
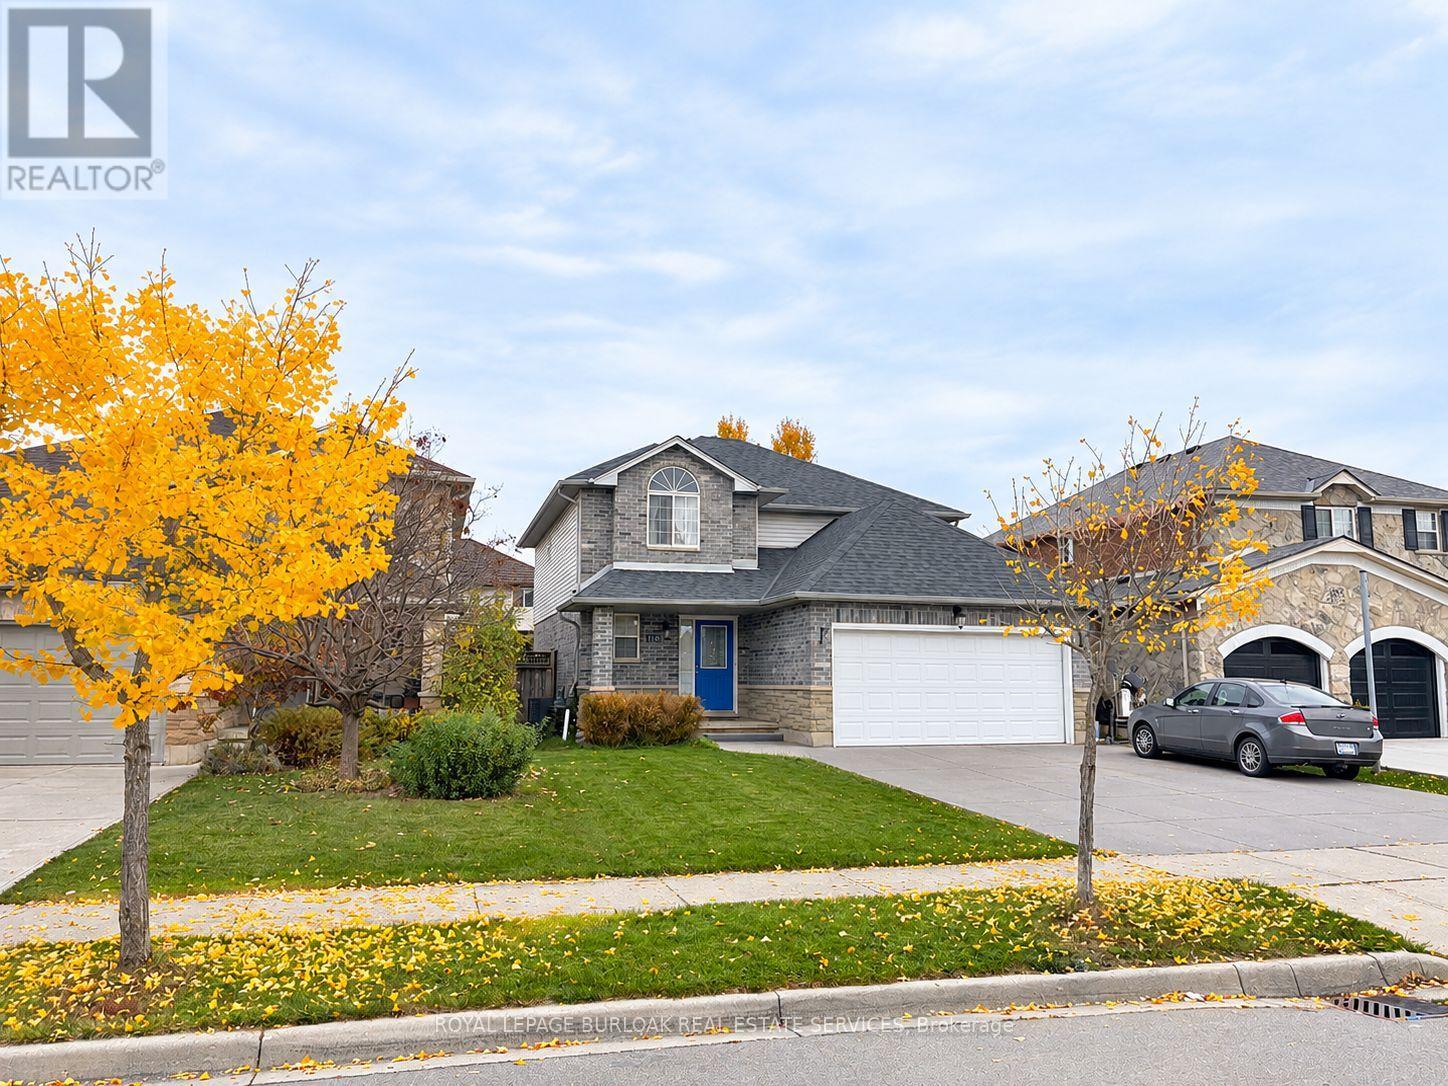
116 Rosebury Way
Hamilton, Ontario
Welcome to 116 Rosebury Way. This large, 2-story, 4 + 1 bedroom home gives a growing family room to adapt as your needs change. The master bedroom has a private 4-piece ensuite, and there is a separate 4-piece family bath to help ease the morning rush. A 5th bedroom on the lower level gives overnight guests some privacy and can double as a home office. Featuring an open-concept main floor, cooking, dining, and conversation can happen in the same space. Two additional guest bathrooms add convenience when hosting, and the attached two-car garage is a winter bonus. Why Mount Hope? It offers families an ideal mix of small-town charm and modern suburban convenience. The neighbourhood features spacious single-family detached homes with open-concept layouts, attached garages, and private yards. Safety and community spirit define the area. With low crime rates and a high concentration of young families, kids can safely ride bikes while parents enjoy a tight-knit, welcoming atmosphere. Looking for something to do?Enjoy the hands-on aviation history at the Canadian Warplane Heritage Museum, outings at Southern Pines Golf & Country Club, and nearby Mount Hope Park, which provides play structures, a splash pad, tennis courts, and baseball diamonds for active weekends. Glanbrook Arena and Binbrook Conservation Area offer more ways to spend time together as a Family. Full-scale amenities from big-box retail to major grocery stores are just a short 5- to 10-minute drive north along Upper James Street, making Mount Hope a commuter's dream! (id:51382)
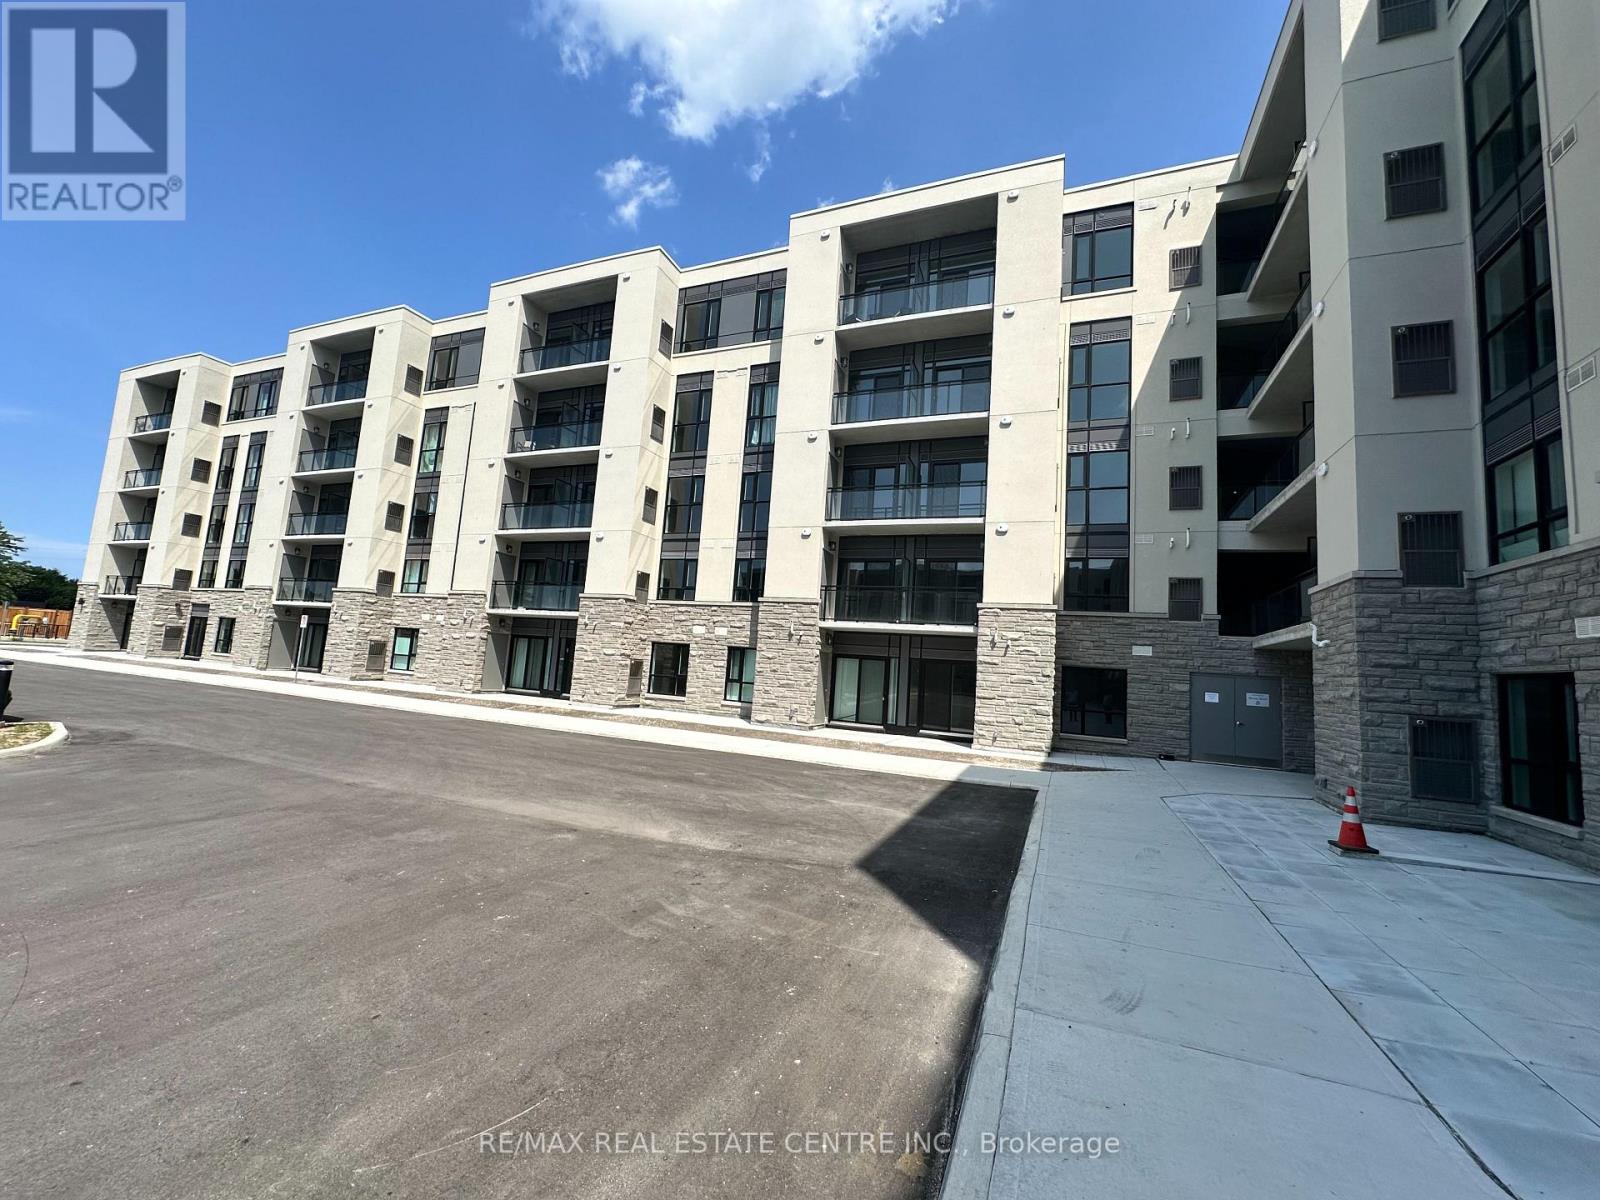
243 - 50 Herrick Avenue
St. Catharines, Ontario
Welcome to #243-50 Herrick Avenue for lease - located in gorgeous downtown St. Catharinesperfectly situated to all amenities, schools, public transit and all the entertainment thecity has to offer. Walk in and immediately notice the front foyer with lots of closet spaceand your own washer/dryer for your convenience. This cozy 1 bedrooms, 1 bathroom unit is brandnew with an open concept plan. White kitchen cabinetry and appliances makes this unit pop.Abundant of kitchen cupboard space for all your food storage needs - plus enjoy the kitchenisland for extra space. The living room has a quaint balcony which overlooks the outdoorcommon space which is equipped with a pickle ball court and outdoor seating area that allresidents have unlimited access to. The bedroom has a large window allowing for plenty ofnatural light to flood the space and a 4pc bathroom finishes off this unit. Enjoy access tothe gym and secured underground parking space. Have peace of mind knowing there's additionalsecurity and concierge to the building. Don't miss out on this opportunity for lease! (id:51382)
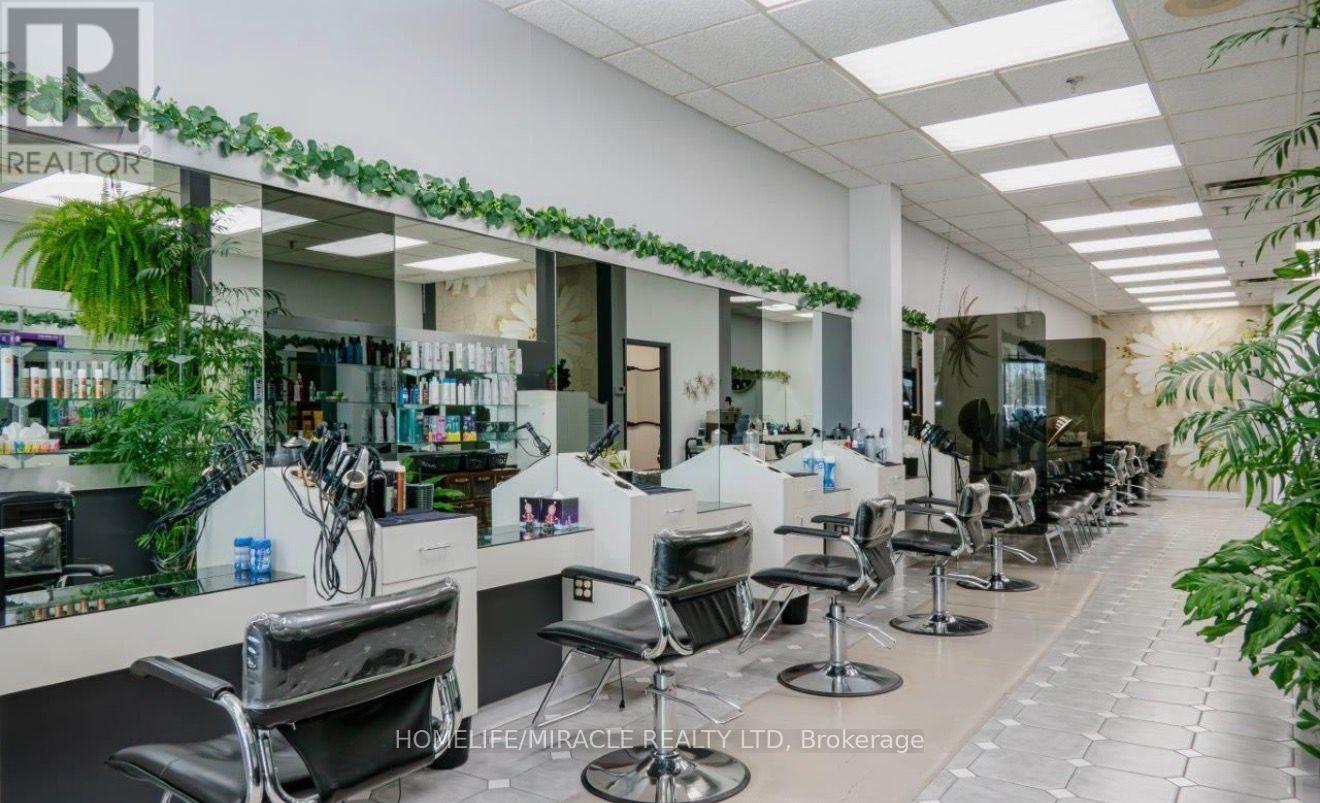
108 - 150 Sidney Street
Belleville, Ontario
Incredible Business Opportunity! Welcome to Moonlight Hair Studio, a well-established hair salon in a busy and highly visible location at 150 Sidney St. Previously operating as Zig Zag Hair Design, this salon has proudly served the community for approximately 37 years. Located in a busy plaza surrounded by Shoppers Drug Mart, Dollar Tree, restaurants, medical and professional services, providing excellent exposure and steady traffic. This turn-key salon offers approximately 1,340 sq. ft. with reception area, 7 stylist chairs, 4 rentable stations with sinks, 3 wash stations, 5 dryer chairs, colour bar, 2 washrooms, laundry/storage, staff lunch area and a private esthetic room with potential for additional services. Lease is $4767.60/mth +HST until July 31, 2030. Great opportunity for an owner-operator or investor! (id:51382)
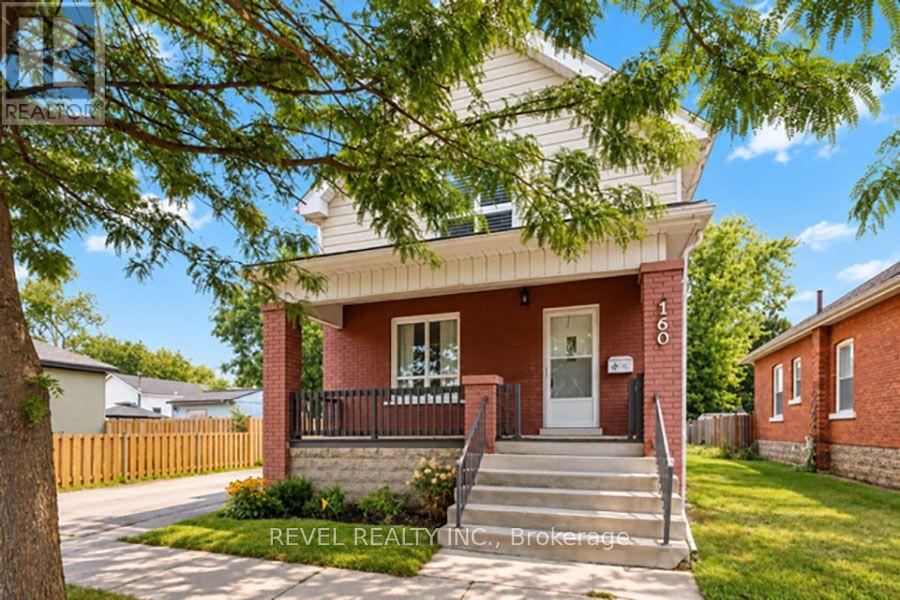
1 - 160 Catharine Avenue
Brantford, Ontario
Welcome to 1-160 Catharine Avenue in Brantford! This beautifully renovated home offers 2+1 bedrooms, 2 bathrooms, and the perfect blend of modern finishes, comfort, and convenience. Fully renovated throughout with luxury vinyl plank flooring, this home features a bright, updated kitchen complete with brand new cabinetry, quartz counter tops and an undermount sink. The main level offers two generously sized bedrooms,including a spacious primary bedroom featuring a walk-in closet with a stylish sliding barn door, along with a beautifully renovated 4-piecebathroom. The finished lower level provides an additional bedroom, a brand new 3-piece bathroom and a large recreation room, offering plentyof extra living space for relaxing or entertaining. Renovations have been completed to code, with separate utilities and a private single driveway for added everyday convenience. Fridge, stove & washer/ dryer to be installed. Move-in ready with beautiful updates throughout, this home is fantastic opportunity to enjoy modern living in Brantford! (id:51382)
54 Wendy Court
Cambridge, Ontario
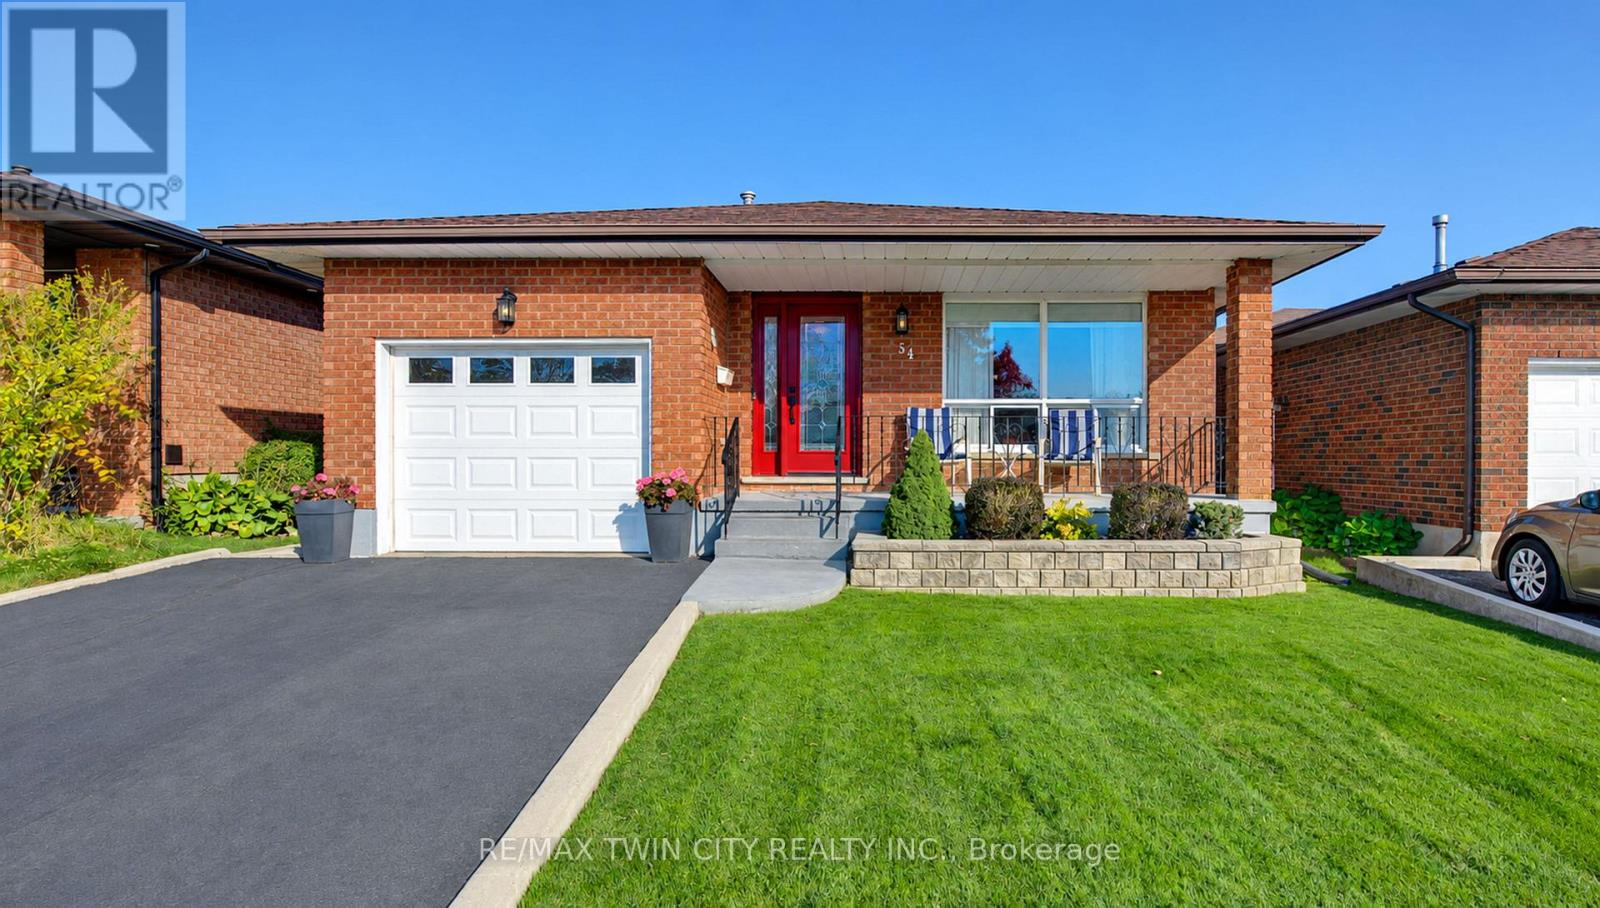
METICULOUSLY MAINTAINED FEATURING A WALK UP BASEMENT AND CENTRALLY LOCATED ON A QUIET COURT! Welcome to 54 Wendy Court, nestled on a quiet court in the desirable North Galt neighbourhood of Cambridge! This beautifully maintained backsplit offers 2+2 bedrooms, 2 bathrooms, and a spacious, functional layout perfect for families and entertaining. Enjoy carpet-free living throughout the main and upper levels. The main floor welcomes you with a large, bright front living room, a formal dining room with elegant French doors, and a spacious kitchen featuring beautiful oak cabinetry, ample counter and storage space, a double sink, subway tile backsplash and engineered meganite countertops. Convenient inside access to the single-car garage adds to the home's practicality. Upstairs, you'll find an oversized primary bedroom with double closets, a second generously sized bedroom, and a shared 4-piece bathroom. The fully finished lower level offers exceptional additional living space, featuring a bright recreation room with oversized windows and a cozy gas fireplace, a third bedroom, a versatile den or 4th bedroom ideal for also a home office or gym, and a 3-piece bathroom. A cold room, utility/laundry room, ample storage, and a convenient walk-up to the backyard complete this level. Step outside to your beautifully landscaped backyard, featuring a large concrete patio perfect for summer BBQs, outdoor dining, and entertaining, along with a storage shed. A charming stone walkway leads from the front yard to the backyard, adding to the home's curb appeal. No sidewalk to maintain. Parking is a breeze with space for 5 vehicles, including 4 in the driveway and 1 in the attached garage. Ideally situated close to shopping, restaurants, schools, public transit, Cambridge Centre Mall, and everyday amenities, with Highway 401 just 5 minutes away for easy commuting. Offering comfort, space, and an unbeatable location, this wonderful home is ready for its next chapter. (id:51382)
106 Thomas Street S
Arnprior, Ontario
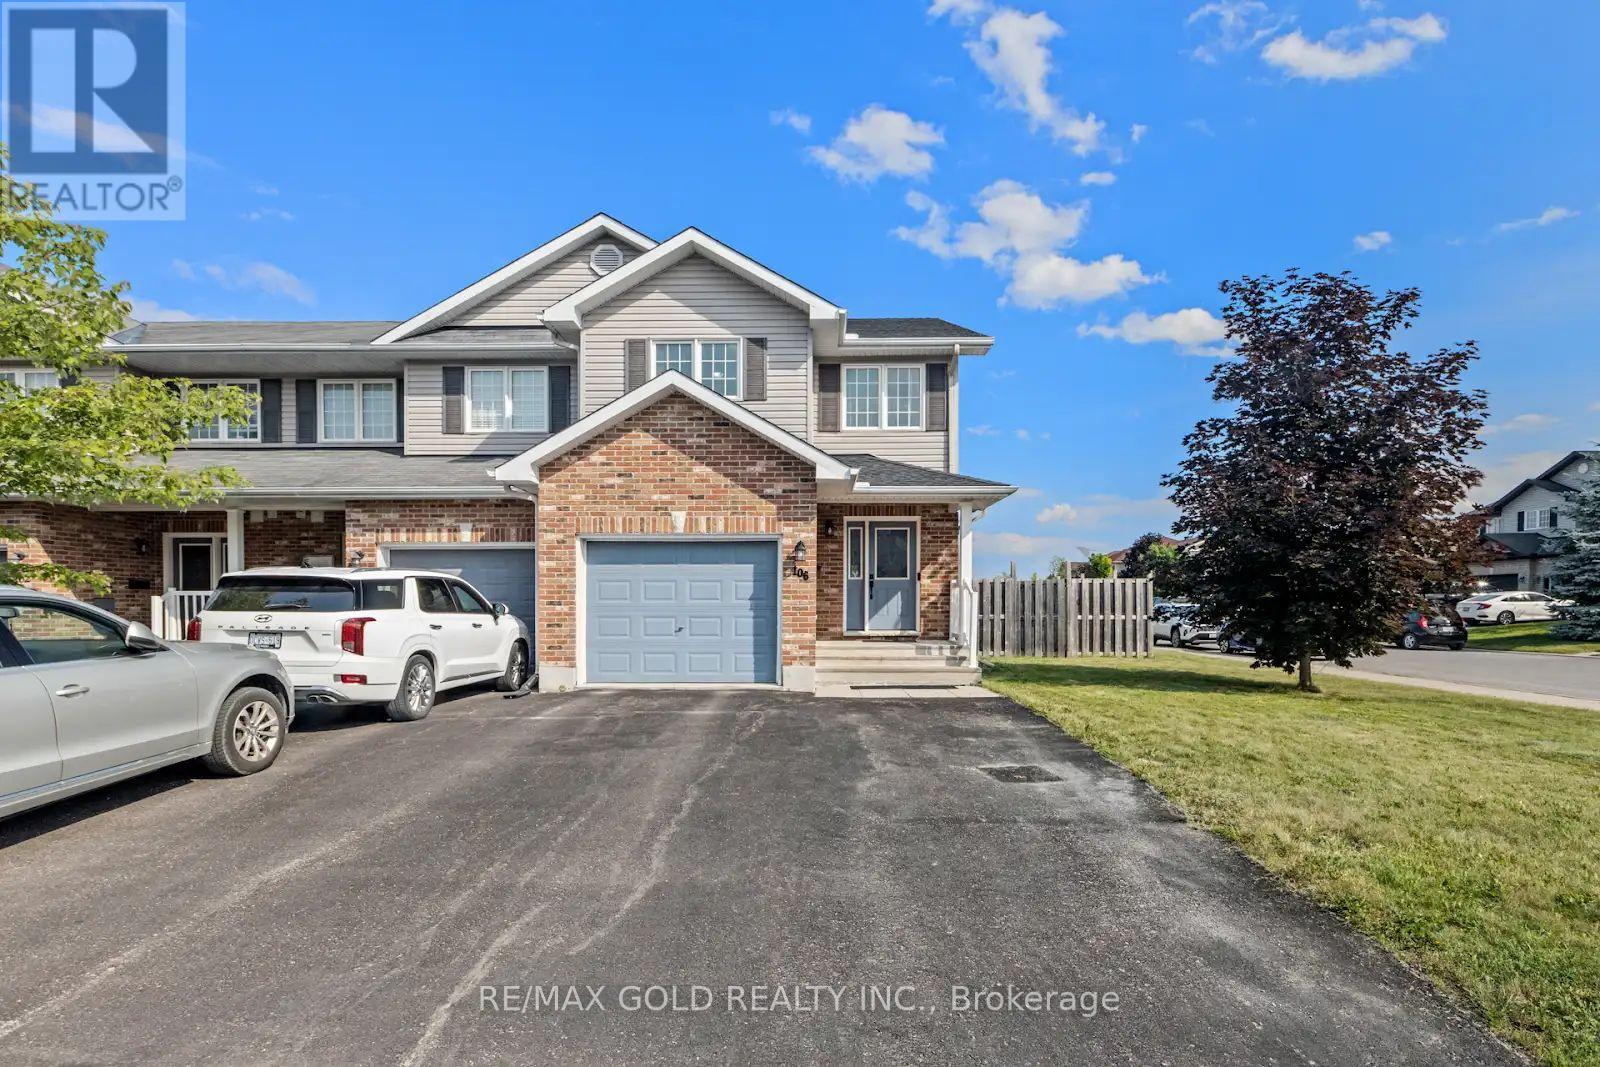
Welcome to this stunning corner-lot townhome in the heart of Arnprior, where style, comfort,and convenience come together. Boasting one of the largest backyards you'll find in a townhome,this impeccably maintained property offers exceptional outdoor space for entertaining,gardening, or simply relaxing. Step inside to discover a bright, open-concept main floorfeaturing a spacious kitchen, dining area, and living room, all filled with natural light fromoversized windows. The thoughtfully designed layout is perfect for both everyday living andhosting family and friends. Upstairs, the home offers three generously sized bedrooms and twofull bathrooms, including a spacious primary retreat complete with a walk-in closet and aprivate ensuite. The roof was replaced in 2023 with a transferable warranty until 2033. Theunfinished basement offers excellent potential for future development, including thepossibility of a separate side entrance and a secondary dwelling unit, subject to municipalapprovals, permits, zoning requirements, and all applicable regulations. Ideally situated justminutes from the Nick Smith Centre, schools, shopping, parks, and scenic walking trails, thishome also offers an easy 25-minute commute to Kanata. Combining a premium location withexceptional pride of ownership, this move-in-ready home is one you won't want to miss. (id:51382)
34 Holton Avenue S
Hamilton, Ontario
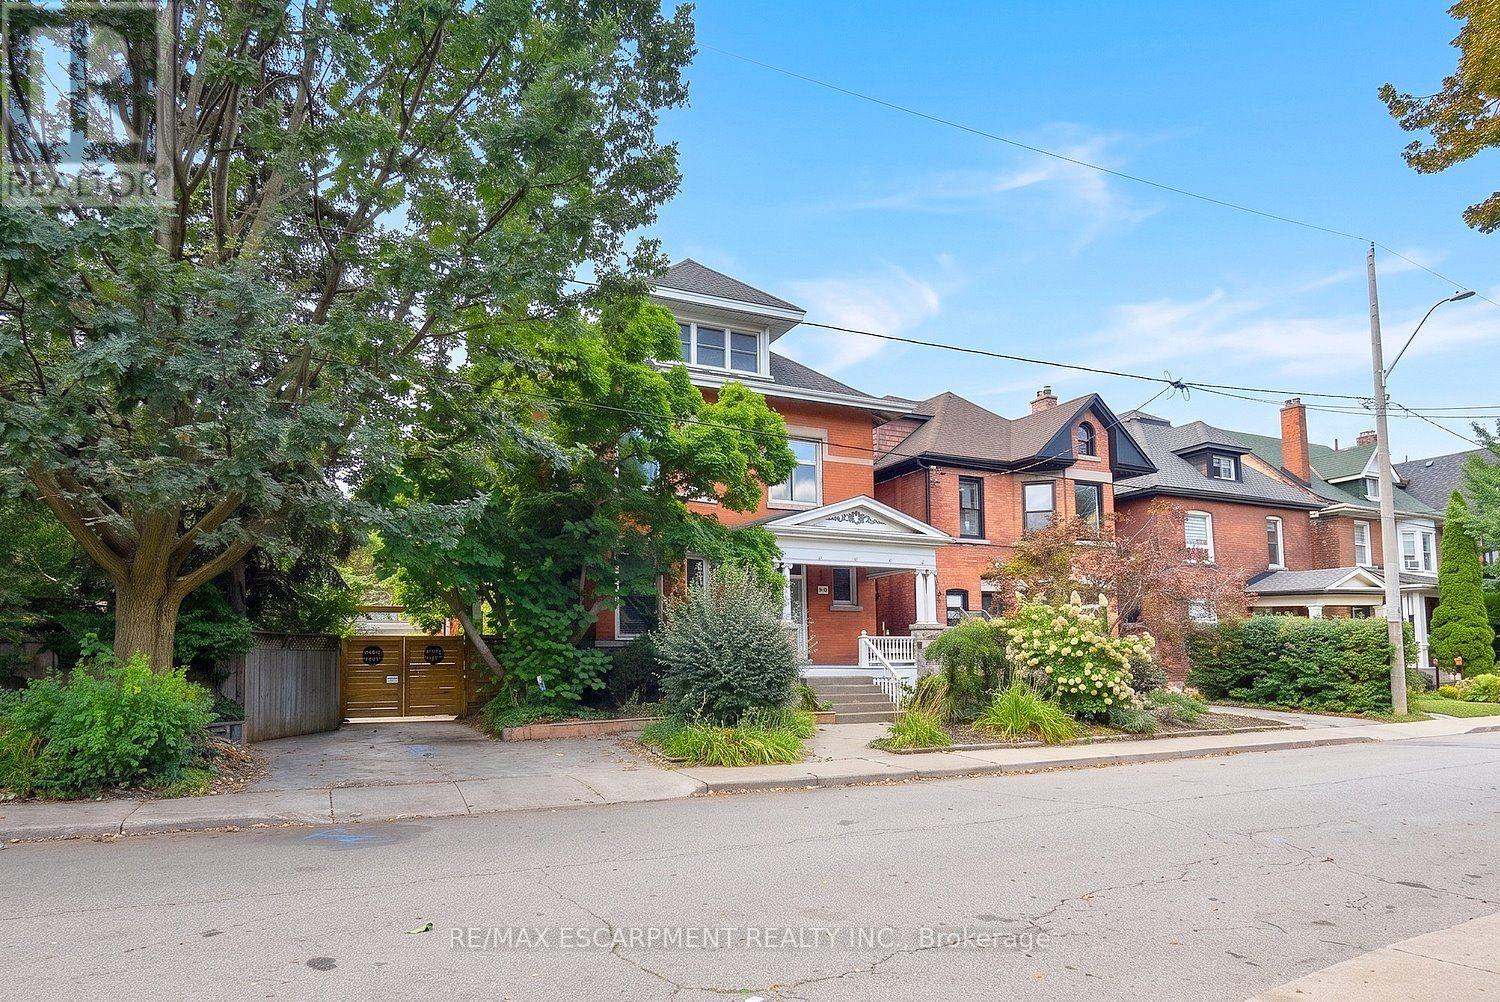
This character-filled circa 1911 home situated on a double lot, showcases timeless architectural details including leaded art-glass windows, pocket doors, coffered wood beam ceilings and five fireplaces. The spacious main floor offers an open concept kitchen and living area with excellent flow for everyday living and entertaining. The kitchen features granite countertops, an undermount sink, 6 burner gas range, double built-in ovens, under cabinet and interior cabinet lighting, and a large centre island. The adjoining living room features a fireplace and expansive windows overlooking the private, landscaped backyard. Upstairs, the generous primary bedroom includes a fireplace, along with three additional bedrooms, a 4 piece bathroom and walkout to a rooftop terrace. The expansive third floor offers flexible space for a family room, games room, home office, studio or additional living area. The high basement has been converted to an income suite with a separate side entrance, kitchenette, bedroom, recreation area, laundry and 3-piece bathroom Outside, enjoy a cabana, on-ground pool, gazebo and multiple areas for relaxing and entertaining. An oversized covered front porch adds another inviting outdoor space. Impressive 80 feet of frontage, a single car garage, mature landscaping and great curb appeal. Conveniently located near the Bruce Trail, Gage Park, Rosedale Tennis Club, Bernie Morelli Recreation Centre, Jimmy Thompson Memorial Pool, transit and schools. (id:51382)
601 - 4 Spice Way
Barrie, Ontario
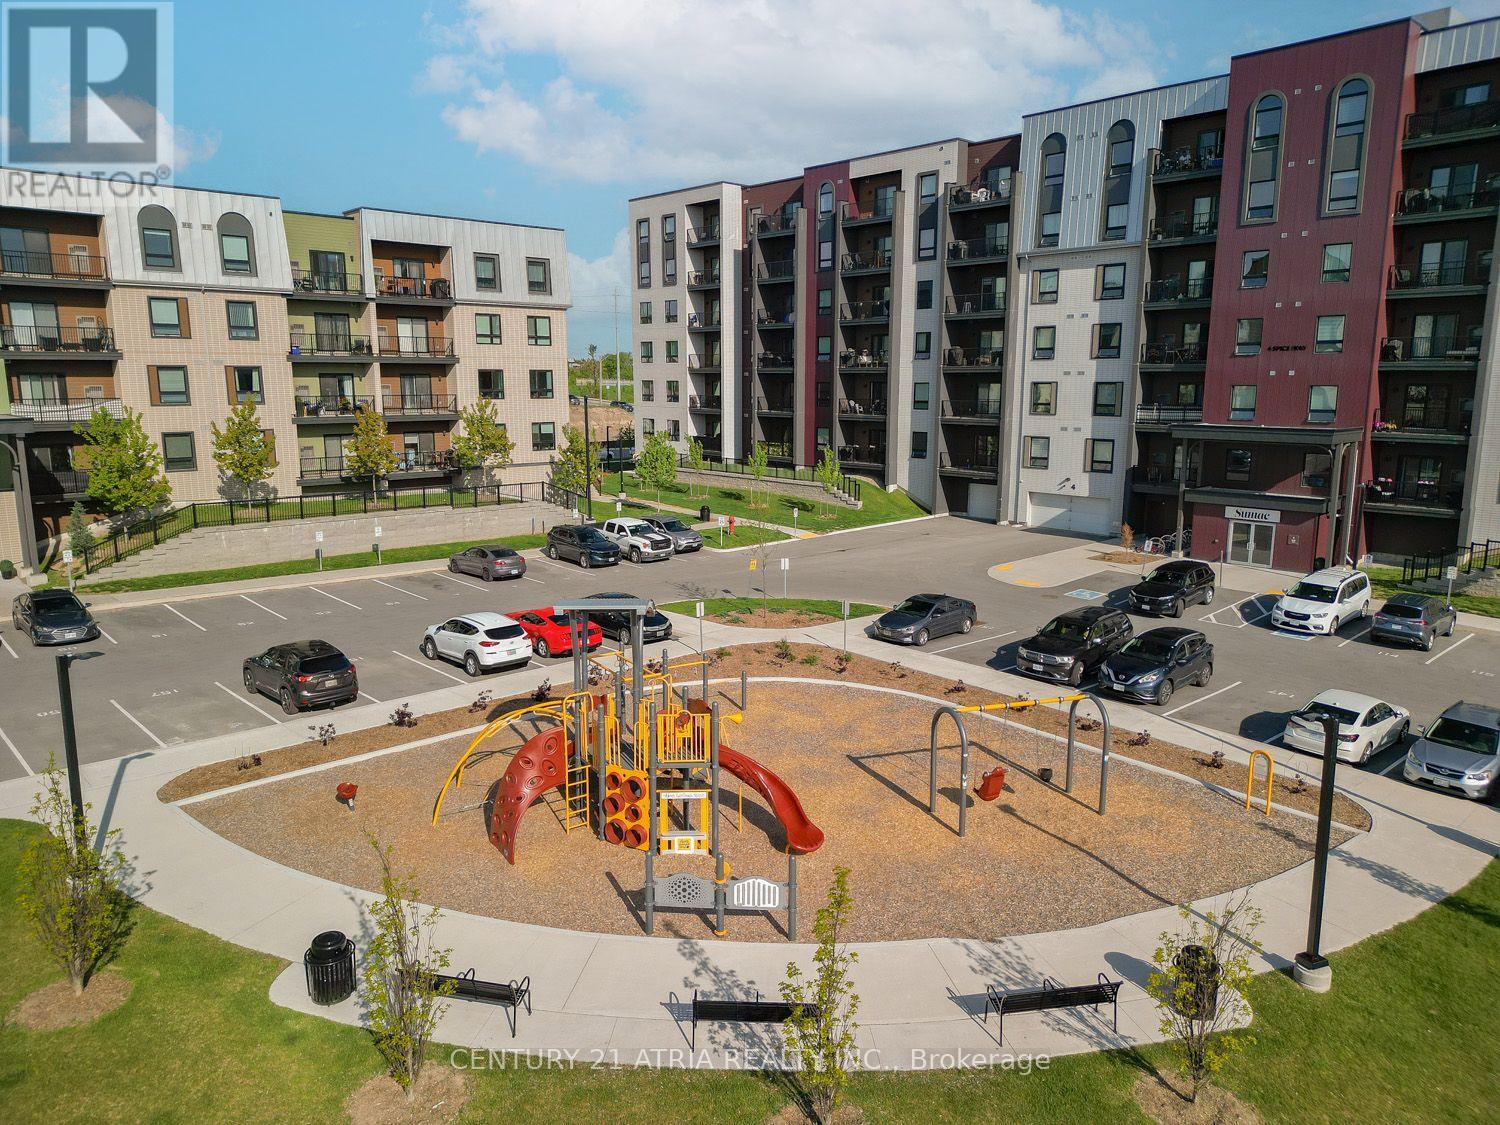
Spacious Luxury Corner Unit On The Top Floor Of The Culinary Inspired "Bistro 6" Condos. This Massively Upgraded 1276 Sq Foot, Open Concept, Bright, & Sun Filled Unit Features 3 Bdrms 2 Baths, Laminate Flooring, Smooth Ceilings & Potlights! The Beautiful Kitchen Features A Large Centre Island/Breakfast Bar Overlooking The Great Room. The Large Balcony Overlooks South Barrie & Is Equipped W/ A Bbq Gas Line! Minutes Away To All Amenities + Walking Distance To Barrie Go/Transit. (id:51382)
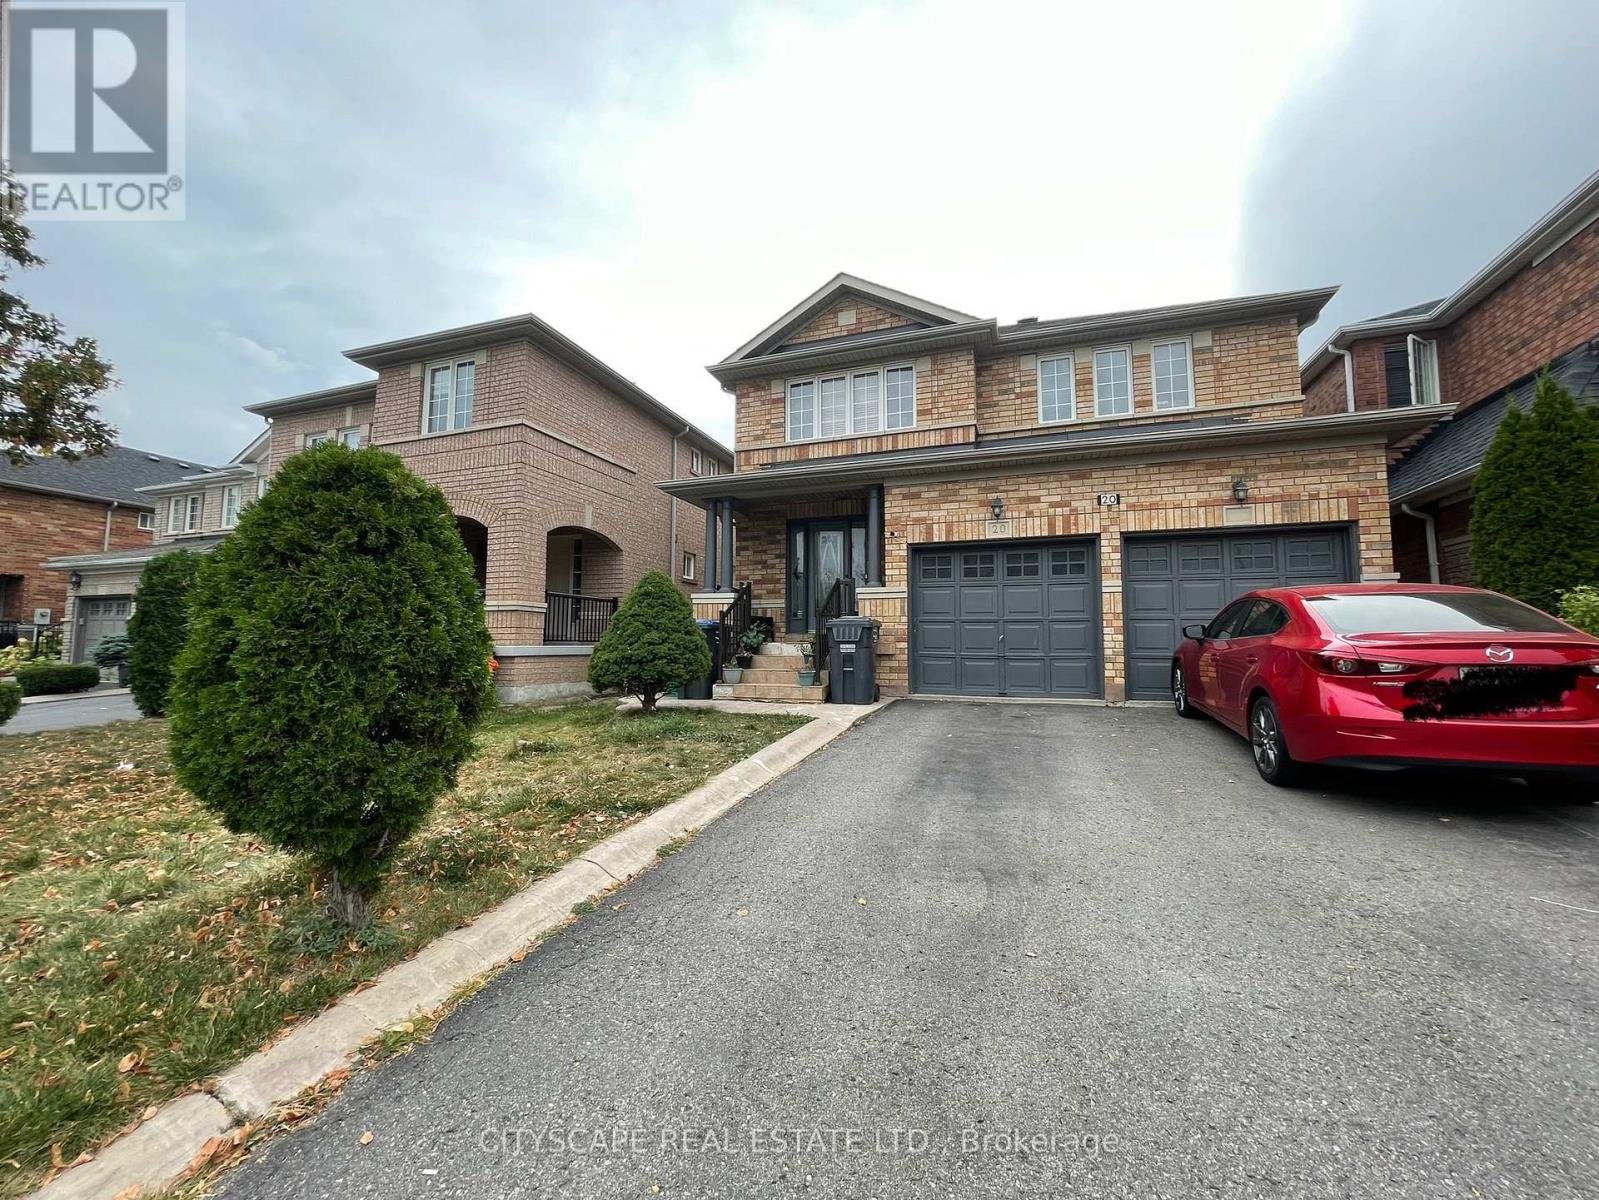
Upper - 20 Linderwood Drive W
Brampton, Ontario
Well Kept 4 Bedroom Detached Family Home. Lots of Upgrades Including Hardwood Floors and stairs.Property Features Formal Dining Room, Living Room with Gas Fireplace, Large Kitchen & Breakfast Room With Walkout to Custom Deck. Master bedroom Ensuite has soaker tub & Separate Shower. Upgraded Concrete Porch With Porcelain Tiles. Total of 3 parking can be arranged. BSMNT NOT INCLUDED. (id:51382)
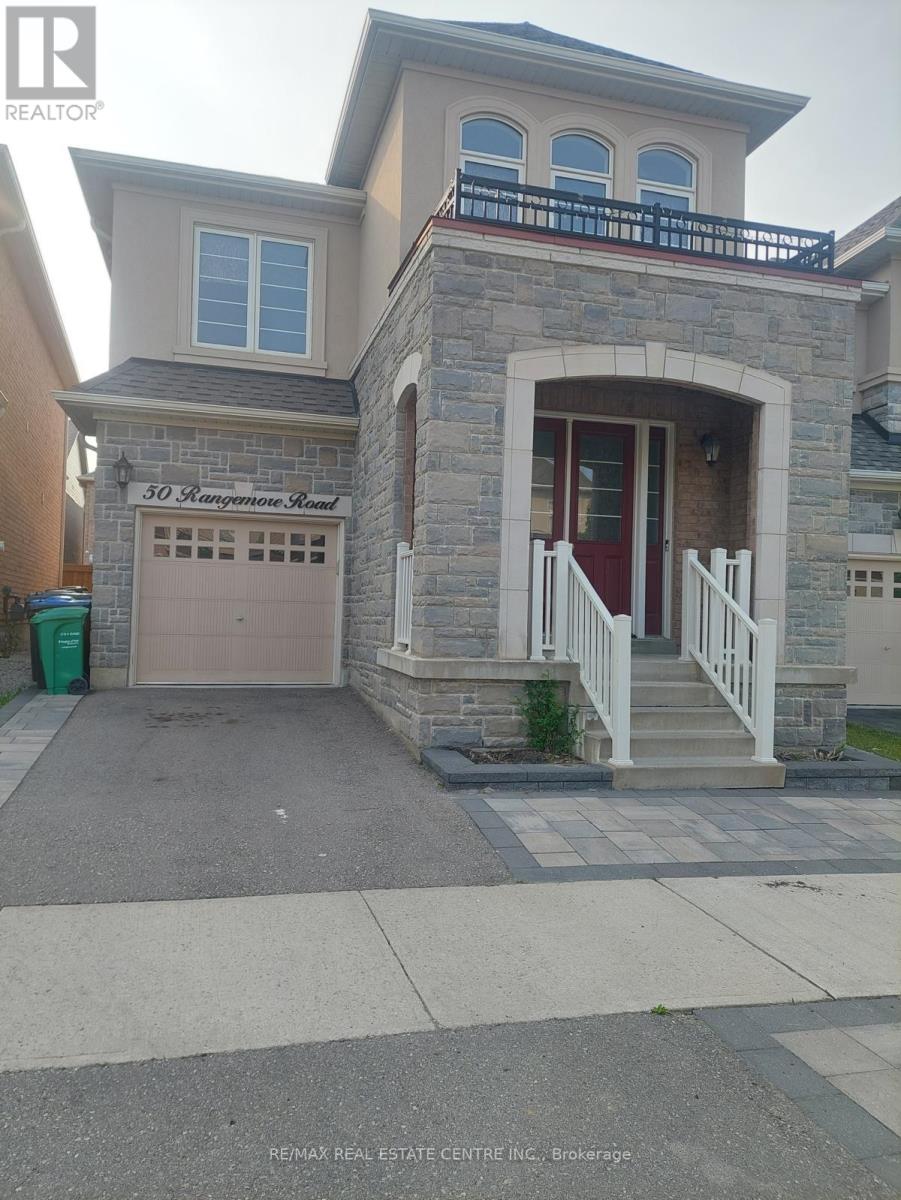
50 Rangemore Road
Brampton, Ontario
Main Floor For Lease! Beautifully Maintained Detached Home Offering 4 Spacious Bedrooms And 3 Bathrooms In A Family-Friendly Neighbourhood. Featuring A Bright, Open-Concept Main Floor With Laminate Flooring, A Cozy Gas Fireplace In The Living Area, And Plenty Of Natural Light. The Spacious Family Room And Modern Kitchen With Quartz Countertops Make This Home Perfect For Comfortable Family Living. Convenient Inside Entry From The Garage. Generously Sized Bedrooms, Including A Primary Bedroom With A 4-Piece Ensuite. Ideally Located Close To Schools, Shopping, Public Transit, Parks, And Everyday Amenities. A Fantastic Opportunity To Lease A Well-Cared-For Home And Enjoy Comfortable Living! Available from November 16th, 2026. (id:51382)
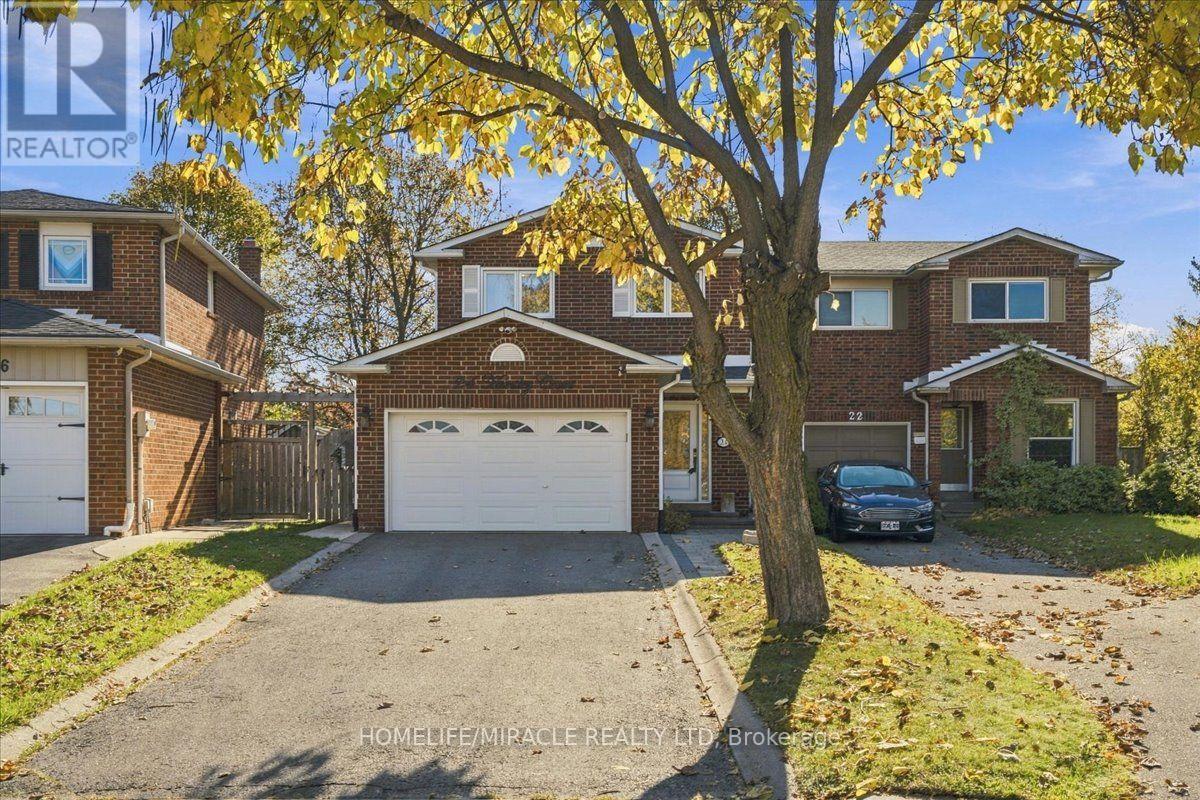
24 Huntley Court
Brampton, Ontario
Welcome to 24 Huntley Court, a detached 2-storey home on a quiet, family-friendly court with no neighbours behind in Heart Lake. This home offers 4 bedrooms on the upper level, giving a growing family room to spread out, with the flexibility to use one as a home office, nursery, playroom or guest room. Timeless natural hardwood floors run through the main and upper levels. The main floor features a cozy gas fireplace in the spacious living room and a full dining room overlooking the private backyard. The kitchen features granite countertops, a tasteful tile backsplash and stainless steel appliances. Upstairs, the primary bedroom has a walk-in closet with built-ins, and the other 3 bedrooms are good sizes each with their own double closet for ample storage. A spacious main bathroom with a double vanity and thoughtful details such as a shower niche, completes the upstairs. The fully finished basement adds a large rec room with a wet bar and a full bathroom, perfect for movie nights, hosting or extra family space. Outside, stone interlock in the front gives great curb appeal, while the deep backyard with privacy (no neighbours behind) is finished in concrete for low maintenance living. The large driveway plus a 1.5-car garage offer plenty of parking. Other notable upgrades include a Goodman Furnace (2025), New Windows Upstairs (2022), Security Cameras, Nest Protect, Smart Switches (Main Level), Gas line for BBQ. Steps to Loafer's Lake, parks and trails, and close to schools, shopping, transit and major routes. Well maintained and ready to move in. Potential for 2nd bathroom upstairs! (id:51382)
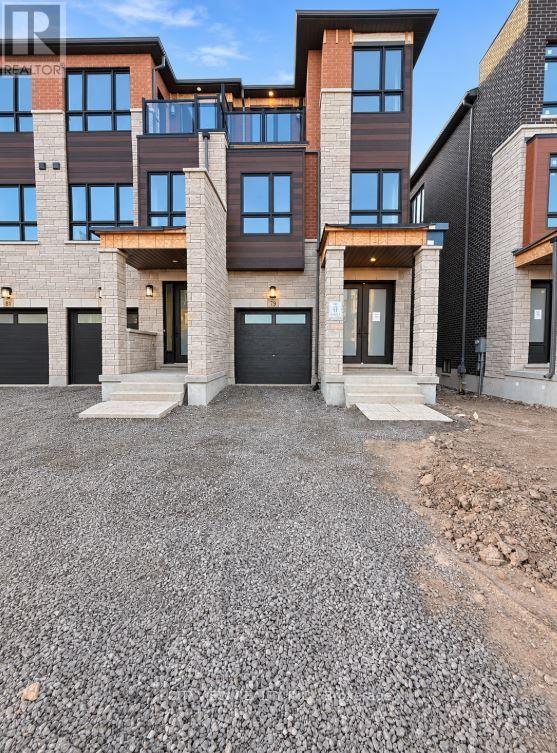
79 Ayaan Lane
Oakville, Ontario
Brand new 3storey luxury end unit townhouse in brand new development. Total 2475sqft above grade with an unfinished basement perfect for storage. Main floor bedroom with 3pc ensuite walking out to backyard. Spacious living/dining room with servery/pantry attached. Modern kitchen with breakfast area, quartz countertops (appliances to be installed) and balcony (to be installed by developer). Large primary bedroom with spacious walk in closet and 5pc ensuite. Close to major highways, restaurants, schools and much more! (id:51382)