
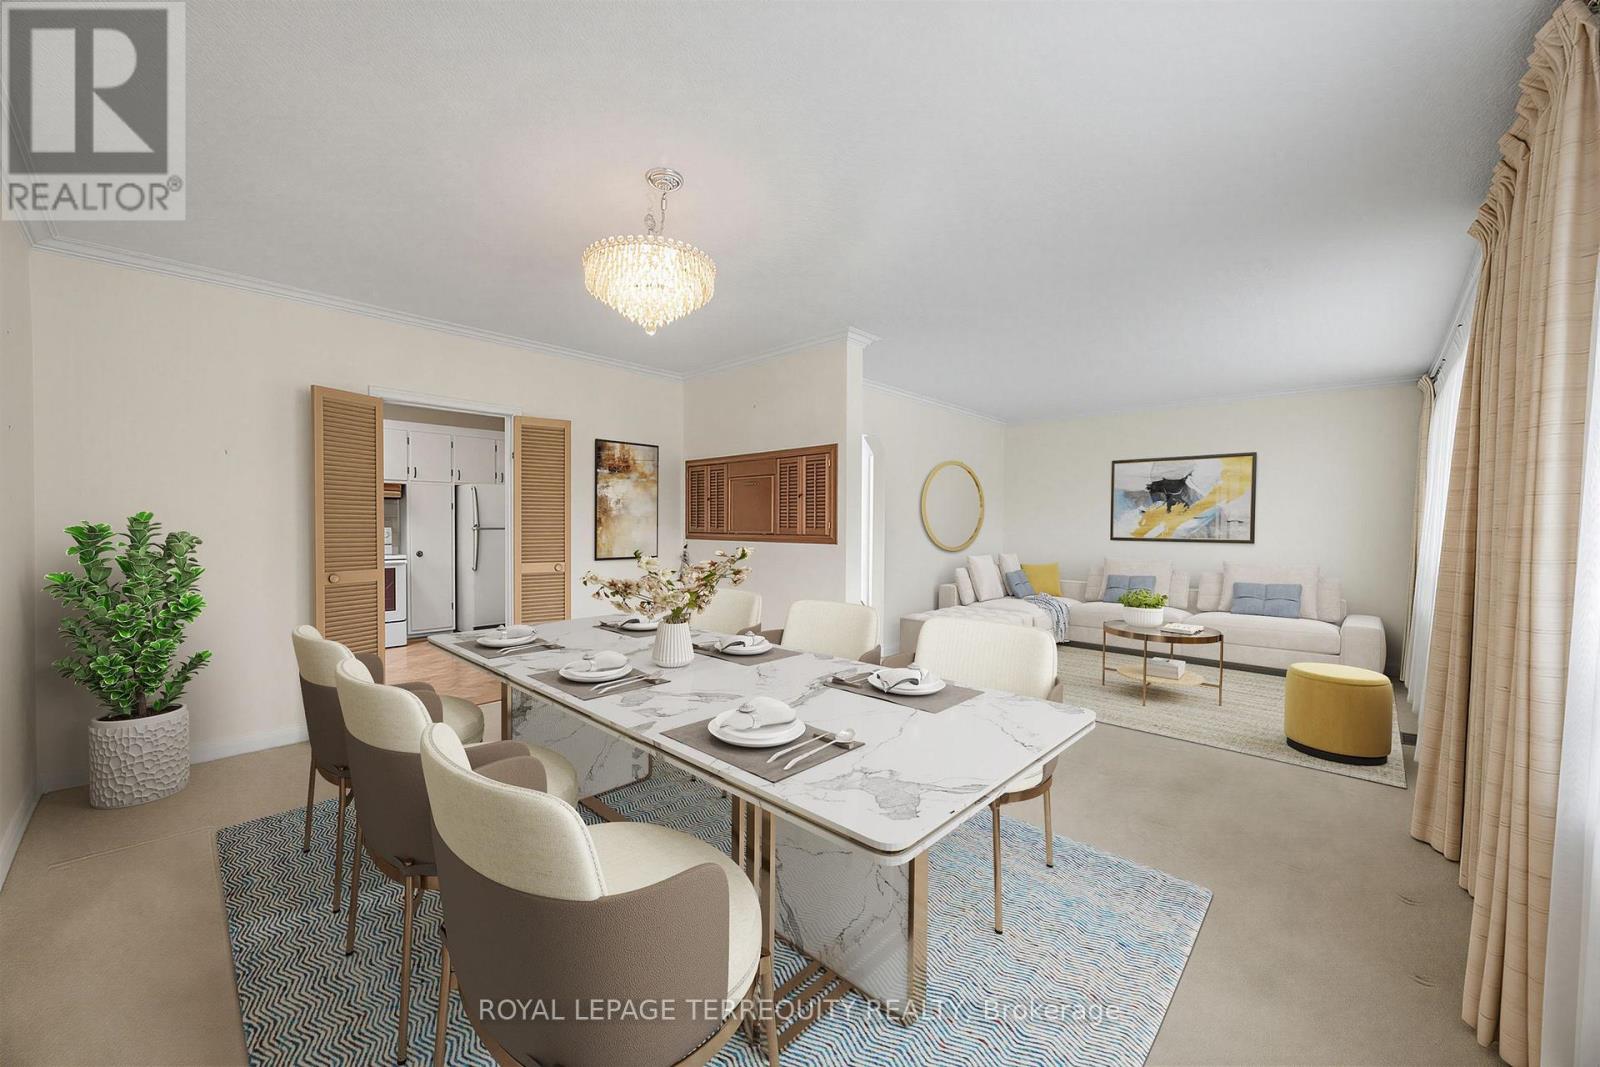
359 Renforth Drive
Toronto (Etobicoke West Mall), Ontario
Welcome to this fantastic opportunity to own an affordable three-bedroom home in the city's desirable west end. Offering an attached garage, additional covered parking with a carport, and a spacious partially finished basement, this property provides an excellent foundation for families, first-time buyers, or anyone looking to add value over time. The home's functional layout offers comfortable everyday living, while the basement presents endless possibilities for additional living space, a recreation room, home office, gym, or workshop. Whether you're looking to move in and personalize at your own pace or undertake a renovation to maximize its potential, this property is ready for your vision. Affordable opportunities in this sought-after location are becoming increasingly rare. With convenient access to schools, parks, shopping, transit, and major commuter routes, this home combines exceptional value with an unbeatable location. Don't miss your chance to make it your own. (id:51382)
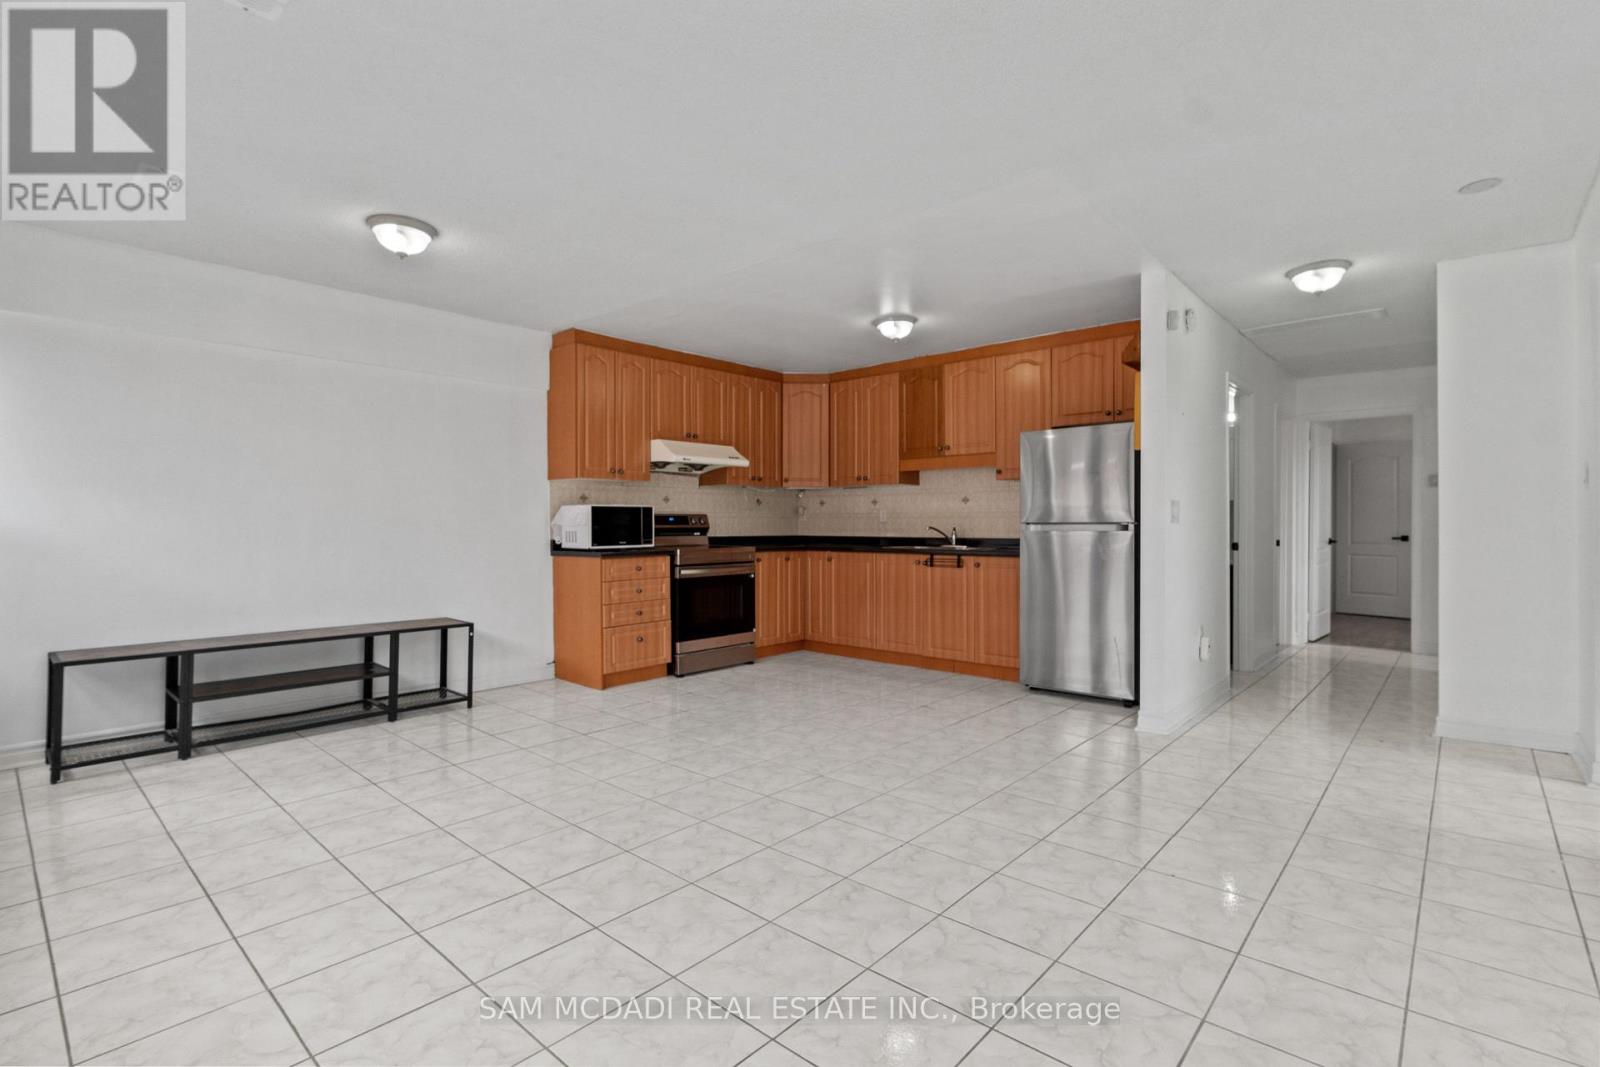
3 - 2922 Islington Avenue
Toronto (Humber Summit), Ontario
Bright & Spacious All-Inclusive 3-Bedroom Apartment In A Prime Location! One Fixed Monthly Price Covers ALL Hydro & Utilities - No Extra Bills. This Well-Maintained Unit Features 3 Bedrooms, 2 Washrooms, And 2 Parking Spaces. Located In A Quiet, Family-Friendly Neighbourhood With Convenient Access To Highways 407 & 400, Excellent Schools, Parks, Churches, Shopping, Public Transit, And The Brand New Finch LRT. Ideal For Families Or Young Professionals Looking For Comfort, Space, And Convenience In A Welcoming Community. Laundry Room Included. Furniture Can Be Removed Or Available For Tenant Use If Needed (id:51382)
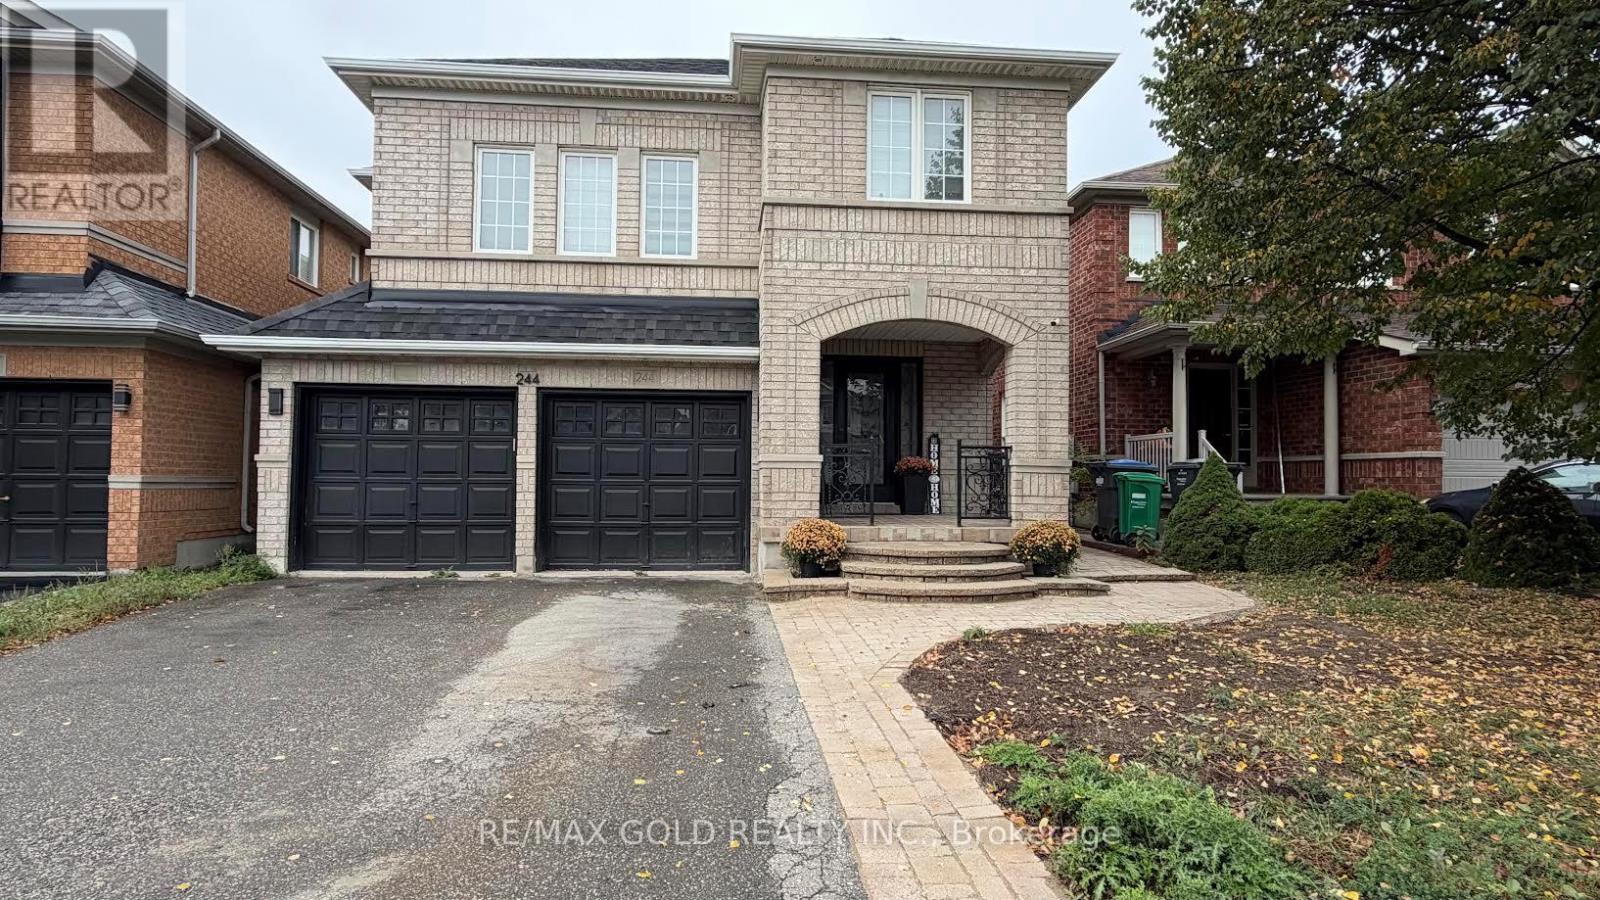
244 Brisdale Drive
Brampton (Fletcher's Meadow), Ontario
Spacious and well-maintained 2-bedroom basement apartment in a desirable Brampton neighbourhood, offering a comfortable layout with a separate living area, full kitchen and 1bathroom. Features a private separate entrance, separate laundry, and 2 dedicated parking spaces. Conveniently located close to Mount Pleasant GO Station, Cassie Campbell Community Centre, catholic and public schools in walking distance, parks, public transit, shopping, and other amenities. Available for immediate occupancy. (id:51382)
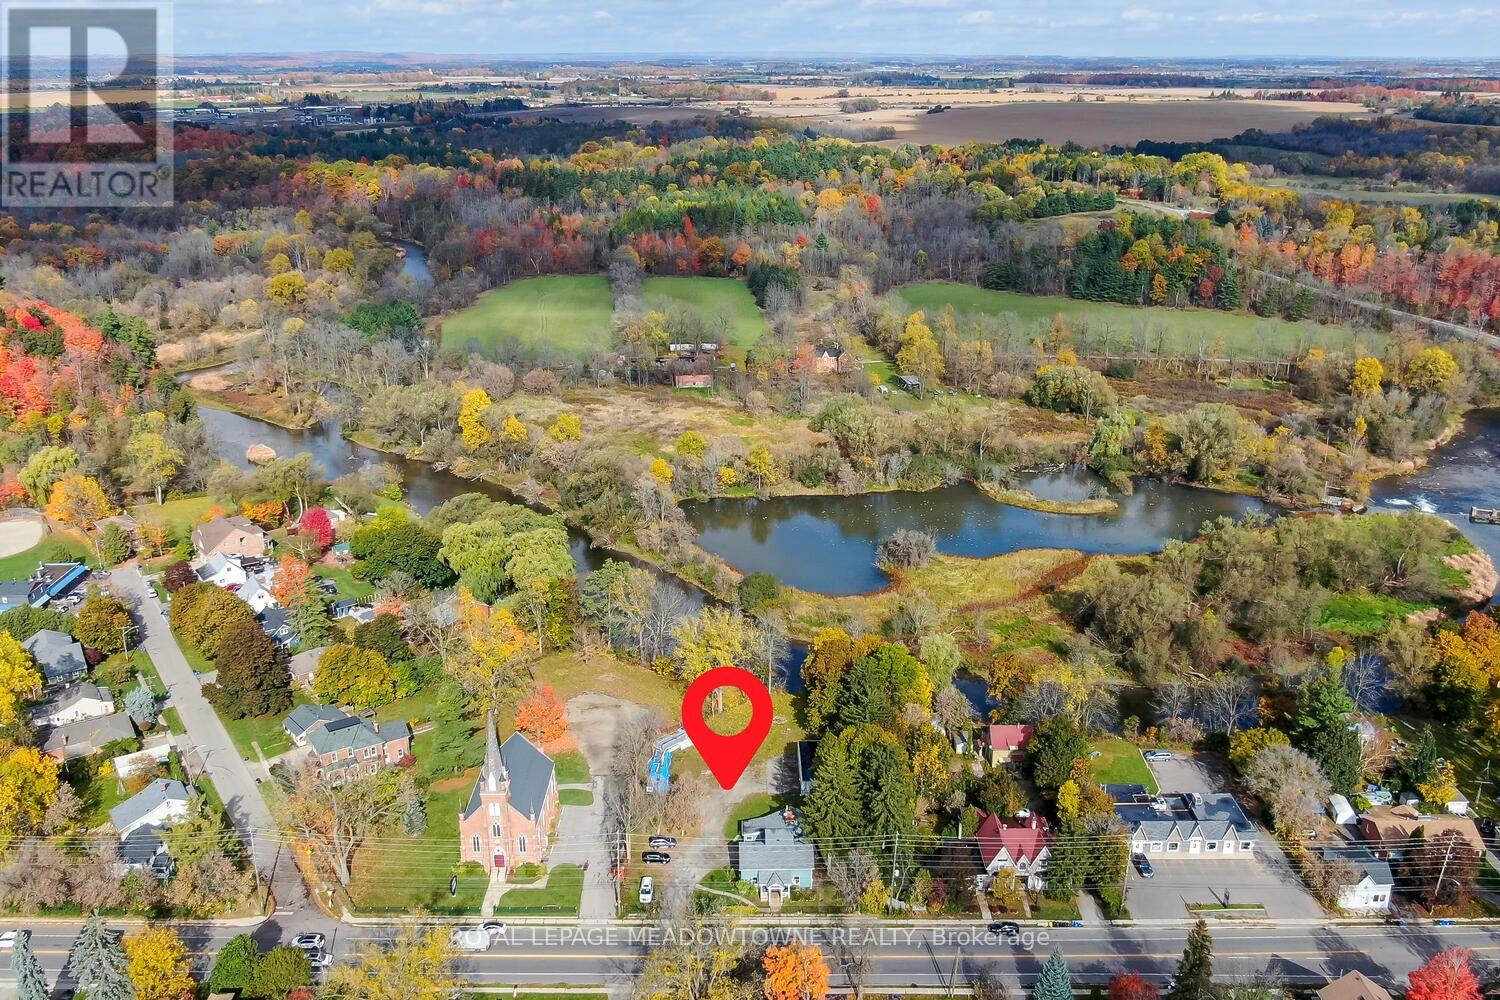
503 Guelph Street
Halton Hills (Rural Halton Hills), Ontario
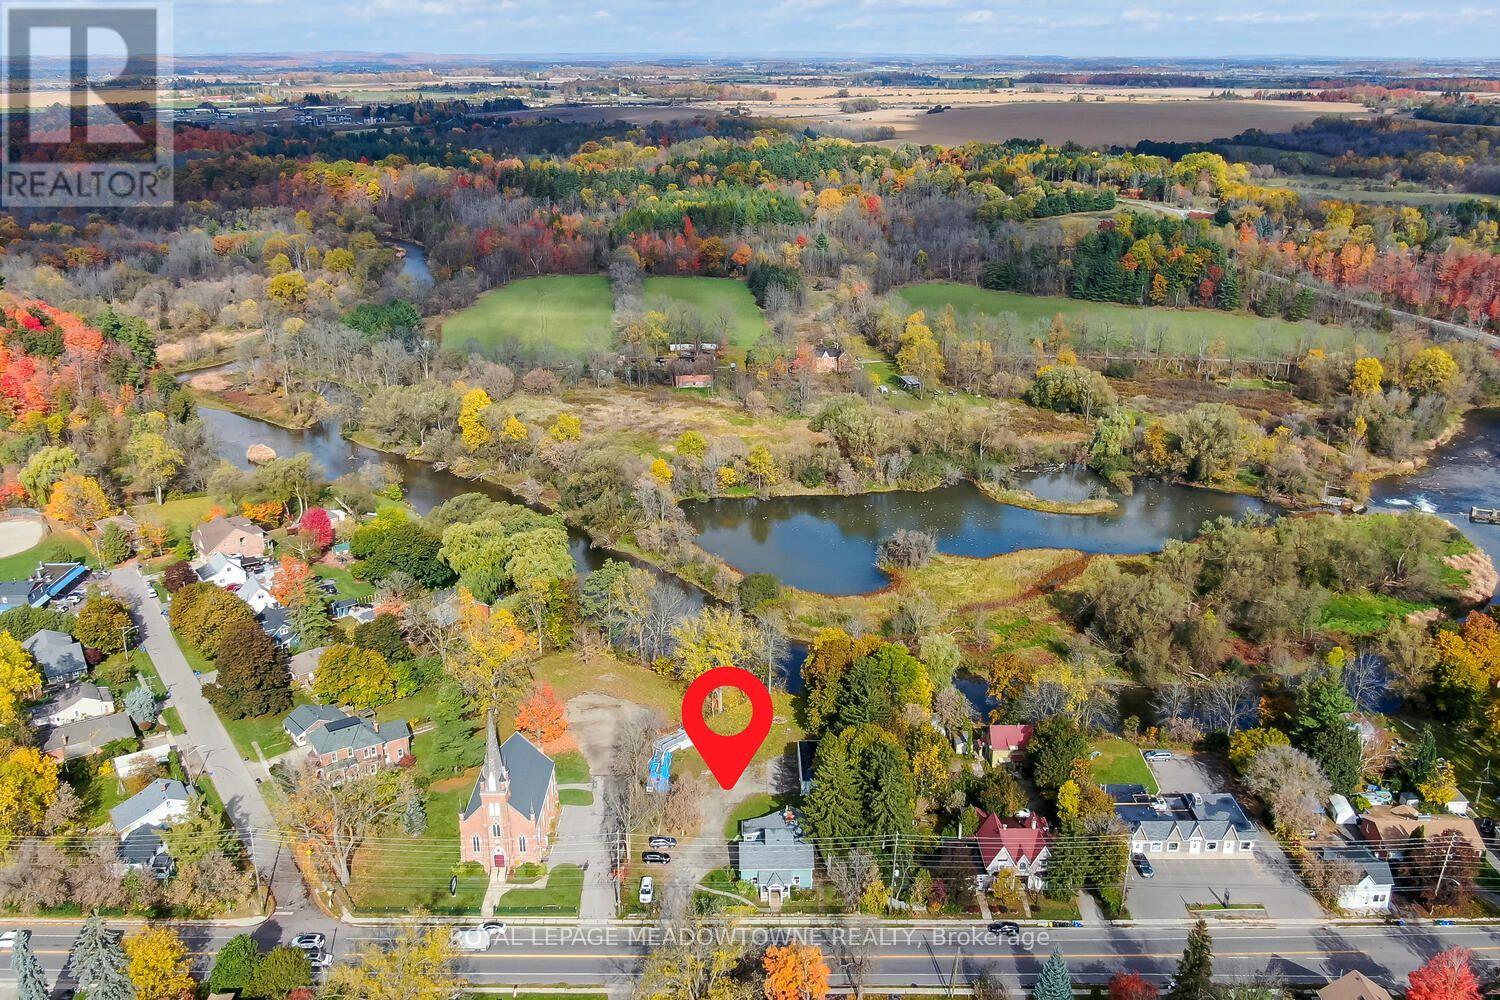
A unique opportunity in the historic Hamlet of Norval! Situated on over half an acre with an impressive 132.25 ft of frontage onGuelph Street and the Credit River running along the rear of the property, 503 Guelph Street offers incredible potential in abeautiful setting. The residential portion is currently configured as three separate units. Unit A is a 1.5-storey, 3-bedroom,1-bathroom residence; Unit B offers 3 bedrooms and 1 bathroom; and Unit C is a bachelor unit with 1 bathroom. Laundry andhydro are currently shared. An oversized detached 1-car garage offers even more potential and awaits its next transformation.Zoned Hamlet Commercial (HC), the property permits a variety of uses including retail, bed and breakfast, medical offices,animal clinics, daycare and more. Just steps from where beloved Canadian author Lucy Maud Montgomery once lived, Norval isa hamlet rich in history, character and natural beauty, with convenient access to Highways 401 and 407. A remarkable lot.Flexible zoning. Endless possibilities. An opportunity within reach that you won't want to miss. (id:51382)
503 Guelph Street
Halton Hills (Rural Halton Hills), Ontario
A unique opportunity in the historic Hamlet of Norval! Situated on over half an acre with an impressive 132.25 ft of frontage onGuelph Street and the Credit River running along the rear of the property, 503 Guelph Street offers incredible potential in abeautiful setting. The residential portion is currently configured as three separate units. Unit A is a 1.5-storey, 3-bedroom,1-bathroom residence; Unit B offers 3 bedrooms and 1 bathroom; and Unit C is a bachelor unit with 1 bathroom. Laundry andhydro are currently shared. An oversized detached 1-car garage offers even more potential and awaits its next transformation.Zoned Hamlet Commercial (HC), the property permits a variety of uses including retail, bed and breakfast, medical offices,animal clinics, daycare and more. Just steps from where beloved Canadian author Lucy Maud Montgomery once lived, Norvalis a hamlet rich in history, character and natural beauty, with convenient access to Highways 401 and 407. A remarkable lot.Flexible zoning. Endless possibilities. An opportunity within reach that you won't want to miss. (id:51382)
1-East - 20 Towns Road
Toronto (Mimico), Ontario
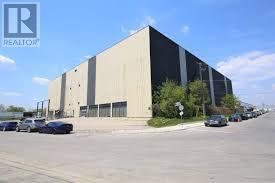
Main floor storage space with truck level and dive-in level doors/shipping (id:51382)
3362 Aubrey Road
Mississauga (Erin Mills), Ontario
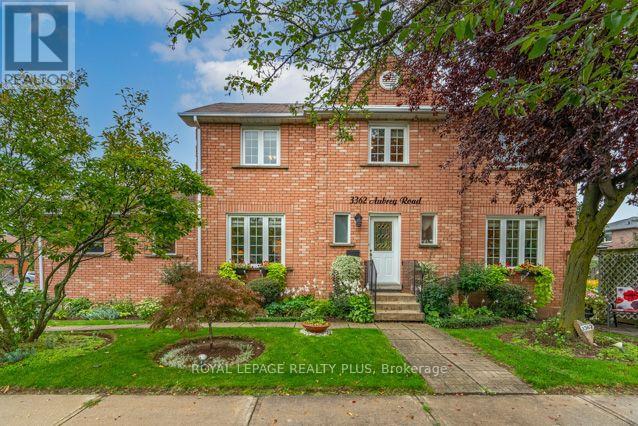
Welcome to 3362 Aubrey, an exceptionally maintained & beautifully landscaped 4+1 Bdrm/4 Bath home, almost 2,000sqft plus fin bsmt, on spacious corner property in sought-after Erin Mills South West. Designed for both everyday living & entertaining. **City of Miss will clear all Sidewalks of snow 26/27 ** Reno'd Kitchen'15 w/granite counter, glass & ceramic backsplash, porcelain flr, pot lights & open to inviting Family Rm & spacious Breakfast Area. Walk-out to well manicured & private backyard w/hardtop gazebo, mature gardens & special landscape features, true Gardener's Delight & wonderful outdoor retreat! Inviting Family Rm features Wood-Burning Fireplace, creating a warm & welcoming gathering space for family & friends. Beautiful Wood Staircase to Upper Level Reno'd Ensuite, updated Main Bath plus 4 Spacious Bdrms. Need additional living space? Finished bsmt w/Kitchen, Den/possible Bdrm, Bath & RecRm with R/I Fireplace (possible place for Sep Entrance) - excellent flexibility for extended family, guests, teenagers or future possibilities. Buyers interested in creating Separate Entrance or potential income opportunity can investigate the feasibility & required municipal approvals for their intended use. 2 Car Garage & 2-Car Driveway. Updates incl Furnace & Central Air('22), 1st & 2nd Flr Windows('10), Bsmt Windows('15), Patio Dr('11); Roof ('07) & rental Hot Water Tank('24). Location/Location/Location - adds considerably to the appeal. Walk to Schools, Parks, Public Transit-conv to UofT Miss. & Sheridan Campus & many Stores incl Big Box plus Tims. Enjoy the convenience of nearby Trails, Medical, Credit Valley Hospital, Shopping, Malls (Erin Mills Town Centre/Square One), Restaurants & everyday Amenities, together w/easy access to major Roadways, Highways (403/407/QEW/401), approx 20 min to Toronto, GO Train(Lakeshore) & many conveniences Erin Mills offers as an established neighbourhood offering Space, Convenience & a wonderful opportunity to make 3362 Aubrey Rd. (id:51382)
1504 - 2087 Lake Shore Boulevard W
Toronto (Mimico), Ontario
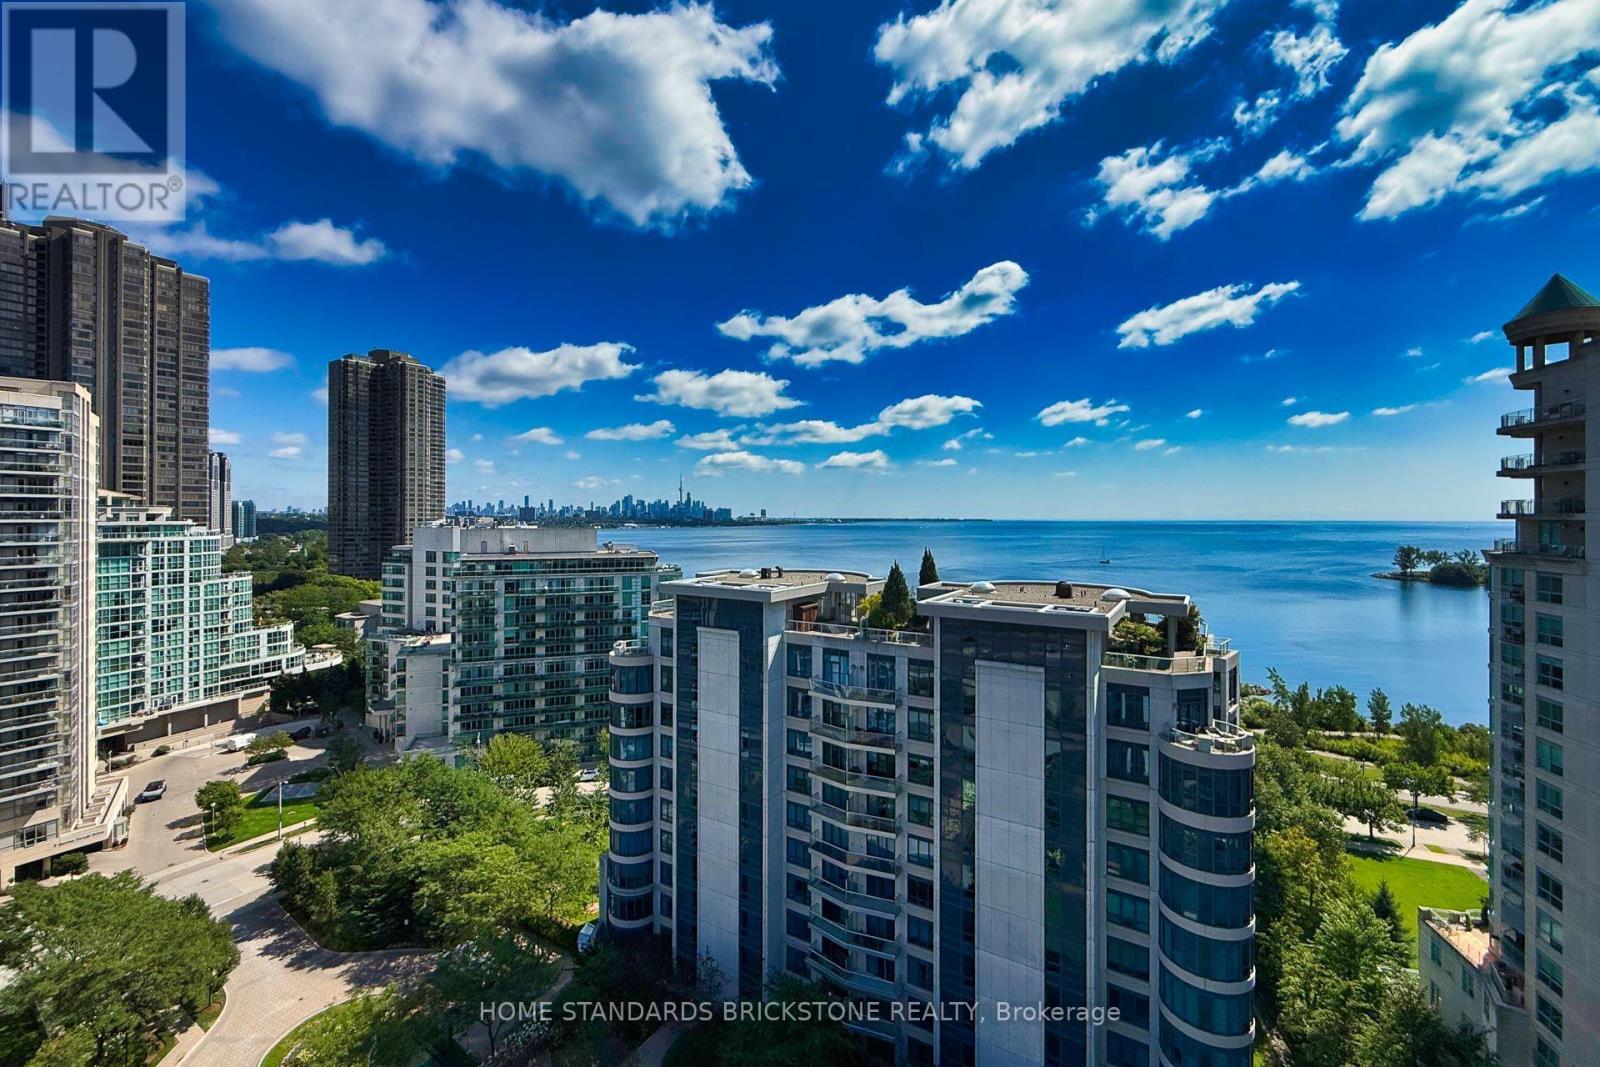
Finest waterfront condos along the Etobicoke Lakefront walking/Biking Trail, acres of parks, beaches, and waterfront activities. Neighboring trendy restaurants, grocery stores, cafes within steps away, convenience is at your doorstep, Gorgeous views of the water and the city skyline from every room and huge South-East facing balcony, No obstruction at this level, with Forever guaranteed, Large 2-bedrooms overlooking the Ontario Lake and spacious/hinged door Den for 3rd bedroom or office. Custom kitchen with built-in breakfast bar, quartz counters, and stainless steel appliances, 9' ceilings throughout and gas BBQ hookup on the balcony, Whole laminate flooring throughout the unit, . Commuters dream - direct access to public transit, with quick connections to downtown Toronto and the Airport, plus easy access to the Gardiner Expressway and QEW. Don't miss this incredible opportunity to live in one of Toronto's most coveted waterfront locations (id:51382)
30 - 3920 Eglinton Avenue W
Mississauga (Churchill Meadows), Ontario
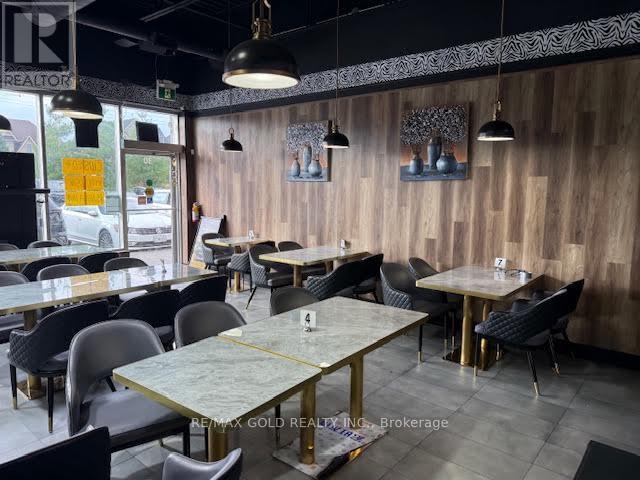
Exceptional Restaurant with Good Exposure on Eglinton Ave. Prestigious Ridgeway Plaza -Exceptional Turnkey Opportunity to acquire a fully operational, professionally built Pakistani restaurant in one of Mississauga's most vibrant and high-traffic commercial destinations. Strategically located in the highly sought-after Ridgeway Plaza. The business is exceptionally well-maintained with premium, like-new, high-end equipment throughout. The fully functional commercial kitchen - making this a true turnkey operation. The space also boasts a beautifully designed dining area with elegant finishes and comfortable seating, creating a welcoming atmosphere for guests and supporting strong dine-in, takeout. Big Large Exhaust hood with Walkin Cooler and Freezer. Surrounded by dense residential communities, major amenities, and public transit (id:51382)
14427 Creditview Road
Caledon (Cheltenham), Ontario
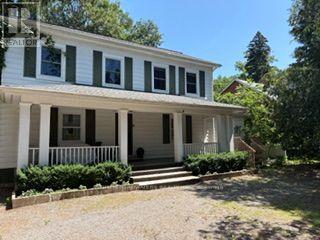
Welcome to Cheltenham - One of Caledon's historic villages offering quaint shops and residential community on the Credit River. This property boasts approximately 600 feet of water front on the Credit. The property has been meticulously landscaped and offers walk in potential to the river. Enjoy the hot tub while listening to the water falls of the man made garden/pond feature all the while viewing the Credit River. The house has been well maintained and fully furnished with all amenities. Just move right in!! The house offers to open concept areas in the kitchen and living room which is open to the dining room and family room. Call this your Great Room. BBQ off the back deck and enjoy the large back yard. The perfect place for the family to play. This is a perfect oasis away from the city. A place to go to work or unwind just 30 minutes to the airport. Call this your country home and enjoy all that the countryside has to offer including walking trails, skiing, golf around the corner or swim in the river. (id:51382)
Pcl 8313 & Pcl 8314 Godfrey Township
Timmins (Mtj - Kamiskotia), Ontario
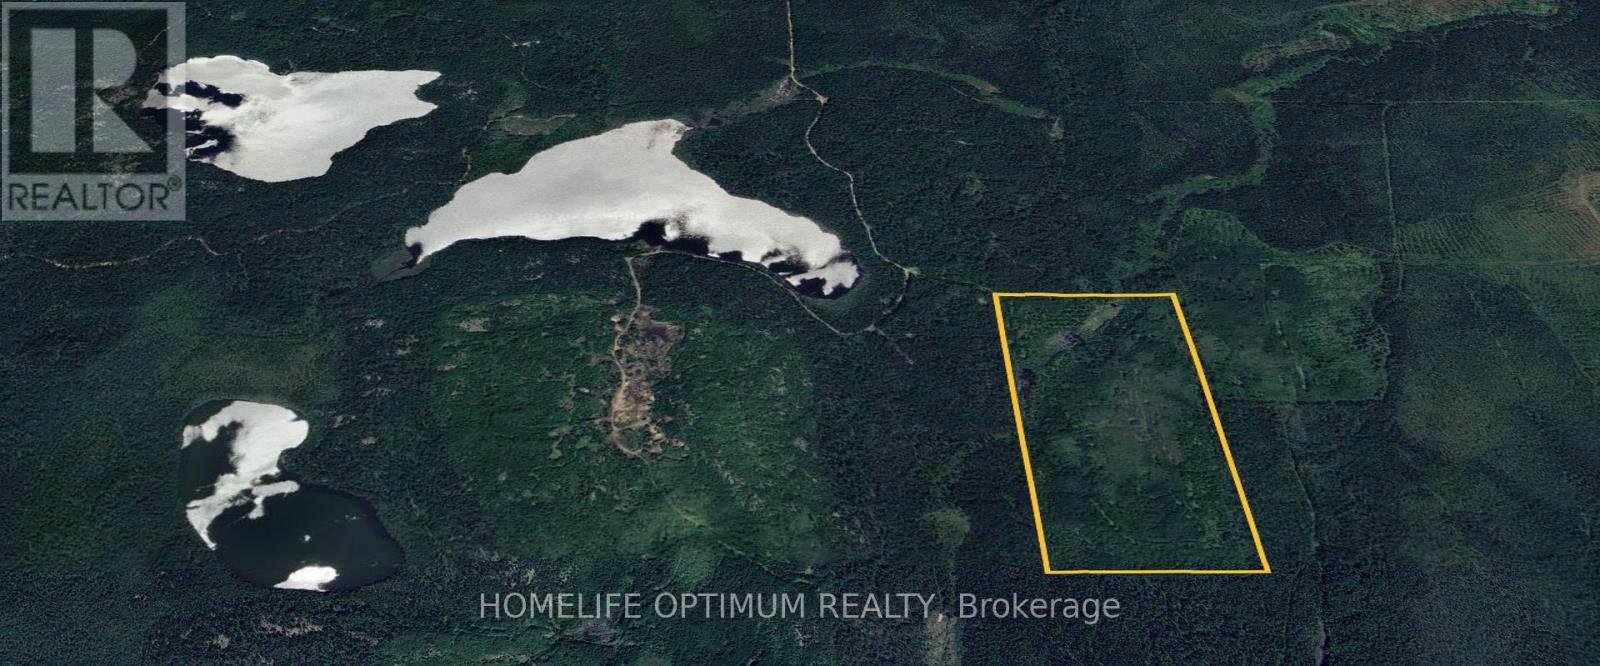
Great opportunity for your perfect off-grid hunting and fishing retreat! Located in Godfrey Township, within the boundaries of the City of Timmins, this property offers 80 acres of land (roughly 1,300' x 2,680'). Twenty-Three Mile Creek meanders through a small section in the northwest corner of the property. Contour maps indicate that the property sits mostly at 317 metres above sea level and is relatively flat and dry throughout.The current owner has installed an access trail connecting the logging road to the northwest corner of the property. This provides full vehicle access during the non-winter months, with easy snowmobile access during the winter.What makes this property unique is its ideal location near three lakes: Keely Lake, Aconda Lake, and Forbes Lake. All three lakes are within 2 km of the property and offer plenty of access through Crown land. Aconda Lake is especially easy to access, located at the end of the logging road, just before the turnoff to the property.To reach the property from Kamiskotia Road, head south along the logging road for approximately 5 km, then turn left onto the newly installed access trail. Continue for another 550 metres, and you'll arrive at your own beautiful 80-acre piece of paradise!And perhaps the best part? The property is surrounded on all four sides by THOUSANDS OF ACRES OF CROWN LAND! (id:51382)
47 Waverley Heights
Tay (Waverley), Ontario
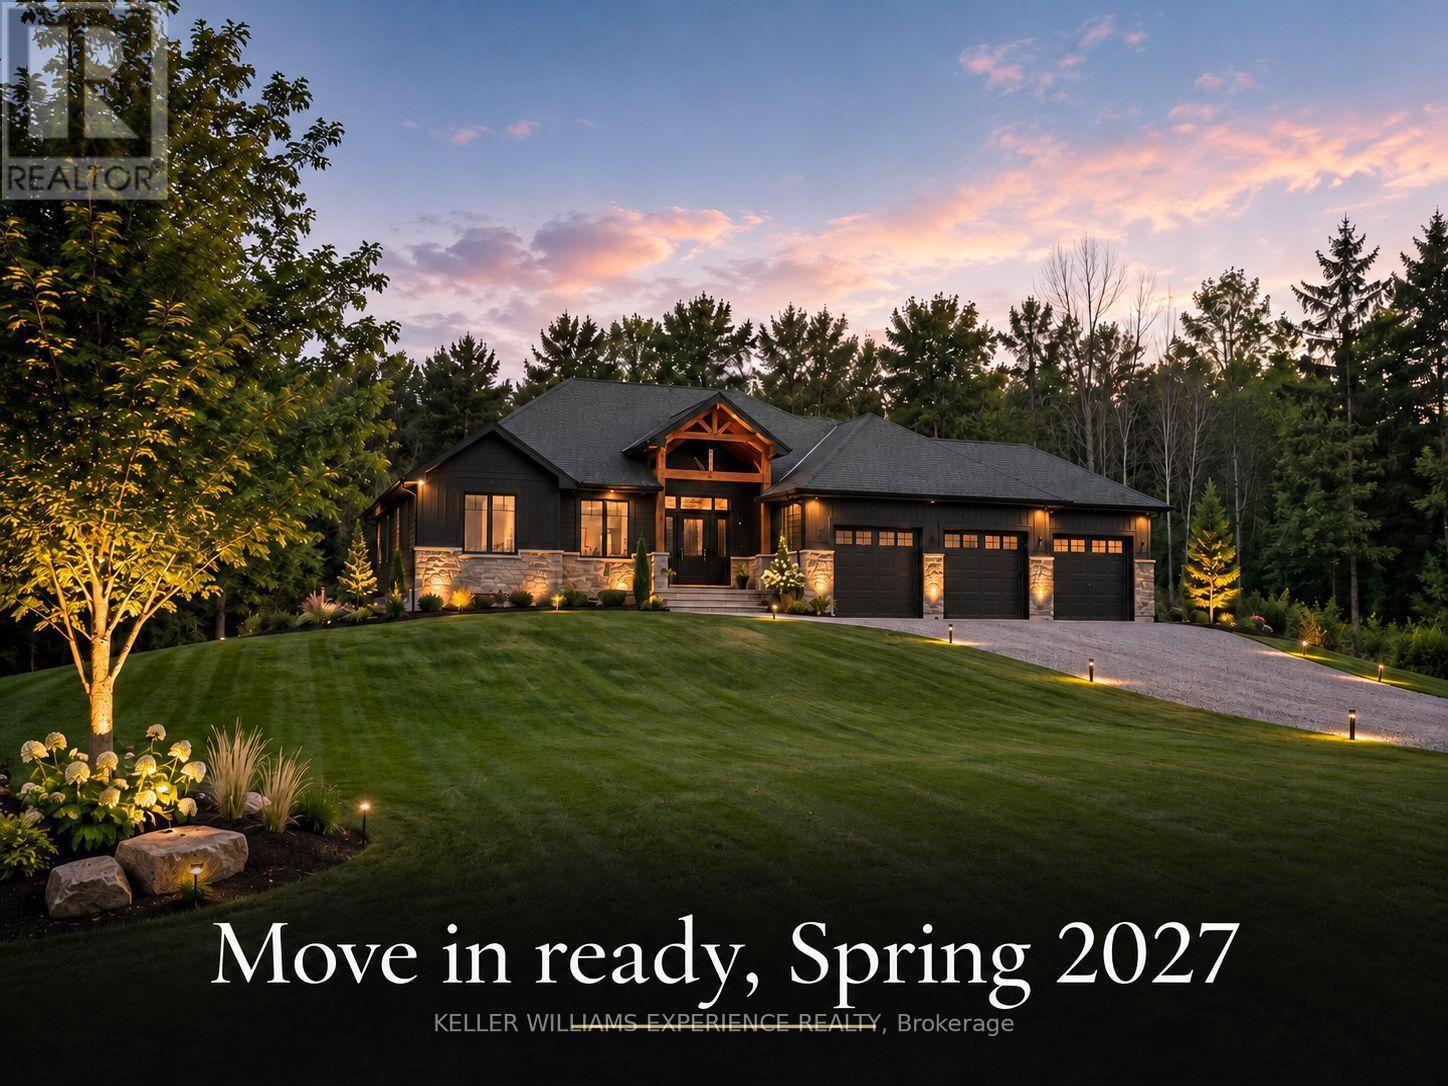
Be among the first to call Waverley Heights home. This brand-new custom executive bungalow offers 1,986 square feet of thoughtfully designed living space with 3 bedrooms, 2.5 bathrooms, and a walkout basement, all set within one of Simcoe County's most sought-after estate communities. Designed with both luxury and functionality in mind, this stunning home features grand interior spaces, soaring vaulted ceilings, an open-concept layout, a spacious primary suite, custom cabinetry, quartz countertops, hardwood flooring, and a triple-car garage. Purchase early enough in the construction process and you'll have the opportunity to personalize your finishes and create a home that reflects your unique style. Expected for Spring 2027 occupancy, this home offers the perfect balance of peaceful country living and everyday convenience. Enjoy easy access to Barrie, Midland, Mount St. Louis Moonstone, Orr Lake, and Highway 400, while taking in the tranquility and beauty that Waverley Heights has to offer. Looking for something even more custom? Choose your preferred lot within Waverley Heights and work with the builder to design and build your dream home from the ground up. Built by a trusted local builder with more than four decades of experience, this home is backed by a full Tarion Warranty for added peace of mind. HST is included in the purchase price. (id:51382)
Lower - 31 Prudhoe Terrace
Barrie (Innis-Shore), Ontario
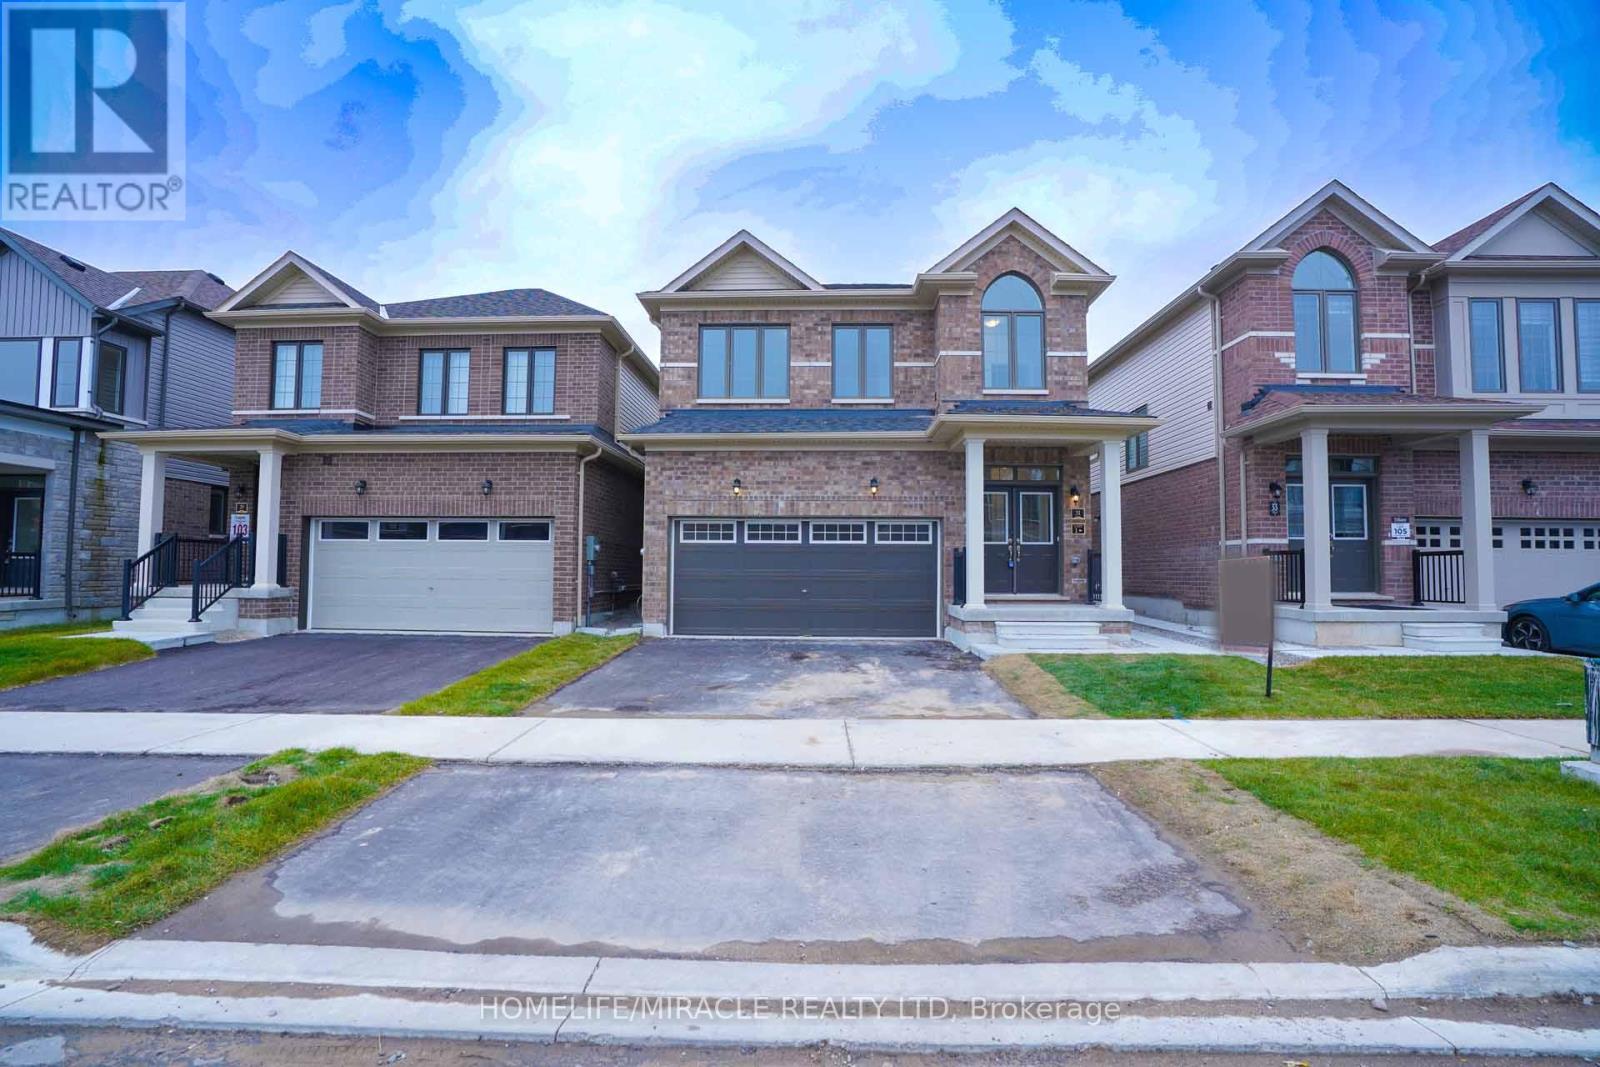
1-bedroom basement apartment & Bathroom that emanates spaciousness and modern elegance for lease. This remarkable property encompasses 658 sqft of luxurious living space. This residence is perfectly suited for a family, boasting four generously sized bedroom that provide versatile space for various needs. Located In Prestigious Community. Laundry upstairs. Family size kitchen. Heat Recovery Ventilator (HRV) for improved indoor air. Hardwood Floor throughout the house. Brand New S/S Appliances Stove, Fridge, Dishwasher & White Washer and Dryer will be installed before possession. Roller blinds installed before possession on all the windows.3 Mins to South Barrie Train GO Station, Schools & Parks Nearby, 5 Mins to beautiful lake Simcoe, 5mins to Hwy 400, 15 Mins to Georgian College, 45 Mins Drive to Vaughan Subway, 90 Mins to Union Station on GO Train, Complete community of over 900 homes. Separate Heat/Cool Thermostat for Main Floor. (id:51382)
1706 - 1000 Portage Parkway
Vaughan (Vaughan Corporate Centre), Ontario
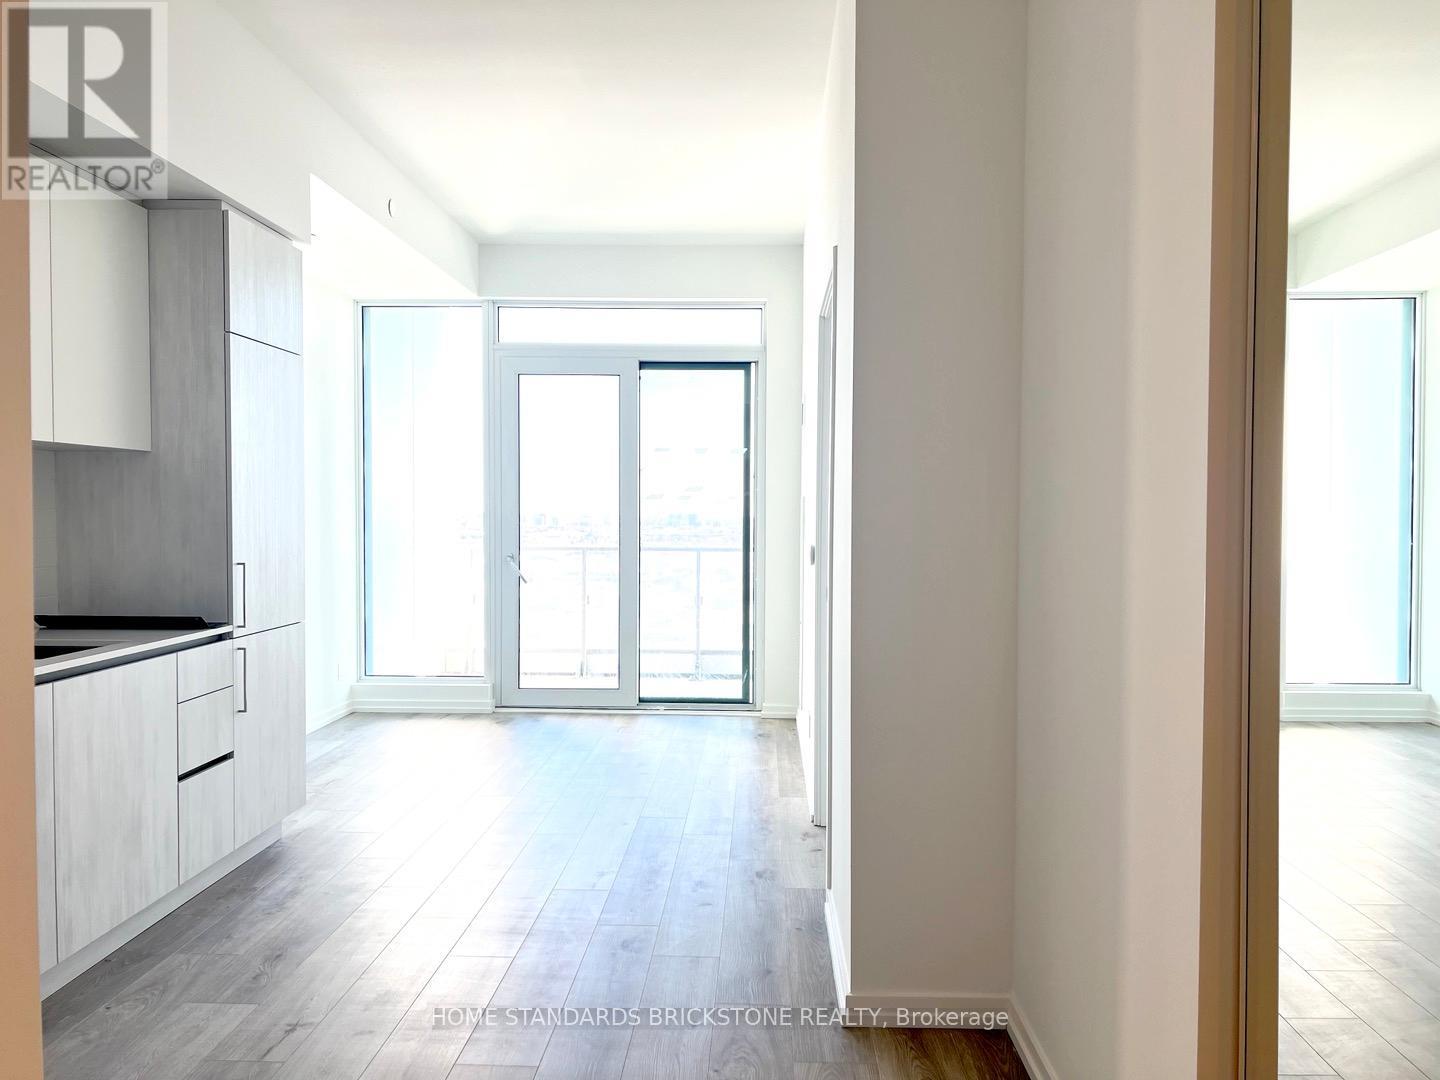
Location Location!! Tc4 At Vmc! 1 Bed + Bedroom Like Den W/Door (Can Be Used As A 2nd Bedroom) With 2 Washrooms - Like 2Bed + 2Bath.Sunny Bright Breathtaking South Exposure. Bigger Than Other 1+1 Units. Good Sized Rooms And Functional Layout. Overlooks Central Park,Great Building Amenities - Full Indoor Running Track, A Colossal State-Of-The-Art Cardio Zone, Dedicated Yoga Spaces, Half Basketball CourtAnd Squash Court Among Other Things. One Of The Most Dramatic Elements Of The Training Club Is The Rooftop Pool With A Parkside ViewAnd Luxury Cabanas. Steps To Ttc, Metro Centre, Ymca. Easy Access To Ikea, Costco, Shopping Malls, And Major Hwys. Surrounded By NamedBusinesses. 15 Mins To York University, 45 Mins To Dntn Toronto. Must See! (id:51382)
6 - 250 Cochrane Drive
Markham (Buttonville), Ontario
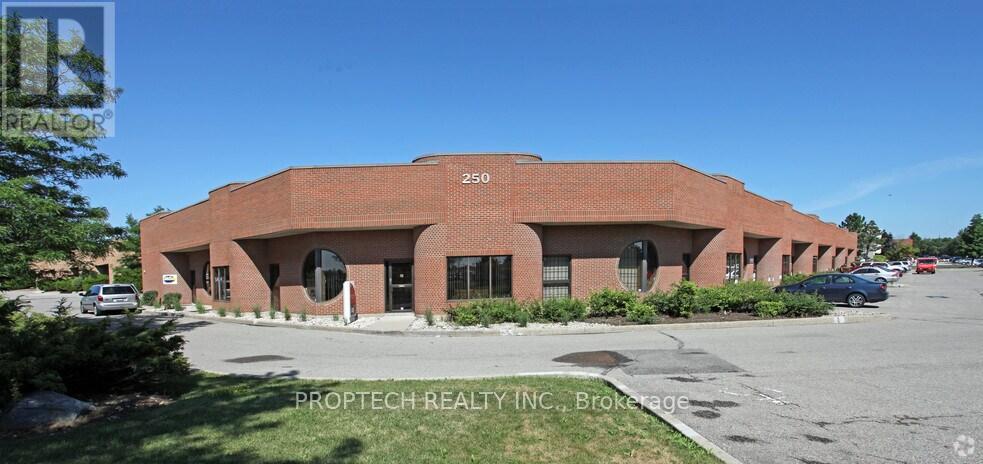
Rare opportunity to acquire a beautifully renovated turnkey Chiropractic clinic in a prime Markham location. The entire unit has been newly renovated and features a clean, modern, and professional layout designed to support a wide range of health and wellness uses. The 2142 Sq ft premises currently offer a reception/waiting area, multiple treatment spaces, up to 7 potential treatment rooms, 2 washrooms, and warehouse space for additional storage, providing excellent flexibility and potential for chiropractors, physiotherapists, massage therapists, acupuncture, wellness, or other medical-related users. Well suited for an owner-operator or group practice looking for a move-in-ready space with existing infrastructure already in place. 3 Years Remaining on the lease plus One 5 Year renewal option. The business also benefits from a well-established patient database built over many years, offering a valuable foundation for a new owner to continue and grow operations. Significant upside potential exists through expanded hours, additional practitioners, or added services. (id:51382)
4 Burbank Circle
Adjala-Tosorontio (Everett), Ontario
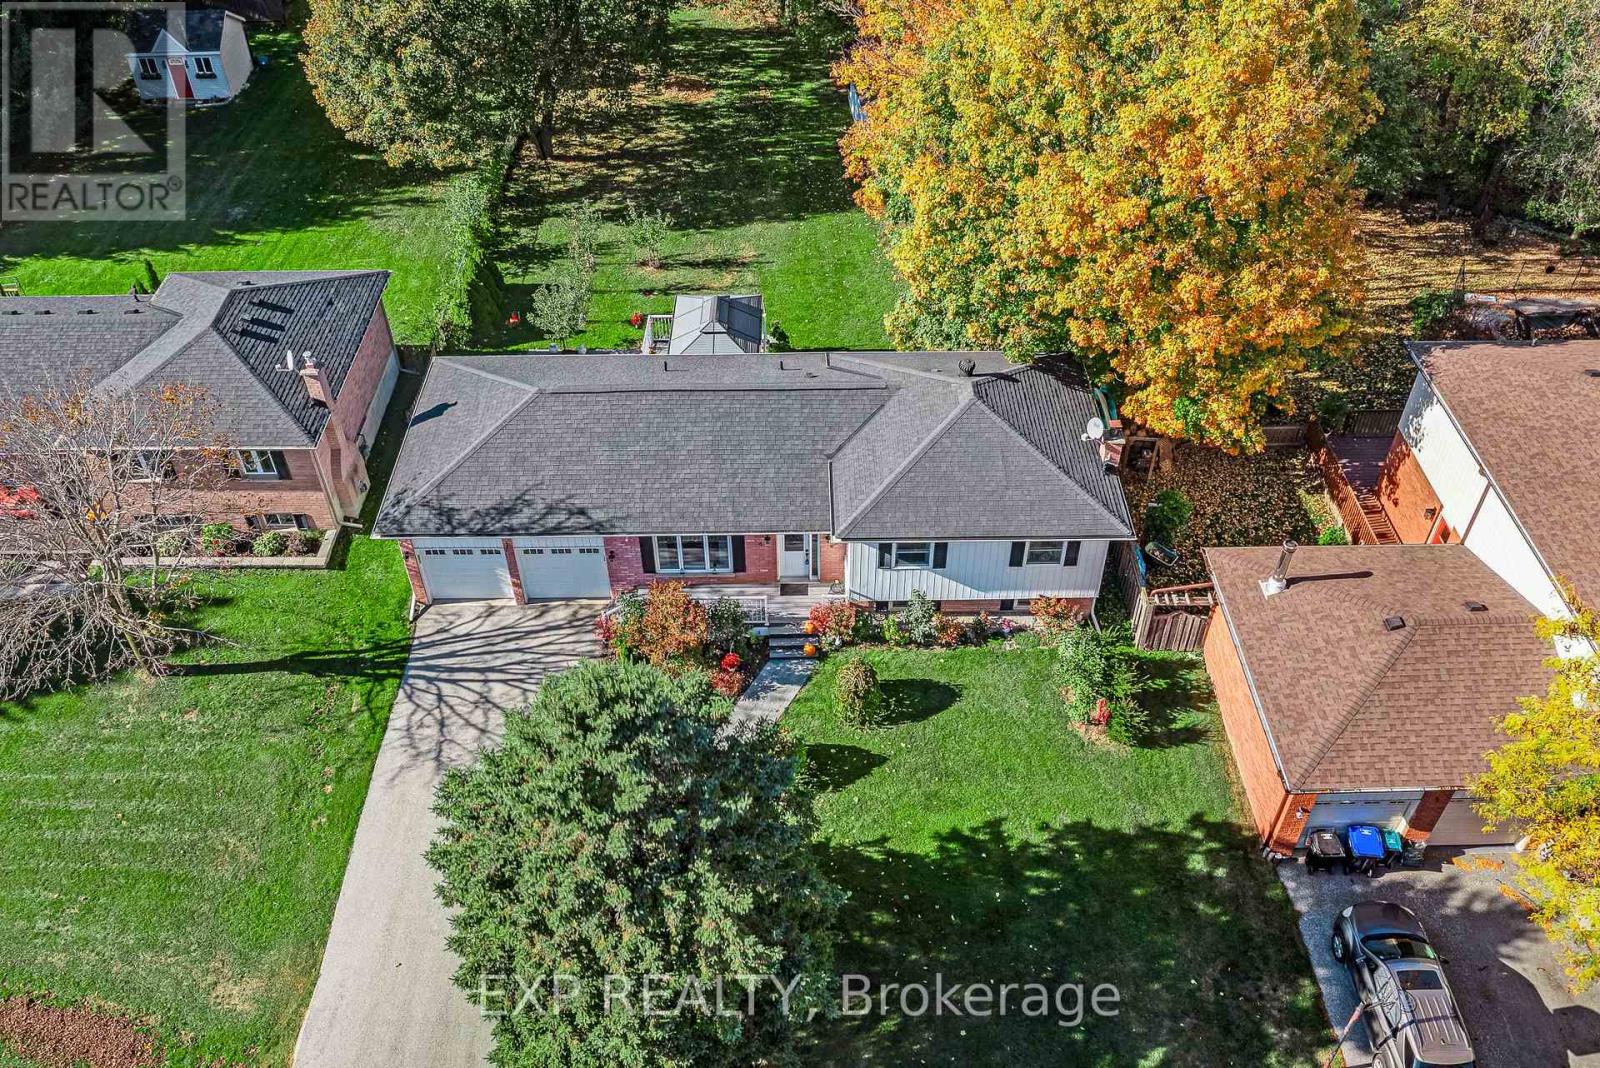
Meticulously Maintained Side Split On Over Half An Acre In A Mature, Quiet Everett Neighbourhood. No Detail Has Been Overlooked. The Renovated Eat-In Kitchen With Walk Out To Composite Deck And Gazebo, Overlooking A Beautifully Landscaped Yard. Updated Flooring And Neutral Colours Throughout. Updates Include Kitchen, Eavestroughs, Aluminum Siding, Main Bathroom, Landscaping And Central Vacuum. Roof Replaced In 2021. Wood Stove Was Removed And Capped. Sump Pump And A Large Garden Shed With Hydro. Double Attached Garage With Access To The Backyard. (id:51382)
Lower - 10 Hamilton Street
Toronto (South Riverdale), Ontario
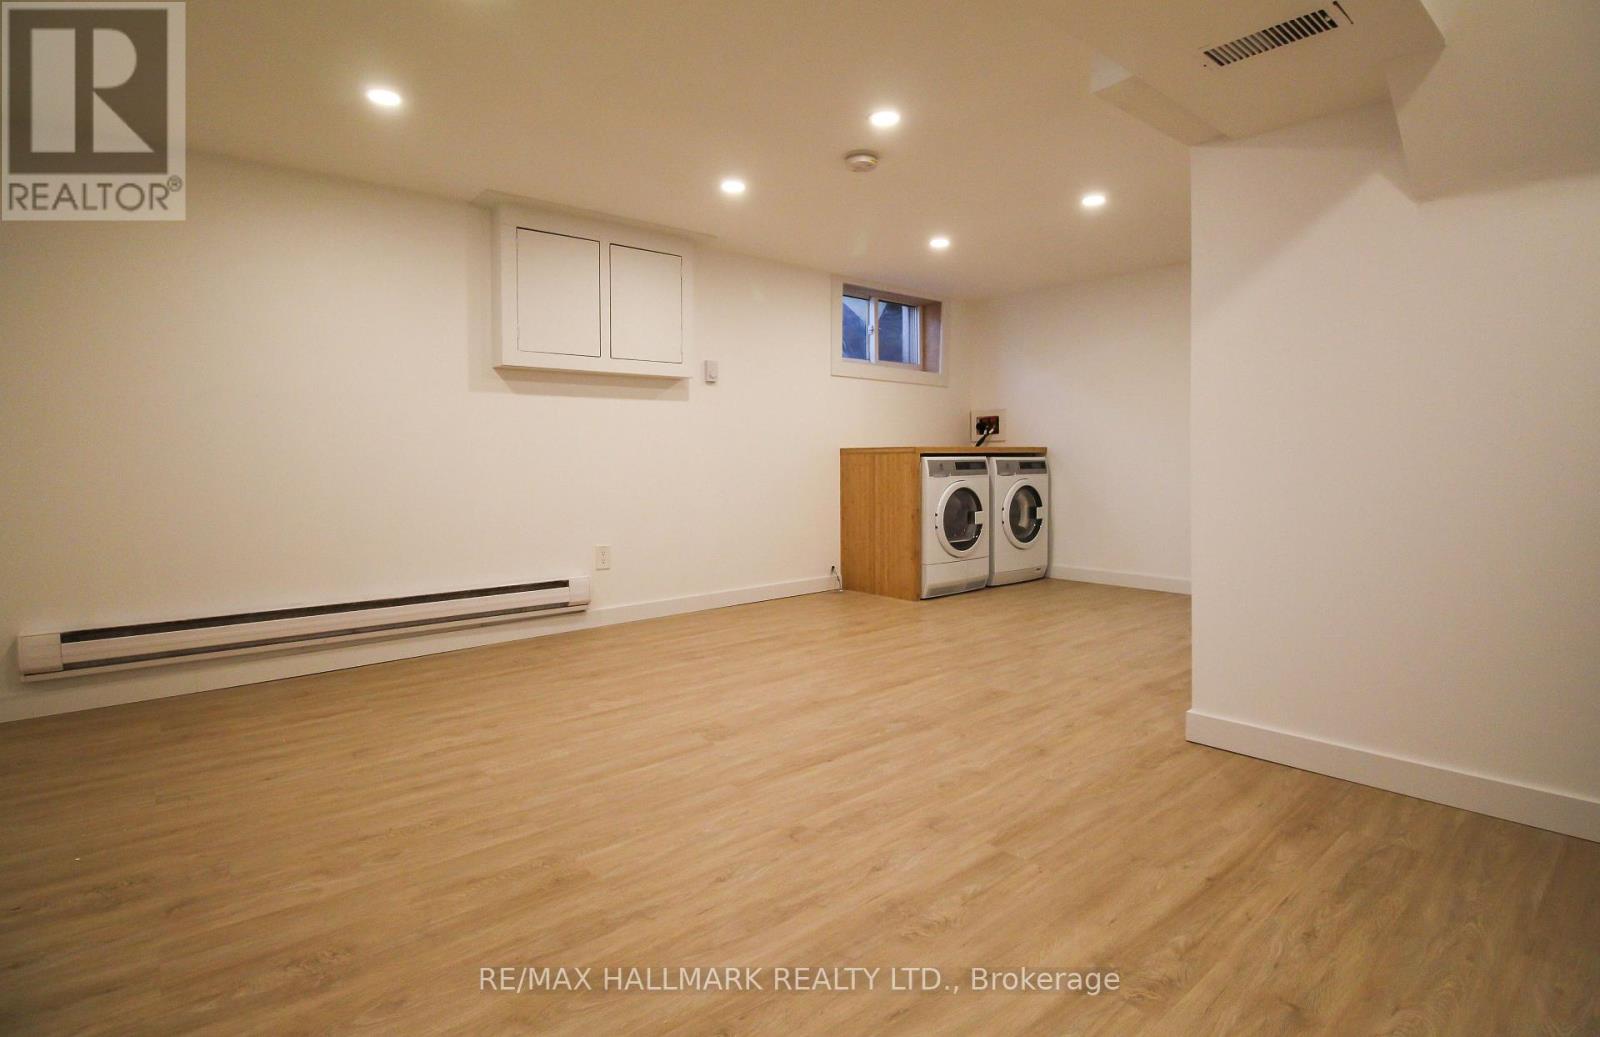
Tucked away on a quiet street in South Riverdale, 10 Hamilton is a beautifully maintained 3-story townhouse in excellent condition throughout. The lease is for the full lower level with private entrance, private laundry and is updated throughout with high ceilings and modern finishes. Steps to the best restaurants, cafes, and parks of Leslieville and South Riverdale, with quick transit access downtown. (id:51382)
67 Aldergrove Avenue
Toronto (Woodbine Corridor), Ontario
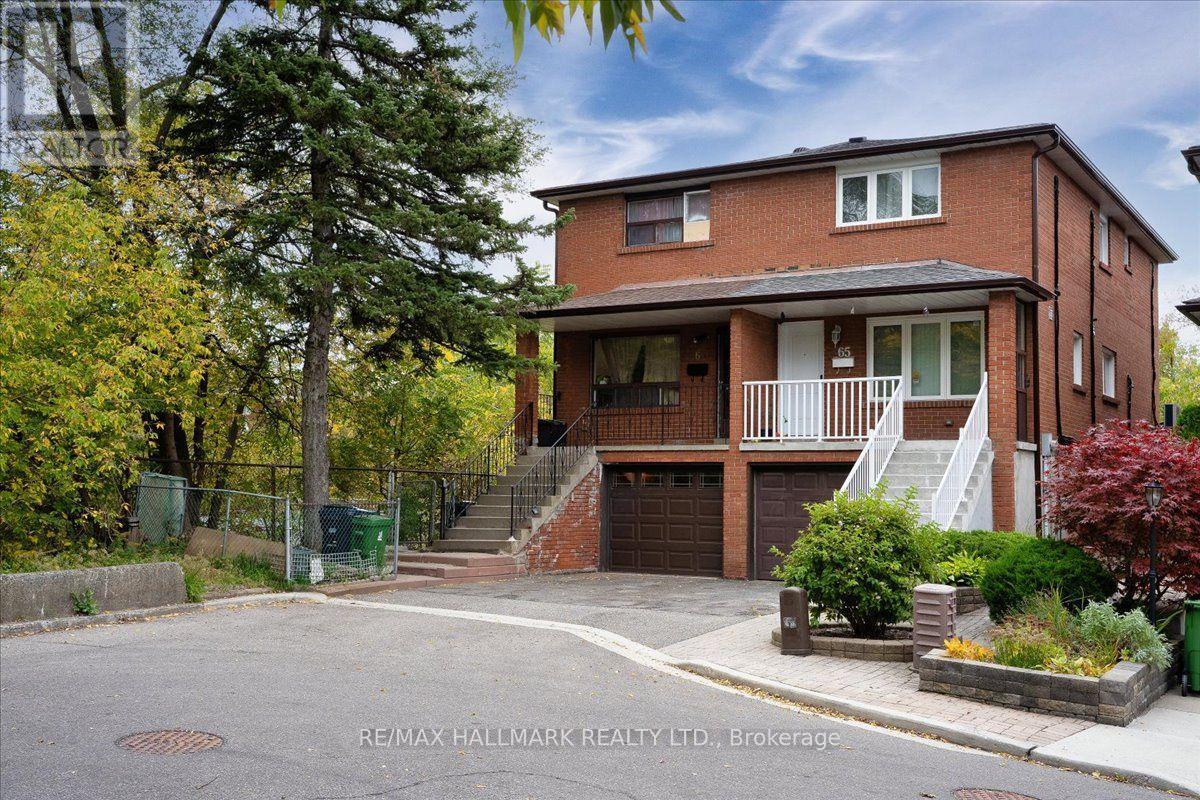
Family-style Semi-Detached Home in an Exceptional Location! Offering over 1,300 sq. ft. of above-grade living space, this spacious 4-bedroom home sits on a large property and combines comfort, convenience, and an outstanding urban lifestyle. Featuring 2 parking spaces, including a garage with direct interior access to the home. Private backyard perfect for relaxing or entertaining. Spacious living area with a walk-out patio door to the backyard. Eat-in kitchen, s/s appliances. Finished basement with living space and extra bedrooms. Ideally situated along the Woodbine corridor, just minutes to Woodbine Beach and the vibrant Beaches community. Enjoy easy access to Danforth Avenue, featuring an excellent selection of restaurants, shops, cafés, and entertainment. Conveniently located minutes to Woodbine Subway Station, with TTC at your doorstep for an easy commute. Parks, schools, and amenities are all nearby, including Beach Hill Montessori School. Just minutes to downtown Toronto, this is an excellent opportunity to enjoy spacious living in a sought-after neighbourhood with everything you need close at hand! (id:51382)
2015 Valewood Court
Oshawa (Samac), Ontario
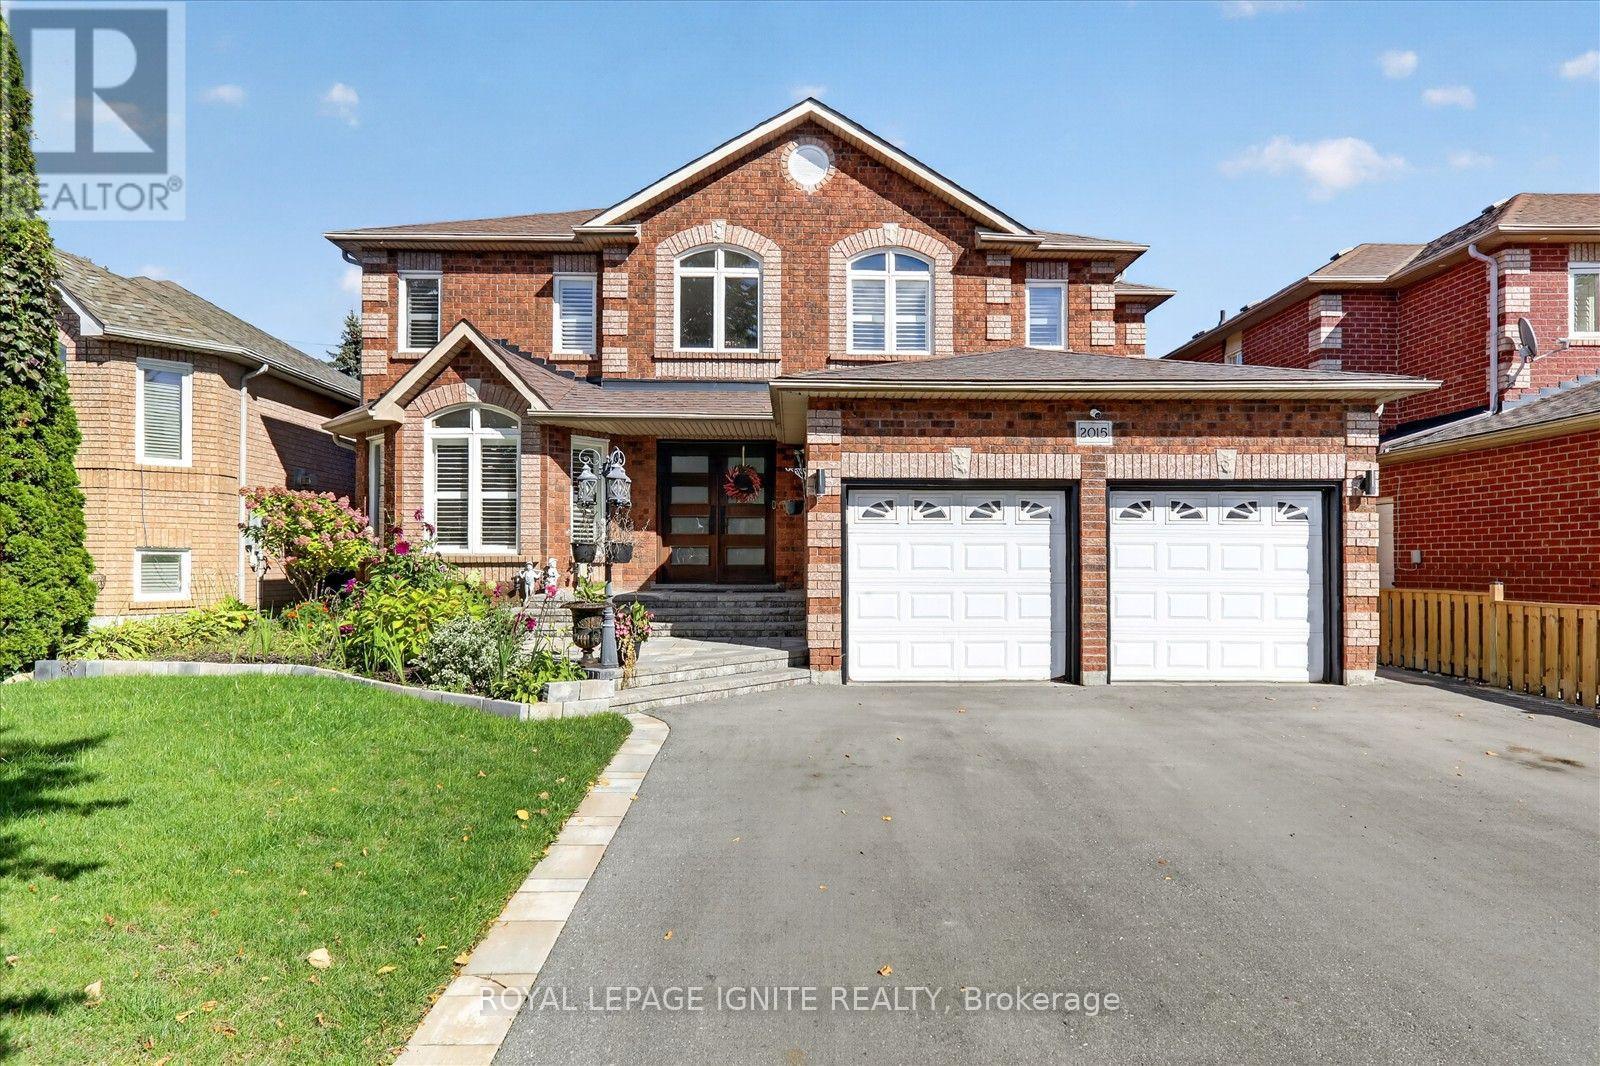
Welcome to 2015 Valewood Crt, Oshawa, Ontario, a beautiful 4-bedroom home in the desirable Samac community, conveniently located near Ontario Tech University. Featuring a finished basement and private pool, this spacious property offers comfort and versatility for families, entertaining, and everyday living. Situated near Ontario Tech University's North Oshawa campus, this home is close to grocery stores, restaurants, cafés, shopping, fitness facilities, parks, schools, and public transit. Enjoy easy access to Oshawa Centre, Durham College, Highway 407, and a variety of everyday amenities. With generous living spaces, multiple bedrooms, a finished basement, and an inviting outdoor pool, this is an excellent opportunity to own a home in a welcoming Oshawa neighbourhood close to education, recreation, and urban conveniences. (id:51382)
(Bsmt) - 14 Genner Drive
Ajax (Central West), Ontario
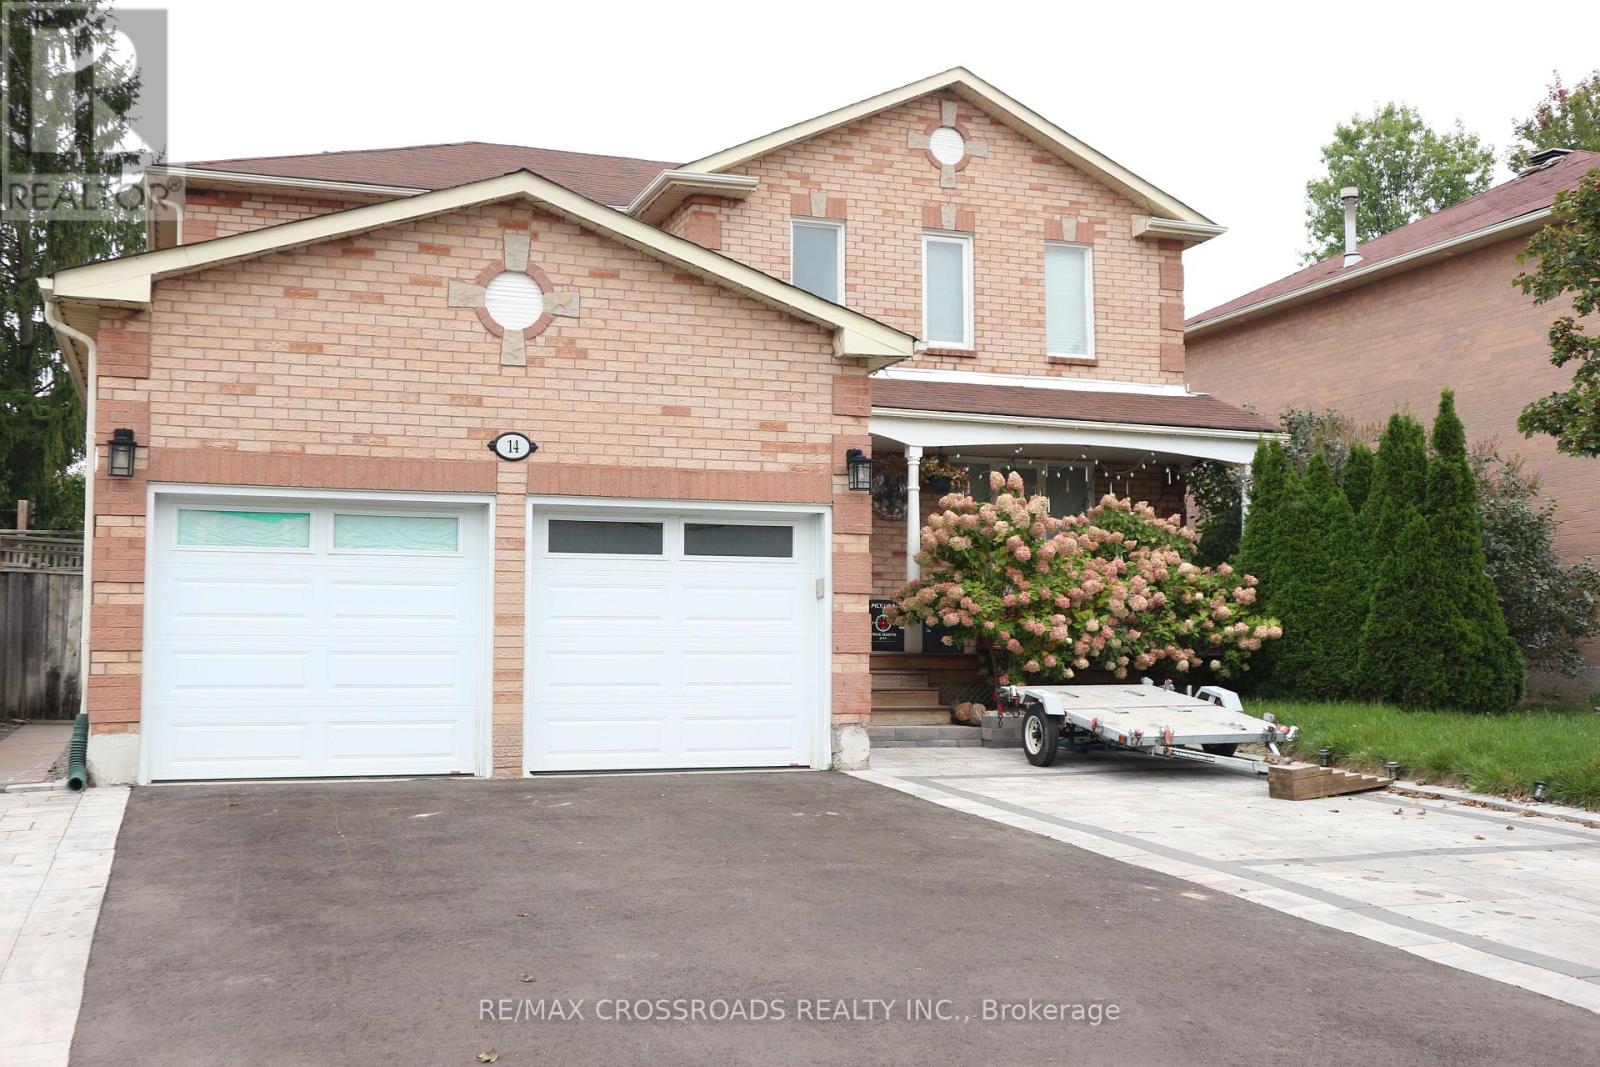
FOR RENT: 2 bedroom basement apartment in Ajax, furnished with appliances and furniture. Separate entrance, own ensuite laundry, and includes 1 driveway parking. Close to schools, park, shops & supermarket at RioCan Durham, McLean Community Centre, Hwy 401. Owner occupies main floor. Tenant to Share 30% of Utilities (Water, Hydro, Heating). Internet Included. No smoking and no pets allowed. Submit Rental Application with References Along With Proof of Income, Credit History Report, Photo ID. (id:51382)
6 Park Street
Toronto (Birchcliffe-Cliffside), Ontario
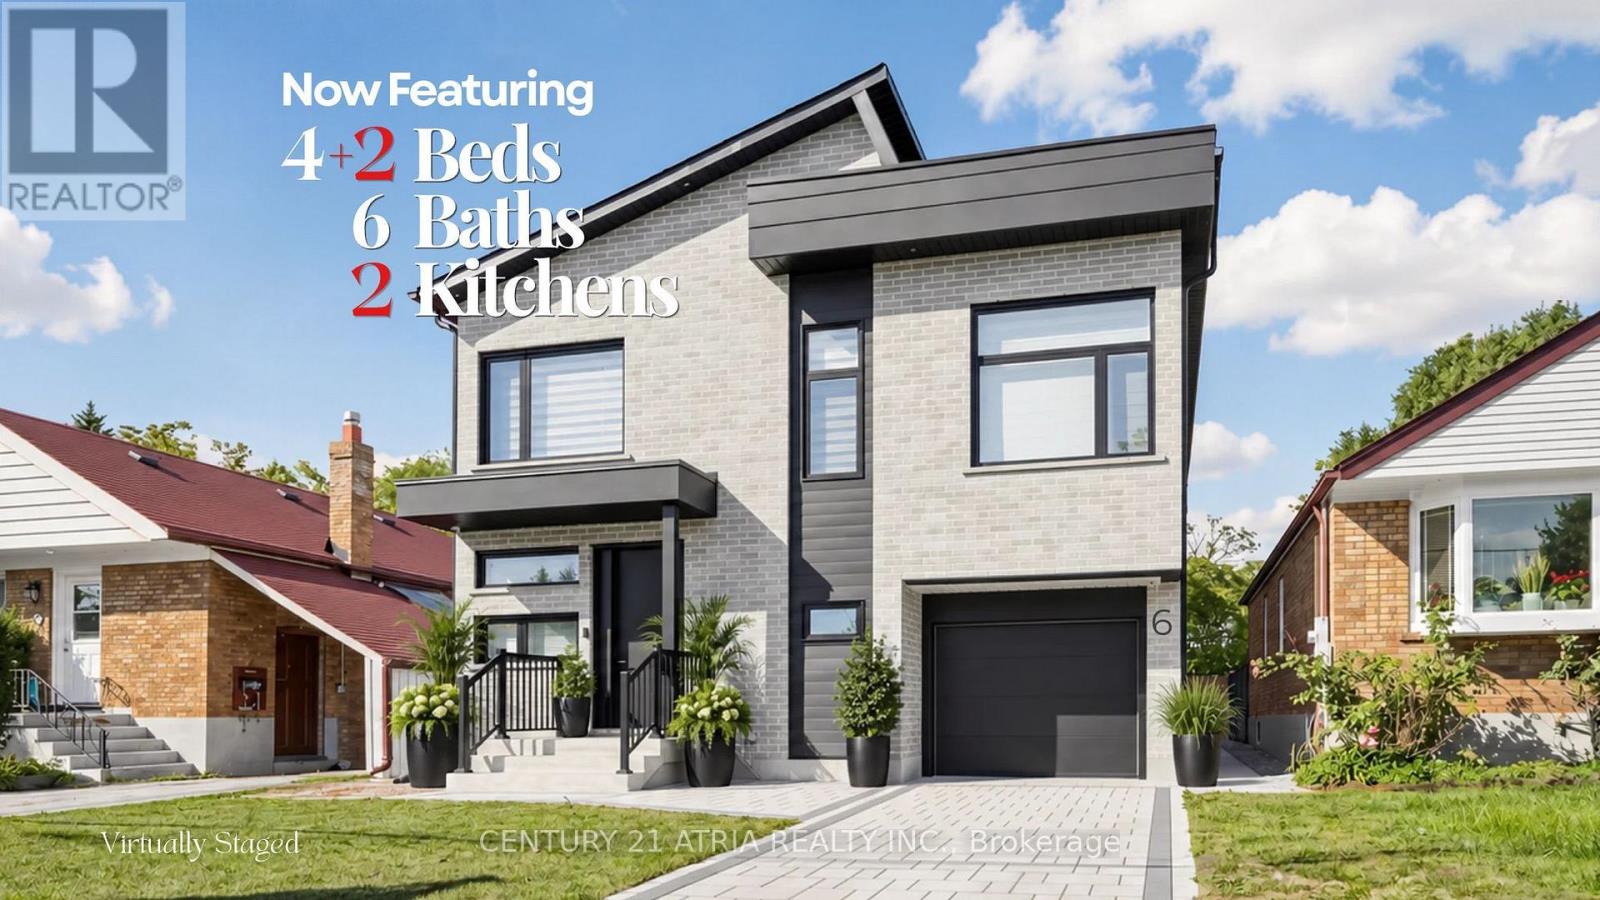
6 Park Street offers the experience of a 5-star retreat in the comfort of your own home,with 4+2 bedrooms,6 bathrooms and 3416 sqft of beautifully designed living space. Set on a premium lot in sought-after Birchcliffe-Cliffside with a private backyard, the home feels bright & open thanks to rare 9ft ceilings on all 3 levels and natural light pouring in from a massive skylight above the staircase. Thoughtfully designed from the very beginning with attention to every detail, the layout maximizes space,light & privacy so every room feels spacious and virtually no space is wasted. The chef's kitchen impresses w/ a nearly 9ft quartz island, premium SS appliances, wine fridge, commercial-style faucet, bar glass rinser, pantry & pull out storage, modern black backsplash & sleek white cabinetry. The family room opens through double 8ft sliding doors to a private sundeck & a pool-sized backyard with BBQ& fireplace gas lines, plus a large light-coloured exterior wall perfect for projecting family movie nights. Upstairs, all 4 bedrooms are complete with private ensuite bathrooms, ensuring every bedroom enjoys its own private retreat.2 bdrms feature private balconies, including the primary bedroom overlooking the backyard, a WIC, makeup station & spa-inspired 5-pc ensuite w/ freestanding tub & rain shower. A split-level bdrm features impressive 12ft ceilings with the option to serve as additional family living space.The mudroom features a dedicated wash station, ideal for pets, sports gear, muddy boots and everyday clean-up.The newly upgraded basement features a new kitchen, 2 bedrooms,& washer/dryer with direct walk-up separate entrance, offering flexible space for in-laws and extended family living, with potential for additional income.Newly widened driveway accommodates 2 vehicles side-by-side, plus a tandem garage for a total of 4 parking spaces.Mins to GO station, park, shops on Kingston, & Scarborough Bluffs.See the full list of features at www.jennychow.com/6parkstreet. (id:51382)
1 - 201 Dundas Street E
Toronto (Church-Yonge Corridor), Ontario
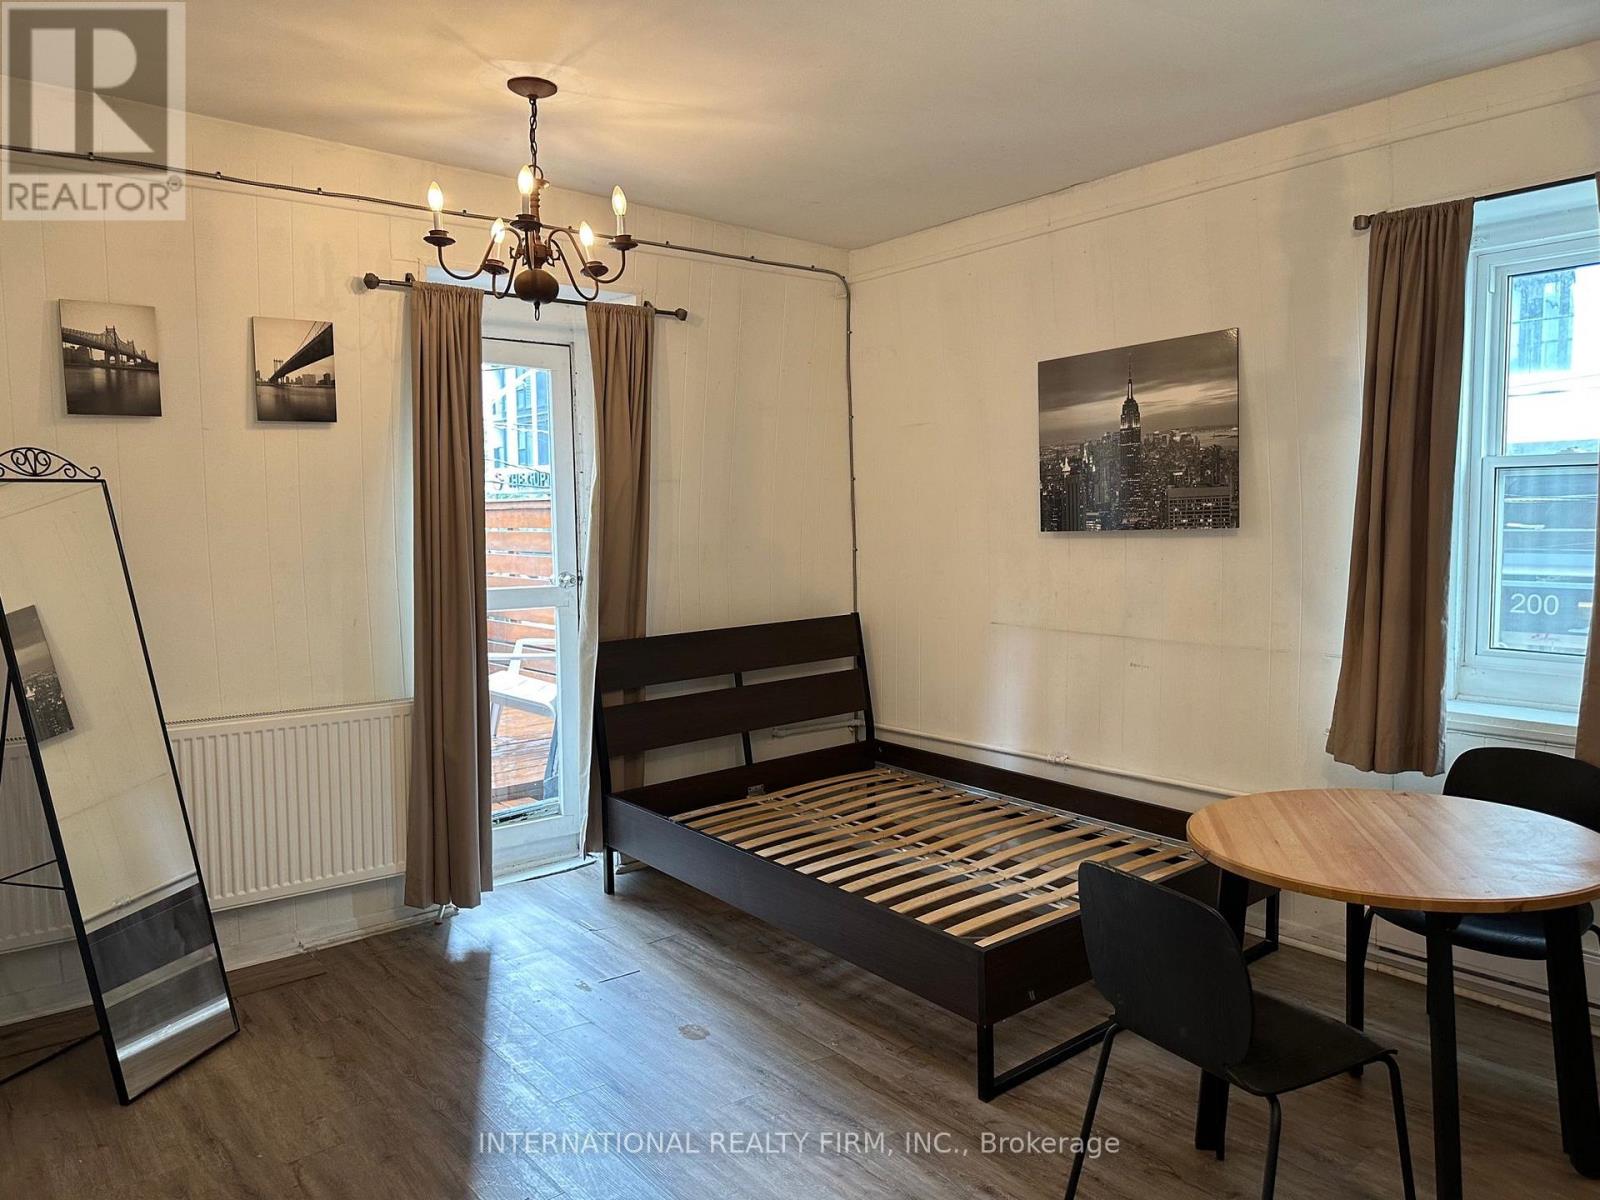
Bright bachelor apartment located on the second floor, featuring a self contained unit with a private entrance and a private patio. Conveniently situated close to shopping centers, universities, and public transit. (id:51382)
612 - 1171 Queen Street W
Toronto (Little Portugal), Ontario
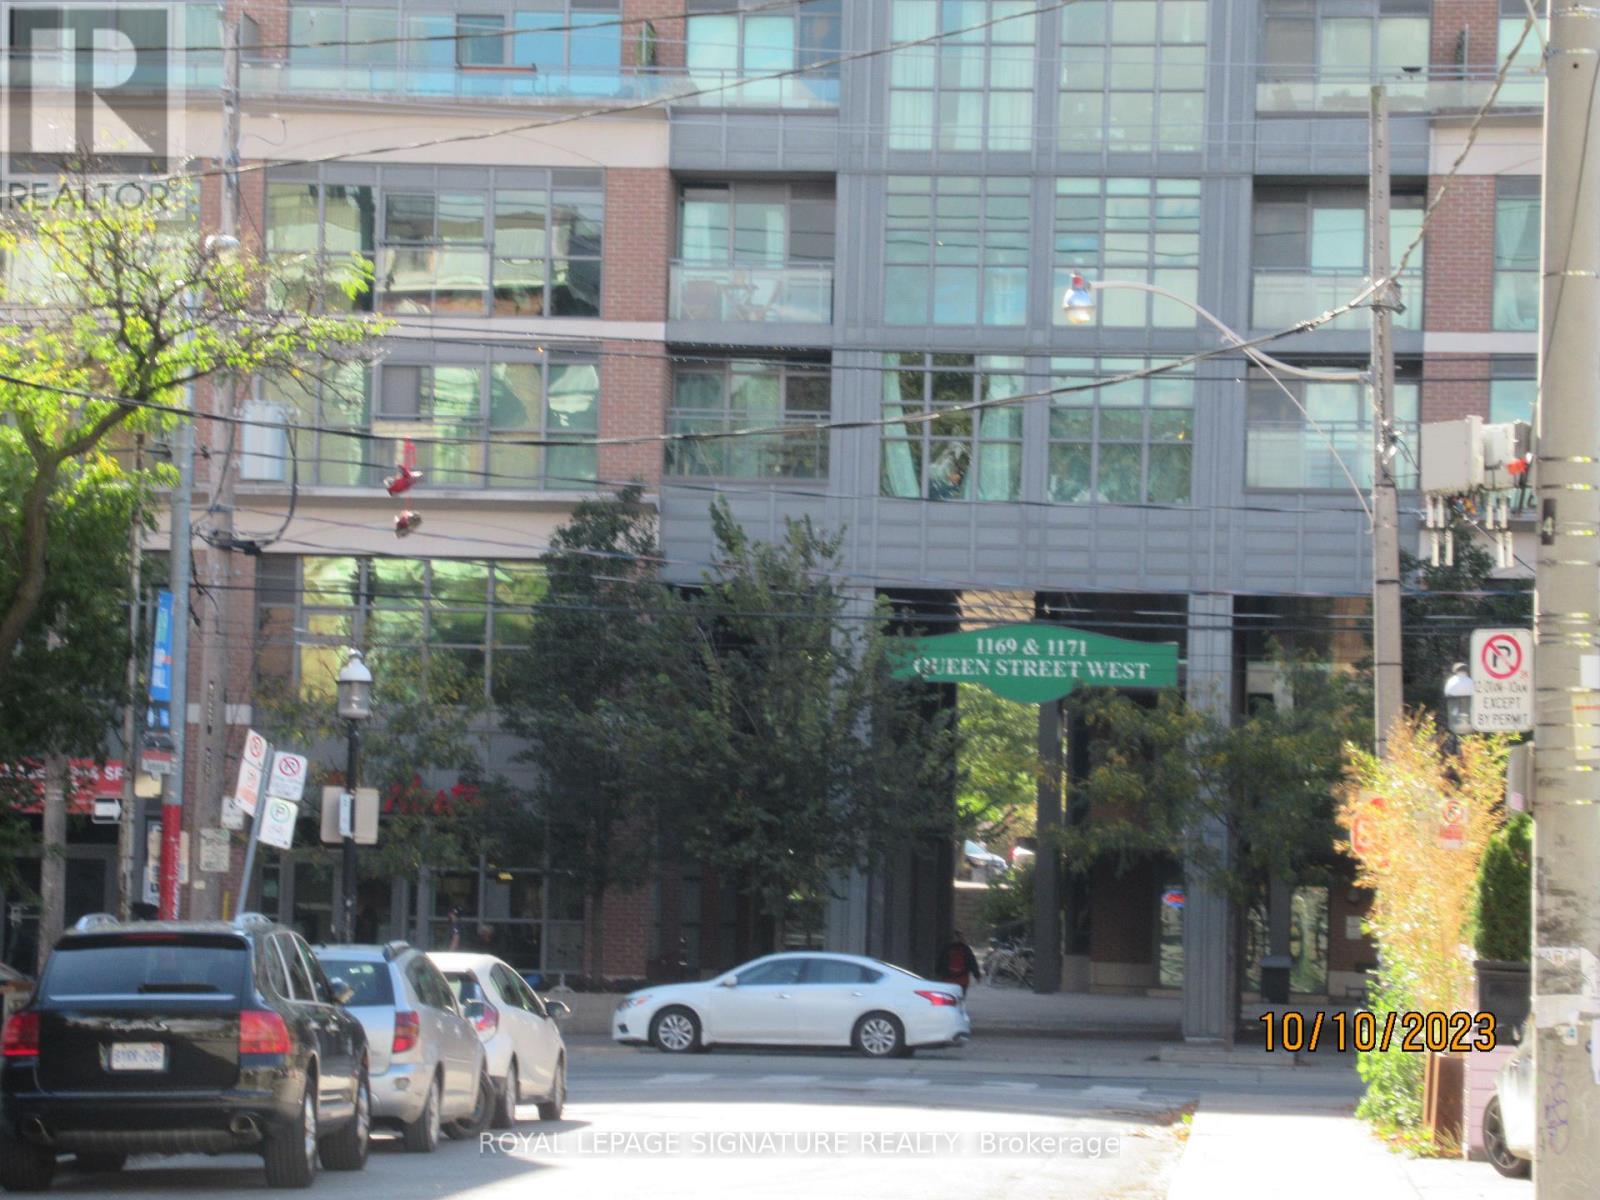
Welcome to the terrific Bohemian Embassy with newly renovated lobby, concierge desk, hallways & doors to the suites. Floor to ceiling windows flood this lovely suite with light. Walkout to the balcony with west exposure & gorgeous sunset views. The kitchen has refaced cupboards and an island with quartz countertop. The primary bed room has a walk-in closet and sliding, glass doors for privacy and light. Walk out the front door to everything that Queen West has to offer. Terrific restaurants, cafes, galleries, boutiques & specialty shops. Walk ten minutes to Trinity Bellwoods Park and pick up farm fresh produce from the farmers market, every Tuesday afternoon from May to October. Cycle and walk on the West Toronto Railpath. TTC at the front door.*Photographs are from a previous staging.* (id:51382)
1115 - 18 Parkview Avenue
Toronto (Willowdale East), Ontario
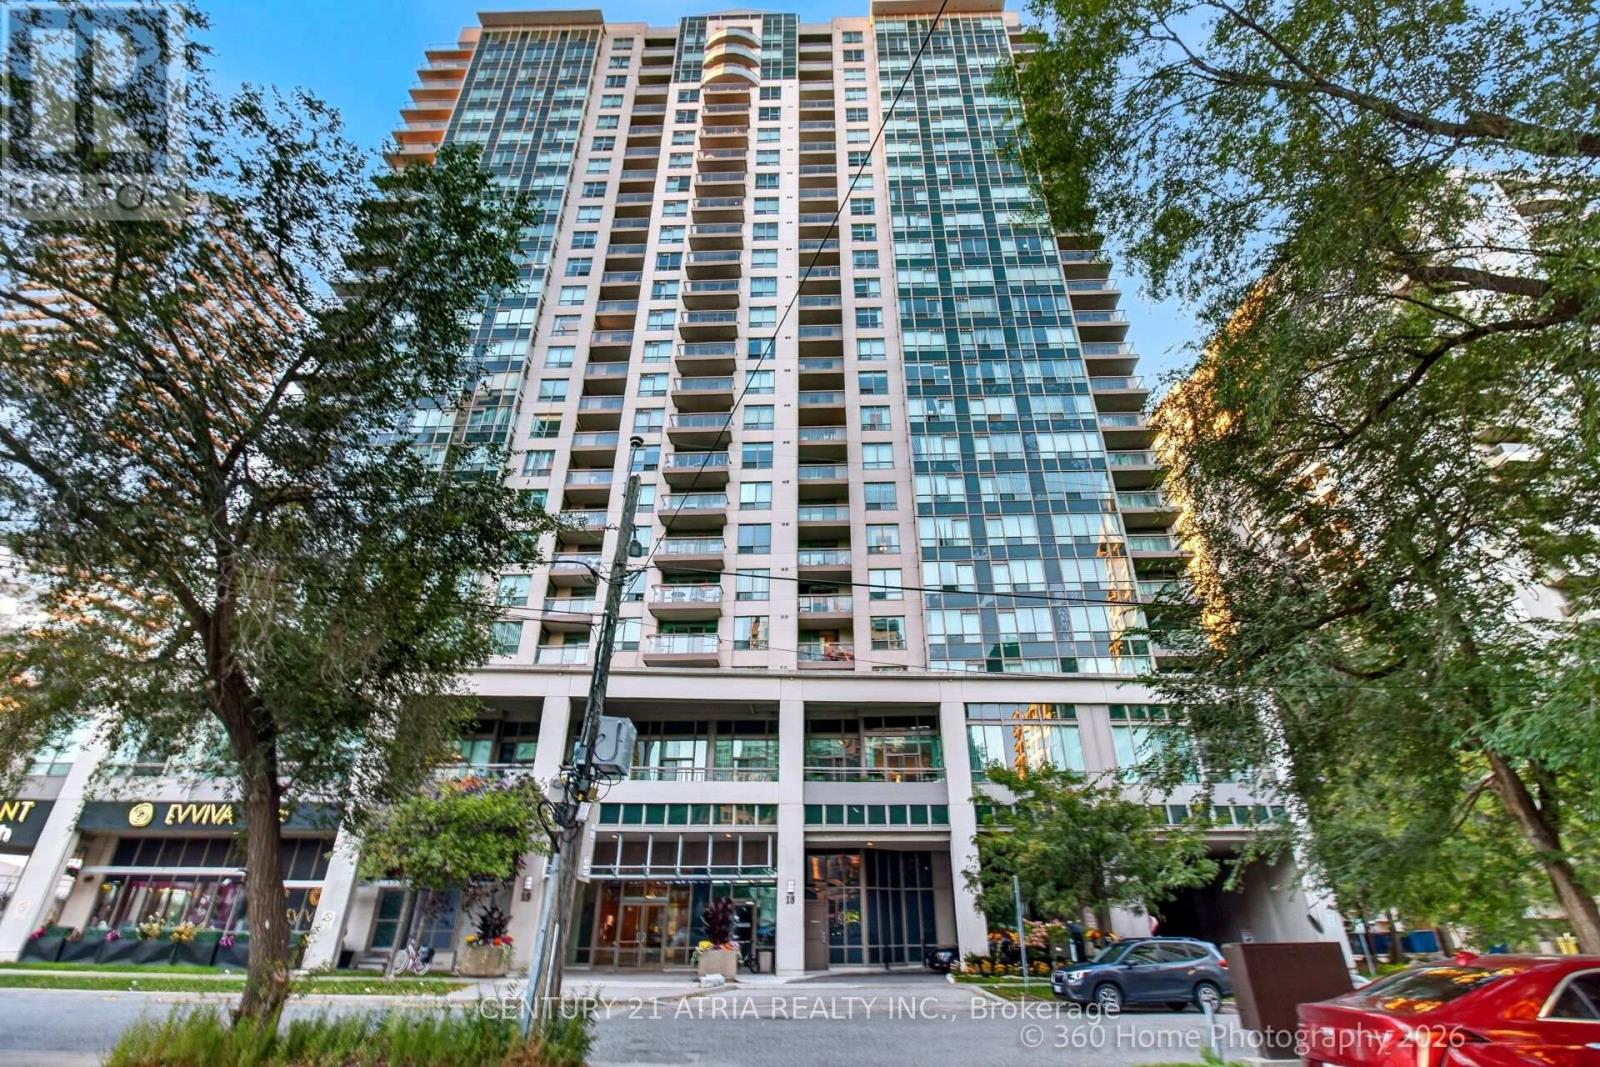
Location Location Location! Welcome to The Majestic II at 18 Parkview Ave, conveniently located right off Yonge Street. Steps away from Empress Subway Station. Restaurants, shopping, everything easily accessible. Driving? Not a problem, minutes away from highway 401, this 1+1 unit includes 1 parking spot and ample visitors parking for your guests. Large den can be used as a secondary bedroom, functional layout to easily fit your furniture. Maintenance fees includes ALL utilities (water and hydro) with gym, party room, library, roof top garden, and 24 hours security. Unit is 680 sq ft with 1 parking and 1 locker. (id:51382)