
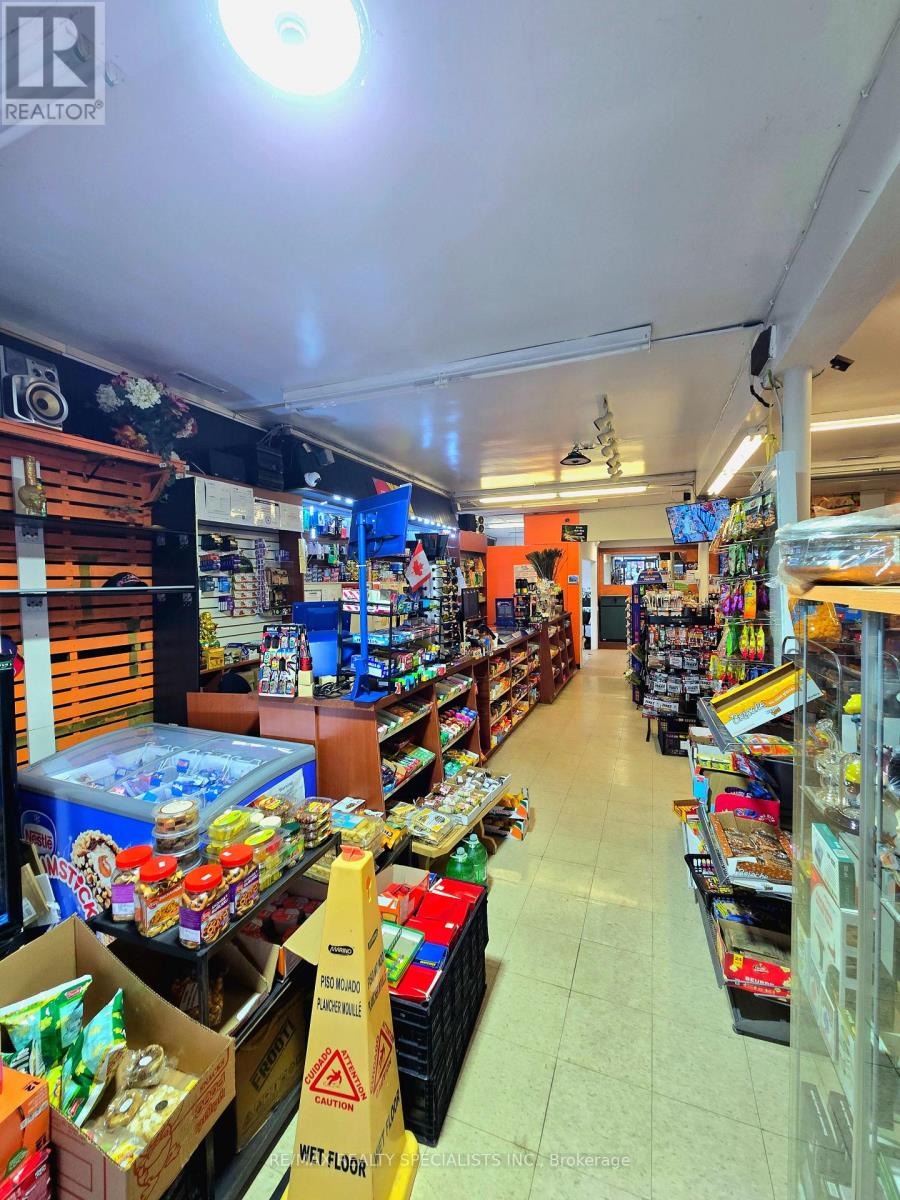
80 Dufferin Avenue
Quinte West, Ontario
"An opportunity not to be missed" Everything is included in the asking price for this well-established and profitable convenience store. Located in a growing community, this business enjoys a strong local presence and faces limited competition for South Asian grocery products in the area. Multiple revenue streams include: Grocery sales OLG lottery ATM income U-Haul dealership LLBO/Liquor license Beverages and snacks Rental income from an on-site coffee shop tenant The store is fully equipped with 16 owned night-vision security cameras, a Slurpee machine, and ample customer parking for added convenience. There is significant growth potential for an ambitious owner through: Expanding inventory and product selection Introducing additional South Asian grocery lines Upgrading existing shelving to 10-foot merchandising systems to maximize retail floor space and product display capacity Adding a Vape Shop This is a turnkey business offering stable income, diversified revenue sources, and excellent upside potential. An ideal opportunity for owner-operators, investors, or entrepreneurs looking to grow an already successful operation. (id:51382)
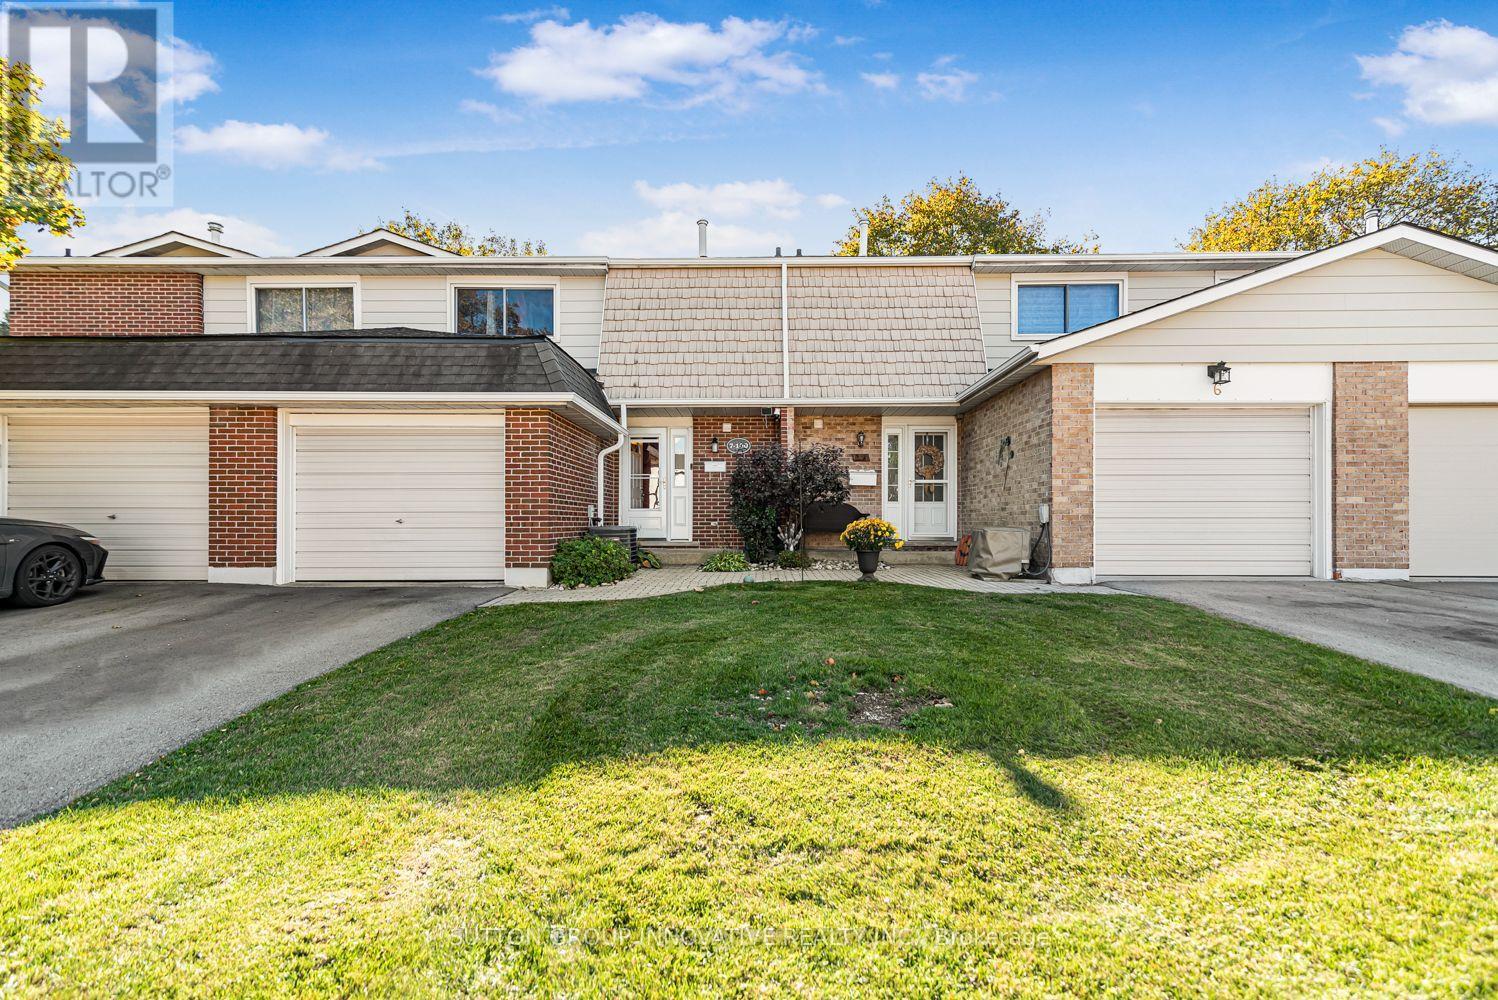
7 - 100 St. Andrews Court
Hamilton, Ontario
Set on a quiet court in Hamilton's Vincent neighbourhood, this 3-bedroom, 1.5 bath condo townhome offers 1,442 sq ft above grade. The kitchen has full-height wood cabinetry with crown moulding, pot lights and under-cabinet lighting, quartz counters, porcelain floors and a glass mosaic backsplash. The stainless appliances include a double-oven range and a new dishwasher. The eat-in area walks out to a fully fenced patio with a gazebo, backing onto the complex's common green with mature trees. The living room has hardwood floors and California shutters, and is currently set up as a formal dining room. There is an updated powder room on the main floor. Upstairs, the 16 ft primary bedroom has a walk-in closet, and there are two more generous bedrooms and a 4-piece bath. The partially finished basement offers a large rec area, laundry and storage. There is an attached garage with inside entry plus 2 driveway spaces, and central air. The $410 monthly fee covers building insurance, exterior maintenance, grounds and water. Minutes to the Red Hill Valley Parkway, trails, parks, transit and shopping. (id:51382)
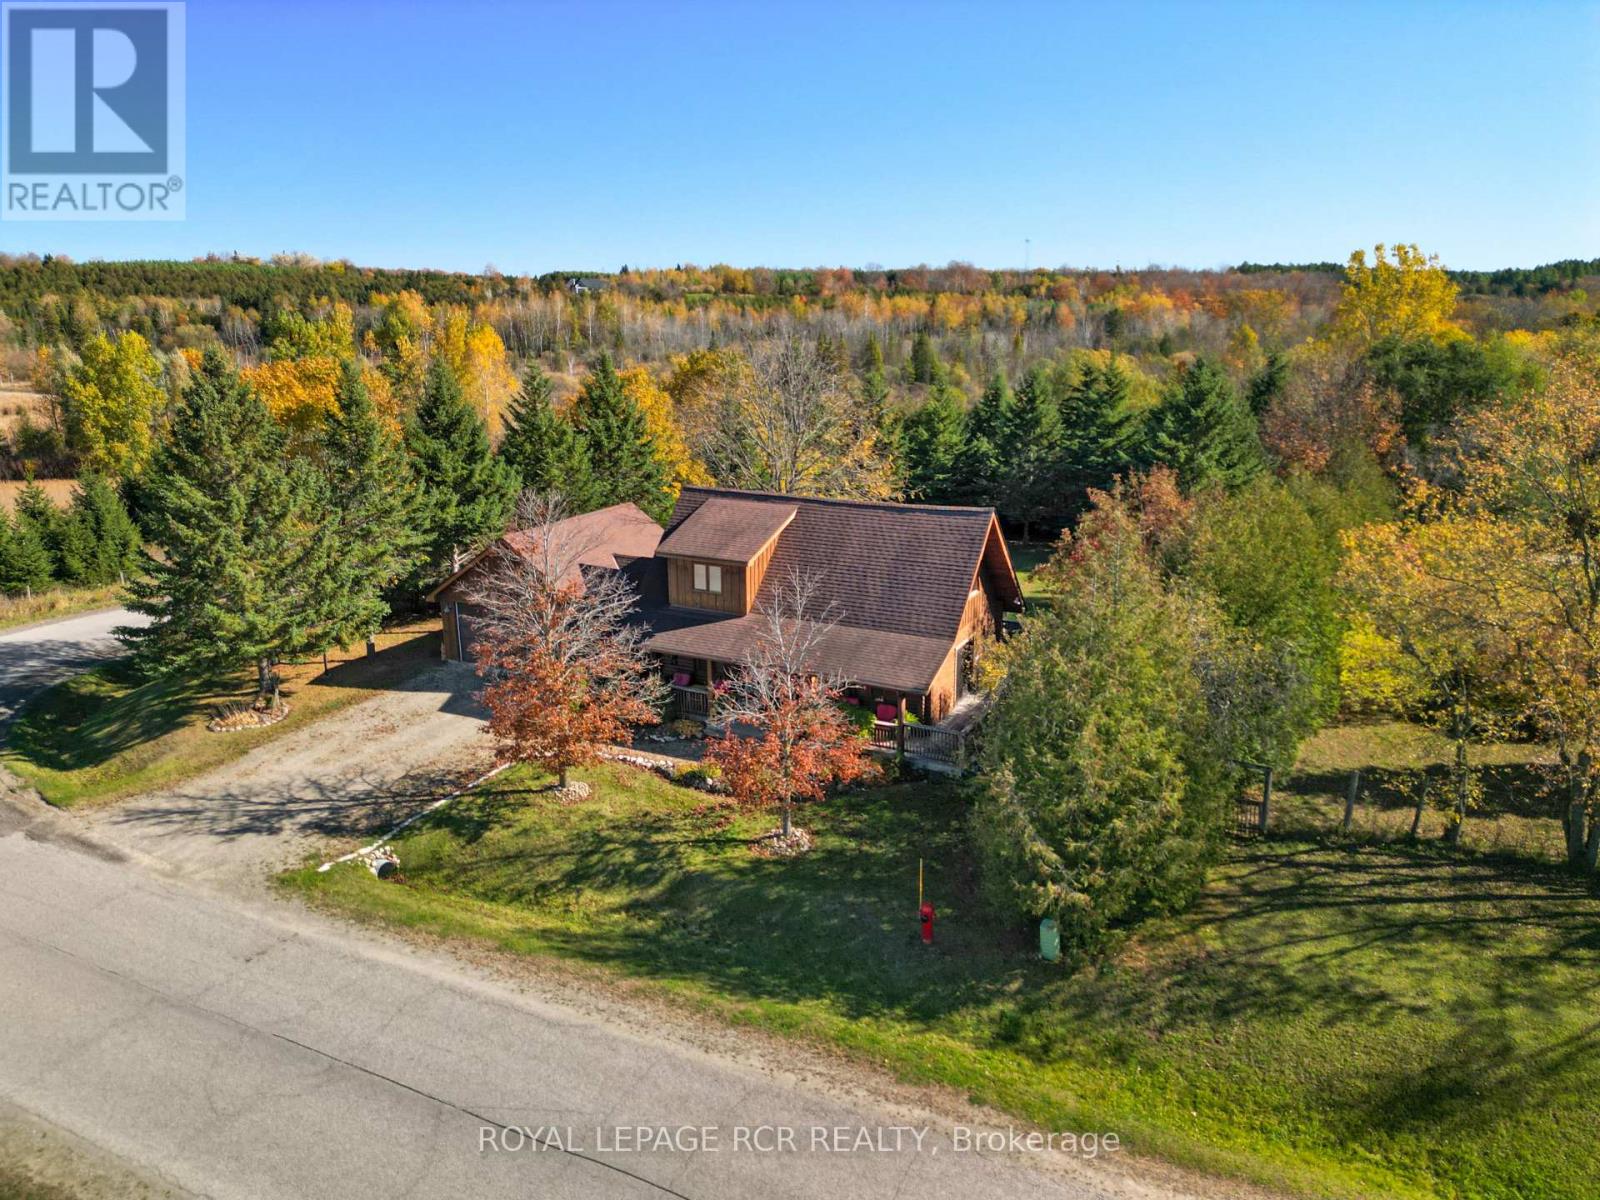
32 Barbour Drive
Erin, Ontario
Welcome to Hillsburgh, where small-town charm, community spirit and country character come together! Enjoy life in a close-knit community with local hockey, small-town sports, a local school, a fire department right in town, a fabulous library overlooking the water, scenic trails, a grocery store, local businesses and friendly faces around every corner. Tucked along a private street, this well-maintained log home offers 2+1 bedrooms, 2 full bathrooms, main floor laundry and a double car garage, all wrapped in warmth and timeless character. Mature trees surround the generous 0.607-acre lot, offering room to enjoy the outdoors, with a dog kennel already in place and possibilities to explore for the future. Enjoy the changing seasons, from springtime walks downtown to summer afternoons playing in the backyard, beautiful fall colours beneath the mature trees and cozy winter evenings gathered around the fire. With an inviting wraparound porch, an additional family room upstairs and space to entertain, relax and make memories, this home offers a little something for every stage of life. Whether you're looking to put down roots, embrace small-town living or find a home with room for your next chapter, this Hillsburgh gem is ready for its next adventure. Welcome home! (id:51382)
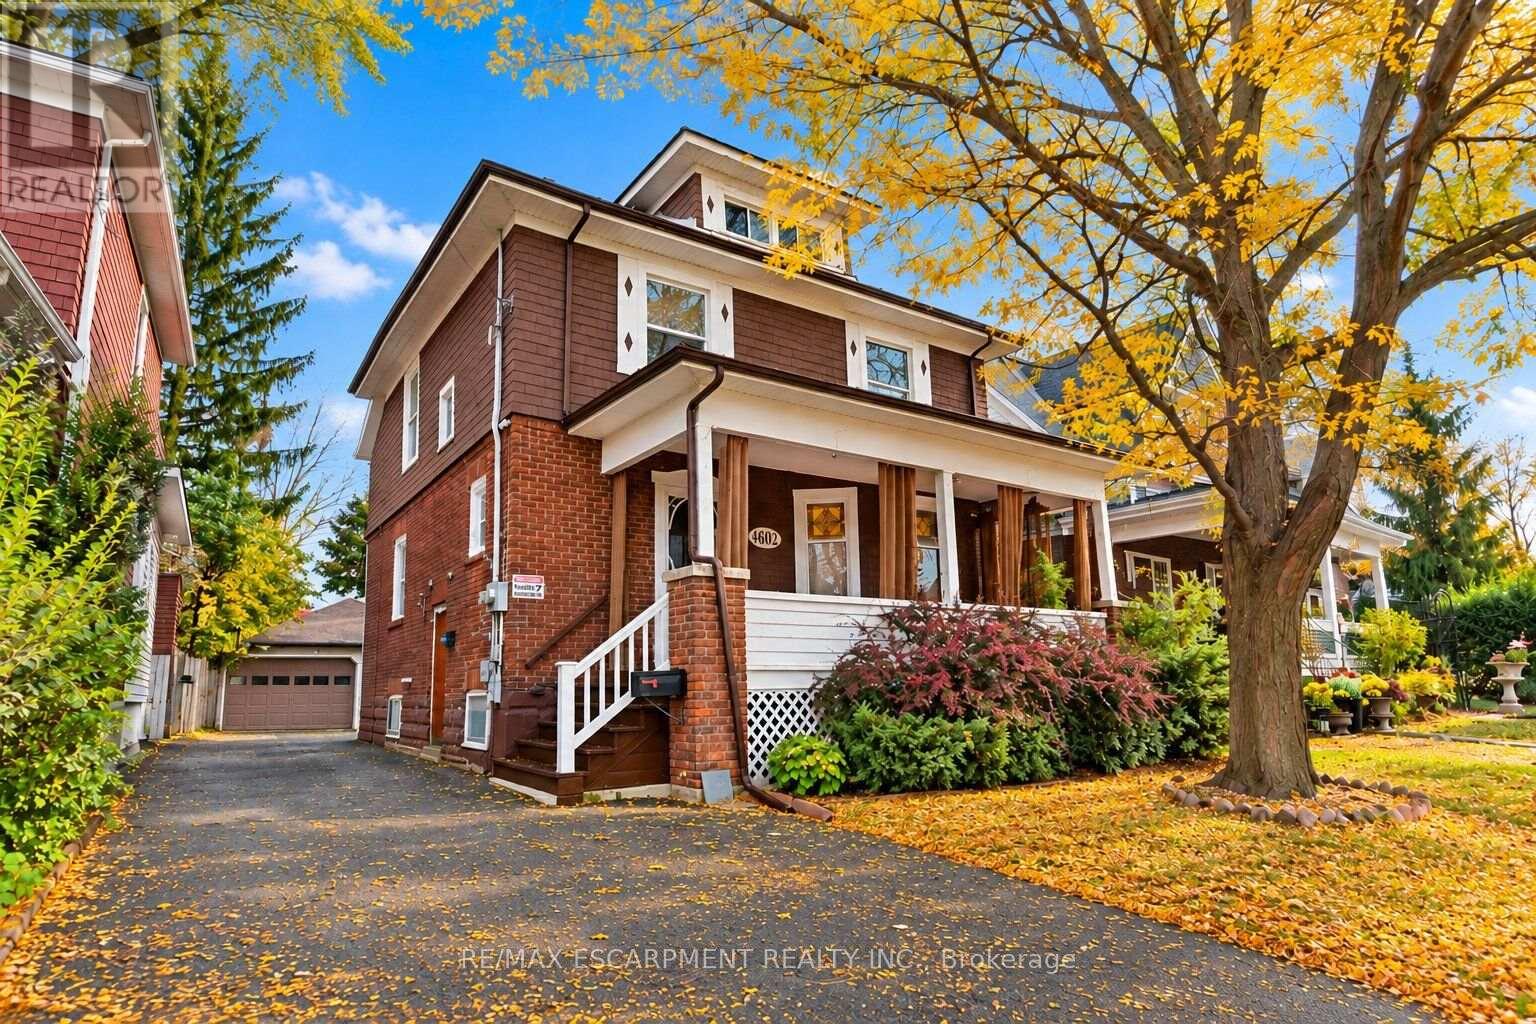
4602 Ryerson Crescent
Niagara Falls, Ontario
Welcome home to a piece of Niagara Falls history! Built in 1923, this beautiful brick legal duplex has kept everything people love about century homes: glowing original stained glass, rich wood trim and a classic covered front porch. Best of all, the big updates are already done, including the roof (2019), most windows (2019-2023), and refreshed main and upper bathrooms. The main-floor unit offers a bedroom, a generous kitchen, a bright living room with a bay window, a bath, laundry and easy access to the garden. Its finished lower level has a separate entrance and adds a bedroom, 3-piece bath, rec room and flex room, offering potential for a third unit, subject to City approvals. Upstairs, the second unit has 3 bedrooms, a kitchen, dining area and bath, plus a finished loft level. Separate hydro meters, a detached 1.5-car garage and a private driveway round it all out. Live in one unit and let the other help with the mortgage, welcome extended family under one roof, or grow your investment portfolio. Prefer one big home? The shared front foyer and interior staircase make it easy to convert back to a single-family residence. With its century charm and easy walk to Clifton Hill, it could also suit a bed and breakfast. All this on a quiet crescent in a family-friendly neighbourhood, just a short walk to Simcoe Street PS, Ontario Park, the Olympic Torch Trail, downtown Queen Street, Clifton Hill and the GO station. Homes with this much heart and flexibility don't come along often. Please note some photos are virtually staged (id:51382)
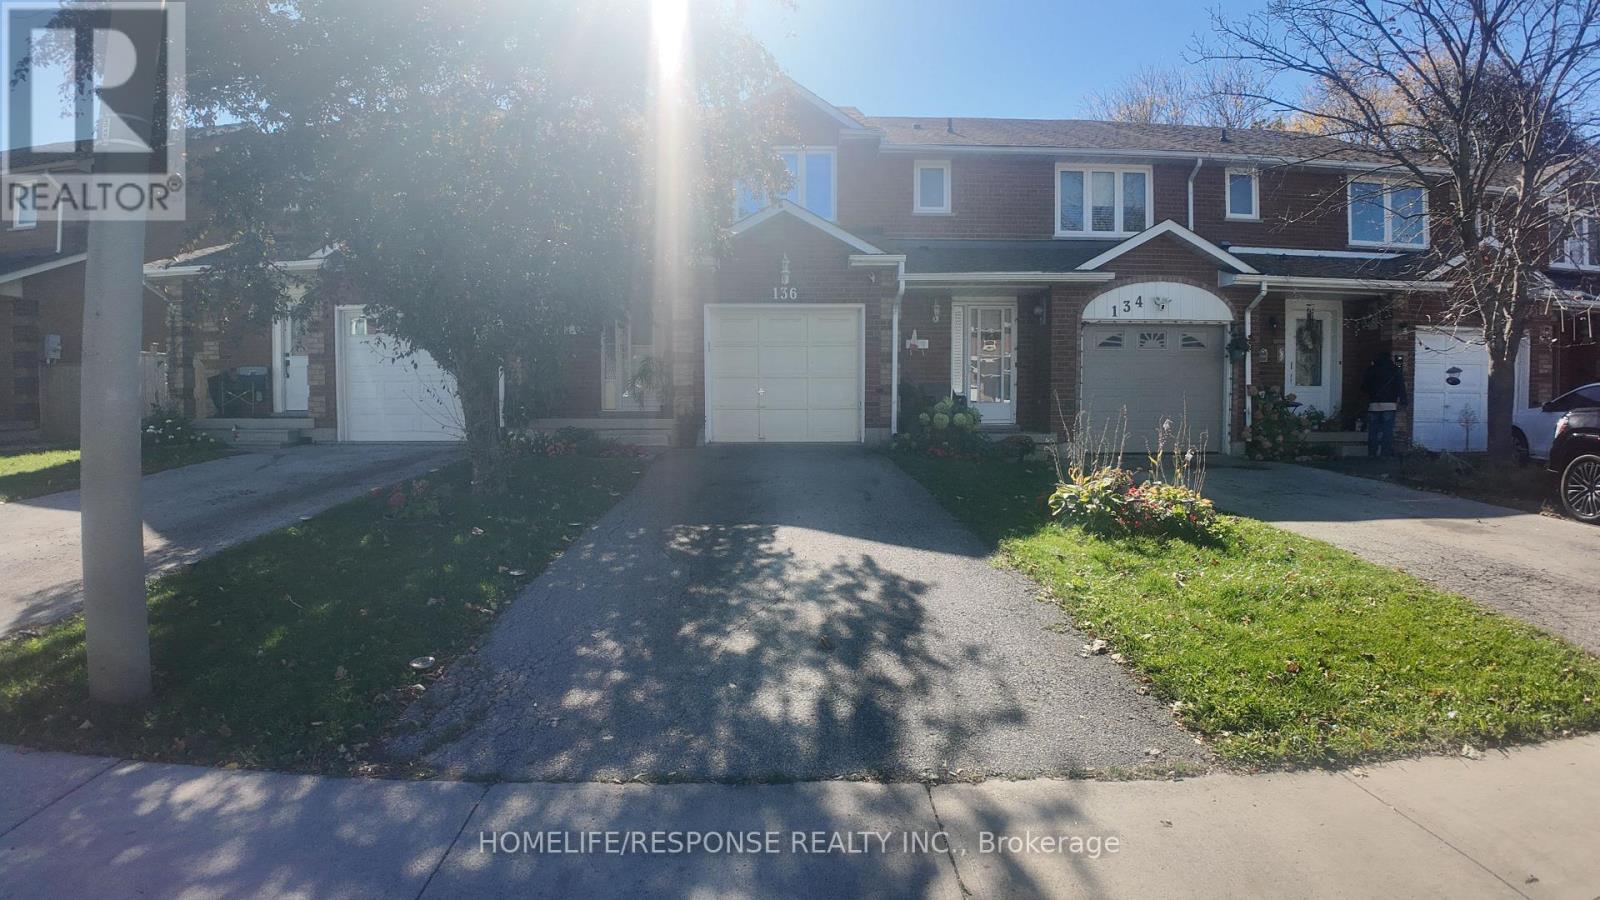
136 Essling Avenue
Hamilton, Ontario
WELCOME TO THIS IMMACULATE HOME LOCATED ON THE MOUNTAIN IN THE HIGHLY SOUGHT AFTER CRERARNEIGBOURHOOD. THIS HOUSE COMES WITH 3 LARGE SIZED BEDROOMS. WALK OUT FROM LIVING ROOM INTO ALOVELY OASIS IN THE EXTRA LARGE BACKYARD COMPLETE WITH A LARGE SIZED DECK. VERY BRIGHT WHITEKITCHEN WITH GRANITE COUNTER TOPS AND UPGRADED BACKSPLASH, WITH PLENTY OF CUPBOARD SPACE,STAINLESS STEEL APPLIANCES, GAS STOVE AND BLACK SINK. KITCHEN IS A CHEFS PARADISE. LARGEPRIMARY BEDROOM COMES WITH 2 LARGE CLOSETS AND 4 PEICE ENSUITE BATHROOM.MAIN BATHROOM COMES WITH JACUZZI IN THE TUB. THE HOME IS CLOSE TO ALL AMENITIES AND GROCERYSTORE WITHIN A 2 MINUTE DRIVE. (id:51382)
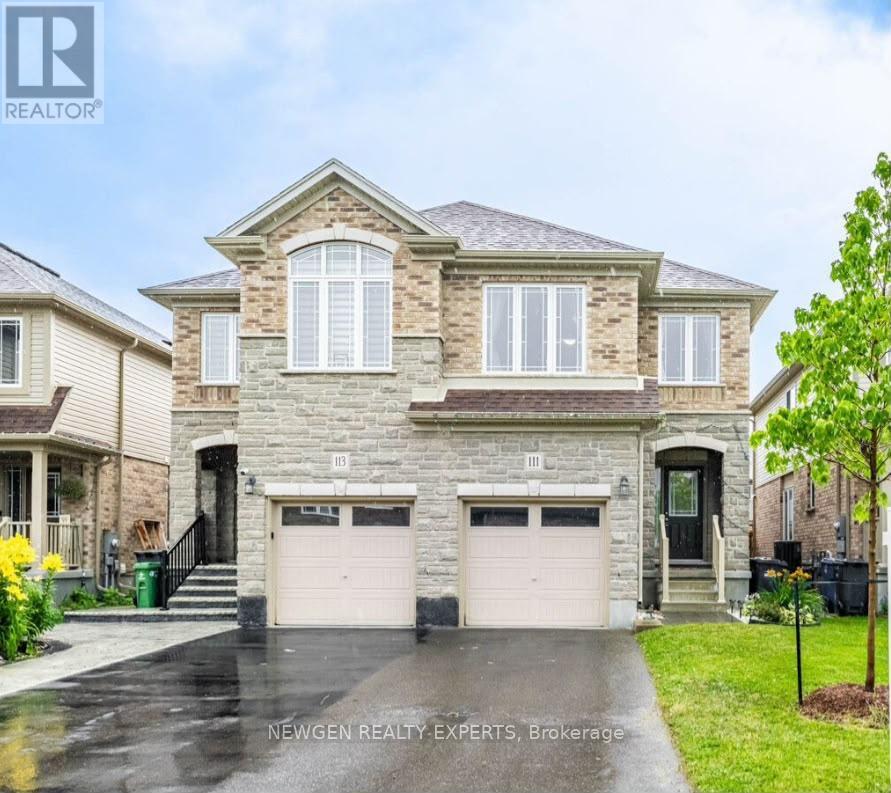
111 John Brabson Crescent
Guelph, Ontario
Beautiful semi-detached home in South Guelph's desirable Kortright East community..Featuring a bright open-concept layout, upgraded kitchen with new quartz countertops, spacious bedrooms, second-floor laundry, and quartz finishes in the bathrooms. Walk out to a large backyard with a finished patio and stylish pergola-perfect for entertaining.Professionally landscaped front yard, parking for 3 cars, and an excellent location minutes from the University of Guelph, Hwy 401, schools, and major amenities. (id:51382)
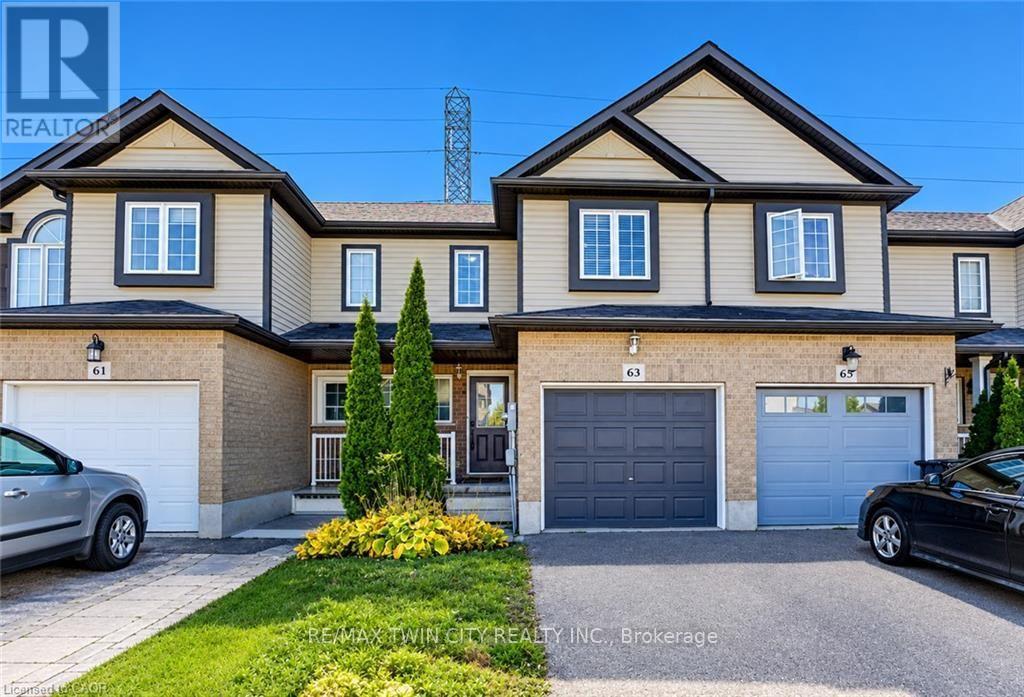
63 Sorrento Street
Kitchener, Ontario
Welcome to 63 Sorrento Street, Kitchener! This beautifully maintained 2-storey freehold townhome shows exceptionally well & offers the perfect combination of comfort, style & functionality. Featuring 3 spacious bedrooms, 4 bathrooms & a fully finished basement, this inviting home is ideal for families, first-time buyers or those looking for additional living space. Step inside to discover a bright, open-concept main floor featuring beautiful wood flooring throughout, creating a warm & welcoming atmosphere. The eat-in kitchen boasts crisp white cabinetry, stainless steel appliances & plenty of space for everyday dining. The kitchen flows seamlessly into the sun-filled living room, complete with sliding doors leading to the spacious backyard deck, perfect for indoor-outdoor entertaining. A convenient 2-piece bathroom completes the main level. Upstairs, you'll find 3 generously sized bedrooms, including a spacious primary retreat featuring a walk-in closet & private 3-piece ensuite. A shared 4-piece bathroom serves the additional bedrooms. The fully finished basement offers a large recreation room, ideal for a family entertainment area, home office, playroom or additional living space. A 2-piece bathroom, laundry room & ample storage complete this versatile lower level. Step outside to enjoy the fully fenced backyard featuring a large deck, storage shed & the added privacy of no rear neighbours, creating a wonderful setting for relaxing or entertaining family & friends. Parking is available for 2 vehicles, including an attached single-car garage & private driveway. Located in Kitchener's desirable Huron South neighbourhood, this home is conveniently close to schools, parks, shopping, restaurants, recreational facilities & the beautiful Huron Natural Area, offering scenic trails & outdoor activities. Enjoy a family-friendly community with everyday amenities just minutes away. A wonderful opportunity to own a move-in-ready freehold townhome in a fantastic location. (id:51382)
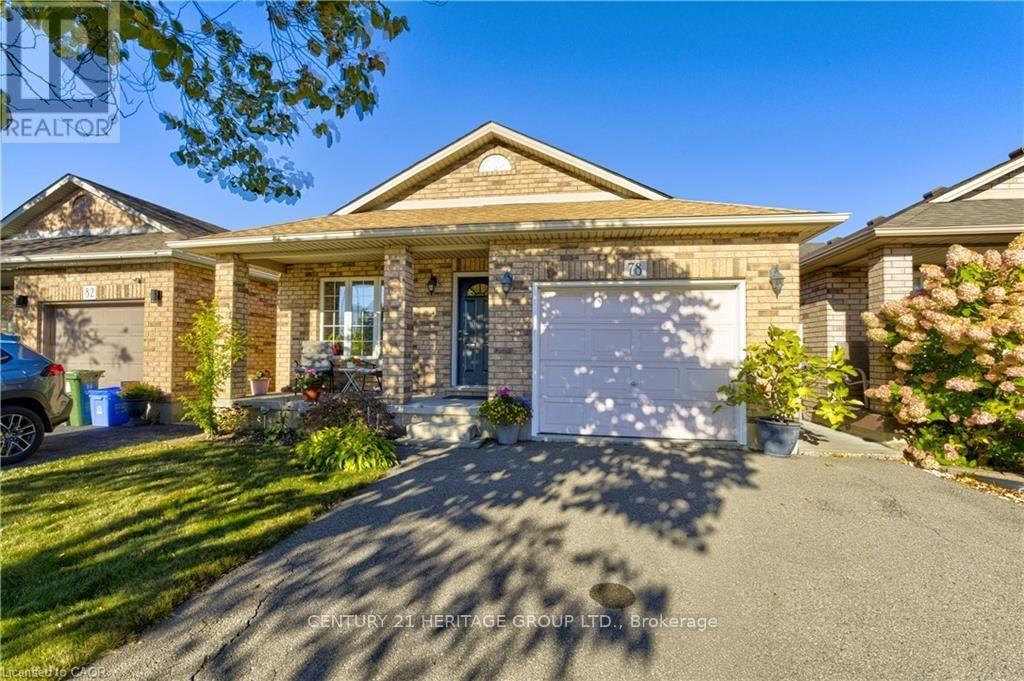
78 Sulmona Drive
Hamilton, Ontario
Welcome to 78 Sulmona Drive, where space, potential, and a little personality come together! Who doesn't love a home with room to spread out? This charming backsplit offers 3+1 bedrooms, 2 bathrooms, and not one, but TWO levels of living space! Whether it's movie night or game day in the family room with surround sound, or a little peace and quiet upstairs, there's plenty of room for everyone to do their thing (without fighting over the remote!). The fourth bedroom offers the perfect flex space for a home office, den, or whatever suits your lifestyle. And just when you thought there couldn't be more space, the unfinished lower level brings even more possibilities! With high ceilings and loads of potential, create additional living space, a home gym, or the ultimate hangout spot. Or leave it just the way it is for some pretty epic mini-stick tournaments! Outside, the fully fenced backyard offers a great spot to unwind, complete with a solar-lit gazebo for those summer evenings and a cedar shed for extra storage. With a newer furnace (2019) and roof (2021), some of the big-ticket items have already been taken care of! Tucked into a fabulous, family-friendly community with great commuter access, this home offers the perfect blend of comfort and convenience. (id:51382)
349 Smith Street
Wellington North, Ontario
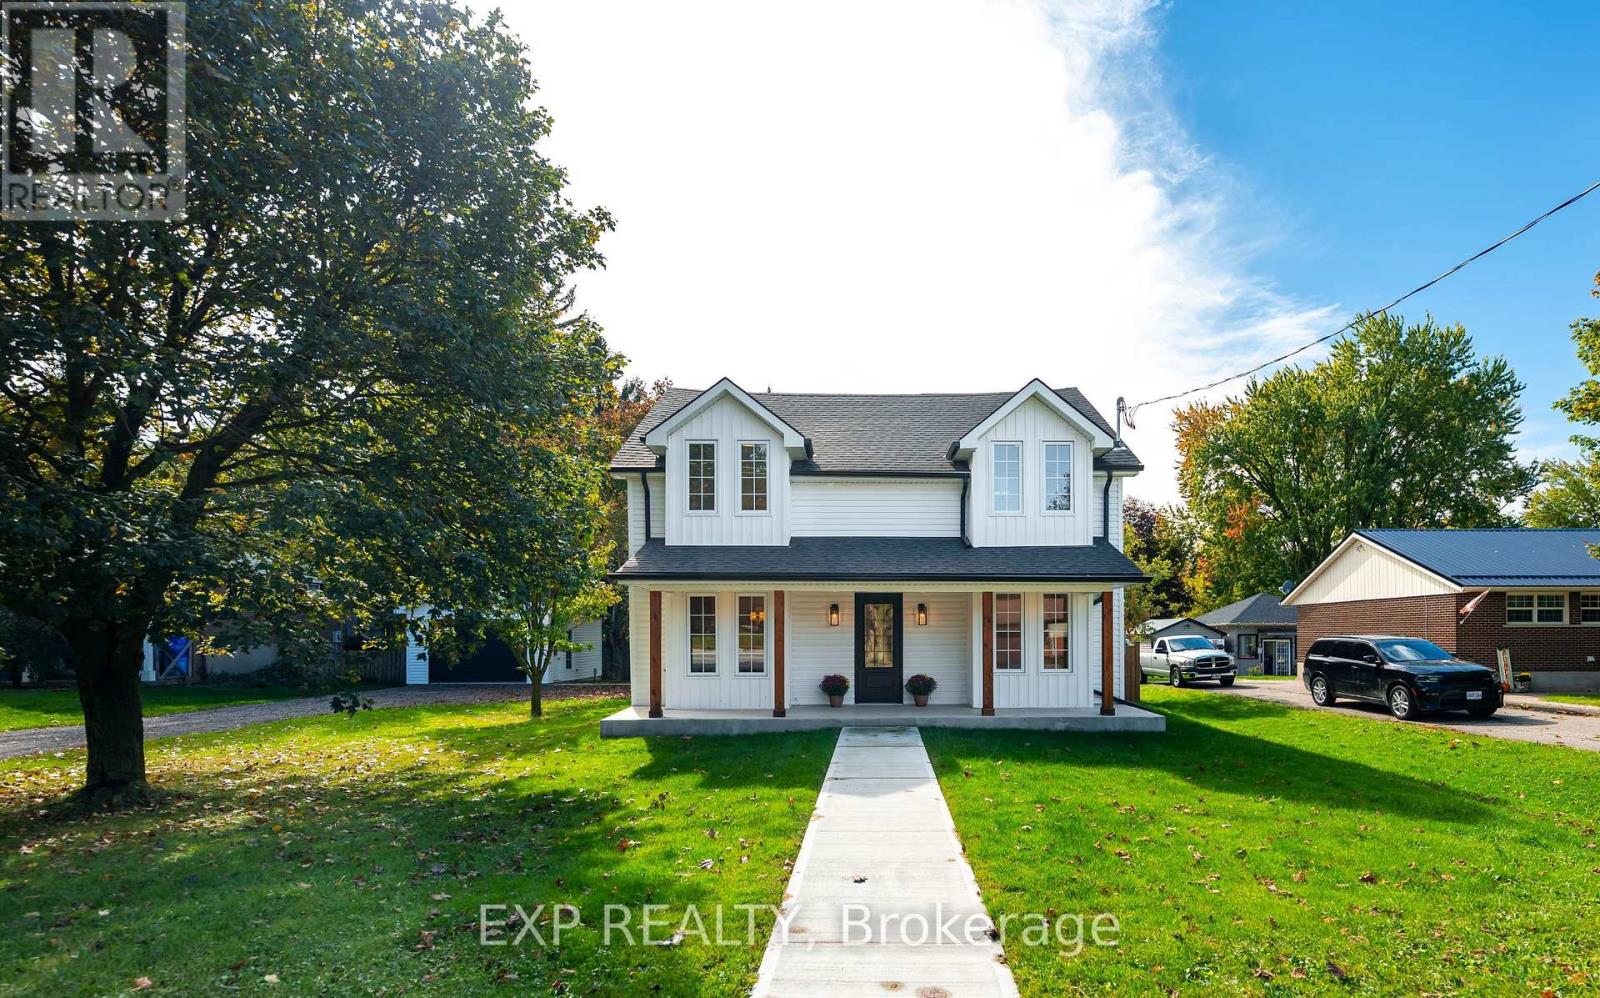
Luxury living in the heart of a wonderful community. Completely updated inside and out, this exceptional 4-bedroom, 3-bathroom home combines quality craftsmanship, top-of-the-line finishes and thoughtful design throughout. From the covered front porch, step into a beautifully finished main floor where wide-plank hardwood flooring, unique ceiling details, architectural nooks and modern light fixtures create a sophisticated and inviting atmosphere. The living room features a gas fireplace with Taj Mahal quartz surround and barn board mantel, large windows with distinctive arched alcove and a striking coffered ceiling. The kitchen and dining area form the heart of the home, centered around a large island with gorgeous waterfall quartz. The perfect gathering space for family and guests. A side entrance from the driveway leads to a beautifully designed mudroom with built-in storage and herringbone brick tile. The versatile main-floor bonus room offers the flexibility to serve as a family room, home office or main-floor bedroom, complemented by a beautifully finished 4-piece bathroom featuring stunning tilework and the convenience of main-floor laundry. Upstairs, your primary suite is a true retreat, complete with walk-in closet and luxurious 5-piece ensuite featuring soaker tub, glass shower and double vanity. Three additional bedrooms offer hardwood floors, generous closet space and large windows, sharing another beautifully updated 4-piece bathroom. Outside, enjoy the privacy of a spacious backyard complemented by a large covered deck, creating the perfect setting for entertaining, relaxing and seamless indoor-outdoor living. The detached garage makes for a great space for hobbies, projects and storage. Located close to local shops, schools and parks, this is one of the standout homes in Arthur, offering exceptional quality and incredible value at this price point. (id:51382)
604 - 851 Queenston Road
Hamilton, Ontario
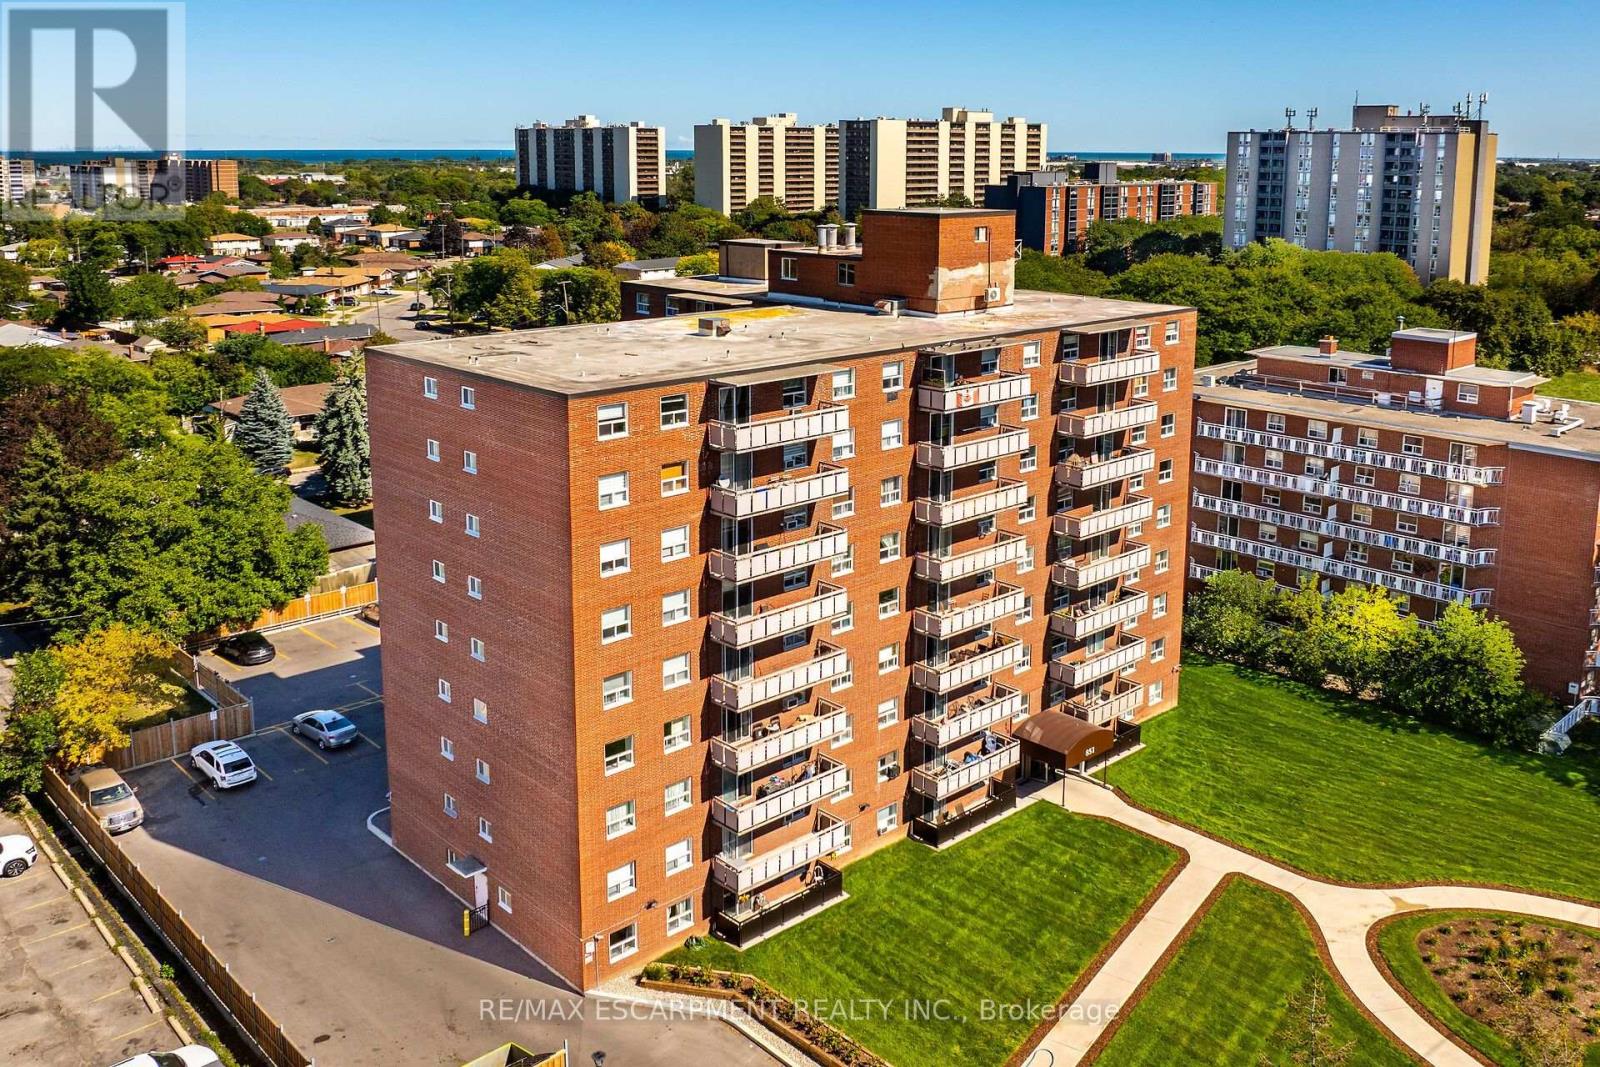
AFFORDABLE OWNERSHIP CLOSE TO EVERYTHING INCLUDING EASY HIGHWAY AND GO ACCESS! SHARP 3 BEDROOM, 1 AND A HALF BATHROOM UNIT FACING THE ESCARPMENT WITH QUALITY UPGRADES INCLUDING QUARTZ COUNTERS, FRESHLY PAINTED, UPDATED FLOORING AND NEWER STAINLESS STEEL APPLIANCES! UNIT COMES WITH A LOCKER AND TWO UNDERGROUND PARKING SPACES SIDE BY SIDE! BUILDING HAS TWO THROUGH SOME MAJOR UPGRADES RECENTLY INCLUDING PARKING GARAGE AND FRESH LANDSCAPING! IN SUITE LAUNDRY HOOK UP AVAILABLE! JUST UNDER 1000 SQUARE FEET OFF PLENTY OF ROOM FOR THE UPSTAIRES OR A MULTITUDE OF FAMILY SIZES! ALSO PROVIDES WORK FROM HOME OPPORTUNITIES! (id:51382)
39 Park Street
Welland, Ontario
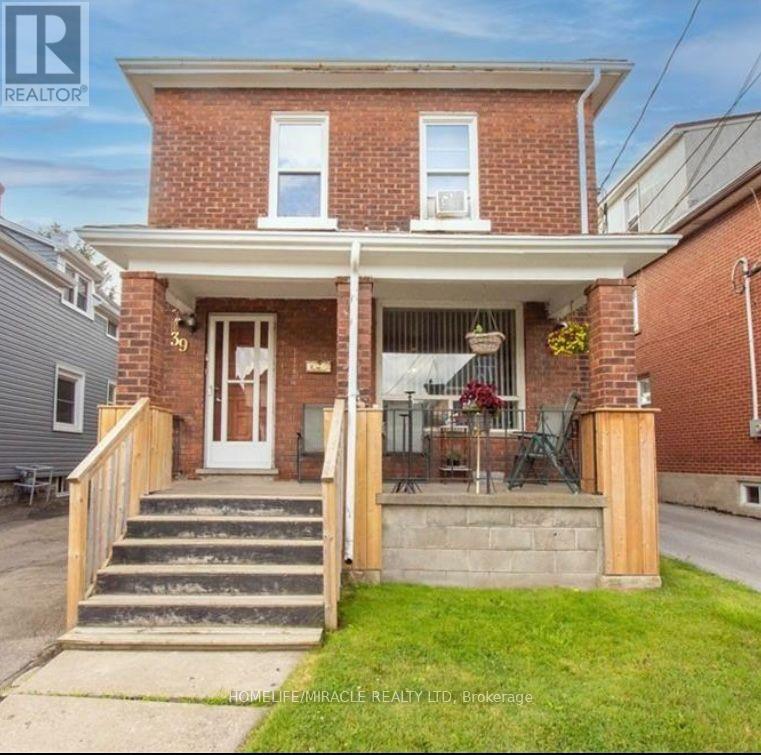
ATTN Investors! Welcome to 39 Park St, a triplex located in the downtown core of Welland. This solid brick two-storey home offers three standalone apartments, each with separate entrances and separate hydro meters. The property also includes a 32' x 16' detached garage with excellent potential to be converted into a fourth unit.All three units are generous in size and would make a strong addition to any investment portfolio. They are currently rented, and all tenants are on a month-to-month basis, offering flexibility for future plans. The location is highly convenient with close access to major highways and essential amenities. This property presents an opportunity for someone to add their personal updates and bring it up to modern standards. Features Area Influences: School Bus Route. (id:51382)
776 Canboro Road
Pelham, Ontario
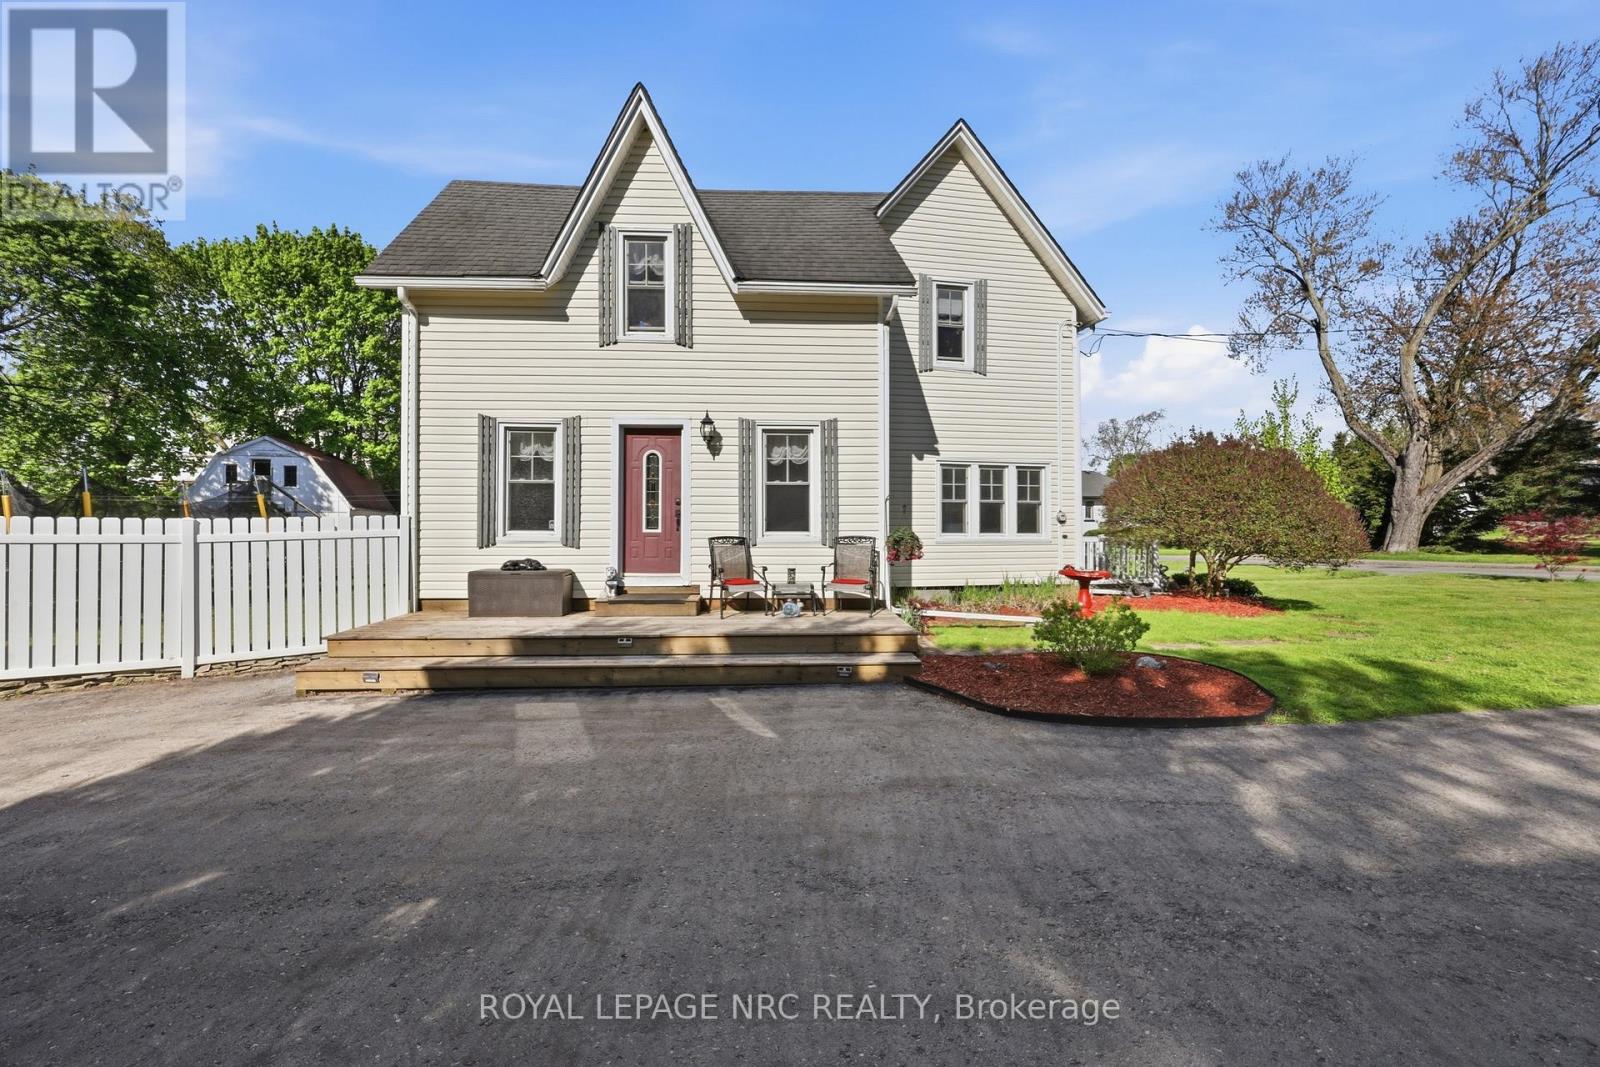
If you are looking for character, history, and a quiet retreat to escape to, step into the timeless allure of the "Effrick" Home-a stunning double brick century residence circa 1854, nestled right in the heart of the picturesque community of Fenwick. Offering a rare blend of historic charm and modern space, this impressive two-storey detached home features three bedrooms, two bathrooms, and over 1800 square feet of above grade living space. Soaring, high ceilings custom to these grand character homes immediately elevate the interior. The heart of the home features a charming kitchen beautifully finished with granite countertops, flowing into a sun-drenched dining room that opens to an expansive family room. The upper level offers three bedrooms and a spacious four-piece family bath, complemented by a convenient two-piece powder room on the main level. Situated on a sprawling 112 by 116-foot lot, the outdoor space is a true private sanctuary featuring a detached double car garage, a long private double driveway with parking space for more than six vehicles, and an ample yard with endless possibilities. Enjoy the absolute best of small-town living within walking distance to quaint boutique shops, local dining, and parks, all while remaining just a short ten minute drive from the amenities, community centres, and schools of Pelham (id:51382)
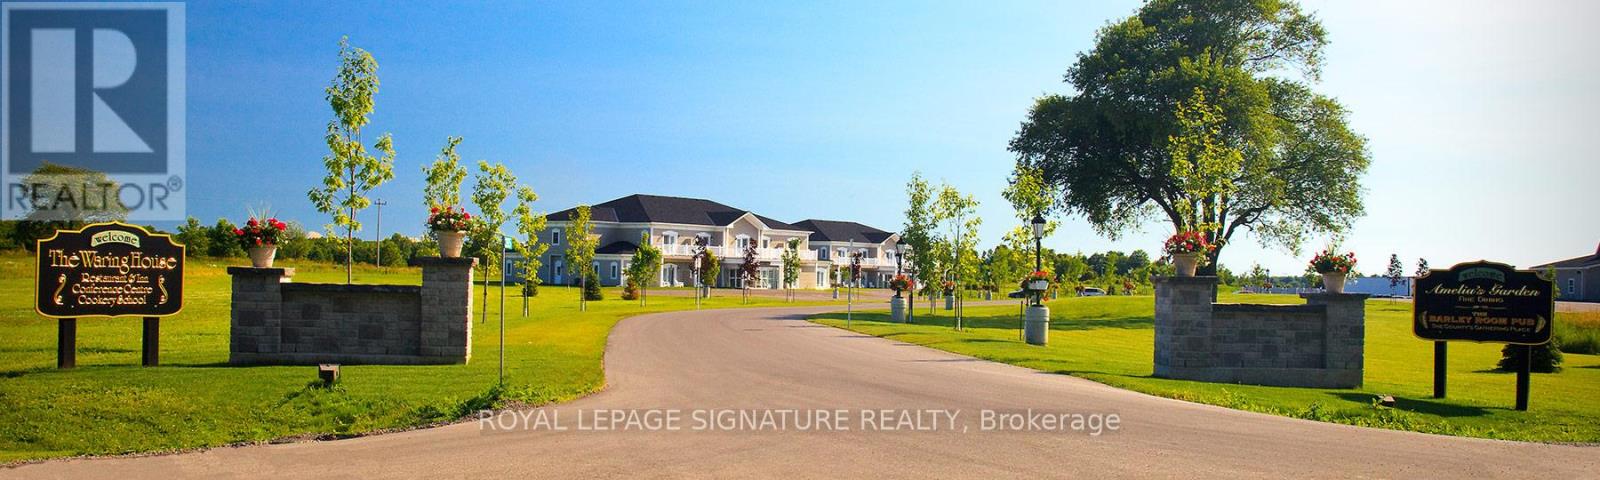
395 Sandy Hook Rd - Known As The Waring House Inn
Prince Edward County, Ontario
Welcome to The Waring House, one of Prince Edward County's most iconic hospitality destinations. Two parcels set on approximately 37 acres, this landmark property features 49 Guest Rooms, a renowned restaurant, traditional pub, wedding and event venue and celebrated cookery school-offering a rare opportunity to own the County's second-largest resort. Established 31 years ago, it has built a loyal following and respected reputation. Beautifully restored limestone farmhouse dating back to circa 1820, complemented by guest accommodations that overlook mature woodlands and connect directly to the 49-km Millennium Trail, creating a peaceful retreat. Buildings total over 36,000 sq ft. Ideally located on the Loyalist Parkway at the gateway of Picton, the property enjoys excellent visibility and town water services. The restaurant, pub, and event facilities are licensed for up to 450 guests, making it a premier destination for weddings, celebrations, and corporate events. Prince Edward County continues to draw visitors from around the world. Named by Conde Nast Traveler as the only Canadian destination on its list of the best places to visit in 2026, the region is celebrated for Sandbanks Provincial Park, award-winning wineries and breweries, acclaimed restaurants and thriving arts community. Included in the offering is an additional 3-acre parcel and approximately 20 acres of undeveloped land with significant future development potential. Preliminary concepts envision up to 270-310 resort condominiums or hotel suites, wellness amenities such as a spa, pool, pickleball/tennis courts. Offered as an Asset Sale, the purchase includes includes land, buildings, equipment, chattels, business name, goodwill, future bookings and most furniture. 2 hours from Toronto and three hours from Ottawa, The Waring House blends heritage, hospitality & the enduring charm of Prince Edward County. 32 of the 49 rooms were built in 2008 at a cost of over $5.1 Million. Environment Phase 1 is clean. (id:51382)
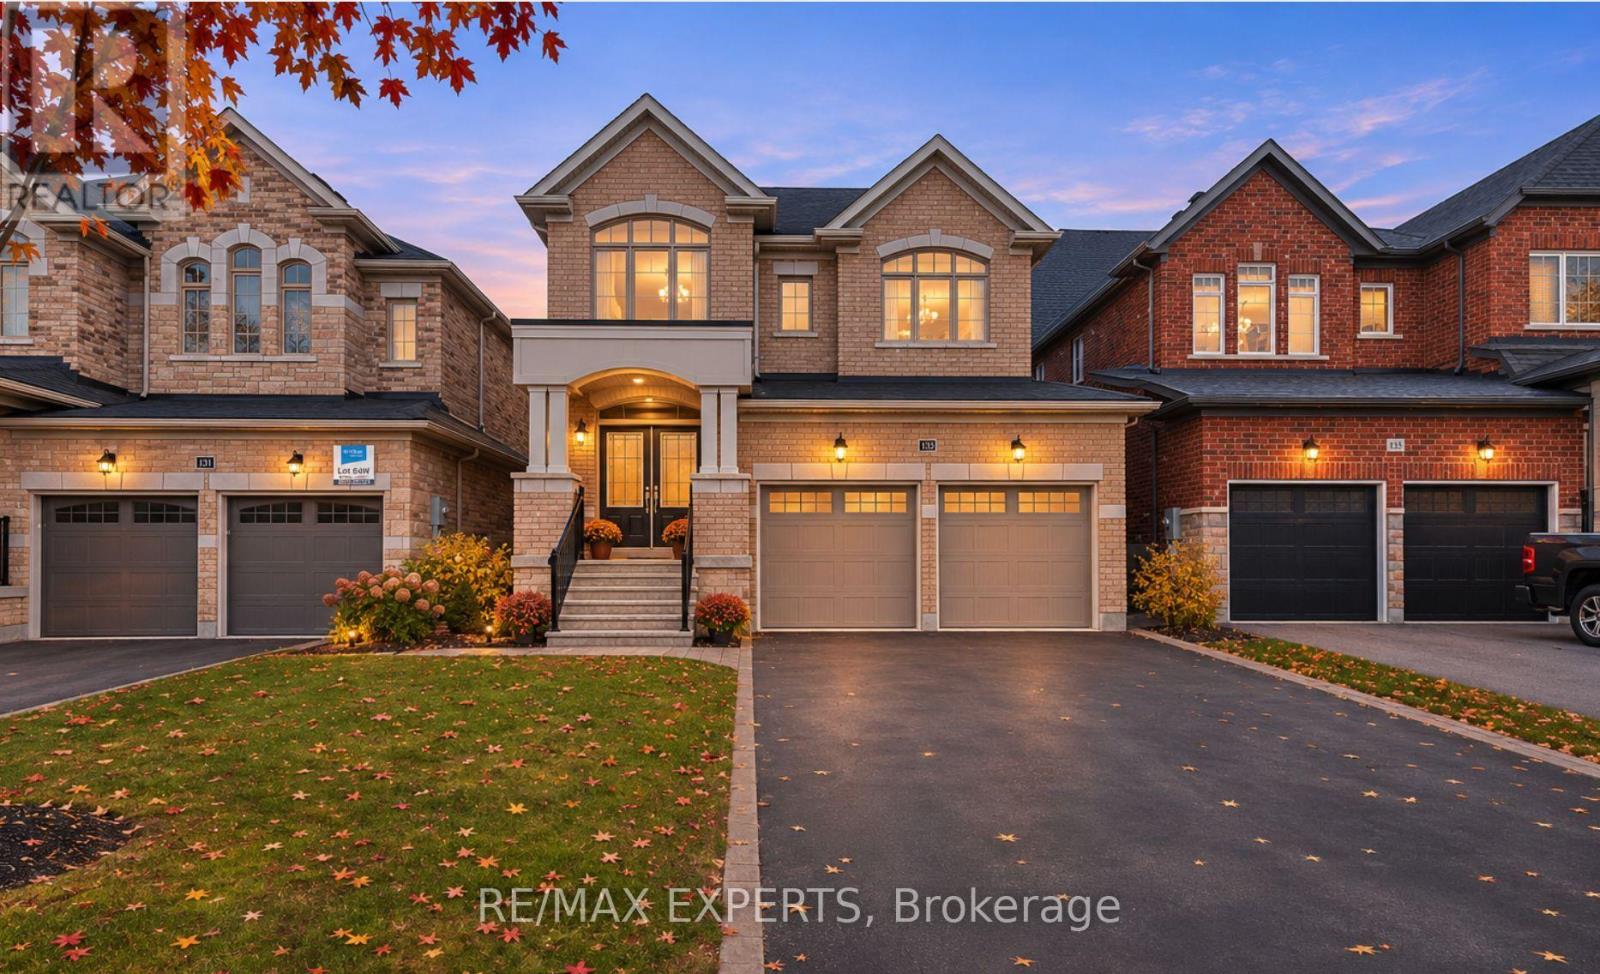
1339 Stevens Road
Innisfil, Ontario
Introducing 1339 Stevens Rd, a stunning and newly constructed 4-bedroom home in the heart of Innisfil , Ontario. This contemporary residence boasts a spacious open-concept design, perfect for modern living. The double car garage ensures convenience, while the stylish interiors offer a perfect blend of comfort and sophistication. Located just minutes away from shopping, dining, and entertainment, this property epitomizes convenience. Whether you're looking to unwind in the expansive living spaces, enjoy the well-appointed bedrooms, or take advantage of the nearby amenities, 1339 Stevens Rd is a haven for those seeking both luxury and practicality. Don't miss the opportunity to make this house your home (id:51382)
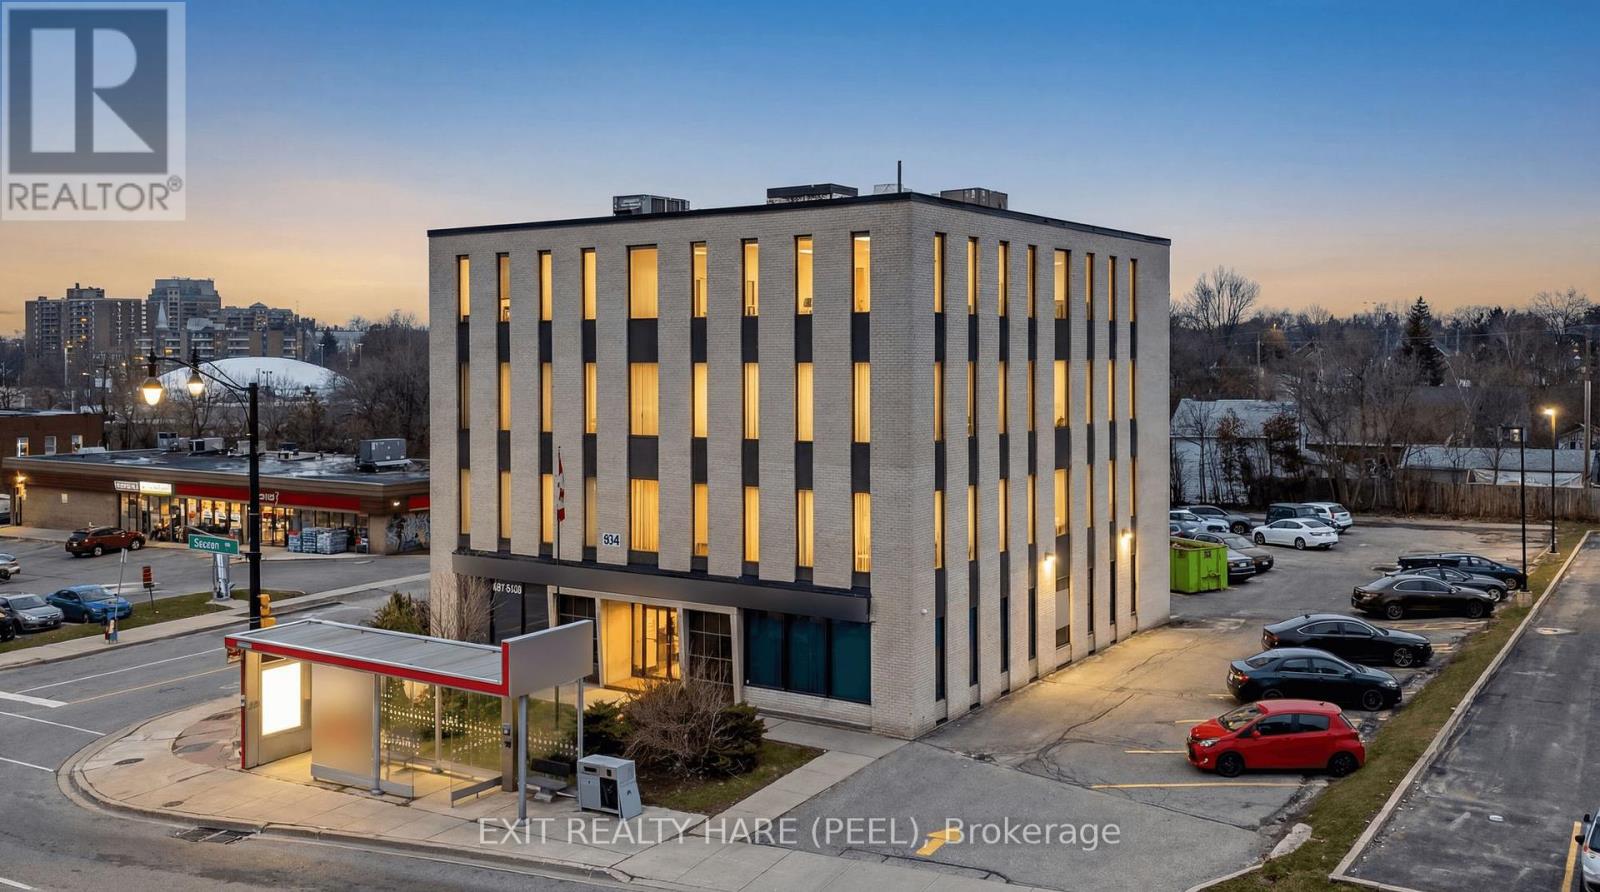
134 Queen Street E
Brampton, Ontario
Prime corner property in Brampton's evolving Queen Street Corridor. This prominent 4-storey brick building is fully tenanted and offers approx. 14,400 sq ft of gross space plus full basement and sits on approx half an acre. Each floor has 2 washrooms (10 washrooms total). Positioned within the Queen St Corridor Secondary Plan (SP36)and designated Central Area Mixed Use, this property is ideal for investors and developers looking to capitalize on a key intensification area. With 2 new HVAC units installed in 2025, new elevator in 2012, and approx 50 parking spaces, this building provides a solid, low-risk holding asset with income while future redevelopment is explored. The site offers excellent potential, with planning policies supporting a mix of higher-density mixed-use, residential, office, and street-related commercial uses. Its corner location enhances visibility, access, and design flexibility. Directly on the ZUM transit corridor, this property benefits from convenient access to transit and strong connectivity just minutes from the Downtown Brampton core and a short walk to key amenities including the Rose Theatre, Gage Park, proposed Riverwalk, restaurants, shopping, and the popular farmers' market. A rare opportunity to acquire a fully leased asset in a designated growth corridor with both immediate income and significant future redevelopment potential. (id:51382)
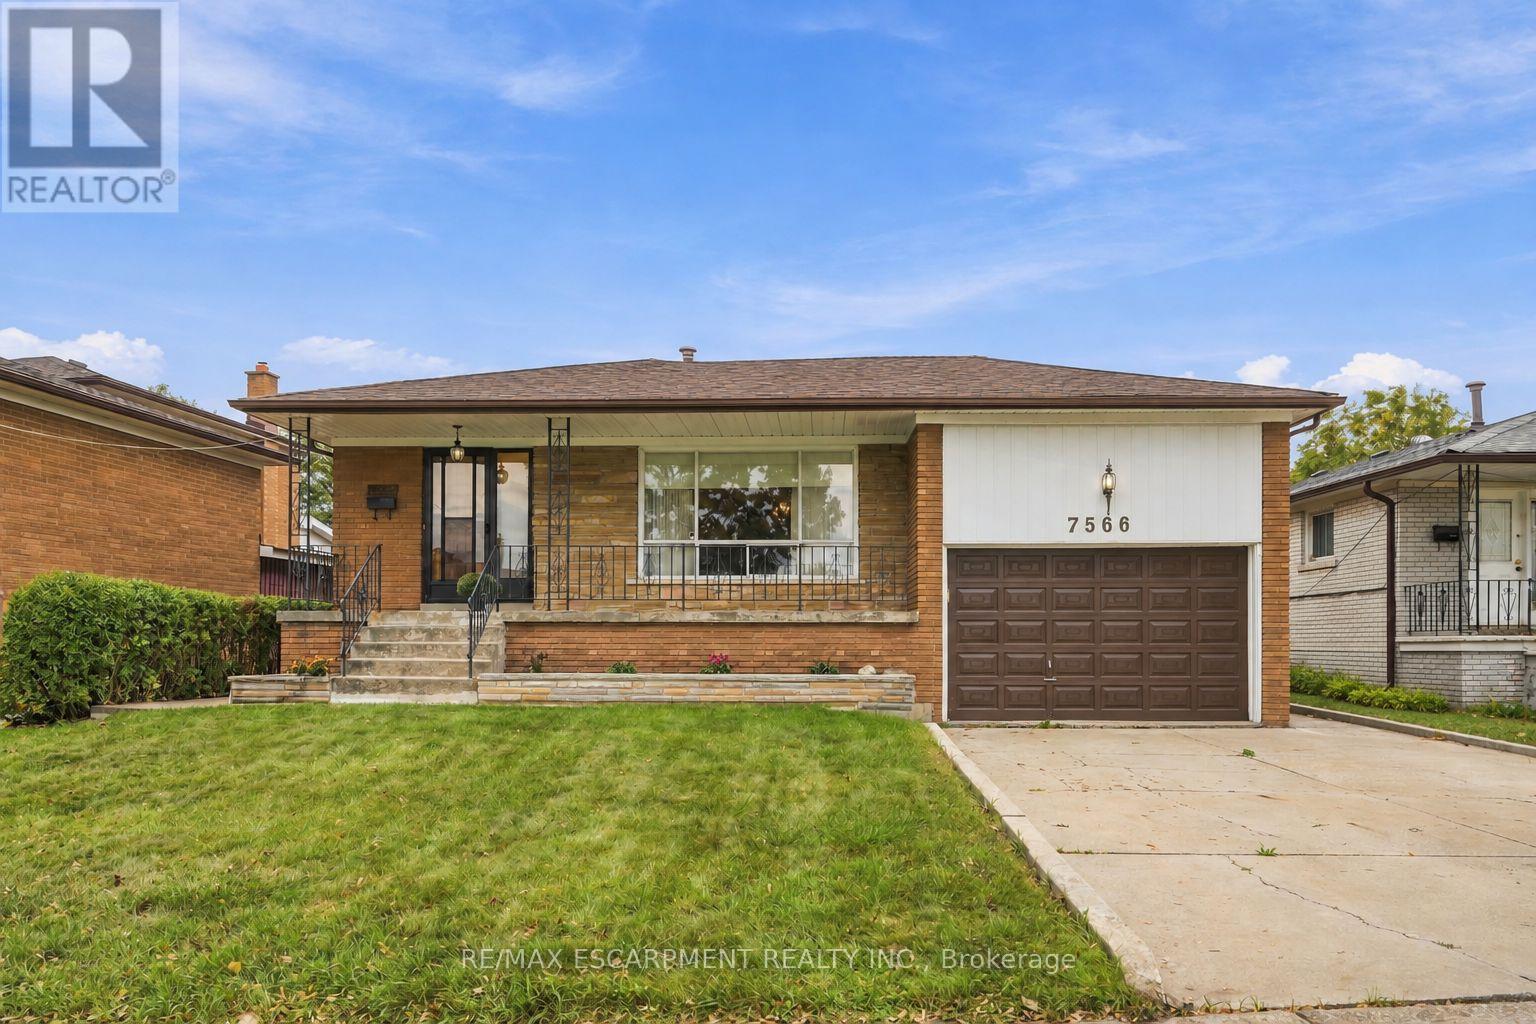
7566 Netherwood Road
Mississauga, Ontario
Attention Builders, Investors & End Users! An incredible opportunity awaits on a generous 51.07 x 122.26 ft lot in the heart of Malton. Offering four above-grade bedrooms, two bathrooms and a functional multi-level layout, this home is filled with potential for those looking to move in, renovate, invest or create their dream home. A separate side entrance and walkout from the third level, combined with a full kitchen and additional living space on the lower level, offer excellent potential for a secondary or income-producing suite. Freshly painted throughout, with an updated upper-level bathroom featuring porcelain tile and a quartz countertop, plus a renovated lower level with laminate flooring, full kitchen, shower and ample storage. Enjoy a spacious backyard and well-sized lot offering plenty of possibilities. Ideally located close to schools, parks, transit, Malton GO and Pearson International Airport, with convenient access to Highways 427, 407 and 401. A fantastic opportunity to make this property your own! Some photos have been virtually staged. (id:51382)
3673 Fieldgate Drive
Mississauga, Ontario
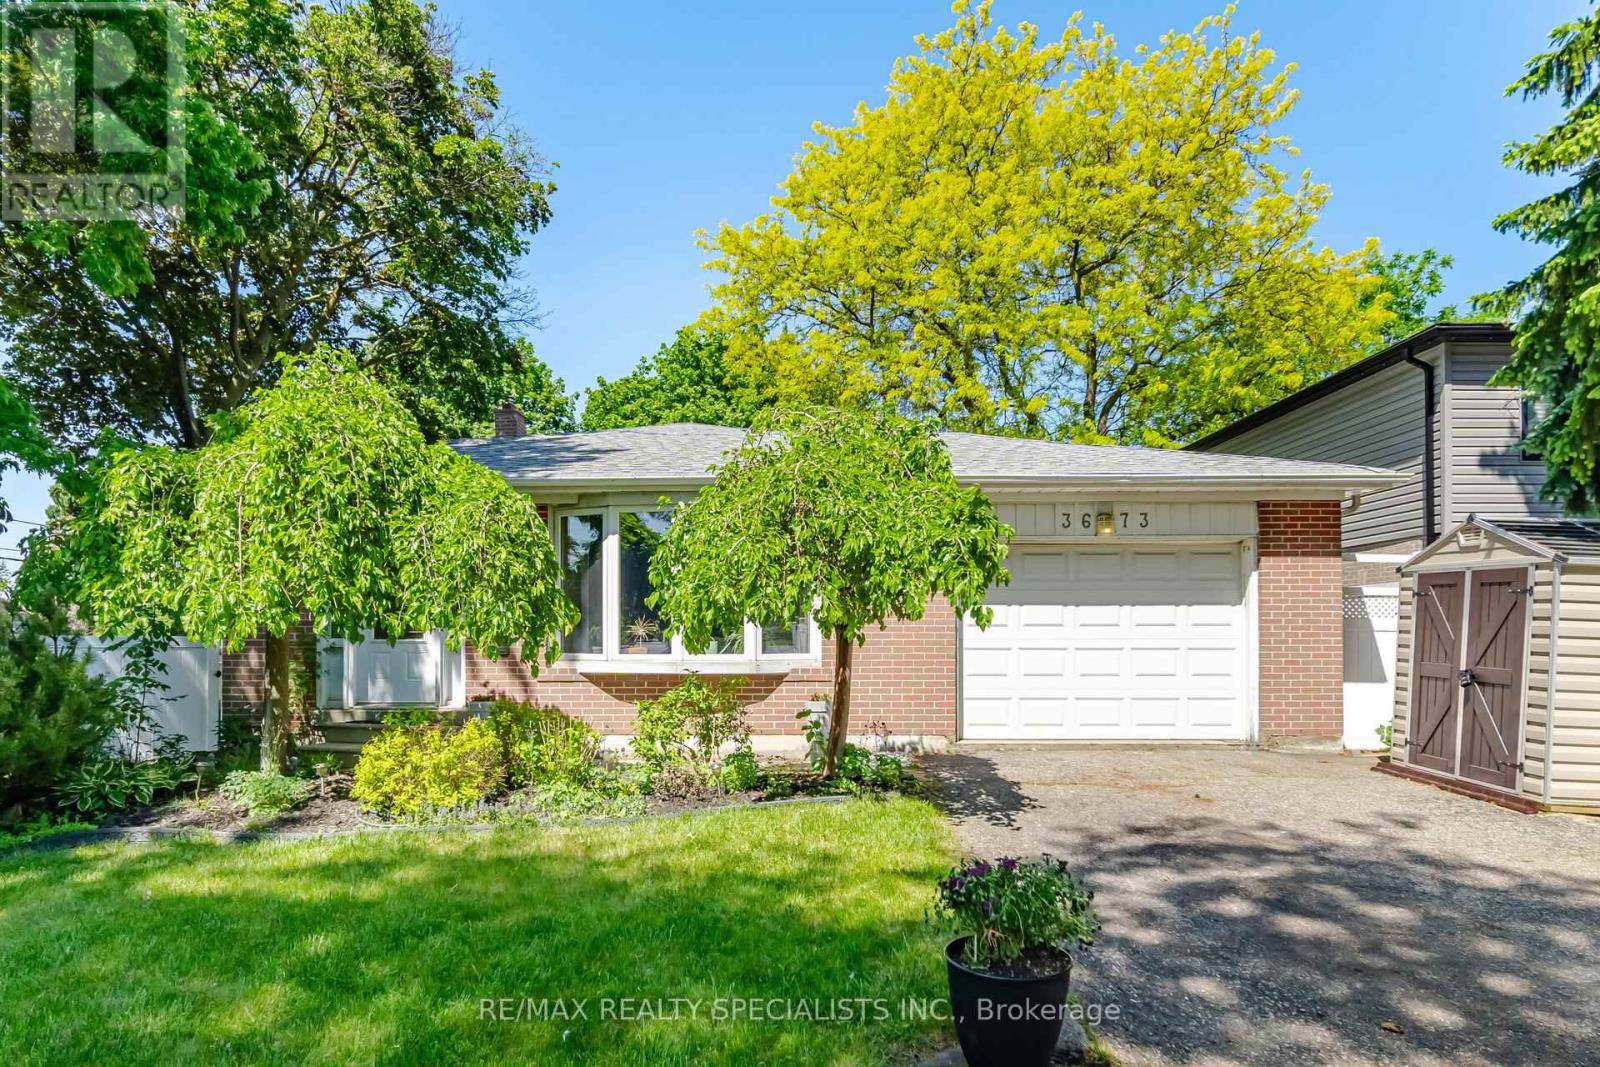
Enjoy a comfortable and spacious stay in this beautifully situated Applewood home, offering approximately 2,030 sq. ft. of living space in a desirable Mississauga neighbourhood. This spacious 4-bedroom, 3-level back split features a versatile layout, including a main-floor bedroom with a separate entrance, ideal for guests, extended family or those requiring additional privacy. The home offers multiple living spaces, two full bathrooms, and a soundproofed office, making it an excellent option for professionals, families or those requiring temporary accommodation. Step outside to enjoy the expansive 88 x 125 ft. lot, complete with a heated 18 x 36 ft. saltwater pool (closed until May), perfect for relaxing and entertaining. Conveniently located close to shopping, restaurants, parks, schools, transit and major highways, with easy access to surrounding communities. An excellent opportunity for a short-term lease in a well-established, family-friendly neighbourhood. Available for a flexible short-term rental period. Don't miss this opportunity! (id:51382)
Second Floor - 14 Thornton Avenue
Toronto, Ontario
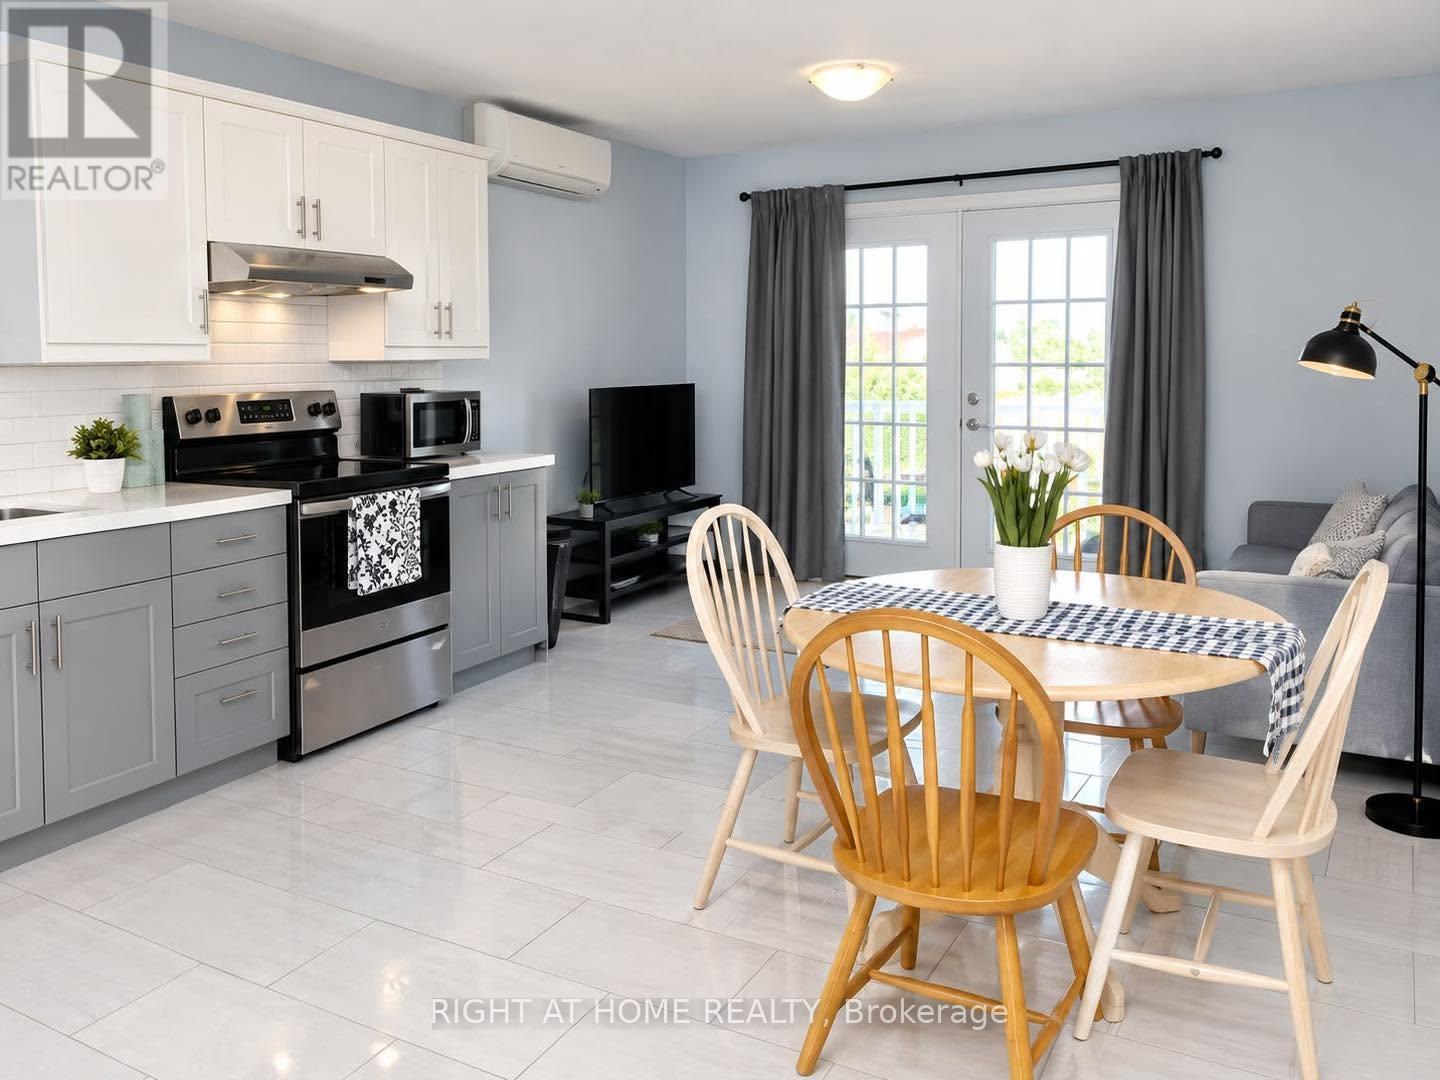
Spacious & Updated Main-Floor 2 Bedroom Apartment! Located on a quiet residential street, this inviting unit features modern updates throughout, including an updated kitchen, private outdoor patio/deck, and and two bedrooms. The Unit also includes a parking space, directed located in front of the house! Enjoy excellent transit access between the Caledonia and Fairbank LRT stations, with Caledonia Station also providing future GO Transit connectivity. Conveniently located within walking distance of grocery stores, schools, parks, and everyday amenities. A fantastic opportunity in a well-connected neighbourhood, don't miss out! (id:51382)
3 Haley Court
Brampton, Ontario
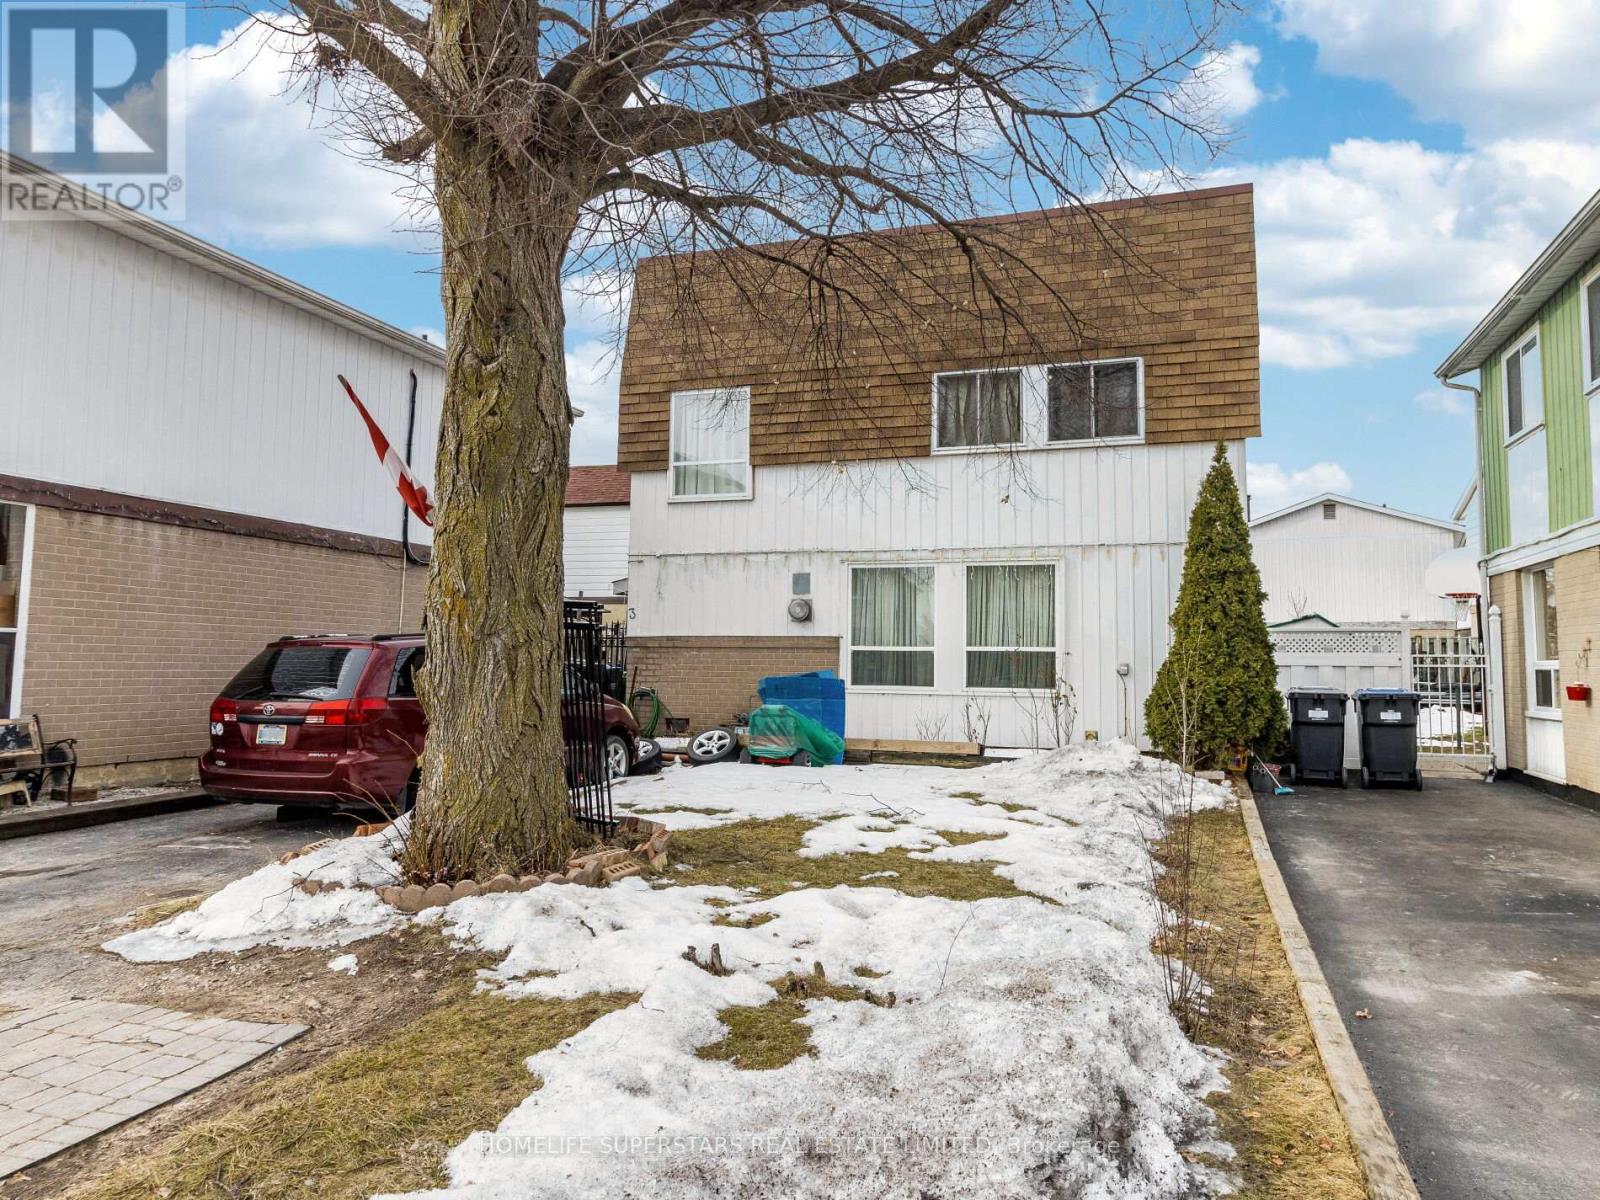
Detached Home with 3+1 Bedrooms on a Quiet Court!! Nice Bright home with Lots of Big Windows. Walk out Thru Sliding Doors In the Living Room To a Private Patio and Backyard. Finished Basement with a 3 piece Bath and 4th Bedroom! Close to School, Shopping Center, Park, Bus stop. Gas Wall Furnace Heats the House and there are also Electric Base boards in the rooms. Price drop for early closing. Offer any time with SchB and form 801.Thanks for showing!! (id:51382)
617 - 2433 Dufferin Street
Toronto, Ontario
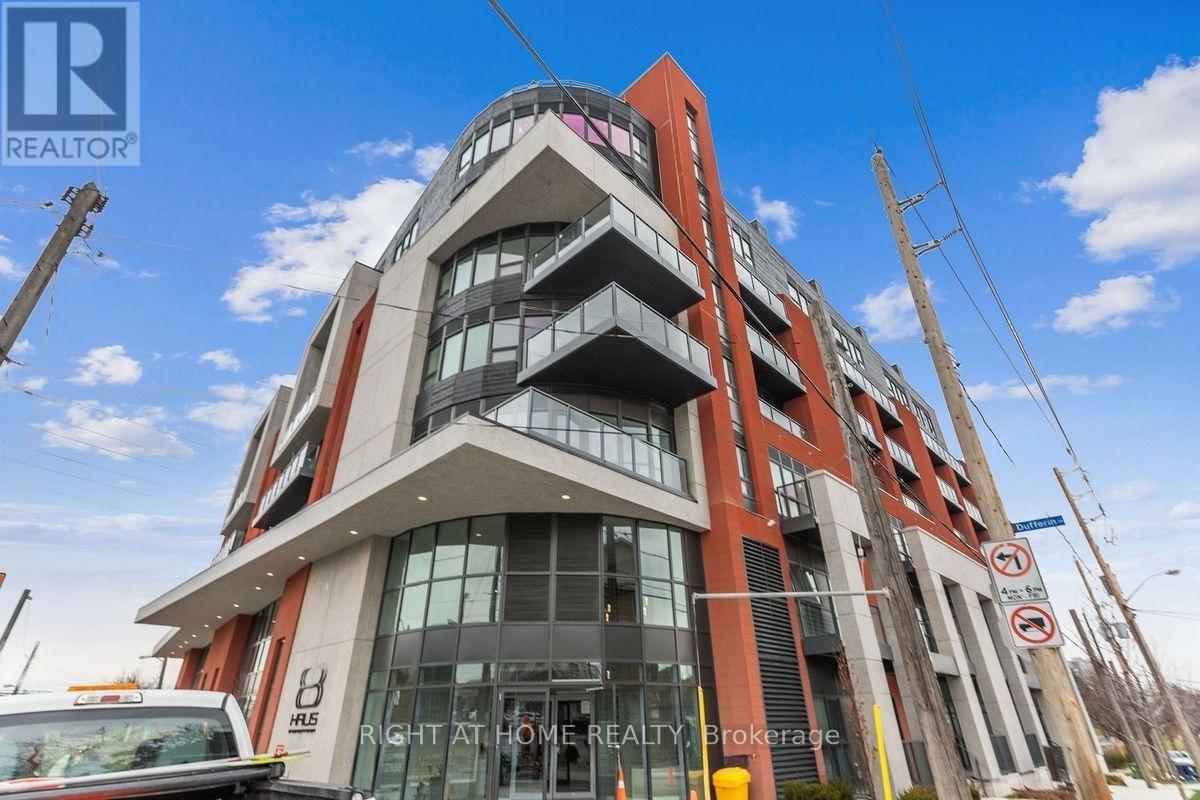
Welcome to 2433 Dufferin Street, Suite 617! This bright and inviting 2-bedroom, 1-bathroom condo offers a thoughtfully designed layout that combines comfort, style, and functionality. Featuring desirable east-facing exposure, the suite is filled with natural morning light, creating a warm and welcoming atmosphere. Step outside onto your private balcony, the perfect spot to enjoy your morning coffee or unwind after a busy day. The versatile second bedroom is ideal for guests, a home office, or additional living space. Enjoy the convenience of ensuite laundry and a private storage locker for added functionality. Ideally situated in a convenient Toronto location, with easy access to public transit, shopping, restaurants, parks, and everyday amenities. A fantastic opportunity to enjoy modern condo living in a well-connected neighbourhood! (id:51382)
410 - 25 Fairview Road W
Mississauga, Ontario
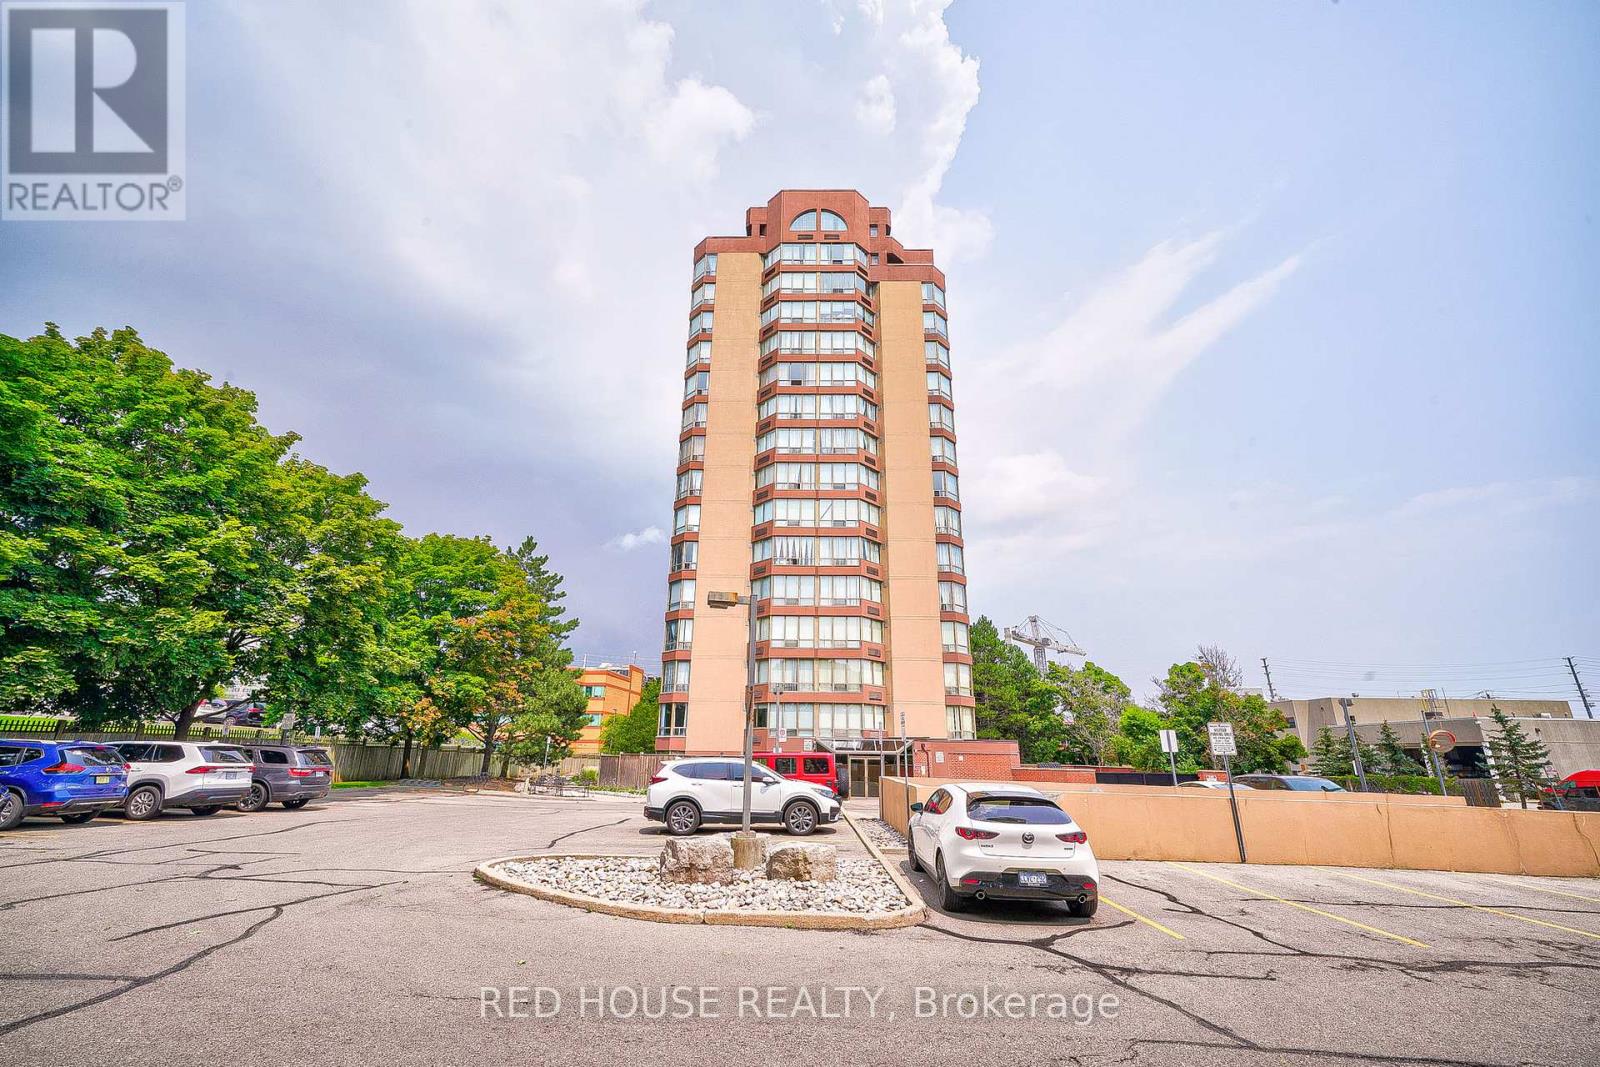
spacious 1 bedroom condo at the Fairmont. This beautifully maintained condo offers a perfect blend of comfort, convenience, and modern living. With a functional layout this condo will be perfect for any working professional/small family. Newer flooring w/ 1/2 inch baseboards throughout. Kitchen is fully equipped with stainless steel appliances. Generously sized bedroom with custom closet & large window. South exposure allows for large windows that flood the home with natural light, creating a warm and inviting atmosphere. Newer HVAC system keeps hydro costs efficient. Transit & future LRT at door step! 10 min walk to Square One, short walk to Cooksville GO Station. All amenities nearby. 1 parking 1 locker included. (id:51382)
323 - 1007 The Queensway
Toronto, Ontario
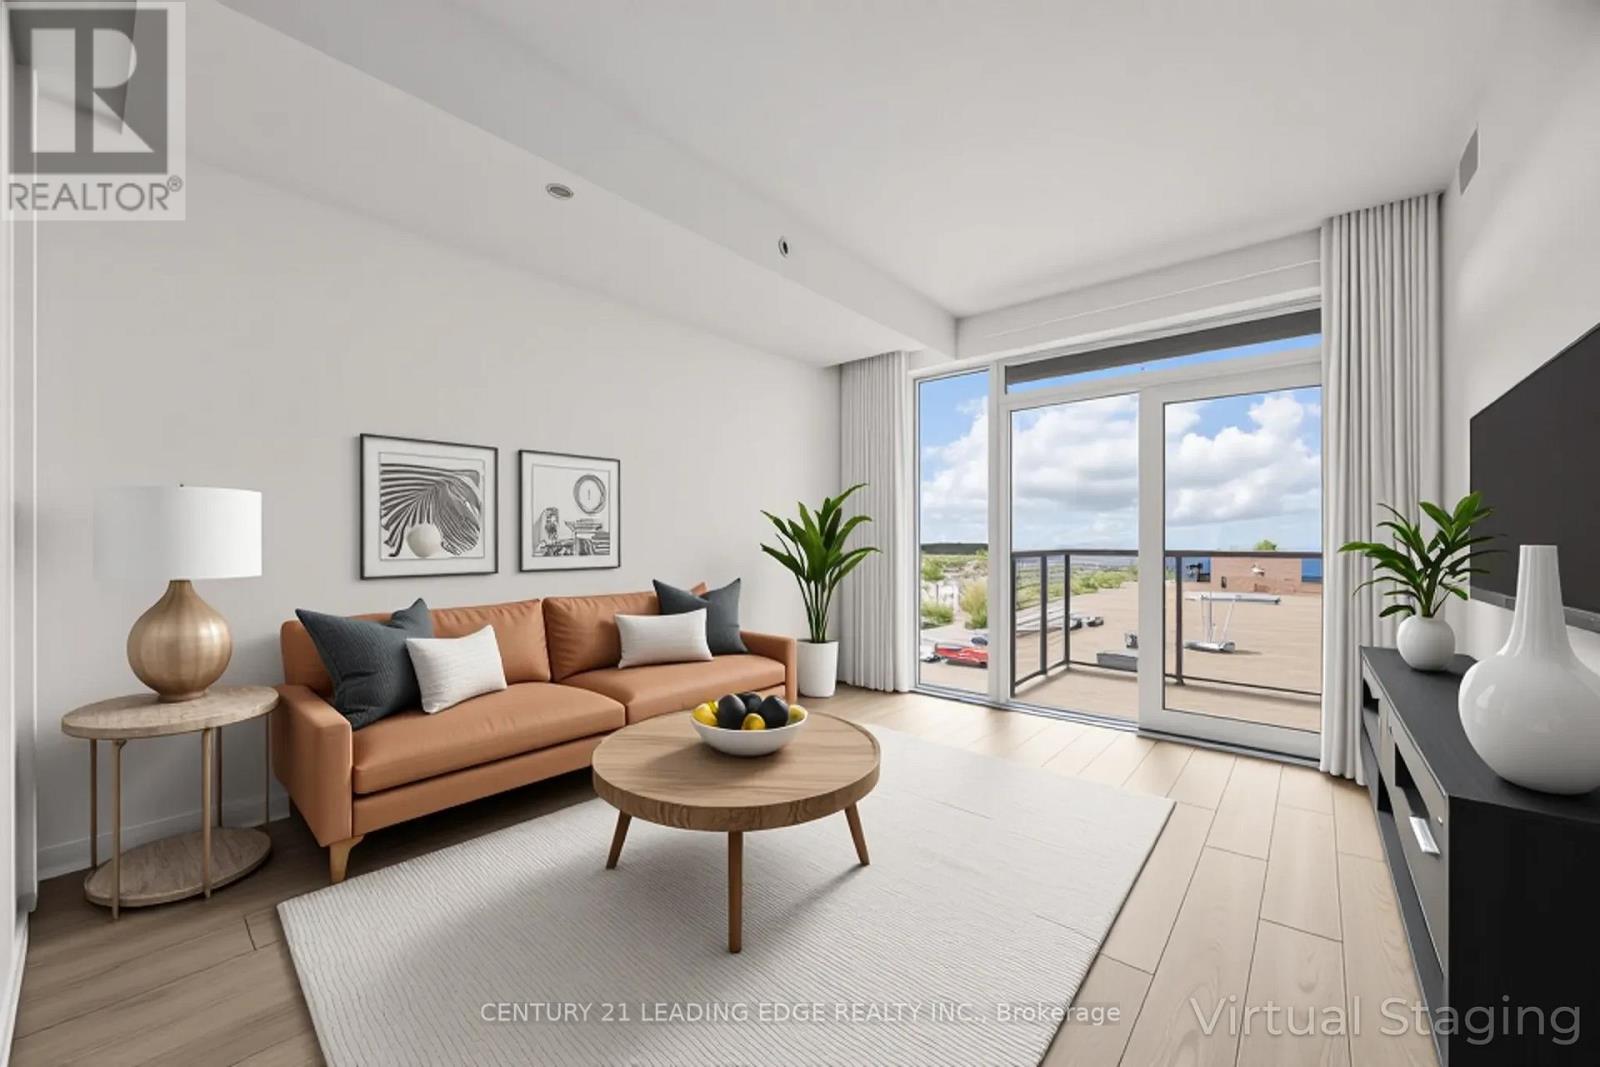
Brand New Luxury 1 + 1 Condo- Stylish, Spacious & Steps from Everything! Move into this bright, modern 648 sqft 1 + 1 bedroom condo that perfectly blends luxury, comfort, and convenience. Every inch of this stunning home is designed for stylish living- from the soaring 9-foot ceilings to the smart, open-concept layout that makes the space both beautiful and functional. Spacious Primary Bedroom- comfortably fits a king-size bed, features a large closet. Versatile Den- large enough to be used as a second bedroom or an expansive home office. second bedroom or an expansive home office.Resort Style Bathrooms- perfect for hosting. Private Balcony- no neighbouring balconies for added privacy. Parking + Same-Floor Locker- enjoy the convenience of having your locker right by your unit! Building Amenities That Impress: Stay active and entertained with a state-of-the-art gym & yoga studio, party room, outdoor terrace with BBQs, kids' playroom, golf simulator, co-working / content creation lounge, and cocktail lounge. Unbeatable Location: Just steps from Sherway Gardens, Costco, IKEA, top restaurants, and entertainment like Cineplex. Quick access to Highway 427, Gardiner Expressway, and public transit at your doorstep make commuting a breeze. BONUS: Internet & Cable Included! Don't miss your chance to live in a new condo that has it all- luxury finishes, incredible amenities, and a location that can't be beat. Pictures are Virtually Staged. (id:51382)
5887 Bassinger Place
Mississauga, Ontario
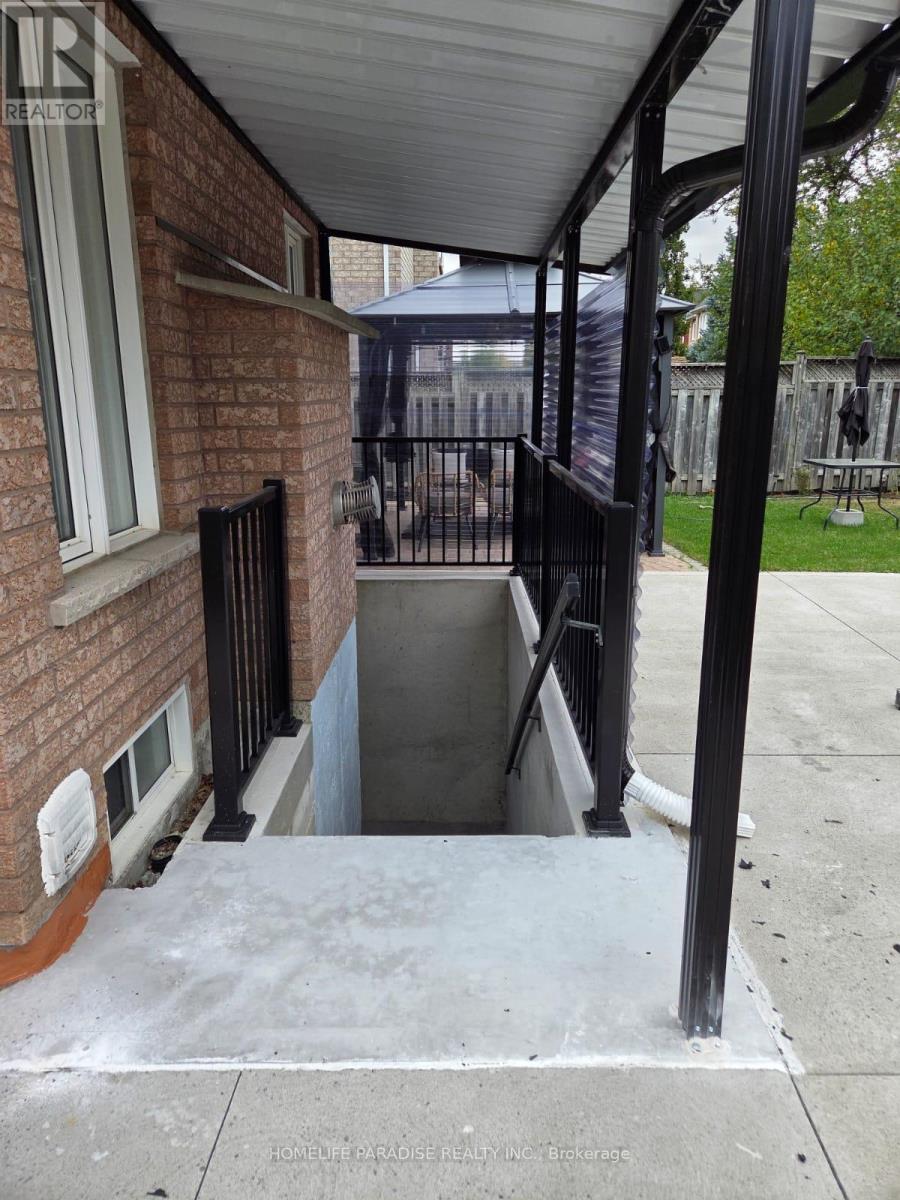
Bright, Modern Legal Basement Suite - 2 Bed + 1 Bath | 5887 Bassinger Place, Mississauga (Churchill Meadows)Welcome to this freshly finished, fully legal 2-bedroom, 1-bathroom basement apartment offering privacy and independence with its own separate entrance. The suite features a spacious open-concept living and dining area that flows seamlessly into the kitchen, ideal for everyday living or small family gatherings. Grey laminate flooring runs throughout, paired with clean white walls and pot lighting for a bright, contemporary feel. The kitchen is equipped with brand-new stainless-steel appliances, including a refrigerator and dishwasher, plus a private in-suite washer and dryer for added convenience. An extra storage room provides flexible space for an office, storage, or additional organization. The bathroom is finished with a marble-look vanity and countertop, a large frameless mirror, and a glass-enclosed shower with matching marble-style tile-clean, modern, and low-maintenance. Two bedrooms offer natural light through windows (one with a roll-up blind), ample room for furnishings, and closet space. One dedicated parking spot is included. The suite is fully legal, built to code, and ready for immediate occupancy. Located on a quiet residential street in the desirable Churchill Meadows neighborhood, you'll enjoy easy access to top-rated schools (including Churchill Meadows Public School, Oscar Peterson PS, and Stephen Lewis Secondary), parks and the Churchill Meadows Community Centre / Mattamy Sports Park, shopping at nearby plazas and Erin Mills Town Centre, and major highways (403 and 407) for a smooth commute. Close to transit, groceries, restaurants, and everyday amenities. This well-maintained suite is perfect for a small family or professionals seeking a private, move-in-ready home in a family-friendly area.6 months lease option also available. (id:51382)
0 Kennedy Road
Caledon, Ontario
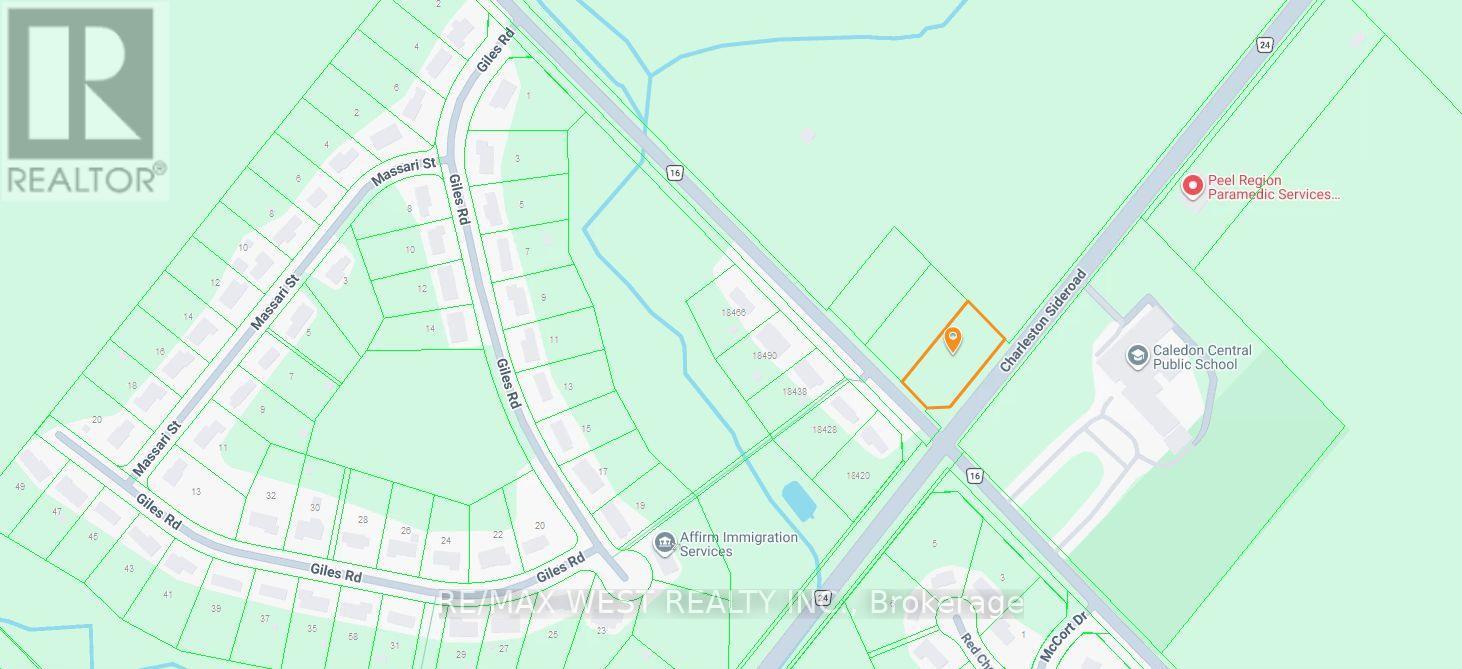
RARE OPPORTUNITY IN THE HEART OF CALEDON VILLAGE! An exceptional opportunity to own a nearly one-acre vacant corner building lot in one of Caledon Village's most desirable areas. Offering an impressive 0.996 acres, this property presents a rare opportunity to build and create your vision in a sought-after community setting. Ideally situated on a corner lot, the property offers added presence and potential, surrounded by the charm, character and appeal that make Caledon Village such a special place to call home.Whether you're looking to build your dream home or secure a valuable piece of land in a highly desirable location, this is an opportunity not to be missed. Enjoy the appeal of village living while appreciating the space, privacy and lifestyle that a property of this size can offer (id:51382)
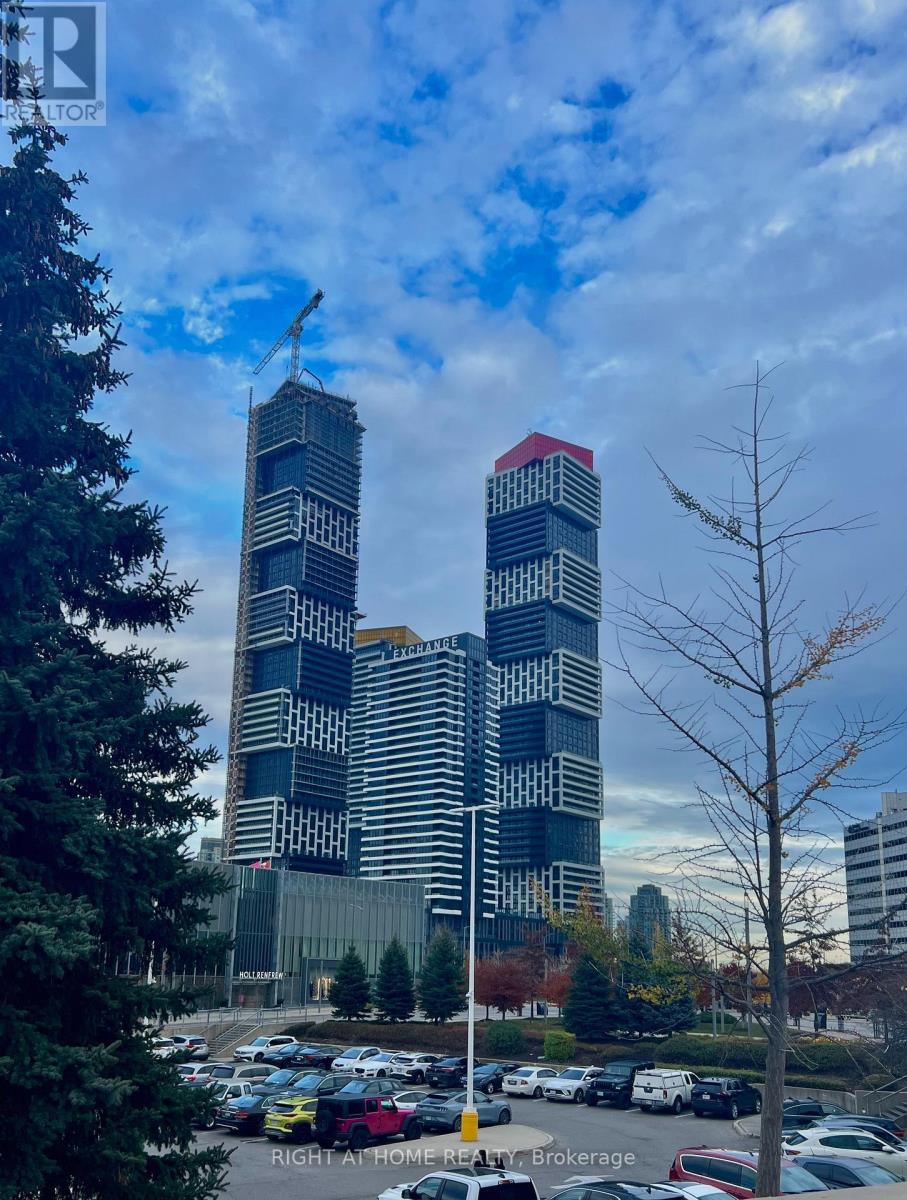
2103 - 4015 The Exchange
Mississauga, Ontario
Welcome to 4015 The Exchange ONE in downtown Mississauga. Live in the heart of the vibrant Exchange District, steps from Square One Shopping Centre. Enjoy this bright, spacious 2-bedroom suite with a lake view and beautiful, luxurious modern finishes. The well-appointed interior features approx. 9' ceilings in the living/dining room and primary bedroom, Integrated appliances, imported Italian kitchen cabinetry from Trevisana, Quartz countertops, the Latch innovative smart access system, and Kohler plumbing fixtures. (id:51382)
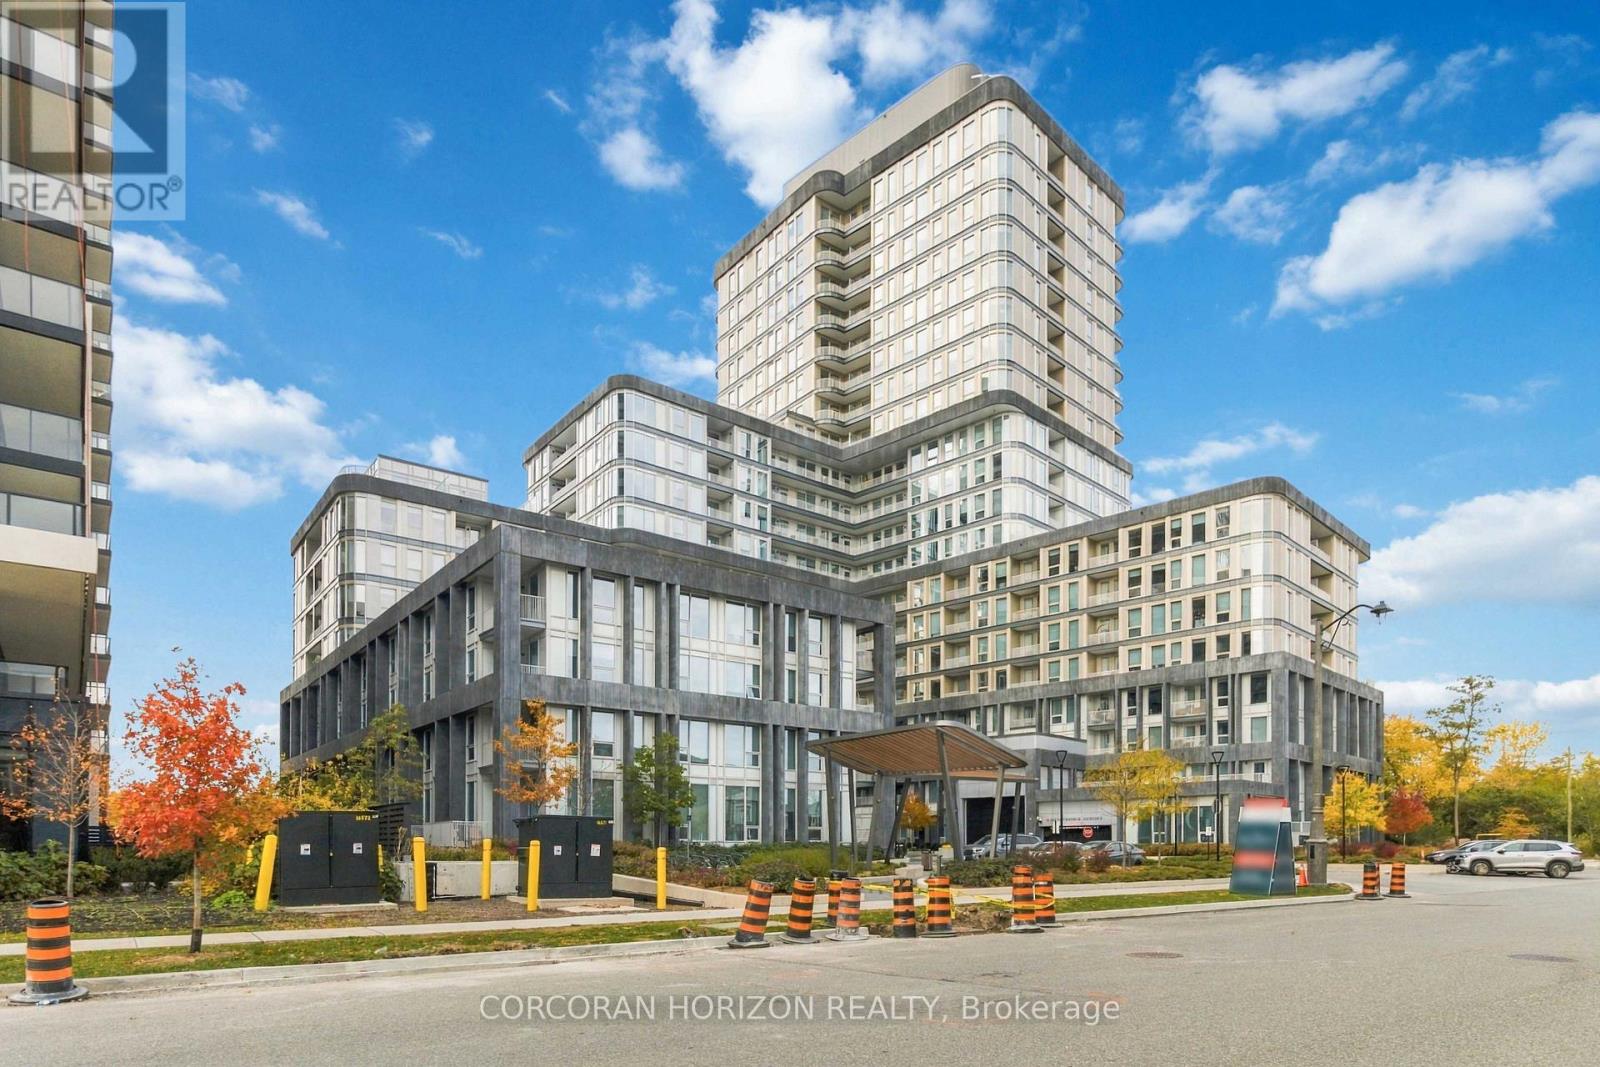
120 - 3240 William Coltson Avenue
Oakville, Ontario
Experience elevated condo living at Greenwich in Oakville with the highly sought-after Horatio floor plan! This beautifully designed 615 sq. ft. one-bedroom plus den suite combines modern luxury with exceptional functionality. Featuring 9-ft ceilings, a spacious bedroom with a generous walk-in closet, and a contemporary kitchen complete with sleek finishes, ample cabinetry, and a large pantry for additional storage. The versatile den is ideal for a home office or additional living space. Enjoy an impressive collection of building amenities, all in a prime location close to shopping, restaurants, everyday conveniences, and scenic nature trails. Conveniently located near public transit, GO Transit, and major highways, making commuting a breeze. This popular floor plan offers stylish, low-maintenance living in one of Oakville's desirable communities! Includes one parking space, one locker, and one year of complimentary internet. (id:51382)
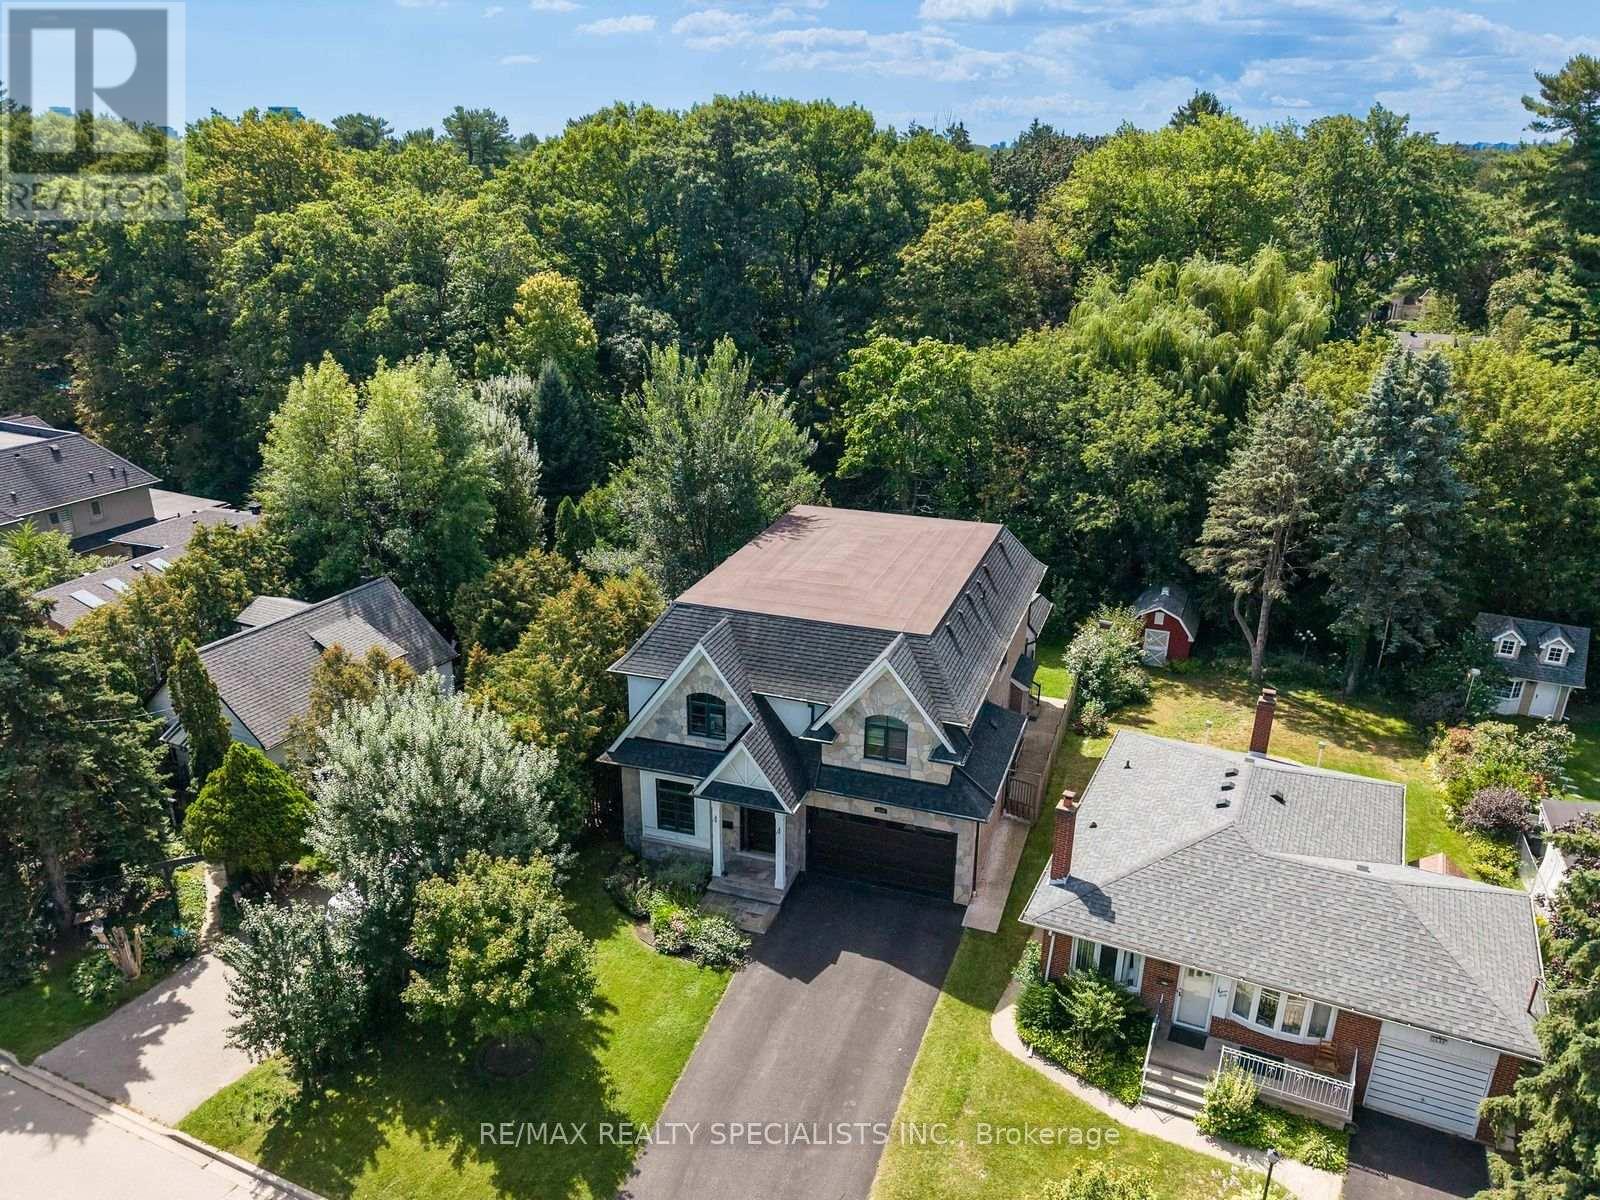
1534 Trotwood Avenue
Mississauga, Ontario
Offering over 5000 sq. ft., of custom living space, this Mineola residence is set against a backdrop of mature trees, pairing sophisticated design with the warmth and privacy of an established neighbourhood. Striking stone and stucco architecture, landscaped grounds and a covered flagstone entry introduce an impressive interior with 10-ft ceilings on both the main and second floors. Hardwood flooring, solid-core interior doors, extensive millwork, architectural ceilings and in-ceiling speakers elevate the principal rooms. Elegant living and dining rooms are complemented by a beautifully appointed servery and walk-in pantry. At the heart of the home, the kitchen features quartz counters, marble backsplash, premium Wolf, Sub-Zero and Dacor appliances and a large island with seating, opening to a sun-filled breakfast area and family room with high-gloss walnut cabinetry and a floor-to-ceiling limestone fireplace. A well-appointed mudroom with built-in storage leads to the double garage with epoxy flooring. Upstairs, the primary retreat features its own fireplace, professionally organized walk-in closet and luxurious 5-piece ensuite with heated floors, freestanding tub, double vanity and oversized glass shower. Three additional bedrooms offer walk-in closets and ensuite or semi-ensuite access, while the laundry room features cabinetry and a sink. The expansive finished lower level offers multiple recreation areas, a fireplace, gym and 3-piece bath. Outside, the deep backyard feels wonderfully secluded, surrounded by mature trees and complemented by a large covered flagstone porch with built-in speakers and gas BBQ connection. Enjoy an exceptional Lakeview location close to Port Credit's waterfront, restaurants, cafes, shops, parks and trails, with convenient access to Port Credit GO and the QEW. Adding to the area's appeal is the emerging Lakeview Village, transforming the waterfront with new parks, trails, public spaces and waterfront amenities. (id:51382)
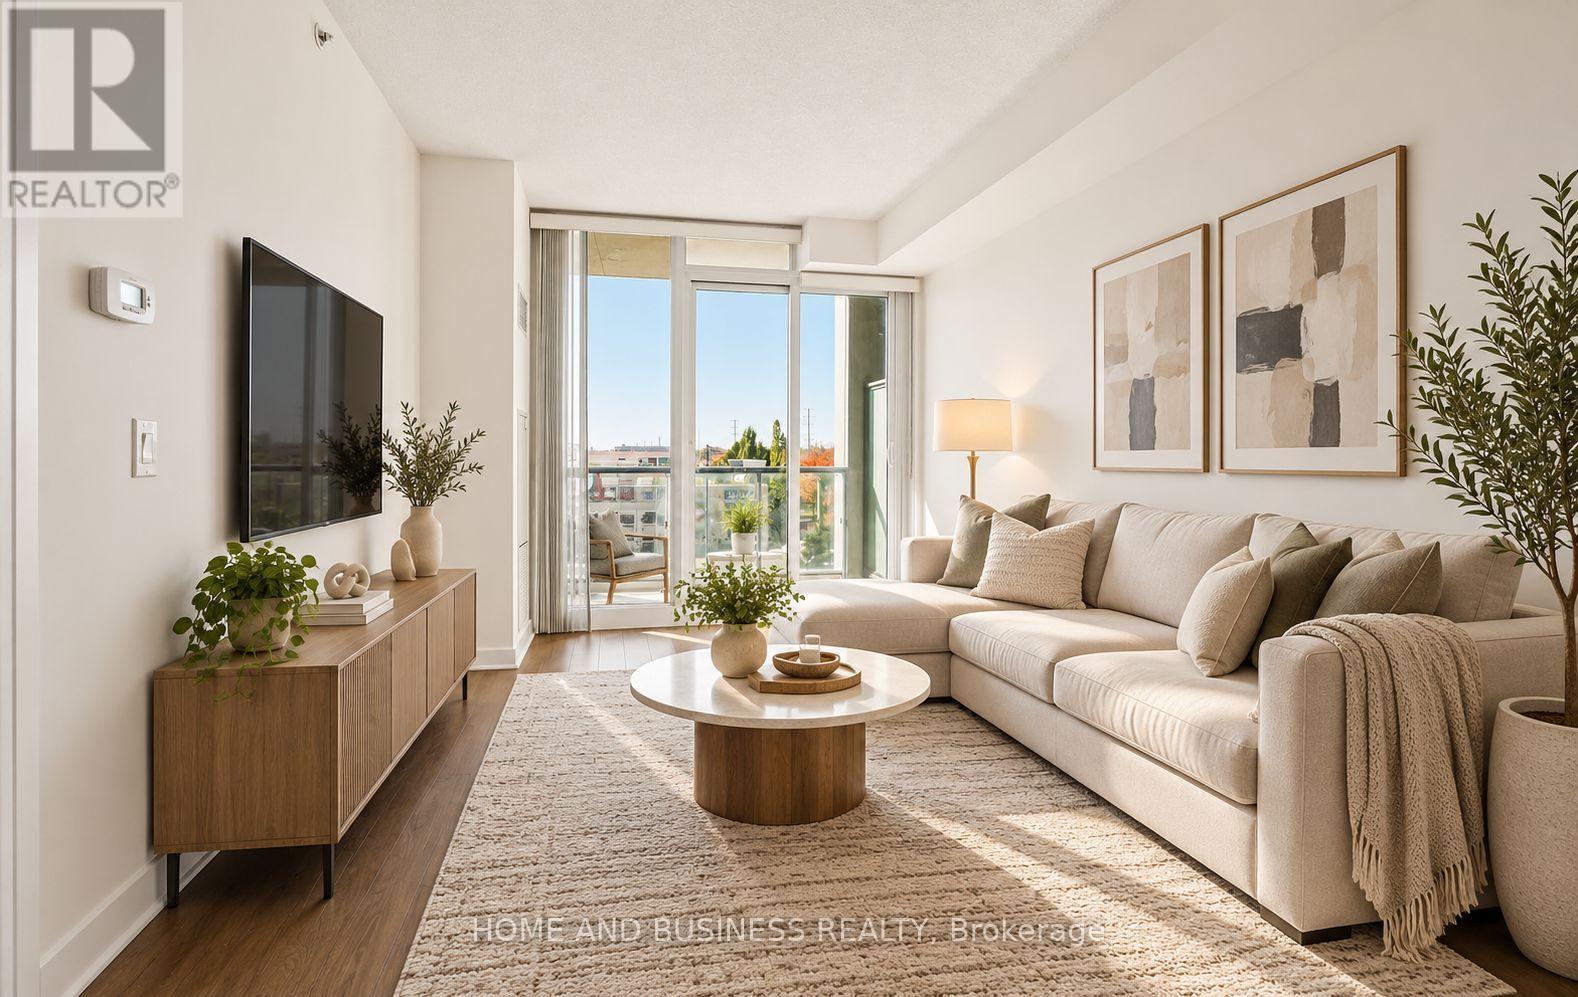
304 - 3985 Grand Park Drive
Mississauga, Ontario
Ideally located in the heart of Mississauga, this bright and luxurious suite offers an exceptionally spacious and functional layout that is larger than many two-bedroom apartments. Featuring 1 large bedroom, 2 versatile dens, and a spacious living and dining area, this home provides incredible flexibility. The first den has a door for added privacy and is ideal for a home office, guest room, dining room, games room, or nursery. The second den is perfect as a home office, study area, or additional storage space. The bright open-concept living and dining room offers plenty of space for relaxing, entertaining, and everyday living. Conveniently located just minutes from public transit, Square One, supermarkets, schools, parks, restaurants, major highways, and all other amenities. The unit includes one underground parking space and one storage locker. Newcomers are welcome. Don't miss this rare opportunity to enjoy the space and versatility of a home that feels larger than many traditional two-bedroom units in one of Mississauga's most desirable locations. some pictures are virtually staged (id:51382)
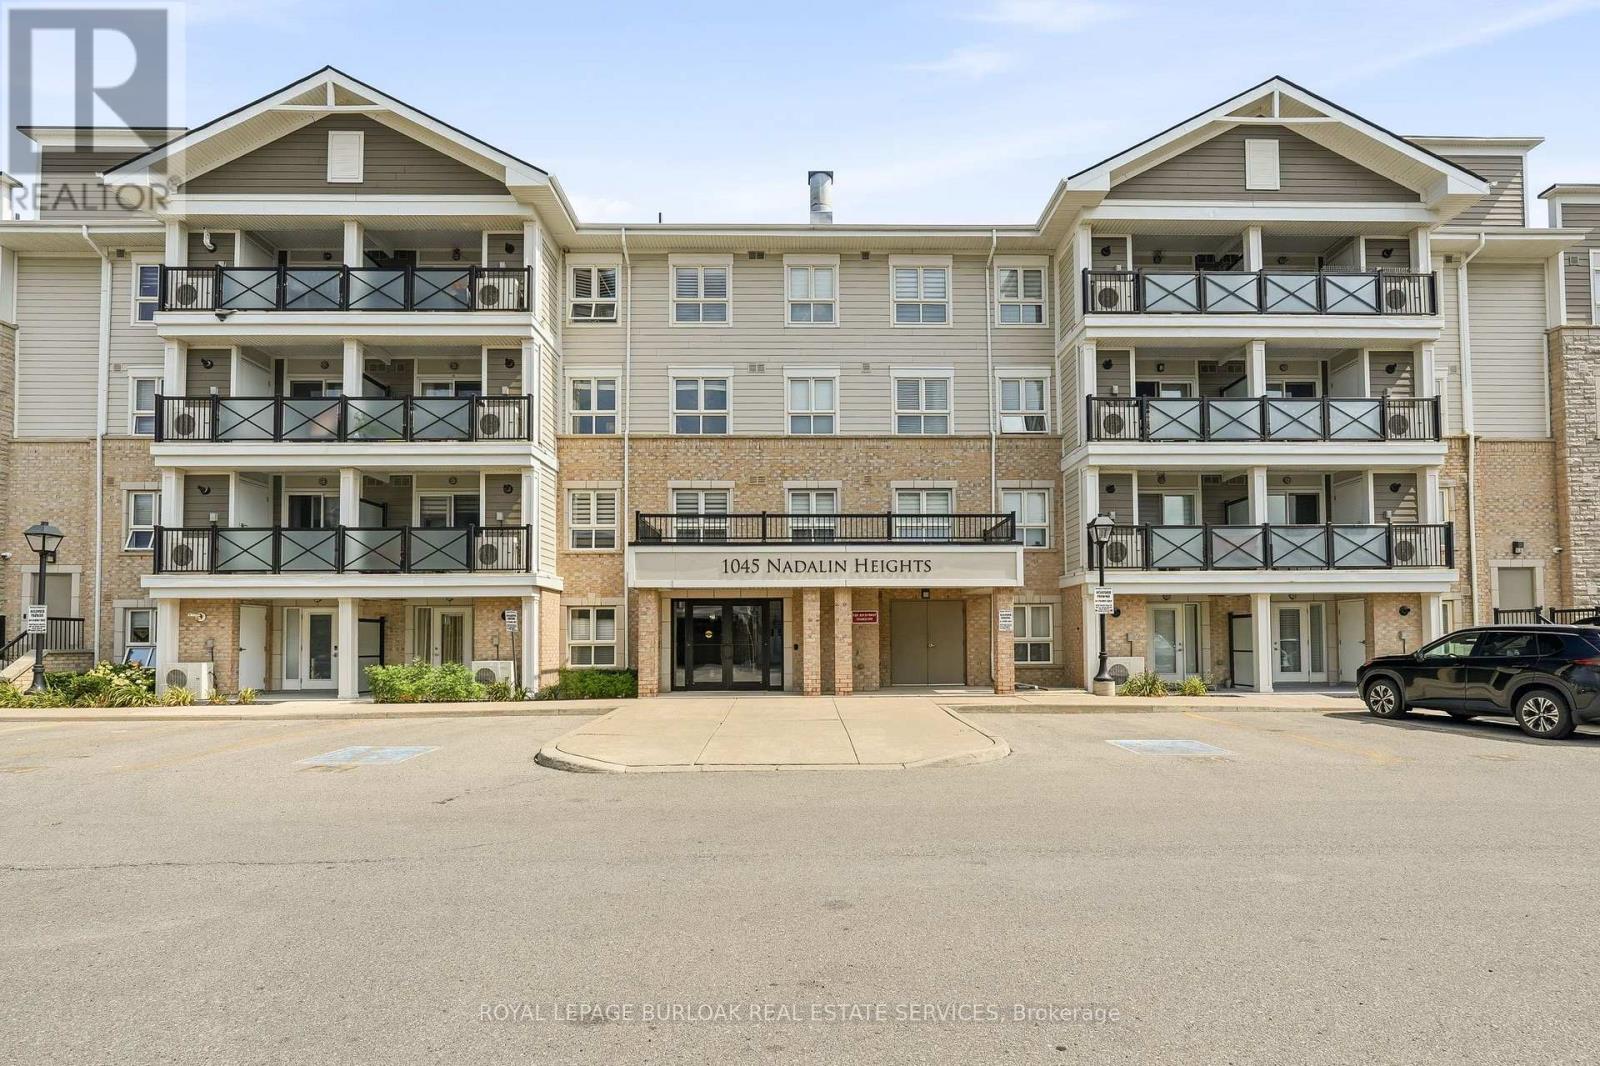
309 - 1045 Nadalin Heights
Milton, Ontario
Spacious 2 Bedroom + Den Condo in Milton's Willmott Community. Welcome to 1045 Nadalin Heights, where space, style and convenience come together in one of Milton's most desirable communities. Offering an impressive 1,148 sq. ft. of living space, this bright and thoughtfully laid-out condo features 2 bedrooms, a versatile den and 2 full bathrooms, perfect for first-time buyers, downsizers, professionals or families looking for room to grow. The open-concept living and dining area provides an inviting space for everyday living and entertaining, while the beautiful light-coloured kitchen cabinetry creates a bright, modern feel and offers plenty of storage and workspace. The spacious layout provides the flexibility to use the den as a home office, reading room, playroom or additional living space. The primary bedroom offers a comfortable retreat, complemented by a full bathroom, while the second bedroom and additional full bathroom provide plenty of flexibility for family, guests or working from home. Two parking spaces are a major bonus, adding convenience and value that is increasingly difficult to find with condo living. The location is equally impressive. Situated in Milton's Willmott neighbourhood, you're just minutes from parks, schools, shopping, restaurants and everyday amenities. Milton Community Park and the Milton Sports Centre are nearby, offering recreational facilities, green space, playgrounds, trails and more. Public transit is close by, with convenient access to Milton GO, while commuters will appreciate easy connections to the 401 and 407 (id:51382)
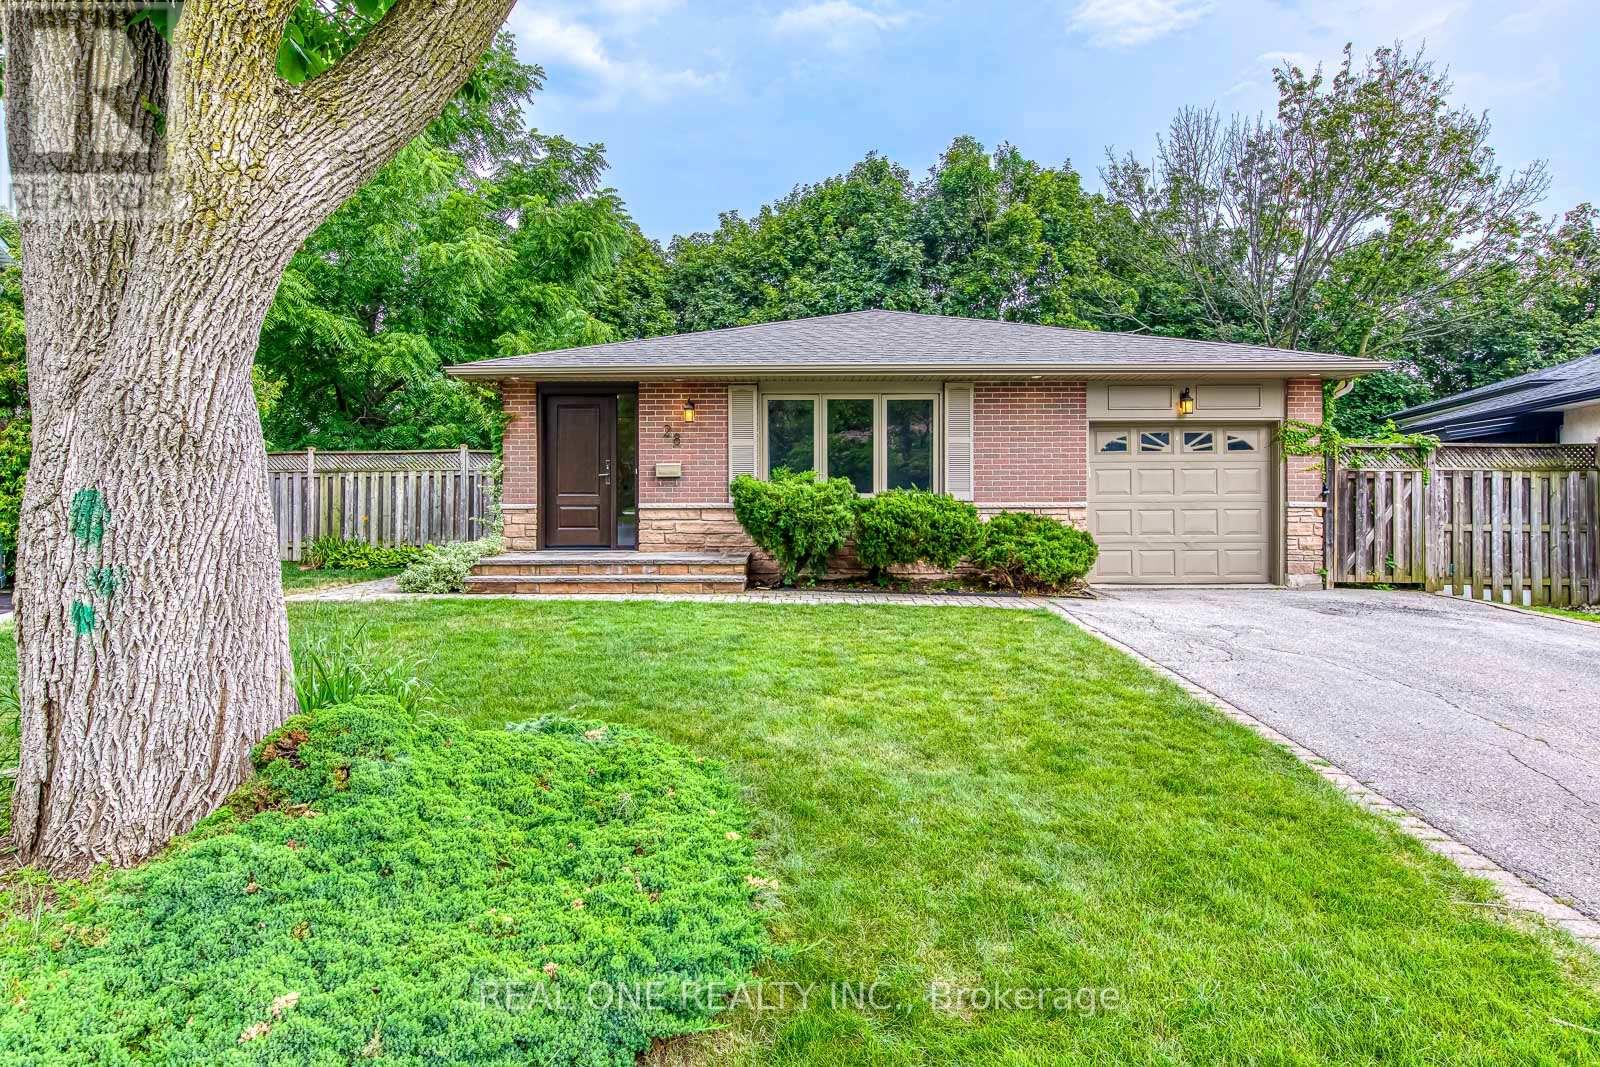
28 Osborne Crescent
Oakville, Ontario
5 Elite Picks! Here Are 5 Reasons To Make This Home Your Own: 1. Stunning Kitchen Boasting Ample Modern Cabinetry, Breakfast Bar, Quartz Countertops, Elegant Backsplash & Stainless Steel Appliances! 2. Beautiful Main Level with Hardwood Flooring Boasting Open Concept Dining Room & Living Room with Large Picture Window! 3. 3 Bedrooms & 2 Full Baths on Upper Level, with Oversized Primary Bedroom Boasting B/I Cabinetry, W/I Closet & Stunning 4pc Ensuite with Double Vanity & Large Glass-Panelled Shower... PLUS W/O to Large Deck Leading to Backyard! 4. Fantastic Income Potential with Separate Entrance Leading Down to Beautifully Finished Basement Featuring Spacious Rec Room (with Ample Space for Kitchen and/or Separate Bedroom), Laundry Area & Modern 3pc Bath ('18) with Large Vanity & Glass-Panelled Shower... Plus Large Crawl Space Storage! 5. Large Pie-Shaped Lot (44.2' x 99.81' x 71.9' x 113.82') Boasting Fully-Fenced, South-Facing Backyard Retreat with Lovely Patio Area with Pergola ('23), Perennial Gardens & Mature Trees... and Backs onto Oakville Golf Club!! All This & More!! All 3 Baths with Heated Flooring. Fantastic College Park Location on Mature Crescent Just Minutes from Parks & Trails, Schools, Sheridan College, Oakville Place, Oakville GO Station, Hwy Access & Many More Amenities! Freshly Painted D/R & L/R '26, New Light Fixtures & Pot Lights Thruout '26. New Curtains in PBR, New Curtains & Hardware in L/R '26, New Range Hood '25, Whole House Painted '24, New Heat Pump '24, Legal Addition with PBR Extension & Ensuite '18. ** Great Potential for Investment or In-Law Suite! (id:51382)

516 - 3091 Dufferin Street
Toronto, Ontario
Welcome To Treviso 3 Condos - SICILIA Model Offers 489 Sqft + Balcony To Enjoy The Outdoors. Suite Features Stainless Steel Appliances, Floor To Ceiling Windows And Hardwood Floor Throughout. Minutes To Lawrence Subway, Yorkdale Mall. Entertainment, Restaurants, Public Transport, Park, Schools, Close To 401 And Much More! (id:51382)
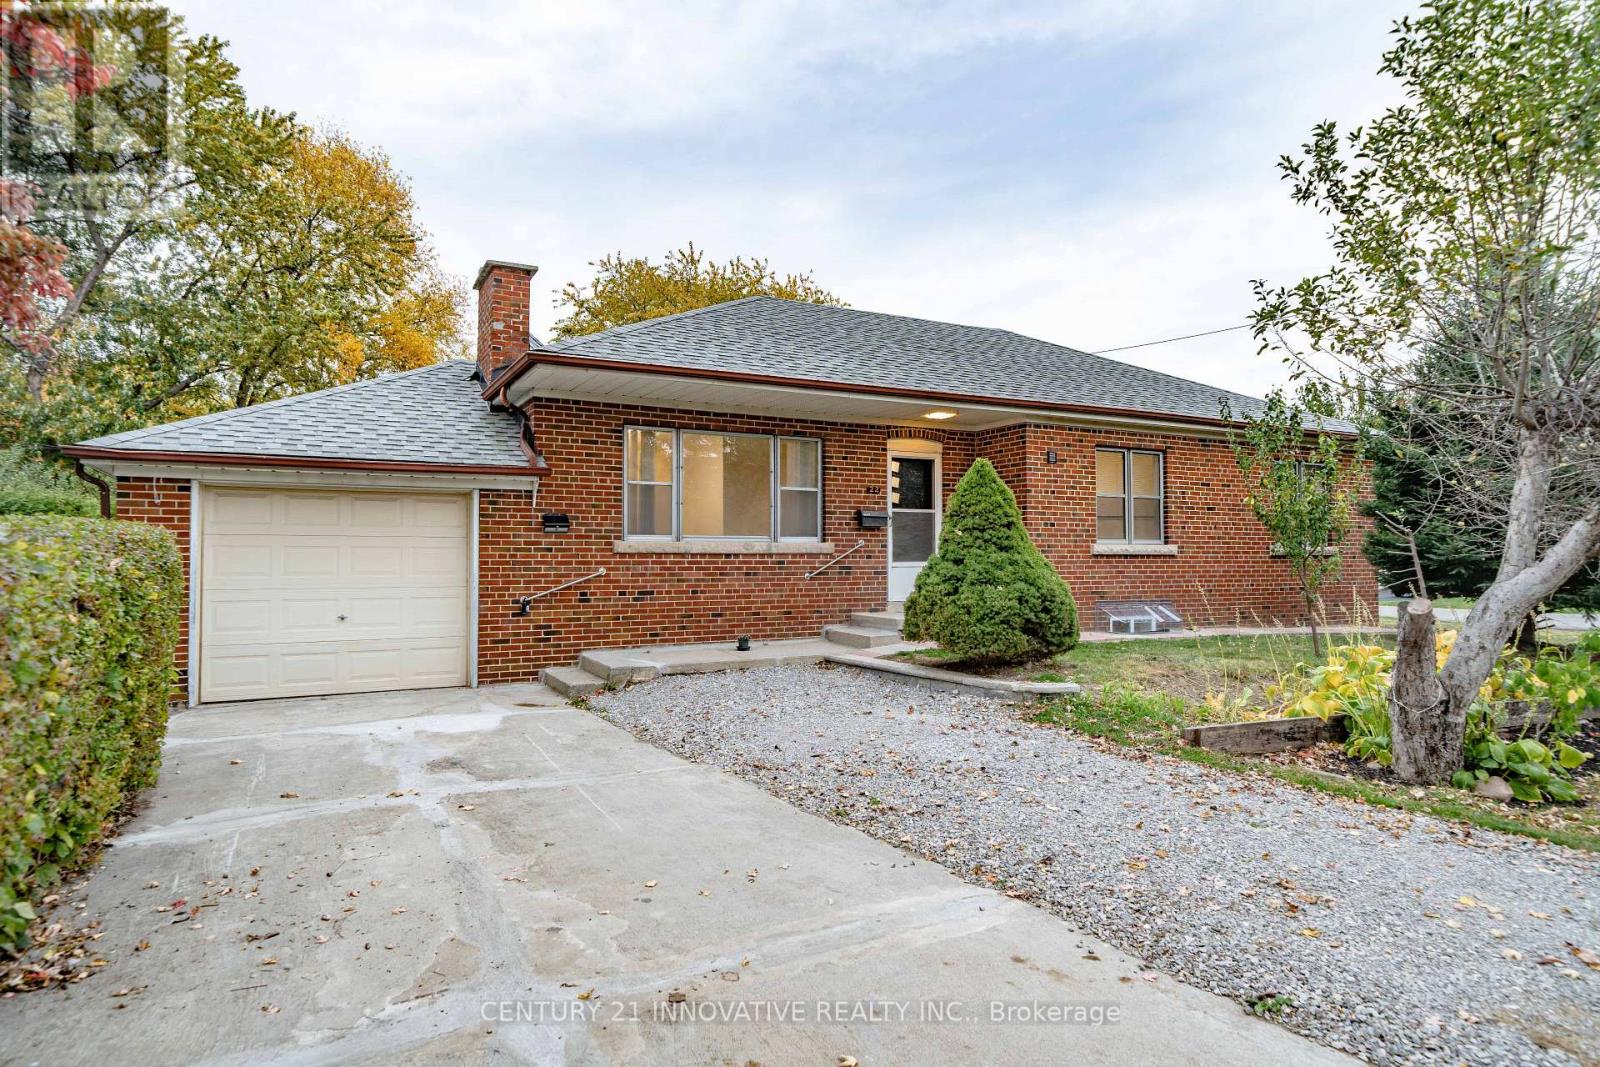
Upper - 22 Carysfort Road
Toronto, Ontario
Recently Renovated With A Newer Kitchen and Appliances, Washer And Dryer. This Suite Also Includes A Dishwasher And Private Ensuite Laundry! 3 Spacious Bedrooms And 2 Full Bathrooms. luxury vinyl flooring Throughout. 10 Minute Walk To Islington Subway, 20 Minutes Walk To Kipling Subway And Go Train. (id:51382)
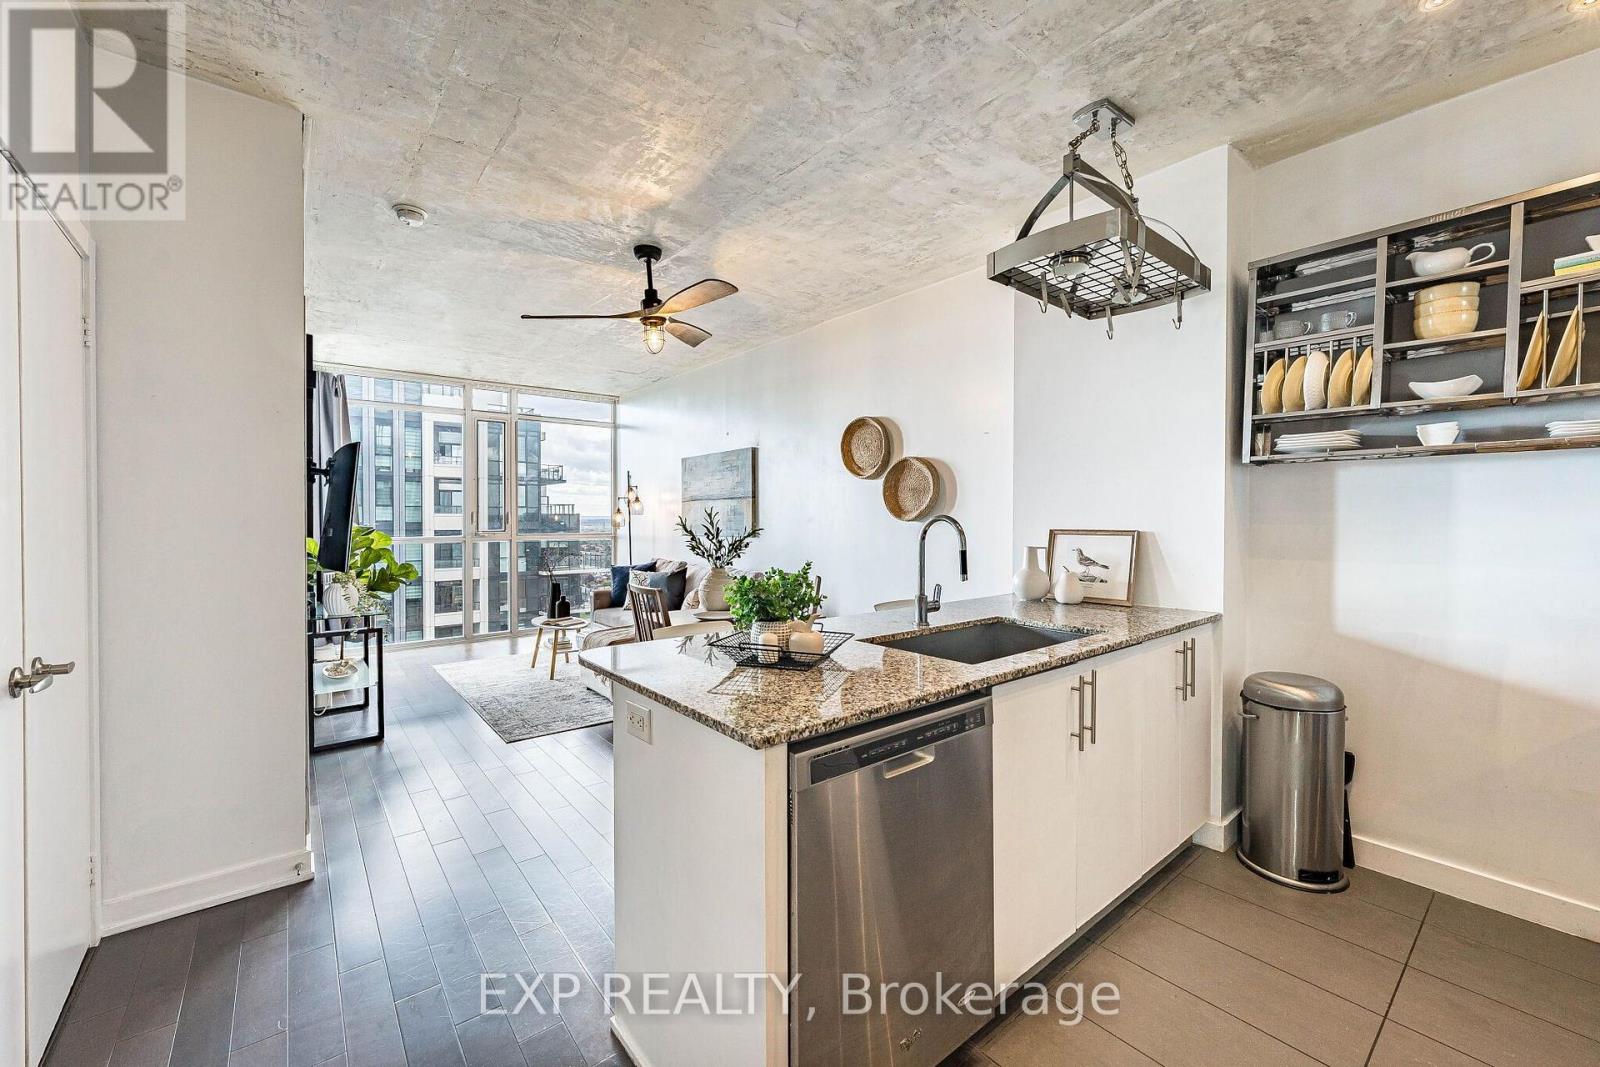
2305 - 4099 Brickstone Mews
Mississauga, Ontario
Welcome to Unit 2305 at The Park Residences in Parkside Village, where contemporary style meets effortless city living in the heart of Mississauga. This beautifully updated 1 Bedroom + Den suite offers 622 sq. ft. of thoughtfully designed living space plus a 73 sq. ft. balcony, with west-facing views stretching across the city, surrounding greenery and Lake Ontario in the distance. Inside, exposed concrete ceilings bring a distinctive loft-inspired character to the bright, open-concept living space, complemented by upgraded lighting and ceiling fans in both the living room and bedroom. The modern kitchen features stainless steel appliances, granite countertops, a generous peninsula with seating, and a custom hanging pot and utensil rack that adds both function and personality. One of the suite's standout features is the spacious den, enhanced with stylish barn doors and large enough to comfortably function as a second bedroom, nursery or dedicated home office. The primary bedroom offers additional everyday practicality with a walk-in closet. Step outside onto the private balcony and enjoy beautiful afternoon sunsets and elevated views from the 23rd floor, overlooking green spaces, low-rise neighbourhoods and the western Mississauga skyline, with Lake Ontario visible in the distance.Residents enjoy 20+ lifestyle amenities, including 24-hour concierge, indoor pool, sauna and jacuzzi, fitness centre, yoga and cardio studios, BBQ terrace, party room, chef's kitchen, movie theatre, entertainment lounges, kids' play areas, visitor suites and parking.Set in the heart of Parkside Village, you're surrounded by everything Mississauga City Centre has to offer, with Square One, Celebration Square, Sheridan College, restaurants, cafés, parks and everyday conveniences nearby, plus easy access to transit and major highways. A stylish and versatile home offering thoughtful upgrades, flexible living space, impressive views and an exceptional City Centre location. (id:51382)
7 - 1725 Matheson Boulevard
Mississauga, Ontario
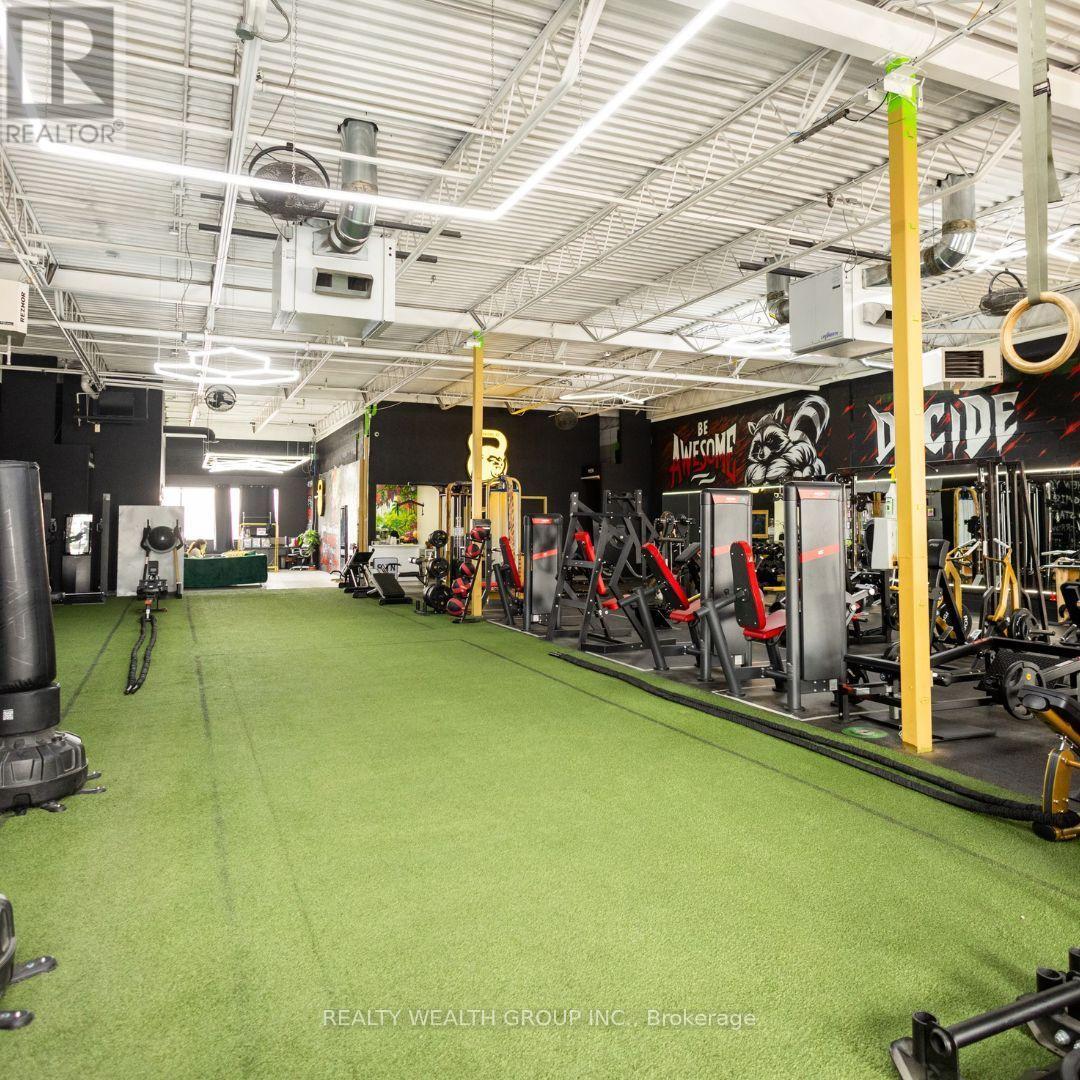
BUSINESS FOR SALE - 24/7 FITNESS FACILITY IN MISSISSAUGA Exceptional opportunity to acquire a fully equipped, established 24/7 fitness business in Mississauga. This premium facility features an extensive strength and functional-training floor, large turf training area, separate change rooms and a distinctive professional interior designed to provide a high-end member experience. The business operates with a technology-driven model, including mobile-controlled electronic door access, AI-supported lead capture and customer communications, helping reduce the need for traditional front-desk staffing. Providing a turnkey opportunity for a new owner. The facility also benefits from a specialized firefighter training relationship/program, providing an additional revenue channel. Current rent is approximately $12,000/month, with approximately $3,000/month in existing sublease income, effectively reducing the net occupancy cost to approximately $9,000/month. Additional back-office space may provide further rental-income potential for complementary businesses such as physiotherapy, chiropractic, massage or other wellness services with a separate entrance. With a positive monthly cash flow. Excellent opportunity for an owner-operator, fitness professional or investor looking to acquire an operating fitness facility without the substantial cost and time required to build. Highlights: 24/7 access, fully equipped, Large turf area, Automated access & AI-supported systems. (id:51382)
2 - 70 Mill Street
Halton Hills, Ontario
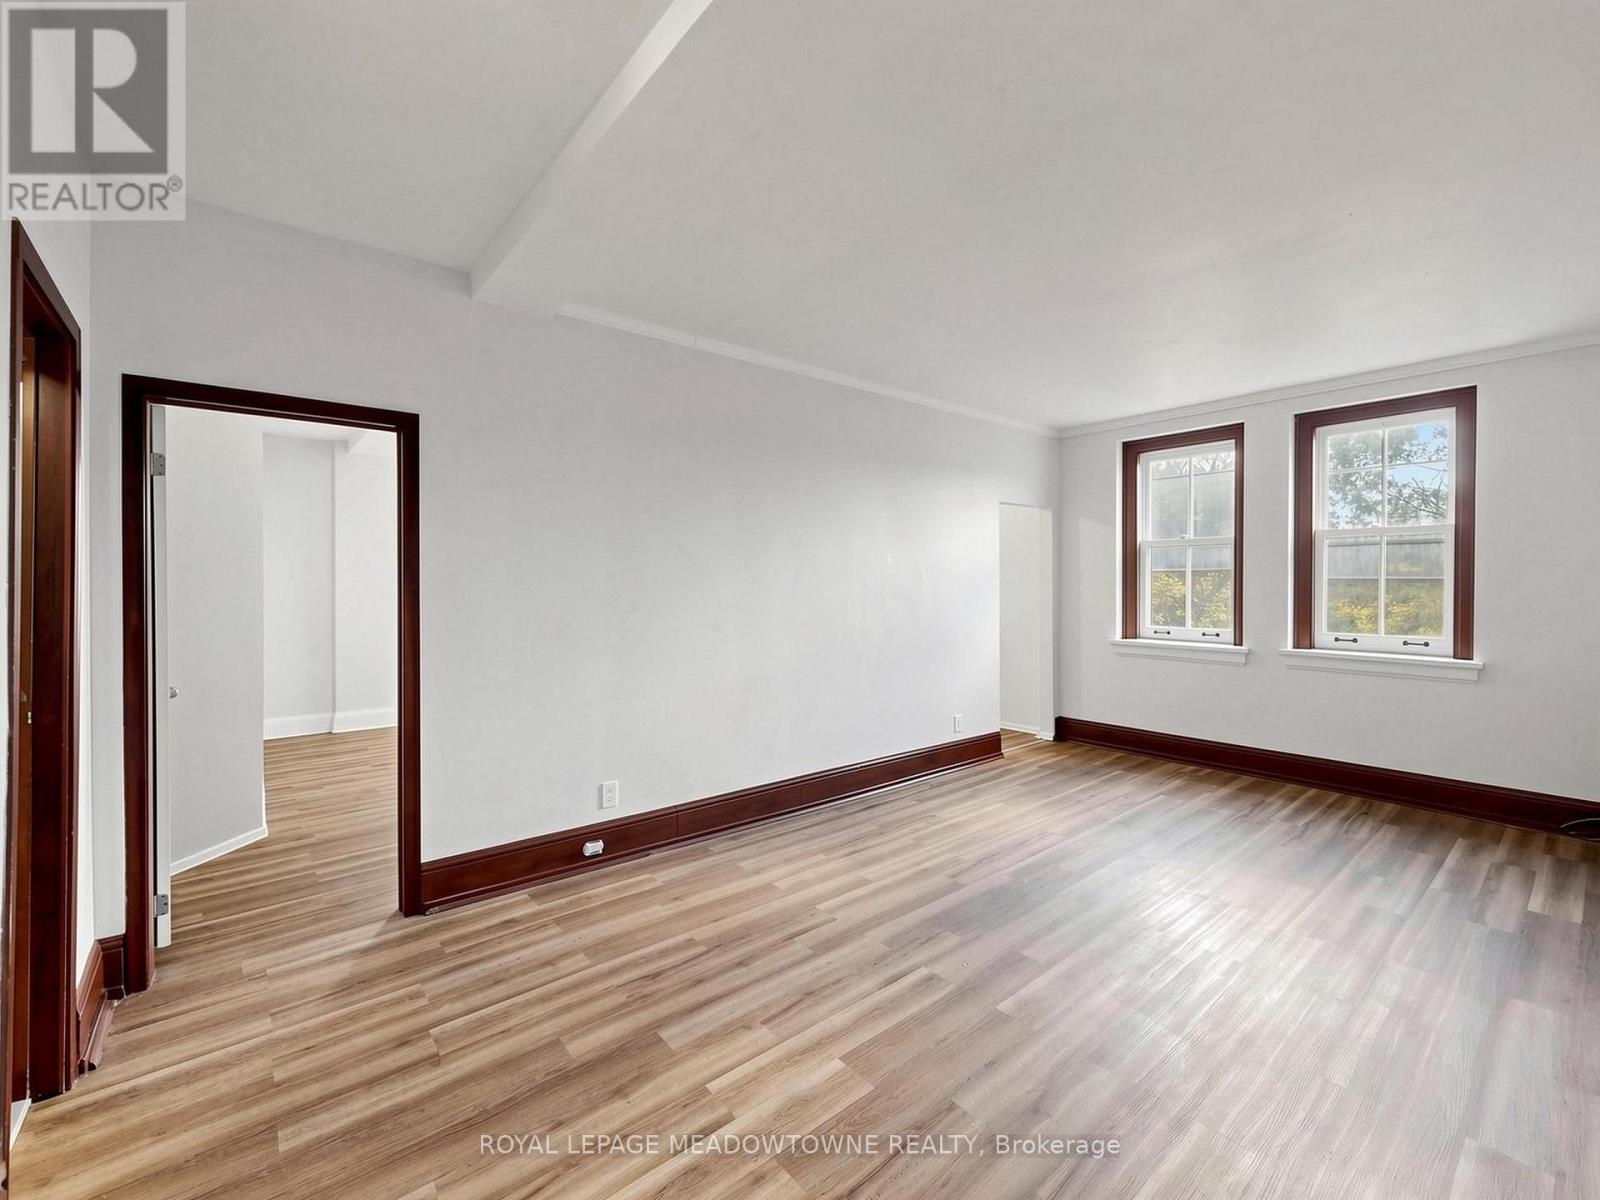
This 1 bedroom, 1 bathroom 2nd floor apartment located on the top floor of a distinctive historic multiplex in Downtown Georgetown. This apartment features large windows that provide plenty of natural light, eat-in kitchen and 9 foot ceilings. This apartment includes a fridge and stove, heat and one non-designated parking space. Hydro is separately metered and is the tenant's responsibility in addition to the monthly rent. The building offers secure coded exterior access and a coin-operated laundry area. This apartment location demands the tenant to be able navigate stairs to access the interior building hallways and exterior entrances. The property is non-smoking and not pet friendly. Enjoy a convenient downtown location just one block from Main Street shops, restaurants, and the seasonal Georgetown Farmers' Market, operating from May to October. GO Bus service is available downtown with connections to the GO Train. A nearby public parking lot provides additional parking options, and paid municipal parking may also be available through the Town of Halton Hills. Prospective tenants are required to provide a completed rental application, Equifax credit report, and proof of income. Prior to occupancy, first and last month's rent, proof of tenant insurance, and transfer of hydro account are required. Available for immediate occupancy. Other units are also available for rent. (id:51382)
7 - 70 Mill Street
Halton Hills, Ontario
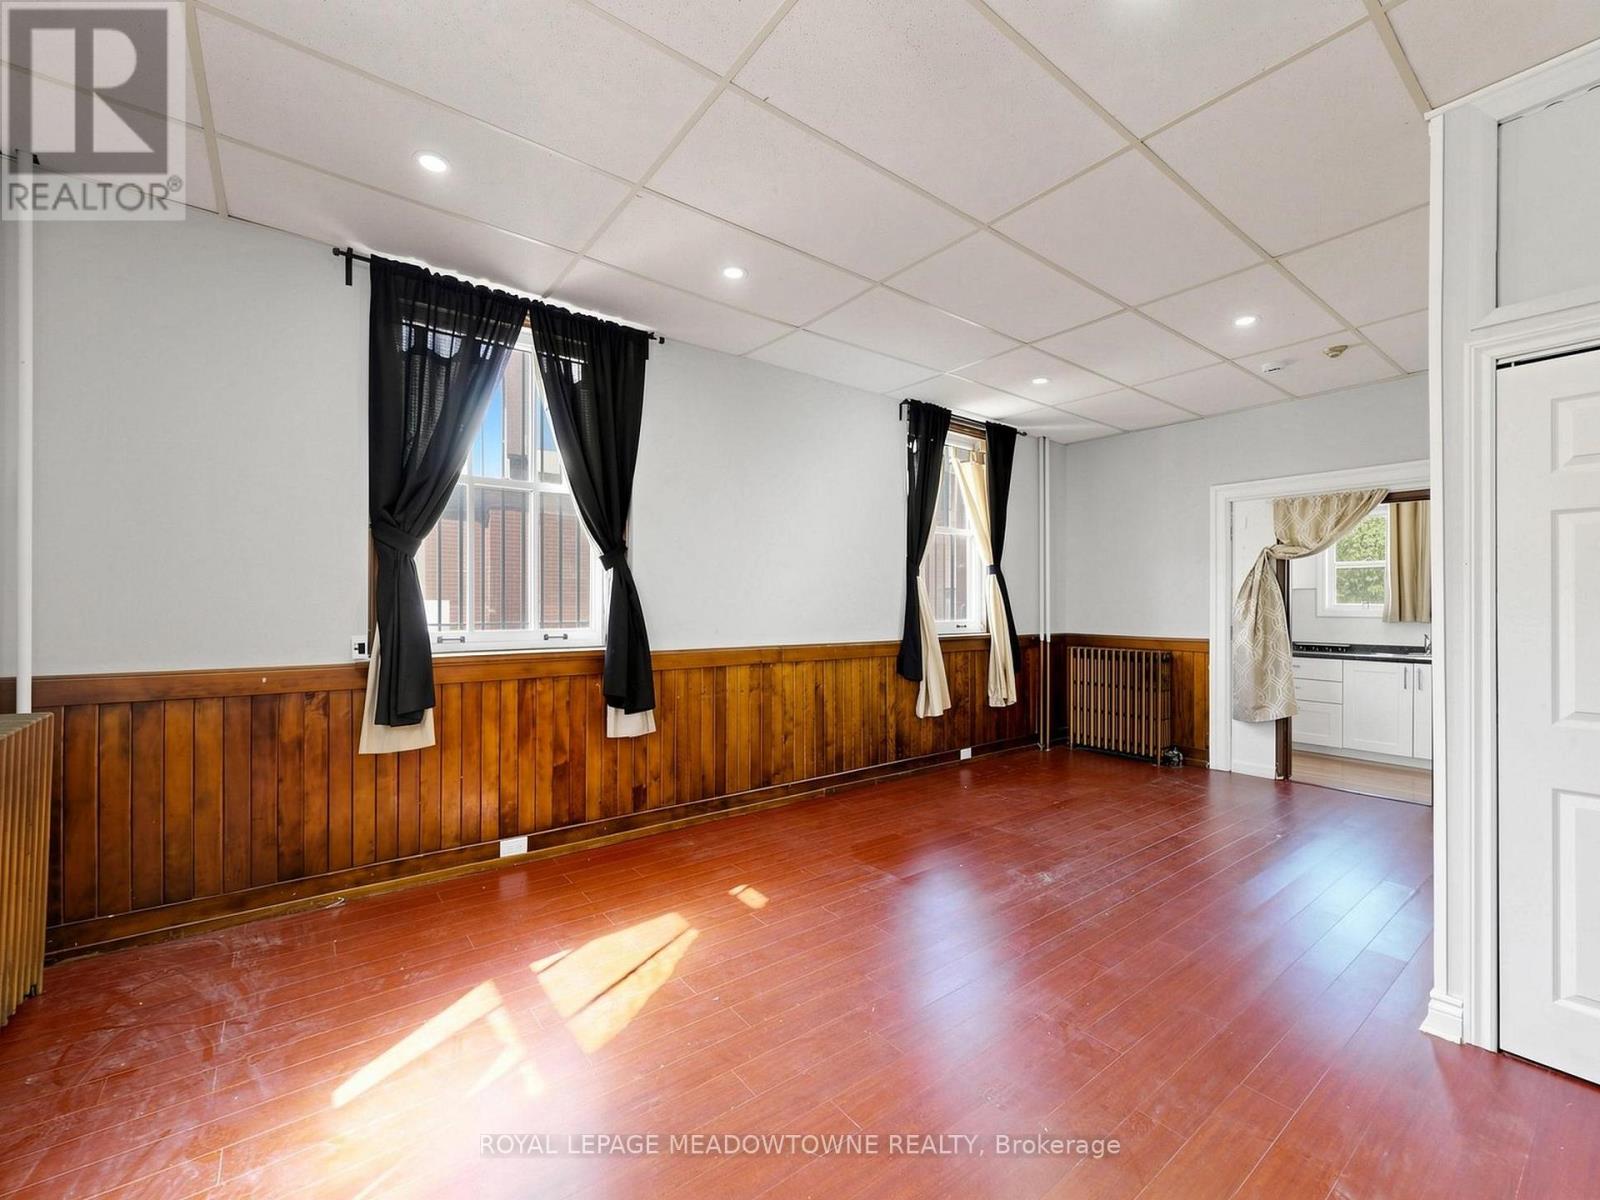
Bright and open-concept bachelor/studio apartment located on the main floor of a distinctive historic multiplex in Downtown Georgetown. This corner unit features carpet-free flooring, rich wood trim, large windows that provide plenty of natural light, and 9-foot ceilings. The apartment includes a fridge and stove, heat, and one non-designated parking space. Hydro is separately metered and is the tenant's responsibility in addition to the monthly rent. The building offers secure coded exterior access and a coin-operated laundry area. Although the apartment is located on the main floor, stairs are required to access the interior building hallways. The property is non-smoking and not pet-friendly. Enjoy a convenient downtown location just one block from Main Street shops, restaurants, and the seasonal Georgetown Farmers' Market, operating from May to October. GO Bus service is available downtown with connections to the GO Train. A nearby public parking lot provides additional parking options, and paid municipal parking may also be available through the Town of Halton Hills. Prospective tenants are required to provide a completed rental application, Equifax credit report, and proof of income. Prior to occupancy, first and last month's rent, proof of tenant insurance, and transfer of the hydro account are required. Available for immediate occupancy. (id:51382)
53-55 - 5100 South Service Road
Burlington, Ontario
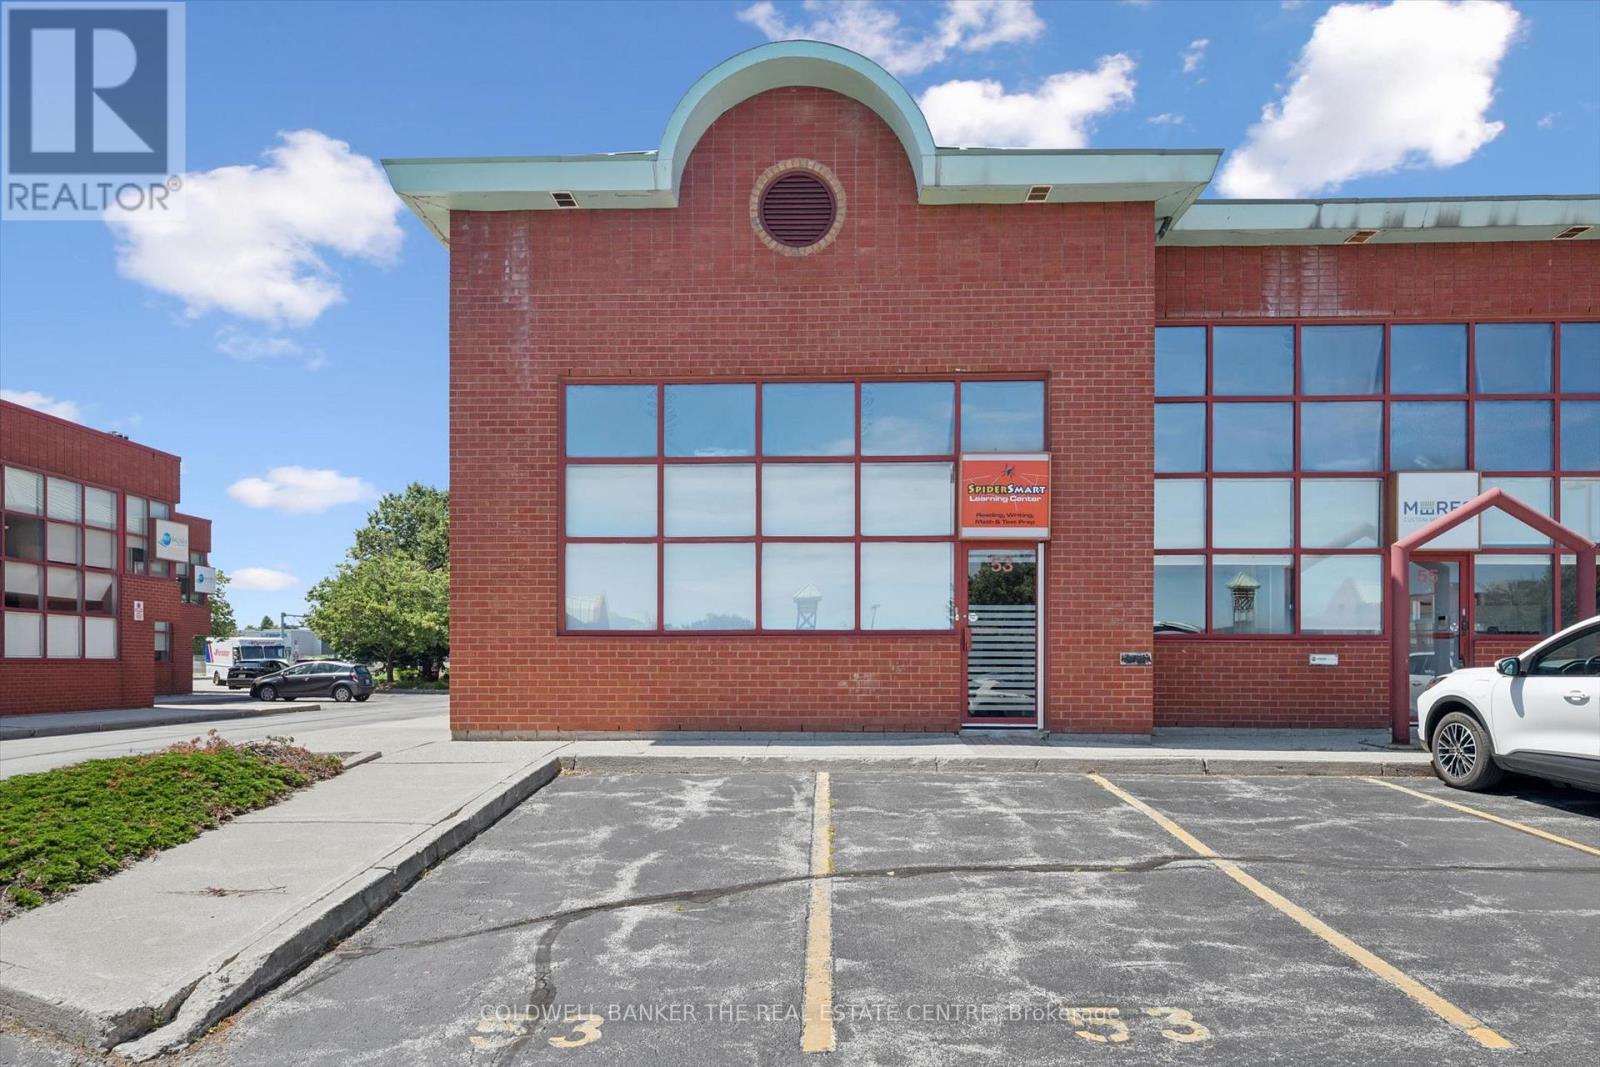
Exceptional opportunity to own a beautifully maintained double-unit office condo offering approximately 2,270 sq. ft. in a highly visible and sought-after QEW corridor. Unit 53, approximately 1,065 sq. ft., is leased at $1,750 per month plus TMI, providing immediate rental income, while Unit 55 will be delivered vacant on closing-ideal for operating your own business while benefiting from income from the adjoining unit. The property features very low maintenance fees, with water included, four designated parking stalls and abundant visitor parking. Bright, clean and professionally appointed, the space is suitable for professional offices, medical and healthcare uses, and religious institutions, along with many other permitted uses. Outstanding QEW exposure, excellent accessibility and the perfect combination of income and vacant space make this a truly unique owner user or investment opportunity. (id:51382)
1 - 70 Mill Street
Halton Hills, Ontario
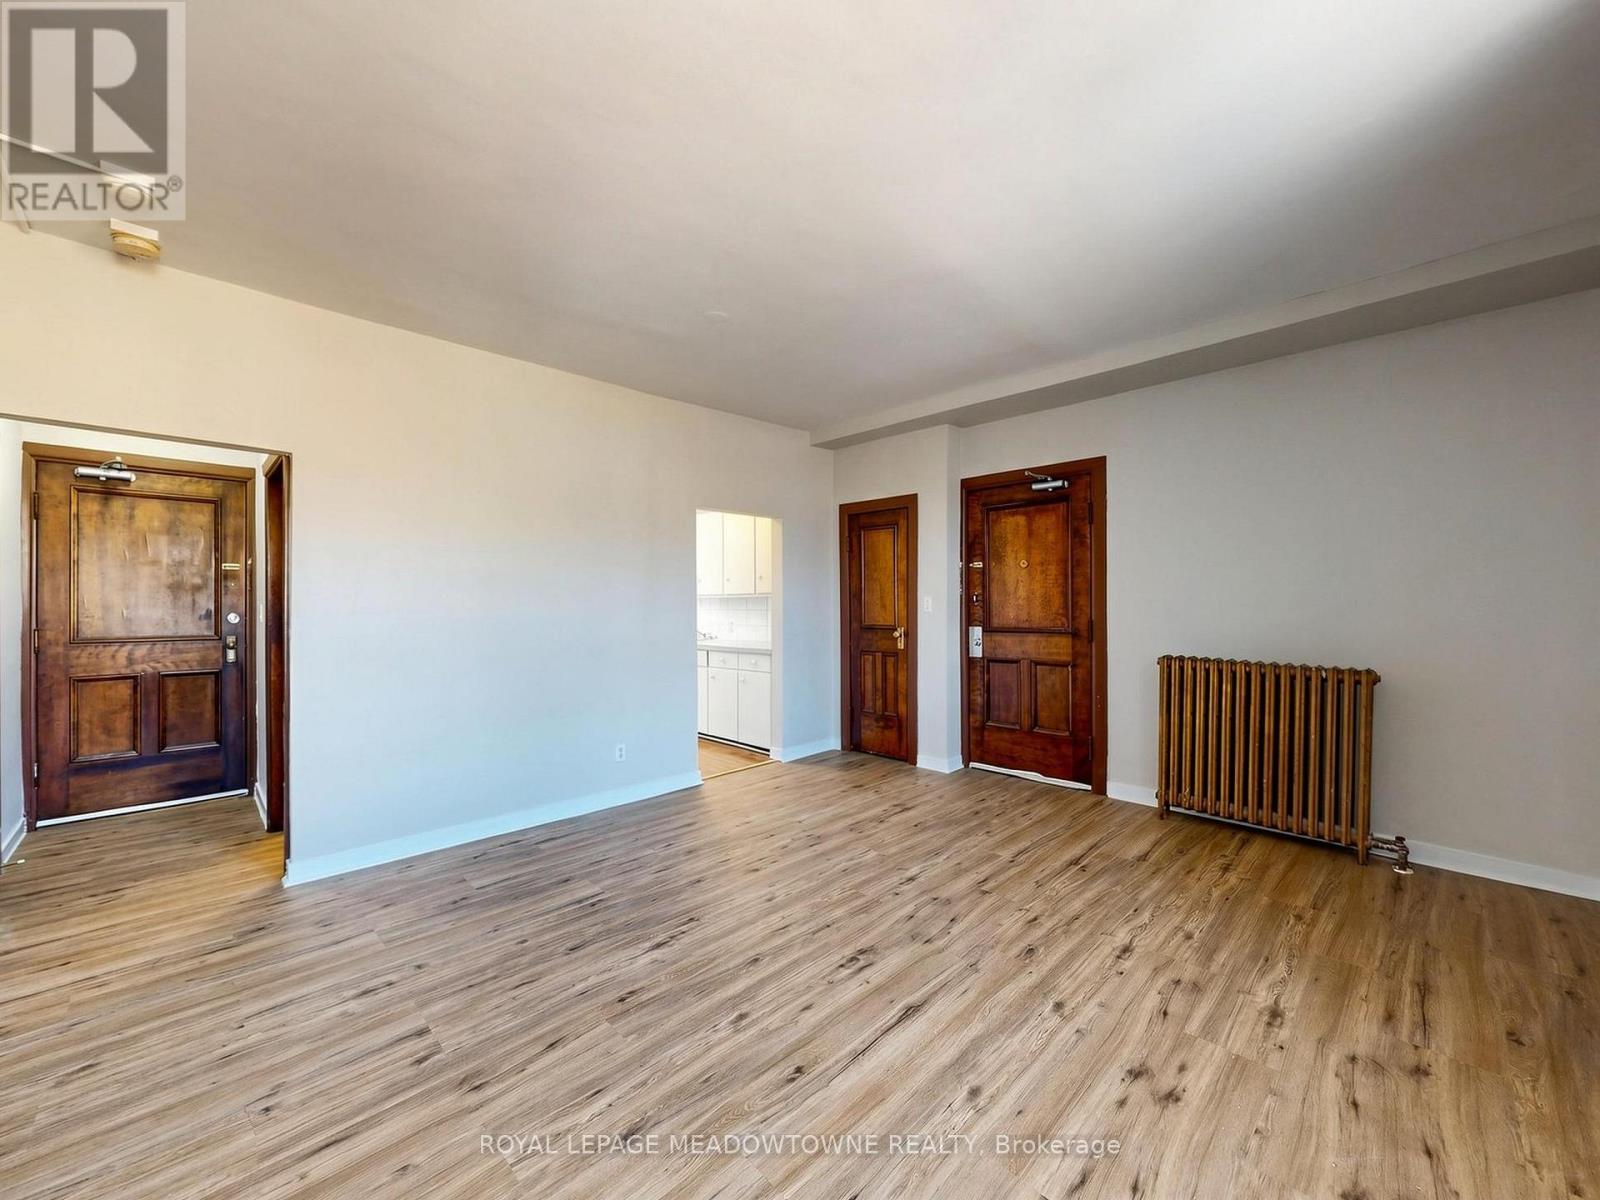
This 1-bedroom, 1-bathroom 2nd floor corner apartment located on the top floor of a distinctive historic mulitplex in Downtown Georgetown. This corner unit features rich wood trim, large windows that provide plenty of natural light, eat-in kitchen, two door entrances and 9-foot ceilings. This apartment includes a fridge and stove, heat and one non-designated parking space. Hydro is separately metered and is the tenant's responsibility in addition to the monthly rent. The building offers secure coded exterior access and a coin-operated laundry area. This apartment locations demands the tenants to be able to navigate stairs to access the interior building hallways and exterior entrances. The property is non-smoking and not pet-friendly. Enjoy a convenient downtown location just one block away from Main Street shops, restaurants, and the seasonal Georgetown Farmers' Market, operation from May to October. GO Bus service is available downtown with connections to the GO train. A nearby public parking lot provides additional parking options, and paid municipal parking may also be available through the Town of Halton Hills. Prospective tenants are required to provide a completed rental application, Equifax credit report, and proof of income. Prior to occupancy, first and last months rent, proof of tenant insurance, and transfer of the hydro account are required. Available for immediate occupancy. Other units are also available for rent. (id:51382)
2508 - 370 Martha Street
Burlington, Ontario
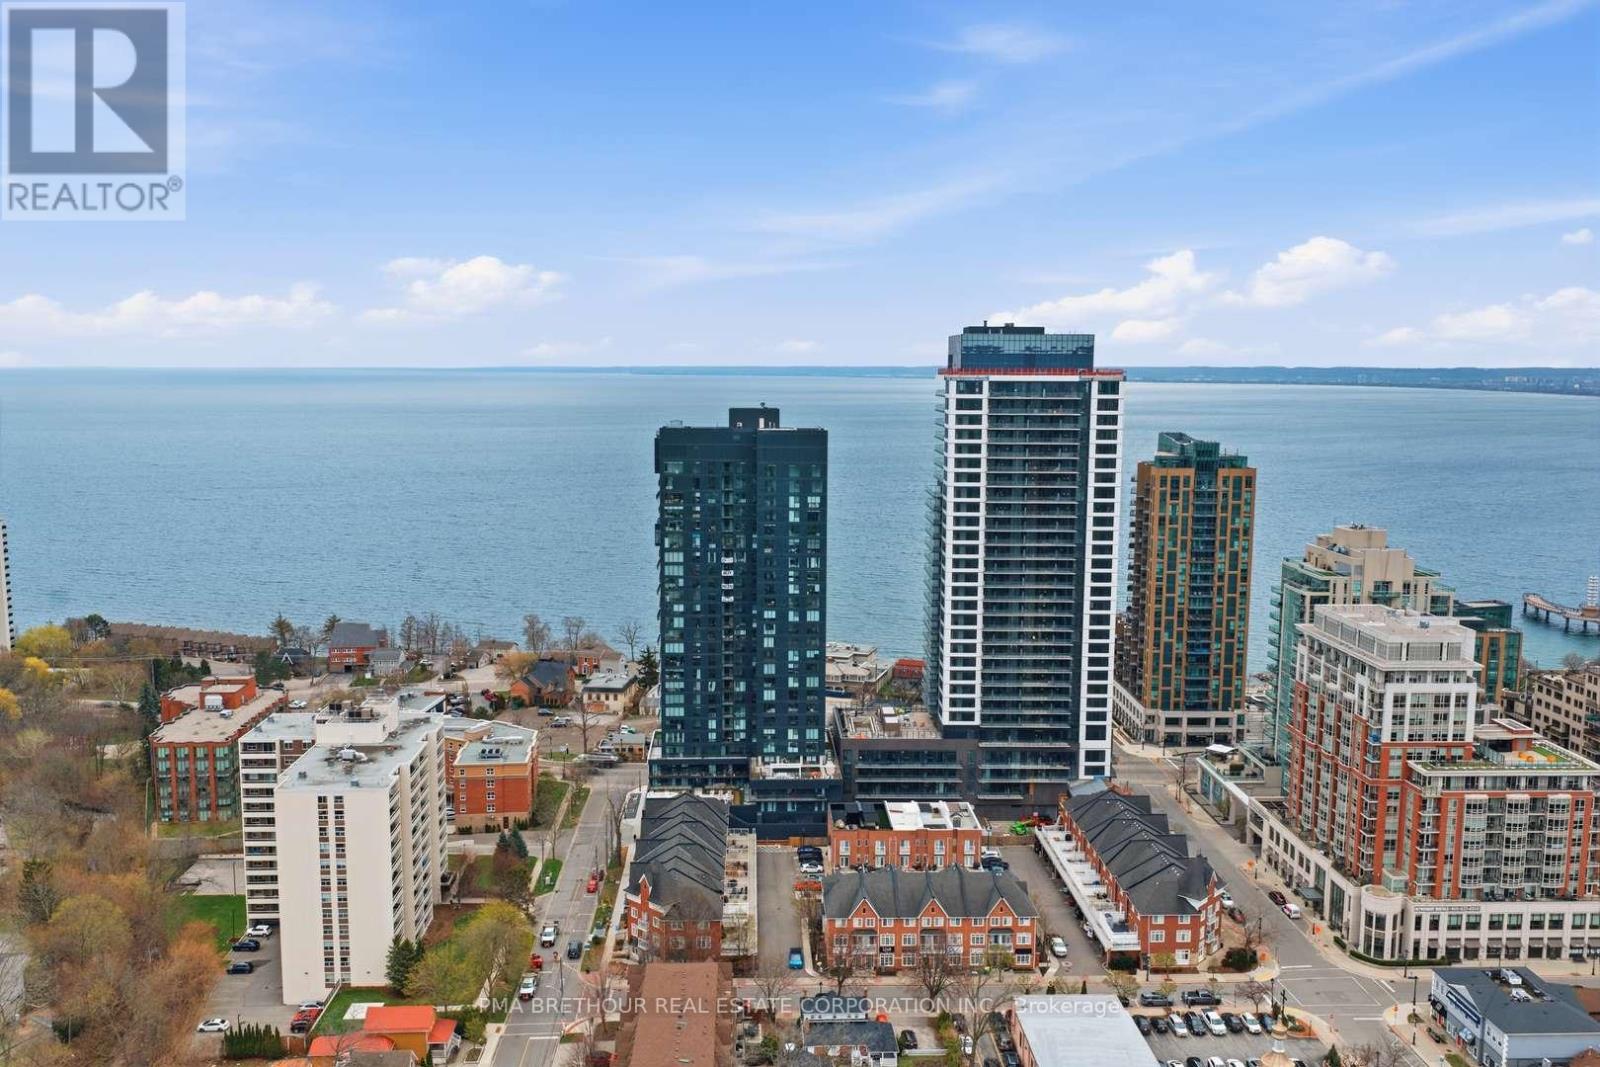
*Prices are reflective of the government's new and expanded HST relief program for eligible primary residences!* Introducing the MARE at Nautique Lakefront Residences-an exceptional opportunity to own a brand new, never lived-in suite direct from the builder in Burlington's premier waterfront community. Perched on the 25th floor, this thoughtfully designed residence offers 424 square feet of intelligently planned living space plus stunning west-facing views that capture beautiful sunsets through expansive floor-to-ceiling windows. The MARE model is designed to maximize every square foot, offering the perfect balance of style, functionality, and effortless lakeside living. A versatile den provides the ideal space for a home office, reading nook, or additional storage, while the contemporary European-inspired kitchen showcases Corian countertops, integrated appliances, and sleek designer finishes that seamlessly connect to the open-concept living area. The beautifully appointed 4-piece bathroom reflects the same elevated craftsmanship found throughout the suite. This residence also includes 1 underground parking space and 1 locker for exceptional everyday convenience. Residents enjoy world-class amenities including a spectacular 20th-floor Sky Lounge with indoor/outdoor seating and fire pits, resort-style outdoor pool, fitness centre & yoga studio, and an elegant 4th-floor terrace featuring an outdoor bar and lounge areas. Located just steps from Spencer Smith Park, Brant Street Pier, Burlington's vibrant waterfront, restaurants, cafes, boutiques, scenic trails, and year-round festivals, with convenient access to transit, highways, and the GO Station. Purchase directly from the builder with FULL TARION WARRANTY. Perfect for first-time buyers, professionals, or investors seeking an exceptional waterfront lifestyle and long-term value in one of Burlington's most sought-after lakefront communities. (id:51382)
2604 - 370 Martha Street
Burlington, Ontario
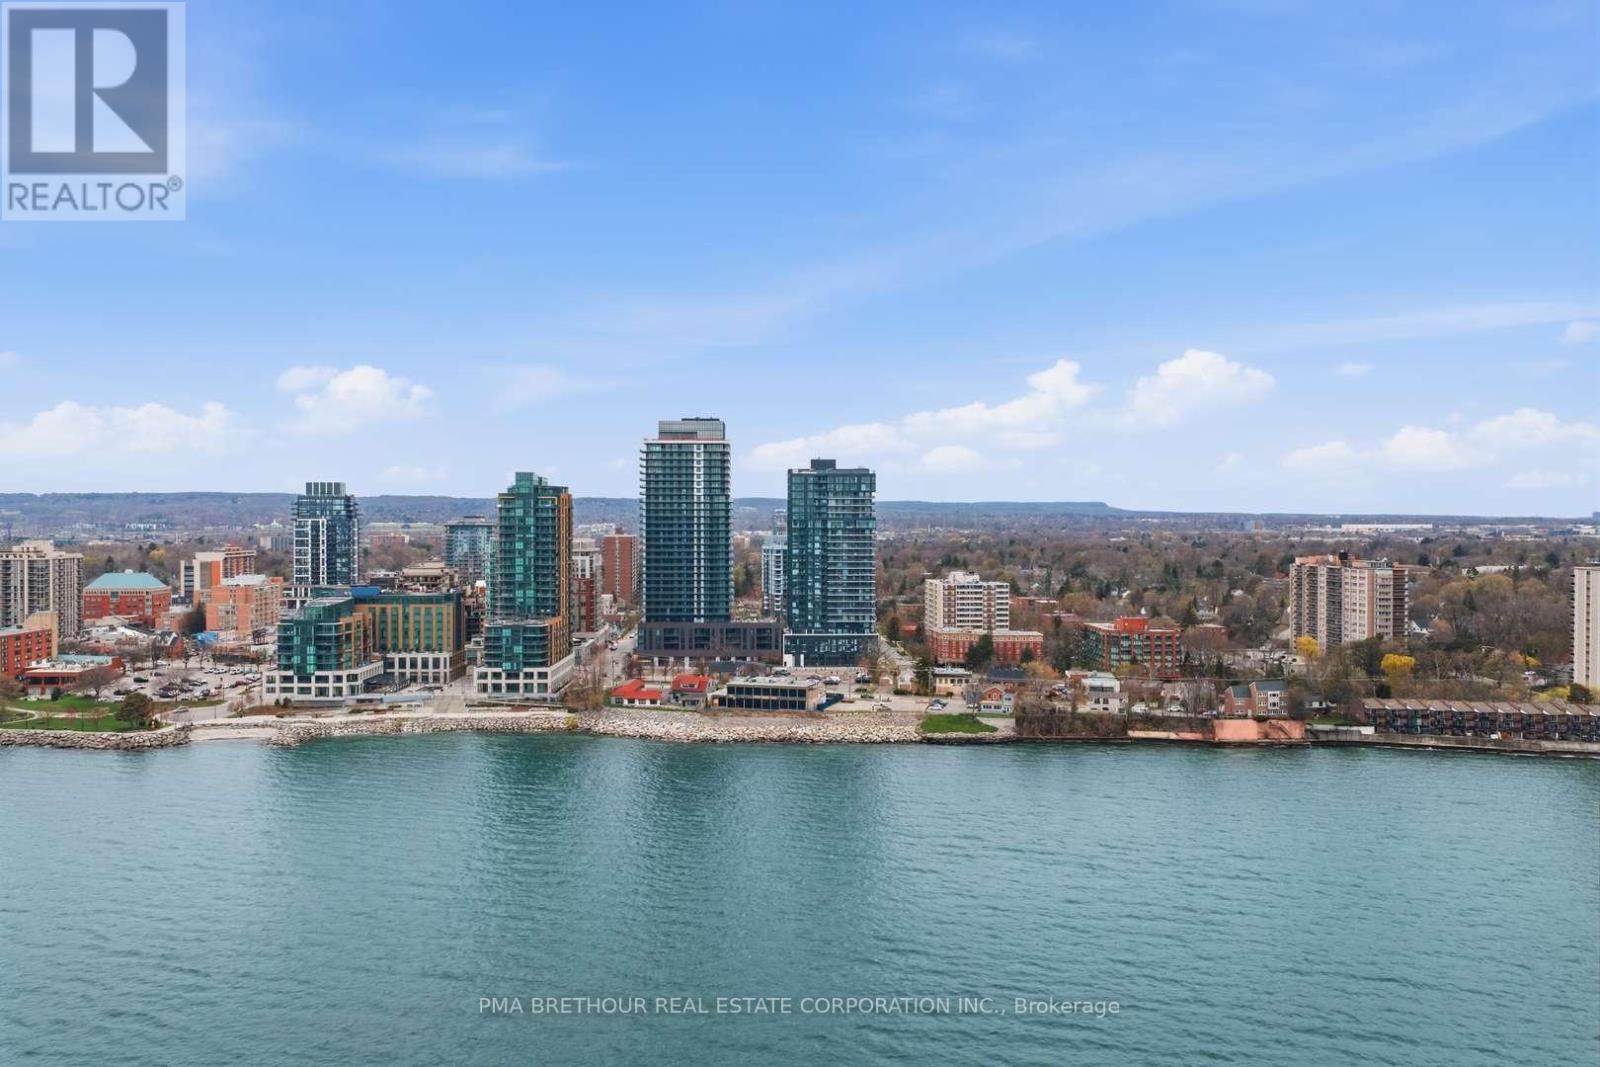
Welcome to Nautique Lakefront Residences, an exceptional opportunity to own one of Burlington's most distinguished waterfront residences, purchased directly from the builder. The MAXIME model offers an impressive 967 square feet of thoughtfully designed living space plus a spectacular 103 square foot private balcony, creating the perfect balance of luxury, comfort, and effortless lakeside living. This brand new, never lived-in corner suite showcases breathtaking southwest exposure, beautiful lake views, and expansive floor-to-ceiling windows that flood the home with natural light from sunrise through sunset. Designed with both everyday living and elegant entertaining in mind, the spacious open-concept layout seamlessly connects the contemporary European-inspired kitchen, complete with Corian countertops, integrated appliances, and designer finishes, to the generous living and dining areas. The thoughtfully designed split-bedroom floor plan offers exceptional privacy, with two spacious bedrooms, including a serene primary retreat featuring a beautifully appointed ensuite, while the second full bathroom provides added convenience for family and guests. This exceptional residence also includes 1 underground parking space and 1 locker. Residents enjoy world-class amenities including a spectacular 20th-floor Sky Lounge with indoor/outdoor seating and fire pits, resort-style outdoor pool, fitness centre & yoga studio, and an elegant 4th-floor terrace with outdoor bar and lounge areas. Located steps from Spencer Smith Park, Brant Street Pier, Burlington's vibrant waterfront, restaurants, cafes, boutiques, scenic trails, and year-round festivals, with convenient access to transit, highways, and the GO Station. Purchase directly from the builder with FULL TARION WARRANTY. Prices are reflective of the government's new and expanded HST relief program for eligible primary residences. (id:51382)
2105 - 370 Martha Street
Burlington, Ontario
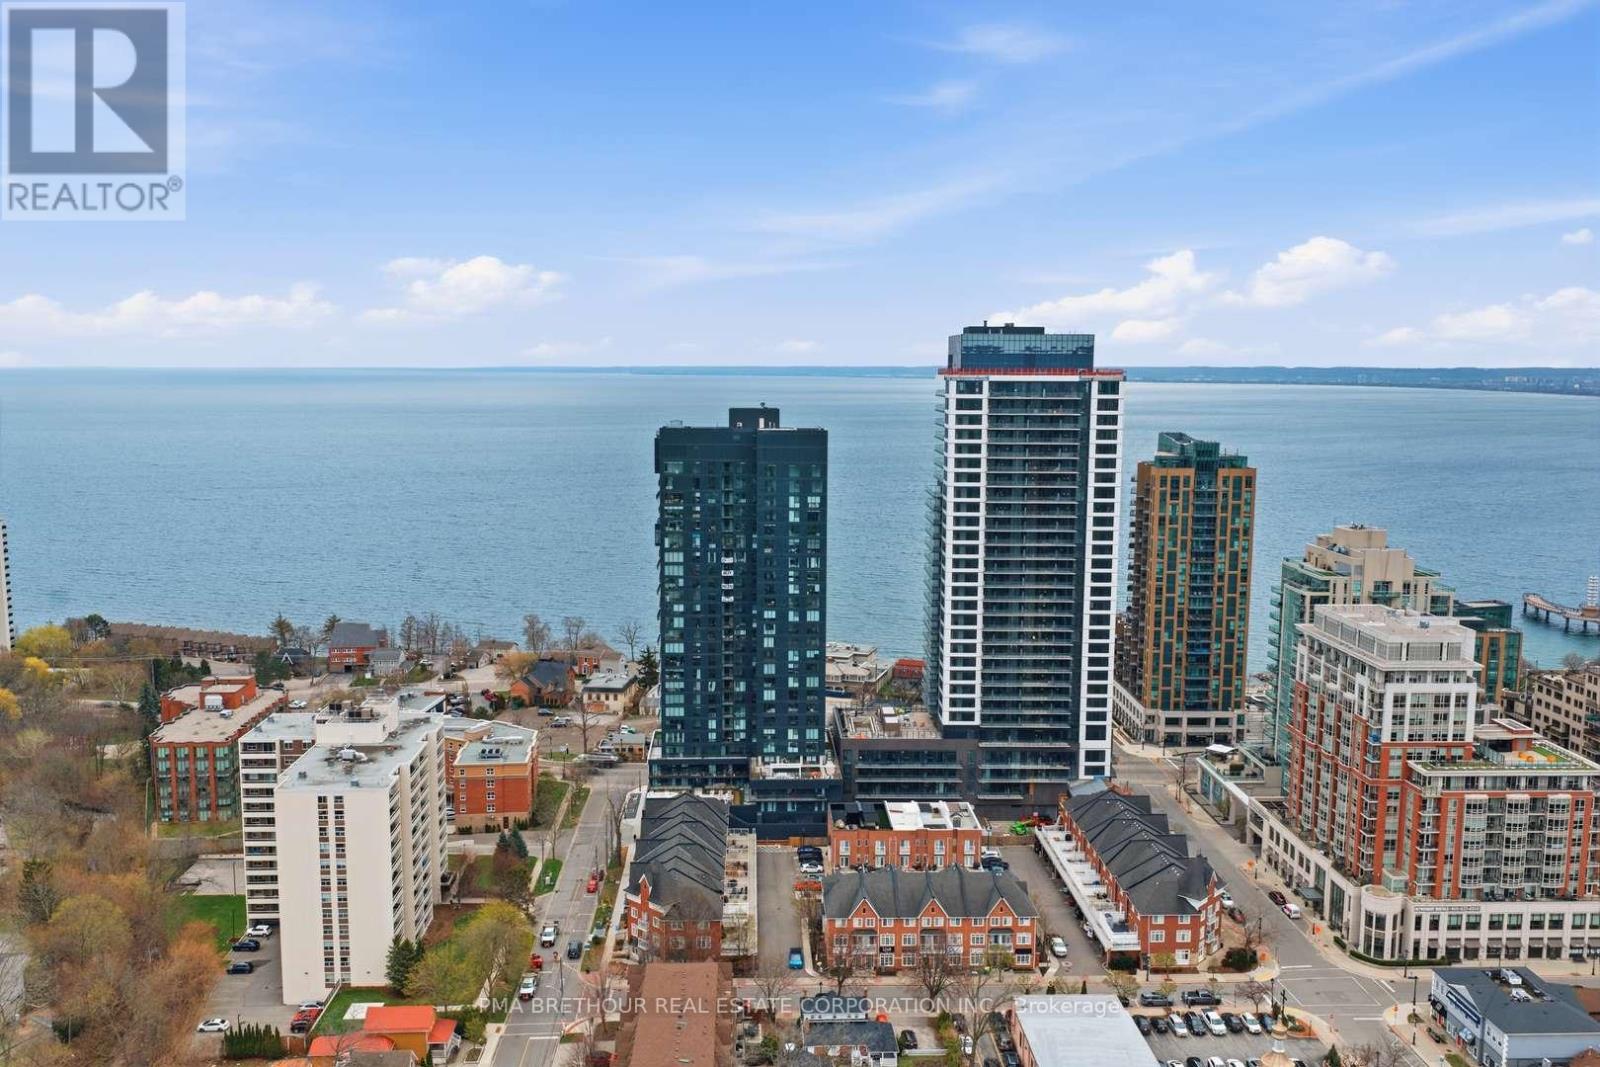
The ZEPHYR model offers an impressive 1,316 square feet of thoughtfully designed living space plus a spectacular 90 square foot private terrace, creating a rare opportunity to enjoy the comfort of a luxury home with the ease of condominium living. This brand new, never lived-in 2-bedroom + oversized den residence is perfectly positioned with coveted south-facing exposure, showcasing breathtaking panoramic views of Lake Ontario through expansive floor-to-ceiling windows that flood the home with natural light. Designed for elevated everyday living and effortless entertaining, the spacious open-concept layout seamlessly connects the contemporary European-inspired kitchen, complete with Corian countertops, integrated appliances, and designer finishes, to the generous living and dining areas. The oversized den offers exceptional flexibility as a private home office, library, media room, or guest retreat. Both spacious bedrooms provide exceptional comfort and privacy, while three beautifully appointed bathrooms ensure convenience for family and guests alike. This exceptional residence includes 1 underground parking space and 1 locker. Residents enjoy world-class amenities including a spectacular 20th-floor Sky Lounge with indoor/outdoor seating and fire pits, resort-style outdoor pool, fitness centre & yoga studio, and an elegant 4th-floor terrace featuring an outdoor bar and lounge areas. Located steps from Spencer Smith Park, Brant Street Pier, Burlington's vibrant waterfront, restaurants, cafes, boutiques, scenic trails, and year-round festivals, with convenient access to transit, highways, and the GO Station. Purchase directly from the builder with FULL TARION WARRANTY. Experience waterfront living where generous space, timeless design, and Burlington's most coveted lakefront lifestyle come together in one exceptional residence. Prices are reflective of the government's new and expanded HST relief program for eligible primary residences. (id:51382)
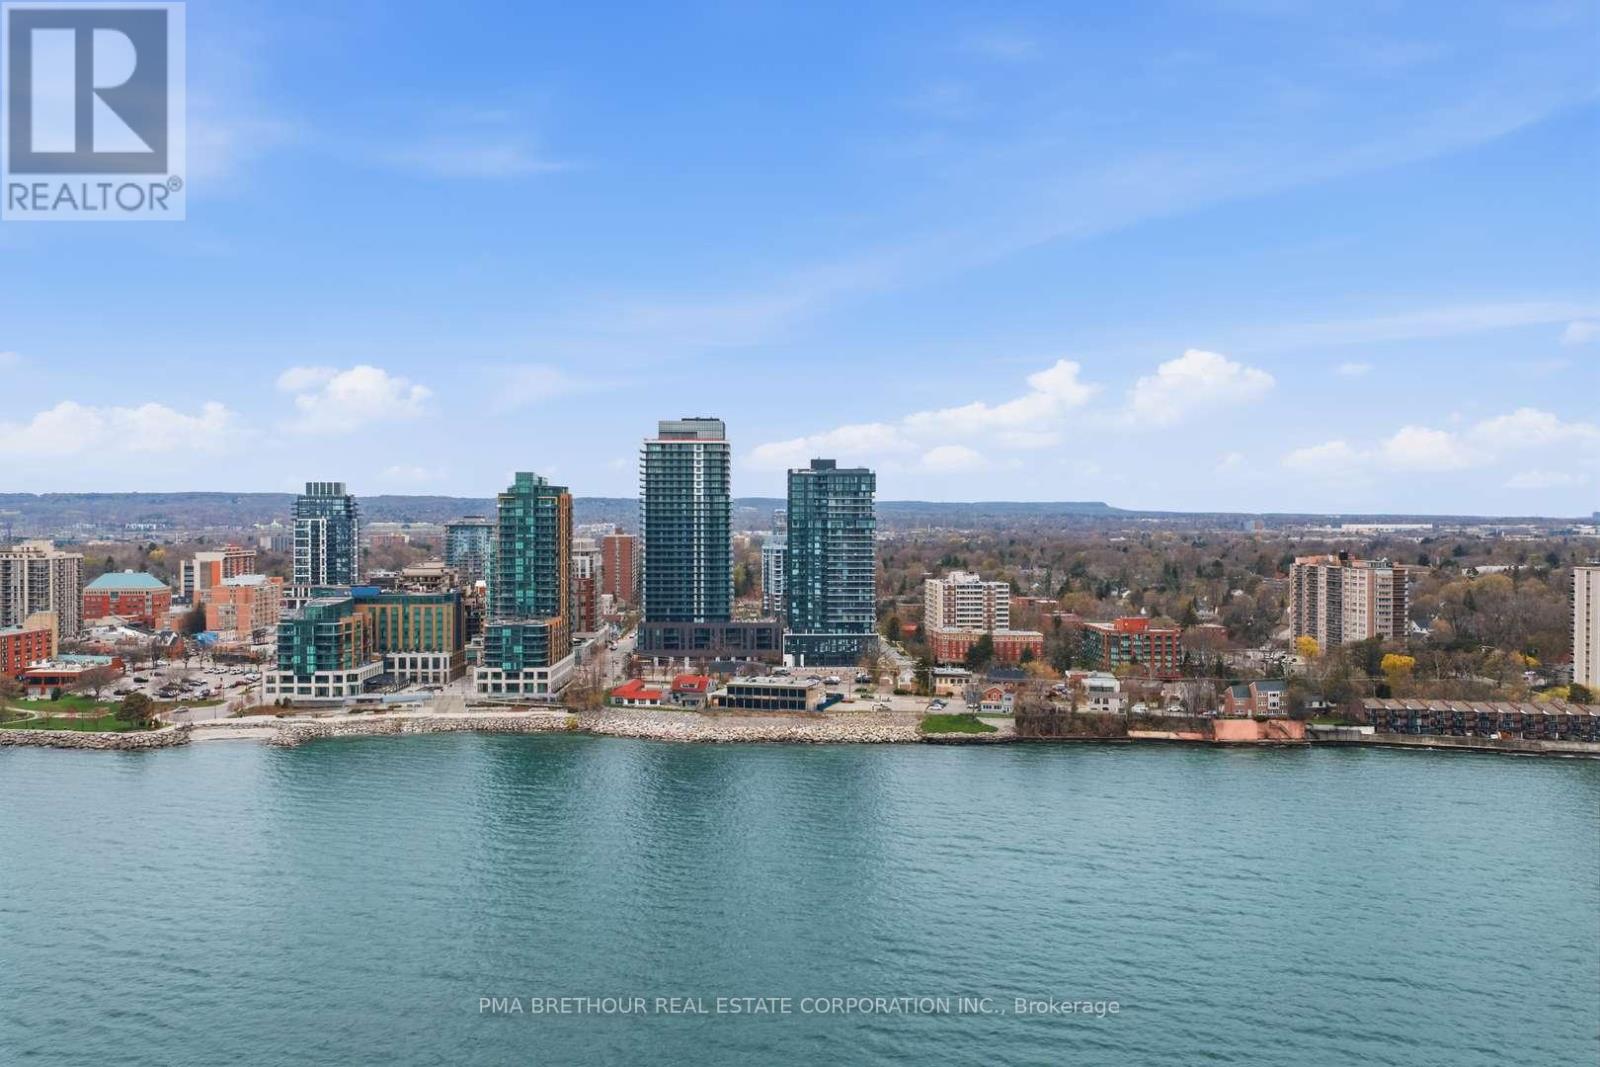
1211 - 370 Martha Street
Burlington, Ontario
Welcome to Nautique Lakefront Residences, an exceptional opportunity to own a brand new, never lived-in suite direct from the builder in the heart of downtown Burlington. This bright and thoughtfully designed 1-bedroom, 1.5 bath Corner unit offers 664 square feet of modern living space plus 37 square feet balcony with North East exposure, filling the home with natural light through expansive floor-to-ceiling windows. The open-concept layout features a contemporary European-inspired kitchen with Corian countertops, integrated appliances, and sleek finishes, seamlessly flowing into the living and dining area-perfect for both everyday living and entertaining. The spacious primary bedroom features a large window, closet, and private 4-piece ensuite, while the additional powder room adds everyday convenience for guests. Enjoy your private balcony and thoughtfully designed interior spaces that blend style and functionality. This unit includes 1 parking space and 1 locker. Enjoy world-class amenities including a 20th-floor sky lounge with indoor/outdoor spaces and fire pits, resort-style outdoor pool, fitness centre & yoga studio, and a 4th-floor terrace with outdoor bar. Located just steps to Spencer Smith Park, the waterfront, restaurants, cafes, boutiques, and festivals, with easy access to transit, highways, and the GO Station. Purchase directly from the builder with FULL TARION WARRANTY. Experience refined, turnkey lakeside living in one of Burlington's most sought-after new communities. Prices are reflective of the governments new and expanded HST relief program for primary residences. (id:51382)
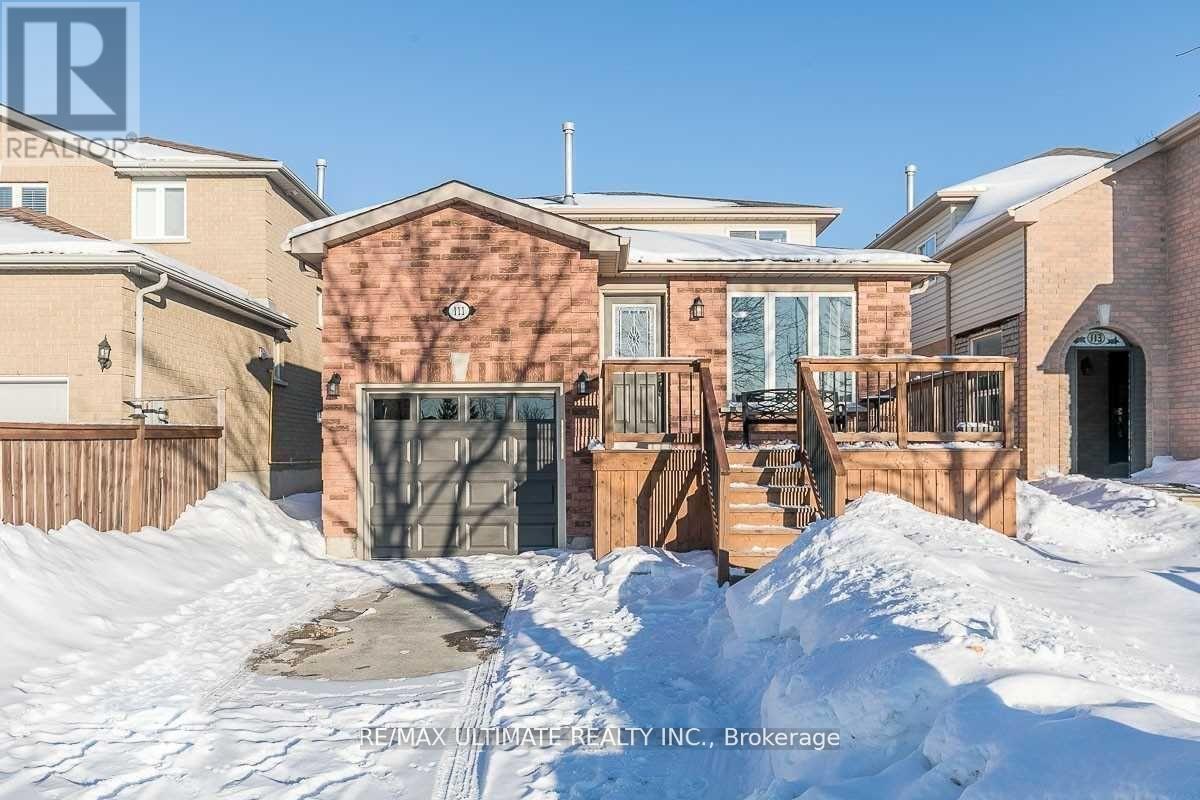
111 Churchland Drive
Barrie, Ontario
Bright | Spacious | Move-In Ready Welcome To This Charming 3-Bedroom, 2-Bath Detached 3 Level Backsplit In The Heart of Barrie's Sought-After South End! Featuring A Sun-Filled Open-Concept Layout With Large Windows, Modern Flooring, And A Beautifully Updated Kitchen With Stainless Steel Appliances And Ample Cabinet Space. Enjoy Family Meals In The Eat-In Kitchen Or Step Out Onto The Front Deck For Morning Coffee. The Finished Lower Level Boasts A Generous Rec Room, Perfect For Entertaining, A Home Office, Or Playroom. Walkout To A Fully Fenced Backyard With Garden Beds And Plenty Of Room To Relax Or Host Guests. Landlords Willing To Consider Short Term Lease Also. (id:51382)
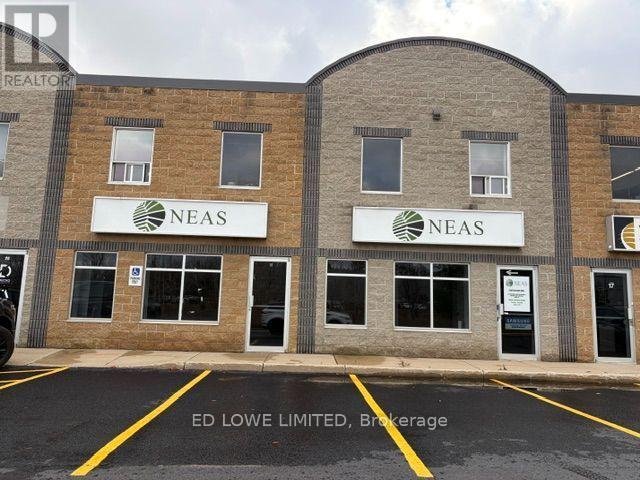
18/19 - 647 Welham Road
Barrie, Ontario
A total of over 4,000 sf of usable space including the 700 sf steel mezzanine in the back of unit 19 with 2nd 2pc washroom and kitchenette on it or it can be partially removed to increase area of 18' clear height. About 1200 sf office/showroom on 2 floors (includes 2 private offices and large open work area/showroom on each floor). Warehouse area has 2 - 14' x 12' drive in doors for easy access and shipping and receiving. This unit is conveniently located in south Barrie with easy access to Hwy 400 via Mapleview or south to Innisfil Beach Road. $14.00/s.f./yr + $8.75/s.f./yr TMI + HST, utilities (TMI Includes the condo fees shown on the listing). Annual esc. (id:51382)
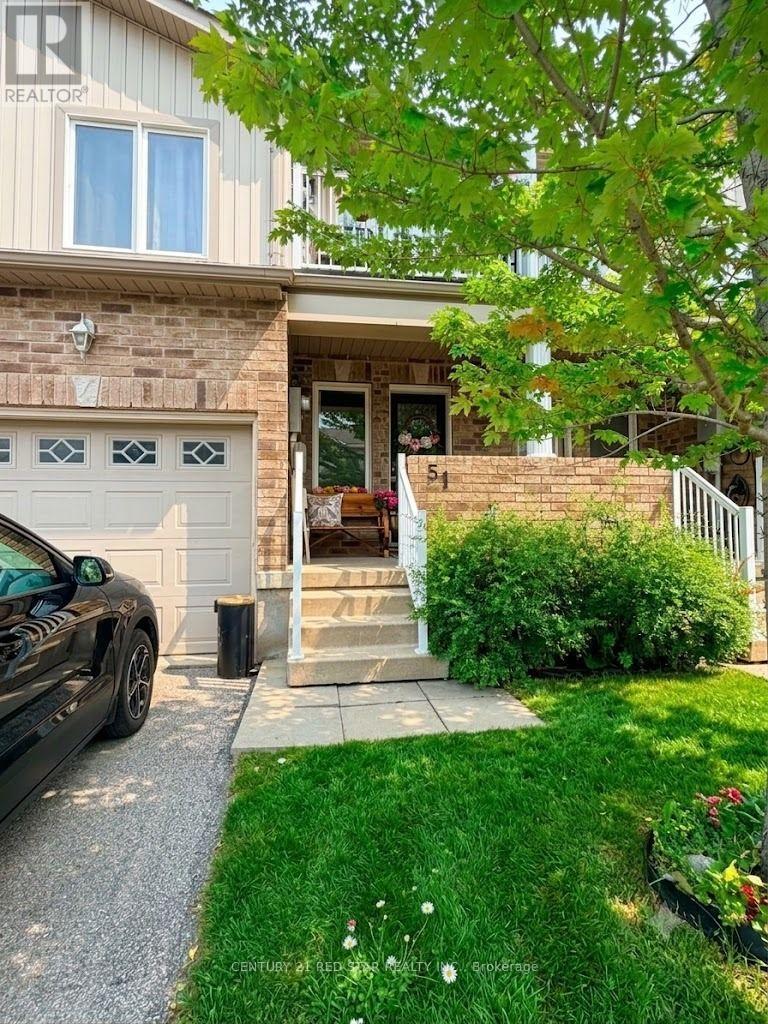
51 - 75 Prince William Way
Barrie, Ontario
Welcome to this beautifully maintained 3-bedroom, 2.5-bath townhouse offering approximately 1,600 sq. ft. of thoughtfully designed living space in one of South Barrie's most desirable family-friendly communities. Available fully furnished or unfurnished to suit your needs, this bright and spacious home features an open-concept main floor with a modern kitchen complete with stainless steel appliances and a breakfast bar overlooking the dining and living areas, making it perfect for everyday living and entertaining. Upstairs offers three generous bedrooms, including a spacious primary suite with a walk-in closet and private ensuite, while the third bedroom features a walk-out balcony, ideal for a home office or relaxing outdoor retreat. The large unfinished basement includes a laundry area with washer, dryer, utility sink, ample storage, and a rough-in for a future fourth bathroom. Additional features include central air conditioning, a humidifier, a single-car garage with private driveway, visitor parking, and BBQs are permitted. Ideally located just minutes from Barrie South GO Station, Highway 400, shopping, restaurants, grocery stores, transit, parks, walking trails, playgrounds, and within walking distance to two schools, this home offers exceptional convenience for families and commuters alike. Minimum one-year lease, non-smoking, no pets, utilities extra. Rental price may vary depending on whether the home is leased furnished or unfurnished. (id:51382)
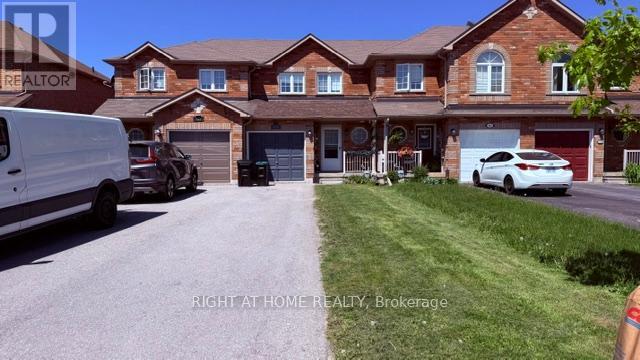
140 Sydenham Wells Road
Barrie, Ontario
3 Bedroom Townhouse In A Great Location! Main Floor Features Kitchen And Dining Area With Walkout To Backyard. Spacious Family Room. Updated Flooring Throughout. Finished Basement With Additional Bedroom. Electric Garage Door. Conveniently Located Close To Transit, Hospitals And Shopping. Air Conditioner replaced in 2023. (id:51382)
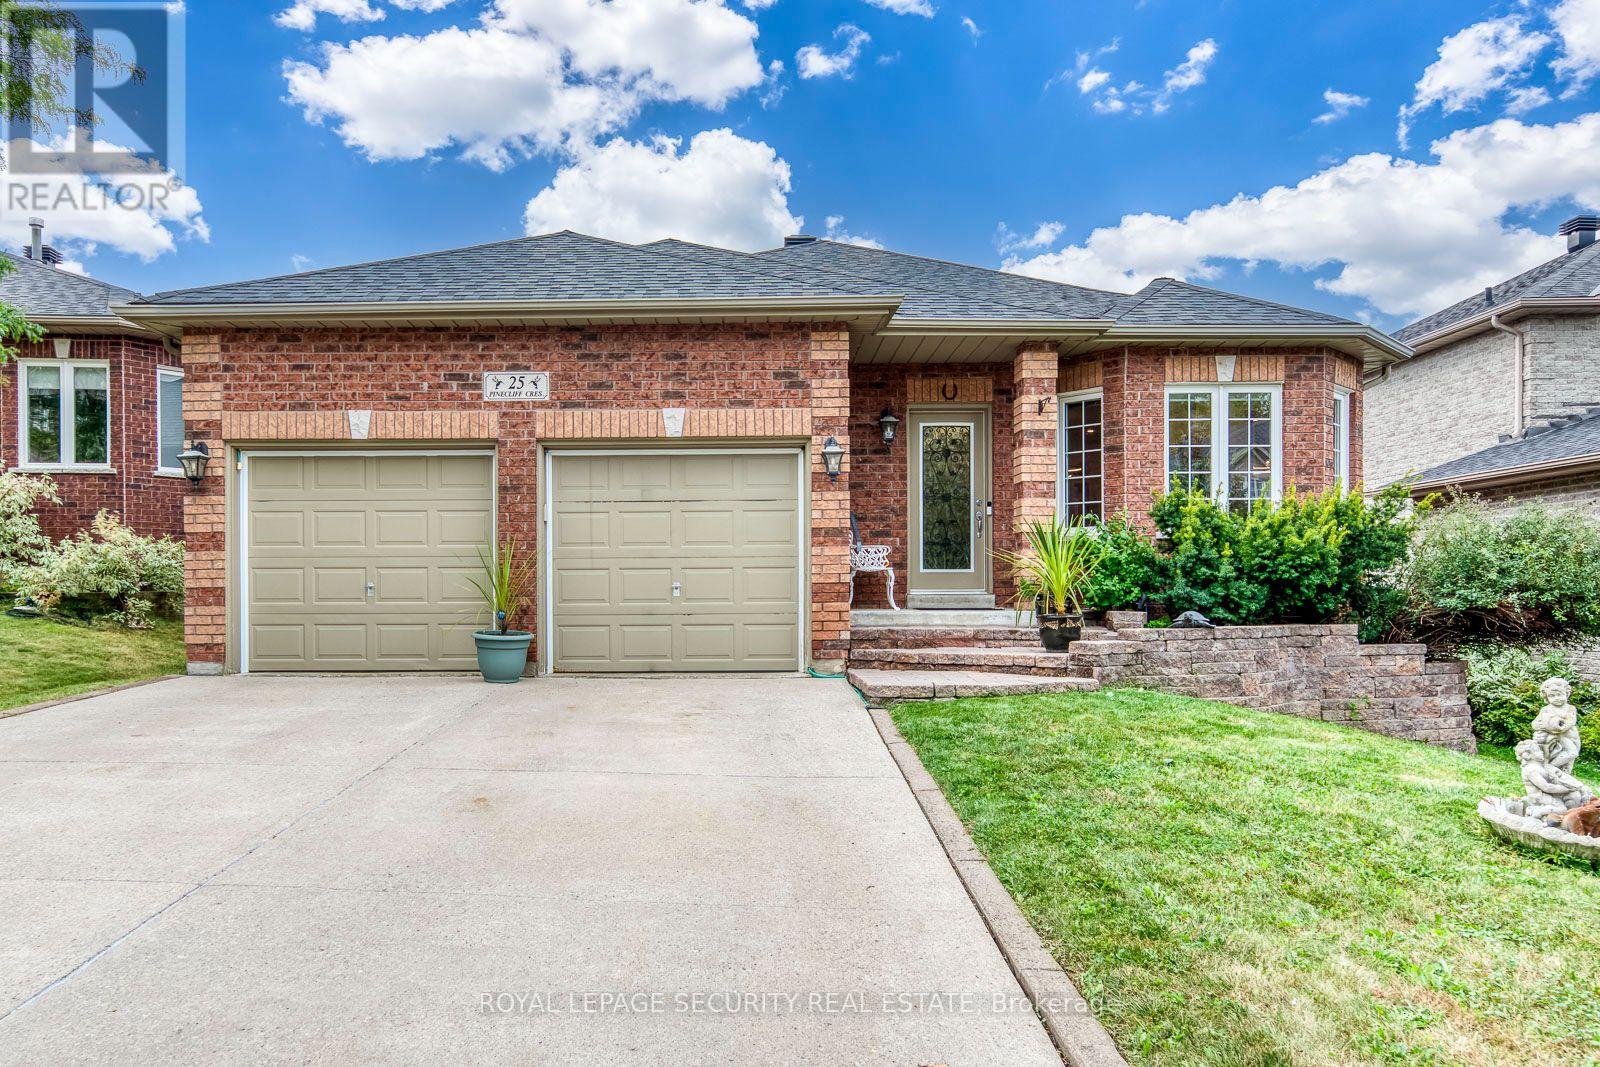
25 Pinecliff Crescent
Barrie, Ontario
Welcome to 25 Pinecliff Cres, nestled in the prestigious and sought after Ardagh community of Barrie. Beautiful, clean and meticulously kept, best describes this Detached Brick Bungalow, with double car garage, private double driveway for 4 cars, total parking spaces of 6. As you enter, you'll be greeted by a foyer, leading to an open-concept living and dining rooms that are spacious, bright and perfect for entertaining guests. The kitchen is every chef's dream, featuring abundant cabinetry, undermount lighting, breakfast bar, stylish backsplash, plenty of pot lights, S/S Appliances. Combined with a large eating area, with a walk-out to a large deck, measure: 6:08 x 5:90 meters; with a 12x12 gazebo and a gas line BBQ hook up for added convenience. Perfect for relaxation and outdoor entertaining. The inviting family room, with a gas fireplace and large window flows seamlessly from the kitchen/eating area, ideal for family gatherings. The main floor also includes a laundry with garage entry access, adding to the home's convenience. 2+2 bright spacious bedrooms, with gleaming hardwood floors and generous closet space. The beautiful primary suite boast a walk-in closet and a spa-like 4 piece ensuite bath, with separate shower and corner tub. The finished basement offers more living space, featuring a large rec room, two bedrooms, second living room, walk-in closet and cold room and 1-3pc bath. Walking distance to schools, parks, minutes to the Big Box shopping and highway 400. (id:51382)
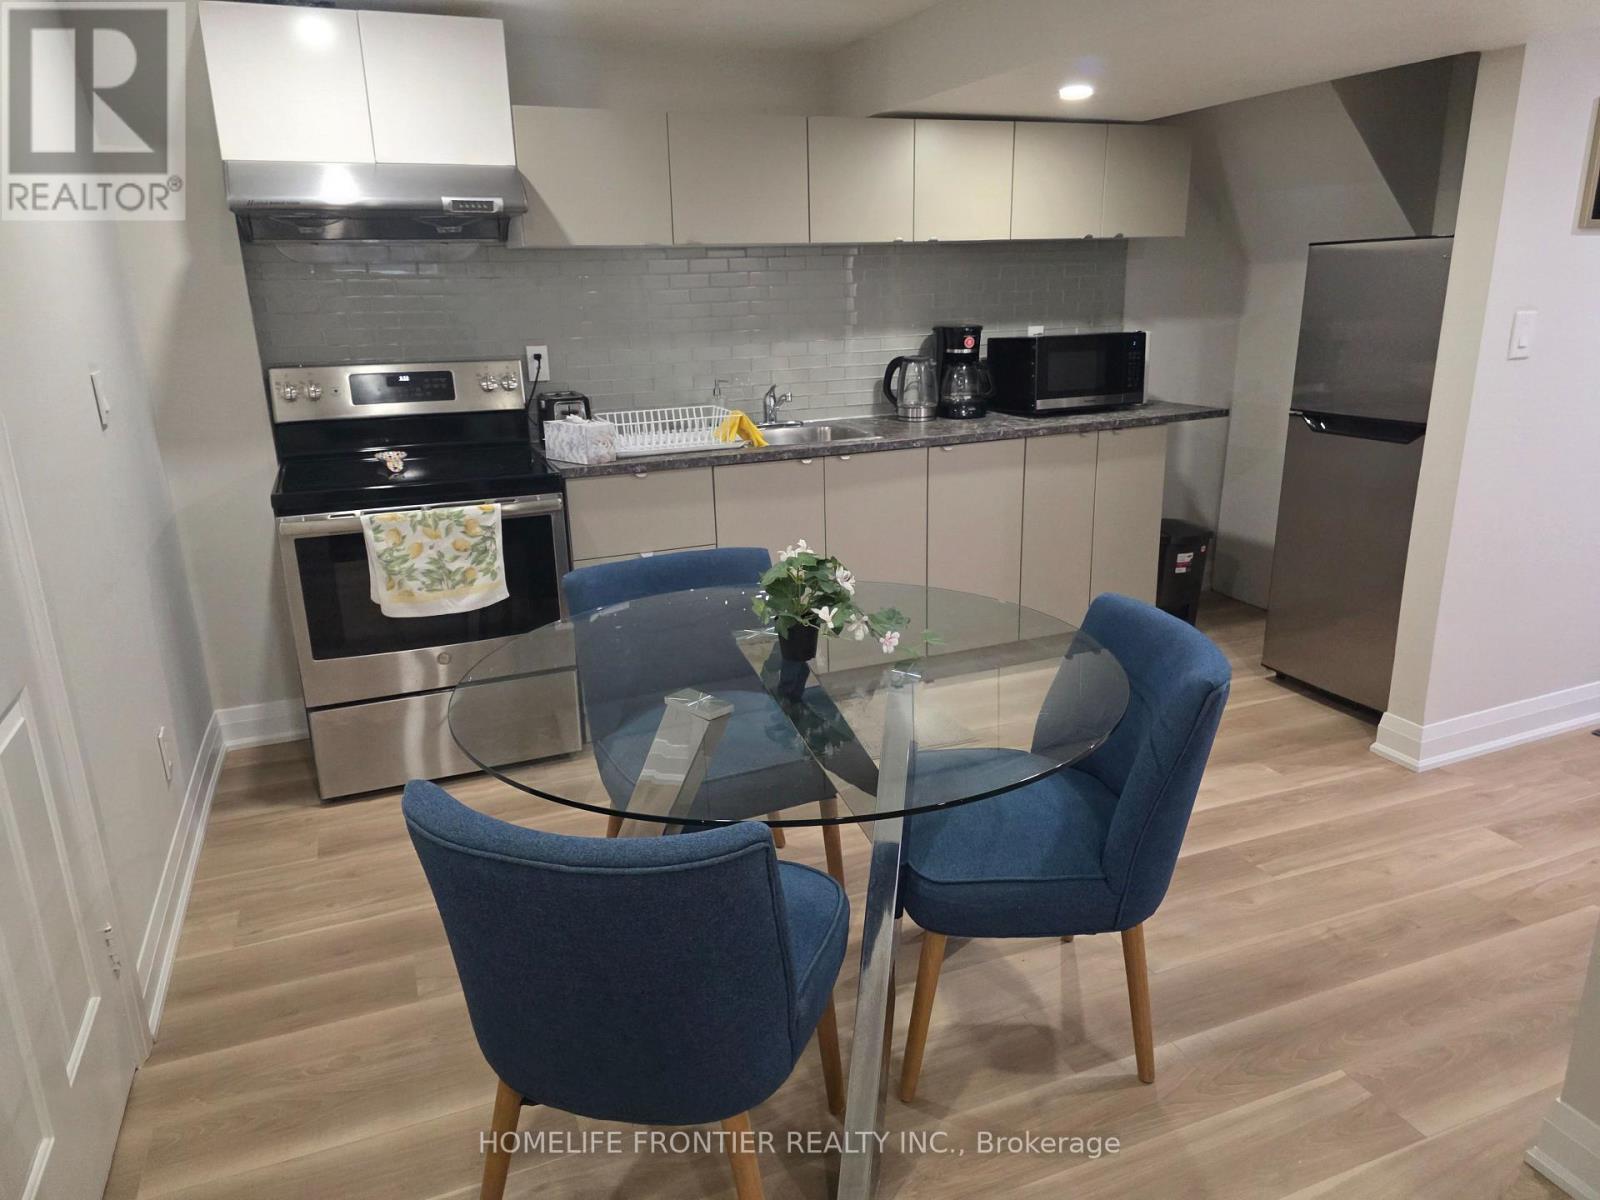
Basement - 46 Milner Gate
Vaughan, Ontario
Best location in Thornhill, Newly Renovated one bedroom Basement with large windows, open concept kitchen, with totally separate entrance and separate laundry. Very clean, bright, walking distance to bus stop, best school, Promenade Mall, Walmart, and all amenities and shopping. It is suitable for 1 to 2 people. Furnished or unfurnished option (id:51382)