
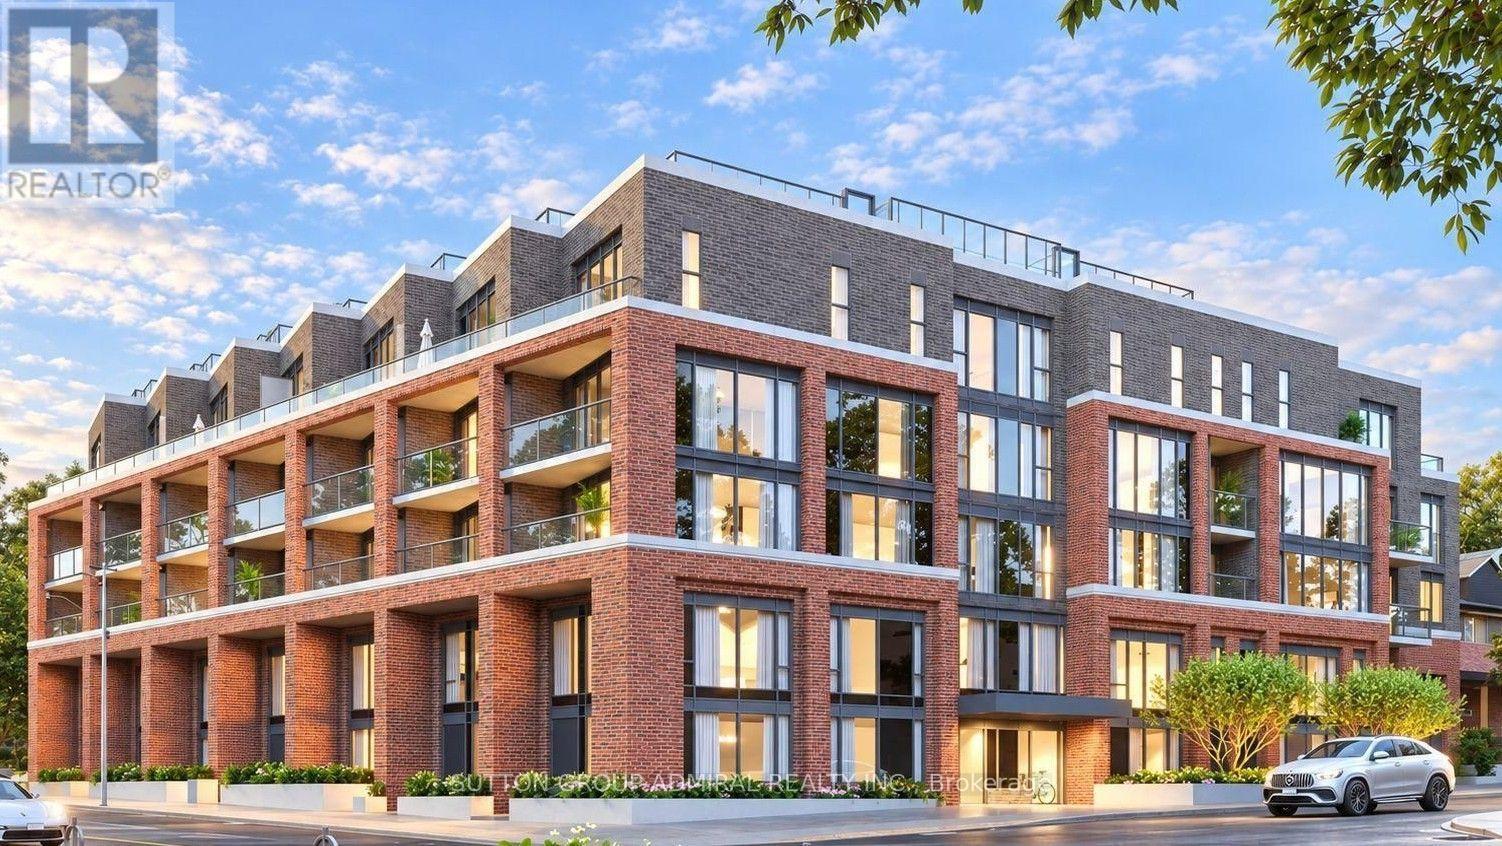
313 - 1 Vine Avenue
Toronto (Junction Area), Ontario
Brand new and never lived in, this stylish 1-bedroom + study corner suite at Junction Square, built by Block Developments, offers 567 sq. ft. of thoughtfully designed interior living space plus a 42 sq. ft. private balcony. The bright, open-concept layout features 9-foot ceilings, exposed concrete accents, a designer kitchen and modern finishes throughout. Perfectly situated in the heart of The Junction, you're within walking distance of an incredible selection of restaurants, cafés, shops, parks and transit. A fantastic opportunity to be the first to live in this exceptional boutique condominium in one of Toronto's most vibrant neighbourhoods. Don't miss out! (id:51382)
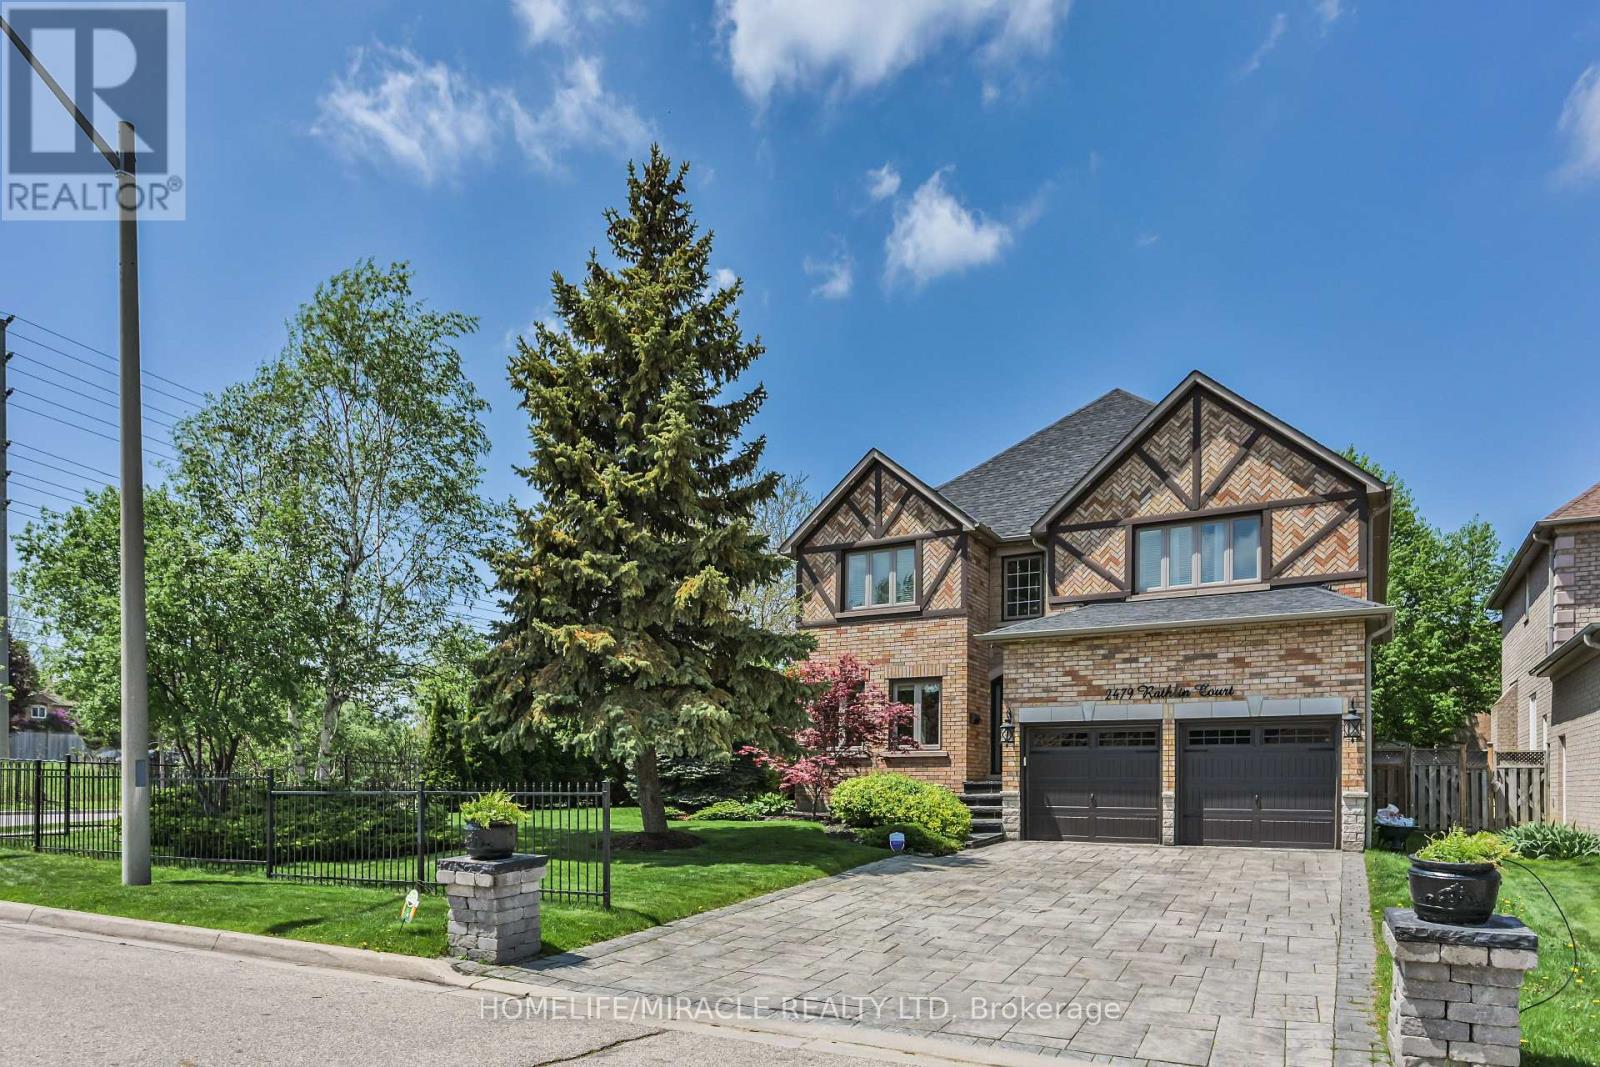
2479 Rathlin Court
Mississauga (Sheridan), Ontario
Offering 3,499 sq ft of above-grade, beautifully designed living space, this one-of a kind corner lot home is tucked away on a quiet court in the prestigious Sherwood Forrest community one of Mississauga's most established neighborhoods, known for its prominent residents association and strong community feel. Featuring 5 spacious bedrooms and 6 bathrooms -an incredibly rare offering - each bedroom enjoys direct access to a renovated ensuite, ideal for families and multi-generational living. Elegant details throughout include soaring ceilings, crown molding , coffered ceilings, and wainscoting. The primary suite boasts his and hers walk-in closets and a newly renovated spa-inspired ensuite. The main floor features separate living and dining rooms, a private office, renovated mudroom/laundry, and a generous family room with gas fireplace. The modern kitchen walks out to an interlocked patio and large composite deck, perfect for entertaining in the private, professionally landscaped backyard. A finished basement adds valuable living space, while an EV charger in the garage, in -ground sprinkler system, standalone shed with concrete foundation, and Gemstone lighting enhance the home's functionality and curb appeal. Ideally located close to the QEW and 403, within walking distance to UTM, and just an 8-minute drive to Clarkson Go. (id:51382)
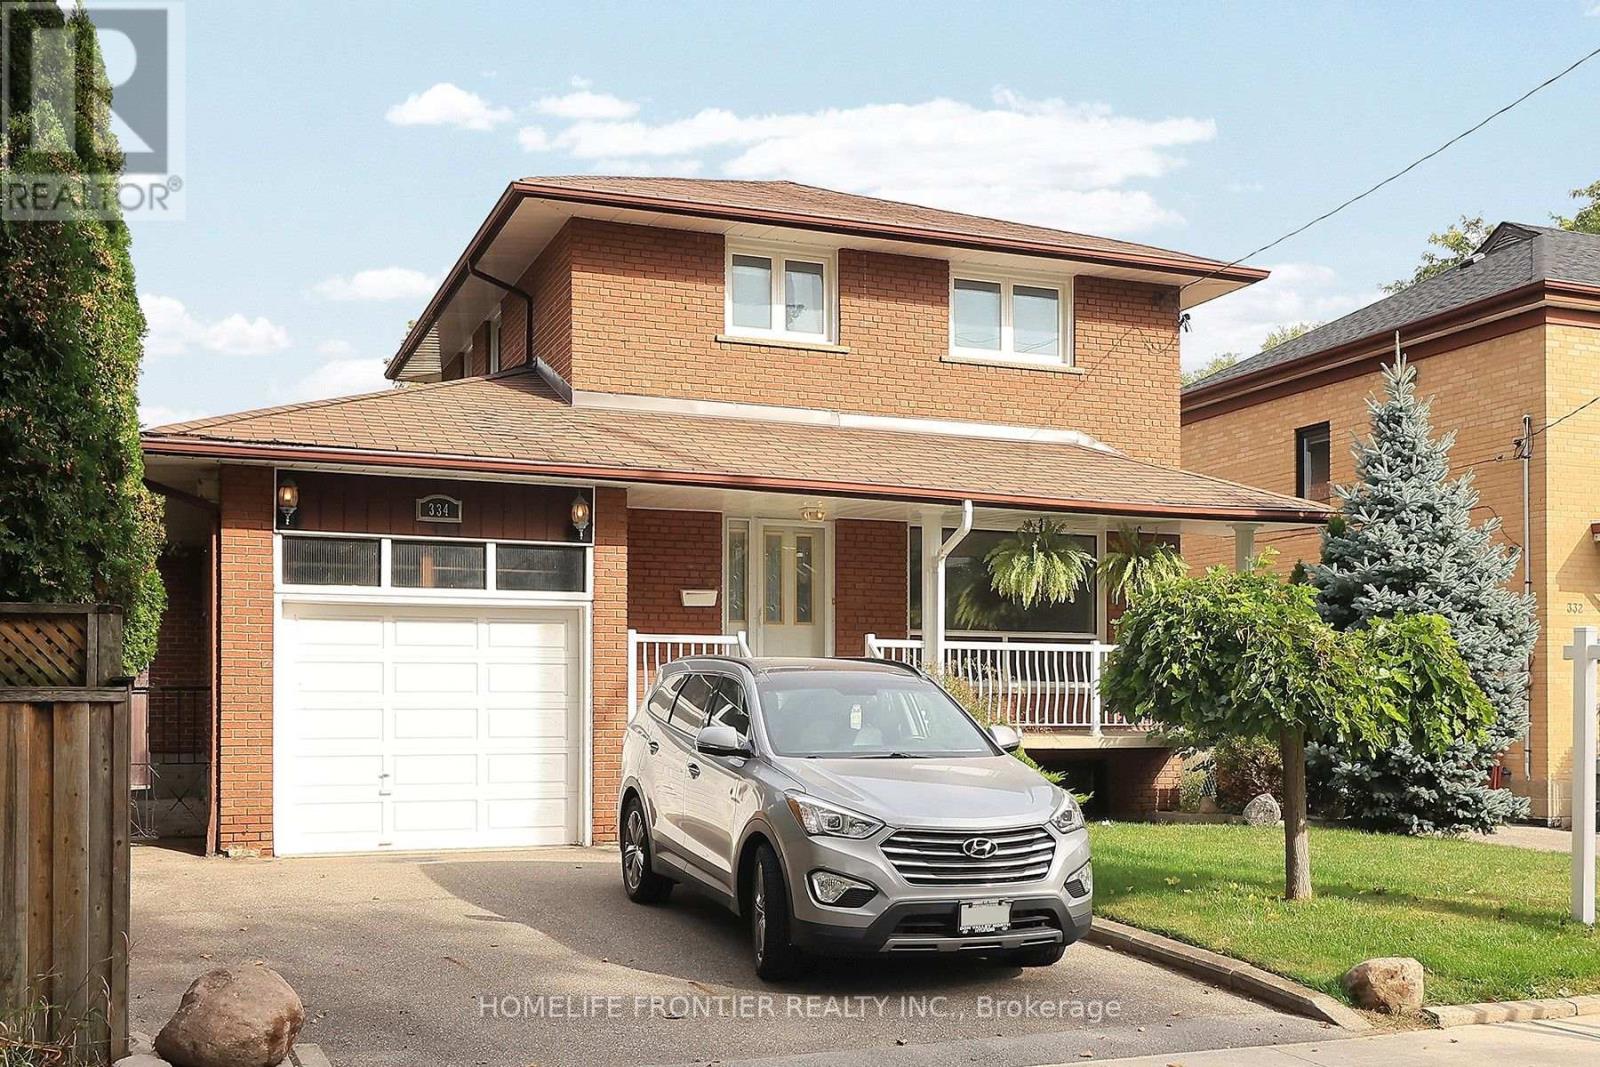
334 Rimilton Avenue
Toronto (Alderwood), Ontario
First Time For Sale By Original Owners. Detached 2 Storey Home In Highly Sought Alderwood. Functional Layout. Kitchen Overlooking The Backyard. Walkout To Backyard From Oversized Family Room. South Facing Lot, Large Sunfilled Bedrooms. Oak Hardwood Throughout. Over 1700sqft Above Grade, Double The Size Of Bungalows That Are Selling Around One Million. Move In Ready. Potential To Renovate/Rebuild. Fantastic Location. Quiet Street. Walk To Connorvale Park, TTC. Easy Access To Highway, Go Train, Downtown, Humber College, Sherway Gardens. (id:51382)
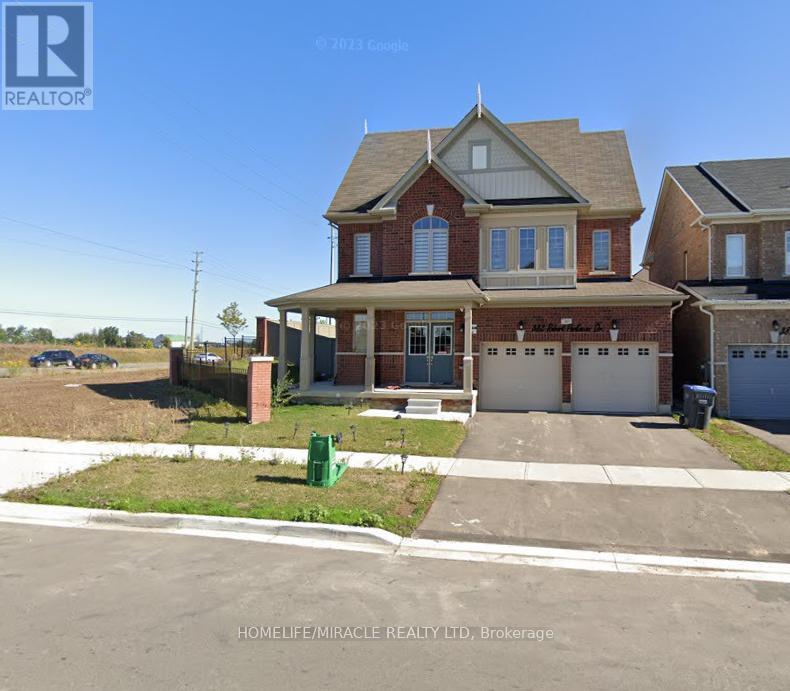
( Upper ) - 383 Robert Parkinson Drive
Brampton (Northwest Brampton), Ontario
Welcome to this Beautiful Detached Home with 4 Spacious Bedrooms, 3 Full Bath and 1 Half Bath with Seperate Living and Family Rooms almost 2700 Sqt Ft, Located in Northwest Neighborhood, Steps From Convenient Amenities like Transits, Schools. Quartz Countertops In The Kitchen, 9 Ft. Ceilings, Hardwood Flooring, Pot Lights. Located on the Corner of Robert Parkinson and Mayfield Rd. Wide lot with Side and Backyard. 3 Parkings 2 in Garage and 1 for Driveway. Basement is not included. Seperate Tenants living in Legal Basement Apartment. Sperate Laundary. Available from December 1st. Pics are old not the latest ones. (id:51382)
6 - 37 Kodiak Crescent
Toronto (York University Heights), Ontario
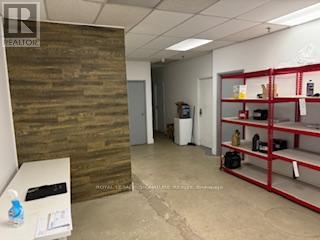
Easy access to Allen Expressway/Hwy 401,TTC. & Subway accessible. Offices include reception area ,4 private offices board room kitchenette and warehouse area (id:51382)
163 Shannon Street
Orillia, Ontario
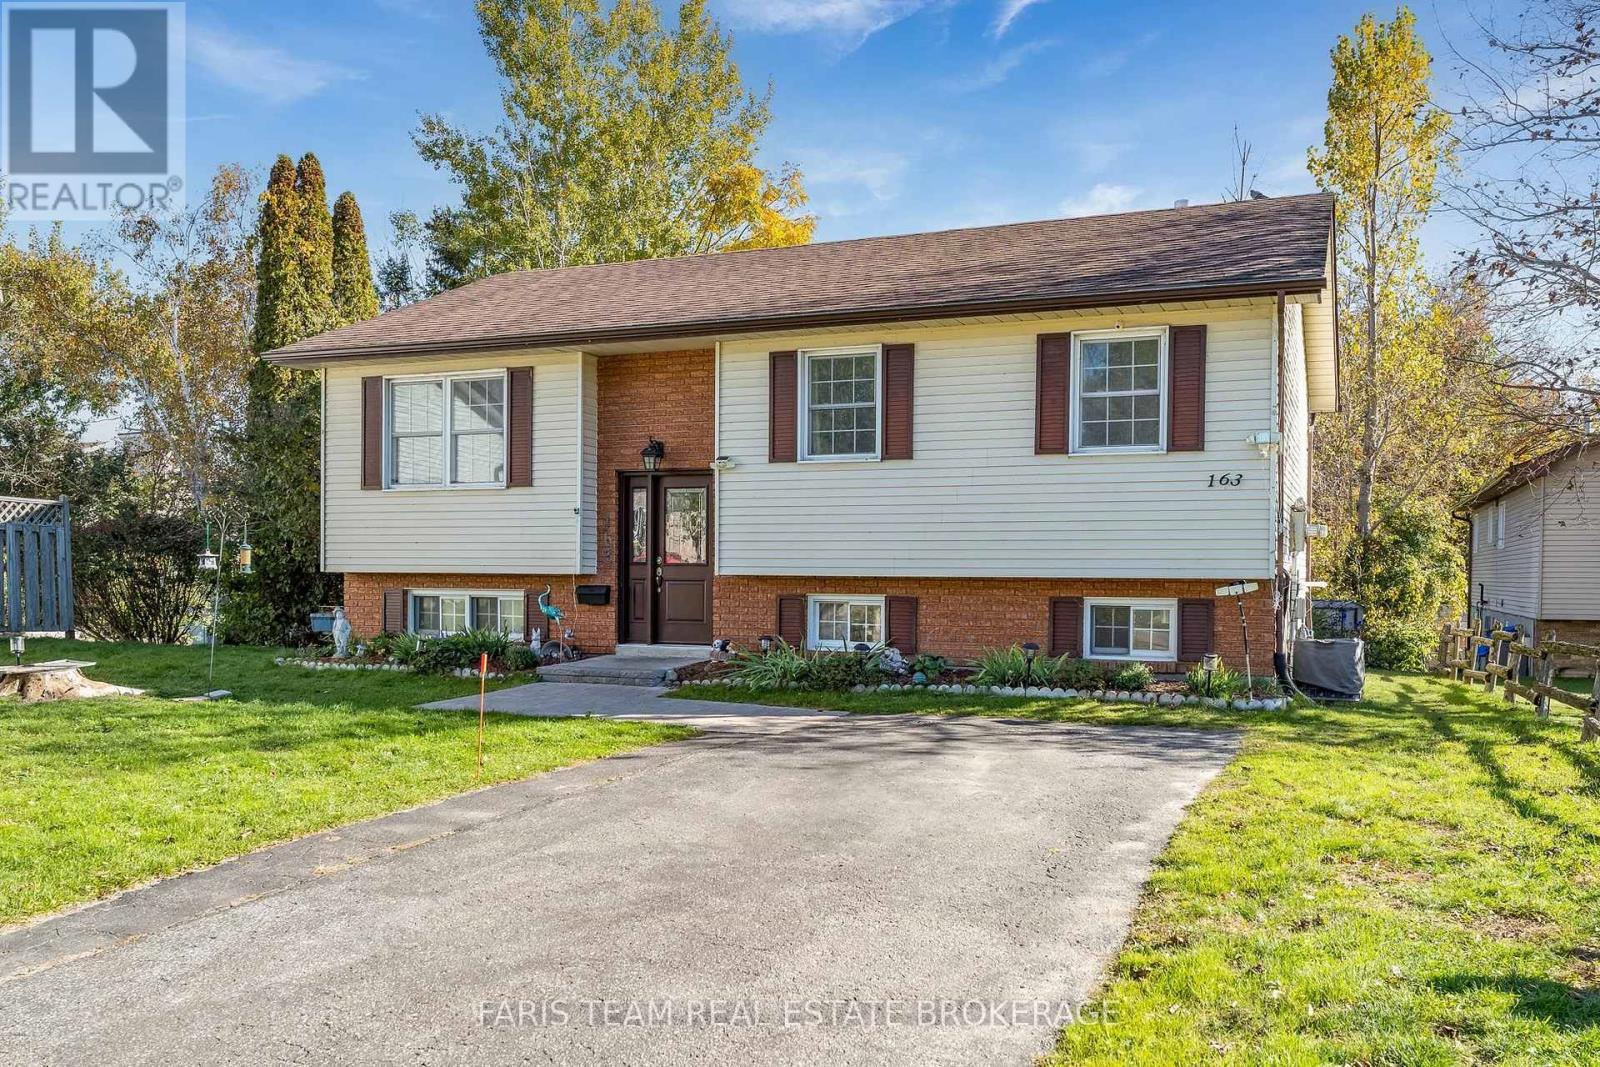
Top 5 Reasons You Will Love This Home: 1) Embrace the Orillia lifestyle with the waterfront just a short walk away, making it easy to enjoy beach days, scenic shoreline trails, beautiful sunsets, and time by the lake without the waterfront price tag 2) Enjoy the charm and convenience of being close to downtown Orillia, where local shops, restaurants, markets, entertainment, and community events create a vibrant setting with plenty to experience throughout the year 3) Offering plenty of flexibility for families of all sizes, the home features three bedrooms on the main level plus an additional basement bedroom or office, providing valuable space for guests, working from home, or extended family 4) Make the most of summer with an eat-in kitchen offering a walkout to the deck, where dedicated dining and lounging areas overlook the spacious backyard and create an inviting setting for barbecues, entertaining, and relaxing outdoors 5) Fully finished on both levels, the home provides even more room to unwind with a generously sized basement living room featuring a cozy gas fireplace, full bathroom with a walk-in shower, and a dedicated workshop and laundry area, offering excellent versatility for recreation, hobbies, or additional living space 1,113 above grade sq.ft. plus a finished basement. (id:51382)
1087 Vindin Street
Midland, Ontario
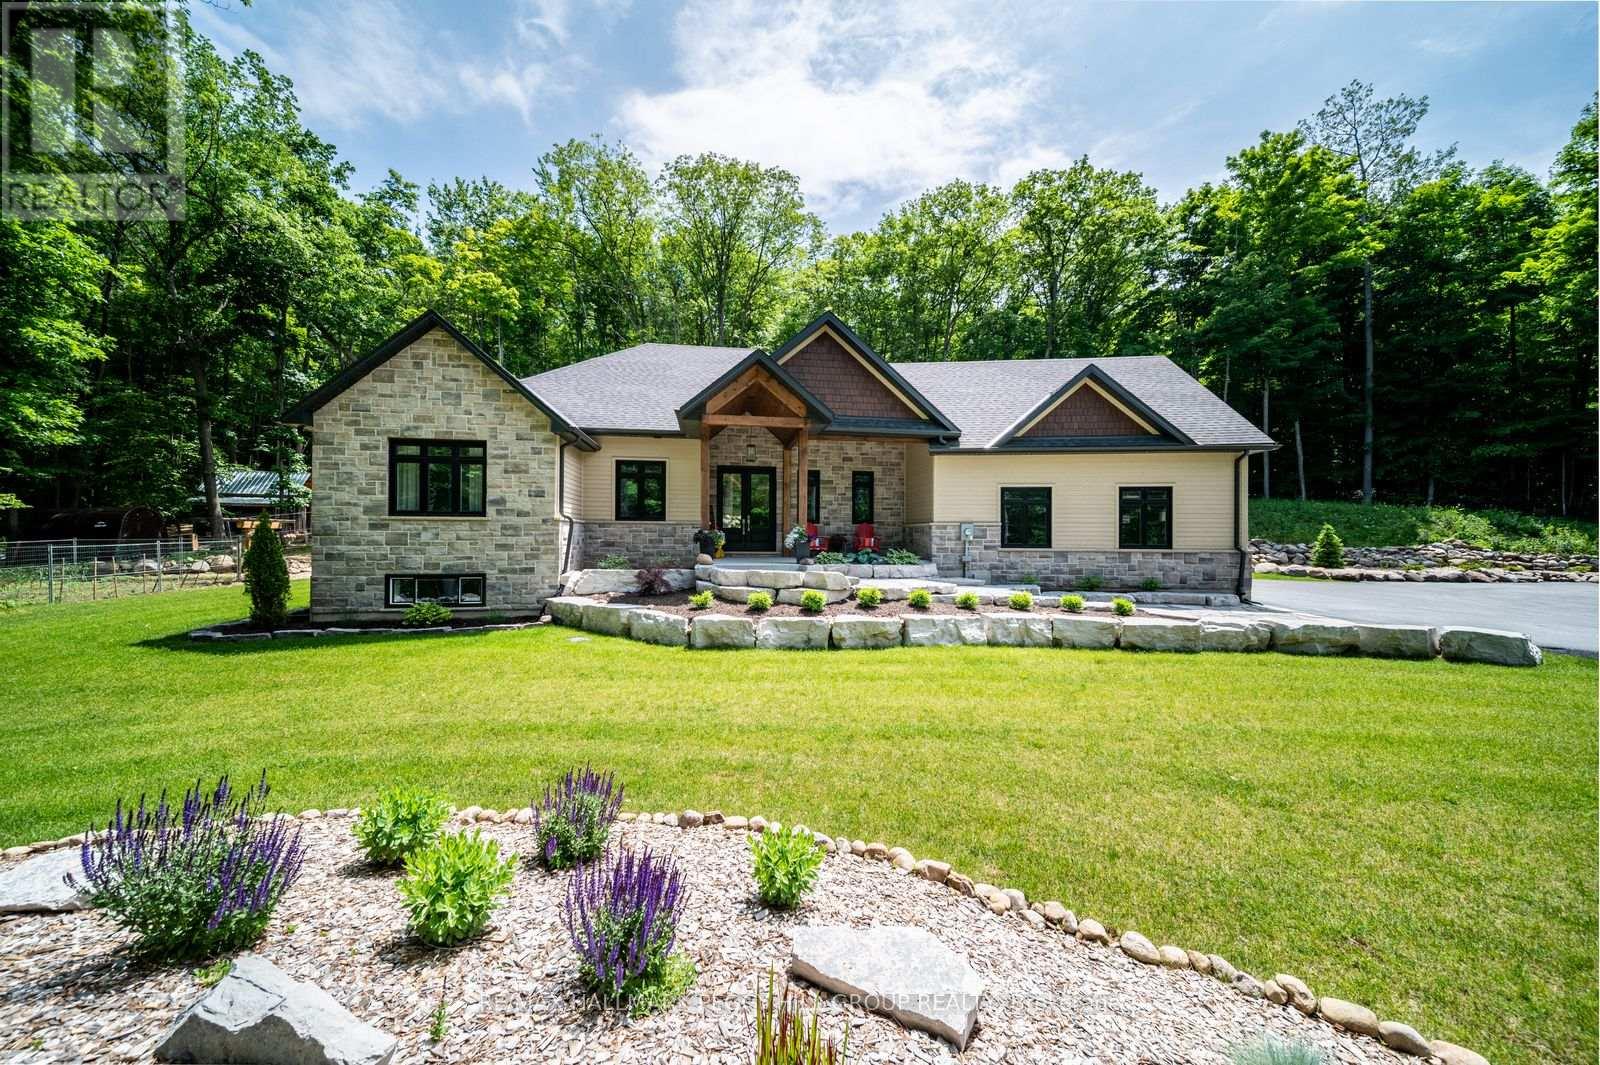
PRIVATE ARCHITECTURAL MASTERPIECE ON 3.6 ACRES WITH OVER 4,000 FINISHED SQ FT INCLUDING SEPARATE LIVING QUARTERS, A POST & BEAM BARN, CEDAR SAUNA & DUAL GARAGES! Set across 3 separate parcels and hidden behind maple, oak and poplar trees, this prestigious estate makes a grand first impression with stone accents, a covered front porch, double doors, extensive armour stone landscaping, an irrigation system, attached and detached garages with 4 garage spaces, and driveway parking for 12+ vehicles. Over 4,000 finished sq ft, including the loft space, showcases high-end finishes, quality design and oversized windows that bring the wooded views into the main living areas. The chef's kitchen features white cabinets, a contrasting centre island with seating, high-end stainless-steel appliances, tile backsplash and a walk-in pantry, while the vaulted living room offers a Napoleon fireplace with a floor-to-ceiling stone surround and walkout to the covered back deck. A private main floor primary suite features a Napoleon fireplace, walk-in closet and spa-like 5-piece ensuite with a dual vanity, glass-walled shower and freestanding tub. The finished basement adds a family room, games room, exercise room, 3rd bedroom and rough-in plumbing for a future wet bar or kitchen. Outdoors, the cedar sauna, landscaped gardens and one-of-a-kind rock wall designed to mimic the natural shoreline that was once Midland Bay create a memorable backyard setting. The detached garage/shop features separate loft-style living quarters offering in-law potential, a newly added 2-piece bathroom, RV electrical outlets, a wood stove, a dry bar and an upper heating/cooling system. A post and beam barn with electrical, heat and water, Napoleon HVAC, 200 amp service, 2 septic systems, deep drilled well, UV water filtration and water softener complete this #HomeToStay. Close to downtown Midland, Midland Harbour, shopping, dining, parks, Georgian Bay General Hospital and Midland Golf and Country Club. (id:51382)
48 Wesley Avenue
Wasaga Beach, Ontario
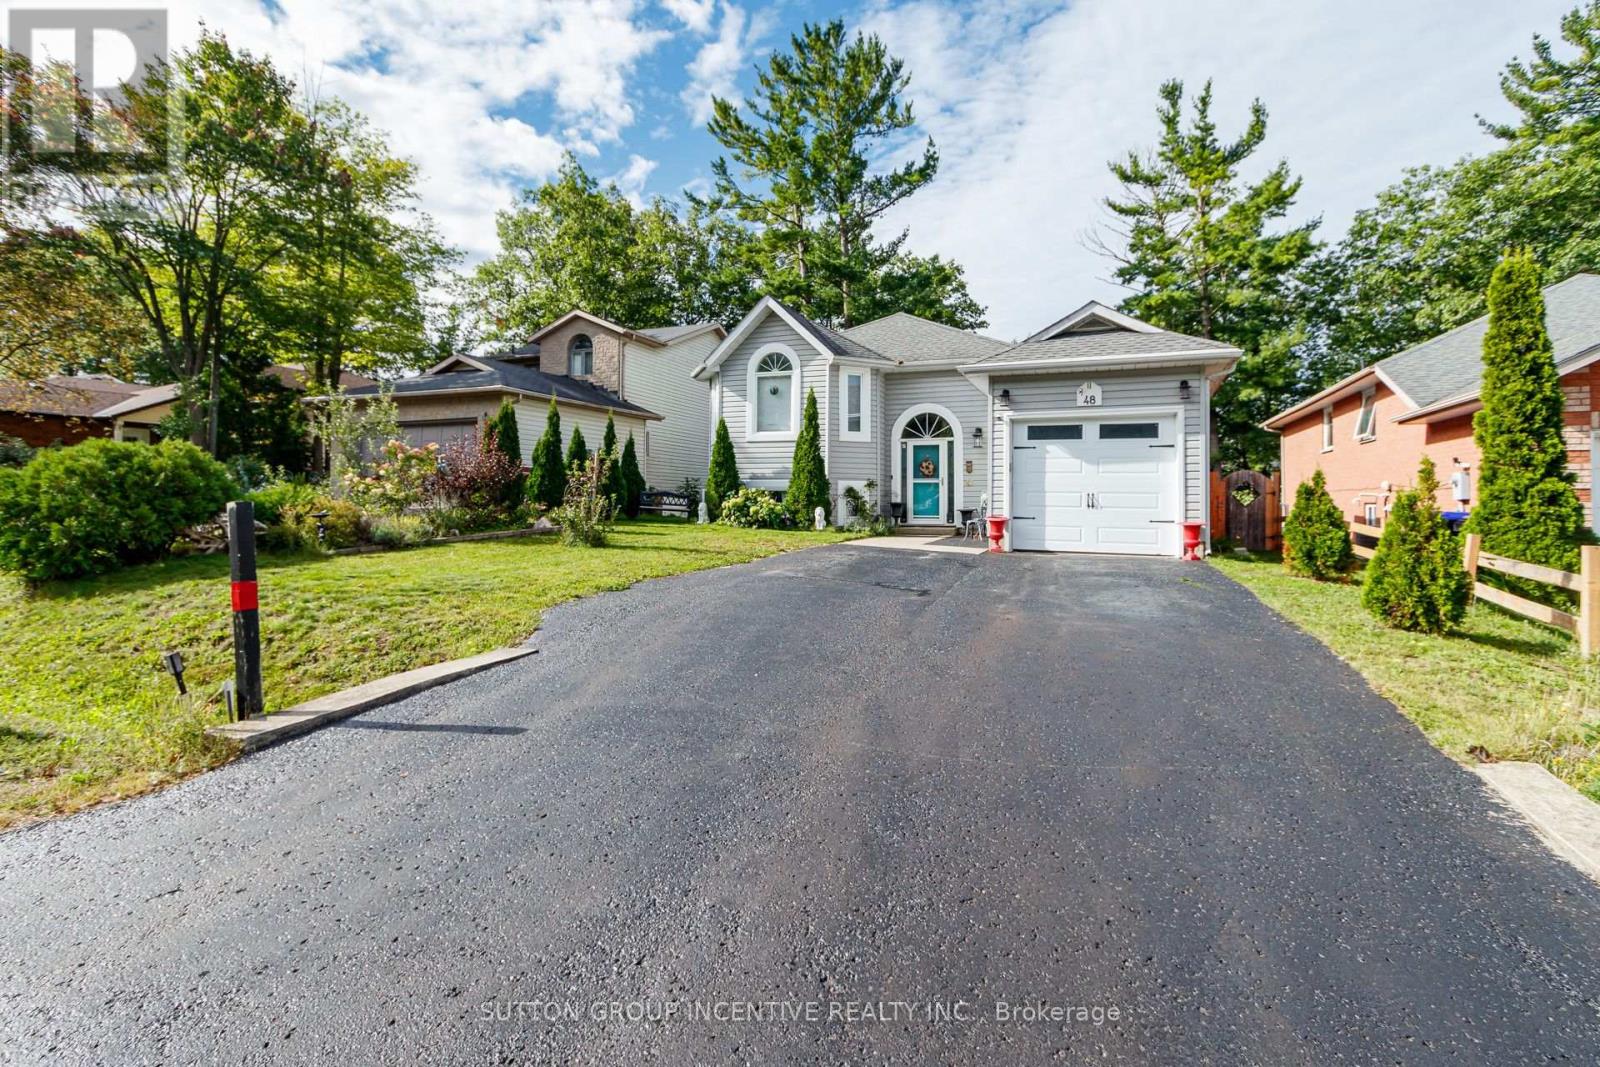
Who needs a cottage when you have a home in the centre of it all! Live the ultimate lifestyle, sunrise walks, sand between your toes, summer days spent on the beach, crisp evenings by the fireside to winters exploring miles of groomed Nordic ski and snowmobile trails, all while enjoying your beautiful home situated on a quiet, safe, family-friendly, dead end street! Offering 2000 sq ft of finished living space, 2.2 bedrooms, 2.5 bathrooms, open main floor living with vaulted ceiling, oak hardwood flooring, high efficiency gas fireplace /built-in cabinets/custom seating & storage, freshly painted. The kitchen features custom two toned, soft close cabinets, SS appliances, granite counter tops, a prep island, french doors leading to covered deck , convenient gas BBQ hook-up. Private east facing backyard provides plenty of sunlight for morning coffees on deck, right off your primary bedroom! Newly constructed glass slider in primary bedroom that also features, laundry, an ensuite with a free standing soaker tub, walk-in shower, granite countertops. New vinyl flooring on lower level + updated 4pc bathroom, 2 bedrooms, family room, second kitchen, perfect for extended family visits or rental income potential. Lower level Laundry room/workshop/utility room. Water purification system. Bonus: Double door - drive through garage + inside entry access + rear paved parking perfect for RVs, boats, trucks, golf carts, trailer or workspace. Large 50 x 160 ft fully fenced backyard w/fire pit. Amazing location in East Wasaga Beach, within walking proximity to Beach area one, restaurants/shopping, new development, waterfront dining. Parks & nordic trails, library, New Catholic k-12 School with a community theatre, track & field facilities, childcare ( set to open Sept 2027! ) New Costco! Quick drive to Blue Mountain and Barrie. (id:51382)
2240 South Orr Lake Road
Springwater, Ontario
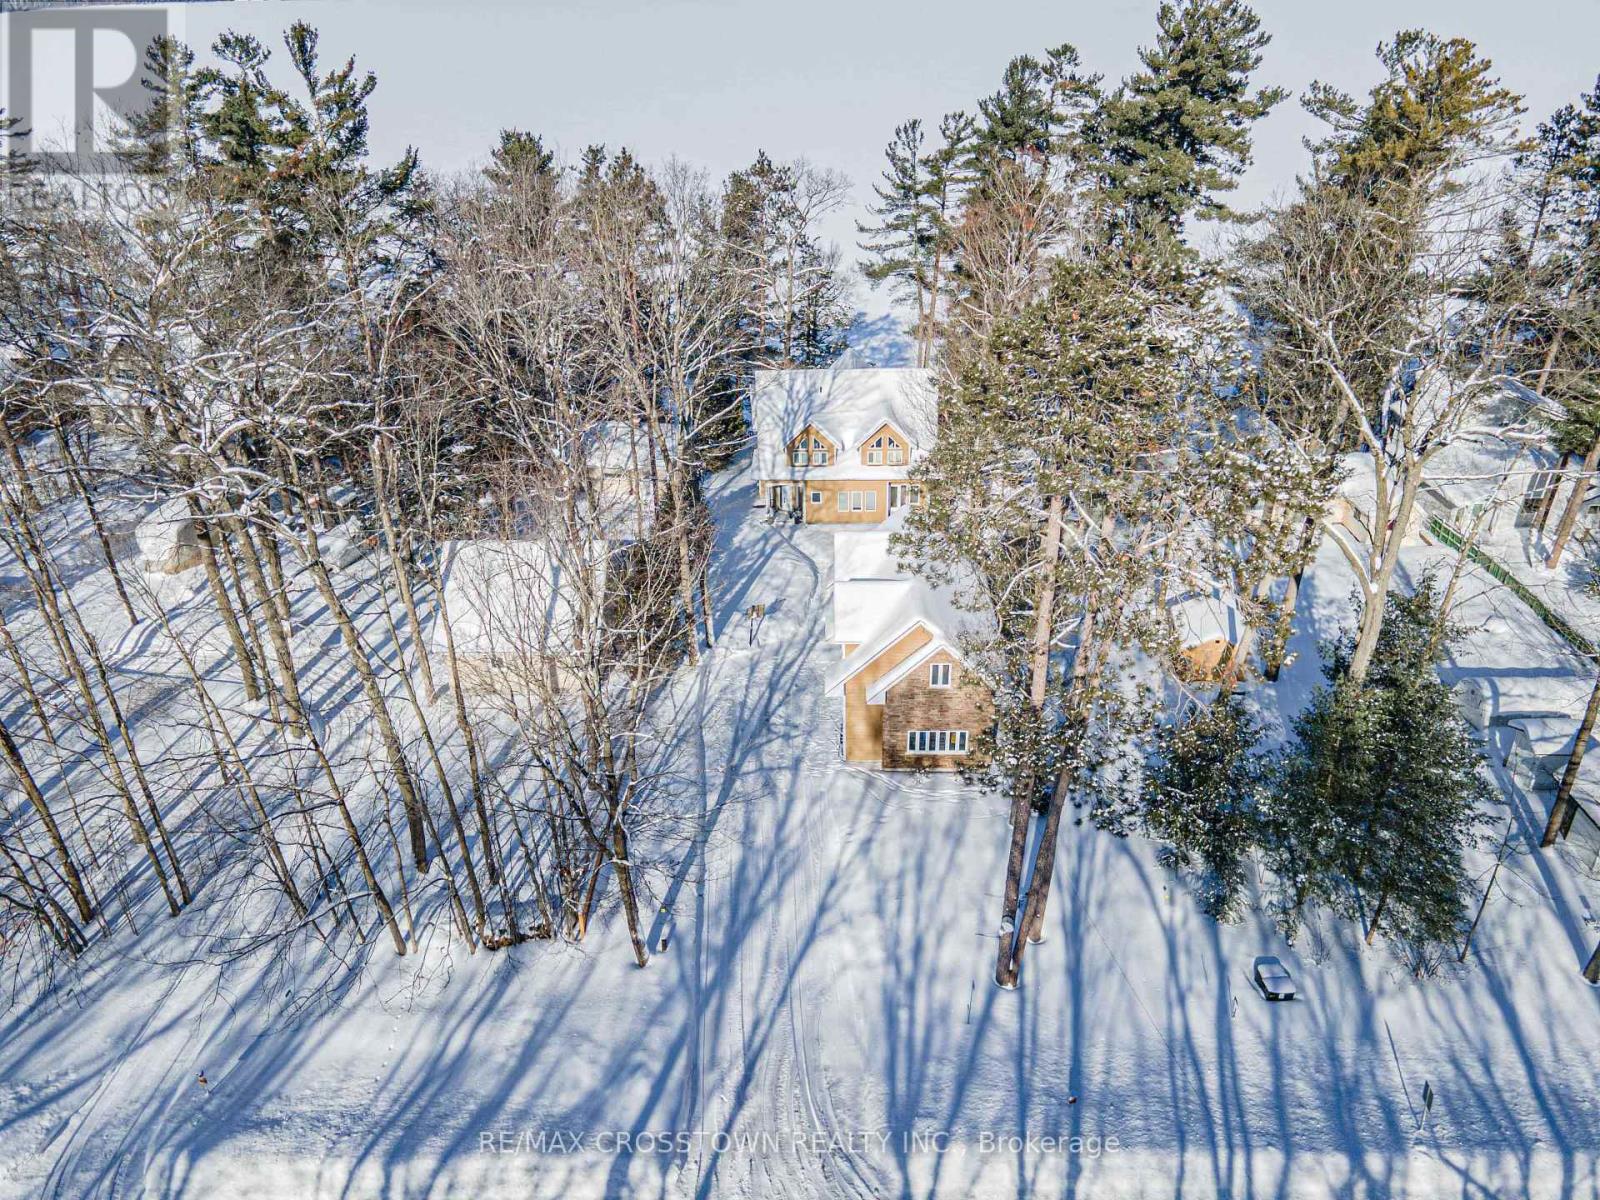
Experience refined waterfront living at this exceptional retreat on South Orr Lake. Thoughtfully designed to blend elegance, comfort, and natural beauty, this stunning home captures panoramic lake views from its prime shoreline setting. FEATURES: The kitchen is both stylish and functional, with custom cabinetry, stone countertops, and premium stainless steel appliances. The open-concept layout flows effortlessly into the dining and living areas, all filled with natural light from expansive windows that frame the lake beyond-perfect for entertaining or relaxed everyday living.The upper level offers generously sized bedrooms ideal for family or guests, along with a well-appointed 4-piece bathroom. The primary suite serves as a private retreat, complete with a custom walk-in closet with built-in shelving and a spa-inspired 4-piece ensuite designed for comfort and relaxation.The expansive lower level is an entertainer's dream, offering a bright second living space with oversized windows, a dedicated games area with pool table, and an elegant wet bar for hosting. Multiple walk-outs provide seamless indoor-outdoor flow, while a conveniently located laundry room adds everyday practicality. Set within a prime lakeside location, the home is complemented by cultured stone landscaping that enhances its polished, high-end appeal-making this a rare opportunity to enjoy sophisticated waterfront living in a truly tranquil setting. (id:51382)
1004 - 10 Gatineau Drive
Vaughan (Beverley Glen), Ontario
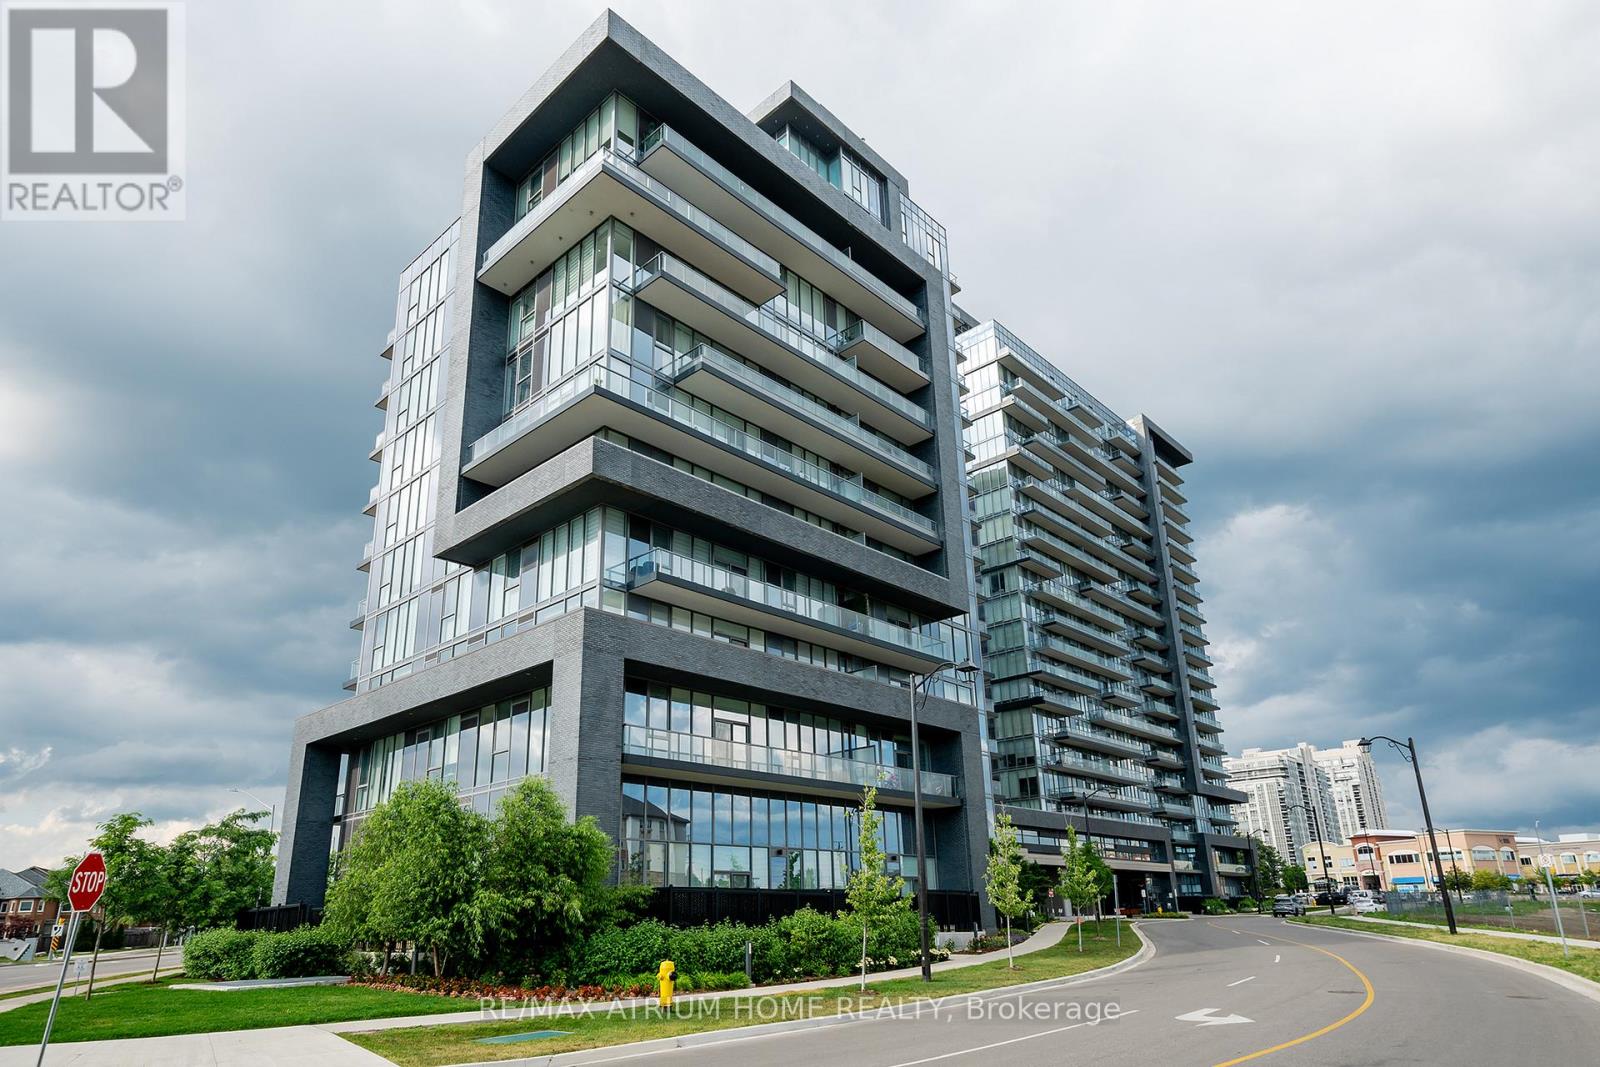
Fantastic 2 Bedroom, 2 Bathroom Unit. Quality Modern Features & Finishes Include Stainless Steel Appliances, 9Ft Ceilings, floor to ceiling windows, Granite Countertop. Beautiful Layout With Open Concept Kitchen & Living Room, Large Bedrooms With Unobstructed View. Steps To Shops, Groceries Stores, Transit & Schools. Amenities Include Indoor Pool, Gym, 24Hr Concierge & Security, Game Room, Pet Spa, Sauna & Yoga Studio. Includes 1 Parking &1 Locker. (id:51382)
Ph15 - 28 Uptown Drive
Markham (Unionville), Ontario
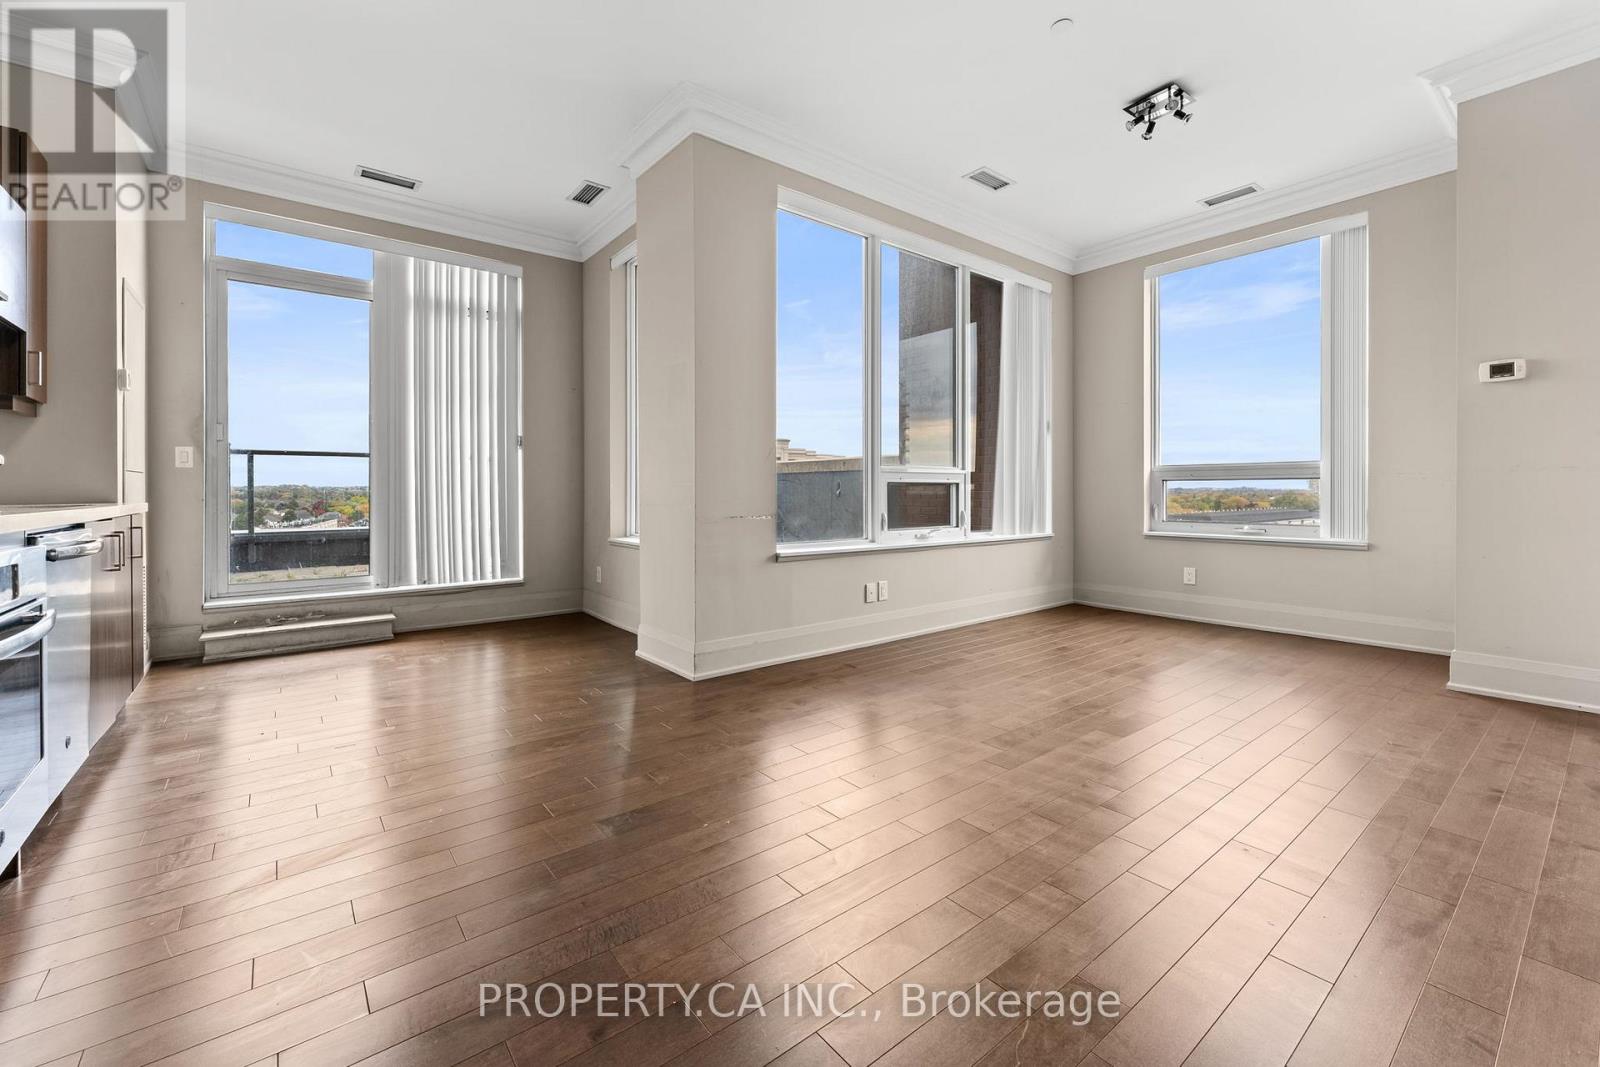
Penthouse unit in the heart of downtown Markham at River Walk Condos. Spacious (887SF), lightfilled corner unit 2 bedroom, 2 bathroom condo with a functional split layout. Open conceptfloor plan leads out to over sized private rooftop terrace. One parking and One locker Included. Being sold as power of sale. Mins To 407, 404, Go Train And Markham Civic Centre, Viva Bus And Yrt. (id:51382)
15 & 16 - 4300 Steeles Avenue W
Vaughan (Steeles West Industrial), Ontario
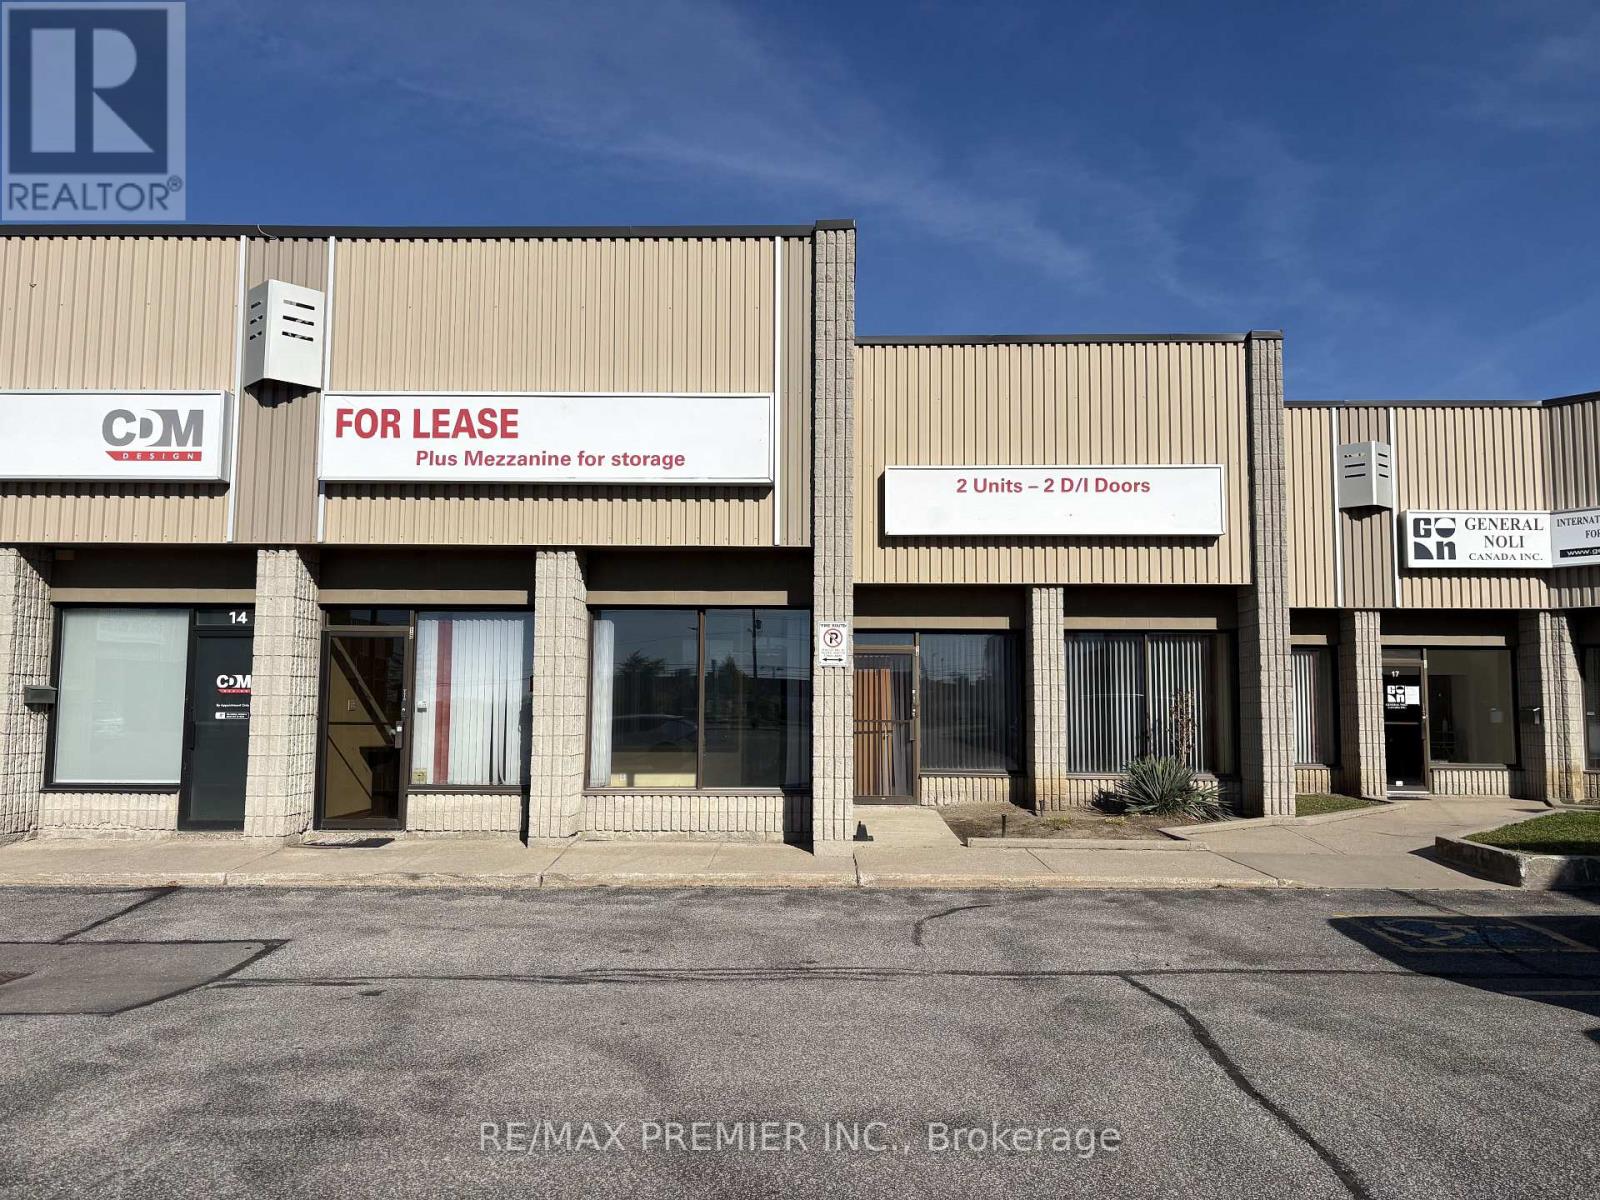
Excellent opportunity to lease a spacious 3,160 sq. ft. double commercial unit in a convenient and well-connected location on Steeles Avenue West. Featuring two roll-up garage doors, this versatile space offers excellent functionality for a variety of permitted commercial uses, including warehousing, distribution, storage, and business operations requiring convenient loading and access. Ideally situated with easy access to major arterial roads, Highway 400 and Highway 407, providing excellent connectivity to surrounding business districts. An ideal opportunity for businesses looking to establish or expand their operations in a strategic Vaughan location. Don't miss out on this versatile commercial leasing opportunity! (id:51382)
16 White's Hill Avenue
Markham (Cornell), Ontario
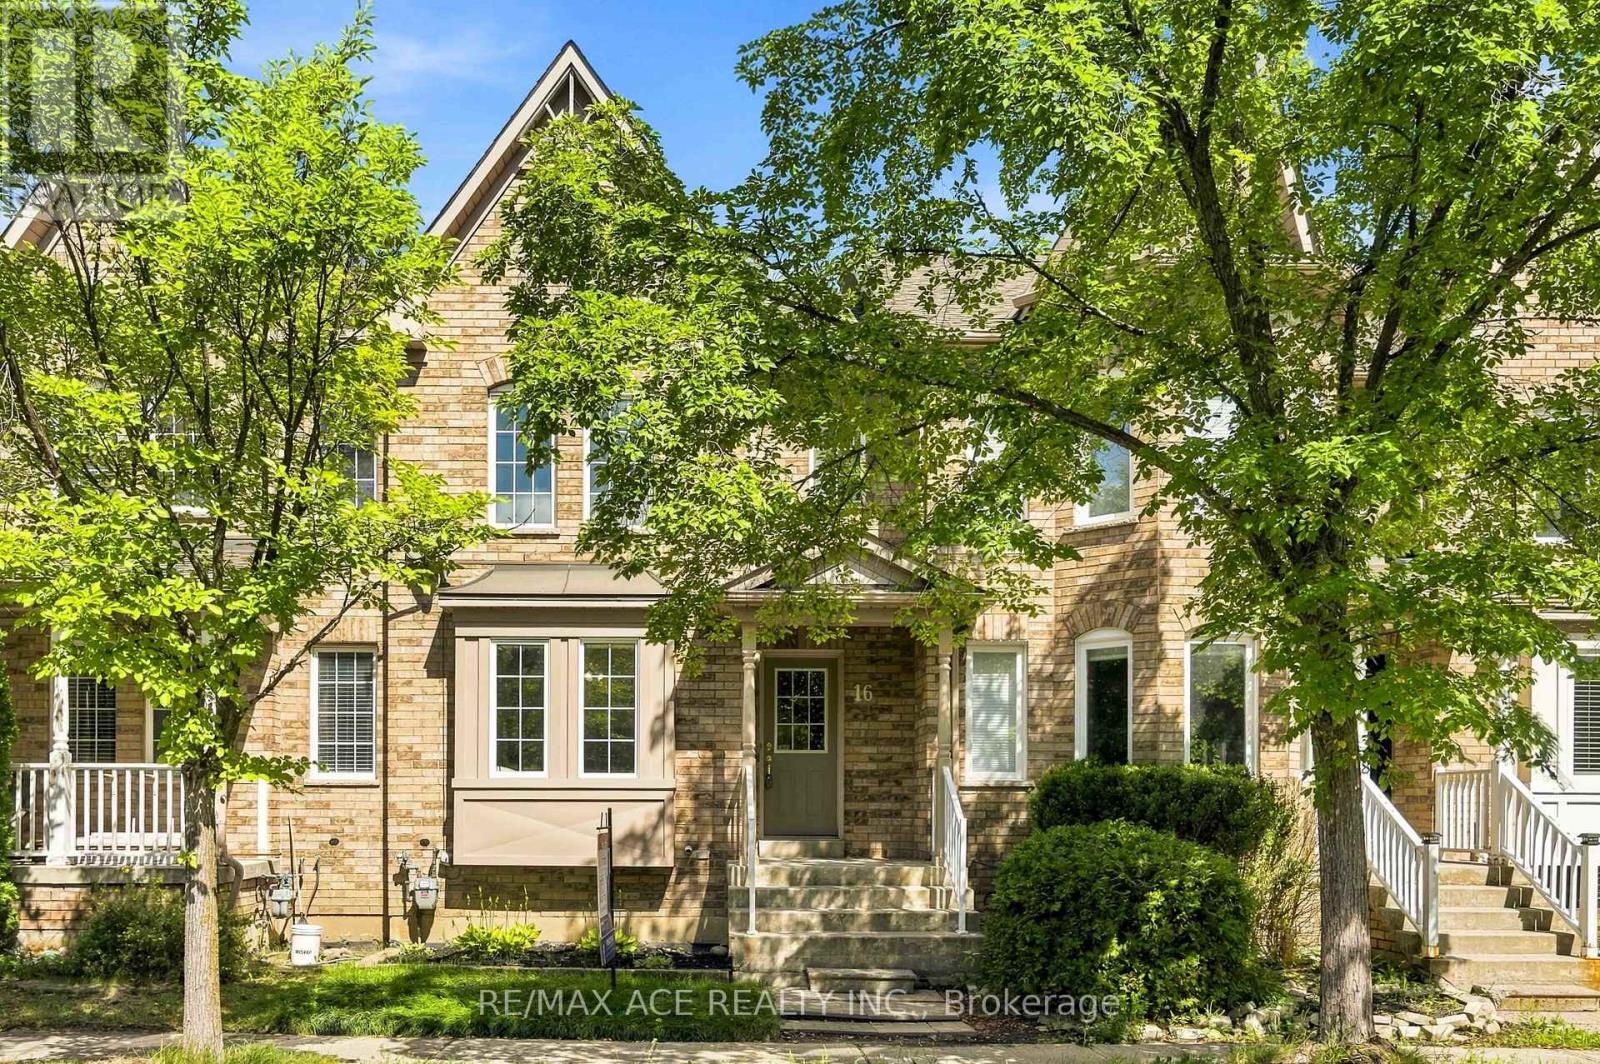
Welcome to this Beautifully maintained and updated freehold 3-bed townhouse in the highly desirable Cornell community of Markham. Bright and cozy, This home features a functional open-concept layout, large windows, and wood flooring throughout. The spacious kitchen includes a comfortable eat-in area, updated quartz countertop, and New stainless steel appliances(2026). All 3 bedrooms are good sized, and additionally a spacious walk-in closet in the primary bedroom. The bathrooms have been refreshed with updated countertops and light fixtures, while new Zebra blinds and window coverings were installed in 2025.The finished basement offers a generous recreation space along with an additional 4-piece bathroom, providing extra room for family time, guests, a home office, or hobbies. Step outside to the fully fenced backyard with patio deck - a wonderful space to enjoy your morning coffee, summer BBQs, or time with family and friends.Located in family-friendly Cornell, close to top-rated schools, Cornell Community Centre & Library, parks, trails, Markham Stouffville Hospital, GO Station, Hwy 7, Hwy 407, shopping, restaurants, and everyday amenities.Excellent location, great schools, no maintenance fees, and a lovingly cared home - a must see! *Top Ranking Schools(Cornell Village Ps, Fred Varley Ps, Bill Hogarth Ss)* (id:51382)
304 Charlton Avenue
Vaughan (Brownridge), Ontario
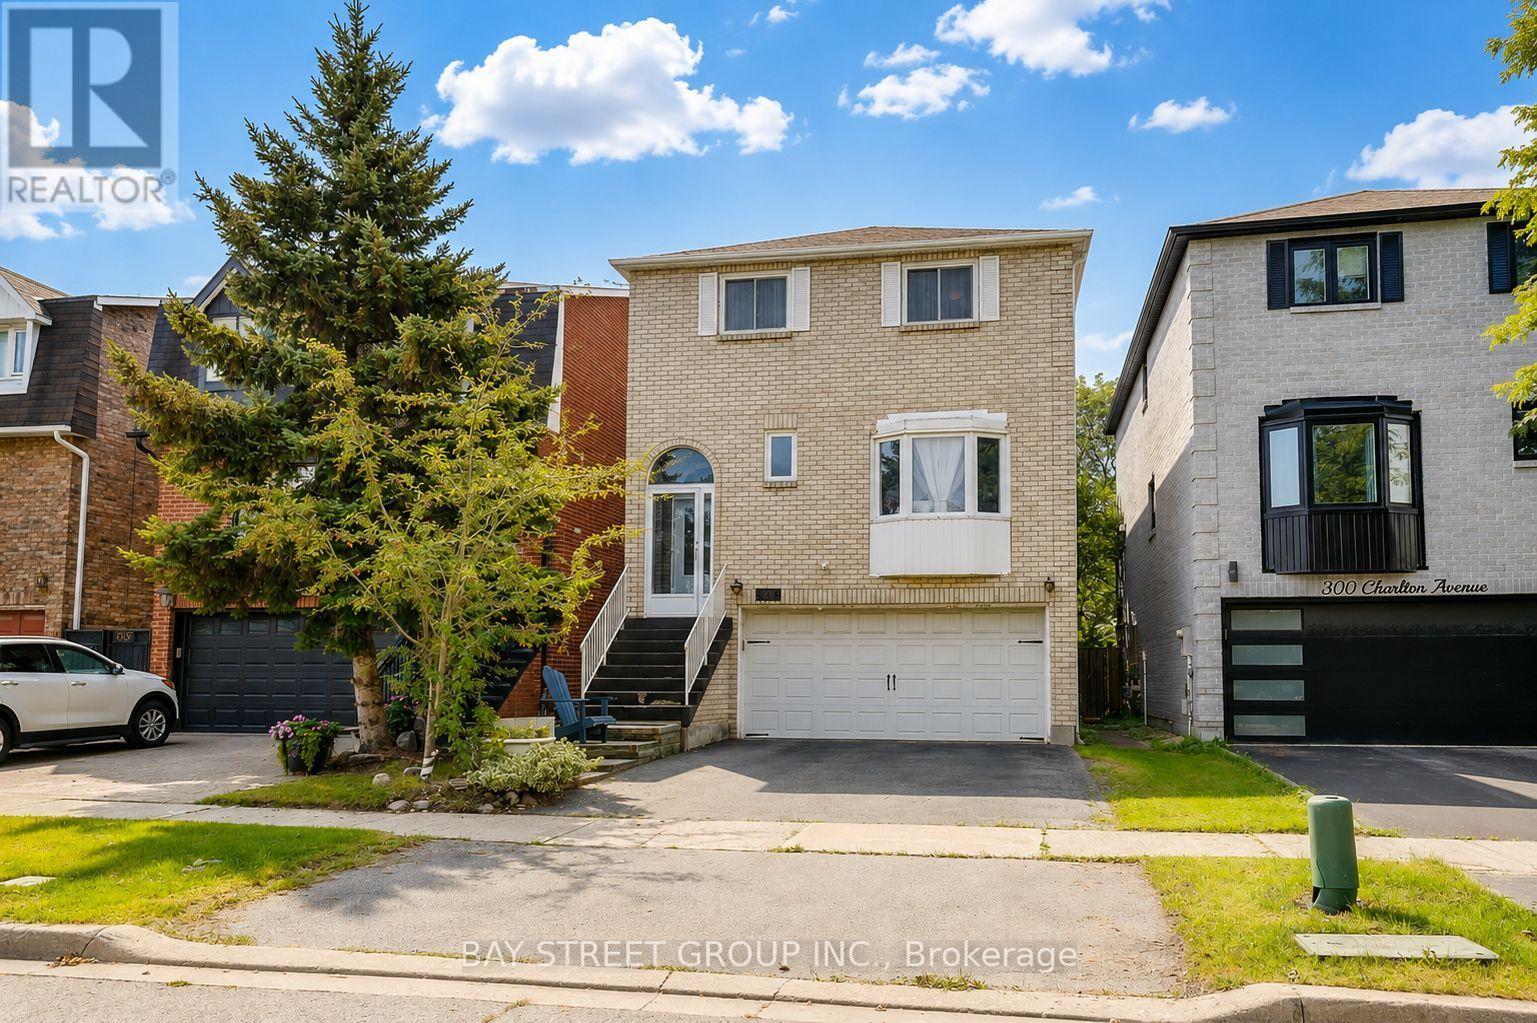
Welcome to this well-maintained detached family home in the desirable Brownridge community, situated on a rare 29.5' x 164' deep lot offering exceptional outdoor space and long-term potential. This spacious 3+1 bedroom home features a functional family-oriented layout with approximately 2048 sq. ft. of living space, a finished walk-out basement, and parking for up to 4 vehicles. The bright main level offers comfortable living and dining areas, complemented by a spacious, well-appointed kitchen featuring a large centre island, quality countertops, custom cabinetry, premium appliances, and a stylish backsplash. A skylight above the staircase fills the home with natural light and creates a warm, inviting atmosphere throughout. The finished walk-out basement provides valuable additional living space with excellent flexibility for a growing family, home office, recreation area, guests, or extended family. The exceptionally deep backyard offers abundant space for children to play, gardening, outdoor entertaining, or future landscaping improvements. Enjoy a convenient location in a family-friendly neighbourhood, close to schools, parks, shopping, restaurants, public transit, and major highways. A unique opportunity to own a detached home in Brownridge with a 29.5' x 164' deep lot, versatile 3+1 bedroom layout, walk-out basement, and 4-car parking. Don't miss this opportunity to make this spacious Brownridge home your own. Book your private showing today! (id:51382)
Bsmt - 55 Sassafras Circle
Vaughan (Patterson), Ontario
Walkout Basement For Rent With Separate Entrance! One Bedroom + Living Room + Storage Room + One Kitchen + One Washroom & Private Use Laundry! Full Kitchen With Stainless Fridge, Stove! Private use Laundry & One Parking Spot On Driveway. Tenant Pays 1/3 Utilities. (id:51382)
204 - 60 Kippendavie Avenue
Toronto (The Beaches), Ontario
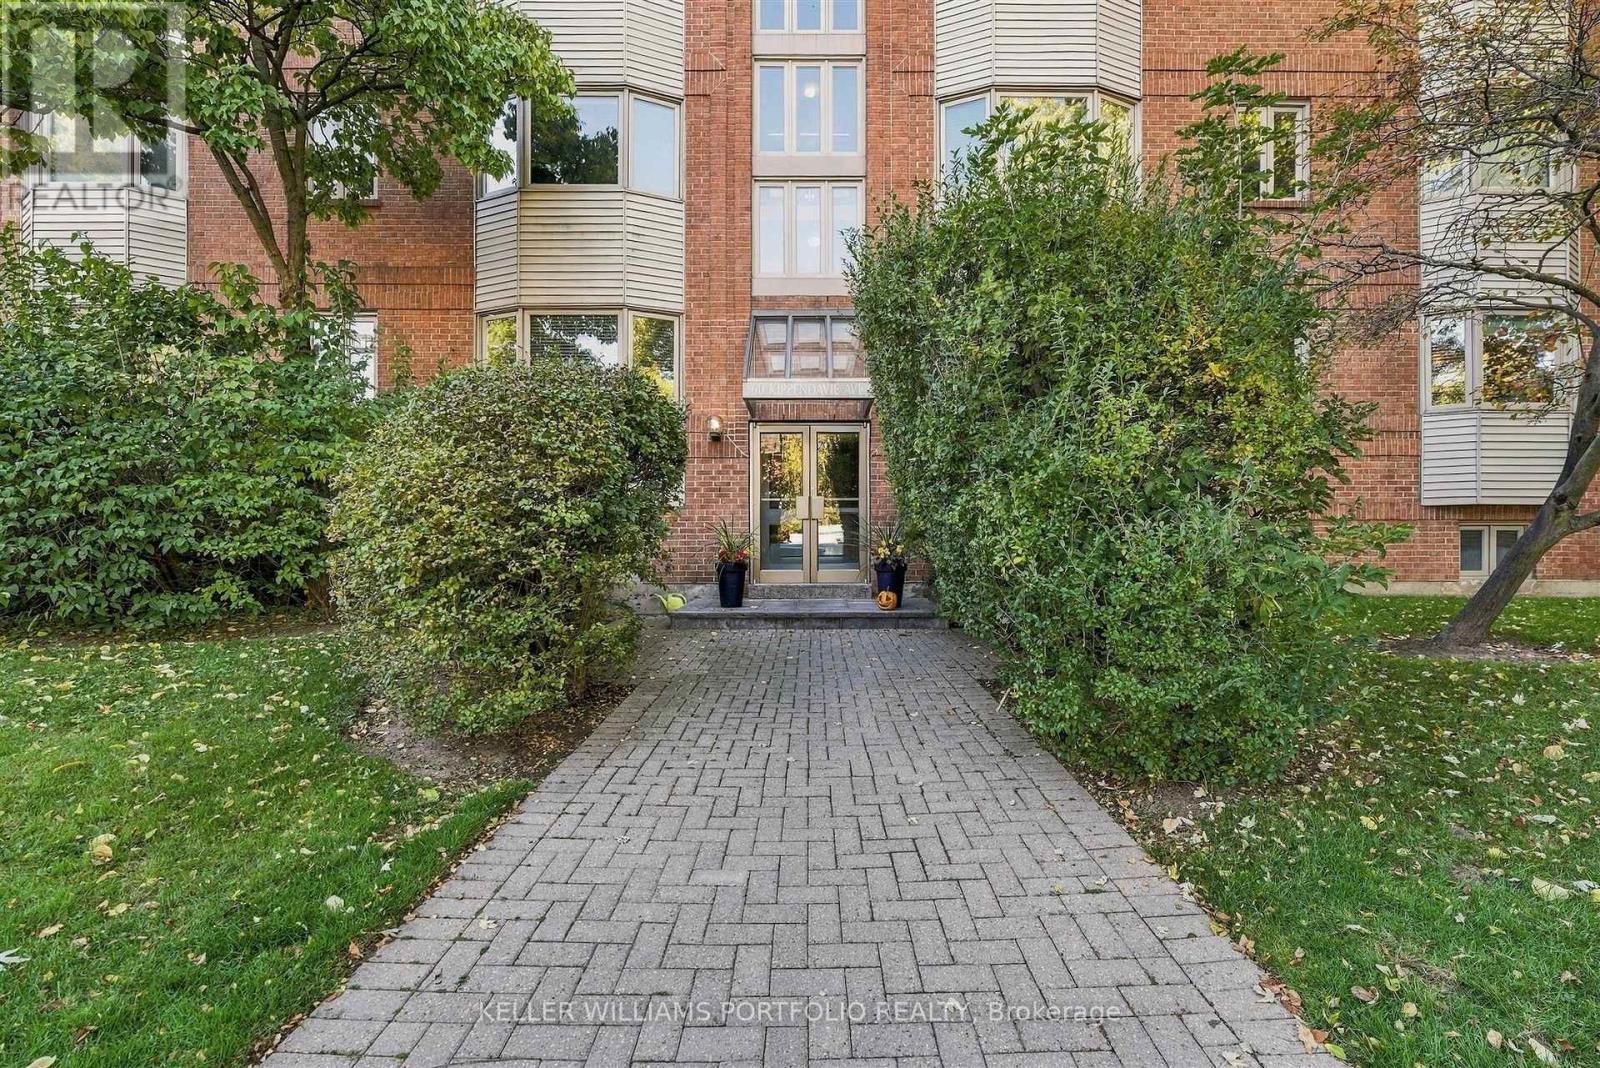
Welcome to 60 Kippendavie, a boutique beach building located steps from the water in Toronto's highly sought-after Beaches neighborhood. This thoughtfully designed, west-facing 1-bedroom, 1-bathroom condo is filled with natural light, featuring a charming bay window and wood floors throughout. Open living area. This unit offers an exceptional balance of comfort and urban convenience. Perfectly situated just steps to the south of Woodbine Park, the beach, and the boardwalk, while TTC transit options, boutique shops, and acclaimed restaurants are right at your doorstep to the north. (id:51382)
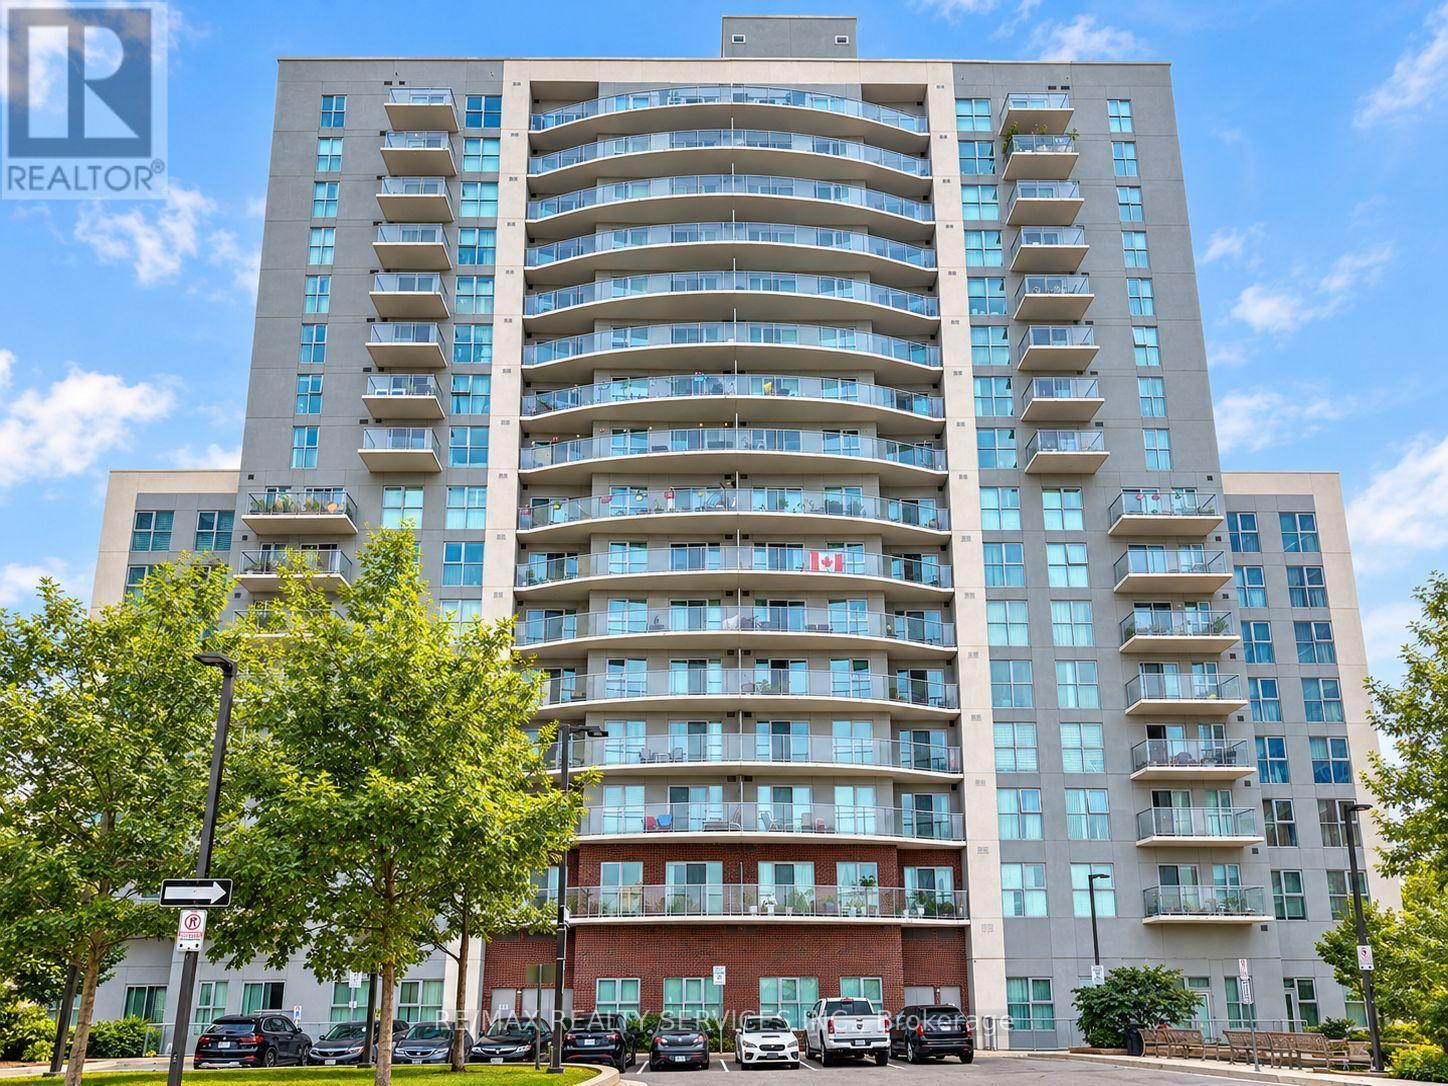
1806 - 2150 Lawrence Avenue E
Toronto (Wexford-Maryvale), Ontario
Live in style at VHL Condos! This bright west-facing unit boasts a rare 180 sq.ft. balcony with breathtaking, unobstructed views of the Toronto skyline. Functional open layout, no carpet, modern kitchen with Quartz counters & S/S appliances, and floor-to-ceiling windows that flood the space with light. Versatile den easily works as a 2nd bedroom or home office. (id:51382)
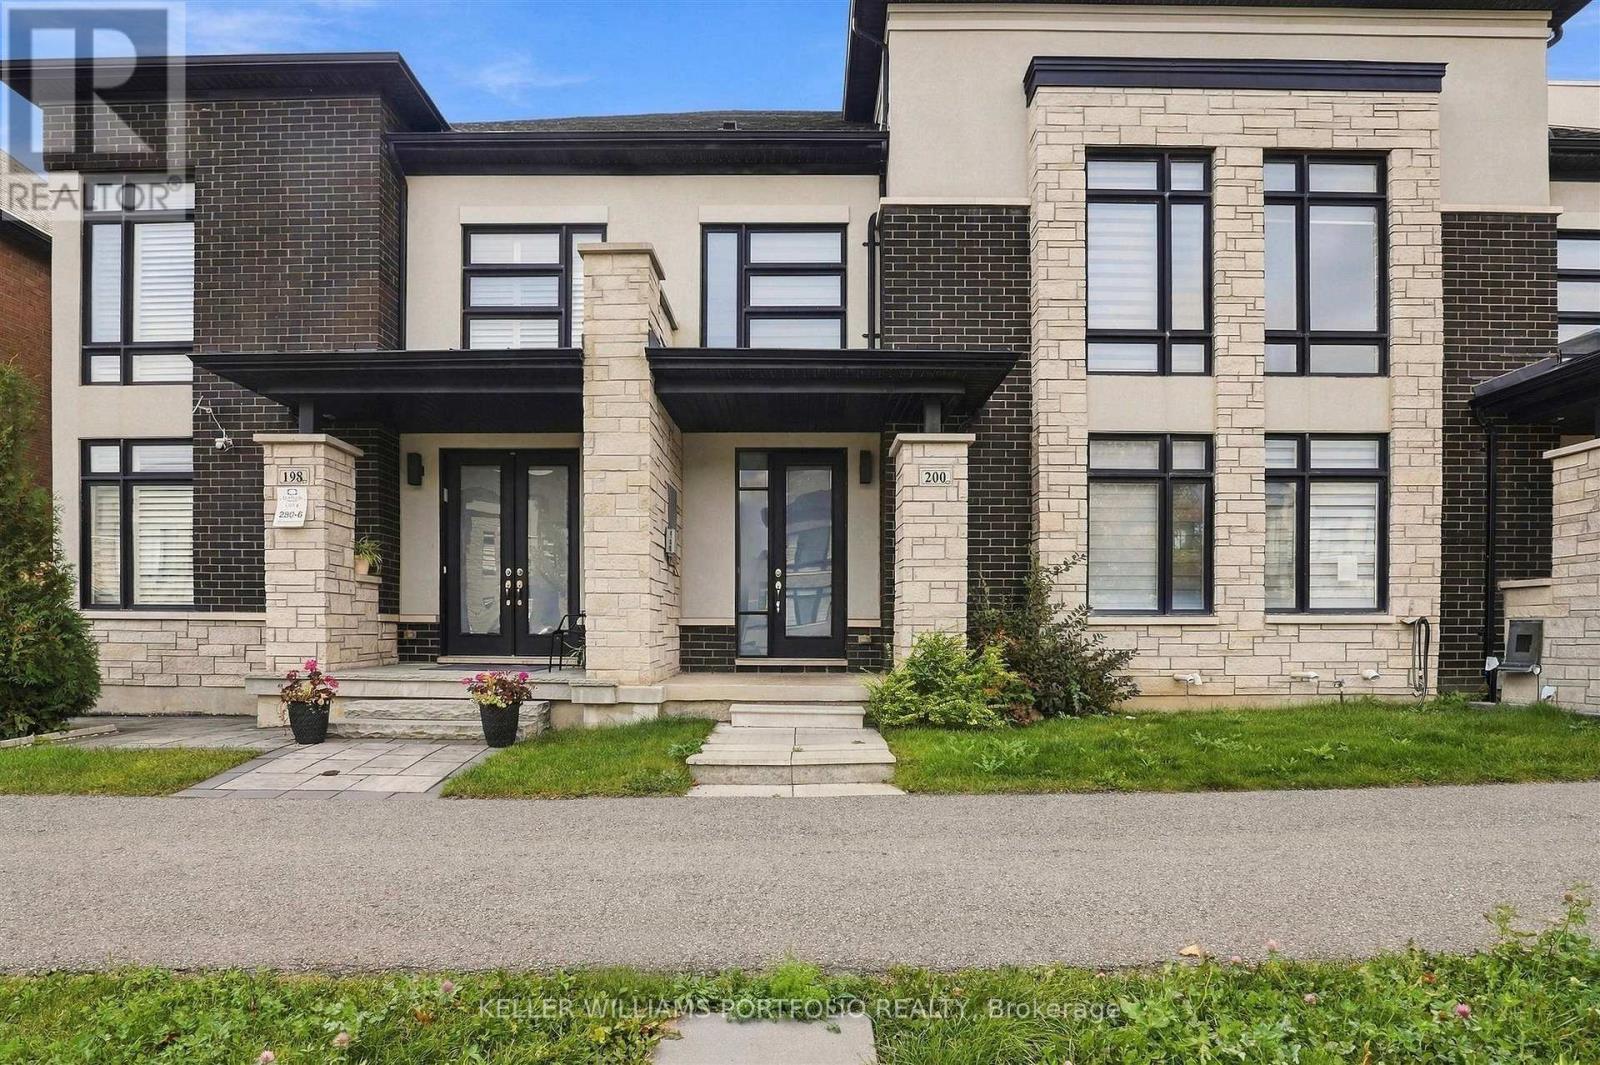
200 Coronation Road
Whitby, Ontario
This beautiful 3 bedroom, 3 washroom townhouse is located in the highly sought-after Whitby Meadows community. The house is bright and spacious with a great open-concept layout featuring a main level with a bright great room, modern kitchen, and dining area complete with quartz countertops, stainless steel appliances, and a large center island. Upgrades throughout include elegant hardwood flooring on the main floor and staircase, an oak staircase, a stone front, a fireplace, and a luxurious ensuite with a walk-in closet in the spacious primary bedroom. Perfectly situated in a prime location close to parks, schools, public transit, shopping, amenities, and Highways 412 and 407. (id:51382)
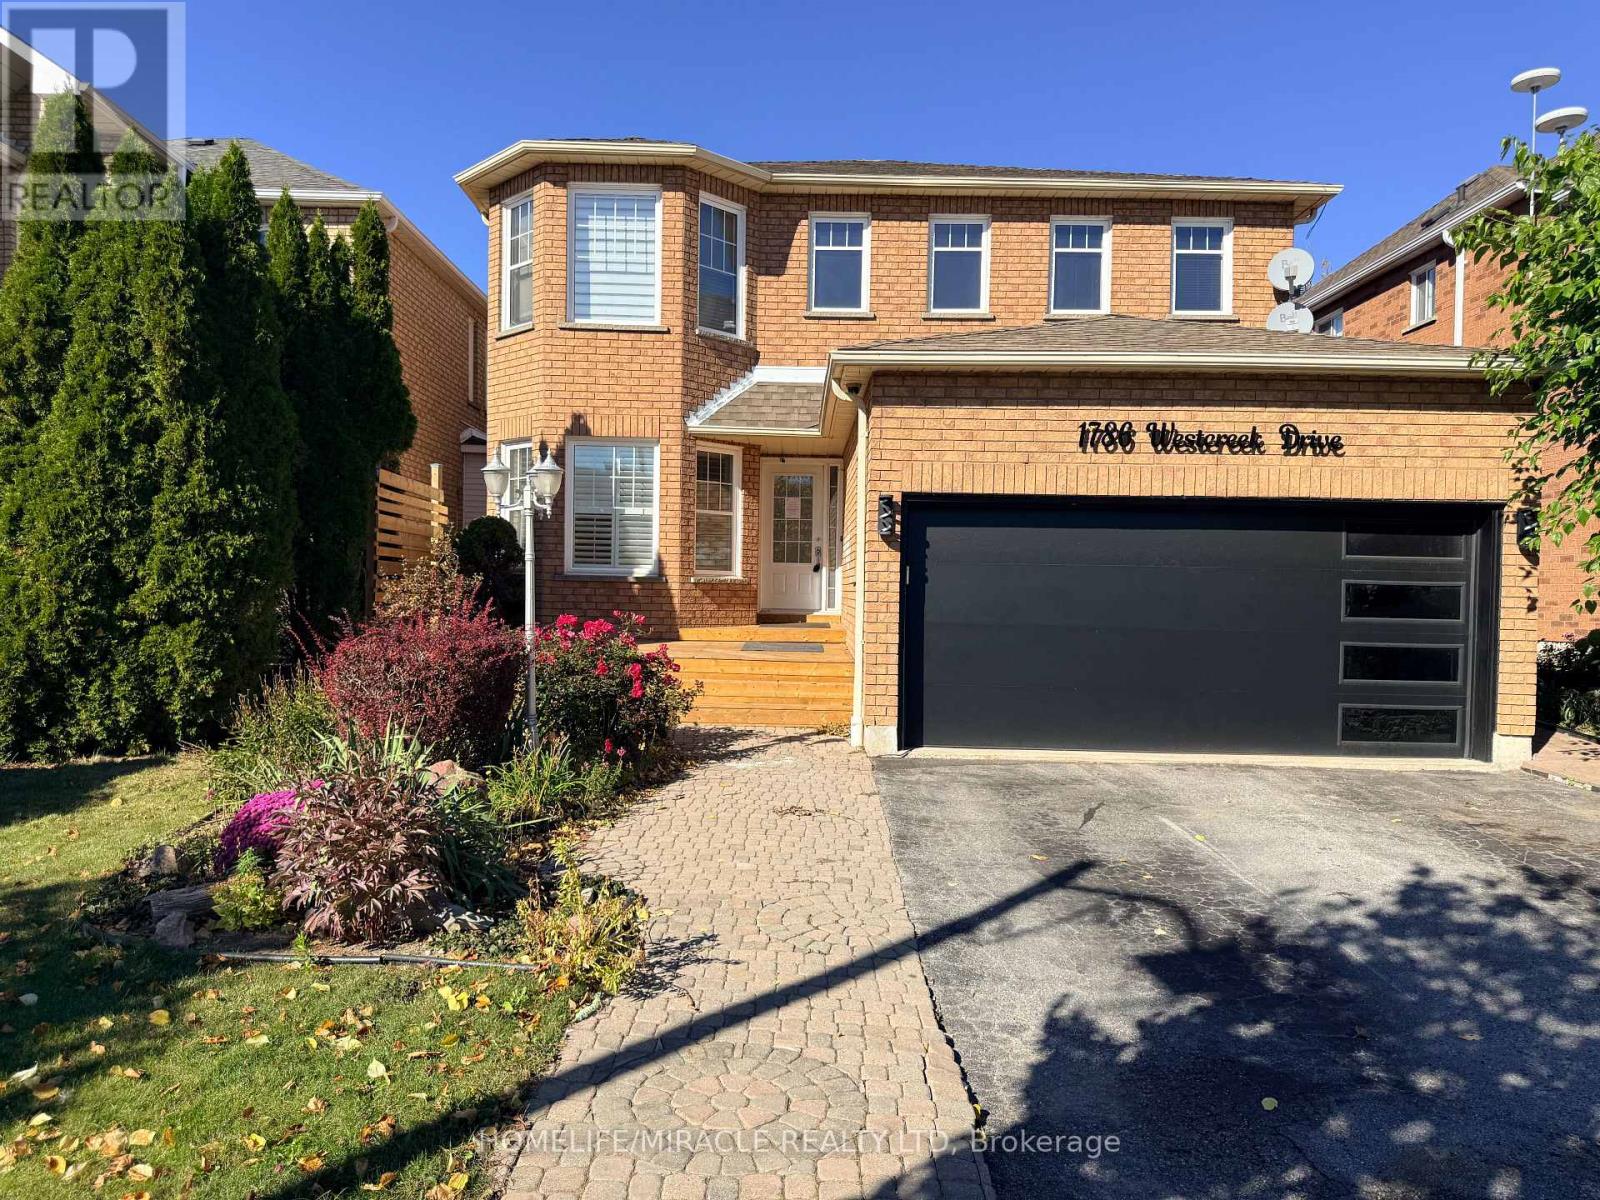
1786 Westcreek Drive
Pickering (Highbush), Ontario
Embrace the perfect setting to raise your family in the sought-after Highbush area. From the moment you step into this beautifully kept 4-bedroom home, you'll notice the warmth and care throughout. The bright, updated kitchen boasts durable granite countertops and a spacious eating area that opens directly onto a massive deck-ideal for summer BBQS. Cozy up by the family room fireplace on chilly evenings, or open the second set of glass doors to let the breeze in. Practical main-floor laundry and inside garage access add everyday convenience. Downstairs, the finished basement provides the ultimate hangout space for kids or a quiet zone for a home office. Located in a safe, quiet pocket surrounded by nature trails and parks, yet only minutes from major highways for a stress-free drive into the city. ** This is a linked property.** (id:51382)
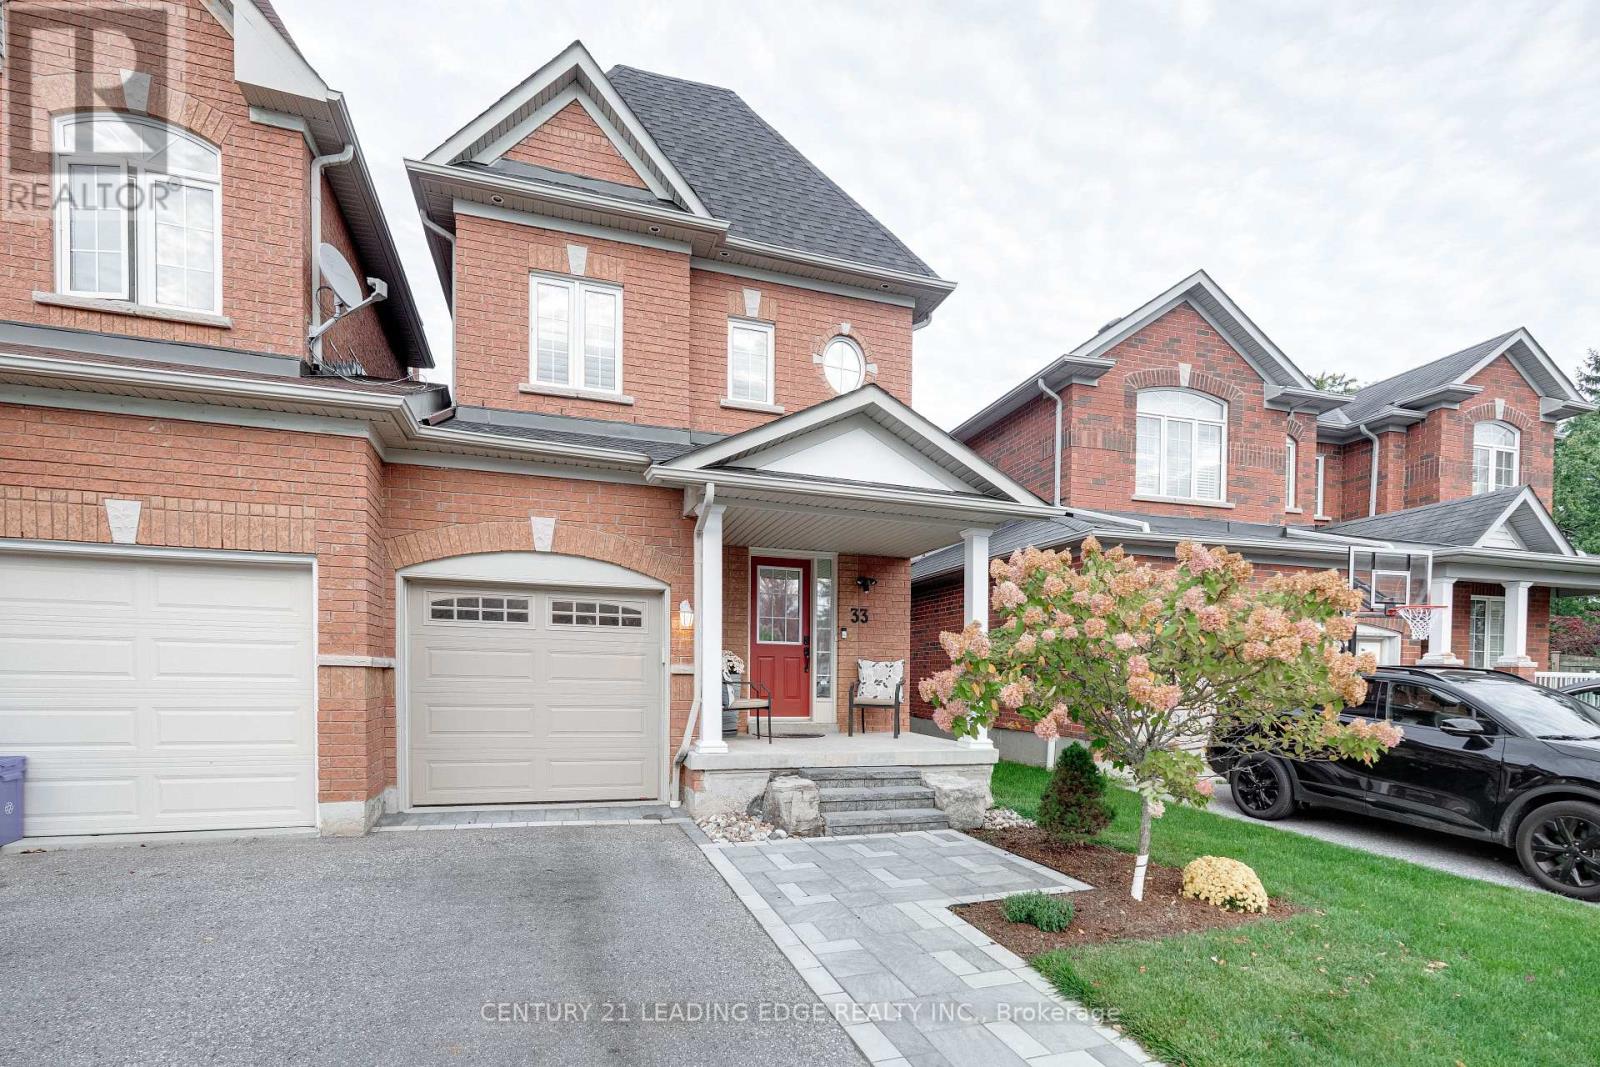
33 Neill Avenue
Whitby (Rolling Acres), Ontario
Move-In Ready And Loaded With Upgrades! A Beautifully Maintained 3 Bedroom, 4 Bathroom Freehold End-Unit Townhome In Whitby's Desirable Rolling Acres Community. Offering Great Curb Appeal And Gorgeous Hardwood Floors Throughout The Main And Upper Levels. The Inviting Open-Concept Layout Features A Living Room With A Gas Fireplace And A Stunning Custom Eat-In Kitchen Boasting Quartz Countertops, Centre Island, Stainless Steel Appliances And A Gas Range. Enjoy A Walkout To The Fully Fenced Backyard With Interlocking Patio (2024), Perfect For Relaxing Or Entertaining. Upstairs, The Primary Bedroom Offers A Walk-In Closet And 4 Piece Ensuite, Along With 2 Additional Bedrooms And A Second 4 Piece Bathroom. The Legally Finished Basement Provides Additional Living Space With A Recreation Room, 4 Piece Bathroom, Insul-Armor Insulated Subfloor And LifeProof Luxury Vinyl Plank Flooring. Numerous Improvements Include A New Roof (2026), Upgraded Furnace (2025), Refinished Hardwood Floors (2026), Updated Bathroom Vanities, Toilets And Mirrors (2025), And New And Upgraded Light Fixtures (2024). Additional Highlights Include California Shutters And Direct Garage Access. Ideally Located Close To Schools, Parks, Shopping, Restaurants, Everyday Amenities, Steps To Public Transit, Highway 401 And Whitby GO Station. A Fantastic Opportunity In A Desirable Whitby Neighbourhood. Don't Miss It! (id:51382)
7472 Aked Road
Clarington, Ontario
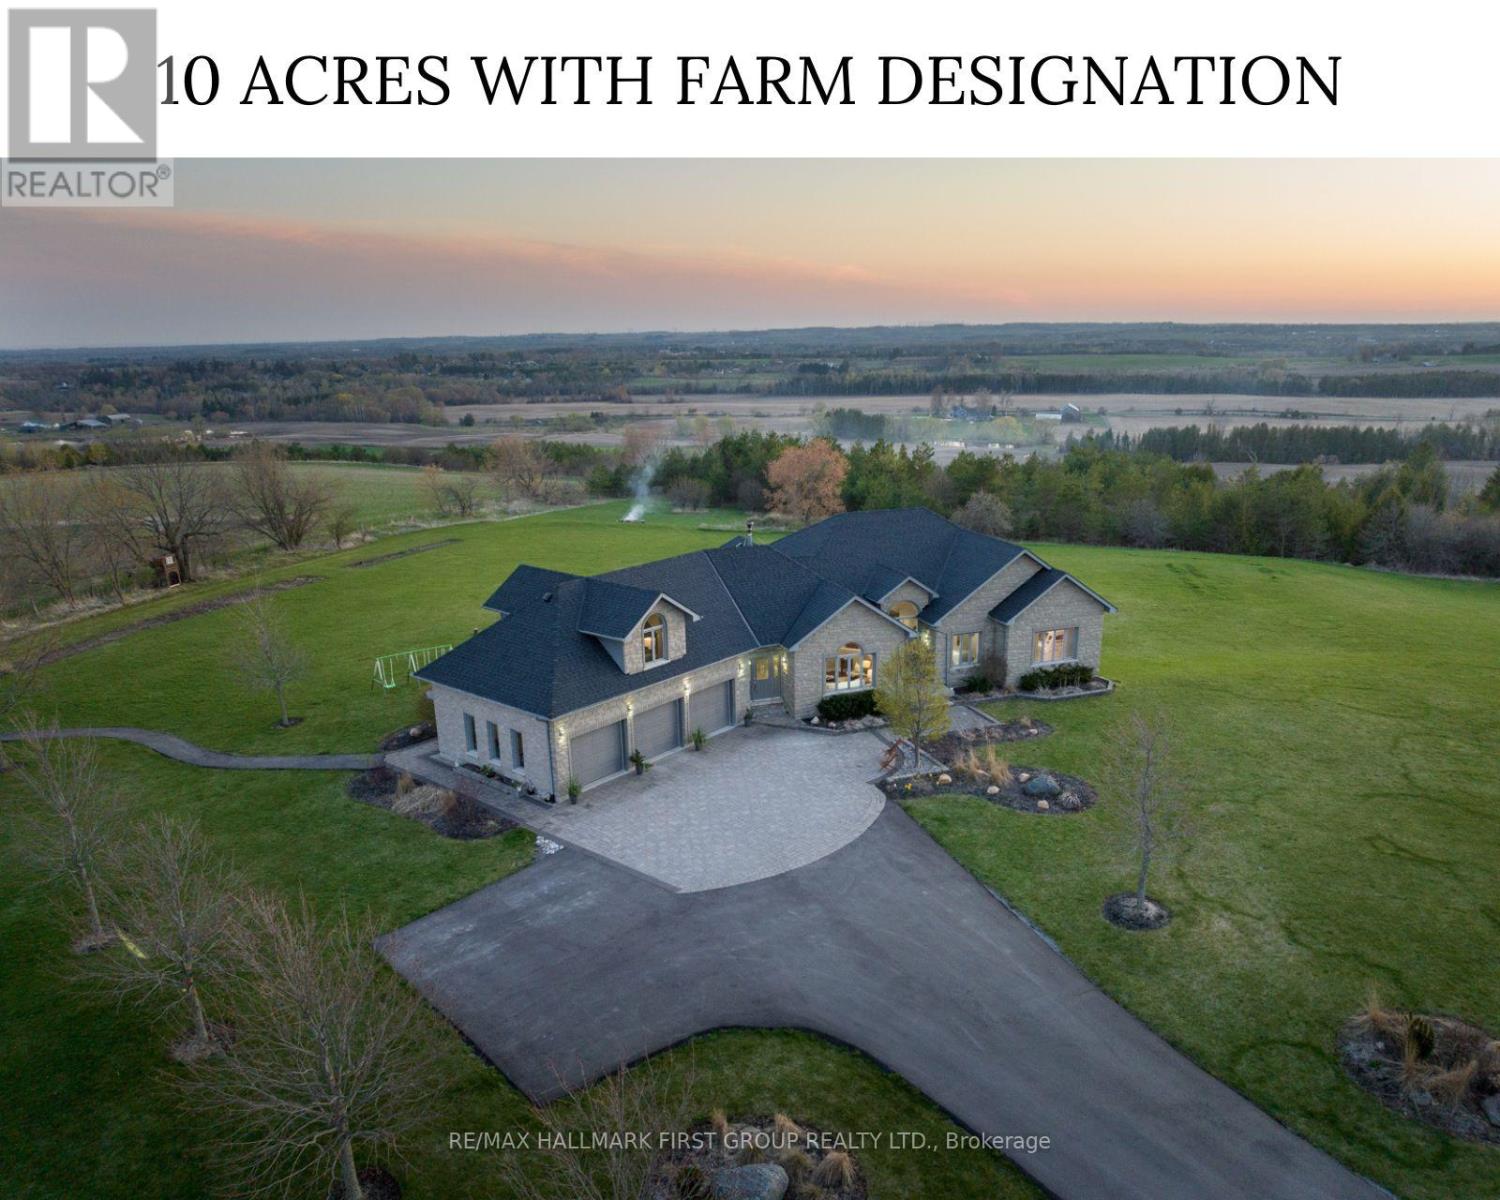
Welcome to the picturesque 7472 Aked Rd. - a masterfully designed Peter Keuning custom built bungalow situated on 10 mesmerizing acres w/ unobstructed panoramic Lake Ontario views that mimic the Swiss Alps and the rolling Tuscany countryside, this architecturally designed bungalow w/exquisite finishings is not to be missed. With over 6,000 sq ft of finished living space including a finished walk-out lower level & your very own finished upper level loft w/hardwood floors & pot lights, this rare offering exudes exceptional quality & taste. Experience resort-like seasonal activities at your doorstep, including: hiking, 4-wheeling, snowshoeing, tobogganing, snowmobiling, and much more! Your property also boasts personal ATV/snowmobile trail access to a forested area. The 1,000 sq ft. outbuilding is complete w/heat, hydro & water. 35 minutes to the DVP over 418/401 toll-free and less than 30 mins to 404 over 407. 45 Mins to Toronto Pearson Airport. Low Property Taxes Reflect Farm Designation. Extensive Hardscaping/Asphalt/Interlocking. Exquisite Celestial & Terrestrial Views Night & Day. See Feature Sheet for More! Seller offering a $20,000 credit on closing, allowing Buyers the flexibility to complete upgrades or customizations to suit their personal style and vision. (id:51382)
275 Lake Road
Clarington (Bowmanville), Ontario
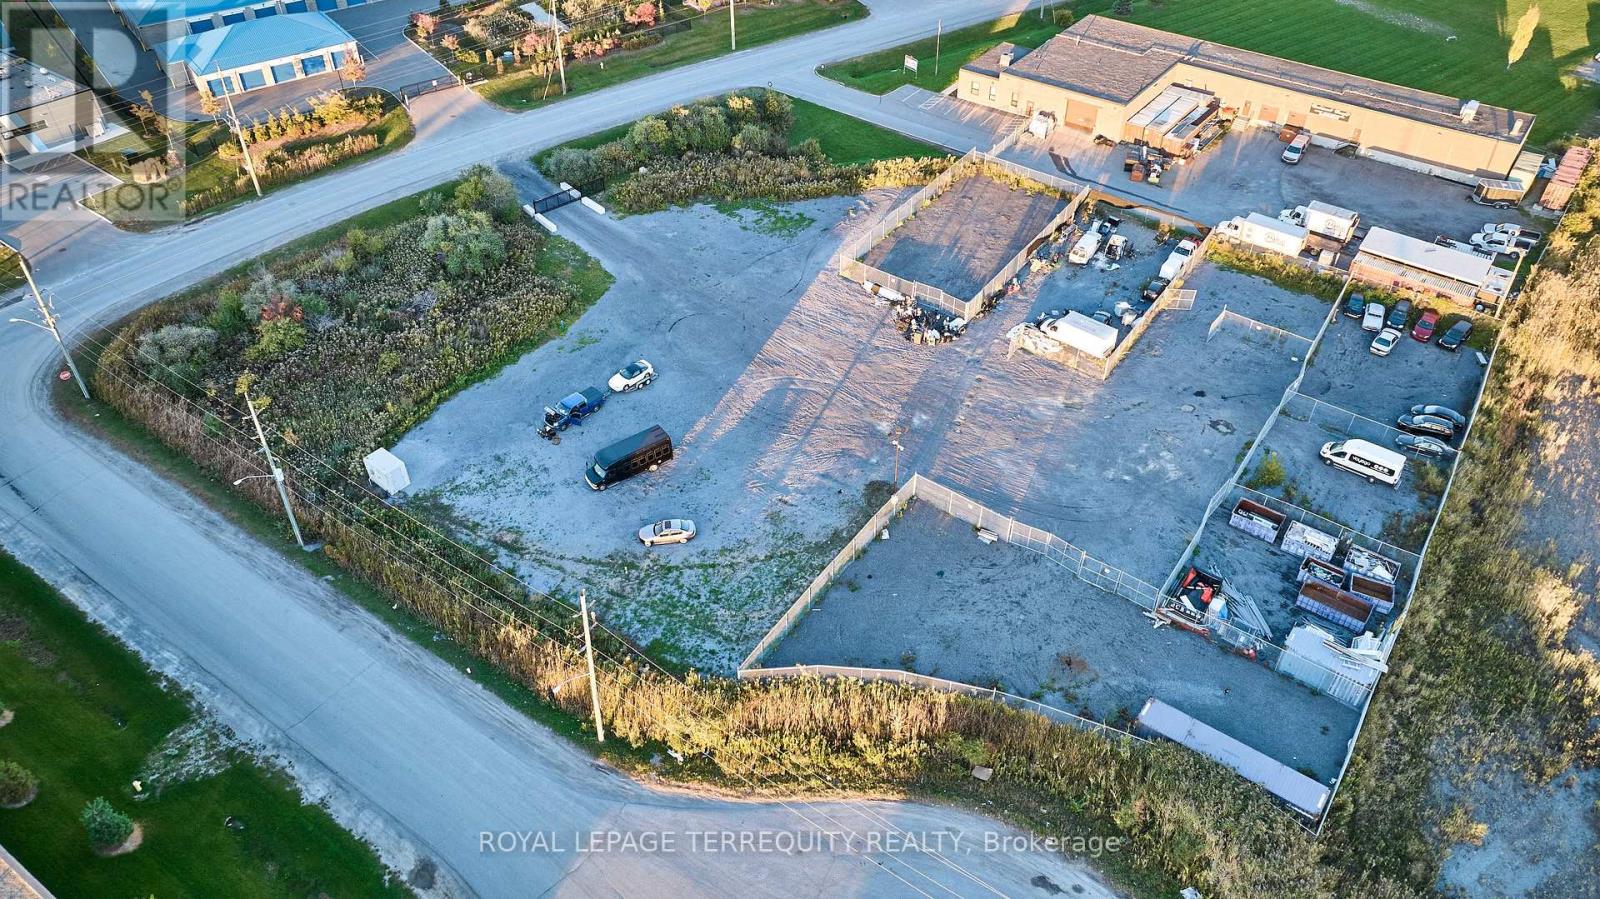
Exceptional opportunity to acquire approximately 1.98 acres of vacant industrial land in Bowmanville's established employment area. Strategically located at 275 Lake Road, this prominent corner property offers excellent accessibility and flexible General Industrial (M2) zoning, making it well suited for investors, developers and owner-users. Positioned within Bowmanville's industrial corridor, 275 Lake Road provides an attractive combination of highway accessibility, industrial zoning and development potential. The property offers close access to Highway 401, providing efficient connectivity throughout Durham Region and the Greater Toronto Area. Its Lake Road location places the site among established industrial and commercial operations while remaining minutes from Bowmanville's growing urban centre. Build or use for outdoor storage. Outdoor storage rental potential can carry up to $25,000. (id:51382)
212 - 10 Northtown Way
Toronto (Willowdale East), Ontario
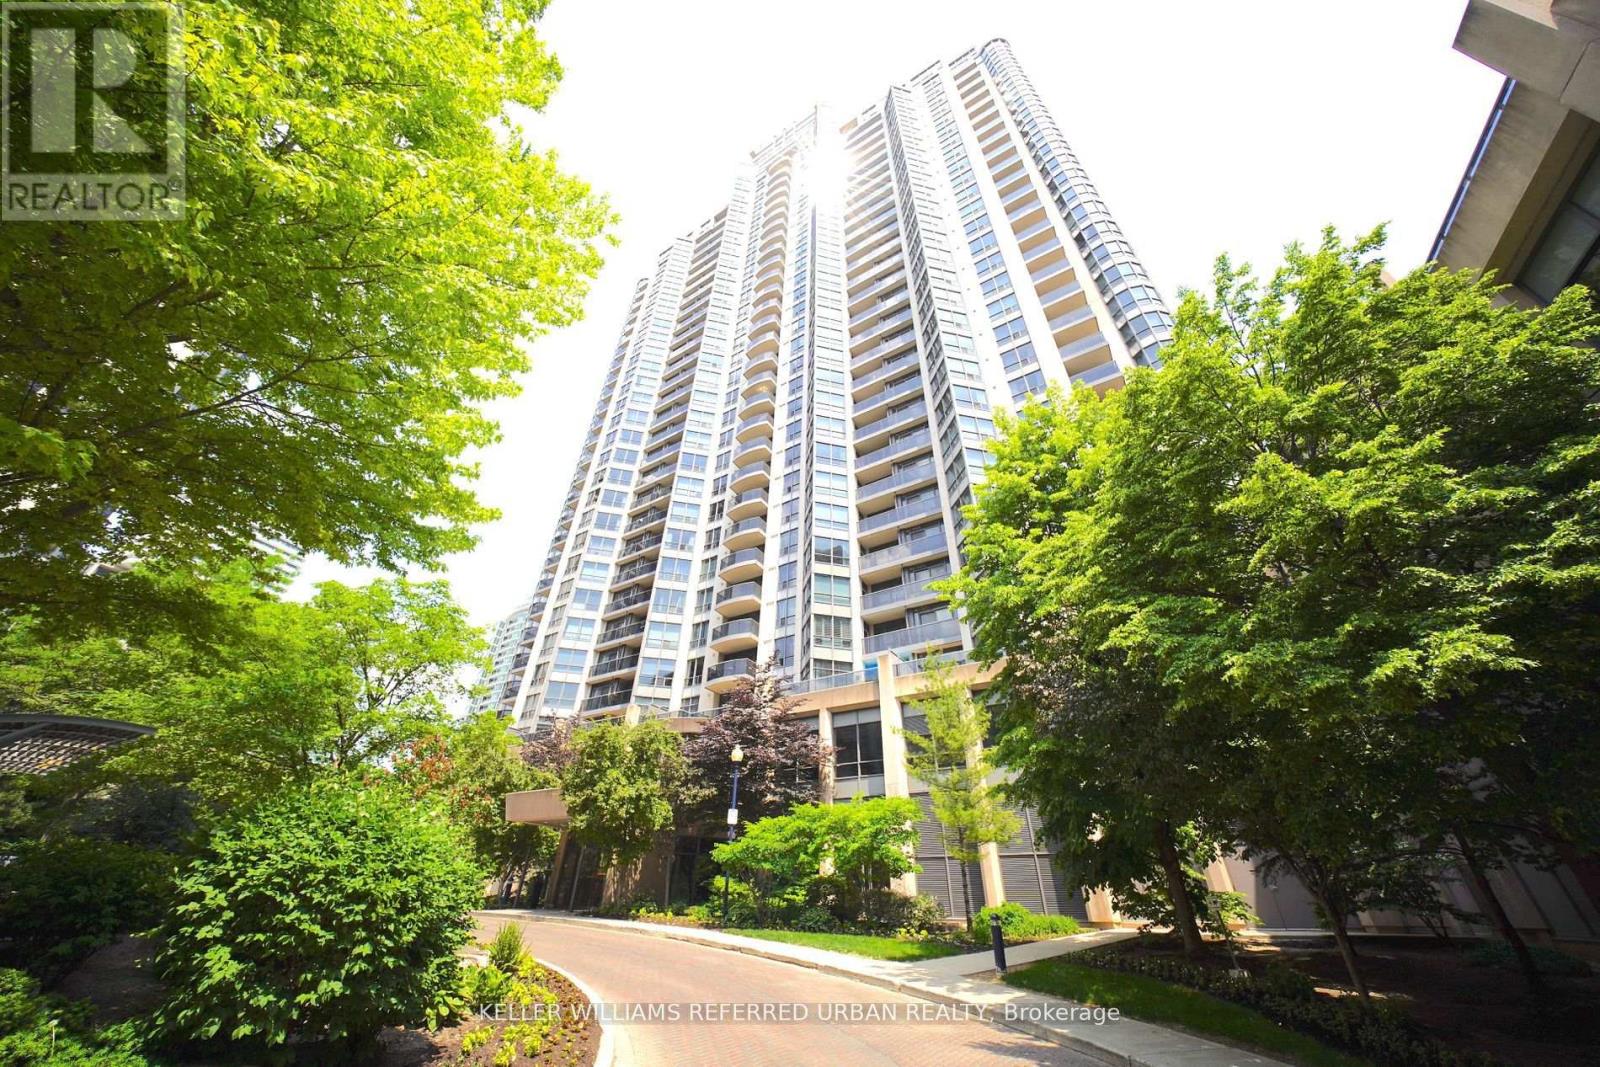
The Heart of North York Tridel Condo! Steps to TTC Subway; Close To Highways 401/404; Schools/Shopping/groceries, Restaurants, Nightlife/ Entertainment. Ambient lighting/Sun-Filled, Den can be used as 3rd Bedroom/office, no wasted space Layout open Concept Kitchen W/Granite Counter Tops. Amenities: Gym, Indoor Swimming Pool, sauna, Party Rm, indoor virtual golf On The Same Floor! 24Hr Concierge. (id:51382)
5603 - 42 Charles Street E
Toronto (Church-Yonge Corridor), Ontario
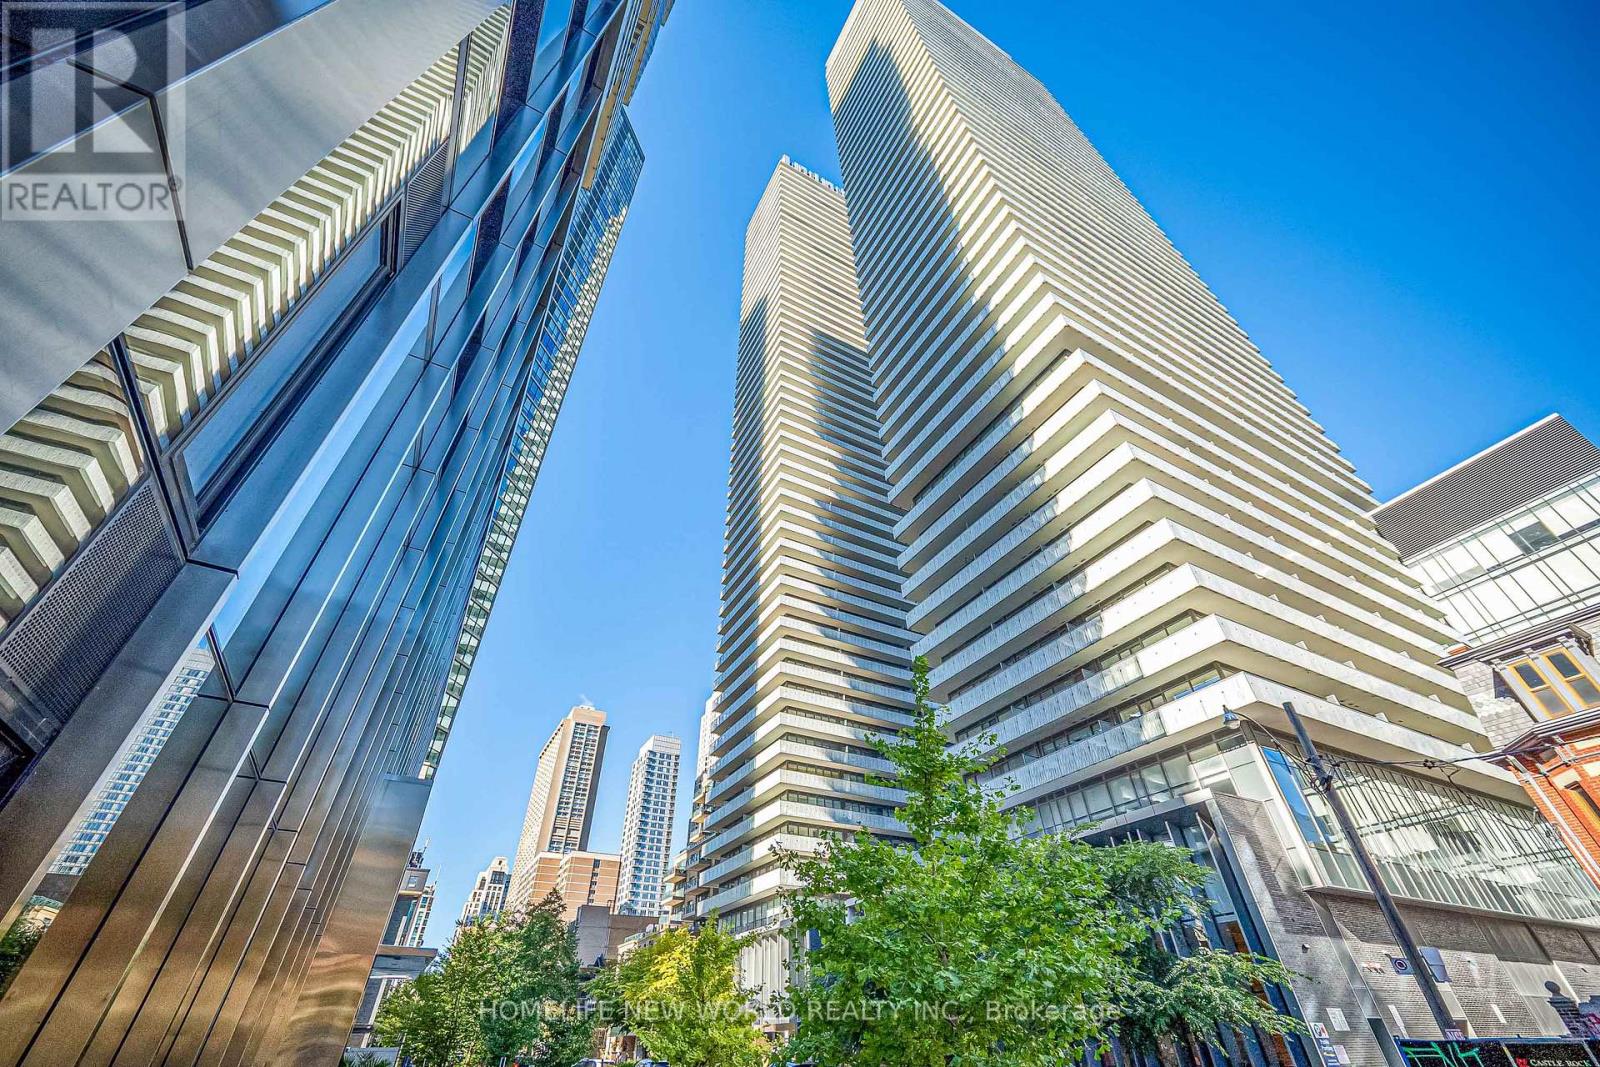
Rare 56th Floor Southwest Corner Suite at Casa II by Cresford, featuring soaring high ceilings and breathtaking, unobstructed views. This impeccably designed 1-bedroom, 1-bathroom residence offers an open-concept living and dining area filled with natural light through dramatic floor-to-ceiling windows.Includes 1 locker.Residents enjoy five-star amenities including a dramatic 20-ft grand lobby, state-of-the-art fitness centre, outdoor infinity pool, and 24-hour concierge. Steps to Yorkville, world-class shopping and dining, and Yonge-Bloor TTC Station, all in the heart of one of Toronto's most prestigious neighbourhoods. (id:51382)