
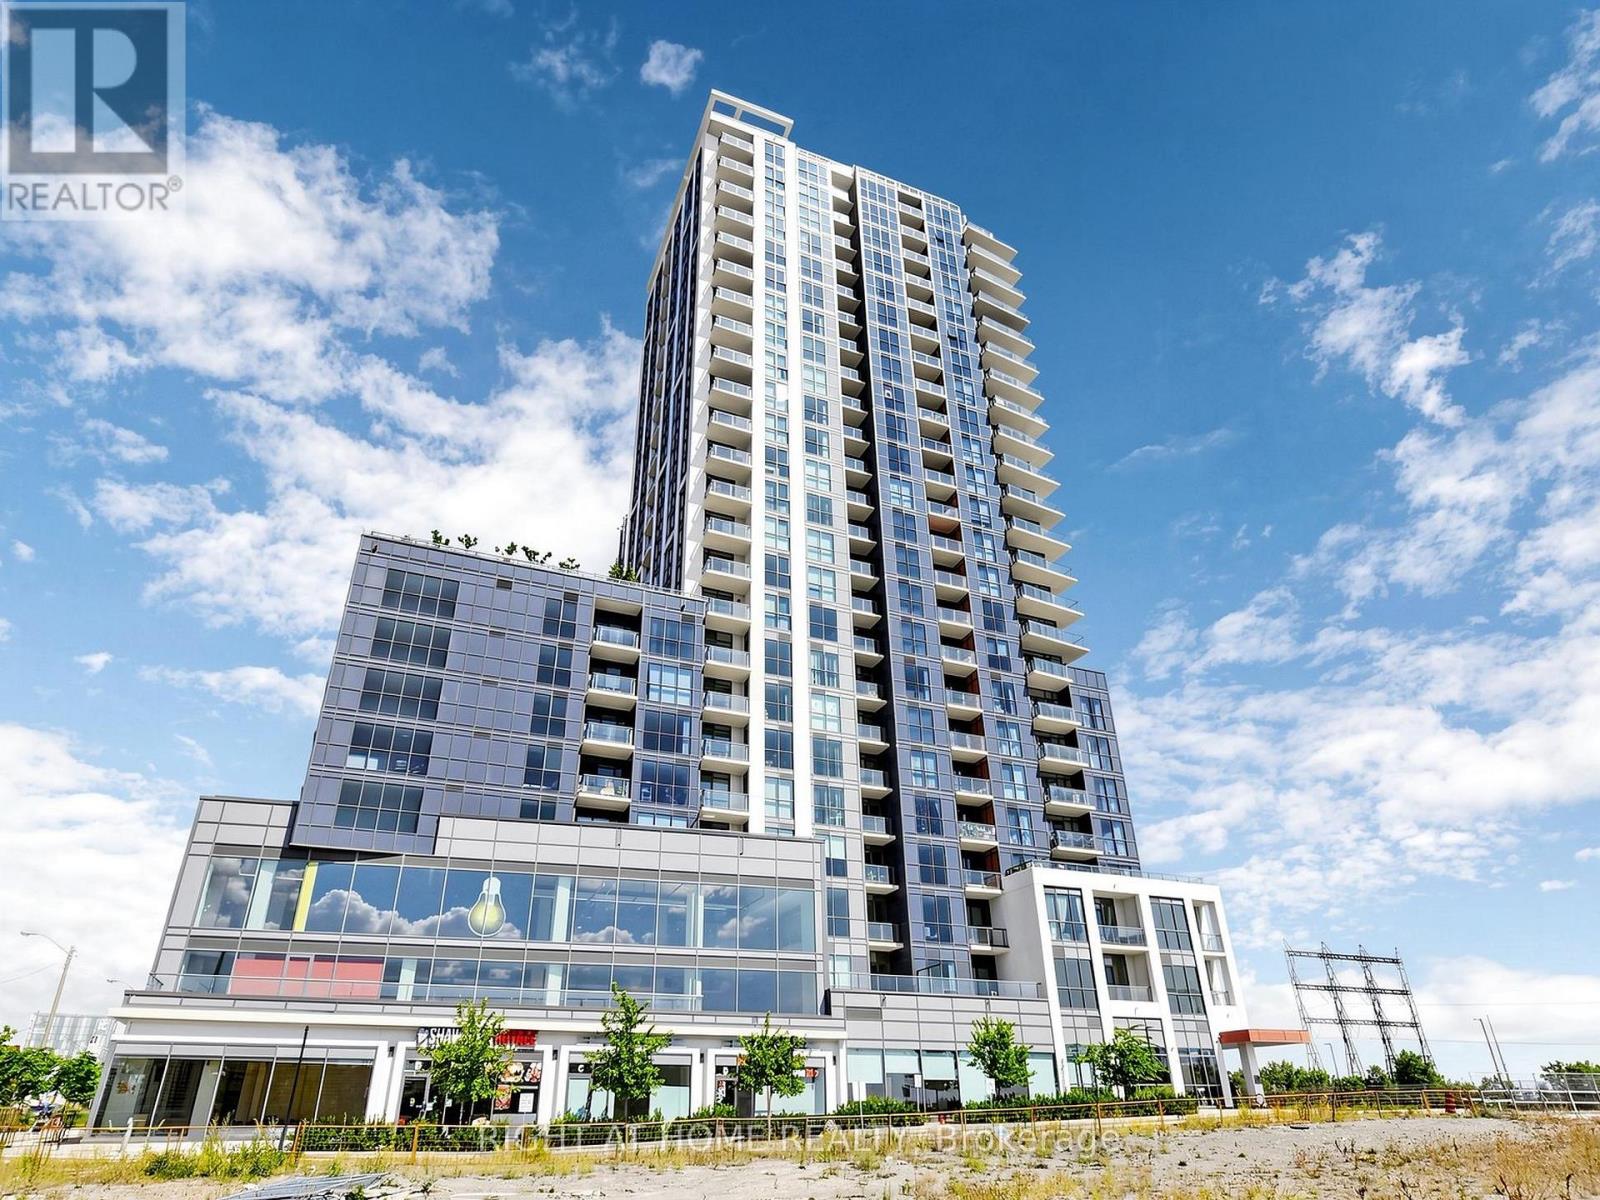
607 - 50 Thomas Riley Road
Toronto (Islington-City Centre West), Ontario
Welcome to This Bright and Spacious 1-Bedroom Plus Den, 2 Full Bathroom Condo Featuring 775 Square Feet of Indoor Living Space with Beautiful Western Exposure! Located in a Modern, Highly Sought-after Building, This Open and Spacious Floor Plan Boasts Smooth Ceilings, Pot Lights, Laminate Floors, and Soaring Floor-to-Ceiling Windows Complete with Custom Coverings and Modern Custom Light Fixtures. The Kitchen is Equipped with Quartz Countertops, Ceramic Backsplash, Stainless Steel Appliances, a Breakfast Bar, and Ambient Undermount Lighting. Retreat to the Private Primary Bedroom Featuring a Large Walk-in Closet and a Dedicated Ensuite Bath. The Versatile Separate Den Serves as the Perfect Home Office or Guest Space. This Exceptional Unit Includes 1 Parking Space and 1 Locker. Incredible Building Amenities Await You, Including a 24-hour Concierge, Gym and Yoga Rooms, a Party Room, an Outdoor BBQ Terrace. Commuting is a Breeze with Kipling Station, GO and Public Transit Just a 5 Minute Walk Away. Unmatched Neighborhood Convenience puts Major Highways (QEW, 427, Gardiner), Sherway Gardens, Excellent Restaurants, and Grocery Stores Right at Your Doorstep. (id:51382)
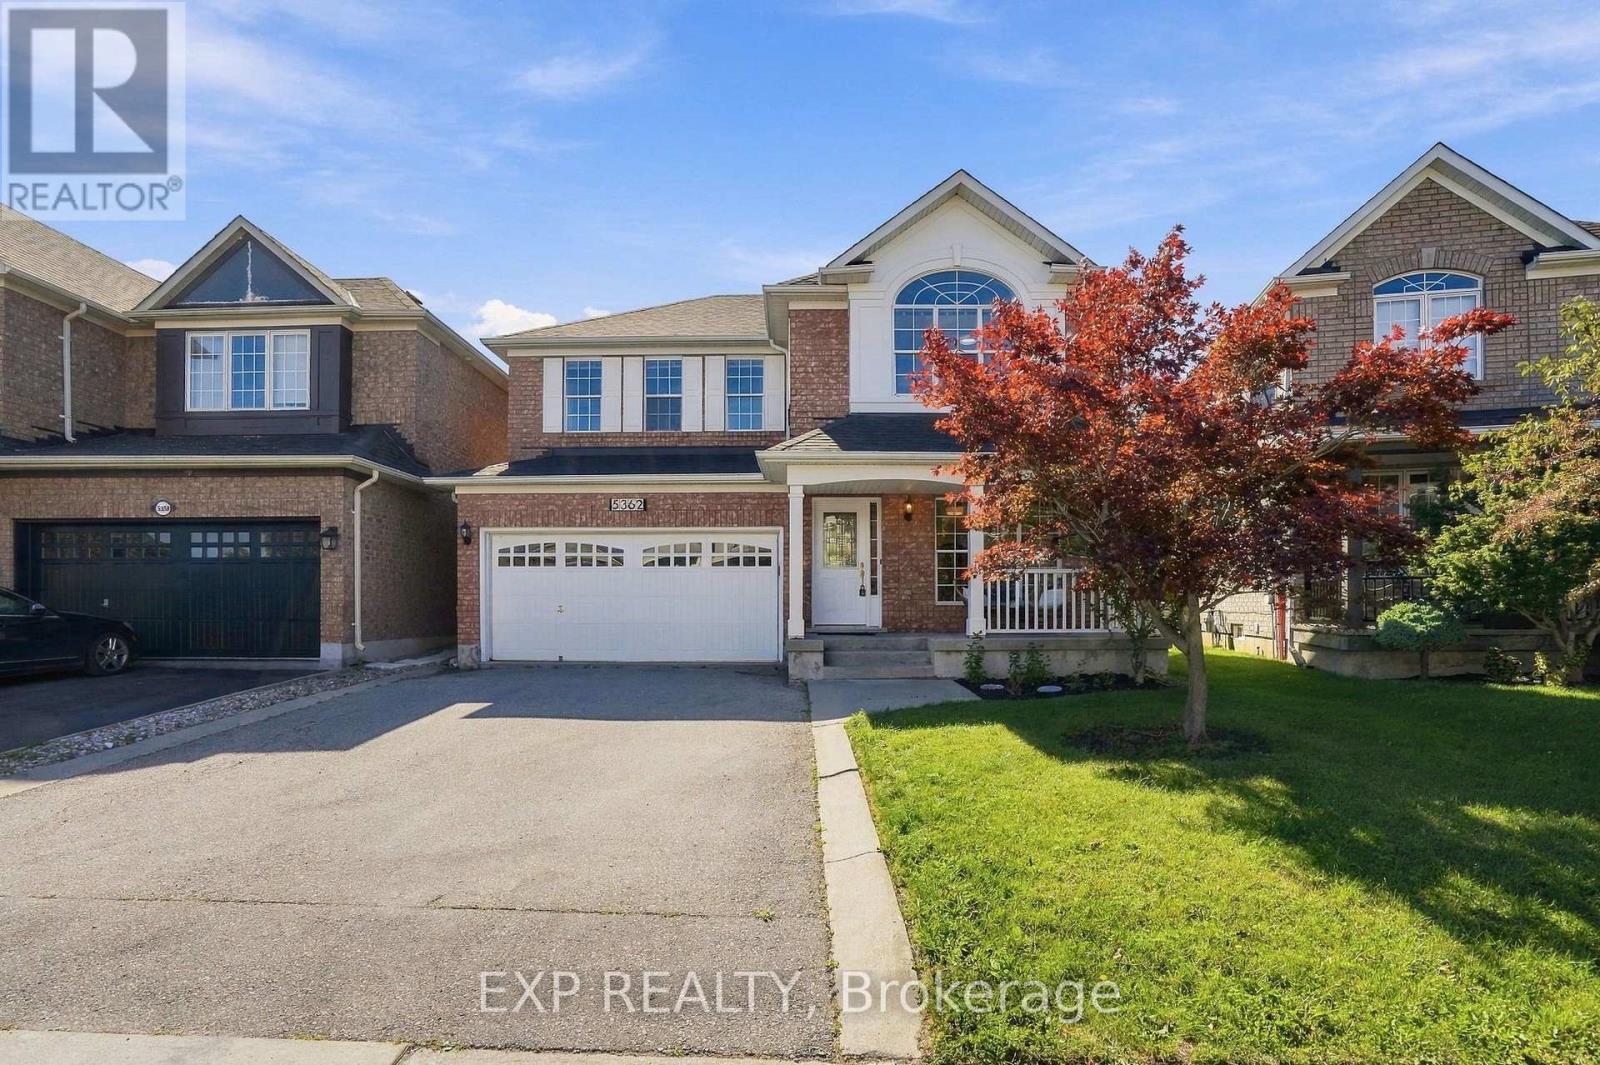
5362 Longford Drive
Mississauga (Churchill Meadows), Ontario
Welcome to 5362 Longford Drive, a beautifully maintained Mattamy-built detached home offering almost 2000 sqft of bright, functional living space in the heart of sought-after Churchill Meadows. Freshly painted throughout, this inviting 3-bedroom, 3-bathroom home welcomes you with 9-ft ceilings, beautiful hardwood flooring and elegant architectural archways that add character to the main level. The combined living and dining rooms offer flexible space for entertaining, while the oversized family room features hardwood flooring and a cozy gas fireplace. The eat-in kitchen is designed for everyday living with ceramic flooring, a gas stove, built-in dishwasher and microwave, plenty of room for casual meals, and a walkout to the fully fenced backyard. Upstairs, you'll find three generously sized bedrooms, including a spacious primary retreat overlooking the backyard with a walk-in closet and 5-piece ensuite featuring separate vanities, a corner soaker tub and separate shower. The large unfinished basement offers fantastic future potential with multiple larger windows providing plenty of natural light, a bathroom rough-in, laundry area and ample space to create additional living, recreation, gym or work-from-home space. Additional highlights include central vacuum, an attached double-car garage and an extended private driveway with parking for four cars, providing parking for up to six vehicles in total. Set in an established Churchill Meadows neighbourhood close to schools, parks, trails, transit, shopping, restaurants and everyday conveniences, with McCarron Park just down the street and the Churchill Meadows Community Centre and Mattamy Sports Park nearby. A wonderful opportunity to enjoy the space of a detached home and the convenience of one of west Mississauga's most desirable communities. (id:51382)
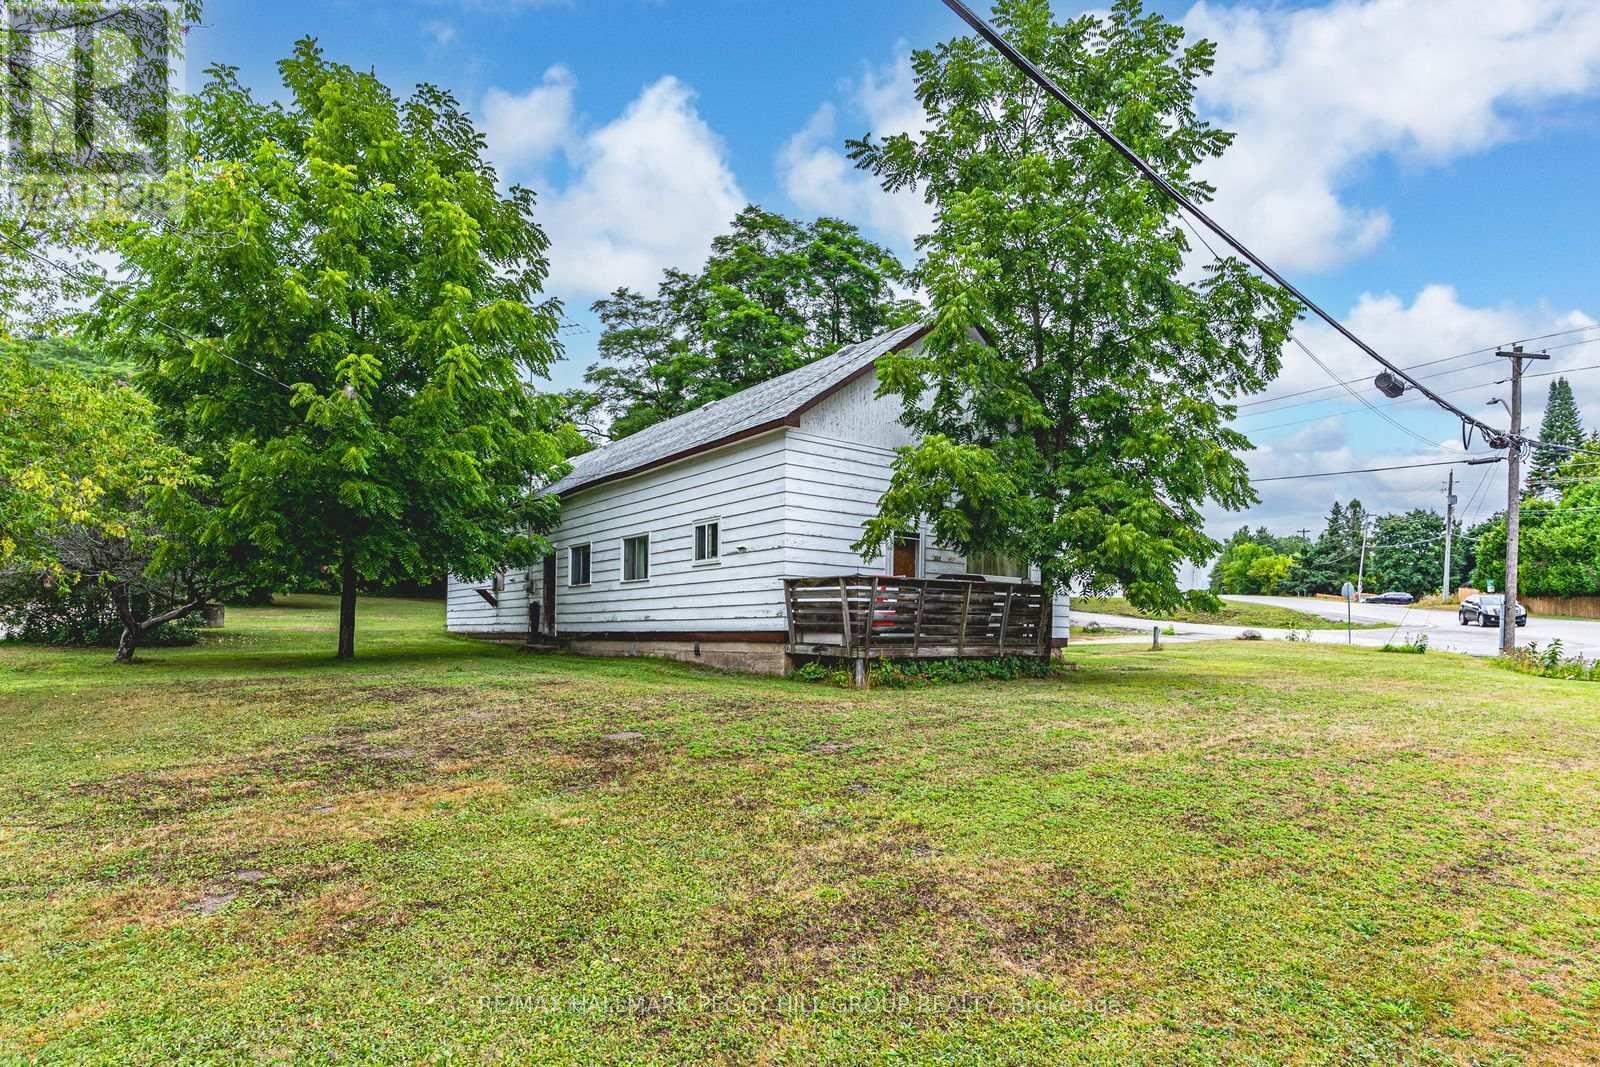
332 Champlain Road
Penetanguishene, Ontario
LEGAL DUPLEX ON OVER HALF AN ACRE WITH WATER VIEWS, TWO SELF-CONTAINED UNITS, DETACHED GARAGE & INCOME POTENTIAL! Set on more than half an acre directly across from Penetang Harbour, this side-by-side duplex gives you one property with two self-contained living spaces, opening the door to rental income potential, multi-generational living or the option to build your investment portfolio. Offering over 1,600 sq. ft. with five bedrooms and two full bathrooms, the home is arranged as a 3-bedroom unit and a 2-bedroom unit, each with its own laundry and separate electrical meter. The 3-bedroom unit features a fully renovated bathroom and some newer windows and is currently rented month-to-month for $2,000 per month plus utilities. The 2-bedroom unit has been updated with recently replaced flooring, a renovated bathroom, fresh paint throughout and upgraded plumbing and is leased until May 2027 for $1,595 per month plus utilities. Both tenants are responsible for their own snow removal and yard maintenance and are willing to stay. The 130 x 176 ft lot extends to roughly 220 ft deep on one side, providing over half an acre with water views, a detached single garage, two storage sheds and parking for four additional vehicles. Penetang Harbour sits directly across the road and Harbour West Marina is just steps away, putting boating and waterfront walks within easy reach, while Discovery Harbour, King's Wharf Theatre, Rotary Champlain Wendat Park, local schools and downtown Penetanguishene add even more to the location. For buyers looking to keep family close with separate living quarters, offset ownership costs or add an income property to their portfolio, 332 Champlain Road offers more than one way to make the property work for you. (id:51382)
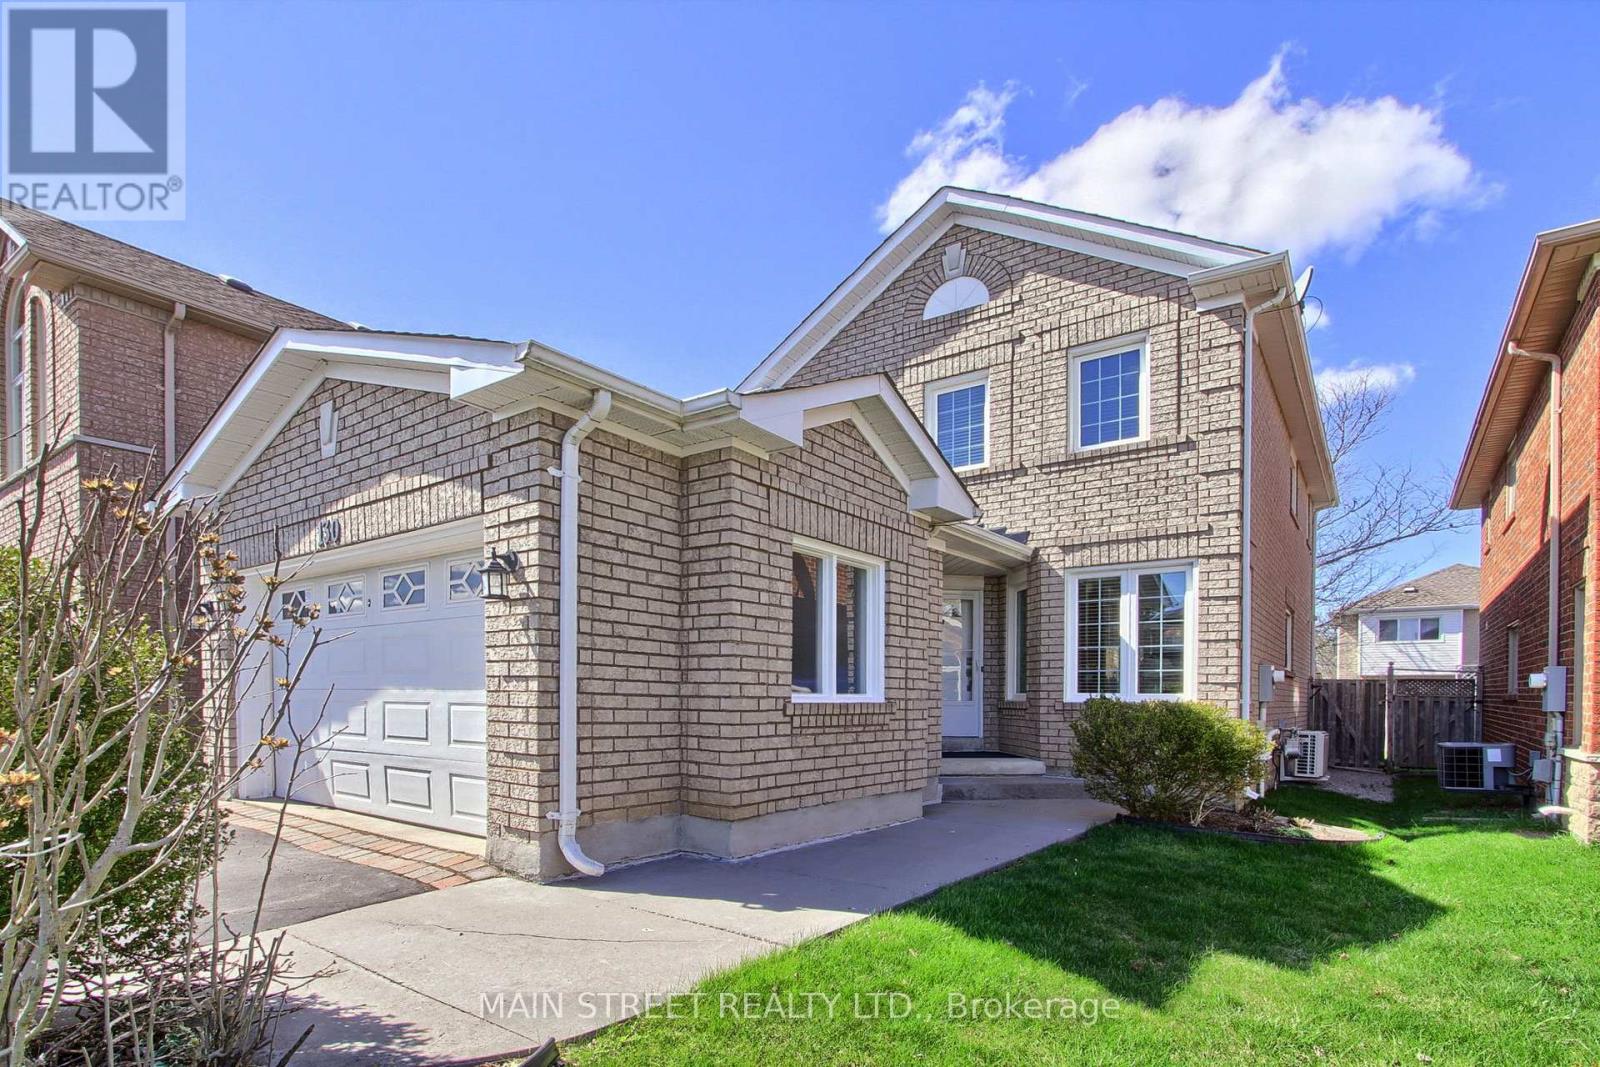
130 Rush Road
Aurora (Bayview Wellington), Ontario
Welcome to your dream home at 130 Rush Rd, perfectly situated on a serene, quiet street directly adjacent to the prestigious St. Andrews Golf Club. This impressive 3+1 bedroom, 3-bathroom residence offers a seamless open-concept main floor, masterfully designed to connect the spacious living and dining areas with a cozy family room-with a 2 Sided Fireplace ideal for both everyday living and elegant entertaining.Upstairs, you will find three generous-sized bedrooms, Primary Bedroom with walk in Closet and En Suite bath all filled with natural light, while the fully finished basement provides incredible versatility with a large recreation room, an additional bedroom, and ample storage space. Beyond the backyard's proximity to the greens, this home is unbeatable for convenience, located just steps from the golf course and minutes away from top-rated schools, major highways, and premier shopping. Don't miss the opportunity to live in one of the area's most sought-after pockets (id:51382)
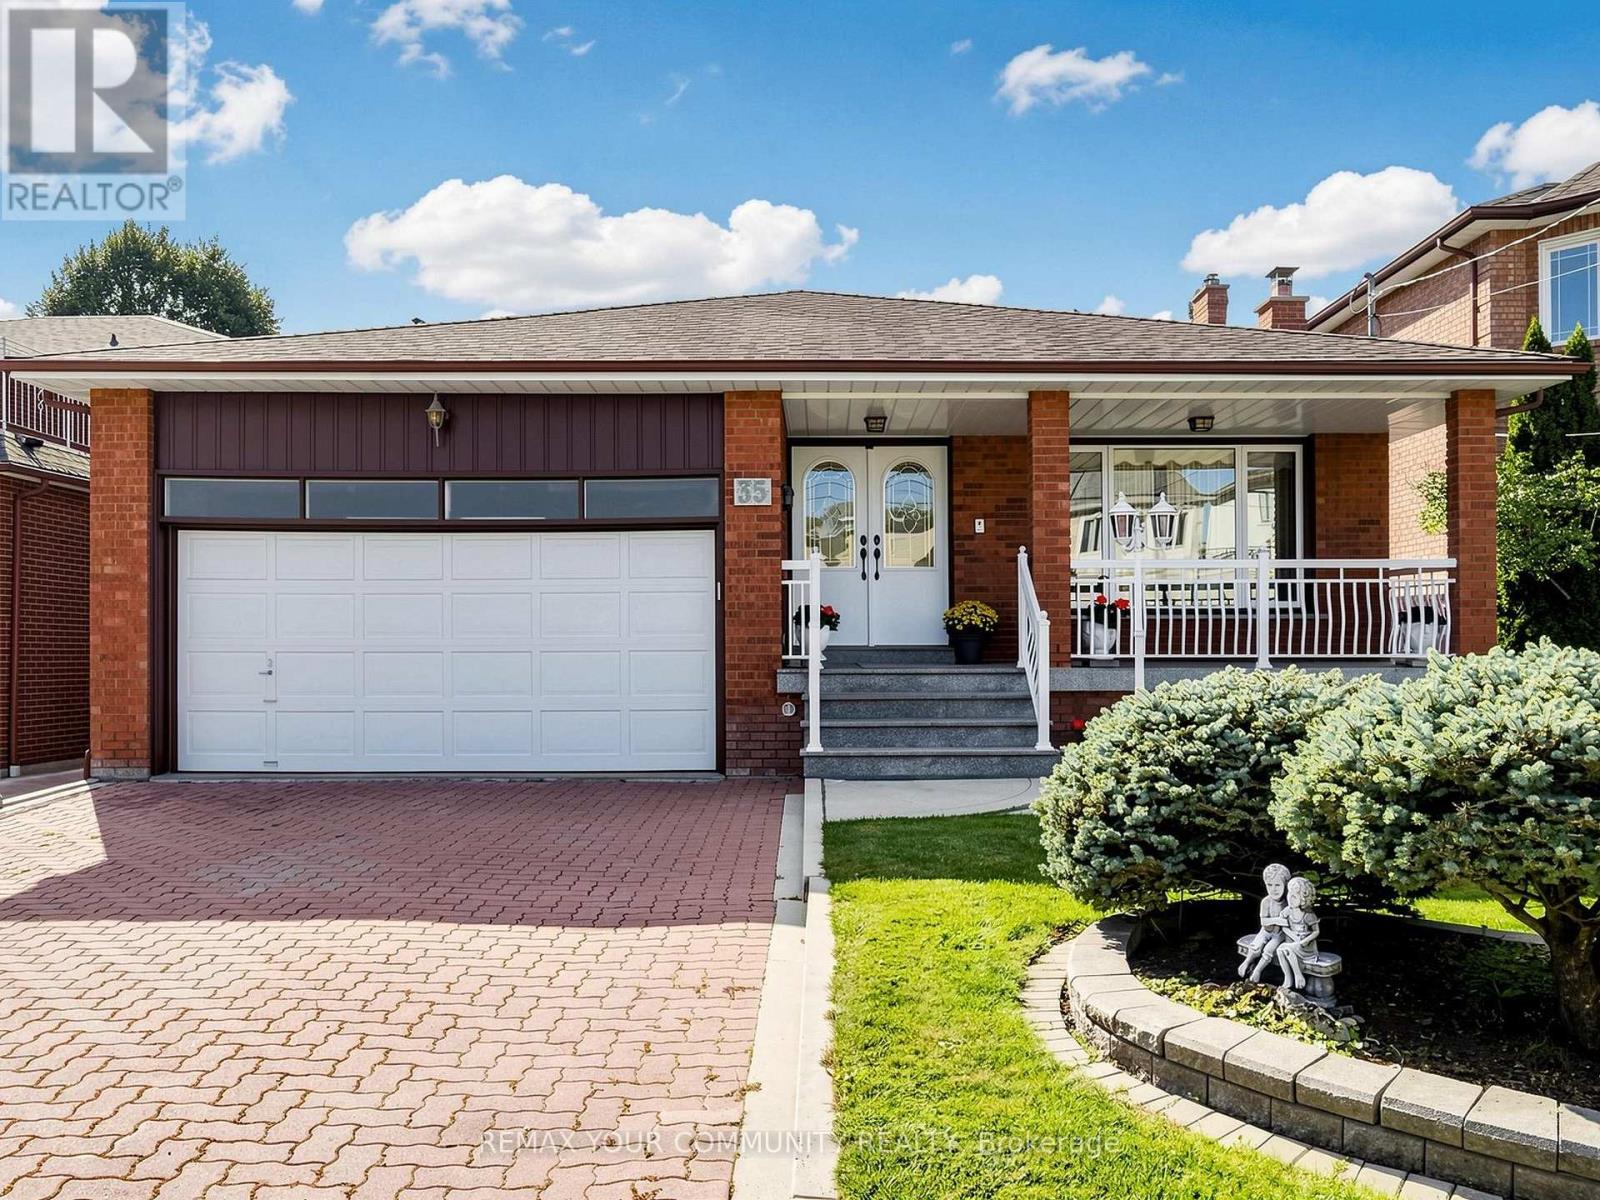
35 May Avenue
Richmond Hill (North Richvale), Ontario
One of a kind!! Whether you are looking to just move-in, renovate, or invest, this house is perfect! 1. Sunny South lot 50x180 ft on prestigious May Ave. 2. Almost 4000 sq ft of finished space across 5 levels. 3. Double garage and endless driveway with no sidewalk. 4. Huge backsplit with 5 levels: 4 bedrooms, 3 full bathrooms with multiple walk-outs. 5. Separate walk-up entrance to basement w/full 2nd kitchen. 6. Even sub-basement has windows and is fully finished. 7. Immaculately maintained by original owners since 1980. 8. Accessible: chair lift (can be removed) and walk-in shower next to 4th bedroom on ground level. 9. Short walk to Yonge with all the shops and transit. 10. Gardener's paradise: landscaped with flower beds, a huge vegetable garden, cantina with shelves to store your wine and preserves. 11. Two modern eat-in kitchens with chef's desks. Main kitchen has under lighting, granite counters and matching kitchen table. 12. Vacant - move-in now - and more! Granite porch, double-height foyer, vaulted ceilings, crown moldings, French doors w/beveled glass, paneled walls, hardwood, enormous granite mantel for gas fireplace, open stairs,walk-outs, walk-ups, and side doors. Yonge around the corner but built for quiet cottage life in the city. (id:51382)
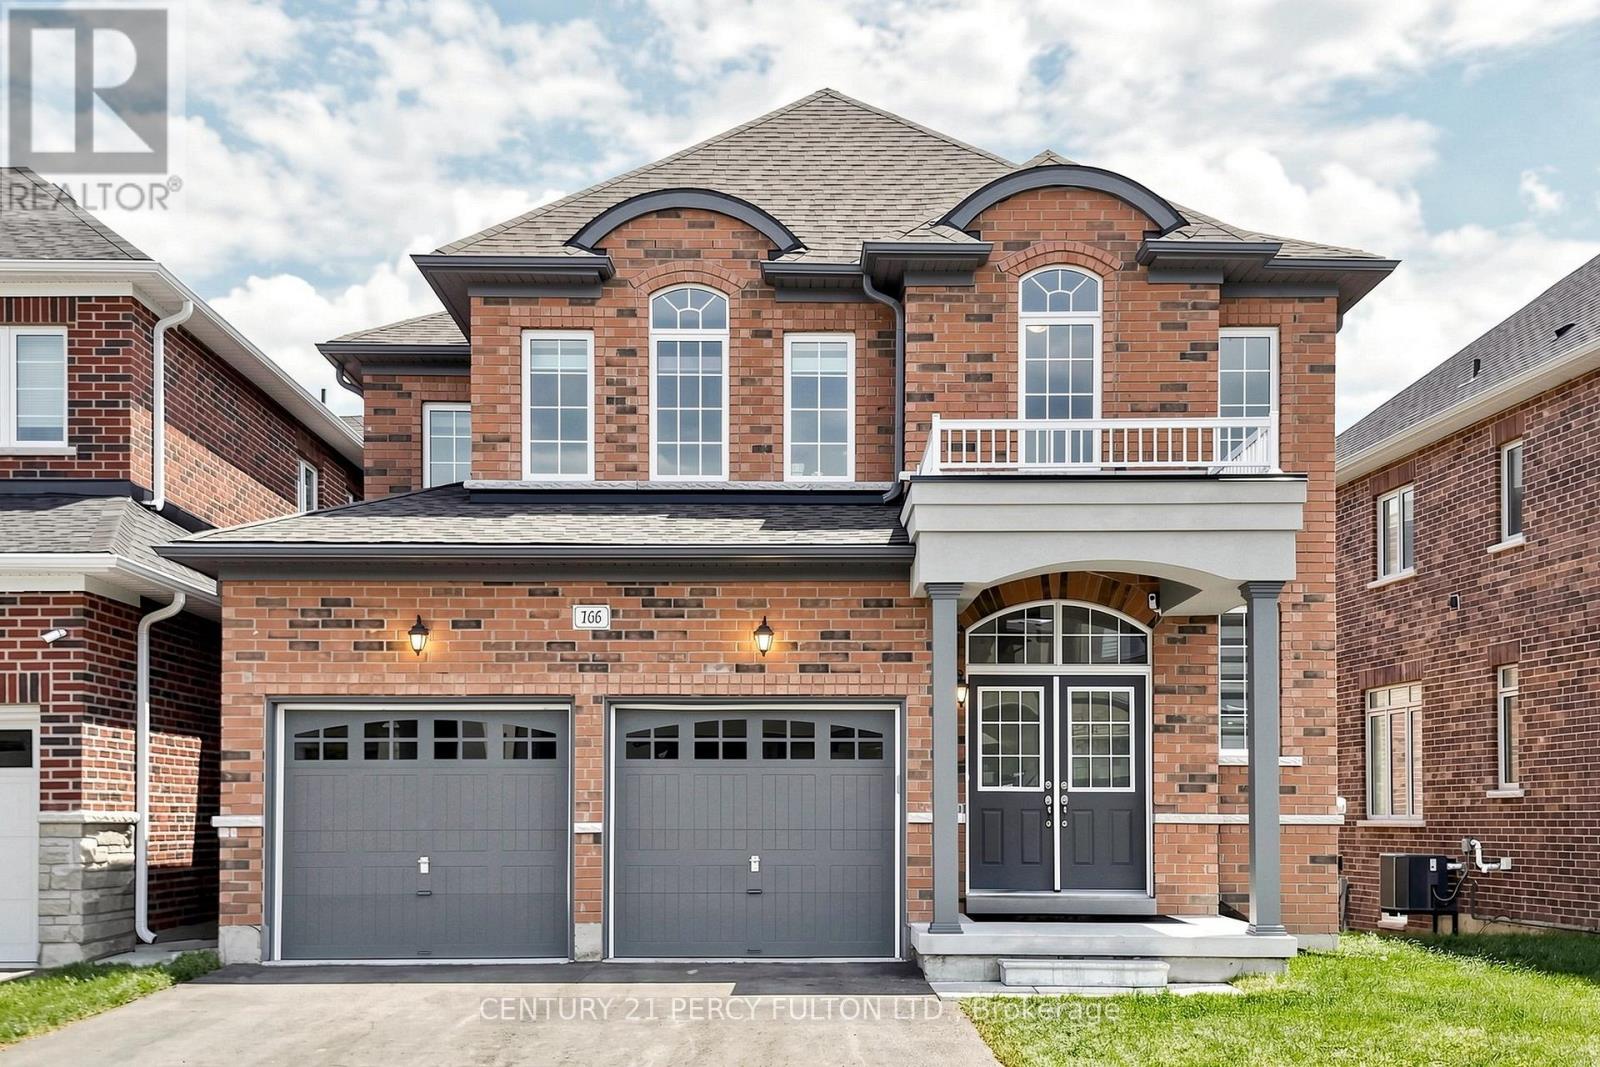
166 Ferragine Crescent
Bradford West Gwillimbury (Bradford), Ontario
This magnificent 3-year-old residence offers an unparalleled living experience in Bradford's most desirable family-friendly neighbourhood. Perched on a premium, deep-ravine lot, the property offers privacy and year-round natural vistas. The 2,537 sq ft of thoughtfully designed space features a grand 19-foot-high foyer, 9-foot ceilings throughout, a formal dining room, and a spacious family room overlooking the stunning ravine. The upgraded kitchen, with premium finishes, flows into a modern custom-built media wall featuring an electric fireplace. Upstairs, the spa-like primary ensuite features double granite sinks, a soaker tub, and a frameless shower. Three additional bedrooms, two full bathrooms, and a media loft provide ample family space. The bright walk-out basement is professionally framed and insulated with rigid foam, ready for the final personal touch. Modern conveniences include a 200-amp electrical system, EV charging rough-in, central vacuum, and gas lines for kitchen and backyard. Over $150,000 in upgrades, quartz countertops and glass showers, protected under Tarion warranty. Peaceful Crescent offers minimal traffic, exceptional access to Highway 400 and the GO Station, and is 30 minutes to the Vaughan Metropolitan Subway. Walking distance to two new parks (playgrounds, tennis, basketball, pickleball), new public and Catholic schools, shopping, and leisure center. Meticulously maintained by the original owner.Extras: (id:51382)
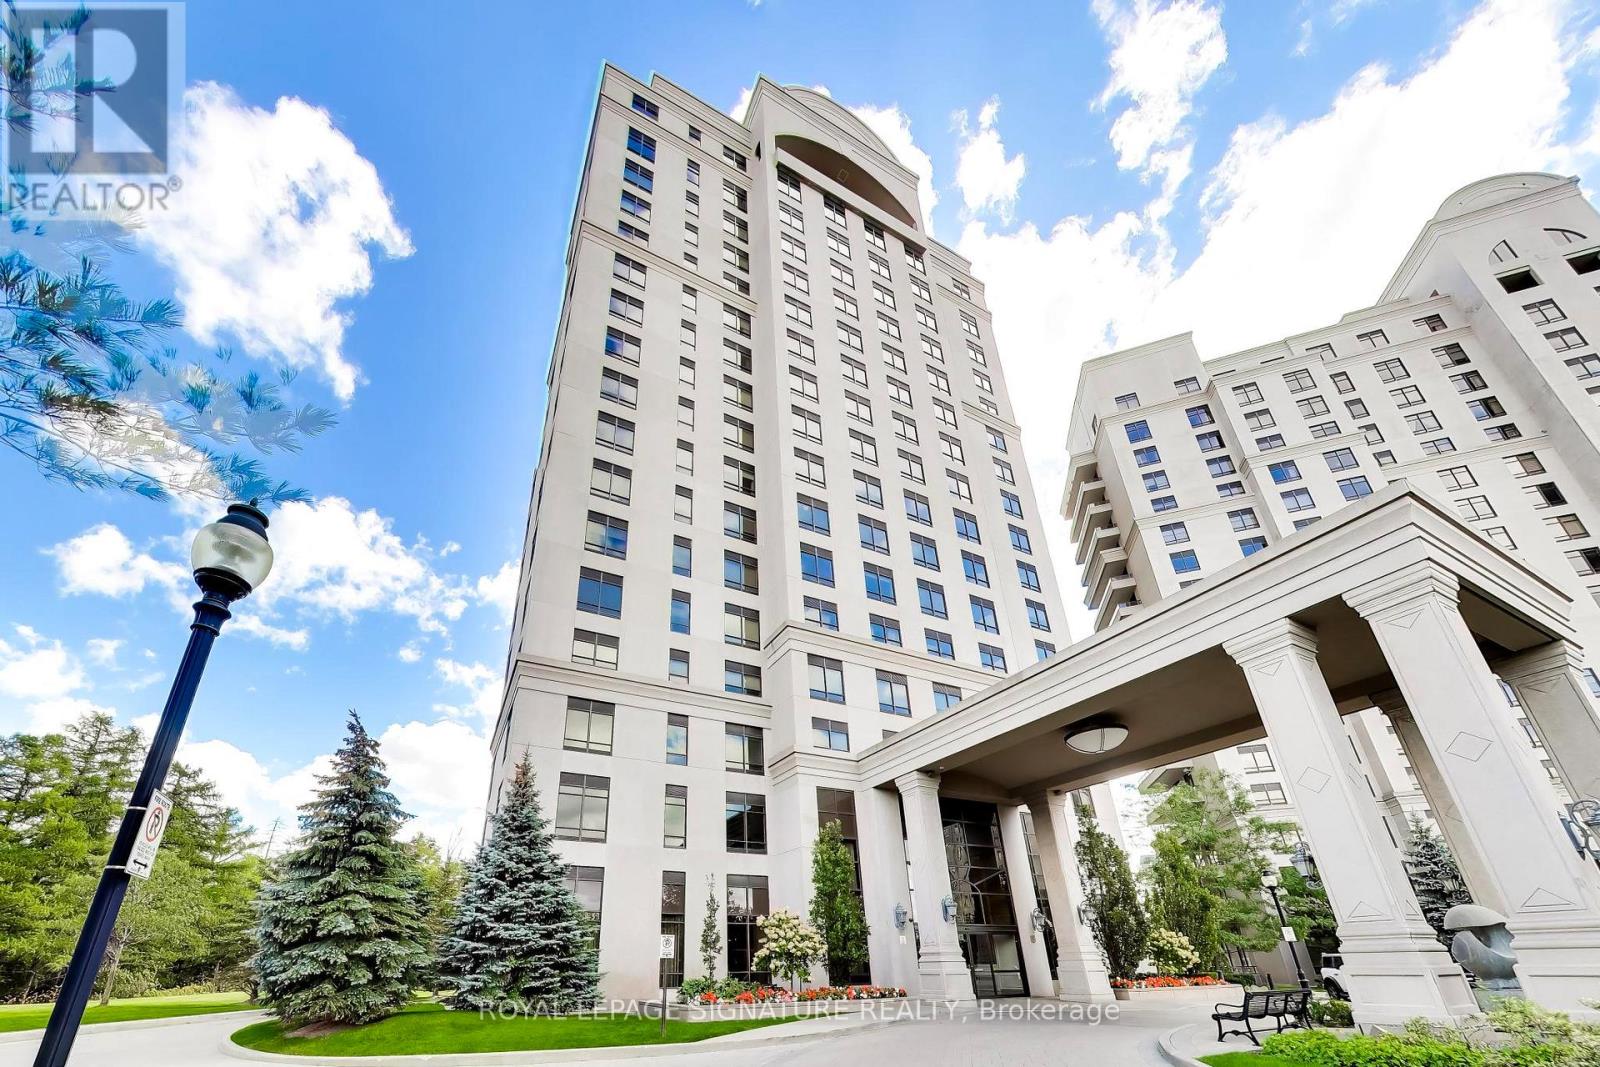
1709 - 9255 Jane Street
Vaughan (Maple), Ontario
Welcome To The Prestigious Bellaria Residences In The Heart Of Vaughan! This Rarely Offered Floor Plan Delivers An Exceptional Combination Of Space, Natural Light And Indoor-Outdoor Living. Floor-To-Ceiling Windows Fill The Suite With Natural Light, While The Modern Kitchen With Breakfast Bar Flows Seamlessly Into The Spacious Open-Concept Living Area. Step Outside To Your Large, Private Terrace Overlooking Lush Greenery And Beautiful Views. The Perfect Setting For Entertaining, Relaxing Or Enjoying Your Own Peaceful Outdoor Escape. The Generously Sized Primary Bedroom Features A Walk-In Closet And Private Ensuite, Offering Comfort And Privacy. Thoughtful Finishes And Attention To Detail Are Evident Throughout Both The Suite And This Beautifully Maintained Residence. Bellaria Offers An Impressive Collection Of Amenities, Including 24-Hour Gated Security, Concierge Service, Indoor Pool, Fitness Centre, Sauna, Theatre, Guest Suites And Party Room. Enjoy An Unbeatable Vaughan Location Just Minutes From Vaughan Mills, Canada's Wonderland, Top-Rated Schools, Parks, Cortellucci Vaughan Hospital, Highways 400 & 407, And Convenient YRT, VIVA And TTC Transit Connections. Offering Space, Lifestyle, Convenience And A Spectacular Private Terrace, This Suite Truly Has It All. Just Move In And Enjoy! (id:51382)
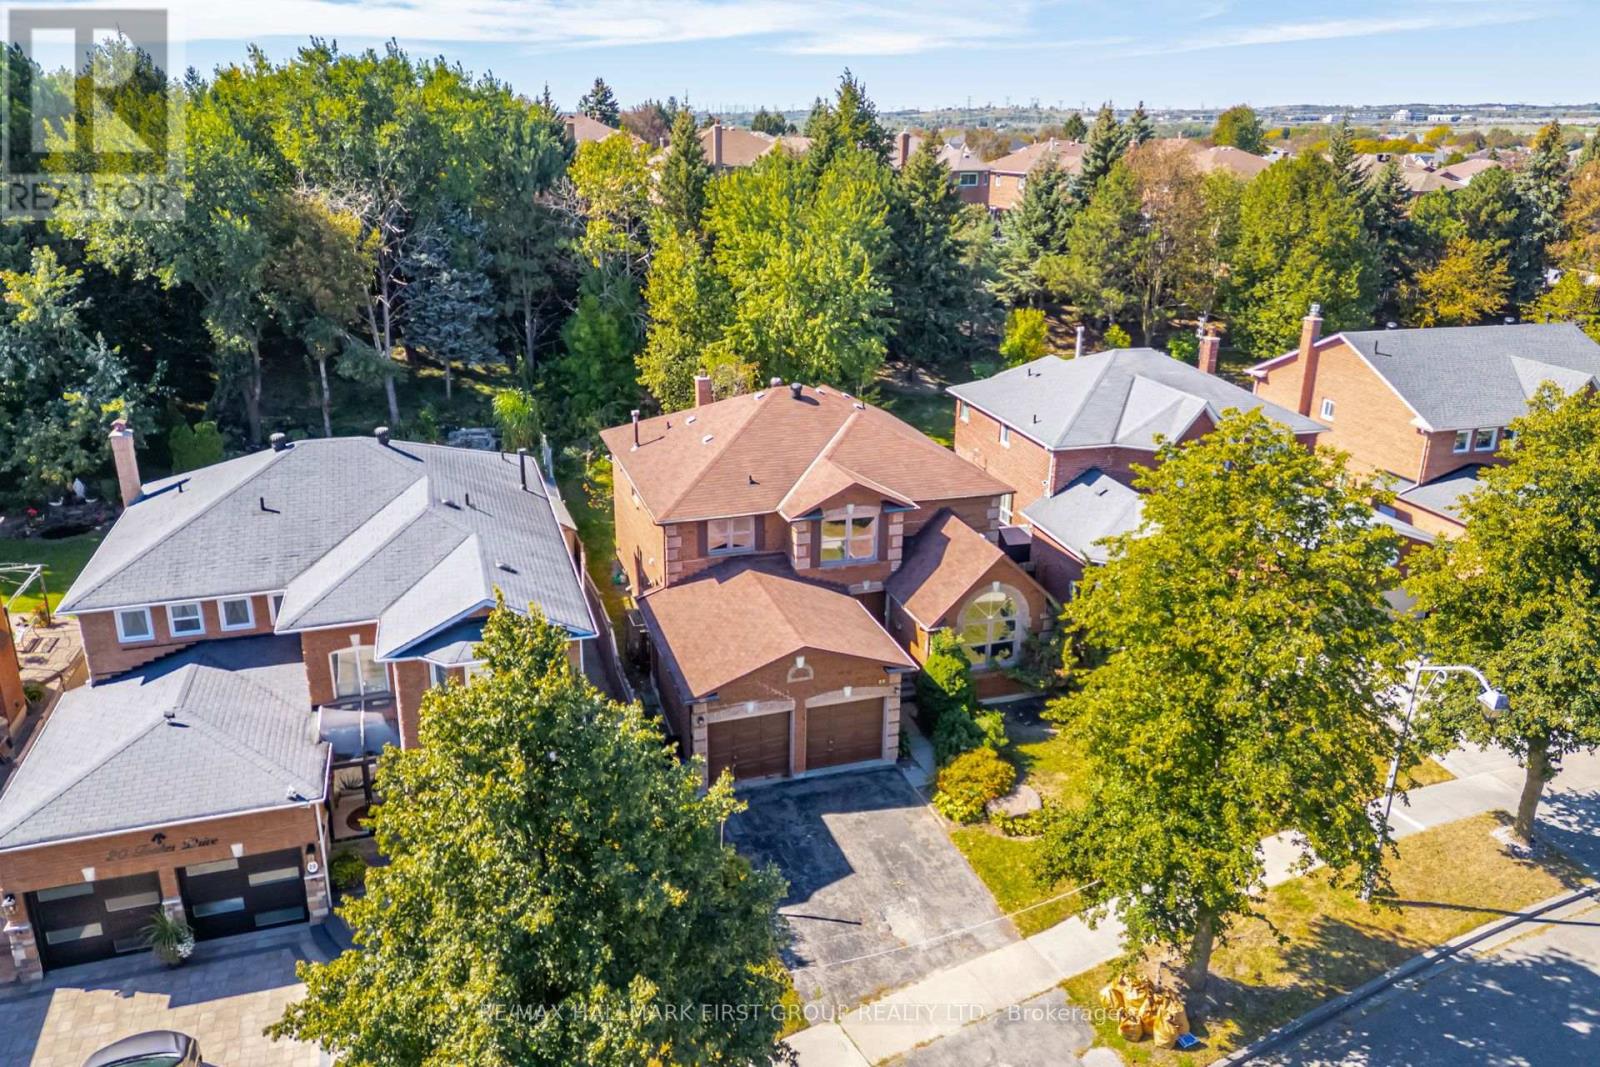
22 Foakes Drive
Ajax (Central West), Ontario
An Incredible Opportunity In Sought-After Central West Ajax! Situated On A Premium 50-Ft Lot Backing Onto Tranquil Green Space With No Neighbours Behind, This Spacious Approx. 3,000 Sq. Ft. Brick 2-Storey Offers The Size, Layout & Location That Are Becoming Increasingly Hard To Find. Featuring 4 Bedrooms, 3 Bathrooms & An Attached Double-Car Garage, This Home Is Ready For Its Next Owner To Update & Make It Their Own. Step Inside To A Grand Front Entrance Showcasing An Impressive Centre-Hall Staircase That Splits At The Upper Level, Creating A Striking First Impression. The Expansive Main Floor Offers Incredible Space For Family Living & Entertaining, Including A Huge Combined Living & Dining Room, Separate Family Room & Private Main-Floor Office. The Large Eat-In Kitchen Overlooks The Family Room & Features A Walk-Out To The Private Backyard With Peaceful Green-Space Views & No Neighbours Behind. Main-Floor Laundry & Direct Interior Access To The Double Garage Add Everyday Convenience. Upstairs, The Oversized Primary Retreat Overlooks The Backyard & Green Space And Features His & Hers Walk-In Closets Plus A Spacious 5-Pc Ensuite. Three Additional Generously Sized Bedrooms Share A 5-Pc Main Bathroom, Providing Plenty Of Room For A Growing Family. Located In One Of Ajax's Most Established & Desirable Communities, Within Walking Distance To Pickering High School & Close To Parks, Shopping, Transit, Pickering Village & Everyday Amenities. Offering Exceptional Space, A Premium Lot & An Incredible Layout, This Is A Fantastic Opportunity To Renovate, Modernize & Create Your Dream Home In A Neighbourhood You'll Love! (id:51382)
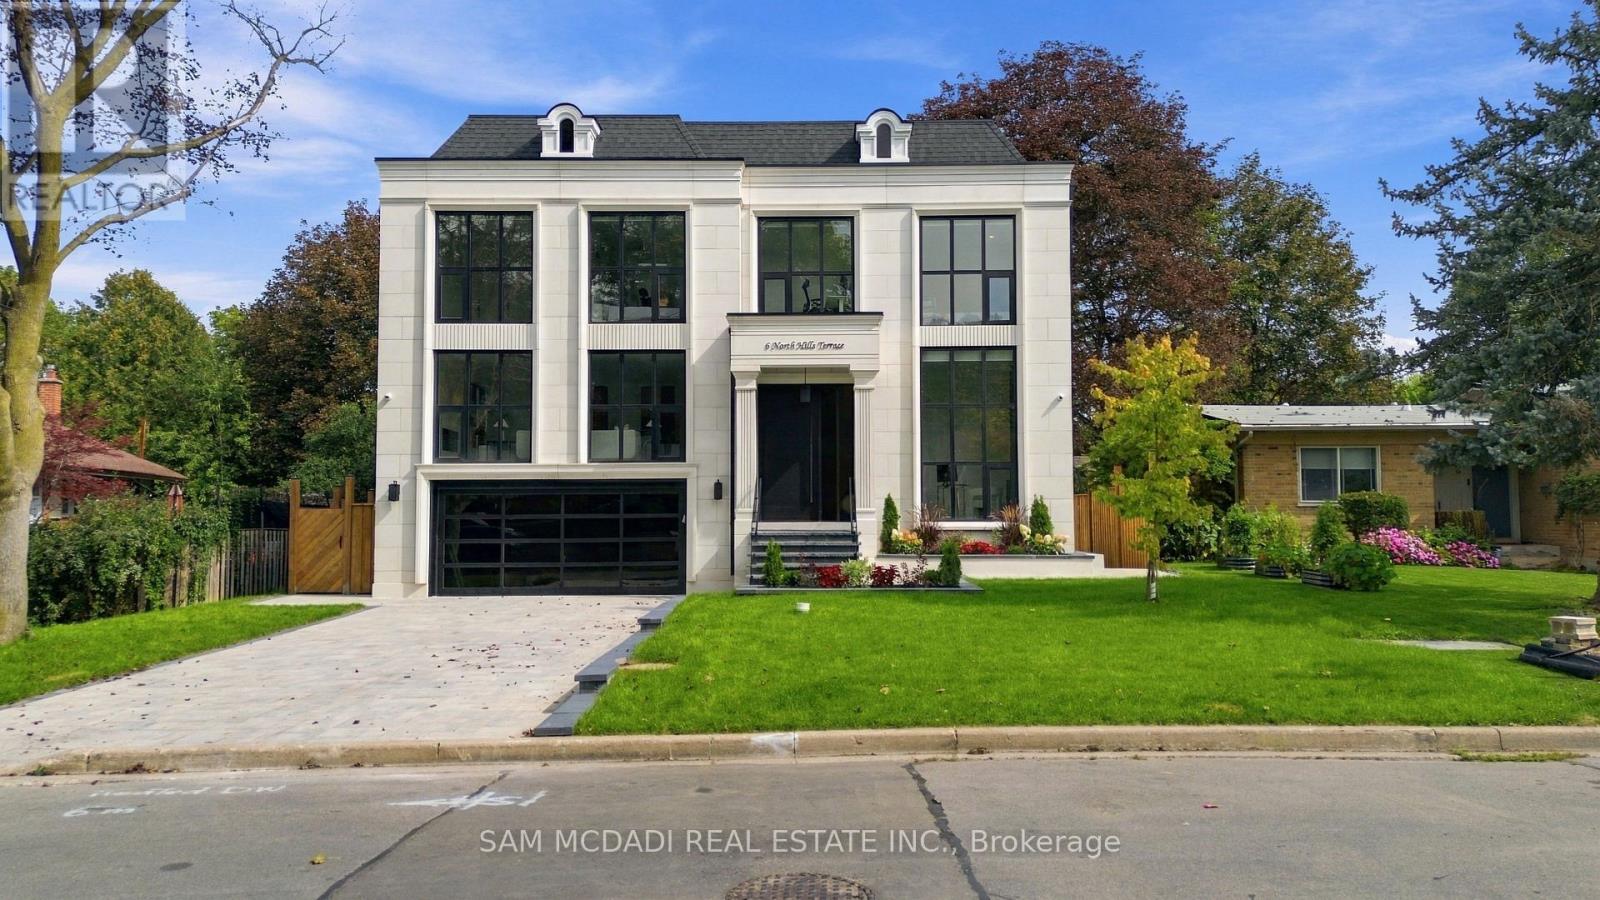
6 North Hills Terrace
Toronto (Banbury-Don Mills), Ontario
Set within a quiet Don Mills & Lawrence enclave, this custom residence offers approx. 5000 SF total interior space, thoughtfully designed for elevated family living & effortless entertaining. A refined palette of crown moulding, engineered hardwood flooring, elegant wall detailing & custom millwork carries throughout, while 10' main, 9' second & 9' basement ceilings, 3 skylights & floor-to-ceiling aluminum tempered-glass windows fill the home w/ natural light. The dramatic foyer features a custom 9' fiberglass entrance, while the parapet roof is complemented by precast stone detailing at the front, bridge & rear. The living & dining areas feature elegant herringbone flooring, an onyx-clad gas fireplace & expansive windows overlooking the grounds. The chef-inspired kitchen features custom cabinetry, natural quartzite countertops, premium Wolf & Miele appliances, a dramatic stepped waterfall-edge island & attached lower breakfast bar, flowing naturally into the family room w/ natural quartzite stone gas fireplace. A direct walkout to the elevated glass deck extends the living space outdoors. Above, a skylit hallway leads to 4 bedrooms, including a private primary retreat. The primary suite features a spa-like 5pc ensuite w/ electric heated floors, freestanding soaker tub, glass shower & expansive walk-in closet w/ custom built-ins. A dedicated laundry room adds everyday functionality. The finished lower level expands the home's versatility w/ a large recreation room, natural marble bar/island, additional bedroom, 3pc bath, sauna & walkout to the yard. Motorized shades, central vacuum, security/camera system & EV charger rough-in add convenience. Outside, the second-floor terrace w/ glass railings, radiant-heated driveway & porch steps, double garage and professionally landscaped grounds complete the home. Ideally positioned near the Shops at Don Mills, Edwards Gardens, Sunnybrook Park, schools, parks w/ convenient access to TTC routes, Hwy 401 & DVP. (id:51382)
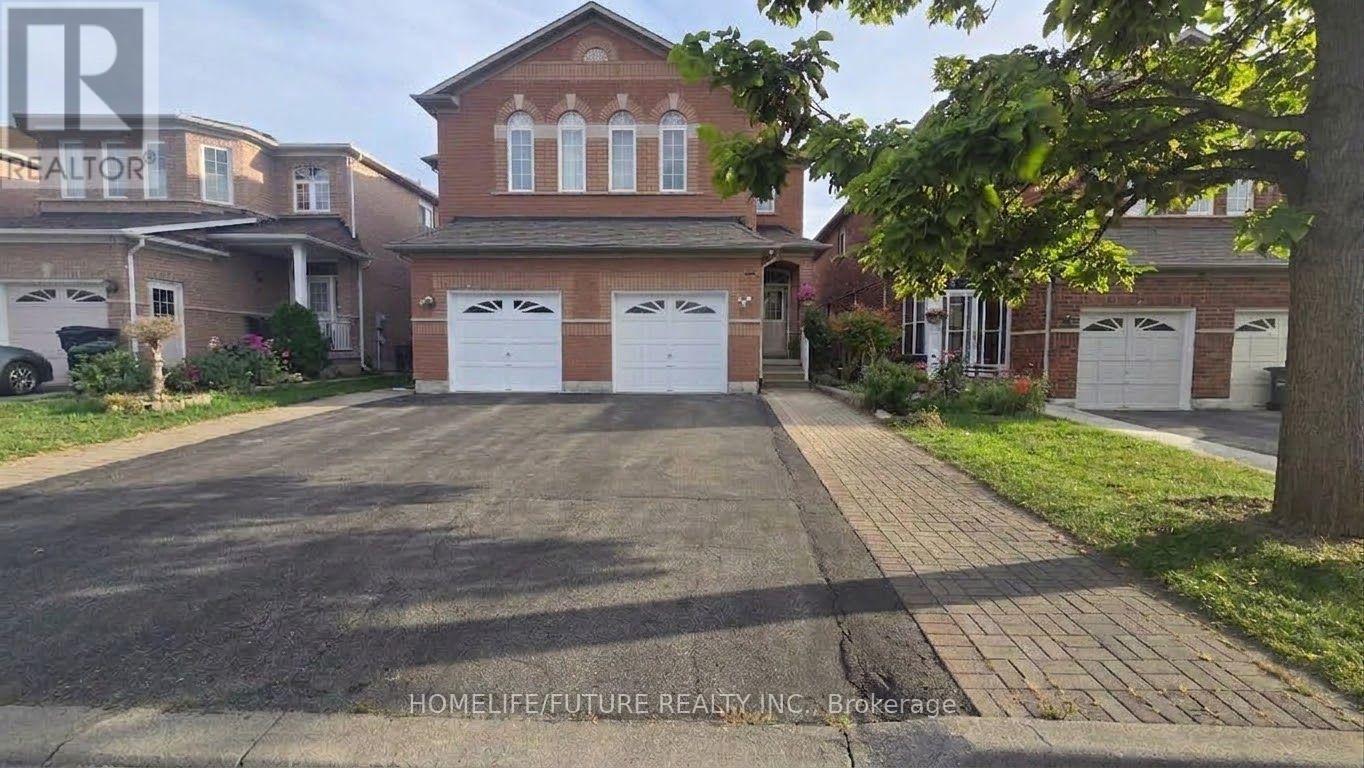
Bsmt - 15 Swallowtail Road
Toronto (Malvern), Ontario
Bright & Well-Maintained 1-Bedroom Basement Apartment in a Great Location! Excellent Access to Public Transit and Everyday Amenities. Features a Private Ensuite Bathroom, Separate Laundry Exclusively for the Tenant, and a Separate Entrance Through the Garage-Side Door. No Carpet Throughout. Rent Includes All Utilities, and One Driveway Parking Space Is Included. An Ideal Home for a Single Professional or Couple Looking for a Clean, Comfortable, and Convenient Place to Live. (id:51382)
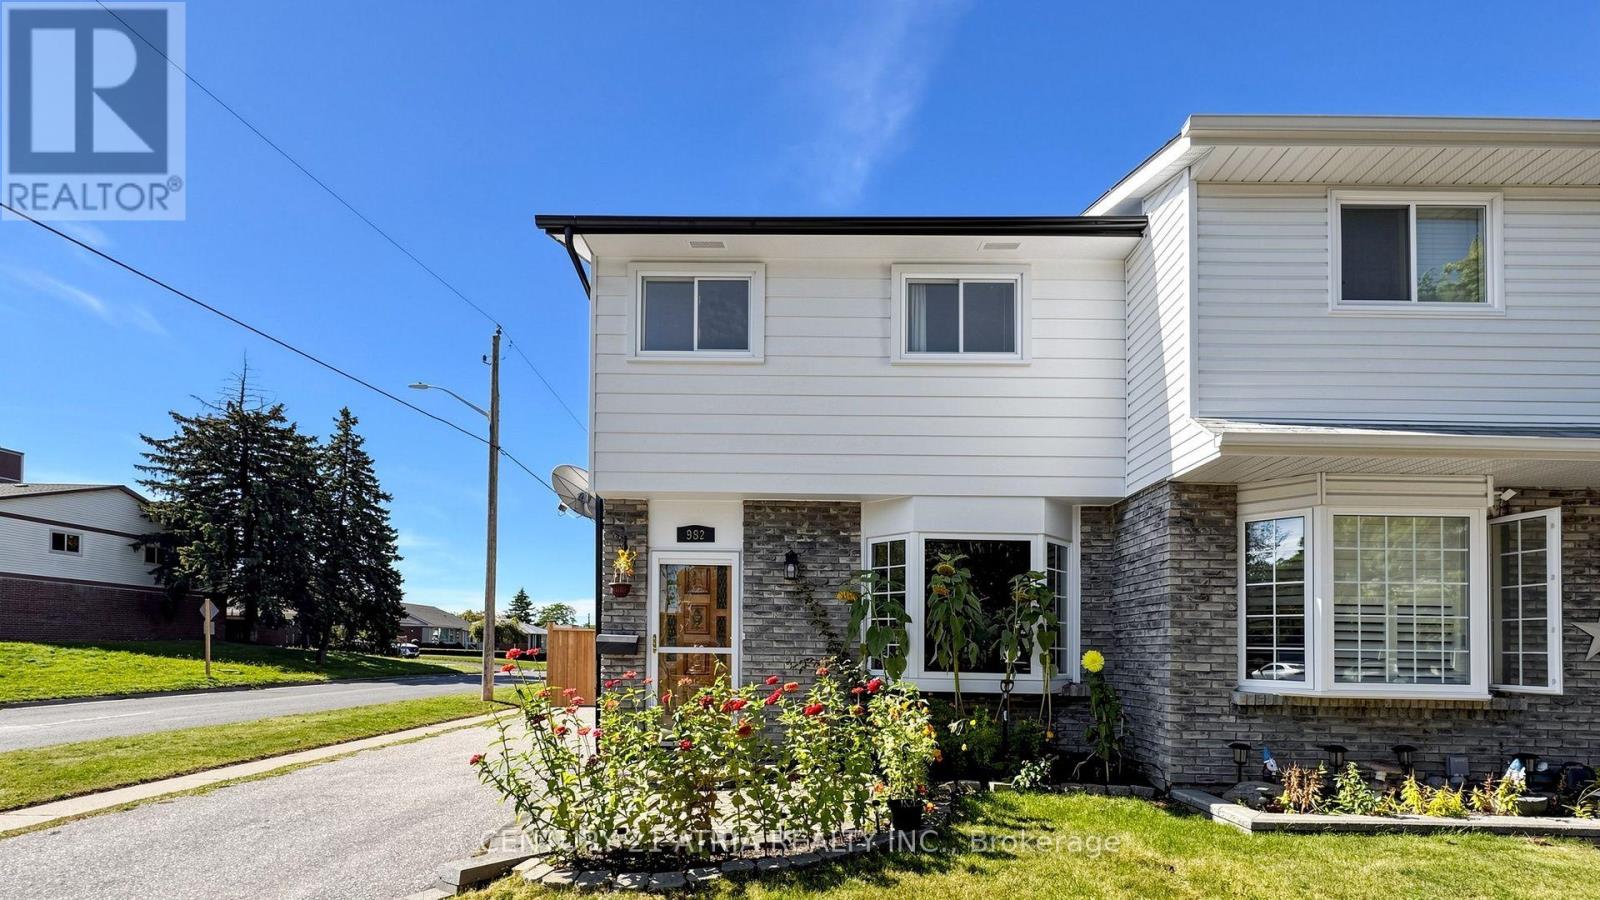
982 Renfrew Court
Oshawa (Lakeview), Ontario
Tastefully kept and beautifully maintained semi-detached home situated on a desirable corner lot on a quiet court. Featuring lots of pot lights, newer appliances, vinyl flooring, this bright and spacious home is move-in ready. The main floor offers a large family-sized kitchen with newer stainless steel appliances, pantry, ample cupboard space, and a window overlooking the sunroom. The spacious sunroom features a walkout to the deck, a second walkout to the patio, and views of the private, fully newly fenced backyard-perfect for relaxing or entertaining. The separate dining room features vinyl flooring and a walkout to the sunroom, while the inviting living room offers vinyl floors and an impressive bay window that fills the space with natural light. Upstairs features three generously sized bedrooms, an updated 3-piece bathroom, and a convenient linen closet. The primary bedroom offers vinyl flooring and a double closet. The second bedroom also features vinyl flooring and a double closet, while the third bedroom includes vinyl flooring and a large closet. The finished basement provides additional living space with a large recreation room featuring vinyl flooring-ideal for a home office, entertainment area, gym, or additional family space and a 3 PC bathroom. A tastefully updated home with plenty of natural light, functional living space, and a private backyard, all tucked away on a court. (id:51382)
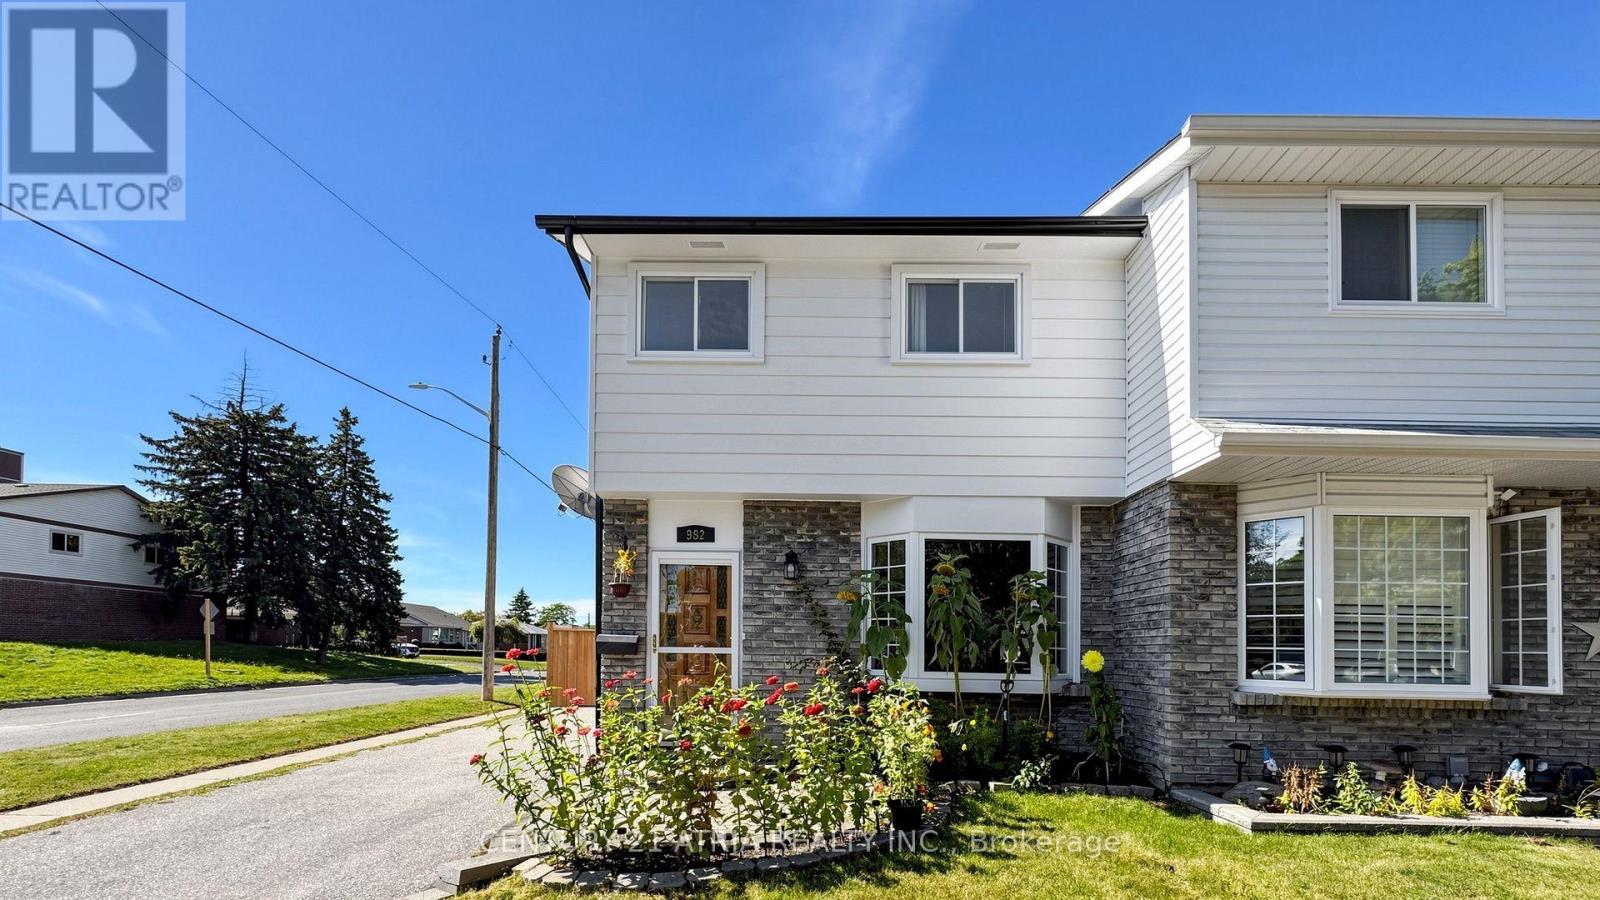
982 Renfrew Court
Oshawa (Lakeview), Ontario
For Lease! Tastefully kept and beautifully maintained semi-detached home situated on a desirable corner lot on a quiet court. Bright and spacious with pot lights, newer appliances. Features a family-sized kitchen with breakfast bar, stainless steel appliances, pantry and ample storage. Sunroom with walkouts to the deck, patio and private fully fenced backyard. Separate living and dining rooms offer plenty of natural light. Upstairs features 3 generous bedrooms and an updated 3-piece bathroom. Finished basement offers a spacious rec room and an additional 3-piece bathroom-ideal for extra living space, home office or entertainment area. Move-in ready and perfect for families! (id:51382)
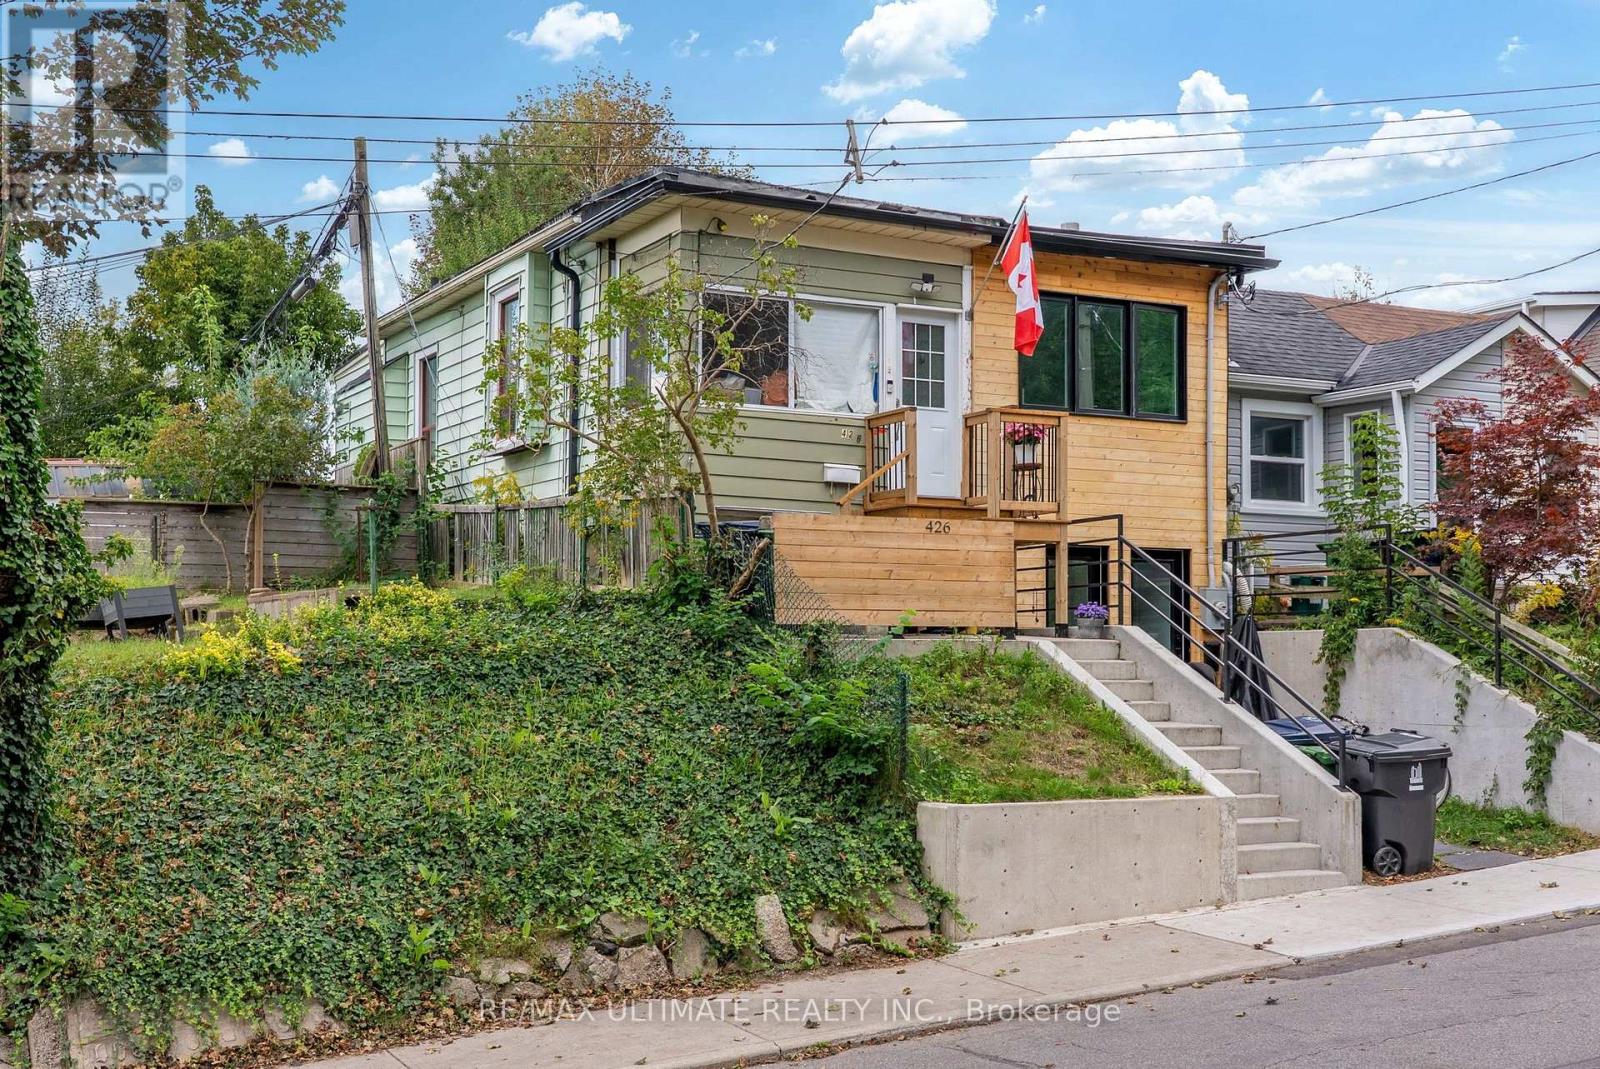
426 Woodfield Road
Toronto (Greenwood-Coxwell), Ontario
Why settle for condo living and monthly maintenance fees when you can step into freehold homeownership with your own backyard and basement? An exciting opportunity for first-time buyers looking to get into a highly sought-after east-end neighbourhood, as well as investors, renovators and contractors looking to unlock the potential of a Toronto home. This semi-detached property is ready for its next chapter and offers the opportunity to renovate, personalize, next door neighbour transformed home into 2 separate dwelling units, endless possibilities!! Enjoy a private, fully fenced backyard with plenty of room for entertaining, gardening, kids or pets, plus the additional space and flexibility of a basement. Bring your vision and transform this property into a home that reflects your style while enjoying all the benefits of owning your own piece of the city. Spend your weekends in Torontos most vibrant neighbourhoods, Leslieville, The Danforth or The Beaches, exploring the restaurants, cafés, bakeries, independent shops and local favourites or head to Greenwood Park, Monarch Park, Woodbine Beach and the waterfront for outdoor recreation. Enjoy nearby parks, playgrounds, off-leash dog areas, outdoor pools, skating, walking and cycling trails, along with grocery stores, fitness facilities, community amenities and everyday conveniences all close to home. Excellent TTC access via Queen and Gerrard streetcars, nearby bus routes and Coxwell Station makes commuting downtown and throughout the city convenient. Whether you're a first-time buyer looking for an alternative to condo living or an investor searching for a property with renovation potential in an established Toronto neighbourhood, this is an opportunity to buy the house, bring your vision and make it your own. Property is being sold in its current condition, as-is. (id:51382)
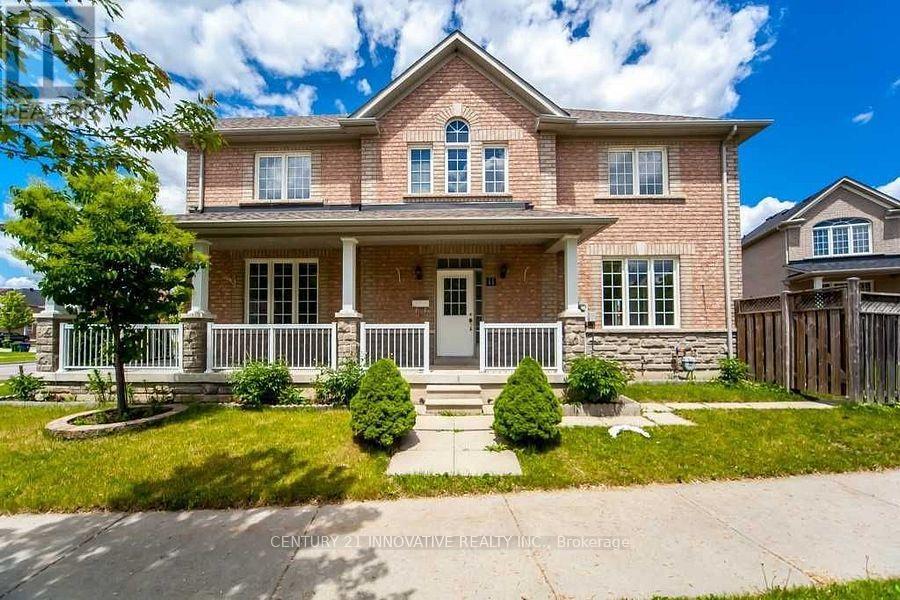
111 Steppingstone Trail
Toronto (Rouge), Ontario
Location! Location! Highly sought-after area in Scarborough, Toronto. This well-maintained and bright 4-bedroom home offers a spacious and comfortable layout with 3 parking spaces. The home features a modern kitchen, an open-concept living and dining area, and quality finishes throughout. Conveniently located close to schools, parks, shopping centers, public transit, and all essential amenities, with easy access to major highways. An excellent opportunity to live in a desirable Scarborough neighborhood! (id:51382)
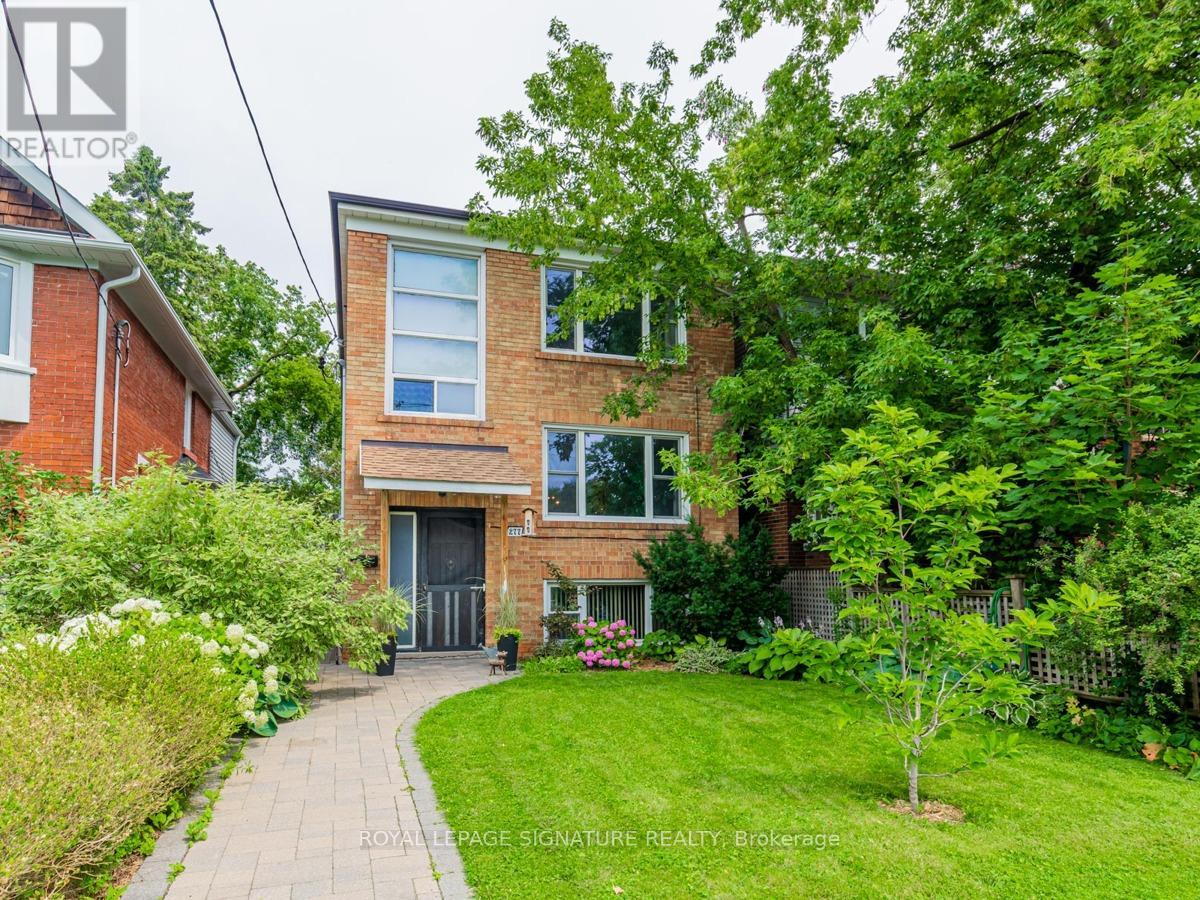
Upper - 277 Wychwood Avenue
Toronto (Humewood-Cedarvale), Ontario
Step into this sunny and spacious 2 bedroom, second floor unit in the heart of Humewood. You'll love the light filled, large living and dining rooms and updated kitchen. Ideally suited for young professionals, couples, or families looking for tons of space and a vibrant community in the city. A short walk to St Clair restaurants, shopping, outstanding local schools, parks & local gems such as Wychwood Barns. (id:51382)
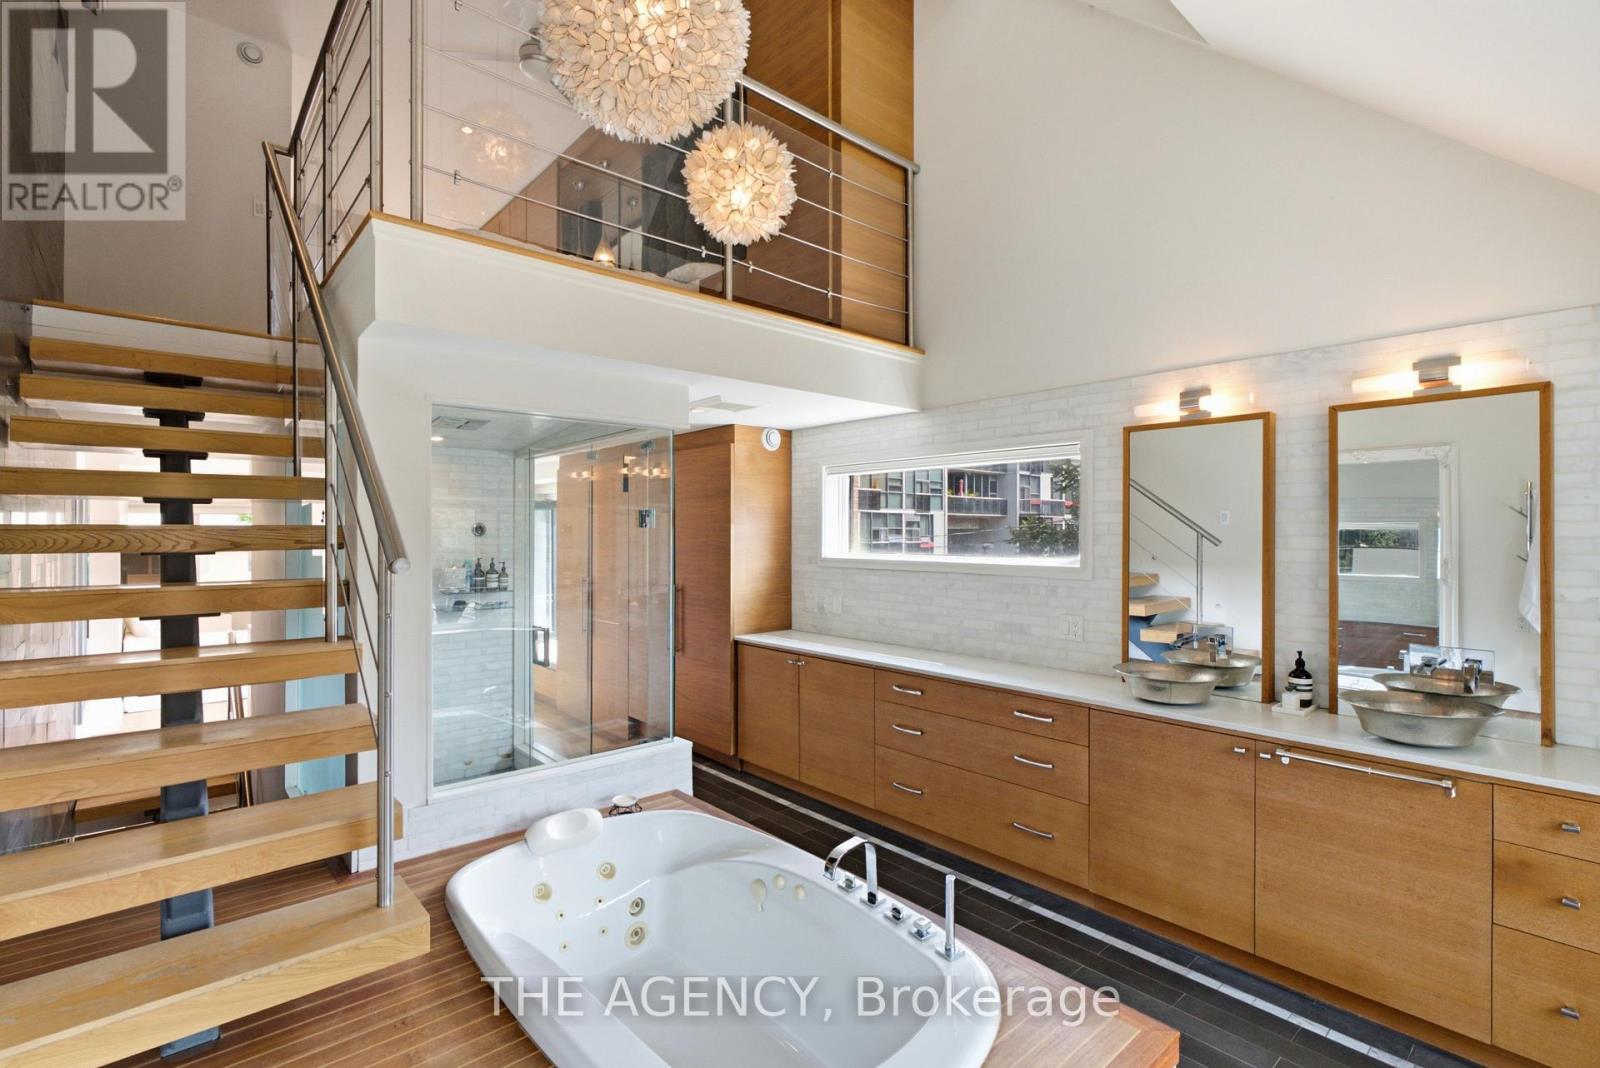
14a - 570 Wellington Street
Toronto (Niagara), Ontario
Rarely offered and highly sought-after, this stunning corner unit, a 3-story townhome in the heart of King West, delivers an exceptional blend of luxury, space, and urban convenience. Thoughtfully redesigned with one-of-a-kind high-end finishes. The bright and expansive open-concept layout showcases exposed brick, custom walnut millwork, heated floors, a modern fireplace, and an abundance of integrated smart storage throughout. The chef-inspired kitchen is equipped with premium Wolfe appliances, while the spa-like primary bathroom elevates everyday living with a private steam room and jet tub. Beyond the home itself, residents enjoy exclusive access to the coveted Summit Club amenities, including indoor and outdoor pools, hot tub, a sauna, a fitness center, visitor parking, and beautifully maintained green space. Just steps to the TTC, Toronto's Financial District, Entertainment District, restaurants, and nightlife, this is a rare opportunity to lease a truly exceptional townhome in one of downtown Toronto's most desirable communities. (id:51382)
632 - 111 Elizabeth Street
Toronto (Bay Street Corridor), Ontario
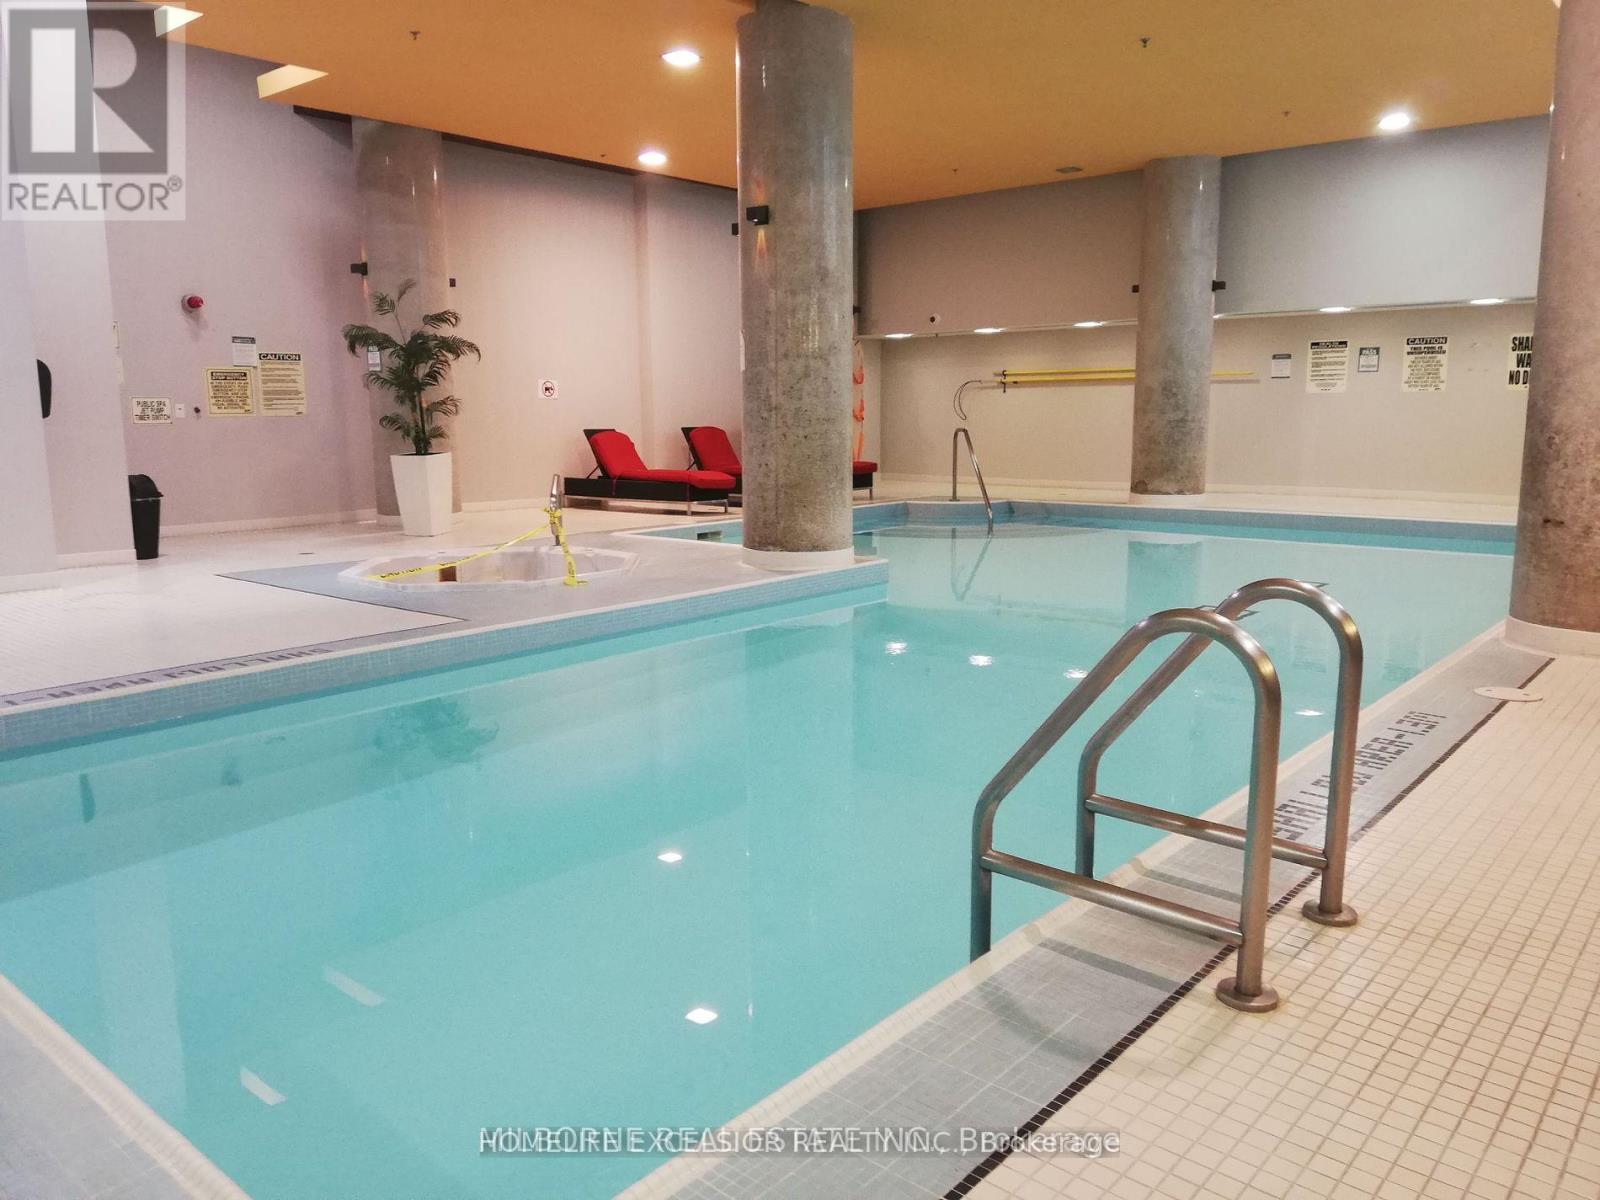
Corner Unit Largest Bachelor 440 Sq. Ft. Full Width Balcony. *Unobstructed View *Floor to Ceiling Windows, Laminate Floors. 24hr.concierge. Indoor Pool, Rooftop Deck, Visitor Parking. "One City Hall" Located in the Heart of Toronto, Steps to City Hall. Dundas Square, Dundas & St Patrick Subway Station, TTC. University of Toronto & Toronto Metropolitan University (Ryerson), Hospitals (Toronto General/Sick Kids/MountSinai/Princess Margaret/Women's College, Mars), * Underground Pathways To Financial District *, *Atrium On Bay*, T & T Supermarkets , Banks & Restaurants. (id:51382)
4206 - 100 Dalhousie Street
Toronto (Church-Yonge Corridor), Ontario
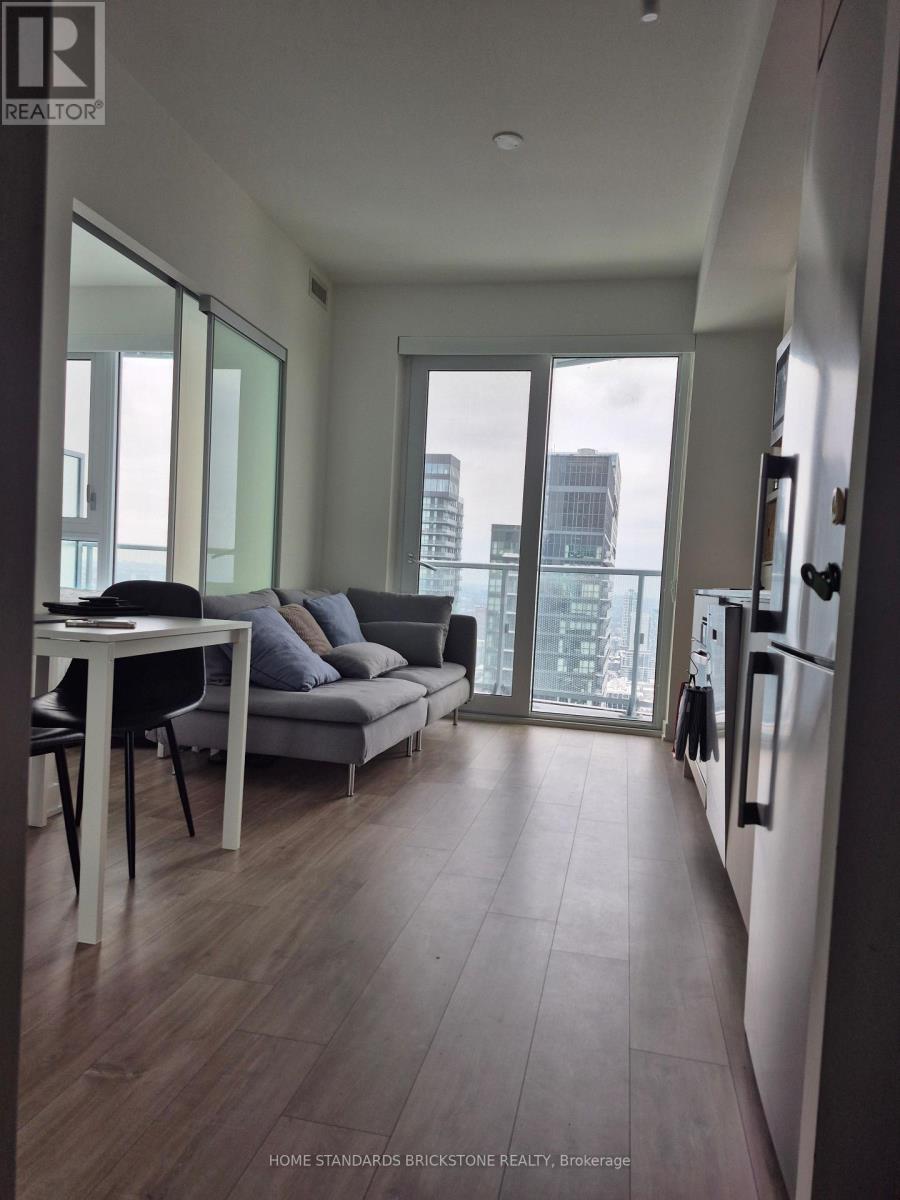
Welcome To Social By Pemberton Group, A 52 Story High-Rise Tower W/ Luxurious Finishes &Breathtaking East Views In The Heart Of Toronto, Corner Of Dundas + Church. Live In This One Year New One Bedroom. Open Concept Kitchen with Stainless Steel Appliances. Steps To Public Transit, Boutique Shops, Restaurants, University & Cinemas! 14,000Sf Space Of Indoor & Outdoor Amenities Include: Fitness Centre, Yoga Room, Steam Room, Sauna, Party Room, Barbeques + More! Internet Included! (id:51382)
94 Munro Boulevard
Toronto (St. Andrew-Windfields), Ontario
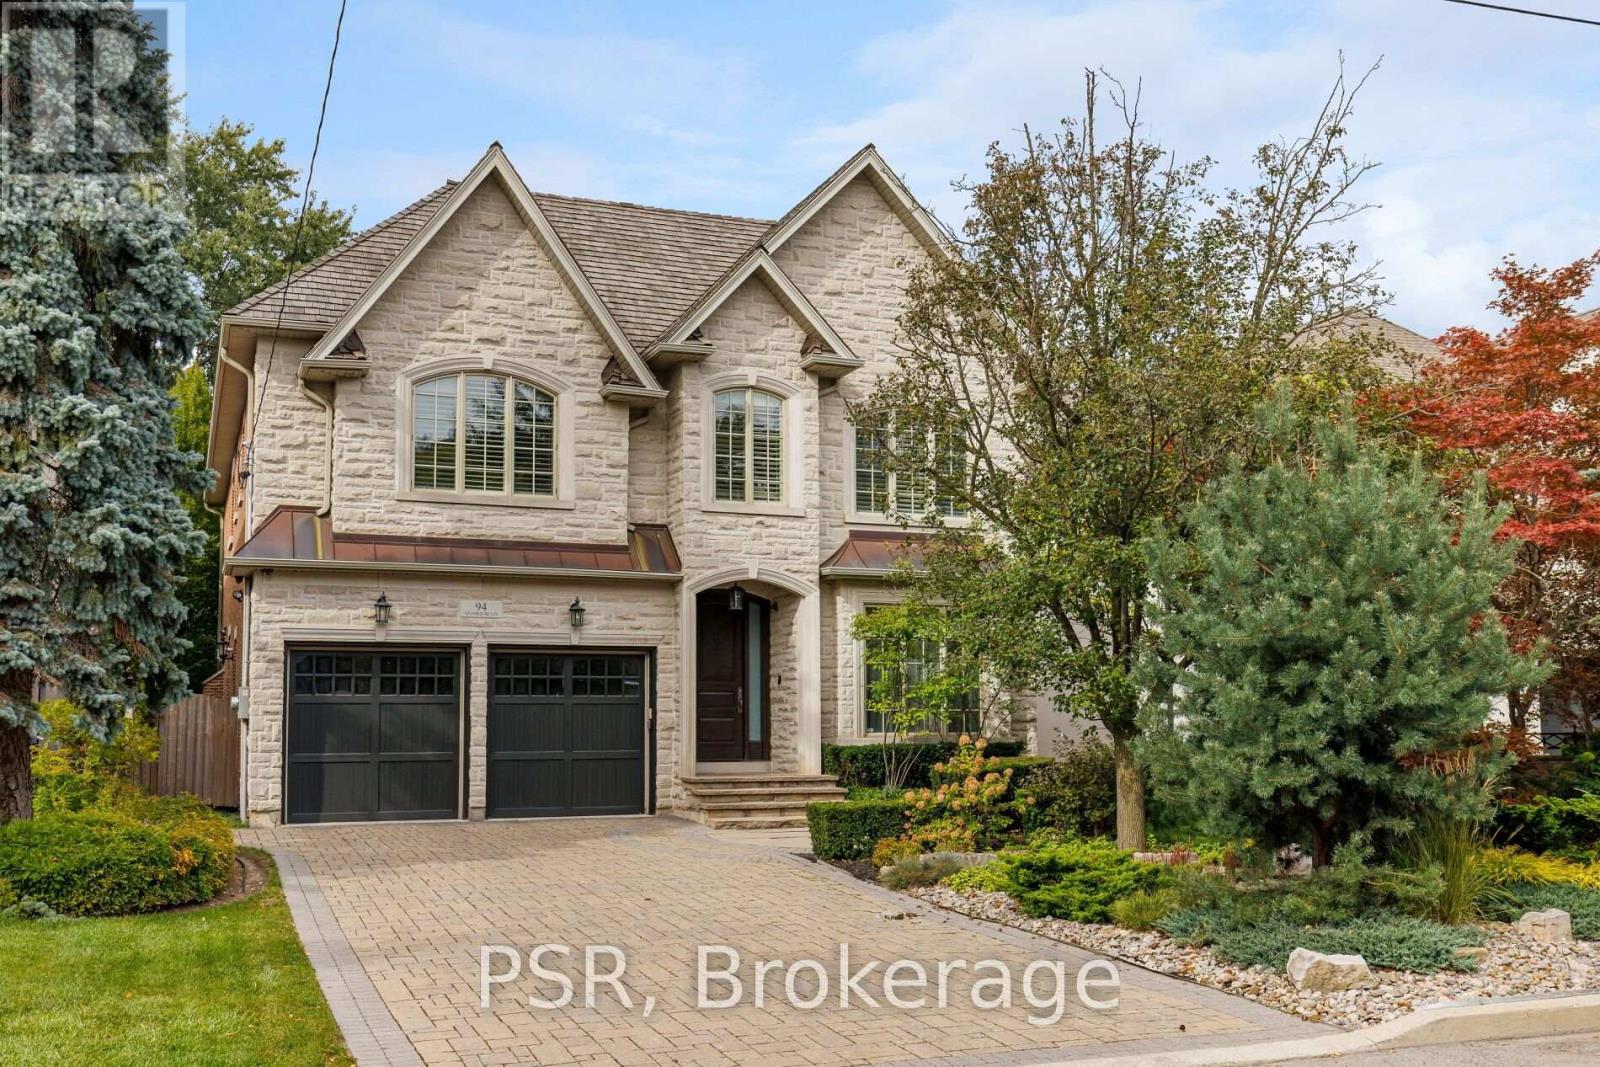
Welcome to an exceptional custom residence in prestigious St. Andrews, where refined architecture, timeless finishes and sophisticated family living come together on a beautifully landscaped 50 x 136 ft lot. Meticulously maintained, the home offers striking curb appeal with stone and brick construction, copper accents and a professionally landscaped front rock garden. Inside, elegant details include oak hardwood, vaulted and coffered ceilings, wainscotting, crown moulding, beautiful lighting and 10-ft ceilings on both the main and second floors. Featuring 4 bedrooms, each with an ensuite bathroom and heated floors, including a spacious primary retreat with fireplace, sitting area, walk-in closet and spa-like 5-piece ensuite with steam shower. Two additional lower-level rooms are currently used as a gym and nanny suite. The main level offers formal living and dining rooms, a richly finished mahogany office, family room with fireplace and walkout to the backyard. Stunning chef's kitchen with Sub-Zero refrigerator, Dacor 6-burner gas range, double ovens, centre island and butler's pantry. The lower level is designed for entertaining with a large rec room, built-in maple bar w fridge, home theatre with gas fireplace, games area, heated floors and walkout to the backyard. A double-car garage w EV charger and private drive provide parking for 6 cars. An exceptional custom home in one of Toronto's most coveted neighbourhoods. (id:51382)
W204 - 565 Wilsom Avenue
Toronto (Clanton Park), Ontario
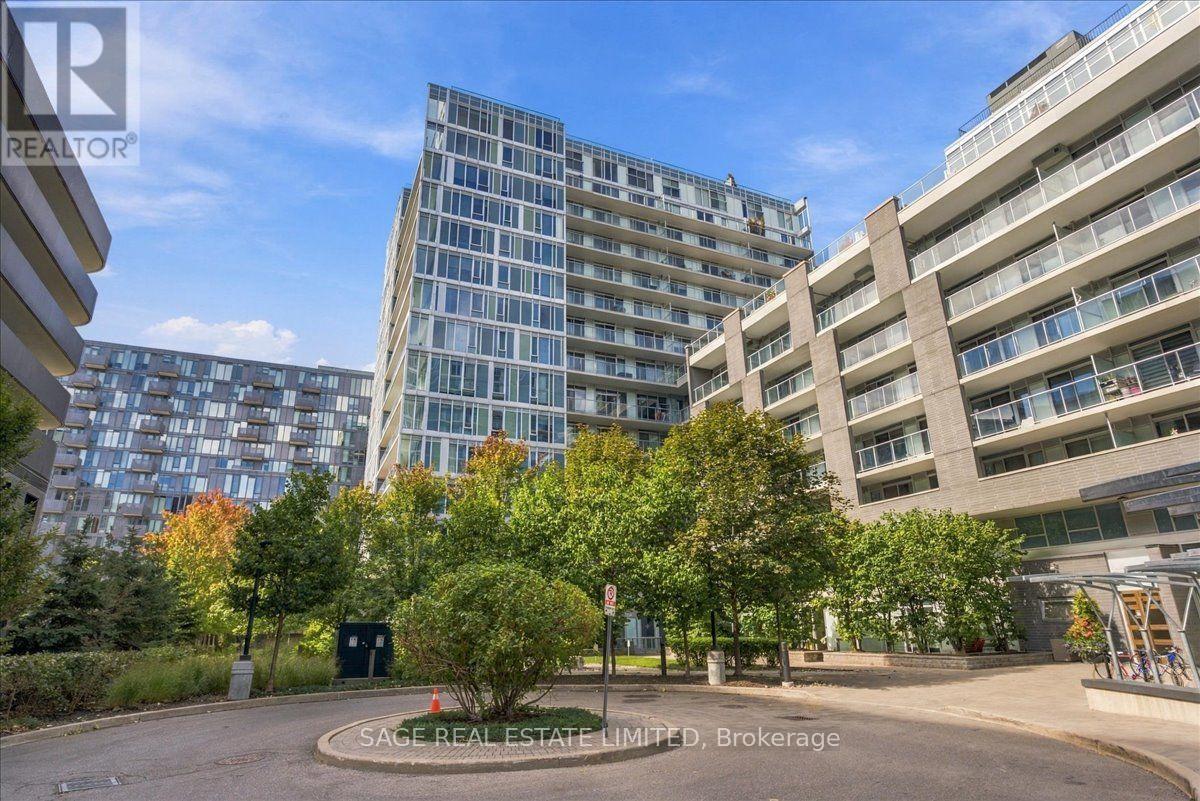
At approximately 1,040 sq. ft., this is a suite with staying power. Three bedrooms and two bathrooms are arranged around generously scaled living spaces, creating a floor plan that is increasingly difficult to find in condominium living, particularly at this price point.A proper foyer marks the arrival before opening into an expansive kitchen, living and dining area stretching approximately 30 feet from end to end. Southwest light fills the principal living space, with plenty of room for a full dining table and a living room that can comfortably accommodate family life, friends and everything that comes with both. The kitchen is thoughtfully arranged around a peninsula, adding generous counter space and casual seating while remaining connected to the rest of the room.At approximately 17 feet long, the primary bedroom has room to breathe, complete with its own ensuite and direct balcony access. Two additional bedrooms are genuinely useful, giving the suite flexibility for family, overnight guests or working from home. A second full bathroom with a tub, in-suite laundry and good storage round out the interior.Outside, approximately 140 sq. ft. of balcony space extends nearly 30 feet across the suite. Three separate walkouts from the living room, primary bedroom and third bedroom create an easy connection outdoors and make the most of the southwest exposure.Wilson Station is just outside, putting Line 1 within easy reach for the daily commute or a trip downtown. Yorkdale is minutes away, with Costco and everyday shopping nearby. Downsview Park adds an expansive stretch of green space to the wider neighbourhood, while Allen Road and Highway 401 make getting across or out of the city straightforward. (id:51382)
1807 - 480 Front Street W
Toronto (Waterfront Communities), Ontario
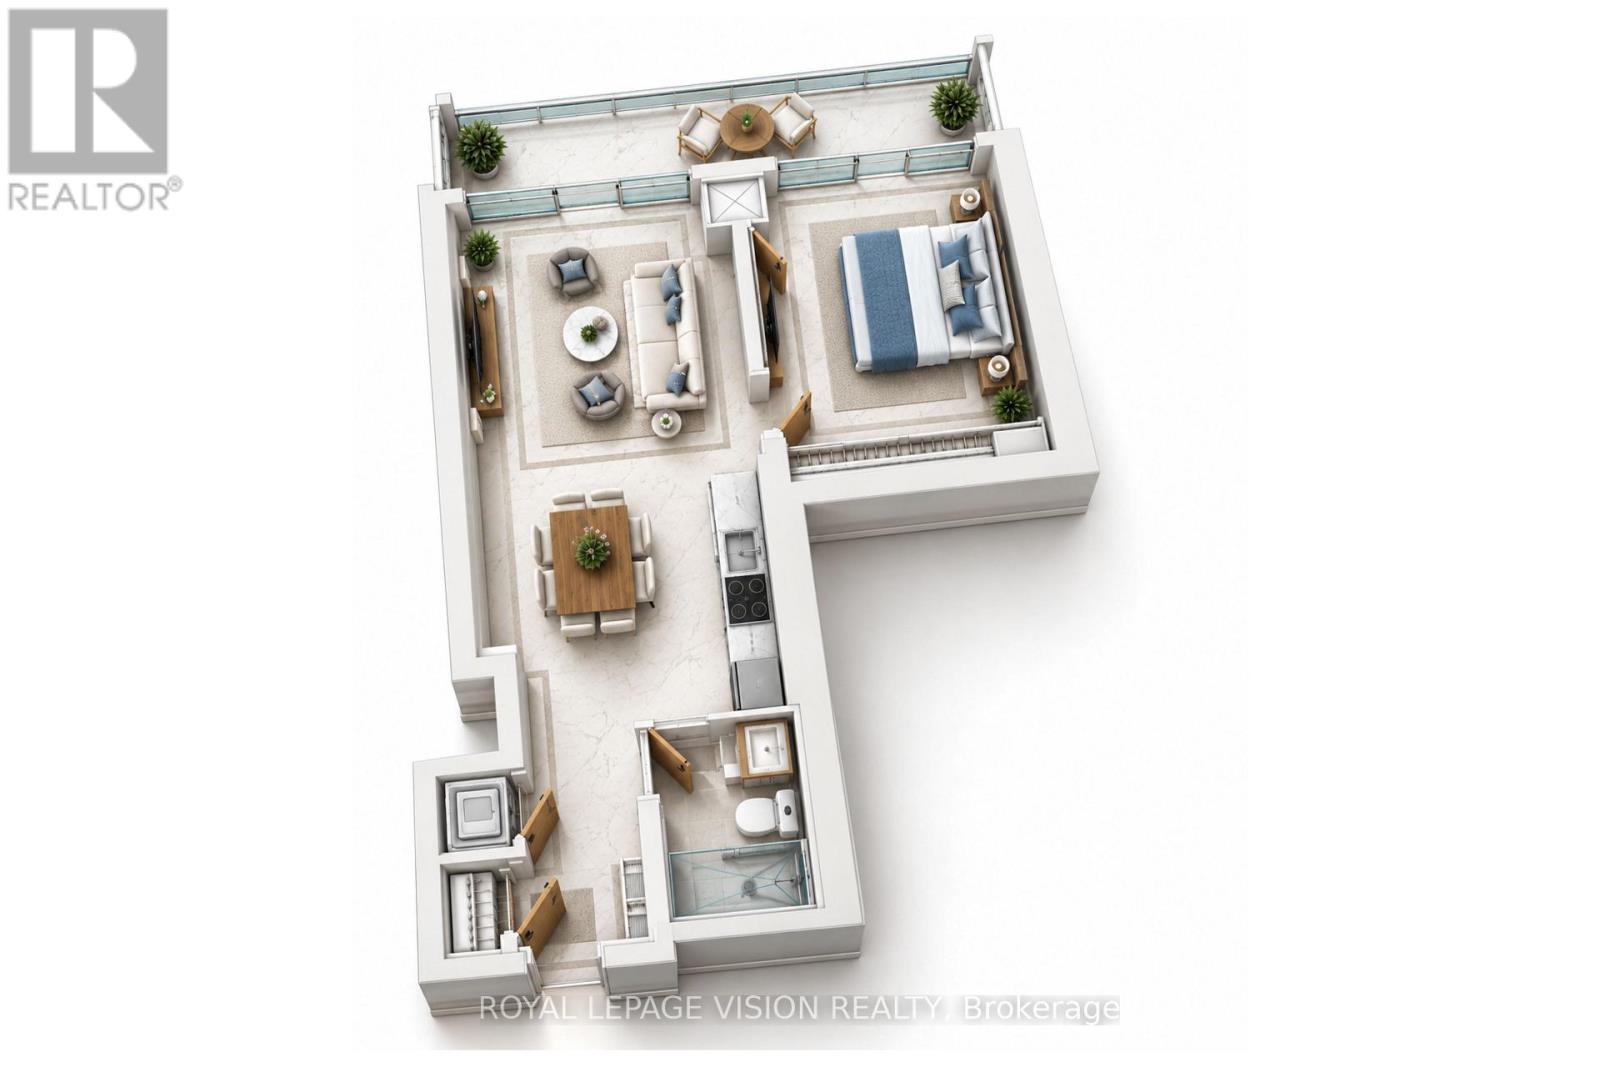
Step into effortless downtown living in this well-kept 523 SF one-bedroom, one bathroom suite at The Well. An efficient open layout combines a streamlined kitchen with integrated appliances, quartz counters, and soft-close cabinetry, flowing into a comfortable living area and out to a private balcony where you can take in the urban skyline. The bedroom offers a generous closet, and the contemporary three-piece bathroom features quality fixtures and clean lines. Residents enjoy a collection of resort-style amenities, including a rooftop pool with cabanas, a fully equipped fitness studio, an elegant private dining room, an entertainment lounge, and a landscaped terrace. With cafes, restaurants, transit, and the waterfront all just moments away, this turn-key suite delivers style, comfort, and the ultimate downtown lifestyle at The Well. (id:51382)
1815 - 25 Richmond Street E
Toronto (Church-Yonge Corridor), Ontario
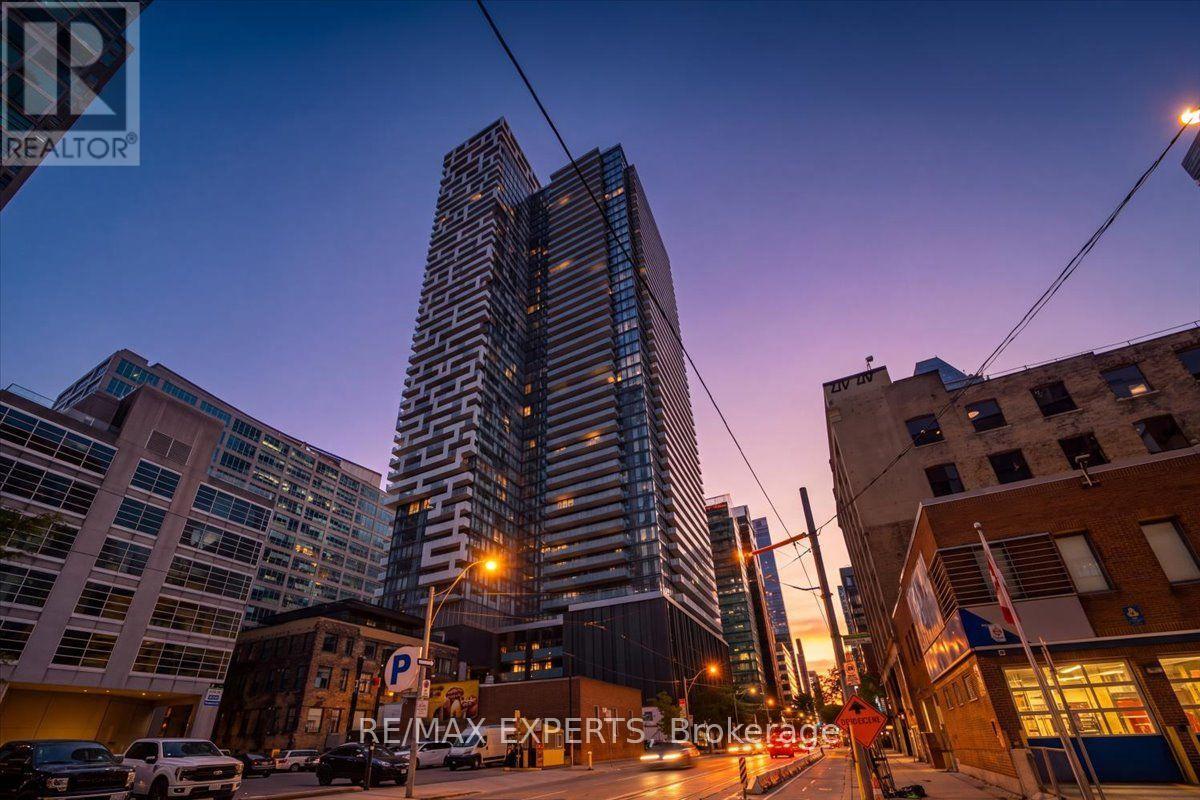
Live elevated at Yonge + Rich! This bright and spacious 1-bedroom suite on the 18th floor offers 477 sq. ft. of thoughtfully designed living space plus an impressive 80 sq. ft. private balcony with open city views and beautiful sunset vistas. Soaring ceilings and floor-to-ceiling windows fill the suite with natural light, creating a bright, airy and inviting home. The open-concept layout features engineered hardwood flooring throughout, a modern gourmet kitchen with quartz countertops and integrated appliances, and a stylish designer bathroom. Perfect for end users or investors looking for a turnkey downtown property in one of Toronto's most sought-after locations. Enjoy an exceptional collection of state-of-the-art amenities, including an outdoor swimming pool and poolside lounge, hot plunge, BBQ area, fitness centre, yoga & Pilates studio, his & her steam rooms, billiards room, party room, and kitchen, dining & bar lounge. With a Walk Score of 100, everything is at your doorstep. Just steps to Queen Subway Station, King & Queen streetcars, PATH, Eaton Centre, Financial and Entertainment Districts, St.Lawrence Market, Toronto Metropolitan University, U of T and George Brown College. With 24-hour Rabba Market conveniently located downstairs and T&T Supermarket nearby, everyday living couldn't be easier. A rare opportunity to enjoy modern, stylish downtown living with exceptional amenities, viewsand convenience. Come see it for yourself - book your private viewing today! (id:51382)
14 Tilson Road
Toronto (Mount Pleasant East), Ontario
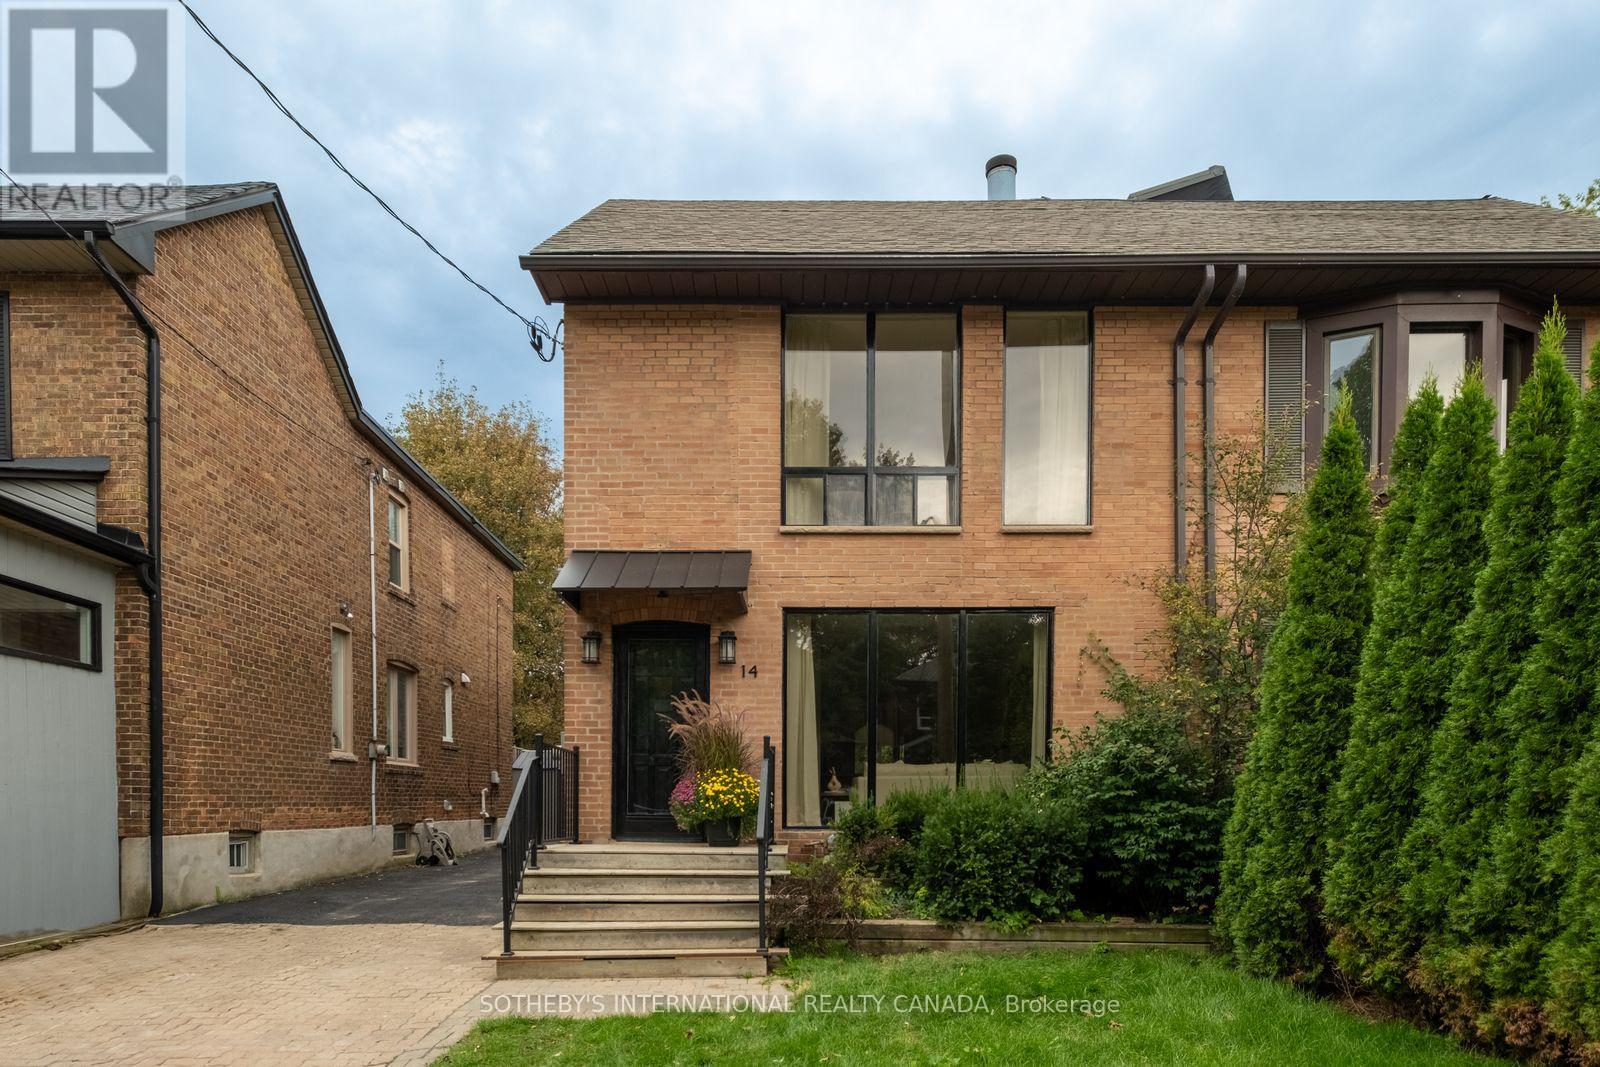
A rare offering in Midtown Toronto - an exceptionally spacious, oversized semi-detached home with approximately 2,286 sq. ft. of beautifully finished living space across three levels. Thoughtfully and extensively renovated throughout, this stunning home offers move-in-ready luxury with the peace of mind of a fully permitted, professional renovation, along with a scale and sense of openness rarely found in a Midtown semi. Dramatic oversized windows - including a striking floor-to-ceiling window on the main level and an expansive picture window upstairs - fill the home with natural light and enhance its impressive sense of space. The open-concept main floor features a custom kitchen with an oversized island, elegant stone countertops and Bosch appliances, flowing seamlessly into bright living and family areas with a gas fireplace and walkout to a private, tree-lined backyard. A stylish powder room and convenient mudroom complete the level. Upstairs are three well-proportioned bedrooms, including a spacious primary retreat with a beautifully appointed ensuite. Designer finishes, brass fixtures and convenient second-floor laundry complete the space. The fully finished, underpinned lower level offers impressive ceiling height, a kitchenette, full bathroom and dedicated laundry - ideal for a family room, home gym, guest suite or home office. Extensively renovated with permits, including underpinning, new plumbing, upgraded 200-amp electrical service with ESA certification, new gas lines. Additional highlights include an EV charger rough-in and 2-car parking. Ideally located close to transit, parks, shops, restaurants and highly regarded schools. A truly turnkey home offering exceptional space, design and functionality. (id:51382)
147 Dovercourt Road
Toronto (Trinity-Bellwoods), Ontario
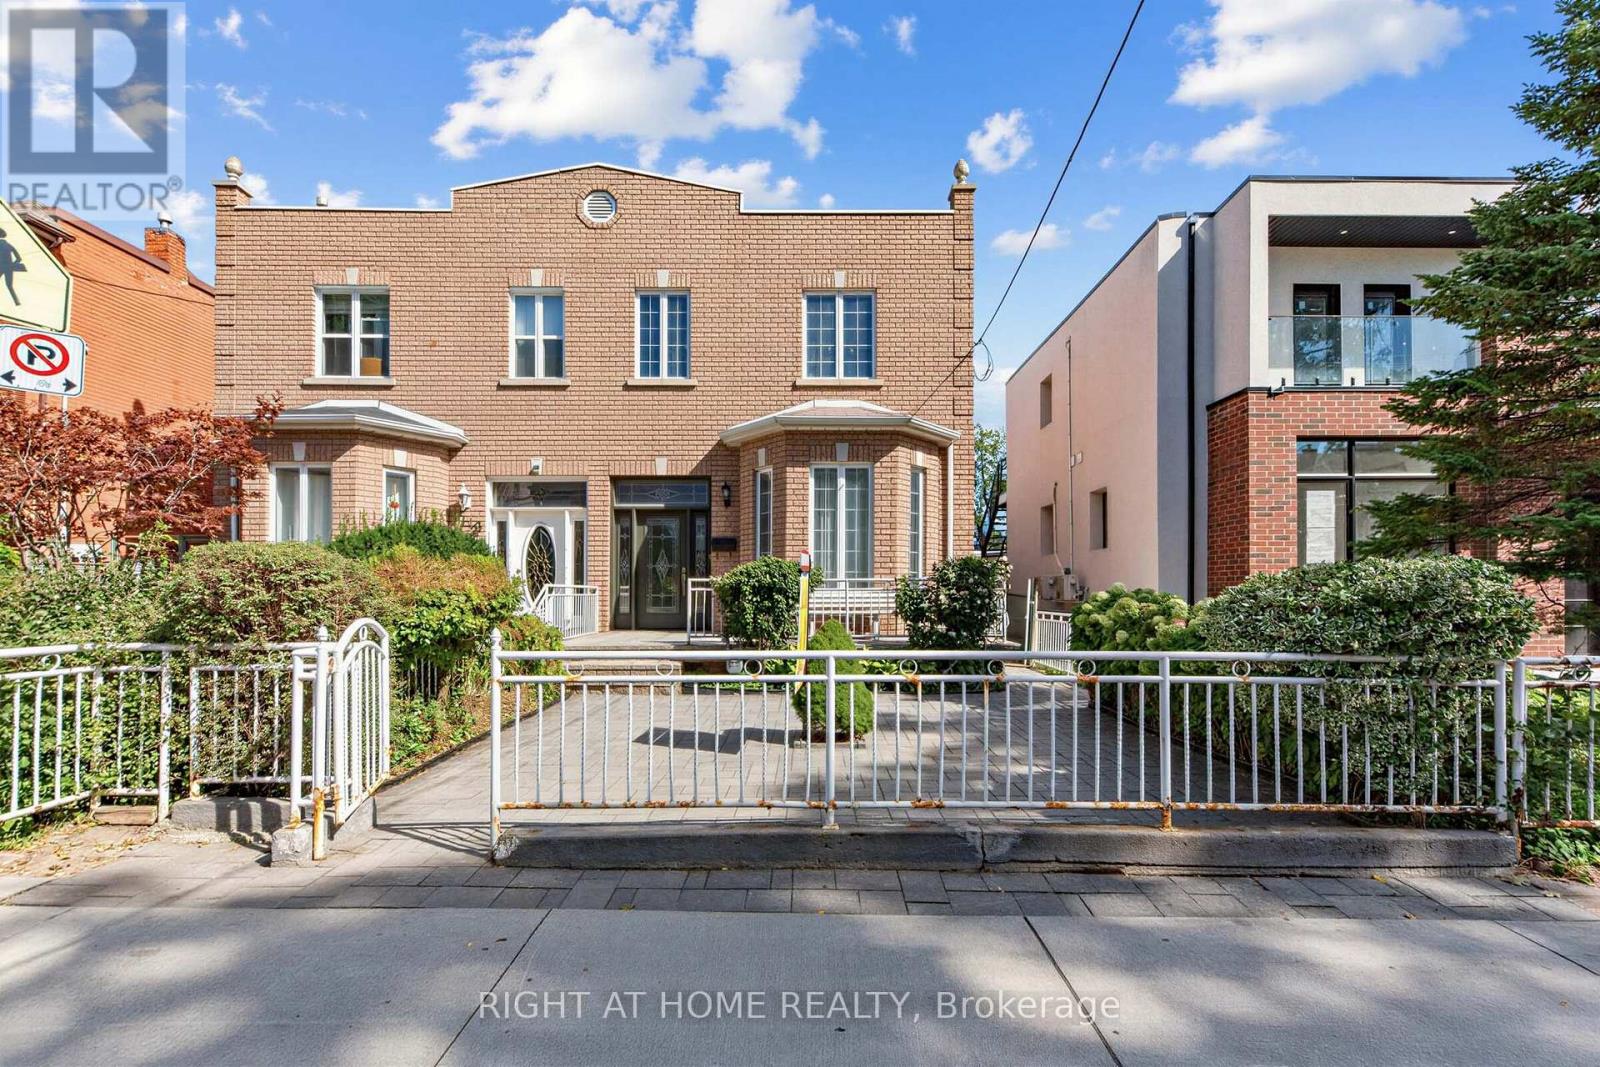
Offered For Sale For The First Time In Decades. One Family Has Called It Home For Many Years - You Can Still Feel It In The Grape Vines That Climb The Rear Yard Each Summer, In A House That Has Quietly Watched Trinity-Bellwoods Grow Up Around It. Built In 1885, This Semi-Detached Home Carries The Bones Of Its Era. Hardwood And Parquet Floors, A Bay Window Catching The Afternoon Light. Four Bedrooms, A Study, And Three Bathrooms Unfold Across Two Storeys And A Finished, Tiled Lower Level, With A Third Kitchen Upstairs And Separate Entrance.Out Back, A Deep Lot Runs To A Detached Two-Car Garage On The Laneway - A Certified Laneway Feasibility Letter Confirms The Site Qualifies Under Toronto's Changing Lanes Program For A Laneway House Up To 1,455 Sq Ft Over Two Storeys. Steps From Trinity Bellwoods Park And Its Summer Art Crawl, With Pizzeria Badiali Right Around The Corner. A Short Walk To The Boutiques, Galleries, And Restaurants Of Queen West And The Ossington Strip. One Of Toronto's Most Walkable, Most Storied West-End Pockets, With The Kind Of Streetscape People Move Here To Keep. 4 Bed / 3 Bath | Approx. 1,792 Sq Ft Above Grade (Per MPAC) | Lot 22.58 X 129.71 Ft With Rear Laneway Access | Detached 2-Car Garage | New Electrical Panel | Furnace (2020) And A/C (2021) | Major Transit Station Area | Zoning Permits Multiplex Conversion. Property Being Sold As-Is. (id:51382)
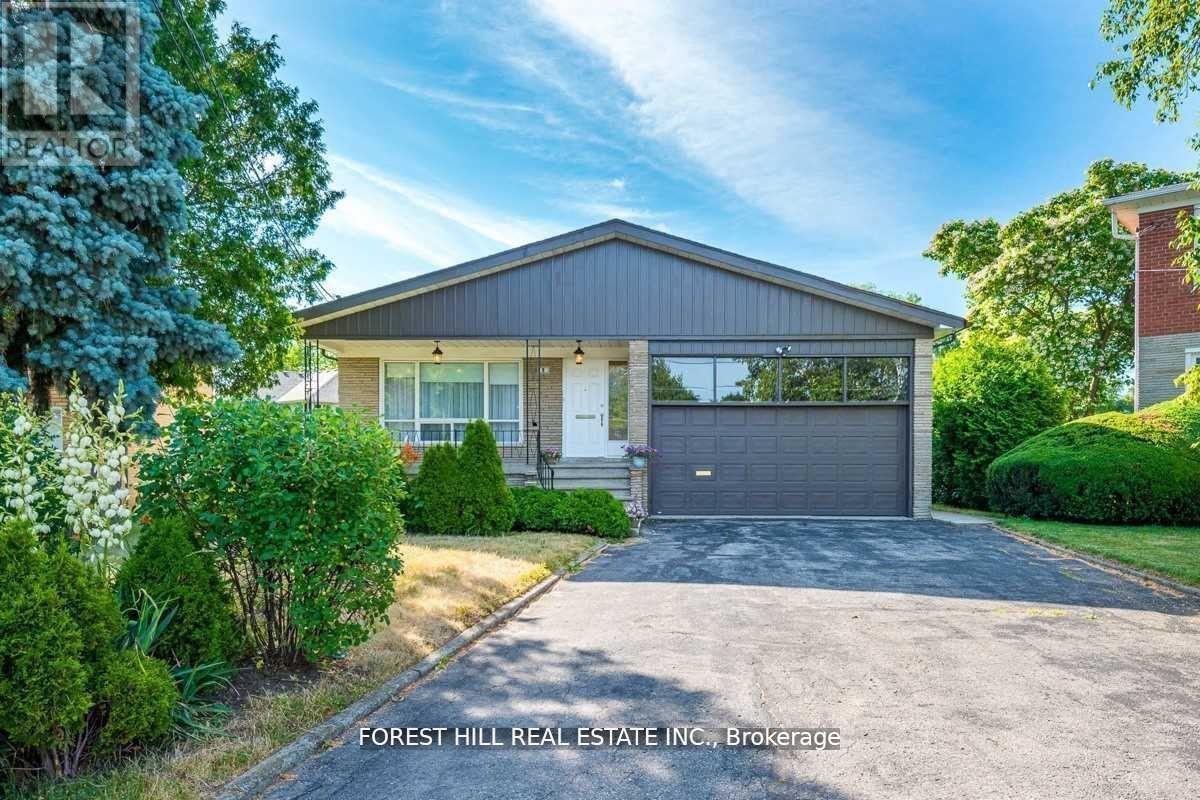
3 Tokay Court
Toronto (Bathurst Manor), Ontario
Welcome to 3 Tokay Court! Spacious & very bright backsplit 4 bedroom, 4 bathroom home nestled on a south private-quiet court with only 10 houses. Highlights-family room with walk-out, library with built-in bookcase & hardwood floors thru-out. Fantastic eat-in kitchen with high-end appliances & Caesar stone counters. Finished basement with rec room, kitchen & 3 piece bath. Exceptionally deep-wide pie-shaped backyard with mature cherry & pear trees-your own private park. Excellent location-TTC, subway, Allan & Hwy 401-top schools, Mackenzie & Chat. Seeking a responsible tenant wit strong credit, reliable stable-income & excellent references. (id:51382)
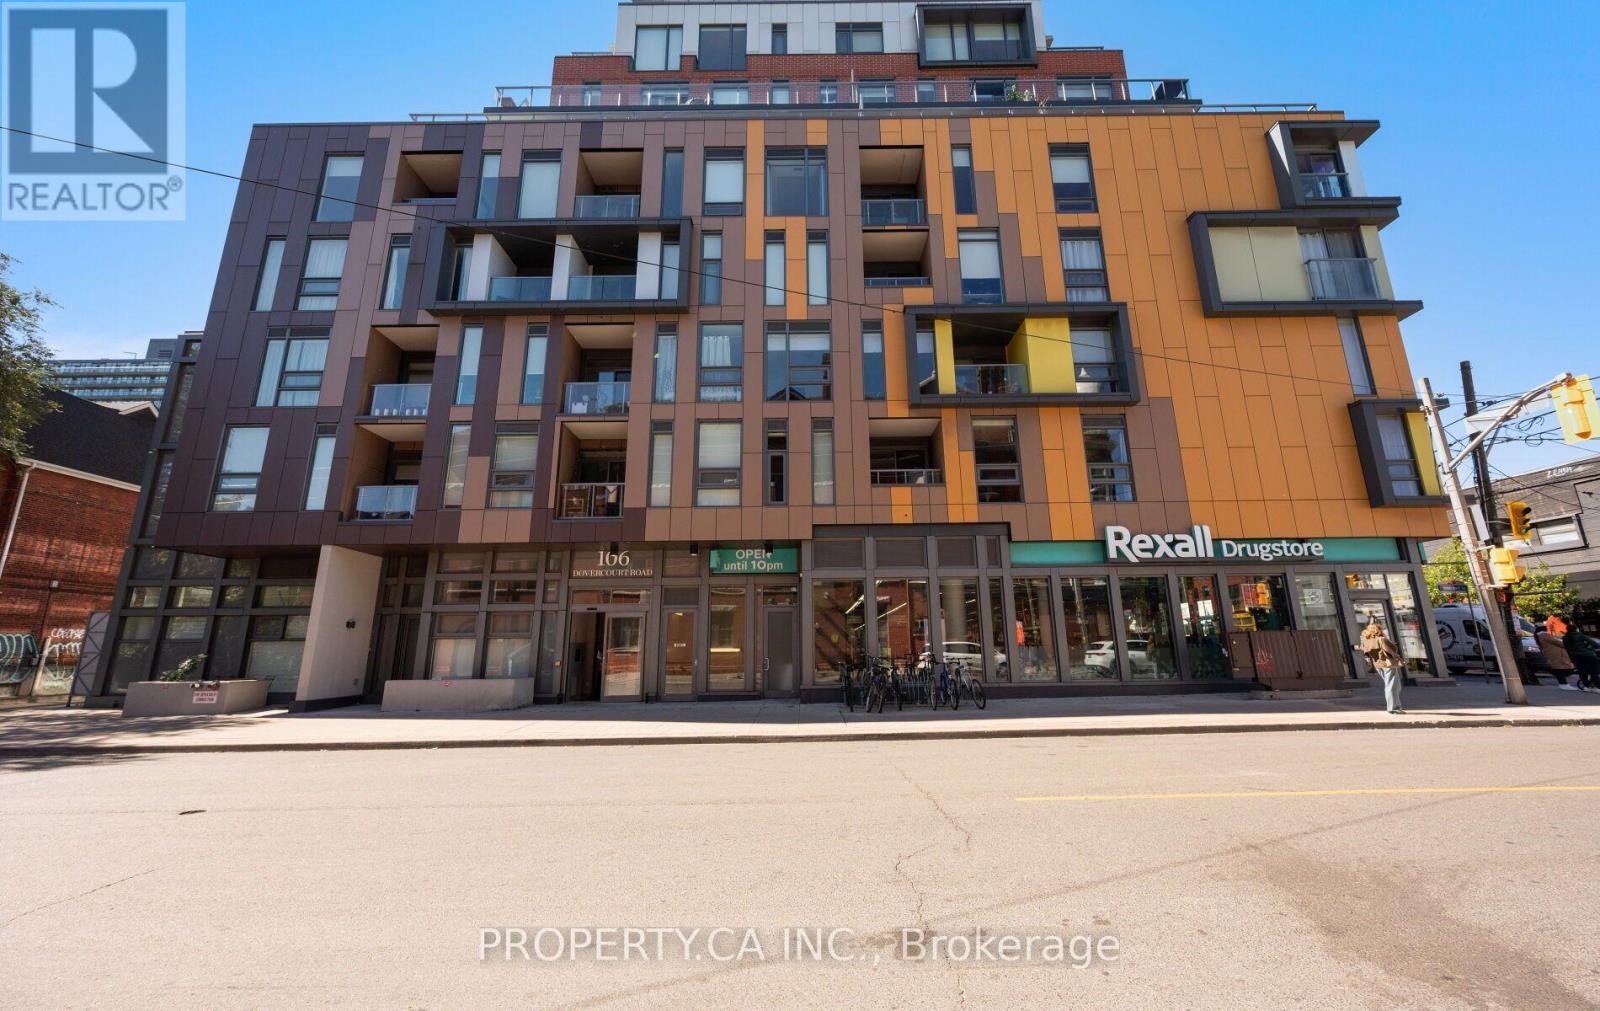
106 Dovercourt Road
Toronto (Trinity-Bellwoods), Ontario
Picture your morning coffee on a sunny 197 sq ft south-facing terrace with nothing but open sky above you. Suite 803 is the top floor of a boutique Trinity Bellwoods building, and it feels like it. This isn't a squeezed-in one-bedroom: 590 sq ft of smartly designed interior space puts every square foot to work, with no wasted hallways. It has a real dining room for dinner parties, a living room you can actually spread out in, and a modern kitchen with a stone-topped island at its centre. Large end-to-end windows flood the space with natural light, and soaring ceilings keep it feeling bright and open all day. At the end of it, the spa-style bathroom with rain shower and deep soaker tub is waiting. Step outside and you're minutes from the park, Queen West, Ossington, and the TTC. Nearly 800 sq ft of combined indoor and outdoor living. Penthouse living, neighbourhood soul. (id:51382)
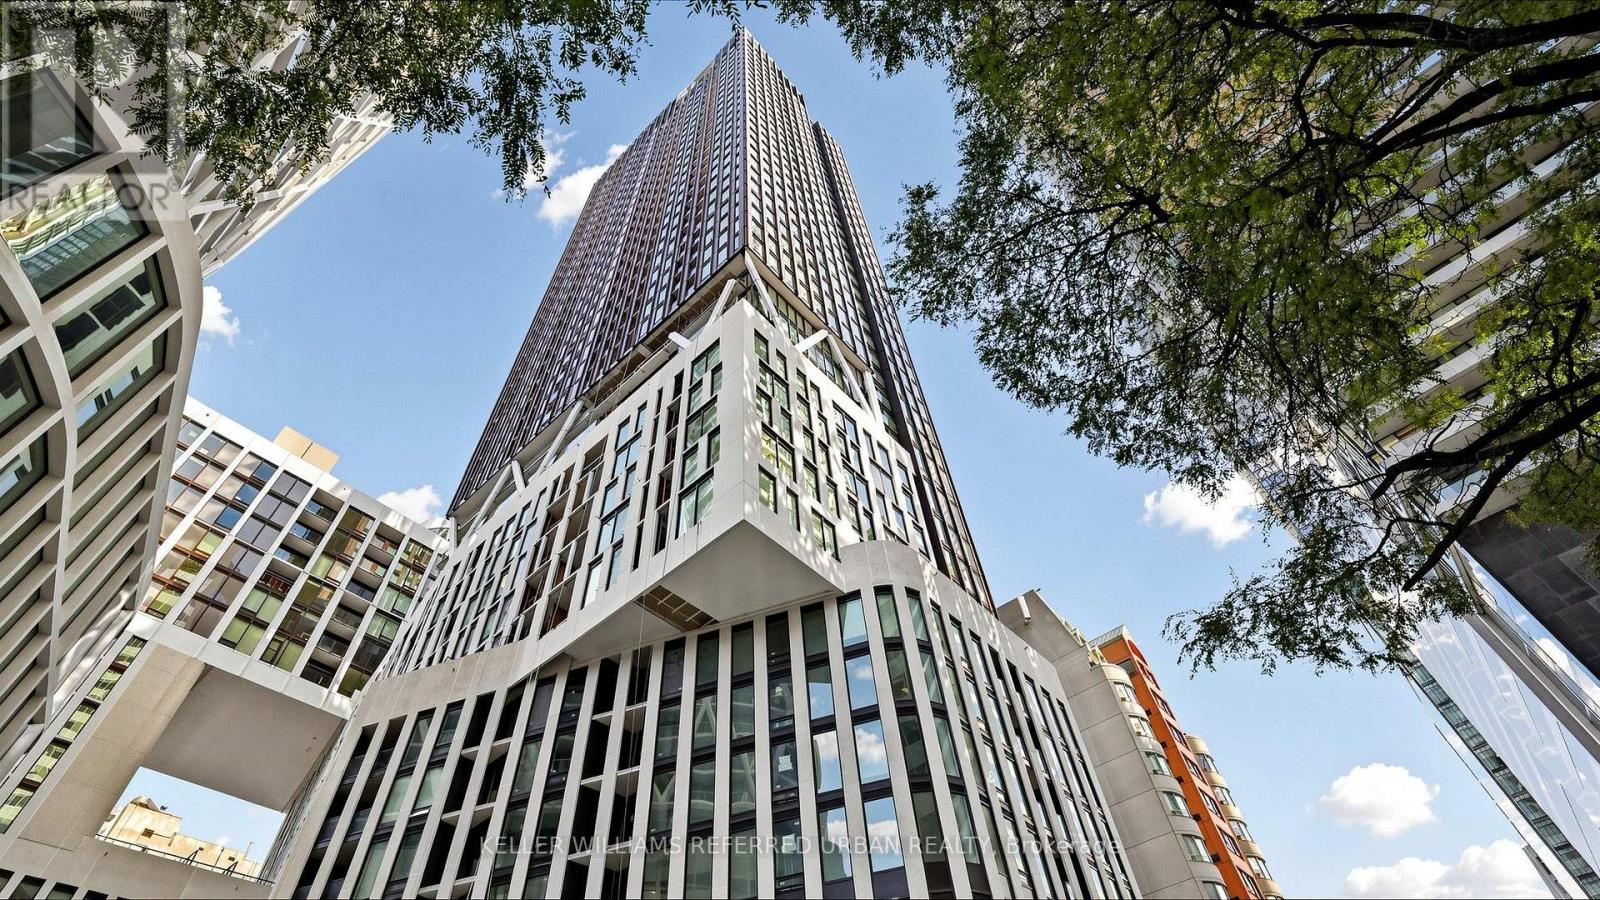
2403 - 238 Simcoe Street
Toronto (Kensington-Chinatown), Ontario
Welcome To Artists' Alley Condos At 238 Simcoe St, Located In The Heart Of The University District In Downtown Toronto * One-Year-New High-Floor One Bedroom Suite Offering Approx. 538 Sq Ft Of Modern Downtown Living * Enjoy Stunning Unobstructed City Views From The Bedroom, Soaring 9' Ceilings And Floor-To-Ceiling Windows * Bright Open-Concept Combined Living/Dining Layout With A Sleek Modern Kitchen Featuring Premium S/S Built-In Appliances, Contemporary Cabinetry, Stylish Finishes Throughout And A Charming Juliet Balcony * Exceptional Downtown Location At University & Dundas * Steps To St. Patrick Subway Station, OCAD University, University Of Toronto, AGO, Eaton Centre, Queen West, Chinatown, Kensington Market, Hospitals, Restaurants, Cafés And Parks * Easy Access To The Financial District, Entertainment District And Major Downtown Routes * Enjoy Premium Building Amenities Including 24-Hour Concierge, Gym, Swimming Pool, Rooftop Terrace And More, Ensuring Everyday Convenience And Comfort * Close To Excellent Schools * A Perfect Opportunity For End Users, Students, Professionals Or Investors Seeking Luxury Downtown Living * Walk Score: 100, Transit Score: 100, Bike Score: 98 * MUST SEE * Move-In Ready! (id:51382)
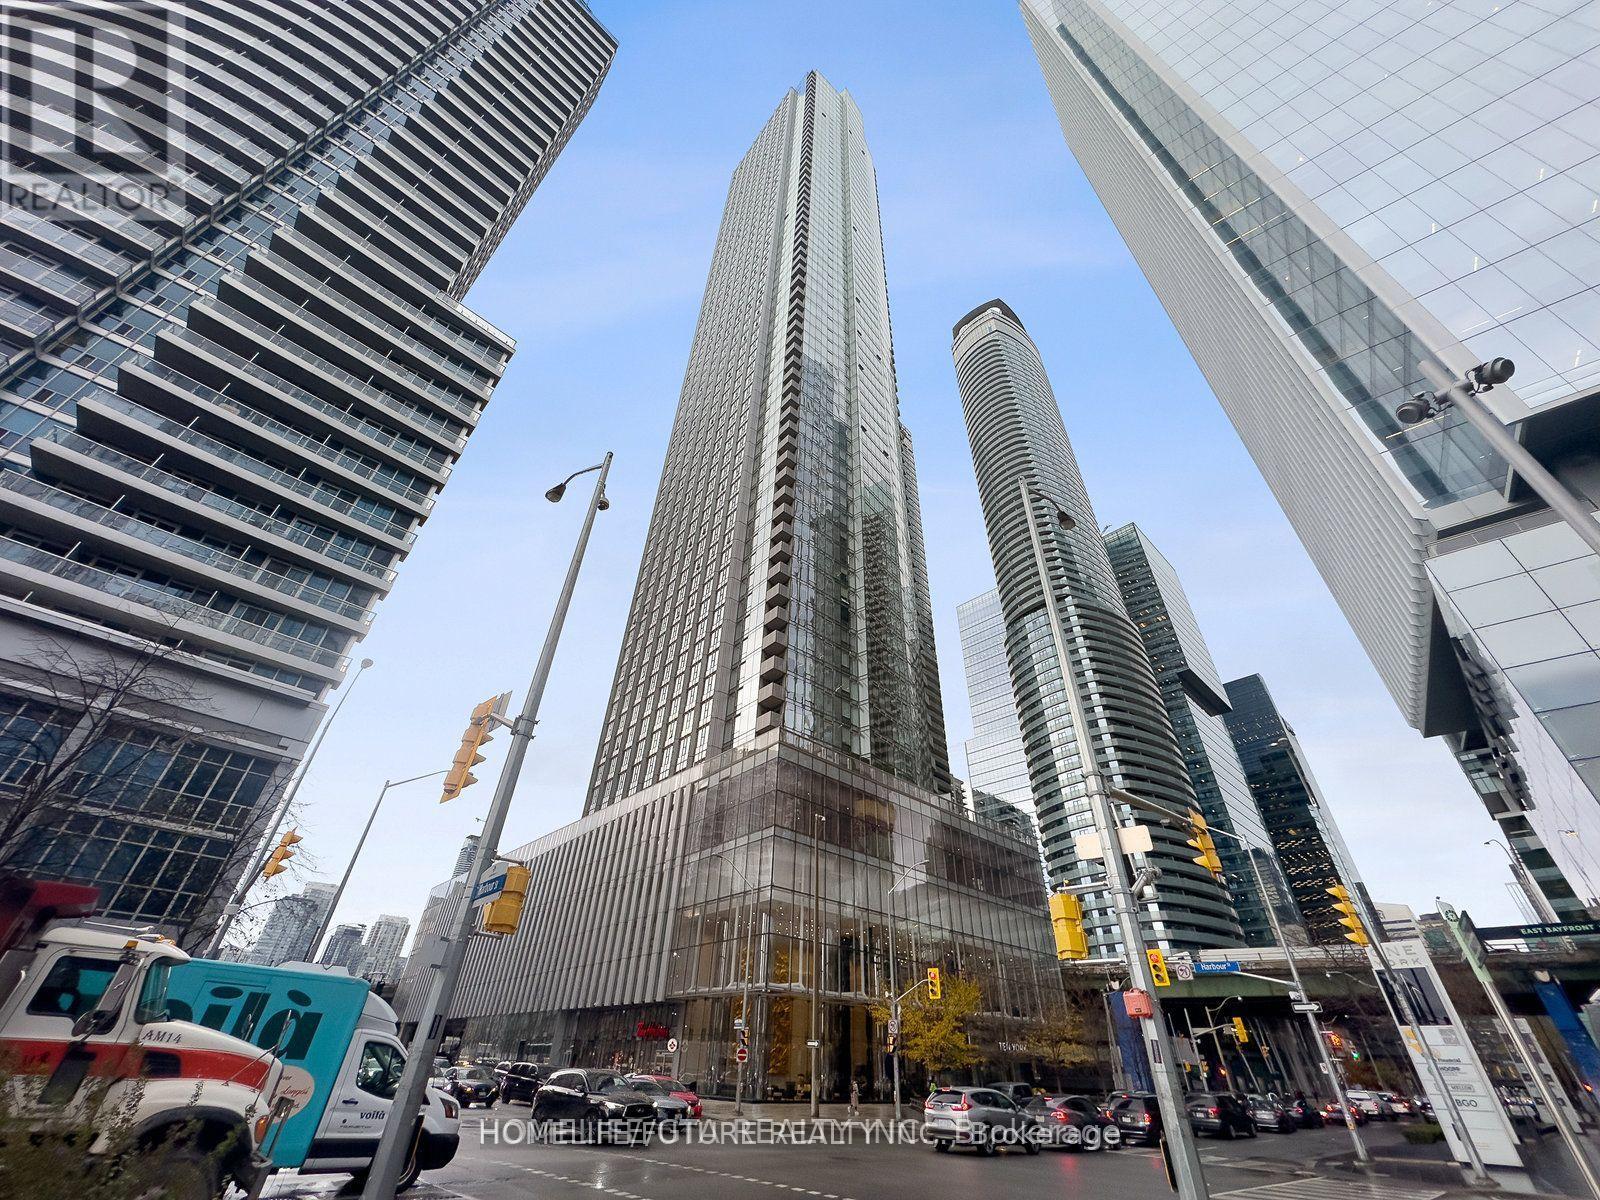
5307 - 10 York Street
Toronto (Waterfront Communities), Ontario
1-Bedroom + Den Residence, Complete With A Well-Appointed Bathroom. Perfectly Situated In The Heart Of Downtown Toronto, It's Just A Stone's Throw Away From The Ttc, Union Station, And The Enchanting Waterfront. Stroll To Supermarkets, Savor Culinary Delights At Restaurants, Explore Boutique Shops And Access To The Subway. This Residence Offers An Array Of Amenities, Including A Vigilant 24-Hour Concierge Service, A Grandiose 3-Story Lobby That Leaves A Lasting Impression, A Splendidly Equipped Gym To Meet Your Fitness Needs, A Dynamic Party Room For Social Gatherings, And Much More. Welcome Home To The Epitome Of Modern Downtown Living At Ten York.*some pictures are virtual stage* (id:51382)
61 Barwick Drive W
Barrie (West Bayfield), Ontario
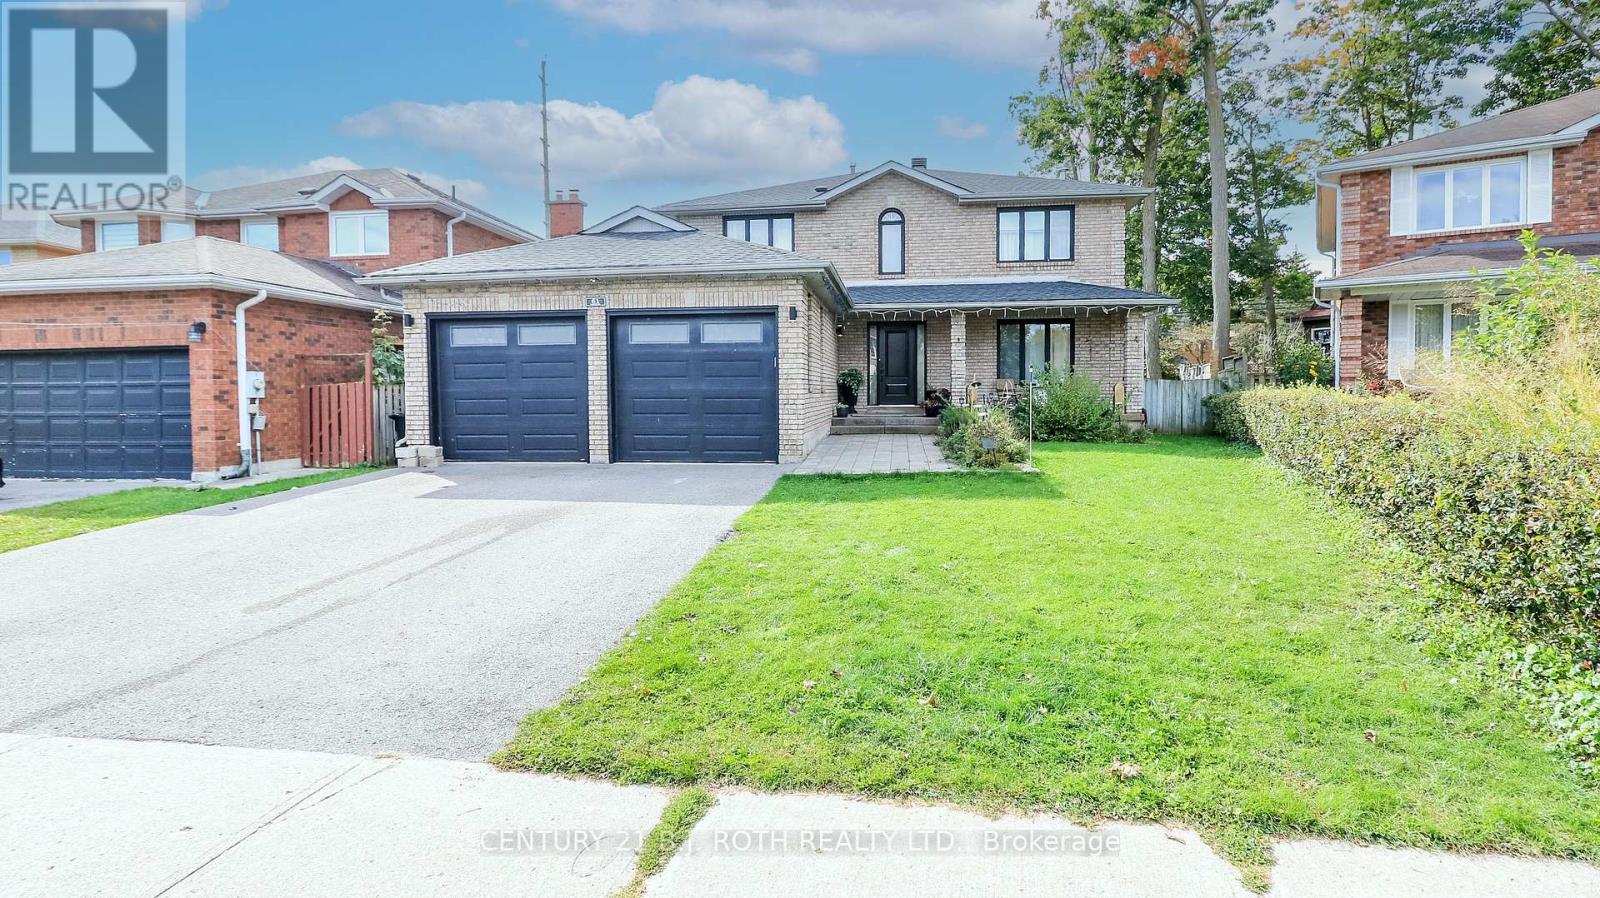
Welcome to this exceptional family home, perfectly situated in one of Barrie's most desirable neighbourhoods, just minutes from Sunnidale Park, Georgian Mall, shopping centres, excellent schools, and convenient access to Highway 400.From the moment you enter, you'll appreciate the spacious foyer featuring a large front closet and additional built-in cabinetry for added storage. The heart of the home is the stunning chef-inspired kitchen, complete with quartz countertops, dual centre islands, a gas stove with pot filler, and a generous walk-in pantry-designed for both everyday living and effortless entertaining.Offering spacious bedrooms, well-appointed bathrooms, and a beautifully finished basement, this home provides flexible living space to accommodate growing families, guests, or a home office.Step outside to your private backyard retreat, where you'll find an outdoor cooking area, a gazebo for dining and relaxing, a refreshing swimming pool, and a hot tub-creating the perfect setting to enjoy outdoor living throughout the warmer months.Ideally located just minutes from Sunnidale Park, Georgian Mall, shopping centres, restaurants, recreation, schools, and Highway 400, this home offers the perfect combination of comfort, style, and everyday convenience. (id:51382)
1316 King Street E
Hamilton (Delta), Ontario
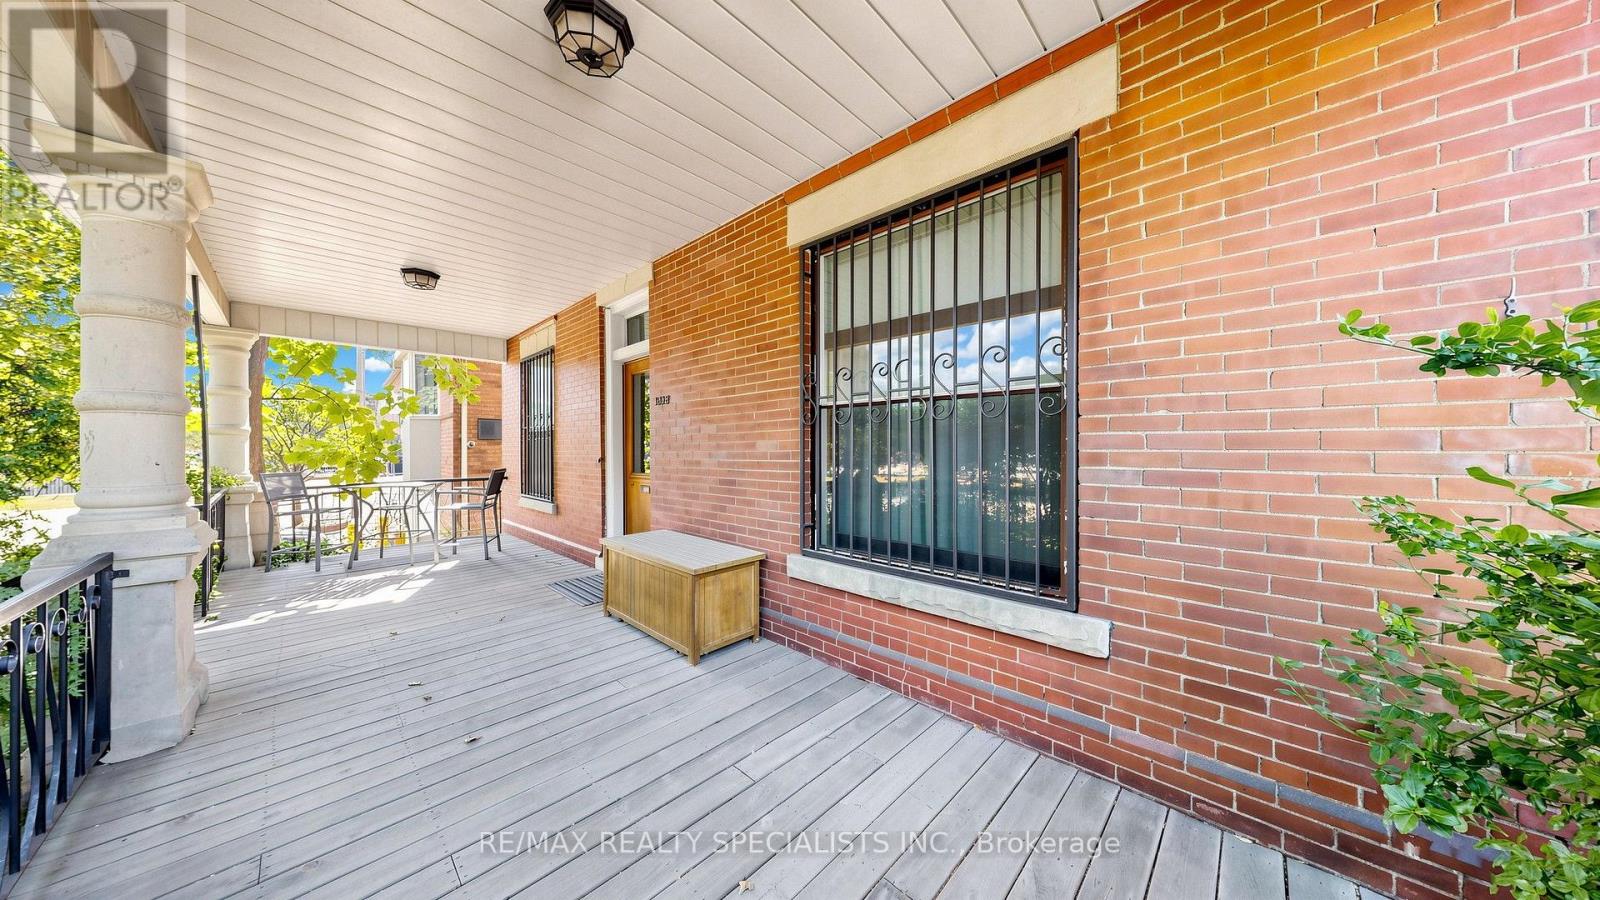
Fabulous opportunity in the desirable Gage Park/Delta West neighbourhood! Welcome to this Fantastic 2,884 sf home with 3 self contained large apartments, set on a large 48ft x156ft lot. Beautifully updated over the last few years makes this property an excellent turnkey investment. An amazing Triplex also Zoned for Commercial Use. Enter the large main floor foyer and off the hallway find an independent office and 2-pc powder room perfect for anyone working from home, or as potential additional rental income for professional use. The main floor also features a 1-bedroom apartment with beautiful high ceilings, hardwood floors & stairs and gorgeous original restored gumwood trim wood details. The attractive spacious second-floor unit offers 2 large bedrooms and updated kitchen & bath, and an inviting large balcony off the second bedroom. On the third floor you come upon a 1-bedroom unit complete large open concept living & bedroom are with Juliette balcony and updated kitchen & bathroom. The basement offer access from main floor has well as a separate entrance to the side of the home and features large storage for tenants as well as other storage rooms for additional landlord use. The main basement area offers an additional laundry area and a large utility room with a 4-PC bathroom. Large 4 car driveway and detached oversized 2-car garage. 200amp breaker panel & electrical updates 2015. Plumbing updates 2015. Hi-Eff Furnace 2019. Hot water tank 2015. Insulation 2015. Some new window 2015. Basement waterproofing, weeping tile system, Delta MS foundation drainage board & sump pump in 2018. New 2nd floor deck floor 2023. Great Income with over 5% ROI. A fabulous opportunity not to miss. (id:51382)
302 - 111 Smits Cove
West Lincoln (Smithville), Ontario
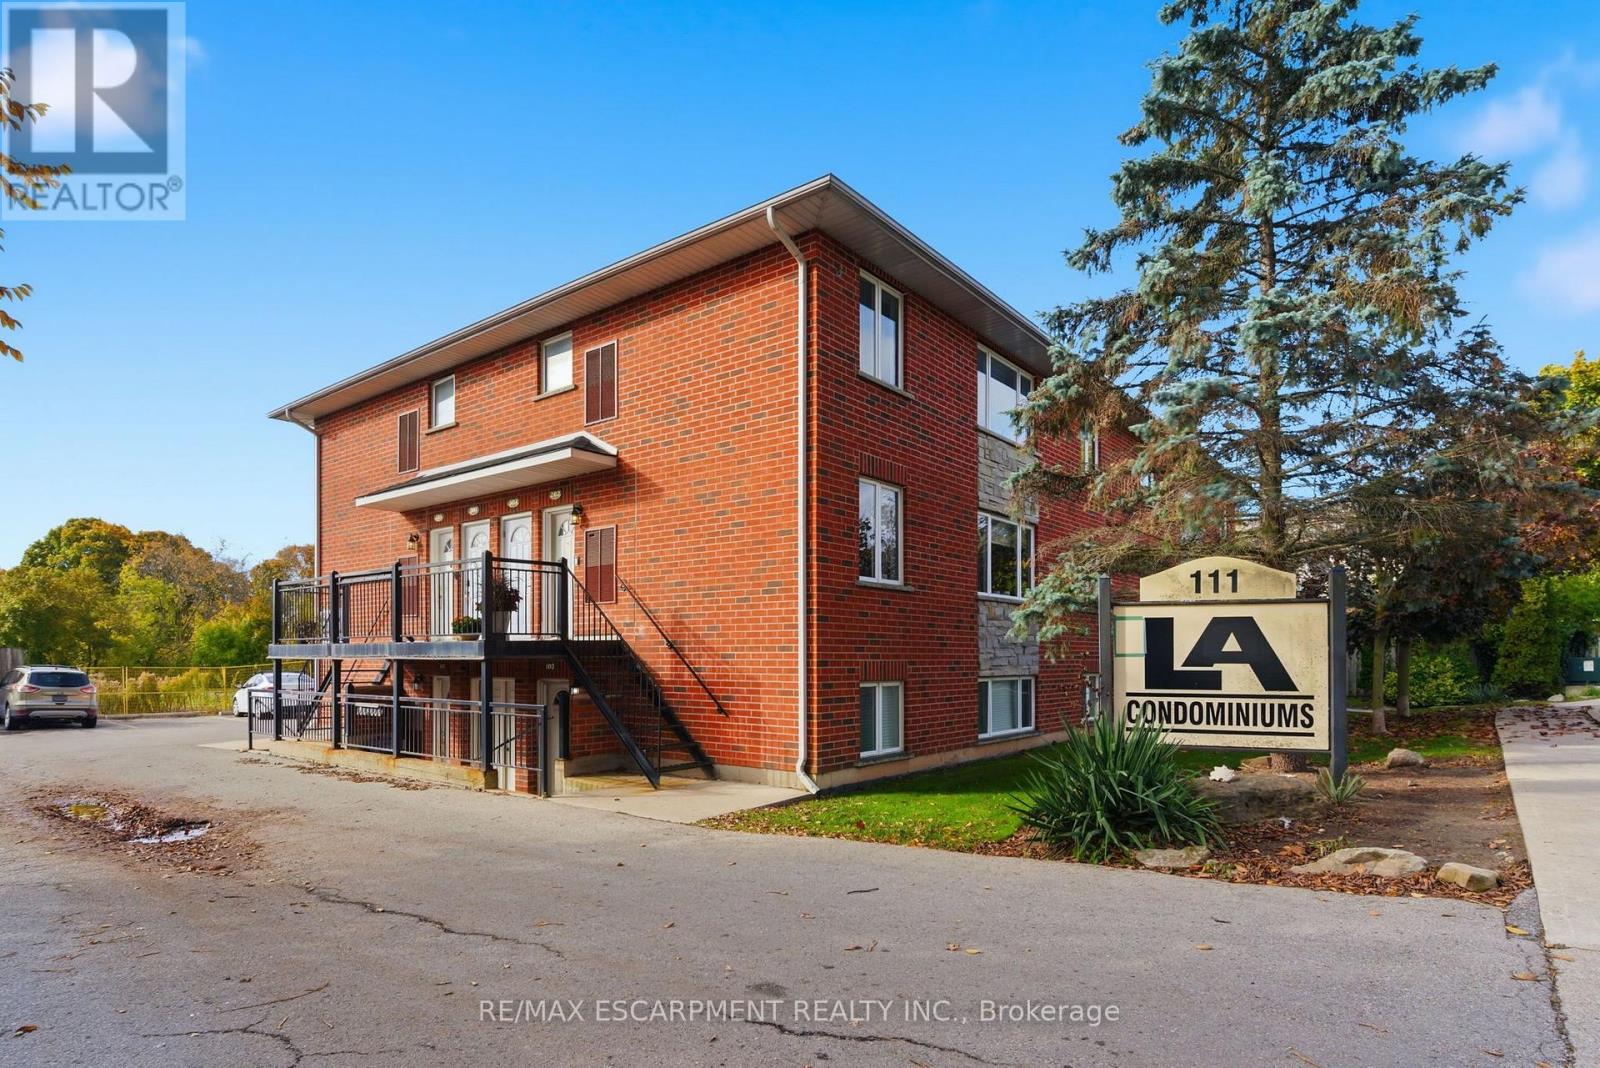
Presenting a spacious 2 bedroom apartment in the heart of downtown Smithville, ideal for first-time buyers, investors, and downsizers alike! This condo offers an open concept layout with loads of natural light in every room. Updated kitchen, island and countertops with plenty of counter space and appliances included with purchase. Each bedroom boasts ample closet space, including a large walk-in closet in the primary bedroom. Enjoy the added convenience of in-unit laundry, parking for a vehicle, and plenty of additional visitor/street parking nearby. Included in the low maintenance condo fee of $360.00 a month is building insurance, common elements, exterior maintenance, parking, snow removal, lawn maintenance, and water. Across the street, a newly constructed medical office is being built. (id:51382)
276 Greencedar Drive
Hamilton (Gurnett), Ontario
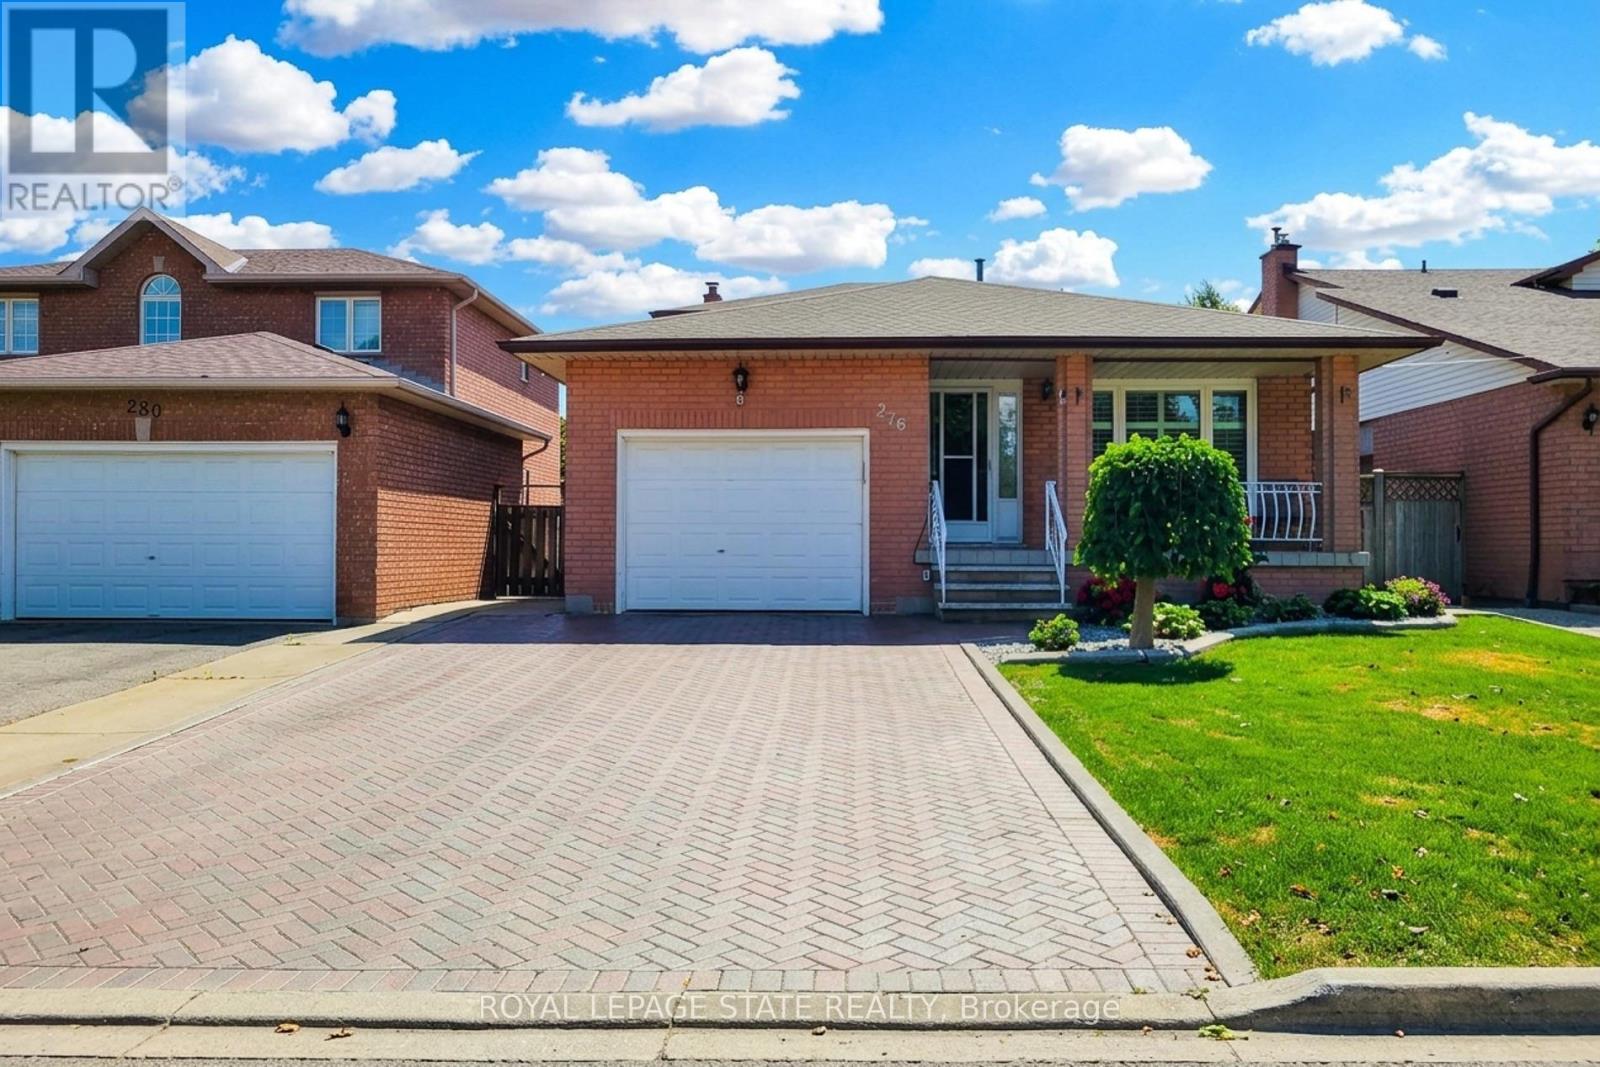
Mountain. With pride of ownership evident throughout, this spacious and thoughtfully designed 5-level backsplit offers an abundance of room for every stage of family life. Inside, you'll find generously sized rooms with a layout that provides the perfect spaces for relaxing, working from home, watching TV, or entertaining family and friends. The home is carpet-free, featuring a combination of beautiful hardwood and newer vinyl flooring throughout the living and family rooms. Two fireplaces add a rustic, cozy touch - perfect for warming up and unwinding on those colder days. The lower levels offer even more versatility, including a fully functional eat-in kitchen, media room, laundry room, cold cellar, and hobby room. A convenient entrance from the garage adds even more functionality and flexibility to the space. Step outside to a clean, tidy backyard that's ready for your next garden. The awning provides welcome shade on hot summer days, while the shed offers practical additional storage. Located within walking distance to schools, parks, shopping, and convenient bus routes, this is a home that truly combines comfort, space, and community. Homes like this don't come around too often - don't miss your chance to make it yours and become part of this wonderful Hamilton Mountain neighbourhood! (id:51382)
212 - 200 Stinson Street
Hamilton (Stinson), Ontario
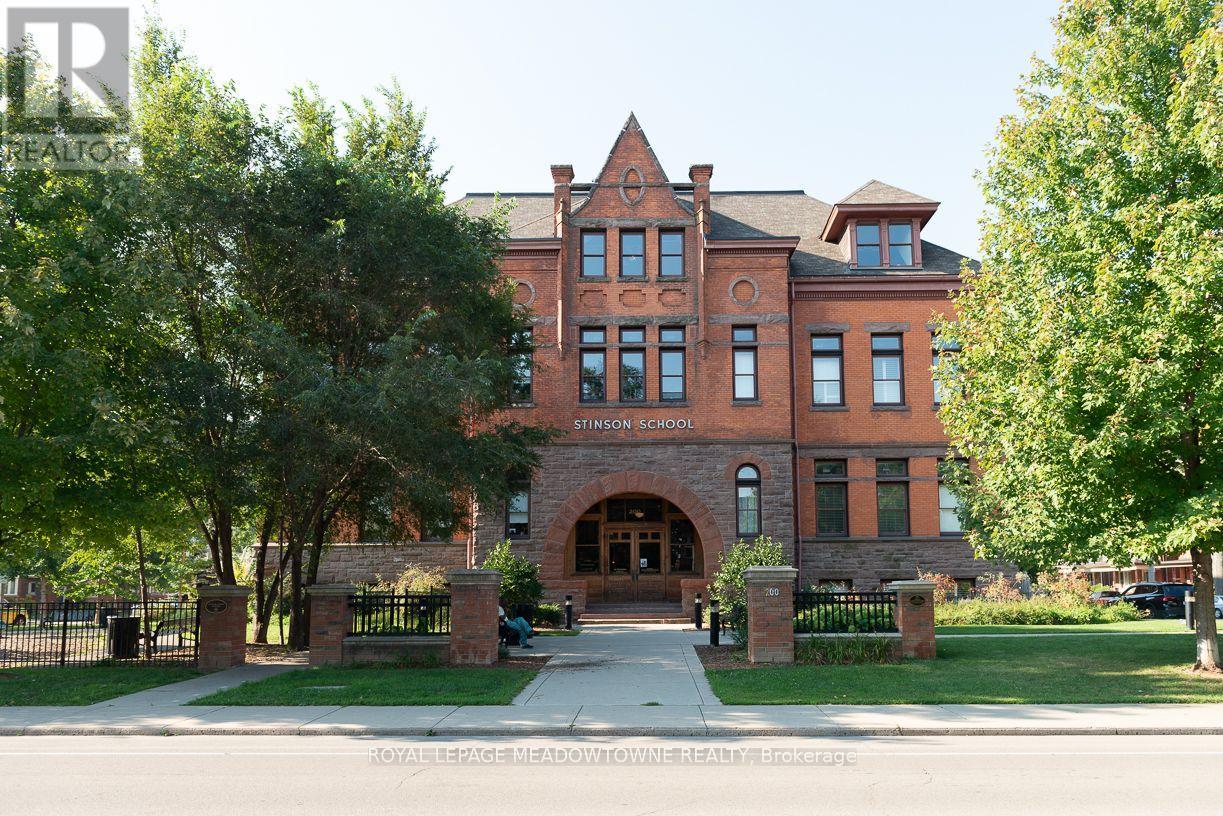
Stunning wide open space apartment in the impressive school lofts of Stinson Street. 15 foot ceilings, maple hardwood floors, open kitchen, dining and living room in 1163 Sq ft. Impressive Bedroom with hardwood floors, with large ensuite 4 pc bath, and extensive walk in closet. Add an addition 2 pc for guests, and this city apartment impresses. The balcony is private with a view of the mountain. This is a true loft apartment taking up the space of an entire classroom with a corner unit light from huge windows. Truly Striking and really, one of the best apartments in the entire building. (id:51382)
134 Mcgill Avenue
Erin, Ontario
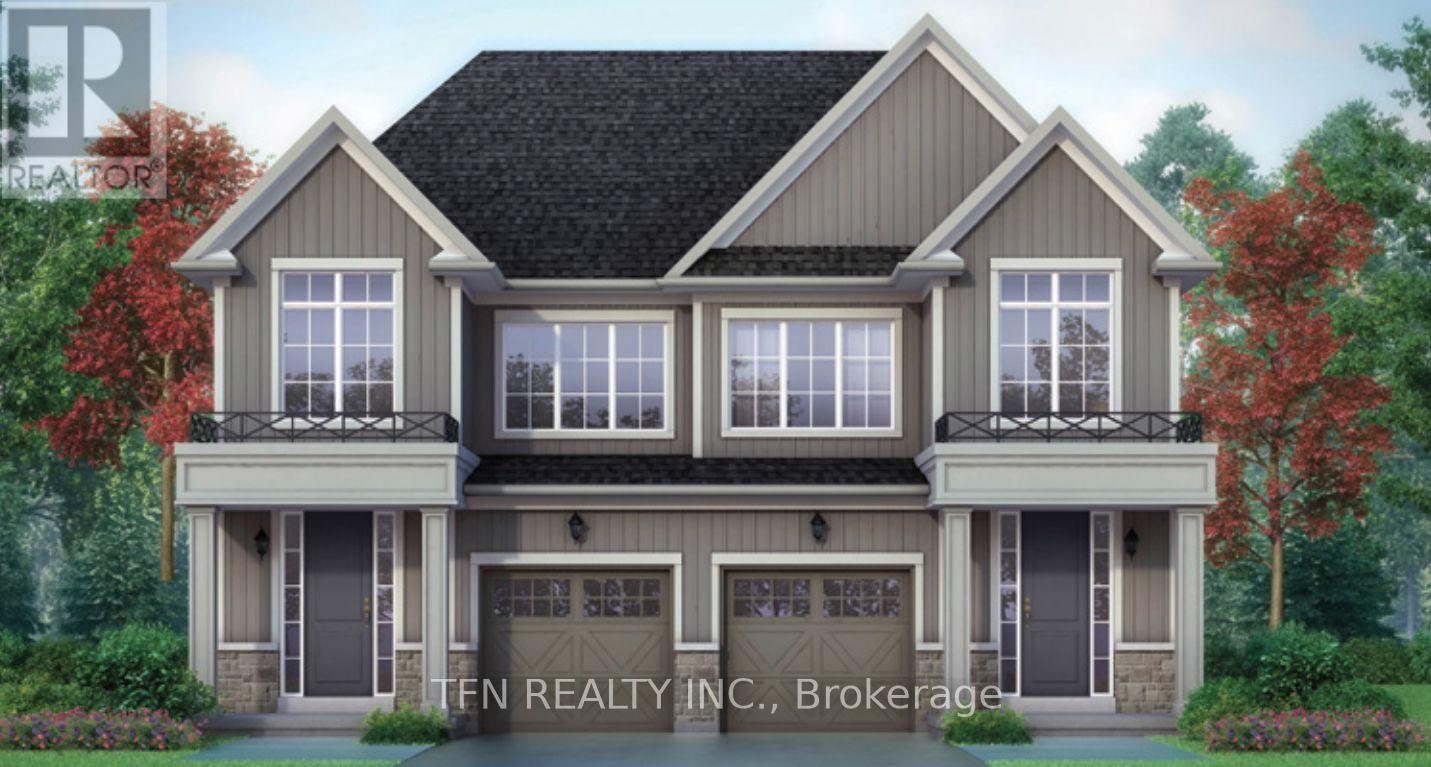
Welcome to the Wellington Model, a beautifully designed brand-new home offering 4 bedrooms and2.5 bathrooms in the charming community of Erin, Ontario. The bright and spacious open-concept main floor is filled with natural light from an abundance of windows and features a convenient computer nook-perfect for working from home, homework or everyday organization. The thoughtfully designed layout offers plenty of space for both entertaining and comfortable family living. Upstairs, Bedroom 2 is enhanced by a beautiful cathedral ceiling, adding character and an airy feel to the space. The spacious primary bedroom features a large walk-in closet and private 3-piece ensuite complete with a glass-enclosed shower. Three additional bedrooms provide flexibility for family, guests or additional workspace. Located in beautiful Erin, enjoy the charm of small-town living while remaining close to everyday amenities, shops, dining, schools, parks, trails and recreation. A wonderful opportunity to own a brand-new home in a growing community surrounded by the natural beauty and welcoming atmosphere Erin is known for. Book your private tour today! (id:51382)
80 - 130 Otterbein Road
Kitchener, Ontario
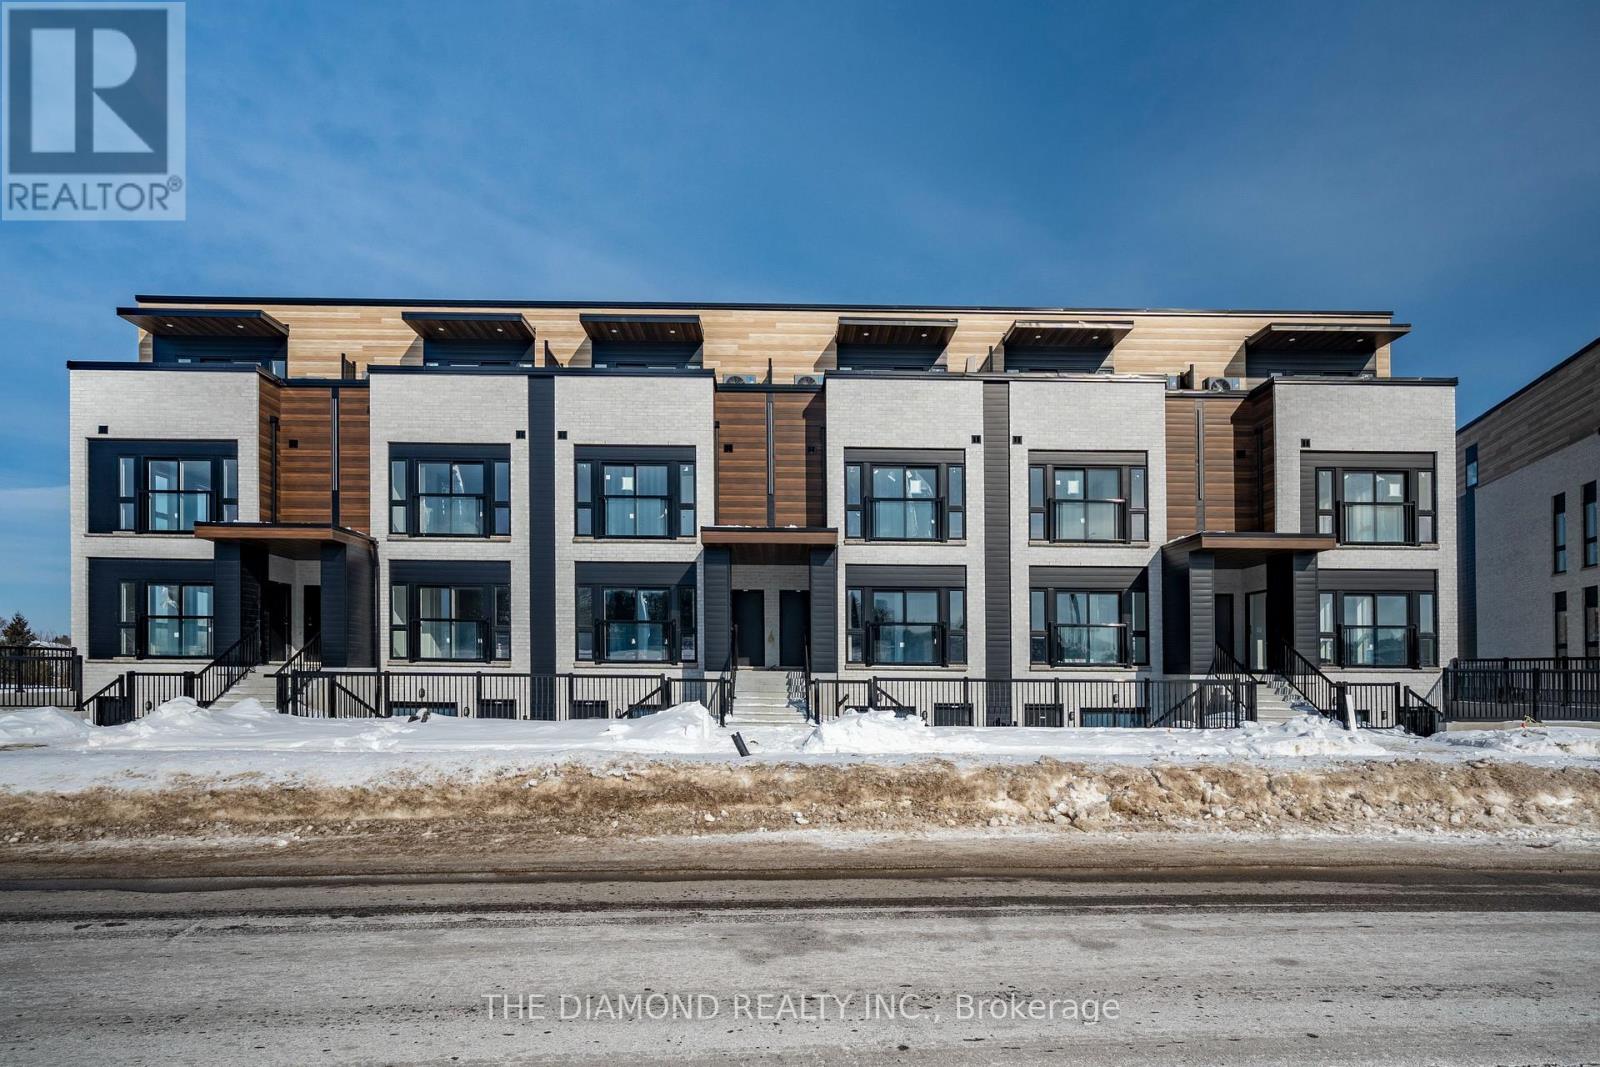
Experience contemporary executive living in this brand-new, never-lived-in, luxury condo townhousein one of Kitchener's most connected locations! Meticulously designed over two levels and offering approximately 1,297 sq. ft. of refined interior living space, this residence blends sophisticated style with smart functionality and it is ideal for professionals, frequent travelers, anddiscerning families alike! Step into a sun-filled open-concept main floor featuring soaring ceilings, expansive windows, and premium finishes throughout. The gourmet kitchen showcases sleek, brand new appliances, modern cabinetry, and a well-planned layout that flows effortlesslyinto the dining and living areas-perfect for both everyday living and elegant entertaining. With 3 generously sized bedrooms and 3 beautifully appointed bathrooms, this home offers exceptional comfort and privacy. The primary suite is designed as a true retreat, with ample closetspace and a 5 piece ensuite! Two additional bedrooms provide versatility for family, guests, or a dedicated home office. Beyond the interior, the location elevates the lifestyle. Enjoy quick access to the airport for effortless business or leisure travel, while being just a short drive fromthe University of Waterloo and Conestoga College-an ideal setting for academics, medical professionals, and executives. Nearby amenities, shopping, dining, transit, and major commuter routes place everything you need within easy reach. Students are welcome! (id:51382)
555616 Mono Amaranth Town L Street
Mono, Ontario
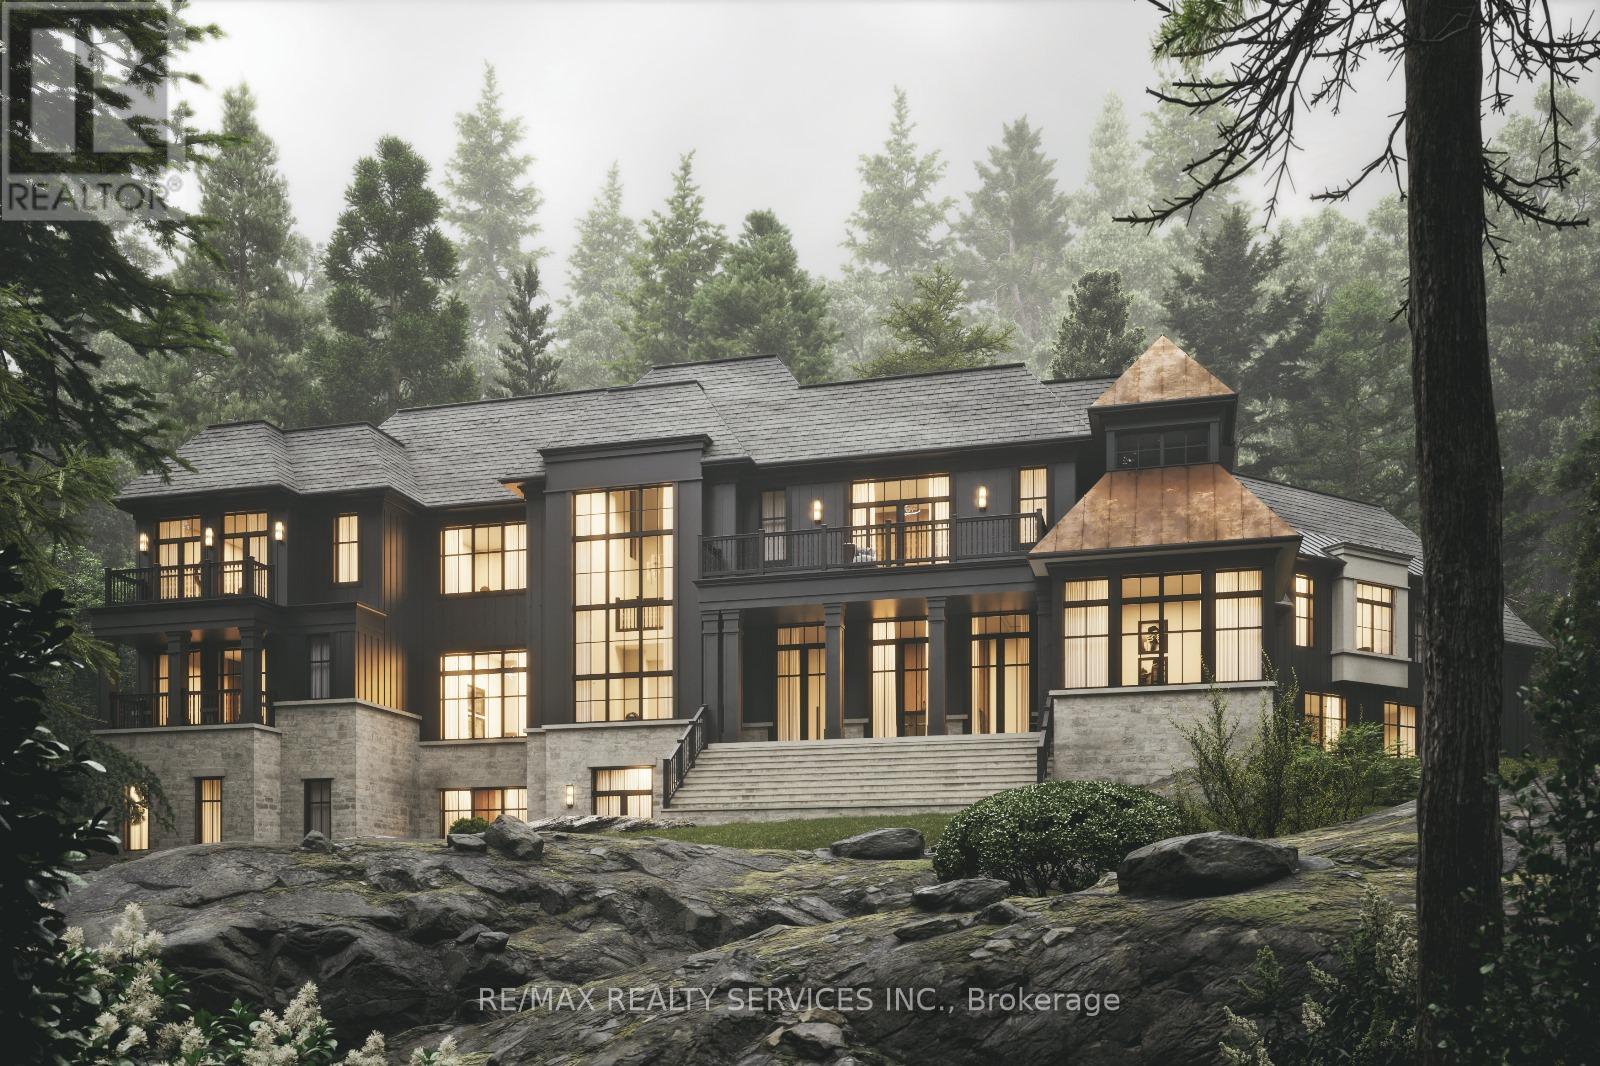
2.5 Acres, Corner Lot. Development Charges Paid. HST Included. Building Permit Approved .Approved Site Plan with Two Driveways. One From Mono Amaranth Tln and 2nd from 30th Side Road. Third Driveway is in the Backside. Great Opportunity to own a 2.5 Acres Residential Lot with a pond in the Heart of New Existing and Upcoming New Subdivisions with Lots of Potential. 2 New Subdivisions of 20 - 22 lots coming Adjoining to this Estate Corner lot. Highway 89 only less than 1 min Drive and Highway 10 is less than 2 Mins Away. A 6320 Sq Feet Floor Plan and Elevations WORTH $75,000 are Ready by the Very Reputable Architecture ARE INCLUDED in the PURCHASE PRICE. Topography Survey Done. LOTS OF NEW DEVELOPMENTS on HWY 89. Vendor can Provide 50% Ltv Vendor Take Back. Hydro and Gas is on the Lot Line. Extras: Please Check all Attachments. . **EXTRAS** Hydro and Gas Line on the lot Line. (id:51382)

416 Bartlett Avenue
Grimsby (Grimsby Beach), Ontario
Welcome to 416 Bartlett Avenue, ideally situated in one of Grimsby's sought-after Beach neighbourhoods. Just steps from the waterfront and historic Bell Park, this charming 3-bedroom, 2-full-bathroom bungalow offers a wonderful blend of classic 1950s character and thoughtful modern updates. The inviting layout is well suited to families, down sizers, or anyone looking to enjoy the relaxed lifestyle of an established neighbourhood with quick access to the downtown core. Tastefully updated while preserving the home's original charm, the property offers comfortable and bright living spaces, with a timeless feel. Outside, the impressive 110-foot-deep fenced yard provides plenty of room to relax, entertain, garden, or enjoy with the family. Conveniently located with excellent highway access and close to the new West Niagara Secondary School and Grand Avenue Public School, this is a home that combines neighbourhood charm with everyday convenience. A wonderful opportunity to live steps from the lake, parks, schools and all that Grimsby Beach has to offer. (id:51382)
48 Nightingale Drive
Brantford, Ontario
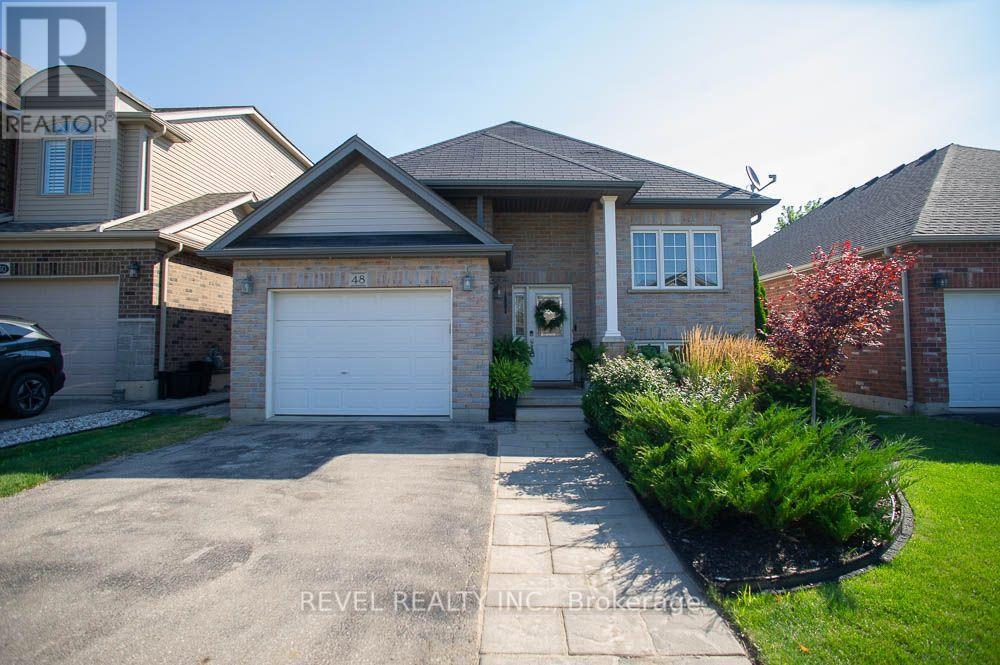
Welcome to 48 Nightingale Drive, where stylish living meets family-friendly comfort in one of West Brant's most sought-after neighbourhoods!Sitting on a quiet cul-de-sac, this beautifully maintained raised bungalow offers over 2,260 sqft of finished living space, with 2+2 bedrooms, 2 full baths, and an inviting open-concept layout designed for everyday living & effortless entertaining. The bright main floor features a spacious living room that flows seamlessly into the dining area and well-appointed kitchen, complete with ample cabinetry, a large pantry, and patio doors leading to the backyard. Two generous bedrooms and a 4-piece bath complete the main level. Downstairs, the fully finished basement expands your living space with 2 additional bedrooms, a second 4 pc bath, convenient laundry, and a large rec room highlighted by a cozy natural gas fireplace and beam ceiling detail. Step outside to your own private backyard retreat with a fully fenced yard, spacious deck, above-ground pool, hot tub, & landscaped outdoor space, creating the perfect setting for summer barbecues, family gatherings, or relaxing weekends at home. From the moment you arrive, the attractive curb appeal and welcoming front entrance set the tone for what awaits inside. Large windows fill the home with natural light, while the thoughtful floor plan provides flexibility for growing families, overnight guests, or those working from home. Every space has been designed with comfort & functionality in mind, offering room to gather, entertain, and unwind. Located close to parks, playgrounds, schools, shopping, and scenic trails, this move-in-ready home delivers the lifestyle today's buyers have been searching for. Whether you're enjoying a quiet evening by the fireplace, hosting friends in the backyard, or spending sunny afternoons by the pool, you'll appreciate everything this exceptional property has to offer. Offering an exceptional combination of space, comfort, and convenience in West Brant! (id:51382)
73 Current Drive E
Richmond Hill, Ontario
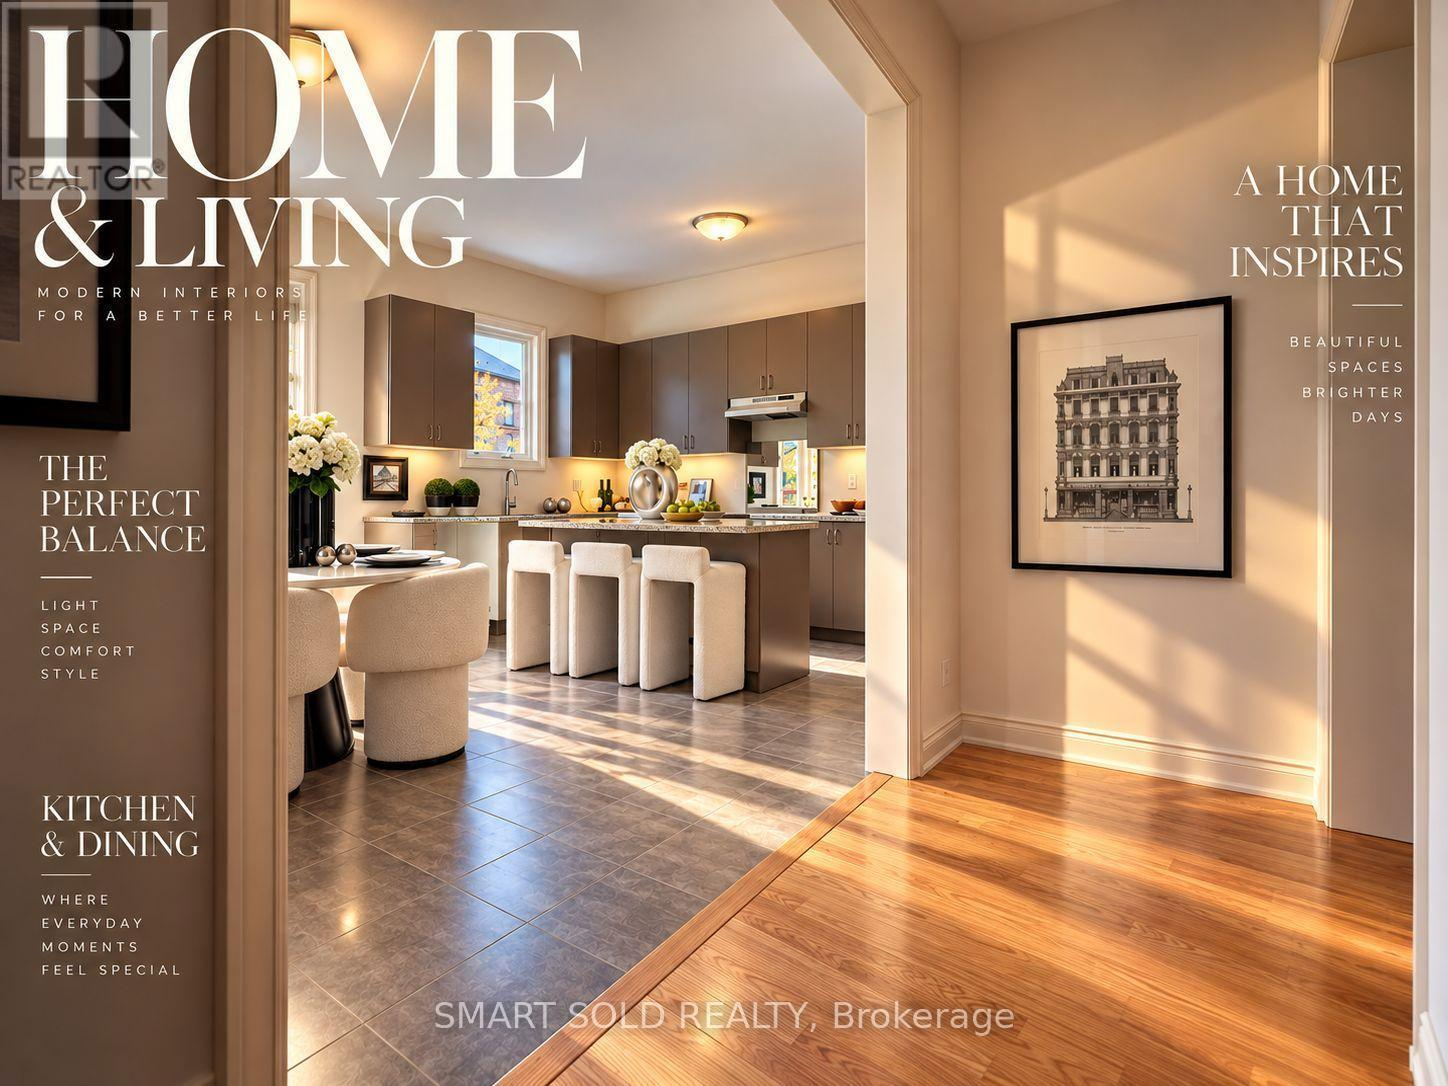
Welcome to 73 Current Drive. Nestled in the prestigious Red Oaks Community, this exceptional residence offers a rare blend of luxury, convenience, and lifestyle. Ideally located less than five minutes from Highway 404, and surrounded by lush green spaces, renowned golf courses, boutique shopping, fine dining, and top-tier healthcare facilities.This elegant 4-bedroom, 4-bathroom detached home showcases the highly sought-after "Birch 3" model, offering over 3,138 sq. ft. of thoughtfully designed living space. True to its name, this home embodies both timeless elegance and everyday functionality-crafted to grow with your family for years to come.Step inside to a grand two-storey foyer with soaring cathedral ceilings, filled with natural light and an immediate sense of space. The main floor features 10-foot ceilings, a formal dining room, and a bright servery connecting to the kitchen-perfect for seamless entertaining and additional storage.The modern chef's kitchen, complete with a quartz island, is designed as the heart of the home-ideal for both everyday living and hosting. The sun-filled Great Room, highlighted by expansive windows and a cozy gas fireplace, creates a warm and inviting atmosphere for family and guests alike.A versatile main-floor study/office, conveniently located near the garage entrance, offers flexibility for working from home or professional use.Upstairs, enjoy 9-foot ceilings throughout and four generously sized bedrooms. The primary suite serves as a private retreat, complete with a spa-inspired ensuite, while the second-floor laundry adds everyday convenience. Smooth ceilings flow seamlessly throughout the home, enhancing its modern appeal. The partially finished basement with a walk-up entrance unlocks endless possibilities-perfect for a private in-law suite, nanny quarters, or a future income-generating space. Unfinished WALK-UP BASEMENT waiting for your design. (id:51382)
1048 Royal York Road
Toronto (Kingsway South), Ontario
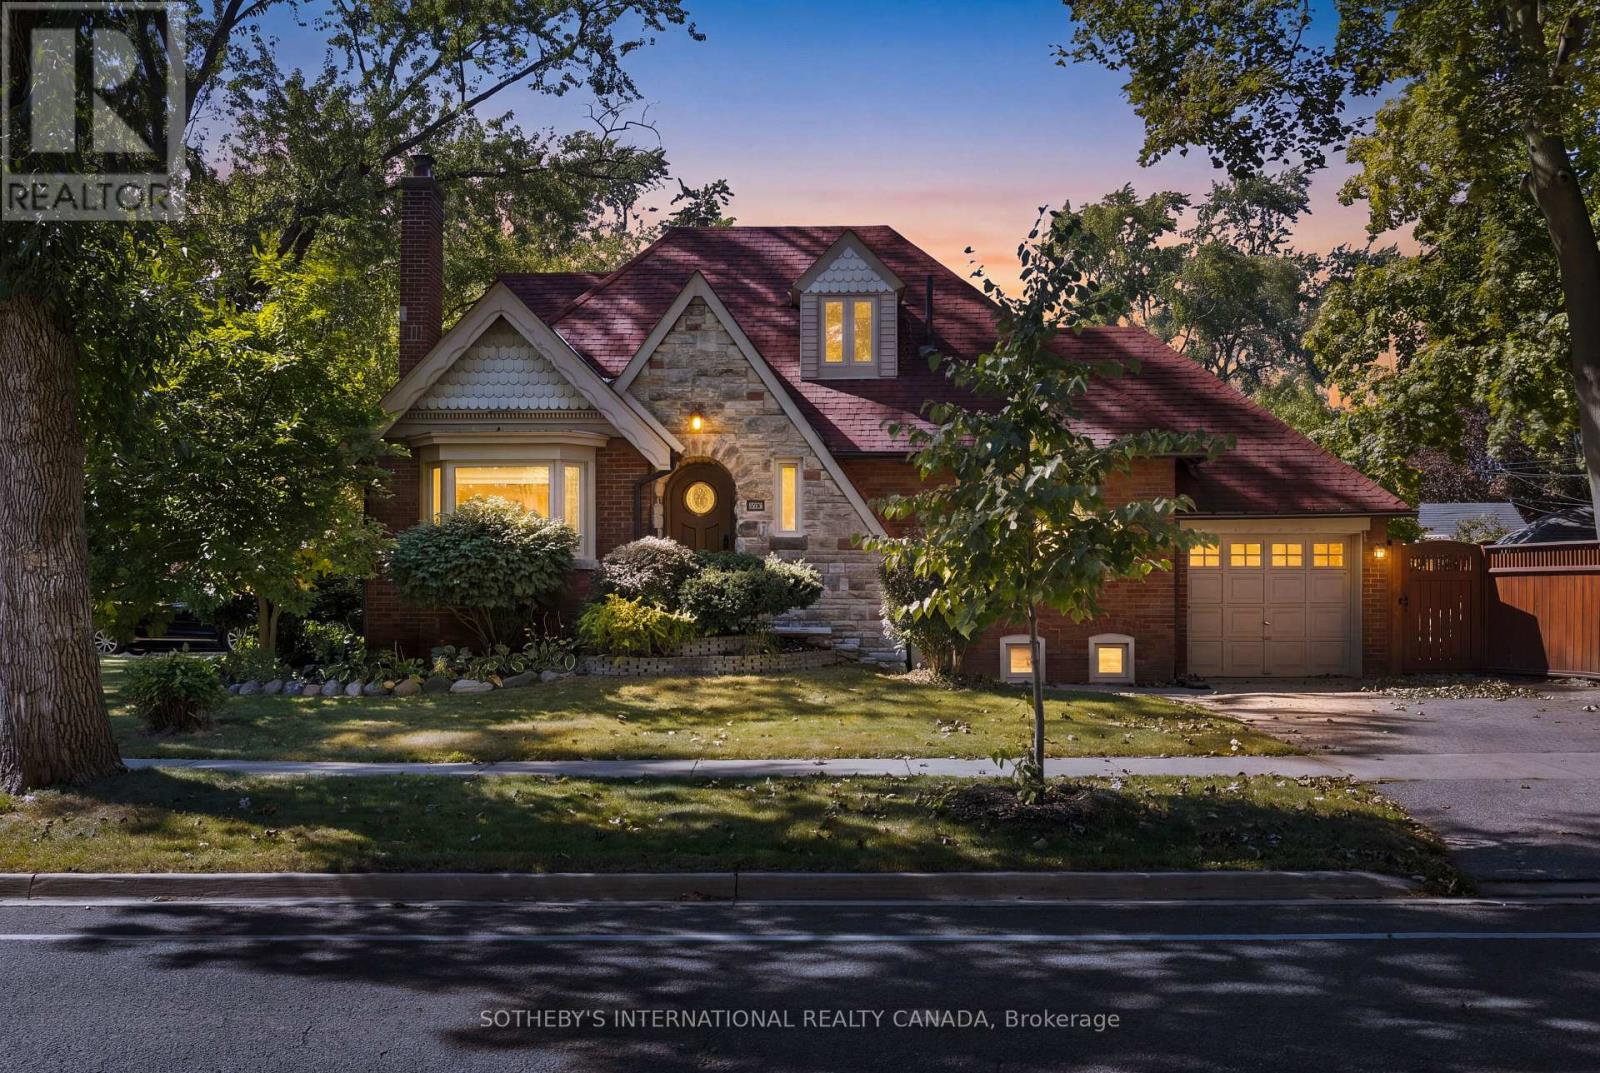
Welcome to 1048 Royal York Road, an exceptional 1.5-storey detached brick home situated on a prime corner lot in prestigious Kingsway South. Offering a total of 2,312 sq ft of living space (1,372 sq ft above grade + 940 sq ft finished lower level), this move-in ready residence provides generous room to grow on a 120 ft x 40 ft lot with mature trees and green space. The light-filled main level features maple hardwood floors, pot lights, and an open layout ideal for entertaining. Warm up by the cozy wood-burning fireplace in the living room, or work comfortably from the dedicated main-floor office. The eat-in kitchen includes granite countertops, high-end KitchenAid appliances, and a walk-out to the private, spacious backyard. Two newly finished, exceptionally spacious and deep closets-one conveniently located on the staircase and another in the primary bedroom-provide ample storage.Upstairs, discover two bright bedrooms with maple hardwood floors and a freshly renovated 4-piece bathroom. A main-floor 2-piece powder room has also been recently updated with a new vanity. The fully finished lower level expands your options with two additional bedrooms, a media/entertainment area, a recreation room with a dry bar, a 4-piece bath, a laundry room with Maytag washer and dryer, and a separate entrance-perfect for extended family or guest accommodations. Despite its prime location, the home offers a surprisingly quiet indoor atmosphere. Parking is effortless with an attached single garage and a double driveway accommodating three cars total. Unbeatable location just minutes from the vibrant shops, dining, and cafés of The Kingsway along Bloor Street West, top-tier schools, parks, libraries, and easy access to Royal York TTC Subway Station. Outstanding value in one of Toronto's most sought-after communities! (id:51382)
23 Bakewell Street
Brampton (Bram West), Ontario
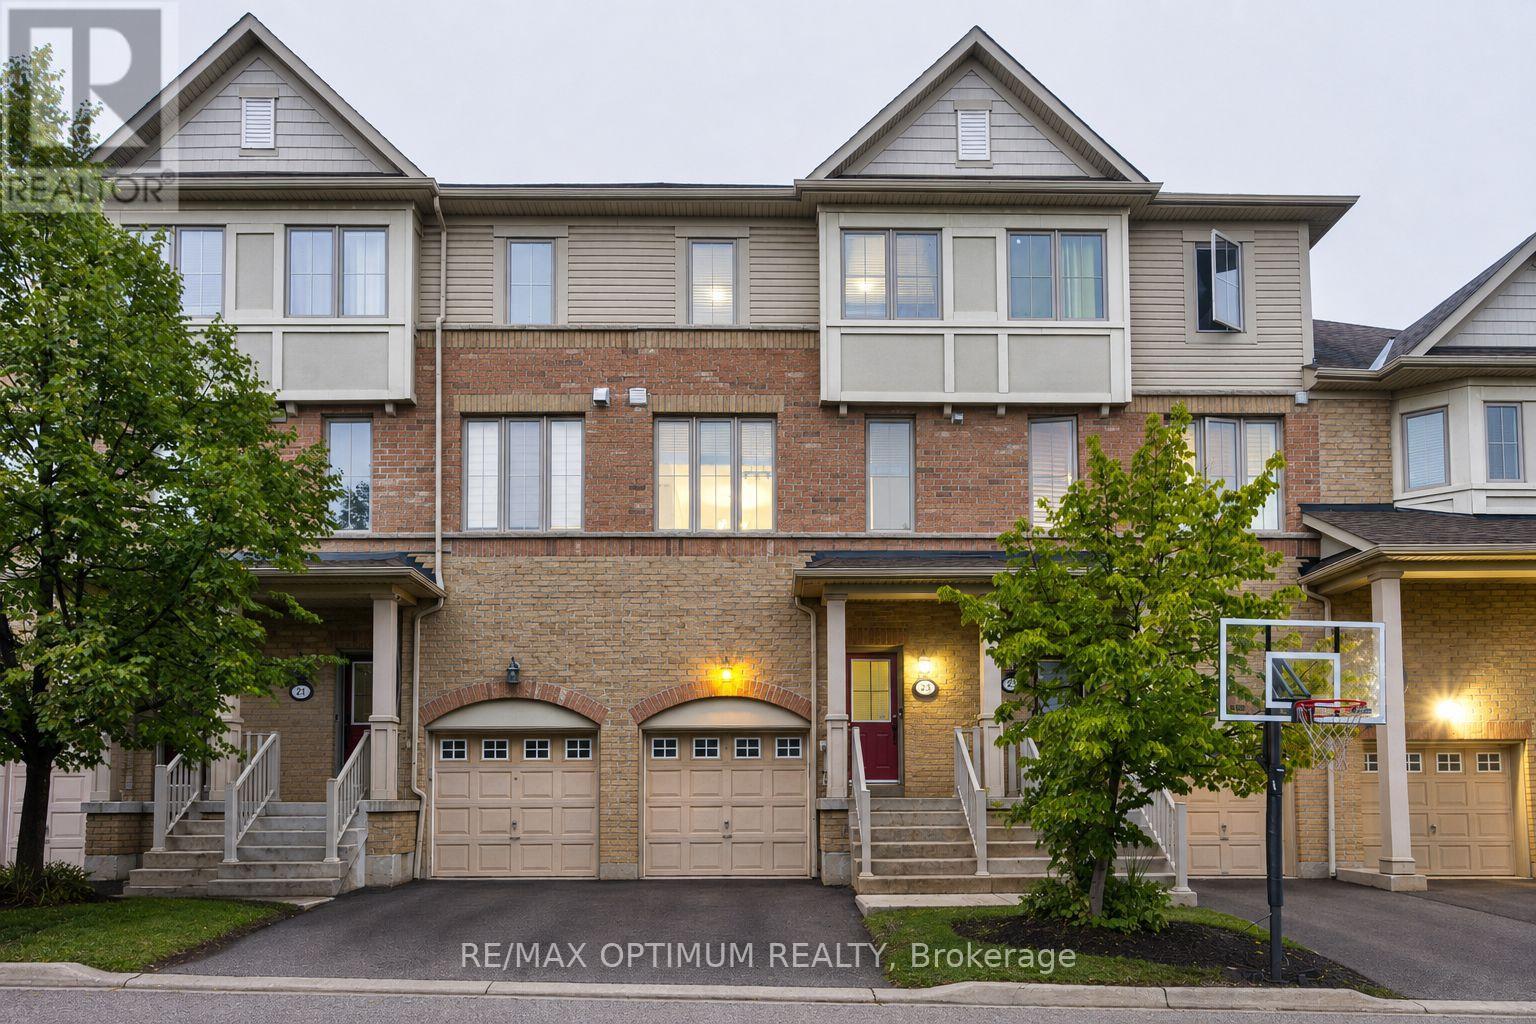
Welcome to 23 Bakewell Street, offering approximately 1900 sq ft of living space, including ground level, where modern style, generous space, and everyday comfort come together beautifully. This impressive 3-storey condo townhouse offers 3 spacious bedrooms and 4 bathrooms, along with a ground floor area that can be used either as a bedroom complete with a full bath or as a family room. A bright and thoughtfully designed layout perfect for both family living and entertaining.Step inside to a welcoming open-concept main level featuring a contemporary kitchen with granite countertops and stainless steel appliances, brekfast bar, flowing effortlessly into the spacious living and dining areas. Large windows fill the home with natural light, creating an inviting and sophisticated ambiance throughout.The well-appointed primary bedroom offers a private 4-piece ensuite and generous closet space, while the additional bedrooms provide excellent versatility for family, guests, or a home office. The multi-level design provides an ideal balance of shared living areas and private spaces.Additional highlights include ensuite laundry on the main level, central air conditioning, built-in garage, private driveway, and parking for two vehicles.Situated in the heart of Bram West, with convenient access to Mavis Road, Ray Lawson Boulevard, schools, parks, shopping, restaurants, transit, and major highways, this home offers an exceptional combination of lifestyle and location.A sophisticated, spacious, and move-in-ready home offering exceptional value in one of Brampton's most sought-after communities. (id:51382)
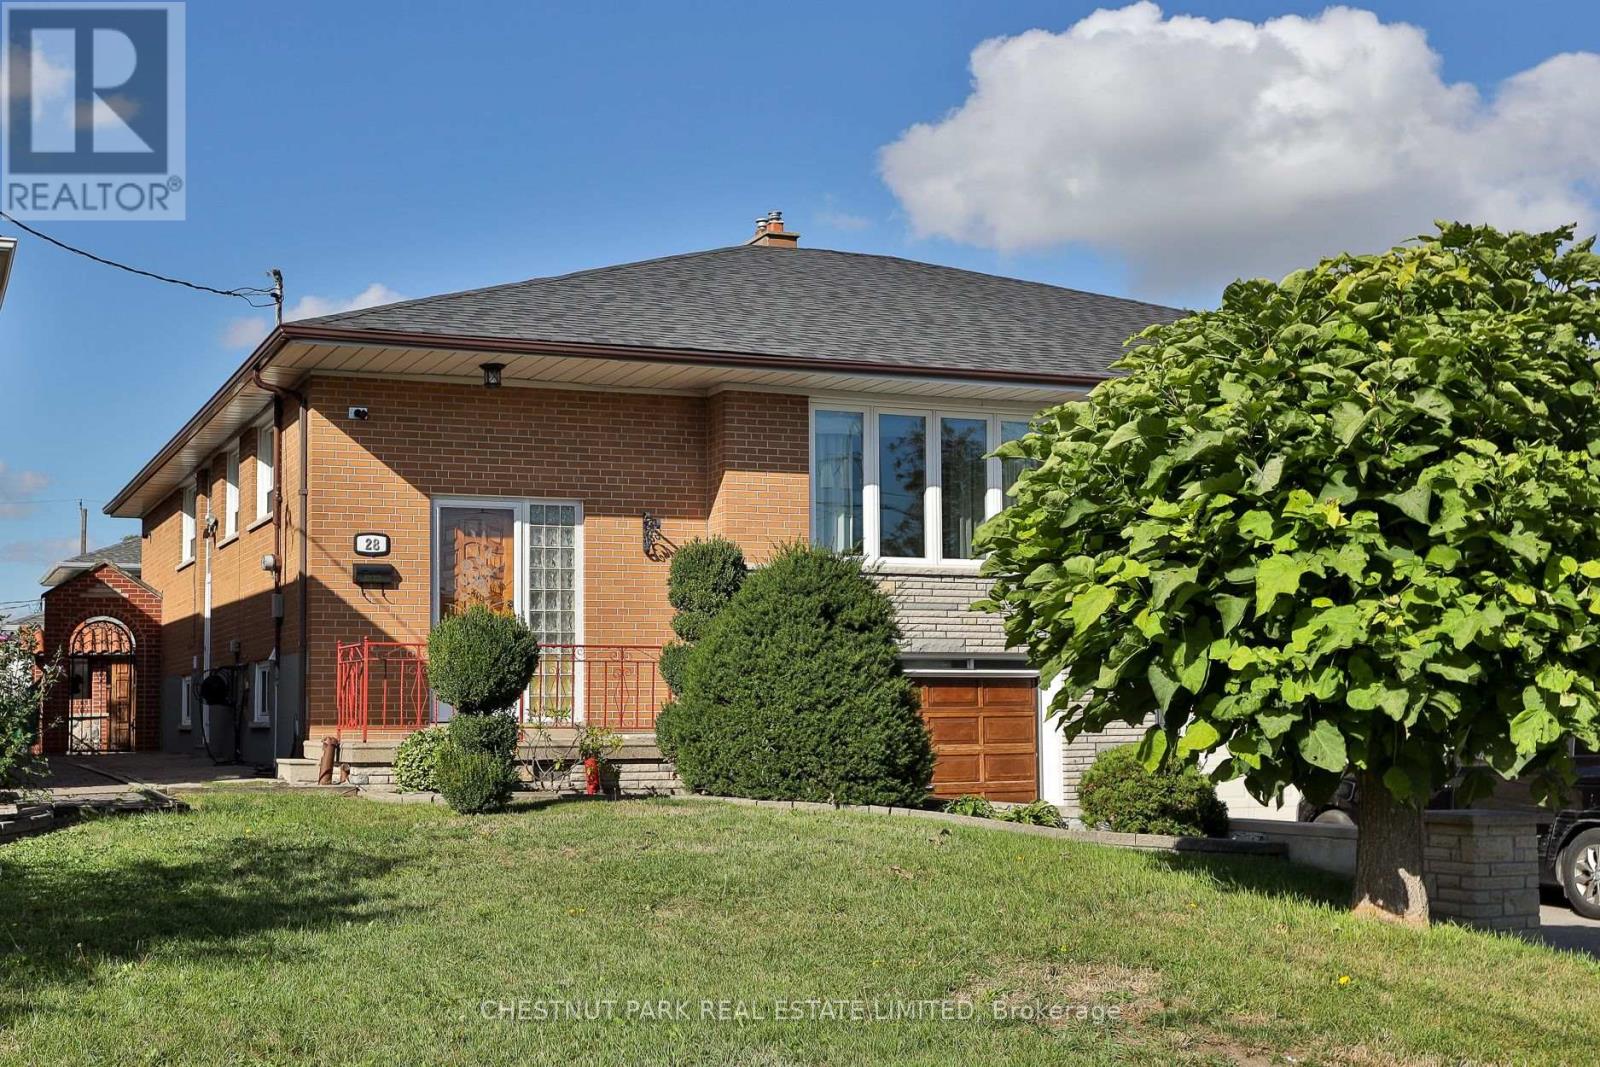
28 Charrington Crescent
Toronto (Glenfield-Jane Heights), Ontario
Lovingly cared for and ready for its next chapter, this charming, sun-filled semi-detached bungalow is tucked away on a quiet crescent in the Glenfield-Jane Heights neighbourhood. Set on a generous lot with a beautifully landscaped front garden, the home offers three bedrooms, two bathrooms and nicely proportioned rooms throughout. The bright, open-concept living and dining area is complemented by a spacious eat-in kitchen, while the foyer features elegant marble flooring. The home has been freshly painted throughout, and the roof was replaced in 2024. The backyard features a lovely garden and a brick BBQ/pizza oven, ideal for entertaining family and friends. The finished lower level, with a separate entrance, offers exceptional additional living space, including a large recreation/family room with a bar area, full bathroom, laundry room, cantina and direct access to the built-in one-car garage. Complete with a convenient side entrance and automatic garage door opener. Ideally situated close to schools, parks, hospitals, transit, major highways, shopping, restaurants, the public library, golf courses and more. A wonderful opportunity to make this spacious and well-maintained home your own. (id:51382)
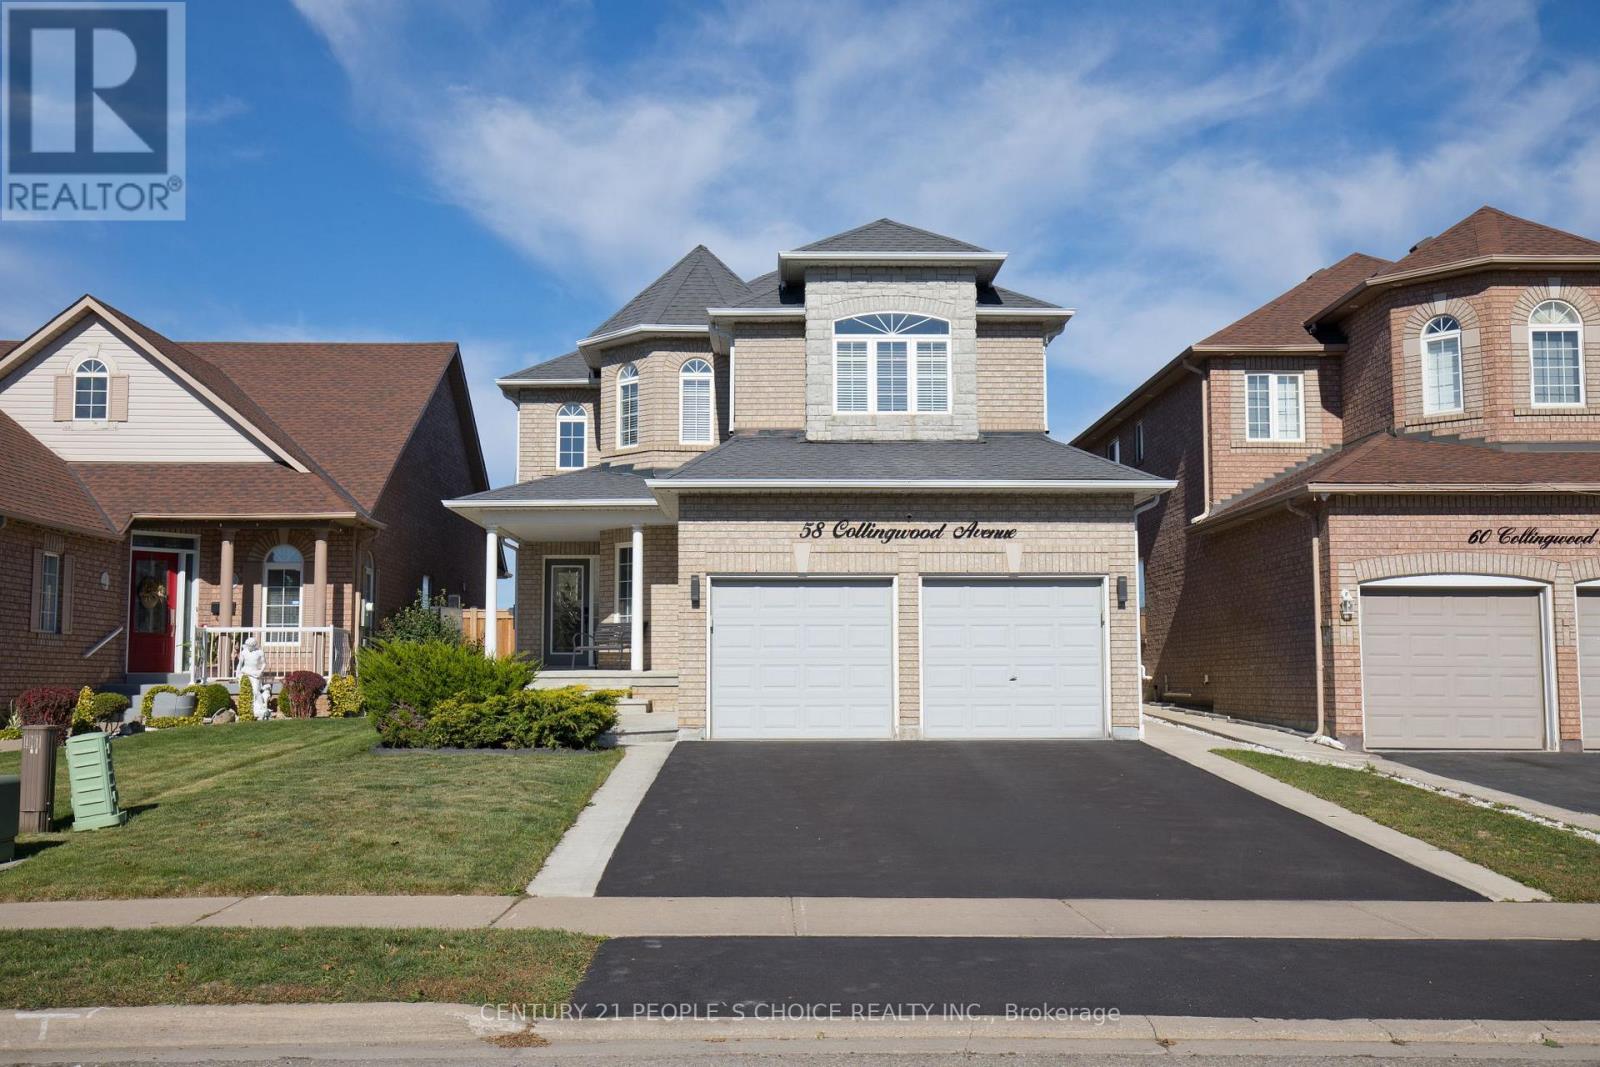
58 Collingwood Avenue
Brampton (Snelgrove), Ontario
Welcome to this beautifully upgraded 4-bedroom family home, ideally located in a highly desirable neighborhood with convenient access to schools, public transit and major highways. The main floor features 9-foot ceilings, hardwood floors throughout, pot lights and an abundance of natural light, creating a bright and inviting atmosphere. The designer kitchen is a true showpiece, complete with quartz countertops, upgraded cabinetry and Samsung black stainless-steel appliances, with a convenient walkout to the backyard. The spacious main floor offers a formal dining room, separate living room and family room with a gas fireplace, providing plenty of space for both everyday living and entertaining. A stylishly upgraded powder room, main floor laundry and mudroom, plus direct garage access, add to the home's functionality and convenience. The elegant oak staircase leads to the second level, where you'll find four generously sized bedrooms. The primary retreat features a spacious layout, large walk-in closet and luxurious 5-piece ensuite. Three additional large bedrooms provide excellent space for family, guests or a home office. The finished basement offers valuable additional living space and includes a bathroom rough-in, providing excellent potential for future customization. Step outside to enjoy the oversized deck and low-maintenance artificial turf, perfect for entertaining or relaxing with the family. The upgraded fence (2025) adds privacy and peace of mind. The exterior has also been enhanced with new asphalt and concrete front porch and walkways. Additional highlights include 2025 furnace, garage door openers with remotes, soffit pot lights and numerous thoughtful upgrades throughout, Lot backing onto Region of Peel-owned land, meaning there are currently no homes directly behind the property.A fantastic opportunity to own a move-in-ready home offering space, style, functionality and an exceptional location. (id:51382)
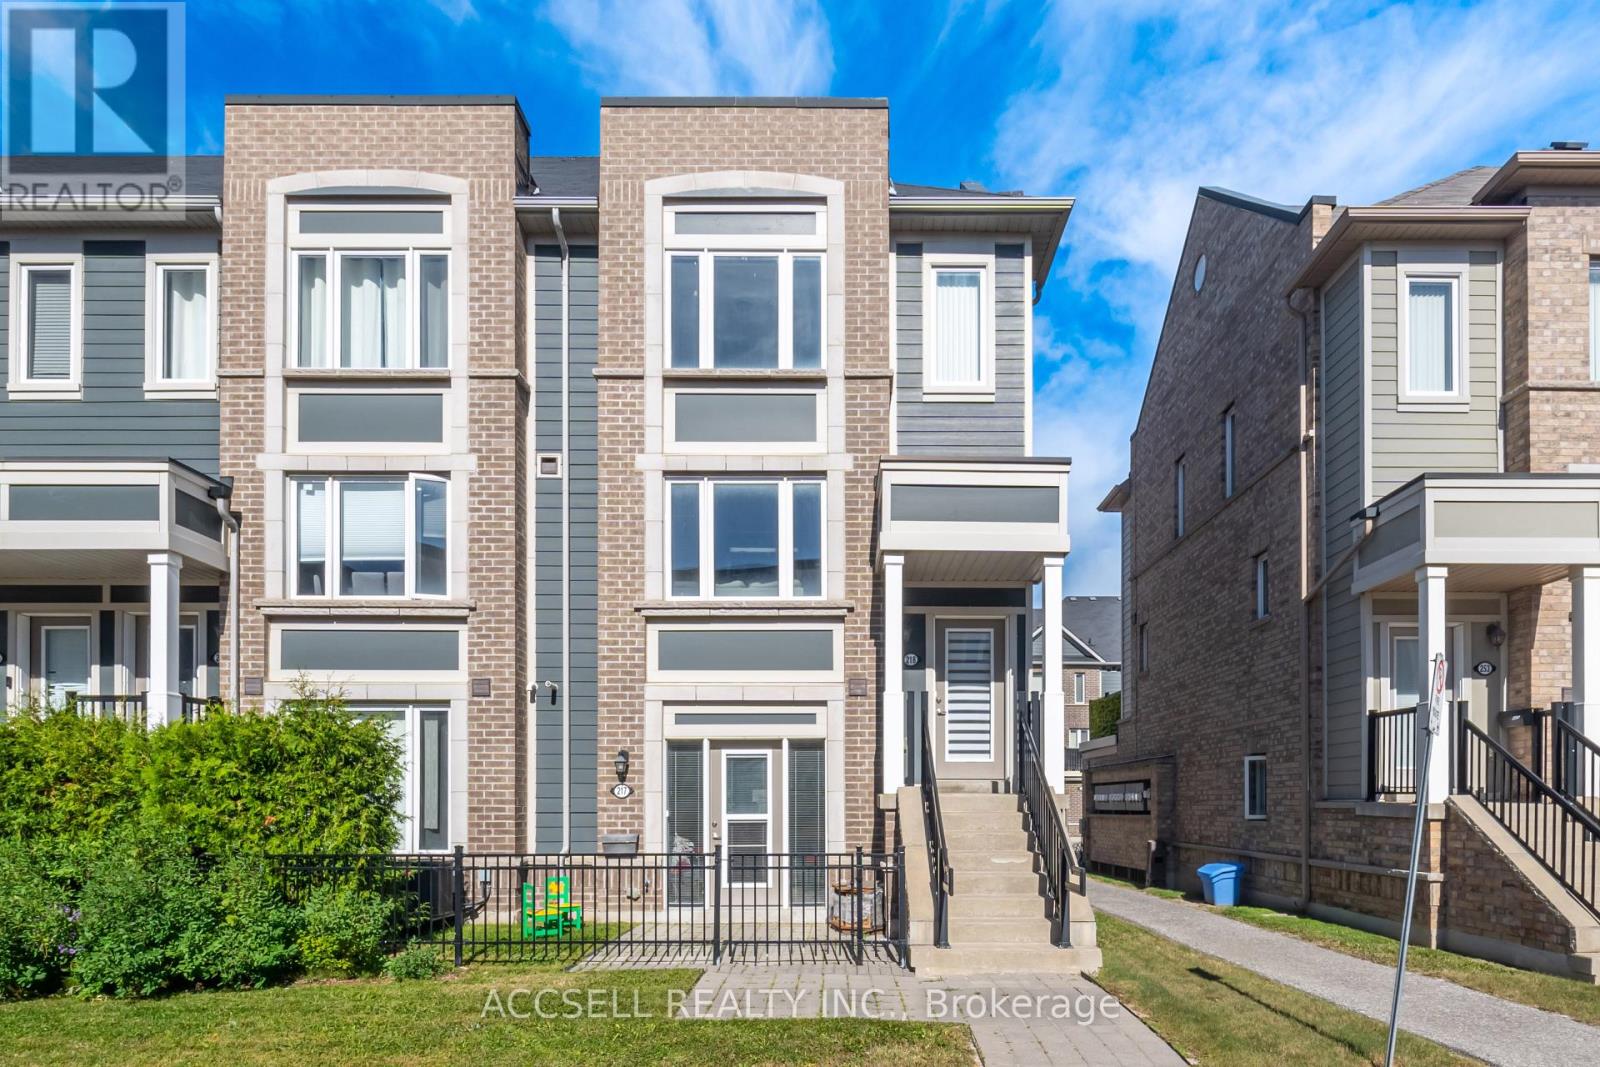
218 - 250 Sunny Meadow Boulevard
Brampton (Sandringham-Wellington), Ontario
Welcome To 250 Sunny Meadow Blvd, A Beautifully Maintained Townhouse Located In One Of Brampton's Desirable Communities. Offering The Perfect Blend Of Comfort, Convenience, And Low-Maintenance Living, This Bright And Spacious Home Is Surrounded By Beautiful Walking Trails, Parks, Schools, Major Plazas, Shopping, Dining, And All Essential Amenities. Featuring 2 Spacious Bedrooms, 2 Full Bathrooms Plus A Convenient Powder Room, This Home Offers A Functional Layout With Plenty Of Living Space For First-Time Buyers, Downsizers, Investors, Or Those Looking To Upgrade From Condo Living. Enjoy The Added Benefits Of A Detached Garage And An Additional Parking Space, Providing Ample Parking And Storage. Ideally Situated Close To Major Roads And Transit, Making Commuting And Everyday Living A Breeze. Why Settle For Condo Living When You Can Enjoy The Added Space, Privacy, Parking, And Value Of A Beautiful Townhouse? An Excellent Opportunity To Own A Home In A Fantastic Brampton Location - Don't Miss It! (id:51382)
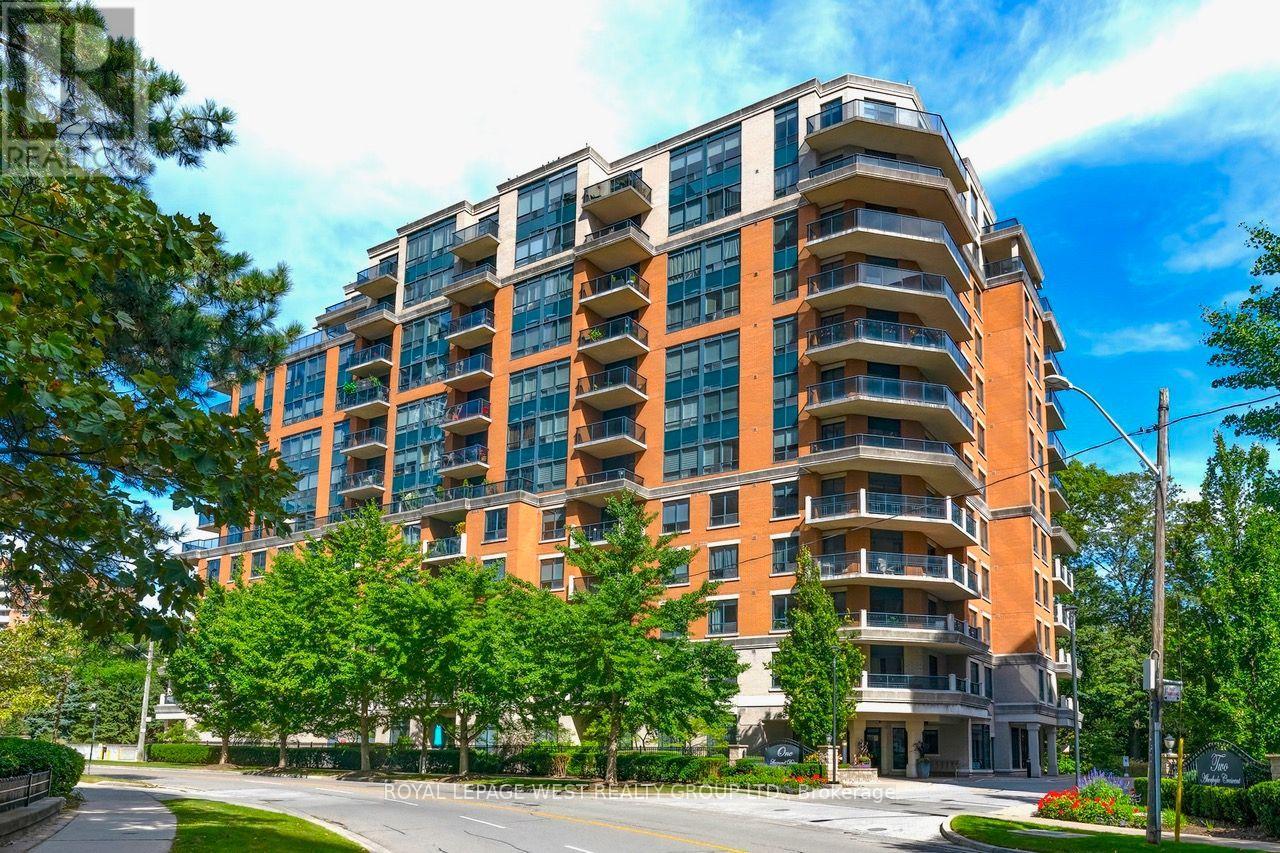
302 - 1 Lomond Drive
Toronto (Islington-City Centre West), Ontario
Welcome to Unit 302 at 1 Lomond Drive, ideally situated in a sought-after west-end neighbourhood. This well-appointed 2+Den, 2 Bathroom suite offers 1,250 sq. ft. of living space, with a functional layout that includes generous living and dining areas, a versatile den, in-suite laundry and one dedicated parking space. The renovated kitchen features a bright breakfast area with a window, while both bedroom offer walk-in closets. Enjoy an exceptional location with Thomas Riley park directly behind the building and Islington subway station just steps away. The Kingsway is nearby, offering an array of shops, cafes and restaurant, with Sobeys and GoodLife Fitness directly across the street. Excellent schools are also within close proximity. Residents enjoy a full range of building amenities, including 24-hour concierge service, party room, gym, billiards room and bicycle storage. This smoke-free building offers a well-rounded lifestyle with generous living space, thoughtful updates and an unbeatable west-end location with everyday essentials and recreation right outside your door. (id:51382)
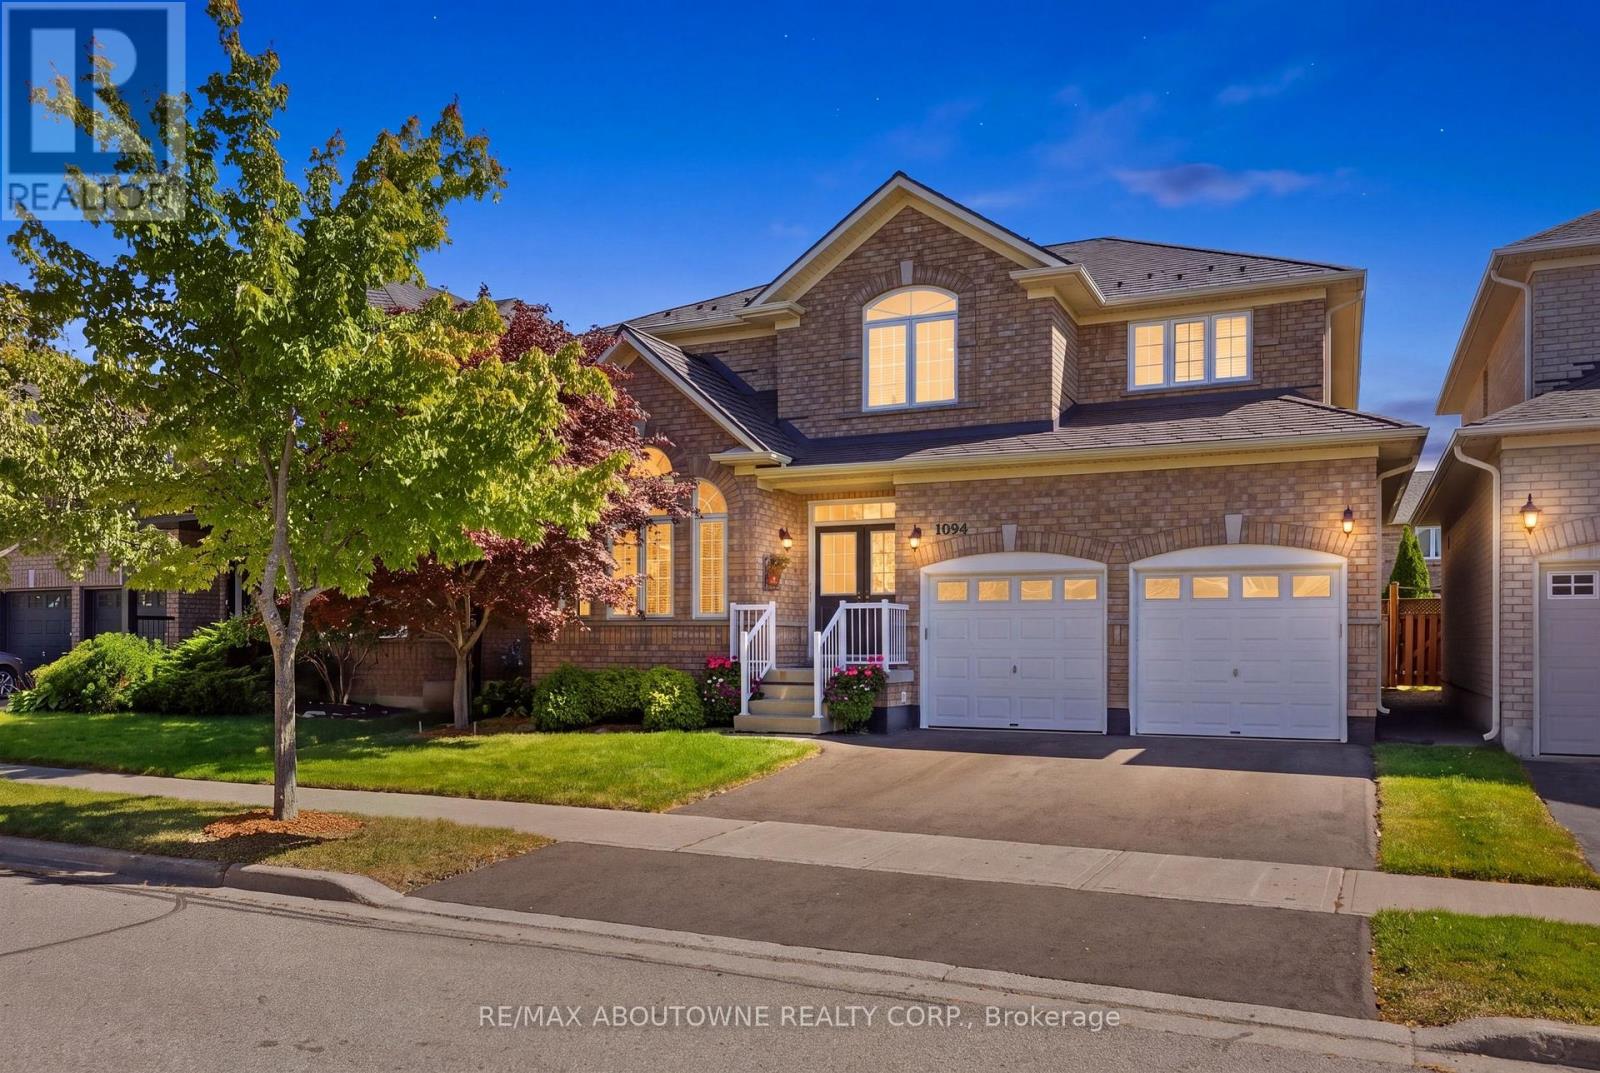
1094 Gorham Way
Milton (Cl Clarke), Ontario
Welcome to a spectacular, one-owner family home built by Country Homes, perfectly situated on a premium 45-foot lot on a quiet, low-traffic street just three doors down from a local park. Proudly maintained by its original owners and designed with large and growing families in mind, this residence boasts an impressive 2,726 square feet of living space above grade, seamlessly blending a functional layout with upscale comfort. Step through your grand double-door front entry into a bright, airy main level featuring soaring 9-foot ceilings. A living & dining area that feature palladian windows peaking through vaulted ceilings. The heart of the home is an above-average, oversized kitchen, offering an abundance of counter space and cabinetry-ideal for meal prep and casual family breakfasts. Elevating the main floor layout is a dedicated butler's server area located between the kitchen and dining room, providing invaluable extra prep space, hidden storage, and seamless flow when hosting get-togethers. The upper levels provide generous bedroom sizes, 2 five piece bathrooms and a grand primary suite fit for royalty, while the partially finished basement adds incredible value, already equipped with a convenient 5th bedroom and a large 3-piece bathroom, making it the perfect setup for guests, teens, or an in-law suite. Rest easy knowing that roof over your head has literally been looked after as the home features a premium aluminum roof installed in 2016, complete with a rare transferable lifetime warranty. Parking is effortless with a double-car garage plus two additional driveway spaces. Step outside to your own private backyard oasis, fully equipped for summer entertaining. Enjoy sunny days lounging on the deck area or cooling off in the above-ground heated pool. Located in a highly sought-after, family-centric Milton neighbourhood close to top-rated schools, shopping, and transit, this turnkey property is ready for its next chapter. (id:51382)
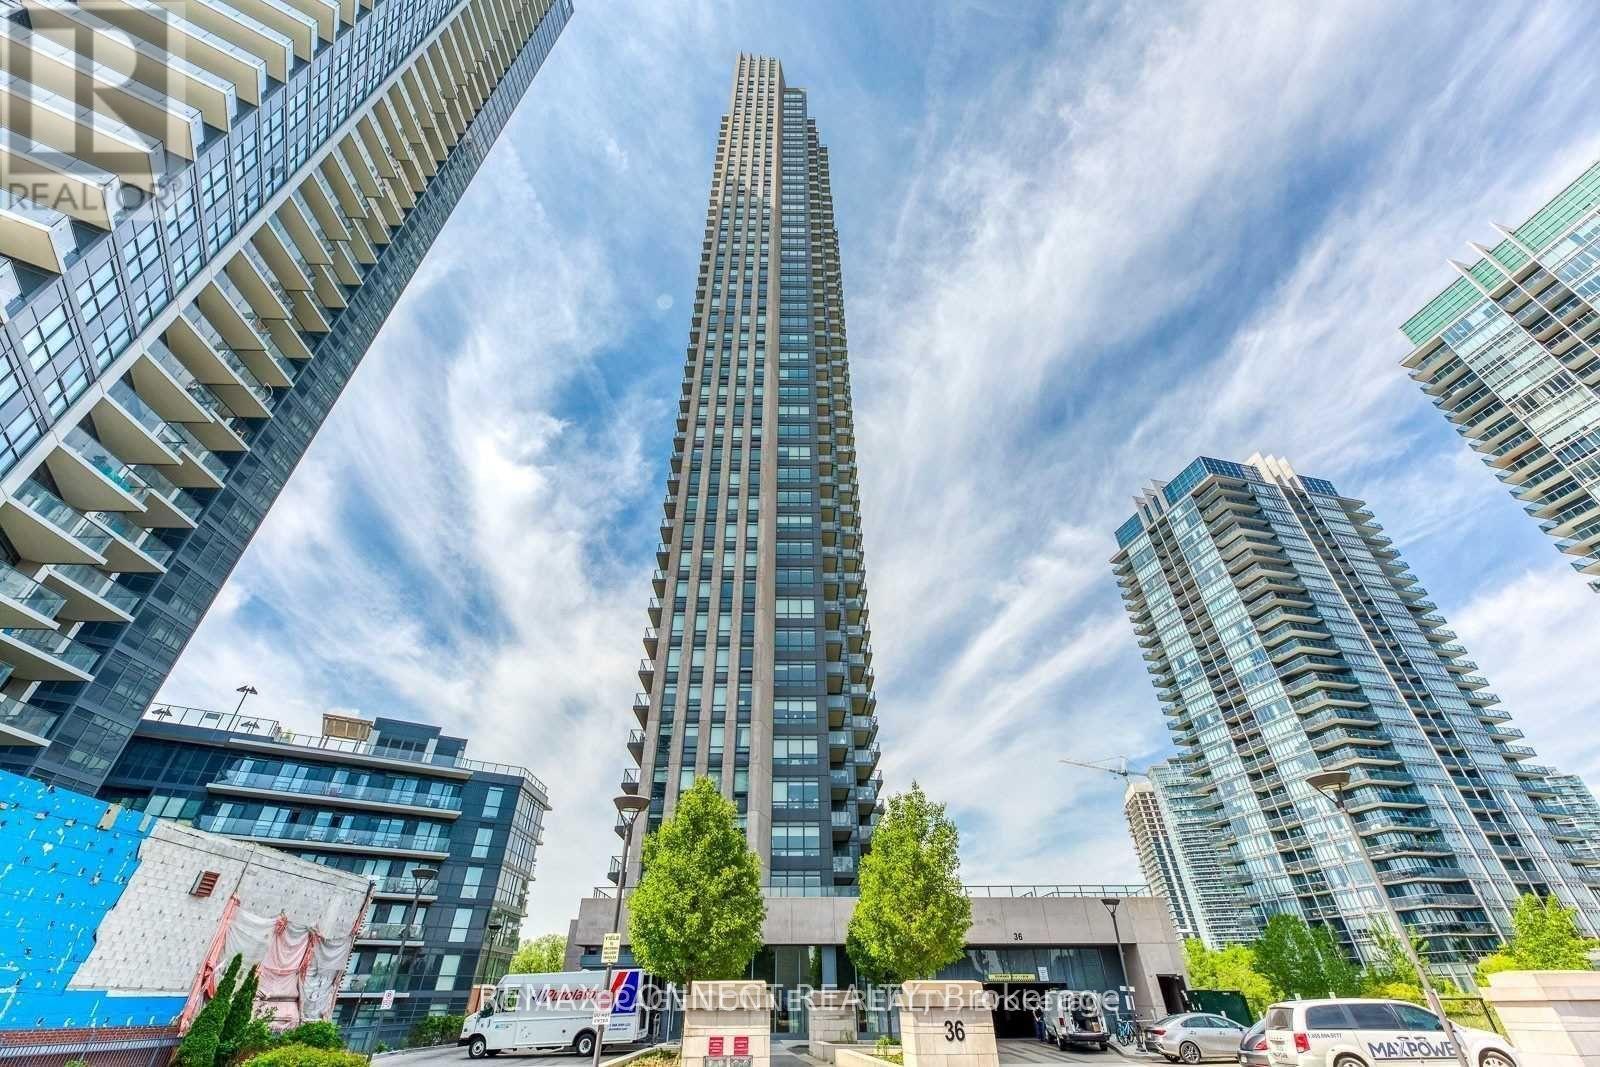
609 - 36 Park Lawn Road
Toronto (Mimico), Ontario
Beautiful one-bedroom plus one den located at key west condos N/E facing unit with a walk-out to the balcony. S/S appliances, stone counter tops & laundry ensuite. Beautiful views of the city. (id:51382)
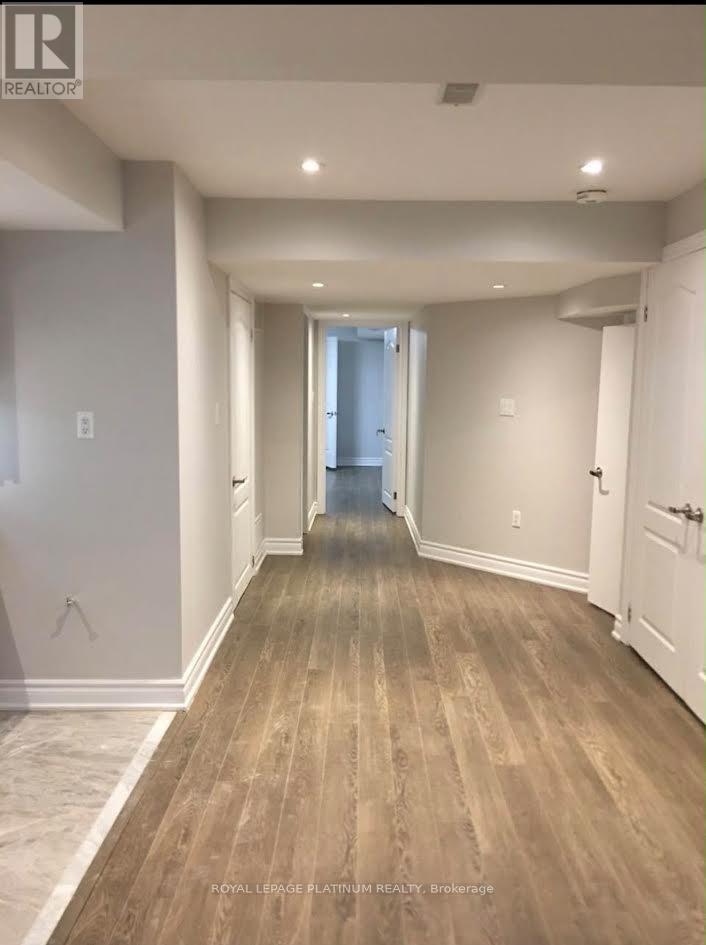
Bsmt - 11 Oxendon Road
Brampton (Northwest Brampton), Ontario
A spacious and bright two-bedroom, one-bath basement apartment in Northwest Brampton. Features a family-sized kitchen and family room, with both bedrooms generously sized, located within 2 walking distance to to the park, and 2 minutes WALK to the bus stop. Also a5-minute drive to Mount Pleasant GO Station, and close to schools and parks. RENT PLUS 30%UTILITIES (id:51382)