
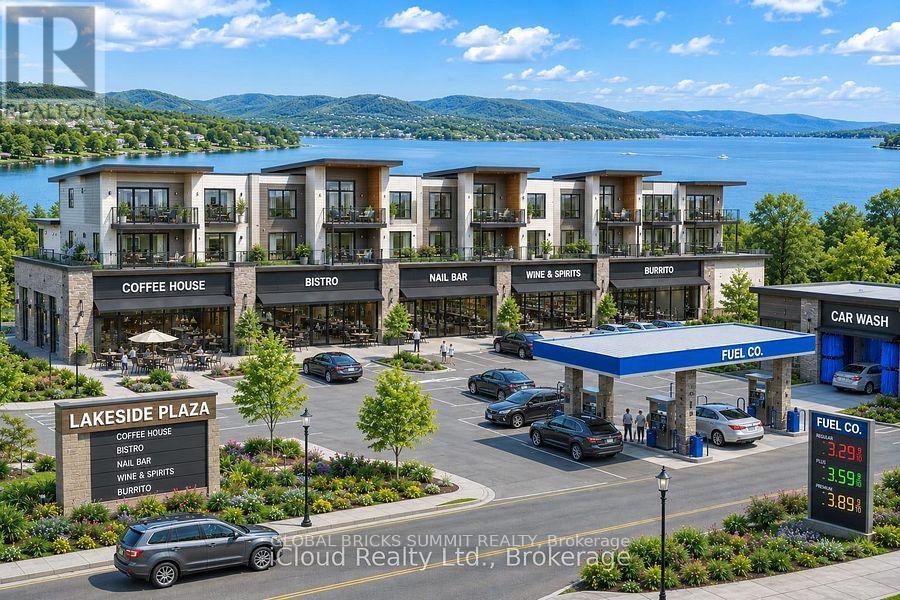
1926 Mosley Street
Wasaga Beach, Ontario
Coming Soon to Wasaga Beach! A brand-new mixed-use plaza is arriving soon in the heart of Ontario's most beloved beach town, offering the perfect blend of coastal living and commercial opportunity. This modern building features prime commercial units on the main level, ideal for restaurants, cafes, boutiques, or professional offices, with high visibility and easy access for the town's growing year-round and seasonal traffic. Upstairs, spacious residential units provide a rare chance to live just steps from the world's longest freshwater beach, with modern finishes, private entrances, and select units offering balconies with stunning views. Whether you're looking to lease a retail space, invest in a live-work property, or secure anew home in a four-season destination, this plaza puts you right where Wasaga Beach is heading-up and vibrant. Register now for pre-leasing and floor plan releases. (id:51382)
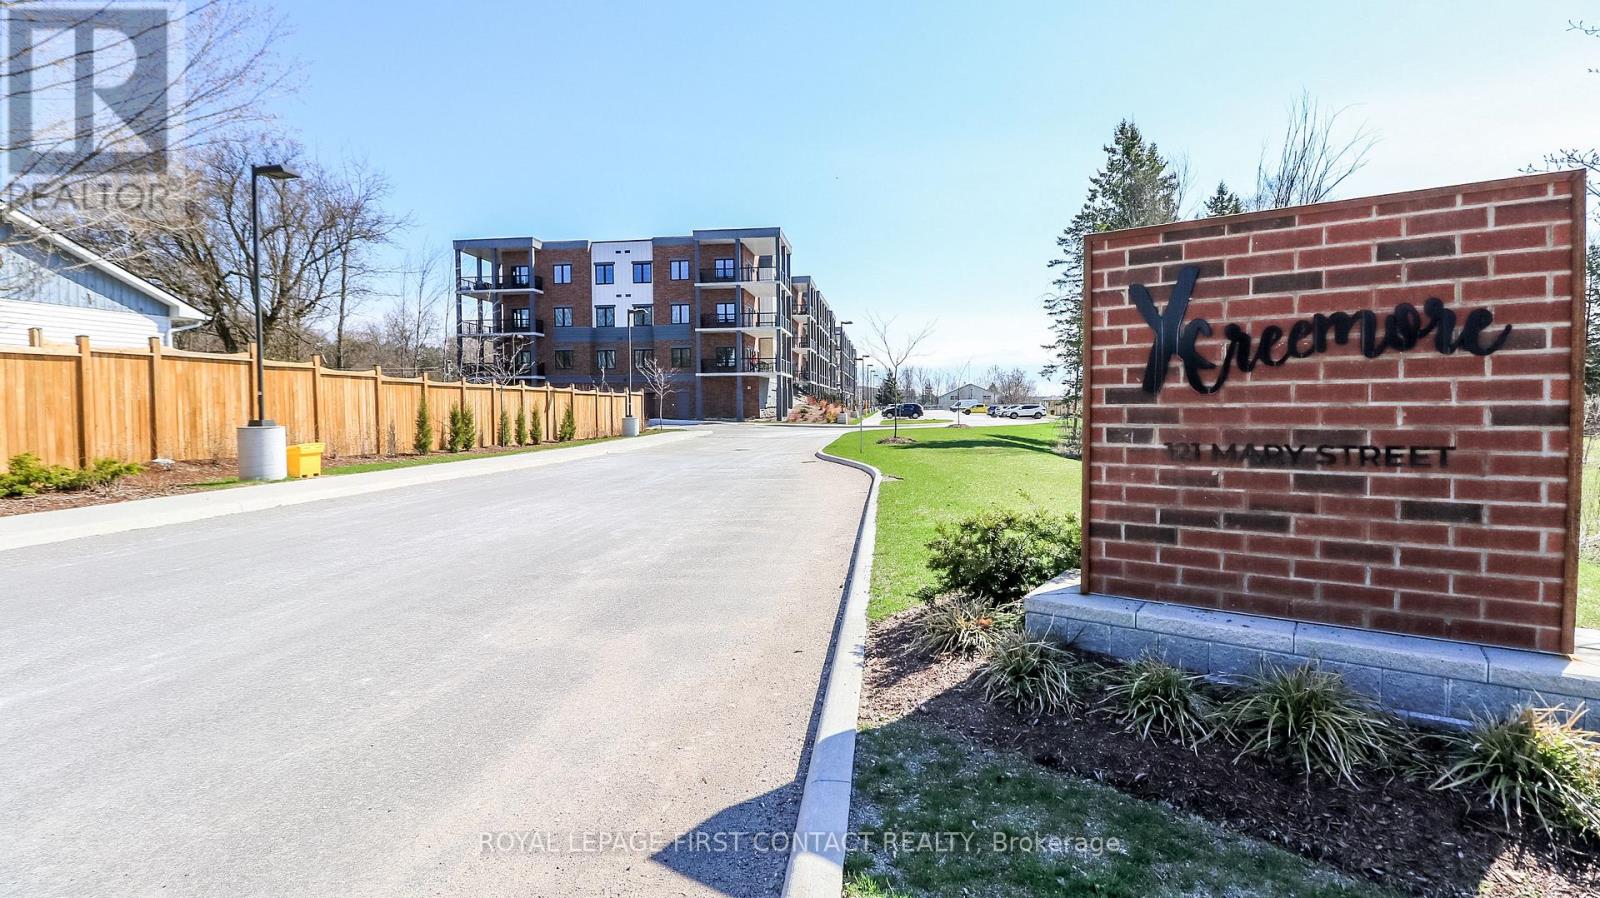
210 - 121 Mary Street
Clearview, Ontario
Welcome to this newer built, well maintained condo building in the quaint town of Creemore! This second floor 2 Bed/2 Bath unit includes an open concept kitchen, dining and living room with walk out to your large private balcony. The primary room includes 2 closets and an ensuite. The second bedroom includes a semi-ensuite. The in-suite laundry room completes this bright and spacious unit! 1 Exclusive underground parking spot with storage locker included! (id:51382)
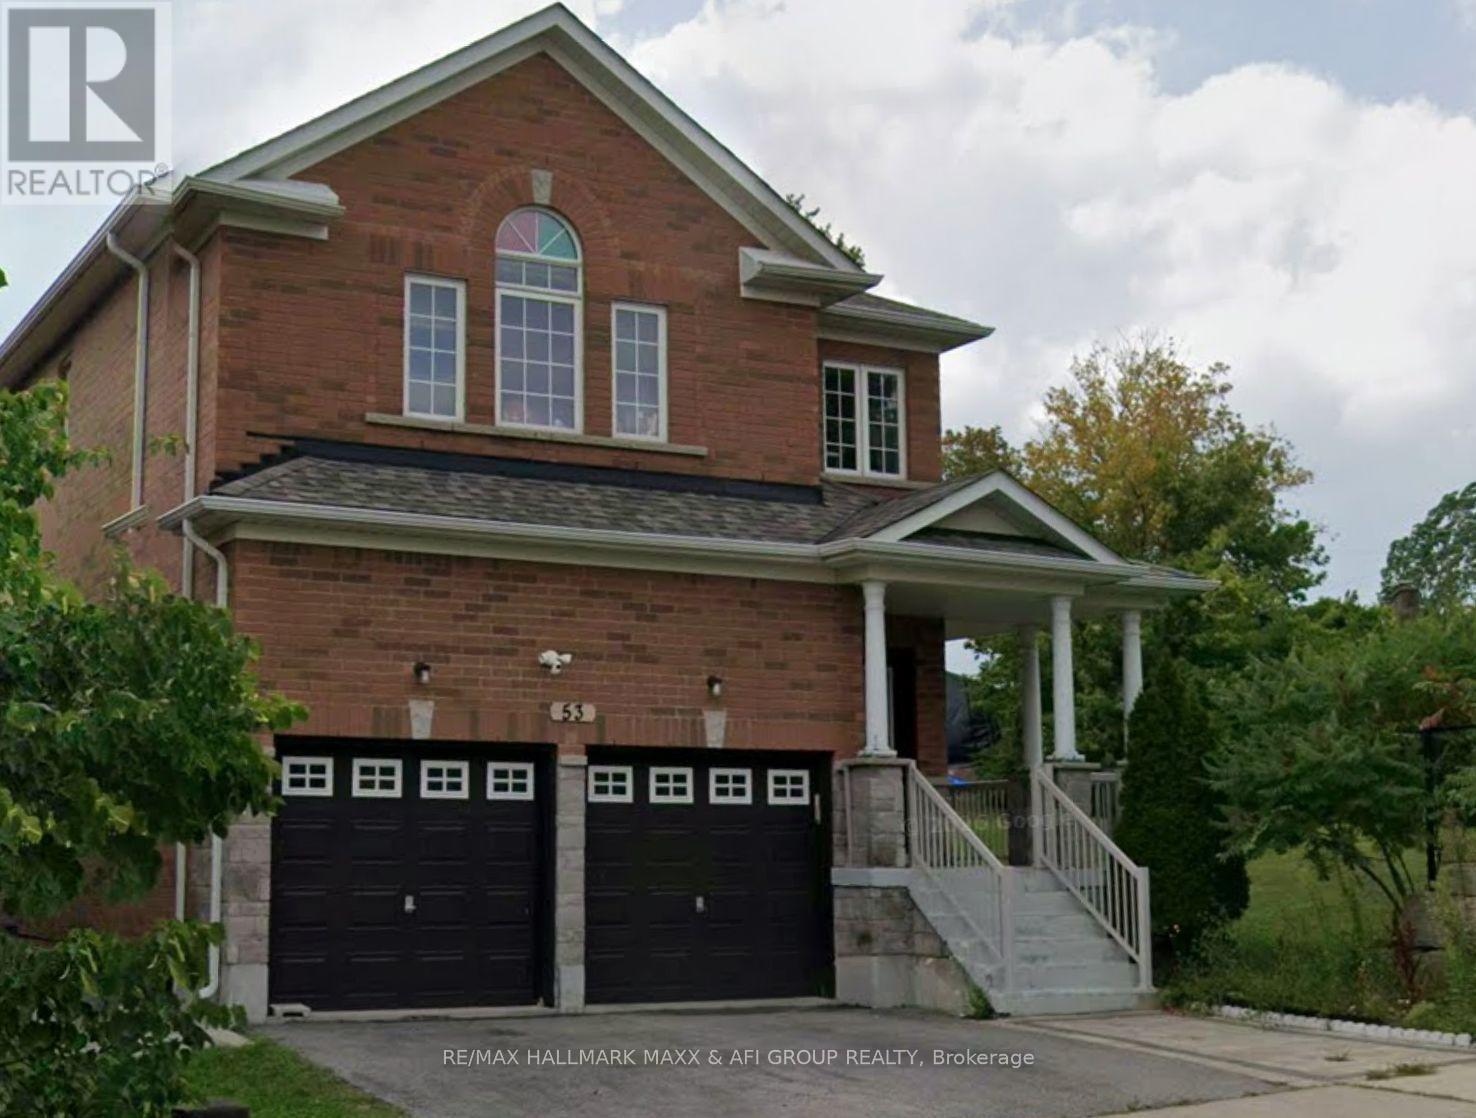
Bsmt - 53 Froud Drive
Richmond Hill, Ontario
Rare Opportunity To Lease A Basement Apartment In A Highly Sought-After Neighbourhood! Featuring A Separate Entrance, Ensuite Laundry, And One Driveway Parking Space. Located On A Quiet, Family-Friendly Street, Just Steps From Plazas, Shopping Centres, And Everyday Amenities. Situated Within The Desirable Trillium Woods School District. Tenant Responsible For 1/3 Of All Utilities. (id:51382)
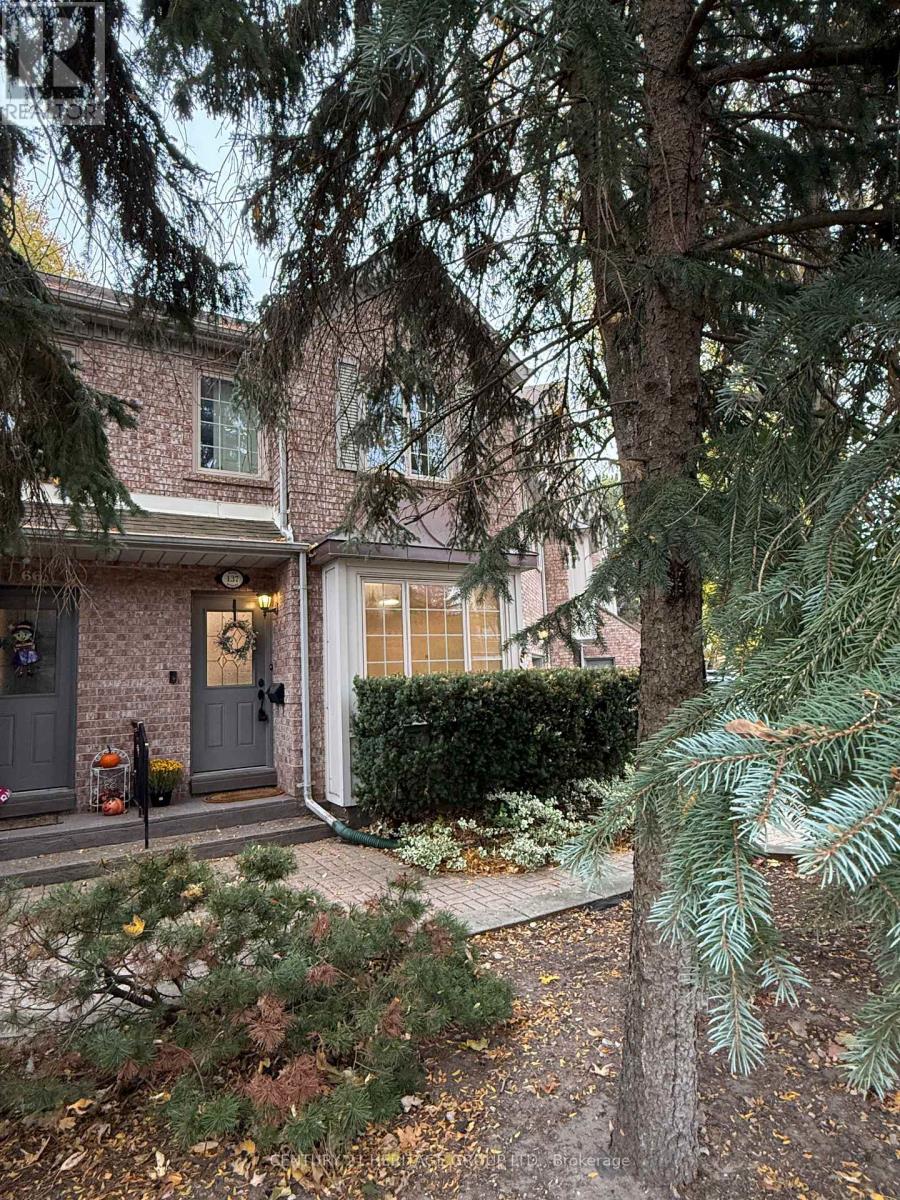
5 - 137 Hall Street
Richmond Hill, Ontario
Looking for an amazing location to live? You must see this beautiful family size townhome available in the desirable Mill Pond Neighbourhood of Richmond Hill. One block to Yonge St and transportation, close to Schools, MacKillop Public Elementary School, the Mill Pond and Park, Richmond Hill Centre for the Performing Arts, grocery stores, restaurants, Library, Pools and Rec Centers, Mackenzie Health York Central. Bright west windows make this a sunny home. Just a couple steps to private front entry for ease to main floor. This home has been renovated and has freshly painted interiors, updated light fixtures. Main floor is an open concept design. Second level; Three Bedrooms and two full baths. Primary bedroom has a private ensuite. The basement is finished with large walk-in closet and a separate laundry room with full-size appliances, chest freezer (as is) and a laundry sink. Main floor kitchen; modern appliances, large pantry and lots of counter space. Sliding glass door walkout to the deck and private yard. See the attached floor plan. Large single car garage, shelving for tenants use, door to deck and backyard. Up to two vehicles can fit on the driveway. There is a small interior park in the common area for the use of the condo townhome residents. Condo corp takes care of the front lawn maintenance. Tenant to remove snow on the walkway to front door and driveway. Rear garden is artificial turf. Condo Bylaws allow one pet under 25lbs. Must see this well cared for home. Realtors use Single Key or PropTX Verification for your tenant's documentation. (id:51382)
8 Hillside Avenue
Vaughan, Ontario
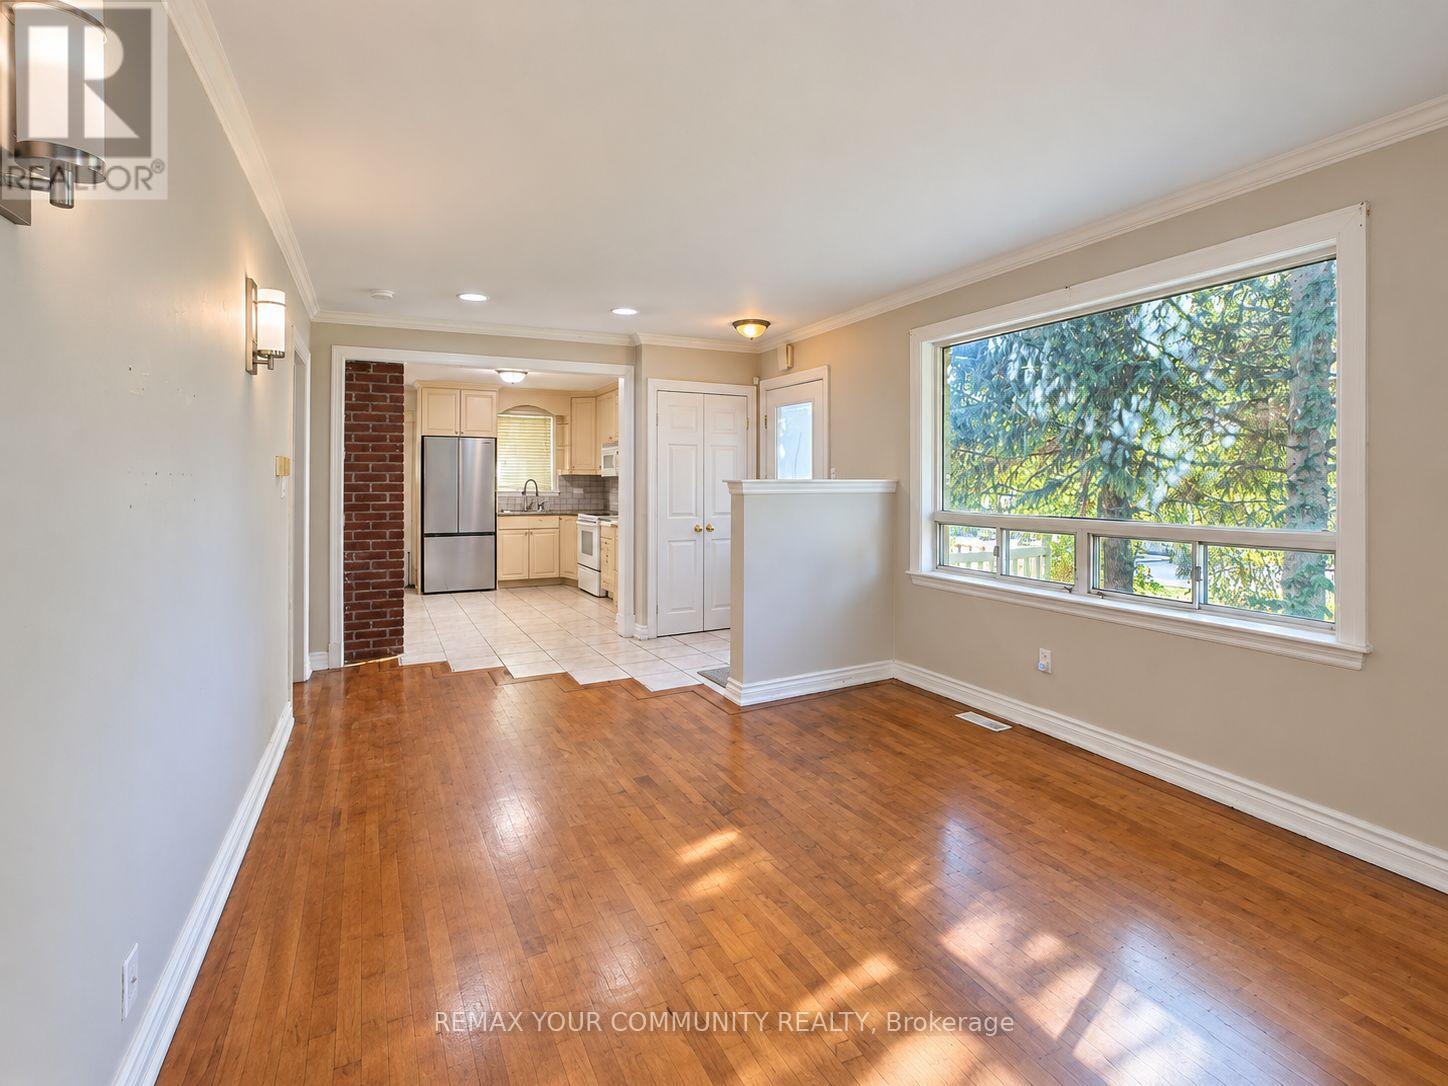
Beautiful, spacious 3 bedroom bungalow nestled in a well established Vaughan neighborhood surrounded by million-dollar homes, near Hwy 7 & Keele! Featuring bright and generous living spaces, a private backyard with a lovely deck overlooking a peaceful ravine and creek. Conveniently located near Vaughan Metropolitan Centre Subway, transit, shopping, and everyday amenities. Finished lower level with a separate entrance offers excellent in-law suite potential, with only a fridge and stove needed to complete the kitchen setup. (id:51382)
Bsmt - 70 Moraine Hill Drive
Toronto, Ontario
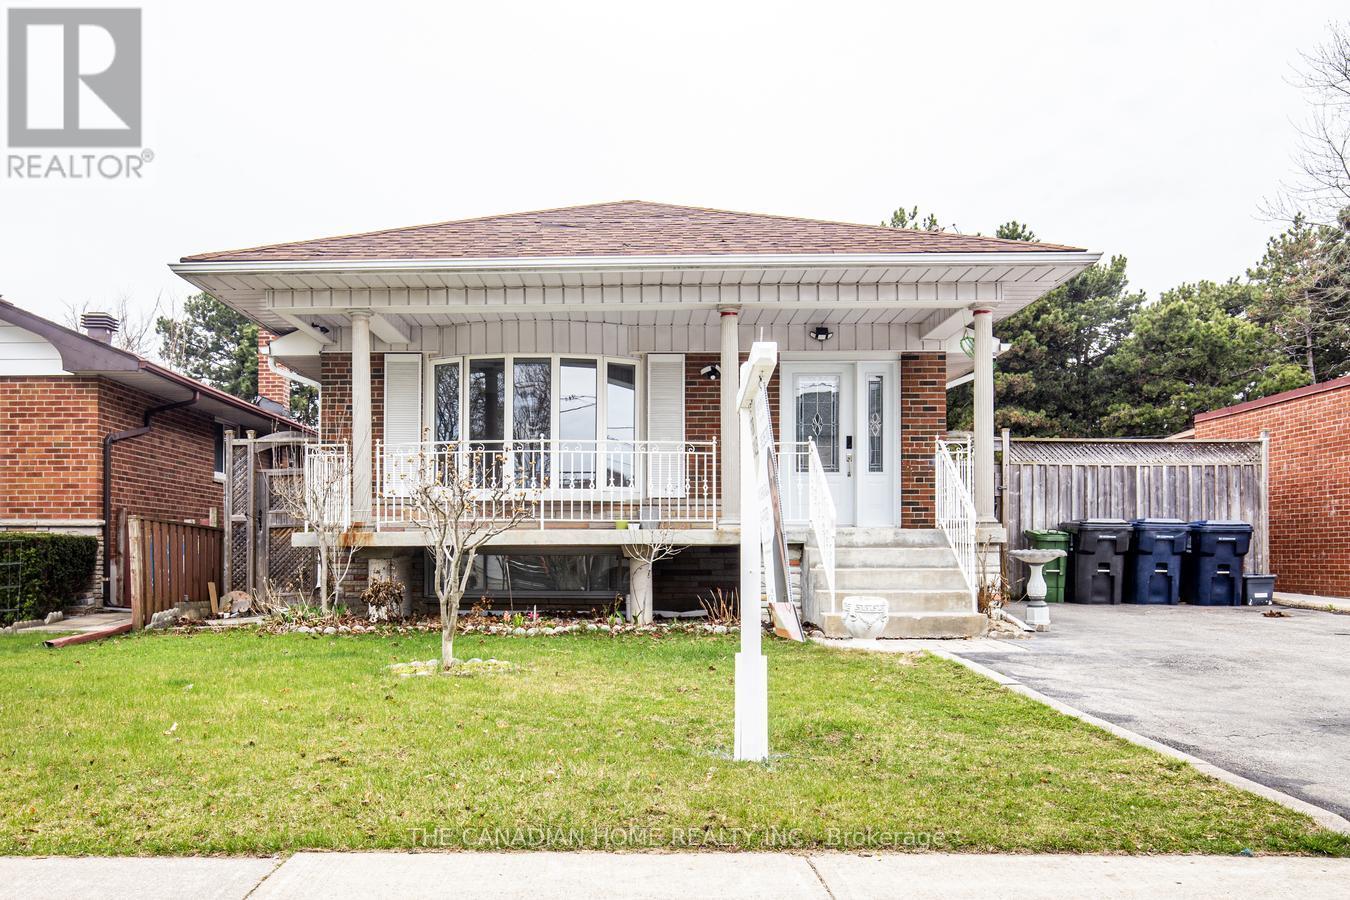
Situated in a highly sought-after neighborhood, Basement with separate entrance 2 bedroom basement with open concept kitchen with new updated full washroom En suite laundry. Enjoy easy access to shopping centers, parks, top-rated schools, public transit, and Highway 401. Utility should be shared with Main level tenants (id:51382)
31 - 101 Dundalk Drive
Toronto, Ontario
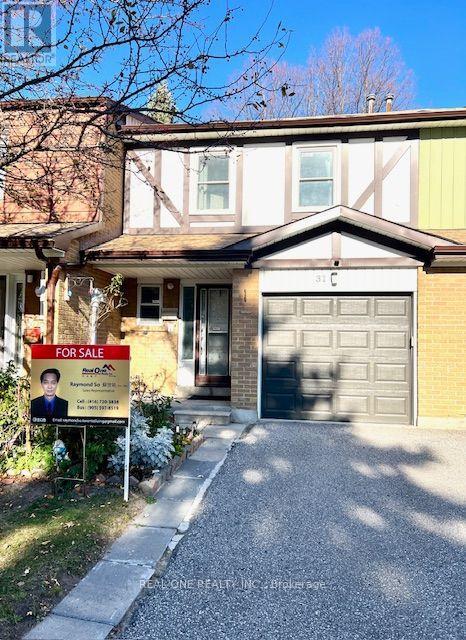
Fantastic opportunity at prime location. Affordable, bright & spacious 2-storey 3 bedroom well maintained townhouse in a safe, quiet and convenient complex. Great opportunity for first-time buyers, families or investors, with excellent potential. Carpet free throughout the property. Very functional, open concept layout on the main floor. Living Room, Dining Room and Kitchen are seamlessly connected. Walkout to your private outdoor terrace for relaxation , BBQ and other family activities. Large size master bedroom with 2 piece ensuite bathroom.Finished basement offers additional living space including a guest bedroom plus a home office / recreation area; and a 3 piece bathroom. Walk out to your private fenced backyard as well Close To Schools, Parks, Restaurants, TTC, HWY 401, Kennedy Commons' Mall and other amenities. Perfect for first-time buyers or families looking for convenience and value in a prime location. Don't miss this opportunity. Your clients won't be disappointed (id:51382)
Upper - 923 Kingston Road
Toronto, Ontario
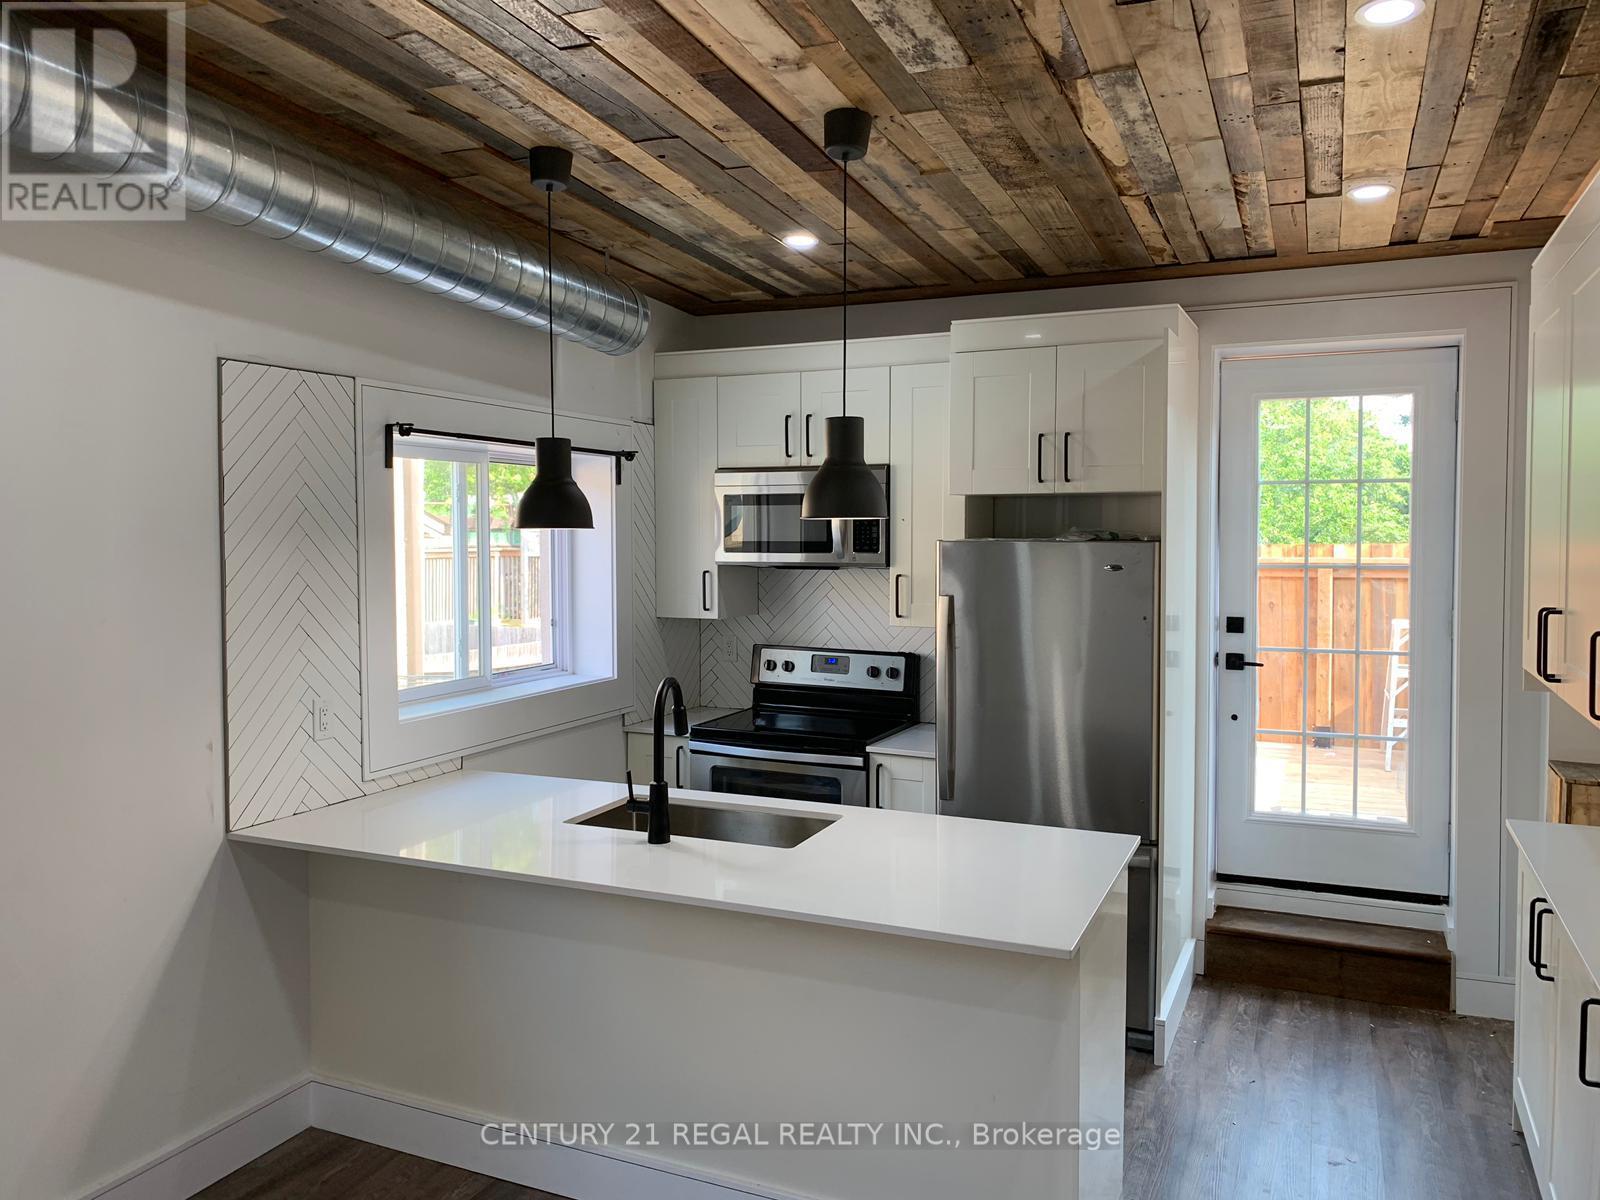
Beautiful updated 2 bedroom unit in the Beaches. Second floor apartment with open concept layout. Kitchen has stainless steel appliances and quartz countertops. 4pc bathroom with ensuite washer & dryer. Potlights throughout apartment. Private entrance. Appliances include: Fridge, stove, dishwasher, microwave rangehood, washer & dryer. Central a/c and heating. Utilities are extra, hydro separately metered, gas 30% (approx $70/month), water 30% (approx $30/month). Street Parking via Permit with City of Toronto. Deck: 12.6 ft x 10.3 ft (id:51382)
469 Colborne Street E
Oshawa, Ontario
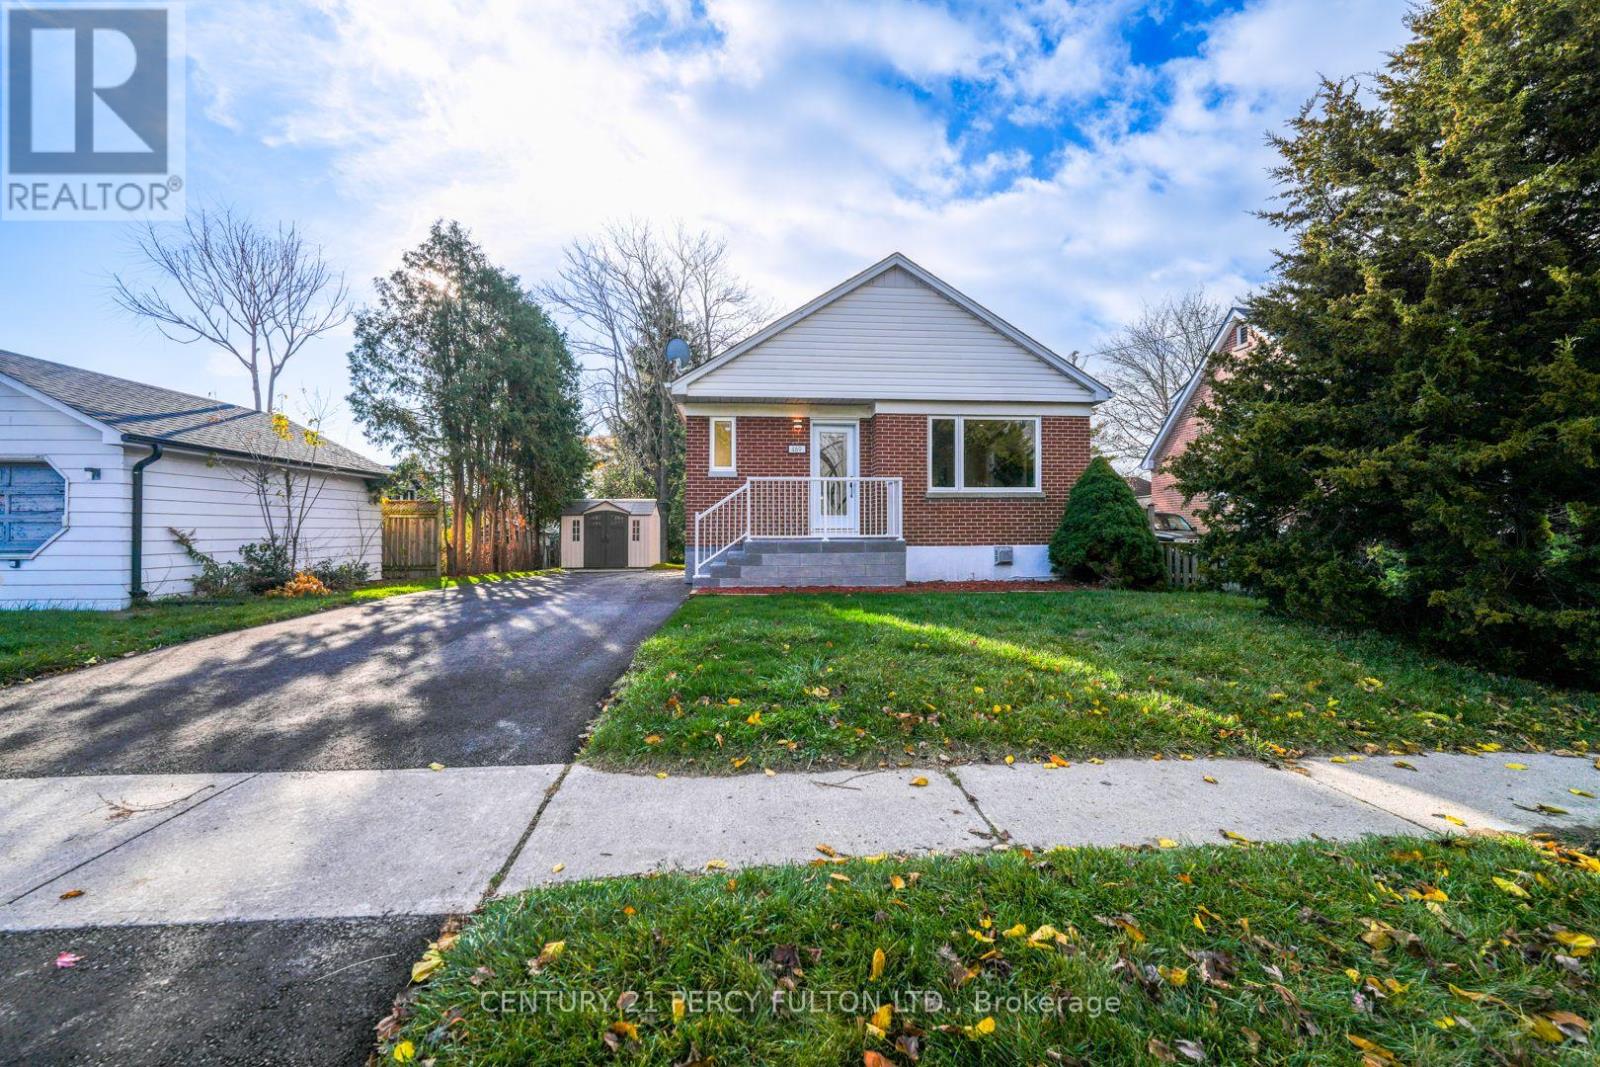
Completely Renovated From Top to Bottom - A Must-See Opportunity! Welcome to this beautifully transformed bungalow, where everything is brand new! Extensively renovated from A to Z, this exceptional home offers modern finishes, quality upgrades, and a truly move-in-ready experience. The main floor features 3 spacious bedrooms, a stunning brand-new kitchen, and a beautifully updated bathroom. The fully renovated basement, with its own separate entrance, offers 2 additional bedrooms, a brand-new kitchen, and a brand-new bathroom, making it an excellent opportunity for additional rental income or extended family living. Enjoy the convenience of two separate laundry areas, one for each level. Major upgrades include brand-new electrical, furnace, air conditioning, windows, doors, and much more. All-new appliances throughout complete this impressive package. Whether you're a first-time buyer, growing family, or investor looking for an excellent income-generating opportunity, this property checks all the boxes. Enjoy the comfort and peace of mind of a fully renovated home without the expense or hassle of renovations. Simply move in and enjoy! A rare opportunity you don't want to miss. Come see it for yourself! (id:51382)
623 - 1635 Military Trail
Toronto, Ontario
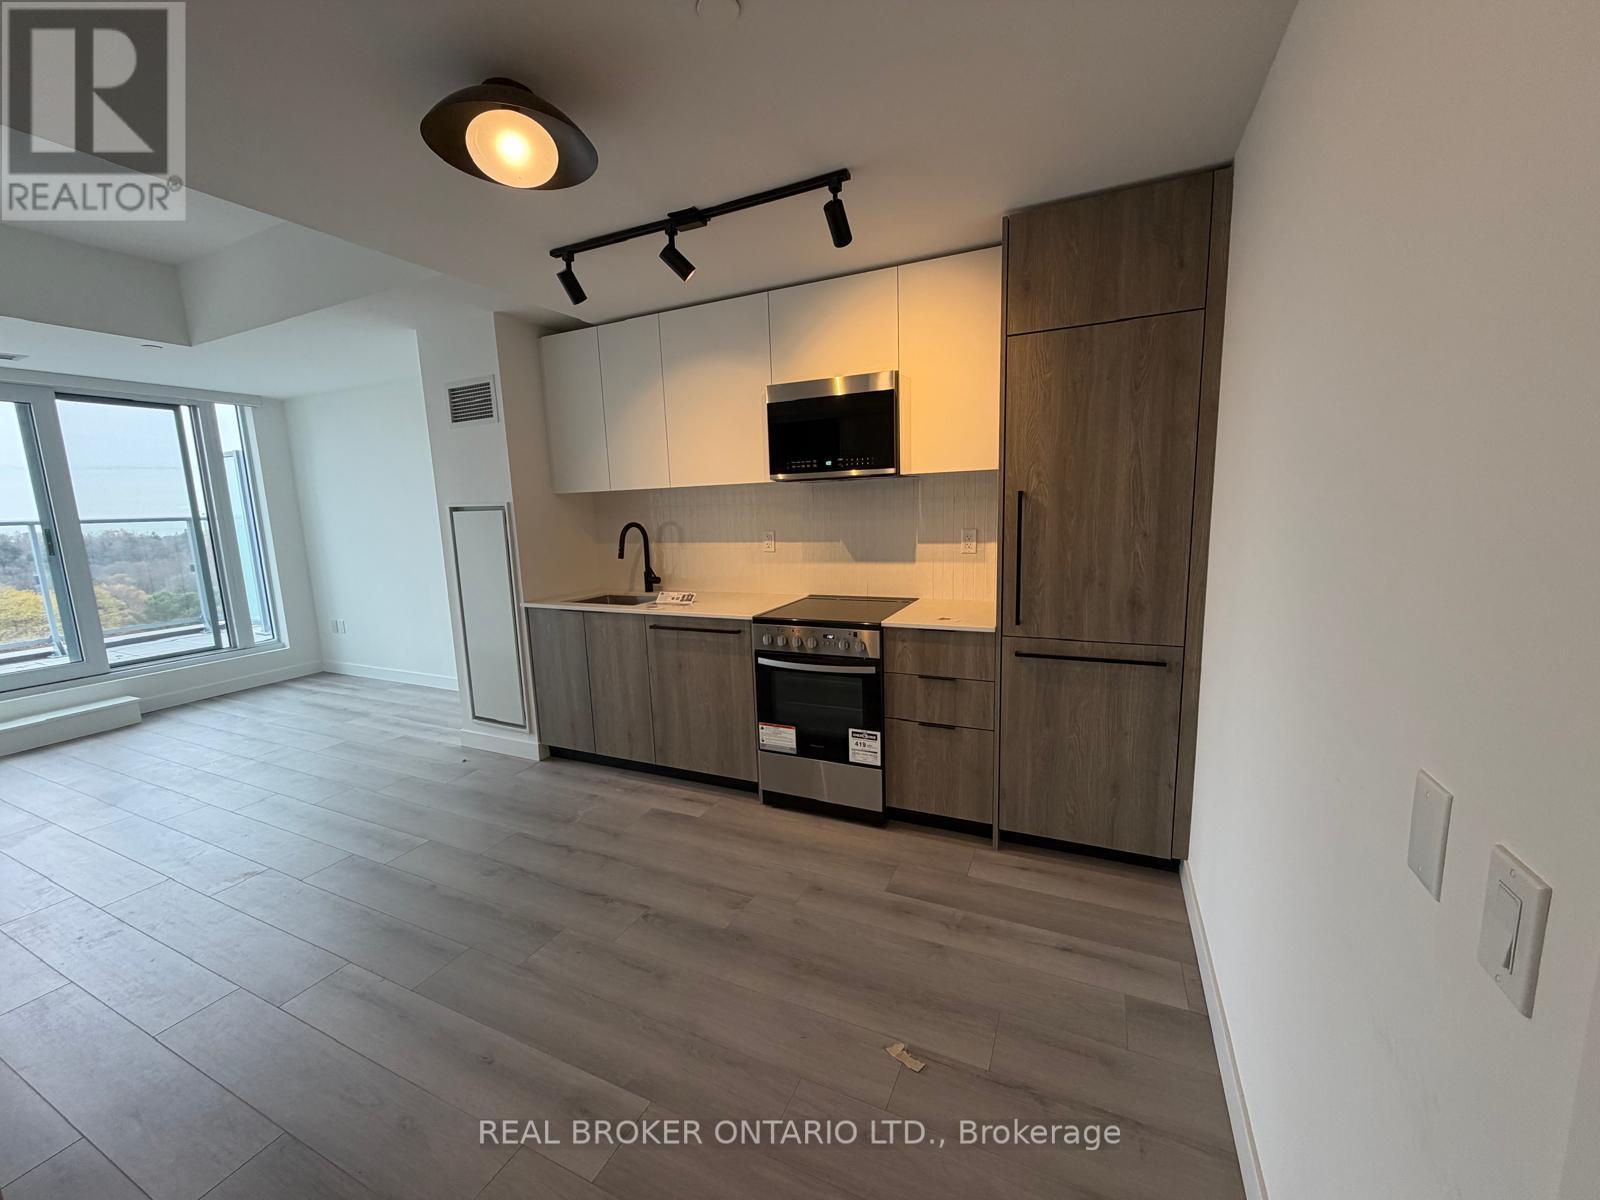
Discover modern, functional living at Highland Commons Residences by the Creek! This smart 1 bedroom plus den floor plan boasts 517 sq ft of stylish interior space complemented by an impressive 84 sq ft outdoor balcony. A formal entry foyer leads into a light-filled open plan, anchored by a sleek linear kitchen and defined dining area. The main living space opens directly out onto an expansive 19 foot wide balcony, ideal for morning coffee or evening relaxation. Tucked away for privacy, the multi-purpose den serves as a dedicated remote workspace or cozy lounge area, while the quiet primary bedroom features generous proportions and convenient proximity to the main 4-piece bath. Building highlights include a fully equipped gym, sparkling outdoor swimming pool, chic party room, co-working space, and an outdoor barbecue terrace. Situated right alongside the tranquil ravine trails of Highland Creek, this location keeps you moments from the University of Toronto Scarborough campus, Centennial College, the world-class Toronto Pan Am Sports Centre, Scarborough Health Network, Highway 401, and local transit hubs. (id:51382)
215 - 1625 Military Trail
Toronto, Ontario
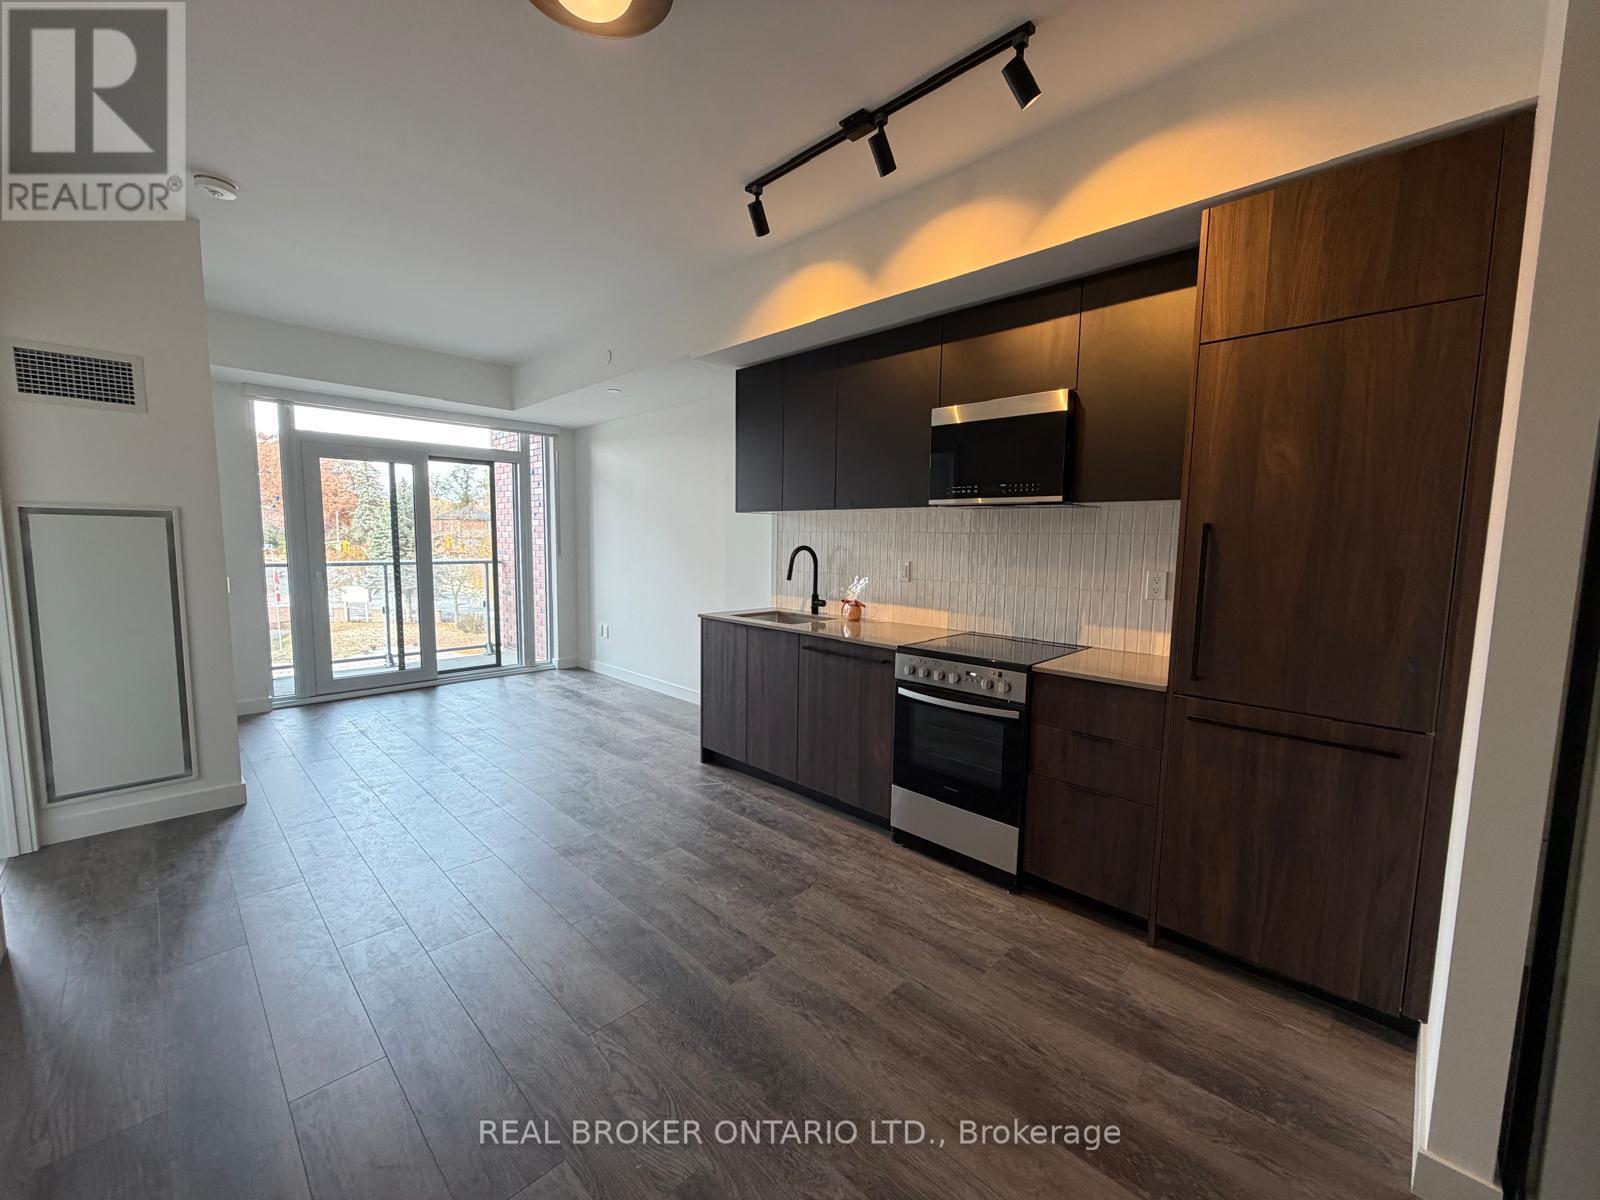
Welcome to 1625 Military Trail, offering up to 707 square feet of total living space with 664 to 667 square feet of interior living and a private 40 square foot balcony. Experience modern creek-side living at Highland Commons in historic Highland Creek. This efficiently designed two-bedroom, two-bathroom suite features an open-concept living, dining, and kitchen area tailored for seamless entertaining and comfortable daily life. The primary bedroom serves as a quiet retreat, featuring a walk-in closet and a private three-piece ensuite bathroom. A well-proportioned second bedroom sits adjacent to a full four-piece bathroom off the main foyer, perfect for family or guests. Walk out from the bright living area to a private balcony overlooking the serene surroundings. Residents enjoy over 29,000 square feet of resort-style indoor and outdoor amenities, including a 24-hour concierge, state-of-the-art two-level fitness centre, squash court, outdoor pool with sun loungers, co-working space, party room, games room, basketball court, and rooftop terrace with dining areas. Ideally located just minutes from University of Toronto Scarborough, Centennial College Morningside Campus, Pan Am Sports Centre, Colonel Danforth Park trails, Highway 401, and Rouge Hill GO Station for easy city connectivity. (id:51382)
B3 - 815 Kennedy Road
Toronto, Ontario
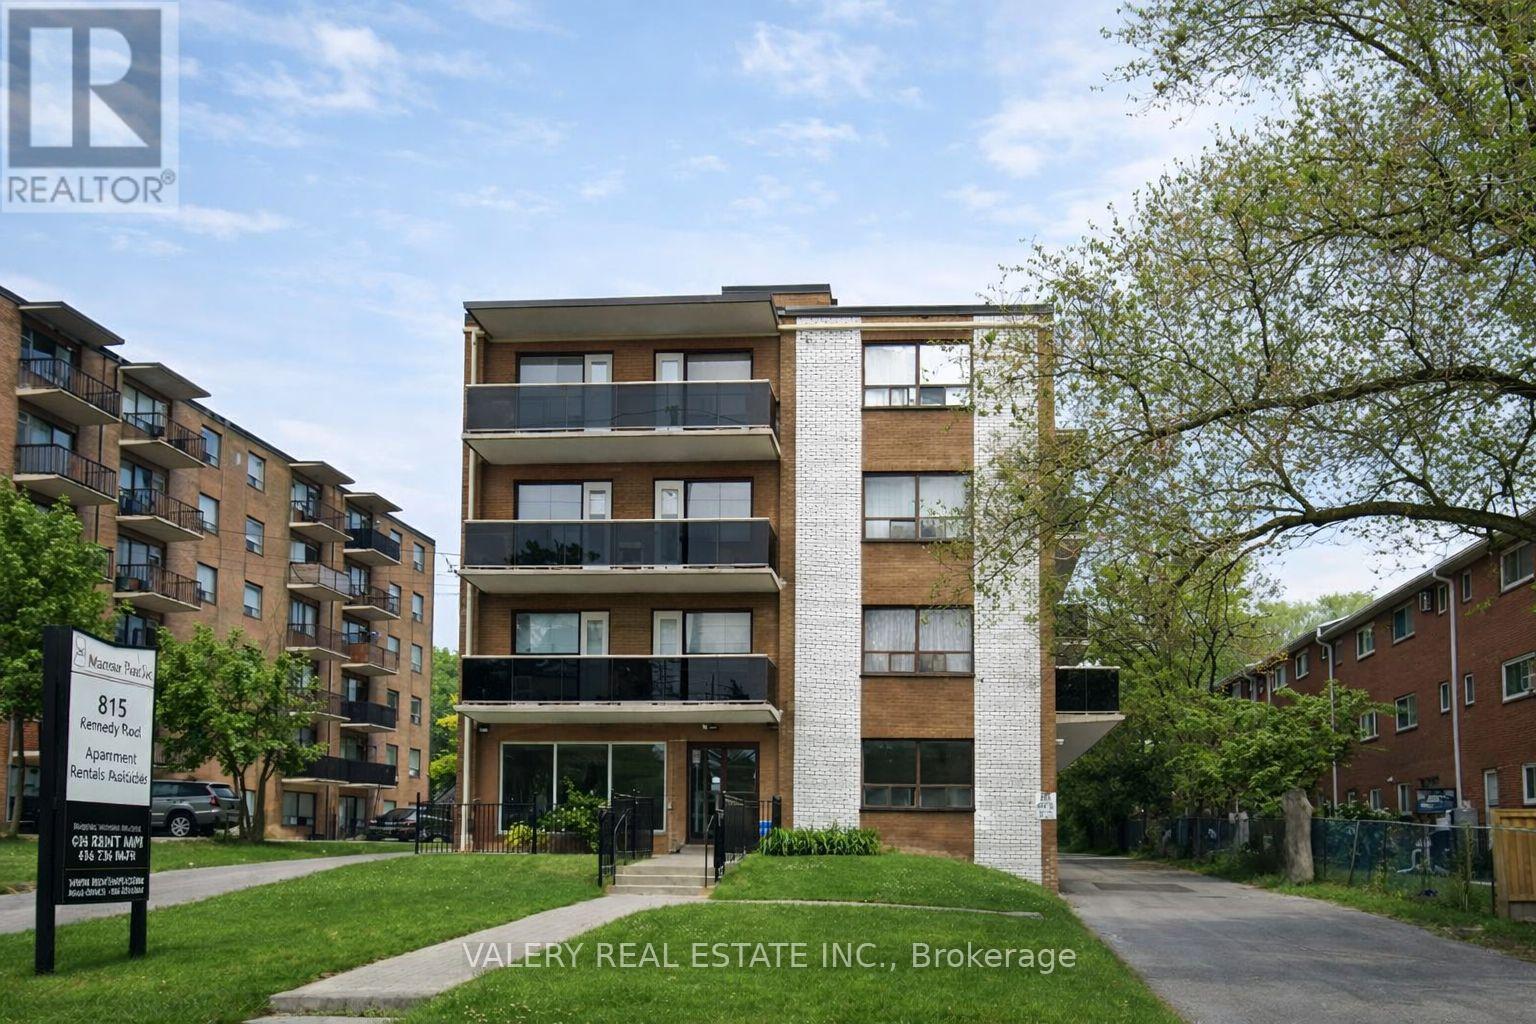
Welcome to 815 Kennedy Road, ideally located in a vibrant and convenient Scarborough neighborhood. This well-connected community offers an excellent balance of urban amenities, green spaces, and transit accessibility, making it a great place to call home. Along Kennedy Road and nearby Eglinton Avenue East you'll find grocery stores, pharmacies, banks, cafés, and a diverse selection of restaurants offering international cuisine and casual dining options. The surrounding area also features several parks and community spaces, perfect for outdoor activities, walking, and relaxation. Nearby amenities include schools, libraries, recreation centers, and fitness facilities, contributing to a well-rounded and family-friendly neighbourhood. Commuting is easy thanks to excellent public transit access. Multiple TTC bus routes operate along KennedyRoad and Eglinton Avenue, offering convenient connections to Kennedy Subway Station and Kennedy GO Station, allowing quick travel throughout Toronto. Drivers will also benefit from easy access to Highway 401 and the Don Valley Parkway. This bright one-bedroom, one bathroom suite offers a functional and comfortable layout. The unit features a spacious living area, a well-appointed kitchen. The bedroom offers ample space and natural light, while the bathroom is clean and well maintained. Residents also benefit from on-site laundry facilities conveniently located within the building, providing everyday convenience without leaving home. With its central location, strong walkability, nearby parks, and excellent transit access, 815 Kennedy Road offers a comfortable lifestyle in a well-established neighborhood. Water and hydro is extra. Only heat is included in the rent. Moreover, parking is rental and is available at a rate of $100 per month. (id:51382)
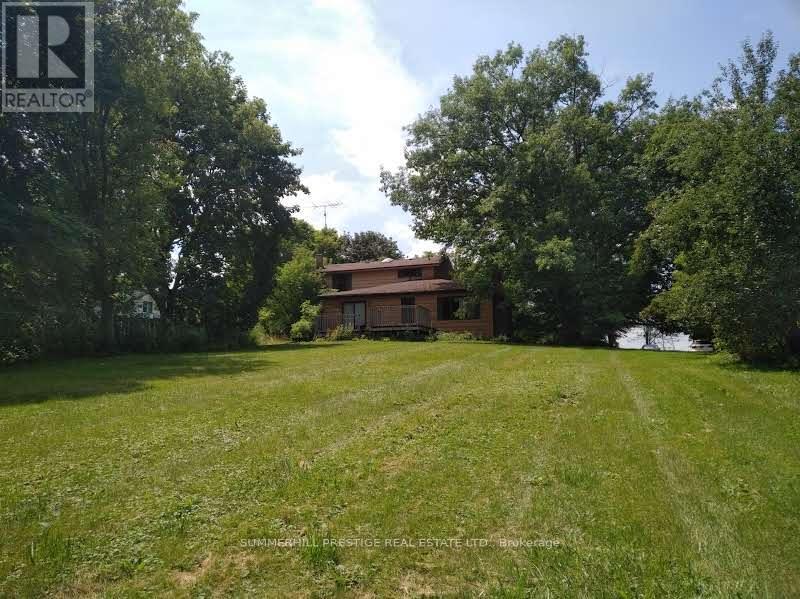
2405 Audley Road N
Ajax, Ontario
-----20.88 Acres Land For Sale In Prime Location-----Attention Investors, Reno/Dev, Farmers, Horse Enthusiasts, Veterinarians-----Large (60' X 80') Barn, 2 Storey, 8 Room House On Property And 2 Car Garage (30' X 40')*** Lynde Creek Branch Winds Through Property, 2 Paddocks, Original House Circa 1900--Needs Renovating----Opposite Deer Creek Golf/New Lux. Homes---**Many Possible Uses: Agricultural, Bed & Breakfast, Boarding Kennel, Dwelling, Equestrian, Garden Centre, Seasonal Farm Produce Sales, Veterinary Clinic + (id:51382)
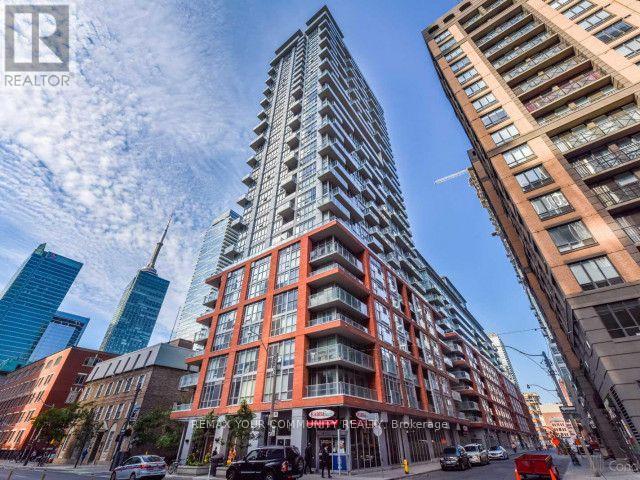
3308 - 126 Simcoe Street
Toronto, Ontario
For sale by original owner, a Stunning 3 Bedroom S/E Corner Suite with Wrap Around Windows, 2 Large Balconies And 9' Ceilings. Originally, over $100,000 in upgrades from the builder. Unlike some Other '08 Units, this is an actual 3 Bdr. Breathtaking Views In Every Direction! Easy Access To 2 Subway Stations And Walking Distance To Hospitals. Steps To Financial, Theatre, Fashion Districts With Restaurants, Lounges And Luxury Hotels. Amazing Amenities W/24 Hrs Concierge Desk, Gym, Yoga Room, Theatre, Guest Suites And Visitor Parking. Make this your home or invest for the upcoming immigration flood. (id:51382)
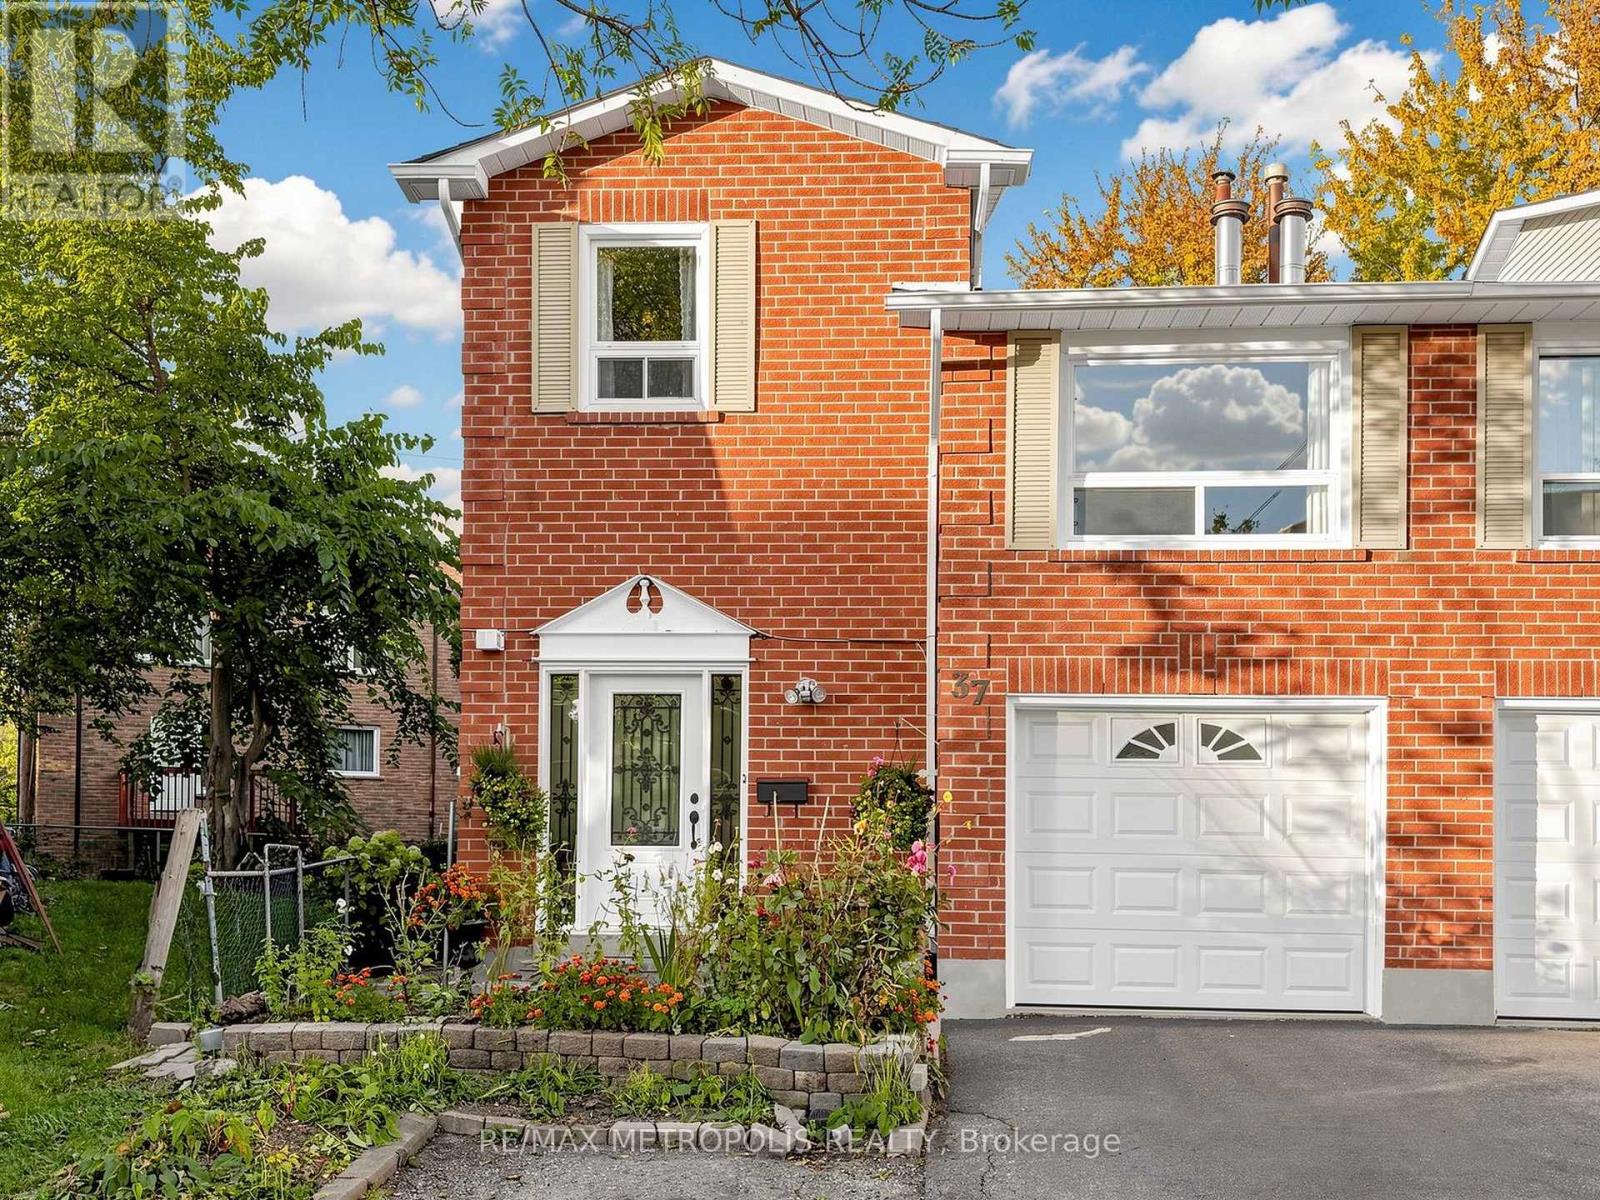
37 Levitt Court
Toronto, Ontario
Welcome to 37 Levitt Court, North York!Discover this spacious and beautiful home featuring 3+1 bedrooms, 3 washrooms, and a huge family room with the potential to be converted into an additional bedroom! Offering comfort, functionality, and versatile living spaces, this home offers a versatile and flexible layoutwith excellent potential for extended familyliving or a variety of lifestyle needs.The second floor features 3 generously sized bedrooms, while the spacious family room provides an ideal setting for relaxation, entertaining, or conversion into an additional bedroom to suit your family's needs.The bright and welcoming kitchen offers a walkout to a beautiful backyard deck, perfect for outdoor dining, summer BBQs, entertaining guests, or simply enjoying your own private outdoor retreat.The finished basement features a large additional bedroom, a full washroom, and a second kitchen, offering flexible living arrangements for extended family or guests.Nestled in an established and desirable North York neighbourhood, this home is conveniently located close to schools, parks, shopping, public transit, and everyday amenities.A fantastic opportunity to own a spacious and versatile family home in a convenient North York location. Don't miss your chance to make 37 Levitt Court your new home! (id:51382)
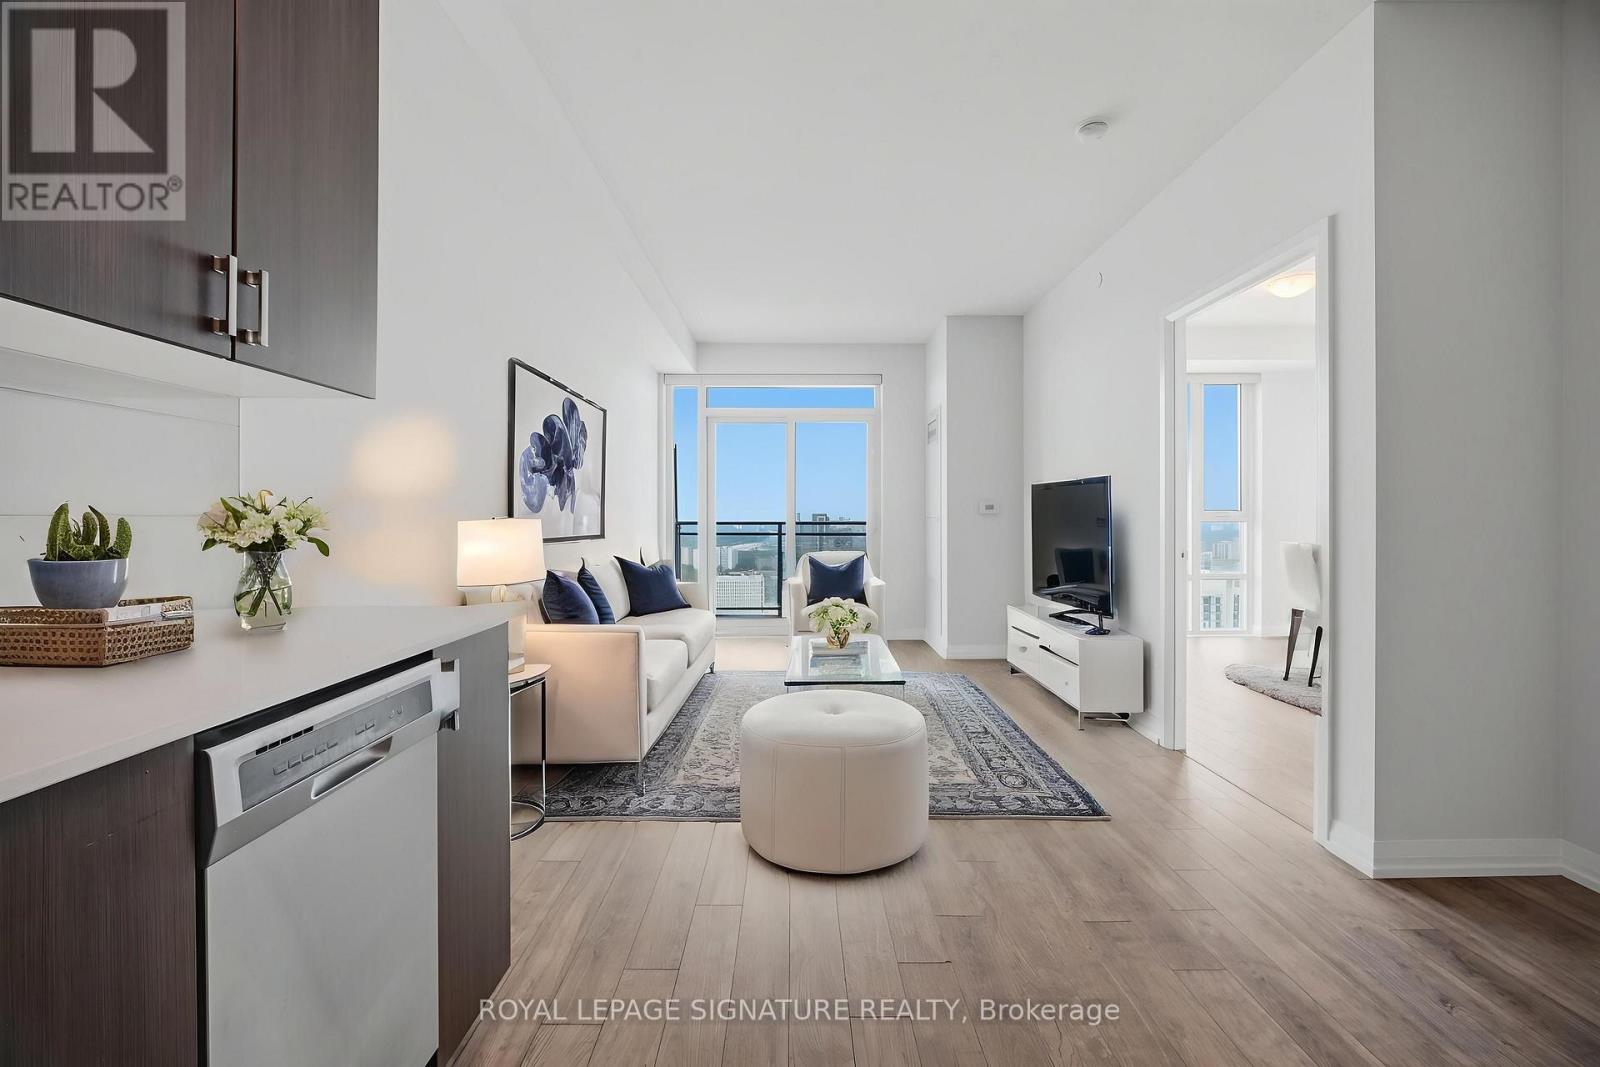
3410 - 55 Ann O'reilly Road
Toronto, Ontario
Unobstructed Panoramic South West View 1 Bd + Den, 2 Washrooms Tridel Built, In The Upscale Alto At Atria, With A 9' Ft Ceiling. This unit is filled with natural morning sunlight throughout the day. Freshly painted throughout and move-in ready with floor to ceiling large windows. This 1-bedroom + den, 2-bathroom suite, offering 630 sq. ft. plus balcony, is ideal for all ages in a premium address. Open Concept Kitchen W/ S/S Appliances & Quartz Counter, Laminate Flooring. Walkout To South West Facing Balcony To Enjoy The View Of The City. Modern Design Lobby W/ 24Hr Concierge with grand Lounge, Theatre Room, Billiards, Over-Sized Party room, Yoga Studio, Gym, Hot Tub, Steam room, Fitness centre, Library, Indoor Pool, Sauna, Conference Room, Terrace With BBQ, Guest Suites. Close To Don Mills Subway & Fairview Mall, Minutes to Hwy 404, Hwy 401 & DVP, Seneca College, hospital, transit, shopping and eateries. Note: 55 Ann O'Reilly has the lowest maintenance fee in this building complex and it's a LEED certified building. (id:51382)
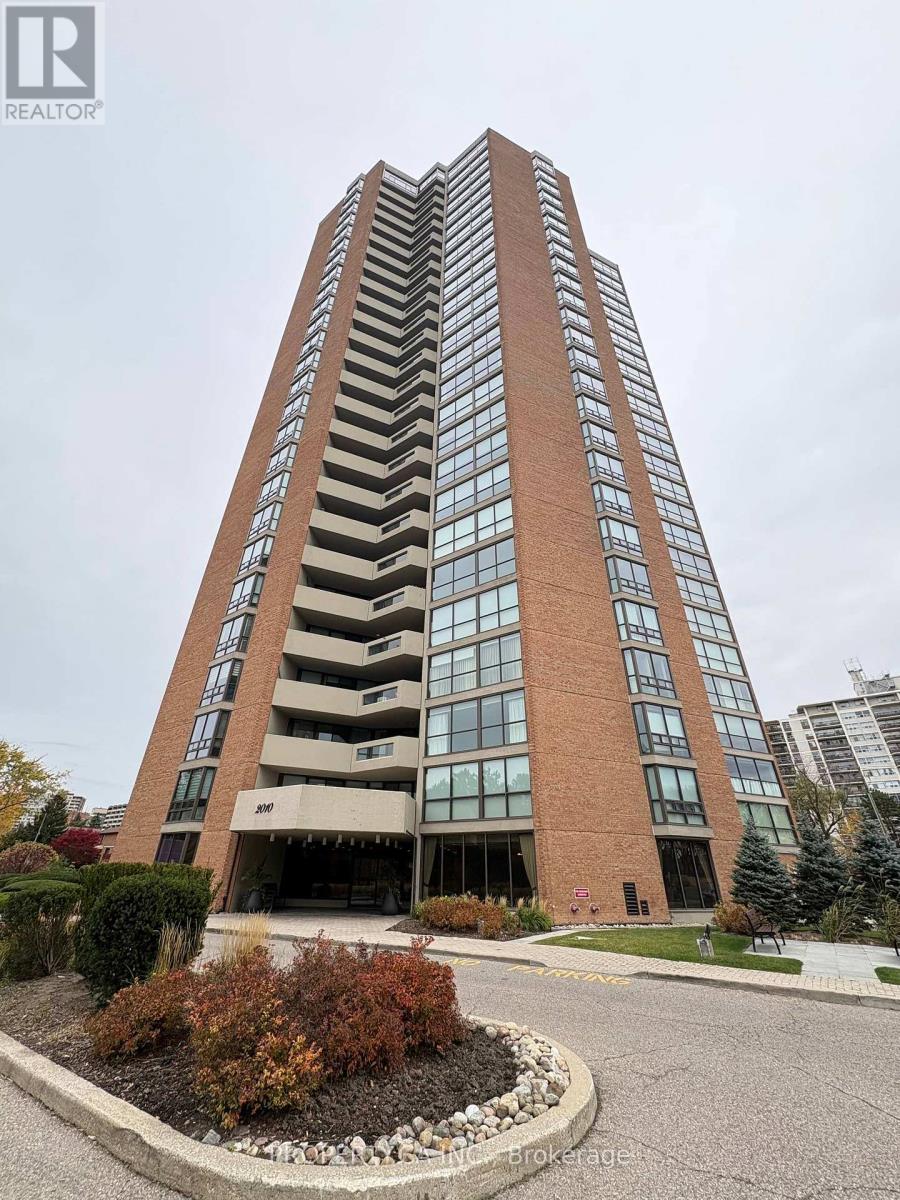
601 - 2010 Islington Avenue
Toronto, Ontario
Experience exceptional living in this beautifully renovated and meticulously maintained 6th-floor residence, offering a perfect combination of modern elegance, comfort, and breathtaking pool views. Bright, spacious, and thoughtfully upgraded, this inviting unit features fresh professional paint, upgraded baseboards, and stylish pot lights throughout. The stunning contemporary kitchen boasts elegant matching stone countertops and backsplash, brand-new stainless steel appliances, and sleek glossy cabinetry. A beautifully designed opening connects the kitchen to the living area, creating an ideal balance of openness and privacy while offering lovely views of the spectacular outdoor pool. Surrounded by 9.5 acres of beautifully landscaped grounds, complete with tranquil fountains and waterfalls, this prestigious complex offers an extraordinary resort-style lifestyle. Enjoy an impressive range of amenities, including indoor and outdoor swimming pools, hot tub, tennis and pickleball courts, outdoor BBQ area, fully equipped fitness centre, cedar sauna, squash court, golf room, billiards and ping-pong rooms, party room, library, and workshop. The community is well known for its welcoming atmosphere and active social calendar. Additional highlights include 24/7 gated security, two underground parking spaces, and a rare oversized private locker room (not a standard wire-cage locker). Conveniently located minutes from public transit, major highways, Pearson International Airport, shopping, restaurants, and renowned golf courses. Exceptional Added Value: Maintenance fees include all utilities, including hydro and water, as well as high-speed internet and cable TV, offering outstanding convenience and value. Enjoy an elevated lifestyle where luxury, comfort, convenience, and community come together! (id:51382)
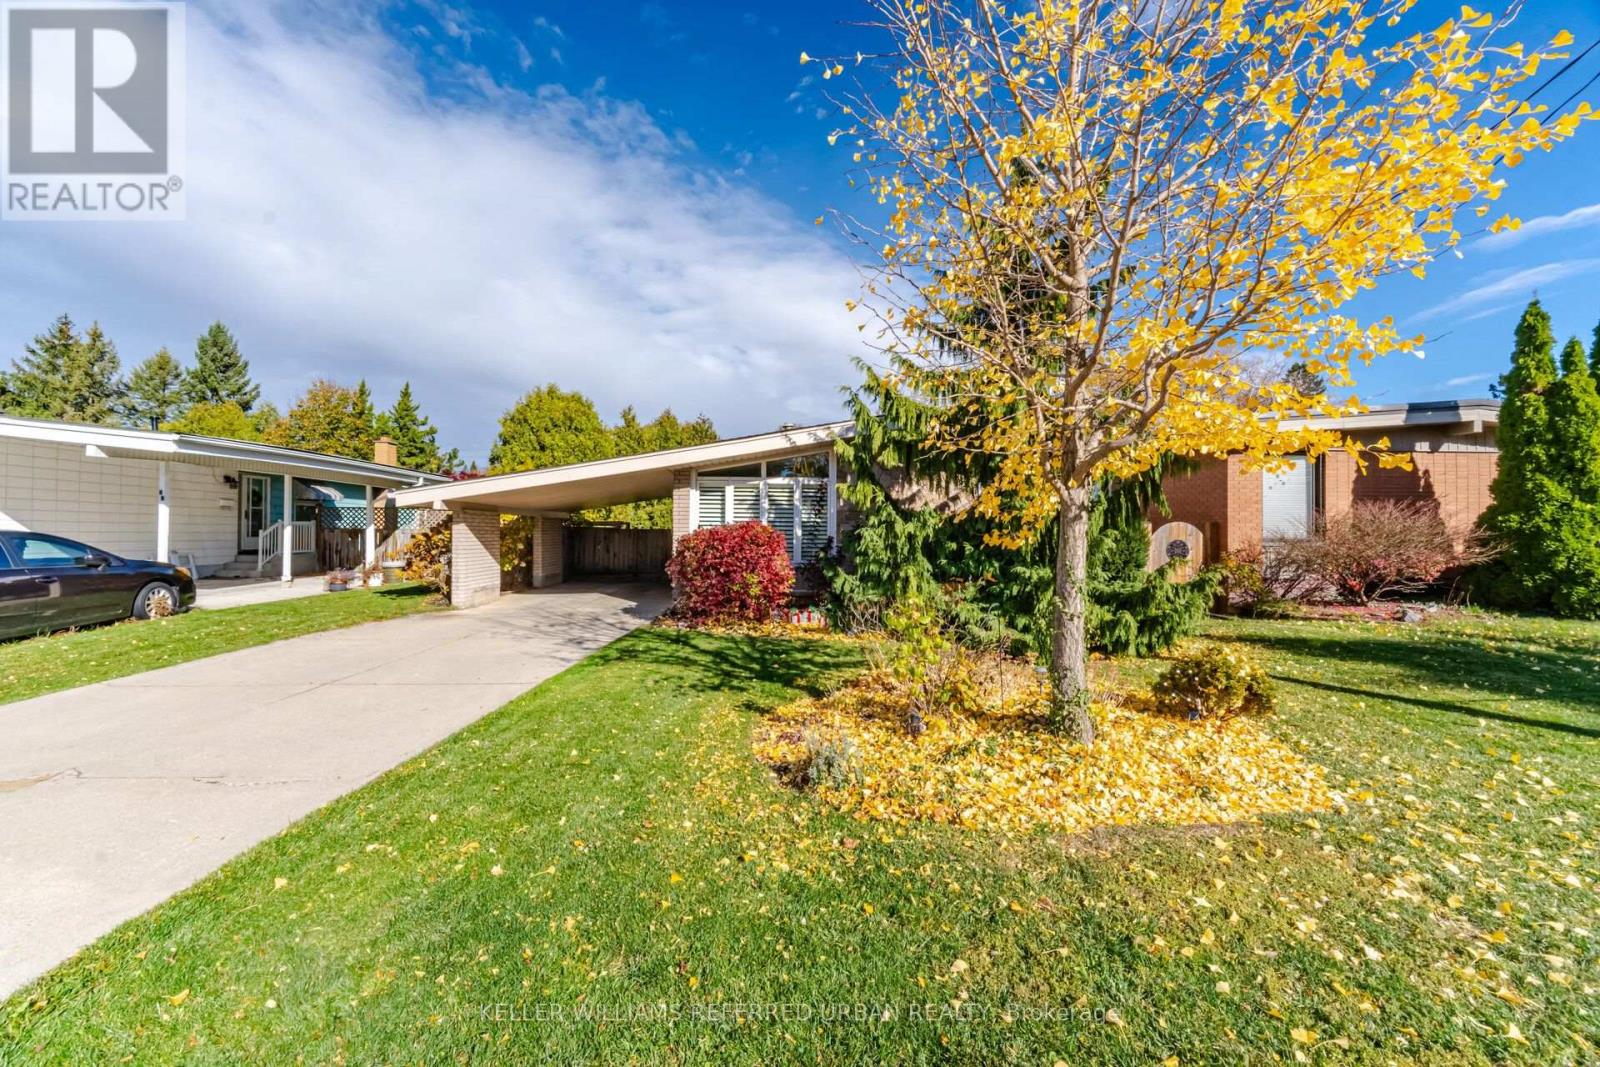
48 Westaway Place
Hamilton, Ontario
A charming mid-century modern bungalow with timeless architectural character, clean lines, and a classic carport. Set on a generous 50-foot lot in Hamilton's desirable West Mountain neighbourhood, this inviting home offers four bedrooms, a finished basement, and a versatile layout with plenty of room to make it your own. The home's distinctive mid-century design brings a sense of character and understated appeal, while the spacious property provides opportunities to enjoy and personalize the outdoor space. Situated on a quiet, established street close to parks, schools, shopping, Mohawk College, and everyday conveniences. (id:51382)
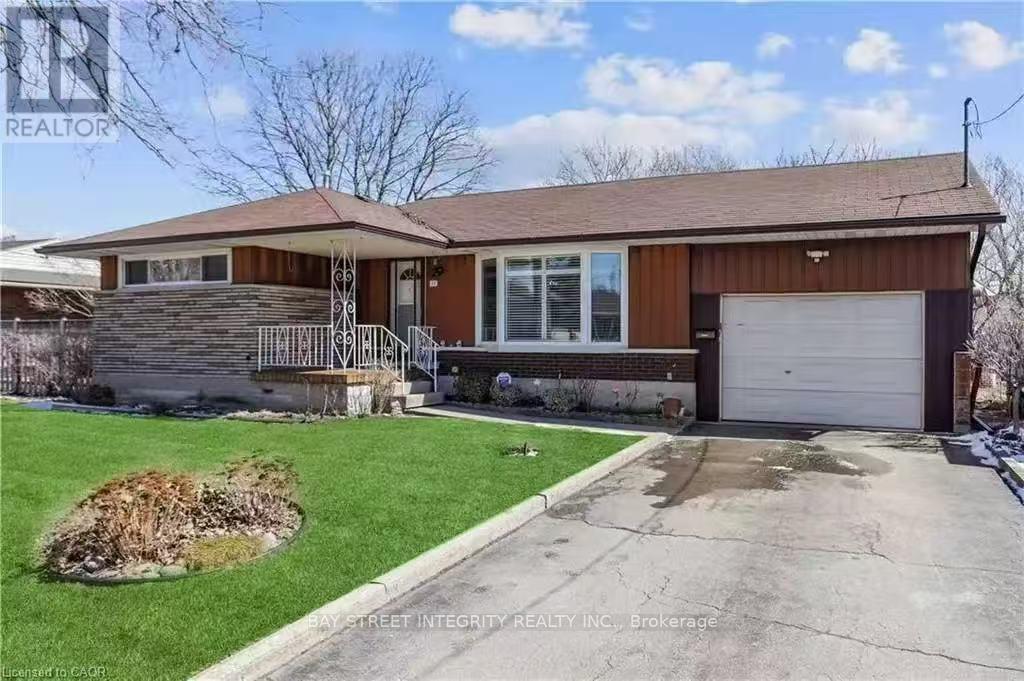
11 Southill Drive
Hamilton, Ontario
Welcome to this amazing detached home conveniently located on the Central Mountain and a great family neighbourhood. Upper levels is available for Lease as of January 1st, 2027; Newly painted the whole house and new windows just installed this summer(2026)! Nice size living room, bright kitchen with appliances, 3 Bedroom, 1 - 4pc Bathroom and ensuite laundry. Large bright garage with access to massive treed backyard which gives you a lot of privacy. Upper Level lease comes with 1 parking space if needed. This highly desired family neighbourhood is close to schools, parks, restaurant and public transit; Walking distances to St.Joseph's healthcare, Juravinski hospital and Mohawk college; Moving in ready! Clean and bright! Don't miss this amazing opportunity and book your showing today. Looking For Aaa Tenants, Equifax Full Report W/Score, Job Letter and No Pets. Tenants pay 60% utilities. (id:51382)
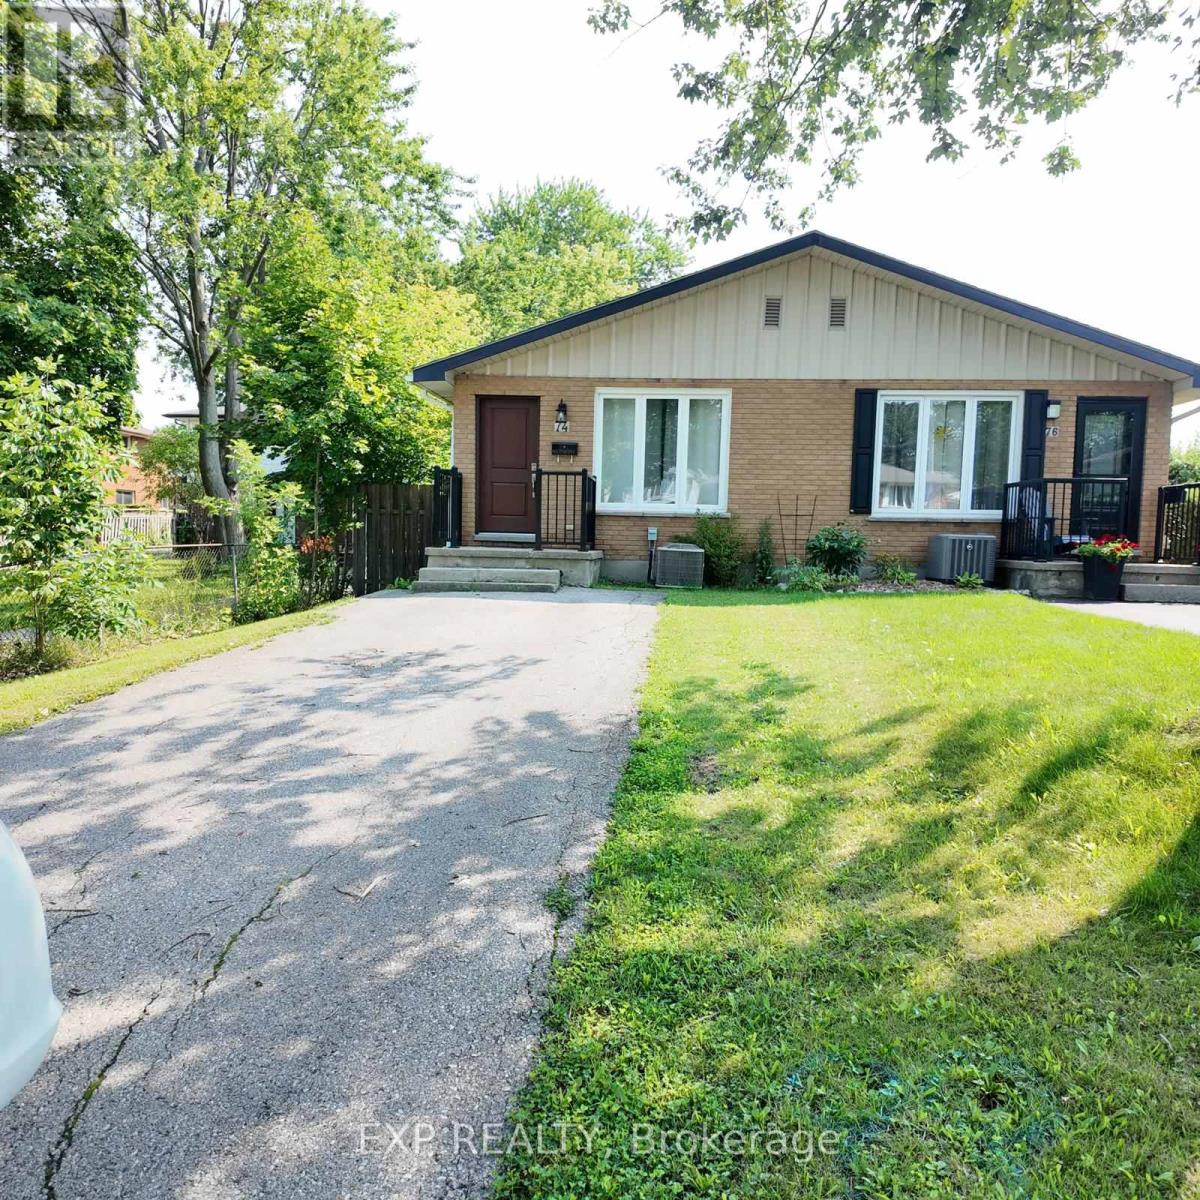
Upper - 74 Almond Road
London South, Ontario
This charming vacant and move in ready upper / main floor unit offers 3 spacious bedrooms and a renovated 3-piece washroom, a bright living area, updated kitchen with stainless appliances and convenient in-suite stacked laundry. Enjoy a large fenced backyard and a great location close to public transit, shopping, schools and everyday amenities. Approximately 5 minutes to Victoria hospital, 15 minutes to Fanshawe college and 17 minutes to Western University and London International airport. Please note : Only the upper / main floor is available for lease, basement is not included. A great opportunity for families or professionals looking for a comfortable home in a convenient South London neighbourhood. The rent covers for all utilities. (id:51382)
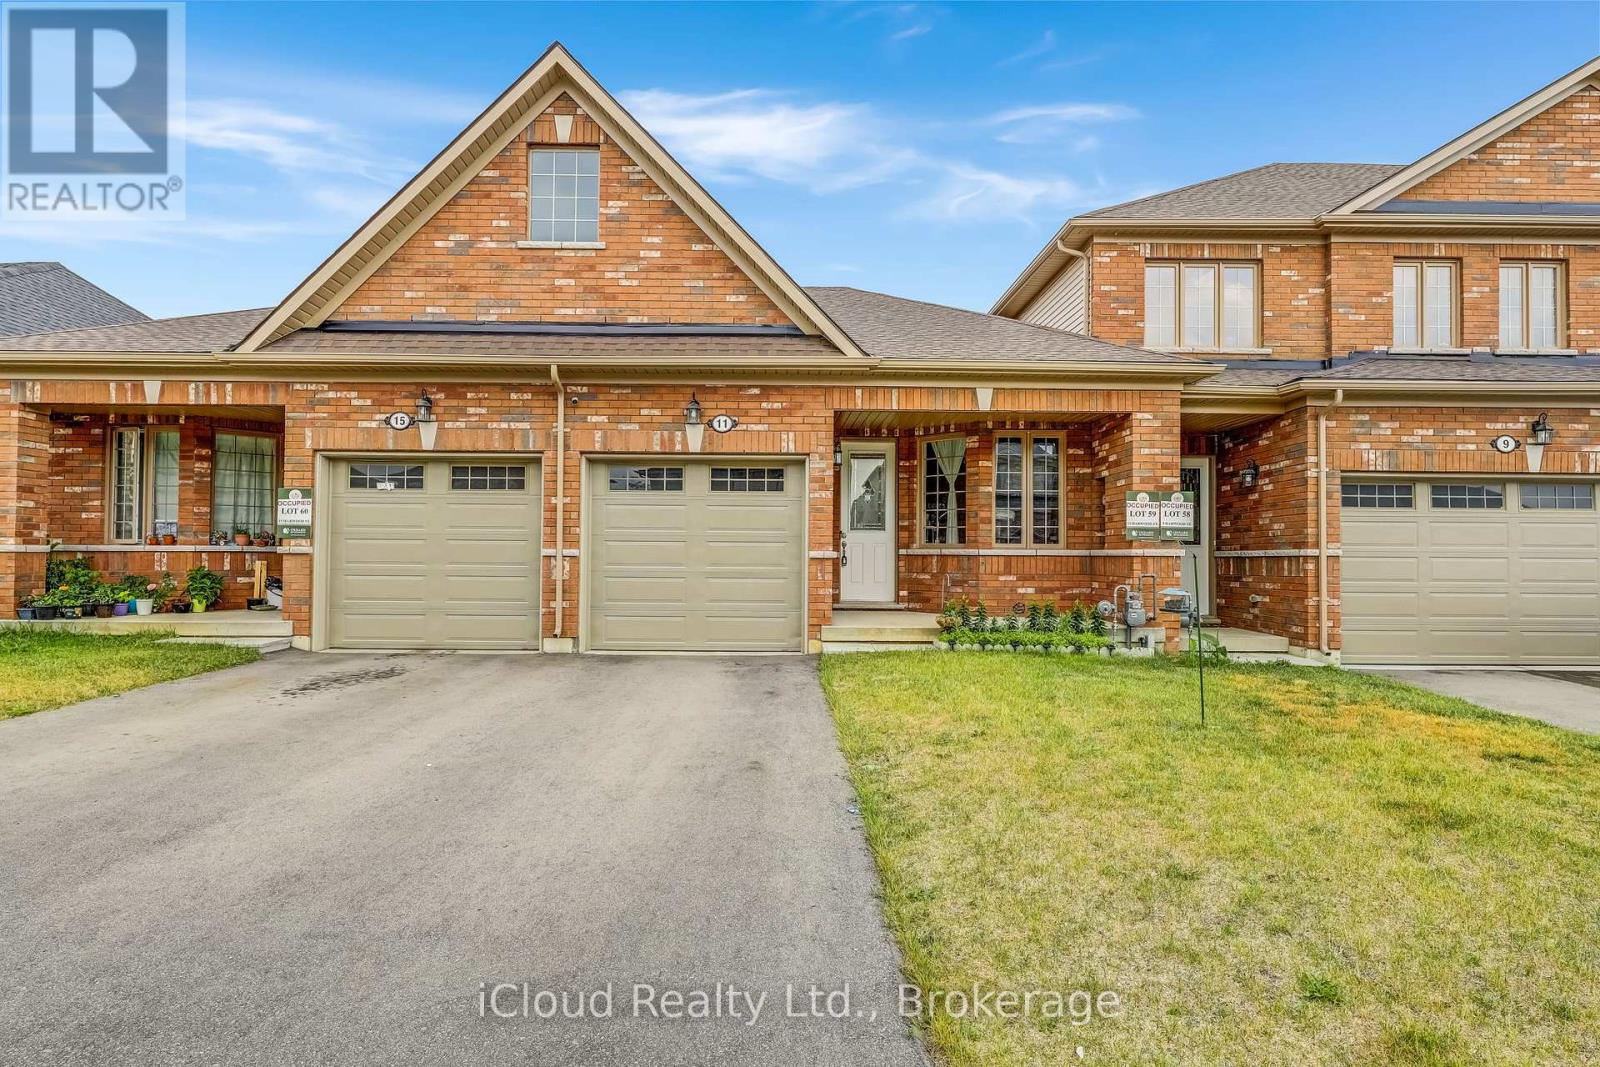
11 Harwood Street
Tillsonburg, Ontario
Welcome To Potter's Gate, A Newly Constructed Cozy Community In The Heart of Tillsonburg. This Charming Freehold Bungalow Townhome Boasts A Very Spacious 1196 Square Feet With A Unique Floorplan That Delivers A Very Open & Airy Feel. A Very Neutral Color Palette Throughout, With Finishes That Are Comfortable & Appealing To Anybody. Large Windows Allow Sunlight To Fill Every Corner Of This Home. In The Kitchen You Will Find No Shortage of Cabinet Space With Plenty of Counter Space To Follow. Pristine Premium Stainless-Steel Appliances in The Kitchen, Which Includes A Gas Slide-In Range, A French Door Refrigerator & A Dishwasher. You Will Also Find A High Efficiency Laundry Pair In The Main Floor Laundry Closet. The Enormous Basement Is A Beautiful Blank Canvas Just Waiting To Be Finished & Enjoyed. Truly An Incredible Layout Perfectly Suited For 'Empty-Nesters' Or 'Downsizers'. The Home is Immaculately Kept & Absolutely Move-In Ready. (id:51382)
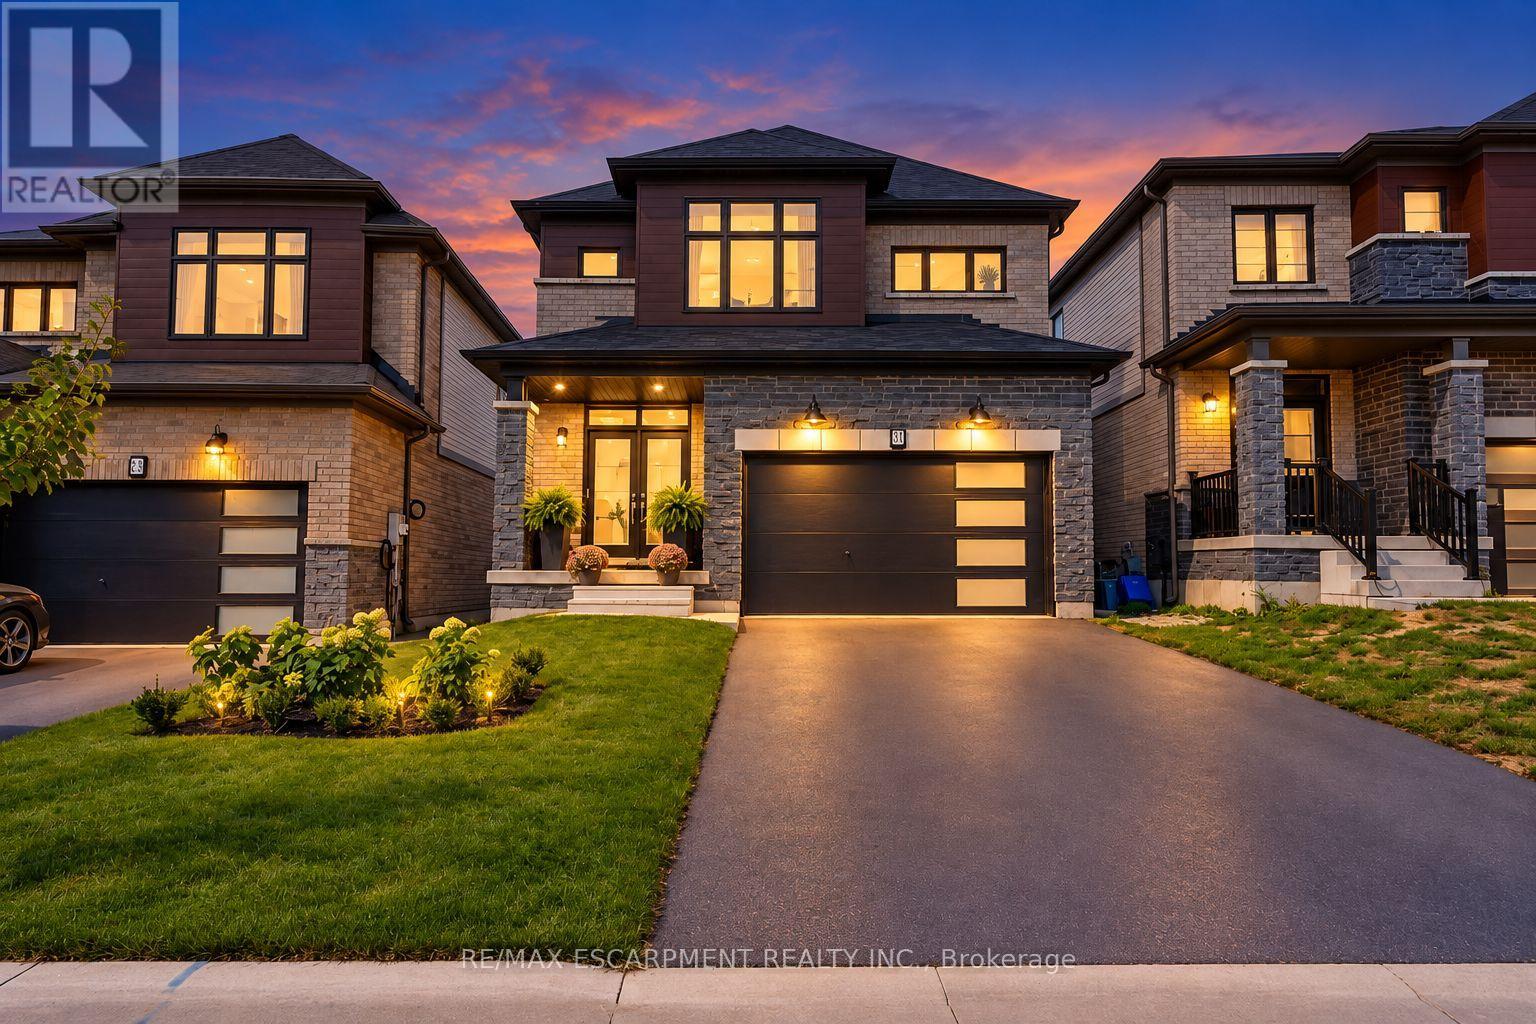
31 Santos Drive
Haldimand, Ontario
Welcome to a beautifully maintained single-family home offering a stylish blend of comfort, functionality, and modern design. Thoughtfully laid out across two storeys, this home is ideal for both everyday living and entertaining. At the heart of the home is a bright, contemporary kitchen featuring stainless steel appliances, ample cabinetry, and a generous centre island with an integrated sink. The open-concept layout flows seamlessly into the living area, creating an inviting space for family gatherings, entertaining, and relaxed daily living. The home offers four spacious bedrooms and three bathrooms, providing plenty of room for the whole family. A dedicated laundry room adds everyday convenience, while the oversized garage offers secure parking and additional storage. The double-wide driveway provides convenient side-by-side parking for two vehicles. Outside, the private yard offers a wonderful setting for relaxing, entertaining, or enjoying time outdoors, while the welcoming front porch adds to the home's curb appeal. Move-in ready and thoughtfully designed throughout, this is a fantastic opportunity to enjoy modern, comfortable living. (id:51382)

4 - 118 Fairholt Road S
Hamilton, Ontario
Grand two-bedroom lower-floor apartment in a beautifully maintained building. Very clean, spacious and filled with natural character. Private entrance through a separate side door. The updated bathroom features a glass-enclosed shower, porcelain floors and quartz countertop. New kitchen with modern white cabinetry, stainless steel appliances, porcelain flooring, pot lights, glass backsplash and quartz countertop. New character laminate flooring throughout. Gorgeous open-concept living room with pot lights. Approximately 5,000 sq. ft., three-storey brick-and-stone mansion professionally converted into a legal triplex. Each unit has a separate hydro meter. New roof (2022). Fabulous location on a leafy, picturesque street surrounded by upscale, renovated homes. Conveniently close to Gage Park, including the newly built Botanical Gardens Pavilion, community center, schools, churches, shopping and hospital. Enjoy the vibrant King Street and James Street North, and all that the beautifully revitalized Hamilton has to offer. Excellent access to public transit and major highways, including the Red Hill Valley Parkway, Nikola Tesla Boulevard and QEW. (id:51382)
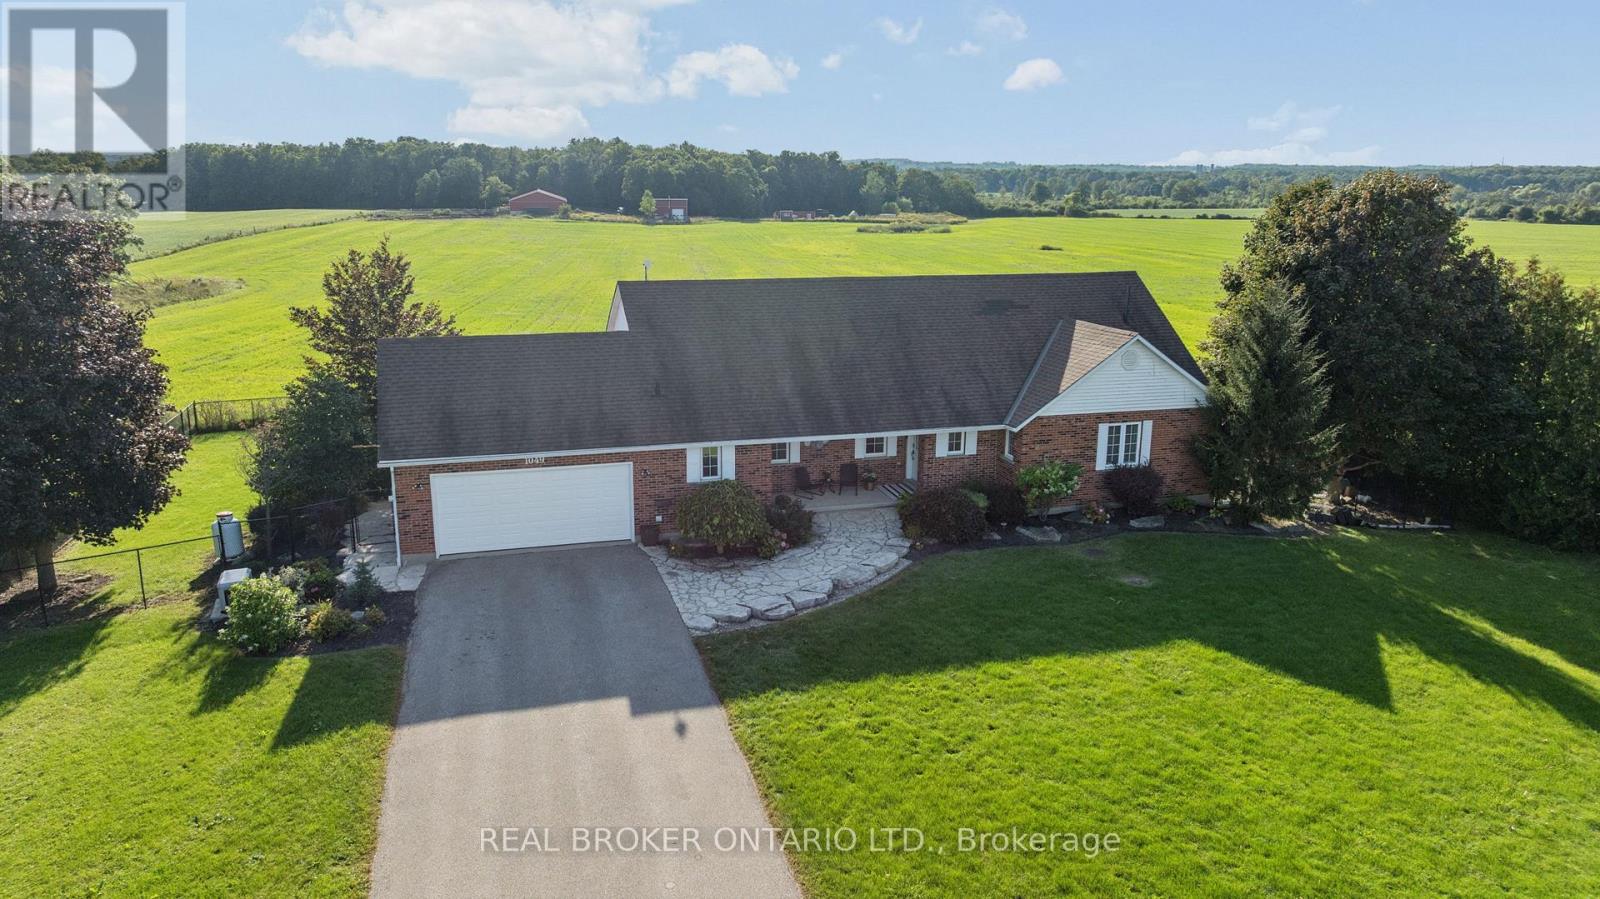
1049 Sheffield Road
Hamilton, Ontario
There are properties that give you space, and then there are properties that give you possibilities. Set on just over 60 acres of countryside minutes from Cambridge, 1049 Sheffield Road offers country living, approximately 51 workable acres, substantial outbuildings and room for family, farming, work and play. At its heart is a 1,737 sq. ft. bungalow with a finished walkout basement in-law suite, offering exceptional flexibility for extended or multigenerational family living.Start mornings on the front porch with the sunrise, then take in sunsets from the elevated sunroom or multi-level deck, perhaps with cattle grazing in the pasture at golden hour. An inground pool and hot tub integrated into the deck create an inviting outdoor retreat overlooking the surrounding countryside, while the fields beyond give kids the chance to experience the kind of childhood that comes with acres rather than fences.For years, generations have gathered here for annual family reunions, with room to celebrate and stay awhile. The land has supported crops and cattle, while woods, ponds and sugar maples add natural beauty.A 7,200 sq. ft. barn/shed with hydro and water, plus an approx. 700 sq. ft. insulated shop, offer exceptional space for equipment, storage, hobbies or business needs. Frontage on Sheffield Rd and Concession Rd 6 W, with multiple access points, adds versatility for machinery and equipment.Enjoy the close-knit rural character of Sheffield while remaining just minutes down the road from Cambridge and South Cambridge Shopping Centre, with Zehrs, Home Hardware, Fitness Centre, banking, restaurants, pet care and everyday essentials close at hand.A place to farm, gather, work, explore and put down roots, without giving up the conveniences of city life. (id:51382)
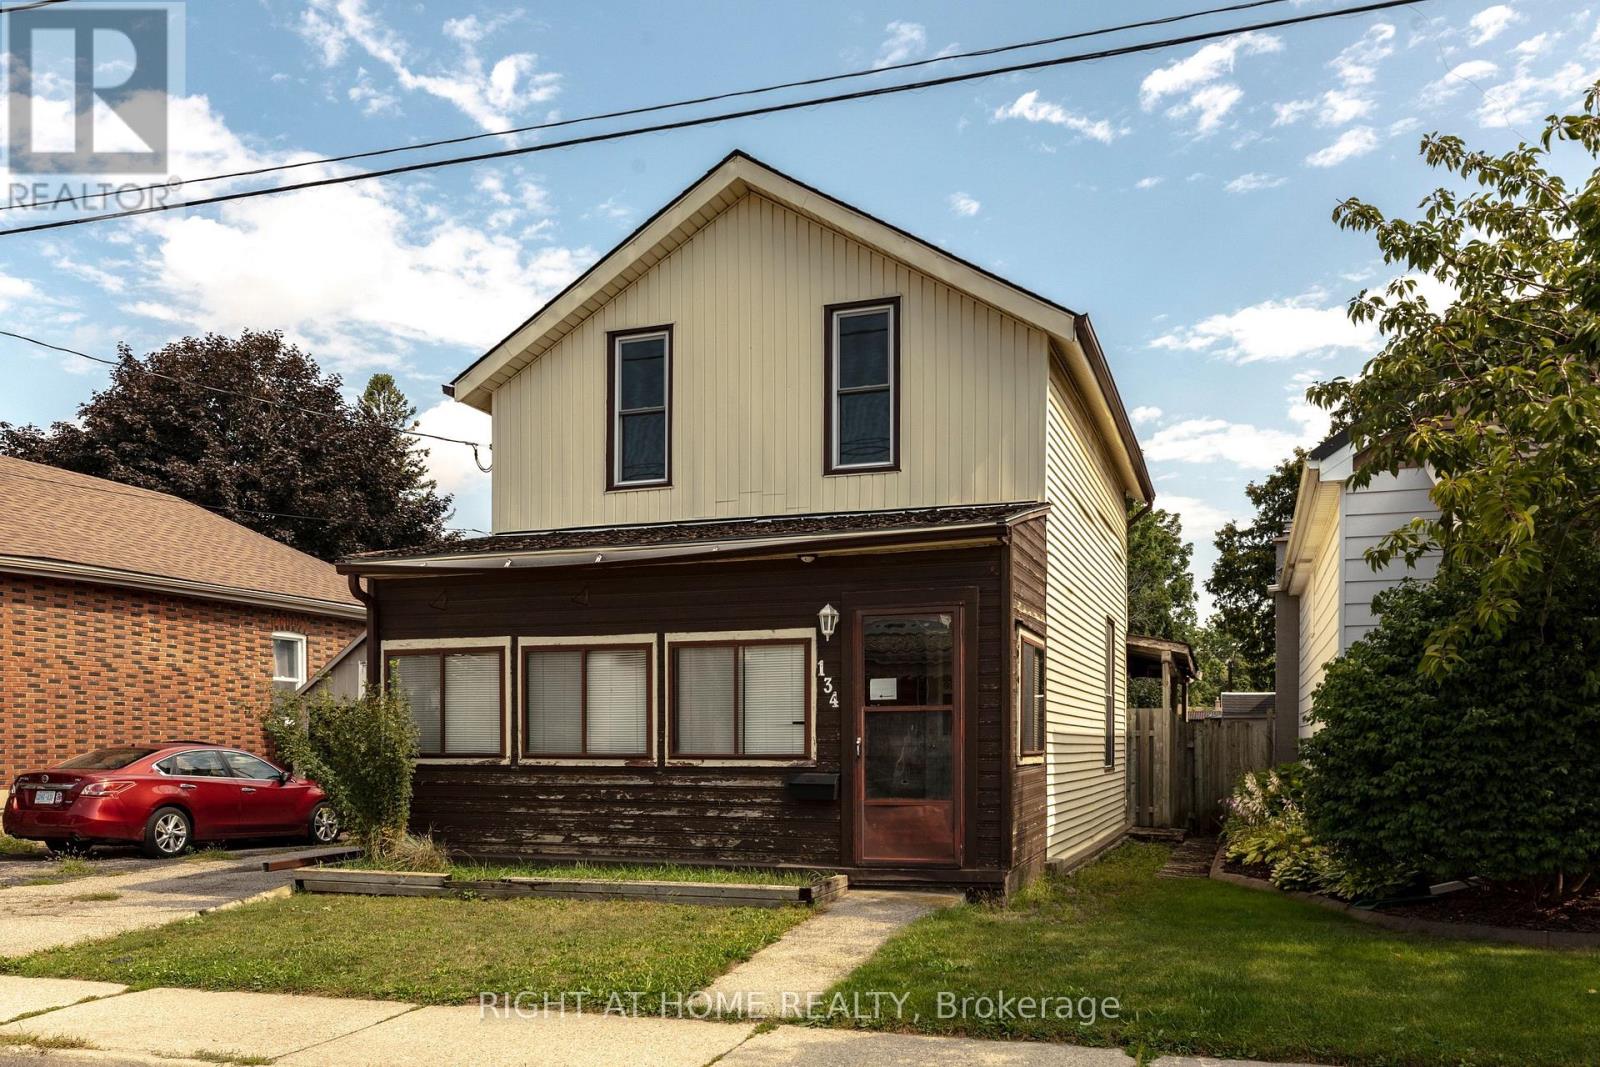
134 Catharine Avenue
Brantford, Ontario
Welcome to 134 Catharine Avenue in desirable Old West Brant. This charming 1.5-storey detached home offers 3 bedrooms, a spacious living room and dining room, a good-sized kitchen, main-floor bathroom, and a convenient rear mudroom/laundry area. The upper level also includes space for a second bathroom that is currently unfinished and ready for completion. An enclosed front sunroom adds extra space, while the partially finished basement includes a rec room, den and additional storage space. Several important updates have already been completed, including upper-level windows in 2017, the front portion of the roof in 2018, and an owned furnace approximately 5 to 6 years old. This home does require updating and finishing, making it a great opportunity for buyers looking to renovate, add value and make a home their own in an established Brantford neighbourhood. (id:51382)
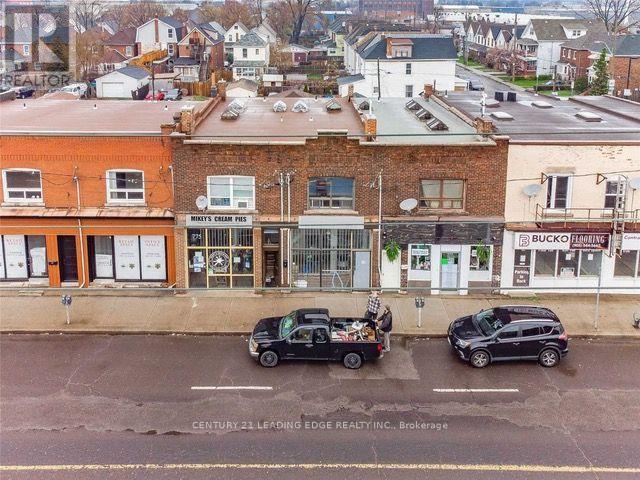
775 Barton Street E
Hamilton, Ontario
Great Location! Prime commercial retail opportunity on a busy street with excellent exposure, public transit, and easy highway access. Previously operated as a coffee shop, with many potential uses subject to municipal approvals. McDonald's, Tim Hortons, and other established businesses nearby.Tenant to pay TMI, all utilities, and interior maintenance. Exterior signage permitted subject to municipal bylaws and approvals.Spacious basement provides additional storage space.Optional garage space available at the back for an additional $250/month, also suitable for storage.Take advantage of this affordable rental opportunity and start your business today! (id:51382)
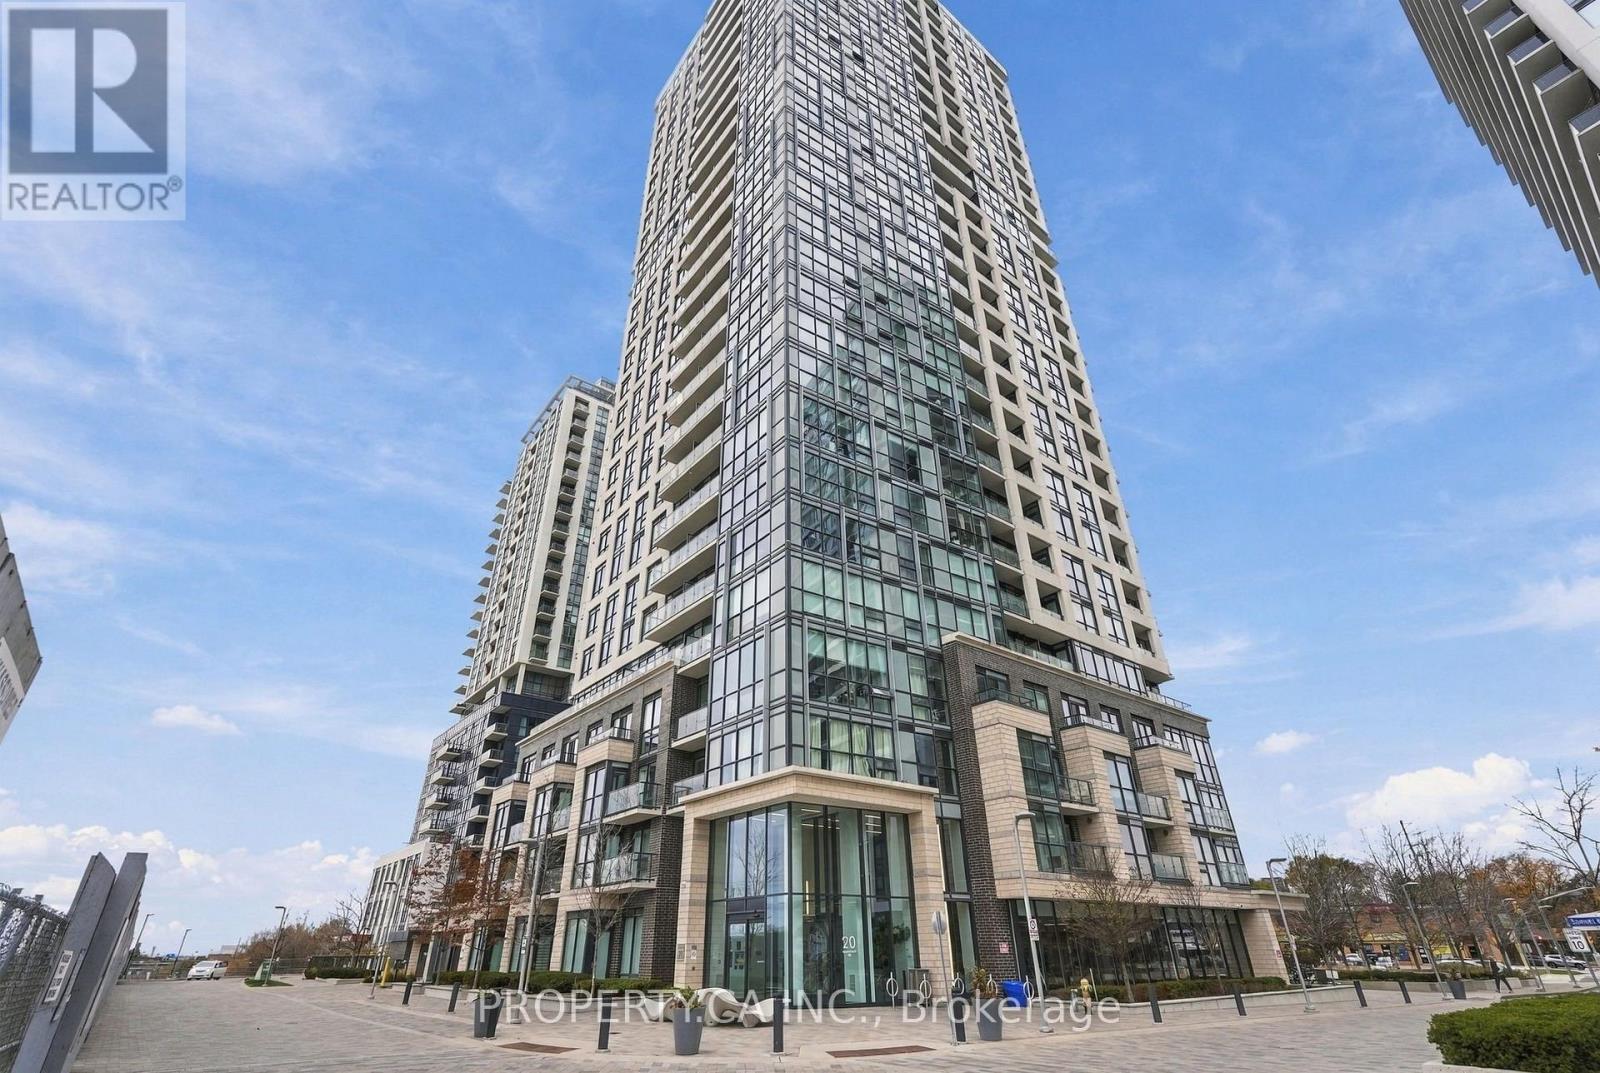
309 - 20 Thomas Riley Road
Toronto, Ontario
Welcome to 20 Thomas Riley Rd, Unit 309! This spacious 1-bedroom + den condo in the heart of Etobicoke offers a functional layout with plenty of room to live, work, and relax. The south-facing unit brings in plenty of natural light, while the kitchen features ample counter space and a movable island for added convenience. The den includes built-in storage, making it an ideal space for a home office or additional storage. Window coverings are included, along with underground parking and a locker for extra convenience. Residents can enjoy a great collection of building amenities, including a fully equipped gym, party room, rooftop terrace, and movie theatre. Located along Dundas Street, you're within walking distance of Kipling Subway and GO Station, making commuting into downtown or getting around the GTA easy. Enjoy convenient access to nearby shops, restaurants, parks, and major highways. Available for immediate occupancy! (id:51382)
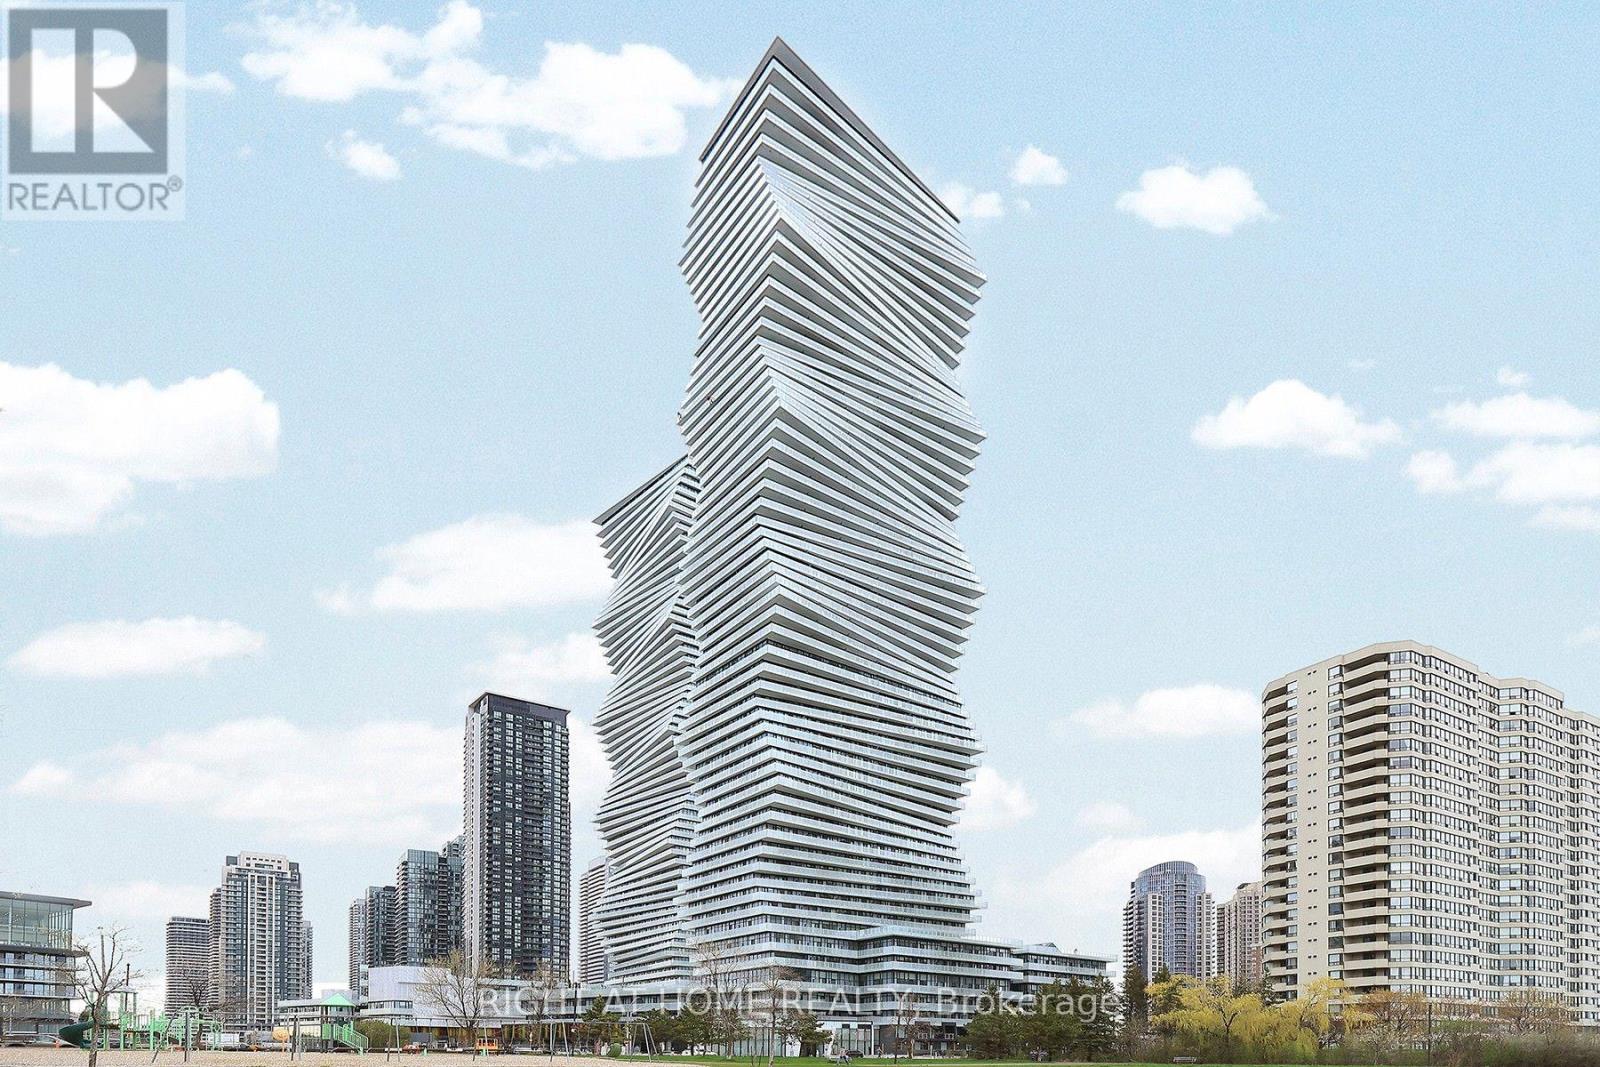
4203 - 3883 Quartz Road
Mississauga, Ontario
Welcome to iconic luxury high-rise living at M City 2 in the heart of Mississauga City Centre. This impeccably designed 2-bedroom plus den, 2-bathroom corner suite combines functional architectural design with panoramic, unobstructed views. The bright, open-concept layout features floor-to-ceiling windows that draw in abundant natural light throughout the day. A chef-inspired kitchen is equipped with premium integrated appliances, stone countertops, and contemporary cabinetry, seamlessly connecting to the spacious living/dining area. Step out onto an expansive wraparound balcony offering seamless indoor-outdoor living and sweeping vistas of the city skyline. The primary retreat offers a private four-piece ensuite and generous closet space, complemented by a well-proportioned second bedroom and a versatile den ideal for a dedicated executive home office. Residents enjoy world-class building amenities, including a 24-hour concierge, state-of-the-art fitness centre, outdoor pool, media room and BBQ terrace. Ideally situated steps to Square One Shopping Centre, Celebration Square, Sheridan College, central transit, and major commuter routes including Highway 403 and the QEW. Includes one underground parking space. (id:51382)
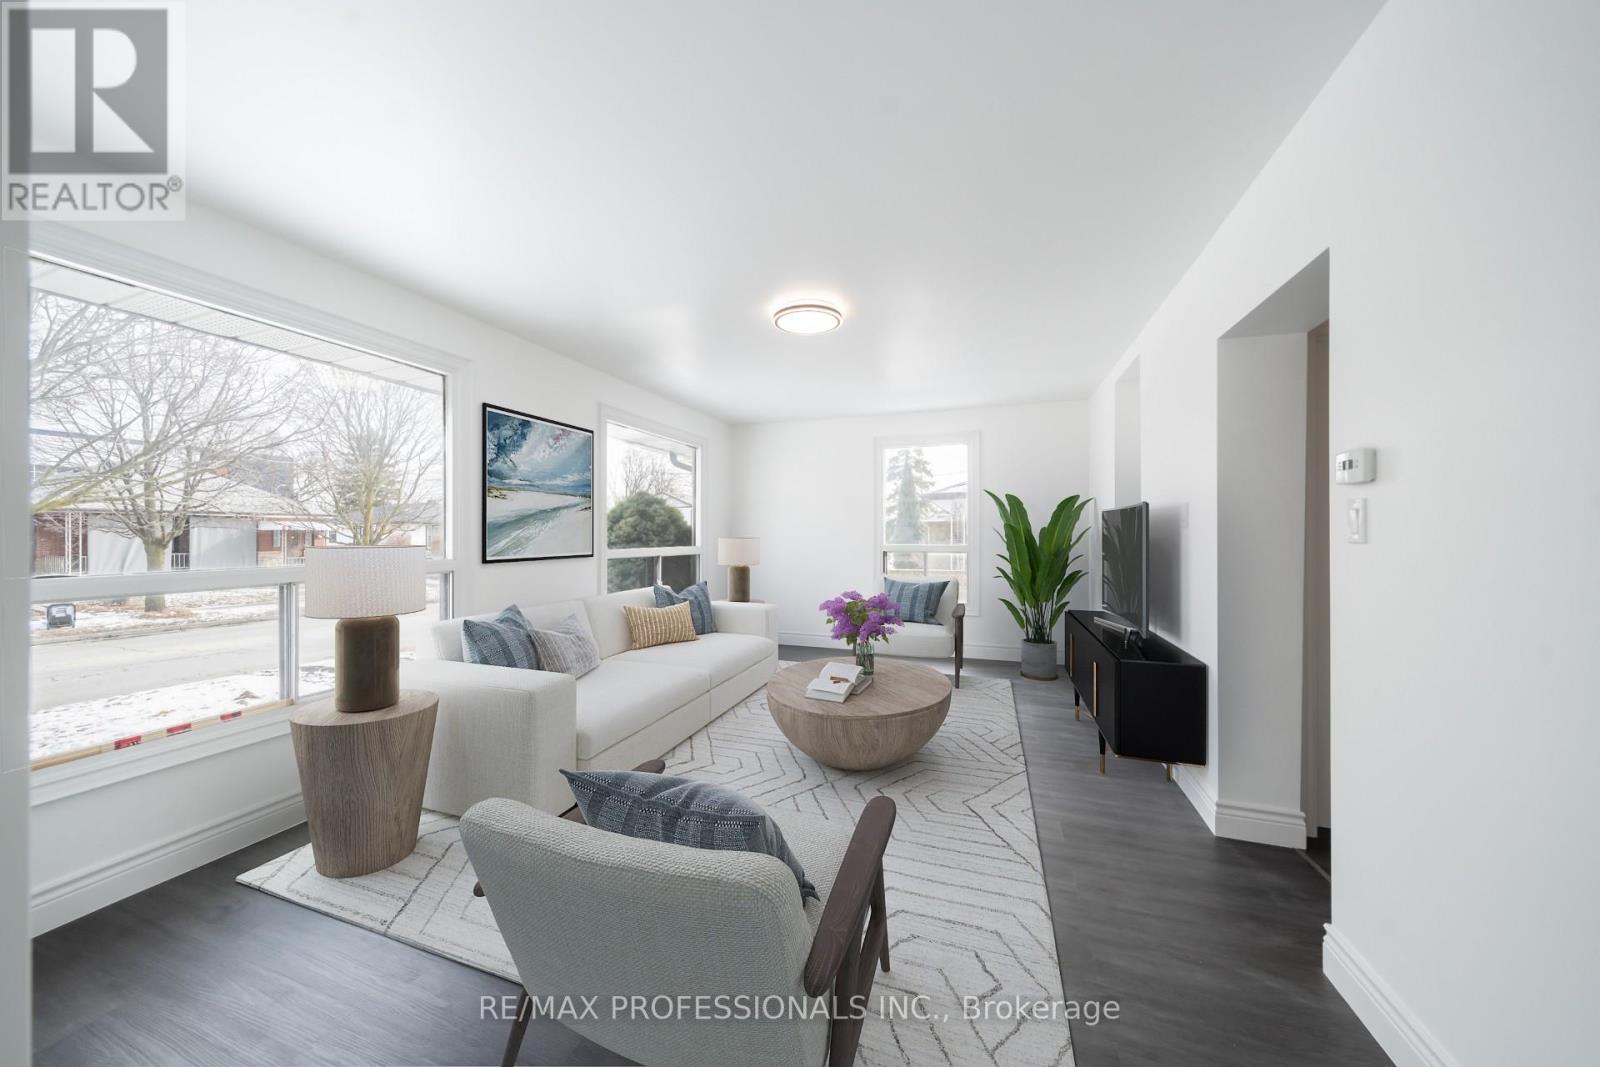
Main - 174 Thirtieth Street
Toronto, Ontario
Bright & Beautifully Renovated 2-Bedroom Main Floor Unit in a Bungalow in Desirable Alderwood! This Inviting Home Features a Spacious Open-Concept front room with Two Large East-Facing Picture Windows That Fill the Space with Natural Light. Enjoy a Modern Eat-In Kitchen Complete with Quartz Countertops, Ceramic Flooring & Four Stainless Steel Appliances. The Updated 4-Piece Bathroom Features a Deep Soaker Tub. Conveniently Located Close to Parks, Schools, Shopping, Restaurants, Public Transit & Major Highways, with Easy Access to Sherway Gardens, Long Branch GO Station & the Lakefront. Tenant pays 60% of Hydro, Gas, and water/Waste Bill. Some Photos Virtually Staged. (id:51382)
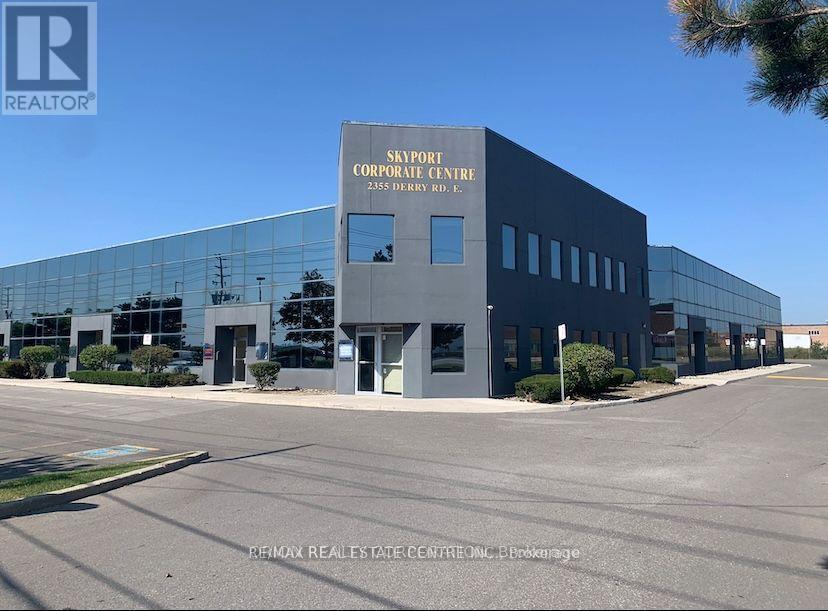
15 - 2355 Derry Road E
Mississauga, Ontario
Excellent opportunity to own a well-maintained, two-storey commercial condo facing Derry Road. Situated across from Toronto Pearson International Airport and just minutes from the terminals, the property offers excellent visibility along Derry Road and quick access to major highways. The location is well suited to businesses that value a visible address and convenient access for clients, employees, and suppliers.The property features Main Level & 2nd Floor Level within one commercial condo, with a flexible layout that can be reconfigured to accommodate a variety of business needs. The unit is currently leased to two seperate tenants , Main Level & 2nd Floor , generating rental income that helps offset ownership costs. The two level configuration may appeal to an owner-user looking to establish a business on the main level while collecting rent from the upper unit. It also offers investors the benefit of existing rental income and flexibility in how they use or lease the Both levels. (id:51382)
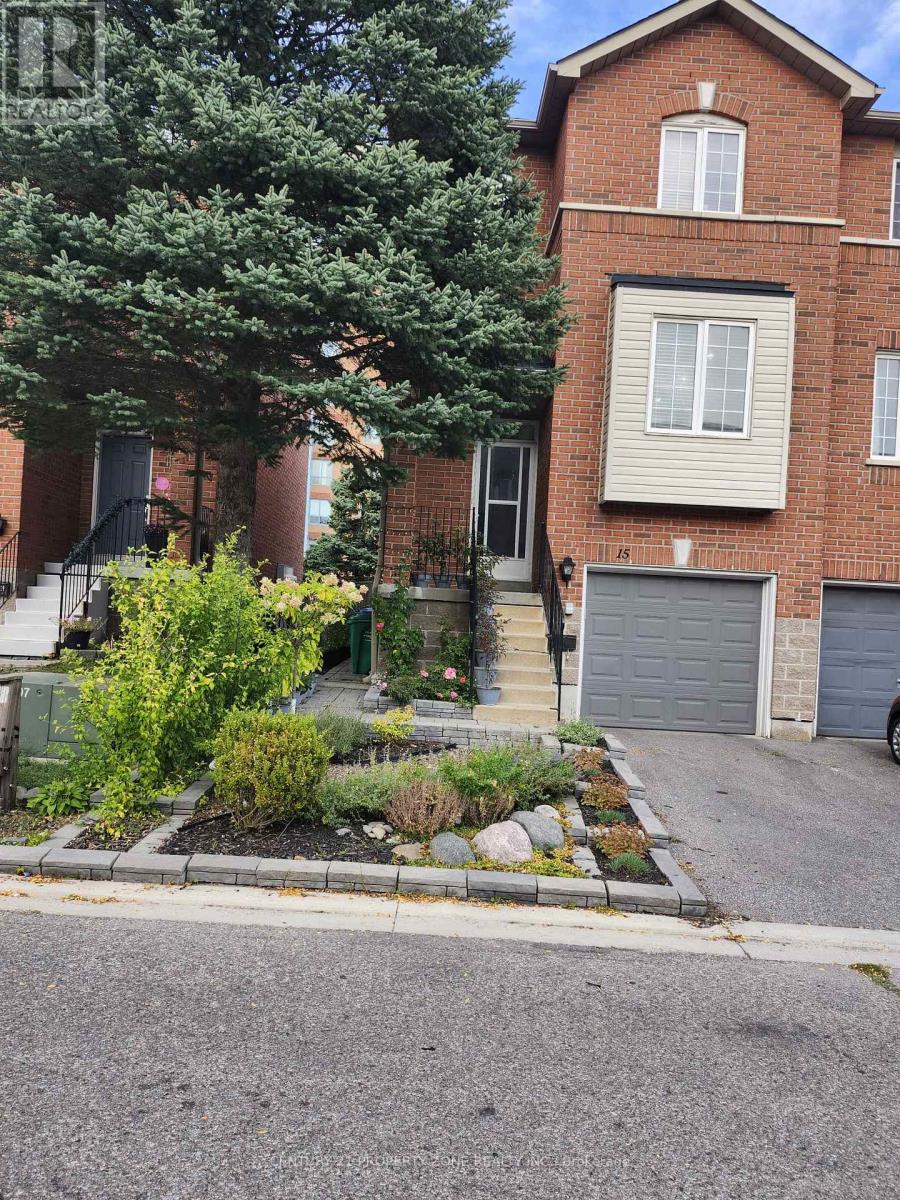
15 - 120 Railroad Street
Brampton, Ontario
Beautiful End-Unit Townhouse That Feels Like a Semi-Detached Home! This Spacious 3-Bedroom,2.5-Bathroom Home Is Located In The Heart Of Brampton And Offers A Bright, Open-Concept Layout Perfect For Comfortable Family Living. Features A Welcoming Main Floor Family Room With A Cozy Gas Fireplace, Along With A Modern Kitchen Boasting Elegant Glass Cabinets And Newer Appliances. Enjoy A Generously Sized Backyard, Perfect For Summer BBQs And Outdoor Relaxation,With No House Directly Behind For Added Privacy. Conveniently Located Close To GO Train, PublicTransit, YMCA, Hospital, Shopping Plazas, And All Essential Amenities. **Tenant To Pay 70% OfTotal Household Utilities.** A Wonderful Opportunity To Lease A Beautiful Home In A Convenient And Family-Friendly Brampton Neighbourhood! (id:51382)
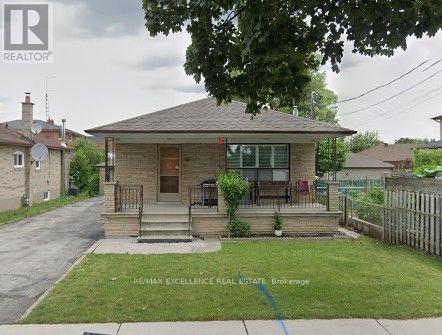
25 Garratt Boulevard E
Toronto, Ontario
Bright room in a house for lease, good size, sharing kitchen and bathroom with all professional male occupants, all utilitites included. except internet. Very convenient and close to all area shops and transit. $50 extra for parking if required. (id:51382)
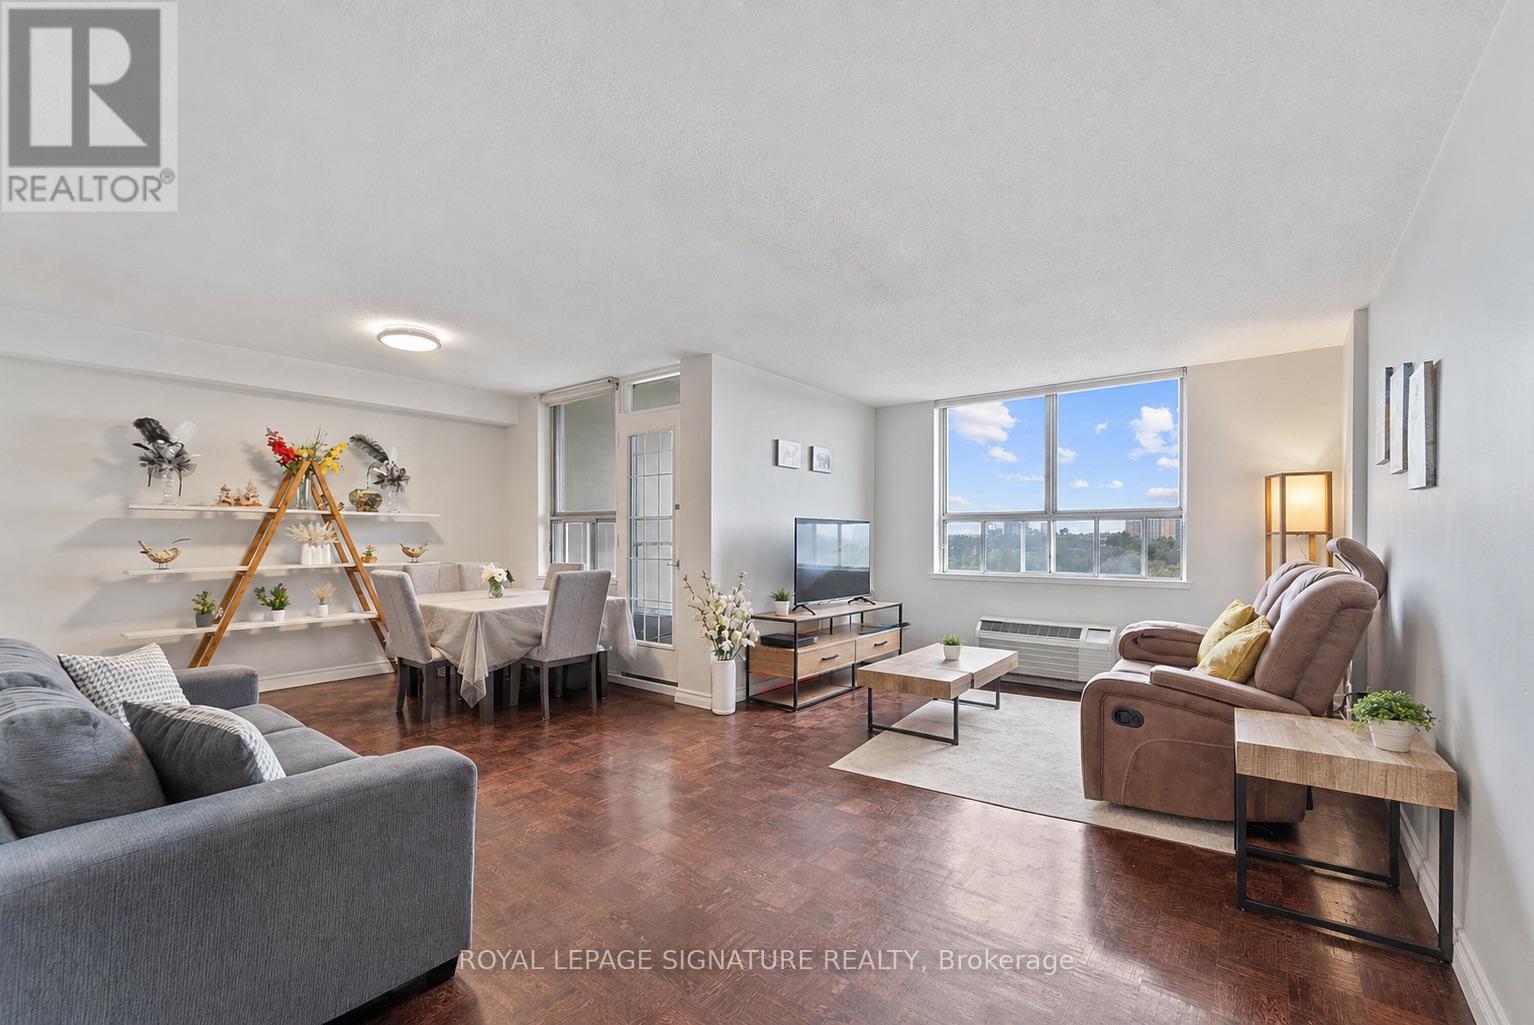
905 - 2825 Islington Avenue
Toronto, Ontario
Bright, spacious, and ready to move into! This updated 2-bedroom, 1.5-bath apartment sits on the top floor of the building with west-facing views overlooking Rowntree Mills Park. Enjoy a functional layout with generous room sizes, an updated kitchen, ensuite laundry, and a large laundry/storage room for extra convenience. The unit also includes an oversized parking spot that may accommodate two small cars. A great option for tenants looking for space, convenience, and an easy place to call home, close to shopping, schools, parks, transit, the Humber River Trail, Humber College, and York University. Some photos have been virtually tidied. (id:51382)
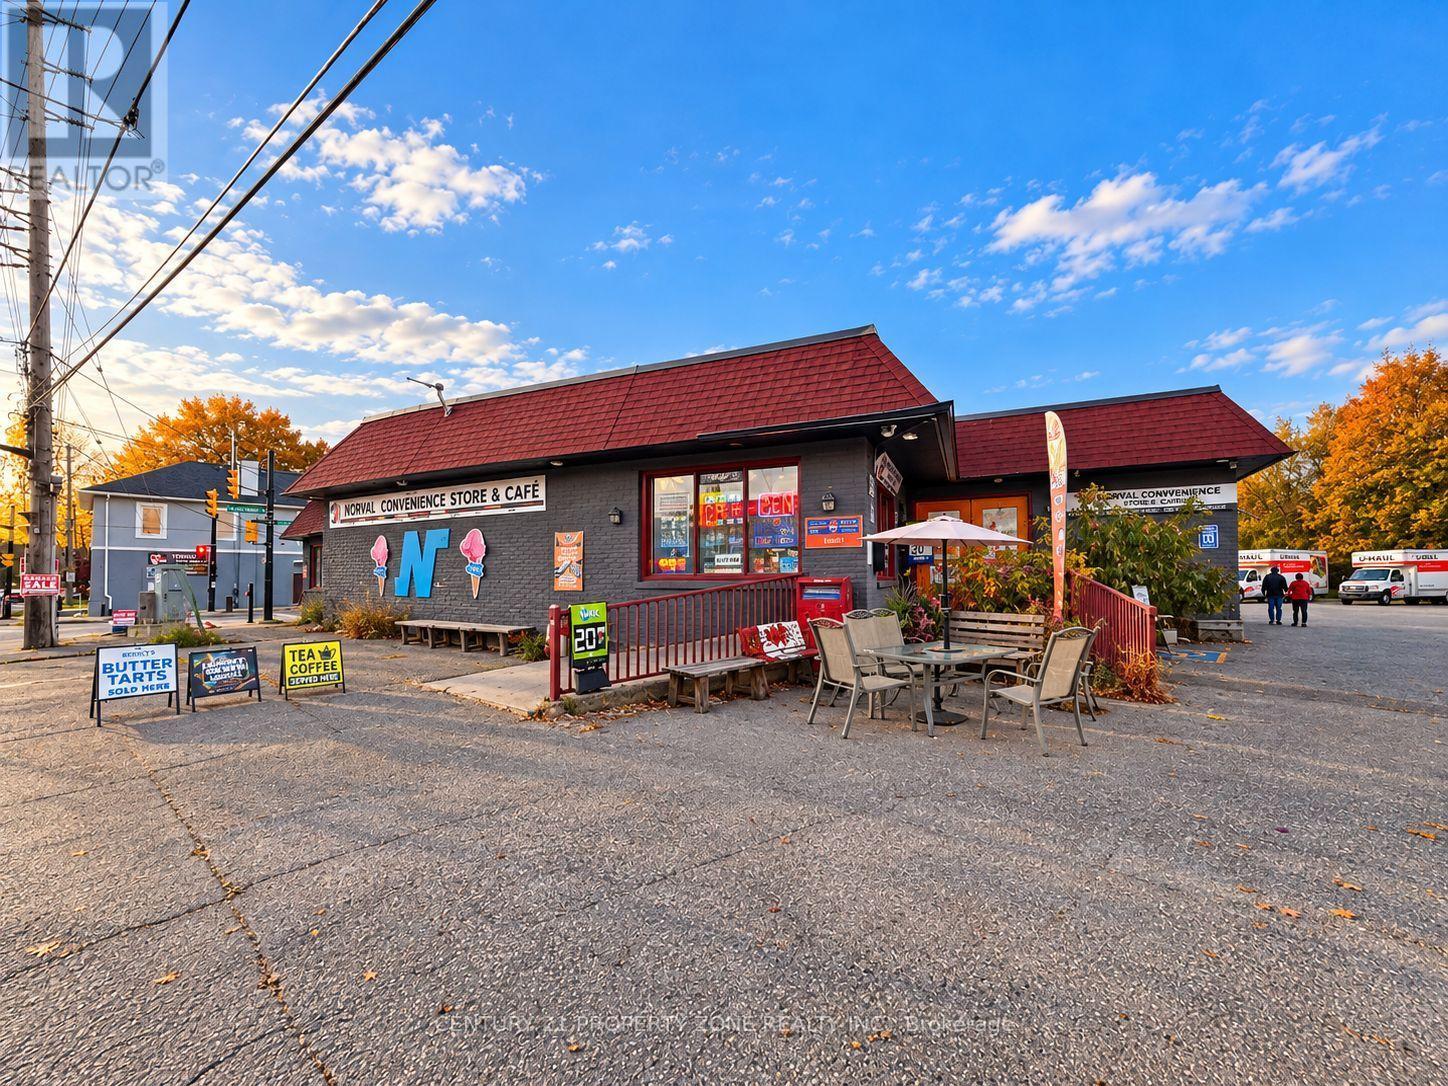
525 Guelph Street
Halton Hills, Ontario
Excellent opportunity to acquire a well-established, turnkey convenience store business situated at a well-known and 20 + years recognized location in the desirable community of Norval, just minutes from Georgetown & Brampton. Featuring approximately 2,000+ sq. ft. of commercial space, plus additional basement space offering excellent flexibility for storage and other potential uses.This diversified business offers multiple revenue streams, including a fully operational Canada Post outlet with approximately 200 + active P.O. boxes, an authorized U-Haul dealership managing a fleet of over 20 trucks, an in-store ice cream counter, an active liquor licence, and an established LOTTO lottery retail outlet. Vape retail expansion opportunity with existing inspection approval, subject to applicable regulations and licensing requirements. With over two decades of presence in the community, the location enjoys strong recognition, an established customer base, consistent daily foot traffic, and significant potential for future growth. An ideal opportunity for entrepreneurs or investors seeking a reputable, established business with multiple income streams and exciting expansion opportunities. (id:51382)
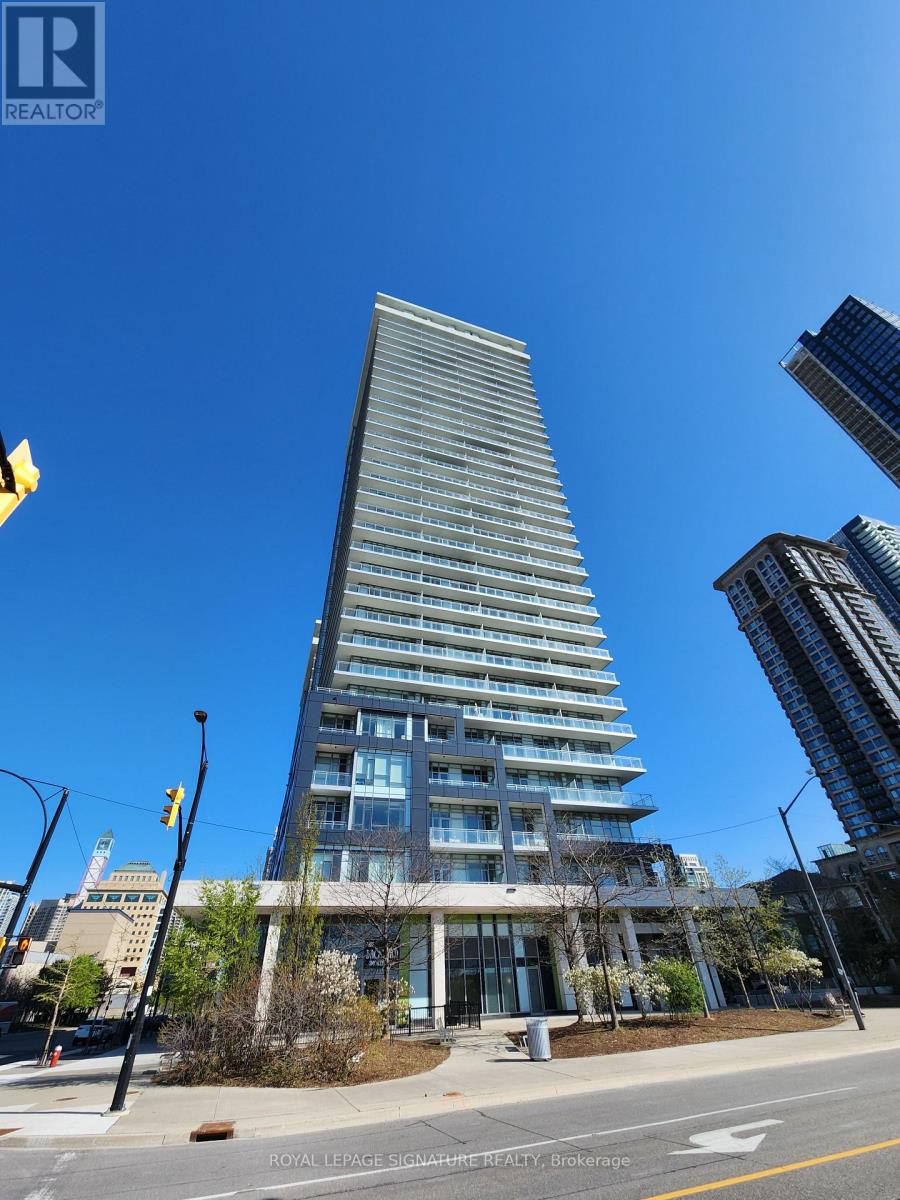
1104 - 360 Square One Drive
Mississauga, Ontario
Welcome to Limelight Condos - where comfort meets convenience in the heart of Mississauga! This bright 1-bedroom + den suite offers 9-foot ceilings, a walk-out balcony, and a professionally cleaned carpet in the bedroom. Enjoy modern, stylish appliances, an in-suite washer/dryer, and sleek vertical blinds throughout. Located just steps from Square One, Sheridan College, plazas, schools, transit, and Hwy 403,this unit includes underground parking and a private locker for added storage. The building offers secured access for peace of mind. Perfect for a maximum of two occupants. No pets permitted. (id:51382)
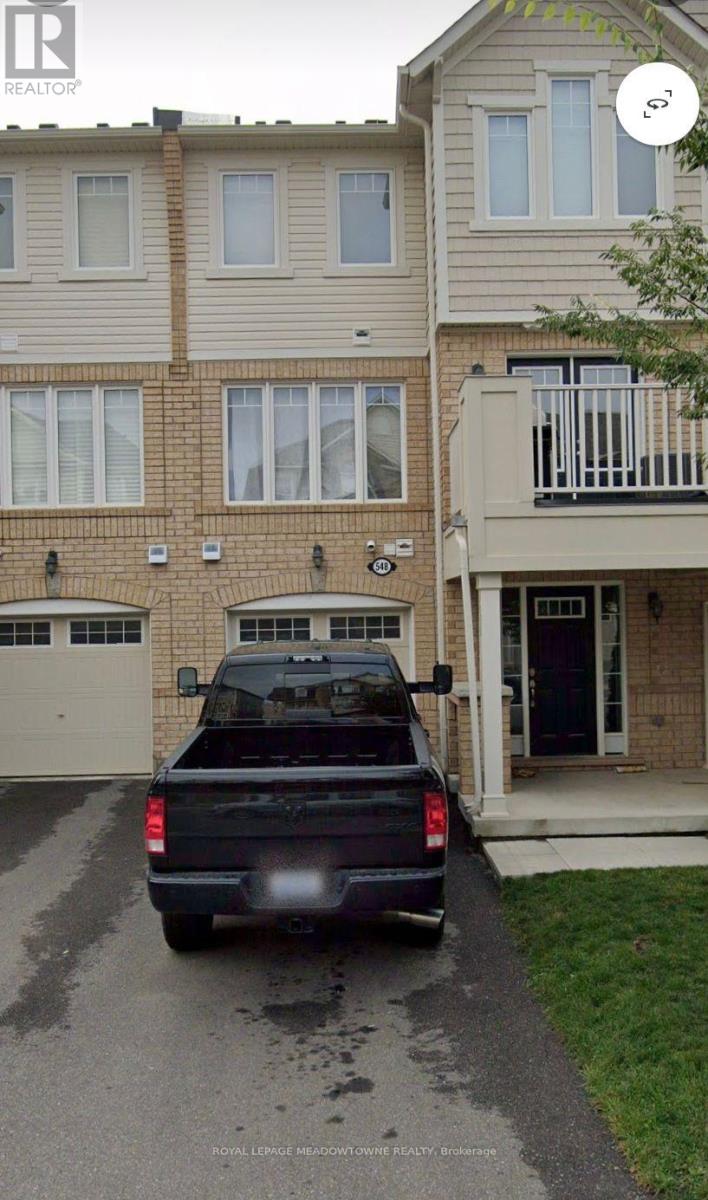
548 Pharo Point
Milton, Ontario
Beautifully Appointed 3-Storey Townhouse for Lease! Welcome to this spacious and well-maintained 3-storey townhouse featuring 2 bedrooms and 2.5 bathrooms. Offering a bright, open-concept layout, this home is designed for comfortable and convenient living. This spacious kitchen provides a stylish and functional space for everyday living and entertaining. The upper level features two generously sized bedrooms, full bathroom, and the convenience of an upper-level laundry room. Ideally located close to the hospital, schools, shopping, restaurants, and other everyday amenities. Perfect for professionals, couples, or small families looking for a comfortable home in a convenient location. Don't miss this fantastic leasing opportunity! (id:51382)
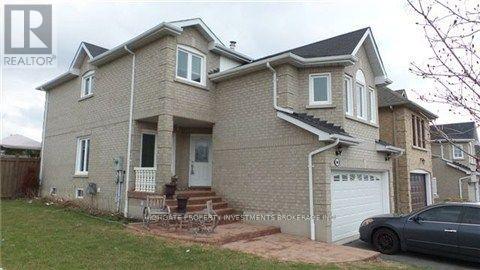
866 Blyleven Boulevard
Mississauga, Ontario
Bsmt Apt Available With Separate Entrance. Excellent Location. Close To Many Amenities, School And Parks, Shopping, Buses. Close To Hwy 401,403 And 407. 2 Car Parking On Driveway - No Access To Garage. (id:51382)
317 - 11 Bronte Road
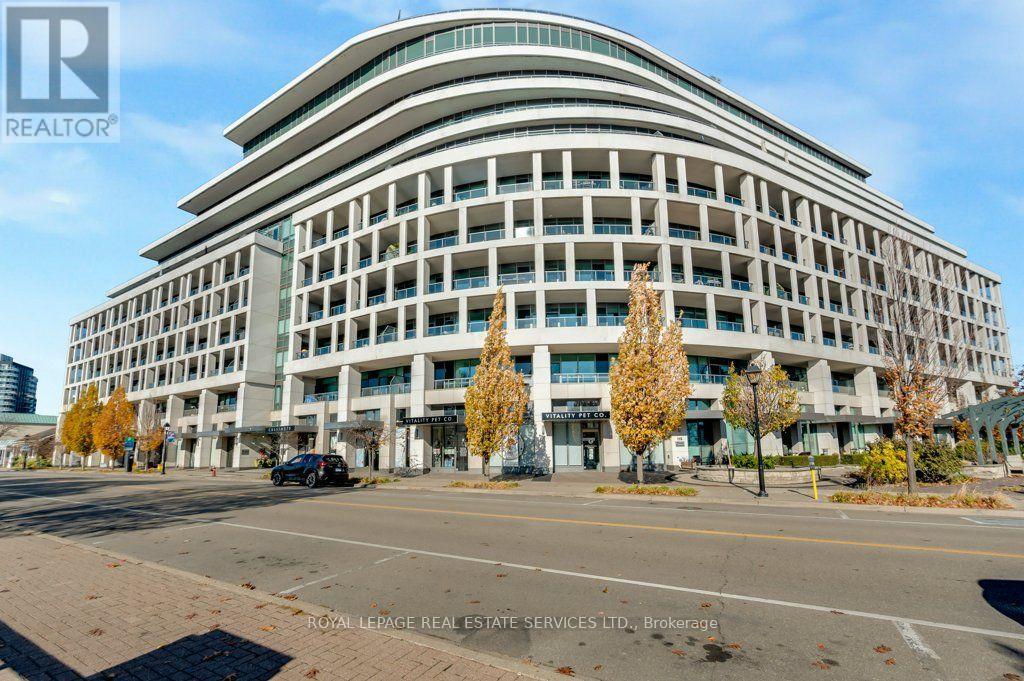
Oakville, Ontario
Luxury Waterfront Living at The Shores - Bronte Village, Oakville. Six-month lease available. Owner would consider an extension if needed. Semi-furnished. An excellent option for anyone relocating temporarily or renovating their own home. Located in the heart of Bronte Village, this spacious 1448 sq ft apartment offers stunning views of Lake Ontario. Restaurants, cafés and ice cream parlours are just steps away, as is the waterfront with its sailboats and marina. There are two spacious Bedrooms plus a Den with built-in bookshelves. The Living Room features a fireplace and a wall of built-in bookshelves. The gourmet Kitchen is perfect for any chef with quartz countertops, a breakfast bar and wine fridge. A great layout for entertaining, with room for formal dining. A 60-foot balcony stretches across the apartment, featuring a dramatic curve, also apparent in the main living area, and offering a spectacular lake view. Spacious Foyer & In-suite Laundry. The building has excellent amenities, including a rooftop pool, hot tub, cabanas, BBQs, fitness centre, concierge, wine room, theatre and games room. Hardwood floors. (id:51382)
2 Rexford Road
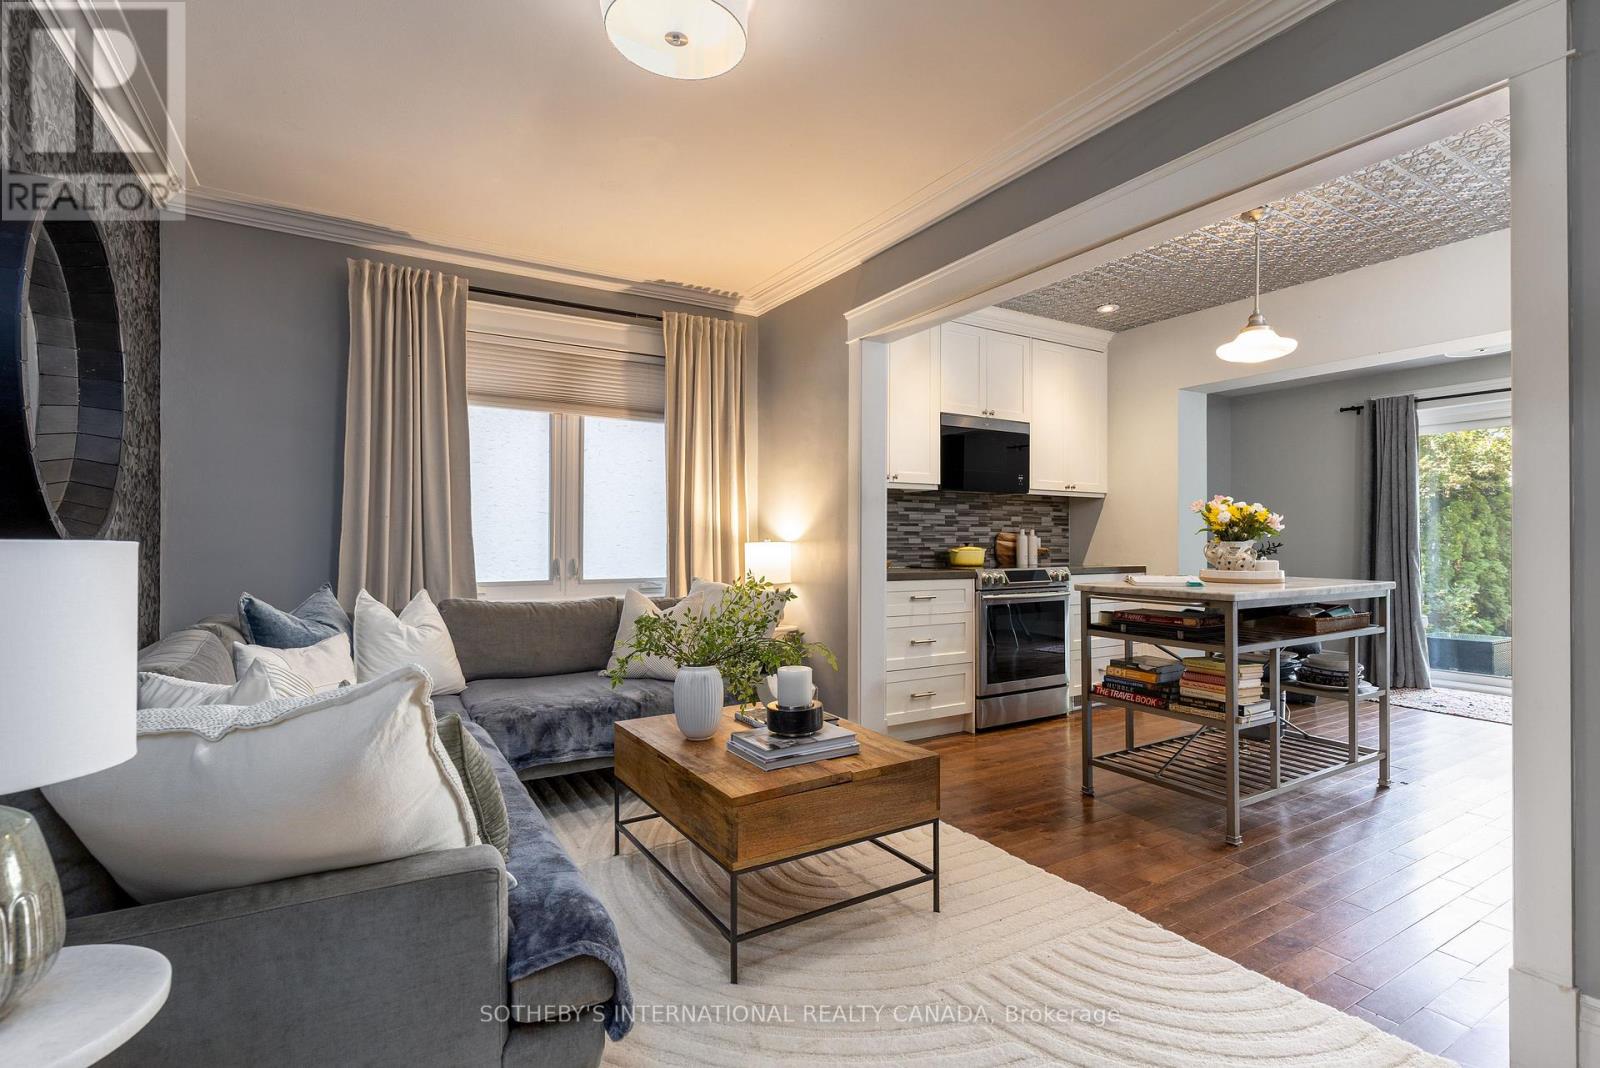
Toronto, Ontario
Enchanting Village Charm! This quintessential two-storey, detached brick home is the perfect blend of timeless character with thoughtful modern updates. Offering warm, functional living spaces and a beautifully private backyard, this exceptional home is highlighted by a spectacular detached studio - a true showpiece that adds over 300 sq. ft. of versatile flex space. This inviting retreat has been transformed with a soaring cathedral ceiling, stunning shiplap detailing throughout, and an electric fireplace featuring adjustable flame settings with optional heat for added comfort. Whether envisioned as a home office, fitness studio, creative workspace or peaceful retreat, this remarkable space offers endless possibilities. Patio doors from both the home and the studio create a seamless indoor-outdoor connection, making the private courtyard an exceptional space for entertaining. Inside, engineered hardwood floors flow throughout the main level, where an open-concept living room, kitchen, and den overlook the backyard and walk out to the deck, courtyard, and studio, creating effortless everyday living. Upstairs, the three well-appointed bedrooms offer comfortable family accommodation. The finished lower level provides even more living space with a recreation room, a recently renovated three-piece bathroom featuring heated floors, a laundry area, and generous storage. Enjoy summer gatherings in the fully fenced backyard with upper deck and stone patio areas and of course the stunning detached studio that truly sets this property apart. Nearby you have Bloor West Village's vibrant shops, cafés, restaurants, parks, excellent schools, and transit. With a home inspection available, this meticulously maintained home offers the perfect balance of urban convenience, family-friendly living, and flexible modern lifestyle. (id:51382)
2 - 7956 Torbram Road
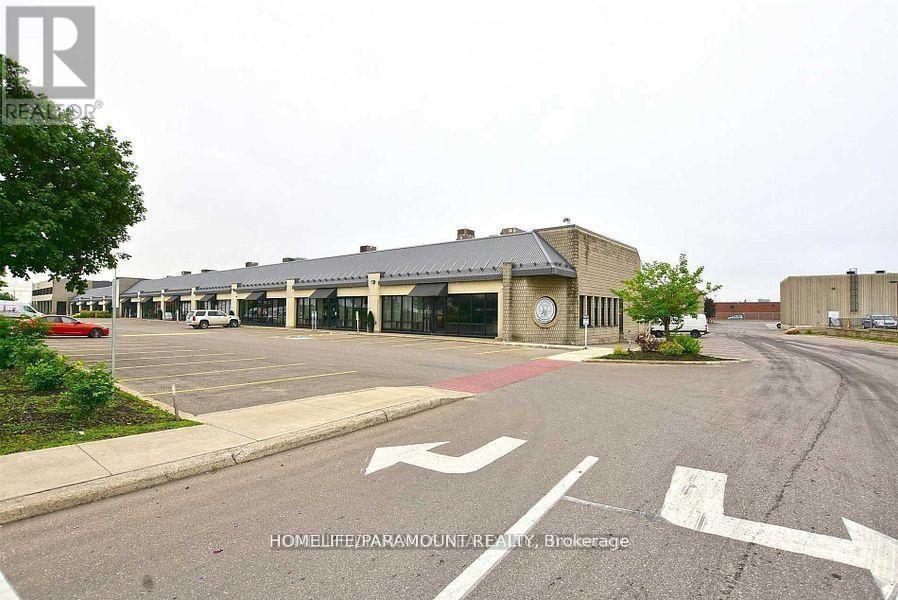
Brampton, Ontario
Unit 2 at 7956 Torbram Road in Brampton offers an exceptional opportunity in a highly visible and busy commercial corridor at the intersection of Steeles Avenue and Torbram Road. Located in a well established plaza with direct frontage on Torbram Road, the unit provides outstanding exposure with excellent signage opportunities, including a spot on the pylon sign. The space is suitable for multiple retail or industrial uses and features a convenient dock door for loading, and exclusive parking for added convenience. With strong traffic flow and excellent accessibility, this location is ideal for businesses seeking high visibility, functionality, and a prime presence in one of Brampton's most active commercial areas. (id:51382)
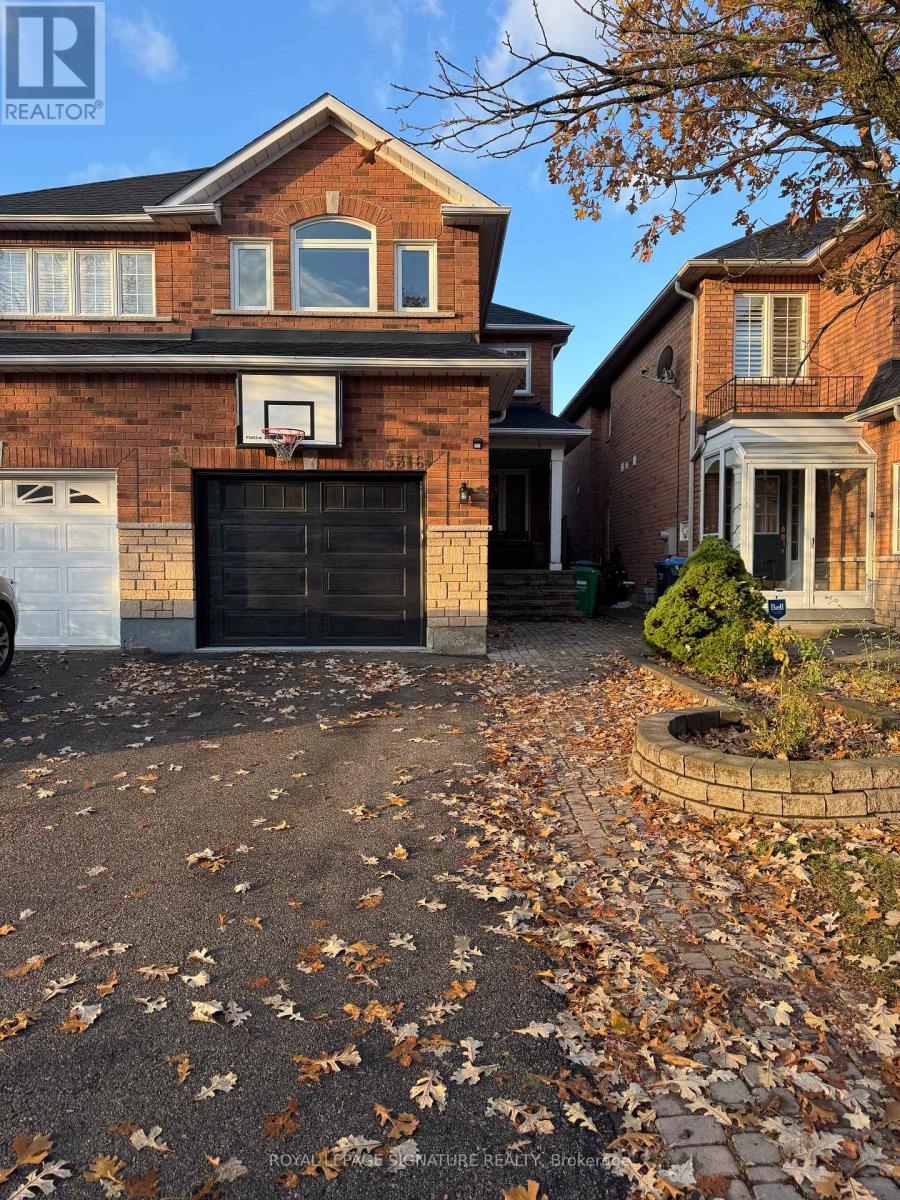
5316 Marblewood Drive
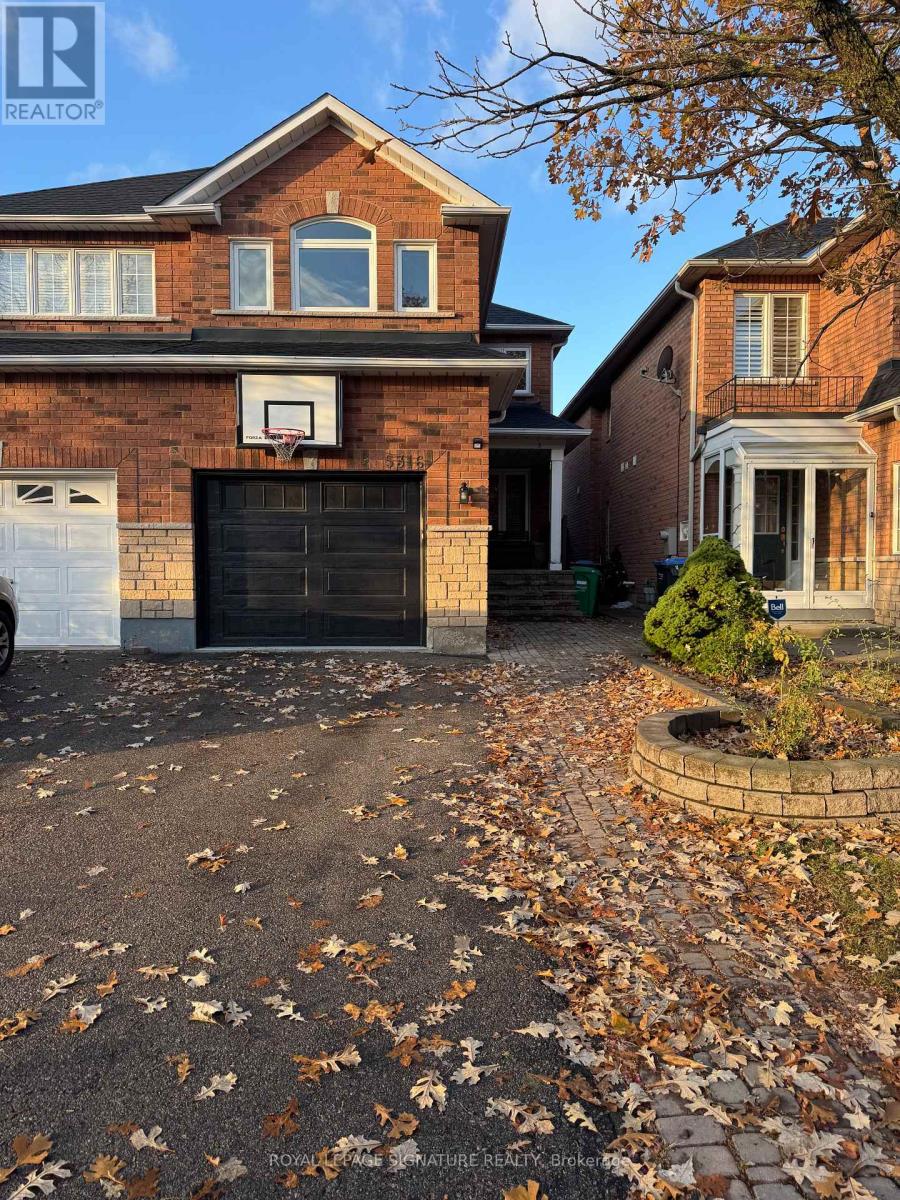
Mississauga, Ontario
Welcome To This Beautiful Home In A High Demanding Area In The East Credit Community. Prime Location With Close Proximity To All Major Highways, Square One Shopping Mall, Heartland Town Centre, Schools And Great Restaurants. This Home Features 3 Bedrooms, 2.5 Bathrooms With Hardwood Floors Throughout! An Open Conecept Kitchen With Granite Countertops Over Looks Your Family Room. Pot-Lights Throughout With A Private Backyard And Great Large Deck. Come Check Out 5316 Marblewood As Your Next Dream Home! (id:51382)
Upper - 5316 Marblewood Drive
Mississauga, Ontario
Welcome To This Beautiful Home In A High Demanding Area In The East Credit Community. Prime Location With Close Proximity To All Major Highways, Square One Shopping Mall, Heartland Town Centre, Schools And Great Restaurants. This Home Features 3 Bedrooms, 2.5 Bathrooms With Hardwood Floors Throughout! An Open Conecept Kitchen With Granite Countertops Over Looks Your Family Room. Pot-Lights Throughout With A Private Backyard And Great Large Deck. Come Check Out 5316 Marblewood As Your Next Dream Home! (id:51382)
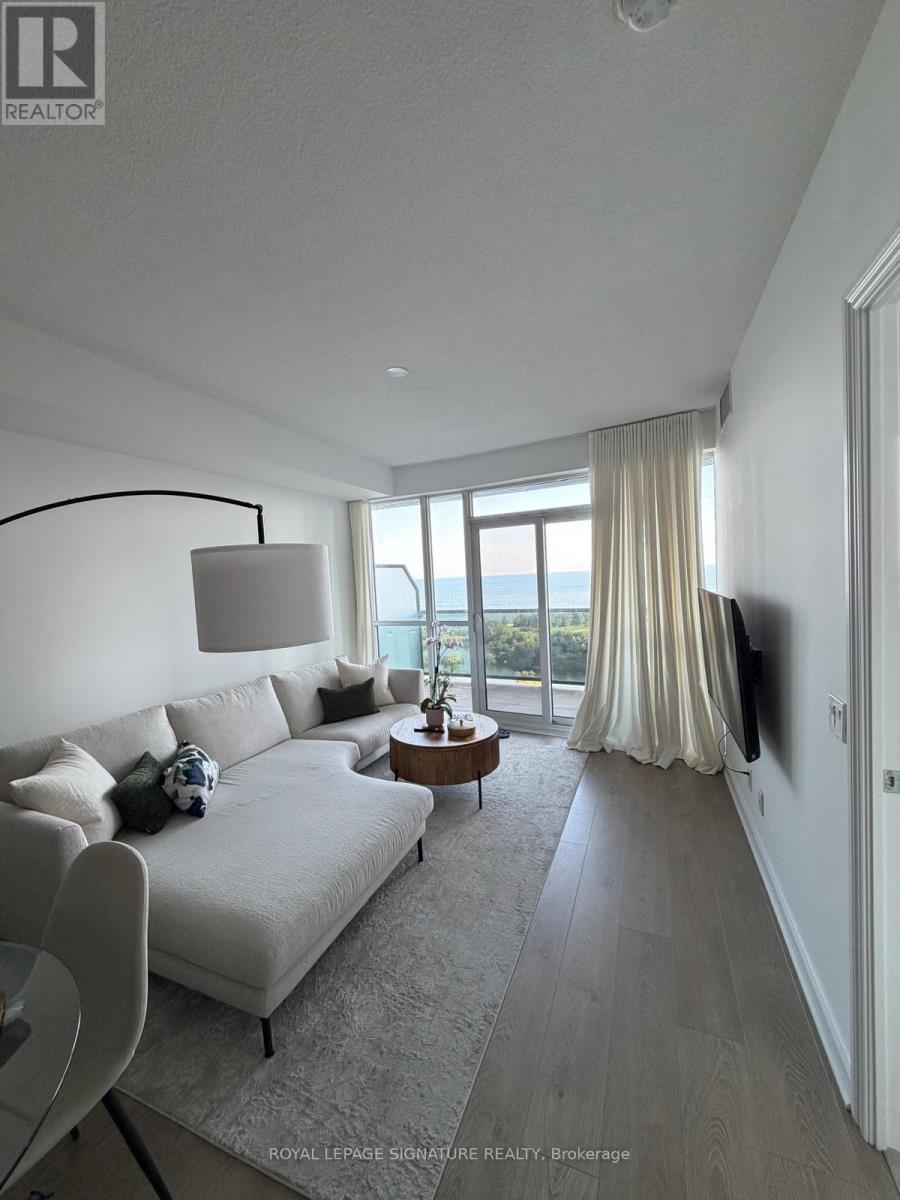
1905 - 80 Marine Parade Drive
Toronto, Ontario
Parking and Locker included in the price!! Unobstructed Lake & City Views! This extra-large 1 + Den offers over 700 sq ft of beautifully laid-out living space, with stunning southwest views that make you feel like you're right on the water. Enjoy incredible sunsets, plenty of natural light and a peaceful, south-facing balcony with custom tile - the perfect place to sit and take in the view. The layout is incredibly functional, with plenty of space for a large sectional, a proper dining table, and a dedicated home office or guest space in the separate den. The large U-shaped kitchen offers tons of storage, granite counters, a breakfast bar and full-sized stainless steel appliances, including a double-door fridge and an oversized, deep sink -perfect for anyone who actually uses their kitchen. The spacious bedroom features beautiful lake views from the bed and a large walk-in closet with custom organizer. You'll also find ensuite laundry with a full-sized washer and dryer (no condo-size appliances here!) and modern wide plank laminate flooring throughout. The 3-piece bathroom features a glass stand-up shower and imported designer wallpaper. Located in a quiet waterfront community just steps from the Martin Goodman Trail, Lake Ontario, parks and waterfront paths. Enjoy easy access to Humber Bay Park, beaches, cafes,restaurants, shopping, TTC and major highways, while still being just minutes from downtown Toronto.The building offers fantastic amenities including a saltwater pool, hot tub, sauna, gym, yoga studio, outdoor terrace with BBQs, gardens and a party room. A rare opportunity to have this much space, an incredibly functional layout and truly spectacular lake views in one of Toronto's most peaceful waterfront communities. (id:51382)
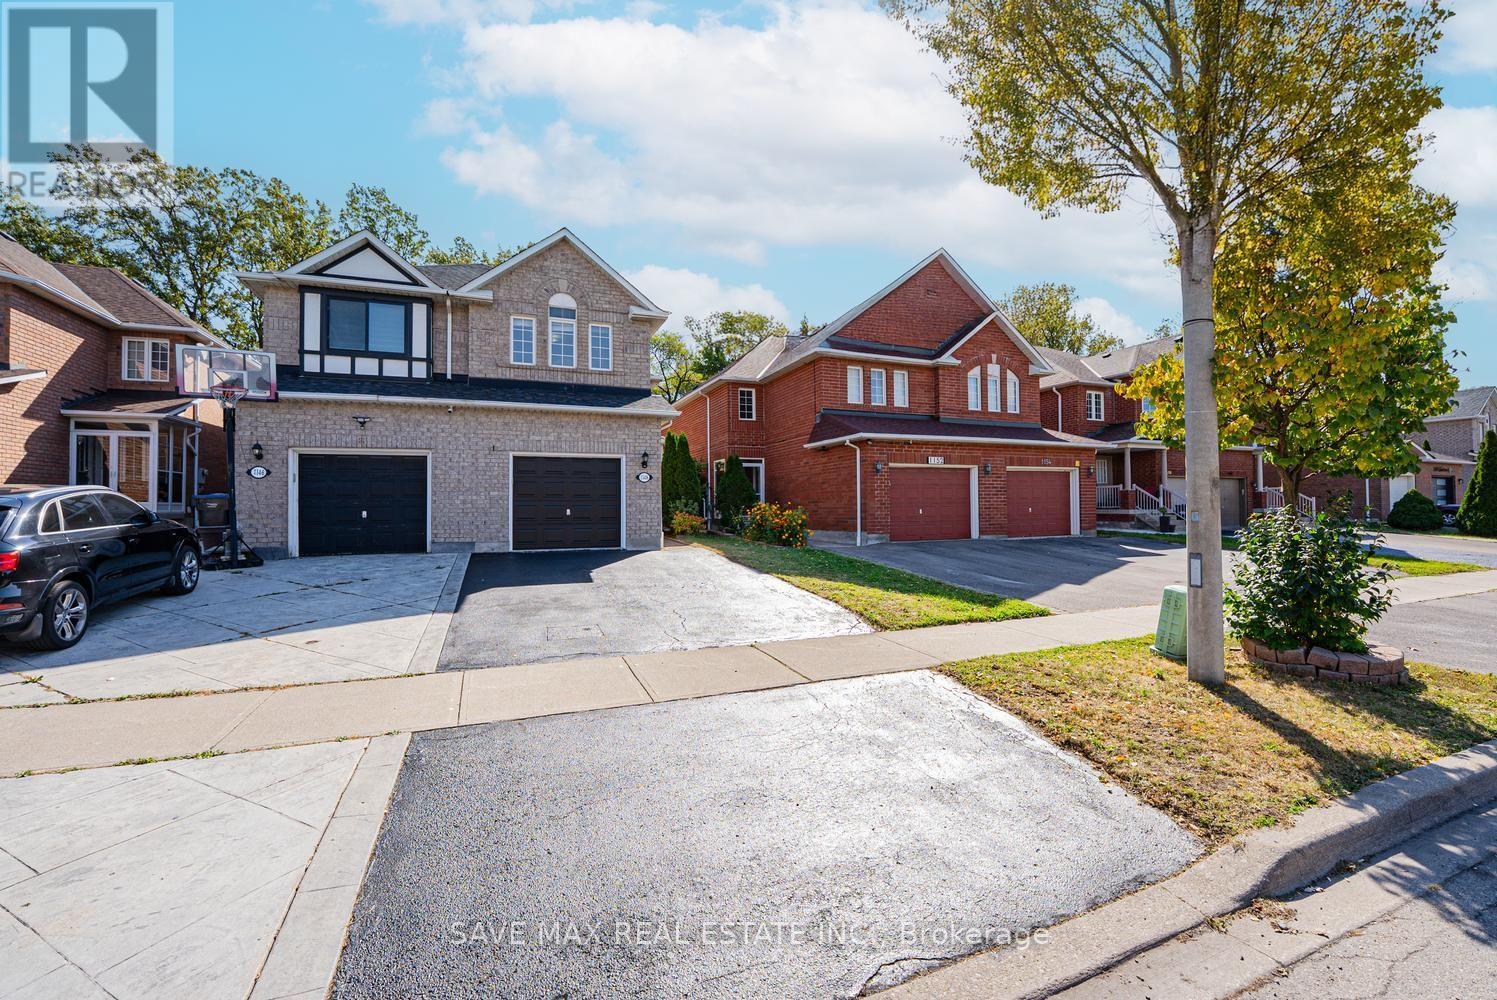
1148 Windbrook Grove
Mississauga, Ontario
Absolute Showstopper Beautiful 3 Bedroom & 4 Washroom 2 Storey Semi Detached House With Finished 1 Bedroom Basement In One Of Demanding Neighborhood Of East Credit In Mississauga, This Semi Detached House offer Combined Living/Dining Room, Separate Family Room With Fireplace & Large Window, Upgraded Kitchen With Quartz Counter/Stainless Appliances/Backsplash, Breakfast Combined With Kitchen And W/O To Deck With Ravine Lot Backing To Golf Course, No Carpet Whole House, Second Floor Offer Master With W/I Closet & 4 Pc Ensuite, The Other Good Size Rooms With Closet & 4 Pc Bath, Finished 1 Bedroom Basement With Rec Room & 3 Pc Bath, Freshly Painted, Prime East Credit Location With Convenient Access To Shopping, Dining, Schools, Parks, Recreation And Transportation. Minutes To Meadowvale Town Centre, Heartland Town Centre And Streetsville, Offering Grocery Stores, Retail Shops, Banks, Pharmacies, Restaurants And Everyday Services. Enjoy Nearby Parks, Playgrounds, Sports Fields And Walking Trails, Including Sandford Farm Park, Father Angelos Saad Community Park And Riverwood Conservancy. Families Benefit From Convenient Access To Schools, Childcare, Community Centres, Libraries And Recreation Programs. Excellent Transportation Access To Highway 401, Highway 403, Hurontario Street, Creditview Road, Britannia Road West And Eglinton Avenue West. MiWay Transit Provides Convenient Connections Throughout Mississauga, With GO Transit Options Nearby. Close To Major Employment Centres, Medical Services, Fitness Facilities, Places Of Worship And Professional Services. Square One Shopping Centre, Celebration Square And Downtown Mississauga Are Also Easily Accessible. (id:51382)
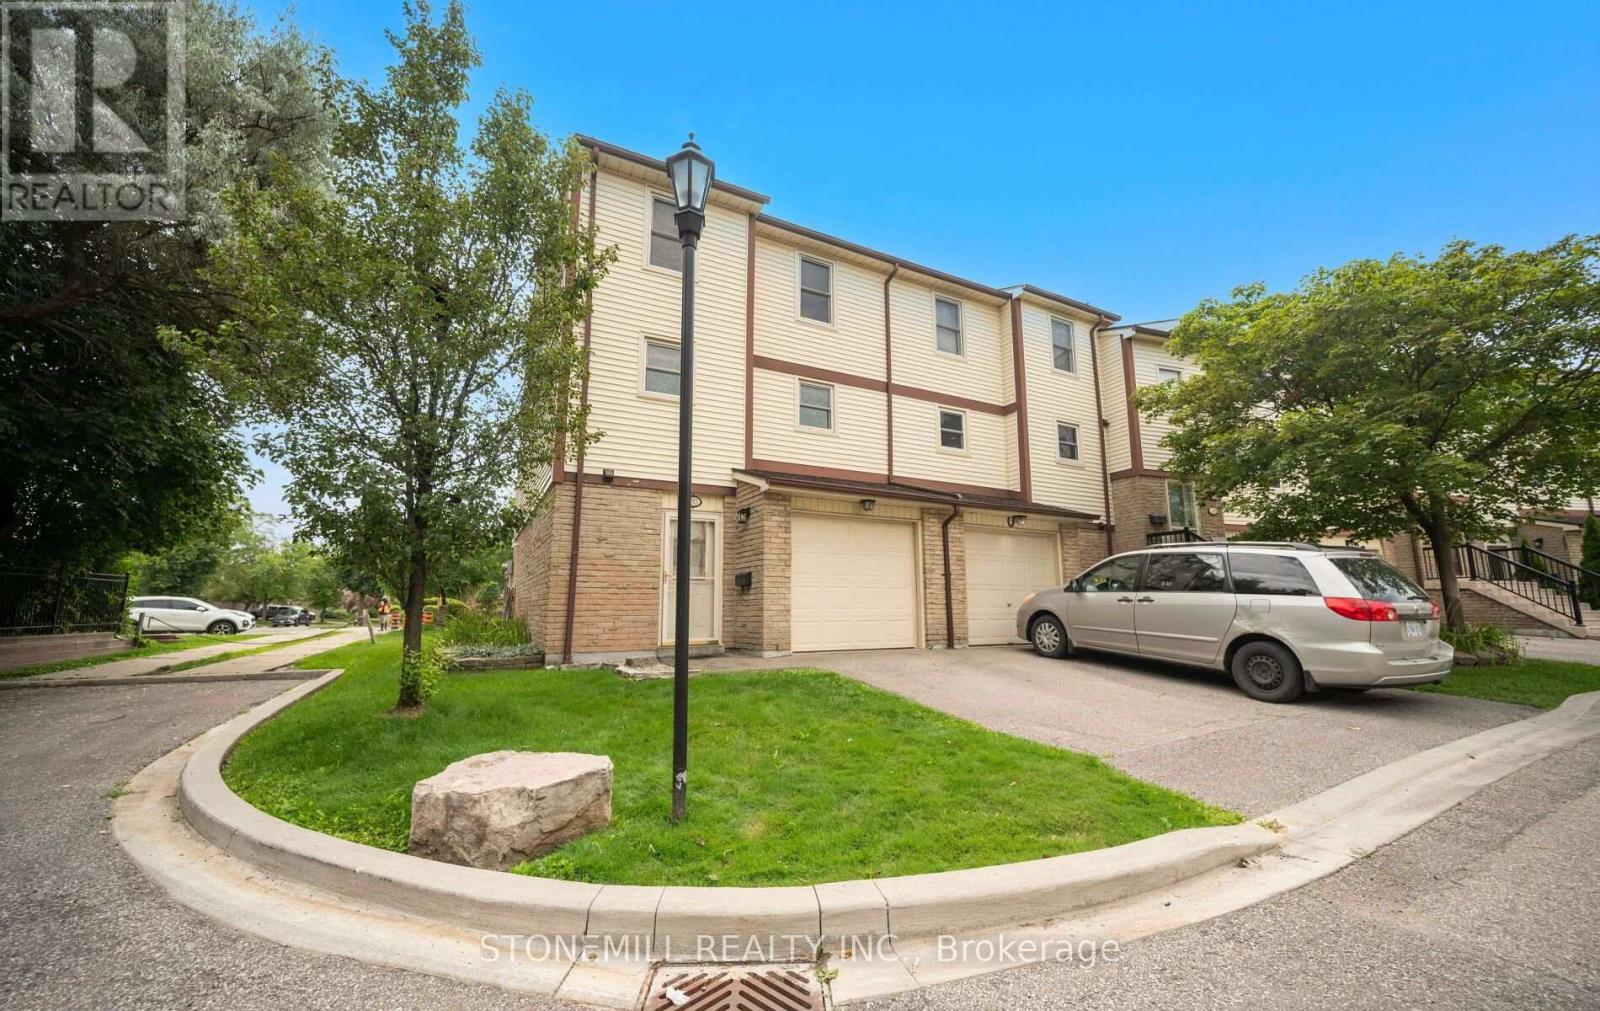
30 - 7340 Copenhagen Road
Mississauga, Ontario
Spacious 3-bedroom end-unit townhome that feels like a semi-detached home! Ideally situated on a quiet dead-end section of the complex, this home offers exceptional side yard space with virtually no through traffic, making it a perfect place for children to play safely. This well-maintained family home features generously sized rooms, a bright and functional layout, and has been freshly painted in modern neutral tones. Enjoy the privacy of a fully fenced backyard, ideal for children, pets, and entertaining. Located in a quiet, well-maintained complex surrounded by mature trees, parks, and walking trails. Recent upgrades include a new furnace and air conditioner (July 2026) and a new smart garage door opener (July 2026) with convenient cell phone remote access, providing added security and peace of mind. Maintenance fees include Bell Wi-Fi, adding excellent value and convenience. Situated in a highly desirable neighbourhood with excellent schools, shopping, public transit, and all amenities just minutes away. An exceptional opportunity for first-time buyers, young families, or anyone looking for a move-in-ready home in a fantastic family-friendly community. (id:51382)
13489 Fourth Line Nassagaweya
Milton, Ontario
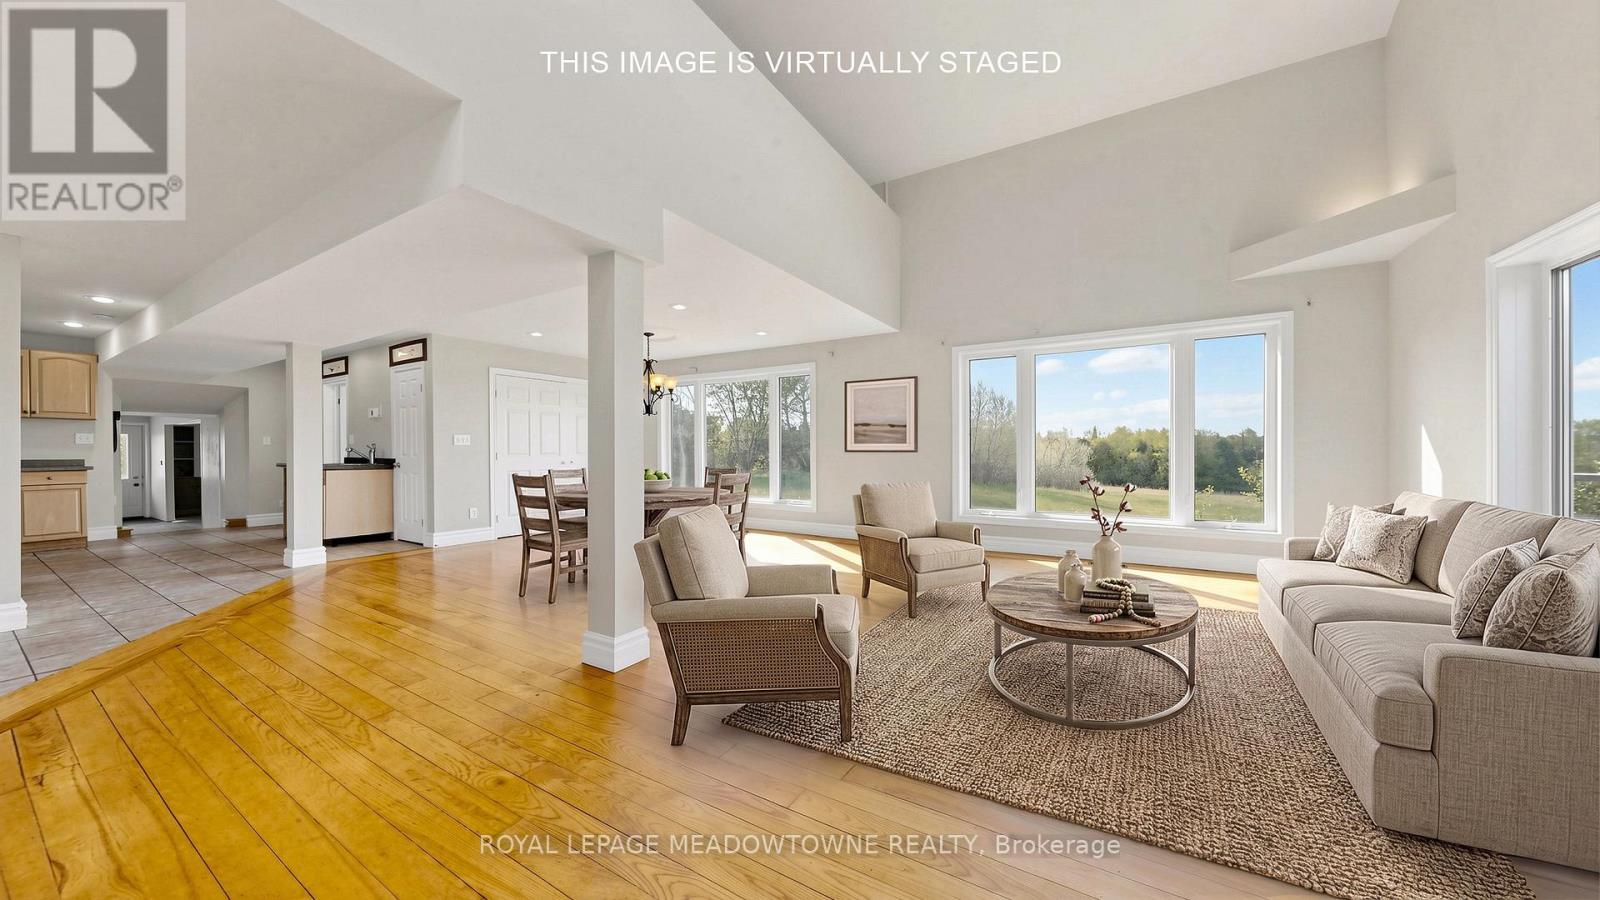
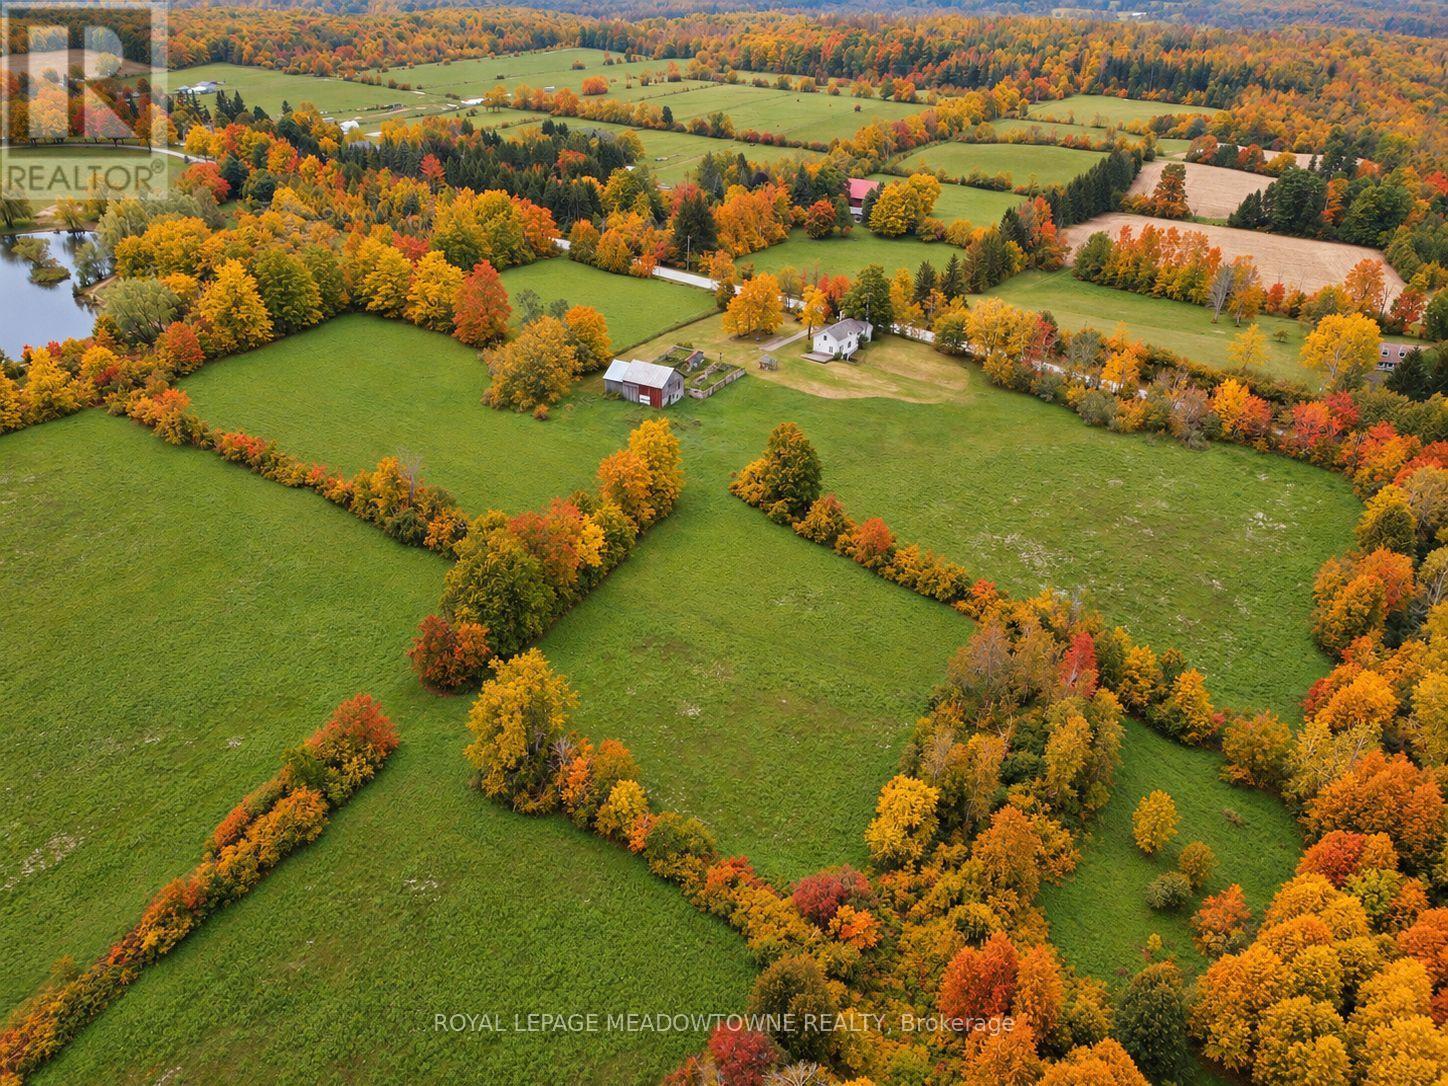
Escape to your own private 98 acre country estate where natural beauty, recreation, and rural living come together in perfect harmony. Featuring approximately 66 acres enrolled in the Managed Forest Tax Incentive Program, this remarkable property offers reduced property taxes while preserving a breathtaking landscape of enchanting forests, productive farm fields, rolling countryside, wetlands rich with wildlife, and a flowing creek. Nature lovers, bird watchers, hunters, hikers, and outdoor enthusiasts will appreciate the extensive private trail system, serene pond, fascinating caves, and the abundance of deer, wild turkeys, songbirds, and native wildlife that call this property home. Two separate driveways provide excellent access and flexibility for future use. A charming circa 1880 farmhouse, thoughtfully expanded with a substantial addition in 1998, offering +/- 2,800 sq. ft. above ground. Blending historic character with modern comfort, the updated home is designed to capture the surrounding views from nearly every room. A bright and spacious living room with vaulted ceilings creates an open and welcoming atmosphere, while the large dining room is ideal for entertaining family and friends. The modern kitchen features a beverage centre with its own sink, making gatherings effortless. Both the living and dining areas overlook the spectacular countryside, providing peaceful year round views. The 2nd floor offers the loft style primary bedroom, a cozy sitting dressing area and a 5 pc ensuite. The full unfinished walk out basement presents exceptional potential for additional living space, a recreation area, workshop, or multigenerational living. A rear deck overs panoramic views across your private four season paradise. The barn provides excellent storage, hobby, agricultural, or recreational opportunities. Conveniently located just 5 minutes to Rockwood, 10 minutes to Acton, 20 minutes to Guelph, and approximately 18 minutes to Highway 401. Paved Road. (id:51382)
13489 Fourth Line Nassagaweya
Milton, Ontario
This 98 acres farmstead offers a rare combination of productive farmland, natural beauty and recreational opportunities. 30 +/- acres workable farmland, complemented by 66 acres of managed forest complete with private trails, a flowing creek, pond, remarkable natural caves. With two road frontage accesses on a paved road, the property offers flexibility for farming operations, recreational use, or multi-generational living. Ideal for horses, cattle, hobby farming, or outdoor enthusiasts seeking a private country retreat. The property includes a bank barn, chicken coop, and additional space for livestock, equipment, hobbies, or storage. Enjoy scenic trailways throughout the property, perfect for walking, horseback riding, ATV use, or exploring the peaceful countryside setting. 2,800 SF farmhouse offers an addition to the existing 1880 Farmhouse, which features a bright living room with cathedral ceiling and large windows overlooking the property. The spacious dining room is ideal for entertaining, while the updated kitchen includes a wet bar and ample cupboard space. Two staircases provide convenient access throughout the home and add to its character and functionality. Generous-sized bedrooms offer comfortable living space, including a loft-style primary bedroom with peaceful countryside views. Updated bathrooms on both the main and second floors add modern convenience. Additional bedroom, office, and walk out basement provide flexibility for growing families or working from home. The unfinished walk-out basement offers excellent potential for future living space or customization. Relax on the back deck while taking in panoramic views of the surrounding landscape. Conveniently located approximately 5 minutes to Rockwood, 10 minutes to Acton, 18 minutes to Highway 401, and 20 minutes to Guelph. Property is being sold in "as-is, where-is" condition. OFA farmed and HST maybe in addition to the purchase price. (id:51382)
Lower - 22 Ingram Court
Barrie, Ontario
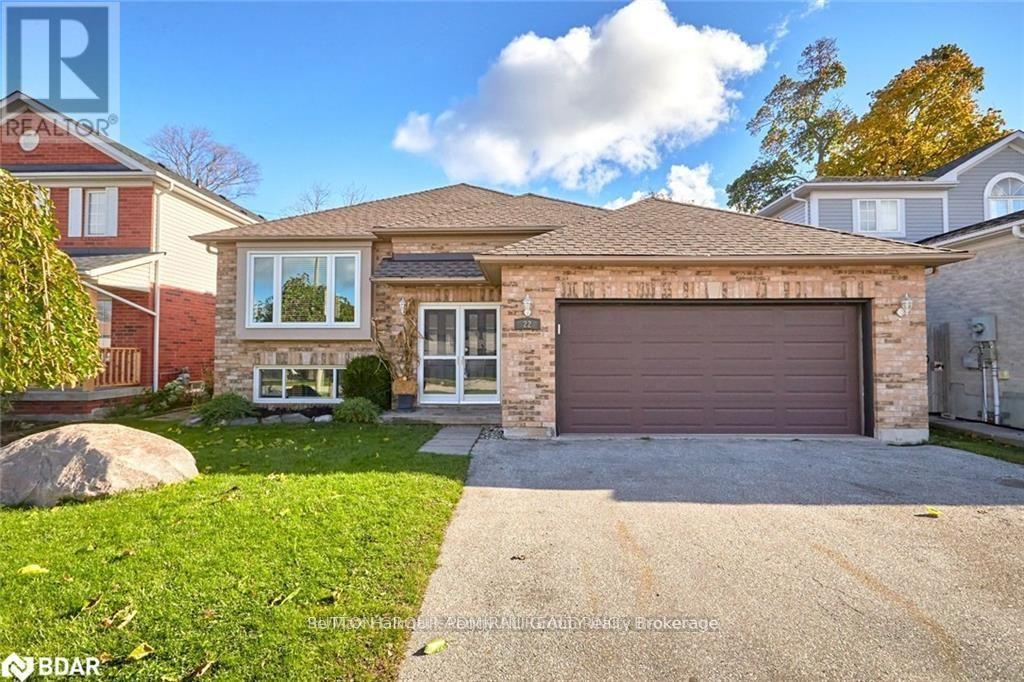
Very bright and inviting legal basement apartment featuring a cozy living room, two bedrooms, and one bathroom. Located on a quiet, small court in an established, family-friendly neighbourhood. Painted in neutral tones and conveniently located close to grocery stores, restaurants, the GO Station, beautiful parks, and other amenities. (id:51382)