
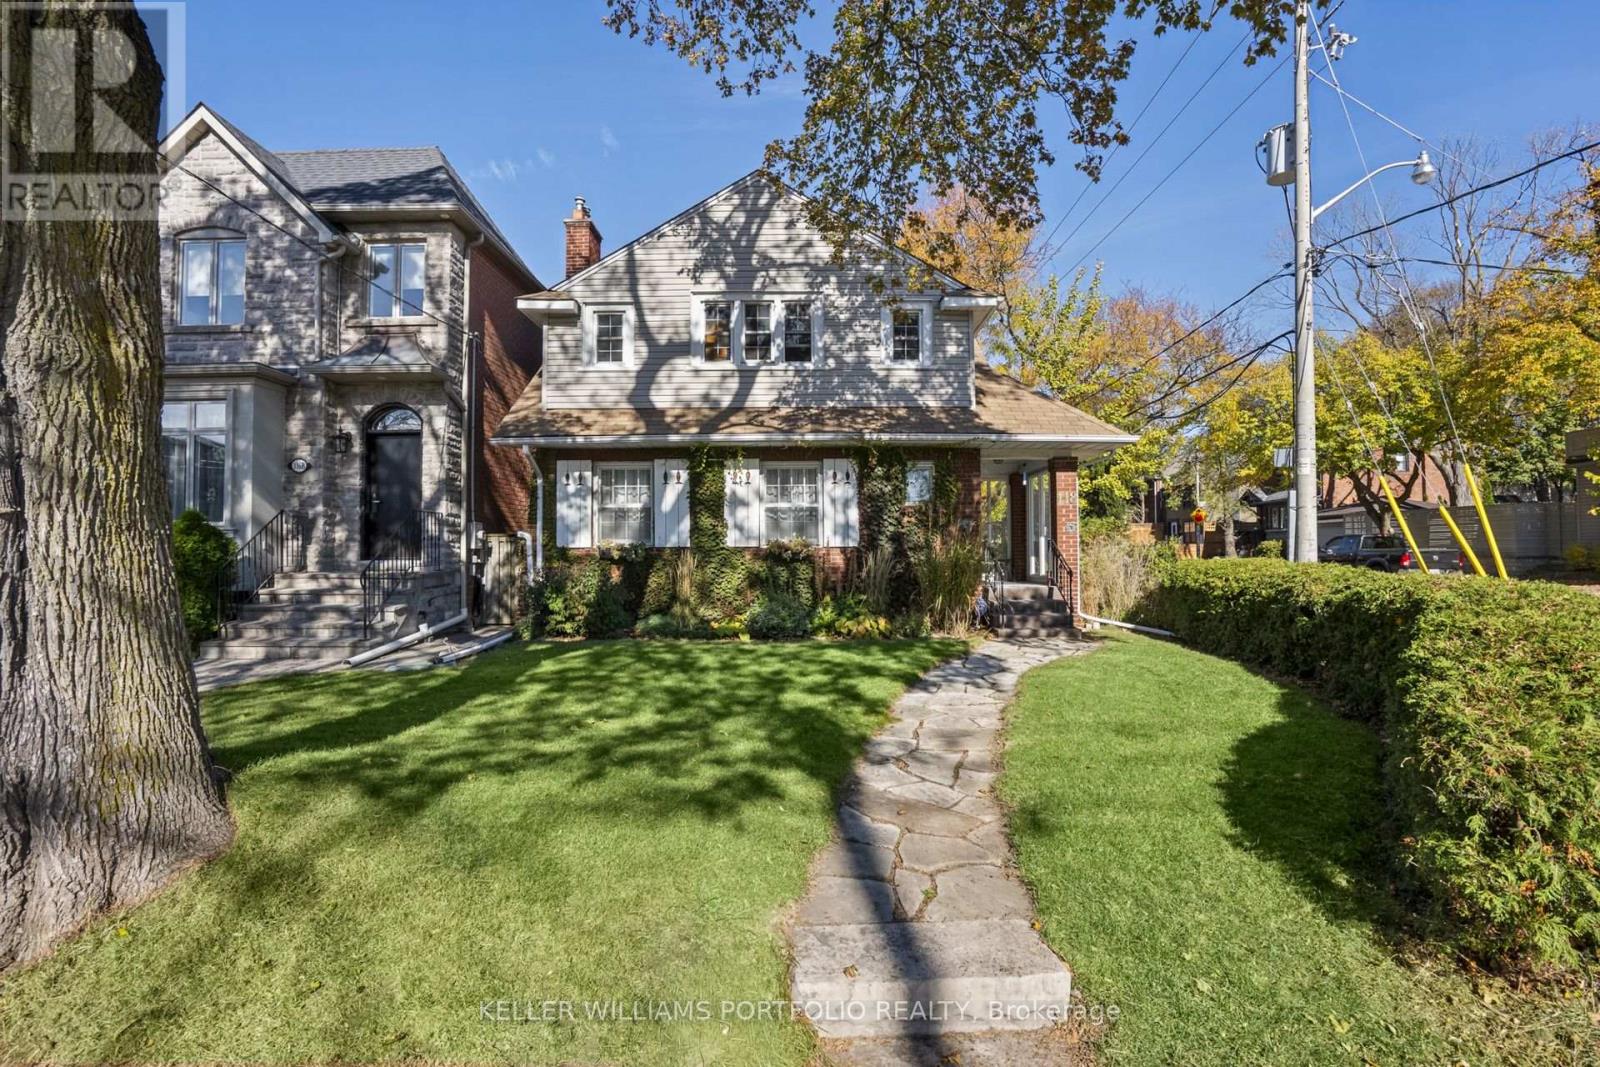
118 Wanless Avenue
Toronto, Ontario
Behind a beautifully landscaped front garden, 118 Wanless Avenue welcomes you with a sense of warmth, character, and timeless charm. Sunlight spills across hardwood floors, elegant mouldings, and a classic fireplace, creating a living room that invites you to slow down and settle in. A separate dining room sets the scene for memorable gatherings, while the spacious kitchen with its breakfast nook and the family room overlooking the backyard offer the perfect backdrop for the everyday moments that make a house feel like home. Upstairs, the generous primary bedroom offers a peaceful retreat, complete with built-in storage and a private ensuite with a tiled bathtub. Two additional bedrooms and a versatile bonus room provide space to grow, welcome guests, or create a home office that inspires. Beyond the doors, a private, beautifully landscaped backyard unfolds beneath mature trees, where a stone patio and wooden pergola create an enchanting setting for long summer evenings, leisurely weekend mornings, and dinners shared with family and friends. Perfectly situated near popular neighbourhood cafés, restaurants, parks, library and Lawrence TTC Station, this home offers the ease of city living in the comfort and tranquillity of an established residential neighbourhood. A prime location close to Bedford Park Public School. A home to gather, grow, and make memories that last a lifetime. (id:51382)
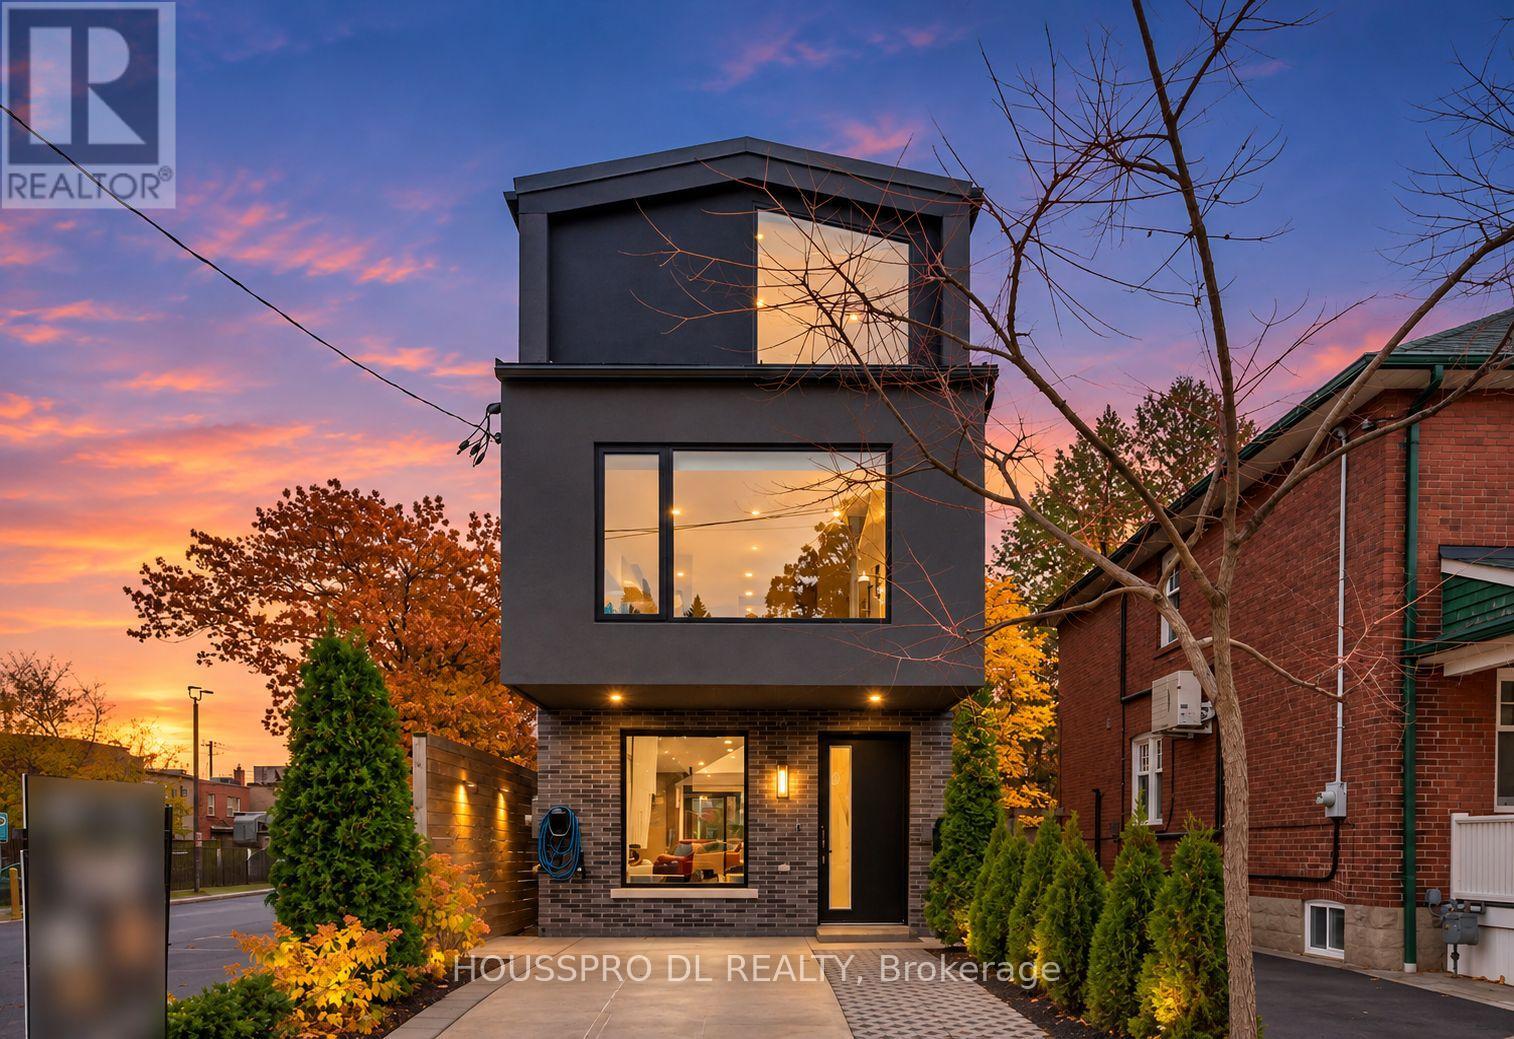
717 Hillsdale Avenue E
Toronto, Ontario
Welcome to this stunning residence in one of Midtown Toronto's most sought-after neighbourhoods,where sophisticated design,exceptional craftsmanship, and modern luxury come together seamlessly. Thoughtfully designed with meticulous attention to detail, this extraordinary home offers a perfect blend of elegance, comfort, and functionality.At the heart of the home is a spectacular gourmet chef-inspired kitchen,featuring premium built-in appliances,exquisite custom cabinetry, and an oversized island.The kitchen flows effortlessly into the open-concept living and dining areas,creating an exceptional space for everyday living and elegant entertaining, with a seamless walkout to a breathtaking Muskoka-inspired backyard retreat. The sun-filled living room showcases a beautiful ethanol fireplace, an expansive picture window, A stylish powder room completes the thoughtfully designed main floor.The luxurious primary suite offers a private sanctuary, complete with wall-to-wall custom closets,spa-inspired ensuite & W/Out Balcony.Two addition.generously sized bdrms each feature custom built-in cabinetry, expansive picture windows, and their own private ensuites, providing exceptional comfort and privacy.An elegant private elevator servicing all floors provides effortless access throughout the residence.The fully finished lower level offers remarkable versatility, featuring a second kitchen, comfortable living area, and bathroom-ideal for extended family, a nanny's quarters, a teenager's retreat, a home office, or additional living space. Two conveniently located laundry rooms add everyday practicality,while a dedicated EV charging station provides modern convenience.Step outside into your very own resort-inspired backyard oasis, where the tranquility of Muskoka meets the sophistication of Midtown living.Featuring a built-in hot tub and a beautifully designed outdoor setting, this private retreat is perfect for entertaining, relaxing, or simply escaping the bustle of city life. (id:51382)
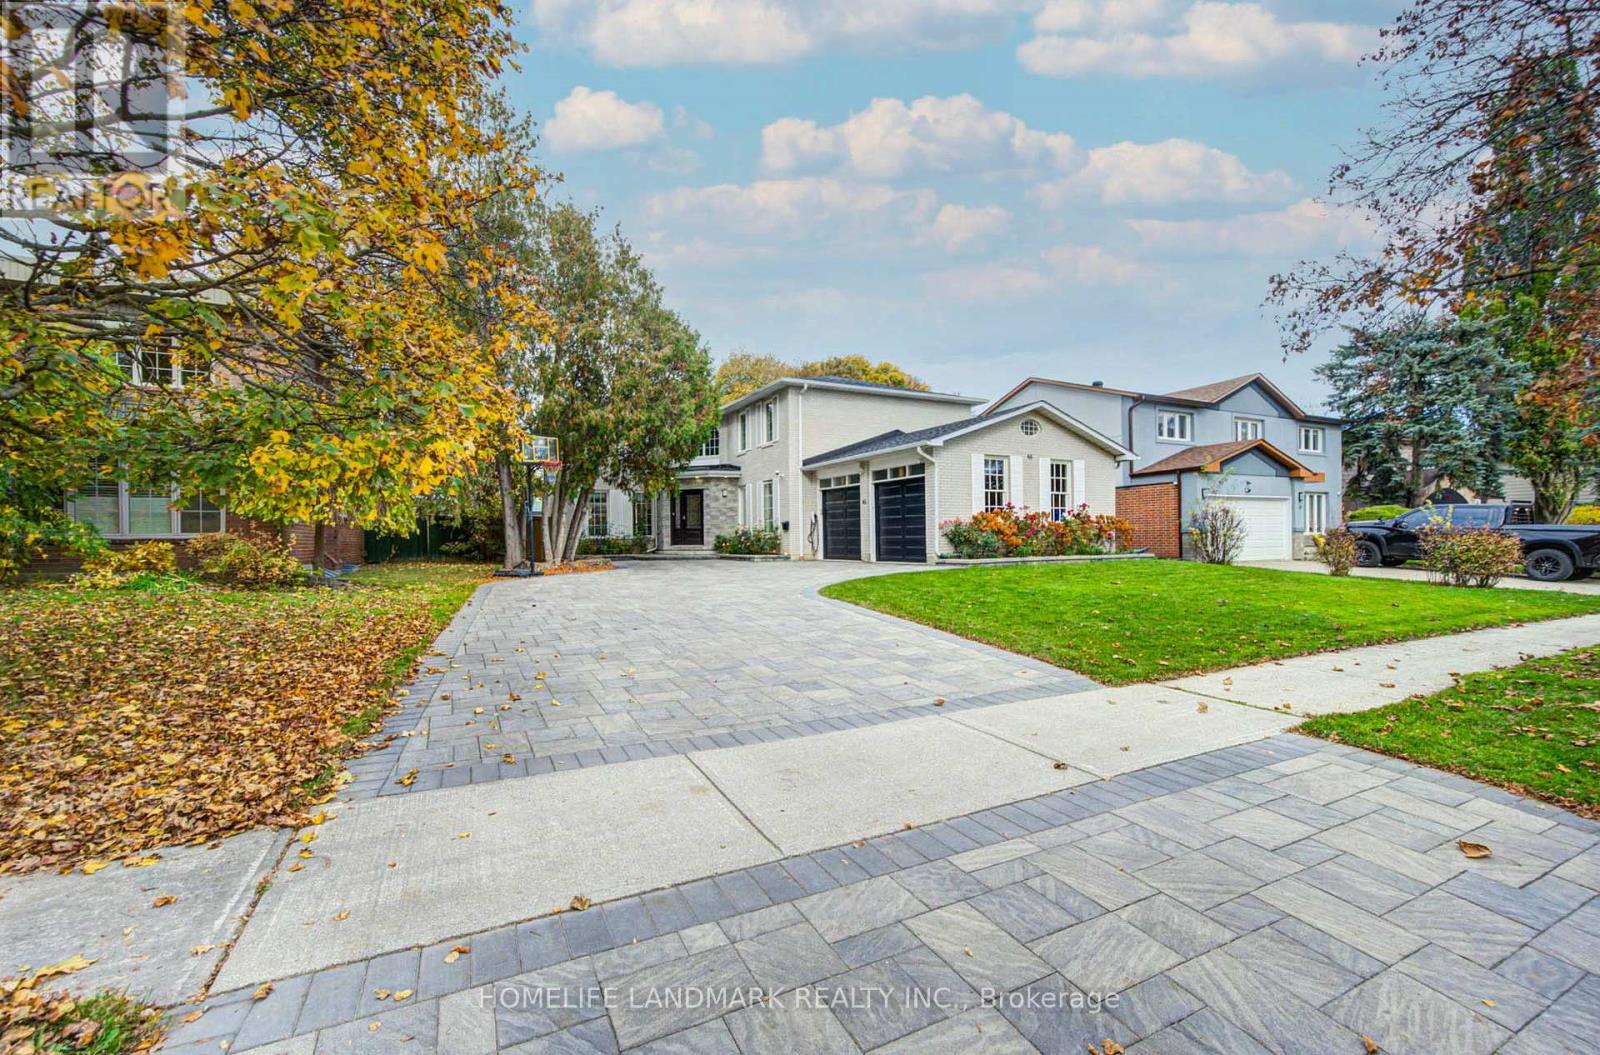
46 Cosmic Drive
Toronto, Ontario
Tucked away on a quiet, tree-lined street in the prestigious Banbury-York Mills community, this south-facing executive residence offers approximately 3,000 sq. ft. of bright, thoughtfully designed living space above grade.A welcoming foyer illuminated by a skylight opens to spacious principal living areas, including an expansive kitchen, family room, formal living room, and a dedicated home office - ideal for both comfortable family living and elegant entertaining. The second floor features five well-proportioned bedrooms, with four bathrooms throughout the home.Fully renovated in 2018 with City permits, this home offers significant upgrades and peace of mind where it matters most. Aluminum wiring was replaced with copper wiring throughout, the electrical service was upgraded to 200 amps, and natural gas was brought into the home - a particularly valuable feature in a neighbourhood where many homes still rely on alternative energy sources. The kitchen is equipped with a gas range and a full suite of Bosch appliances, including a dishwasher, built-in oven, and microwave.Professionally landscaped grounds complement the expansive lot, while the oversized driveway accommodates up to eight vehicles. The backyard features a low-maintenance composite deck, installed in 2023, perfect for outdoor relaxation and entertaining. An EV charger was also installed in 2025.Ideally situated within the highly sought-after Denlow Public School district and serving York Mills Collegiate Institute for secondary education, this home is also conveniently located near some of Toronto's top private schools, including Crescent School, Toronto French School, and Havergal College. Enjoy easy access to Longo's, nearby shopping plazas, community centres, parks, and major highways. (id:51382)
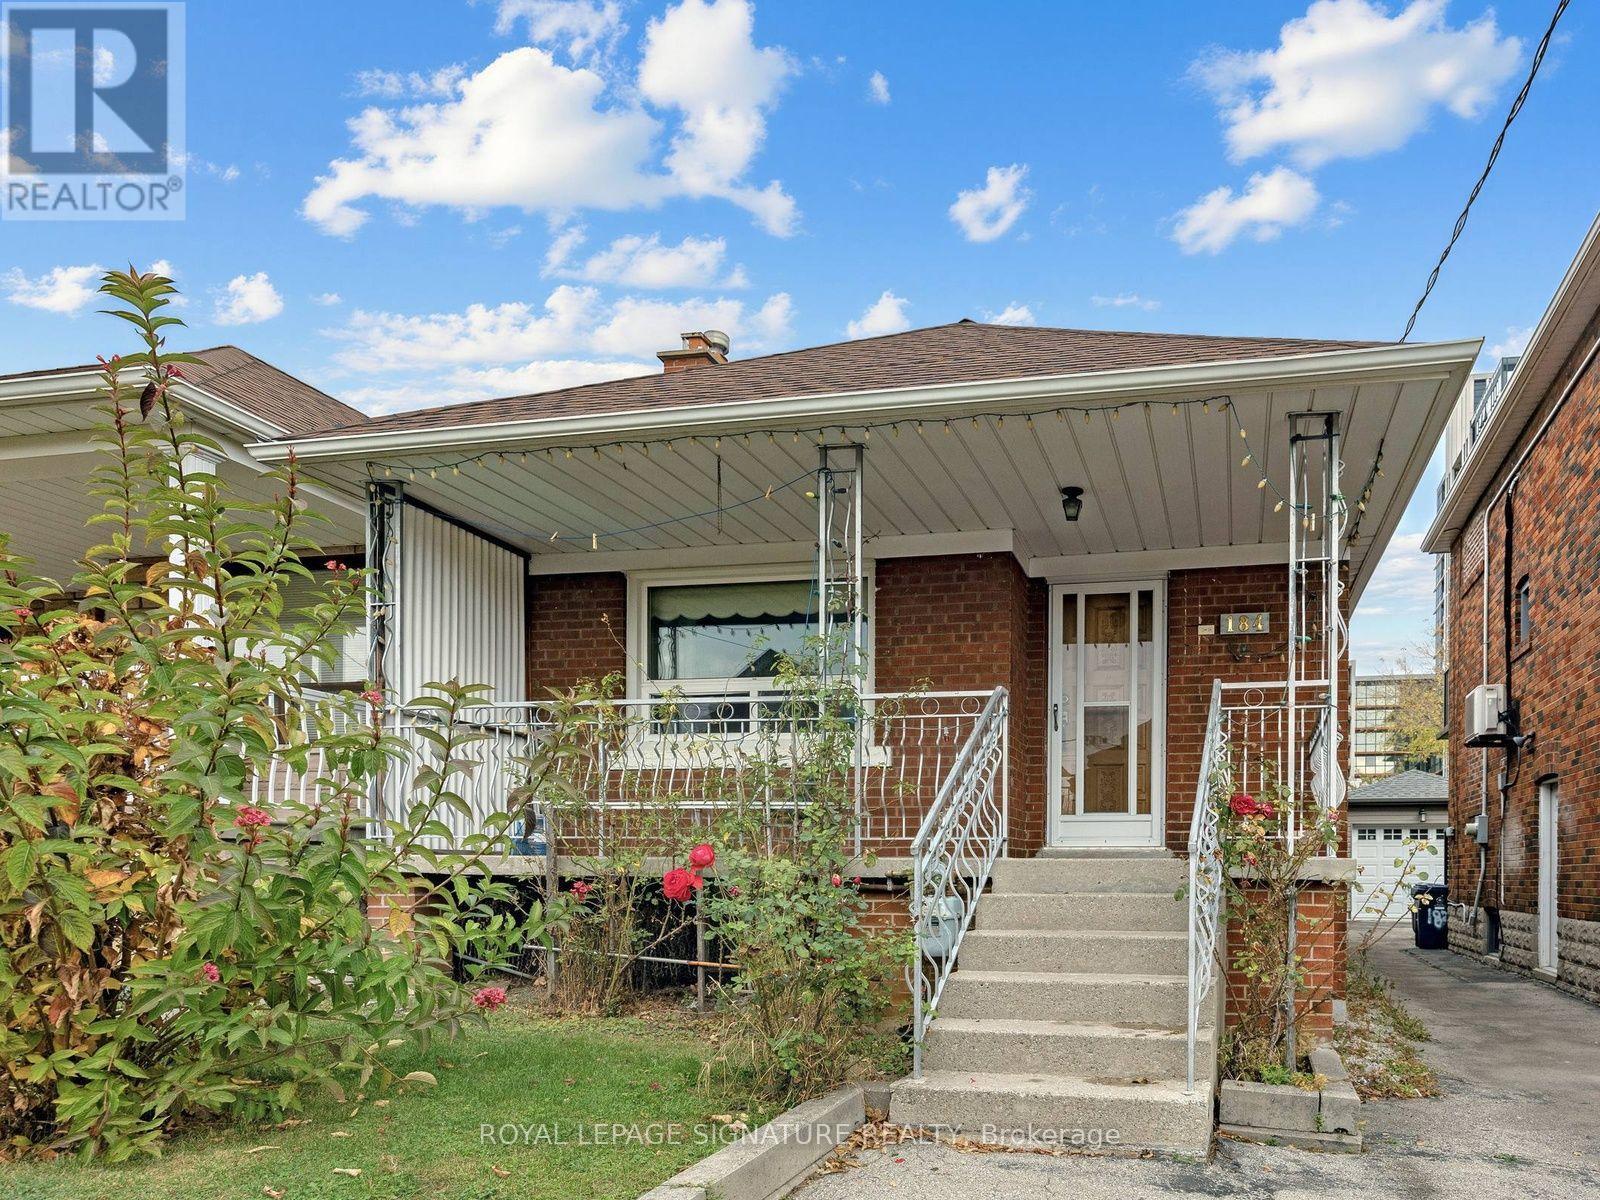
184 Gloucester Grove
Toronto, Ontario
OPPORTUNITY KNOCKS IN OAKWOOD VILLAGE! Charming 2-Bedroom Detached Bungalow Situated On A Quiet, Established Residential Street. Featuring Attractive Curb Appeal, A Spacious Layout And A HUGE Backyard, This Property Offers Exceptional Potential For First-Time Buyers, Renovators, Investors And Builders Alike. Renovate And Personalize The Existing Home, Undertake A Complete Transformation, Or Explore The Possibility Of Building Your Dream Home (Subject To Applicable Approvals). The Home Retains Much Of Its Original Character And Finishes, Offering A Blank Canvas For Those Looking To Create Something Special. Features Include 2 Well-Proportioned Bedrooms, A Finished Basement With Separate Side Entrance And A Detached Garage. Enjoy The Expansive Backyard With Plenty Of Space For Entertaining, Gardening And Future Possibilities. Ideally Located In Desirable Oakwood Village, Close To Local Shops, Cafés, Restaurants, Schools, Parks, Cedarvale Park, Fairbank Memorial Park And Everyday Amenities. Convenient Access To Eglinton Avenue West, St. Clair Avenue West, TTC Transit And The Eglinton Crosstown LRT. Updates Include Roof Approximately 6 Years Old, Windows Replaced Within The Last 10 Years And Furnace Approximately 2005. Estate Sale. Property Being Sold In As-Is, Where-Is Condition. A Fantastic Opportunity To Get Into An Established Toronto Neighbourhood And Unlock The Potential This Property Has To Offer! (id:51382)
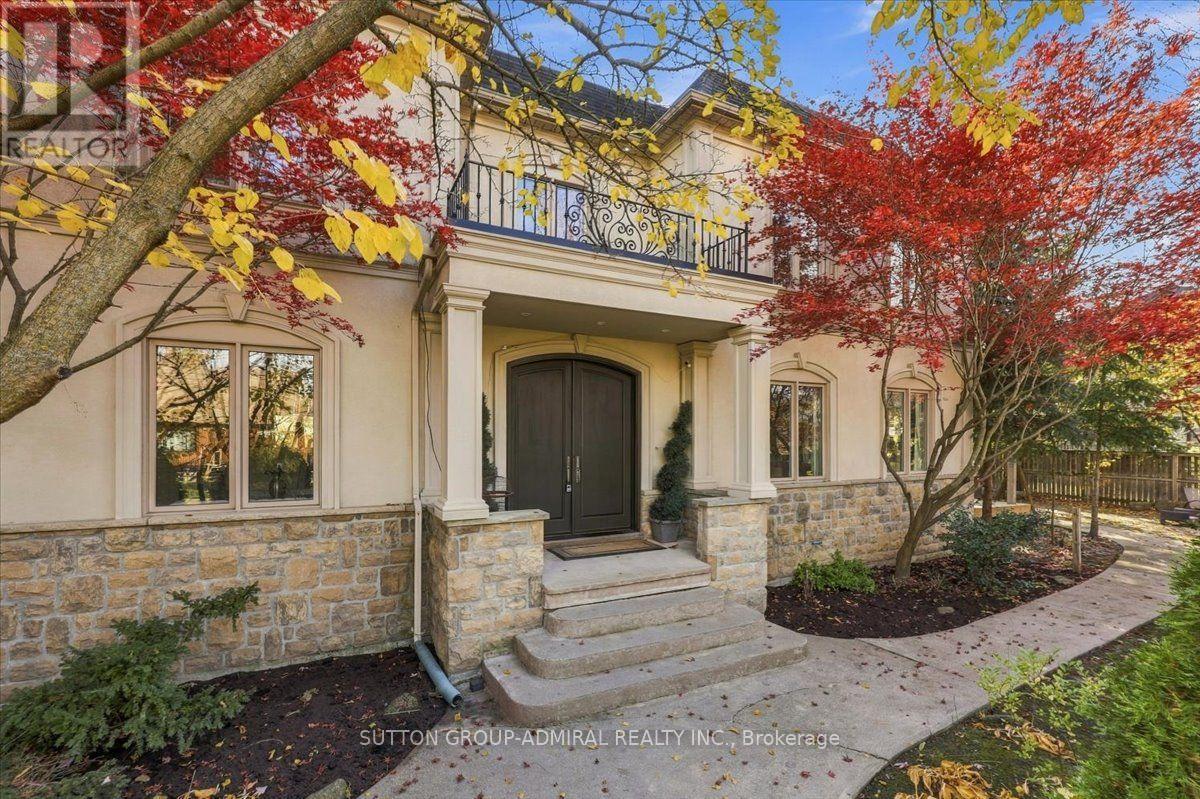
28 Clarkhill Street
Toronto, Ontario
This Spectacular Executive Custom Built Residence Years New 3 Car Garage (Tandem) 4+3 Bed, 6 Bath Home Is Situated On A Massive Deep Corner Lot With A Resort Style Backyard Featuring A Large Patio With Built-In Bench, And Beautiful Landscaping. This Home Is Perfect Combination Of Functionality And Style with $$$ Rental Potential Income. Great For Entertaining And Family Living. Its Located In Sought After North York Close To Yonge Street Subway Line, Walking Distance To Yonge St., Great Schools Gorgeous Parks With Tennis/Basketball Courts, Playgrounds, Trails, and Community Centre. Main Floor Boasts 9 Ft Ceil's, Opulent 2-Story Foyer, Beautiful Extensive Carpenty Work, A Gorgeous Open Chefs Kitchen With High End Built-In Appliances, Formal Dining Room And Separate Living Room Currently Used As A Home Office. Second Floor Features 4 Large Br's and 4 Baths and 9 Ft Ceilings. Wide Plank Hardwood Flrs, Closet Organizers, Crown Moldings, Walk-Up Fully Finished Basement With High Quality Floors, 2 Apartments. The List Goes On... Over 5500+ Sq Ft Of Living Space With An Abundance Of Natural Light From Over-Sized Windows. Expanded Paved Concrete Driveway/Walkway. Turn-Key Property With No Expenses Spared! THE PERFECT HOUSE TO CALL HOME!!! (id:51382)
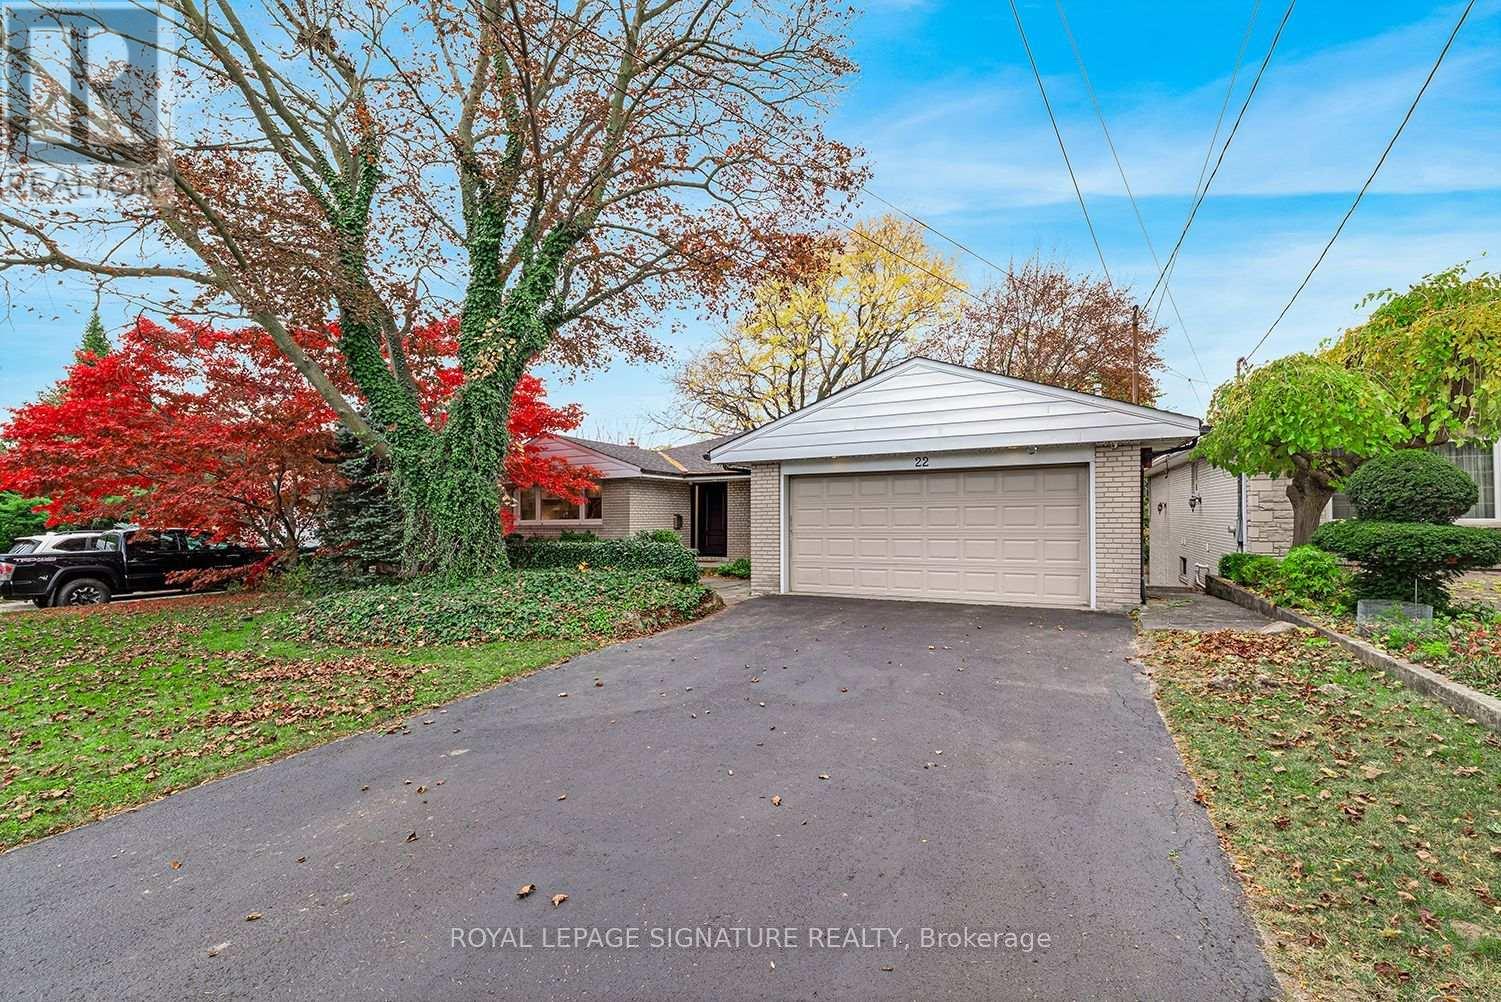
22 Heathview Avenue
Toronto, Ontario
***Stunning Fully Renovated Bayview Village Ranch Bungalow on a Spectacular Private Ravine Lot*** This Beautifully Transformed, Bright and Spacious 4 + 2 Bedroom Bungalow Is Completely Renovated From Top To Bottom with Exceptional Attention To Detail and Quality Finishes Throughout. Gorgeous Custom-Designed Kitchen Features Elegant Quartz Countertops and Stainless Steel Appliances, Complemented By Three Beautifully Updated Bathrooms, Hardwood Flooring Throughout, Brand-New Windows and Doors, Pot Lights, and Countless Premium Upgrades. The Finished Lower Level Offers Two Additional Generously Sized Bedrooms, Providing Exceptional Flexibility For Extended Family, Guests, or Additional Living Space, Along With a Walkout To An Incredible Backyard Retreat. Situated On An Impressive 60' x 155' West-Facing, Fully Fenced Private Ravine Lot, This Property Offers A Rare Combination of Privacy, Tranquility and Natural Beauty. Enjoy Your Own Backyard Oasis Featuring a Stunning In-Ground Gunite Pool Overlooking a Beautiful Tree-Lined Ravine. Steps To TTC, Shopping, Parks and Schools. A Rare Opportunity To Enjoy Luxurious Turnkey Living Surrounded By Nature In One Of Toronto's Most Desirable Neighbourhoods. Nothing To Do But Move In and Enjoy! (id:51382)
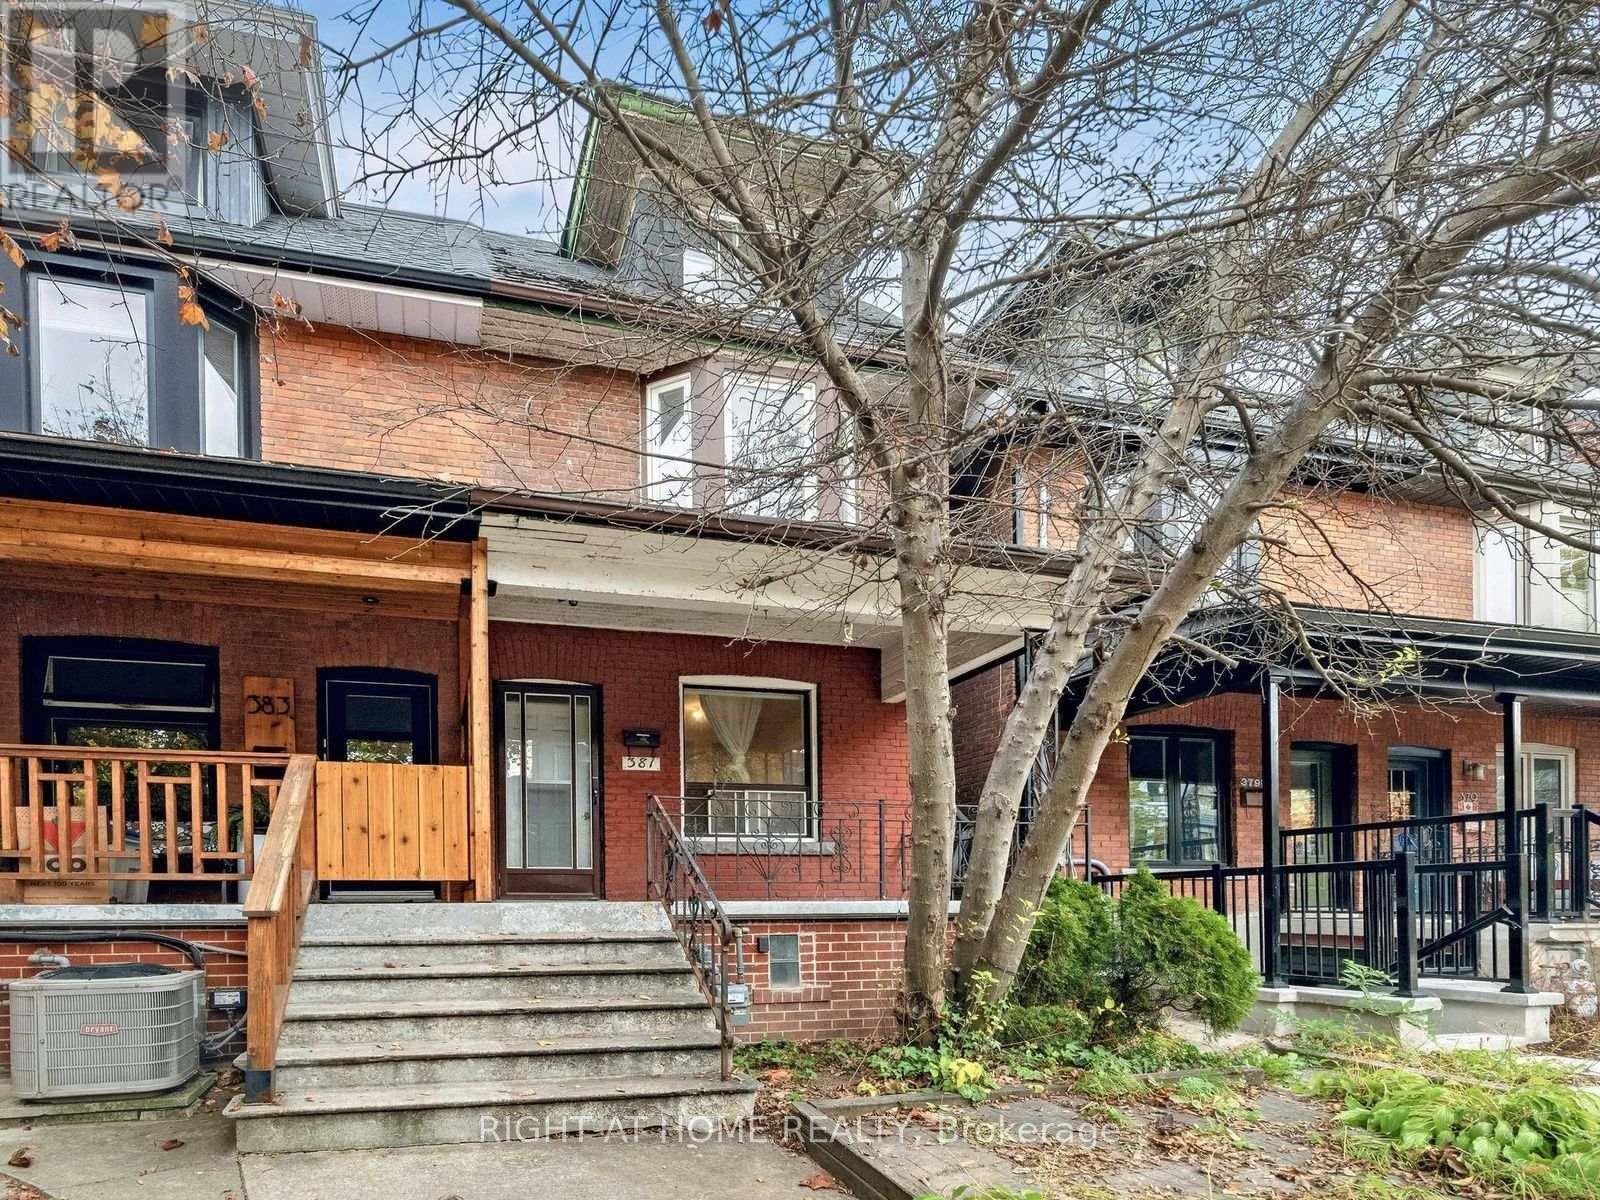
381 Shaw Street
Toronto, Ontario
A sought-after neighbourhood. A fully vacant home. Room for your vision. Steps from College and Ossington, 381 Shaw is ready for its next chapter. This 2.5-storey semi-detached home in Trinity-Bellwoods gives homeowners and investors the opportunity to make it their own. Currently configured as two units, it can become a spacious single-family home or a refreshed layout that supports your investment goals. The deep 16.25 x 127 ft lot features a backyard patio and a detached 1.5-car garage with laneway access, a valuable addition in this urban setting. The main-floor kitchen opens to the yard, while the generous lower level offers a rec room, office/den and separate walk-up. Upstairs, you'll find three bedrooms and a third-floor den with a walkout to a rooftop terrace. Fred Hamilton Park, Metro and the TTC are just around the corner, with neighbourhood schools, cafés and some of the city's best-known restaurants close by. It's the everyday convenience and neighbourhood character that make this pocket such a desirable place to call home. (id:51382)
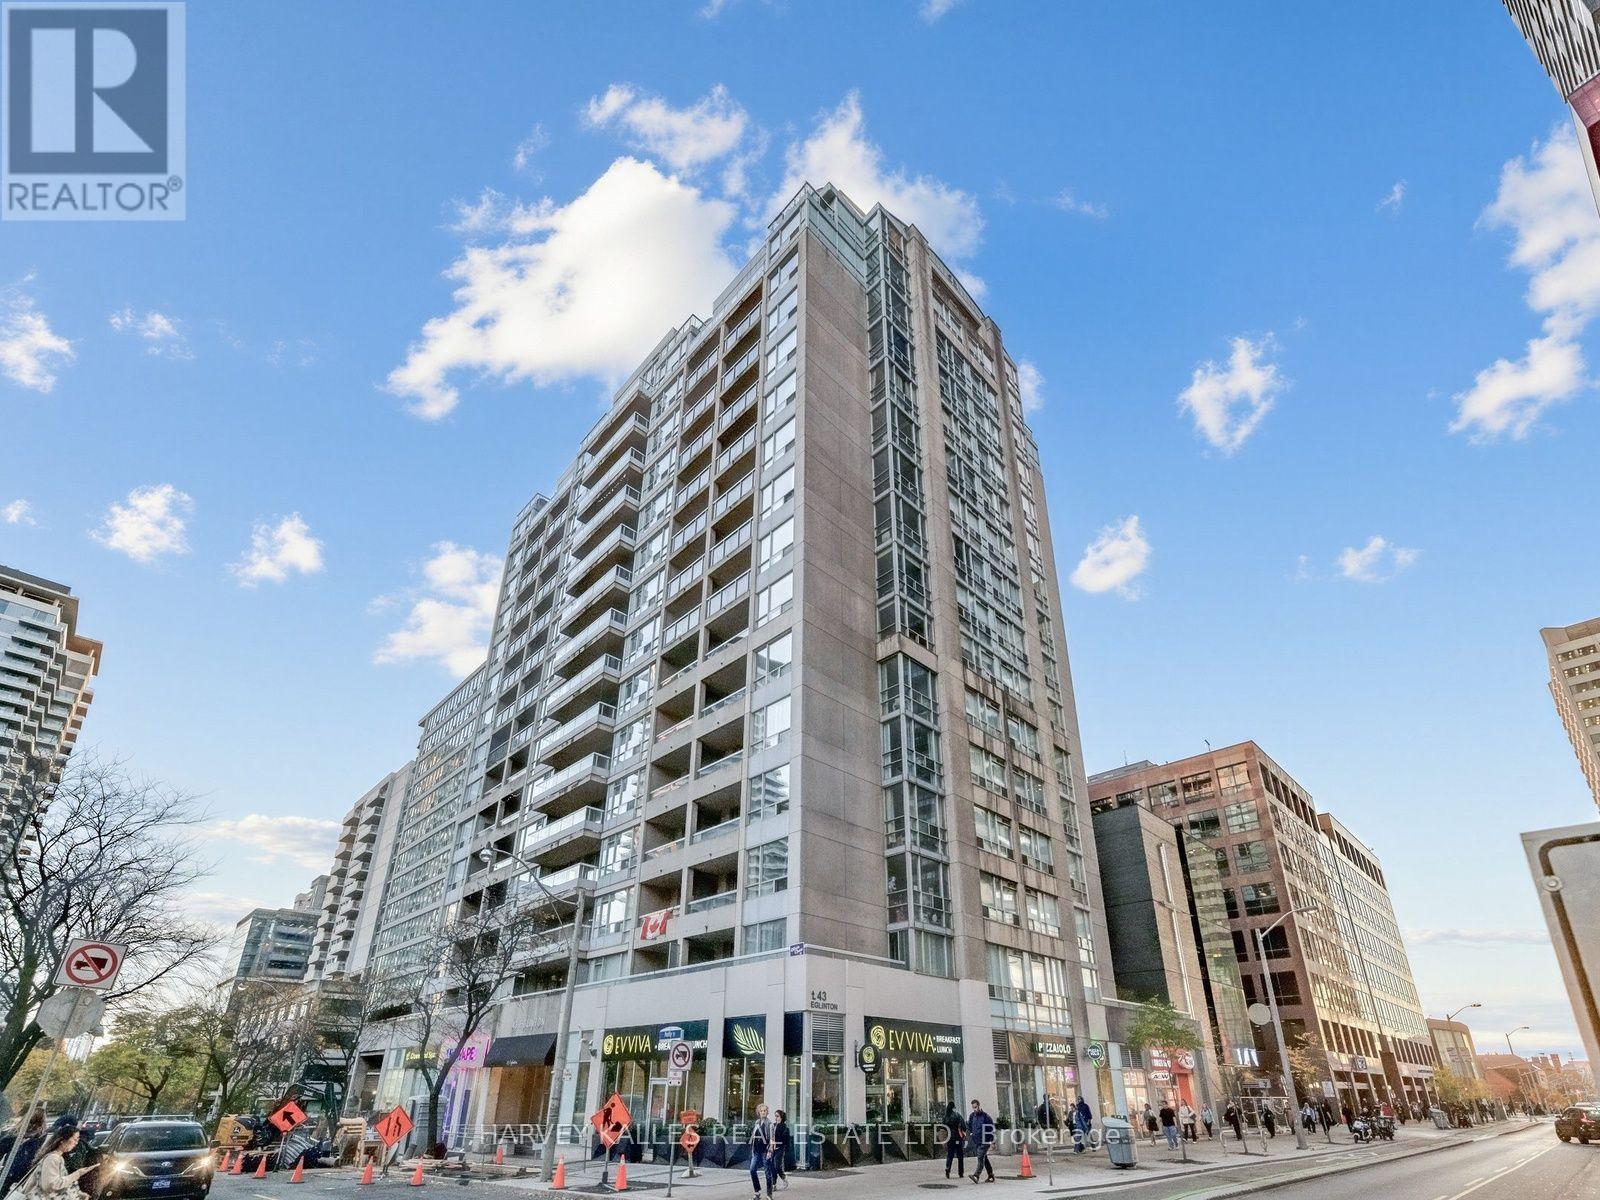
1705 - 43 Eglinton Avenue E
Toronto, Ontario
Opportunity Knocks in the Heart of Yonge & Eglinton! This bright, spacious and over 800 sq. ft. 2-bedroom, 2-bathroom suite offers the perfect combination of comfort, functionality and urban convenience. Situated on the 17th floor with desirable northeast exposure and impressive city views, this lovingly maintained condo features a highly sought-after split-bedroom layout, ideal for privacy and everyday living. Enjoy a generous open-concept living and dining area with hardwood flooring, large windows and a walkout to your private balcony. The updated eat-in kitchen features stainless steel appliances, ample cabinetry and room for a table and chairs. Both bedrooms are generously sized, while the primary bedroom offers a private ensuite bathroom. A second spacious bathroom, conveniently accessed from the hallway, provides added comfort for family and guests. Additional highlights include ensuite laundry, one underground parking space and a storage locker. Maintenance fees conveniently include heat, hydro and water! Enjoy an unbeatable Midtown lifestyle just steps from the subway, Eglinton Crosstown LRT, restaurants, cafes, shopping, entertainment, excellent schools and everyday essentials. With easy access to downtown and uptown, this exceptional location offers the best of city living right at your doorstep. A fantastic opportunity to call one of Toronto's most vibrant and connected neighbourhoods home! (id:51382)
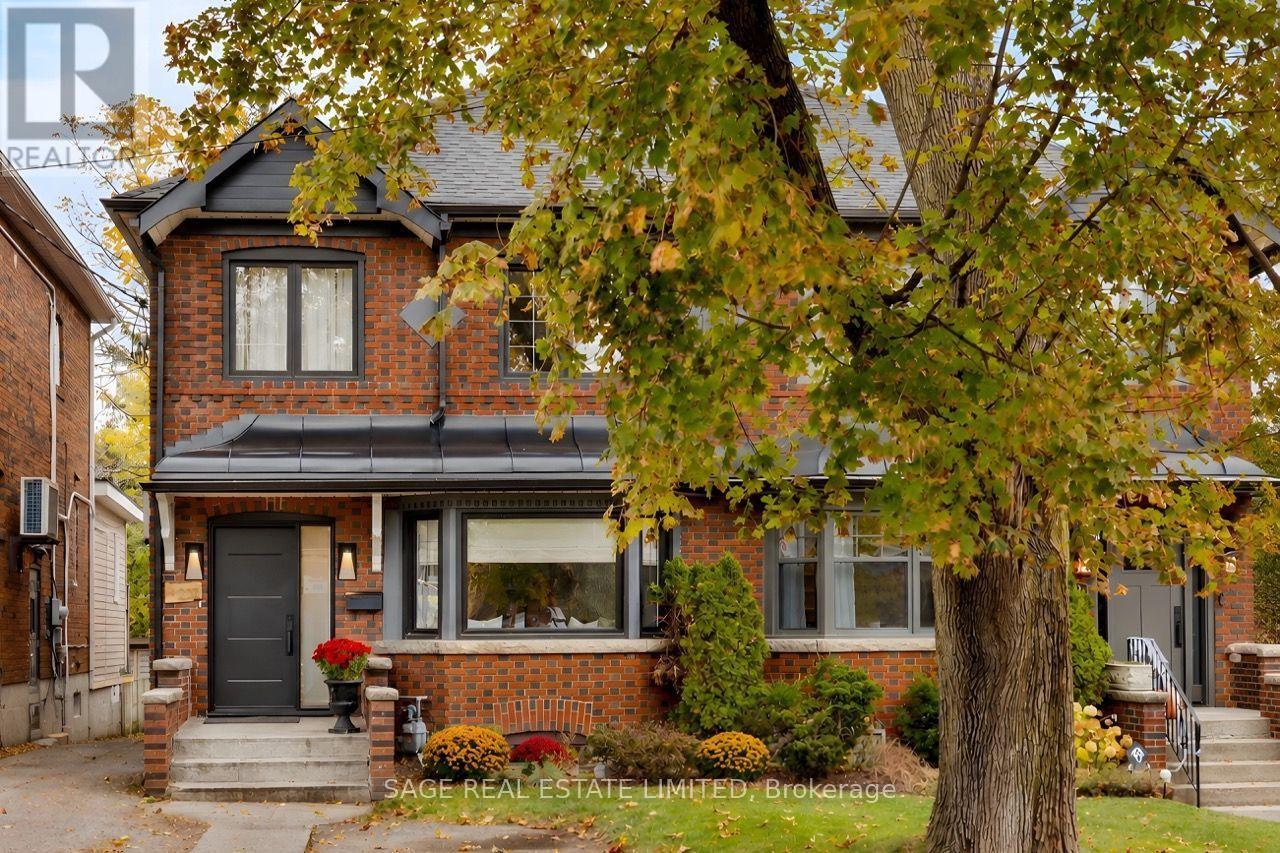
232 Castlefield Avenue
Toronto, Ontario
A beautifully renovated family home on a sought-after, close-knit North Toronto street. This extra-wide semi sits on a 24ft lot, with elevated finishes, functional living spaces and room to grow. All minutes from schools, parks, transit and the shops & restaurants of Yonge & Eglinton. Radiant in-floor heating throughout the main & second floors adds year-round comfort. The renovated main floor features 7" white oak flooring, sculpted curved walls, 8.5ft ceilings, custom window treatments, pot lights and built-in speakers. A light-filled front room with a bay window seat offers a quiet retreat from the open living spaces beyond. The chef's kitchen pairs quality finishes with excellent functionality: custom cabinetry, quartz countertops, an oversized waterfall island with seating for four and integrated storage. A warm centre of the home, built for family life and entertaining alike. JennAir appliances including a dual-fuel range, appliance garage, pullout storage and desk niche keep everything within reach. And a beautifully finished powder room conveniently tucked nearby. The kitchen opens to the dining area, where a custom banquette with 10ft of built-in storage flows into the family room featuring a linear fireplace. From here, walk out to a covered porch, deck and private, treed backyard, with a landscaped fire circle for gathering with family friends or unwinding outdoors. Upstairs are 3 bedrooms and a renovated 4pc bath. The lower level, with separate entrance, offers a sun-filled bedroom & a rec room with space for kids and guests. The lowered rear addition holds a 3-pc bath and generous storage room, rare in this neighbourhood. In the Allenby Jr PS, Glenview Sr PS and North Toronto CI catchments, with more public and private schools within walking distance. Close to Eglinton Park and its shinny rinks, Lytton Park, Castlefield Park, the Avenue Rd bus, the Eglinton Crosstown and Eglinton subway station. In the centre of it all, with nothing to do but move in. (id:51382)
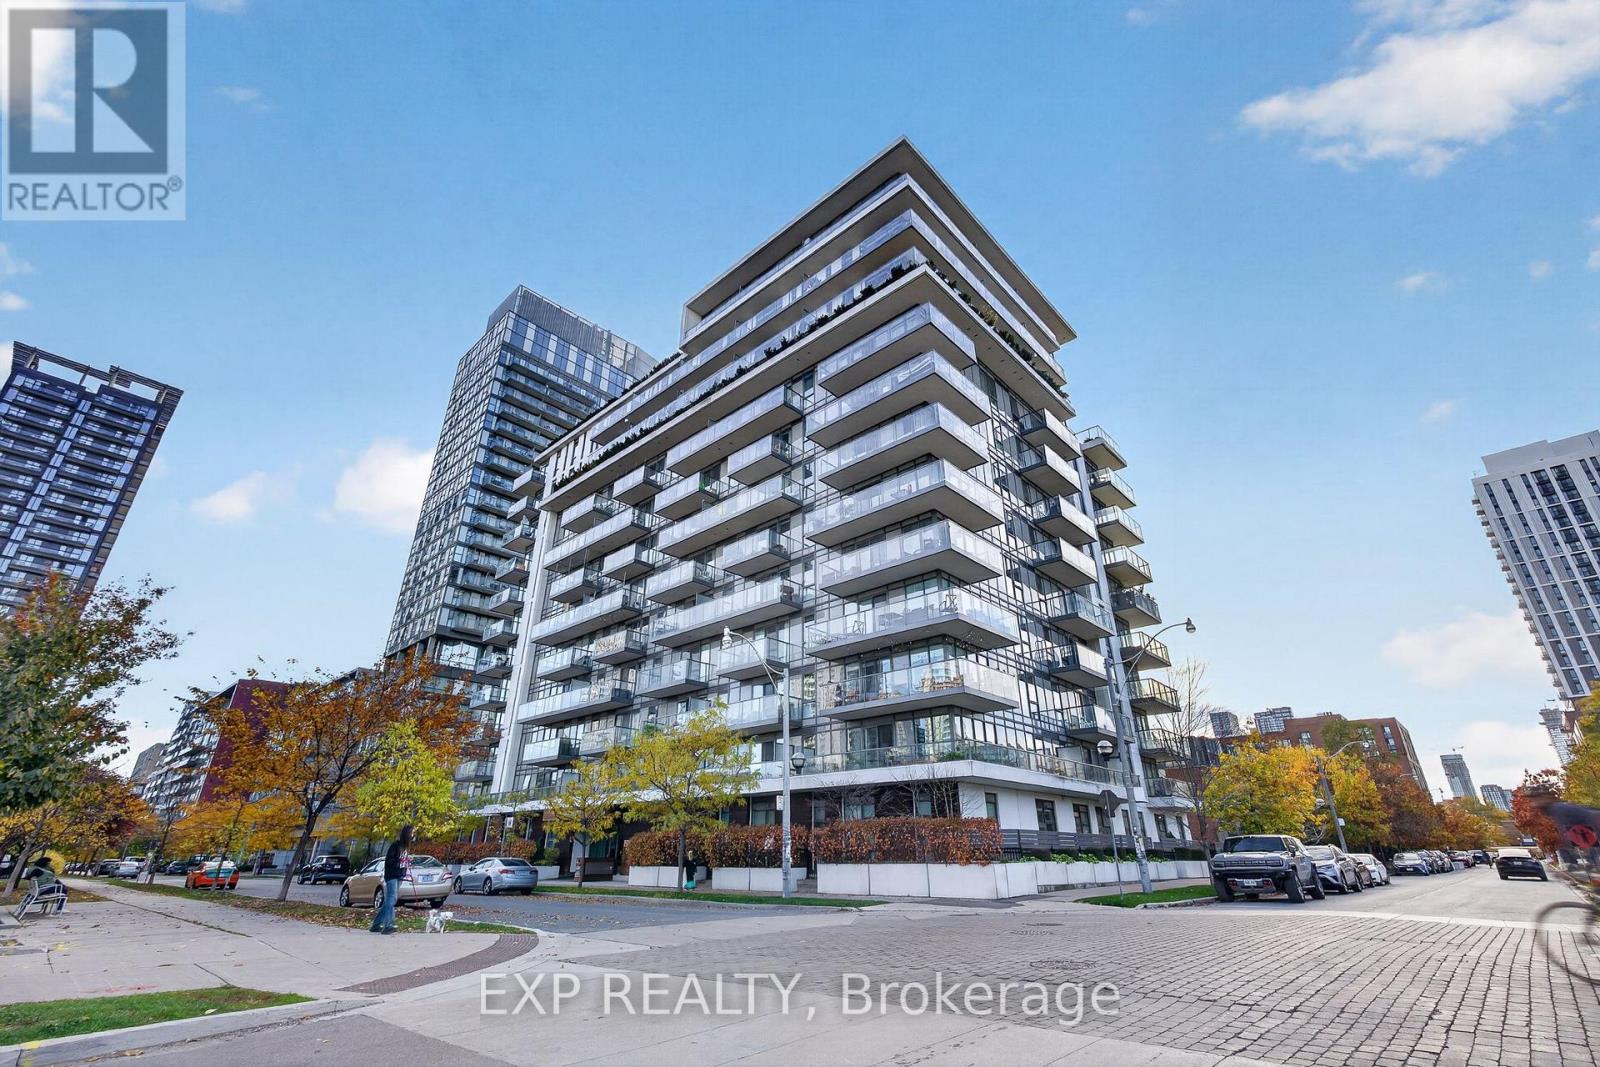
503 - 260 Sackville Street
Toronto, Ontario
They don't make corner units in condos like this anymore! With a spacious 829 sq ft layout plus a 191 sq ft large wrap-around balcony, #503 in 260 Sackville St is sure to impress. The entry features plenty of closet storage space and a functional hallway that flows in to the bright, open concept living area, filled with natural light. The kitchen includes stainless steel built-in appliances and a peninsula for optimal countertop space & breakfast-bar seating. Find more natural light in both bedrooms with floor-to-ceiling windows, the primary featuring an ensuite bathroom and the 2nd bedroom including a walk-in closet. With highly sought-after corner unit exposure, #503 has west-facing views overlooking existing townhome units (which offers long-term peace of mind in lasting unobstructed west views!). 1 underground parking spot and 1 storage locker owned with the unit. The building is particularly attractive, approx 15 years old, exceptionally maintained, with modern, stylish, quality finishes throughout. Plus, and impressive selection of state of the art amenities, including concierge service, fully equipped fitness centre, bike storage available, games room, theatre room, rooftop garden / terrace with BBQ area and a recently beautifully renovated party room. Ideally situated at Sackville and Dundas St E, you're surrounded by an exciting mix of restaurants, cafes, shops, parks, and community attractions. Enjoy easy access to Corktown Common, The Distillery District, Riverdale Farm, Cabbagetown, and the Pam McConnell Aquatic Centre, with TTC at your doorstep making commuting across the city a breeze. A fantastic opportunity to live in one of Toronto's most vibrant and rapidly evolving downtown neighbourhoods! (id:51382)
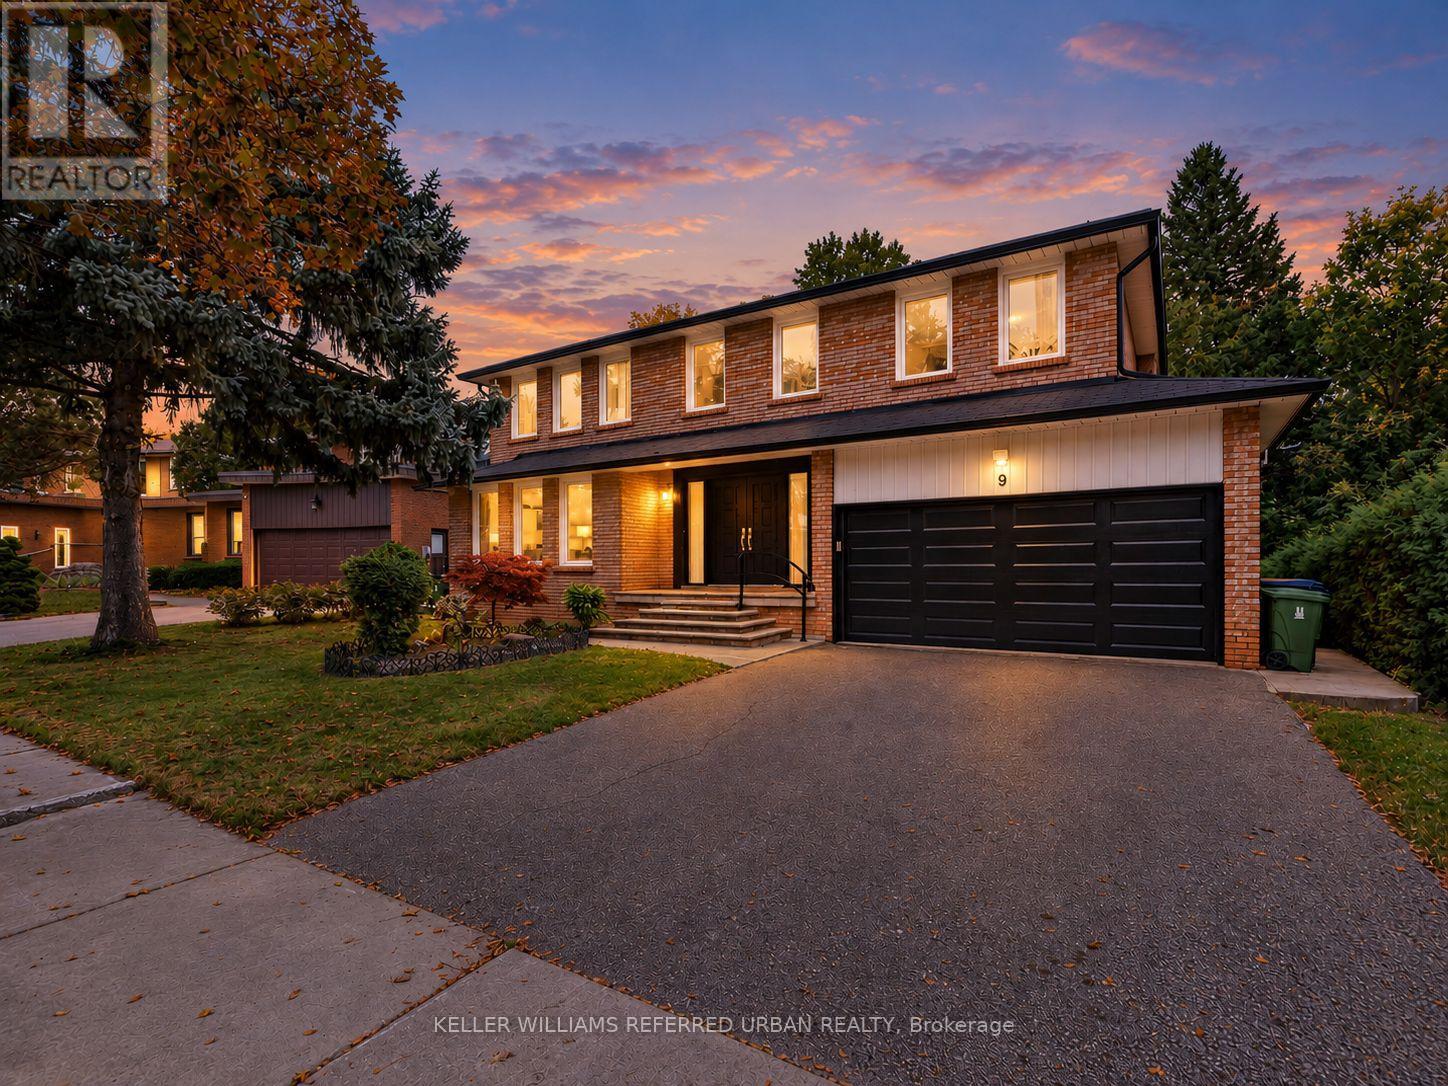
9 Tigerlily Court
Toronto, Ontario
**B-E-A-U-T-I-F-U-L Family-Home & PRIDE OF OWNERSHIP ----- Welcome to 9 Tigerlily Crt ------ Nestled On An Exclusive, Family-Oriented, Desirable Location on Quiet Court ------ Only ONE of 11 Residences on the Court & Super Conveniently Located, Close to Yonge/Finch, Centre Of N.Y ----- Beautifully Refreshed and Updated & Gracious Family Home--Recently Updated Features ($$$) With a Double Garage on 60ft Premium Frontage and Spacious Living Space-Timeless Design W/Exceptional Location***Surrounded by Trails & Park Yet A Short Walking Distance to Yonge/Finch Subway Station, Shops & Dining, Close to Everyday Amenities (One of A Kind, Convenient Location in Area & In Heart of North York) --- It Features Grand & Spacious Foyer & Offering 4+3 Bedrooms, 3 Bathrooms and Gracious Living Spaces Throughout-Ideal for Growing Families, Multigenerational Living. On Main Level Enter Into Bright Soaring 2-Storey Foyer With Dramatic Curved Open Staircase & Rich Marble Flooring, Flows Seamlessly to Bright Living Room-- Oversized Windows Bringing in Abundant Natural Light-- while Elegant Dining Room offers Beautiful Backyard View & A Convenient Pass-Through the Kitchen W/ Custom Built-in Cabinetry*** Newer-Stainless Steel Appliances & New Windows (2026), New Kitchen Patio Door (2026)***Family Room Also has a Green backyard view with beautiful fireplace marble mantle surround. On Second Floor Includes Generous Primary Bedroom, Ensuite and Walk-In Closet! 3 Additional Bedroom and a 4 Pcs Main Bathroom. The Fully Finished basement Includes Additional 3 Bedrooms, Kitchen and 3-Pc Washroom. Provides Excellent Flexibility for Growing Families & Great Layout for a Potential Rental Income ($$$$) or Guests or Potential Income Opportunity. A rare combination of an exceptional lot, generous living space, privacy in one of North York's most desirable neighborhoods. (id:51382)
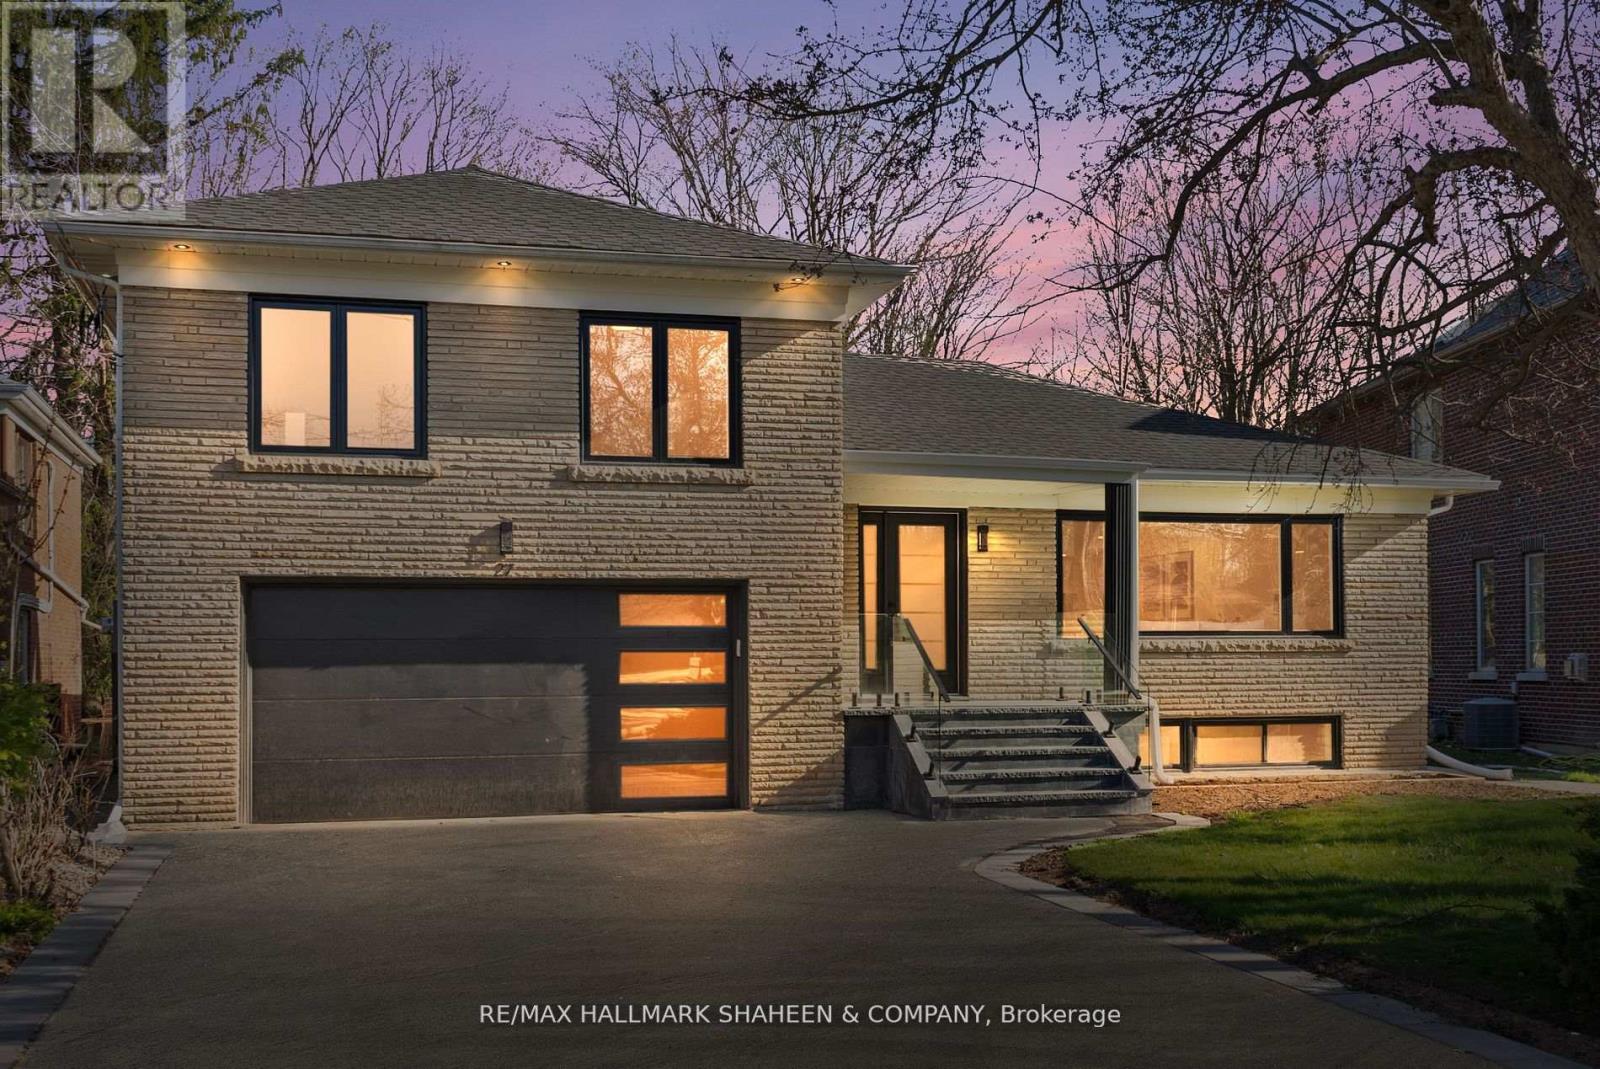
27 Christine Crescent
Toronto, Ontario
This rarely offered, newly constructed 4+1 bedroom, 4-bathroom home is nestled on a generous ravine lot in the prestigious Willowdale West neighbourhood, right in the heart of North York. Surrounded by mature trees, it offers exceptional privacy, peaceful views, and a perfect blend of nature and city living. Step inside to discover a thoughtfully designed side-split layout that offers both comfort and functionality. Oversized windows in the living and family rooms flood the space with natural light, creating a warm and inviting atmosphere. The modern main-floor kitchen features Bosch stainless steel appliances perfect for everyday living or entertaining. The finished basement includes a second kitchen and a separate walk-up entrance, ideal for extended family. The primary bedroom is a private retreat, complete with a 3-piece ensuite featuring a smart bidet washlet and a balcony overlooking the ravine, an ideal spot for morning coffee. The unique side-split design allows for greater privacy between living areas while offering fewer stairs than a traditional two-storey, making it an excellent choice for families of all ages. Situated on a quiet crescent in a family-friendly community, this home is just minutes from scenic ravine trails, top-rated schools, parks, and the vibrant Yonge & Sheppard corridor. Enjoy easy access to Hwy 401, TTC subway stations, North York Centre, shopping, dining, and all essential amenities. A rare opportunity to own a beautifully updated home on a ravine lot in one of North York's most sought-after communities. This one is a must-see! (id:51382)