
2806 - 91 John Street N
Hamilton, Ontario
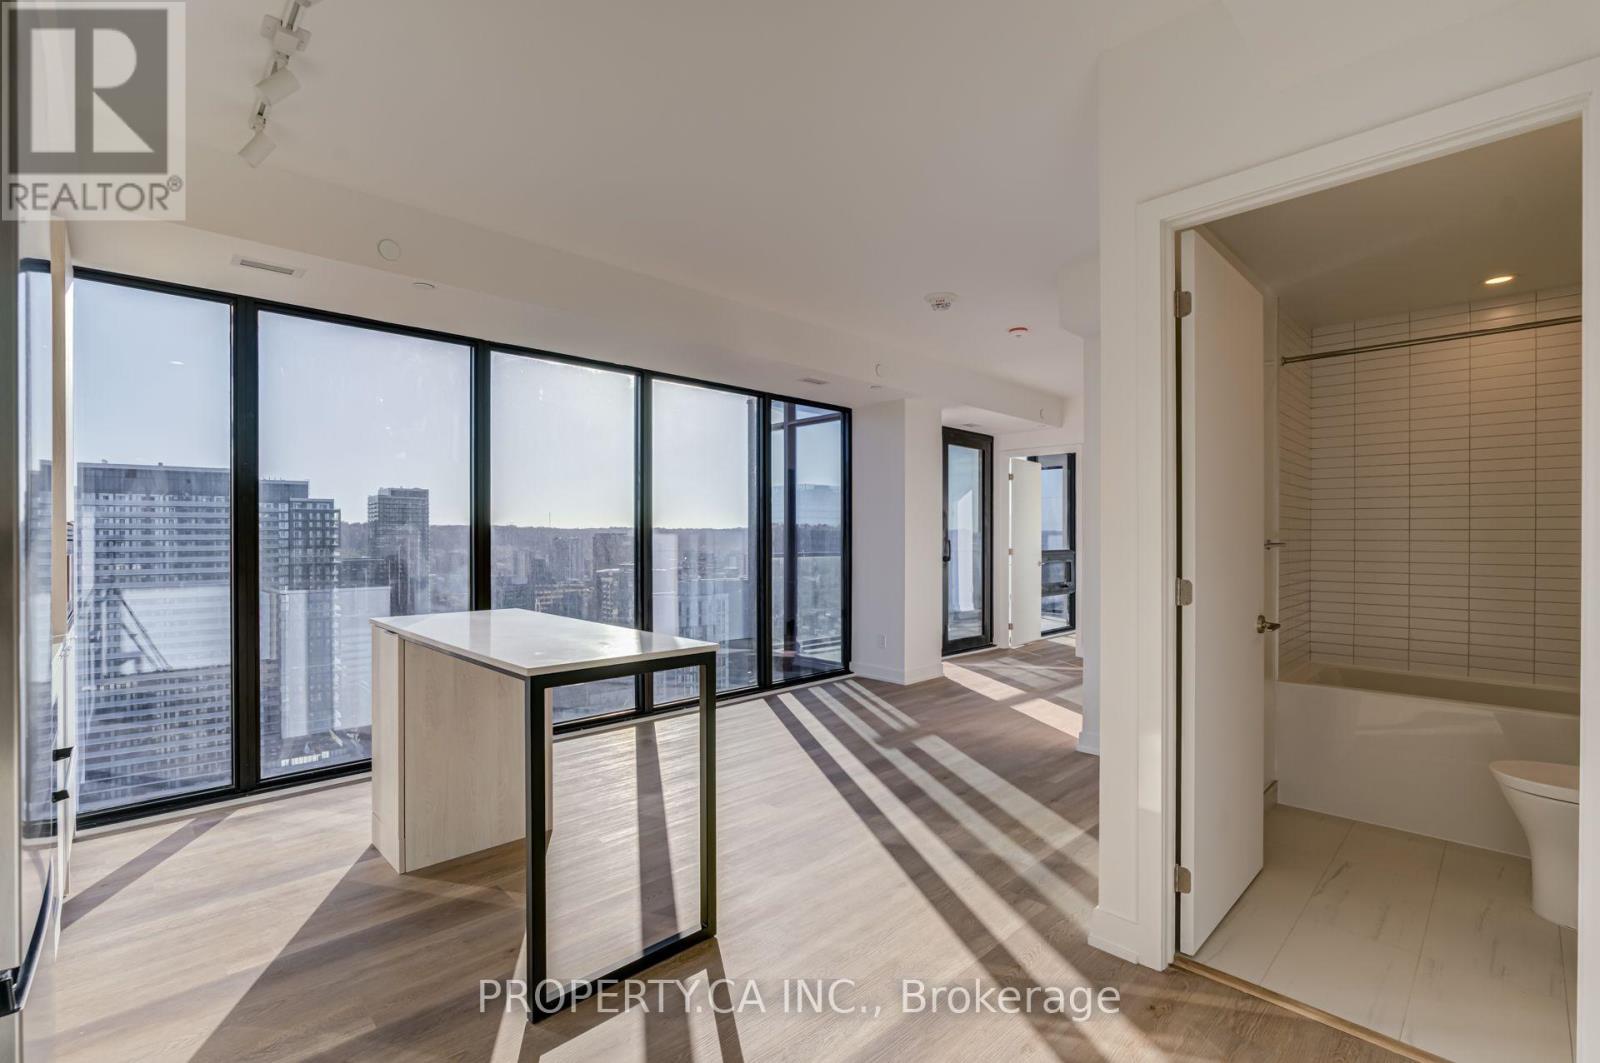
Brand-new luxury living at affordable price at the landmark Design District by Emblem! This bright high-floor 2-bedroom, 2-bathroom corner suite offers 738 sq.ft. of thoughtfully designed interior space with sweeping, unobstructed southwest views of both the city skyline and the bay. Finished in a tasteful, modern colour palette with brand-new custom blinds installed throughout. The functional split-bedroom layout is ideal for a professional couple working from home. Enjoy premium building amenities, 1 underground parking space, and 1 storage locker. Managed by an attentive local landlord. Ready to move in. Roller blinds will be installed on all windows. (id:51382)
50 - 2300 Ogilvie Road
Ottawa, Ontario
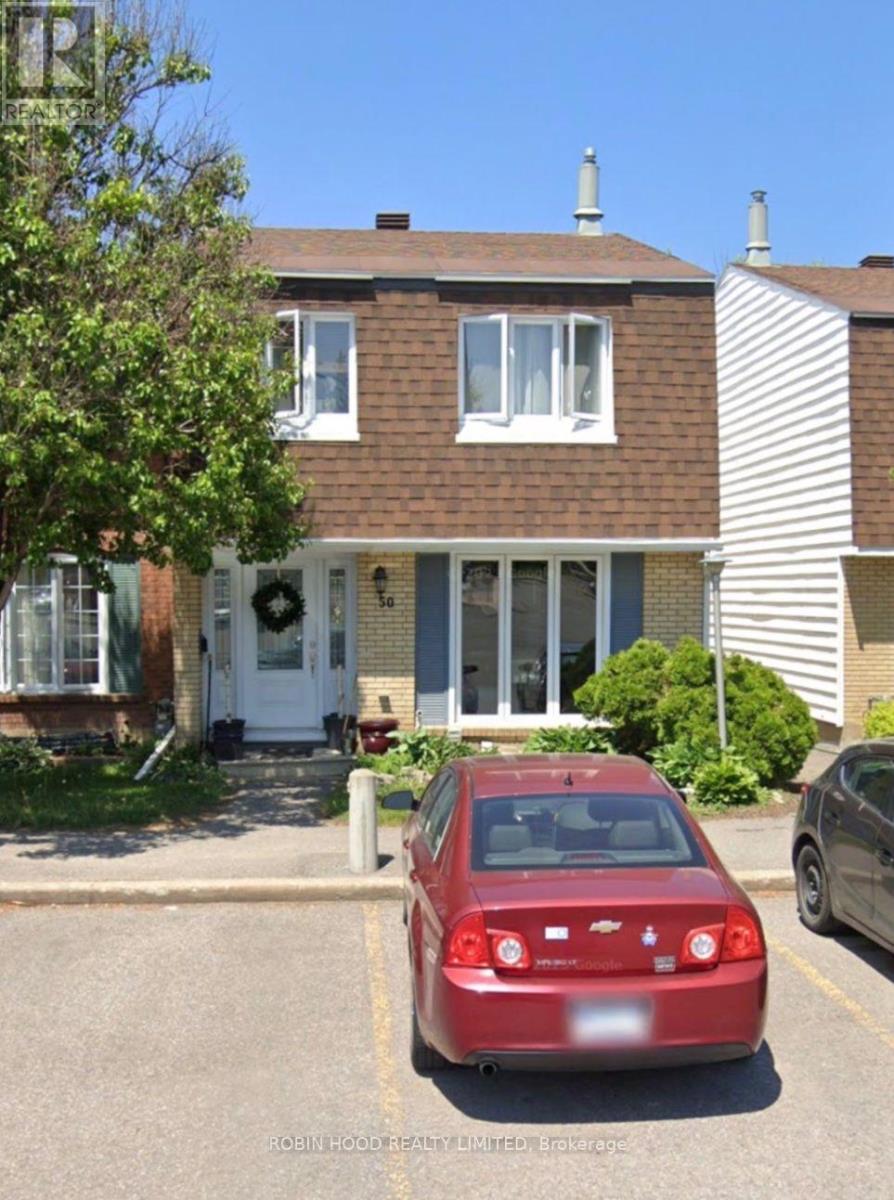
*** Additional Listing Details - Click Brochure Link *** South Facing End Unit With Walkout Basement. Total Renovation Inside-Out. Everything Is Updated To Current Building Codes. Walk To The Best Schools In Town. Hard To Find In Sought After Beacon Hill North. Prefect For A Growing Family Or A Rental Property That Brings In Constant Income. (id:51382)
F412 - 275 Larch Street
Waterloo, Ontario
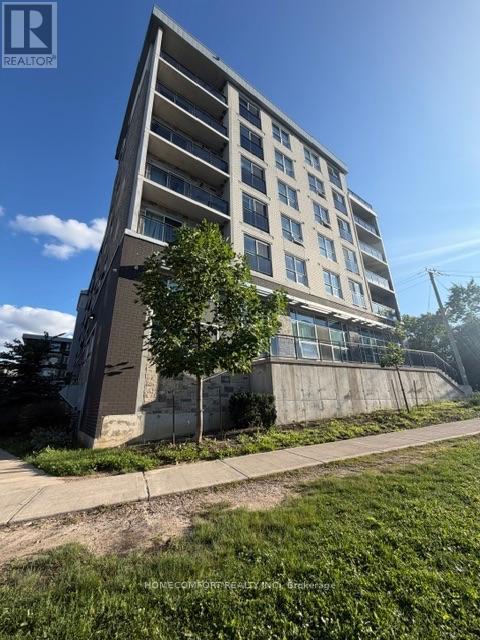
Bright and spacious furnished 2 bedroom 2 bath unit in the heart of Waterloo.This unit is within walking distance to schools and all local amenities. It also features a large balcony and includes one parking spot. (id:51382)
35 Ashton Crescent
Brampton, Ontario
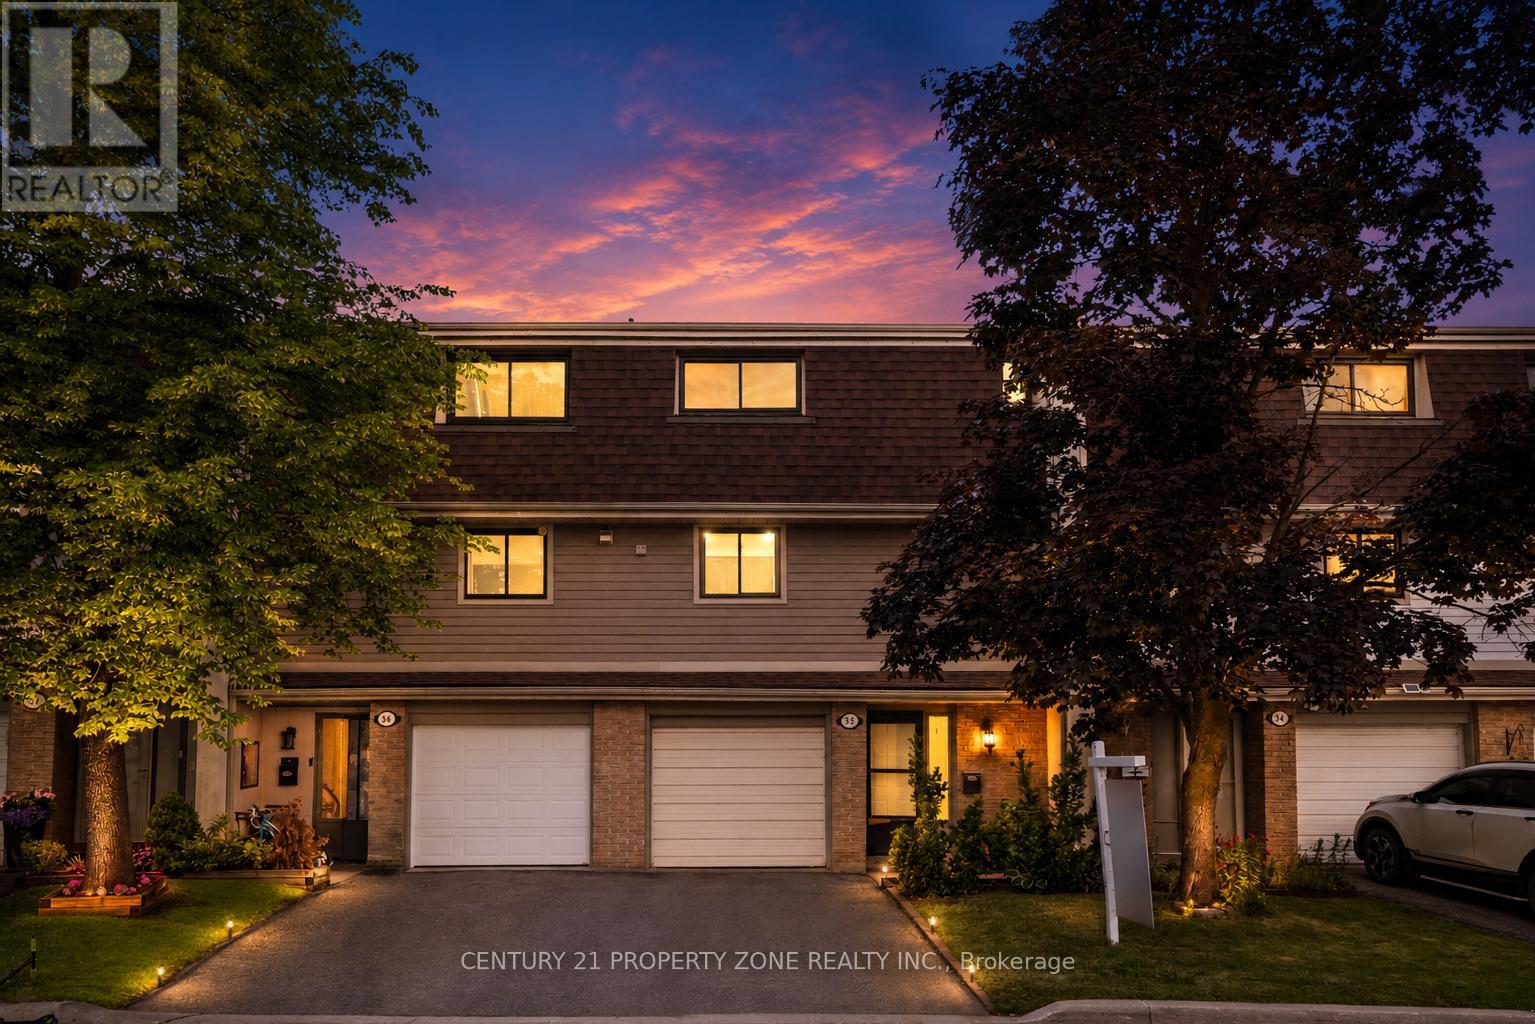
Welcome to 35 Ashton Crescent, Brampton!Beautiful 3-storey condo townhouse located in thehighly sought-after Central Park community. This spacious home offers 3 bedrooms, 2 bathrooms.Featuring a functional layout with bright and spacious principal rooms, an open-concept livingand dining area, and generous-sized bedrooms, this home is perfect for first-time buyers,growing families, or investors.Enjoy the convenience of two parking spaces, low-maintenanceliving, and a prime location close to schools, parks, shopping, public transit, Bramalea CityCentre, Chinguacousy Park,highways, and all essential amenities. A rare opportunity to own awell-maintained townhouse in one of Brampton's most established neighbourhoods.Don't miss yourchance to call this exceptional property home! (id:51382)
1801 - 1410 Dupont Street
Toronto, Ontario
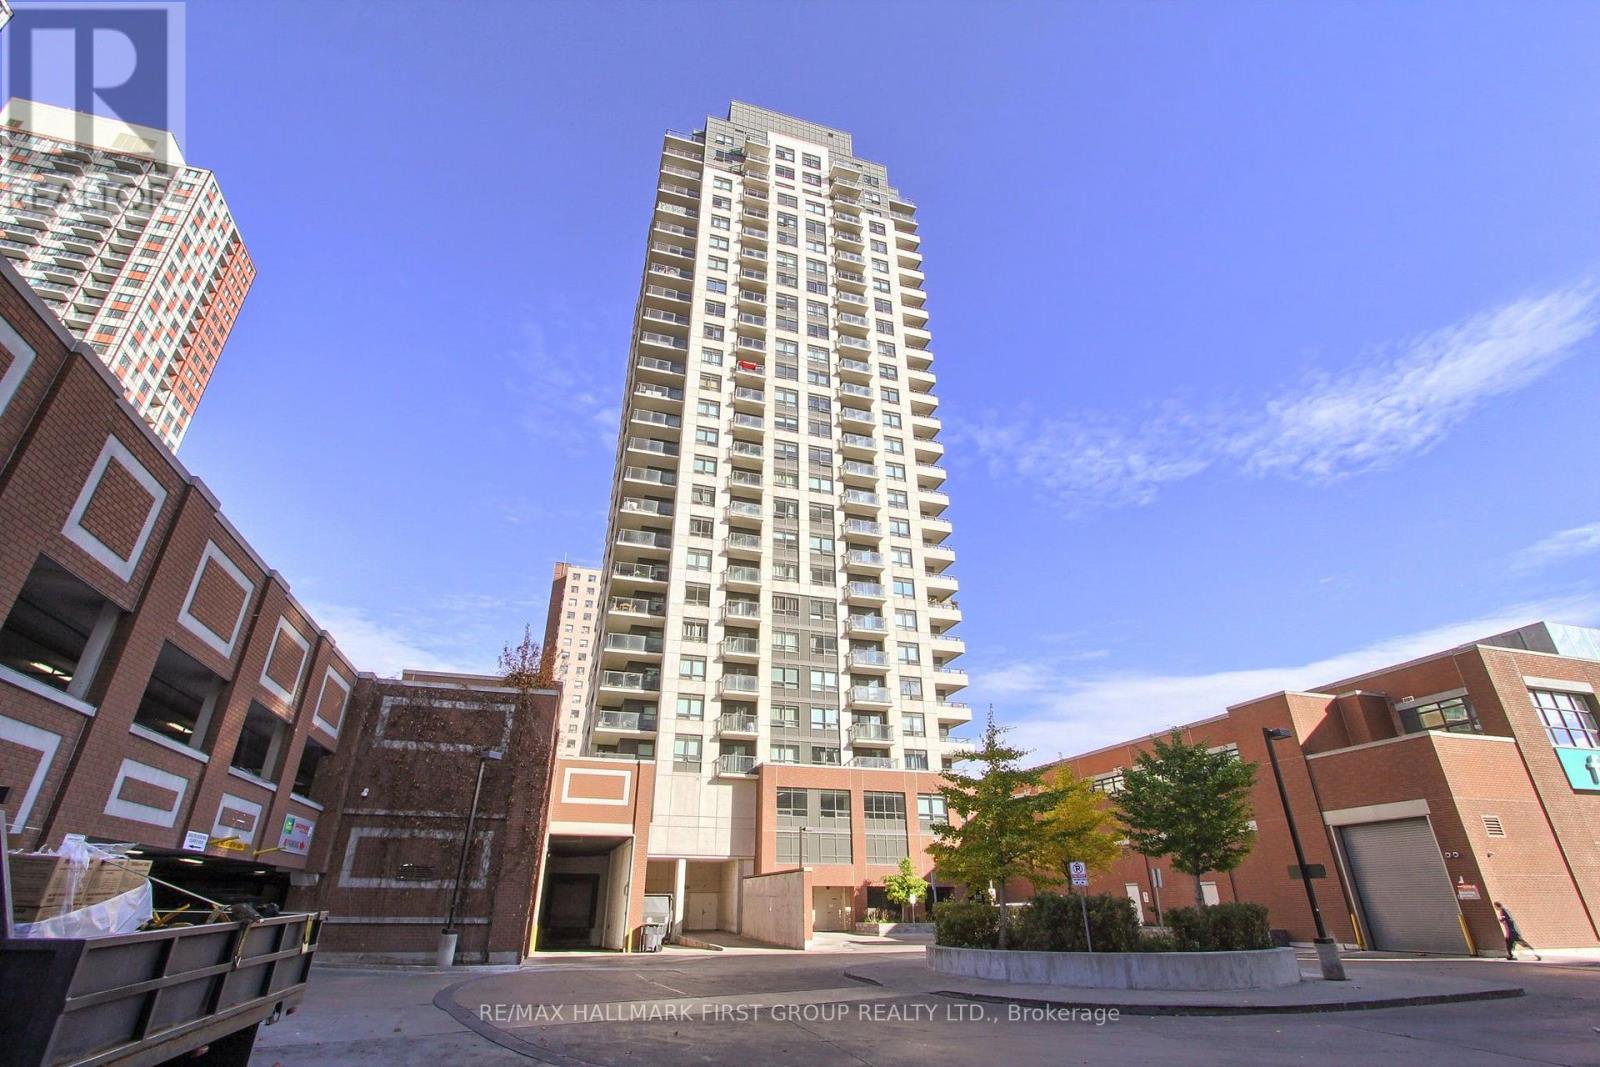
Welcome to this warm, sun-filled corner suite offering 871 sq ft of functional living space and a split-bedroom layout for added privacy. An additional 160 sq ft wraparound balcony expands the living area, with stunning views of the city, CN Tower and surrounding greenspace. This suite boasts two large bedrooms, two full bathrooms, a storage locker and a parking space conveniently located across from the elevator and steps from the locker. As you enter the suite, the spacious entryway offers plenty of room for additional storage, while double mirrored hallway closets provide ample space for outerwear and other essentials. The open-concept layout connects the well-equipped kitchen with the living and dining areas, creating an inviting space to entertain family and friends. The spacious primary bedroom features custom double-door sliding closets, large windows, and a beautiful four-piece ensuite. The well-appointed second bedroom also includes custom double-door sliding closets and large windows. Ideally located in the Junction Triangle, this building offers TTC east-west and north-south routes at your doorstep, easy subway connections, proximity to UP Express Bloor Station, and access to Lansdowne Station just 10 minutes away. Enjoy ground-floor shopping with direct indoor access to Shoppers Drug Mart and Food Basics. Amenities include a fitness room, yoga room, meeting/party room, billiards room, 3rd-floor outdoor terrace with BBQs and picnic tables, underground visitor parking, and 24-hour security. (id:51382)
47 O'connor Crescent
Brampton, Ontario
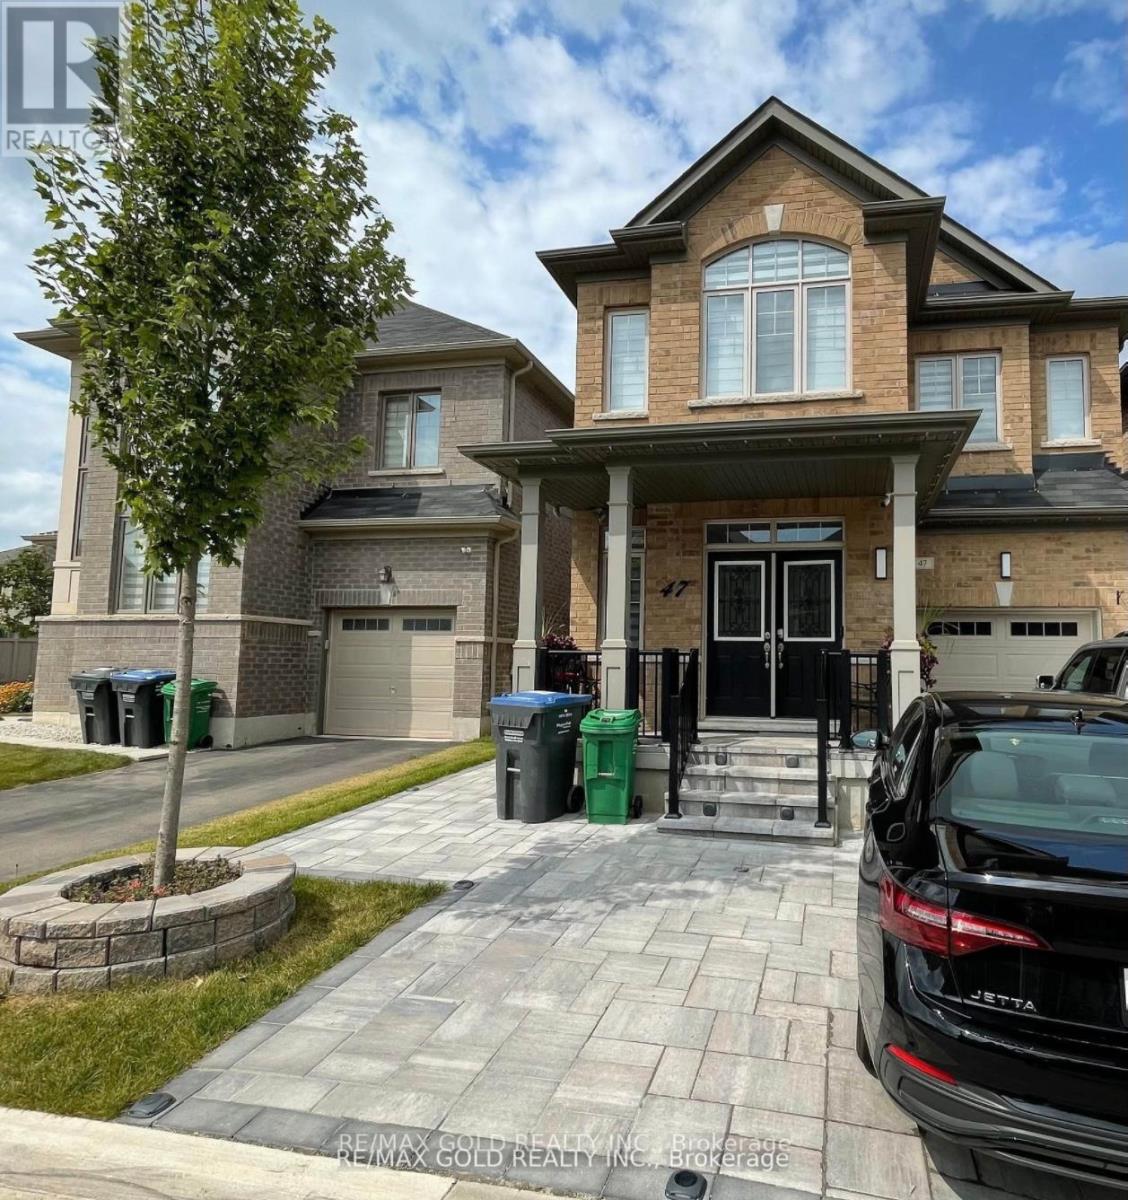
Bright and Spacious LEGAL Basement with SEPARATE entrance. Key Features:-Brand new stainless steel appliances including dishwasher, water filter and microwave, large kitchen- he/she closets in mater bedroom- Big Windows for plenty of natural light in living area- 1 Car parking available- Laundry available in basement- 1 min walk to bus stops- 10 mins walk to Kids Daycare, Elementary School- 2 mins walk to a beautiful park for children, 2 mins walk to trail-Walkable distance to Walk-in clinic- 10 mins drive/direct bus/train service to Mount Pleasant GO Station (id:51382)
1708 - 4675 Metcalfe Avenue
Mississauga, Ontario
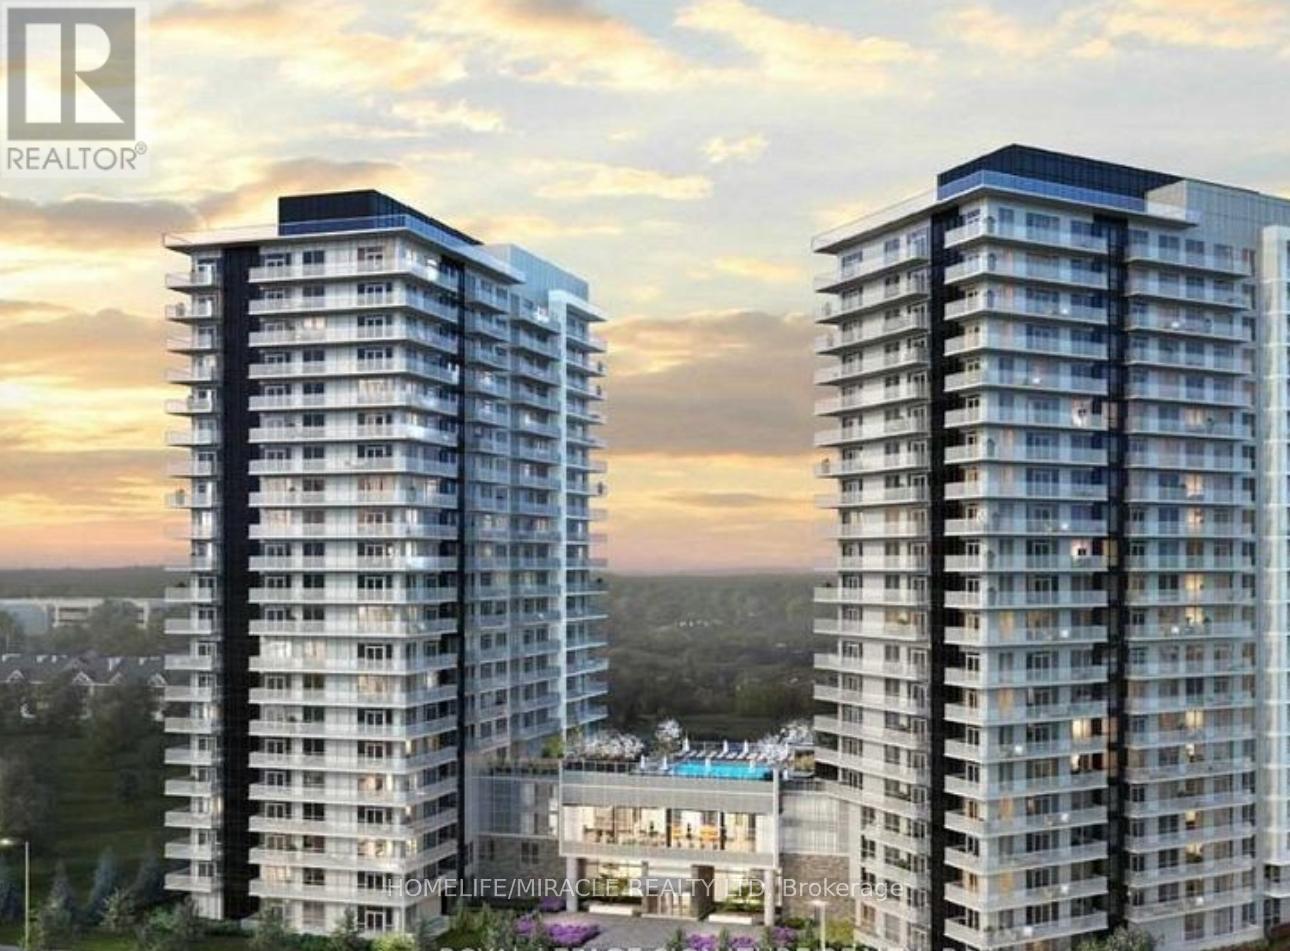
Experience sophisticated urban living in this highly upgraded best 1 bedroom + Den, 2 bathroom unit in the building. Enjoy peaceful southeast views, entertain effortlessly in the open layout, and unwind on your private balcony. Massive parking spot and a locker are included for your convenience. Enjoy top-notch amenities such as a gym, fitness facilities, BBQ area, outdoor pool, party room, theater room, and 24/7 concierge service. Located near groceries, Erin Mills Town Centre, and Credit Valley Hospital, embrace city life surrounded by amenities. Your elegant urban retreat awaits. (id:51382)
80 Wellington Street E
Barrie, Ontario
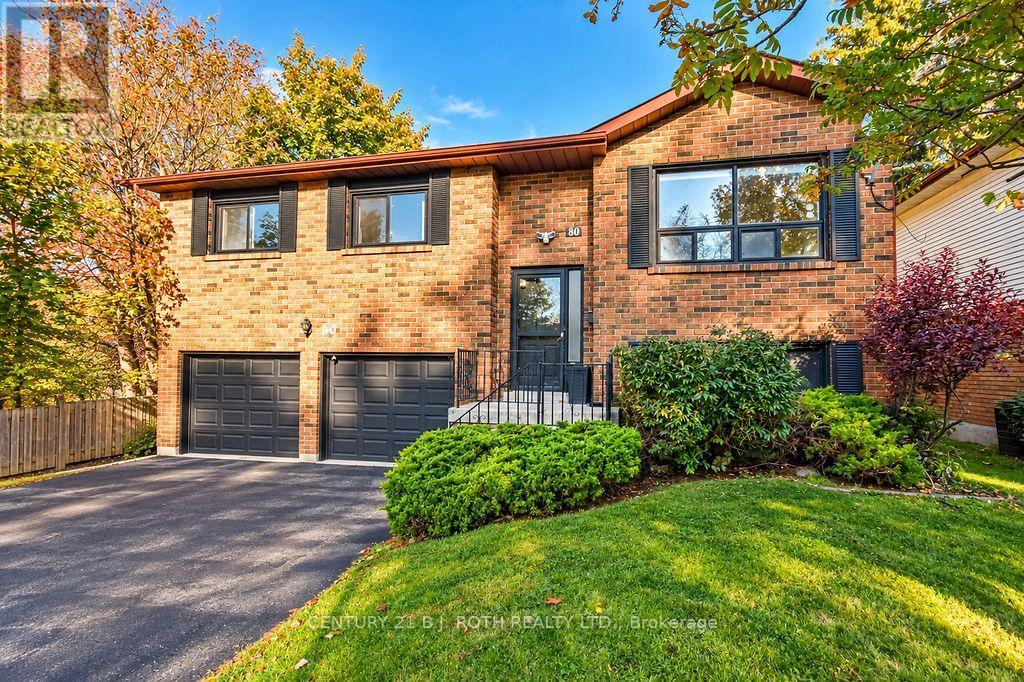
Desirable Northeast Barrie! Spacious detached raised bungalow situated on an impressive 50' x 142' mature treed lot in a sought-after neighbourhood. Ideally located within walking distance to beautiful Kempenfelt Bay, close to Bayfield Street shopping, downtown Barrie, excellent schools and public transit, with a short drive to Hwy 400. Offering 3 spacious bedrooms on the main level, hardwood flooring in the living and dining rooms, and a generously sized kitchen with ample cabinetry and walkout to a large deck overlooking the private, tree-lined backyard. The fully finished walkout basement offers exceptional versatility with large windows, a spacious recreation room featuring a gas fireplace, and convenient inside entry from the garage. One bay of the double car garage has been converted into additional living space, ideal for a home office, den or guest bedroom, and can easily be converted back to garage space. RM2 zoning offers added flexibility and potential for a legal second suite, subject to buyer verification of permitted uses and applicable municipal requirements. An excellent opportunity for families, multi-generational living or investors looking for added potential. All appliances included. Quick closing available! (id:51382)
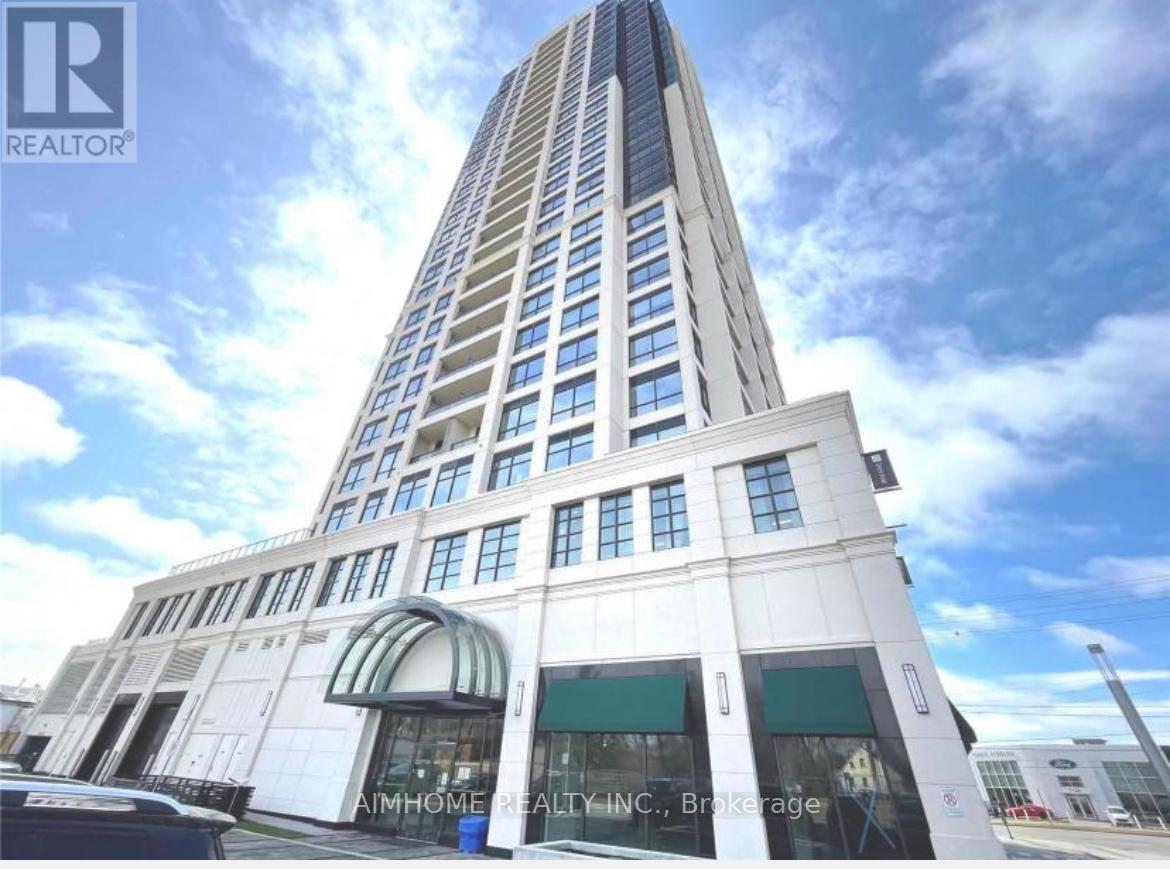
1108 - 1 Grandview Avenue E
Markham, Ontario
Unobstructed east view overlooking a 3/4-acre park. One bedroom plus den with 9-foot ceilings, upgraded kitchen backsplash and cabinets, and a customized closet in the primary bedroom. Modern finishes and a private balcony. Steps to shopping, restaurants and schools. Building amenities include 24-hour concierge, library, theatre, yoga studio and fitness centre. One underground parking space. Vacant and available for immediate occupancy. (id:51382)
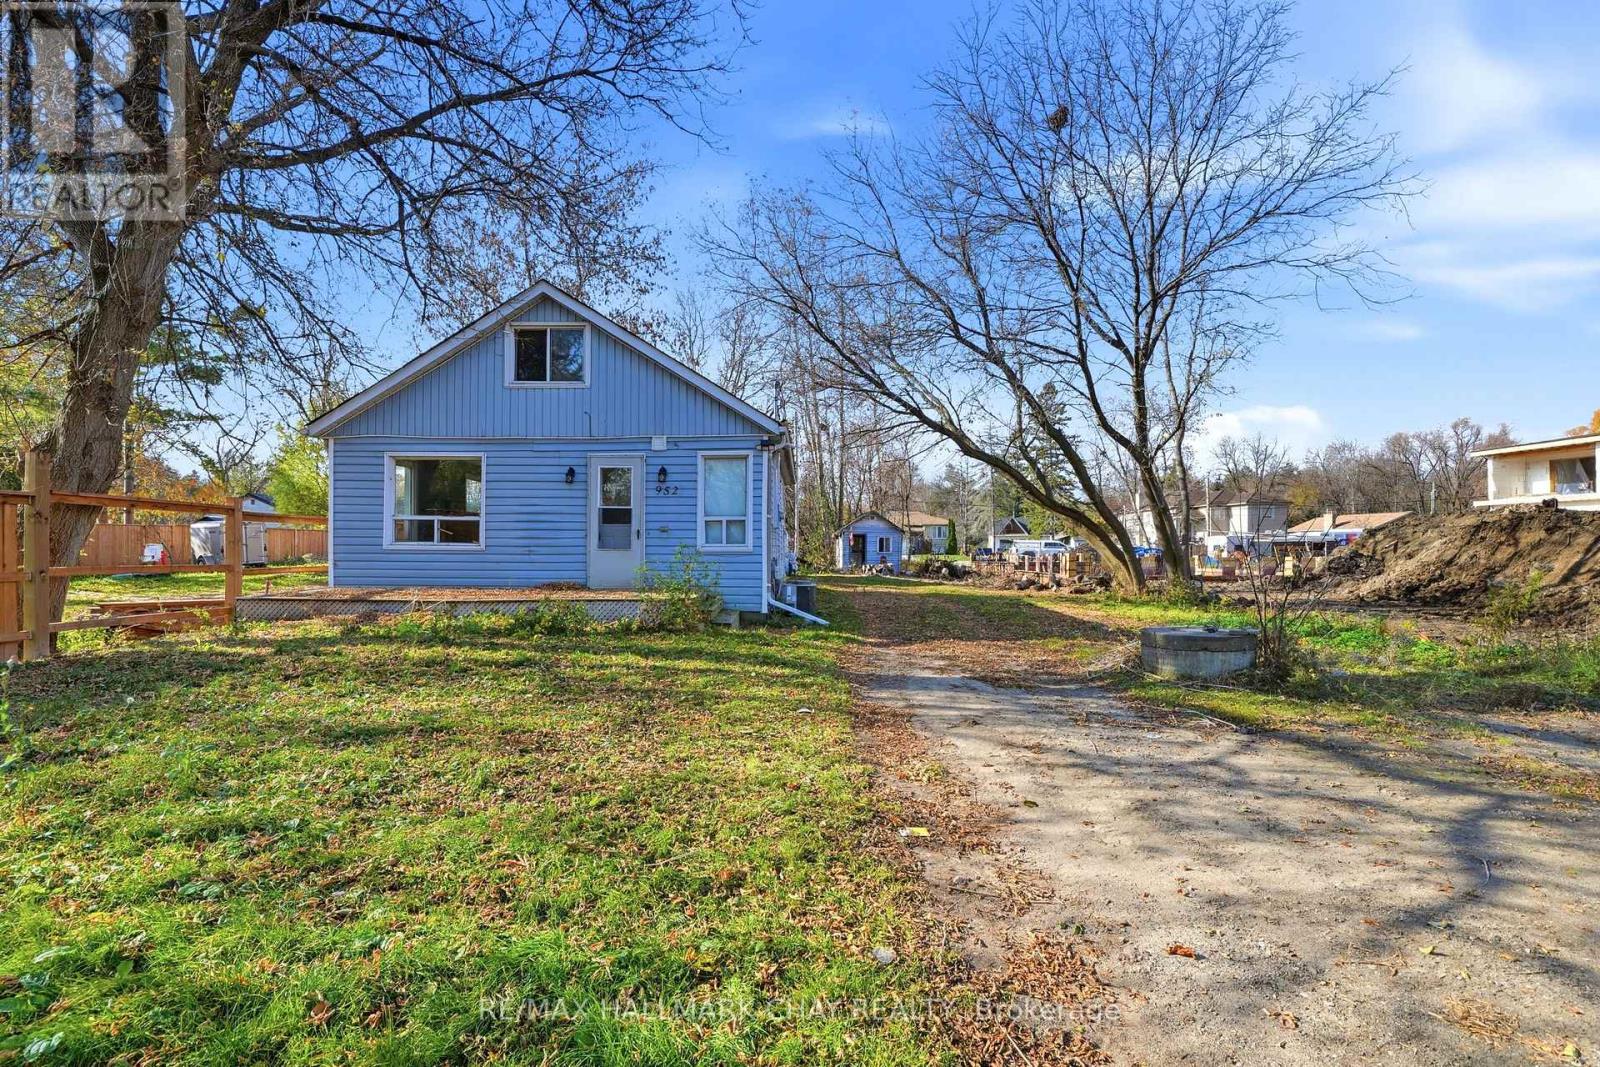
952 Carson Avenue
Innisfil, Ontario
Fantastic opportunity in Innisfil! This 3-bedroom, 1-full-bath property sits on an impressive 200-ft deep lot and offers endless potential for homeowners, investors, and builders alike. Featuring a large driveway, spacious detached garage, and additional garden shed, there is plenty of room for parking, storage, and future possibilities. Situated on a laneway, the property offers unique investment and redevelopment opportunities, including the potential to build a new home close to the water. Whether you're looking for an affordable handyman special to move into, a rental property with investment upside, or a property to hold for future development, this is an opportunity worth exploring. Bring your vision and unlock the potential of this unique property! (id:51382)
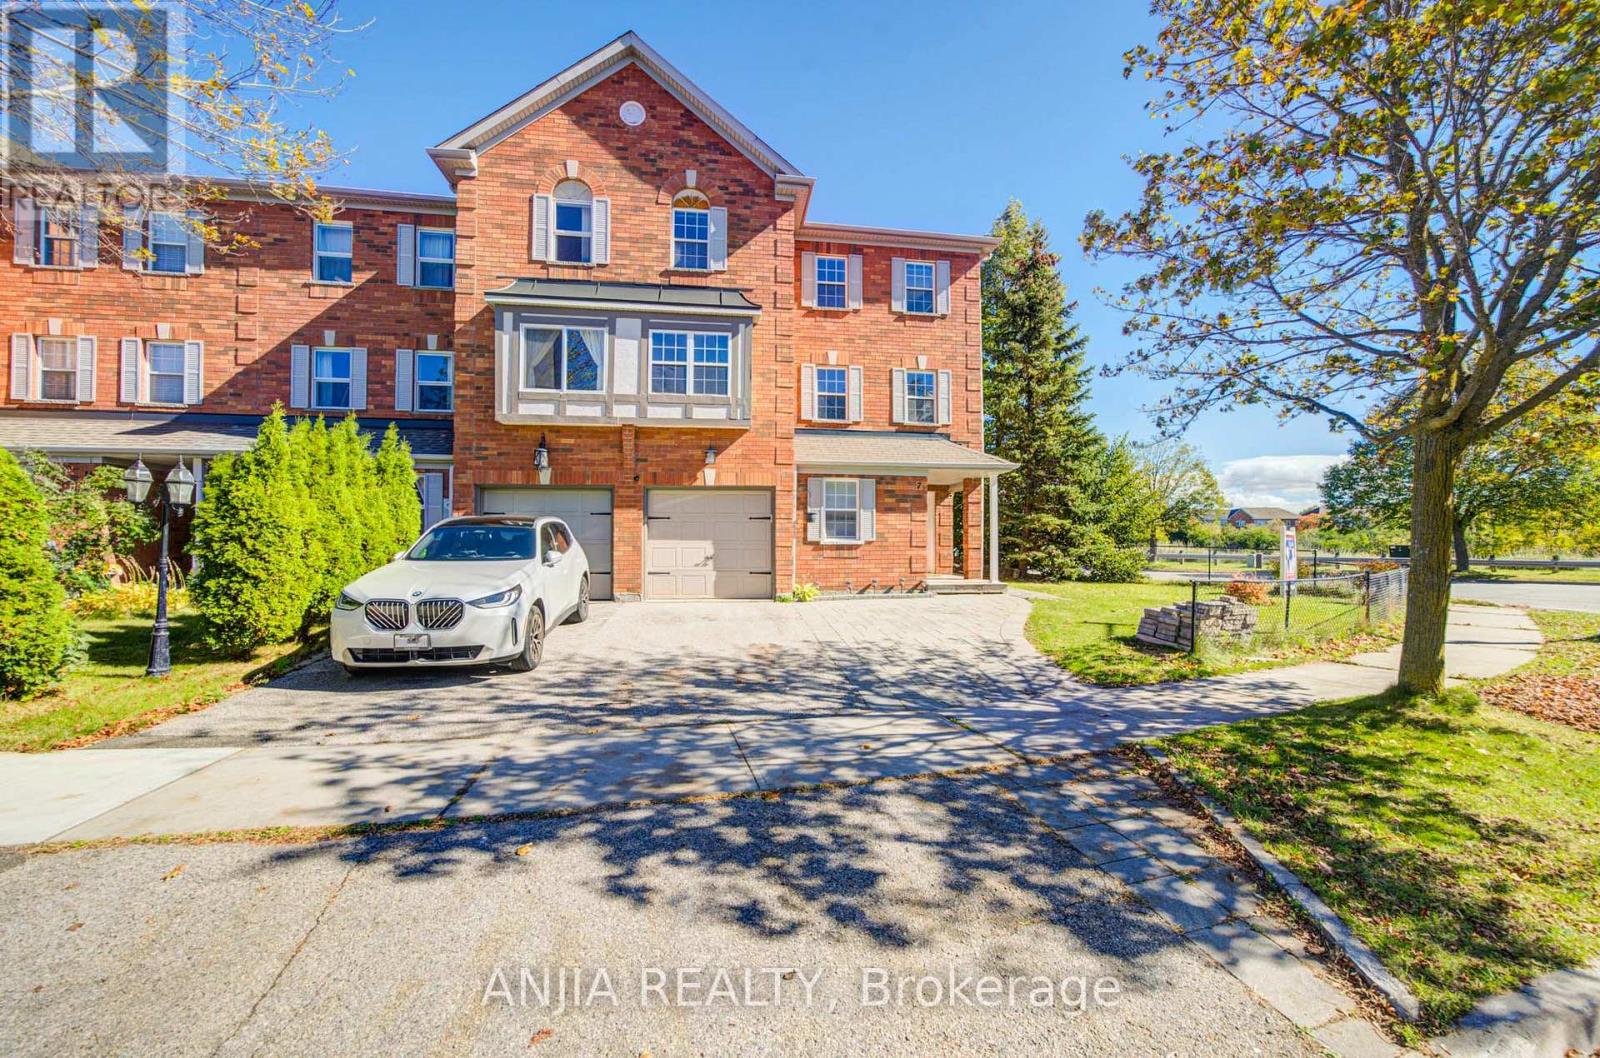
Upper - 7 Hawtin Lane
Aurora, Ontario
Stunning Upper Level 3-Bedroom, 3-Bath End-Unit Townhome Backing Onto Green Space in Sought-After Aurora Grove! Tucked away on a quiet, family-friendly cul-de-sac, this beautifully maintained freehold townhome offers rare privacy with peaceful green space views and only one attached neighbour. Features thoughtful upgrades across upper levels. Step into a bright, open-concept upper floor with pot lights, rich hardwood floors, and a stylish living/dining area with custom built-ins. The spacious eat-in kitchen boasts quartz countertops, glass tile backsplash, stainless steel appliances, ample cabinetry, and a walkout to a large raised deck and private fenced yard. Upgraded staircase leads to generous Three bedrooms, including a primary suite with a walk-in closet and 3-piece ensuite, plus two additional bedrooms sharing an upgraded 4-piece bath with a tub. All bathrooms are beautifully upgraded throughout! Complete with front and backyard interlocking and ideally located just minutes to major shopping plazas, top schools, and Highway 404. An absolute must-see! (id:51382)
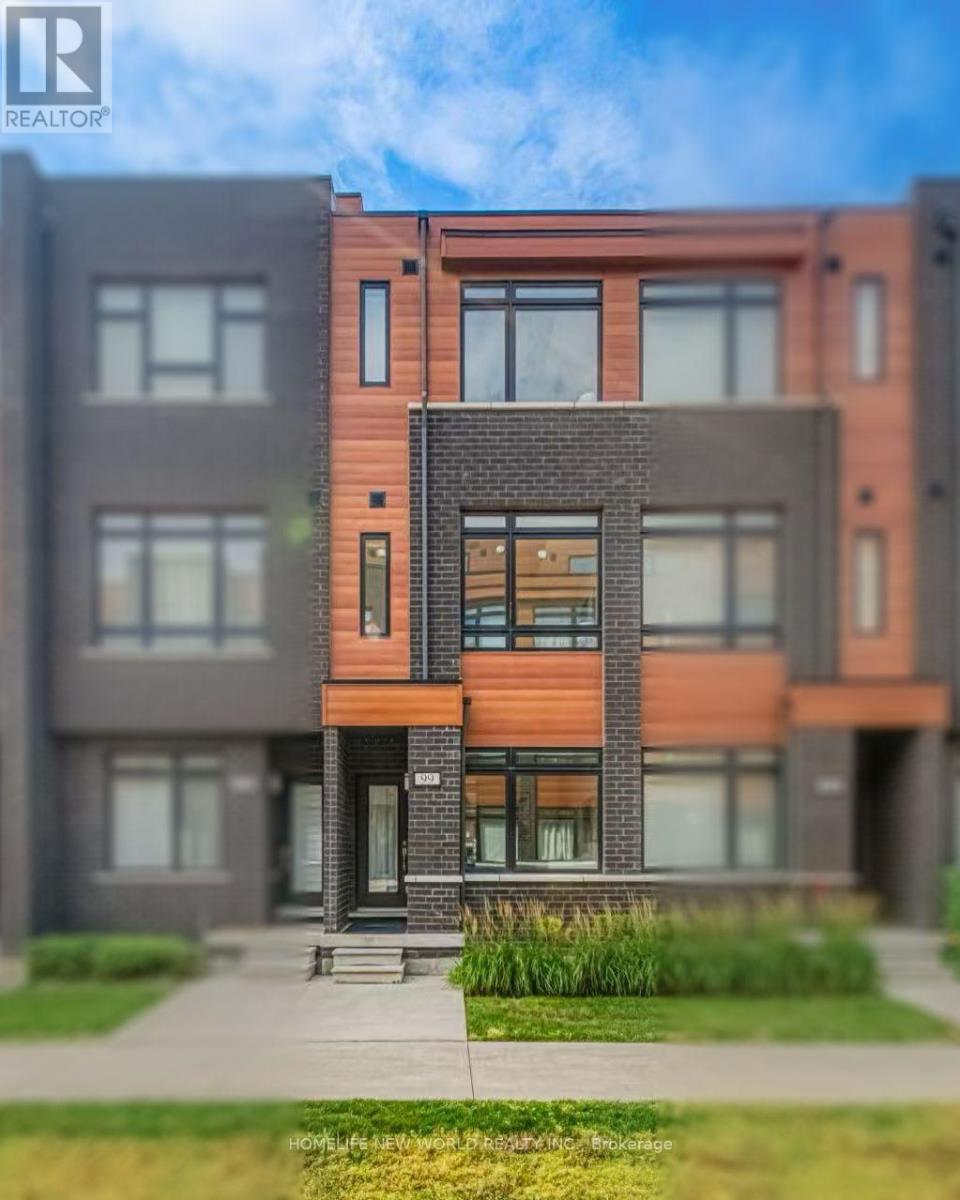
99 - 370d Red Maple Road
Richmond Hill, Ontario
5 Yrs New 3 Bedroom Townhome in the Heart of Richmond Hill. All Brick Exterior w/ Contemporary Design. 1532 Sf + 148 SfRoof Top Terrace with Lots of Large Windows. Glass Door Entrance facing Courtyard. 9' Ceilings on All 3 Levels. $$$ Upgrades. Vynle FlooringThroughout. Open Concept Kitchen w/ Granite Counter Top, Backsplash & S/S Appl. Quartz Vanity in all Baths. Steps to Park & Public Transit,Close to Hillcrest Mall, Supermarket & Shopping Plaza. Mins to Go Train, Viva Transit Hub. Hwy 404 & 407 ** Top Ranking Public Schools &Catholic Schools. (id:51382)