
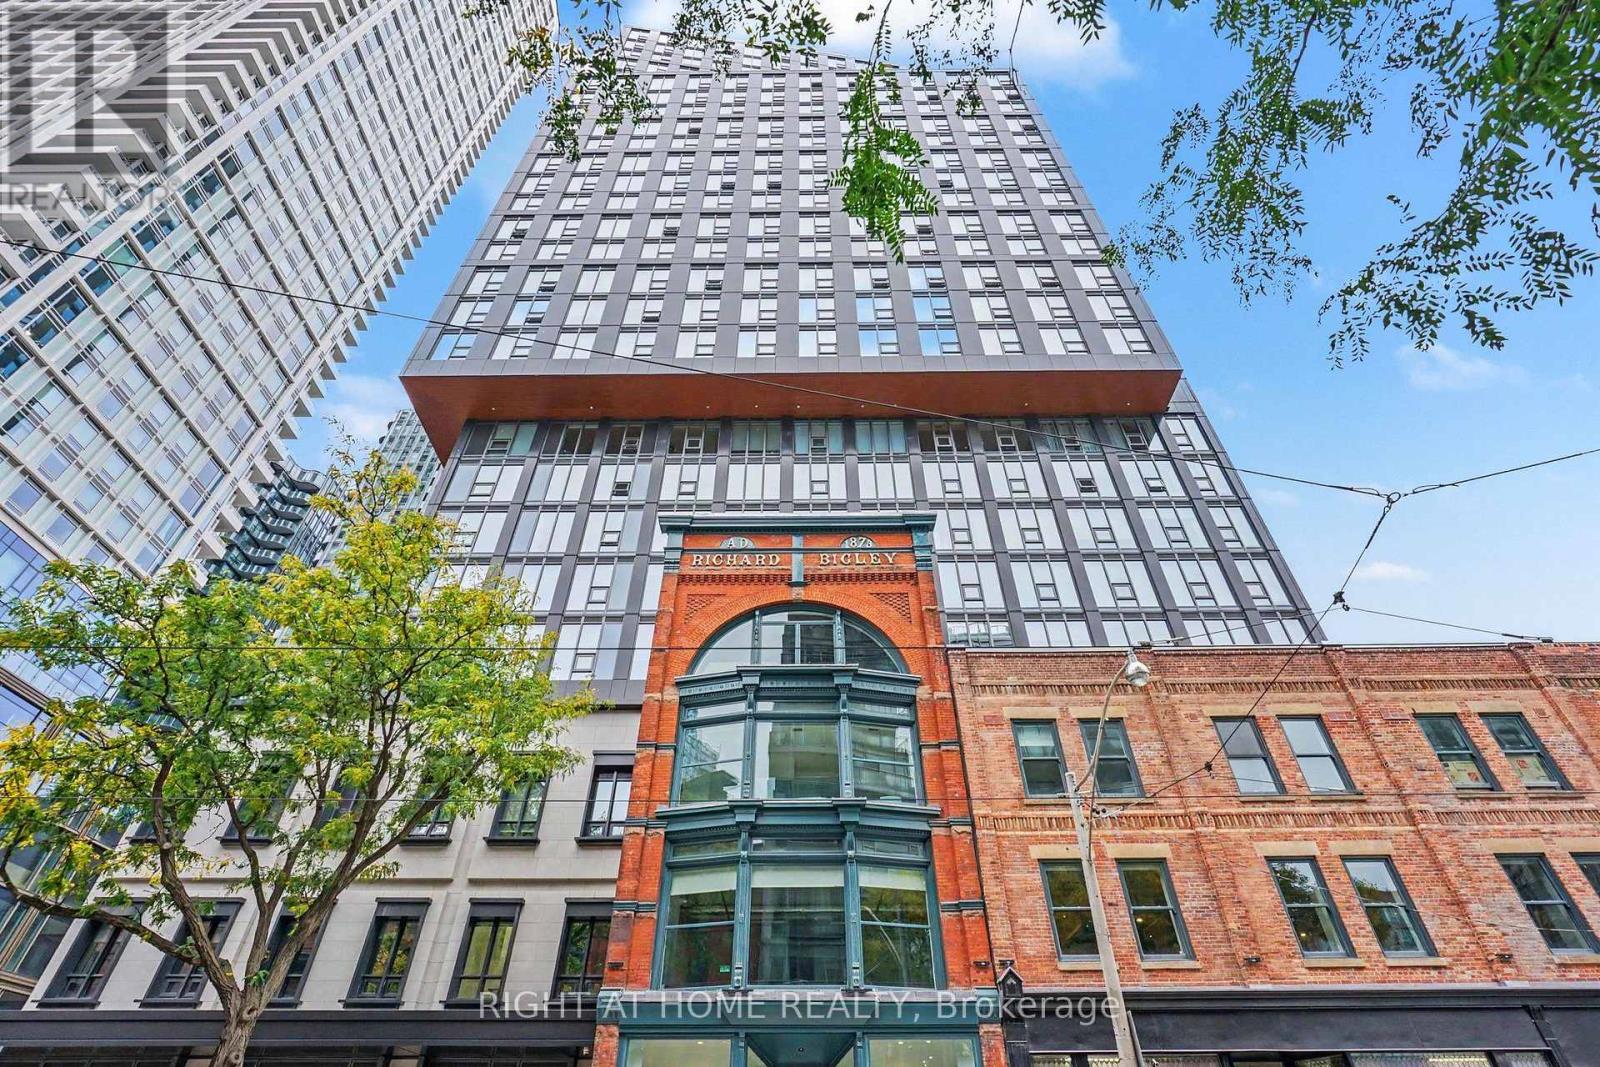
1203 - 100 Queen Street E
Toronto (Church-Yonge Corridor), Ontario
Welcome to modern downtown living in this brand new 1-bedroom plus den, 2-bathroom suite. The bright, open-concept layout features floor-to-ceiling windows that fill the space with natural light. The enclosed den with a door offers real flexibility as a private home office or junior bedroom. Set in the heart of downtown Toronto, you're steps from Queen Station, the PATH, and CF Toronto Eaton Centre, and a short walk to TMU, George Brown College, St. Michael's Hospital, and the Financial District. Top restaurants, cafes, nightlife, shopping, and everyday essentials are all right outside your door. Residents enjoy premium building amenities, including a state-of-the-art fitness centre, rooftop terrace, party room, and co-working space. An ideal home for young professionals and students alike. (id:51382)
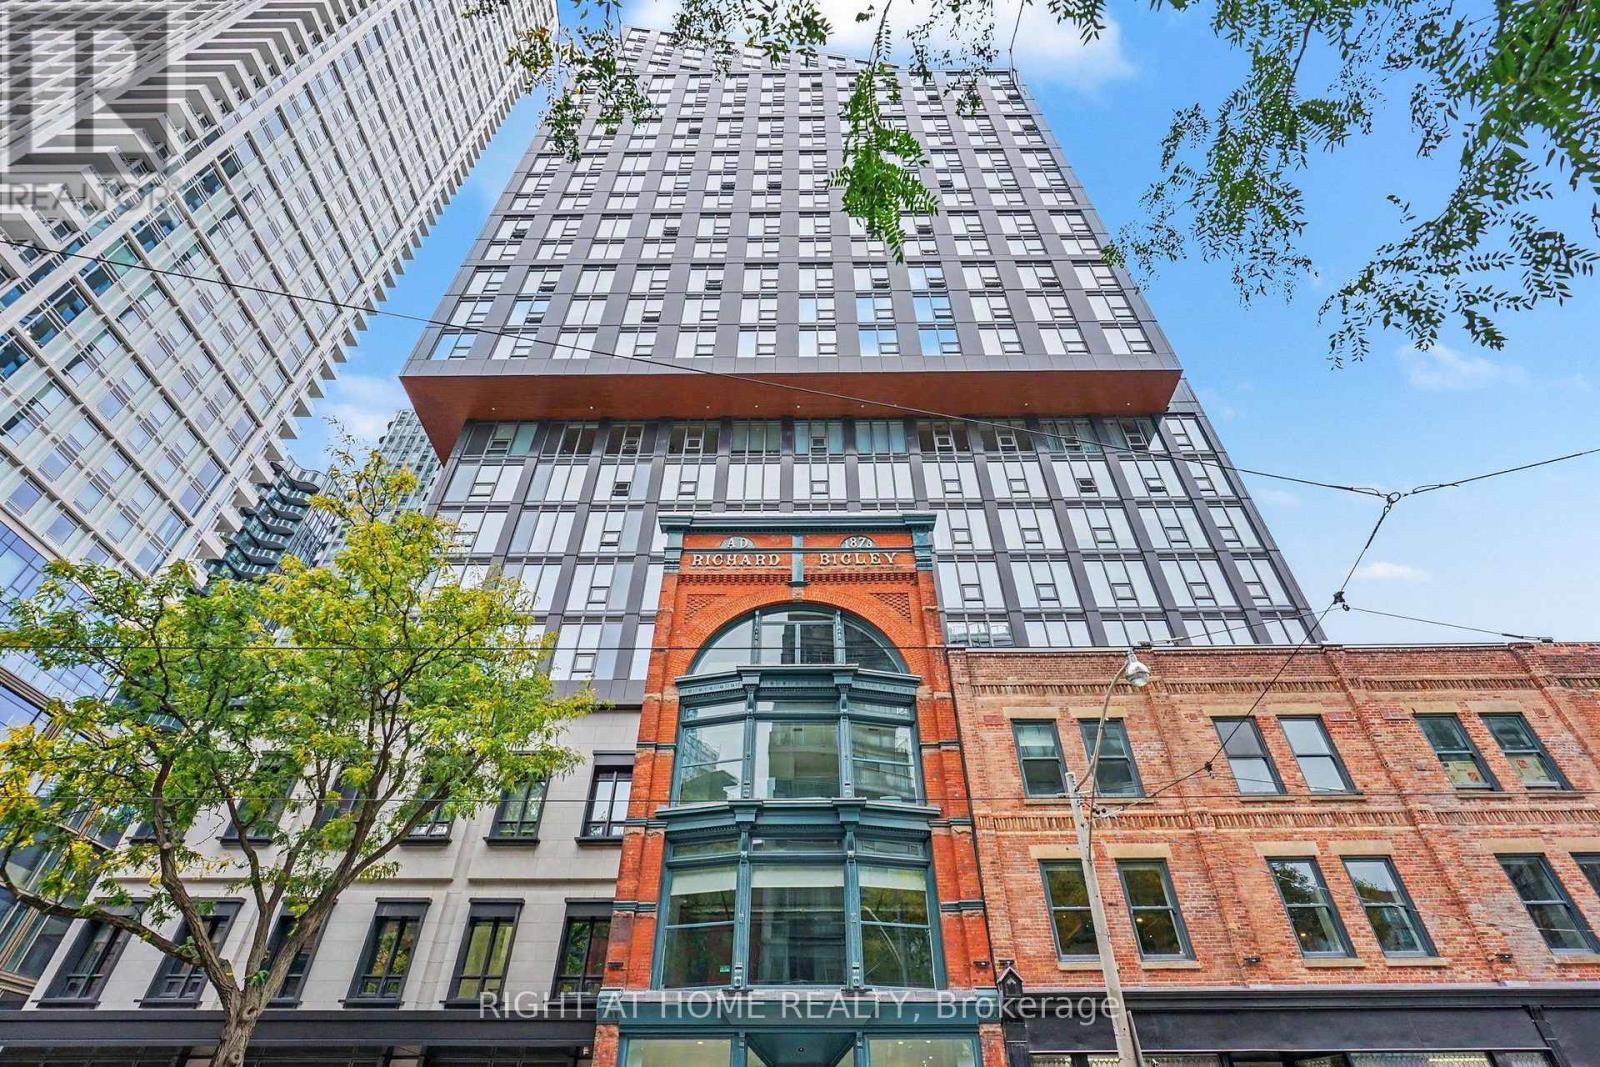
3009 - 100 Queen Street E
Toronto (Church-Yonge Corridor), Ontario
Welcome to modern downtown living in this brand new 1-bedroom plus den, 1-bathroom suite. The bright, open-concept layout features floor-to-ceiling windows that fill the space with natural light. The enclosed den with a door offers real flexibility as a second bedroom or private home office. Set in the heart of downtown Toronto, you're steps from Queen Station, the PATH, CF Toronto Eaton Centre, and a short walk to TMU, George Brown College, St. Michael's Hospital, and the Financial District. Top restaurants, cafes, nightlife, shopping, and everyday essentials are all right outside your door. Residents enjoy premium building amenities, including a state-of-the-art fitness centre, rooftop terrace, party room, and co-working space. An ideal home for young professionals and students alike. (id:51382)
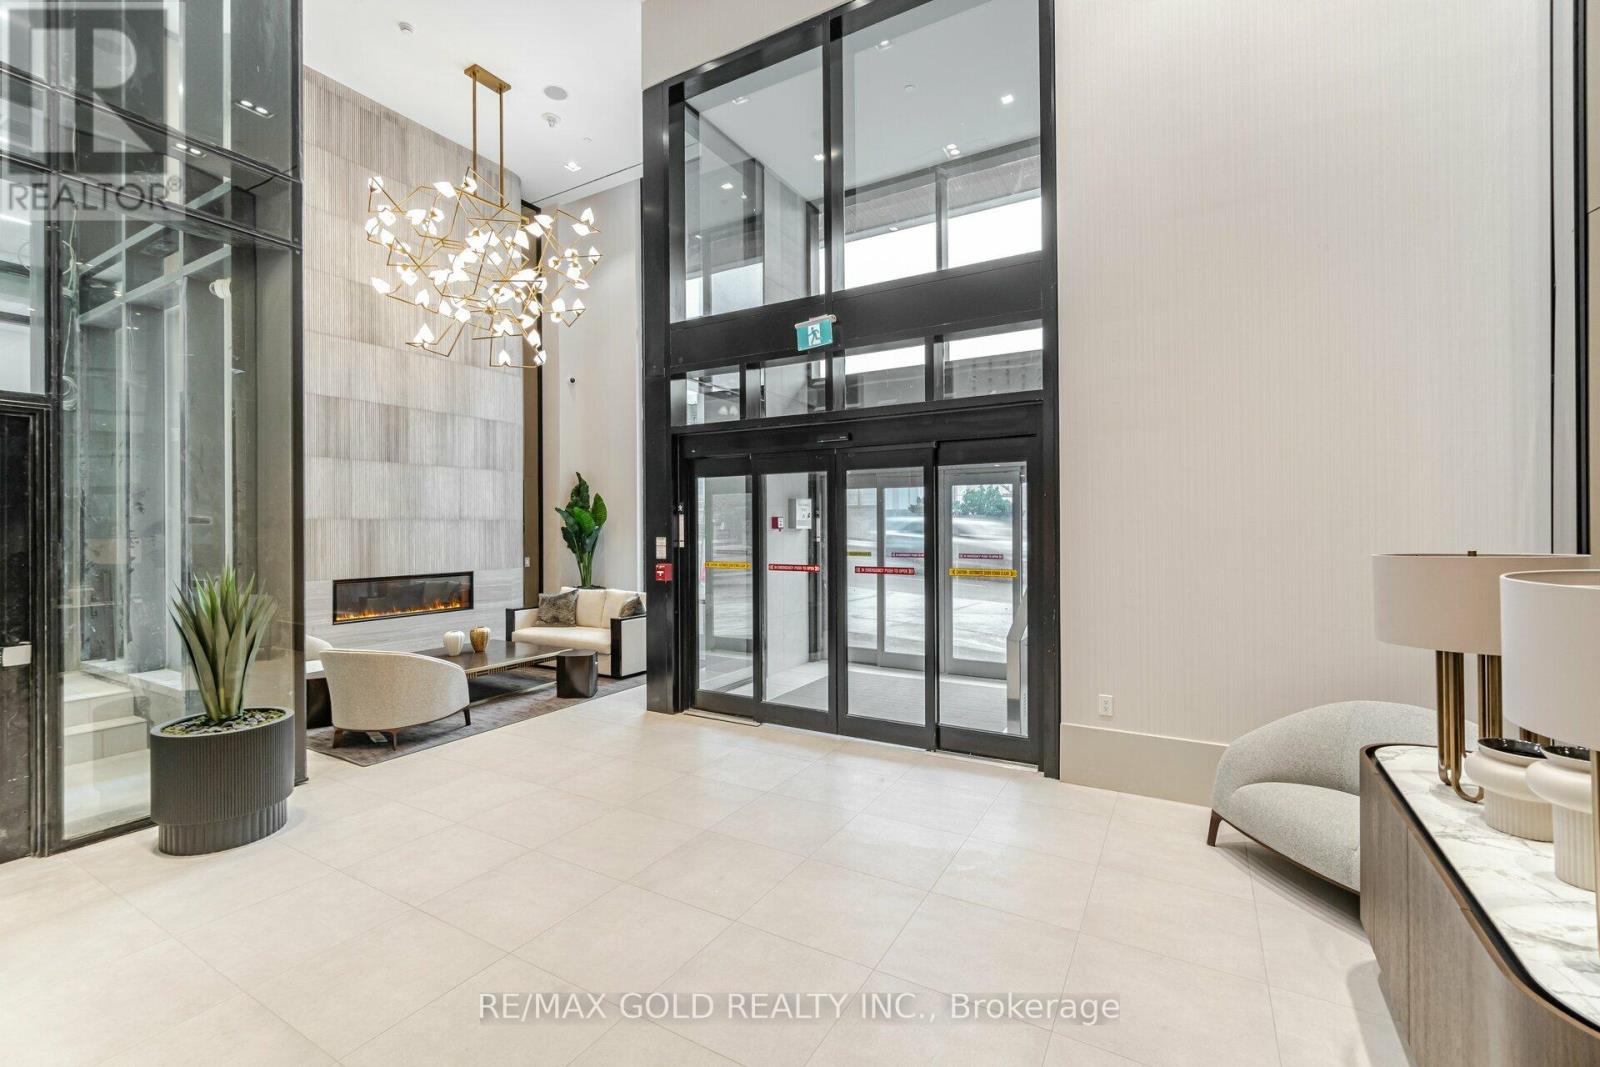
216 - 2020 Bathurst Street
Toronto (Humewood-Cedarvale), Ontario
Modern 1-Bedroom + Den Condo with Direct Subway Access, Parking & Locker Welcome to this modern and thoughtfully designed 1-bedroom + den condo, featuring a functional layout and contemporary finishes. The open-concept kitchen and living area offers a bright,inviting atmosphere, complemented by floor-to-ceiling windows and a Juliet balcony overlooking the street.The stylish kitchen features stainless steel built-in appliances, a beverage cooler, stone countertops, a tiled backsplash, track lighting, and pot lights. The fully enclosed den with sliding glass doors provides a versatile space ideal for a home office or second bedroom.The primary bedroom features a built-in closet, while the modern 3-piece bathroom offers contemporary fixtures. An in-suite laundry closet with a stacked front-loading washer and dryer adds everyday convenience.One underground parking space and one locker are included. (id:51382)
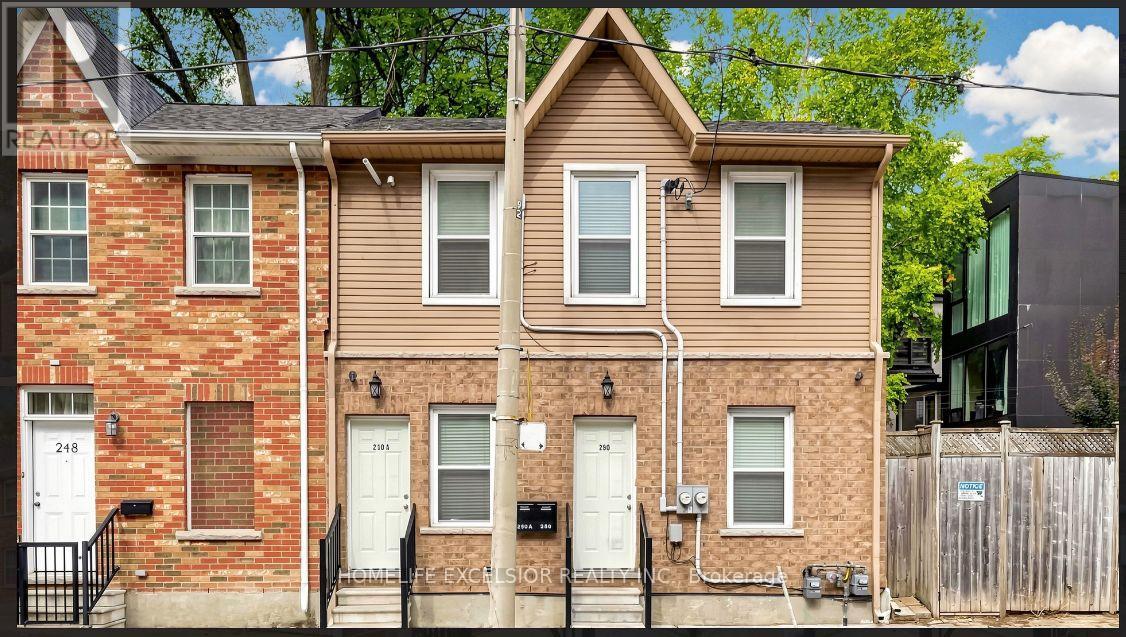
250 Shuter Street
Toronto (Moss Park), Ontario
In the heart of Downtown Toronto, a legal 2 units, 2-storey duplex presents an excellent opportunity for investors, first-time buyers, and those seeking a flexible income-producing property. Why take on the uncertainty, stress, time and expense of a major renovation/build when the work is already done? This move-in-ready duplex features two fully self-contained apartments, each with its own separate entrance, separate hydro meter, forced-air gas furnace, in-suite laundry and quality appliances. Ideal for an investor seeking rental income or a first-time buyer looking to live in one unit while generating income from the other. The property has enjoyed a consistent rental income over the years, attracting working professionals and students who value the convenience of downtown living with modern comfort. Located directly on a TTC bus route and close to a subway station, with a short 15-minute walk to George Brown College, CF Toronto Eaton Centre and Toronto Metropolitan University (TMU), this property combines income potential, convenience and urban lifestyle. The main floor and the basement combine as one unit of 4 bed & 2 washrooms. Its kitchen with cream hexagon ceramic backsplash brings warmth to the grey cabinetry and stainless steel appliances, laundry and an outdoor escape to a cute backyard. Opening the second front door is an entrance up the stairs to a 2 bedroom, 1x3 pc bath & laundry. This 2nd floor self contained unit is a modern & bright apartment. The combined living/dinning with an open concept overlooking the kitchen with stainless steel appliances. Off the first bedroom is a balcony overlooking the backyard. A 3pc washroom by the hallway and laundry. Wanting to own and get potential income? Book a showing to see this handsome duplex today! Or watch 2 videos separately of each unit in 3D (id:51382)
633 Glenholme Avenue
Toronto (Oakwood Village), Ontario
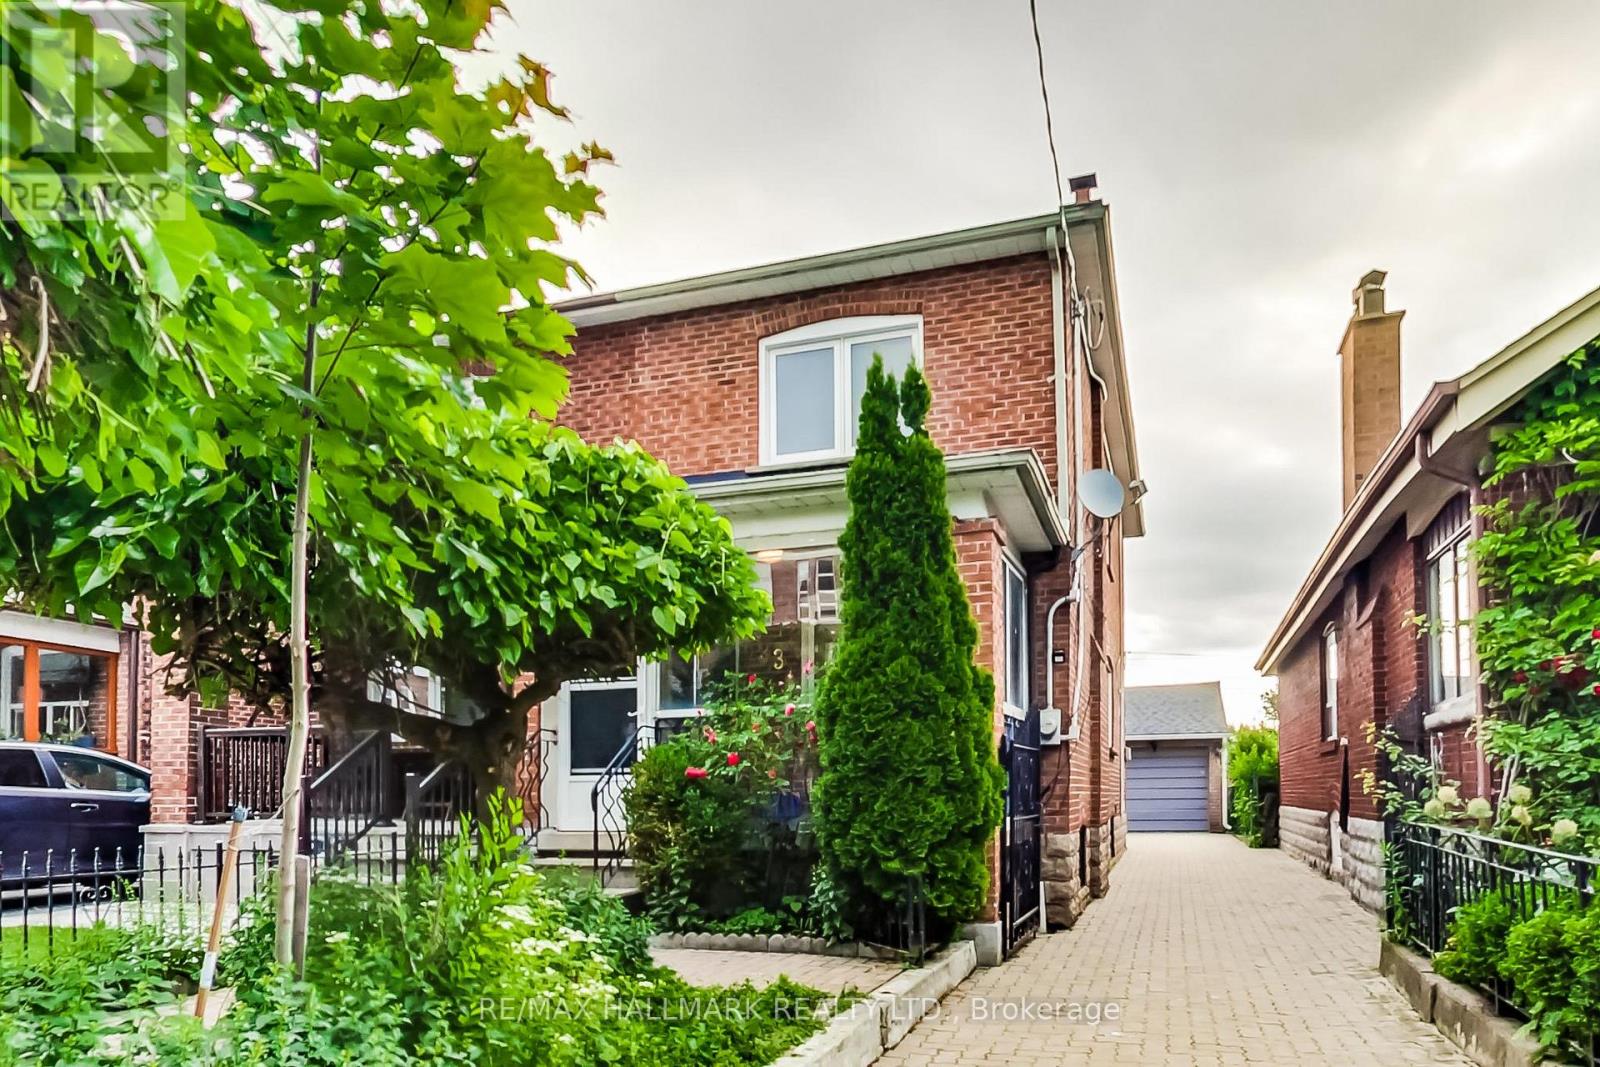
One Of A Kind Home In Area! Steps from Dufferin & Oakwood LRT Stations. Everything Has Been Extensively Redone/Redesigned **Spent $$$** Perfect Home For Living & Entertaining - Open Concept. Finished Basement. Major Renovations In 2017 (Plumbing, Electrical, Wood Floors, Lights, Roof, Furnace, Cac, Kitchen With SS Appliances **Stylish--Stunning Modern--Spacious Living Area (This Home Provides Great Space For A Family)** Newer Roof On Garage and Patio Deck (2021) Powder Room On Main Floor, Short Walk To Eglinton West TTC Subway Station, Grocery Stores, Restaurants, Parks, Schools, Library, Cafes and Other Local Amenities On Eglinton Ave; Rare Private Driveway and Double Garage. **Photos taken are for display purposes and were taken previously. These do not represent the current state of the home.** **EXTRAS** Staged Photos Previously Taken. Utilities Are The Tenant's Expense And To Be Assumed By Tenant. Property Maintenance Will Be Tenant's Responsibility. (id:51382)
204 - 872 Sheppard Avenue W
Toronto (Bathurst Manor), Ontario
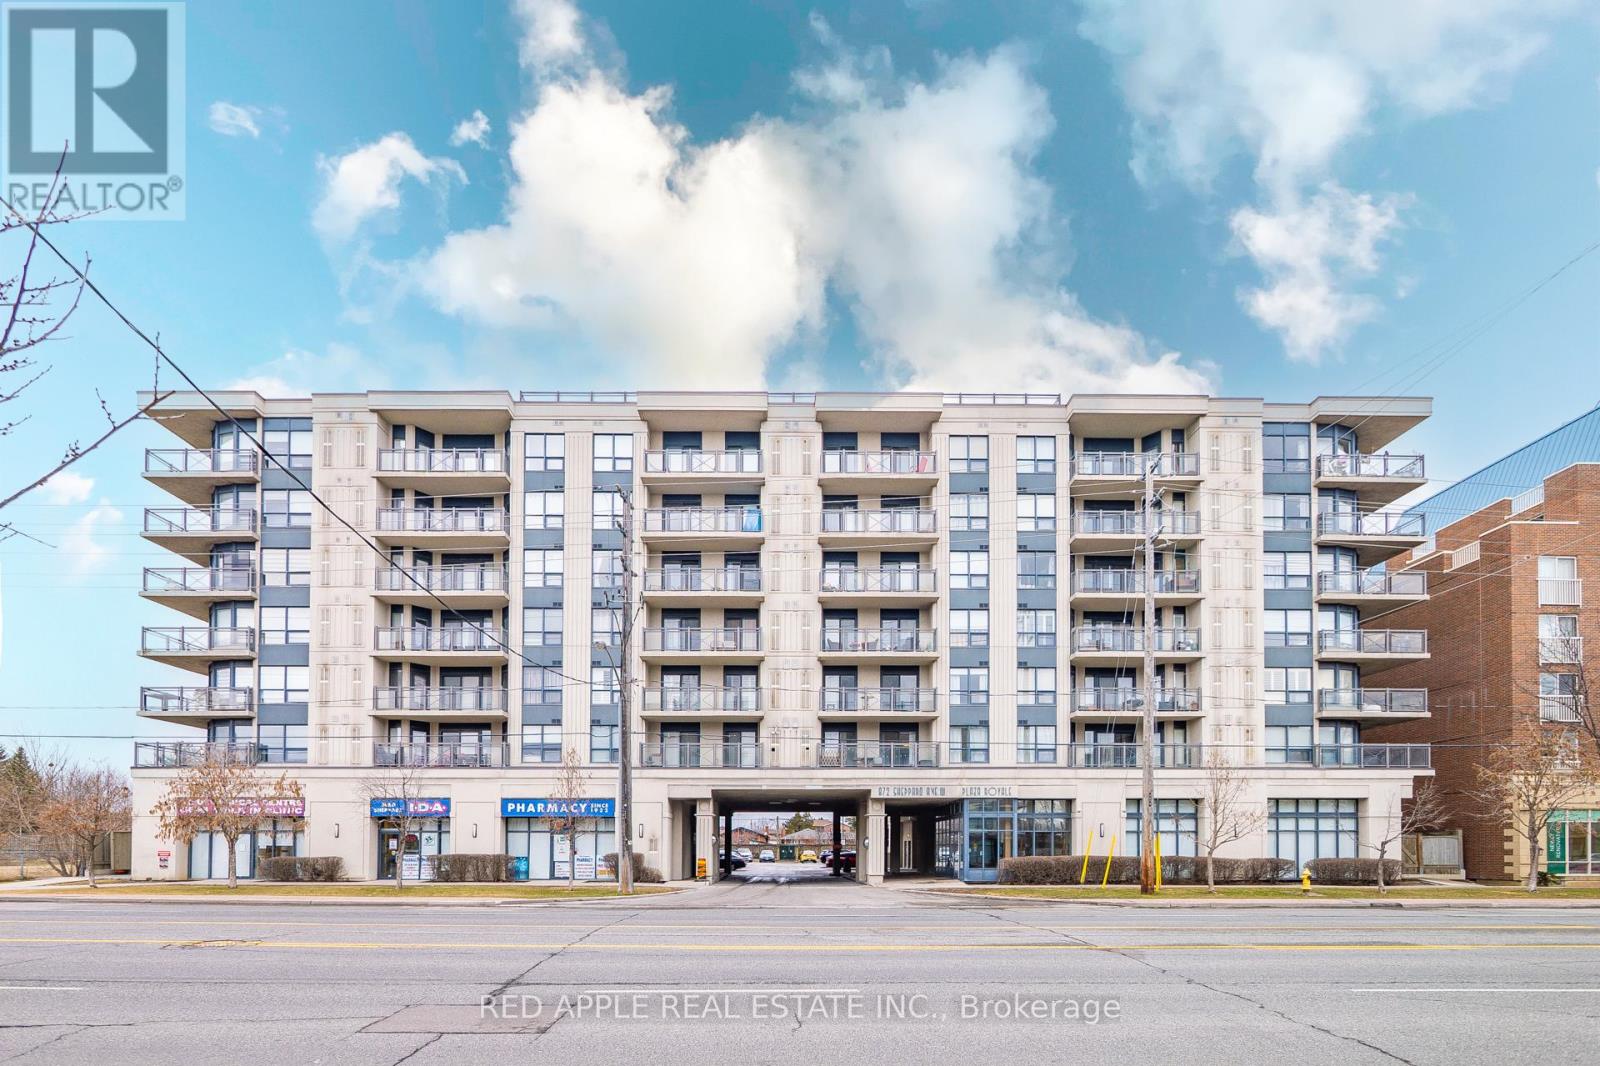
Welcome to Plaza Royale! This beautifully maintained 2-bedroom suite offers a spacious and functional layout in one of North York's most convenient locations. Featuring an open-concept kitchen, a separate dining area, and a large private balcony, this bright and elegant home is perfect for comfortable everyday living. Enjoy the added convenience of a locker located on the same floor as the unit. Just steps to Downsview Subway Station, TTC, parks, shopping, restaurants, major highways, and everyday amenities. An exceptional opportunity for first-time buyers, downsizers, or investors. A must-see! (id:51382)
1464 Medway Park Drive
London North (North S), Ontario
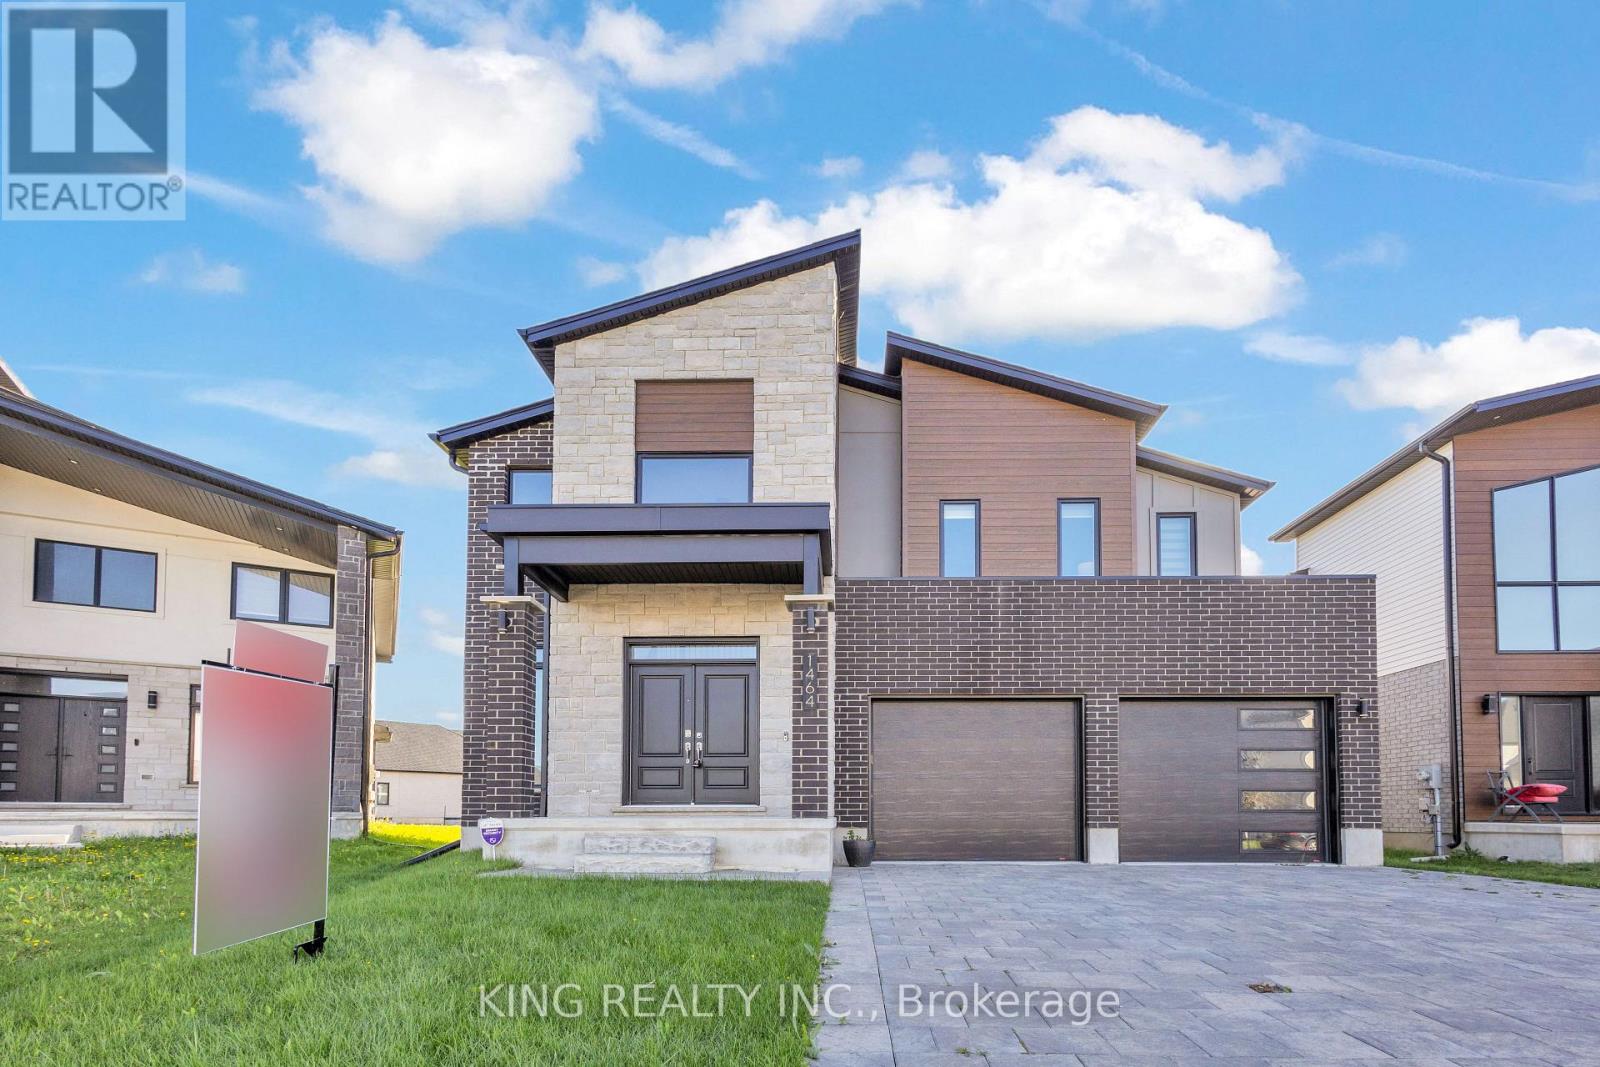
Welcome to 1464 Medway Park Drive, a stunning two-storey detached home in the sought-after Hyde Park neighbourhood of North London. Built in 2021, this carpet-free residence offers approximately 2,685 sq. ft. of above-grade living space on a beautifully landscaped 42.68 111.26 ft. lot with a fully fenced backyard.The open-concept main floor features impressive 9-ft. ceilings and an inviting living room with a sleek electric fireplace-perfect for entertaining or unwinding. The beautifully appointed kitchen showcases quartz countertops, custom cabinetry, stainless steel appliances, a modern backsplash, and under-cabinet lighting. High-end roller blinds throughout provide added style and privacy.Upstairs, four spacious bedrooms offer comfort and flexibility. The primary retreat features a generous walk-in closet and a spa-inspired ensuite. Bedrooms two and three share a convenient Jack-and-Jill bathroom, while the fourth bedroom enjoys its own private ensuite-ideal for guests or extended family.A separate side entrance provides access to the unfinished basement, offering potential for a future in-law suite or secondary unit, subject to municipal approvals and applicable requirements. A double-car garage and parking for up to six vehicles complete this exceptional property.Discover modern comfort, thoughtful design, and an outstanding location in one of North London's most desirable communities. (id:51382)
A - 9 Munn Street
Hamilton (Raleigh), Ontario
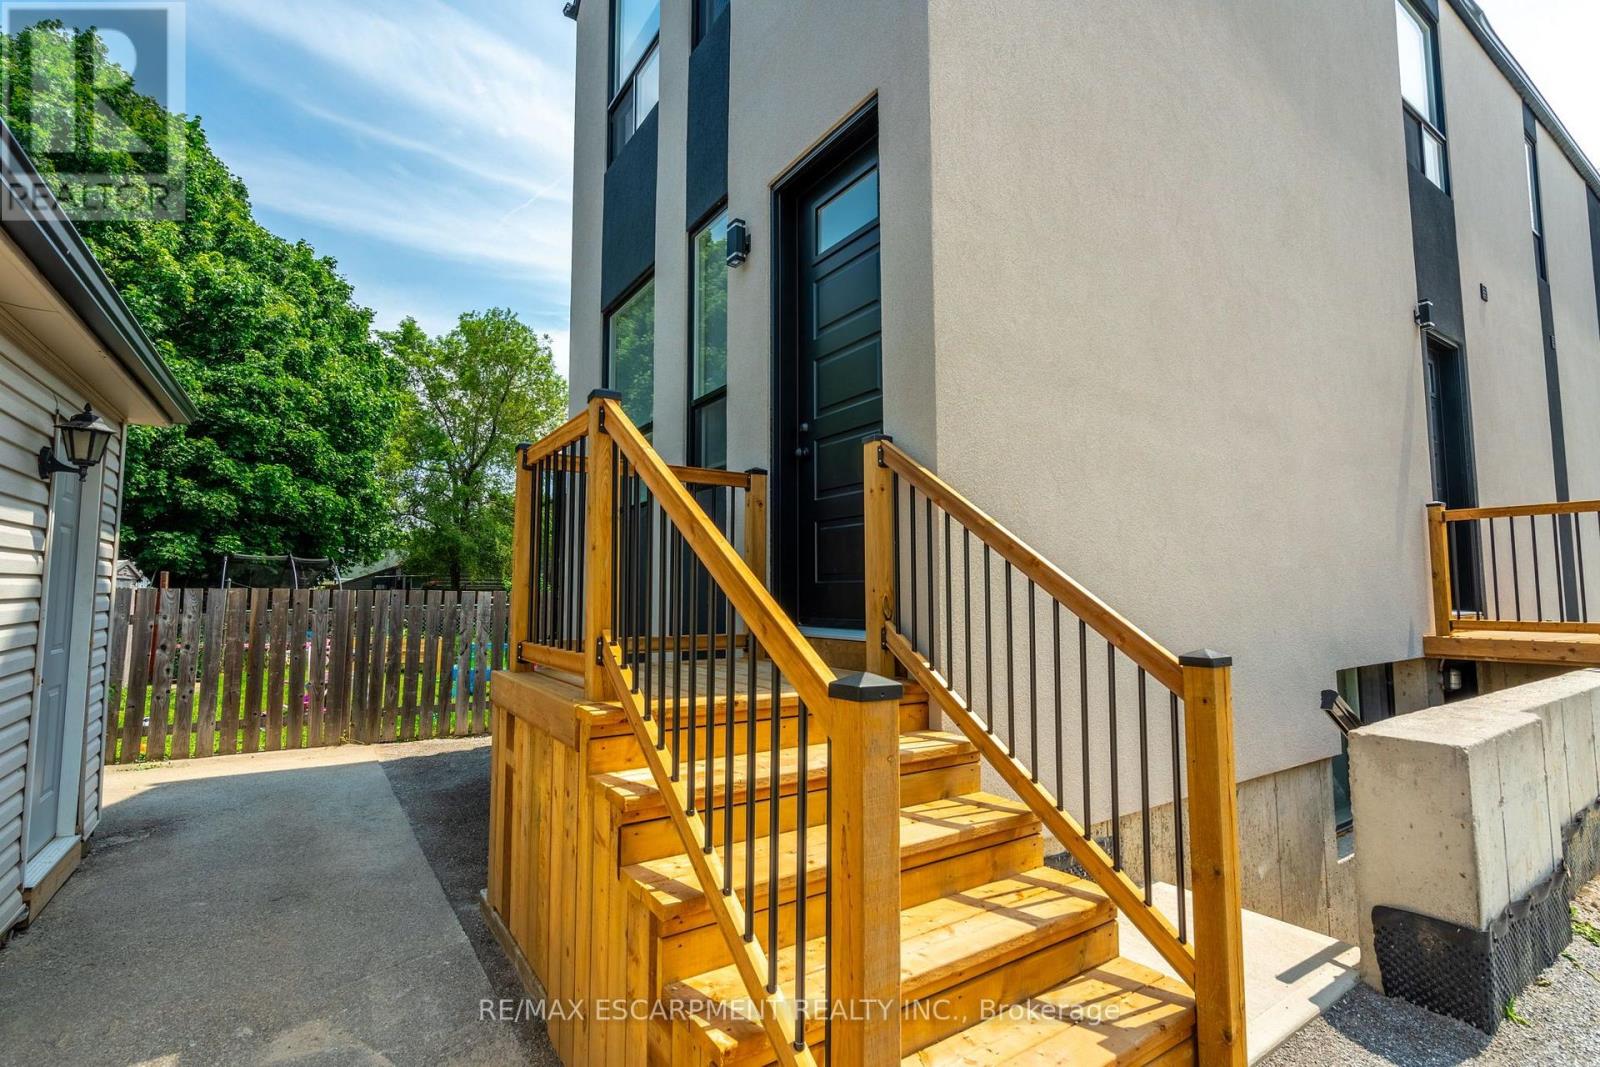
Enjoy this beautiful second-floor unit offering approximately 950 sq. ft. of beautifully finished living space. Featuring 2 bedrooms and 2 full bathrooms, this brand-new build is located in a desirable Hamilton Mountain neighbourhood and offers modern finishes throughout. The unit includes convenient in-suite laundry and one parking space, with additional parking available for $50 per month. Tenants are responsible for all utilities. Please note that there is no yard access. Don't miss the opportunity to enjoy this beautiful, modern living space in a great Hamilton Mountain location! (id:51382)
18 Linda Crescent
Haldimand, Ontario
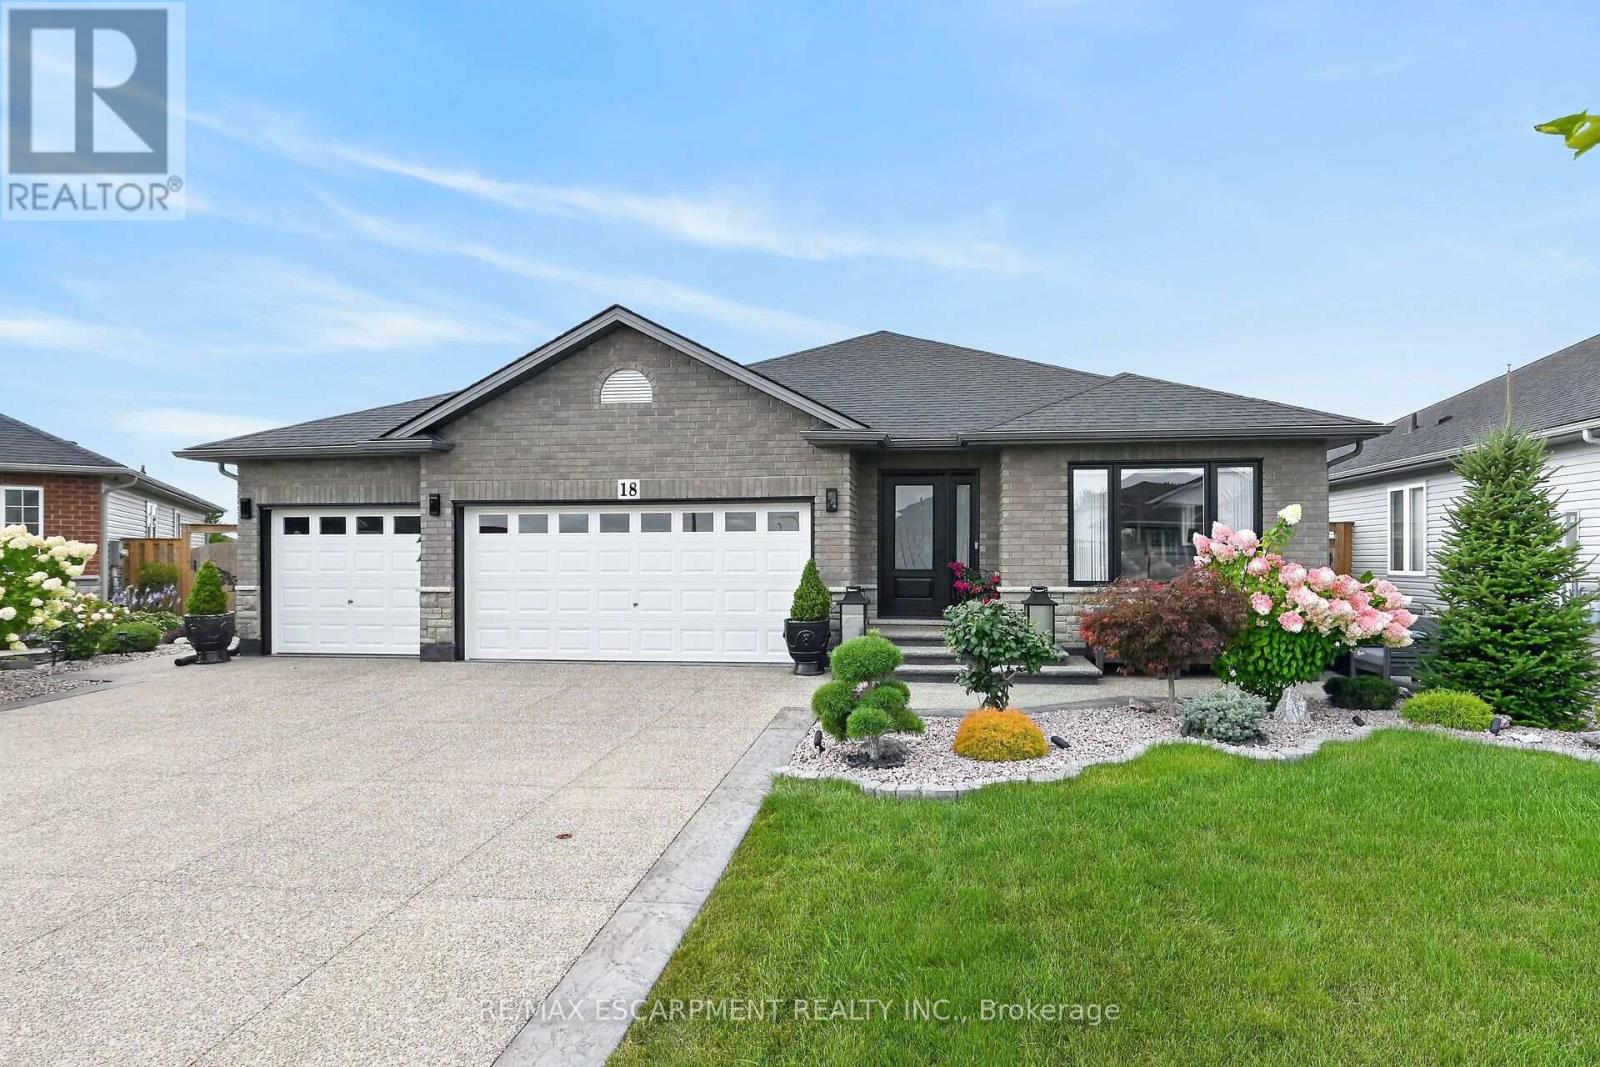
Welcome to 18 Linda Crescent, a meticulously maintained home ideally located within walking distance of schools and local amenities in Hagersville. Thoughtfully upgraded and beautifully designed, the main floor features hardwood flooring and crown moulding throughout. The inviting living room is highlighted by a stunning electric fireplace, while the fully upgraded kitchen showcases custom cabinetry, quartz countertops, a quartz backsplash and an abundance of cabinet and counter space. The adjoining dining area includes built-in buffet storage that seamlessly extends from the kitchen, along with sliding doors leading to the beautifully landscaped backyard. Outside, enjoy an exposed aggregate patio, storage shed, vegetable gardens and fruit trees-creating a wonderful space for relaxing and entertaining. The main floor offers three bedrooms including a spacious primary suite complete with a large closet and private three-piece ensuite. Also included on this level is a four piece main bathroom. A convenient main floor laundry room provides direct access to the impressive triple-car garage featuring tiled flooring. The full, unfinished basement offers excellent potential and already includes an additional kitchen area and rough-in bath. Completing the property is an exposed aggregate driveway accented by stamped concrete borders. There is truly nothing to do but move in and enjoy! (id:51382)
777320 Highway 10
Chatsworth, Ontario
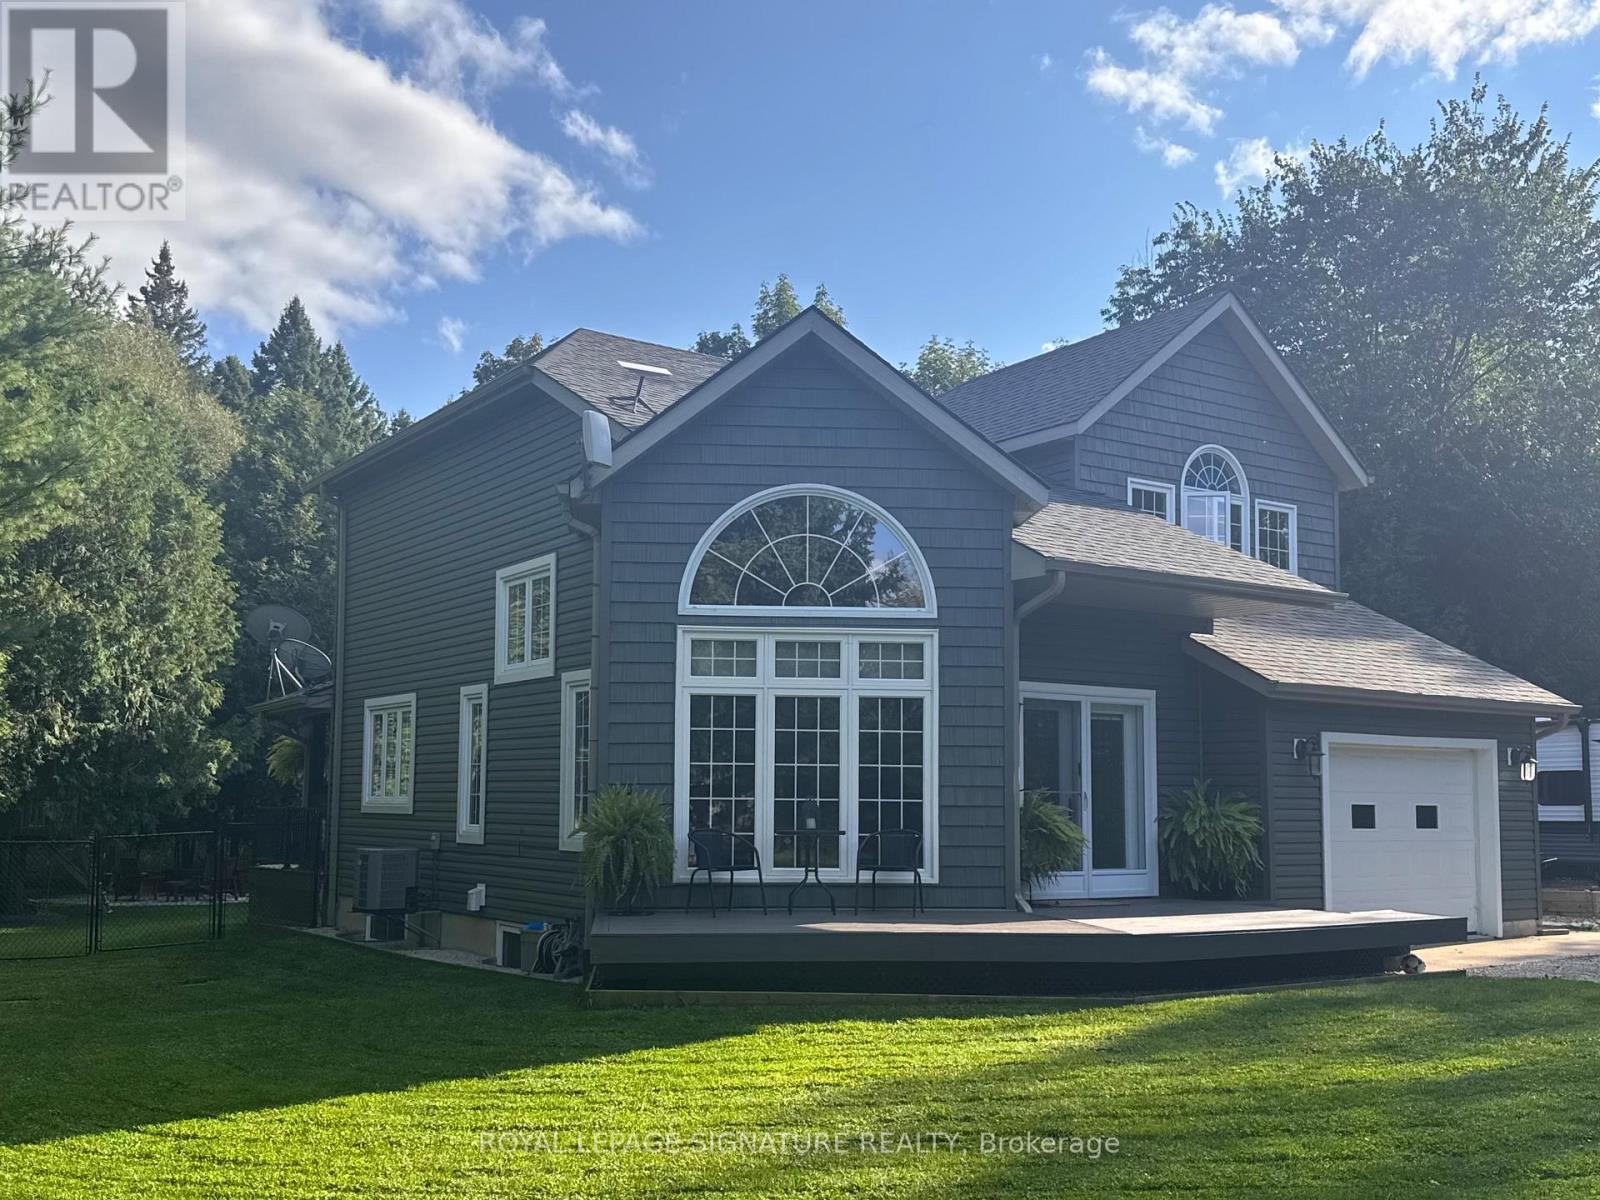
Welcome to your private retreat nestled on nearly an acre of beautifully landscaped grounds, surrounded by mature trees that offer both serenity and seclusion. This charming two-storey home offers over 2200sqft of living space perfectly positioned to blend comfort, nature, and everyday convenience. Step outside to a fully fenced backyard oasis, where a spacious rear deck and covered dining area provide the perfect setting for entertaining or relaxing in a peaceful, wooded backdrop. Inside, the home is filled with natural light thanks to expansive windows that showcase picturesque views of the property. The main level features a bright, modern kitchen complete with quartz countertops, stainless steel appliances, and ample cabinetry, seamlessly connecting to the dining area with a walkout to the covered deck. A generous main floor laundry room, convenient powder room, and direct access to the attached garage add everyday functionality. Upstairs, you'll find three well-appointed bedrooms, including a spacious primary suite with a luxurious five-piece ensuite! The fully finished lower level expands your living space with two additional bedrooms, a cozy family room, and a two-piece bathroom ideal for guests, extended family, or a home office setup. This home is within walking distance to local schools and Williams Lake, with nearby walking and snowmobile trails for outdoor enthusiasts. Essential amenities are just a short drive away in Owen Sound, Chatsworth, and Markdale. For year-round recreation, Blue Mountain Resort is only 40 minutes away, offering skiing, hiking, and endless activities. Thoughtful updates include a new chain link fence(2021), finished basement (2022), egress windows in lower bedrooms (2022), storm doors (2022),new sump pump (2026), new furnace (2026) and a newer dishwasher (2024). This is more than a home, it's a lifestyle! (id:51382)
9 Rustlewood Avenue
Kawartha Lakes (Manvers), Ontario
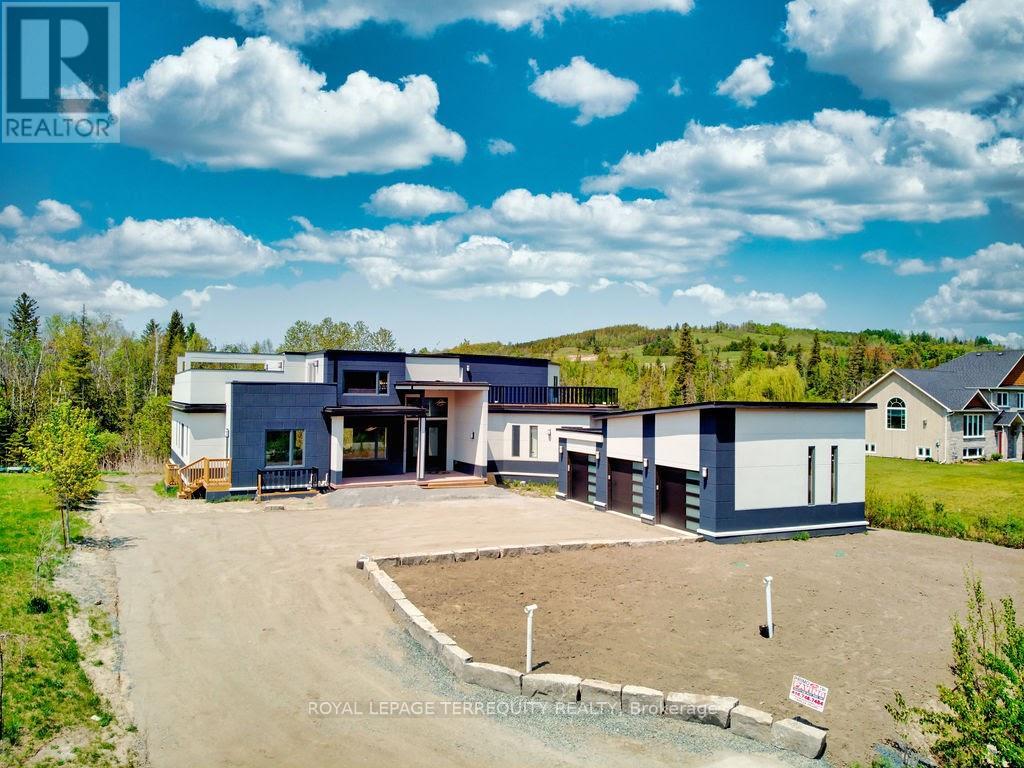
Exquisite custom-built luxury lease set in a prestigious acreage community just 40 minutes from the Toronto boundary. This meticulously designed home features approximately 4,500 sq. ft. of upscale upper-level space complemented by a fully finished 3,000 sq. ft. lower level, offering 5 bedrooms, 5.5 bathrooms, a spacious loft, and a full rec/games area ideal for large extended families and entertaining. Highlighted by 10.5-ft main-floor ceilings, a dramatic 20-ft living room ceiling, an open-concept gourmet kitchen and living space, two huge walk-out decks with stunning hill views, and prime convenience close to Highways 35, 115, 7, and 407. (id:51382)
2 - 2 Windsor Street
Hamilton (Strathcona), Ontario
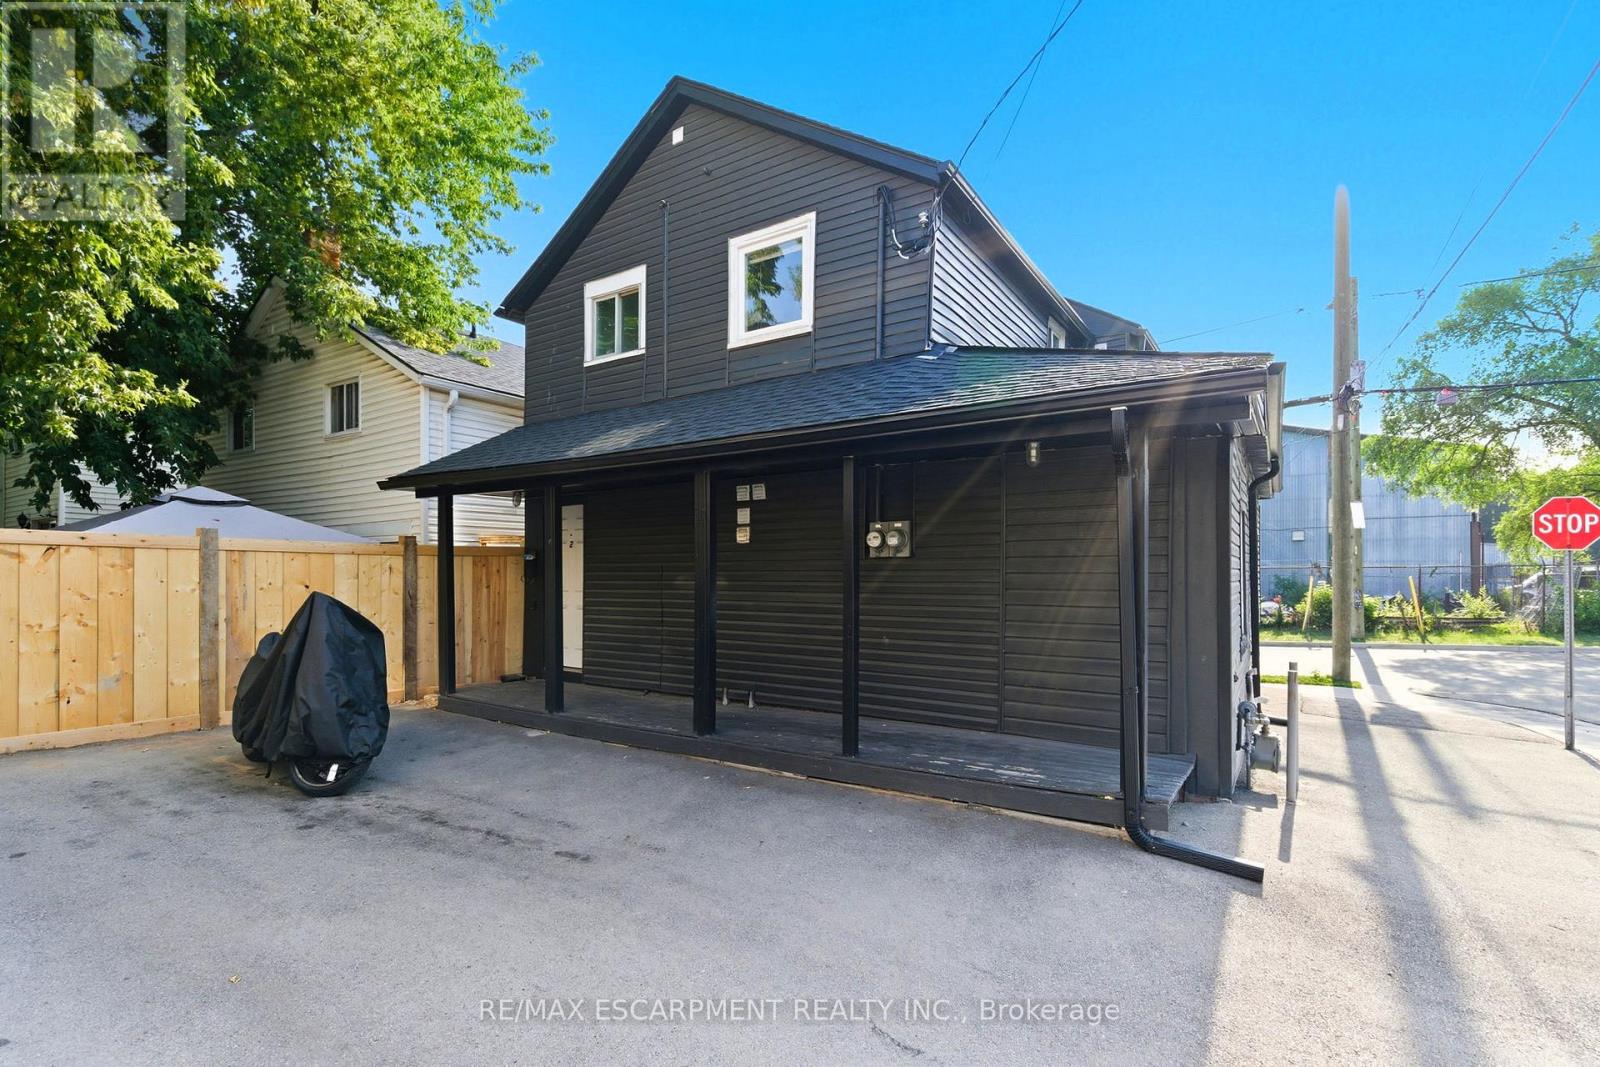
Beautiful 2-bedroom apartment available for lease in a detached home, ideally located just 5 minutes from James Street North in downtown Hamilton. Enjoy easy access to local amenities, parks, restaurants, and popular gastropubs, perfect for commuters and those who love being close to the city's vibrant core. Everything you need is within walking distance. The unit includes one parking space. Gas and water are shared 50/50 with the main floor tenant. Hydro is separately metered, and 100% of the hydro costs are the tenant's responsibility. The tenant must set up the hydro account in their own name. 1 Parking space included beside the house. Please note: the landlord is a Registered Real Estate Agent (RREA). (id:51382)
B - 88 Uxbridge Avenue
Toronto (Weston-Pellam Park), Ontario
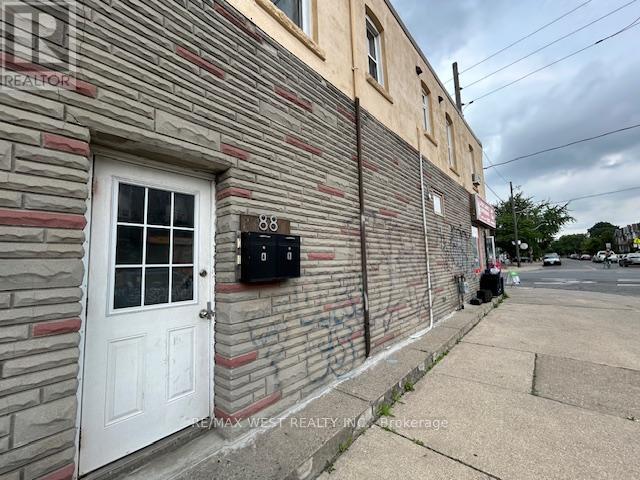
**Davenport/Uxbridge**2 bedroom flat on 2nd floor**New Vinyl flooring throughout**4 piece bath**Hall closet**Each bedroom contains closet and window**Galley style kitchen**Walking distance to St. Clair Ave W & Dupont St with grocery stores and restaurants (Tavora, Mattachioni, Dotty's, Gus Tacos, Lucia, Convenience Store, BBQ Chicken)**Laundromat is steps away** (id:51382)
205 - 6475 Mayfield Road
Brampton (Vales Of Castlemore North), Ontario
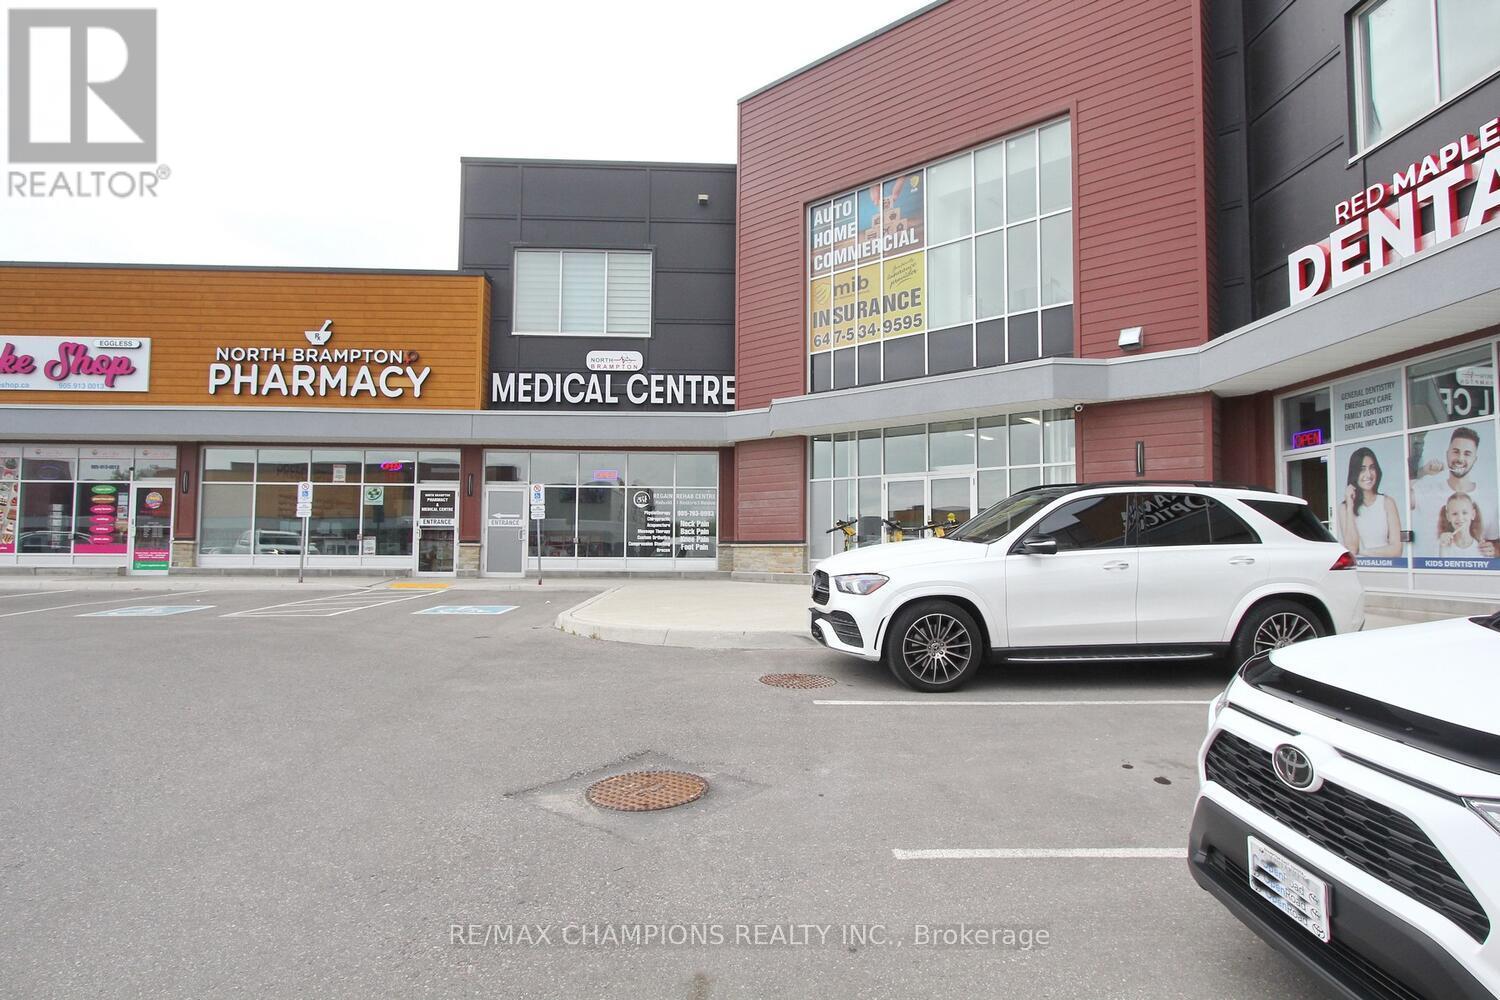
CORNER UNIT 970 sqft Unit For at Square Mayfield Arcadium Center located on the South West Corner Of Mayfield Rd & Goreway Dr. Located On The Second Floor, this unit features 5 Offices approved by the city of Brampton and all inspection completed. Includes a spacious Board room , washroom & Kitchen, and 4 Offices with large windows. Based in a very busy plaza, with Many Triple A tenants, prestigious businesses and Surrounded By Dense Residential Area. Elevator Access For Second Floor. The Unit Can Be Used For Professional Offices Such As; Mortgage Brokers, Employment agencies, Real Estate offices, Dispatch, Law/Immigration offices, Courier Service, Coaching, accounting , insurance offices & Many More Uses. Very unique location, Access to all major Highways and Ample parking. (id:51382)
305 - 390 Upper Middle Road E
Oakville (Fa Falgarwood), Ontario
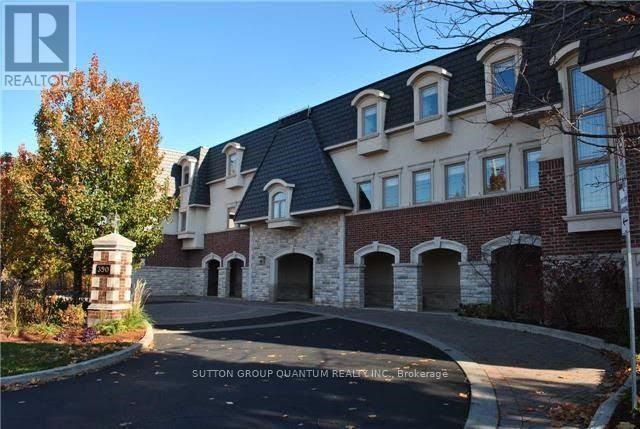
An exceptional opportunity to own a luxurious one-floor condominium in the prestigious North Morrison House, an exclusive low-rise boutique building with only 15 units. Built by the renowned Dawn Victoria Homes, this three-story residence boasts impressive curb appeal and is nestled within a serene, protected forest and valley, offering unparalleled privacy and tranquility. This rare and highly sought-after unit spans 1,920 square feet and features a thoughtfully designed open-concept layout ideal for both family living and entertaining. The suite includes two bedrooms, a versatile den (easily convertible to a third bedroom), and high-end finishes throughout. Key features include: Elegant interiors: coffered ceilings, 9-foot ceilings, and 6-inch baseboards in the living/dining room and front hall. Luxurious amenities: A double-sided gas fireplace (shared between the living room and den), extensive pot lighting, and crown molding in the living and dining areas. Gourmet kitchen: Equipped with stainless steel appliances and designed for the discerning chef. Quality craftsmanship: Hardwood flooring in the living, dining, bedroom, and den areas, along with custom closet organizers in both bedrooms. Spacious bathrooms: Designed with both functionality and luxury in mind. The pride of ownership is evident in every detail, making this move-in-ready condominium a true gem. Don't miss this rare opportunity to experience refined living in one of the most exclusive settings. (id:51382)
235 - 3888 Duke Of York Boulevard
Mississauga (City Centre), Ontario
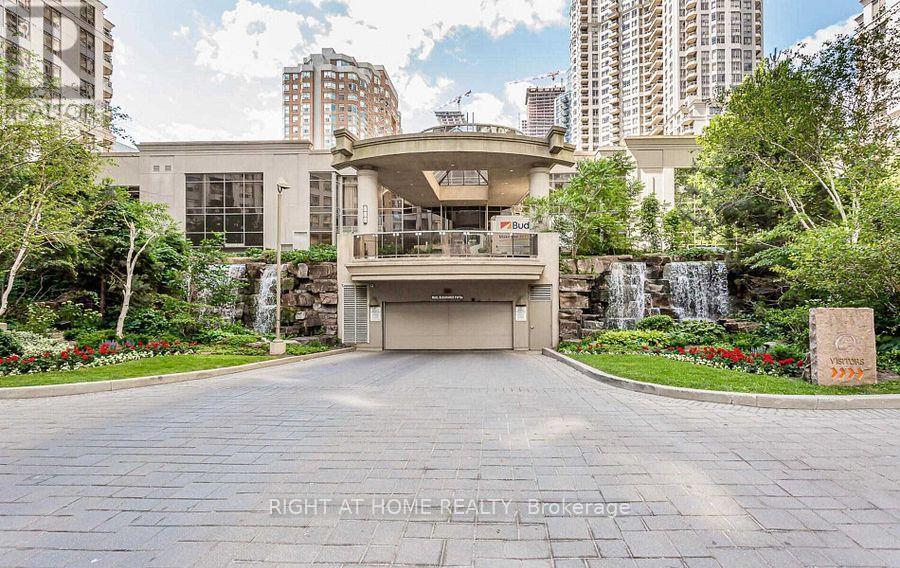
Welcome to Luxury living in square one Mississauga.Two tone kitchen with quartz counter tops and seam lessly combined with living and dinning area. Overlooking to an open, large ( 30 ft long) balcony with stunning views of charming Celebration Square.Freshly Painted. Family Oriented Building. 1 Locker, 1Parking Spot conveniently close from Parking To Apartment.Resort-style living with incredible amenities 24-hour security, indoor pool, hot tub, bowling alley, gym, theatre, guest suites. Close to amenties like Square One, Celebration Square, Restaurants, Transit, Grocery stores, library , YMCA, Mississauga City hall, access to highway and new coming Rail connection. (id:51382)
1626 Leblanc Court
Milton (Fo Ford), Ontario
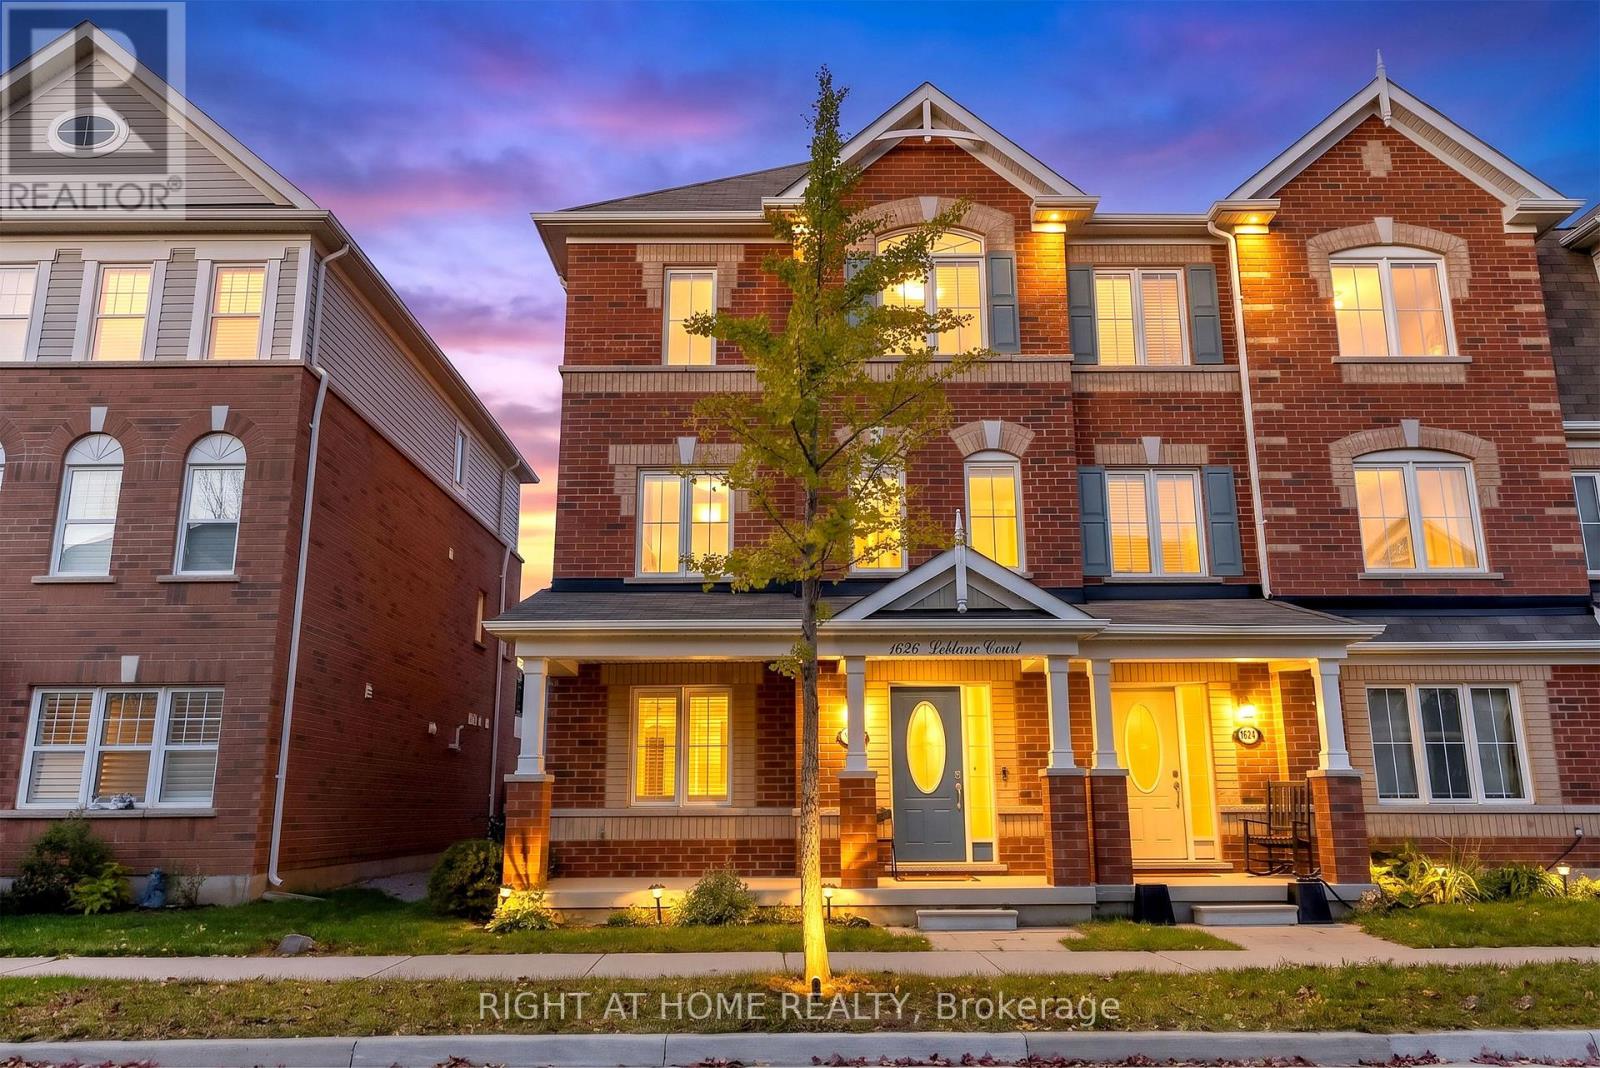
Rare double car garage! Fully freehold, approximately 2,000 sqft., 4-bedroom, 3.5-bathroom townhome in the desirable Hawthorne South Village community. This versatile three-storey layout features an upgraded ground-level bedroom with a full bathroom, laundry, and direct garage access, offering excellent flexibility for in-laws, extended family, or a home office. The second floor features separate living, dining, and family rooms. The open concept kitchen boasts a centre island and breakfast area with a walkout to a huge terrace deck, perfect for summer BBQs and outdoor entertaining. The third floor continues with newer, carpet-free flooring (2025) throughout three well-sized bedrooms, including a spacious primary bedroom with an upgraded 4-piece ensuite. Two additional bedrooms on this level are good sizes also. A fantastic opportunity to enjoy spacious freehold living, a rare double car garage, and a flexible layout to suit your family's needs! Notable upgrades: Oak staircase, Bosch fridge, newer oven, dishwasher, kitchen sink, washer, dryer. (id:51382)
345 Windermere Avenue
Toronto (High Park-Swansea), Ontario
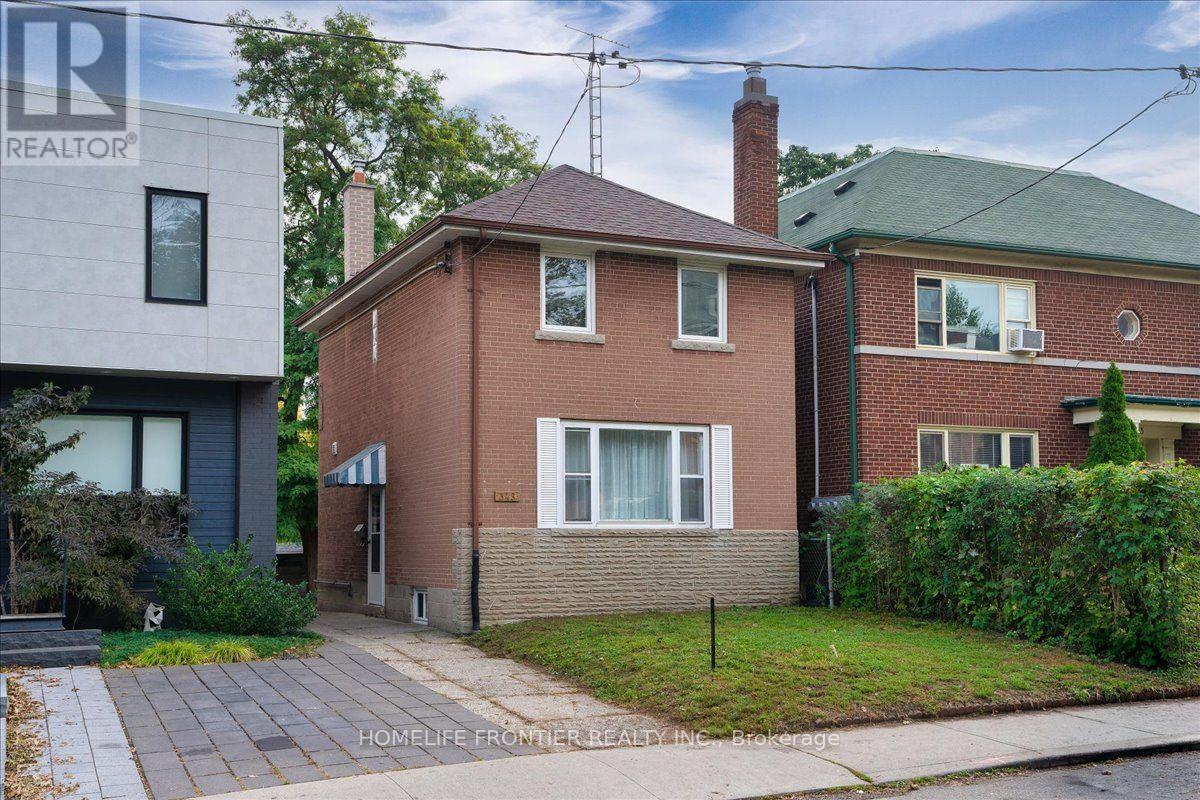
Stunning Fully Renovated 2+1 Bedrooms, 2-Bath Detached Home In Sought-After Swansea/Bloor West Village! Thoughtfully updated by the current owner, this turnkey home blends style, comfort & functionality across 2 finished levels plus a bright finished basement. There's a certain warmth, quality & subtle charm here that comes from thoughtful design & a layout that simply works. The main floor flows naturally from the living room to the adjoining dining area & into a beautifully reimagined kitchen w/ sleek cabinetry, granite counters & backsplash, breakfast bar, quality S/S appliances & a window directly above the sink overlooking the backyard. Hardwood flooring enhances the upper level, while laminate flooring complements the main floor & finished basement, w/ pot lights throughout the home adding a bright, polished feel. Sliding glass doors in the dining room open directly to a generous deck & fully fenced private yard w/ an open green outlook, perfect for entertaining or relaxed weekends. Upstairs are 2 generous bedrooms, including a spacious primary w/ an oversized organized closet & a second bedroom w/ a walk-in closet, plus a renovated 3-piece bath w/ glass-enclosed shower & its own window. The finished lower level offers above-grade windows & a large flexible room ideal as a 3rd bedroom, family/rec room or home office, plus a modern 4-piece bath w/ soaker tub, its own window & convenient walk-up access. Owner has obtained City approval for a proposed front yard parking pad. Acces to backyard through shared driveway offers potential for extra parking. Enjoy a pleasant walk to Runnymede Subway & the trendy shops, cafés & restaurants of Bloor West Village. Surrounded by parks & green space, the home is also w/ in easy reach of majestic High Park, Grenadier Pond, Humber River trails & the Martin Goodman Trail. Nearby schools include Swansea Junior & Senior PS, ÉS Toronto Ouest, Karen Kain School of the Arts, Humberside CI, & Ursula Franklin Academy. (id:51382)
B1 - 35 Lilywood Road
Toronto (Yorkdale-Glen Park), Ontario
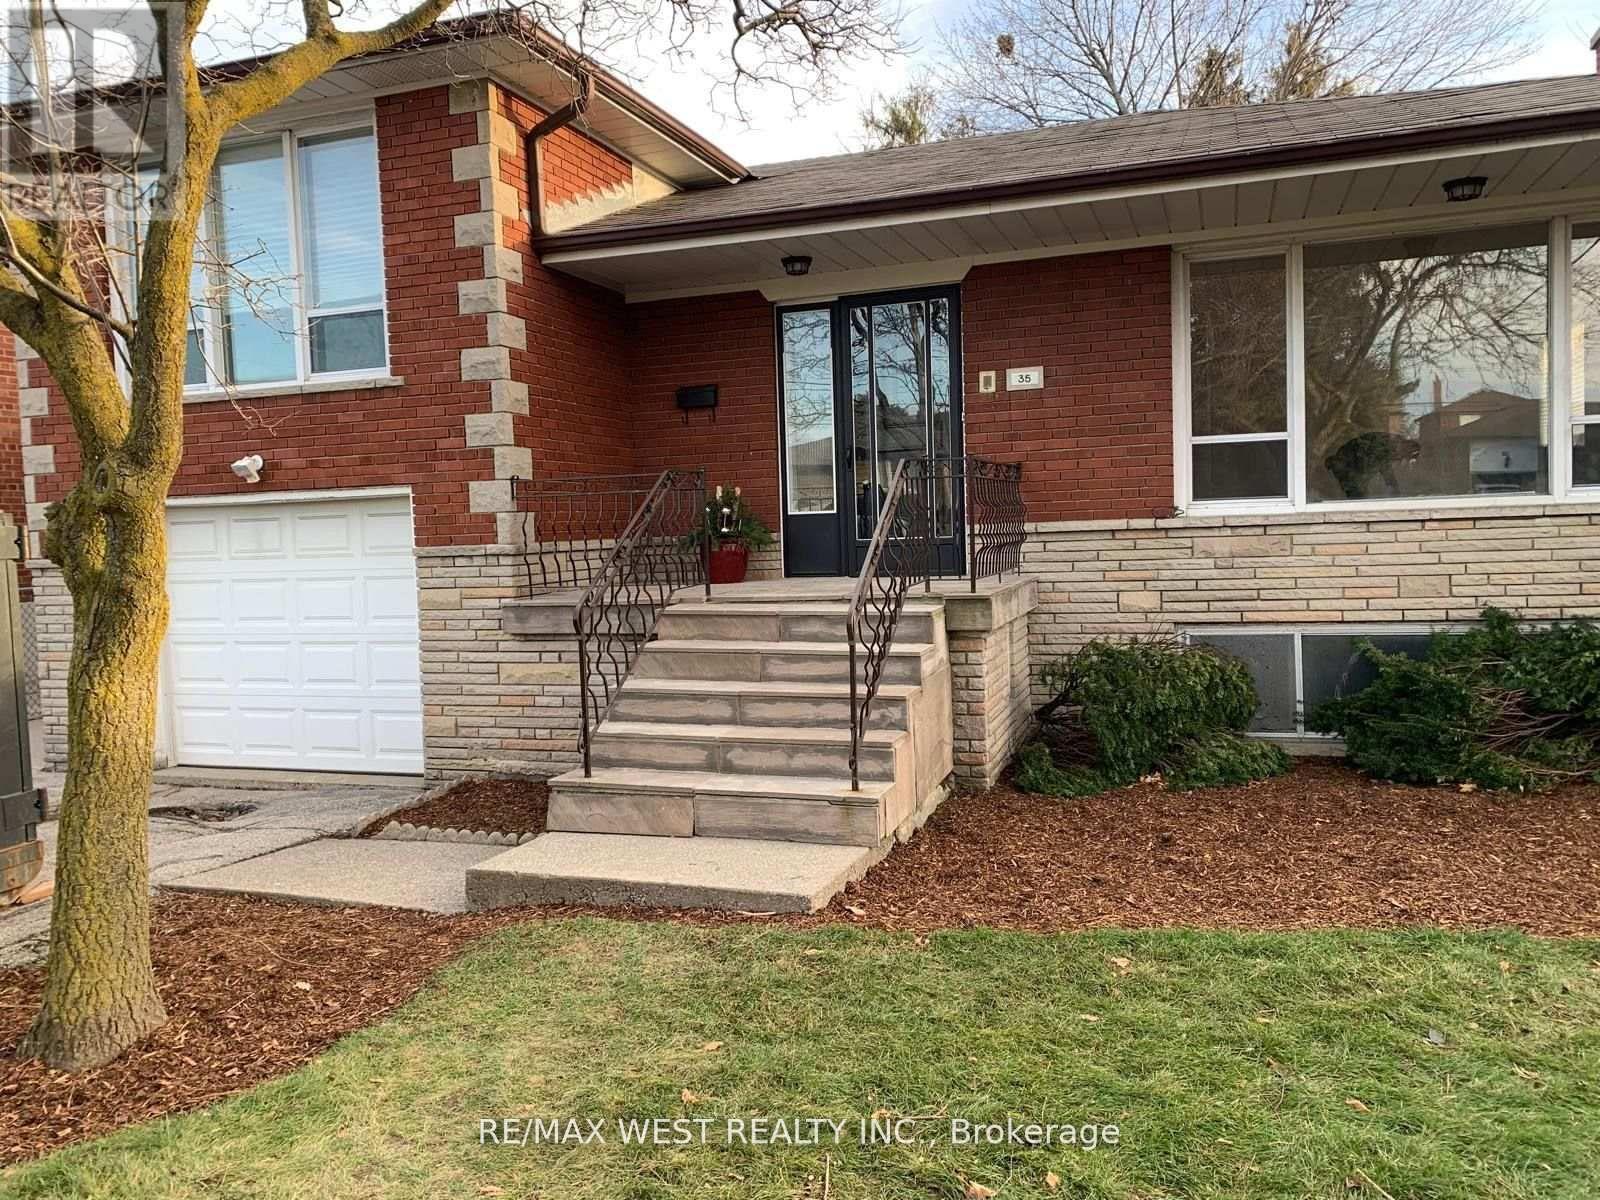
Bright, newly renovated lower-level studio apartment with utilities included - heat, hydro and water are all part of the rent. Separate entrance with bright oversized above grade windows and 8 foot ceilings. Features decorative beams, new vinyl plank flooring, a renovated bathroom with tile walls and a walk-in tiled shower, and a compact kitchenette with a plug-in induction cooktop, convection microwave, fridge and double sink. Partially furnished, with shared laundry on-site. Includes 1 driveway parking space and access to a shared backyard on a deep 207-ft lot. Close to Yorkdale, transit, shopping and major amenities. Tenant is responsible for completing a designated portion of snow removal and lawn care. (id:51382)
4 - 1510 Upper Middle Road
Burlington (Tyandaga), Ontario
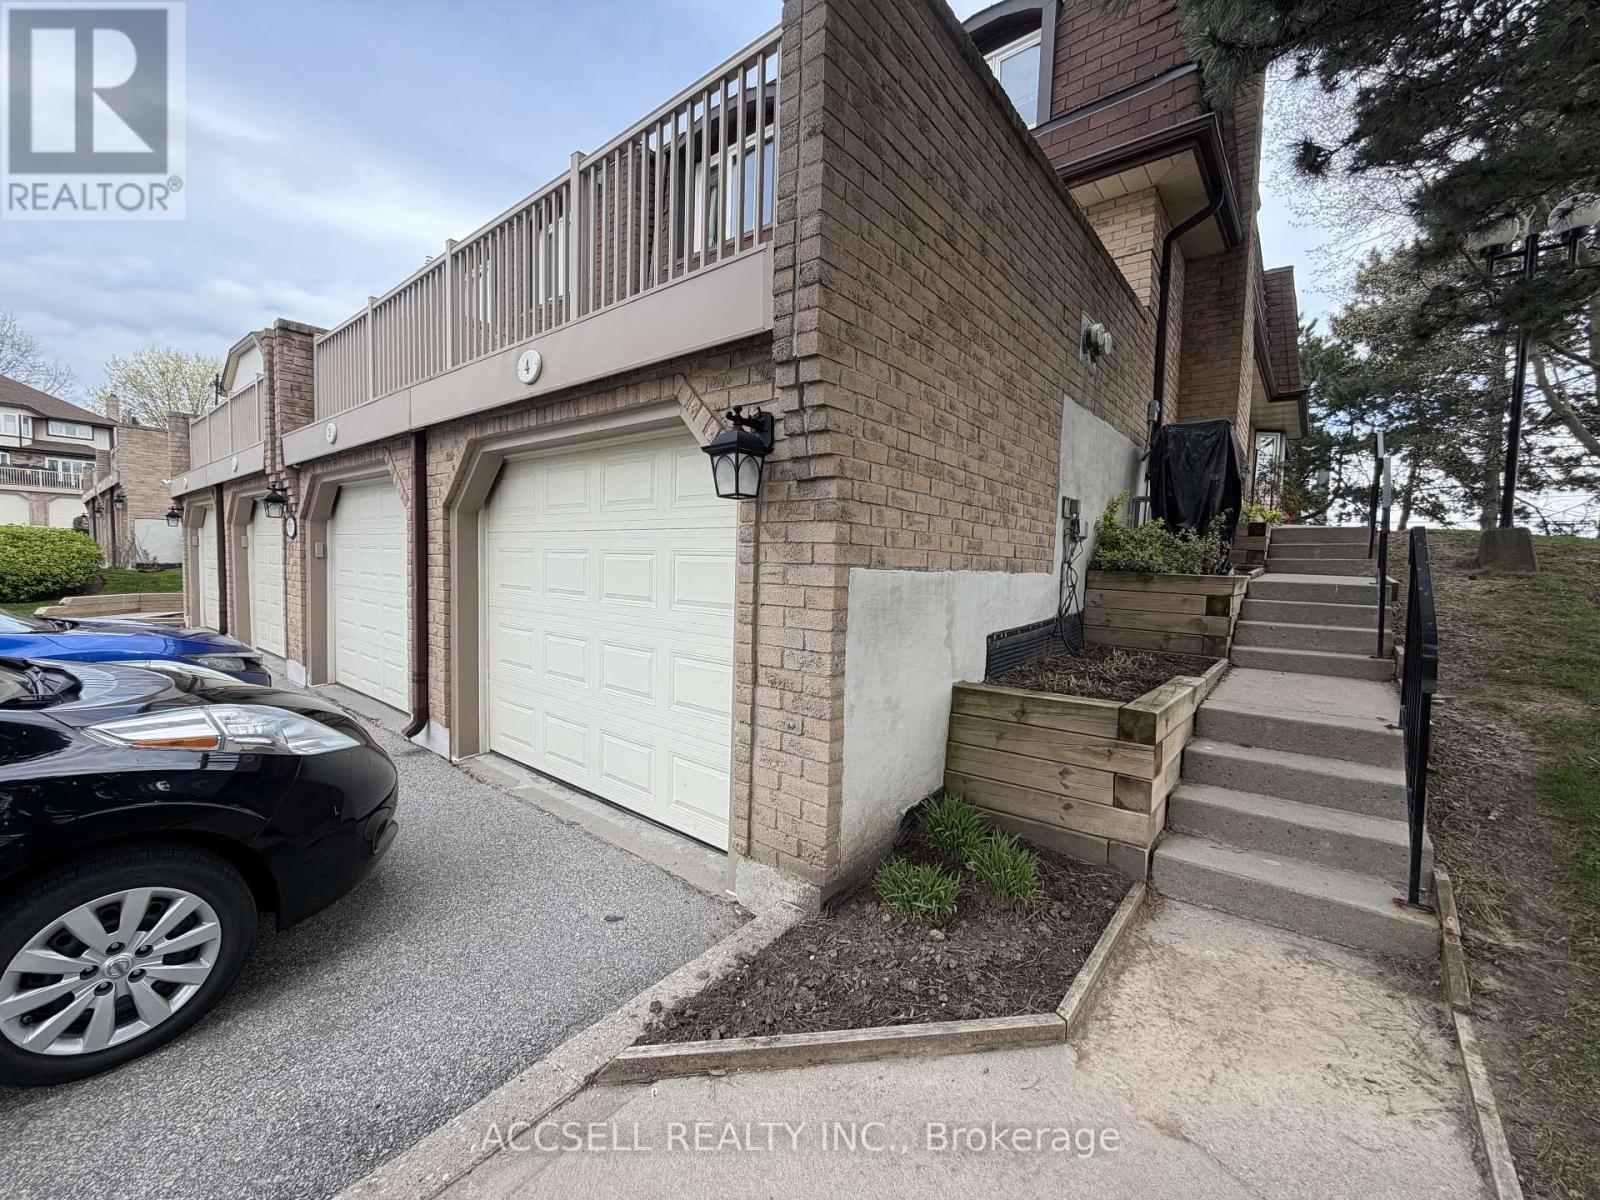
Fantastic Opportunity To Own In One Of Burlington's Convenient And Family-Friendly Communities! Welcome To 1510 Upper Middle Rd, Offering Spacious Rooms, A Functional Layout, Garage Parking, And Endless Potential For Buyers Looking To Renovate And Personalize A Home To Their Own Style. This Property Is Perfect For First-Time Buyers, Investors, Downsizers, Or Renovators Seeking Great Value And Long-Term Upside In A Desirable Location. Enjoy Being Close To Parks, Schools, Shopping, Restaurants, Walking Trails, Community Centres, Public Transit, And Easy Highway Access Including The QEW, 403, And GO Transit For Commuters. The Home Is Located In A Well-Established Neighbourhood Surrounded By Everyday Conveniences And Excellent Amenities. A Rare Chance To Enter The Burlington Market And Create Your Dream Home In A Sought-After Area! (id:51382)
1402 Almonte Drive
Burlington (Tyandaga), Ontario
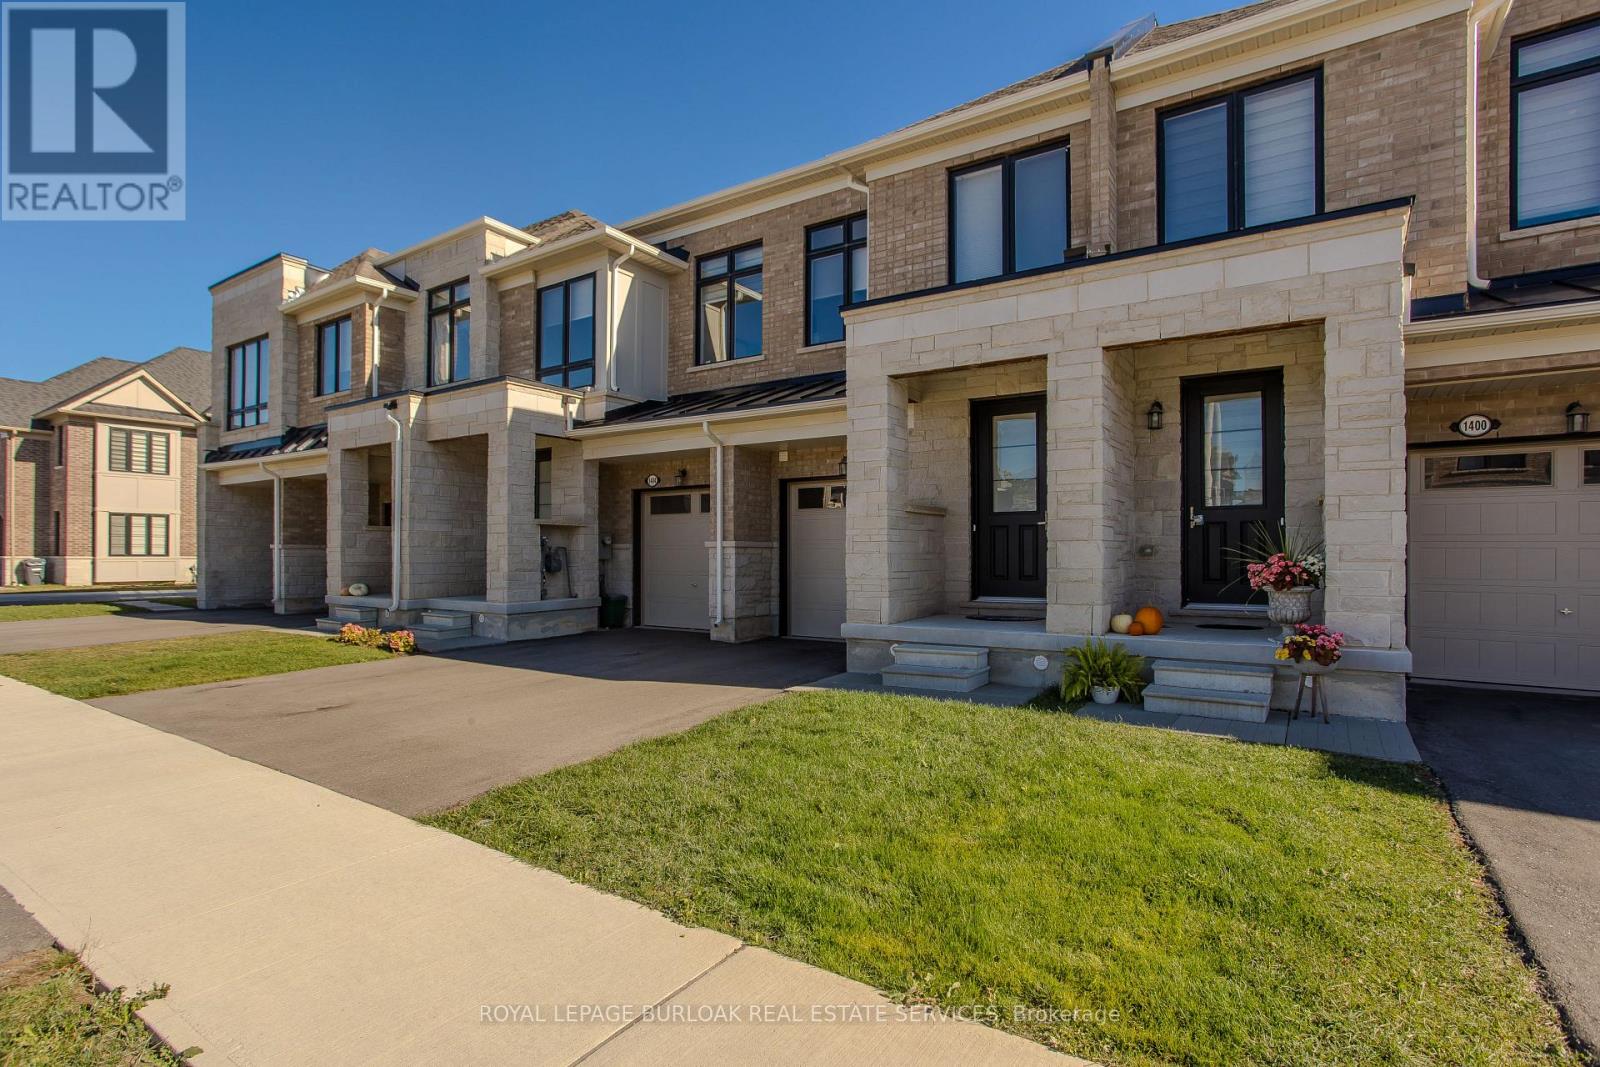
approx. 1,639 sf of above-grade living space, 3 bedrooms, 3 baths and an attached garage with automatic door opener. Backing onto a natural treed setting, this thoughtfully designed townhome combines modern comfort, generous living spaces and a peaceful outdoor retreat.The main floor features hardwood flooring and an open-concept layout designed for everyday living and entertaining. The kitchen offers granite counters, s/s appliances, extensive cabinetry, a centre island with breakfast-bar seating and a convenient spice pantry. The adjoining dining area flows into the bright great room, where expansive windows and a walkout to the deck bring in natural light and backyard views. A dedicated family centre provides a convenient workspace, while a 2-pc bath and inside garage access complete the level.Upstairs, the spacious primary retreat features a W/I closet and 5-pc ensuite with double vanity, freestanding soaker tub and separate glass shower. Two additional bedrooms, a 4-pc main bath and convenient side-by-side laundry complete the second level.The unfinished basement offers excellent potential for additional living space, whether a recreation room, home gym or office, with a 3-pc bath rough-in and cold room providing added convenience.Outside, enjoy a private backyard with a deck, natural treed backdrop and space for a potential children's play area, creating an inviting setting for outdoor enjoyment.Close to Tyandaga Golf Course, parks, trails, schools, shopping and recreation facilities, with convenient access to Downtown Burlington, the waterfront and major highways. An excellent opportunity to enjoy modern living surrounded by nature in one of Burlington's growing communities. (id:51382)
3 Harshaw Avenue
Toronto (Runnymede-Bloor West Village), Ontario
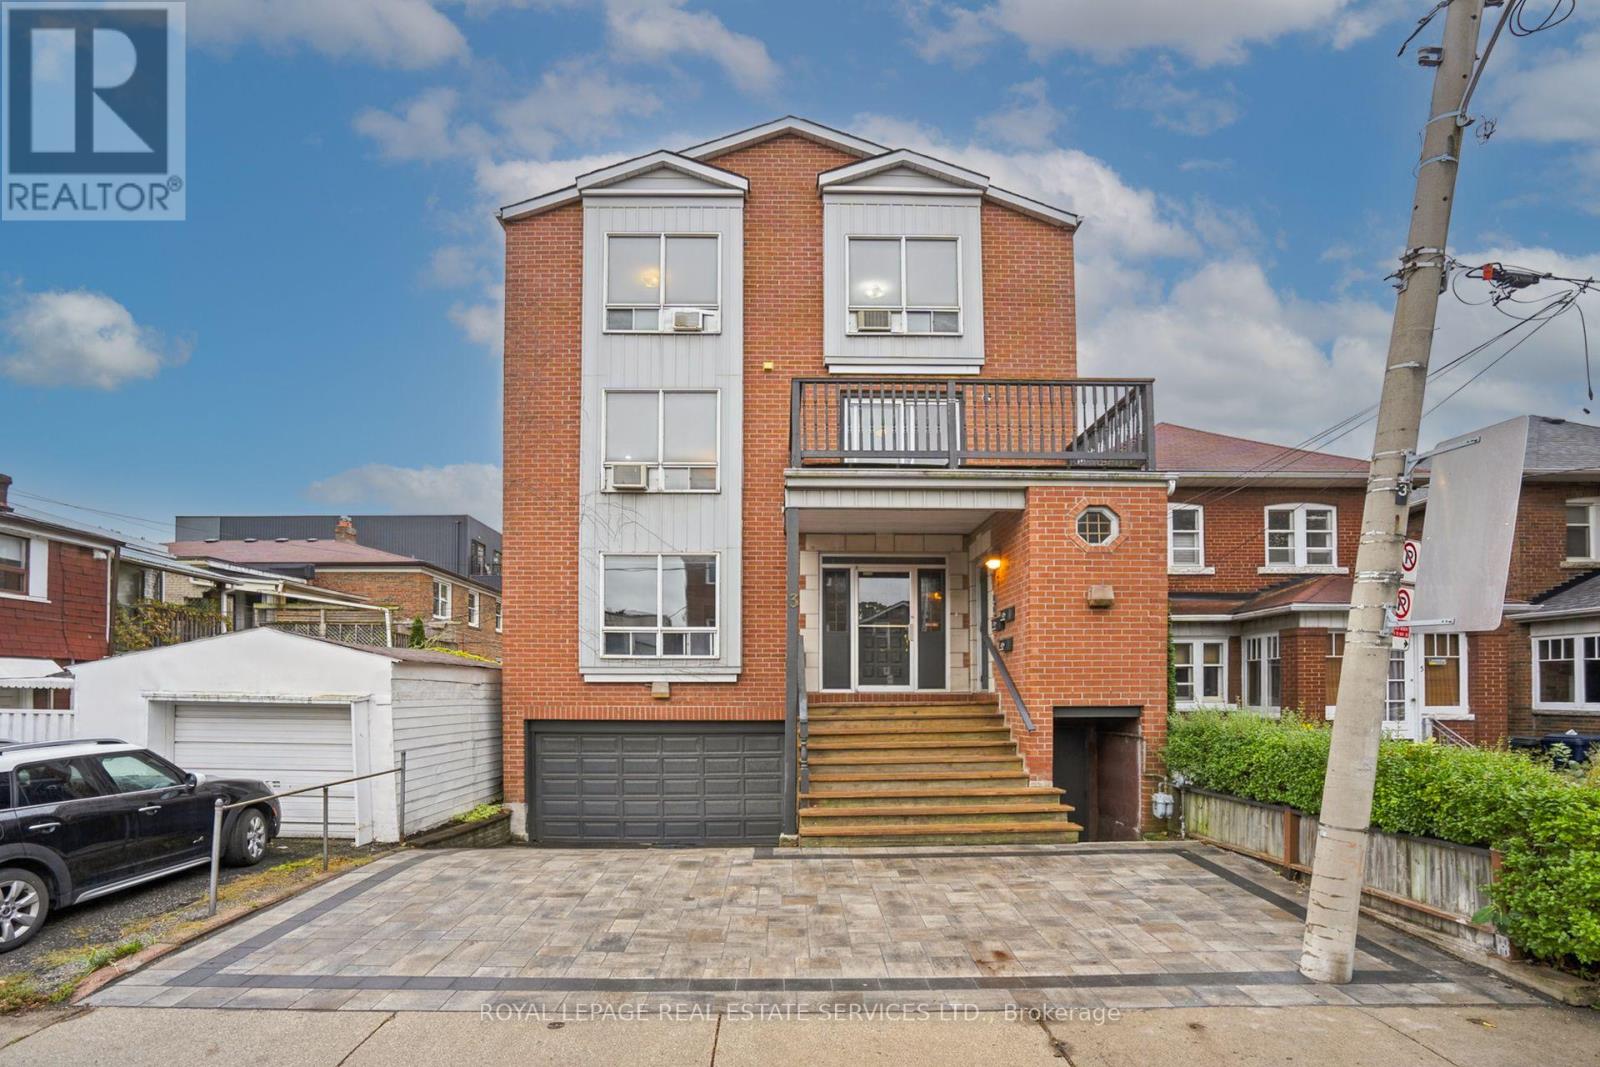
A rare opportunity to acquire an incredible generational investment asset in Bloor WestVillage. Perfectly positioned on a quiet residential street amongst multi million dollar homes.This purpose built property offers unmatched tenant appeal and long term value. The building was built new in 1987 with underground parking and over 2949 square feet of living space. All three spacious, well appointed two bedroom units are above grade! Two of the units are two storey each, with open concept living spaces, exposed brick and additional powder rooms! All units are separately metered for hydro and heat Additionally there are four storage lockers. Located within the sought after Runnymede Junior and Senior Public School as well as Humberside Collegiate catchment area and only a five minute walk to the subway, local cafes, trendy shops, restaurants and local parks. This triplex is the perfect turn key investment with great incomein a prime location! Perfect for investors or multi generational living. Whether you're looking to expand your investment portfolio or secure a multi-generational residence, this exceptional property offers endless potential. (id:51382)
906 - 50 George Butchart Drive
Toronto (Downsview-Roding-Cfb), Ontario
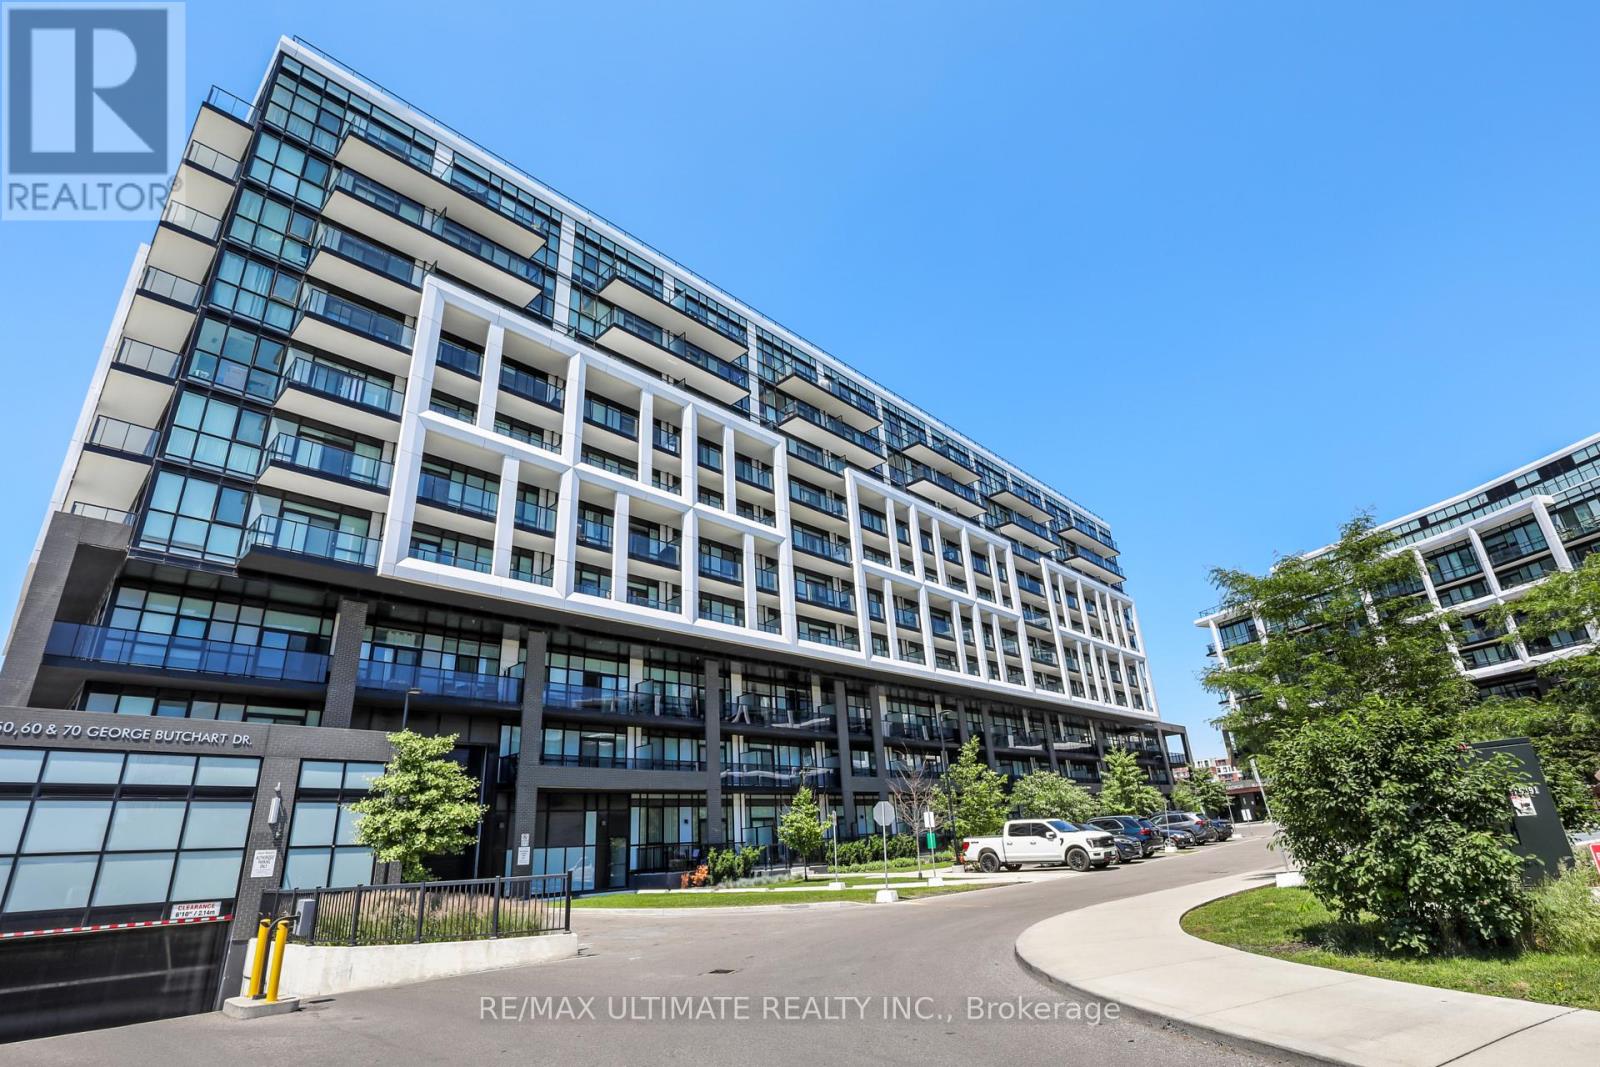
Welcome to this bright and spacious 2-bedroom, 2-bathroom, condominium. The functional floor plan features floor-to-ceiling windows that flood the unit with natural light, a primary bedroom with a beautiful ensuite, and stylish modern finishes throughout. Tucked at the end of the hall, this unit offers excellent privacy. Step onto the large north-facing balcony overlooking a scenic pond. Enjoy first-class amenities including a gym, yoga studio, indoor-outdoor party space, dog washing station, and 24/7 security. Very close to York University and great long term investment! Ideally located near shops, restaurants, TTC, and the 401, with Downsview Park just steps away. The ongoing redevelopment of Downsview Park will bring even more vibrancy, amenities, and excitement to the neighbourhood. (id:51382)
505 - 10 Drummond Street
Toronto (Mimico), Ontario
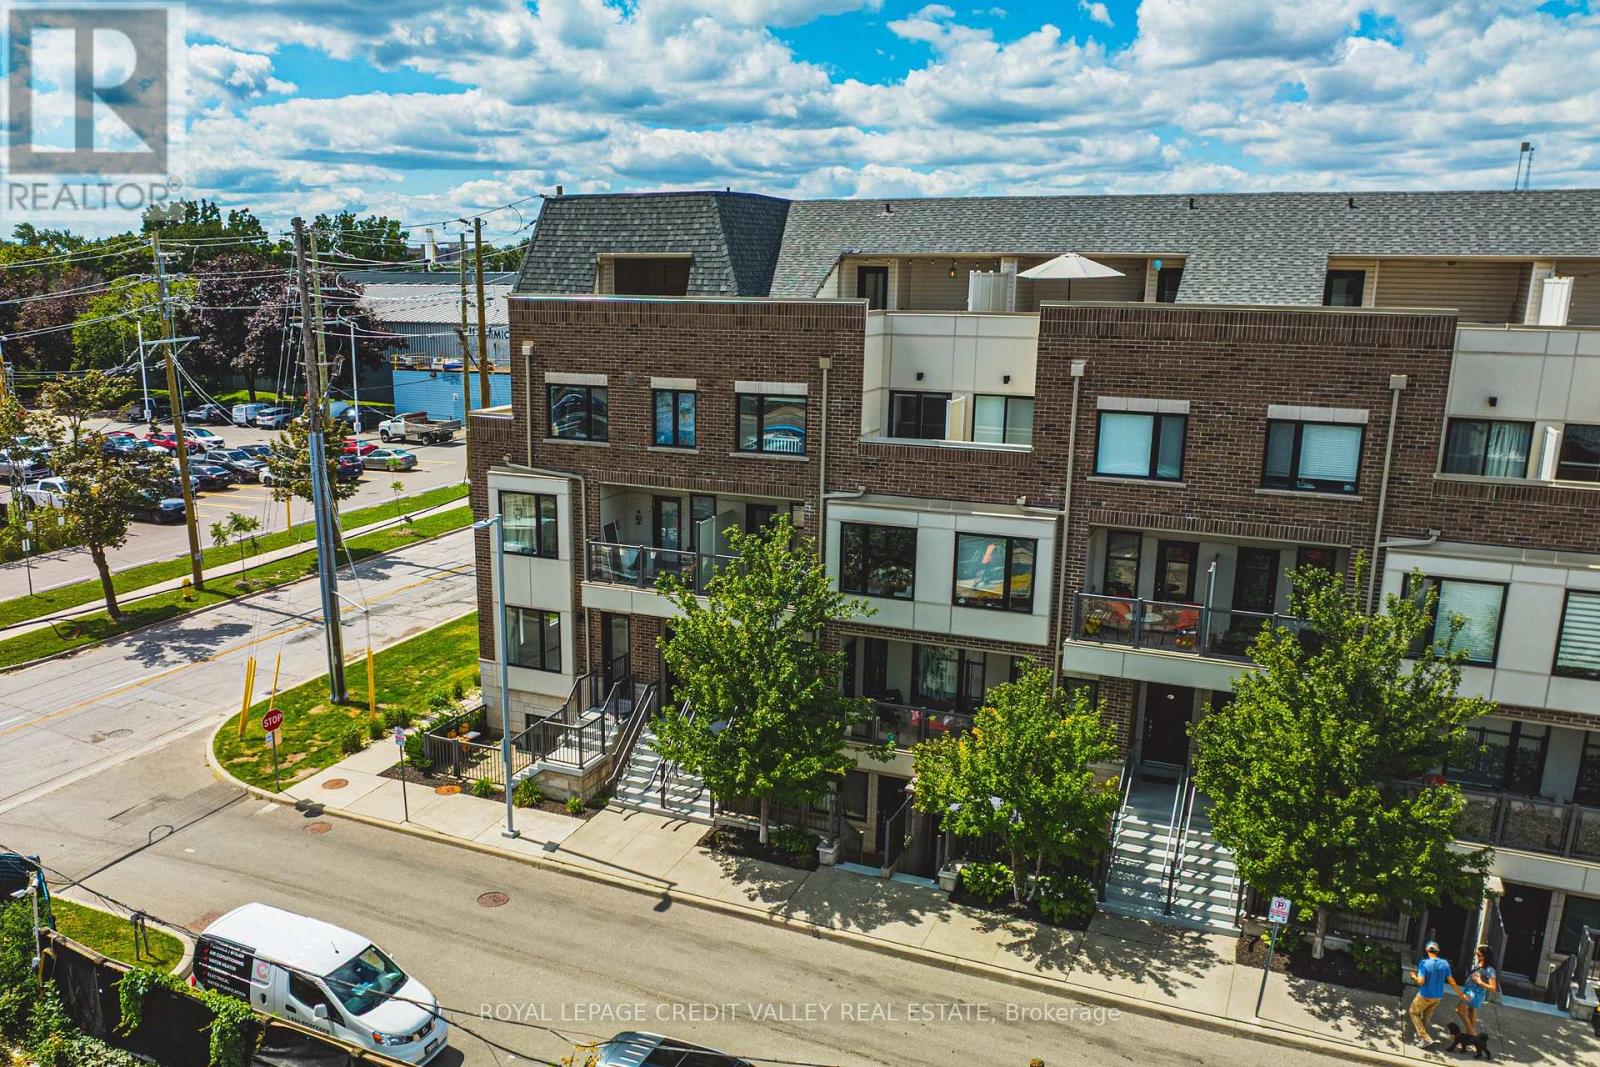
Welcome to stylish urban living in the heart of Mimico! **NOTE 2 PARKING SPOTS** This bright and spacious 3-storey stacked townhouse offers 2 bedrooms, 3 bathrooms, 2 private balconies and an incredible private rooftop terrace - the ultimate outdoor space for entertaining, relaxing, summer BBQs or enjoying warm evenings under the stars. Freshly painted from top to bottom and filled with natural light, this move-in-ready home offers a functional multi-level layout with a great balance of comfortable living space and privacy, while multiple outdoor areas make this home truly stand out. Thoughtful upgrades include Hunter Douglas automated smart blinds, high-end appliances and hard-surface flooring throughout, while two owned parking spaces and a large storage locker add valuable everyday convenience. Location is hard to beat! With Mimico GO Station directly across the street, commuting is a breeze, getting you to Union Station in 15 minutes, while the iconic SanRemo Bakery is just down the street. Enjoy easy access to restaurants, shopping, parks, the Waterfront, and everything Mimico has to offer! (id:51382)