
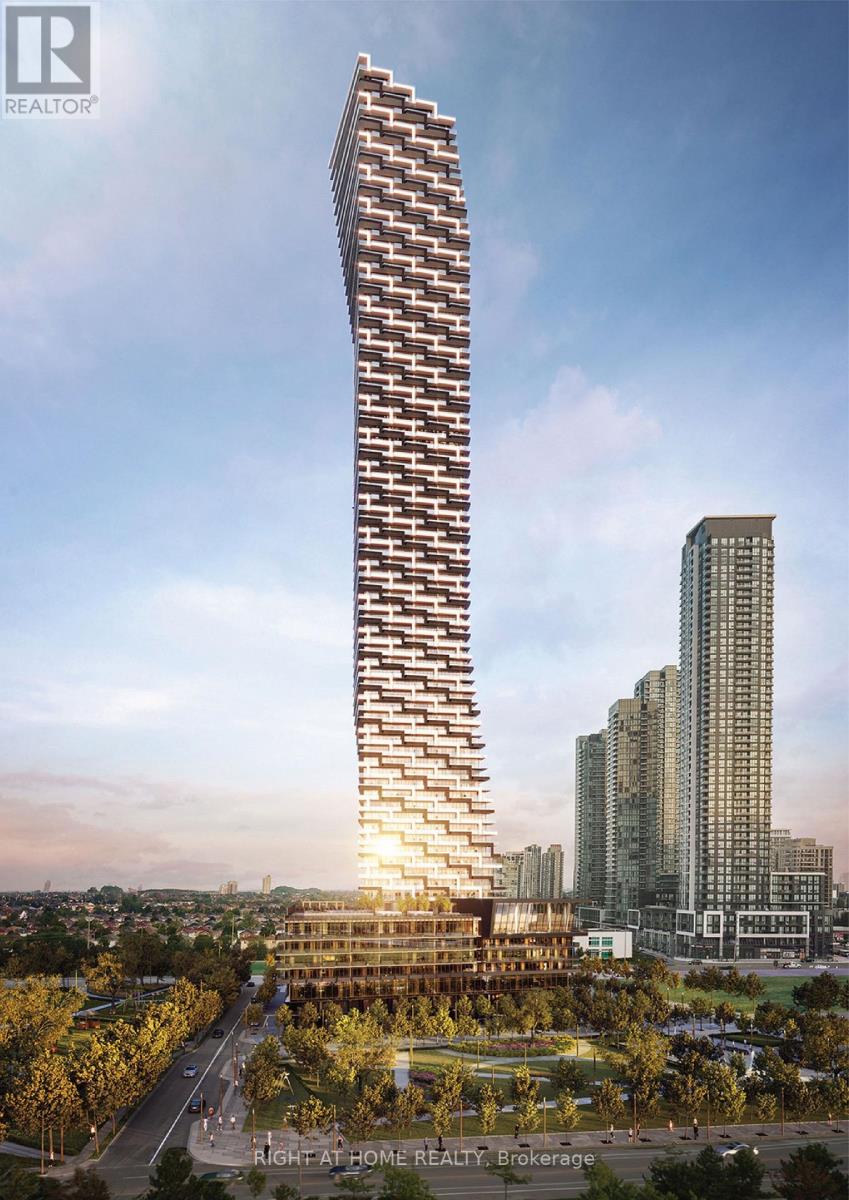
2308 - 448 Burnhamthorpe Road W
Mississauga, Ontario
Welcome to brand-new, never-lived-in luxury living at Unit 2308 in the prestigious M3 Condos, ideally located in the heart of Mississauga's Square One district at 448 Burnhamthorpe Road West. This premium corner suite offers 1,016 sq. ft. of bright, beautifully designed interior living space, featuring 3 spacious bedrooms, 2 full bathrooms and an impressive 338 sq. ft. wraparound balcony with breathtaking panoramic views of Lake Ontario and the CN Tower skyline. Showcasing over $4,000 in custom lighting upgrades, 9-foot ceilings, floor-to-ceiling windows and premium finishes throughout, the suite features a modern chef-inspired kitchen with custom cabinetry and integrated appliances. The thoughtfully designed layout includes a spacious primary bedroom with a private 3-piece ensuite, a second bedroom with a generous walk-in closet, and a second full bathroom featuring a deep soaker tub. The third bedroom offers excellent flexibility for a growing family, guests or a home office. Additional features include Rogers smart home technology with a smart thermostat and keyless digital entry, high-speed internet included, one exceptionally wide oversized parking space conveniently located on Level 3 (above ground), and one dedicated private storage locker. Residents enjoy an outstanding selection of building amenities, including 24-hour concierge, indoor swimming pool and sun deck, state-of-the-art fitness centre, yoga studio, screening room, party and dining lounges, outdoor BBQ terraces and dedicated children's play areas. Ideally situated just steps from Square One Shopping Centre, Celebration Square, Sheridan College, restaurants, grocery stores and everyday conveniences, with easy access to Highway 403, Erindale and Cooksville GO Stations and major transit routes. An exceptional opportunity for families seeking a spacious, upscale, long-term home in one of Mississauga's most desirable condominium communities. (id:51382)
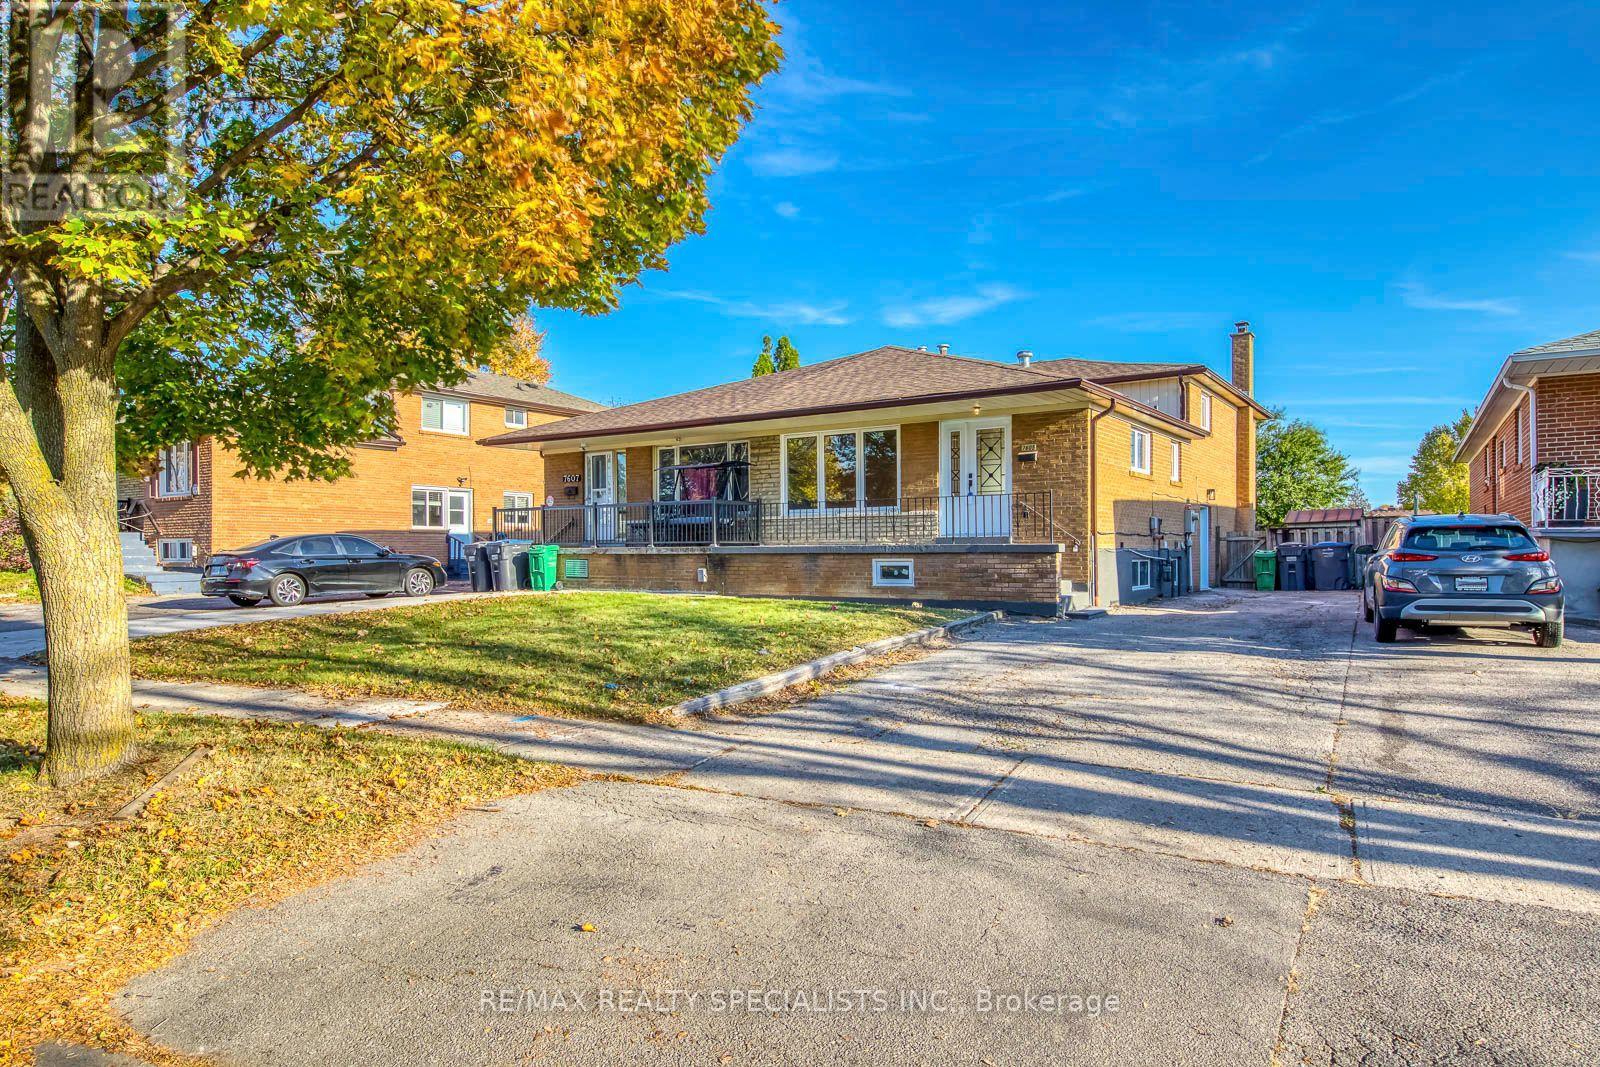
Lower - 7605 Discus Crescent
Mississauga, Ontario
Immaculately well kept large three bedroom semi in desirable location on a quiet crescent close to all amenities. Lots of recent renovations including brand new windows and exterior doors, updated bathroom, brand new hardware and light fixtures, new closets and fresh paint throughout. Looking for quality tenants who will take good care of the property. (id:51382)
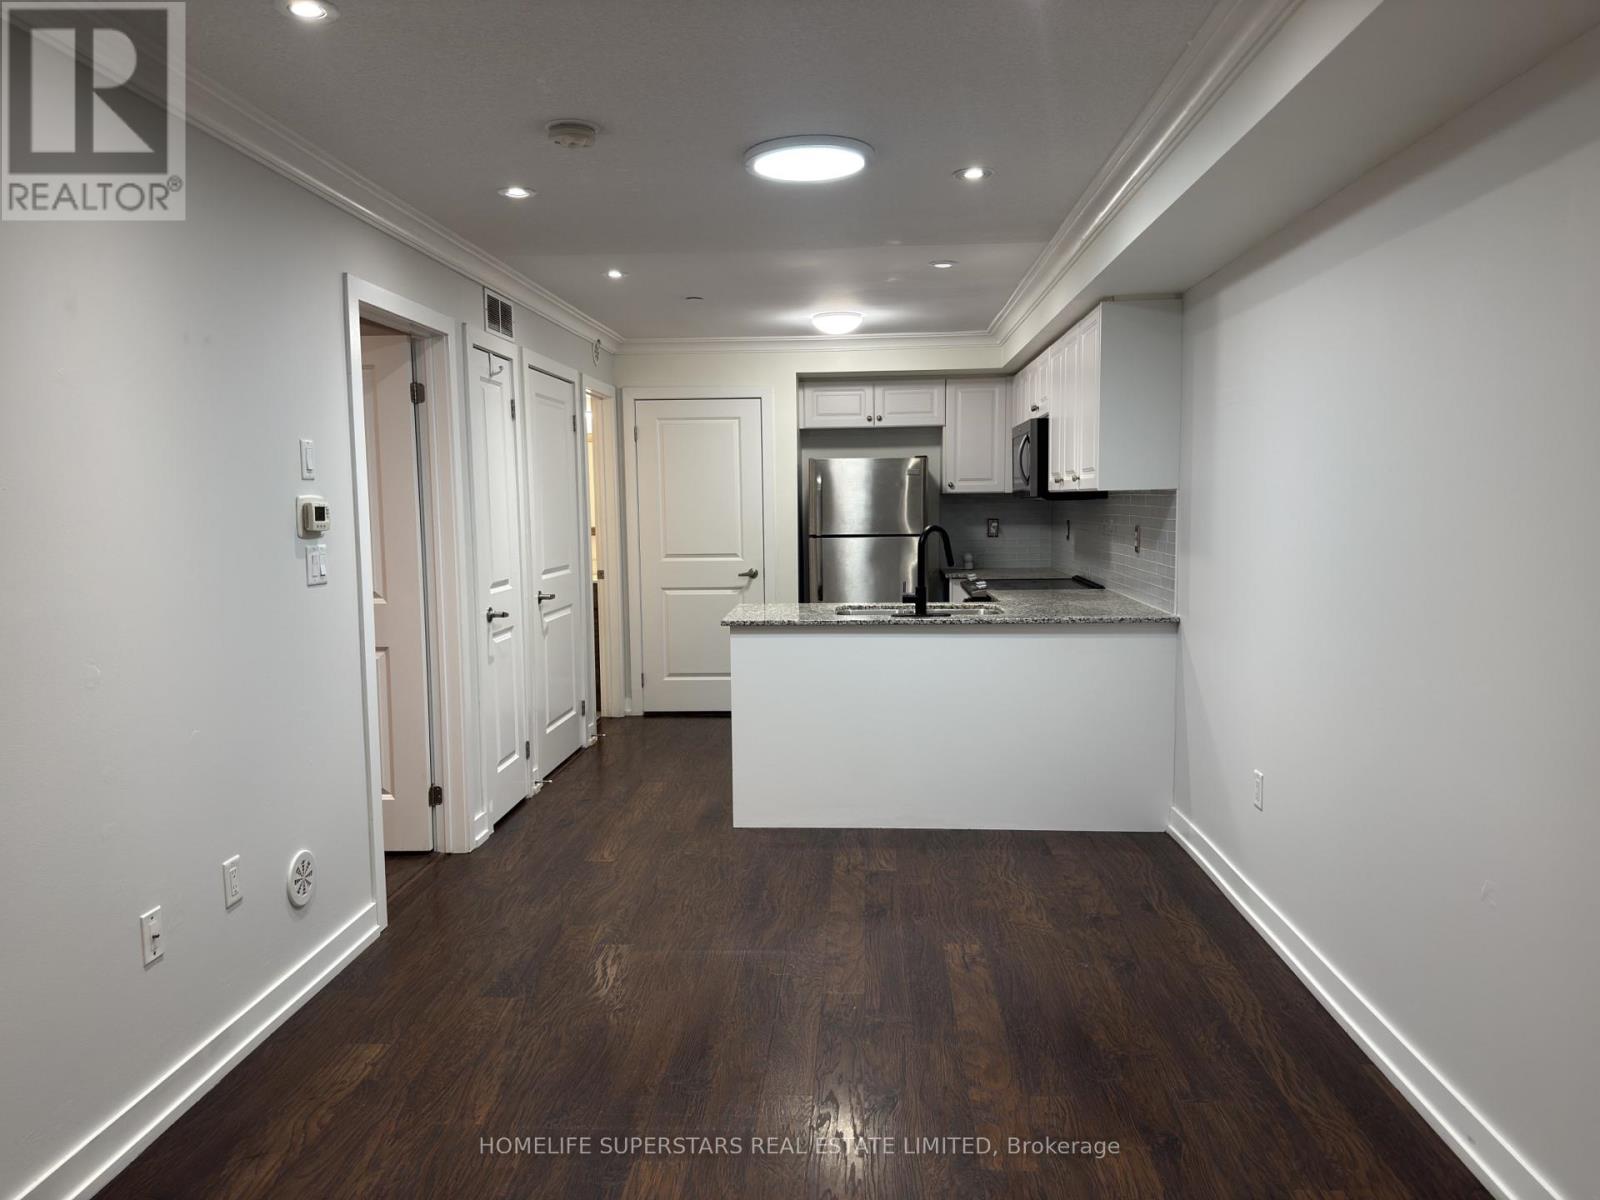
413 - 8 Drummond Street
Toronto, Ontario
Enjoy the convenience of Mimico living in this freshly painted one-bedroom, one-bathroom stacked townhome at 8 Drummond St. With approximately 540 sq. ft., two private entrances and a practical open-concept layout, this home makes use of every inch of square footage. The kitchen features white cabinetry, S/S appliances, a subway tile backsplash and a breakfast bar overlooking the living area. Crown moulding, pot lights and window shutters add character, while in-suite laundry, one parking space and a locker cover the everyday essentials. Mimico GO Station is just a short walk away, making the downtown commute easy. Nearby grocery shopping (No Frills), local bakeries (SanRemo), cafés and restaurants along Royal York Road put daily errands close to home, with neighbourhood parks and waterfront trails within easy reach. A great option for first-time buyers or anyone looking to simplify. (id:51382)
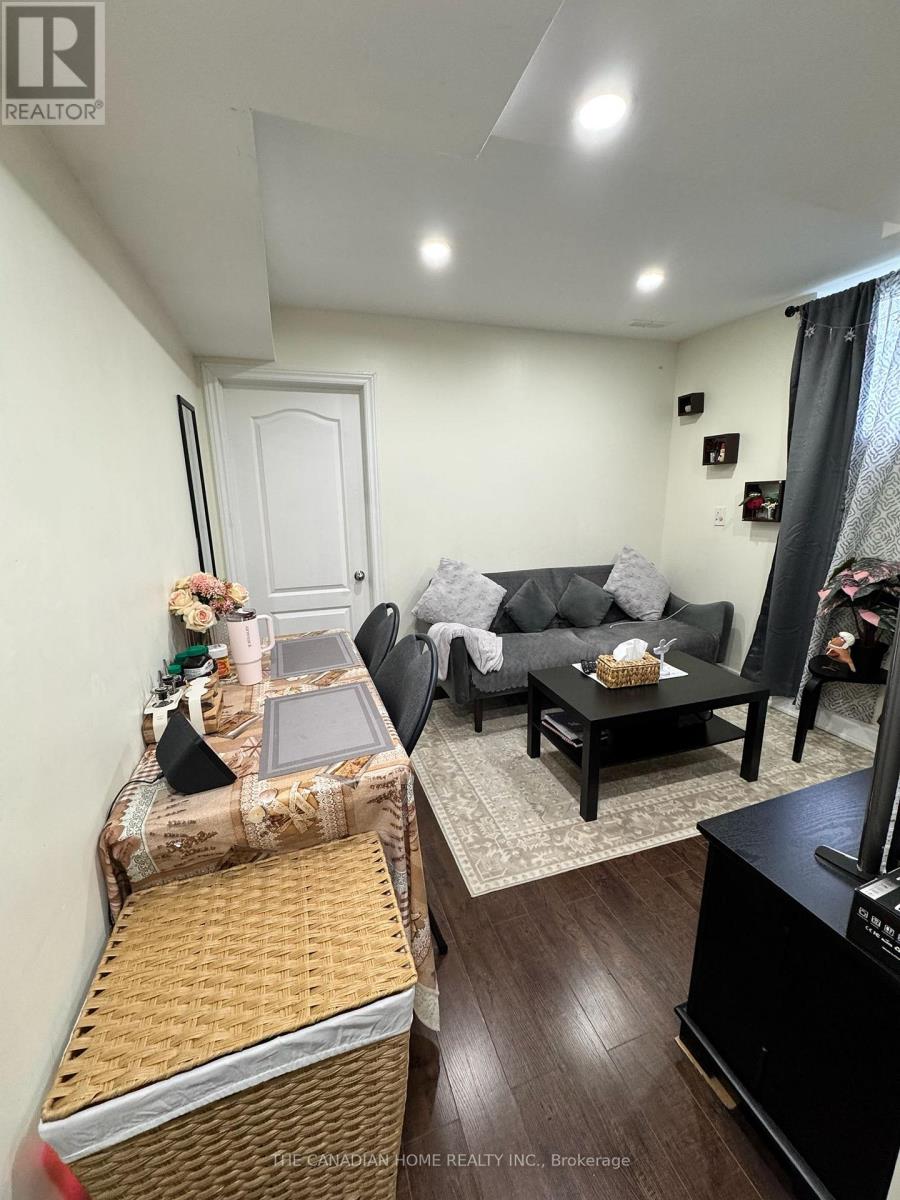
120 Viceroy Crescent
Brampton, Ontario
Beautiful and bright 1-bedroom legal basement apartment available for rent, featuring a separate private entrance and plenty of natural light. Brand-new appliances. Large windows with lots of natural light. Ensuite laundry. 1 parking space included. 30% share of utilities. Convenient location close to public transit, grocery stores, and other essential amenities. A great option for a clean, comfortable, and conveniently located home. (id:51382)
3 Portland Street
Collingwood, Ontario
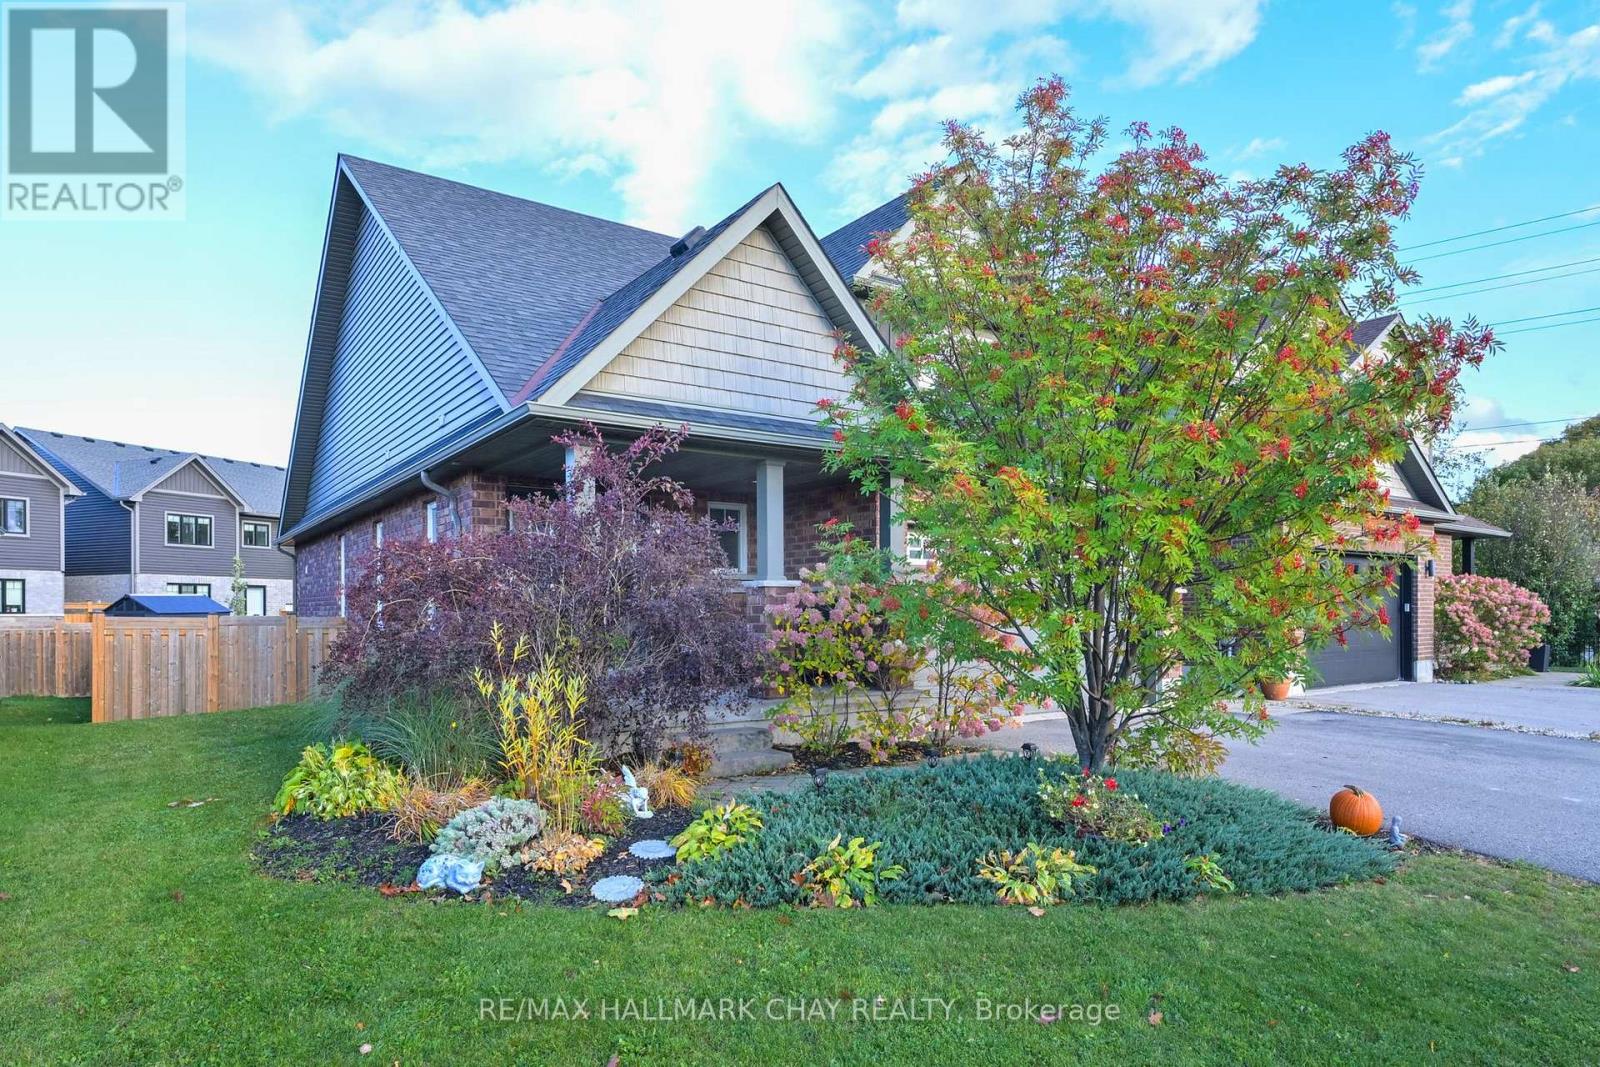
Fantastic price in Collingwood's sought after Pretty River Estates! Buyers will not go wrong with this detached bungaloft with a fully self contained basement in-law/apt, ideal for investors, extended families, or just a large family! Minutes to the new Costco and Casino, as well as Blue Mountain. Enjoy the vibrant lifestyle in a destination town offering great shopping, upscale restaurants, beaches, top notch skiing, and minutes to the longest freshwater beach - Wasaga Beach! Built by Sunvale Homes, this previous model home comes fully finished throughout, open layout, soaring ceilings, main fl primary suite and laundry room (access to garage), 2nd & 3rd BR upstairs enjoy a loft area, and a 4 pc bathroom. Great kitchen with island, quartz counters, s/steel appliances, walkout to large deck for entertaining and a fully fenced yard for the kids and pets. Downstairs buyers will find a beautiful in law suite or just extra room to enjoy. Parents will appreciate being in the school district for Admiral Public which is a short walk away, brand new park is in the process of being built beside the school which will include pickleball courts. This is one of the best buys in the area, don't miss out! (id:51382)
381 Walter Dr. Drive
Georgina, Ontario
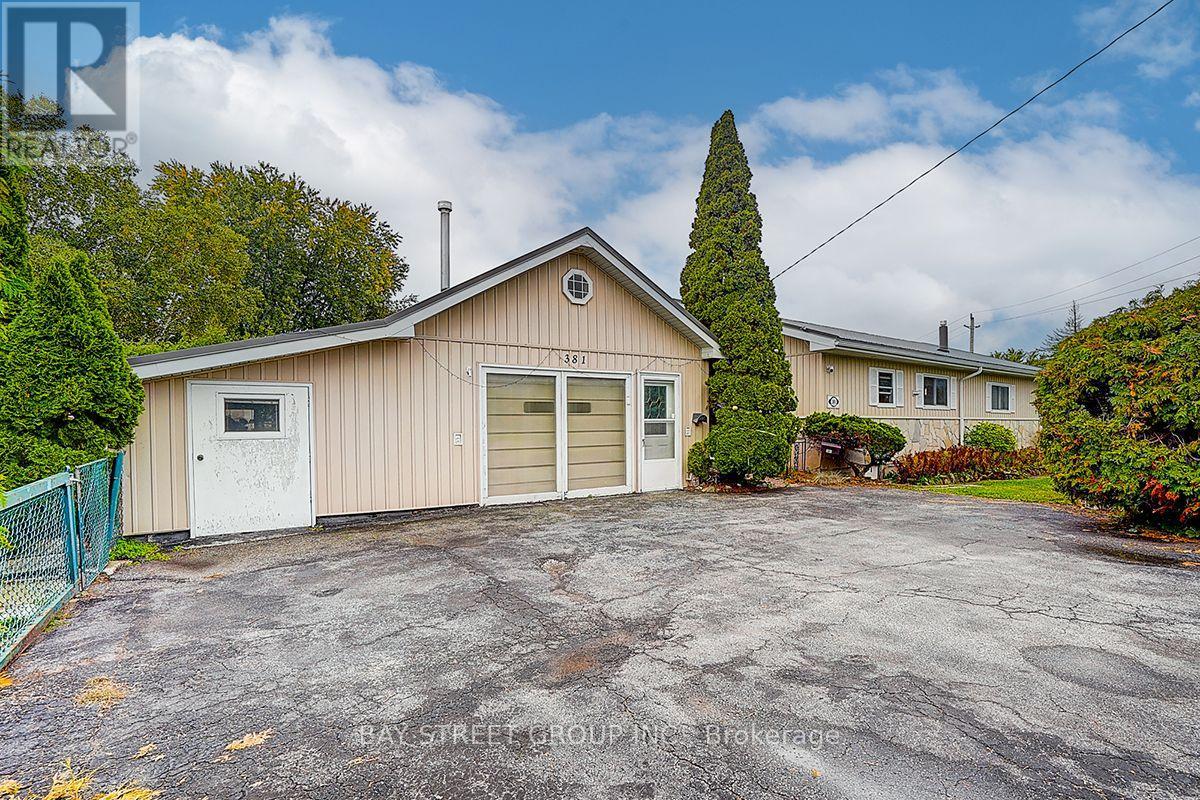
Enjoy Peaceful Lakeside Living In Keswick South! This 2-Bedroom, 1-Bathroom Main-Floor Unit Occupies The East Portion Of A Detached Bungalow And Features A Separate Private Entrance, Its Own Kitchen, Dining Area, Living Room And In-Unit Laundry. Situated In A Beautiful, Quiet Setting Close To Lake Simcoe, Parks And Marinas, With Convenient Access To Schools, Supermarkets, Shopping And Highway 404. Rent Is $2,200/Month And Includes WiFi And Two Outdoor Parking Spaces. Tenant Pays 50% Of Utilities And Is Responsible For Snow Removal From Their Designated Driveway/Parking Area. Lease Is For The East-Side Unit Only. (id:51382)
10 Fisico Court
Markham, Ontario
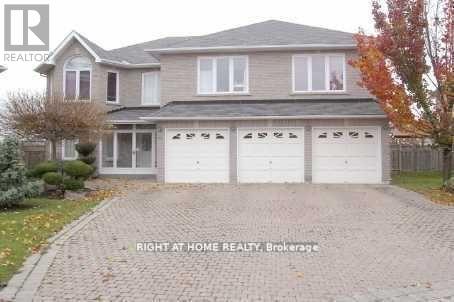
This bright and spacious furnished basement apartment features a private separate entrance, parking, full kitchen, and full bathroom. Freshly painted, the unit includes oneparking space and is ideal for a single professional or couple. Located in a quiet, family-friendly neighborhood with easy access to transit and local amenities. Clean, comfortable, andmove-in ready. (id:51382)
12689 Leslie Street
Richmond Hill, Ontario
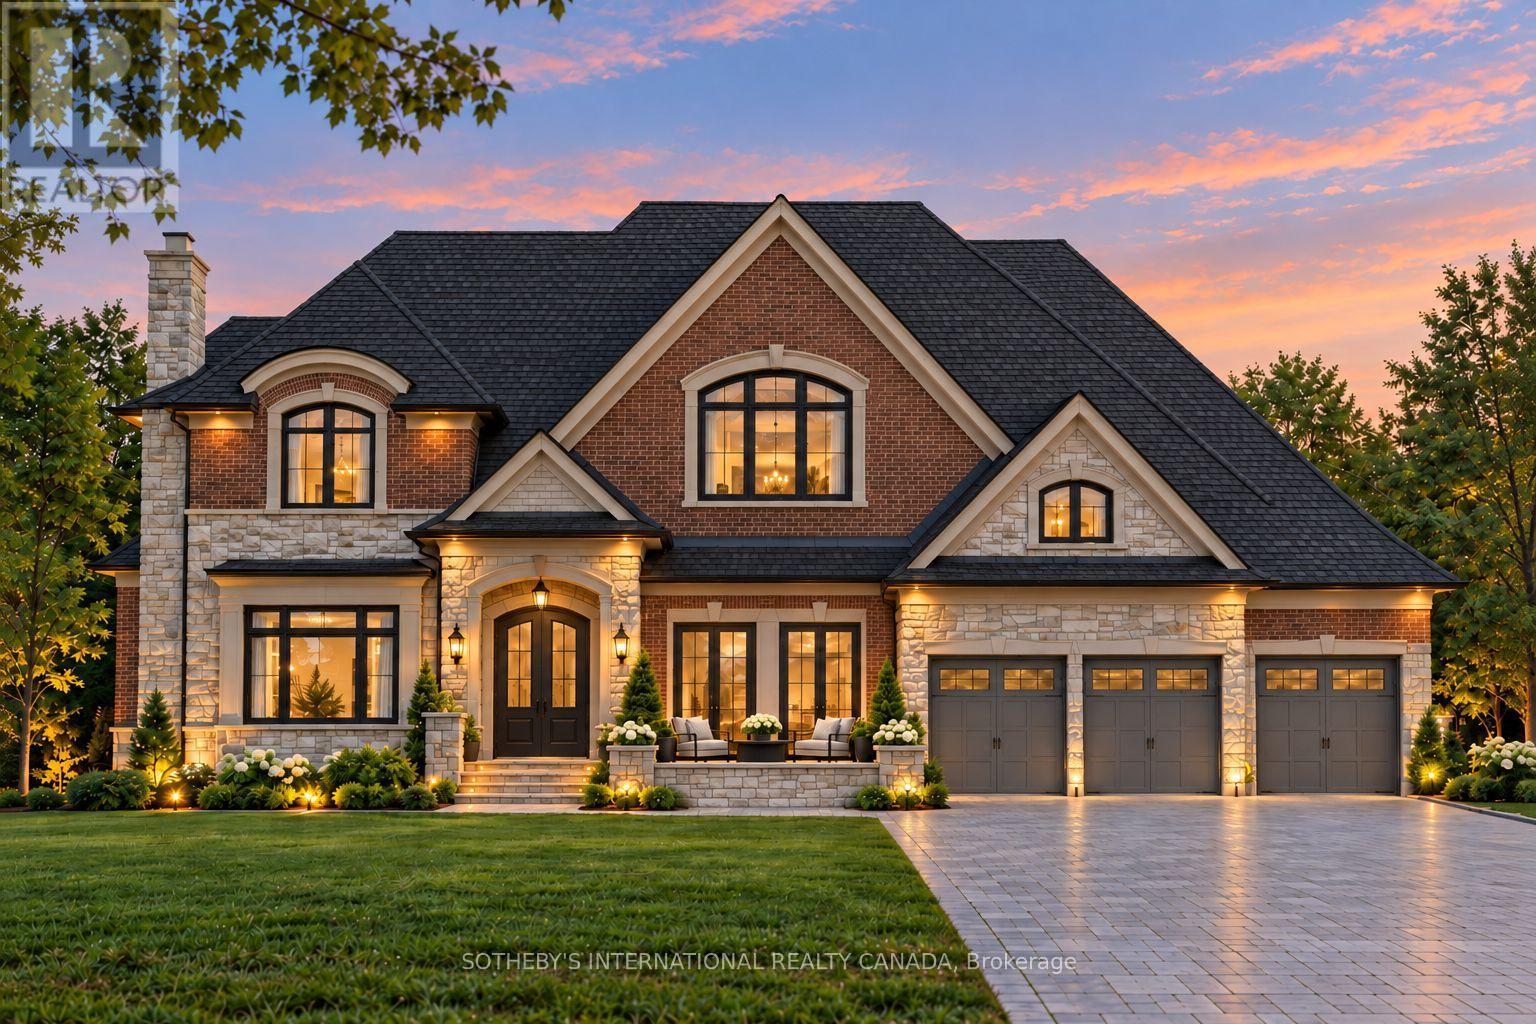
Opportunity to build your dream custom home on a spectacular 100 x 532 ft estate-sized property (1.2 acres) in coveted Richmond Hill, surrounded by mature trees offering privacy & a picturesque setting for a magnificent custom estate. Extensive planning & development work has been completed, representing a substantial investment of time & capital, including architectural drawings, completion of numerous studies & plans along w/ municipal coordination. Site plan approval is in its final stages, w/ only outstanding municipal deposits remaining to be paid by the purchaser when ready to proceed. A valuable opportunity to capitalize on the significant work already completed & bring the proposed custom home development to fruition. The proposed architectural plans showcase an impressive approx 4800 sq ft above-grade custom bungaloft, thoughtfully designed for luxurious living, entertaining & multi-generational flexibility, w/ the potential to build an even larger residence if desired (a larger residence would be subject to site plan amendment & approval). The proposed home features 4 bdrms, 5 bthrms, a 3-car garage, impressive 10' ceilings on the main flr, a dramatic 12' ceiling in the family rm, & 9' ceilings throughout the 2nd flr & bsmt. The plans also include a beautifully designed backyard cabana complete w/ a wet bar, lounge area & full bathroom. Existing plans provide for well water & municipal sewer connection, w/ the option to install a septic system in lieu of municipal sewer, should the purchaser prefer. All connections & installations at the purchaser's expense & own due diligence. Ideally located minutes from Highway 404, Gormley GO Station, Lake Wilcox Park, golf courses & shopping, w/ nearby highly ranked schools including Alexander Mackenzie High Schl & Richmond Green Secondary Schl, both ranked among Ontario's top 10% of secondary schls in the Fraser Institute's 2025 rankings.*Vendor Take Back (VTB) financing available for consideration, subject to terms* (id:51382)
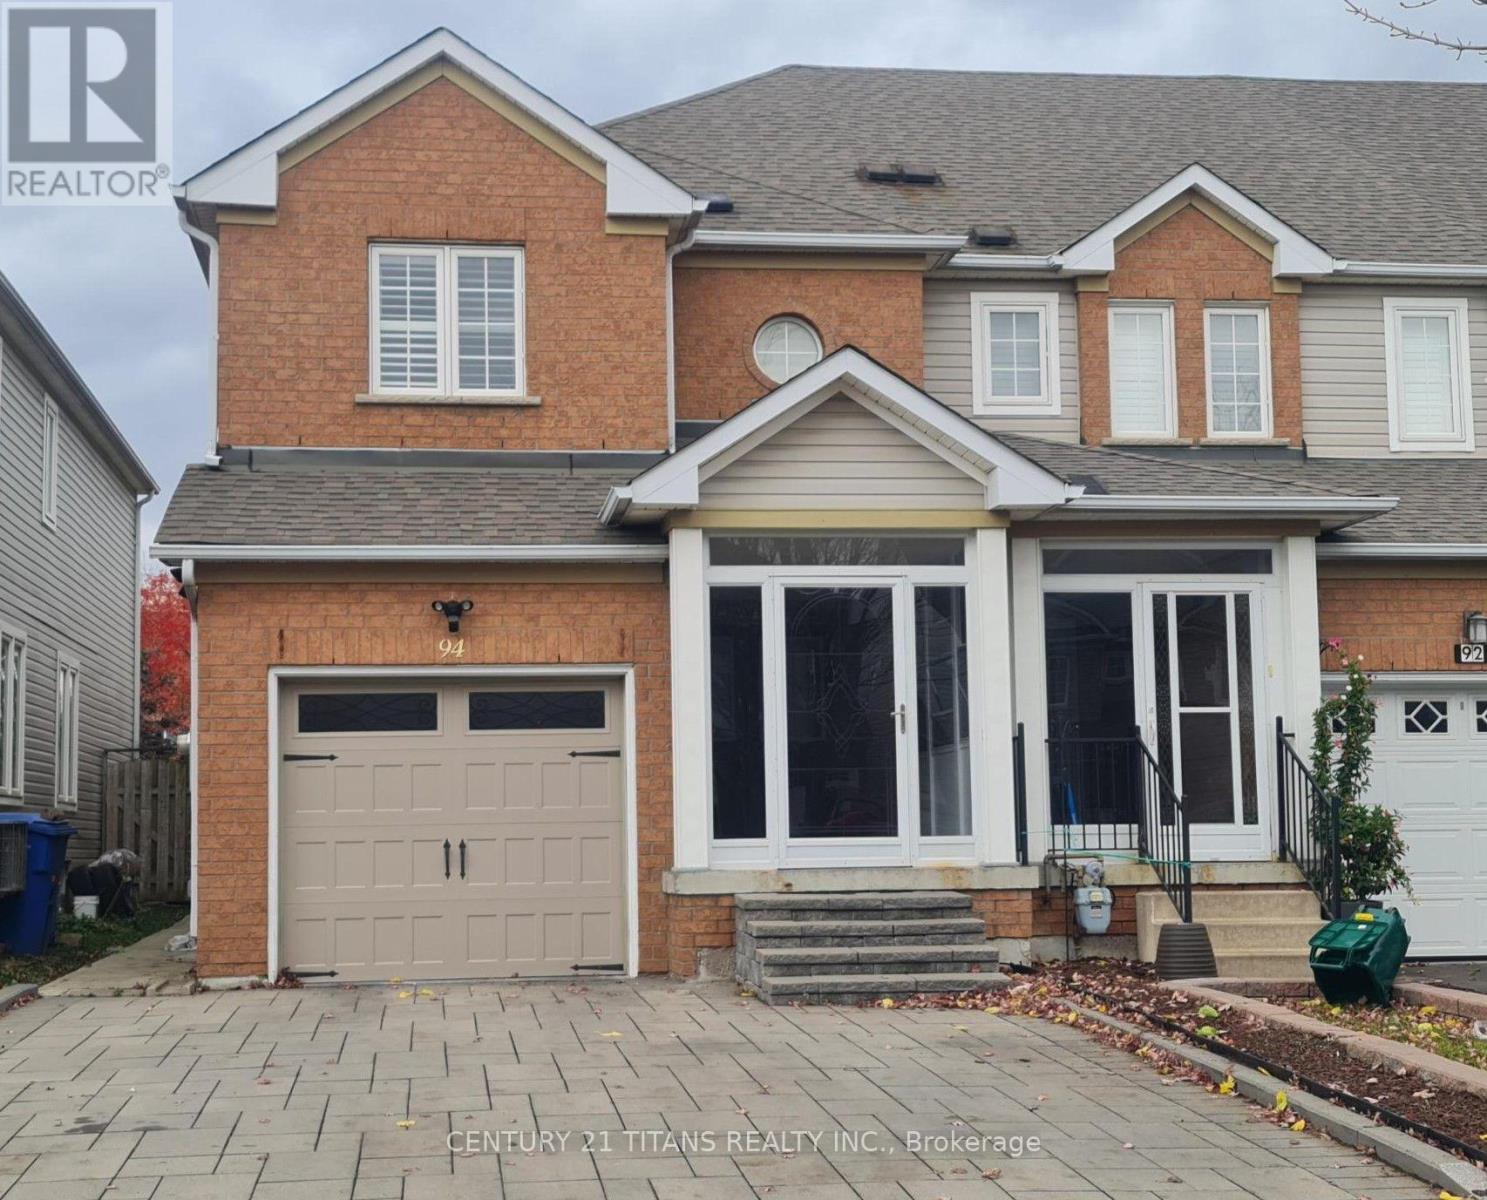
Upper - 94 Billingsley Crescent
Markham, Ontario
Conveniently Located 2 Storey end Unit Town House, Easy Access to Transit, Shopping and all amenities. Basement is tenanted. (id:51382)
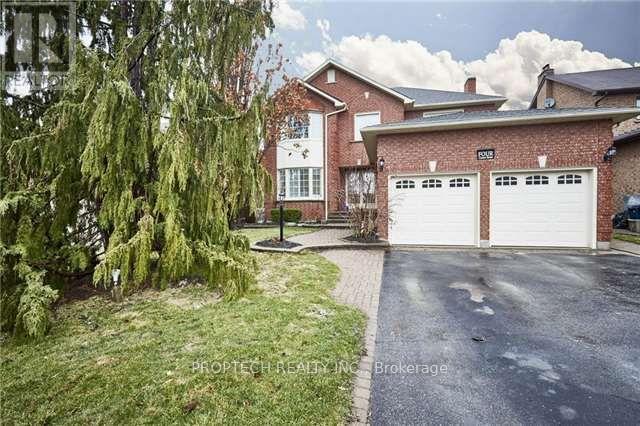
4 Corner Stone Crescent
Whitby, Ontario
Welcome To This Spacious And Beautifully Maintained 4-Bedroom Executive Home In The Highly Desirable Rolling Acres Neighbourhood! Situated On A Premium, Fully Fenced Lot, This Quality All-Brick, 2-Storey Home Offers The Perfect Combination Of Comfort, Space And Lifestyle! Enjoy Your Own Private Backyard Oasis Featuring An Impressive 18 X 32 Ft Heated Inground Pool, Perfect For Summer Entertaining, Family Gatherings And Relaxation! The Bright And Functional Layout Features Gorgeous Hardwood Flooring Throughout The Living, Dining And Family Rooms, Along With A Beautifully Renovated Kitchen Featuring Elegant Granite Countertops And Plenty Of Space For Everyday Living. The Mostly Finished Basement Provides Additional Living And Entertainment Space With A Spacious Open-Concept Recreation Room, Cozy Gas Fireplace, 3-Piece Bathroom And Cold Cellar. Ideally Located In A Family-Friendly Community, Just Minutes From Excellent Schools, Beautiful Parks, Shopping, Restaurants And Everyday Amenities. A Wonderful Opportunity To Own A Spacious Family Home With Your Very Own Backyard Retreat In One Of Whitby's Most Sought-After Neighbourhoods! (id:51382)
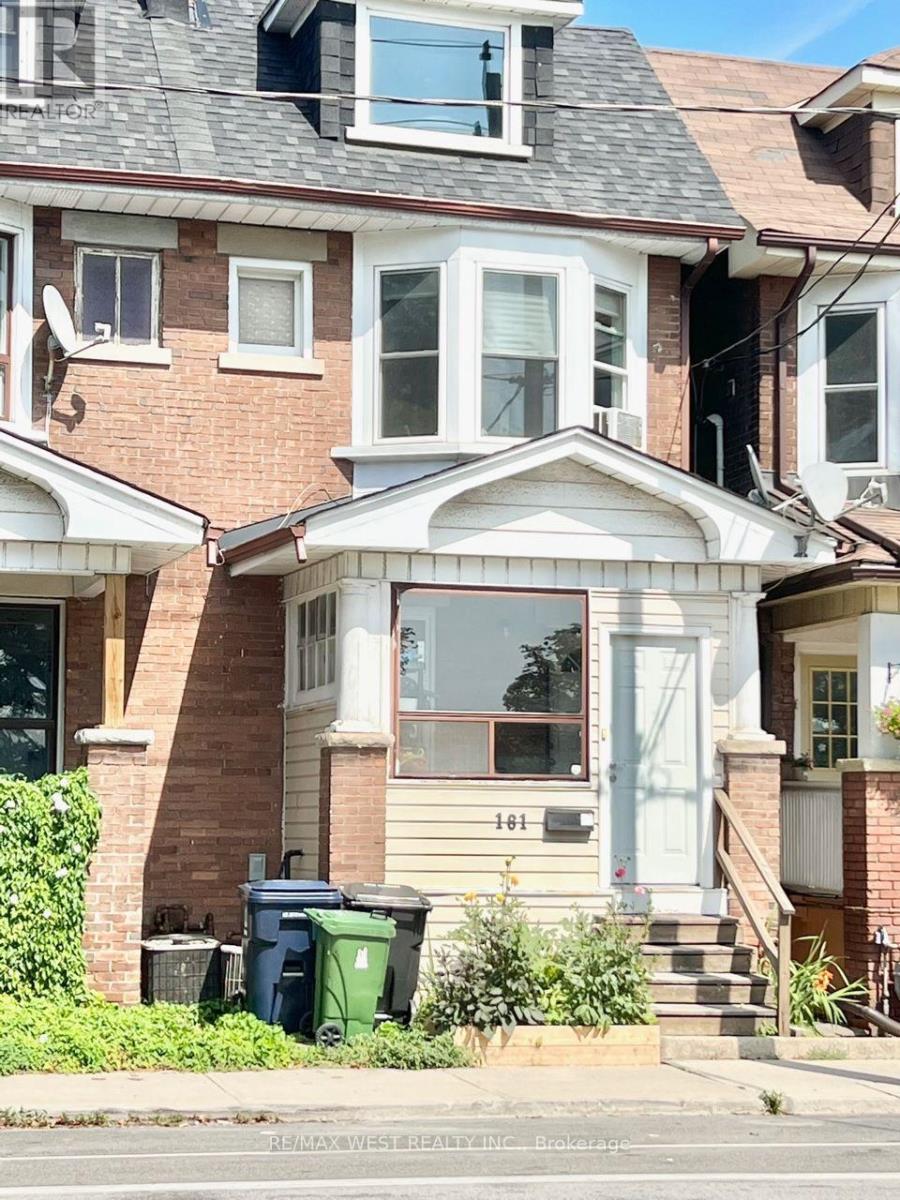
2nd Floor - 161 Greenwood Avenue
Toronto, Ontario
Bright & large one- bedroom, on the 2nd floor, located directly across from Greenwood Park with gorgeous views of the CN Tower and the city skyline. The entire unit is sun filled and beaming with natural light. The living room has very large windows and views of Greenwood Park. Similarly, the bedroom is large and can fit a king size bed. The functional kitchen walks out to a private patio. Brand new in-suite laundry in the unit for your own use. Permit street parking available on both sides on Greenwood. Some of the amenities at Greenwood park includes Dog Park, Baseball Diamonds, Outdoor Pool, Covered Skating Rink, Play ground and a Jungle gym. And if you are into Farmer's Markets, there is one every Sunday. Short walk to Queen St or Gerrard to catch the 24hr Street Car. Or a minute walk to the bus stop to Greenwood Subway. Close to the Beach, Boardwalk and the bike trail. (id:51382)
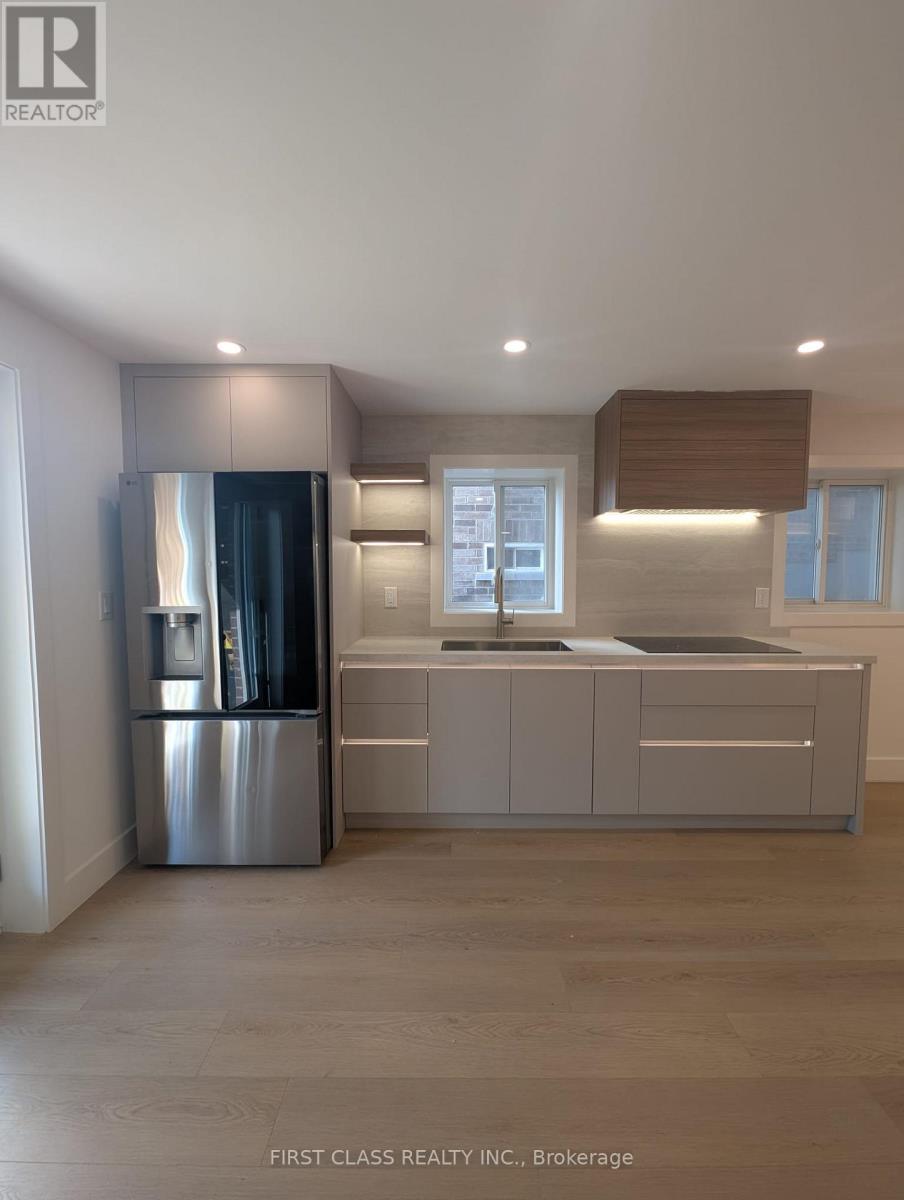
2577 Bridle Road S
Oshawa, Ontario
Executive 3-BR designer walk-out basement apartment featuring premium finishes and abundant natural light via large, bright windows. Thoughtfully designed with modern LED pot lights, a custom TV feature wall with built-in storage and shelfing, and Roxul soundproofing insulation for maximum acoustic comfort. Brand new Ninja 10 in 1 XL Pro Air Fry Oven and new microwave also Included. The spacious primary bedroom includes a walk-in closet, with large windows and closets in all bedrooms. Conveniently close to all amenities steps from Cedar Valley HS, St. Anne CS, Costco, FreshCo, shopping, banking, parks, and Hwy 407. 1 parking space included, a 2nd is available maybe included to be determined. Tenant responsible for tenant insurance, internet, utilities are shared. (id:51382)