
2607 - 49 East Liberty Street
Toronto, Ontario
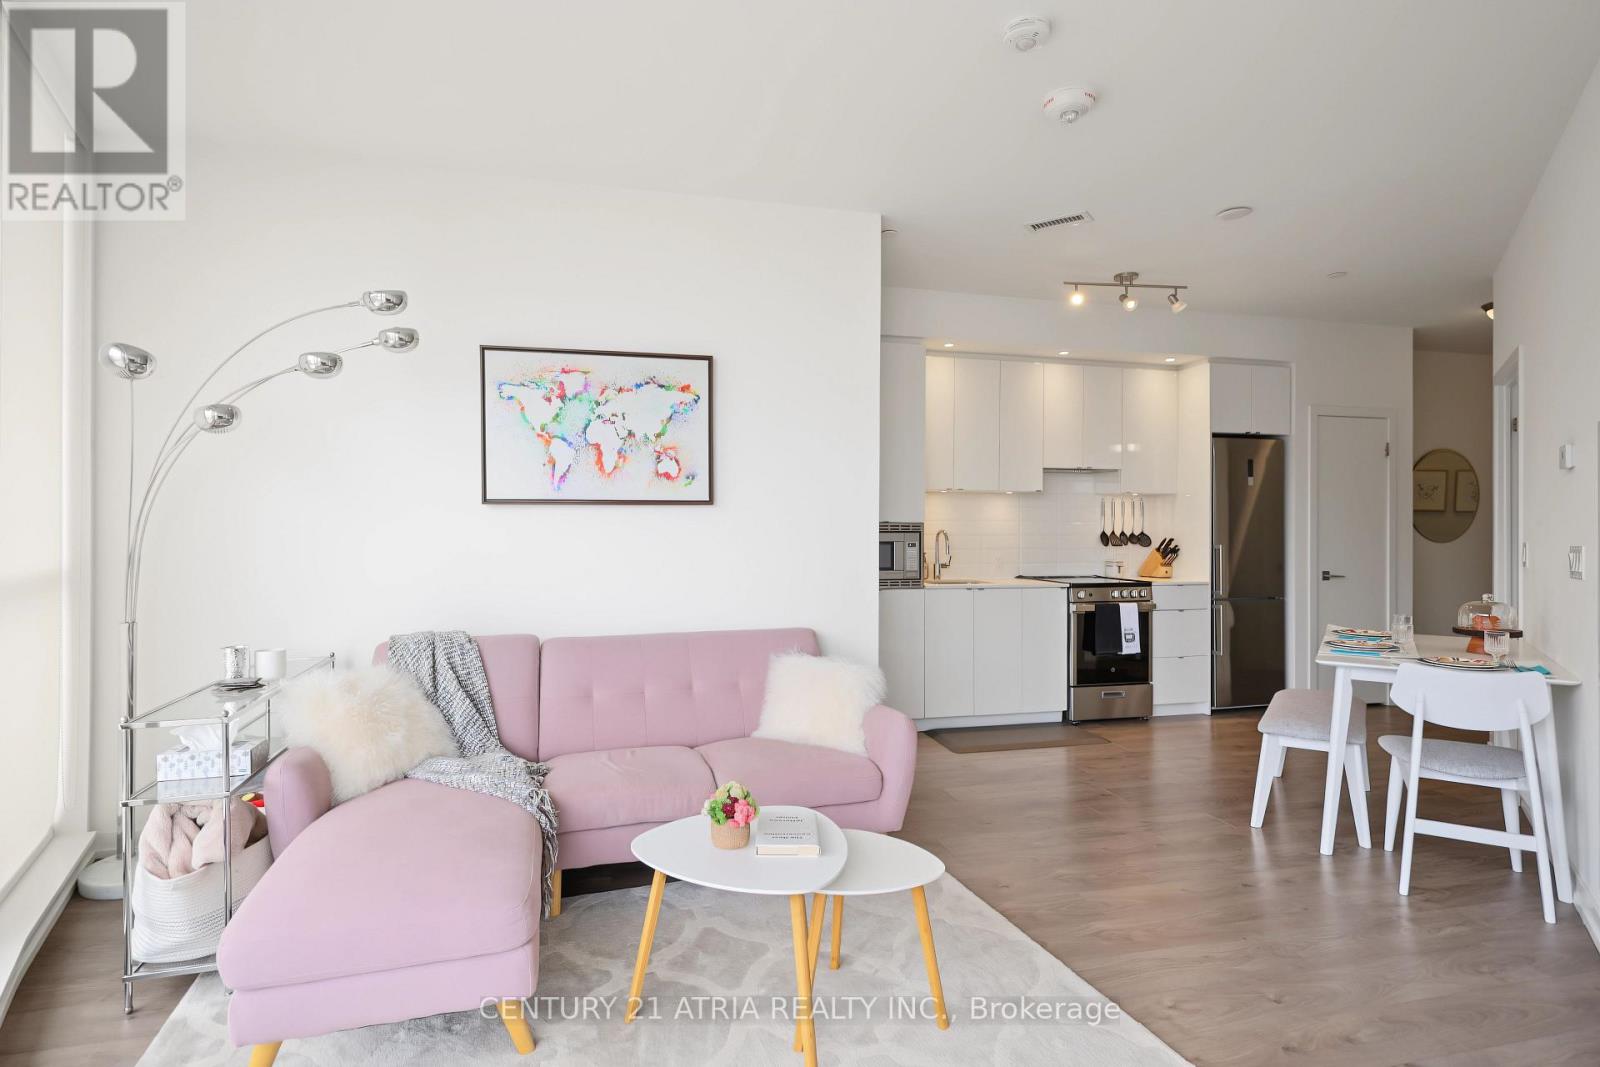
Elevated Liberty Village Living with Unforgettable Views. Welcome home to this stunning 2-bedroom corner suite at Liberty Central Phase 2. Enjoy one of the larger balconies in the building, with 187sqft offering breathtaking city and lake views and an exceptional outdoor extension of your living space-perfect for morning coffee, sunset cocktails, or entertaining under the skyline. Inside with 9'ceilings and floor-to-ceiling windows create a bright, airy atmosphere, complemented by a sleek modern kitchen with stainless steel appliances and plenty of pantry space. Designed with minimal bulkheads, open-concept living and dining, laminate floors, ensuite laundry, and roller blinds throughout. Enjoy resort-inspired amenities including 24-hour concierge, fitness centre, outdoor pool, rooftop deck, BBQ area, party room, guest suites and guest parking with EV charging access.Ideally positioned in the heart of Liberty Village, with everyday conviences like cafés, restaurants, groceries, transit, King Street, Fort York, parks and the waterfront all juststeps away. A remarkable corner suite, an exceptional balcony, and a lifestyle that puts the best ofToronto at your doorstep. (id:51382)
151 Beatrice Street
Toronto, Ontario
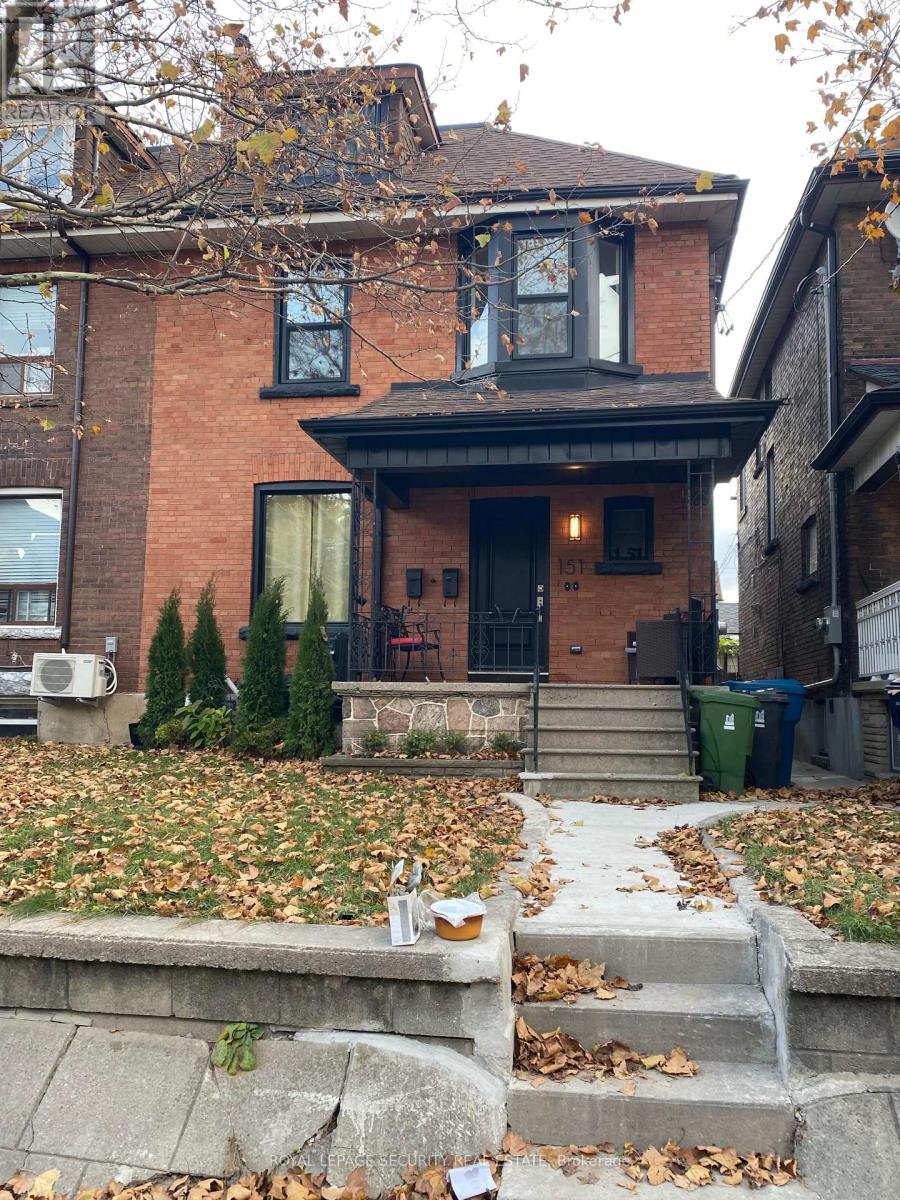
Welcome to this beautifully renovated, two-level, three-bedroom, two-bath home at College and Beatrice in Little Italy, just steps to cafés, restaurants, transit, and shops. The home was taken down to the studs and rebuilt with brand new hardwood flooring, all new electrical and plumbing, new windows, all new interior doors with new hardware, and six-inch baseboards. The entire space was freshly painted with two coats. The brand new kitchen features quartz countertops, matching quartz backsplash, porcelain flooring, and brand new stainless steel appliances, including fridge, stove, built-in dishwasher, and exhaust fan. Both bathrooms are fully renovated with porcelain tile and quality finishes. Enjoy the convenience of ensuite laundry, generous closet space, and ample storage. Each bedroom includes a closet, with the primary bedroom offering two. Close to Trinity Bellwoods Park, Ossington, Kensington Market, great schools, and transit. This turnkey home offers stylish, convenient city living in one of Toronto's most sought-after neighbourhoods. (id:51382)
124 Kirkland Place
Whitby, Ontario
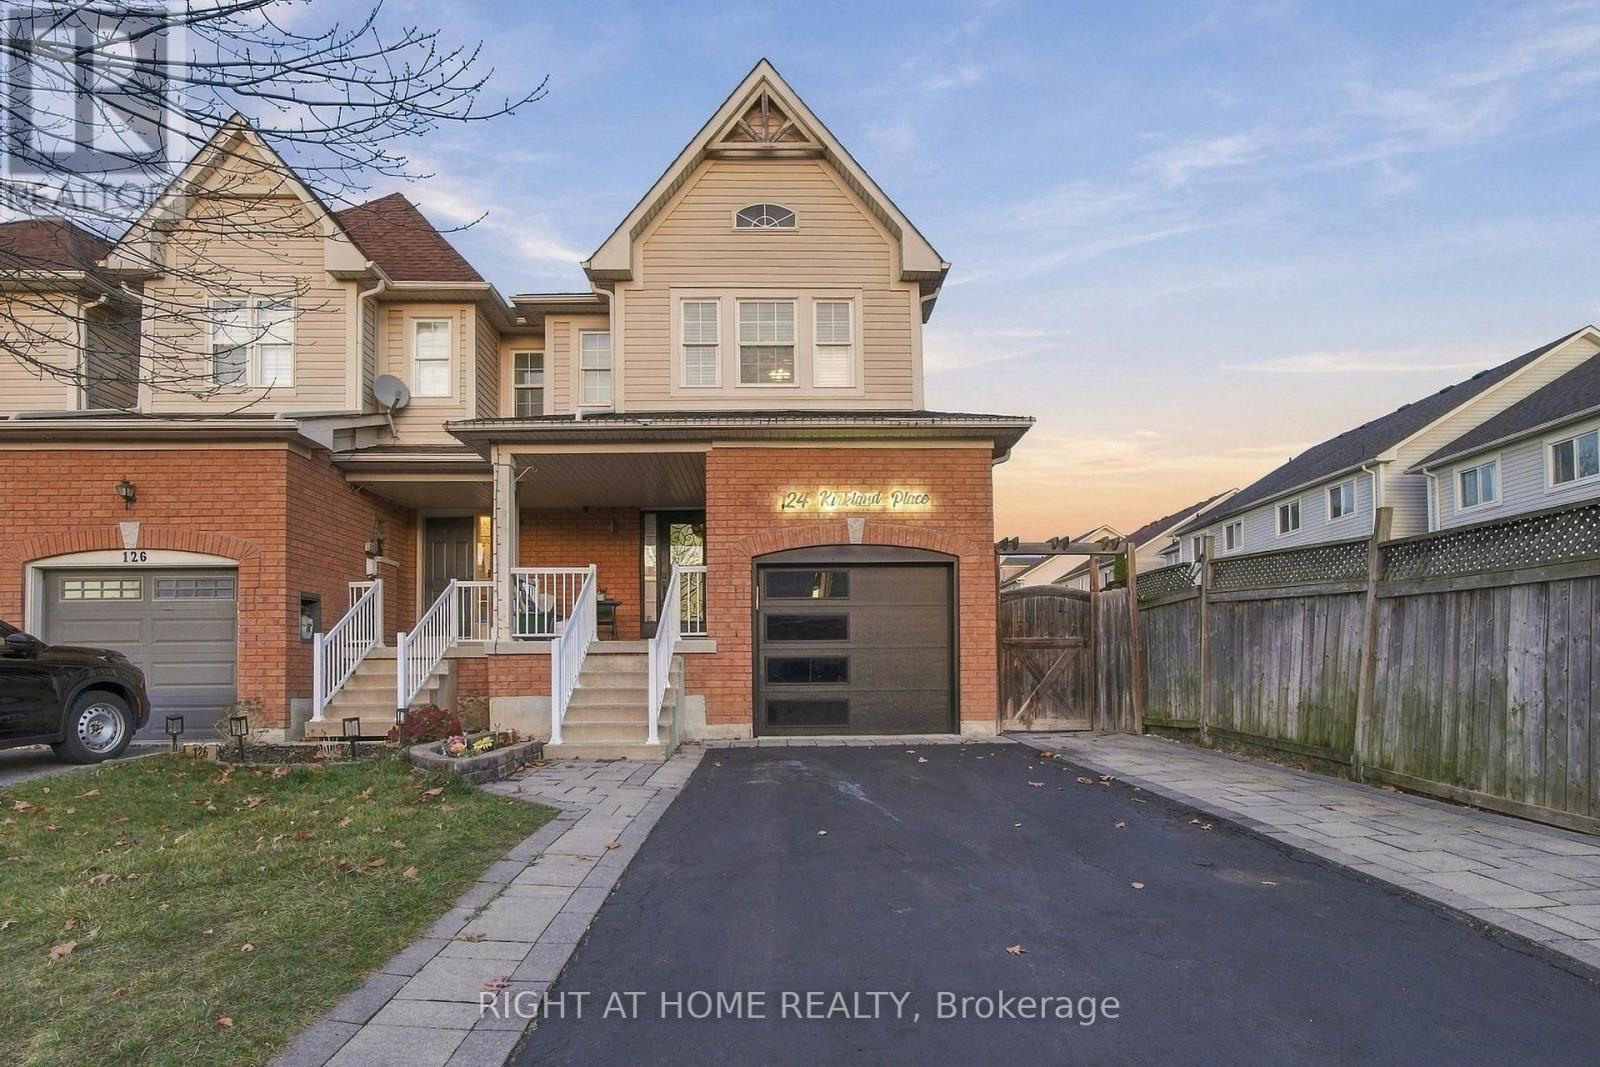
Honey, stop the car! 124 Kirkland Place is the one you've been waiting for. This stunning 3-bedroom end-unit townhome in Williamsburg combines space, flexibility, and an unbeatable location. The open-concept layout creates the perfect flow between the kitchen and living room, while the walkout to the large backyard and deck makes entertaining a breeze. Need extra living space? The fully finished basement features a kitchen and full bathroom, making it ideal for an in-law suite, teen retreat, guest quarters, or potential rental income opportunity. With hardwood flooring throughout the main & 2nd level, three spacious bedrooms upstairs, an extended driveway, and access to some of the area's top-rated schools, this home checks all the boxes. Just minutes from French Immersion, Catholic, and Public schools, plus easy access to Highways 401, 407, and 412, you'll love how convenient life can be here. Call your agent. Call your family. Call your friends. Most importantly, come see it before it's gone! Let's GO!!!!!!! (id:51382)
710 - 560 North Service Road
Grimsby, Ontario
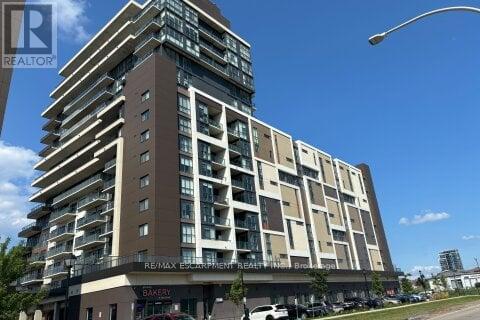
Newly-painted, Bright and spacious sun-filled condo located just steps from the lake, highway access, future GO station, restaurants, trails, and more. Open-concept layout with a modern kitchen, large windows, two generously sized bedrooms, two full 4-piece bathrooms, and a functional den. Includes two owned parking spaces and a locker. Building offers security, concierge, media and guest rooms, rooftop terrace, party room. (id:51382)
1228 Mcdowell Crescent
Milton, Ontario
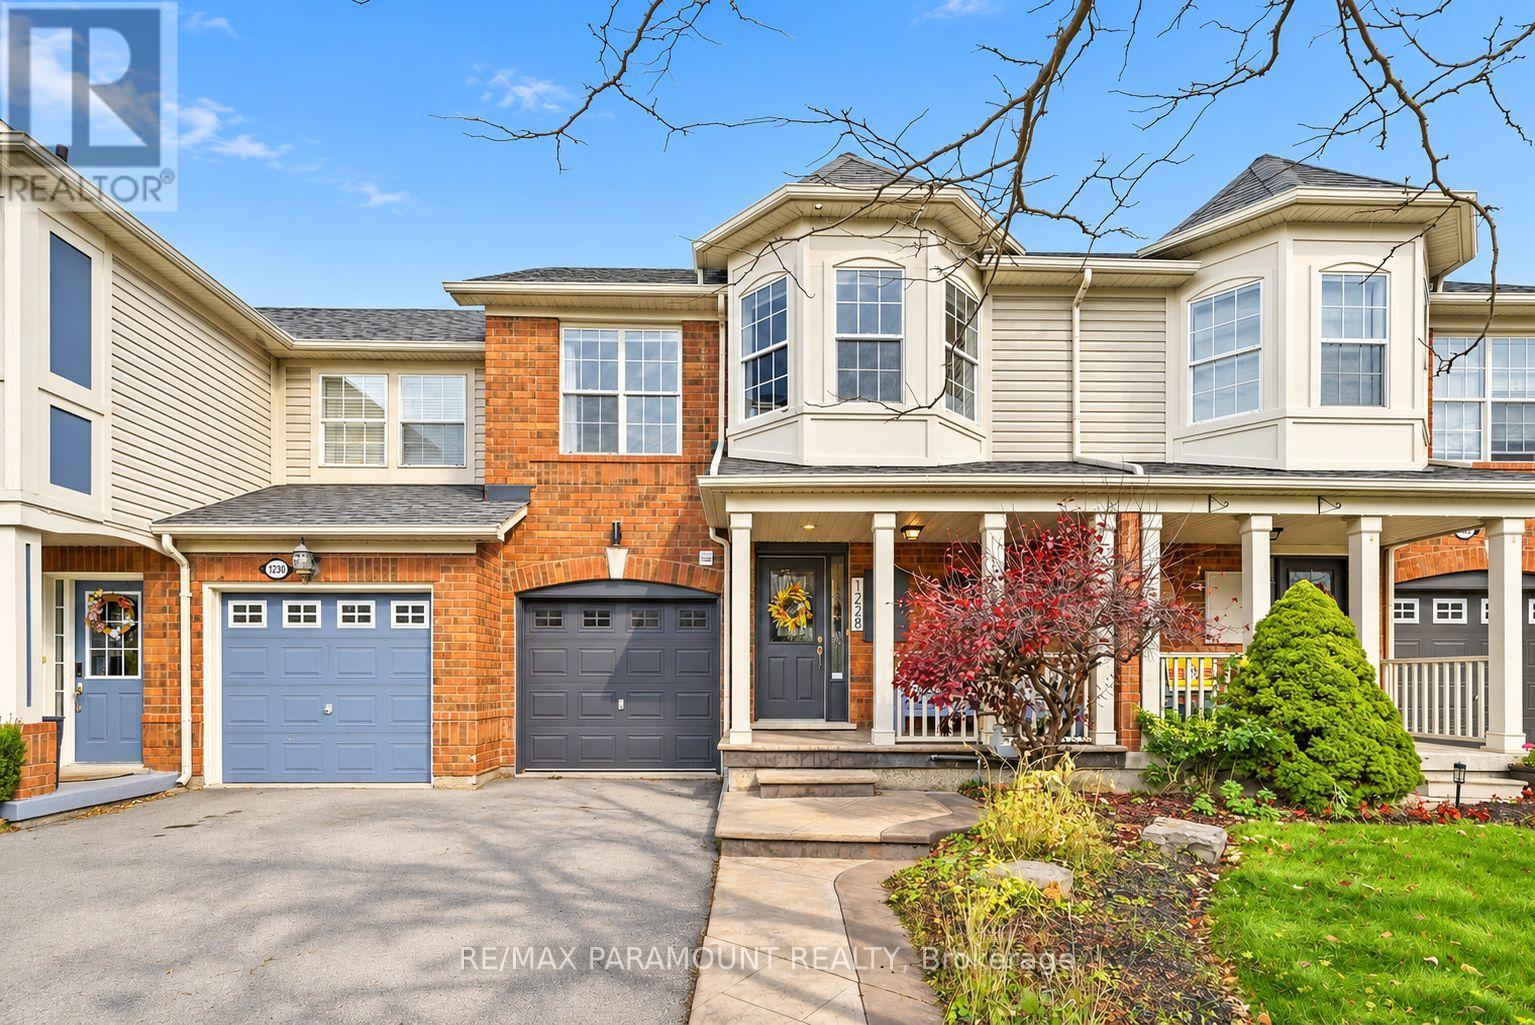
Welcome to this beautifully updated freehold townhome, ideally situated on a quiet, low-traffic street in Milton's highly sought-after Beaty neighbourhood! With no rear neighbours, this home offers exceptional privacy, an abundance of natural sunlight, and the convenience of direct access to the park and school grounds right out your back doorstep inside to discover a bright, modern interior featuring stylish updates throughout. The beautifully refreshed kitchen showcases quartz countertops, an updated backsplash and sink, along with a newer microwave and dishwasher. Updated light fixtures, pot lights, and ceiling fans enhance the home's modern appeal, while a refreshed staircase with new carpeting leads to the upper level, featuring updated flooring and a spacious primary bedroom complete with a walk-in closet. A Nest thermostat and convenient interior garage access add to the home's everyday comfort and functionality. The fully finished basement provides valuable additional living space, complete with updated flooring and a beautiful 3-piece bathroom. Whether used as a living room, recreation area, home office, or guest retreat, this versatile space offers endless possibilities. Outside, enjoy the added curb appeal of exterior pot lights and patterned concrete in both the front and backyard, creating stylish, low-maintenance outdoor spaces perfect for relaxing or entertaining. Combining modern finishes, a family-friendly location, exceptional backyard privacy, and the convenience of parks and schools just steps away, this move-in-ready home truly checks all the boxes! (id:51382)
2g - 255 Maitland Street
Kitchener, Ontario
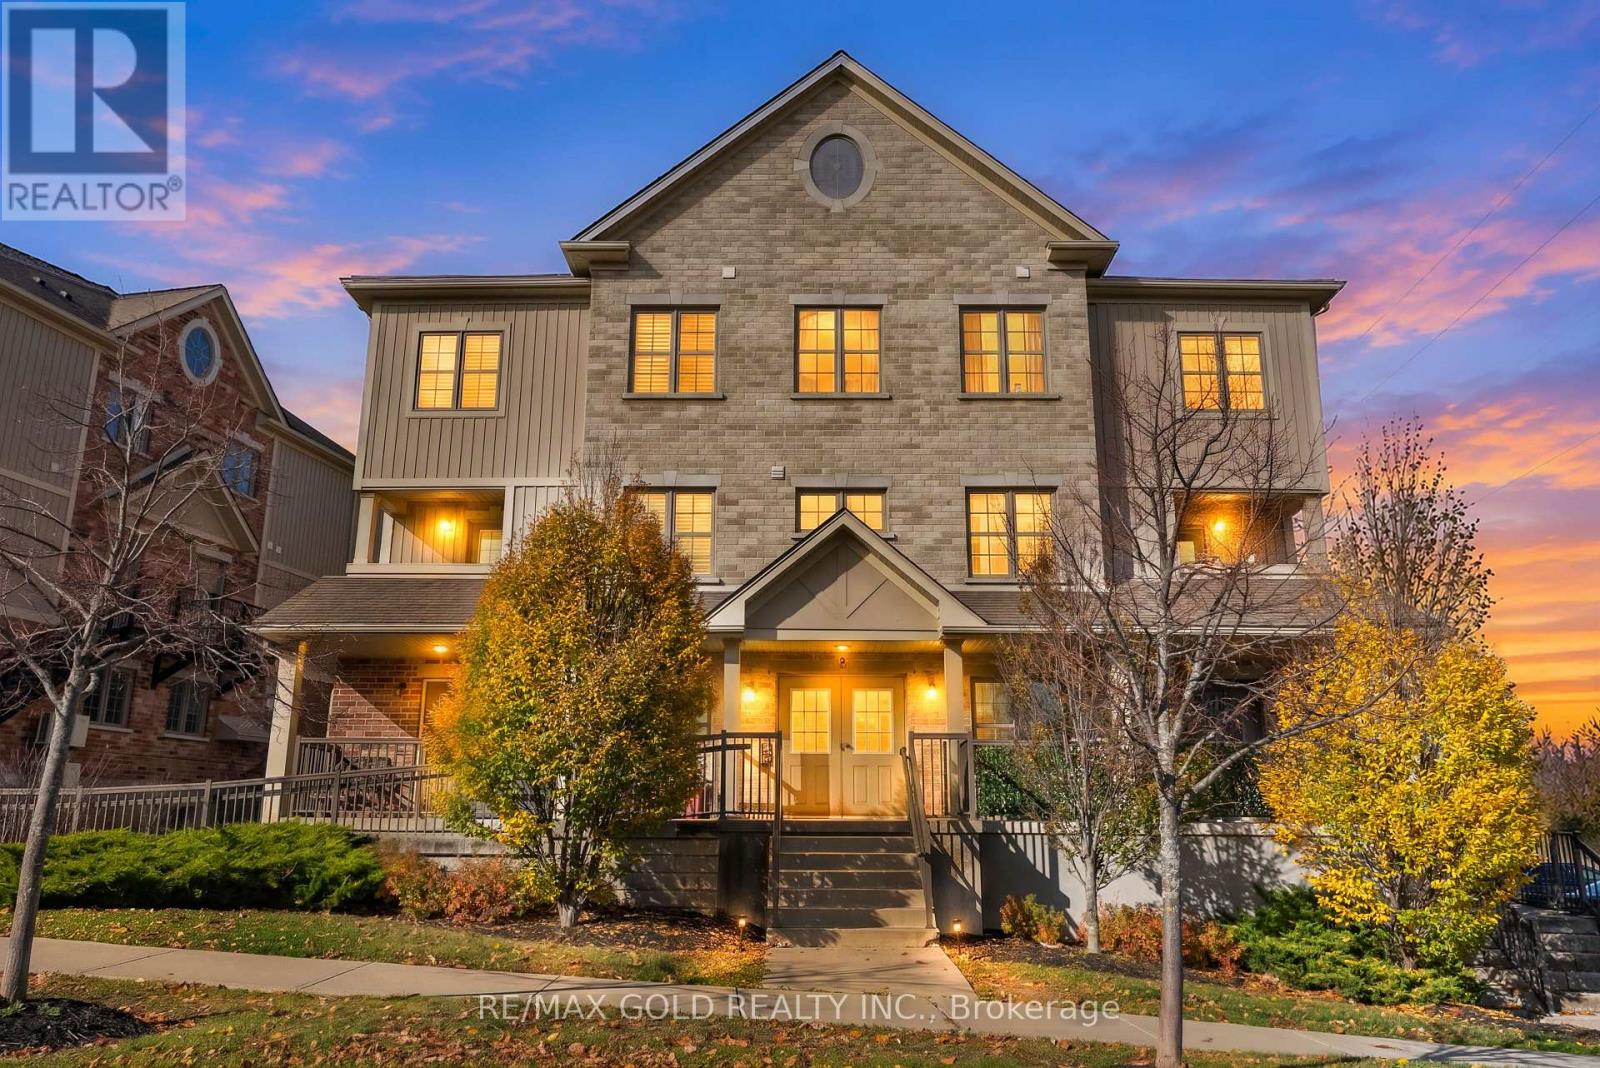
Bright & Spacious townhome nestled in HURON SOUTH COMMUNUTY! Features 3 Bedrooms 2 Bathroom 2 Parkings & a Terrace to enjoy morning coffee or dinner with family. Welcome to 255 Maitland! This home features functional open- concept main floor where the kitchen, dining and living areas flow seamlessly together, creating a bright & connected space perfect for family time and entertaining. Large windows invite plenty of natural light throughout the home, while the terrace provides a lovely outdoor space to enjoy & relax. 3 Spacious bedrooms on upper level provide flexibility for a growing household or a dedicated work from home space & convenient in-suite laundry. The unit includes 1 designated parking space, along with access to common parking space on a first-come, first-served basis. The complex offers plenty of visitor parking. The unit also features a separate 2nd private entrance, offering added convenience and easy access for everyday activities. New Vinyl flooring on main level, stairs & upstairs hallway installed in 2026. Conveniently located close shopping, restaurants, great schools, parks, trails, public transit, & minutes drive to Conestoga College & major Hways. Whether you're a first time home buyer or investor, this home is a fantastic opportunity to own in one of the area's desirable communities! (id:51382)
247174 5 Side Road
Mono, Ontario
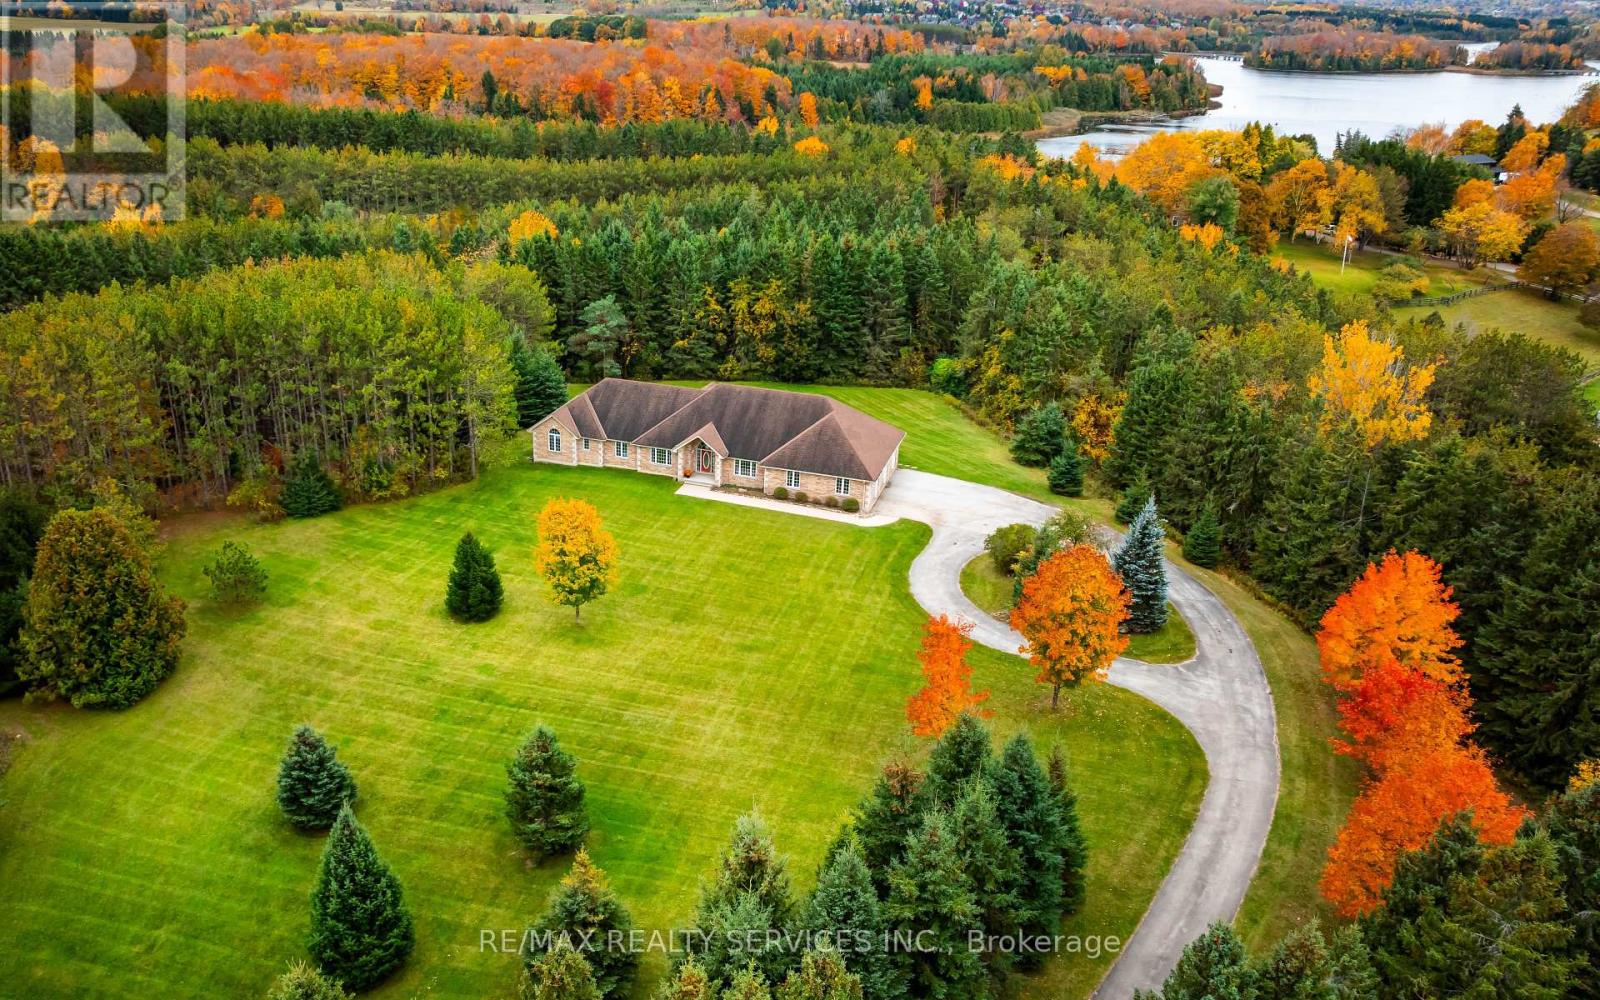
Set on 11 rolling acres backing onto scenic Island Lake Conservation, this custom-built bungalow captures the beauty & tranquillity of Mono. Wooded trails leading toward Island Lake (as per Seller). Built in 2003, this 3 bedroom home offers 2,719 sqft on the main level, a spacious 2,819 sqft walkout basement opening onto greenspace & a 980 sqft 3 car garage. Original architectural drawings are available. Vaulted ceilings, arched windows & a gas fireplace give the living room warmth & elegance, with beautiful views of the surrounding landscape. The large kitchen offers extensive cabinetry with pot-and-pan drawers, stainless steel appliances, a centre island & a walk-in pantry. The breakfast area overlooks the backyard & opens directly onto a large deck with plenty of room for outdoor dining & enjoying the views. A formal dining room with large windows, double doors & a pocket door provides an inviting space for formal dinners. Overlooking the peaceful front yard, the separate office features double doors, large windows & pot lights. Spacious primary bedroom includes an exterior walkout & a five-piece ensuite with heated floors. Two additional bedrooms overlook the private front yard, with an arched transom window adding character to the second bedroom. Main-floor laundry offers a separate exterior walkout. Decking is required at the bedroom & laundry walkouts. The 3 car garage features high ceilings, sealed concrete floors & direct house access to both the main level & basement. Discover Mono's rolling hills and scenic countryside. Minutes to Island Lake, Mono Cliffs, Adamo Estate Winery Hockley Valley Resort. Enjoy peaceful country living, with the added convenience of nearby schools. Partially finished 2pc bathroom in the basement. A portion of the one-acre area within the property is cleared. Buyer to conduct their own due diligence regarding permitted uses and any potential for building or severance. (id:51382)
1404 - 30 Francis Street S
Kitchener, Ontario
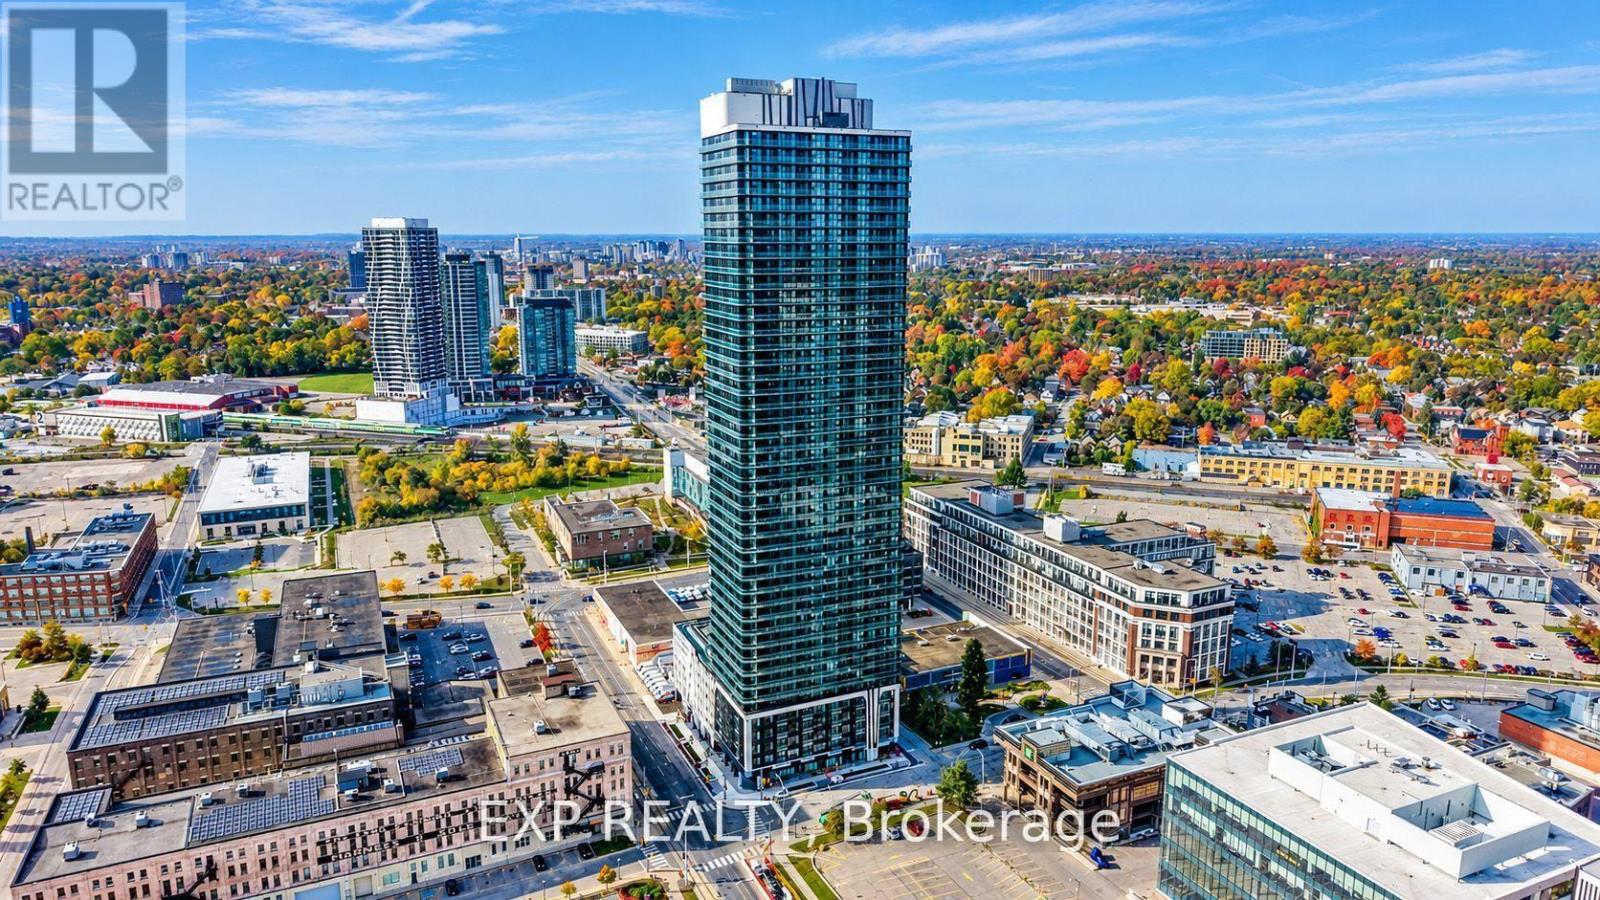
Experience elevated downtown living at TEK Tower, 30 Francis Street S, in the heart of Kitchener. This sophisticated 1-bedroom, 1-bathroom residence offers modern urban living meets unbeatable convenience! This beautiful 1-bedroom, 1-bathroom unit offers the perfect opportunity to enjoy a vibrant downtown lifestyle, with the ION LRT, Google, Communitech, and a variety of restaurants, cafes, shops, and entertainment options just steps away. Enjoy added value with high-speed internet, heat, and water included in the rent, while the tenant is responsible for hydro. Ideally located for professionals and anyone looking to experience the best of downtown Kitchener, this unit offers comfort, convenience, and connectivity all in one place. Residents currently enjoy in-house concierge service, a fitness Centre and yoga studio. Additional planned amenities include a sauna, co-working space, party room, indoor walking track, outdoor terrace with BBQs and a firepit lounge, parcel lockers and bike storage. Close to ION transit, the downtown tech district, restaurants, shopping and entertainment. Vacant and available immediately. Heat, water and high-speed internet included; tenant pays hydro separately.Available immediately. Don't miss your chance to make this fantastic urban space your next home! (id:51382)
144 Waterloo Street
Fort Erie, Ontario
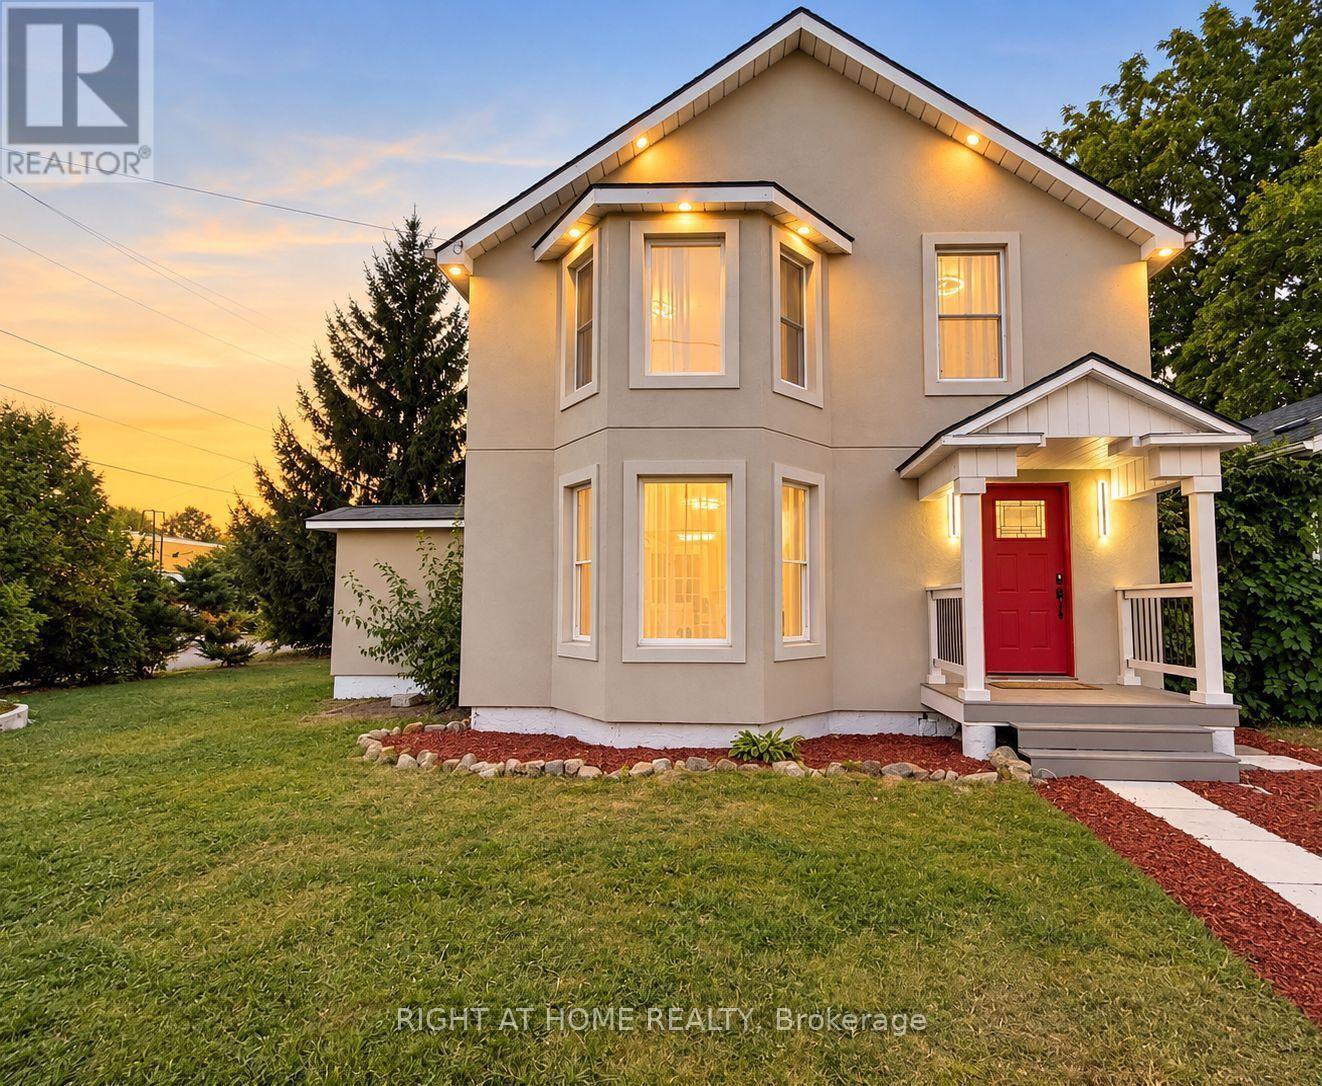
FULLY RENOVATED! Amazing Price For Fully Upgraded Gem. Welcome to 144 Waterloo St, Fort Erie, essentially a brand-new home! This detached 4-bedroom, 2.5-bath home sits on a generous 63-ft lot on a quiet, family-friendly street. Renovated down to the studs in 2026 with no expense spared, it has passed structural, insulation, plumbing, HVAC, gas and final building inspections, giving you the comfort and peace of mind of new construction.The main floor features engineered hardwood, crown moulding, custom wall details and pot lights throughout. A large family room flows into the dining room and on to the custom kitchen, with quartz counters, sleek handleless Gola cabinetry and stainless steel appliances. The bright living room walks out to the backyard through new patio doors, perfect for entertaining. A powder room and three separate entrances add everyday convenience.Upstairs are four full-size bedrooms with engineered hardwood. The primary retreat has a custom built-in closet and a spa-like 5-piece ensuite with a freestanding tub, walk-in shower and double vanity, a truly rare find. A second full bath with a walk-in shower serves the other bedrooms.Top-to-bottom upgrades include a new high-efficiency furnace and AC, all-new ductwork, complete copper rewiring, updated copper/PEX plumbing, a new main water line, a tankless water heater (rental), new front, patio, balcony and interior doors, refinished staircases, a new porch and fence, and a stucco exterior (2025). The double-car detached garage is fully finished inside, and tasteful window coverings are installed throughout for the new owner's convenience. This Gem offers the perfect combination of modern design and luxury finishes, move-in ready! Just A short walk to Niagara Boulevard's with restaurants, shops and entertainment makes it attractive to everyone who love to enjoy quiet location with easy access to amenities. Very reasonably priced for today's market, Don't miss your chance to make it yours (id:51382)
2507 - 35 Parliament Street
Toronto, Ontario
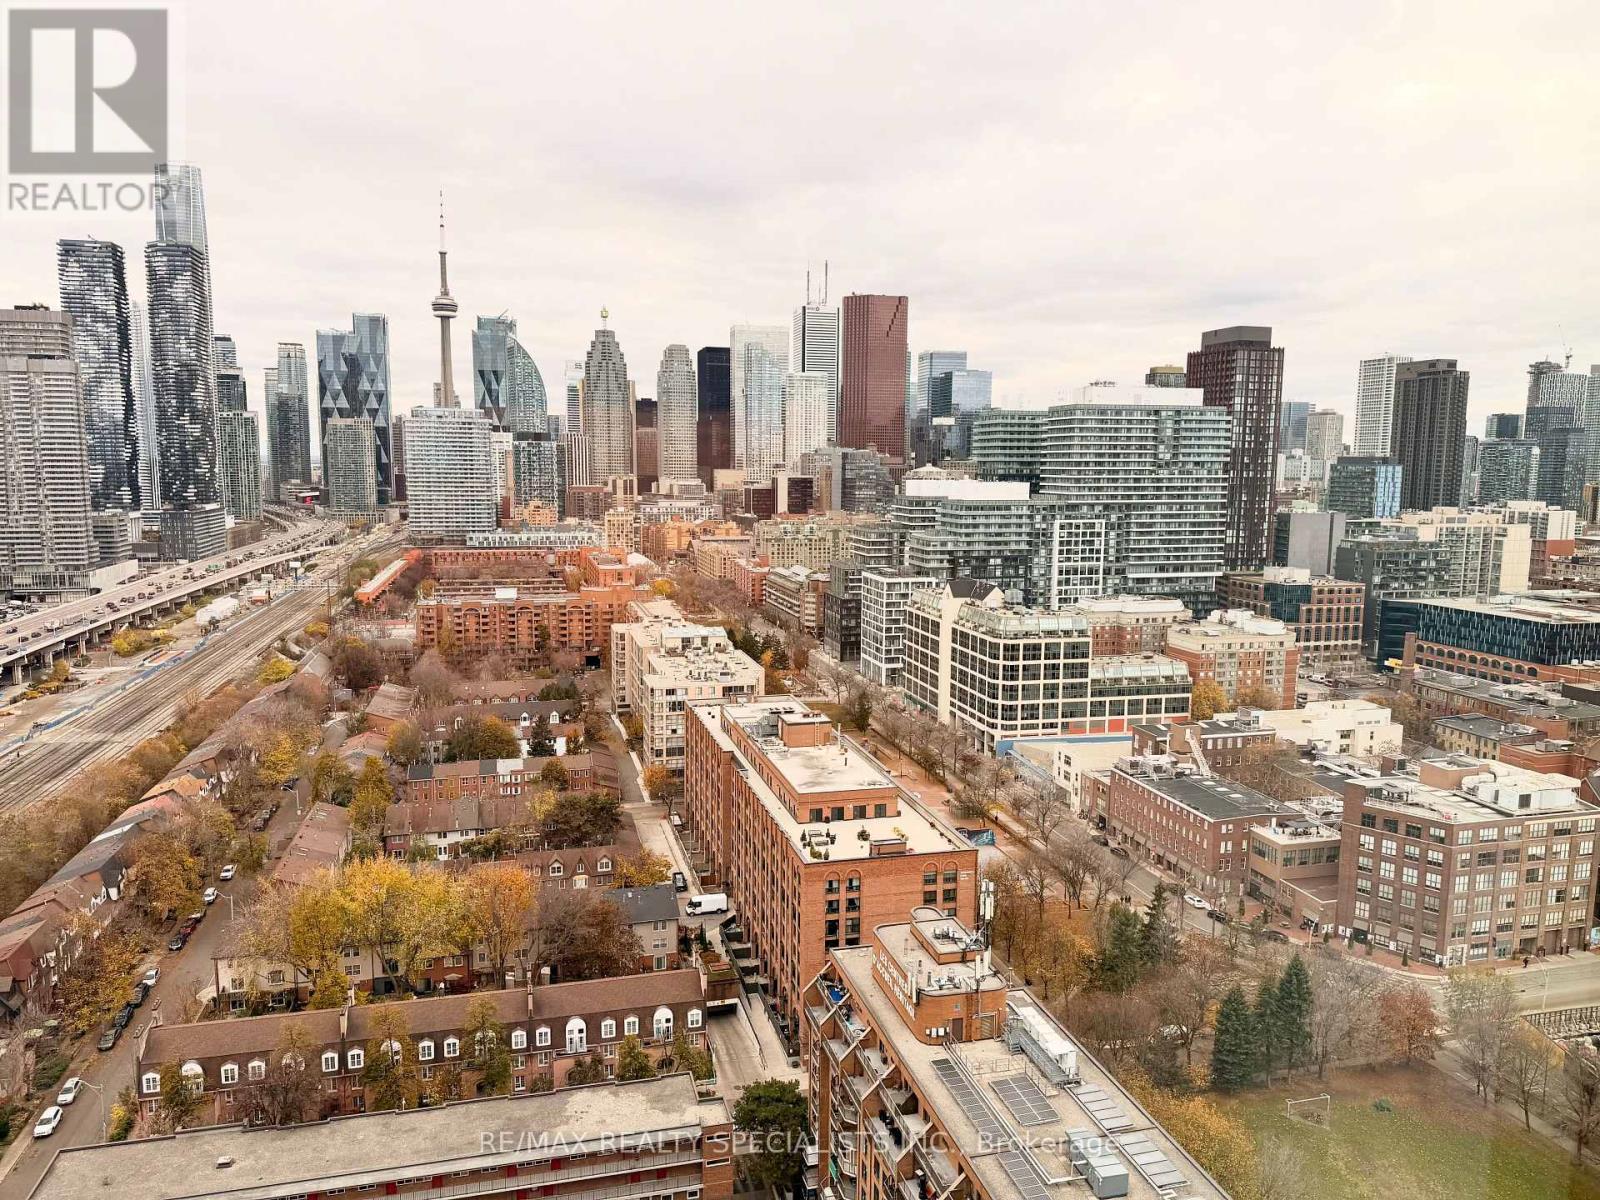
Welcome to The Goode condos in the heart of the Distillery District. This never lived in, brand new one bedroom plus den offers 542 square feet of efficiently designed living space with afunctional layout and a separate den ideal for a home office or small bedroom. Just outside your door, cobblestone streets lead to neighbourhood favourites, independent boutiques, acclaimed restaurants and waterfront trails, with Cork town Common and convenient transit connections close by. Residents enjoy an impressive range of amenities including an outdoor pool, landscaped terrace with fire pit, fitness centre, yoga studio, co working spaces, party room, BBQ area and 24 hour concierge. A well considered opportunity in one of Toronto's most culturally rich and established communities. (id:51382)
710 - 5251 Dundas Street W
Toronto, Ontario
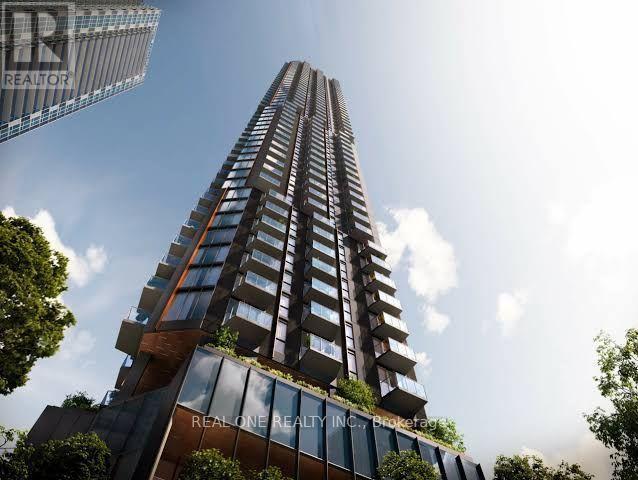
Welcome To This Brand New Kipling Station Condo Developed By CENTRECOURT. Prime Location,Ideally Situated Just Steps Away From Kipling Subway & Go Station. This Charming 1-Bedroom, 1-Bathroom Unit Features Functional Layout,Modern Cabinetry And Appliance. Enjoy Unobstructed South Views, Flooding With Ample Natural Light. Conveniently Located Just Minutes Away From Grocery Store,Public Transit, Highway 427/QEW/Gardiner/Highway 401, As Well As Quick Access To Downtown And the Airport, This Condo Is Perfectly Positioned. High Speed Internet is Included !!! (id:51382)
3725 Althorpe Circle
Mississauga, Ontario
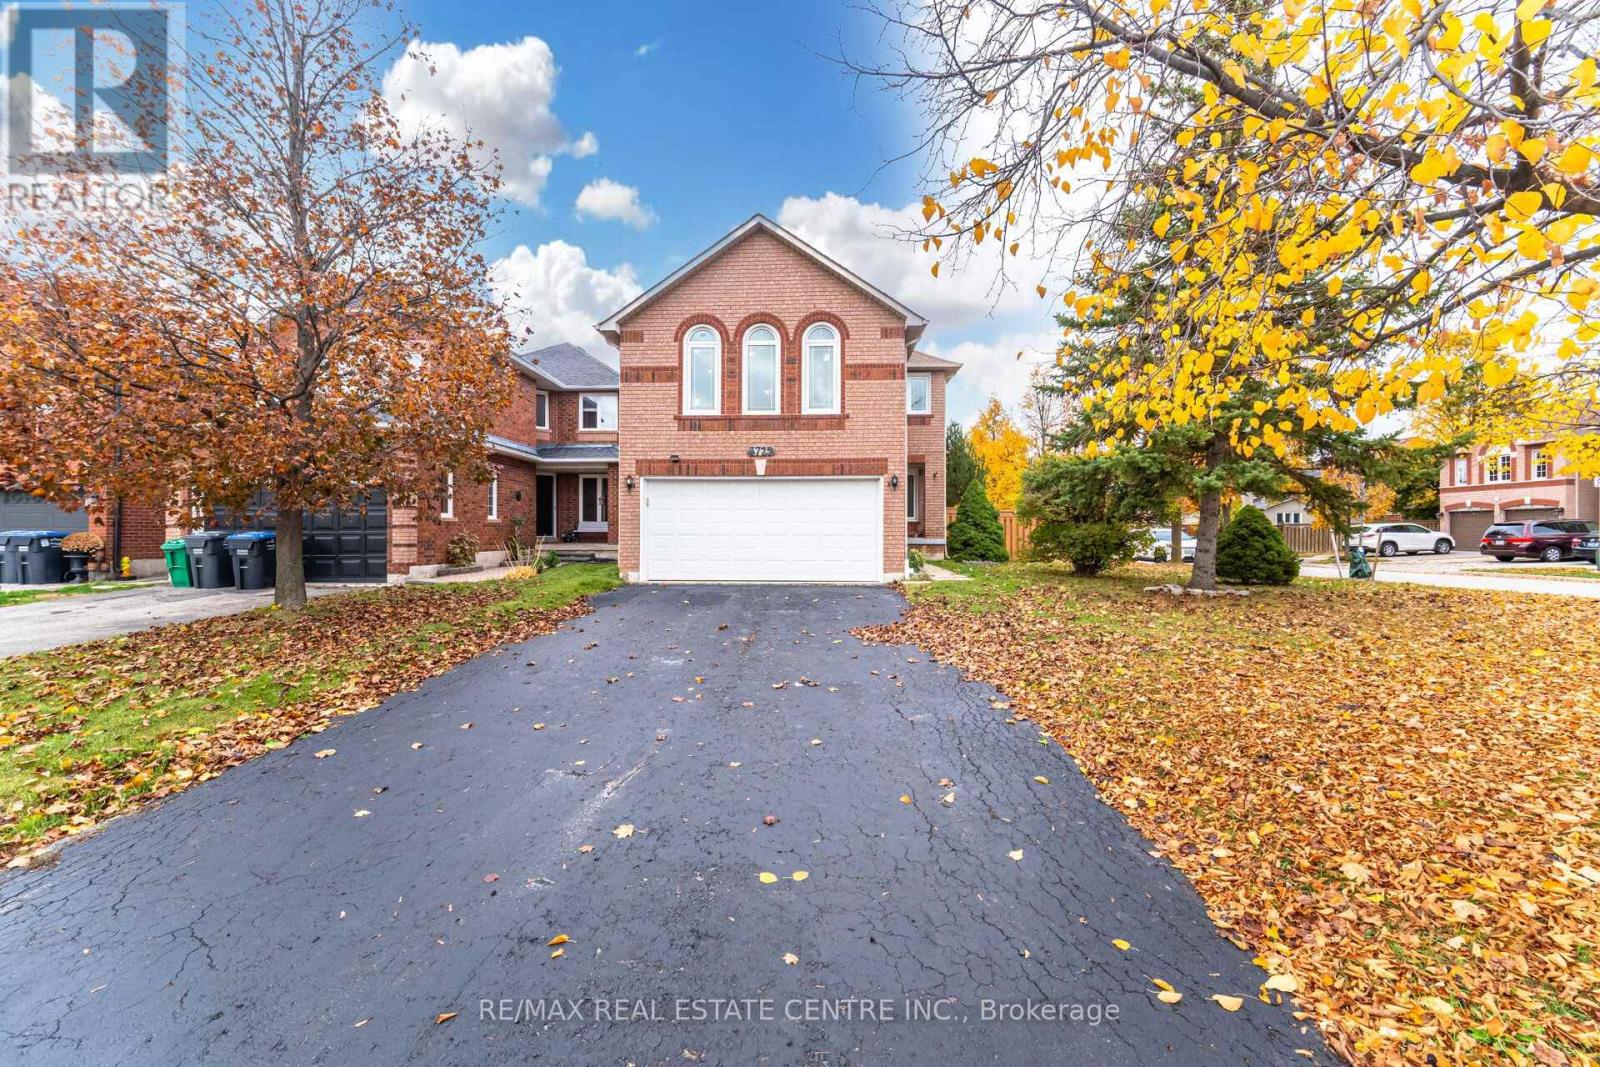
Discover this beautifully renovated detached residence, perfectly situated in one of Mississauga's most desirable and family-oriented neighbourhoods. Thoughtfully updated and designed for modern family living, this home offers an exceptional combination of elegance, space, comfort, and convenience.Step inside and be welcomed by a warm, inviting interior featuring spacious living and family rooms, beautiful hardwood flooring throughout, and a well-appointed kitchen with a bright breakfast area-perfect for everyday family moments and entertaining. Walk out to the expansive backyard deck, creating the ideal setting for summer BBQs, family gatherings, and relaxing evenings outdoors.The upper level features generously sized bedrooms filled with natural light, offering comfortable retreats for every member of the family. The professionally finished basement further enhances the living space with quality finishes, pot lights, large windows, and a beautifully finished bathroom. Perfect for a home theatre, recreation room, fitness area, home office, or guest retreat.Enjoy an exceptional location right beside a beautiful park, with top-rated schools, shopping centres, restaurants, public transit, and everyday conveniences just minutes away. Commuters will appreciate easy access to Highways 401, 403, and 407.A fantastic opportunity to own a move-in-ready family home in a sought-after Mississauga neighbourhood. Simply move in, settle down, and enjoy everything this wonderful home and community have to offer! (id:51382)
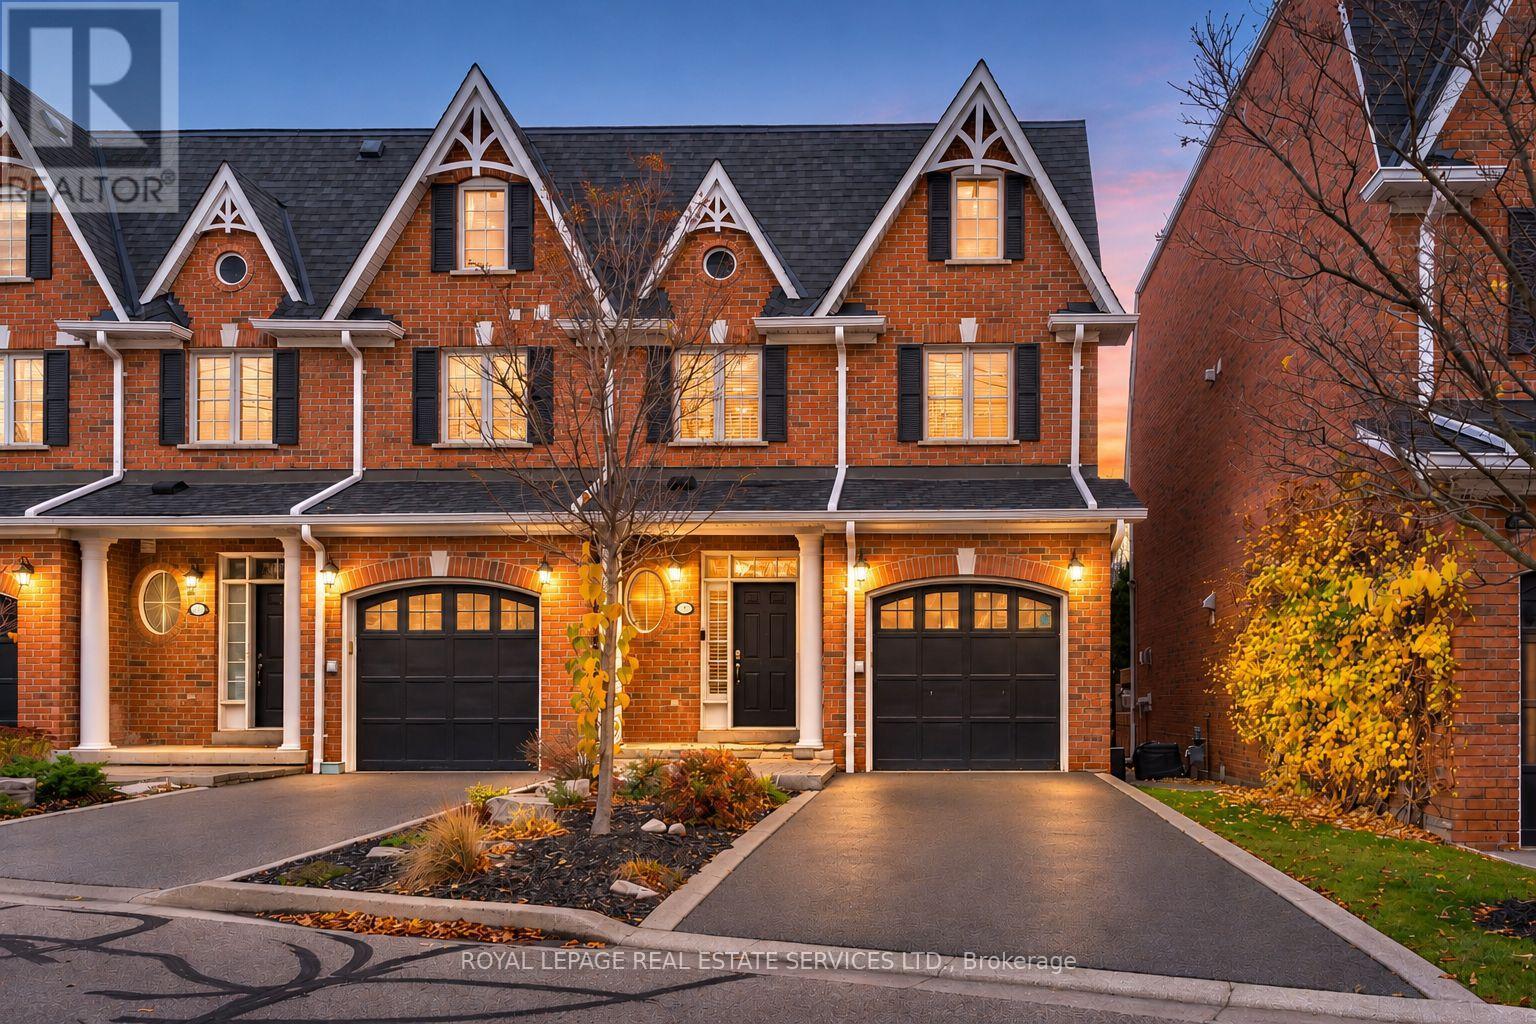
6 - 85 Church Street
Mississauga, Ontario
Rarely Offered In The Heart Of Streetsville Spacious 2 Bedroom & 4 Bath Executive Townhome Tucked Away In A Private Enclave! Functional Main Floor With Generous Living And Dining Space And Walk Out To A Private Outdoor Area Backing Onto Green Space. Upstairs Features 2 Well Sized Bedrooms Including A Primary Suite W Private Ensuite. Large Open Space On The Second Floor For A Home Office Or Study. Finished Basement Provides Plenty Of Extra Living Space For A Rec Room, Office, Gym Or Guest Space. Fantastic Streetsville Location Just Steps To Parks, Trails, The Credit River, Shops, Restaurants And The Village. Close & Convenient To Streetsville GO, Transit, Schools And Major Highways. A Rare Combination Of Space, Privacy And Location In One Of Mississauga's Most Sought After Communities. (id:51382)
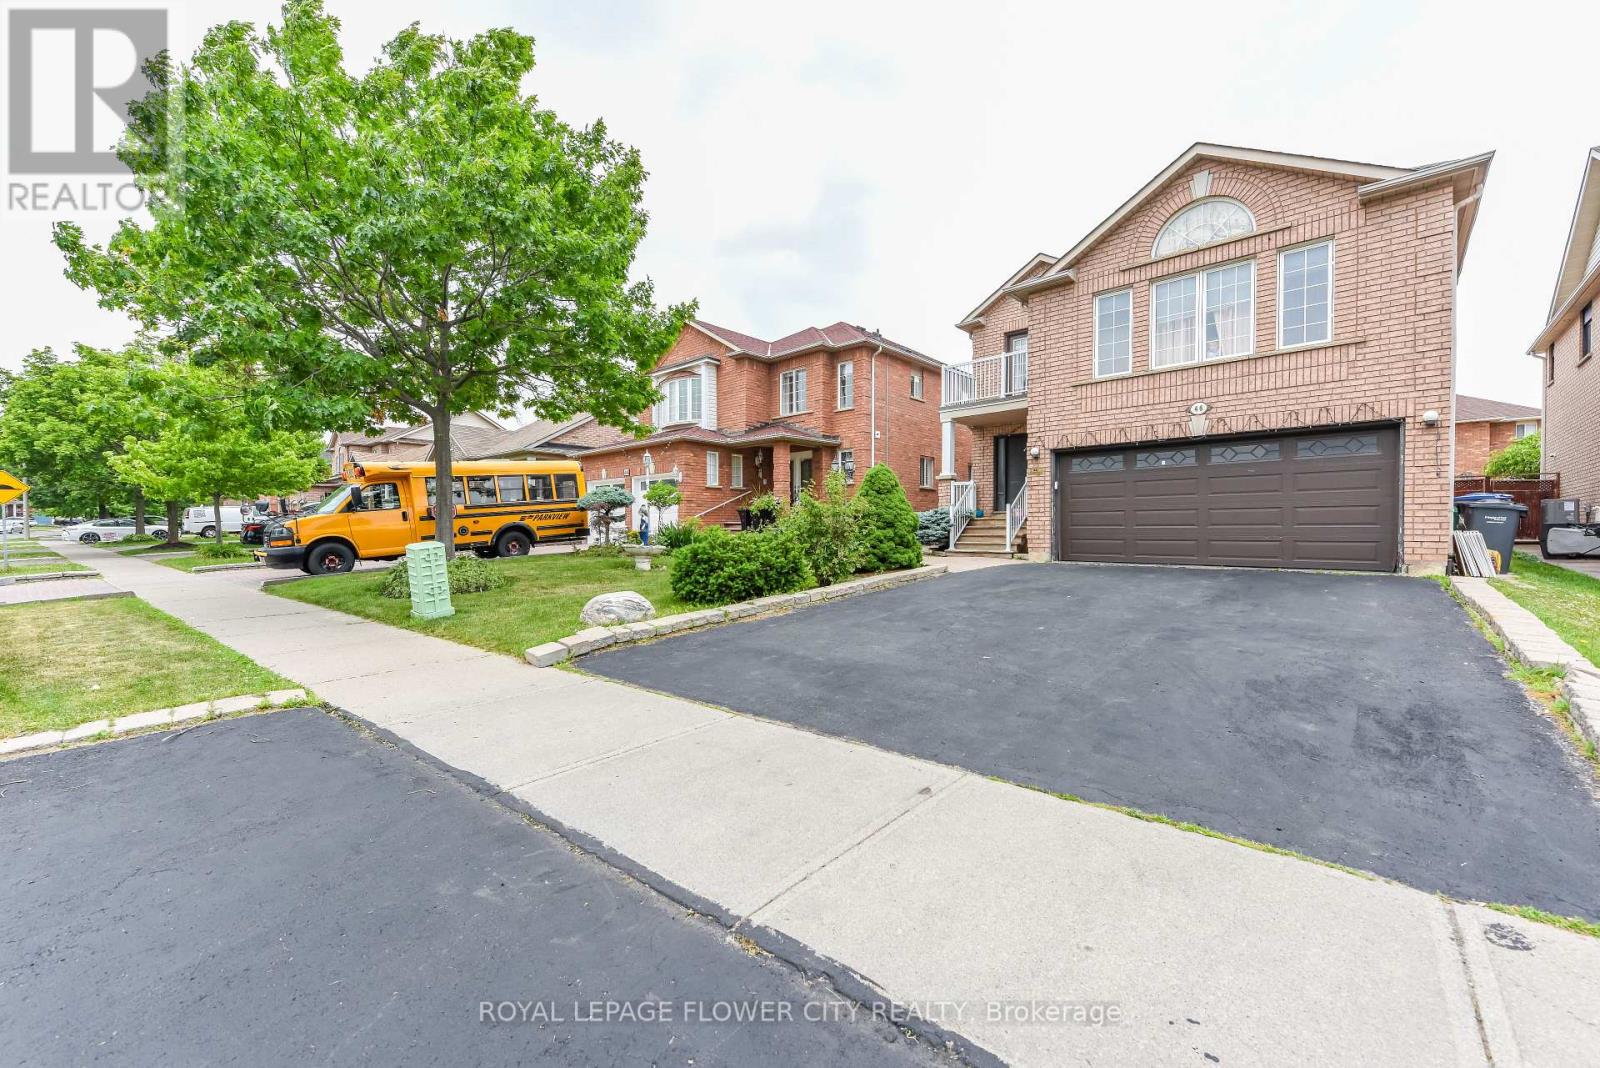
46 Pertosa Drive
Brampton, Ontario
LEGAL BASEMENT. Welcome to 46 Pertosa Drive, a beautifully maintained 4-bedroom detached home located in one of the most sought-after neighborhoods of Brampton West. This impressive property offer: exceptional space, comfort, and income potential, making it an ideal choice for families and investors alike. A grand double-door entry welcomes you into a bright and inviting home featuring spacious living and dining areas with elegant hardwood flooring, perfect for family gatherings and entertaining guests. The heart of the home is the stunning kitchen, complete with quartz countertops, stylish back splash, and a large center island that provides both functionality and a modern touch. The unigue second-floor family room offers a cozy retreat with a gas fireplace and oversized windows that fill the space with natural light, creating the perfect setting for relaxing evenings with family. Upstairs, you will find four generously sized bedrooms designed to accommodate growing families comfortably. A charming front balcony provides the perfect spot to enjoy your morning coffee while taking in the neighborhood views. Step outside to a large backyard that is ideal for children to play, summer BBQs, and outdoor entertaining. Adding tremendous value to this property is the legal basement apartment, which provides excellent rental income and can significantly help offset mortgage expenses. Both the main home and basement are currently rented to wonderful tenants, offering immediate income potential for investors. Conveniently located just steps from parks, major bus routes, Indian grocery stores, shopping plazas, banks, and highly rated schools, this home offers unmatched accessibility for everyday living. Mount Pleasant GO Station is only 5 minutes away, making commuting simple and convenient. Whether you are looking for your dream family home or a smart investment opportunity, New Furnace/Roof/AC- changed in 2025. Don't miss your chance to own this property. (id:51382)
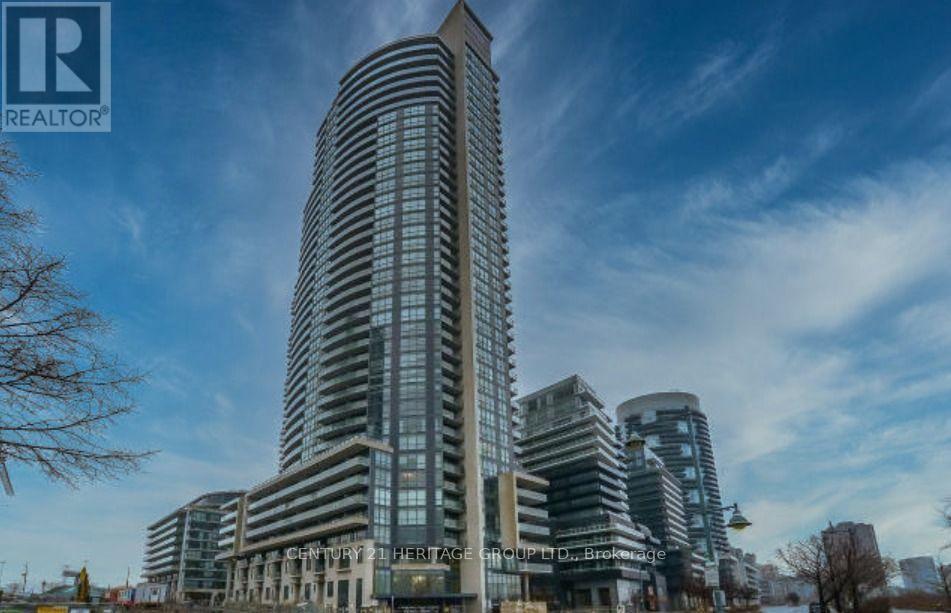
1207 - 59 Annie Craig Drive
Toronto, Ontario
Welcome to 59 Annie Craig Dr., Unit 1207 - Brand new flooring, walls freshly painted. A fantastic opportunity to lease in a highly sought-after waterfront community. This bright and inviting condo offers a modern lifestyle with an excellent blend of comfort, convenience, and location. Enjoy easy access to the waterfront, parks, trails, shopping, dining, transit, and major roadways. Ideally situated for those seeking a vibrant yet peaceful setting close to everything the city has to offer. A great opportunity for tenants looking for a well connected home in a desirable Etobicoke location. Don't miss this one - book your showing today! Includes 1 parking and 1 locker. (id:51382)
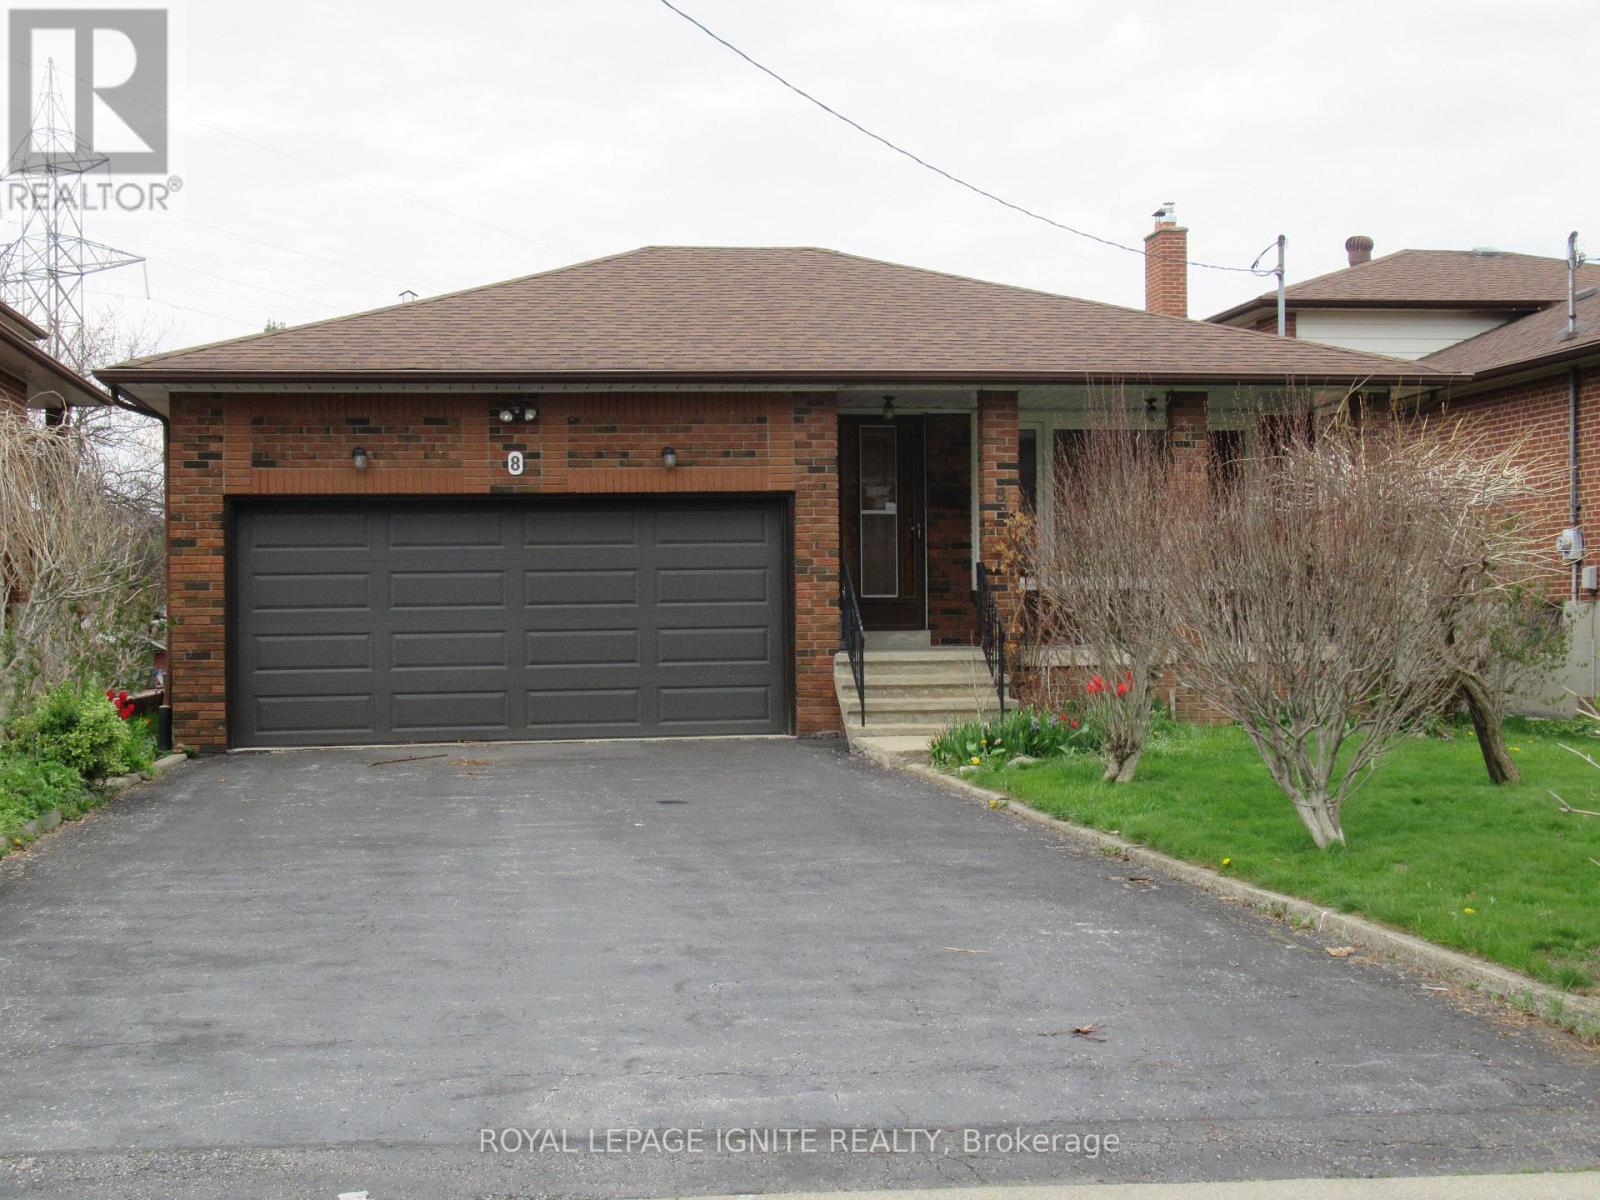
8 Newlove Court
Toronto, Ontario
*NICE/UNIQUE DETACHED 3 BEDROOM RAISED BUNGALOW with A LARGE DOUBLE CAR GARAGE PREMIUM COURT LOCATION *SPACIOUS FLOOR PLAN With LARGE CENTRE HALL *BIG PRIMARY BEDROOM with 2-PCE WASHROOM AND A LARGE CLOSET *WOW AMAZING WALK-OUT BASEMENT *PROFESSIONALLY FINISHED BASEMENT with 2ND KITCHEN, SEPARATE SIDE ENTRANCE AND BACK WALK-Out ENTRANCE, WITH 2 BIG BEDROOMS *INCOME POTENTIAL* * ORIGINAL OWNERS* STRIP HARDWOOD AND CERAMIC THROUGHOUT * DON'T MISS THIS ONE OF A KIND WELL KEPT BUNGLOW* ENJOY FRONT OR SIDE PORCH THAT FEATURES Two (2)COLD ROOMS * NEAR ALL AMENITIES, SCHOOLS, SHOPPING, HWYS, BUS, COSTCO, WALMART ETC. (id:51382)
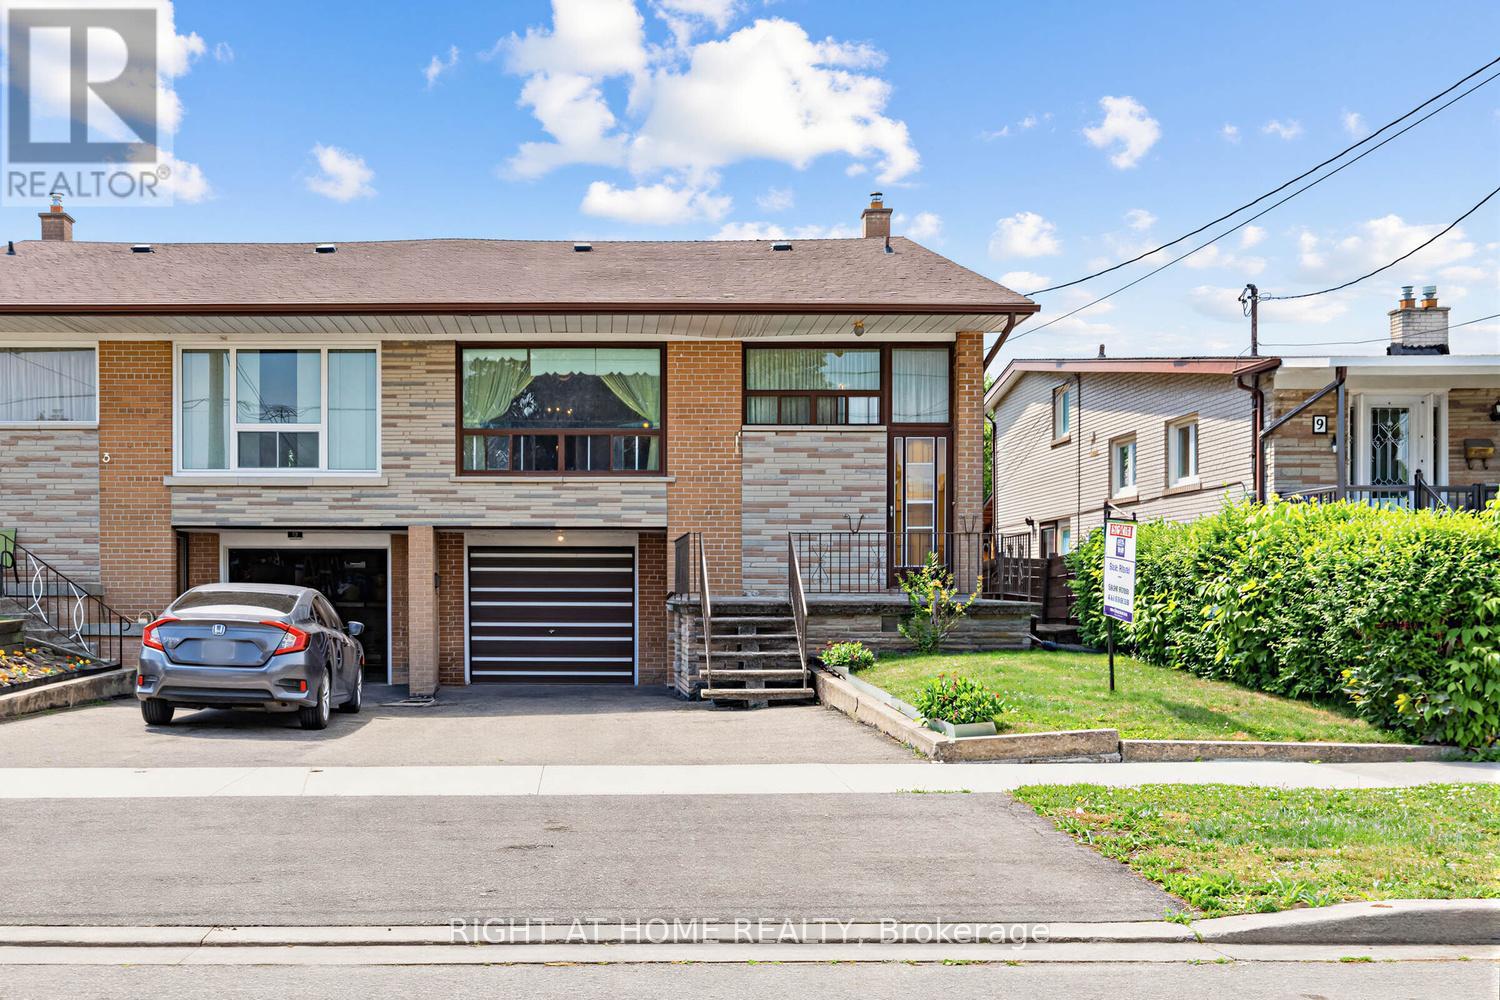
7 Daystrom Drive
Toronto, Ontario
Well maintained, long time owner occupied family home with finished basement. New Electrical panel and updated mechanicals. Close to Finch LRT, schools, shopping, transportation hi-ways and other amenities. Basement has separate entrance, kitchen, and bathroom. Fantastic opportunity to renovate to taste, see virtual tour for possibilities! (id:51382)
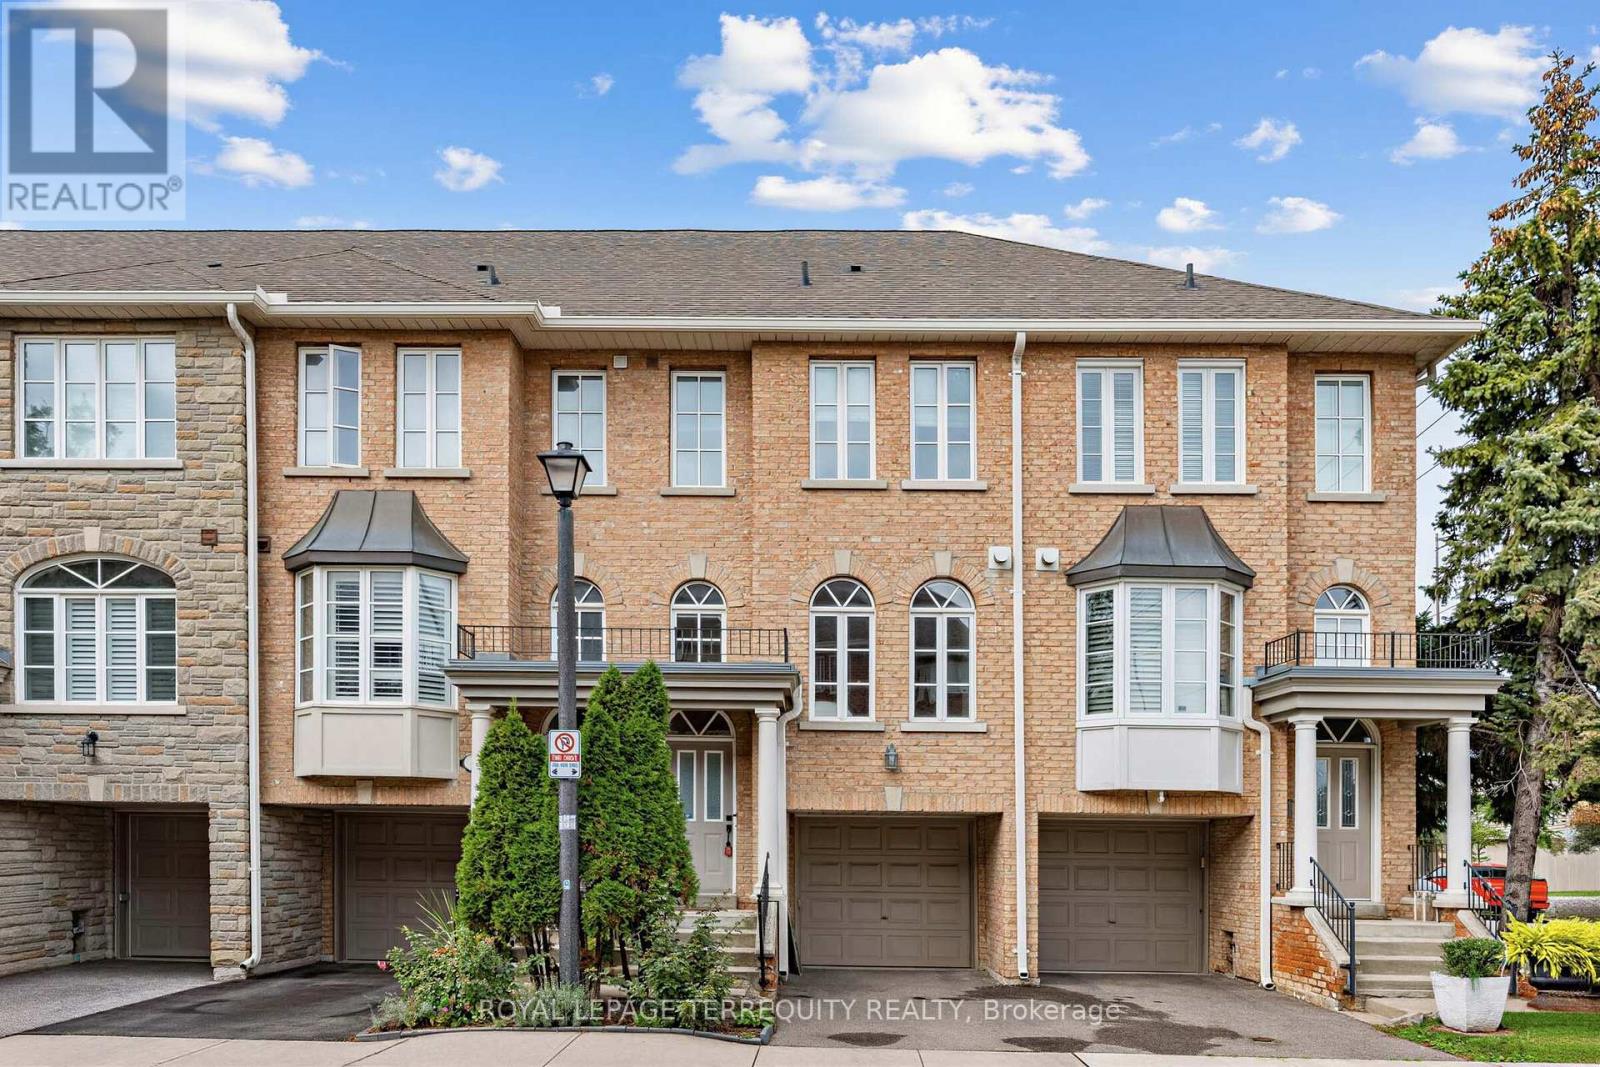
2 - 68 Superior Creek Lane
Toronto, Ontario
Exceptional value in Mimico. This spacious 2+1 bedroom townhouse offers approximately 1,600-1,799 sq. ft. of versatile living space, a private garage with two-car parking, a private backyard, finished walkout lower level, and remarkably low monthly maintenance fees of just $335.83.The bright main level features an open-concept living and dining area with plenty of natural light and a functional layout for everyday living and entertaining. Upstairs, two generous bedrooms provide comfortable private space, while the finished lower level offers valuable flexibility as a family room, home office, guest space, gym, or media room, with direct walkout access to the backyard. Unlike many condo-town options in the area, this home combines generous square footage, outdoor space, private parking and low carrying costs, all in a highly convenient South Etobicoke location. Enjoy easy access to Mimico GO, TTC, major highways, waterfront trails, parks, schools, shopping, restaurants and everything the Lakeshore has to offer. An excellent opportunity for buyers looking for more space without the maintenance costs of a traditional freehold home. Highlights include approximately 1,600-1,799 sq. ft., 2 bedrooms plus flexible lower-level living space, 2 bathrooms, private garage, two-car parking, private backyard, finished walkout lower level and low $335.83 monthly maintenance fees.A rare combination of space, convenience and value in one of Etobicoke's most connected neighbourhoods. (id:51382)
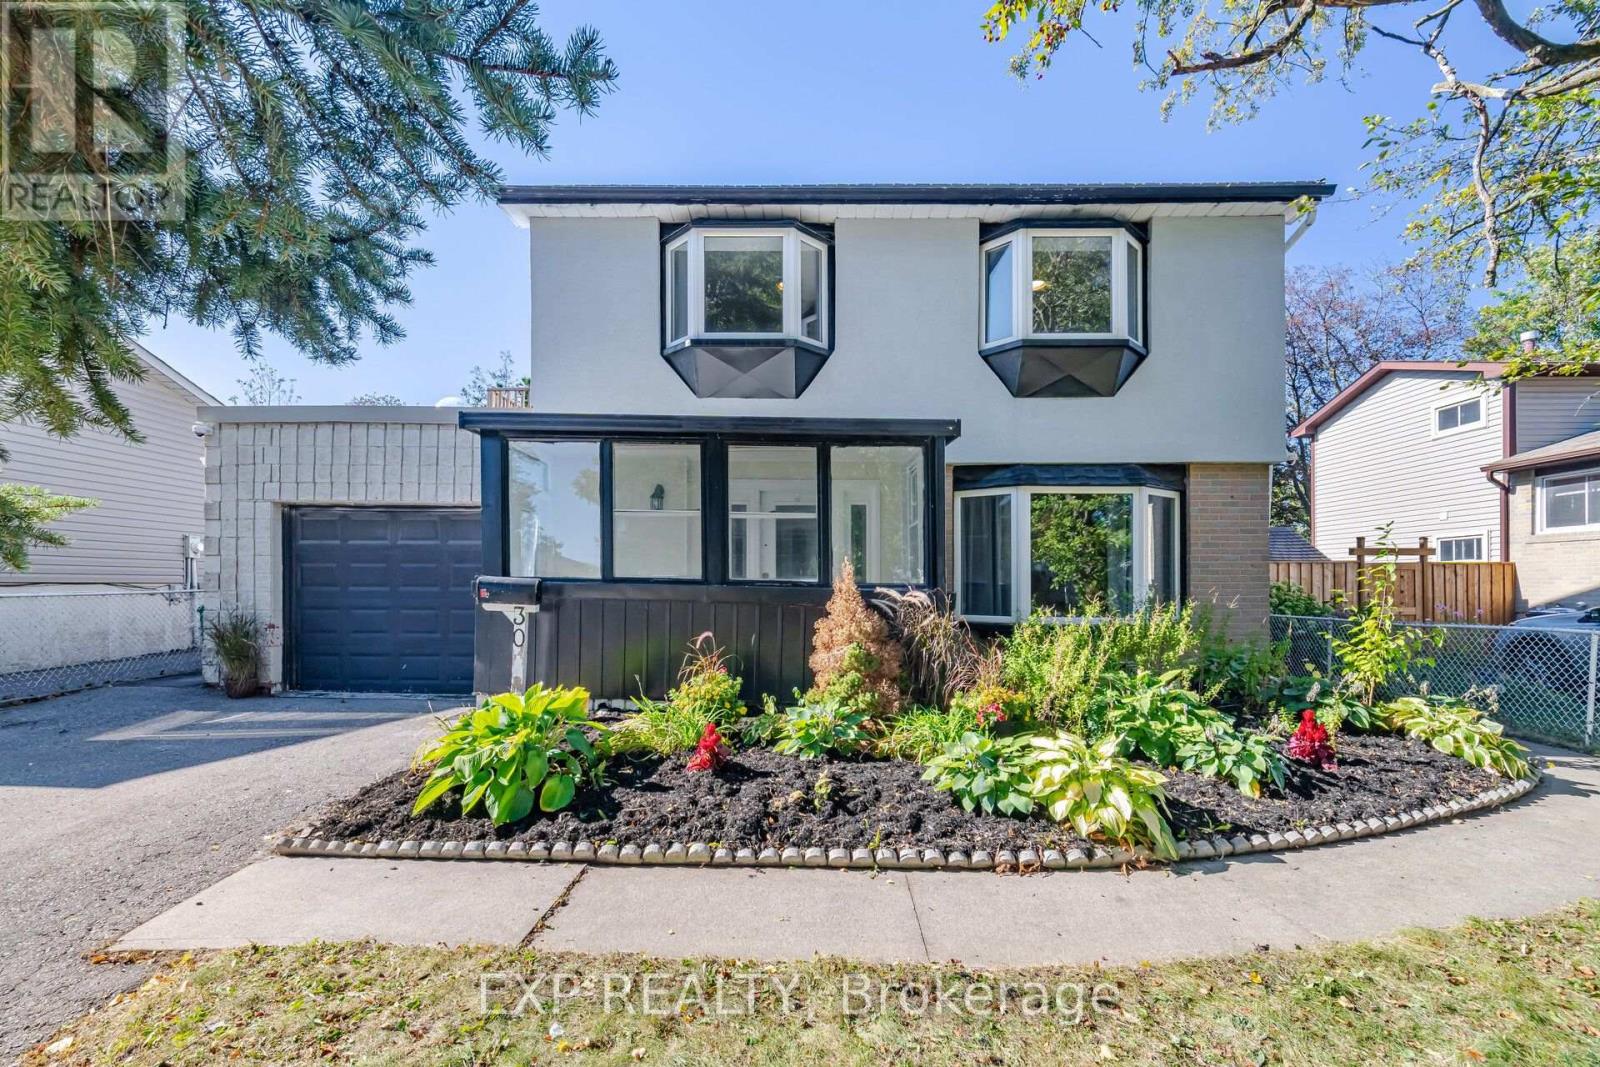
30 Herkley Drive
Brampton, Ontario
Welcome to 30 Herkley Drive, a truly unique and oversized property in Brampton's desirable Madoc neighbourhood. This home offers exceptional size, versatility, and potential for homeowners, investors, multi-generational families, contractors, and renovators alike. The home provides immediate flexibility for extended family or potential rental income to help offset your mortgage. The upper level includes four spacious bedrooms, while the main floor boasts extraordinary living space. A massive rear addition-originally an indoor swimming pool-has been transformed into an impressive family room serviced by two newly installed heat pumps. This expansive area offers endless flexibility to add bedrooms, home offices, or entertainment space, or to reconfigure the layout for a multi-unit or multi-generational vision. The footprint expands even further with a basement recreation area and an additional bedroom. 30 Herkley Drive is not a typical home. It is a property with tremendous space, existing functionality, and significant potential for the right buyer with the vision to take advantage of everything it has to offer. Whether you are looking to live in a spacious home with rental income, house an extended family under one roof, or renovate to build equity, 30 Herkley Drive delivers rare size, existing functionality, and outstanding long-term upside. (id:51382)
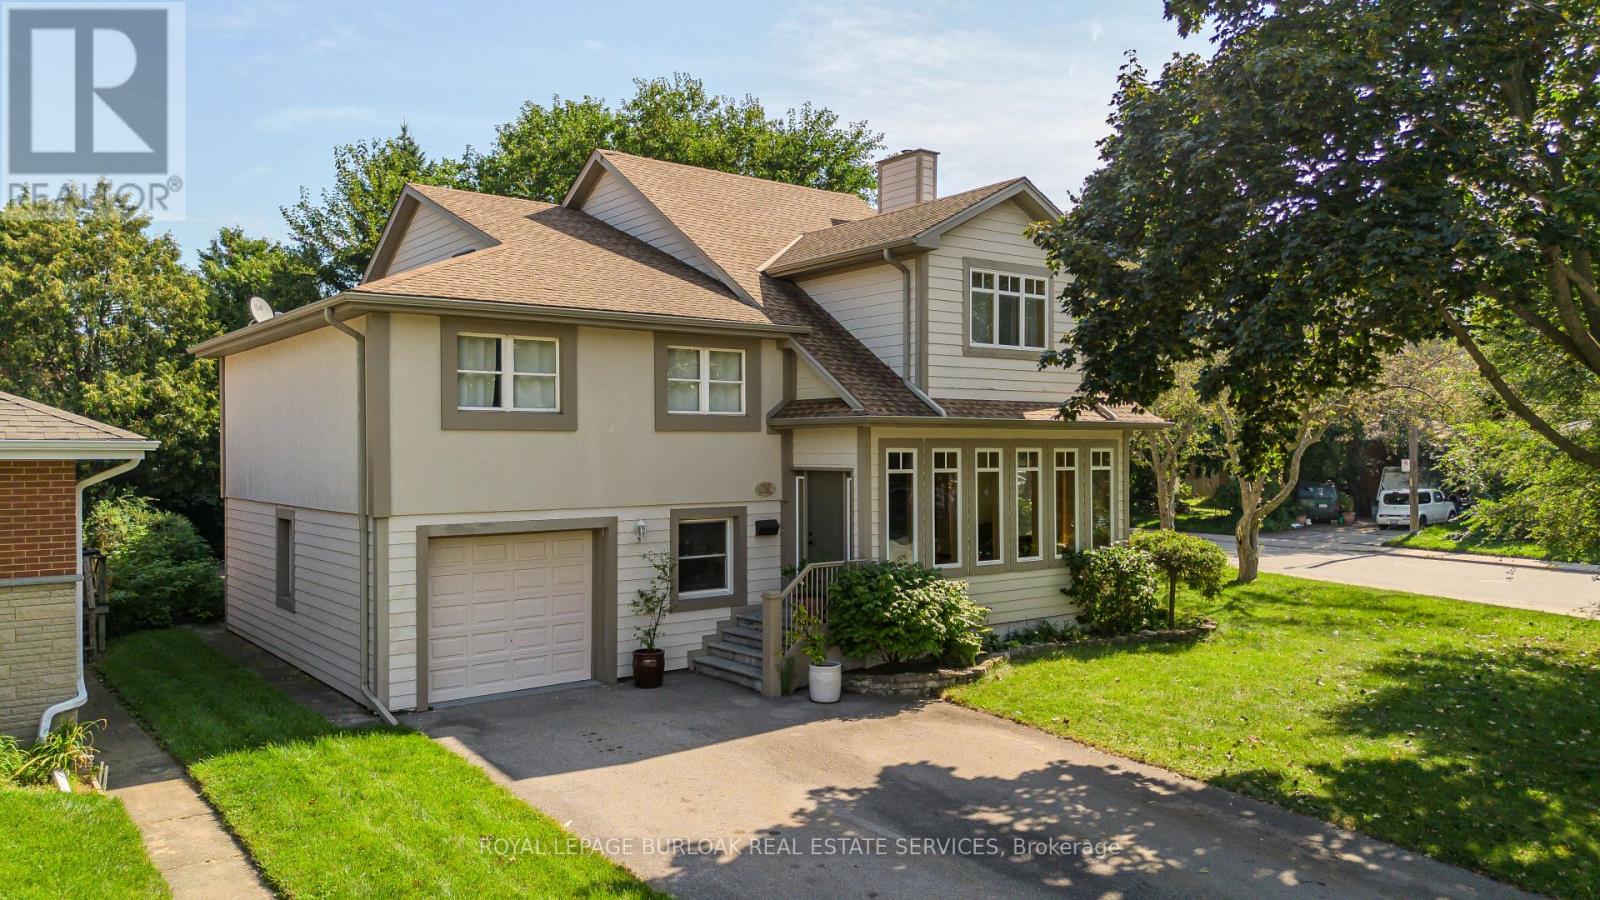
707 Ross Street
Burlington, Ontario
Set on a mature street near Downtown Burlington, 707 Ross St is a unique home offering approx. 4,670 sf of finished living space, 3 bedrooms, 3 baths and an attached garage. With an impressive addition, expansive principal rooms and a versatile multi-level design, this home offers remarkable space for family living & entertaining. At the heart of the home is an impressive open-concept kitchen, dining & living space designed for both everyday living and entertaining. The kitchen features custom Birdseye maple cabinetry, marble counters, s/s appliances, a large centre island and pot lights, opening seamlessly to the dining area and adjoining living space with gas fireplace. Hardwood flooring and an abundance of windows bring warmth and natural light, while the adjoining sunroom provides a peaceful sitting area surrounded by views of the mature property. A few steps away, the spectacular great room makes a statement with soaring ceilings, skylights and extensive windows. Its impressive proportions create an incredible space for entertaining, recreation or a home gym, with an open staircase and upper-level overlook adding architectural interest. The home offer 3 bedrooms and can easily be converted back to 4, including an exceptionally spacious primary retreat with W/I closet, private sitting area and 4-pc ensuite with double vanity & glass shower. An additional full bath with double Jacuzzi tub and convenient upper-level laundry complete these levels. The finished lower level adds a generous sitting area, additional bedroom and ample storage, offering flexibility for guests, older children, an office or hobbies. Outside, mature trees and perennial gardens frame the private backyard with a stone patio and garden shed. Close to Downtown Burlington, the waterfront, parks, shopping, dining, Burlington GO & major routes, this distinctive home delivers exceptional space, character, privacy and flexibility in a central Burlington location. (id:51382)
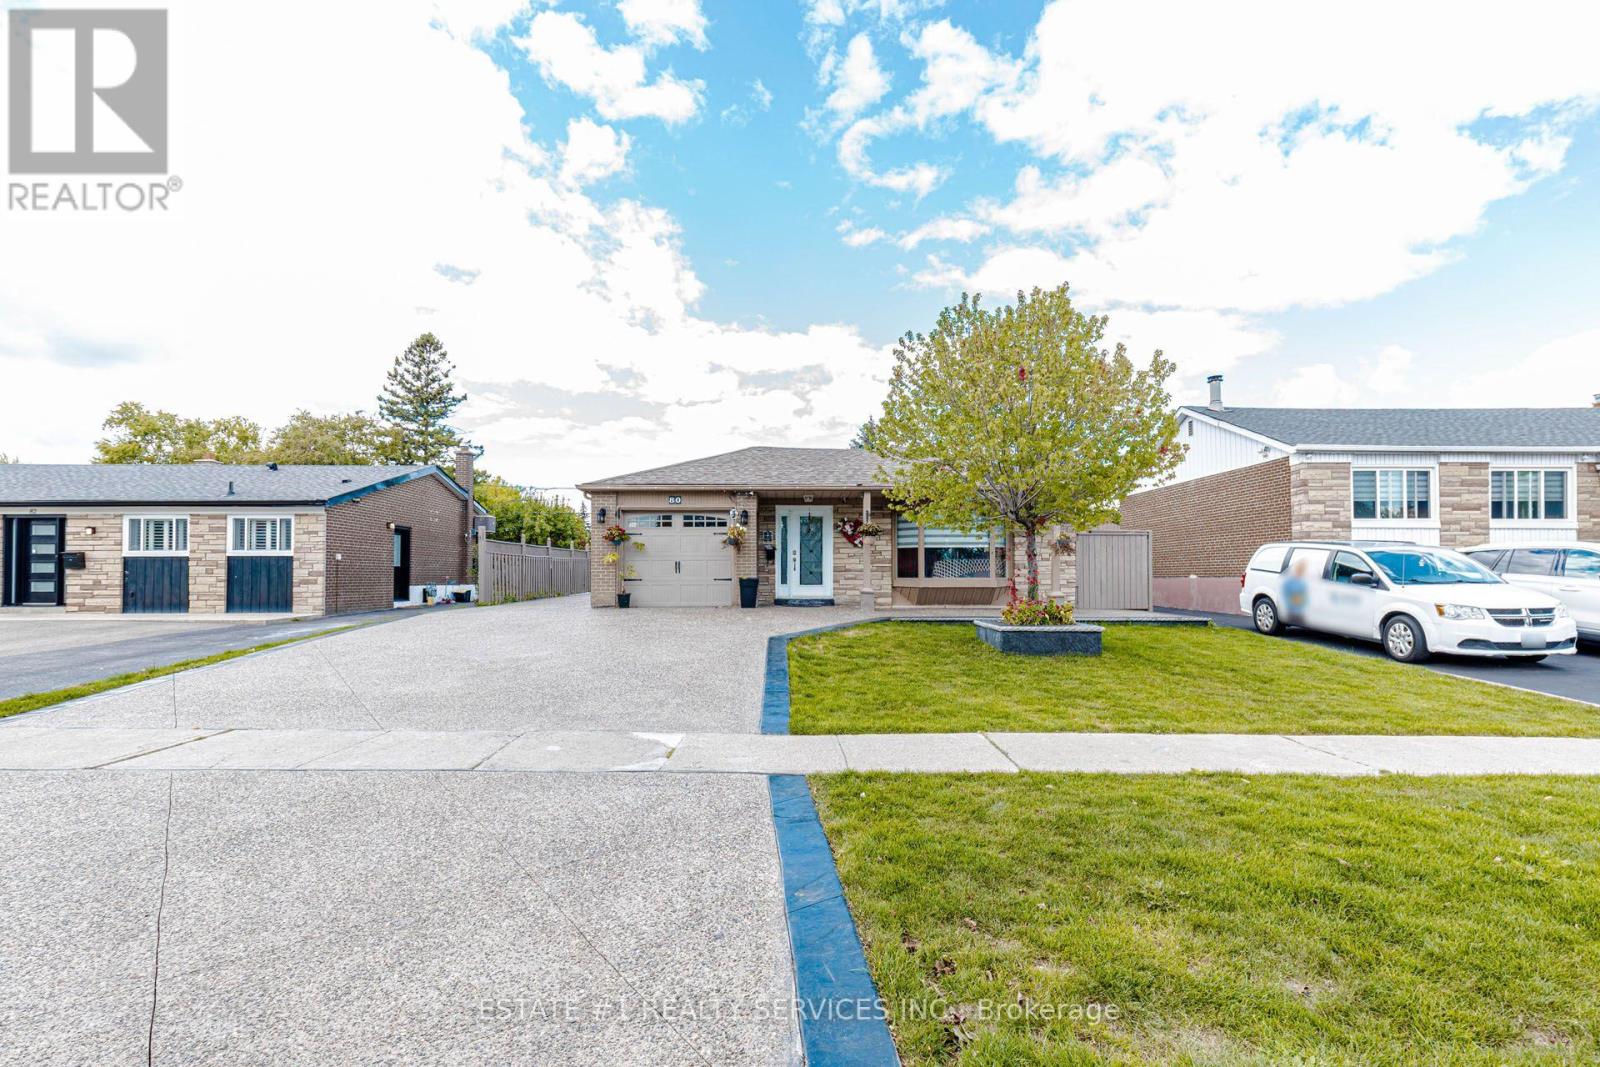
80 Addington Crescent
Brampton, Ontario
Magnificent Newly Renovated Detached Home - Priced to Sell! Situated in a Desirable Neighbourhood on a Premium 55' Wide Lot with a Super Spacious Yard. This Beautiful Home is Loaded with Upgrades and Features a Bright Living Room Combined with Dining Room and Bow Window Overlooking the Large Landscaped Front Yard. Modern Eat-In Kitchen with Quartz Countertops, Breakfast Bar and Walk-Out to Stone Patio, Deck and Garden Area with Above-Ground Pool.Offering 3+3 Bedrooms and 3 Fully Upgraded Washrooms. Finished Basement with Recreation Room, 3 Bedrooms, Full Washroom and Separate Entrance - Excellent Rental Potential, Previously Rented for Approximately $1,900/Month. Single Car Garage with Parking for 3 Cars on Driveway. Recent Upgrades Include Concrete Front and Back Yard. A Perfect Home for Large Families or Investors! (id:51382)
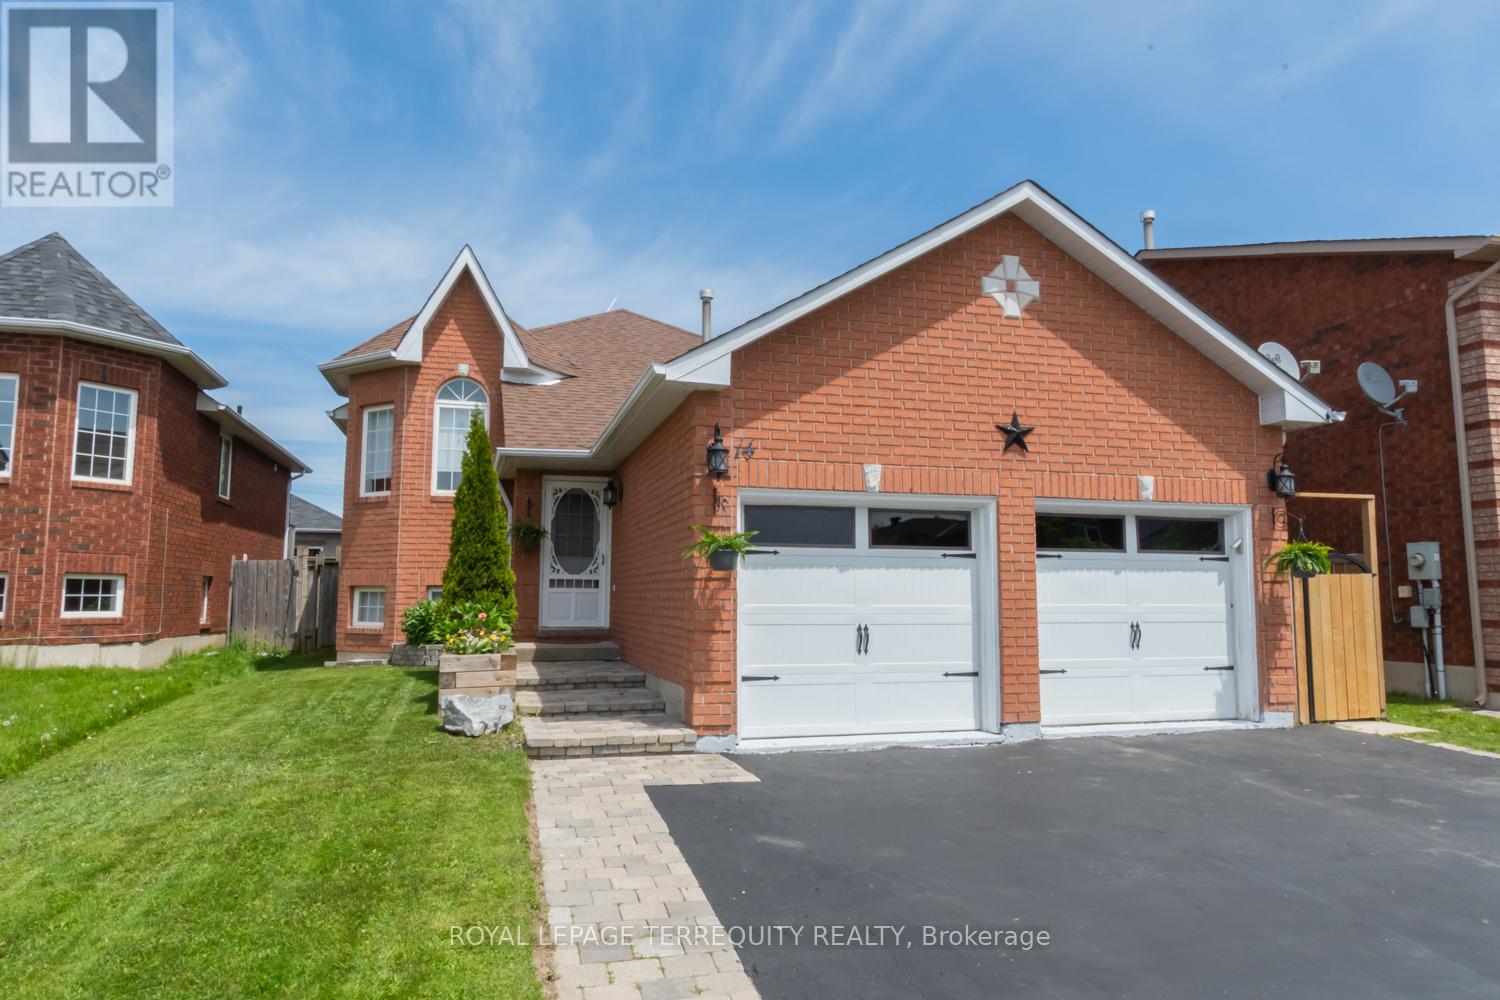
14 - 14 Hewitt Place
Barrie, Ontario
Welcome to 14 Hewitt Place! Beautifully maintained 4-bedroom, 3-bathroom home featuring a separate basement entrance and fully finished 2-bedroom in-law suite with its own kitchen, laundry, and living space. Ideal for multi-generational families, extended family living, or investors seeking rental income. Located in a quiet, family-friendly neighborhood, just minutes from Royal Victoria Regional Health Centre, Georgian College, schools, parks, shopping, and transit. A fantastic opportunity offering flexibility, comfort, and convenience! (id:51382)
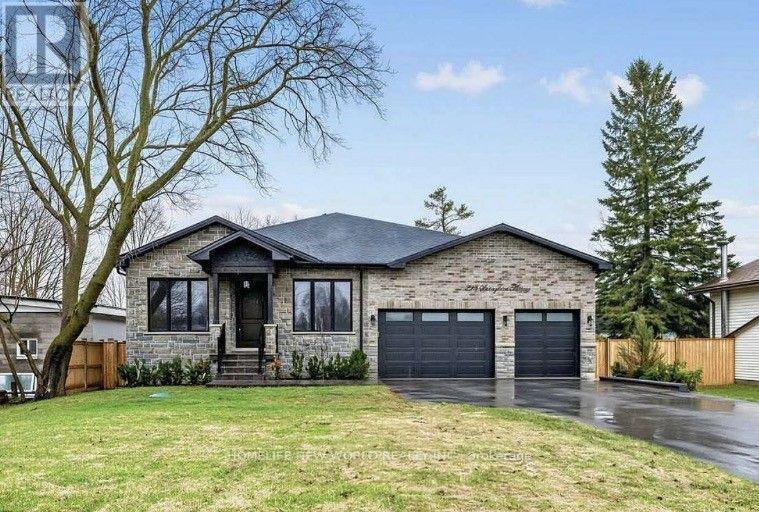
225 Sunnybrae Avenue
Innisfil, Ontario
Custom-built executive luxury bungalow available for lease in one of Innisfil's most sought-after family neighbourhoods. Offering over 5(,)000 sq. ft. of finished living space, this exceptional brand-new residence combines refined design, premium finishes, and outstanding space for everyday living and entertaining.Soaring 9-foot ceilings on the main floor and in the finished walk-up basement, expansive windows, and a dramatic skylight above the staircase fill the home with natural light. The open-concept main level is centred around a sophisticated chef's kitchen featuring premium Bertazzoni and Fulgor Milano appliances, quartz countertops, illuminated display cabinetry, a large centre island, and a seamless walkout to the covered deck overlooking the inground pool.A private office with glass doors provides an ideal work-from-home setting, while electric fireplaces in the family room, primary suite, and lower-level recreation room add warmth and elegance. The spacious primary retreat includes a walk-in closet and a spa-inspired ensuite with heated floors. Heated floors are also featured in all full bathrooms for an elevated level of comfort.The bright, fully finished walk-up basement is designed to impress, offering high ceilings, oversized windows, a custom wet bar, and generous open-concept recreation space. With a striking stone-and-brick exterior, beautifully curated finishes, and a prime location less than 15 minutes from Friday Harbour Resort and under 45 minutes to Toronto, this is a rare opportunity to lease a truly luxurious home. Short-term lease arrangements may be considered for qualified tenants. (id:51382)
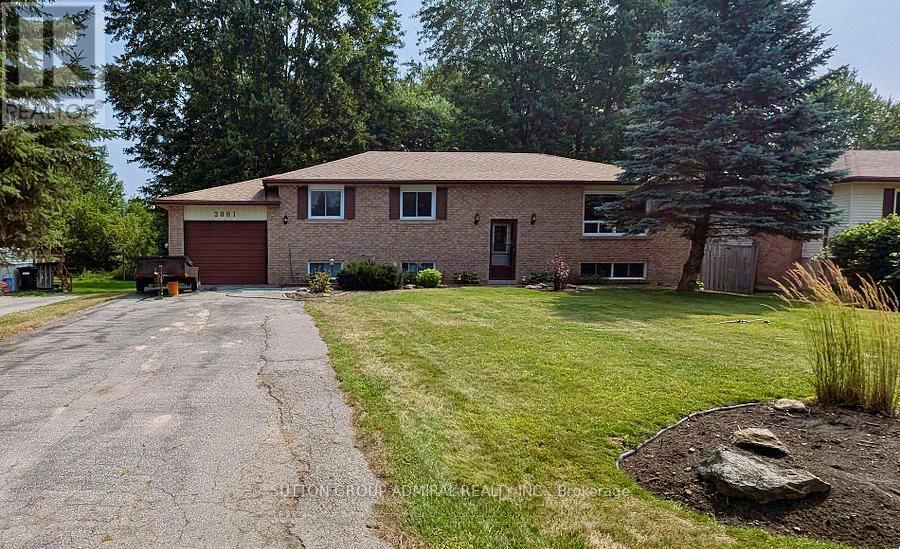
2061 Craig Road
Innisfil, Ontario
Rare Sought after fabulous neighbourhood! Just Renovated Amazing oversized 75' by 202' lot with gorgeous mature trees! Raised bungalow with walk-out basement! Well maintained home, Walking distance to the lake and Innisfil Beach Park. Close to marinas, golf, shopping, restaurants, community centre and one of the best libraries in the province. Newly Painted, A/C and forced air gas heating, Roof shingles redone in November 2021. Main floor windows and both patio doors replaced in 2015. 200 amp service. This home is located on a lovely quiet street and will be an amazing place to raise a family or have a quiet retirement. (id:51382)
2715 Purvis Street
Innisfil, Ontario
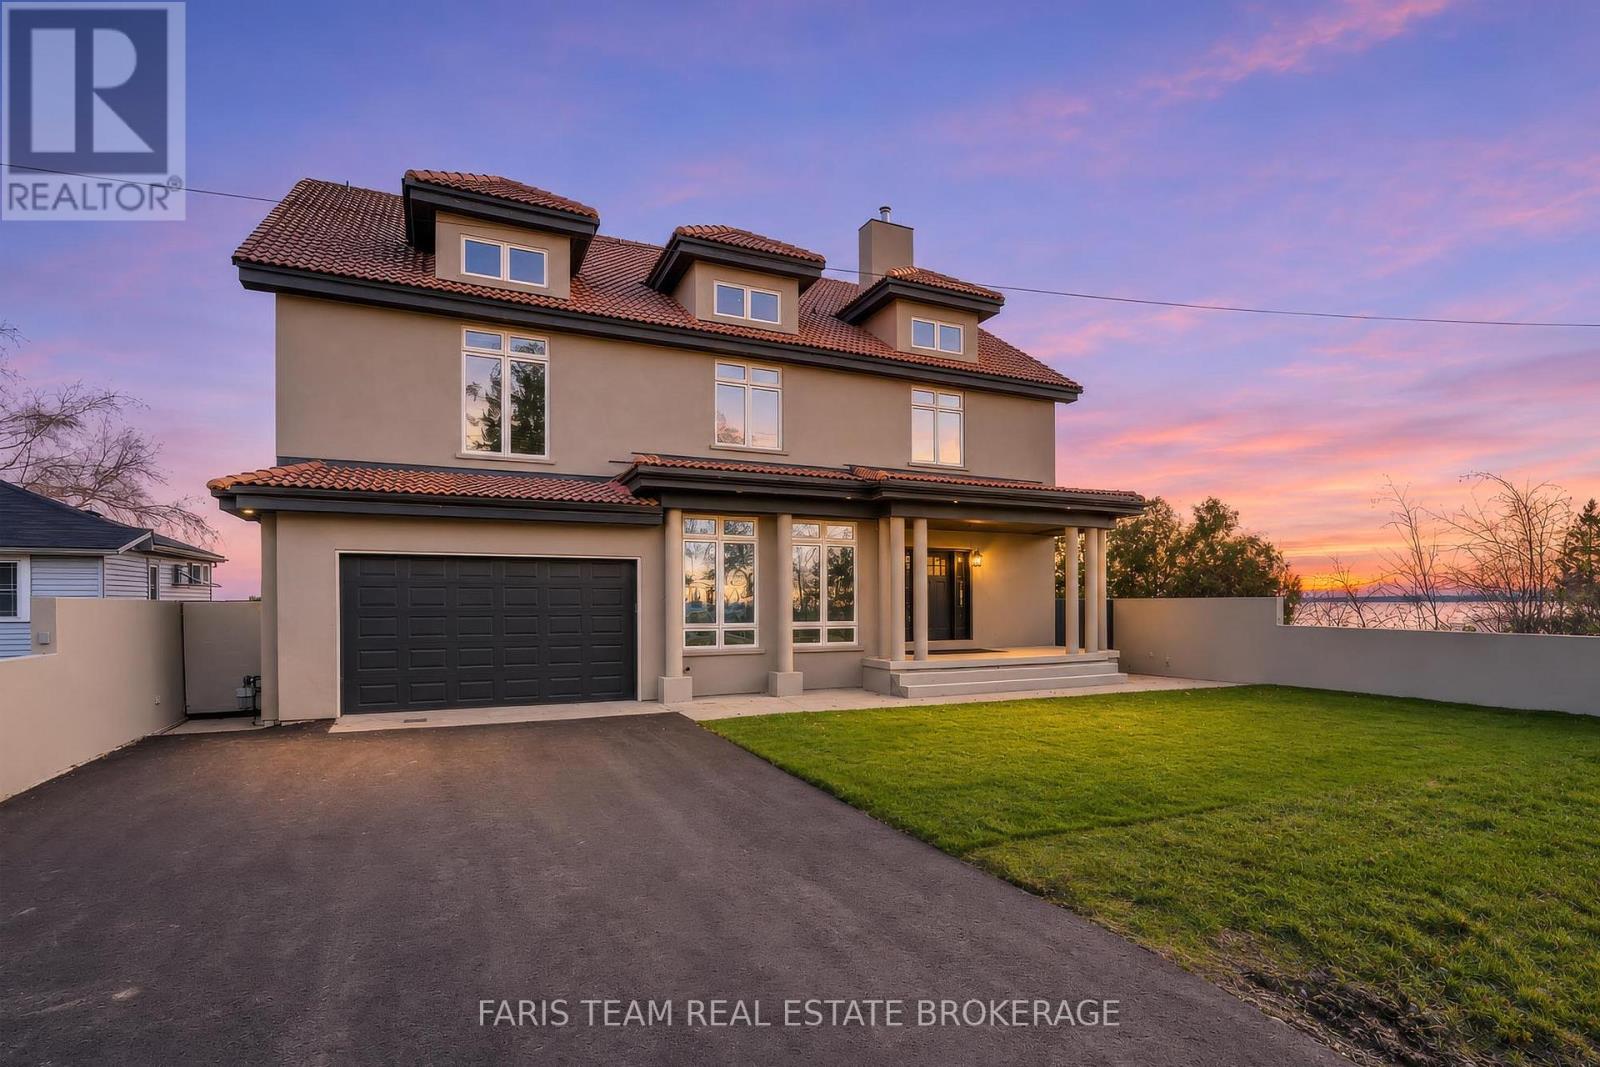
Top 5 Reasons You Will Love This Home: 1) Experience the ultimate waterfront lifestyle with your very own private beachfront along the shores of Lake Simcoe, spectacular sunrises paint the horizon. The soothing sounds of the water create a peaceful escape from everyday life, offering an extraordinary setting for morning coffee by the shore, sun-filled afternoons on the beach, and unforgettable moments spent enjoying the beauty of lakeside living 2) Prepare to be captivated by the magnificent great room, a true architectural showpiece with 18' ceiling, a grand statement fireplace, and dramatic floor-to-ceiling windows that frame panoramic views of the lake, filling the space with natural light while creating exceptional atmosphere for entertaining, celebrations, or simply relaxing while taking in the stunning waterfront scenery 3) Indulge in the luxury of an extraordinary primary suite designed to deliver the ultimate private sanctuary, featuring a beautiful wood-burning fireplace that adds warmth and character, two private balconies overlooking the picturesque surroundings, and the convenience of separate ensuites and walk-in closets, creating a spacious and elegant retreat where comfort, privacy, and relaxation come together 4) Discover remarkable space and sophistication throughout this impressive waterfront residence, thoughtfully designed to accommodate both grand-scale entertaining and comfortable everyday living, showcasing six generously sized bedrooms, seven full bathrooms, and multiple private balconies overlooking the sparkling waters of Lake Simcoe, offering an abundance of space for family, overnight guests, and multi-generational gatherings while ensuring everyone enjoys their own sense of privacy and comfort 5) Enjoy luxurious waterfront living just one hour from Toronto. Featuring stunning lake views, private beach access. 5,292 above grade sq.ft. plus an unfinished crawl space. *Some images have been virtually staged. (id:51382)
81 Drakefield Road
Markham, Ontario
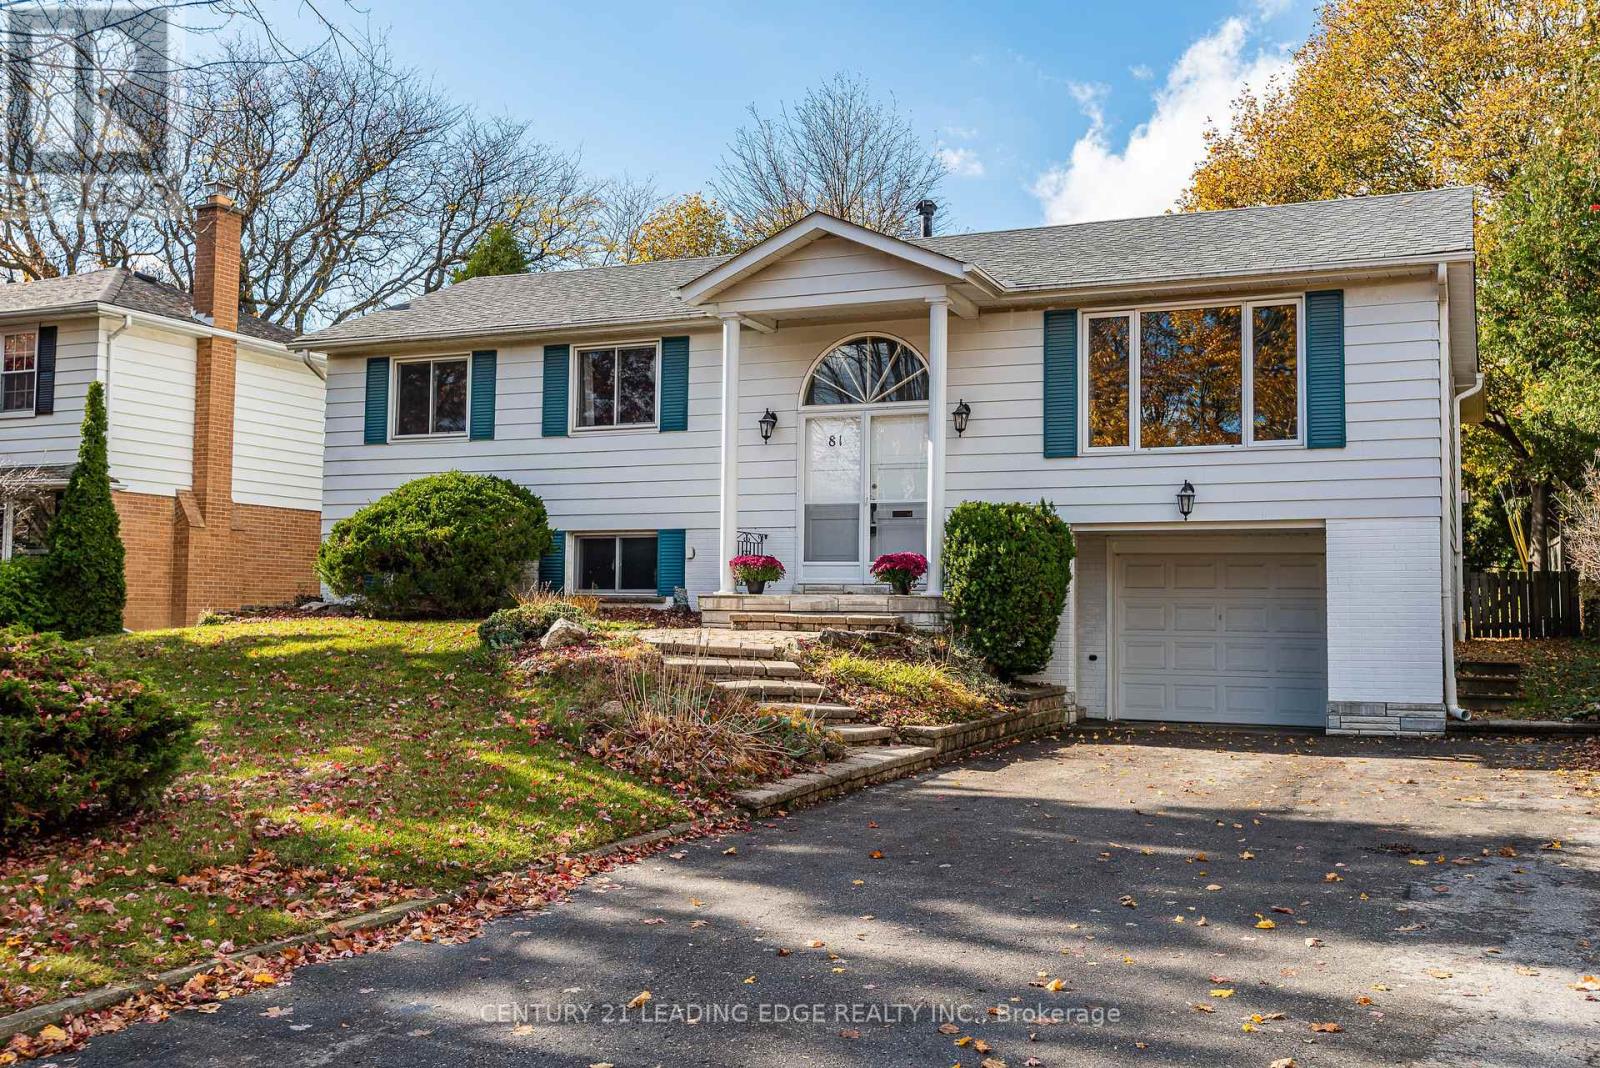
Welcome to 81 Drakefield - a charming bungalow in Markham's highly sought-after Bullock Conservation neighbourhood, where mature trees, established homes, and everyday conveniences create an exceptional family lifestyle. Beautifully maintainted, this home offers 3+1 bedrooms, 2 full bathrooms, hardwood flooring on the main level and a finished basement. The heart of the home is the easy, seamless flow from the updated kitchen to the separate din area and into the bright, spacious family rm. Featuring soaring ceilings, a ceiling fan, windows all around, and a cozy gas fireplace, this inviting space is perfect for everyday family living and entertaining alike. Enjoy summer BBQs, outdoor gatherings, or simply let your pets out to play with the convenient walk-out to the backyard deck. The backyard is treed and completely private. Retreat to the primary bedrm, complete with a ceiling fan, his-and-hers closets, and semi-ensuite access. Downstairs, gather for family movie nights or enjoy the flexibility of a huge rec room and a secondary rec area, ideal for a home gym, office, or hobby space. A large basement bedroom offers additional accommodation for guests or a growing family, while a separate walk-out to the front driveway and ample storage closets add exceptional convenience and versatility. Updates include the kitchen and eating area, 2 washrooms, family room addition and basement below it addition and all windows. Perfectly located within walking distance of Milne Dam Conservation Park's scenic walking and biking trails, top-rated schools including Roy H. Crosby Public School and Markville Secondary School, and CF Markville, this home is also just minutes from Main Street Markham's charming shops and restaurants, GO Transit, Markham Stouffville Hospital, and Highway 407. A rare opportunity to enjoy the perfect blend of space, comfort, nature, and convenience in one of Markham's most desirable neighbourhoods. (id:51382)
14 Kittredge Court
Richmond Hill, Ontario
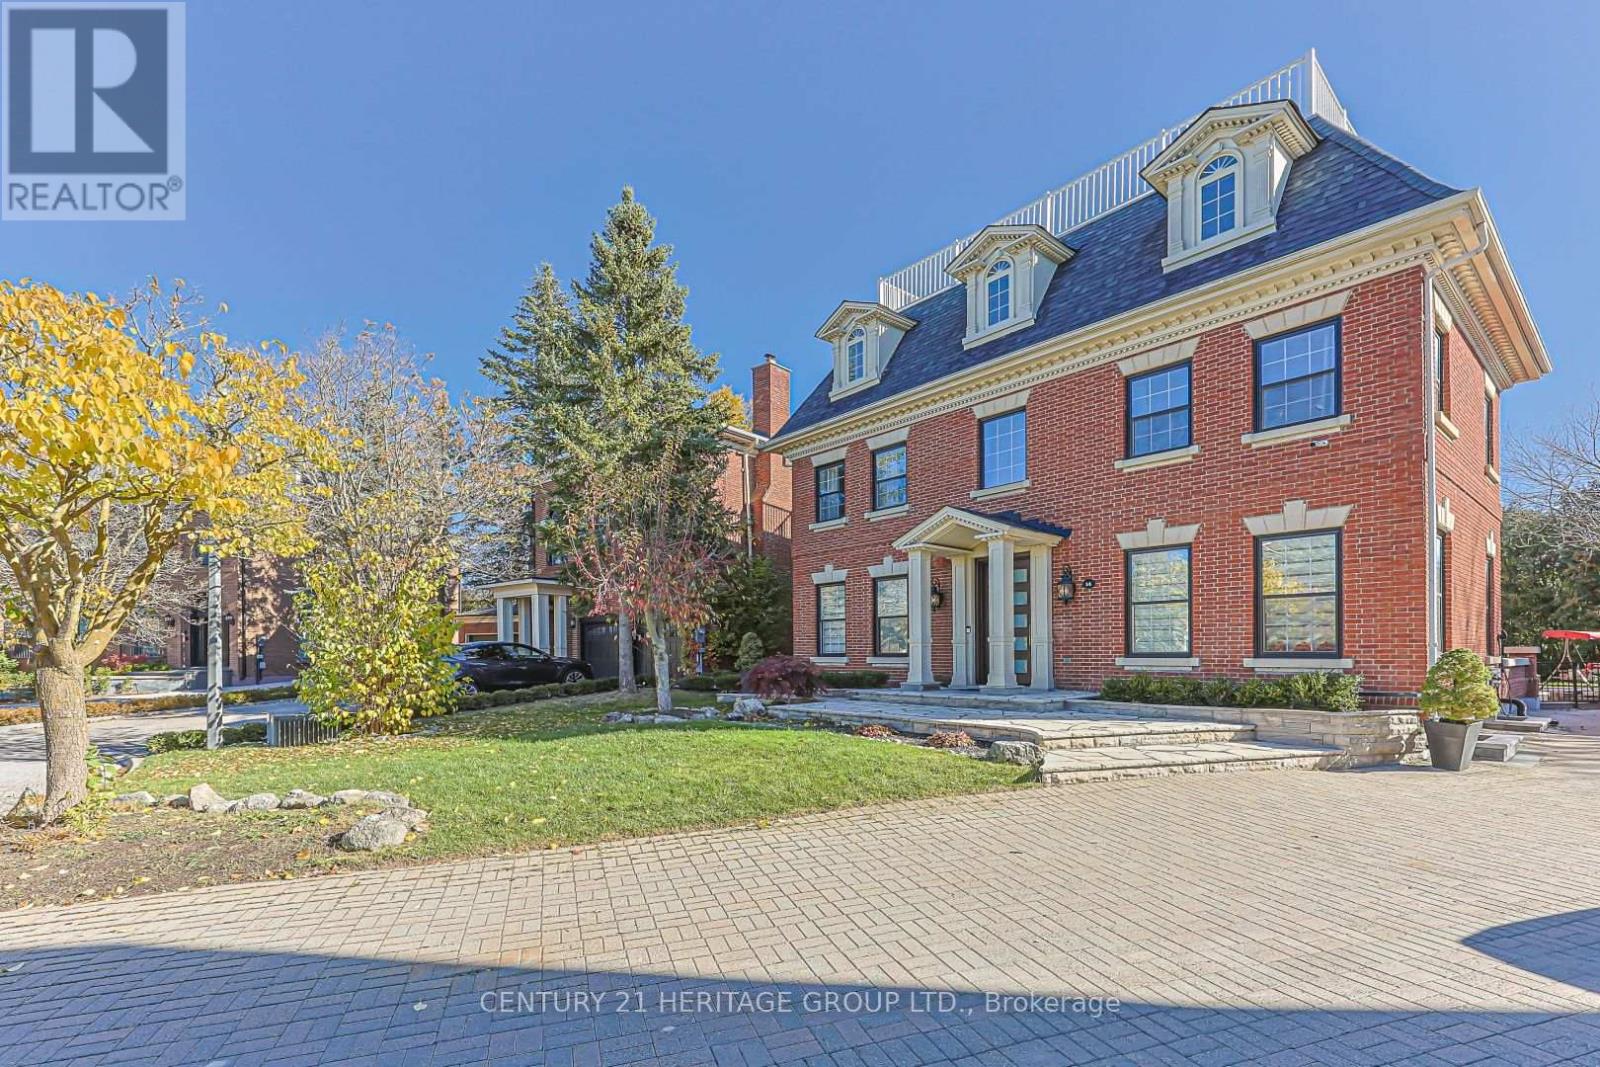
Welcome to 14 Kittredge Court, nestled in the prestigious Heritage Estates enclave of Mill Pond. Situated on a quiet, sought-after cul-de-sac, this impressive four-level Georgian-inspired executive residence offers approximately 4,400 sq. ft. of above-grade living space and over 6,100 sq. ft. of total finished living space.A remarkable blend of elegance, craftsmanship and resort-style living, this home showcases exceptional architectural details and thoughtfully curated upgrades throughout. An impressive custom solid entrance door creates a grand first impression. Soaring 10 Ft ceiling ground floor, Brazilian granite kitchen countertops and custom wall unit, bench seating area further enhance its refined interior.Designed for exceptional entertaining, the home features a spectacular indoor Salt swimming pool and jacuzzi complemented by a commercial-grade ventilation system, creating a year-round private retreat. The finished lower level offers a full wet bar with refrigerator and dishwasher, dedicated fitness room, billiards room and an inviting fireplace lounge. An additional approximately 700 sq. ft. third-floor retreat offers remarkable flexibility for family living, recreation or a private workspace.The outdoor setting is equally inviting, featuring a gazebo, natural gas BBQ and a secluded backyard pond area, creating a peaceful private oasis.Additional highlights include a luxurious primary ensuite with jetted hot tub and a large terrace overlooking the Pool room. House has dual-zone heating and cooling with two furnace systems Providing ample Heating/Cooling of all four levels.An exceptional opportunity to own a substantial, meticulously enhanced executive residence in the most sought after Court in the neighbourhood offering access to Pleasantville public school and Viva public transit. (id:51382)
50 Cooperage Crescent
Richmond Hill, Ontario
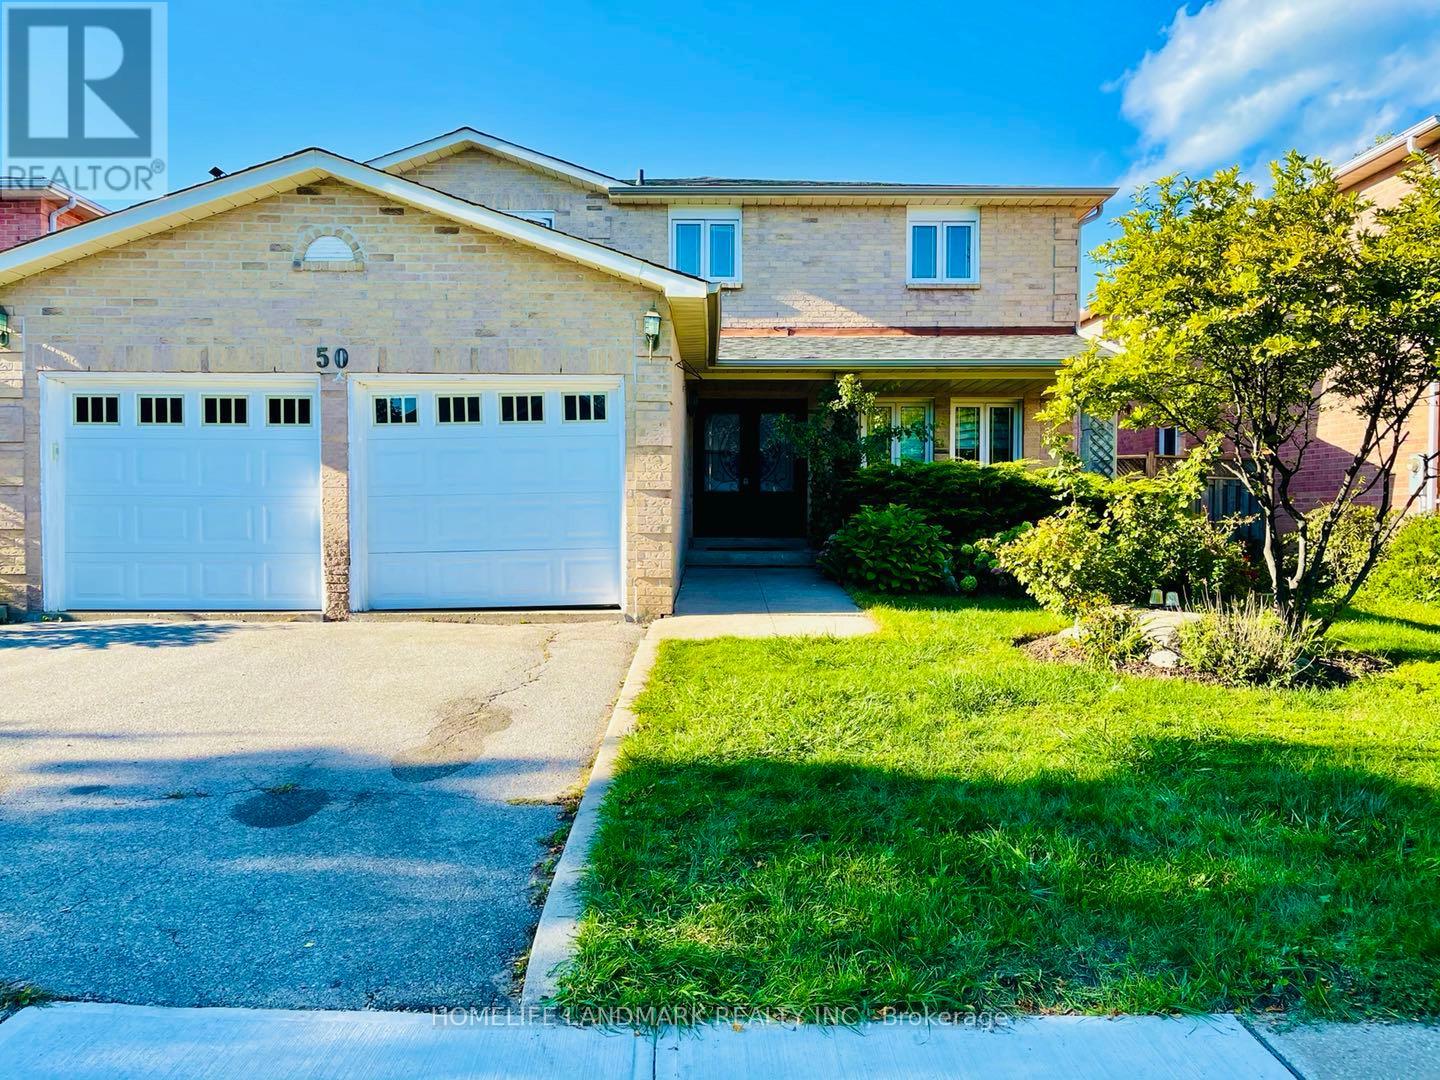
Located in the prestigious Westbrook community of Richmond Hill! This beautifully updated 4+1 bedroom, 4-washroom home offers over 4,000 sq. ft. of total usable living space. Features include hardwood flooring throughout, fresh neutral paint, updated bathrooms, and a renovated chef's kitchen complete with granite countertops, premium stainless steel Bosch appliances, and a sliding door walk-out to the backyard deck. The fully finished basement adds versatile living space with an extra bedroom, private study, and a spacious recreation room. Conveniently situated within walking distance to Yonge St. & Elgin Mills Rd., close to top-ranking schools, such as Silver Pines P.S. & Richmond Hill H.S., St. Mary Catholic Elementary School, and St. Theresa of Lisieux Catholic High School, transit, shopping, and just a 10-minute drive to Highway 404. (id:51382)
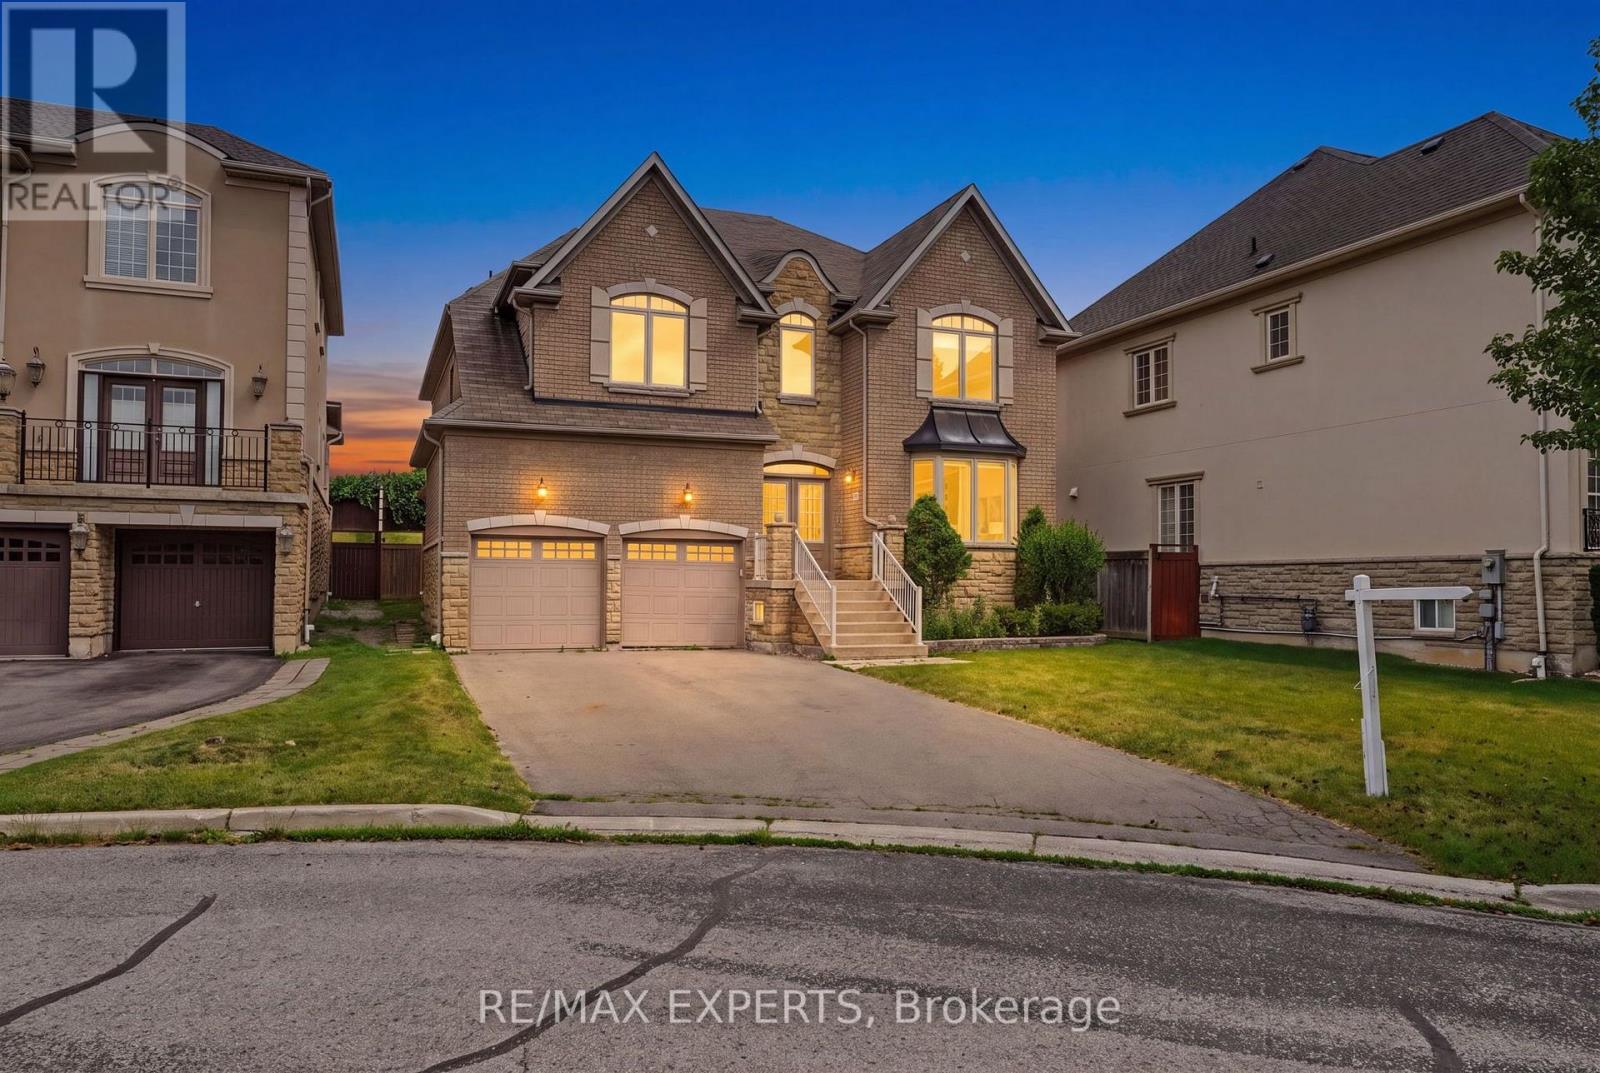
12 Sweet Valerie Court
Vaughan, Ontario
Welcome to 12 Sweet Valerie court. Nestled on a quiet, family-friendly cul-de-sac in the highly desirable Patterson community, this exceptional executive home offers nearly 4,000 sq. ft. of beautifully designed living space above grade, plus finished basement. Featuring 5 spacious bedrooms and 9-foot ceilings on both the main and second floors, this residence combines timeless elegance with everyday functionality. A grand double-height foyer creates a stunning first impression, leading to sophisticated formal living and dining rooms accented with bay windows, coffered ceilings, and elegant architectural details. The main-floor office provides the perfect work-from-home space, while the chef-inspired kitchen showcases newly refreshed cabinetry, premium stainless steel appliances, and ample space for family gatherings. The sun-filled family room is the heart of the home, featuring three skylights and a striking three-sided gas fireplace that fills the space with warmth and natural light. The upper level is designed with growing families in mind, offering a luxurious primary retreat complete with a custom walk-in closet and a spa-inspired 5-piece ensuite. Four additional generously sized bedrooms enjoy convenient semi-ensuite access and excellent closet space, with select rooms featuring custom built-in organizers. The finished basement, accessible from two separate staircases, expands the home's versatility with three additional bedrooms, a full bathroom, and a second kitchen-ideal for extended family, guests. Freshly painted throughout the above-grade levels and equipped with 200-amp electrical service, this meticulously maintained home is a rare opportunity to own an elegant, spacious, and versatile residence in one of Vaughan's premier family neighbourhoods, close to top-rated schools, parks, shopping, transit, and major highways. (id:51382)
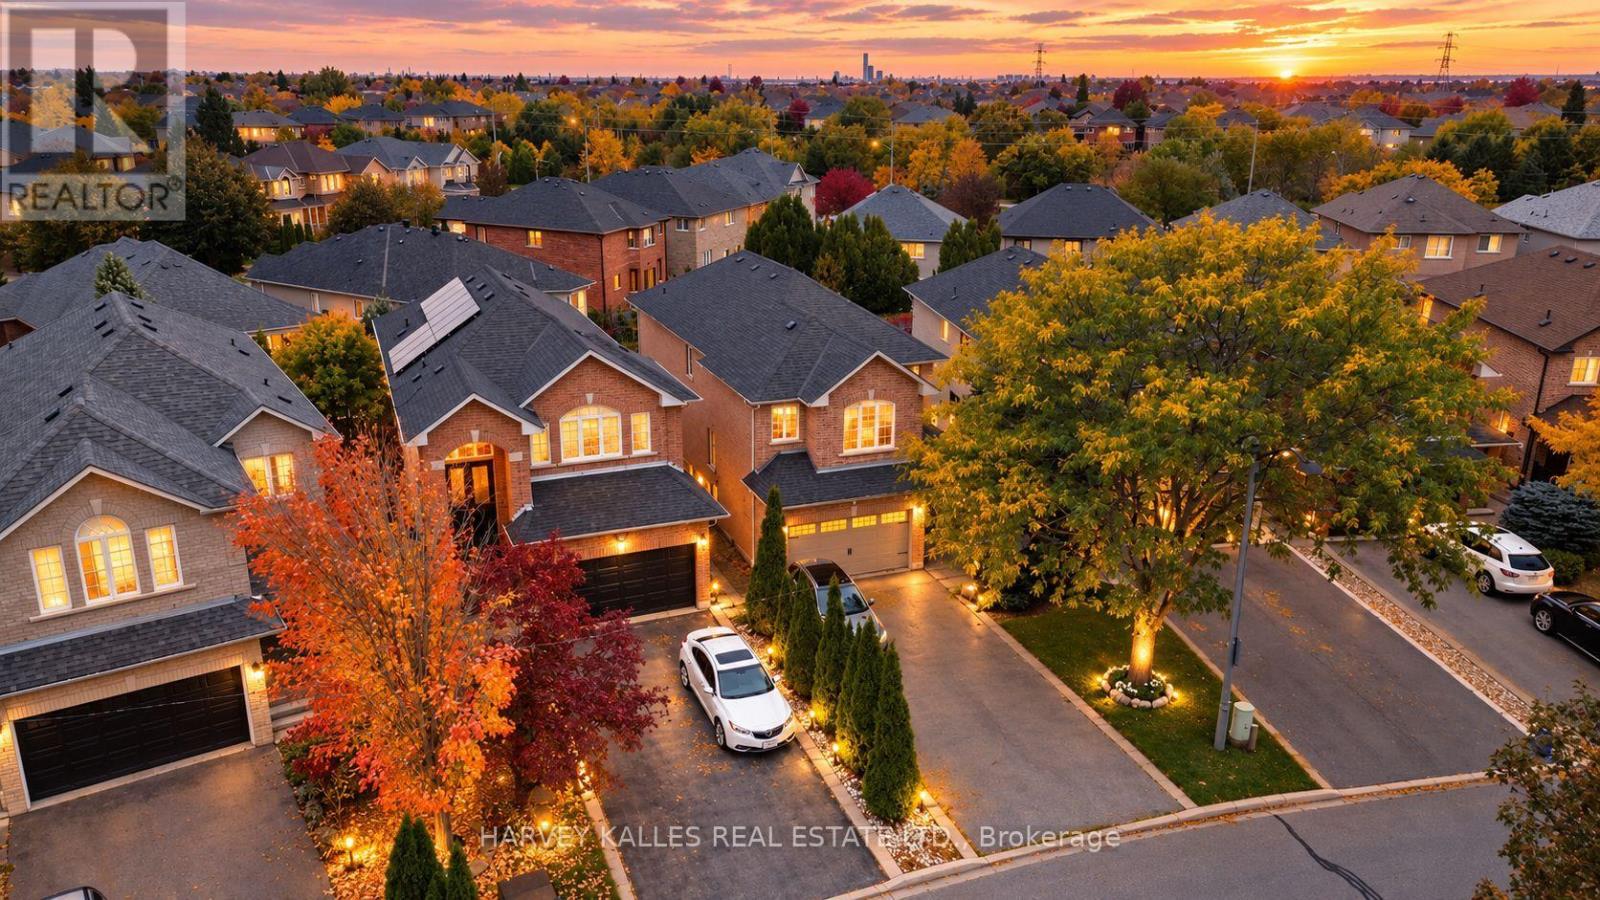
35 Water Garden Lane
Vaughan, Ontario
Fair Warning: You May Not Want To Leave After The Showing! This unique Renovated All-Brick Beauty Has Been Reimagined From Top To Bottom With Sleek, Modern Finishes, So All That's Left For You To Do Is Unpack. Walk In And Let The Sweeping Curved Staircase Make Its Grand First Impression. Cozy Up By The Gas Fireplace In The Living Room, Host Dinners Your Friends Will Talk About In The Bright Dining Area, And Whip Up Weekend Pancakes In The Family-Size Kitchen With Quartz Counters & Stainless Steel Appliances. Then Step Out To The Large Elevated Deck For Morning Coffee Or Sunset BBQs Overlooking A Premium Pie-Shaped Lot. Upstairs, 4 Generous Bedrooms With closetes and Walk-In Closet,A Stunning, Modern Renovated Walk-Out Basement With Private Entrance, Full Kitchen, Open Concept Living, Bedroom & 5 Pc Bath. Perfect For Parents, Grown Kids Who Aren't Quite Ready To Leave, Or Fantastic Income Potential That Helps Pay Down Your Mortgage While You Sleep! Outside. Double Built-In Garage Plus Double Driveway Gives You 6 Parking Spots - Yes, Even For The In-Laws. Book Your Showing Before Someone Else Calls It Home!Lower-level bathroom Renovated bath with separate frameless glass walk-in shower with rain head and handheld wand, plus a deep soaker tub with full tile surround. Wood-look plank flooring, pot lights, pedestal sink and mirrored medicine cabinet.Powder room: Designer powder room with a black shaker vanity, brushed-gold hardware and faucet, marble-look counter and an arched gold-framed mirror. Large-format marble-look porcelain floors, tall baseboards and a window for natural light.Ensuite double vanity: Bright, updated double vanity in white shaker cabinetry with two undermount sinks, matte black fixtures and hardware, and twin arched black-framed mirrors. Tile flooring and ample storage.Spa-style bath: Spacious bath a separate glass-enclosed corner shower, floor-to-ceiling grey tile accents and large-format floor tile. (id:51382)
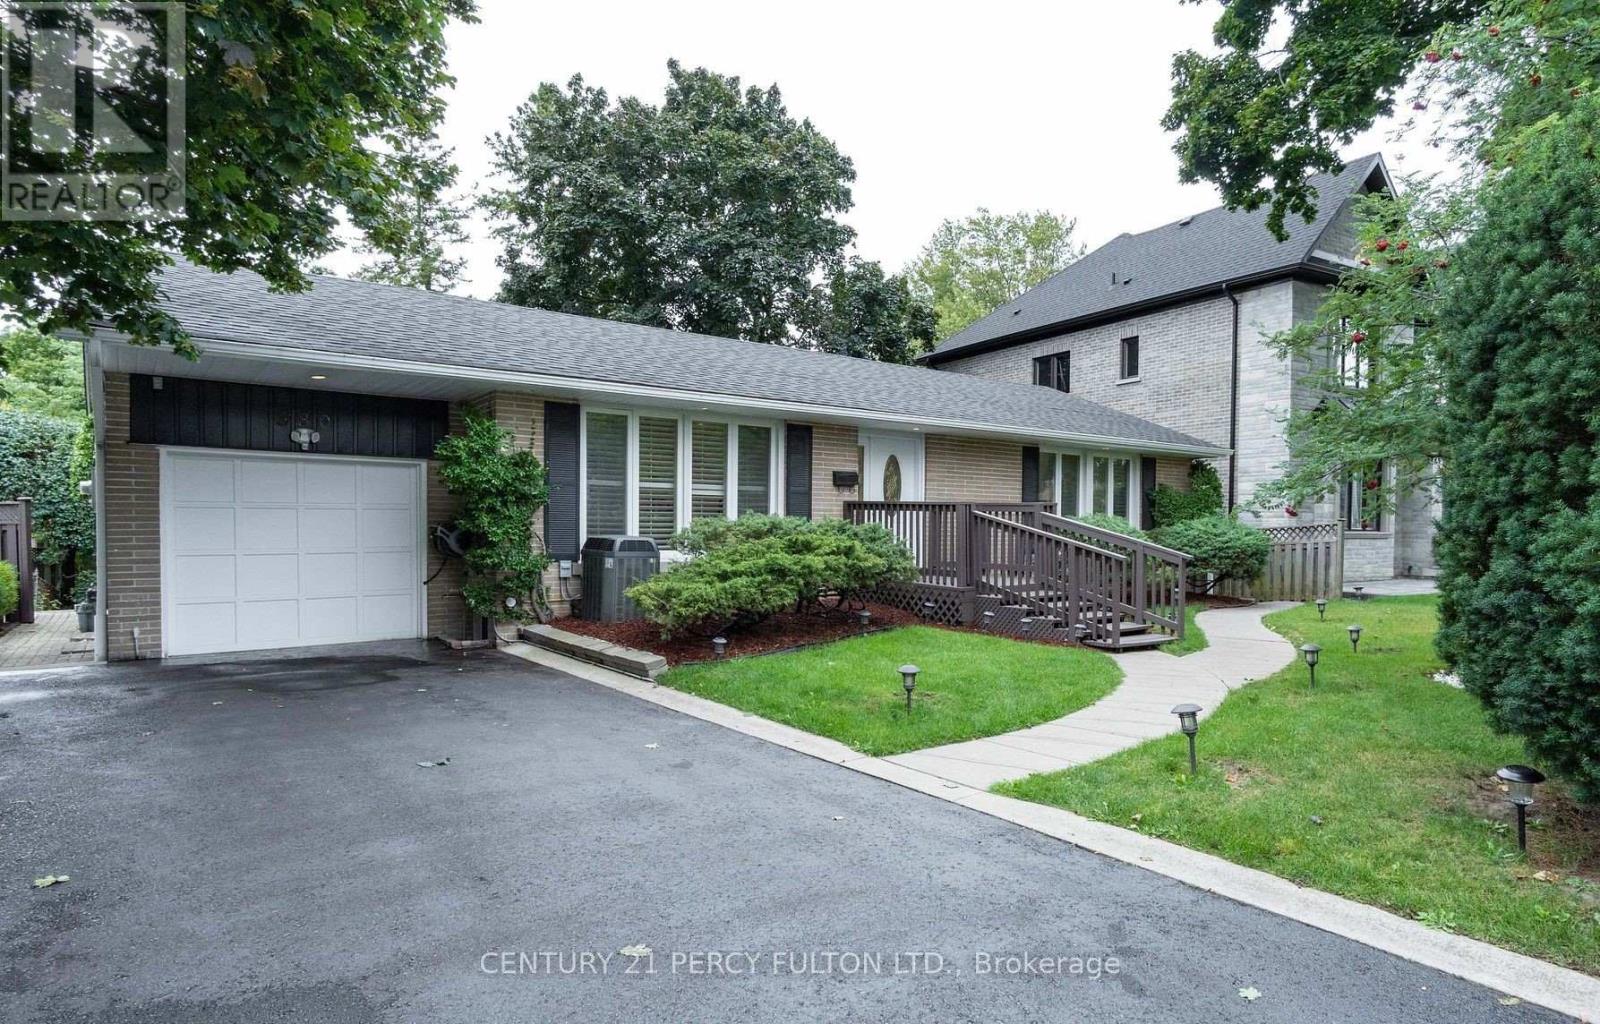
#main - 380 Tareyton Road
Richmond Hill, Ontario
Welcome home to this bright and beautifully maintained 3-bedroom, Main Floor, situated on a premium, mature lot in one of Richmond Hill's most desirable custom-home enclaves. Functional Layout, Features a classic, light-filled L-shaped living and dining area, alongside an expansive eat-in kitchen perfect for family gatherings. Direct Outdoor Living Step straight from your kitchen into a massive, mature backyard oasis-ideal for relaxing and outdoor dining. Located just steps from Mill Pond Park, local transit corridors, and top-tier public and Catholic schools. Ideal for professional couples and established families looking for privacy. (id:51382)
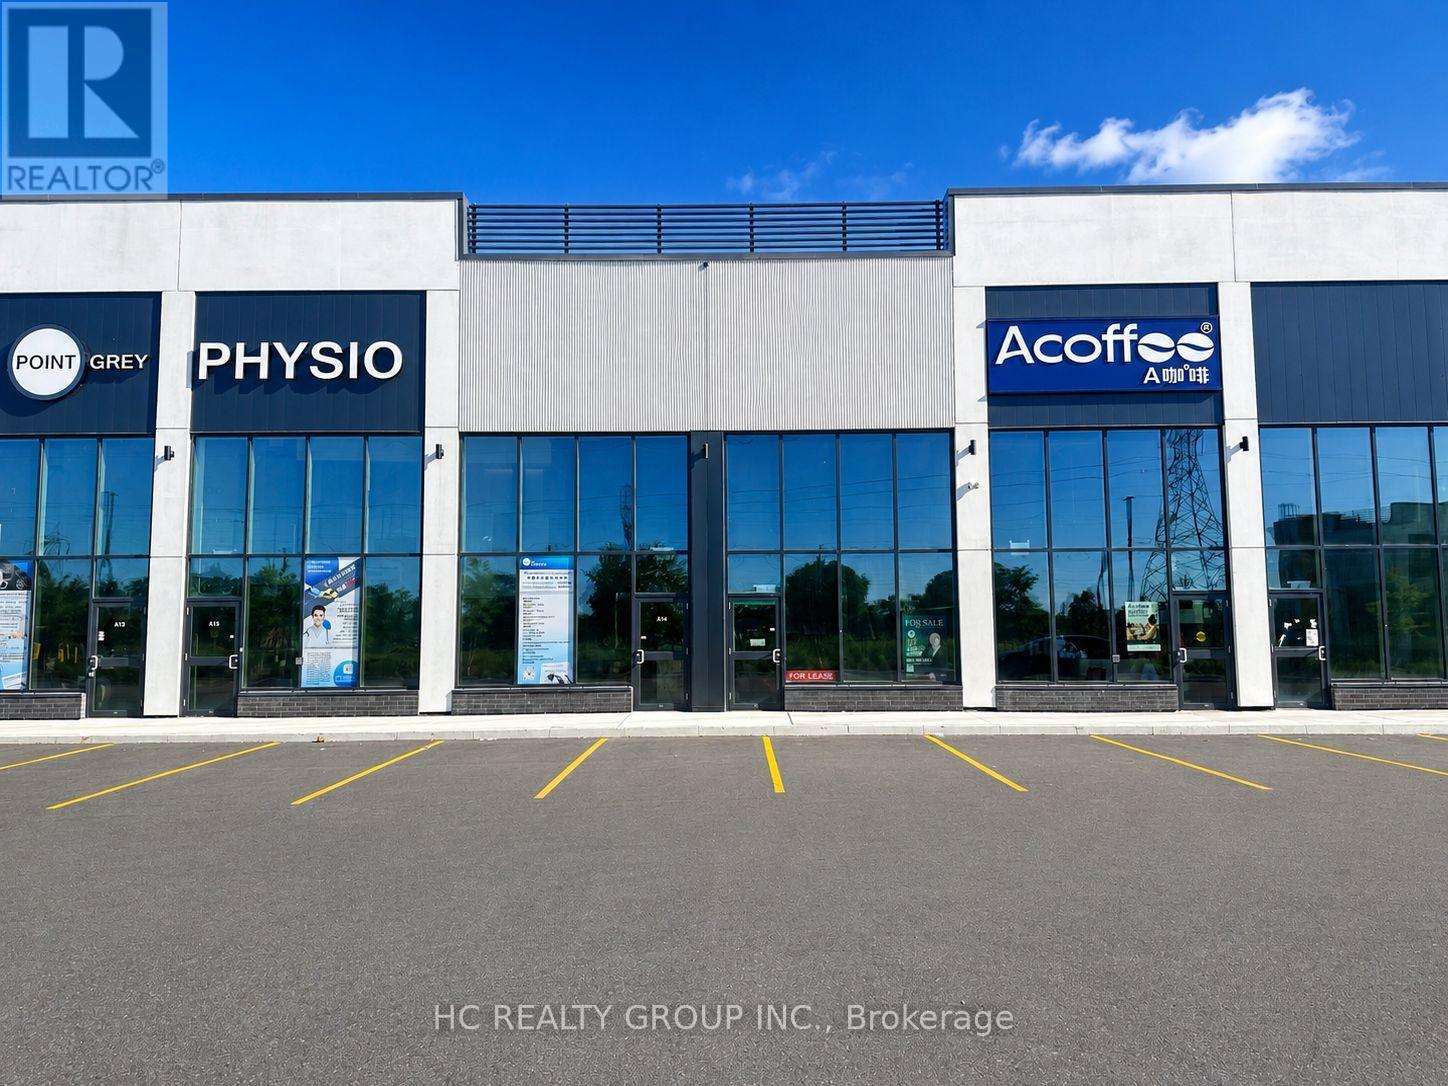
A17 - 3101 Kennedy Road
Toronto, Ontario
Gourmet City Commercial Condos is situated in Scarborough, at a strategic and convenient location at the SE quadrant of Kennedy Rd and McNicoll Ave, offering great exposure on Kennedy Rd, with direct access from Kennedy Rd and Milliken Blvd. The best Location in this plaza , come to see and feel , featuring a modern design with high quality finishes. Brand-new unit with Various permitted uses including retail, bakery, cafeteria ,bubble tea , salon ,fast food takin-out ,nail store ,clinic , Dentist office , Lawyer office and more ( Already have Permit for bakery, cafeteria ,bubble tea Etc.). Great business ventures cater to different cultures. Versatile space with minutes drive to Hwy 404/407. Very High Ceiling (22 Feet), High Density Neighborhood- Food Super market , condo & townhouse , Senior building, Maryward high school etc.Bamburgh Manor Condos by TRIDEL & townhomes (about 520 units), Mon Sheong Court (about 370 units), TTC Bus Garage (about 500 employees), Mary Ward Secondary Catholic School (about 1,400 students), LAmoreaux Community Recreation Centre Approximately 2,900 residential homes and much more.] (id:51382)
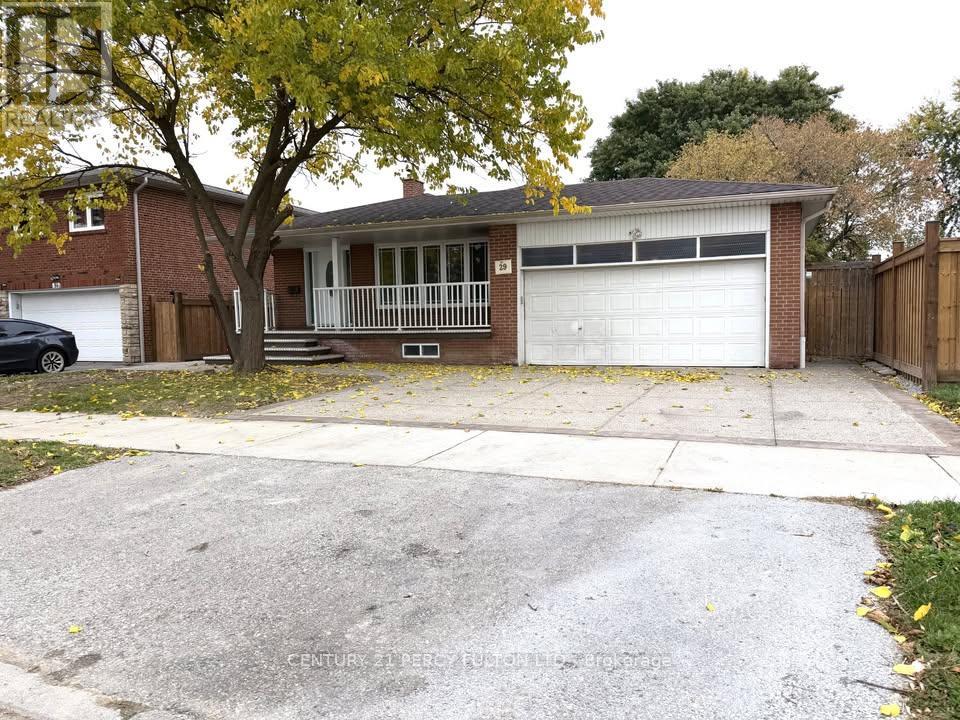
Basement-Apt-2 - 29 Lawnmere Crescent
Toronto, Ontario
Stunning, Bright & Spacious 2 Bdrm Detached Home, Located In High Demanding Scarborough! Open Concept Kitchen with breakfast area, Fully painted, Open Dinning & Living Area, 2 Bedroom With new flooring, walkin closet.Walk To Great schools, TTC, Parks etc*Main Floor Tenants pays 25% utilities (id:51382)
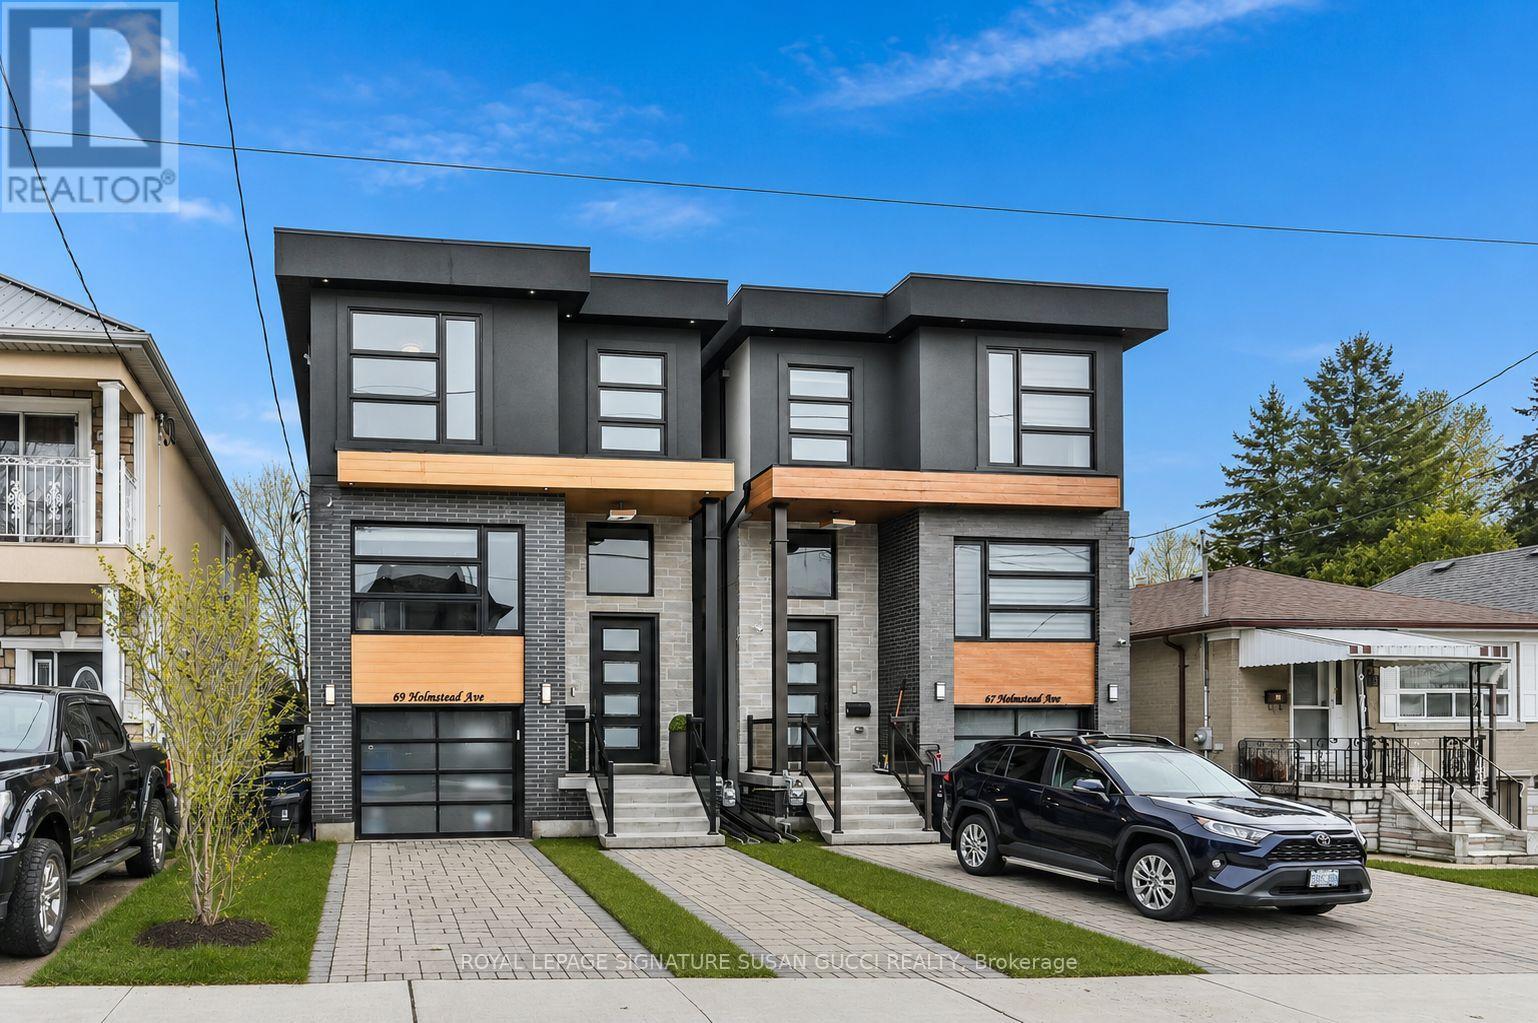
69 Holmstead Avenue
Toronto, Ontario
Welcome to 69 Holmstead Ave, a beautifully designed home offering refined contemporary style with a warm, inviting feel and standout curb appeal. Featuring soaring ceilings throughout, this light-filled residence delivers an airy, elevated living experience with thoughtfully curated finishes and a seamless flow ideal for modern family living. The main floor showcases an open, connected layout anchored by a gorgeous, well-appointed kitchen with exceptional storage, flowing effortlessly into the family room with a cozy gas fireplace-perfect for everyday living and entertaining. Upstairs, generously sized bedrooms provide comfort and functionality, including an oversized primary retreat with a spa-inspired ensuite featuring a glass-enclosed shower, indulgent soaker tub, and double sinks. With three bathrooms on the second level and convenient second-floor laundry, every detail has been designed with ease and lifestyle in mind. The fully finished walk-out basement offers incredible flexibility with a private entrance, large above-grade windows for abundant natural light, a full 4-piece bathroom, separate laundry, and direct access to the garage-ideal for in-law or extended family living. The expansive open space is perfect for a recreation room, home gym, or additional living area. Step outside to a fully fenced backyard, creating a safe and private space for kids and pets to play. A private driveway with parking for two cars plus an additional garage space provides rare and practical 3-car parking. Situated in a highly desirable, family-friendly neighbourhood, this home offers effortless access to the DVP, transit including subway and LRT, excellent schools, and nearby parks such as Taylor Creek. Enjoy the convenience of nearby big box stores along with the charm and character of the Danforth's local shops, cafes, and restaurants just minutes away. **OPEN HOUSE SAT NOV 21& SUN NOV 22** (id:51382)
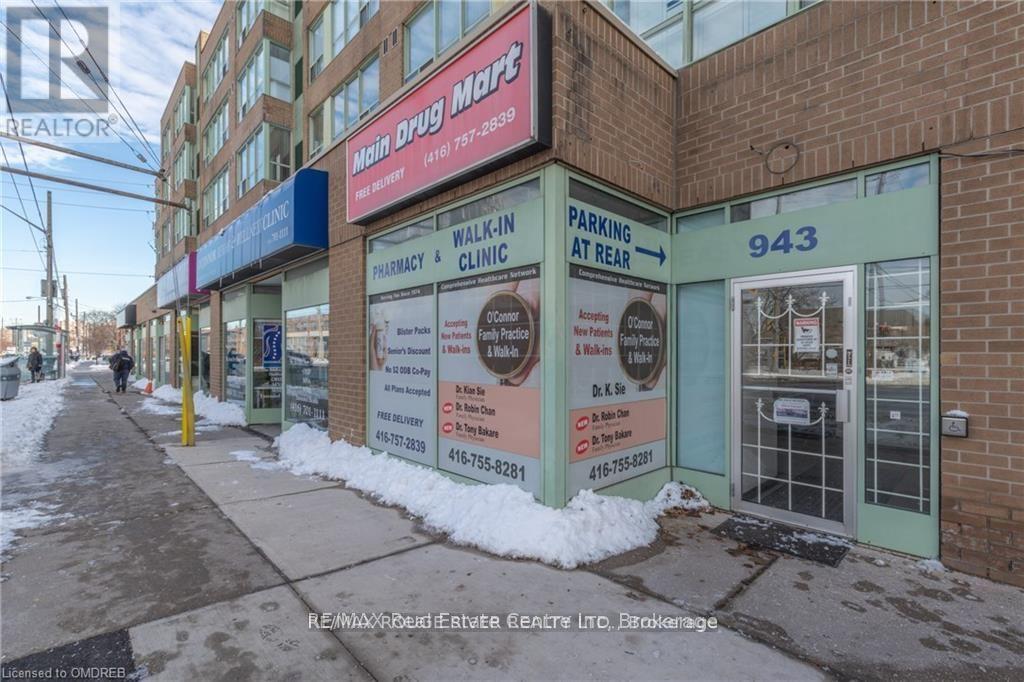
943 O'connor Drive
Toronto, Ontario
Retail space for lease. 1000 sq ft Retail 300 sq office. 3 year lease term with renewable options. (id:51382)
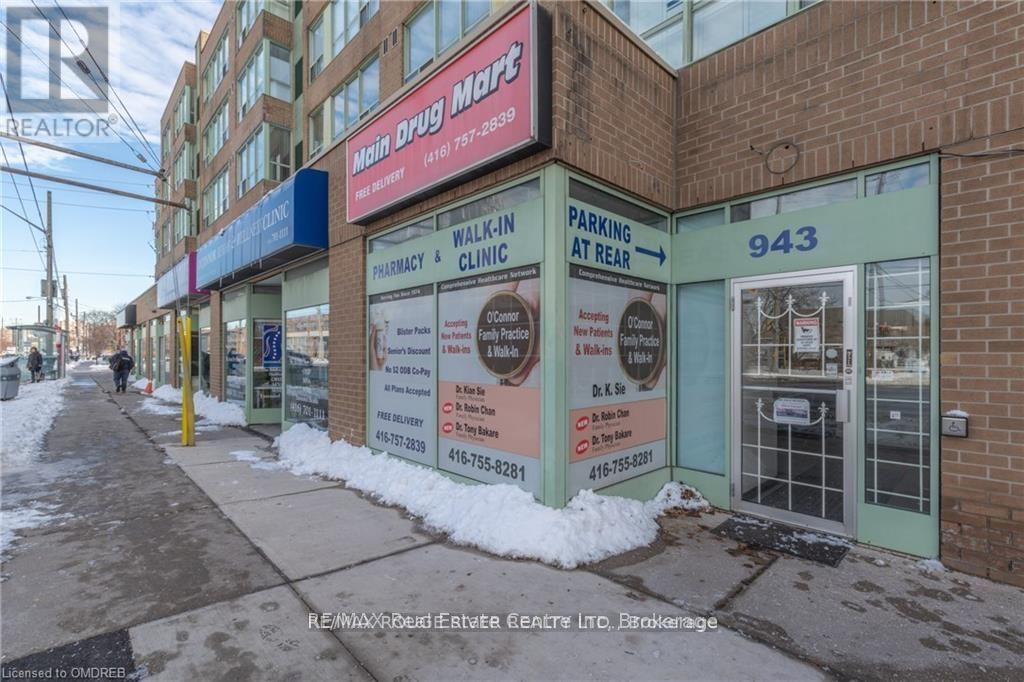
943 O'connor Drive
Toronto, Ontario
Retail space for sale. 1000 sq ft Retail 300 sq office. (id:51382)
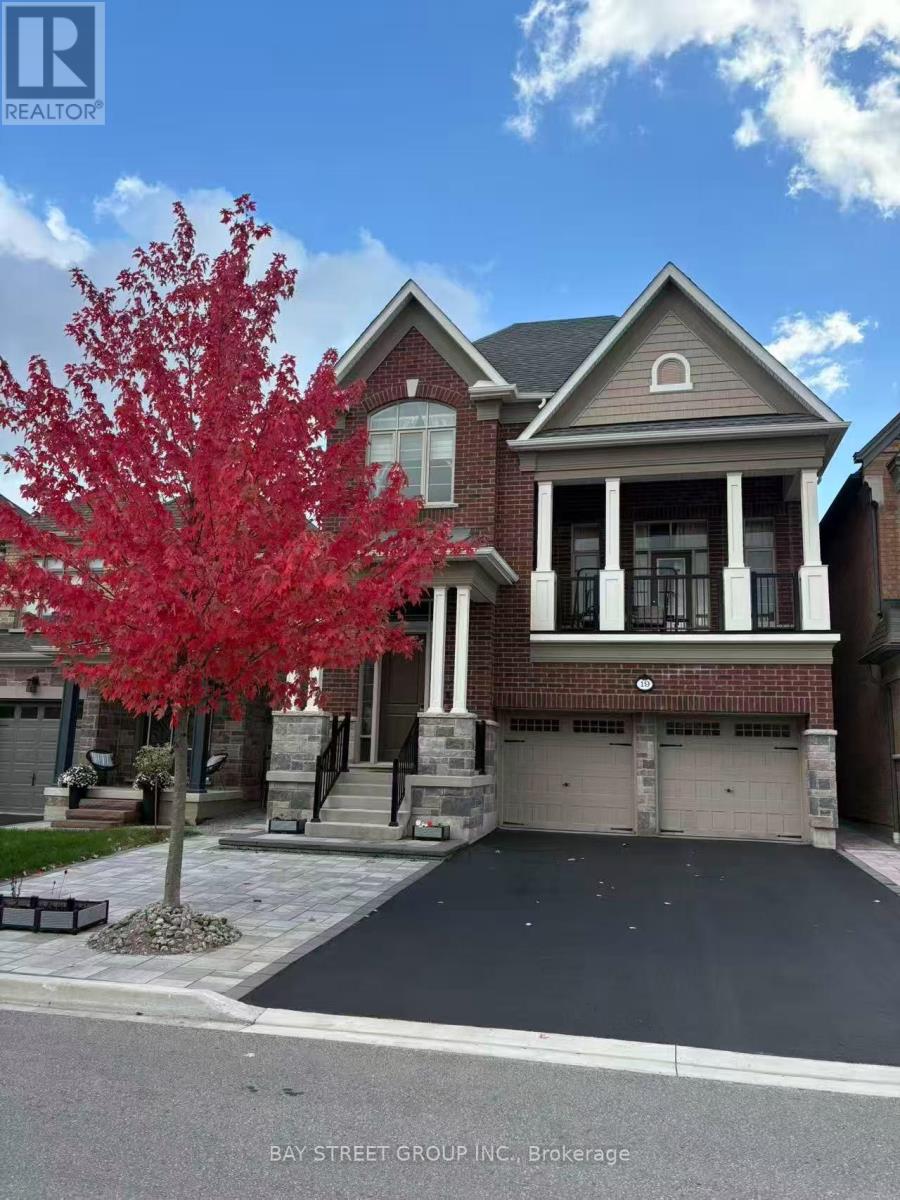
Bsmt - 19 Blenheim Circle
Whitby, Ontario
Welcome to this beautifully renovated 2-bedroom basement apartment in a desirable Whitby neighbourhood! Featuring a private separate entrance, modern finishes, and a bright, inviting living space, this move-in-ready unit offers the perfect combination of comfort and convenience. Thoughtfully updated throughout and furnished for hassle-free living. All utilities are included in the rent! Conveniently located near scenic walking trails, parks, schools, shopping, restaurants, and everyday amenities. Ideal for tenants seeking a comfortable and stylish place to call home. Just move in and enjoy! (id:51382)
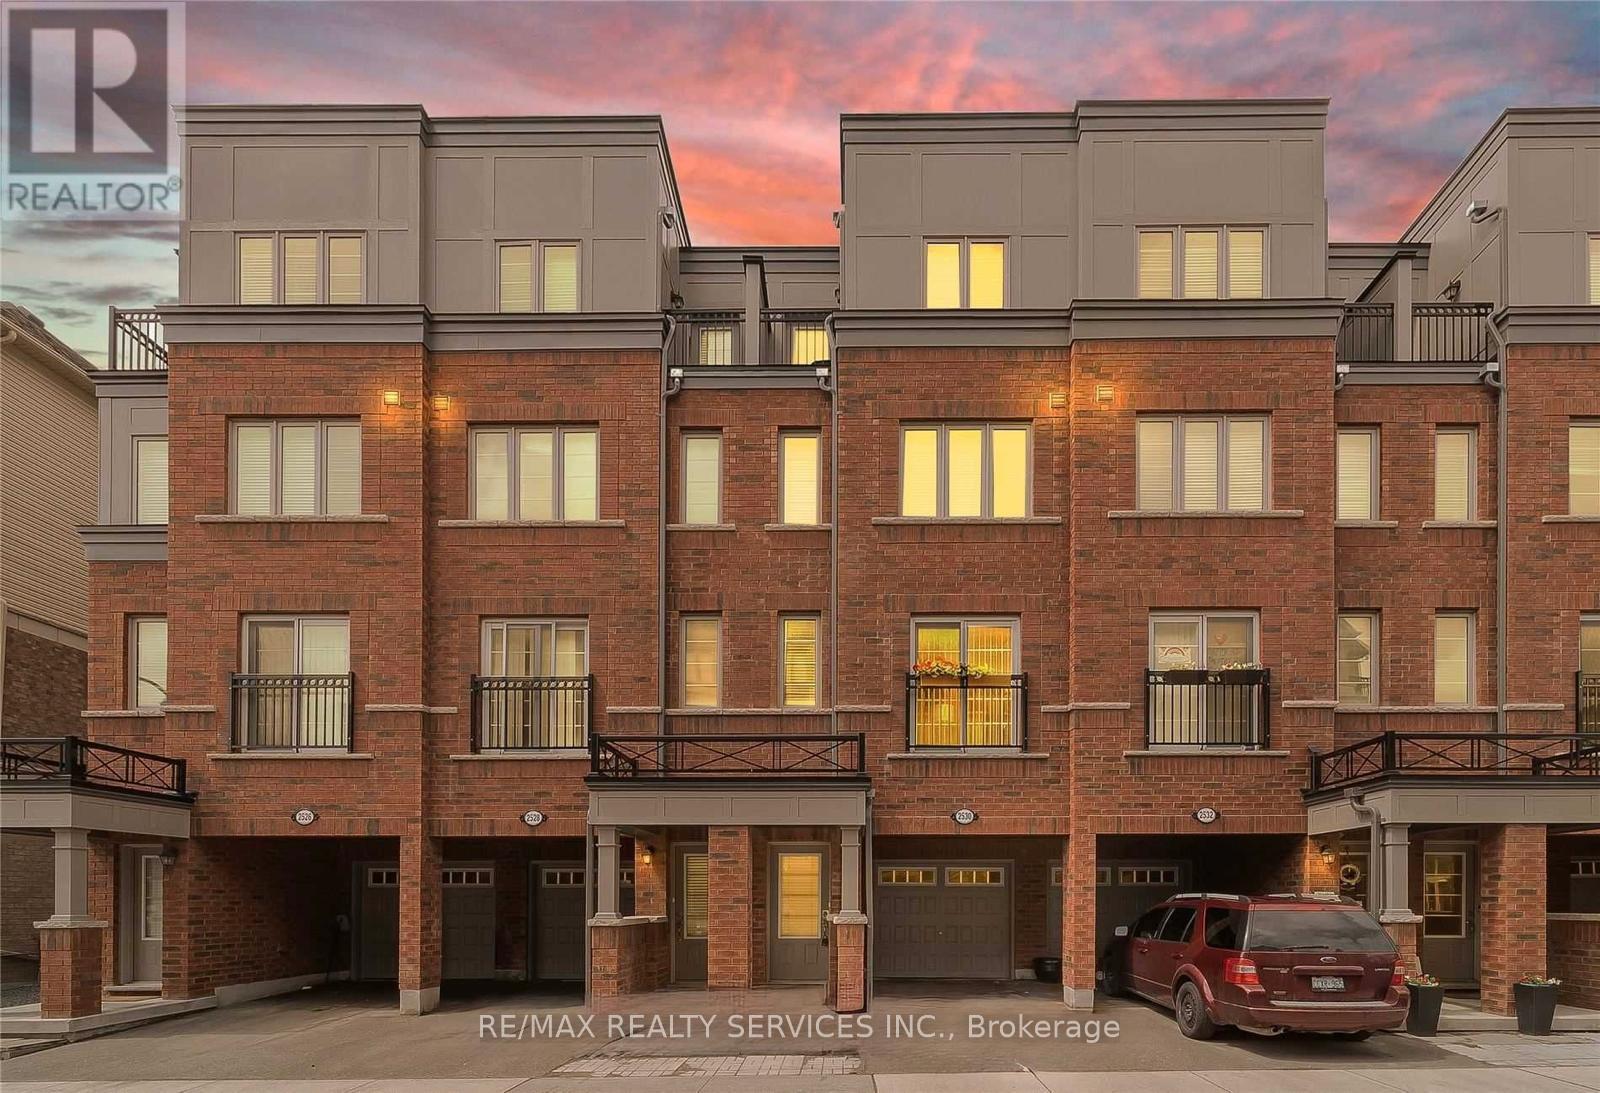
2530 Bromus Path
Oshawa, Ontario
**Beautiful Townhouse in the Fast-Growing North Oshawa Community** Welcome to this stunning townhouse located in the highly desirable and rapidly growing North Oshawa community. An excellent opportunity for first-time homebuyers, downsizers, and savvy investors. This beautifully upgraded home features $$$$ spent on upgrades, fresh paint throughout, brand-new modern light fixtures, high-quality flooring, large windows bringing in plenty of natural light, and a spacious kitchen with ample cabinetry and workspace. Enjoy the added convenience of direct interior access to the garage and a garage door opener.**Unbeatable Location** Walking distance to Ontario Tech University, Durham College, and the newly developed Rio Can shopping center. Minutes to Highway 407, providing convenient access to major routes and surrounding communities. Close to grocery stores, restaurants, shopping, parks, walking trails, schools, public transit, and everyday amenities. Located in a vibrant neighborhood with excellent access to education, shopping, recreation, and transportation. Whether you're looking for your first home, a comfortable place to downsize, or an investment opportunity with strong rental appeal, this property is a must-see! (id:51382)
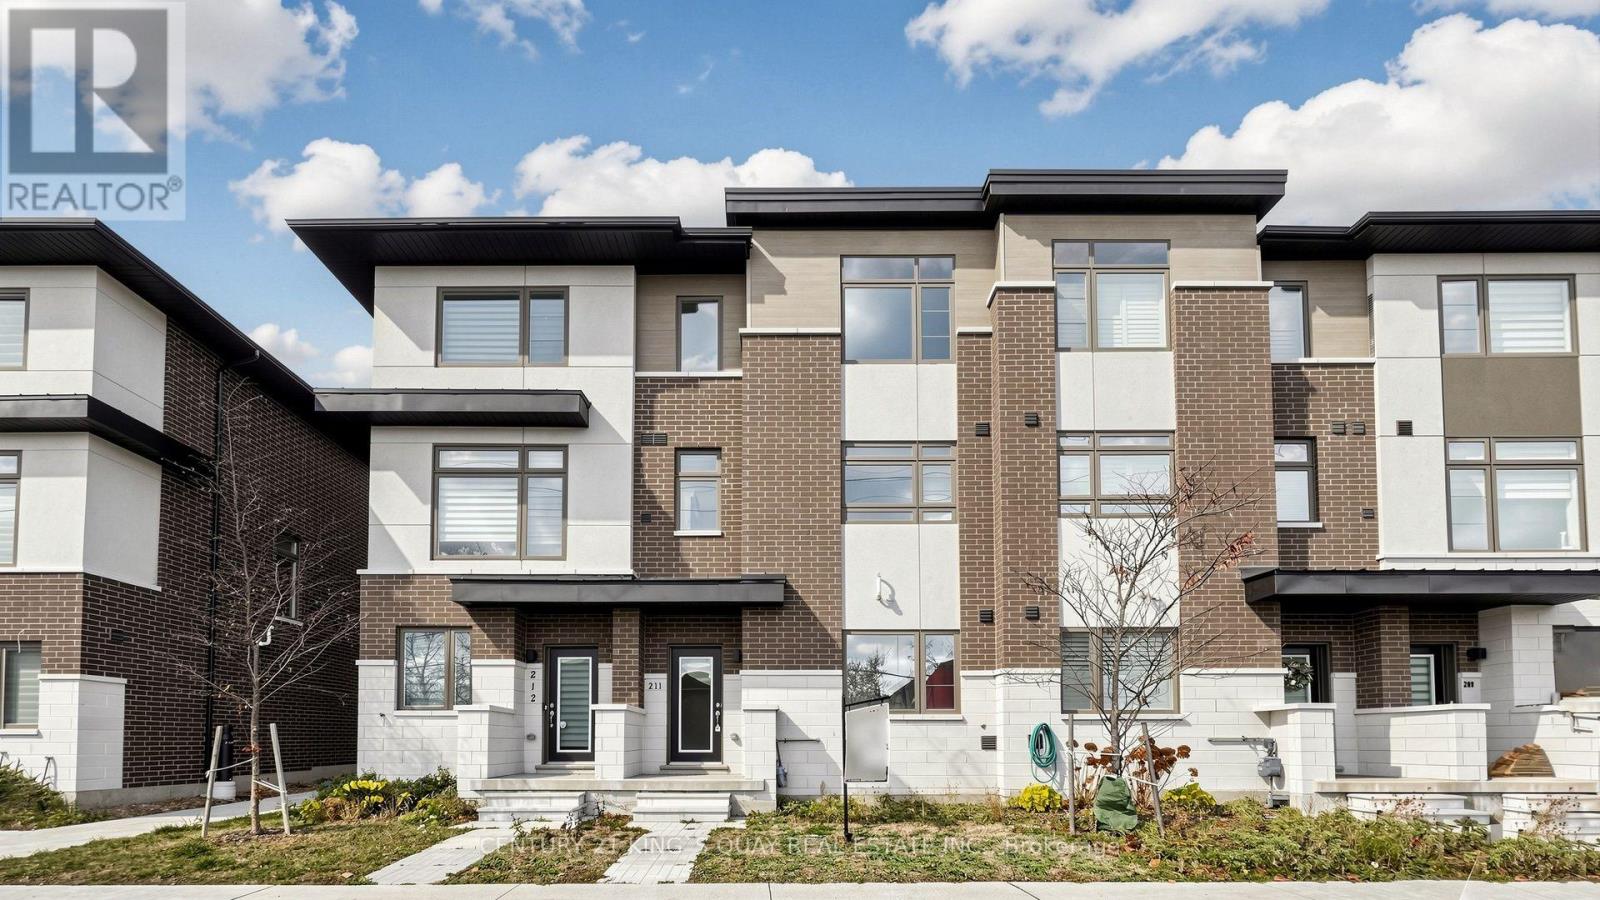
211 - 250 Finch Avenue
Pickering, Ontario
Newly Built Complex in Rouge Park Community. Modern Open Concept, Bright And Spacious. $$ Upgraded for Staircase Iron Bar and Coffered Ceiling Etc. House freshly painted, Main level 9 ft. Walk out from the living room to balcony. Large kitchen Quartz Countertops, Breakfast Bar and Backsplash. Stainless Steel Appliances. Primary Bedroom Features a Walk-in Closet & 4-Piece Ensuite. Two car garage with tandem parking. Walking Distance To The Park, And Rouge Valley Conservation. Close to Go Station, HWY 401/407, and All Amenities. Freehold Townhome With Common Elements Fee, Potl Fee $116.60. (id:51382)
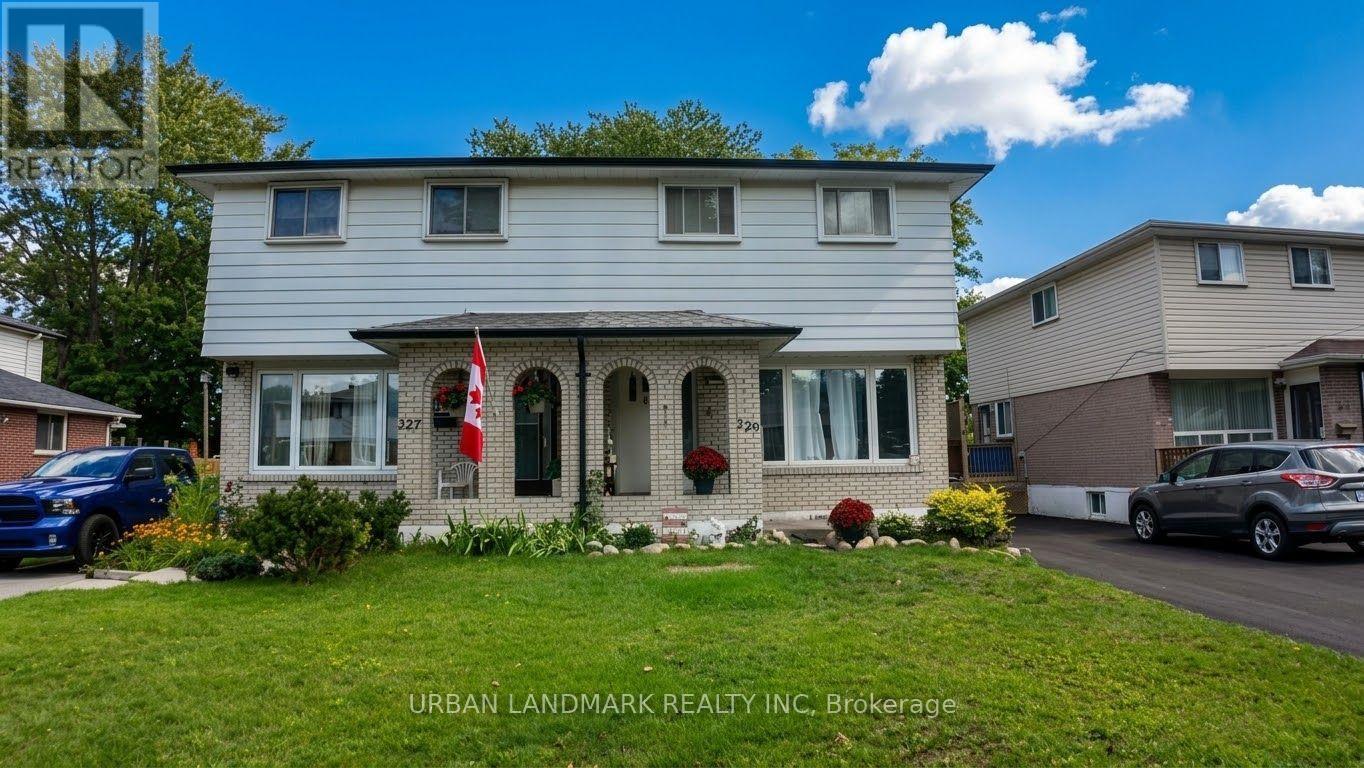
329 Durham Court
Oshawa, Ontario
Welcome to 329 Durham Court. Plenty of room to make it yours, and add some updating to make it feel like home. Solid 3-bedroom, 2-bath home tucked away on a quiet court, sitting on a large lot with a side entrance to the backyard; ideal for entertaining, gardening, or great future potential. Parking won't be an issue here: the driveway fits 4 cars. This one needs some love and personal touches, and that's exactly the opportunity; bring your vision and build equity in a home with great bones on a lot this size. (id:51382)
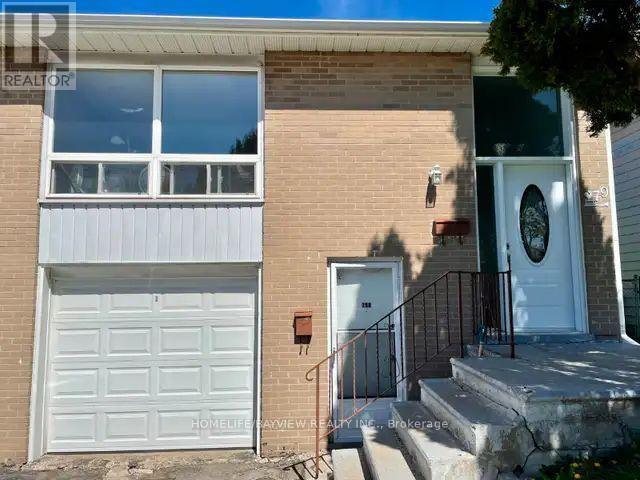
79 Pettibone (Main Floor) Square
Toronto, Ontario
Semi-detached raised bungalow-Three bedrooms, 1 living room, 1 kitchen, 1 bathroom-Large window in living room, south face, full of sun, bright enough, very comfortable-New renovated, natural gas heating / Central air conditioner-Two free parking, one in garage, one on driveway-Unlimited internet access included-Main Intersection: Finch & Pharmacy, near Seneca College, walking distance to TTC, Briddlewood mall (Metro, Price choppers, etc)-A responsible and clean family are welcome (id:51382)
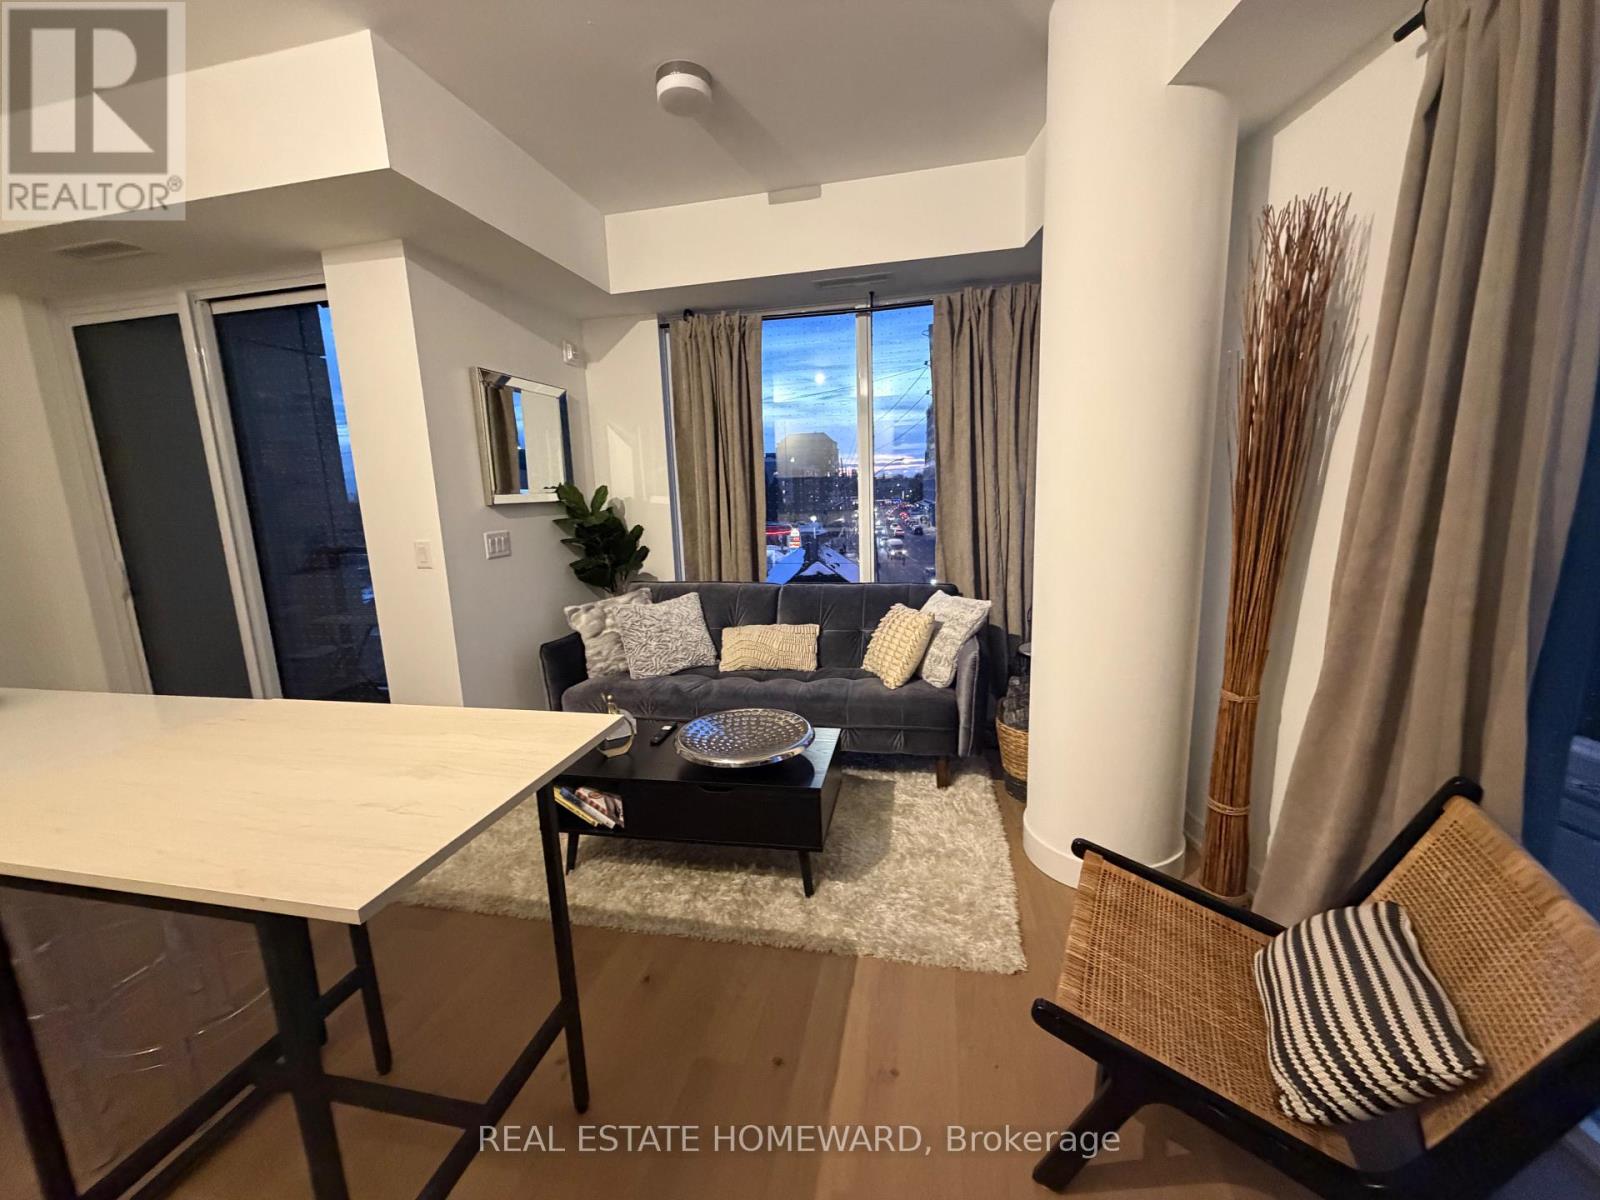
306 - 1161 Kingston Road
Toronto, Ontario
Welcome to your perfect Toronto home-away-from-home! This stylish 2+1 bedroom, 2-bathroom corner-unit condo pairs contemporary luxury with the relaxed charm of the Upper Beaches.Professionally designed and staged from top to bottom, every detail has been thoughtfully curated for comfort and style. Enjoy bright, inviting interiors, modern finishes, and the extra privacy and natural light that only a corner suite offers, all in one of Toronto's most desirable neighborhoods. Move-in ready: The furnishings are available for purchase by the new tenants, so you can keep the look you love or bring your own. (id:51382)
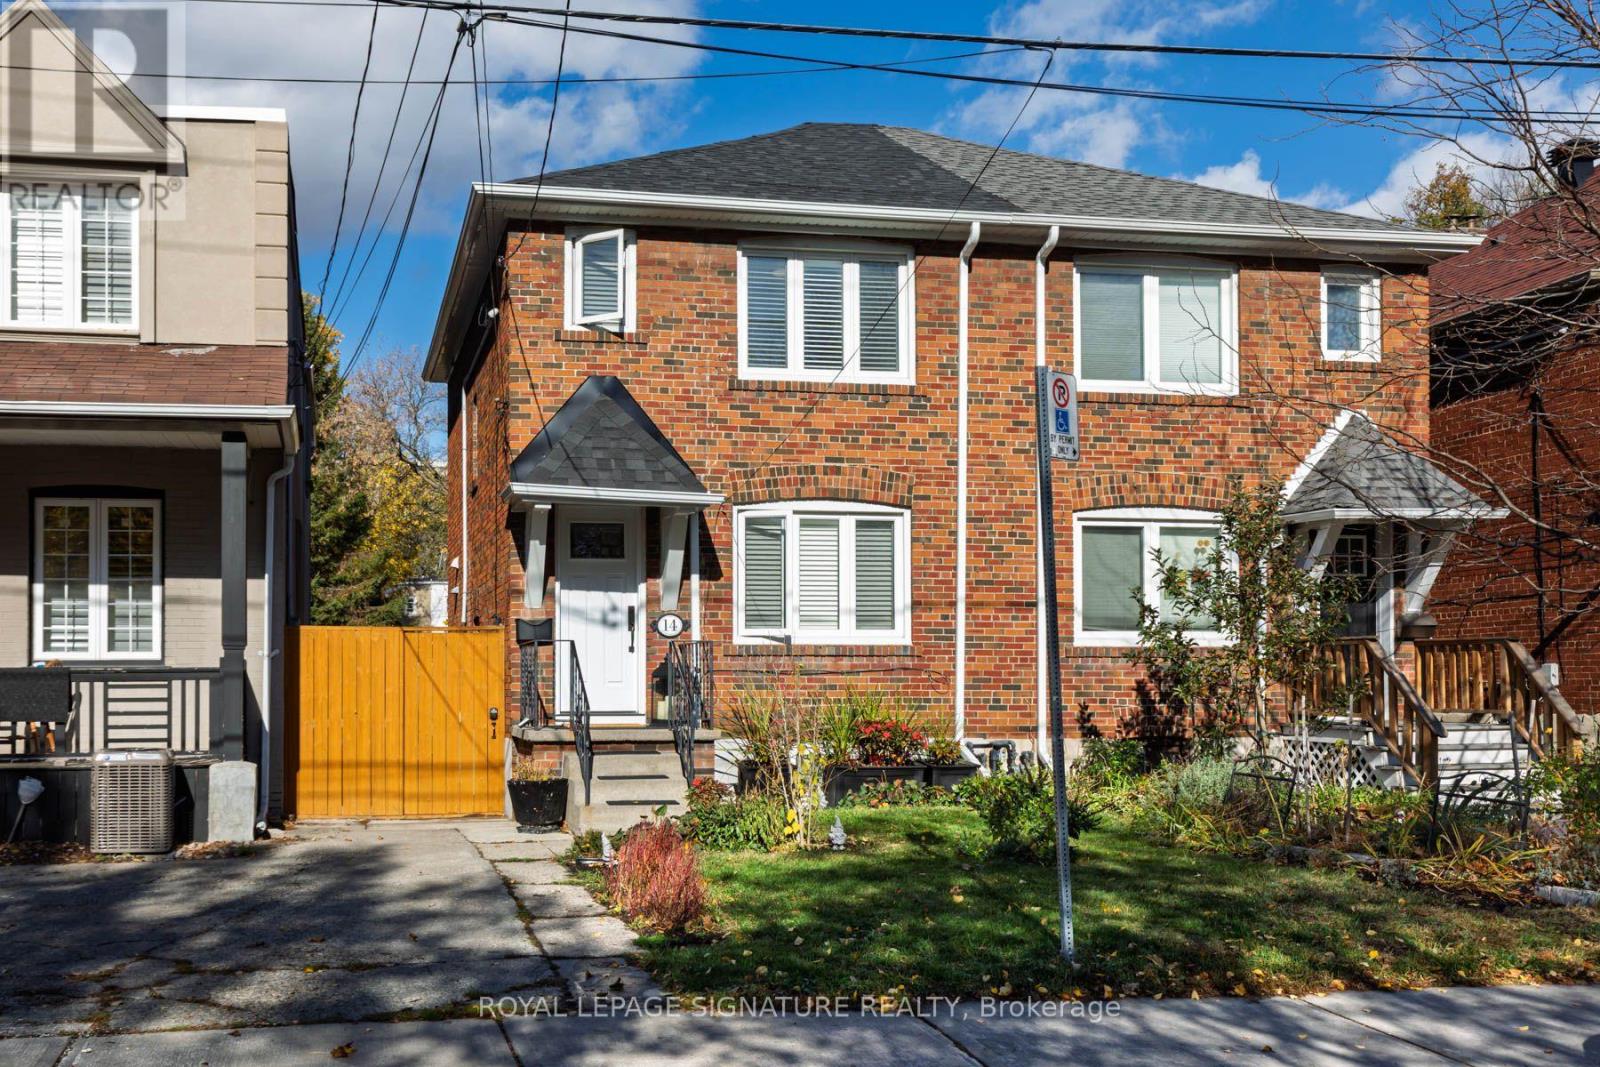
14 Coleman Avenue
Toronto, Ontario
Welcome to 14 Coleman Avenue, a charming 2-storey semi-detached home nestled in the highly sought-after East End-Danforth community. Combining classic urban character with modern potential, this property is an exceptional find for first-time buyers, growing families, or investors looking to establish roots in a vibrant, transit-oriented neighbourhood. Extremely well maintained, with all the big-ticket items updated: roof, waterproofing, windows, furnace, and a new, updated kitchen. Your new home is move -in ready. Key Features Spacious Layout: Offers an open-concept main floor ideal for effortless entertaining and everyday living. Flexible Living Space: Features 2+1 bright bedrooms and 2 washrooms, providing ample space for a home office or a growing family. Deep Laneway Lot: Situated on an impressive 20.06 x 131-foot lot, offering private outdoor space and outstanding potential for a future laneway suite. Functional Basement: A finished basement provides an excellent layout for additional recreation space, a gym, or a third bedroom.Unmatched Neighbourhood Convenience Location is everything, and 14 Coleman Avenue delivers unparalleled connectivity. Transit at Your Doorstep: Steps away from the Main Street Subway Station and a short 5-minute walk to the Danforth GO Station for an effortless commute into the downtown core. Walkable Amenities: Take a stroll to Danforth Avenue to enjoy local favourites like Len Duckworth Fish & Chips, boutique shops, everyday grocery stores, and cozy cafes. Parks & Recreation: Stay active with easy access to Taylor Creek Park trails, local tennis courts, and neighbourhood green spaces practically next door. Top-Tier Schools: Families will appreciate the proximity to exceptional local schools, including Secord Public School and William J. McCordic School.Don't miss this incredible opportunity to own a piece of Toronto's dynamic East End! (id:51382)
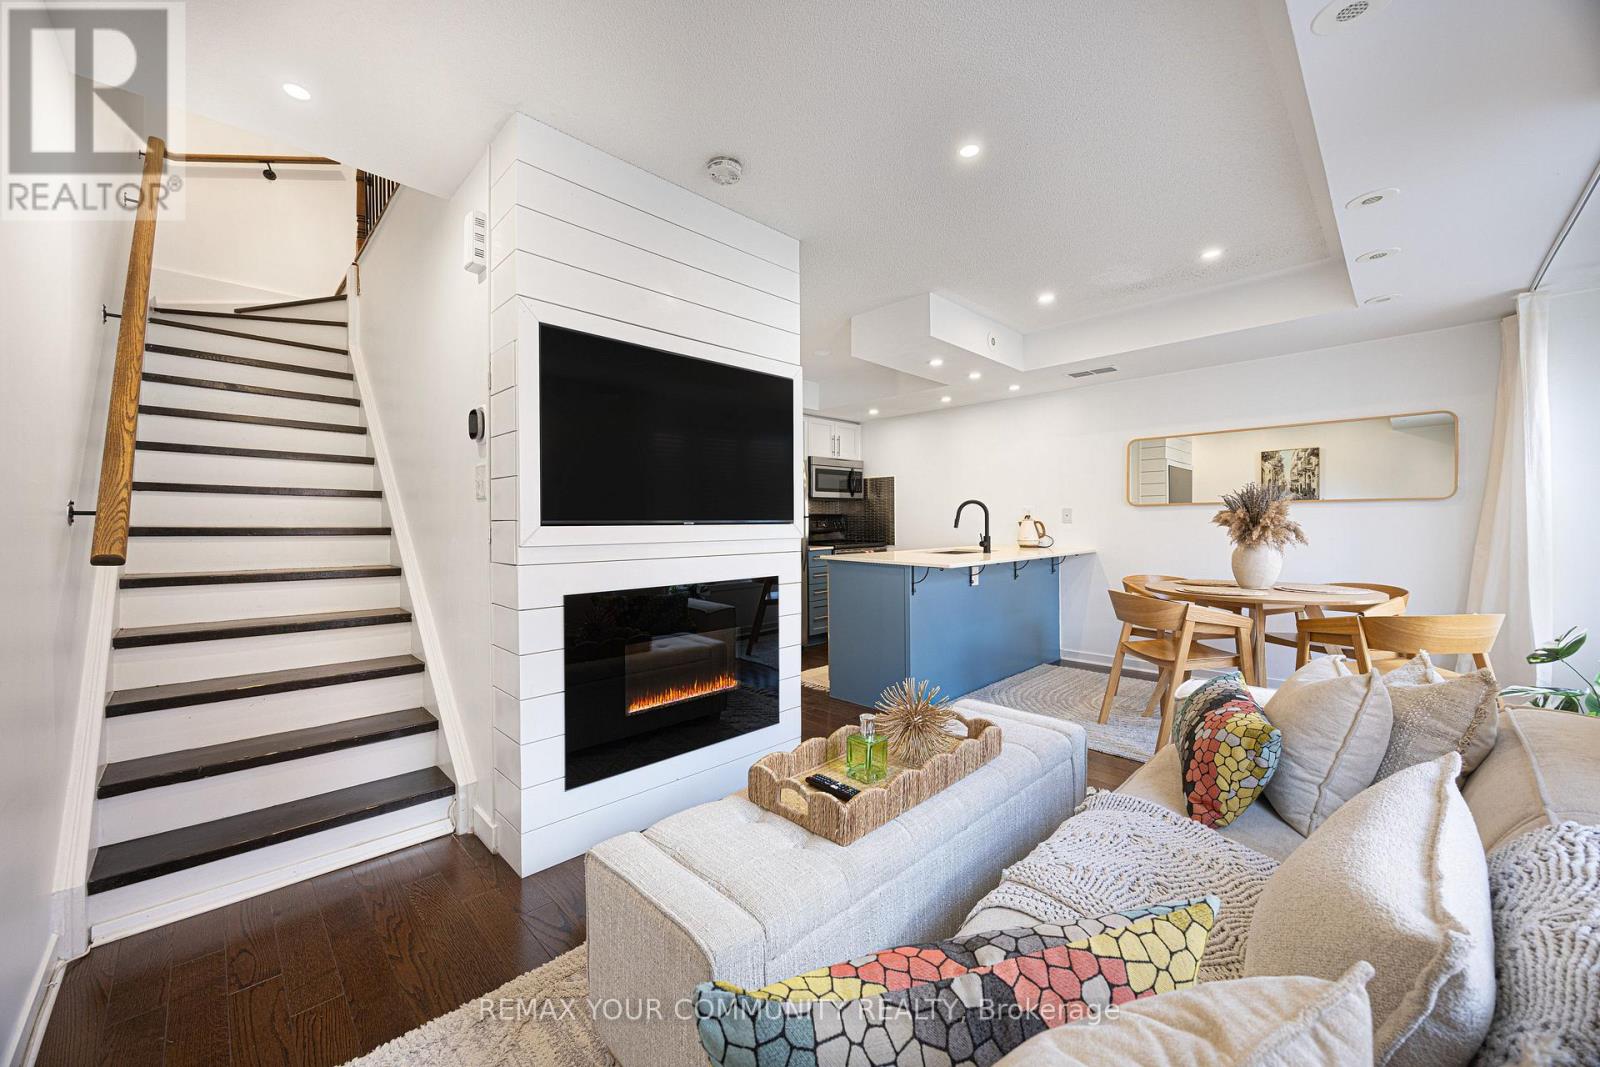
3 - 23 Frances Loring Lane
Toronto, Ontario
Welcome to this beautifully updated, fully furnished 2-bedroom, 2-bathroom townhome in the heart of Riverside, one of Toronto's most vibrant neighbourhoods! Offering the perfect combination of style, comfort and convenience, this home features a renovated kitchen with quartzite countertops, built-in storage solutions and a spacious, functional layout. One of the highlights is the incredible 259 sq. ft. private rooftop terrace, complete with a gas BBQ hookup and stunning city views, perfect for relaxing or entertaining! Underground parking is also included. Enjoy being just steps from the trendy shops, cafés and restaurants along Queen Street East, with easy access to the Distillery District, Broadview Hotel, parks, transit and downtown Toronto. Move right in and enjoy everything this amazing neighbourhood has to offer! Available fully furnished with a minimum 6-month lease. (id:51382)
320 - 2301 Danforth Avenue
Toronto, Ontario
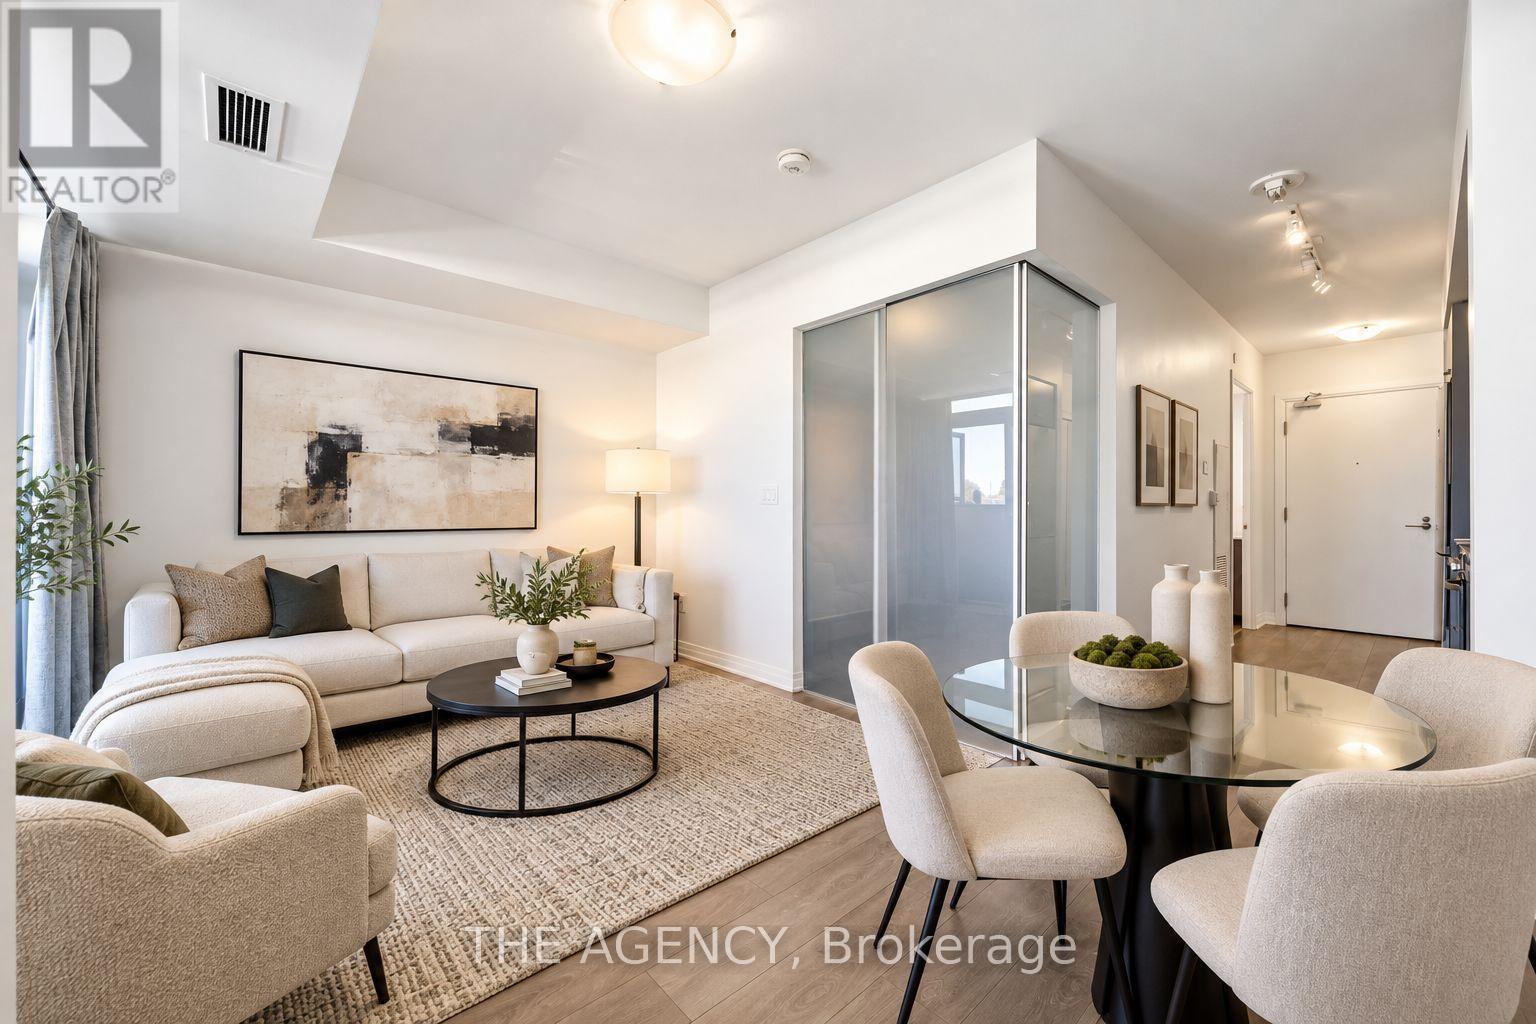
Modern Condo In Upscale Boutique Building In The Heart Of Danforth Village.Open Concept,Bright Layout W Upgraded Finishes & Laminate Throughout.Walk Out To Balcony With Unobstructed North Views. Mins To Ttc Subway & Go Transit, Restaurants & Grocery Stores At Your Doorstep. Excellent Amenities; Roof Top Deck/Garden With Gas Bbq's And Spectacular City Views. Don't Miss This Opportunity To Live In The Danforth Community! Excellent Walking Score Of 91.Amenities: Rooftop Terrace, Gym, Party Lounge, Concierge, & Pet Spa. Fabulous Location-Shopping At Your Door. (id:51382)
24 Walter Clifford Nesbitt Drive
Whitby, Ontario
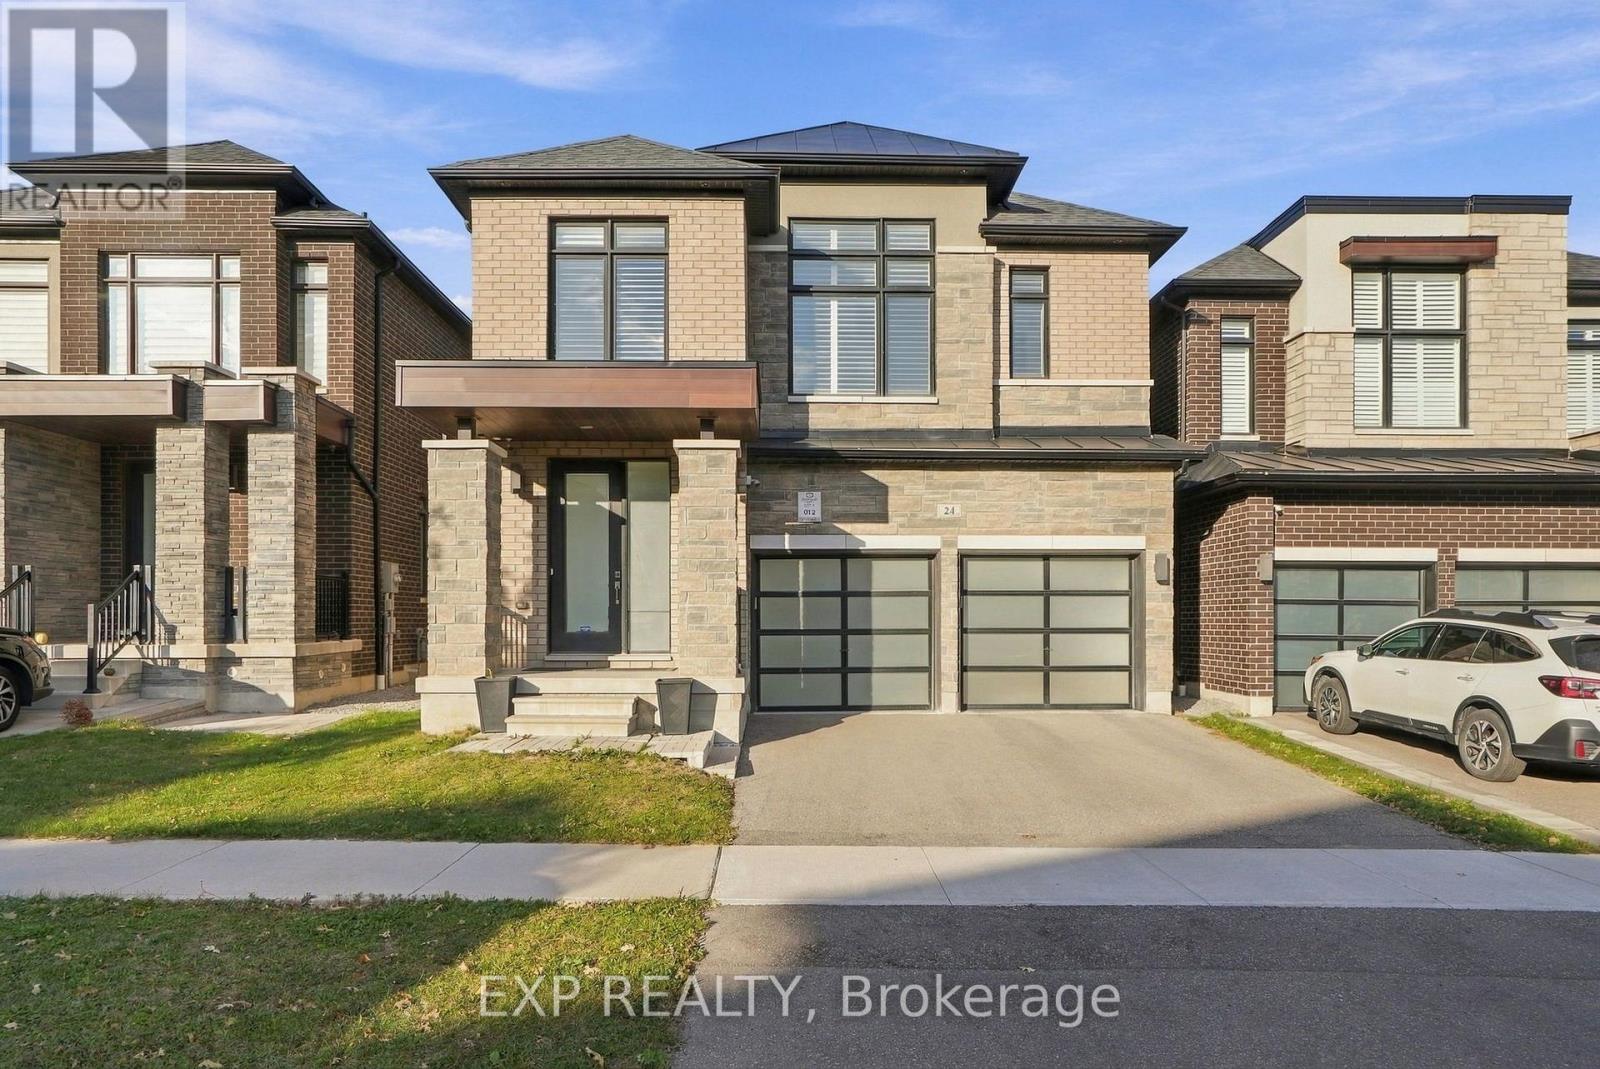
Welcome to 24 Walter Clifford Nesbitt Drive, a 4 bedroom, 5 bathroom family home in the heart of Whitby Meadows, one of Whitby's most loved newer communities. With about 2,781 sq ft above grade plus a professionally finished 900 sq ft lower level, there is room here for every stage of family life.The main floor feels bright and easy, with smooth ceilings, wide engineered hardwood, pot lights and custom wood shutters throughout. A waffle ceiling adds character to the family room, where a gas fireplace and custom built ins set the scene for movie nights.The kitchen is built for real life: a 10 ft centre island with pendant lighting, thick granite counters, extended cabinetry and a full KitchenAid package with a 36 inch gas range and built in wall oven. French doors open from the breakfast area to a fenced backyard, so you can watch the kids play while dinner is on the stove.Upstairs, every bedroom connects to a bathroom. The primary suite offers a coffered ceiling, a custom walk in closet and a 5 piece ensuite with marble counter. The second bedroom has its own ensuite, the third and fourth share a semi ensuite, and a separate office gives you a quiet place to work from home.The finished lower level adds a large rec room with hardwood, a custom built in bar, a 3 piece bath, laundry, two storage rooms and a cold cellar. Built in 2019 with a double garage, parking for 4, a monitored alarm, soffit lighting on a timer, and an EV charger rough in.For families, the schools are the headline. This home is zoned for Donald A. Wilson Secondary School, rated 8.4 out of 10 by the Fraser Institute and the highest rated high school in Durham, plus the new Whitby Meadows Public School, Captain Michael VandenBos for French Immersion, and St. Luke the Evangelist and All Saints Catholic schools. Minutes to parks, Heber Down trails, shopping and Highways 412, 407 and 401. A home this complete, in a school zone this strong, deserves to be seen in person. (id:51382)
Main - 856 Finley Avenue
Ajax, Ontario
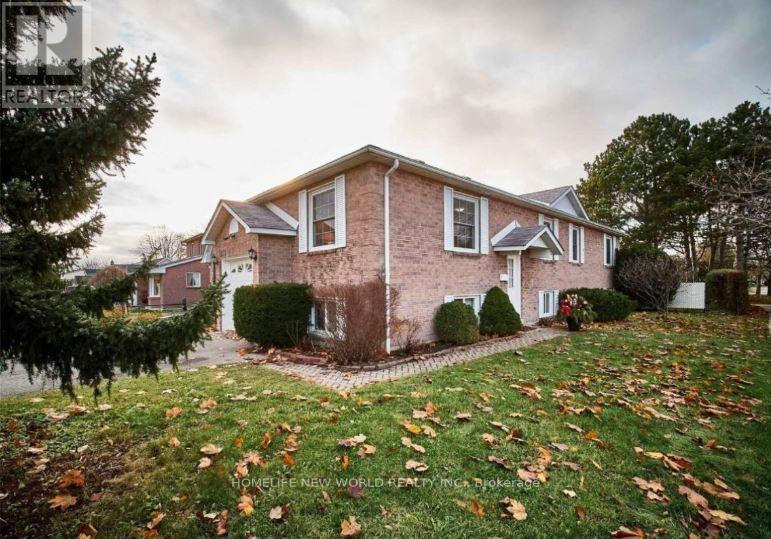
This is Your Dream Home, Recently Very Moden Renovation. Bright and Clean, 3 Bedrooms With Indepenat Kitchen, Washroom and Laundry. One or Two Parkings, Furniture Can Be Included With Higher Rent. Minutes To Go Train. Walk To Lake, Park, Trails. The Lease Can Be Half Year With Different Rate. (id:51382)
289 Ballard Street S
Oshawa, Ontario
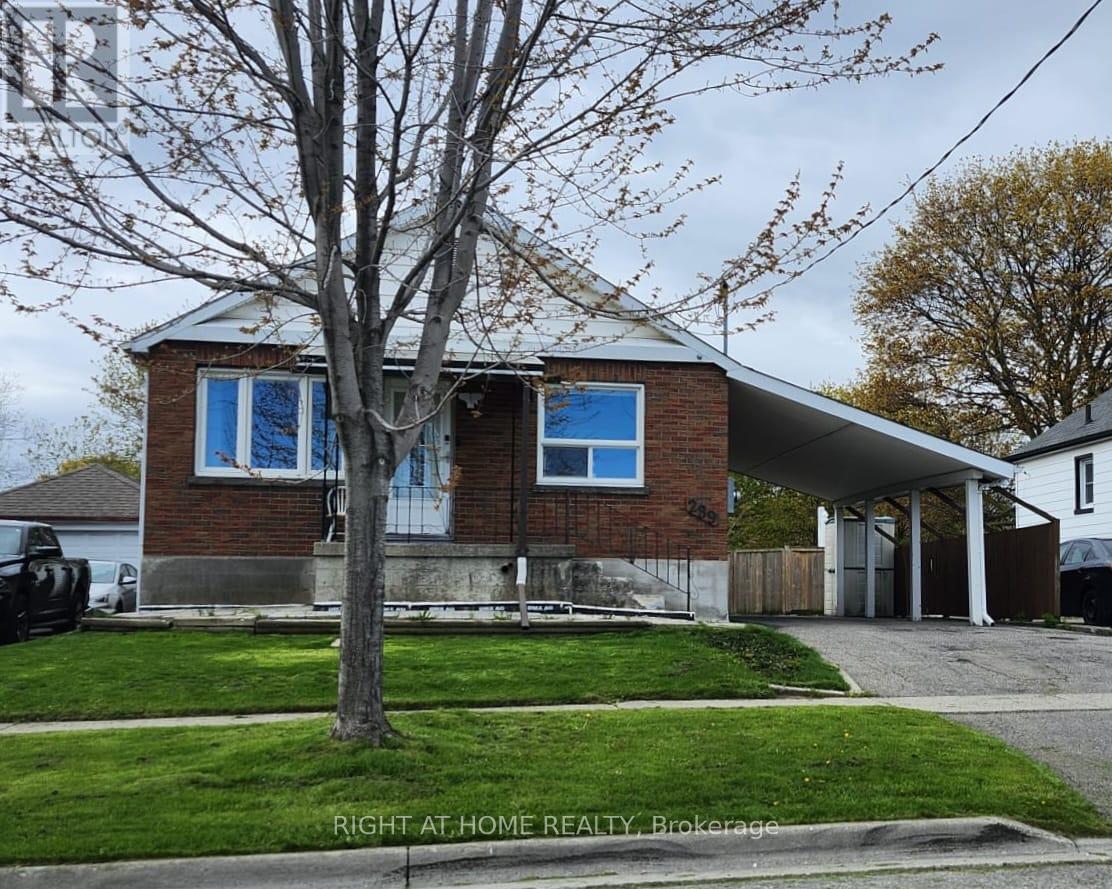
Welcome to this lovely 3 (2+1) bedroom, 2-bathroom bungalow in a great neighborhood. Located on a quiet, family-friendly street in Oshawa, this well-cared-for brick bungalow offers the perfect blend of space and comfort. Ideal for commuters, the property provides quick access to Highway 401 and is just minutes away from the Oshawa GO Station. The bright main level features a welcoming living room overlooking the front yard, an eat-in kitchen with ceramic flooring, and a 4-piece bathroom. Enjoy the added privacy and flexibility of a separate side entrance leading to a fully finished basement-perfect to be used as an in-law suite or a separate space for grown-up kids. This lower level features additional bedroom, a cozy recreation room with a pellet stove, a modern bathroom, and dedicated laundry. Situated on a premium 45' x 146' lot, the property features a massive, beautiful backyard with a deck and two storage sheds-perfect for outdoor relaxation. Outstanding energy efficiency means incredibly low monthly utility costs! Please note: The outdoor pool is non-functional and not included for tenant use. Extras: Includes stove, 2 fridges, stand-up freezer, washer, and dryer. Tenant responsible for utilities, snow removing and landscaping. (id:51382)