
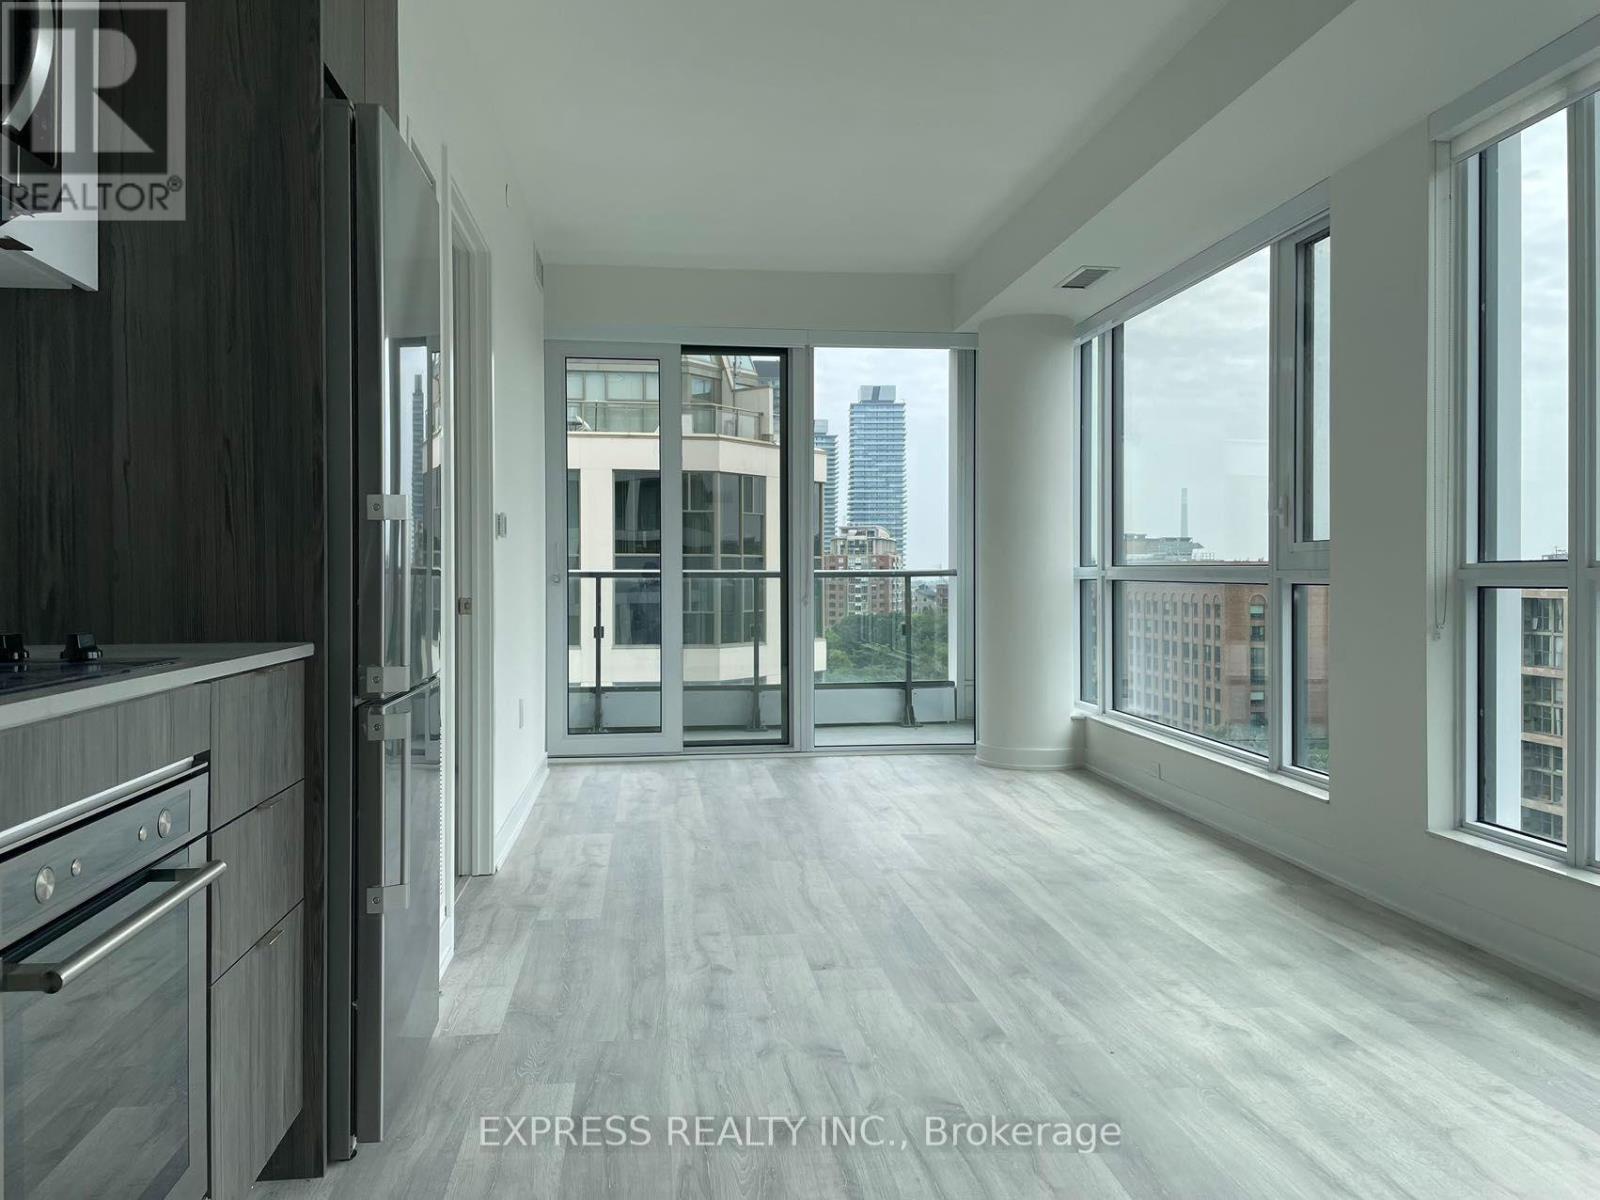
823 - 60 Princess Street
Toronto, Ontario
Two Bdrm corner unit faces South & East , Open concept, in the heart of downtown Toronto. Floor to Ceiling windows and a spacious layout. Just septs from the Financial District. Union Station, St Lawrence Market and the Water front. Amenities including an infinity edge pool, rooftop cabanas, BBQ area, theatre room , games room , gym, yoga studio, party room, and more. Photos taken prior to tenant move-in. (id:51382)
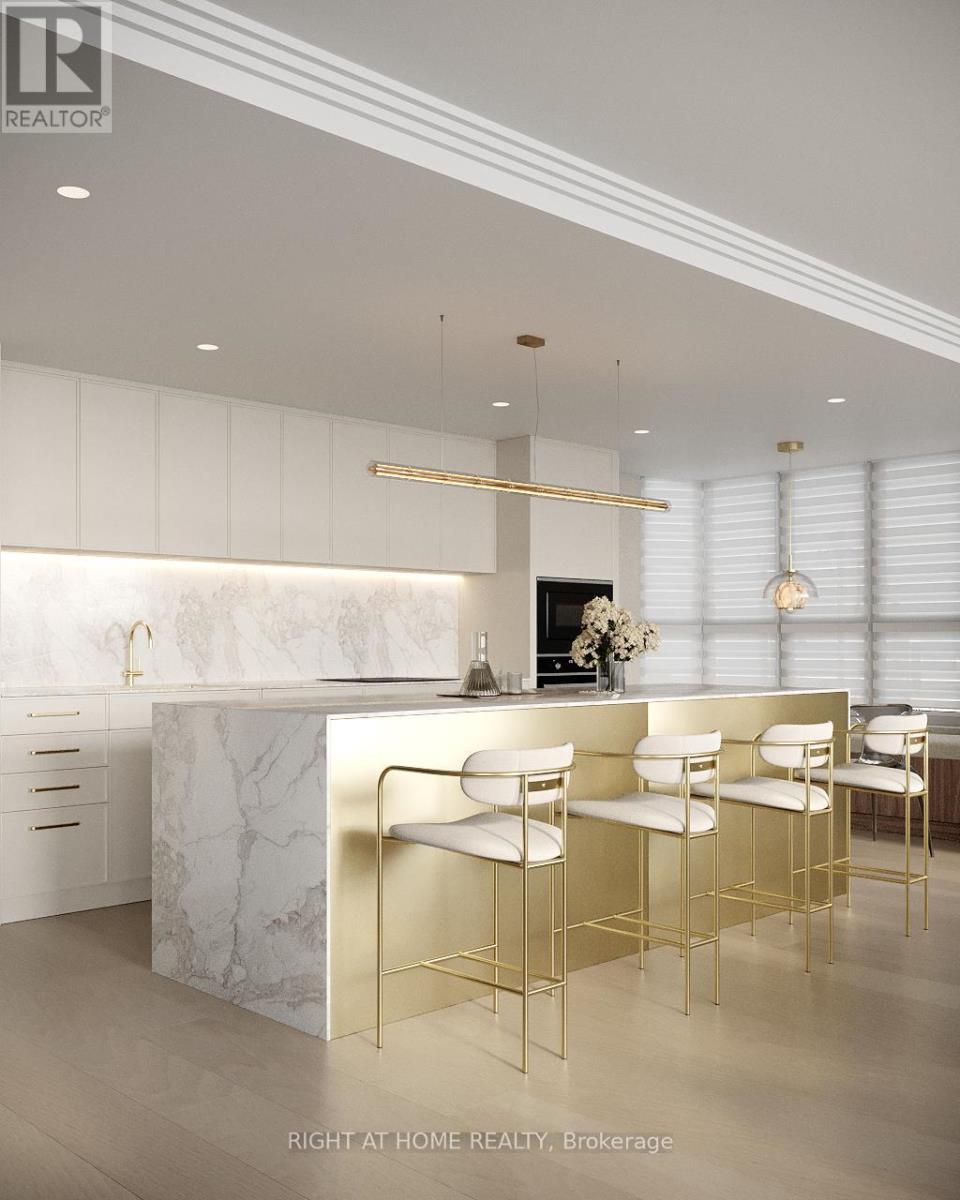
609 - 130 Carlton Street
Toronto, Ontario
Stunning 2,000 Sq. Ft. Fully Redesigned Luxury Residence! Unit 609 at 130 Carlton Street features a completely renovated interior with exceptional attention to detail. Highlights include a custom-designed kitchen, bespoke bathroom vanities, contemporary porcelain finishes, premium appliances including a Fisher & Paykel refrigerator, KitchenAid cooktop and dishwasher, and built-in microwave oven, and elegant modern detailing throughout. A sophisticated blend of quality craftsmanship, luxurious materials, and timeless design. A truly turnkey residence. Some photographs are AI-generated or digitally enhanced for illustrative purposes only and may not reflect the exact current appearance of the property. (id:51382)

747 Don Mills Road
Toronto, Ontario
RARE TURNKEY BUSINESS OPPORTUNITY - ESTABLISHED CAREER COLLEGE IN TORONTO! Exceptional opportunity to acquire an established and reputable Career College in a high-growth area of Toronto. This fully equipped, Ministry-approved educational institution offers an excellent platform for investors, education entrepreneurs, and existing educational operators looking to enter or expand in Ontario's private career college sector. The college has its own DLI and is approved for OSAP funding. Offering highly sought-after, Ministry-approved diploma programs, the college provides an established foundation for continued operations and future growth. Conveniently located with easy access to public transit and ample free on-site parking for staff and students. This is a great opportunity to take over an existing educational operation with potential for program expansion, increased student enrolment and long-term business growth. SAVE TIME, REDUCE STARTUP COSTS AND GET A HEAD START! Acquire this established, fully equipped and ready-to-operate educational business without starting from scratch. DON'T MISS THIS EXCEPTIONAL OPPORTUNITY TO OWN AN ESTABLISHED EDUCATION BUSINESS! (id:51382)
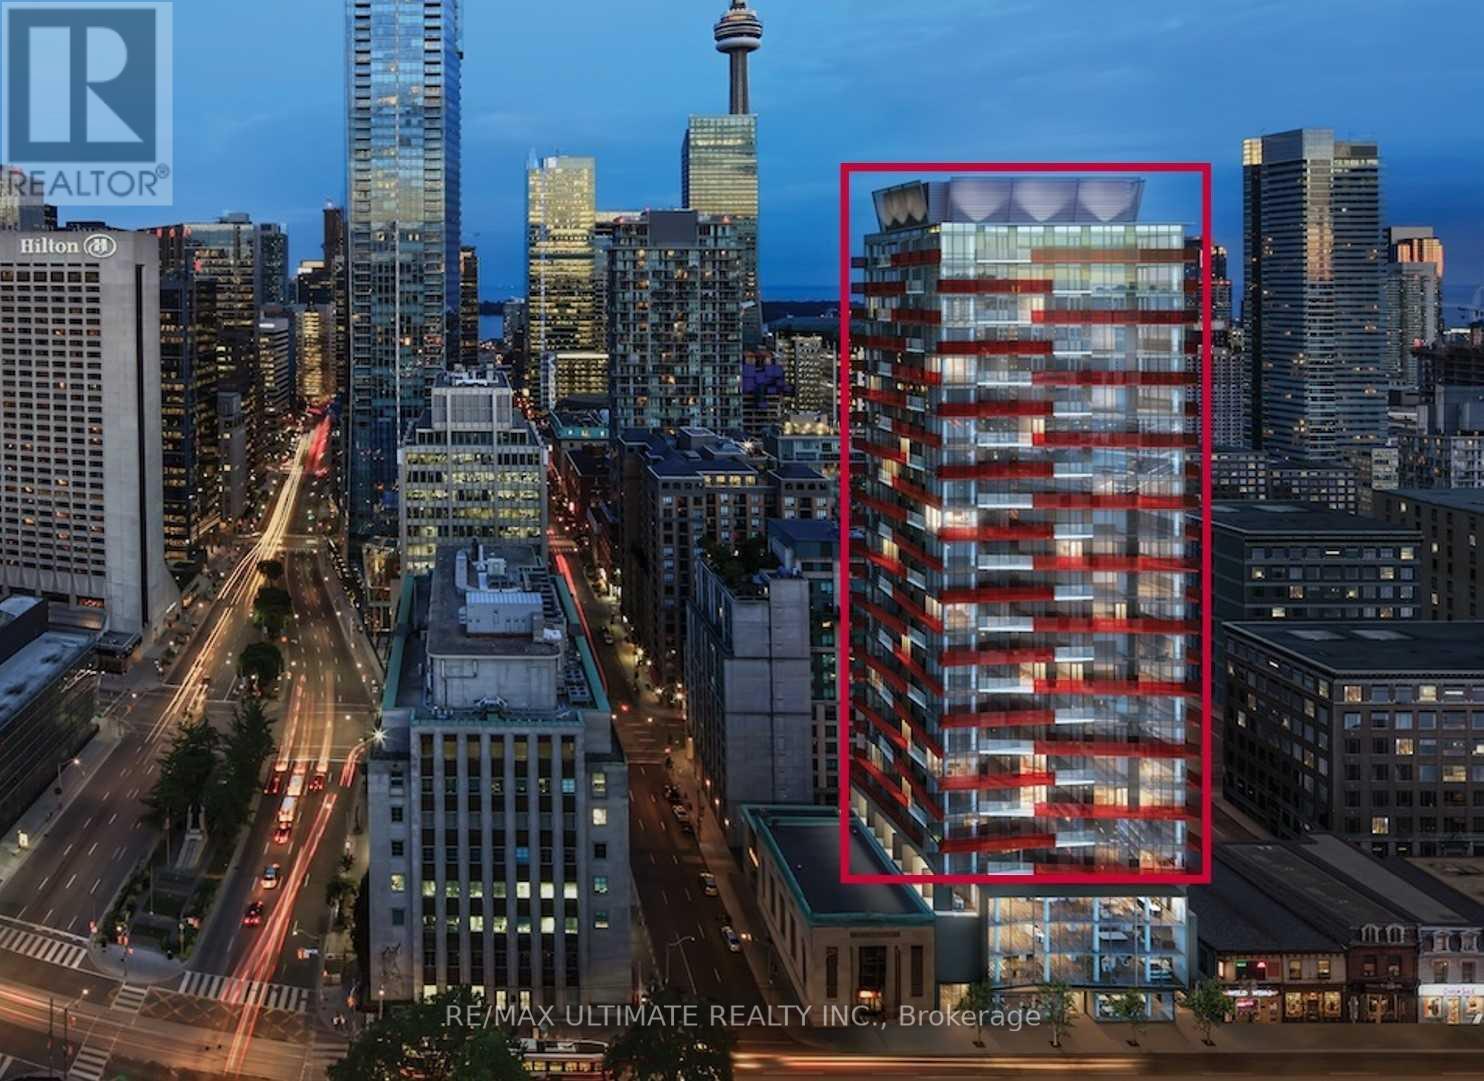
1316 - 215 Queen Street W
Toronto, Ontario
Bachelor Suite With Tons Of Space ! Bright & Spacious Furnished With Murphy Bed. Just Bring In Your Pillows And Sheets ! Prime Location With A Walking Score 99; Steps To Subway, Universities, Financial District And Entertainment District; South Facing CN Tower View; Very Bright South-Facing Unit! Partial Finished Unit With A Murphy Bed! (id:51382)
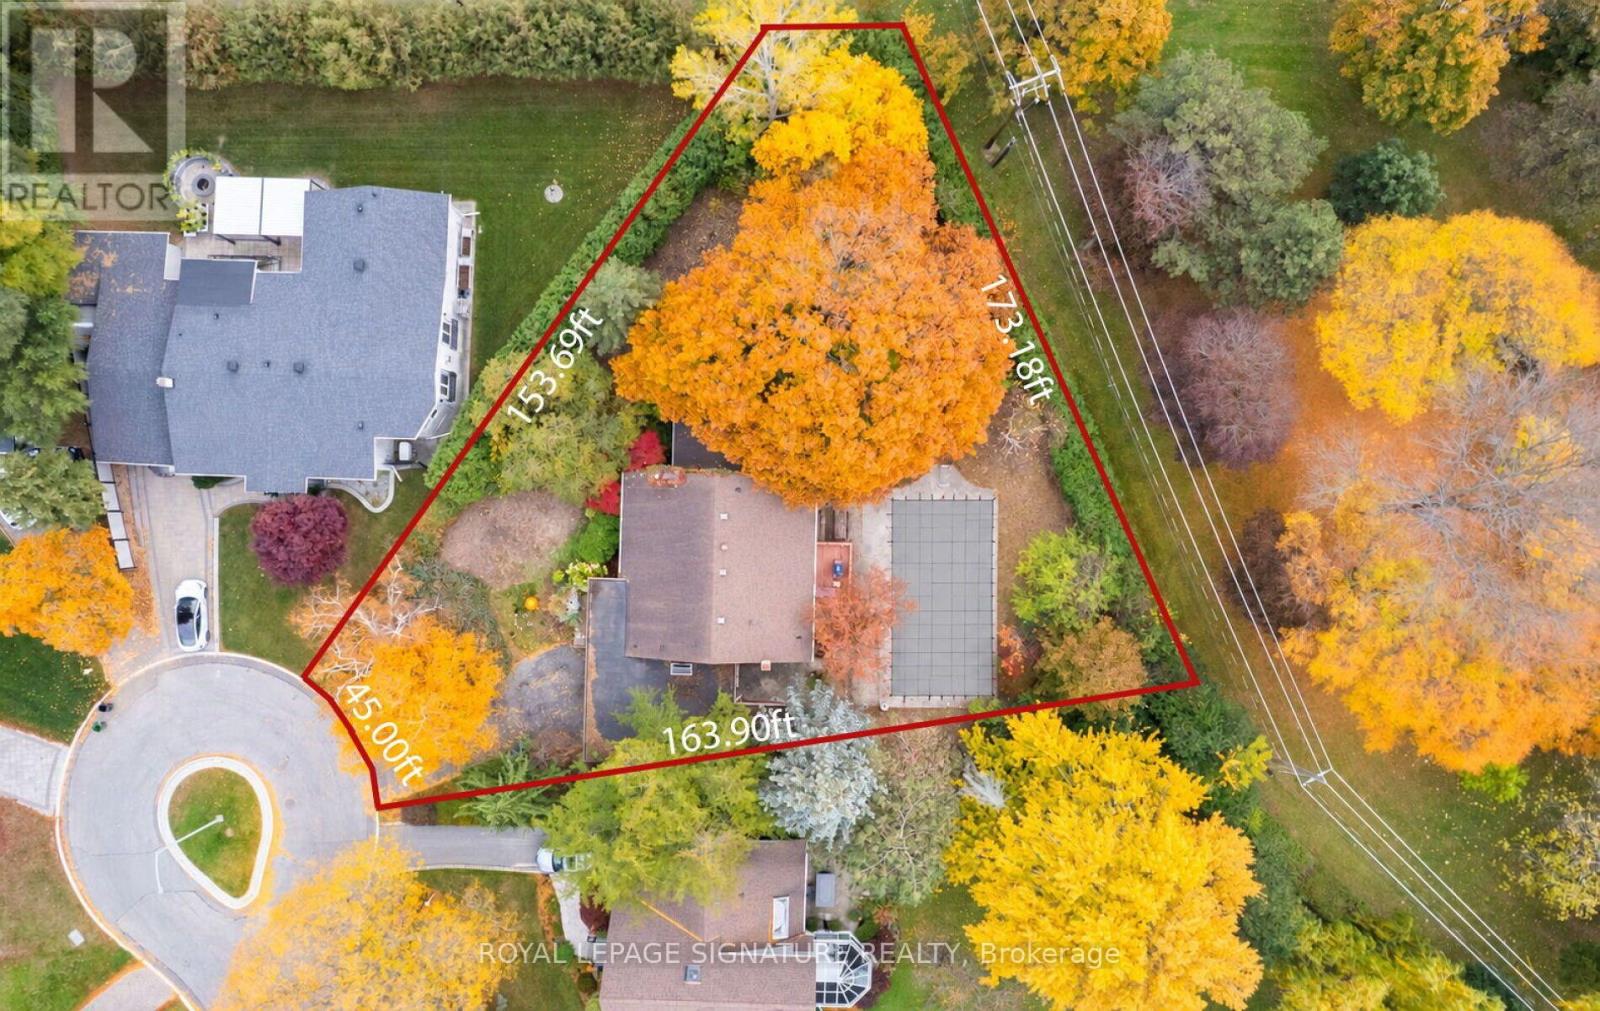
17 Malabar Place
Toronto, Ontario
A Rare Estate Lot At The End Of A Quiet Cul-De-Sac In The Coveted Banbury Neighbourhood, Celebrated For Its Mature Trees And Top-Rated Schools. Set on an expansive 18,255.57 ft Lot Backing Directly Onto Mike Bela Park With No Neighbours Behind, Offering Unmatched Privacy And Endless Potential. A Truly Unique Opportunity With Three Paths Forward: Move In And Enjoy; Renovate & Reimagine To Suit Your Lifestyle; Or Start Fresh And Build A Custom Two-Storey Residence With An As Of Right Total Floor Area Of Approximately 8000 Sq ft, As Per Site Assessment Plan (Report Attached). The Current 4-Bedroom, 4-Bathroom Bungalow Offers An Exceptional Layout, Tons of Natural Light And A Sprawling Lower Level With Generous Ceiling Height. Attached 2-Car Garage. The Expansive Rear Yard Opens Onto Lush Parkland For A Private Retreat In The Heart Of The City. Steps To Edwards Gardens, Parks And Trails, Minutes To The Shops At Don Mills, Top Private Schools, Granite Club, TTC, And Quick Access To The DVP And 401. (id:51382)
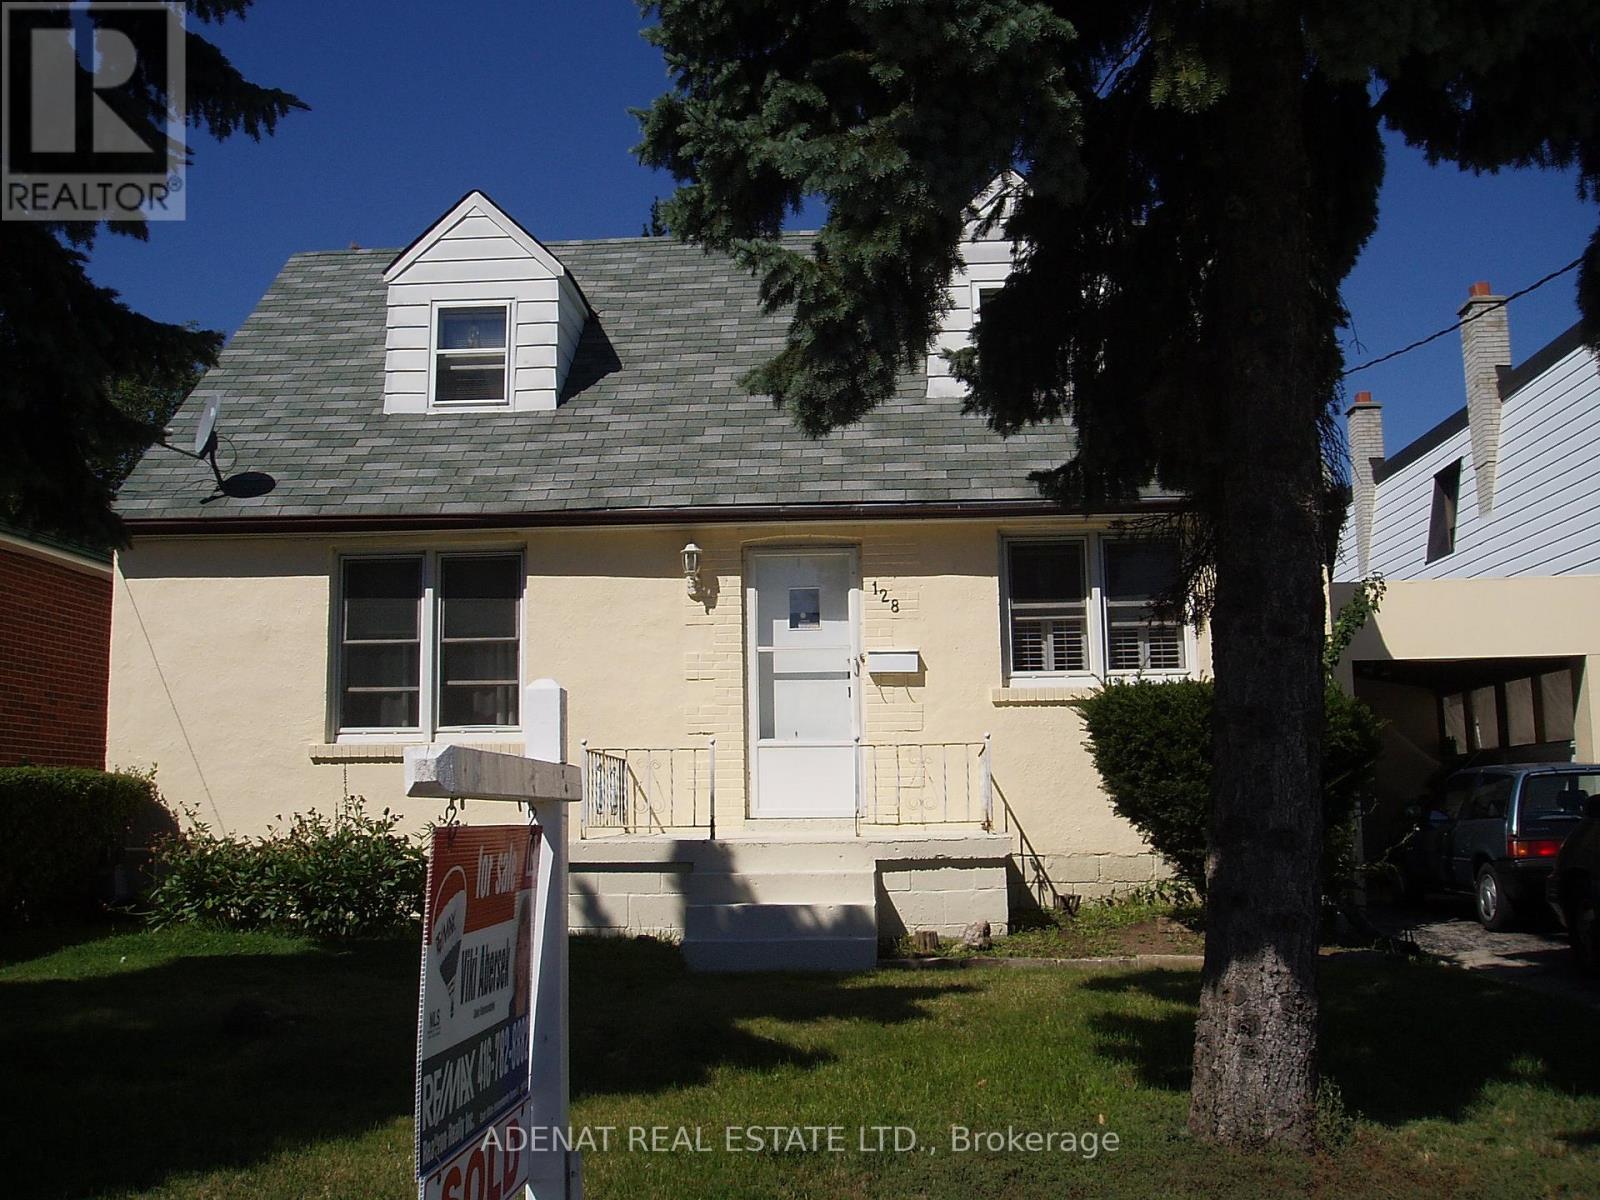
Bsmt - 128 Ranee Avenue
Toronto, Ontario
Fantastic area: This beautiful one bedroom basement apartment is perfect for a couple are student. Steps from Yorkdale station. close to Yorkdale mall. (id:51382)
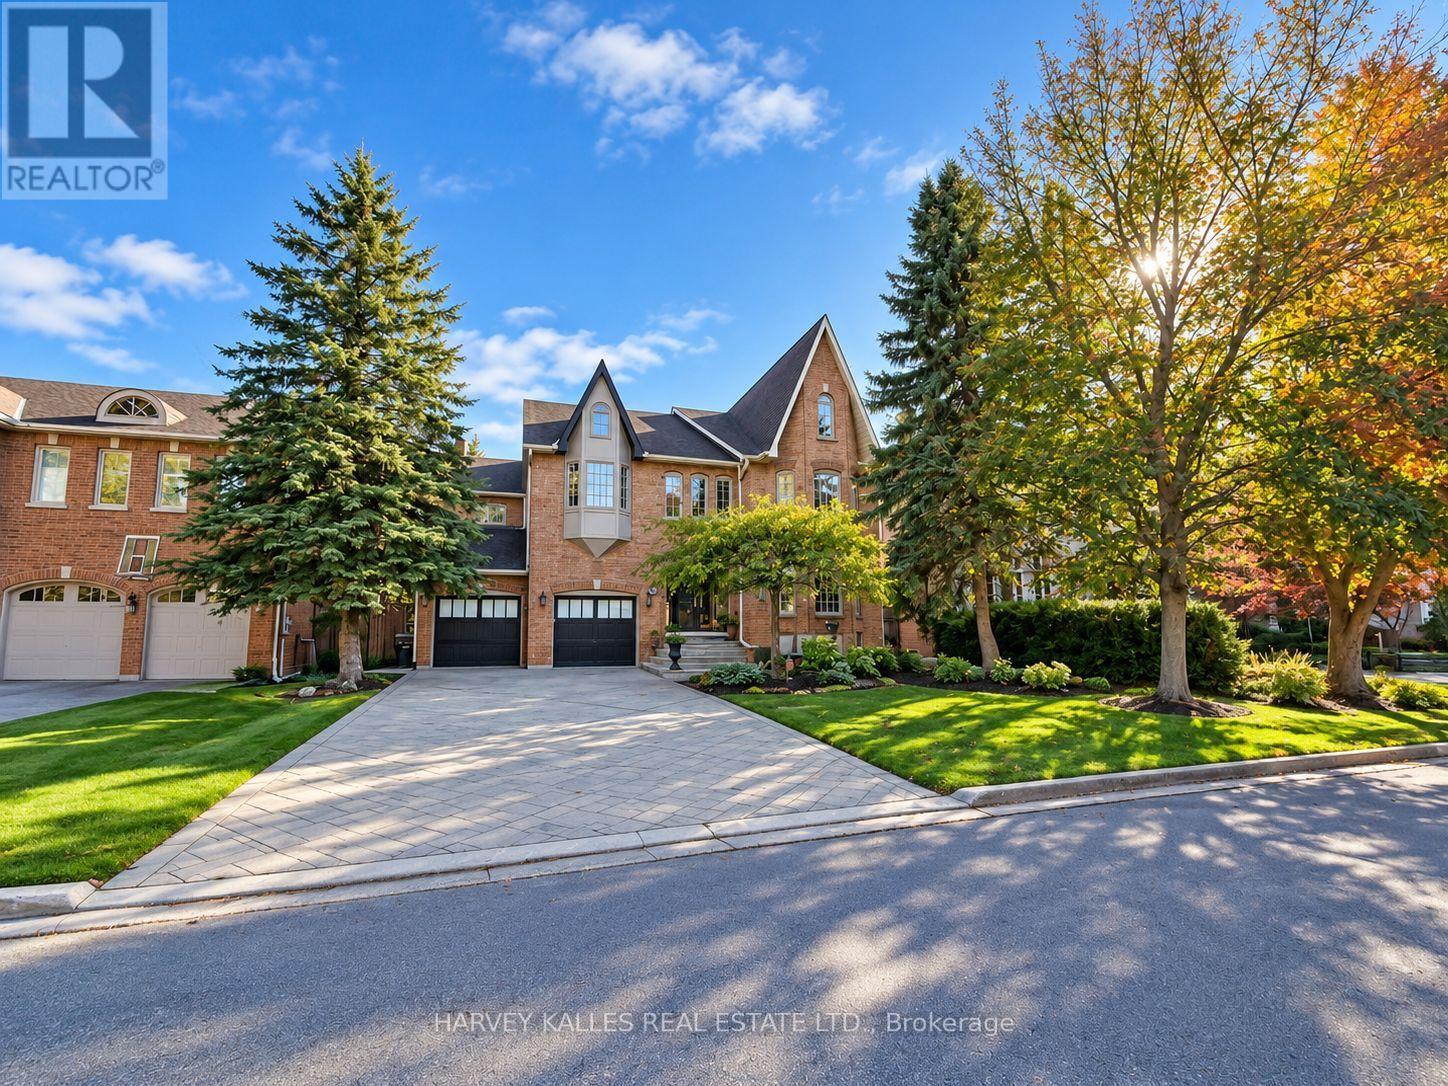
11 York Road
Toronto, Ontario
Set in the Bridle Path, Sunnybrook and York Mills area, this family residence offers approximately 8,470 square feet of finished living space, with 5,721 square feet above grade and 2,751 on the lower level. It has been built by Shane Baghi. A classic contemporary finish runs throughout, with red oak hardwood floors. The main floor is made for family life and entertaining. The dining room, chef's kitchen, family room and a large separate room, ideal as a library or private office, walk out to the deck and pool. Upstairs, five bedrooms each have an ensuite or semi ensuite. The primary suite has a marble ensuite, steam shower and a very large walk-in closet. Laundry is on both the main and second floors. The lower level is a true retreat, with a theatre room, second kitchen, nanny's suite, cedar sauna and wine cellar. Outside, enjoy the pool and hot tub. The kitchen is fitted with Sub-Zero, Bosch and Brigade appliances. A two car garage and a private drive for eight more cars make hosting easy. The Granite Club is about four minutes away by car, and Rosedale Golf Club is about eight. Nearby public schools include Owen Public School, St. Andrew's Middle School and York Mills Collegiate Institute. A rare, move in ready home in one of Toronto's most sought after enclaves. (id:51382)
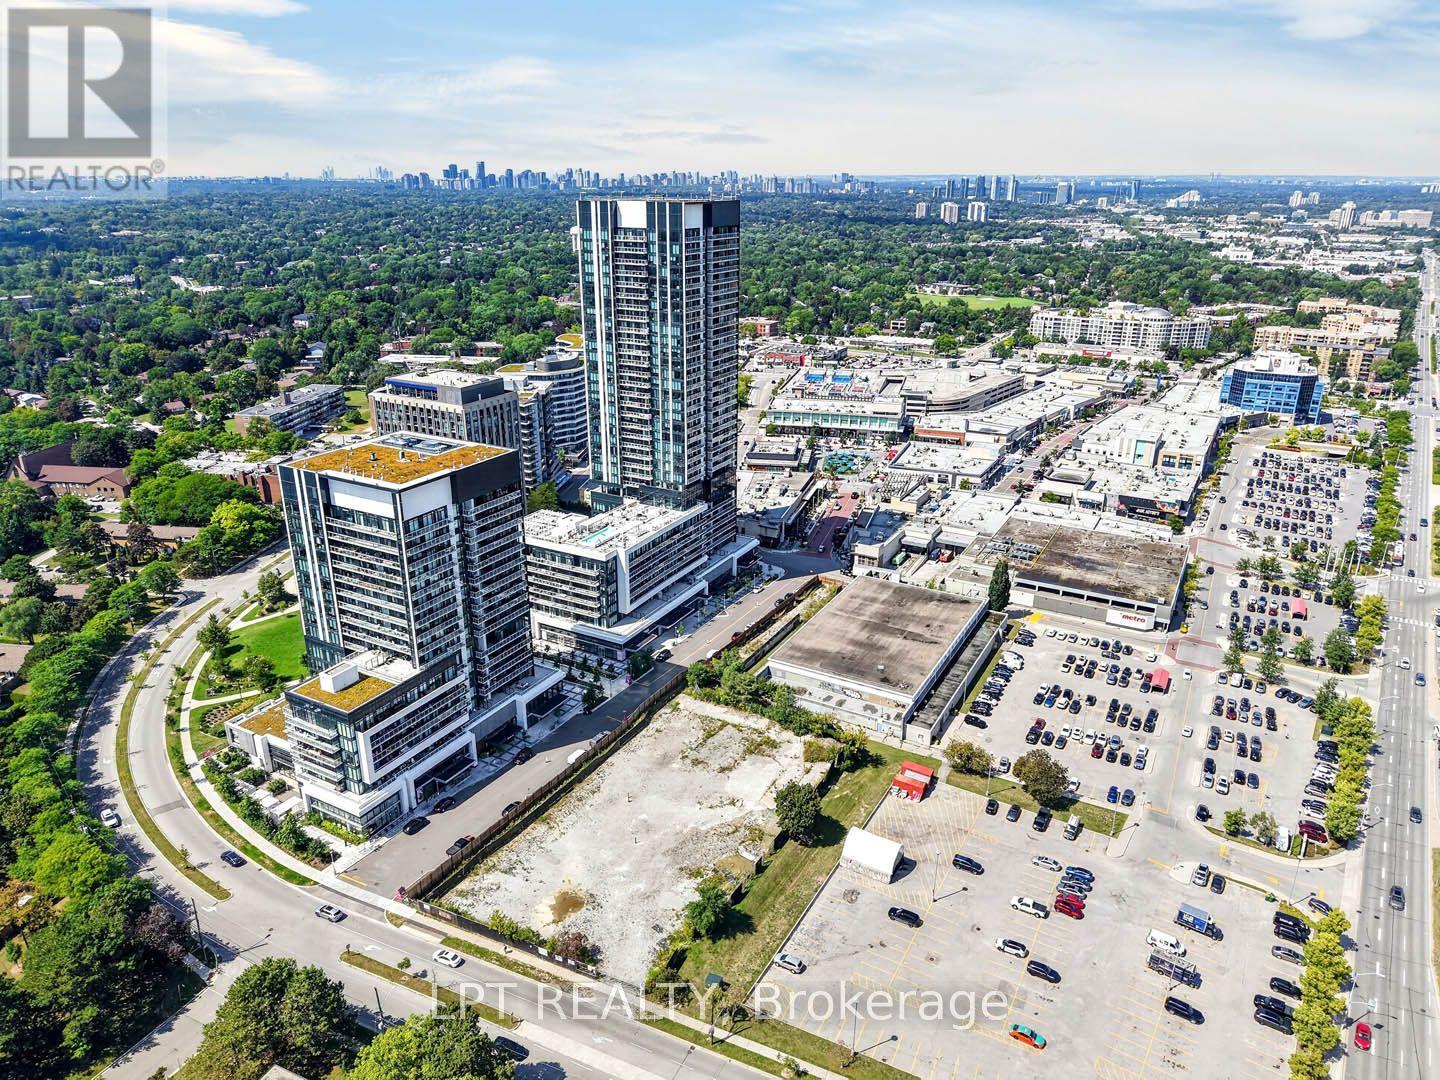
536 - 20 O'neill Road
Toronto, Ontario
***Public Open House Sunday November 15th From 1:00 to 2:00 PM.*** Welcome to Rodeo Drive Condominiums By Lanterra Developments and Cadillac Fairview. Luxurious Unit With Two Bedrooms, Two Washrooms, One Parking Spot & One Locker. Steps To Upscale Shops, Gourmet Restaurants & Don Mills Civitan Arena. Bright & Spacious. This Unit Features A Functional Layout, 656 Square Feet As Per Builder's Floor-Plan. With Soaring 9 Feet Ceilings. Engineered Hardwood Floors. Newly Painted & Both Washroom Vanities In August 2026. Many Upgrades Including: Kitchen Dark Mist Granite Counter Tops, Dark Mist Polished Backsplash, Metallic Elm Cabinets, & Under-Cabinet Lighting. Main Washroom Includes: Grigio Carnico Italian Marble Floor Tiles, Bianco Porcelain Shower Floor Tiles, Dolomite White Polished Wall Tiles, & Metallic Elm Eurogloss Cabinets. Primary Bedroom With 4 Piece Ensuite, Upgrades Include: Dolomite White Polished Wall Tiles, & Metallic Elm Eurogloss Cabinets. Walkout To Balcony With Southwest Exposure & Unobstructed Parkette Views. Convenient Location - Steps To Shops At Don Mills. Close To DVP, TTC, Eglinton LRT, Schools, Parks & More. Amenities Include: 24 Hour Concierge, Gym, Indoor & Outdoor Pool, Indoor Hot Tub & Sauna, Rooftop Deck, Party Room, Games Room, Community BBQ, ERV, Bike Storage Room & More. Click On 4K Virtual Tour & Don't Miss Out On This Opportunity. (id:51382)

7401 - 388 Yonge Street
Toronto, Ontario
Experience Elevated Urban Living In This Executive Residence Located On The 74th Floor Of Aura At College Park-A Landmark High-Rise In Downtown Toronto. Offering Approximately 786 Sq. Ft. Of Interior Space, This Bright 2-Bedroom, 2-Bathroom Suite Features 9-Ft Ceilings, Floor-To-Ceiling Windows, And Unobstructed Views.The Home Features An Upgraded Centre Island And Custom Pot Lighting Installed By Owner, Adding A Modern And Refined Touch Throughout. The Open-Concept Kitchen Includes A Centre Island And Stainless Steel Appliances. The Primary Bedroom Features A 4-Piece Ensuite Bathroom. Front-Load Washer And Dryer Are Included. One Underground Parking Space Is Included.Residents Enjoy Access To Building Amenities Including A Fitness Centre, 24-Hour Concierge And Security, Party And Meeting Rooms, And On-Site Retail And Everyday Conveniences Within The Building Complex.Conveniently Located Steps To Toronto Metropolitan University, University Of Toronto, Major Hospitals, The Financial District, CF Toronto Eaton Centre, Restaurants, And Shopping.One Of Toronto's Rarest 74th-Floor Residences - A Truly Elevated Living Experience.A Rare Opportunity To Own A High-Floor Residence In One Of Downtown Toronto's Most Recognized Addresses. (id:51382)
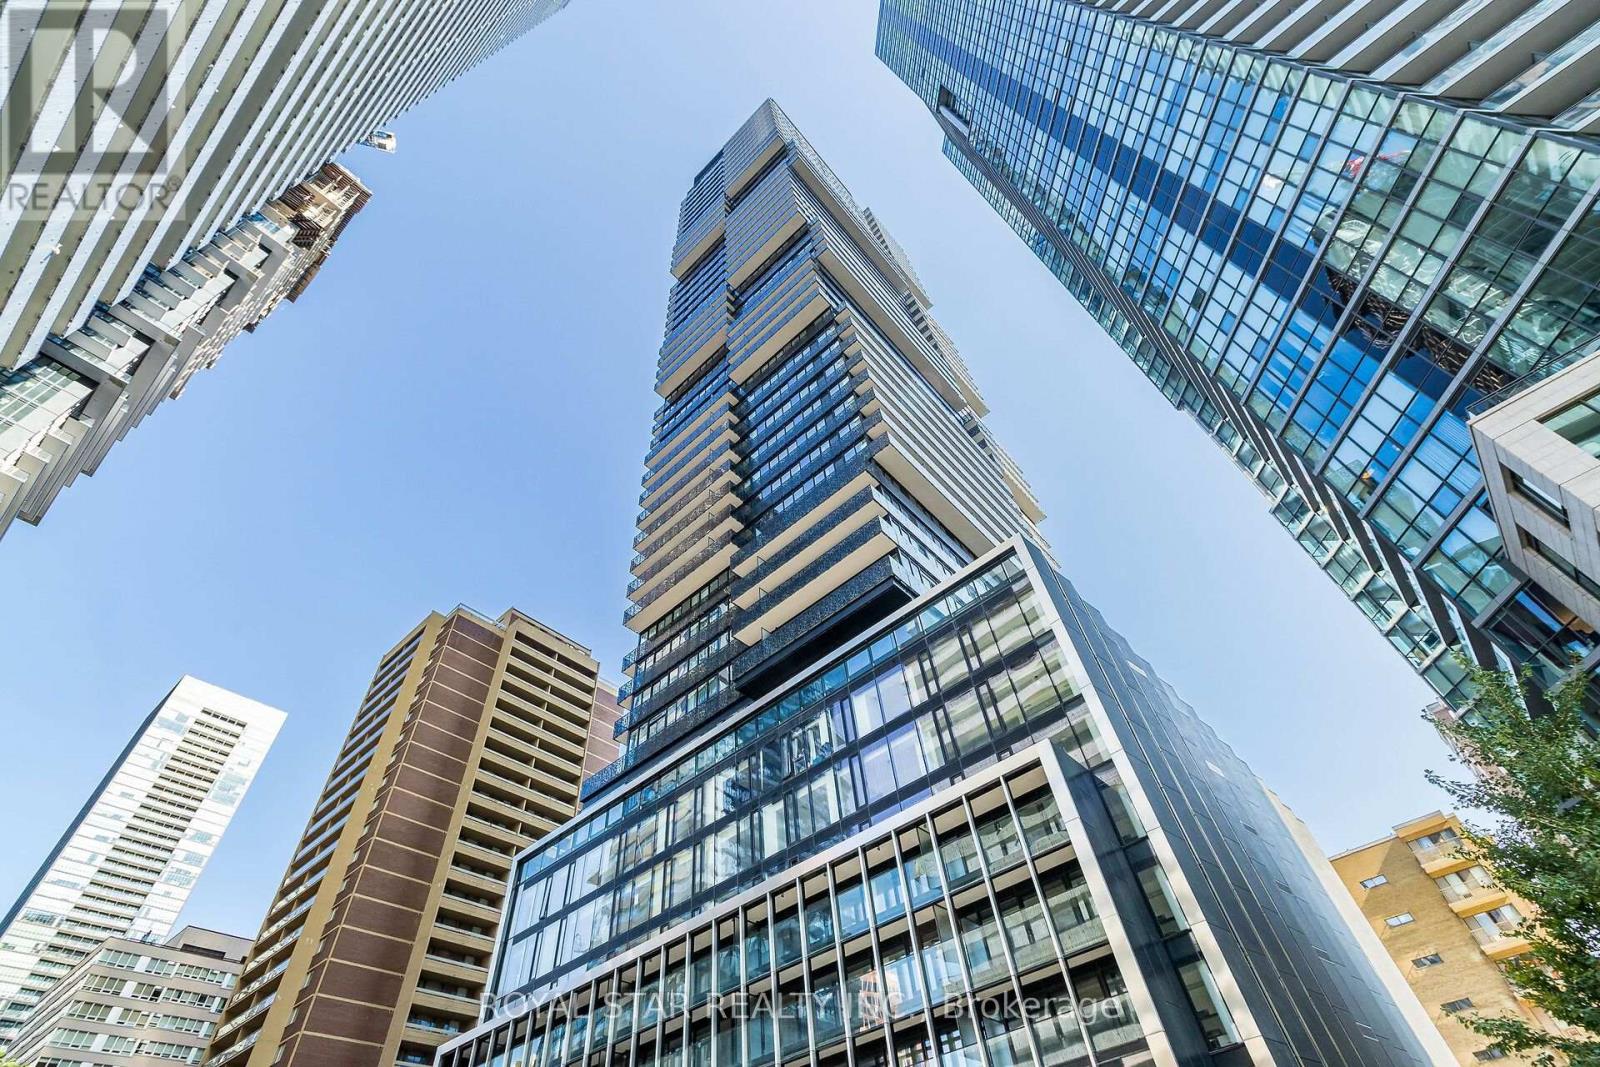
1304 - 55 Charles Street E
Toronto, Ontario
BRIGHT AND SPACIOUS 2 BEDROOM WITH 2 BATHROOM CONDO IN THE UPSCALE AREA OF DOWNTOWN TORONTO.LUXURY LIVING YORKVILLE AREA AT 55 CHARLES RESIDENCE. ABOVE STANDARD AMMENITIES AND AN AMAZINGROOF TOP ACCESS WITH BREATH TAKING VIEWS.THE UNIT IS UPGRADED AS WELL WITH 9'CEILING , WINDOWSFROM FLOOR TO CEILING. STAINLESS STEEL APPLIANCES WITH WASHER AND DRYER.98/100 WALKING SCORE.MINUTES TO SUBWAY AND PUBLIC TRANSIT. SHOPPING ETC ETC (id:51382)
108 - 483 Dupont Street
Toronto, Ontario
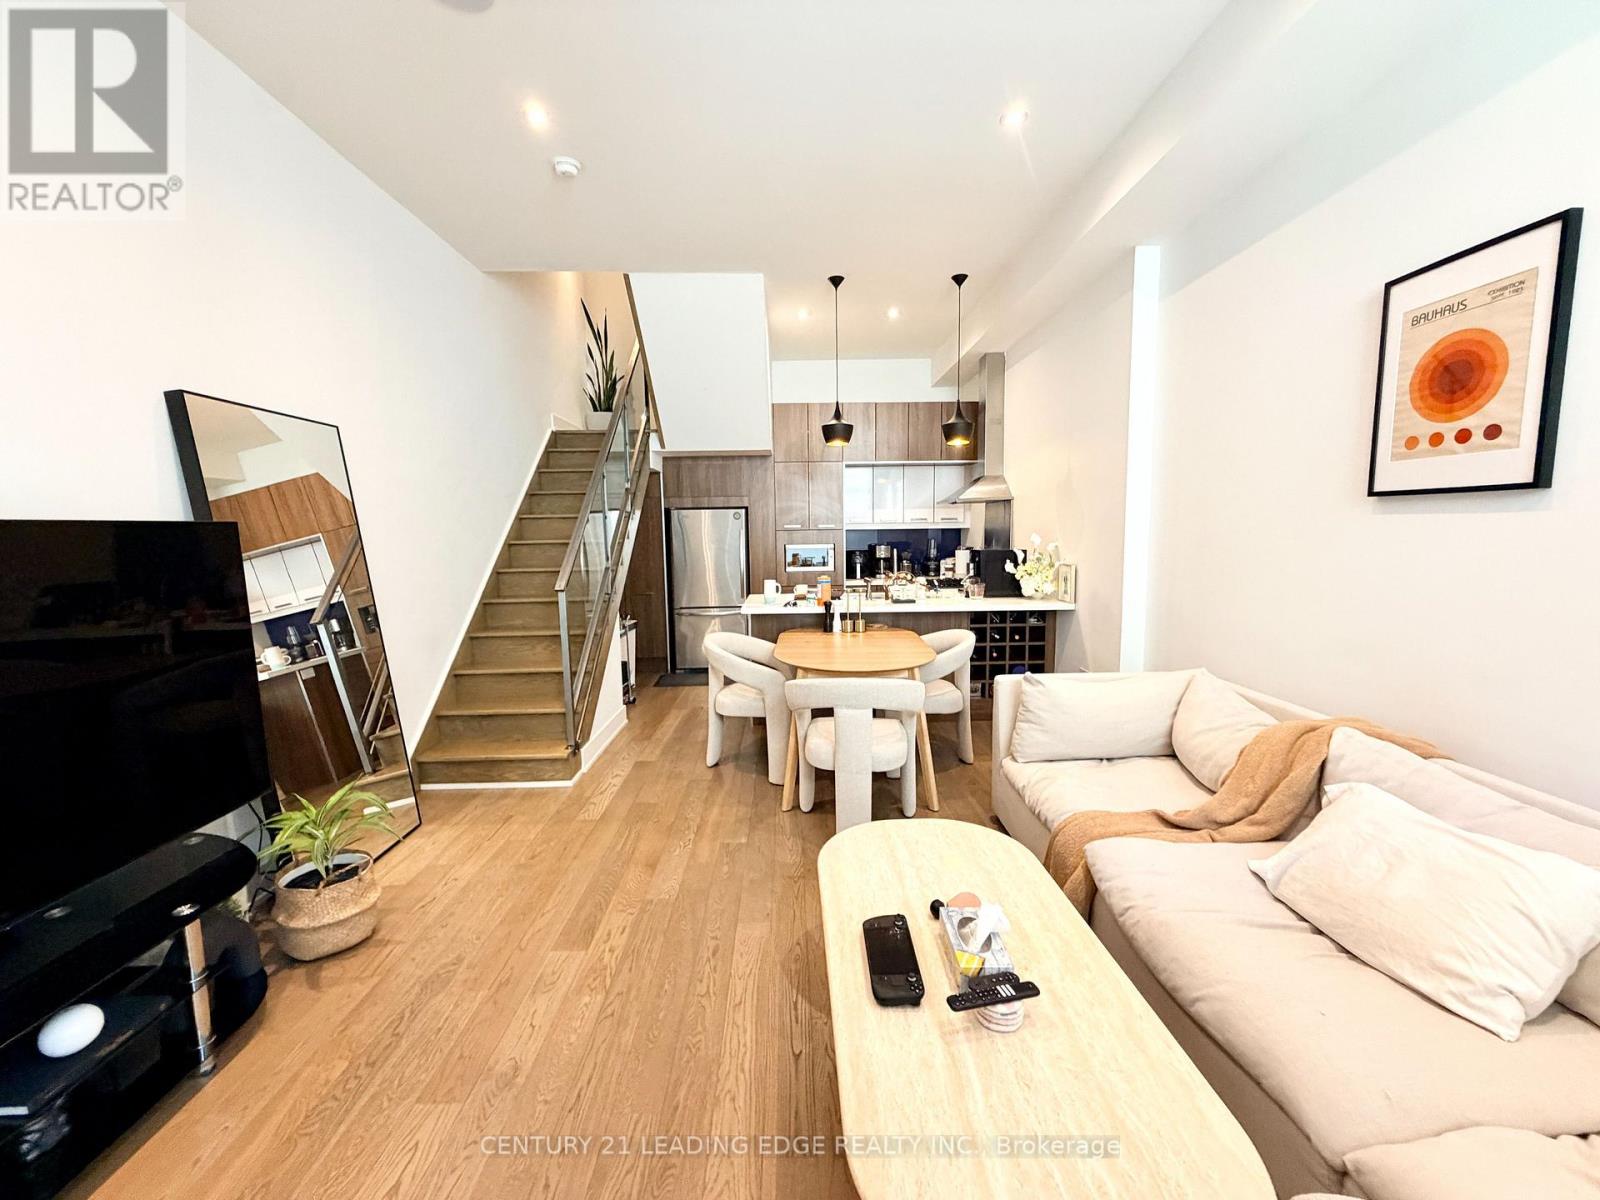
Welcome To Annex Loft Houses! Enjoy This Rare & Stunning 3 Storey Loft Townhouse Featuring A 2 Bedroom, 2 Bathroom Layout, Enjoy A Spacious Unit W/ Soaring 11ft Ceilings, A Private Rooftop Terrace - Perfect For Summer BBQ's & Sunsets, Hardwood Flooring Throughout, Natural Lighting W/ Floor-To-Ceiling Windows, Lots of Outdoor Space W/ Walk-Out Balconies On Every Floor, Modern Kitchen W/ Full Sized Stainless Steel Kitchen Aid Appliances, Stone Countertops & Lots of Pantry Space! Plus, Underground Parking Is Included!! Located in the Desirable Annex Neighbourhood, Walking Distance to: 2 TTC Transit Lines (Dupont - University Line; Bathurst - Bloor Line), Summerhill Market, Loblaws, LCBO, F45 Gym, Parks, Shops & More! (id:51382)
329 High Street
Georgian Bay, Ontario
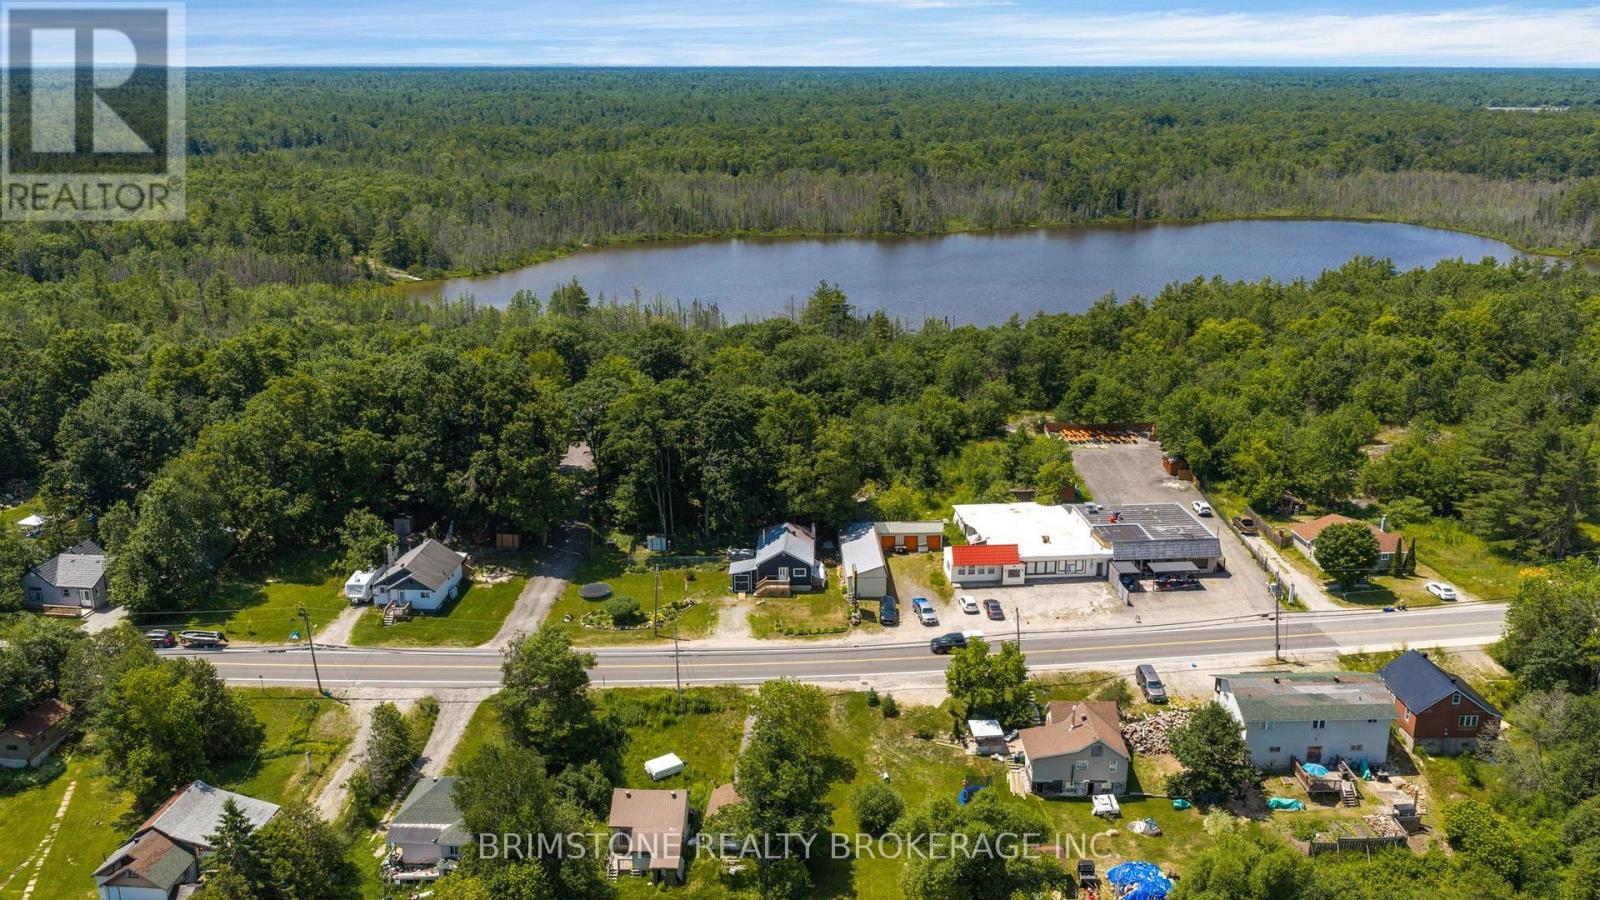
Welcome to 329 High Street a double wide lot , a fantastic opportunity to own a charming home in the heart of Georgian Bay. Whether you're purchasing your first home, looking to simplify your lifestyle, or adding to your investment portfolio, this property checks all the boxes. Step inside to a bright and inviting layout featuring comfortable living spaces, plenty of natural light, and a functional floor plan designed for easy everyday living. The home offers the perfect balance of comfort and practicality. ULTRA-EFFICIENT DUAL HEATING SYSTEM! Enjoy the incredible ambiance, cozy warmth, and massive cost-savings of a high-efficiency, freestanding catalytic wood stove (fully WETT certified!). The home features a turn-key forced-air propane furnace as its primary system, giving you total peace of mind for worry-free winter traveling, automated convenience, and rock-bottom monthly utility bills. The best of both worlds! (id:51382)
9 Victoria Street E
Kawartha Lakes, Ontario
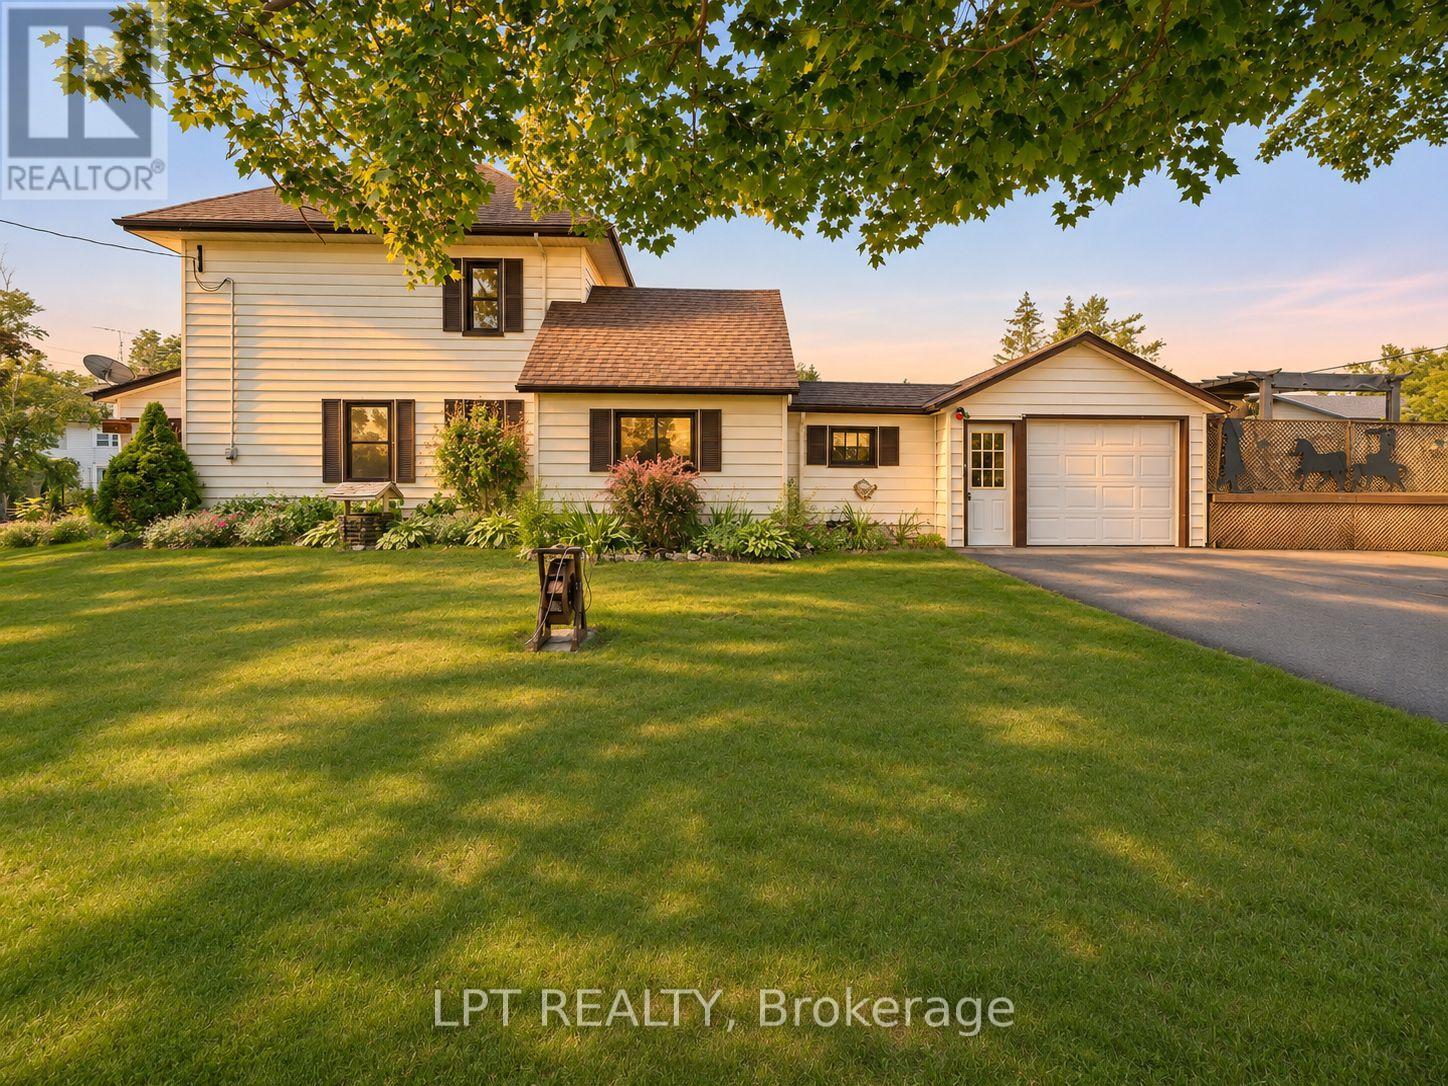
Charming Century Home In The Heart Of Omemee! Welcome To This Beautiful Quiet Neighbourhood Where This 3-Bedroom, 2-Bath Heritage Home Is Nestled On A Spacious Corner Lot. Brand New XL Double Asphalt Driveway For Ample Parking. Just A Short Stroll To The Scenic Pigeon River, Walking Trails And All The Amenities Of Downtown - Local Restaurants, Shopping, And Everyday Essentials Are Right At Your Fingertips. Inside, You'll Find Fresh Paint, A Large Kitchen And Dining Area Perfect For Family Meals And Entertaining. Step Into The Inviting Sunroom, Complete With An Electric Fireplace And Oversized Windows That Fill The Space With Natural Light - Ideal For Relaxing With Your Morning Coffee Or Unwinding After A Long Day, Complete With Brand New Carpet Upstairs. Outside, The Detached Garage And Shed Offer Ample Storage Space While The Deck And Pool Create The Ultimate Backyard Oasis For Entertaining Or Quiet Evenings Under The Stars. Whether You're Looking For A Peaceful Family Home Or A Weekend Retreat, This One Checks All The Boxes. Don't Miss Your Chance To Own This Slice Of Small-Town Charm - Book Your Showing Today! (id:51382)
176 Birch Avenue
Hamilton, Ontario
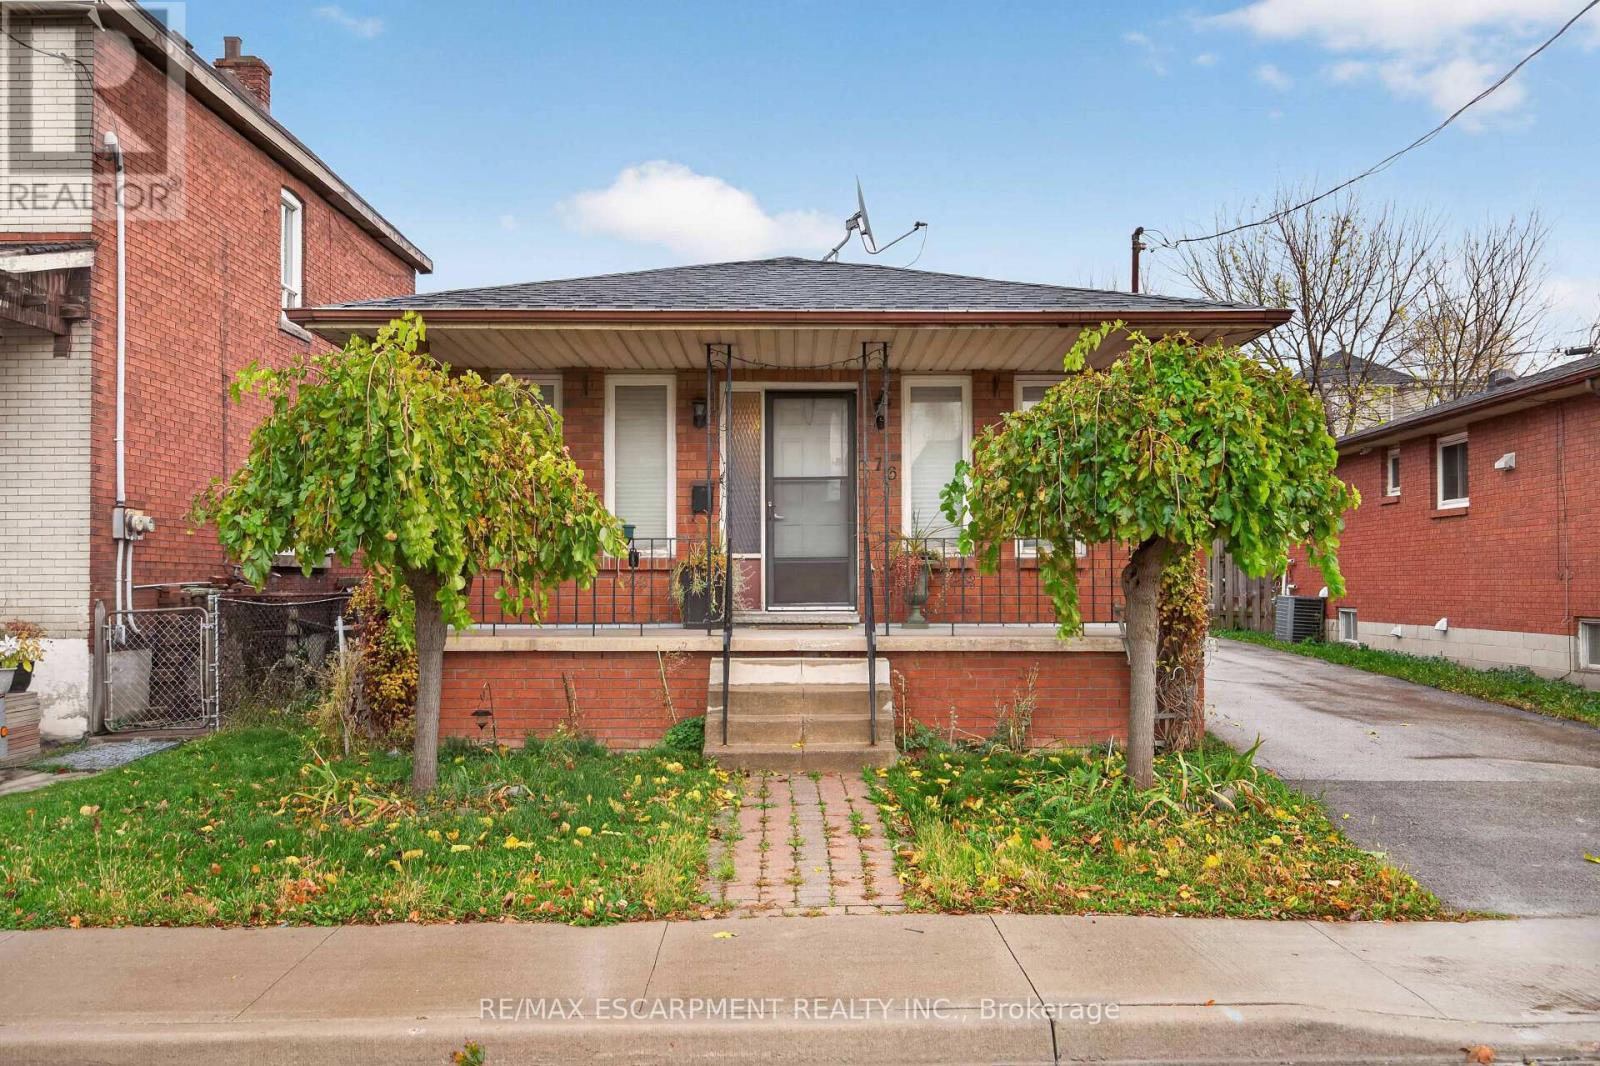
Welcome to 176 Birch Avenue, a property offering generous outdoor space, a versatile floor plan & plenty of potential in an established Hamilton neighbourhood. Situated on an oversized 42-foot-wide lot, this home presents an excellent opportunity for buyers looking for space, flexibility & the chance to make a property their own. A covered front porch provides a welcoming entrance & a place to enjoy the outdoors. The paved side driveway offers parking for up to 4 vehicles & leads to an oversized single-car detached garage, providing additional space for parking, storage or hobbies. The main level features an open-concept layout connecting the living room, dining room & kitchen. Three bedrooms, each complete with a closet & newer blinds, provide options for family members, guests or a home office. An updated 4-piece bathroom & convenient linen closet complete the main floor. The basement adds another dimension to the home, featuring its own separate entrance & a layout that offers plenty of possibilities. This level includes a rec room, kitchen, bedroom & 3-piece bathroom, making it particularly appealing for those exploring multi-generational living arrangements or looking for additional space for extended family. A dedicated utility room & large fruit cellar provide practical storage options. Outside, the backyard features a concrete patio with space for outdoor furniture, barbecuing or creating an inviting outdoor retreat. Conveniently located in Hamilton's lower city, the property offers access to parks, schools, shopping, public transit & downtown amenities. Whether you're looking for a home to renovate & personalize, additional space for extended family or a property with long-term potential, 176 Birch Avenue offers a combination of features worth exploring. With its flexible layout, separate basement entrance, generous parking & oversized detached garage, this property provides a great starting point for buyers ready to bring their own ideas & vision to life. (id:51382)
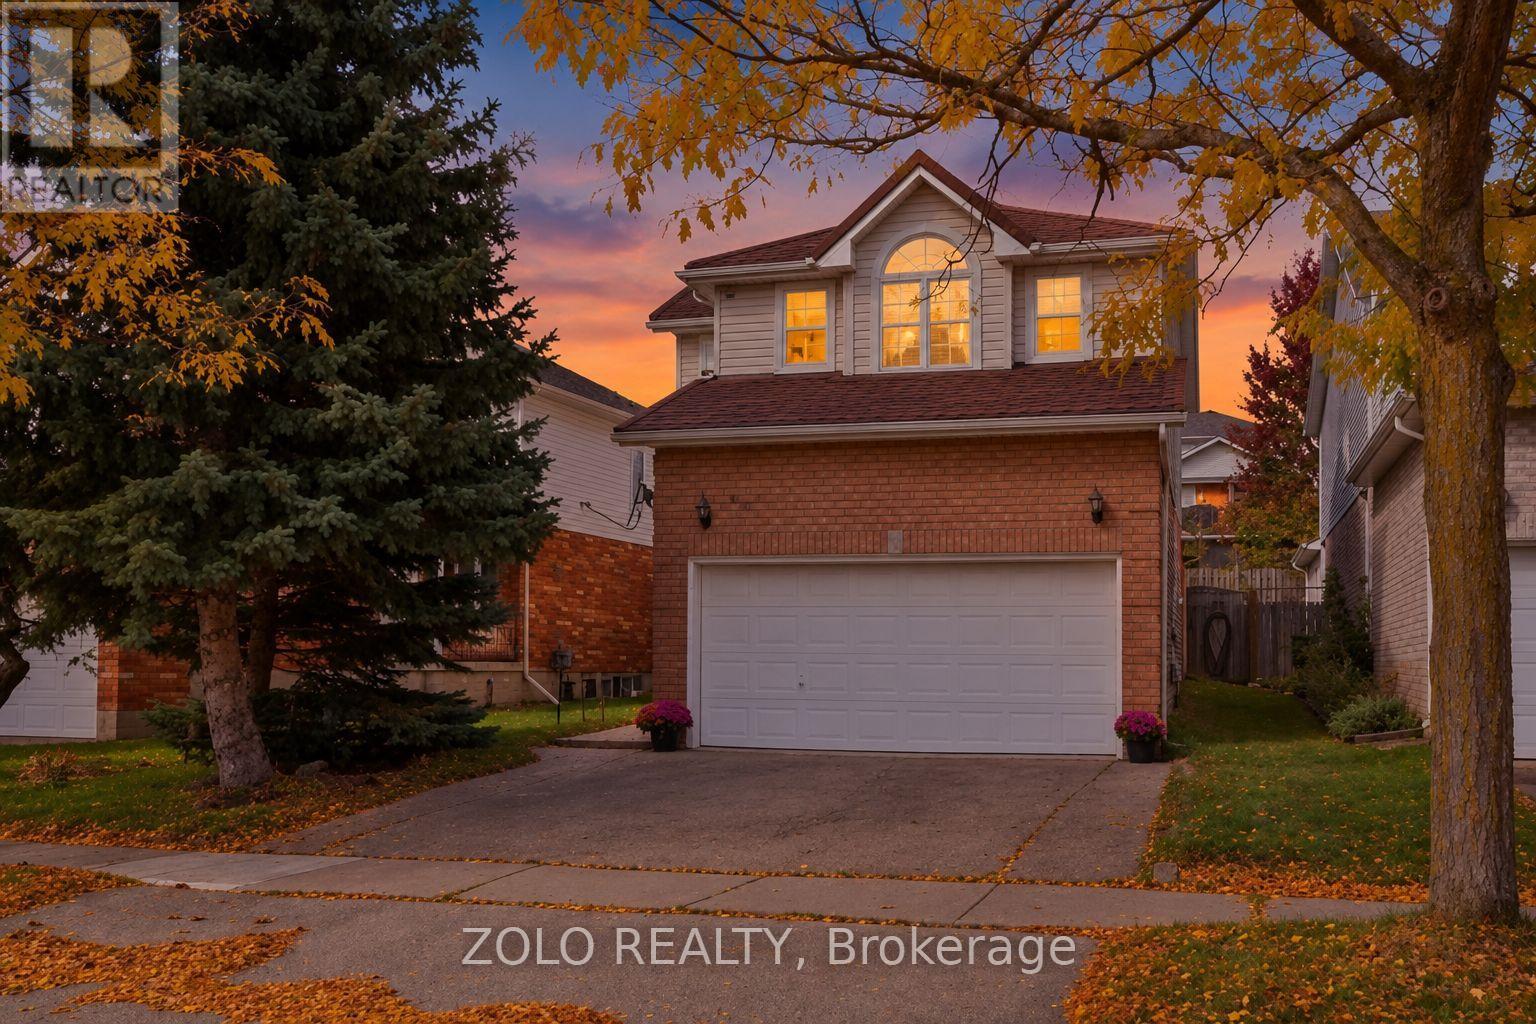
401 Hidden Creek Drive
Kitchener, Ontario
***Welcome Home*** To 401 Hidden Creek Drive, A Beautifully Maintained Detached Two-Storey Home Situated In The Desirable Highland West Community Of Kitchener. Featuring A Durable Metal Roof, Offering A Functional Family-Friendly Layout, This Home Combines Comfortable Living Spaces With An Exceptional Outdoor Lifestyle.The Main Level Offers A Bright, Open-Concept Design With An Abundance Of Natural Light, Hardwood Flooring And A Cathedral Ceiling. The Dining Area Features A Walkout To A Private, Spa-Like, Fully Fenced Backyard Retreat, Creating A Seamless Transition From Indoor Living To Outdoor Entertaining. Enjoy The In-Ground Salt Water Pool, New Pump 2026, Pool Liner, Gas Heater, Filter, Salt Cell And Safety Cover, All Replaced In 2022, The Beautiful Outdoor Setting Is Perfect For Relaxing, Entertaining Family And Friends, Or Enjoying Warm Summer Days. A Two-Car Attached Garage With Inside Entry Adds Convenience And Functionality.The Second Level Features Three Bedrooms, Including A Spacious Primary Bedroom With A Four-Piece Ensuite. The Finished Basement Offers A Large Recreation Room And Three-Piece Bathroom, Providing Additional Space For Family, Guests Or Entertainment. Three Electric Fireplaces Add Warmth And Ambiance Throughout The Home. Furnace And Air Conditioner Were Replaced In 2021.Located In A Popular Kitchener Neighbourhood Close To Parks, Schools, Shopping And Convenient Transportation Routes. Just Move In And Enjoy! (id:51382)
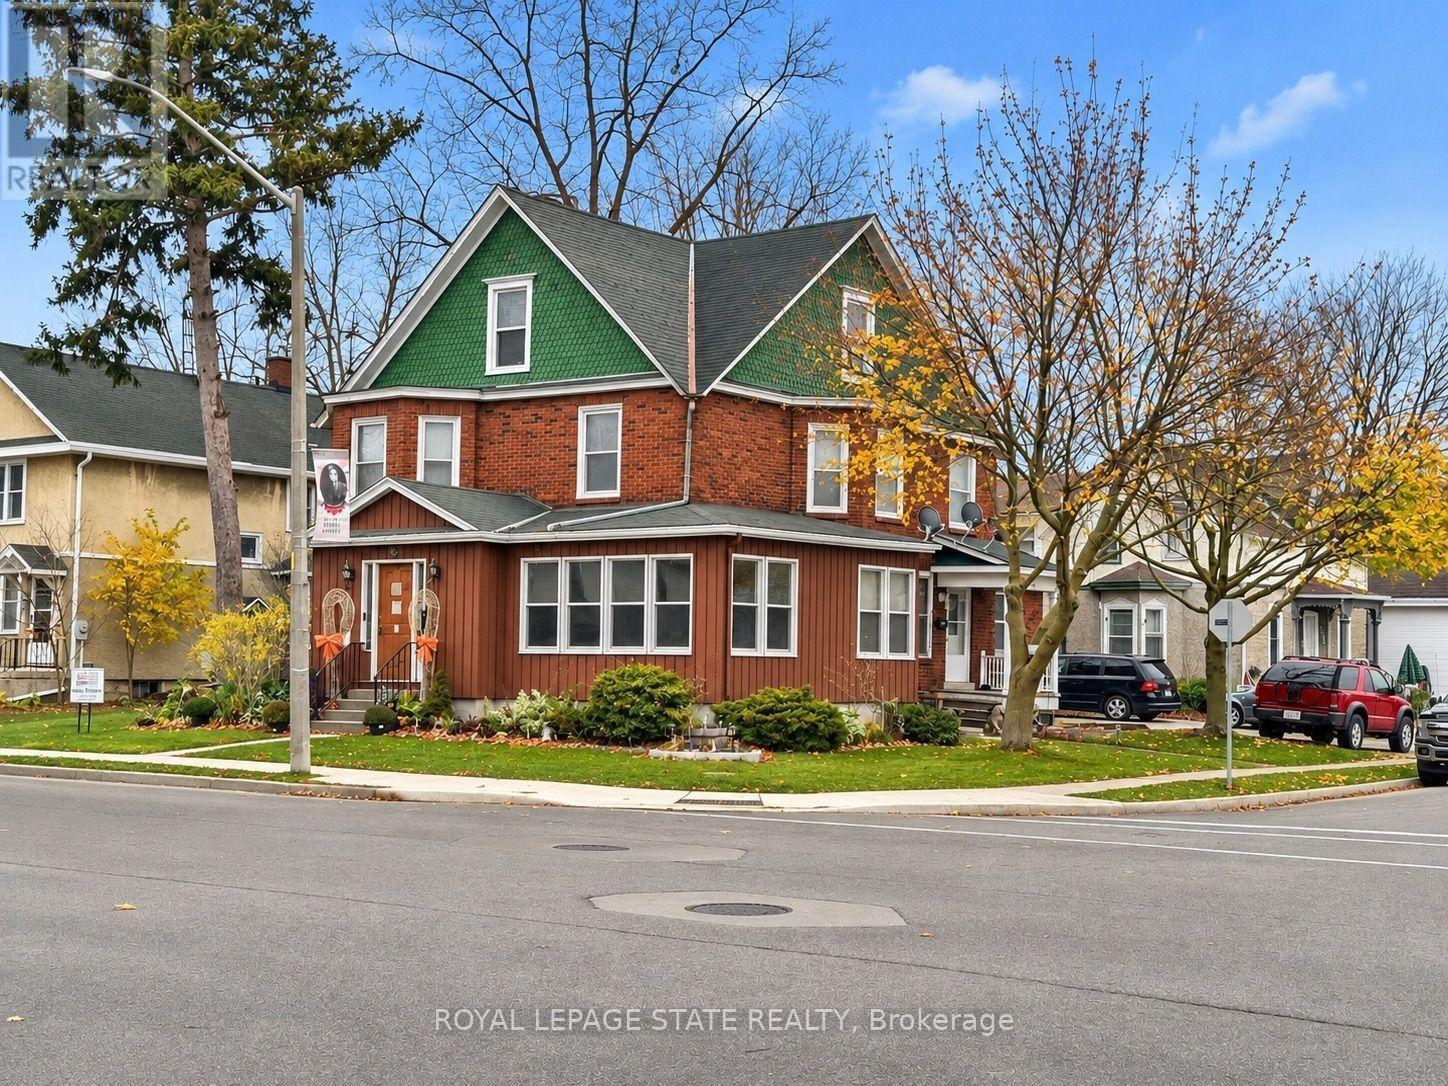
402 Broad Street E
Haldimand, Ontario
Fantastic Investment Opportunity with Owner-Occupancy Potential! This spacious triplex offers an excellent opportunity for investors or buyers looking to enjoy the benefits of living in one unit while generating rental income from the others. Featuring three residential units, a detached garage, and off street parking, all in a desirable in-town location within easy walking distance to the market, riverfront park, shopping, restaurants, and everyday amenities. Unit 1 includes generous living space across two levels, making it an appealing option for potential owner-occupancy. The spacious main floor features a large kitchen, convenient 2-piece bath, separate dining room, and living room with French doors opening to the foyer and access to a large L-shaped heated sunroom. Upstairs, you'll find three bedrooms and a 4-piece bath. Additional highlights include private laundry facilities in the basement, forced-air natural gas heating, central air conditioning, and central vacuum. Unit 2 features a functional and spacious layout with a main-floor eat-in kitchen, separate dining area with natural gas radiant heater, and generous living room. The second floor has two bedrooms and a 4-piece bath. This unit also enjoys access to the basement, with a private laundry and separate workshop space. Unit 3, located on the third floor, provides a comfortable one-bedroom layout featuring an eat-in kitchen, living room (currently utilized as a bedroom), separate bedroom, natural gas radiant heat and 3-piece bath. An exceptional opportunity to expand your investment portfolio or enjoy the advantages of owner-occupied living with supplemental rental income. With its versatile layout, generous living spaces, and convenient location just a short stroll from downtown amenities and waterfront attractions, this property offers plenty of possibilities! (id:51382)
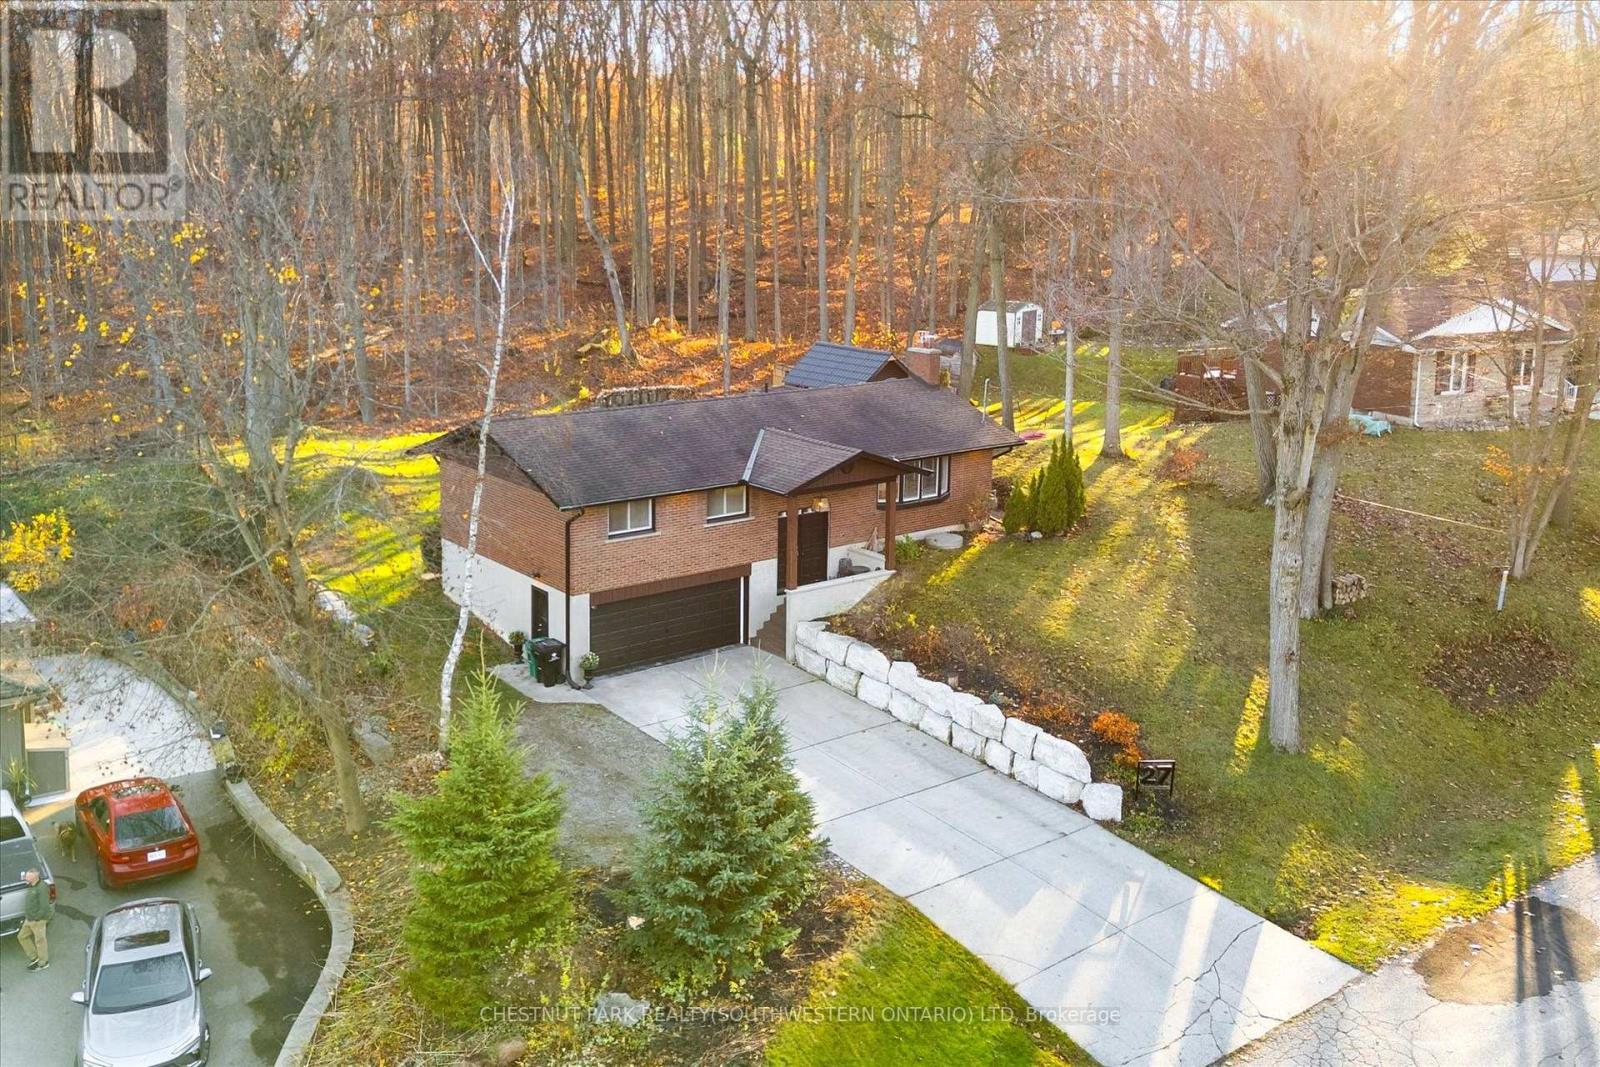
27 Sylvan Drive
North Dumfries, Ontario
A quieter pace, with town still close by. Set in Sheps Subdivision just south of Galt, this updated home offers 3 bedrooms, a basement den and full bathrooms on both floors. Surrounded by mature forests, the Grand River and the rail trail stretching to Paris, the setting feels removed while keeping downtown Galt and the Gaslight District just 10 minutes away. Inside, the main floor has been thoughtfully renovated to create an open layout that brings the kitchen, dining and living spaces together. The updated kitchen features stone countertops, new cabinetry and plenty of storage, with a view of the backyard where deer regularly stop to graze. The sunroom offers a place to settle in with a coffee and enjoy the surroundings through the changing seasons. The 24x12 deck overlooks the backyard and mature forest, with a small above-ground pool for summer afternoons and a firepit for evenings spent outside with friends and family. The basement adds comfortable living space with natural light and a wood-burning fireplace, a perfect spot for movie nights or a quiet evening at home. A den provides flexibility for an office or guest room, while the full bathroom adds convenience. Direct access from the oversized heated 23x19 garage makes everyday living more fun, with room for projects and storage for toys. With space to spend time outside, bring your kayak to the Grand River, explore nearby trails, with restaurants, shops and community events a short drive away, this is a place to put down roots and enjoy a little more breathing room. (id:51382)
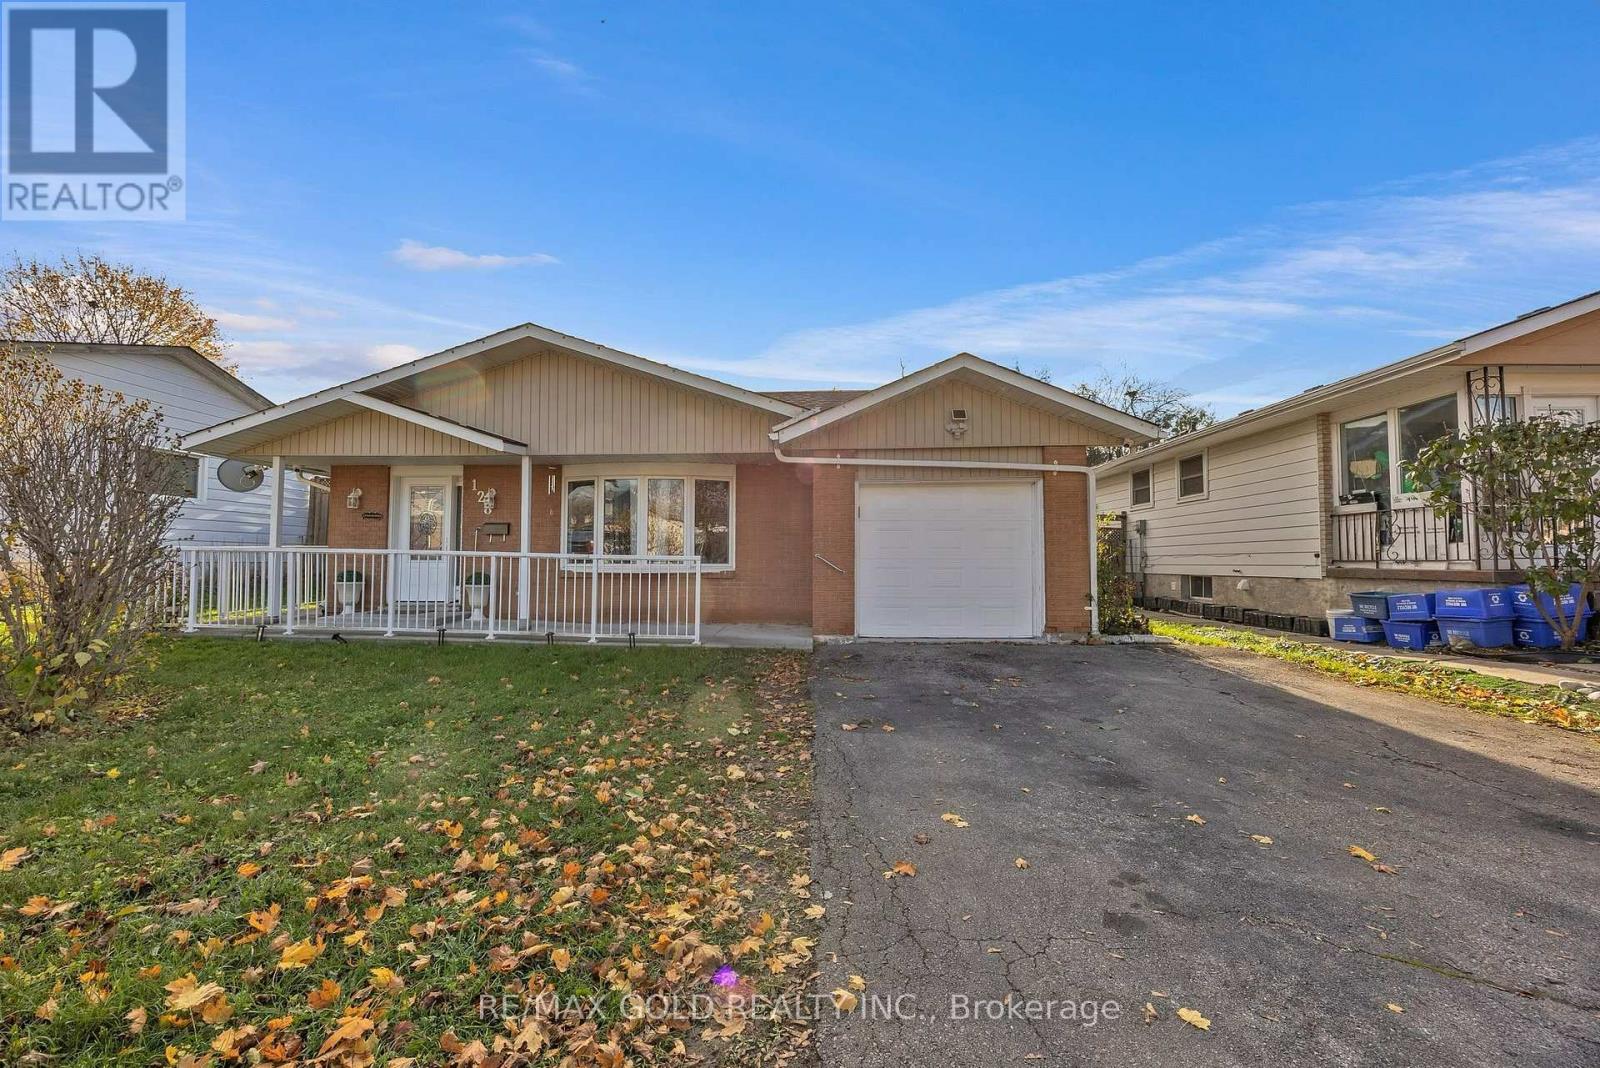
128 Hillbrook Crescent
Kitchener, Ontario
First-Time Buyer Alert! Beutiful budget-friendly bungalow in Kitchener's desirable Forest Heights sits on a premium 50x100 ft lot upto 5 parking space with great curb appeal. Upgraded Washroom and functional main floor features a cozy living area and 3 bedrooms, while the finished lower level adds an extra bedroom and bathroom-perfect for rental potential orextended family. Enjoy a top-tier location close to excellent schools, parks, shopping, andeasy transit access. Don't miss this incredible opportunity to invest or own in a fantastic family neighborhood. (id:51382)
112 Michener Crescent
Kitchener, Ontario
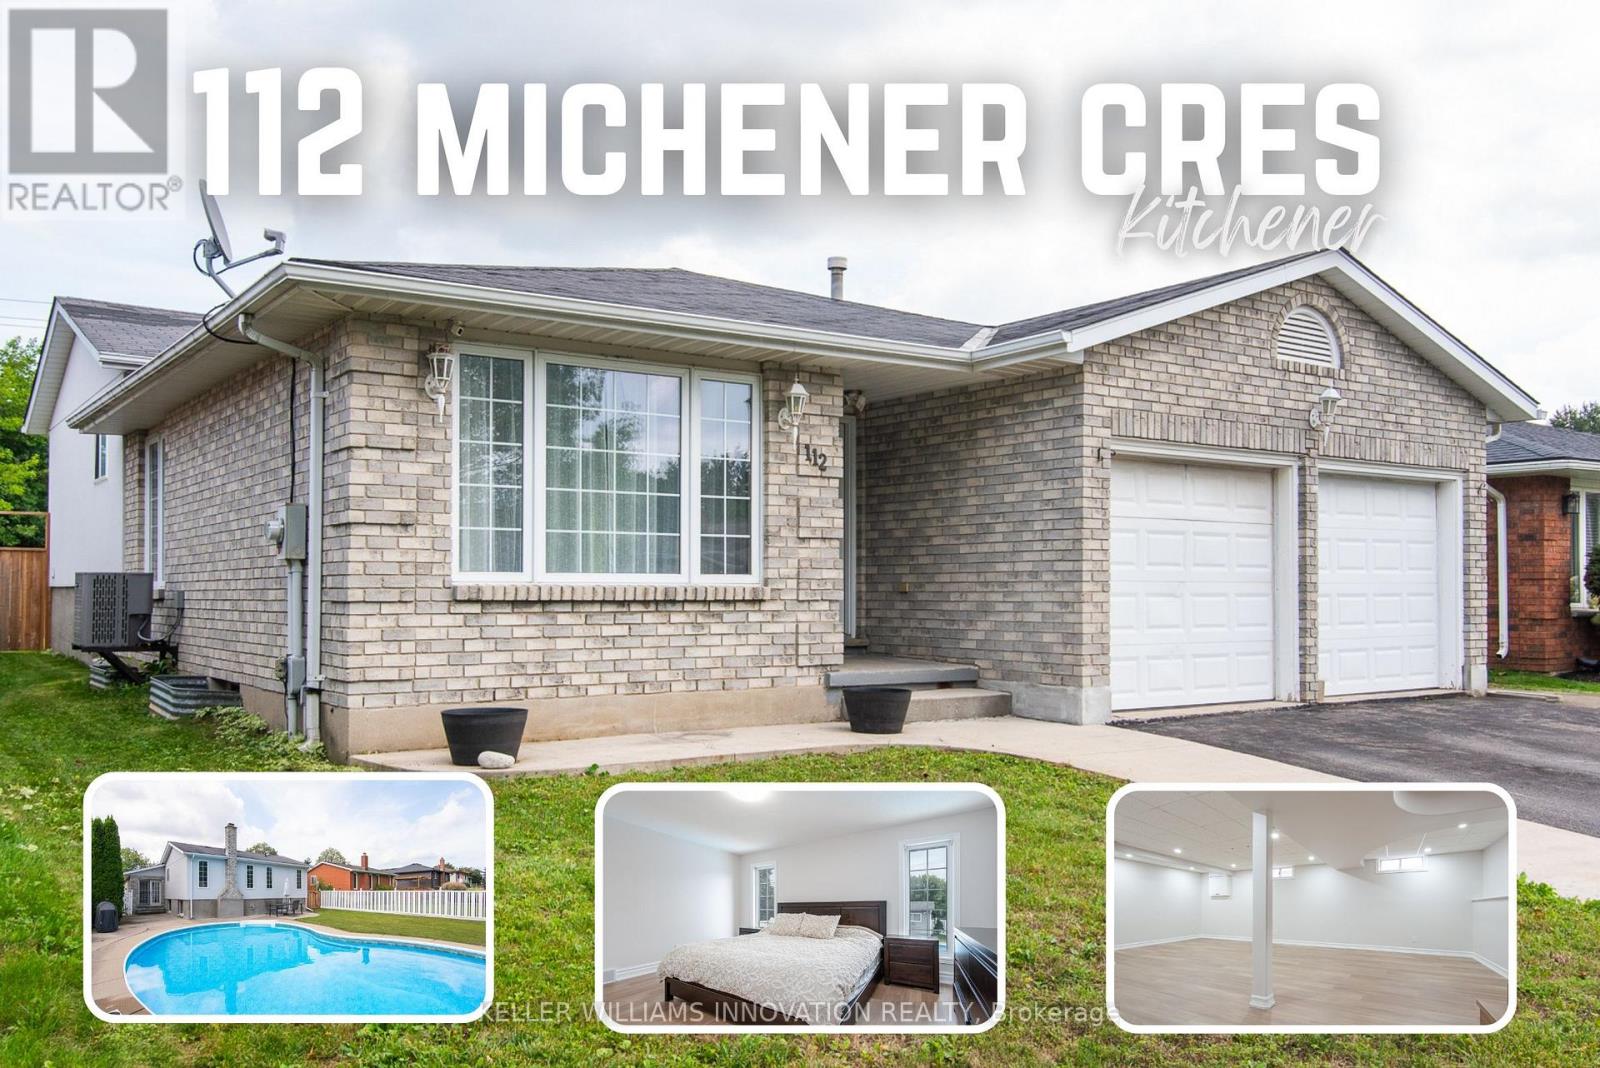
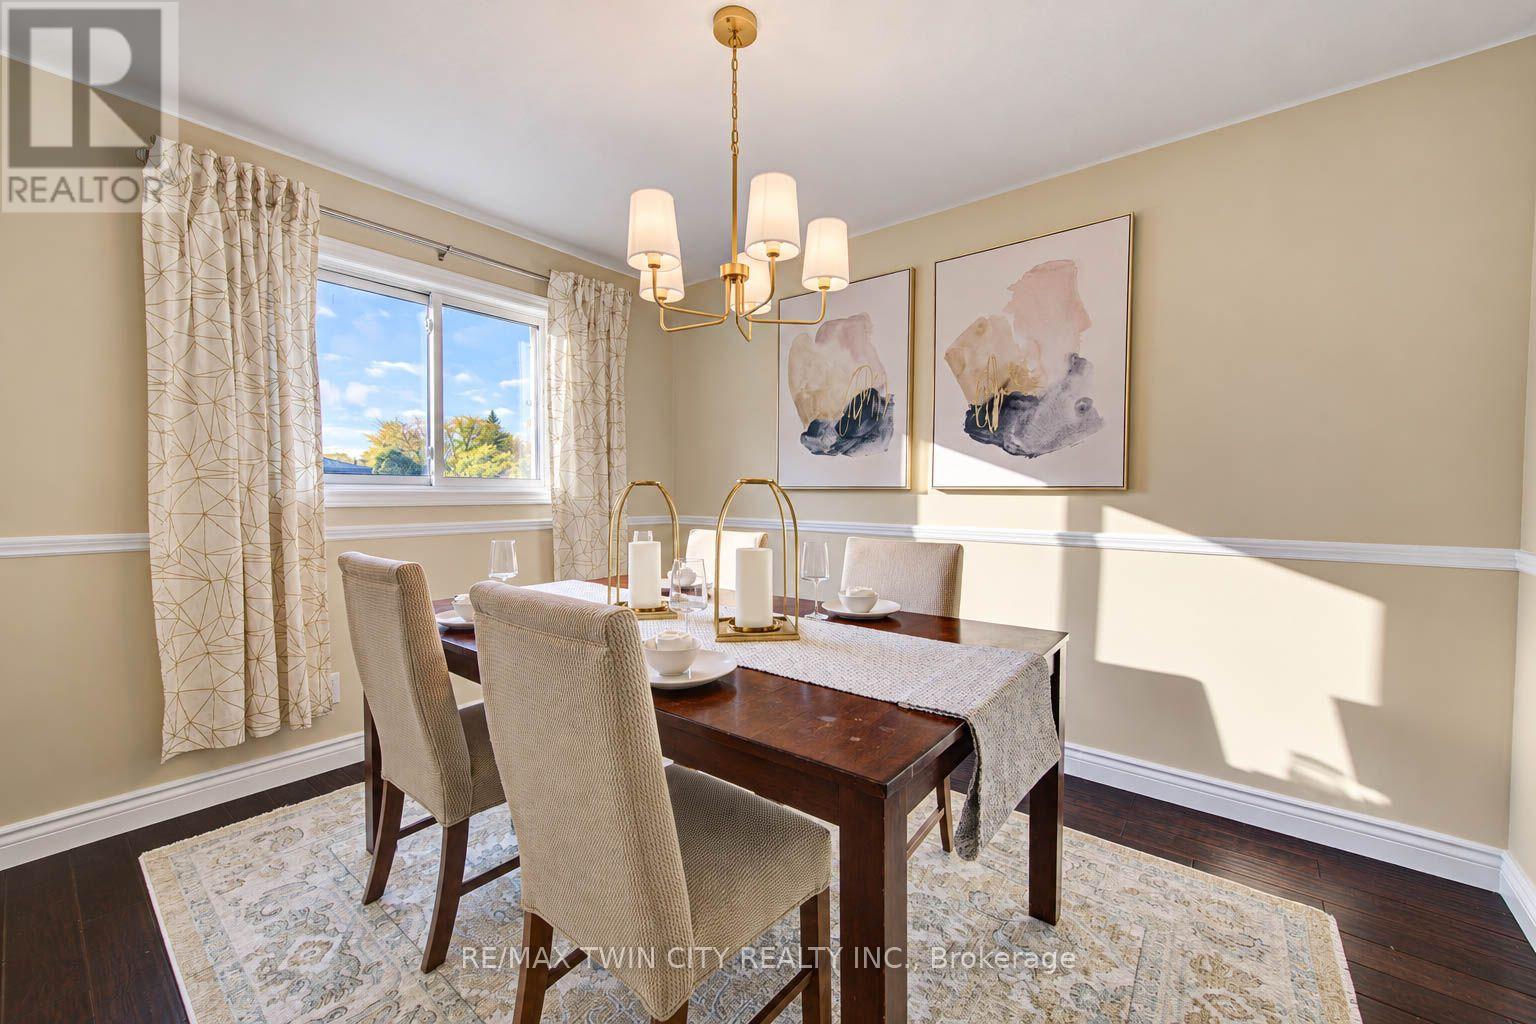
Public Remarks:This large 4-bedroom backsplit offers the space families need, with 3 full bathrooms, two living areas, and formal living and dining rooms. The home has been refreshed with updated flooring, paint, and doors, plus a newer furnace (August 2020), air conditioner (June 2024), and water softener (2024). A double-car garage and a deep, private backyard with an in-ground pool complete this impressive family home. Located on a quiet, low-traffic crescent in the established Idlewood/Lackner Woods community, the property is surrounded by mature trees and close to schools, trails, shopping, public transit, and Chicopee Ski Hill. Inside, the welcoming hallway opens to the formal living and dining rooms. The spacious kitchen features plenty of cabinetry, granite countertops, a bright breakfast area, and direct access to the backyard patio. Upstairs are 3good-sized bedrooms, including a primary bedroom with a private ensuite. A second renovated full bathroom serves the additional bedrooms.The lower level offers a second living room, the 4th bedroom, and a third full bathroom-an excellent arrangement for guests, older children, or extended family. The basement provides even more useful space with a recreation room, laundry area, cold room, and plenty of storage.Outside, the private backyard is ideal for relaxing, entertaining, and enjoying summer days around the pool. Conveniently located near Lackner Woods Natural Area, local plazas, Stanley Park Mall, Fairway Road shopping, and Highways 7 and 8, with easy access to Waterloo, Guelph, and Cambridge. (id:51382)
555136 Mono-Amaranth Townline
Amaranth, Ontario
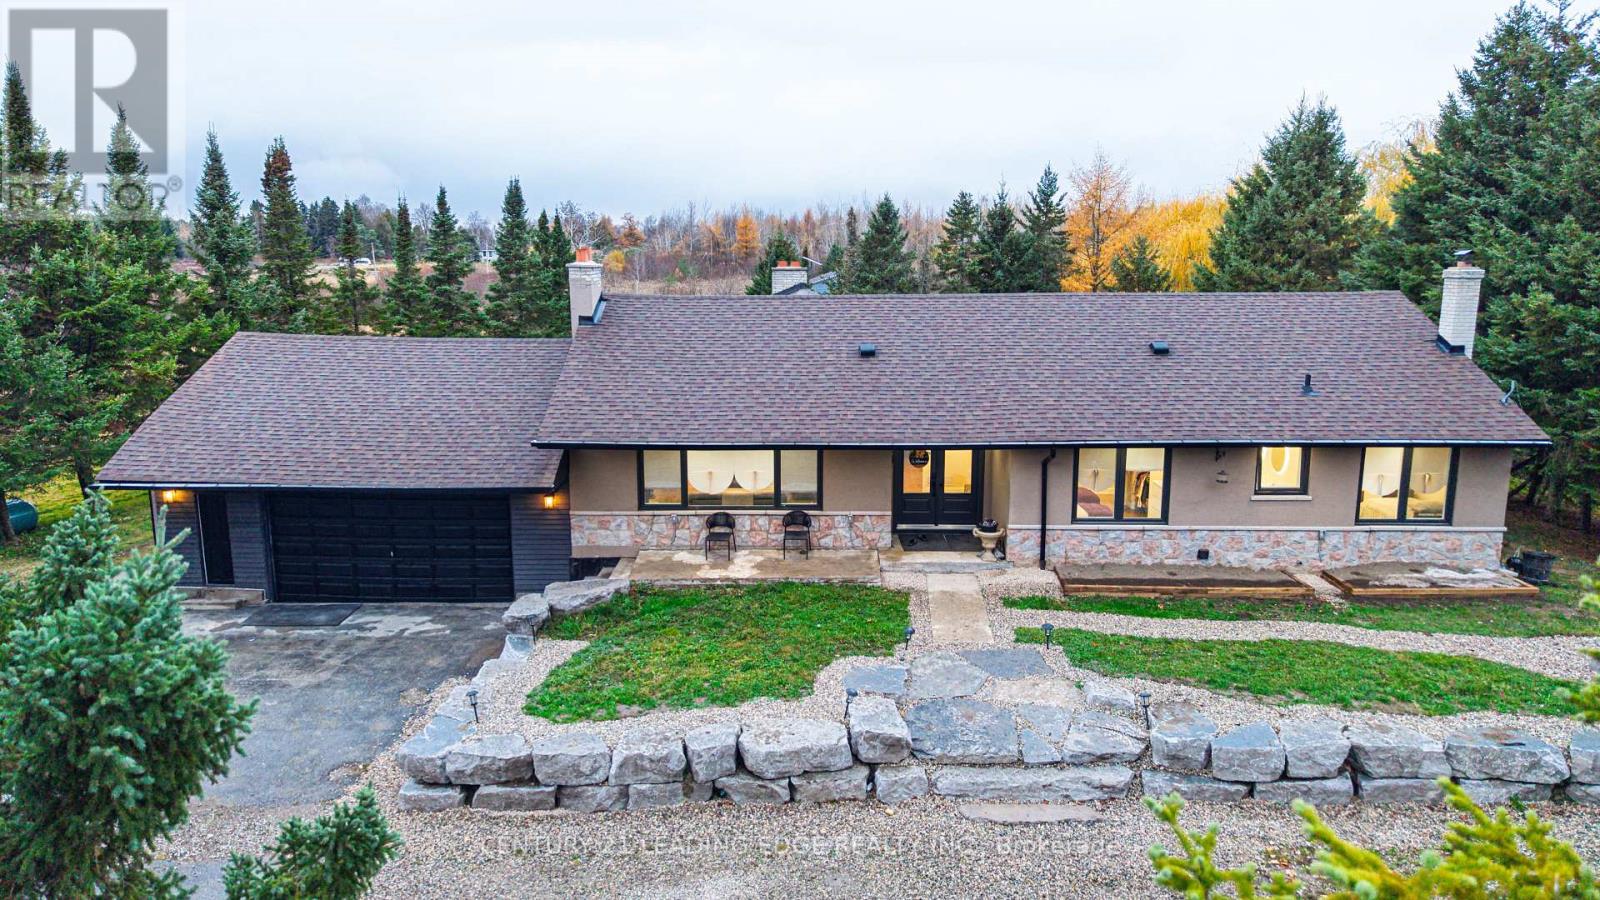
Discover the peace and privacy of country living on almost 10 acres, just 10 minutes from Orangeville! Set on a picturesque mix of open land and trees, this extensively renovated 4-bedroom bungalow offers room to relax, explore and enjoy the outdoors. With 2,052 sq. ft. on the main floor plus a fully finished walkout basement, there's plenty of space for everyday living and entertaining. No room has been left untouched, with updates throughout including a beautiful white kitchen, renovated bathrooms, all new windows and doors, and new pot lights in every room. Exterior soffit lighting adds to the home's welcoming appearance. A large rear addition is a standout feature, with soaring vaulted ceilings, expansive windows and two walkouts that fill the space with natural light and connect the indoors with the outdoors. The primary bedroom features a 4-piece ensuite with double vanity, while the main bathroom also offers a double vanity. Downstairs, the mostly open-concept finished basement provides tremendous flexibility for family living, entertaining or recreation, complete with a full bathroom and a generous walkout to the property. Multiple fireplaces (as-is) and an airtight stove add character and warmth. Outside, enjoy the new deck, two new storage sheds, a spacious double garage that's partially insulated, and a separate large storage building offering additional space and potential. The convenient U-shaped driveway provides easy access and plenty of room to manoeuvre. Whether you're looking for more room for family, hobbies or simply a quieter pace of life, this property offers a wonderful balance of indoor comfort and outdoor freedom. Enjoy the changing seasons, natural surroundings and breathing room of country living, with Orangeville's shopping, restaurants and everyday amenities only about 10 minutes away. A wonderful opportunity to enjoy the space and privacy you've always wanted without giving up the conveniences of town! (id:51382)
45 Frank Street
Brantford, Ontario
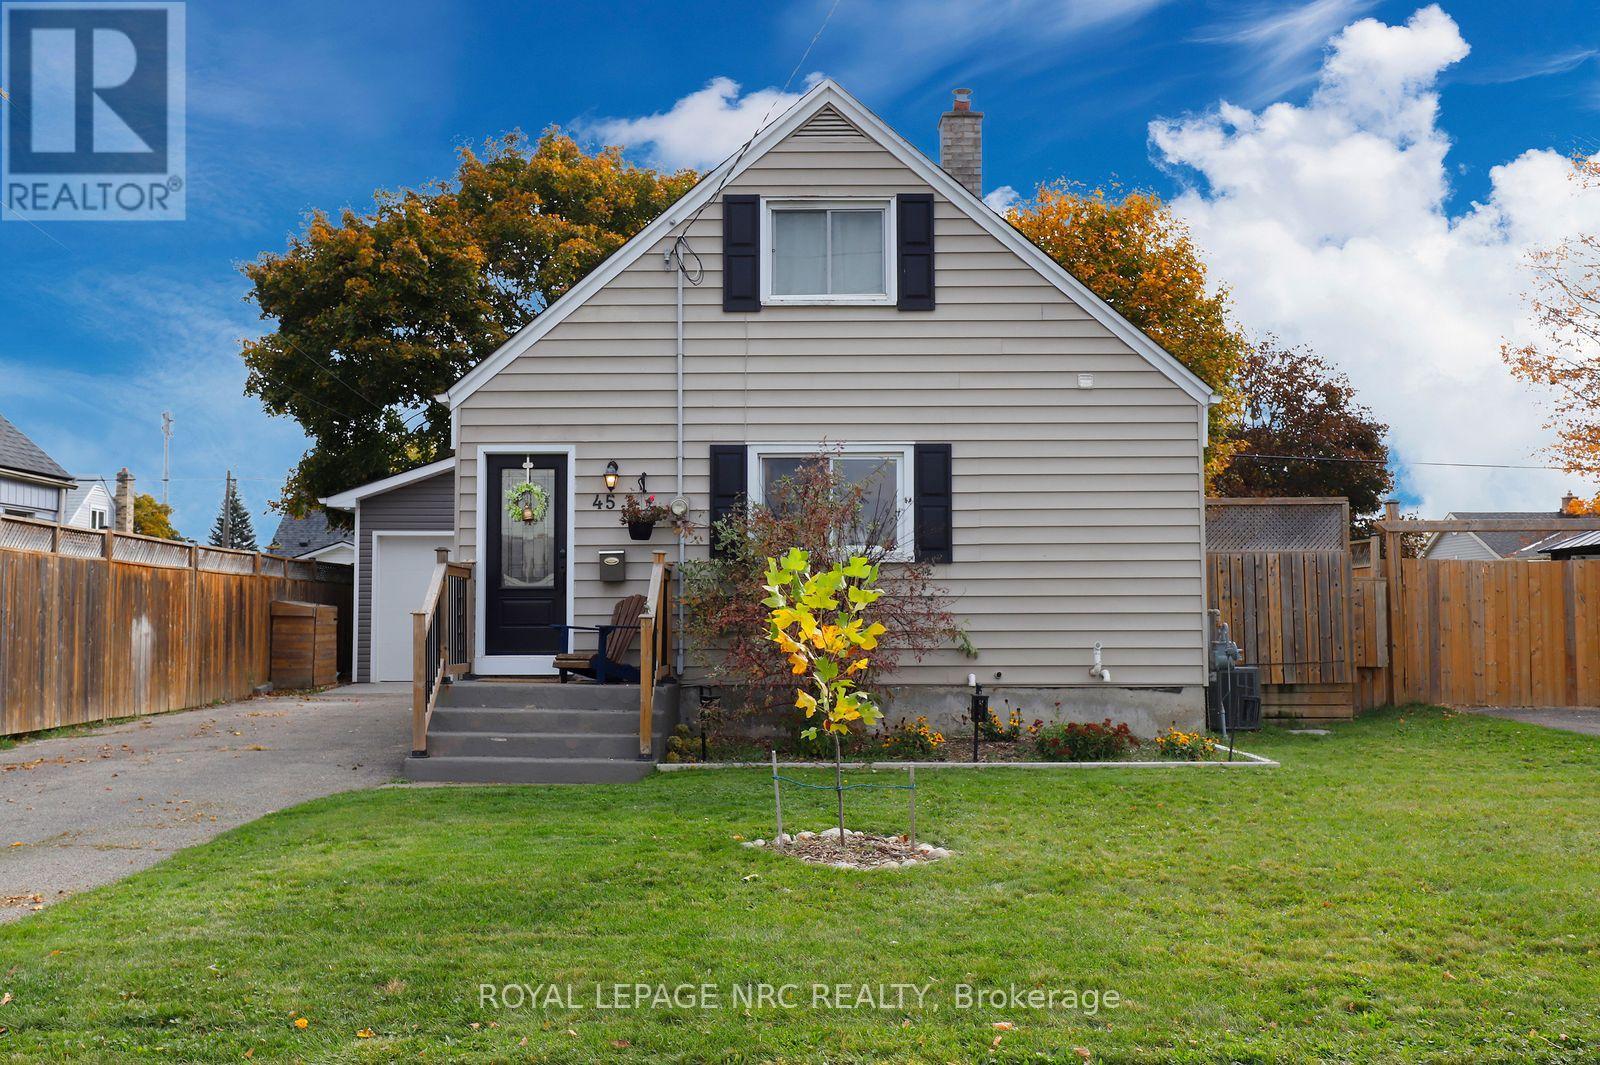
Every once in a while, a beautifully updated gem comes along at a price point that is sure to excite first-time homebuyers. This charming 1.5-storey, 2+1 bedroom home, complete with a detached, heated & cooled workshop, is truly move-in ready. Thoughtful updates have preserved the warmth and character of its late-40s roots while introducing modern comforts and peace of mind. The main floor offers plenty of space for comfortable everyday living, with a generous kitchen that makes meal preparation and entertaining a pleasure. Natural light pours into the living spaces, creating a bright, welcoming atmosphere that feels just as inviting on a quiet evening at home as it does when gathering with family and friends. Downstairs, the completely remodelled basement adds an entirely new dimension to the home. A beautifully finished family room provides the perfect place to relax, while an additional room offers flexibility as a potential third bedroom, home office or guest space. A stylish new 3-piece bathroom, thoughtfully concealed mechanical and laundry areas, and clever storage solutions make this lower level as practical as it is attractive. Step outside and you'll find even more to love! A deck and large patio provide plenty of room for outdoor entertaining, while the fully fenced backyard offers a safe space for children and pets to play. The real bonus is the impressive detached garage, complete with heating AND air conditioning, high ceilings and custom shelving. Recent updates include a brand new basement (2026), new flooring throughout (2024/2026), updated panel (2024), AC (2025), tankless water heater (2025), dishwasher (2024), and a new gate and interlock walkway (2023). Tucked away in the quiet, established Holmedale neighbourhood, this delightful home is just minutes from schools, scenic trails and the Grand River. With so much already done, all that's left is to move in, settle down and make it your own! (id:51382)
1564 Honey Harbour Road
Georgian Bay, Ontario
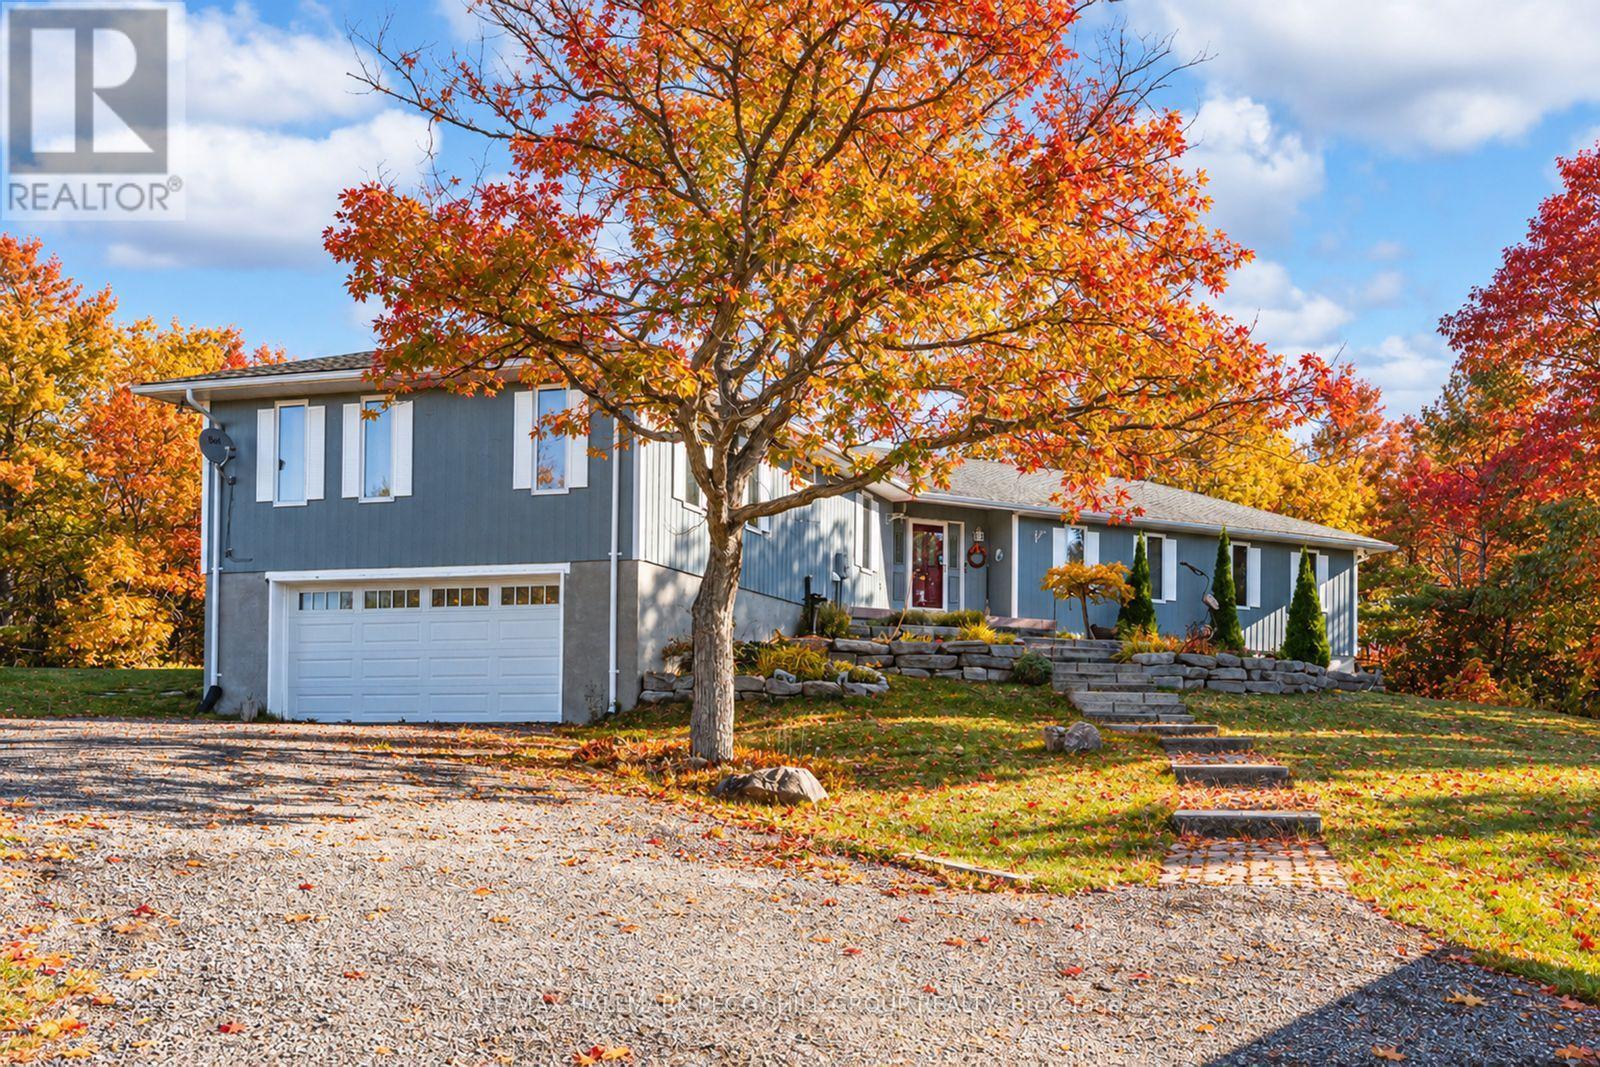
SPACIOUS BUNGALOW SET ON 7.81 ACRES WITH AN ATTACHED GARAGE, HEATED DETACHED SHOP WITH LIVING/OFFICE SPACE & MINUTES TO GEORGIAN BAY! Discover the kind of property buyers dream about but rarely find: 7.81 acres of privacy and natural beauty just minutes from Georgian Bay. Towering trees and rugged Canadian Shield rock frame beautifully landscaped grounds, with armourstone accents, flower beds, and an interlock walkway with steps leading to the front door. A triple-wide driveway provides parking for up to 15 vehicles, complemented by an attached double-car garage and an impressive 30 x 40 ft detached heated shop/garage featuring a finished office or living area and a 14 ft door, offering endless possibilities for hobbyists, contractors, or anyone in need of additional space. This bungalow presents over 2,300 sq ft on the main level with spacious, light-filled living areas, including a great room with a 15 ft beamed cathedral ceiling, a fireplace, and an adjoining dining area, plus a separate living room with crown moulding. The well-appointed kitchen showcases a centre island, pantry, a mix of white and warm wood cabinetry, tile flooring, and a second fireplace, while the vaulted sunroom with large windows and a walkout to the expansive back deck provides the perfect place to enjoy the view. Four generously sized bedrooms include a primary retreat with a 4-piece ensuite featuring a relaxing jetted tub and a glass-walled shower, while another bedroom also offers its own 3-piece ensuite. Main floor laundry adds everyday convenience with a handy sink. Practical features include forced-air propane heating in both the home and the shop/garage, a heat pump in the home for efficient heating and cooling, a drilled well, and 200-amp service. All of this is just minutes from beaches, marinas, the public school, library, LCBO, church, parks, and everyday essentials in Honey Harbour. (id:51382)
63 Winding Way
Kitchener, Ontario
** PUBLIC OPEN HOUSE: SAT NOV 14, 2-4 PM ** WELCOME TO 63 WINDING WAY - A BEAUTIFUL HOME IN SOUGHT-AFTER FOREST HEIGHTS! Nestled in one of Kitchener's most established and desirable neighbourhoods, this wonderful 4-bedroom, 3-bathroom home offers the perfect combination of comfort, space, nature, and convenience! LOCATION, LOCATION! Imagine living just steps from the beautiful Westheights Natural Area, with its peaceful duck pond right across the street! Enjoy scenic walking trails, mature trees, and the beauty of nature right at your doorstep. Families will especially appreciate having elementary & middle schools just a couple of blocks away, all within a welcoming, mature neighbourhood known for its wonderful sense of community. Inside, you'll find a spacious and inviting home with plenty of room for the whole family. A cozy wood-burning fireplace adds warmth & character, while the convenience of main-floor laundry makes everyday living a breeze. The home also features a primary ensuite, a beautifully updated bathroom, a brand-new furnace (2025), and windows replaced approximately in 2015.The fully finished walkout basement provides fantastic additional living space, complete with a fourth bedroom and a rough-in for an additional bathroom. Whether you need room for a growing family, overnight guests, a home office, or a recreation area, this versatile space offers plenty of possibilities! Step outside and discover your very own BACKYARD OASIS! Spend summer afternoons relaxing by the above-ground swimming pool, entertain family & friends beneath the charming gazebo, or enjoy your morning coffee from the elevated balcony overlooking the backyard. Beautiful raised garden beds along the side of the home add even more charm and offer the perfect opportunity for those who love gardening. With its fantastic location, flexible living spaces, beautiful outdoor setting, and established neighbourhood surroundings, 63 Winding Way is a wonderful place to call home. (id:51382)
112 Mcarthur Crescent
Guelph, Ontario
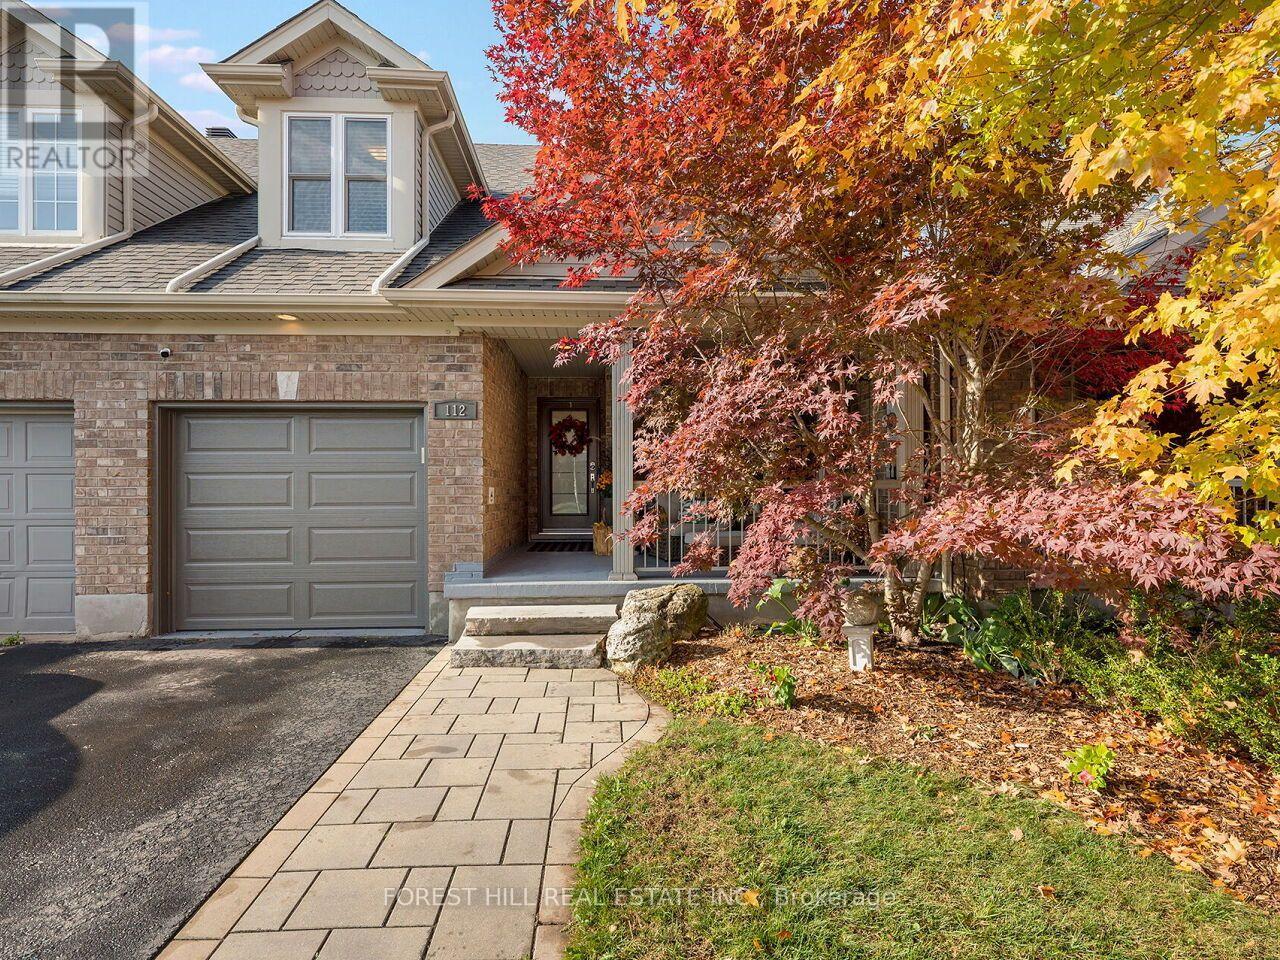
Welcome to 112 MacArthur Crescent, a spacious and impeccably updated four-bedroom, four-bath home in the highly sought-after south end of Guelph, with over 3,200 sq. ft. of luxurious living space. This bright bungaloft has room for everyone. The open-concept main floor showcases an impressive great room with soaring ceilings, hardwood floors, and great natural light, plus a walkout to a private porch, ideal for family and social gatherings. The expansive kitchen is finished with beautiful quartz countertops and an abundance of cabinetry, generous counter space, and a massive breakfast area, making it as functional as it is stunning. The primary bedroom offers his and hers closets and a luxurious private ensuite. Upstairs, you'll find a large second family room loft, two generous bedrooms, and a full 4-piece bath. This professionally finished lower level features a generously sized bedroom, beautiful rec room, office area, gym, and a walkout to a private seating and grilling area. This treasured, quiet neighbourhood is within walking distance to schools, trails, bus routes, grocery stores, a movie theatre, banks, a library, and a gym, and just minutes from major highways. This stunning home offers the perfect blend of space, comfort, functionality, and location. (id:51382)