
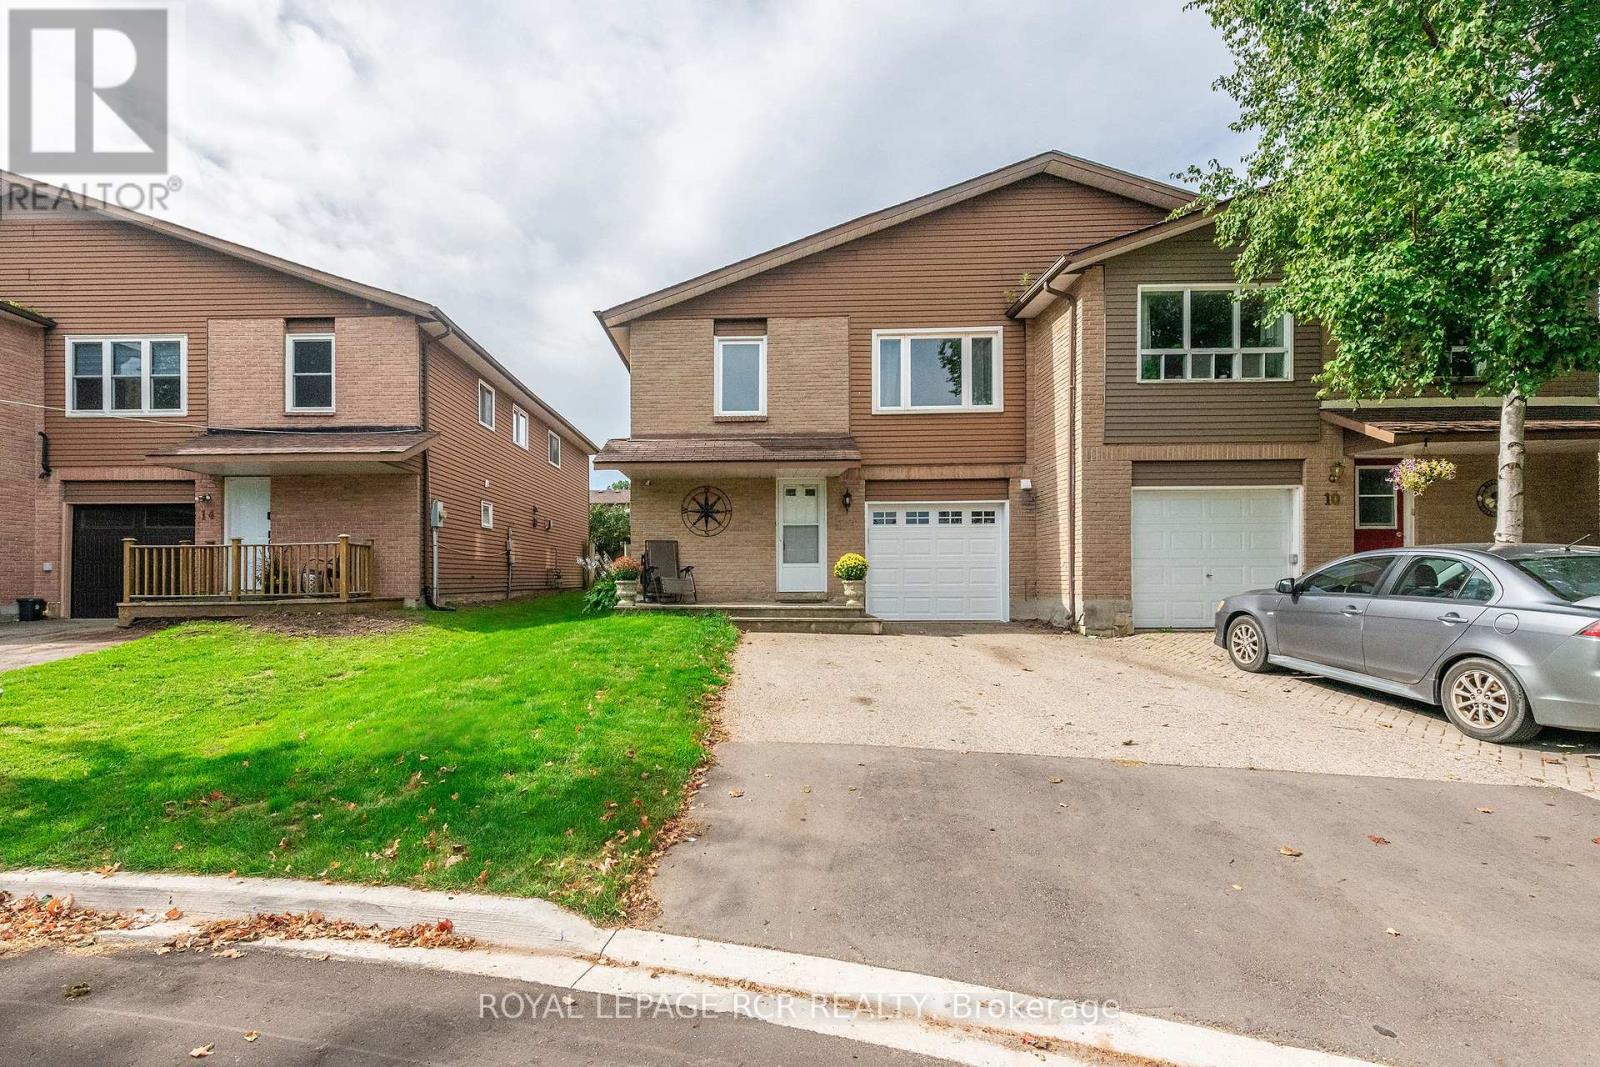
12 Steven Street
Orangeville, Ontario
Incredible Investment Opportunity...This Legal registered 2 unit semi-detached, raised bungalow offers 2 bright, spacious, fully self contained, above grade apartments. Ideal for multi-generational living...enjoying rental income while occupying your own private space.... or investment. Tucked away on a quiet court the property features a wide driveway, a charming front porch as well as a new upgraded garage door (AGDO). A convenient shared common area provides separate access to both units, added storage and direct garage entry leading to the shared laundry room. The Ground level apartment is inviting and completely renovated 6 years ago. It showcases an open concept living, dining and kitchen area with updated laminate flooring through-out and a generous 3-pc bath. A large glass sliding door leads to the fenced back yard complete with shed. The upper 3 bedroom apartment has enjoyed a series of quality upgrades including an updated bathroom with stylish quartz top vanity and a complete new shower install. Freshly painted through-out this unit features an eat-in kitchen with updated cabinetry and backsplash, large open living/dining area with picture window. The primary bedroom has walk in closet as well as a 2 piece ensuite. 2 additional nicely sized bedrooms with over sized vinyl windows complete the upper level. Main Level common Laundry (off Garage) is equipped with high efficiency gas furnace and air conditioning (2026) water softener and new washer and dryer. (id:51382)
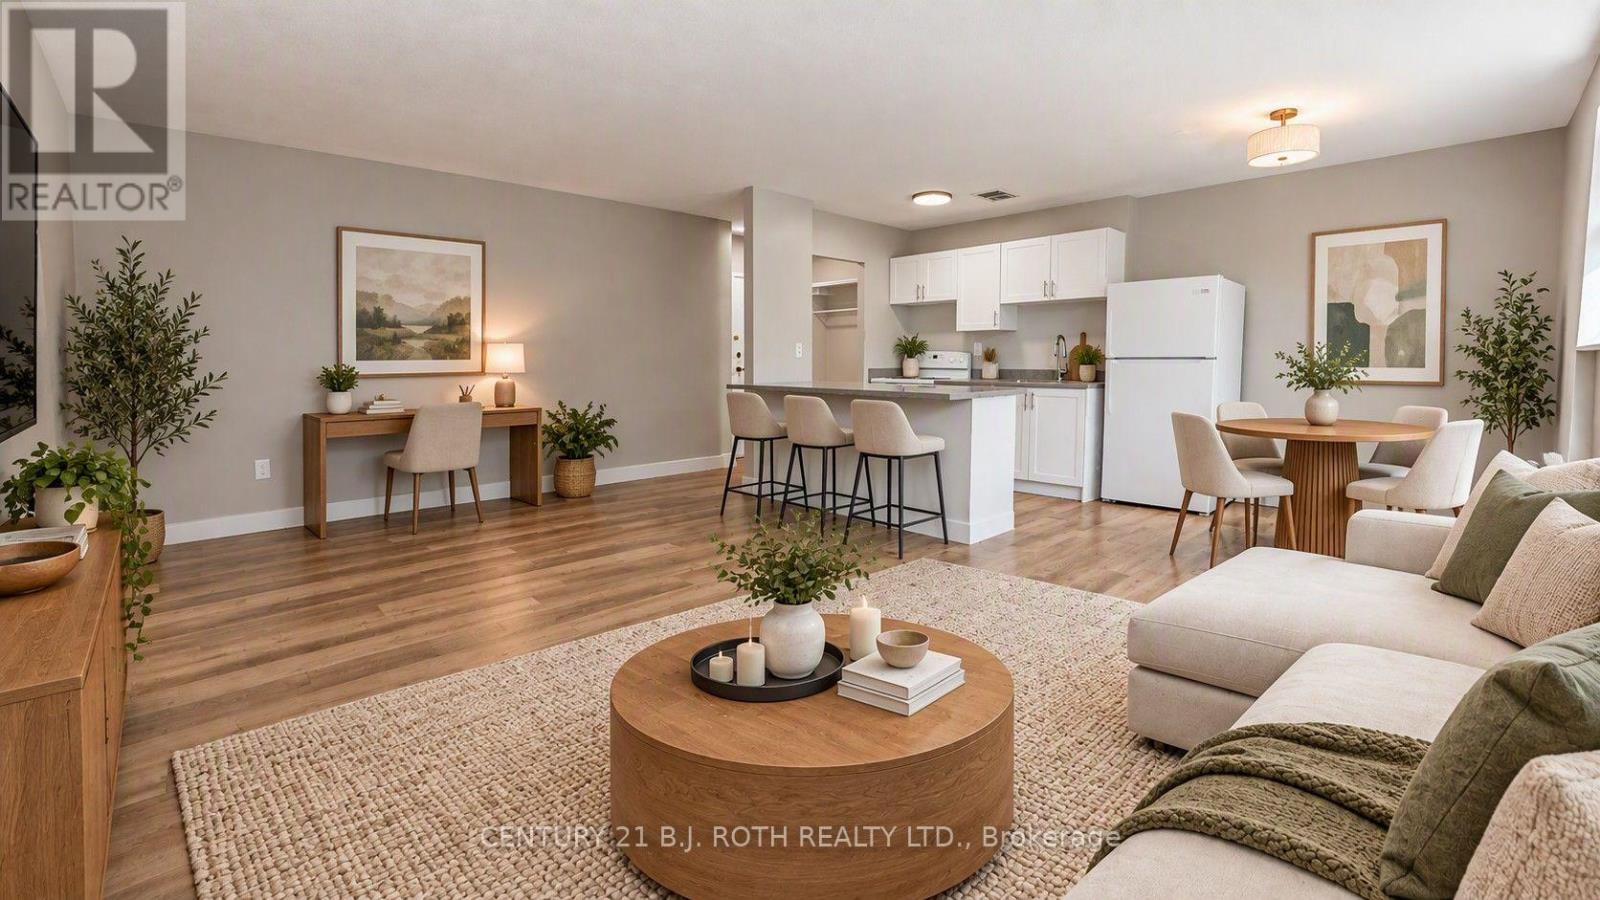
103 - 98 Holgate Street
Barrie (Allandale), Ontario
Welcome to 98 Holgate Street in Barrie. This beautifully renovated ground floor 2-bedroom apartment offers modern finishes, spacious rooms, and plenty of natural light in a secure, professionally managed building. Recent upgrades include a brand-new kitchen, bathroom, flooring, appliances, and fresh paint throughout. The open-concept layout features a spacious living area and a large kitchen peninsula with extra storage and prep space. Oversized windows with western exposure provide abundant afternoon sunshine, while the oversized bedrooms offer plenty of closet space. Features: - Completely renovated throughout - New kitchen, bathroom & appliances - Open-concept layout - Large bedrooms with ample closet space - Hard-surface flooring throughout - Bright western exposure - Main floor laundry room in building - Storage lockers available in building - Parking available - Secure controlled-entry building - On-site building manager. Conveniently located close to shopping, public transit, parks, schools, downtown Barrie, and Highway 400. (id:51382)
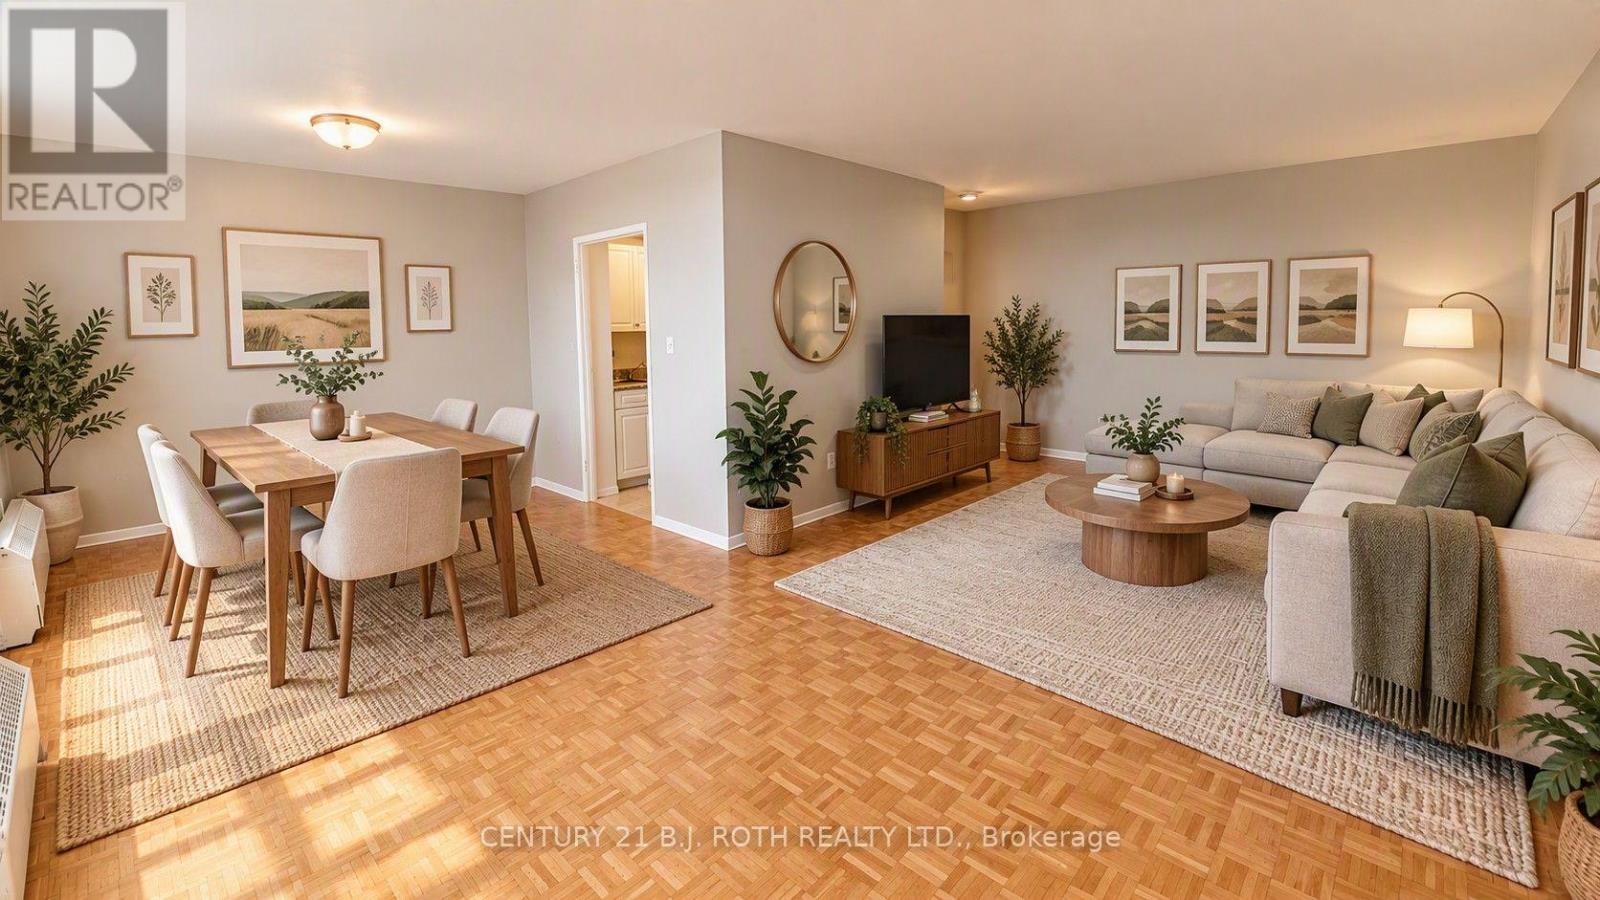
808 - 37 Peel Street
Barrie (Codrington), Ontario
Welcome to 37 Peel Street, one of Barrie's most sought-after apartment communities. Located on the top floor (8th floor), this spacious 2 bedroom apartment offers arguably the best view in the building, with panoramic views of downtown Barrie, Kempenfelt Bay, and stunning sunset skies. This bright and spacious suite features real hardwood flooring throughout, large principal rooms, generous closet space, a functional kitchen complete with fridge and stove, and a separate dining area with direct access to a private balcony. Recently upgraded glass railings create the perfect space to relax and take in the view while enjoying abundant natural light throughout the apartment. Both bedrooms are oversized and offer excellent storage, while the bathroom is clean, functional, and well maintained. Residents enjoy controlled secure entry, convenient on-site laundry facilities, community events including summer BBQs and holiday gatherings, and the peace of mind of living in a professionally managed building. Parking and additional storage lockers are available for an additional fee. Heat and water are included. Electricity is currently included and will remain included until suite sub-metering is installed, at which time electricity will become the tenant's responsibility. (id:51382)
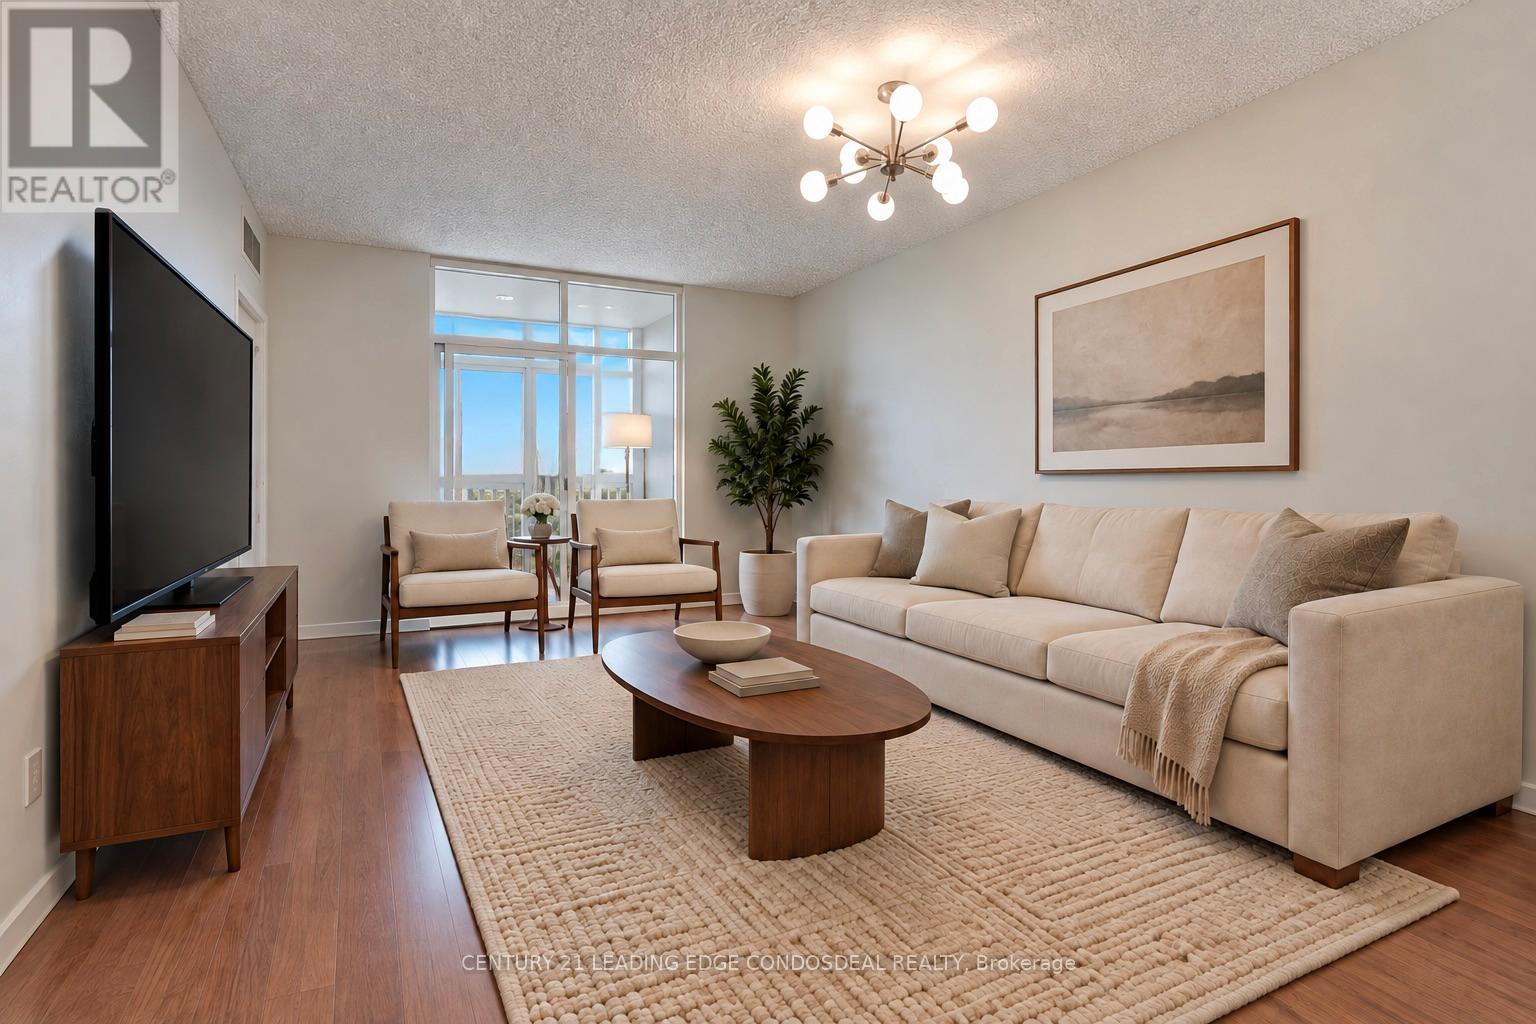
301 - 9235 Jane Street
Vaughan (Maple), Ontario
Welcome to Bellaria Residences, Vaughan's private gated condominium community! This bright, well-kept 1+1 bedroom suite is ideal for first-time buyers, downsizers or investors looking for value in one of Maple's most sought-after addresses. It features an open-concept layout, 9-ft ceilings, a functional kitchen with breakfast bar, a spacious primary bedroom with generous closet space, and ensuite laundry. Includes 1 owned underground parking space. Enjoy resort-style living with lots of landscaped grounds with walking trails and ponds, a 24-hour gatehouse and concierge, gym, sauna, theatre room, party room, guest suites and visitor parking. Steps to Vaughan Mills, transit, restaurants and shopping. Minutes to Cortellucci Vaughan Hospital, Canada's Wonderland, Rutherford GO, Vaughan Metropolitan Centre subway and Hwy 400 and 407. Move-in ready and priced to sell. Don't miss it! Disclosure: Listing photos have been virtually staged. Furniture and décor are digital and not included. Wall colours, flooring tones and finishes may vary slightly from the photos due to editing and lighting. Buyers are encouraged to view the property in person. (id:51382)
63 Wood Crescent
Essa (Angus), Ontario
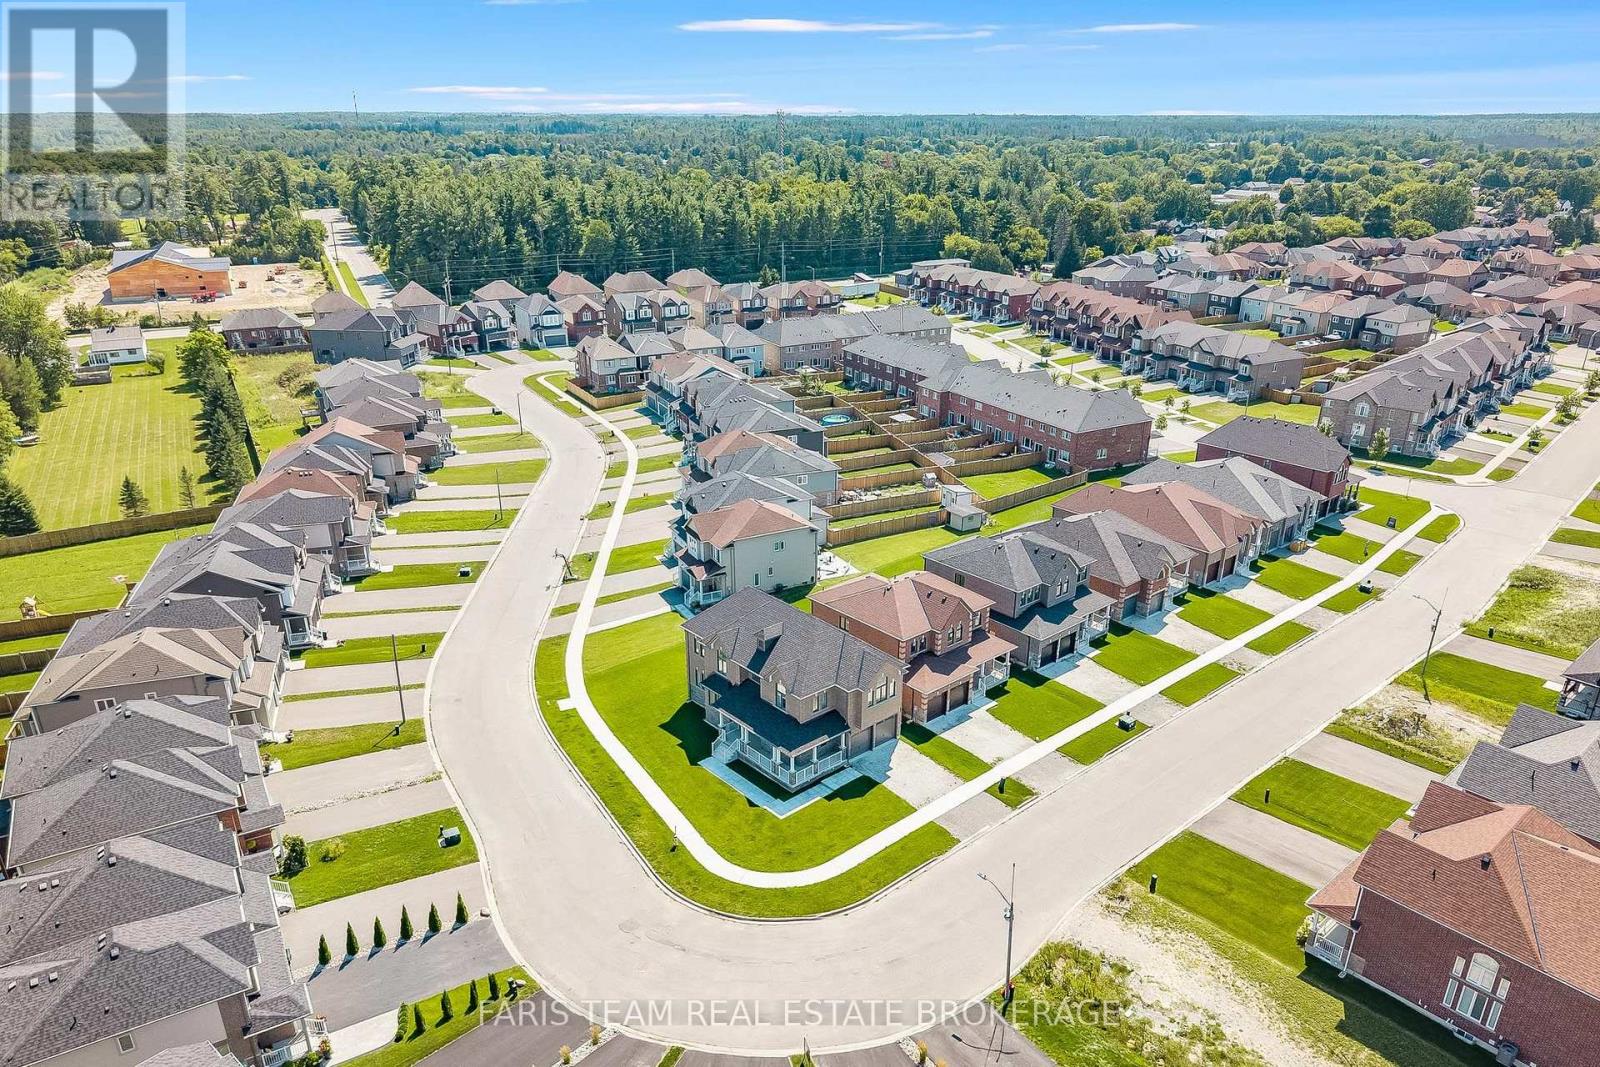
Top 5 Reasons You Will Love This Home: 1) Make yourself at home in this beautifully upgraded all-brick and stone residence by Sandiego Homes, offering 3,000 square feet of thoughtfully designed living space with five spacious bedrooms and four bathrooms, providing an exceptional layout for growing families, overnight guests, and effortless entertaining 2) Set on a premium 50' corner lot directly across from a scenic conservation area, the property enjoys peaceful views and added privacy within a quiet, family-friendly neighbourhood, creating a wonderful setting to call home 3) Step inside to a bright and impressive interior where tall 9' ceilings on both the main and upper levels, oversized 8' interior doors, and an expansive 8' sliding door enhance the sense of space while allowing an abundance of natural light to flow throughout the home 4) Gather in the chef-inspired kitchen showcasing quartz countertops, premium stainless-steel appliances, and stylish high-end finishes, presenting beautiful design and functionality needed for everyday meals, family gatherings, and entertaining 5) From the inviting wraparound porch and impressive curb appeal to the Energy Star certification and transferable Tarion New Home Warranty, every detail reflects quality craftsmanship while providing added comfort, efficiency, and peace of mind for years to come. 3,000 above grade sq.ft. plus an unfinished basement. (id:51382)
Bsmt - 228 Andrew Park
Vaughan (West Woodbridge), Ontario
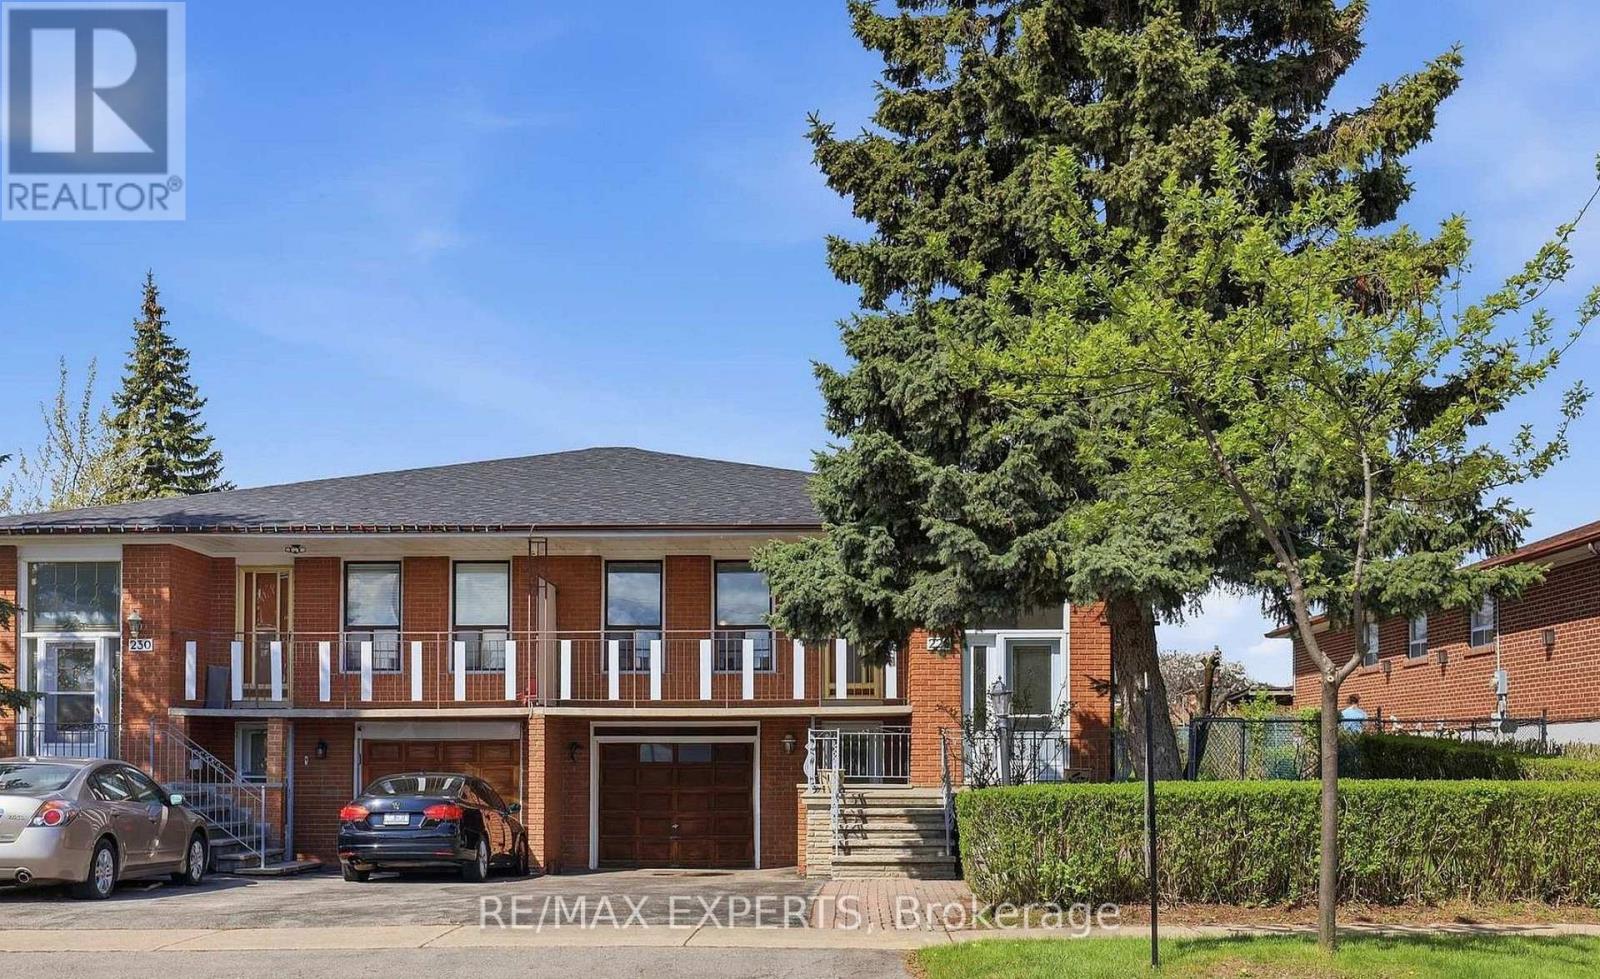
Bright and spacious 1-bedroom, 1-bathroom basement apartment available for lease in a highly desirable Vaughan neighbourhood. Ideal for a single professional, this well-maintained unit features a private separate entrance, a spacious bedroom, a full bathroom, and a functional kitchen with an open-concept living area. One parking space is included for added convenience. Situated in a quiet, family-friendly community, this home is just minutes from public transit, shopping, schools, parks, and major highways, offering easy access to all essential amenities. Tenant is responsible for 40% of utilities. (id:51382)
2832 16th Avenue
Markham (Cachet), Ontario
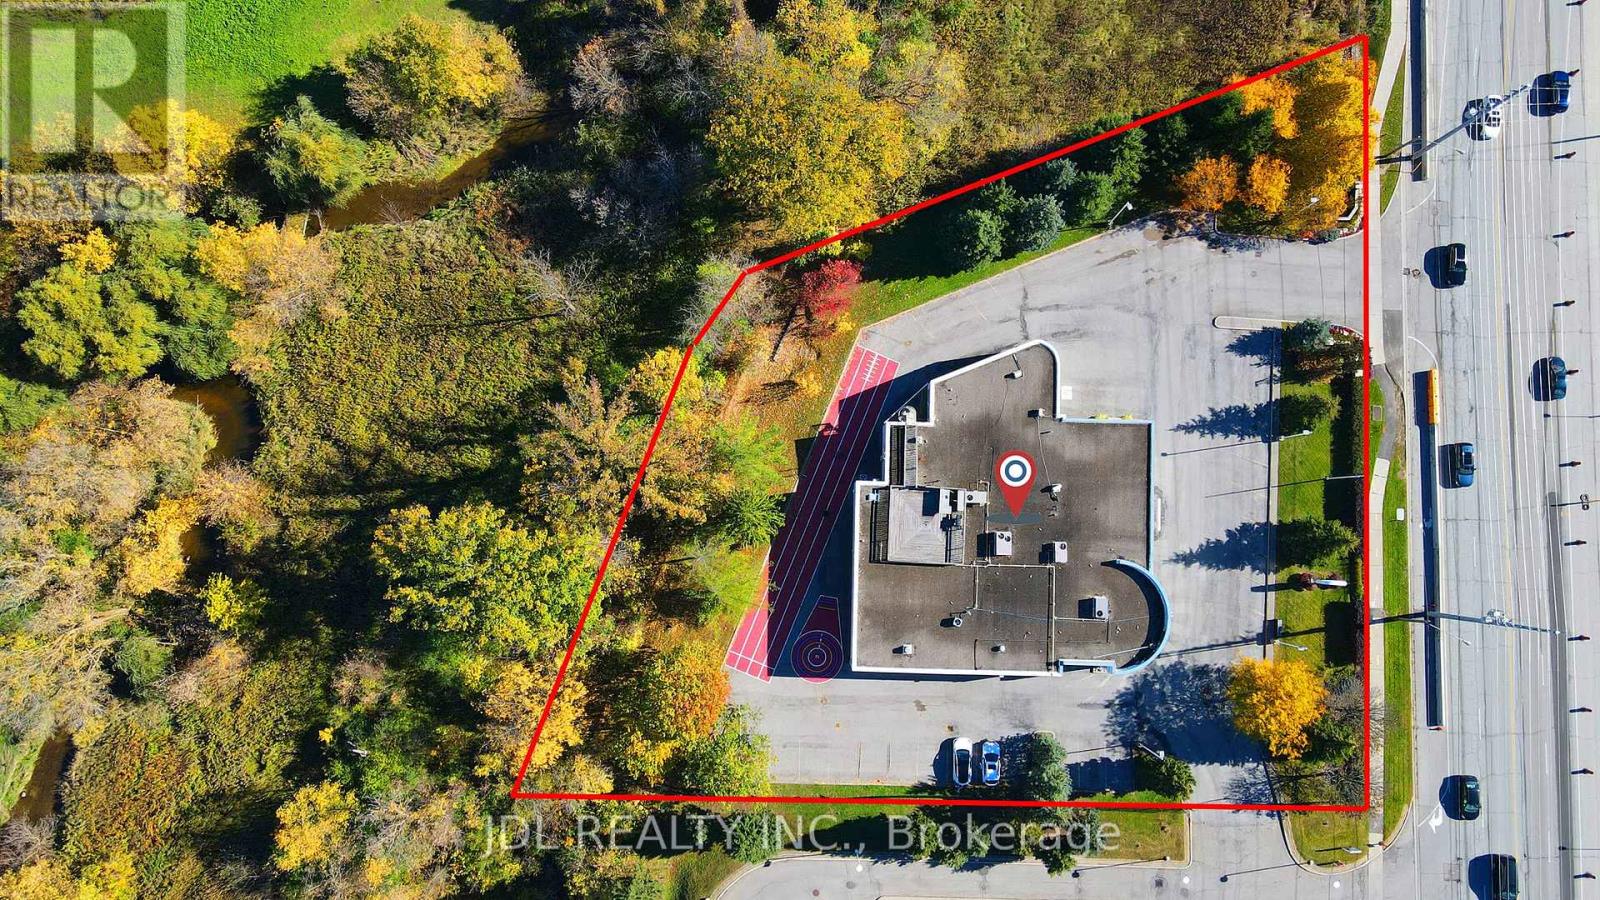
A Rare Offering on Prestigious 16th Avenue in the Heart of Unionville/Markham! Built in 1997, this distinctive freestanding institutional building sits on approximately 1.21 acres, featuring a unique ravine setting with no immediate neighbours on three sides. Exceptional visibility, prominent street exposure, and convenient accessibility make this a standout opportunity for owner-users, investors, and organizations alike. Two entrances, expansive windows, and a welcoming reception area complement a versatile interior featuring numerous classrooms and private offices, along with generous open spaces offering flexibility to create additional rooms. Currently operating a private school with an official IELTS Test Venue, the property is well suited to a range of educational activities. A spacious indoor gymnasium with basketball and badminton facilities boasts exceptionally high ceilings, offering potential for conversion to a dealership garage or workshop. Additional highlights include a private executive office with a shower room, six luxuriously renovated washrooms, and a rooftop BBQ area with beautiful, unobstructed views. Potential uses include a school, daycare, corporate head office, luxury car dealership, retail, or residential use, with all proposed uses. Surrounded by established neighbourhoods and growing residential and commercial developments, this remarkable property combines privacy, presence, and versatility in one of Markham's most sought-after locations. (id:51382)
1509 - 120 Promenade Circle
Vaughan (Brownridge), Ontario
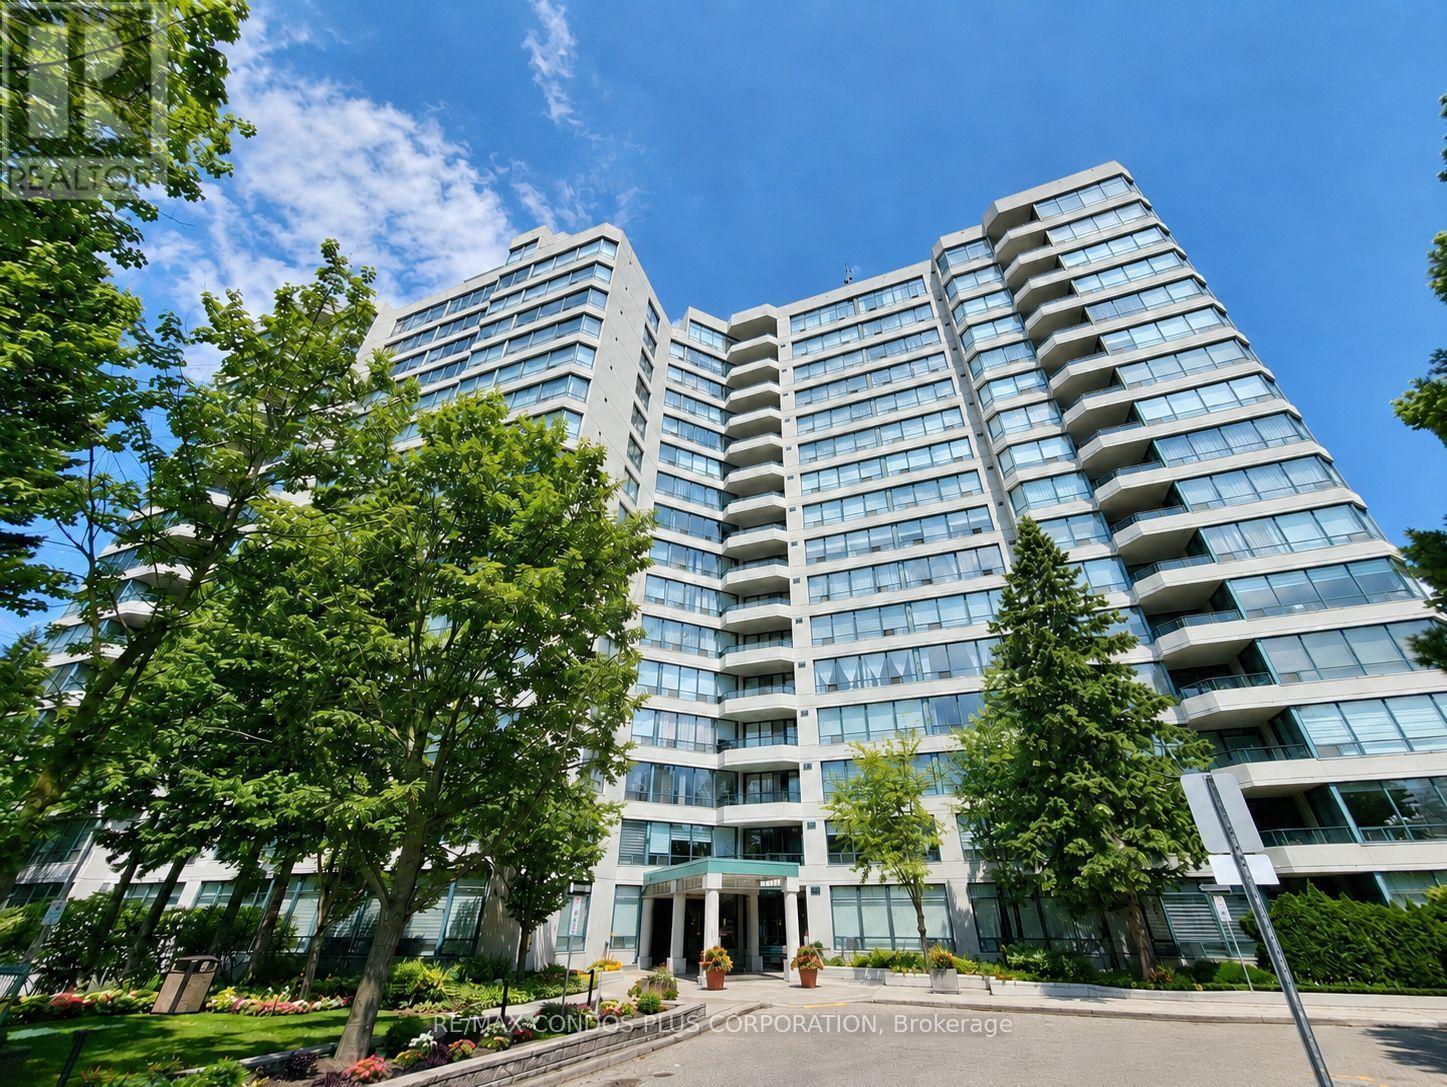
Panoramic-view 2-bedroom + solarium, 2-bathroom suite at 120 Promenade Circle, offering approximately 1,260 sq. ft. of bright, functional living space. This renovated suite features hardwood flooring throughout, large windows that fill the home with natural light, an oversized in-suite pantry, and a versatile solarium. The well-designed split-bedroom layout includes a spacious primary bedroom with his-and-hers closets and a 5-piece ensuite. The second bedroom has its own walk-in closet. A generous foyer with an oversized double closet provides exceptional storage. Includes tandem parking for two cars, conveniently located near the elevator and entrance, plus one locker. Windows were replaced in 2022. Maintenance fees include high-speed internet, cable TV, and all utilities. Excellent Promenade location, steps to Promenade Shopping Centre, Walmart, restaurants, and public transit. (id:51382)
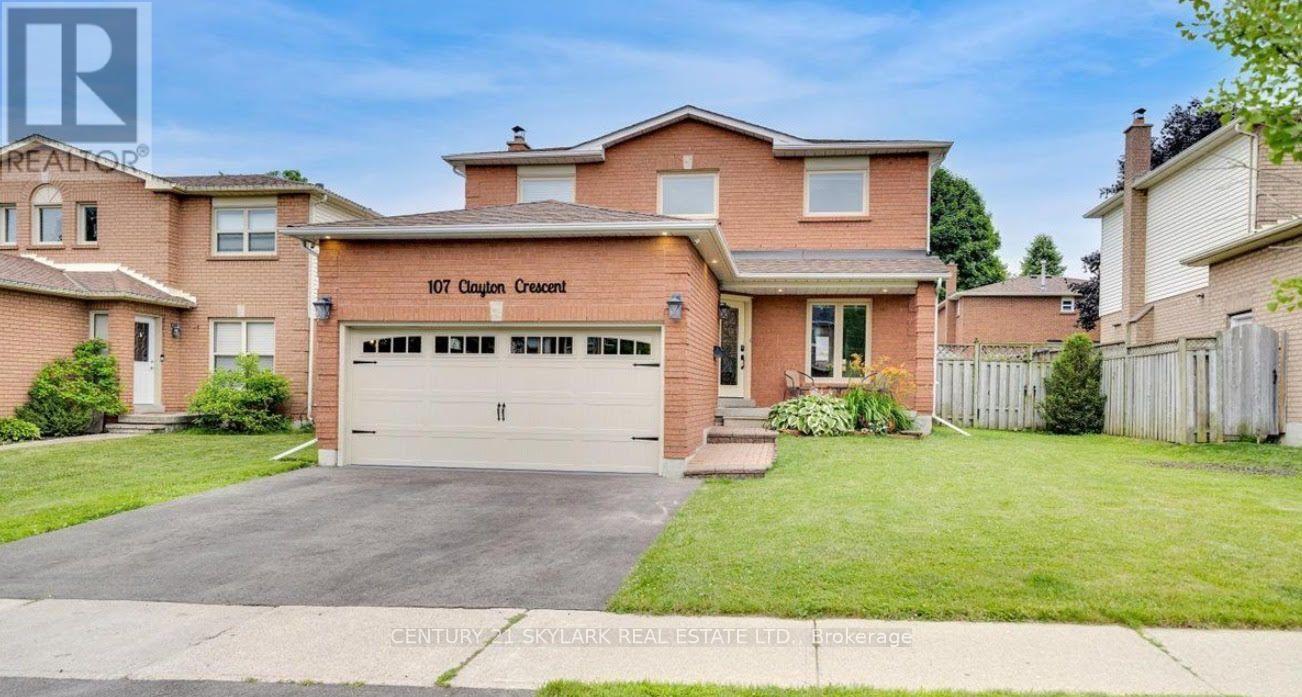
107 Clayton Crescent
Clarington (Bowmanville), Ontario
Welcome to 107 Clayton Crescent, a beautifully updated 3+2 bedroom, 3-bath detached home in an established, family-friendly Bowmanville neighbourhood.Perfectly positioned for family living, this home is steps from neighbourhood schools and parks, with St. Elizabeth Catholic Elementary School just around the corner. Everyday errands are equally convenient, with FreshCo at Longworth, plus easy access to Metro, Loblaws, Walmart, shopping, restaurants and other Bowmanville amenities.Inside, the bright main level features a stylish renovated kitchen with quartz countertops, stainless steel appliances, undermount cabinet lighting and modern finishes, complemented by vinyl flooring, pot lights, a cozy fireplace and convenient main-floor laundry.Upstairs you'll find three comfortable bedrooms and beautifully finished bathrooms, including a modern glass shower and quality tilework.The versatile lower level provides two additional bedrooms and excellent potential for recreation space, a home office, extended-family living or a future nanny suite.Step outside to a spacious backyard with a large deck and gazebo, ideal for summer entertaining, family gatherings or relaxing outdoors.With schools and parks close by, groceries and everyday conveniences just minutes away, and easy access to Highway 401, 107 Clayton Crescent offers the combination families look for-space, upgrades, convenience and a well-connected Bowmanville location. (id:51382)
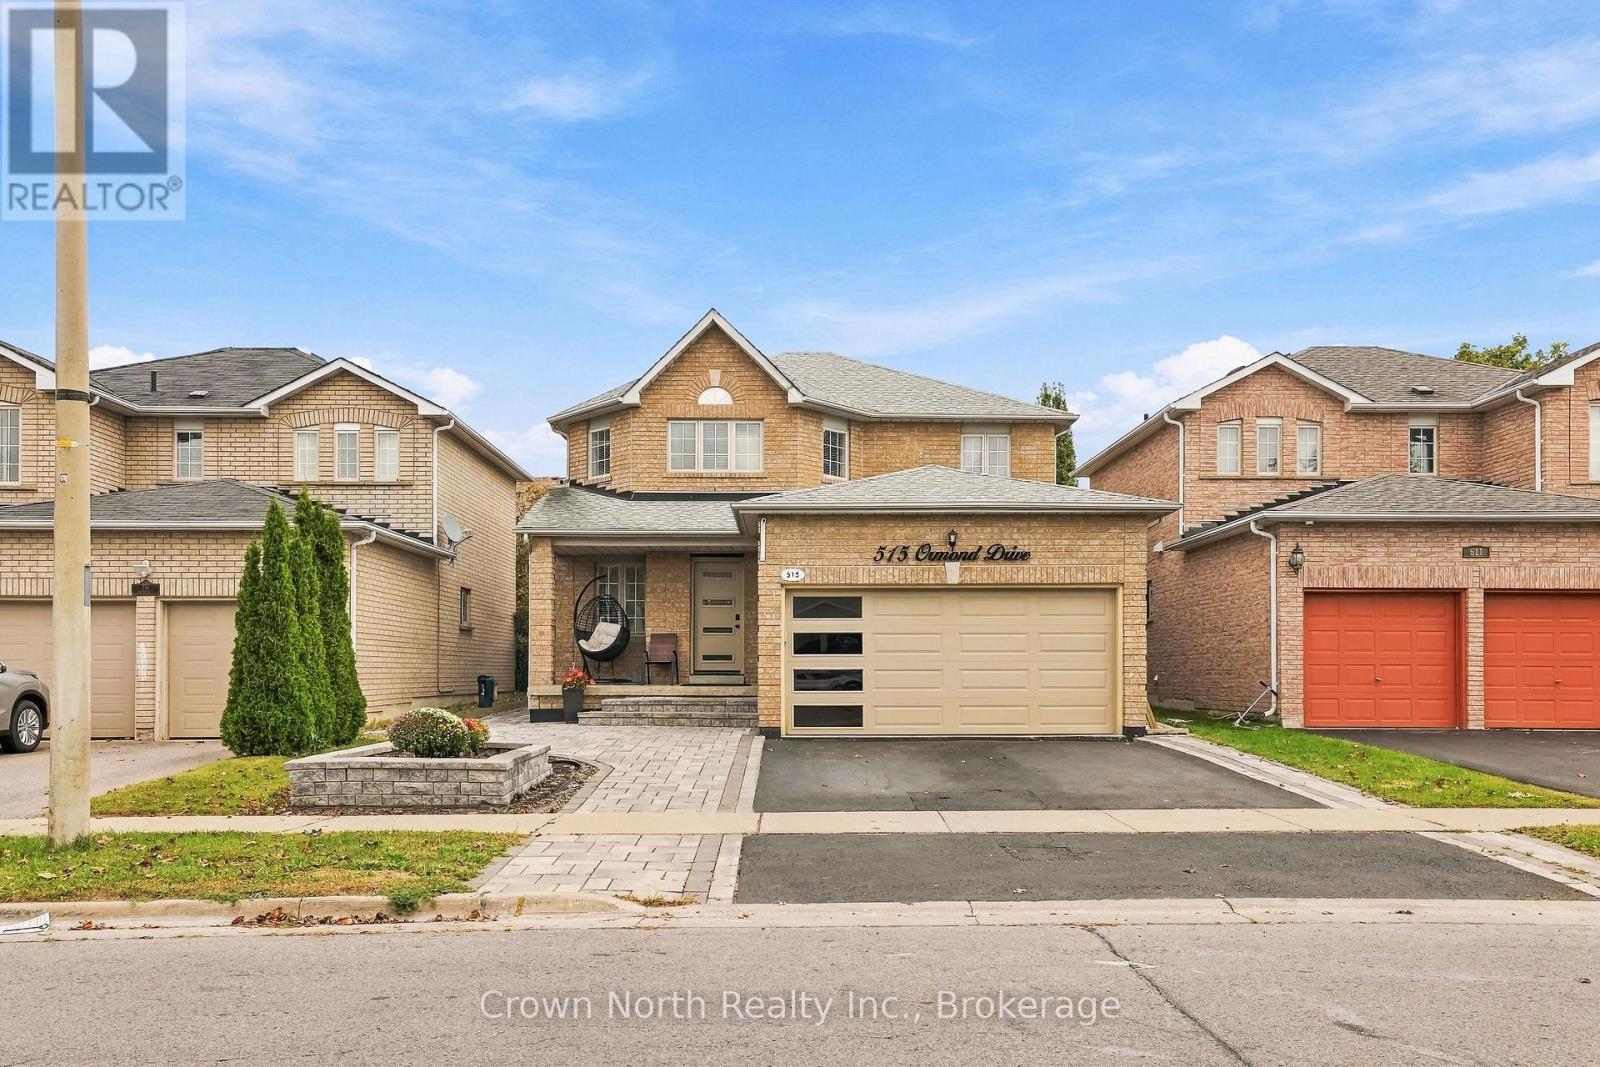
515 Ormond Drive
Oshawa (Samac), Ontario
A family home that keeps on giving! Welcome to this exceptional, thoughtfully upgraded haven, situated in Oshawa's highly sought-after Samac community! Offering an impressive 3,002 sqft of total usable living space, including 1,891 sqft above grade plus an additional 1,111 sqft in the lower level. With over $200,000 in quality custom upgrades, this home offers multiple stations of engaging living. From the open-concept main floor which offers a large kitchen island where everyone gathers. Connected to a living and dining area with a walk-out option to a completely interlocked backyard. Be the best host with a custom built BBQ pit/counter that will keep the night going. This bright and airy layout also provides a family room with a fire place to kick your feet up, generously sized hallways, along with spacious bedrooms. The basement offers a wet-bar with a projector set-up for movie nights and a den that could be used as an office, along with a bedroom to rest. For added convenience, you have dual entry points to the backyard and tons of storage space in the double-car garage and storage room in the basement. Truly is an ideal space for everyday living and entertainment. (id:51382)
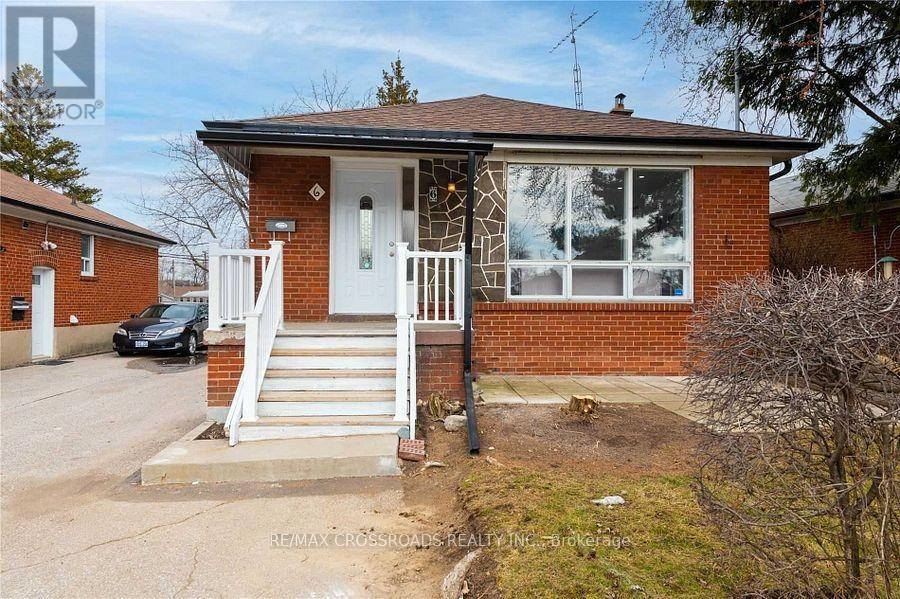
6 Larkhall Avenue
Toronto (Bendale), Ontario
Bright and Spacious Main Floor Of A Detached Bungalow And 2 Car Parking! This Updated Home Features Large Kitchen with Granite Counter tops, Stainless Steel Appliances and Plenty of Cabinets for Storage, a Generous Sized Living Room With a Bay Window, a Family-Sized Dining Room, 3 Bedrooms, 4 Pc & 2Pc En-suite Master Bedroom . Hardwood Floors, and Pot Lights Throughout! . Located in The Convenient, Desirable Bendale Community Near Great Public & Catholic Schools, Centennial College, Several Parks, including Thompson Memorial Park & Midland Park, Scarborough Town Centre, Grocery Stores, Shops, Dining and Cafes! Near TTC, and all Major Conveniences, With Sep Laundry Is Available For Lease. (id:51382)
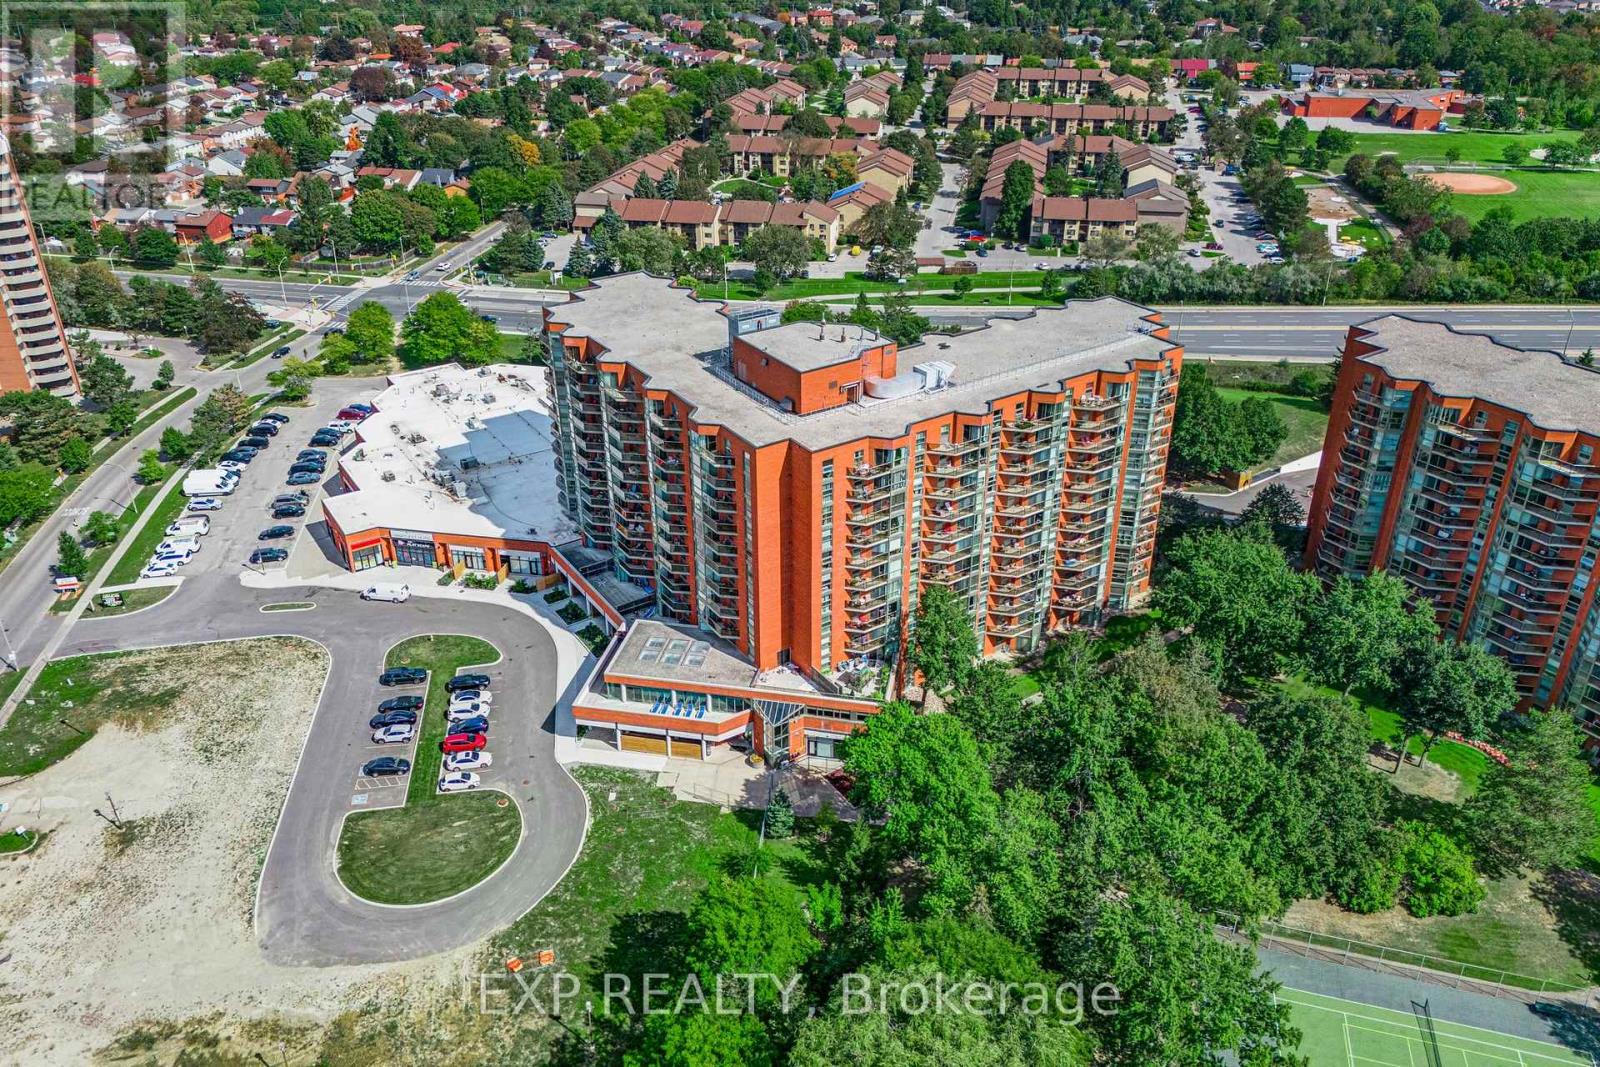
1108 - 10 Dean Park Road
Toronto (Rouge), Ontario
Welcome to 1,140 square feet of bright, carpet-free living in one of the area's most beautifully maintained and professionally managed buildings. Floor-to-ceiling windows flood the living room with natural light, creating a warm and inviting space to relax or entertain. The generous primary bedroom offers a full ensuite bath and walk-in closet, and the convenience of in-suite laundry completes the package. Enjoy hotel-like living with an impressive list of amenities, including an indoor saltwater pool, gym, sauna and hot tub, library, tennis court, car wash, party room and 24-hour security. The newly redone parking lot now features electric vehicle charging stations. Maintenance fees offer exceptional value, covering heat, water, cable TV, air conditioning, common elements, building insurance and parking maintenance. Ideally located just minutes to Highway 401, TTC transit, the Toronto Zoo, a recreation centre, parks, schools and more. **Some Photos are virtually staged** (id:51382)
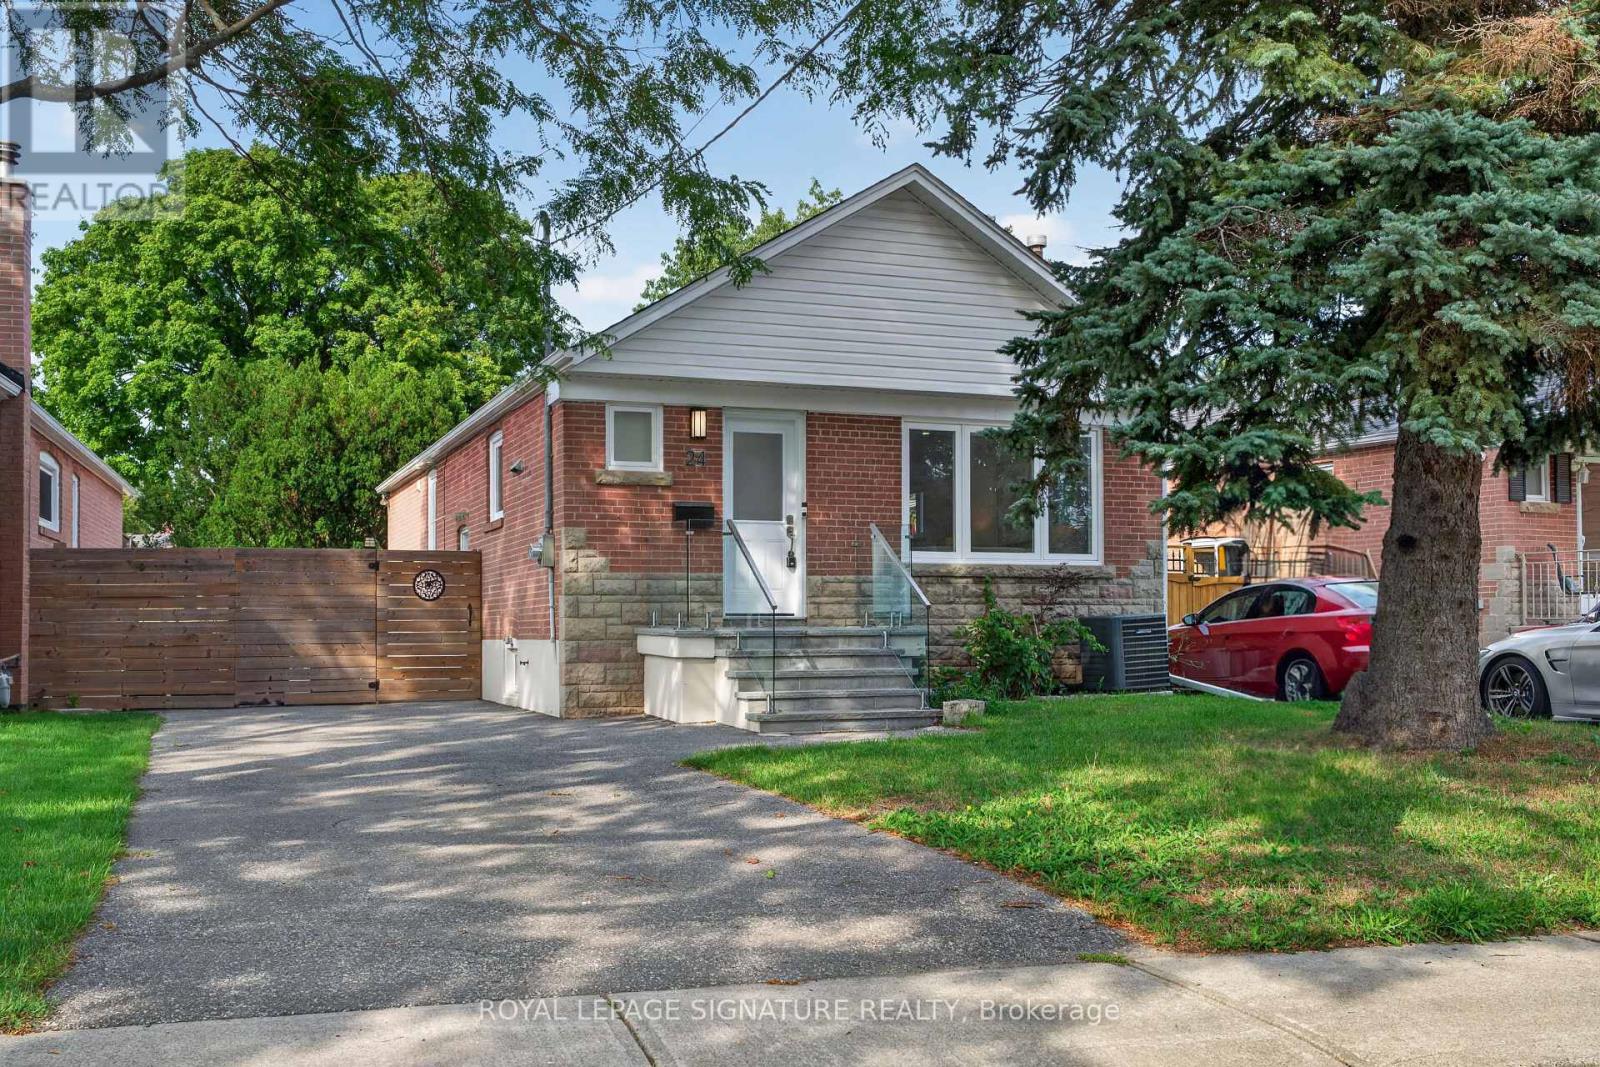
24 Glenshaw Crescent
Toronto (O'connor-Parkview), Ontario
Welcome to 24 Glenshaw Cres in the sought-after Parkview Hills community! This fully renovated home is located on a quiet, tree-lined street in one of East York's most desirable and family-friendly neighbourhoods and offers modern finishes, spacious living areas, and a fantastic 138-ft deep lot. The bright main floor features an open-concept living and dining area with oversized windows that fill the space with natural light. The brand-new kitchen offers quartz countertops, stainless steel appliances, stylish tile backsplash, ample cabinetry, and plenty of workspace. Three spacious bedrooms feature large windows and excellent closet space, while the beautifully renovated bathroom includes a modern vanity, designer tilework, and glass-enclosed shower. A convenient main-floor laundry room adds to the functionality. The lower level offers excellent flexibility with a separate side entrance and large above-grade windows. It features a second modern kitchen, two spacious bedrooms, a three-piece bathroom, and a dedicated walk-in laundry room, making it ideal for extended family, guests, a home office, or additional living space. Step outside to the fully fenced, extra-deep backyard with a private patio, perfect for summer BBQs, entertaining, family gatherings, or relaxing outdoors. The private driveway offers 3-car parking, a rare and valuable feature. Ideally located just minutes from Taylor Creek Park and its extensive ravine trails, the Danforth, DVP, TTC, shopping, restaurants, schools, and everyday amenities. Enjoy an easy commute to downtown Toronto while living on a peaceful residential street. A fantastic opportunity to own a beautifully renovated 3+2 bedroom home with modern finishes, a spacious backyard, private patio, and 3-car parking in the sought-after Parkview Hills community! (id:51382)
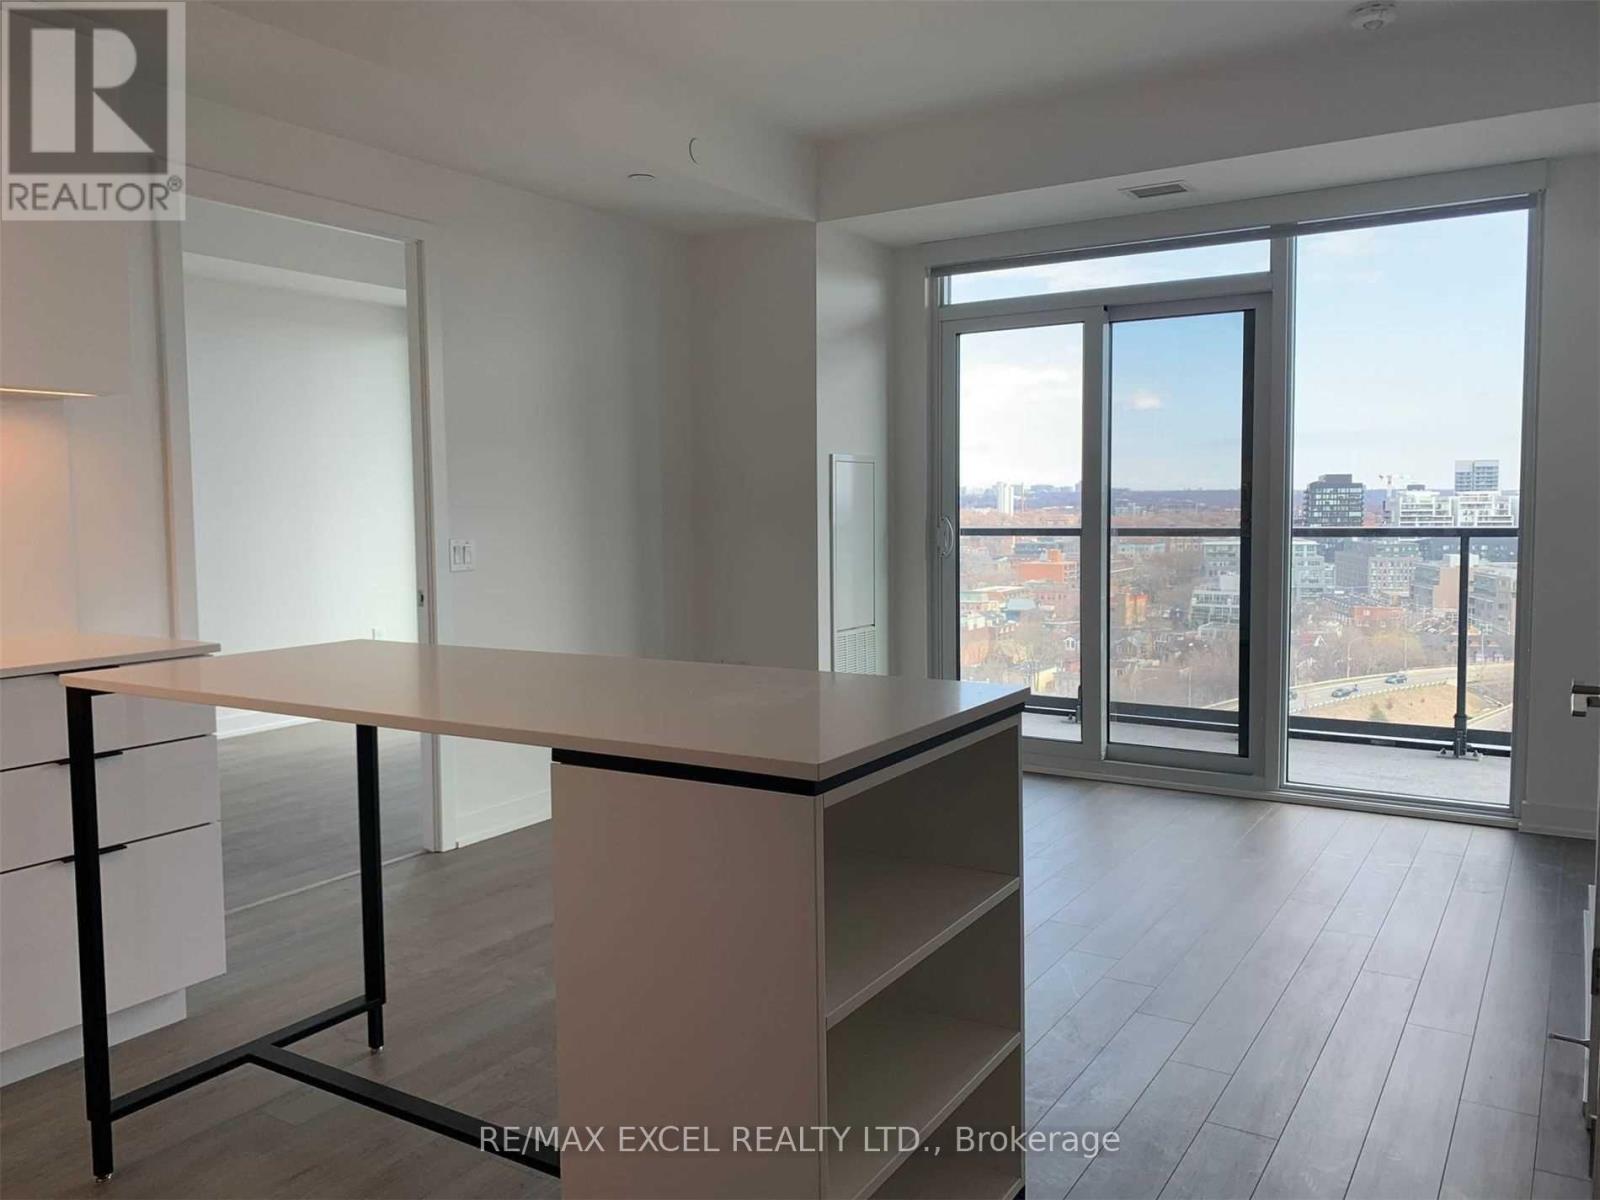
1405 - 50 Power Street
Toronto (Moss Park), Ontario
Luxurious Suite Is East Facing | 2 Br + 2 Full Bath + Upgrades Throughout | Find Yourself At Home In This Modern Abode, Located In The Centre Of One Of Toronto's Most Vibrant Neighbourhoods. Step Into A Vivacious Community Of Authentic Charm W/ Ttc At Your Doorstep | 9' Smooth Ceiling | Brand New Stainless Steel Appliances | Double Height Lobby W/ 24 Hr Concierge | Retail Conveniently Located In The Building. (id:51382)
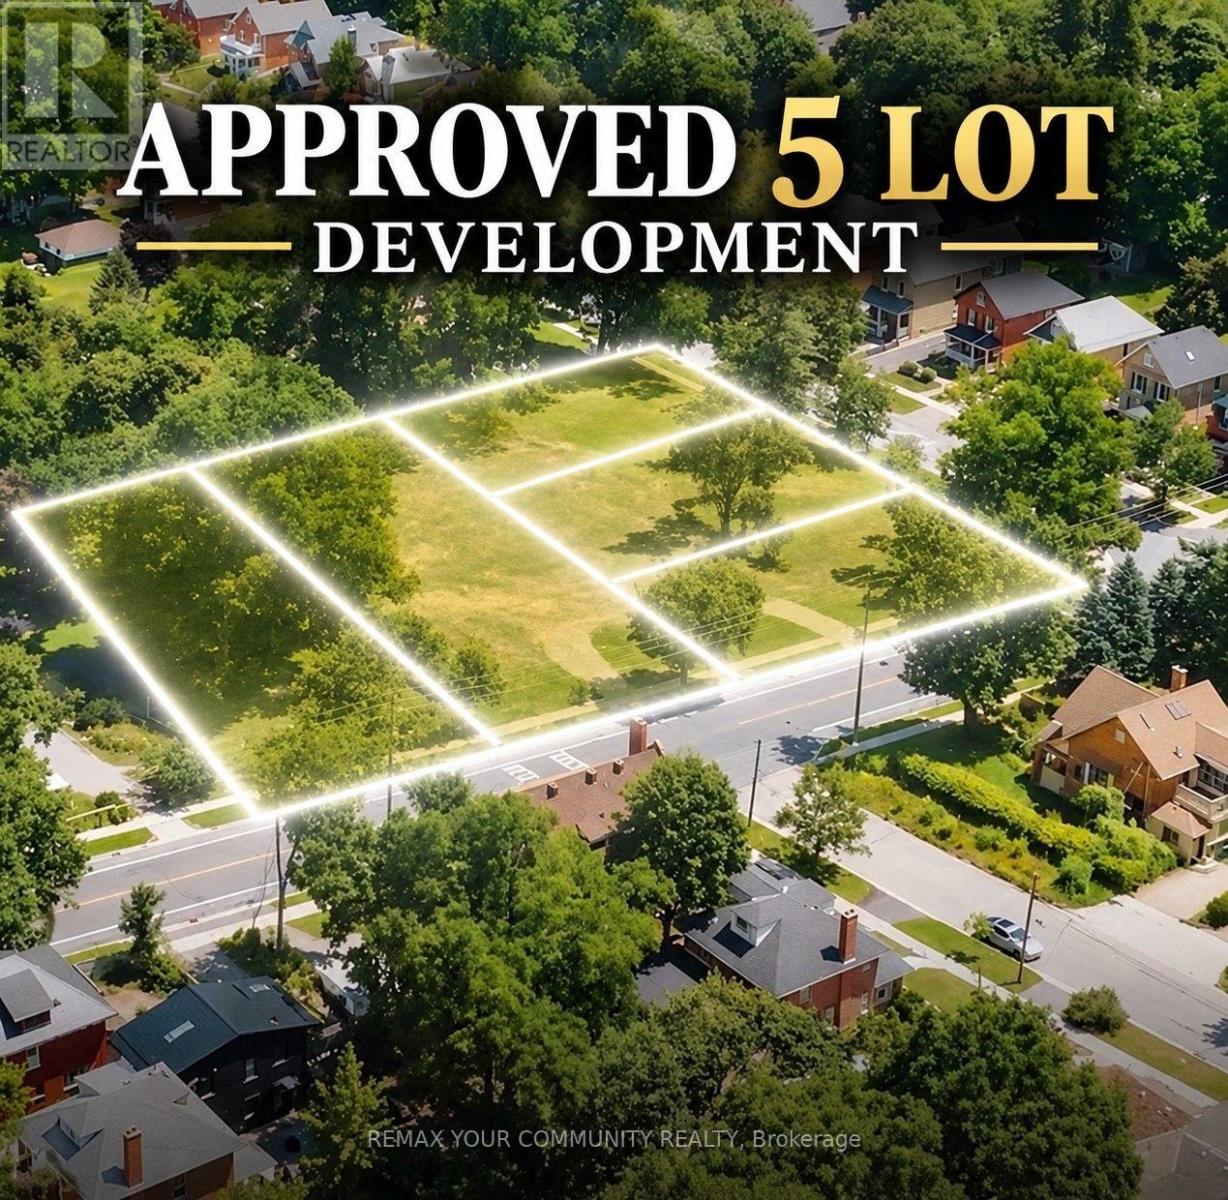
1400 Monaghan Road
Peterborough (Town Ward 3), Ontario
Prime Infill Development Opportunity - J & J Developments presents Peterborough's Desirable old West End! Exceptional residential development opportunity offering immediate building potential, flexible development configurations and significant long-term density upside. Located in Peterborough's established Old West End, this strategically positioned property features an approved 5FIVE-LOT severances, comprising 2 TWO-LOTS fronting Monaghan Road and 3 THREE-LOTS fronting Homewood Avenue. The 5 FIVE residential parcels offer as-of-right development potential for 20 residential units, consisting of 4 FOUR units per lot. Builders and investors can capitalize on Peterborough's strong rental demand and attractive market rental rates by developing income-producing rental units, or create 20 individually owned condominium units for resale, subject to condominium approvals. This flexibility offers multiple investment and exit strategies, including phased construction, long-term rental income or individual condominium sales. For larger-scale developers, the combined site offers conceptual redevelopment potential for approximately 40 town homes or a mid-rise residential complex of up to 116 units, subject to municipal planning approvals. Feasibility studies have already been completed! ATTRACTIVE VENDOR FINANCING AVAILABLE! A 0% interest Vendor Take-Back (VTB) mortgage is available for a term of up to six months, subject to mutually agreeable terms and conditions. An outstanding opportunity for builders, developers and investors to capitalize on a versatile, multi-lot residential development with substantial density potential, multiple revenue strategies and attractive short-term financing. (id:51382)
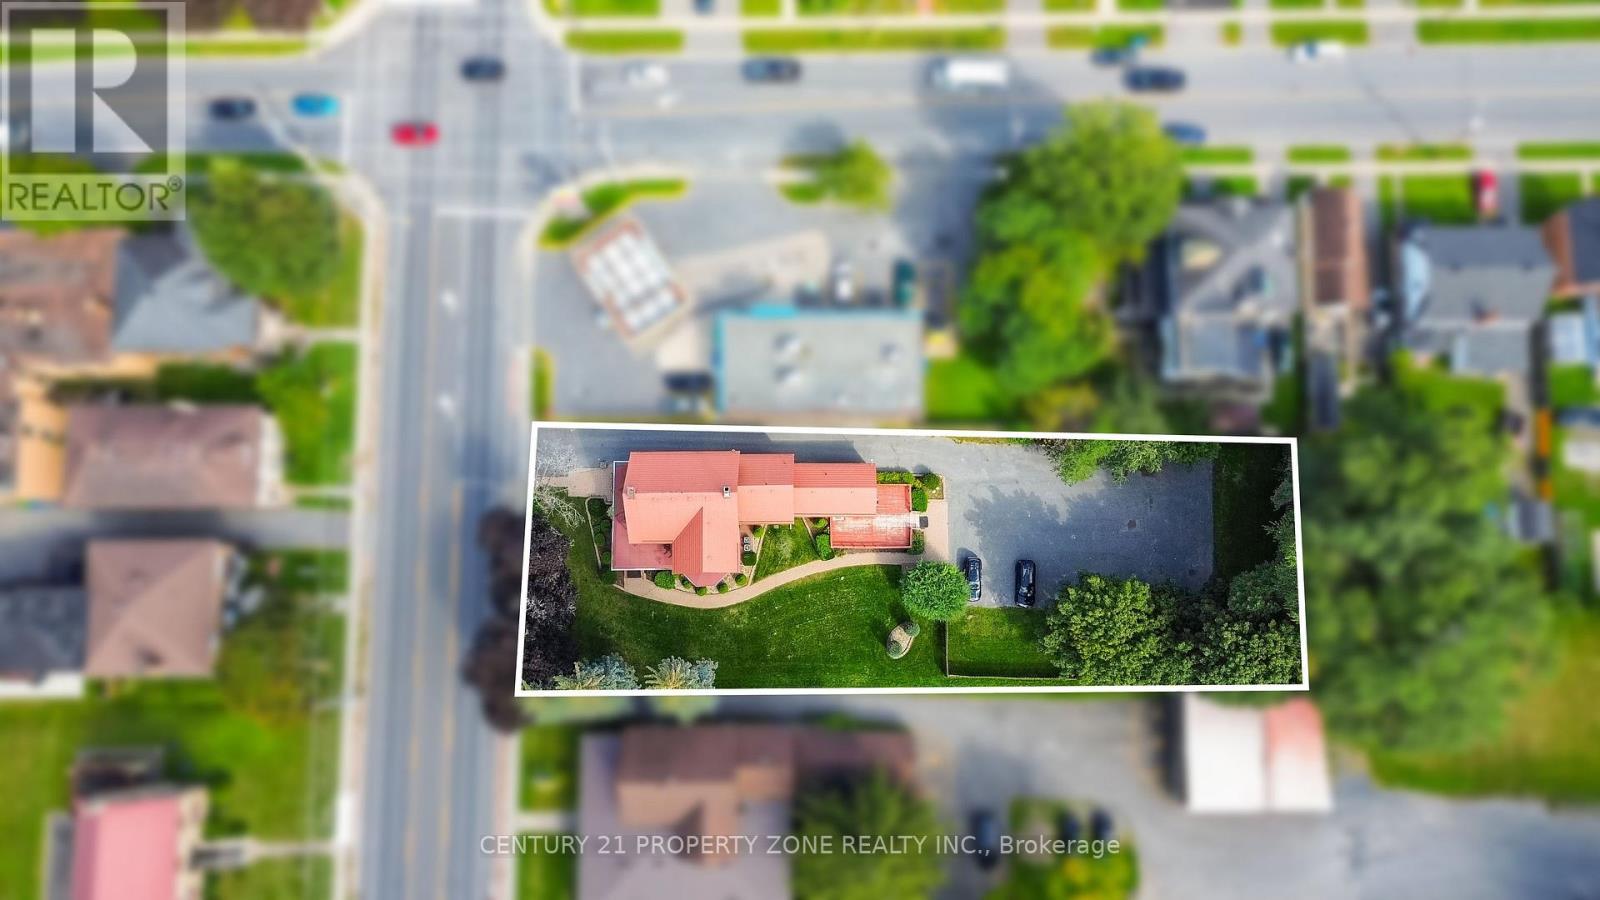
436 Second Street E
Cornwall, Ontario
Turnkey family medical practice for sale in Cornwall, Ontario. Step into an established, profitable practice with an existing patient base, fully equipped and ready to see patients from day one. Highly visible location on Second Street East, a busy arterial route just minutes from downtown Cornwall, with public transit at the door and ample on-site parking for patients and staff, in a community with strong demand for family doctors. The clinic includes a waiting room, reception, two offices, four exam rooms and a sterilization area. Sale includes all medical equipment, office furniture, computers and patient records, so there's no setup, no build-out and no starting from scratch. The retiring physician is willing to stay on for a transition period to introduce patients to the new doctor. The building, zoned Special Uses (SPU), is also available for sale, allowing the practice to continue at its established location; practice and building can be purchased together or separately. Practice details available to qualified physician buyers with signed NDA. (id:51382)
27 Costain Court
Kitchener, Ontario
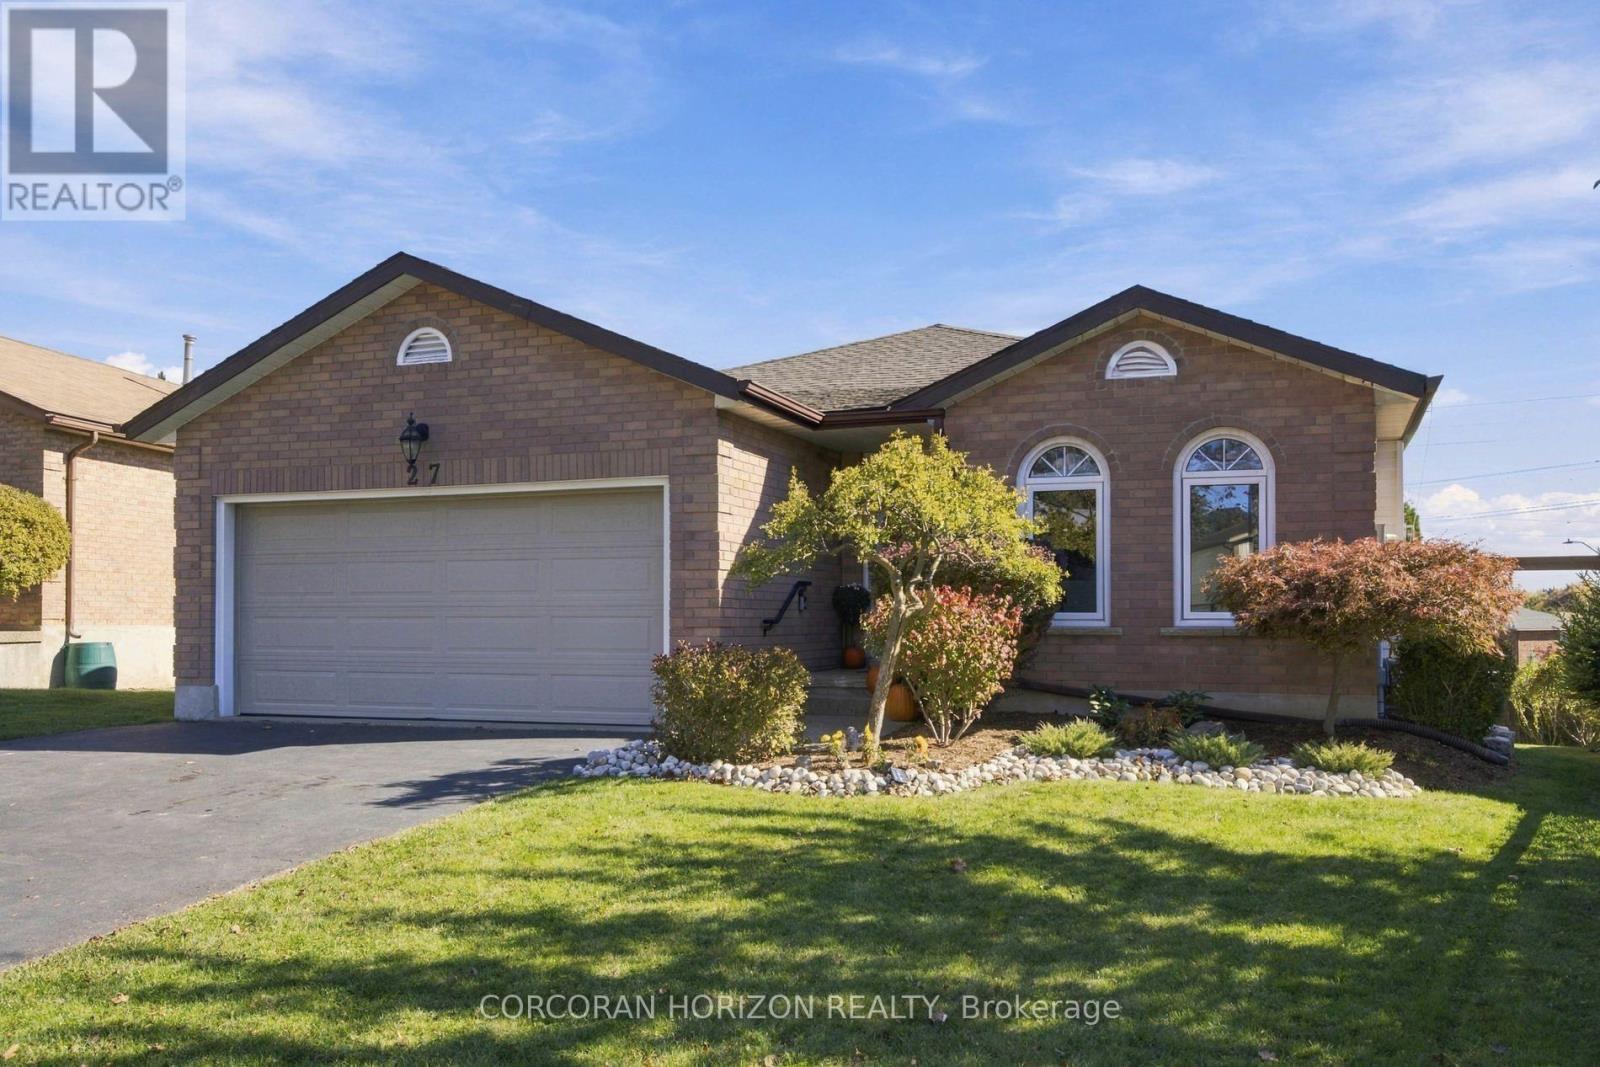
Welcome to 27 Costain Court, ideally situated on a quiet, family-friendly cul-de-sac in the desirable Forest Heights / Kitchener West neighbourhood. This solid-brick bungalow offers the convenience of true single-floor living, privacy, and low traffic, all in a prime location close to everything you need. Great upgrades throughout complement the home's inviting layout, while the cathedral ceiling creates a bright, open, and airy atmosphere. Two gas fireplaces add warmth and character, making the living spaces ideal for both everyday comfort and entertaining. The home features a primary bedroom with a private ensuite, convenient main-floor laundry, and five bedrooms in total, offering exceptional space and flexibility for growing families, guests, or a home office. The fully finished walk-out basement provides additional living space and versatility, with easy access to the outdoors. A full double garage and beautiful, mature landscaping further enhance the property's appeal. Enjoy the convenience of being just minutes from The Boardwalk, with its excellent selection of shopping, dining, and grocery options, as well as nearby schools, parks, and trails. With quick access to the expressway and Highway 401, commuting is simple and convenient. Offering space, comfort, privacy, and an excellent location, this wonderful home is an opportunity to enjoy the best of Kitchener West living. (id:51382)
60 - 461 Blackburn Drive
Brantford, Ontario
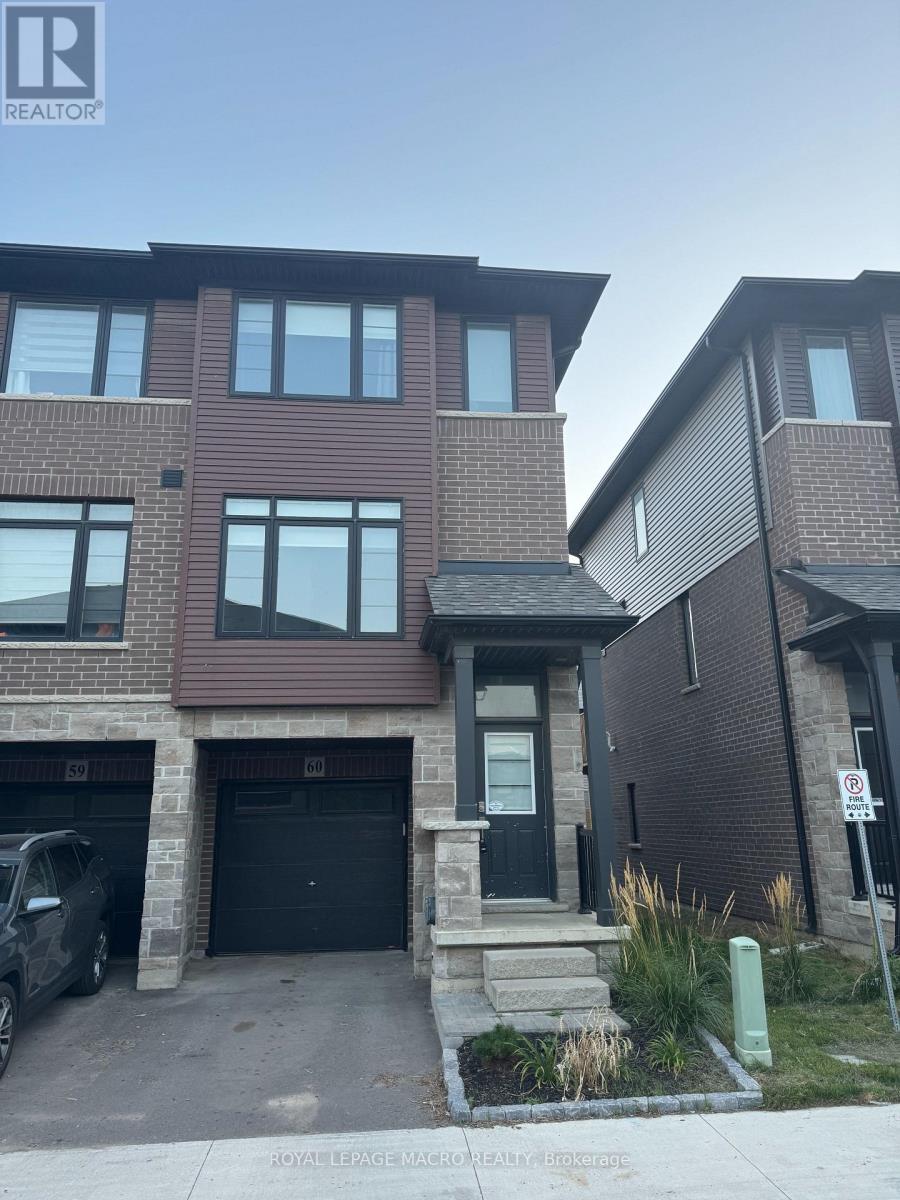
Executive 3 Storey End-Unit Townhouse located in a quiet enclave close to parks, schools, highway and amenities. Fantastic open concept main floor boasting 9 ft ceilings, contemporary vinyl flooring, pot lights and large windows providing ample natural light. The modern eat-in kitchen features stainless steel appliances, quartz counters, extended height upper cabinets and an undermount sink, and a walk-out to the backyard. The main floor also features a 2 piece powder room and convenient laundry. Top floor offers 2 bedrooms and 2 bathrooms, including a primary bedroom with a large walk-in closet and ensuite. The lower level is ideal for home office/den with vinyl flooring, access to backyard and inside access to single car garage. Amazing community, great for commuters. Available December 1st 2026. (id:51382)
436 Second Street E
Cornwall, Ontario
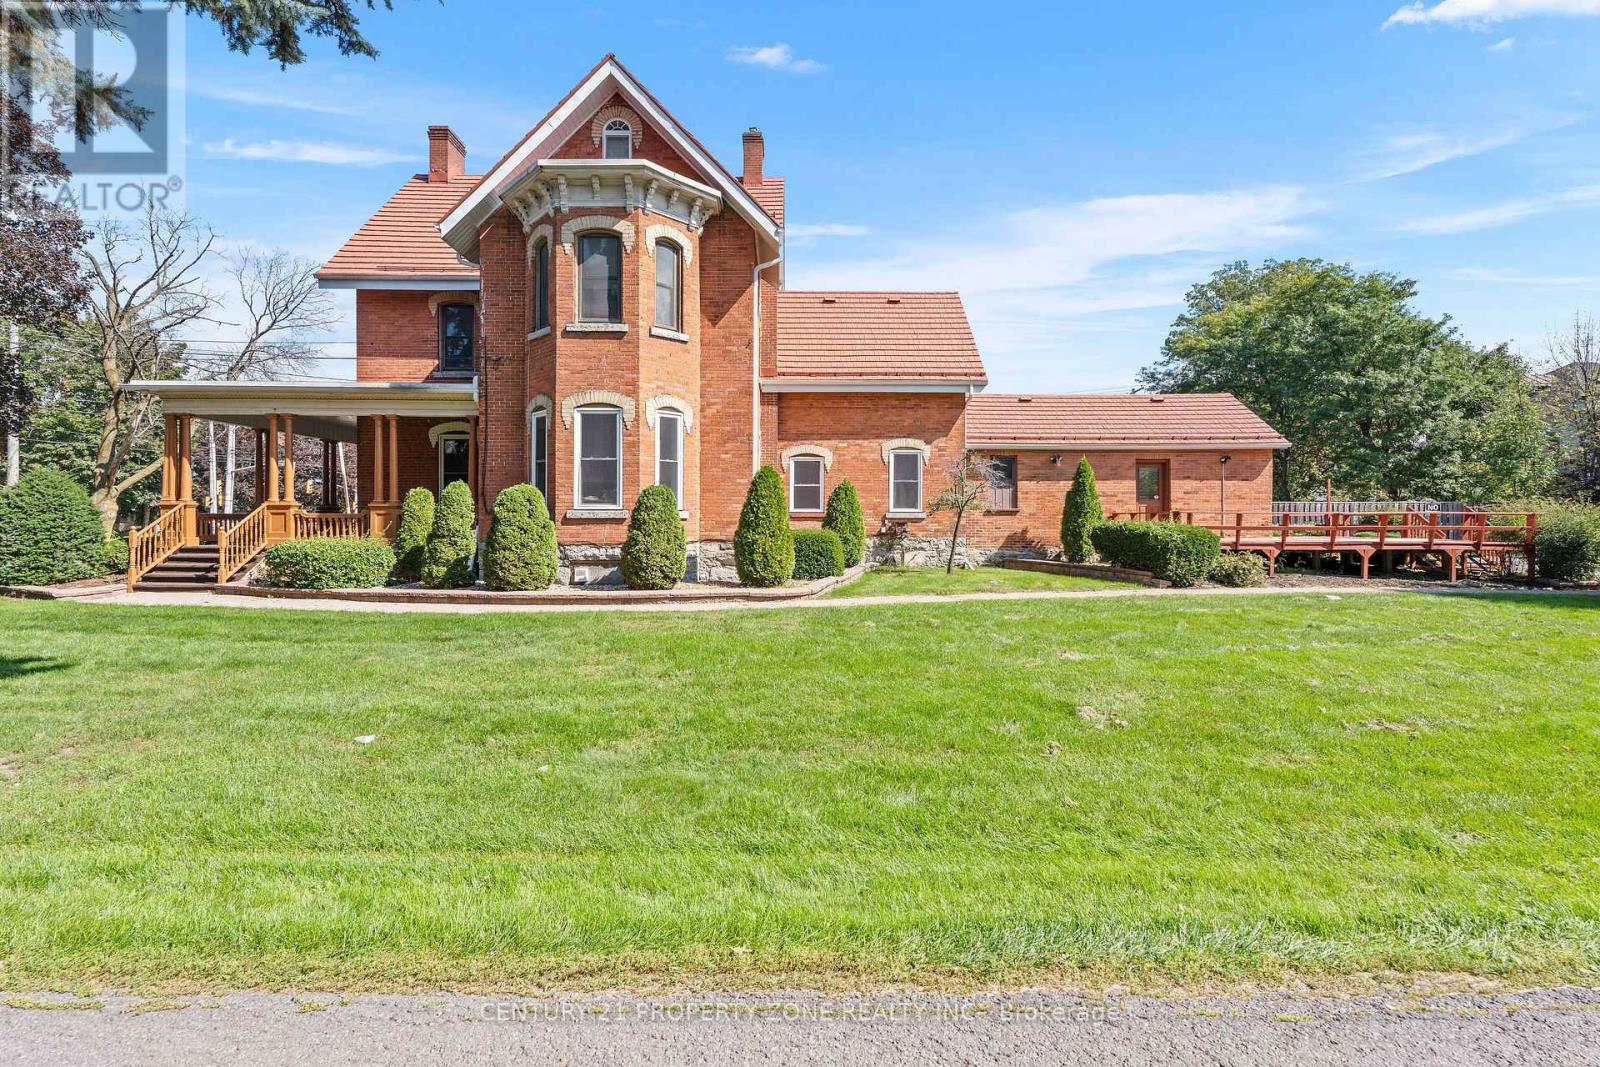
Mixed-use medical office building for sale in Cornwall, Ontario, on over half an acre on Second Street East near downtown Cornwall, with flexible Special Uses (SPU) zoning. SPU permits medical and professional office, day care, triplex and quadruplex dwellings, apartment and seniors' housing, giving owner-users, physicians and investors rare flexibility and future development potential (buyer to verify). The 2.5-storey 1890 red-brick building offers approx. 3,340 sq ft. The turnkey ground-floor medical office (approx. 1,907 sq ft) includes a waiting room, reception, two offices, four exam rooms, a sterilization area and a second exit. The upstairs residence (approx. 1,433 sq ft) has a separate entrance, bright living and dining room with bay window, two bedrooms, kitchen, full bath and in-suite laundry, ideal for live/work or rental income. Ample parking behind the building, side driveway, deck and front veranda. Busy arterial location close to public transit, downtown shops and services. Established family medical practice also available for sale; building and practice can be purchased together or separately. Seller retiring; flexible possession, with vacant possession available if the building is purchased separately. (id:51382)
928 Upper Gage Avenue
Hamilton (Berrisfield), Ontario
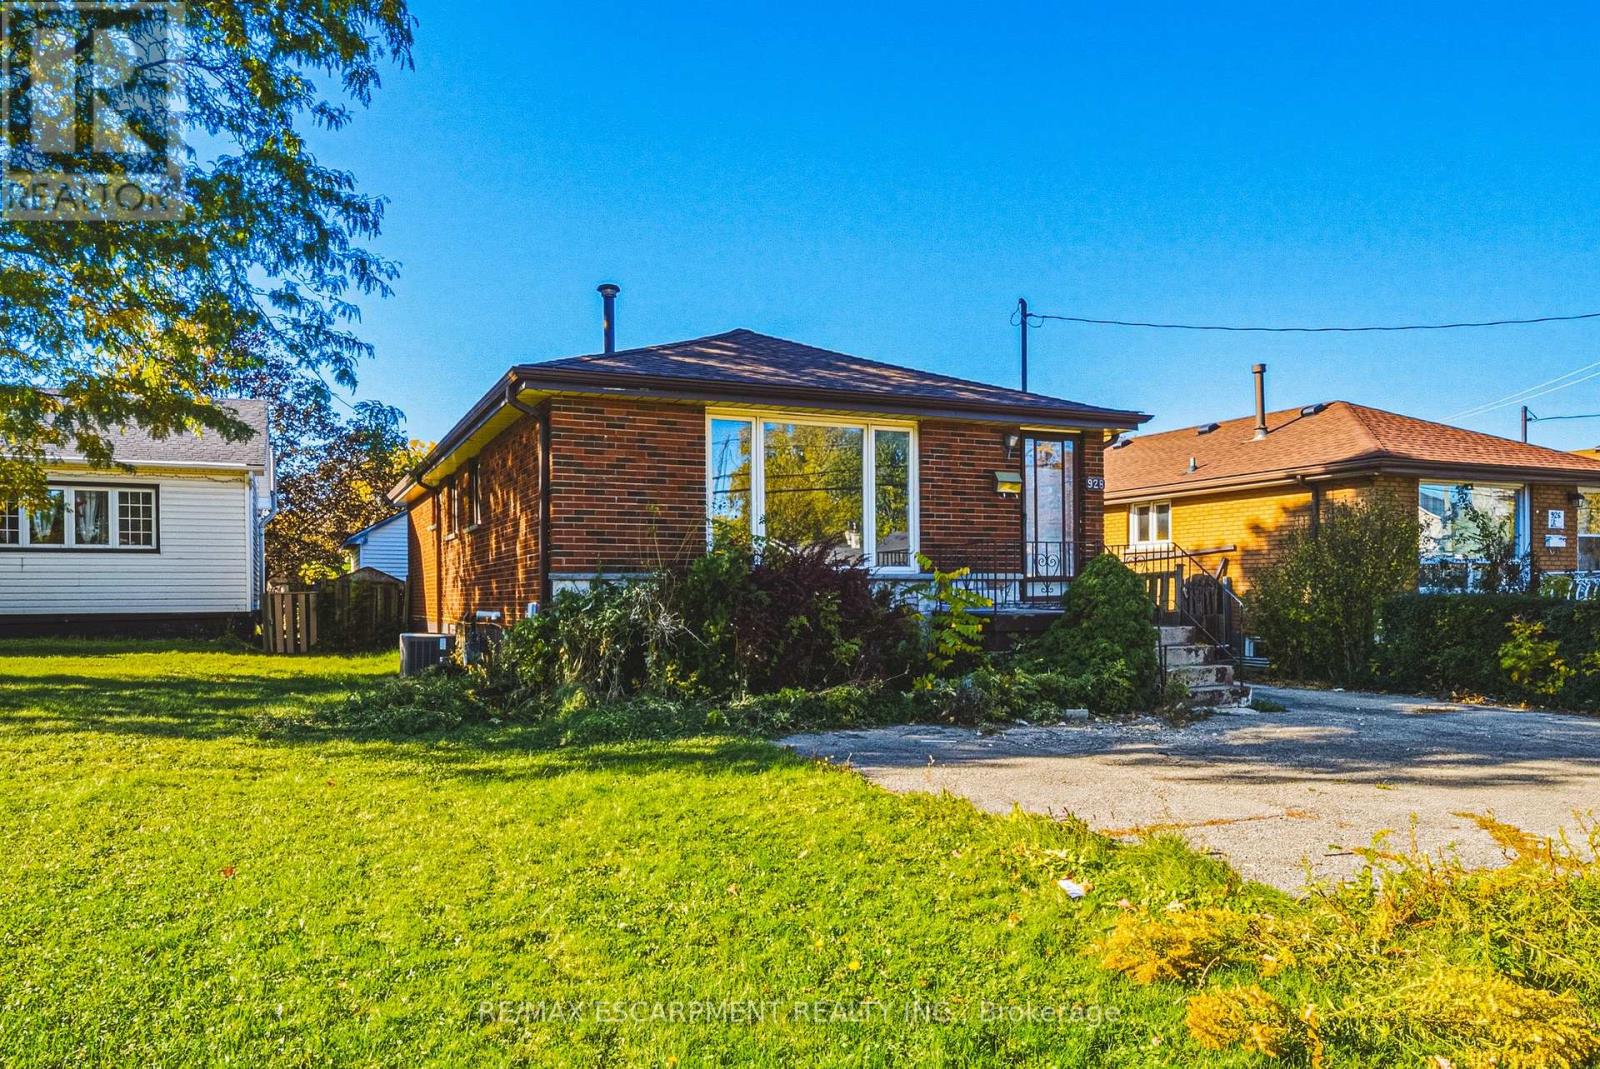
Welcome to this solid brick bungalow in the established Lawfield neighbourhood on the Hamilton Mountain. The main level features a bright living room, a spacious kitchen, three bedrooms and a 4-piece bathroom. The fully finished lower level adds valuable living space with a large recreation room, a fourth bedroom, a 3-piece bathroom, a laundry room and a cold room for extra storage, making it a great fit for growing families, multi-generational living or hosting guests. Additional features include central air, forced-air gas heating and parking for three vehicles on the private driveway. The 40 x 110 ft lot offers plenty of room to relax, garden or play outdoors. Conveniently located close to parks, schools, shopping, public transit and quick highway access, this home combines comfort and convenience in a family-friendly community. Don't miss your chance to make it yours! (id:51382)
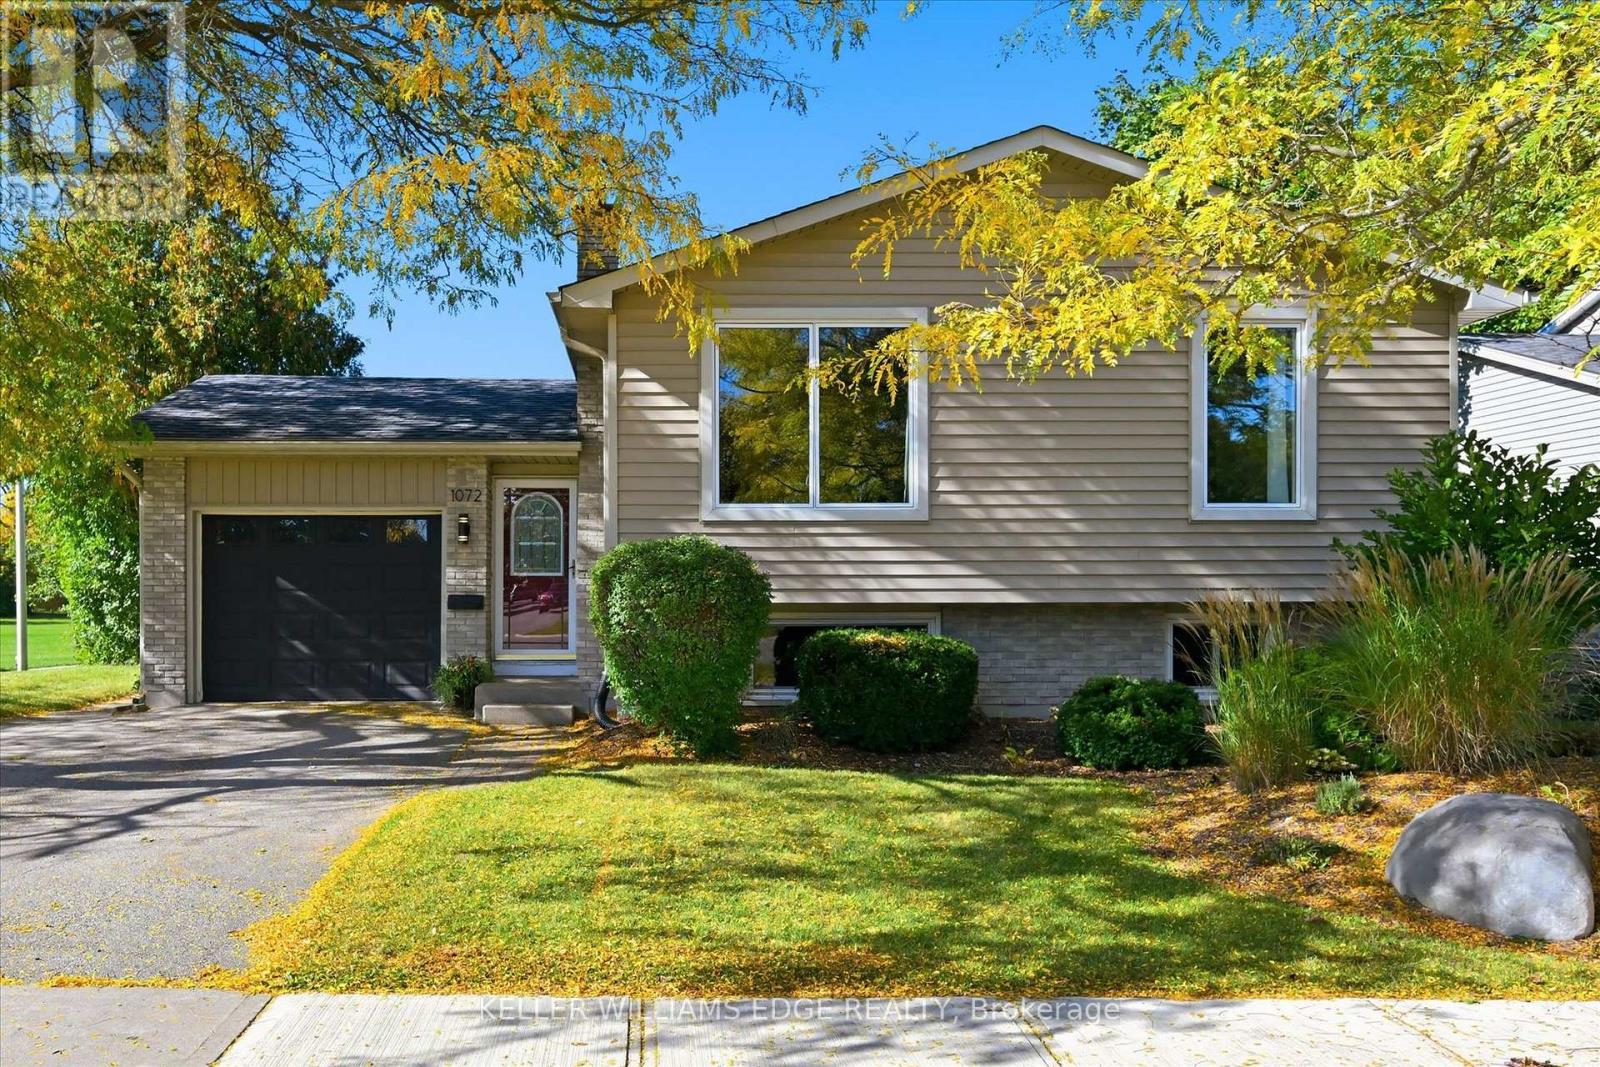
1072 Quinton Road
London North (North P), Ontario
Updated raised bungalow, ideally situated at the back of a quiet crescent! With 5 bedrooms and 2 full bathrooms, this home offers a bright, open-concept living space and a beautifully renovated kitchen (2021) with a seated island with a quartz countertop and pendant lighting. The carpet-free main floor, trendy dining-area light fixture, and fresh paint throughout add to the home's appeal. Three main-level bedrooms and an updated 5-piece bathroom with a double sink vanity. The lower level offers additional living space with a cozy family room featuring a brick-surround gas fireplace, two additional bedrooms with newer carpet (2026), a three-piece bathroom, and a functional laundry room with lots of storage cabinets and folding counter. The utility room offers a handy workbench and upper cabinets for storage. Step outside to your fully fenced private backyard retreat, complete with a deck overlooking the in-ground pool, a powered bar area (2020), and privacy hedges. An attached garage with convenient backyard access and inside entry adds to everyday practicality. Notable updates include the roof (2018), driveway (2018), pool liner (2019), and windows (approx 2015). Conveniently located close to multiple schools, a neighbourhood park with splash pad, community outdoor pool, arena, and hiking trails. This home offers a wonderful blend of comfortable living, outdoor enjoyment, and neighbourhood amenities. (id:51382)
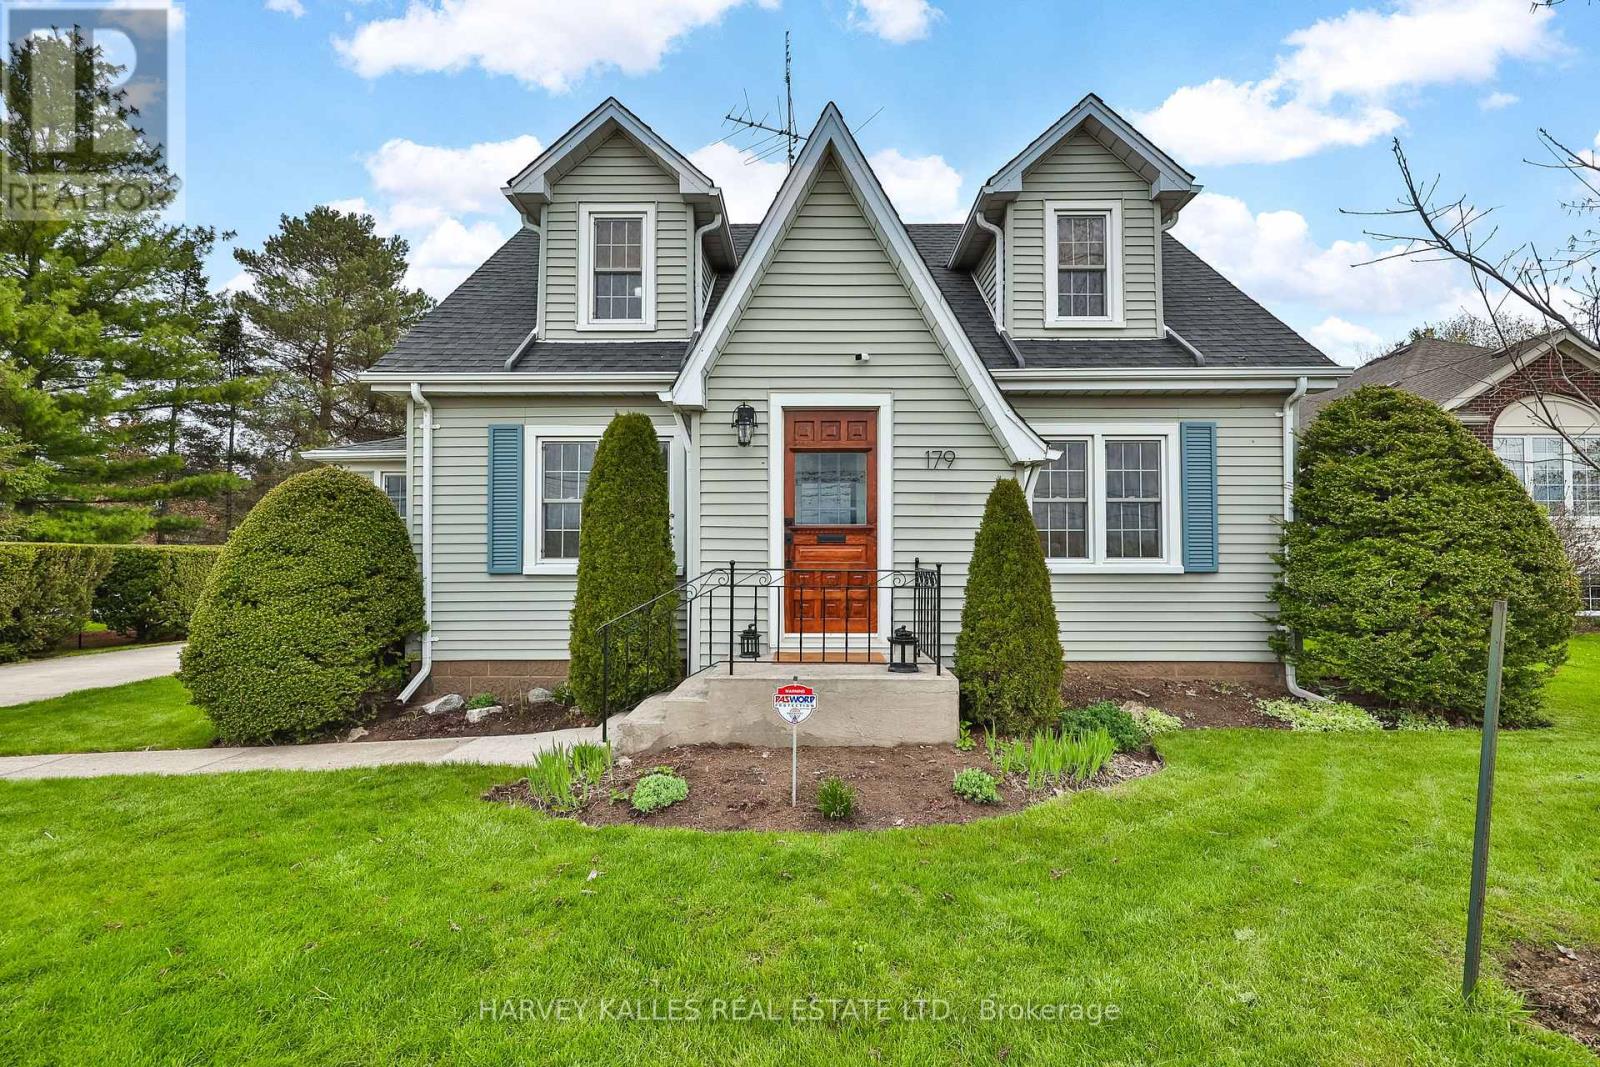
179 Niagara Street
Niagara-On-The-Lake (Town), Ontario
Great price for a Charming, sytlishly updated, Niagara-on- the-Lake dream home! Nestled among vineyards with idyllic sunset views. Just minutes from downtown Niagara-on-the-Lake town centre. Enter through the classic vestibule or the sunroom side entry and bask in all the light pouring in. Spacious and cheerful with a lovely floor plan offering an abundance of living space. The sunroom is a place to read, relax and reflect! Beautifully refinished original wood floors. Kitchen with quartz countertops, stainless steel appliances with a seated island overlooks a pristine dining room where entertaining is both elegant and casual. Family room is a large and cozy hang out with French Doors leading to a deck overlooking the big beautiful yard! Upper level features two well-appointed bedrooms with dormers and a 4 pce bath. Lower level features a bedroom, laundry area and unfinished storage area. The long driveway leads to a two storey barn-style garage that gets oo's and ahh's. Versatile upper loft is a great art escape or hobby area and the main level is a clean workshop/garage with hydro. A unique opportunity to own a property with character and warmth. Make this your forever home, your weekend home and explore all the possibilities. (id:51382)
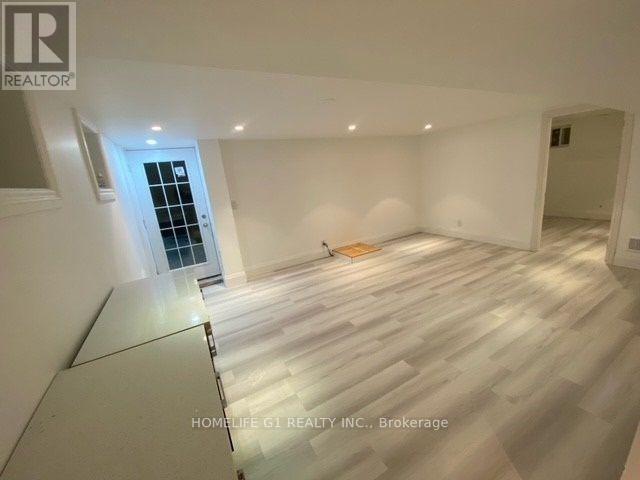
17 Crescent Hill
Brampton (Central Park), Ontario
3 Bedroom Legal BASEMENT with two full washroom FOR RENT! Lower level only. Separate Entrance. Excellent Layout. Located in a very prestigious Estate Neighbourhood - A Very Quite Area. Walking distance to Bramalea city centre, Amenities, Schools, Banks, Bus Transit and the TMU. Not To Be Missed. Very Spacious Driveway. 1 Parking spot included, additional parking available - $100 per car per month. Pool is not included. Utilities and internet are included with shared laundry. Beautiful walking trails. AAA location! (id:51382)
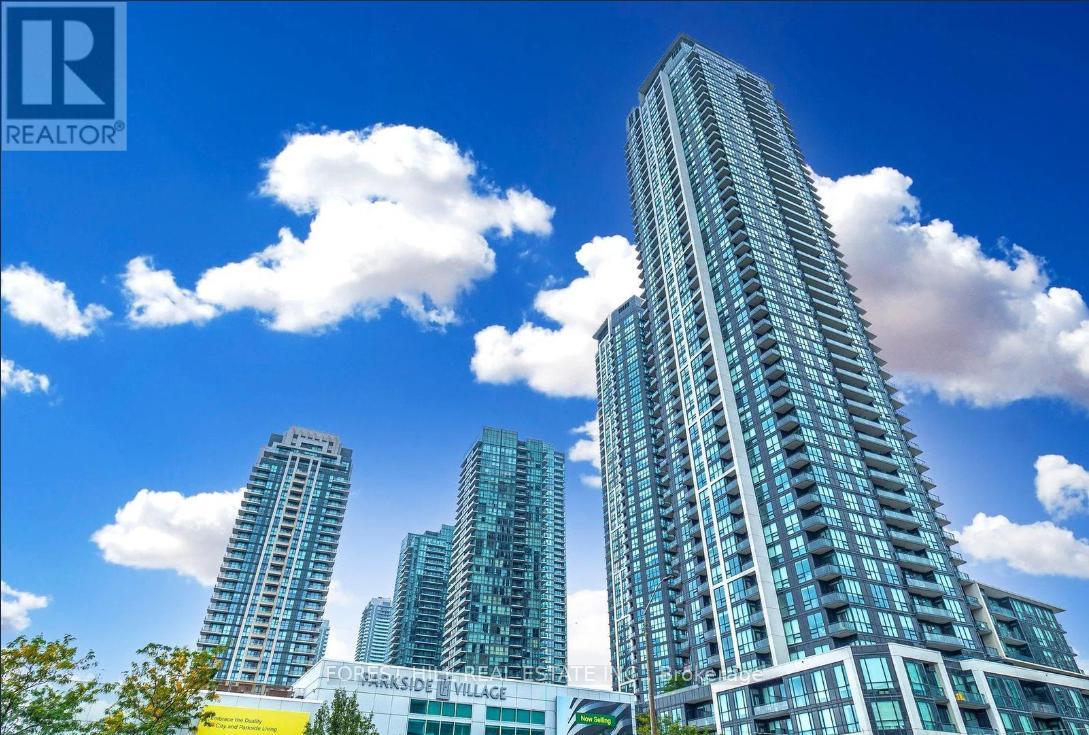
807 - 4011 Brickstone Mews
Mississauga (Creditview), Ontario
In The Heart Of Square One Area, Beautiful Two Bedrooms Plus Den With A Great Large Dining/Living Rooms, Excellent Amenities In The Building, Walking Distance To Square One Shopping Center, Ymca, Central Library, City Center, Living Art Center, Banks, T&T Supermarket, Minutes To Hwy 403. (id:51382)