
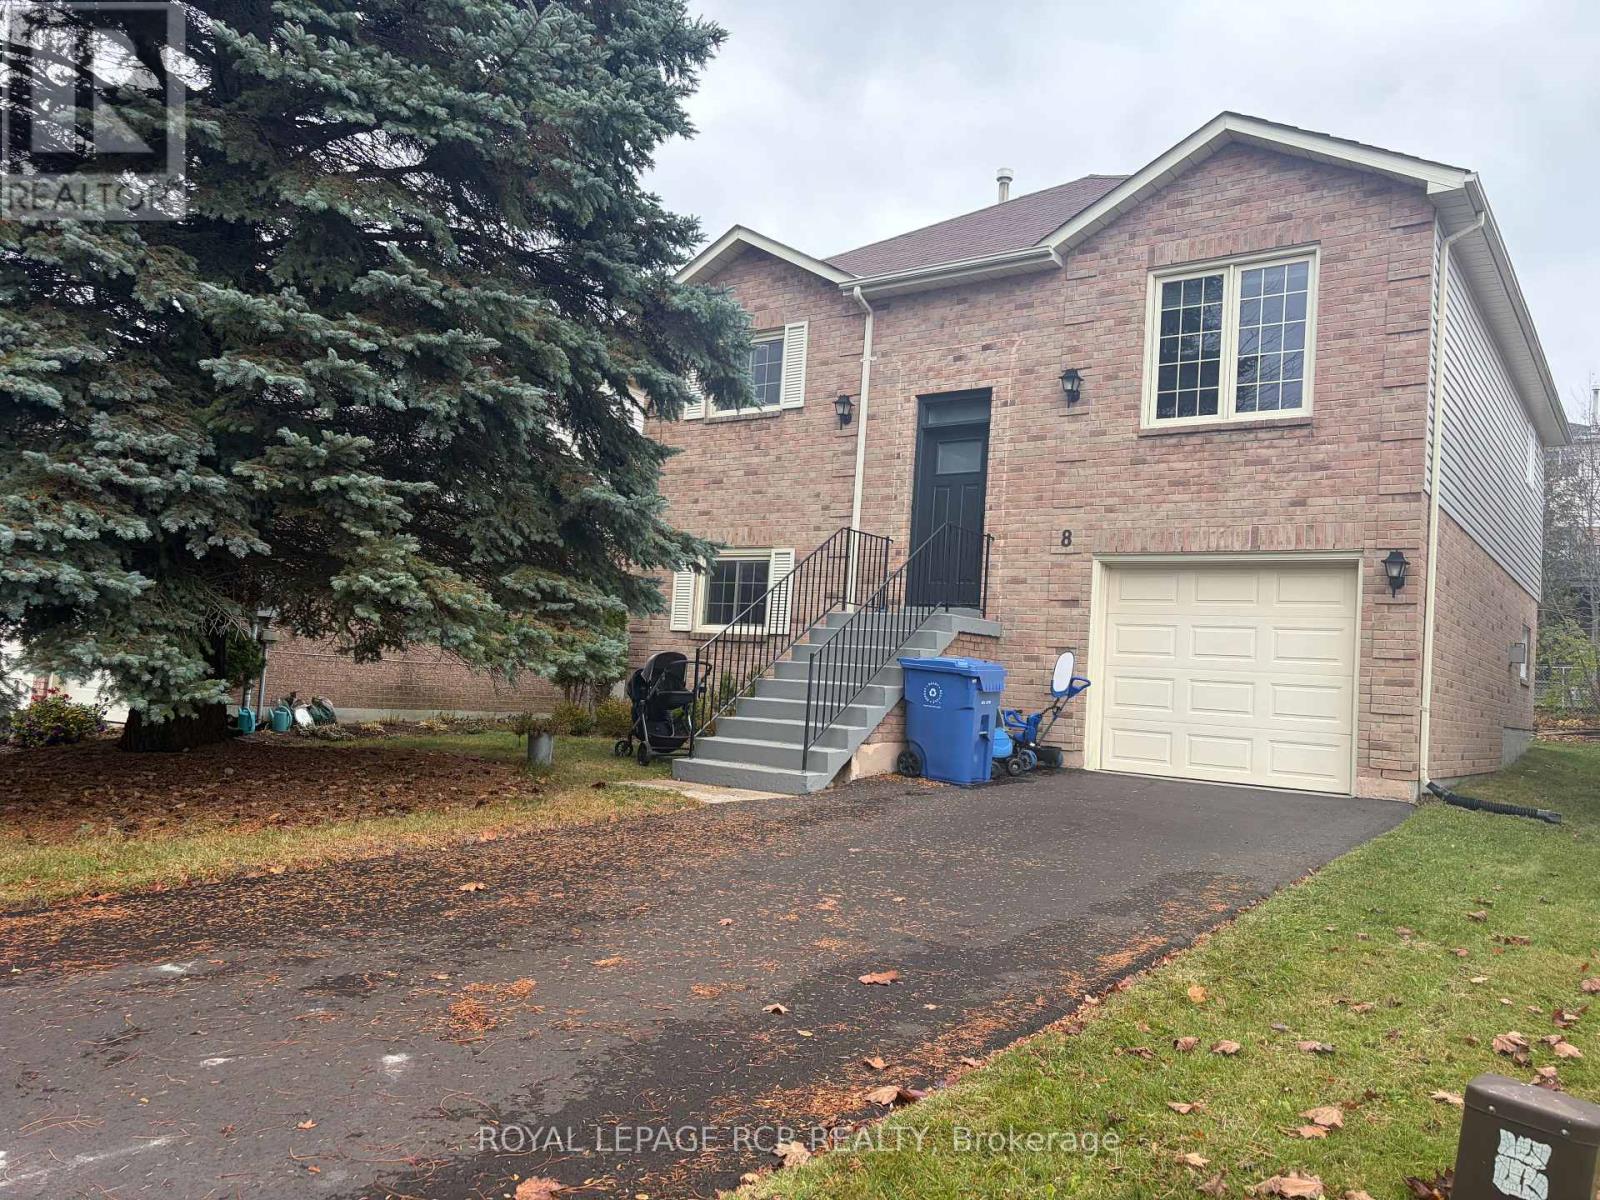
8 Lawton Court
Orangeville, Ontario
Welcome to an exceptional leasing opportunity Orangeville, a vibrant, family-oriented community known for its charming downtown, excellent schools, amenities, and parks. Positioned on a quiet court in a desirable residential neighborhood, this well maintained 3+1 Bedroom, 3 Bathroom raised bungalow offers comfort, functionality, and flexibility for modern family living. The elevated design allows for bright, above-grade windows on the lower level and boasts a thoughtful layout with generous living spaces across both levels. The upper level features three well-proportioned bedrooms, with ample closet space and large windows allow natural light to pour in. The large primary bedroom easily accommodates a king-sized bed and additional furnishings, a walk-in closet provides abundant storage, and a convenient 2-piece ensuite bathroom. The main living and dining room area is expansive, bright, and welcoming. The eat-in kitchen boasts ample cabinetry and counter space make meal preparation easy, and one of the standout features is the walkout to the back deck. Step outside to enjoy your morning coffee, summer barbecues, or peaceful evenings overlooking the good-sized backyard. Completing the upper level is a well-appointed 4-piece main bathroom. One of the greatest advantages of a raised bungalow is the usability of the lower level-and this home truly maximizes that benefit. The lower-level family room is impressively bright thanks to large above-grade windows and conveniently open to the lower-level kitchen area, perfect for extended family, guests, or added independence for older children. The fourth bedroom is ideal for guests, a teenager's retreat, or a private home office. Nearby, the laundry room and a 3-piece bathroom provides convenience and privacy for anyone utilizing the lower level and access to the one-car garage from the lower level adds everyday convenience. Don't miss out on this great leasing opportunity for a great home, and space for the whole family. (id:51382)
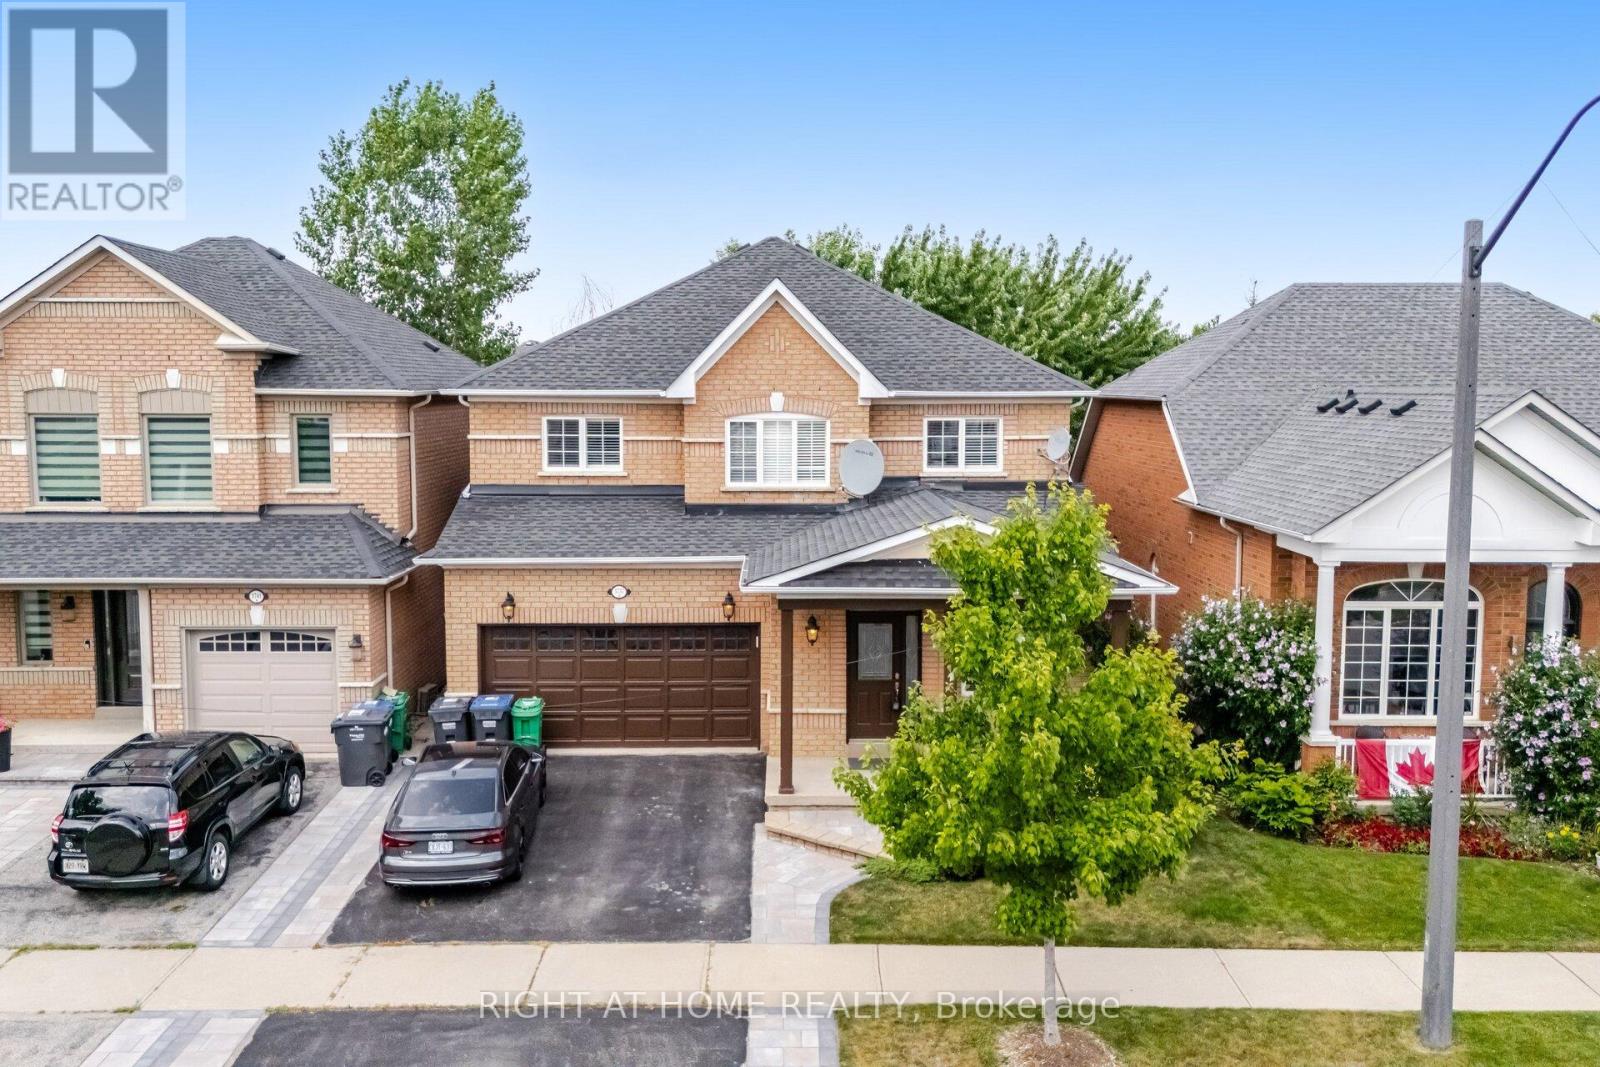
3737 Brinwood Gate S
Mississauga, Ontario
Welcome to 3737 Brinwood Gate, a wonderful family home tucked away in a quiet, family-friendly street. This beautifully maintained property offers 4 Spacious bedrooms, 3 full bathrooms, a convenient main-floor half-bath, and a fully finished basement, making it ideal for growing families or those who love to entertain. This home has been thoughtfully updated with elegant hardwood flooring, a stylish kitchen, a garage entrance from the house, and meticulously landscaped front and back yards. The heart of the home features a large kitchen that seamlessly connects to the family room, creating a bright, welcoming great room perfect for casual family time or weekend get-togethers. For more formal occasions, a separate living and dining area offers the ideal setting to host friends and guests in style. Upstairs, you'll find 4 generously sized bedrooms. The spacious primary suite includes room for a sitting area, a walk-in closet, and a private 5-piece ensuite, a perfect retreat at the end of the day. The finished basement adds even more flexibility, with a large rec room ideal for kids, movie nights, or game days. Need more space? An additional room can serve as a gym, craft area, or guest room, complete with a 3-piece bathroom. Step outside to enjoy the fully fenced backyard, where the deck leads to a cozy seating area perfect for summer BBQs and evening relaxation. Plus, the backyard backs onto a green area for added privacy. This home has so much to offer, from thoughtful updates to a versatile layout and inviting outdoor space. 3737 Brinwood Gate is ready to welcome you to your next chapter. (id:51382)
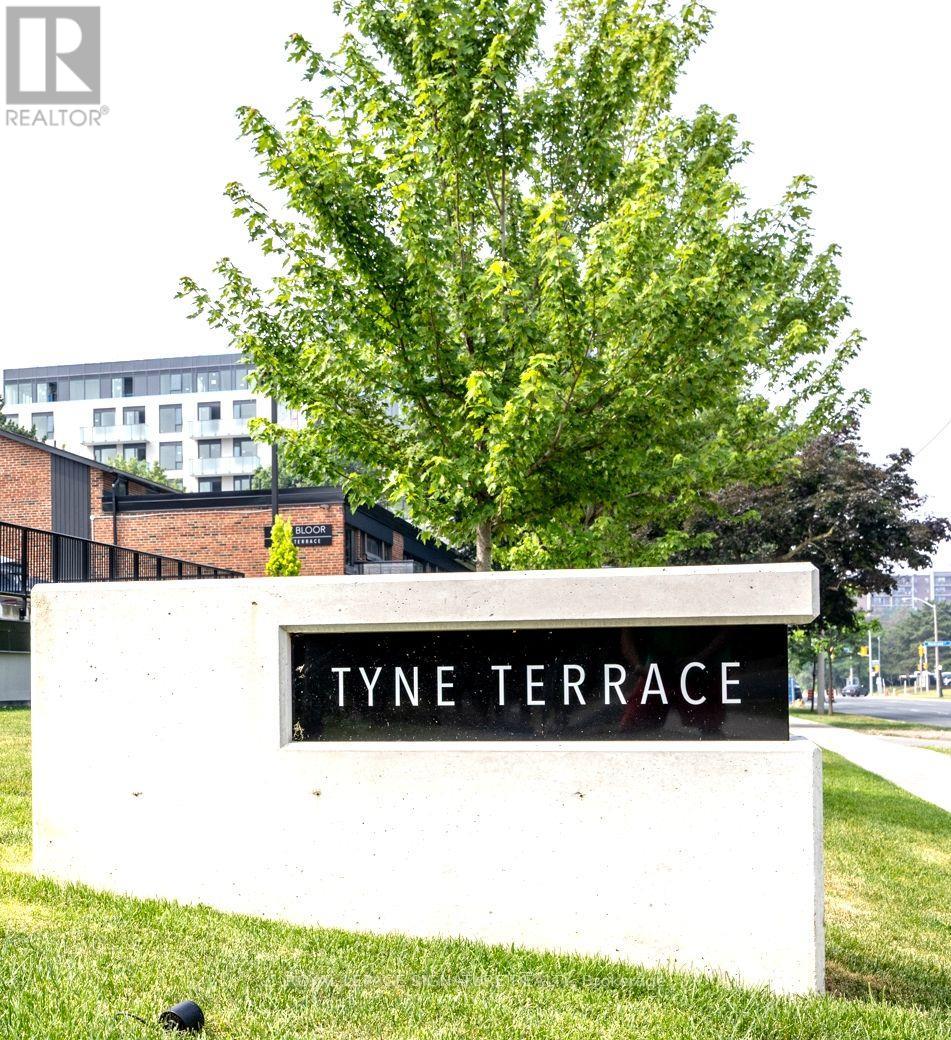
55 - 4345 Bloor Street W
Toronto, Ontario
Tyne Terrace, Markland Woods. Parks, Schools, Transportation, Retail, 427, QEW, 401 and Pearson Airport all at your doorstep. Located in an exclusive enclave in Markland Woods, this spectacular 3-bedroom and 3-bathroom end unit is one of the larger units in Tyne Terrace. From the 3-Bedroom Upper Floor to the potential 1 Bedroom suite on the Lower Level (existing Recreation Room, 3 Piece Bath with Separate Shower), this 1550 Sq. Ft. (above grade) unit will meet the needs of today's multi-family requirements. Upgrades include: Engineered Hardwood throughout, Furnace & Air Conditioning, Windows, Updated Baths, Kitchen and Large Laundry. The home features a south facing, fully fenced, LARGE PRIVATE PATIO and GARDEN AREA (29 ft. X 32 ft.) with a gate providing easy access to the Owned underground parking space. The Master Bedroom features a walk-in closet and private balcony. Tyne Terrace has recently completed major building and landscaping renovations, thereby enhancing the enjoyment, lifestyle and value of the property. (id:51382)
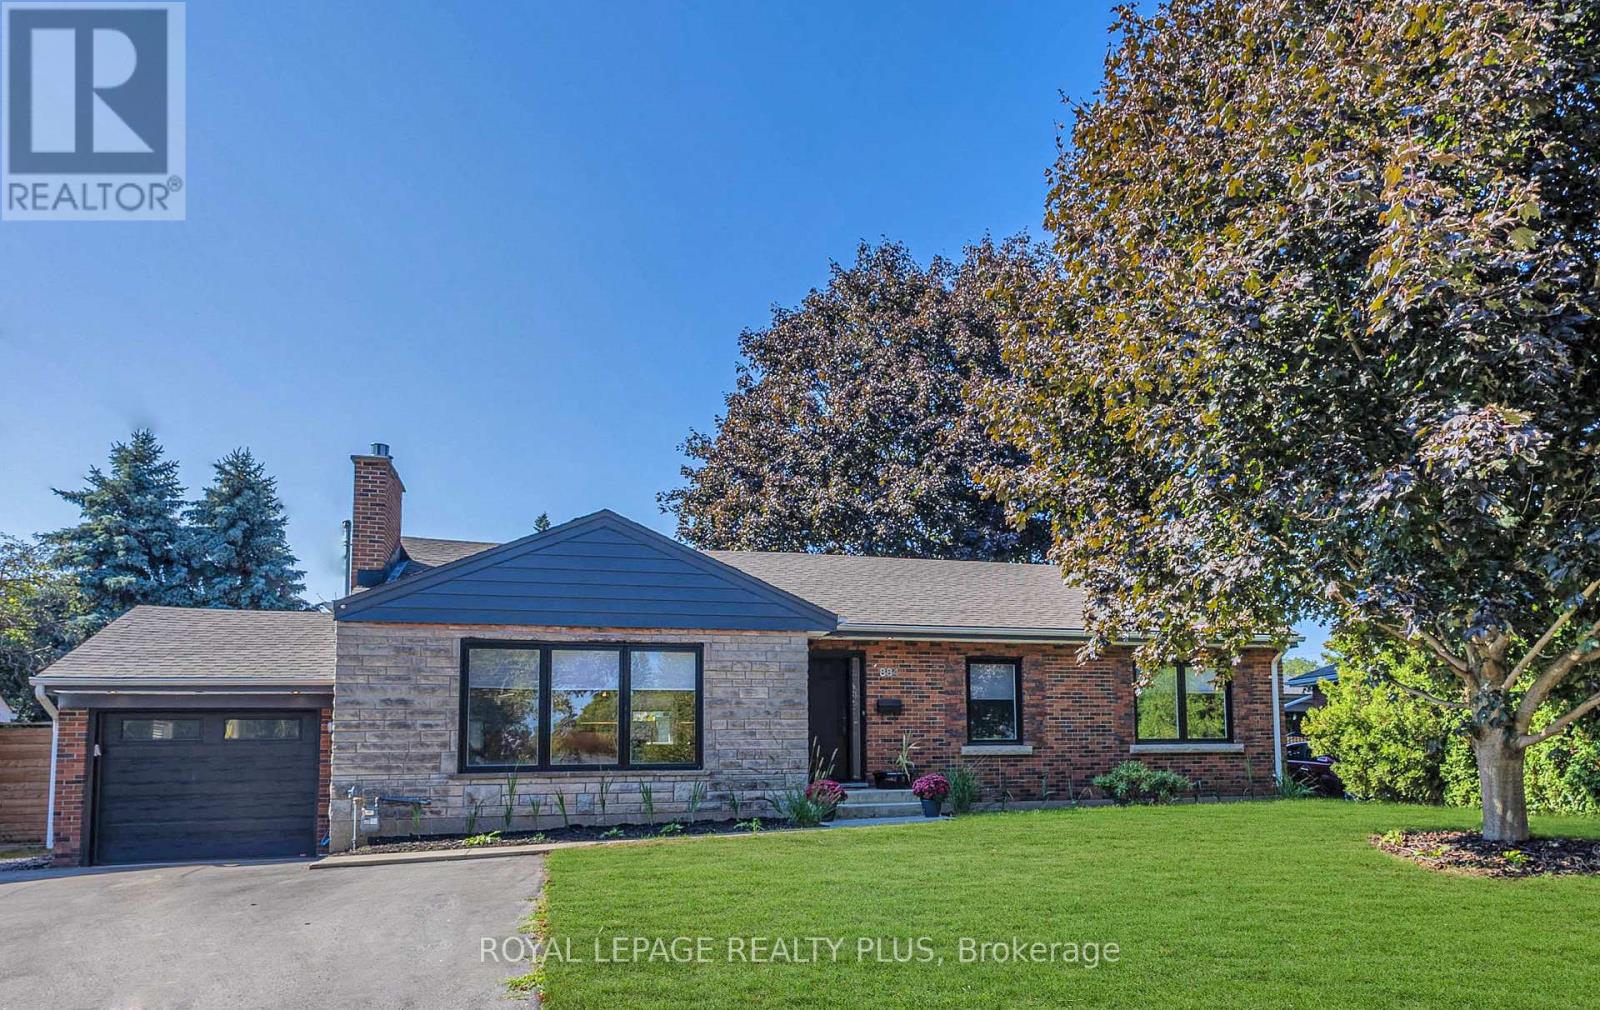
884 Eagle Drive
Burlington, Ontario
Showstopper in Burlington's coveted LaSalle neighbourhood! Just minutes from the lake, this spectacular, fully renovated 3+1 bedroom bungalow sits on a premium 75' x 100' lot and offers 3 stunning bathrooms, exceptional craftsmanship and designer finishes throughout. Enjoy a family-friendly setting close to top schools, parks, shopping, transit and amenities.Outstanding curb appeal with repointed brick, newer windows, premium front door, Ring doorbell, waterproofed foundation with sump pump, single garage with newer insulated door, opener and EV charging outlet, plus an extra-wide driveway accommodating 6 vehicles.Step inside to a breathtaking open-concept main floor featuring engineered hardwood, 60+ pot lights, new trim, doors and hardware, and an inviting Valor gas fireplace. The chef-inspired kitchen steals the show with quartz counters, custom oak cabinetry, stylish backsplash, farmhouse sink with integrated cutting board and drying rack, induction stove, built-in fridge and oversized entertaining island. All 3 bathrooms are beautifully updated, including a smart toilet in the main bath. Sliding doors lead to a newer deck and private backyard.Extensive upgrades include new electrical wiring, updated plumbing, 200-amp panel, owned tankless water heater, heat pump, newer washer/dryer, laundry tub and gas BBQ hookup.The beautifully finished lower level, with separate backyard entrance, offers incredible versatility! Enjoy a spacious rec room with chalkboard accent wall, kitchenette, 4th bedroom with newer egress window and 2 additional finished rooms ideal for offices, guests, fitness or hobbies.Renovated from top to bottom with quality and attention to detail. Simply move in and enjoy a home that feels like new! (id:51382)
2491 Burnford Trail
Mississauga, Ontario
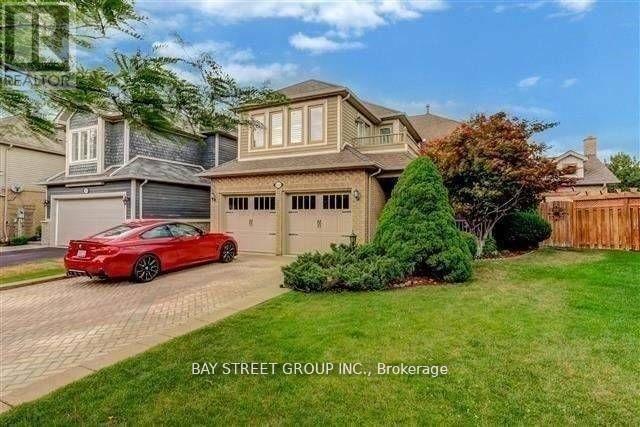
Stunning 4 Bedroom Home On Lovely Quiet Street In John Fraser/Gonzaga School District. This Executive Home Exudes Charm & Elegance. Features Hardwood Floors Throughout Main Floor, A Formal Living And A Separate Dining Room, Sun-Filled Modern Kitchen A With Large Breakfast Area, Cozy Family Room With A Fireplace And 4 Skylight. 4 Generous Size Bedrooms W/Spacious Closets. Walking Distance To Schools, Malls, Libraries & Minutes To Highway 403,401 (id:51382)
167 - 760 Lawrence Avenue W
Toronto, Ontario
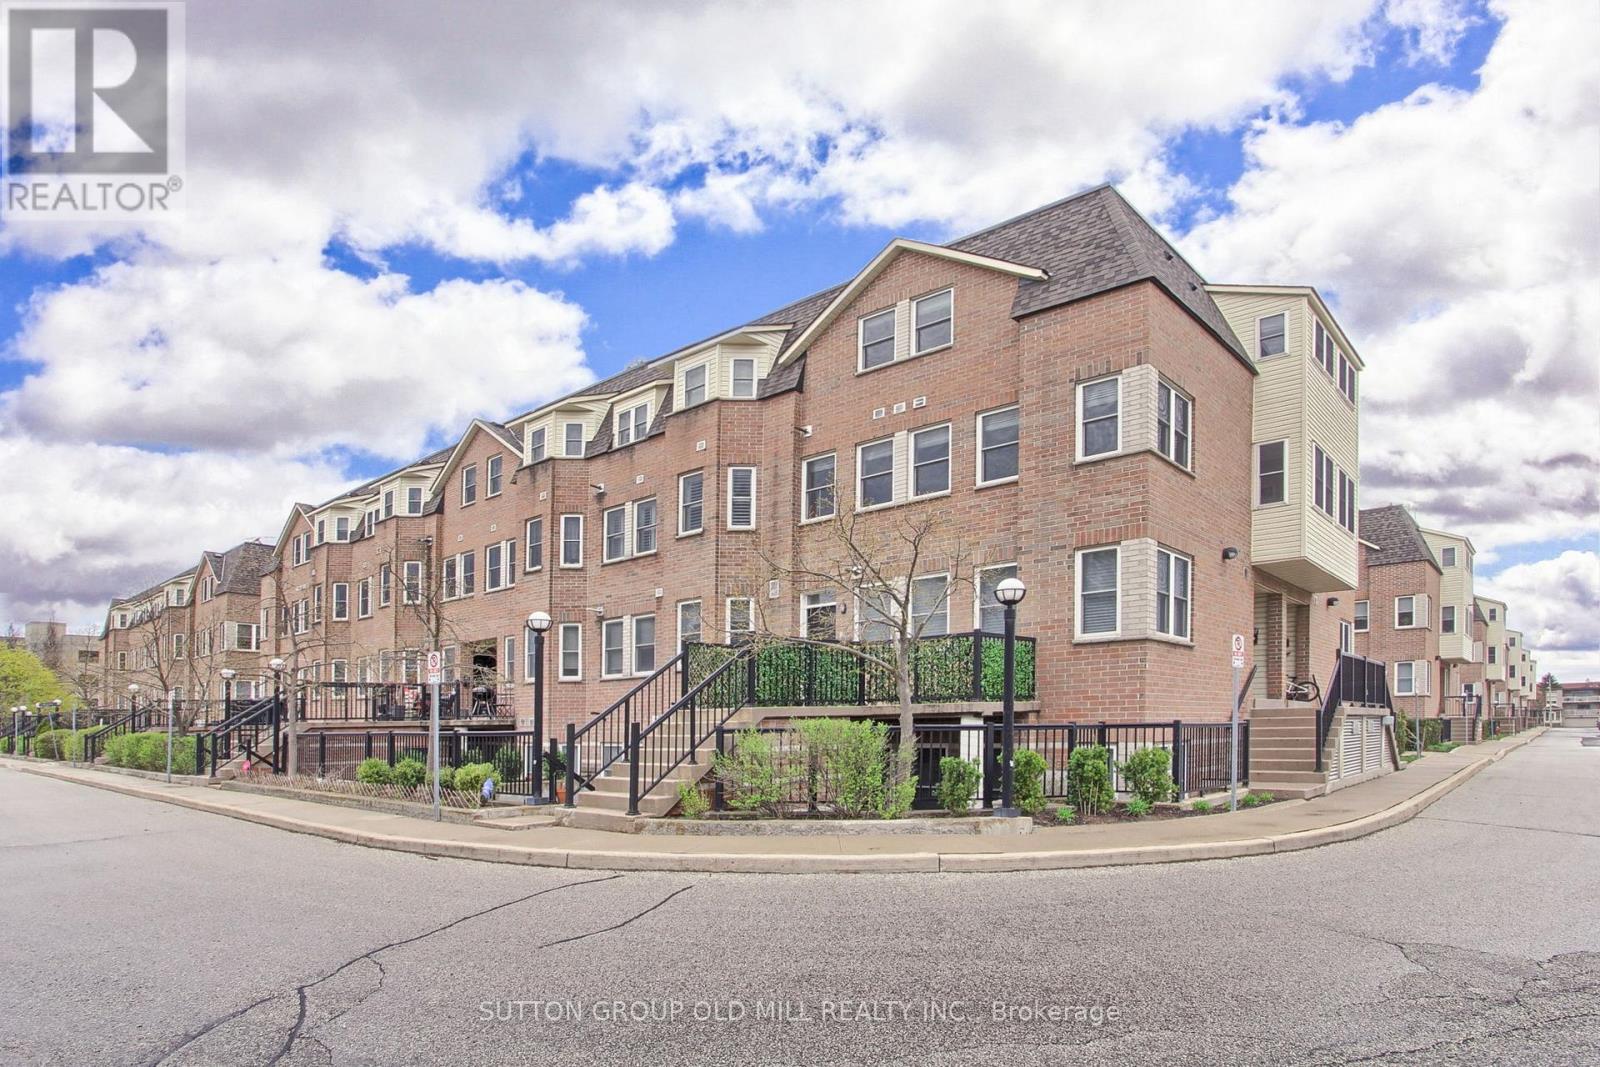
Urban oasis at the quiet and well-maintained Liberty Walk Condos complex! This bright, freshly painted 3-storey stacked townhouse offers 1,050 sq ft of interior space perfectly paired with an expansive 315 sq ft private rooftop terrace-ideal for entertaining, gardening, or relaxing. The main level boasts an inviting open-concept layout with large principal rooms, a spacious dining area, and a functional kitchen loaded with cabinetry and newer stainless steel appliances. Need a flexible workspace, kids' playroom, or extra guest space? The separate main-floor den easily doubles as a 3rd bedroom to fit your lifestyle needs. Upstairs features two well-appointed bedrooms, including a primary retreat equipped with a 4-piece ensuite bath. Unbeatable Location Highlights: Transit: Less than a 10-minute walk to Lawrence West Subway Station. Seconds to Allen Road with rapid access to Highways 401, 400, and 404. Quick commute to York University. Shopping: Steps away from the Lawrence Allen Centre (Fortinos, Shoppers Drug Mart, Tim Hortons, PetSmart) and minutes from world-class shopping at Yorkdale Shopping Centre. Outdoors: Enjoy excellent neighborhood walkability with 4 local parks and 9 recreational facilities within a 20-minute walk. (id:51382)
200 - 1860 Wilson Way
Toronto, Ontario
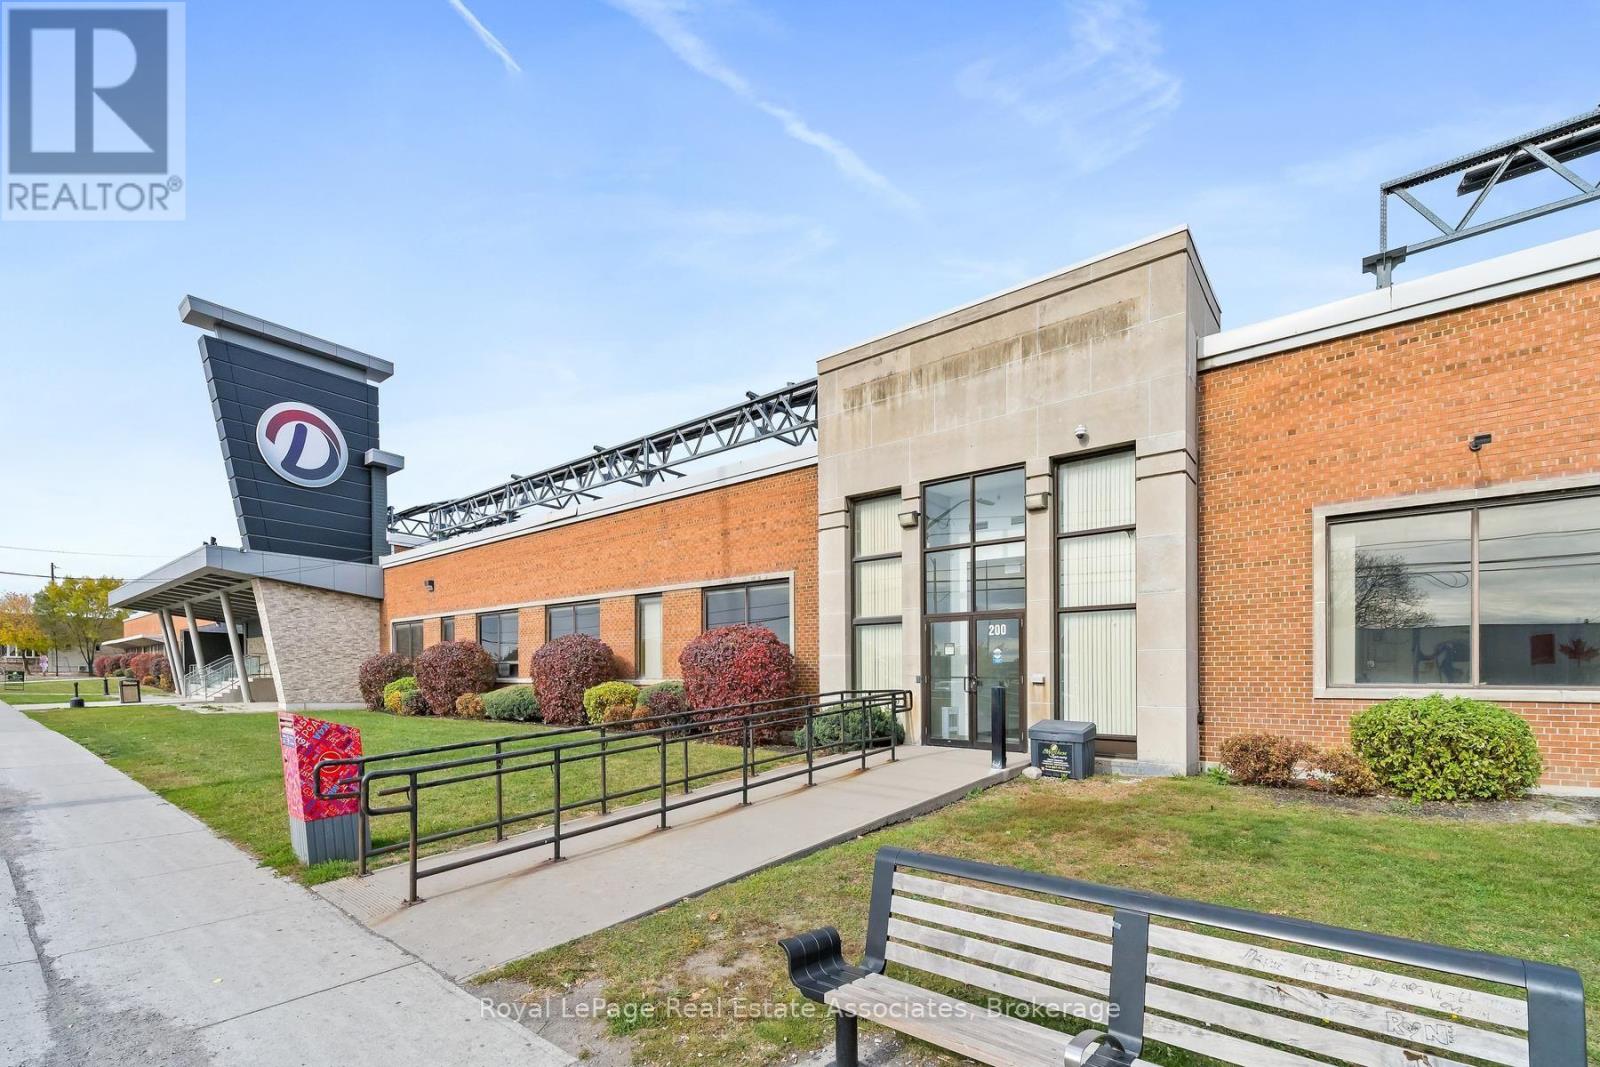
rime 7,739 SF Versatile Commercial Space | Exceptional Highway & Transit Access. Position your business for success in this highly adaptable 7,739 sq. ft. commercial space. Perfectly designed to accommodate a wide variety of uses-including professional office suites, service-oriented businesses, or high-exposure retail-this multifaceted floor plan offers the flexibility needed to suit your operational requirements. Conveniently situated just off the 400-series highways with rapid transit options at your doorstep, including direct TTC connections and close proximity to Toronto Pearson International Airport. benefit from excellent visibility and steady daily traffic counts in a bustling commercial corridor. Generous parking allocation ensures smooth access for employees, clients, and visitors alike. Housed in a meticulously maintained building backed by a dedicated, attentive landlord committed to seamless property operations. Whether you are expanding, relocating, or launching a flagship location, this flexible property delivers the ideal combination of prestige, functionality, and convenience. (id:51382)
166 Charles Bray Crescent
Oakville, Ontario
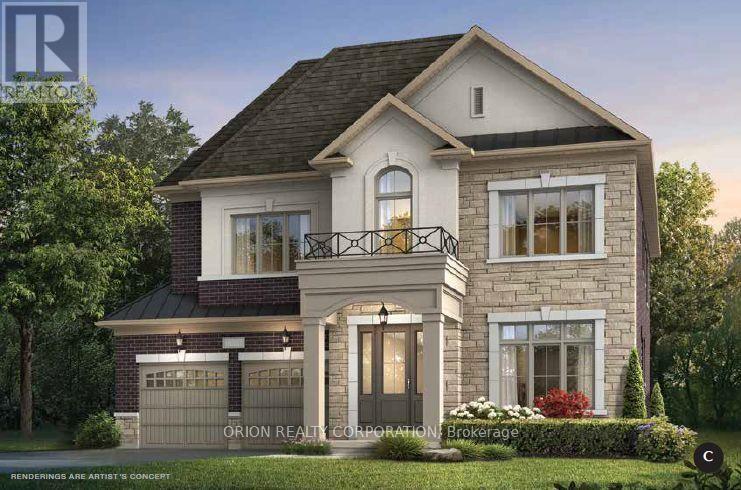
Brand new home under construction by Menkes. Prestigious "Bronte West" neighborhood in South Oakville. Exceptional opportunity to purchase directly through the builder's Sales Office. Projected closing date Spring/Summer 2027. All offers on builder standard forms. Minimum 24 hour notice for showings. Listing agent must be on site for all showings. Showing must be confirmed with listing agent. No confirmation needed for Saturday and Sunday from 12pm-5pm. Purchaser has opportunity to customize home. (id:51382)
57 Newbridge Crescent
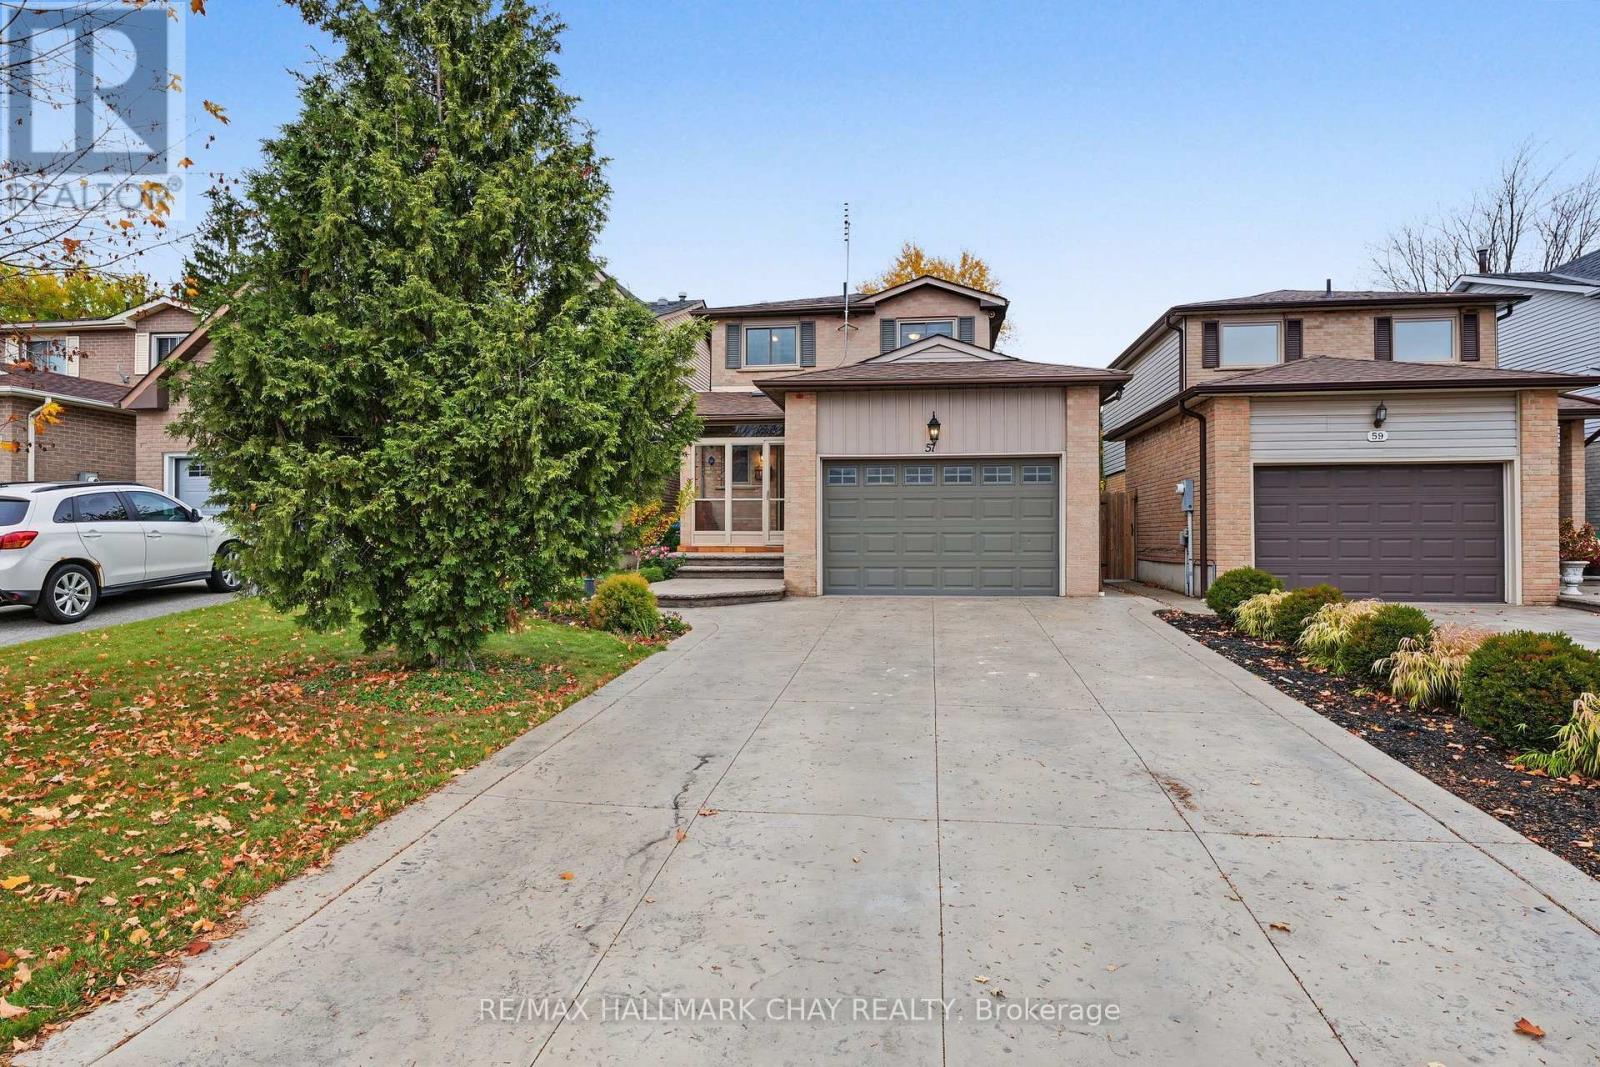
Brampton, Ontario
ATTENTION F1RST TIME HOME BUYERS Or Those Looking To Downsize Or Upsize, You Don't Want To Miss This One!!!! This 3 Bed, 2 Bath Home Shows Super Well & Has Been Very Well Maintained By Its Current Owners For Many Years!!! From The Minute You Pull Into The Patterned Concrete Driveway w/ 4 Car Parking (NO SIDEWALKS), You Can Sense The Pride Of Ownership!!! The Versatile Front Porch Enclosure Comes In Handy In All Seasons & Keeps The Kid's Dirt & Mess Outside. Upon Walking Inside, You Can Feel The Coziness With The Bright Eat-In kitchen w/ S/S Appliances, Laminate Flooring & Side Door Walk-Out Access To Yard. There Is A Combination Living & Dining Room w/ Additional Walk-Out To Private Treed Backyard!! Head Upstairs On The Oak Stairs w/ Metal Pickets & You'll Find Hardwood Floors Throughout, A 4 Piece Main Bath & 3 Good Sized Bedrooms W/ Lots Of Natural Light!!! In The Lower Level You'll Find The Basement Is Finished w/ A Cozy Rec. Room, Office or 4th Bedroom (For the In-Laws/ Teens), Laundry Room w/ Sink & A Cold Cellar!! Don't Miss Your Chance To View This Very Well Kept Home!!! Some Notable Mentions Include; New Windows & Doors (2013), Roof Fiberglass Lifetime Shingles (2013), Hot Water Tank (Owned), All Mechanicals Are Owned (NO RENTALS!!) Book Your Viewing Apt. Today!!! OFFERS WELCOME ANYTIME!! (id:51382)
110 De La Roche Drive
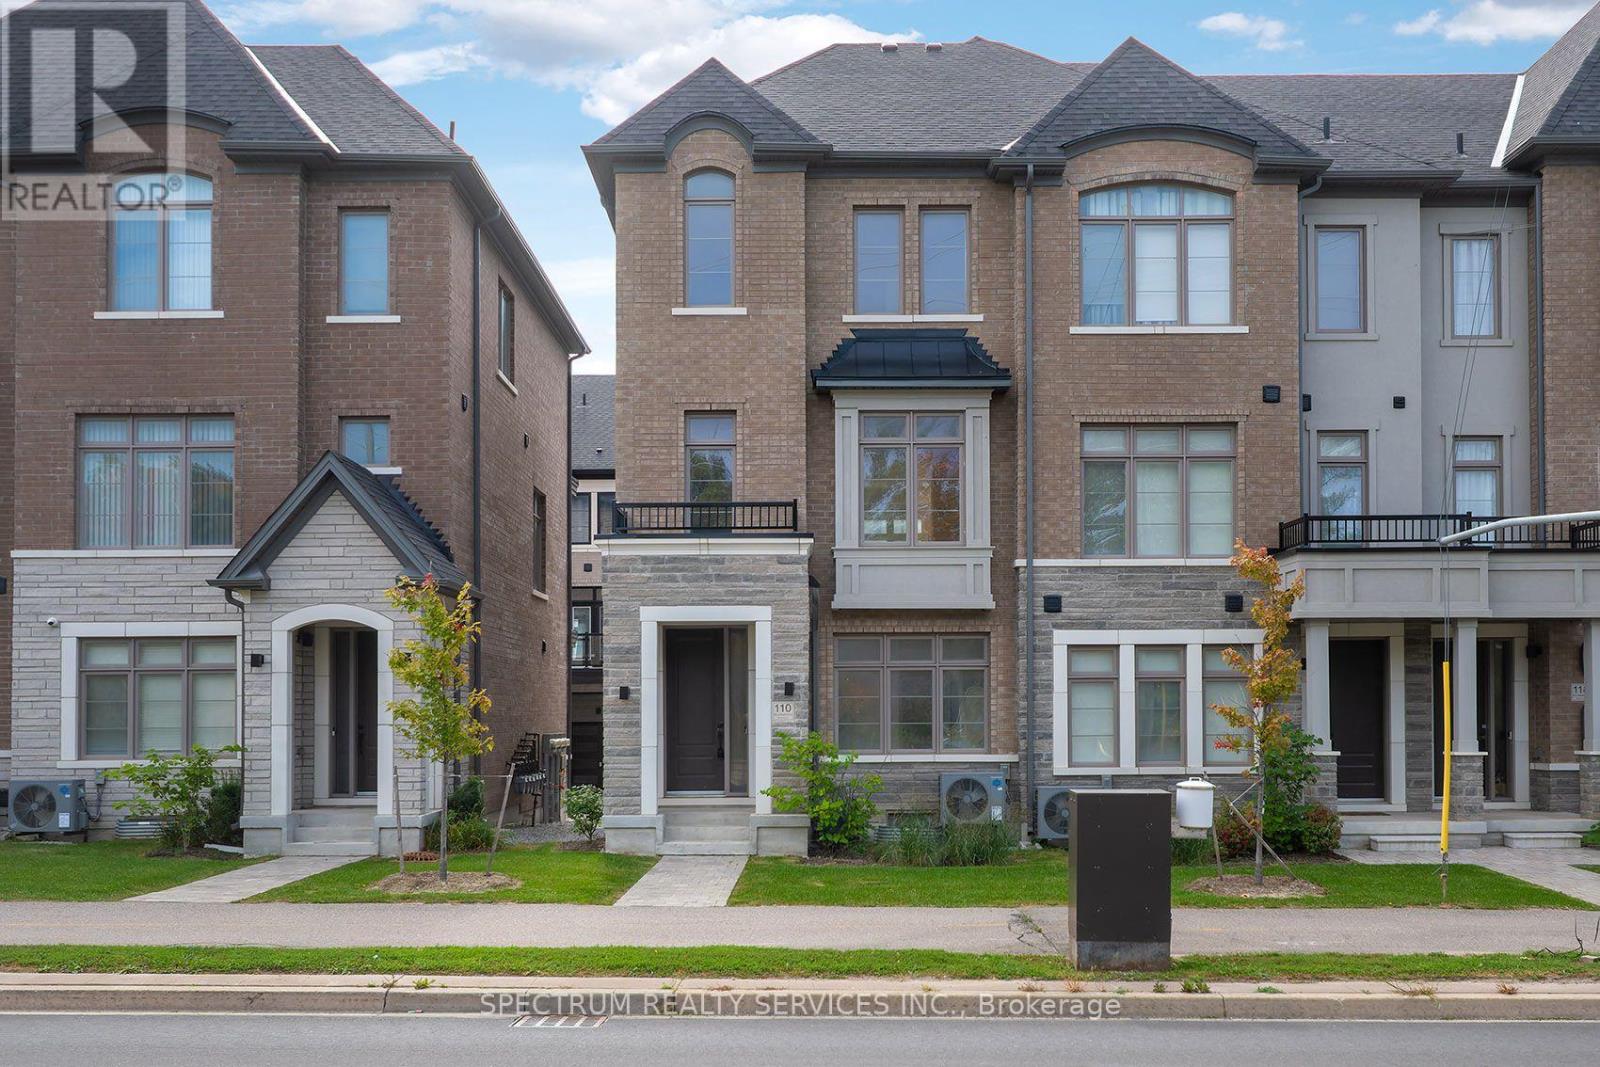
Vaughan, Ontario
END-UNIT TOWNHOME ~ BUILDER OFFERING at Archetto Woodbridge Towns with COMPLETE TARION WARRANTY. This upgraded approximately 1,944 sq. ft. This home offers 4 bedrooms, 3.5 baths and a DOUBLE GARAGE across three finished levels, plus an unfinished basement. The ground floor features a private 4th bedroom with ensuite, ideal for guests, extended family or a home office, with direct garage access. The main level features an open-concept kitchen with breakfast bar, breakfast area and great room with walkout to deck, plus a separate dining area and powder room. Upstairs, the primary bedroom offers a walk-in closet, Serene 4 pcs ensuite and private balcony, along with two additional bedrooms and a full bath. Numerous builder upgrades throughout. Located within Archetto, an enclave of only 91 POTL townhomes. Move-in-ready builder home in Woodbridge. [Some photos have been virtually staged for illustration purposes only. Appliances not included] (id:51382)
406 - 15390 Yonge Street
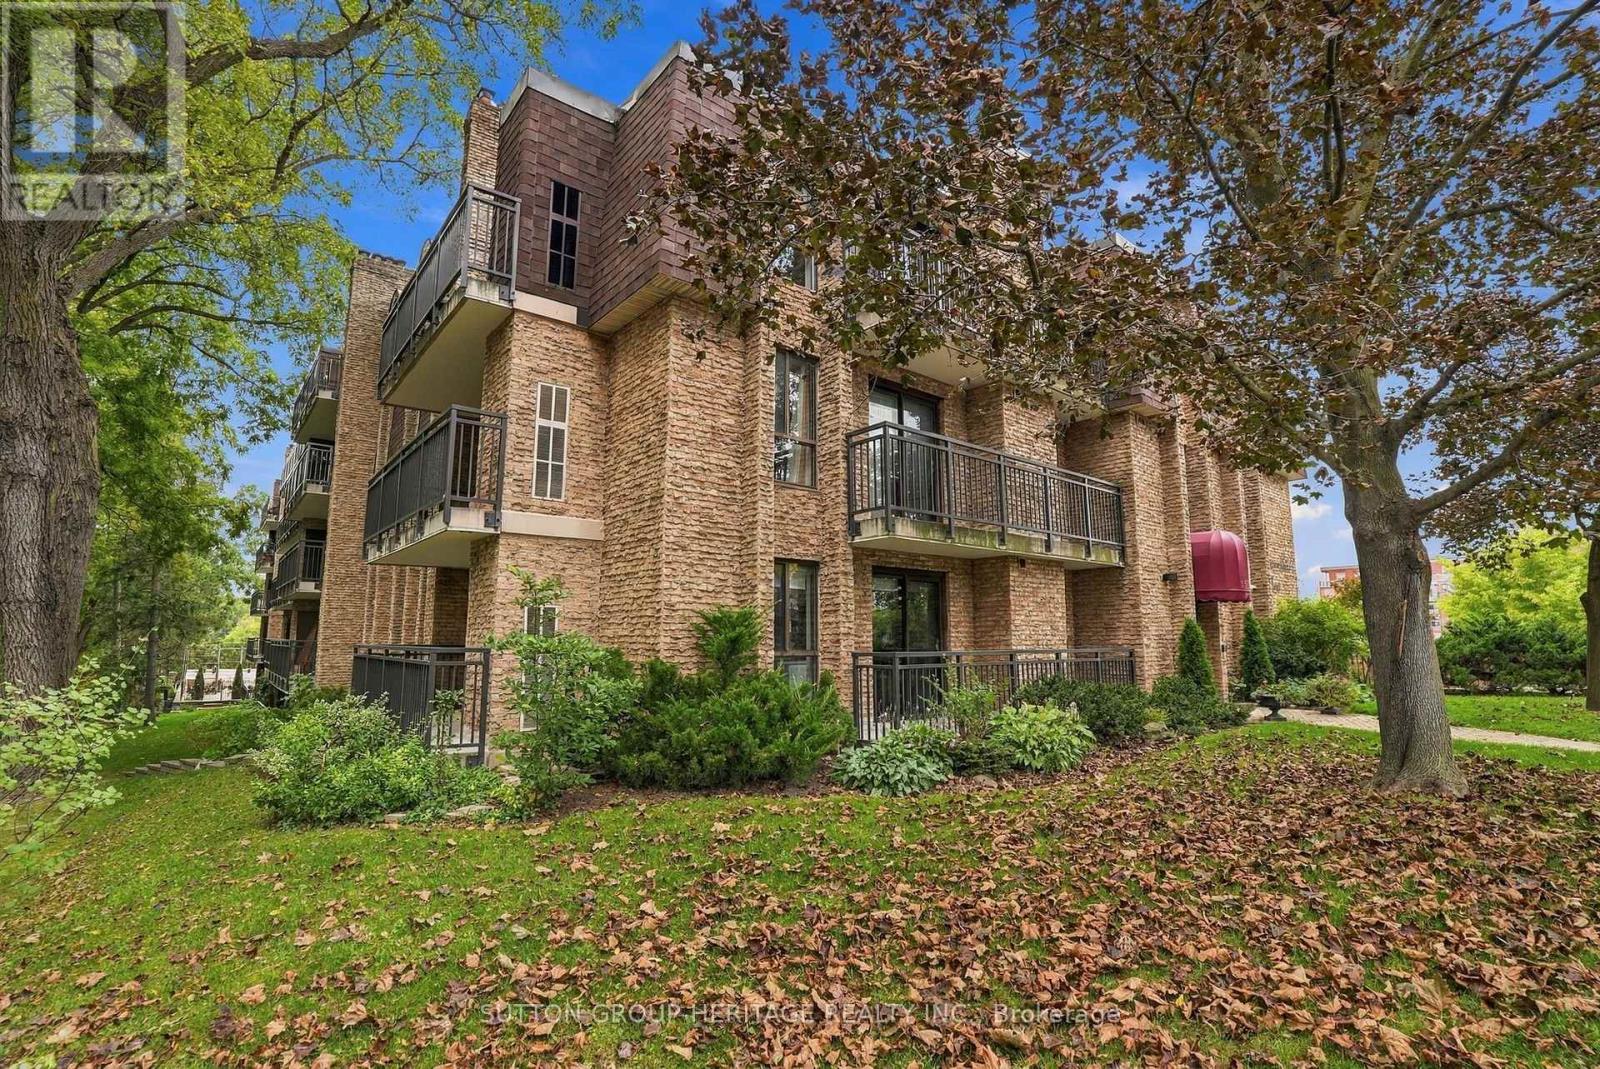
Aurora, Ontario
Welcome To The Demand & Sought After Aurora Village "Devonshire Place" A Hidden Gem Located in the Heart of Aurora*Nestled in a Quiet Park like Setting With Public Transit At Your Door*This Desirable Neighborhood Is Walking distance to Aurora Town Park, Minutes to Go Train, Aurora Community Center, Library, Schools, Walking Trails & Is Just Steps away from the Lively Yonge Street Corridor*Fabulous Location*This 2 Bedroom 2 Bathroom Condo Offers A Covered Carport Parking Spot & Locker, Bright & Spacious Open Concept Living/Dining Room W/Walk-Out to Open Balcony That You Can Enjoy Your Morning Coffee or Tea, A Modern Family Size Kitchen W/Window & Stainless Steel Fridge & Stove, Luxury Vinyl Plank Flooring Through-Out, Mirrored Closet, Prime Bedroom W/Walk-In Closet & 3 Pce Ensuite Bathroom, Additional 2 Pce Bathroom For Guests, Bright Picture Windows & In-Suite Laundry Rm*It Doesn't Get Any Better Than This*Great Value for A Well Maintained Small Boutique Bldg & Lovely Suite*Please See Multimedia Attached, Picture Gallery, Slide Show & Walk-Through Video*Thank You For Showing* (id:51382)
95 Ferncliffe Crescent
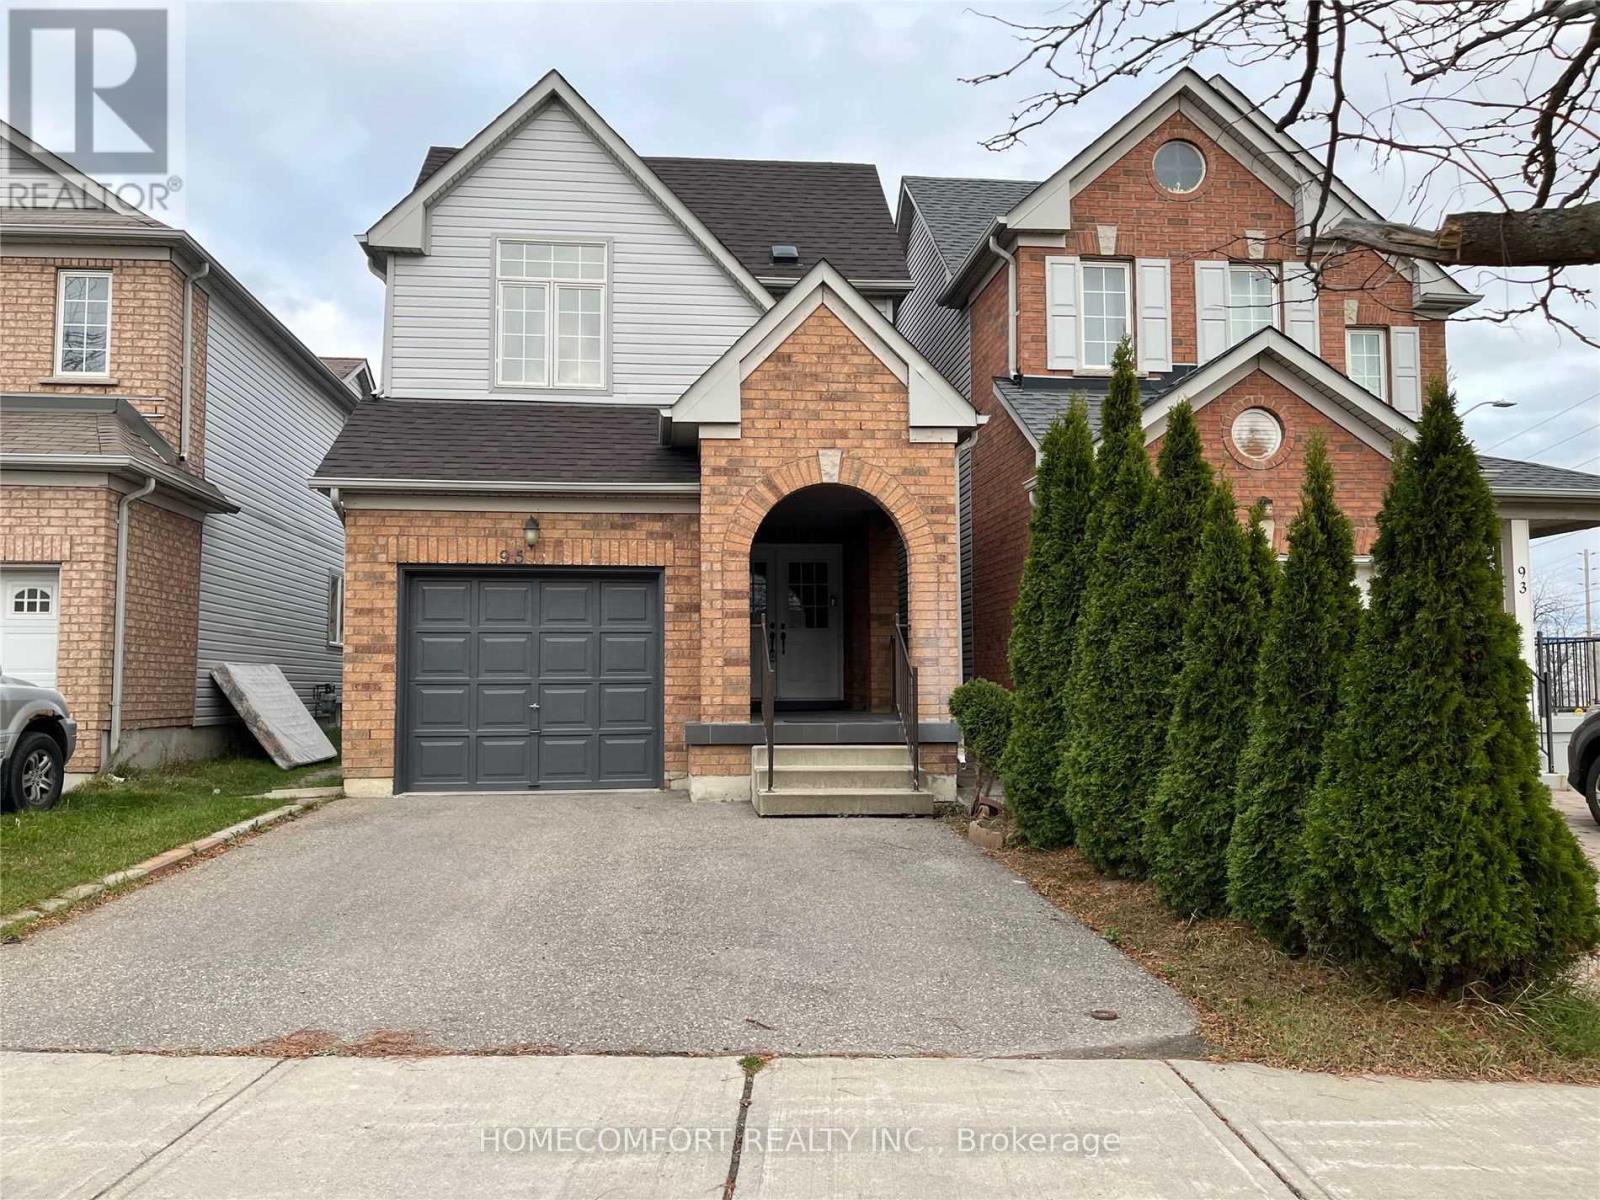
Markham, Ontario
Gorgeous 3 Bedroom Home Located In High Demand Cedarwood Community! Modern Kitchen With Gas Stove, Quartz Countertop, Eat In Kitchen And New Fridge! New Hardwood Floors And Stairs. Large Master Bedroom W/5Pc Ensuite & His/Her Closets. Close To High Ranked Schools, Ttc & Yrt, Costco, Home Depot, Lowes, Walmart, No Frills, Parks, Golf Course, Amazon Fulfilment Centre, Canada Post And Abundance Of Businesses Along Markham Rd & Steeles. ***1st & 2nd Floor Only*** (id:51382)