
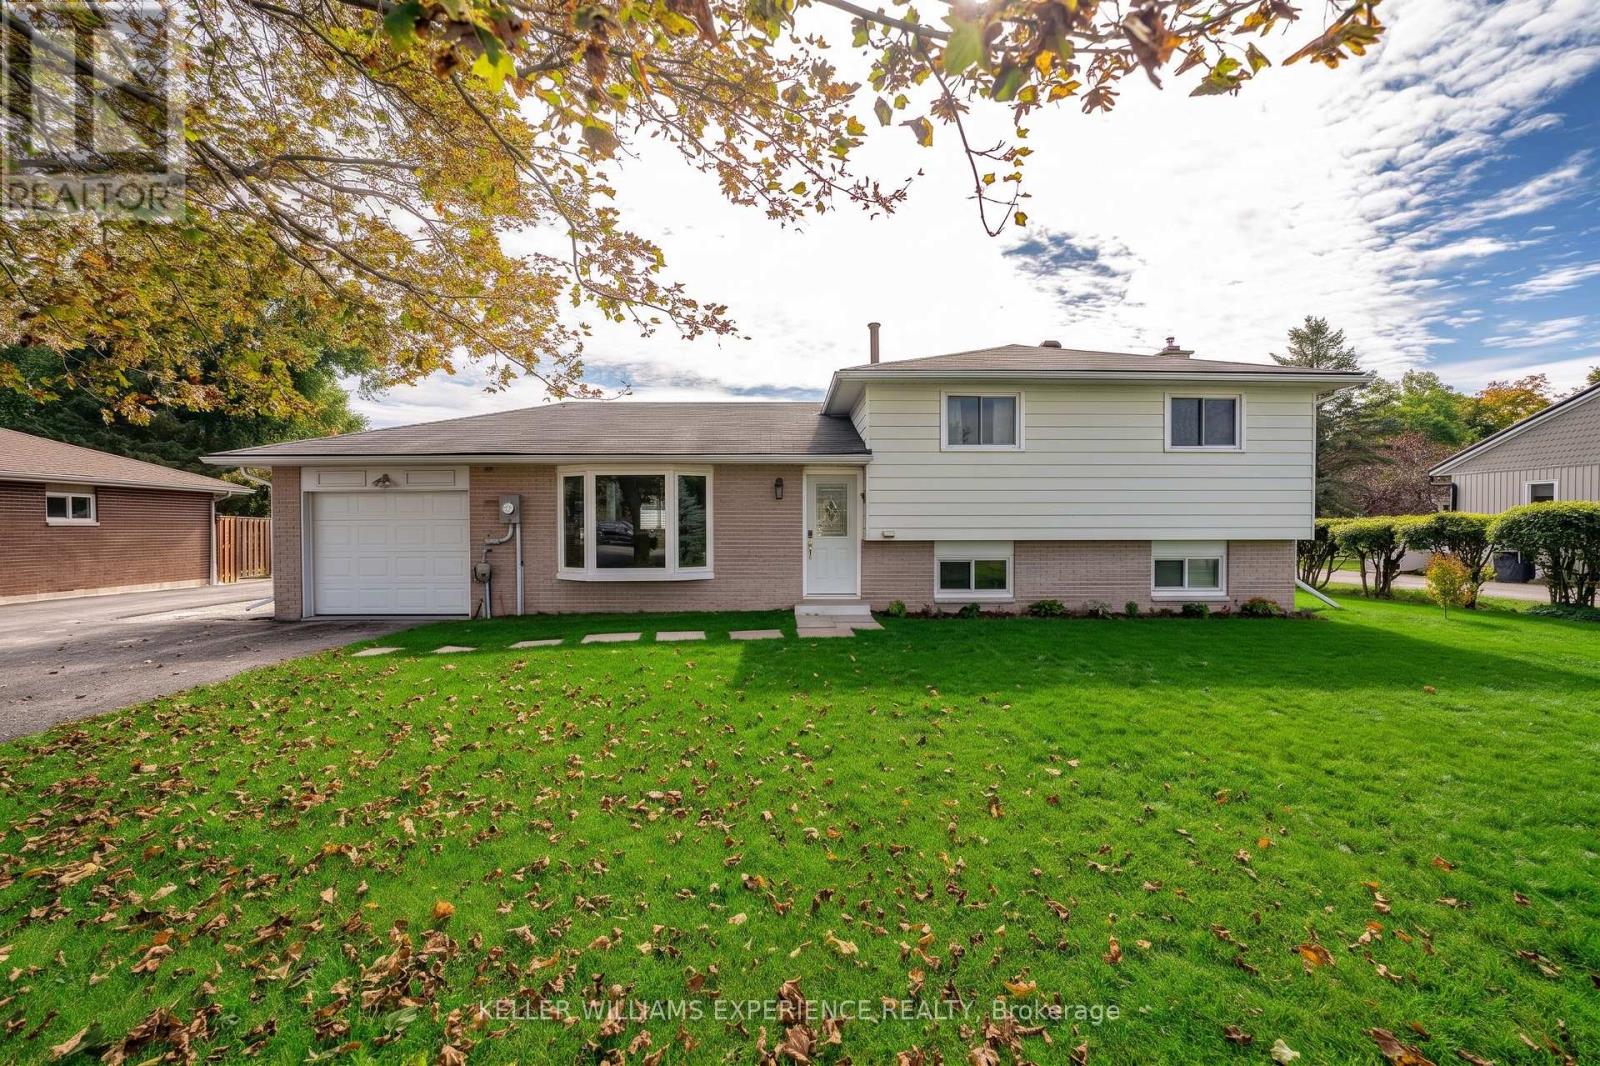
2341 Sunnidale Road
Springwater, Ontario
Welcome to this beautifully maintained 3-level split home offering an ideal blend of comfortable country living and city convenience on an expansive, oversized lot. Designed for effortless entertaining and everyday living, the home features a stunning custom chef's kitchen complete with a generous center island, with custom drawer dishwashers with built-in water softeners, custom countertops, deep cabinetry, built-in spice racks, and pot lighting. The eat-in kitchen flows directly out to a concrete patio and fully fenced yard, creating a seamless indoor-outdoor retreat. Warm finishes run throughout the main living spaces, while the fully finished lower level boasts a massive recreation room anchored by a cozy stone fireplace and plentiful storage. Additional interior highlights include spacious bedrooms with ample closet space, professional paint throughout, a built-in water softener, central vacuum, and central air. A standalone highlight of the property is the massive, heated detached shop equipped with its own 200-amp electrical service, running water, and a 10x10 door-a versatile setup perfect for trades, hobbies, or vehicle storage. Perfectly located seconds from Grenfel & Parr Park and just minutes from Barrie's shopping, waterfront, and Highway 400 for an easy commute. (id:51382)
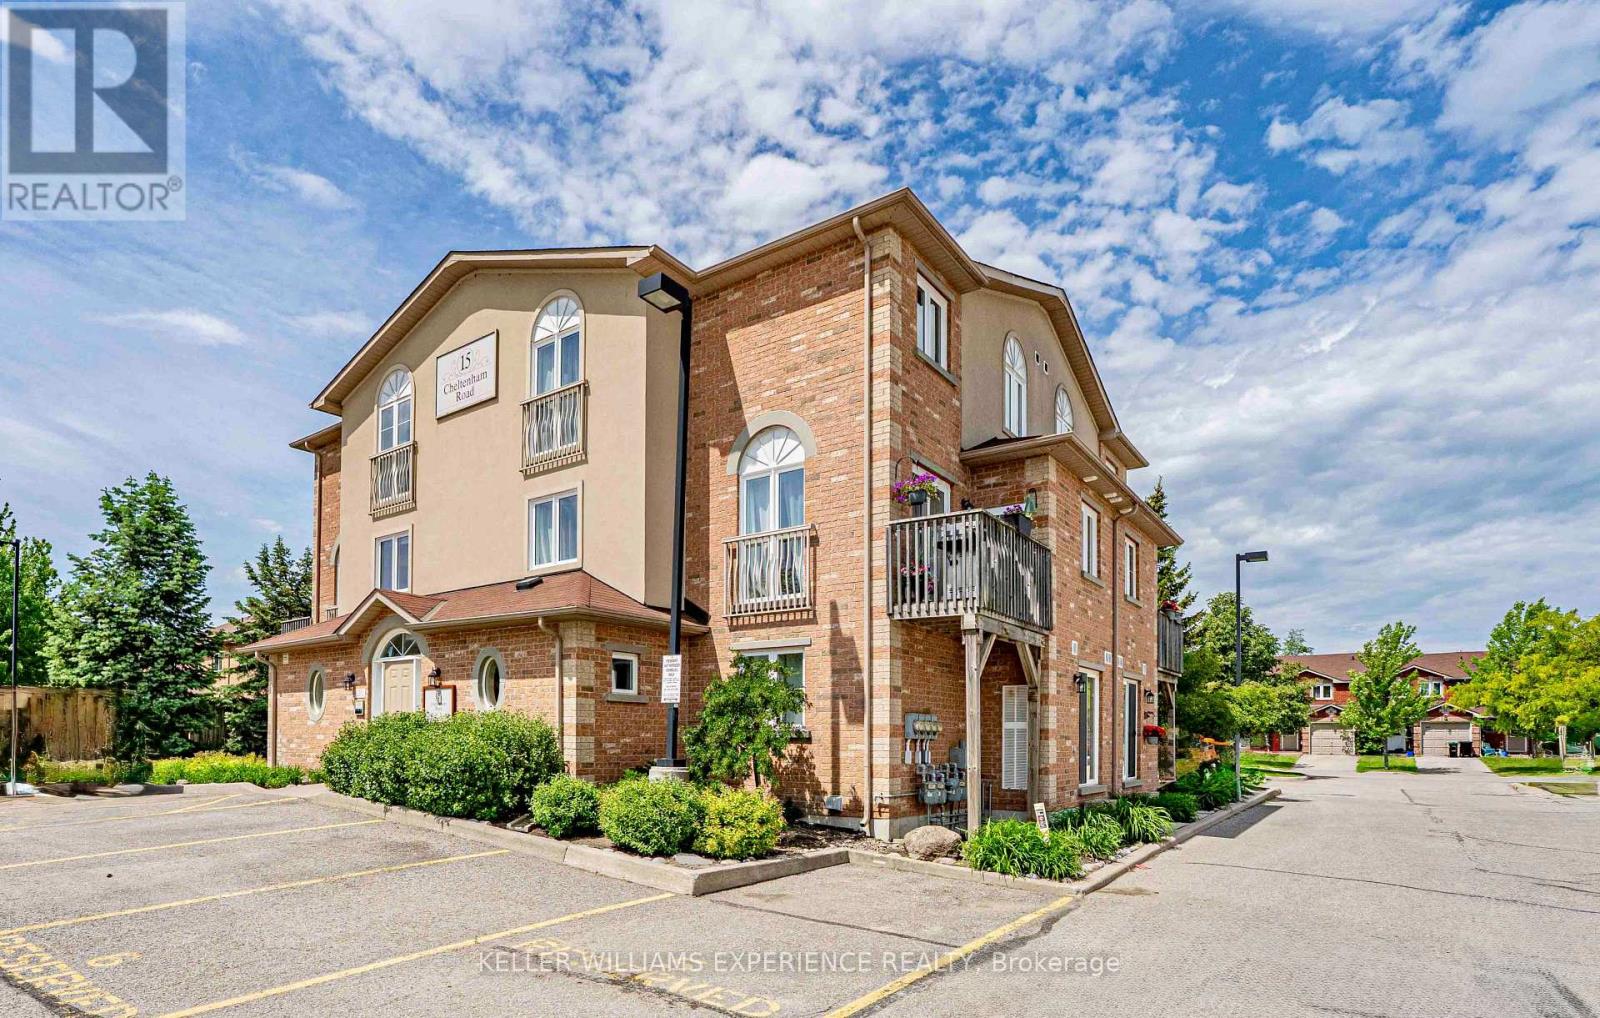
8 - 15 Cheltenham Road
Barrie (Georgian Drive), Ontario
North End | Multi-Level Condominium | Barrie, ON. Bright 1,305 sq ft former model suite featuring open-concept living, eat-in kitchen, expansive window walls, central air, and custom built-in in-suite storage locker. Multi-level layout offers upper-level privacy and ground-floor main living area. FLEX SPACES: Dedicated main-floor den designed for home office functionality, reading nook, or study area. OUTDOOR HIGHLIGHTS: Private walkout deck for outdoor dining and seasonal relaxation, plus dedicated parking space with option for second vehicle rental. LOCATION ANCHOR: Prime North End positioning moments from RVH Hospital, Georgian College, North shopping centers, and Highway 400/11 commuter routes. The versatile den provides a quiet work-from-home environment just minutes from regional medical and academic hubs. (id:51382)
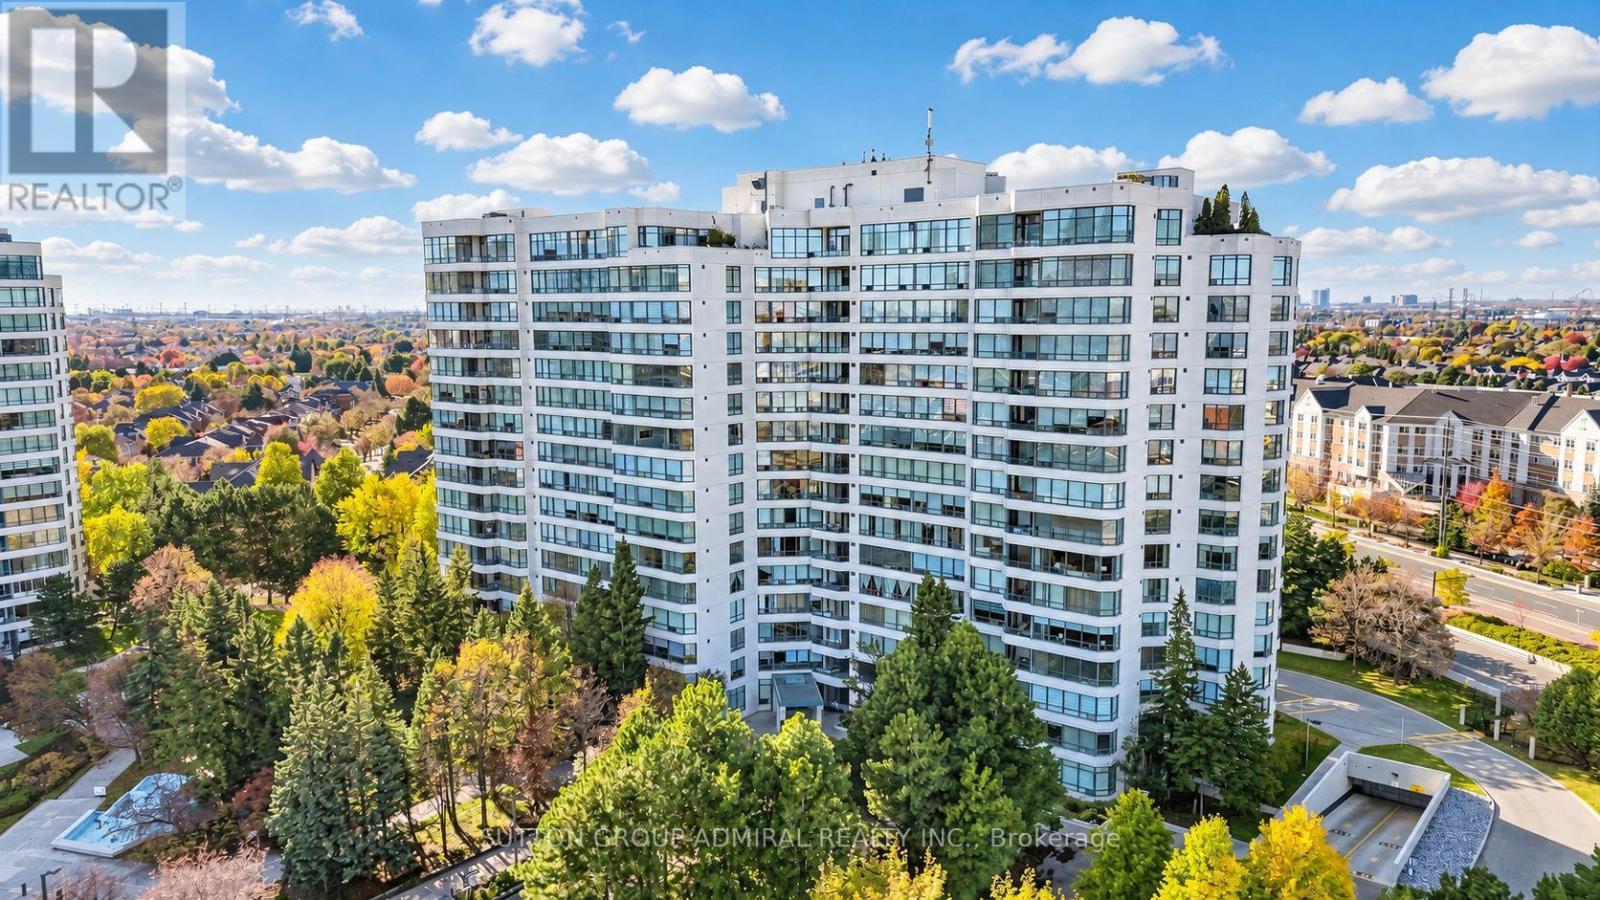
1001 - 120 Promenade Circle
Vaughan (Brownridge), Ontario
Welcome to Royal Promenade, where comfort, convenience, and carefree condominium living come together! If you've been thinking about simplifying your lifestyle without sacrificing space, this beautifully renovated, move-in-ready suite at 120 Promenade Circle might be exactly what you've been waiting for! The desirable split-bedroom layout offers maximum privacy, perfect for overnight guests, visiting family, or simply enjoying your own space. Expansive open-concept living and dining areas are filled with natural light, offering unobstructed southeast views and a peek of the iconic CN Tower. Fresh paint and laminate flooring add to the home's inviting appeal, while the beautifully renovated primary ensuite brings a touch of everyday luxury. Love to cook or entertain? The galley kitchen features granite countertops, newer stainless steel appliances, a brand-new microwave and dishwasher (2025), and a family-sized breakfast area. Whether you're whipping up a quick meal or preparing a holiday feast, there's room to make it memorable! Here's where life gets even easier! Enjoy resort-style amenities including an outdoor pool, Jacuzzi, sauna, tennis court, gym, and 24-hour gatehouse security. Best of all, all-inclusive maintenance fees make monthly budgeting simpler and everyday living more carefree. Leave the chores behind and spend more time doing what you love! Steps to Promenade Mall, restaurants, parks, transit, and places of worship, with easy access to Highways 400 and 407. More living, less worrying, and a lifestyle you'll love coming home to! (id:51382)
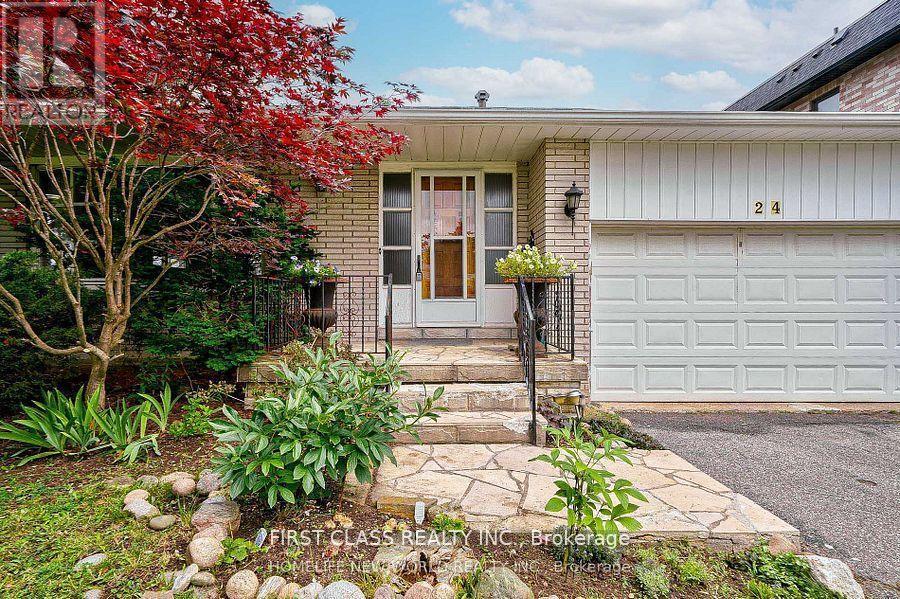
24 Markhaven Road
Markham (Unionville), Ontario
Back-Spilt 4 Bdrms Detached & Well Maintained Property Located In The Heart Of Prestigious Unionville! Tile And Hardwood Throughout. Bright & Spacious, finish basement with bathroom, seperate entrance. Long driveway. Highly Desirable Location - Walking Distance To Schools, Parks, Unionville Main Street, Too Good Pond. Grocery Stores, Banks, Restaurants, Shopping All Nearby. Easy Access To Public Transit, Minutes To Hwy 7 & Hwy 404, Markham Stouffville Hospital, Angus Glen Golf Course. Situated In Great School District: Parkview Ps, Unionville Hs, St Augustine Chs, St. John XXIII Catholic Elementary School. (id:51382)
117w - 268 Buchanan Drive
Markham (Unionville), Ontario
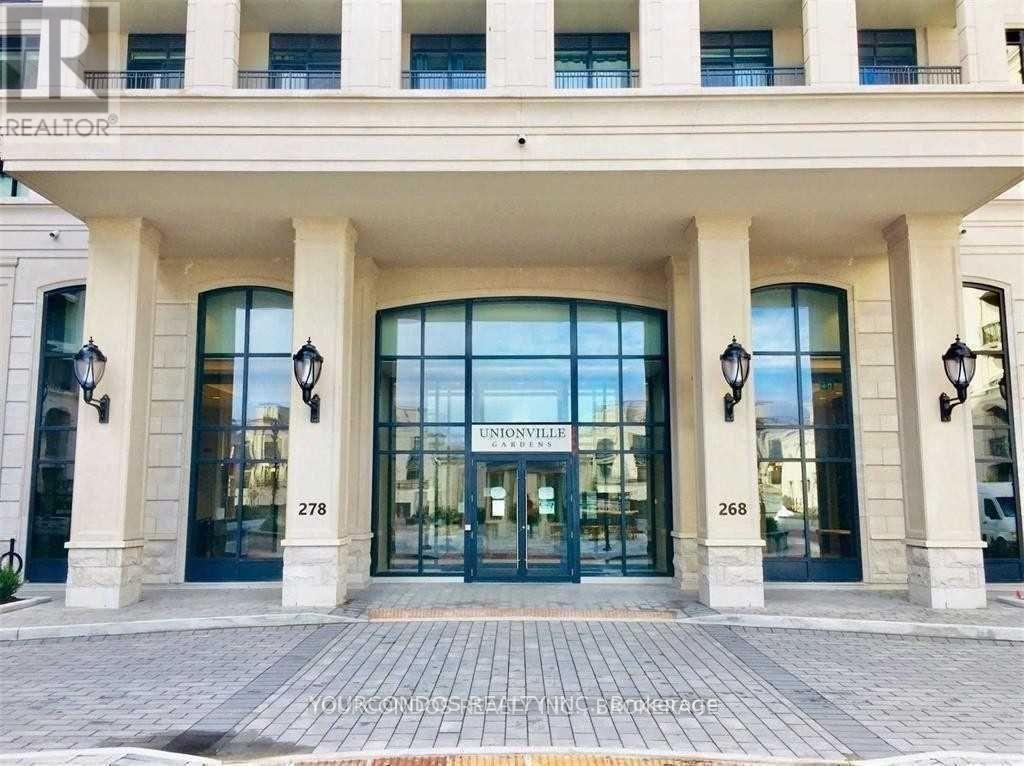
Welcome To Downtown Markham Luxury Condos At Unionville Garden near Hwy 7 and Birchmount. This Spacious 2 Bedroom + Den Unit Offers 10Ft Ceiling Height And Walkout To A Private Patio On The Ground Floor. Laminate Flooring Throughout. Modern Kitchen With S/S Appliances And Backsplash. Primary Bedroom With 4 Pc Ensuite Bathroom And W/I Closet. Den Is A Separate Room That Makes Working From Home An Ease. Gorgeous Building Amenities Including Indoor Pool, Saunas, Gym, Party Room, Yoga Studio, Library. Steps To Yrt Transit, Groceries And Restaurants. Close To Markville Mall, Shopping, Schools, Parks And All Other Daily Essentials. (id:51382)
50 Collard Drive
King (King City), Ontario
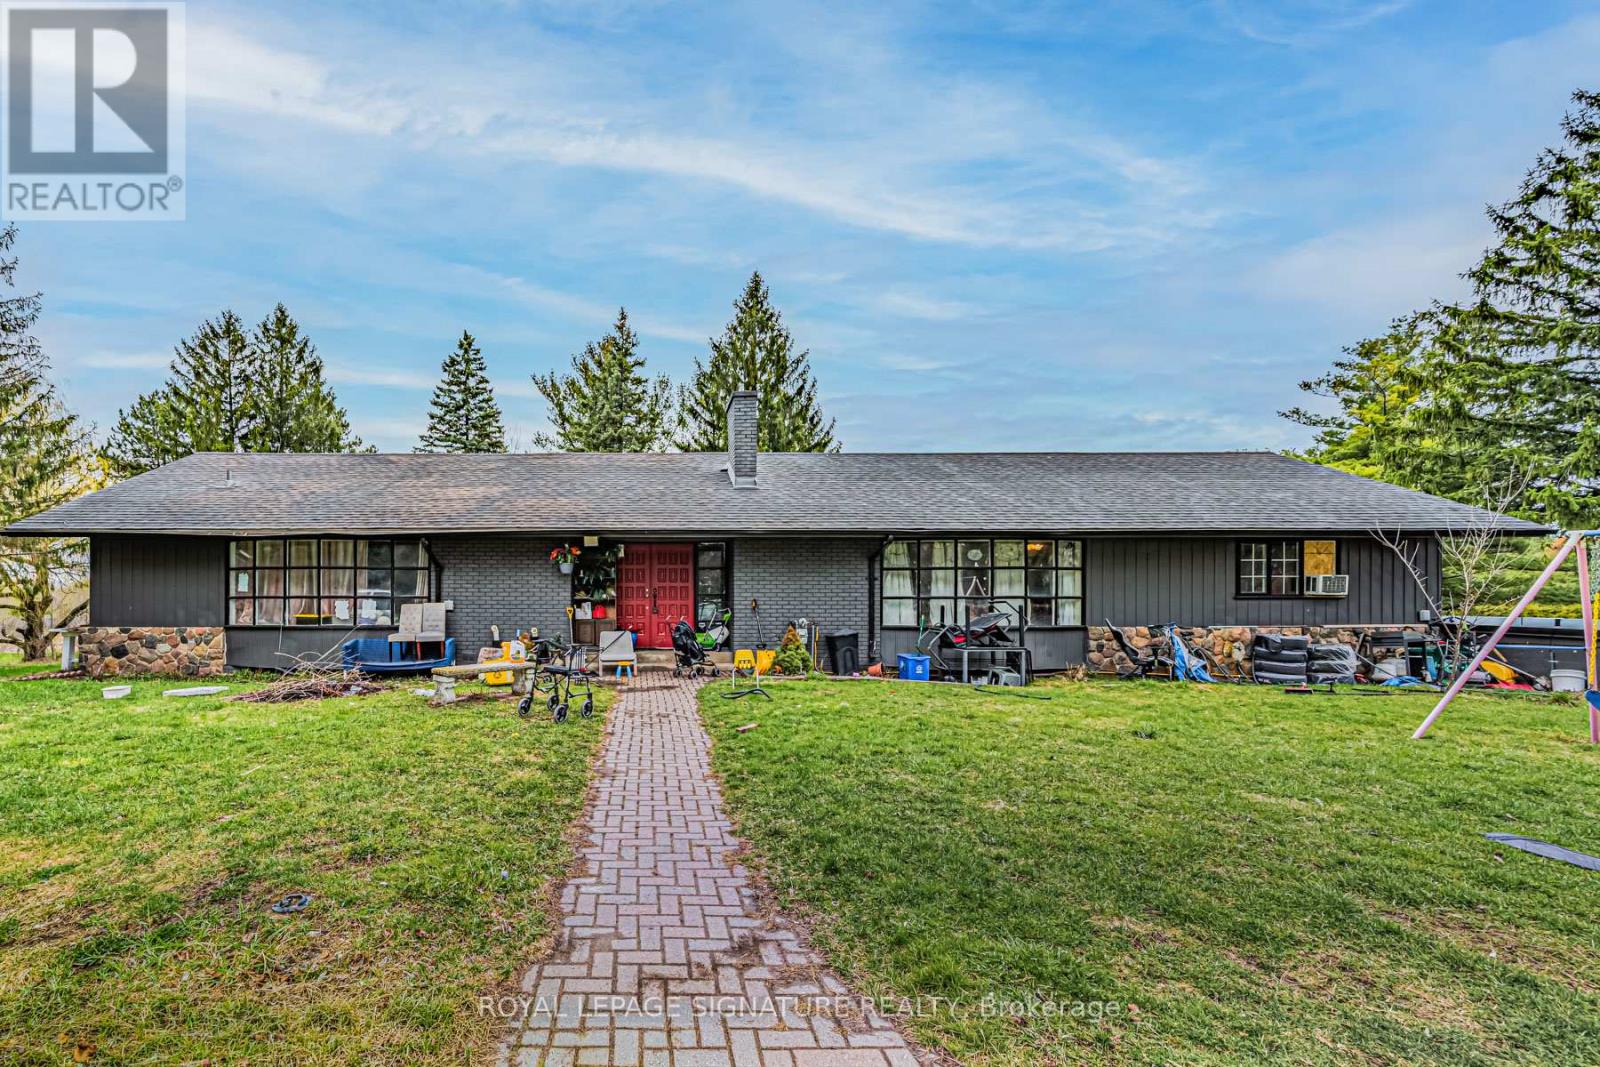
Rare offering in the heart of King City, this exceptional 3.917-acre parcel presents a truly unique opportunity to create a custom estate or secure a versatile investment in one of the area's most prestigious enclaves. Surrounded by rolling landscapes, open fields, and distinguished multi-million dollar residences, the setting provides the perfect backdrop for a private compound or architectural statement. Tucked away on a quiet street, the property currently features three self-contained residences, offering immediate income potential, multi-generational living, or interim use while planning a future build. Existing accommodations include a 4-bedroom, 3-bathroom unit, a 4-bedroom, 2-bathroom unit, and a 3-bedroom, 2-bathroom unit, each with functional layouts and independent living spaces. Ideally located just minutes from Highway 400 and under 5 minutes to King City's charming village core, residents enjoy convenient access to boutique shops, restaurants, grocery stores, banks, the King City Public Library, and the GO Station-blending small-town character with everyday convenience. Whether you envision a landmark estate, family compound, or long-term investment, this property offers scale, flexibility, and an unrivalled setting in a highly sought-after location. (id:51382)
32 Max Bulmer Court
Georgina (Keswick North), Ontario
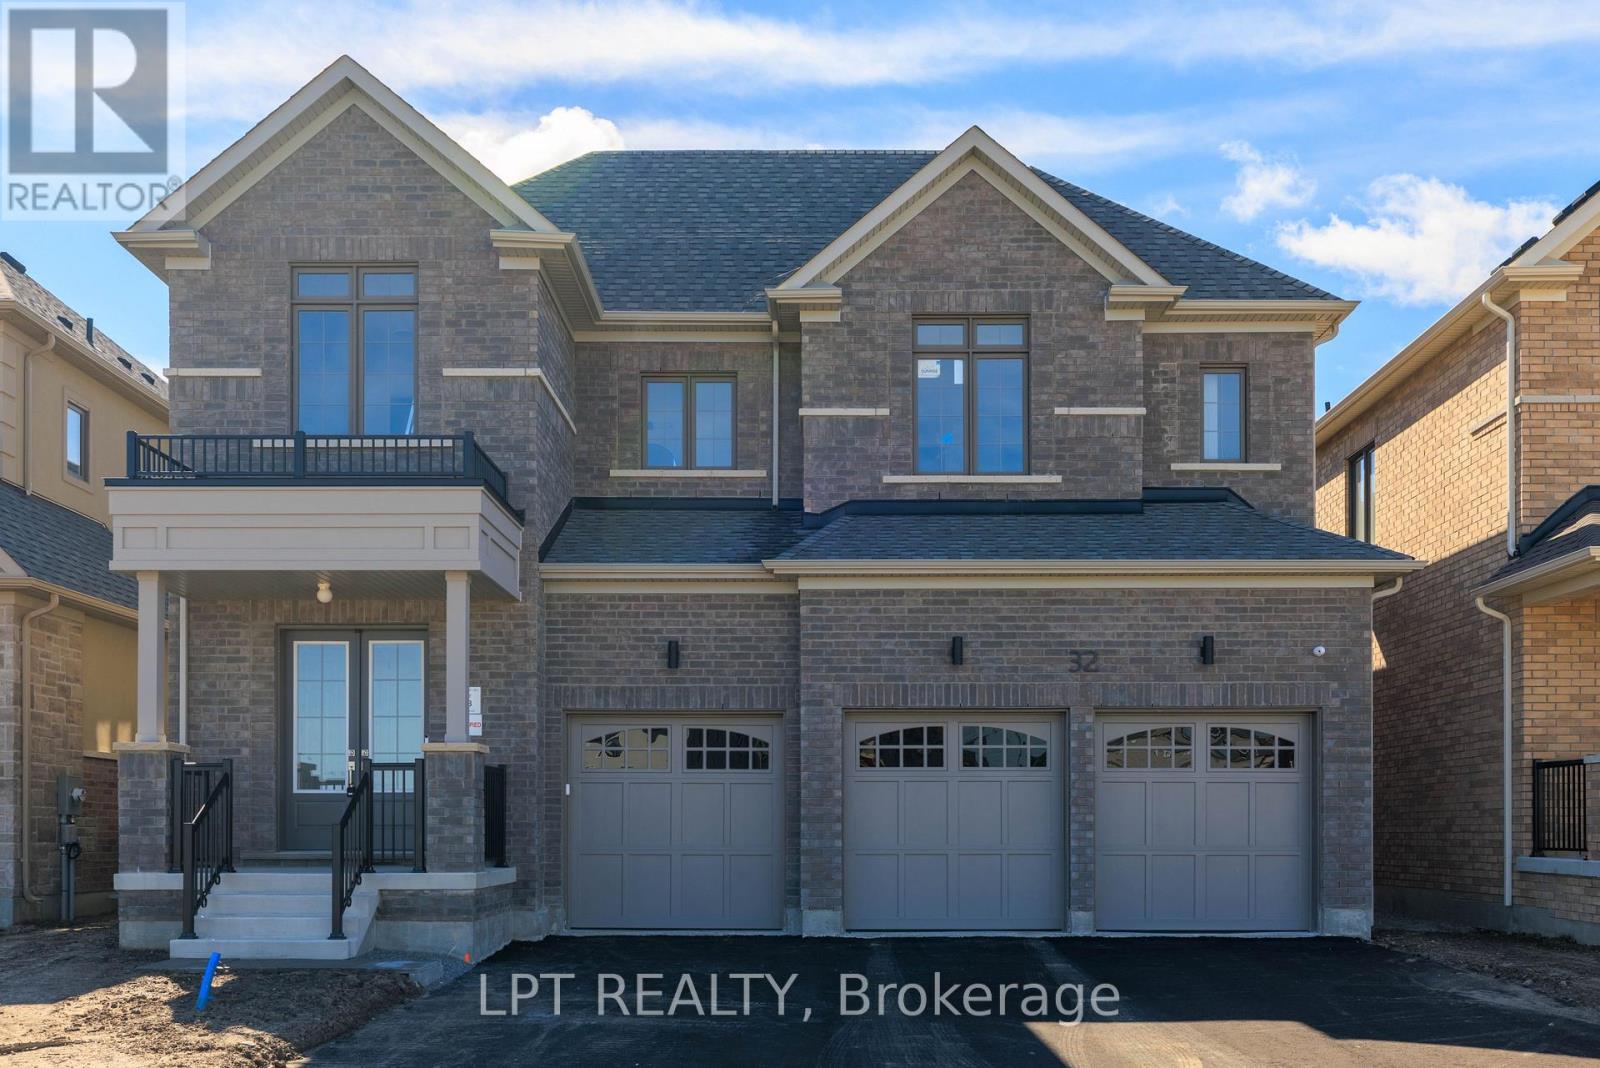
Be The First To Live In This Brand-New Luxury Home Offering 3,591 Sq. Ft. Of Living Space, Five Bedrooms, Five Bathrooms And A Three-Car Garage. The Spacious Layout Provides Plenty Of Room For Families And Those Working From Home, With A Main-Floor Den Or Office And Additional Bedrooms That Are Perfect For Home Offices. Features Include 10-Foot Ceilings On The Main Floor, Nine-Foot Ceilings Upstairs, Hardwood Flooring, An Upgraded Staircase And A Bright Eat-In Kitchen With Quartz Countertops, A Centre Island, Premium Stainless Steel Appliances And A Spacious Pantry. Generously-Sized Bedrooms Offer Walk-In Closets And Ensuite Bathrooms, While Second-Floor Laundry Adds Everyday Convenience. The Unfinished Basement Provides Plenty Of Additional Storage Space. High-Speed Internet Is Included Until June 2027. Ideally Located Close To Everyday Necessities And Amenities, Including Schools, School Bus Routes, Public Transportation, Shopping, Restaurants, Beaches And The Brand-New Terry Fox Memorial Park, With Highway 404 Just An Eight-Minute Drive Away. (id:51382)
154 Arnold Crescent
Essa (Angus), Ontario
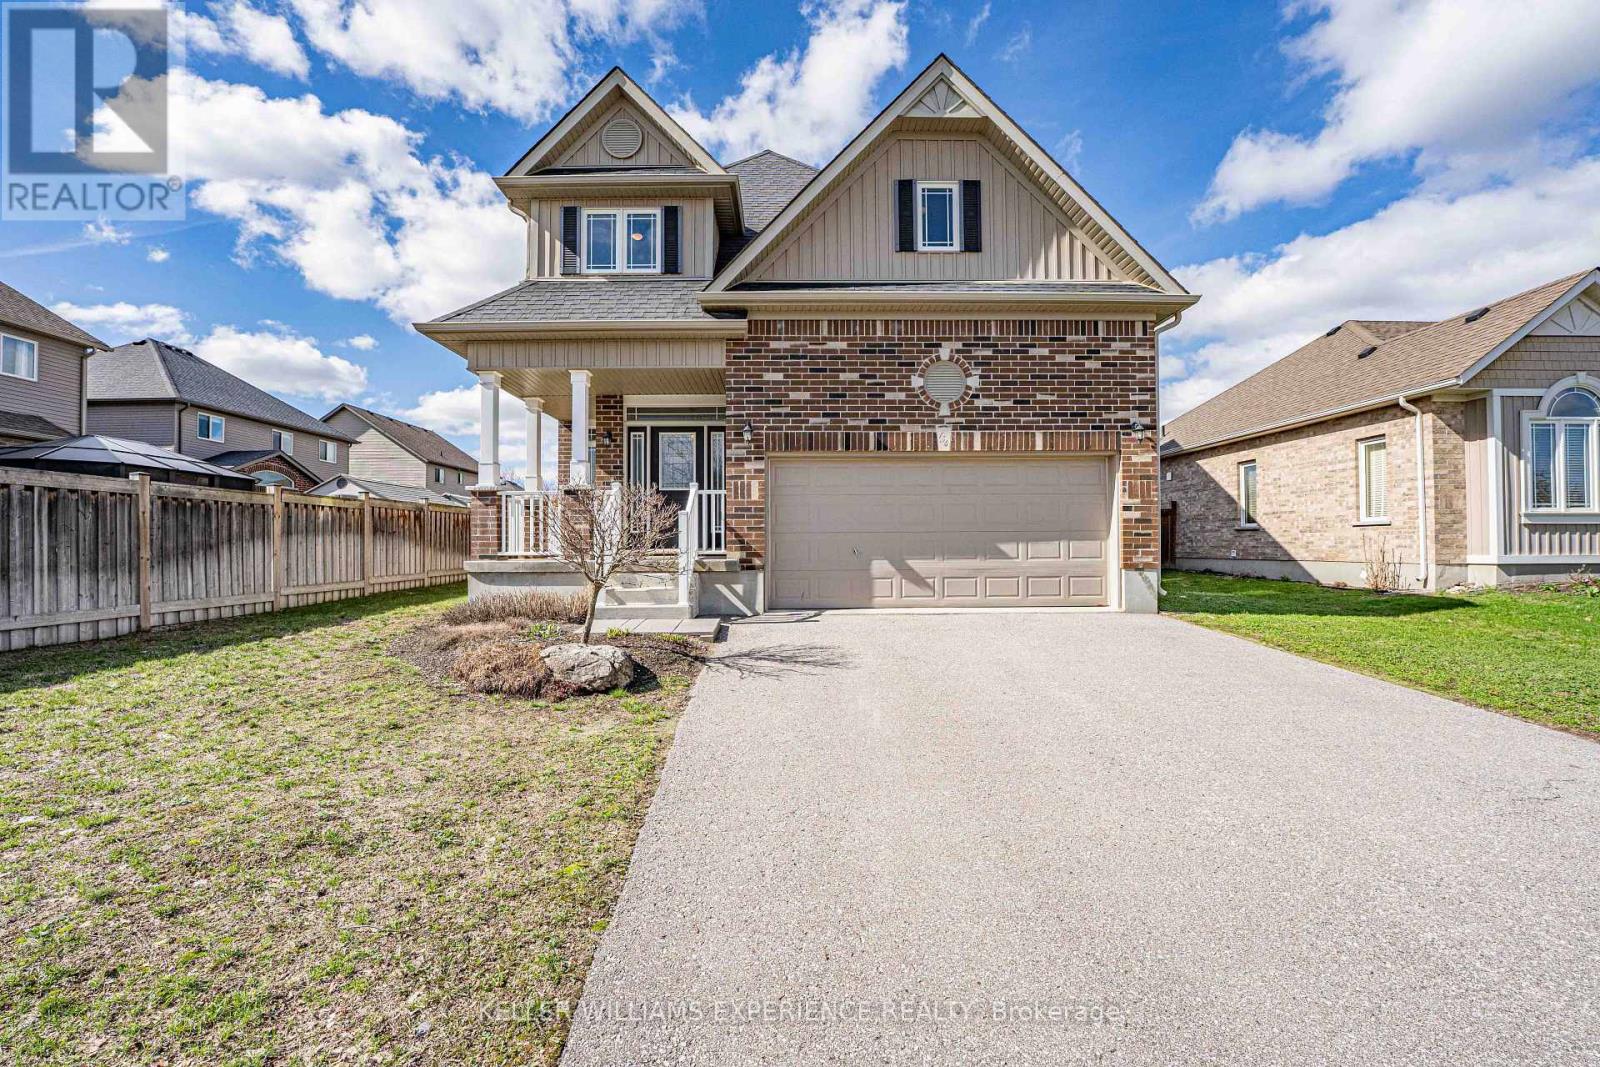
Angus | Modern Detached Home | Angus, ON. Fully detached residence featuring 9-foot California knockdown ceilings, carpet-free upper level, and an eat-in kitchen with a center island, double sink, pantry, and gas stove. Upper-level primary suite includes a walk-in closet and ensuite with corner soaker tub and separate glass shower. Upper-level laundry room for added convenience. FLEX SPACES: Finished basement recreation room with wet bar, plus a bonus room for a home office, gym, or guest space. OUTDOOR HIGHLIGHTS: Fully fenced yard with stone patio, steel gazebo, storage shed, and full-yard in-ground sprinkler system. MECHANICALS: Central air, HRV system, water softener, and garage workbench. LOCATION ANCHOR: Minutes from local parks, community schools, Base Borden, and town commercial amenities. The basement bonus room provides an ideal home office setup just minutes from regional transit routes and local amenities. (id:51382)
53 Jacob Fisher Drive
Toronto (Malvern), Ontario
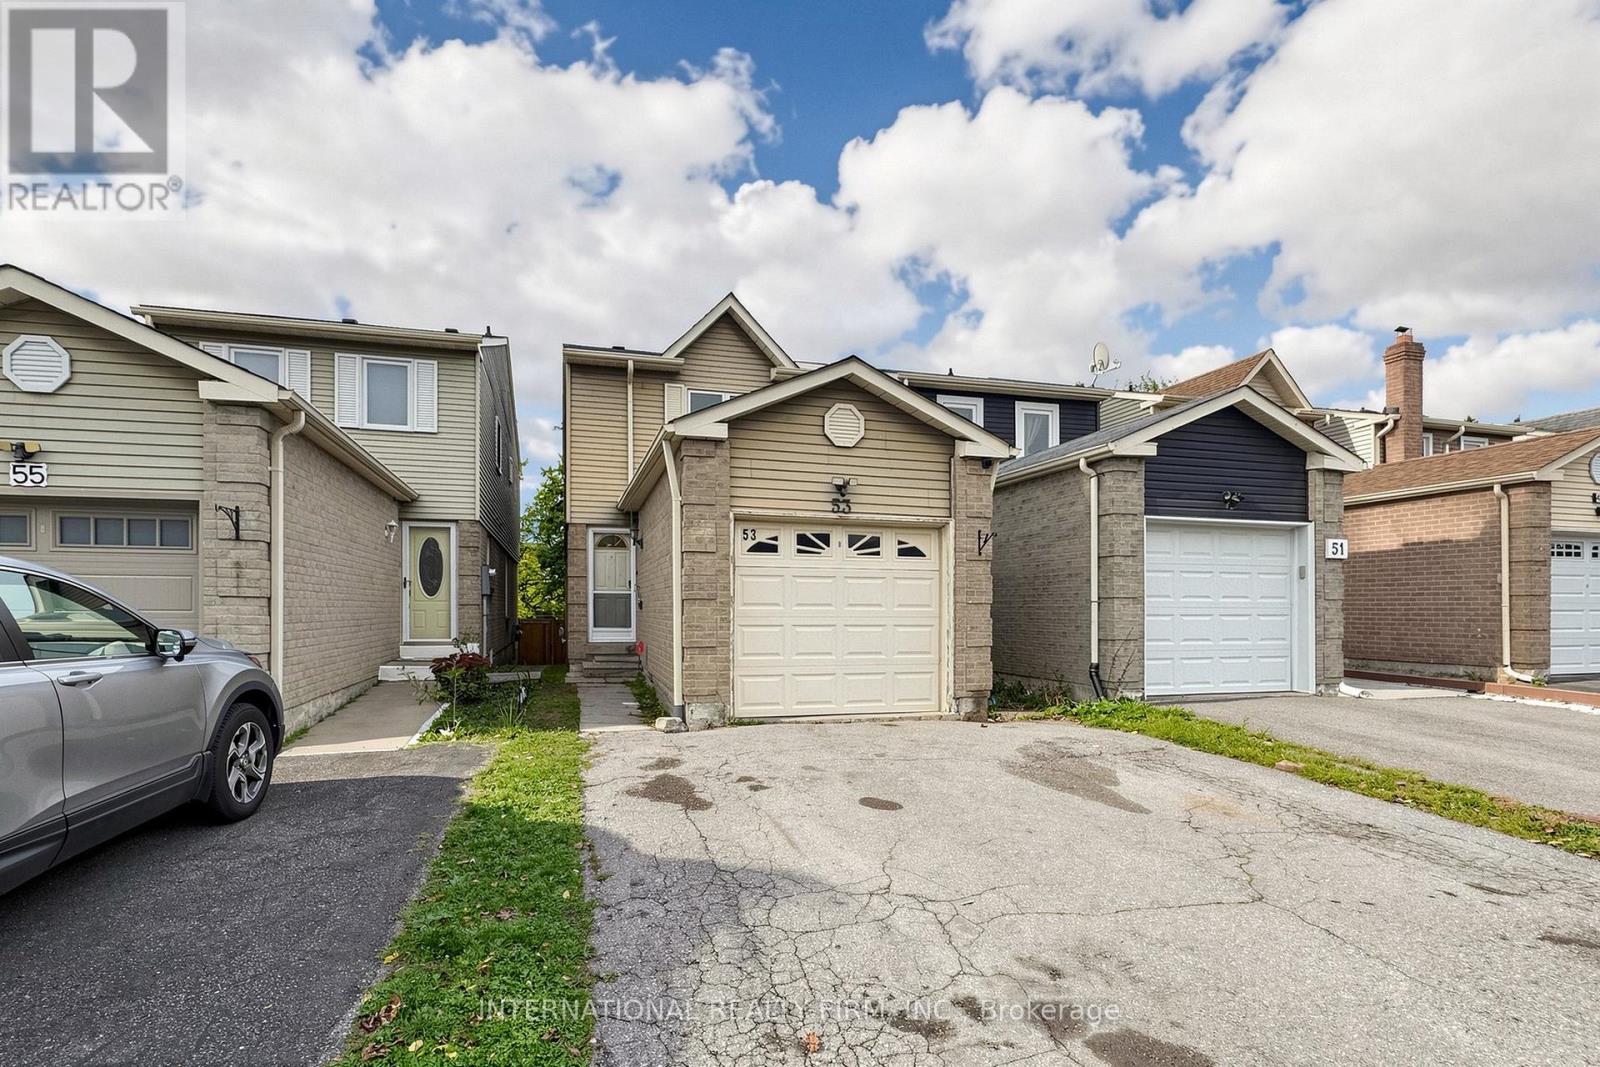
Move-In Ready Detached Home. Bright and updated, 53 Jacob Fisher Dr is a detached home in Scarborough's Malvern community, steps from Neilson Rd and Sewells Rd.The sun-filled main floor features new laminate flooring (2026), fresh paint, new pot lights (2026), and a sliding door to your private deck. The brand-new kitchen (2026) shines with white cabinetry, quartz counters, a full-height marble-look backsplash, a deep double sink with pull-down faucet, and stainless steel appliances. Upstairs, new laminate (2026) runs through the hallway to bright bedrooms overlooking mature greenery. Enjoy the full deck (2024) with stairs to the backyard and privacy fencing (2024), ideal for BBQs and summer evenings. The attached garage and private driveway make parking easy.The finished basement adds a spacious rec room, perfect for a family room, home office, or play space. Additional updates include: Hot water tank: 2025, Furnace: 2021 and Roof: 2021 Location: Malvern Town Centre, grocery stores, parks, a community centre, and a library are nearby. Hwy 401 and TTC routes make commuting easy, and the Toronto Zoo and Rouge National Urban Park are a short drive away.Ideal for first-time buyers, growing families (id:51382)
2279 Hackett Place
Oshawa (Windfields), Ontario
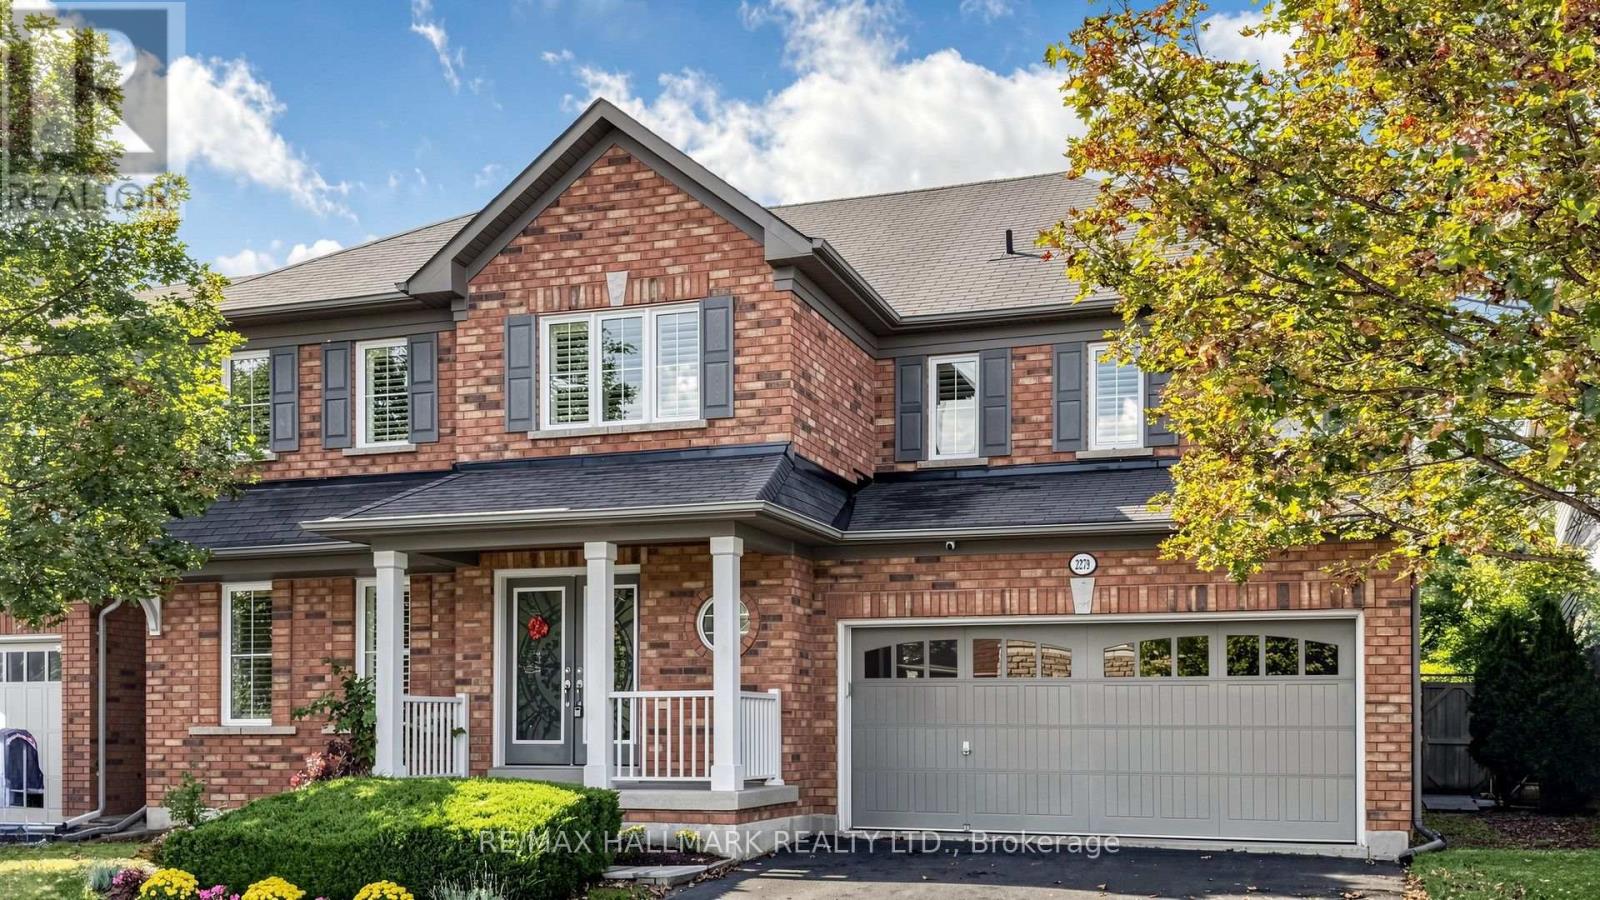
Bright and spacious 4-bedroom, 4-bathroom detached home on a premium 50 ft lot, tucked away on a quiet street in North Oshawa's sought-after Windfields community. Offering approximately 3,144 sq ft above grade, this home has been freshly painted and updated with brand new flooring throughout and new pot lights from the entry to the kitchen. The main floor features a combined formal living and dining room, a family room with gas fireplace, a kitchen with pantry and breakfast bar, a sun-filled breakfast area with walk-out to the fully fenced yard, and a private office with French doors, perfect for working from home. Convenient main floor laundry. Upstairs you will find four generous bedrooms, three full bathrooms and a versatile loft, ideal as a media room, study or play area. The primary bedroom offers a private ensuite and walk-in closet. Double attached garage plus private double driveway, parking for 4. The full unfinished basement is ready for your personal touch. Steps to Northern Dancer Public School, parks and transit. Minutes to Ontario Tech University, Durham College, Costco, the shops and restaurants at Windfields Farm, and Highway 407. Vacant and move-in ready with flexible closing. (id:51382)
Upper - 56 Overlord Crescent
Toronto (Malvern), Ontario
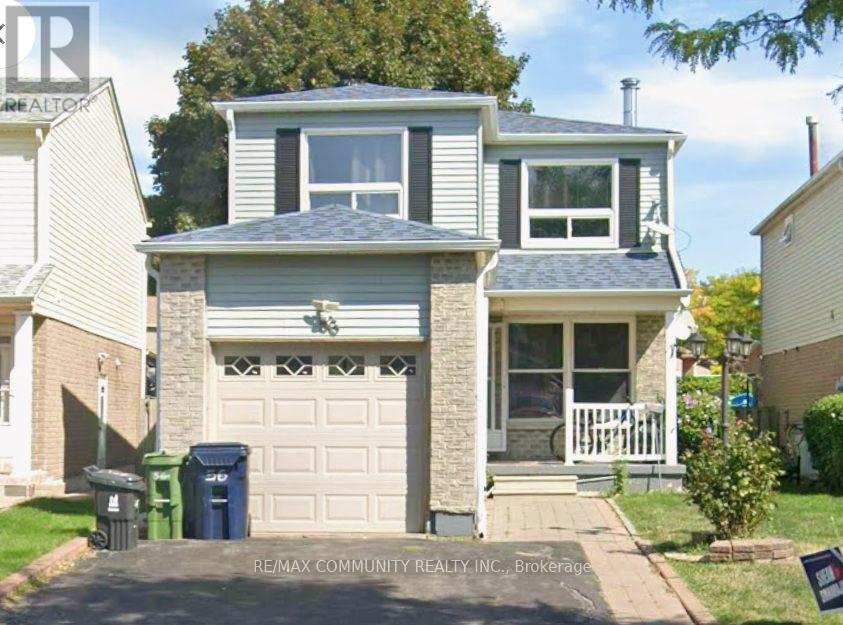
Welcome to 56 Overlord Crescent, a beautifully designed home in a good neighborhood. This residence features a modern kitchen, beautiful fireplace and a bedroom with en-suite bathroom. The backyard offers a private oasis with a patio for outdoor entertaining. Conveniently located near parks, schools, and shopping, this home perfectly balances comfort and style. (id:51382)
307 - 1 Massey Square
Toronto (Crescent Town), Ontario
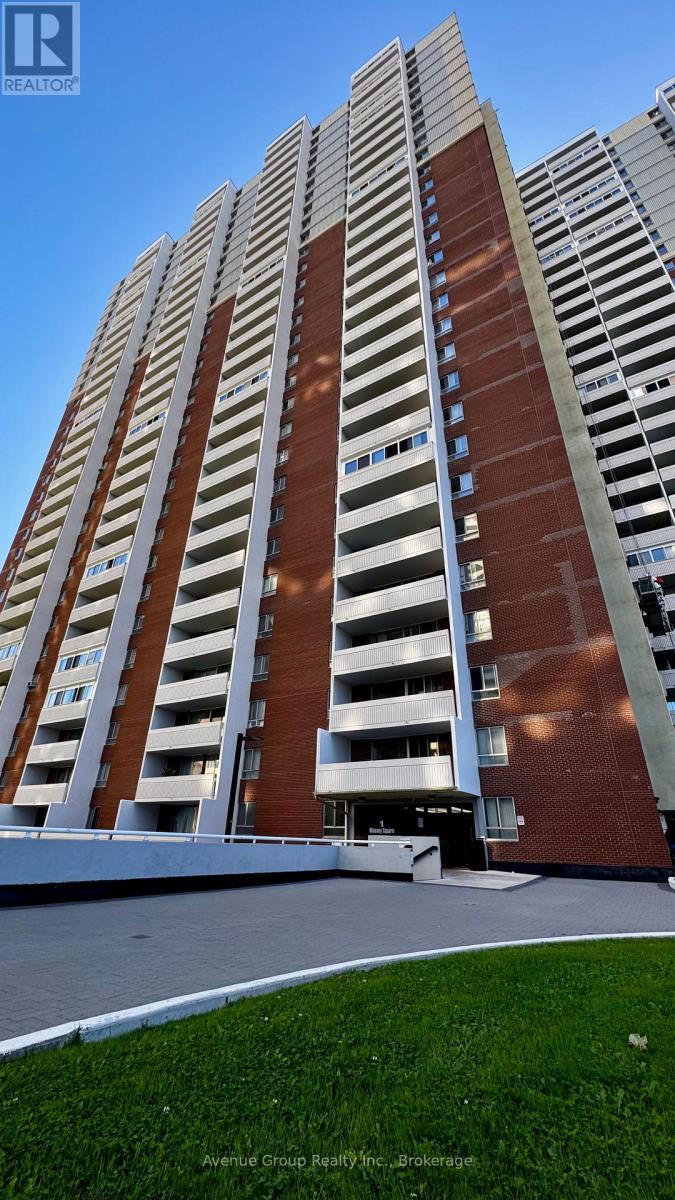
975 sq. ft. - - 2-bedroom condo with functional & spacious layout - - **ALL utilities included** - - 20+ large-capacity commercial washers & dryers in the building's shared laundry room - - Residents have access to the nearby Crescent Town Club at *NO additional membership cost*, including a 25-metre indoor pool, gymnasium, exercise room, squash/racquetball courts and saunas - - Plenty of visitor parking on site with underground parking available for rent through building management - - Walking distance to Victoria Park Station (approx. 5-6 mins.) - - Danforth GO is one subway stop west via Main Street Station (Metrolinx has started expanding rail capacity along the Lakeshore East Corridor to support more frequent, two-way, all-day GO service) - - Crescent Town Elementary School is located within the community (4 Massey Square) - - Full-service Metro supermarket with a dedicated in-store bakery, deli, seafood and prepared food counters (approx. 3-5 mins. by car) - - Dentonia Park Golf Course & Taylor Creek Park nearby. (id:51382)
1910 - 15 Torrance Road
Toronto (Eglinton East), Ontario
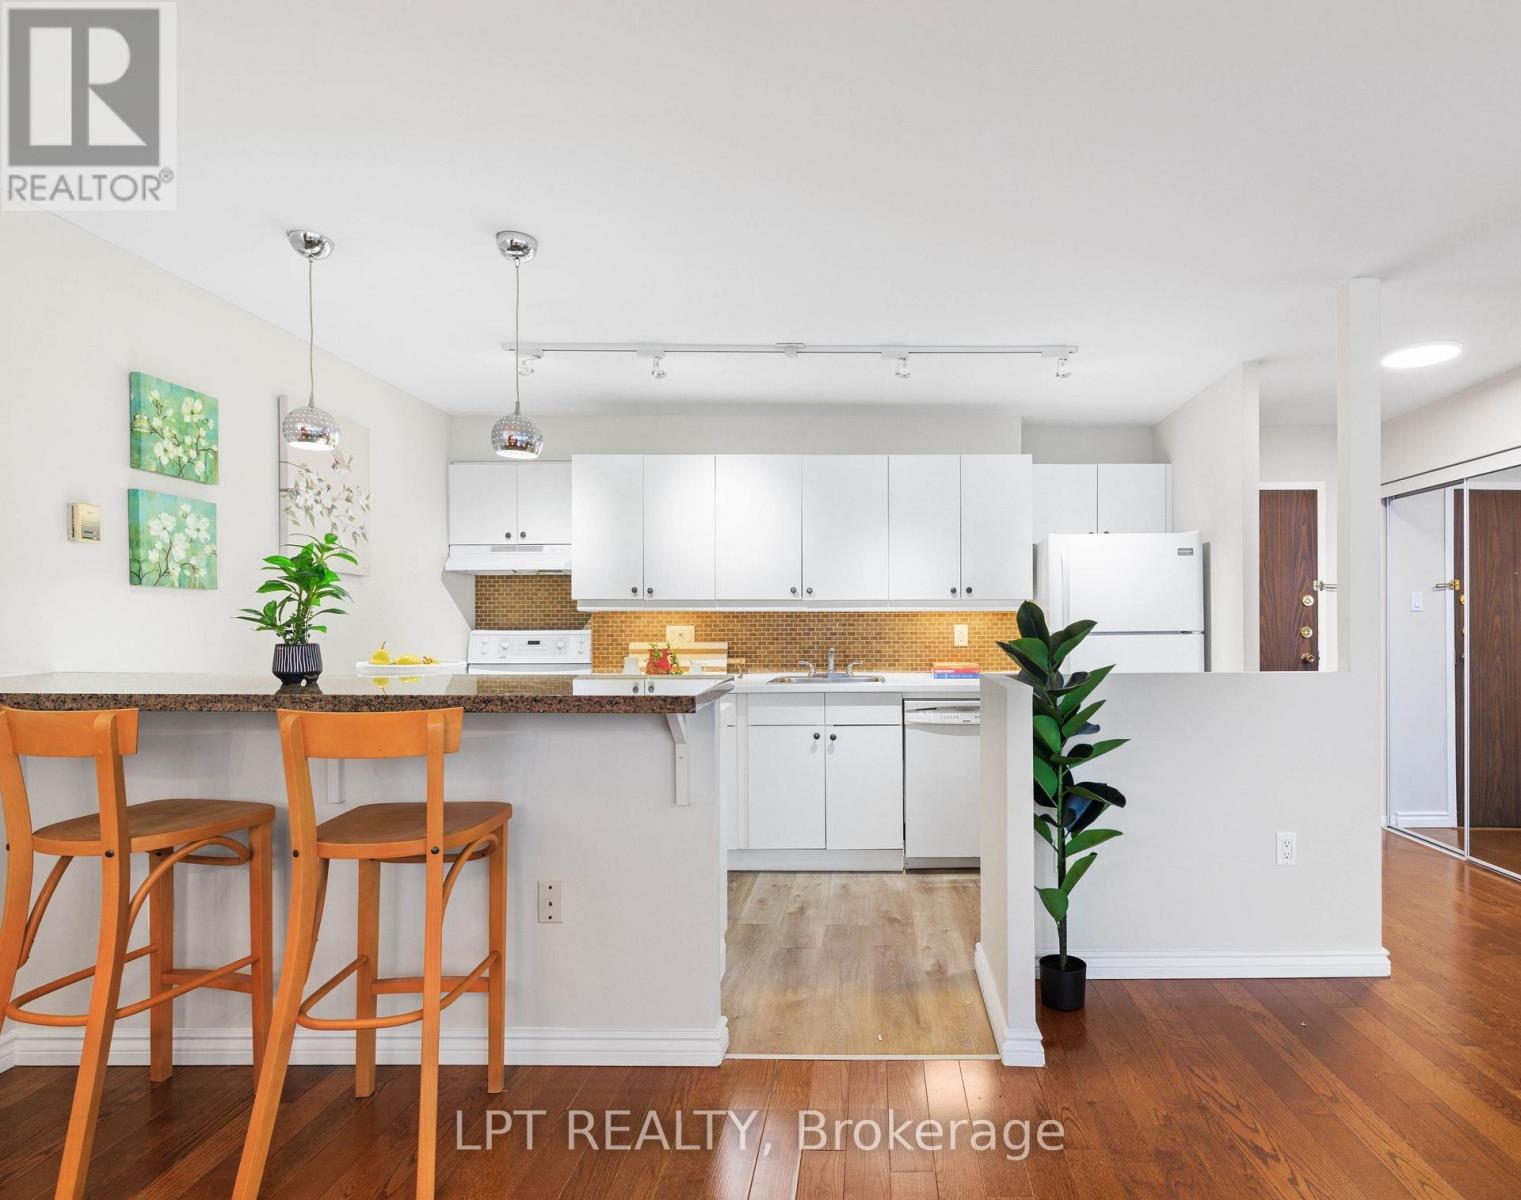
Welcome To 1910- 15 Torrance Rd! Walk Into This Sun-Filled & Spacious Suite Overlooking The City. Offering Over 1,000 Sq. Ft. Open Concept, Dining & Living Room Overlooking The City. Featuring 2 Generously-Sized Bedrooms, A Full Bath, & A Full-Sized Balcony Perfect For Relaxing Or Entertaining. Enjoy The Convenience Of 1 Exclusive Parking Spot, A Laundry Room With A Full-Size Washer & Dryer, Standup Freezer & Storage Area. Your All-Inclusive Maintenance Fees Cover All Utilities & Cable, Plus Amenities Such As: Heated Outdoor Pool, Saunas With Showers & Change Rooms, Secure Bike Storage, Large Rooftop Patio, Full Fitness Center & Party/Rec Room. Location Can't Be Beat! Public Transit Is Right At Your Doorstep, With The Eglinton GO Station Just Steps Away For Quick Downtown Access. Minutes To Hwy 401, U Of T Scarborough, Scarborough Town Centre, Shopping, Groceries, Restaurants, Even Home Depot Across The Street! Don't Miss Your Chance To Make This Cozy, Move-In-Ready Suite Your Next Home! (id:51382)
124 - 2645 Eaglesham Path
Oshawa (Windfields), Ontario
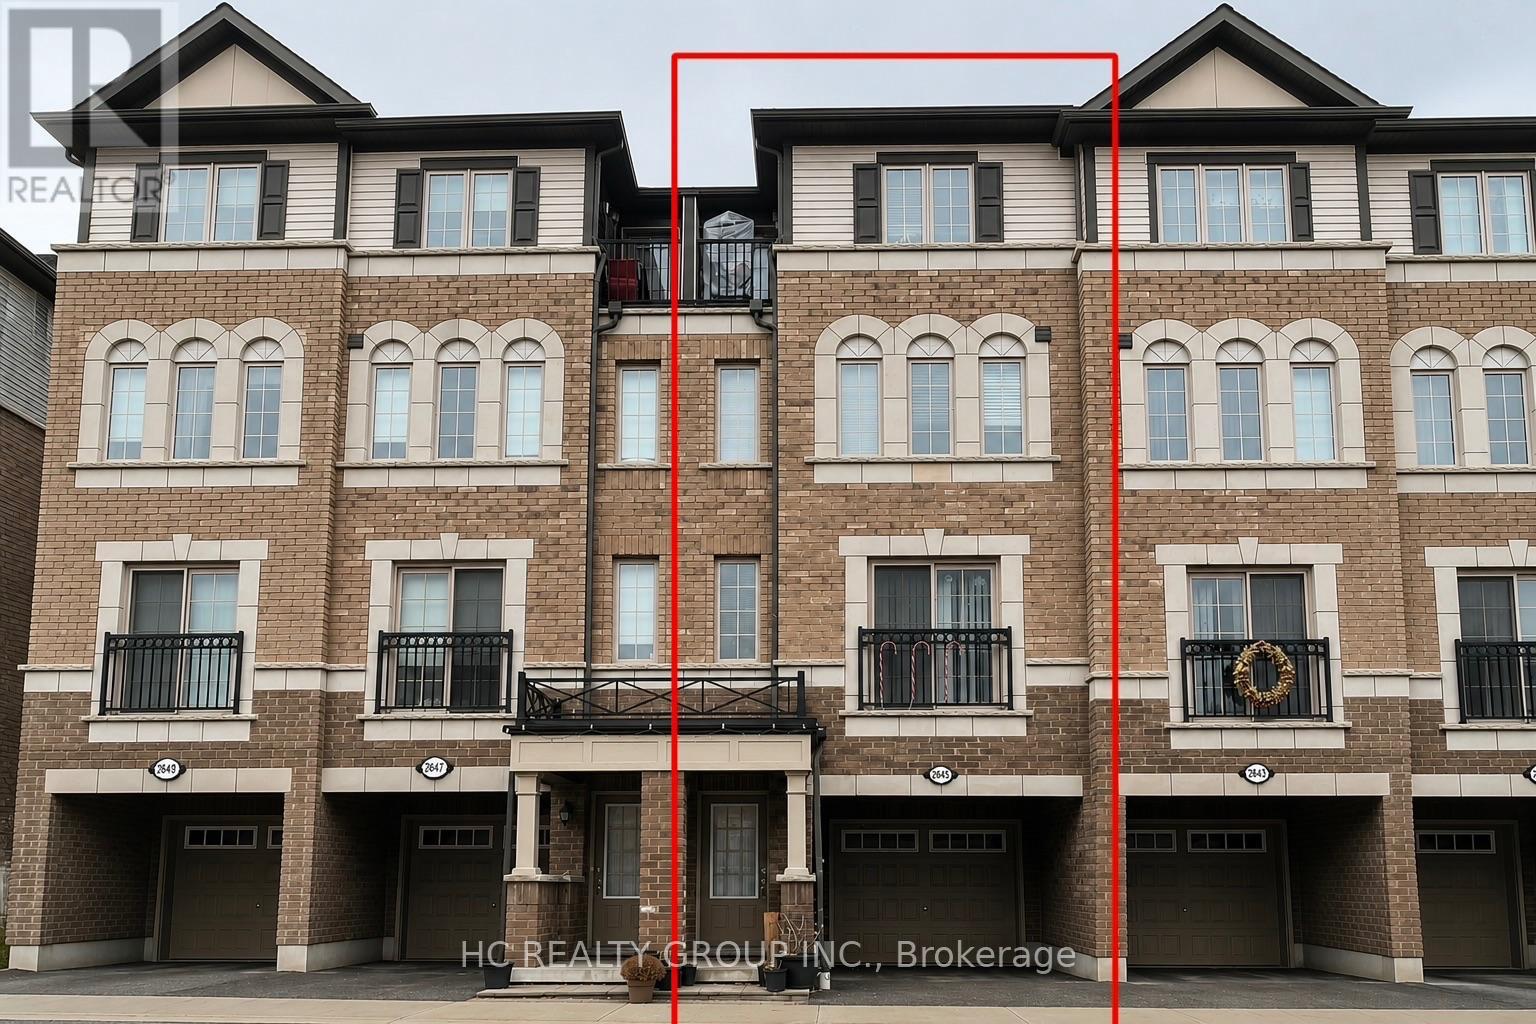
Spacious 4 Bedroom Uc Towns In The High Demand Windfields Community. Great Layout, 2nd Level Has 2 Bedrooms & Shared Full 4 Piece Bath And Laundry, 3rd Level Has 2 More Bedrooms & Full Bath. Close To 407 Tech U/Durham College, Schools, Parks, Transit, And Approx 15Min Drive To Oshawa Go Station. (id:51382)
160 - 4750 Yonge Street
Toronto (Lansing-Westgate), Ontario
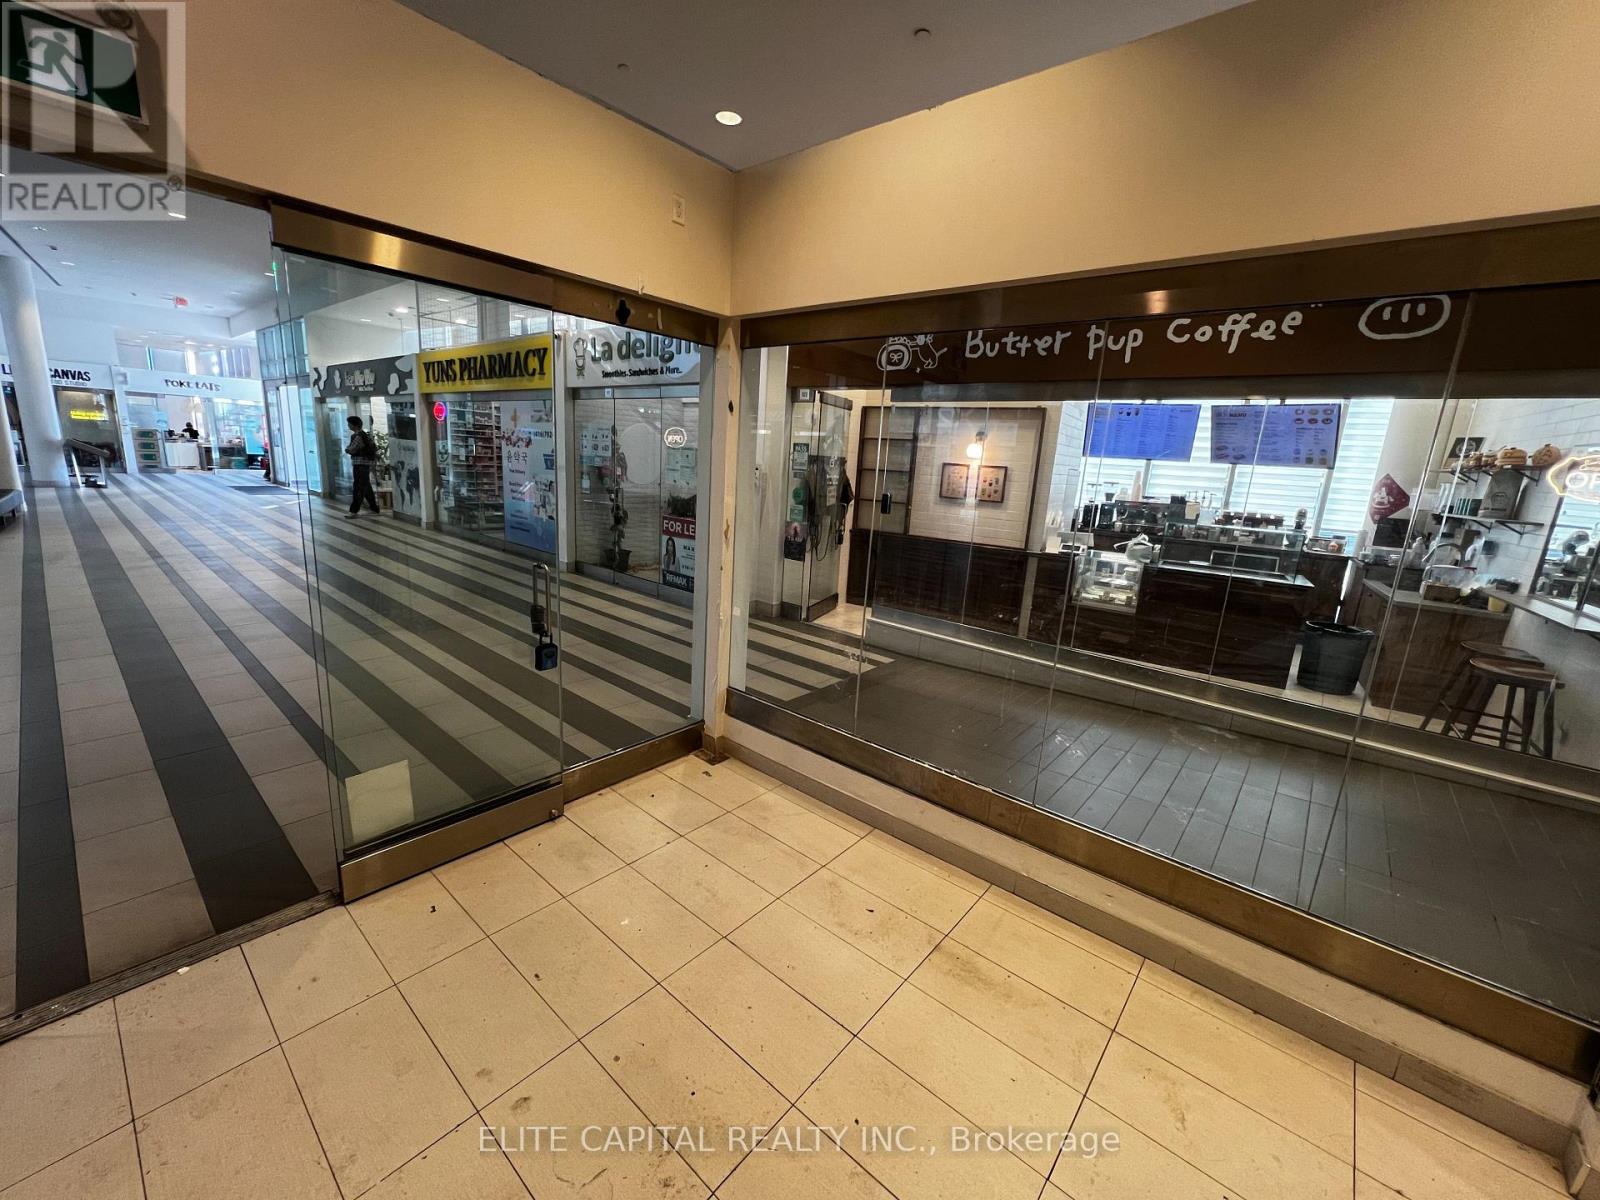
Highly visible retail unit located in the best corner of the ground floor retail shopping centre of the Emerald Park Towers. Direct access to Yonge & Sheppard subway line. Neighbouring with supermarket & LCBO on the 2nd floor, approx. 60 offices on 3rd floor and 700 residential units above. Prime North York location, minutes to Hwy 401. High vehicular & pedestrian traffic area. Buyer to verify zoning and permitted use. (id:51382)
160 - 4750 Yonge Street
Toronto (Lansing-Westgate), Ontario
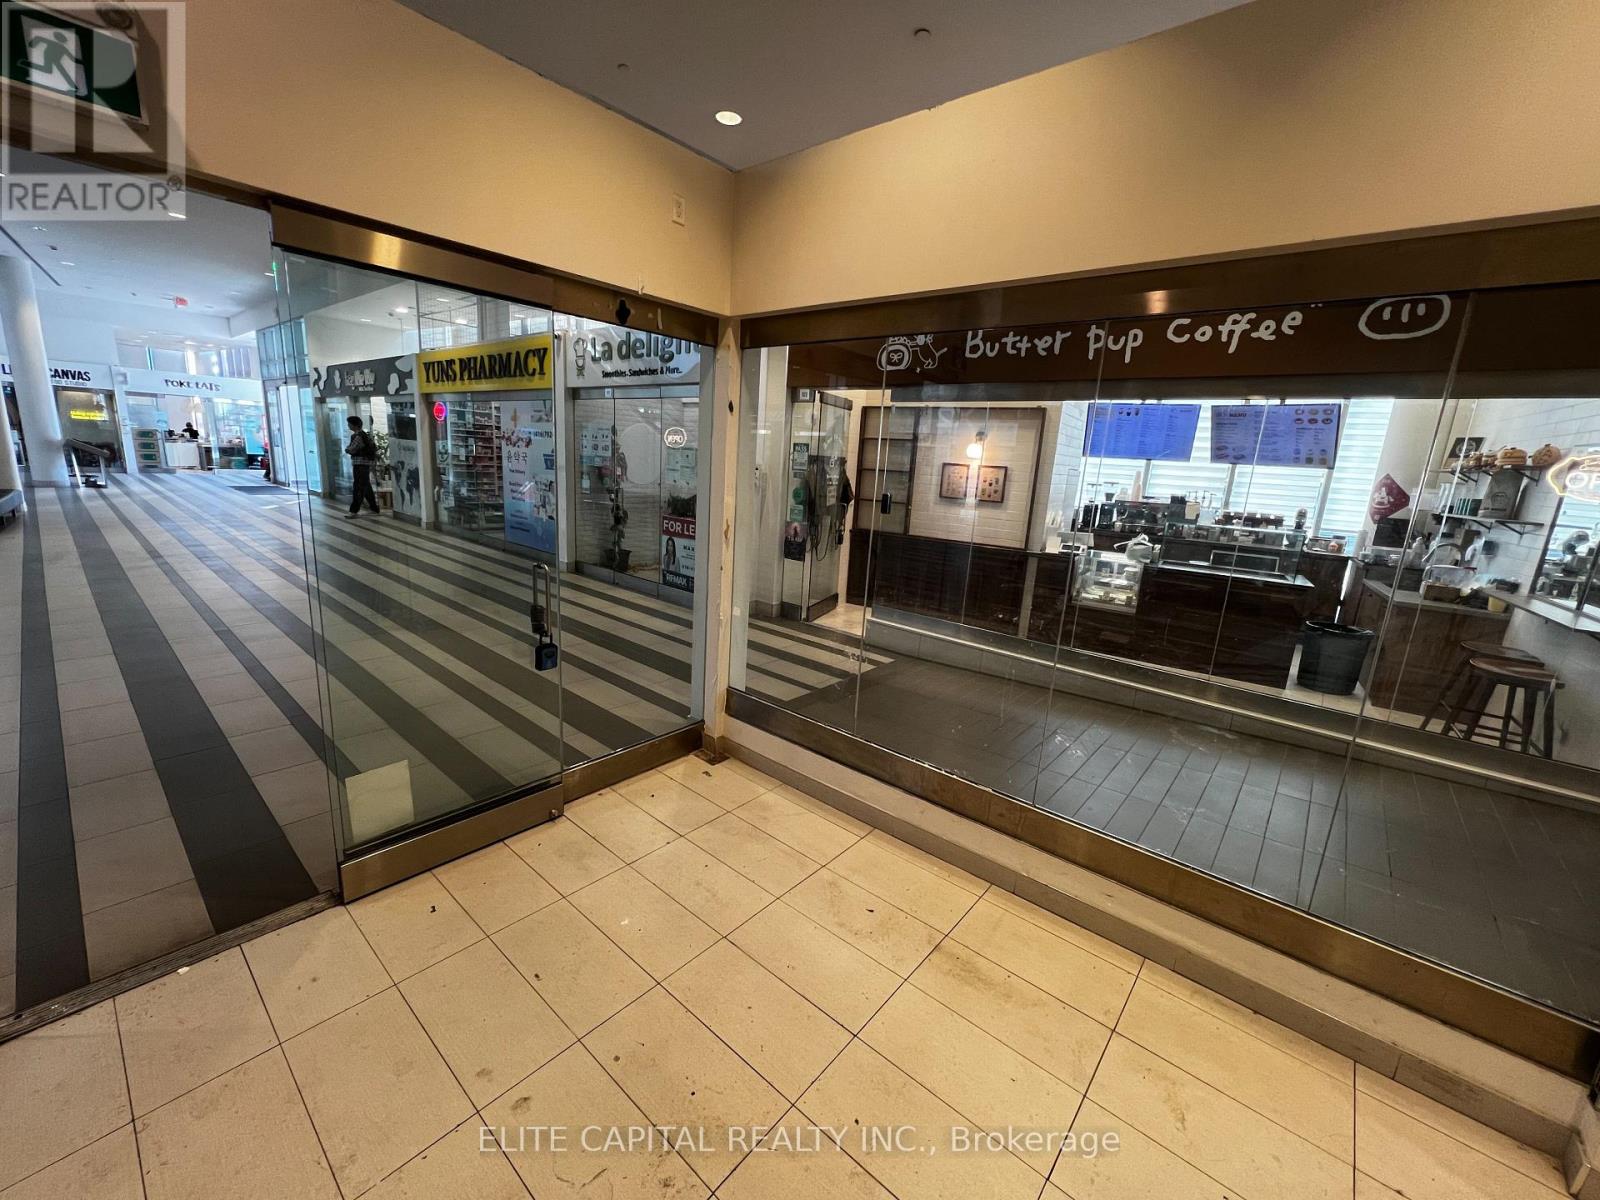
Highly visible retail unit located in the best corner of the ground floor retail shopping centre of the Emerald Park Towers. Direct access to Yonge & Sheppard subway line. Neighbouring with supermarket & LCBO on the 2nd floor, approx. 60 offices on 3rd floor and 700 residential units above. Prime North York location, minutes to Hwy 401. High vehicular & pedestrian traffic area. Tenant to verify zoning and permitted use. (id:51382)
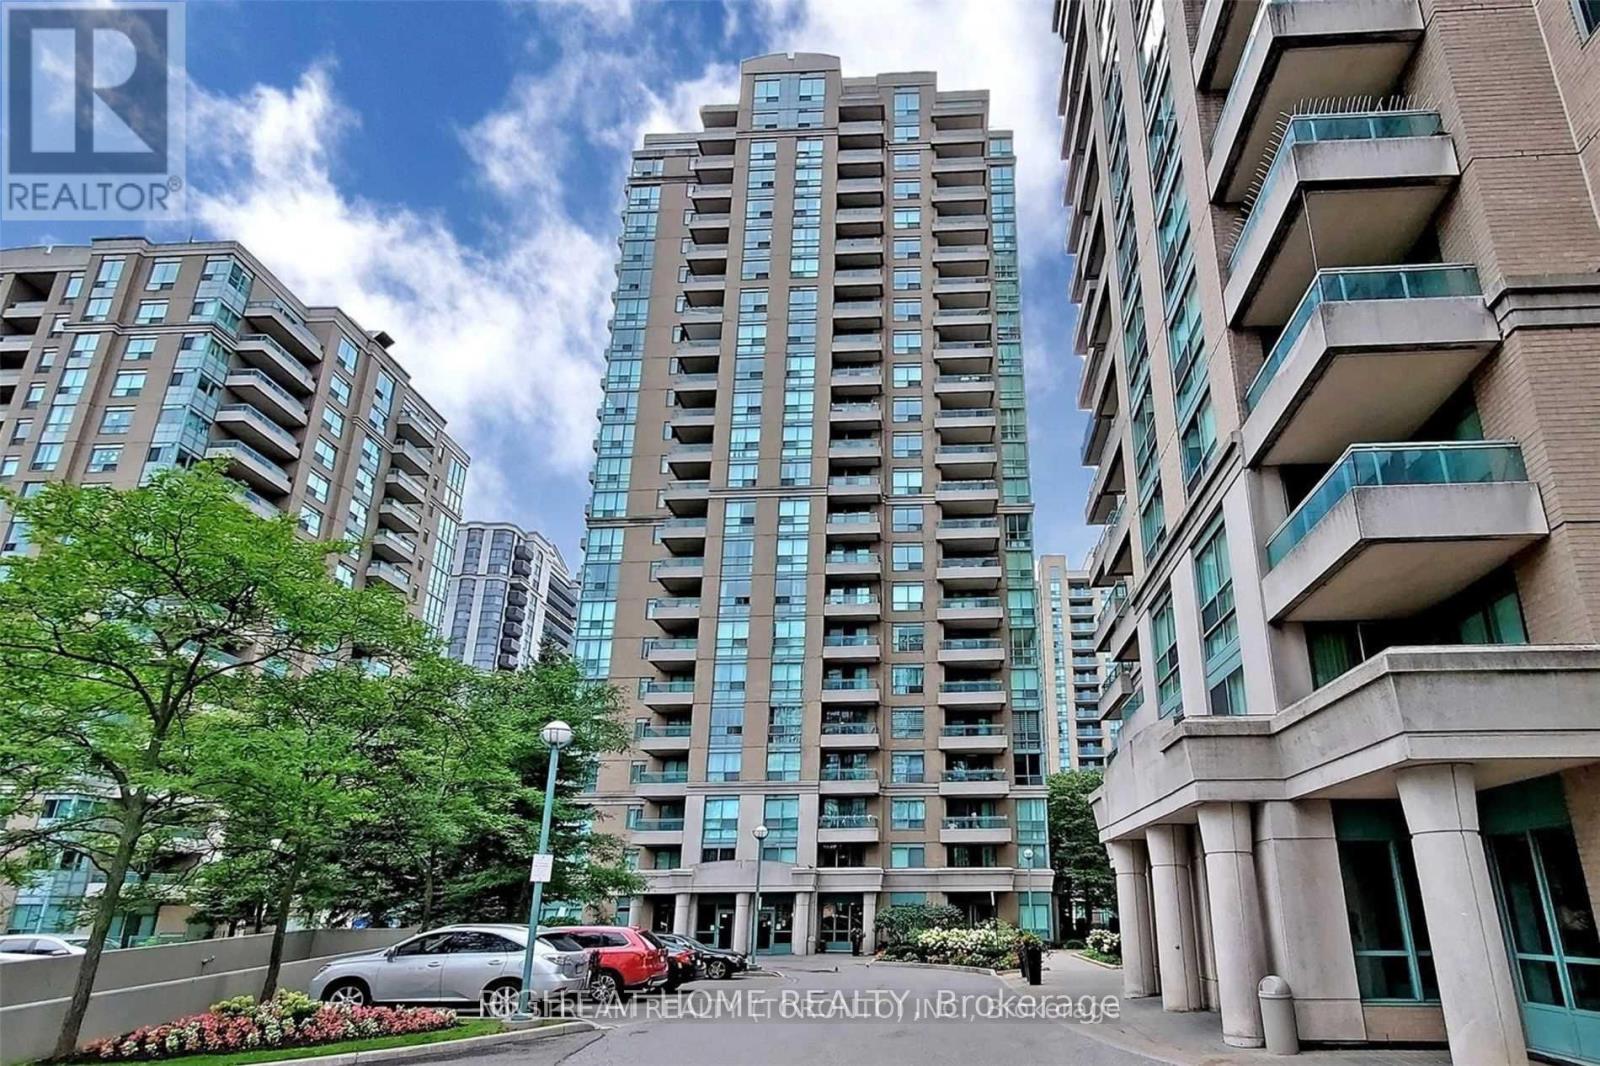
1706 - 3 Pemberton Avenue
Toronto (Newtonbrook East), Ontario
Direct Access To Finch Subway, 24 Hr Security, Bright & Spacious Unit with Large Open Balcony, newly renovated with new painting, new flooring, new kitchen cabinets with quartz countertop, new ceiling light fixtures. Steps to Yonge shopping, restaurants, subway, TTC, York transit, VIVA @ Yonge & Finch station. Maintenance Fee includes utilities. (id:51382)
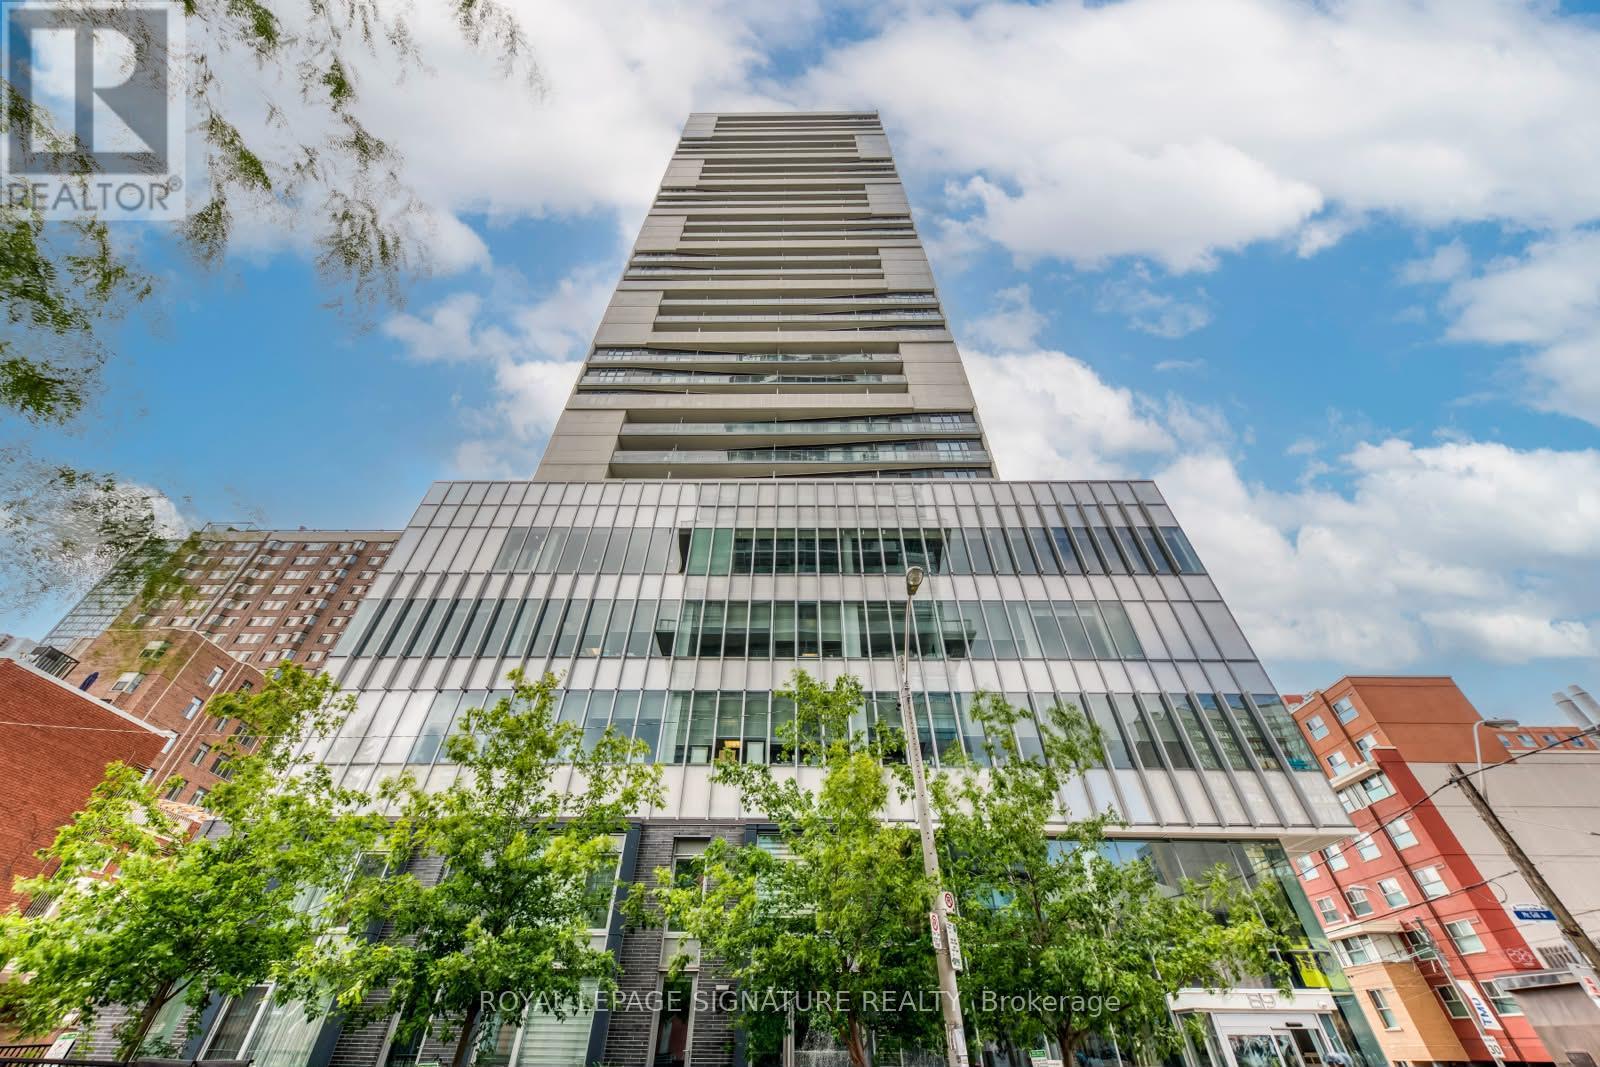
1011 - 89 Mcgill Street
Toronto (Church-Yonge Corridor), Ontario
Stunning 2+2 Bedroom Corner Suite With Unobstructed Southwest Views In The One, A Sought-After Residence By A Renowned Developer. This bright and spacious suite features an open-concept layout with an efficient galley-style kitchen showcasing built-in stainless steel appliances, stone countertops and a stylish subway-tile backsplash. Enjoy exceptional natural light and spectacular southwest-facing views from the spacious private balcony. The generous primary bedroom features a 4-piece ensuite, while the additional bedrooms provide versatile space for guests, a home office or flexible living needs. Thoughtfully designed throughout with ample closet space and window coverings. Unbeatable downtown location, just steps from Toronto Metropolitan University (formerly Ryerson University), Loblaws, TTC routes and College Subway Station, with easy access to Allan Gardens, Riverdale Farm, Eaton Centre, shopping, dining and countless city amenities. Residents enjoy an impressive collection of amenities including a fully equipped gym, yoga studio, indoor hot tub, screening room, party rooms, outdoor pool and beautifully appointed outdoor lounges. (id:51382)
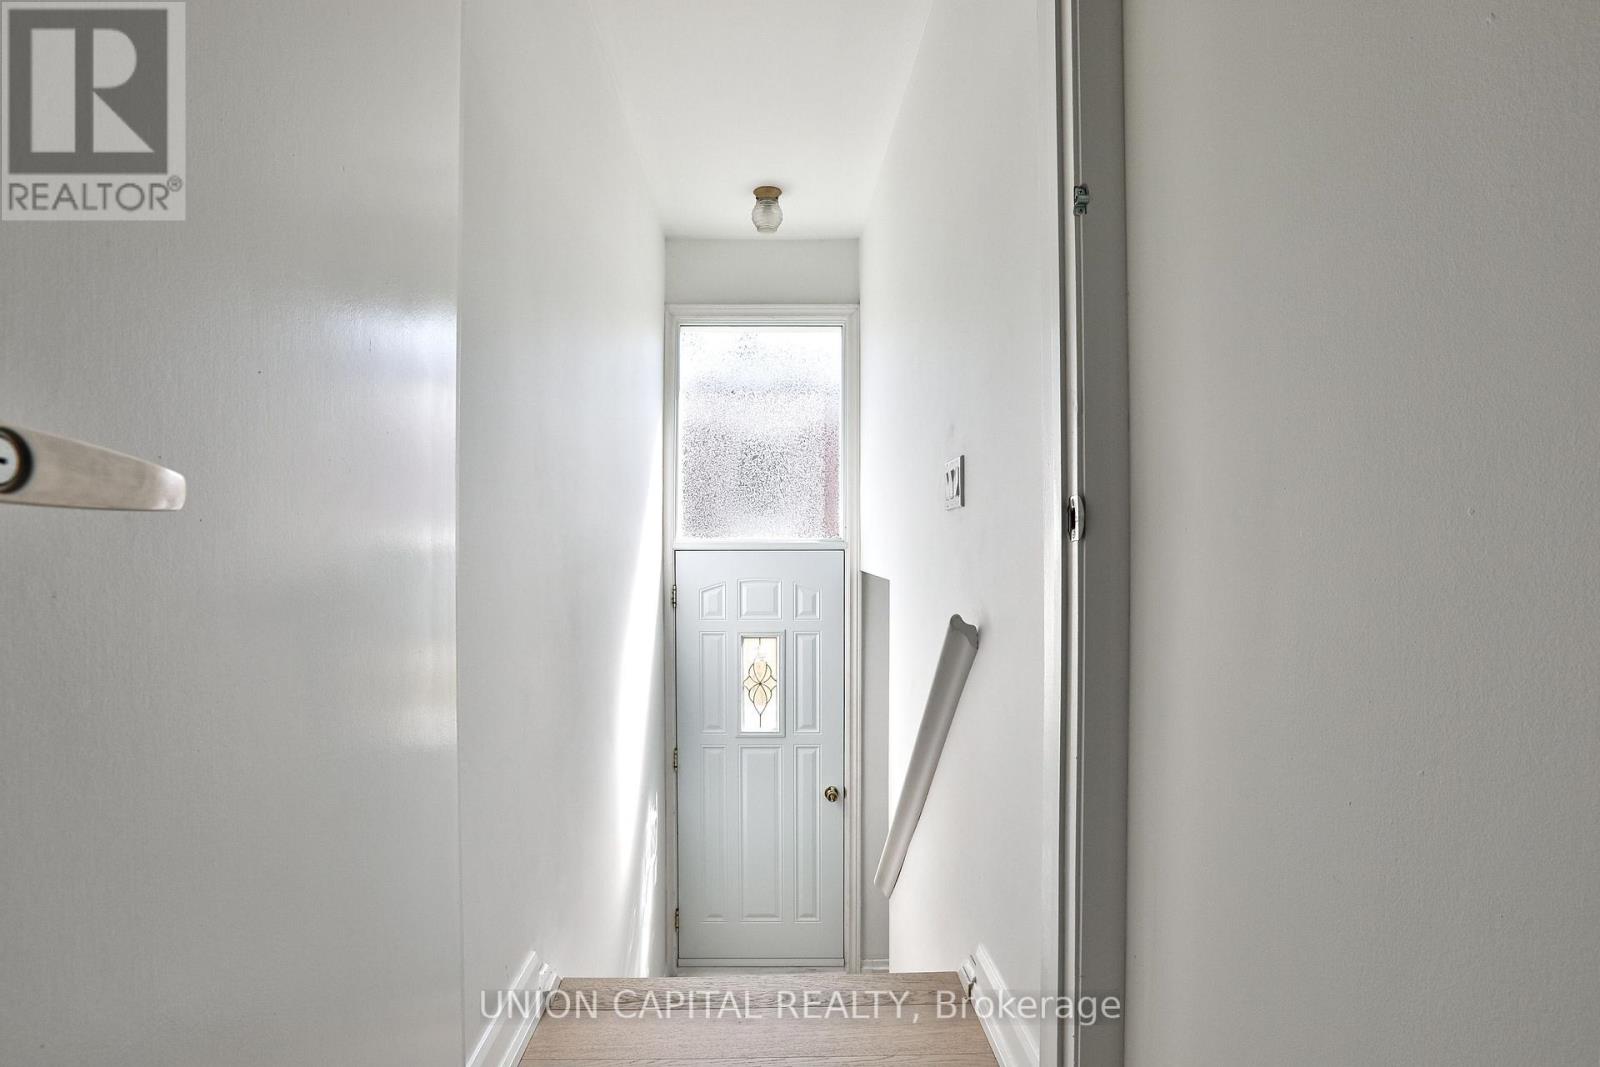
Basement - 168 Old Sheppard Avenue
Toronto (Pleasant View), Ontario
Spacious 3-bedroom, 1-bathroom basement unit available for lease at 168 Old Sheppard Avenue. This Well-maintained suite features three generously sized bedrooms, ideal for a family, roommates, or professionals needing extra space. Enjoy the convenience of private, separate laundry, large windows, a separate entrance and parking for 1 car. Located in a quiet, family-friendly neighbourhood close to TTC, schools, parks, shopping, and restaurants, with quick access to Hwy 401/404 and the DVP. Utilities are paid 40% Basement tenant and 60% main unit. Book your showing today! (id:51382)
532 - 2885 Bayview Avenue
Toronto (Bayview Village), Ontario
Luxury Living at Arc Condos by Daniels - Prime Bayview & Sheppard Location! Bright and spacious 504 sq. ft. studio suite with a 107 sq. ft. private balcony offering unobstructed east-facing views. Floor-to-ceiling windows fill the unit with natural light. Features include granite countertops, high-end stainless steel appliances, and brand-new luxury vinyl plank flooring throughout. Spacious locker room included. Suite is available furnished or unfurnished. Enjoy premium amenities including an indoor pool, whirlpool, steam room, fully equipped gym with specialty fitness classes, theatre, Wi-Fi lounge, billiards room, party room, meeting room, and two furnished guest suites. Unbeatable location: Steps to Bayview Village Shopping Centre, Loblaws, and Bayview Subway Station, with quick access to Highways 401 and 404 and the DVP. Enjoy upscale urban living in a sought-after North York location! (id:51382)
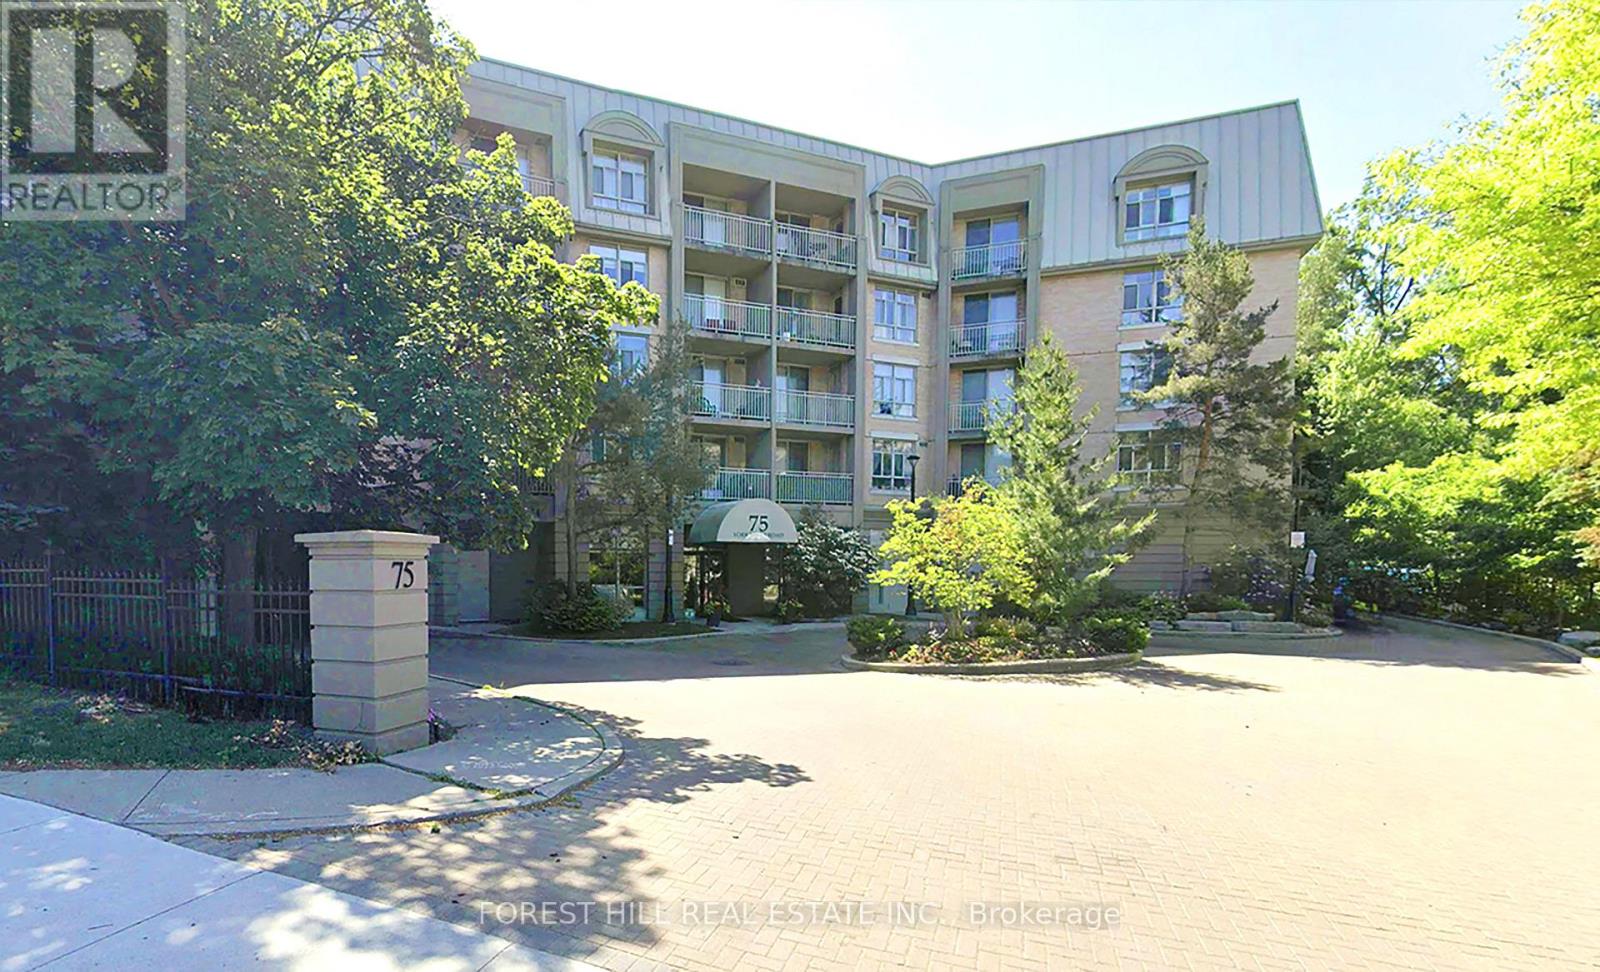
205 - 75 York Mills Road
Toronto (Bridle Path-Sunnybrook-York Mills), Ontario
Spacious 2 Bed / 2 Bath Condo with Patio, Parking & Locker @ Boutique Condo York Mills Mansions, in Prestigious Hoggs Hollow. Freshly Painted & New Hardwood Flooring. Generously Sized @ 1209sf, with a Large Eat-In Kitchen, Private Patio with Southeast Exposure on a Secluded Ravine with Manicured Grounds, Large Laundry/Storage Room, and Separate Storage Locker on the Same Floor. Rent Includes Heat/AC, Water, Hydro, Cable TV & High Speed Internet. A Quick 6 Min Walk to TTC Subway (York Mills Station) at Yonge St, or 4 Min Drive to the 401, York Mills Plaza @ Bayview just 5 Mins East, with Metro, Nortown (Butcher/Specialty Foods), Second Cup, Shoppers Drug Mart with Post Office, Banks (TD, RBC), Dry Cleaner, Restaurants, & More. Even More Shopping & Conveniences at Nearby Bayview Village Mall and York Mills Gardens. Building Amenities Include Gym, Party Room with Kitchen, Meeting/Function Room, Games Room, Library, Visitor Parking & Security. (id:51382)
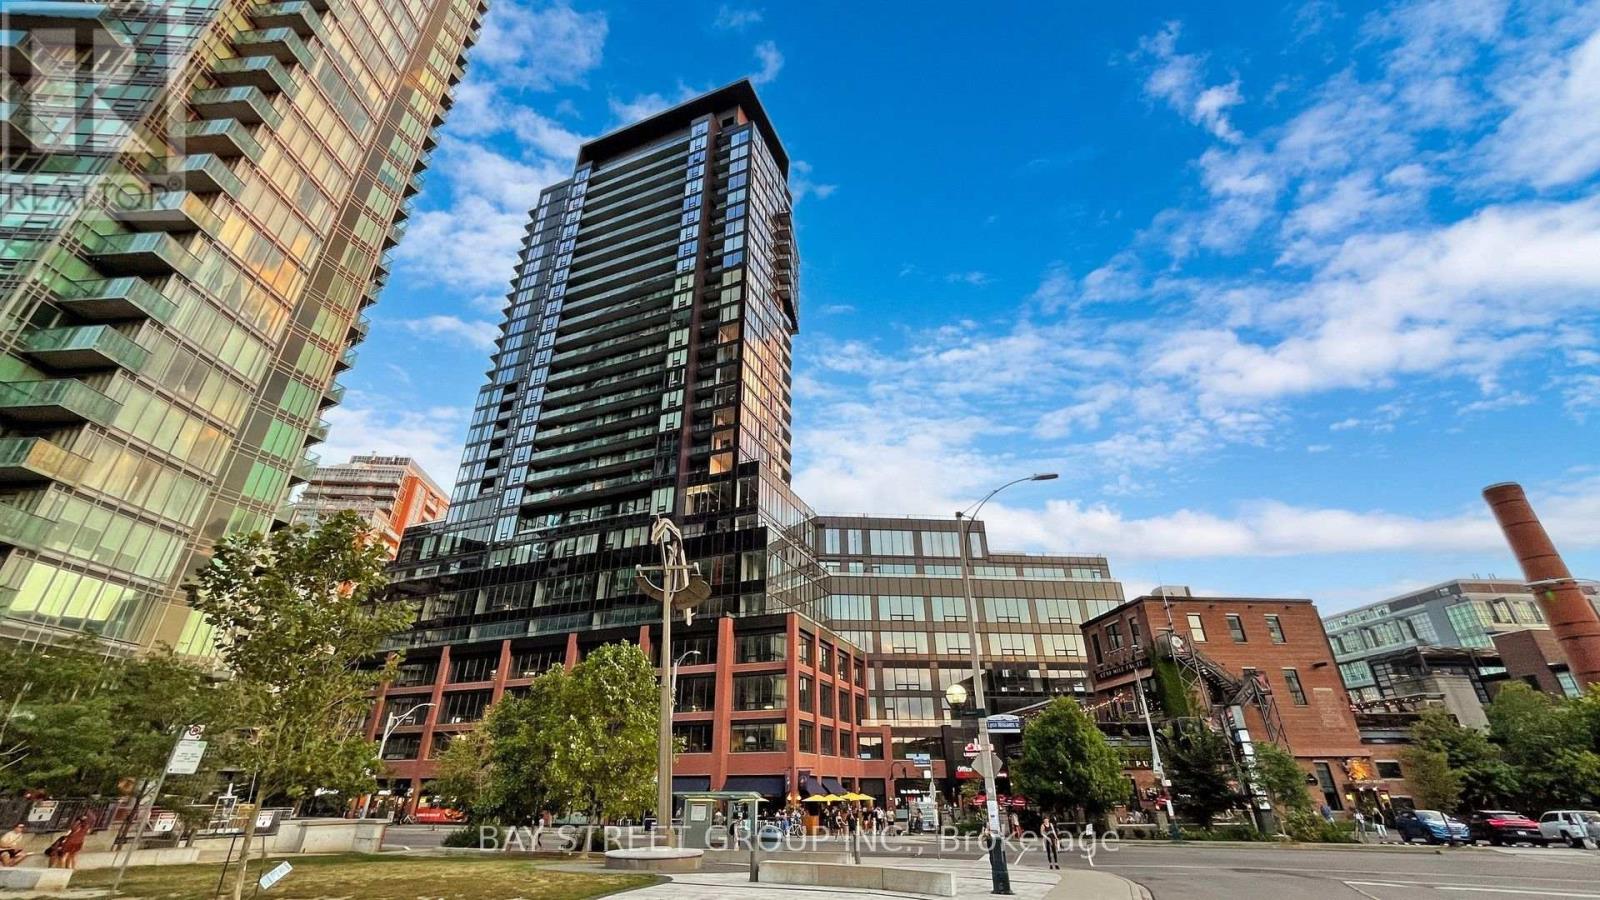
716 - 135 East Liberty Street
Toronto (Niagara), Ontario
Welcome to 716 at Liberty Market Tower - a bright, south-facing 1+1 in the heart of Liberty Village. Floor-to-ceiling windows fill the open-concept living and dining area with natural light, while the den offers versatile space ideal for a home office. The private balcony enjoys lovely lake sunsets. Steps to Metro, King West dining, Exhibition GO station, and the waterfront trail. Building amenities include a rooftop deck with BBQs, fitness centre, party room, and 24-hour concierge. An excellent opportunity for first-time buyers and investors alike. (id:51382)
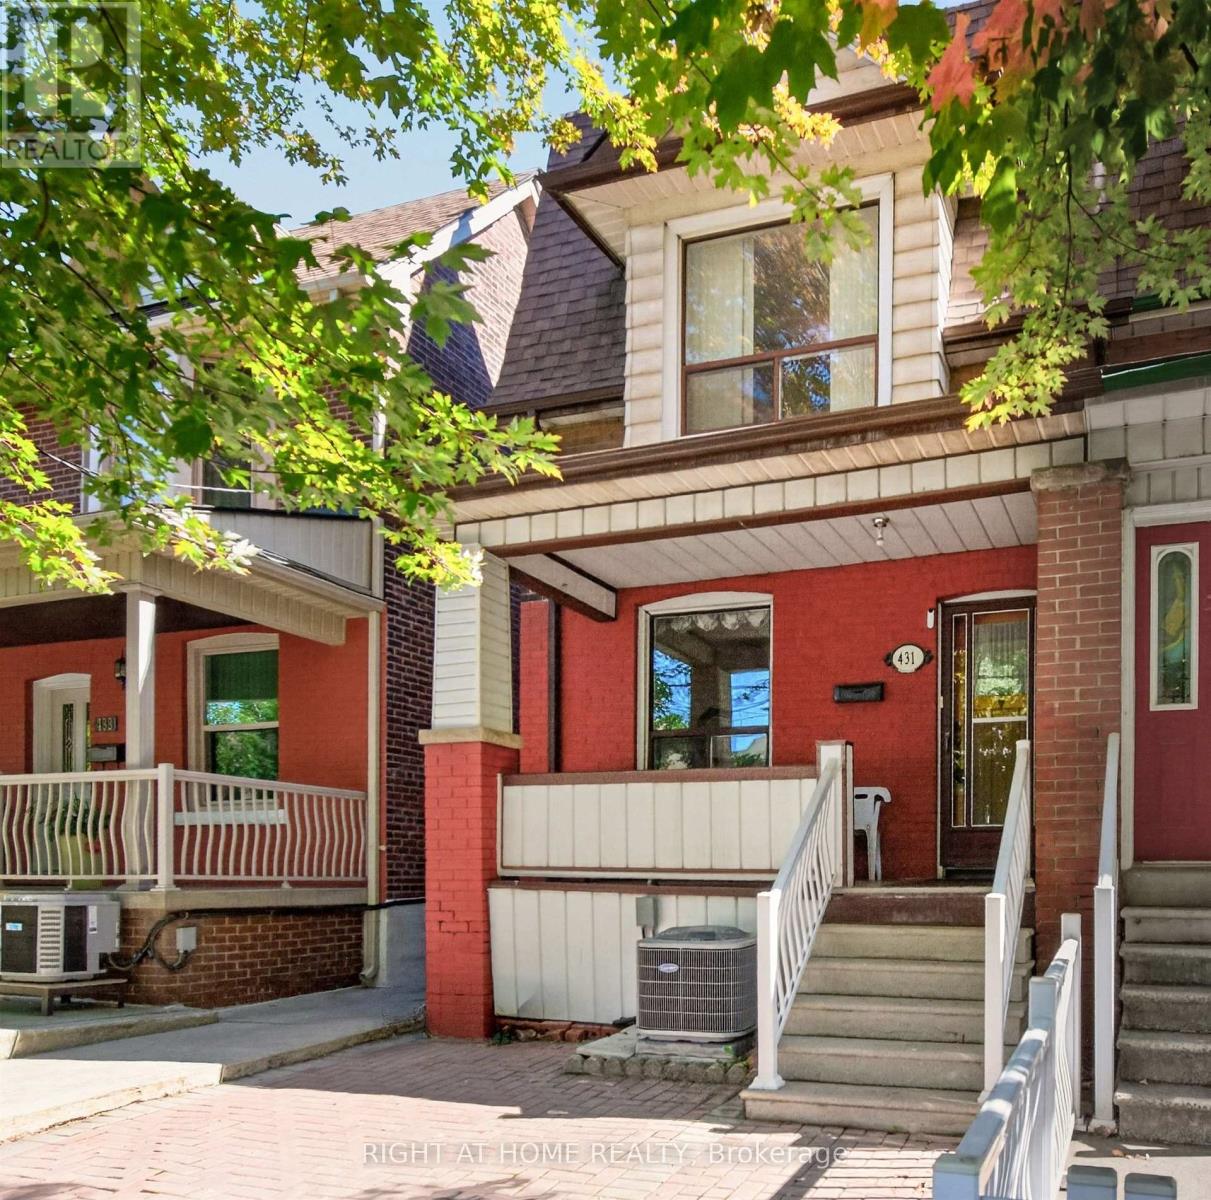
431 Lansdowne Avenue
Toronto (Dufferin Grove), Ontario
Welcome to 431 Lansdowne Ave in vibrant treelined ,historic Brockton Village! For the first in over 60 years, this solidly built 2 Storey 3 Bedroom, 2 Bathroom, Semi Detached family home is coming to market, and is ready for it's next chapter. Bright, spacious principal rooms and large windows, together with a beautiful west exposure, allow for an abundance of natural sunlight throughout the entire family home. The main level features classic hardwood and ceramic tile flooring. Enjoy an expansive eat-in Kitchen, a separate formal Dining Room, and a cozy Living Room complete with a fireplace, perfect for family gatherings and entertaining. A Mud Room/ Storage Room off the Kitchen leads to the backyard. The second floor offers three generous size Bedrooms with a bonus Sunroom off the third Bedroom, a 4-Piece Bathroom and ample storage . The basement includes a 3-Piece Bathroom with a Walk/In Shower. A Laundry area includes a Double Sink and Washing Machine. The basement also offers unlimited potential to design your dream recreation room, home office or guest suite. Significant Mechanical updates include a new Roof (2022), Central AC ( 2026) , High Efficiency Furnace (2026) , and a Hot Water Tank (2024) Step outside to a totally fenced private backyard that leads to a 2 Car private concrete Parking Pad , situated at the rear of the backyard and accessed via the rear Laneway. This property also boasts exceptional "Laneway" housing build potential allowing you, based on municipal approvals to construct a secondary Guest Suite, coach house or garage to maximize your return on investment. Located just steps to TTC transit, 7 minute walk to Lansdowne Subway station, schools, parks, playgrounds, and top local shops, Dufferin Mall, and numerous amenities and restaurants. This property is packed with incredible potential for families , renovators and investors alike (id:51382)
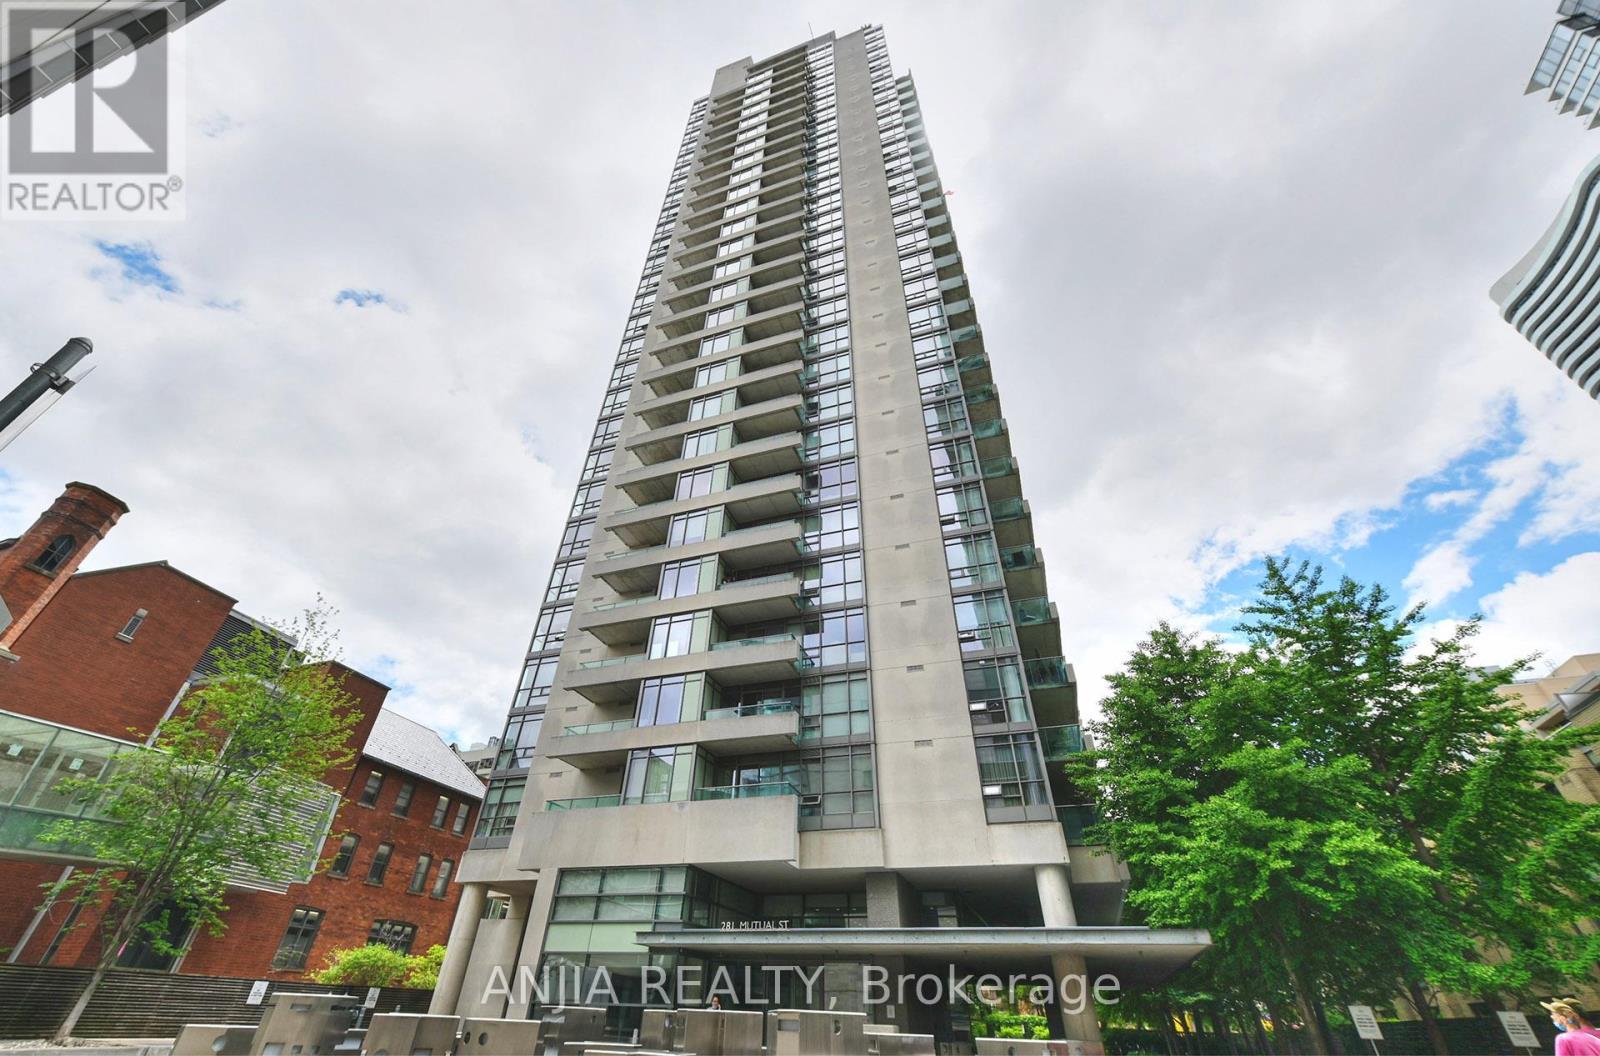
1001 - 281 Mutual Street
Toronto (Church-Yonge Corridor), Ontario
Welcome to this fabulous Modern Design With Luxurious Features 2 BEDROOM 2BATHROOM corner suite perfectly perched south-East facing in Radio City's south tower. 9 Ft Ceilings, **$$$ RENOVATION UPDATE** BRANDNEW LAMINATE FLOOR & FRESH PAINTING**4PC BATHROOM BRANDNEW RENOVATION**This split 2 bedroom layout offers a wonderful bright , and Unique Airy open concept living & dining area boasting large expansive floor to ceiling windows and well proportioned bedrooms. A generous size balcony is accessible from the sliding doors in the living , Brand-New warm laminate floors marry all the principal spaces while a bright kitchen is outfitted with desirable stainless steel appliances, Primary bedroom with Brand new 4pc bathroom Ensuite. B/I Murphy Bed In 2nd Bedroom, Ensuite laundry features. Radio CITY is a well-managed building. The building has superb amenities, including 24-hour concierge, a fitness center, sauna, renovated party and media rooms, guest suites, visitor parking, and on-site management Set on a quiet stretch of Mutual Street, surrounded by mature trees and historic homes, the building is still just a short walk to the Church-Yonge corridor, Loblaws signature Maple Leaf Gard's location, TMU, the National Ballet School, Yonge-Dundas Square, Yorkville, and transit. A comfortable downtown home with the convenience of the city right outside your door in a secure and safe neighborhood. (id:51382)