
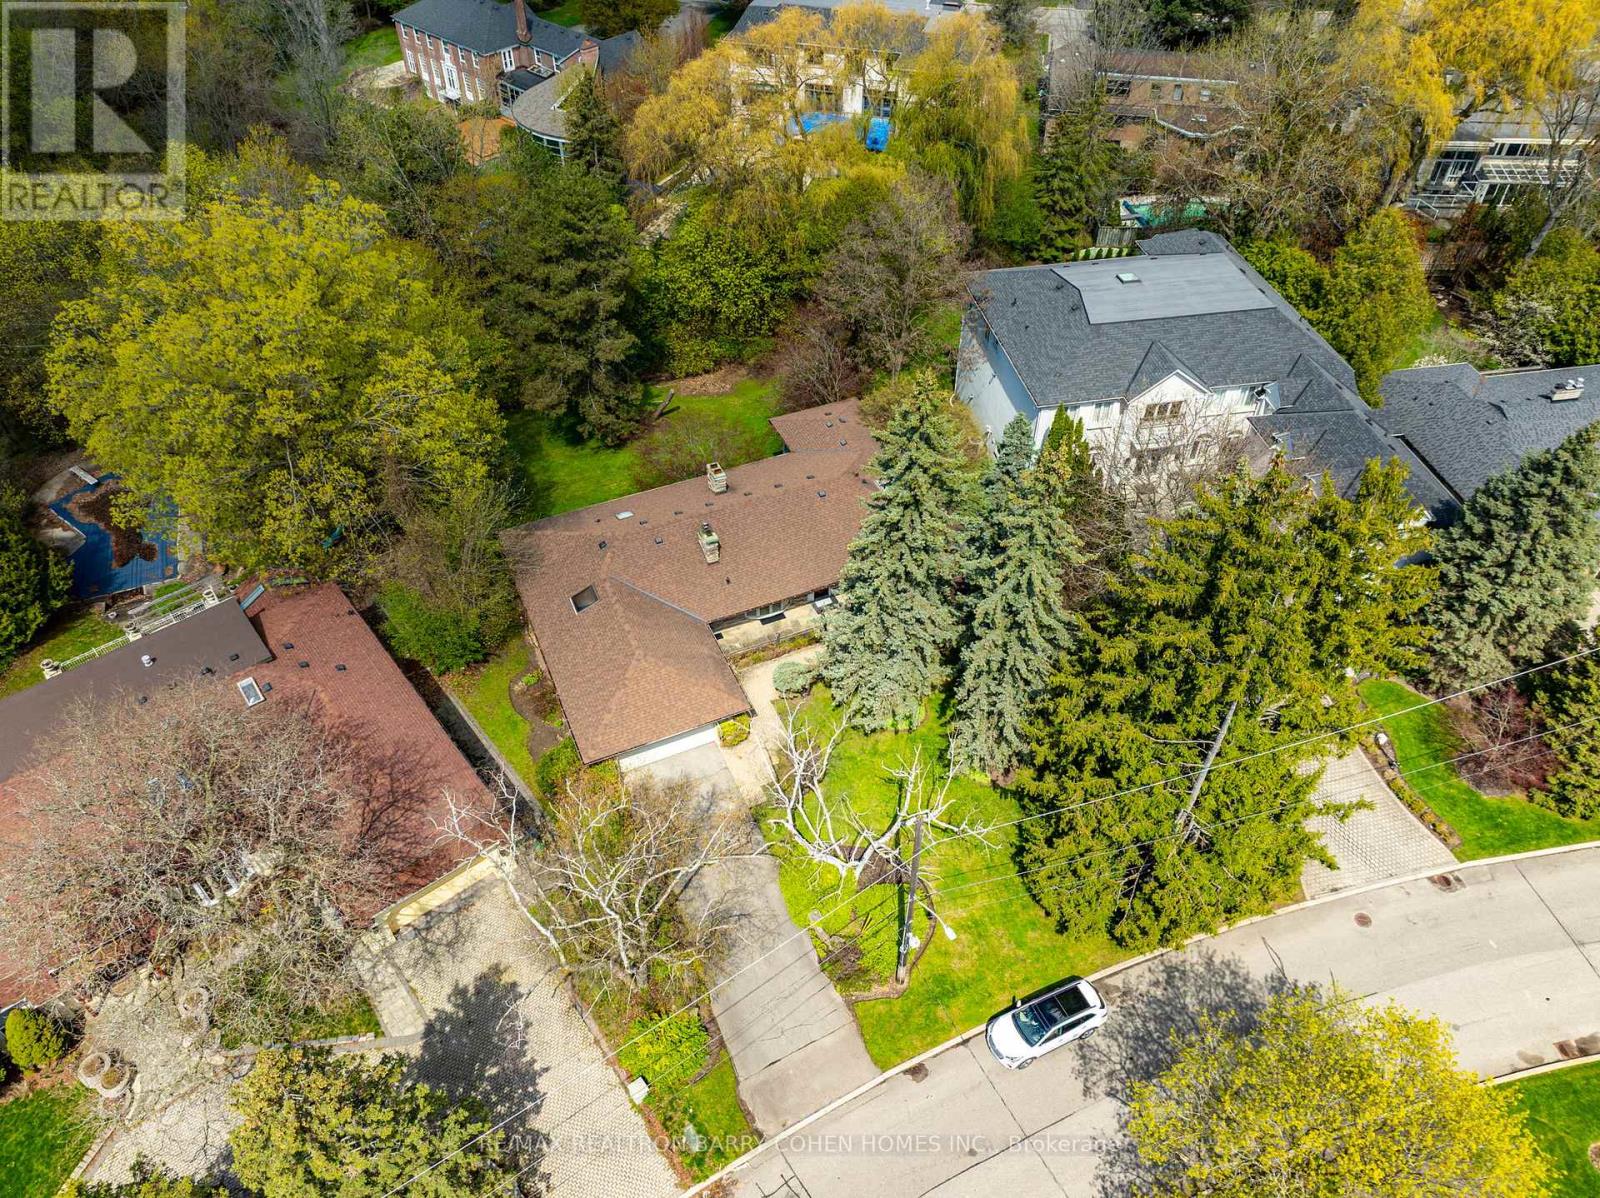
18 Brian Cliff Drive
Toronto, Ontario
Sprawling Ranch Bungalow Residence On Ravine-Like Lot In Prestigious Edwards Gardens Area. Move In, Update Or Build Your Dream Home Up To 5,300sft As Of Right Of Luxurious Living Space As Per Makow Architect Or Apply To C.O.A For More. Perfect Lot For Serene Living, Renovation Or Build New. Main Floor Features Sun-Filled Gourmet Kitchen And Breakfast Area With Skylights And Side Entrance, Generously-Sized Principle Rooms With Fireplace And Picture Windows Overlooking The Rear Garden, Library Overlooking Front Garden, Tranquil Primary Retreat With 7-Piece Ensuite, 2nd Bedroom, And Stunning Sunroom Overlooking Rear Garden Oasis Of Majestic Lawns And Mature Trees. Lower Level Features Two Additional Bedrooms, Sprawling Rec Room With Lounge And Wet Bar, And Two Ground-Level Walkouts To The Rear Garden And Its Ravine Setting. Minutes From Edward Gardens, Renowned Public And Private Schools, Top-Rated Golf Courses, Shops And Eateries. (id:51382)
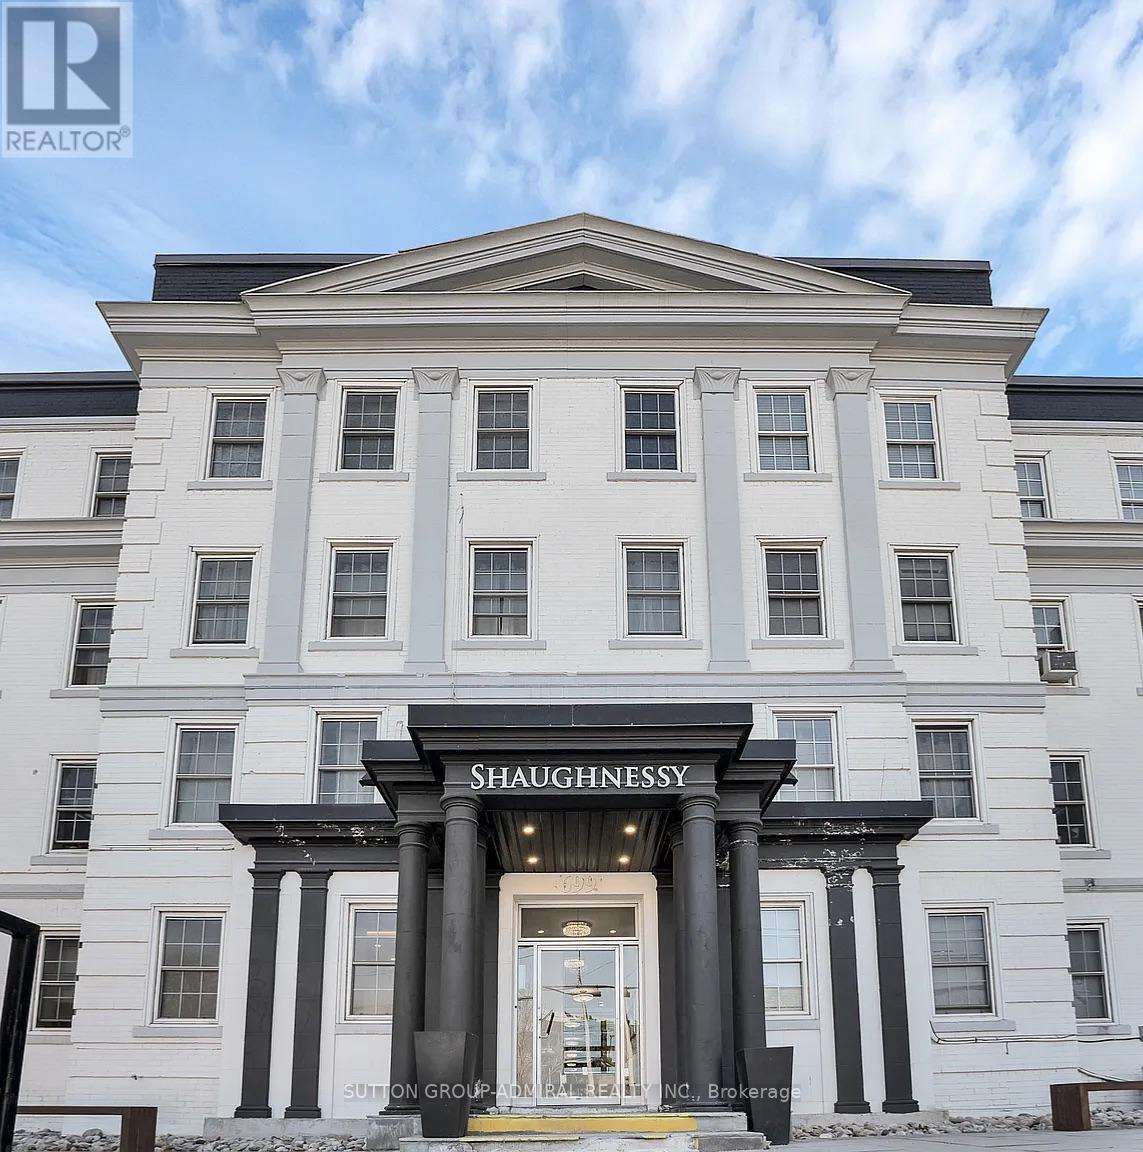
305 - 701 Eglinton Avenue W
Toronto, Ontario
Renovated Two Bedroom Apartment In Forest Hill. Natural Lighting And Luxury Vinyl Flooring Throughout. Open Concept Living/Dining Room. Modern Kitchen With Stainless Steel Appliances. Close Proximity To Restaurants, Ttc, Shops, Eglinton Subway Station And The Crosstown Lrt! Photos not exact. Taken from a similar unit. Once vacant new photos will be taken! (id:51382)
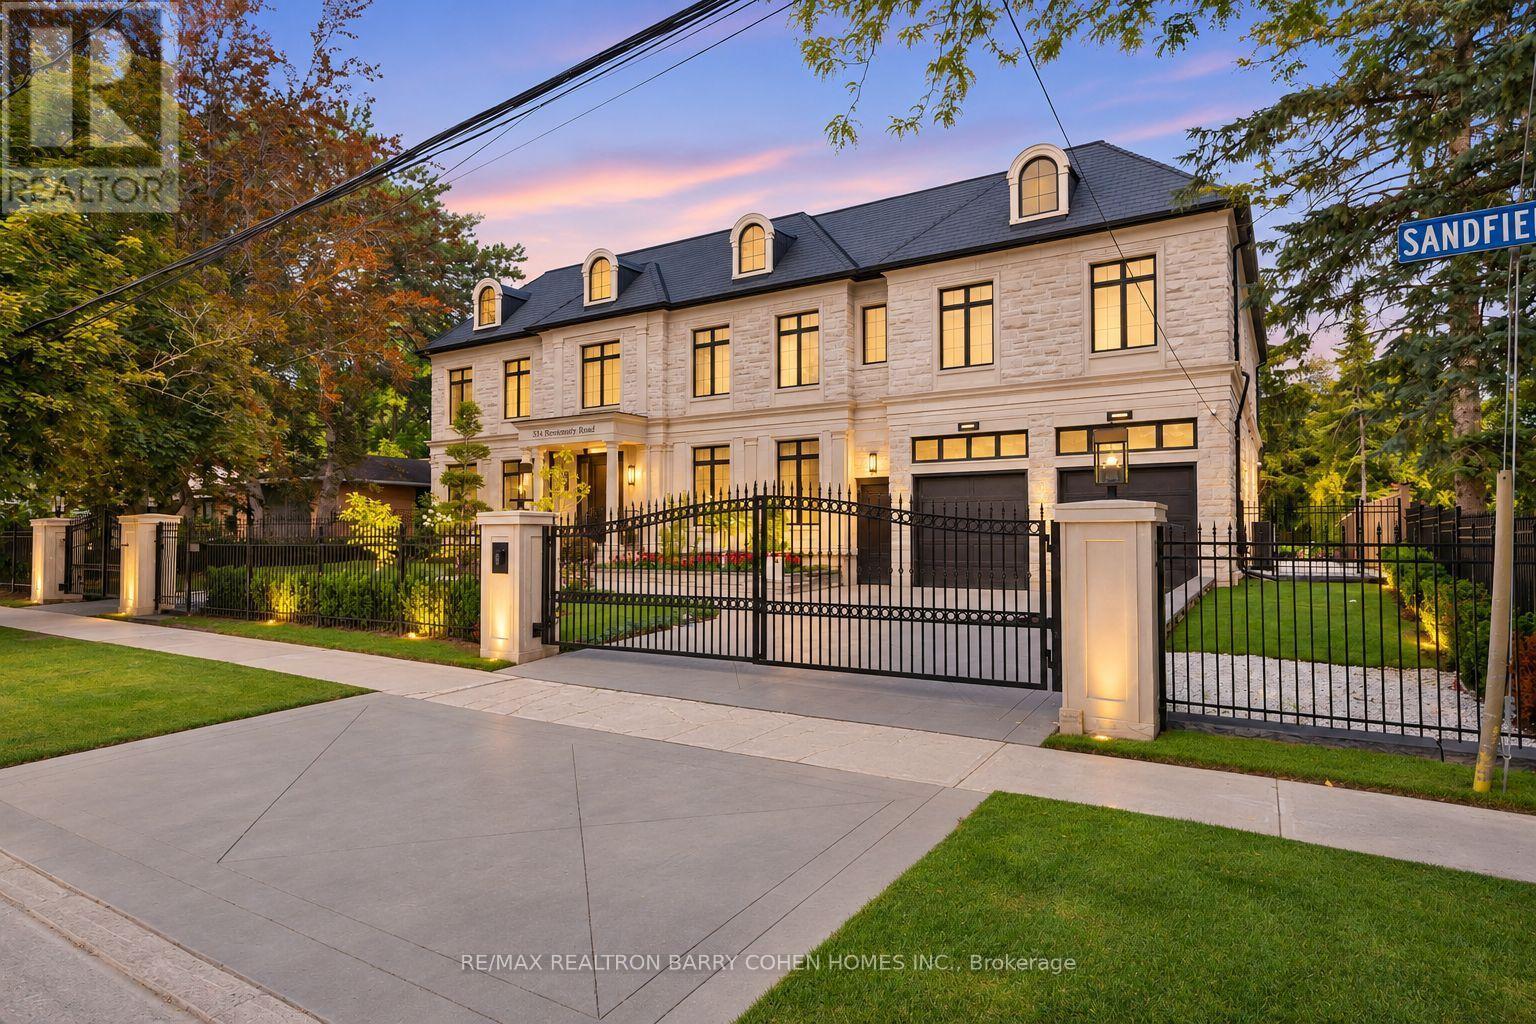
23 Sandfield Road
Toronto, Ontario
Masterfully Designed Palatial Custom Estate Situated On An Exceptionally Private, Double-Gated, Tree-Lined Lot With 100' Lush Frontage & A Circular Heated Driveway In The Prestigious & Highly Coveted York Mills South Locale. This Extraordinary Gated Residence Captivates With Its Wraparound Premium Indiana Limestone Facade & Offers 13,286 Sqft. Of Luxurious Living Space, Featuring 6+1 Expansive Suites, An Elegant Upper-Level Lounge, A 5-Car Indoor Garage Spaces, And Driveway Parking For Up To 8 Additional Vehicles. Exquisite Craftsmanship Is Showcased Throughout With Coffered Ceilings, Recessed Paneling, Control 4 Home Automation, Designer Lighting, And Bespoke Fixtures. A Dramatic Cathedral Leaded-Glass Skylight W/ Integrated Custom Lighting Illuminates The Interior, Complemented By Oak Hardwood Flooring With Wenge Inlays & Impressive 5' X 10' Italian Slabs In The Heated Foyer.The Gourmet Chef's Kitchen Seamlessly Connects To The Family Room With Walkout Access To The Covered Outdoor Living Pavilion, Creating An Exceptional Indoor-Outdoor Entertaining Experience. The Grand Primary Retreat Features A Private Sitting Room, Wet Bar, Lavish 7Pcs Spa-Inspired Ensuite, & A Walkout Terrace Overlooking The Meticulously Landscaped Grounds. The Walk-Up Lower Level Rivals An Exclusive Private Members' Club, Offering A Showstopping Wine Cellar, Games Room Overlooking The Subterranean Garage, Fitness Centre, Expansive Recreation Room With A Full Bar & Striking Fireplace, Covered Walkway To The Private Salon & Spa, A Separate Nanny Quarters. A Resort-Inspired Rear Gardens Showcase A Spectacular Concrete Inground Pool Built By Renowned Betz Pool Company Featuring Built-In Jacuzzi and Waterfall And An Expansive Entertaining Spaces, Covered Stone Terrace, And A Fully Fenced, Tree-Lined Rear Garden. A Rare Offering That Exemplifies Refined Luxury, Timeless Sophistication, And Unparalleled Craftsmanship In One Of Toronto's Most Distinguished Neighborhood. (id:51382)
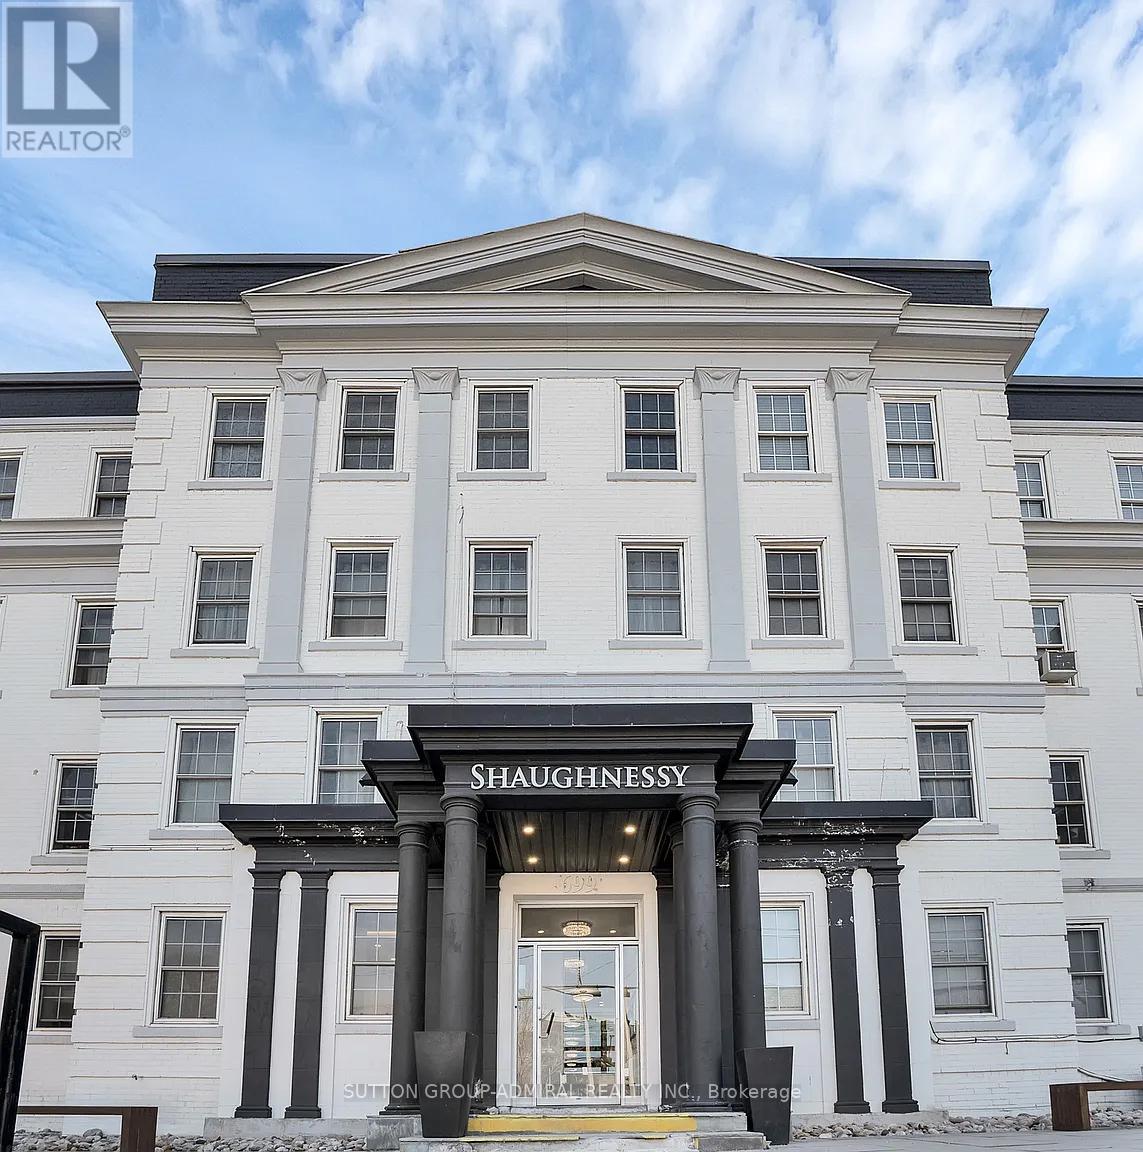
104 - 699 Eglinton Avenue W
Toronto, Ontario
Fully Renovated Modern 2 Bedroom Apartment In Forest Hill With a Sun-filled Private Terrace. Natural Light and Luxury Vinyl Flooring Throughout. Open Concept Living/Dining Room. Modern Kitchen With Stainless Steel Appl. Close proximity to restaurants, TTC, shops, schools, and much more! Hydro Separate. (id:51382)
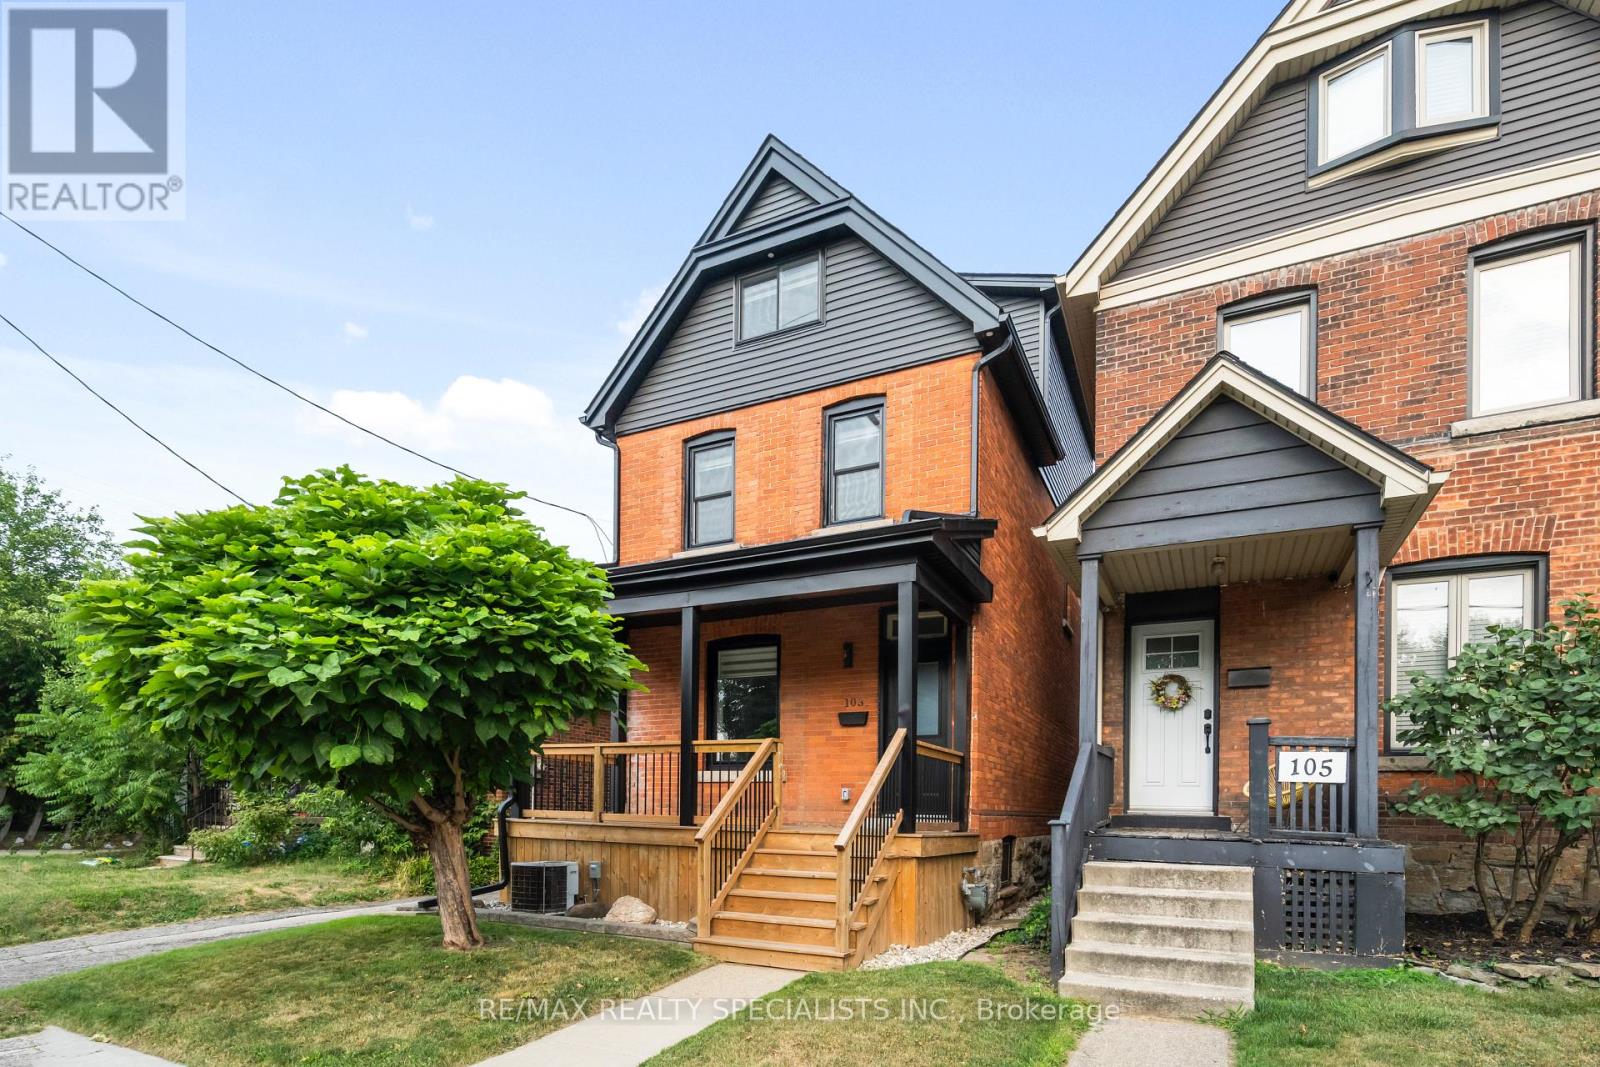
103 Kenilworth Avenue S
Hamilton, Ontario
Welcome to 103 Kenilworth Ave S, where thoughtful renovations, inviting living spaces, and charming outdoor features come together to create a home you'll love! Step inside to discover an open-concept main floor with a seamless flow between the living and dining areas, creating a welcoming atmosphere for everyday living and entertaining.The beautiful front porch is the perfect spot to enjoy your morning coffee, while the generous backyard offers plenty of space for summer BBQs, outdoor gatherings, and relaxation. Parking for up to 3 vehicles adds everyday convenience. Situated in an established Hamilton neighbourhood, close to parks, schools, shopping, restaurants, and local amenities. A wonderful opportunity to enjoy a move-in-ready home with modern updates, generous outdoor space, and plenty of charm. (id:51382)
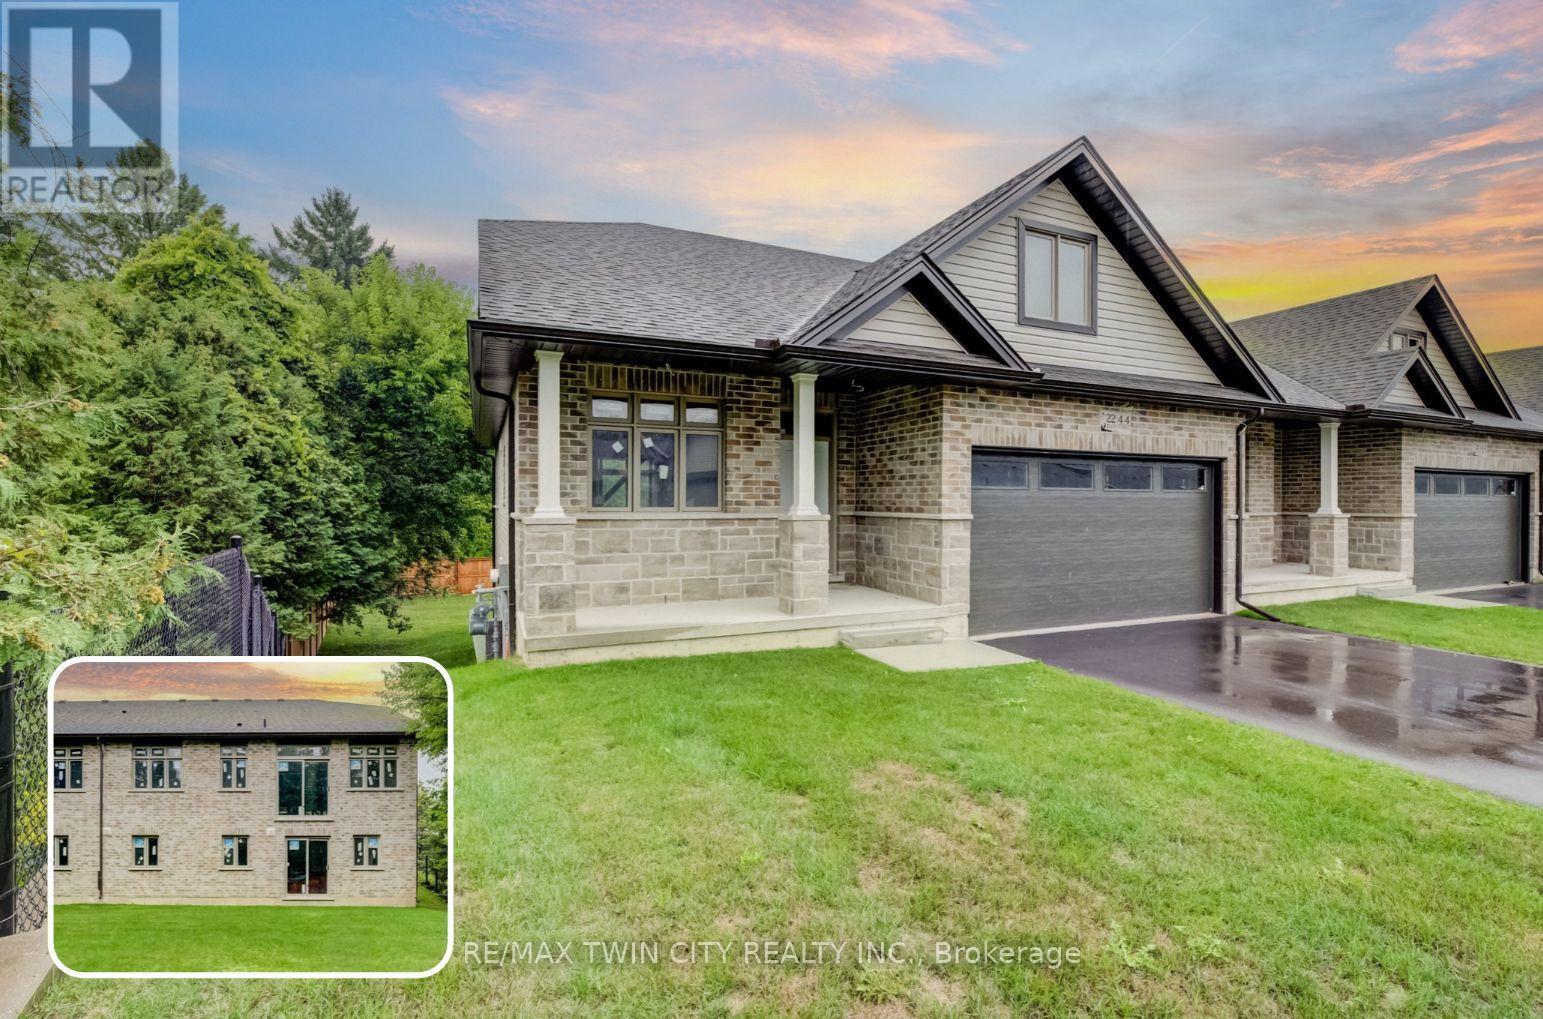
22 - 44 Main Street E
East Zorra-Tavistock, Ontario
END-UNIT BUNGALOW, WITH NO REAR NEIGHBOURS & PARKING FOR 6. THE PRICE YOU SEE IS THE PRICE YOU PAY! The advertised purchase price already reflects the HST rebate. Closings available as soon as 60 days*. With the exterior complete, you can work directly with this reputable builder to select interior finishes that reflect your style. Welcome to Innerkip Greens, where this bungalow offers approximately 2,600 sqft. of total space, an attached double-car garage and FOUR driveway parking spaces. The open-concept main floor offers approximately 1,300 sq. ft. with 2 bedrooms, 2 bathrooms, main-floor laundry and a spacious mudroom. The unfinished walkout lower level adds approximately 1,300 sqft. with potential for an in-law setup, allows up to 2 additional bedrooms and a bathroom rough-in. Enjoy the privacy of your included 10' x 12' deck, with golf and Trout Lake nearby. Built by a reputable builder, Approximately 10 minutes to Woodstock and Highway 401 and 20 minutes to Kitchener-Waterloo. Middle model townhome unit is available to view. (id:51382)
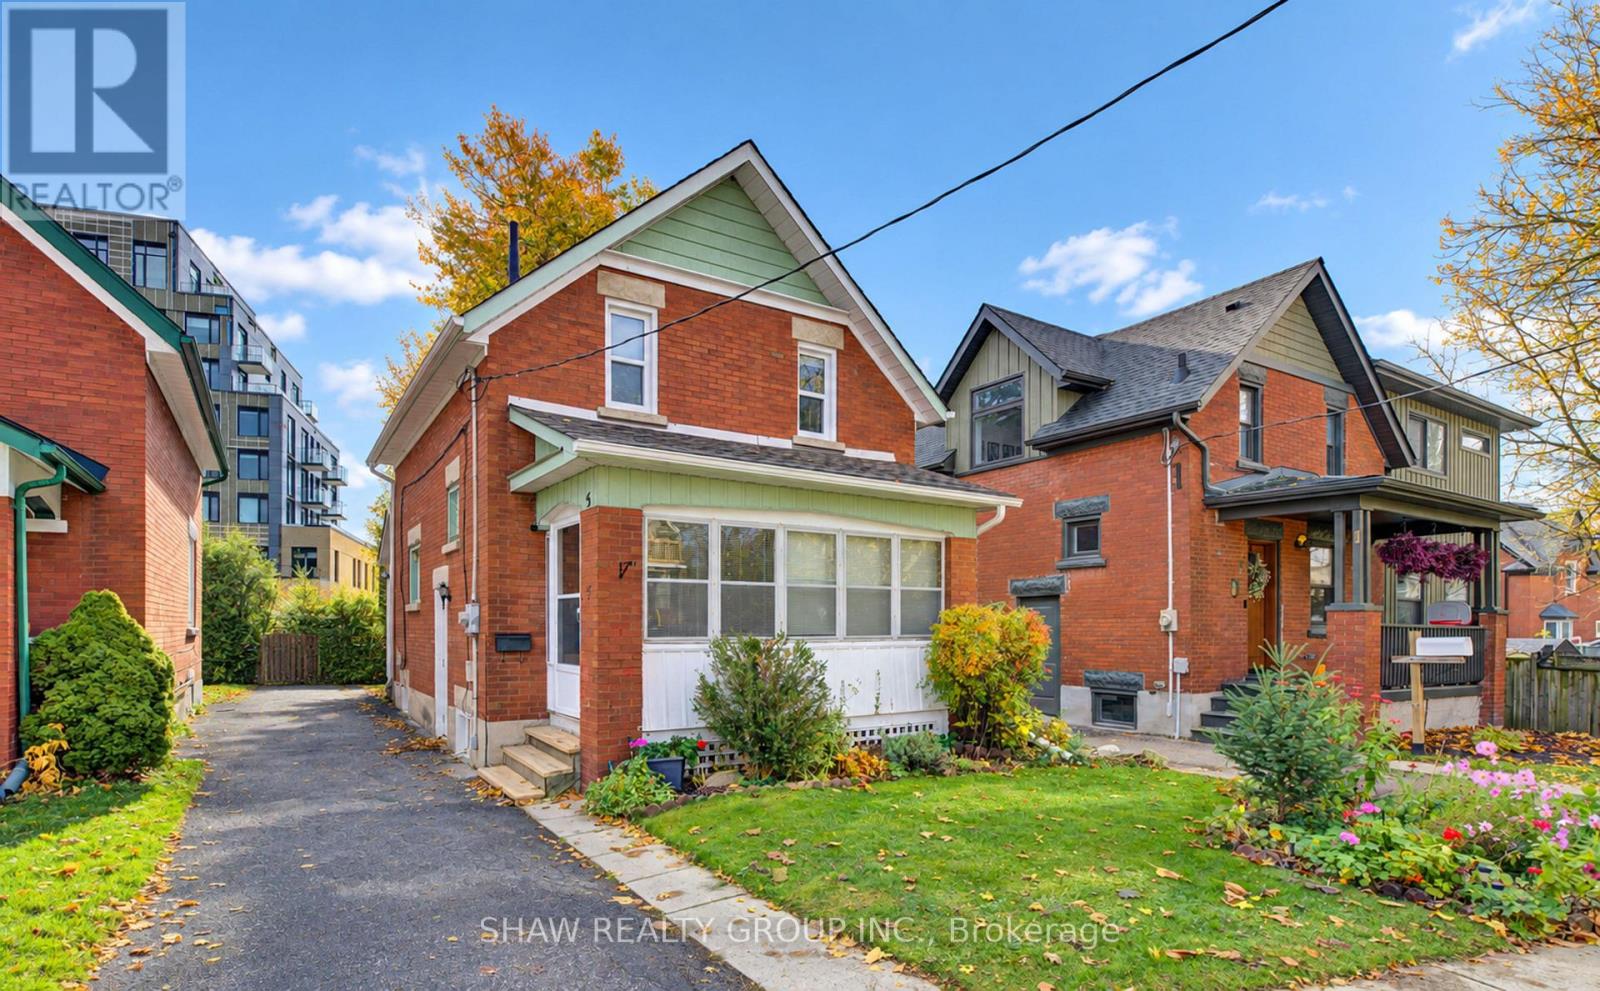
5 Stahl Avenue
Kitchener, Ontario
TOP 5 REASONS YOU'LL LOVE 5 STAHL AVE - 1.) LOCATION- Enjoy front row access to one of Kitchener's most bustling & convenient neighborhoods. Just steps from the Kitchener GO/ION Station, Google, School of Pharmacy, Highways, Centre in the Square & a plethora of restaurants, amenities, & green spaces. All while being tucked away on a quiet dead-end street with no traffic, it's not common to get the best of both worlds! 2.) 40 YEARS OF PRIDEFUL OWNERSHIP- In 40+ years of ownership, seller meticulously maintained the home including essential upgrades like Furnace/AC (2018), basement windows+side door (2022), Roof (2017), Eavestrough (2025) & more.. giving you peace of mind. 3.) QUALITY/CRAFTSMANSHIP- With a solid brick exterior, plastered walls, artistic crown molding, & original Pine finishing throughout, this 1925 home has no shortage of character & History. 4.) PERFECT CHOICE TO ENTER THE MARKET- Seamless layout from your family room to formal dining room & kitchen. With 3 bedrooms, a full 3-piece bath & new flooring throughout the upper floor. And lastly, a partially finished basement with its OWN separate entrance offering a bonus family/bedroom, work bench & TONS of additional storage. For all it offers, this is easily one of the most affordable homes in this area- making it a PERFECT entry-way into the market for first-time buyers, and also growing families looking for something long-term. 5.) ENCLOSED PORCH- Front entrance features a tranquil enclosed porch, as well as an additional sunroom in the back, giving you plenty of options to bask in the sun & enjoy your morning coffee! (id:51382)
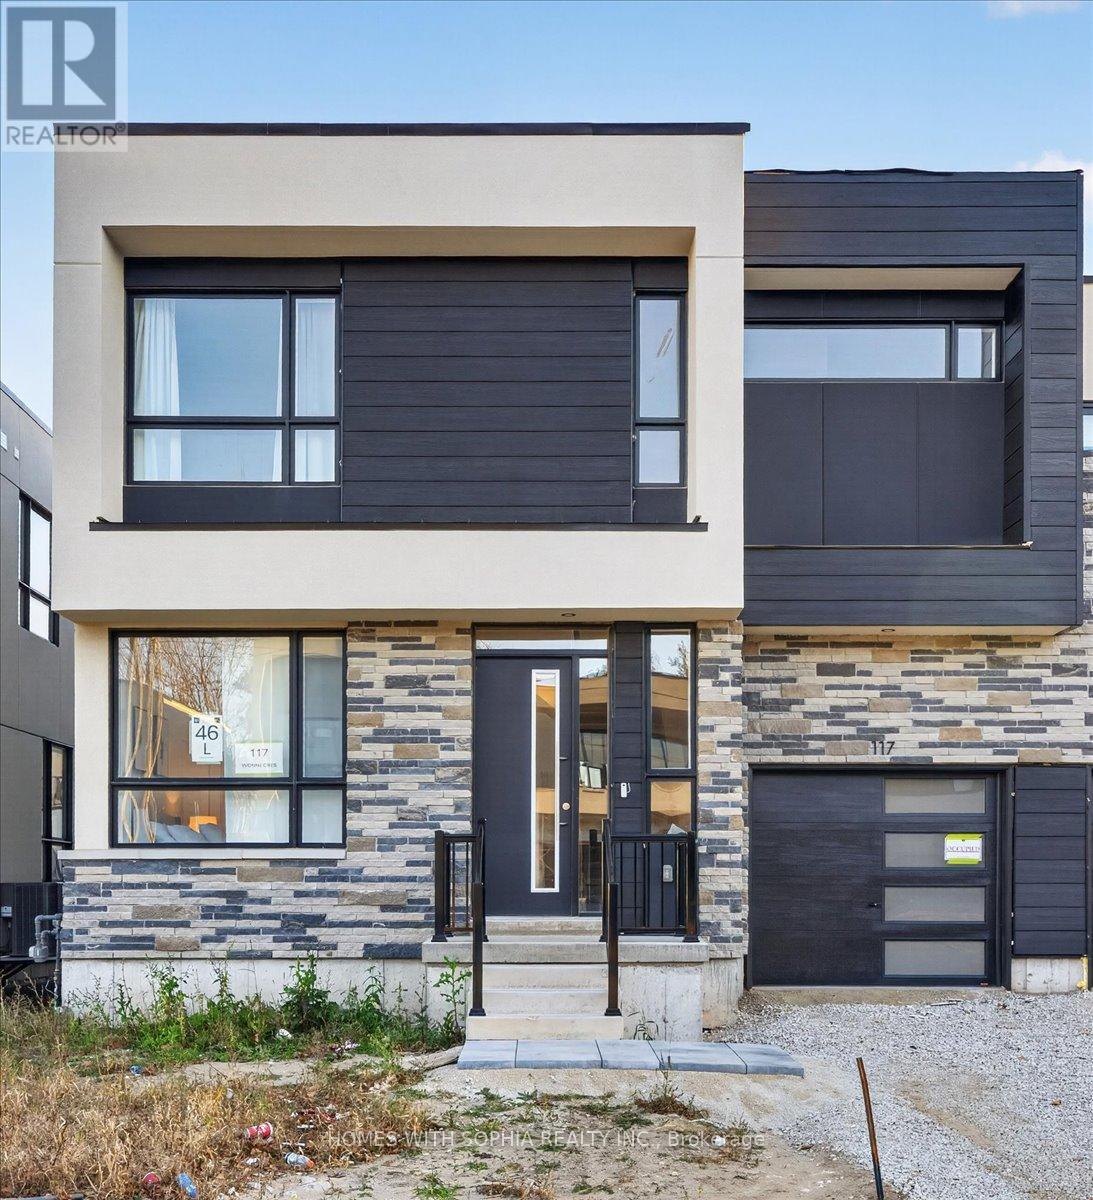
117 Yvonne Crescent
Blue Mountains, Ontario
Experience four-season luxury in this brand-new, never-lived-in, fully furnished, all-inclusive semi-detached home in the heart of Blue Mountain. Bright, south-facing and just under 2,000 sq. ft., this modern retreat offers 3 bedrooms and 3 bathrooms. Stunning 20-ft ceilings in the atrium-style foyer and in the eye-catching living room, expansive windows and abundant natural light create an airy, welcoming atmosphere. The open-concept layout features a three-sided gas fireplace and a stylish kitchen with a centre island, upgraded quartz counters, upgraded stainless steel appliances and chic, comfortable bar stools. Beautifully curated, all-new furnishings include a stylish sofa, 360-degree swivel armchairs, an elegant dining set and chandelier, a king bed in the primary suite and queen beds in both additional bedrooms. Bedding, linens, towels, cookware and cutlery are included-just bring your suitcases! The spacious primary suite offers a sitting area, walkout to a terrace, walk-in closet and 4-piece ensuite with double sinks. A main-floor bedroom with an adjacent bathroom provides flexibility, while the second upstairs bedroom sits next to another bathroom. An open, bright upper level family lounge with a workspace, main-floor laundry and an attached garage complete this inviting home.Enjoy beautiful ski-hill views and the area's golf, trails and natural surroundings.Set between Monterra Golf Course and Scandinave Spa, on the quiet side of the resort, this home is just minutes from Blue Mountain's ski slopes, Village dining and shopping, downtown Collingwood, the harbourfront, restaurants, boutiques, groceries and everyday shopping. An exceptional opportunity to enjoy a beautifully furnished home and the Blue Mountain lifestyle year-round.Enjoy space, nature and a relaxed pace without giving up convenience-a stylish, move-in-ready home for the four-season Blue Mountain lifestyle. (id:51382)
17 - 7 Foundry Street
Hamilton, Ontario
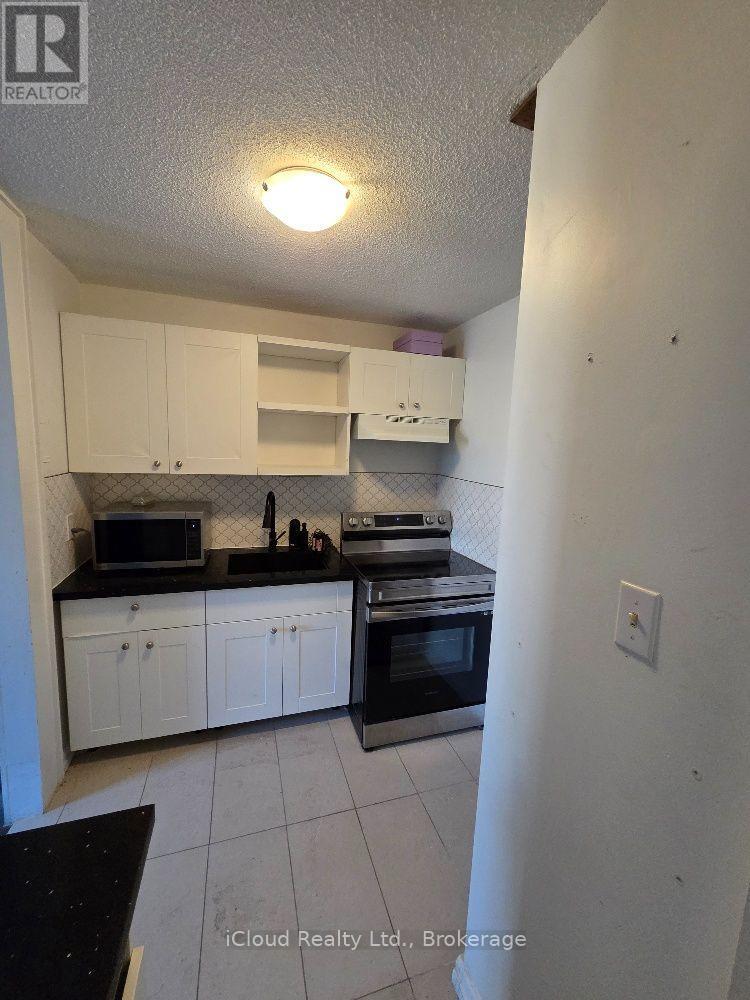
Location is everything and when the Price is right you don't want to miss the opportunity. Dundas you did it again this time with a 2 bedroom LOFT in the Original Dundas Music Hall. This beautiful renovated two bedroom, two story loft is located in the Original Dundas Music Hall. Dundas Music Hall was once a lively venue for concerts and community gatherings, the building's historic charm has been carefully renovated, giving residents a unique living experience with modern comforts. Inside you'll find stainless steel appliances, stylish kitchen with hand-made wooden bar style dining table, a spacious bathroom with washer/dryer combination machine on main floor, along with a bright and spacious second-story 2 separate bedrooms with unique exposed structural beams that makes this loft truly one of a kind. Enjoy life in the heart of Dundas. Loation is everything. Step outside and you're surrounded by boutique shops, craft brewery, top resaurants, and scenic parks and trails. And yes, it is pet friendly building! (id:51382)
118 - 450 Dundas Street E
Hamilton, Ontario
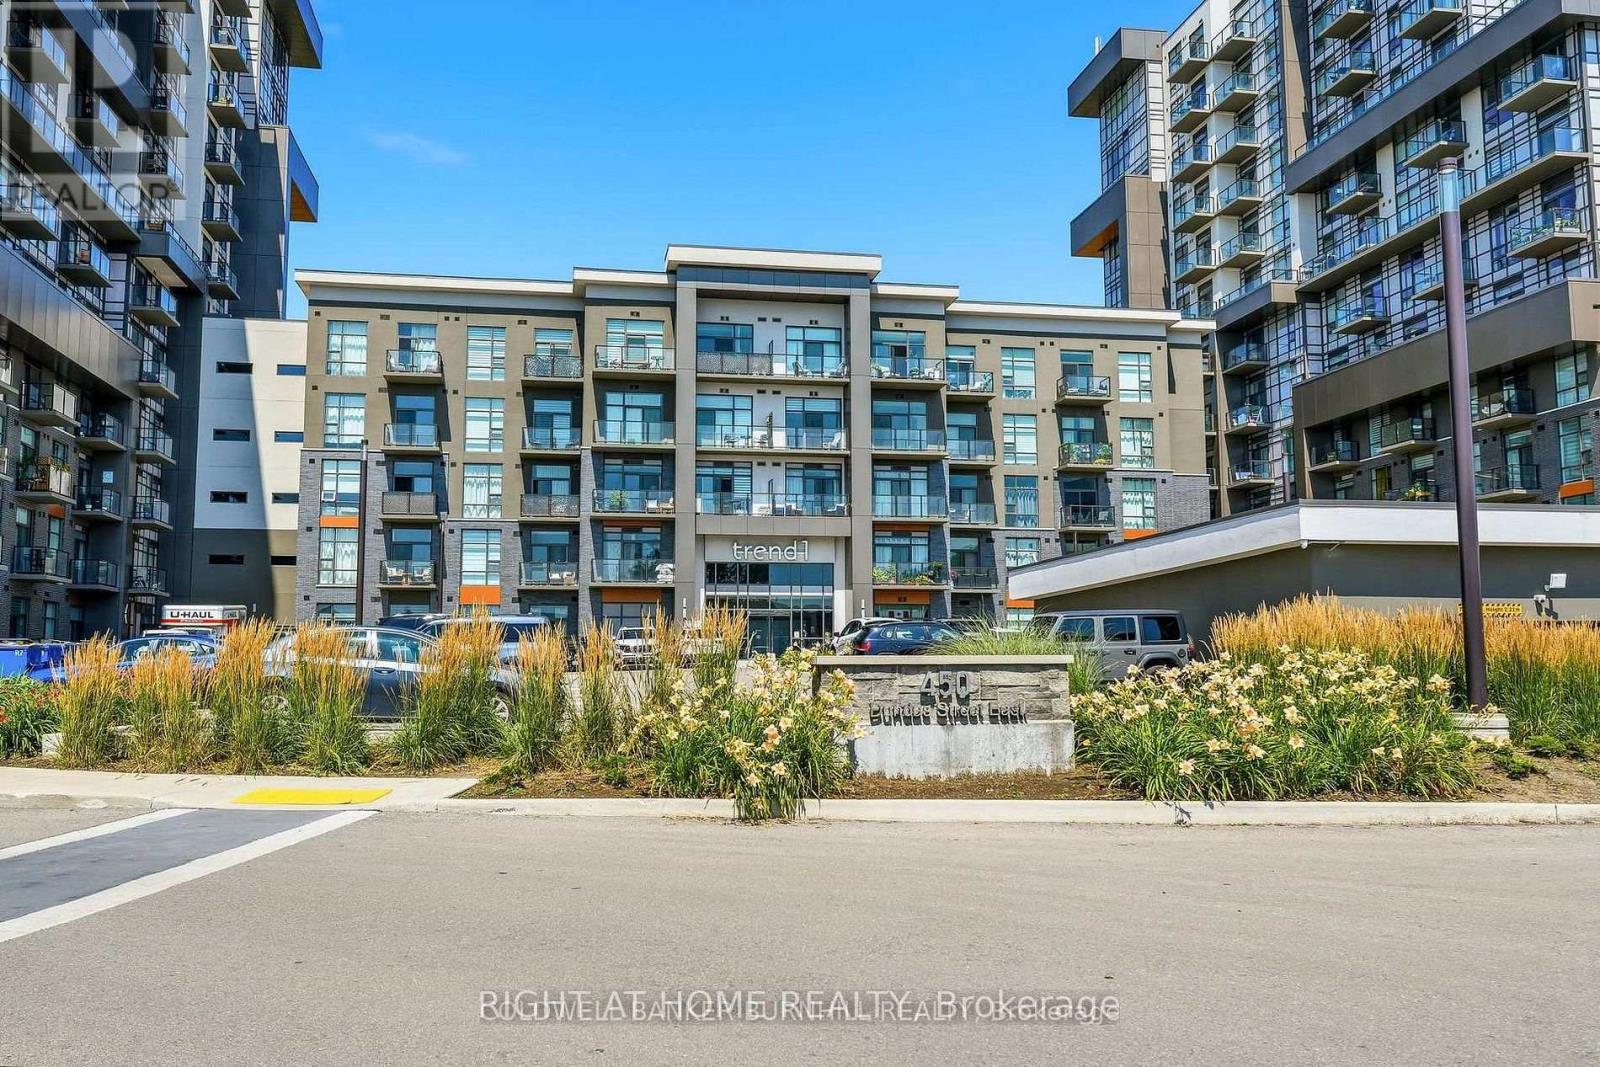
Welcome to this beautifully maintained 1-bedroom (fit for a king sized bed), 1-bathroom condo offering the perfect blend of style, comfort, and convenience. Featuring a soaring 10-foot ceiling and unobstructed views, this bright and spacious unit feels open and inviting from the moment you step inside. The modern kitchen is equipped with stainless steel appliances.Enjoy the convenience of in-suite laundry, a storage locker, and the rare bonus of 1 UNDERGROUND PARKING. With no carpet and evident pride of ownership, this clean, move-in-ready home is ideal for first-time buyers, down-sizers, or investors alike. The rooftop lounge and BBQ area Provide effortless access to premium outdoor entertaining for family and friends, BBQ and relaxation space. Quick 5-minute drive to downtown Burlington or Aldershot GO Station.Trend living offers exceptional amenities including a fitness centre, rooftop terrace, stylish party rooms, parcel lockers, bike storage and a pet friendly washing station. (id:51382)
16 Kraft Drive
Waterloo, Ontario
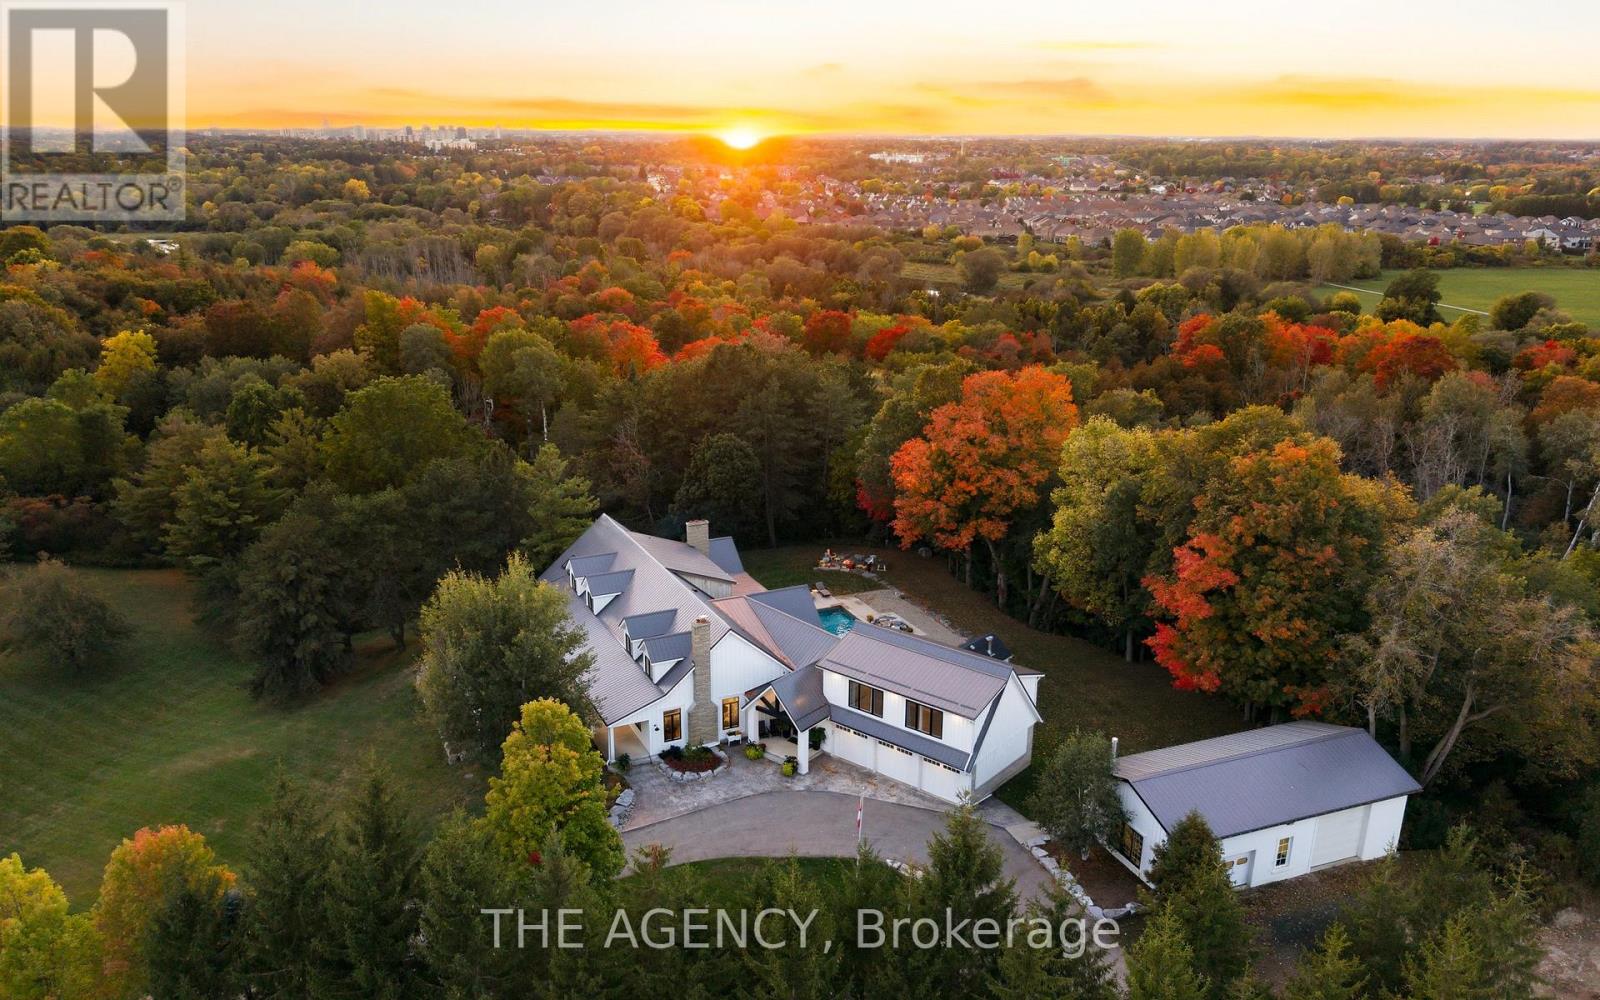
Kraft House is 40 private acres made for living well. Summer afternoons can be spent lounging by the custom 20' x 40' pool with waterfall while evenings are best enjoyed next to a bonfire under expansive open sky as deer and wild turkeys wander by. Set half a kilometre from the road with more than 30 acres under crop and bordering GRCA-protected greenspace, the home is surrounded by rolling fields and mature trees. A paved drive leads to a modern farmhouse, renovated and expanded over the past decade with more than $1.5 million invested. The full-length front porch catches the morning light and leads into a bright open-concept main floor with expansive windows that illuminate the hand-scraped Canadian hickory floors. The chef's kitchen, with a generous island and custom lighting, flows to the dining room and butler's pantry for easy hosting, and a stone-mantled fireplace anchors the family room for gatherings. The main-floor principal suite has a sunlit bay window and opens straight into the three-season sunroom. A skylit office, new foyer, walk-in pantry, laundry and three-piece bath complete the level, behind an architect-designed portico with a gabled metal roof, substantial columns and exposed timber. Upstairs are two bedrooms, a full bath and a second laundry. The finished lower level is made for game nights, with a recreation room, wet bar, bedroom and two baths. Above the three-car garage, a bright loft with floor-to-ceiling windows makes an ideal fitness studio, and the 1,200-square-foot heated workshop, with 12' and 8' bay doors, has room for the boat, the toys and every project. On prime urban fringe, less than ten minutes from St. John's-Kilmarnock School and Waterloo Regional Airport, Kraft House pairs rare privacy with Kitchener, Waterloo and Breslau close at hand. (id:51382)
32 Garfield Avenue N
Hamilton, Ontario
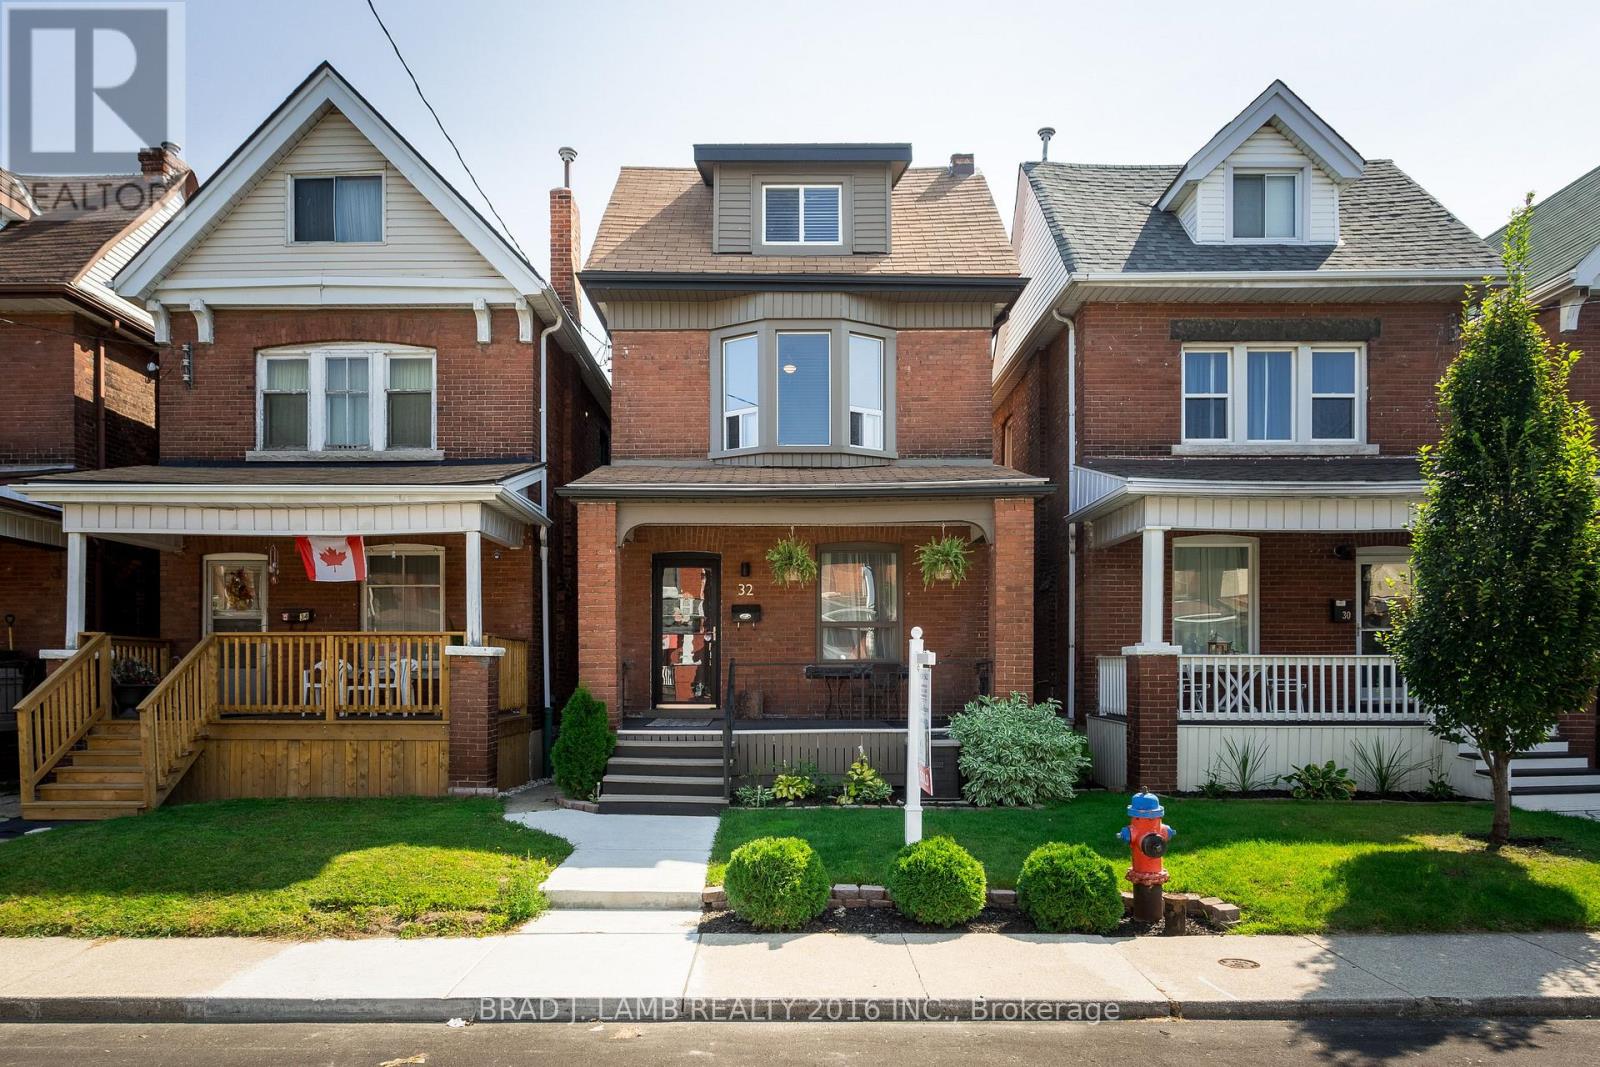
Welcome to 32 Garfield Avenue North! This charming detached home in central Hamilton offers three bedrooms plus a versatile third-floor space ideal for a home office or family room. Enjoy a renovated kitchen and bathroom, bright living spaces and hardwood floors on the main level. A covered front porch, private deck and fenced backyard provide plenty of space to relax outdoors. In-suite laundry adds everyday convenience, with parks, schools, shopping and public transit nearby. A welcoming place to call home! (id:51382)

367 Ridge Road N
Fort Erie, Ontario
An exceptional opportunity to own and run THE ONLY INDIAN RESTAURANT IN FORT ERIE. Located in a quaint village of Rideway (Fort Erie), this restaurant has everything an aspiring business owner would look for. ***Turn-key business opportunity with loyal customer base ***Renovated cozy interiors and a 300 SF beautiful outdoor covered patio with a bar. There is an additional 300 SF non-covered patio on the restaurant side. ***Well-equipped kitchen that has 8 Ft. commerical hood fan and suppression system, and all trade equipment included in the sale - that gets you into business right away. Additional shed (included) built on the back side for strorage. *** 40-seating capacity (indoor) plus additional 20 seating capacity at outdoor patio, with LLBO permit upto the patio. Current monthly GROSS RENT is $2088.89 + HST (no additional TMI).***Seller is offering to sell entire incorporation with all its assests and liabilities, business name and licenses, social media and customer base - all inclusive deal! (id:51382)
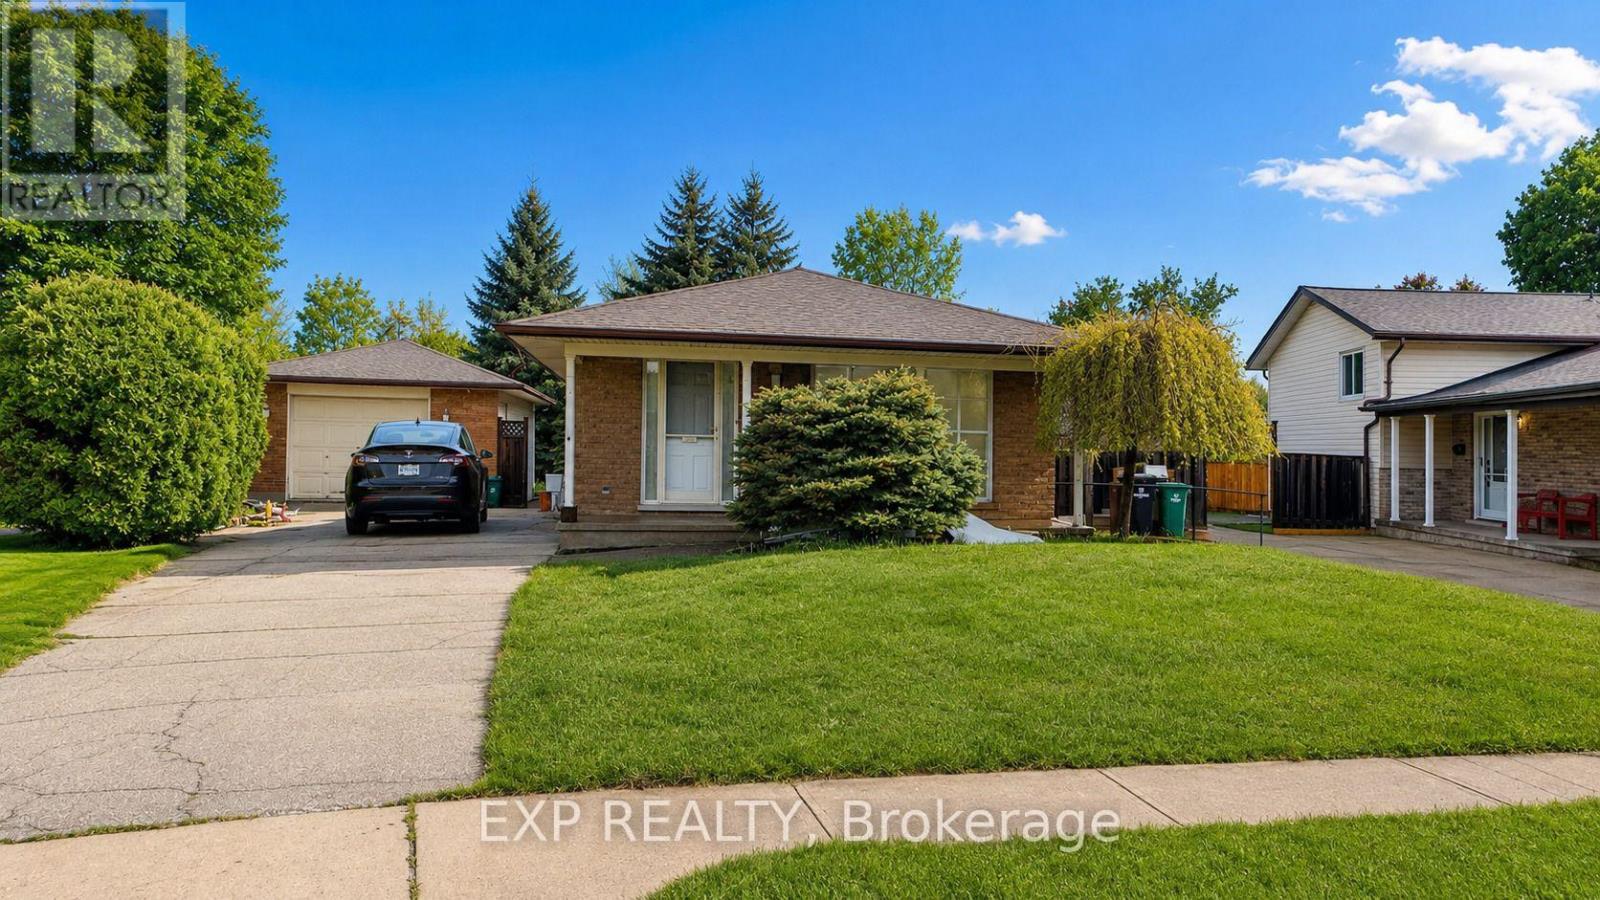
76 Appalachian Crescent
Kitchener, Ontario
Available From Dec 1st. Welcome to 76 Appalachian Crescent - Upper Unit! This spacious and inviting 3-bedroom, 2-bathroom upper-level along with one office and one full bathroom at lower level home offers a comfortable layout perfect for families or professionals. Enjoy 2 driveway parking spaces, a bright and welcoming living space, and a convenient location close to everyday amenities, schools, parks, shopping, and transit. Tenants are responsible for 65% of the utilities. A great opportunity to call this well-located Kitchener home your own! (id:51382)
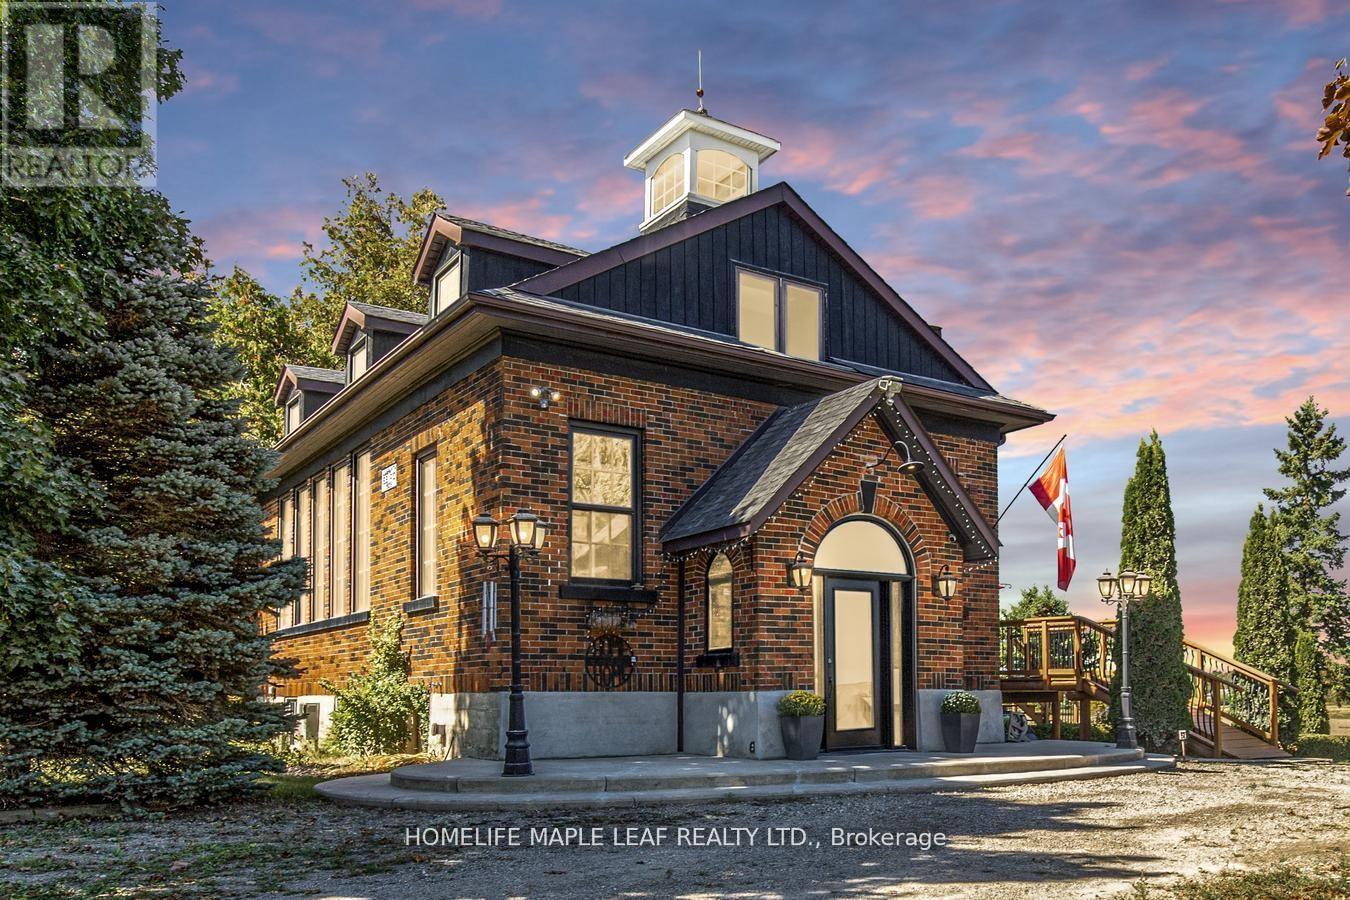
244337 5 Side Road
Amaranth, Ontario
Welcome to 244337 5th Side Road Amaranth, Step inside this beautifully renovated one of a kind 1929 Schoolhouse. A home full of character and space for your family to grow. Built with character, updated for modern living upstairs. Located just outside Orangeville, Caledon and Dufferin County you'll enjoy the perfect blend of peaceful country living access to quaint shops, schools, parks, sports facilities, hospital and many unique restaurants. Upstairs has 3 bedrooms, full bathroom and convenient laundry and historic bell tower in main bedroom. Main floor has living and dining rooms with warm oak finishes, office, kitchen and bathroom Basement "Fully Finished walk out basement and brand new kitchen appliances, living room, bathroom and laundry- perfect for guests, teen or an in-law suite. Outdoor has large deck and mature grounds on just under one acre perfect for kids and pets to play while remaining easy to maintain. Garage and plenty of parking for family and friends. This one of a kind property is perfect for families who want something special. (id:51382)
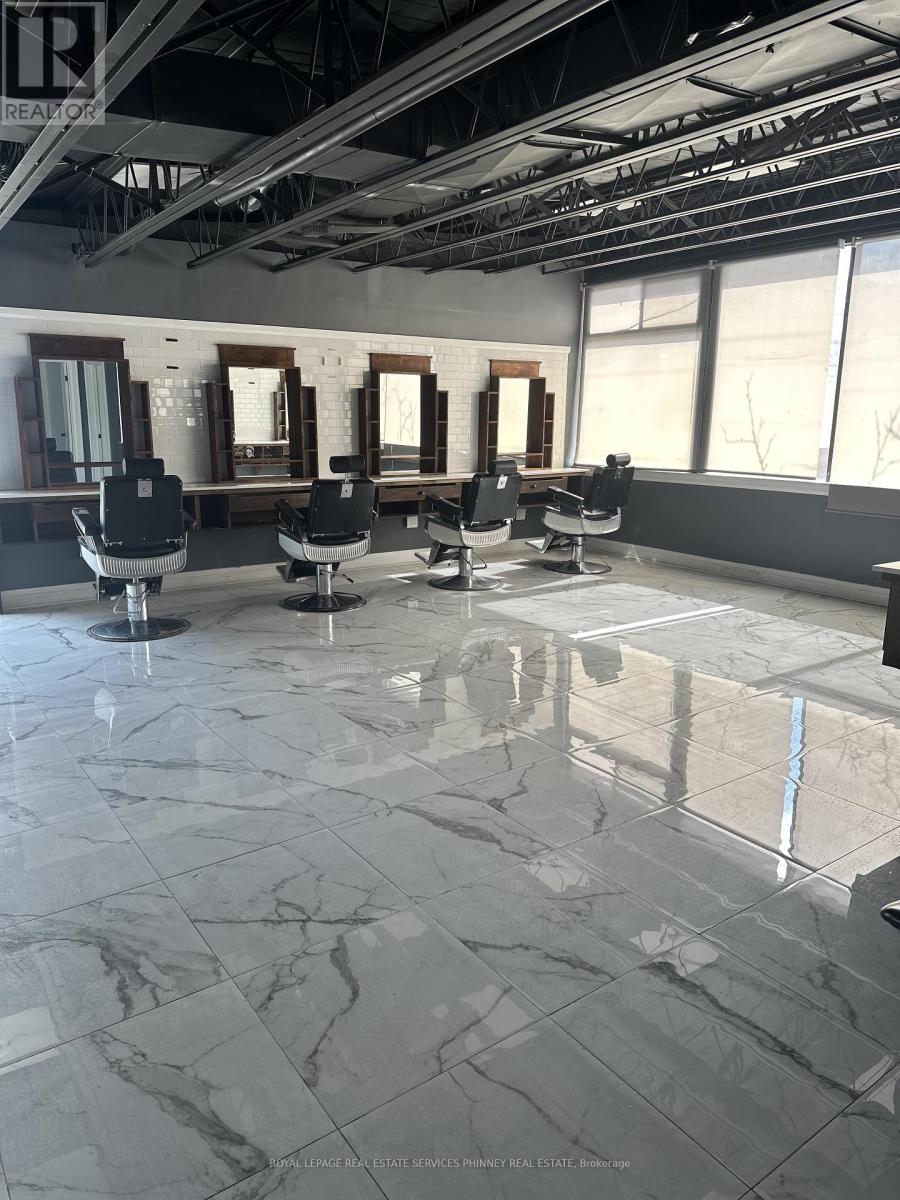
2 - 112 Lakeshore Road E
Mississauga, Ontario
Positioned in the heart of Port Credit's vibrant Lakeshore corridor, this second-floorcommercial space offers an exceptional opportunity to establish your business in ahigh-visibility, high-traffic location. Surrounded by a dynamic mix of retail, dining, andprofessional services, the property benefits from consistent foot and vehicle trafficthroughout the day. The unit has the potential of being divided.The unit features expansive windows that flood the space with natural light, creating a brightand inviting atmosphere ideal for a variety of uses-from professional offices and studios toboutique services. Its elevated position provides both privacy and strong street presence,making it an attractive setting for businesses seeking both exposure and a refined environment.With its prime Lakeshore rd. address and flexible layout potential, this space is perfectlysuited for tenants looking to grow in one of Port Credit's most sought-after commercialdistricts. (id:51382)
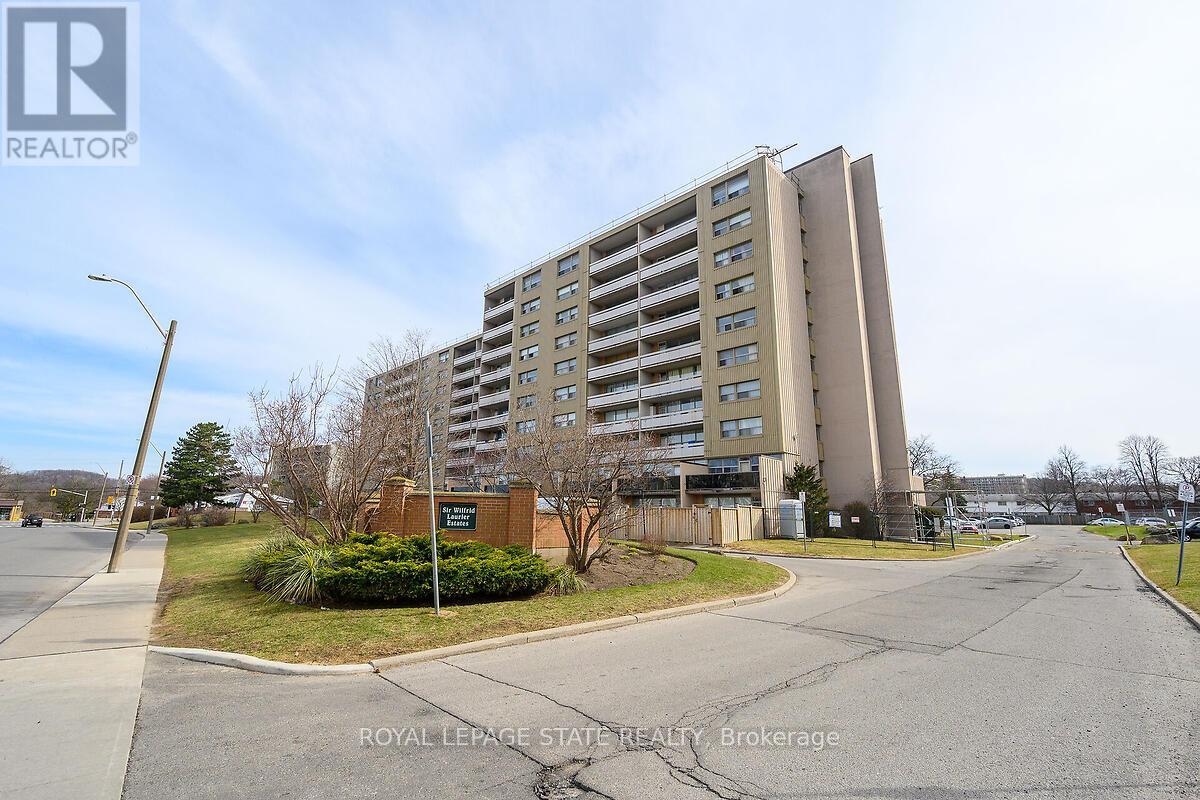
811 - 15 Albright Road
Hamilton, Ontario
Welcome to this lovely, updated 2 Bedroom condo in the Hamilton East. Perfect for first time home buyers, commuters, or anyone who is lookingto downsize. Open concept, bright and spacious with large open balcony. Stainless steel appliances, 2 window A/C units, 1 parking space and 1locker are included. Conveniently located and minutes to Red Hill Valley Parkway, the Linc and the QEW, schools, shopping, public transit, andparks and so much more. Many amenities, including, inground pool, tennis court, exercise room, party room, playground and visitor parking. (id:51382)
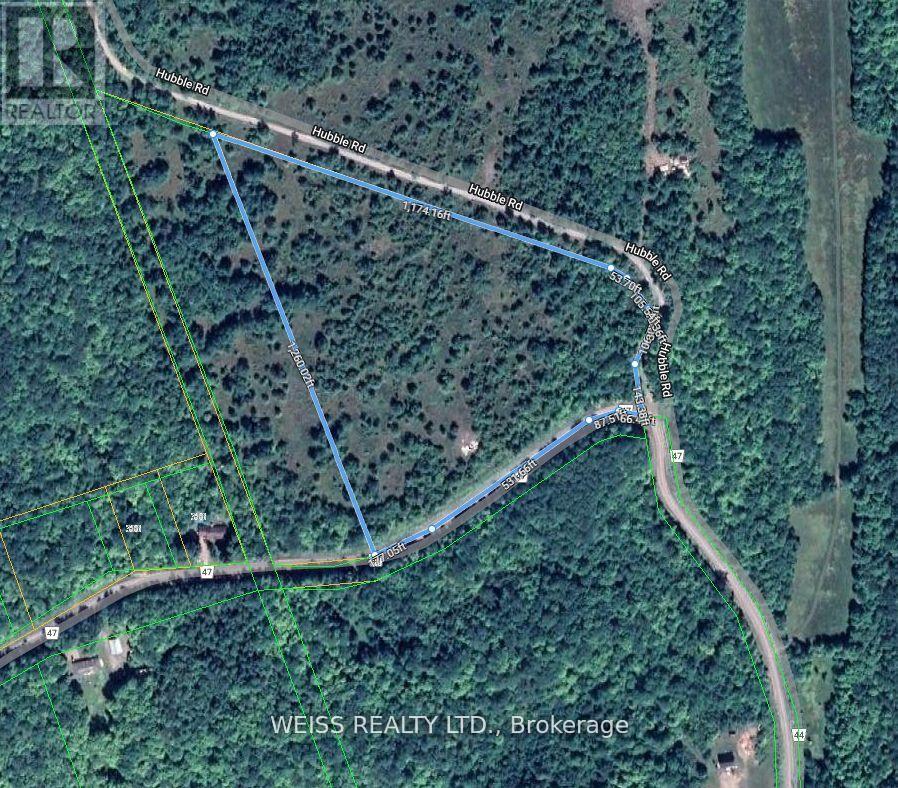
00 Hwy 47
Havelock-Belmont-Methuen, Ontario
Build Your Dream in the Kawarthas .Beautifully wooded 14.23-acre building lot located just 8 minutes from Havelock and a short drive to Peterborough. Set on a high and dry parcel with elevated views and year-round access via paved road. Zoned rural residential ideal for your custom home, hobby farm, or country retreat. Enjoy privacy and nature with ATV and snowmobile trails, lakes, and parks nearby. Hydro available at the lot line. Convenient access to shops, restaurants, and local amenities. A rare opportunity to own acreage in the heart of the Kawarthas. Vendor may consider holding a mortgage. (id:51382)
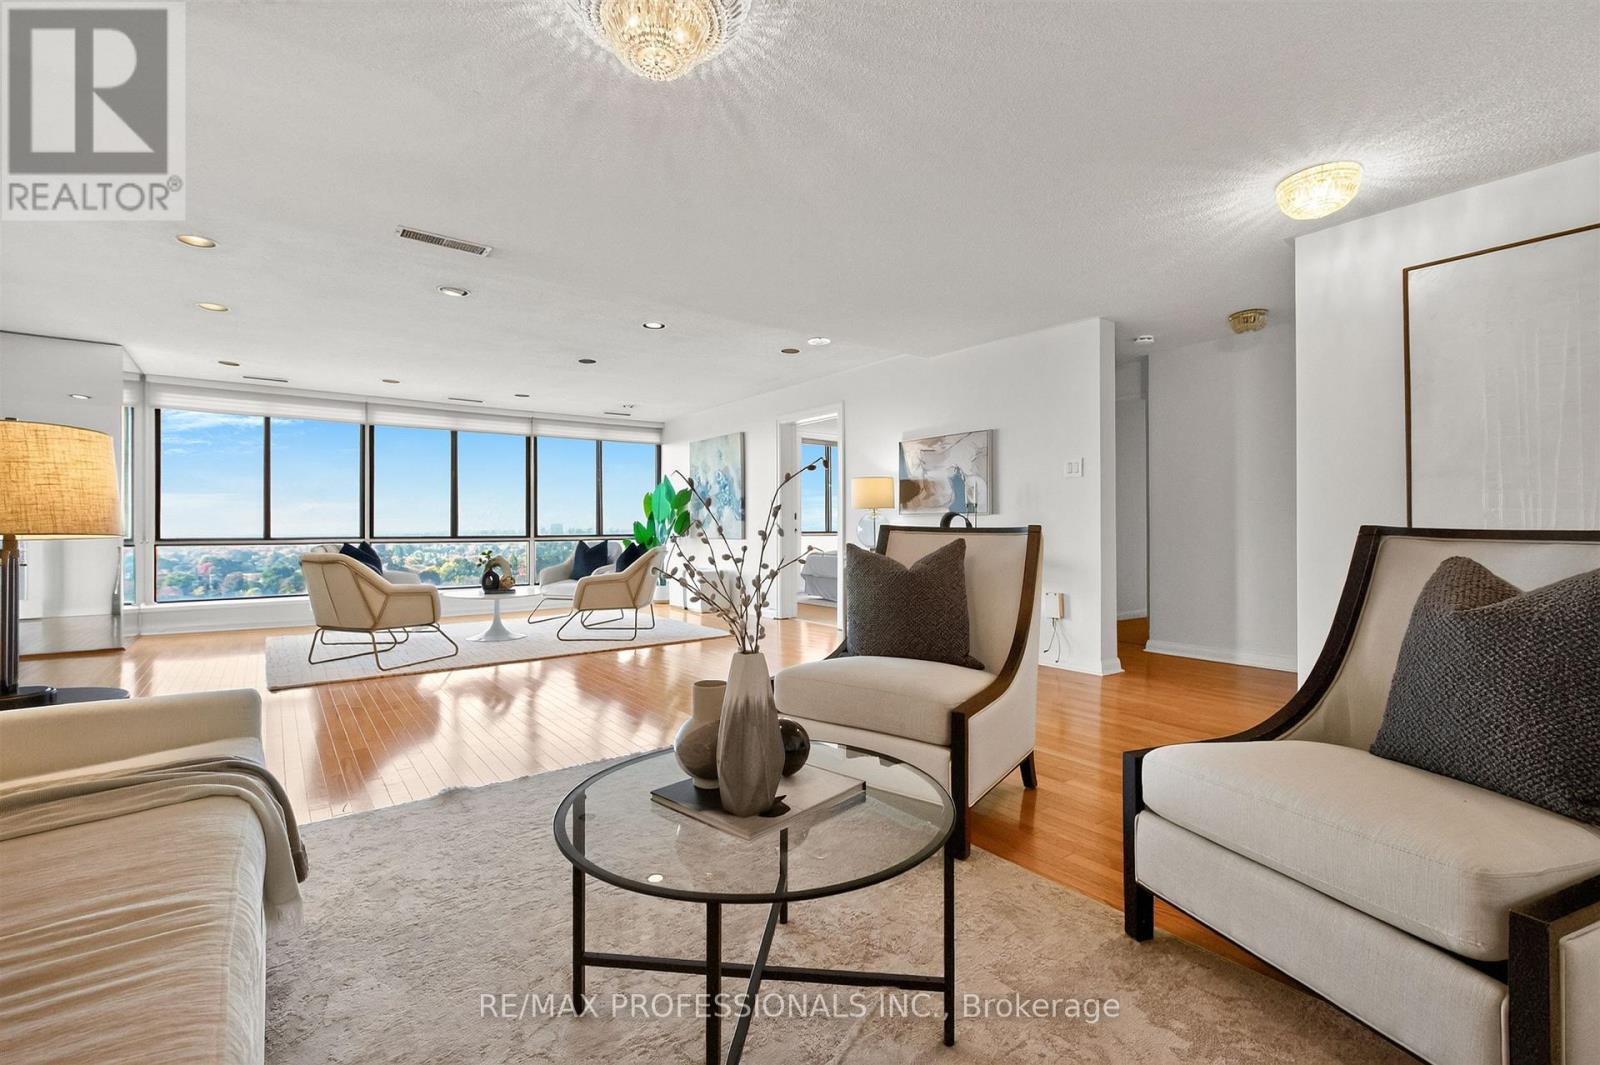
2205 - 1400 Dixie Road
Mississauga, Ontario
Welcome to The Penthouse at The Fairways. For uncompromising downsizers looking for endless views, ample space, and no stairs - this is the suite for you. At over 2700 square feet, the suite sprawls, and the floorplan offers grand principal rooms without feeling overly open concept. The layout is thoughtful, with the massive primary bedroom wing on the opposite of the suite from the 2nd and 3rd bedrooms. The heart of the home is the large living-dining room space, visible immediately upon entry, this is a true "wow" room. The kitchen features a centre island, double wall ovens, peninsula, sub zero refrigerator, and a wet bar off the eat in portion. Off the kitchen, heading towards the primary suite, is a luscious wood-panelled library overlooking the golf course. This is a suite that truly needs to be seen, to be explored, to appreciate. The Fairways, the CCI's Condominium of the Year in 2021, embodies resort-style living. Endless amenities - tennis, swimming, pickleball, golf, pool, card rooms, workshops, extra laundry rooms, and even a designated event space in the historic McMaster House. Condominium living here is easy, all inclusive amenities, walkable shopping, easy access to the lake & walking trails. (id:51382)
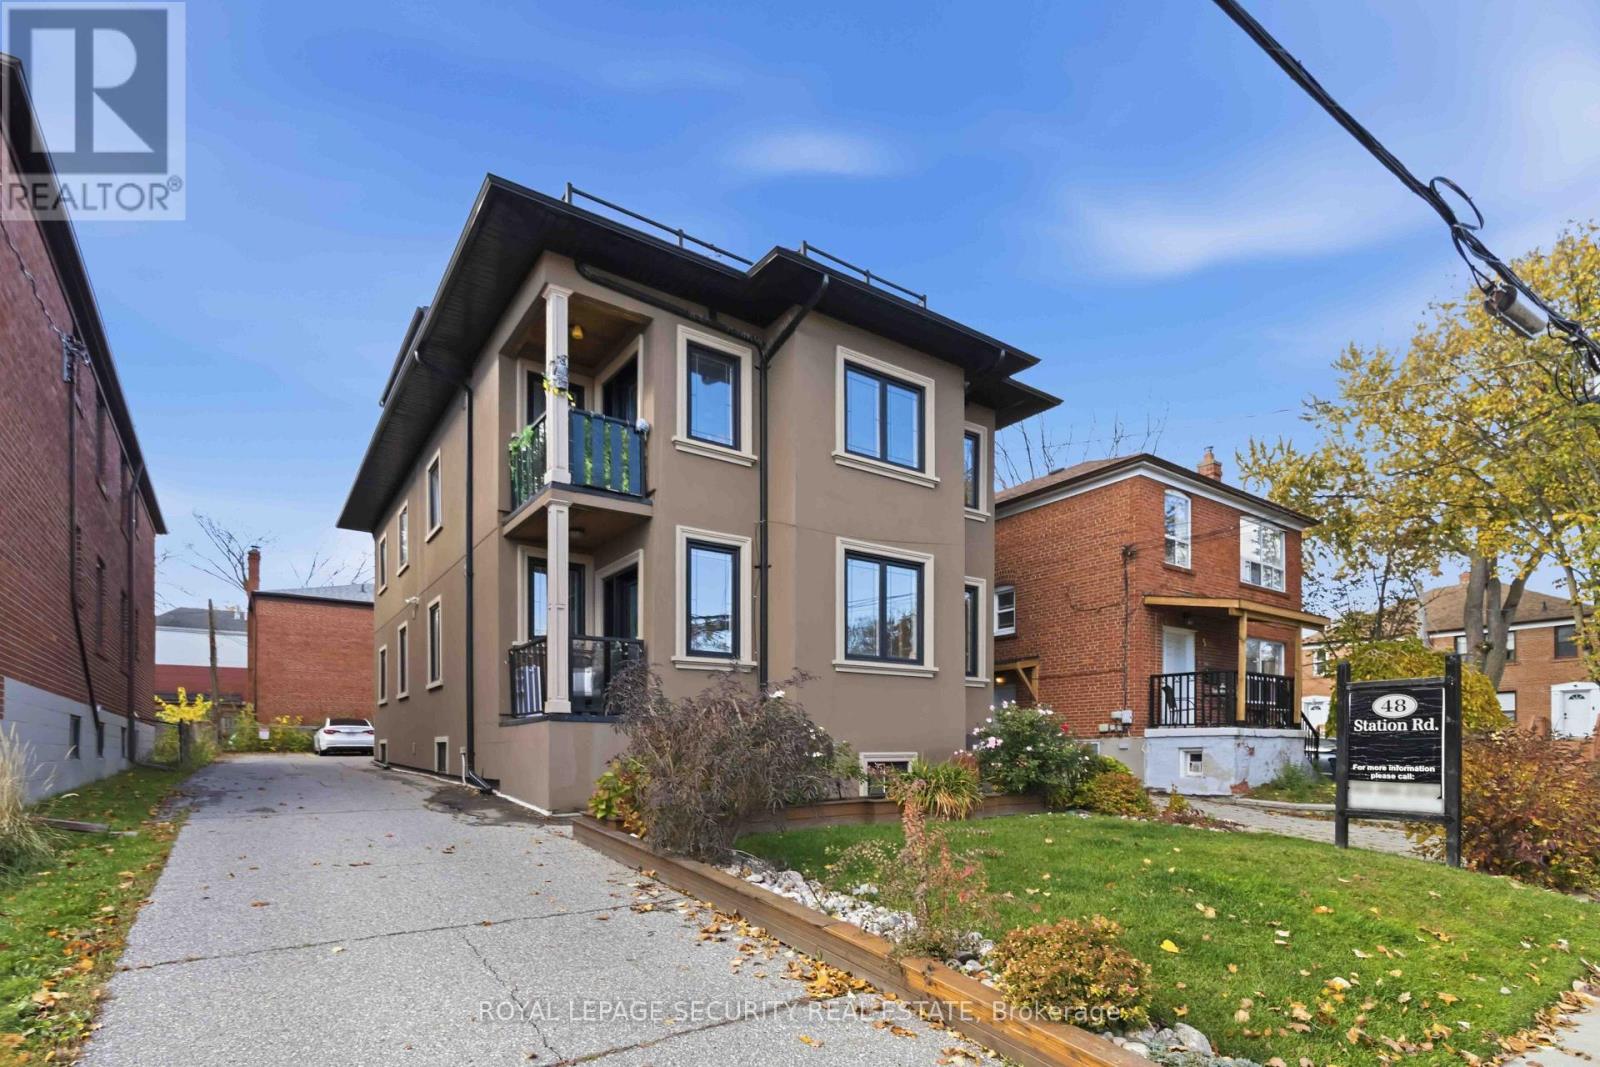
Basement - 48 Station Road
Toronto, Ontario
**Welcome to 48 Station Road!** This inviting and well-maintained 2-bedroom basement suiteoffers comfortable living in a quiet, well-kept 6-plex in the heart of Mimico. Ideally locatedon a desirable residential street, this unit features a functional layout, one included parkingspace, and water included in the rent. Enjoy the convenience of on-site coin-operated laundry,with hydro and gas separately metered and payable by the tenant.Perfectly situated just a 10-minute walk to Mimico GO Station, making commuting to downtownToronto a breeze. Enjoy easy access to local shops, bakeries, grocery stores, restaurants,parks, and everyday amenities. Conveniently located near the Gardiner Expressway, Highway 427,Sherway Gardens, and Toronto Pearson Airport. An excellent opportunity to enjoy comfortableliving in a convenient and established neighborhood! (id:51382)
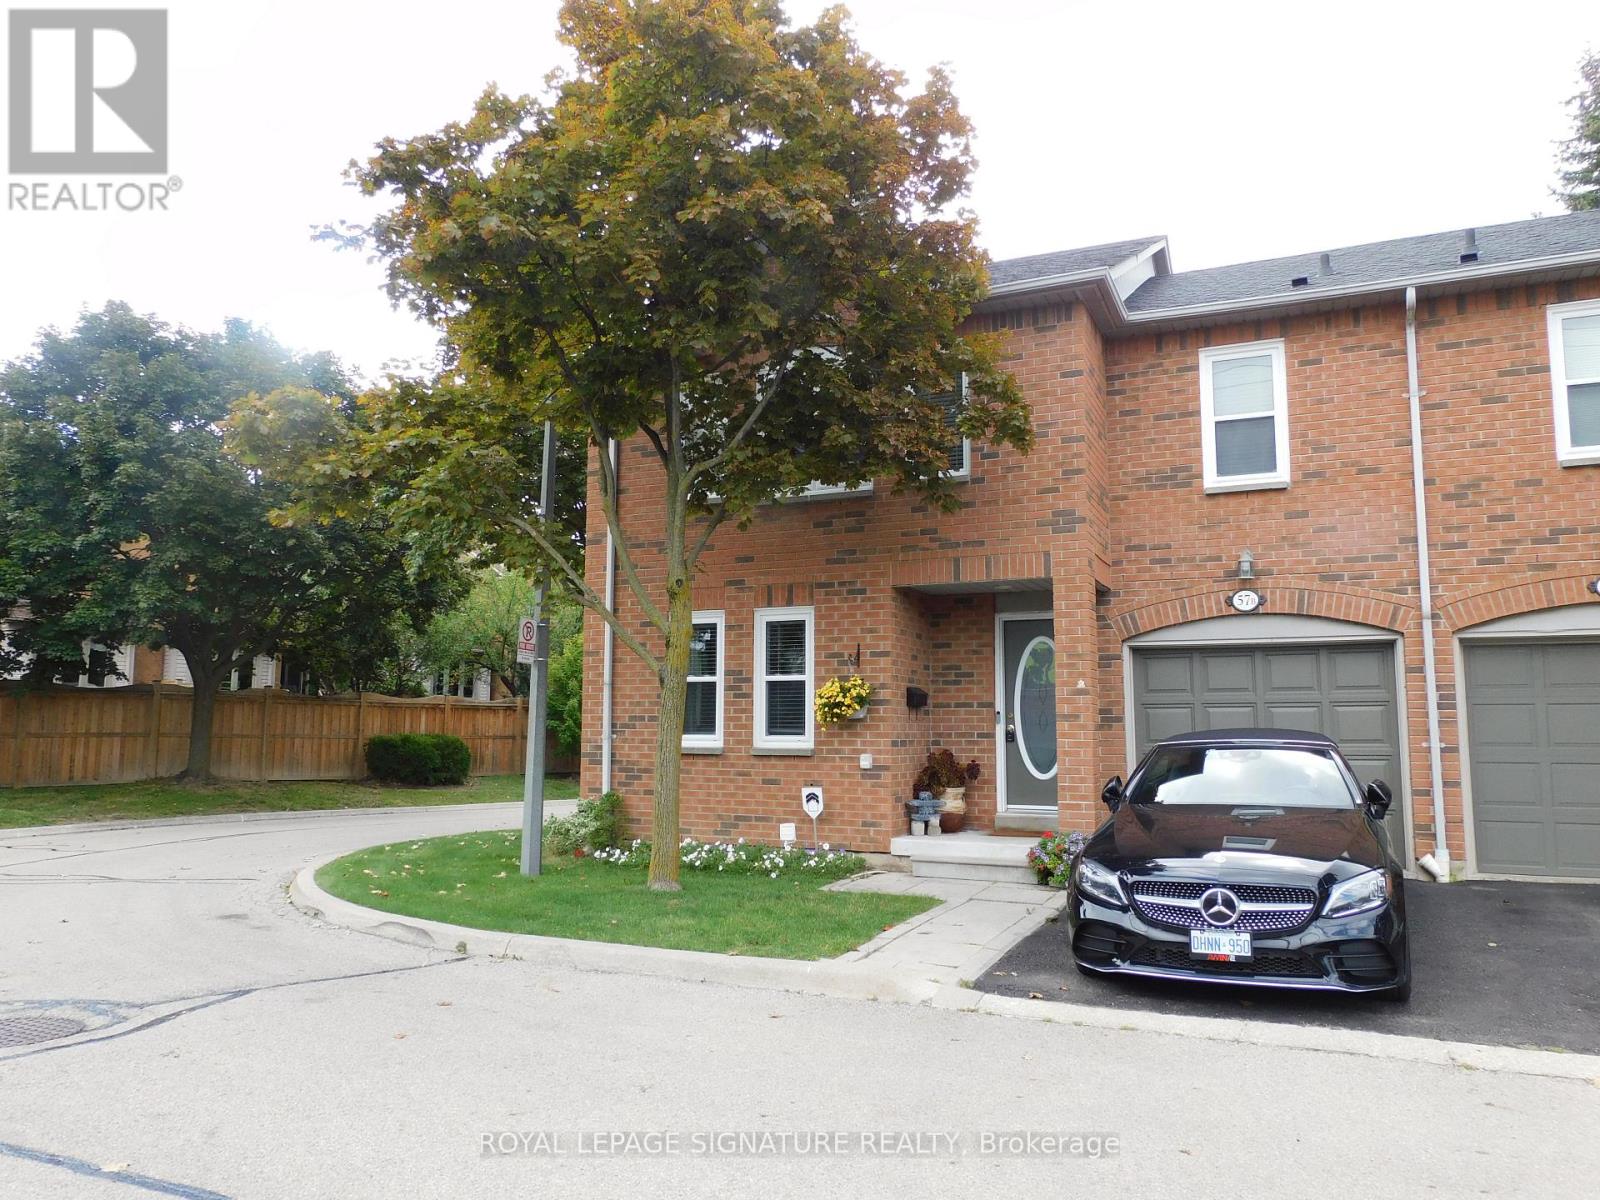
57b - 5865 Dalebrook Crescent
Mississauga, Ontario
***Stunning end unit nestled amongst detached homes with private tranquil backyard. This corner unit offers loads of natural light with a combined living/dining room and a large eat-in kitchen with walk-out to a beautiful fenced patio. Being one of the largest units in the complex, this home boasts a huge primary bedroom with a renovated ensuite and spacious stand up shower. Located in the high ranked school district with John Fraser Secondary, St. Aloysius Gonzaga Secondary, St. Thomas Middle School and Middlebury Public. This home is perfectly situated in a sought-after family neighbourhood close to walking and biking trails, shopping and highway access. (id:51382)
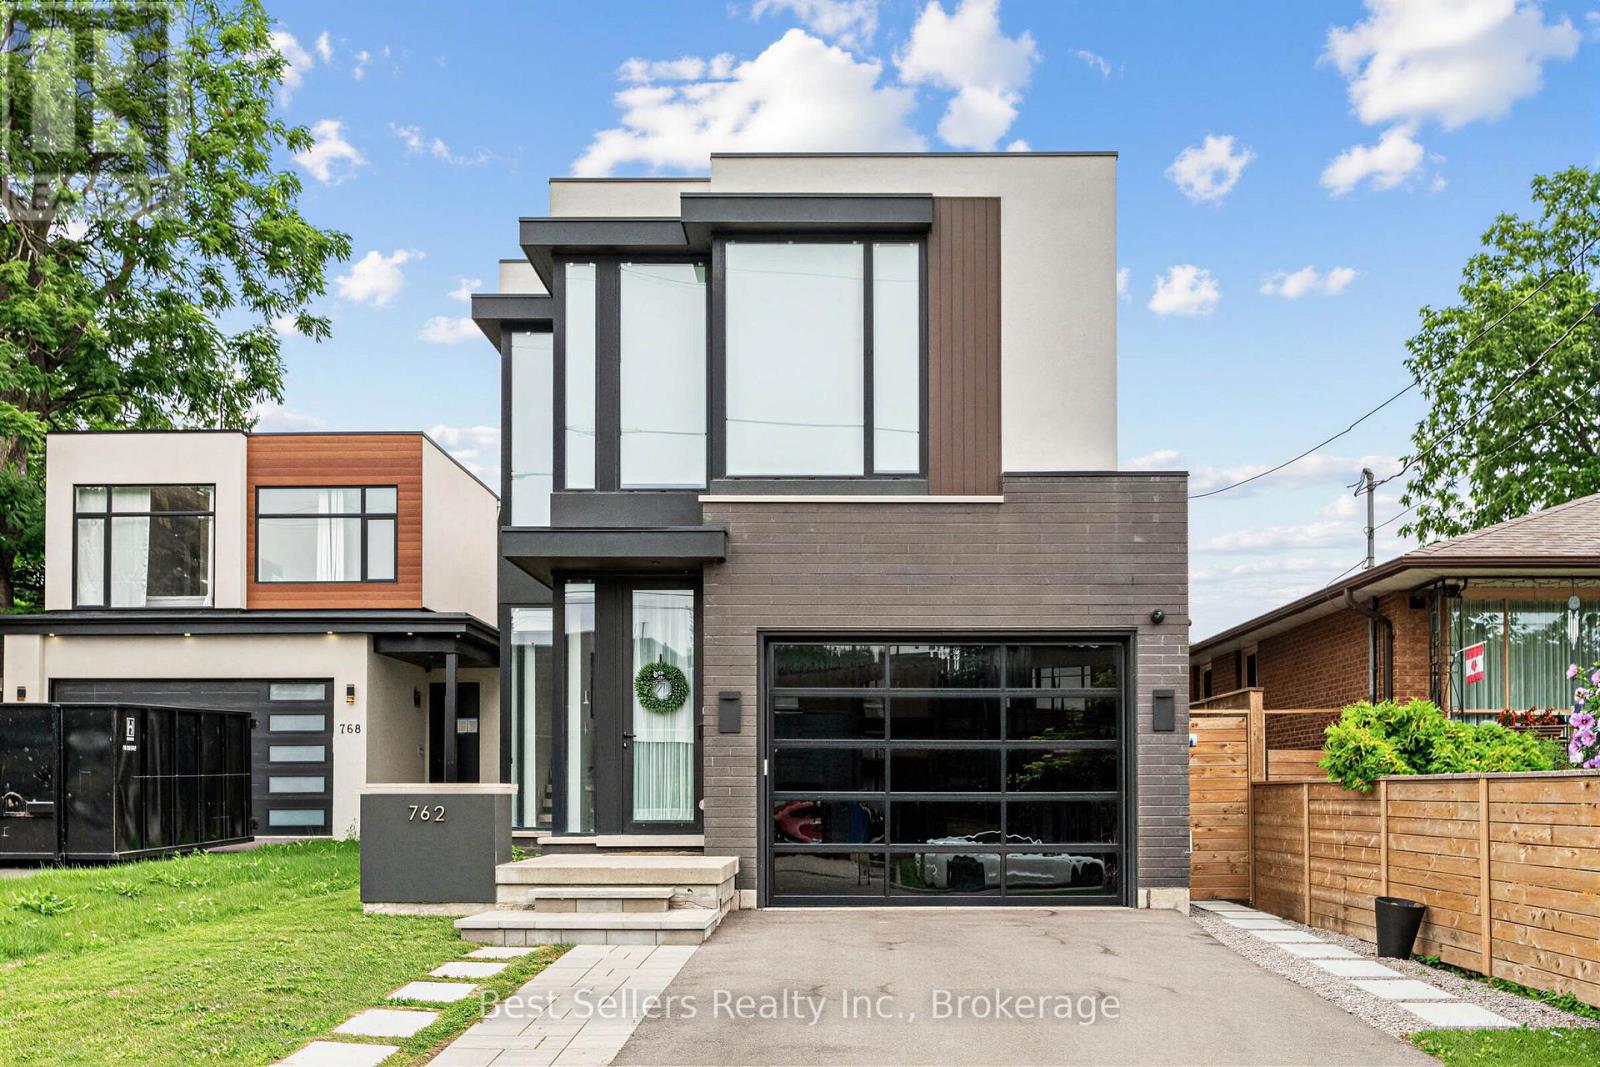
762 Montbeck Crescent
Mississauga, Ontario
Luxury Living Steps From Lake Ontario! Welcome To This Spectacular Custom-Built Residence Offering Approximately 3,600 Sq. Ft. Of Beautifully Appointed Living Space, Now Available For Lease. Featuring Exceptional Craftsmanship And Elegant Finishes Throughout, This Stunning Home Boasts A Chef-Inspired Gourmet Kitchen With Oversized Centre Island And Built-In Appliances, Spacious Principal Rooms, And A Sun-Filled Family Room With Walkout To A Private Backyard Oasis Featuring A Covered Muskoka-Style Patio. Retreat To The Luxurious Primary Suite Complete With Walk-In Closet And Spa-Inspired 5-Piece Ensuite. A Dedicated Second-Floor Home Office, Gleaming Hardwood Floors, And Meticulous Attention To Detail Complete This Exceptional Residence. Experience Sophisticated Lakeside Living In A Truly Remarkable Home! (id:51382)
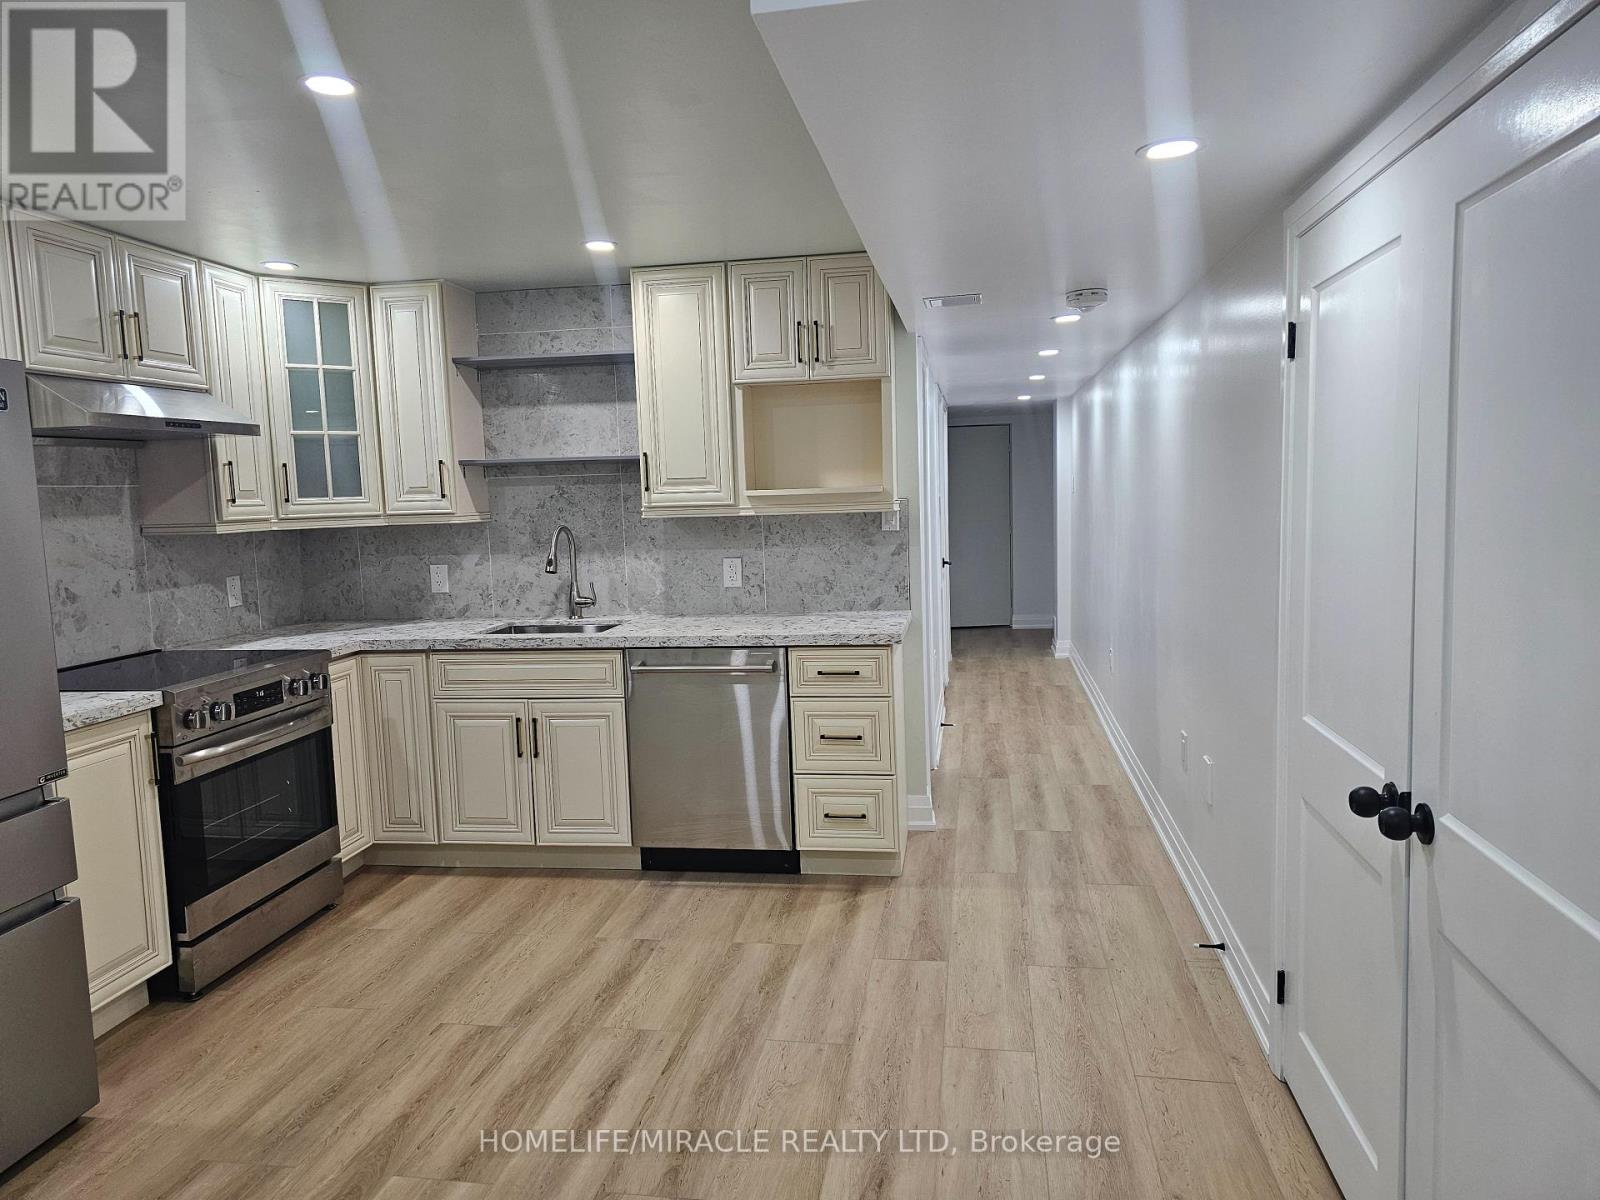
10 Tundra Swan Road
Brampton, Ontario
Spacious Newly Tastefully Designed Legal Basement Apartment With Separate Entrance For Lease. Featuring 2 Large Bedrooms, 1 Washroom, Kitchen, Private Laundry, 1 Parking. Bedrooms Features Large Windows For Lots Of Natural Lights, Large Closet. Lots of Storage In Unit. Clean, Bright And Comfortable. Near Transit, Shopping, Schools, Place of Worship. (id:51382)
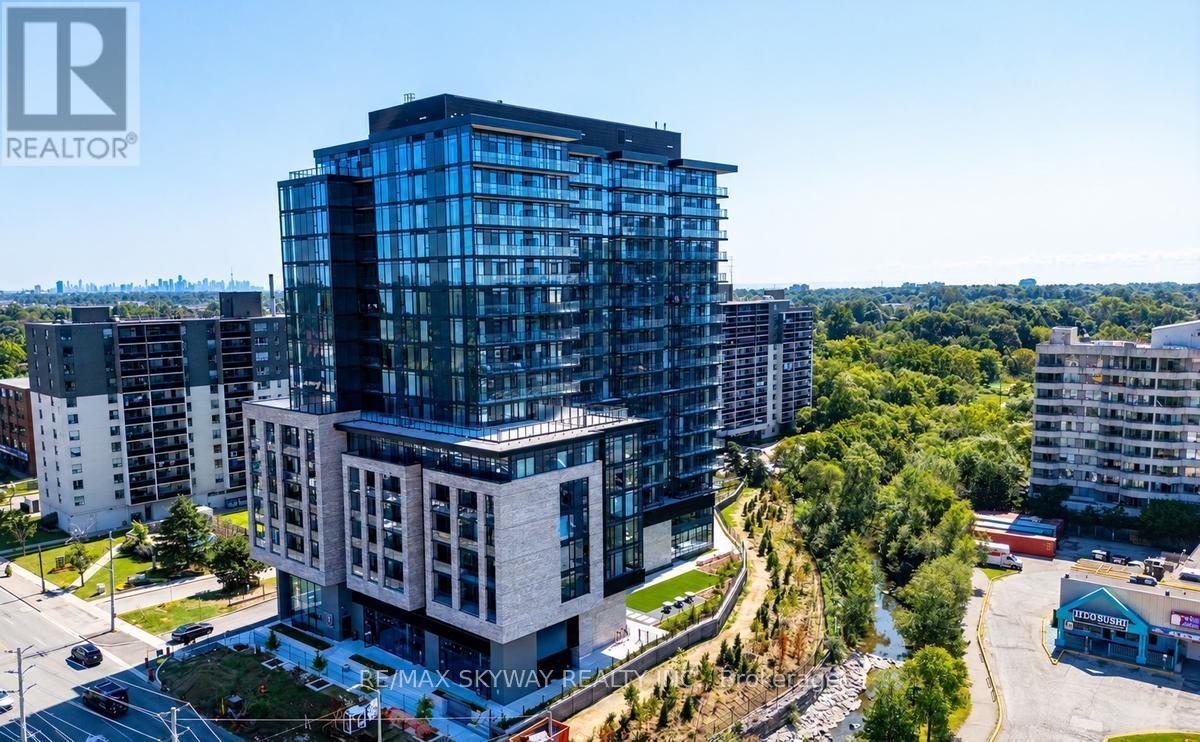
523 - 86 Dundas Street E
Mississauga, Ontario
Must see** Beautiful Condo** Location**Welcome to Artform Condos in Cooksville! This well-designed 2-bedroom plus den suite offers 2 full bathrooms, an open-concept living and dining area, 9' floor-to-ceiling windows, and a modern kitchen with stainless steel appliances and a built-in oven. The versatile den is ideal for a home office. Enjoy an open balcony, ensuite laundry, and one parking space. Building amenities include a fitness centre, yoga and stretch area, co-working and social lounges, an outdoor terrace, and a private screening room. Conveniently located near Dundas Street East and Hurontario Street, with transit, shopping, dining, and everyday services nearby. (id:51382)
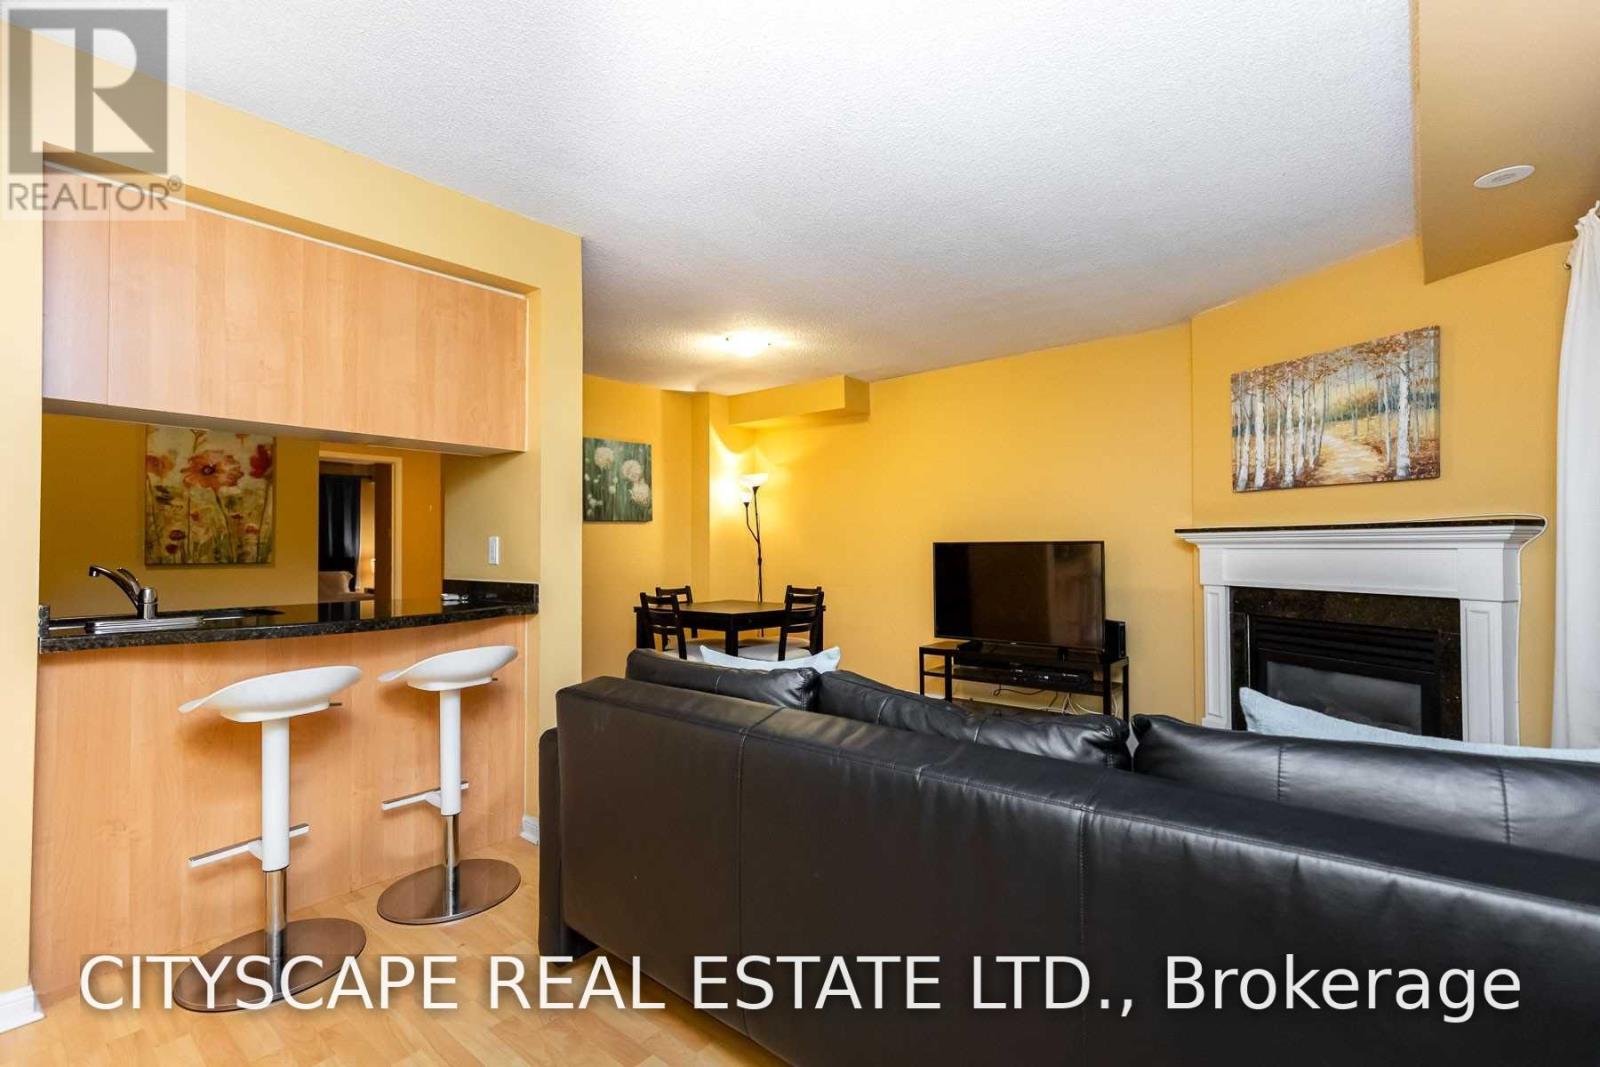
609 - 15 Laidlaw Street
Toronto, Ontario
Beautiful & trendy townhome in an amazing location! Everything you need is just a short walkaway: King Street West and Liberty Village shops, grocery stores, and a cozy gas fireplace. Visitor parking and green space. Parking & locker available at an additional cost. Unit is pet-friendly. (id:51382)
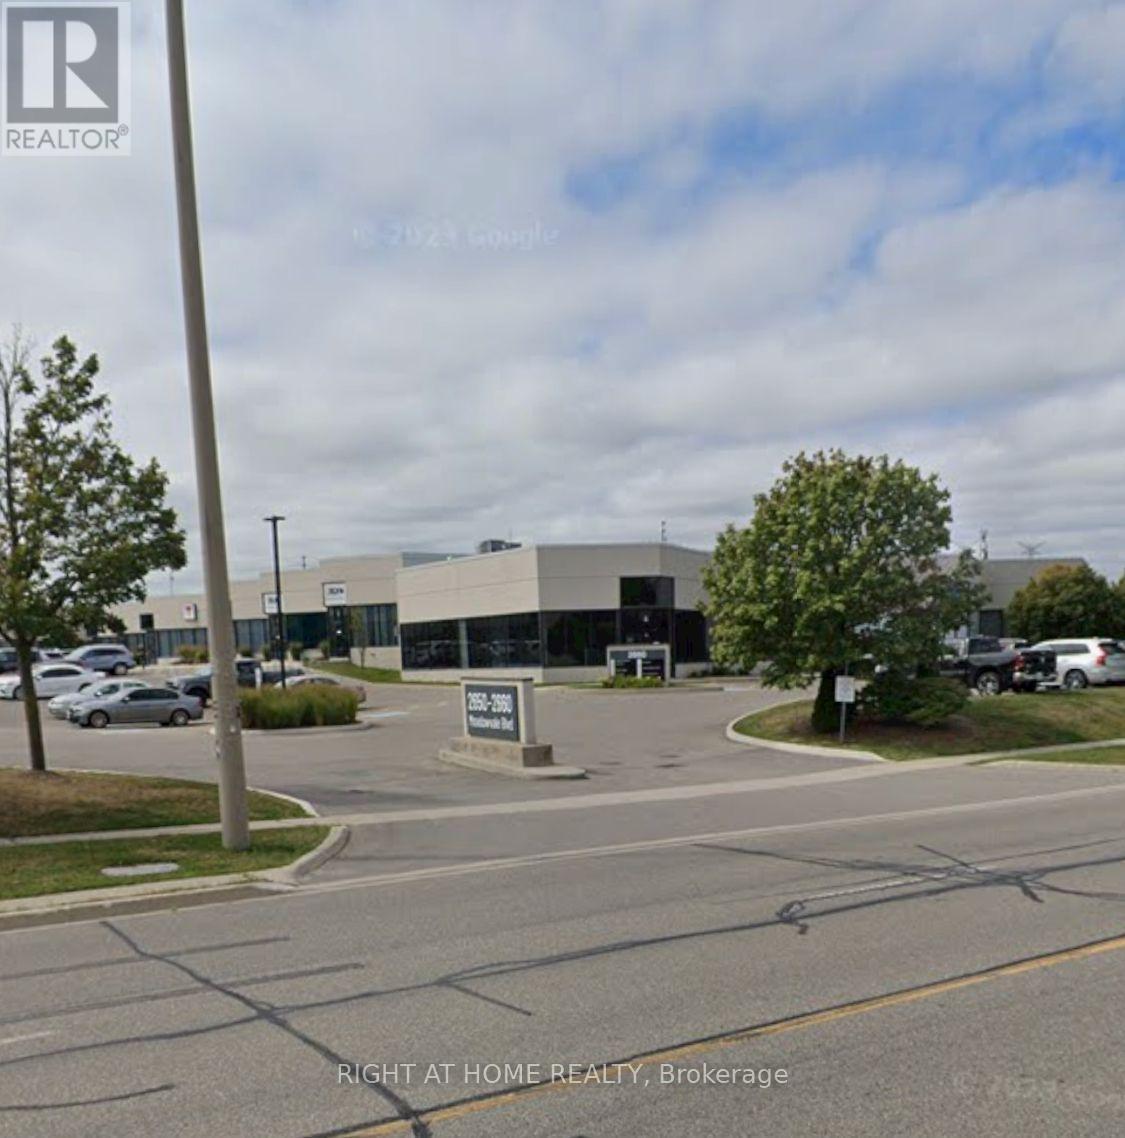
7 - 2650 Meadowvale Boulevard
Mississauga, Ontario
Located in the prime Meadowvale Business Park area close To Hwy 401/407. Warehouse of this industrial condo offers a total of approx 2000 square feet in a high-demand commercial hub features a dedicated truck-level dock door and 53' trailer access. Diverse range of labour in the area. Only warehouse apprx 2000 Sq Ft is available for lease with a kitchenett. Rent is gross per month. All utilities and their own insurance are extra. (id:51382)
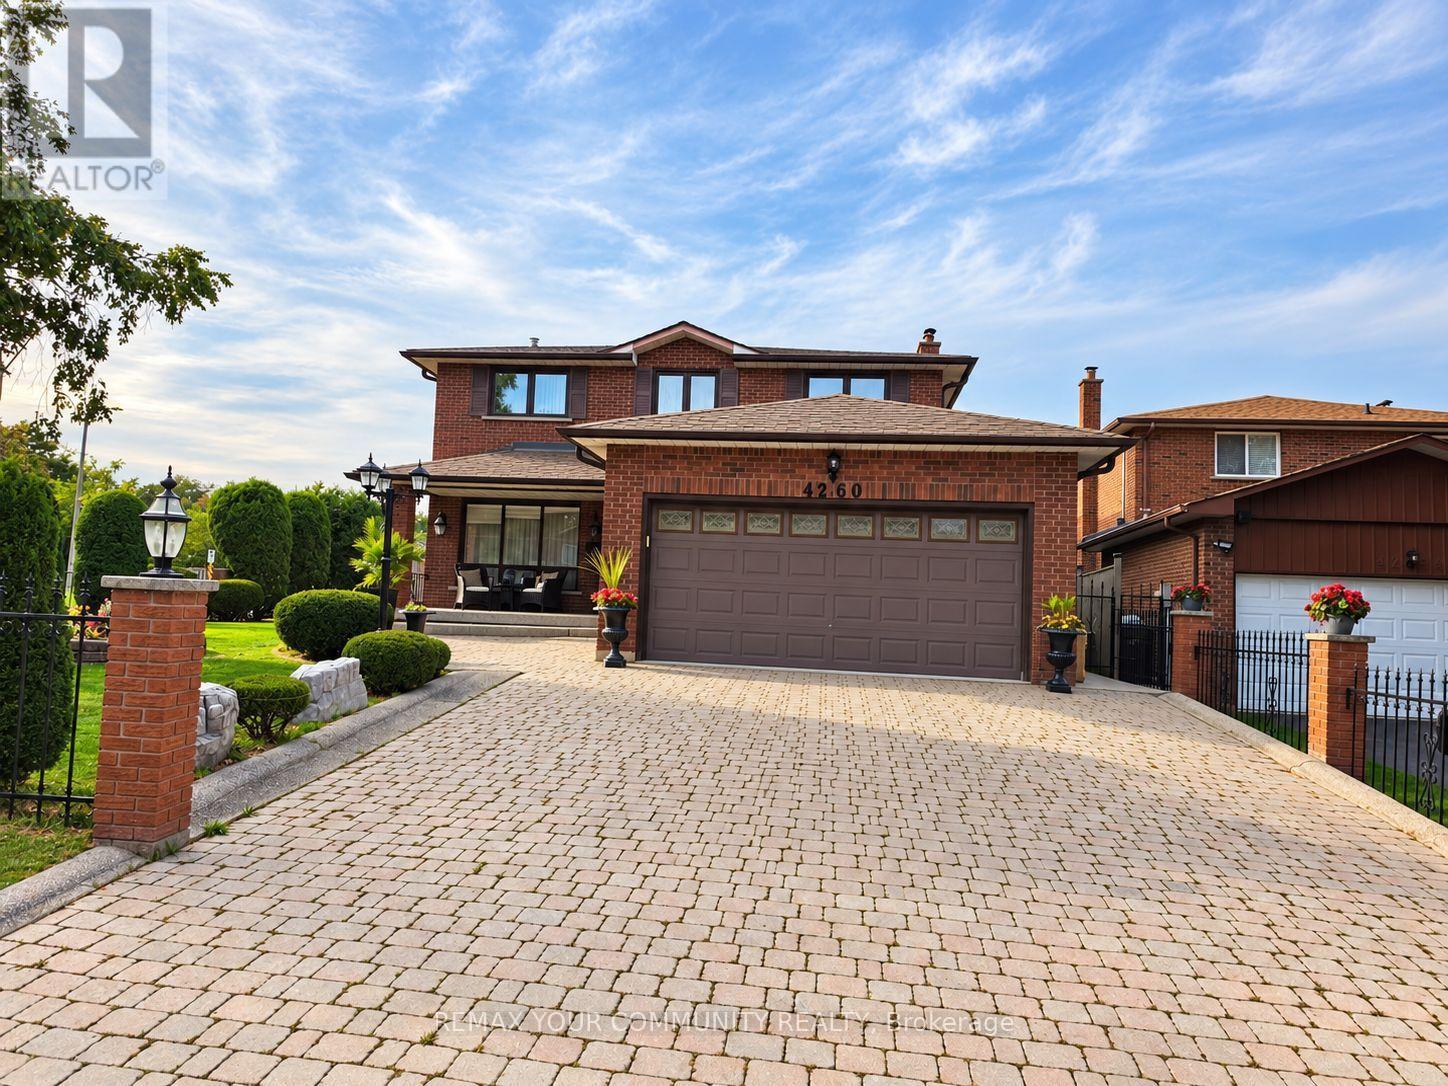
4260 Alta Place
Mississauga, Ontario
LOCATION! LOCATION! LOCATION! Welcome to 4260 Alta Place, Mississauga, ideally situated on a quiet private court in a highly convenient neighbourhood. This beautifully maintained and fully furnished 4-bedroom home is exceptionally clean and move-in ready. Featuring a fully finished basement, convenient side-door entrance, spacious principal rooms and plenty of room for the entire family. Enjoy the beautifully manicured lawn, impressive curb appeal and large driveway offering ample parking. Steps to public transportation and close to virtually every amenity imaginable, including shopping, schools, parks, restaurants, highways and more. A wonderful opportunity for any family looking for space, comfort and convenience in Mississauga. A MUST SEE - WILL NOT LAST LONG! (id:51382)
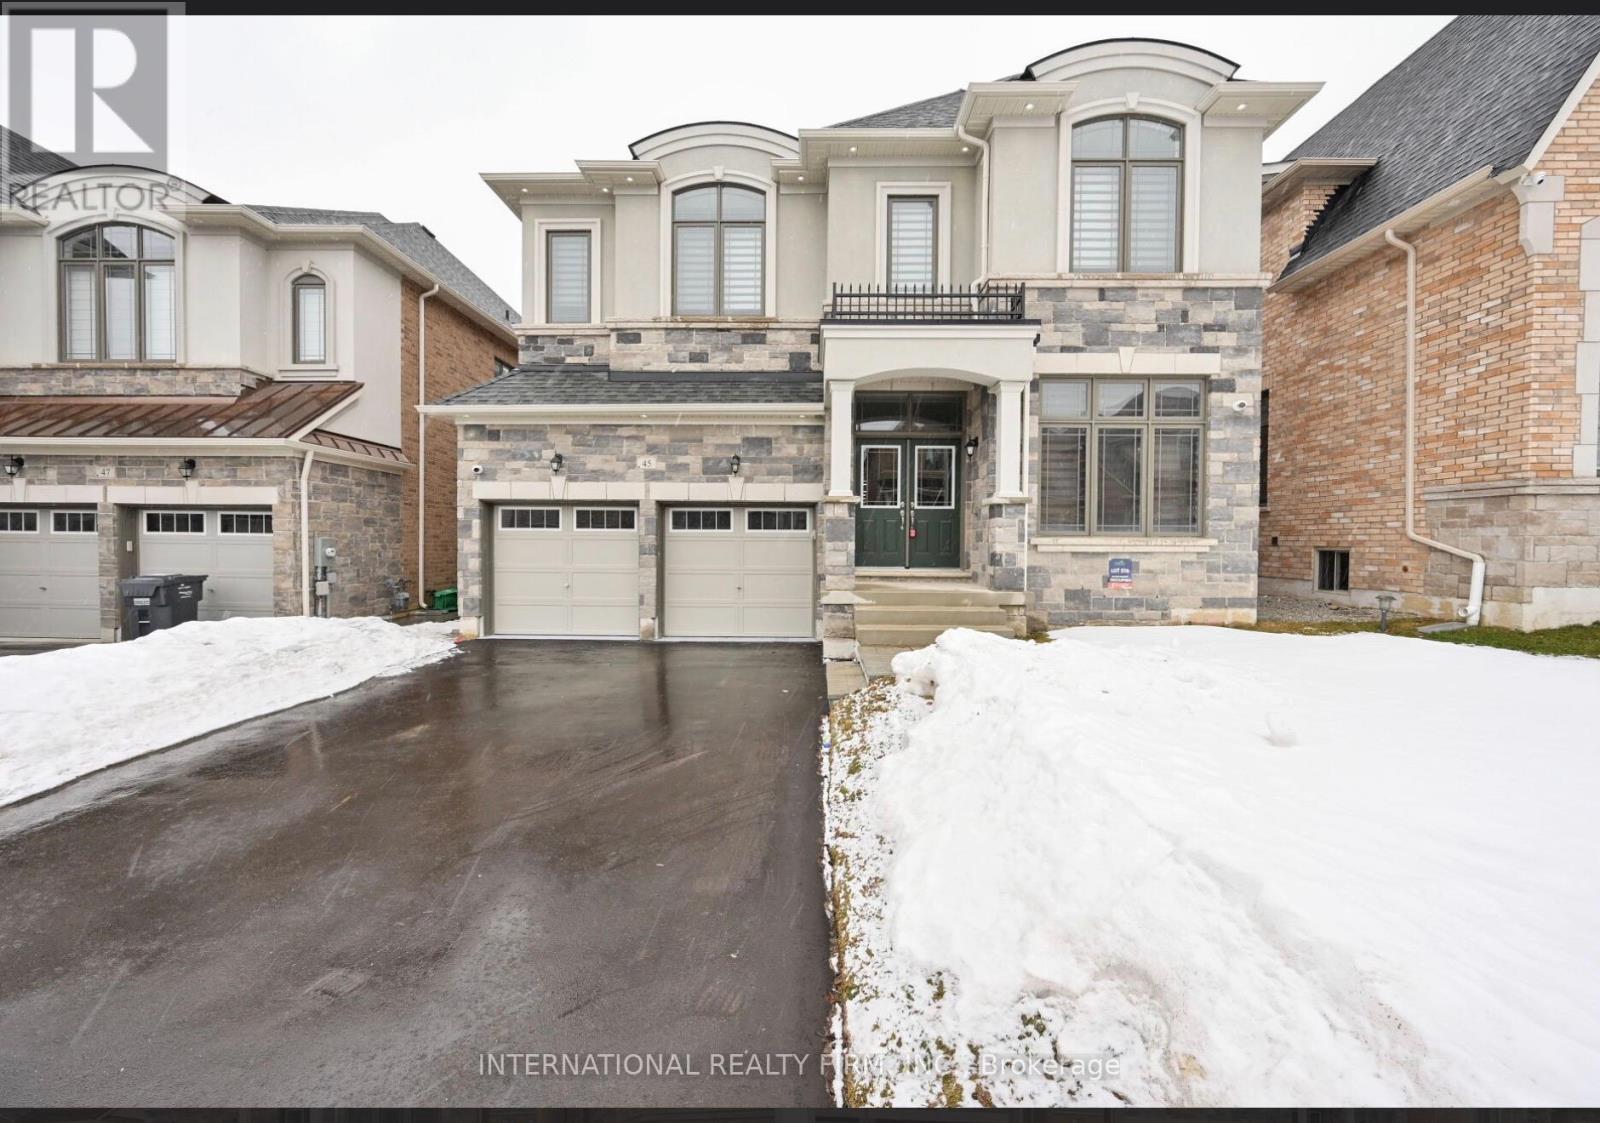
45 Daisy Meadow Crescent
Caledon, Ontario
*****UPPER PORTION ONLY***** Stunning Detached Home in Upper Caledon East-An upgraded detached home featuring 4 spacious bedrooms and 3 full bathrooms on the second level. Bright open-concept layout with 10-ft main-floor ceilings, 9-ft second-floor ceilings, hardwood floors, oak staircase, pot lights, crown moulding, and 7-inch baseboards. Spacious eat-in kitchen with quartz countertops, centre island, stainless steel appliances, backsplash, and walkout to deck. Additional upgrades include a double-car garage, 200-amp electrical service, no sidewalk, custom accent wall, upgraded laundry, and EV charger point. Prime location just 2 minutes from Caledon East Community Complex, close to schools, parks, trails, shopping, and amenities. *****5 PARKING SPACES AVAILABLE FOR UPPER PORTION***** Utilities: Tenant pays 70% of gas, hydro & water. Tenant also pays 70% of water heater and water filtration rentals and 100% of RO system rental (currently approx. $57, $67 & $30/month respectively, based on Enercare invoice). (id:51382)
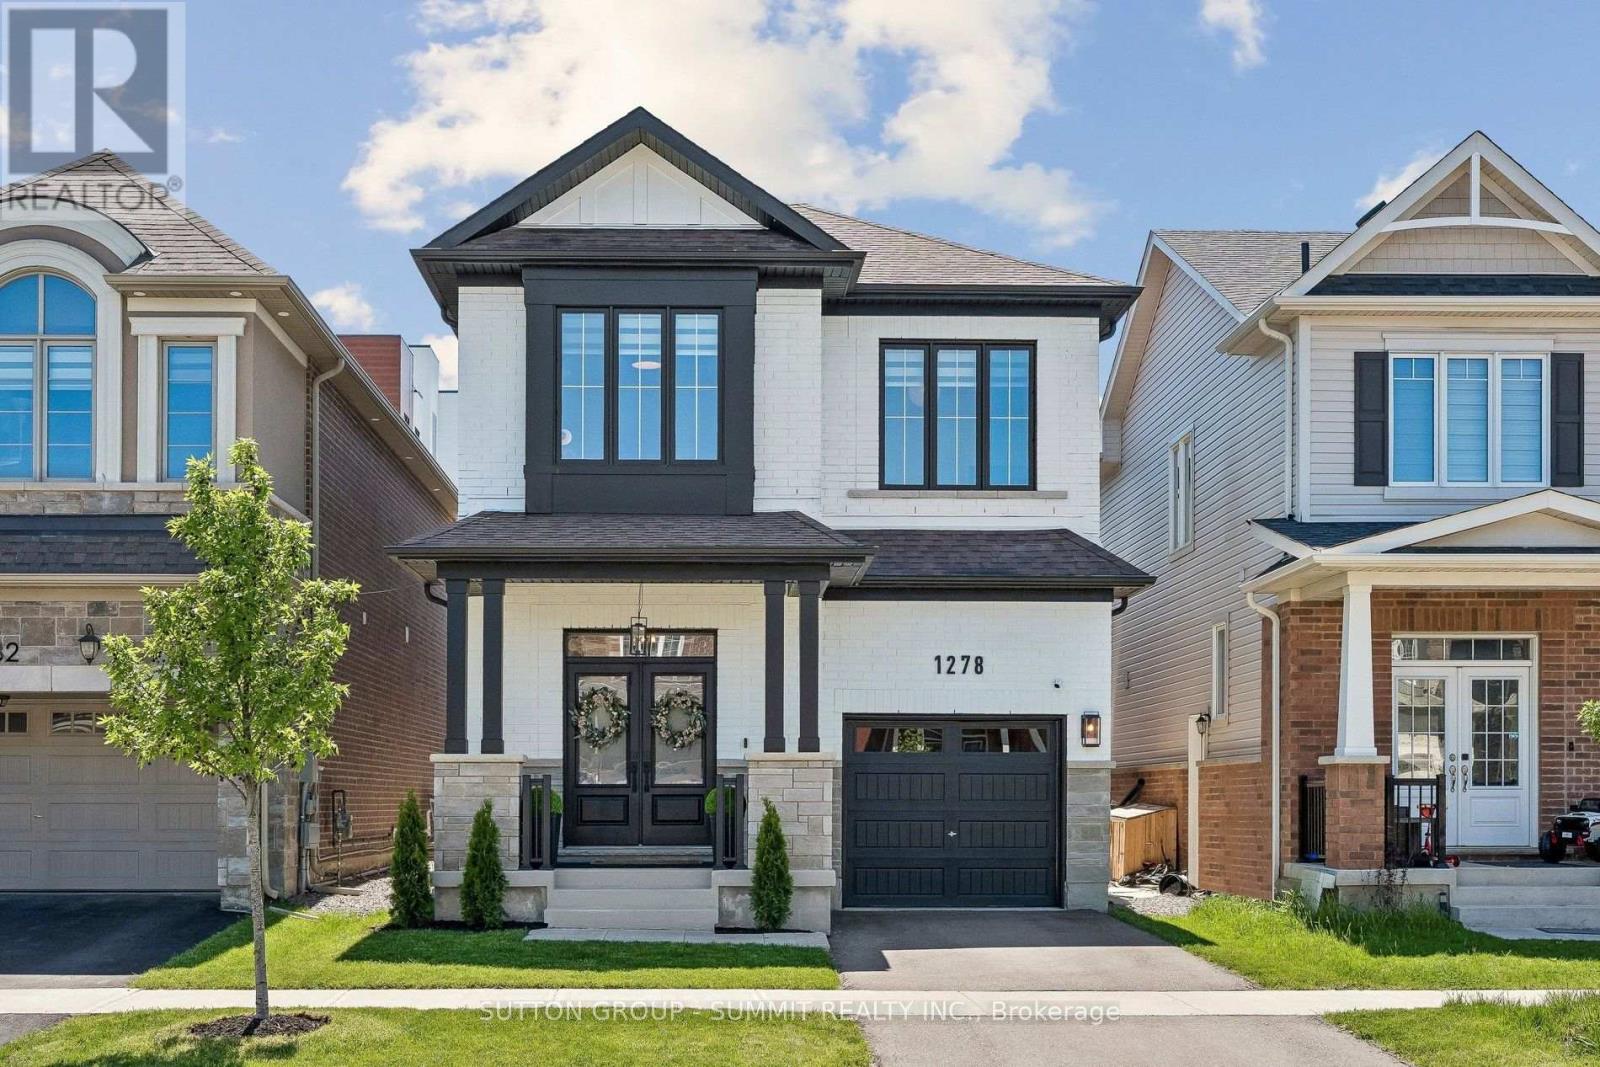
1278 Kovachik Boulevard
Milton, Ontario
Welcome to refined modern luxury in one of Milton's most sought-after communities. This stunning detached 4-bedroom, 3-bathroom home show cases a striking custom black-and-white brick exterior and approximately 2,000 sq. ft. of beautifully upgraded living space, with over $80,000 in premium upgrades throughout. Step inside to discover soaring 9-foot ceilings on both the main and second floors, complimented by upgraded 8-foot doors and openings that enhance the home's spacious, elevated feel with spectacular high ceilings throughout. Fresh designer paint, gorgeous custom wall accents with full height moulding panels and reeded panels, contemporary high-end lighting, and a gorgeous statement fireplace create a warm yet sophisticated atmosphere.The chef-inspired kitchen is beautifully appointed with Bosch counter-depth high-end appliances, floor-to-ceiling cabinetry, an oversized upgraded sink, and a sleek designer faucet, seamlessly blending style with everyday functionality. Upstairs, retreat to the oversized primary suite, complete with a spacious walk-in closet and stunning Parisian-inspired ensuite reminiscent of a luxury boutique hotel. Brand-new Berber broadloom adds warmth and comfort to every bedroom, while upgraded zebra blinds throughout provide the perfect balance of natural light and privacy.The front entrance is enhanced by professionally landscaped cedar accents, creating exceptional curb appeal and a welcoming first impression. Adding versatility and future potential, a separate side entrance offers an ideal opportunity for a future in-law suite orin come-generating space. Freshly painted and meticulously maintained, this exceptional home combines thoughtful upgrades, timeless design, and modern comfort. Turn-key and truly impressive, this is luxury living at its finest. (id:51382)
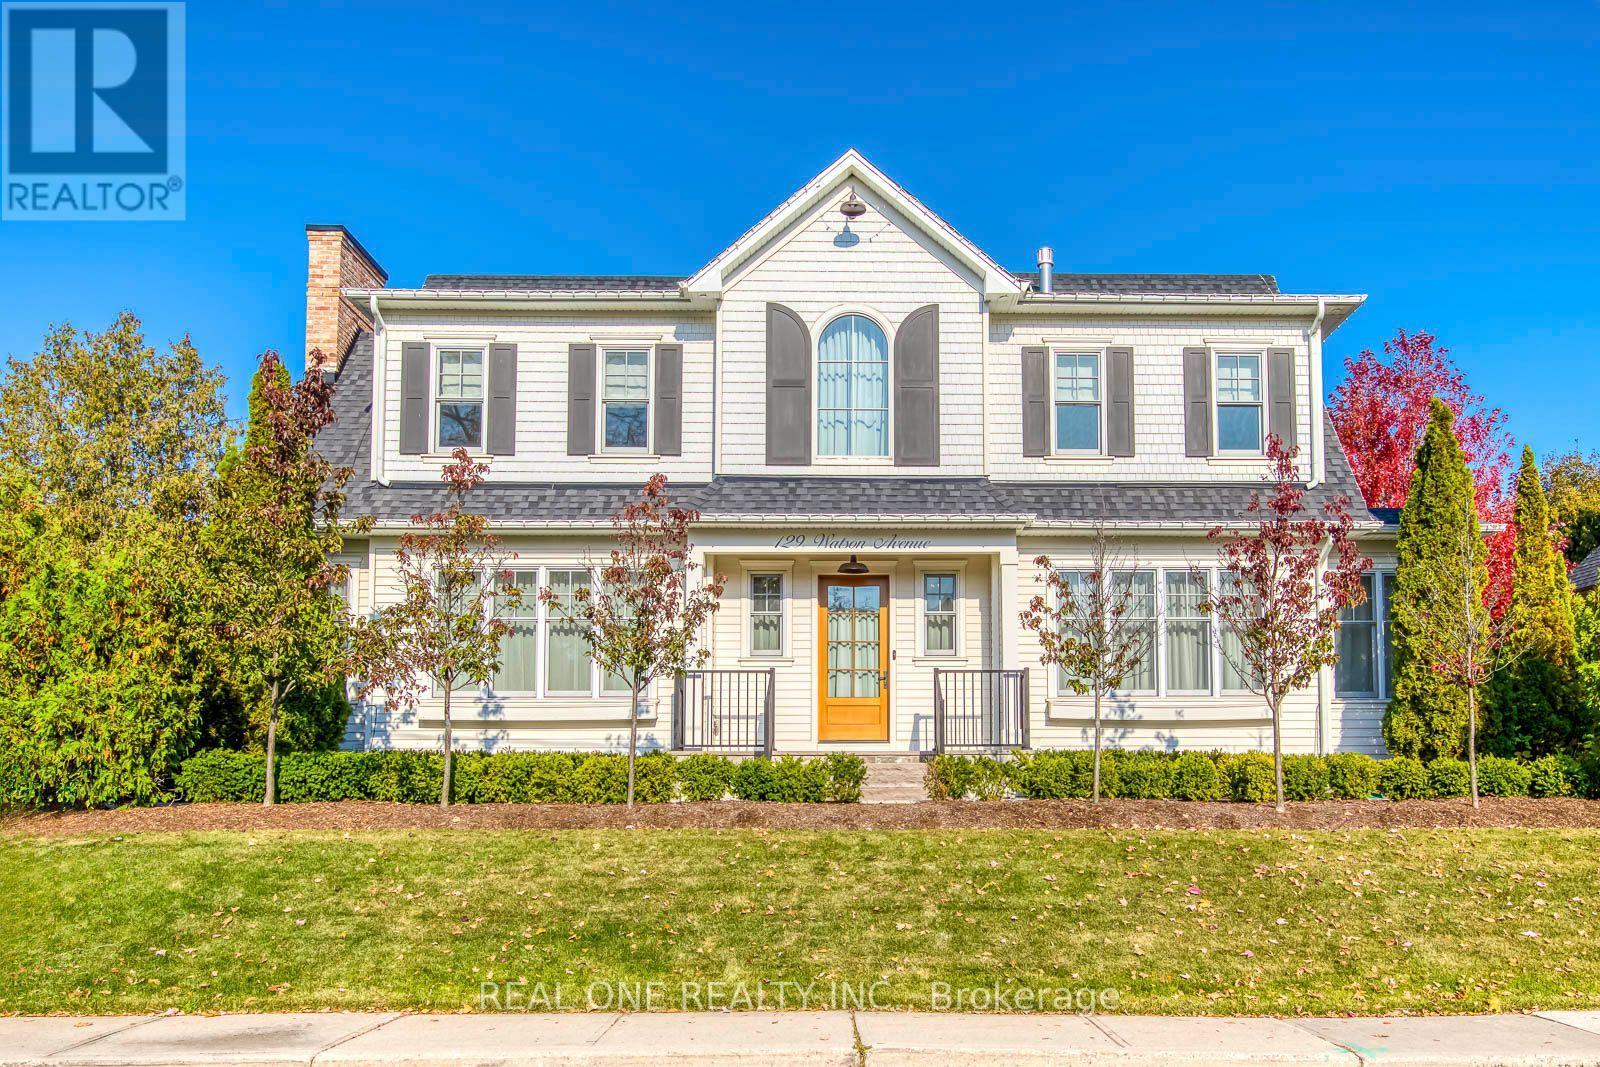
129 Watson Avenue
Oakville, Ontario
5 Elite Picks! Here Are 5 Reasons To Make This Home Your Own: 1. Stunning Custom-Designed Kitchen Boasting Abundant Cabinetry, Oversized Island with Breakfast Bar, Quartz Countertops, Top-of-the-Line Appliances (Including Pizza Oven!) & Double W/O to Porch/Patio, Combined with Bright & Beautiful Dining Room with Gas Fireplace, Ample Oversized Windows & Sun-Filled Sitting/Reading Nook Overlooking the Backyard... Plus Gorgeous Great Room Featuring Ample Oversized Windows, Gas Fireplace & Stunning Custom Coffered Ceiling! 2. Spacious 2nd Level Boasting 3 Large Bedrooms (Each with Custom W/I Closet & Its Own Ensuite!), Office Nook with B/I Desk/Shelving & Beautiful Upper Level Laundry Room with Chic Tile Flooring & B/I Storage. 3. Spacious Primary Bedroom Suite Featuring Bountiful B/I Storage Thruout, Plus W/I Closet/Dressing Room & Breathtaking 5pc Ensuite with Huge Double Vanity, Freestanding Soaker Tub & Large Glass-Enclosed Rain Shower with B/I Seat. 4. Bright & Beautiful Finished Basement with Oversized Windows Boasting Spacious Open Concept Rec/Games Room with Generous Wet Bar Area, Plus Multi-Functional Room (Office, Theatre Room, etc.) with B/I Storage, Stunning 3pc Bath & Large 4th Bedroom with Access to W/I Closet/Fabulous 2nd Laundry with Ample B/I Storage! 5. Gorgeous Private Lot with Oversized Patio, No-Maintenance Artificial Turf (Including Front Yard Putting Green Area!) & Mature Trees & Shrubs, Located in Beautiful Old Oakville Just Steps from Downtown Oakville with Boutique Shopping, Classy Restaurants & Much More! All This & More!! Convenient 2nd Entry to Mud Room with B/I Storage Nook. Striking 2pc Powder Room on Main Level. Solid Hdwd Flooring Thru Main & 2nd Levels. Nearly 3,000 Sq.Ft. A/G Finished Living Space + 1,800 Sq.Ft. in the Finished Basement! 10' Ceilings on Main Level / 9' on 2nd Level & Basement. Dual A/C Units for Efficient Cooling (2nd Unit Added '25)! Heated Flooring in Basement & All Baths! (id:51382)
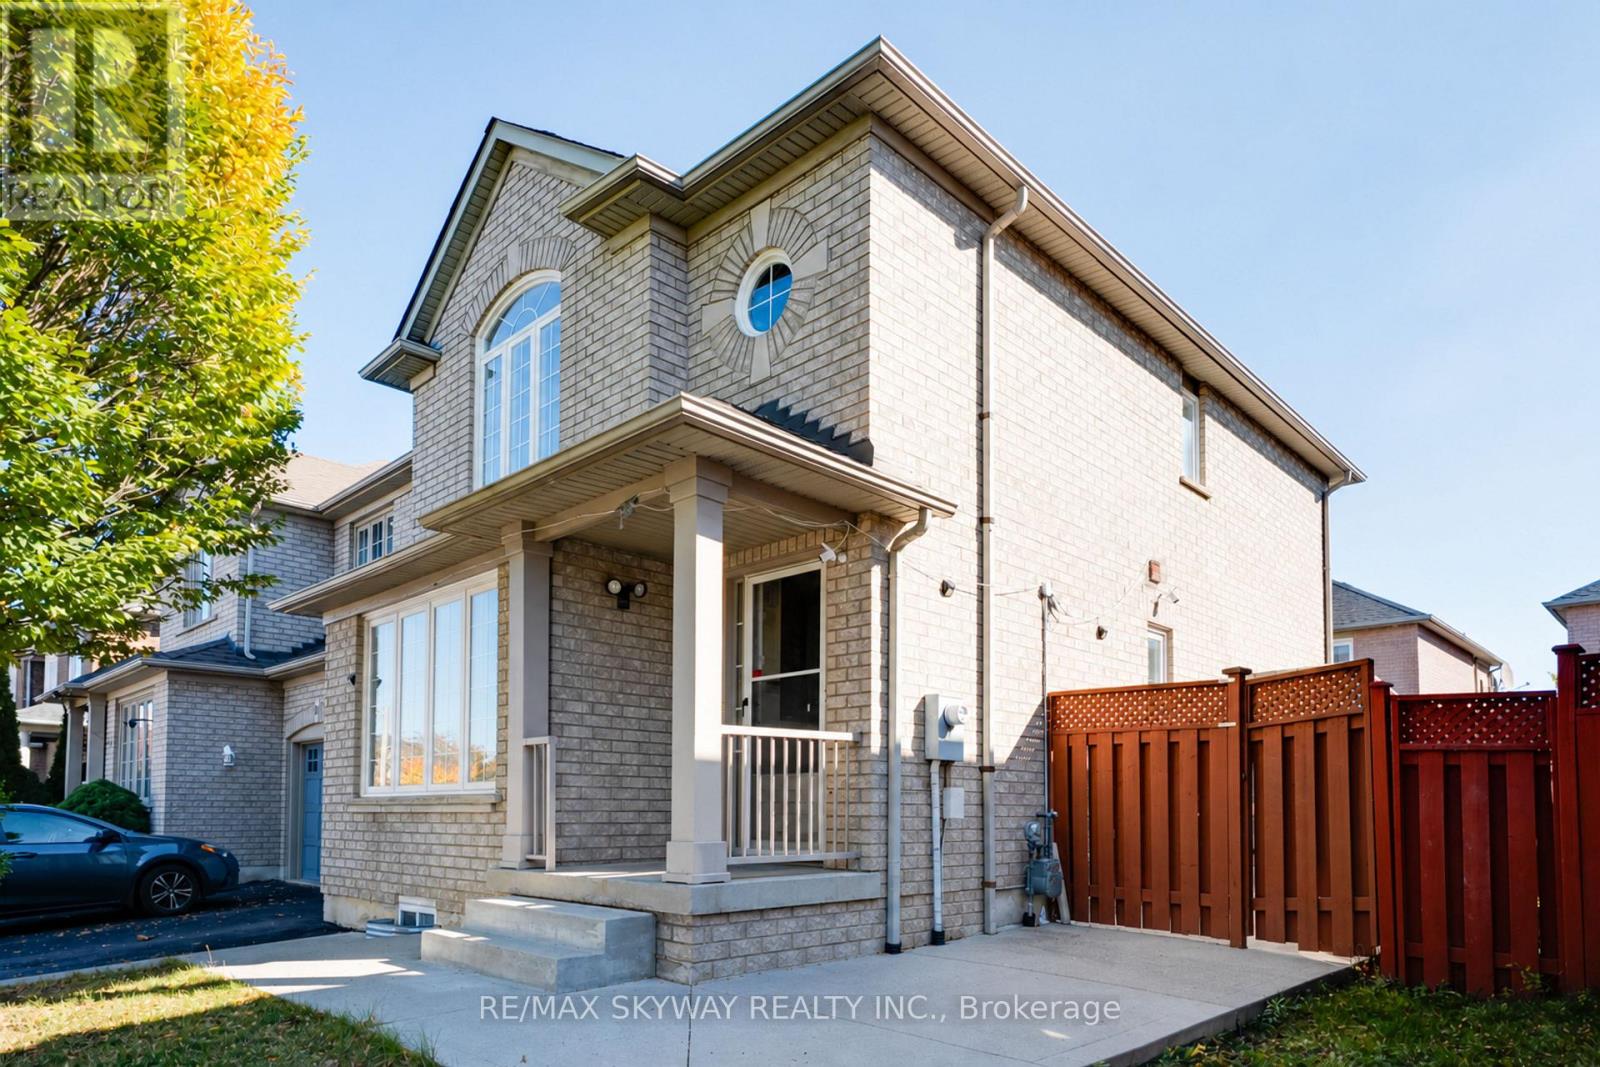
12 Barrier Reef Lane
Brampton, Ontario
Rare Opportunity - Lease The ENTIRE PROPERTY! One Of The Largest Semi-Detached Homes In Sandringham-Wellington - Approx. 1,675 Sqft Upper + Legal Basement! Executive 3+1 Bedroom, 3.5 Bathroom, 2 Kitchens - Perfect For Extended Family / Dual Living / Multi-Generational. Bright Layout, Hardwood Floors, Lots Of Natural Light. Upper Features 2 Full Baths + Powder Room, Living/Family, Dining. LEGAL BASEMENT Features Separate Living, Bedroom, Kitchen & Washroom With Separate Entrance - No Sharing, Full Privacy. Private Separate Entrance, 3 Parking Included - Garage + Driveway. Prime Location Steps To Sandalwood Pkwy, Hwy 410, Trinity Common, Schools, Transit, Civic Hospital. Top Schools: Lougheed, Sandalwood Heights.Ideal For Family / Professionals / Corporate. Available Immediately. Tenant Pays 100% Utilities + Internet. Tenant Insurance Required ($2M). (id:51382)
303 - 123 Portland Street
Toronto, Ontario
Stunning 2 bedroom, 2 bathroom end unit at 123 Portland built by Minto, located in the heart of Toronto's Fashion District in the highly desirable King West neighborhood. Upgraded suite with Miele appliances, smart home automation system, 9' ceilings, upgraded cabinetry and flooring, and a Juliet balcony. Residents enjoy an impressive selection of building amenities, a rooftop terrace w BBQ & skyline views, 24/7 concierge, secure parcel storage, pet wash facility, gym, lounge/party room with kitchen. Perfectly situated steps from the Financial District and Entertainment District. (id:51382)
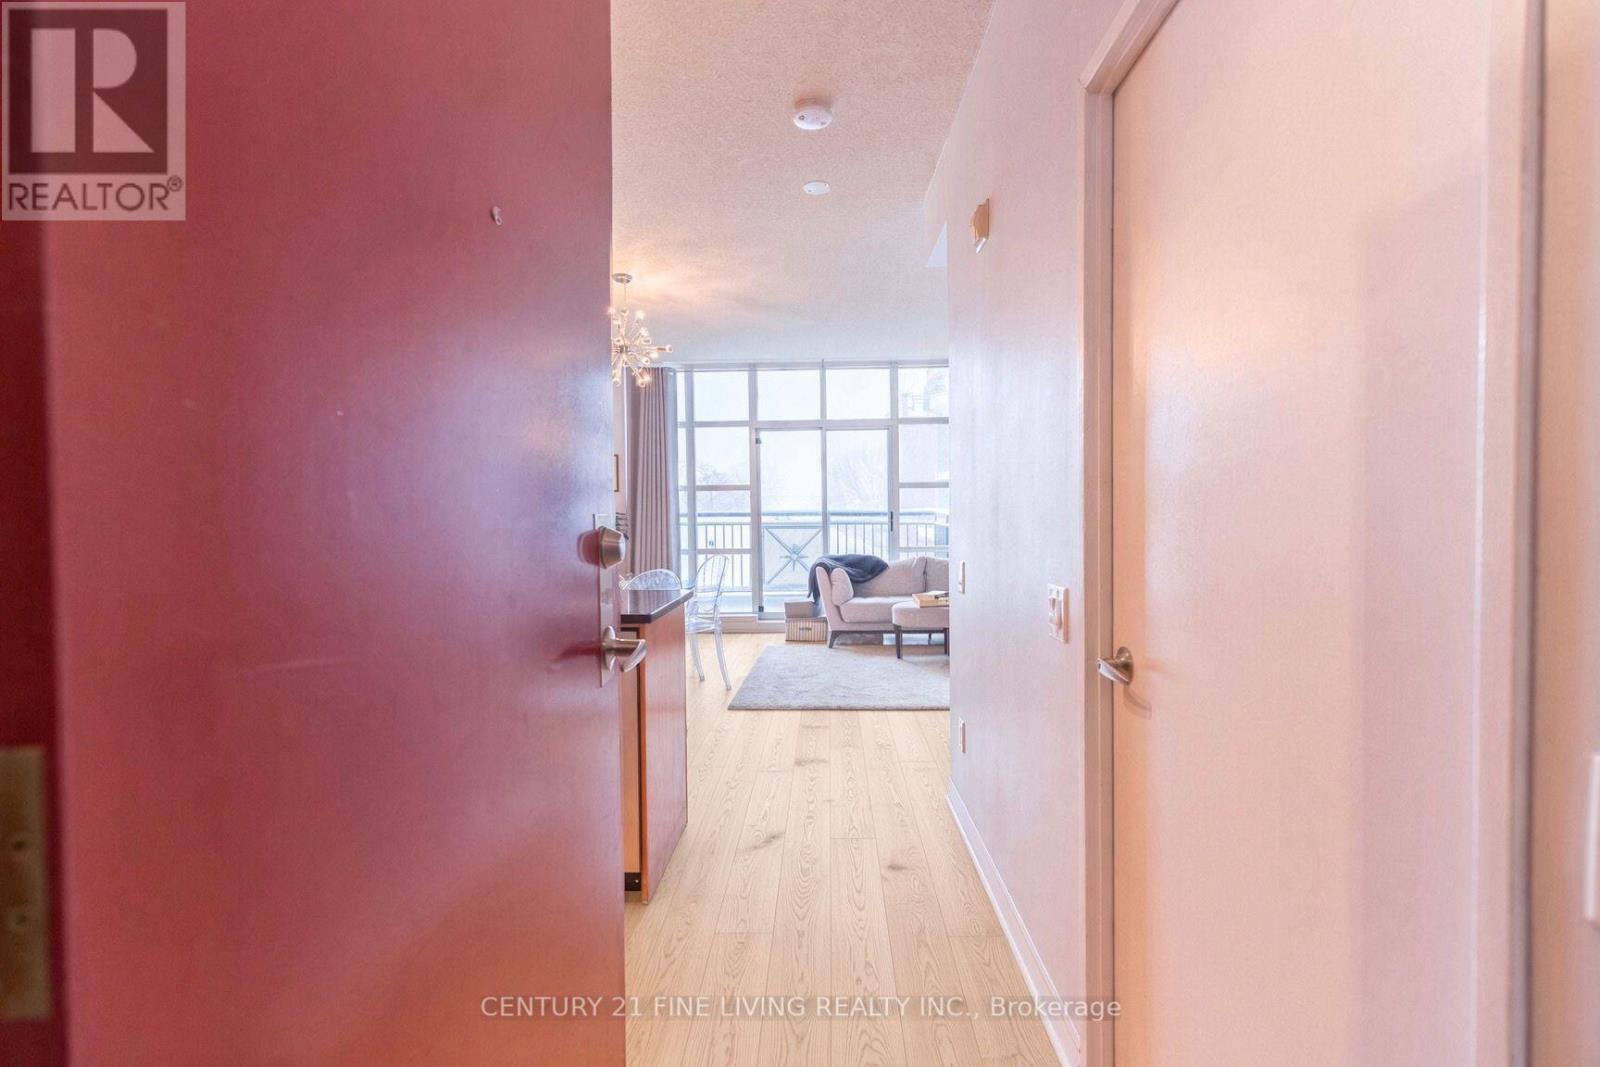
419 - 901 Queen Street W
Toronto, Ontario
Welcome to urban living at its finest with this stunning 2-storey condo located directly across from the iconic Trinity Bellwoods Park. Nestled in a boutique building that offers privacy and charm, this spacious 2-bedroom, 2-bathroom residence combines contemporary design with peaceful, leafy views. Enjoy an open-concept main floor with floor-to-ceiling windows that flood the space with natural light and offer uninterrupted, serene vistas of the park. The kitchen features stainless steel appliances, and a convenient breakfast bar, perfect for both entertaining and everyday living. Upstairs, the generous bedrooms provide a quiet retreat and ample closet space. Thoughtfully designed, this condo also features in-suite laundry, engineered hardwood floors, and a functional layout ideal for professionals, couples, or small families. Have A Car? One Bike? Two Bikes? You're Covered With The Twin Bike Rack And Parking Space. Step outside to explore the vibrant West Queen West neighbourhood, with cafes, galleries, and restaurants just steps away - or simply cross the street for a morning jog or relaxing afternoon in the park.Boutique living, unbeatable location - this one has it all. (id:51382)
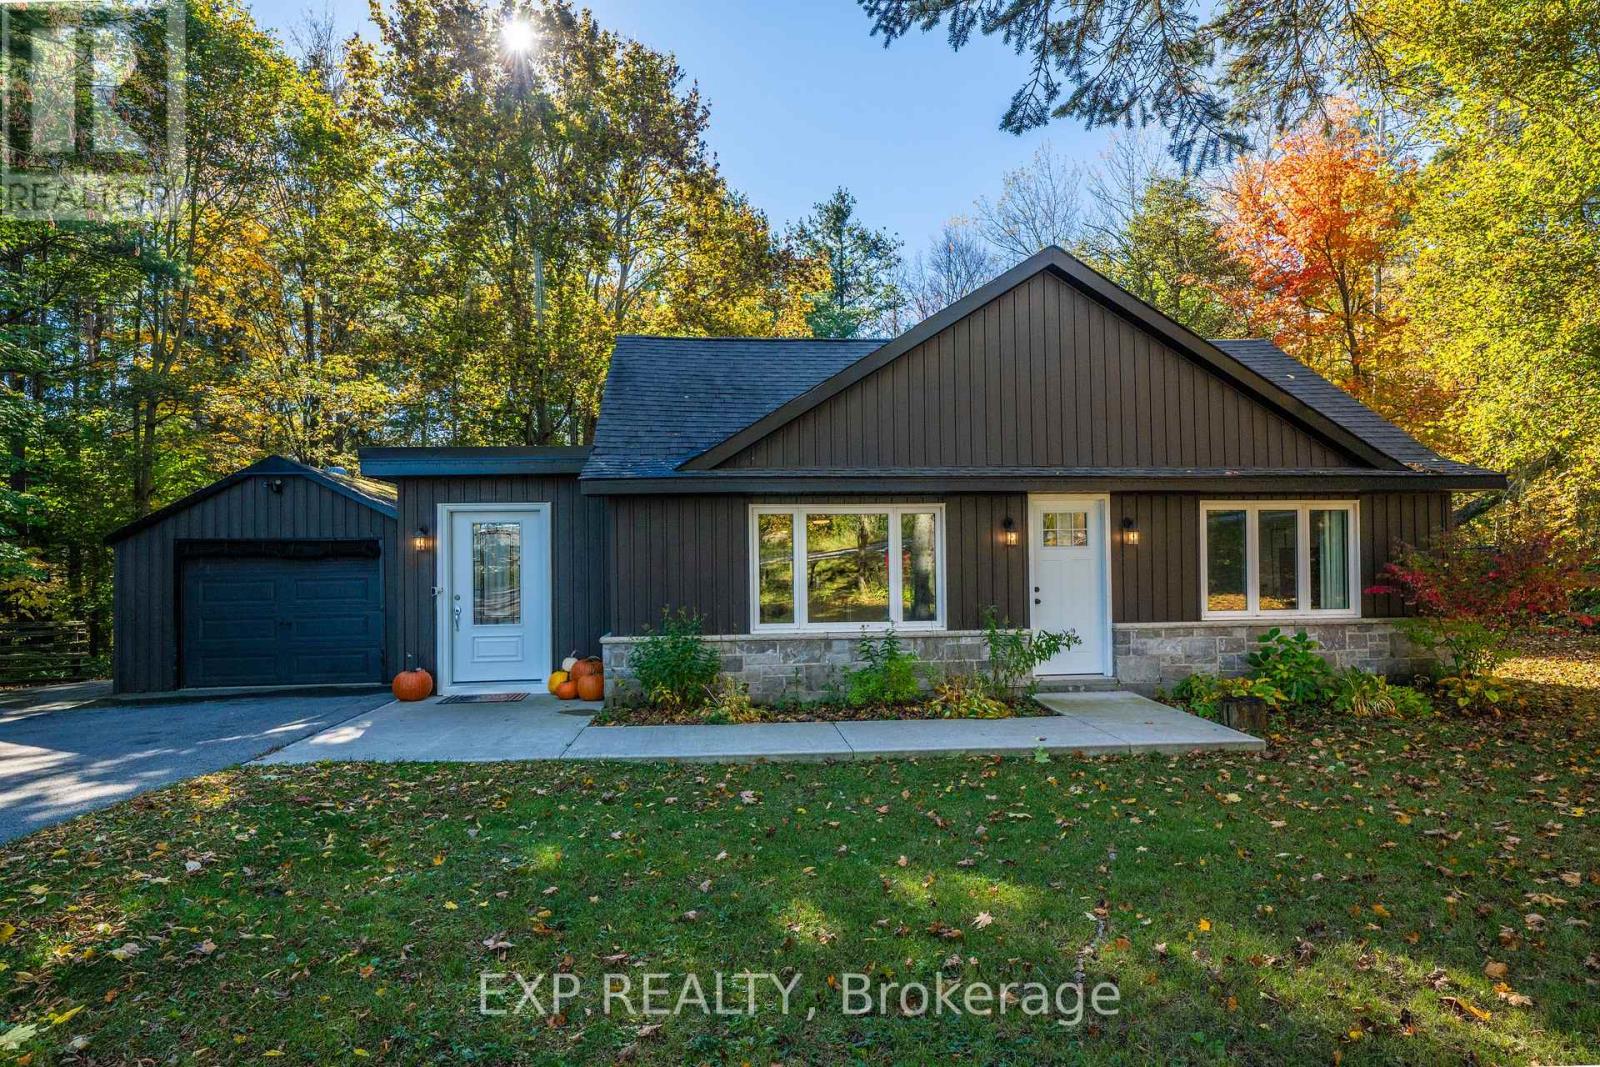
20194 Main Street
Caledon, Ontario
*Where Serenity Meets Small-Town Charm!* Welcome To 20194 Main Street, A Charming 1.5-Storey Home Nestled In The Heart Of Alton, One Of Caledon's Most Coveted And Picturesque Villages! Situated On Over A Third Of An Acre, This Beautiful Property Offers 3 Bedrooms, 1 Bathroom, A Detached Single-Car Garage, And A Paved Driveway Accommodating 6 Additional Vehicles. Surrounded By Mature Trees And Nature's Beauty, The Spacious, Fully Fenced Lot Provides Exceptional Privacy And Endless Opportunities For Outdoor Entertaining, Gardening, Or Simply Relaxing In Your Own Peaceful Retreat. Experience The Lifestyle That Makes Alton Such A Desirable Place To Call Home! Enjoy Walking To Charming Local Favourites Like Gather Café, Restaurants, The Historic Alton Mill Arts Centre, And The Renowned Millcroft Inn & Spa. Nearby Conveniences Include Alton Public School, Parks , And Scenic Hiking, Walking, And Biking Trails. Golf Enthusiasts Will Appreciate Being Within Walking Distance Of TPC Toronto At Osprey Valley, Home Of The RBC Canadian Open, Offering World-Class Championship Golf Just Moments From Your Doorstep! An Exceptional Opportunity For First-Time Homebuyers, Downsizers, And Savvy Investors Alike! This Property Also Features Wonderful Existing Tenants Who Would Love To Stay, Offering Investors The Potential For Continued Rental Income In A Highly Sought-After Location. Whether You're Looking To Put Down Roots, Simplify Your Lifestyle, Or Add To Your Investment Portfolio, This Charming Home Offers The Perfect Balance Of Country Serenity And Everyday Convenience. Discover The Beauty Of Village Living At 20194 Main Street - Where Privacy, Tranquility, And Small-Town Charm Come Together To Create A Truly Special Place To Call Home! (id:51382)
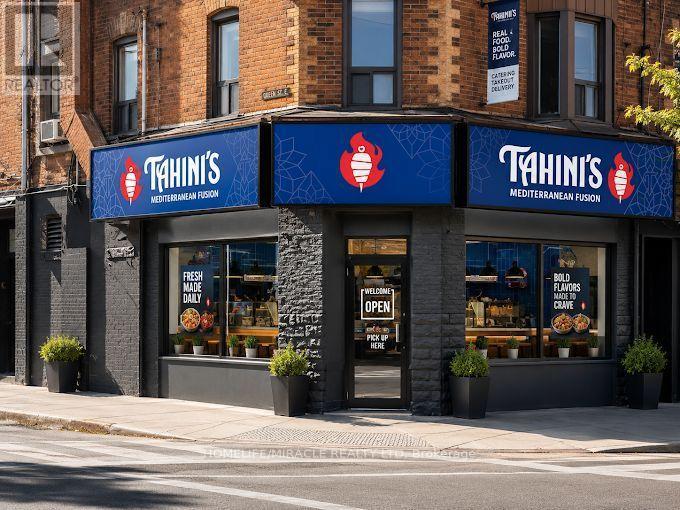
890 Bloor Street W
Toronto, Ontario
Turnkey Tahini's Mediterranean Fusion Shawarmas Franchise For Sale - Prime Toronto Location. Located At The Busy Intersection Of Ossington Ave & Bloor St W. An Exceptional Opportunity To Acquire A Profitable, Well-Established Tahini Shawarma Franchise In Toronto. Prime Bloor Street West Restaurant Opportunity! Ideally Located Near Ossington Subway Station, This Restaurant Benefits From Excellent TTC Connectivity, A Dense Residential Catchment, And A Vibrant Commercial Corridor Surrounded By Residential Condos, Corporate Offices, Tech Companies, Fitness Centres, And Retail Stores. Enjoy Excellent Street Exposure And Access To A Diverse Customer Base Of Local Residents, Commuters, And Neighbourhood Visitors. Unbeatable Location.Positioned In A Vibrant, High-Density Area With Strong Daytime And Evening Customer Flow.Key Highlights:Prime Location: A Popular Spot For Middle Eastern, Mediterranean Cuisine.Strong Financial Performance. Rent: Approx. $8812.95/ per month inc. TMILong Lease: Existing Term Till 2035 + 5+ 5 YearsRoyalty Fee: 5%Advertising Fee: 2%Store Area: Approx 880 Sq Feet.Don't Miss This Rare Opportunity To Own A Profitable And Growing Franchise In A Thriving Location! Please Do Not Go Direct Or Speak To Staff. (id:51382)
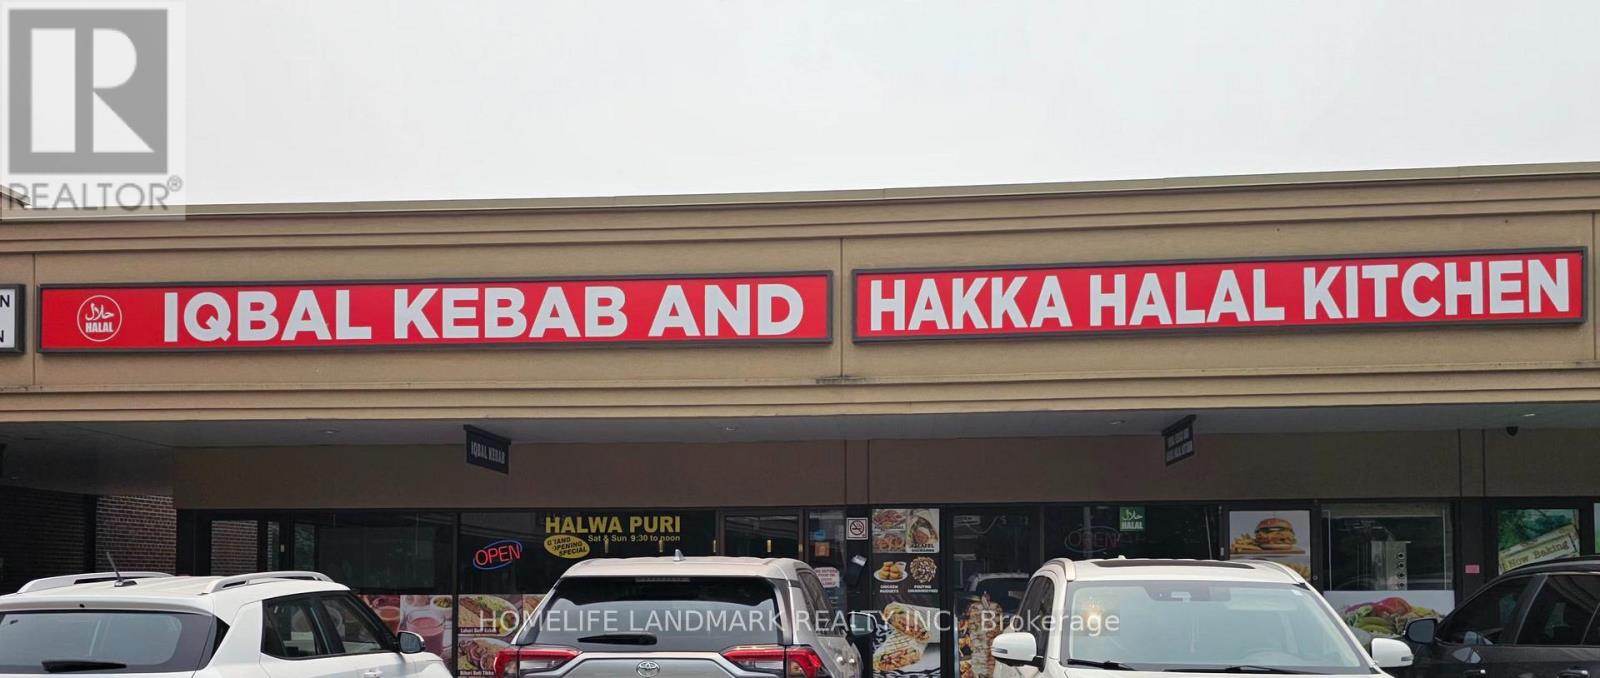
105 Parkway Forest Drive
Toronto, Ontario
2 Restaurants In 1 - Ideal situation is a Sit Down Area and Take Away Area - both with their own entrances. This is a Well Established Indian/Pakistani Restaurant with tremendous potential!! High Density Area - Lots Of Condos/Apts/Businesses. Established Restaurant - Sales At Appx 40K/Mo And Phenomenal growth potential for Owner Operator. Lease to Sep 2031, + option, Current Rent At $5819 + Tmi + Hst. Business Name Is A Long Established Name And Is Negotiable. Motivated Seller!! Walk To Fairview Mall, Don Mills Subway And At The Intersection Of Dvp/404/401. >> Motivated Seller<< (id:51382)
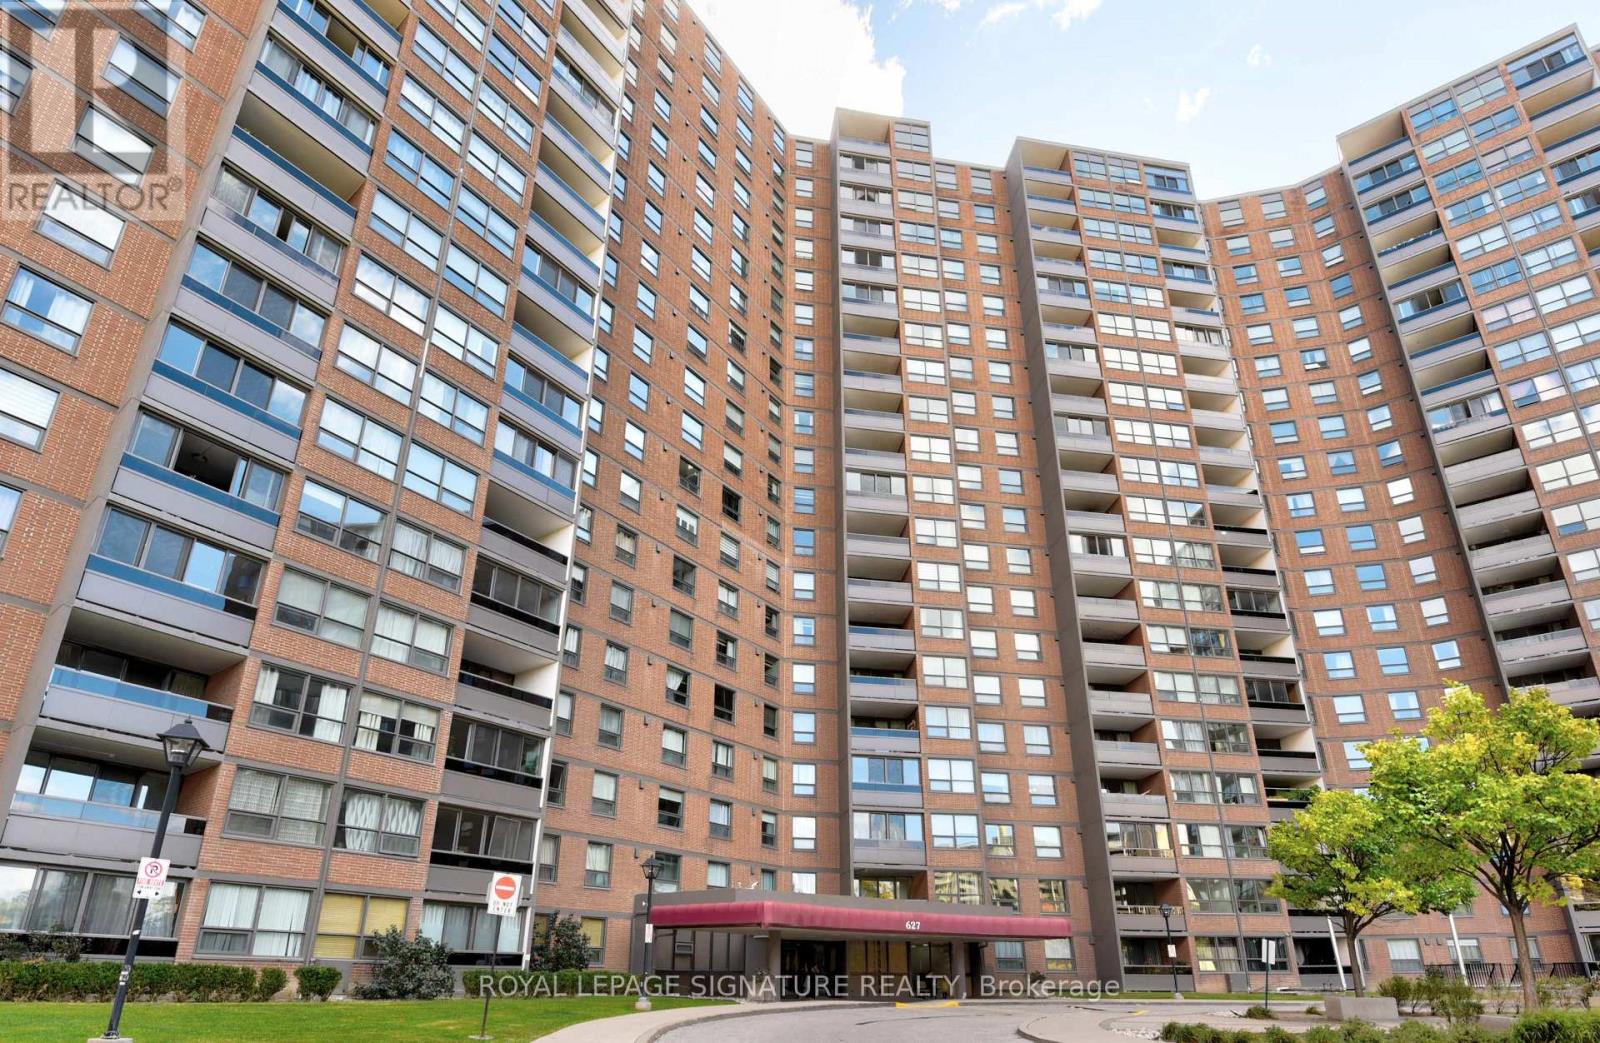
1507 - 627 The West Mall
Toronto, Ontario
Welcome to Summit Royal Condos. Bright, spacious, and beautifully renovated, this stunning 3+1 bedroom, 2 full bathroom bungalow-style suite offers approximately 1,500 sq. ft. of comfortable living space - perfect for first-time buyers, downsizers, and savvy investors alike. Move-in ready, the suite features a renovated kitchen, fresh paint throughout, new lighting, updated hardware, and freshly lacquered parquet flooring. Enjoy spectacular unobstructed southern panoramic views from nearly every room, including the living room, den, primary bedroom, second bedroom, and third bedroom, filling the home with incredible natural light throughout the day. Step onto the balcony, which could easily fit a patio set for 6, and take in the breathtaking skyline views - including the CN Tower on clear sunny days. A rare oversized ensuite laundry/storage room adds exceptional in-suite storage and convenience. Located in the well-maintained Summit Royal Condos, residents enjoy outstanding amenities including indoor and outdoor pools, sauna, fitness centre, recreation room, bike storage, and ample visitor parking. Commuters will appreciate the unbeatable location with quick access to Highways 427, 401, and the QEW/Gardiner, making travel across the GTA seamless. The all-inclusive maintenance fees provide exceptional value and peace of mind, covering heat, hydro, water, cable, internet, building insurance, and common elements. Surrounded by grocery stores, shopping, schools, parks, trails, and public transit, this bright and spacious suite offers the perfect blend of comfort, convenience, and lifestyle in a prime location. (id:51382)
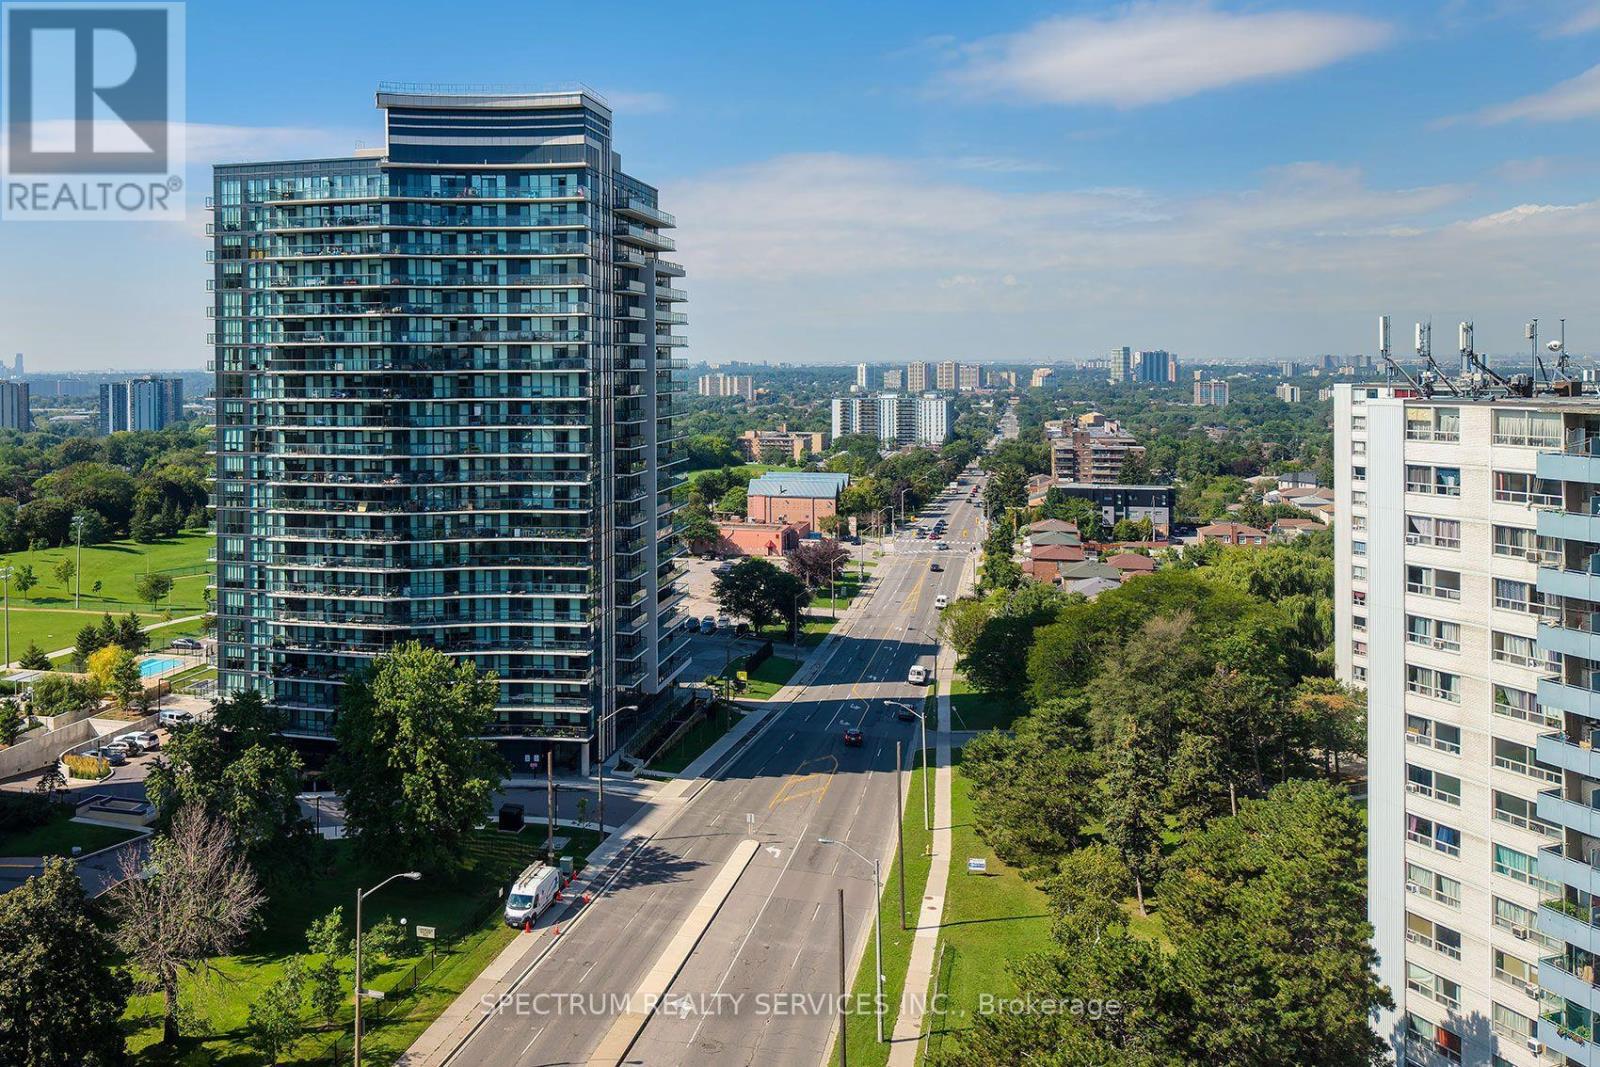
307 - 1461 Lawrence Avenue W
Toronto, Ontario
Modern 4 year old condo, with the elusive TWO PARKING SPOTS, where demand is high - including at 7 On The Park. Use the 2nd spot or rent it !! A bright and functional split 2 bedroom, 2 bathroom layout with premium finishes throughout. A massive 138 sq ft east facing balcony with an unobstructed open view, is perfect for morning sun and outdoor relaxation. The open concept living space is enhanced by 9 ft ceilings, floor to ceiling windows, Caesar- stone countertops, European two tone cabinetry, kitchen backsplash, and prefinished laminate flooring throughout, with porcelain tiles in the baths. The primary bedroom features a 3 piece ensuite with a glass shower enclosure, while the second, is a full 4 piece bathroom. The kitchen includes full sized stainless steel Whirlpool double door fridge, glass top stove, microwave range hood, and apartment sized dishwasher. Bonus: Kitchen island with table included. A stacked washer/dryer ensuite in separate laundry closet. Premium roller blind window coverings. Locker included. Residents enjoy outstanding amenities: concierge, visitor parking, full fitness centre, games room, party room, media lounges, outdoor terrace with cabana & BBQs, bike storage, pet wash, car wash, and beautifully maintained outdoor spaces. Also a turn key investment in a rapidly growing neighbourhood with excellent transit access, stable tenant profiles, and consistent rental demand. Steps to Metro, Walmart, LCBO, Amesbury Park. Short TTC ride to the subway & new Eglinton LRT. Minutes to Hwy 401, Yorkdale Mall, GO & UP Express. A modern, move in ready home in one of Toronto's most connected and evolving communities. Possibility of EV Charger install - at NEW unit owner's expense. (id:51382)
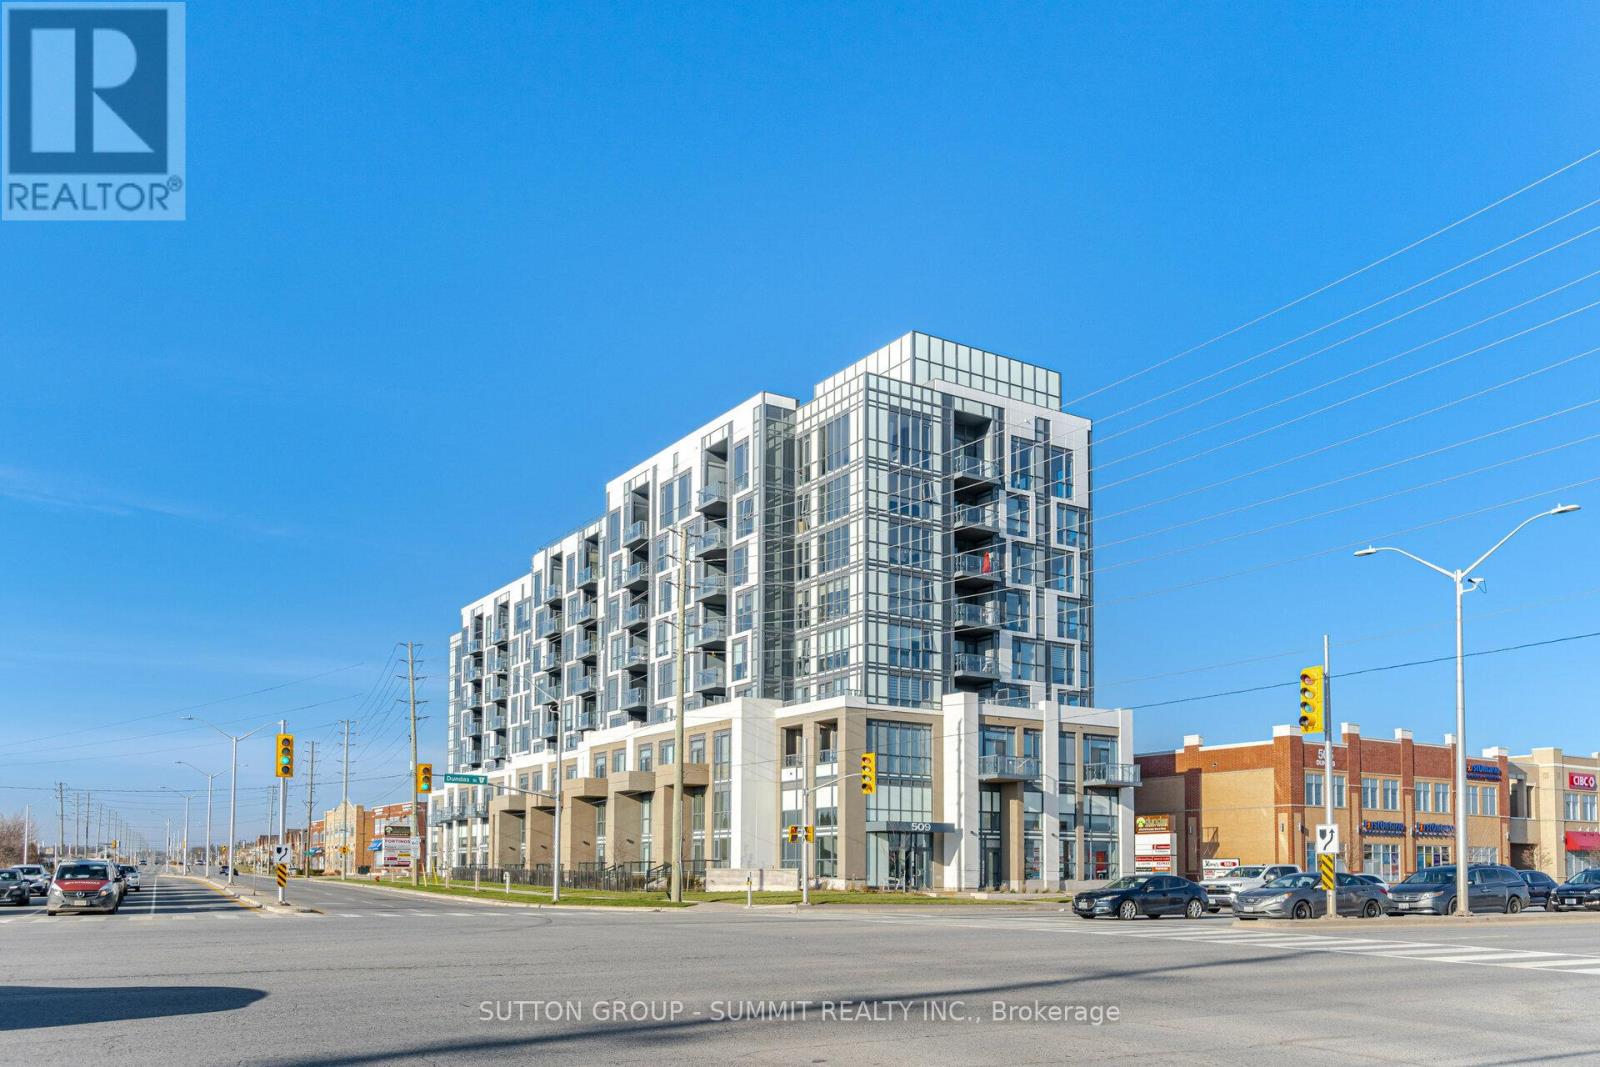
226 - 509 Dundas Street W
Oakville, Ontario
Bright And Inviting, Newer 1 Bedroom Condo Plus Den. 718 Square Feet To Enjoy, Plus West Facing Balcony In A Very Sought After Area In Oakville. Close To New Oakville Hospital, Shopping, Restaurants, LCBO, Highways, Parks, Library & Sports Complex. Beautiful, Open Concept Layout With Smooth 9 Foot Ceilings. Located On The Sunny Side Of The Building With Large Windows With Custom Window Coverings, Allow For An Abundance Of Natural Light. Newly Installed Bright LED Ceiling Lights. There Is A Generous Size Bedroom With An Xtra Large, Floor To Ceiling And Wall-To-Wall Window With Black Out Blinds And A Walk In Closet. Kitchen Has Center Island, Stainless Steel Appliances, Back Splash And Quartz Counter Tops. Very Convenient Parking Spot Which Is Close To The Elevators.** Unit Is On The 3rd Level Up, As Ground Floor Unit Is A 2 Level Unit. Fantastic Amenities Including Concierge, Gym, Party/Meeting Room, Rooftop Terrace/Garden, Media Room & Games Room With Billiards. A Beautiful Condo That Anyone Would Be Proud To Call Home. (id:51382)
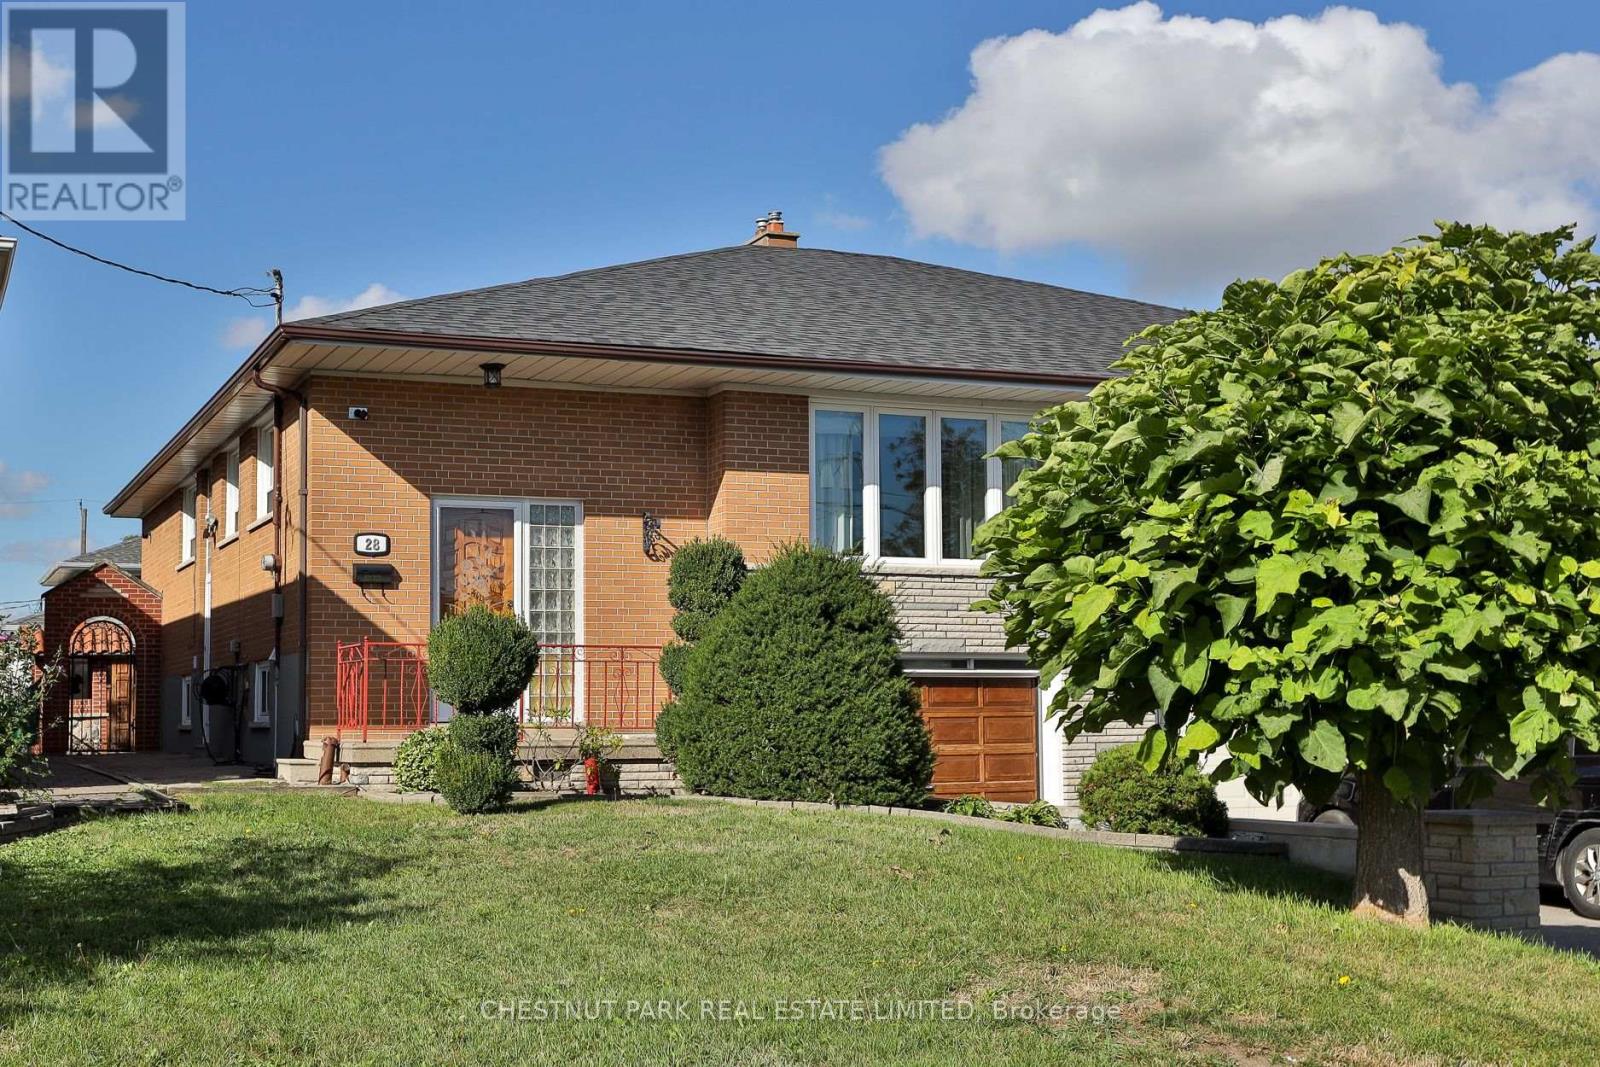
28 Charrington Crescent
Toronto, Ontario
Lovingly cared for and ready for its next chapter, this charming, sun-filled semi-detached bungalow is tucked away on a quiet crescent in the Glenfield-Jane Heights neighbourhood. Set on a generous lot with a beautifully landscaped front garden, the home offers three bedrooms, two bathrooms and nicely proportioned rooms throughout. The bright, open-concept living and dining area is complemented by a spacious eat-in kitchen, while the foyer features elegant marble flooring. The home has been freshly painted throughout, and the roof was replaced in 2024. The backyard features a lovely garden and a brick BBQ/pizza oven, ideal for entertaining family and friends. The finished lower level, with a separate entrance, offers exceptional additional living space, including a large recreation/family room with a bar area, full bathroom, laundry room, cantina and direct access to the built-in one-car garage. Complete with a convenient side entrance and automatic garage door opener. Ideally situated close to schools, parks, hospitals, transit, major highways, shopping, restaurants, the public library, golf courses and more. A wonderful opportunity to make this spacious and well-maintained home your own. (id:51382)
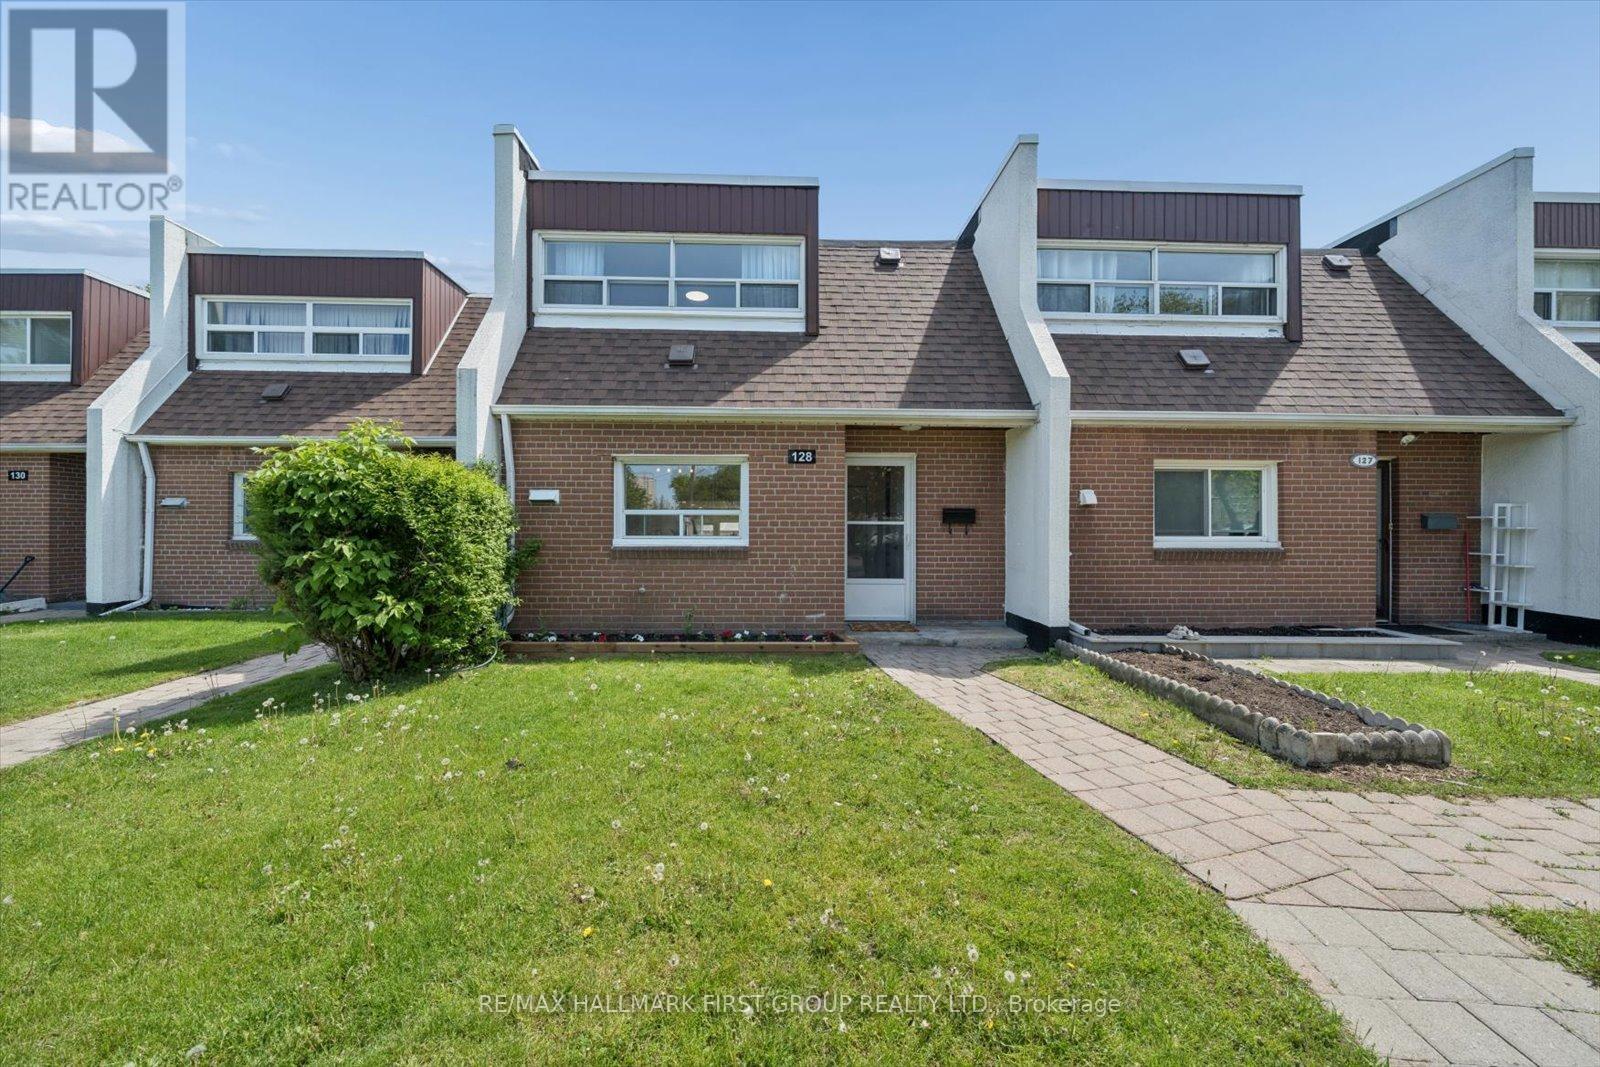
128 - 30 Venetian Crescent
Toronto, Ontario
Perfect For First-Time Buyers, Investors, Or Growing Families! This Move-In Ready Condo Townhouse Has Been Extensively Updated With A Brand New Kitchen (2026), Fresh Paint Throughout (2026), New Baseboard Heaters (2026), New Window AC Units (2026), And Roof (2026). Enjoy Heated Underground Parking And Excellent Transit Access With TTC Bus Stops Nearby Plus Steps To The Finch West LRT, Making Commuting Across The GTA Simple And Convenient. Minutes To Jane Finch Mall, Yorkdale Shopping Centre, Grocery Stores, Restaurants, Community Centres, York University, Hwy 400 & 401, And More.Featuring A Bright And Spacious Living Room With New Vinyl Flooring And Walk-Out To A Private Fully Fenced Backyard, This Home Offers A Functional Layout With 3 Generous Bedrooms And A Rare Main Floor Powder Room - A Feature Not Often Found In Townhomes! A Fantastic Opportunity For Buyers Looking For Space, Convenience, And Value! (id:51382)
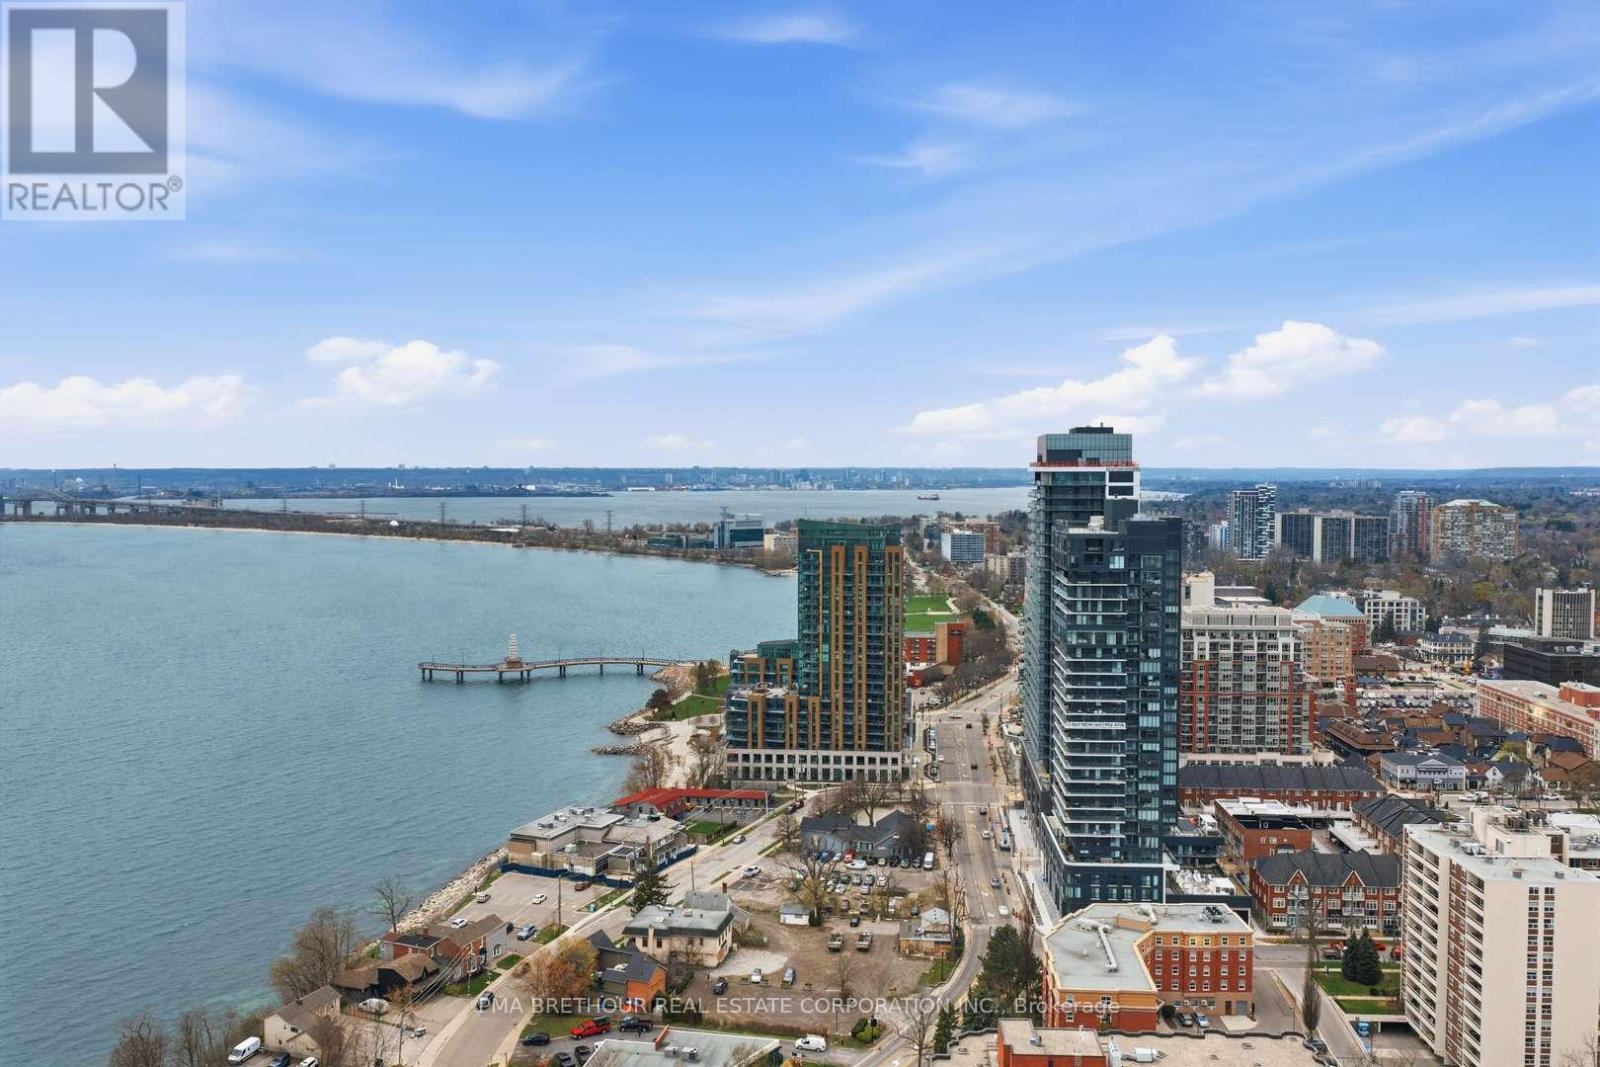
2603 - 370 Martha Street
Burlington, Ontario
Welcome to Nautique Lakefront Residences, an exceptional opportunity to own one of the building's most desirable suites in Burlington's premier waterfront community. Perched on the 26th floor-the highest floor in the building-this brand new, never lived-in "ATWATER" corner residence offers 890 square feet of thoughtfully designed luxury living space plus an impressive 103 square foot terrace, perfectly positioned to capture breathtaking southwest views, spectacular sunsets, and sweeping views across the waterfront and city skyline. Expansive large windows flood the suite with natural light, creating a bright and sophisticated atmosphere throughout. Designed for elevated everyday living and effortless entertaining, the open-concept layout features a versatile den ideal for a private home office or additional lounge space. Both spacious bedrooms offer large closets and their own private 4-piece ensuites, creating the comfort and privacy rarely found in condominium living, while the additional 2-piece powder room adds exceptional convenience for guests. The contemporary European-inspired kitchen is beautifully appointed with Corian countertops, integrated appliances, and sleek designer finishes that seamlessly connect to the spacious living and dining area. Residents enjoy world-class amenities including a 20th-floor sky lounge with indoor/outdoor seating and fire pits, resort-style outdoor pool, fitness centre & yoga studio, and a stunning 4th-floor terrace with outdoor bar and lounge areas. Located steps to Spencer Smith Park, Brant Street Pier, Burlington's waterfront trails, restaurants, cafes, boutiques, and year-round festivals, with convenient access to transit, highways, and the GO Station. Purchase directly from the builder with FULL TARION WARRANTY. Prices are reflective of the government's new and expanded HST relief program for eligible primary residences. (id:51382)
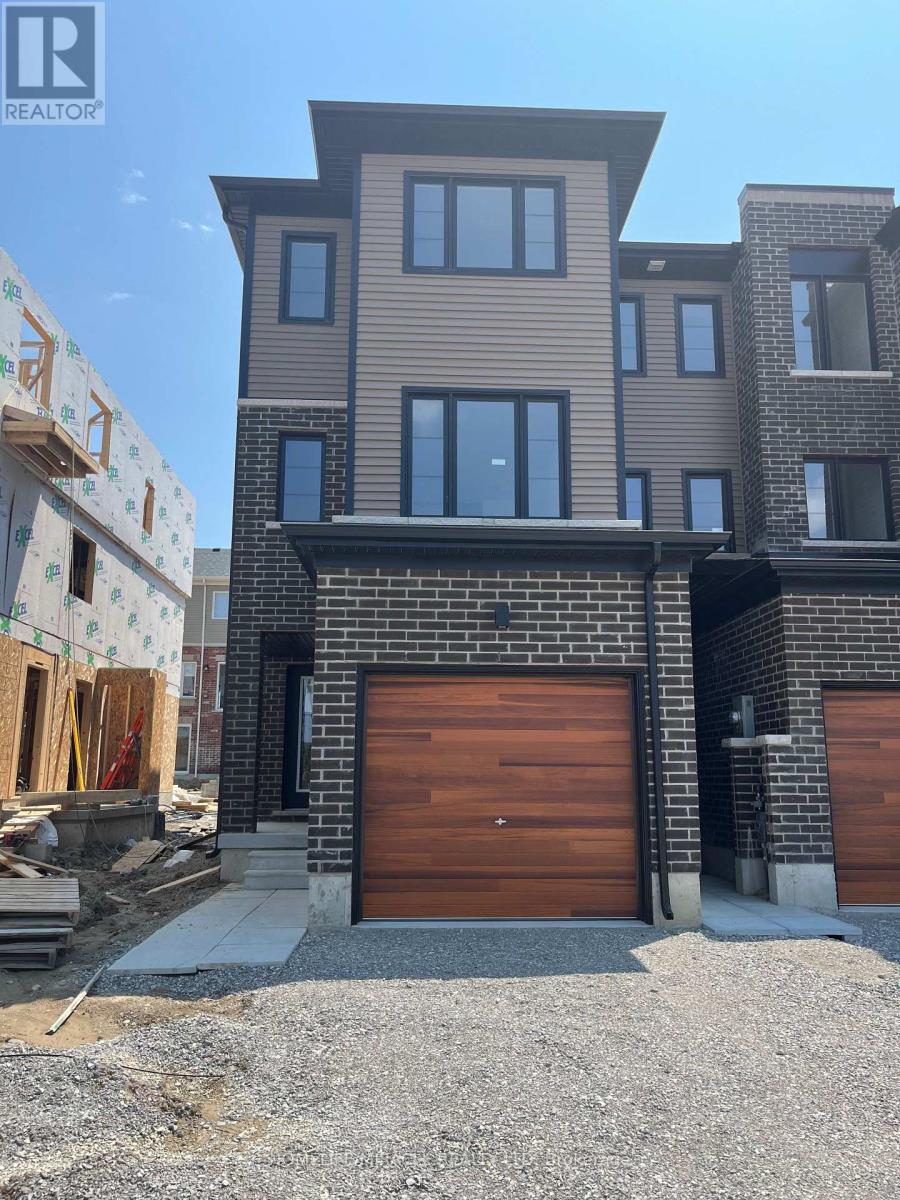
13 Tobias Lane
Barrie, Ontario
Stunning executive townhome. Luxurious stone finishes with upgraded appliances in the kitchen. Hard floors throughout. Each bedroom features a full ensuite. Steps away from restaurants, stores and high school. (id:51382)
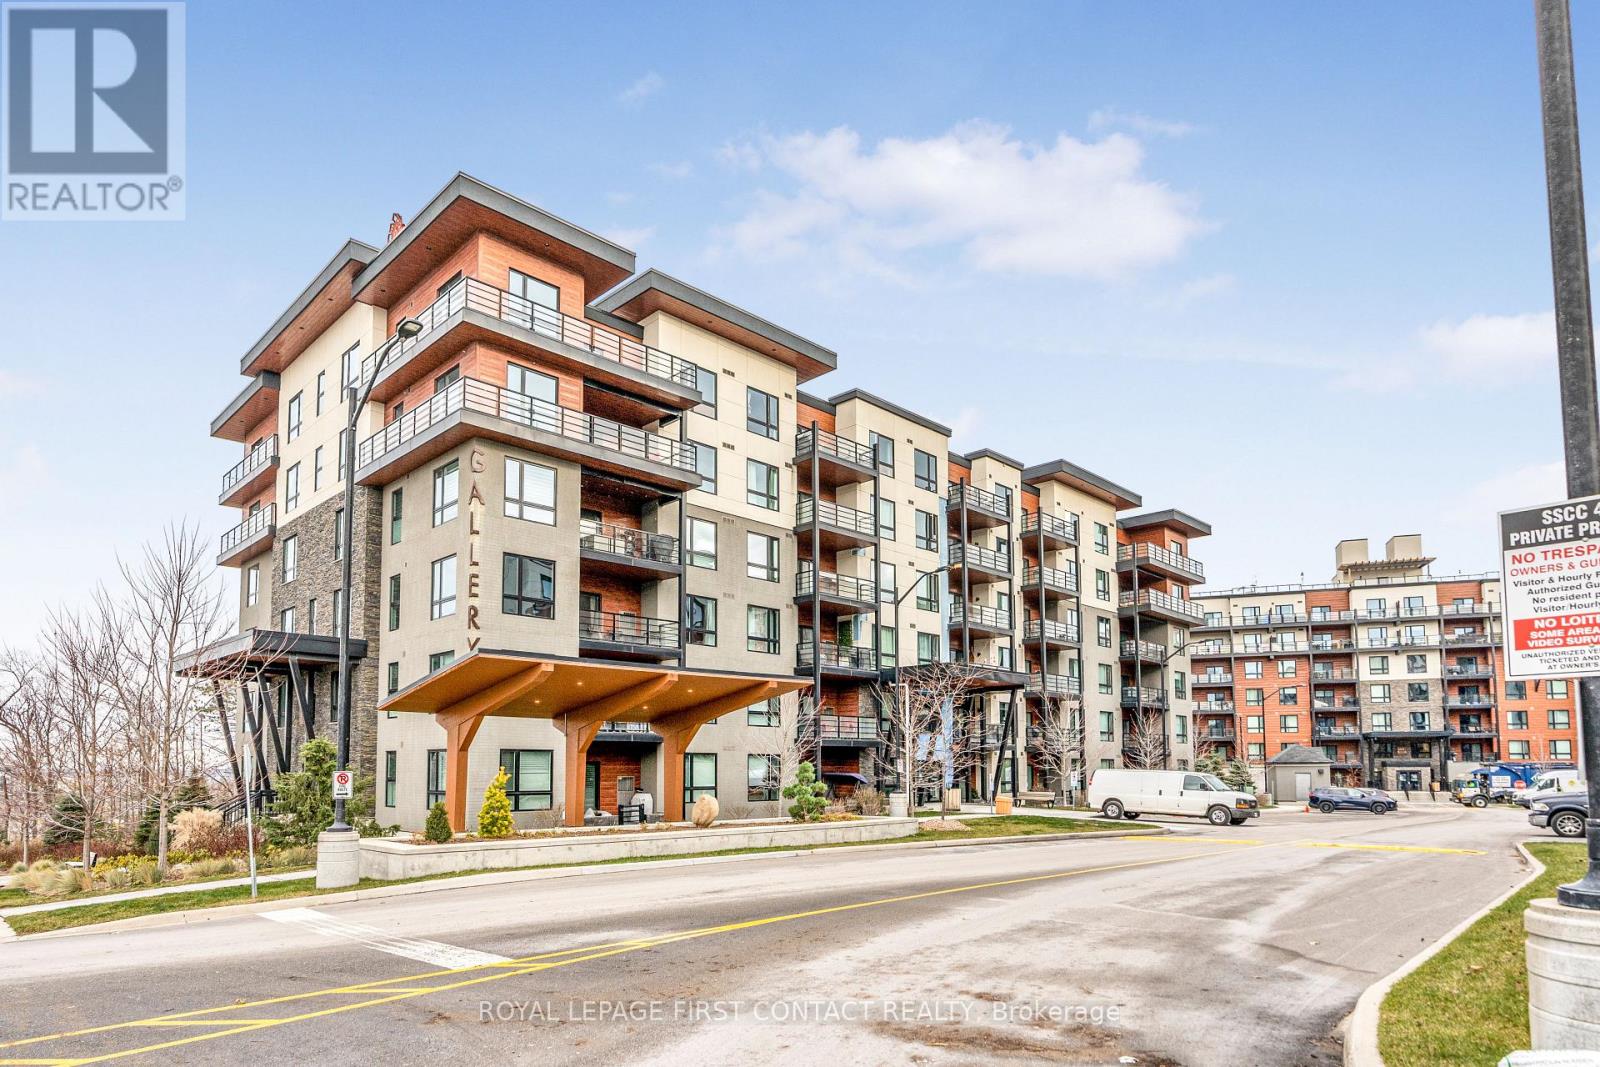
501 - 300 Essa Road
Barrie, Ontario
Welcome to the Gallery Condos, located in the "MacLaren" building, this condo suite features 2 BED + DEN with 1244 sq ft of living space! Sought after 5th floor CORNER unit with Large Covered Wrap around Balcony & Awesome City Views! *** Comes with "RARE" 2 PARKING SPOTS - 1 Underground with locker & 1 Outdoor *** Upgraded builder finishes including: 9" ceilings, high-end laminate flooring, smooth ceilings w/pot lights, glass shower, kitchen with quartz countertops, under-cabinet lighting & stainless steel appliances. Great south end Barrie location, within walking distance to 14 acre wooded trails & close to all amenities, HWY 400 and Allandale GO station - All residents enjoy exclusive access to 11,000 sq ft rooftop patio with panoramic views of Barrie & Kempenfelt Bay. *** New carpet in bedrooms & freshly painted Nov 2026 *** Shows 10+ (id:51382)
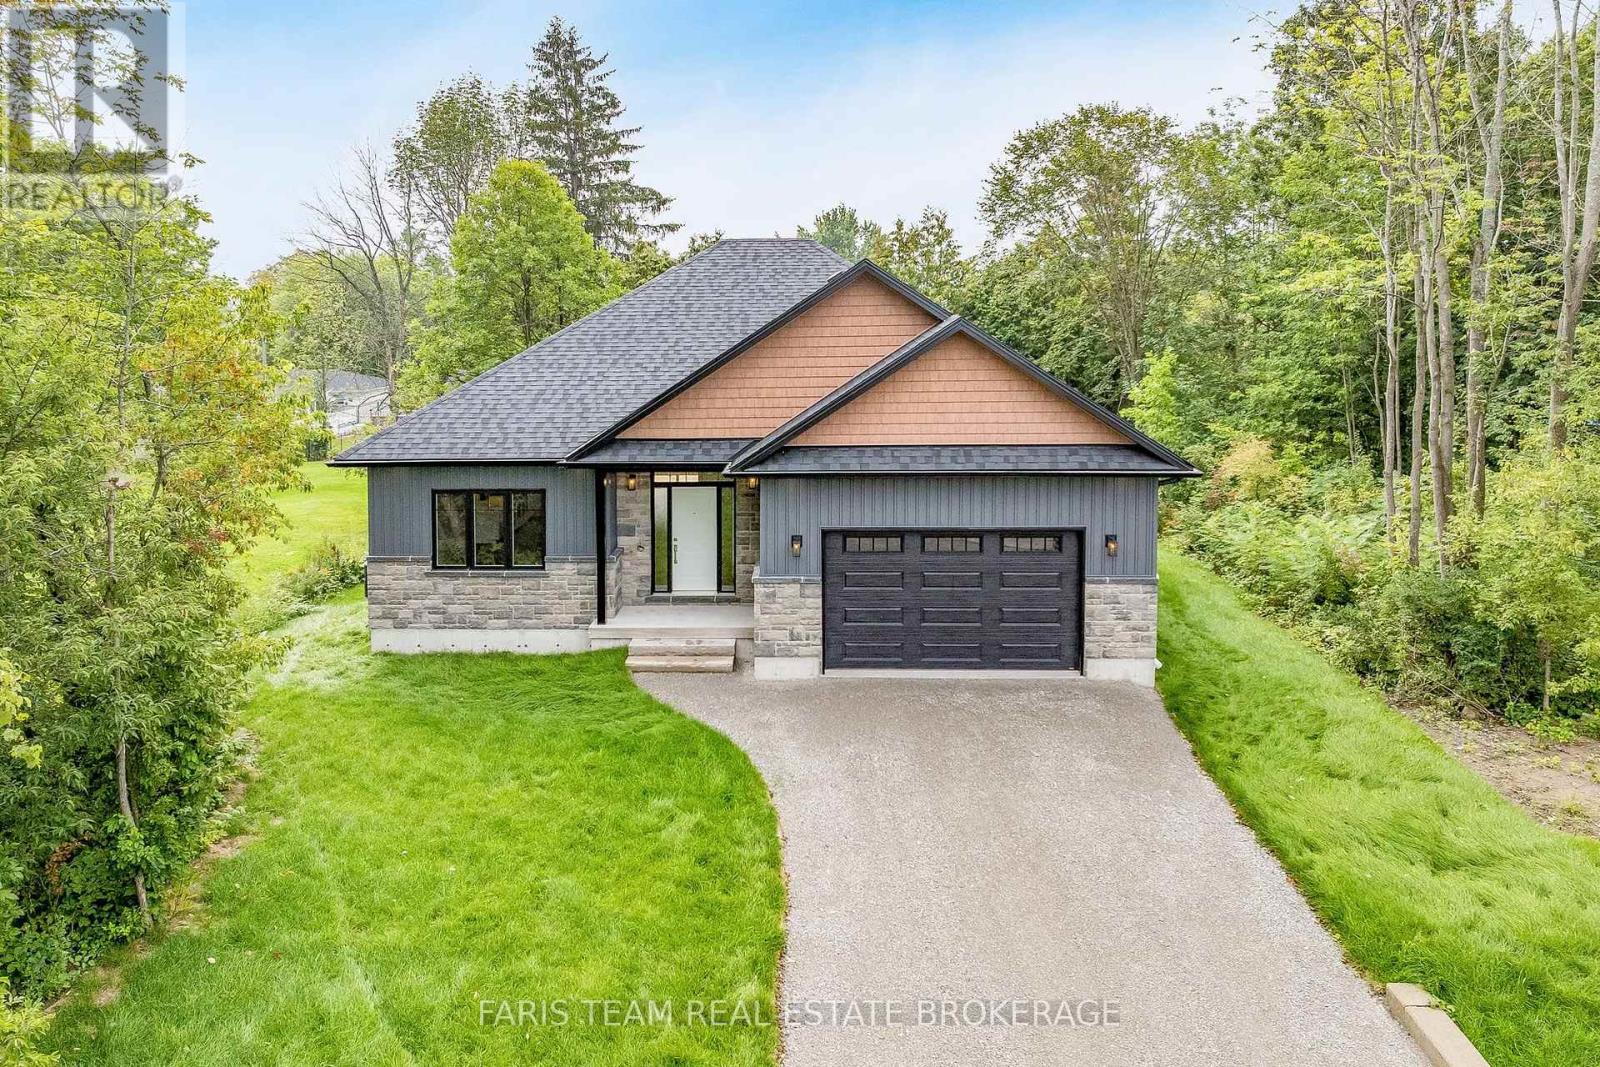
45 Sheppard Street
Severn, Ontario
Top 5 Reasons You Will Love This Home: 1) Enjoy the peace and privacy of a premium location situated at the end of a quiet street in the quaint village of Coldwater 2) This brand-new build features superior craftsmanship, including 9' main level ceilings, smooth painted ceilings throughout, and light oak hardwood flooring in the living areas and all bedrooms 3) Experience a high-end culinary environment with a custom kitchen featuring Rock Solid cabinetry, under-cabinet LED lighting, and a premium appliance package that includes a 36" gas range 4) Purchase with absolute confidence as the home comes with full Tarion Warranty Corporation coverage 5) Enjoy immediate peace of mind with a completely finished lower level, seamlessly expanding your overall living space for a growing family or multi-generational layout. *Please note some images have been virtually staged to show the potential of the home. (id:51382)
10 - 739 Concession 15 Road W
Tiny, Ontario
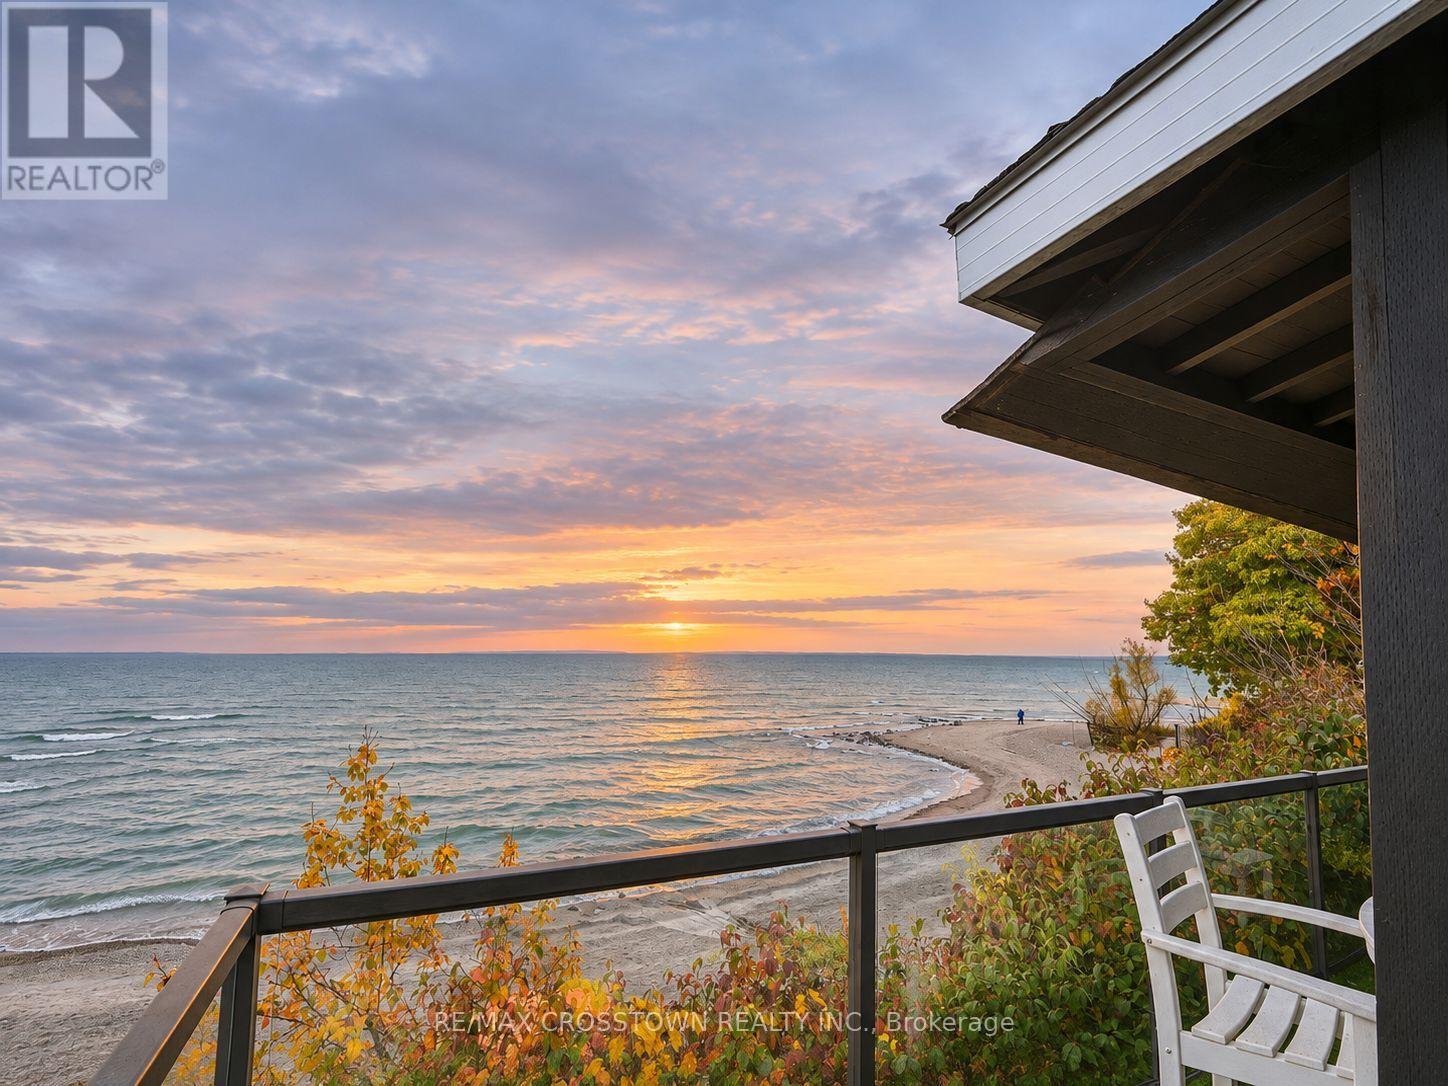
One of Georgian Bay's strongest turnkey waterfront investment opportunities. This fully winterized 1.5-storey cottage designed by Paul Lafrance (former HGTV Decked Out host) delivers year-round enjoyment plus proven Airbnb performance of approximately $70,000-$90,000 in annual payouts, representing an approximate 8-9% rental-income yield before operating expenses, financing and taxes. 2026 is tracking toward the higher end of that range, with earnings statements available. Ownership consists of a 1/12 undivided interest in the lands held as tenants-in-common, together with ownership of the cottage and exclusive use rights under a co-owners agreement-providing full use of the cottage plus shared enjoyment of approximately 258 feet of private sandy Georgian Bay shoreline and three acres of maintained waterfront grounds inside an intimate 12-cottage community. Crystal-clear swimming, spectacular sunsets and a heated saltwater inground pool complete the resort-style setting. Bright and guest-ready with updated windows and sliding doors, covered porch with wooden shutters, vaulted living space and generous under-deck storage. Expansion approval is already in place. The confirmed monthly shared-property fee of $587.15 covers gas for stove and fireplace, water, property taxes, septic, grounds and beach maintenance, snow removal, garbage, pool care and property management-only hydro and internet are extra. Minutes from Balm Beach, restaurants and marinas, and convenient to Midland and Barrie, this Shoreline Residential-zoned property offers genuine Georgian Bay sand with demonstrated cash flow and remarkably low day-to-day ownership friction. (id:51382)
122 Browning Trail
Barrie, Ontario
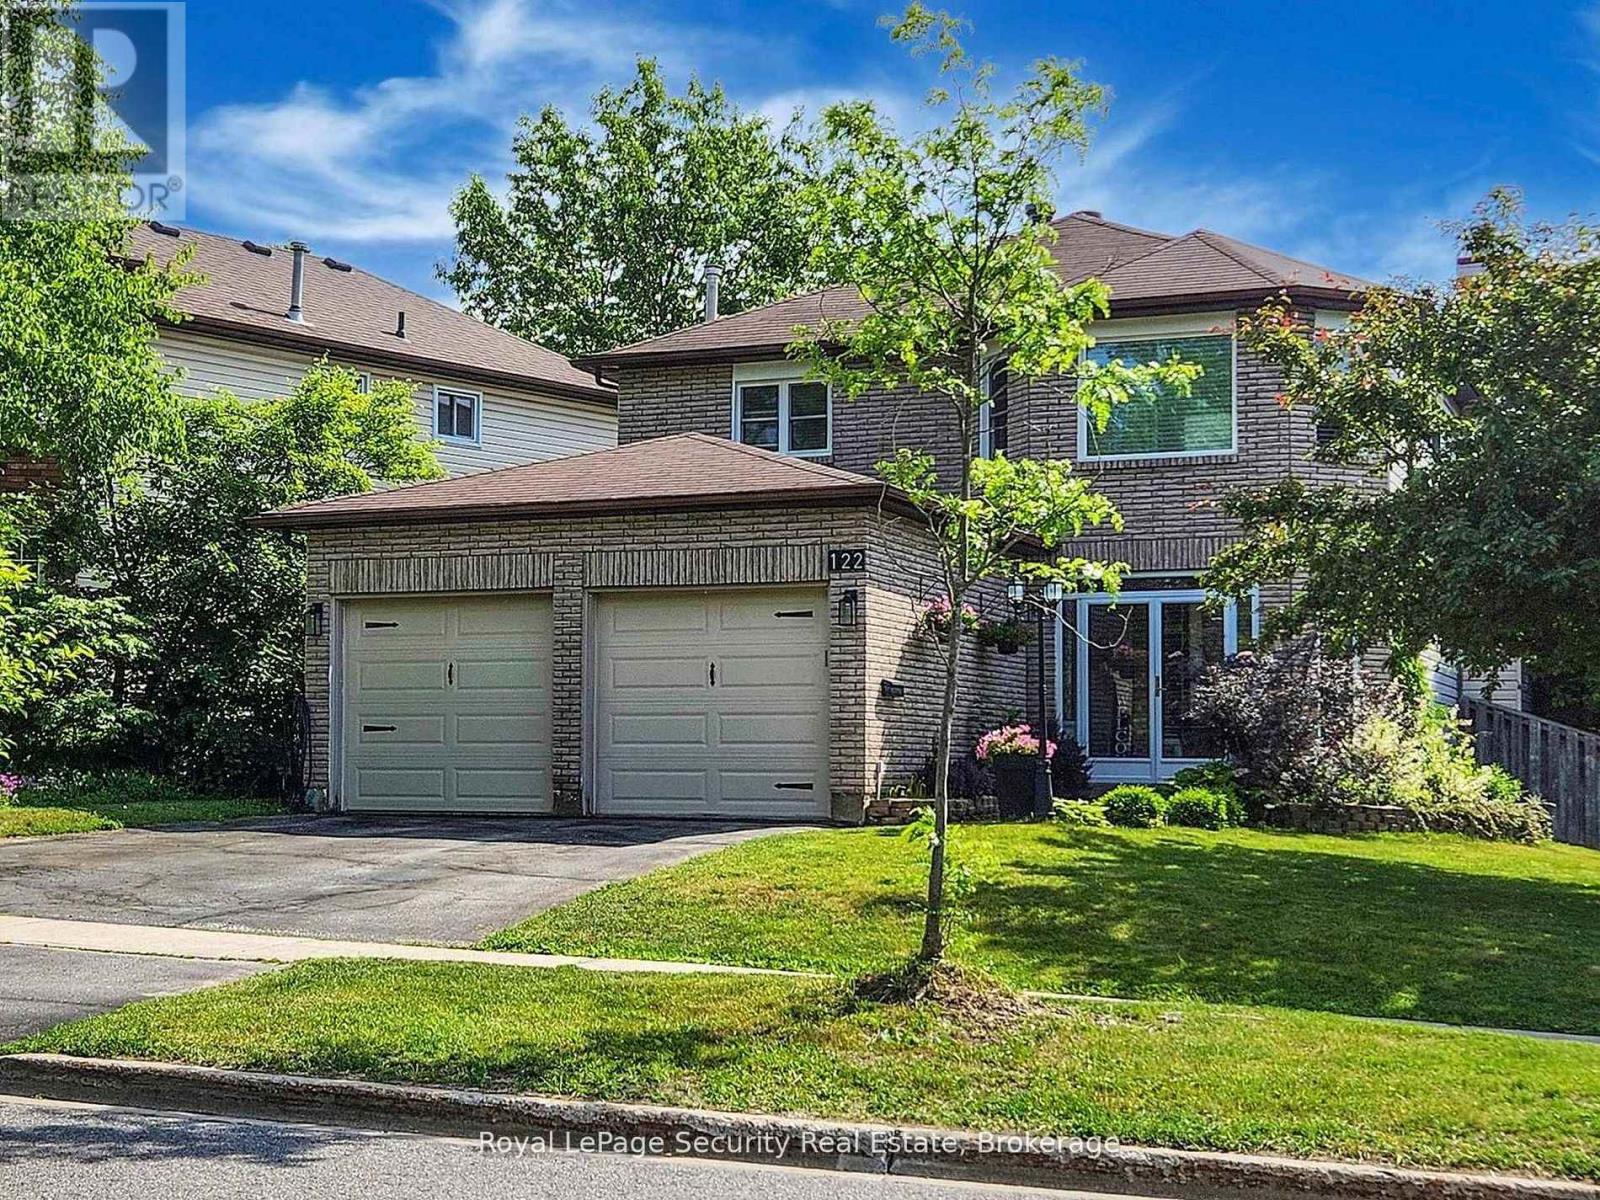
Welcome to 122 Browning Trail a home where Your Family can grow and memories are made! Discover the perfect blend of space and comfort, this inviting 4+1 bedroom family home, thoughtfully designed to accommodate every stage of family life. The well-planned main floor offers generous living spaces ideal for both everyday living and entertaining. The bright living room overlooks the enclosed front porch and lovely front garden, creating a welcoming first impression. At the heart of the home is the beautifully updated kitchen, conveniently connected to the separate dining and family rooms; perfect for preparing family meals, hosting friends, or bringing everyone together for special occasions. The second floor offers 4 spacious bedrooms, providing comfort and privacy for the entire family. A generous primary bedroom features an updated private ensuite, creating a relaxing personal retreat. Three additional well-sized bedrooms. Finished basement, with large recreation room for movie nights, games area, home gym, or space for teenagers to unwind plus additional bedroom for guests. Enjoy outdoor living at its best in the fully fenced backyard, surrounded by mature trees for added privacy and a peaceful atmosphere. The two-tier deck and inviting gazebo provide the perfect backdrop for summer barbecues, outdoor dining, family celebrations, or quiet evenings outdoors. Inside, the family room has been refreshed with new flooring and fresh paint, offering a bright and comfortable space with lovely backyard views and convenient access to your outdoor retreat. With its generous living spaces, versatile finished basement, and inviting outdoor setting, this home offers the space and flexibility today's families need. A wonderful place to put down roots, enjoy life's special moments, and create lasting memories for years to come! (id:51382)
50 Livingstone Street W
Barrie, Ontario
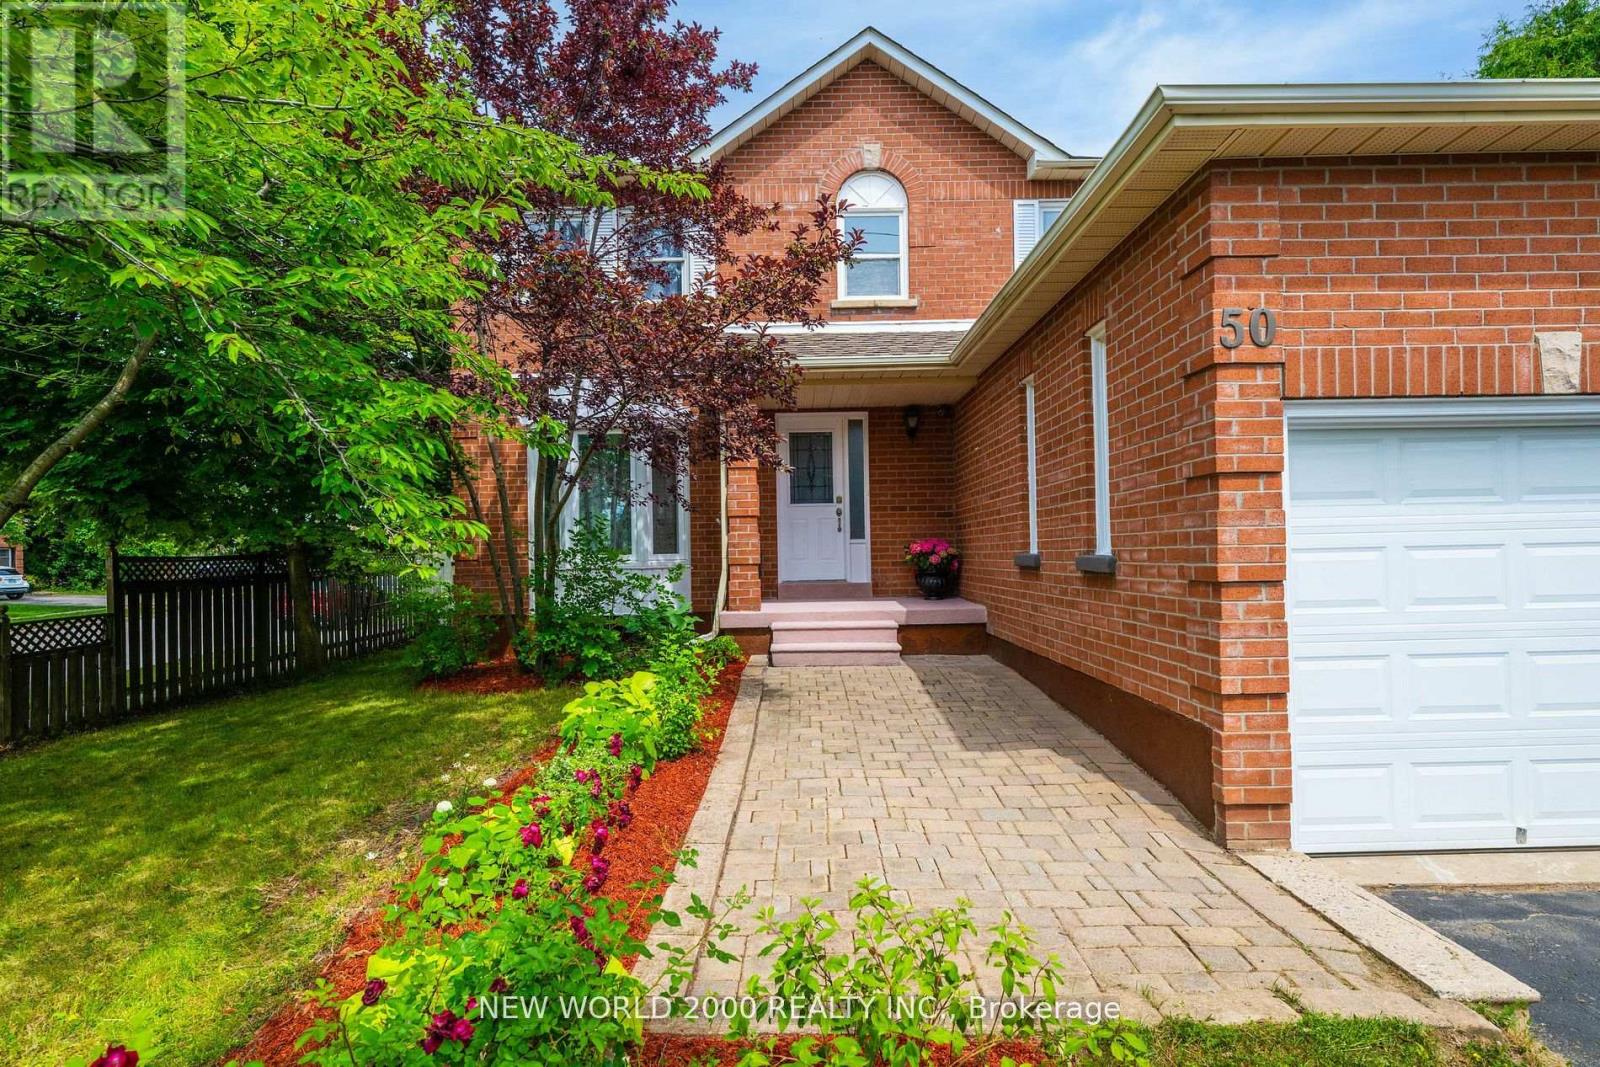
Priced to Sell! Welcome to this well maintained 2-story all brick house nestled in a desirable neighbourhood close to top-notch schools, shopping, parks and every day essentials.Enjoy a family-friendly layout with eat-in-kitchen, pantry storage and walkout to the backyard. Combined living and dining room is perfect for gatherings. A big inviting sunroom with 2 walkouts to two separate decks is ideal for relaxation and entertaining. Main floor laundry has access to the attached 2-car garage. Additional driveway from side of the house for 3 cars. This charming property features 6 spacious bedrooms (4 on 2nd floor and 2 in basement), 4 bathrooms and 2 kitchens.Master bedroom has a walk-in-closet and ensuite with a brand new modern shower.The main and second floors feature maple hardwood, tile and marble. Recent replacement of roof, windows, furnace and air conditioner offer added peace of mind for years ahead.A perfect place for growing families looking for comfort and convenience or a very good opportunity for a lucrative investment. ** Total Finished area is more than 2950 sqft. includes Sunroom and Basement Suite! (id:51382)