
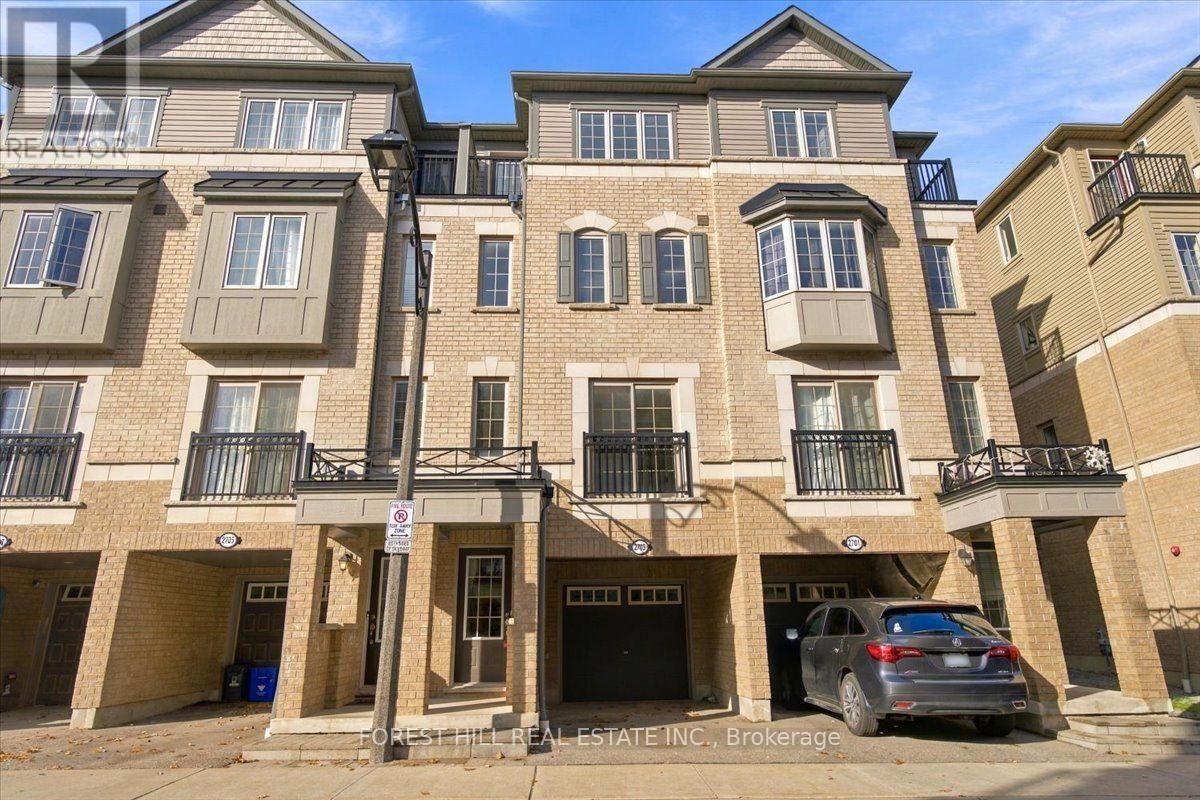
51 - 2703 Deputy Minister Path
Oshawa, Ontario
Welcome to 2703 Deputy Minister Path in the Highly Desirable Windfields Community in The Vibrant Oshawa-North! Tribute Communities built 2019. This Desirable (Jackson Model) Is a 1,862 SF Town Home Offering: Four Bedrooms, Three Baths, Large Living Space/Great Room for The Family Gatherings, Juliette Balcony. Family-Size Kitchen w/S.S. Appliances, Window Over Kitchen Sink, Lots of Kitchen Countertops & Ample Cupboards. The Second Floor features Two Large Bedrooms & 3 Piece Baths. The Third Floor has Two Good Sized Bedrooms; one has a large window & one with a walkout balcony and A 3Pc Bathroom. Laundry Room is on the Second Floor for Added Convenience. Wood Flooring on all Levels. Main level takes you to the backyard with a separate door. Parks Two Cars: Single Car-Garage & One Car Private Driveway. Locker Room & Furnace/utility room inside Garage.This is A Real Versatile Layout for the Growing Family. With its Walking Distance to Shopping Plaza, Costco, Restaurants, Hw407 & The Durham College/UOIT. Home is Professionally Painted & Clean for a Move-In! (id:51382)
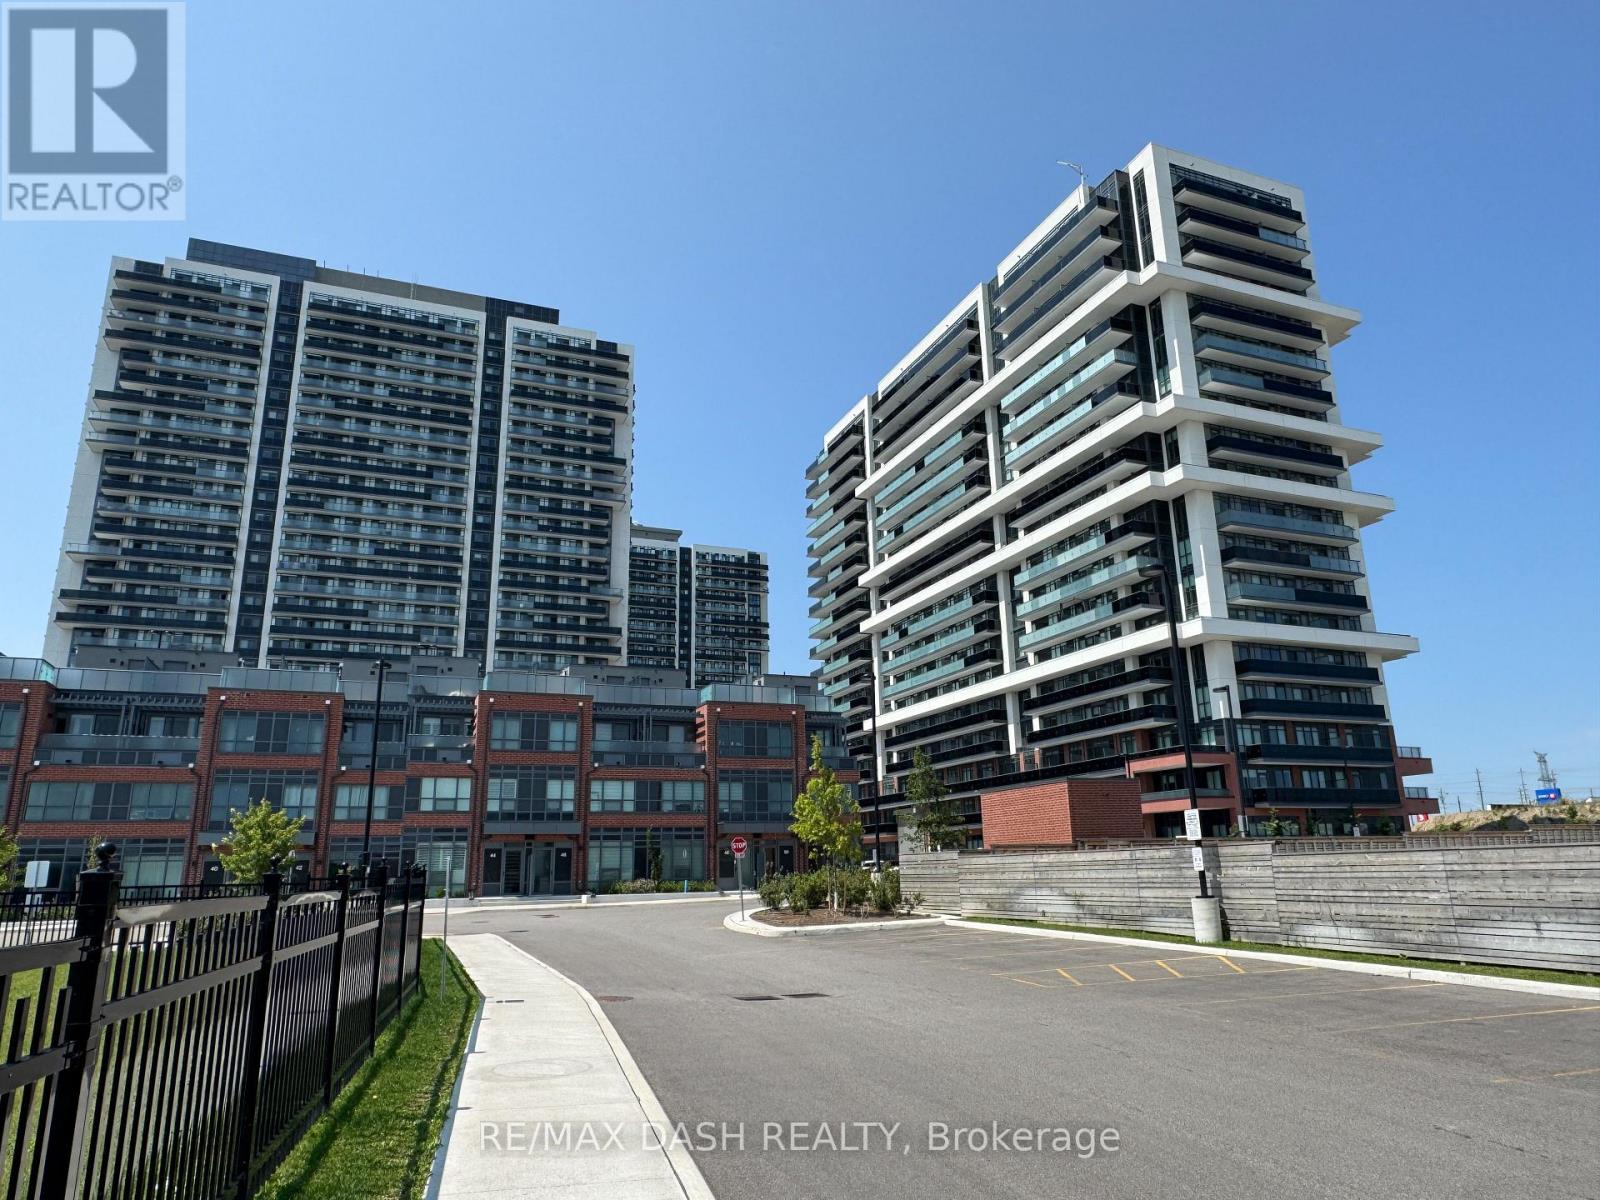
2407 - 2545 Simcoe Street N
Oshawa, Ontario
Discover your new home in this brand-new, never-lived-in, full-service condominium by award-winning Tribute Communities, located in one of North Oshawa's most vibrant and evolving neighborhoods. This modern building boasts a prime location just steps from Durham College andOntario Tech University, with over 27,000 sq. ft. of outstanding amenities including two fully equipped gyms, a theatre room, a spin studio, a rooftop terrace, sound studio, yoga studio, bar, private dining room, pet wash station, workspace, event lounge, outdoor BBQs, and 24-hourconcierge service. Walk to shops, restaurants, and Costco, and enjoy being directly across from Fresco. Easy access to all major transit options, steps from the bus stop, minutes to Highway 407, and within close reach of Highways 401 and 412. Whether you drive, walk, or take public transit, everything you need is at your doorstep. Ideal for students, professionals, and investors alike - experience the best of urban living in a highly desirable, rapidly growing neighborhood. (id:51382)
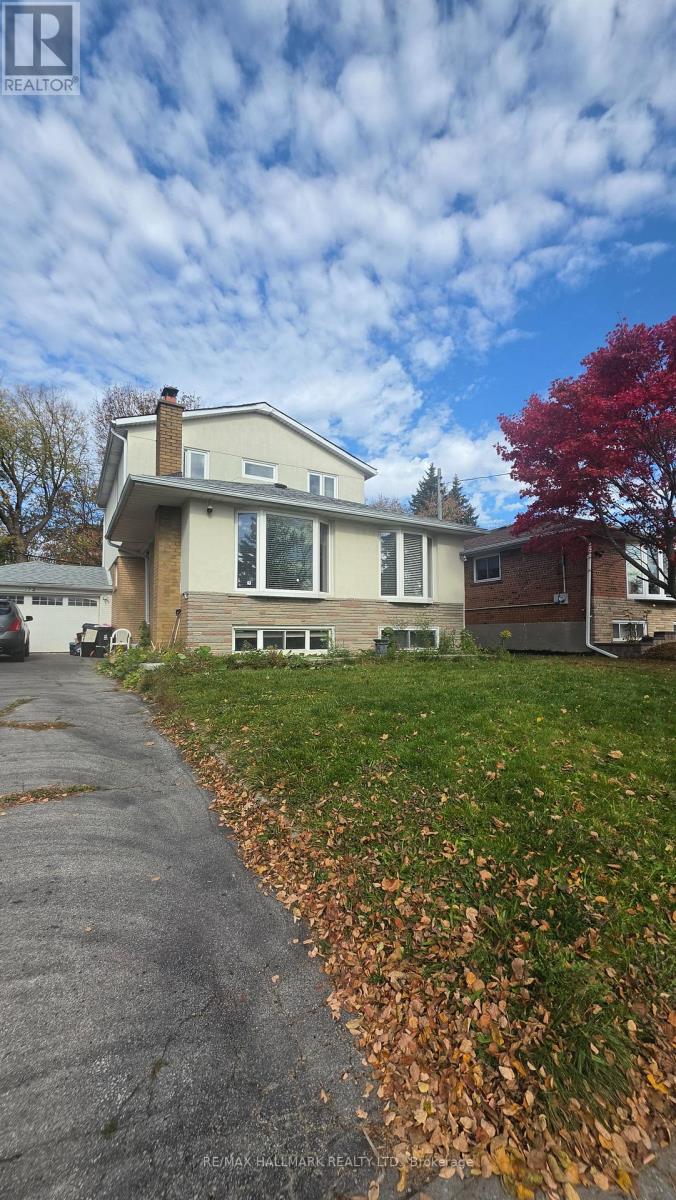
Room 1 - 172 Benjamin Boulevard
Toronto, Ontario
See Virtual Tour Multimedia Video. Amazing location at Midland and Eglinton Ave in the heart of Scarborough next to KENNEDY GO Station. Main Floor home with 1 LARGE PRIVATE Bedroom and 1 PRIVATE ensuite Washroom along with a shared bright functional Kitchen and spacious Living and Dining rooms. Don't miss this opportunity to live in a friendly, quiet neighborhood surrounded by shops, schools, parks and convenience of transit and hwys. Tenant to pay 15% of utilities (gas, hydro and water/tank). Laundry is shared/coin on lower level. Parking available $. (id:51382)
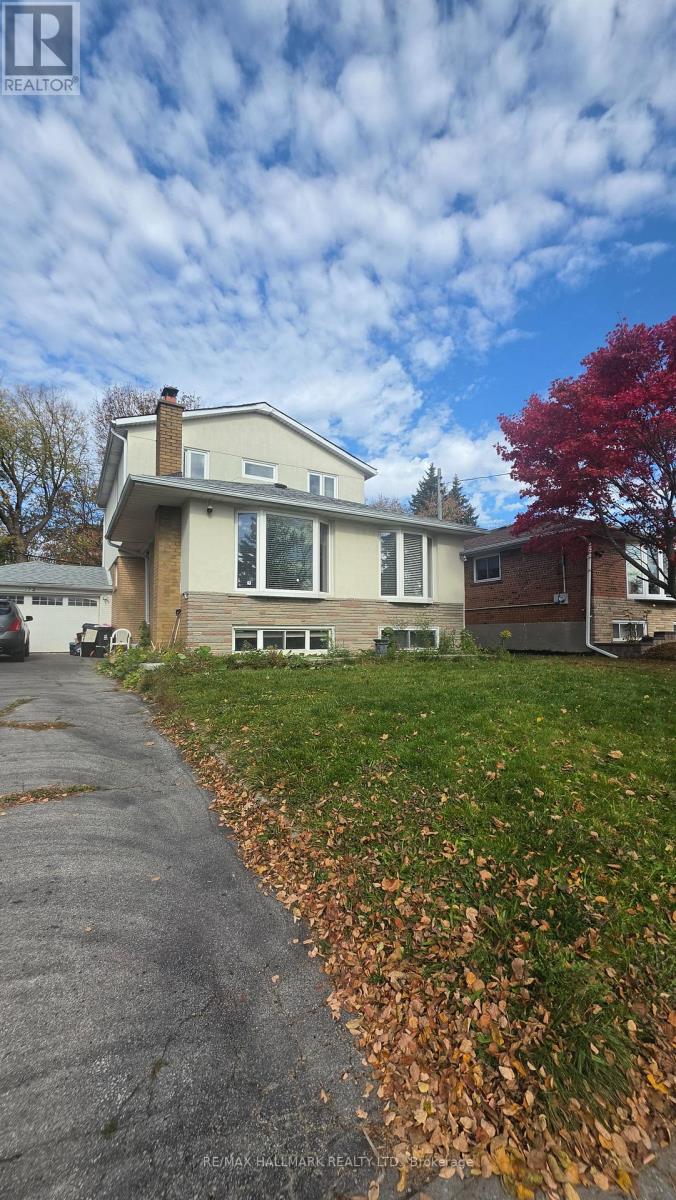
Room 3 - 172 Benjamin Boulevard
Toronto, Ontario
See Virtual Tour Multimedia Video. Amazing location at Midland and Eglinton Ave in the heart of Scarborough next to KENNEDY GO Station. Main Floor home with 1 PRIVATE Bedroom and Shared bright functional Kitchen, Washroom and spacious Living and Dining rooms. Don't miss this opportunity to live in a friendly, quiet neighborhood surrounded by shops, schools, parks and convenience of transit and hwys. Tenant to pay 10% of utilities (gas, hydro and water/tank). Laundry is shared/coin on lower level. Parking available $. (id:51382)
Room 2 - 172 Benjamin Boulevard
Toronto, Ontario
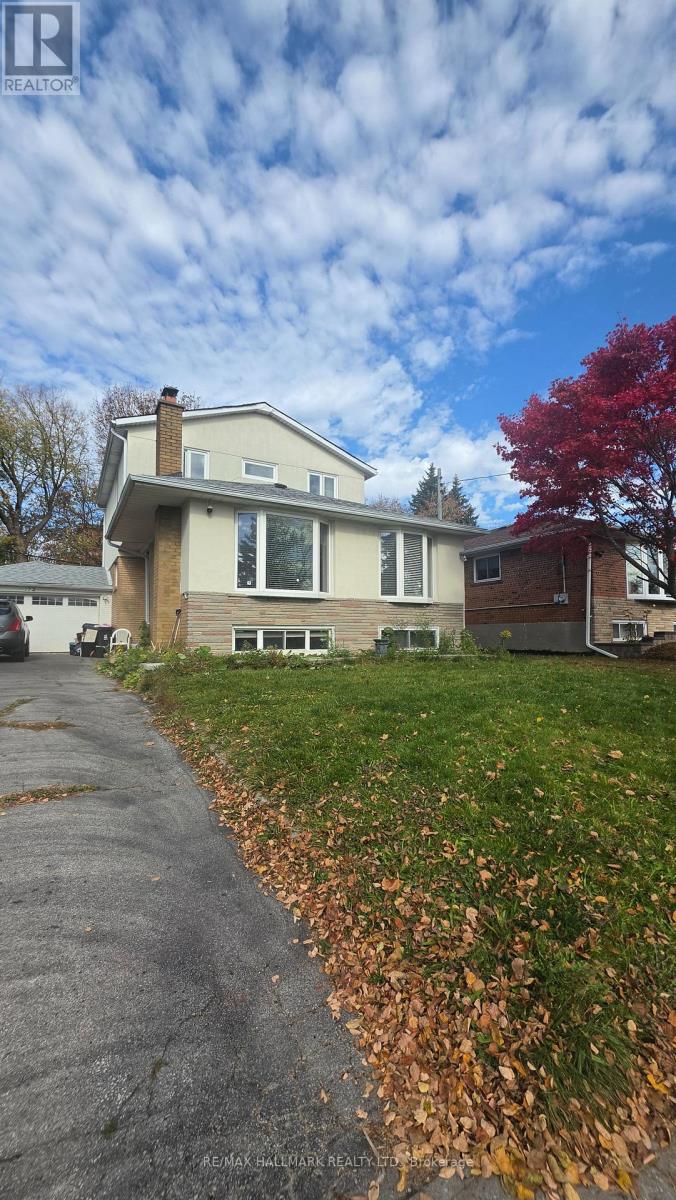
See Virtual Tour Multimedia Video. Amazing location at Midland and Eglinton Ave in the heart of Scarborough next to KENNEDY GO Station. Main Floor home with 1 LARGE PRIVATE Bedroom and Shared bright functional Kitchen, Washroom and spacious Living and Dining rooms. Don't miss this opportunity to live in a friendly, quiet neighborhood surrounded by shops, schools, parks and convenience of transit and hwys. Tenant to pay 10% of utilities (gas, hydro and water/tank).Laundry is shared/coin on lower level. Parking available $. (id:51382)
1&2 - 200 Bellamy Road N
Toronto, Ontario
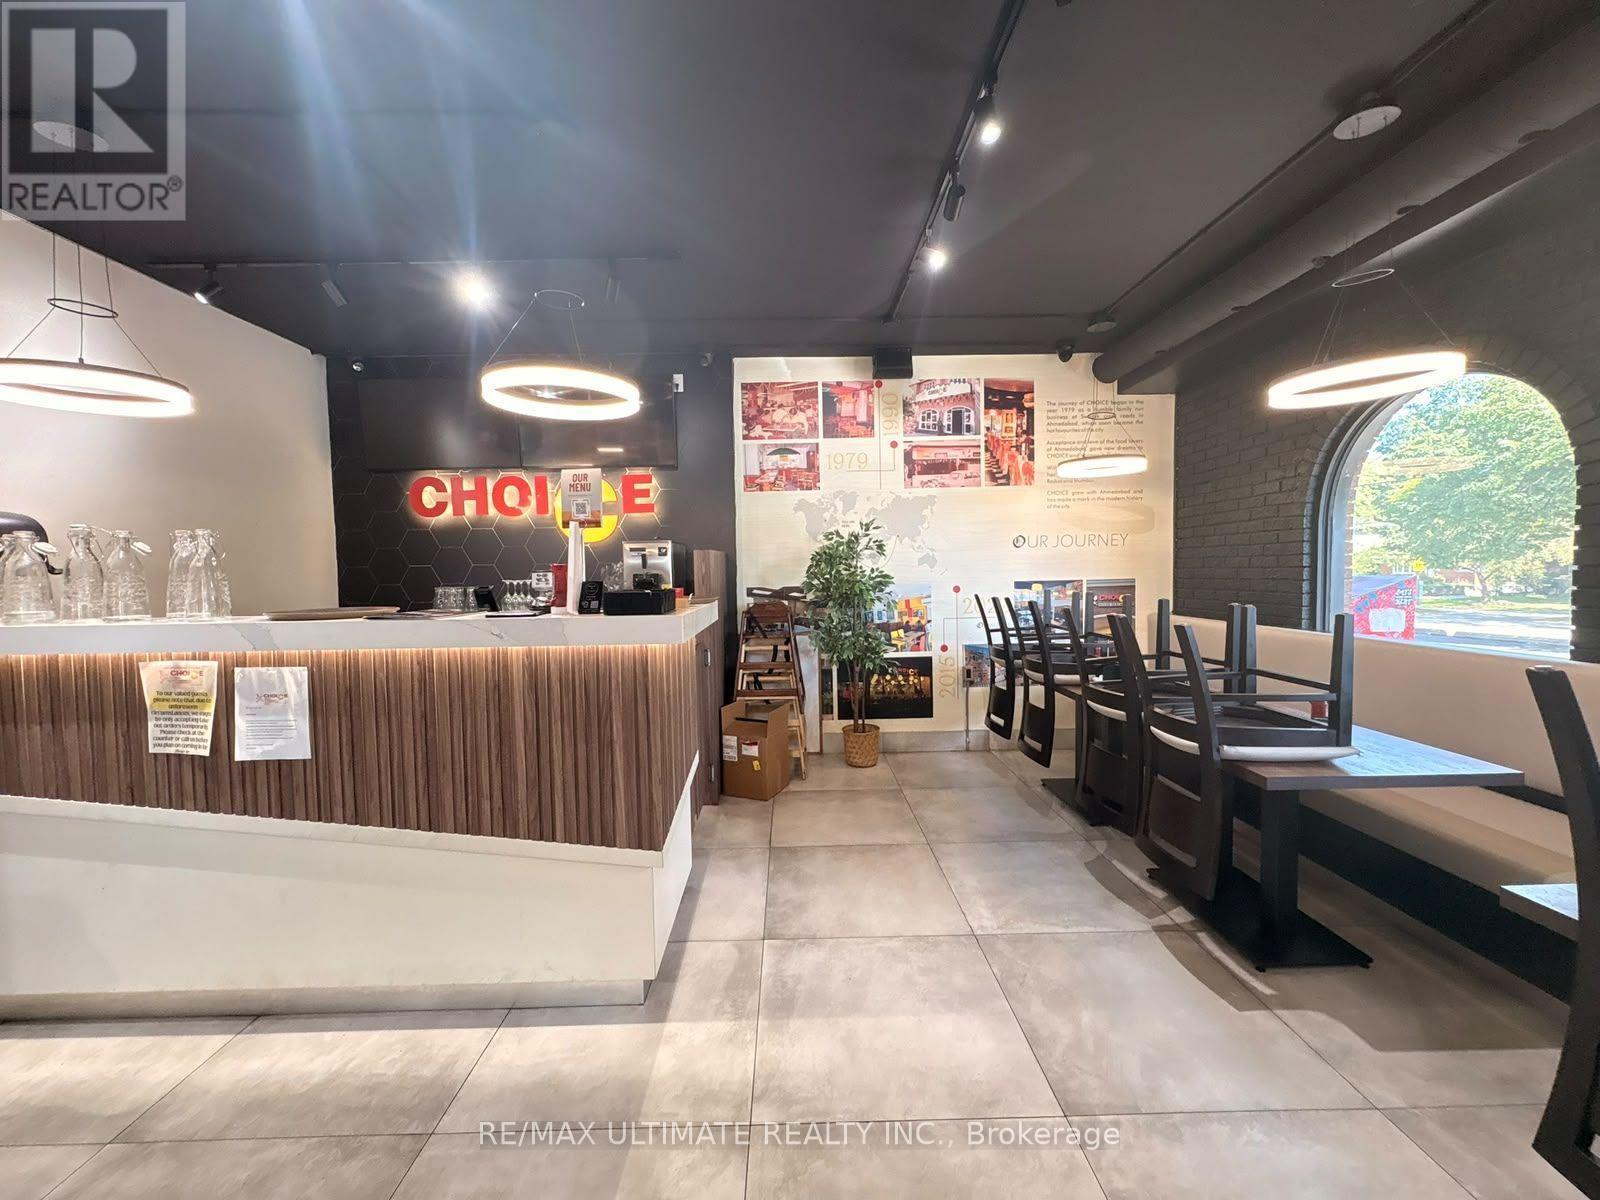
Excellent opportunity to own Choice Indian Restaurant or rebrand to your own dream in Scarborough! Located at 200 Bellamy Road N, Units 1 & 2, this established restaurant offers approximately 3,600 sq. ft. of combined space with seating for 50 guests. Currently operating from 12 PM to 10 PM, the business offers an existing restaurant setup with potential for further growth and rebrand. Ideal opportunity for entrepreneurs and experienced restaurateurs looking to own and expand an existing food business! (id:51382)
105 Robert Attersley Drive E
Whitby, Ontario
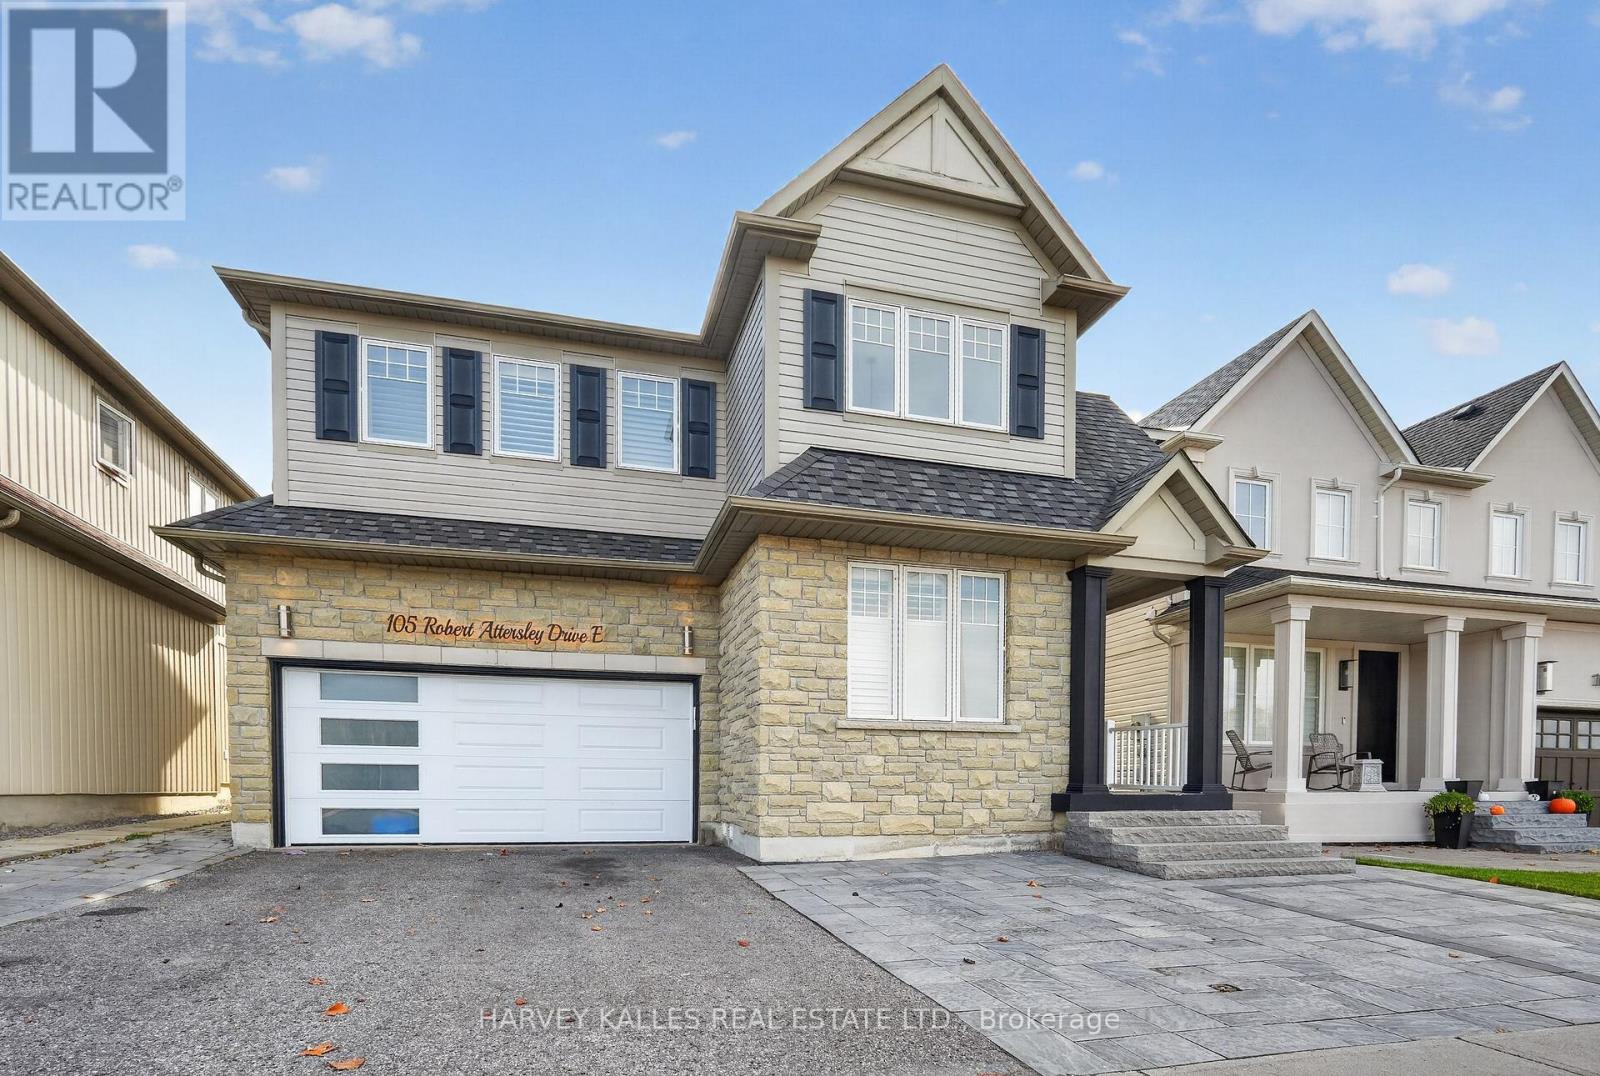
Welcome to 105 Robert Attersley Dr E, Whitby! This beautiful detached 2-storey home features 4+1 bedrooms and 4 washrooms, offering spacious living areas, a functional layout, and a double-car garage with 2 parking spaces.The finished basement features a separate entrance through the garage, a separate kitchen, dedicated laundry room, spacious recreation room, and an additional bedroom, offering excellent flexibility for extended family or guests.Numerous Recent Upgrades & Improvements: The entire interior has been freshly painted, including all bathrooms and ceilings, in Sherwin-Williams Alabaster White. Interior doors, door frames, baseboards, and crown mouldings have been refinished using Sherwin-Williams ProClassic paint. Enjoy updated light fixtures and bathroom mirrors, along with newly replaced interior door hinges and doorknobs. Major upgrades include a roof replaced on March 25, 2021, featuring BP 42 shingles in Antique Slate with a 10-year labour warranty on installation; a new Lennox furnace installed in June 2024; and a new tankless water heater installed in May 2025 (rental fee: $48.99/month). Additional upgrades include a new Maytag dishwasher installed in 2023 and a new microwave installed in July 2026.Located in the desirable Taunton North community, the property offers convenient access to McKinney Park, McKinney Community Centre, SmartCentres Whitby, schools, shopping, restaurants, and everyday amenities. (id:51382)
3741 Lakeshore Road E
Clarington, Ontario
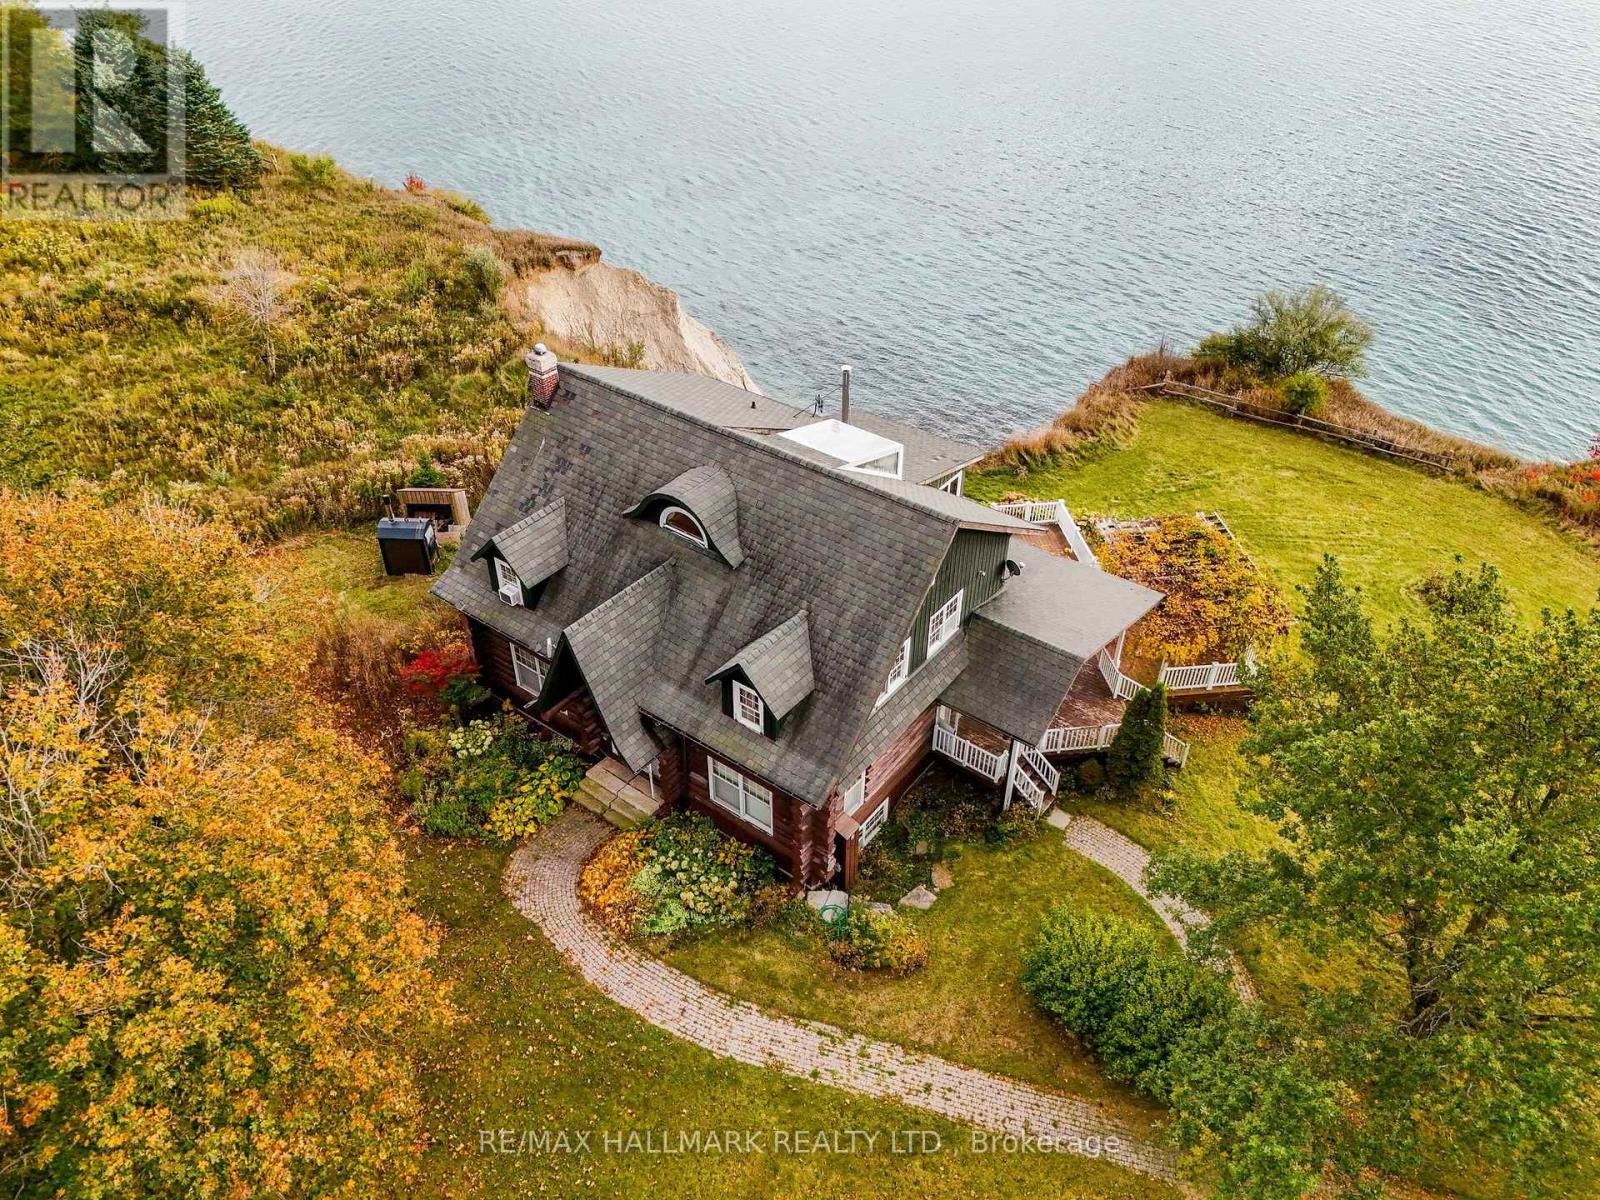
Welcome to 3741 Lakeshore Rd. What an opportunity here to own an over 3000 sqft property right on the edge of Lake Ontario. Walk into the chef's kitchen with built in appliances with views over the Lake. Sit by the fire in your living room and soak in the gorgeous views this property has to offer. There is 3 bedrooms and a 4th on the main floor if you don't need the office. Wrap around porch to be able to sit outside and enjoy the sun whenever you get the urge. Wake up with the sun over the water in your primary suite or lay in the stand alone tubwith the exact same view. A 3 car detached garage, a round about driveway, there is much to offer here down on Lakeshore Rd. (id:51382)
113 Pidgeon Street
Toronto, Ontario
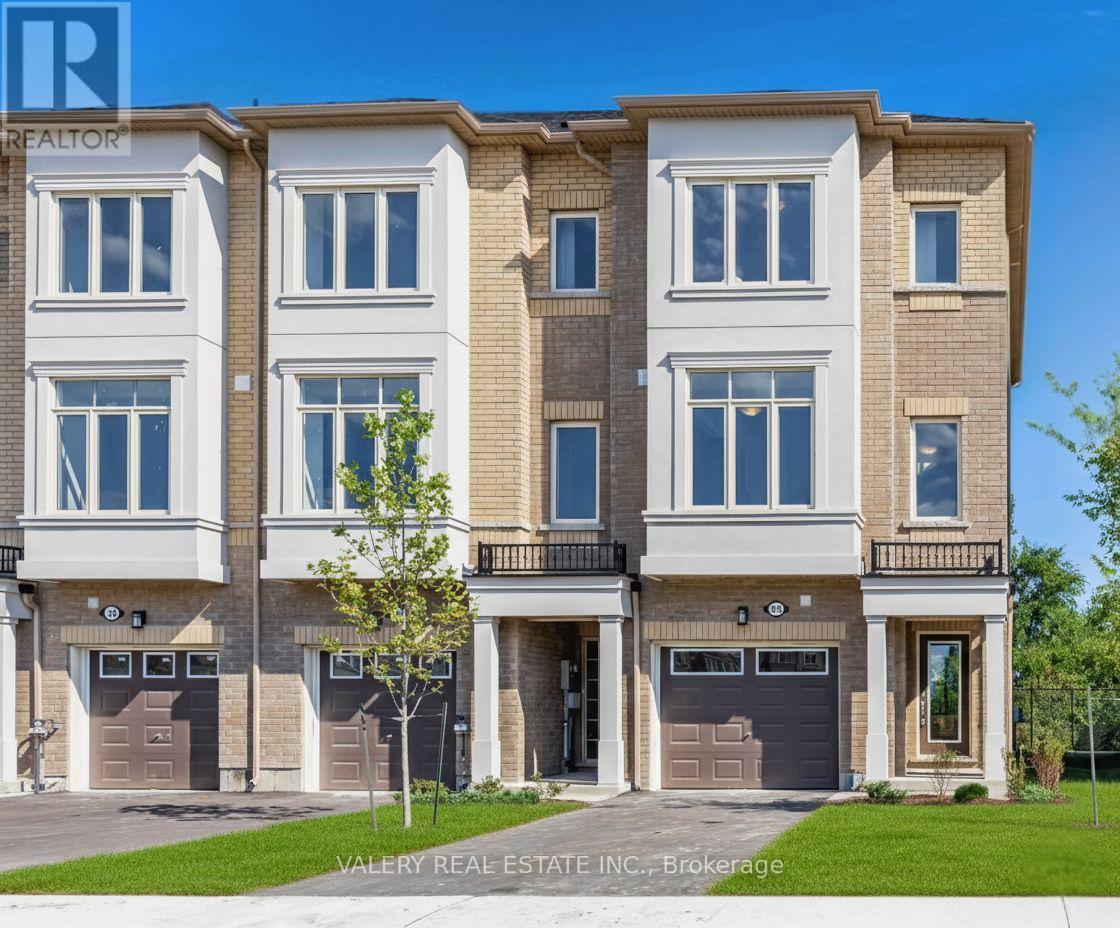
Welcome Home to 113 Pidgeon St. This 3 Bedroom + Huge Den, 3 Bathroom Home Boasts 1,773 Square Feet Interior. Private Backyard Space. 2 Parking Spots Includes 1 Garage and 1 Driveway. Conveniently Located at St. Clair E. and Warden Ave. with the Golden Mile Shopping District, Grocery Stores and Shops Nearby. Close to the Eglinton LRT. Pictures and exact square footage may vary based on unit style. Unit may not be exactly as shown, as images and layouts are based on the model suite. (id:51382)
300 Hunt Street
Ajax, Ontario
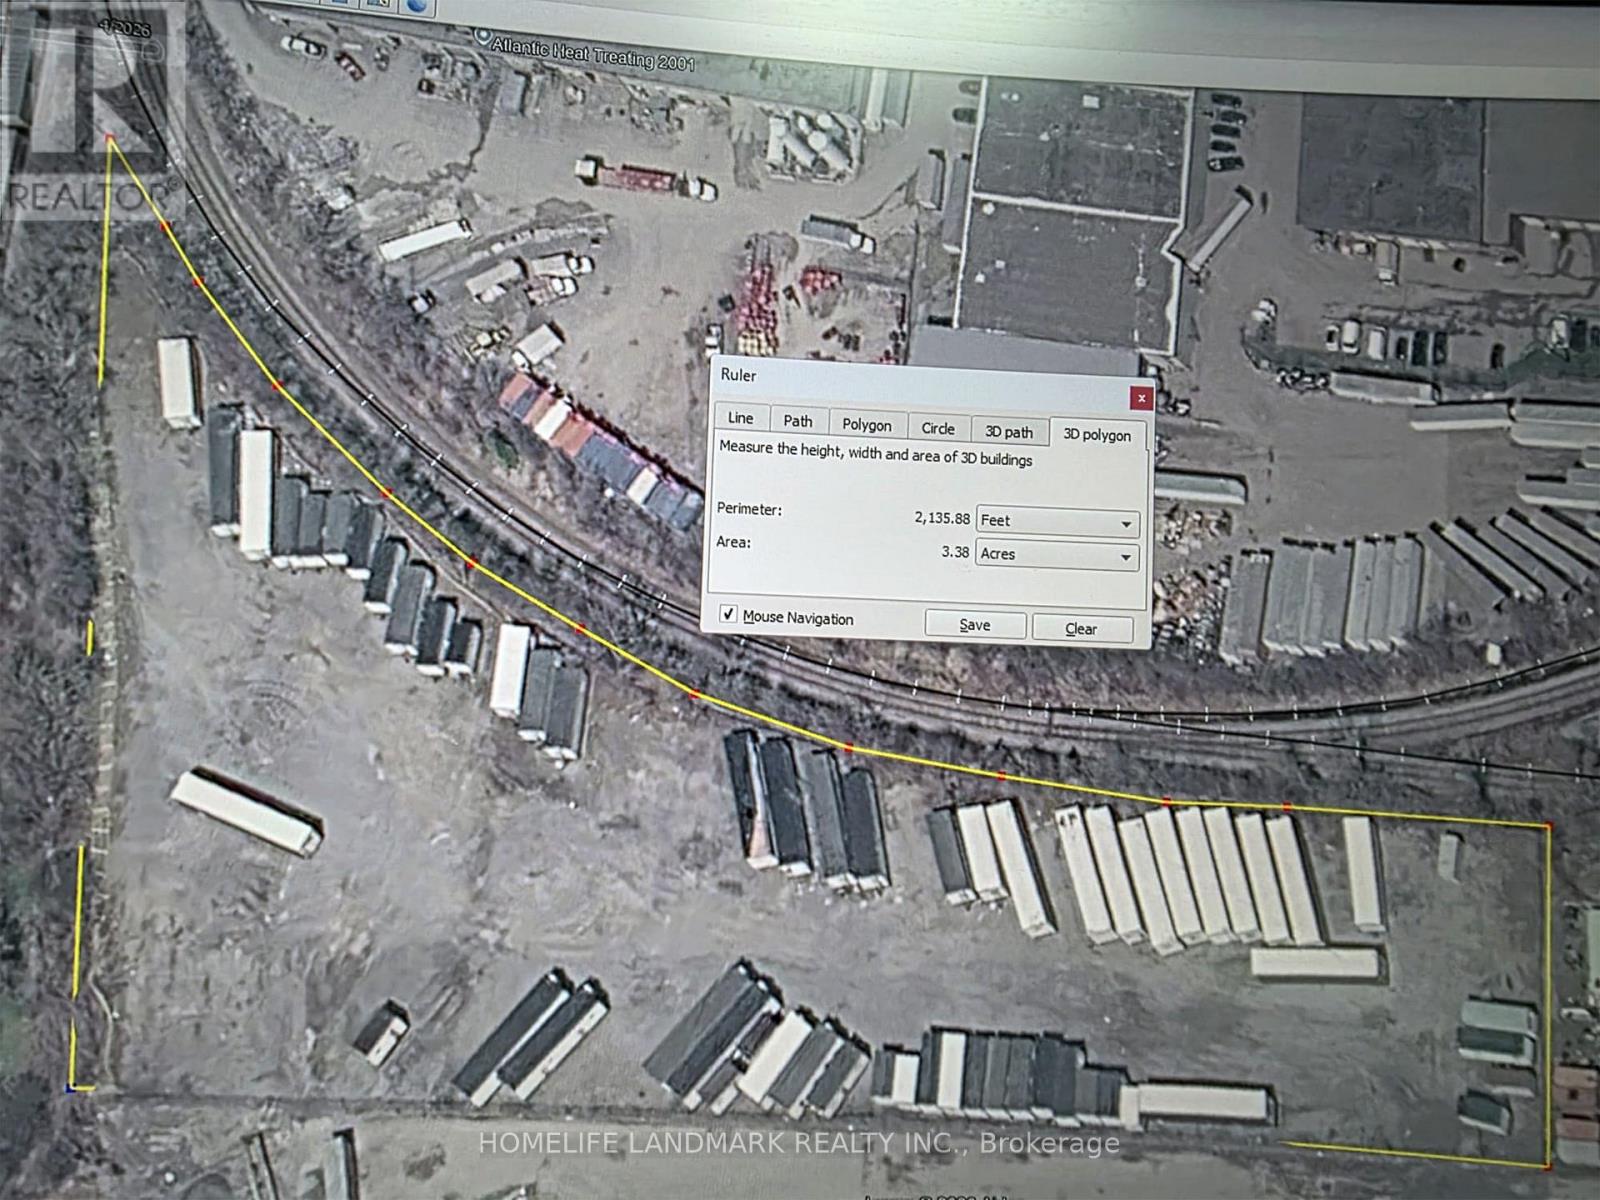
3.3 Acres of Prime Outdoor Storage Land Available for Lease!** Excellent opportunity for contractors, landscapers, construction companies, equipment operators, fleet owners, and other businesses requiring secure outdoor storage. **Fully gated and highly accessible location at Highway 401 & Westney Rd**, providing convenient access to major transportation routes. Compacted gravel surface suitable for vehicle, equipment, machinery, trailer, and contractor storage/parking. Ideal for **Contractor Yard, Equipment Storage, Vehicle/Trailer Parking, Construction Materials Storage, Landscaping Operations**, and other permitted outdoor uses. **Gross Lease: $6,500 per acre + HST per month, including Realty Taxes.** Secure, functional, and strategically located outdoor storage opportunity. (id:51382)
91 Braemore Gardens
Toronto, Ontario
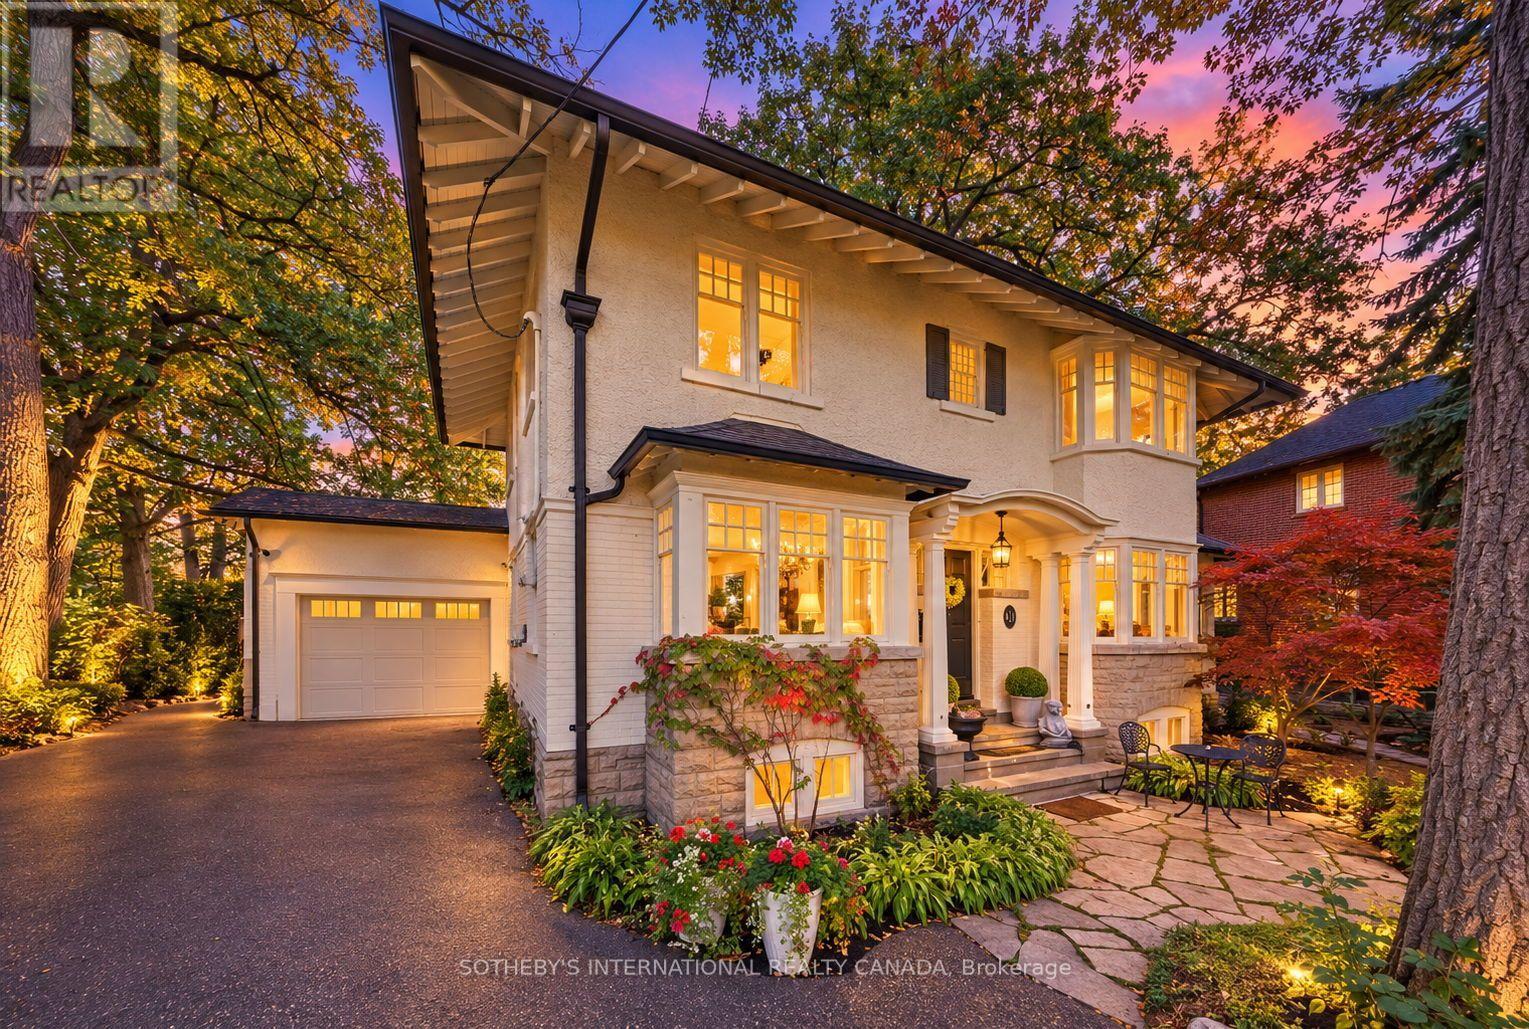
Classic Wychwood character. An extraordinary garden. Room to put down roots. Set on a quiet, gently elevated bend in Braemore Gardens, this five-bedroom home sits on approximately 10,000 sq. ft. of land, widening to nearly 140 feet across the rear. Mature trees and established gardens create a remarkably private setting, with space for long lunches on the deck, games on the lawn and quiet afternoons in the shade. The lasting appeal lies in a combination that is difficult to find: substantial land, a peaceful residential setting and an established neighbourhood close to the city core. Comfortable and welcoming today, the home offers room to settle in and enjoy, with the freedom to update over time to suit your own style. Bay windows, stone accents and a covered entrance introduce bright, generously proportioned rooms. Hardwood floors and leafy outlooks bring warmth throughout. The living room centres on a wood-burning fireplace, while the separate dining room sets the scene for everyday dinners and special occasions. A glass-lined den offers a peaceful spot to read, work or enjoy a morning coffee. The kitchen opens to an inviting sunroom, where a skylight draws in natural light and a gas fireplace makes cooler days equally appealing. Sliding doors lead to the deck, connecting daily life to the garden beyond. Five bedrooms, including a primary with ensuite, provide flexibility for family, guests and a home office. The finished lower level adds a recreation room, a second kitchen and further usable space. A private driveway and attached garage complete the home. Braemore Gardens curves away from passing traffic, yet Wychwood Barns, neighbourhood schools and the shops and restaurants along St. Clair are close at hand. Streetcar and bus routes offer convenient connections to the subway. A home to enjoy now, on land you can appreciate for years to come. (id:51382)
3905 - 138 Downes Street
Toronto, Ontario
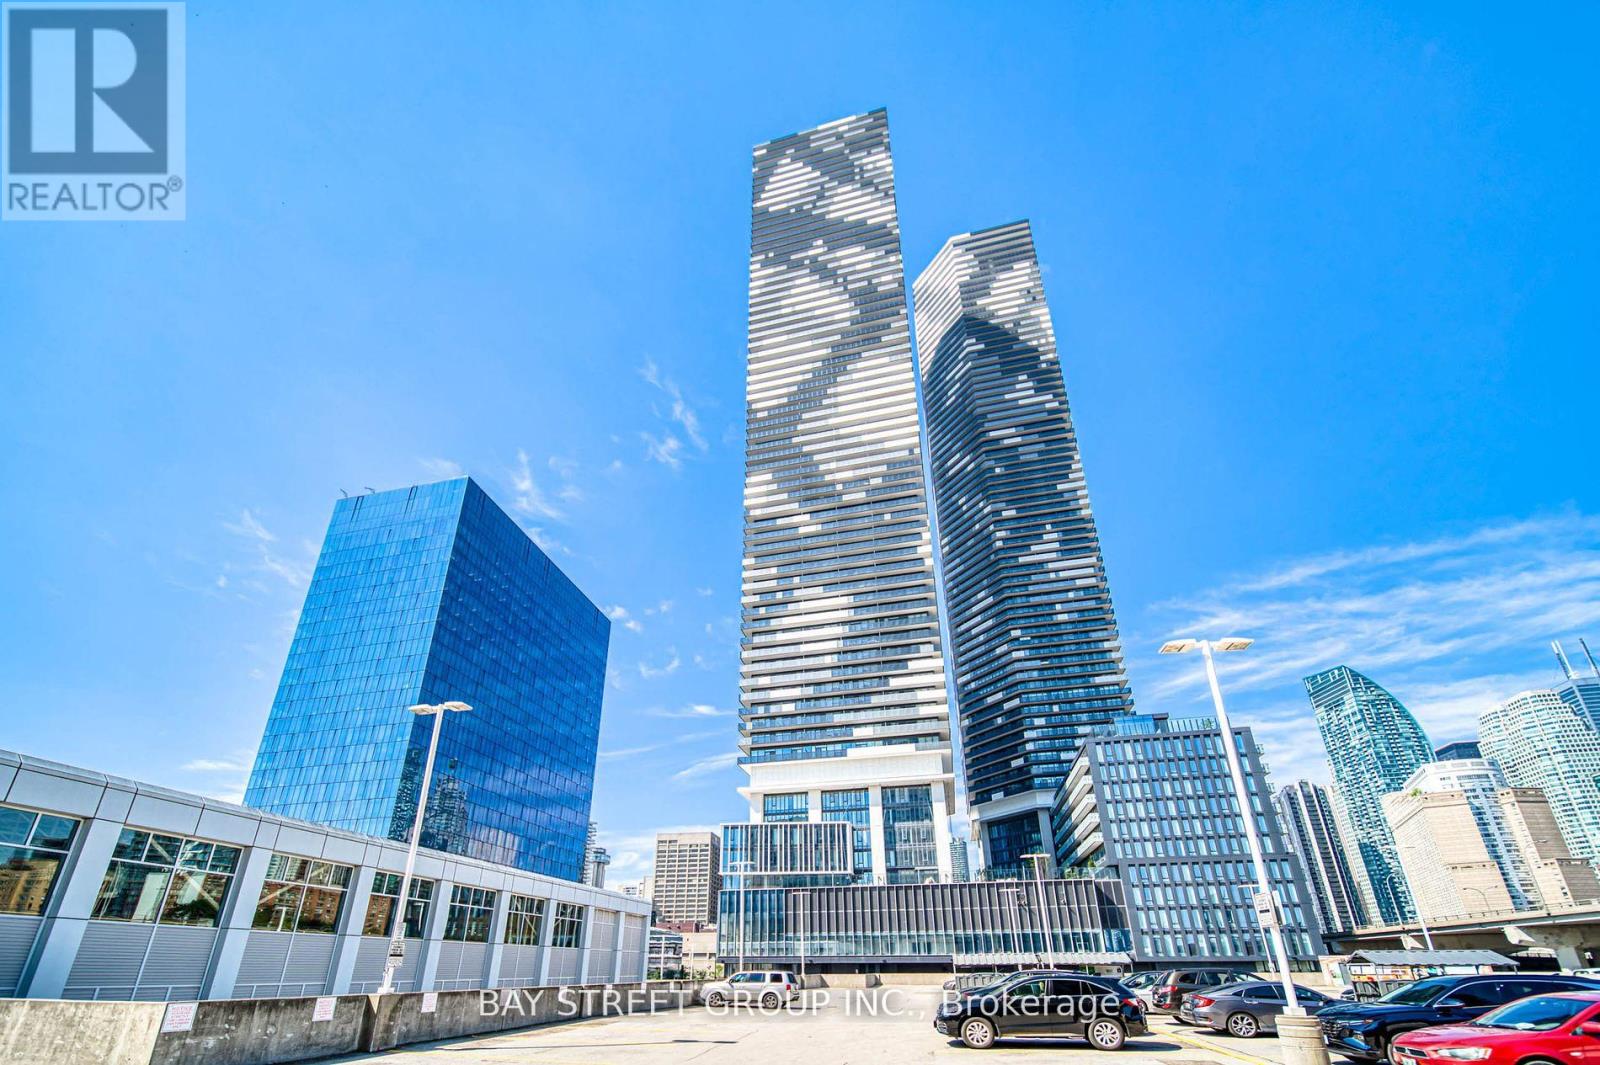
Experience waterfront living on the 39th floor at Sugar Wharf. This bright 1-bedroom, 1-bathroom suite has a functional open-concept layout and floor-to-ceiling windows. The clear east-facing view brings in warm morning sunlight. The modern kitchen has integrated appliances and sleek finishes, and the bedroom has a closet and large windows. The suite also has ensuite laundry.Building amenities include concierge service, a fitness centre and party/meeting rooms. The location is steps to Sugar Beach, the waterfront trails, the St. Lawrence Market and the Distillery District. Union Station and the PATH are a short walk away, and the streetcar and Gardiner/DVP are close by. Shops, restaurants and groceries are within walking distance. Transit is at your doorstep. (id:51382)