
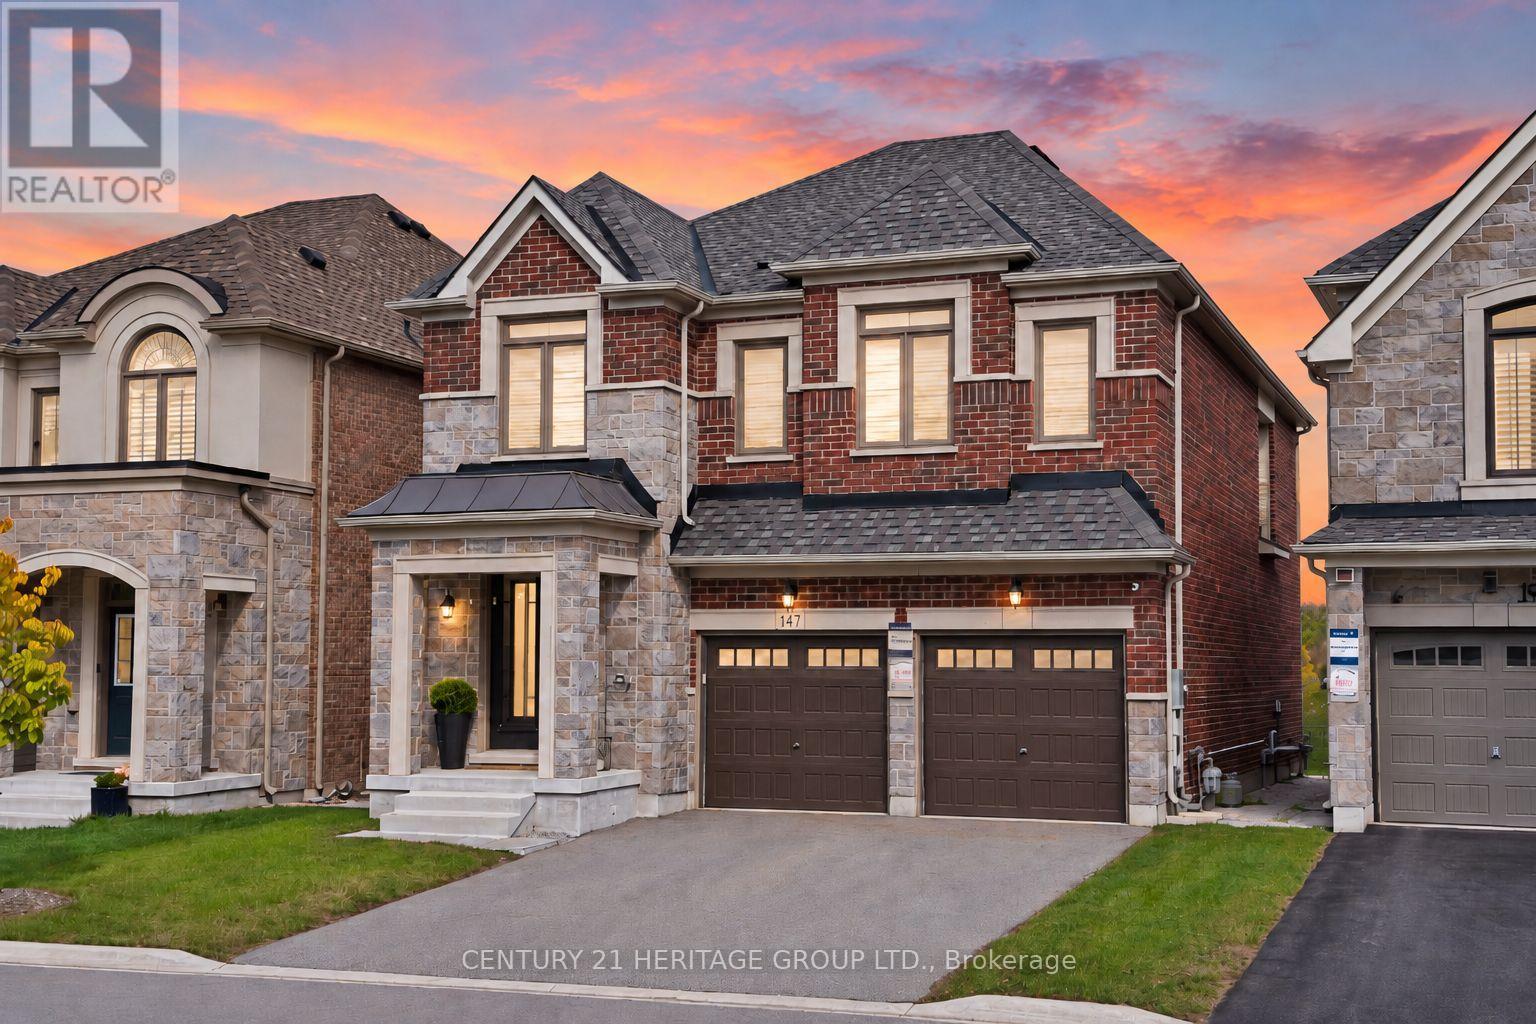
147 Meadow Vista Crescent
East Gwillimbury, Ontario
Welcome to 147 Meadow Vista Crescent, a stunning detached home in Holland Landing offering 2,712 sq ft of beautifully designed & upgraded living space with 4 spacious bedrooms + media room (easily converted to 5th bedroom) & 4 bathrooms * Only 5 years old, this modern home boasts an open concept layout, upgraded wood & tile flooring, large windows, elegant finishes & abundant natural light throughout * Impressive 8-ft double French entry doors welcome you into a bright main floor with upgraded 9-ft ceilings * Spacious open concept living & dining areas offer plenty of room for entertaining & family gatherings * Beautiful modern kitchen features upgraded granite countertops, stylish backsplash, stainless steel appliances, upgraded soft-close cabinetry, generous counter space & breakfast bar * Bright breakfast area is surrounded by windows & features a walk-out to the backyard for outdoor dining & entertaining * Stunning family room with gas fireplace & oversized windows creates a warm, inviting gathering space * Huge primary bedroom retreat offers a massive walk-in closet & luxurious 5-piece ensuite with upgraded fixtures, freestanding soaker tub, frameless glass shower & double sinks * Second bedroom features a walk-in closet & private 4-piece ensuite * Generously sized 3rd & 4th bedrooms share a convenient Jack-and-Jill 5-piece bathroom * Versatile media room offers valuable additional living space, ideal for a home office, lounge, playroom or easy conversion to a 5th bedroom * Unfinished basement offers excellent potential for future living space, with upgraded oversized egress windows bringing in plenty of natural light * Backyard provides room for outdoor dining, entertaining, play & relaxation * Located in growing Holland Landing, close to parks, trails, schools, shopping & everyday amenities, with convenient access to Newmarket, Hwy 404 & surrounding communities * Beautifully appointed & move-in ready! * Some photos have been digitally enhanced/staged * (id:51382)
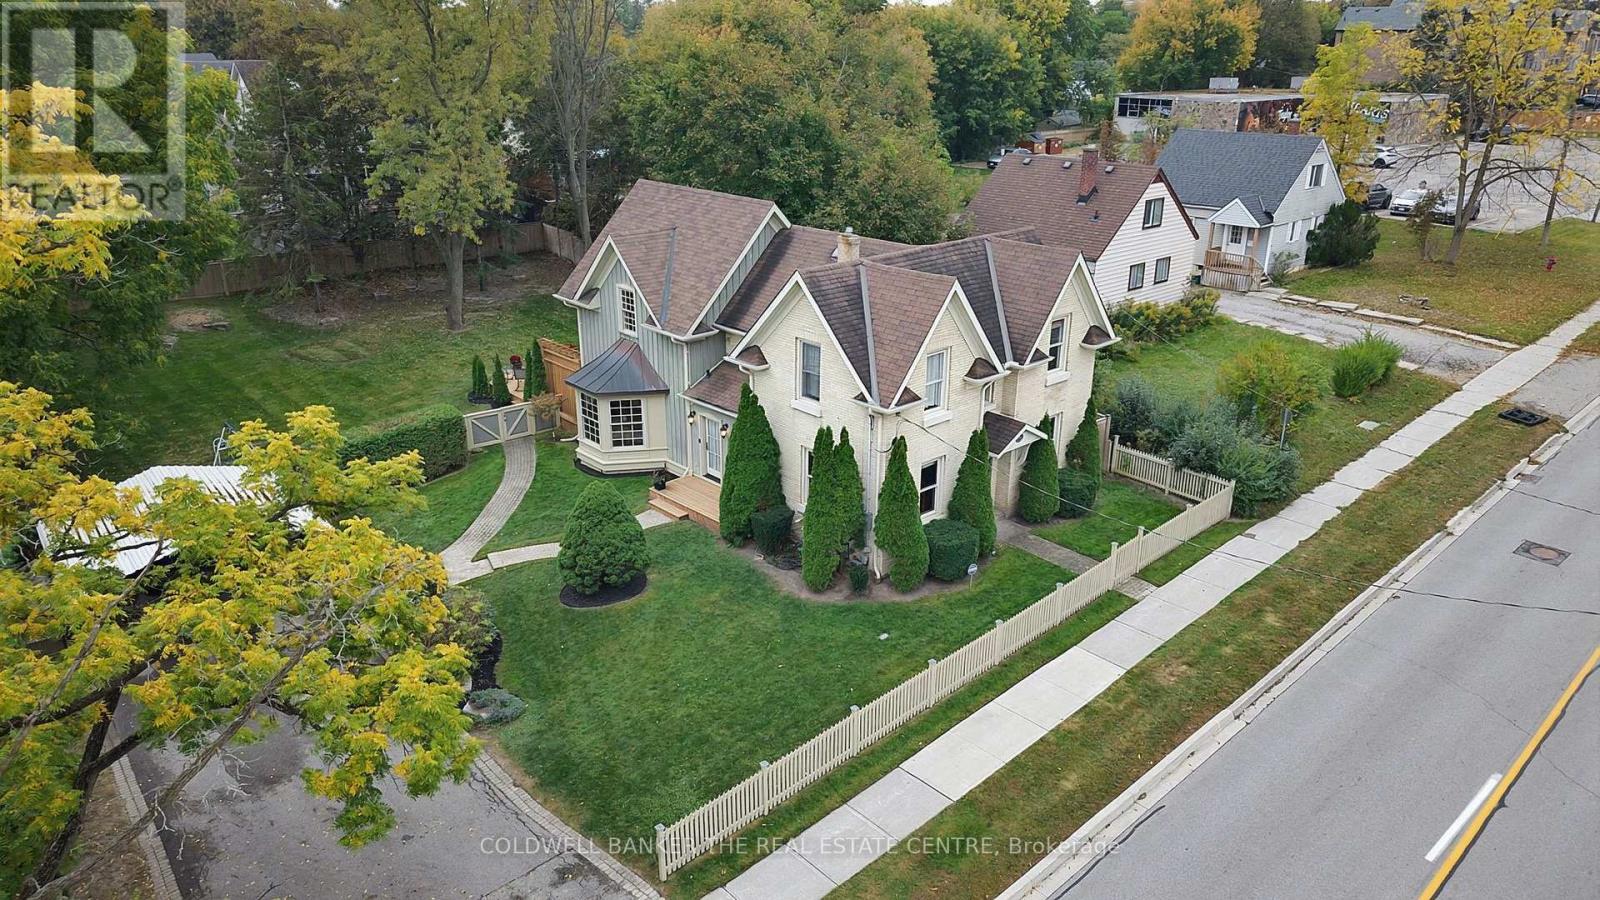
296 Eagle Street
Newmarket, Ontario
The Henry Johnson House, Circa 1891 - one of Newmarket's landmark century homes. Situated on a rare double lot measuring roughly 93' wide x 170' deep, held under two separate titles. With Buff Brick and a plaque out front, come experience the historical house and the 2004 addition that opened up the main level and added a spectacular 500 square foot primary suite with a generous walk in closet and 4 piece ensuite. The exquisite kitchen offers quartz countertops, gas cooktop, wall and speed oven/microwave, extensive cupboards and pantry that opens up to the charming family room. Relax and enjoy the beautiful gas fireplace then open the French doors to the expansive 800 square foot deck overlooking the park like backyard. Also on the main floor is a formal dinning room with California shutters, and office/den with built in lined cabinets. Mechanical notes: Furnace and air conditioning (2023), roof (2020), 200-amp service with EV Charging capability in place at Carport. The beautiful yard features mature trees, perennial gardens, and a depth of lot that is rare this close to Main Street, Fairy Lake and the TomTaylor Trail. A century of Newmarket history, with nothing left on your list. (id:51382)
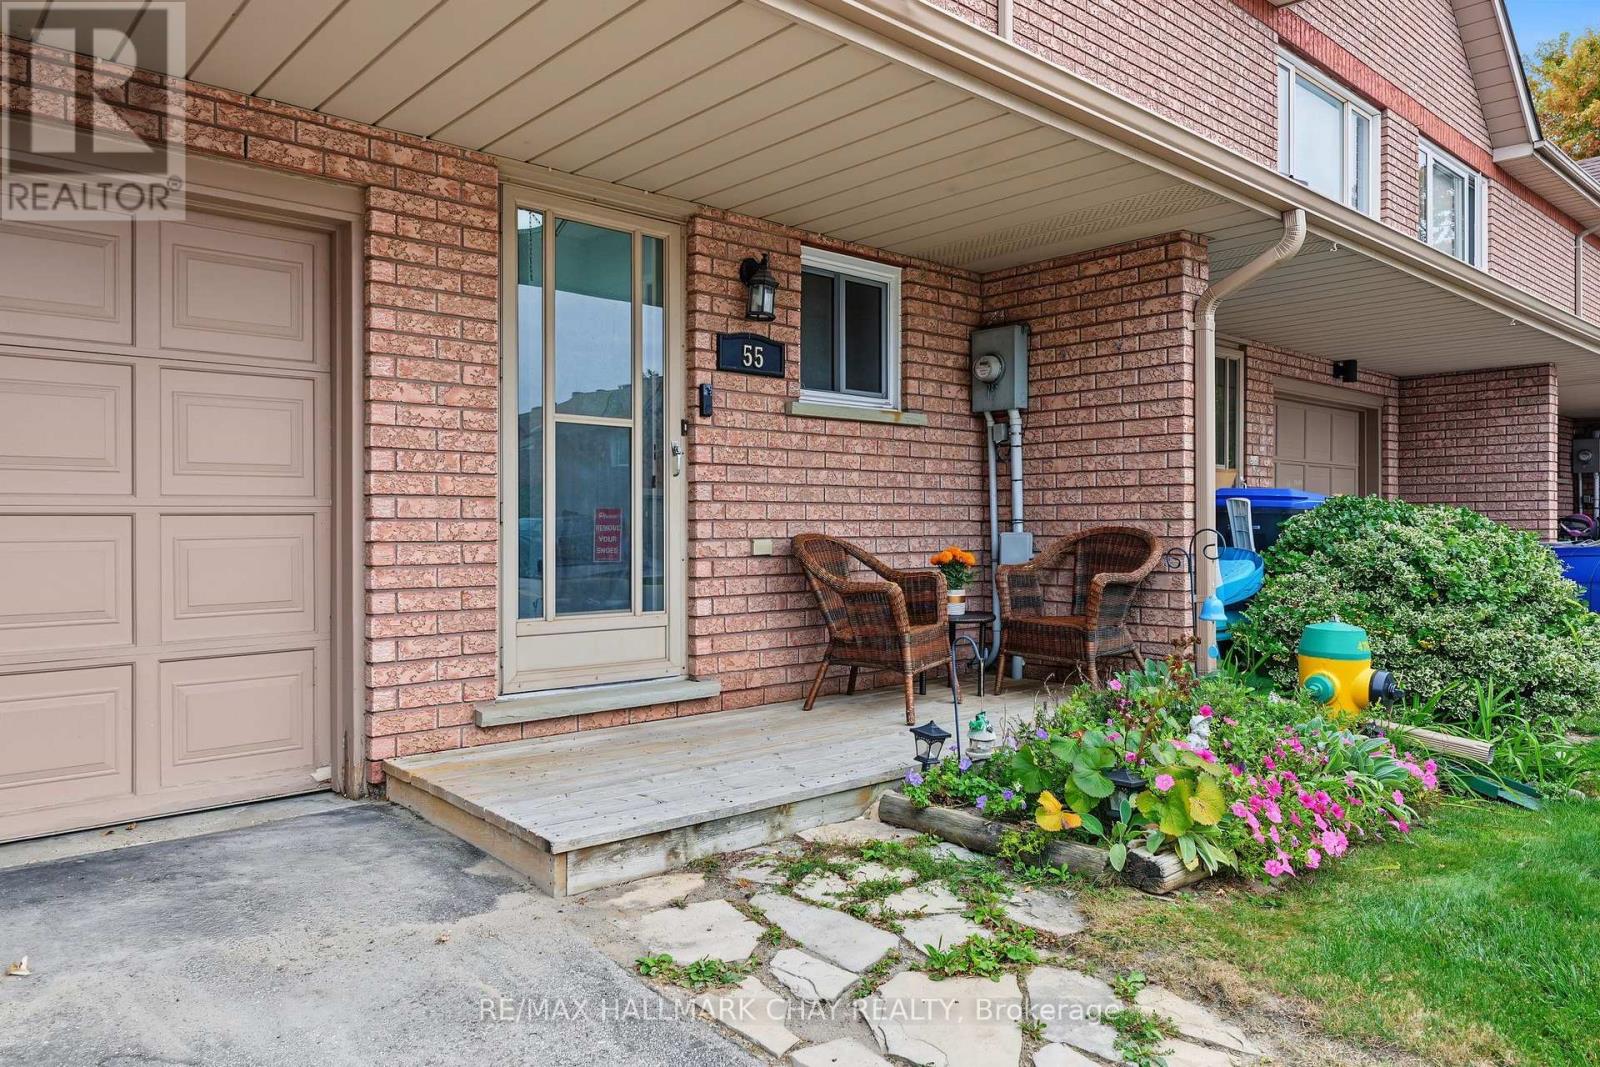
55 Riverley Lane
New Tecumseth, Ontario
Looking For Your F1RST HOME or DOWNSIZING?! Whatever It Is, This All Brick Townhouse In Alliston Is The Perfect Option!! AAA Location On A Quiet Dead-End Road, Close To Many Parks, Schools, Churches, Shopping & Amenities!! Many Recent Updates Including; Laminate Flooring (2023), Roof & Windows (2022), Furnace & AC (2019), Freshly Painted, Upgraded Light Fixtures & More!! Convenient Bright Eat-In Kitchen & Open Concept Main Living Room, With W/Out To Deck & Backing Onto Peaceful Natural Greenspace & Pond (NO NEIGHBORS BEHIND!!). Upstairs You'll Find 3 Bedrooms, A Full Bathroom & Lots Of Natural Light. Main Floor Has A Powder Room & There Is A 1 Car Garage For Your Vehicle & Stuff!! The Lower Level Is A Partially Finished Basement Ready For Your Few Finishing Touches To Add Additional Living Space!!! This Is The Complete Package Deal At An Affordable Price!! Reasonable Monthly Maintenance Fees Allow You To Enjoy Life More Without The Worry Of Lawn Care, Leaving You More Time To Spend Weekends Discovering A New Local Favorite Spot In Town & Visit The Surrounding Areas To Discover The Many Hidden Gems!! Located In The Growing Community of Alliston (New Tecumseth), With Major Employers Including; Honda, Baxter, & SPS. Where Else This Close To The GTA Can Your Home-Buying Budget Get You A 3 Bed Townhome For Under $500k?? Commuters Will Appreciate The Convenient Location, Approximately 1 Hr. From Toronto & Close To HWYs 50, 27, & 400, Offering A Choice Of Routes North & South. DON'T MISS OUT ON THIS FANTASTIC OPPORTUNITY!!!! (id:51382)
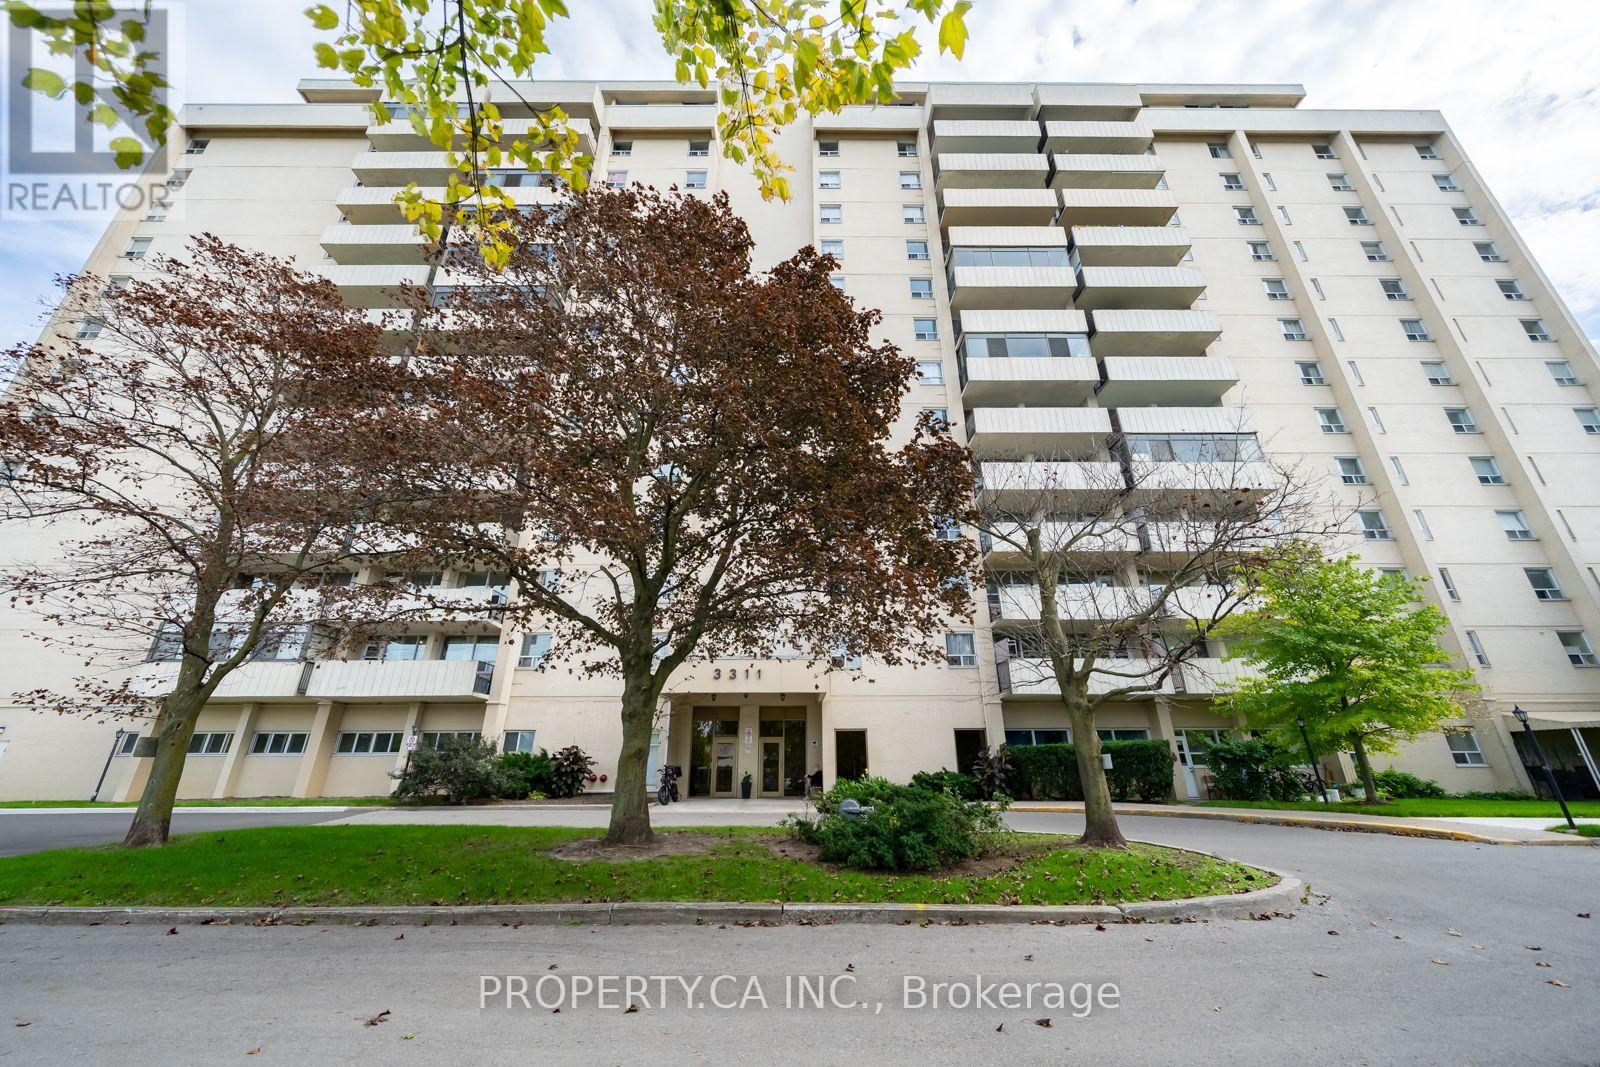
1111 - 3311 Kingston Road
Toronto, Ontario
Welcome to this bright and spacious 2-bedroom suite at Kingston Heights with a functional layout & unobstructed views for miles. Both bedrooms are generously sized, offering flexibility for a growing family, a home office setup, or hosting guests. The kitchen features stainless steel appliances and flows seamlessly into the open living and dining area. Laminate flooring throughout, and a sizeable private balcony with breathtaking lake and green views.This unit comes with one parking spot and a locker & maintenance fees cover electricity, water, heat, plus Bell Fibe TV. Residents enjoy access to a fully equipped gym and an outdoor pool. Conveniently located close to groceries, shops, restaurants, TTC and GO station. Building is steps from the Doris McCarthy Trail making it easy for nature walks to the lake & the Bluffs. (id:51382)
320 - 2301 Danforth Avenue
Toronto, Ontario
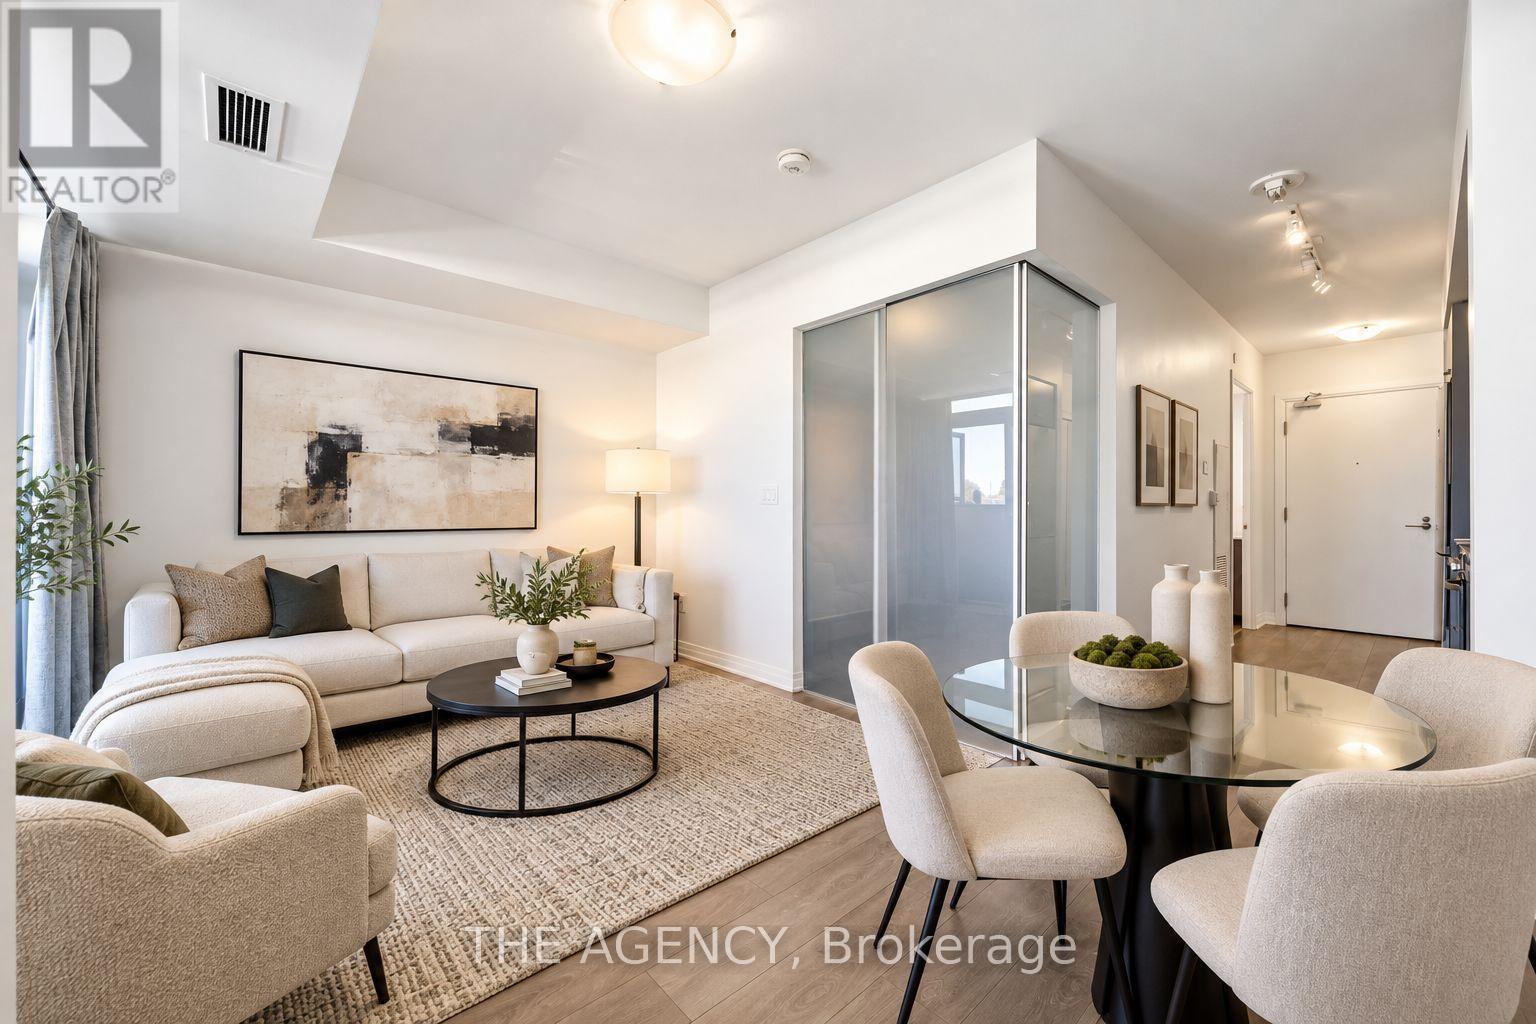
Modern Condo In Upscale Boutique Building In The Heart Of Danforth Village.Open Concept,Bright Layout W Upgraded Finishes & Laminate Throughout.Walk Out To Balcony With Unobstructed North Views. Mins To Ttc Subway & Go Transit, Restaurants & Grocery Stores At Your Doorstep. Excellent Amenities; Roof Top Deck/Garden With Gas Bbq's And Spectacular City Views. Don't Miss This Opportunity To Live In The Danforth Community! Excellent Walking Score Of 91.Amenities: Rooftop Terrace, Gym, Party Lounge, Concierge, & Pet Spa. Fabulous Location-Shopping At Your Door. (id:51382)
Bsmt - 73 Westgate Avenue
Ajax, Ontario
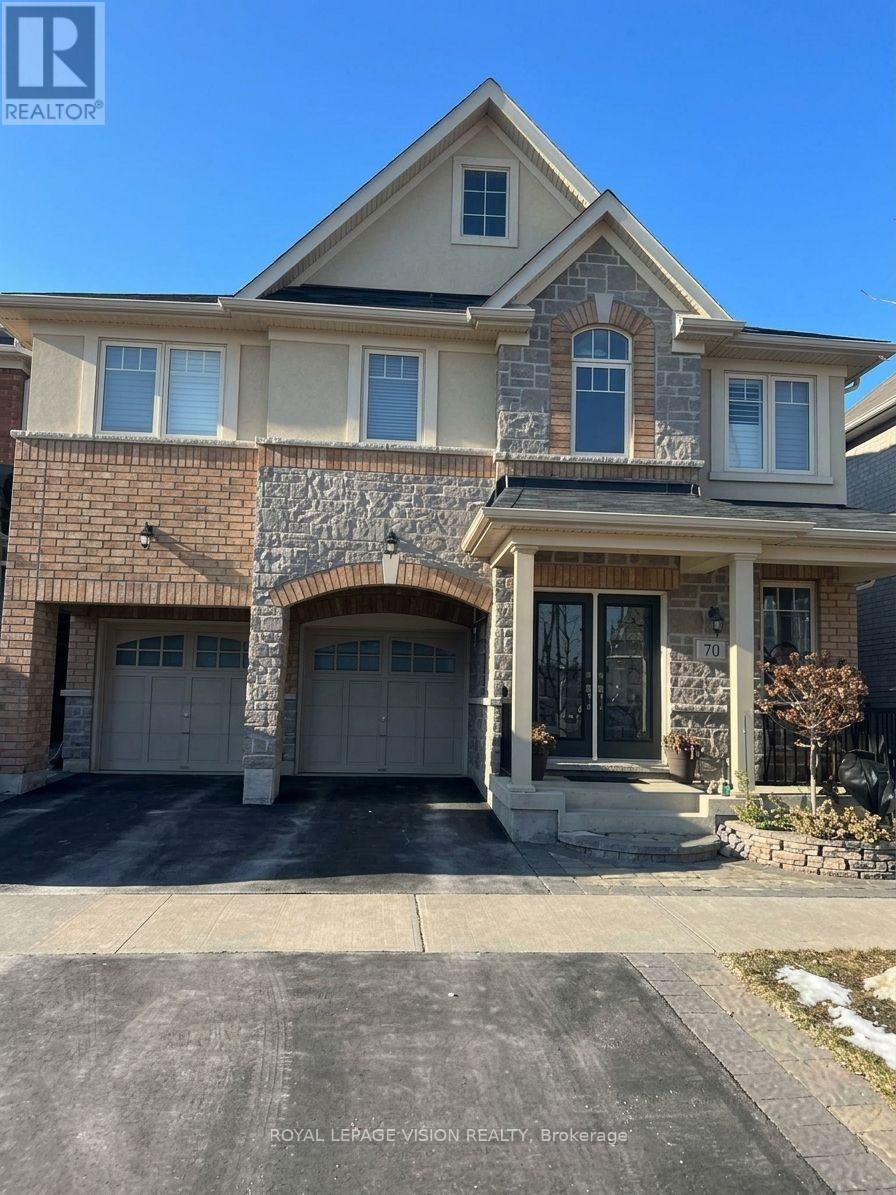
Enjoy bright, comfortable living in this one-bedroom-plus-den walkout basement apartment in a detached home on a ravine lot in North Ajax. Abundant natural light creates an airy, main-level feel, while the open-concept layout offers versatile space for everyday living. The updated kitchen features stainless steel appliances and quartz countertops, complemented by a four-piece bathroom and a separate washer and dryer for added convenience. Close to schools, parks, and shopping. Ample storage. Carpets will be removed before new tenants move in. Tenant pays 35% of the utilities. No Pets, No smoking, please. (id:51382)
3904 - 50 Town Centre Court
Toronto, Ontario
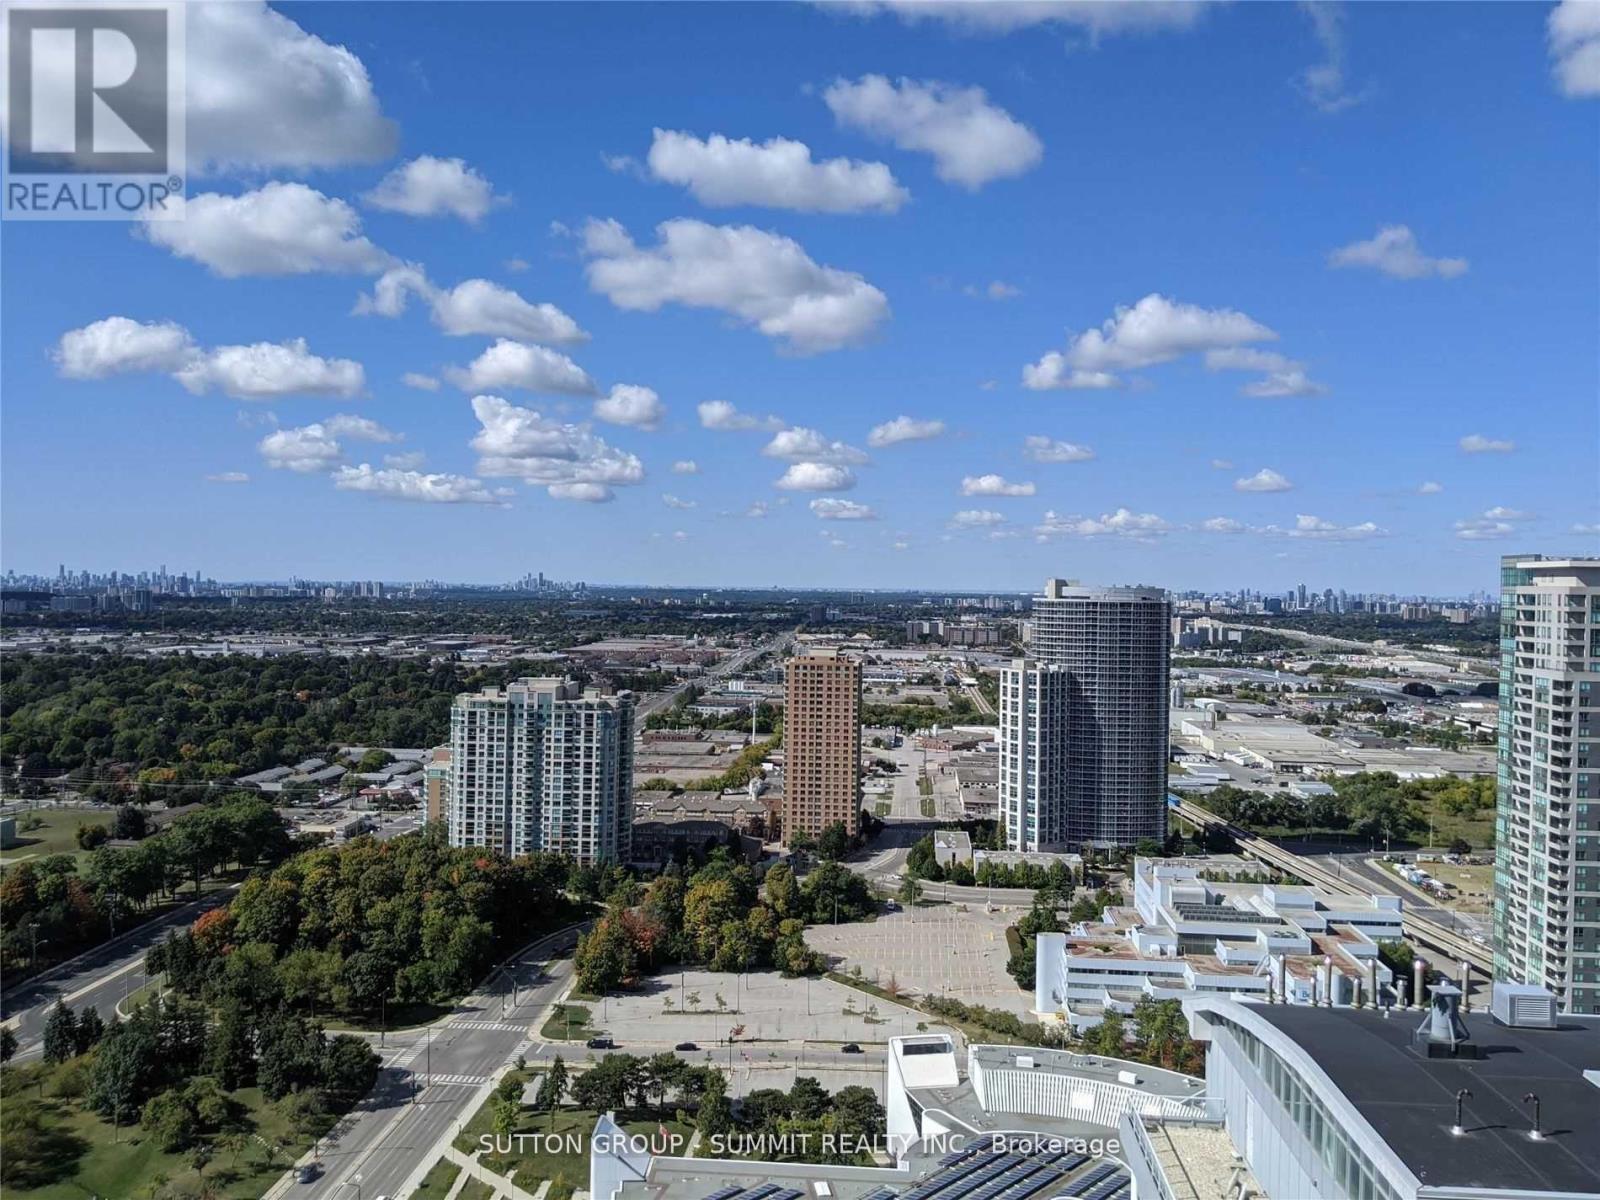
Luxury Building By Monarch, Stunning 1 Bedroom And Large Den With Spectacular South View, Large Balcony, Laminate Flooring, Granite Counter Top, Steps To Scarborough Town Center, Lrt, Centennial College Transit And All Other Amenities. (id:51382)
7 - 515 Milner Avenue
Toronto, Ontario
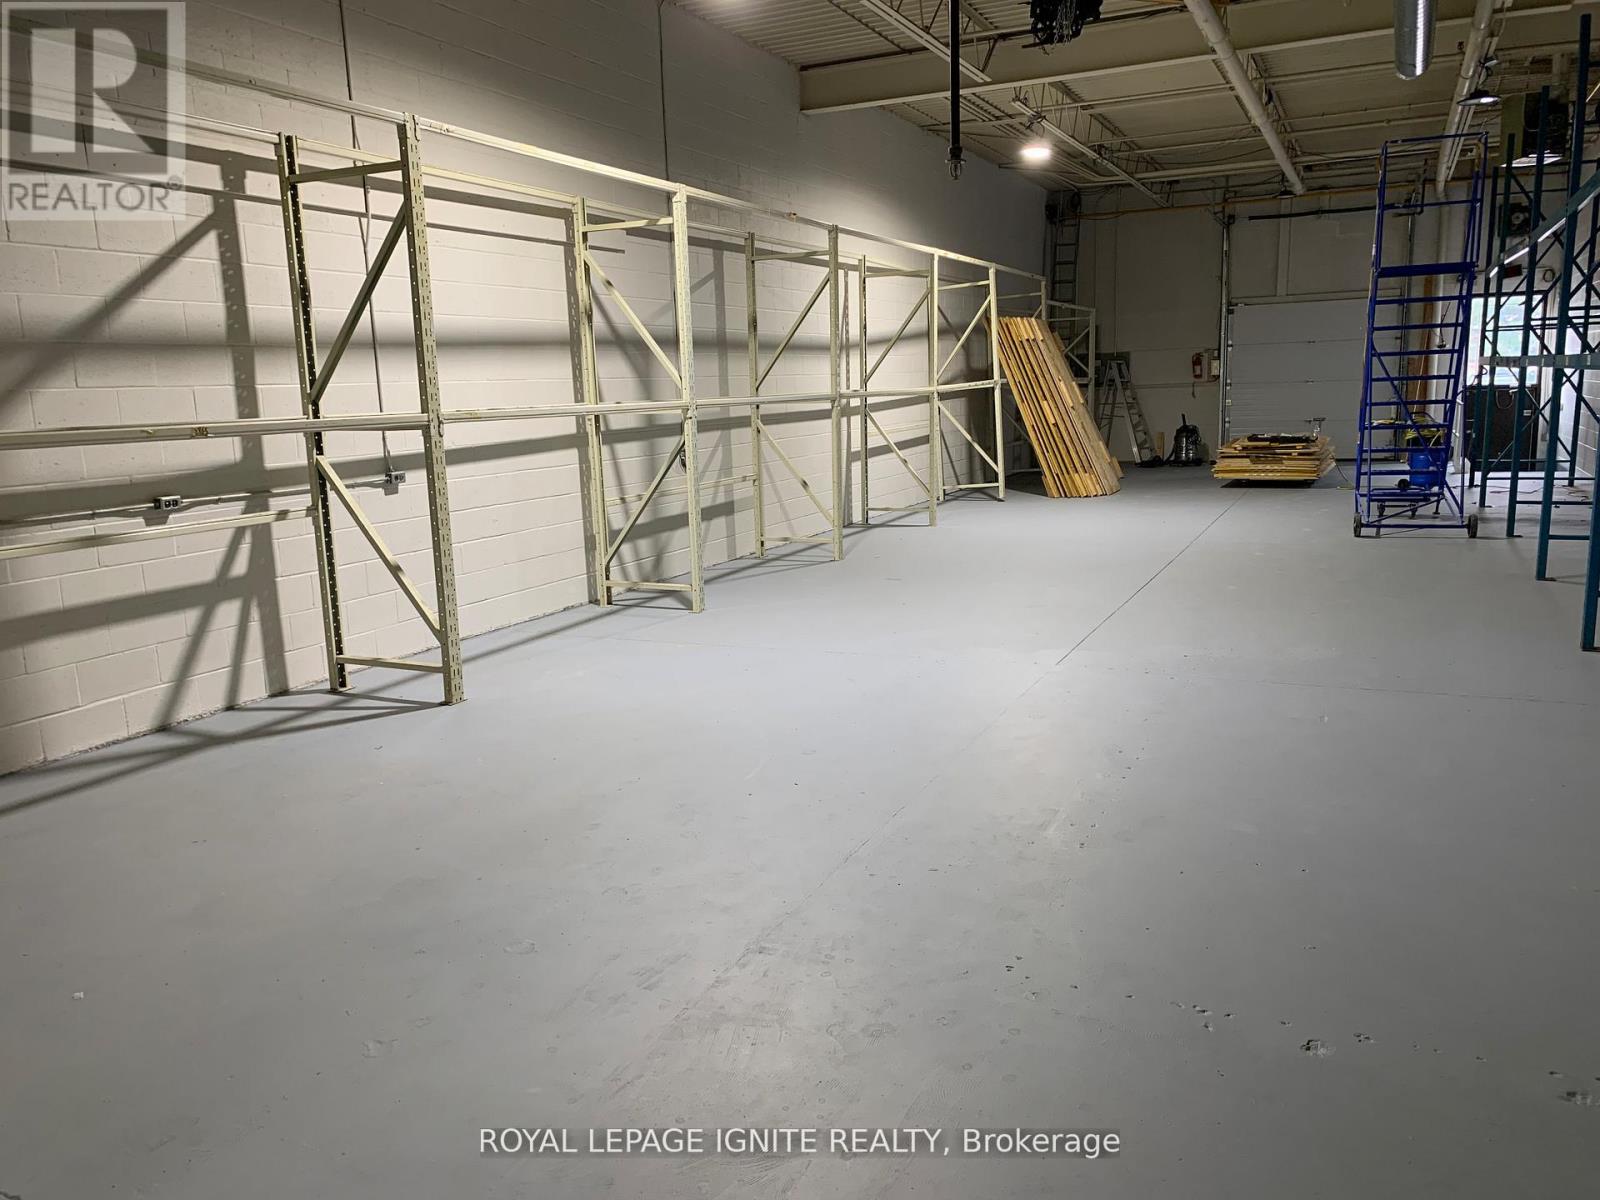
Prime industrial unit for lease near Markham Road and Highway 401, offering two well-appointed front offices and a spacious, air-conditioned 2,500 sq. ft. warehouse at the rear. Featuring 53-foot trailer access, two washrooms, a kitchen area, three reserved parking spaces, and additional parking at the rear, this versatile space is ideal for industrial, logistics, or service businesses. Available for a minimum lease term of one year and a maximum of five years. Located in an established commercial area surrounded by offices and retail businesses, with convenient access to Scarborough Town Centre, parks, restaurants, and shops. An excellent opportunity for businesses seeking functional space in an accessible location. (id:51382)
Main - 21 Mackinac Crescent
Toronto, Ontario
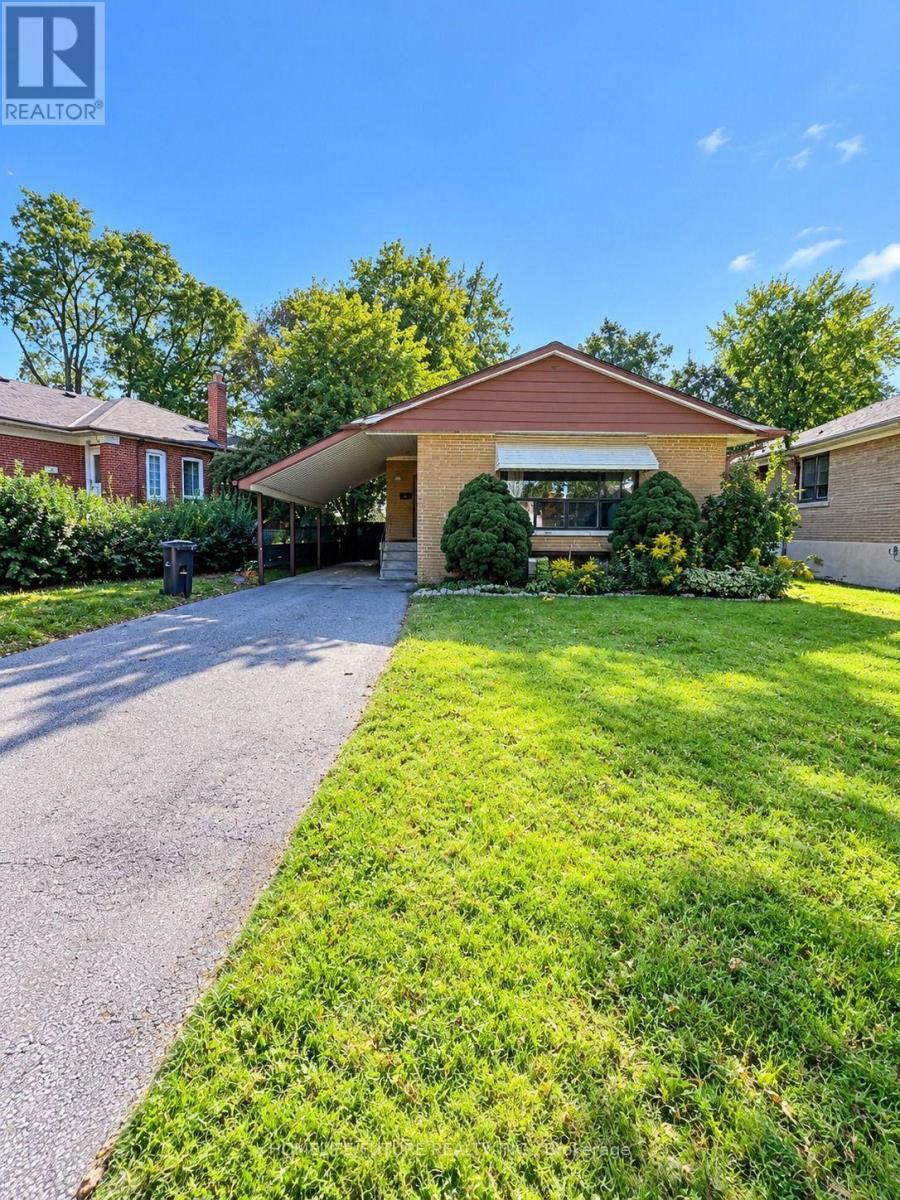
Welcome to this charming 3-bedroom bungalow, offering the perfect combination of comfort, convenience, and modern living. Featuring a bright open-concept layout, stylish finishes, and a spacious backyard ideal for relaxing and entertaining, this home is an excellent choice for families, students, and working professionals looking for a comfortable place to call home. Ideally located in a convenient Scarborough neighbourhood, close to Scarborough Town Centre, TTC/LRT, schools, parks, trails, hospital, and Highway 401, with easy access to shopping, transit, recreation, and everyday amenities. Fridge, stove, and shared washer/dryer are included. Tenants are responsible for 60% of utilities. Don't miss this great rental opportunity! (id:51382)
3106 - 19 Grand Trunk Crescent
Toronto, Ontario
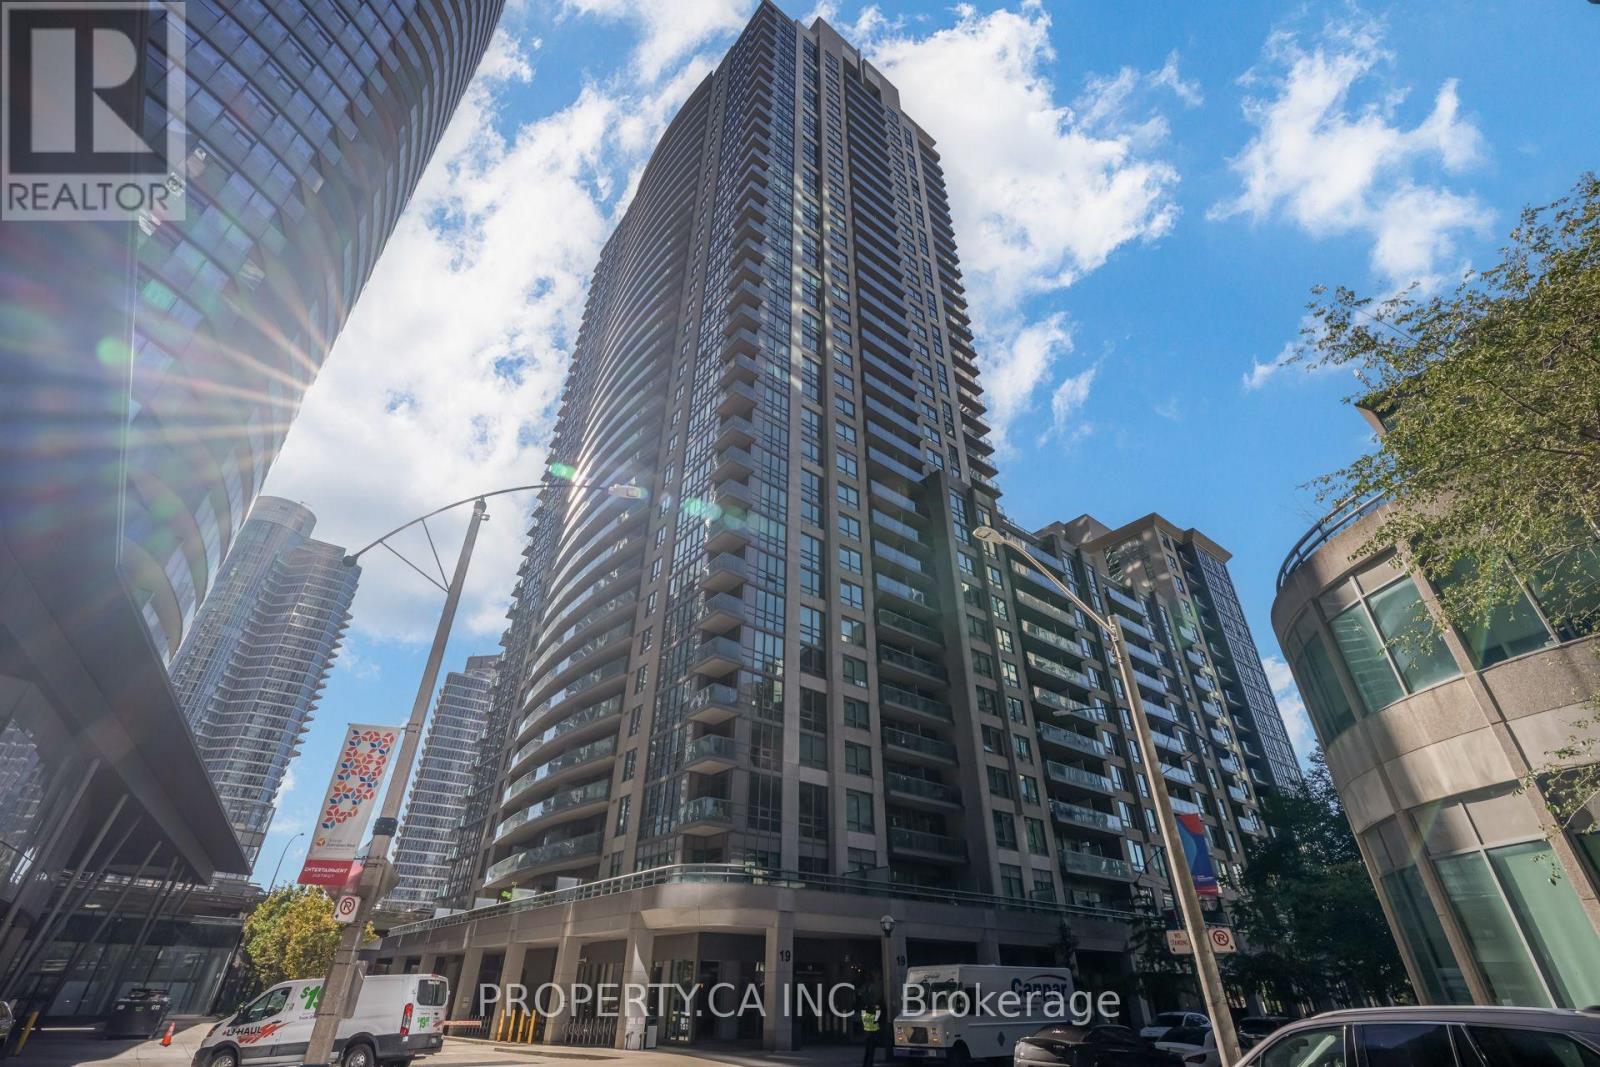
Experience downtown living at its finest in this beautifully updated, sun-filled corner suite at Infinity III! Situated on the 31st floor, this spacious 868 sq. ft. residence offers 2 bedrooms, 2 bathrooms and expansive floor-to-ceiling windows showcasing impressive city views. Thoughtfully refreshed with new flooring, fresh paint, modern lighting, updated bathroom vanities, mirrors and fixtures. The bright, open-concept living and dining area is perfect for everyday living and entertaining. Includes 1 parking space and 1 locker. Enjoy exceptional convenience with direct indoor access to Toronto's PATH network and just steps to Union Station, connecting you to the TTC, GO Transit, VIA Rail and UP Express. Walk to the Financial District, waterfront, Scotiabank Arena, Rogers Centre, restaurants, shopping and entertainment, with easy access to the Gardiner Expressway. Residents enjoy fantastic amenities including a 24-hour concierge, indoor pool, fitness centre, sauna and rooftop terrace. A fantastic opportunity to own a beautifully refreshed, move-in-ready corner suite in one of downtown Toronto's most connected locations! ***Some photos have been virtually staged for illustrative purposes only.*** (id:51382)
705 - 70 Forest Manor Road
Toronto, Ontario
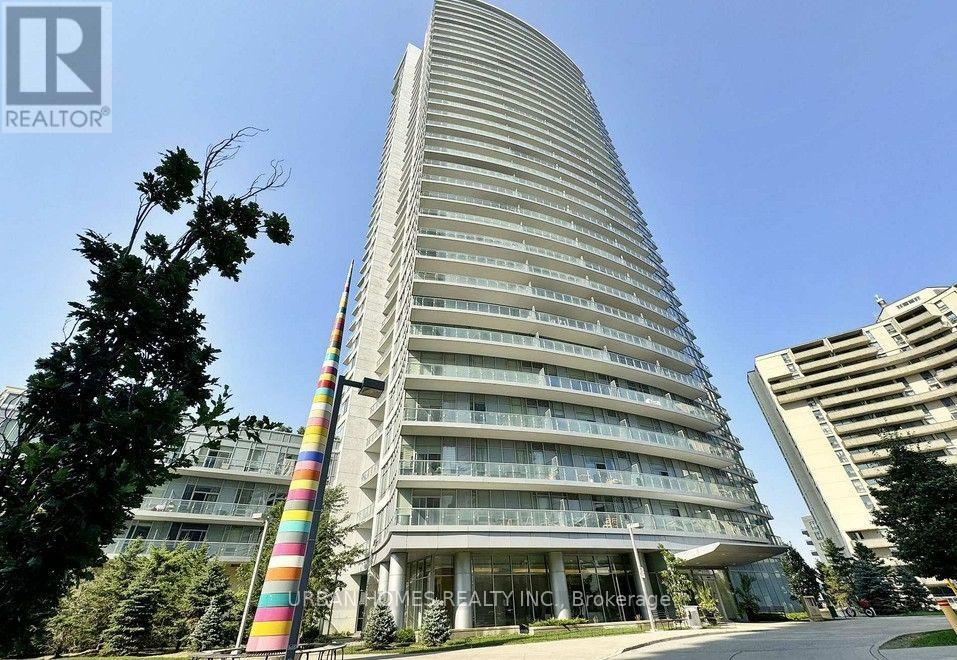
Bright 1+Den suite at Emerald City, with Don Mills subway station right at your door. About 620 sq ft with 9 ft ceilings, an open layout and a south facing balcony that gets steady natural light all day. The den is big enough for a real home office or guest space. The kitchen has brand new dishwasher/stove and a built in microwave. Full size washer and dryer in the suite. Heat and water are included in the rent. Carpet was just replaced in the bedroom and the whole condo was recently painted. Building amenities include a 24 hour concierge, pool, gym, yoga room, theatre room and rooftop terrace. Fairview Mall and T&T are across the street, with the library, cinema, cafés and restaurants all within walking distance. Minutes to the 401, 404 and DVP. (id:51382)
1611 - 1 Market Street
Toronto, Ontario
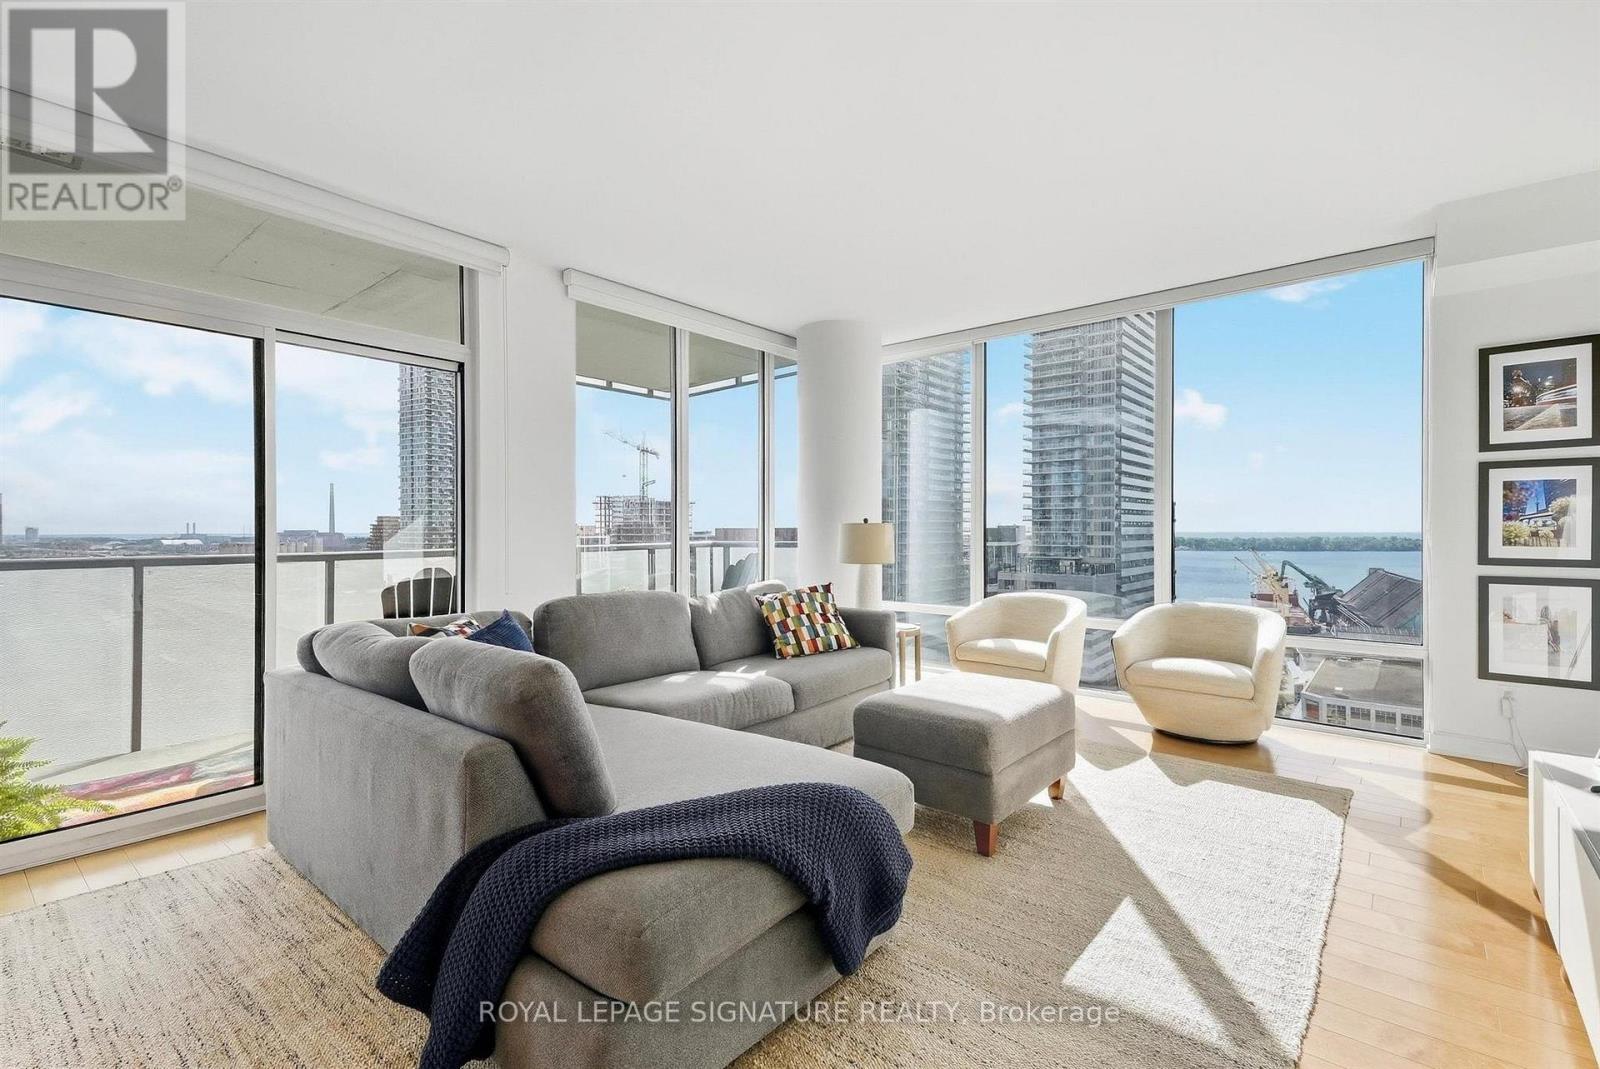
Welcome to 1 Market Street! This spacious 2-bedroom plus den corner suite offers gorgeous south-facing views of Lake Ontario, complemented by floor-to-ceiling windows that fill the space with natural light. The generous living room features a walkout to the terrace, creating a seamless extension of the living space and the perfect spot to take in the stunning view. The well-appointed kitchen offers ample storage, stainless steel appliances and a separate breakfast nook, providing a dedicated space for casual dining. The spacious primary bedroom features its own walkout to the terrace, his and hers closets and a 4-piece ensuite. The second bedroom is generously sized and complete with a double closet, while the additional den offers flexibility for a home office or extra living space. With its functional layout, impressive south-facing views and desirable corner position, this suite offers comfortable downtown living within St. Lawrence Market neighbourhood, steps to the market, waterfront, restaurants, cafes, shops and convenient transit. 2 Locker included. (id:51382)