
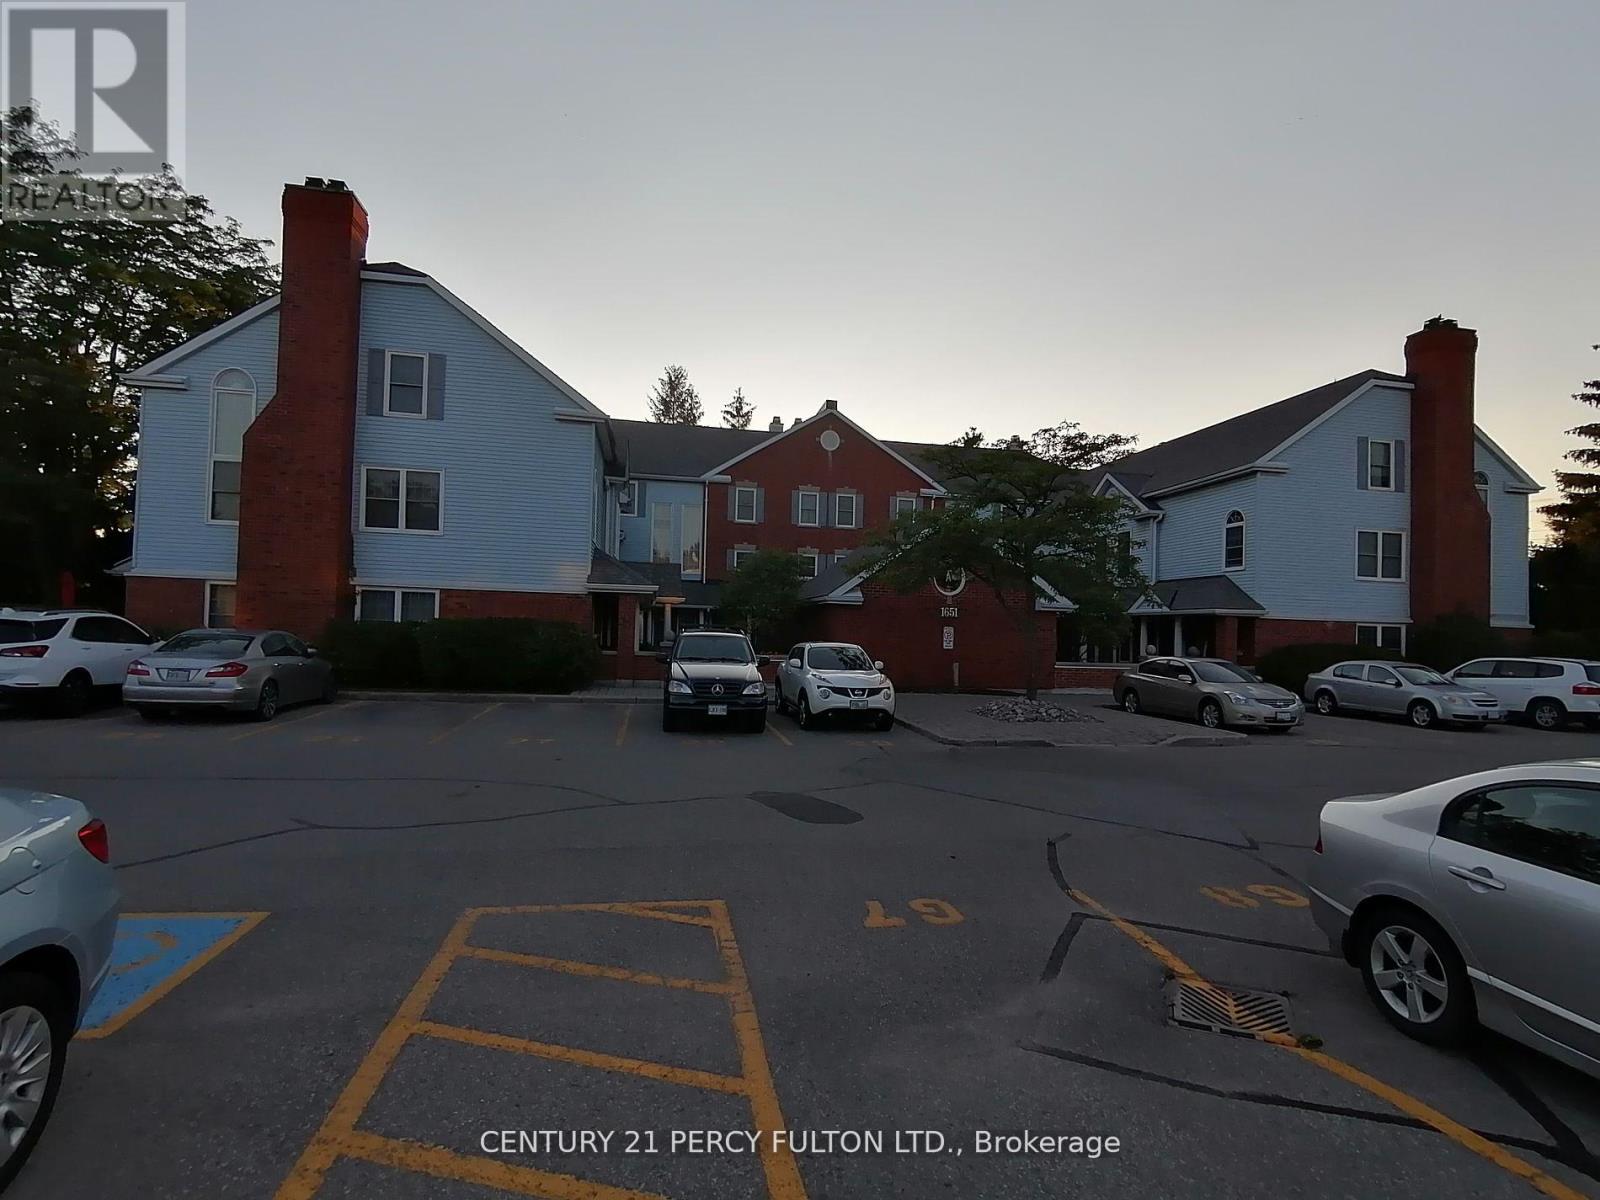
A11 - 1651 Nash Road
Clarington (Courtice), Ontario
Gorgeous 3 Level / 3 Bedrooms Condo TownhomeIn Central Square Area In A CourtriceComplex, Living / Dining Room Featuring A2 Way Fireplace And A Double Door Leading ToA Solarium Room With 2 Sky-lights And AWall To Wall Window Overlooking A LovelyWooden Fence. Very Relaxing Area. LovelyTennis Ball / Pickle Ball Court, Party Room And AHeated Car Wash Facility. (id:51382)
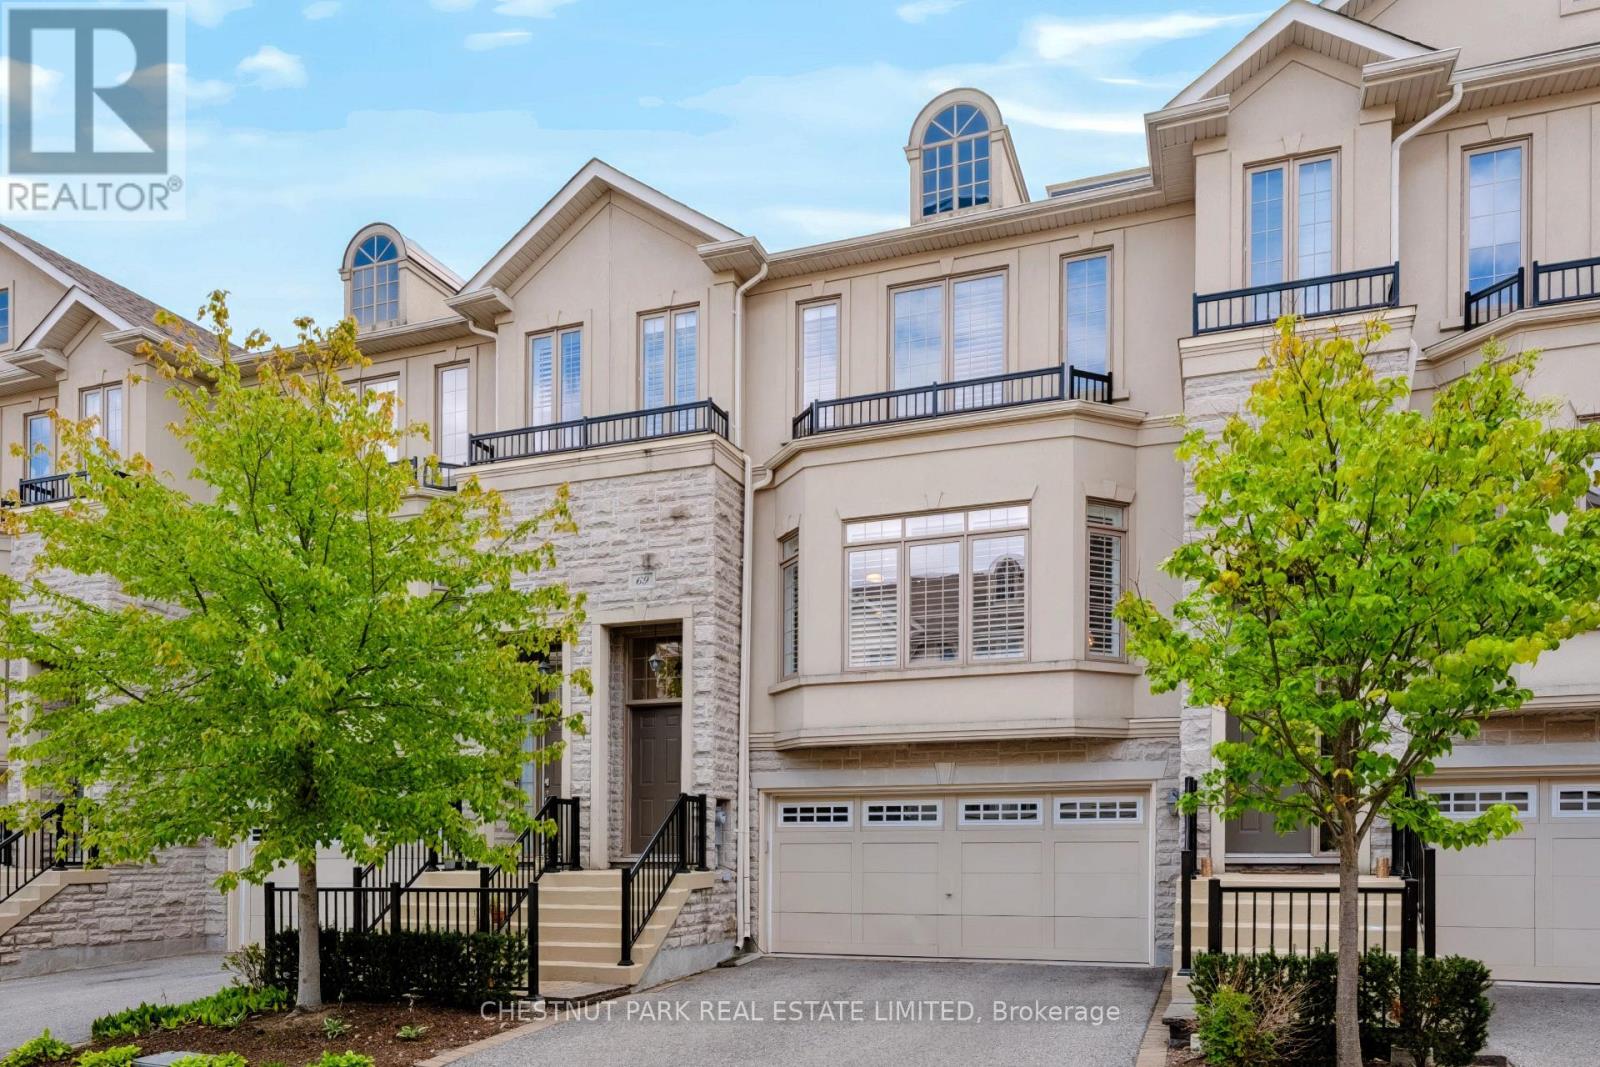
69 Bloorview Place
Toronto (Don Valley Village), Ontario
Luxurious, beautifully renovated executive townhome offering pristine move-in condition living at its finest! The home features gorgeous hardwood floors, custom wood shutters, designer light fixtures and smooth ceilings throughout. The gorgeous kitchen features a large island with additional storage, quartz countertops and backsplash, Bosh 800 fridge with dual compressors, Bosch 500 dishwasher, KitchenAid induction range, Elica range hood, Sharp Built-in microwave, soft-close drawers and cabinet doors, a breakfast bar for 3 people, a reverse osmosis water filtration system, and a large custom walk-in pantry. The great-sized breakfast area includes a walk-out to the south-facing deck with a gas line for BBQ. The spacious living and dining rooms offer excellent space for entertaining and include upgraded pot lights. The front foyer has a coat closet. The second floor features 3 large bedrooms, custom reach-in closets and smart dimming light switches in all bedrooms on the second floor, a laundry room with double doors, a linen closet and a large walk-in custom storage closet. The luxurious king-sized primary bedroom features a fully renovated primary bathroom with a deep tub and a separate step-in glass shower with a rain shower + handheld shower, a large custom walk-in closet, and a second double-door closet. The great-sized second and third bedrooms include double closets, and the primary bedroom and secondary bedroom also have roll-down blinds. The ground level includes a recreation room/ 4th bedroom with a gas fireplace, a renovated bathroom with a walk-in glass shower with a rain shower head + handheld shower. There is also a den, currently used as a home gym. Walk out to a private terrace and yard featuring beautiful landscaping. Huge 2-car garage plus storage space with direct access from the home, plus 2 additional private driveway spaces; total 4 parking. Indoor pool, hot tub, large gym, party room, library, golf simulator. Leslie TTC station nearby. (id:51382)
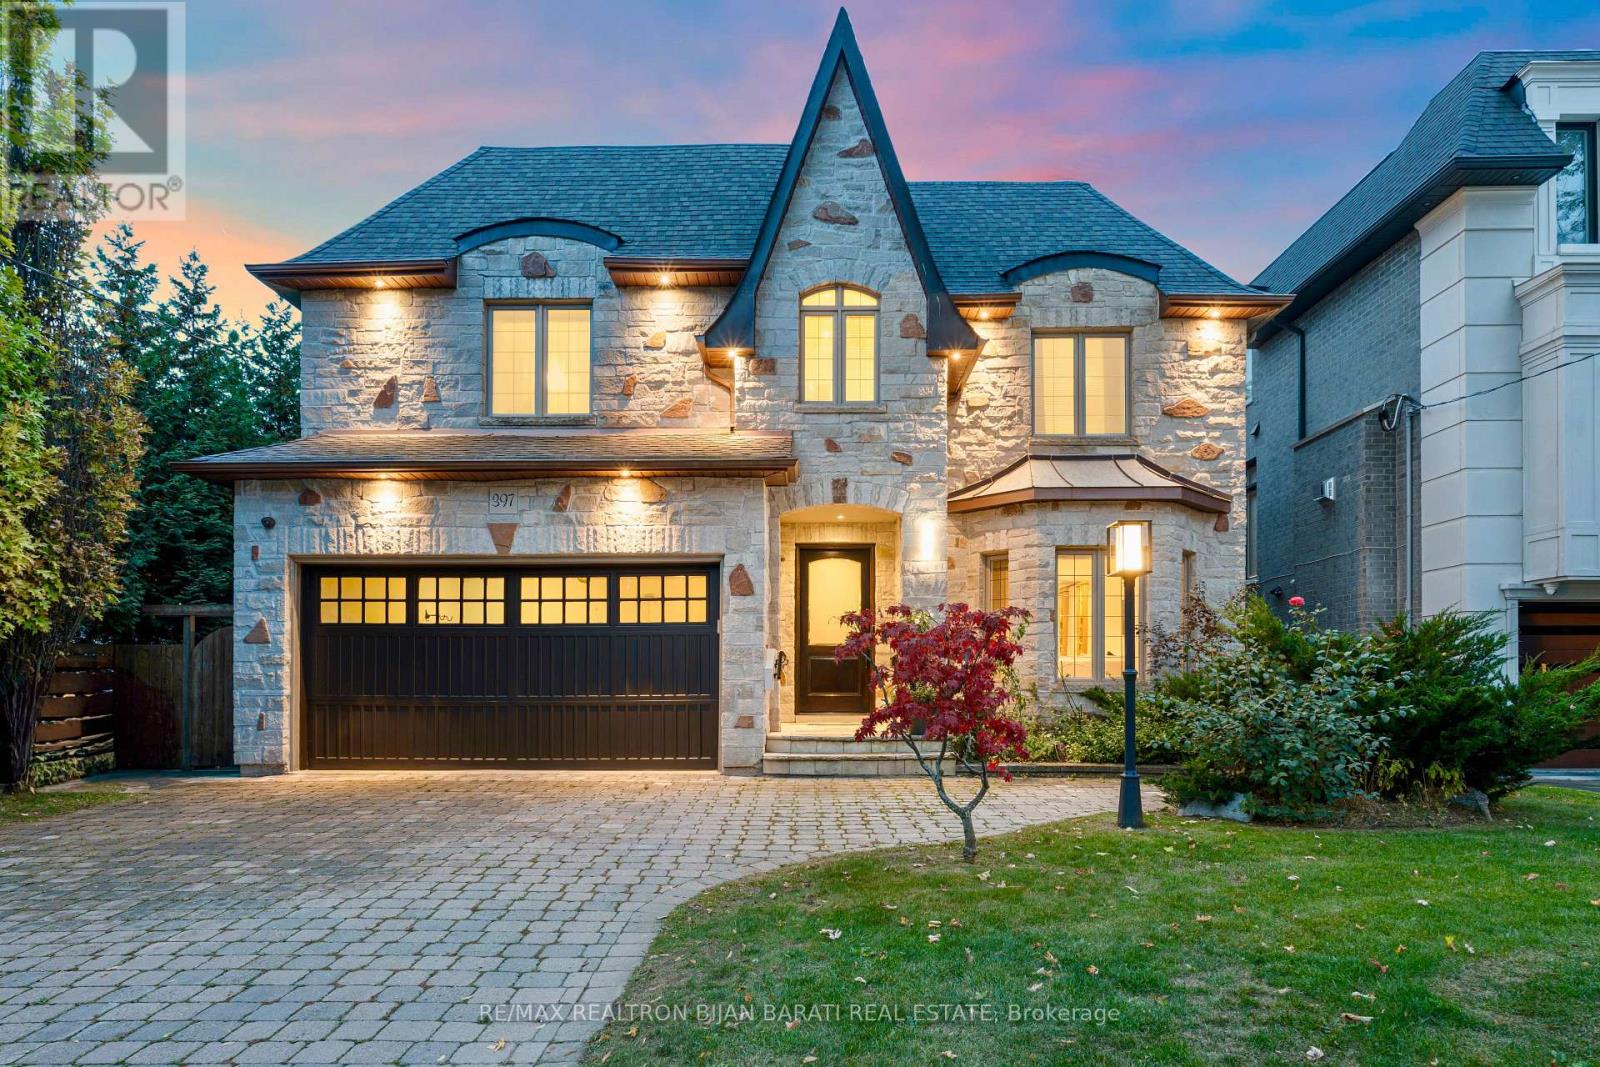
397 Hillcrest Avenue
Toronto (Willowdale East), Ontario
Magnificent 2-Storey Custom Built Home on a Premium Southern Lot (5,780 Sq. Ft)! Offering Obout 5,200 sq. ft of Luxurious Living Space ( Sq. ft. above Grade + Professionally Finished Walk-Out Basement) in High Demanded Part of Willowdale East Area! Convenient Location, Steps Away From Hollywood Public School, Bayview Middle School, Ttc, Park, Tennis Courts, Walking Trail, Ravine, Bayview Village Mall and All other Amenities! Earl Haig High School! This Spacious Residence Features 4+2 Bedrooms and 5 Washrooms. The Elegant Natural Stone Facade! Soaring Ceilings Height on Main Floor(10'), 2nd Flr(9'), Hardwood Floors, Crown Moulding, Halogen Lighting. Sophistication Flows through the Main Hallway and Staircase, Wainscotting in 1st & 2nd For Hallways! Enjoy the Open-Concept Layout in Living and Dining Areas! Direct Garage Access to the Main Floor. Breathtaking Family Room with a Gas Fireplace Seamlessly Connects to a Gourmet Kitchen Featuring Granite Countertops and Backsplash, Stainless Steel Appliances, Well-Kept Cabinetry, and a Generous Breakfast Area with a Walkout to a Family-Sized Interlocked Patio and A Paradise Backyard with Wrap Around Beautiful Mature Trees Ideal for Entertaining or Unwinding. An Oak Staircase with Iron Railings and Skylight Above That Leads to the Upper Level, Where the Fabulous Primary Suite Includes a Walk-In Closet and a Luxurious 7-Pc Ensuite. Three Additional Bedrooms and Two Full Bathrooms. A Spacious Second-Floor Laundry Room Adds Everyday Convenience.The Finished Walk-Out Basement Offers Incredible Versatility with a Large Entertainment/Recreation Area, A Gas Fireplace, Two Bedrooms, A 4-Pc Bath, and Rough-In Laundry. Lavishly Used Interlock Flooring for Driveway, on the Both Side Pathway and Patio in the backyard. No Sidewalk in Front! A Must-See Home That Truly Has It All! (id:51382)
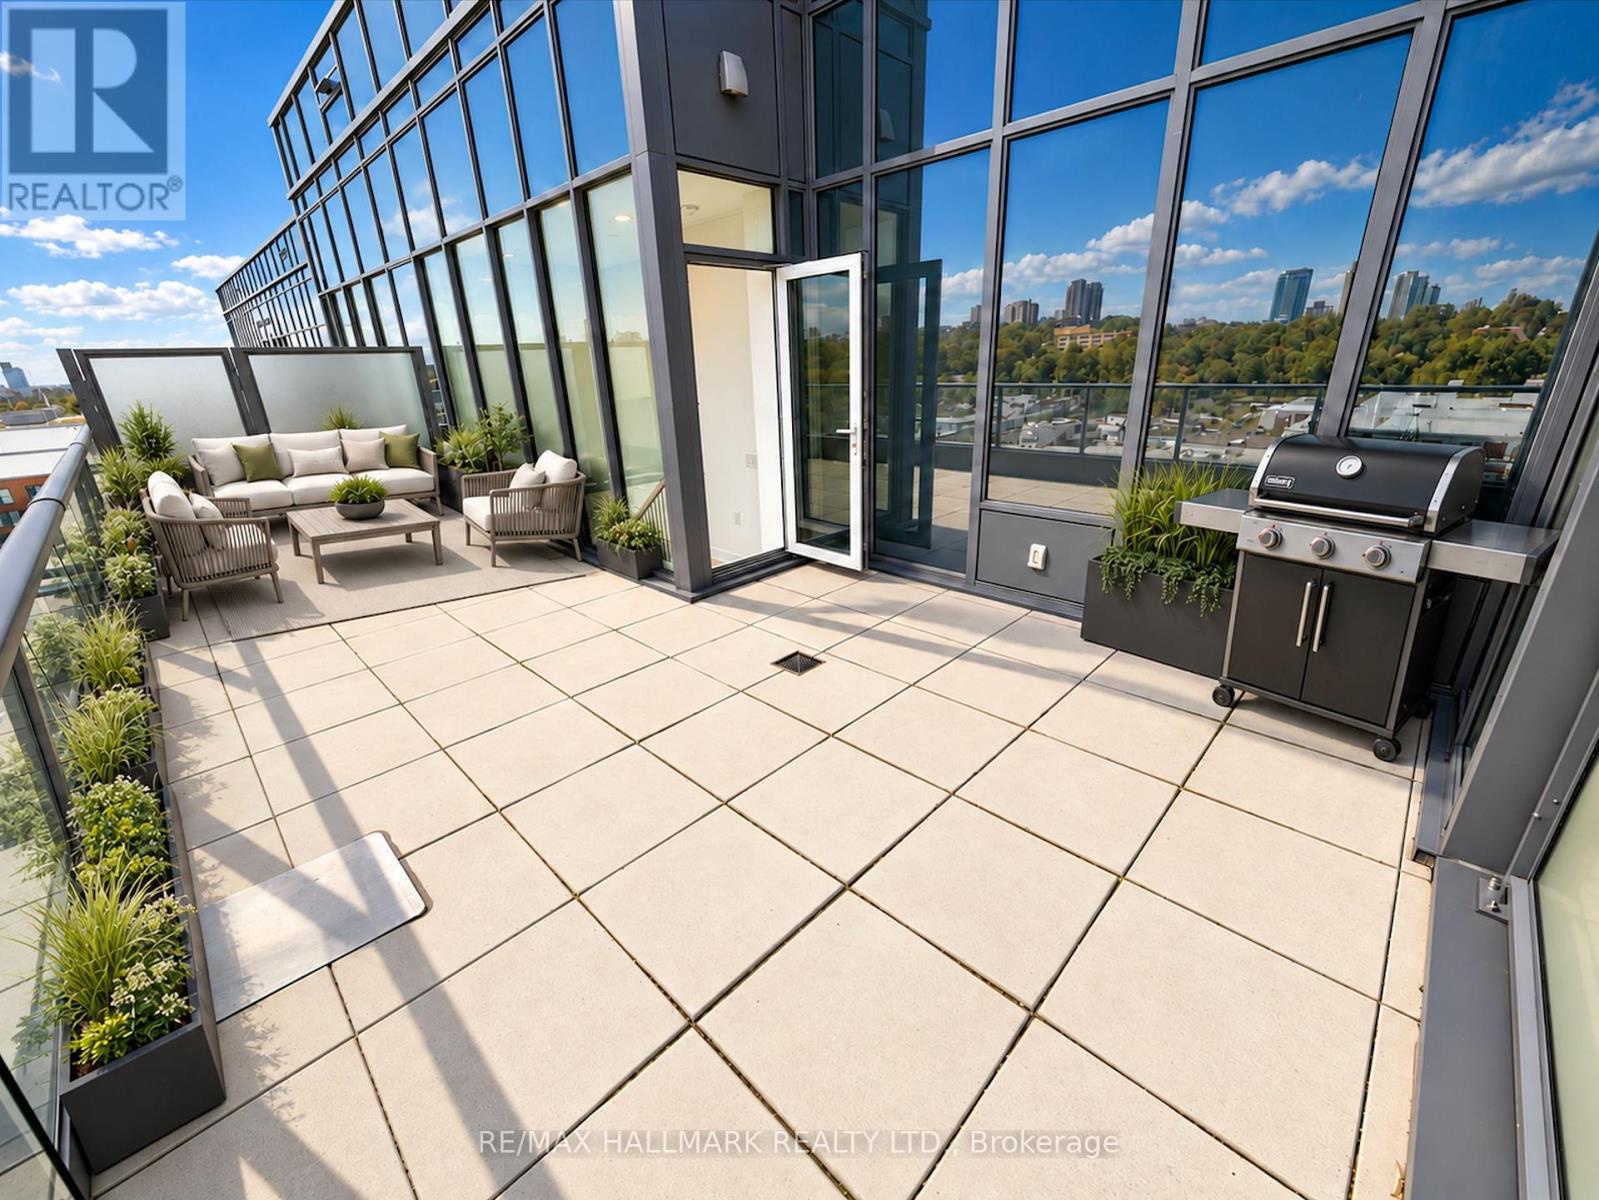
Ph06 - 500 Dupont Street
Toronto (Annex), Ontario
Builder's Remaining Inventory! Discover elevated living at Oscar Residences. Penthouse 06 is a rare 2 Bedroom + Den suite featuring soaring 10'6"ceilings, breathtaking city views and an exceptional 301 sq ft private terrace with a gas line for your BBQ, a natural extension of the living and dining area. Inside, contemporary finishes and a practical floorplan create a refined, comfortable living space. The den is ideal for a home office or additional space. One parking space and one locker included. Just steps from Dupont Subway Station, acclaimed restaurants, boutique shopping and the best of the neighbourhood. Residents enjoy a world-class fitness studio with Free motion and iFIT technology, fireplace lounge, kids' playroom, theatre room, party room with chef's kitchen, European-inspired BBQ terrace, pet lounge with dog wash, 24-hour concierge, parcel storage and much more. Arare penthouse opportunity you won't want to miss! (id:51382)
2110 - 75 Canterbury Place
Toronto (Willowdale West), Ontario
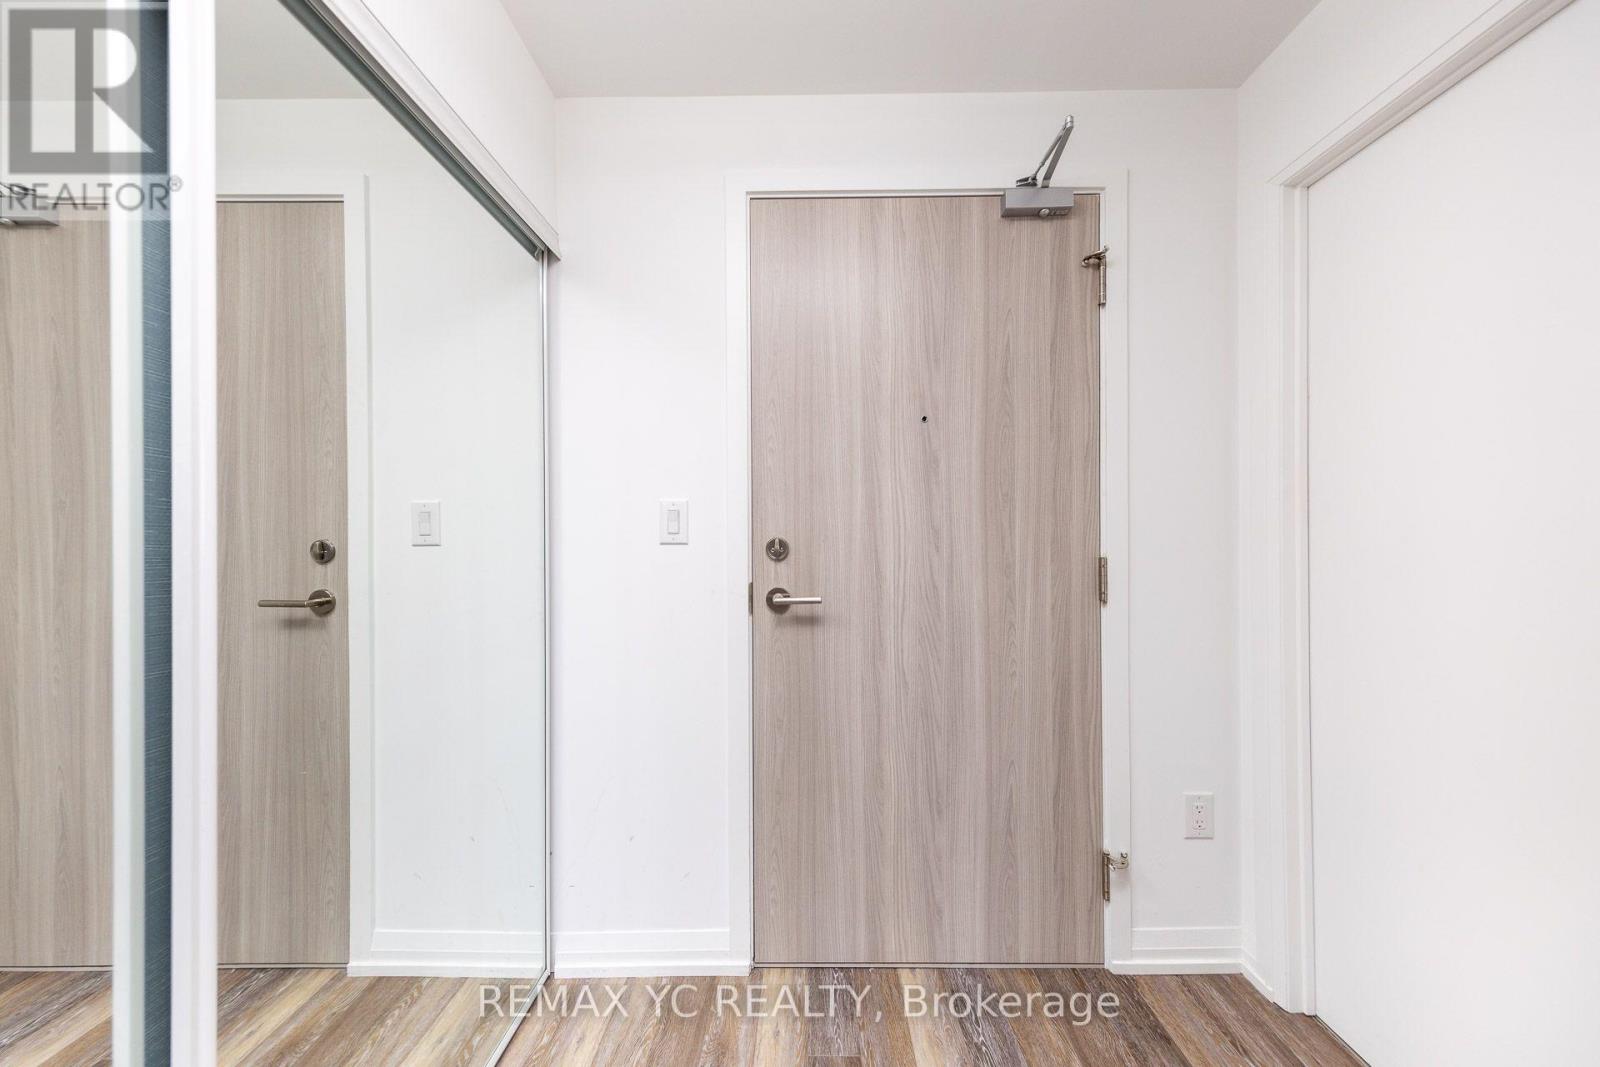
Luxury Condo with 9 Ft. Ceilings and Large Balcony in Prime North York Location Experience the epitome of urban living in this bright and spacious luxury condo, boasting 9 ft.ceilings and alarge balcony. Ideally situated in the heart of North York, this residence offer sun paralleled convenience with its close proximity to TTC and subway stations, North York Center,schools,parks, libraries, shops, restaurants, and supermarkets. Enjoy the vibrant lifestyle and amenities that this prime location has to offer. (id:51382)
2601 - 35 Hayden Street
Toronto (Church-Yonge Corridor), Ontario
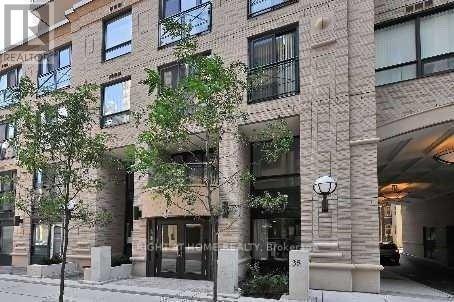
Don't Miss This Incredible Unit Ft. 1Br+Den With 10Ft. Ceilings. This Great Unit Features Dining + Living Room. Modern Kit W/ Granite Countertops & S/S Appliances. Private Den That Can Easily Be Used As A 2nd Bedroom, W/O To Balcony W/ Stunning City Views, Mst Bedroom With 4Pc Ensuite & W/I Closet. Very Bright & Spacious. Only 4 Units Per Floor! Steps To Subway, Yorkville, U Of T, Hospitals, More! Ensuite Laundry. (id:51382)
466 Sandhill Court
Shelburne, Ontario
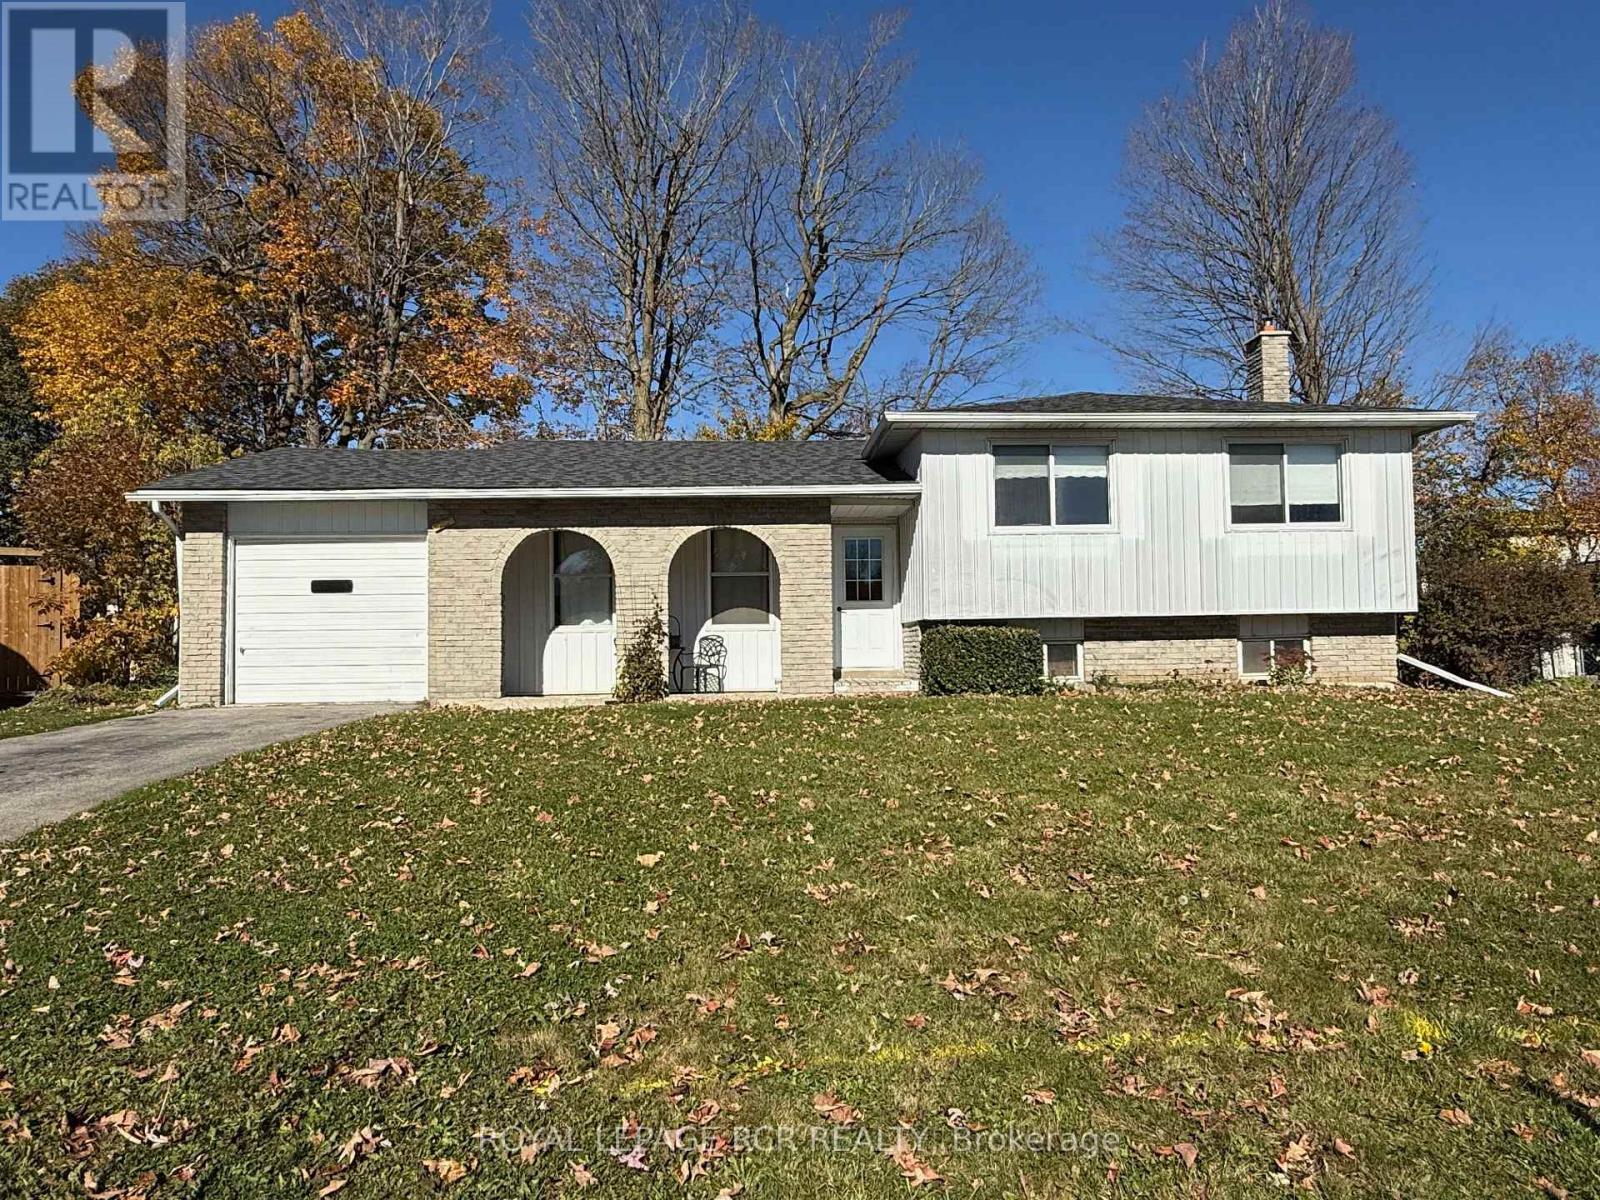
Cozy 4 level side split home on large pie shaped lot in Shelburne. Family friendly quiet court, close to schools and downtown! Home has 3 good sized bedrooms, eat-in kitchen, some hardwood floors, new roof shingles and large finished rec room with bar and fireplace! 200 AMP hydro panel. (id:51382)
68 Harold Court
Hamilton (Ainslie Wood), Ontario
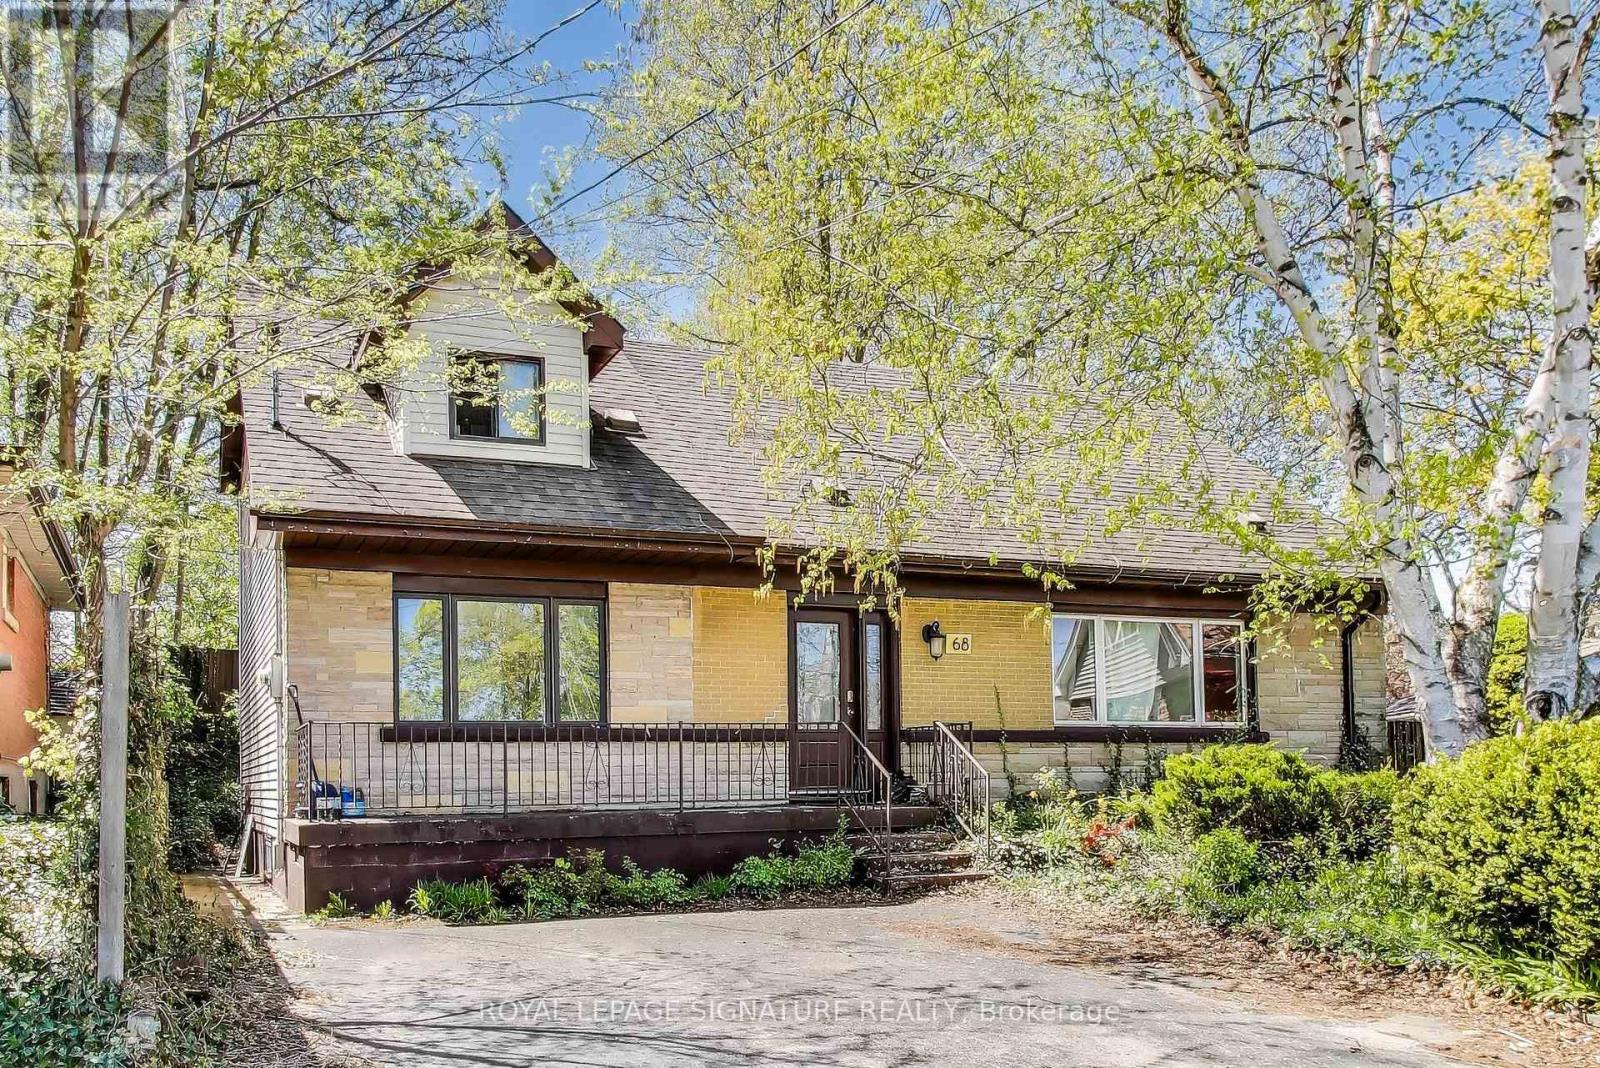
Exceptional Opportunity - Spacious Family Home or Prime Investment! This versatile property truly has it all! Nestled on a quiet court in a desirable neighbourhood and backing onto peaceful green space, this home features hardwood floors and a flexible layout across three levels. With 11 bedrooms, 3 full bathrooms, and 2 kitchens, it's perfect as a large family residence or an outstanding investment property near McMaster University. (id:51382)
2591 Papineau Road
Papineau-Cameron (Papineau Cameron), Ontario
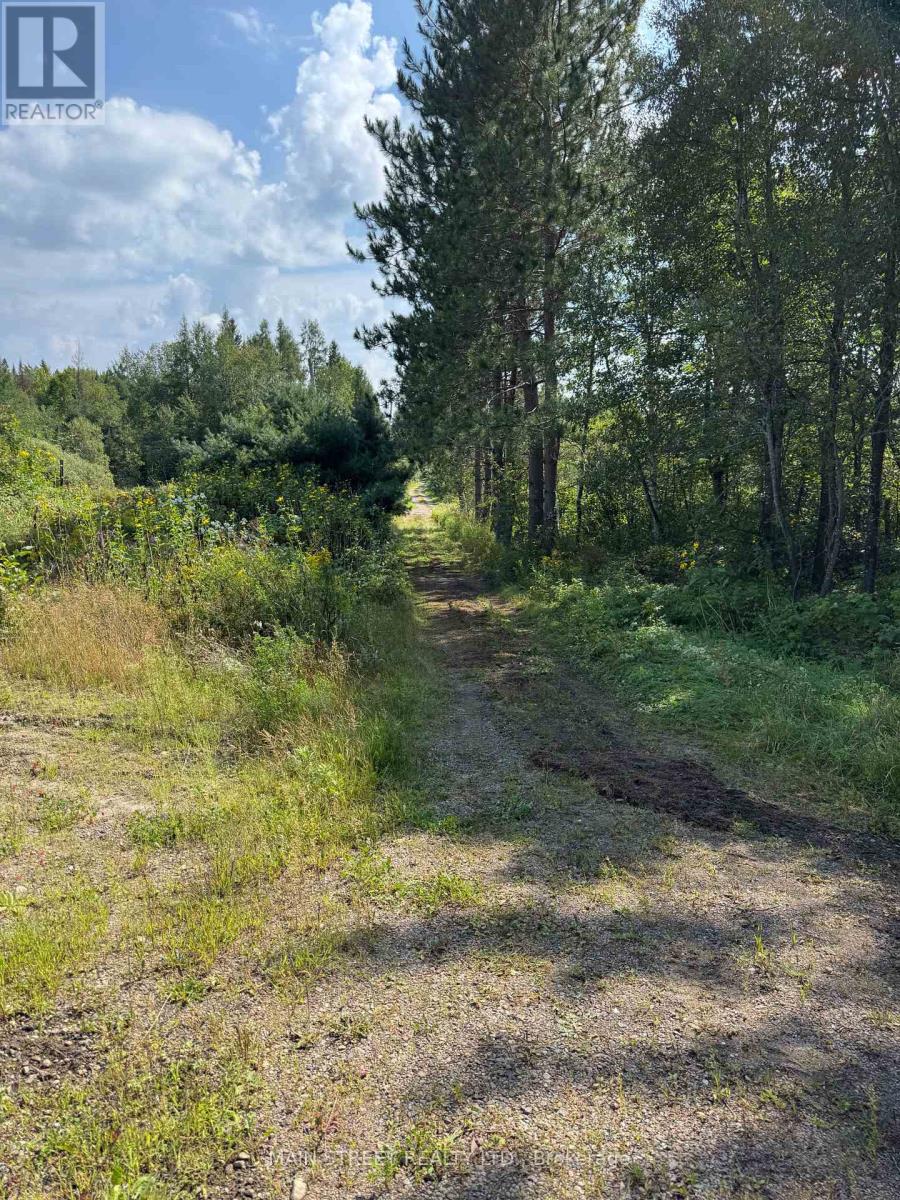
The Perfect Spot to build your Homestead to enjoy peacefulness and beauty of majestic Northern Ontario nature! 1 acre building lot with hydro and new dug well! Hidden in the forest yet 5 minutes to the comfort of the city and about 40 minutes to the North Bay megapolis. Crown lands just behind the street corner with trails, camps and wild lakes. WMU 48 zone. Easy access to Hwy, Outdoor off grid bathroom on solar power with hot water on demand , outhouse and even outlets to charge a phone or an equipment. Building permits in place to build Luxury bungaloft (3+1 bd, 2 bath) with basement. 20x40 workshop with 1 year new metal roof and space for toys and heavy equipment. Two cleared building envelops for Primary and secondary residence. Place to Make your Dreams come true. Sold as is where is. (id:51382)
395115 County Road 12 Road
Amaranth, Ontario
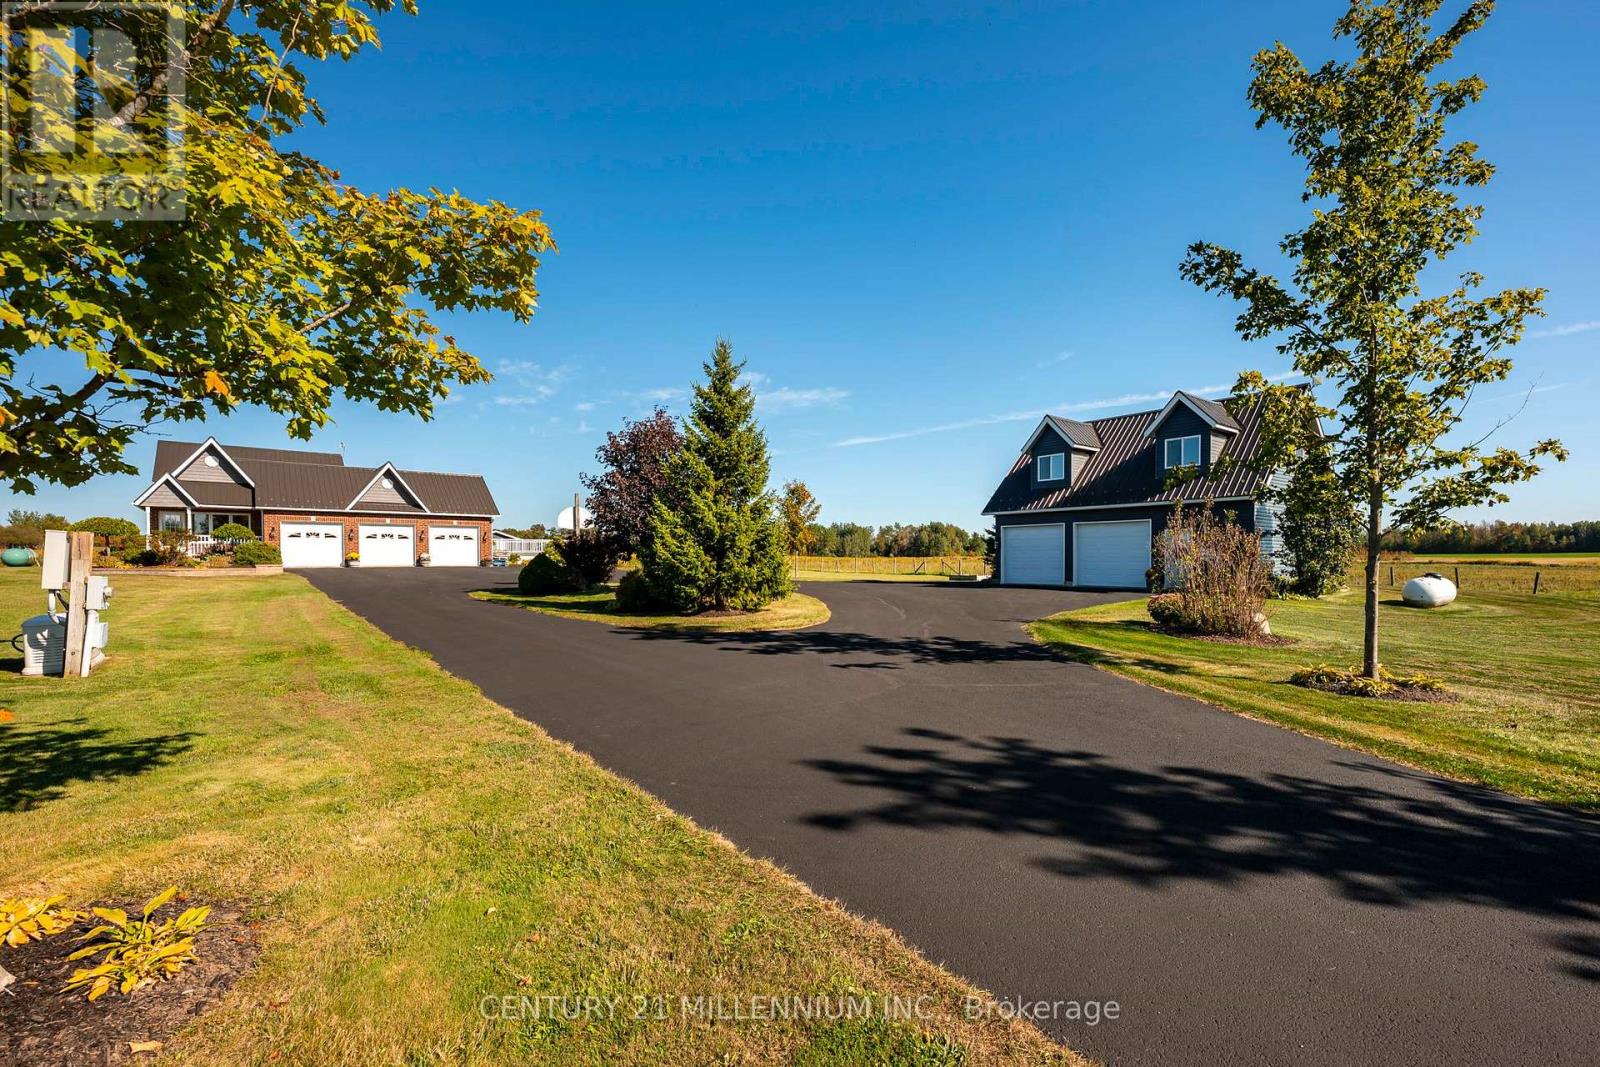
MOTIVATED SELLERS!! This freshly painted country home is living at its finest. Set on 5 acres with beautiful landscaping and a spring fed pond, there is a 4 bedroom main house with 3 car garage and a 2 bedroom detached coach house. This property is perfect for multi generational families or those looking to earn an income on rent. The 4 level back split house was custom designed by the current owners with large inviting rooms, over sized windows, insulated interior walls and ceilings for sound proofing, hard wired sound, hard wired internet, and more. The open concept main floor consists of a combined living room and dining room with cathedral ceilings and a pellet stove. You'll also find an eat in kitchen with a propane stove to cook on, a breakfast bar and a walk out to the deck and heated pool with slide. Upstairs is three bedrooms, including a primary with cathedral ceilings and a spa like 4 piece ensuite with jacuzzi tub. There's also a second 4 piece bathroom on this level. The above grade lower level has a 4th bedroom with a 3 piece semi ensuite bathroom, large family room with propane a fireplace and wet bar, a second walk out to the deck and pool, along with the laundry room. The partially finished basement has a 5th bedroom with above grade windows, a rec room and a cold cellar. Back outside to the converted, detached 1500 square foot, two storey coach house, where you'll find an open concept main level with radiant heated floors, large kitchen, dining and living room with propane fireplace, a walk out to your private deck, laundry and a 4 piece bathroom. Upstairs on the second floor are two bedrooms, including a 2 piece ensuite. The coach house is heated via radiant boiler heating. Three sheds on the property, including power to the shed at the pond, all buildings have metal roofs, separate septic for the coach house, separate propane tanks for the main house, coach house and heated pool. Generac generator. Pride of ownership is abundantly clear. (id:51382)
16 Stratus Street
Kitchener, Ontario
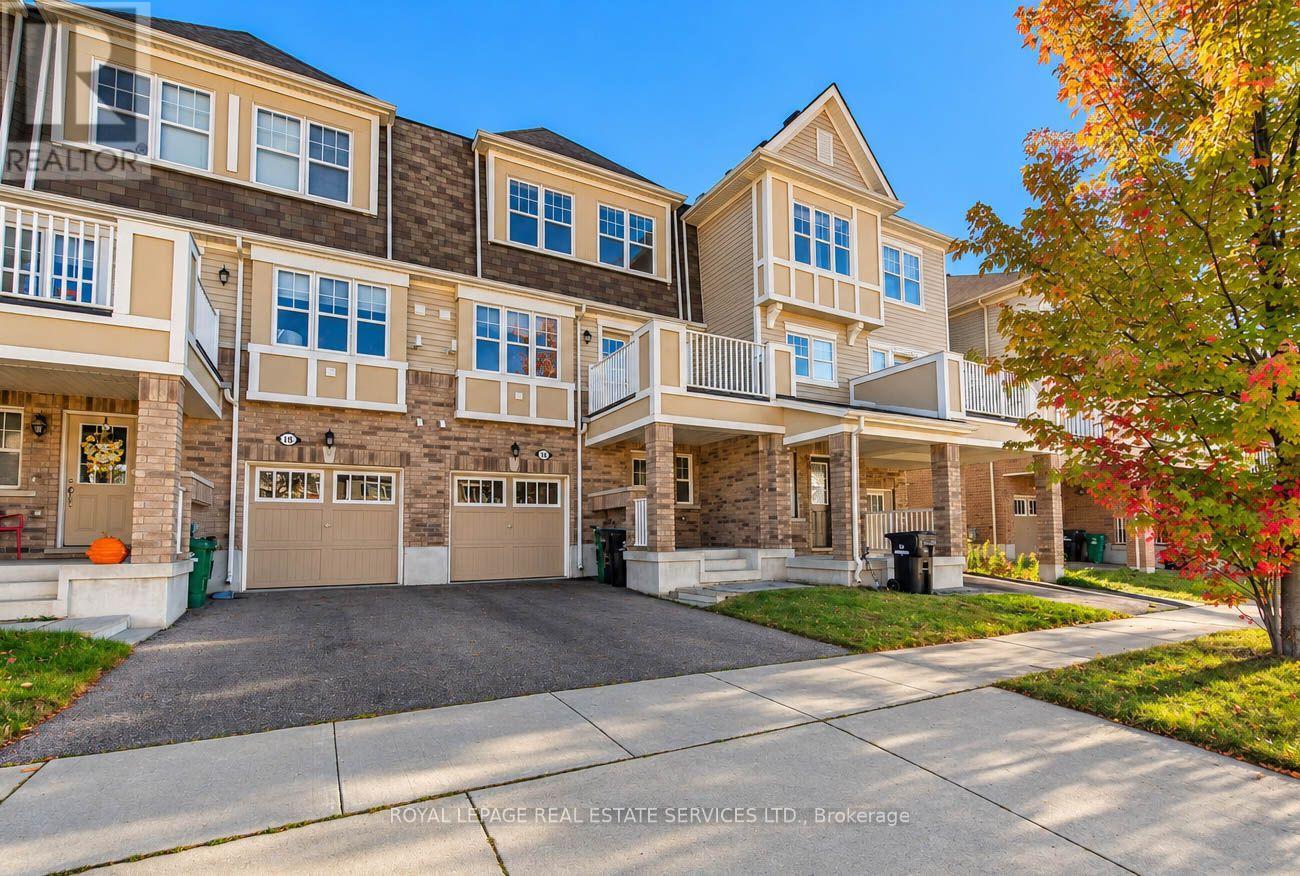
Rare Two Bedroom Townhouse For Lease In Mattamy Wildflowers Community. Featuring An Upgraded Modern Kitchen, Stainless Steel Appliances, And A large Island Opening To Living & Dining Room. Walkout To Terrace With Gas BBQ Hookup. Both Bedrooms Are Bright & Spacious, Primary Has Walk-In Closet & Access To 4-Pc Ensuite. Brand New Broadloom & Paint Throughout. The Entrance Foyer Has Access To Garage, As Well A Convenient Powder Room, & Laundry. Surrounded By Green Space & Parks, Nestled Above The Trillium Trail With Countless Running & Countless Opportunities. This Huron Village Neighbourhood Is Rapidly Growing & Is Highly Sought After Its Proximity To Nature, RBJ Schlegel Park, Shopping, Transit & Highway Access. (id:51382)
1 Ladd Avenue
Brantford, Ontario
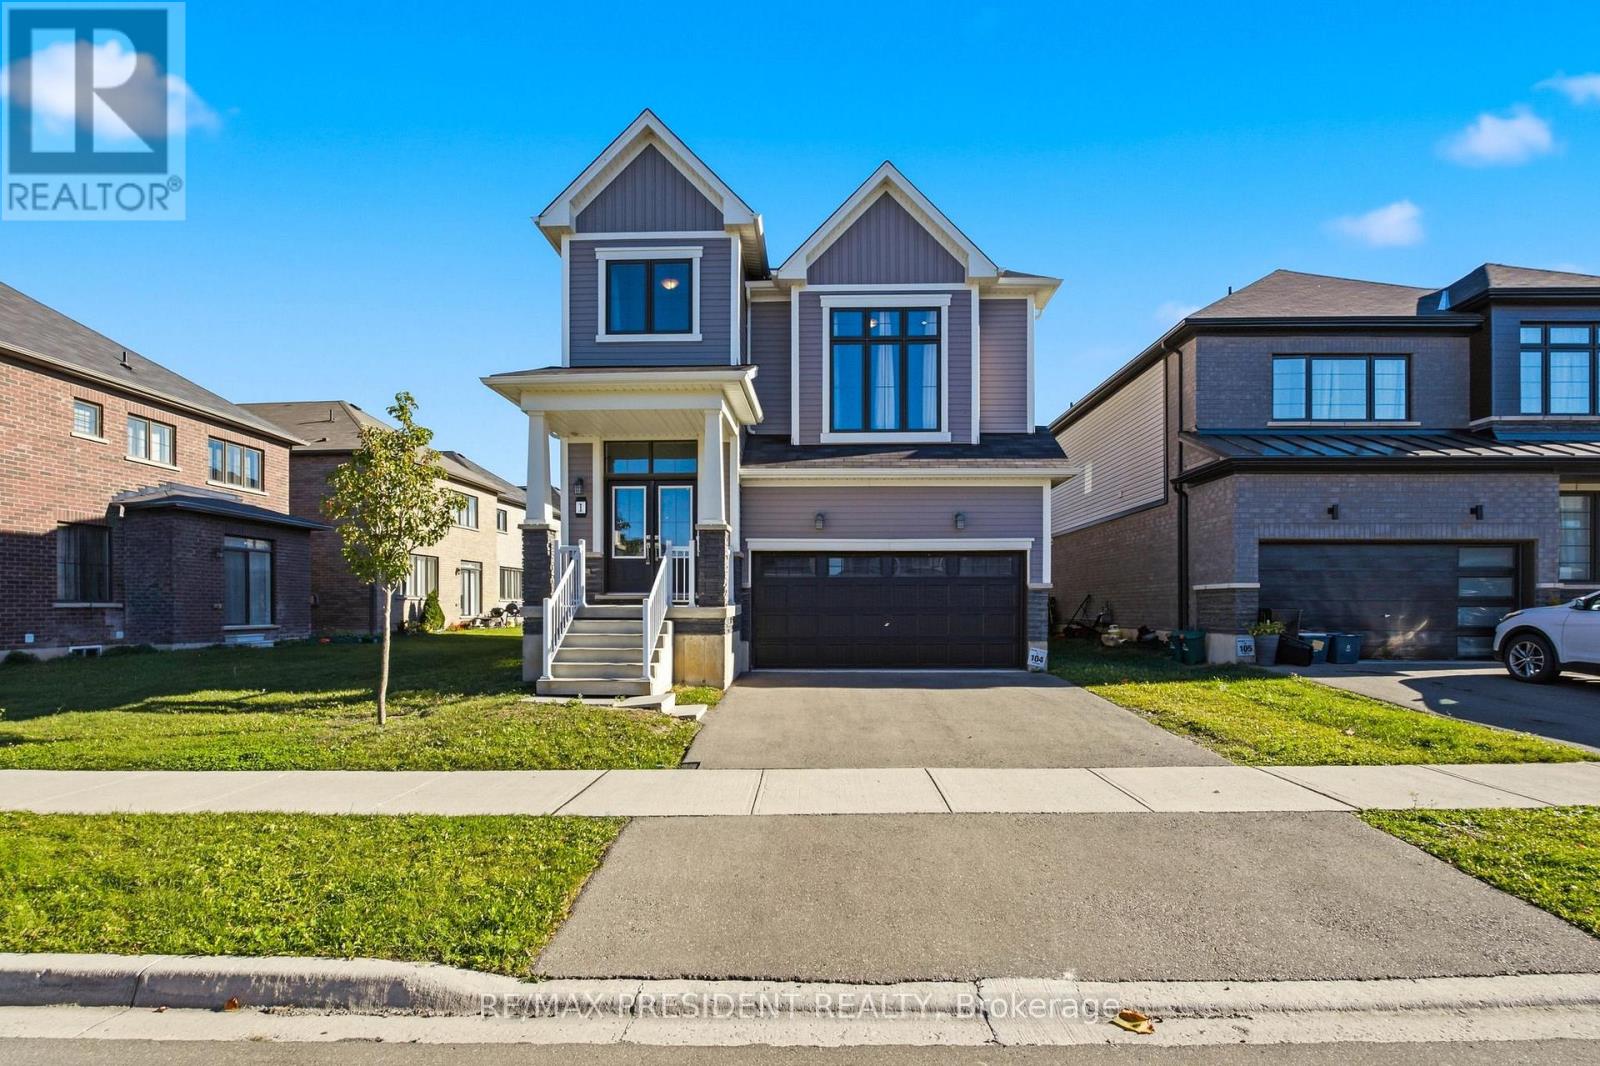
Welcome to 1 Ladd Avenue, Brantford! This nearly new (built 2022)4-bedroom, 2.5-bathroom detached 2-storey home offers approx. 2,320 sqft above grade in a growing West Brant family neighbourhood. An ideal opportunity for first-time home buyers, growing families, move-up buyers and investors alike. The bright main floor features a sunken foyer with powder room, hardwood flooring in the spacious living/great room, and a ceramic-tiled kitchen with centre island and double sink that flows into the breakfast area with walk-out to the rear deck -perfect for entertaining and summer barbecues. Convenient main-floor laundry and mudroom with inside entry from the attached double-car garage. Upstairs offers four well-sized bedrooms plus a separate second-floor family room - great as a home office, playroom or media space. The primary bedroom retreat features his and hers walk-in closets and a 5-piece ensuite with soaker tub and separate shower, complemented by a 4-piece main bathroom. The full unfinished basement with bathroom rough-in is a blank canvas for your future rec room, gym or additional living space. Brick and vinyl exterior, central air conditioning, gas forced-air heating, 2-car garage plus 2-car driveway for 4 total parking spaces. Vacant with immediate/flexible possession available. Close to schools, parks, walking trails, shopping and commuter routes. Whether you are a first-time buyer looking for a move-in ready home, a family wanting space to grow, or an investor seeking a newer detached home in Brantford, this property checks all the boxes. Book your showing today! (id:51382)
473032 County Road
Amaranth, Ontario
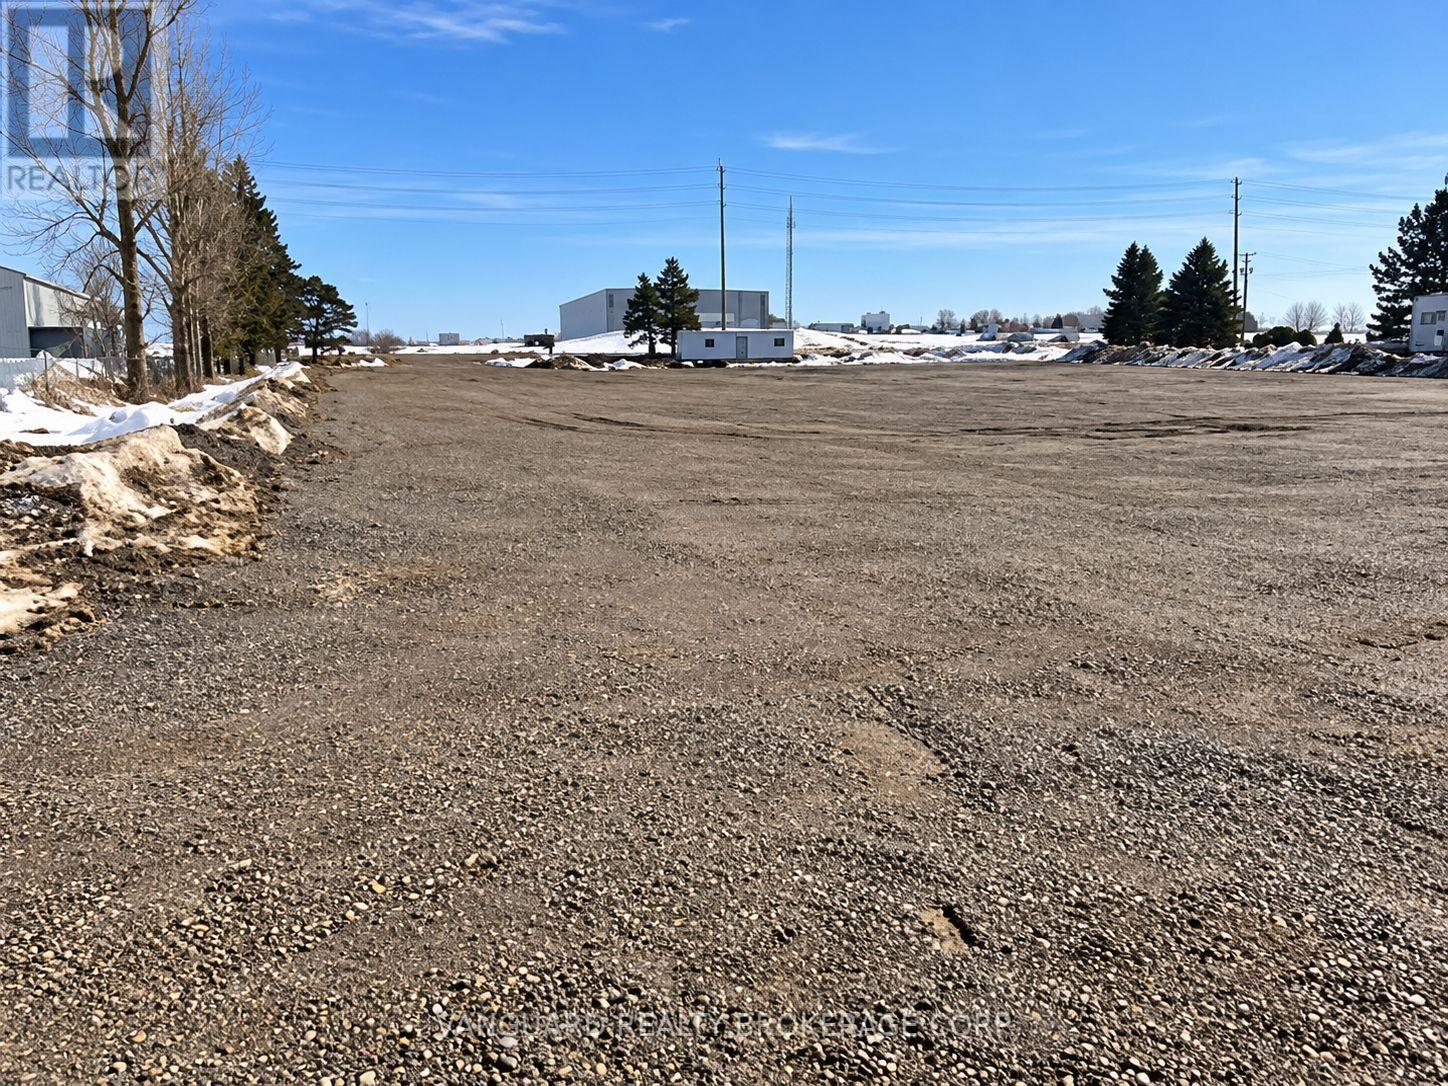
Very well configured 4 acres available for outside storage, for lease. Site is fully secured with electronic gate. Fully graded and graveled. Located just east of Orangeville right beside major new developments (Ritchie Bros, Kal Tire etc). Perfect for trucking uses, construction companies, or anyone requiring yard space. (id:51382)
867 Upper Sherman Avenue
Hamilton (Thorner), Ontario
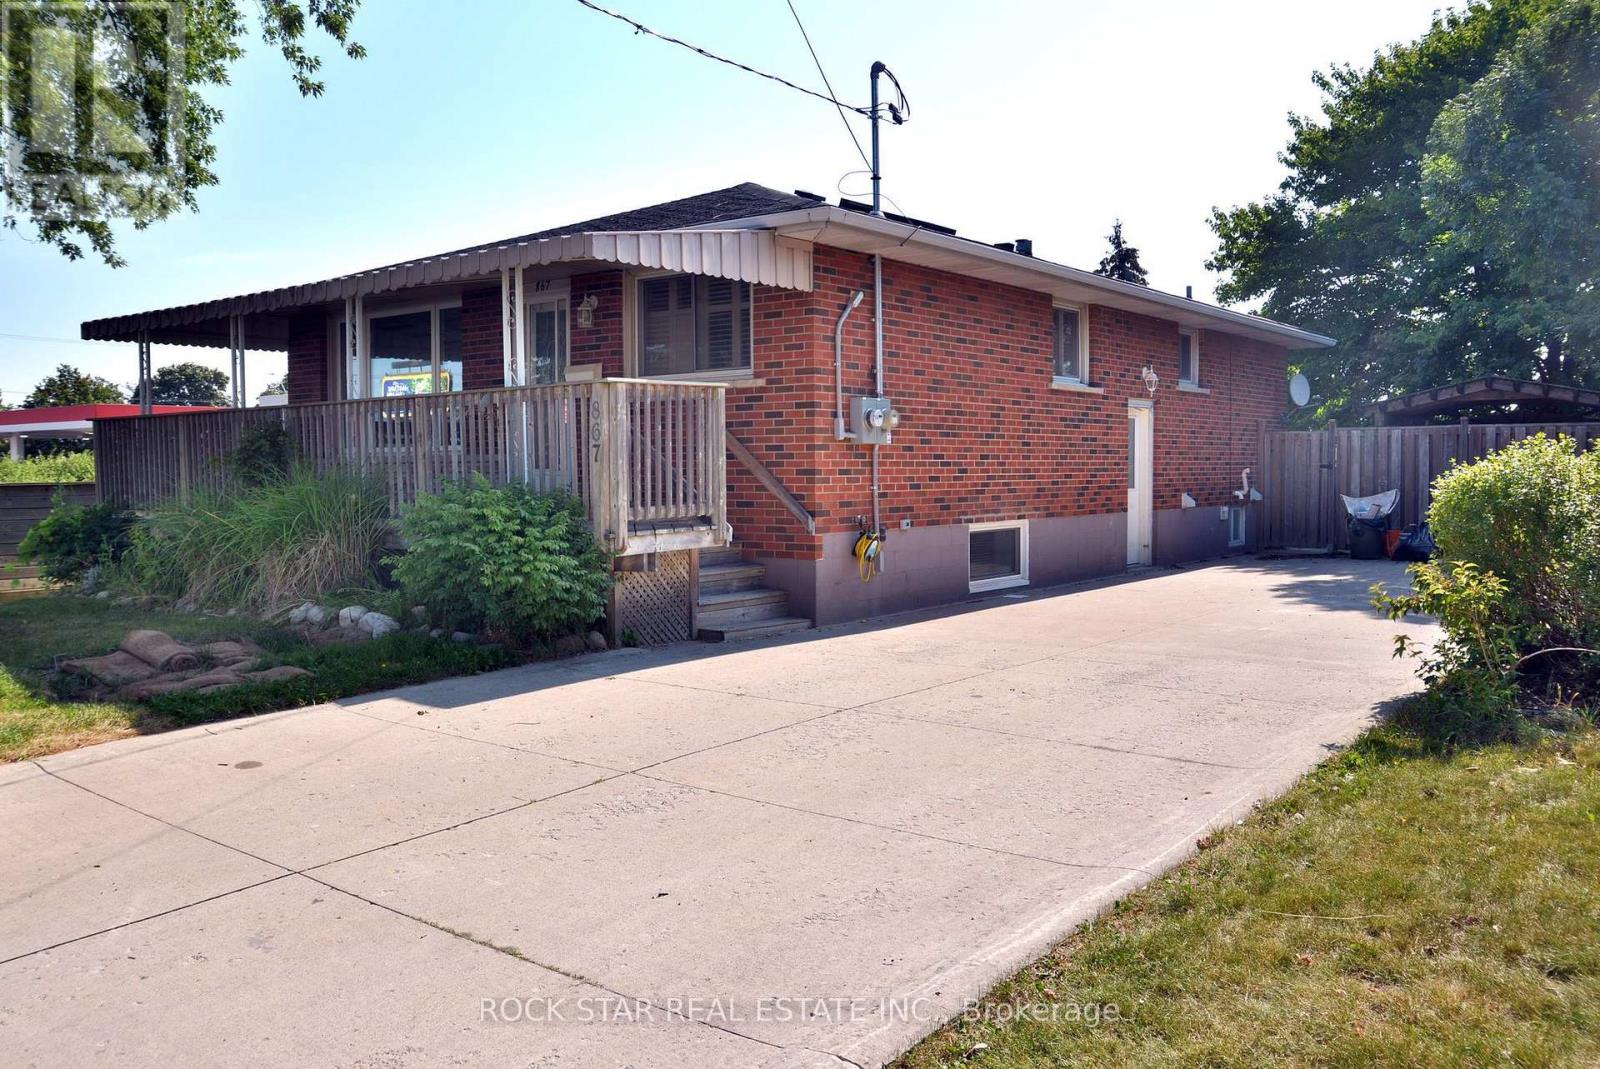
Turnkey legal duplex on the desirable Hamilton Mountain! Main floor 2 bedroom unit can be easily be turned back into 3 bedrooms. With approximately 1,100 sq. ft. even the basement unit is very spacious. The main floor features a large kitchen, solid oak cabinetry, hardwood flooring throughout, 4-piece bath, and a spacious primary bedroom with gas fireplace. The open concept basement unit is approx 5 years old. Two hydro meters and two water meters allow each unit to pay 100% of their own utilities. Recent major updates include a newer A/C, roof and basement waterproofing. A+ tenants paying market rent, making this a turnkey investment, or live in one unit and have the other help offset your mortgage. Double-wide driveway to complete the package! (id:51382)
867 Upper Sherman Avenue
Hamilton (Thorner), Ontario
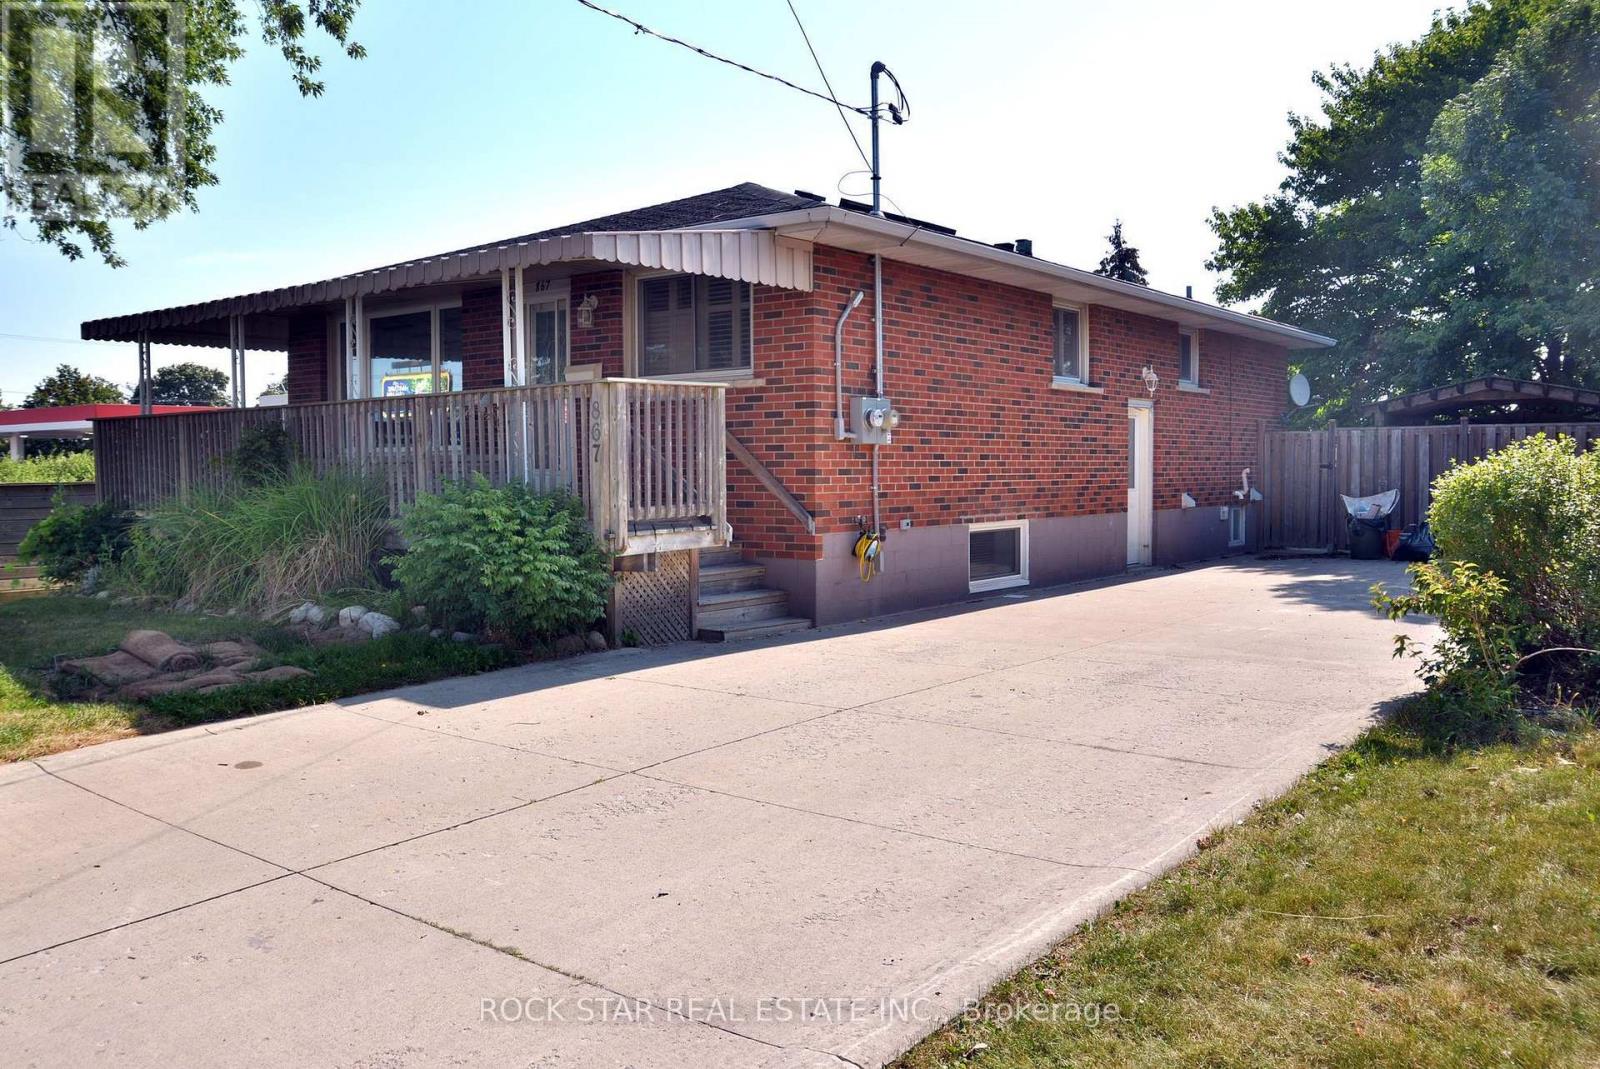
Turnkey legal duplex on the desirable Hamilton Mountain! Main floor 2 bedroom unit can be easily be turned back into 3 bedrooms. With approximately 1,100 sq.ft. even the basement unit is very spacious. The main floor features a large kitchen, solid oak cabinetry, hardwood flooring throughout, 4-piece bath, and a spacious primary bedroom with gas fireplace. The open concept basement unit is approx 5 years old. Two hydro meters and two water meters allow each unit to pay 100% of their own utilities. Recent major updates include a newer A/C, roof and basement waterproofing. A+ tenants paying market rent, making this a turnkey investment, or live in one unit and have the other help offset your mortgage. Double-wide driveway to complete the package! (id:51382)
217 Mayfield Avenue
Waterloo, Ontario
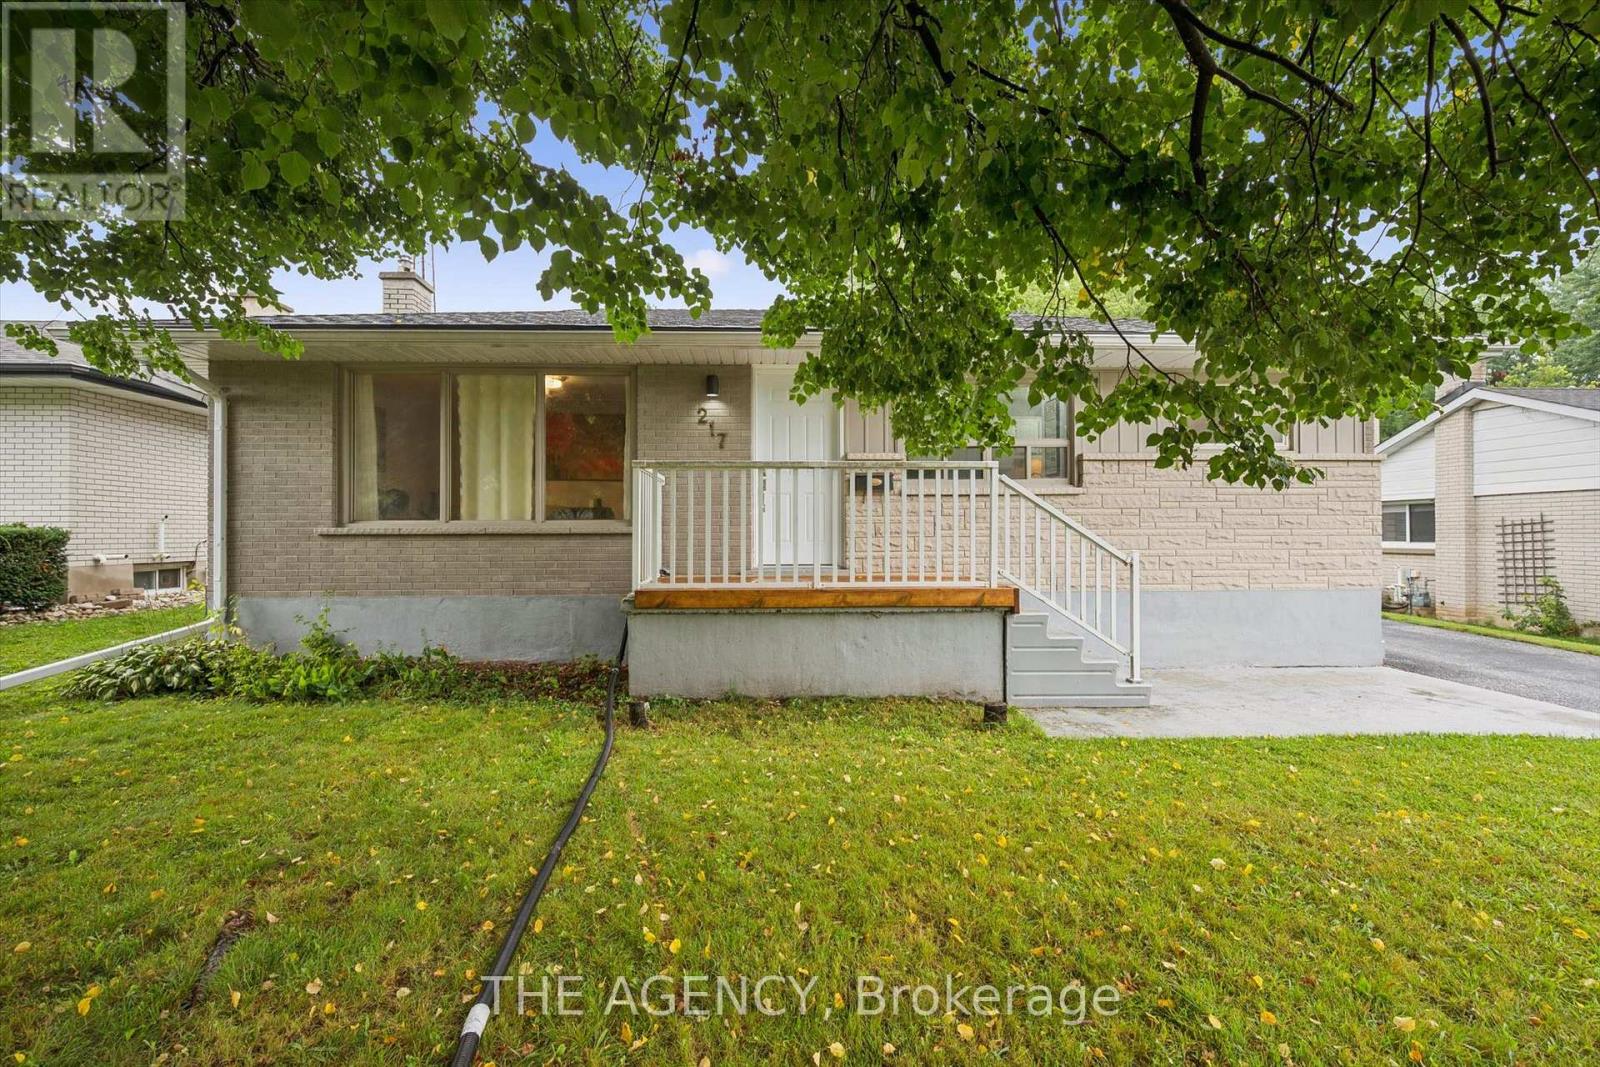
Two separate homes under one roof, both rented, both licensed with the City of Waterloo, and a lot underneath them worth a longer look. The main floor has three bedrooms, a full kitchen, a three-piece bath, and a walkout to the deck over the back yard. Downstairs is a second complete home with two bedrooms, a large separate office, its own kitchen, bath, laundry and private entrance, so the two households never have to cross paths. The house is solid brick on a poured concrete foundation with shingles done in 2016, a gas furnace, central air, water softener and sump pump. There is a detached garage and room for four more cars in the drive. The land is the part most people miss. Just over sixty feet of frontage on close to 7,500 square feet, facing north, minutes from both universities and a four-minute walk to the bus at Lincoln and Mayfield. Waterloo changed its rules in December 2024 about what low-density residential land is allowed to become, and available is a full concept package for a larger multi-unit building here, with site plan, floor plans and mechanical drawings. Lincoln Heights and Bluevale catchment, with Roselea Park on the same street. Collect the rent while you look into the rest. (id:51382)
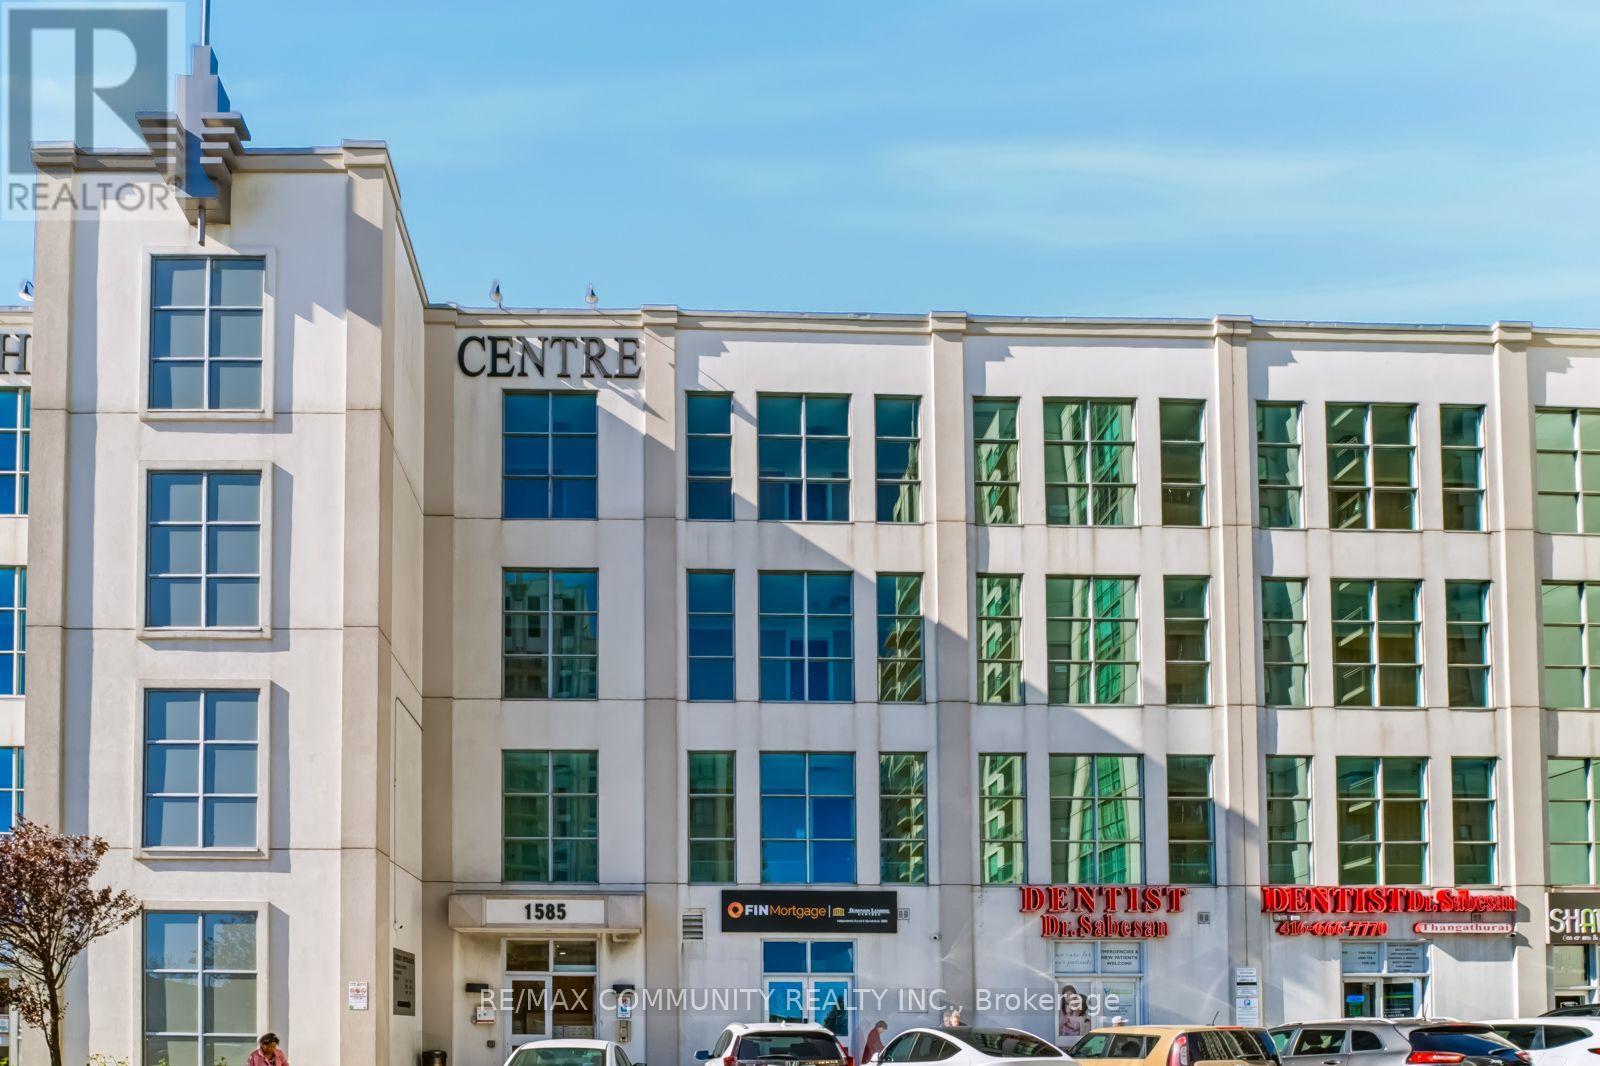
206 - 1585 Markham Road
Toronto (Malvern), Ontario
Spacious Professional Office Space Located In A Prime Location At Markham Road & Sheppard Avenue East. This Move-In-Ready Unit Features 3 Private Offices, A 2-Piece Ensuite Washroom And3 Exclusive Underground Parking Spots. Ideal For A Variety Of Professional And Service Oriented Businesses, Including Law Firms, Insurance Brokers, Mortgage Professionals, Accounting Firms, IT Companies And More. Conveniently Located In A High Traffic Area With Excellent Accessibility And Visitor Parking. Tenant Is Responsible For Base Rent, TMI, Utilities & Obtaining Their Own Insurance. An Excellent Opportunity To Establish Or Grow Your Business In A Desirable Commercial Location. Don't Miss This Opportunity! (id:51382)
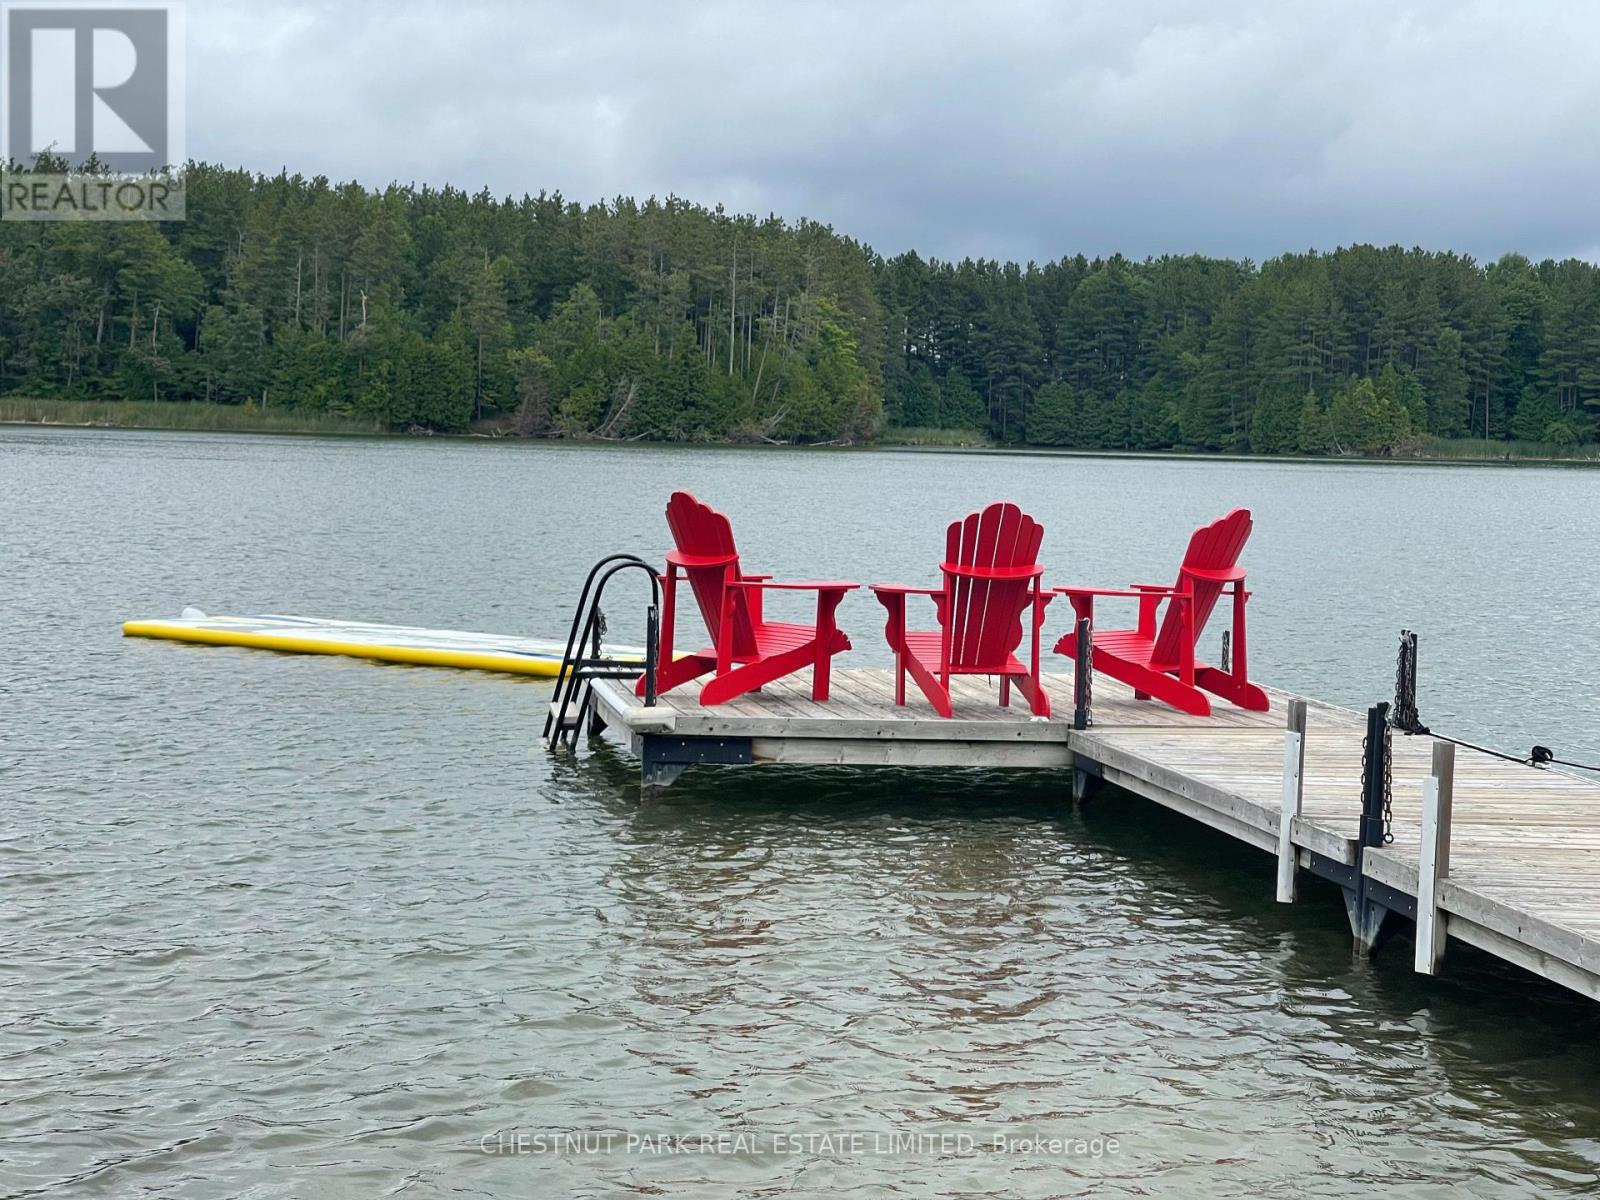
133 Island View Drive
Grey Highlands, Ontario
TURNKEY WATERFRONT INVESTOR & LIFESTYLE OPPORTUNITY! Welcome to 133 Island View Drive, a premier 4-season waterfront property on sought-after Lake Eugenia. Perfectly situated on an expansive lot with 80 feet of prime direct frontage, this winterized five bedroom sanctuary (including a bunkie with electricity) boasts a rare, coveted sandy beach entry-ideal for family swimming and water sports. Experience the ultimate year-round lifestyle: premier motorized boating, wakeboarding, and bass fishing in the summer; world-class skiing, snowboarding, and snowshoer trails at the nearby Beaver Valley Ski Club and Blue Mountain all winter long. Beyond a private retreat, this property is a highly successful, established short-term rental business operating since March 2022. Backed by verified performance figures in the attached document, the property achieved a 2024 peak gross of $76,653 and boasts a lean, incredibly stable annual cost structure (~$30k-$32k/year). The historic 3-year average net income sits at $35,071, despite the current owners heavily restricting dates for personal use. Unlock massive untapped revenue potential! By reclaiming owner-reserved inventory-opening the winter ski season and peak summer weeks to the market-pro forma projections show a Full-Availability Gross Potential of ~$94,750 and an Estimated Net Income Potential of ~$57,000+. Complete with a winterized hot tub, this property comes with the option to retain the highly experienced local co-host for an entirely hands-off, seamless transition. Live in luxury, enjoy effortless cash flow, or do both. Your turnkey Grey Highlands oasis awaits! (id:51382)
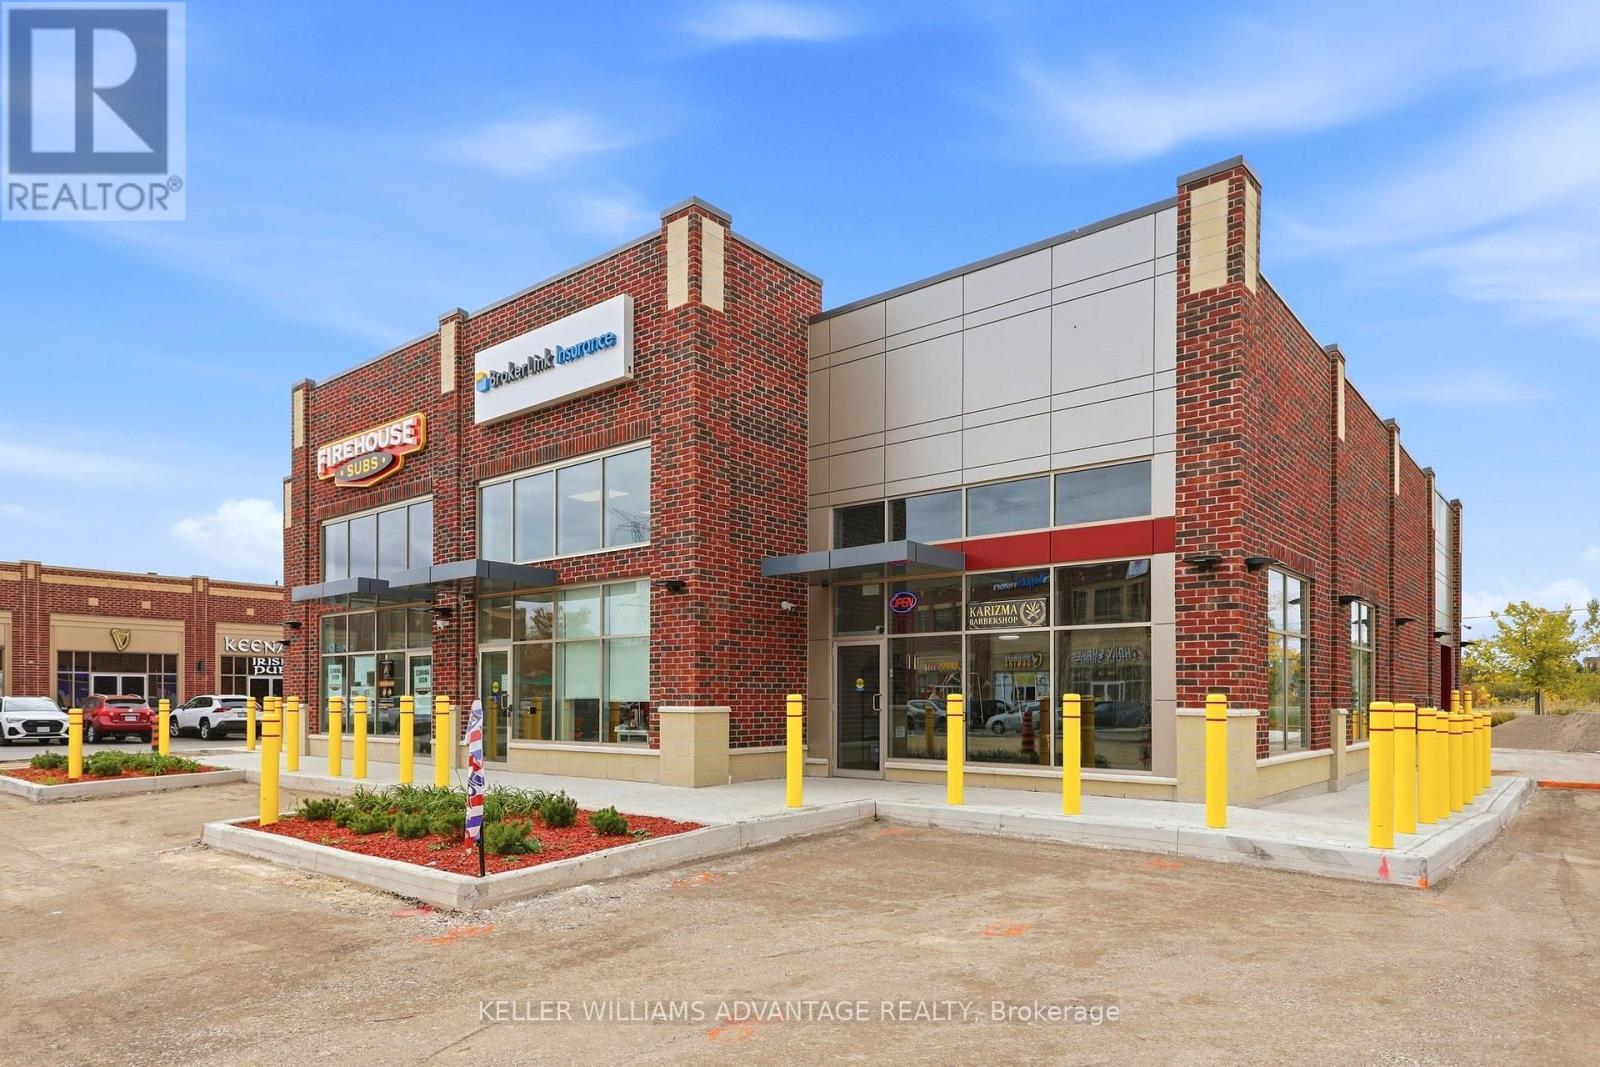
7 - 41 James Snow Pkwy N Parkway
Milton (Dg Derry Green), Ontario
Turnkey hair salon business opportunity located in a busy Milton plaza with strong visibility and steady customer traffic. This beautifully renovated approximately 1,250 sq. ft. salon turnkey salon and barbershop and features approximately $250,000 in recent improvements, creating a modern, stylish and professional environment. The salon is fully equipped and ready for a new owner to step in and continue operations without the time and expense of building from scratch. . Excellent opportunity for an experienced hairstylist, salon operator, investor or entrepreneur looking to acquire a newly built-out salon in a desirable Milton location. Please do not approach staff or customers directly. Financial information and additional details available to qualified buyers. (id:51382)
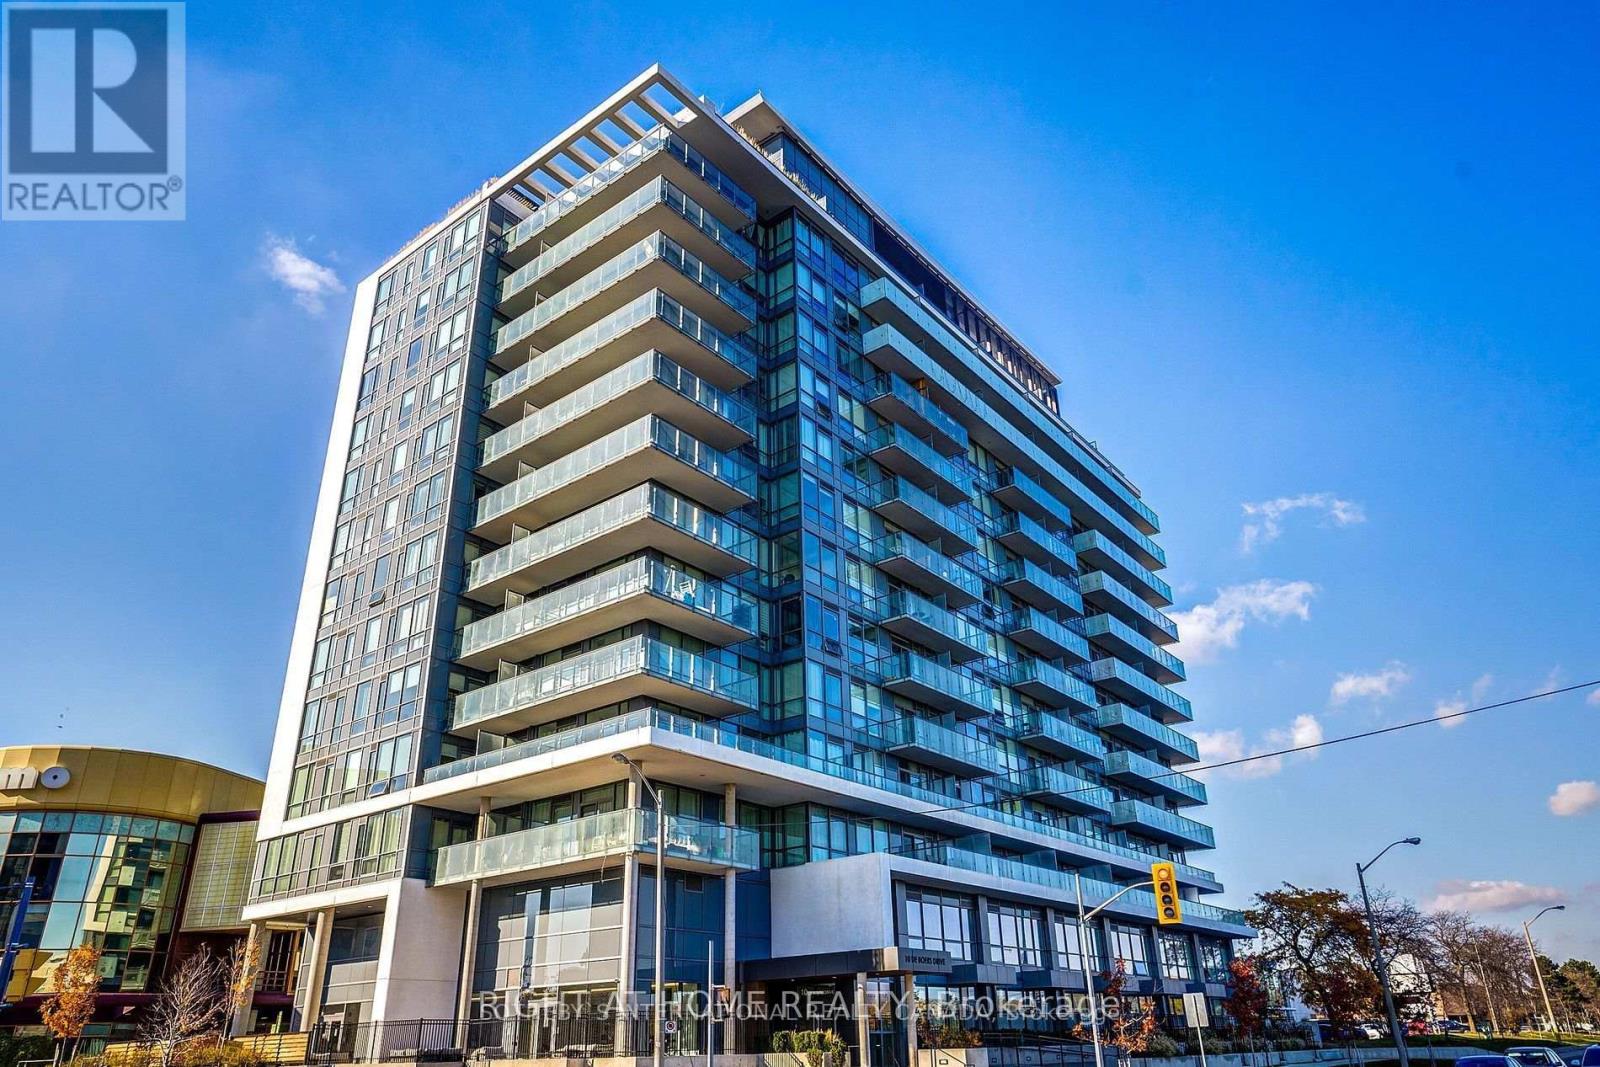
514 - 10 De Boers Drive
Toronto (York University Heights), Ontario
Exceptional Condo In A Great Location! Open Concept Layout Offering Combined Living And Dining, A Proper Spacious Bedroom, Modern Stainless Steel Appliances And A Private Balcony With South/West Views. Excellent Building With Superb Amenities Including Concierge, Gym, Party Room, Rooftop Terrace With BBQ, Bike Storage And More. Walk to Local Grocery Stores, Shops & Amenities. A 2 Min Walk to Sheppard West (Line 1) Subway Station Makes Commuting Downtown a Breeze And You'll Beat The Traffic! Easy Access To HWY 401, Yorkdale Mall, Downsview Park And More. This Is a Home You Don't Want To Miss! (id:51382)
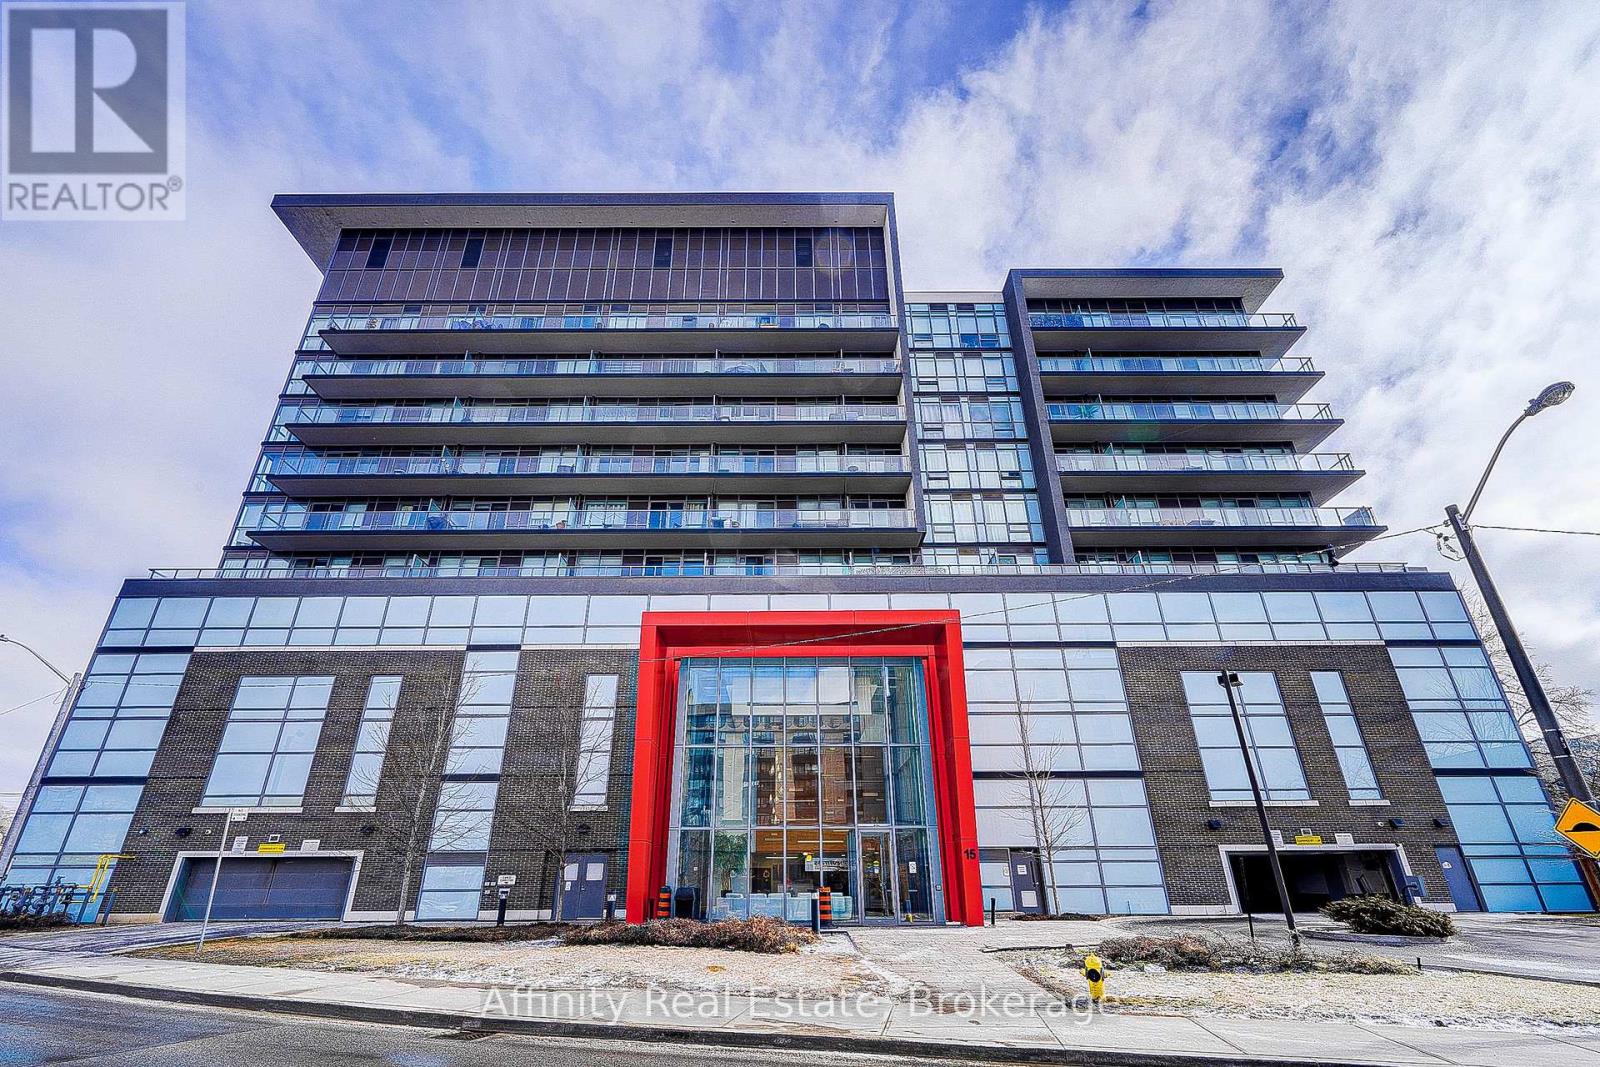
712 - 15 James Finlay Way
Toronto (Downsview-Roding-Cfb), Ontario
Welcome home to this stunning one-bedroom condo for lease, where beautiful open views and floor-to-ceiling windows fill the space with natural light all day long. The efficient open-concept layout makes the most of every inch, with soaring ceilings that create a bright, airy feel and an oversized balcony that's perfect for morning coffee, evening relaxation, or simply taking in the view. Move in with complete peace of mind: the refrigerator and washer-dryer are brand new, and the suite will be professionally cleaned before you arrive, so it's fresh, spotless, and ready for you to settle right in. Residents enjoy wonderful building amenities, including a gym, media room, and party room, and a parking space is included for added convenience. The location couldn't be better, with quick access to the highway, Yorkdale Mall, the TTC, and an excellent selection of restaurants and grocery stores just moments away. Bright, fresh, and perfectly located, this is a place you'll love coming home to. (id:51382)
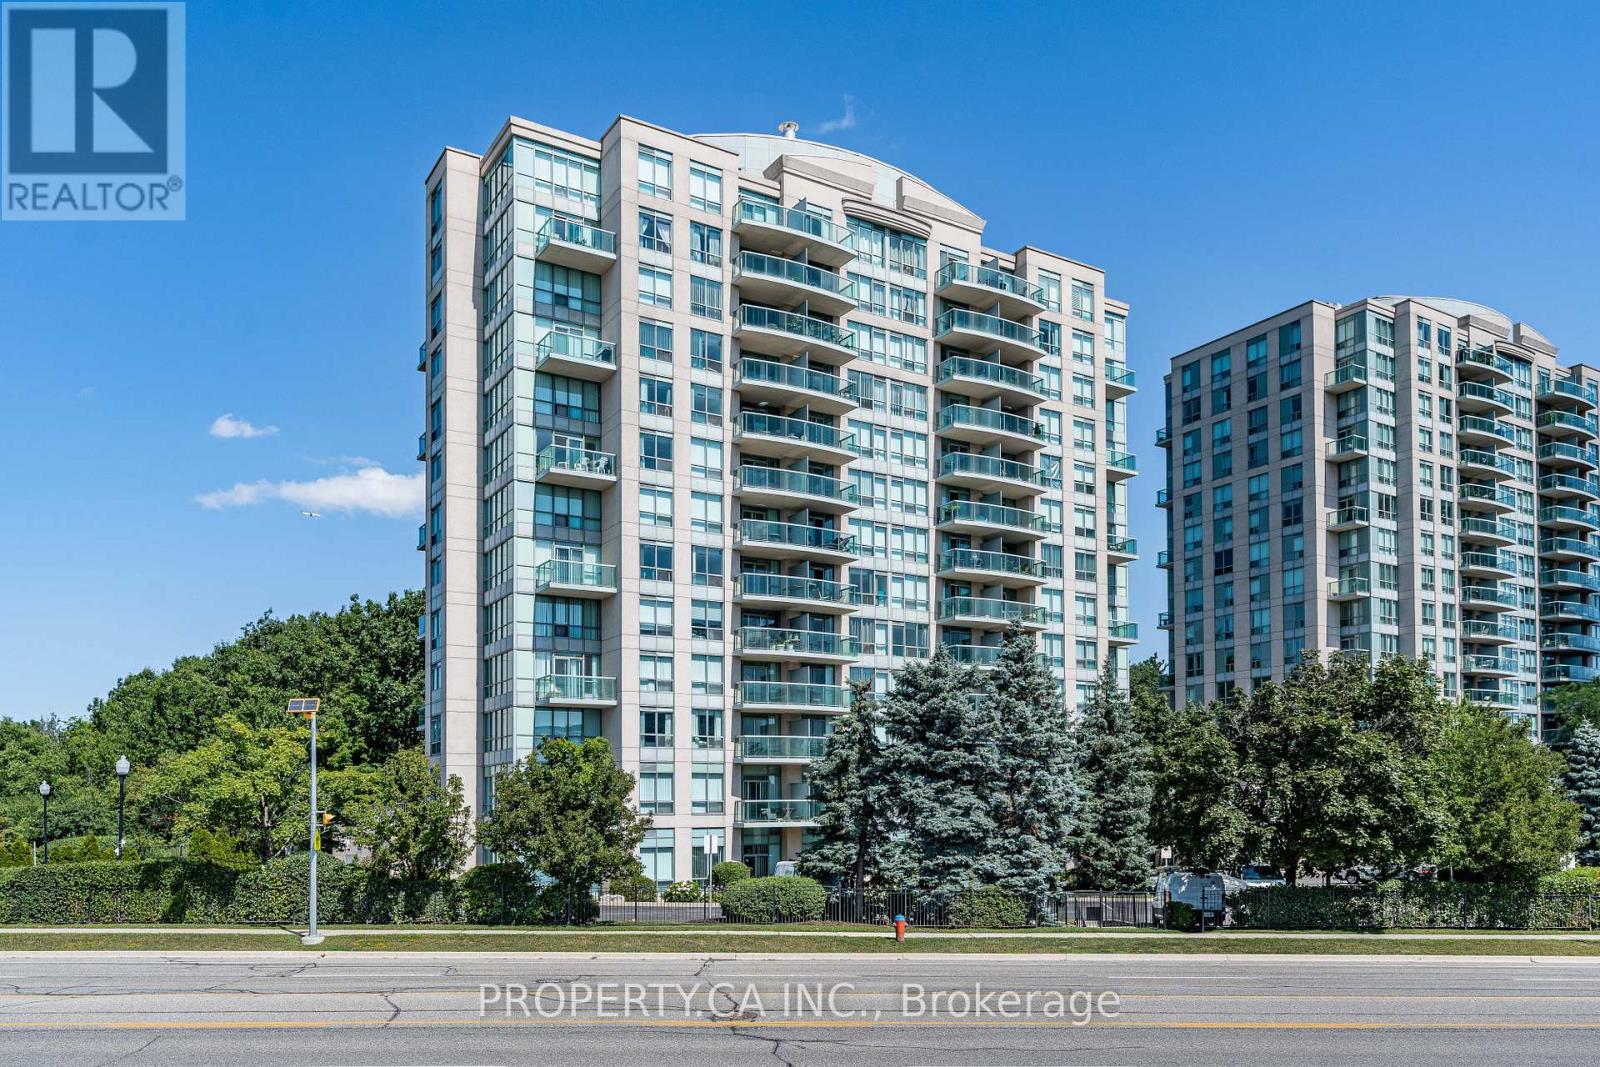
607 - 2585 Erin Centre Boulevard
Mississauga (Central Erin Mills), Ontario
Stunning condo suite in highly sought-after building across from the Erin Mills Town Centre! Perfect place to call home with neutral decor, stainless appliances, granite counter tops, and brand new flooring in the living area. Great Value!!! Located in Mississauga's most sought-after school district (John Fraser SS, Middlebury PS, Thomas St PS, Gonzaga etc.) Newer flooring in the living and dining area, full sized washer and dryer, granite countertops, tiled backsplash in kitchen, built-in closet organizers in the entire unit and much more!! Lots of extras. AAA building with top class amenities (Indoor Pool, Sauna, Gym, Tennis Court, PartyRoom). This beautiful suite not to be missed! (id:51382)
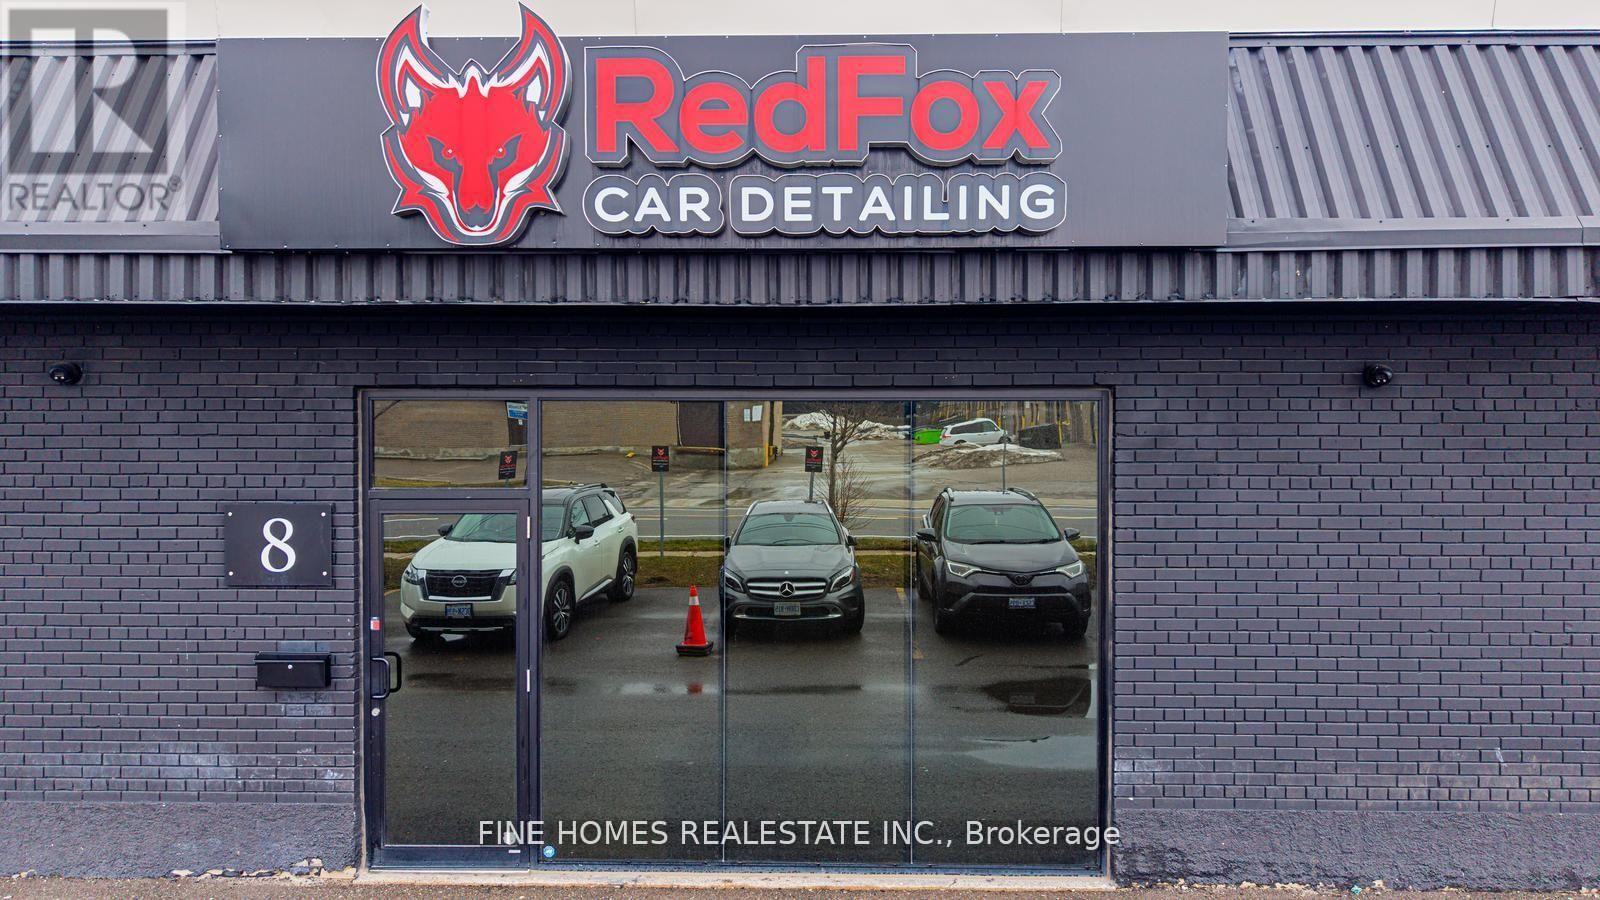
8 - 73 Alness Street
Toronto (York University Heights), Ontario
Client RemarksThriving Auto Detailing, Tint & PPF Business in Prime North York Location! Exceptional opportunity to acquire Red Fox Car Detailing, a well-established and successful business in the heart of North York's automotive hub. Servicing dealerships, high-end clientele, and repeat private clients, with strong daily demand and steady cash flow.Over $200,000 invested in renovations and leasehold improvements, plus approximately $100,000 in equipment and detailing products included. Functional layout with separate waiting area and office on the main floor. 5 years remaining on the lease. Turnkey operation with easy management, the owner is willing to provide training for a smooth transition.A great opportunity to step into a profitable, ready-to-run automotive business. (id:51382)
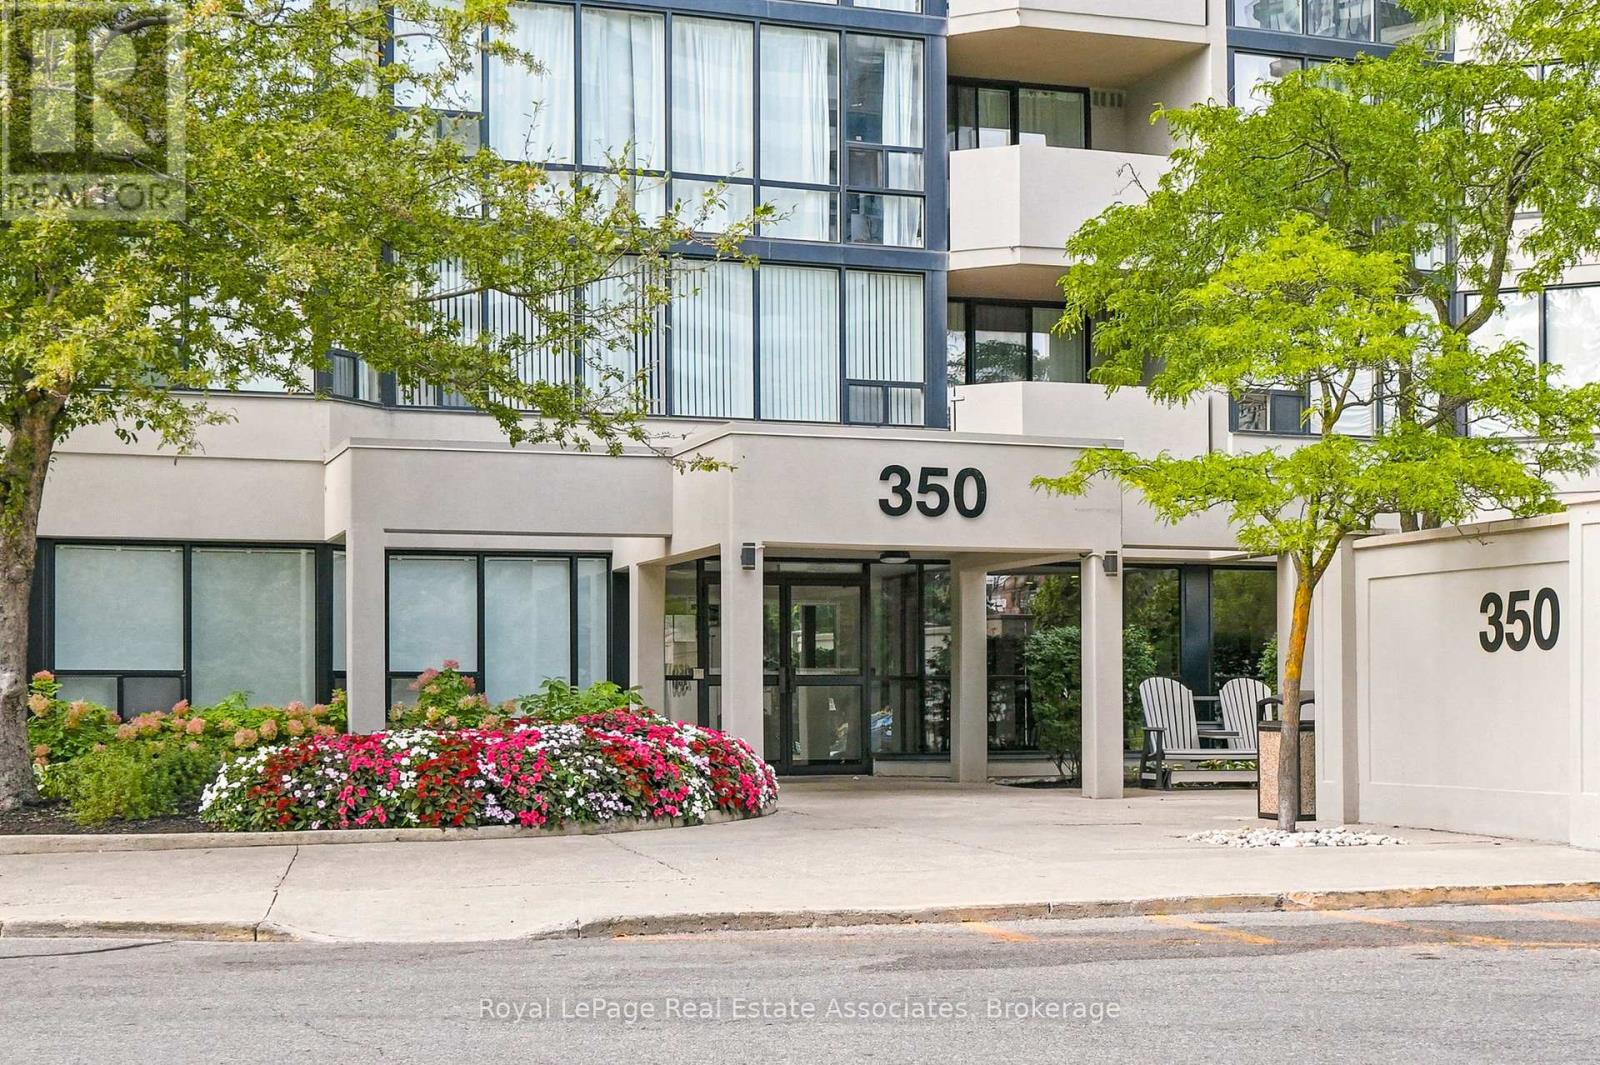
808 - 350 Rathburn Road W
Mississauga (Creditview), Ontario
Discover exceptional space, comfort and convenience in the heart of Mississauga! Welcome to this beautifully maintained 2+1 bedroom, 2 bathroom corner suite at 350 Rathburn Road West, offering approximately 1,275 sq. ft. of generously proportioned living space. Proudly owned and lovingly cared for by the original owners, this inviting residence features an expansive, light-filled layout with desirable northeast exposure. Large windows wrap around the corner suite, offering lovely panoramic views throughout the day. As evening falls, enjoy the beautiful colours of the sunset reflected across the sky. Generous living and dining areas provide plenty of room to relax and entertain, while the versatile den is ideal as a breakfast area, sitting room or home office. The spacious primary bedroom features a walk-in closet and private 5-piece ensuite, while a second bedroom and full bathroom offer comfort and flexibility for family or guests. Enjoy in-suite laundry and the added convenience of two side-by-side parking spaces located near the elevator - a rare and valuable bonus! Residents enjoy outstanding resort-style amenities including an indoor pool, hot tub, sauna, fitness centre, outdoor tennis courts, squash and basketball courts, billiards room and party room, plus concierge/security services and ample visitor parking. Ideally located minutes from Square One, Celebration Square, restaurants, entertainment, transit, major highways, hospitals and everyday conveniences. Whether you're downsizing without sacrificing space or simply seeking the ease of condominium living, this exceptional suite offers the space you want, the amenities you'll love and a location that brings it all together! (id:51382)