
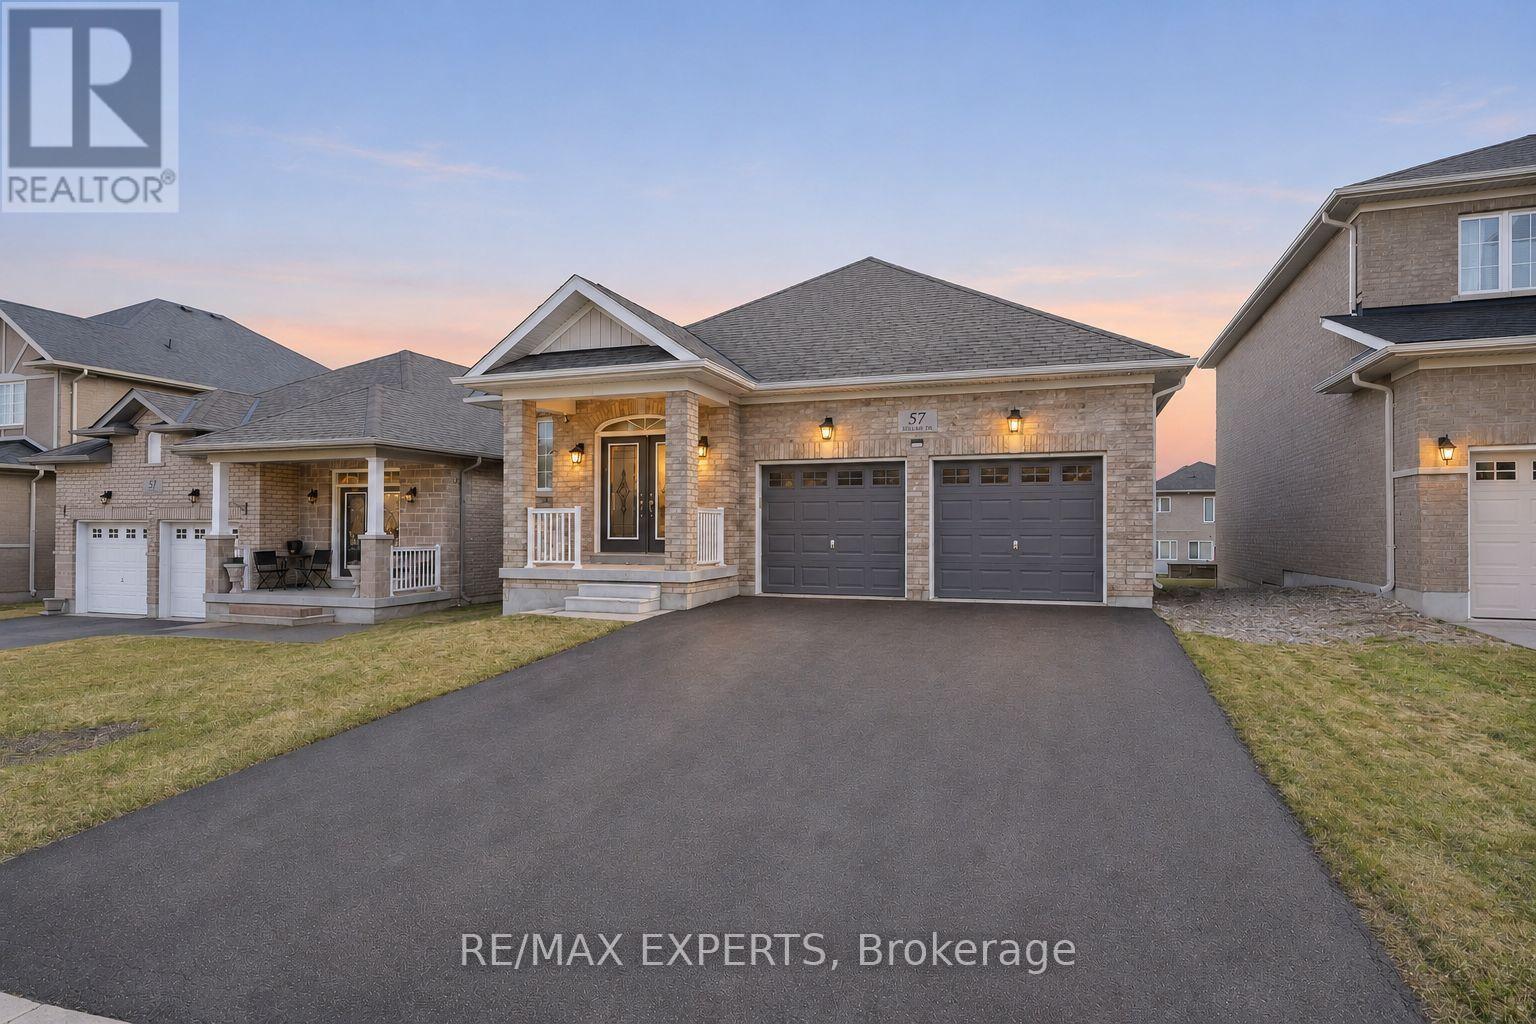
57 Hopkins Crescent N
Bradford West Gwillimbury, Ontario
Welcome to 57 Hopkins Cres, a beautifully maintained bungalow located in a friendly neighbourhood of Bradford. This spacious home features 3 generously sized bedrooms and 3 bathrooms, including two bedrooms sharing a convenient bathroom. Enjoy a bright and inviting living space with ample natural light, enhanced by pot lights throughout the kitchen and living room, with a cozy fireplace creating the perfect warm and inviting atmosphere. Walk out access to deck, offering a nice outdoor space for everyday use. The unfinished walk-out basement offers incredible potential for future customization, in-law suite, or additional living space. Conveniently located close to schools, parks, shopping, and major amenities, with easy access to Highway 400. Discover the comfort and potential of this bungalow-your next chapter starts here. (id:51382)
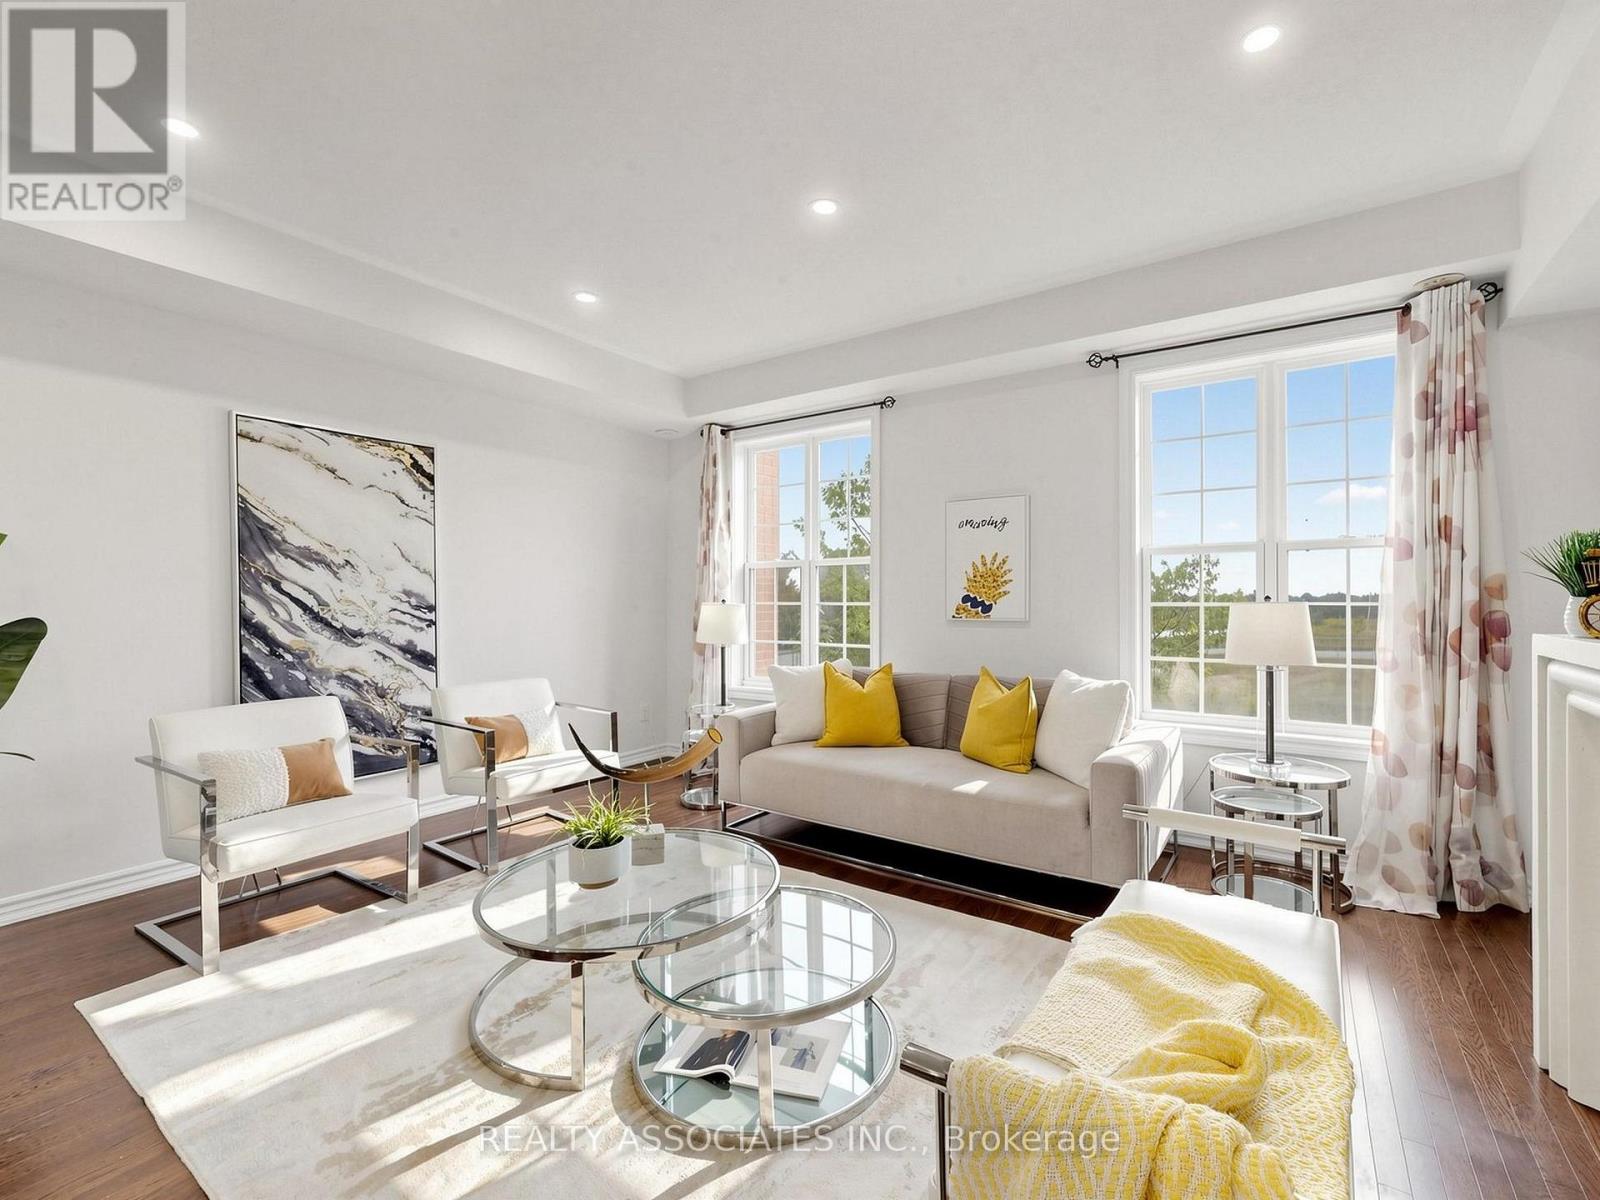
11 Tatra Lane
Markham, Ontario
Freehold Townhouse With Beautiful View In Cathedraltown Community, Located within top-performing school net works. (St. Augustine CHS. No.1 Fraser school ranking, Pierre Elliott Trudeau HS-French Immersion). Four Bedrooms, Move-In Condition, 9' Chilling On Main&2nd Floor, Open Concept, $$$ In Upgrade. Hardwood Floor Through Out Entire House Except Tile Area, New Paint, Large Terrace, Upgraded Kitchen Cabinet, Quartz Counter Top, Master Bedroom W/O Balcony. Very Convenience Location, Quick Access To Hwy 404, School &Shopping.$160/Monthly Common Element Fee Includes Snow Removal and Landscaping. (id:51382)
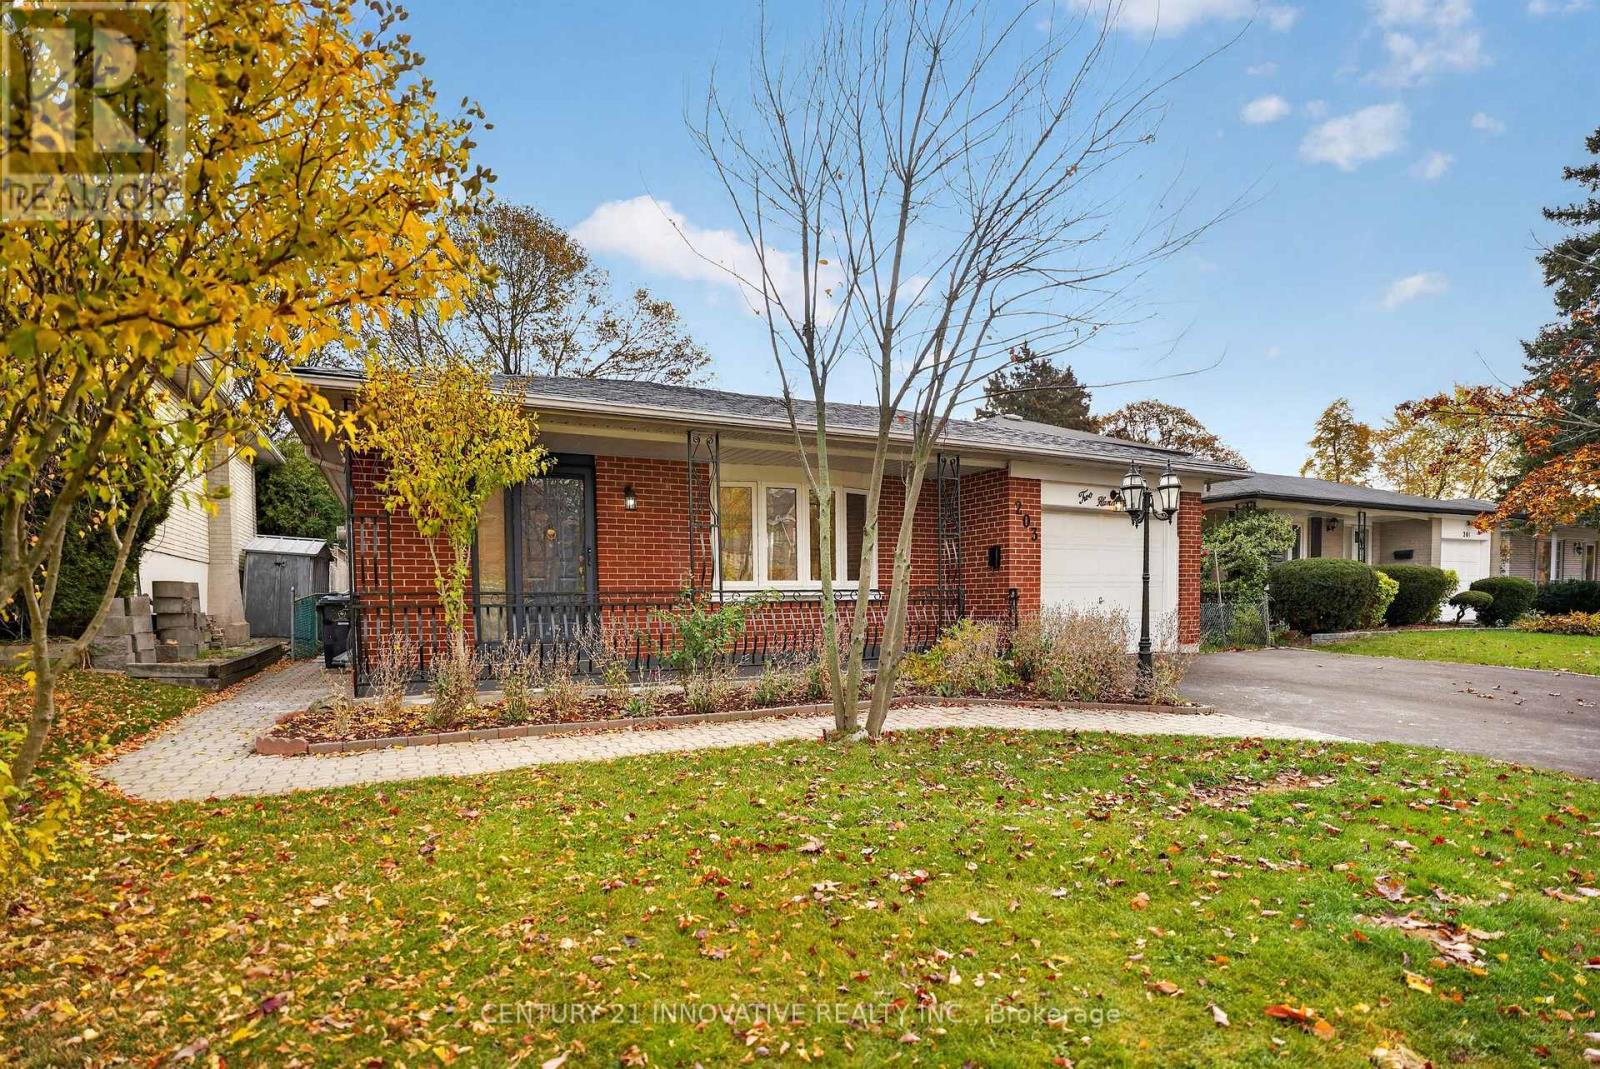
#bsmt - 203 Centennial Road
Toronto, Ontario
Welcome to this bright and spacious 3-bedroom, 2-full-bath home, Ideally situated in a quiet and desirable neighborhood.Enjoy the convenience of being just minutes from schools, parks, shopping, restaurants and public transportation. Enjoy 2-cartandem parking on the driveway.Tenant is responsible for 40% of all utilities (gas, hydro, and water) as well as lawn care andsnow removal. A wonderful opportunity to enjoy comfortable living in a sought-after neighborhood with convenient access toeveryday amenities! (id:51382)
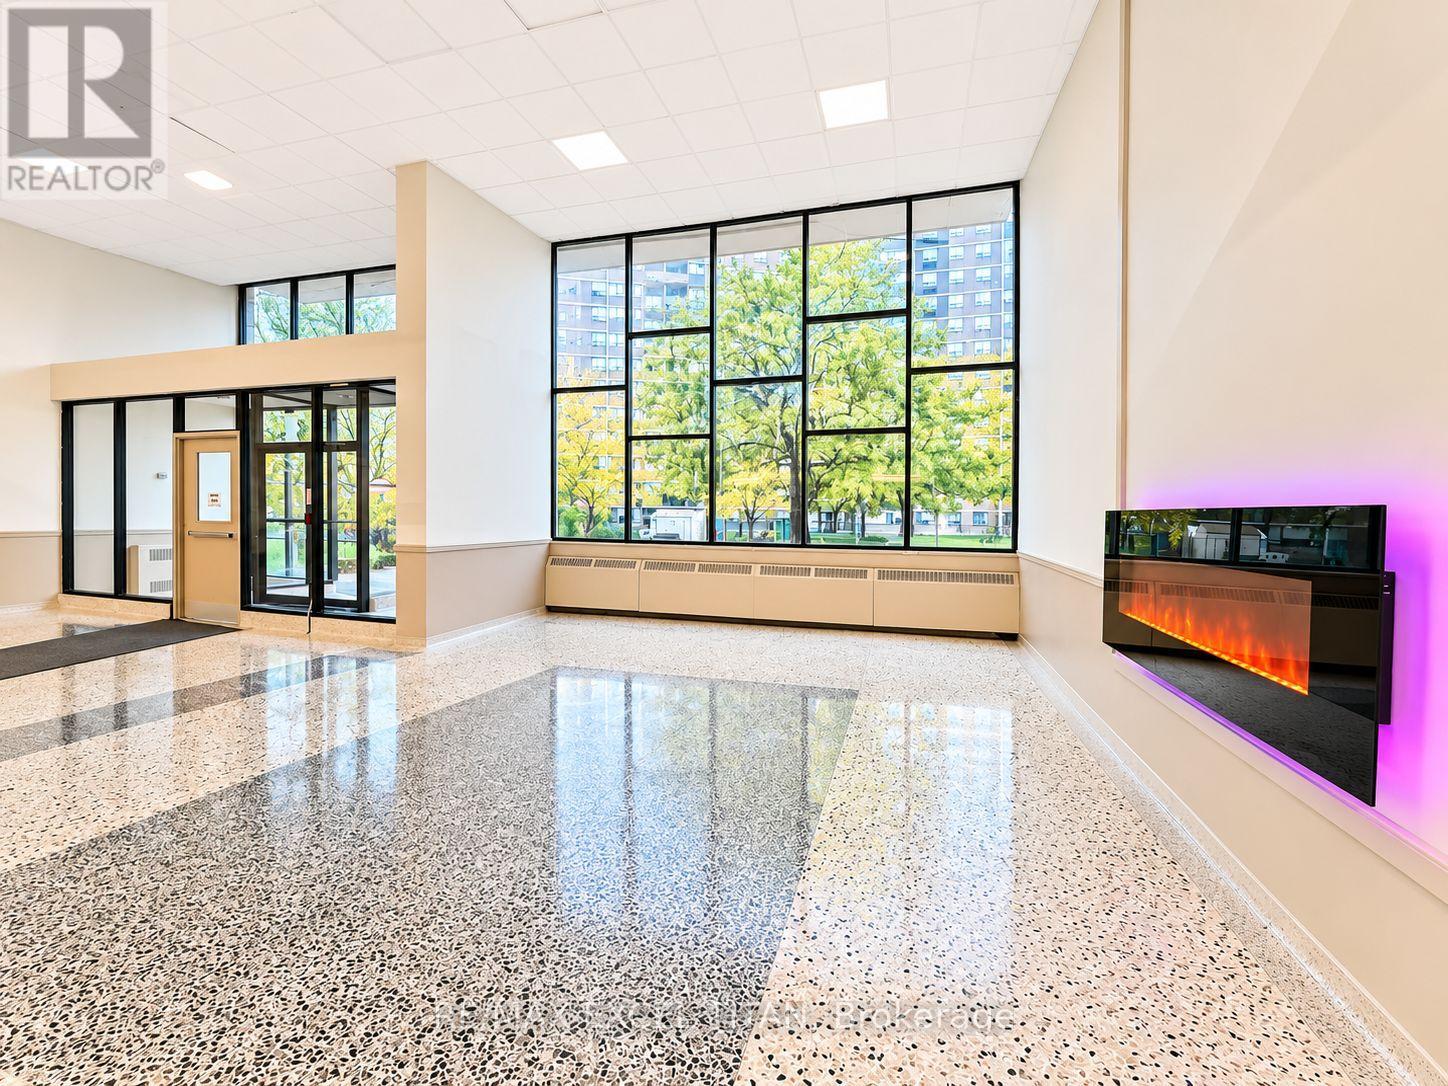
908 - 1385 Midland Avenue
Toronto, Ontario
2 Bedroom suite just minutes from Scarborough Town Centre with TTC at your doorstep and quick access to Hwy 401. Walking distance to grocery stores and everyday amenities. Features a bright, spacious bedroom, functional layout, well-appointed kitchen, generous living area, and private balcony. Located near 3 parks, 14 recreational facilities, and excellent schools. On-site laundry adds everyday convenience. Discounted promotional rates with Rogers available for Home Phone, Internet and Cable services. Some photos have been virtually staged have been virtually staged. (id:51382)
7 Oceanpearl Crescent
Whitby, Ontario
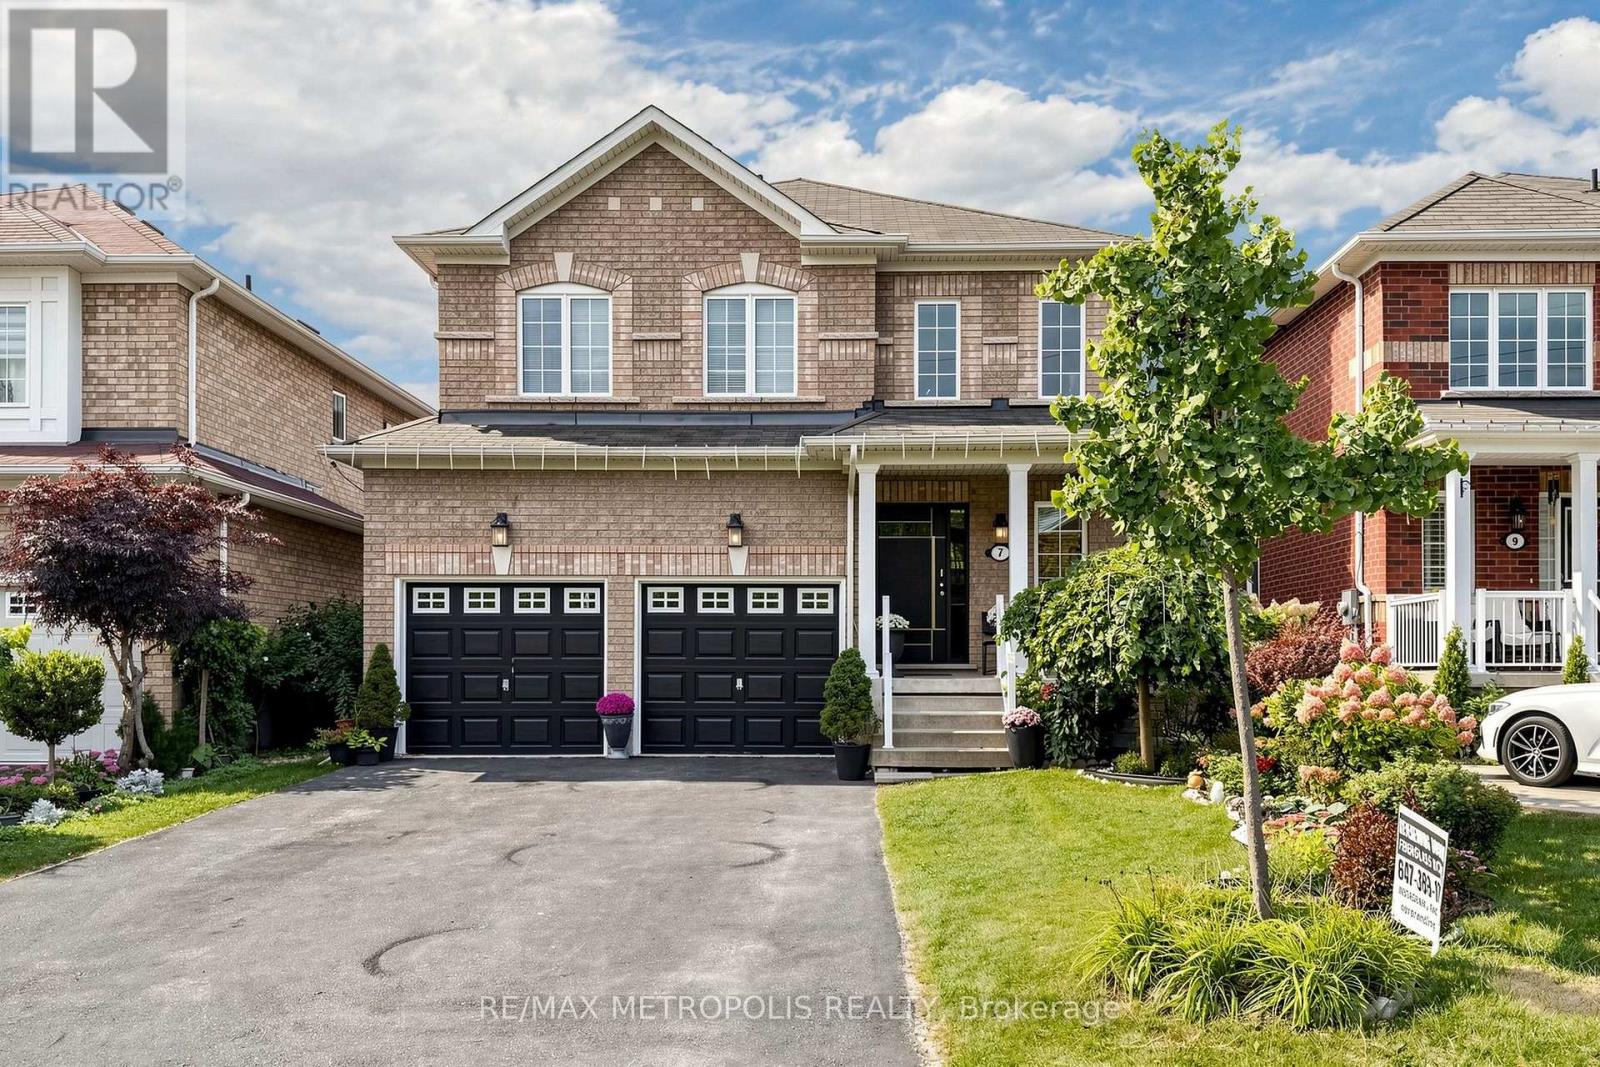
Welcome to 7 Oceanpearl Cres, a beautifully finished 4-bedroom, 4-bathroom detached home in Whitby's desirable Blue Grass Meadowscommunity. Bright and spacious throughout, this family-friendly home features hardwood floors in the living and dining rooms, an upgradedkitchen with granite countertops, backsplash and stainless-steel appliances, plus a breakfast area with walk-out to the deck. Generously sizedbedrooms include a primary retreat with walk-in closet and 4-piece ensuite. The fully finished basement adds valuable living space with a largerecreation room, pot lights, 3-piece bathroom and convenient walk-out to the private, fenced backyard. Situated close to Bellwood Public School,parks, transit, shopping and everyday amenities, with easy access to major routes for commuters. A wonderful opportunity to own a spacious,move-in-ready home in an established Whitby neighbourhood. (id:51382)
808 - 1385 Midland Avenue
Toronto, Ontario
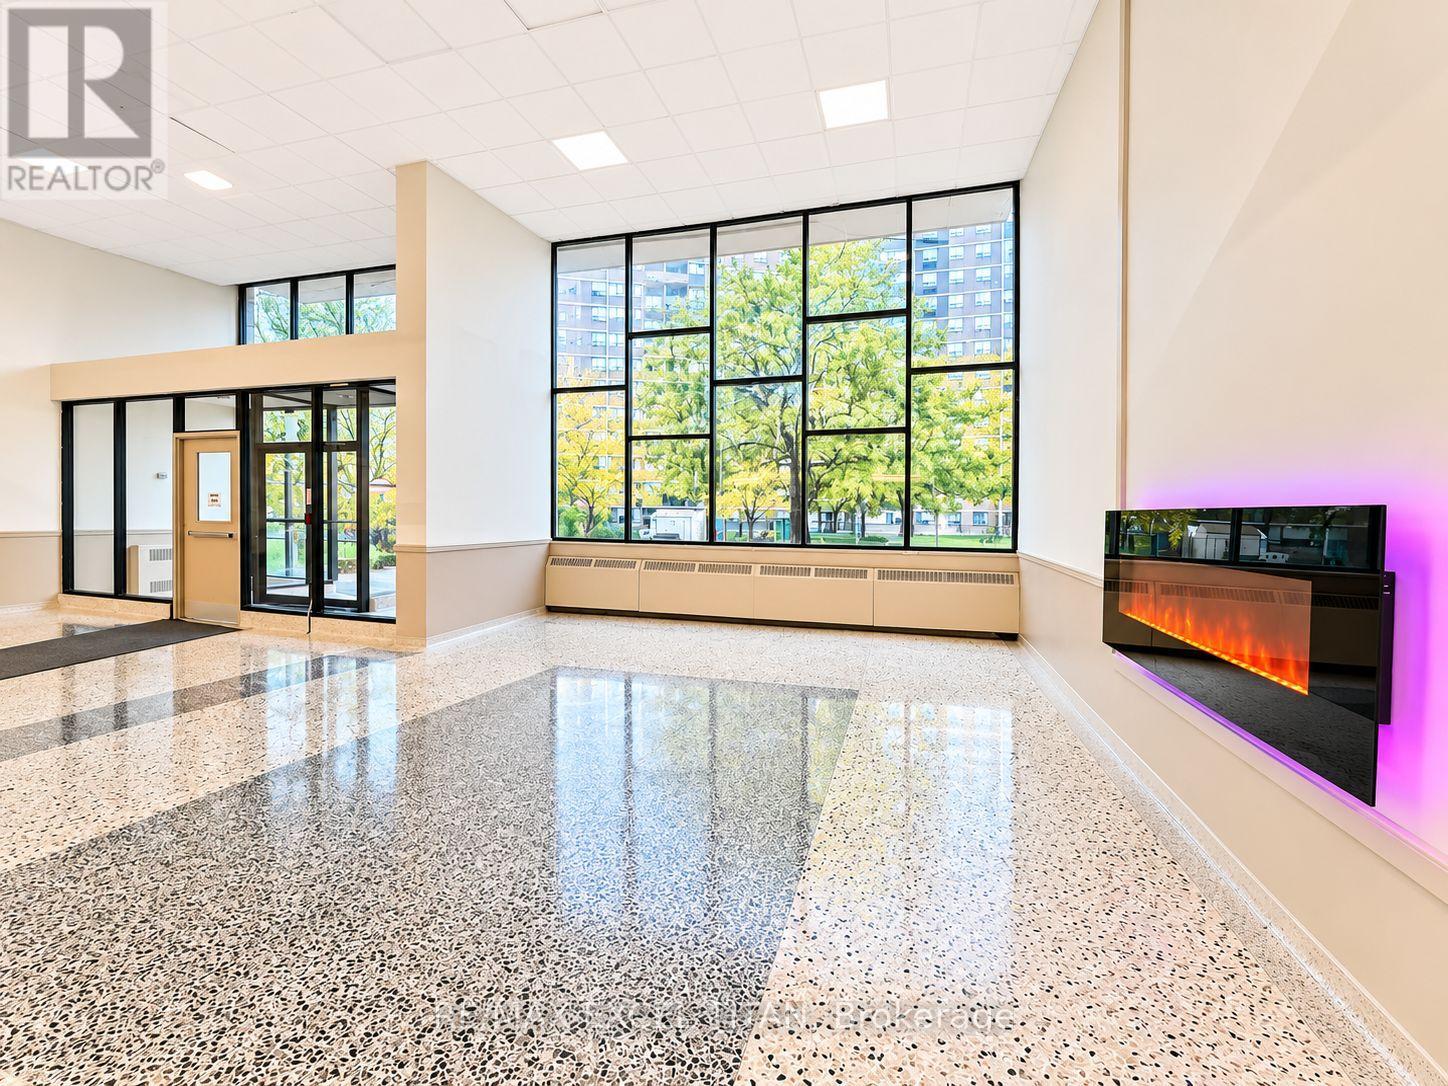
Unit under construction. Ready move in for December 1st Well-appointed 1-bedroom suite just minutes from Scarborough Town Centre with TTC at your doorstep and quick access to Hwy 401. Walking distance to grocery stores and everyday amenities. Features a bright, spacious bedroom, functional layout, well-appointed kitchen, generous living area, and private balcony. Located near 3 parks, 14 recreational facilities, and excellent schools. On-site laundry adds everyday convenience. Discounted promotional rates with Rogers available for Home Phone, Internet and Cable services. Some photos have been virtually staged have been virtually staged. (id:51382)
1127 Oshawa Boulevard N
Oshawa, Ontario
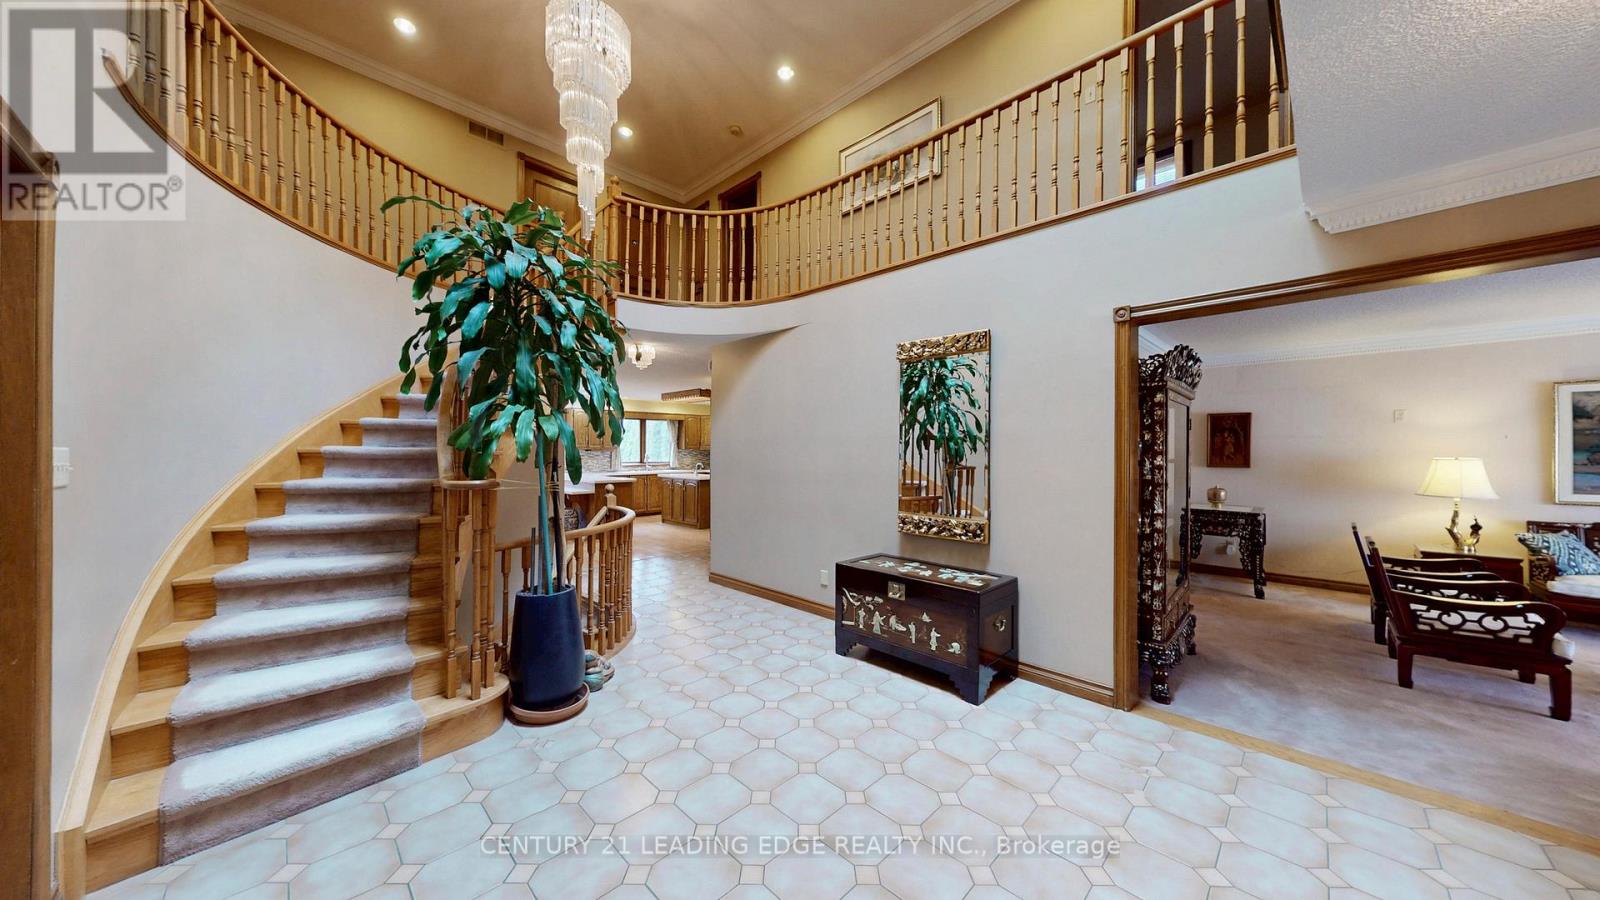
Triple Lot (over 1acre) on a rare Corner residential..Total Living Space of 7000-sf..MASTERCLASS in architectural design with thoughtful character..PRIDE OF OWNERSHIP..This magnificent SOLID BLT EXECUTIVE HOME in a PRIME Residential Neighborhood..5+1 bdrom + 5 Bathrooms..Finished Basement with separate Walkout..Well Maintained and SPOTLESS..Attached 2-Car Garage parked 5cars driveway..RARE 2-high efficiency GAS FURNACE..200AMP Electrical Panel..Separate Entrance to Ground level SPA-INSPIRED Basement of 1800sf w/ Whirlpool & Gym & Party area for year round entertainment and family relaxation w/ fireplace and wet bar (potential for in-laws apartment)..Family Room Walkout to a HEATED breathtaking SUNROOM & Solarium..CUSTOM Built open IRON STAIRWAY from top floor open all the way ground basement (abt 450-sf)..HUGE Kitchen w/ Breakfast area + 2-WALKOUT to Beautiful Landscape Backyard..Landscape front Yard W/ stone walkway..Huge Master Bedroom w/ Sitting area, 7pc, jacuzzi, his/hers closets..Home welcome you 2-door Grand Foyer open to Cathedral ceiling O/L spiral stairway that open to the basement..This home has so much to offer Buyers..MUST SEE to appreciate..PERFECT sanctuary for those who crave for OPEN SPACE without sacrificing accessibility..Located just a scenic of 45- mins drive from the Heart of Toronto via 401..Won't dissappoint Buyers..this home offer endless possibilities. (id:51382)
6210 - 11 Yorkville Avenue W
Toronto, Ontario
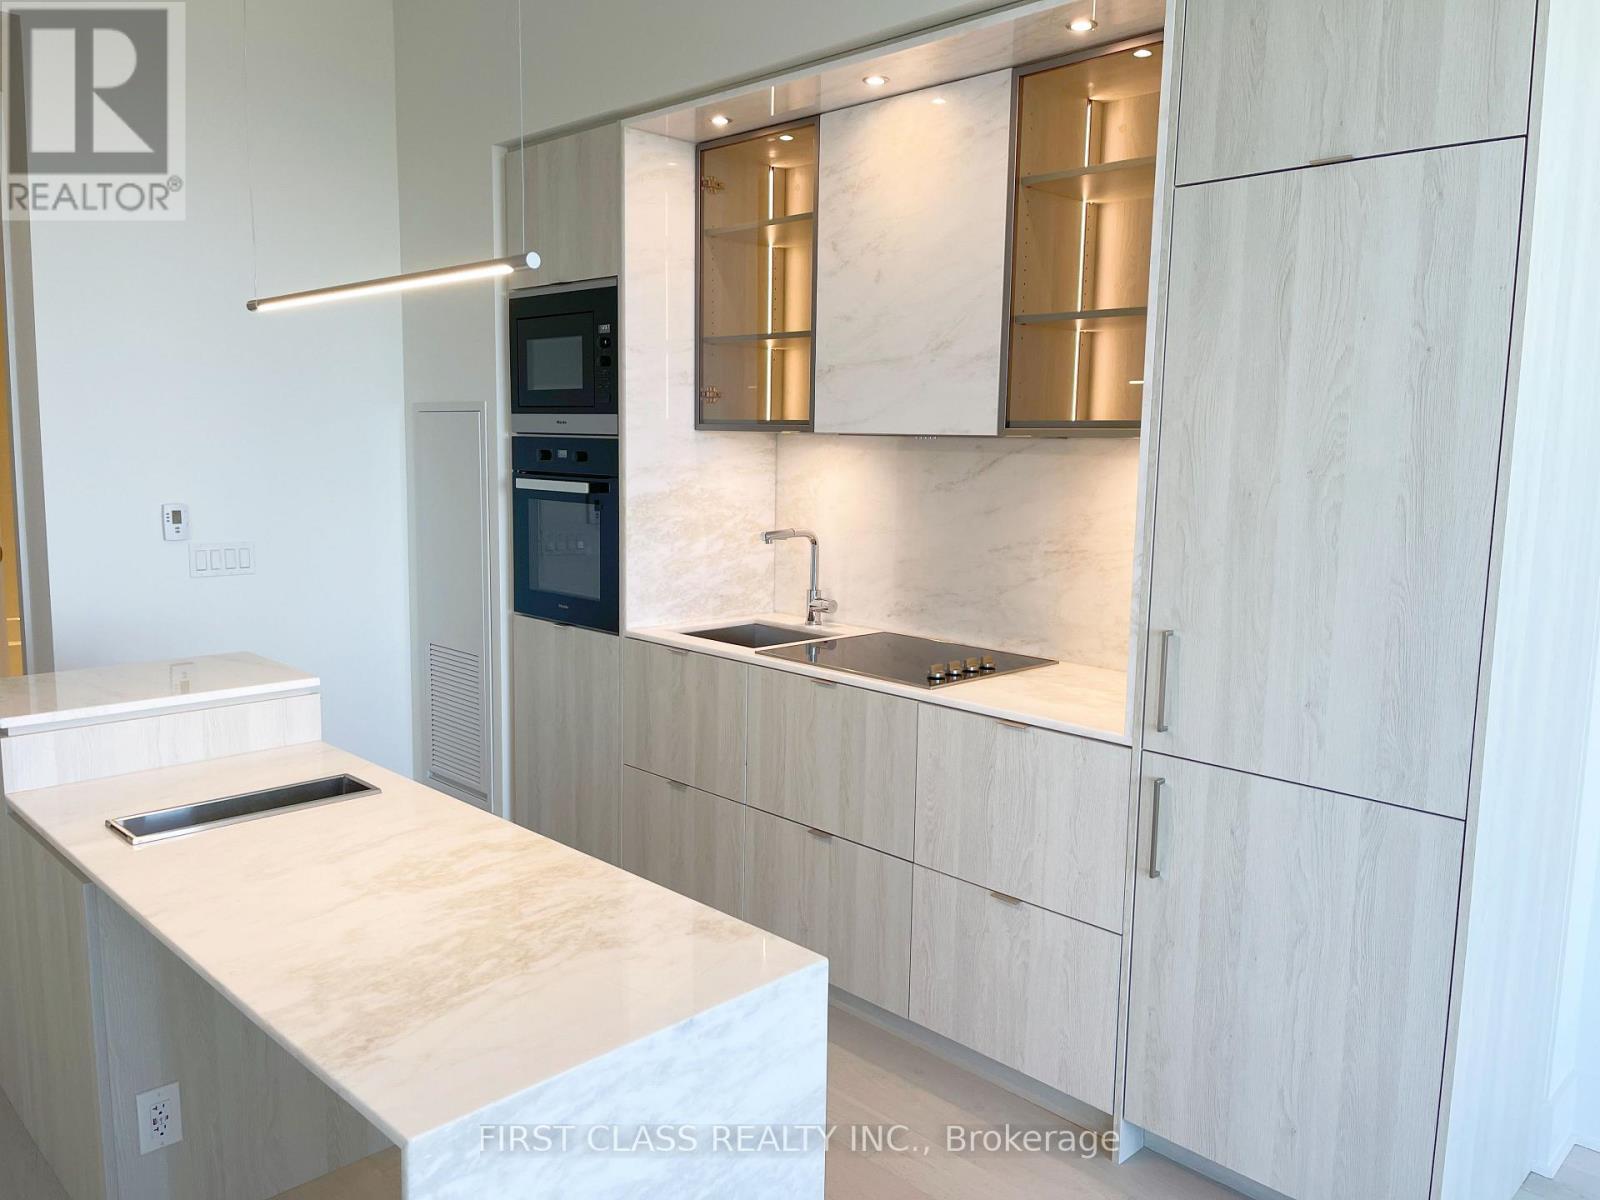
Welcome to The Gem of Yorkville 11 Yorkville, where upscale urban living meets world-class design. This beautifully furnished 1+1 bedroom, 2 washroom executive suite soars above the city on the 62nd floor, offering 10-foot ceilings and sweeping, unobstructed views of downtown Toronto, the CN Tower, Lake Ontario, and the lush treetops below.The residence features a sleek contemporary kitchen with integrated Miele appliances, quartz countertops, a stylish centre island and a built-in wine fridge, creating both a modern and functional space. The spacious bedroom is complemented by spa-inspired bathrooms with a deep soaker tub and rainfall shower, while the versatile den can easily serve as a second bedroom or a home office. Natural light fills the suite through massive windows, highlighting the elegant hardwood flooring and thoughtful finishes throughout.Life at 11 Yorkville offers residents an unmatched collection of amenities designed for comfort and sophistication. Indulge in the indoor-outdoor infinity pool, state-of-the-art fitness centre, yoga and spa facilities, or unwind in the piano lounge, theater room, rooftop terrace with cabanas, BBQs and wine-tasting lounge. Additional conveniences include 24-hour concierge service, guest suites, business centre, childrens playroom and a serene Zen garden.Perfectly located in the heart of Yorkville, one of Torontos most prestigious neighbourhoods, the building is steps away from the Yonge & Bloor subway station, the University of Toronto, world-class hospitals, luxury boutiques along the Mink Mile, art galleries, fine dining and the Four Seasons Hotel.This is more than a homeit is a statement of luxury and lifestyle in one of the most desirable addresses in Toronto. (id:51382)
96 Baker Street
Thorold, Ontario
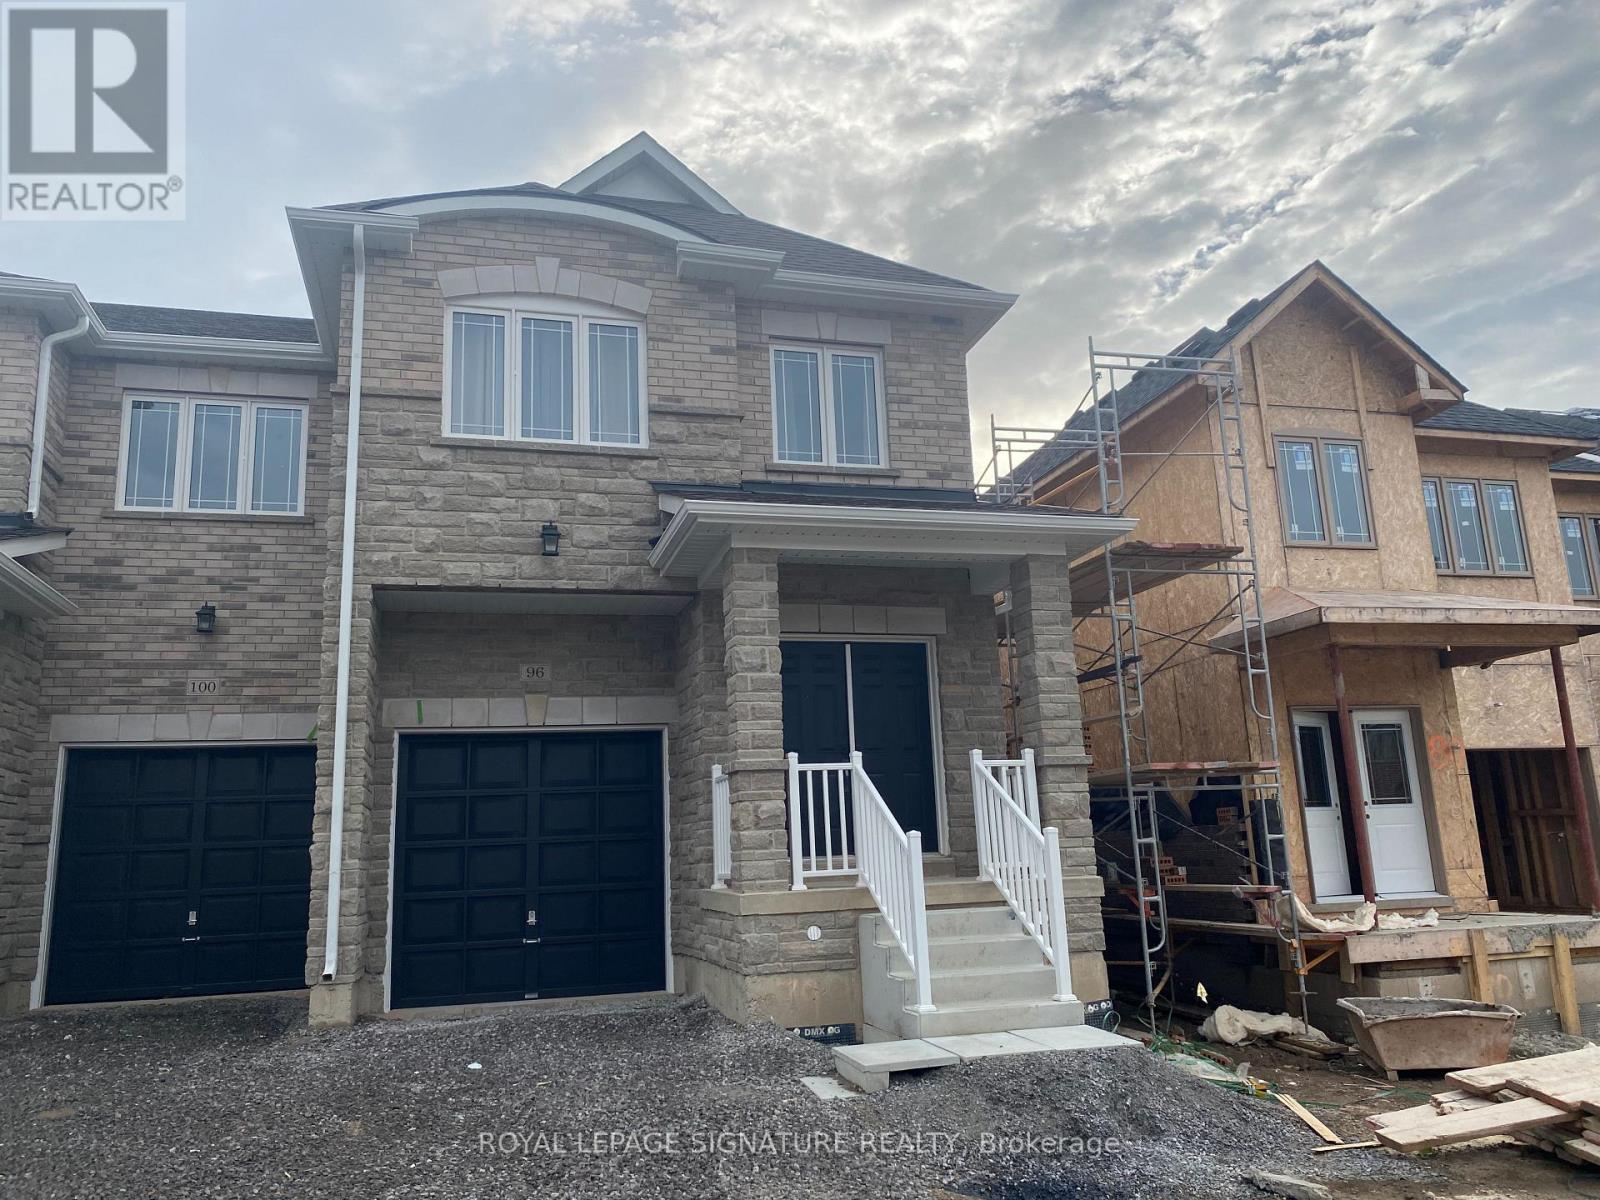
Spacious 2-storey end unit townhouse built by Marydel Homes, located just minutes from Hwy 406 and QEW, offering easy access to all amenities. This beautiful home features 3 bedrooms and 3 bathrooms, including a master suite with a huge walk-in closet. The open-concept kitchen boasts upgrades, seamlessly flowing into a spacious living room perfect for entertaining! Brand-new appliances are included for your convenience. The unfinished basement offers ample storage space. Don't miss the chance to call this stunning home yours! Available from Jan 1, 2027. (id:51382)
130 Keeler Road
Cramahe, Ontario
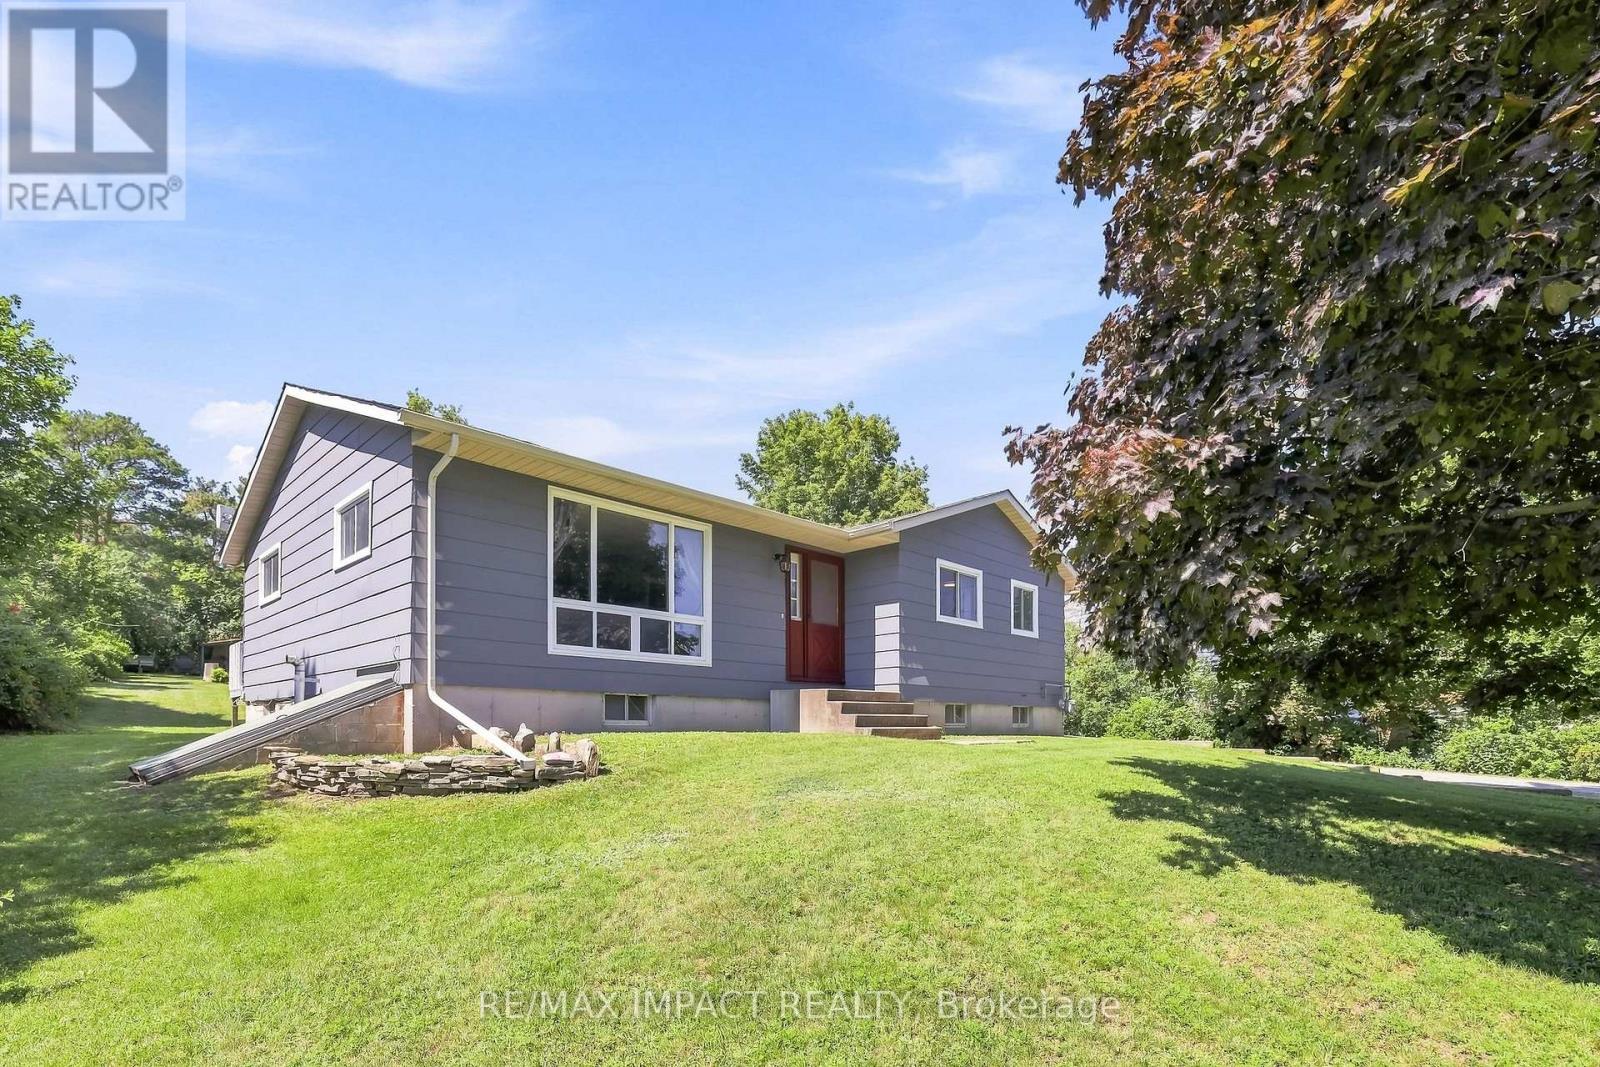
Welcome to 130 Keeler Road in the charming community of Colborne, where comfort, functionality, and outdoor living come together in a home ready for its next chapter. Situated on a generous lot in a quiet, family-friendly neighbourhood, this well-maintained 2+2 bedroom, 1 bathroom home offers the perfect blend of everyday comfort and future potential, making it an excellent choice for first-time buyers, downsizers, growing families, or investors alike. Step inside to discover a bright and inviting main level featuring a practical layout designed for comfortable living. The spacious living room flows seamlessly into the dining area, creating an ideal setting for relaxing evenings or entertaining guests. The kitchen features quartz countertops, ample cabinetry and workspace, making meal preparation both convenient and enjoyable. Two well-sized bedrooms and a full bathroom complete the main floor, while the finished basement expands the home's versatility with a third bedroom and spacious recreation room. Whether you need extra space for guests, a home office, gym, or media room, the lower level easily adapts to your lifestyle. Outside, the property truly shines. The expansive lot offers plenty of room for gardening, children to play, pets to roam, or future outdoor projects. A standout feature is the large walk-out deck, creating the perfect space for summer barbecues, morning coffee, or relaxing after a long day. Conveniently located close to schools, parks, shopping, restaurants, and everyday amenities, with quick access to Highway 401, this home offers the ideal balance of small-town charm and commuter convenience. With its move-in-ready condition, flexible layout, oversized lot, and excellent location, 130 Keeler Road presents an outstanding opportunity to enjoy comfortable living in one of Colborne's most welcoming communities. Don't miss your chance to make this wonderful property your next home. (id:51382)
217 - 525 New Dundee Road
Kitchener, Ontario
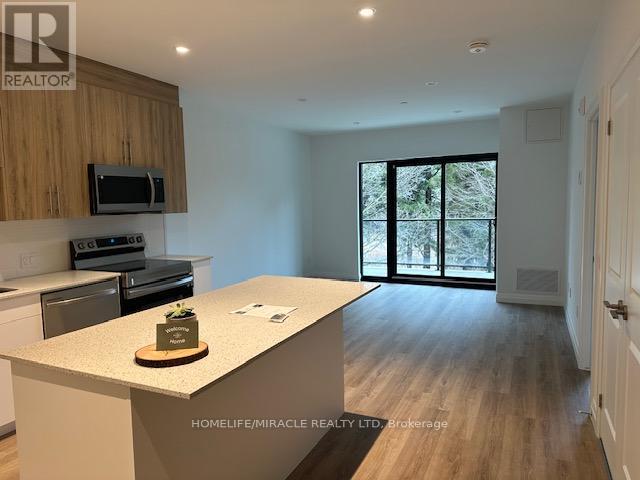
EXQUISITE 1 BED 1 BATH BRANDNEW NEVER LIVED IN CONDOMINUM WITH PARKING AND ENSUIT LAUNDRY, IN A HIGHLY DESIRABLE COMMUNIY OF RAINBOW FLATS. DON'T MISS THIS GREAT OPPOURTUNITY TO MAKE THIS BEAUTIFUL NEVER LIVED IN BRAND NEW CONDOMINUM YOUR HOME.RAINBOW CONDOMINUMS ARE RIGHT NEXT TO 401, CONESTOGA COLLAGE AND OTHER AMENITIES. THIS BUILDING HAS ALL THE FEATURES OF MODERN LIVING(24 HOURS SECURITY, CONCIERGE,GYM, YOGA ROOM,PARTY ROOM, BBQ AREA FACING NATURAL VIEW, ACCESS TO LAKE AND TRAILS, GREAT VIEW FROM UNIT'S BIG BALOCNY,BIG WINDOWS, PLENTY OF NATURAL LIGHT COMES IN UNIT, NO BUILDING/HOME AT THE FRONT OF BALCONY, 811 SQFT, 1 BEDROOMS, 1 BATHROOM, QUARTZ COUNTER TOPS, BACKSPLASH IN KITCHEN. TOP OF THE LINE APPLIANCES. INCLUDING UPGRADED CABINETRY, POT LIGHT IN THE HOUSE. THIS UNIT INCLUDED ONE CONVENIENTLY LOCATED SURFACE PARKING (id:51382)
57 - 1220 Riverbend Road
London South, Ontario
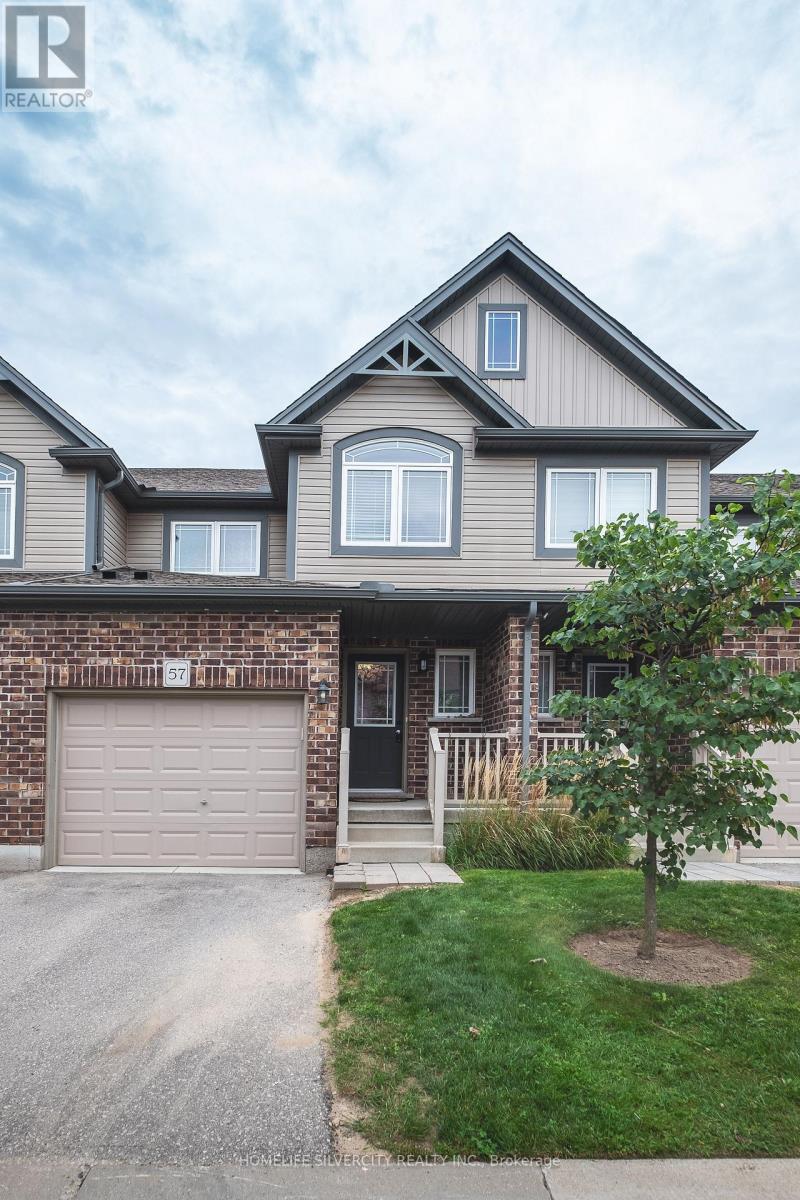
Client Remks: Welcome to this fabulous, 3-bedroom, 2.5-bath townhouse condo townhouse, located in South London's highly desirable, family-friendly Riverbend neighborhood. Tucked away from the main road for peaceful living, this immaculate home features a sun-filled, open-concept main floor with laminate and engineered hardwood flooring, a modern kitchen with quartz countertops, premium stainless steel appliances, and a functional island, and a bright living area ideal for relaxation or entertaining. Upstairs, you will find convenient second-floor laundry alongside three spacious bedrooms, including a luxurious primary suite with a walk-in closet and glass-shower ensuite. Complete with a single-car garage with inside entry, , and an unbeatable location surrounded by top-rated schools, a top-ranked university, trendy restaurants, trails, and every modern amenity near West Five.. (id:51382)
42 Hess Street N
Hamilton, Ontario
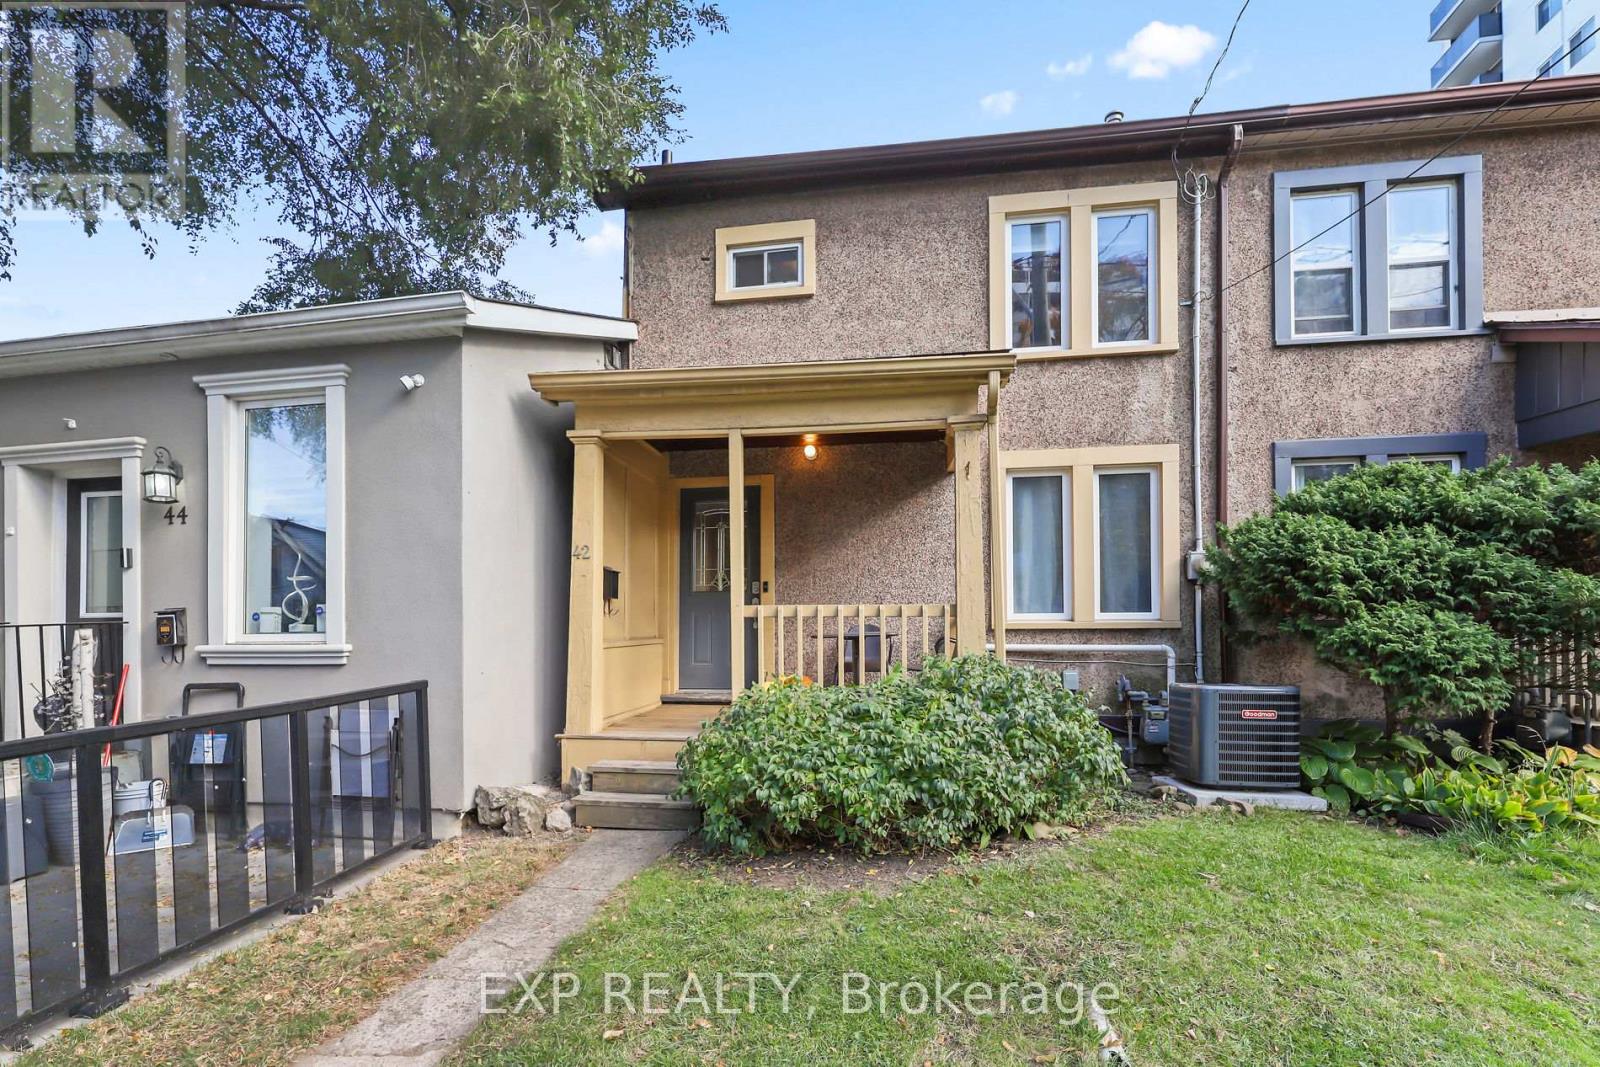
LOCATION, LOCATION, LOCATION! Welcome to 42 Hess Street North, a charming 2-bedroom, 2-bathroom townhome in the heart of downtown Hamilton! Perfect for first-time buyers, young families, professionals, or anyone looking to enjoy the convenience of urban living. Just a 4-minute walk to vibrant Hess Village and only 5 minutes to TD Coliseum, Jackson Square or the Locke St district, you'll be steps away from trendy restaurants, cafés, shopping, entertainment, and Hamilton's thriving arts and culture scene. Enjoy your own private backyard deck, perfect for relaxing or entertaining, plus the rare downtown convenience of private rear parking for TWO vehicles! Basement laundry, upgrades include roof (2024), furnace (2024) and new air conditioning (2026), newer kitchen with appliances (2019), washer (2026), plumbing upgrades (2024) and windows (2016). Conveniently located just minutes from Bayfront Park, McMaster University, public transit, and major commuter routes, with easy access to Toronto. Whether you're looking to enter the housing market, raise a family, downsize, or embrace downtown living, this home offers an excellent combination of location, lifestyle, and convenience. Don't miss this turn-key, move-in ready opportunity! (id:51382)
116 Adventura Road
Brampton, Ontario
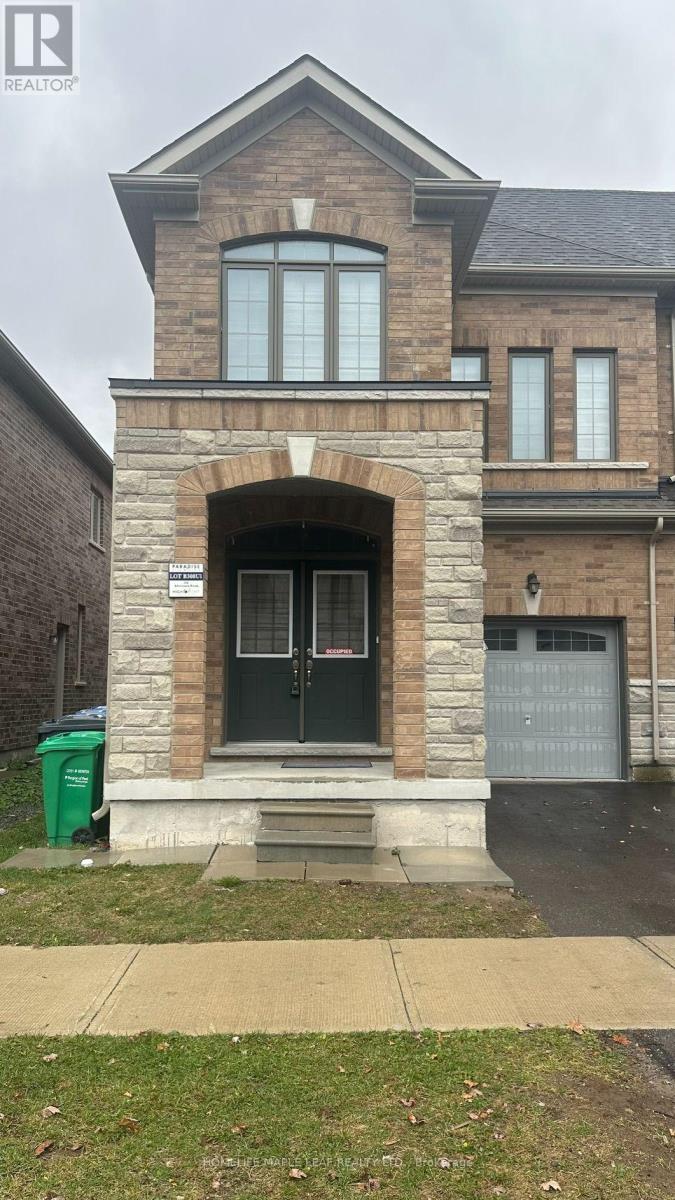
Beautiful 4- Bedroom , 3- Bathroom home located in the desirable northwest Brampton community! This well-maintained home features a bright and spacious open concept layout with large windows providing plenty of natural light. Modern upgraded kitchen with stainless steel appliances and generous living and dining areas. Conveniently located close to Mount Pleasant Go Station, Shopping Plazas, Grocery Stores, Parks, Schools Public Transit Ideal for families looking for comfort, Space and convenience in a family- friendly neighbourhood. Tenant to pay all utilities. (id:51382)
Bsmt - 49 Frenchpark Circle
Brampton, Ontario
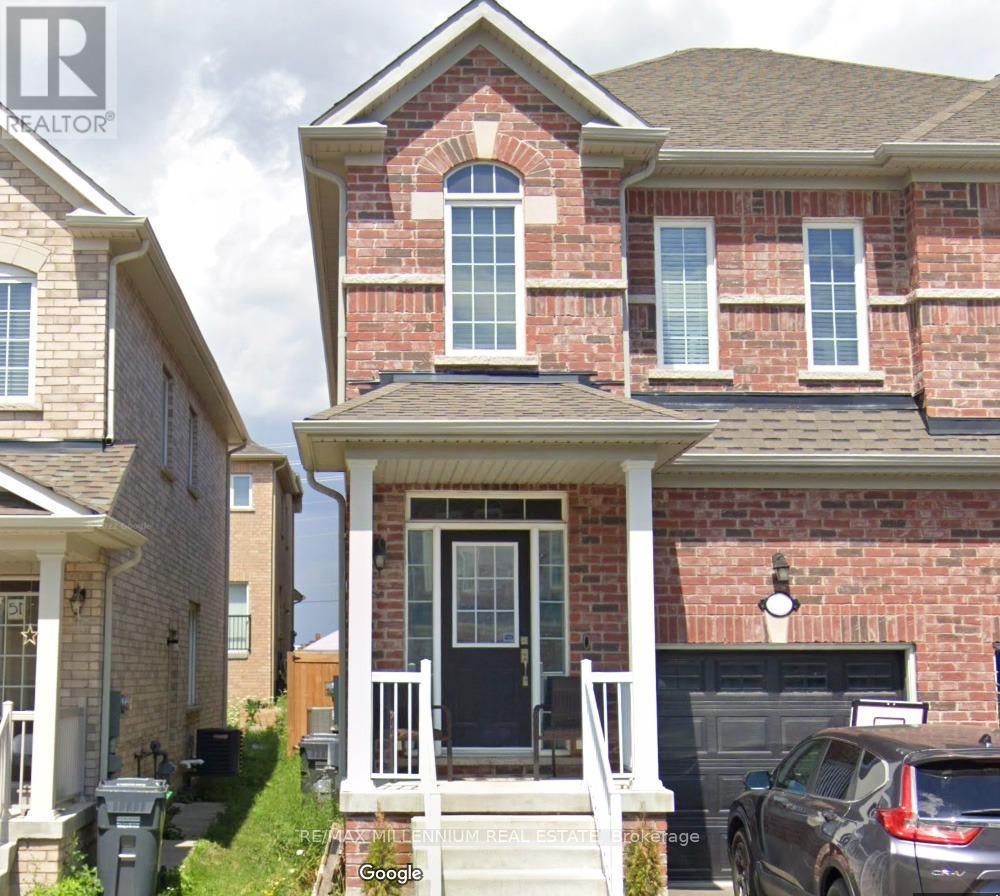
Welcome to the newly finished 2 Bedroom + Den basement suite at 49 Frenchpark Circle a bright, spacious, and well-designed unit located in one of Brampton's most family-friendly and convenient neighbourhoods. Perfect for singles, couples, or small families seeking a comfortable home with excellent access to transit and amenities.This well-appointed lower-level suite features a separate private entrance, modern finishes, and a functional layout. The open-concept living area offers plenty of room for a cozy seating and dining setup. The kitchen includes full-size appliances, ample storage, and generous counter space.Enjoy two good-sized bedrooms, plus a separate den that can be used as a home office, study area, storage room, or small nursery. The unit also includes a modern 3-piece bathroom and additional dedicated storage, offering more space than most basement apartments.Located just minutes from Mount Pleasant GO Station, this home provides easy, direct access to downtown Toronto, making commuting simple and reliable. You're also close to Züm transit, major highways (410, 401, 407), top-rated schools, parks, playgrounds, grocery stores, restaurants, and shopping.Shared laundry is conveniently located on the main level. Street parking may be available. A clean, comfortable, and well-maintained space in a highly sought-after neighbourhood - this 2 Bed + Den basement unit at 49 Frenchpark Circle offers excellent value and exceptional convenience. Move-in ready! (id:51382)
402 - 1830 Walker's Line
Burlington, Ontario
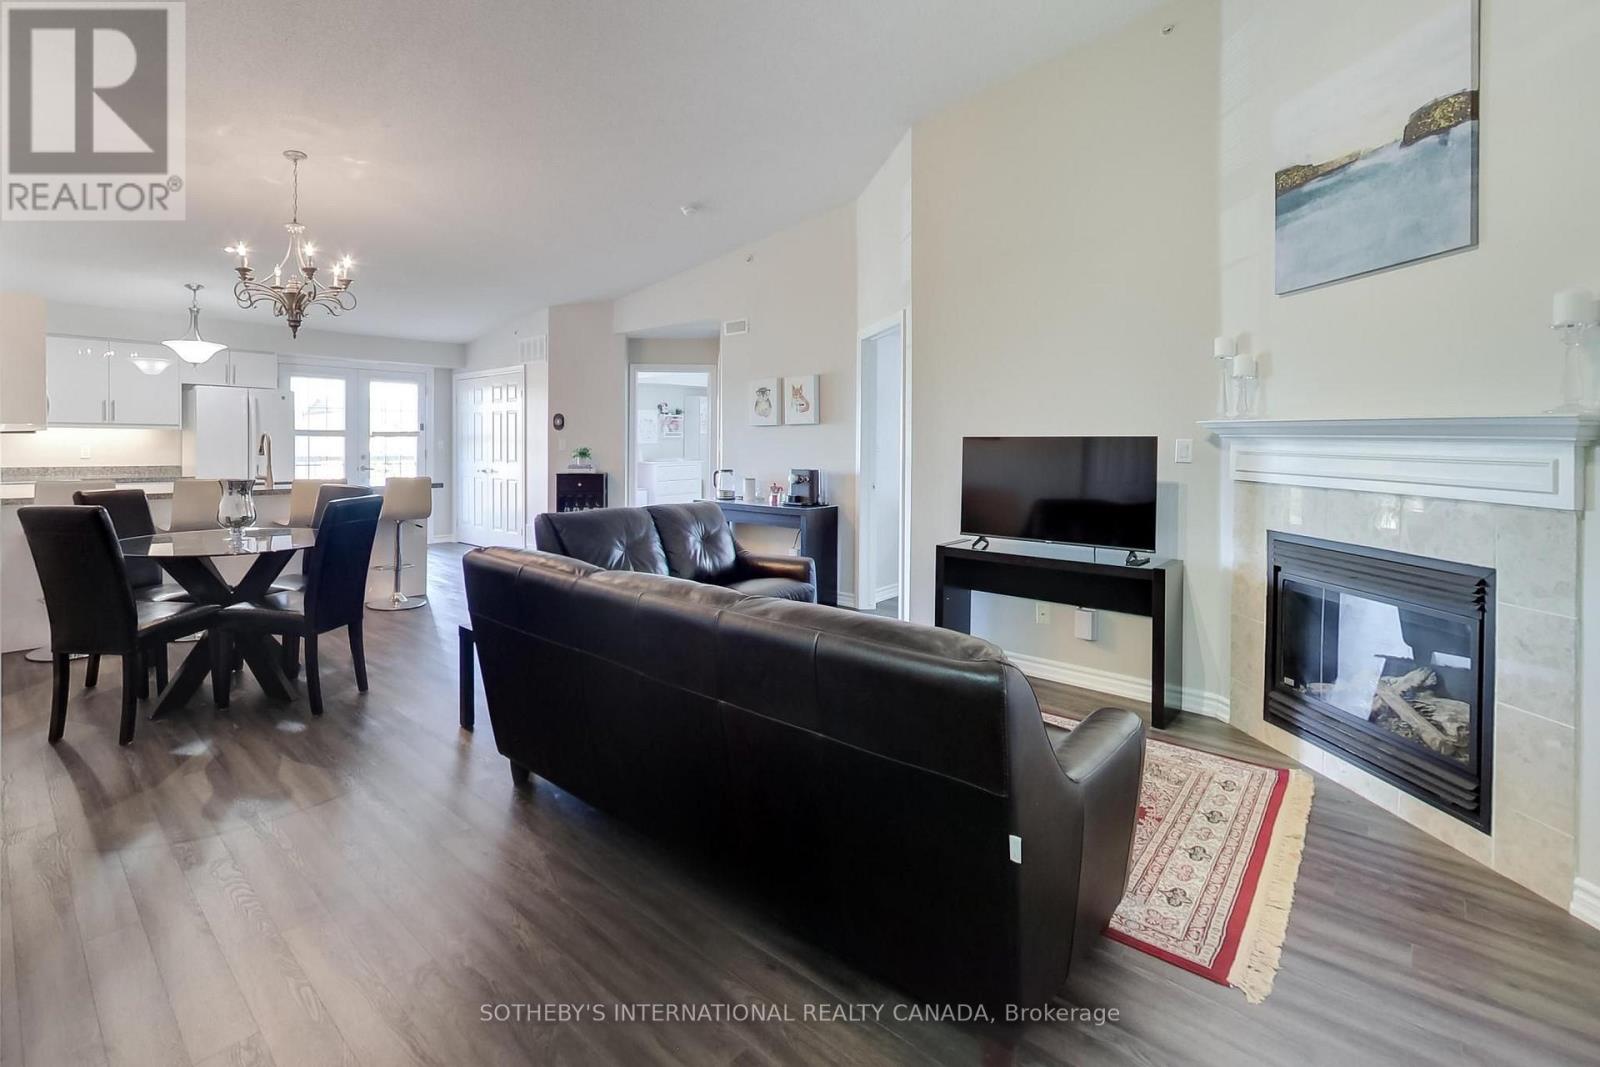
Vaulted ceilings, open southeast views and beautiful natural light set the tone for this spacious penthouse-level suite at 1830 Walker's Line. Beautifully maintained and updated, this two-bedroom, two-full-bathroom home offers over 1,000 sq. ft. of thoughtfully laid-out living space in a well-managed boutique building in Burlington. The open-concept living and dining area provides plenty of room to entertain, with a gas fireplace adding warmth and beautiful vinyl plank flooring runs throughout the suite. The updated kitchen features full-sized appliances, ample cabinetry and peninsula bar seating with beautiful granite countertops. French doors open to a sunny open balcony, extending the living space outdoors. Both bedrooms are bright and generously sized, with plenty of storage. The primary bedroom includes a four-piece ensuite with a bathtub and a separate linen closet. Storage is abundant throughout the suite and a separate storage locker and secure underground parking complete the package. Groceries, shopping, daycare and everyday amenities are close by, with convenient access to highways and Burlington Transit. Residents also enjoy a private party room, a gym and visitor parking for guests. For first-time buyers looking to enter the Burlington market, this home checks the boxes: generous square footage, two proper bedrooms, two full bathrooms, outdoor space, storage and parking. A spacious, beautifully maintained home you can settle into and grow with. (id:51382)
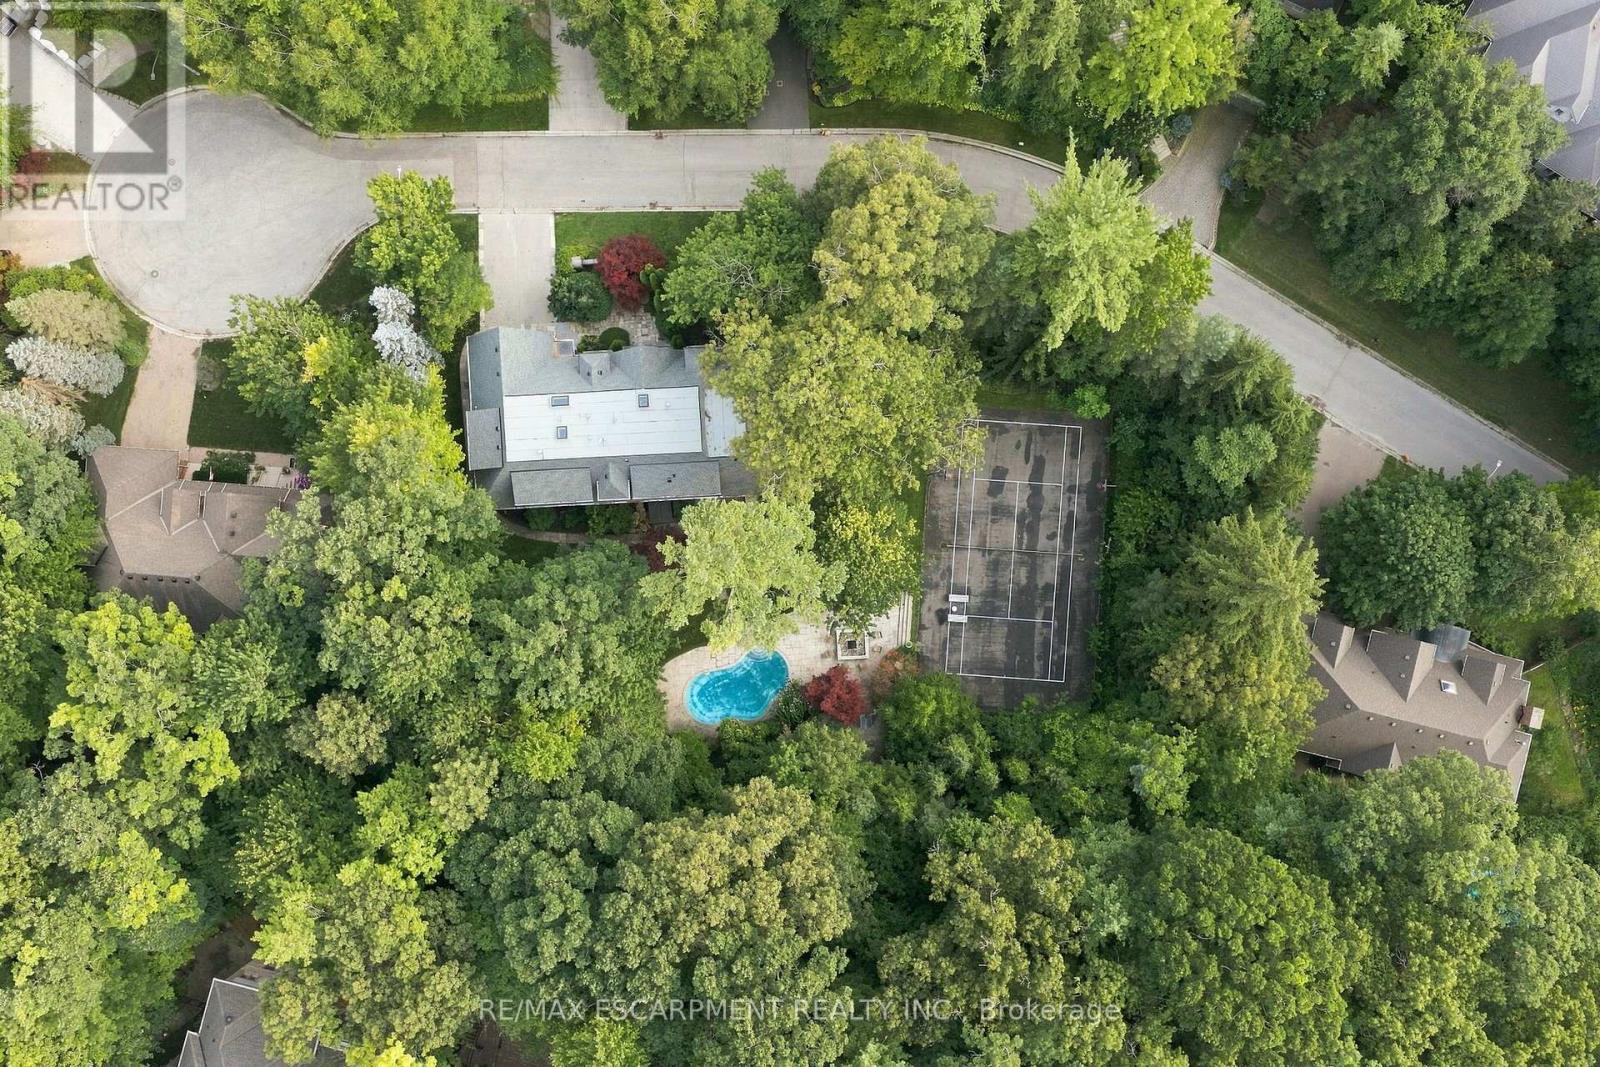
2035a Heartwood Court
Mississauga, Ontario
Are you ready for your next big opportunity? Welcome to 2035A Heartwood Court in the exclusive Cooksville community. A 68 by 177 foot mature-treed lot waiting for someone bold enough to transform it into an extraordinary custom home - packed with every luxury, every upgrade, every detail you've ever dreamed of. Builders and investors, listen up: vacant lots like this are disappearing fast. Surrounded by stunning custom residences and protected by a beautiful canopy of mature trees, this private setting sits on a quiet dead-end street - one of the most unique and limited opportunities left in the area. This is more than land. It's a chance to build something iconic in a prestigious, tree-lined pocket that few people even know exists. Whether you're an investor seeking strong returns, a builder ready to create a showpiece, or a family ready to design your forever home - 2035A Heartwood Court is the rare opportunity you've been waiting for. Act now. Opportunities like this don't come around often. Everyday life is easy - restaurants, coffee shops, and shopping are all within reach. The location delivers serious upside. You're near GO stations, the QEW, and the new LRT system for seamless access to Port Credit in under 10 minutes, plus easy commuting to Toronto or Oakville. Trillium Hospital is close, and the major rebuild of Mississauga's newest hospital is set to bring fresh demand and opportunity - especially for medical professionals and growing families. (id:51382)
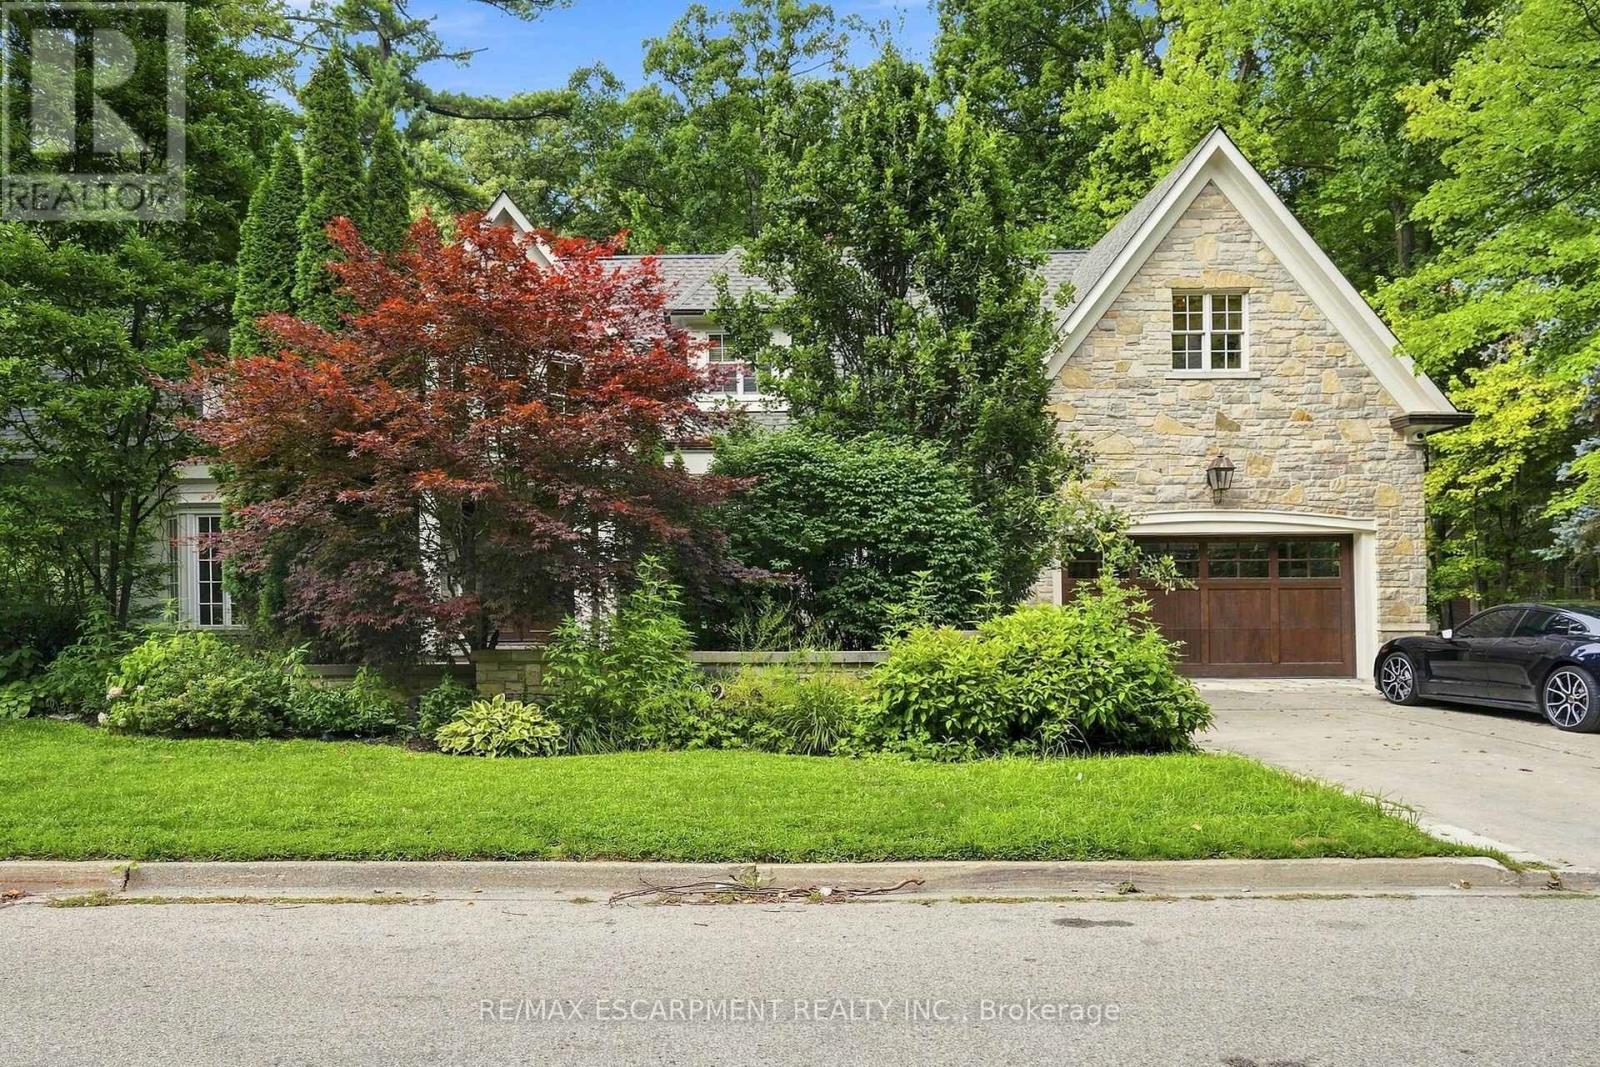
2025 & 2035 Heartwood Court
Mississauga, Ontario
A remarkable expression of architecture, craftsmanship and lifestyle, this exceptional residence offers a rare opportunity to experience estate living in one of South Mississauga's most prestigious enclaves plus own the vacant lot next door. Designed by Bill Hicks, the residence pairs grand architectural proportions with beautifully considered interiors, sophisticated finishes and an extraordinary connection to its private surroundings. Over 5,000 sq ft of luxuriously appointed above-grade living space is complemented by an impressive finished lower level and spectacular resort-inspired grounds. From its dramatic 20-foot foyer and imported wide-plank hardwood to its multiple fireplaces, custom millwork and integrated technology, every element has been designed to create a home that feels both substantial and inviting. Surrounded by elegant custom homes and embraced by a private canopy of mature trees, the lot rests on a quiet, exclusive dead-end street - offering both privacy and prestige that few locations can match. For discerning families, imagine a lifestyle of quiet sophistication. Top-rated schools and a nearby Montessori are close at hand. Huron Park and scenic bike routes invite leisure, while premier golf courses are just a short drive away - ideal for weekends of refined recreation or elegant entertaining. Location elevates every aspect of daily life. Seamless access to GO Transit, the QEW, and the new LRT system places Port Credit within minutes, with effortless connections to Toronto and Oakville. Proximity to Trillium Hospital, and the transformative rebuild of Mississauga's newest medical facility, further strengthens the long-term value and desirability of this address. This is more than land. It is the foundation for a legacy home - an opportunity to craft something exceptional in one of Mississauga's most private & distinguished pockets. Luxury Certified (id:51382)
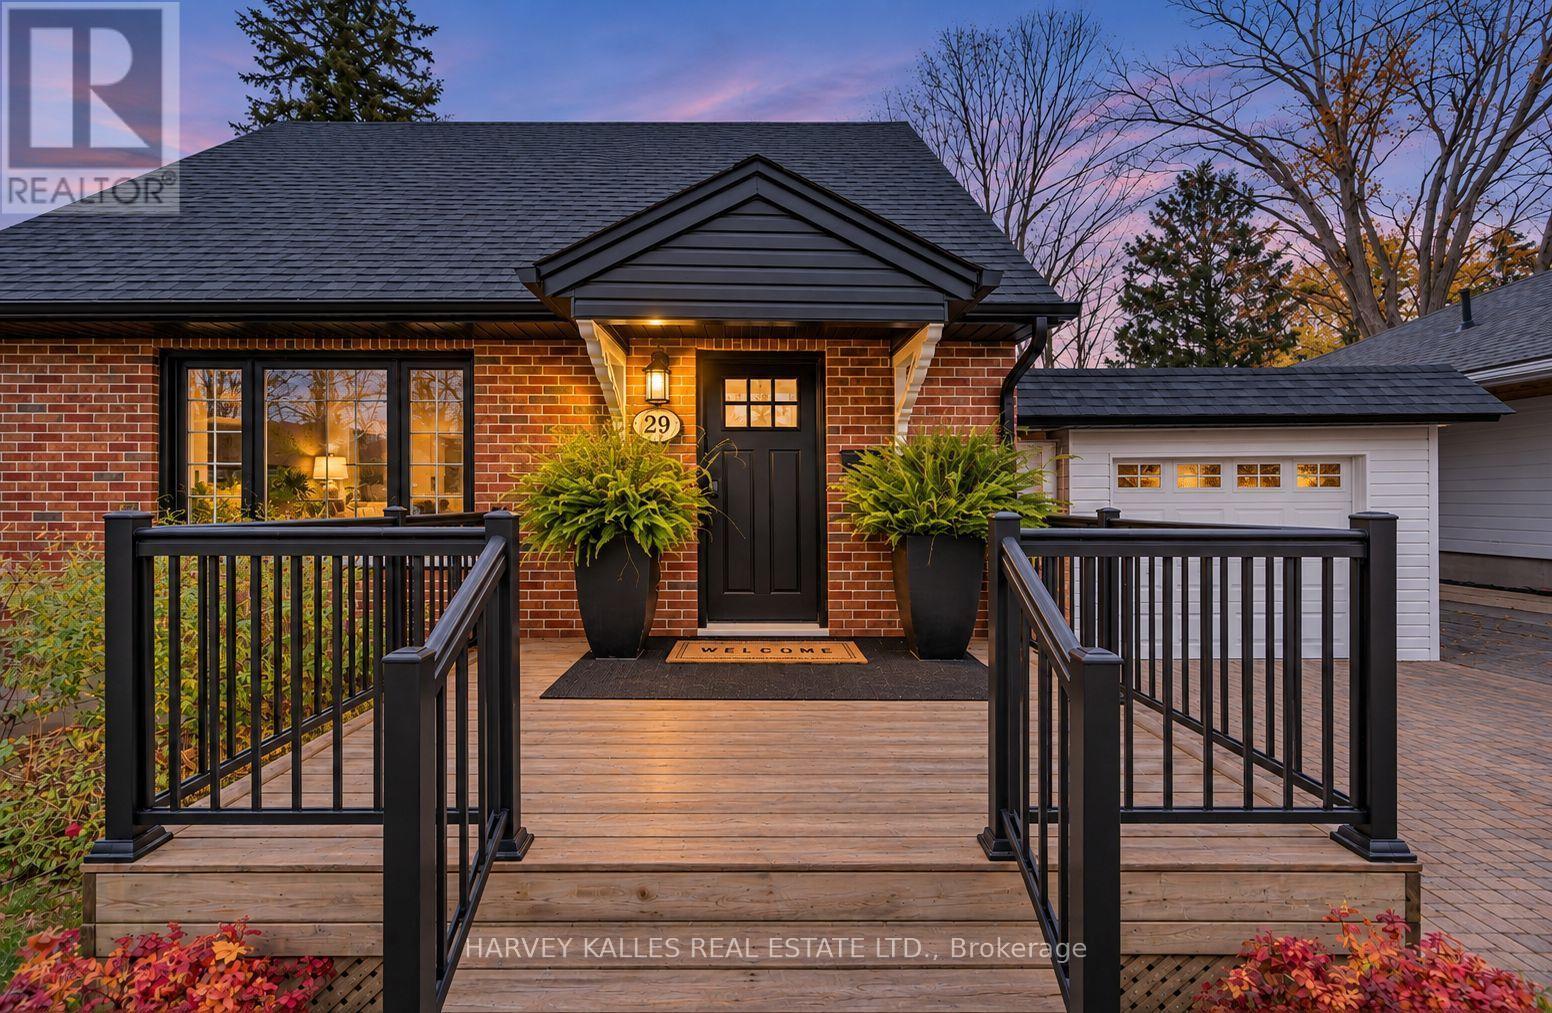
69 Napier Street
Barrie, Ontario
Traditional Beauty In The Heart Of East End Barrie! Walk to the beach, yacht club and downtown from this beautifully updated red brick home in one of Barrie's sought-after, family-friendly neighbourhoods. Set on a 50 x 150 ft. lot with mature trees, this cherished 2+2 bedroom home offers traditional character, bright interiors and thoughtful upgrades throughout. The open-concept layout creates an inviting space for everyday living and entertaining, with hardwood flooring throughout, an upgraded kitchen and appliances, and updated bathrooms featuring glass-enclosed showers. Updated inside and out, this home also offers a paved driveway, garage and spacious yard with room to play! Surrounded by parks and schools, with the Trans Canada Trail, downtown shops, dining, art gallery within walking distance. Enjoy nearby biking and hiking trails, plus convenient access to Georgian College and the highway 400! The finest established neighbourhood and timeless beauty shows a 10+! (id:51382)
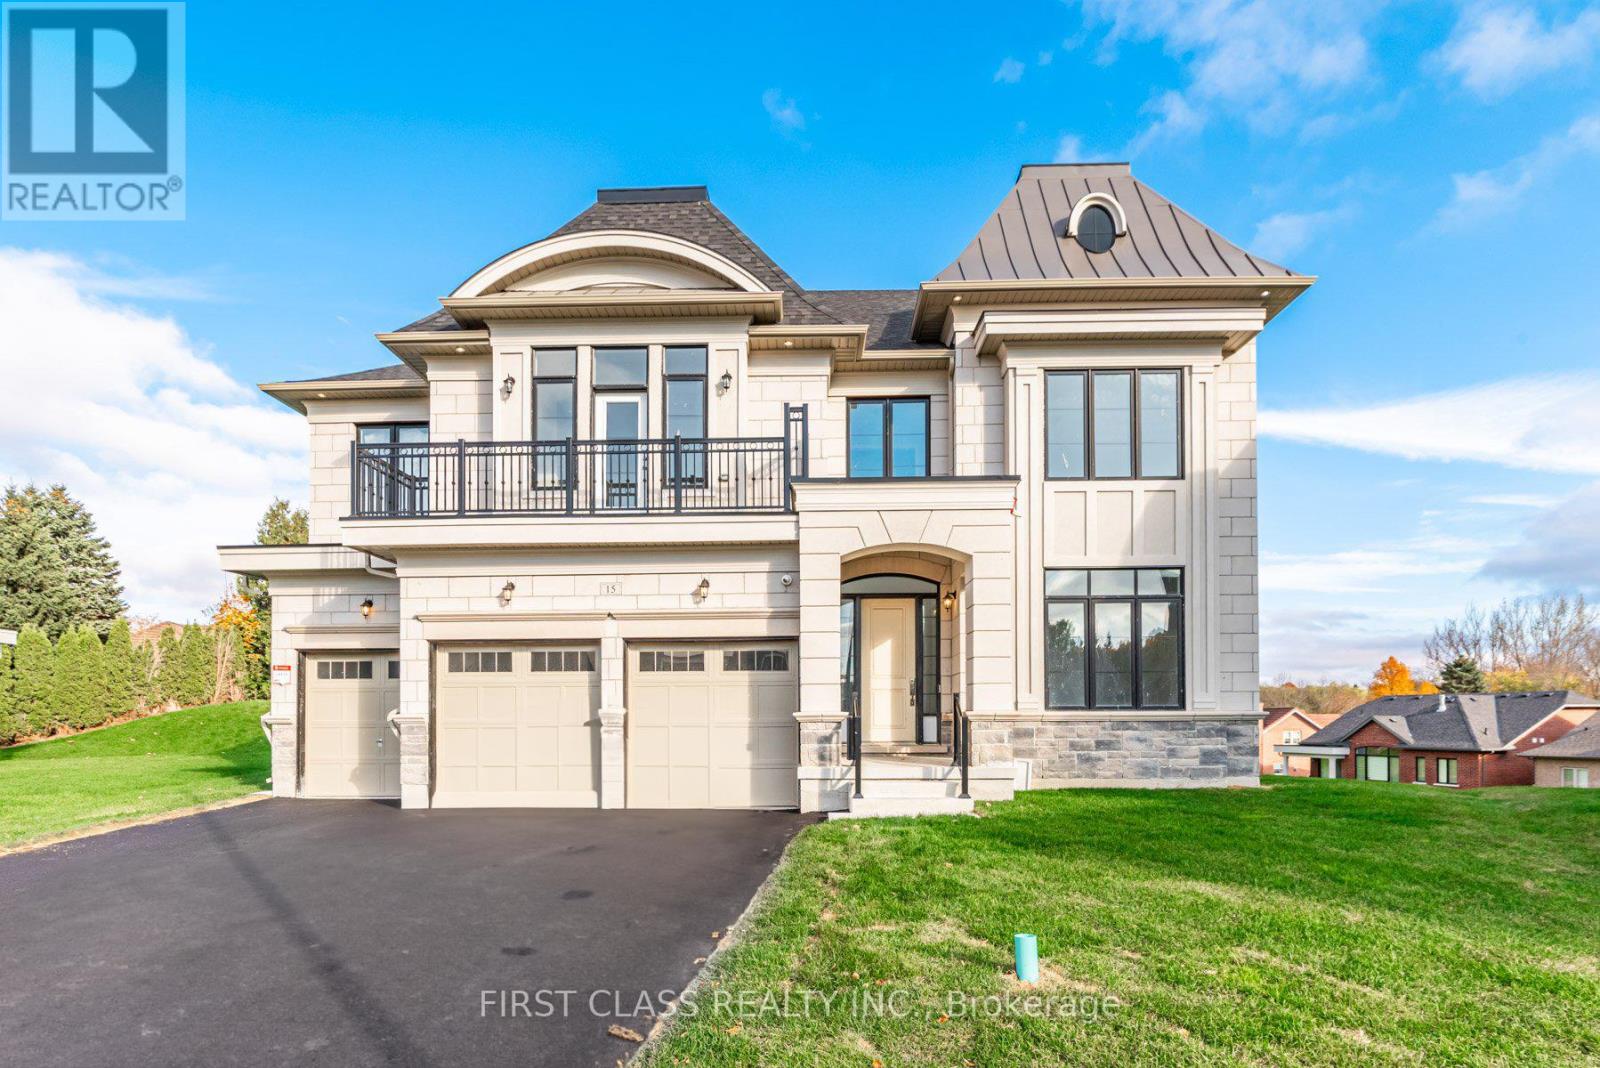
15 Kenneth Campbell Court
Aurora, Ontario
This stunning brand-new large mansion, located in the highly sought-after Aurora Highlands, offers a perfect blend of luxury and convenience. Boasting over 5,000 sq. ft. of living space, the home features 4 spacious bedrooms, each with a private 3-piece ensuite, and a total of 5bathrooms. Ideal for growing families. The expansive 50 x 200-foot lot with a Super Large backyard is perfect for outdoor entertaining and relaxation. Conveniently situated just 10 minutes from Canada's No. 1 private boys' boarding school, St. Andrew's College, and only 7 minutes from St. Anne's School for Girls, this executive two-story residence is designed with the modern family in mind. Plus, you'll be steps away from Aurora's unique boutiques, restaurants, and cafes, making this home a rare find in one of the most desirable neighborhoods. (id:51382)
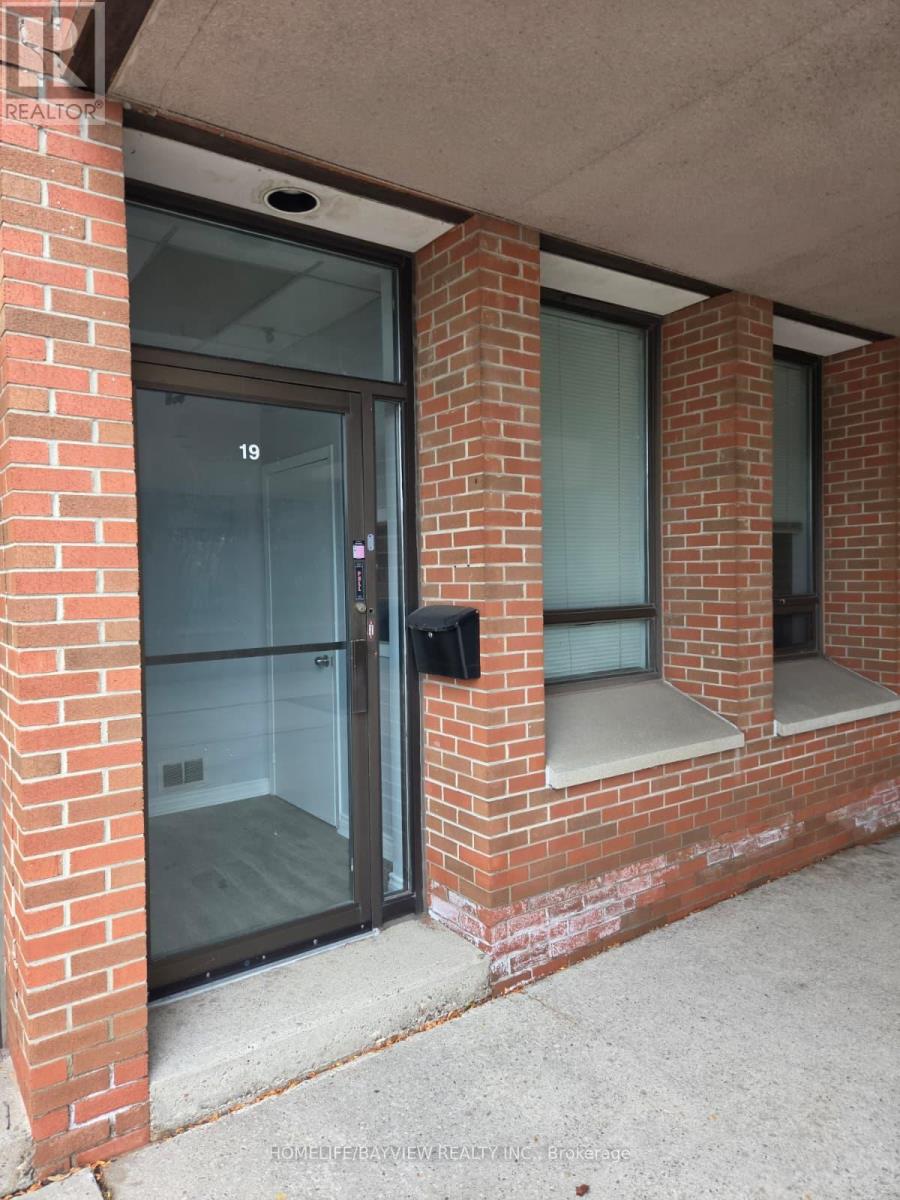
19 - 250 Rayette Road
Vaughan, Ontario
Excellent 900 Sq/Ft Office Unit in one of the most sought areas of Vaughan with great practical layout with a reception area, 4 offices, a kitchen , and 2 washrooms. The rent is gross and the tenant just needs to pay for their own hydro. (id:51382)
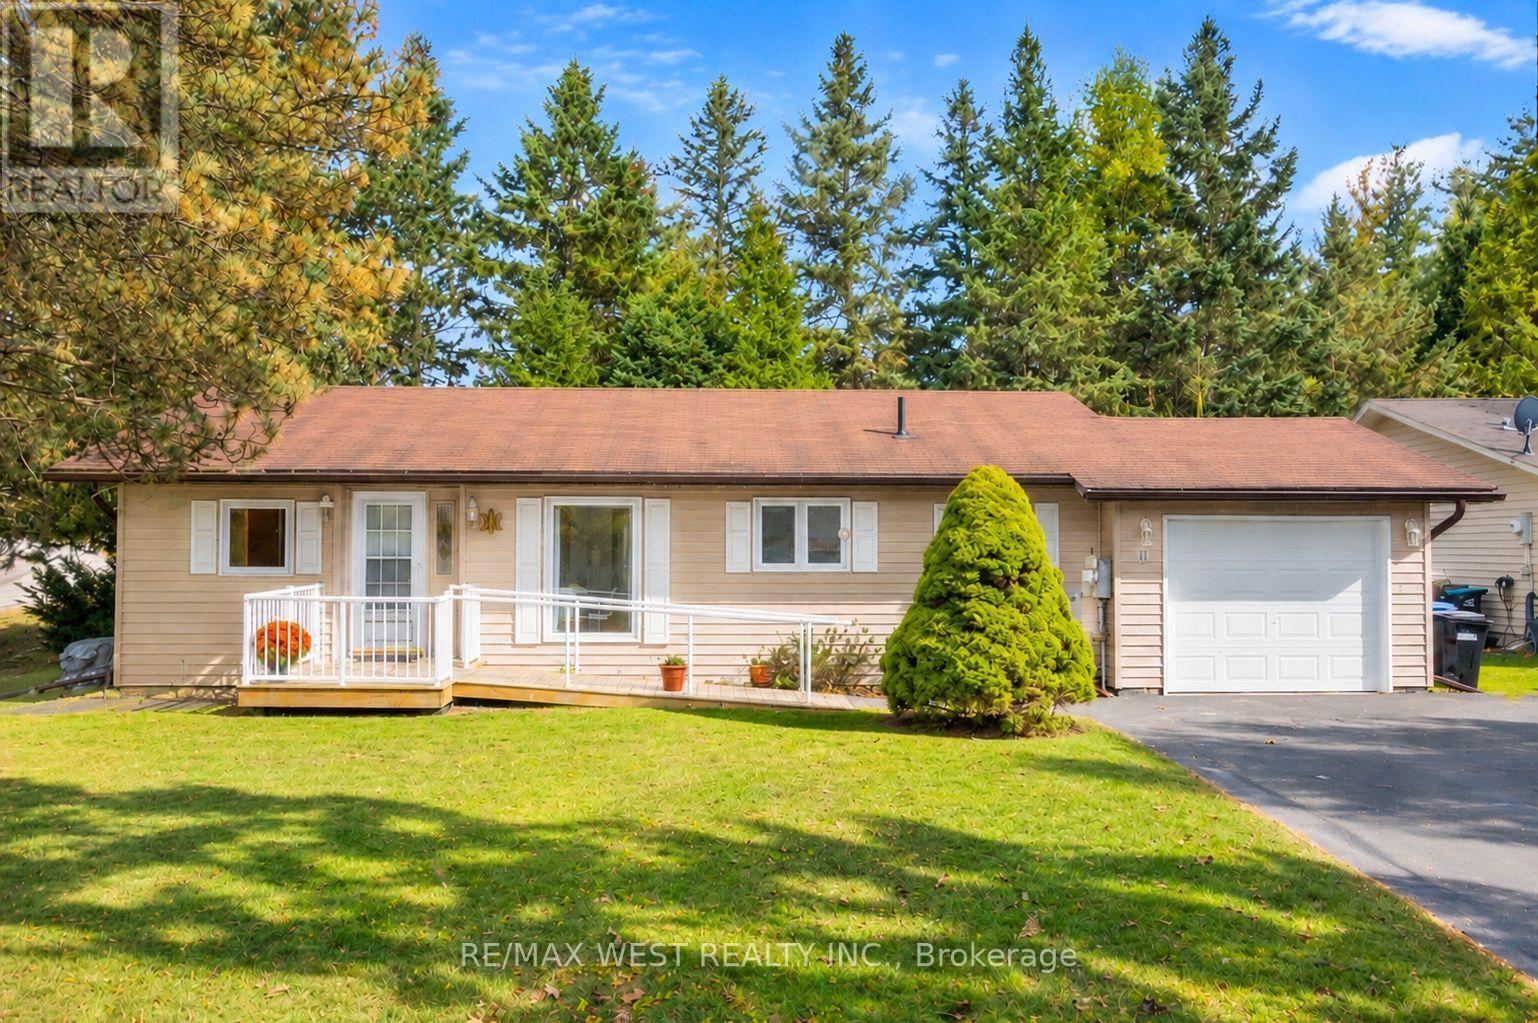
1 Balsam Court
New Tecumseth, Ontario
Enjoy peaceful country living in this charming 2 bedroom, 2 bath bungalow, nestled on a quiet court within sought-after Tecumseth Pines 55+ community. Featuring approx 180 homes, this friendly & welcoming community offers beautifully landscaped grounds, a stocked trout pond & a wonderful sense of community. Ideally situated away from the highway access points, this property enjoys a quieter location within the development, with direct access to woodland trails just beyond the spacious back deck - perfect for those who enjoy nature & the outdoors. The home offers comfortable, easy living with a thoughtfully updated kitchen & bathrooms, convenient main-floor laundry & air conditioning. The windows & doors were also replaced approx 2018. A ramp provides easy access to the front entrance. An attached single-car garage with rear yard access & Generac backup generator round out the many practical features of this lovely home, offering added convenience & peace of mind. A particularly desirable feature is the full basement, something not all homes within the community offer! Providing an abundance of additional space, the basement includes a dedicated storage room & workshop area, with excellent potential to create additional finished living space. With the flooring being the finishing touch, there is a wonderful opportunity to customize the space to suit your needs. Pride of ownership is evident, with just two owners having called this property home over approximately 35 years. Residents of Tecumseth Pines enjoy access to an impressive recreation centre featuring an indoor swimming pool, tennis & pickleball courts, exercise room, billiards & darts room, shuffleboard, bowling, library, workshop & multi-purpose room. Enjoy a peaceful country lifestyle with convenient access to Orangeville, Newmarket, Alliston, Barrie & GTA. Whether you're looking to stay active, enjoy the outdoors or simply relax in a friendly, quiet community, Tecumseth Pines offers something for everyone. (id:51382)
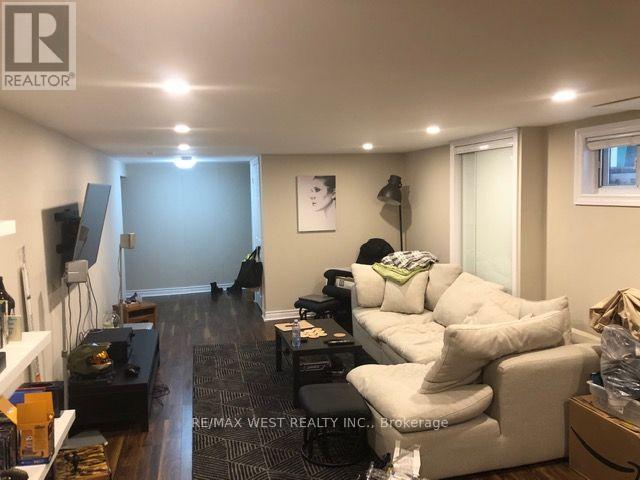
66 Child Drive
Aurora, Ontario
Charming basement apartment tucked into a peaceful neighbourhood. The cozy layout makes great use of every inch, featuring a spacious primary bedroom and a versatile den - perfect for a home office, kid room or guest room. Enjoy the convenience of your own ensuite washer and dryer - no shared laundry, ever. Tandem parking is included. The location delivers everything you need within reach: parks, a variety of restaurants, and everyday shopping are all close by, with quick access to major highways for an easy commute.Tenants are responsible for their own portion of utilities and maintenance of their parking space. (id:51382)
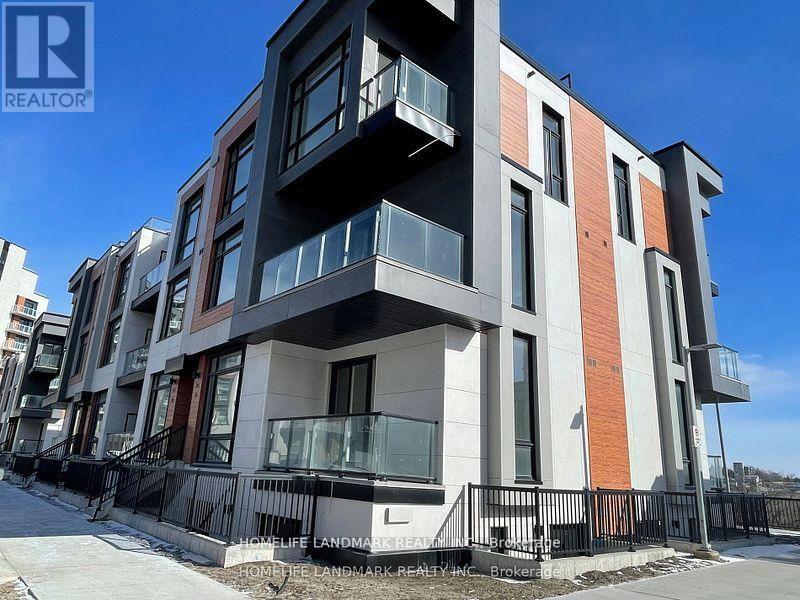
701 - 5 Steckley House Lane Road
Richmond Hill, Ontario
Bright & Spacious Townhouse in High Demand Richmond Hill location! End Unit, Close the Elevator. Contemporary Design with Huge Windows.10' Ceiling on main and 9' on Bedroom Level, Laminate fooring throughout. Modern kitchen with Extended Cabinet and Pantry. Quartz Countertop w/ Backsplash Built-in Appliances, Large Centre Island with Breakfast. Large Master w/3 Pcs Ensuite. All 3 Bedroom have a large balcony. Next To Richmond Green Park,404.**a short drive to Go Station, Restaurants and Shopping Plaza's.The Seller will move out on Dec. 31st,The seller will have the entire house reoainted. (id:51382)
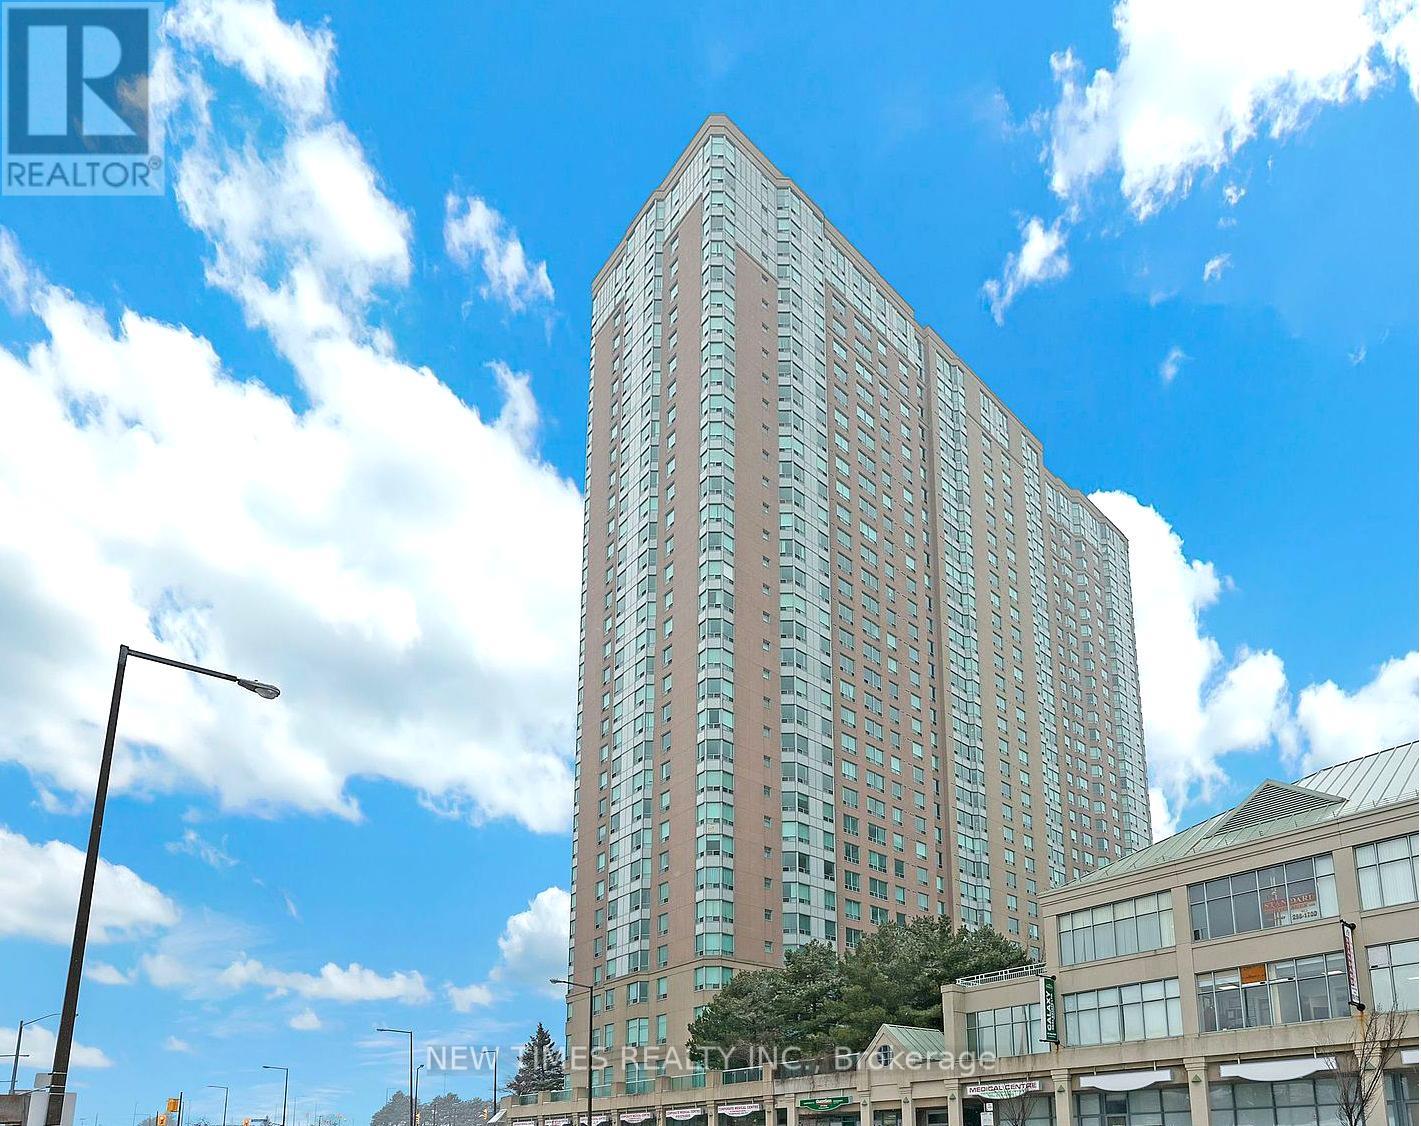
529 - 68 Corporate Drive
Toronto, Ontario
Furniture can be provided upon request! Spacious primary bedroom with a private ensuite bathroom available for rent in a 2-bedroom condo. The kitchen and living room are shared with a male roommate who is a University of Toronto student. Conveniently located with TTC transit at your doorstep, easy access to Highway 401, nearby transit connections, and just steps from Scarborough Town Centre. Ideal for students attending the University of Toronto Scarborough Campus (UTSC).This luxurious, well-maintained Tridel-built condo offers excellent amenities, including indoor and outdoor swimming pools, a fully equipped fitness and recreation center, a bowling alley, table tennis, tennis and racquetball courts, a library, and more! (id:51382)
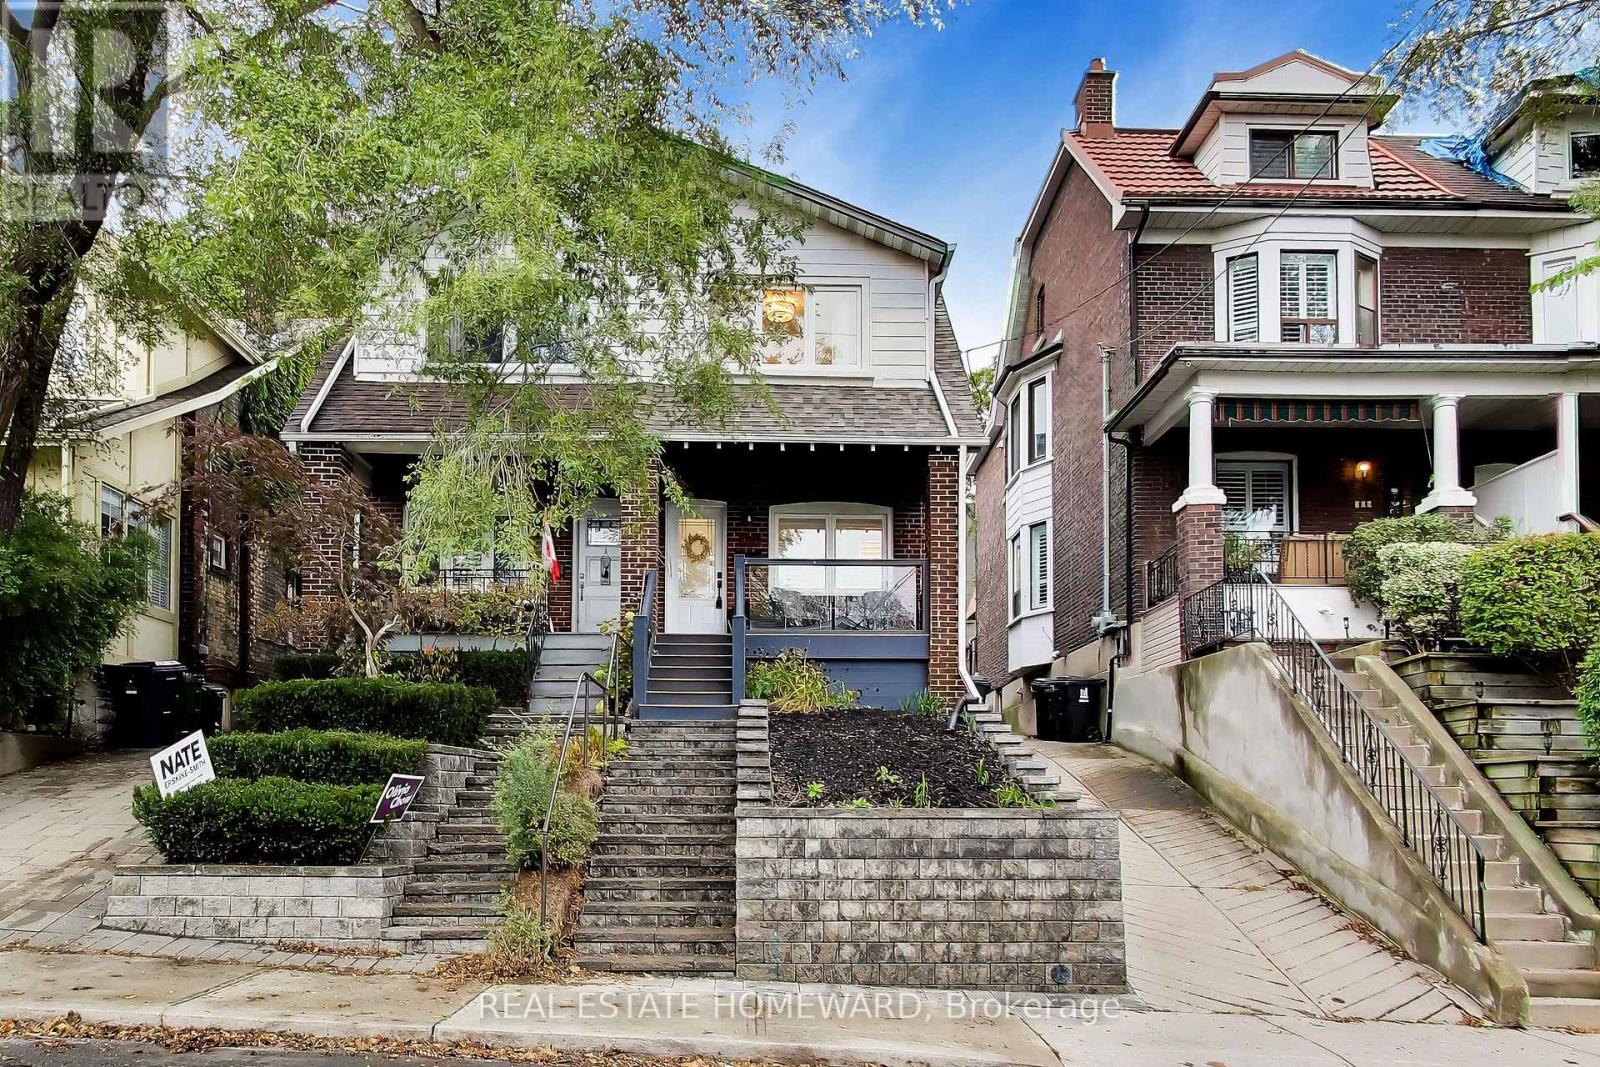
163 Glenmount Park Road
Toronto, Ontario
Welcome to 163 Glenmount Park, a Beautiful 3-Bedroom Home In The Upper Beaches. Open Concept Living And Dining Room with Fireplace & Potlights. Large Picture Windows Overlooking Beautiful Tree-Lined Street. Bright Kitchen With Sky-Light, Eat-In Breakfast Area, And Views Of Back Yard. Heated Floor In Second Floor Bathroom. Sit On The Relaxing Large Front Porch, Or BBQ & Entertain in The Rear Yard. The Versatile Lower Level Features An Additional Bedroom/Rec Room, Updated Bathroom, And Tons Of Storage Space. *Schools, Dog Parks, Streetcar, GoTrain, Shopping Are All Just Minutes Away - Amazing Location! Storage Shed in Backyard Is Perfect For Bikes & Seasonal Items. **This Home Is An Absolute Must-See!!! (id:51382)
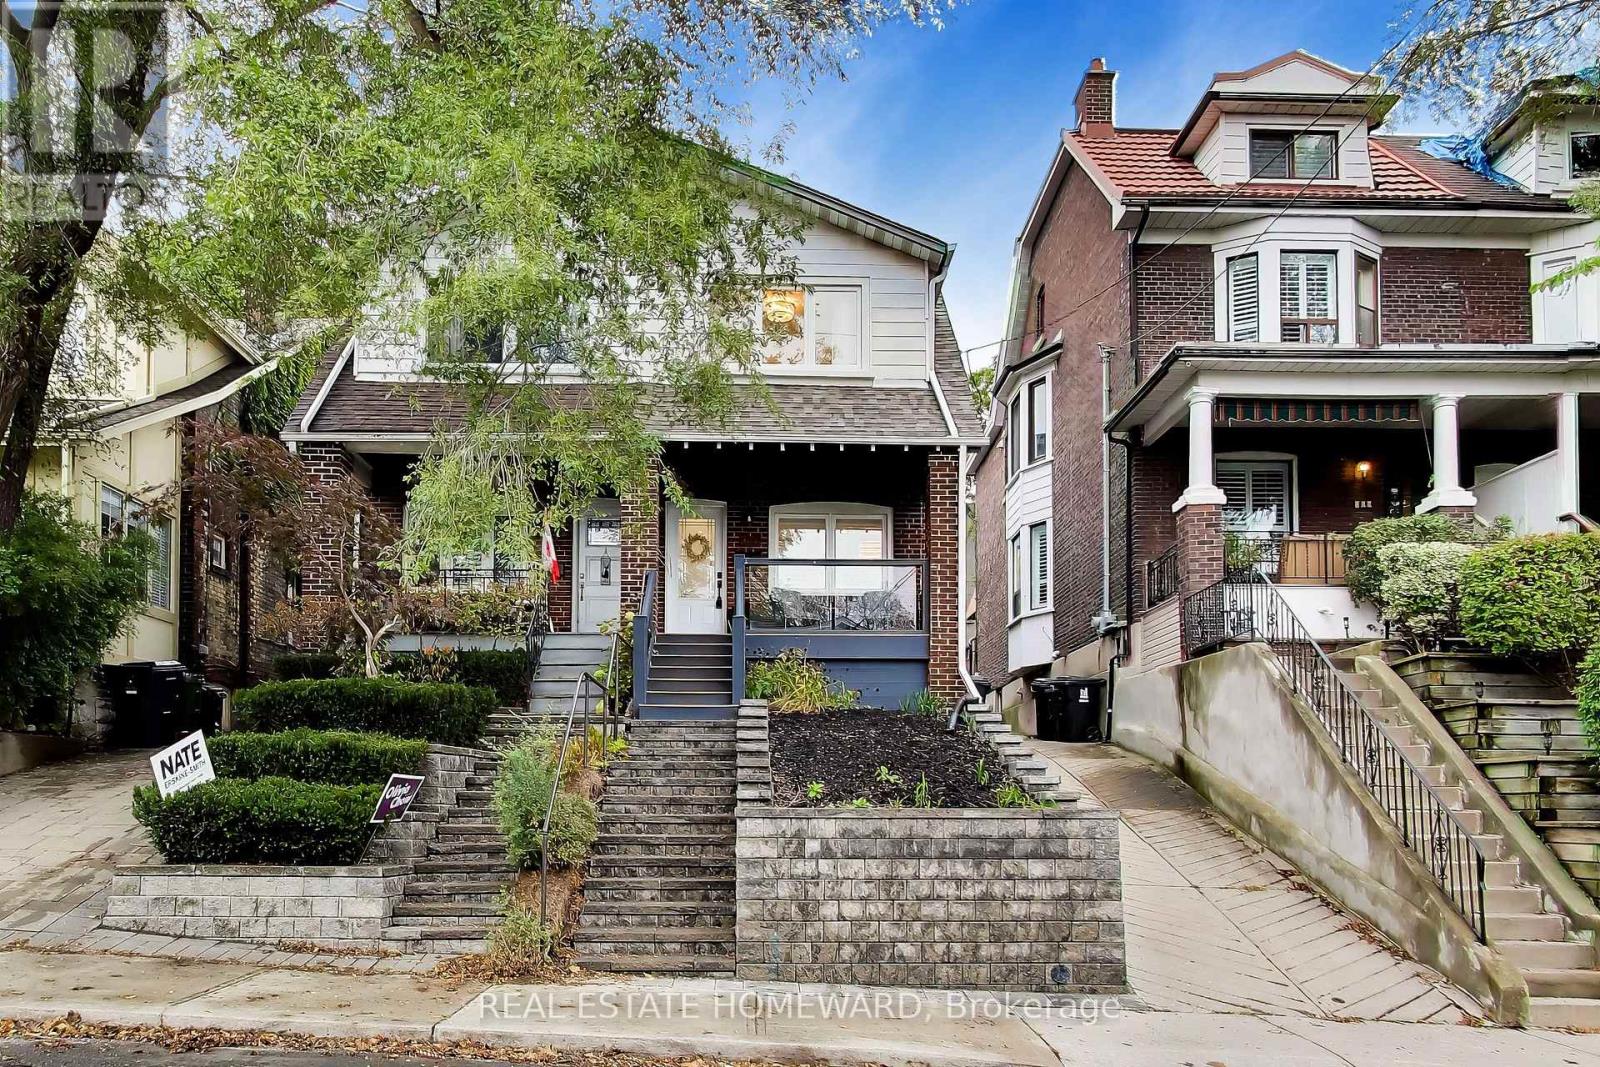
163 Glenmount Park Road
Toronto, Ontario
Welcome To 163 Glenmount Park - A Sun-Filled Home Perched At The Top of This Sought-After Beach Hill Community. Beautifully Designed & Updated - No Detail Has Been Overlooked, Blending Warmth, Light and Design Into A Spacious Open Layout That Is A Perfect Place To Live, Work & Raise Your Family. As You Make Your Way Up The Newly Landscaped Front Stairs, You Are Greeted With An Abundance Of Natural Light That Fills The Home. The Open Living/Dining w/ Sleek Fireplace and Glass Wall, Is Perfect for Relaxing or Entertaining. The Updated Chef's Kitchen w/ Eat-In Area, Boasts a Skylight & Walk-Out to Your Quiet Yard. Views of The City Skyline From The Primary Bedroom, Heated Floors & Jacuzzi in Bathroom, Loads of Closet Space - This Home Is Move-In Ready! A Finished Basement with Updated Bathroom, and Even More Storage Space. *Big Backyard w/ Tons of Potential* Recent Updates Include: Complete Kitchen & New Appliances (2022), Living Room Floor (2021), Stairs Refinished (2023), AC (2022), HWT (2024), Dryer (2025), Roof & Flat Roof (2026), Front Landscaping/Stairs/Retaining Walls (2026). **Close To Great Schools, Steps to Norwood Park (Best Dog Park in Town!!), TTC & Danforth GO Station Right On Your Doorstep For An Easy Commute** Must Be Seen To Be Fully Appreciated!! *** There is NO parking on the mutual drive - owners and neighbours use street permits. *** (id:51382)
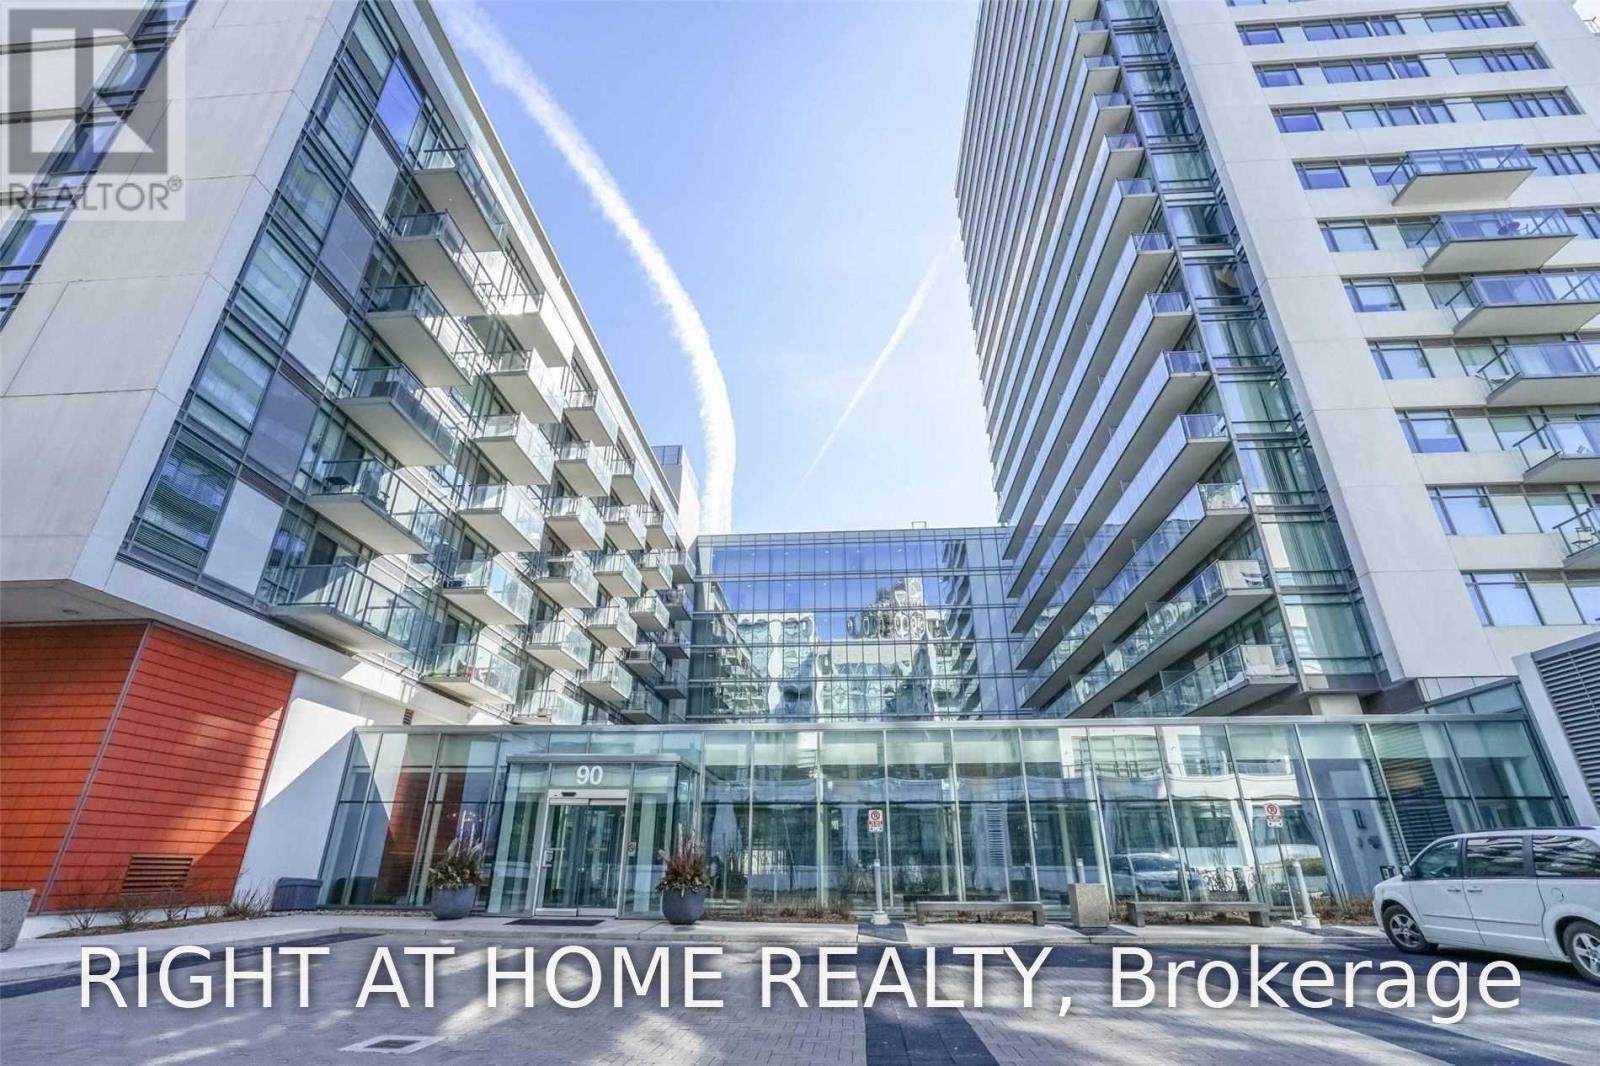
328 - 90 Stadium Road
Toronto, Ontario
Amazing Studio By The Lake With Stainless Steel Appliances, Laminated Floors Throughout. Workout In The State Of The Art Fitness Centre,Movies In The Private Theatre, Relax In The Serenity Of The Enclosed Courtyard; Martin Goodman Trail At Doorstep, Walk Or Bike ToTheharbourfront, Coronation Park, Exhibition And Beyond. Minutes From Vibrant Nightlife At King West Or Trendy Bars And Restaurants InLiberty Village; Streetcar Ride Away From Financial District (id:51382)
6 Penwood Crescent
Toronto, Ontario
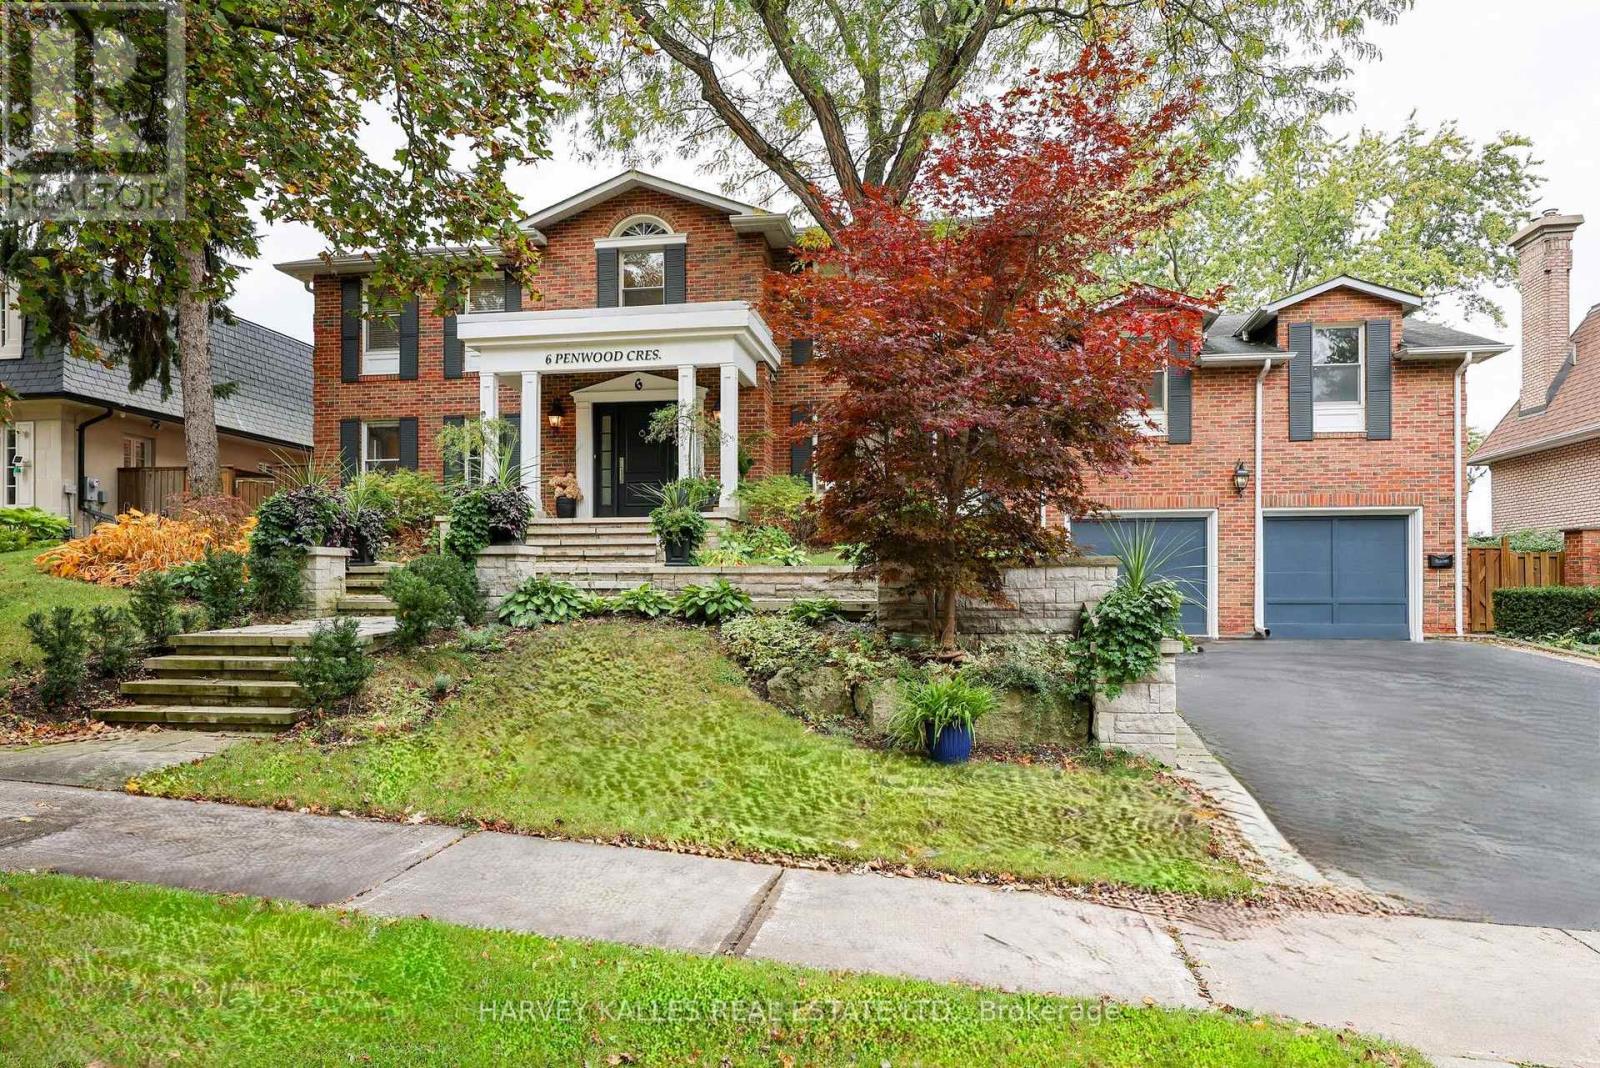
Windfields Park feels like an extension of your backyard at this classic red-brick Georgian-inspired luxury family home in Bayview & York Mills. Set on a rare 84' x 125' lot in Banbury/Denlow, 6 Penwood Crescent combines timeless architecture, exceptional scale and remarkable privacy with beautiful park and sunset views. Offering approx. 4,500 Sq. Ft. above grade plus a finished walkout lower level that sits at grade and lives like a true third level, the home has been thoughtfully renovated and improved over the years by the current owners. Inside are 5+1 bedrooms, 7 baths, oversized principal rooms, a renovated eat-in kitchen with centre island and premium appliances, and a spacious family room overlooking the park. Multiple walkouts connect the interiors to generous outdoor entertaining spaces, mature landscaping and an inground pool. Traditional architectural details include custom millwork, panelled walls, mouldings, built-ins, beamed ceilings and a graceful curved staircase. The private principal suite is a serene retreat with tranquil park views, a generous walk-in dressing room/closet with built-in organizers and a spa-inspired 8-piece ensuite with heated marble floors, dual vanities, whirlpool tub and separate glass shower. The at-grade lower level is ideal for entertaining, guests or extended family, with a recreation room, wet bar, cedar wine cellar, sauna and an exercise room easily used as a sixth bedroom or nanny's quarters. Two-zone HVAC, a double built-in garage and private drive complete the home. Minutes to Denlow P.S., Windfields Middle School, York Mills Collegiate, Bayview Glen School, Crescent School, the Granite Club, Donalda Club, parks, Shops at Don Mills, Bayview Village and convenient Hwy 401/DVP access. A rare Toronto luxury home where classic Georgian character, family-friendly space and an extraordinary park setting come together. (id:51382)
503 - 35 Balmuto Street
Toronto, Ontario
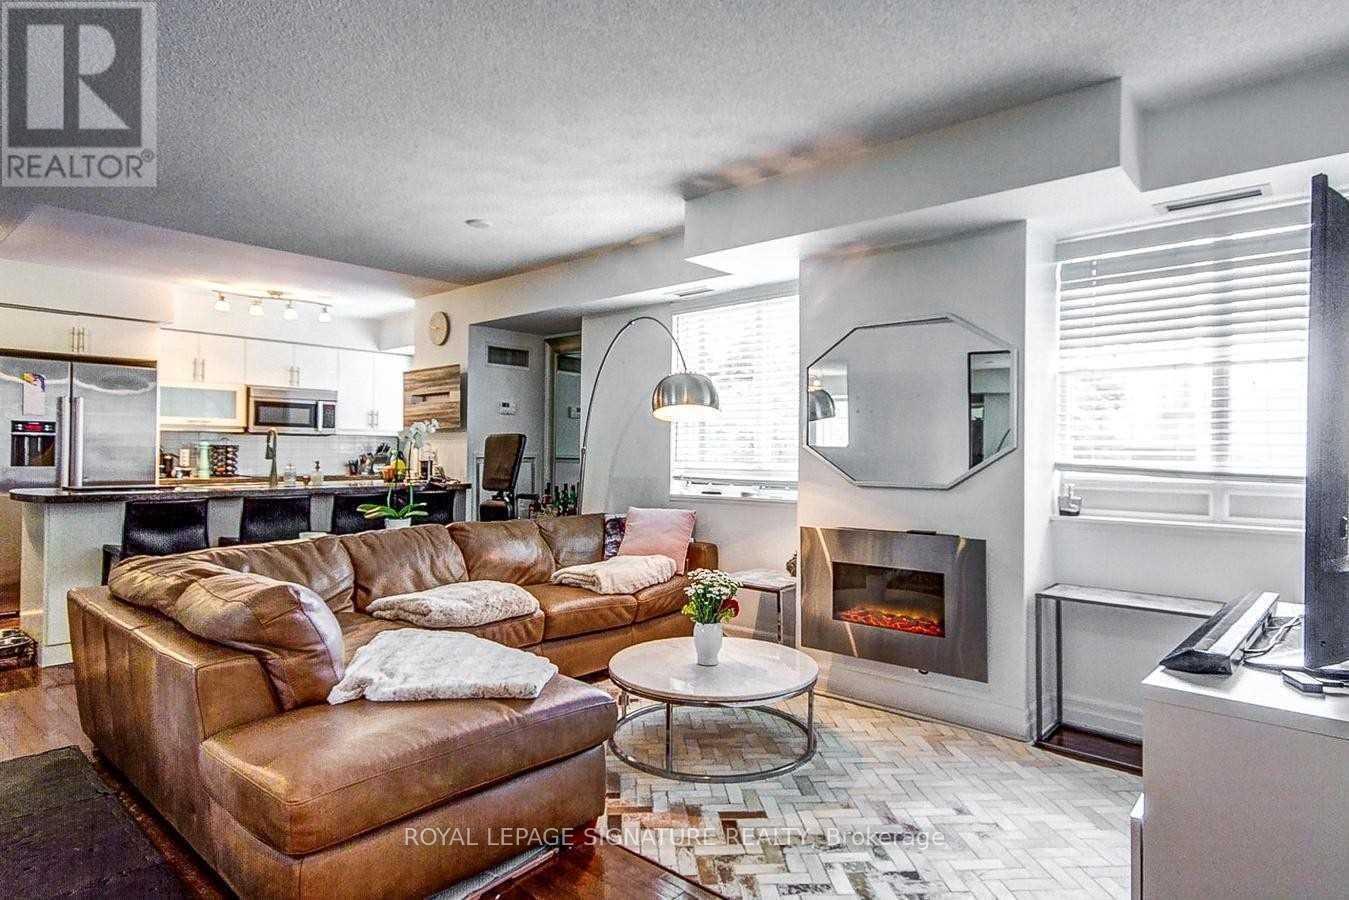
Massive 730 SQFT 1-Bed at The Uptown Residences | Heart of Yorkville (Yonge& Bloor). Why settle for a cramped 500-square-foot modern condo when you can live in an exceptionally rare, expansive floor plan,Perfect for working professionals, couples, or anyone who values space and luxury, this 1-bedroom offers a space premium that is incredibly hard to find downtown. Equipped with upscale full-sized stainless steel appliances, granite countertops, and plenty of cabinet storage. A generous bedroom that comfortably accommodates a queen sized bed, featuring a large walk-in closet that provides all the storage you need. Hardwood flooring throughout, plenty of natural light, a fireplace and convenient in-suite laundry. Only 3 condos on this floor serviced by 2 semi-private elevators. Live in a world-class, secure building with a 24-hour concierge, a fully equipped state-of-the-art fitness centre, virtual golf, a media room, a beautiful party room, and visitor parking.Tucked quietly just behind the Manulife Centre. Step out your front door directly into Yorkville's world-class dining, cafes, and shopping. (id:51382)
413 - 170 Fort York Boulevard
Toronto, Ontario
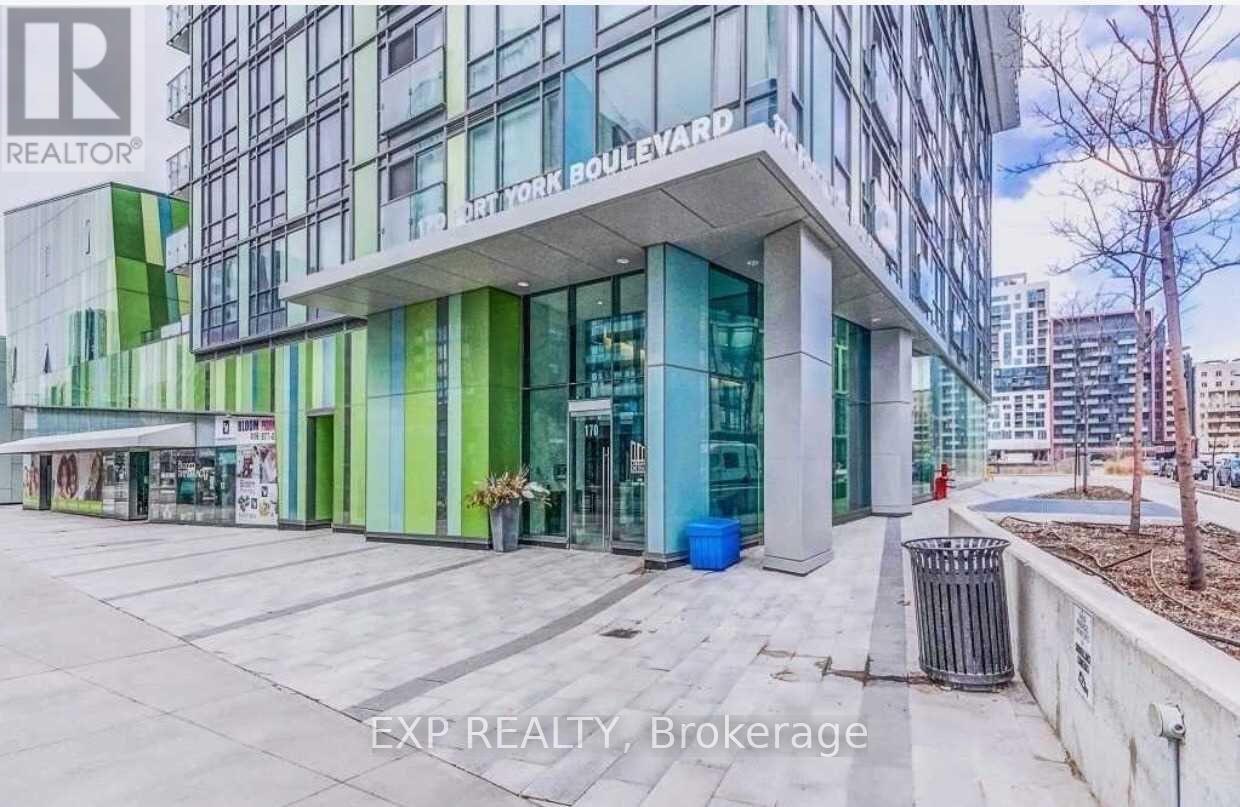
Welcome to urban living at its finest! This charming 1-bedroom + 1 Den condo offers a bright, practical layout highlighted by scenic lake views right from your unit. Nestled in the highly sought-after Library District, this residence places the absolute best of downtown Toronto right at your doorstep. Walk to top city landmarks including The Well, CN Tower, Rogers Centre, and Sobeys in just minutes. Across the street you'll find a 50,000 sq. ft. Loblaws plus 88,000 sq. ft. of retail, including Shoppers Drug Mart, Joe Fresh, Winners, and more. Enjoy endless dining, cafés, and entertainment just steps away in the Entertainment District. Immerse yourself in the vibrant Entertainment District with endless dining, cozy cafés, and nightlife steps away. (id:51382)
2002 - 91 Montclair Avenue
Toronto, Ontario
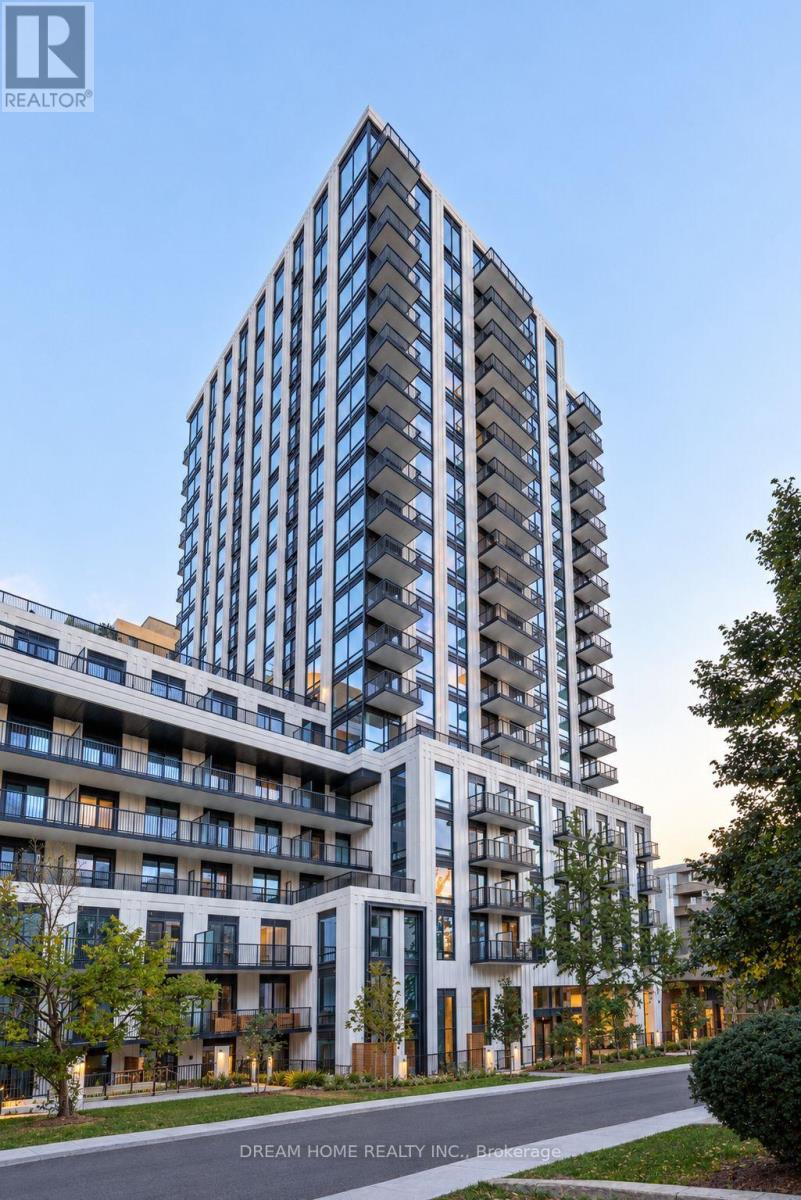
Experience refined city living in one of Toronto's most sought-after neighbourhoods. This brand-new, 777 sq. ft. southeast-facing corner suite features 2 bedrooms, 2 bathrooms, and abundant natural light. The thoughtfully designed open-concept interior showcases engineered hardwood floors, smooth 9-foot ceilings, and a contemporary kitchen with integrated Miele appliances-ideal for everyday living and entertaining.The primary bedroom offers a private 4-piece ensuite, while the balcony provides an inviting space to unwind and enjoy the views. Premium amenities include a 24-hour concierge, fully equipped gym, party room, rooftop terrace with BBQ facilities, and jacuzzi.Steps from Forest Hill Village, TTC subway access, shops, and everyday essentials, with Upper Canada College, Bishop Strachan School, and Havergal College nearby. Book your private showing today! (id:51382)
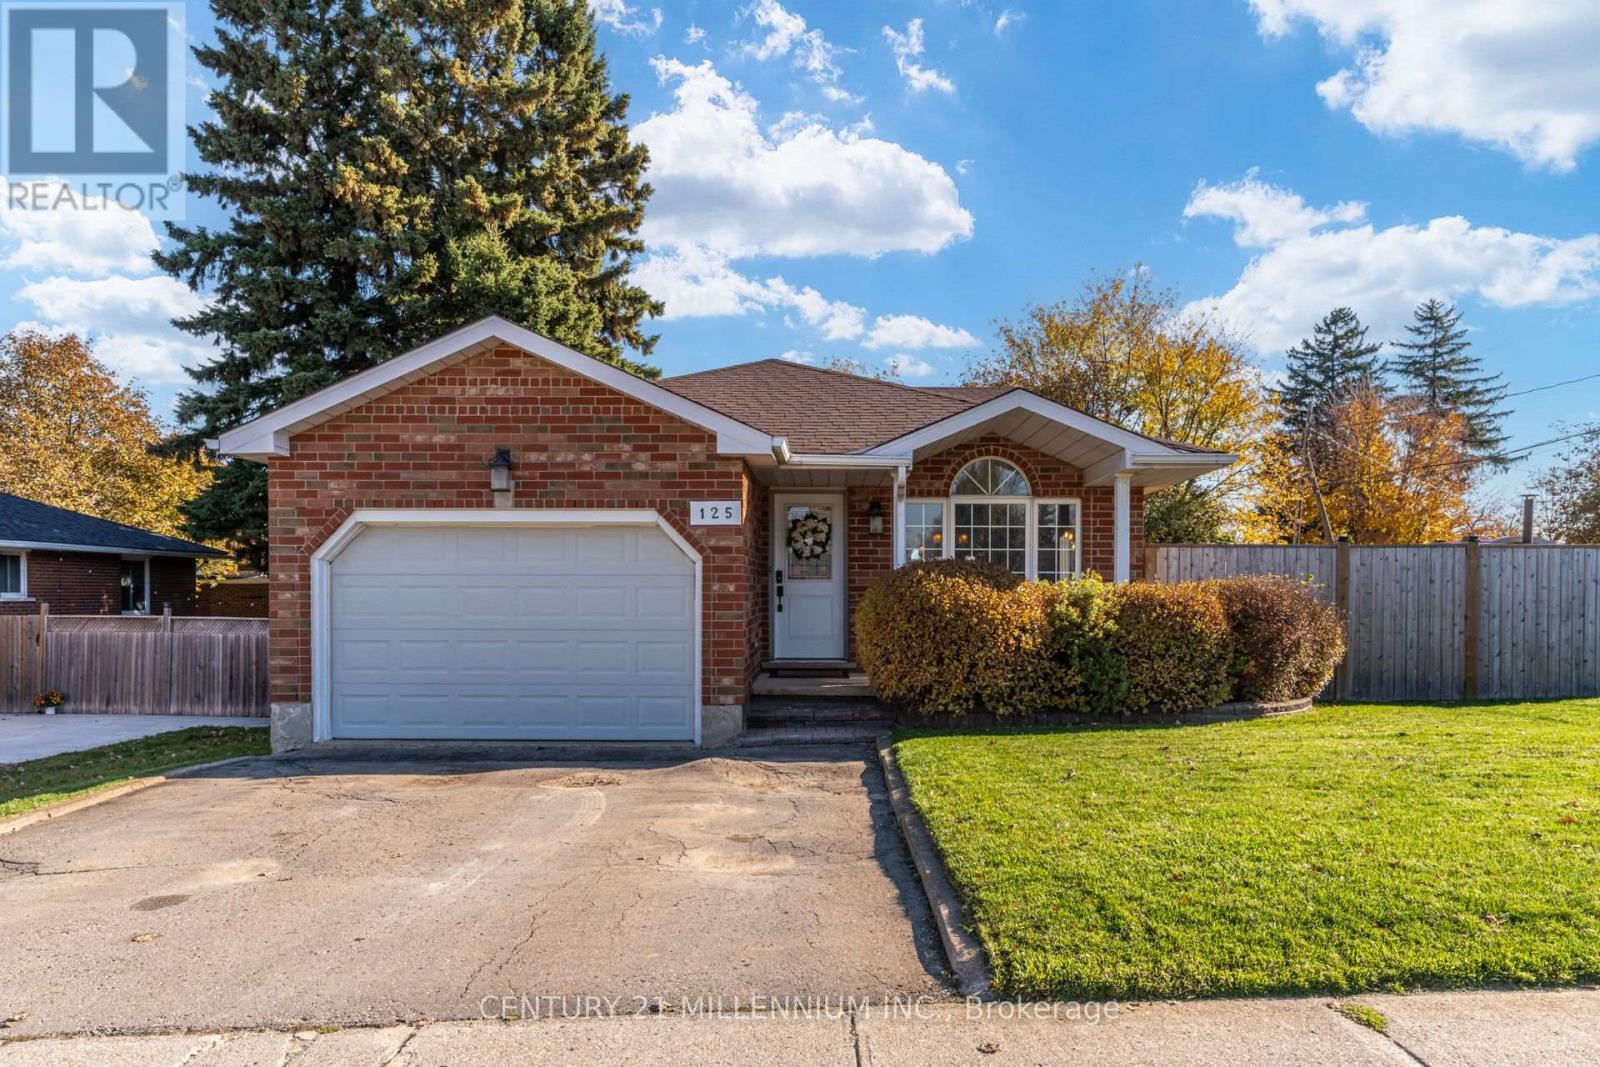
125 Jelly Street N
Shelburne, Ontario
BEAUTIFULLY UPDATED 4-LEVEL BACKSPLIT WITH IN-LAW SUITE POTENTIAL, 2 KITCHENS, 2 DRIVEWAYS & A BACKYARD OASIS! Welcome to 125 Jelly Street North, a truly unique home where stylish modern upgrades, on a generous 60-foot-wide lot in the heart of Shelburne, this impressive home offers 3+1 bedrooms, 2 full bathrooms and beautifully finished living spaces across four levels. From the moment you enter, you'll appreciate the attention to detail, soaring vaulted ceilings, updated flooring, modern lighting, designer feature walls and custom throughout. The stunning renovated kitchen is a showstopper, showcasing distinctive concrete finished countertops, stone backsplash, custom shiplap detailing and a charming built-in banquette dining area. Entertain effortlessly in the spacious living and dining rooms or spectacular above-grade family room, complete with a stylish fireplace feature and walkout to retreat to the backyard oasis. Upstairs, discover 3 comfortable bedrooms, including a spacious primary retreat with walk-in closet and semi-ensuite access. The finished lower level adds incredible flexibility with a 4th bedroom & 2nd kitchen, offering exciting possibilities for extended family, multigenerational living or an in-law suite. Step outside into your very own private backyard retreat! Designed for relaxation, wellness and entertaining, barrel sauna, outdoor shower, NEW deck, walkway and side deck, creating the perfect setting to unwind after a long day, host family gatherings or enjoy peaceful evenings outdoors. Additional highlights include a NEW FURNACE (2025), approximately 1.5-car garage and 2 SEPARATE DRIVEWAYS, providing exceptional parking flexibility. Conveniently located near schools, parks, shopping, restaurants and Shelburne's charming downtown amenities. A rare combination of modern style, flexible living space and resort-inspired outdoor amenities! (id:51382)
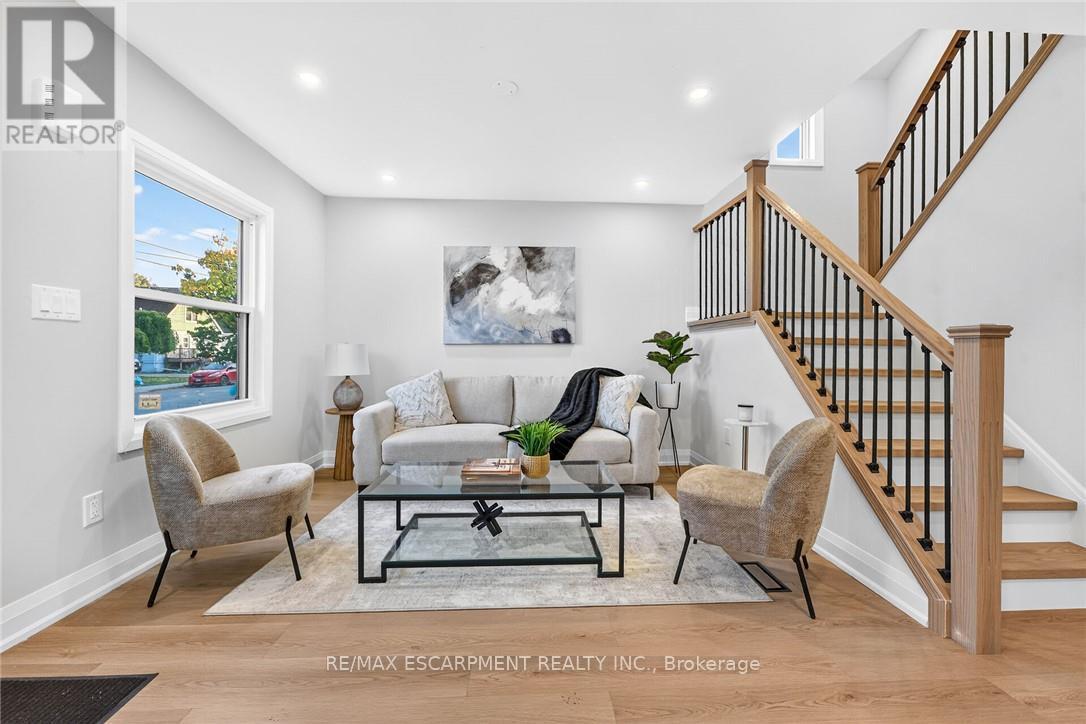
262 East 27th Street
Hamilton, Ontario
Renovated & Open concept, approx 1800 SF of living space at an Excellent Location on Hamilton East Mountain. Main floor Custom Built Kitchen/Island with Quartz counter tops plus Primary Bedroom and full washroom/with tub. Second Floor Fairly good size two Bedrooms, lots of Storage space and Full washroom/with Standing Shower. Fully finished Basement, 2 Bedrooms, Large Recroom, full washroom separate side entrance, potential of in laws set up. New window, New Roof, New Laminate flooring, fresh neutral paint through out the house . No carpet except stairs going down to the basement. Extra Long side drive parking for three cars . All room size measurements are taken at widest spots, SF and room sizes are approximate. (id:51382)
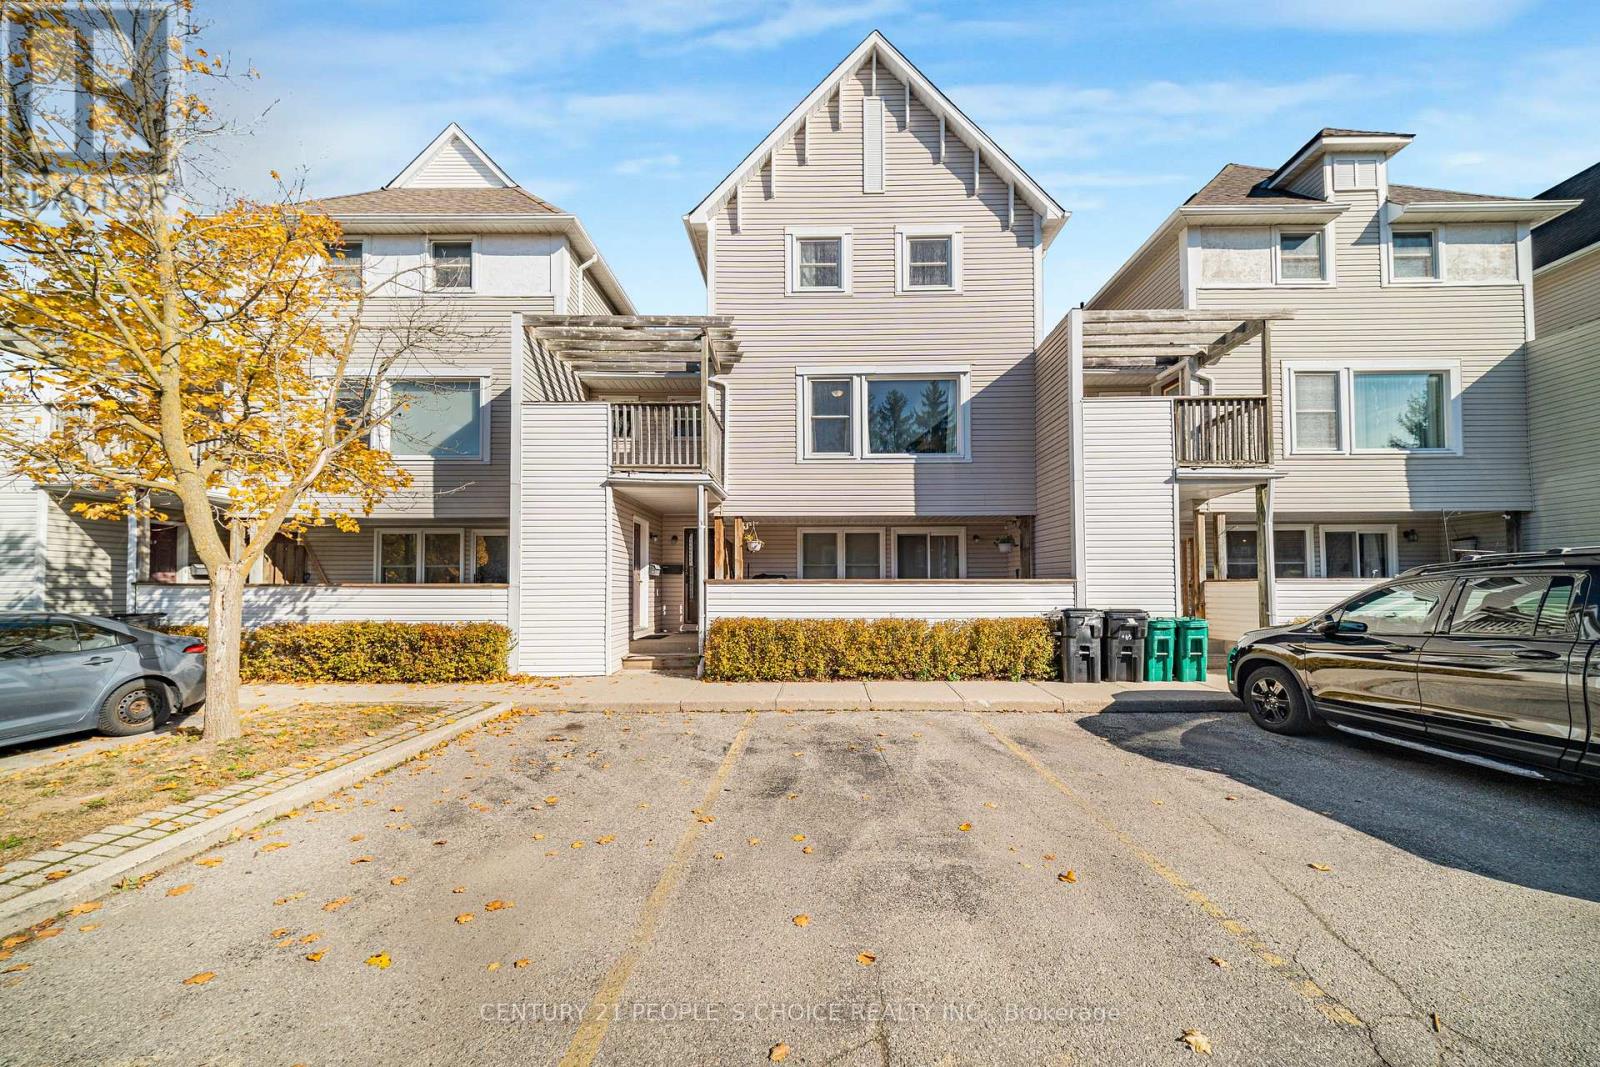
67 - 463 Beechwood Place
Waterloo, Ontario
Welcome to this updated home in Waterloo's desirable Beechwood neighborhood! Enjoy a refaced kitchen (2018), a fully renovated upstairs bathroom (2022), and your own balcony. The furnace and tankless water heater were replaced in 2020, and a water softener was added in 2024-all three are owned, offering added value with no equipment rental fees. Water is included in the maintenance fees! Includes all five appliances and one parking space directly in front of the unit, with visitor parking nearby. Conveniently located near grocery stores, parks, schools, and public transit, with easy access to the University of Waterloo and Wilfrid Laurier University. A fantastic blend of comfort, convenience, and everyday value! (id:51382)
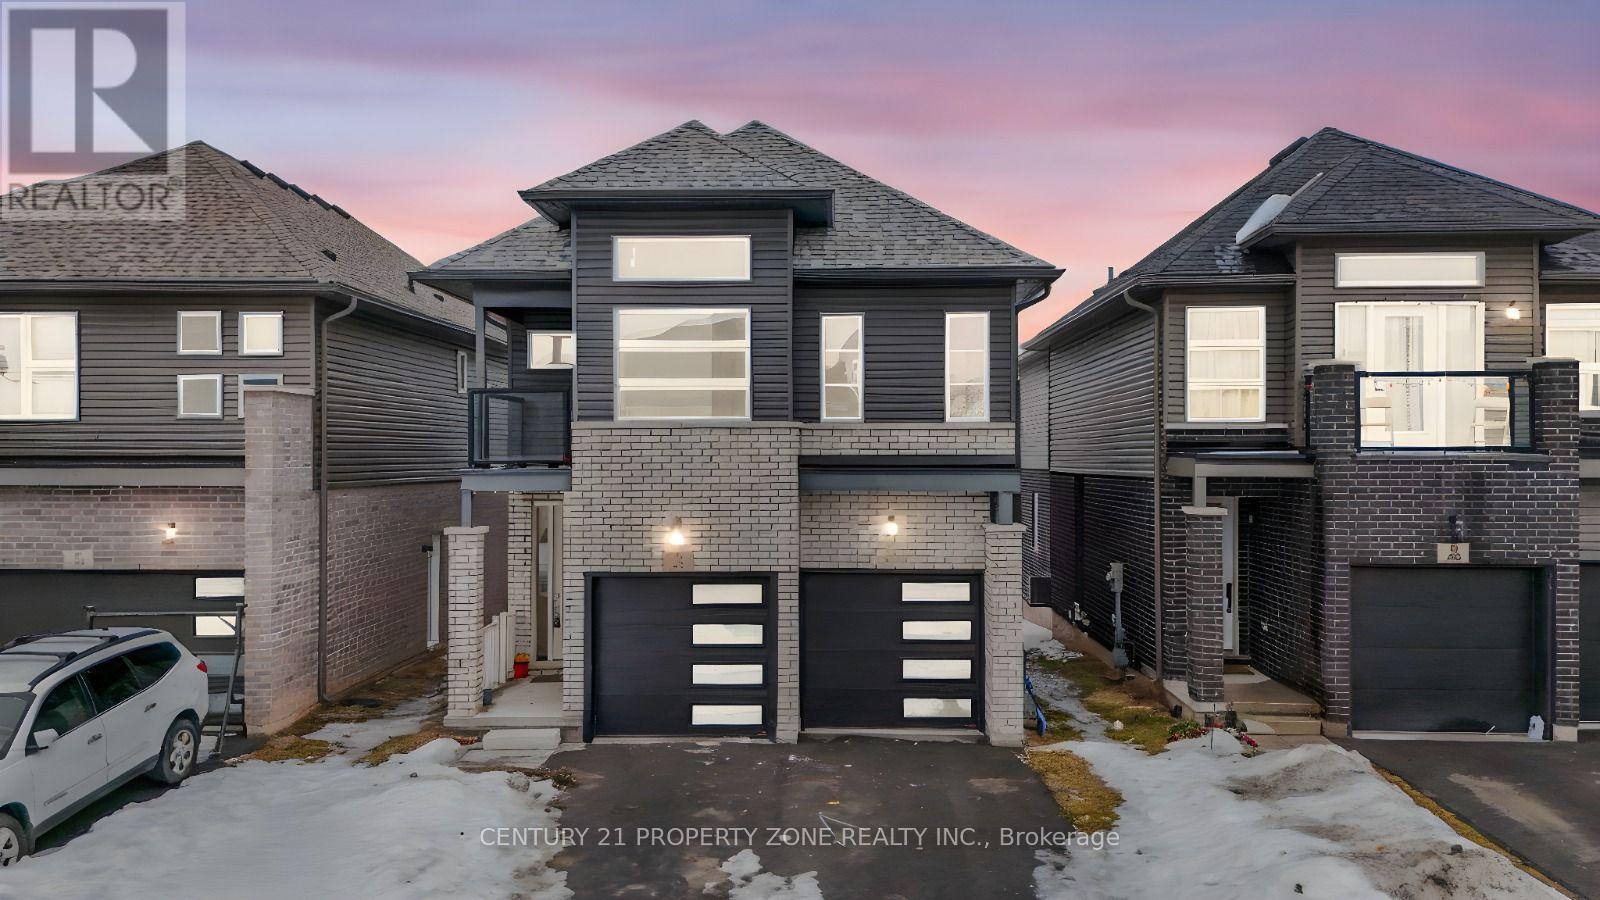
35 Caroline Street
Welland, Ontario
Power of Sale! Don't miss this opportunity to own a premium ravine lot with no rear neighbours.Featuring high ceilings and a bright, functional layout with separate living and dining areas,this home offers the perfect blend of comfort, style, and convenience.The kitchen is equipped with elegant cabinetry and a centre island, ideal for everyday cooking and entertaining. Spacious bedrooms provide ample closet space, while the modern bathrooms adda touch of luxury.The basement offers impressive ceiling height and excellent potential for future customization,whether for additional living space or a possible income-generating suite.Conveniently located near Public School and Welland Hospital, and just minutes from Hwy 406,Niagara College Welland Campus, and all major amenities. Set in a vibrant, family-friendly neighbourhood. (id:51382)
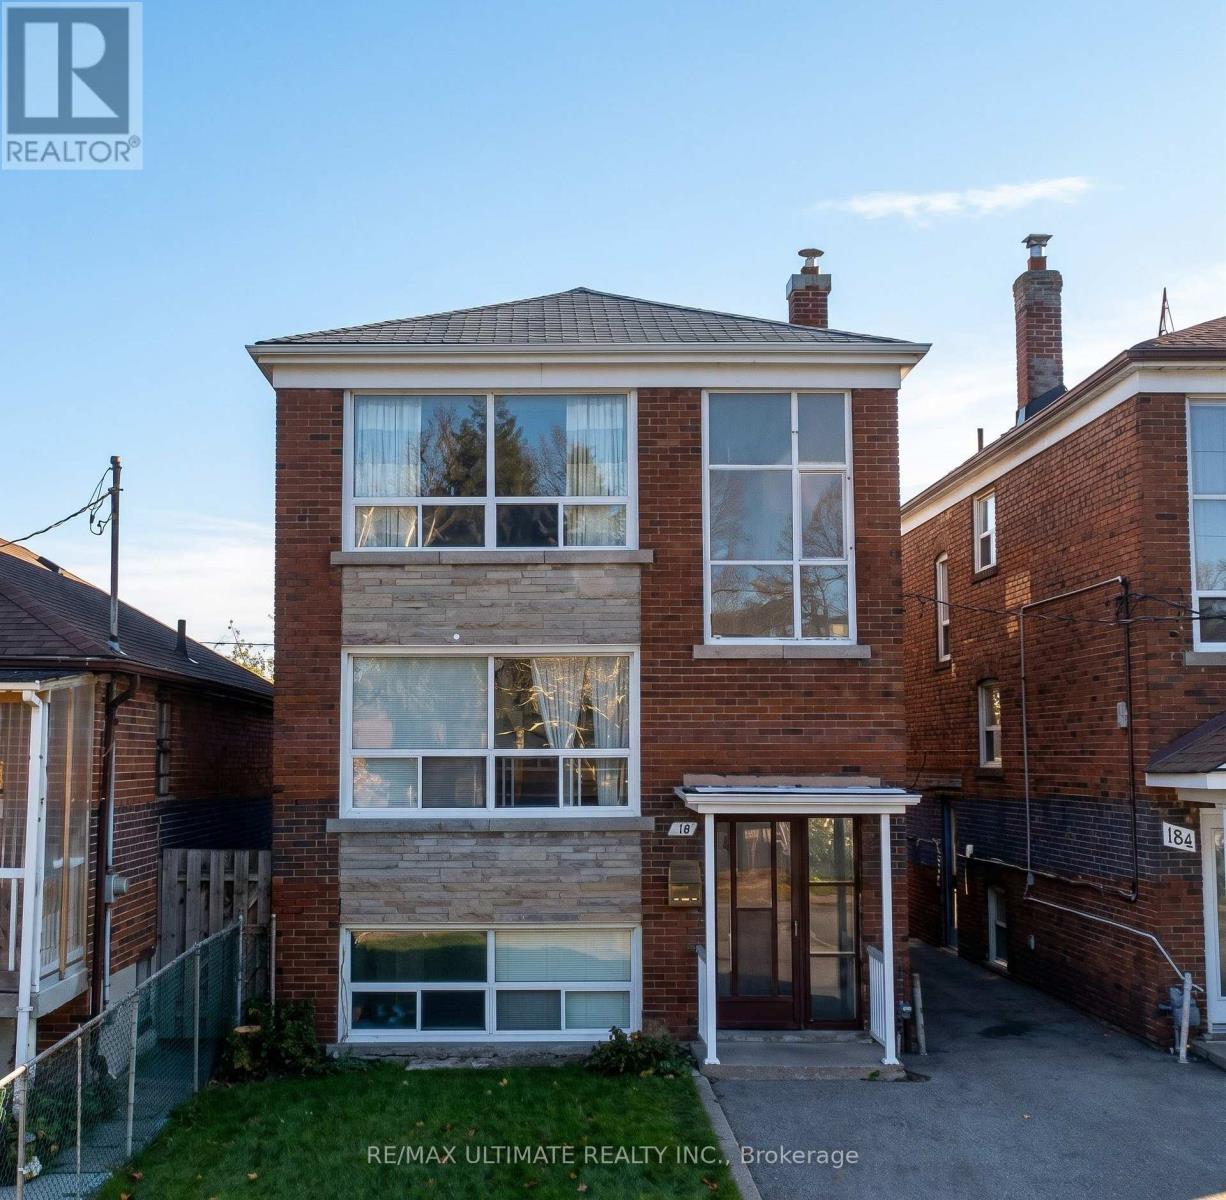
2nd Floor - 18 Avon Drive
Toronto, Ontario
Stunning Fully Renovated 2-Bedroom Apartment In A Fantastic Location! This Spacious Unit Offers Finishes Throughout, Including A Stylish Kitchen With Quartz Countertops, An Oversized Island With A Breakfast Bar And Wine Rack, And High-End Stainless Steel Appliances. Enjoy A Bright, Open-Concept Living And Dining Area, Two Large Bedrooms With Generous Closet Space, Ensuite Laundry, And Laminate And Ceramic Flooring Throughout. Just A 2-Minute Walk To Keelesdale Subway Station And Conveniently Located Close To Shopping, Restaurants, Transit, And Everyday Amenities. (id:51382)
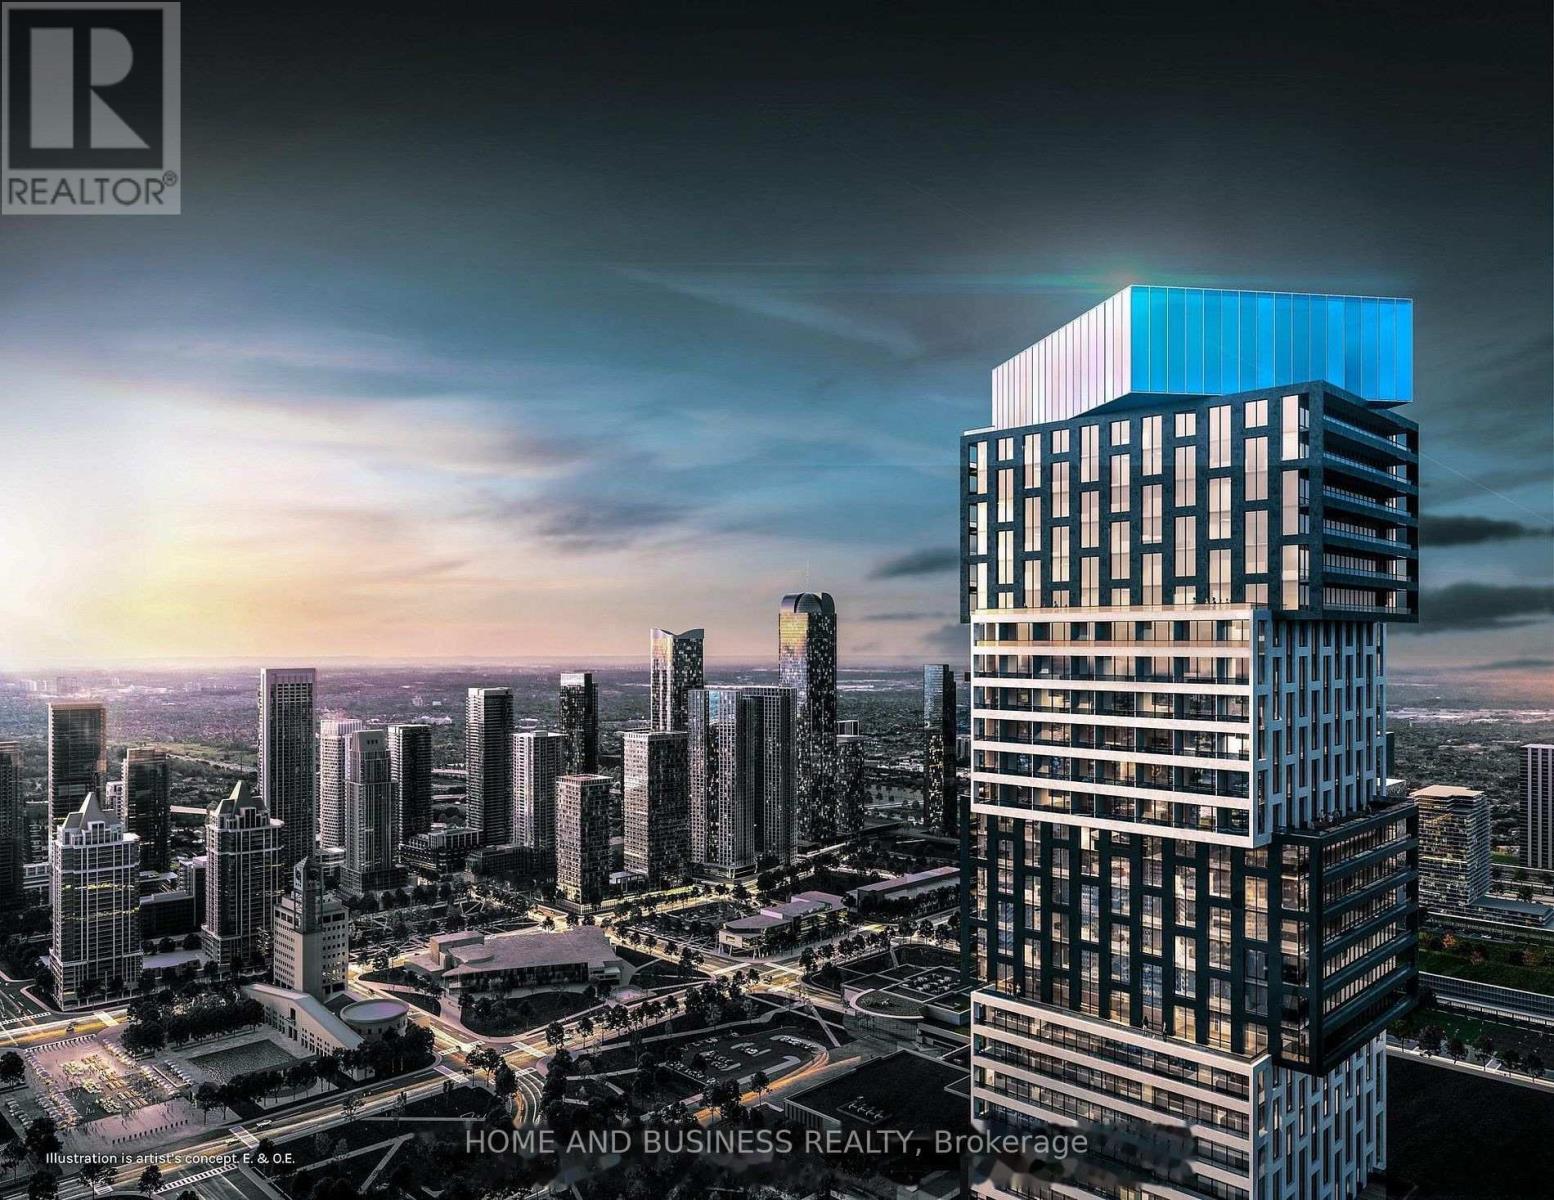
6008 - 135 City Centre Drive
Mississauga, Ontario
Luxury High-Floor Living on the 60th Floor at EX3 - Exchange District, Mississauga!Exceptional Assignment Sale opportunity in the prestigious EX3 tower, part of the award-winning Exchange District master-planned community in the heart of Mississauga City Centre. Situated on the 60th floor, just below the penthouse levels, this spectacular 2 Bedroom residence offers approximately 700 sq. ft, including 602 sq. ft. of interior living space and a 98 sq. ft. private balcony. Luxurious modern finishes, soaring 9-foot ceilings, expansive windows, and a thoughtfully designed open-concept layout with no wasted space, Unbeatable Location! Steps from Square One Shopping Centre, Sheridan College's Hazel McCallion Campus, restaurants, entertainment, and cultural attractions. Excellent access to MiWay public transit, Square One Bus Terminal, GO bus connections, and the Hurontario LRT (Hazel McCallion Line) corridor. Convenient access to major highways and the University of Toronto Mississauga campus. Ideal for professionals, students, first-time buyers, and investors! This exceptional high-floor residence offers luxury, exclusivity, breathtaking elevation, and unmatched convenience (id:51382)
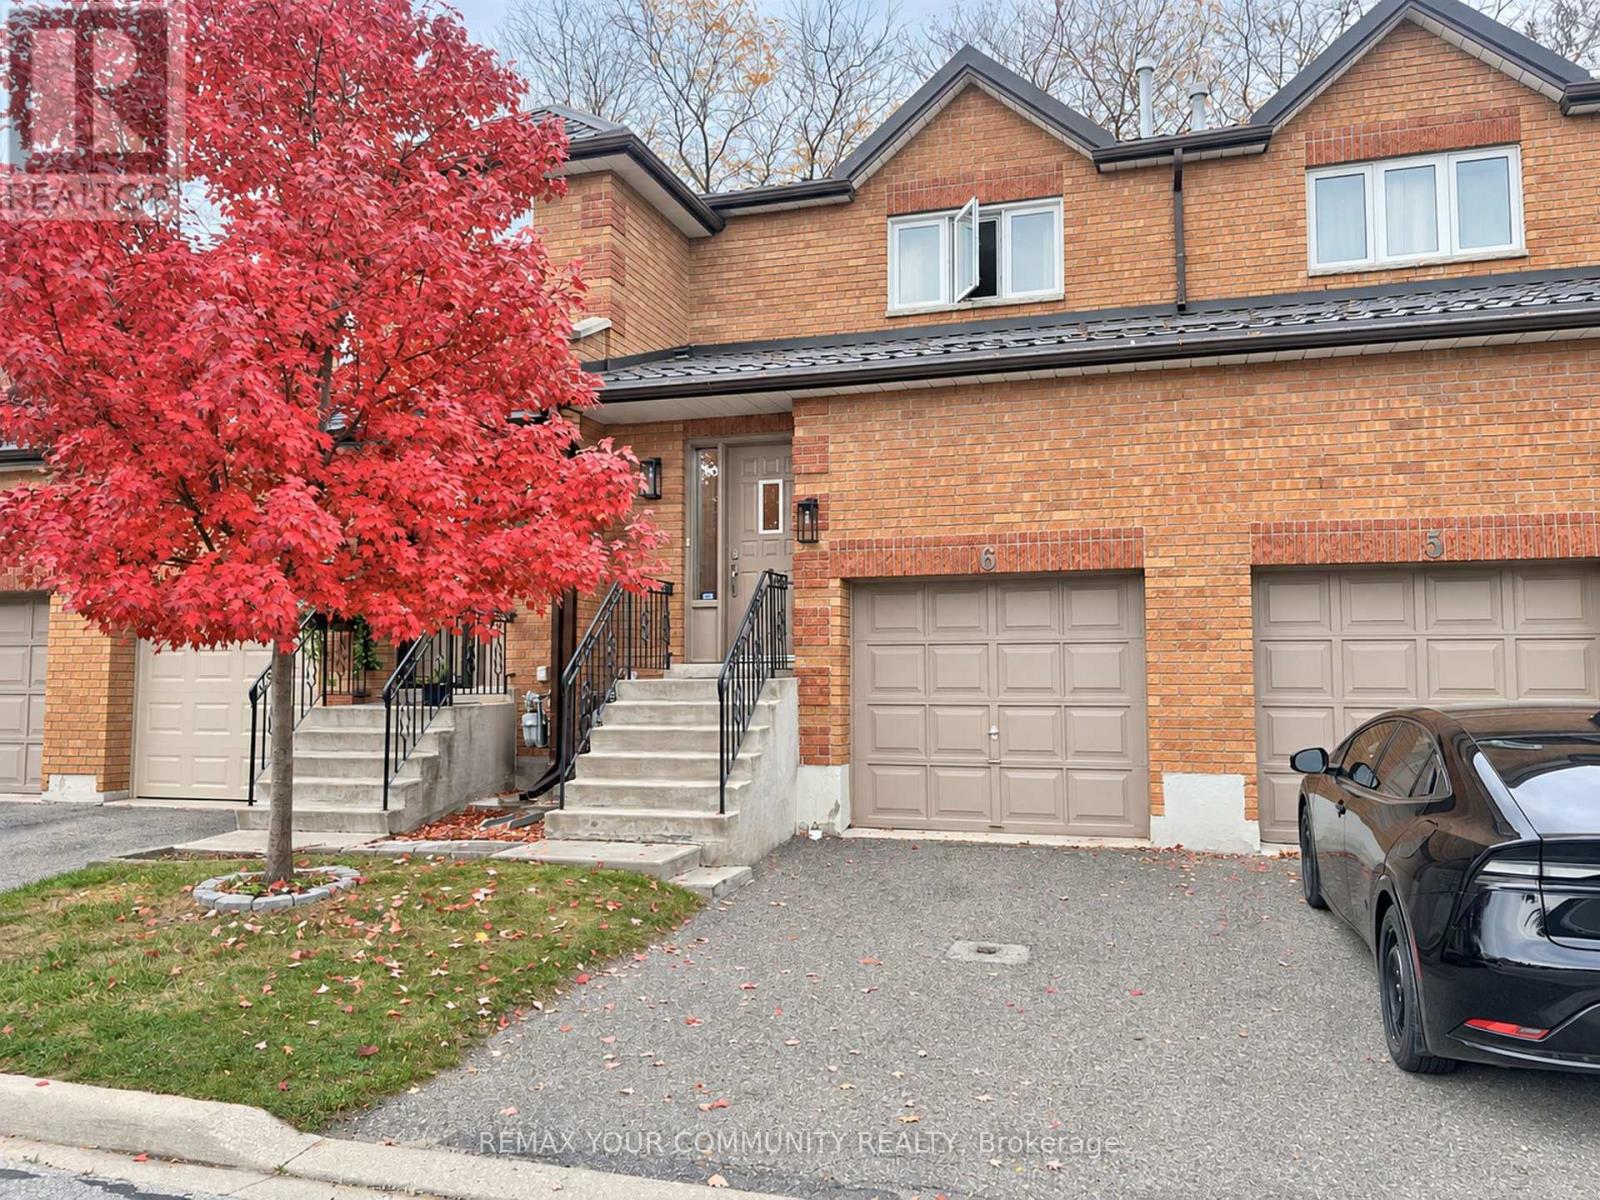
6 - 550 Steddick Court
Mississauga, Ontario
Warm and inviting, this beautifully maintained 3-bedroom, 2-bath townhome sits on a wide, quiet residential court in Mississauga's Hurontario neighbourhood. Facing designated visitor parking with no homes directly across. A pathway leads to a neighbourhood parkette. Inside, a practical layout and hardwood flooring throughout the finished living areas give the home a cozy feel. The renovated kitchen features stainless steel appliances and pull-out cabinet organizers that keep everyday essentials within easy reach. Newer sliding doors with built-in blinds open to a private deck and gated yard with detailed woodwork. With no mowing needed for the artificial turf and exterior upkeep handled by property management, there's more time to enjoy morning coffee or dinner on the deck. Upstairs, the spacious primary bedroom offers ample closet space. One of the secondary bedrooms currently doubles as a home office and laundry room, keeping laundry conveniently on the bedroom level. The unfinished basement has a large window and multiple rough-ins, offering space to finish to suit your needs. The garage has direct access to the home and a high ceiling with room for vertical storage. The home also features a new metal roof ('26). Walk to Staghorn Woods Park, Champlain Trail Public School and MiWay stops at Bristol and McLaughlin. Shop and dine at Heartland Town Centre and Square One, play a round at BraeBen Golf Course or visit Frank McKechnie Community Centre. Highways 401 and 403 are easily accessible. **some ai images attached for design ideas/purpose only. (id:51382)
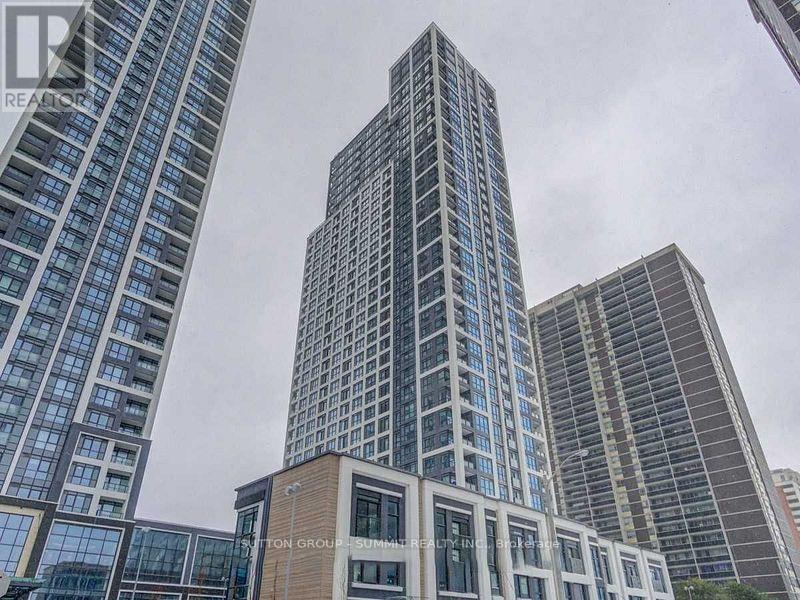
2220 - 9 Mabelle Avenue
Toronto, Ontario
Welcome To Bloorvista At 9 Mabelle Avenue! This Bright 1-Bedroom Suite Offers 563 Sq. Ft. Of Carpet-Free Living, Featuring An Open-Concept Layout, A Spacious Den Ideal For A Home Office Or Guest Space, And One Parking Spot. The Modern Kitchen Includes Built-In Stainless Steel Appliances And Sleek Cabinetry, While Large Windows Fill The Living And Dining Area With Natural Light. Enjoy A Comfortable Bedroom, Contemporary Bathroom, And Convenient In-Suite Laundry. Building Amenities, Fitness Centre, Indoor Pool, Party And Meeting Rooms, And Visitor Parking. Ideally Located Steps From Islington Station, Parks, Grocery Stores, Cafes, And Everyday Conveniences. Enjoy Comfortable, Connected Living In The Heart Of Etobicoke! (id:51382)
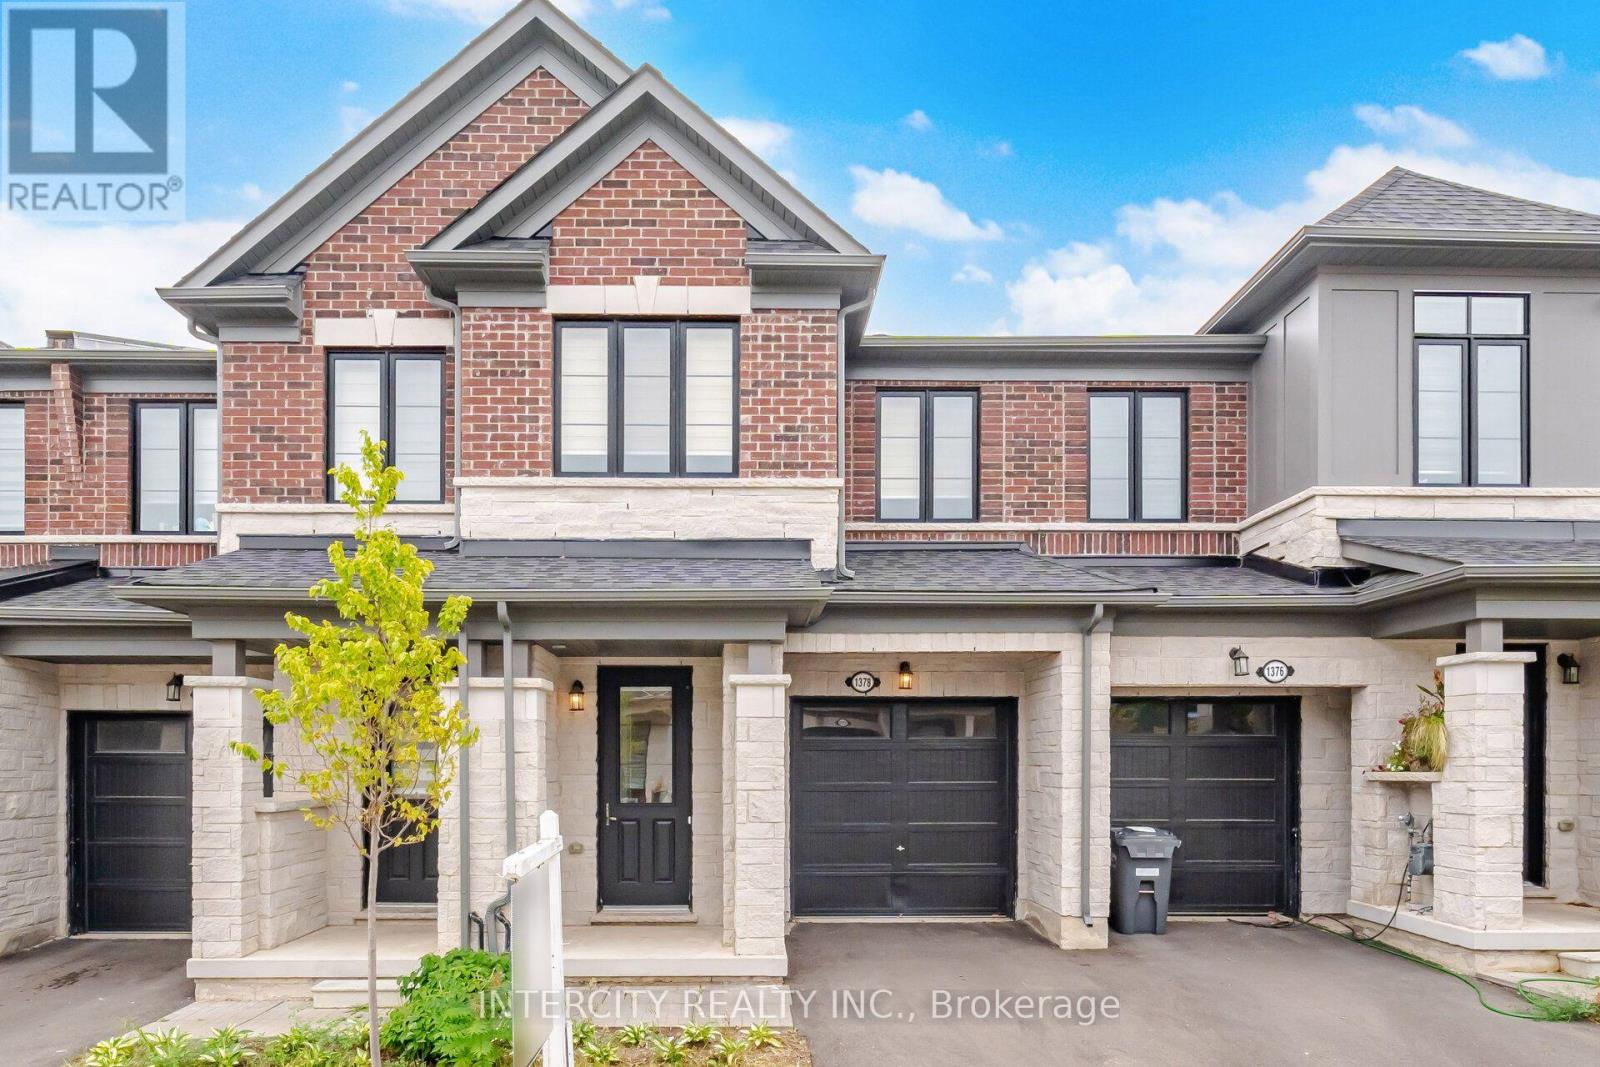
1378 National Common
Burlington, Ontario
2 year Old luxury 3-bedroom townhome in Burlington's prestigious Tyandaga community. Ideally located within walking distance to schools, shopping, parks, and trails, with convenient access to golf courses, major highways, and downtown Burlington. Featuring hardwood flooring on the main floor, and a spacious open-concept layout. The upgraded kitchen offers an island with breakfast bar, stainless steel appliances, extended upper cabinetry, and a convenient family centre with built-in desk. The great room and dining area overlook the backyard, creating an ideal space for everyday living and entertaining. A solid oak staircase leads to the upper level, featuring a spacious primary bedroom with a walk-in closet and a spa-inspired 5-pieceensuite complete with a freestanding tub and glass shower. Enjoy the added convenience of upper-level laundry and numerous upgrades throughout. A beautiful home not to be missed. (id:51382)
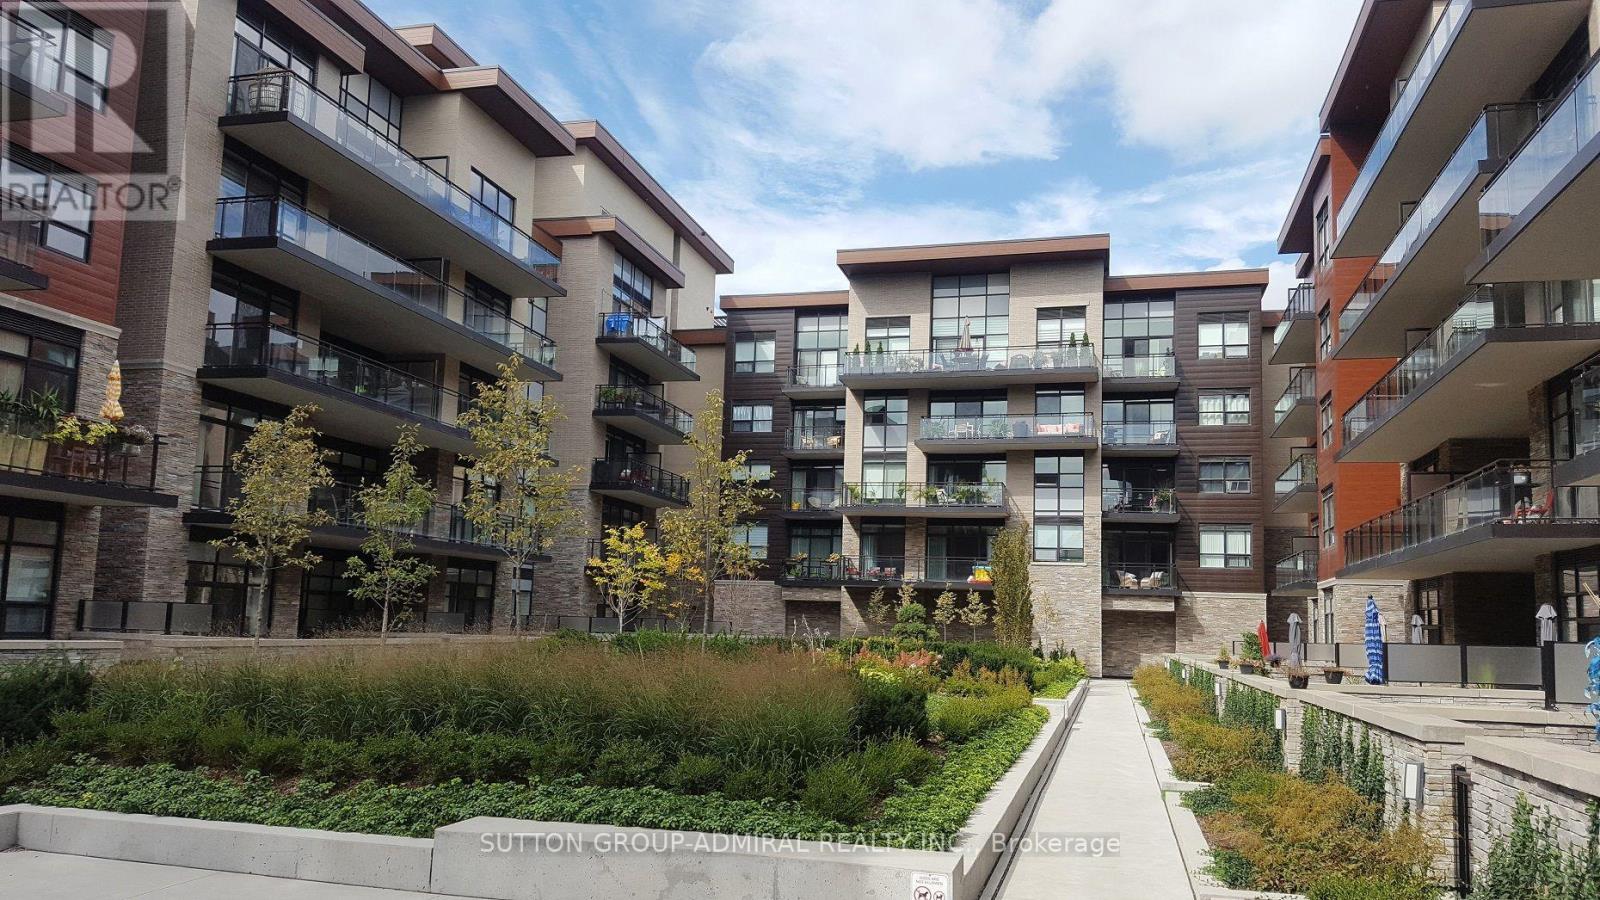
Gr29 - 1575 Lakeshore Road
Mississauga, Ontario
Experience an elevated living in this stunning 1+1 suite at The Craftsman. The versatile Den provides the ideal space for a Dining area or a comfortable Home Office. It's a Bright 9' Ceiling 1-Bedroom plus Den that Offers a Walk-Out to The Balcony from The Bedroom and Living Room. This spacious Kitchen is equipped with Stainless Steel and Built-in appliances, abundant cabinetry, and plenty of counter space. Residents of The Craftsman enjoy exceptional amenities, including a fully equipped Fitness Room, Games Room, stylish Party Room with a Lounge, and a Rooftop Patio with breathtaking views. Also, Floor To Ceiling Windows, Engineered Hardwood in Principle Rooms, Tiled Bathroom, Quartz Counters, 2 Walk Outs To The Oversized Private 100 Sq. Ft. Balcony With An Unobstructed View. Nearby Lakeshore Bicycle Path, Rattray Marsh Trails, Clarkson GO, And Walk To Shops & Restaurants. (id:51382)
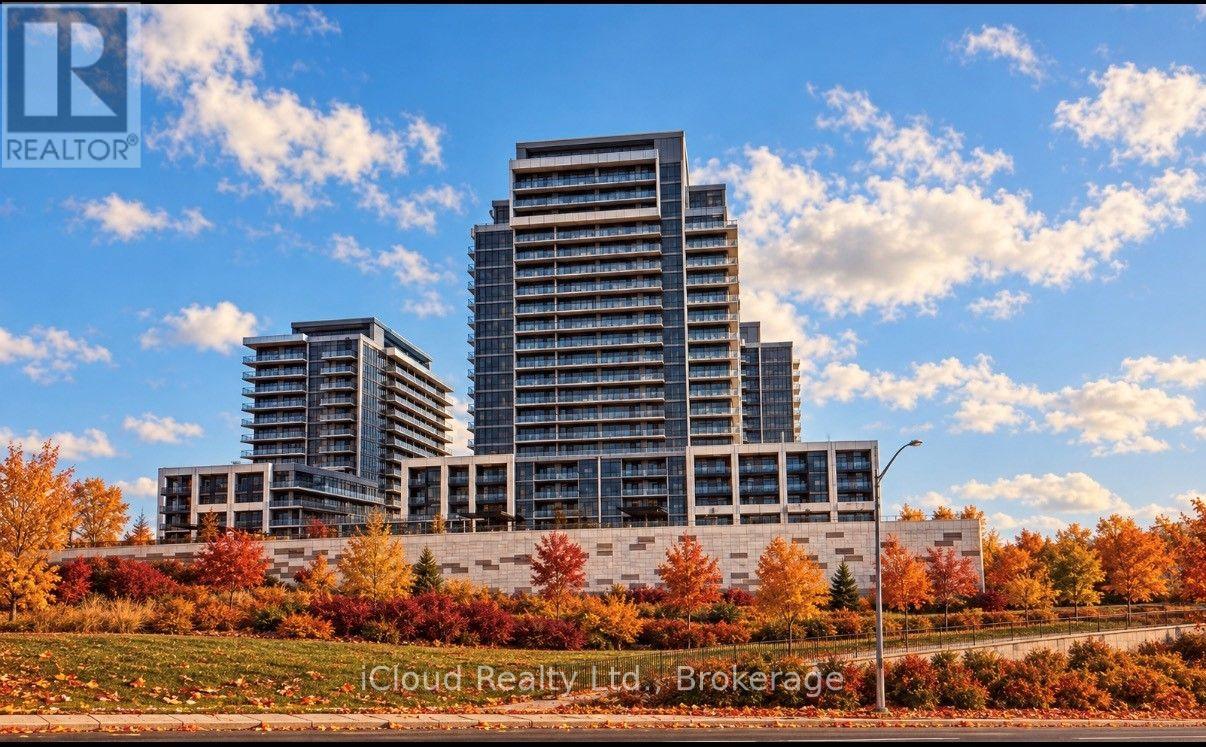
313b - 125 Nipissing Road
Milton, Ontario
Available for Immediate Occupancy. Be the First to Live in this Brand New, Never Occupied, 2 Bedroom and 2 Full Bathroom Suite at the Millhouse by Fernbrook Homes. This Bright Open Concept Residence features Wide Plank Flooring. Large Windows and a Spacious Primary Bedroom with a Private Ensuite. The Designed Kitchen boasts Quartz Countertop, Charcoal Cabinetry, Tiled Backsplash, Stainless Steel Appliances. Enjoy Ensuite Laundry, Smart Home Technology, Digital Suite Entry and a Private Balcony. The Lease also includes One Underground Parking Space and One Storage Locker for added practicality. Ideally situated in one of Milton's Most Desirable Crossroads. Residents have access to Premium Amenities including a 24 Hour Concierge, Outdoor Pool, Fitness Centre, Yoga Studio, Co-Working Spaces, Party Room, Games Room, BBQ Areas, Visitor Parking and Parcel Lockers. Ideally located minutes to Highway 401, 407, Milton GO, Shopping, Restaurants, Parks, Schools and Milton District Hospital. Luxury, Convenience and and Unbeatable Location awaits. Central Air Conditioning, Common Elements, Parking, Recreational Facility. (id:51382)
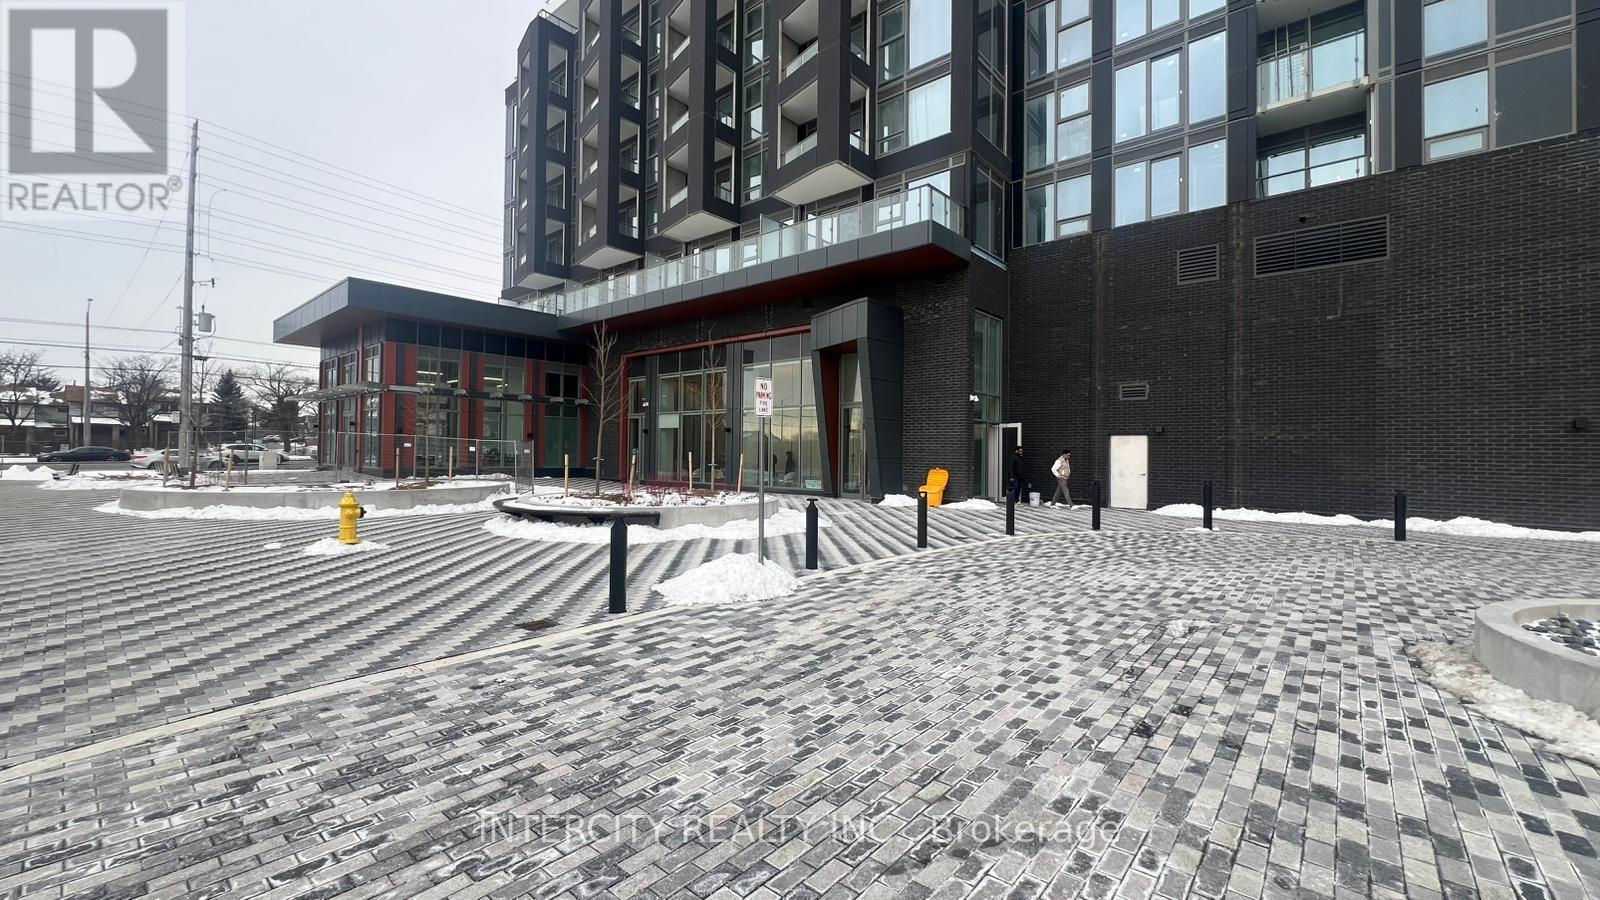
1412 - 260 Malta Avenue
Brampton, Ontario
Welcome to Duo Condos! Experience contemporary condo living in this beautifully designed, approximately 2-year-old, 1-bedroom plus den suite featuring 2 full bathrooms. Located in one of Brampton's most convenient and sought-after neighbourhoods, this bright and spacious unit offers 9-foot ceilings, laminate flooring, modern designer cabinetry, quartz countertops, stainless steel appliances, and a private balcony. Enjoy an impressive selection of building amenities, including a rooftop terrace with an outdoor lounge, dining areas and BBQ facilities, a party room, fully equipped fitness centre, yoga and meditation room, children's playroom, co-working hub, and meeting room. Ideally situated just steps from Brampton Gateway Terminal and the planned Hurontario LRT extension, offering excellent transit connectivity. Conveniently located near Sheridan College, shopping centres, restaurants, parks, golf courses, and major highways. A fantastic opportunity to enjoy modern urban living with exceptional amenities and everyday conveniences right at your doorstep. (id:51382)
1807 - 260 Malta Avenue
Brampton, Ontario
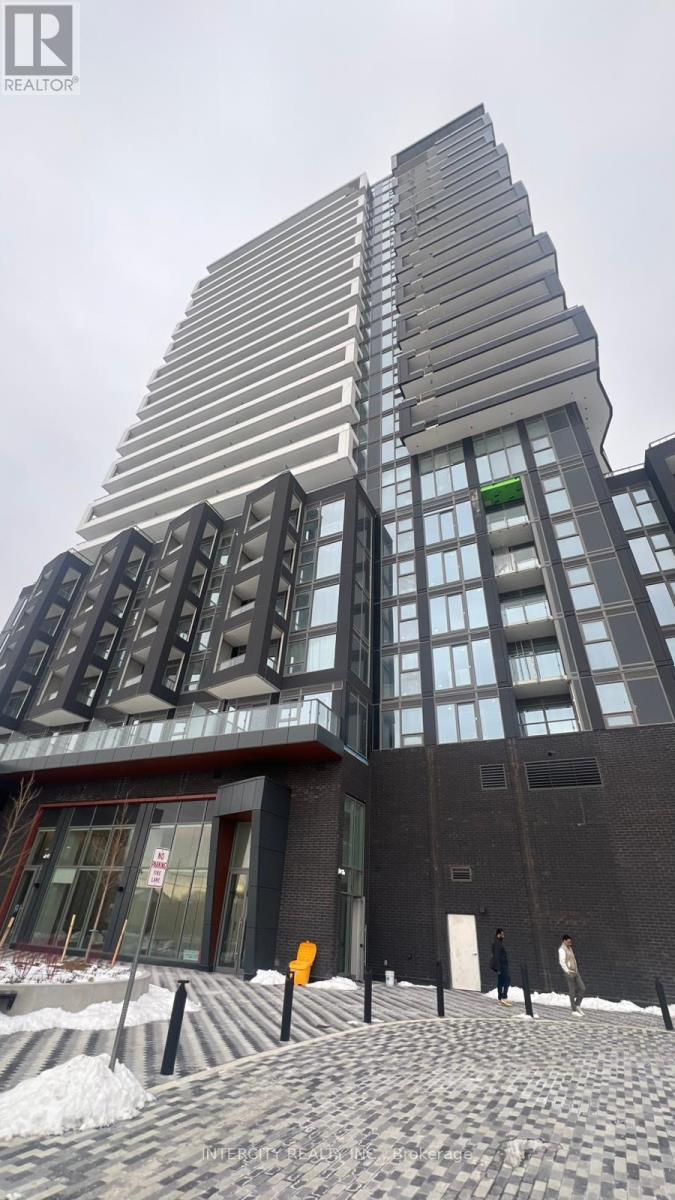
Welcome to Duo Condos! Experience modern urban living in this beautifully designed, approximately 2-year-old, 1-bedroom plus den suite featuring 2 full bathrooms, one parking space, and one locker. Situated in one of Brampton's most desirable and convenient neighbourhoods, this bright and spacious unit offers 9-foot ceilings, laminate flooring, contemporary designer cabinetry, quartz countertops, stainless steel appliances, and a private balcony. Windows fill the living space with natural light, creating a warm and inviting atmosphere.Residents enjoy an exceptional selection of amenities, including a rooftop terrace with an outdoor lounge, dining areas and BBQ facilities, a party room, fitness centre, yoga and meditation room, children's playroom, co-working hub, and meeting room. Ideally located just steps from Brampton Gateway Terminal and the planned Hurontario LRT extension, with Sheridan College, shopping centres, restaurants, parks, golf courses, and major highways all within easy reach. An excellent opportunity to enjoy contemporary condo living with outstanding amenities, excellent transit connectivity, and everyday conveniences at your doorstep! (id:51382)
15 - 6855 Glen Erin Drive
Mississauga, Ontario
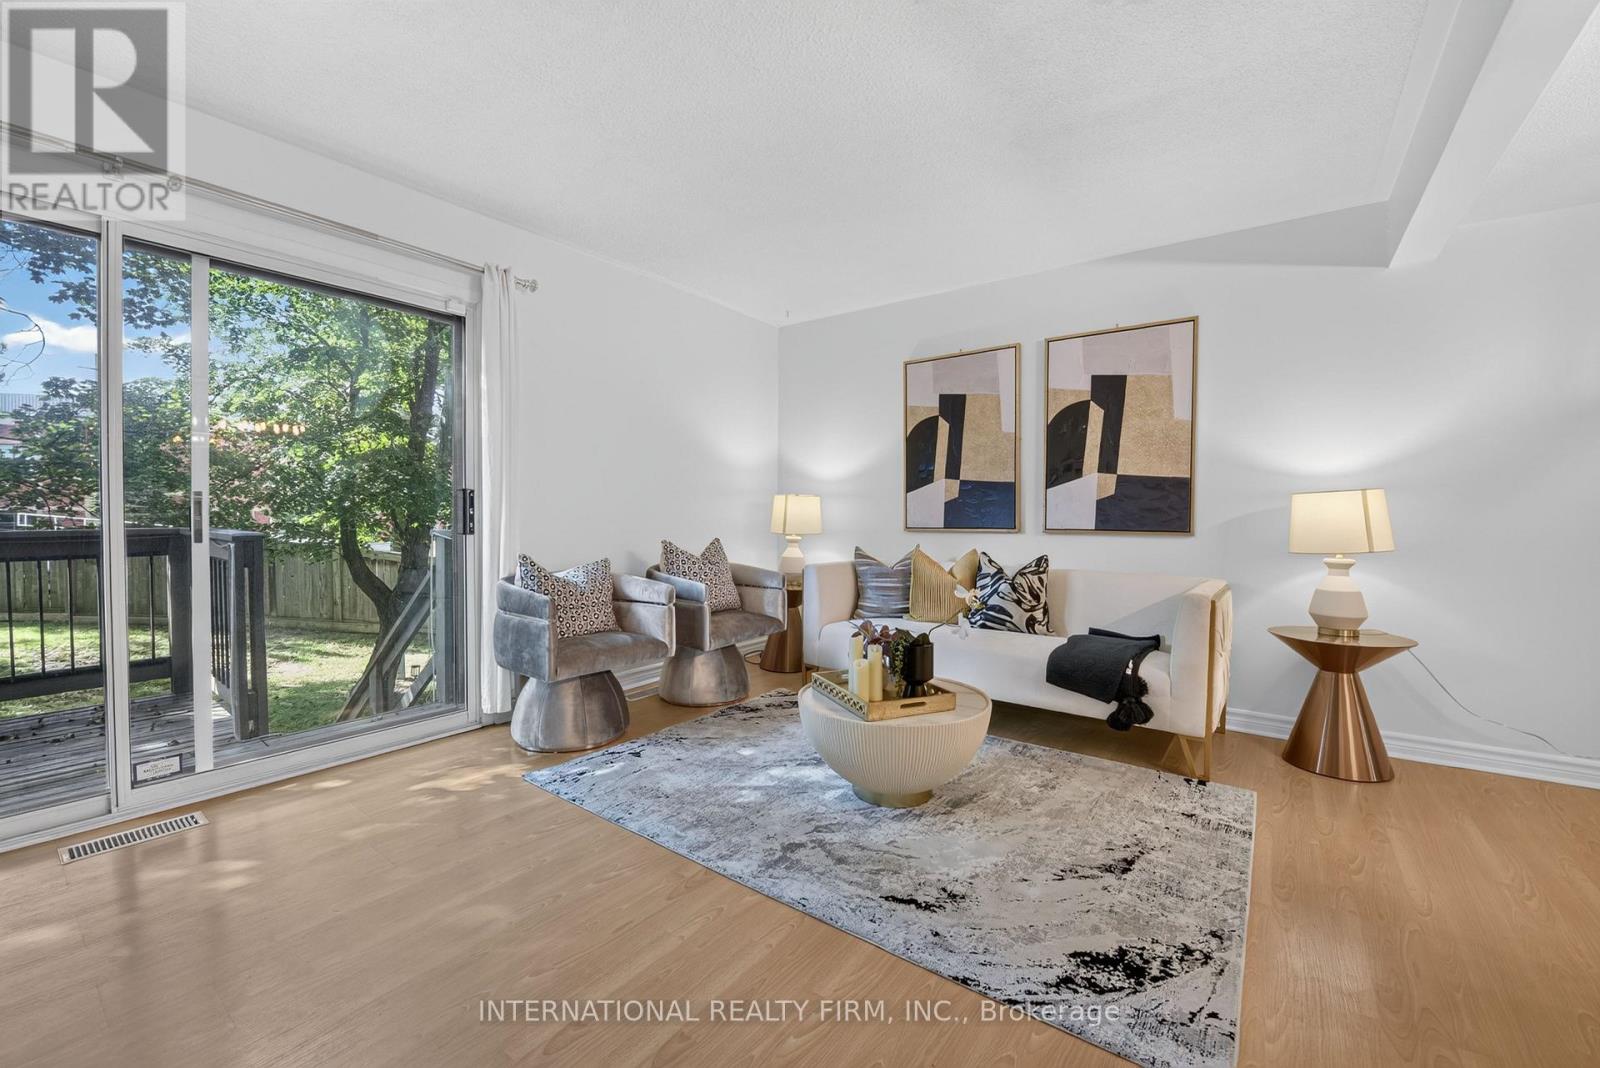
Welcome to this beautifully updated 3-bedroom plus Den, 3-bathroom condo townhouse in the highly desirable Meadowvale - Lake Aquitaine community. Offering over 1800 sq. ft. of total functional living space across all levels, including a beautifully finished lower level, this home blends modern finishes, outdoor amenities,and rare natural privacy.The kitchen and washrooms feature elegant quartz countertops,complemented by built-in appliances and a brand new dishwasher. Freshly painted, newer light fixtures throughout add a fresh, contemporary feel. The spacious primary bedroom includes a custom closet organizer for added convenience.The lower level offers a newly finished, full and functional washroom, newly installed Luxury Vinyl flooring to replace carpet making the whole home carpet free, and a separate entrance, providing excellent flexibility for guests, a home office, or extended living space. A second entrance from the main level enhances the home's practical layout.Step outside to a spacious private deck, perfect for outdoor dining or relaxing, while enjoying a backyard that backs onto nature and greenery-a rare and peaceful setting. Residents also enjoy access to an exclusive outdoor pool and are just minutes' walk to Lake Aquitaine, scenic ravine trails, parks, and green space.Located in a quiet, family-friendly complex close to schools, shopping in meadowvale plaza, transit, GO Station, and major highways 401 and 403, this move-in-ready home is ideal for families or couples seeking space, comfort, and an active outdoor lifestyle. Water Bill is Included in Condo Fees. Condo Fees cover snow shovelling, lawn mowing, blowing leaves and roof, window maintenance. Upgraded Electric Panel 200 Amps. AC replaced in 2023. Washer and dryer replaced in 2021 (id:51382)
110 - 1400 Dixie Road
Mississauga, Ontario
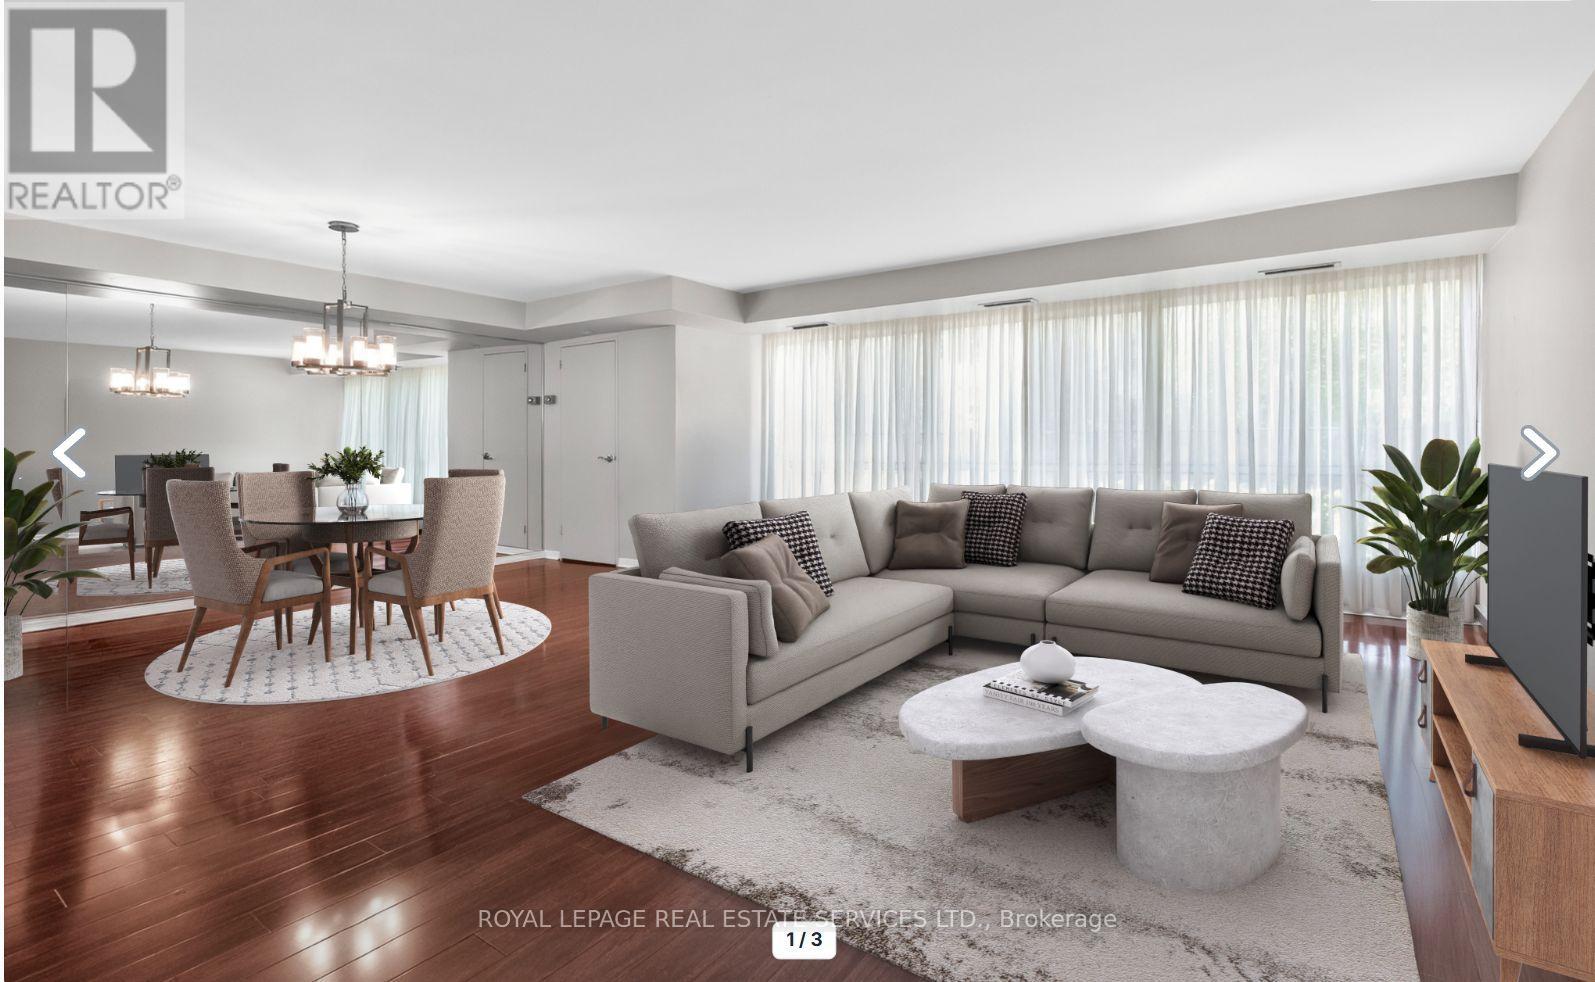
Discover why residents love life at The Fairways. Ground floor unit 110 offers approximately 1,365 sq. ft. of thoughtfully designed living space. This spacious 2-bedroom, 2-bathroom residence combines the comfort of a home with the ease of condo living. Featuring an eat in kitchen, updated bathrooms, and flooring throughout, this suite is move-in ready. What truly sets this unit apart is its rare, ground-level access. Skip the elevator wait and enjoy easy entry-ideal for grocery runs, deliveries, and everyday living. Located on the same level as the concierge, it offers a lifestyle that feels more like a house than a traditional condo. Leave your slippers on to grab the mail, welcome food delivery, or head out for a walk without relying on elevators.This level also offers easier access for visitors, convenient unloading from parking, and a stronger connection to the building's beautifully maintained grounds while still enjoying the privacy and security of luxury condo living.Set on 5.5 acres of landscaped grounds, The Fairways is known for its spacious suites, quality construction, welcoming community, and exceptional amenities. Residents enjoy 24-hour security, weekday concierge, heated outdoor pool, tennis courts, pickleball, shuffleboard, putting green, BBQ areas, gym, sauna, billiards room, library, salon, car wash facilities, woodworking studio/workshop, and the historic McMaster Heritage House for gatherings and events.Ideally located near TTC, Long Branch GO Station, major highways, Pearson Airport, Sherway Gardens, Marie Curtis Park, Lake Ontario, and the shops and restaurants of Port Credit.Additional highlights include underground parking near the elevator with easy access to the laundry room and private locker. Low condo fees include all utilities, internet, and cable TV. An added bonus: this residence is exempt from the vacancy tax, offering excellent long-term value and peace of mind. (id:51382)
1103 - 965 Inverhouse Drive
Mississauga, Ontario
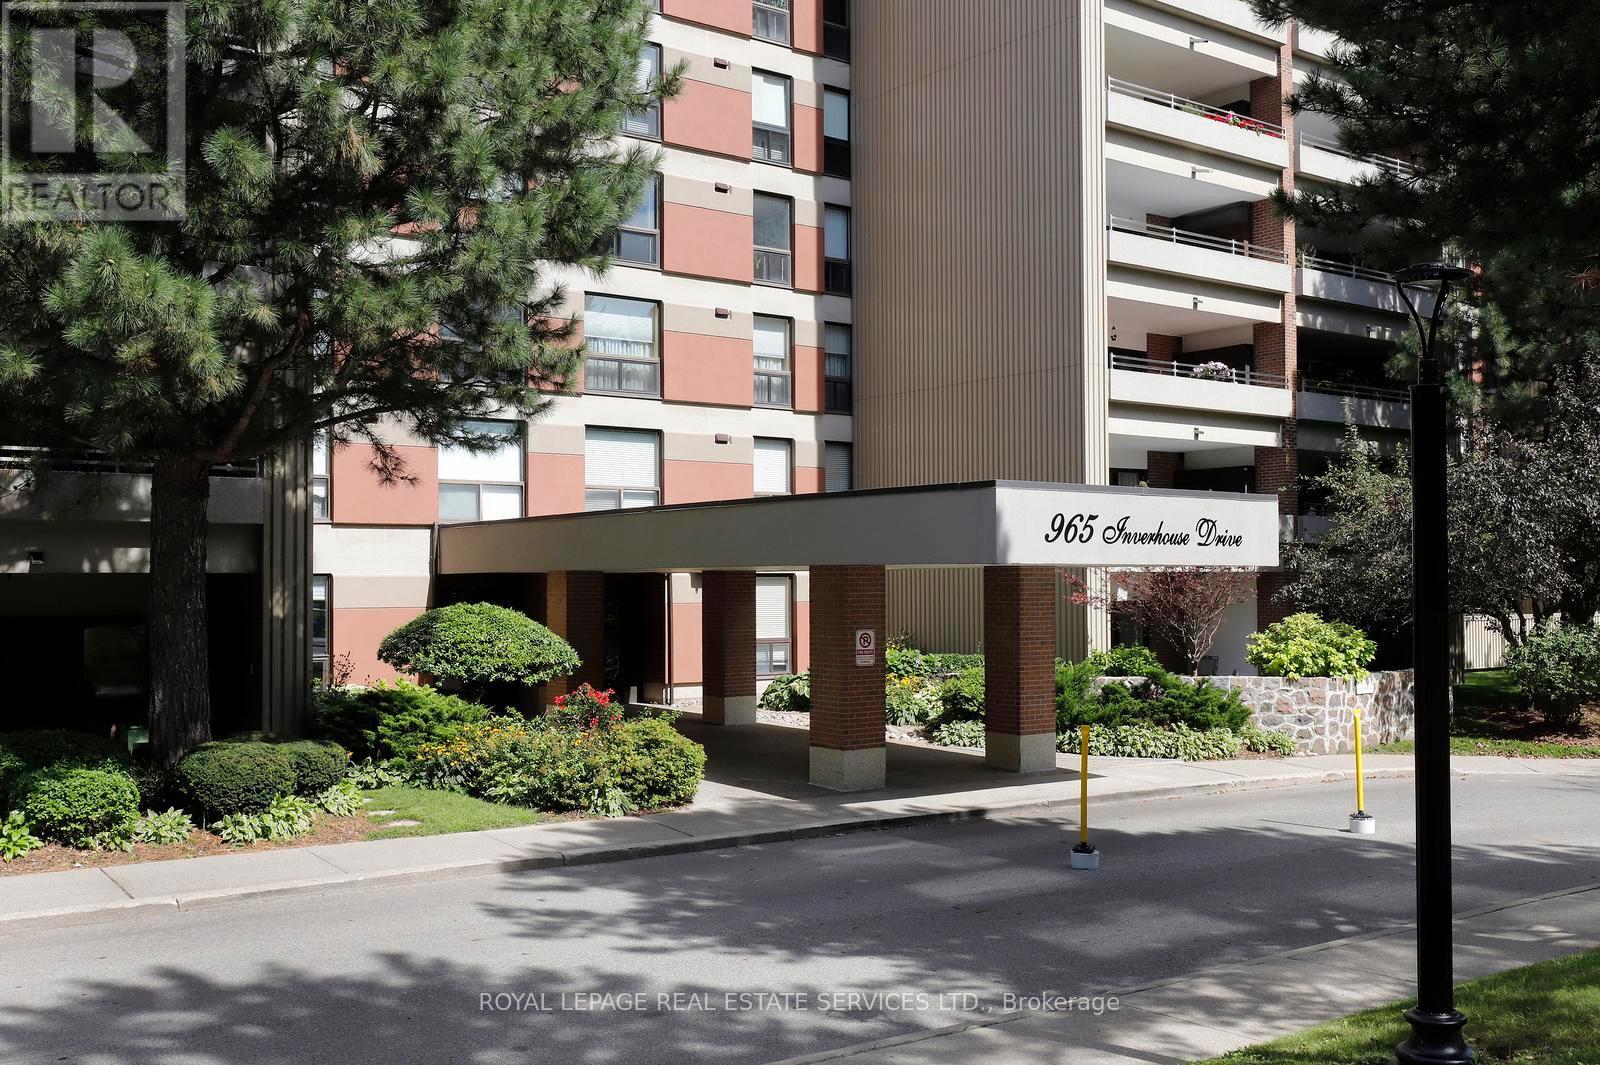
Inverhouse Manor's most coveted suite! Top floor south east corner with breathtaking unimpeded views of Toronto Skyline and Lake Onatrio. Superb detail to custom upgrading throughout allowing for maximum functionality of condominium living. Features include: Bespoke designed kitchen soft closing solid maple cabinetry, stainless steel appliances, granite counter tops, breakfast bar, double stainless steel sink with pro style faucet, ceramic backsplash with co-ordinated stone flooring, open concept to dining room + living room + balcony. Two 3 piece bathrooms fully upgraded with walk in glass shower enclosures and pot lighting. Sliding barn door on storage area for ease of access. Custom maple cabinetry and bookcase in den with pull out T.V. stand. Second bedroom built-in double murphy bed. Laundry room with custom cabinets and folding table. Adding to the 1300 square feet of living space are two covered balconies 183 s.f. and 60 s.f. respectively with incorporated flower boxes and a bank of storage lockers. One can enjoy a quiet morning coffee, reflecting on the day, from the primary bedroom balcony retreat overlooking the Lake and City vistas. For those extra overnight guests, the den can easily be converted to a third bedroom/guest suite. The underground daylight illuminated garage is the best designed ever with spacious two car tandem parking close to the lobby entrance - natural skylighting and open glassed garden atrium. Building amenities abound with private heated outdoor pool, library, party room with kitchen, exercise room, bicycle storage, saunas, car wash bays with central vacuum, workshop/hobby room, extensive manicured grounds & ample visitor's parking. Condominium fees include Bell high speed internet/cable, water, common elements, building insurance, parking and all other amenities offered in the complex. Ideally located at the west end of Clarkson Village with easy walk to shopping, restaurants, banks, public bus transit and Clarkson "GO". (id:51382)