
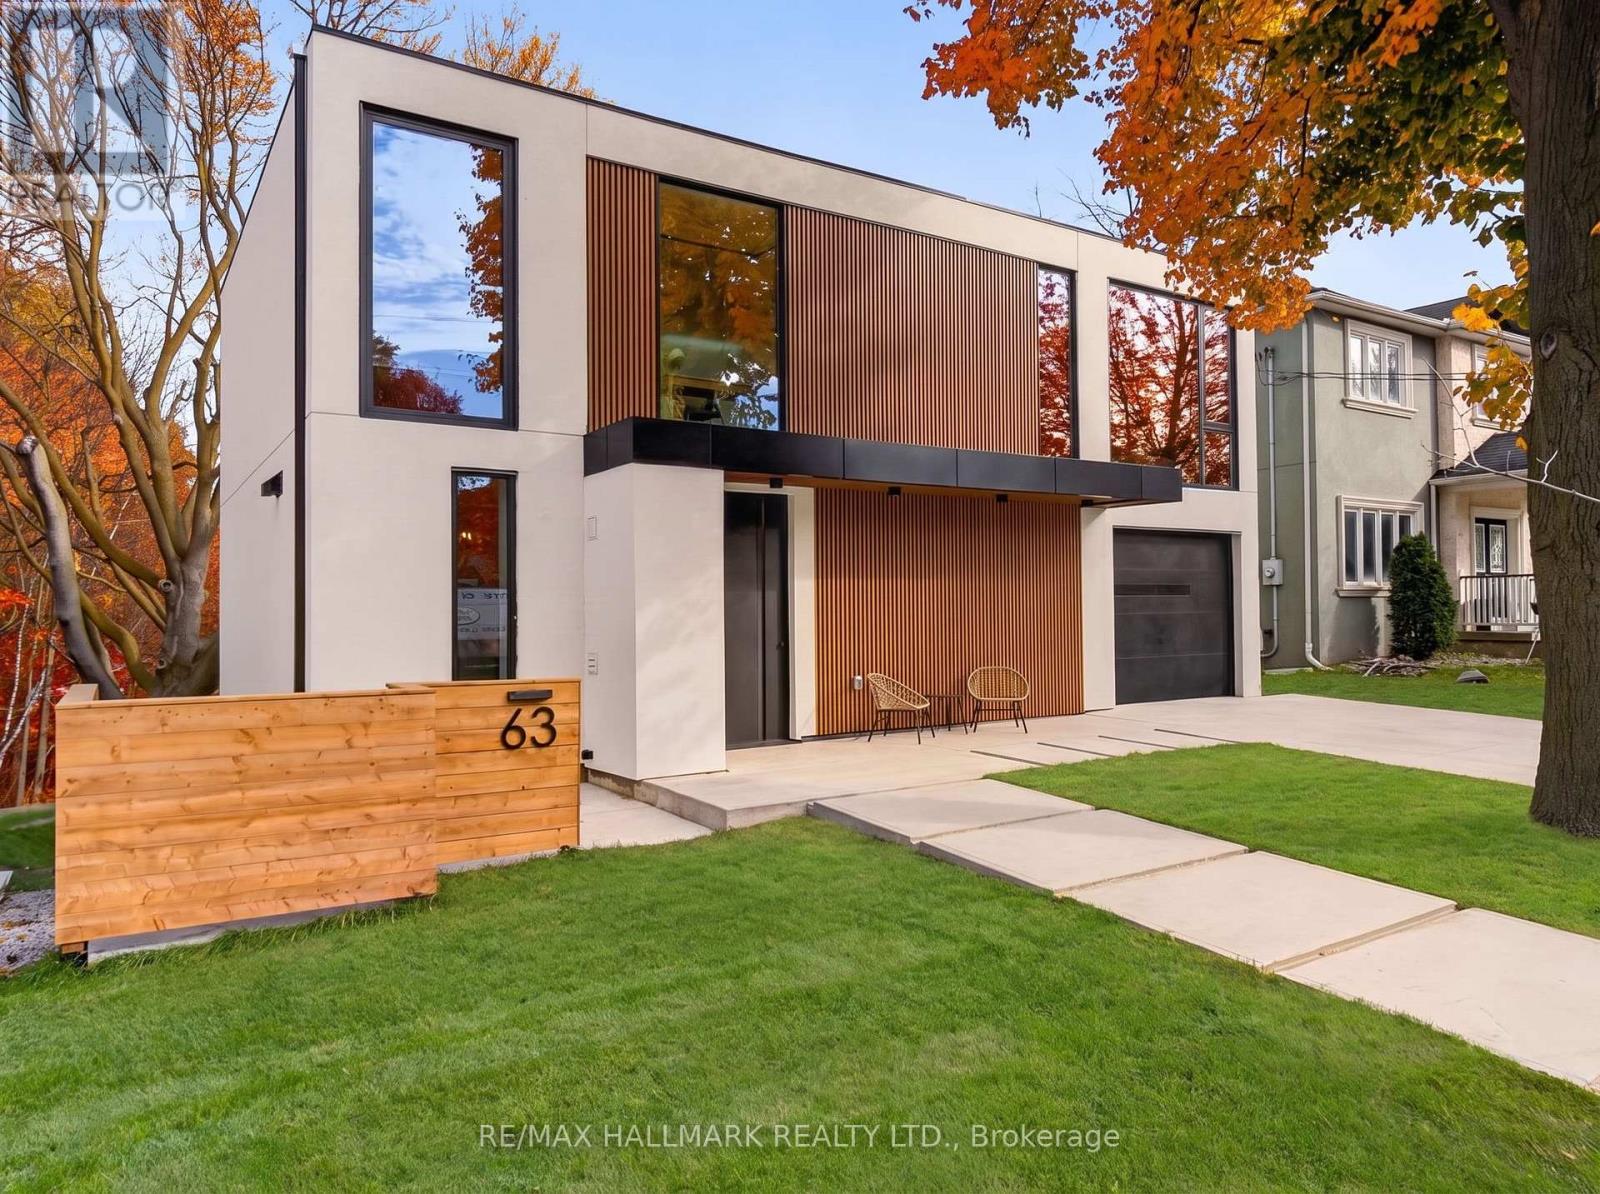
63 Eastville Avenue
Toronto, Ontario
Welcome to 63 Eastville Avenue, a brand new modern home backing onto a private, tree-lined ravine in the heart of Cliffcrest. Oversized windows flood the interiors with natural light and frame the ravine views, while materials sourced from around the world bring warmth and texture to the clean, Scandinavian-inspired design. The striking porcelain kitchen features premium appliances(DACOR), wall-to-wall cabinetry, a focal piece island and a separate prep kitchen with a beverage station. A glass-enclosed office provides a dedicated workspace, and custom cabinetry and built-ins carry throughout the home. Four generously sized bedrooms each feature expansive picturesque windows, custom cabinetry and built-ins, and the home's luxurious bathrooms are beautifully finished and with heated flooring.A two bedroom suite and a studio (heated floors) on the above grade lower level offer flexibility for extended family, creative space or potential rental income. The layout can also be reconfigured as a single family home. Expansive decks overlook the ravine, while an attached garage and architectural concrete finishes at the front and rear with a built- in fire pit that completes the property. A rare opportunity to own a thoughtfully designed new build near Bluffer's Park Beach, scenic hiking trails, local schools and everyday amenities.**** 63eastvilleave.ca**** (id:51382)
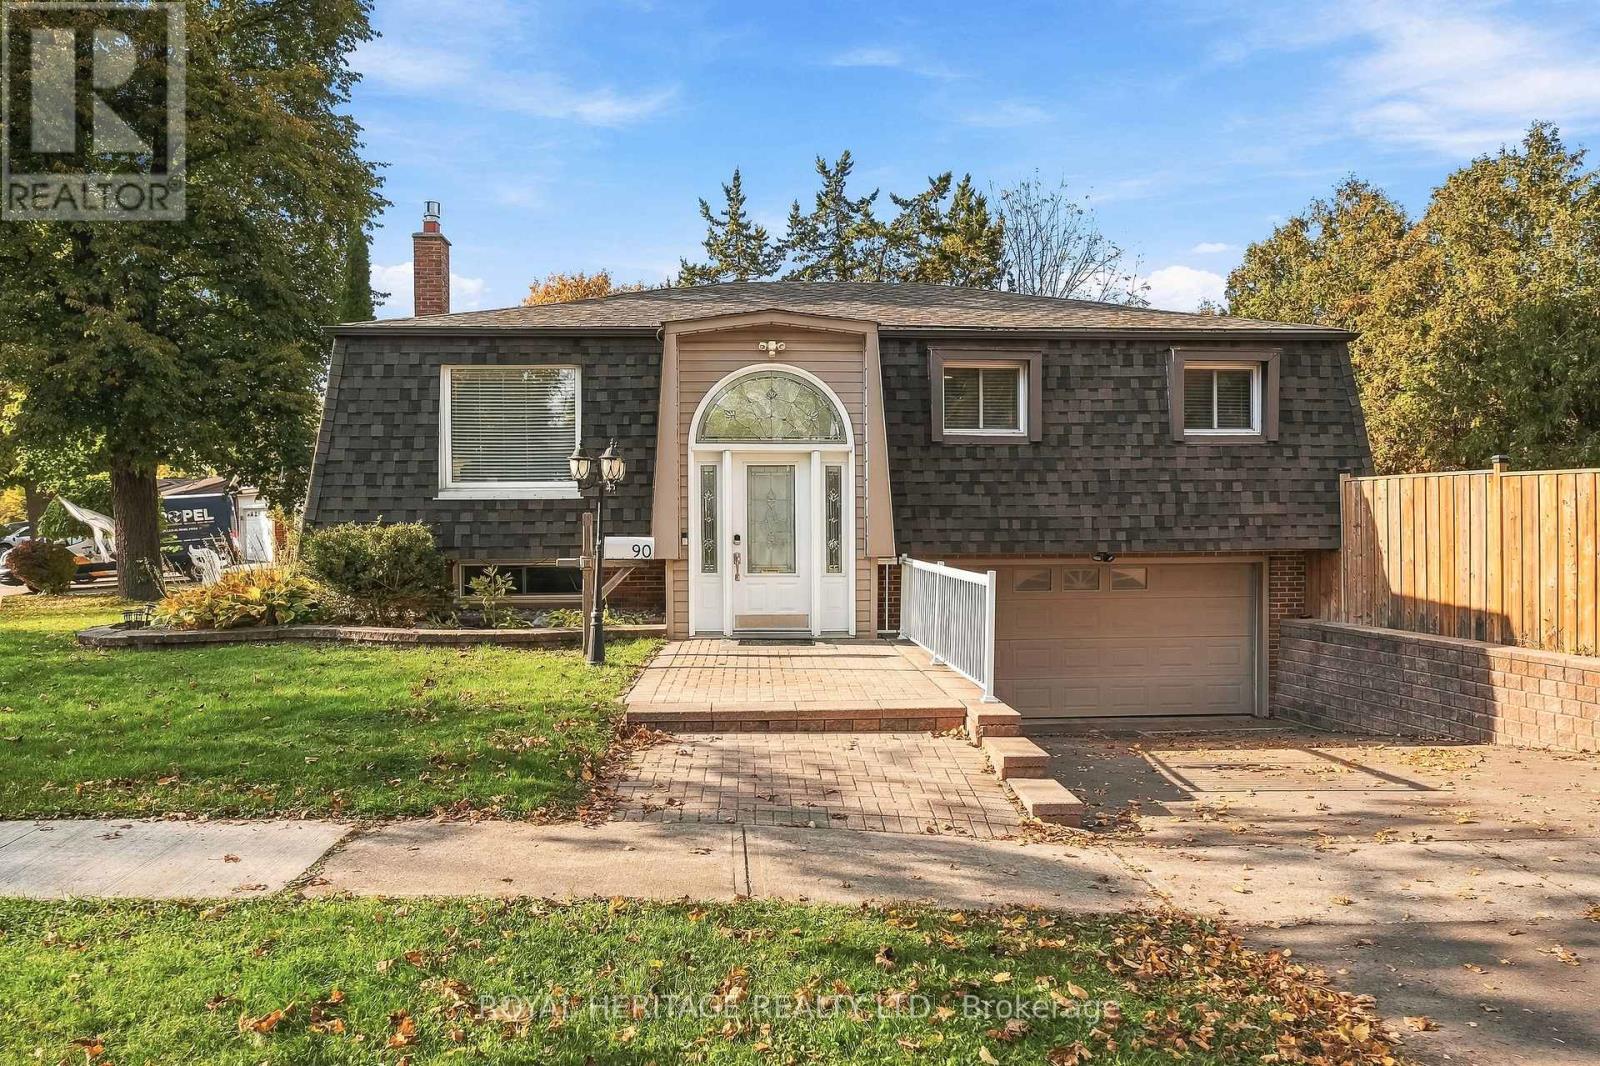
90 Michael Boulevard
Whitby, Ontario
Beautiful raised bungalow! Perfect for growing or multi generational families, or downsizers. In law potential - separate entrance from garage, R2 zoning allows accessory apartment application through Town of Whitby. Spacious main floor principal rooms - bright, open concept with a huge vaulted foyer (addition). Walkouts from dining area and primary bedroom to massive yard. Basement great for inlaws, teens, or overnight guests - huge rec room (combined with 4th bedroom) features a gas fireplace and an adjacent 3 piece bath, with direct entry from garage. Parks galore, with sports field and splash pad steps away - a great location for active people, families and dog owners. Short walk to schools, parks shopping, downtown, library and a quick drive to GO Train, HWY 401/412, Iroquois Park Sports and Abilities Centres. Note 2 car garage has been finished and 3 piece bathroom takes some space away from one of the garage parking spaces, could be removed if 4 car parking required. Loads of storage, under stair and in laundry room. Many recent updates - a must see! (id:51382)
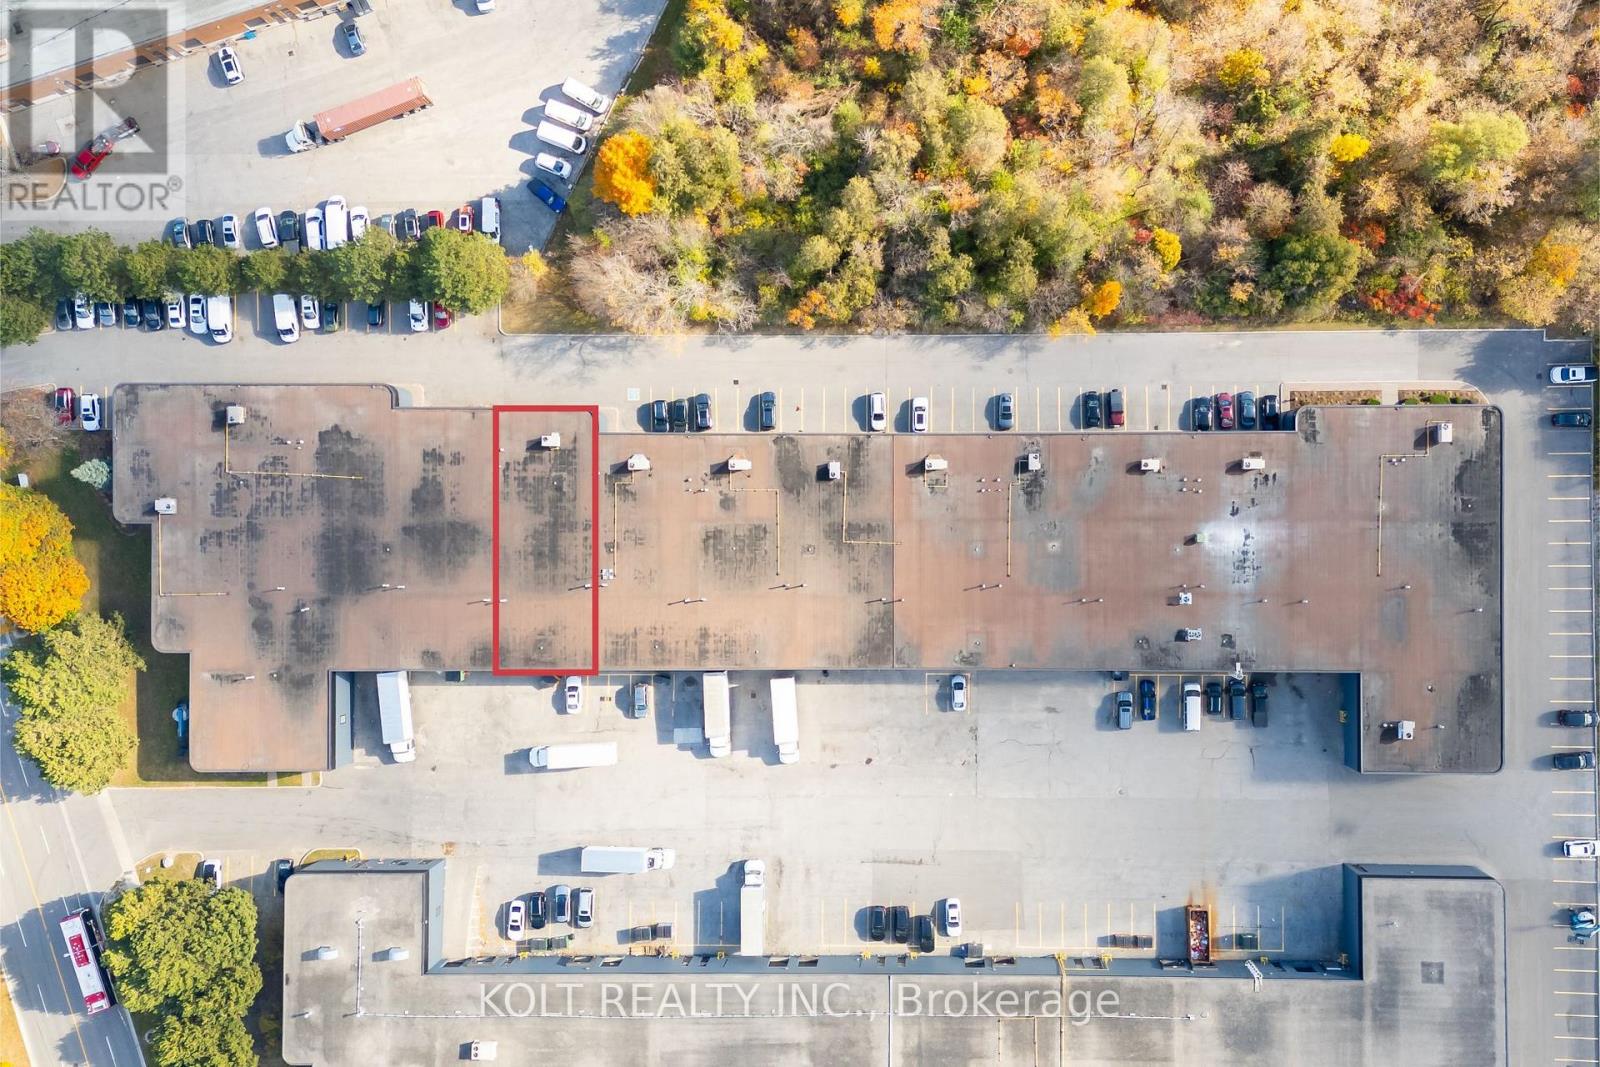
3 - 465 Milner Avenue
Toronto, Ontario
Welcome to the Milner Business Park, featuring this Prime Industrial unit offering 4,155 sq.ft.with 16' clear height, & 1 Truck-level Loading Dock. Ideal for end users or investors. Great location in high demand industrial area and offering quick access to Hwy 401, a key benefit for logistics and transport-oriented businesses. Flexible E0.6 zoning can accommodate a wide range of industrial uses. The property's two access points help streamline entry and exit, with ample parking spaces for your staff & clients. Vendor can provide turnkey buildouts & renovation options, and the space is easily adaptable to your needs. This industrial unit is a smart choice for operational efficiency and investment potential. Industrial Condo Unit #4, Municipal Address 3 - 465 Milner Ave. (id:51382)
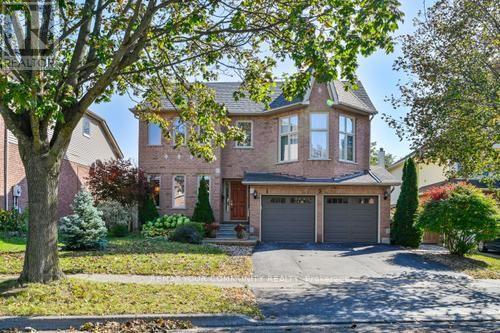
5 Lofthouse Drive
Whitby, Ontario
Property is very spacious, over 2300 square foot and well maintained, Offering 5 good size bedrooms and 4 bathrooms. Three walk-outs to a beautiful backyard with a deck, and a gazebo. Pool size lot facing south to get full sun all day and a fully fenced lot. Large eat-in Kitchen and formal dining room. Main floor has beautiful Engineered Hardwood Flooring and a ton of windows. Huge Open Concept Basement offers Nanny Suite with Bedroom & Walk-in clothes closet, & a new 3-Pc bathroom (2025) as well as a modern eat-in Kitchen. All sinks have their own shut off valves and the primary bedroom has extra plumbing for an extra sink or "possibly" a Bidet. Central Air and Furnace was replaced in 2021. Lower roof replaced in 2015 and upper roof & shed was replaced in 2020. Upgraded Insulation 2025, * ENTRANCE TO HOUSE FROM GARAGE* (id:51382)
703 - 1655 Pickering Parkway
Pickering, Ontario
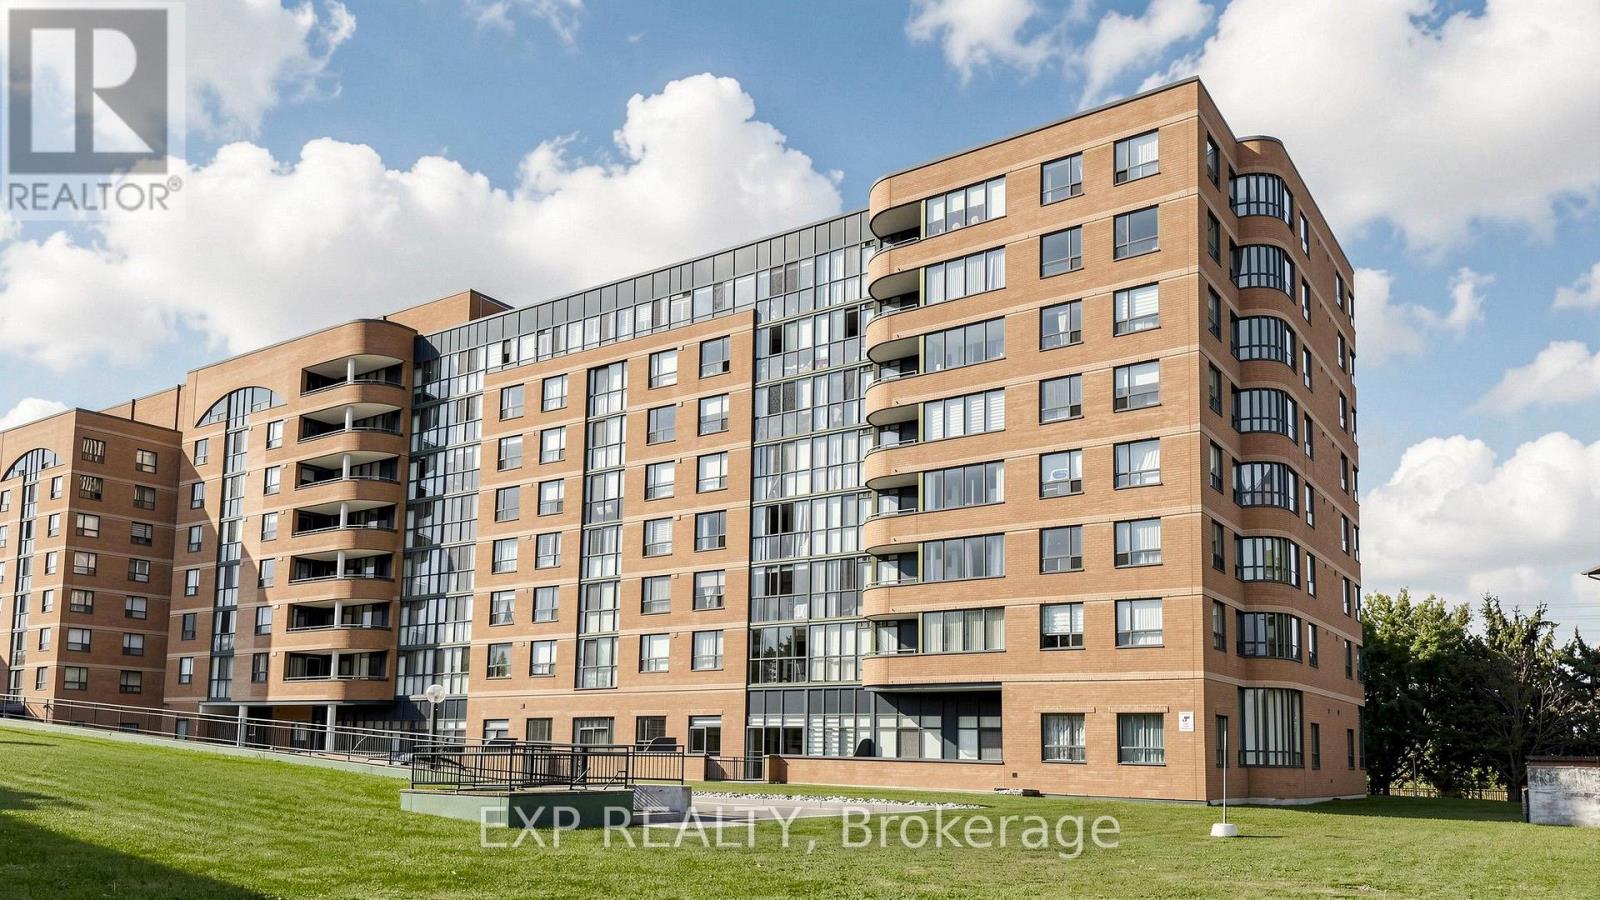
Welcome to Emerald Point in the Heart of Pickering! This bright, Immaculate and Spacious 2-bedroom plus Den Suite offers approximately 1,080 sq. ft. of Comfortable Living Space, with Beautiful Unobstructed Views and plenty of Natural Light. the Suite Features Upgrade Kitchen with Quartz Countertops and Breakfast Bar, and Upgraded Bathrooms.The Generous Primary Bedroom features a Walk-in closet and Private 4-piece ensuite. The Versatile Den is Ideal for a home office, reading retreat. The open-concept living and dining area provides an inviting space for everyday living and entertaining, while the sun-filled Solarium Offers additional Flexibility.Enjoy an Impressive Selection of Building Amenities, Including an Indoor Swimming Pool, Sauna, Hot Tub, Fitness and weight rooms, games and ping-pong room, handball/squash court, library, party room with full kitchen, and two guest suites.Major building improvements Include New Hallway Carpeting and lighting, updated Fan Coil in units, and New Elevators.Conveniently located just minutes from Pickering Town Centre, Restaurants, Medical and Community Facilities, Highway 401, the Lakeshore East GO Train and Public Transit. Nearby Pickleball Courts add to the lifestyle appeal. Maintenance fees includes Heat and Water. (id:51382)
317 Morningside Avenue
Toronto, Ontario
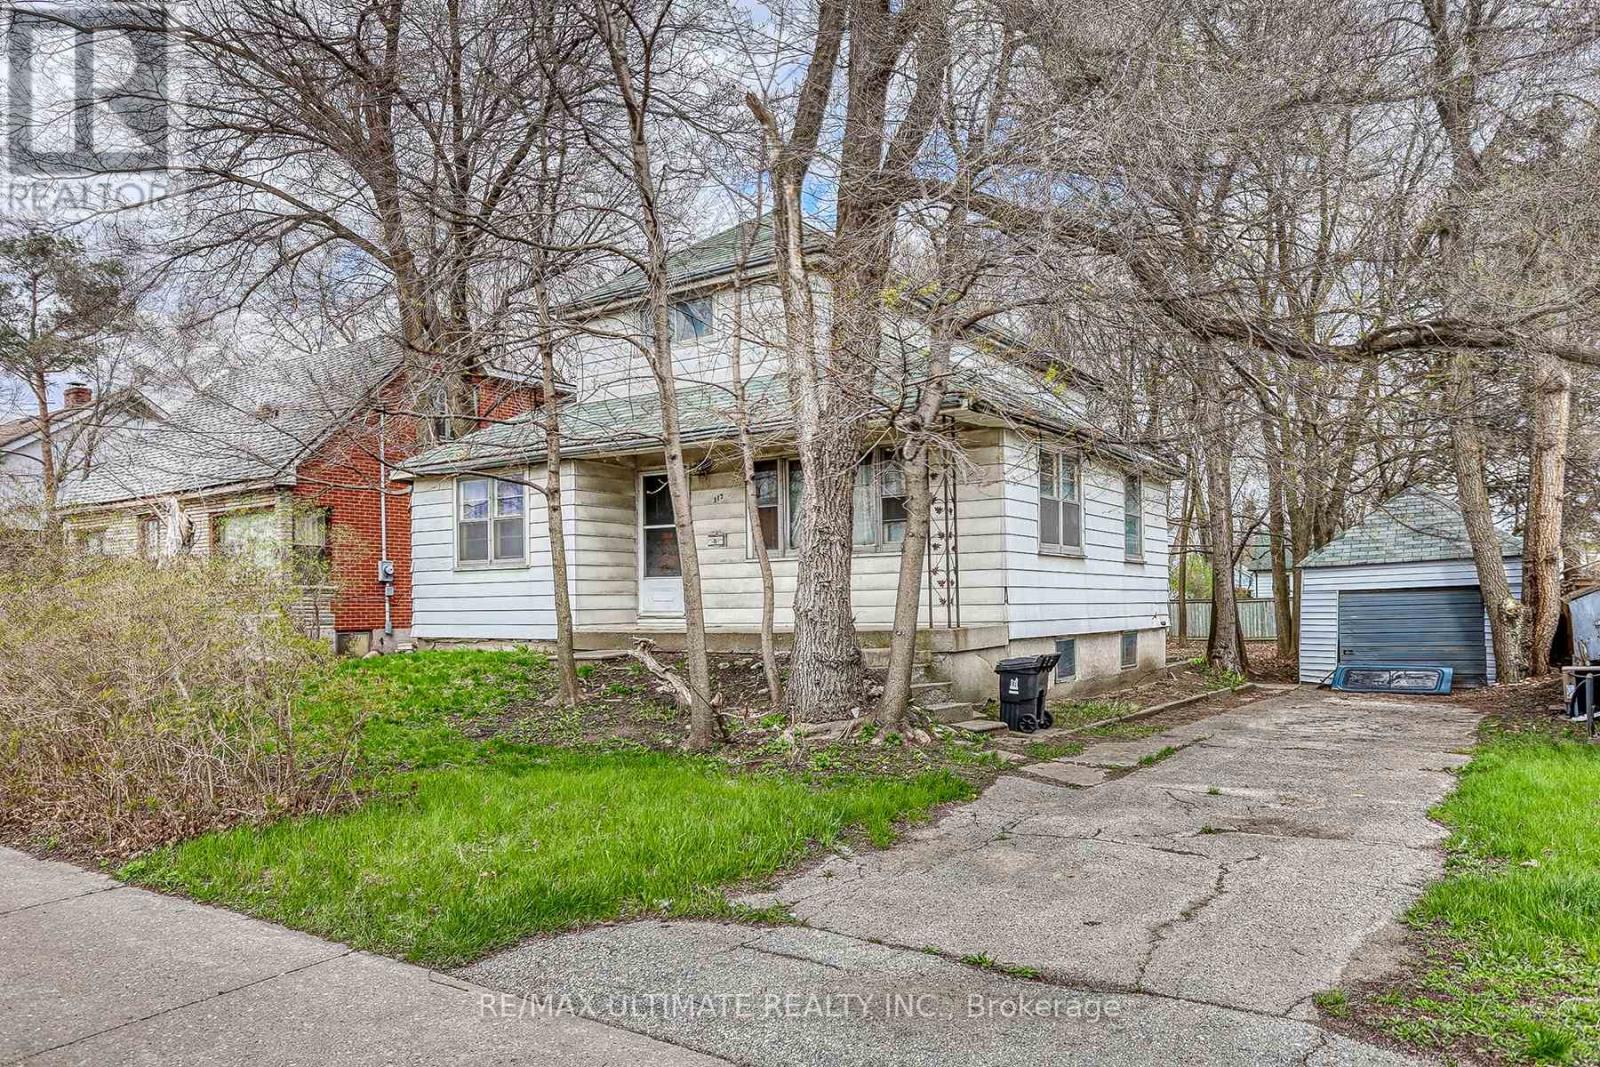
Power of Sale! Land Value.Opportunities : 1.This is a Major Transit Location. 2. Major Thoroughfare which may allow possible Multi Units. 3. Long Term Investment. 4. New Home Location. Walk to West Hill Public and High School.University of Toronto,Pan Am Centre, Bus 401.Kingston Rd and Neighbourhood amenities. (id:51382)
17 - 1710 Midland Avenue
Toronto, Ontario
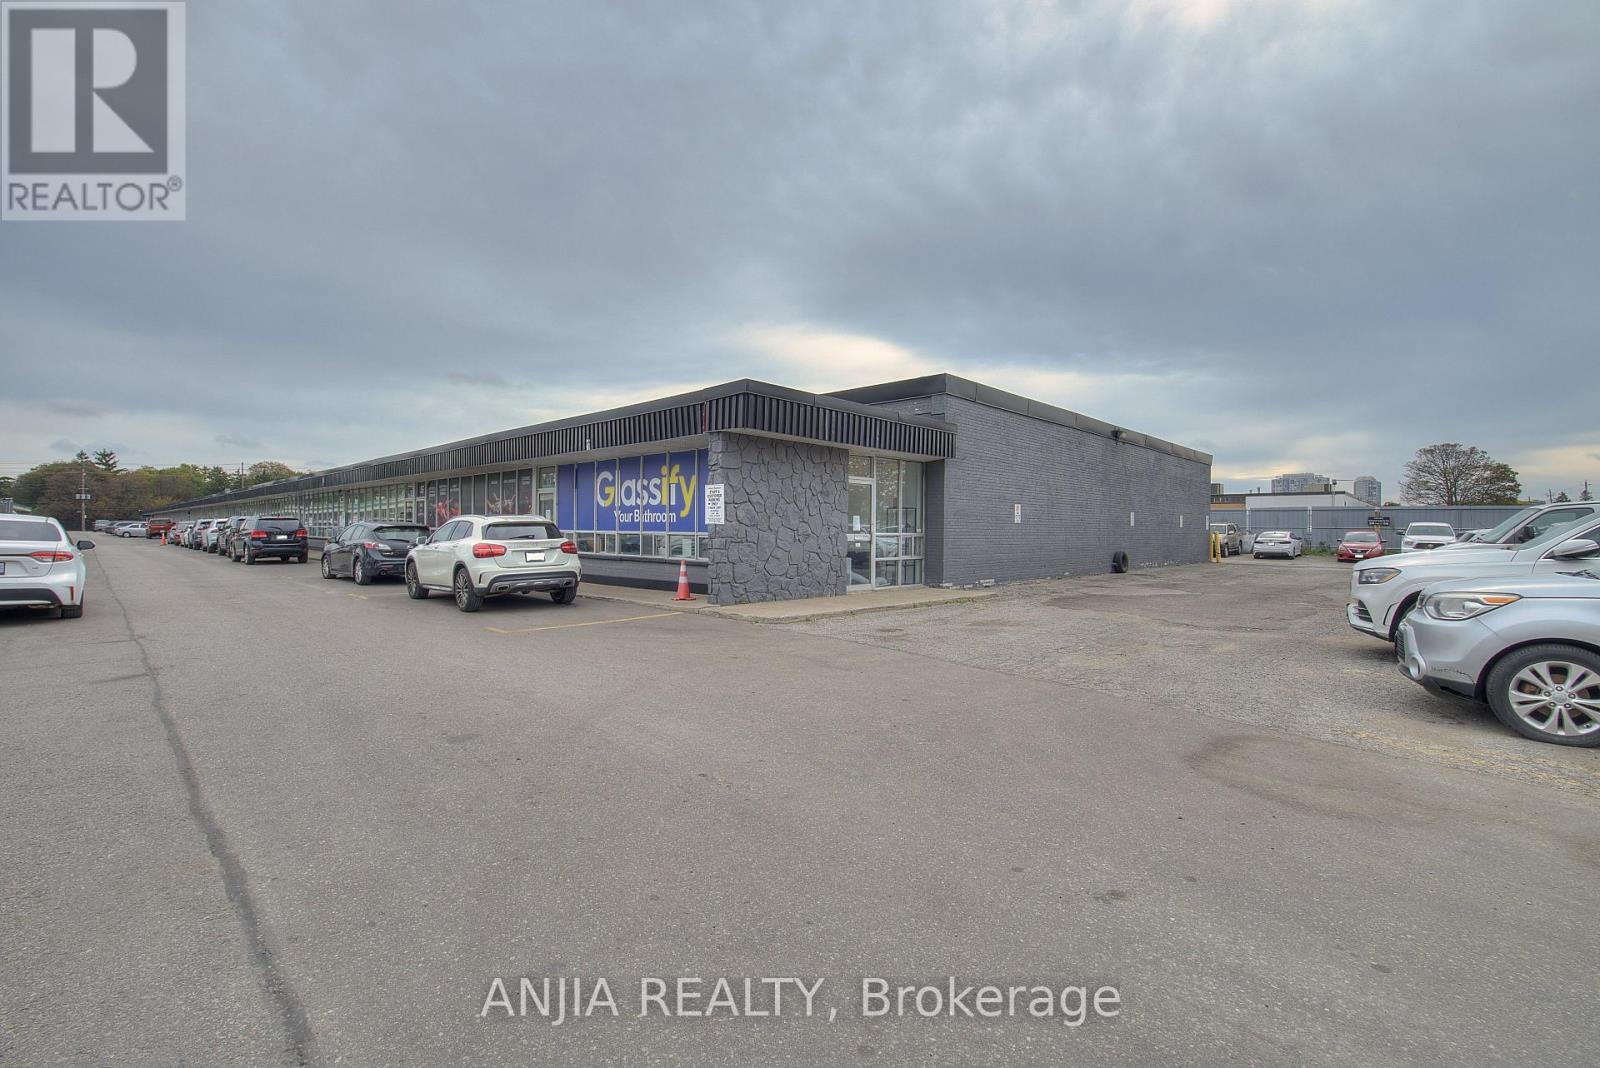
landlord accept Auto related business but **No Auto sales No Autobody** **ASSIGNMENT OF LEASE - PRIME SCARBOROUGH LOCATION!**Rare opportunity to take over the lease of a **2,400 sq. ft. industrial endcap unit** in a highly sought-after Scarborough location. This high-exposure corner unit directly faces **Midwest Road**, offering excellent visibility, accessibility, and convenient access for customers and deliveries.**Key Features:*** Approx. **2,400 sq. ft.** of versatile industrial space* **Endcap unit** with premium corner exposure **Oversized drive-in doors** plus main entrance doors for efficient workflow* **Newly renovated** with durable, easy-to-maintain epoxy flooring* Clean, functional, and **move-in ready** * Excellent location with quick access to major highways* Strong traffic and visibility along Midwest Road**Don't miss this rare opportunity to secure a well-located industrial space in a high-demand Scarborough commercial/industrial node!** (id:51382)
5 Bonacres Avenue
Toronto, Ontario
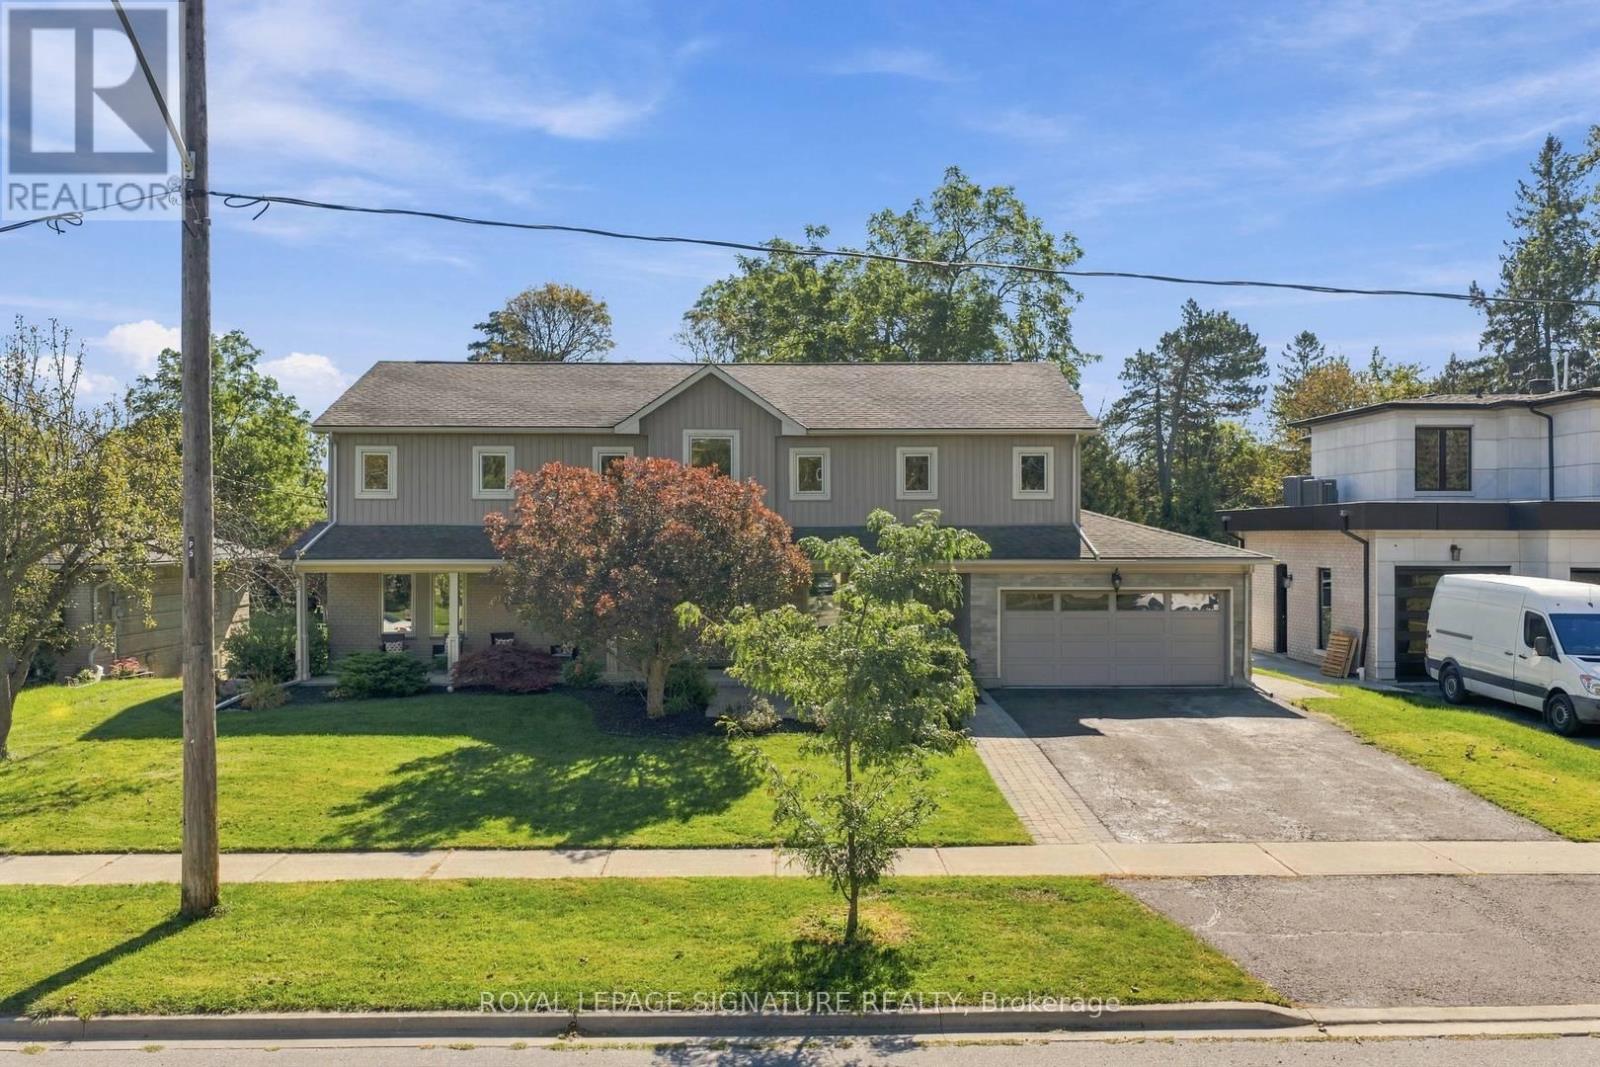
Welcome to 5 Bonacres Ave., located in the highly desirable Centennial/West Rouge community. This stunning Open-Concept Home offers 3,855 SF of Luxury Living Space A/G + 1,978 SF Fin Basement on a premium 80 x 165 ft lot. Beautiful Curb appeal with Prof. landscaped front yard and a long covered porch. Ideal for entertaining, the main floor highlights large sun-filled principal rooms with Hardwood Floors, Crown Moulding, and pot lights. The Custom Kitchen includes a large island, Granite Countertop, S/S Appliances, Huge W/I Pantry, and a W/O to the backyard deck. Additional main floor features include Formal Living and Dining Rooms with custom millwork, a Family room with vaulted ceilings and a gas fireplace, and a mudroom with access to an oversized garage with a workshop area with gas heater. The main floor expansion and 2nd Floor addition were completed in 2012.The 2nd Floor offers 4 spacious bedrooms with Hdwd Flrs. and a convenient laundry room. The primary suite features 2 walk-in closets and a 5-piece ensuite with 2 sinks, a separate shower and a Jacuzzi tub. The 2nd bedroom includes a 5-piece semi-ensuite. The Fin. Bsmt includes a large dedicated media room with a gas fireplace, a projector and screen, and sliding doors. The Rec. Rm. features B/I cabinetry and pot lights. The basement also includes a music room, a large 5th bedroom/office, a 4-piece bathroom, ample storage closets, and a Furn. Rm. The outdoor space is ideal for year round enjoyment with an Inground Heated Pool, Pergola, large deck with a gas BBQ hookup, 2 storage sheds, fully fenced, and plenty of room for an outdoor hockey rink or potential garden suite. Located in a family-friendly neighborhood, this home is steps from the scenic walking trails at Colonel Danforth Park. It is also near local shops, restaurants, bakeries, grocery stores, TTC, GO Train, and community centres. Only minutes to the waterfront trail, the GO Train, and top-rated schools. Your Search Ends Here! (id:51382)
16 Langevin Crescent
Toronto, Ontario
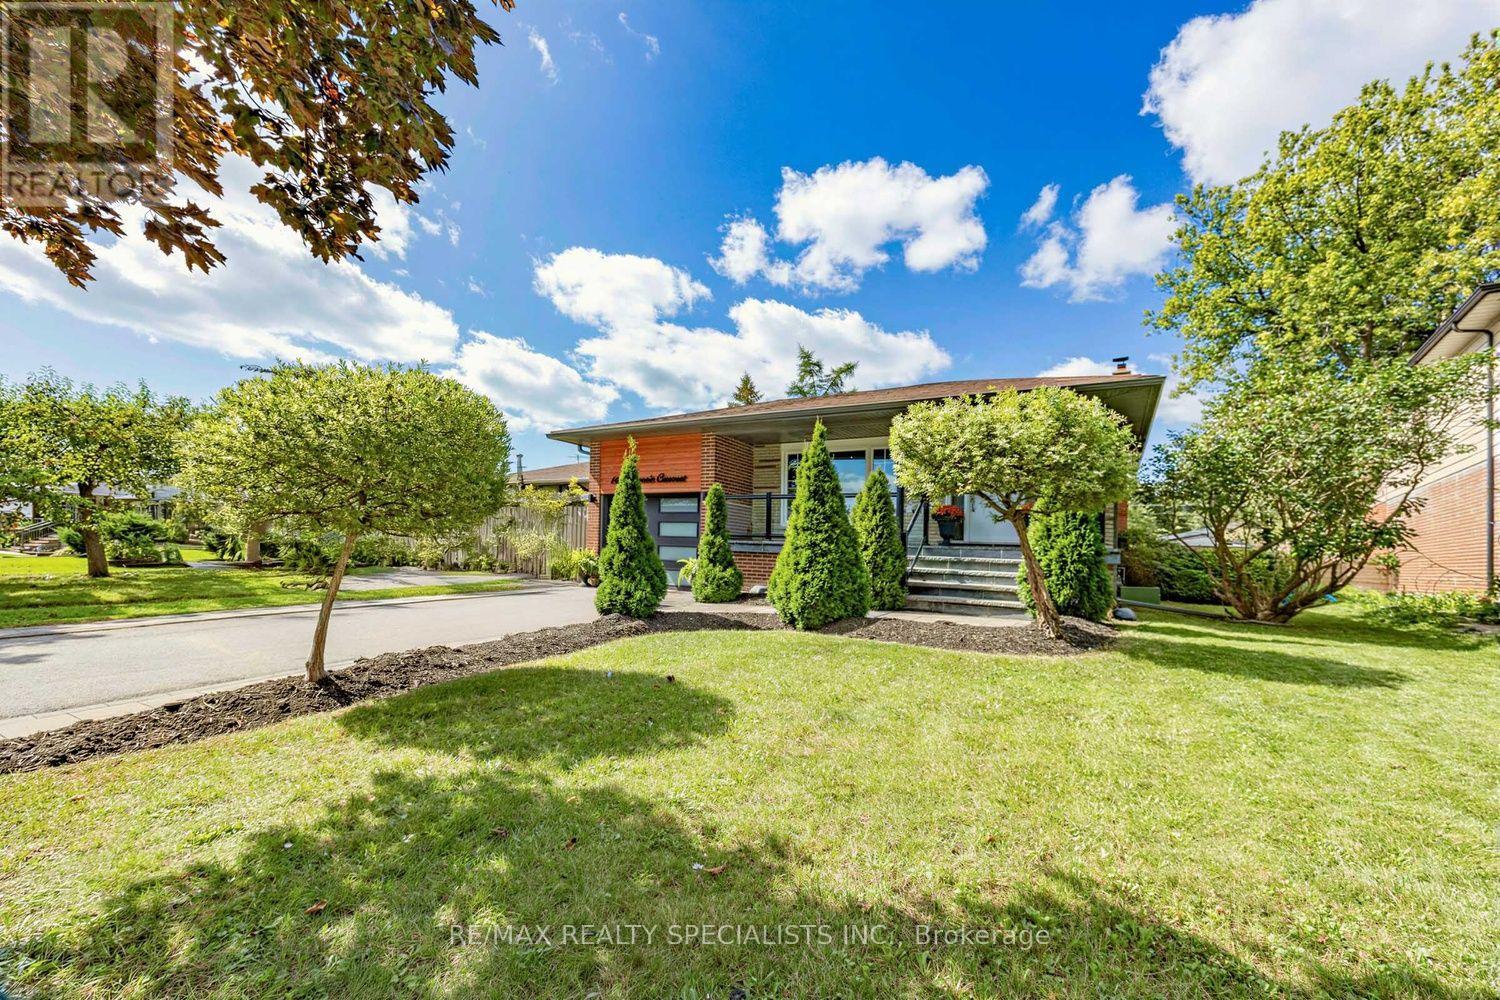
Presenting A Detached 4 Bedroom, 3 Bathroom, 4 Level Backsplit With An Inground Pool In Sought After Centennial Scarborough (Aprx. 2600sqft Of Living Space) Welcome To 16 Langevin Cres, A Beautiful Family Home Nestled On A Quiet, Established Crescent In One Of Scarborough's Most Desirable Neighbourhoods. Offering A Spacious And Functional Multi Level Layout, This Home Features Hardwood Flooring Throughout The Above Grade Levels, Pot Lights, A Fireplace, 4 Generous Bedrooms, 3 Bathrooms And An Updated Kitchen With Ample Storage.The Versatile 4 Level Backsplit Design Provides Plenty Of Room For Growing Families, Entertaining And Working From Home, While Offering Excellent Separation Between Living, Entertaining And Sleeping Areas.Step Outside And Discover Your Own Private Backyard Retreat, Complete With An Inground Swimming Pool, Pool Shed, Low Maintenance Outdoor Space And Patio. The Perfect Setting For Summer Days, BBQs, Entertaining Family And Friends, Or Simply Relaxing And Enjoying Your Own Backyard Oasis.The Location Is Just As Impressive! Enjoy The Convenience Of Being Close To Lake Ontario, Port Union WaterfrontTrail, Rouge Hill GO Station, Rouge National Urban Park, Parks, Schools, Recreation, Shopping And TTC, With Easy Access To Highway 401 For Commuters. A Fantastic Opportunity To Own A Detached 4 Bedroom, 3 Bathroom Family Home With An Inground Pool In The Heart Of Centennial Scarborough.A Wonderful Home, A Fantastic Neighbourhood And A Backyard Made For Summer. Welcome Home To 16 Langevin Cres! (id:51382)
210 - 201 Brock Street S
Whitby, Ontario
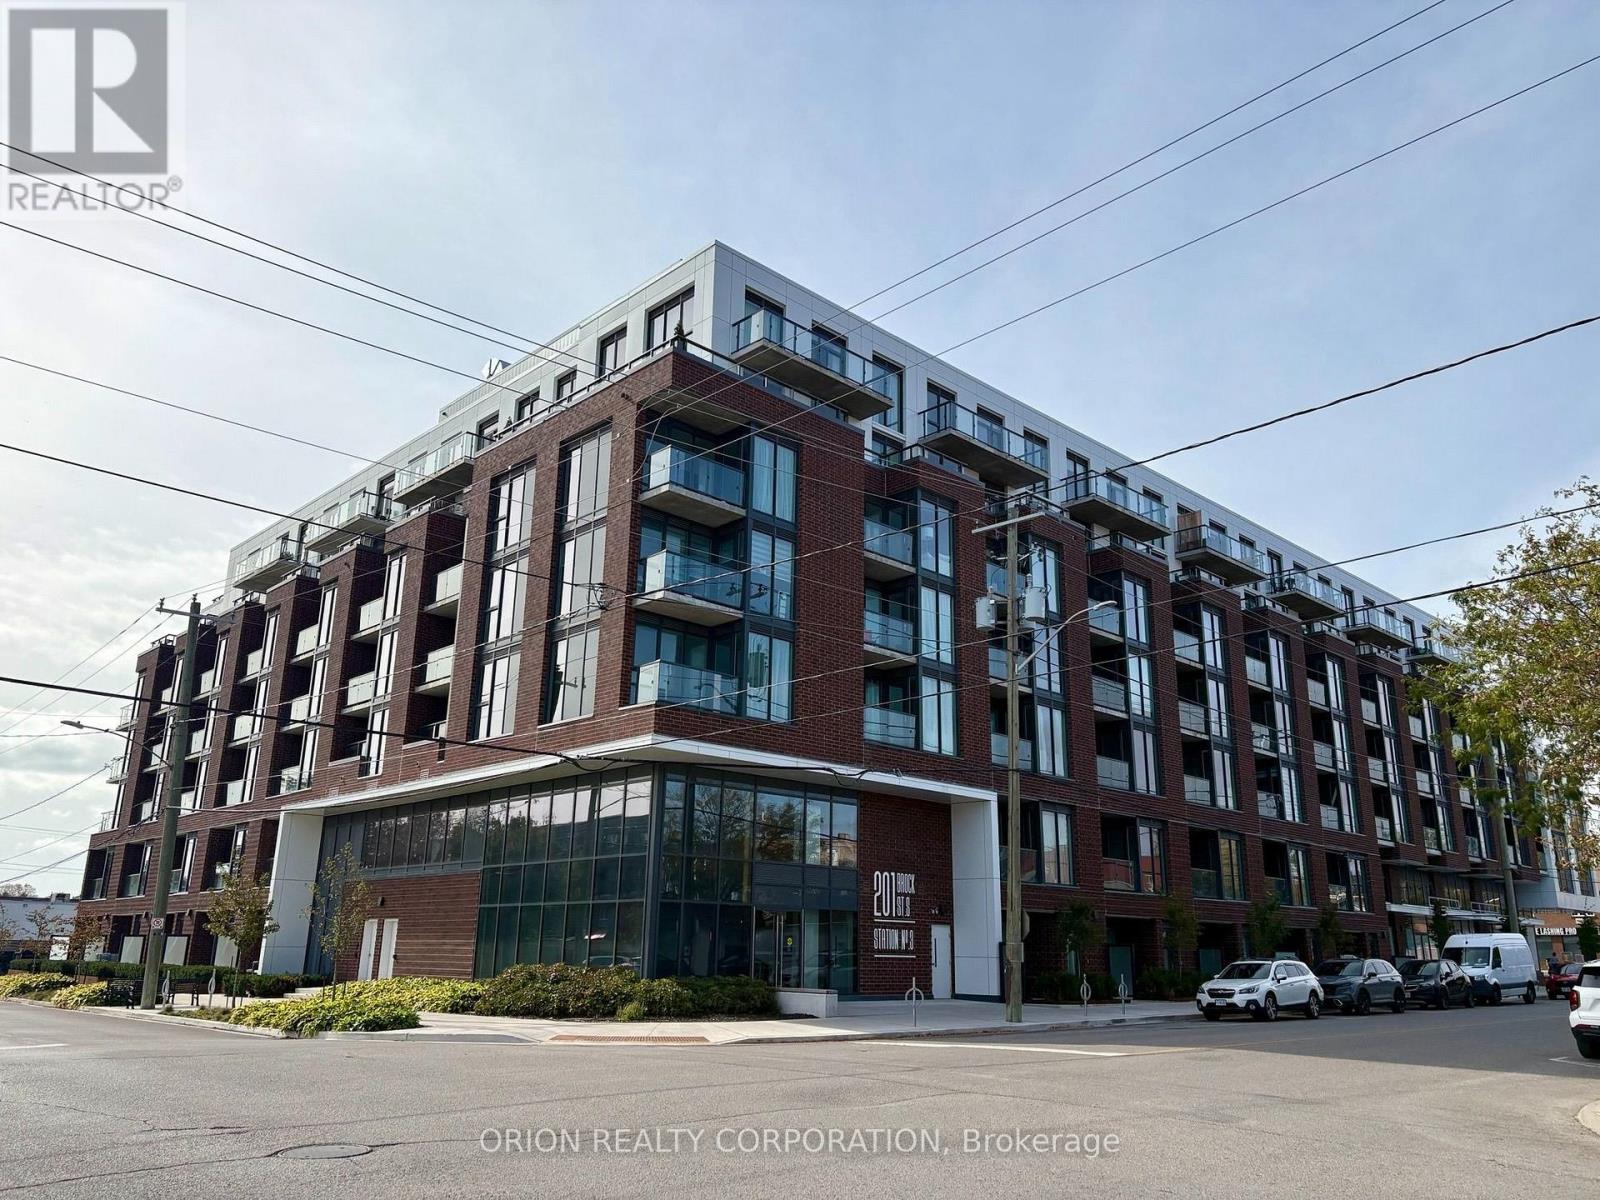
Live in the heart of downtown Whitby at Station No. 3 Condos! The Brock Suite delivers 625 sq. ft. of stylish, thoughtfully designed living with 1 bedroom, a spacious den with sliding glass doors, and 2 bathrooms - giving you the flexibility and space you've been looking for. Soak in incredible natural light through floor-to-ceiling windows, then step out onto your private balcony from the living room. The modern kitchen features a large island, quartz countertops, and Smart Home System. Enjoy 1 parking space + 1 locker, plus resort-style amenities including a gym, yoga studio, and party room - all in a vibrant downtown location close to everything Whitby has to offer. Stylish. Spacious. Connected. This is downtown Whitby living done right - and it's waiting for you. Please join us Tuesday, November 17th from 12-2pm for an Open House. Tour the last 5 remaining suites and amenities. Sales office located at 201 Brock St. S Townhome #109 (id:51382)
2419 Angora Street S
Pickering, Ontario
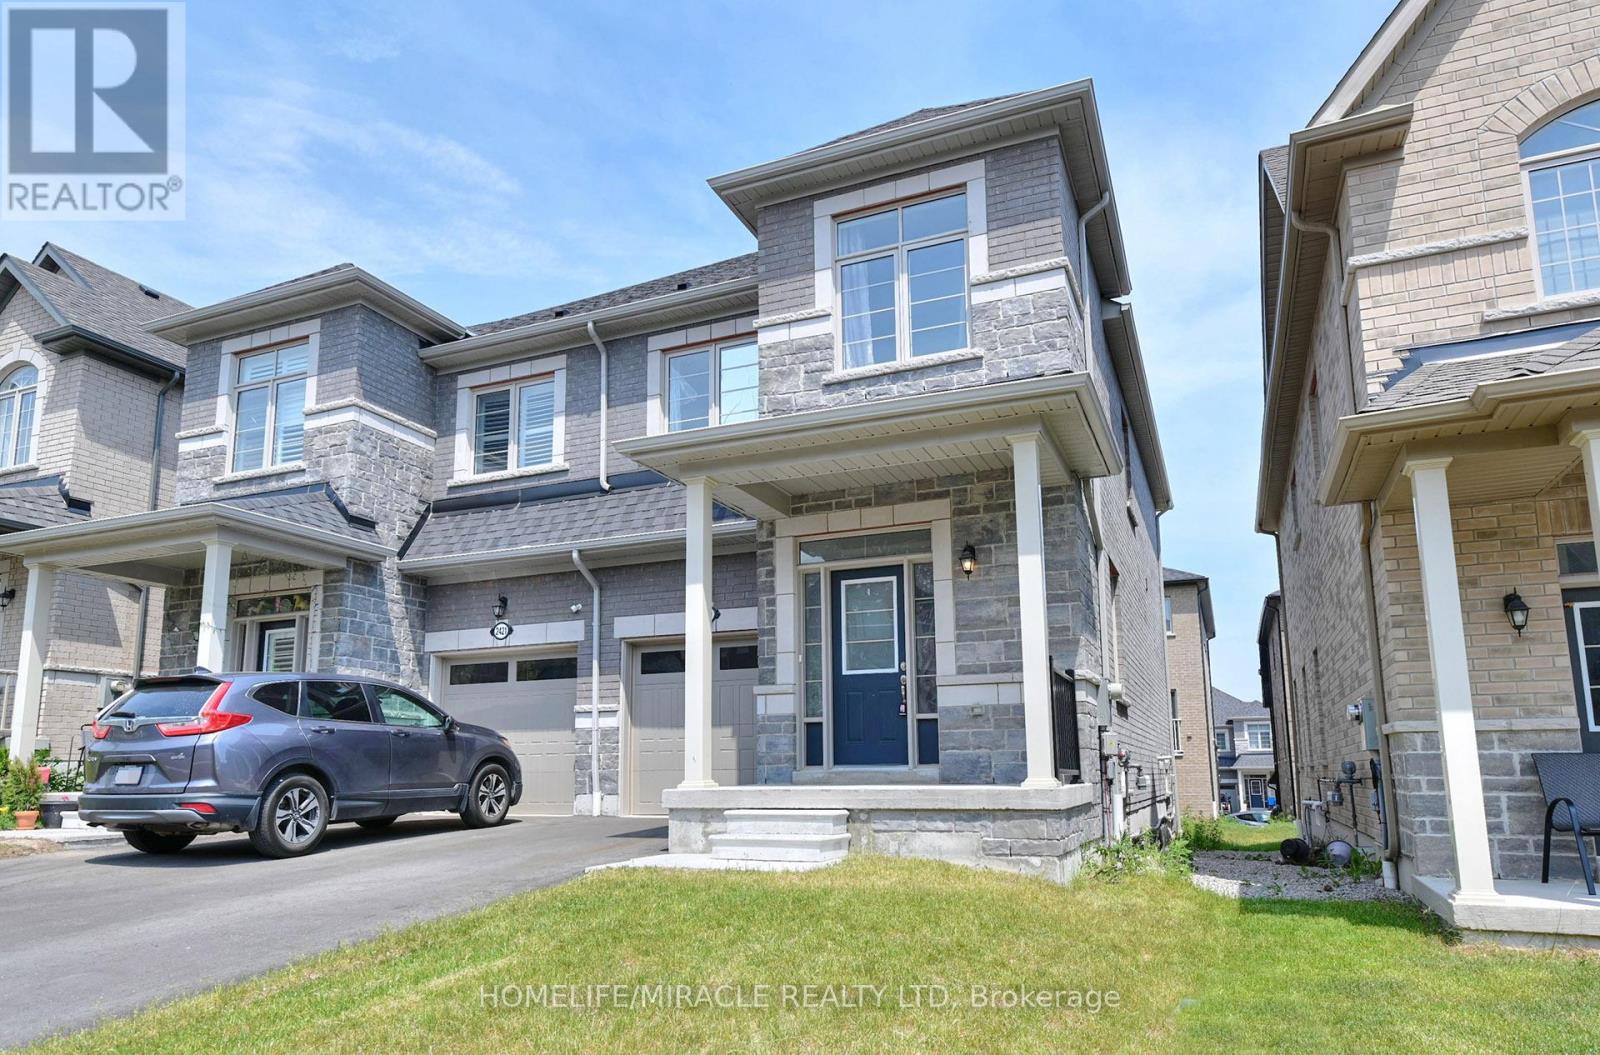
Discover the perfect blend of modern design and functional living in this stunning, freshly painted semi-detached house located in Pickering. It features 3 spacious bedrooms and 3 elegant washrooms, each showcasing contemporary finishes that combine style and comfort. Ideal for families, this home offers both luxury and practicality. Don't miss your chance to make this exceptional property your own. Situated in a prime location, this property is ideal for both owner-occupiers and investors. (id:51382)
7 Glen Rush Boulevard
Toronto, Ontario
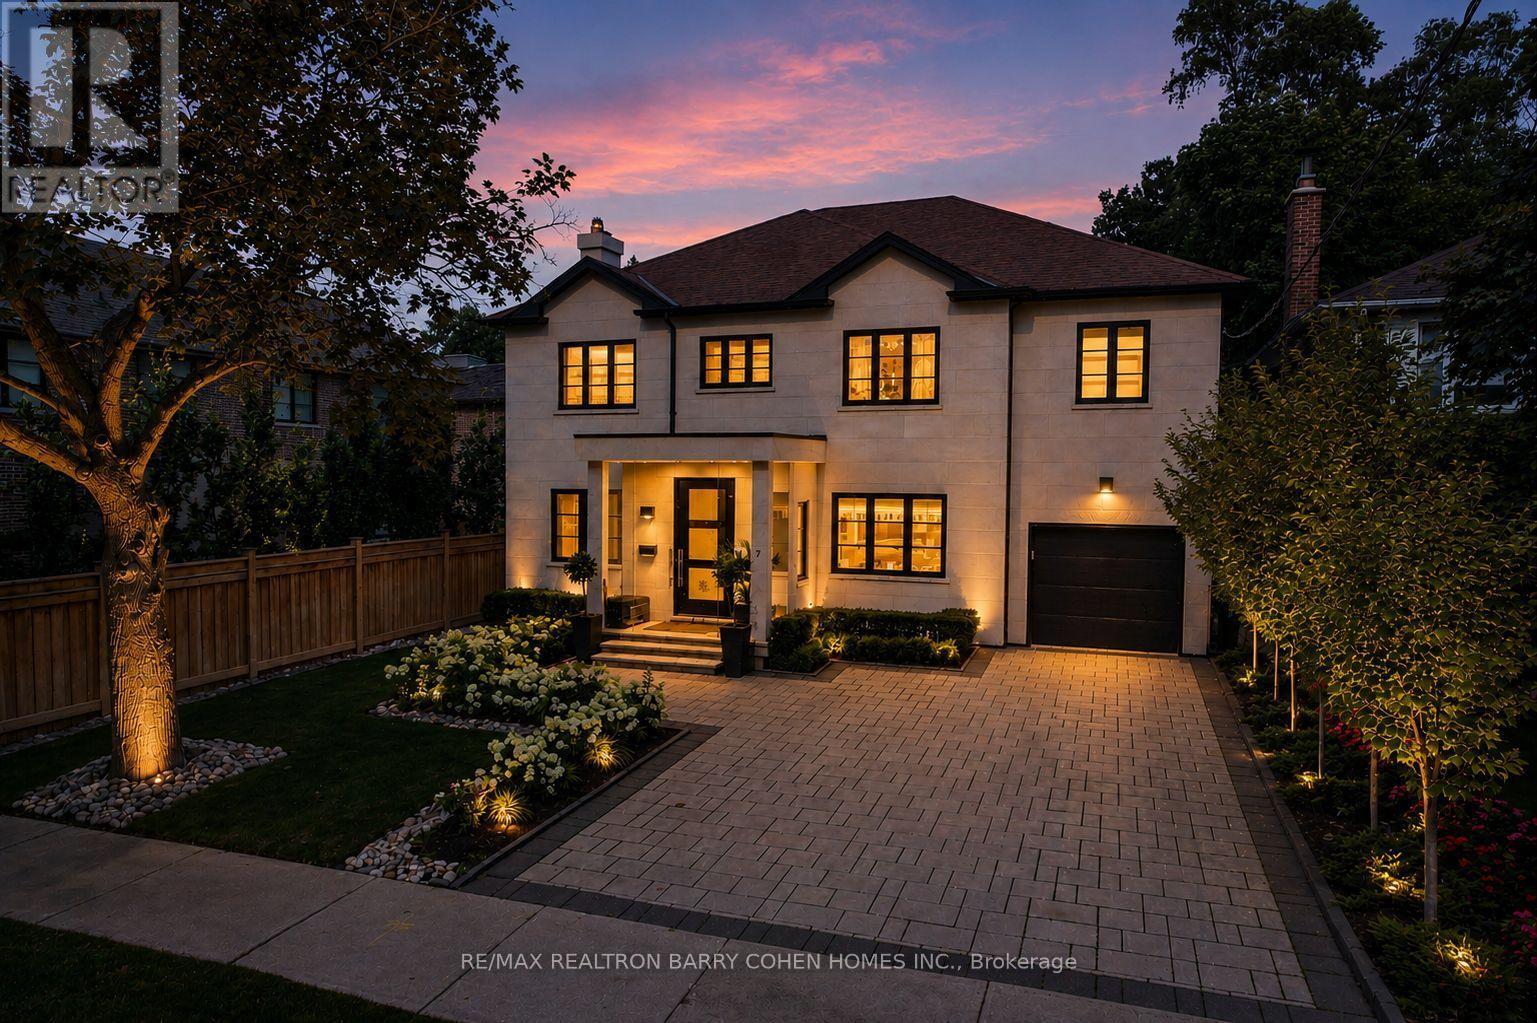
Designer Palette - A Striking Home With Style At Every Turn. Located in Prestigious Bedford Park, With Over 5,661 Square Feet Of Living Space. Bespoke Stone Facade, 4-Car Snow-Melting Private Drive, Custom Glazed Portico And Professionally Landscaped Front Gardens Precede The Home's Luxurious Interiors. White Oak Hardwood Floors, Custom Designer Lighting, And Light-Filled Open-Concept Living. A Custom White Oak Staircase With Soaring Skylight And Convenient Step Lighting Provides A Stunning Architectural Focal Point. The Main Floor Library Features Custom Built-Ins With Concealed Cedar Humidor, Refined Living Room With Fireplace And Custom Gallery Lighting, Elegant Piano Room, And Open-Concept Dining Room And Family Room With Walkout To The Backyard. The Custom Chef's Kitchen Features Top-Tier Appliances, Cameo Custom Cabinetry, Caesarstone Countertops, Walk-In Pantry, And Walkout To The Rear Garden Oasis For Effortless Summer Entertaining. The Luxurious Primary Retreat Features A Spacious Dressing Room, Private Balcony, And Spa-Like 7-Piece Ensuite. A State-Of-The-Art Gym And Resort-Inspired Backyard. Additional Living Spaces Include The Lower Level Rec Room, Nanny Room, And Fully-Equipped Gym Including TRX System, Premier Equipment, And 3-Piece Ensuite. Outside, The Resort-Like Rear Garden Features A Sparkling Inground Salt Water Pool With Concrete Surround By Elite Concrete, Custom Landscaping, Brazilian Ipe Wood Decks, Cedar Cabana With Powder Room, Outdoor Shower, Custom Fire Feature, And Tree-Lined Perimeter For Utmost Privacy. Full Generator, Control4 Automation, Sonos Sound System Throughout For Total Home Comfort And Luxurious Convenience. Minutes to Top-Rated Public And Private Schools, Upscale Shops And Dining Of Avenue Rd, Transit, Plus Easy Access To 401. A Refined Modern Residence Offering Timeless Design And Luxurious Living In Coveted Bedford Park. (id:51382)
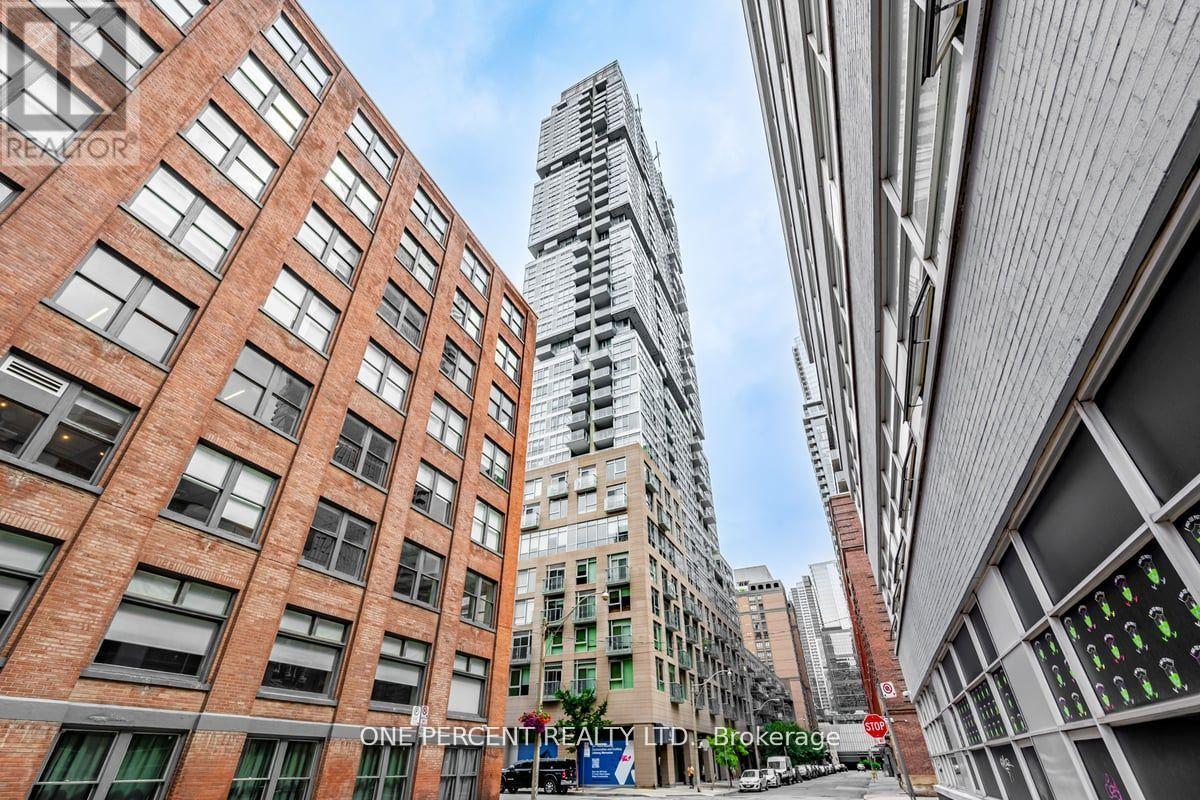
426 - 30 Nelson Street
Toronto, Ontario
Do not miss this immediate possession 641 square-feet 1 bedroom + 1 den condo plus a balcony and one locker at the heart of the Financial District and the Entertainment District in the Downtown Toronto, and minutes to the Osgoode and the St. Andrew Subway Stations on the University Avenue. The condo is located close to the University of Toronto (St. George Downtown Campus), the OCAD University, schools, downtown hospitals, and restaurants. Groceries can be found at Rabba Fine Foods near the corner, Tim Horton is nearby, Rexall is at the next corner, Shangri-La Hotel is steps away, Canadian Tire and Eaton Centre are within walking distance. Neighborhood is Queen West and nearby neighborhoods include the Core, the Queen's Park, the Grange Park, the Chinatown, and the City Place. Lived by the owner since the condo was built. The den can hold a single/ twin/ bunk bed or can be used as a study room. Condo unit upgrades include ceilings, kitchen backsplash, kitchen countertop, and custom quality windows curtains. Modern kitchen with top-of-the-line appliances including ensuite Bloomberg front load washer and dryer, cabinets, high-end Miele built-in appliances including refrigerator/ freezer, stove/cooktop, dishwasher, oven, and a range hood. Easy access to elevators and quick walkable up and down stairs between the condo unit and ground level. Level 6 common areas include the state-of-the-art gymnasium, yoga room, sauna rooms, lounge, dining room w/kitchen, media/ party rooms, billiard room, a rooftop terrace with BBQ, seating areas, and an outdoor hot tub, and Level 3 common areas include rooftop gardens. Premium amenities include 24/7 security/concierge, security system, lobby areas, locker room, bike storage, parcel port smart lockers, fiber stream Internet, guest suites, and pay visitor parking. (id:51382)
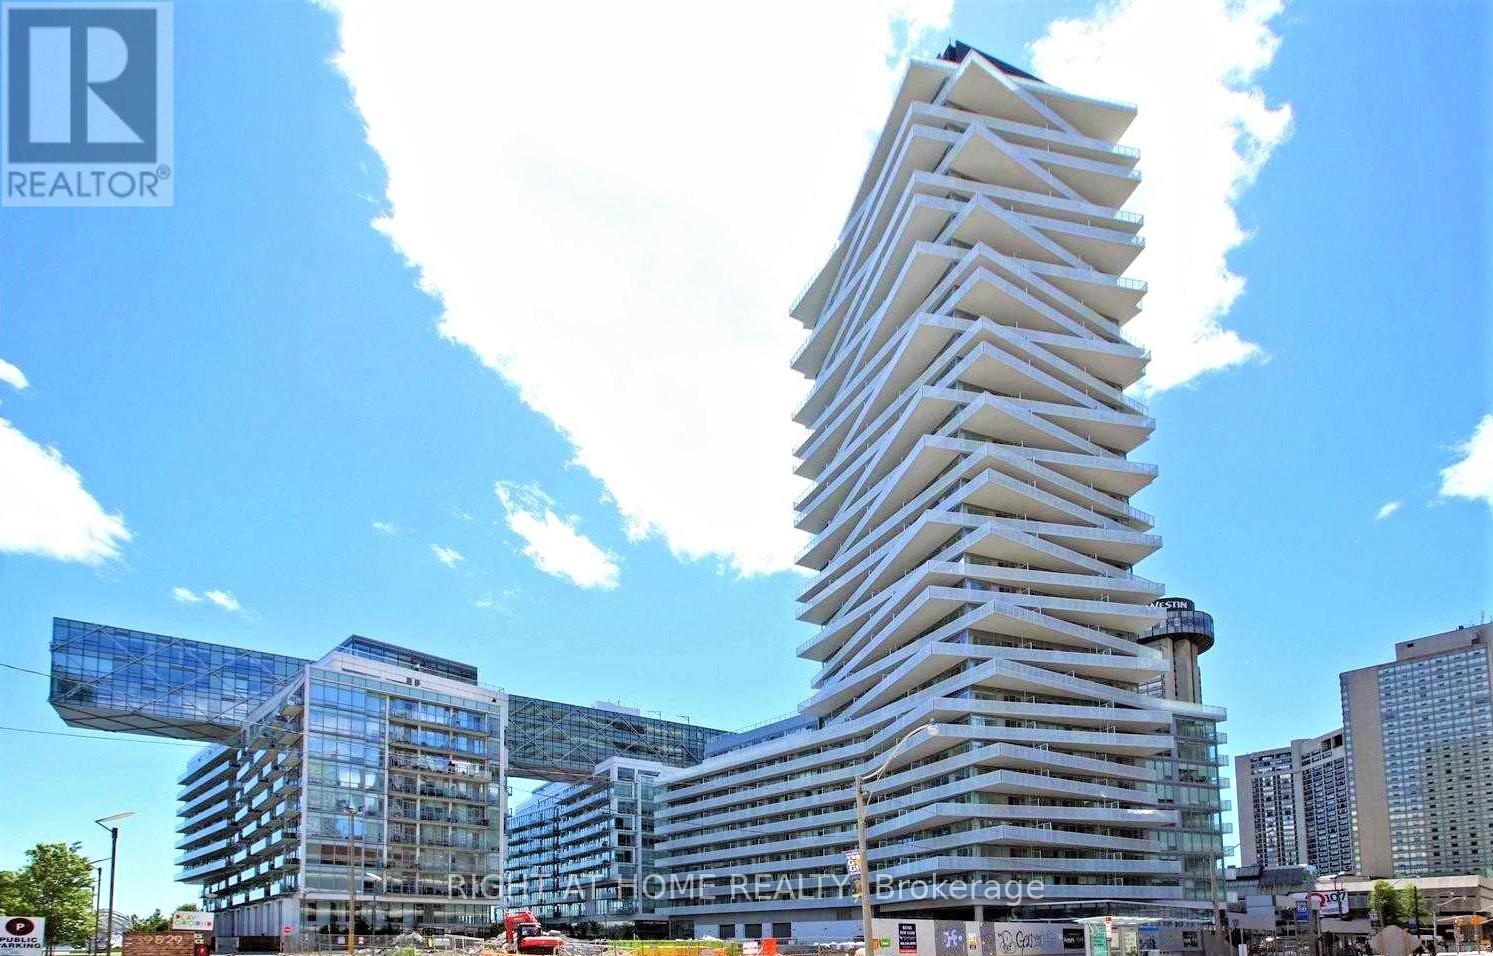
704 - 15 Queens Quay E
Toronto, Ontario
Luxury Waterfront Condo, Larger 1Bedroom+Den, Spacious Approximately 600+100 Sqft Balcony. Oversize Den Can Be Used As 2nd Bedroom. Floor To Ceiling Windows. SE Exposure W/Beautiful Lake & City Views. Prime Location, Short Walk To Union Stat., Supermarkets, Financing District, Community Center. Trending Restaurants Surrounding. Breath Talking Lakeside Trail At Door Steps. 9'Ceiling, Tasteful Flooring Through Out.European Style Built-In Appliances With Caesar Counters. Fantastic Amenities With Roof Top Outdoor Infinity Pool.Listing photographs depicting the unit's vacant status. (id:51382)
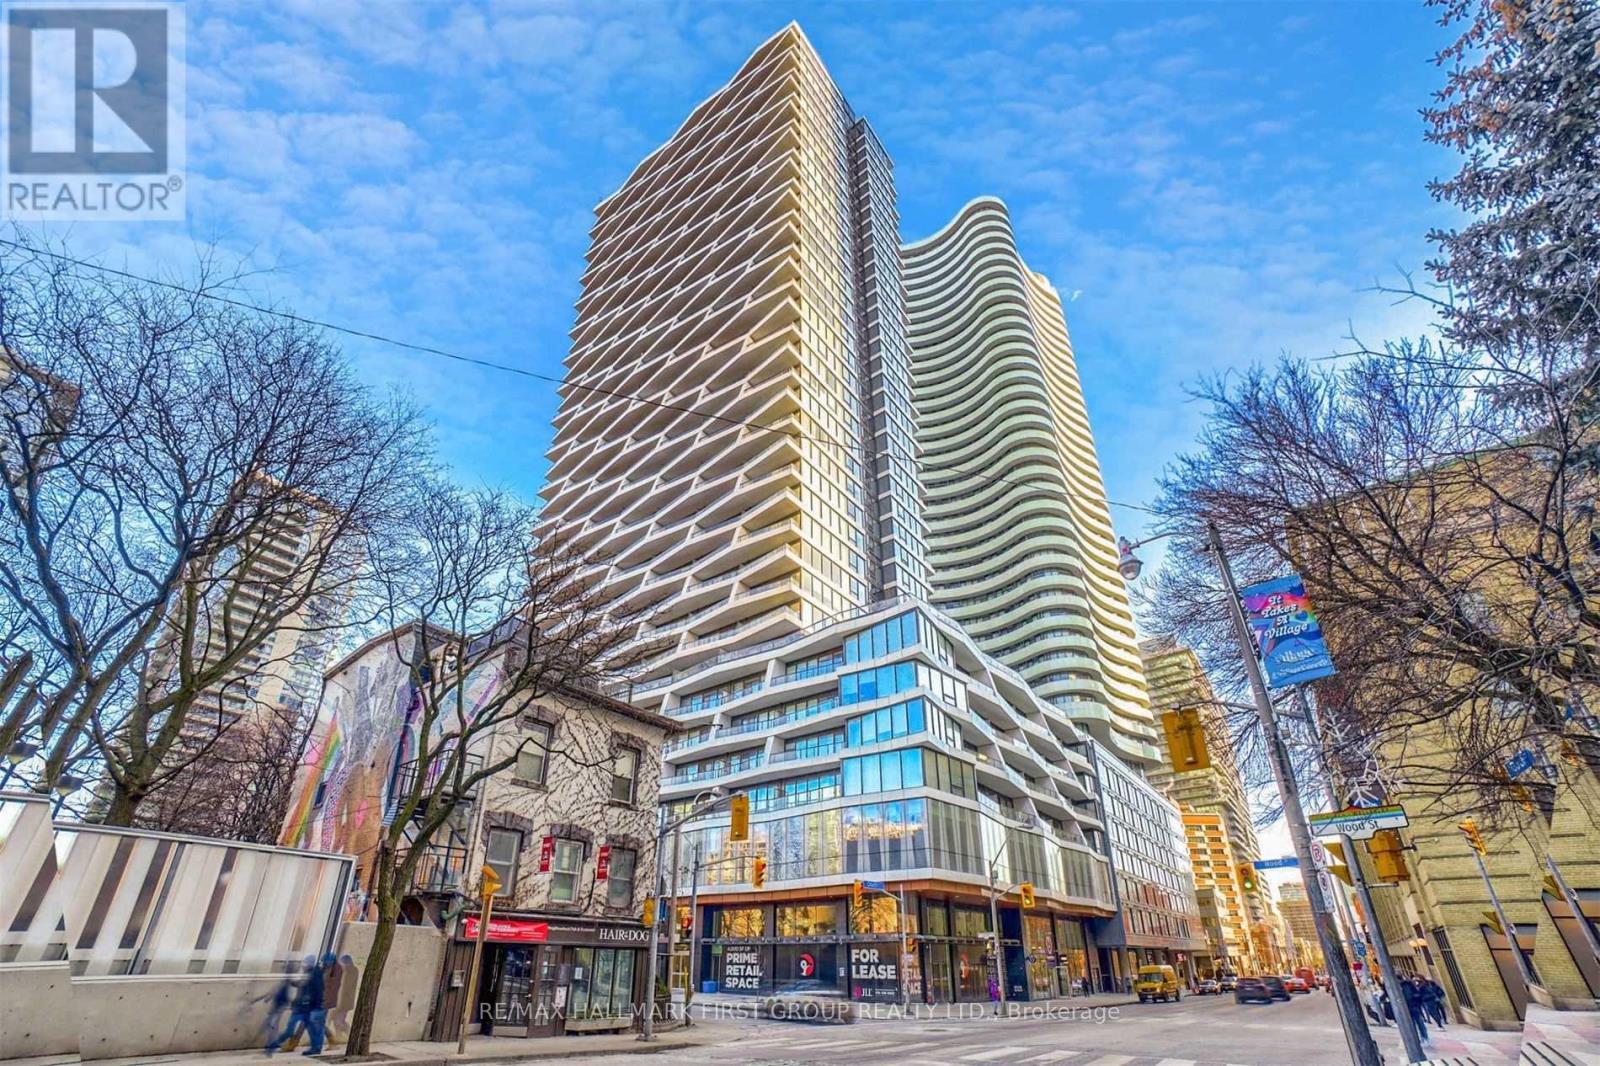
1217 - 85 Wood Street
Toronto, Ontario
Experience downtown living at its finest at the highly sought-after Axis Condos! This bright and modern 2-bedroom, 1-bathroom suite offers 590 sq ft of thoughtfully designed living space plus a spacious 98 sq ft balcony with stunning city views. Featuring 9-ft ceilings, floor-to-ceiling windows, an open-concept layout, sleek modern kitchen with built-in appliances, under-cabinet lighting, stylish backsplash, and laminate flooring throughout. Enjoy exceptional building amenities, including a 6,500 sq ft fitness centre, rooftop terrace with BBQs, co-working spaces, party/media room, and 24-hour concierge. Unbeatable downtown location! Steps to Toronto Metropolitan University (TMU), College Subway Station, Loblaws, Metro, Maple Leaf Gardens, restaurants, cafés, and everyday essentials. Minutes to the University of Toronto, Eaton Centre, major hospitals, Financial District, and everything downtown Toronto has to offer. Enjoy the ultimate urban lifestyle with shopping, dining, entertainment, and transit right at your doorstep! (id:51382)
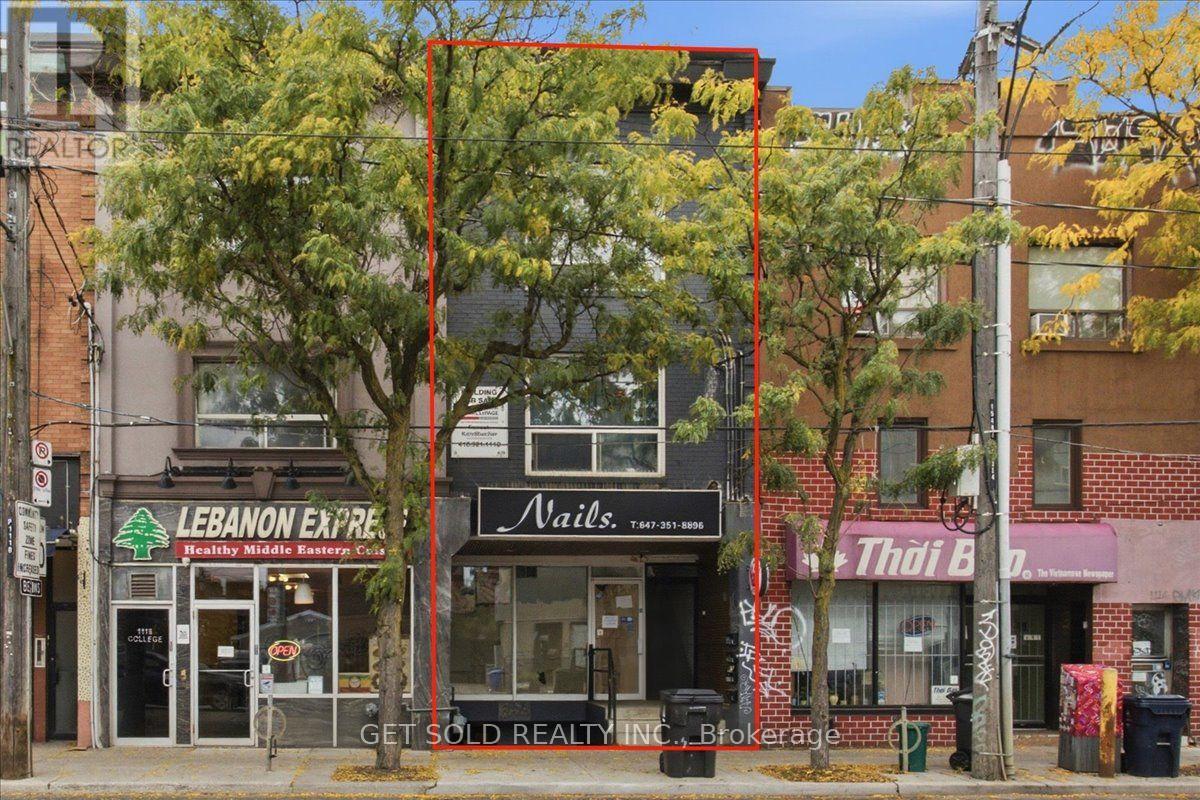
1116 College Street
Toronto, Ontario
OUR INCOME STREAMS ON COLLEGE STREET! Fully renovated 3-storey mixed-use building where Dufferin Grove meets Little Portugal & Little Italy. Two VACANT commercial units: main floor retail with prime College St frontage, plus a separate lower-level unit with its own street entrance. Set your own rents or move your business in! Above are two full-floor 3-bed, 2-bath apartments with hardwood & ensuite laundry. 2nd floor tenanted, 3rd floor vacant. 4 separate hydro meters, 400-amp service, newer boiler, roof & stucco. 2 parking spots off the rear lane, a rare find! 506 streetcar at your door, steps to Dufferin Grove Park, Dufferin Mall & Dufferin Station. Owner-operators & investors, this is the one! (id:51382)
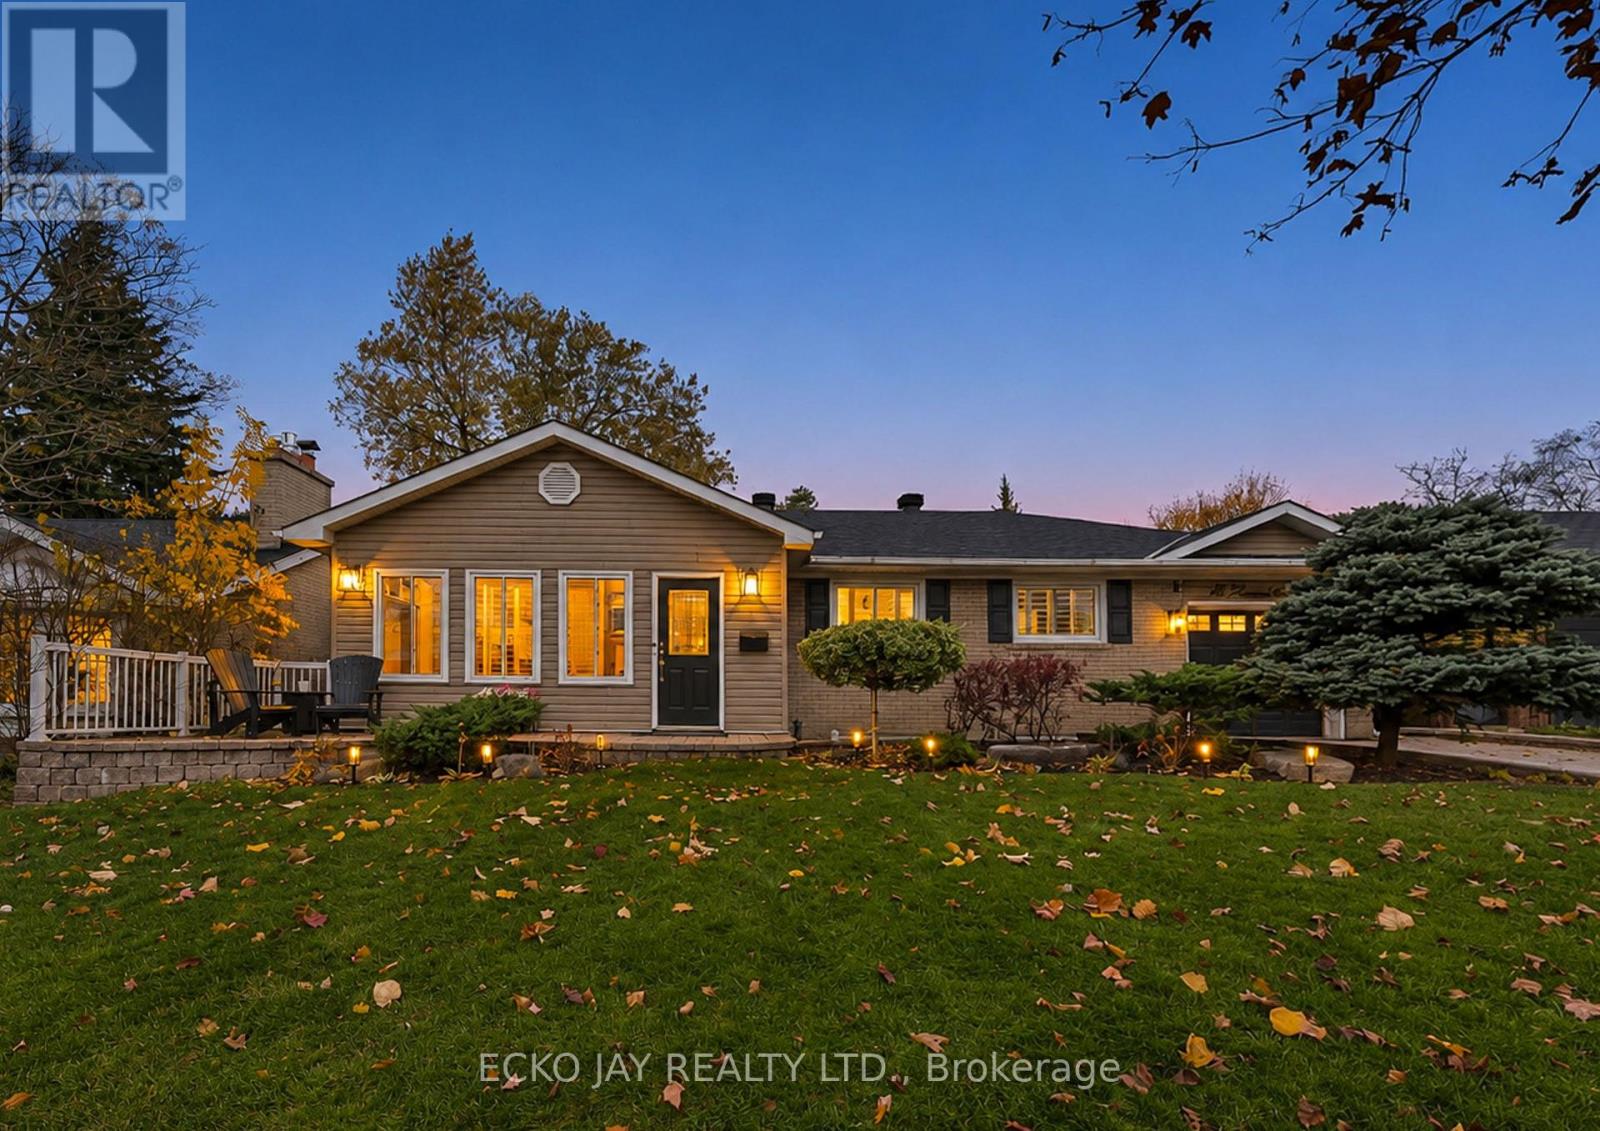
18 Hirondelle Place
Toronto, Ontario
Lucky #18! Perfect Alternative to a Condo! Exquisite Renovations on a Private Cul-De-Sac! Well-loved and maintained, this bright family home is nestled on an exclusive, sought-after cul-de-sac, offering the perfect blend of elegance, comfort and privacy.The fully fenced backyard provides a private setting for relaxation and entertaining. Step inside to discover a stunningly renovated open-concept living and dining area, seamlessly flowing into a gourmet kitchen - all with 10 ft. ceilings. The finished basement offers additional living space with potential for a home office. A private backyard oasis awaits, featuring a Betz concrete heated pool, an expansive interlocking patio, a relaxing deck, a kids' zone, and a high fence - an ideal setting for summer relaxation and outdoor entertaining. (id:51382)
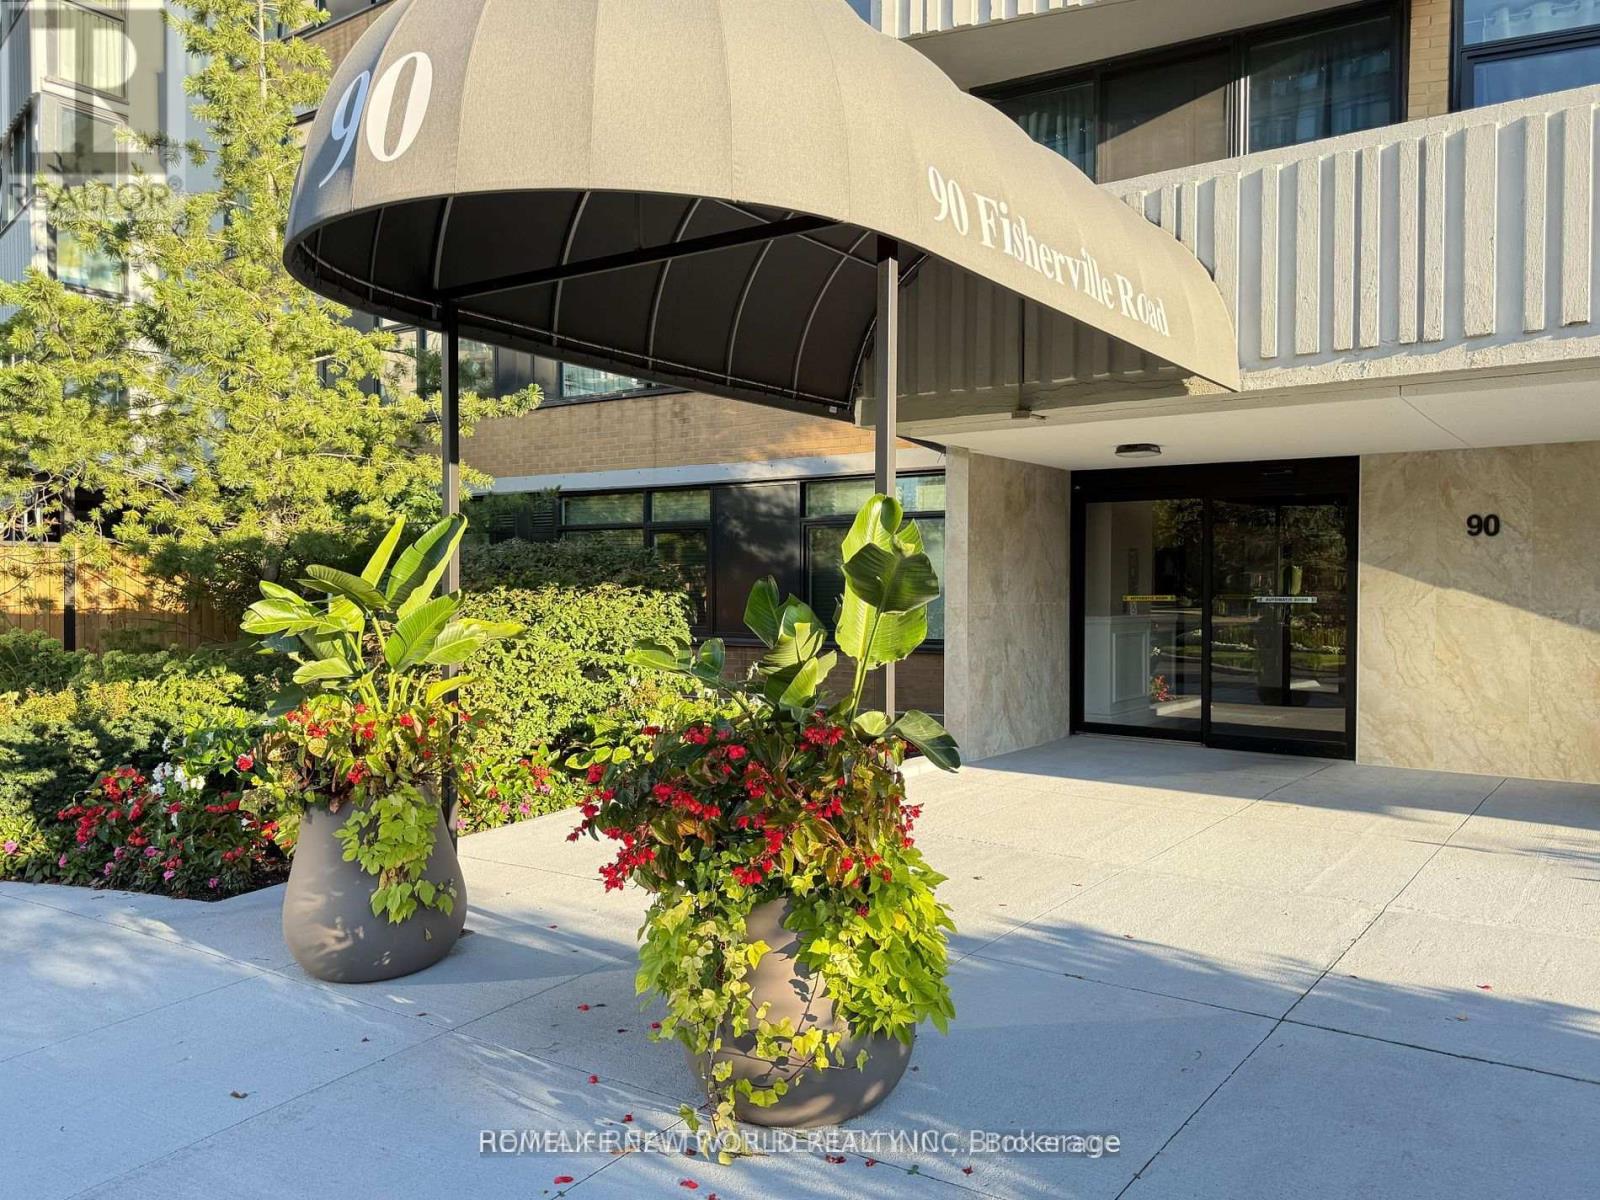
1401 - 90 Fisherville Road
Toronto, Ontario
One Beautiful & Bright Private Bedroom (in a 3-bed, 2-bath apartment) For Lease. Located In The Heart Of North York (Bathurst/Steeles). This Cozy Room Features Large Floor-To-Ceiling Windows Offering Fantastic Unobstructed Views And Natural Light. Enjoy Premium Shared Living Space Including:A Fully Equipped Kitchen, A Clean Bathroom, And In-Suite Laundry. Exceptional Building Amenities. Steps To TTC Bus Stops Connecting Directly To Subway Stations. Walk To FreshCo, Metro, Banks, Restaurants. Perfect For Clean, Responsible, And Quiet Professionals Or Students. Just Move In And Enjoy! (id:51382)
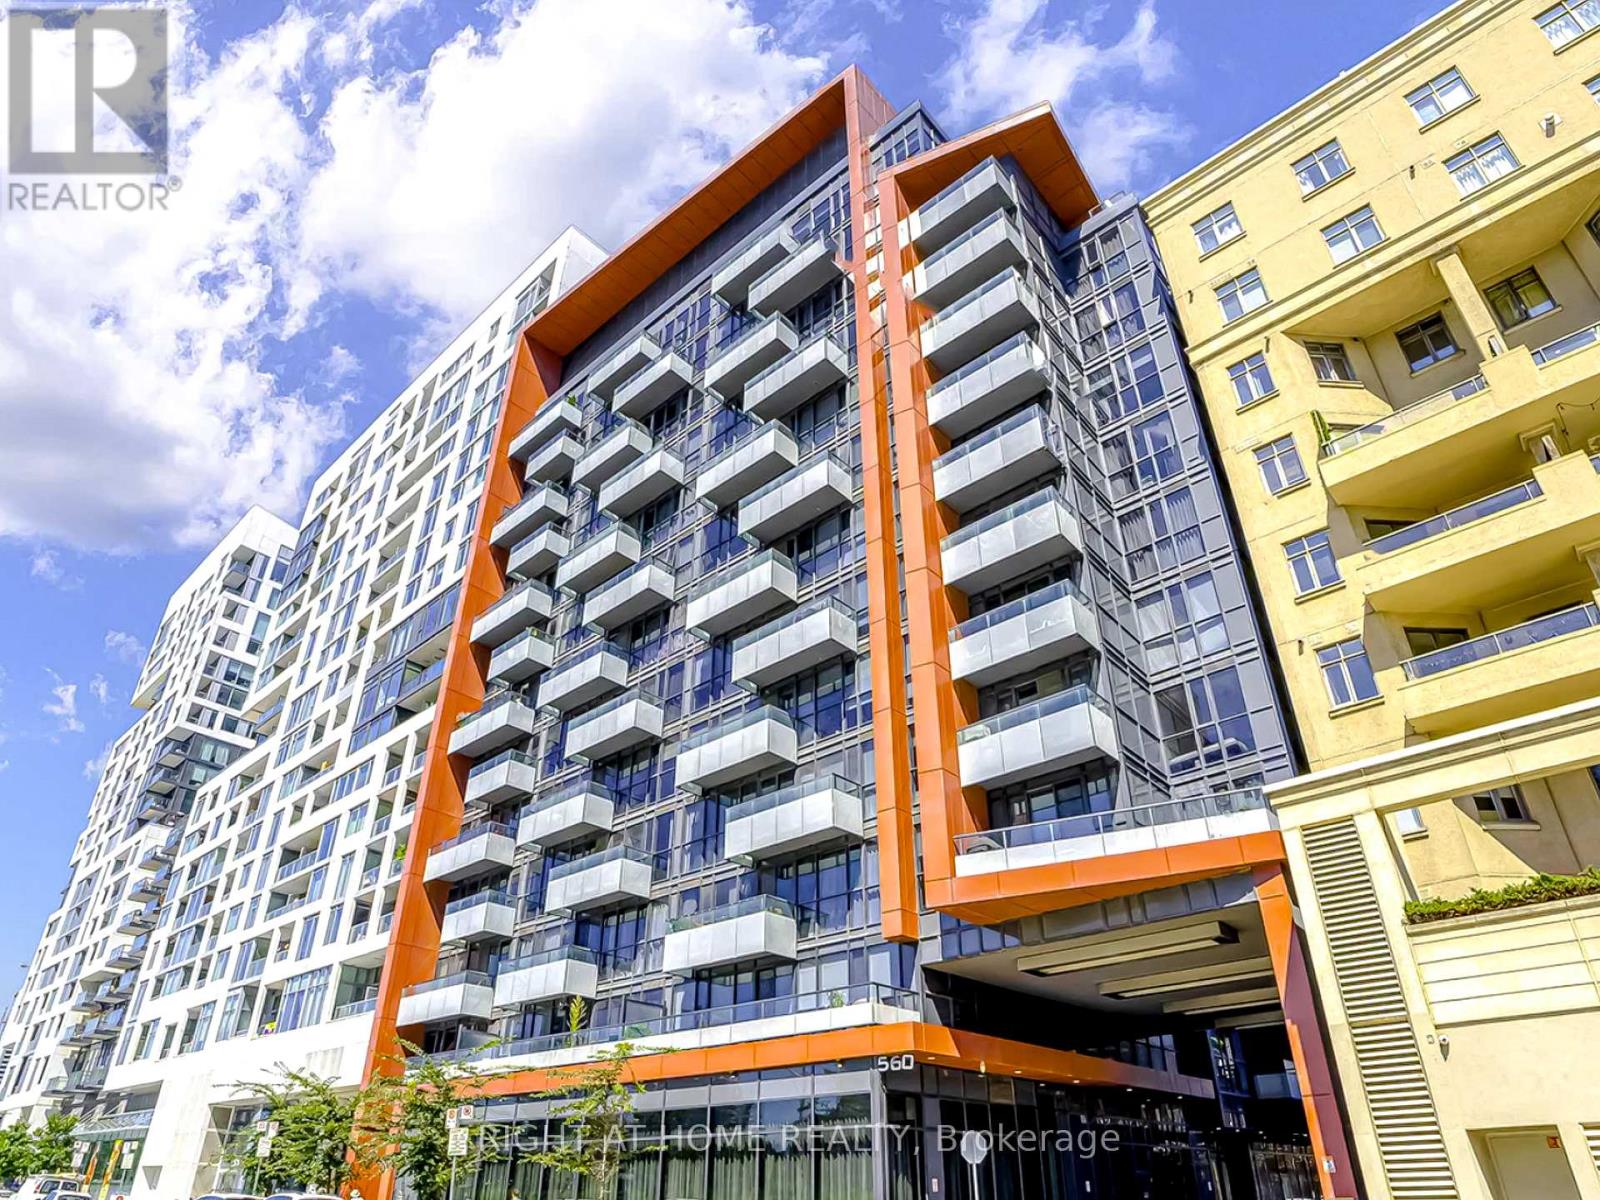
1232 - 560 Front Street W
Toronto, Ontario
Welcome to Suite 1232 at The Reve, a luxurious condo by Tridel. Located in the heart of Toronto's vibrantKing West neighbourhood, this unit is just steps away from The Well, STACKT Market and Billy BishopAirport. This boutique building offers state-of-the-art amenities, including a gym, sauna, media room,party/meeting room, game room, home theatre, and a rooftop terrace. The beautiful, freshly painted, one-bedroom suite features a modern kitchen with granite countertops and a brand new stove, floor-to-ceilingwindows, and impeccable finishes throughout. Enjoy quick access to the rooftop terrace located on thetwelfth floor, where you can take in stunning views of the city. With a Walk Score of 95 and aTransit Scoreof 100, this location is ideal for anyone looking for the ultimate downtown lifestyle. Walk to shops,restaurants, and entertainment, including popular spots like Gusto 101, Anejo, and Maxime's. NearbyWellington Victoria Park offers a serene green space for relaxation. Easy access to highways and transitmakes commuting a breeze. Photos are from a previous listing and reflect the unit when professionallystaged. Unit is currently tenanted.Tenant responsible for utilities. (id:51382)
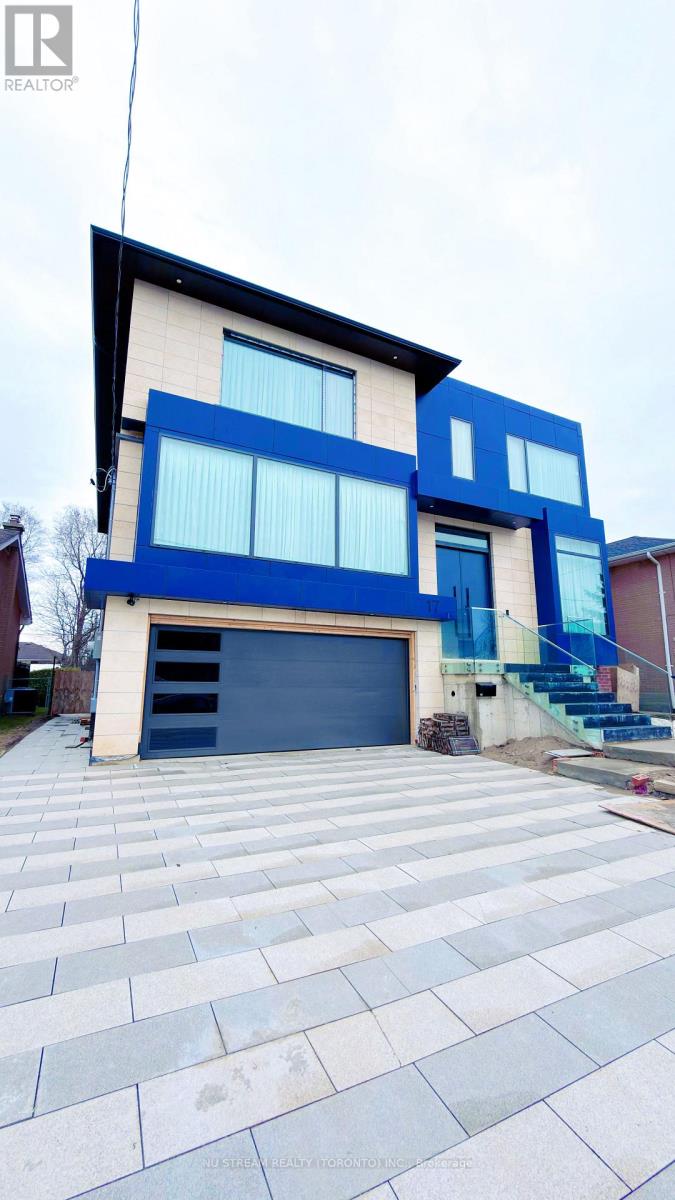
17 Cavotti Crescent
Toronto, Ontario
SUPER SPACIOUS, 10' CEILING, HEATED FLOOR, ALL UTILITIES INCLUDED!!! Lower level apartment of a newly customized gorgeously built home. Located in the high demand Bathust Manor area, niced and quiet neigbourhood. Decent size, completely open concept unit with aboundant natural light, providing ample coziness and enjoyments. The functional modern kitchen includes stainless steel appliances and sleek cabinetry. Two parking spots included. Close to all amenities: steps from TTC transit, neighbourhood shops, parks, banks ....... etc. This apartment offers a great balance of comfort and accessibility. (id:51382)
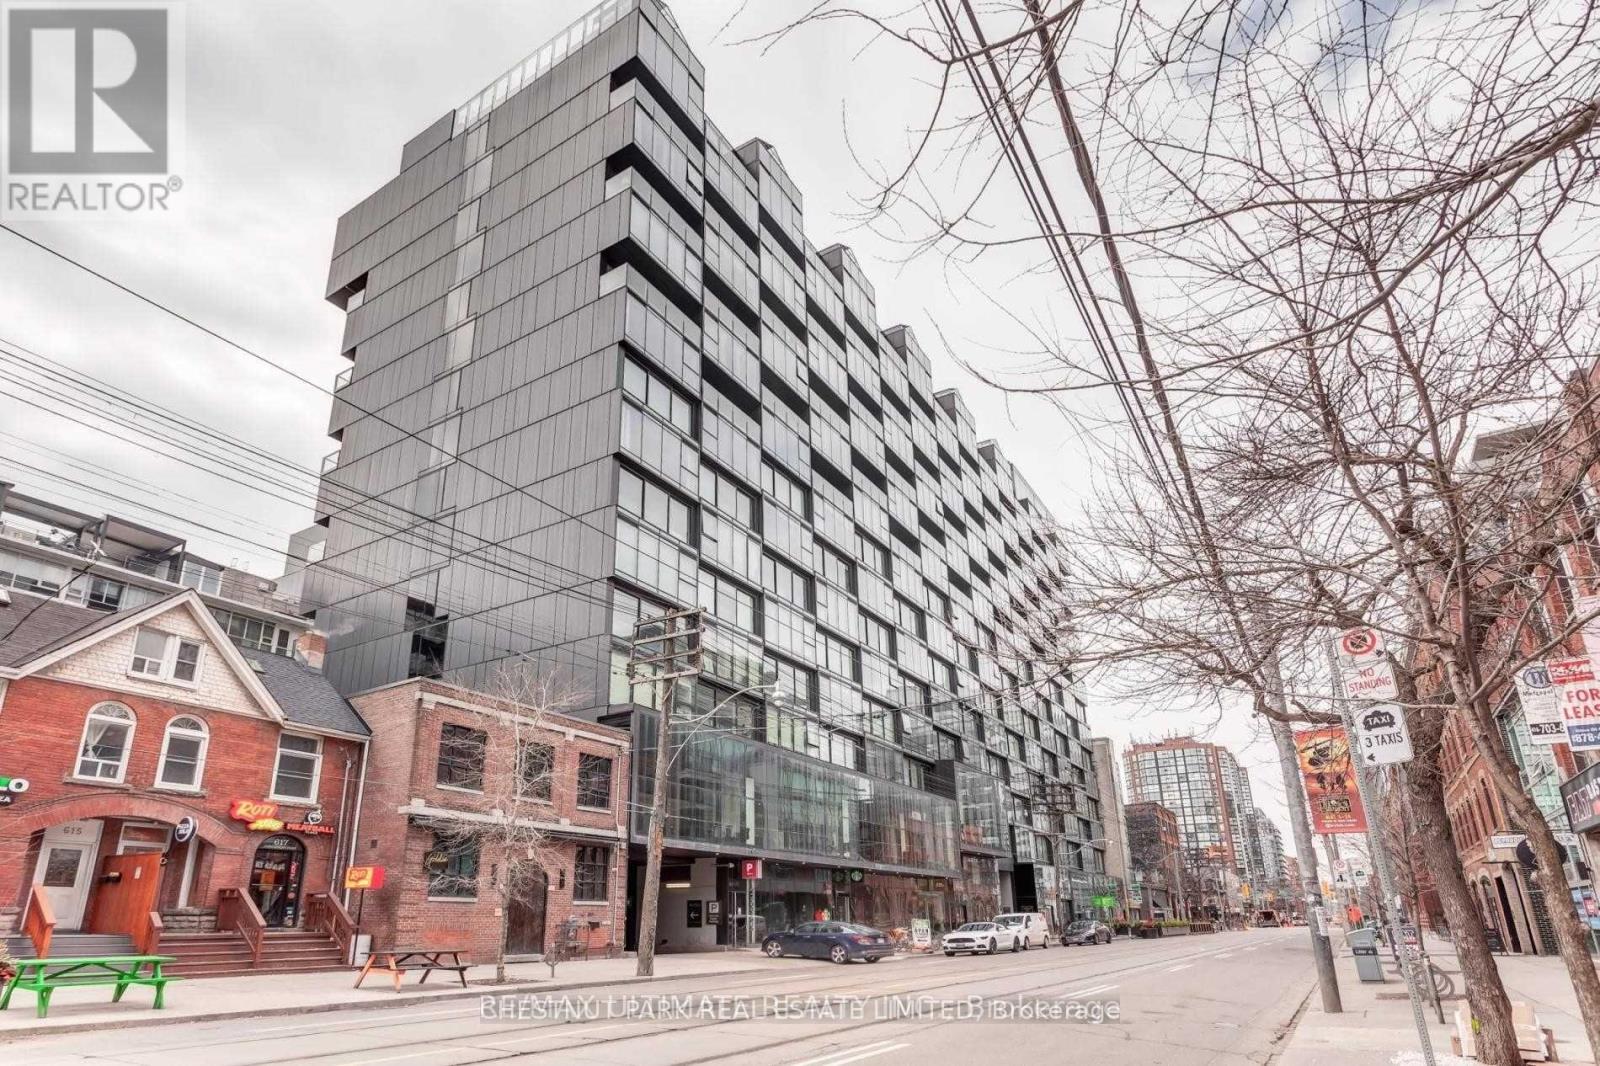
1125 - 629 King Street W
Toronto, Ontario
Available immediately. Discover a stunning Junior One Bedroom apartment nestled away on the serene floors of Thompson Residences in the heart of King West. Immerse yourself in the electric energy of one of the city's most vibrant areas, boasting an array of trendy eateries, chic boutiques, and bustling nightlife hotspots. Take delight in the luminous space, featuring soaring loft ceilings, a luxurious spa-inspired washroom, sleek quartz counters, top-of-the-line integrated appliances, and ample built-in storage. Revel in the refreshing ambiance, accentuated by a fresh coat of paint. Gaze out of the expansive windows and marvel at the breathtaking panoramic view of the city skyline. With an unbeatable walk score of 97 and an exceptional transit score of 100, this apartment promises unmatched convenience and accessibility for any urban dweller. (id:51382)
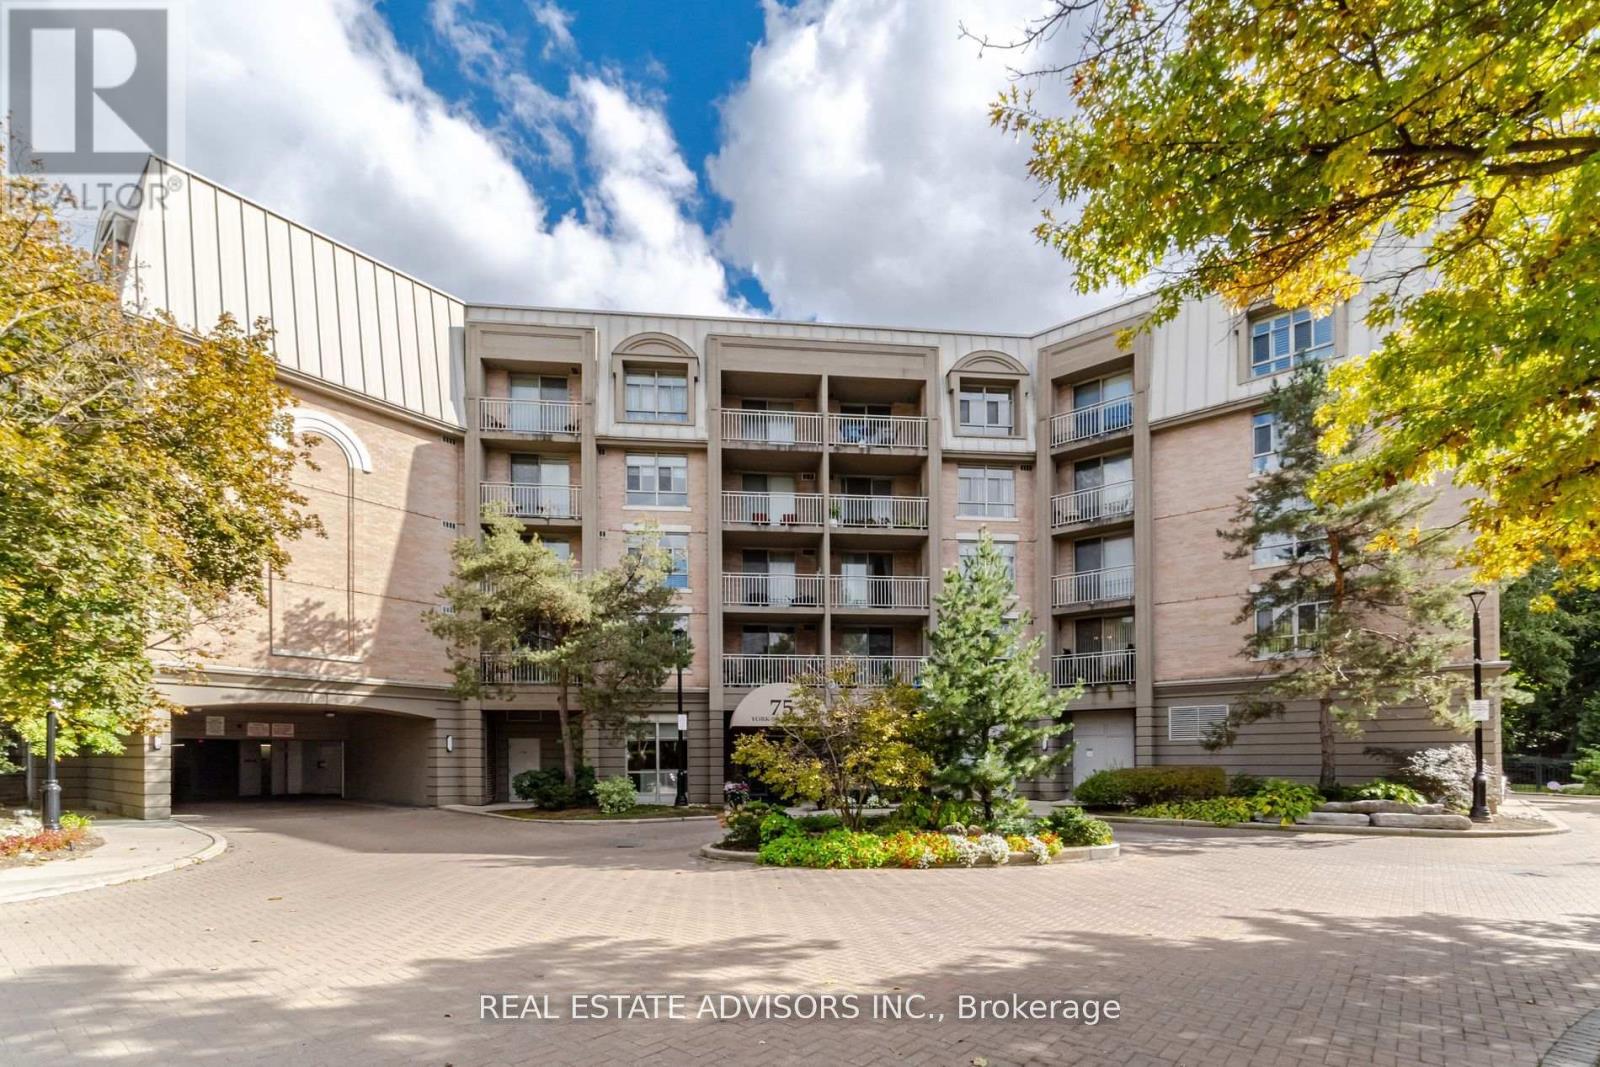
309 - 75 York Mills Road
Toronto, Ontario
Rarely available house-sized condominium living in prestigious Hogg's Hollow. Offering approximately 2,268 sq. ft. on one level, this exceptionally spacious 2+1 bedroom, 3 bathroom residence provides a combination that is increasingly difficult to find: generous living space, peaceful ravine views, two balconies, 3 parking spaces and 3 lockers. For buyers who want the scale and comfort of a home without the maintenance of a house, opportunities like this are limited. The expansive principal rooms provide excellent space for entertaining, while the versatile den is ideal for a home office, family room or guest space. Buyers comparing larger condos and townhomes in York Mills will appreciate how difficult it is to reproduce this amount of single-level living space, parking, storage and privacy at this price point. Ideally located near York Mills subway, shops, restaurants, parks and major highways. A distinctive residence for downsizers, professionals or buyers who simply do not want to compromise on space. (id:51382)
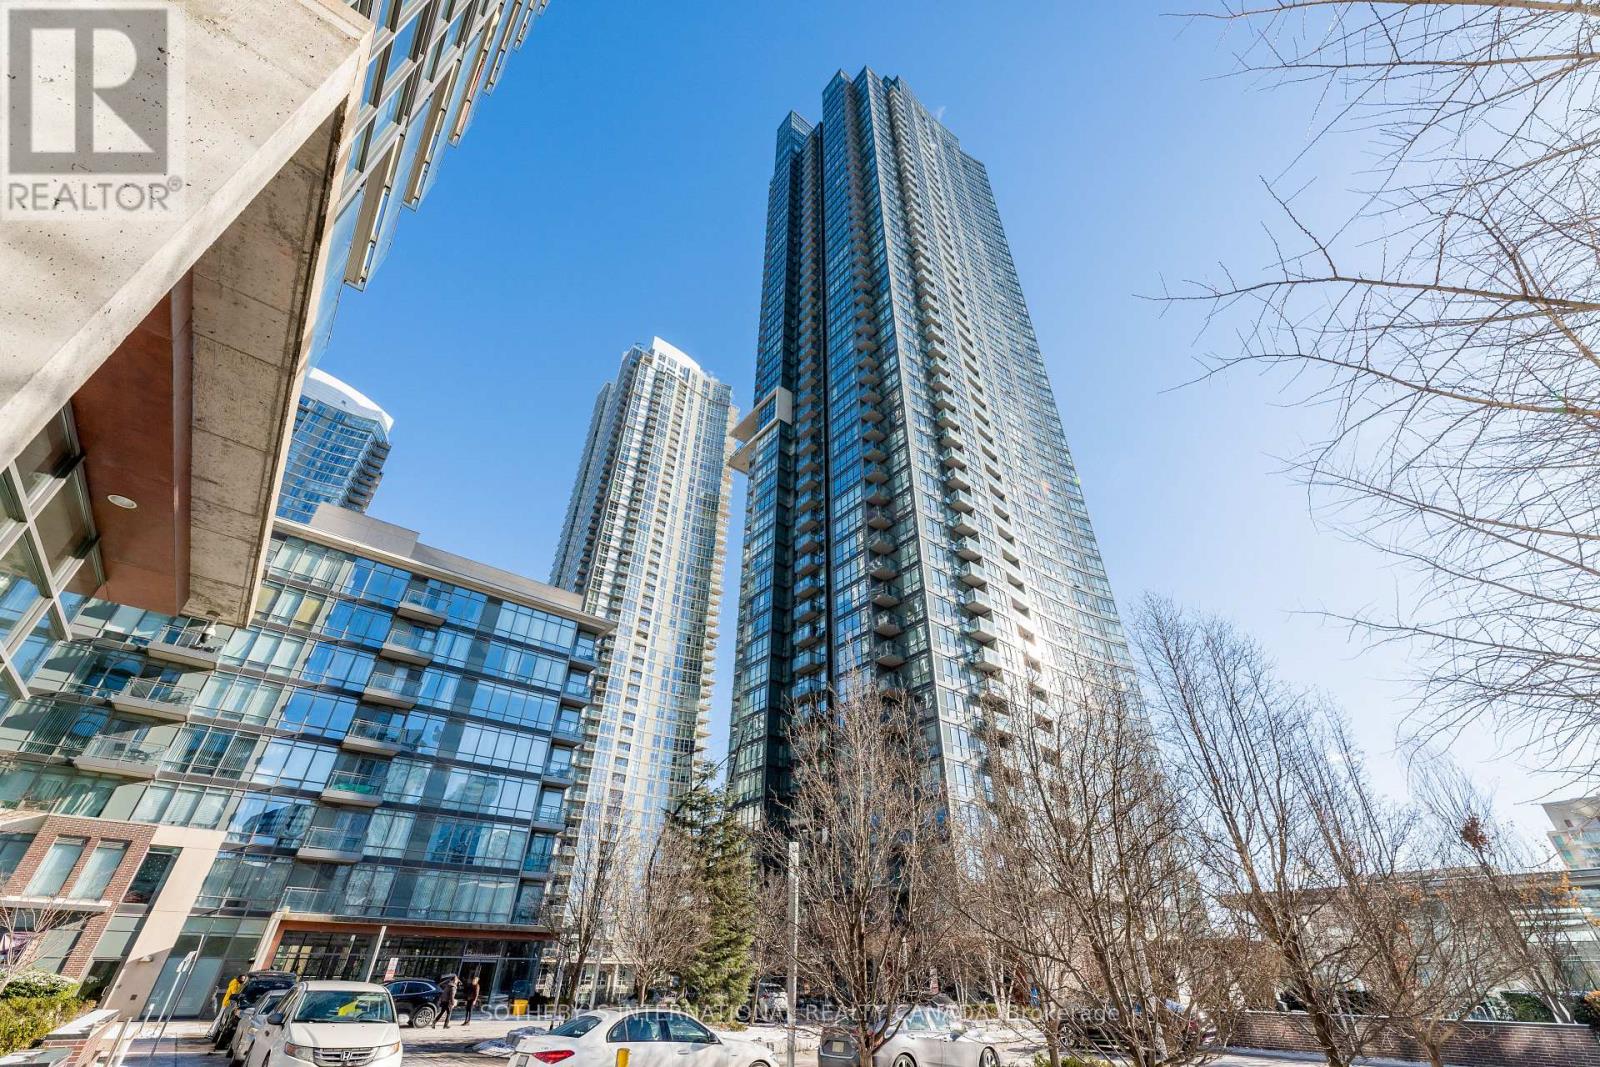
3608 - 11 Brunel Court
Toronto, Ontario
Experience premier waterfront living in this bright and spacious 1-bedroom plus den suite,complete with parking and a locker. Enjoy breathtaking, unobstructed views of the lake and theCN Tower from an expansive, open-concept layout featuring an oversized primary bedroom.Residents benefit from exceptional building amenities, including a 24-hour concierge, indoorpool, exercise room, and a stunning 27th-floor sky spa equipped with a hot tub, steam room, andpanoramic city and lake views, alongside guest suites and paid visitor parking. Perfectlysituated just steps from a park, TTC, community centre, and school, with a Sobeys supermarketright across the street. Enjoy close proximity to the Entertainment District, The Well, thewaterfront, the CN Tower, the Rogers Centre, and vibrant King and Queen West. (id:51382)
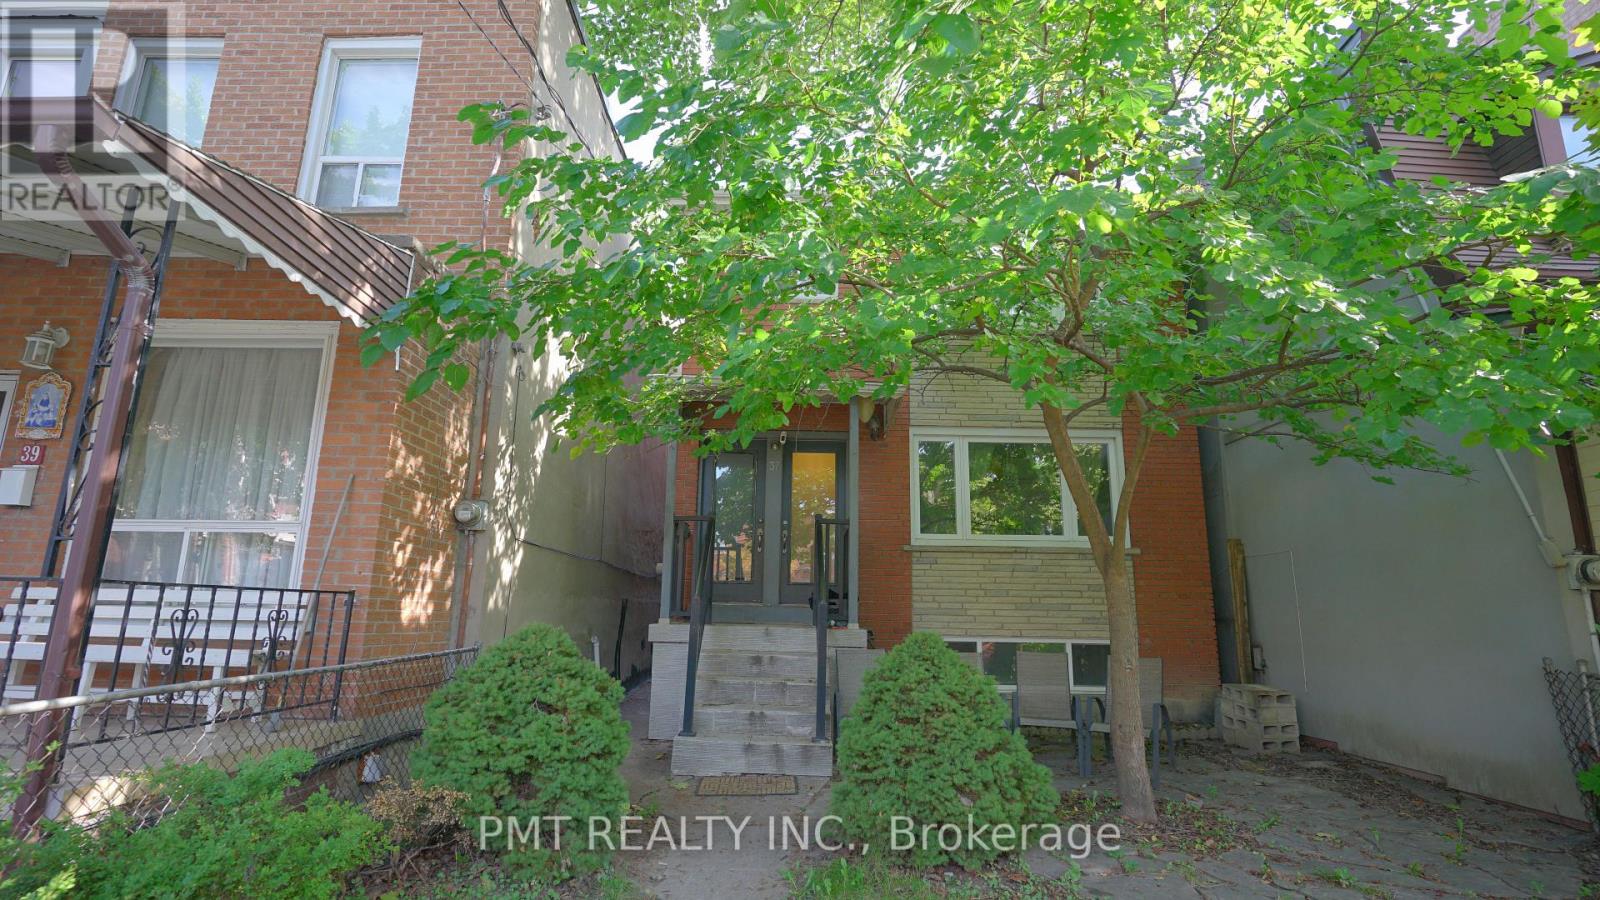
Basement - 37 Brookfield Street
Toronto, Ontario
Welcome to 37 Brookfield Street! This bright and stylish 1-Bed, 1-Bath basement unit offers a cozy retreat in one of Toronto's most sought-after neighborhoods. Featuring a functional layout with modern finishes, the space is perfect for comfortable city living. Nestled on a quiet, tree-lined street in the heart of Trinity Bellwoods, you're just steps from Queen Wests trendy shops, cafes, and restaurants, as well as the greenery of Trinity Bellwoods Park. With easy access to transit, groceries, and all the essentials, this unit combines convenience with a vibrant downtown lifestyle. (id:51382)