
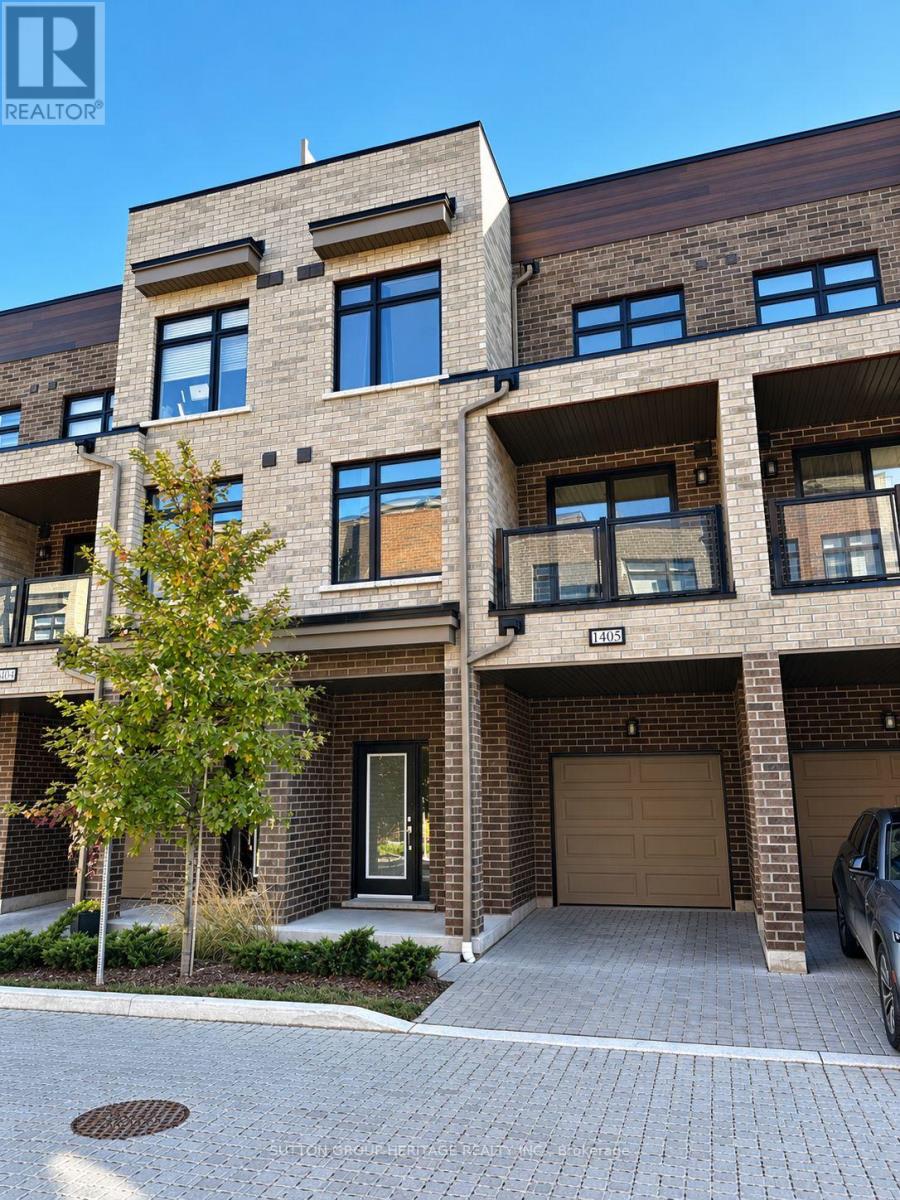
1405 - 1865 Pickering Parkway
Pickering (Village East), Ontario
Like New Three Bedroom Townhome For Lease. Luxury Vinyl Plank Flooring Throughout. Open Concept Main Floor With Stainless Steel Appliances, 2 Piece Bath, Walkout To Large Balcony. Den/Bedroom Conveniently Located On This Level. Third Floor Offers A Full 4 Piece Bathroom, Laundry, Two More Bedrooms Including The Primary Suite Boasting A Full 4 Piece Ensuite And Large Closet. Small Finished Space Could Be Used As A Reading Nook Or Storage Space. Attached Single Car Garage And Private Single Driveway. Close To All Amenities, Shopping, Restaurant, Banks, Library, Town Hall, Casino, 401, GO Train And Much More! * (id:51382)
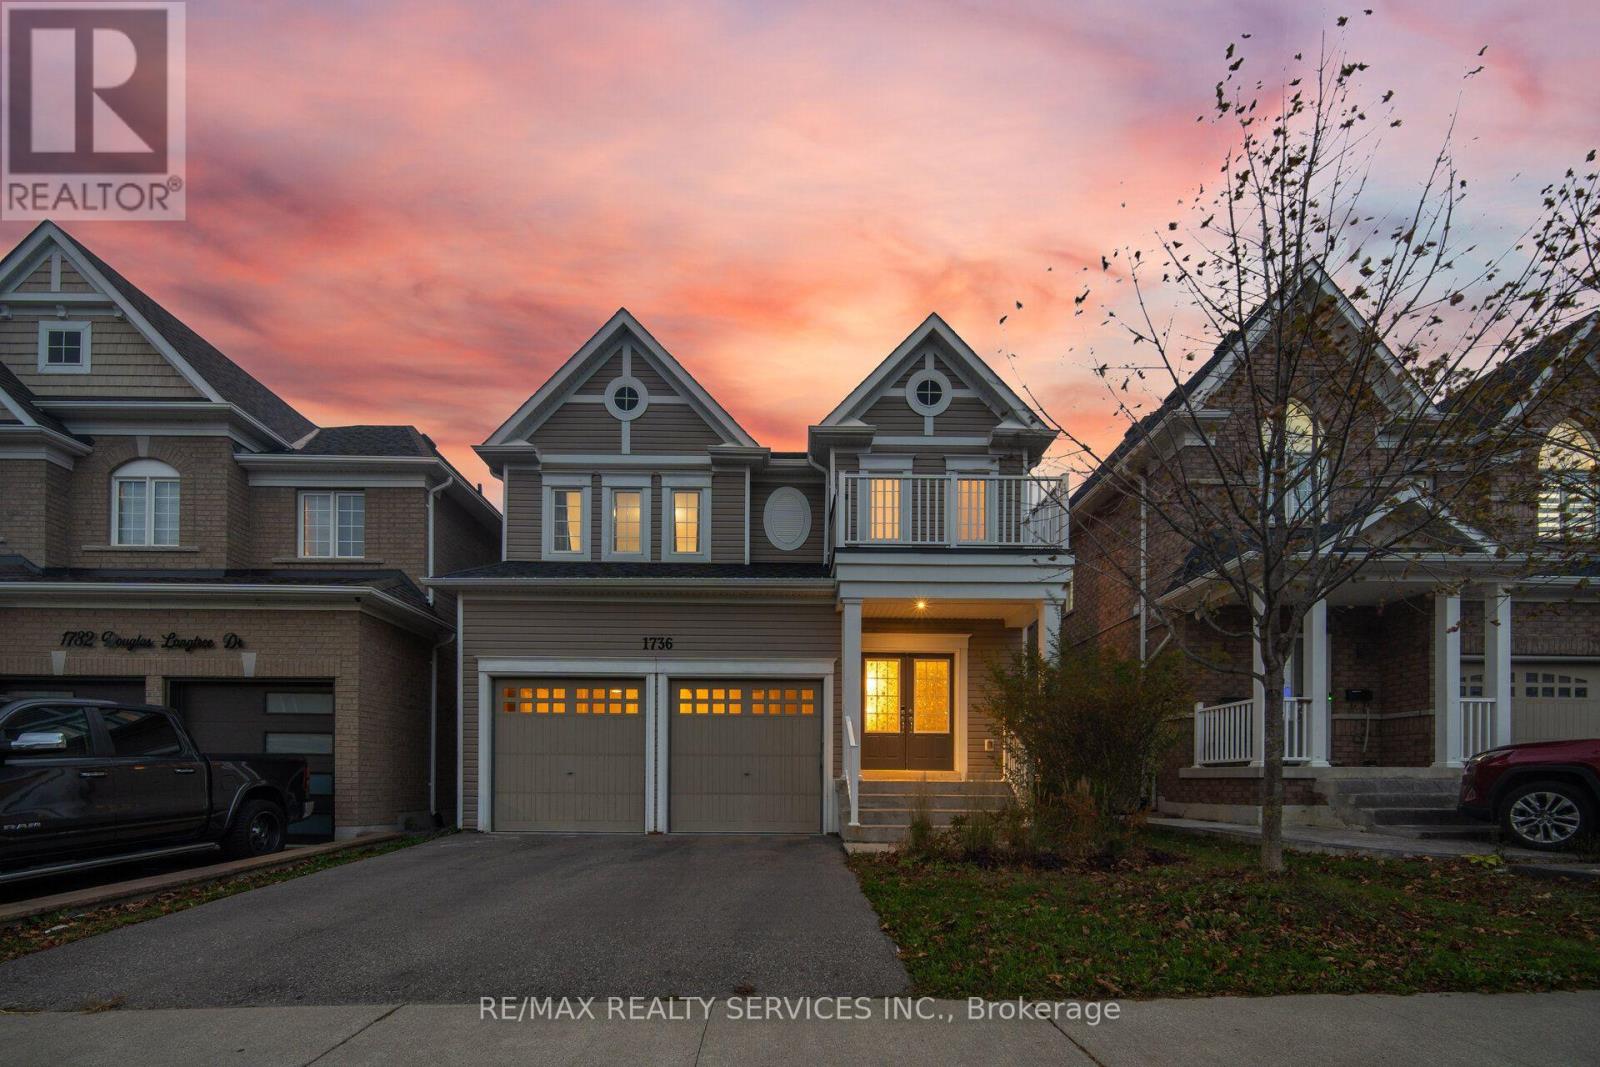
1736 Douglas Langtree Drive
Oshawa (Taunton), Ontario
Welcome to this beautifully maintained detached home in Oshawa's sought-after Taunton community, offering an exceptional combination of space, comfort and functionality for today's growing families. From the moment you enter, you're greeted by an impressive foyer, an elegant curved staircase and rich hardwood flooring throughout the main living areas. The thoughtfully designed layout features separate formal living and dining rooms, perfect for entertaining, family celebrations and special occasions. At the heart of the home, the spacious eat-in kitchen offers abundant cabinetry, a centre island, stylish backsplash and stainless steel appliances, complemented by a bright breakfast area with a walkout to the backyard. The inviting family room features a cozy fireplace, creating the perfect setting to unwind or spend time together. Convenient main-floor laundry and direct access to the double-car garage add to the home's everyday practicality. The upper level offers four spacious bedrooms, including a beautiful primary suite complete with a walk-in closet and private ensuite. A second bedroom also enjoys its own ensuite, while an additional full bathroom provides added convenience for the rest of the family. The beautifully finished basement provides valuable additional living space, featuring a spacious recreation area, an additional bedroom, a bathroom and versatile space ideal for a home gym, entertainment area or home office. Step outside to enjoy the backyard, offering room for outdoor gatherings, relaxation and family activities. With its generous living spaces, functional layout and versatility across all three levels, this home delivers the perfect balance of everyday comfort and effortless entertaining. A wonderful place to call home, with plenty of room to grow and make lasting memories! (id:51382)
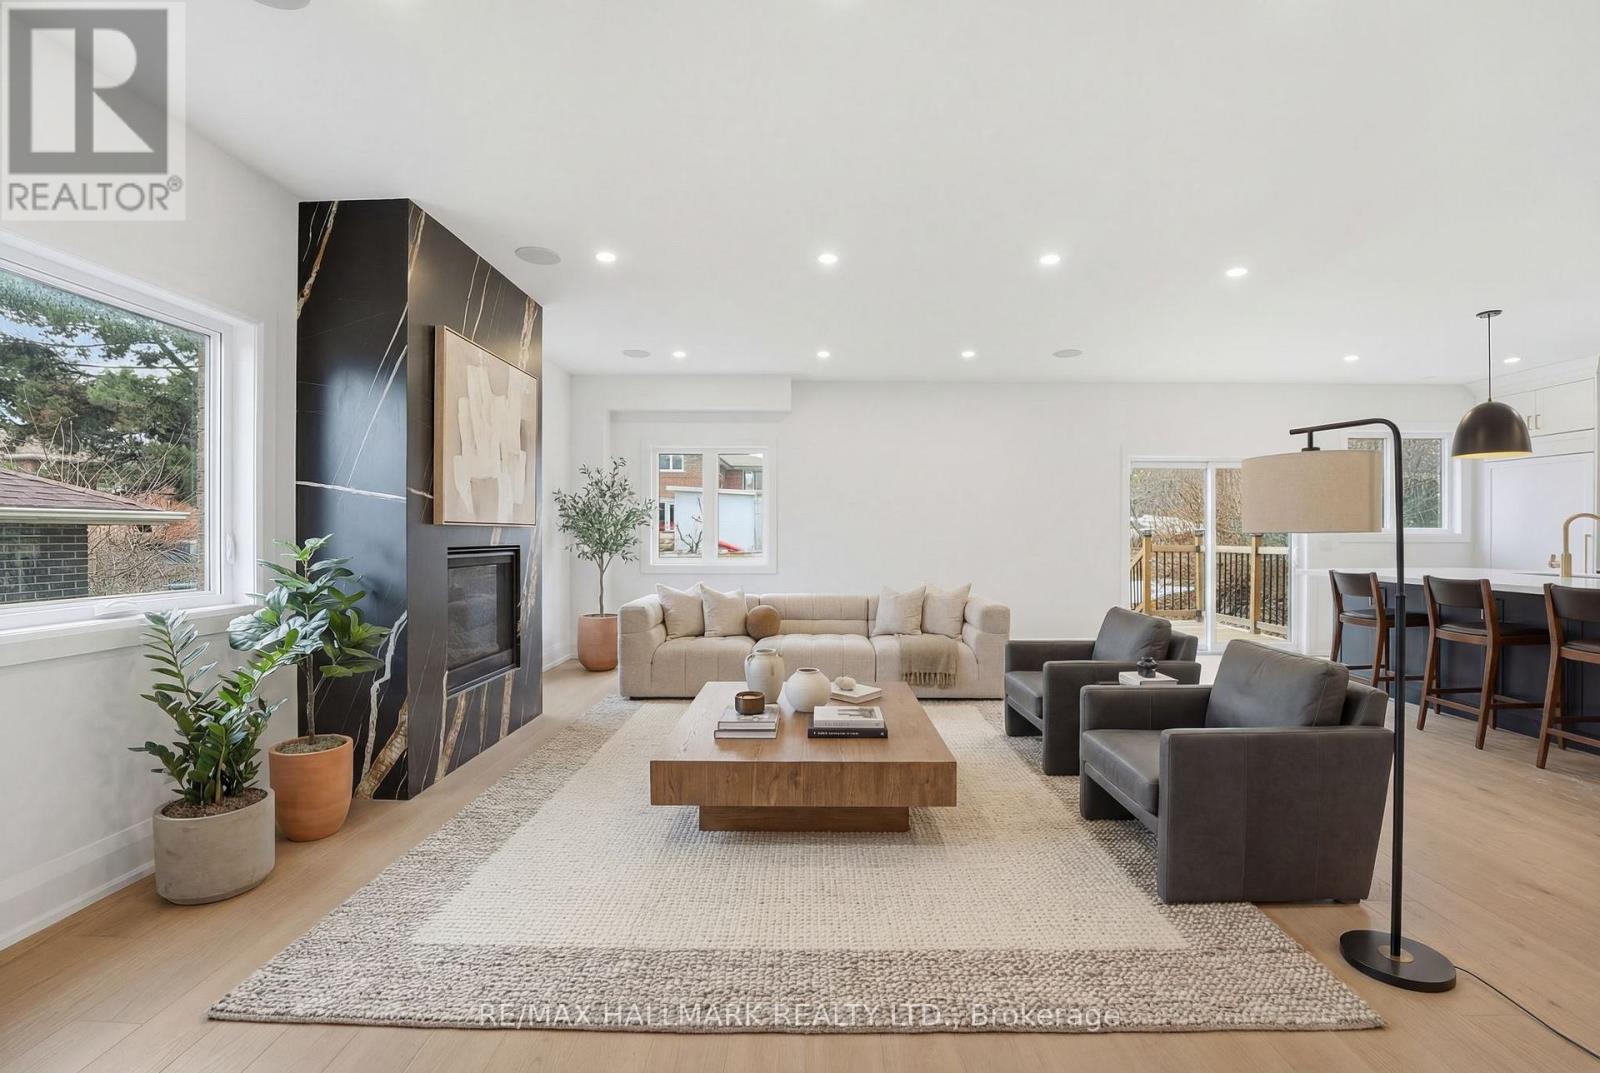
49 Greendowns Drive
Toronto (Scarborough Village), Ontario
Newly built 4+1 bedroom, 5-bathroom detached residence situated on a 45 ft x 112 ft premium lot in Scarborough Village, one of Scarborough's most desirable and established communities. This home is thoughtfully designed to deliver luxury family living, functional space, and income or multigenerational flexibility. The main level features 9-foot ceilings and an impressive double-height foyer, creating strong visual impact and excellent natural light. An open-concept layout connects the living, dining, and kitchen areas, ideal for both everyday living and entertaining. The living room is anchored by a modern gas fireplace feature wall that adds warmth and architectural interest. The gourmet kitchen is fully equipped with a built-in refrigerator, 36-inch gas range, walk-in pantry, custom coffee bar, and a large central island suitable for casual dining or hosting guests. The second floor offers four generously sized bedrooms and three full bathrooms, including a tranquil primary suite with a spa-inspired five-piece ensuite. A dedicated second-floor laundry room enhances daily convenience. The fully finished basement, accessed through a separate private entrance, includes a complete kitchen, bedroom, bathroom, and separate laundry facilities. This space is ideal for extended family living, in-law or nanny accommodation, or rental income. Additional features include a double-car garage with extra-height doors, an interlocking driveway with parking for up to four vehicles, and close proximity to schools, parks, public transit, and local amenities. A rare opportunity to own a modern, high-quality home with upscale finishes and flexible long-term use potential in Scarborough Village. (id:51382)
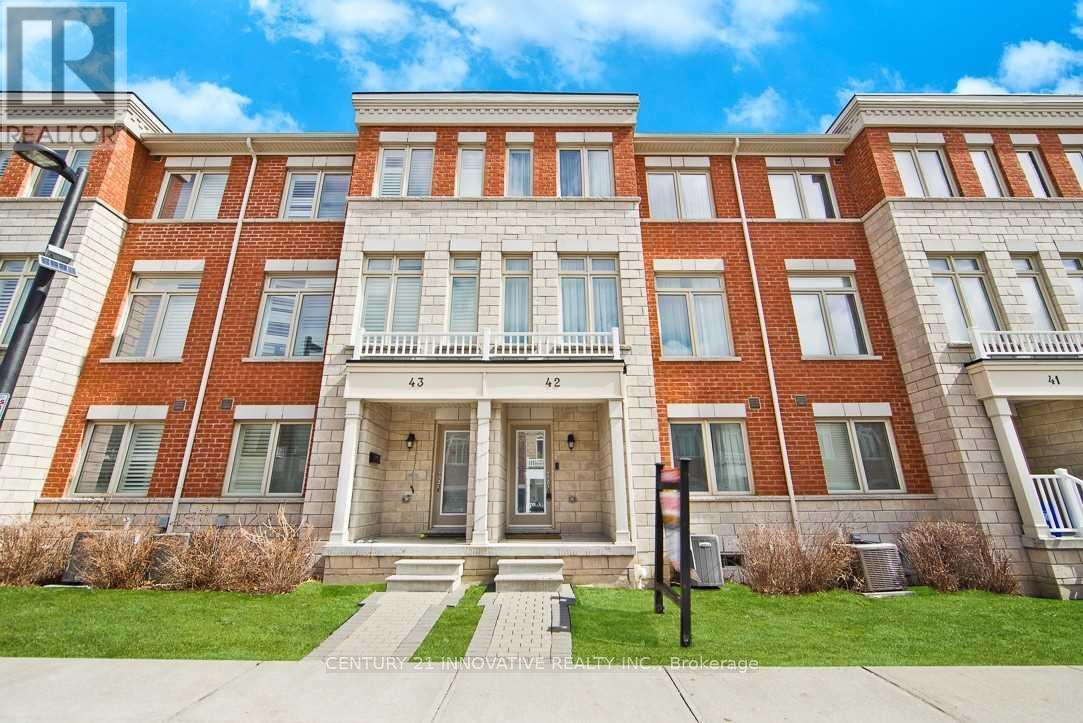
42 - 1299 Glenanna Road NW
Pickering (Liverpool), Ontario
Gorgeous Double Car Garage Townhouse With 4 Bedrooms. Hardwood floor top to bottom. Only 12 Years Old. Approx 2000Sq, Bright Functional Layout. Extra-Large Window Throughout. 9Ft Ceiling, Pot Lights On Main. Upgraded Kitchen With Granite Counter, Stainless Steel Appliances, Backsplash & Large Center Island. Direct Access To Garage. 2 Car Driveway. Close To Hwy 401, Go Transit, Public Transit, Mall. (id:51382)
Lower - 48 Snowball Crescent
Toronto (Malvern), Ontario
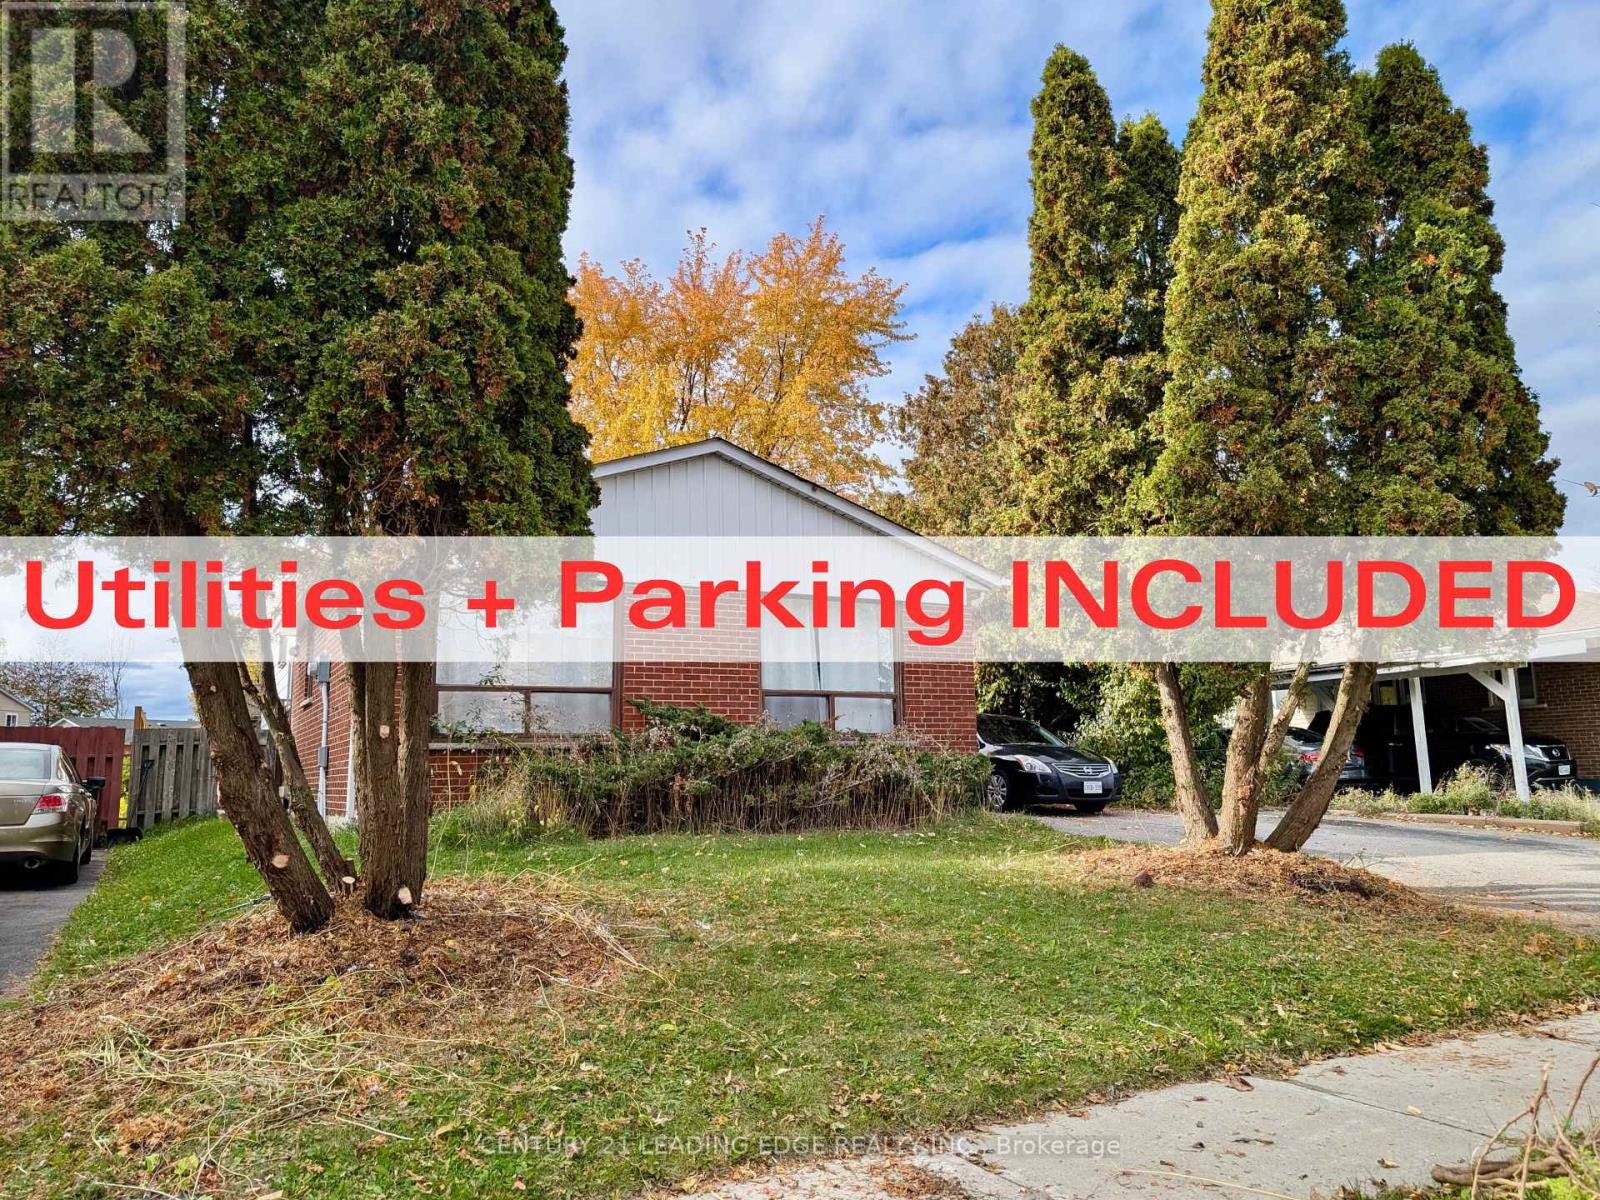
Bright, spacious, and well-maintained basement suite in a convenient Scarborough location! A newly installed door at the suite's entrance offers added layer of privacy. Utilities and parking are included (internet extra), along with exclusive use of a large crawl space for storage. Just minutes from Hwy 401, public transit, schools, parks, Malvern Town Centre, and everyday essentials. No pets and no smoking due to the upstairs tenant's health condition. (id:51382)
149 Sylvan Avenue
Toronto (Scarborough Village), Ontario
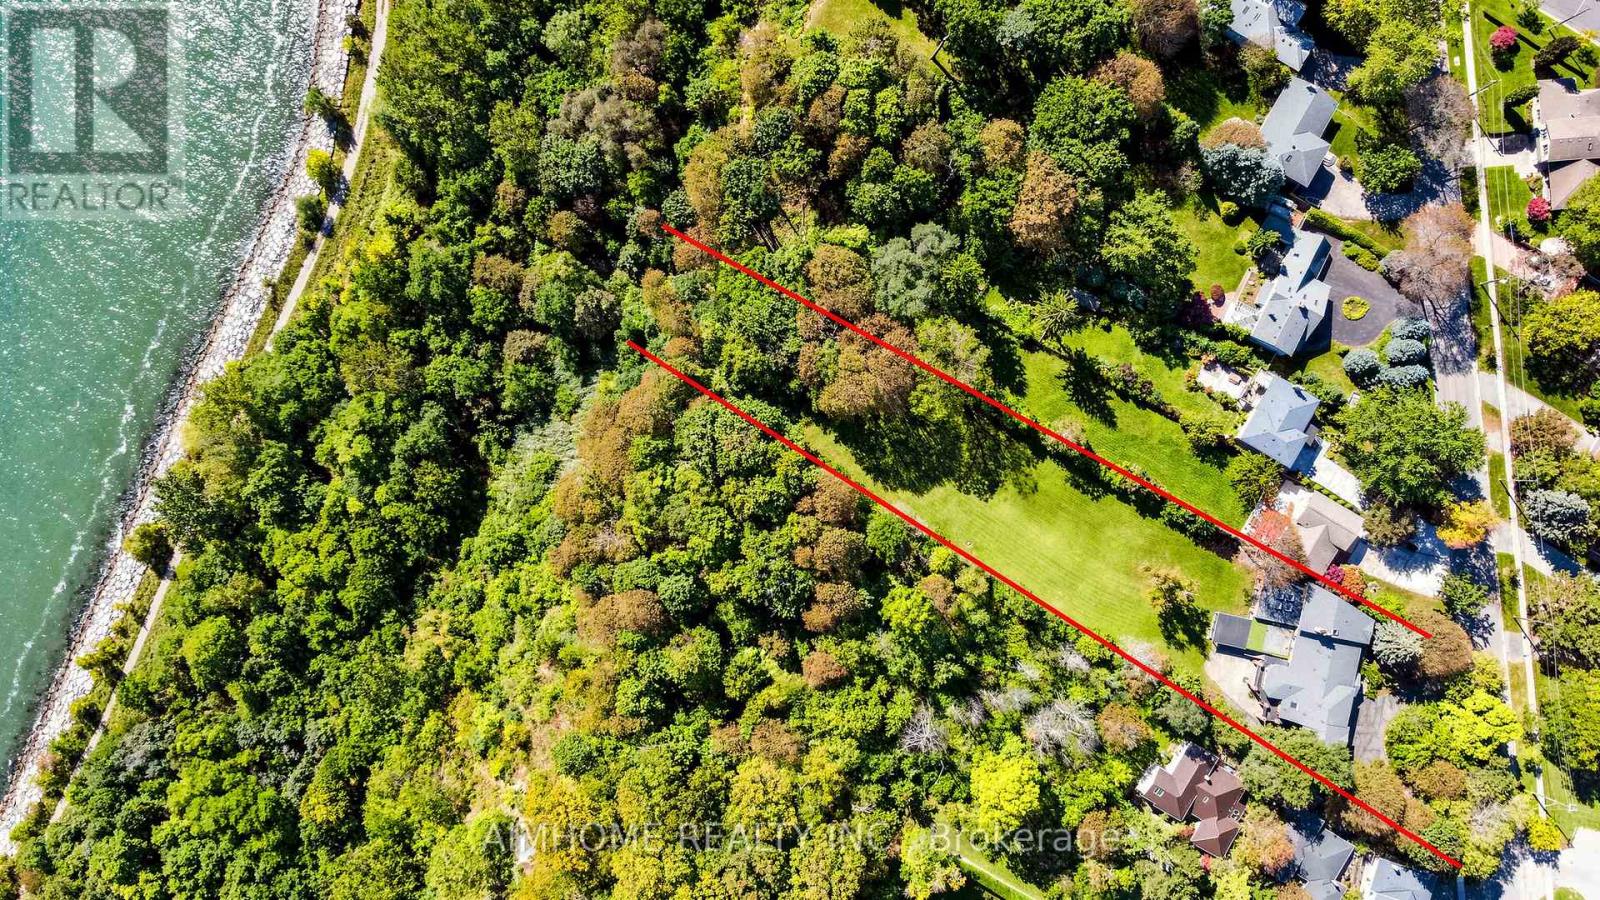
A once-in-a-lifetime opportunity to own the 1.48 acres of prime Lake Ontario waterfront! Welcome to 149 Sylvan Ave --- a rare 124 x 652 ft estate lot backing directly onto Lake Ontario, in one of Scarborough's most coveted waterfront enclaves. This property offers privacy, resort-like you simply cant't find anymore. With over $1 million in whole house interior upgrades including pool and equipments, this 5+1 bedroom, 5-bathroom residence is built for luxury living and unforgettable entertaining.The resort-style indoor pool is the heart of the home: oversized and heated, with a motorized safety cover, cleaning robot, underwater lighting, 4 skylights, and a private shower. Stay active in the gym, unwind in the home theatre, or host game nights in the games room.Inside, smooth ceilings with pot lights run throughout. The chef's kitchen features top-brand appliances and a built-in water purifier. Two skylights and two fireplaces add warmth and natural light. The primary suite is a private retreat with a sitting area and wet bar, while the dining room frames 180 degrees views of the garden and lake. Lower level office connects to a second wet bar for easy entertaining. A 3-car garage and two owned hot water tanks. The rain-escape deck in backyard with three-sided motorized screens lets you enjoy the outdoors in any weather - and don't be surprised if deers wander by to say hello. Waterfront estate of this scale rarely come to the market. Book your showing today! Click "Virtual Tour" for more photos! (id:51382)
444 Salem Road S
Ajax (South East), Ontario
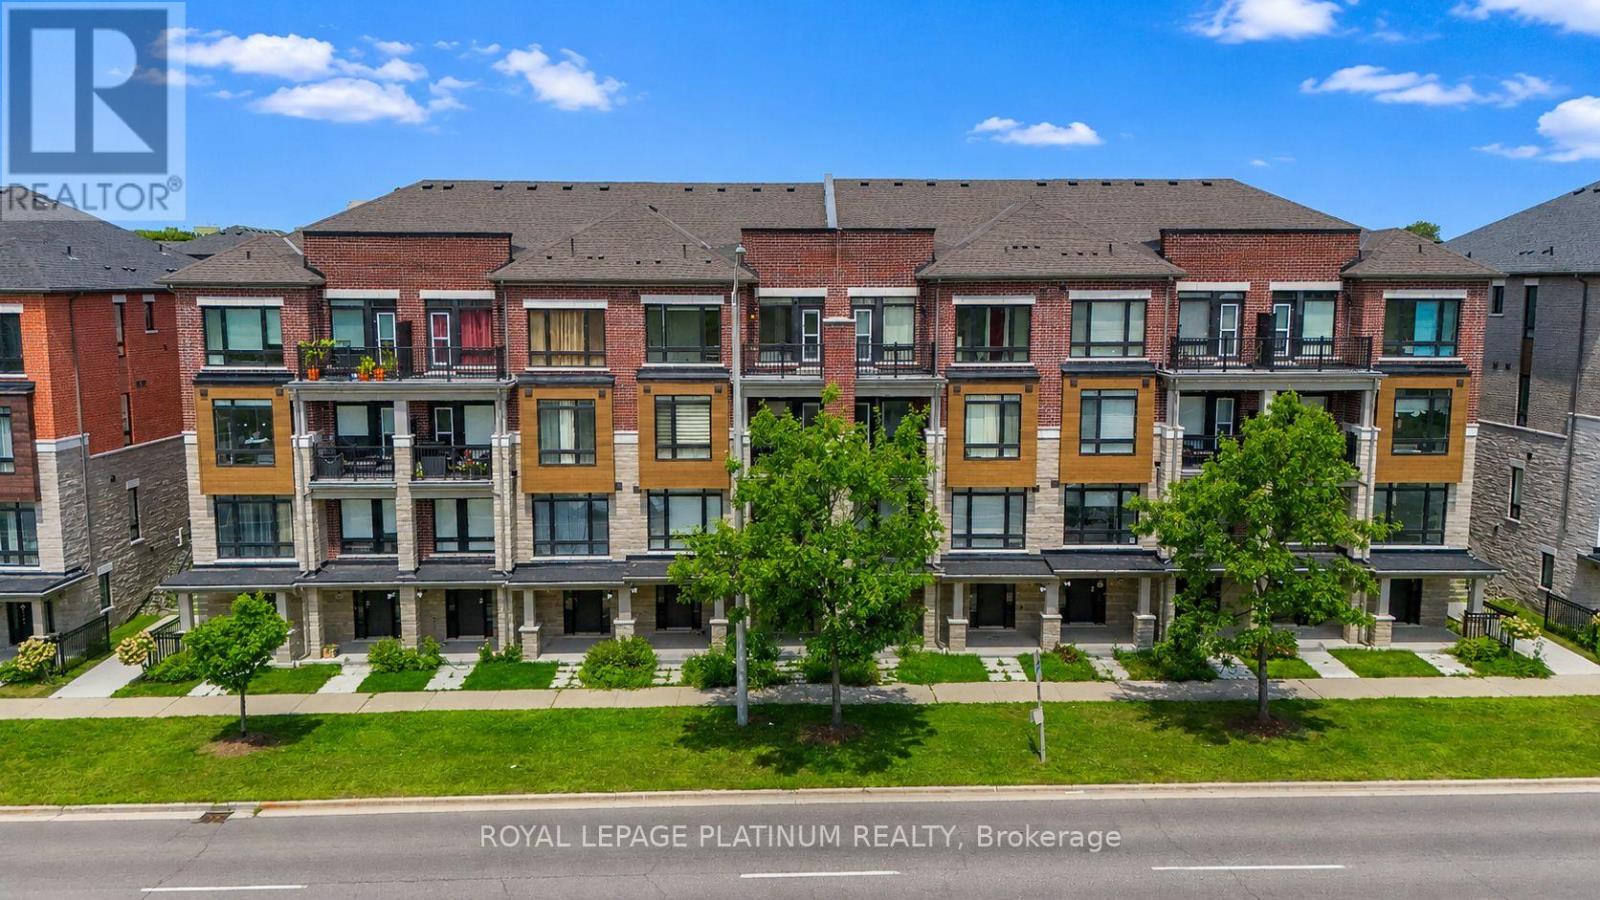
Welcome Brand new 444 SALEM RD S! Be The This Brand New 3 Storey Townhouse In Desirable South Ajax. This Highly Functional & Open Concept Home Is Full of Natural Light & Features Almost 1540 Square Feet Of Living Space With 2 + DEN Bedrooms & 4 Bathrooms, 9 Foot Ceilings. Throughout, Light Oak Hardwood Flooring in Living/dining and Stairwell, Single Car Garage With Private Driveway & 2 Walk-Out Balconies, Perfect For Entertaining! The Kitchen Includes Quartz Counters, modern cabinets & Full Size Stainless Steel Appliances To Accommodate Any Size Of Family. Primary Bedroom Includes Walk-In Closet & 4 Piece Ensuite. Use The Ground Floor Room As A Bedroom Or Home Office/Study. Close To All Major Amenities Including: Paradise Beach/Waterfront, Ajax Go Station, 401/407, Lakeridge Hospital, Costco, Walmart, Durham Live, Schools, Restaurants & Much More. You Will Not Be Disappointed! (id:51382)
208 - 19 Avondale Avenue
Toronto (Willowdale East), Ontario
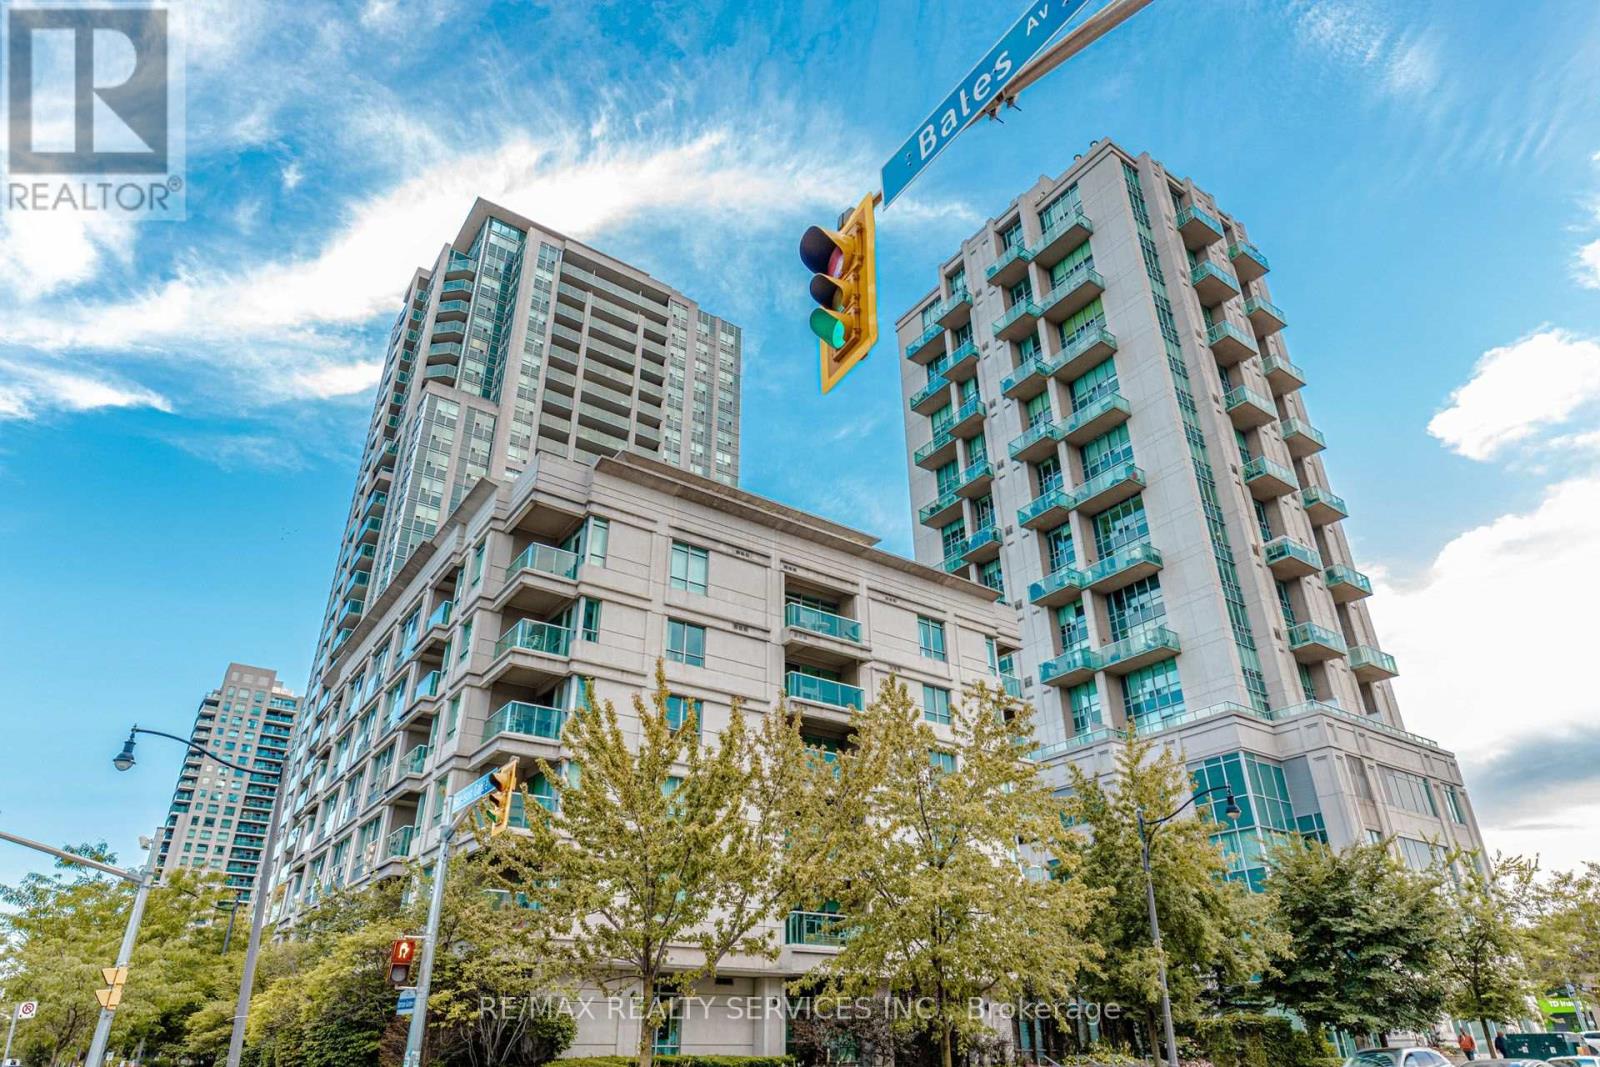
Discover urban living at its finest in this move-in-ready bachelor suite at the sought-after Shane Baghai residence, ideally located in the heart of North York's vibrant Yonge & Sheppard neighbourhood. This bright and efficiently designed studio features a modern kitchen and an open-concept layout that maximizes space and functionality, making it an excellent opportunity for first-time buyers, professionals, or investors. Enjoy exceptional convenience with TTC subway access just steps away, including two subway lines nearby, and Highway 401 only minutes from your door. Surrounded by an abundance of amenities, you'll appreciate easy access to shopping centres, grocery stores, restaurants, cafés, entertainment, and everyday essentials along Yonge Street. Residents enjoy a range of desirable building amenities, including a fitness centre, concierge service, and games room. A large locker, offering valuable additional storage and convenience. Experience the best of connected city living with everything you need close at hand, from transit and dining to shopping and entertainment. Whether you're looking for a convenient urban home or an investment opportunity in a prime North York location, this studio is worth a closer look. A fantastic opportunity to own a suite in an established building at Yonge & Sheppard. Don't miss out! (id:51382)
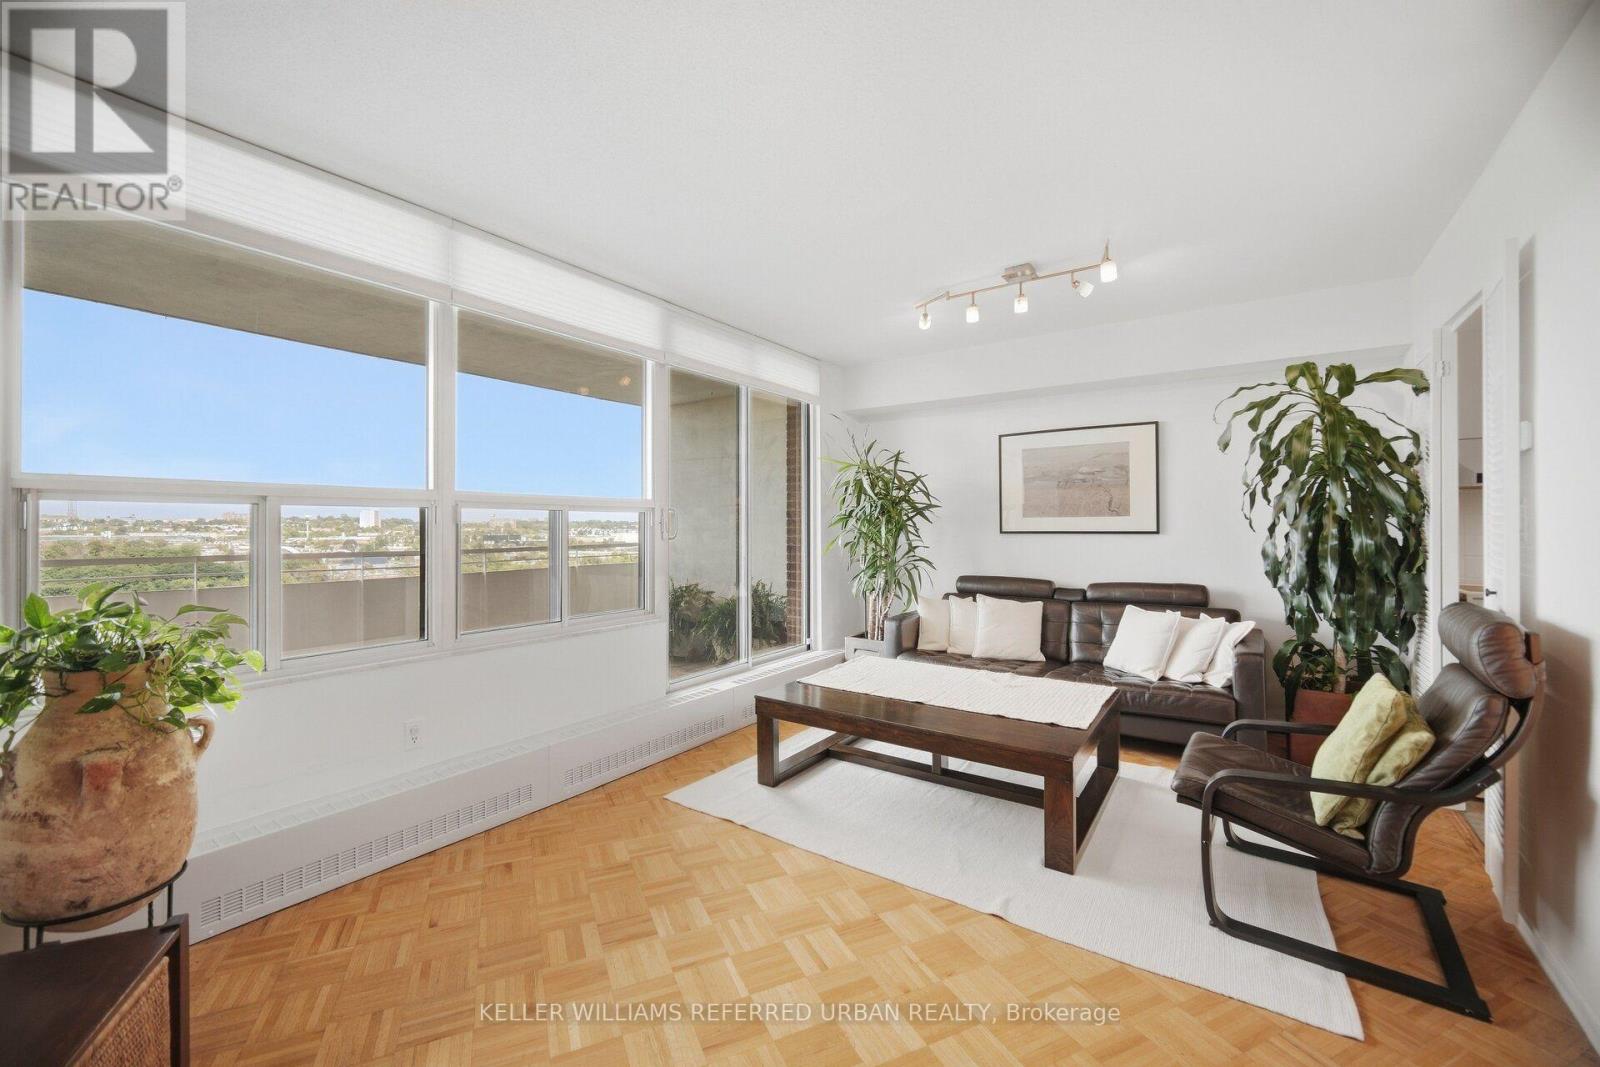
1416 - 60 Pavane Linkway Way
Toronto (Flemingdon Park), Ontario
Welcome to Suite 1416 at 60 Pavane Linkway, where spacious condo living meets peaceful Don River views. This large 3-bedroom, 2-bathroom suite features a functional split-bedroom floor plan, with the main living and entertaining areas separated from the private bedroom wing for added privacy and everyday convenience. The well-maintained interior offers generous principal rooms and plenty of storage, giving you the space and flexibility to make it your own. Step outside to the large private patio and enjoy views of the Don River and surrounding greenery, an ideal spot for morning coffee, summer dinners, or simply relaxing outdoors. With hiking and biking trails, green space, and a dog park just outside your door, nature is part of the everyday lifestyle here. Schools, restaurants, Costco, Walmart, shopping, and other conveniences are also nearby, with easy access to transit and major roadways connecting you to the rest of the city. Maintenance Fees Include Cable and Fiber Optics, Wi-Fi Bell Internet 5G! (id:51382)
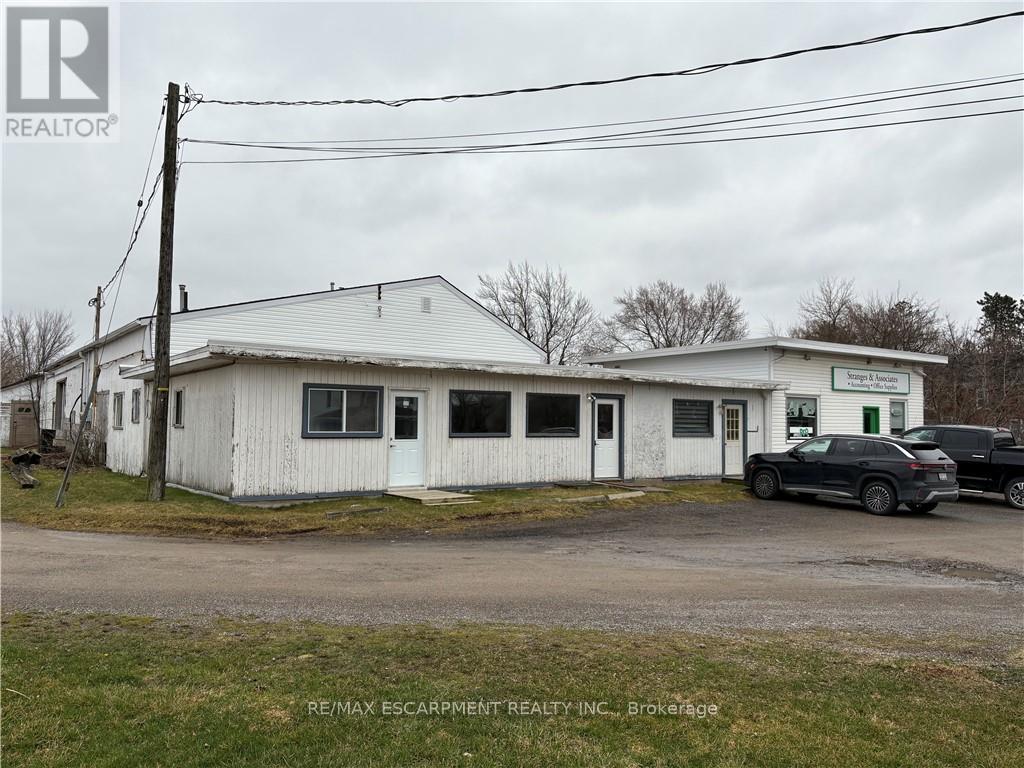
1a - 270 Station Street
West Lincoln (Smithville), Ontario
Move-in ready 900 square foot office/retail space on busy main road in walk to downtown Smithville location. Great exposure with ample parking. Forced air natural gas heating and air conditioning. Great space for your office and/or retail business with large warehouse attached. Other permitted uses are commercial school, art gallery, dry cleaning depot, personal service shop, restaurant, service shop, studio, veterinary clinic and more. (id:51382)
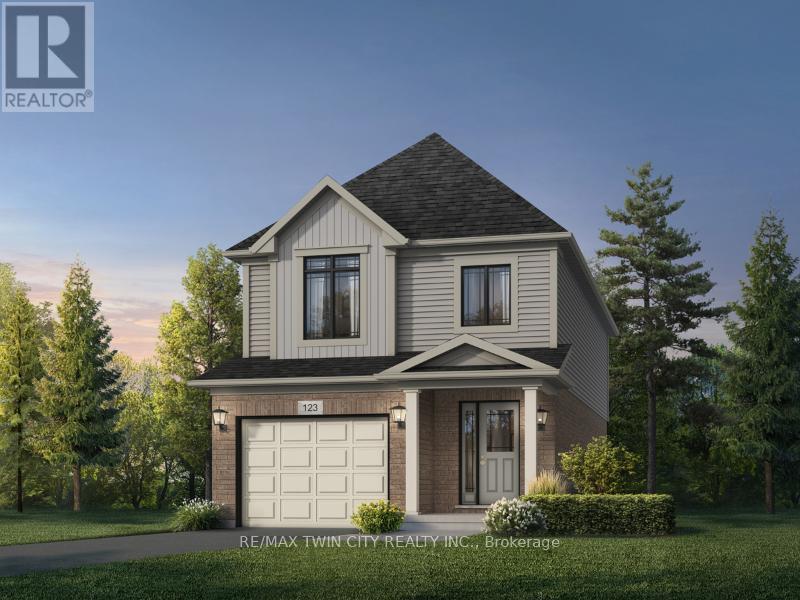
1716 Dunkirk Avenue
Woodstock (Woodstock - North), Ontario
Modern Comfort Meets Quality Craftsmanship in the Orla A Model! Welcome to this beautifully designed 3-bedroom, 1.5-bathroom home offering approximately 1,700 sq. ft. of thoughtfully planned living space, complete with a single-car garage. Blending quality construction, sophisticated finishes and energy-efficient features, this home offers an excellent comfort. Step inside to discover California ceilings throughout, premium carpeting with quality underlay, and elegant finishing details, including 4-inch baseboards and 2-inch casings. Decora light switches and plugs, upgraded window colours, full-swing closet doors, and thoughtfully designed walk-in closet shelving. The kitchen features custom cabinetry with soft-close doors and drawers, complemented by ceramic floor tiles for a clean, contemporary finish. The bathrooms are designed with comfort in mind, featuring luxurious soaker tubs, ceramic floor tiles and wall tiles. Oversized 40" x 24" operating basement windows, as per plan, and a rough-in for a future three-piece bathroom provide added flexibility for future basement development. The exterior showcases attractive brick detailing above the front-floor windows and doors, a paved driveway, a walkway leading to the front entrance, and a distinctive rectangular address stone. Built for year-round comfort and efficiency, the home features Low-E windows with argon gas, a high-efficiency furnace, water-saving taps, and American Standard dual-flush toilets. Additional insulation includes R-27 above-grade walls, R-20 basement insulation, R-31 insulation over unheated spaces, and R-60 attic insulation. High-efficiency rental water softener and hot water heater add further convenience. Offering thoughtful design, quality finishes, and modern efficiency, the Orla A Model is a wonderful opportunity to enjoy comfortable living in a home designed with everyday needs in mind. Don't miss the opportunity to make this beautiful home your own! (id:51382)
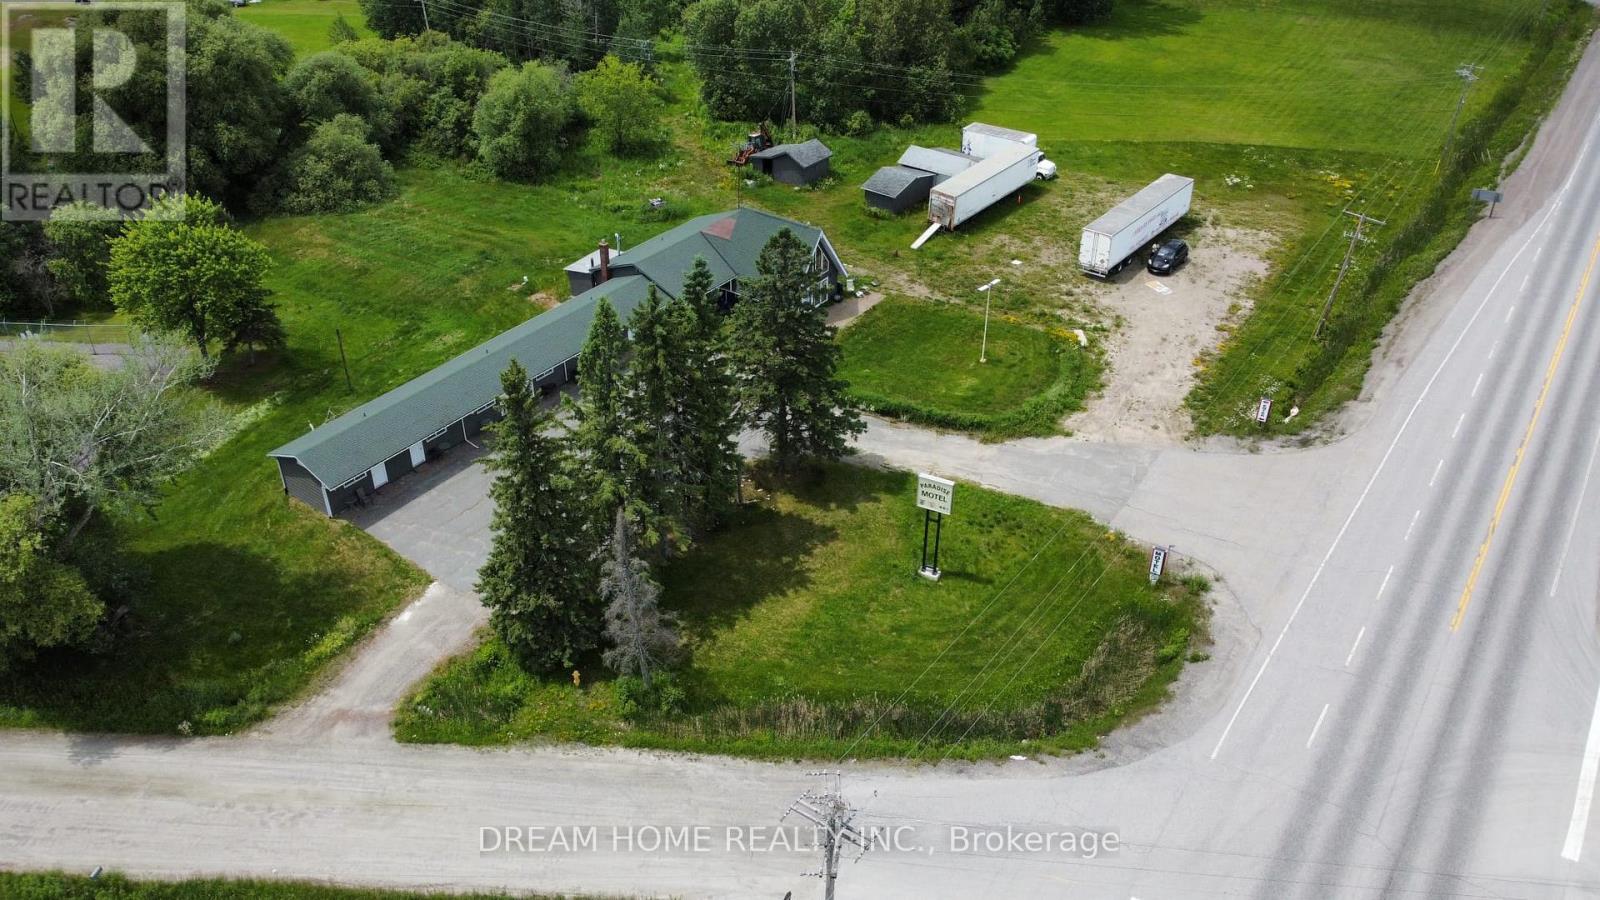
11702 Highway 17 Highway
West Nipissing (Sturgeon Falls), Ontario
Prime Highway Commercial Investment Opportunity - Approximately 90% Leased with Stable Income! Turnkey Highway Commercial opportunity on busy Highway 17 between Sudbury and North Bay! This fully renovated 8-unit property has been updated from top to bottom with a modern, attractive finish and is ready for its next owner. Featuring 6 motel rooms and 2 attached one-bedroom apartment units, the property offers multiple income streams and excellent flexibility for investors or owner-operators. Situated on a high-exposure corner lot with over 2.5 acres of Highway Commercial-zoned land, this property benefits from exceptional visibility and thousands of vehicles passing by daily. The expansive lot provides endless potential for future growth, expansion, or additional commercial uses. Whether you're looking to continue the existing operation, expand the business, or capitalize on the prime location, this is a rare opportunity to own a highly visible commercial asset with income potential and tremendous upside. (id:51382)
150 Hillside Lake Road
North Bay (Airport), Ontario
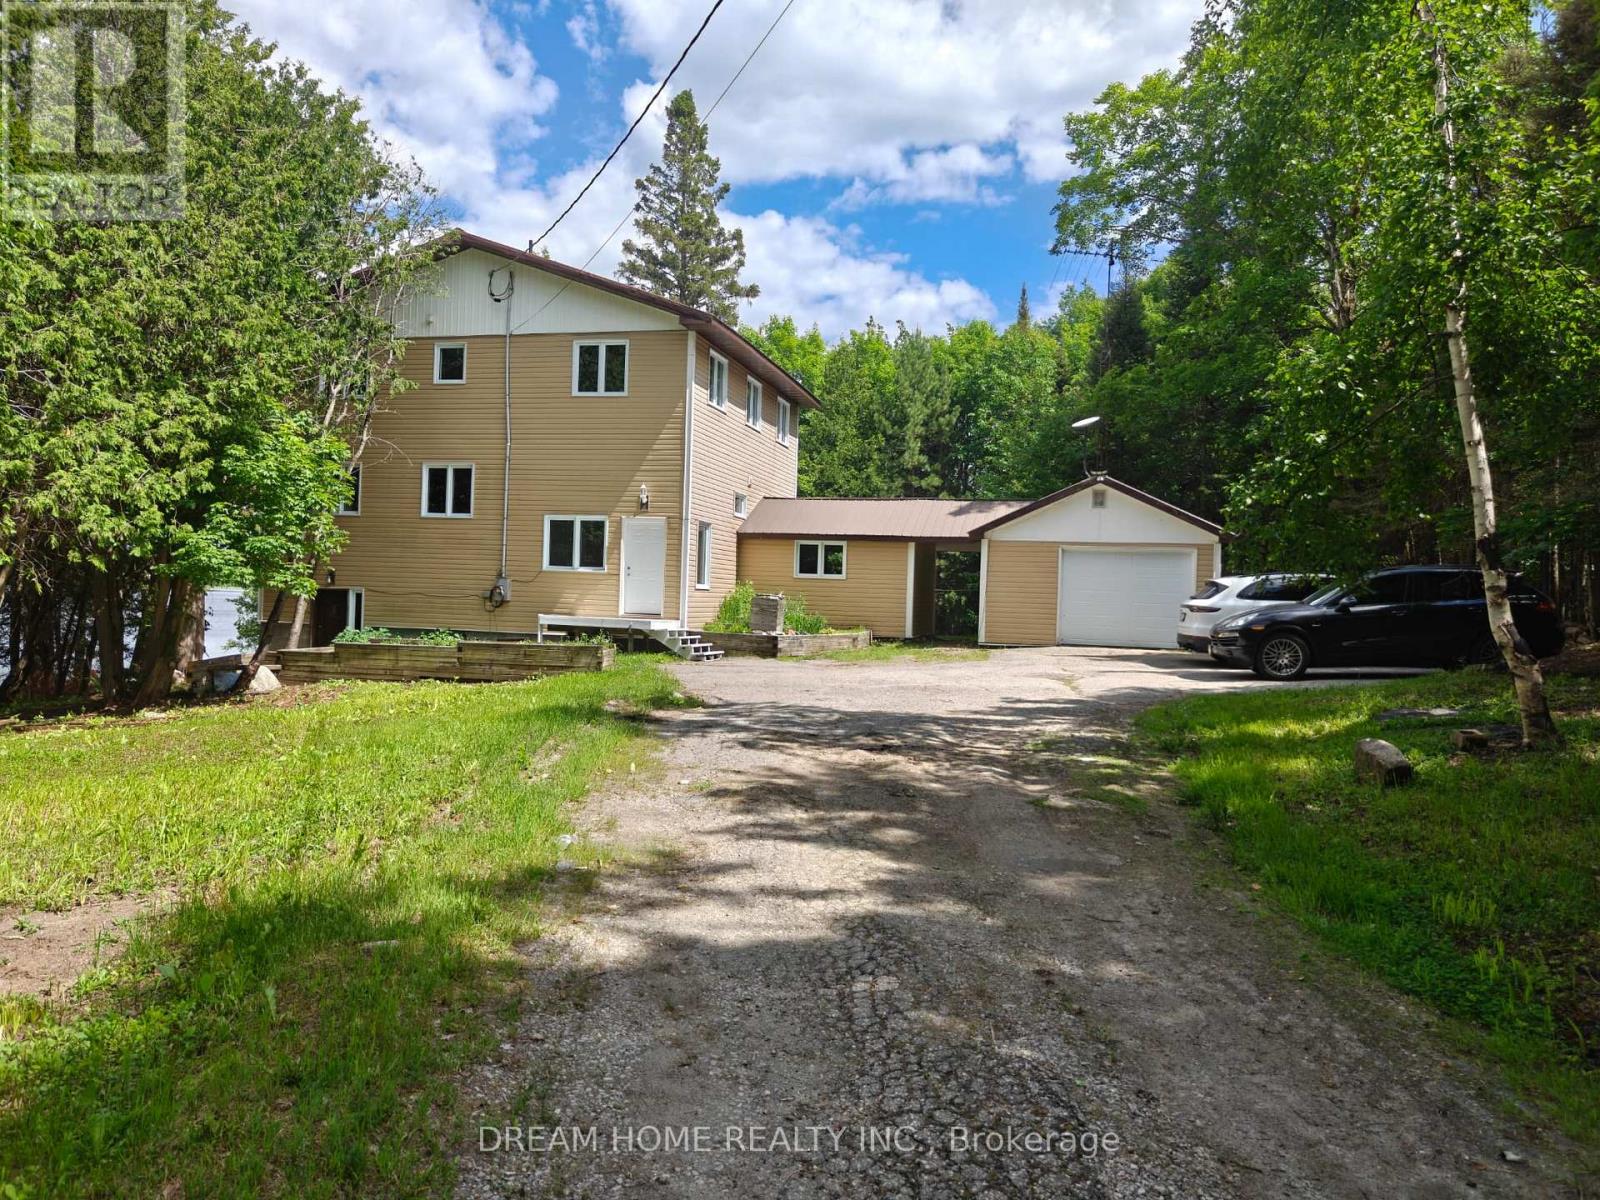
Modern Country Living on 3.5 Private Acres - Fully Renovated with Walkout Basement. Welcome to a completely transformed home where modern finishes meet peaceful country living-just minutes from everything North Bay has to offer. Situated on 3.5 private acres bordering beautiful Hillside Lake, this spacious 5-bedroom, 3-bathroom home has been extensively renovated from top to bottom, offering the perfect combination of space, privacy, and move-in-ready comfort. Inside, you'll find bright, contemporary living spaces featuring new flooring throughout, stylish modern finishes, beautifully updated bathrooms with new vanities, and a fully finished walkout basement that adds valuable living space for a growing family, guests, or multi-generational living. The oversized kitchen remains the heart of the home with soaring ceilings and generous workspace, while large windows capture peaceful views of the surrounding trees and nature. Step outside to enjoy your own private retreat. The property backs onto Hillside Lake, providing easy access for kayaking, canoeing, paddleboarding, fishing, or simply enjoying the quiet beauty of nature-all while remaining within North Bay city limits. (id:51382)
875 Charlotte Street
Sudbury Remote Area, Ontario
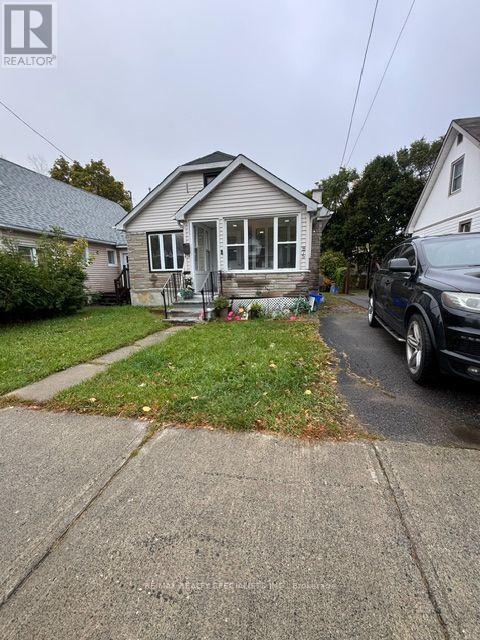
Excellent Opportunity for First-Time Home Buyers and Investors! Welcome to this charming 3-bedroom, 2-bathroom bungalow situated on a spacious 59 x 140 ft lot in Sudbury. The finished basement includes a den, 3-piece bathroom, and a convenient separate entrance with walk-up access to side door. The basement is currently leased, generating attractive rental income to help offset mortgage payments. Ideal for first-time home buyers looking for additional income or investors seeking a great opportunity. Don't miss out on this property with tremendous potential! (id:51382)
293 Fiddler's Green Road
Hamilton (Ancaster), Ontario
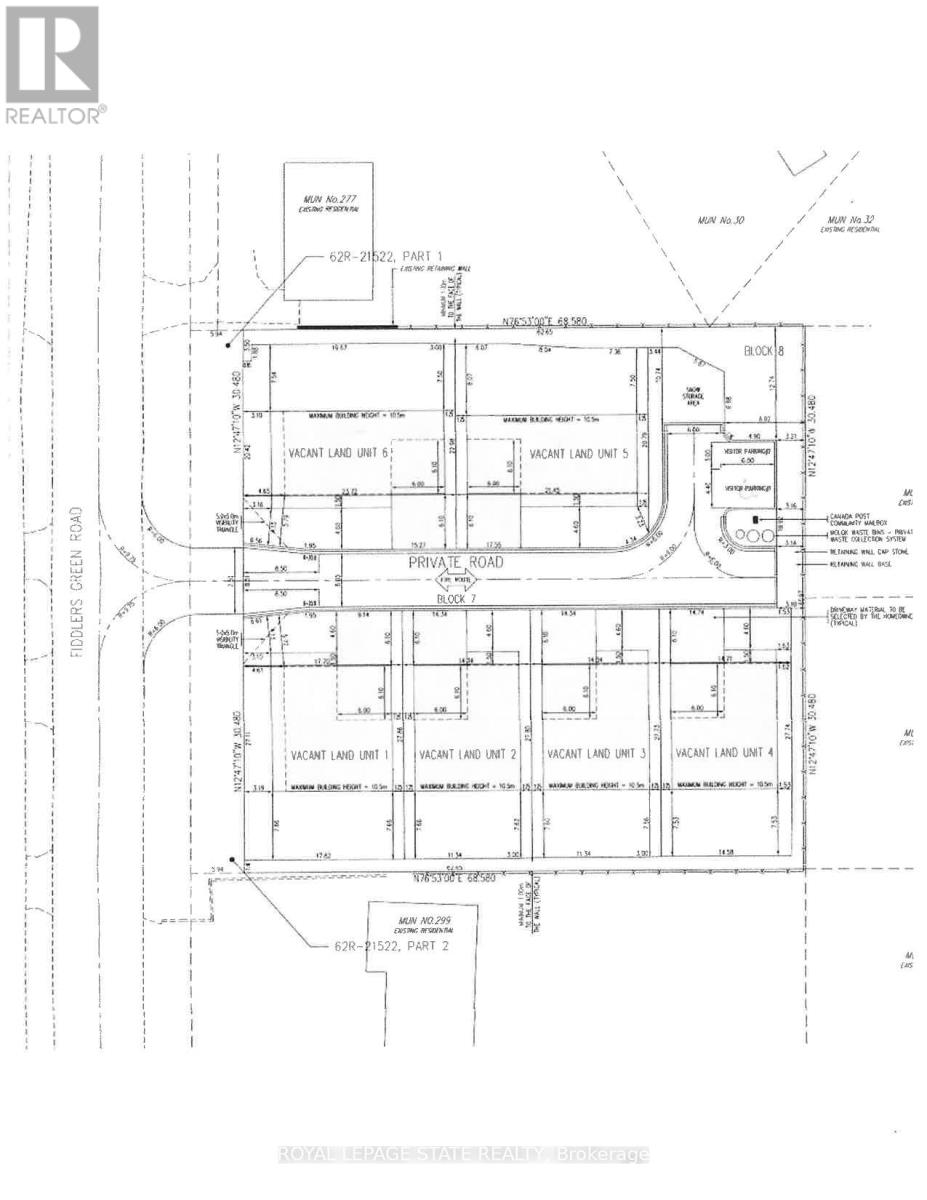
Great Opportunity just minutes away from The Village of Ancaster. Site planned approved 6 single family lot condominium project, known as The Singles on Fiddlers Green. See attached supplements. (id:51382)
893 Yearley Road
Huntsville, Ontario
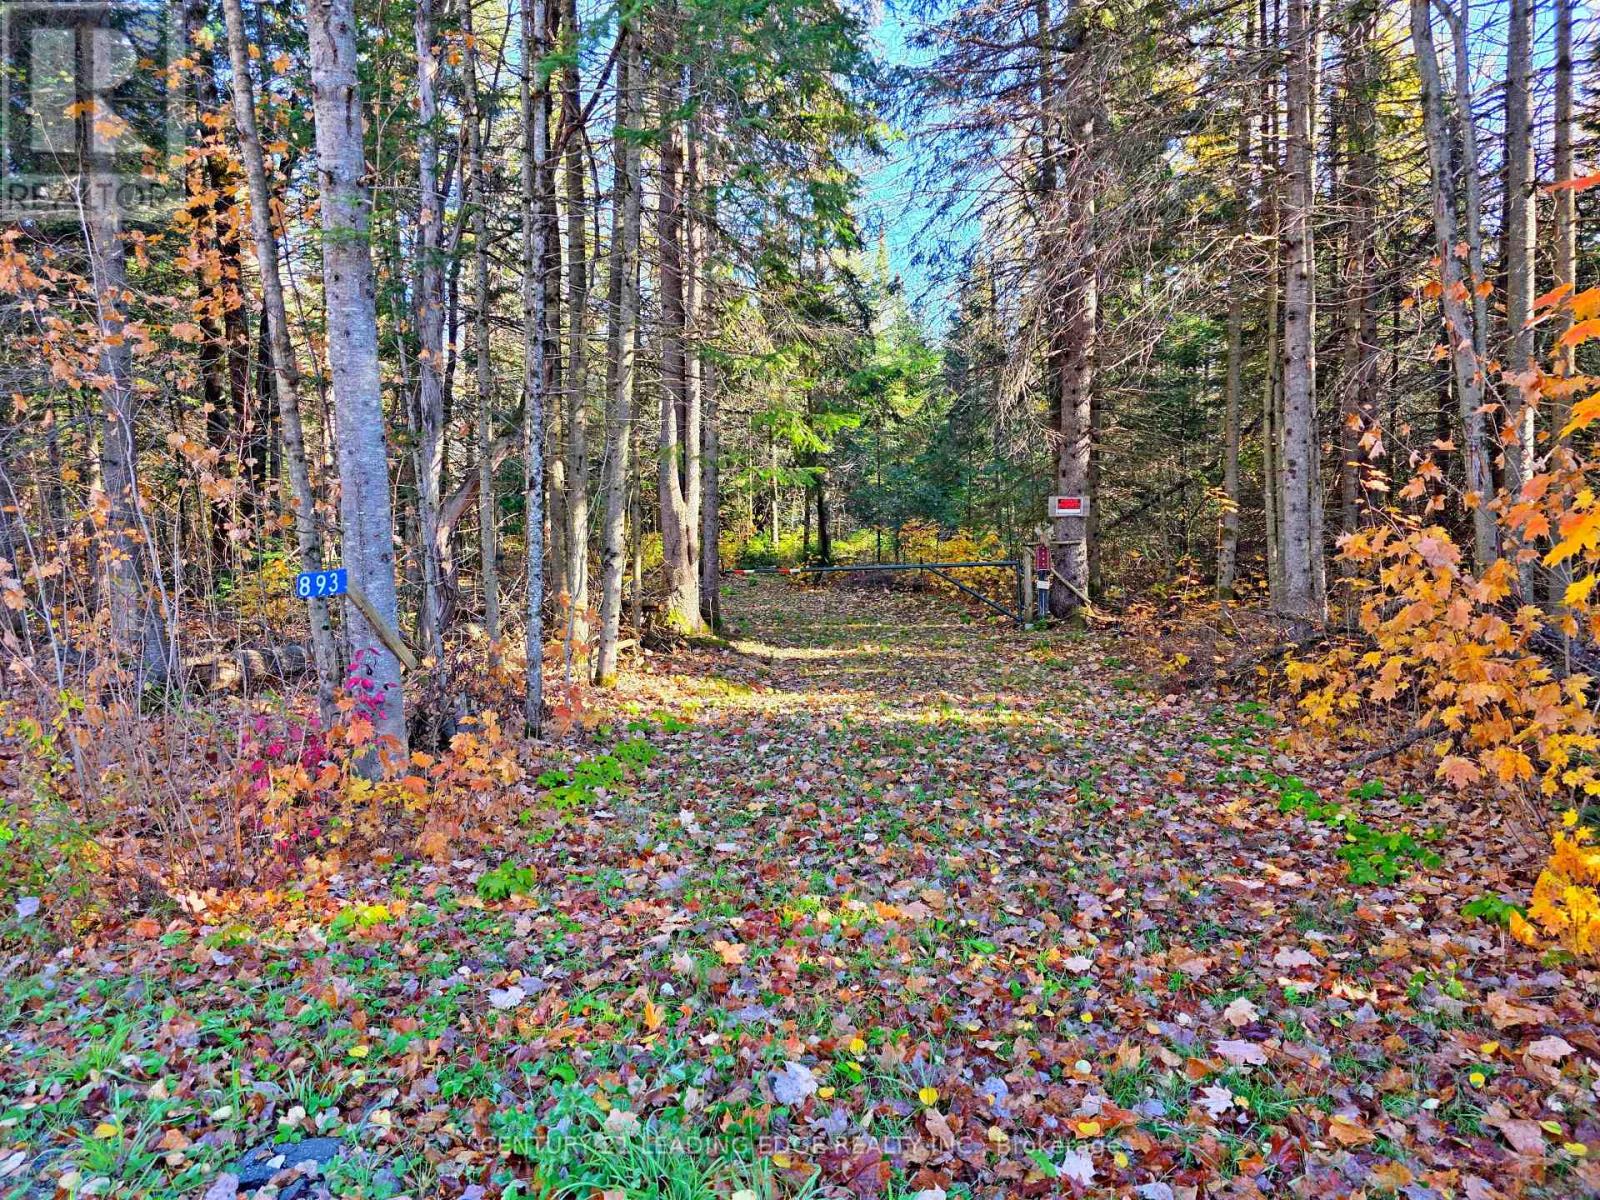
Discover an exceptional opportunity to build your dream home on 15 acres in the heart of Muskoka! Located in Huntsville, this expansive vacant property offers a peaceful, private setting surrounded by natural beauty and custom-built homes. Featuring hydro service with a meter on-site, cleared trails throughout the property, and a municipally registered address. An ideal retreat for nature lovers and outdoor enthusiasts, offering abundant wildlife and endless opportunities to embrace Muskoka's four-season lifestyle. Explore nearby lakes, including Mary Lake, Skeleton Lake, Fairy Lake and Lake Vernon, perfect for boating, fishing, swimming and waterfront recreation. Enjoy hiking, ATV and snowmobile trails, along with popular attractions such as Arrowhead Provincial Park. Conveniently located within driving distance of downtown Huntsville, offering shopping, dining, schools, healthcare and everyday amenities. Whether you envision a custom-built country estate or a peaceful recreational getaway, this remarkable property offers the space, privacy and natural surroundings to bring your vision to life! (id:51382)
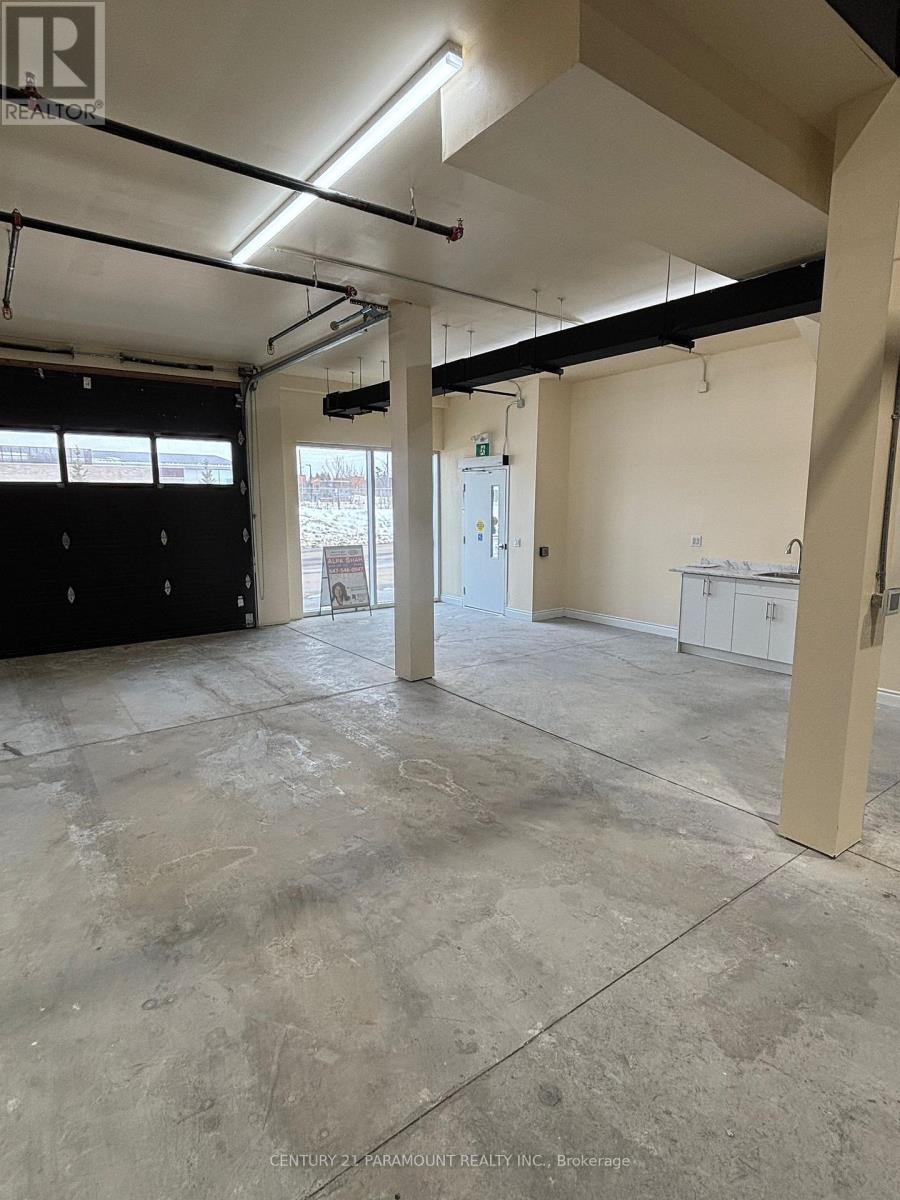
18 Main Level - 587 Hanlon Creek Boulevard
Guelph (Kortright Hills), Ontario
* NO TMI *Move in ready. City Permitted. Brand New Plaza in well developed city of Guelph. **Accessible washroom. **Kitchenet *Permitted Uses: Professional Office, Showroom, Warehouse, Manufacturing, Medical Store Or Clinic, Training Facility, Commercial School, Laboratory Or Research Facility, Print Shop. * Flexible Commercial & Industrial Space. * Strategically Located In South Guelph, Hanlon Creek Business Park.* Very nearby Hwys (id:51382)
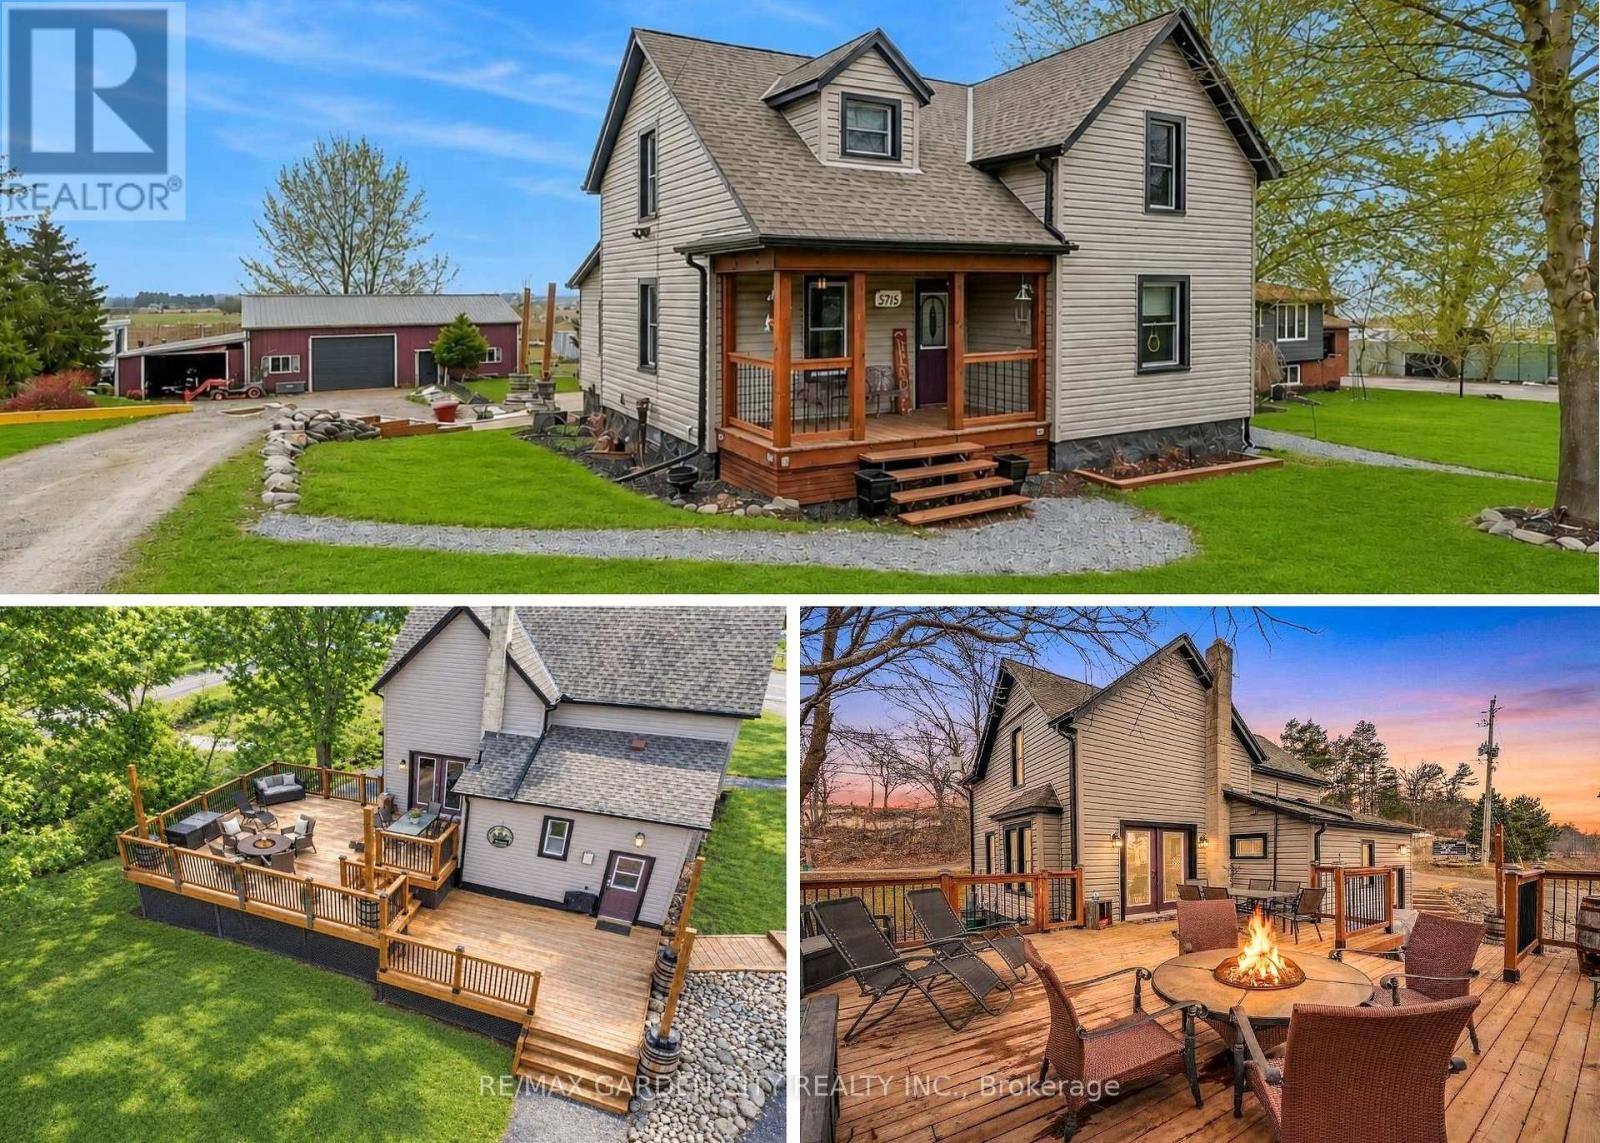
3745 King Street
Lincoln (Lincoln-Jordan/vineland), Ontario
Rare Opportunity: Charming 3-Bedroom Farmhouse on Nearly Half an Acre in Vineland. Discover the perfect blend of country charm and modernconvenience with this exceptional property, offering just under half an acre of agriculturally zoned land mere minutes from downtown Vineland.Nestled in the heart of Niagara's renowned wine country, this inviting 3-bedroom farmhouse is a true gem for those seeking a serene rurallifestyle with endless possibilities. Step inside to a warm, welcoming layout featuring spacious principal rooms flooded with natural light. Themain floor boasts an open and airy feel, ideal for family gatherings or quiet evenings at home. Upstairs, three cozy bedrooms provide amplespace for rest and relaxation. Outside, the expansive grounds are a haven for nature lovers, complete with mature trees, lush open spaces, androom to roam. Whether you're dreaming of a thriving garden, outdoor entertaining, or simply unwinding in tranquility, this peaceful settingdelivers it all. A standout highlight is the impressive 30' x 54' workshop with an attached lean-to-perfect for hobbyists, contractors, mechanics,or anyone in need of substantial storage and workspace. Imagine pursuing your passions or running a home-based business right on your ownproperty! Conveniently located just moments from local amenities, award-winning wineries, top-rated schools, and easy highway access, thishome offers the best of both worlds: idyllic country living with urban essentials at your fingertips. Upgrades include Siding 2018, shingles 2017,shop 2017 and deck in 2019. Don't miss this wonderful opportunity to own a slice of Niagara paradise-where space, creativity, and comfort cometogether seamlessly. Schedule your viewing today! (id:51382)
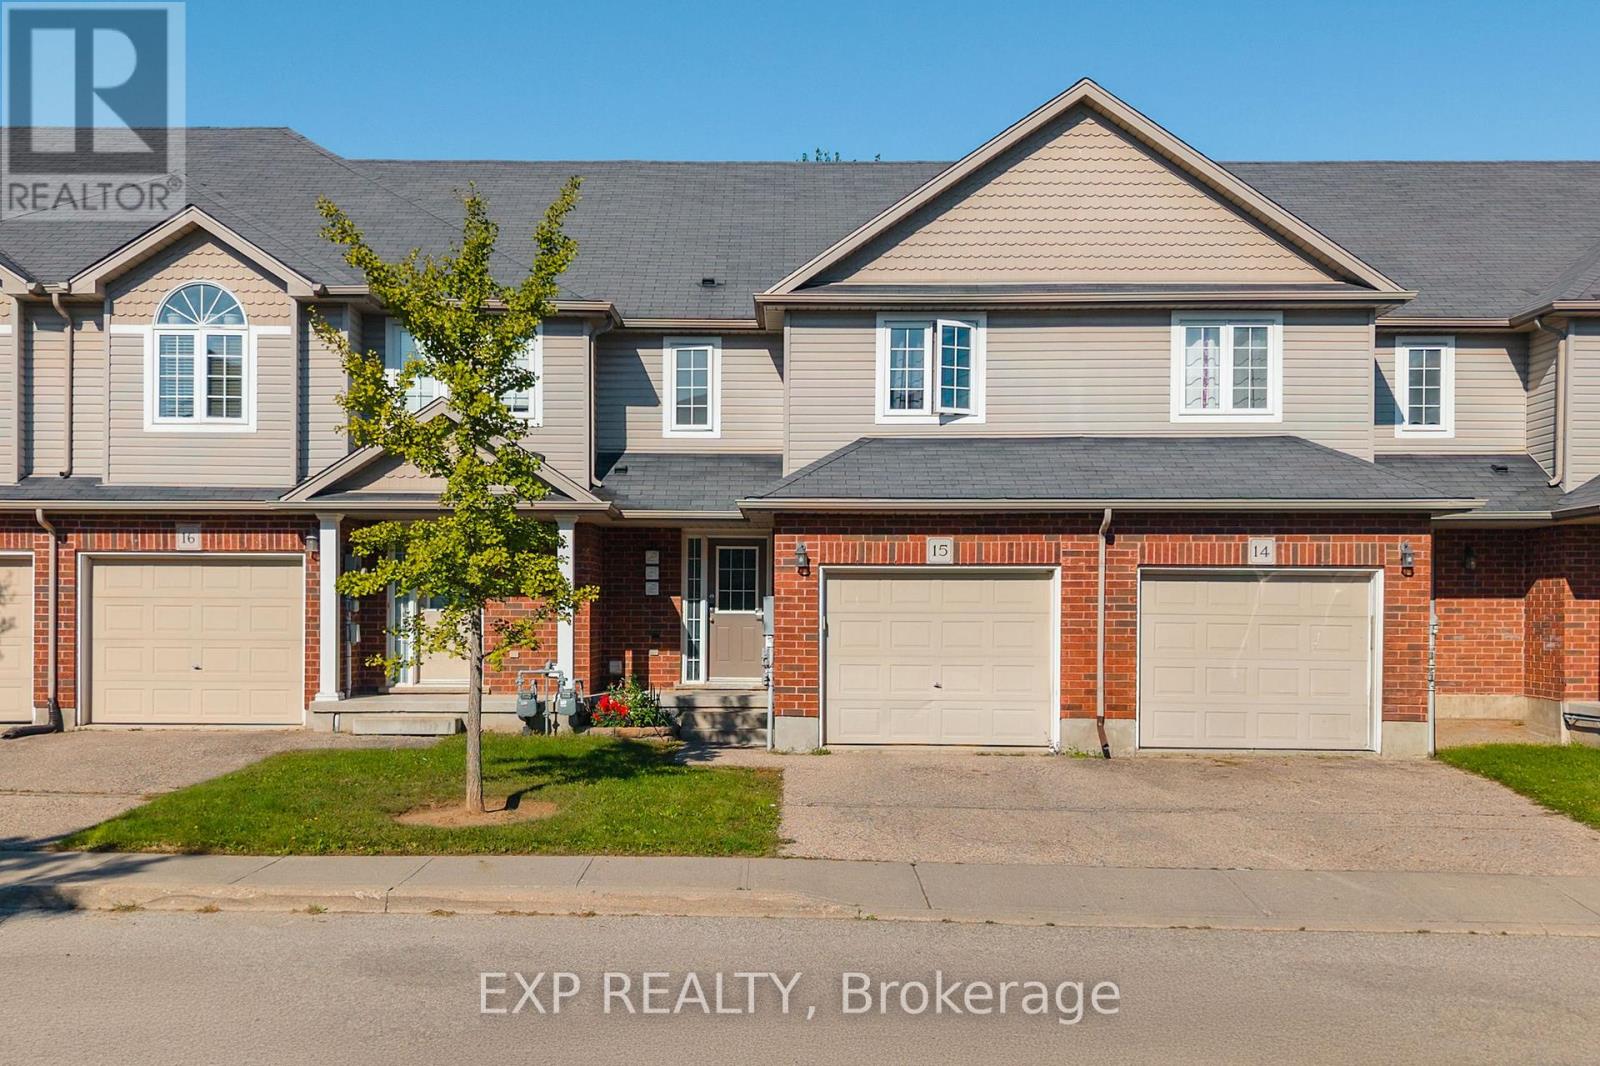
15 - 468 Doon Drive S
Kitchener, Ontario
Welcome to 468 Doon South Drive, Unit 15, Kitchener! This lovely townhome offers approximately 1,500 sq. ft. of comfortable living space, featuring 3 bedrooms, 2 bathrooms, an attached garage, and a private driveway with parking for up to two vehicles. The bright main floor features an open-concept layout with large windows bringing in plenty of natural light, while the well-appointed kitchen offers stainless steel appliances, ample cabinetry, and a seamless connection to the living and dining areas. Step from the dining area onto the raised rear patio, an inviting space for outdoor relaxation and entertaining. Upstairs, you'll find three spacious bedrooms, including a primary bedroom with a walk-in closet, along with a convenient 4-piece bathroom and linen storage. The partially finished basement offers approximately 400 sq. ft. of additional versatile space, ideal for a recreation area, home office, gym, or hobby space, along with a laundry room and rough-in for a future wet bar.Situated in desirable Doon South, this home is close to parks, trails, schools, shopping, restaurants, Conestoga College and everyday amenities, while offering quick access to Highway 401 for an easy commute. Enjoy the convenience of a well-established community surrounded by green spaces and excellent access to major routes. A wonderful opportunity to enjoy comfortable living in a sought-after South Kitchener location! (id:51382)
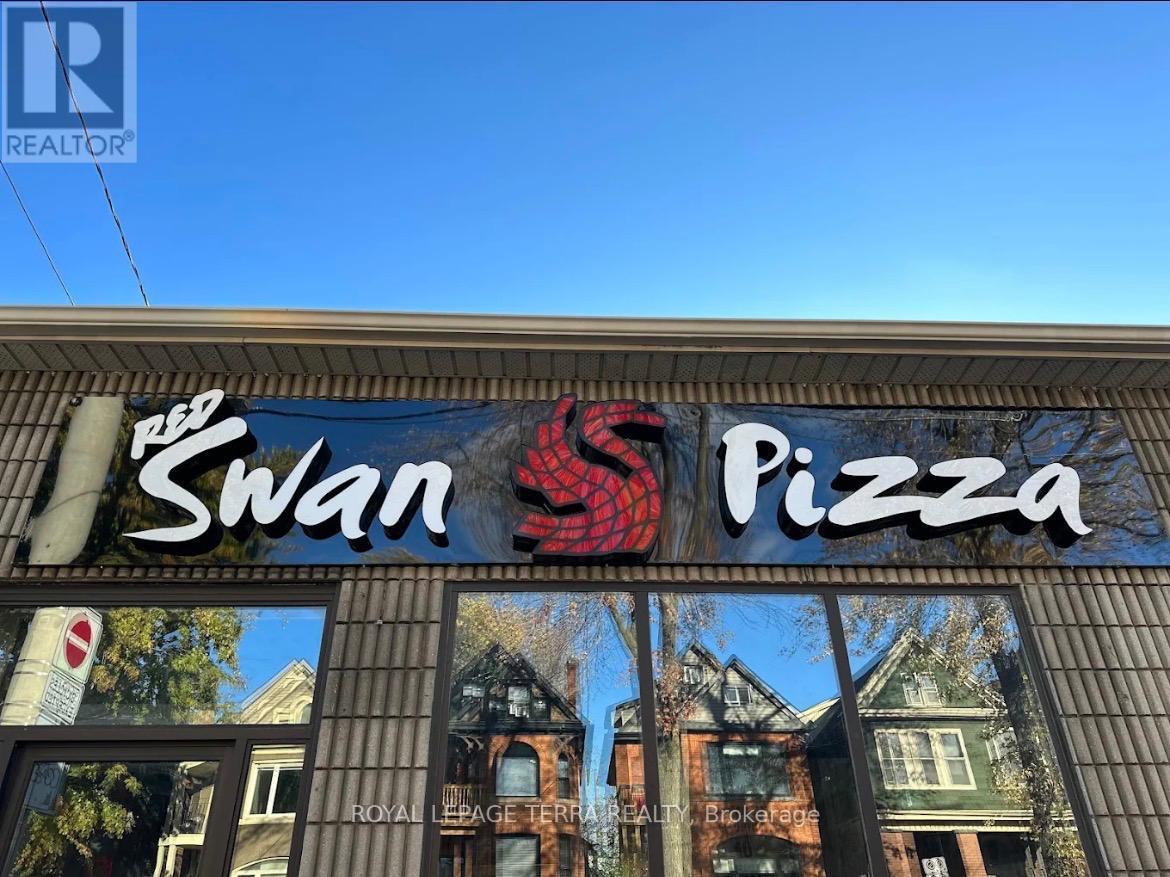
B - 104 Cannon Street E
Hamilton (Beasley), Ontario
Excellent opportunity to own a fully operational Red Swan Pizza franchise in a high-demand Hamilton location surrounded by residential communities, schools, and commercial businesses. Approximately 1,865 sq. ft., the business generates over $550,000 in annual sales and offers low rent, with the lease secured until 2028 plus a 5-year extension option. Featuring seating for 10 customers and operating 7 days a week, this established business is ideal for owner operators, families, or investors seeking a turnkey opportunity with growth potential. Immediate possession available. Serious inquiries only. (id:51382)
1 Melrose Avenue
Grimsby (Grimsby East), Ontario
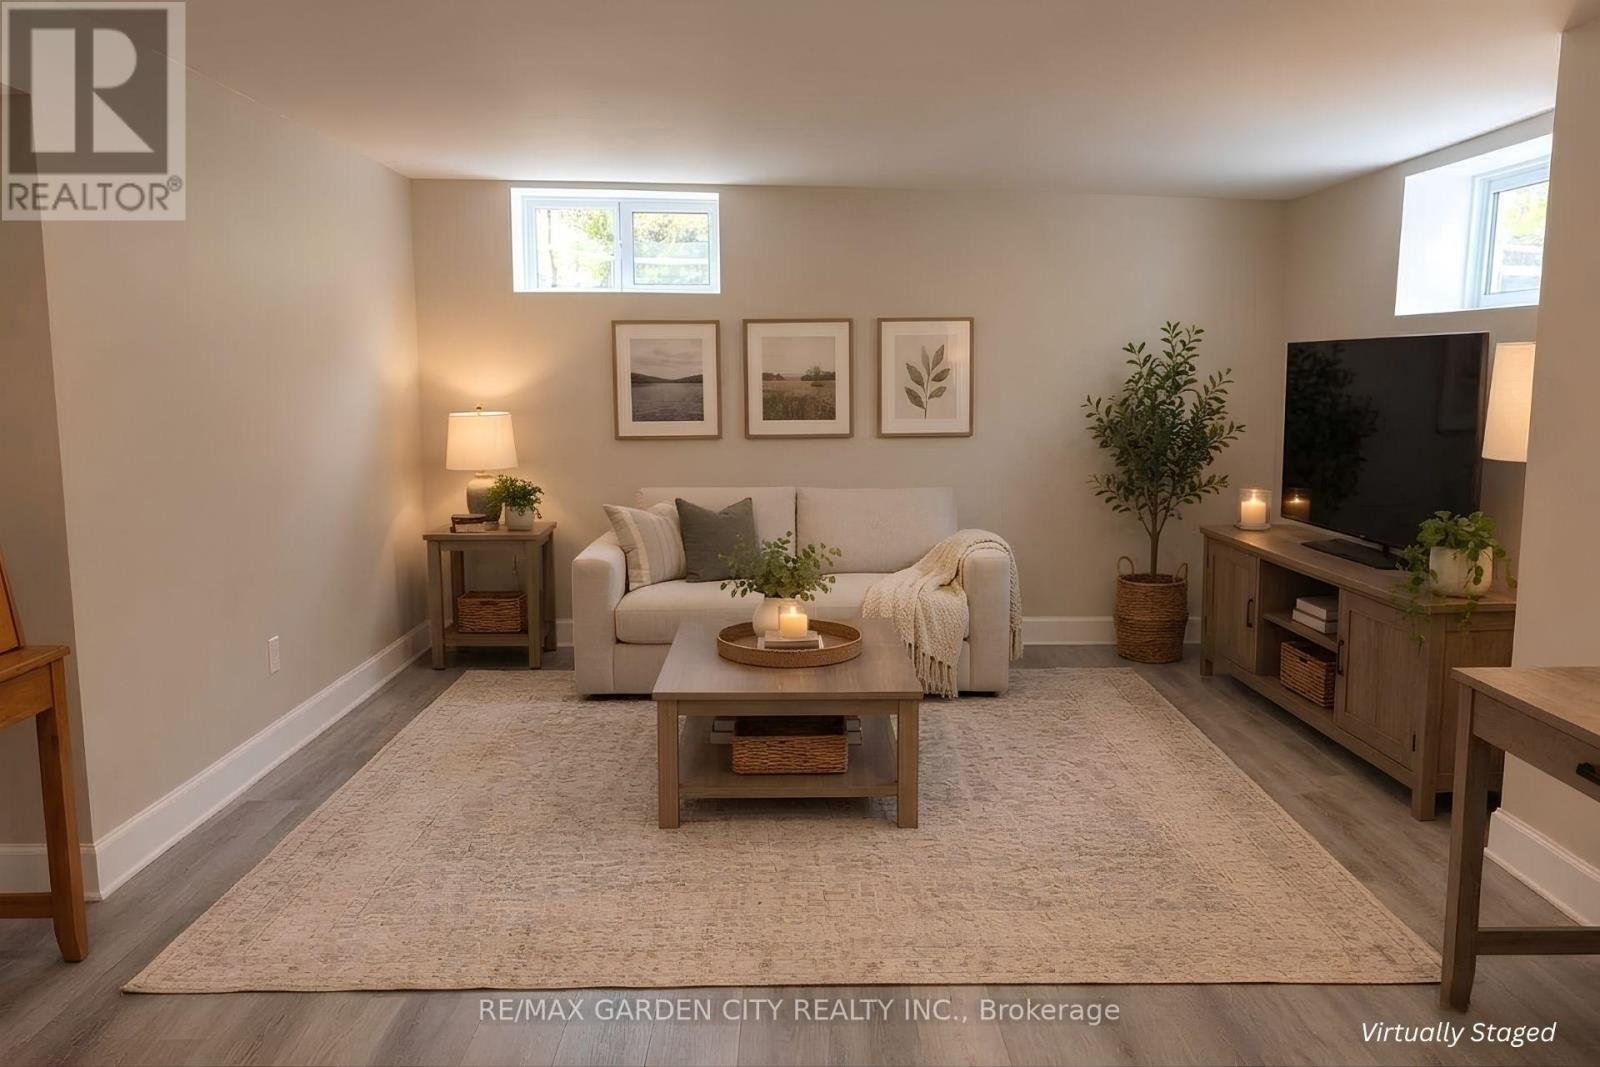
Enjoy the fresh, updated feel of this beautifully renovated 1-bedroom apartment, located in a quiet, mature neighbourhood on a well-keptproperty. The spacious living room features multiple windows that fill the space with natural light, while the bright kitchen offers gorgeouscabinetry and will be equipped with a refrigerator and stove. The bathroom features a spa-like walk-in shower, and the spacious bedroomincludes a large closet for plenty of storage. Beautiful vinyl plank flooring runs throughout. Conveniently located within walking distance todowntown Grimsby, shops, restaurants, the library, schools, and recreation, with easy QEW access. Immediate possession available. (id:51382)
309 William Street
Shelburne, Ontario
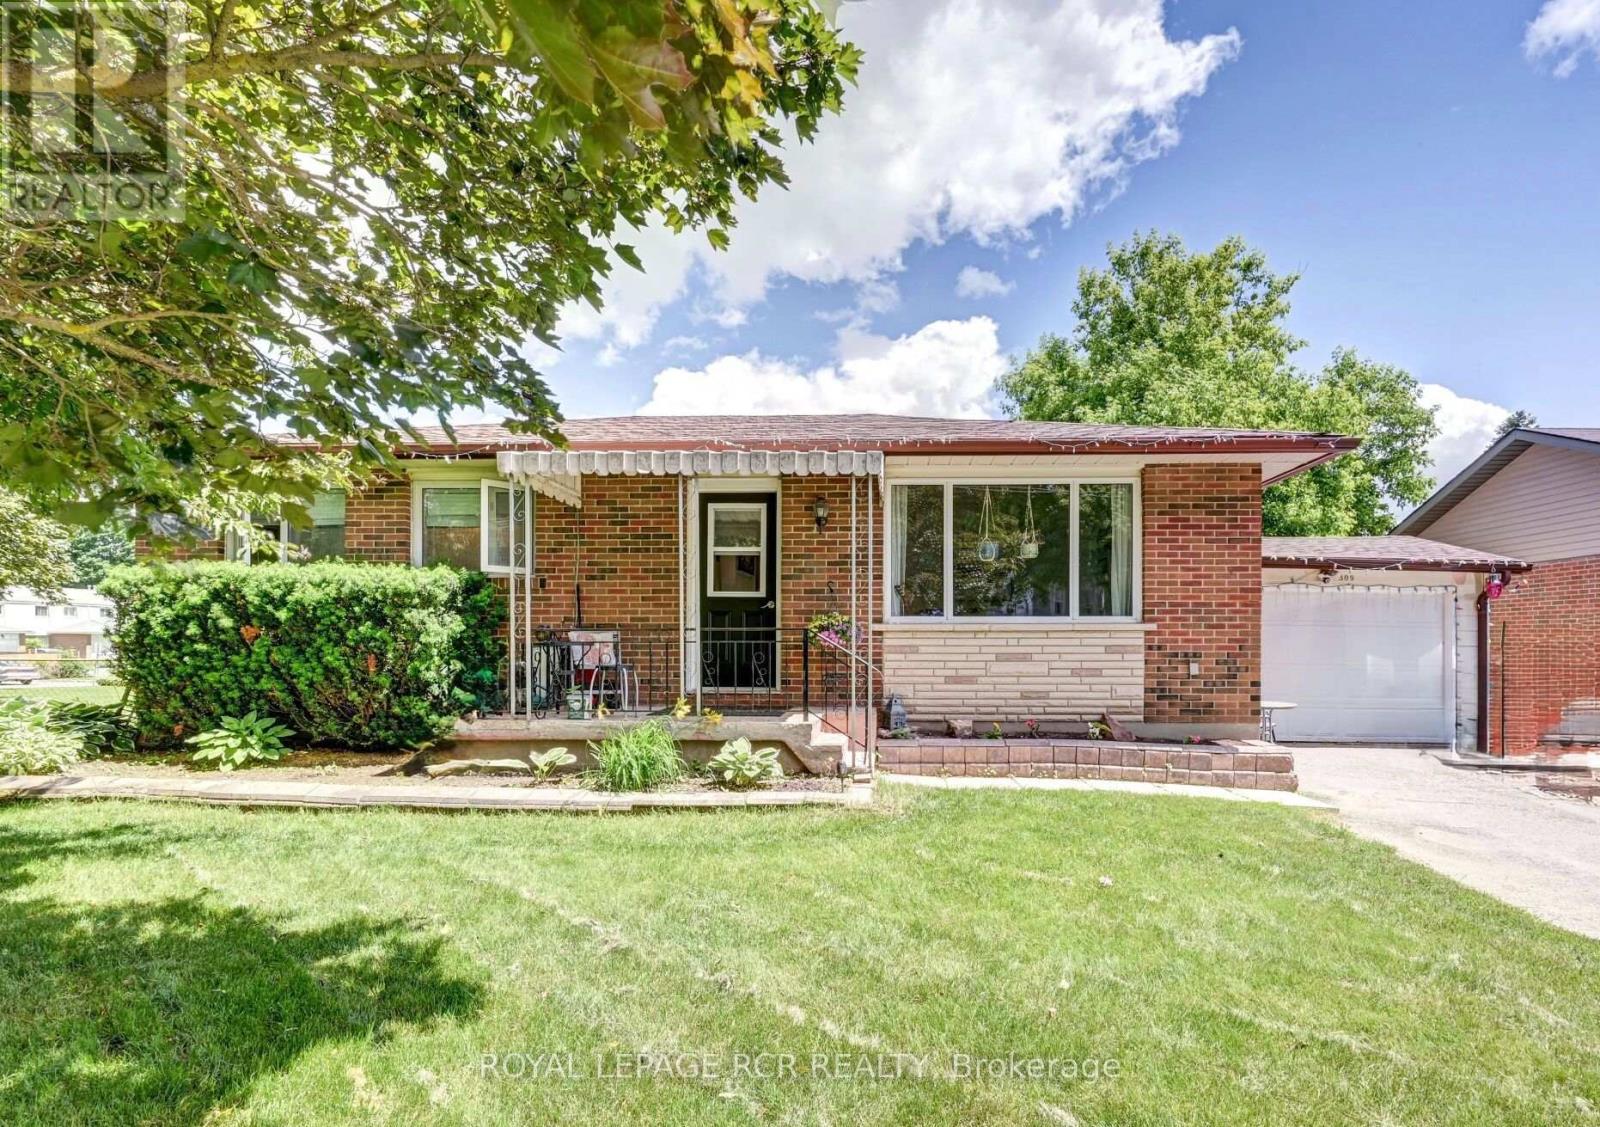
Bright, main floor unit for lease in central Shelburne location. Fresh, neutral decor and spacious living room with gas fireplace. Rear eat-in kitchen with good storage options and ensuite laundry unit. Large primary bedroom with his/hers closets, large window overlooking front yard and cozy broadloom. The second bedroom overlooks the rear yard and offers additional storage space or doubles as an office. A full 4-piece bathroom completes the unit. The lease comes with 2 tandem parking spaces and private use of the north half of the rear yard, which is fenced. The house/unit is designated as "Non-Smoking". Potential tenants to provide rental application, current full credit report, employment letter & references. Basement unit and garage are tenanted, please do not disturb. (id:51382)
405 - 467 Charlton Street
Hamilton (Stinson), Ontario
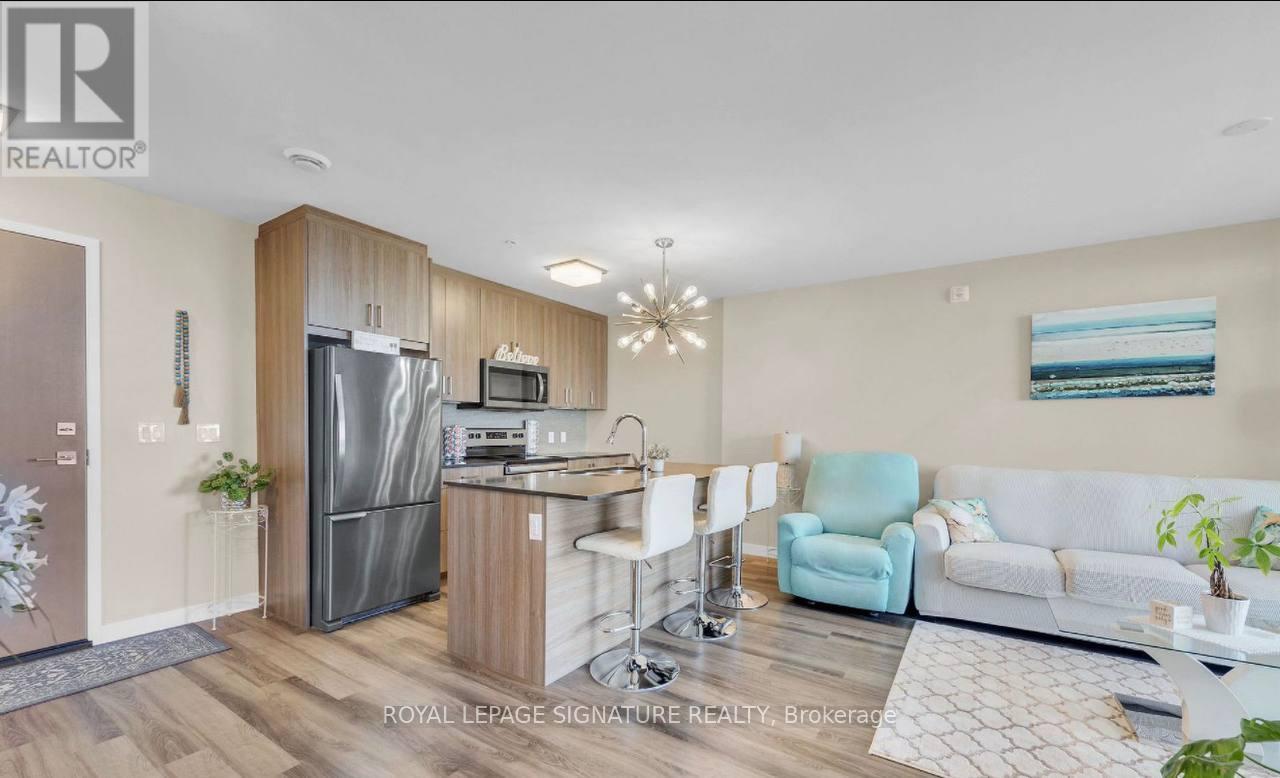
This stunning furnished sub-penthouse features the 2-bedroom, 2-bathroom SPRUCE model with 819 sq. ft. of modern living space, upgraded appliances, quartz waterfall countertops, sleek black hardware, and stylish light fixtures. Enjoy abundant natural light and breathtaking views of Hamilton and the Bay.The primary bedroom offers a walk-in closet and 4-piece ensuite, while the second bedroom/office features sliding glass doors for flexible use. The open-concept kitchen, living, and dining area leads to a private balcony with stunning views.Enjoy secure FOB access, nearby nature trails, convenient bus routes, and easy mountain access. Close to major hospitals, shopping, dining, and more. Ideal for working professionals and students! (id:51382)
158 Tolton Avenue
Hamilton (Normanhurst), Ontario
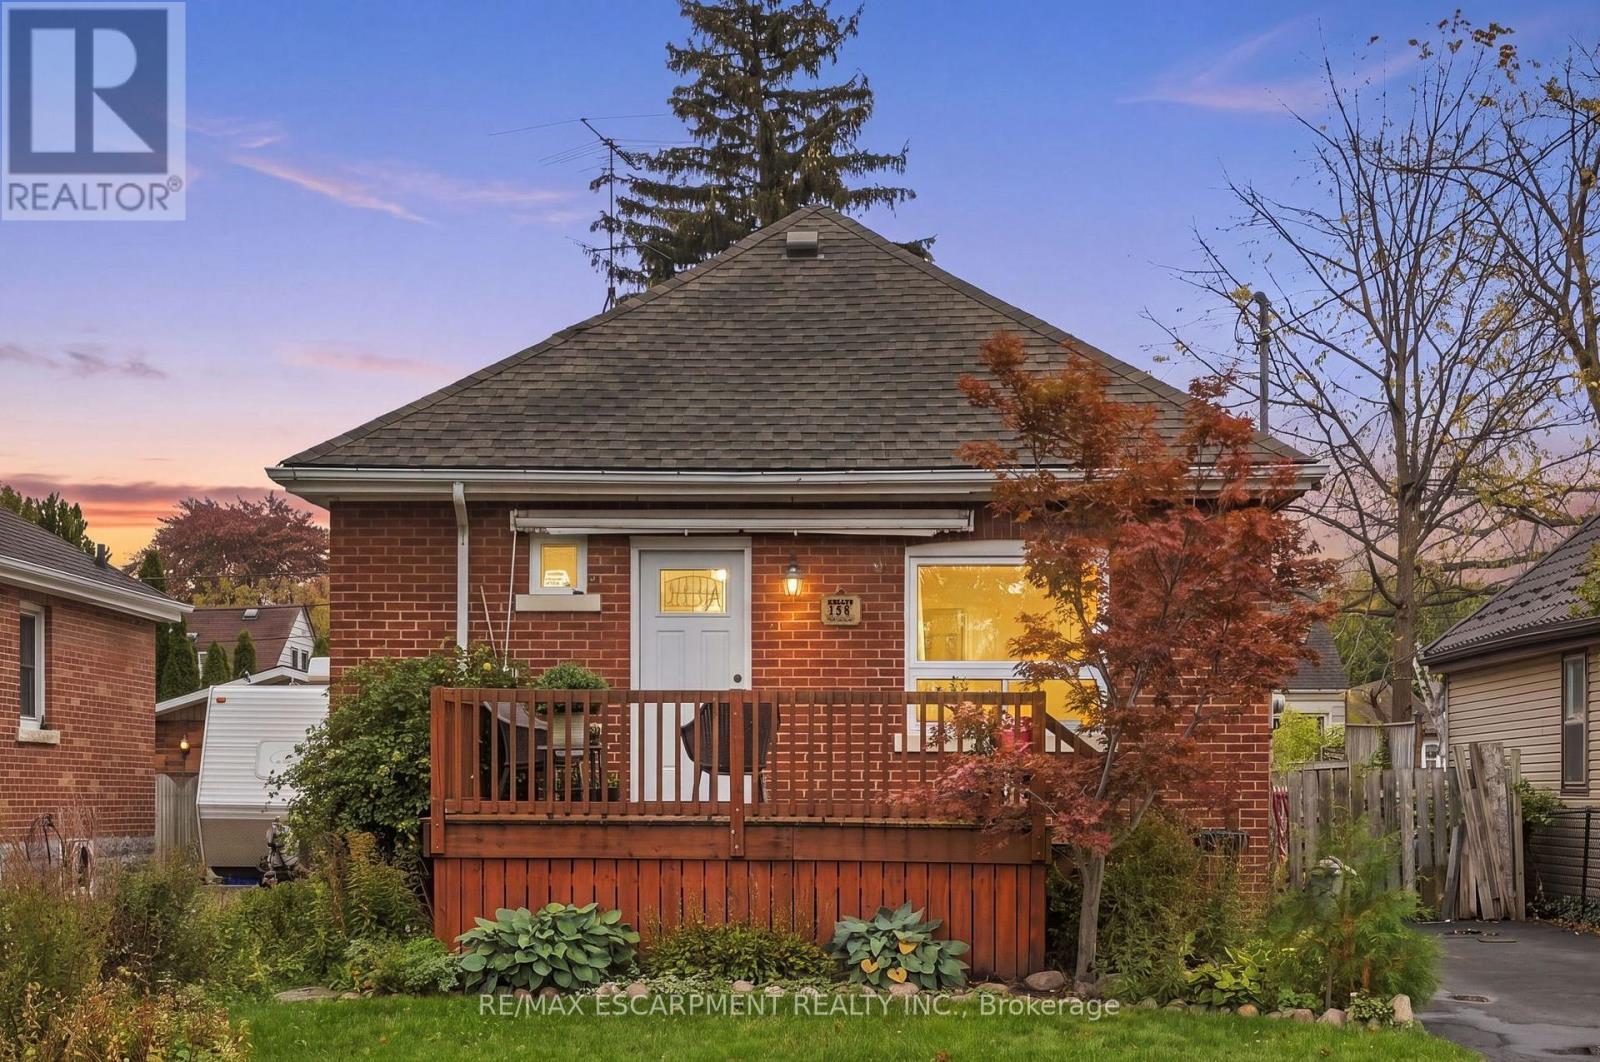
Welcome to 158 Tolton Avenue, a charming and thoughtfully updated bungalow in Hamilton's established Normanhurst neighbourhood. The heart of the home is the beautifully renovated kitchen, thoughtfully designed with convenience and functionality in mind. Whether you're an avid home cook, love to bake or simply enjoy spending time in the kitchen, this space was made for you! The main floor also features a spacious, light-filled living room, a generously sized primary bedroom, a four-piece bathroom and a dining room with a walkout to the backyard, making indoor-outdoor living and entertaining a breeze! Downstairs, the finished basement offers two additional large bedrooms with sound insulation, a two-piece bathroom, a bonus room and a separate entrance, providing excellent potential for an in-law suite or flexible living arrangements. Outside, the fully fenced backyard is perfect for relaxing or entertaining, complete with a deck, gazebo, natural gas BBQ hookup and garden shed for additional storage. Numerous updates include the kitchen (2017), roof (2017), windows and doors (2017), energy-efficient appliances (2018), furnace (2018), A/C (2018), hot water heater (2018), and upgraded insulation (2017-2019). Conveniently located close to parks, schools, public transit, shopping and recreation facilities, with easy access to the Red Hill Valley Parkway, this home offers a wonderful combination of comfort, versatility and convenience. RSA (id:51382)