
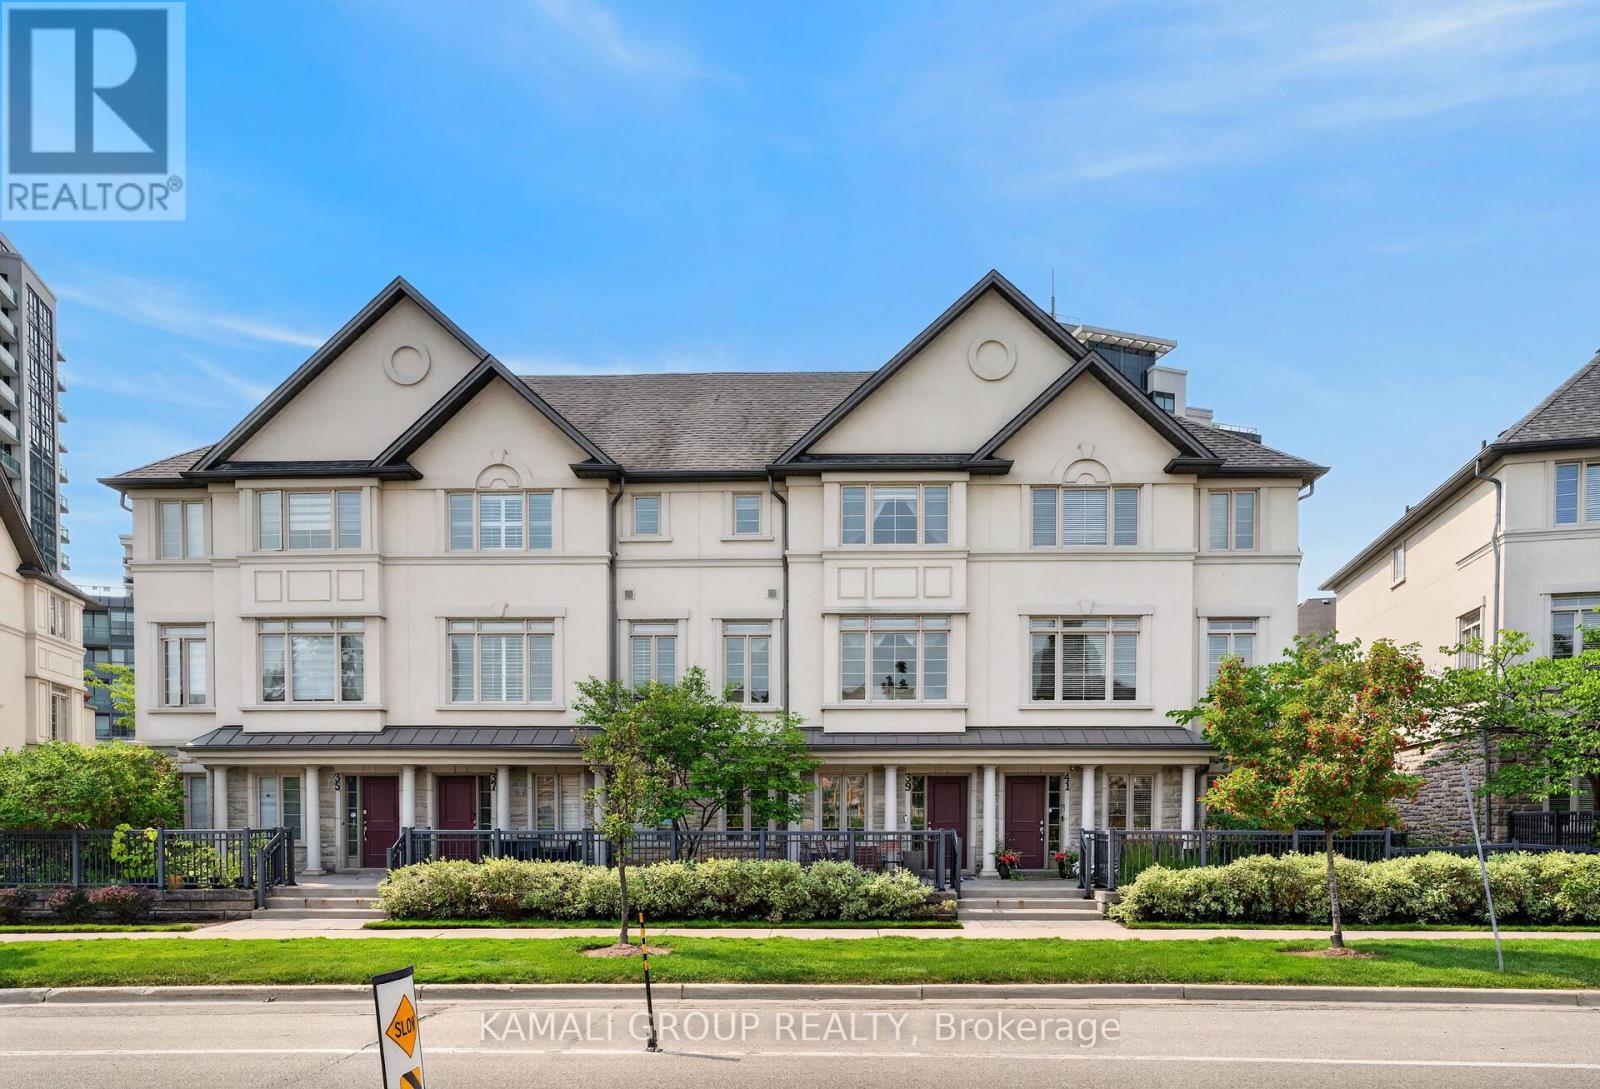
39 Beverley Glen Boulevard
Vaughan (Beverley Glen), Ontario
**Elevator & Skylight** Beautifully Maintained Executive Condo Townhouse in a Prestigious Area Of Thornhill. 3 Finished Floors With 2 Walkouts. Ground Floor Bedroom/Recreation Room with an Elevator! 9' Ceilings on the Ground and 2nd Floors, Oak Stairs, Stained Hardwood and Potlights Throughout. Open Concept Living Room with Gas Fireplace, Dining Room with Walkout to Sundeck. Chef's Kitchen with Double Edge Granite Countertops, Upgraded Cabinets, Stainless Steel Appliances Leading into Breakfast Nook and Family Room. Second Floor Laundry and Large 2nd Floor Terrace W/Gas BBQ Line. Third Floor Features Large Skylight, 2 Bedrooms Including Primary With 4 Pc Ensuite and Walk-in Closets. Spacious Garage, EV Charger, Private Drive Parking, Water Softener System. Top-Rated Schools, Community Centres, Parks, Shopping at Promenade, No Frills, Walmart Superstore, Regional Transit, Commute Via Nearby Highways 7/407. Amenities Include an Indoor Pool, Fitness Centre, BBQ Area, Party Room, Visitor Parking. (id:51382)
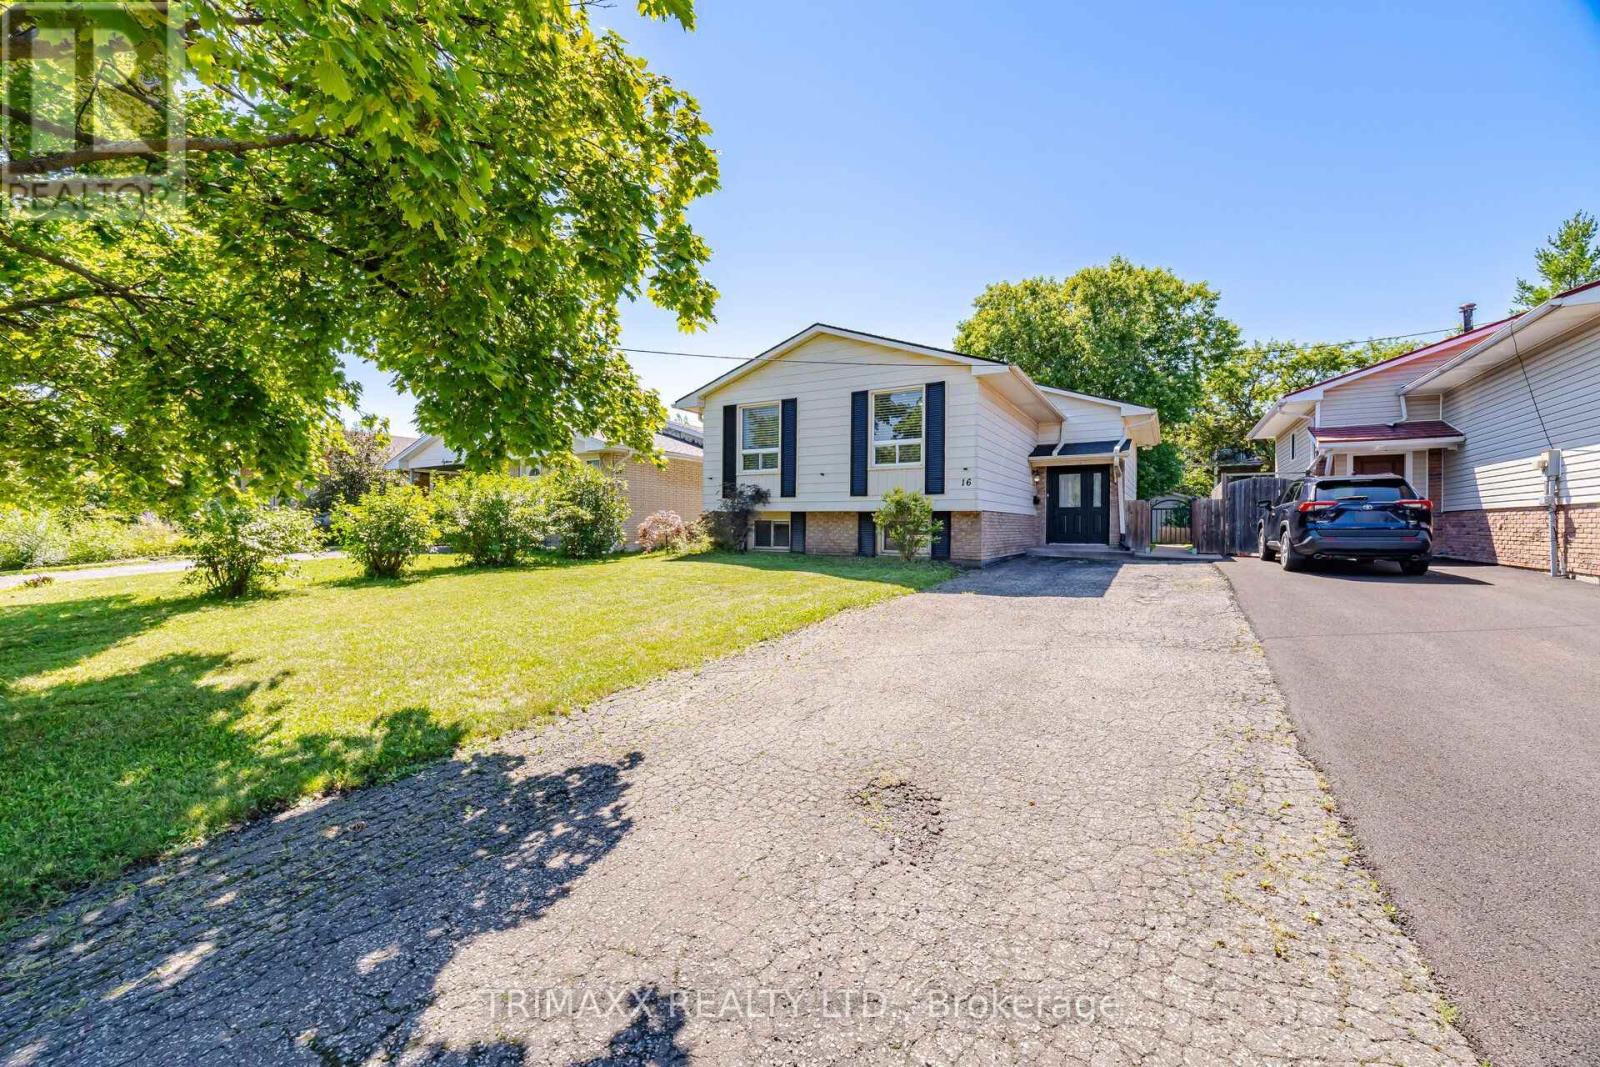
16 Loraine Drive
St. Catharines (Oakdale), Ontario
Pride of ownership shines throughout this beautifully renovated bungalow, ideally located in one of St. Catharines' most convenient neighbourhoods. The inviting, open-concept main floor features stylish flooring and a chef-inspired kitchen with quartz countertops and a generous centre island. Seamlessly connected living and dining areas create the perfect setting for everyday comfort and entertaining. The spacious primary bedroom offers two closets, while two additional bedrooms overlook the private, fully fenced backyard with a patio. A contemporary main-floor bathroom with double sinks completes the space. The fully finished lower level offers a bright recreation room, two additional bedrooms, a full bathroom, a kitchen, and laundry, providing versatile space for a variety of needs. Close to schools, parks, shopping, restaurants, and highway access, this move-in-ready home offers comfort, style, and convenience for families, downsizers, and investors alike. (id:51382)
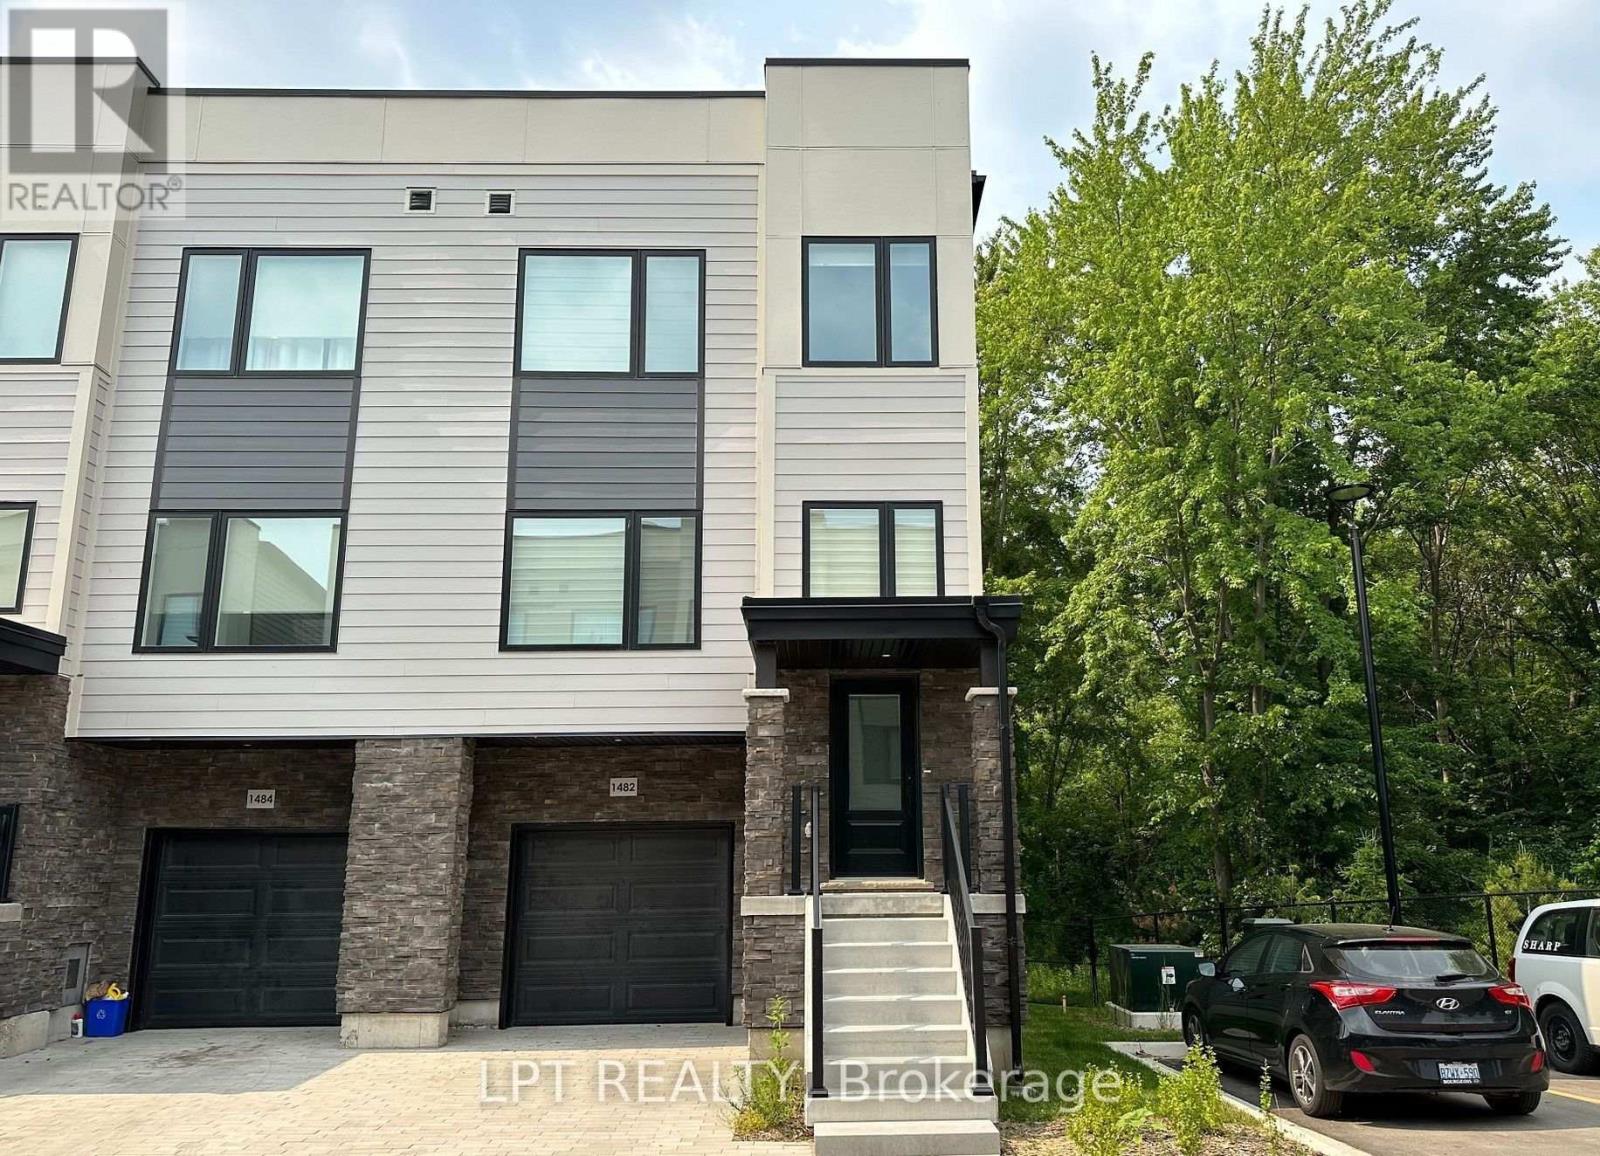
1482 Purchase Place
Innisfil (Lefroy), Ontario
Nestled in the charming village of Lefroy, this unique, modern and spacious open-concept townhome offers an exceptional combination of style, comfort and convenience. With approximately 2,211 sq. ft. of thoughtfully designed living space spread across three levels, this bright and beautifully finished home is perfectly suited for a growing family. Step inside to discover a clean, bright and sun-filled interior featuring stylish finishes and hard-surface flooring throughout. The open-concept layout creates an inviting flow between the principal living spaces, making it ideal for both everyday family living and entertaining. The spacious kitchen is a true focal point, offering modern finishes, plenty of workspace and a charming Juliette balcony that brings in additional natural light and fresh air. Upstairs, you'll find generously sized bedrooms, two full bathrooms, and the added convenience of a third-floor laundry room-making daily living that much easier. The lower level provides even more versatility with a walkout basement, offering excellent potential for additional living space, a home office, recreation area or whatever best suits your family's needs. One of the home's standout features is its private and peaceful setting backing onto open green space. Enjoy unobstructed views, added privacy and a lovely natural backdrop right from your home. Located in the desirable south end of Innisfil, this home offers easy access to the GO Station, Lake Simcoe waterfront, Highway 400 and the future Orbit Transit Hub, making commuting and exploring the surrounding area convenient. Its proximity to the GTA adds even more appeal for families looking for a quieter community while maintaining excellent connectivity. Situated in a welcoming neighbourhood that's ideal for families, this is a home that truly deserves to be seen in person. Come take a look-you may be pleasantly surprised by just how much this exceptional townhome has to offer! (id:51382)
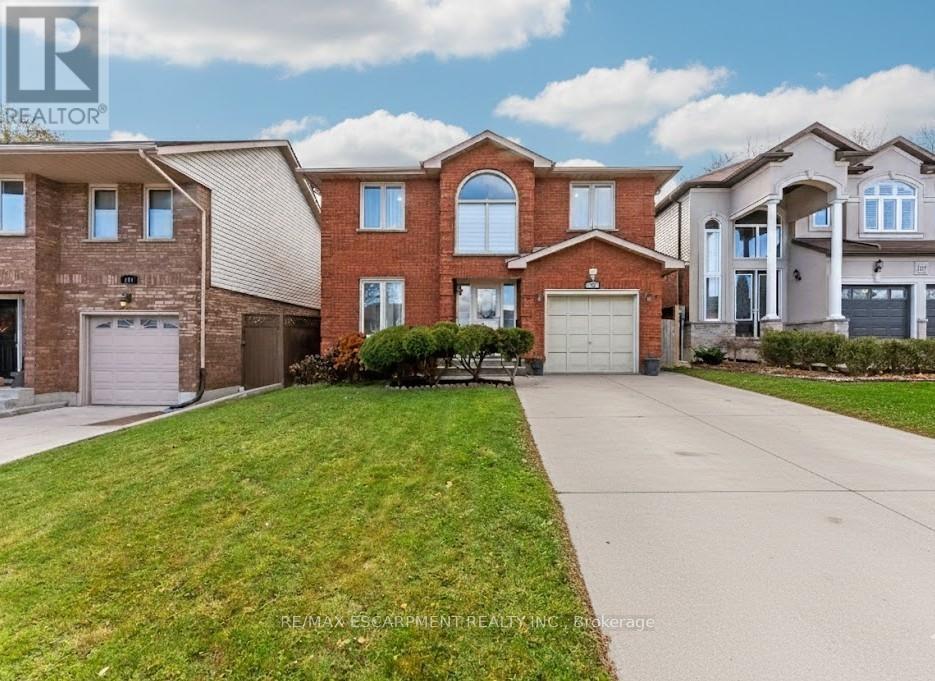
113 Greenshire Drive
Hamilton (Gilkson), Ontario
PRIME WEST MOUNTAIN!!! Stunning 4+2 bedroom, 4-bathroom family home with over 2,200sqft, Not including the fully finished basement. The main floor features a bright and inviting layout with a formal living room, separate dining room, family room with cozy fireplace and skylights, large eat-in kitchen with ample cabinetry, 2-piece bath, laundry, and garage access. Upstairs offers a spacious primary bedroom with walk-in closet and spa-inspired ensuite, plus three additional bedrooms and a 4-piece bath. The fully finished basement includes a large recreation room, two additional bedrooms (one with wet bar), and a 3-piece bath, perfect for guests or extended family. Enjoy the fully fenced backyard with a large deck for entertaining. Recent upgrades include a new oversized AC, new furnace, and fresh paint throughout. Steps to Ancaster, multiple high schools, parks, grocery stores, shopping, and easy access to 403 and LINC. Move-in ready! (id:51382)
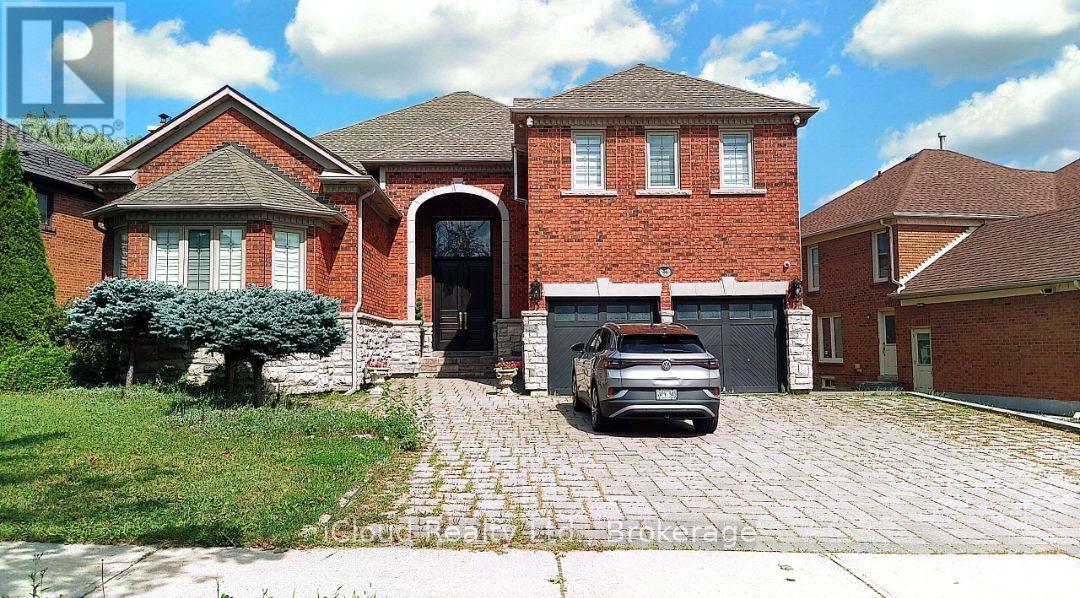
Basement - 46 Boake Trail
Richmond Hill (Bayview Hill), Ontario
Renovated Huge Basement Apartment With Separate Entrance On The Prestige Richmond Hill Area (Bayview Hill), 1 Large Bedroom, 1 Full Bathroom, Modern Kitchen With All Appliances, a shared Laundry Room. Community Center, Close To Highway 404, Go Train, Parks, Shopping Center. An exceptional, masterfully renovated executive in the heart of prestigious Bayview Hill, plus a professionally finished basement .The professionally finished basement adds exceptional versatility with an open-concept recreation area, kitchen, 1bedroom, 3-piece bath, separate staircase access. This refined residence presents a rare opportunity in one of Richmond Hill's most sought-after neighborhoods. (id:51382)
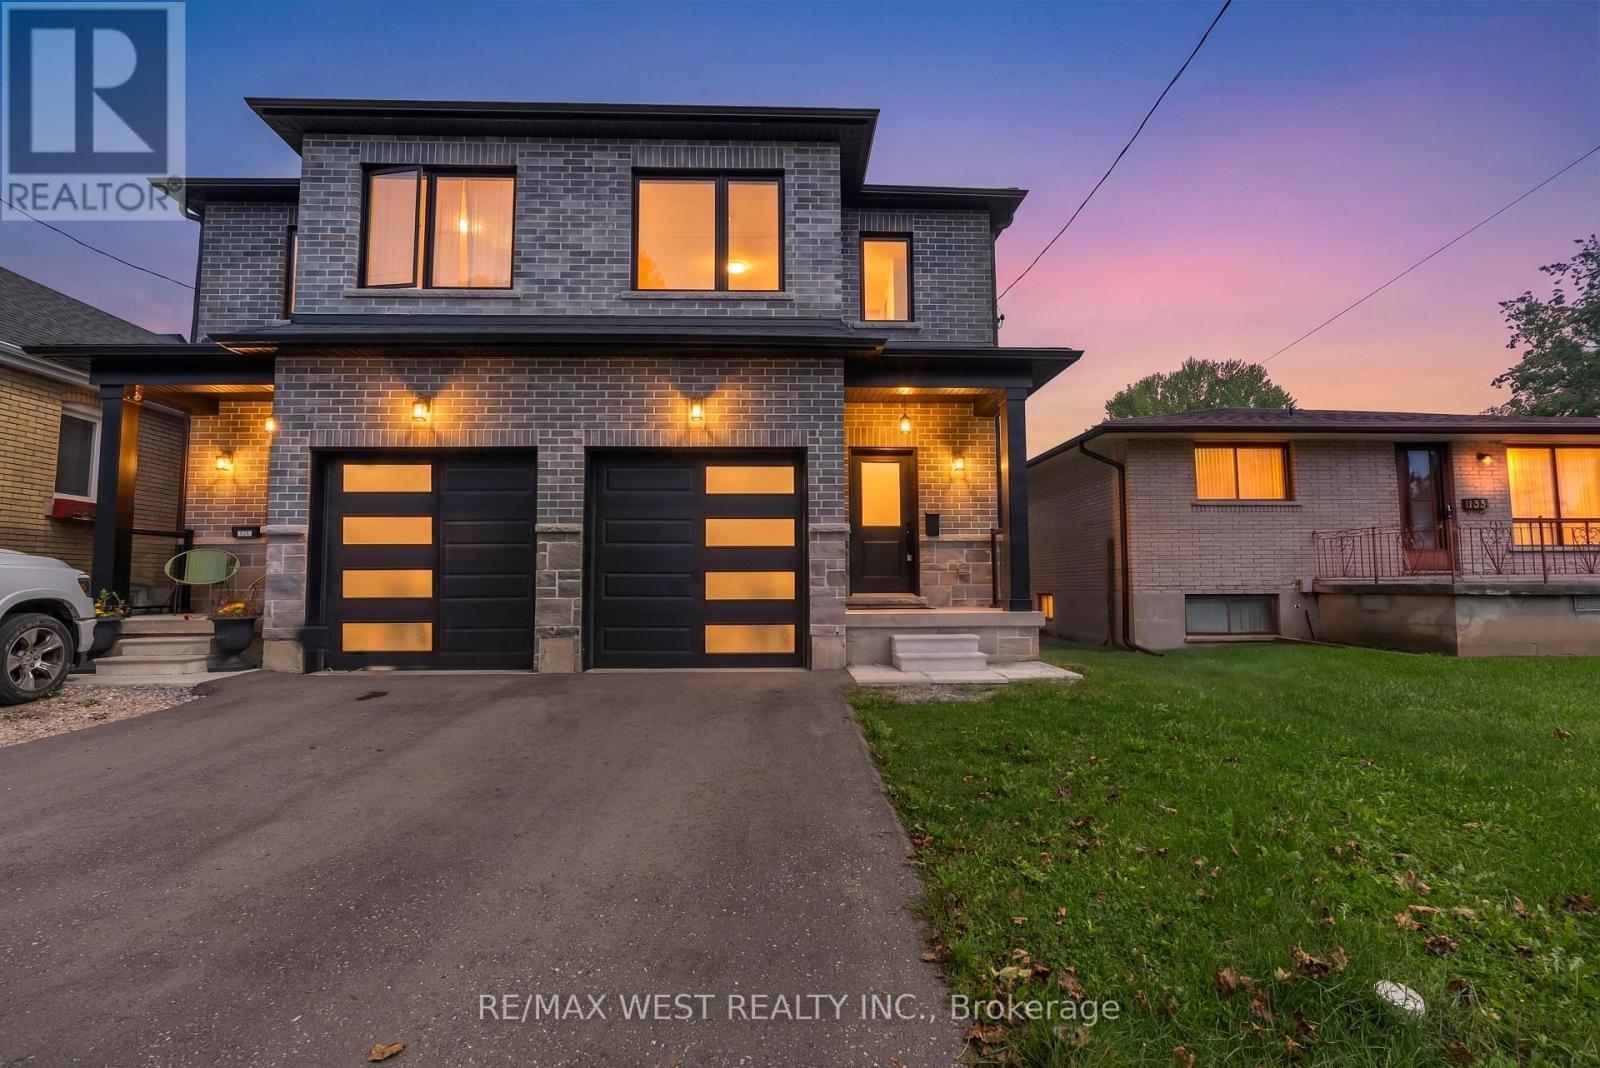
131 Guelph Street
Oshawa (Donevan), Ontario
Modern 4 bedroom, 3 bath semi detached home in Donevan with over 2,000 sq. ft. of upgraded living space. Hardwood flooring throughout and an open concept main floor make it easy to settle in. The sleek kitchen features quartz countertops, a backsplash, and stainless steel appliances. The living and dining area is finished with a custom feature wall and fireplace for a clean, contemporary feel. Upstairs you'll find four spacious bedrooms and convenient second floor laundry. The walk out basement adds extra living space. Move in ready, with style and room for the whole family in a well established Oshawa community. (id:51382)
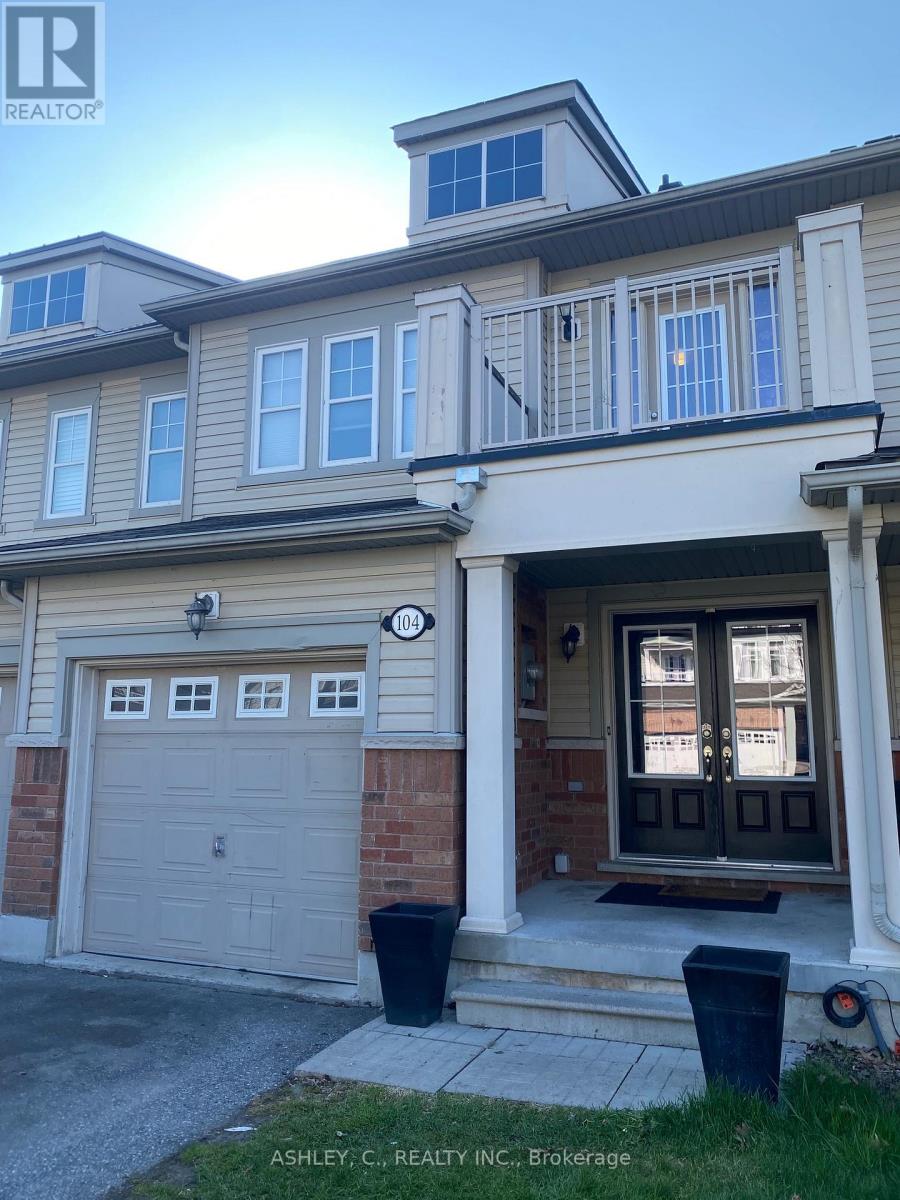
104 James Govan Drive
Whitby (Port Whitby), Ontario
Welcome to this beautifully appointed freehold townhome in the heart of Port Whitby! Offering 3 spacious bedrooms and 3 bathrooms, this bright and functional home features an open-concept layout perfect for modern family living. Enjoy a stylish kitchen overlooking the living and dining areas. The spacious primary bedroom offers a private ensuite and ample closet space, while the additional bedrooms are ideal for family, guests, or a home office. Located in a highly desirable Port Whitby community close to parks, waterfront trails, schools, shopping, transit, the GO Station, and easy highway access. A fantastic opportunity to own in one of Whitby's most convenient and vibrant neighbourhoods! (id:51382)
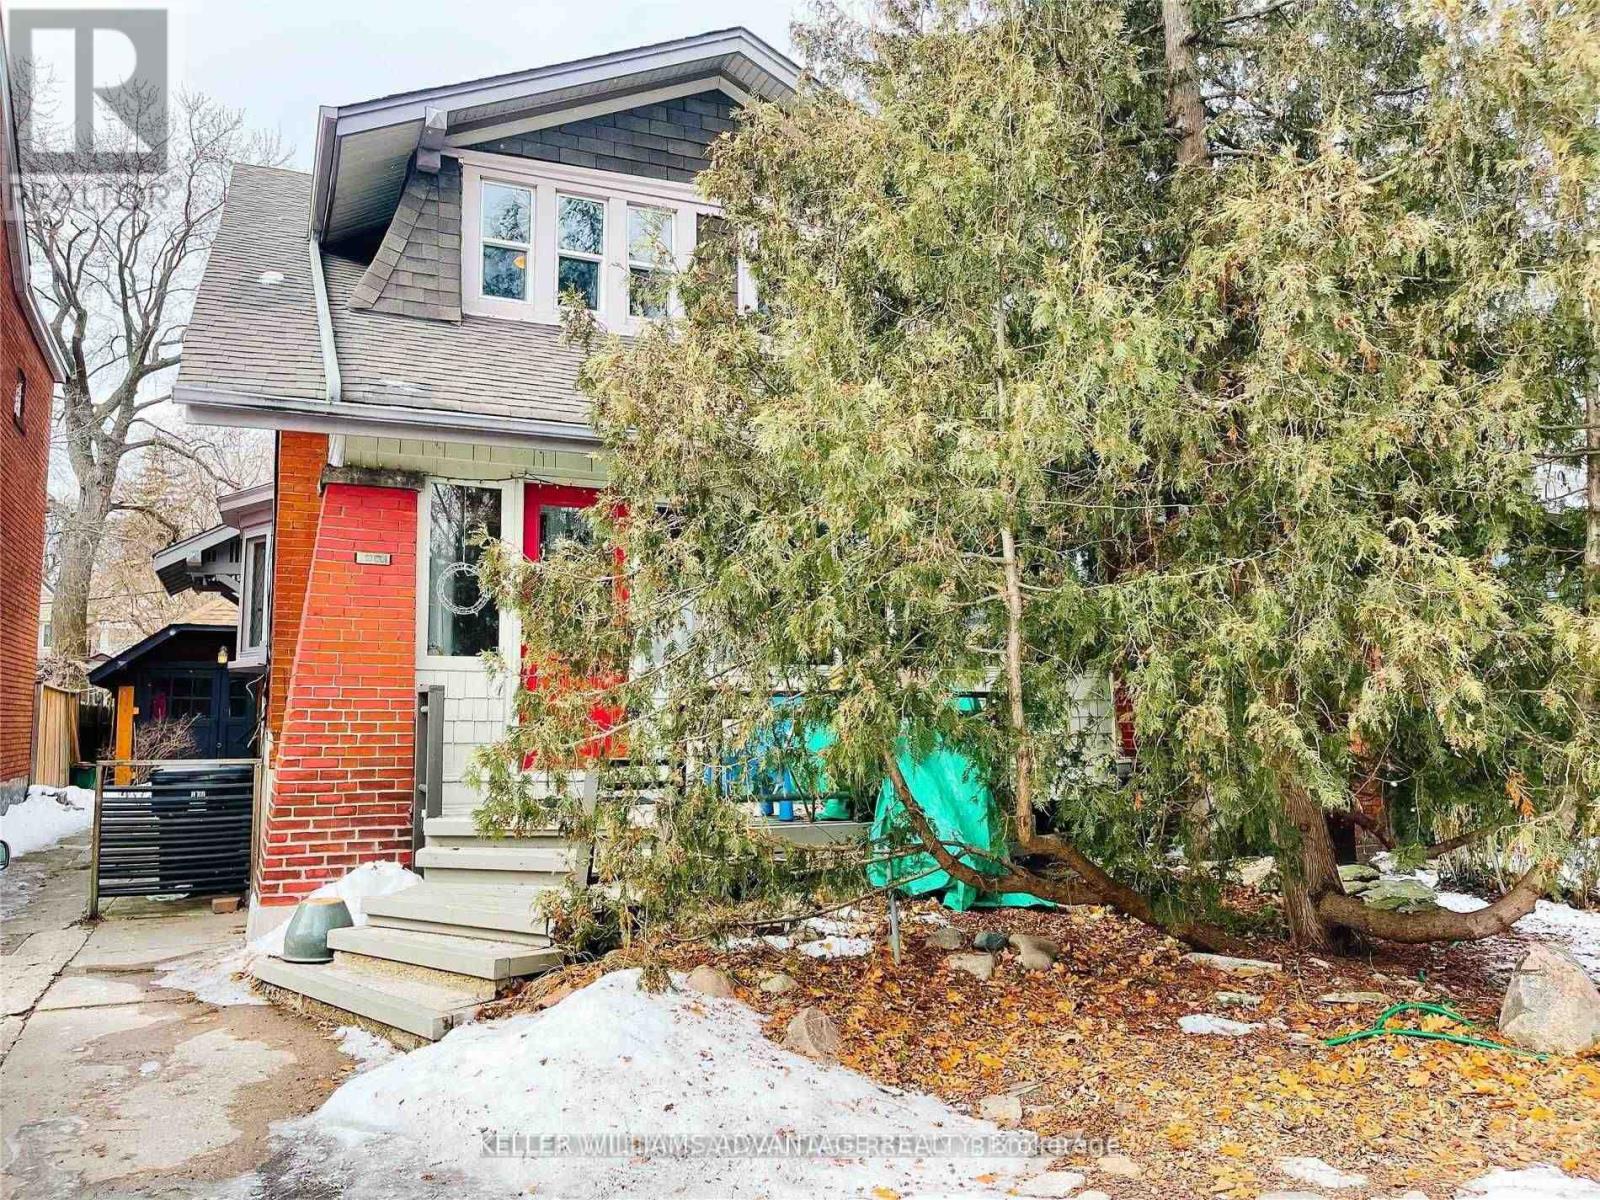
#upper - 98 Woodycrest Avenue
Toronto (Danforth Village-East York), Ontario
Welcome Home To 98 Woodycrest Ave. Quaint, Bright And Spacious Upper Unit. 2 Large Bedrooms! Walkout To West Facing Deck To Enjoy A Relaxing Drink And Some Sunshine During The Summer. Private Entrance. Fantastic Location Just Steps To Danforth, Shops, Restaurants, Schools, Parks, Stores And Ttc. Move In And Enjoy! (id:51382)
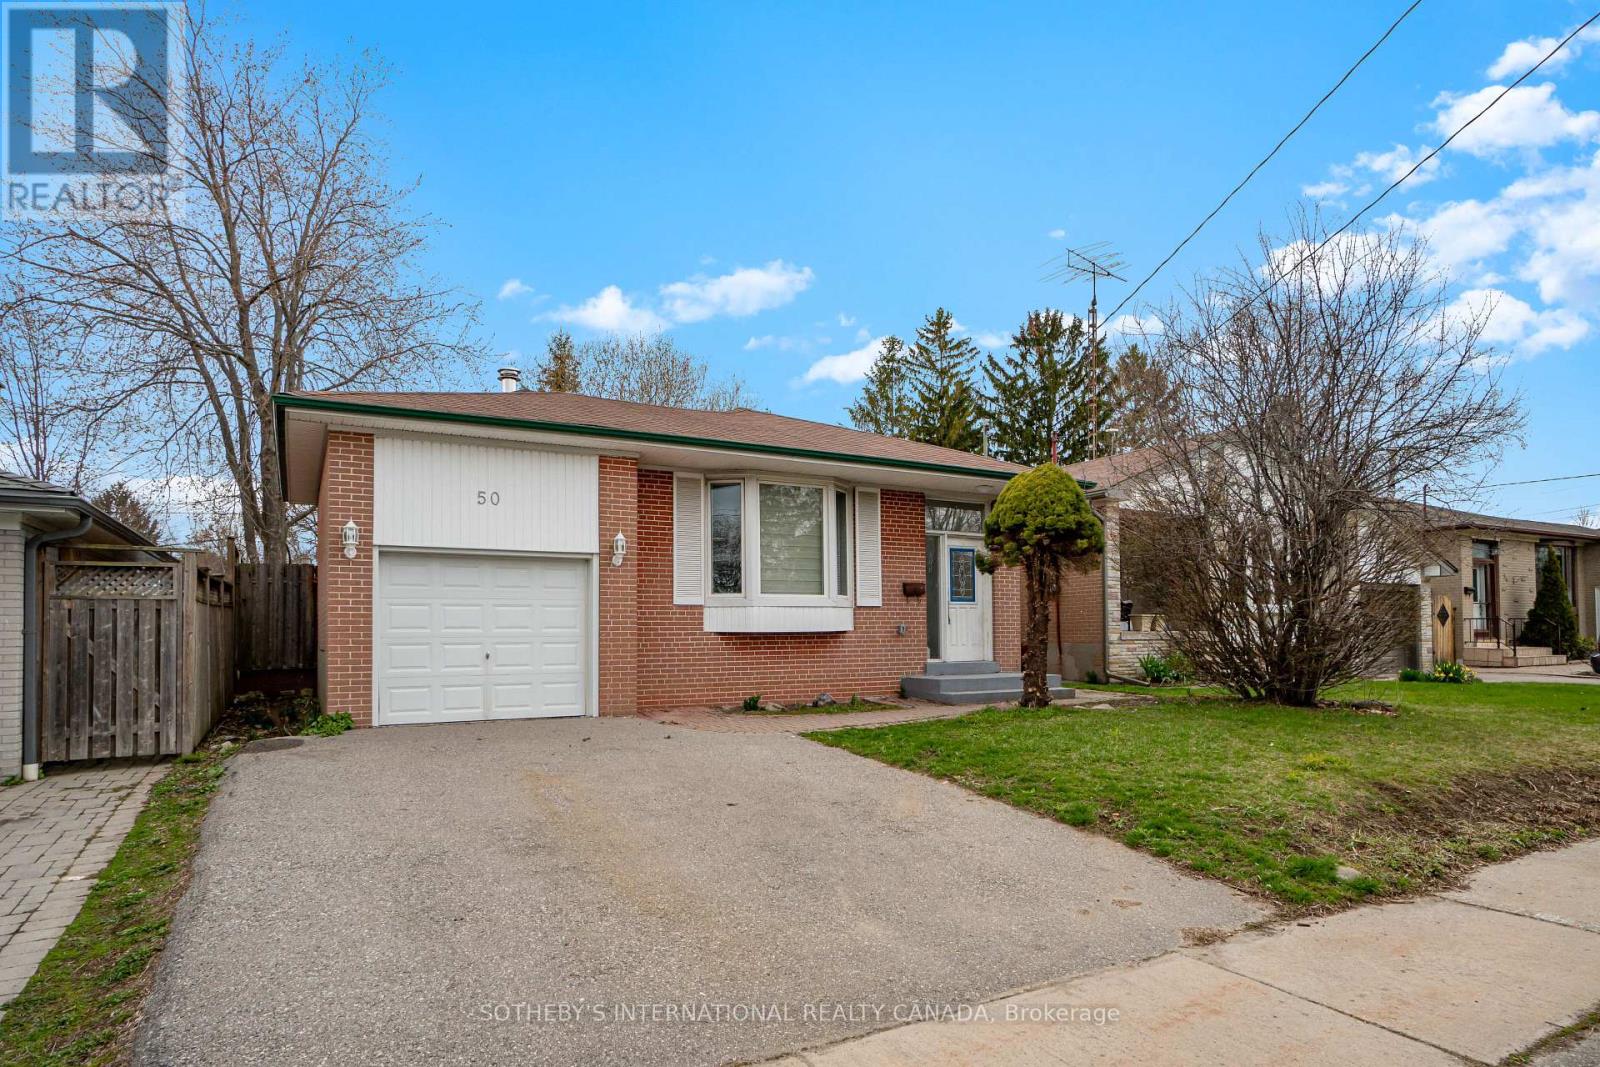
50 Ravenview Drive
Toronto (West Hill), Ontario
Spacious and recently renovated 3+2 Bed/2+1 bath bungalow. Luxurious open concept kitchen with Quartz countertops. Led lighting and Luxury vinyl fllooring throughout. Plenty of storage space. Large basment with eight foot kitchen island, spacious living and dining, two bedrooms and one bathroom with separate entrance. Quiet family-friendly neighbourhood surrounded by parks, walking distance to grocery, TTC, schools. Steps to the Beach and 401! Easy access to Toronto, Pickering, Ajax and Markham (id:51382)
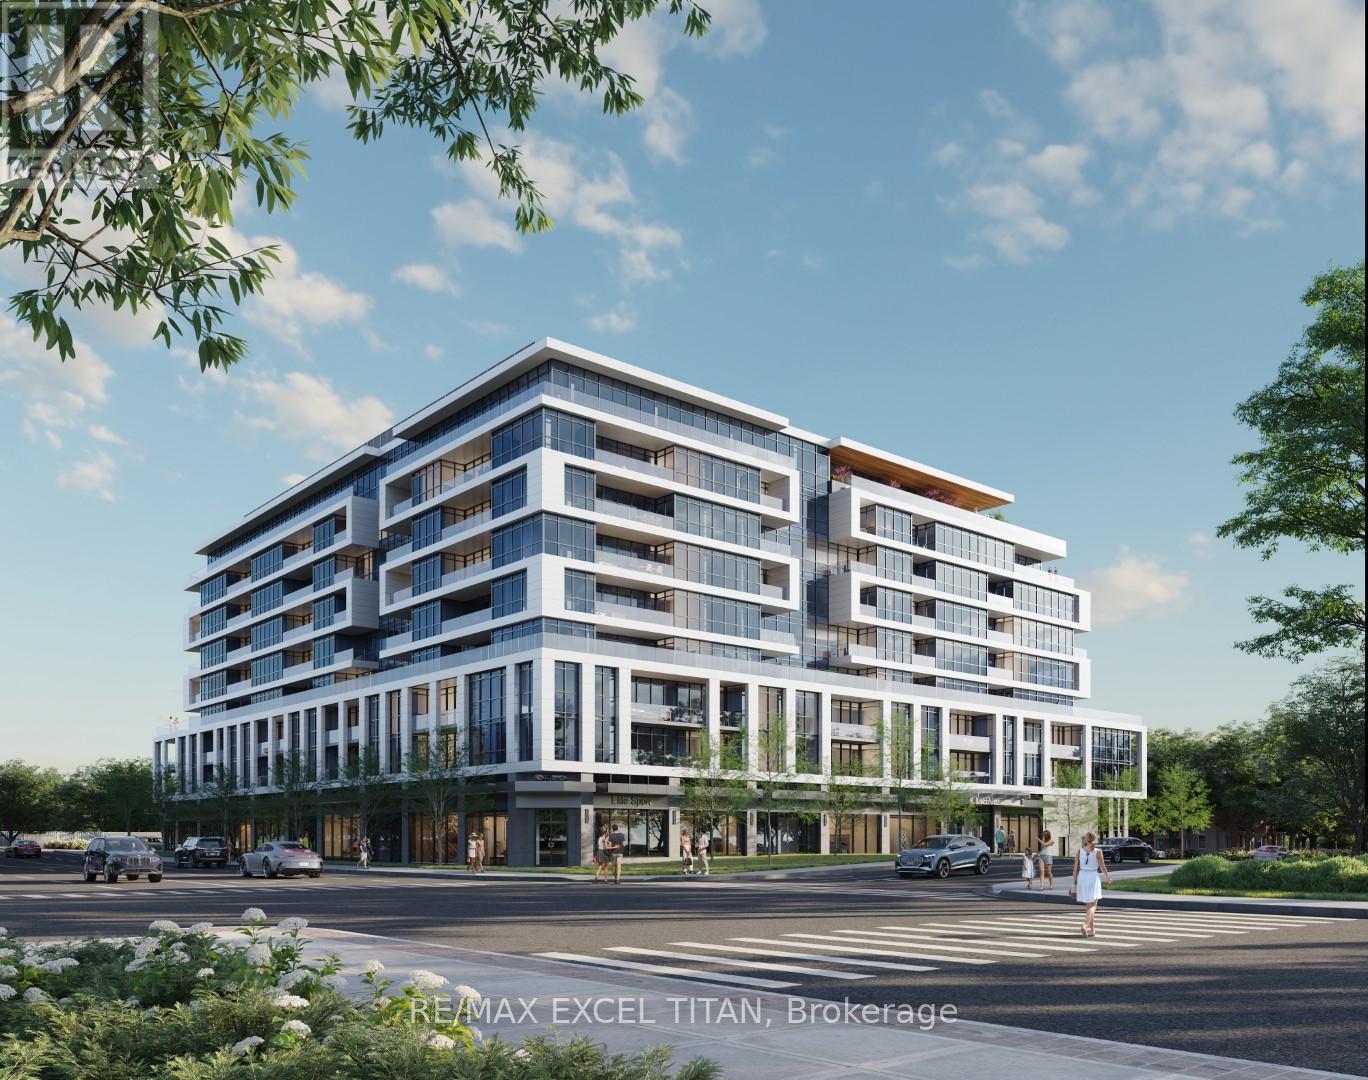
307 - 20 Deans Drive S
Toronto (Clairlea-Birchmount), Ontario
Welcome to this brand new, never-lived-in 1 Bedroom + Den, 2 Full Bathroom condo offering approximately 706 sq. ft. of modern living space plus a private balcony. This bright, open-concept suite features laminate flooring throughout, quartz countertops, stainless steel appliances, and a spacious living and dining area with walkout to the balcony. The primary bedroom includes a 3-piece ensuite, while the den offers the perfect space for a home office or guest room. Enjoy the convenience of ensuite laundry and 1 locker included. Tenant pays utilities. Ideally located just steps to St. Clair Subway Station, with shopping, restaurants, parks, schools, grocery stores, and public transit all within easy reach. (id:51382)
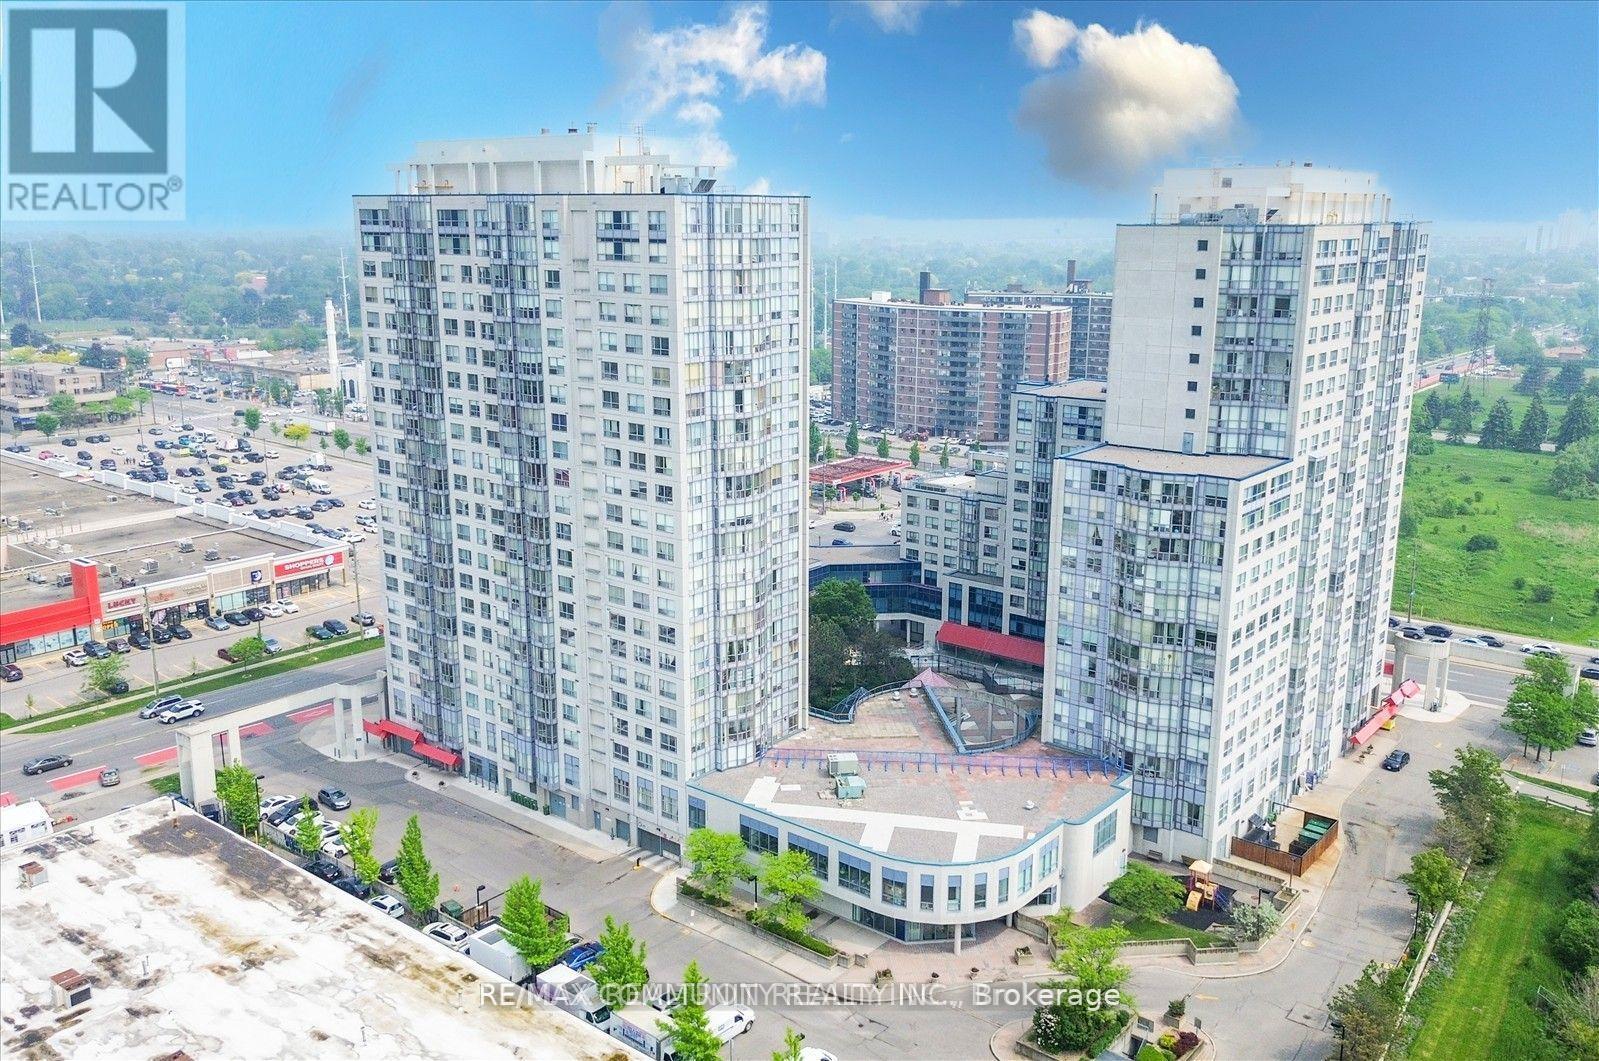
314 - 1470 Midland Avenue
Toronto (Dorset Park), Ontario
Spacious and Well Maintained, Bright 2 bedroom/2 bathroom layout with spacious principal rooms, modern kitchen, ensuite laundry, plenty of storage space and more. Convenient location close to transit (TTC), access to highways (401), schools, parks, shopping and other amenities. Don't miss this One. (id:51382)
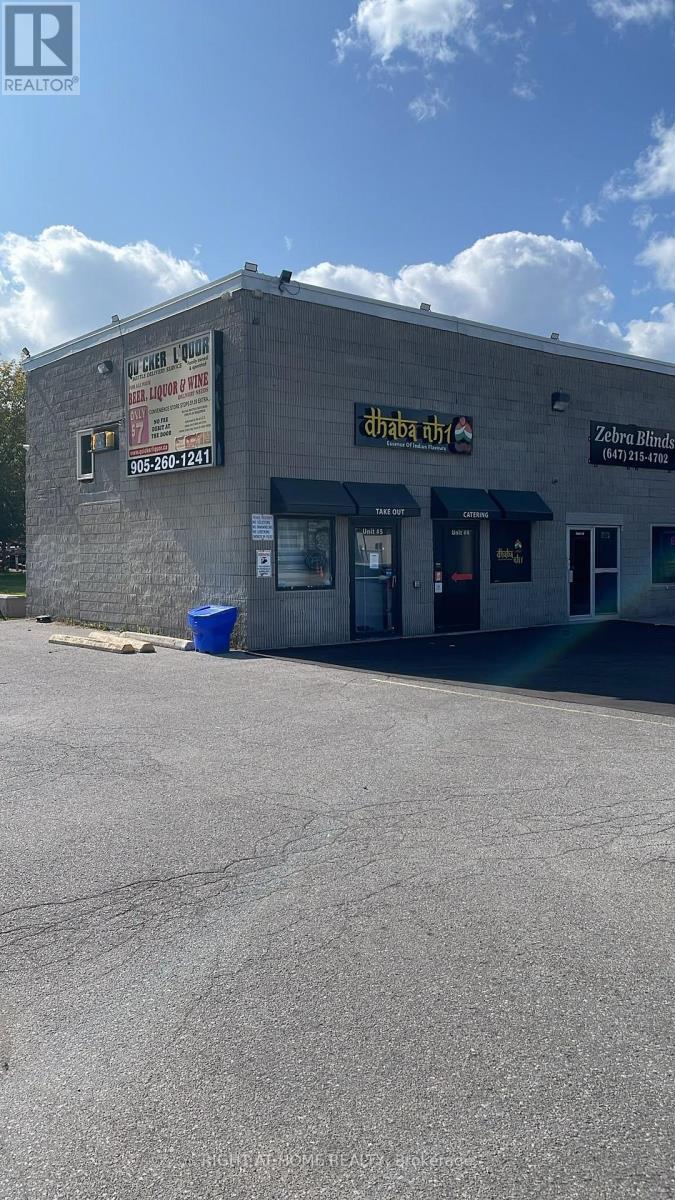
4&5 - 8 Midtown Drive
Oshawa (Vanier), Ontario
An exceptional opportunity to acquire Dhabha NH1, a successful, well-established restaurant in a prime Downtown Oshawa commercial location. Operating successfully for about 3 years, the restaurant has built a strong local presence, attracting a loyal clientele and maintaining an impressive 4.5+ star Google rating. Known for its authentic flavours, consistent quality, appealing presentation, and welcoming service, the business experiences particularly strong customer demand on weekends. This offering provides the unique advantage of o an established income-generating restaurant, offering greater control, long-term stability, and potential for future growth. The business presents an excellent foundation for an experienced restaurateur looking to build on an already proven operation. With opportunities to expand catering, delivery, marketing, operating hours, and additional revenue streams, Dhaba NH1 offers a compelling combination of an established business, prime commercial location,. (id:51382)
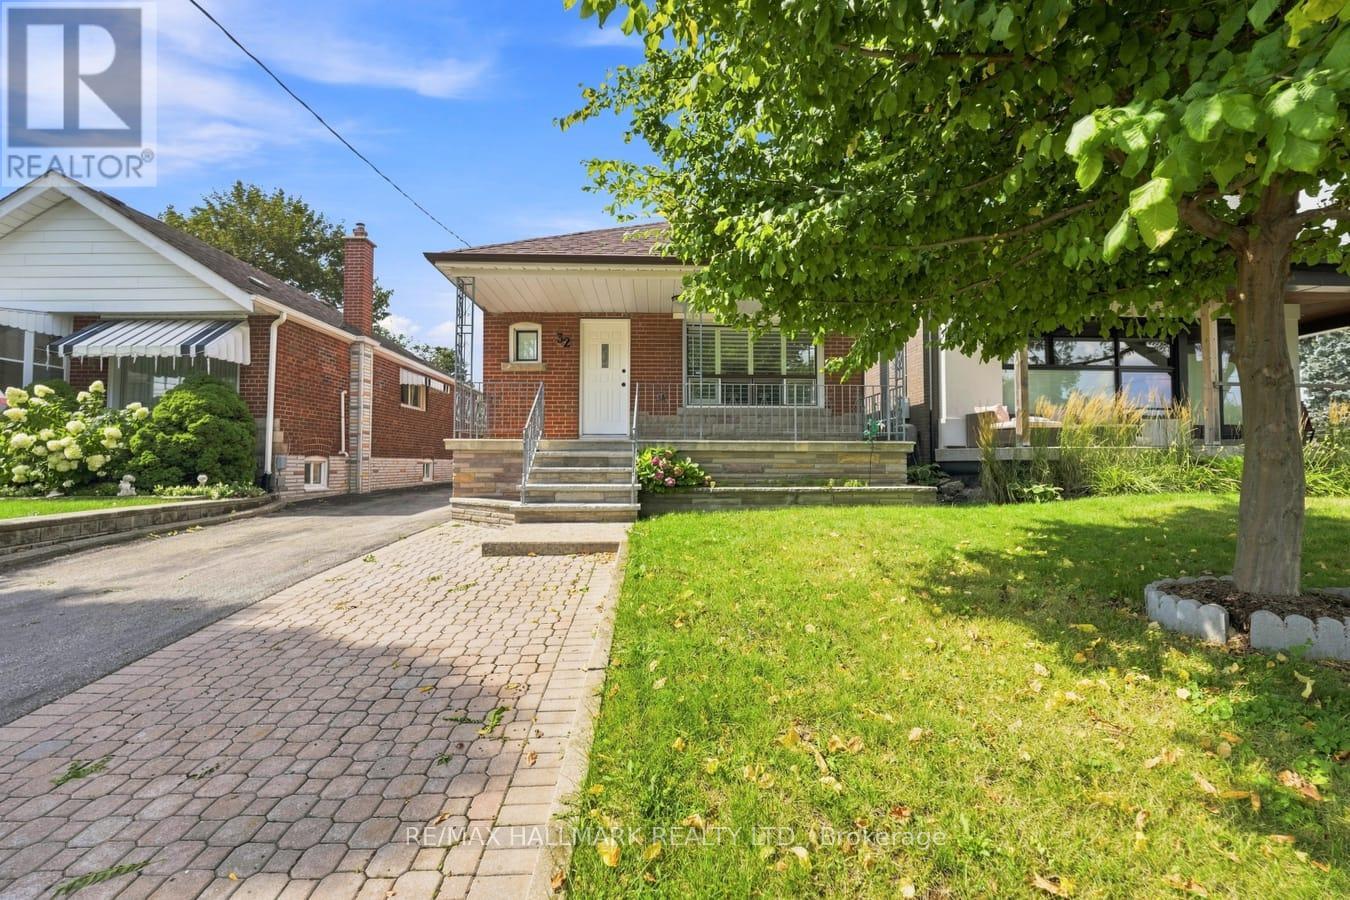
32 Denvale Road
Toronto (O'connor-Parkview), Ontario
The Multi Family home you have been waiting for in Prime Parkview Hills. This Bungalow and fabulous Walk out Basement Suite has been thoughtfully recently renovated. Imagine the conviences of a combined family compound, just perfect for the multi family wanting their own living space, with the options to pop up for a lovely meal together. This set up is rare to find and would be a great space for a nanny suite, grown adult, or simlpy the ideal at home work space. Classic hardwoord floors on the main floor, with a large look out window to the oversized porch and front yard Garden & Tree.The Living room and Dining room are combined for perfect entertaining, and the kitchen is beautifully designed offering all new appliances, top of the line open gas stove, built in microwave, built in dishwasher, and large family fridge. Enjoy your mornings with the Sunshine pouring through the kitchen as you enjoy your breakfast. Both Main floor bedrooms overlook the landscaped backyard, with complete privacy, each with closets.The Lower Level Basement has high ceilings, lots of light, new appliances, gorgeous new flooring, and a walk out basement into the garden where you will enjoy a cup of morning tea or an afternoon spent puttering in the garden. Ideally located close to the hospital, walmart, shoppers, grocery, transit, and parks. Tenant to pay Hydro, Gas, Water, Garbage & Hot Water Tank rental. (id:51382)
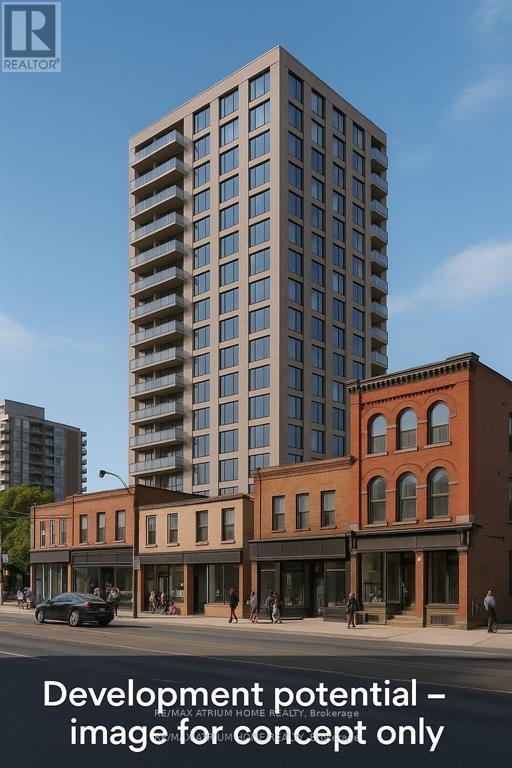
359 Spadina Avenue
Toronto (Kensington-Chinatown), Ontario
Rarely offered for Sale 3 building with Mixed-use commercial and residential. Current property has Commercial units at Ground-level retail units with established tenants providing stable monthly rental income and Residential at Upper-level residential apartments offering consistent occupancy and cash flow. Prime Location:Situated in one of Torontos most vibrant corridors, with high pedestrian and vehicular traffic, excellent transit access, and proximity to the citys cultural, shopping, and entertainment hubs. Development opportunity for a 60-unit apartment development of 15 floors allowing the buyer to significantly enhance the properties long-term value and income potential. Close to U oT which is host over 60.000 students makes high value for the property. (id:51382)
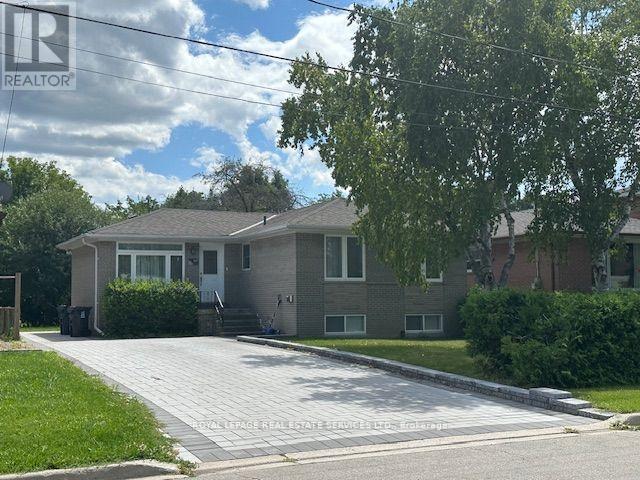
Bsmt - 295 Pleasant Avenue
Toronto (Newtonbrook West), Ontario
Beautifully landscaped bright & cozy 3 Bedroom. Basement only FOR LEASE in a high demand area with hard wood flooring throughout. It features a modern kitchen with stainless steel appliances, the pool sized backyard. It has huge driveway that fits 6cars sharing with the main floor tennat. It is close to good schools. All amenities includes: TTC, Parks, Restaurant, Shopping Mall and more! fridge, brand new washer & dryer, window coverings, electrical light fixtures, brand new interlock driveway and sidewalk. Utilities included. (id:51382)
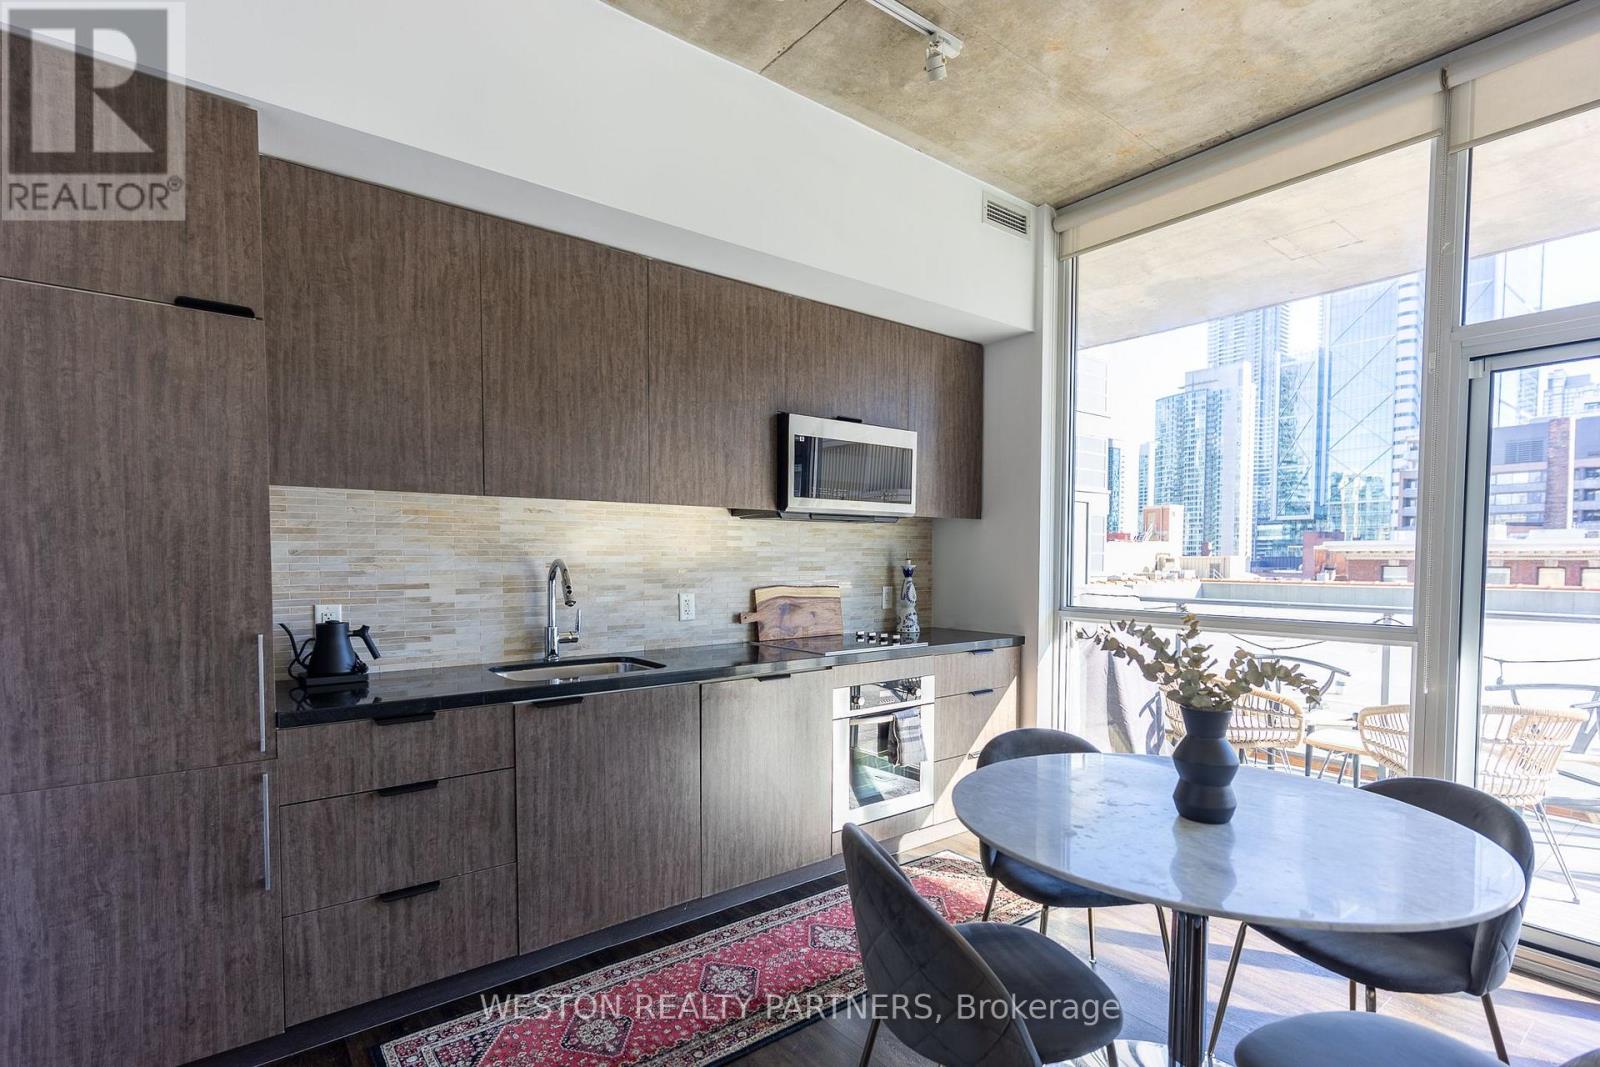
514 - 478 King Street W
Toronto (Waterfront Communities), Ontario
Welcome to Victory Lofts, a sought-after boutique residence in Toronto's vibrant Entertainment District. This stylish 2-bedroom, 2-bathroom suite offers 735sf contemporary urban living with an open-concept layout, 10-foot exposed concrete ceilings, floor-to-ceiling windows, and an abundance of natural light. An expansive oversized private balcony spans the entire length of the unit, showcasing impressive views of the downtown skyline. Residents enjoy an exceptional selection of amenities, including a fitness centre, entertainment theatre, party room, concierge service, and guest suites. Step outside and experience the best of downtown Toronto, with world-class restaurants, trendy cafés, and vibrant nightlife just moments away. This is an outstanding opportunity to enjoy the convenience and energy of downtown living at its finest. (id:51382)
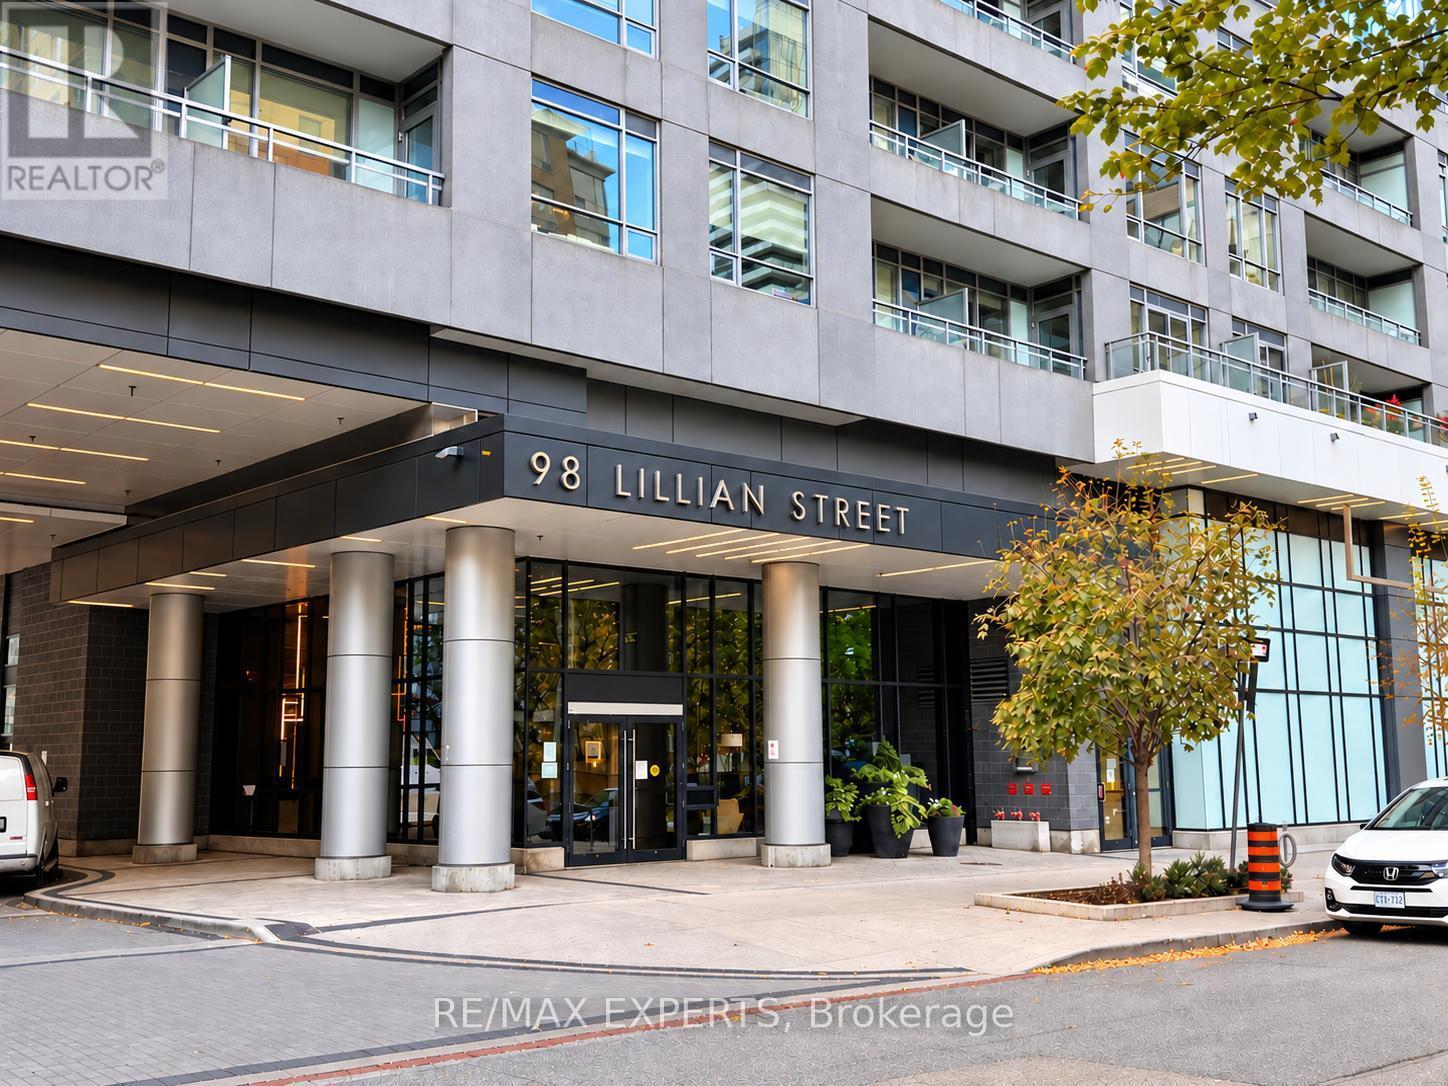
721 - 98 Lillian Street
Toronto (Mount Pleasant West), Ontario
Welcome to The Madison at Yonge & Eglinton! This freshly painted 1-bedroom + den, 2-bathroom condo features laminate flooring throughout and a functional layout. Combined kitchen and dining area with stainless steel appliances, microwave range hood, granite countertops and backsplash. Bright living room with walkout to a spacious balcony. Good-sized primary bedroom with closet and 3-piece ensuite featuring a frameless glass shower. Separate den with glass insert and closet, ideal for a home office. 4-piece main bath with granite countertop vanity. Includes 1 parking space and a locker conveniently located on the same level. Enjoy excellent building amenities, including a 24-hour concierge, indoor swimming pool, hot tub, fitness centre, yoga studio, sauna, steam room, theatre room, party room, games room,billiards room, outdoor terrace with BBQ areas and guest suites.Unbeatable Yonge & Eglinton location, steps to subway and the Eglinton Crosstown LRT, shopping, restaurants, cafes, grocery stores, parks and everyday conveniences. Enjoy the best of Midtown Toronto living with transit, entertainment and amenities right at your doorstep! A great opportunity to enjoy comfortable condo living in one of Midtown Toronto's most sought-after neighbourhoods! (id:51382)
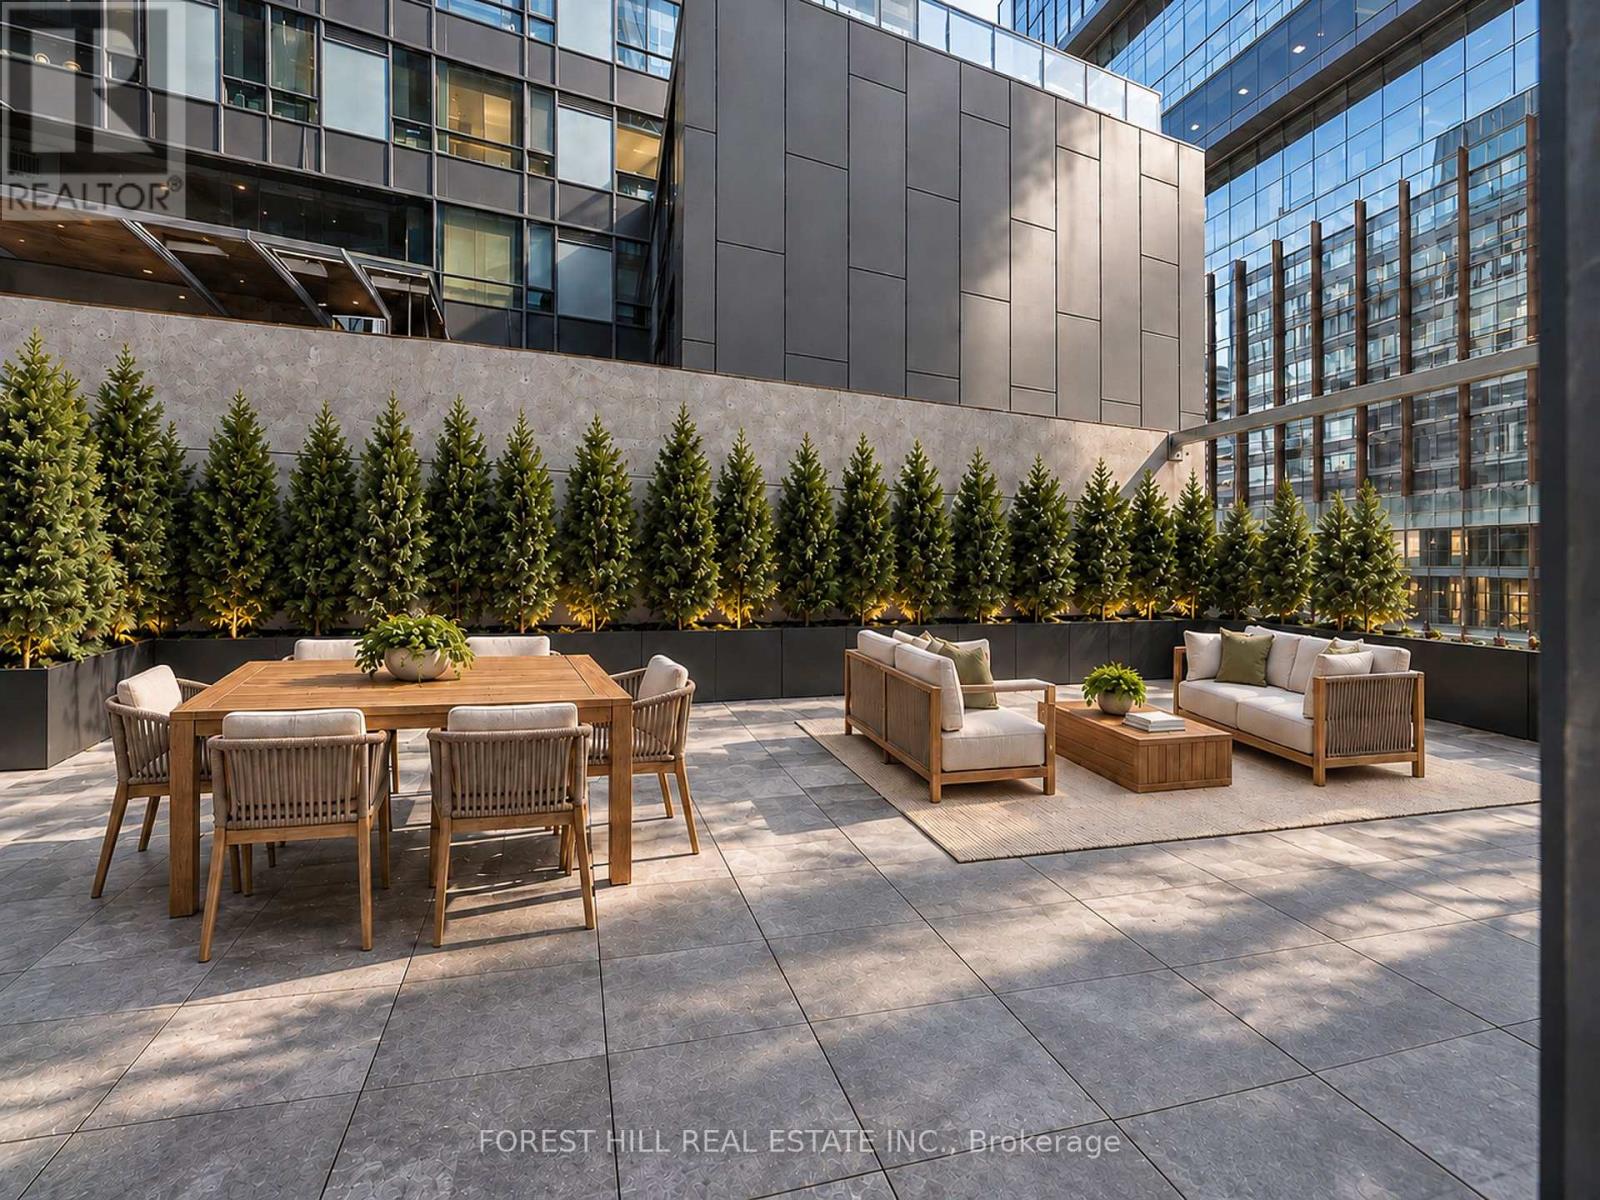
201 - 284 King Street E
Toronto (Moss Park), Ontario
Soaring 12-ft ceilings, a spectacular 800 sq. ft. private terrace and a spacious corner layout set this exceptional King East residence apart. Offering approximately 920 sq. ft. of beautifully designed interior space plus approximately 800 sq. ft. of private outdoor living, this rare 2-bedroom corner suite provides an impressive 1,720 sq. ft. of combined indoor and outdoor space in the heart of downtown Toronto.The thoughtfully designed split-bedroom layout provides excellent privacy, while dramatic ceiling heights and expansive windows fill the suite with natural light and create an incredible sense of space. The open-concept living, dining and kitchen area flows seamlessly to the extraordinary terrace-nearly as large as the suite itself and fully equipped with a BBQ hookup, water line and electrical connection. Whether entertaining, dining outdoors or creating a lush private urban oasis, this is outdoor living rarely found in a downtown condominium.Perfectly positioned in the heart of King East, surrounded by exceptional restaurants, cafés and neighbourhood amenities, with St. Lawrence Market, the Distillery District, Financial District and TTC all within easy reach. A truly unique alternative to a townhouse for tenants looking for generous living space, privacy and exceptional outdoor space in the heart of the city.Available fully furnished, as shown on the furnished floor plan, for an additional$500/month-making this a truly turnkey opportunity. The terrace furniture shown on the floor plan is included at no additional cost for the tenant's use and enjoyment. One locker included. Parking available for an additional $300/month. (id:51382)
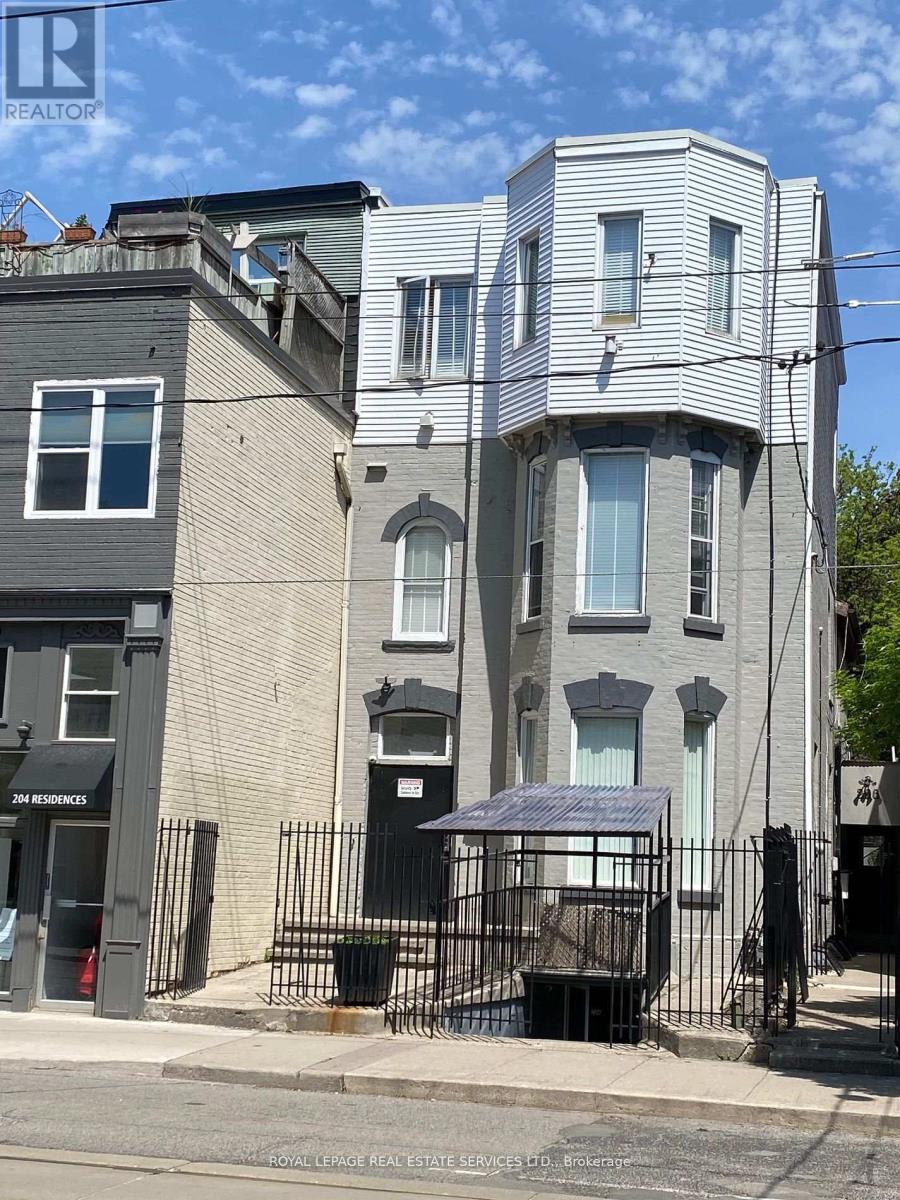
202 - 206 Carlton Street
Toronto (Cabbagetown-South St. James Town), Ontario
Great Opportunity To Rent A Nice Private ROOM on the 2nd femalefloor, Prime Old Cabbagetown 3-Storey PropertyAll-Inclusive: Internet, Utilities. Coin Laundry, Modern Kitchen & Bathroom. Desirable Downtown Living, Step To TTC, Minutes To Subway, Coffee Shop, Restaurants, Supermarket, Hospital, All Amenities. Cleaner Comes Once A Week For Cleaning Of Common Area. 1 Bath & 1 Kitchen Shared By Tenant On The Same Floor.Secured and private entrance. (id:51382)
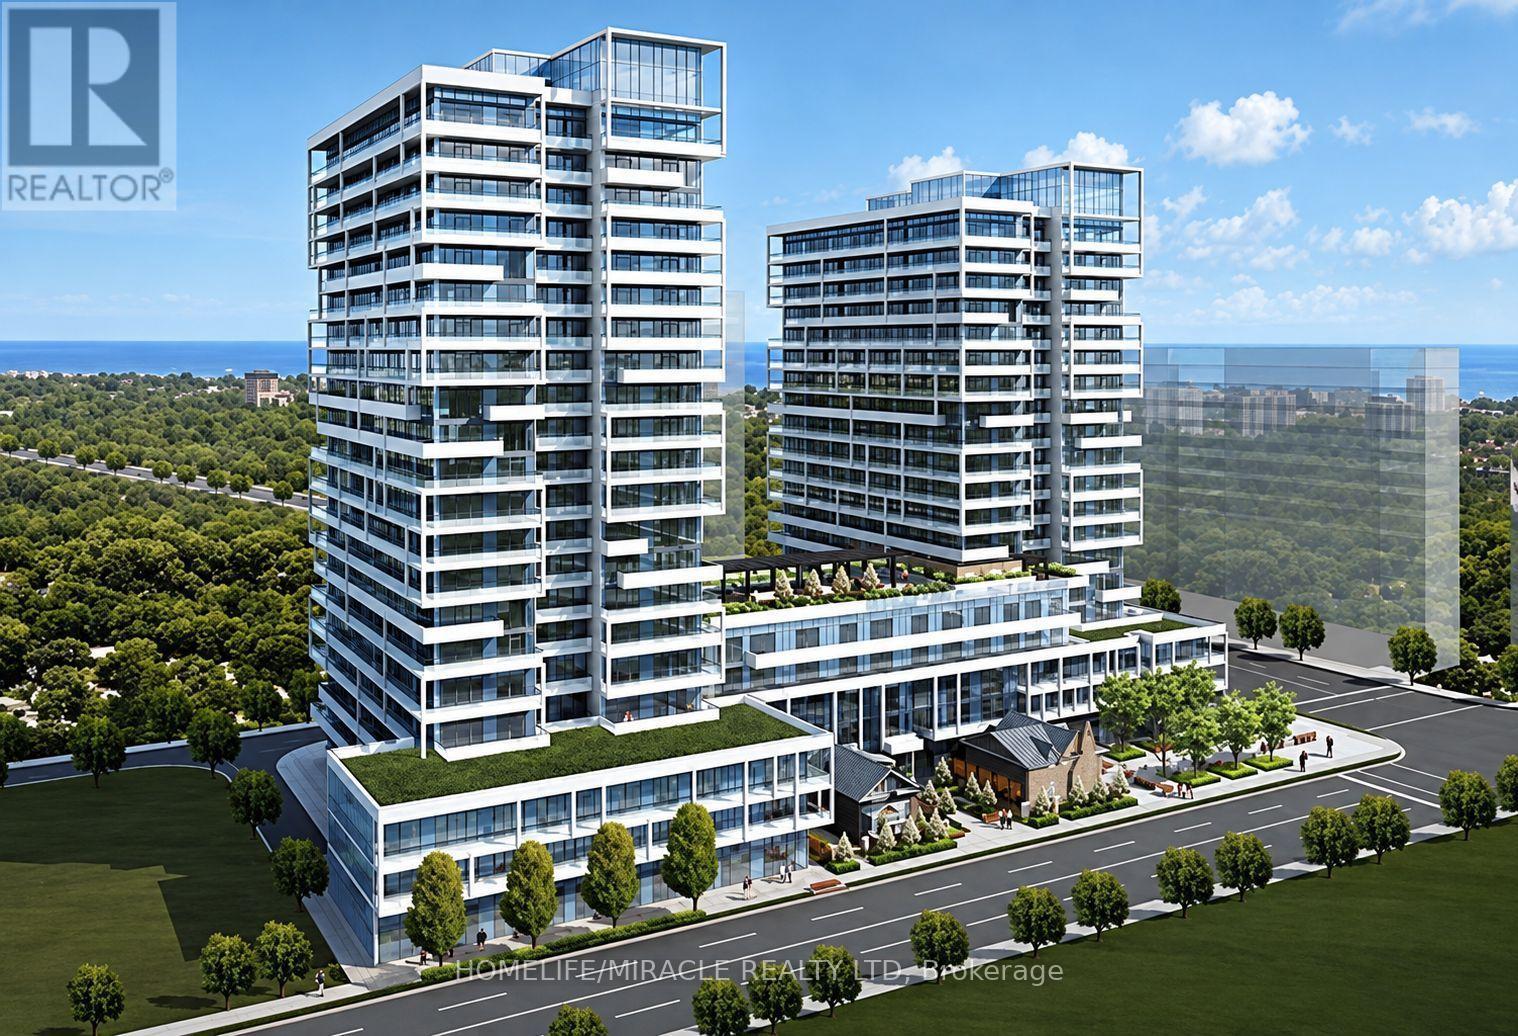
911 - 65 Speers Road
Oakville (Co Central), Ontario
Stunning 2+1 Corner Condo in Oakville.Welcome to luxury living in the heart of charming Old Oakville! This beautifully designed 2+1 bedroom, 2-bathroom corner suite offers approximately 1262 sq. ft. including the balcony, with city views.Featuring 9-foot smooth ceilings, floor-to-ceiling wall-to-wall windows, and an abundance of natural light, this bright and spacious home offers an elegant foyer, laminate flooring throughout, and a gourmet kitchen with stainless-steel appliances, granite countertops.The spacious primary bedroom features a private ensuite and walk-in closet. The highlight of this exceptional corner unit is the expansive wraparound balcony, extending around the suite and offering beautiful, unobstructed views.Residents enjoy an impressive range of amenities, including 24-hour concierge, fitness/gym facilities, weight room, indoor pool, jacuzzi, sauna, media room, luxury party room and beautifully landscaped patio.Perfectly located just minutes from Oakville GO Station, QEW, shopping, groceries, downtown Oakville and the scenic 16 Mile Creek.Enjoy convenient access to downtown Toronto while living in a peaceful and highly desirable Oakville neighbourhood.1 Parking SpaceAvailable Furnished or Unfurnished.A rare opportunity to enjoy spacious luxury living, spectacular views and exceptional amenities in one of Oakville's most desirable locations! (id:51382)
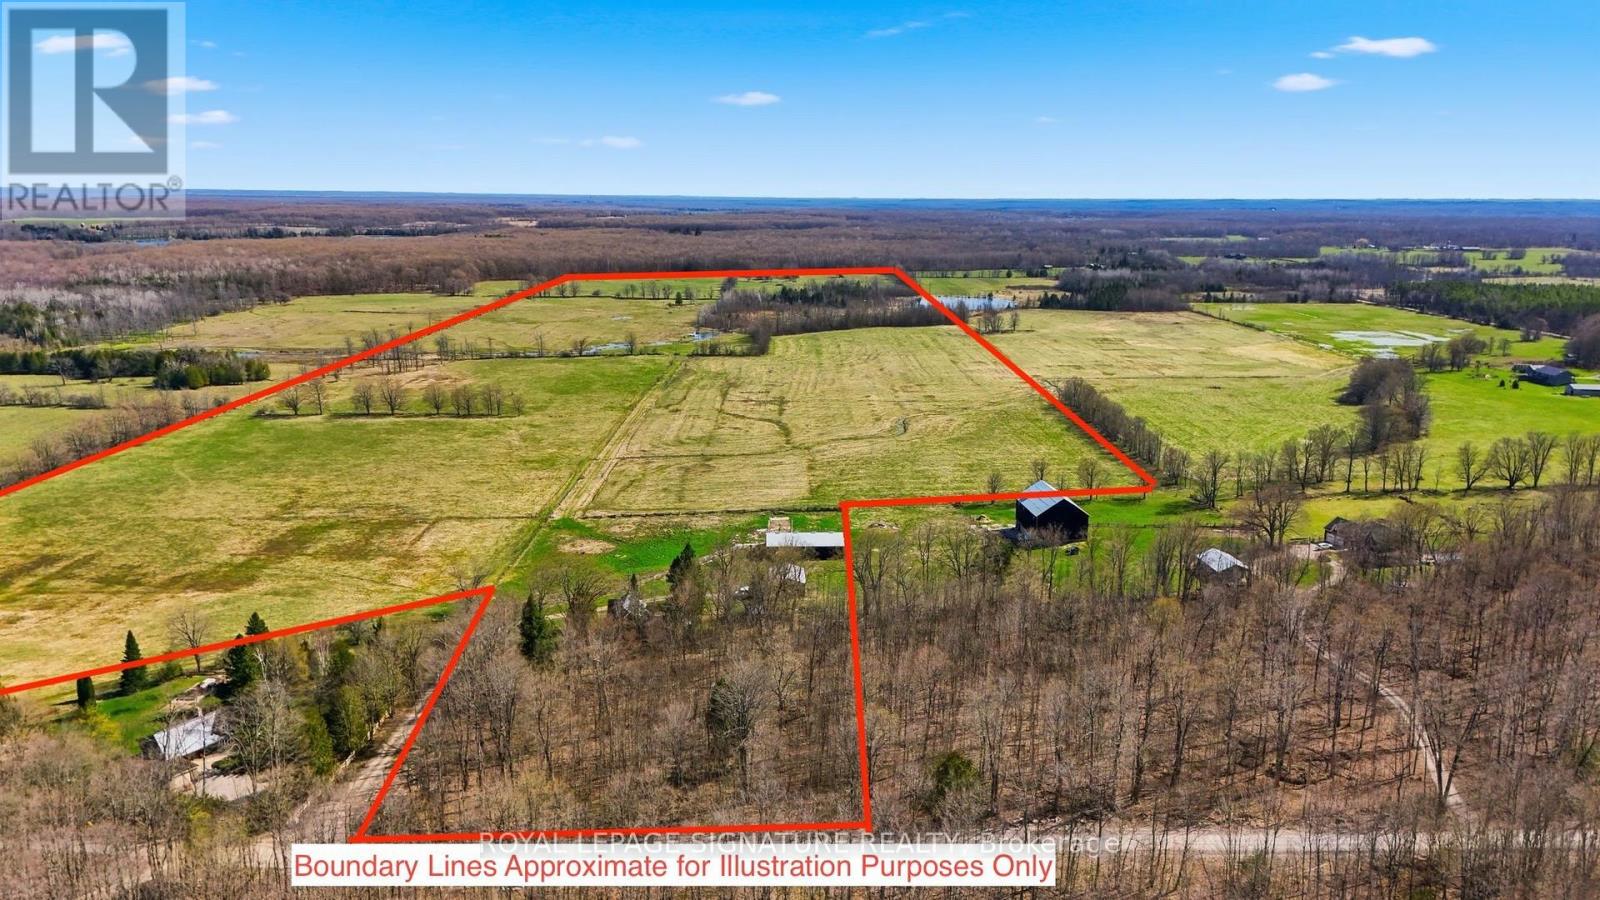
482470 Colpoys Range Road
Georgian Bluffs, Ontario
Rare opportunity to acquire approximately 130 acres in Georgian Bluffs, offering a beautiful blend of updated farmhouse living, workable land, pasture, natural features, and rural privacy. Set on a quiet road, this substantial country property offers versatility for those seeking a farm, rural retreat, or private acreage close to Wiarton, Owen Sound, Big Bay, and Bruce Trail access points including Skinner's Bluff Lookout. While not directly waterfront, the property offers unobstructed views of Gleason Lake from the edge of the parcel.The property features a bright and spacious 5-bedroom, 2-bathroom farmhouse with standout updates including an updated kitchen, renovated bathrooms, refinished floors, new siding, and a steel roof, creating a warm and inviting home with plenty of natural light. Well suited for livestock and grazing, the land includes a barn with power, two heated water troughs, a powered drive shed ideal for equipment storage or workshop use, full perimeter fencing, and an alleyway separating paddocks. Approximately 60 acres have recently been cropped and used for a mix of hay/soy/canola and wheat. With the balance offering a scenic mix of pasture, pond, mixed hardwood bush, and Gleason Brook running through the property. A rare rural holding with scale, privacy, and flexibility in a peaceful Georgian Bluffs setting. Buyer to satisfy themselves regarding all matters relating to acreage, zoning, permitted uses, services, access, environmental features, and future use. (id:51382)
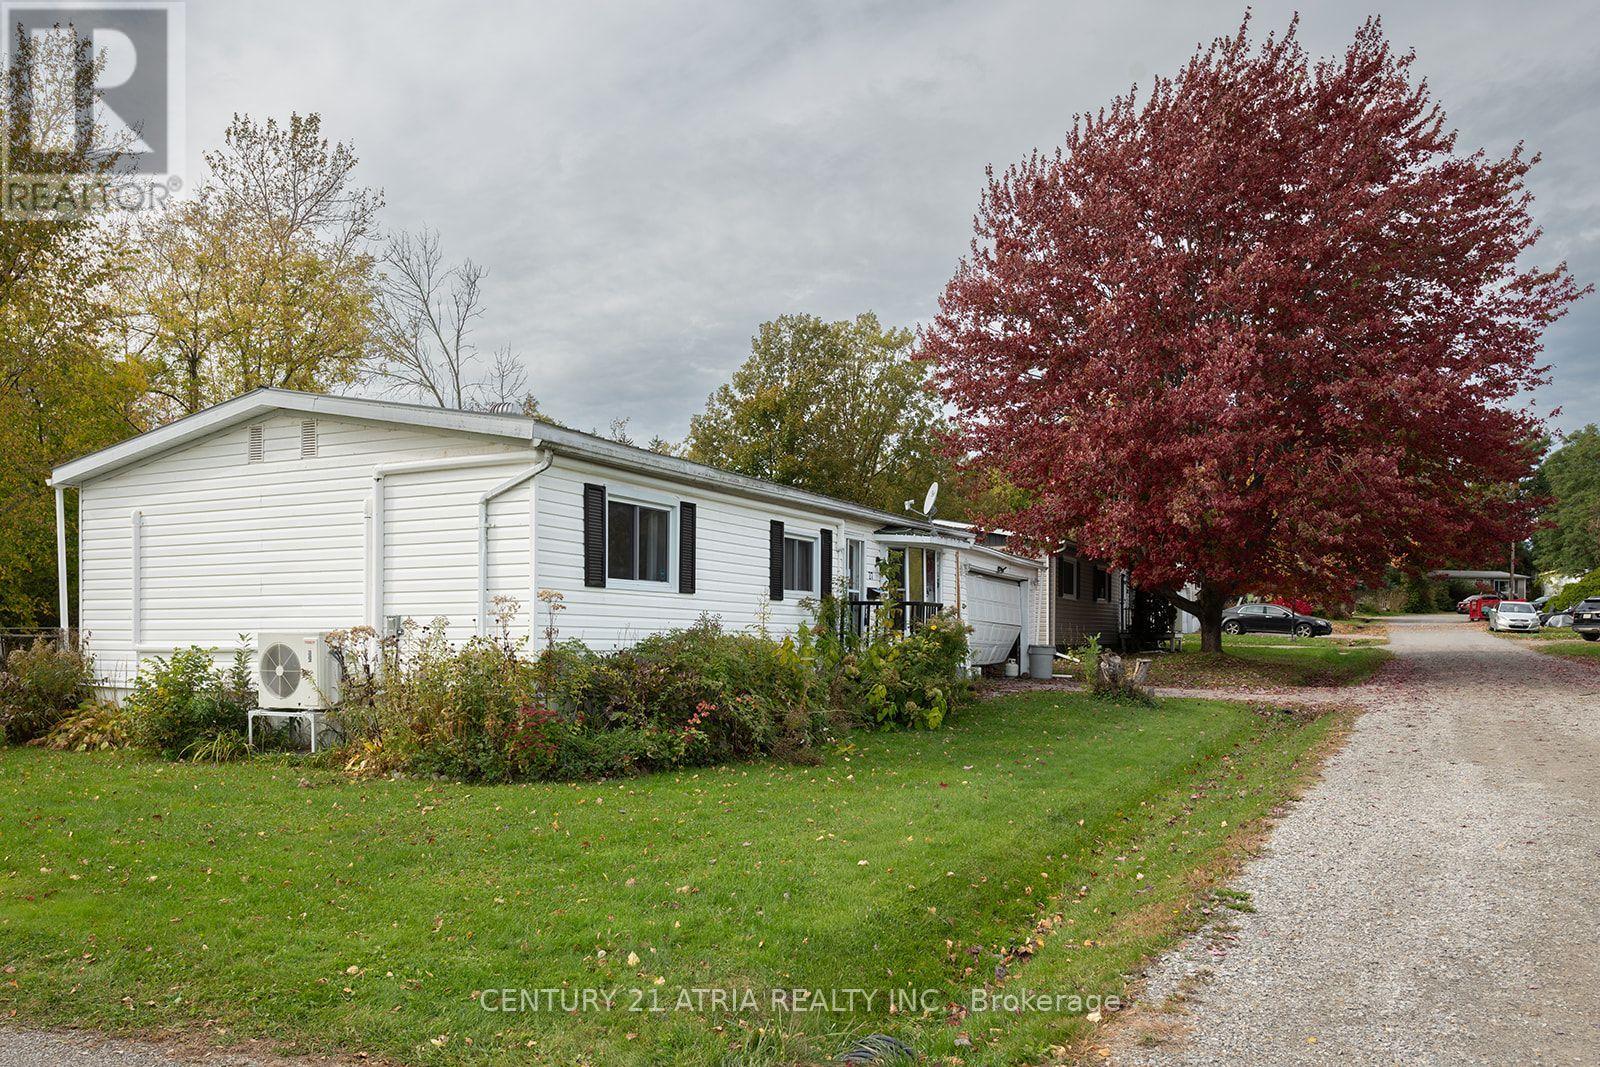
27 Cassell Lane
Rideau Lakes, Ontario
Welcome to 27 Cassell Lane in Otterdale Estates, located just on the outskirts of Smiths Falls. This well-maintained 3-bedroom modular home offers comfortable, easy-to-maintain living with a practical layout and several recent updates. The home features a spacious living room, dining area and a renovated galley-style kitchen with updated cabinetry, granite countertops, sink and fixtures. A convenient laundry closet is located just off the kitchen. The addition provides a cozy den with a woodstove as well as a bright sunroom with access to the backyard. Three bedrooms, a 4-piece bathroom and ample closet space complete the interior. Recent improvements include a steel roof, mini-split heat pump providing heating and central air, luxury vinyl plank flooring, and updated kitchen cabinetry and countertops. The home also features an enclosed porch, deck and a fenced yard with mature trees, landscaping, flower beds and shrubs. Enjoy the benefits of community living with a manageable yard and a peaceful setting, while being just a short drive from the amenities of Smiths Falls. The property is situated on a leased site with a monthly land lease that includes services, taxes and road maintenance. An excellent opportunity for those looking for an affordable home with many of the major updates already taken care of. (id:51382)
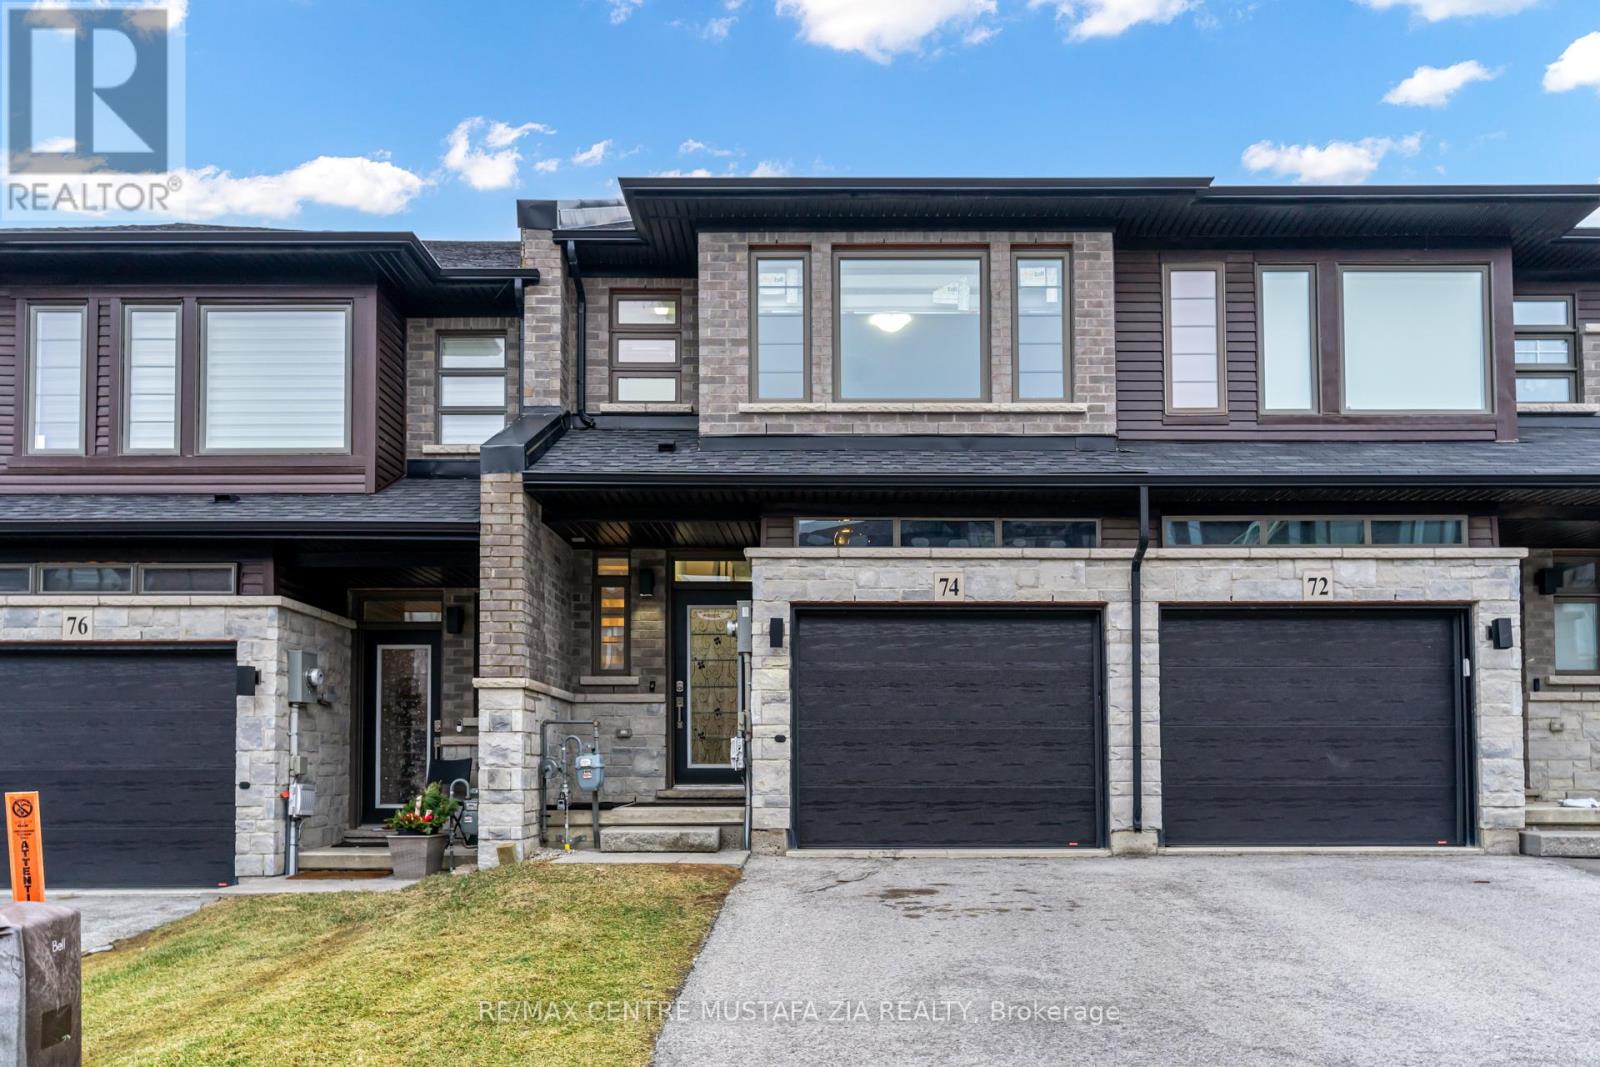
74 Soho Street
Hamilton (Stoney Creek Mountain), Ontario
Incredible Opportunity To Lease In Sought-After Stoney Creek! This Stunning 3 Bedroom, 3 Bathroom Townhome Features Beautiful Chocolate-Coloured Hardwood Floors & Tile On Main Floor, Open Concept Living/Dining Room With Walk-Out To Balcony Overlooking Backyard, Spacious Kitchen With Eat-In Dining Area Features S/S Appliances & Granite Counters! Upstairs Boasts 3 Large Bedrooms, Primary With Private 4Pc Ensuite & W/I Closet! 2nd Bedroom Features Its Own Walk-In Closet. Full, Unfinished Basement W/Walk-Out To Backyard. Laundry Conveniently Located On Second Level. One Garage Parking + One Driveway Parking Spot Included! (id:51382)
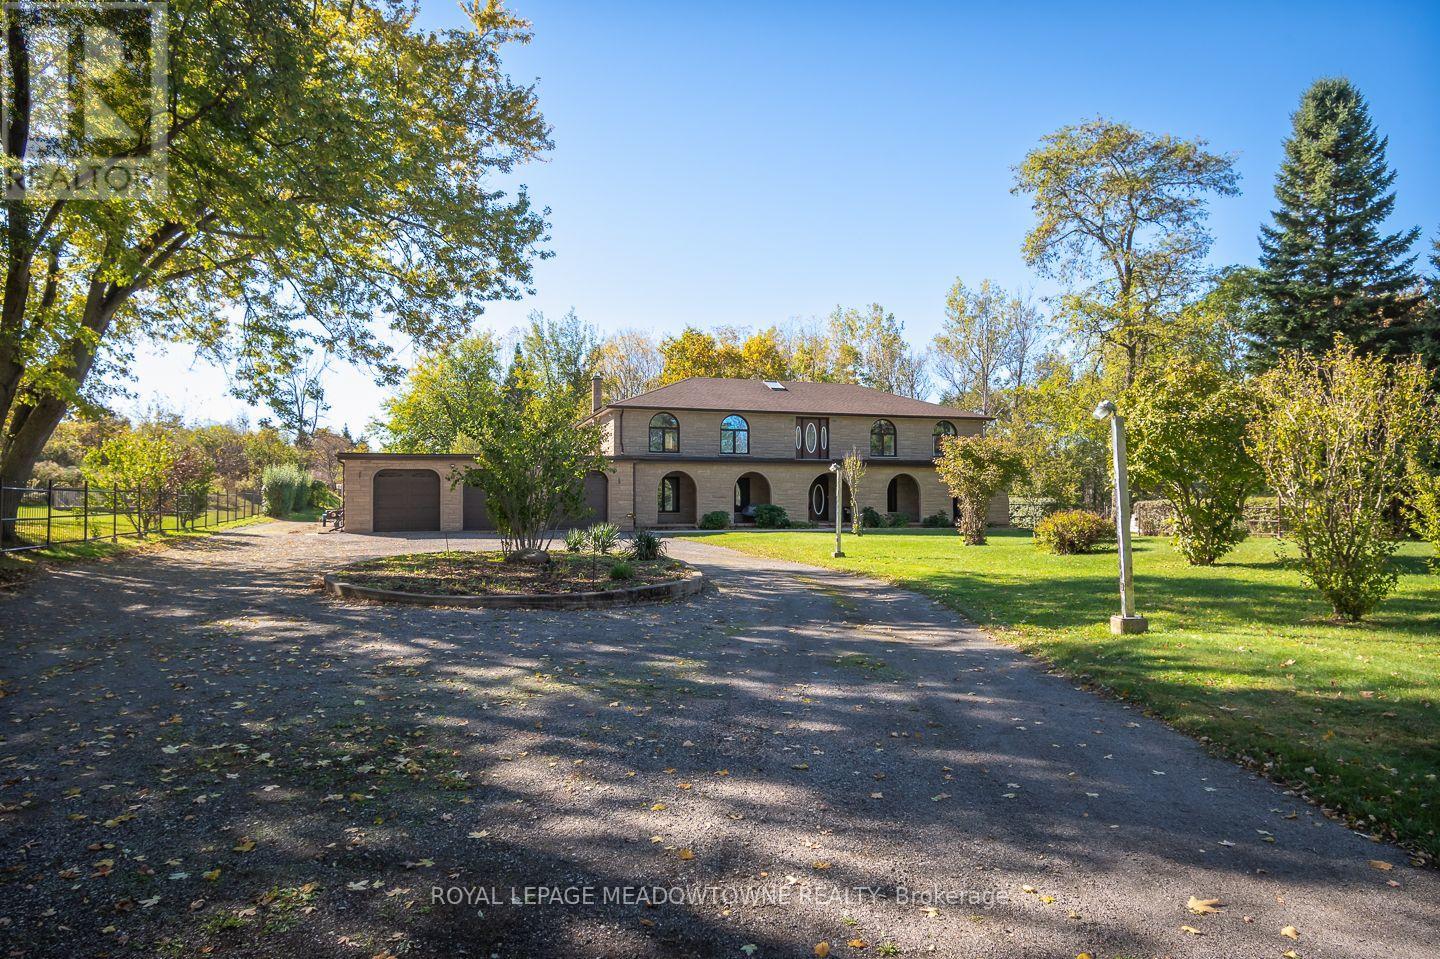
805 Centre Road
Hamilton, Ontario
Welcome to 805 Centre Road, a beautiful 5-bedroom, 3-bathroom detached home situated on 17 private acres in Rural Flamborough. Surrounded by lush greenery and views of your own forest, this exceptional property offers a peaceful country setting while remaining close to the shops and amenities of nearby Waterdown. A circular driveway with parking for 15+ vehicles and a triple-car garage welcome you home. Inside, a grand foyer filled with natural light from an overhead skylight creates an inviting first impression. The spacious, open kitchen features beautiful oak cabinetry, granite countertops, a breakfast bar peninsula, wall-to-wall pantry storage and a sunny eat-in area. Direct access to the sunroom with a gas line hookup adds to the home's versatility. The inviting family room offers hardwood flooring, a cozy gas fireplace and beautiful built-ins. A formal front living room with plush carpeting provides additional space to relax, while the elegant dining room showcases a stunning plaster feature ceiling and crown mouldings. Upstairs, the primary suite features double-door entry, a walk-in closet and a 5-piece ensuite. 4 additional bedrooms offer generous closet space and large windows with panoramic views of the surrounding greenery. A second 5-piece bathroom completes the upper level. Additional conveniences include main-floor laundry and a mechanical/mudroom with access to the wine cellar, cold room, backyard and garage. With 17 acres of privacy, generous living spaces and the convenience of nearby Waterdown, this Rural Flamborough property offers a wonderful opportunity to enjoy country living. Book your private showing and experience 805 Centre Road for yourself. (id:51382)