
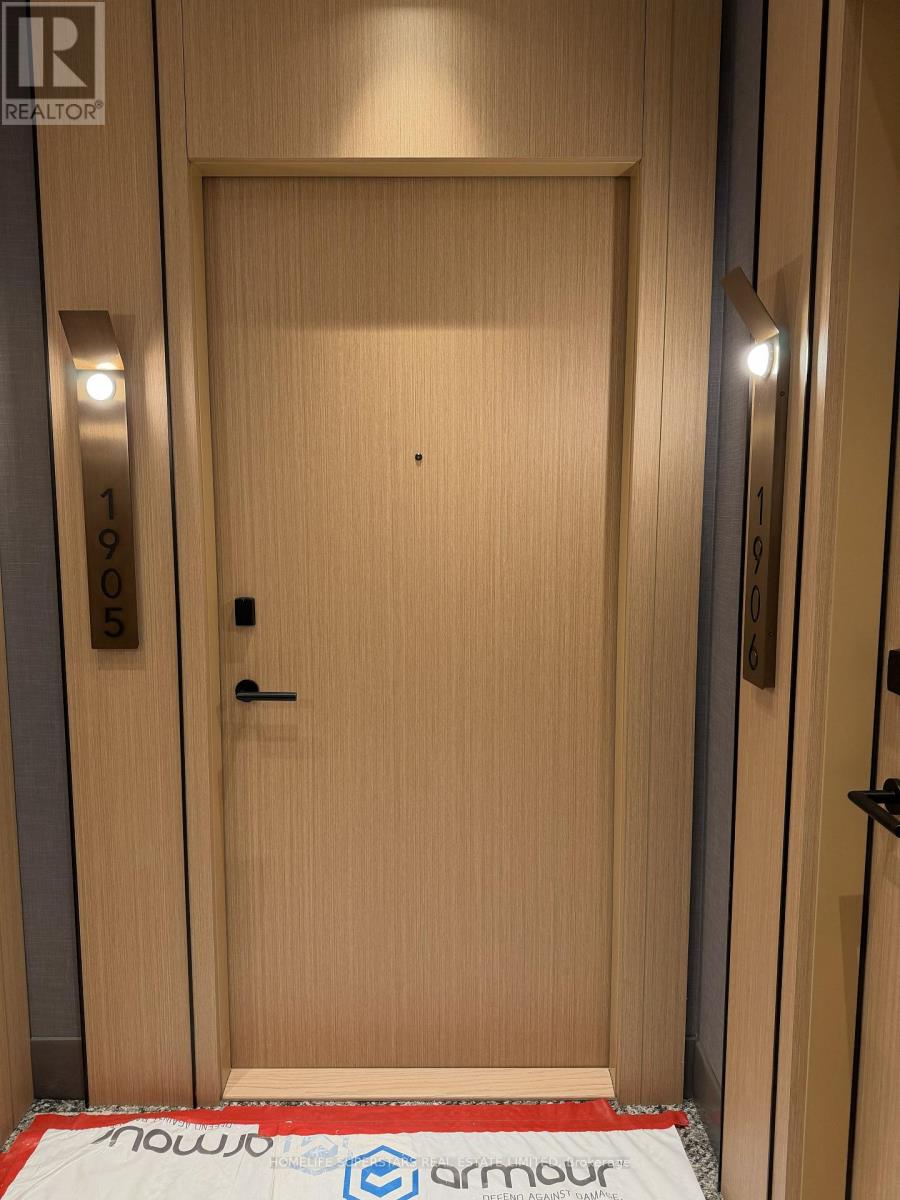
1905 - 60 Central Park Roadway
Toronto (Islington-City Centre West), Ontario
Welcome to Westerly 2 by Tridel, where contemporary design meets modern living comfort in the heart of Etobicoke. Newer 1-bedroom, 1-bathroom condo offers a perfect blend of style, comfort, and convenience. Thoughtfully designed with contemporary finishes, this bright and functional suite is ideal for professionals or anyone seeking a low-maintenance lifestyle. Modern kitchen features integrated stainless-steel appliances, quartz countertops, and seamless wood-grain cabinetry, blending style with practicality. Additional highlights include in-suite laundry, wide-plank flooring, Floor-to-ceiling windows fills the condo with abundant natural light throughout. Residents have access to premium building amenities including a fully equipped fitness center, elegant party and meeting rooms, guest suites, and 24-hour concierge service. Located just steps from Islington Station, commuting is effortless, while nearby shops, cafes, parks, and everyday essentials are all within easy reach. Experience connected urban living in a well-established and highly desirable Etobicoke most connected community. (id:51382)
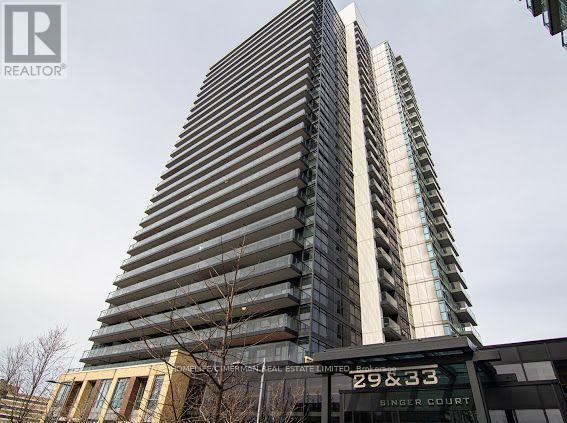
1802 - 33 Singer Court
Toronto (Bayview Village), Ontario
Must See!!Beautifully Upgraded Bright Corner Suite In Award-Winning, Discovery Condos! Spacious 2 Bed + Den, 2 Bath Suite Spanning Over 955Sf Of Open Concept Living Space W/ Large 155 Sf Wrap Around Balcony! Sweeping Valley Views. Designer Kitchen With Upgraded Appliances, Additional Pantry & Centre Island. Primary Bedroom Retreat Offers Custom Closets, Large Window.Den Doubles As The Perfect At-Home Office W/Custom B/I Desk.Party, Room, Security,Gym,Pool! (id:51382)
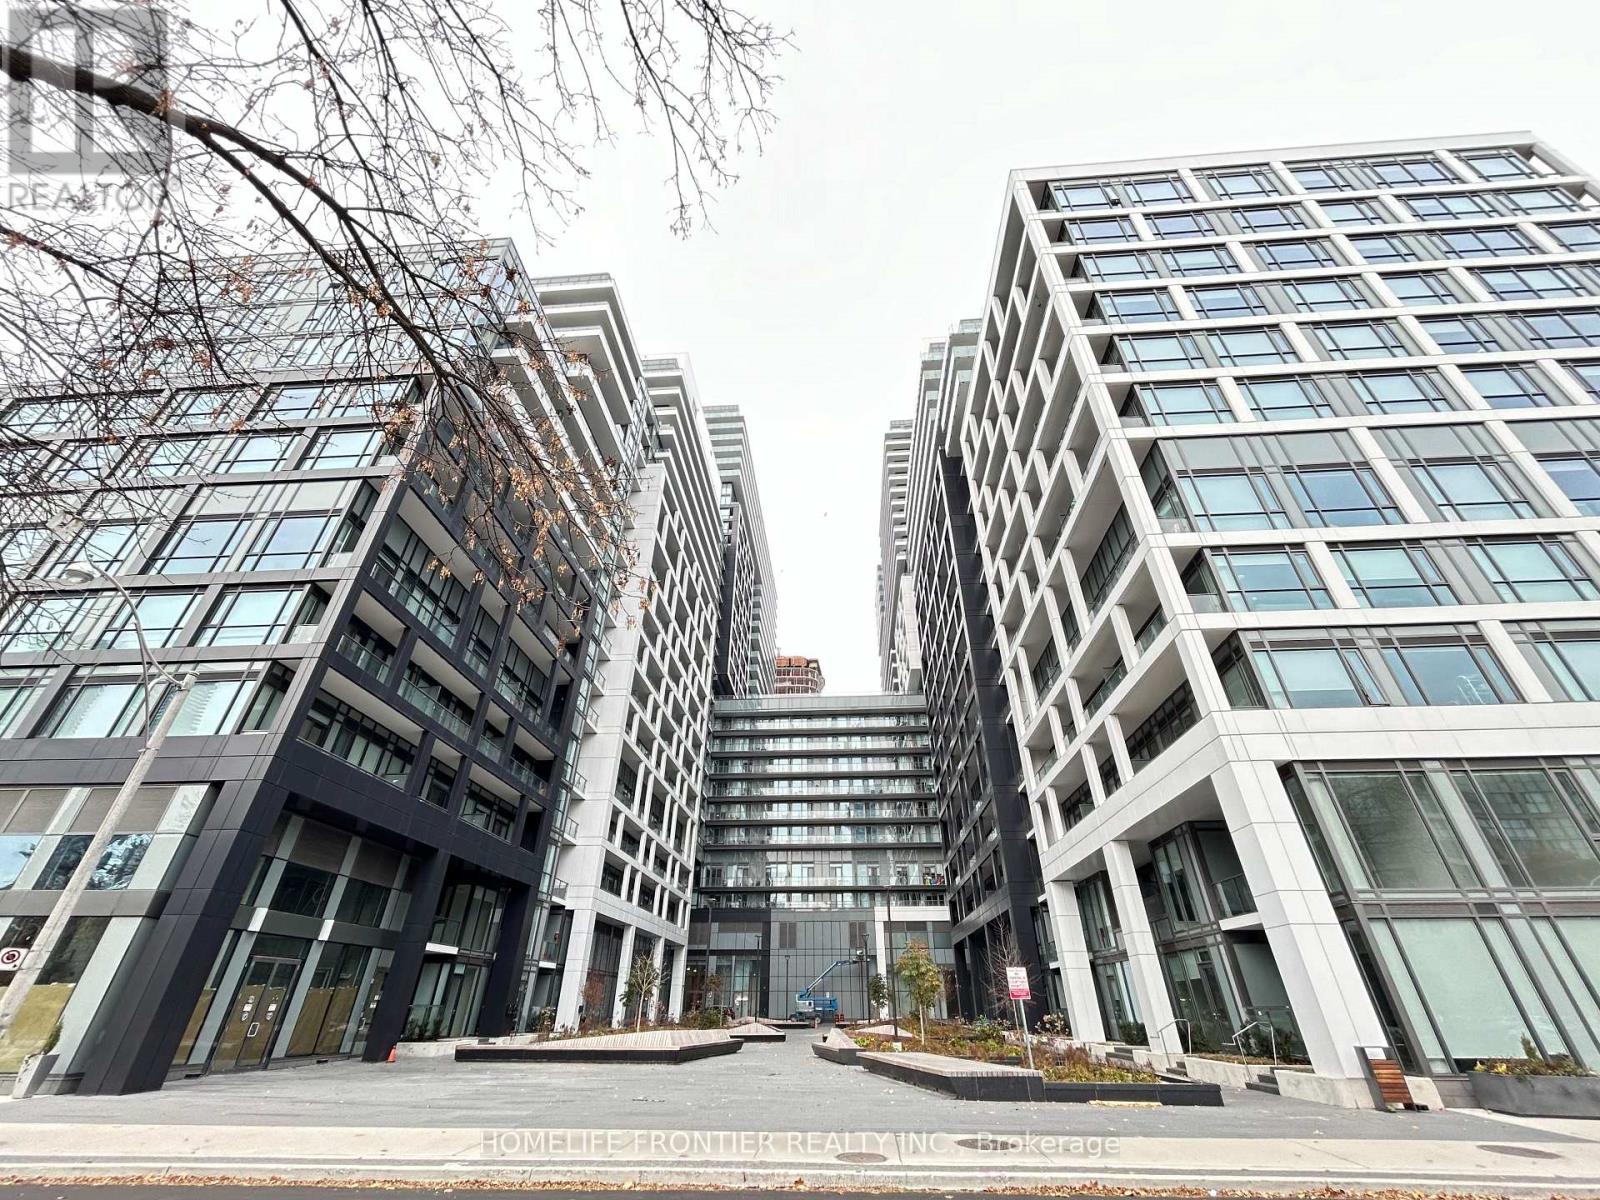
821 Se - 60 Princess Street
Toronto (Waterfront Communities), Ontario
Bright 2 Bed/2 Bath Suite In The Highly Coveted Time And Space Condos Built By Pemberton! This Modern 720 Sq Ft Layout Boasts 9 Ft Ceilings, Floor-To-Ceiling Windows, Wide-Plank Laminate Floors & A Sleek Kitchen With Quartz Counters, Backsplash & Stainless Steel Appliances. Two Full Bathrooms, In-Suite Laundry, 1 Owned Underground Parking. Enjoy Convenient Amenities - 24 Hrs Concierge, Gym, Outdoor Pool, Rooftop Deck, Party Room & Games Room. Steps To St. Lawrence Market, Distillery District, Corktown Common & King East Dining. Minutes To The Financial District With Easy DVP/Gardiner & TTC Access. (id:51382)
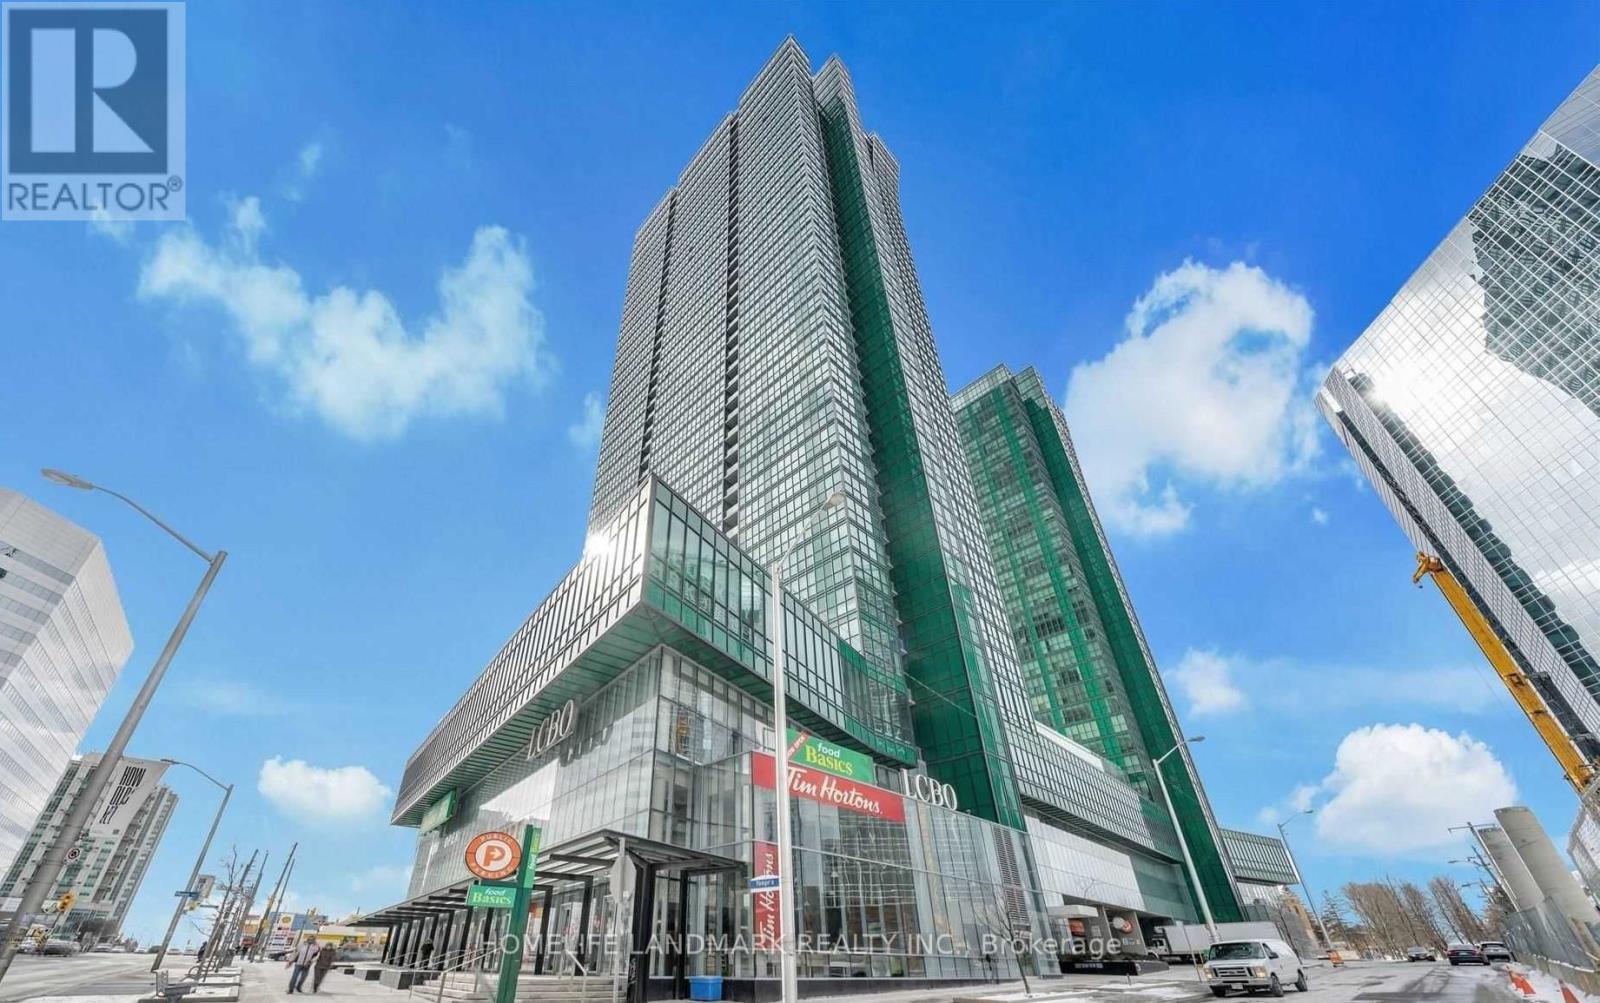
163 - 4750 Yonge Street
Toronto (Lansing-Westgate), Ontario
Prime Yonge & Sheppard Location in the Prestigious Emerald Park Indoor Shopping Mall With Supermarket. Glass On Two Side For Maximum Exposure.Direct Access To Subway, High Traffic Indoor 24/7 Shopping Mall. Anchor Stores 24Hour Metro, Lcbo, Food Basics, Tim Horton, Starbucks And Many Successful Small Bussineses. The Retail And Food Court Are Located At The Podium Of Two Residential Tower With 700 Luxury Condo Units. 3rd Floor Has Over 60 Office Units. Ample paid underground visitor parking for customers. Ideal for a wide range of retail or service-based businesses, this unit presents an excellent opportunity to establish or expand your business in one of Toronto's busiest commercial hubs. (id:51382)
2602 - 95 Mcmahon Drive
Toronto (Bayview Village), Ontario
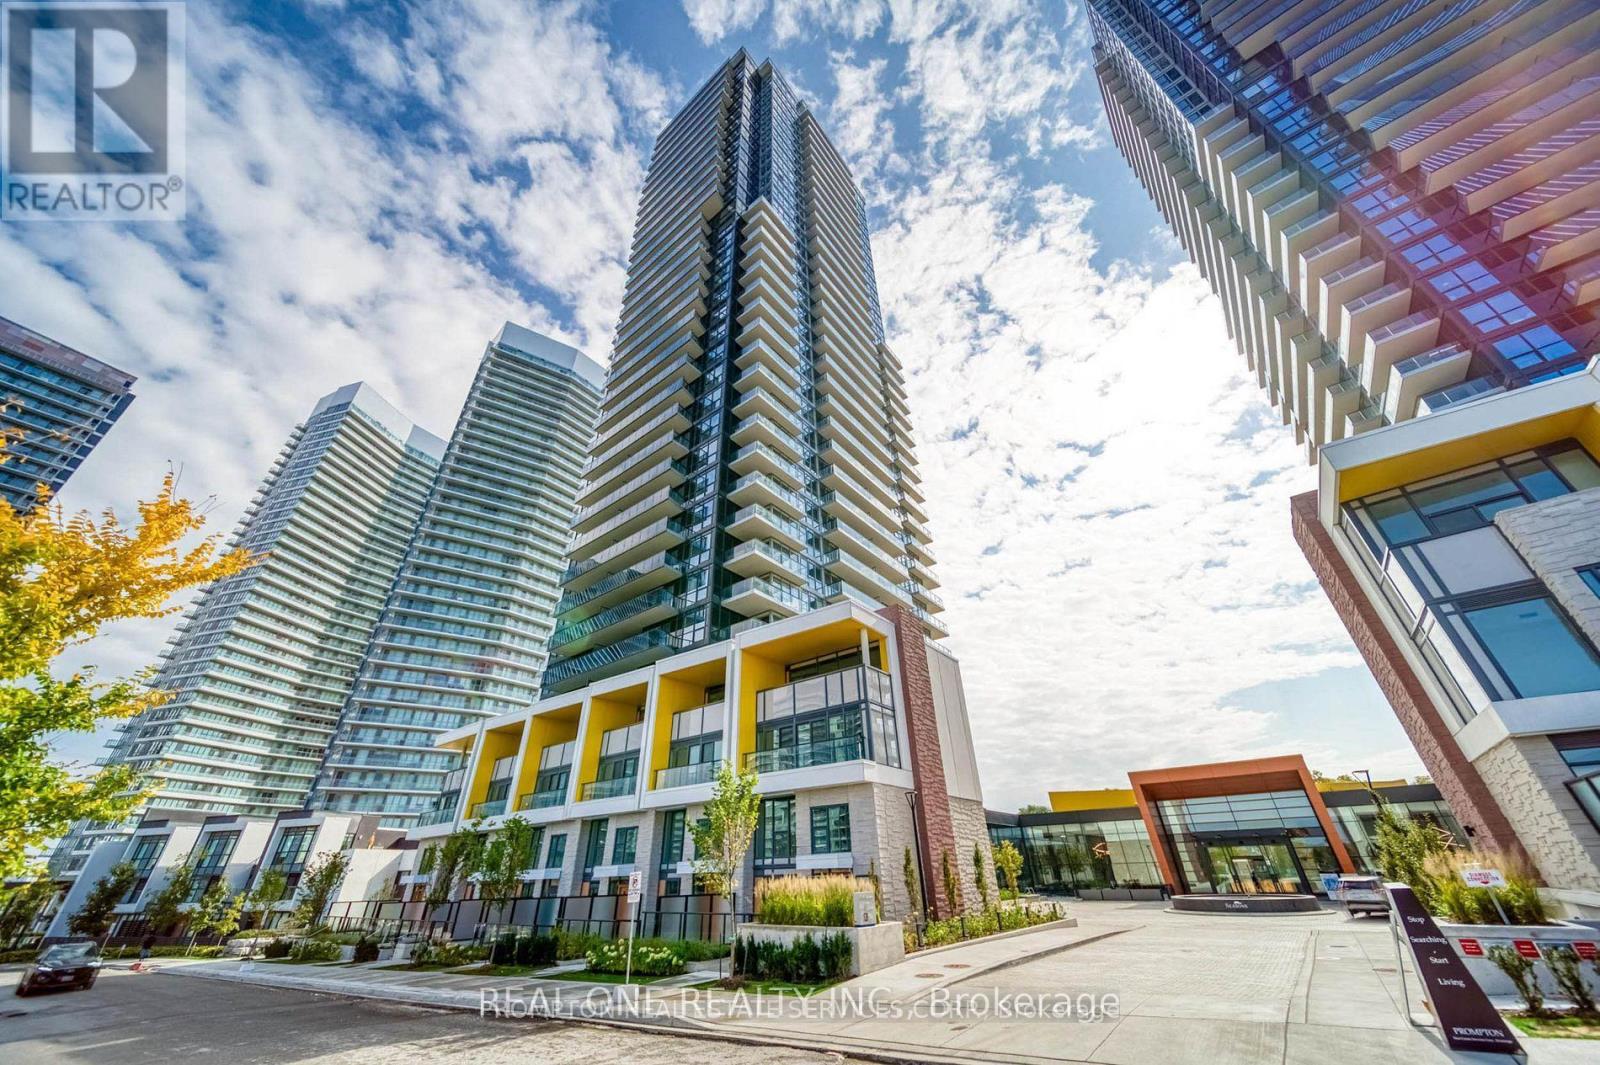
3 Years New Condo Never Lived With 2 Beds And 2 Baths Near Sheppard Ave E & Leslie St In Concord Park Place Community. The Most Luxurious Condominium In North York. 9 Feet Ceiling, Modern Kitchen, Big Balcony With Great View. Minutes To Subway/Hwy 401/404/Dvp/Ikea/Bayview Village Mall/Canadian Tire/Hospital. (id:51382)

308 Jarvis Street
Toronto (Church-Yonge Corridor), Ontario
PARKING ONLY - Rare opportunity to own a parking space at 308 Jarvis Street, conveniently located in the heart of downtown Toronto. Perfect for existing residents, landlords, or suite owners in the building who are looking to add massive resale value and rental flexibility to their portfolio. Prime location close to Dundas Street, Ryerson/TMU, Eaton Centre, restaurants, shopping, public transit and major downtown amenities. Excellent opportunity for personal use by someone who lives in the building! Please note: Per condo corporation by-laws, the buyer must be an existing owner or resident within Toronto Standard Condominium Corporation (TSCC) No. 3092. Don't miss out! (id:51382)

883 - 209 Fort York Boulevard
Toronto (Niagara), Ontario
Quiet Community, Corner Unit, Excellent Lake And Park View, South West Exposure. Spacious Living/Dinning Room. Stainless Steel Appliances. En-Suite Laundry. Approx. 773 Sf. One Bedroom Plus Den. Very Nice Layout. One Parking And One Locker Are Included, Move-in Condition. Ttc/Street Car At Door Step. (id:51382)
924 - 30 Dreamers Way
Toronto (Regent Park), Ontario
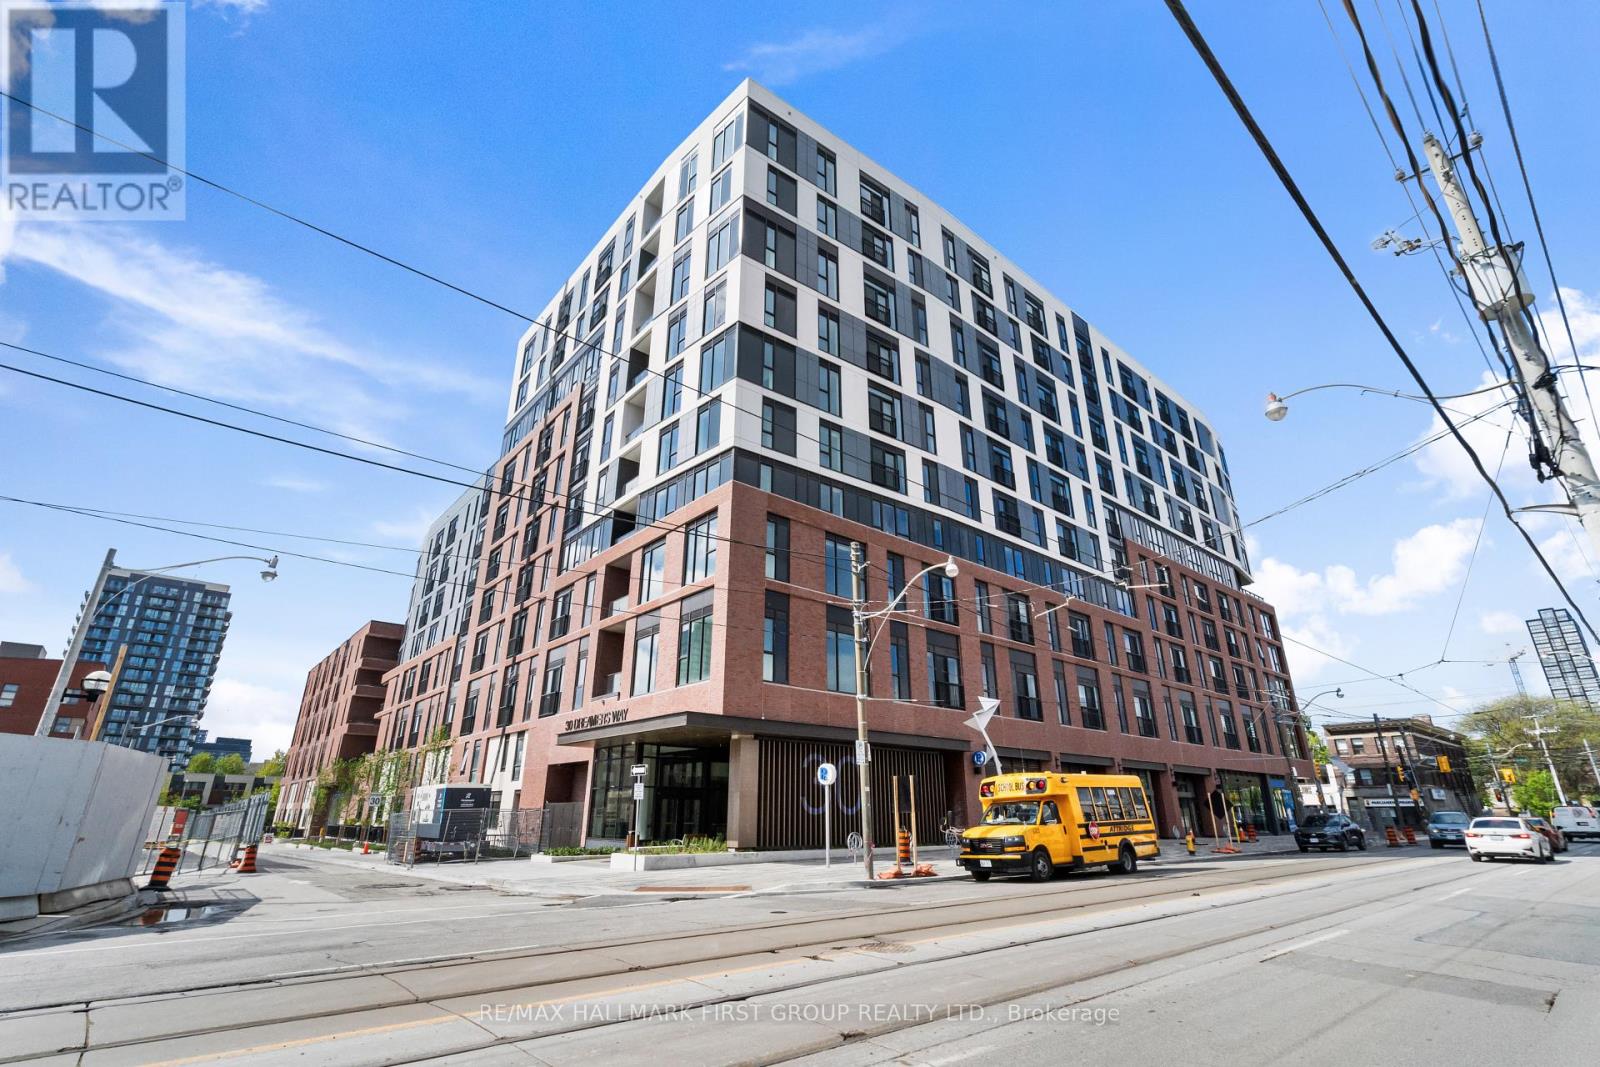
Welcome to this brand new 2-bedroom, 2-bathroom residence at Daniels on Parliament, offering a smartly designed layout and contemporary finishes in the heart of Regent Park. With total area of 629 sq.ft., this suite features two well-separated bedrooms that maximizes privacy and functionality-ideal for end-users, professionals, or investors.The interior showcases a bright, open living space anchored by a modern kitchen with a centre island, clean cabinetry, and efficient storage. Expansive windows bring in natural light, while a Juliette balcony adds an airy feel to the living area. The primary bedroom is complemented by its own 4-piece ensuite, and the second bedroom provides flexibility for guests, work-from-home needs, or additional living space. In-suite laundry adds everyday convenience.Residents enjoy access to a full range of amenities, including a fitness centre, co-working and lounge areas, party room, children's play space, and outdoor terraces. Located steps from Regent Park, Pam McConnell Aquatic Centre, Daniels Spectrum, FreshCo, and public transit, this home offers a seamless blend of comfort and city living in a rapidly growing neighbourhood. (id:51382)
130 St David Street S
Centre Wellington (Fergus), Ontario
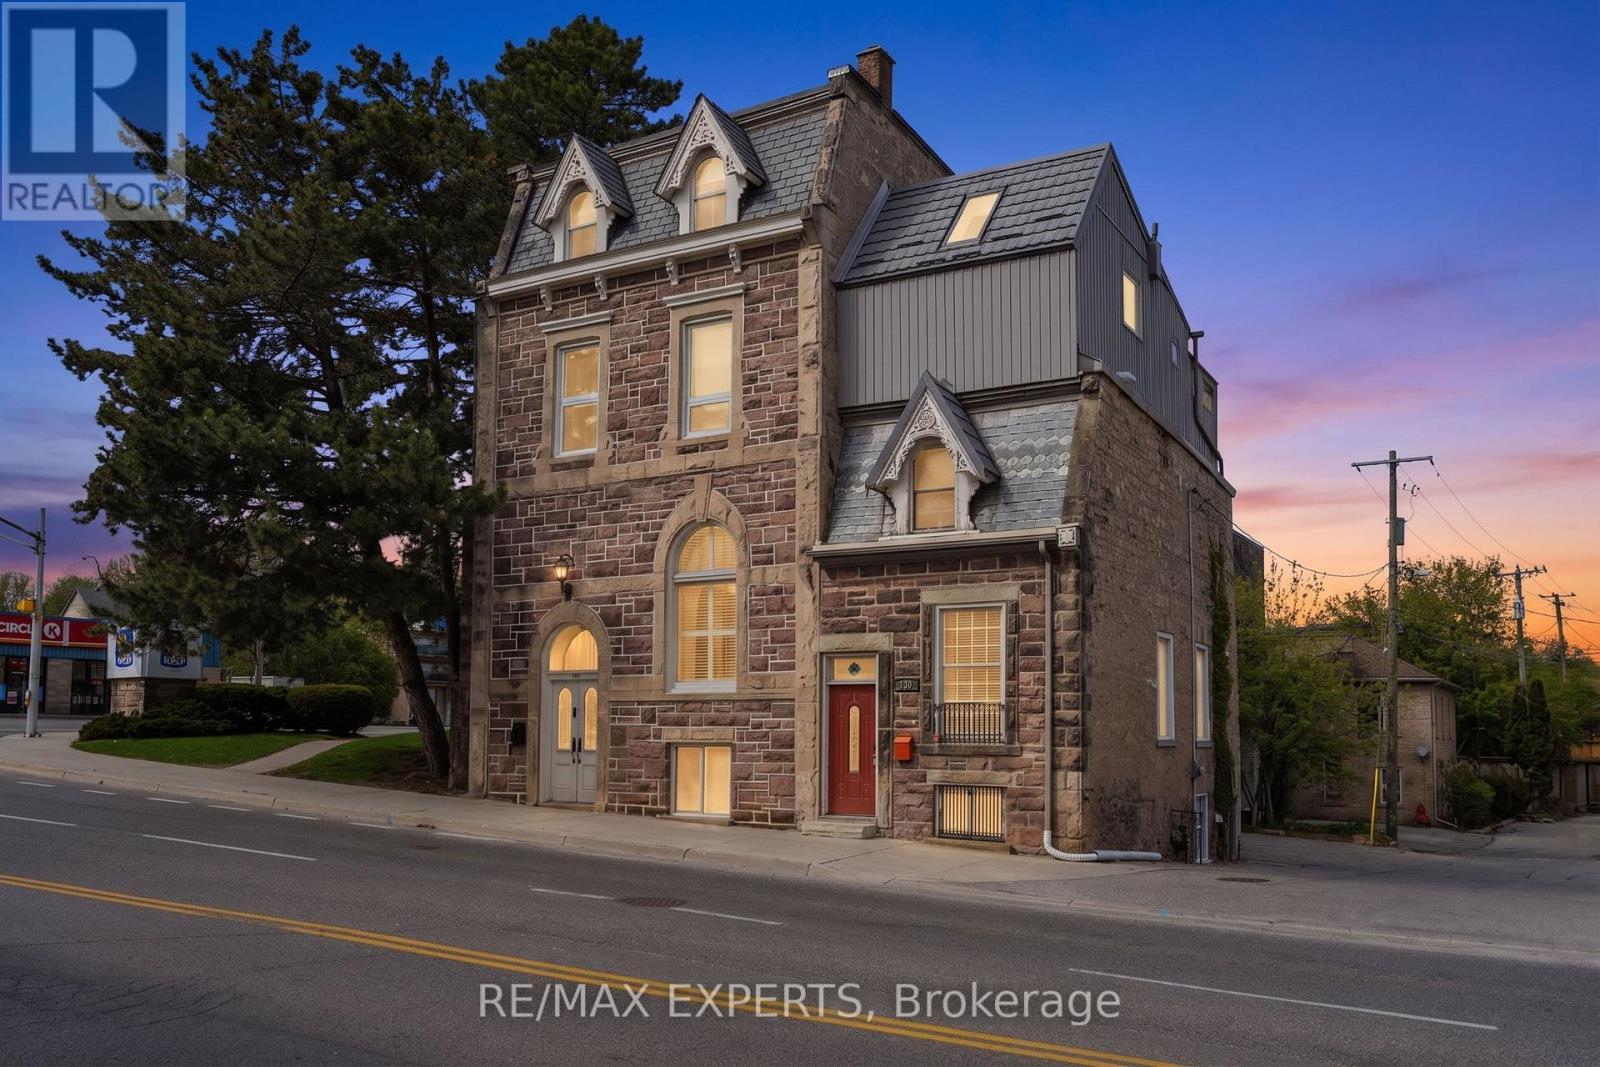
Step into a rare creative and income-generating opportunity with this circa-1880, 3-storey semi-duplex in the heart of downtown Fergus Ontario. Rich in character and layered with history, this property offers the kind of authentic architectural canvas artists crave-paired with the fundamentals investors value.Overlooking the Grand River, the setting is as inspiring as it is desirable. Inside, exposed stone walls, high ceilings, and oversized windows create a light-filled, studio-like atmosphere full of texture and warmth. The main and lower levels-fully renovated in 2022-currently operate as a successful Airbnb, providing immediate income with strong guest appeal.The main level blends craftsmanship and nostalgia, featuring a character-rich kitchen with custom cherry wood cabinetry and vintage-style appliances, plus open living and dining areas ideal for entertaining or creative work. The lower level offers a spacious bedroom and flexible storage, perfect for a studio or extended-stay use.Upstairs, the second and third floors form a separate tenanted unit with a retro-modern aesthetic. This inviting space includes a cozy living room, charming kitchen, and sunlit breakfast area. The third-floor primary suite is a standout, with a large skylight and walk-out to a private rooftop-style terrace-an ideal retreat for relaxing or hosting.For artists, this is a live/work space full of soul and inspiration. For investors, it's a proven dual-income property with flexibility and upside. A durable metal roof, updated furnace, and thoughtful renovations mean key upgrades are already complete.A truly unique offering where heritage charm meets creative potential and strong returns. Tenant pays $1425 a month plus all utilities except water. AirBnb income approx $28,000 a year. (id:51382)
3 Stonegate Drive
Brampton (Snelgrove), Ontario
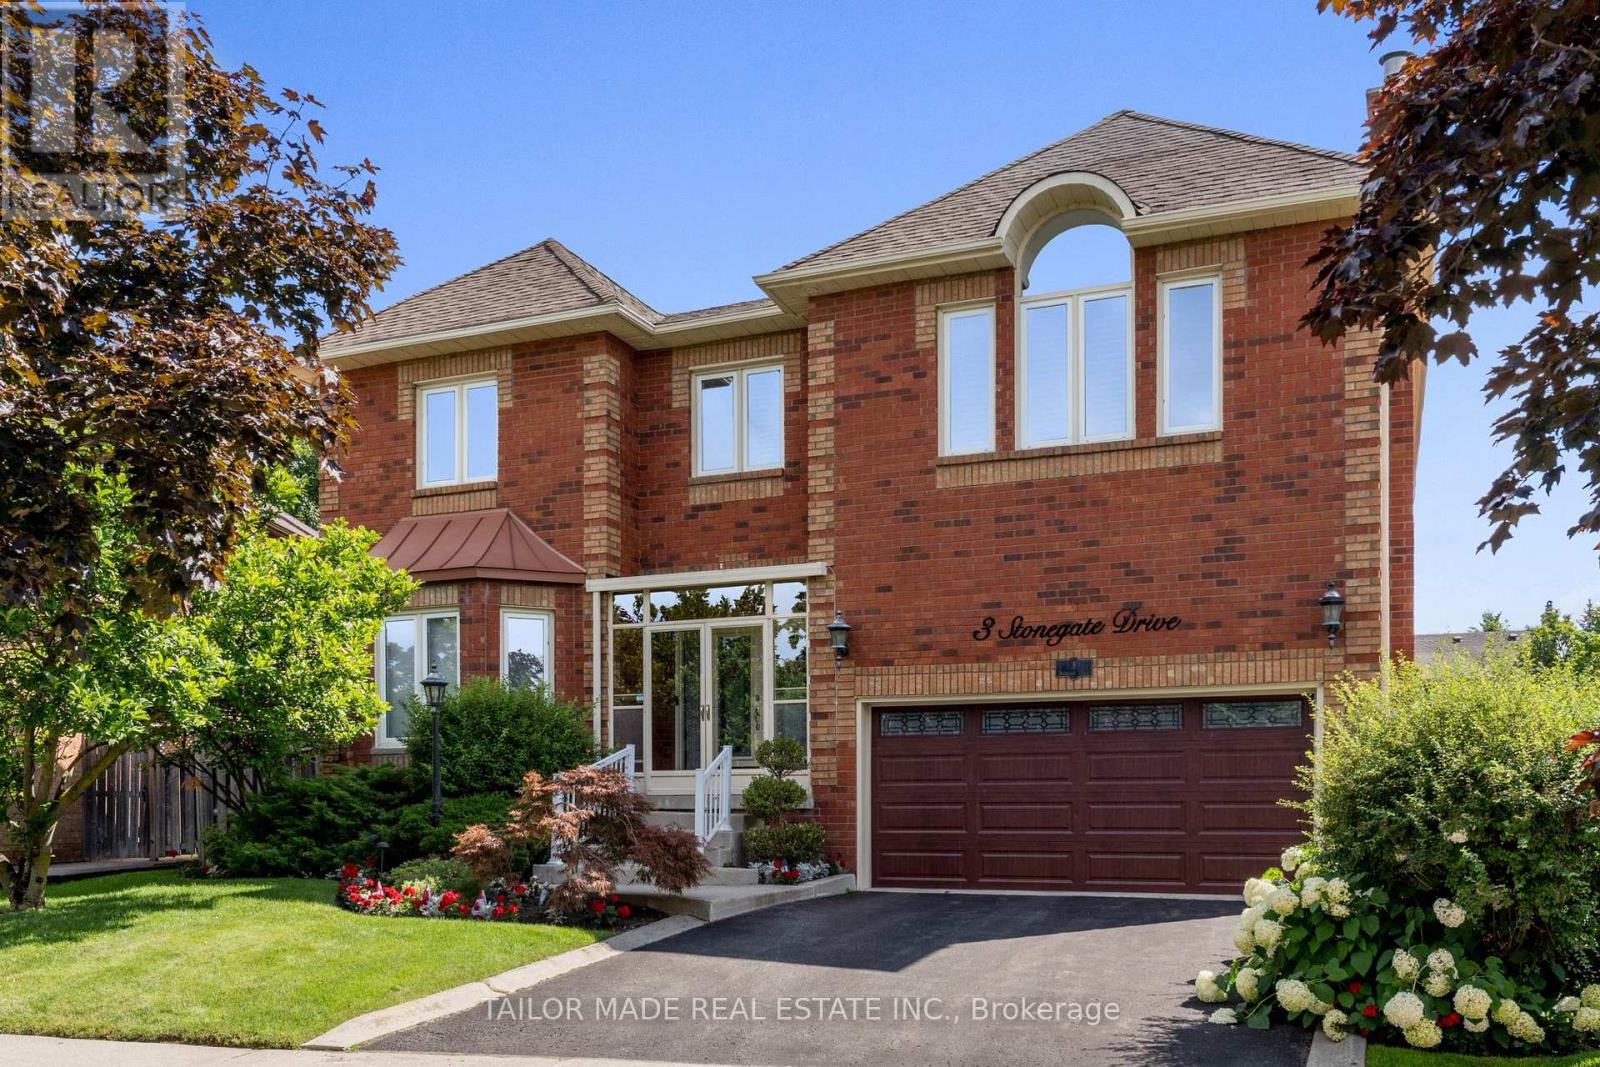
Welcome to this exceptional executive 4-bedroom home in highly desirable Stonegate Community in Heart Lake, over 4,200 sq ft of above grade living space of luxury, comfort & accessibility in this remarkable home. Over $400,000 has been invested on professional renovations and Stunning Backyard Oasis Featuring A Professionally Landscaped Yard with outdoor lighting & Inground Pool. This extraordinary outdoor space is perfect for entertaining or enjoying summer days. Backyard features built-in cedar pool equipment and cedar change room convertible for winter storage & BBQ weather protection with lighting, Custom Gourmet Kitchen With High End Premium Miele Cooktop &Dishwasher, Built-In Wolf Microwave, Oven & Warming Drawer, Oversized Sub-Zero Fridge, Granite Counters, Marble Backsplash, Centre Island & Custom Pantry with plenty of additional features. Bright Glass Solarium, Private main floor Den that can easily serve as 5th bedroom & Elegant Dining Room With Cathedral Ceiling, 3 gas fireplaces, Family Room has built in custom lit shelving & custom bar with quartz countertop. The home includes a lift from garage to the mudroom & an elevator to navigate access between main & second floor. The spacious primary bedroom has a cozy sitting area, gas fireplace, oversized walk-in closet, luxurious ensuite, and direct access to second-floor laundry room. One secondary bedroom features custom-built Queen Murphy bed with built-in lighting & matching desk, making it an ideal guest room or home office. Additional features include pot lights throughout, an unfinished basement offering a versatile blank canvass with outstanding potential for a future large in-law suite or additional living space. This one-of-a-kind executive home offers luxury living, thoughtful accessibility features & an unmatched outdoor lifestyle in a truly spectacular setting. Home ideally located close to HWY 410, well regarded schools, conservation area, parks & other amenities. (id:51382)
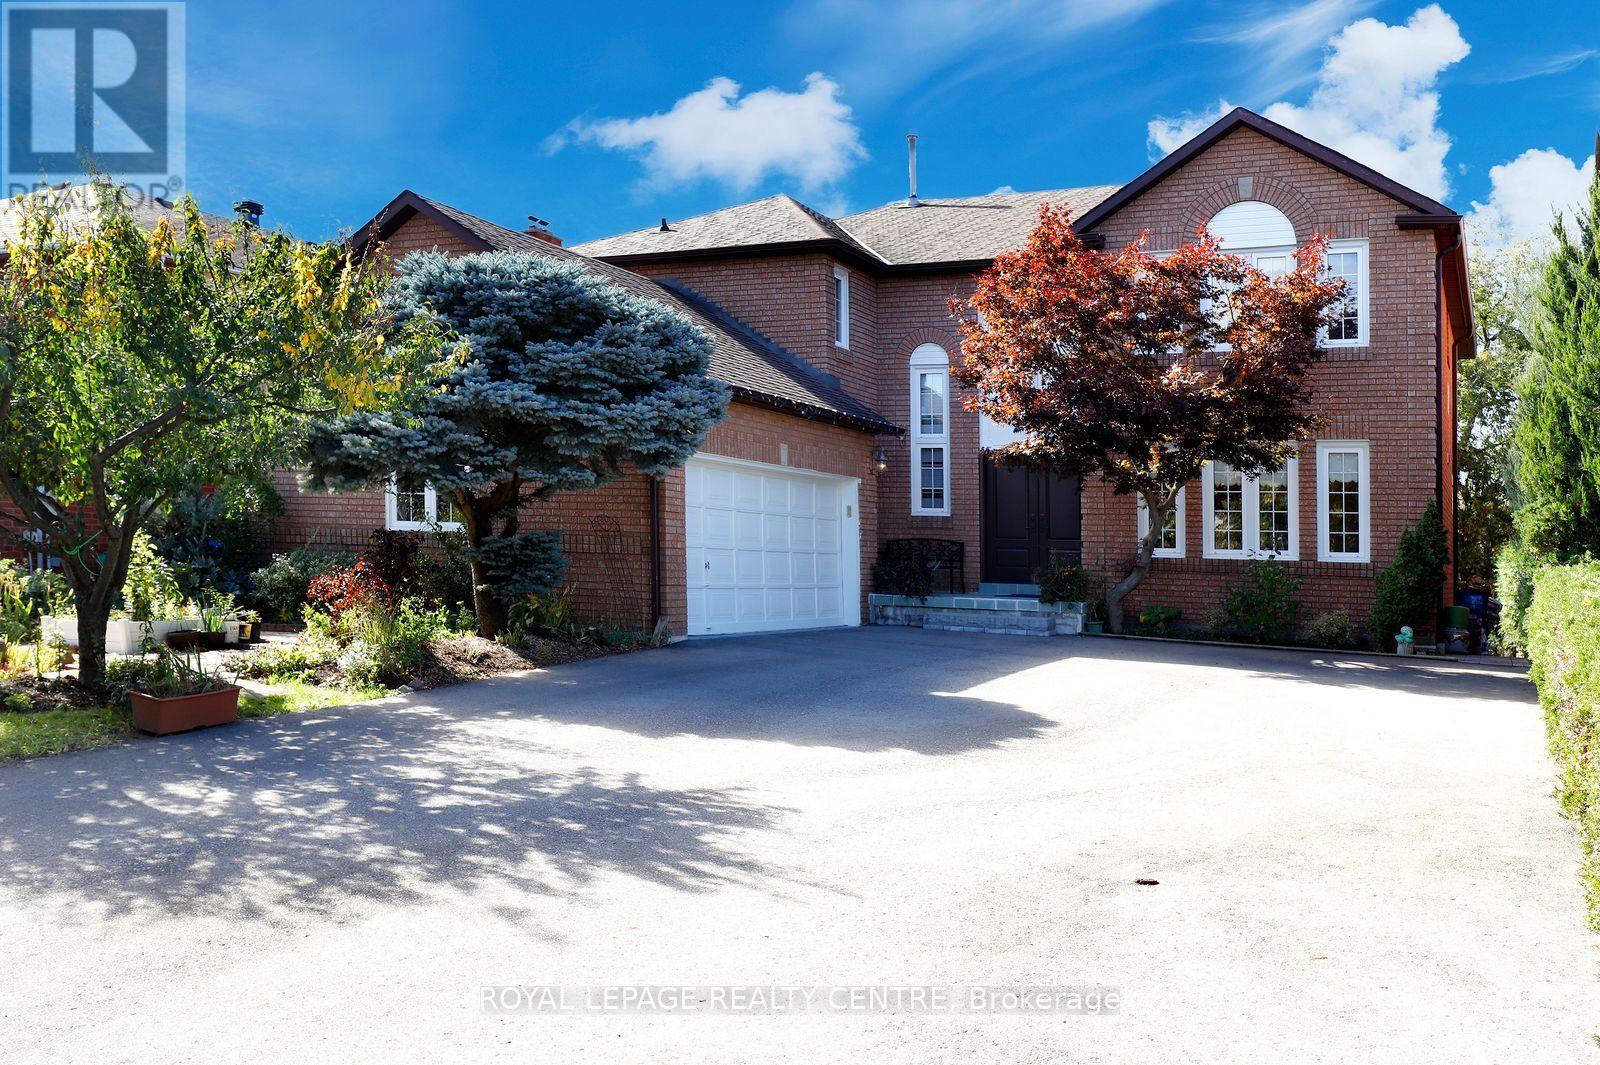
5680 Oldcastle Crescent
Mississauga (East Credit), Ontario
Welcome To This Exceptional Detached Executive Home In One Of Mississauga's Most Sought-After Communities, Just Steps To The Credit River Trails. Situated On A Premium 54' x 110' lot, This Home Features A Fully Finished Walkout Basement, Double-Car Garage, And Parking For Up To 11 Vehicles. A Grand Foyer With Soaring 16.5 Sq Ft Ceilings Welcomes You To The Spacious Formal Living, Dinning, Family Room, A Den And A Spacious Eat-In Kitchen. Enjoy Two Walkout Decks From The Kitchen And Living Room Overlooking The Beautiful Garden. The Upper Level Offers 4 Bedrooms, Including A Spacious Primary Room With Stylist 5pc Ensuite. Flooded With Natural Light, The Walkout Basement Featuring: 1 Large Bedroom, 4pc Washroom, Den, Spacious Recreation Room. Enjoy A Tranquil Backyard Oasis With A Custom Stone Patio And Beautiful Perennial Garden. Close To Top-Rated Schools, Shopping, Parks, Restaurants And Major Highways. A Rare Opportunity To Own An Executive Home That Perfectly Blends Space, Comfort And Convenience. (id:51382)
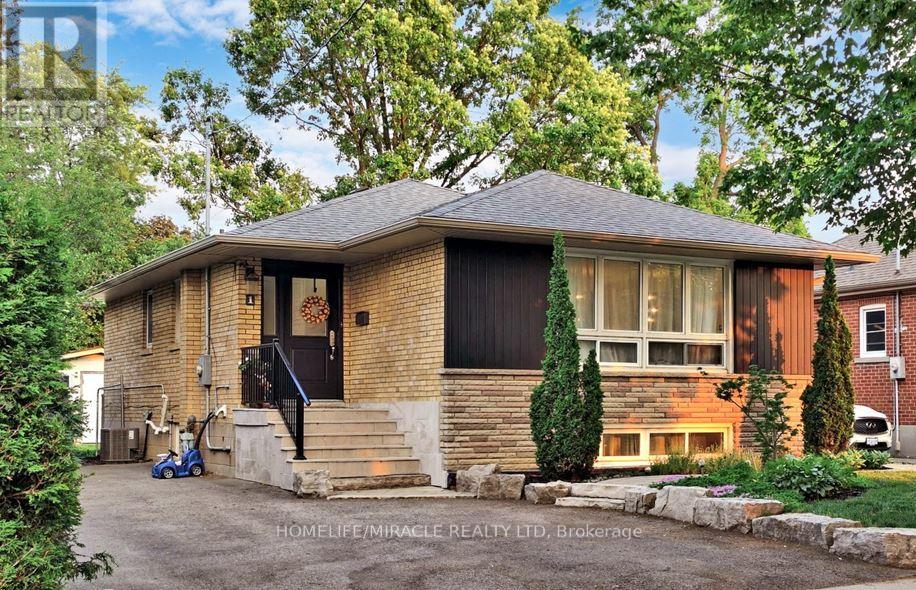
1 Gregory Street
Brampton (Downtown Brampton), Ontario
Available for lease from Dec 1, 2026, nestled in the heart of Downtown Brampton, this beautifully upgraded and well-maintained detached 3-bedroom bungalow sits on an impressive 50 x 120 ft lot backing directly onto Harold Park. Located in a highly sought-after neighborhood, this property offers exceptional convenience, just minutes from Downtown Brampton, Gage Park, Garden Square, Rose Theatre and Brampton GO Station. McHugh Public School and Old Fairgrounds Park, featuring a skating rink, curling facility, skateboard park and baseball diamonds, are just a 2-minute walk away. The home features numerous upgrades, including modern lighting and fixtures throughout, pot lights, an expanded driveway, and beautifully landscaped grounds with interlock pathways and patio, an armor stone retaining wall, garden shed, garden beds and new side fences with lighting. Additional improvements include a newer roof, new soffits and eavestroughs with leaf guards, updated front door and porch, and bathroom upgrades. Both inside and out, this property has been thoughtfully maintained and improved, offering a move-in-ready opportunity with peace of mind. Tenant is responsible for 70% of all utilities. The basement is rented separately (id:51382)
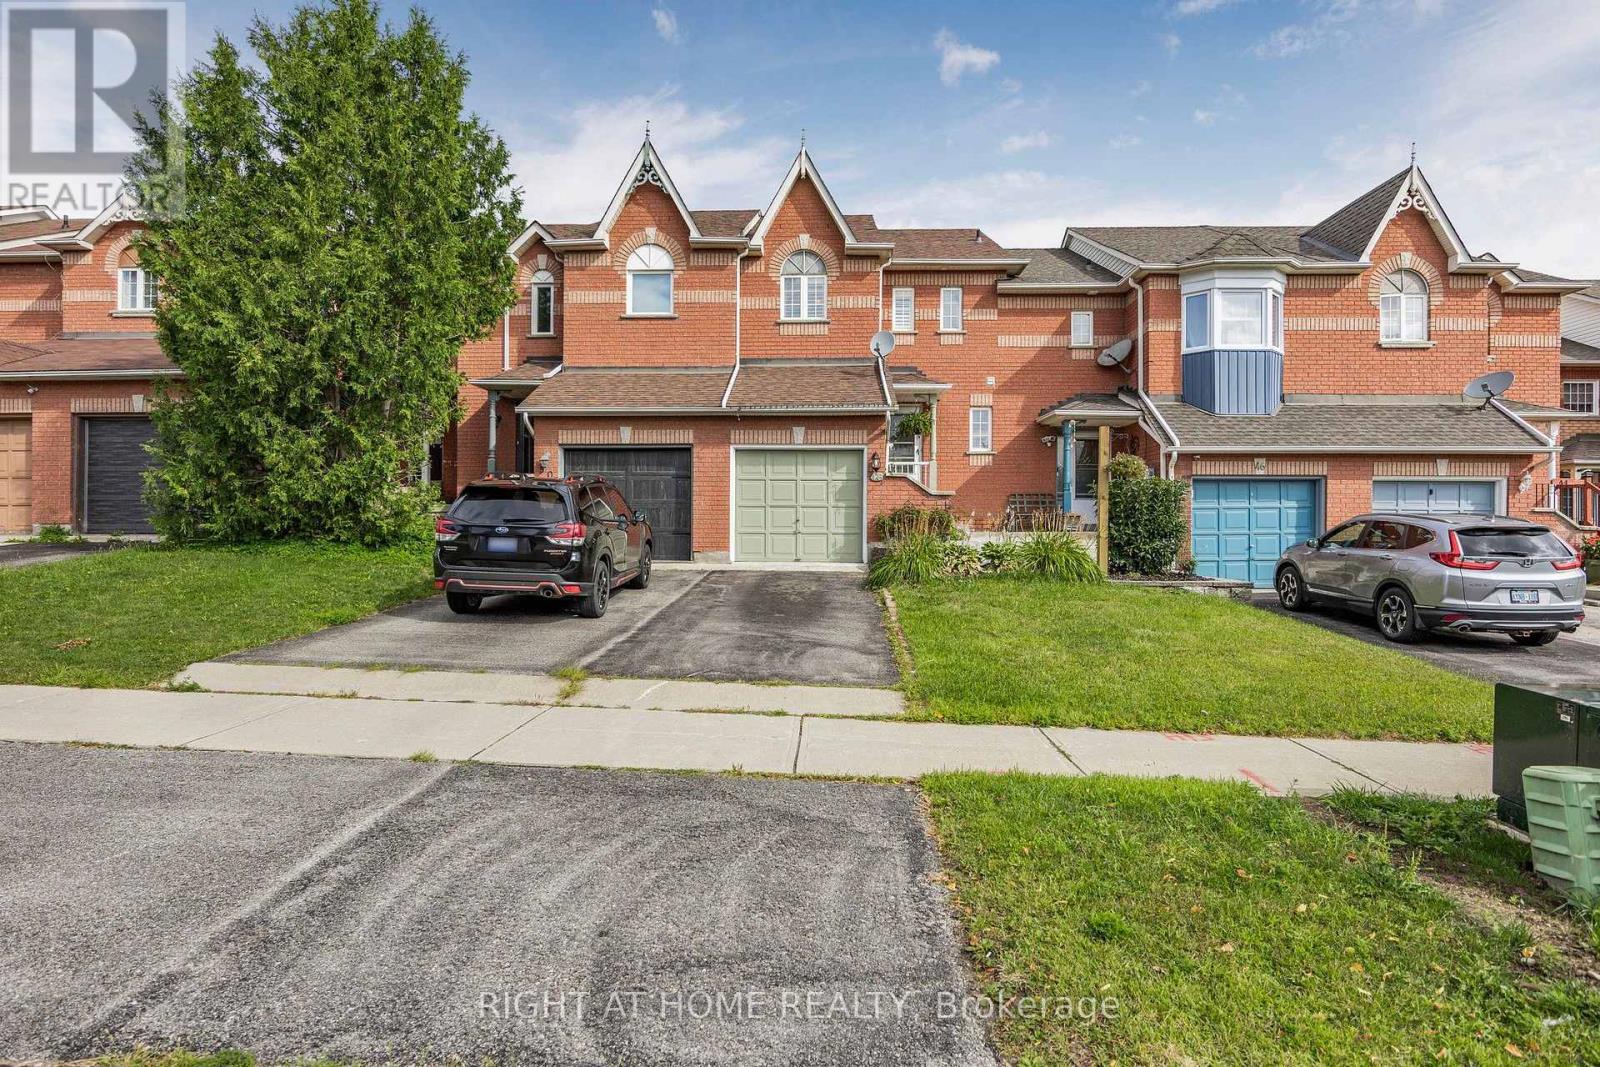
48 Drake Drive
Barrie (Painswick South), Ontario
Welcome to your next home. Discover this stunning 3 bedroom, 4 bathroom townhome situated in a sought-after family-oriented neighborhood in the southeast of Barrie. With laminate and vinyl flooring, this home features an updated eat-in kitchen equipped with stainless steel appliances, a breakfast bar, and a pantry. Experience delightful living with a walk-out to a spacious deck overlooking a fully fenced yard. The main level includes ample living and dining area along with a powder room. Upstairs, you'll find a primary bedroom with a walk-in closet and a 3-piece ensuite, plus two additional bedrooms and a 4-piece bathroom. The lower level boasts a rec room, a 3 piece bath, and a versatile 4th bedroom. Enjoy a gas stove and a gas line for BBQs in the summer, along with a garden shed in the backyard and a storage loft in the garage. Ideally located near parks, schools, public transit, dining, shopping, and HWY 400, this townhome is perfect for contemporary family living. (id:51382)
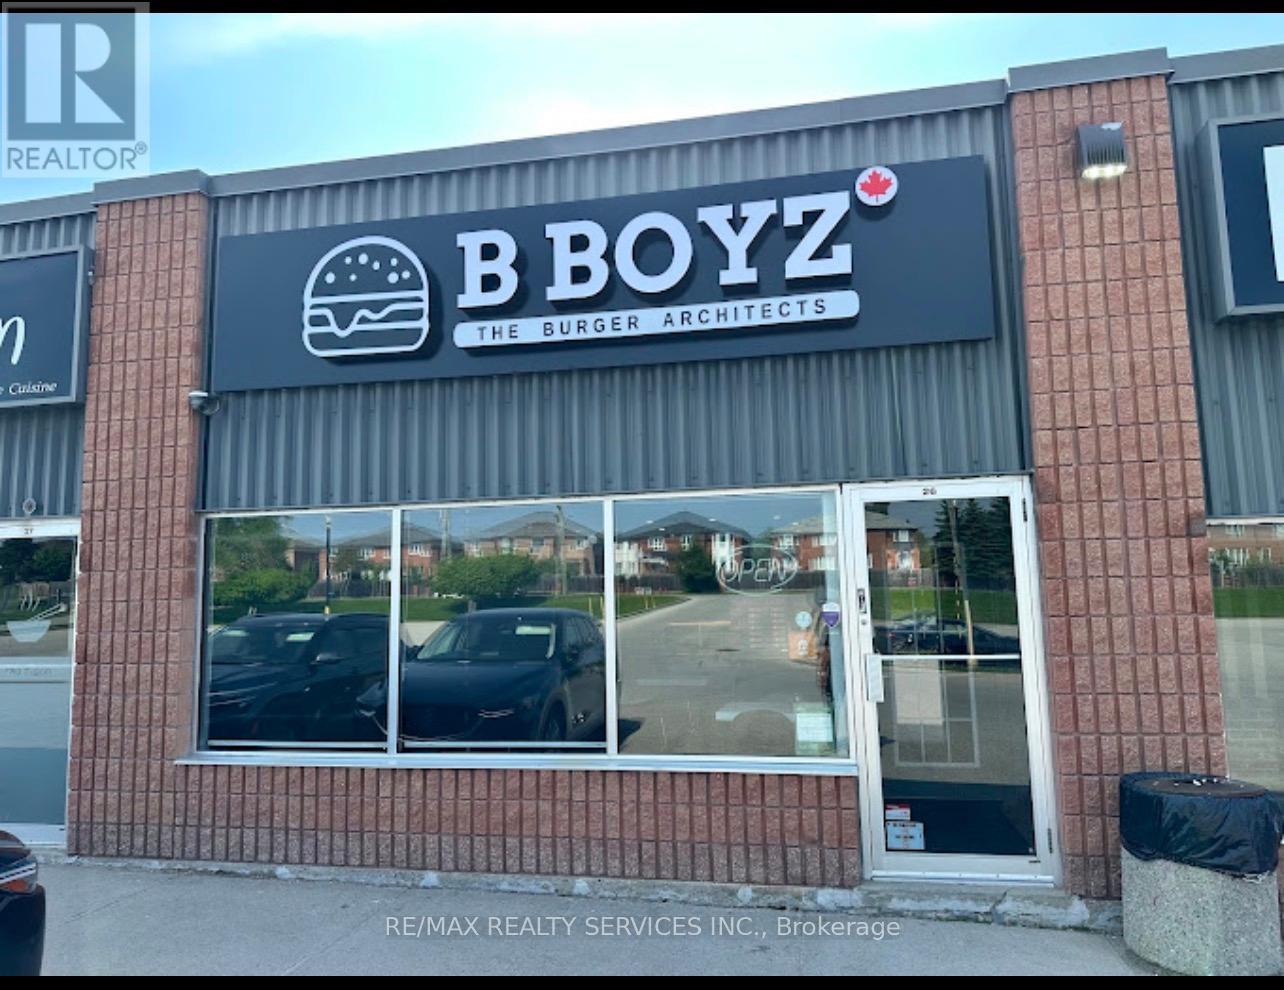
26 - 16700 Bayview Avenue
Newmarket (Stonehaven-Wyndham), Ontario
Change of use is Possible, subject to Landlord approval. Turn key restaurant for Sale in a prime location in Newmarket. Long term lease is available with monthly rent aporox. $5500 including hst and tmi. 1600 sq ft space, tastefully renovated, 8 ft hood in kitchen, a perfect opportunity to be your own boss. (id:51382)
242 Milestone Crescent
Aurora (Aurora Village), Ontario
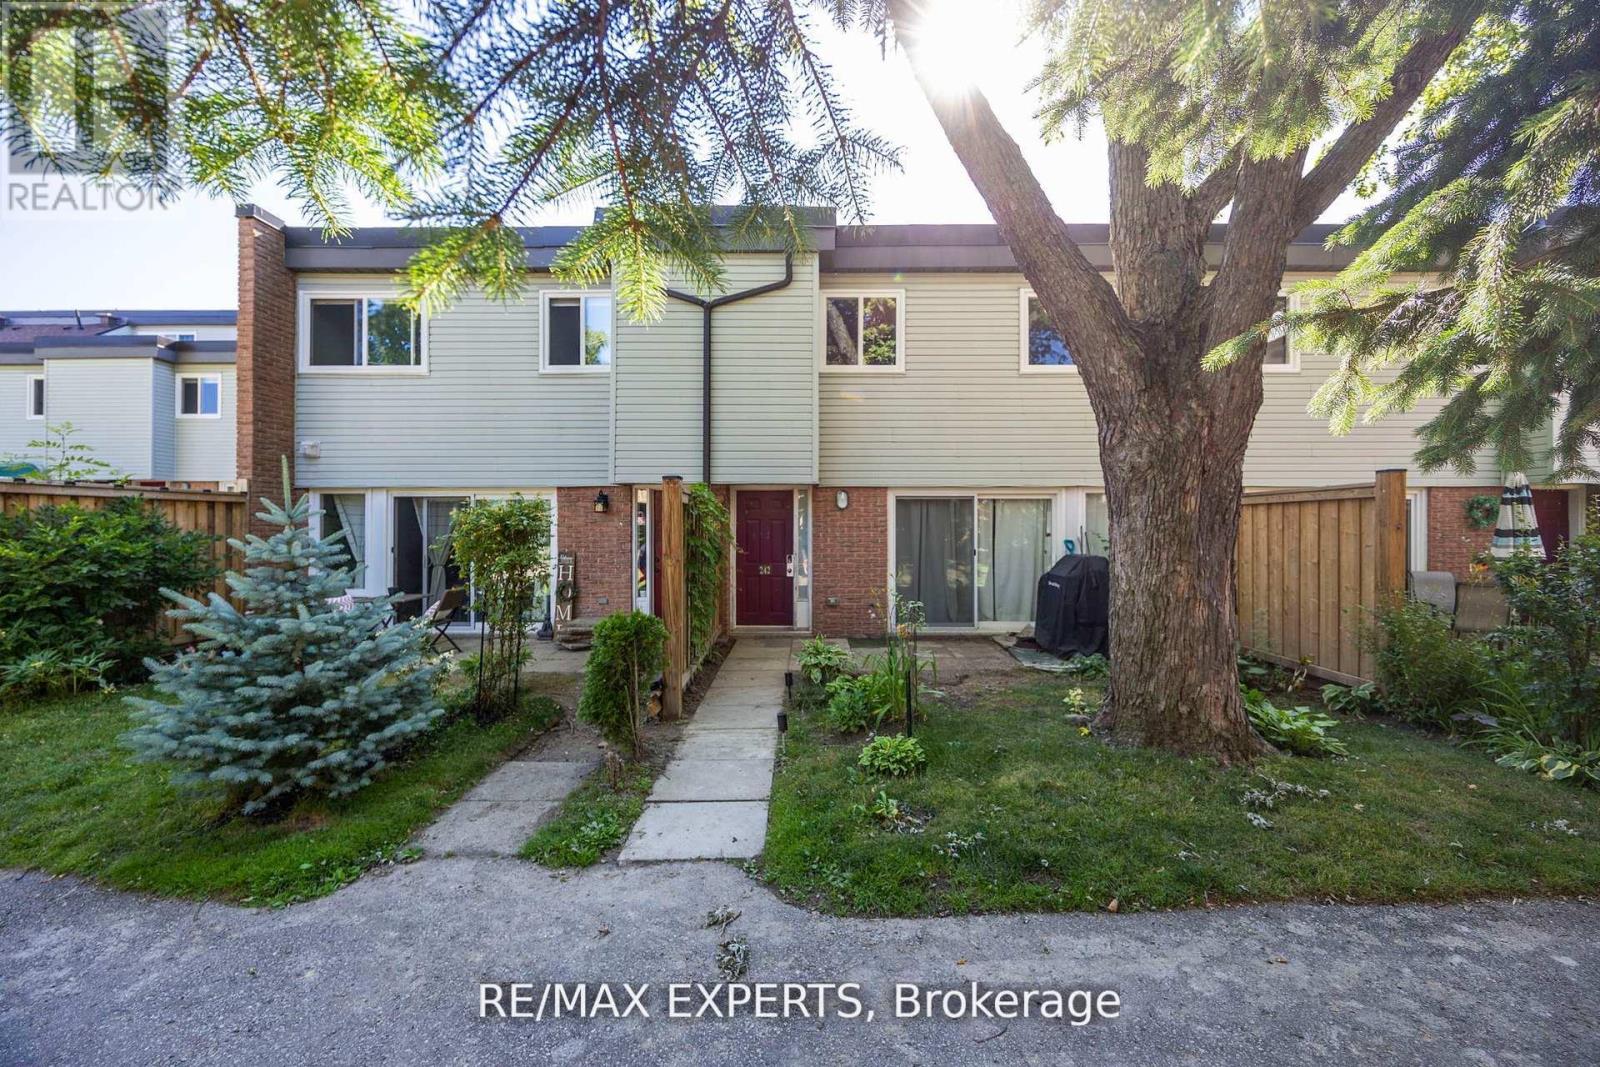
Bright and spacious condo townhouse in the heart of Aurora! Located in a family-friendly complex with an outdoor pool just steps from your door. Surrounded by parks, trails, and top-ranked schools. Walking distance to the library, community centre, shopping, medical offices, and transit. Ideal for first-time buyers or investors. Functional layout with a large living room and walk-out to a private patio. Renovated kitchen with quartz countertops, updated bathrooms and flooring, plus 2 parking spots and lots of storage. New windows, patio door, and carport door. A great opportunity to own in one of Auroras most desirable neighbourhoods! (id:51382)
607 - 120 Broadway Avenue
Toronto (Mount Pleasant West), Ontario
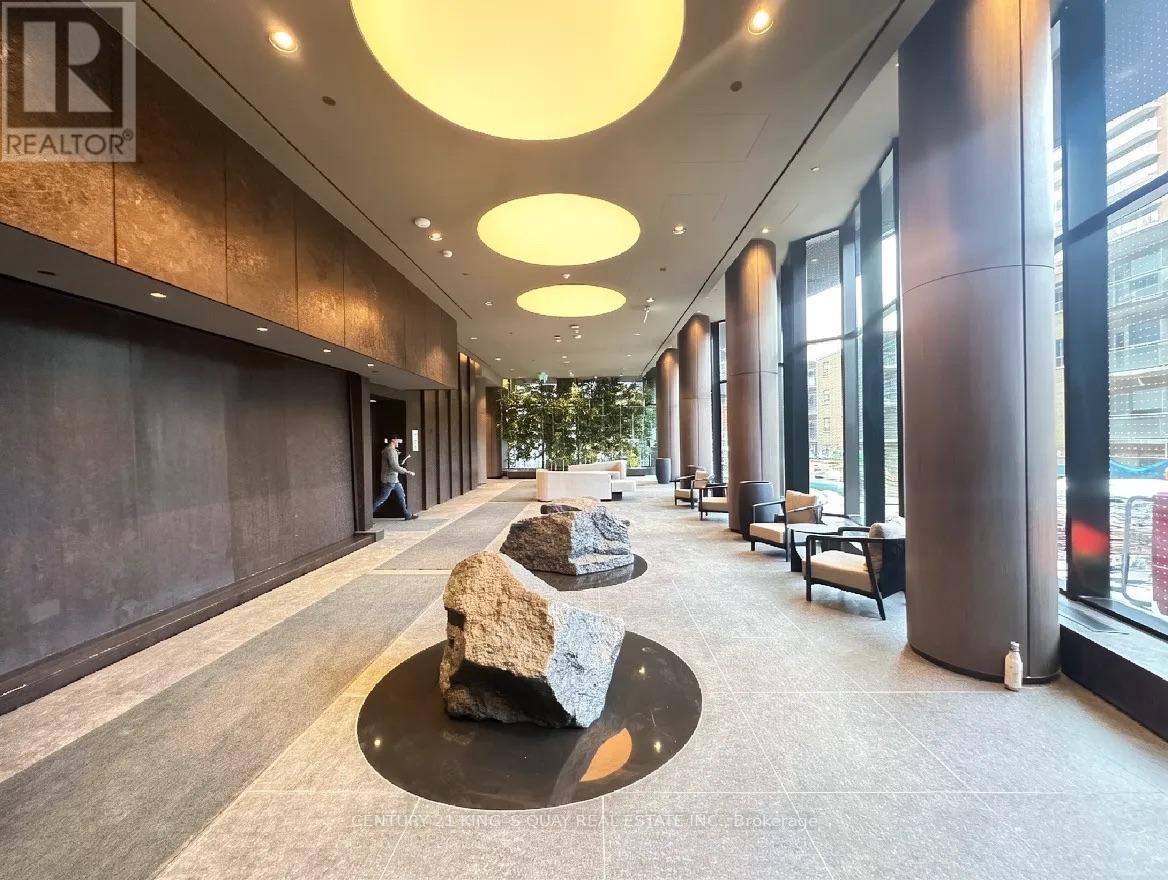
Experience modern urban living in this stylishly designed suite featuring 418 sq. ft. of interior space, a 71 sq. ft. private balcony, and impressive 11-foot ceilings. The bright, open-concept layout and expansive windows create an airy, inviting atmosphere filled with natural light. The contemporary kitchen boasts premium appliances and ample cabinetry, seamlessly blending style with functionality. Step out onto your private balcony to enjoy fresh air and city views. Ideally situated in the heart of the vibrant Yonge & Eglinton neighbourhood, this suite is just steps from popular restaurants, cafés, shopping, public transit, and entertainment. Enjoy premium building amenities, including concierge service, a fully equipped fitness centre, and a rooftop terrace. An exceptional opportunity to enjoy stylish, convenient living in one of Midtown Toronto's most desirable locations. (id:51382)
1205 - 2221 Yonge Street
Toronto (Mount Pleasant West), Ontario
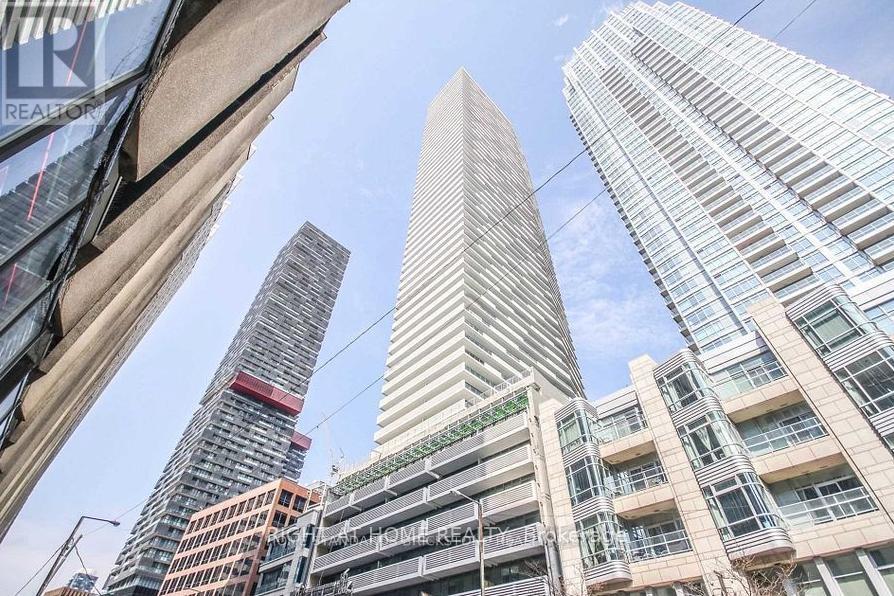
Directly across the street from Eglinton subway station, this 4-year new luxury 1+1 unit, with a locker, offers you the urban convenience and lively atmosphere of midtown Toronto at your doorstep. The morning welcomes you with sunlight through the south-facing windows. The evening leads you homeward with some of Toronto's finest dining and attractions steps away from the comfort of your room. Easy to care laminate floor throughout, modern kitchen with quartz counter and built-in appliances, spacious bedroom, 4pc bath. The den can serve as your personal home office. 24 hours concierge, gym, party room, outdoor lounge area with BBQ, Starbucks in building. (id:51382)
G206& 207 - 450 Hespeler Road
Cambridge, Ontario
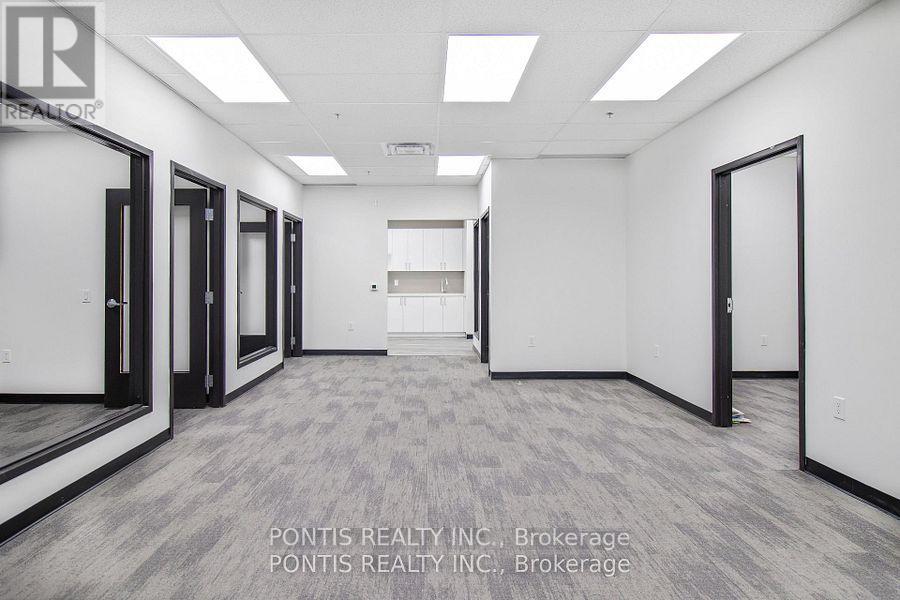
2 Units on Second Floor Fully Built To Move-In. End Cap Unit On Second Floor, Facing Hespeler Road. Multiple Windows For Natural Sunlight. Professional Offices Allowed: Real Estate, Accounting, Mortgage, Consulting, Immigration, Employment, Insurance, etc . Buyer or Buyer's Agent To Verify All Measurements. Zoning C4. Taxes Not Assessed By MPAC yet. Director is a Registered Real Estate Agent (RREA). Legal Description: G206 - UNIT 6 & 7, LEVEL 2, WATERLOO STANDARD CONDOMINIUM PLAN NO. 779 AND ITS APPURTENANT INTEREST SUBJECT TO EASEMENTS AS SET OUT IN SCHEDULE A AS IN WR1543356 CITY OF CAMBRIDGE (id:51382)
1693 Tenley Drive
Kingston (City Northwest), Ontario
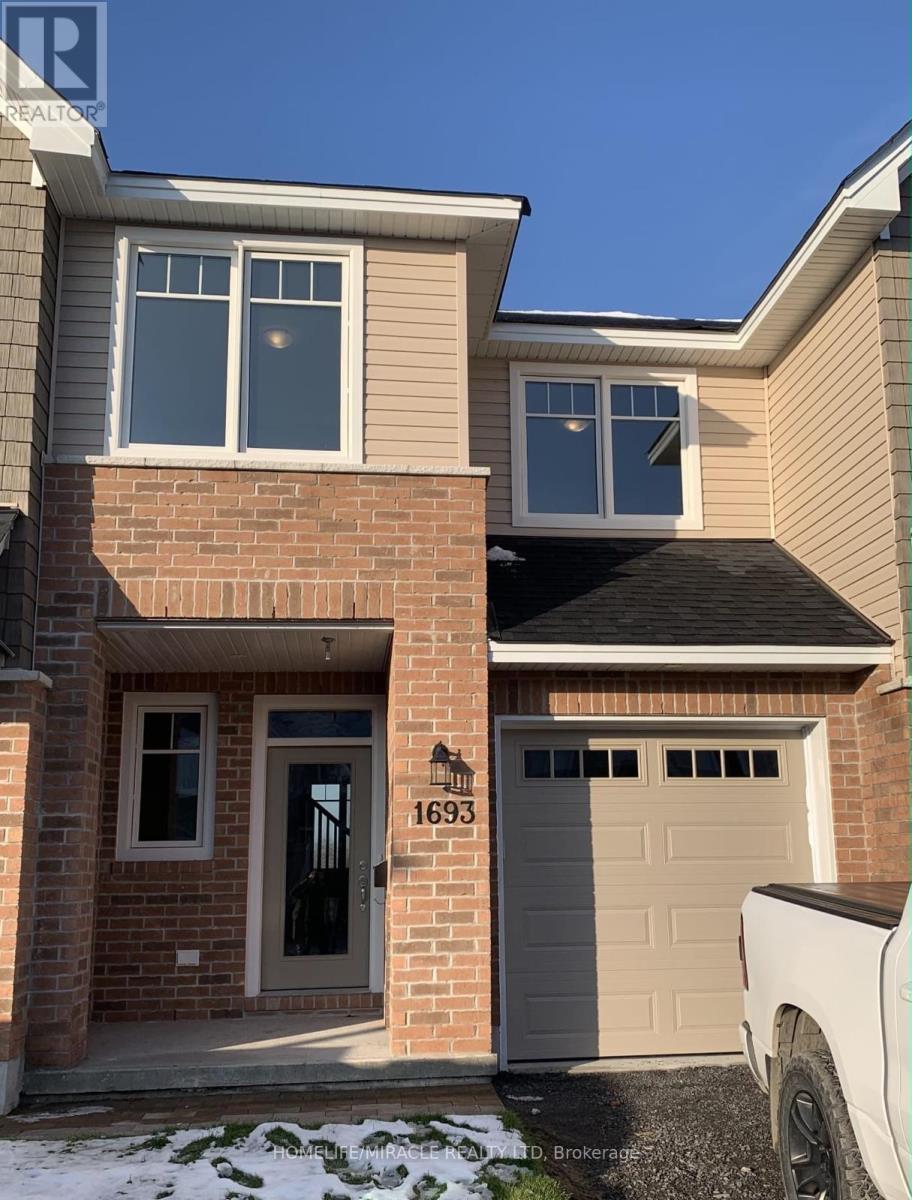
Gorgeous townhome for lease in one of Kingston's most in-demand west end communities. This lovely 3-bedroom, 2.5-bathroom townhome offers the space, the finishes and the layout that families and professionals are looking for, with a fully finished basement and high-end materials throughout. Upon entering the home, you are instantly greeted by a bright and airy atmosphere, with gorgeous hardwood flooring running throughout the main floor. The modern open-concept floorplan is ideal for entertaining family and friends, flowing easily from the living room, anchored by a cozy gas fireplace, through to the dining area and out to the backyard deck to enjoy those summer BBQs. The kitchen is equipped with quartz countertops, stainless steel appliances and a walk-in pantry, with convenient inside access to the garage. A 2-piece powder room completes the main level. Making your way upstairs, you will find two generously sized bedrooms sharing a full 4-piece bathroom with a tub. The primary bedroom boasts a massive walk-in closet and a 4-piece ensuite featuring a separate tiled walk-in shower, a separate tub and a quartz countertop vanity, a true retreat at the end of a long day. Both secondary bedrooms are large enough for a home office, a guest room or a growing family. The basement is finished and holds a great rec room, ready to use as a man cave, home office, playroom or simply extra living space of your own. High-end materials and finishes carry through the entire home, and the layout works equally well for quiet nights in as it does for full-house gatherings. The location speaks for itself, just minutes to Highway 401, schools, parks, trails, plazas, grocery stores, the mall, banks and many more amenities, so errands and the morning commute are both quick and easy. This home shows beautifully. (id:51382)
333 King George Road W
Brantford, Ontario
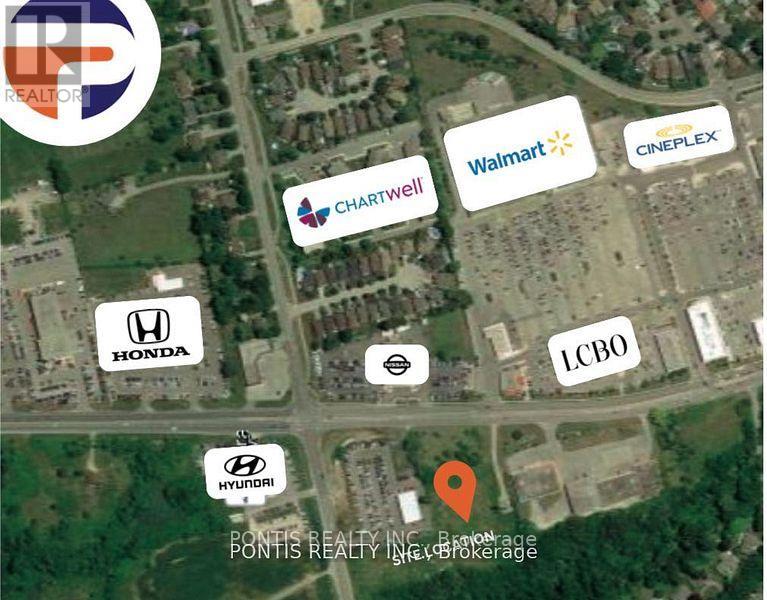
Rare Opportunity To Purchase 6.67 Ac Of Commercial Land In Brantford ## INCOME PRODUCING ## . COMMERCIAL (H-C8-93) Zoning Lends To Many Potential Uses In A Business Friendly Environment. Brantford Is One Of The Fastest Growing Markets In Southwestern Ontario And This Site Offers Close Proximity To Highway 403, Many Amenities, And A Strong Employment Base. ADDITIONAL $22,035.00 PER ANNUAL INCOME FROM CELL PHONE TOWER. Located across MAJOR Commercial PLAZA with AAA TENANTS. One of the Directors is a (Registered Real Estate Agent) RREA... GREAT OPPORTUNITY FOR DEVELOPMENT, ENVIRONMENTAL STUDIES, ARCHEOLOGY STUDIES & ENVIRONMENTAL ASSESSMENT DONE. Gas, Hydro, Water available, Septic required. (id:51382)
407 King Street
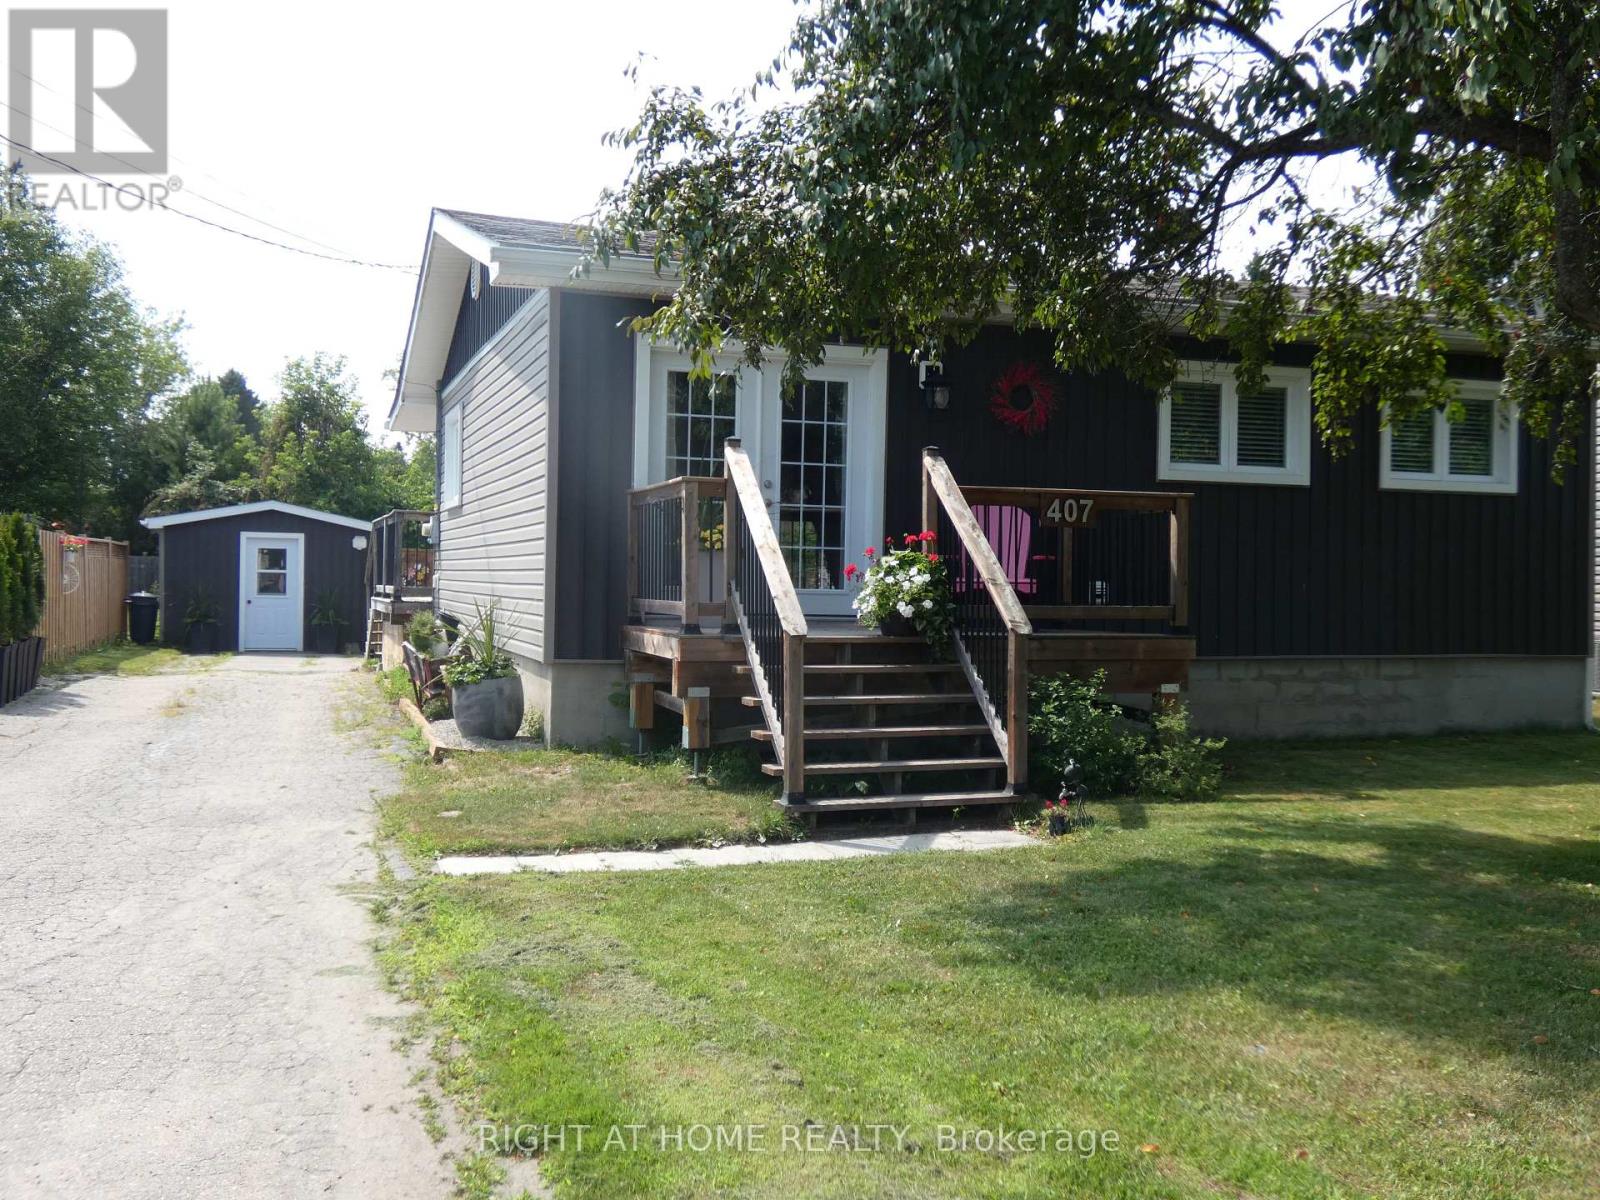
West Nipissing (Sturgeon Falls), Ontario
Quick Closing Available! Beautiful! 2 Bedroom, One Floor Detached Home With A Detached 12'X30' Workshop (Could Be Converted Back To A Garage) On A Large 54' x 154' Lot! Perfect Starter Or Retirement Home! Renovated In 2020! Boasts A Lovely & Bright Open Concept Livingroom & Eat-In Kitchen! Primary Bedroom With A Semi-Ensuite 4 Pc Bath! Nice & Spacious Laundry Room(Previously 3rd Bedroom)! Large Foyer With Sliding Doors To The Rear Deck & Fully Fenced Private Backyard! The Expansive Deck Offers A Serene Retreat Overlooking The Above Ground Pool & Yard! Private Drive With Parking For 3-4 Cars! Quiet Neighbourhood! A Short Walk ToThe Park Or A Short Ride To The Downtown Shops, Hospital & Schools. Easy Commute To North Bay Or Sudbury. Just Move In & Enjoy! (id:51382)
6 Eva Road
Toronto (Etobicoke West Mall), Ontario
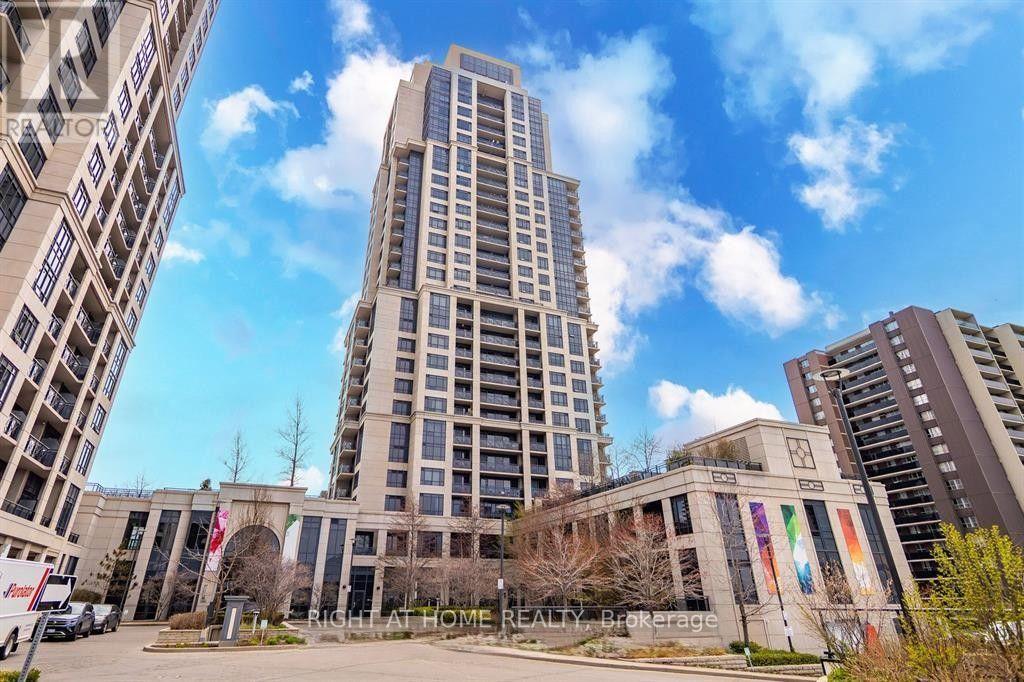
Rare Tridel Gem: 978 Sq. Ft + 200 Sq.Ft Terrace! Discover this exceptional residence in a prestigious Tridel-built community. Lovingly maintained by its original owner, this bright, airy unit features soaring 9-ft ceilings and a highly functional layout. Includes two separate 3-piece washrooms. The standout feature is the rare separate kitchen with a dedicated dining area. Primary suite offers a walk-in closet and private ensuite. Step out onto the expansive 200 sq. ft. terrace for open views, perfect for private outdoor entertainment. Freshly painted and move-in ready. Ideal for professionals or a small family. Prime Location: Direct Hwy 427 access. Walk to Starbucks, Loblaws, Metro, and Cloverdale Mall. Minutes to Centennial Park, Sherway Gardens, Downtown, and Airport. Resort Amenities: Indoor pool, sauna, gym, theatre, party room, concierge, rooftop garden, and guest suites. Note: Unit shown furnished for staging purposes only. Lease includes the unfurnished unit. (id:51382)
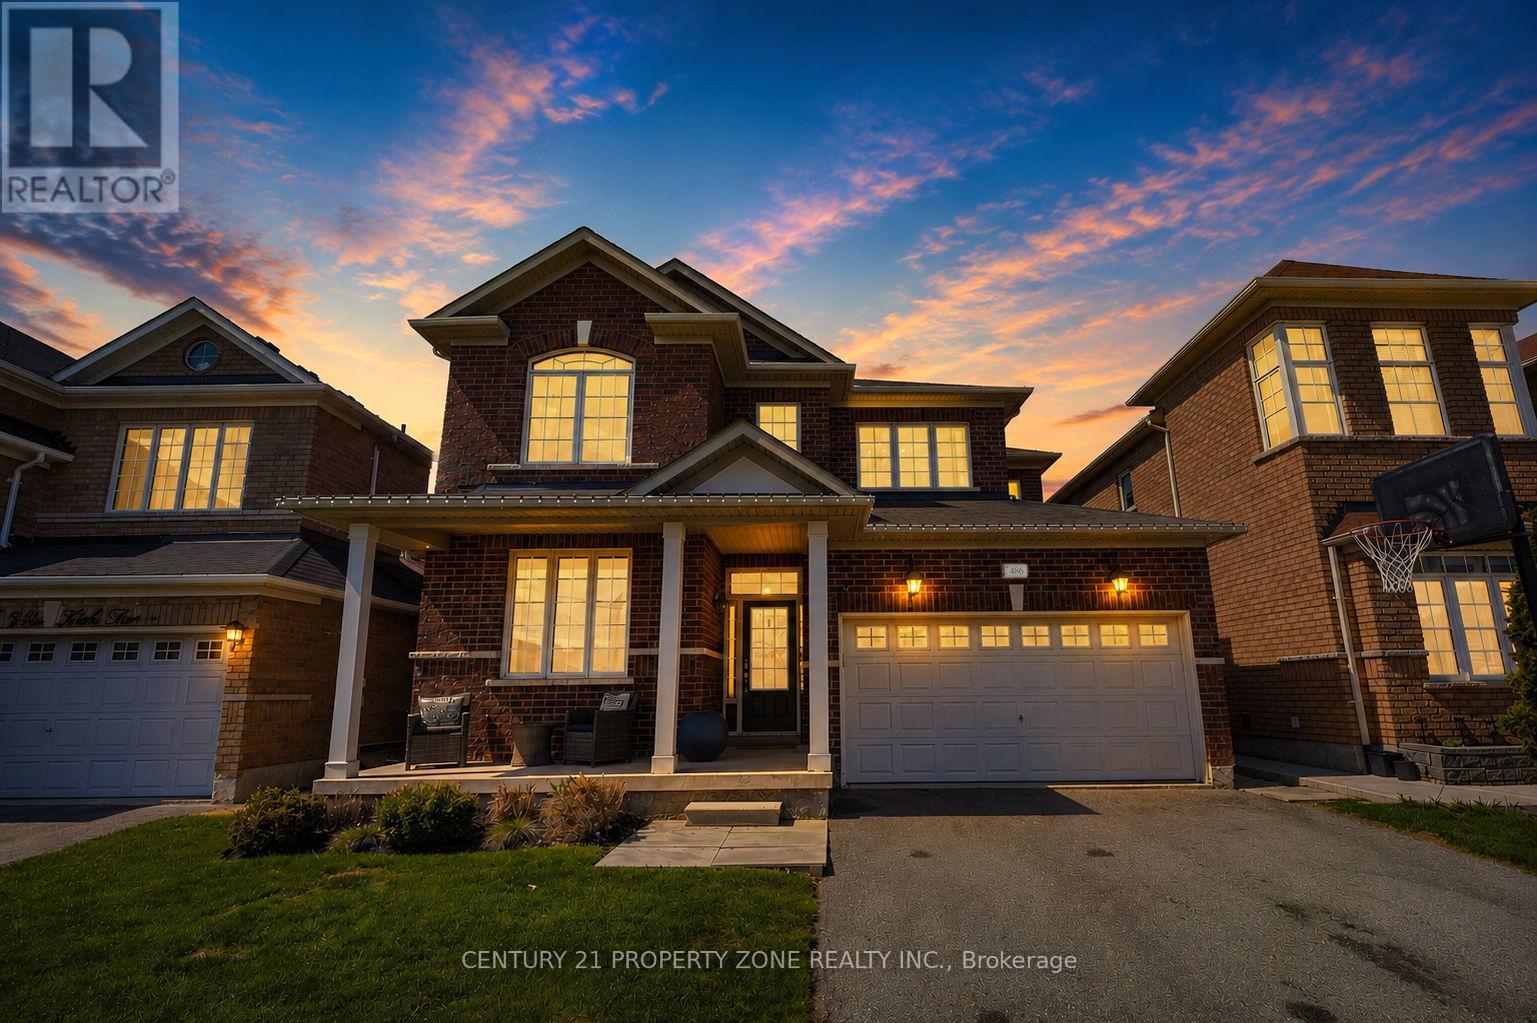
486 Van Kirk Drive
Brampton (Northwest Sandalwood Parkway), Ontario
Welcome to 486 Vankirk Dr! A meticulously upgraded detached home set on a premium 41-ft, park-facing lot in one of Brampton's most desirable neighbourhoods. Showcasing exceptional craftsmanship and thoughtful upgrades throughout, this home offers the perfect blend of luxury, comfort, and functionality.The inviting interior features rich hardwood flooring throughout the main and upper levels, complemented by upgraded lighting fixtures that add elegance to every space. The chef-inspired kitchen is a true showstopper, boasting quartz countertops, upgraded cabinetry, an additional pantry, and premium Kitchen Aid appliances, including a dual-fuel gas range, refrigerator, and dishwasher. The warm and welcoming family room features a stunning custom-built wall unit, creating the perfect setting for everyday living and entertaining.The upper level offers four generously sized bedrooms and 2.5 bathrooms, with upgraded staircase pickets adding a sophisticated finishing touch. The beautifully landscaped backyard is a private outdoor retreat, complete with a covered deck featuring smart lighting, a manicured garden, a concrete pad ready for a shed, and a charming gazebo, all overlooking the peaceful park setting.The fully finished basement with a separate entrance offers excellent versatility, featuring two additional bedrooms and a full bathroom-ideal for extended family or added living space.Additional highlights include a double-car garage, desirable northeast exposure, convenient public transit at your doorstep, and easy access to top-rated schools, grocery stores, everyday amenities, and Highway 410.A rare opportunity to own a beautifully upgraded, park-facing home in an exceptional location. This is one you won't want to miss! (id:51382)
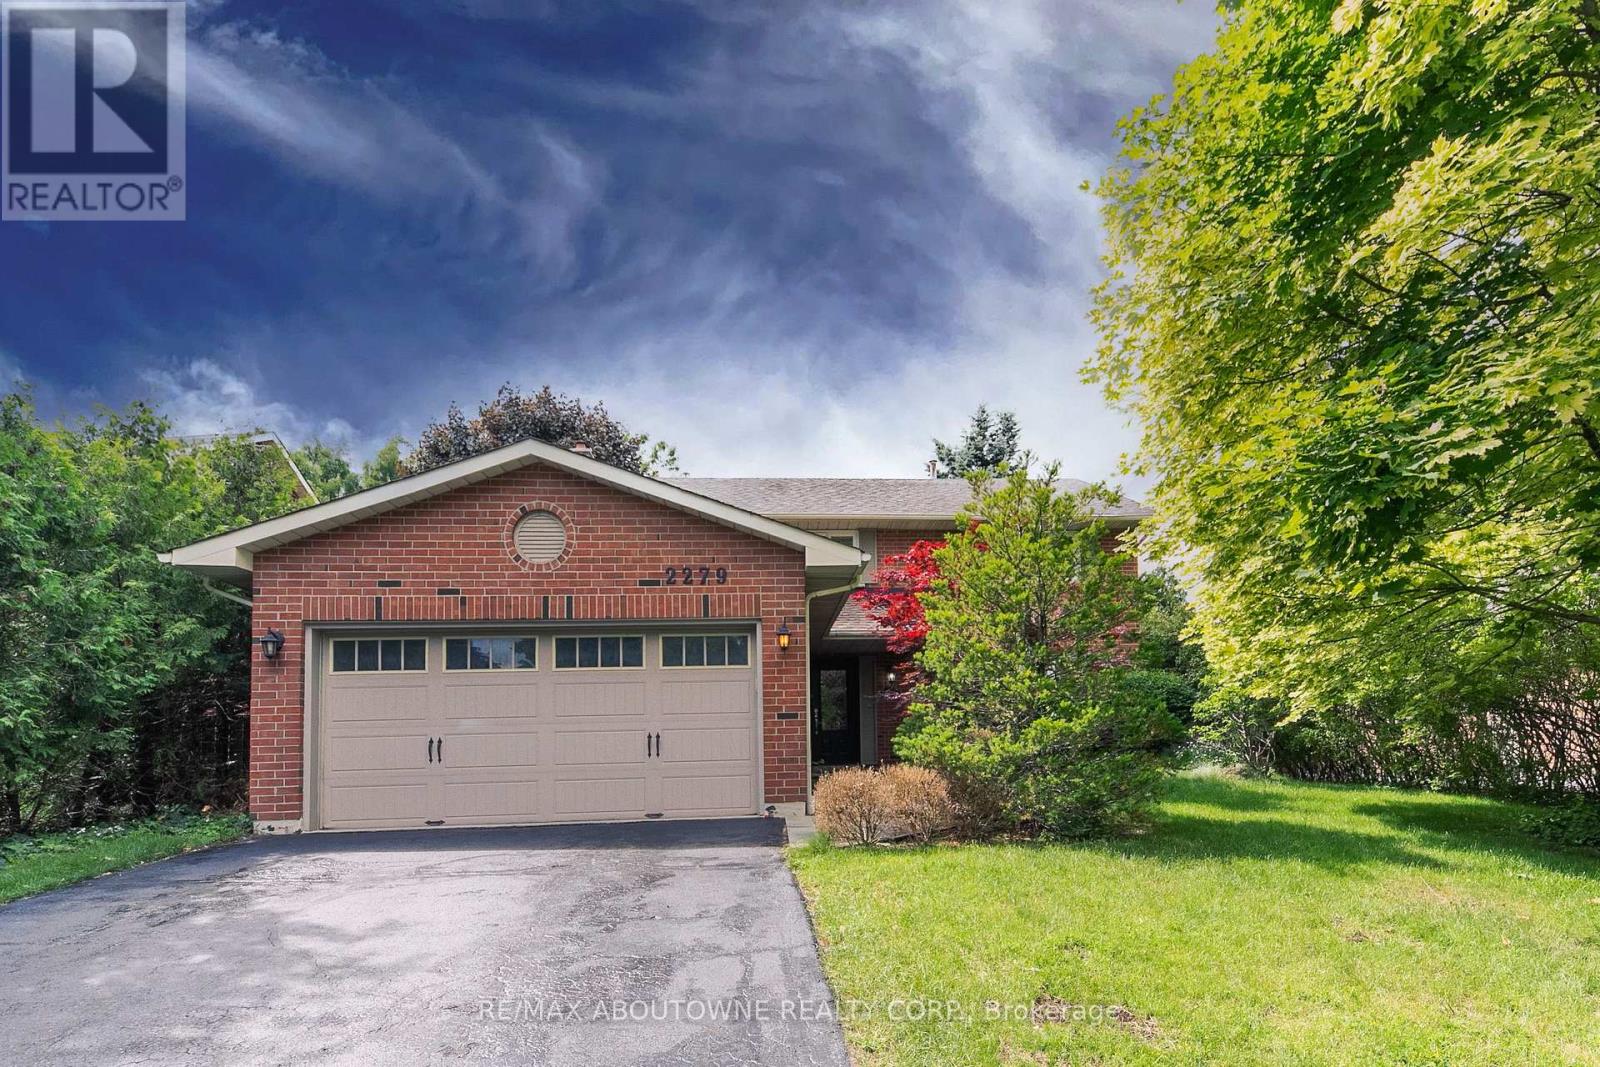
2279 Dunedin Road
Oakville (Fd Ford), Ontario
A four-bedroom brick home in Southeast Oakville, set on a private lot with mature trees and a fully fenced backyard. The main floor is laid out for family life. Hardwood runs through the living and dining rooms, both finished with crown moulding and California shutters. The kitchen has white cabinetry, stainless steel appliances and a pantry, and opens to a sunroom with heated floors and a skylight, a bright spot for the family table with a walkout to the deck. The family room, with a slate fireplace and built-in shelving, also walks out to the backyard. A main-floor laundry with access to the garage and a side entrance, plus a powder room, complete the level. Upstairs, the primary bedroom has its own ensuite, and three more bedrooms share a full bathroom. The finished basement adds a recreation room, an additional room and a 2-piece washroom. Outside, a large deck looks over lawn, flower beds and mature trees, with privacy front and back. Double attached garage plus two driveway spaces. Nearby schools include Oakville Trafalgar High School, Maple Grove Public School, E.J. James Public School and St. Mildred's-Lightbourn School, with easy access to the QEW and Oakville GO. Available January 6, 2027. One-year or longer lease. (id:51382)