
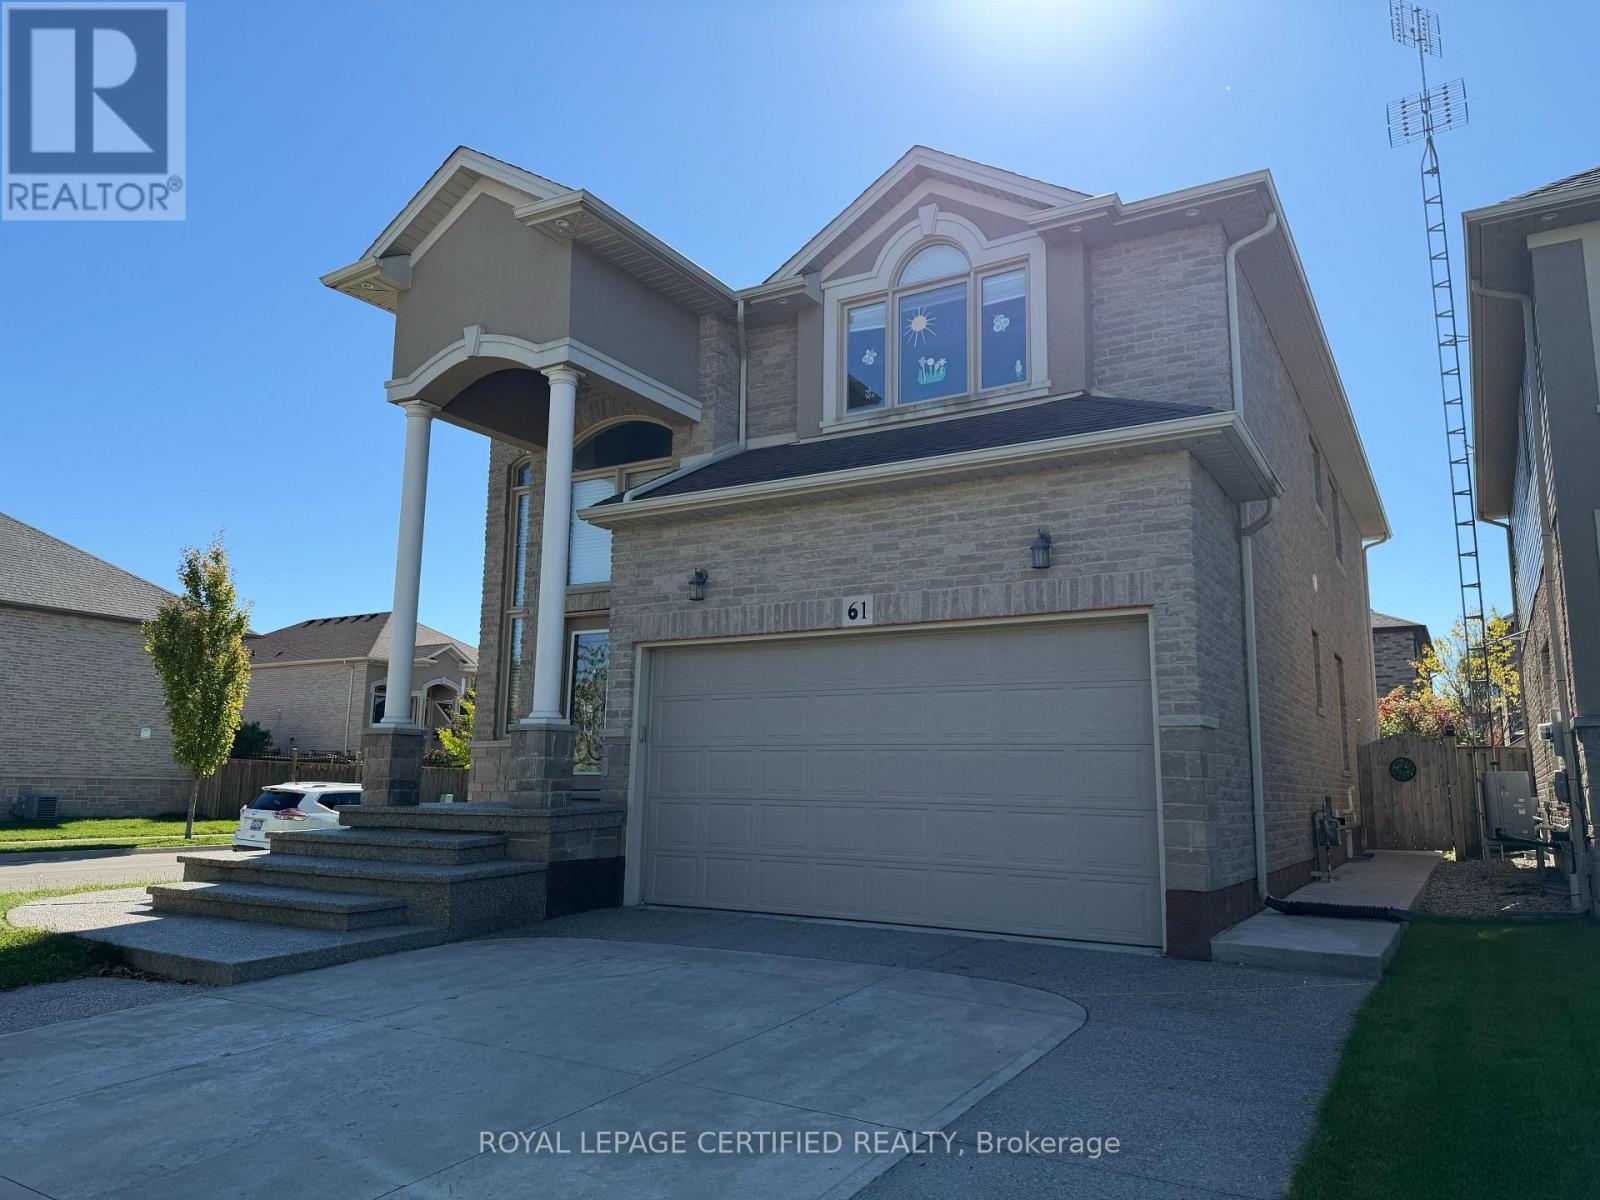
Bsmt - 61 Eagleglen Way
Hamilton, Ontario
Welcome to 61 Eagleglen Way, Hamilton! This brand-new 2-bedroom, 2-bathroom basement apartment offers over 1,200 sq. ft. of bright and spacious living with plenty of natural light, ensuite laundry, and one dedicated driveway parking spot. Located in a safe and family-friendly community close to schools, parks, and amenities, this home is ideal for a professional, couple, or small family. Utilities are split 70/30 between the upper and basement units, and snow removal of the pathway, lawn maintenance, and placing the garbage bin on the curb weekly are shared responsibilities between tenants. (id:51382)
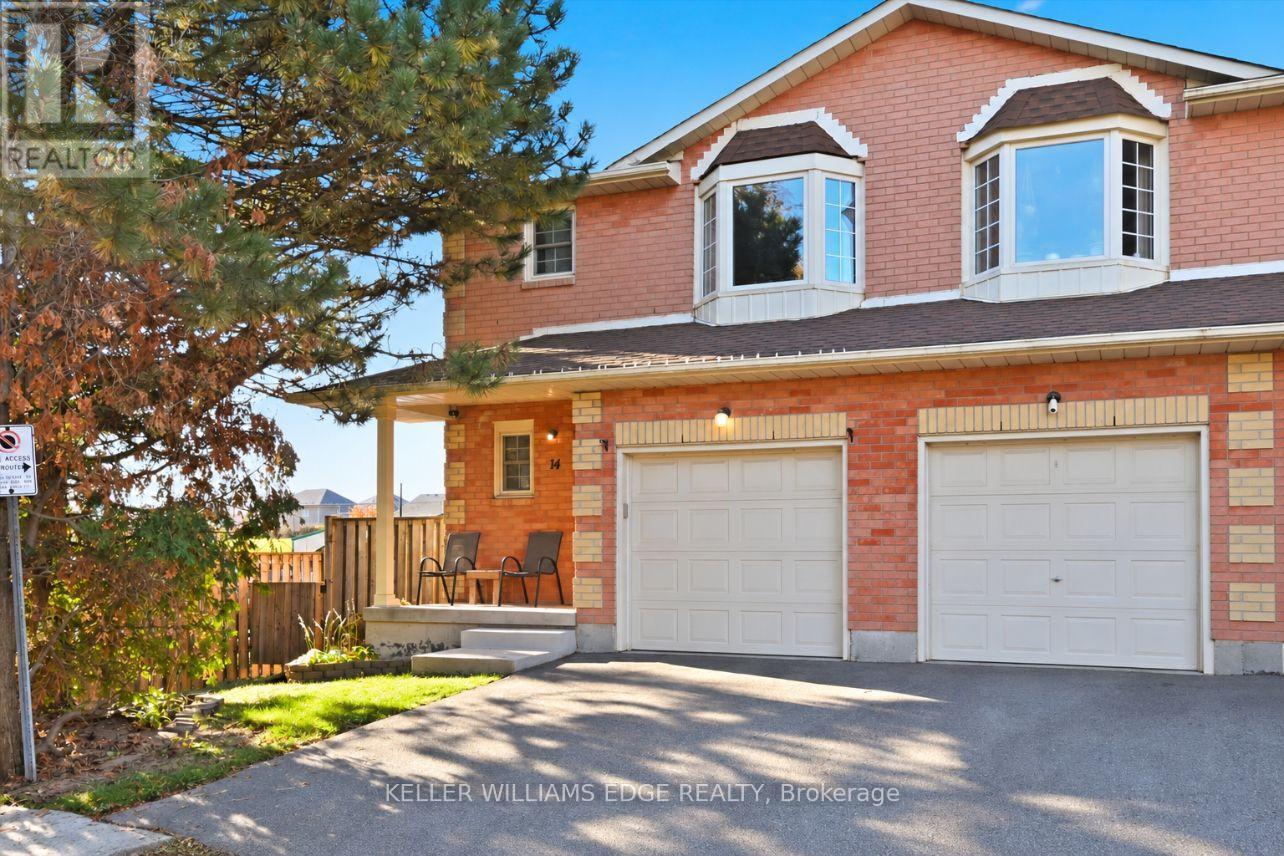
14 - 280 Limeridge Road E
Hamilton, Ontario
Tucked inside a quiet, well-kept community of just 26 townhomes, this rare end-unit offers the space and comfort of a house with the ease of condo living. This 2-storey home features 3 bedrooms, 2+1 bathrooms and 1,939 square feet of thoughtfully laid-out finished living space, including 1,363 square feet above grade. Ideal for first-time buyers, growing families, or those looking to downsize without compromise.The main floor is bright and airy, with soft grey laminate throughout and California shutters filtering natural light. The kitchen is fresh and tastefully updated in crisp white, with a clean, simple look that suits any style. A rustic wood island anchors the space with room for barstools, creating a casual spot for breakfast or entertaining. From the kitchen, the layout flows naturally through the dining and living areas to the rear sliding doors, with a walkout to a deck and yard, ideal for barbecues, entertaining or playing with the kids.Upstairs includes three spacious bedrooms. The oversized primary bedroom is bright and welcoming, with a bay window and ensuite bath. Two additional bright bedrooms with good closet space are ready for kids, guests or a home office.The finished basement adds a spacious recreation room with plenty of space to spread out, perfectly suited for a games room, gym, playroom or work-from-home setup.Minutes from Limeridge Mall, grocery stores, banking, and numerous amenities, with easy access to the Lincoln M. Alexander Parkway (the LINC), parks, schools and transit. On-site visitor parking adds even more convenience.Enjoy the benefits of low-maintenance condo living, with condo fees that include building insurance, cable TV, high-speed internet, water, parking, common elements, lawn maintenance and snow removal in common areas.Build the life you want here. Book your showing today. (id:51382)
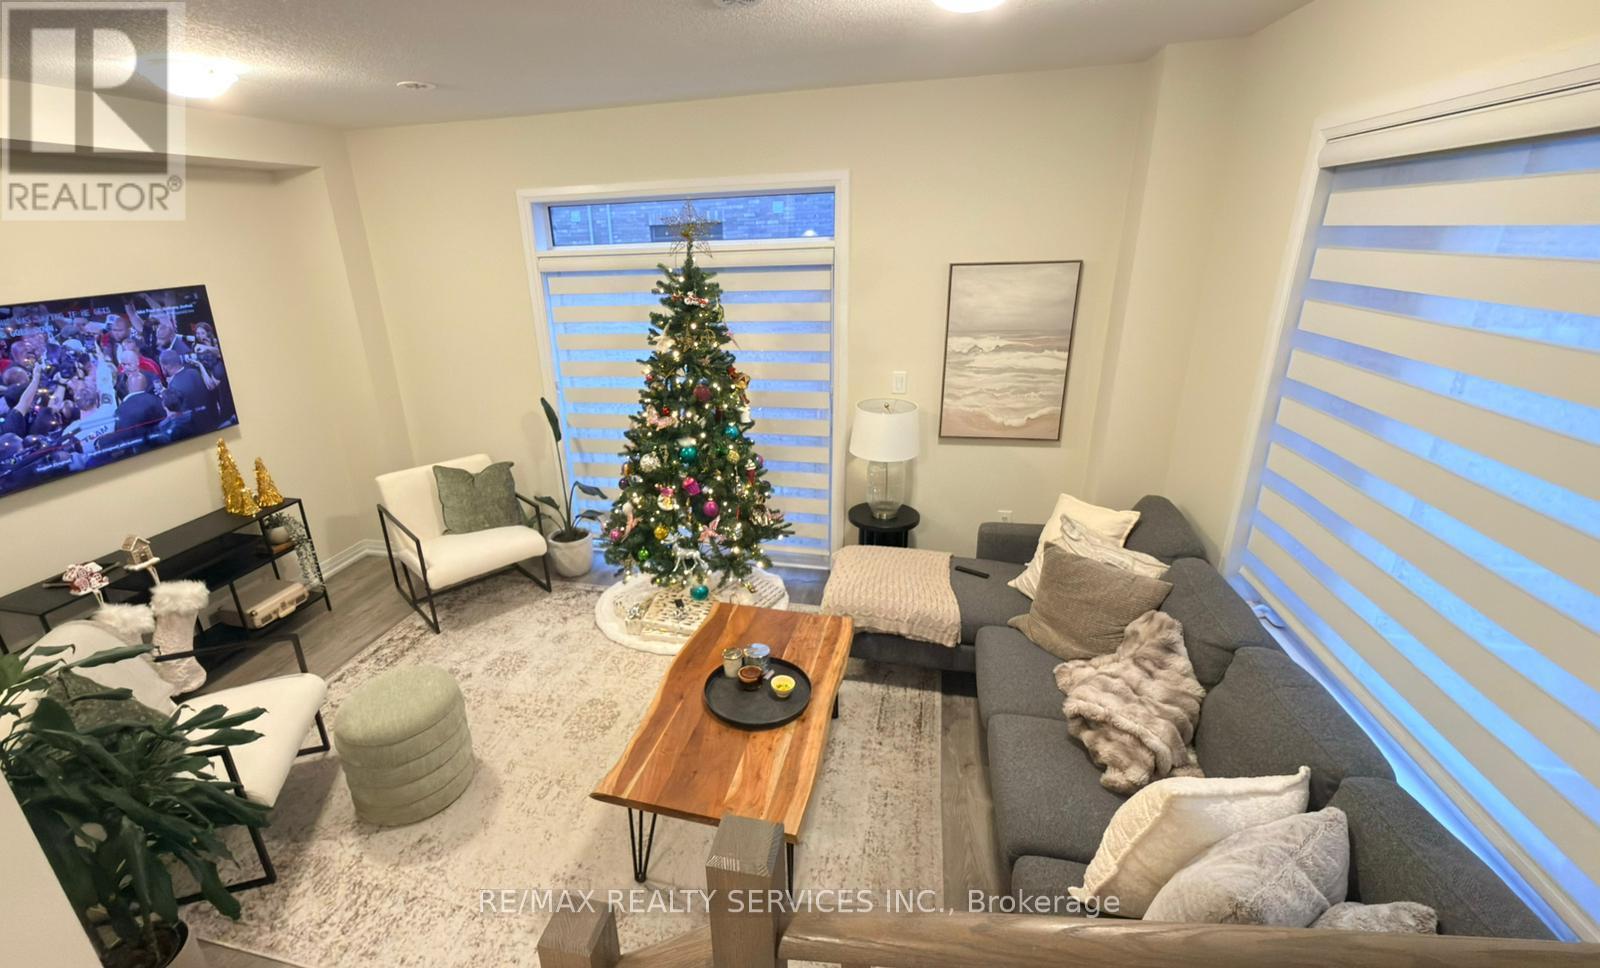
71 - 185 Bedrock Drive
Hamilton, Ontario
Welcome to #71-185 Bedrock Dr, Stoney Creek, a corner 3-storey townhouse that feels like a semi-detached home, offering 3 spacious bedrooms, 2.5 bathrooms, and a versatile walkout basement. This carpet-free home features an open-concept main floor with bright living and dining areas and a modern kitchen complete with quartz countertops, a center island, and stainless steel appliances. An elegant oak-stained staircase adds warmth and style throughout the home. The second level boasts a primary bedroom with ensuite and walk-in closet, complemented by two additional sun-filled bedrooms. The walkout basement includes a flexible den, ideal for a home office, kids' play area, recreation room, or man cave, with direct access to a larger backyard perfect for family gatherings or entertaining. Located in the desirable Stoney Creek Mountain community, close to schools, parks, shopping, and restaurants, with easy access to the Red Hill Valley Parkway and QEW. A big bonus: just minutes from the upcoming Confederation GO Station, making commuting even more convenient. Currently tenanted; available from November 1, 2026 (id:51382)
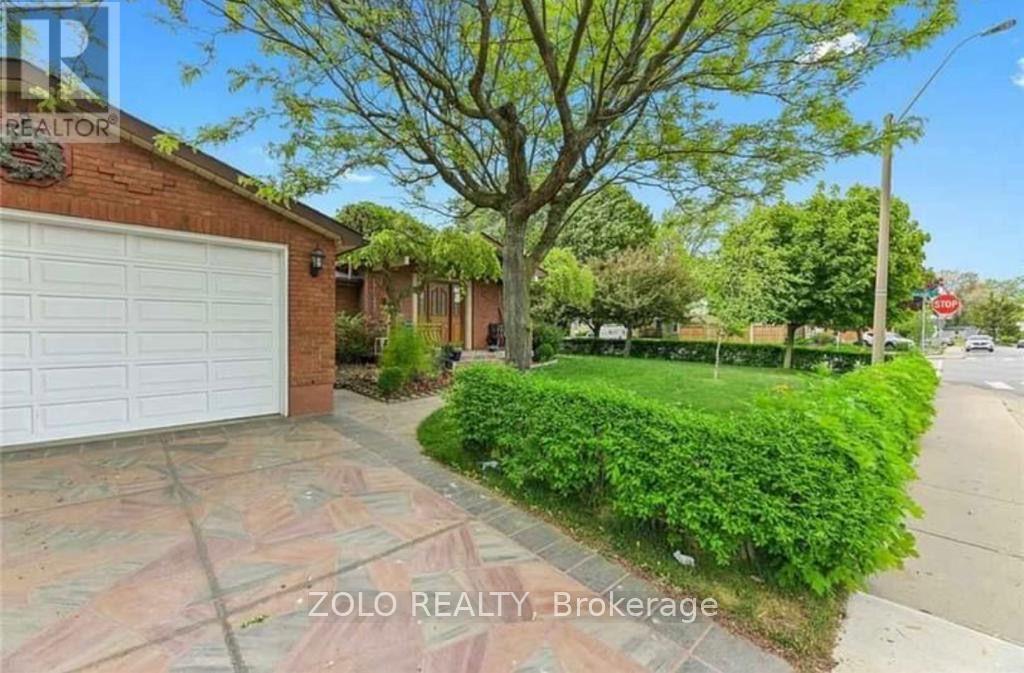
Lower - 1 Garrow Drive W
Hamilton, Ontario
Welcome to 1 Garrow Dr W, nestled in one of Hamilton's most convenient and family-friendly West Mountain neighbourhoods (Gourley). This cozy and well-maintained 1-bedroom, 1-bathroom space offers comfortable, functional living in a quiet detached bungalow setting.Featuring a smart layout, bright living spaces, and a comfortable bedroom, this home is ideal for a single professional or student seeking a peaceful retreat. Enjoy the convenience of shared laundry facilities on-site, plus a prime location that puts you close to local parks, schools, shopping, and transit lines (including easy access to Upper Paradise and Stone Church Rd). (id:51382)
912 - 112 King Street E
Hamilton, Ontario
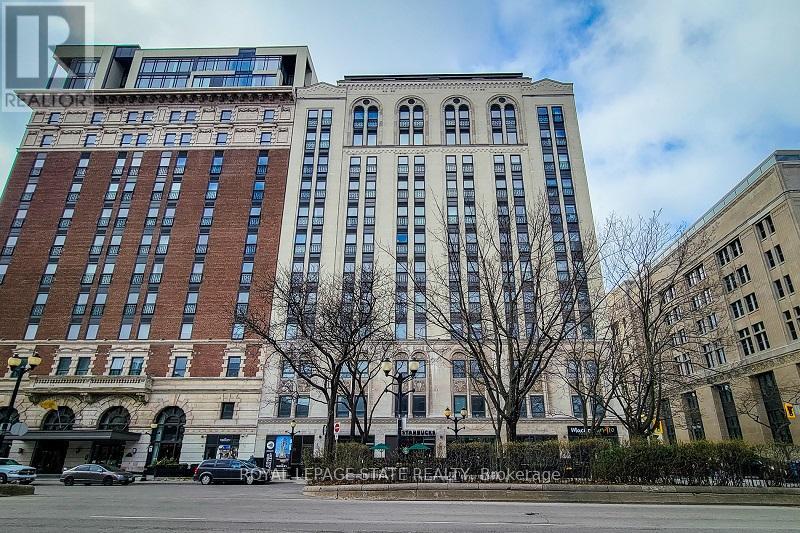
Luxury 2 bedroom 2 bathroom condo in the beautiful Royal Connaught. This is a rare fine! high end finishes throughout. With a large kitchen boasting a huge island, quartz counter tops and two tone cabinets. 2 Large bedrooms each with a walk in closet and their own bathrooms with quartz counter tops. Upgraded laminate flooring and ceramic tile throughout. Breathtaking views of the escarpment from 2 Juliette balconies and tons of windows provide natural light. This amazing unit comes with 1 parking space and 2 lockers. Enjoy all the beautiful amenities this building has to offer. A great location within walking distance to coffee shops, restaurants, entertainment, public transit and more! RSA. Parking Space 12 on Level G. (id:51382)
912 - 112 King Street
Hamilton, Ontario
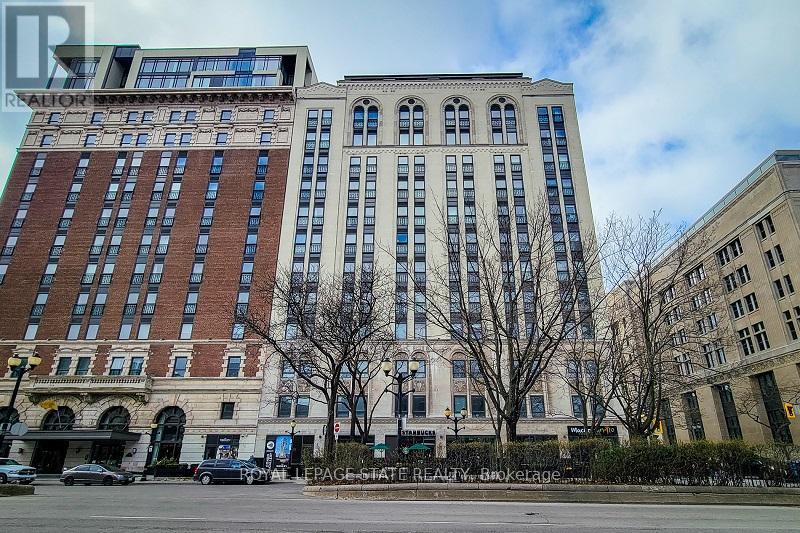
Luxury 2 bedroom 2 bathroom condo in the beautiful Royal Connaught. This is a rare find! High end finishes through out. With a large kitchen boasting a huge island, quartz counter tops and two tone cabinets. 2 Large bedrooms each with a walk in closet and their own bathrooms with quartz countertops. Upgraded laminate flooring and ceramic tile through out. Breathtaking views of the escarpment from 2 Juliette balconies and tons of windows provide natural light. This amazing unit comes with 2parking spaces and 2 lockers. Enjoy all the beautiful amenities this building has to offer. A greatlocation within walking distance to coffee shops, restaurants, entertainment, public transit and more! RSA. (id:51382)
62 Eclipse Avenue
Oakville, Ontario
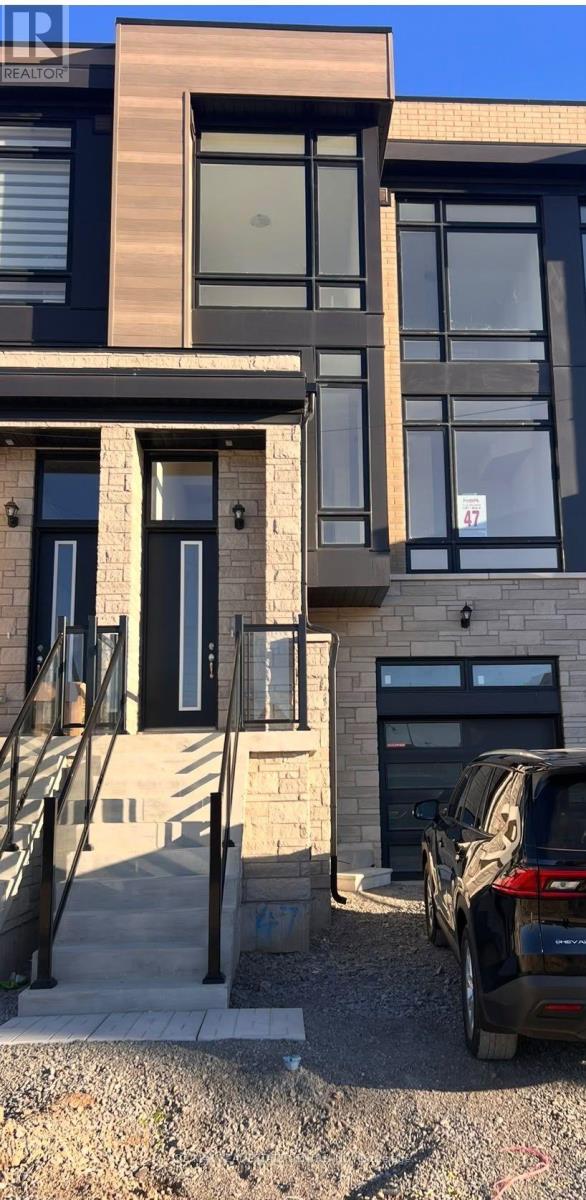
brand new , 3 Bedroom Townhouse In High-Demand Core Area In Oakville. This Open- Concept Design Property Offers Lots Of Natural Light. It Features 9-Foot Ceiling On Both Ground And Main Floors. Kitchen W/Huge Island. The Diningy Rm Area Leading To A Spacious Deck, A Convenient Laundry Rm. The Primary Bd Rm Has An Ensuite Bathroom And A Walk-In Closet.Convenient Access To Hwy 403, 407 & QEW. ready to move (id:51382)
65 Paisley Green Avenue
Caledon, Ontario
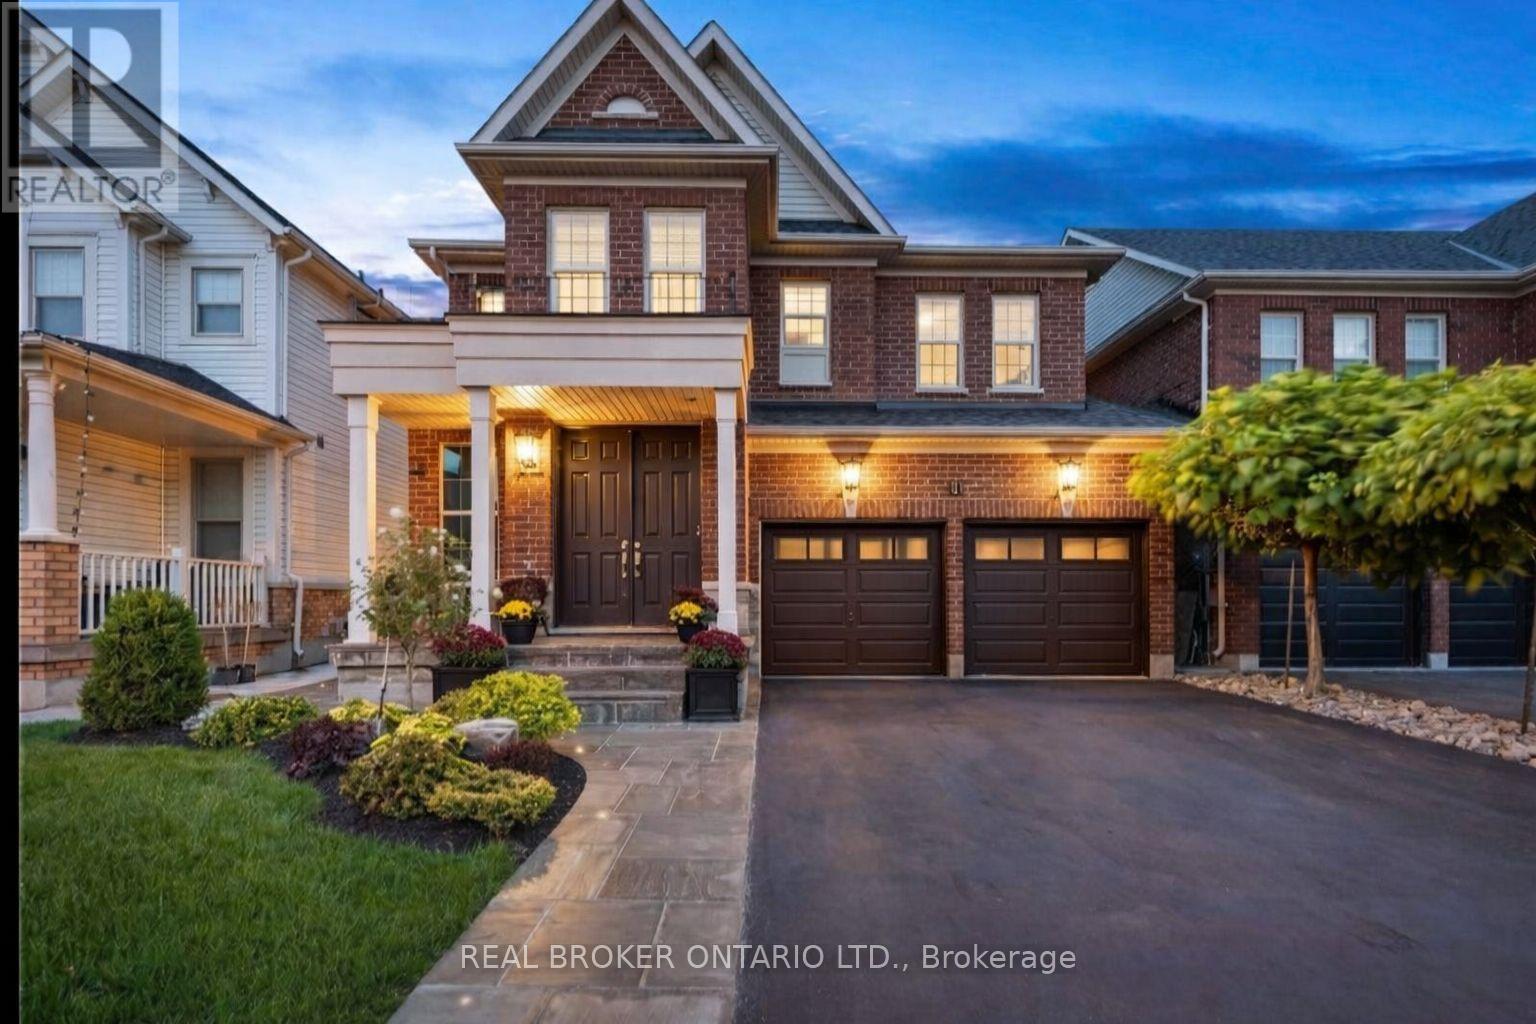
Welcome to 65 Paisley Green Avenue in desirable Caledon East! This impressive detached home offers 5 bedrooms (4+1) and 4 bathrooms, providing the space, comfort and flexibility today's growing families and GTA move-up buyers are looking for. An inviting extended front door entry and soaring ceilings create a memorable first impression. Inside, hardwood flooring throughout the main and upper levels is complemented by elegant wainscoting and crown moulding. The spacious open-concept eat-in kitchen is ideal for everyday family living and entertaining, featuring granite countertops, a generous centre island and walkout to the deck. Step outside to a fully fenced, landscaped backyard complete with inground pathway lighting, gas BBQ hookup and garden shed. The fully finished lower level adds exceptional versatility, featuring a large recreation room, pot lighting, an additional fifth bedroom and kitchen rough-in, offering possibilities for extended family living or additional recreational space. Enjoy the established Caledon East community, with nearby schools, the Trans Canada Trail and the Caledon East Community Complex, featuring a swimming pool, fitness facilities, gymnasium, library and indoor walking track. Residents also benefit from the new Argo Transit on-demand service, offering fully electric, accessible rides within Caledon East and connections to GO Transit, Brampton Transit and York Region Transit. Continued community investment, including a new public school, regional road improvements and long-term planning for potential future Caledon-Vaughan GO rail connectivity, adds to the area's appeal. A wonderful opportunity to enjoy more space, established amenities and the advantages of a growing Caledon community. (id:51382)
6 Dale Meadows Road
Brampton, Ontario
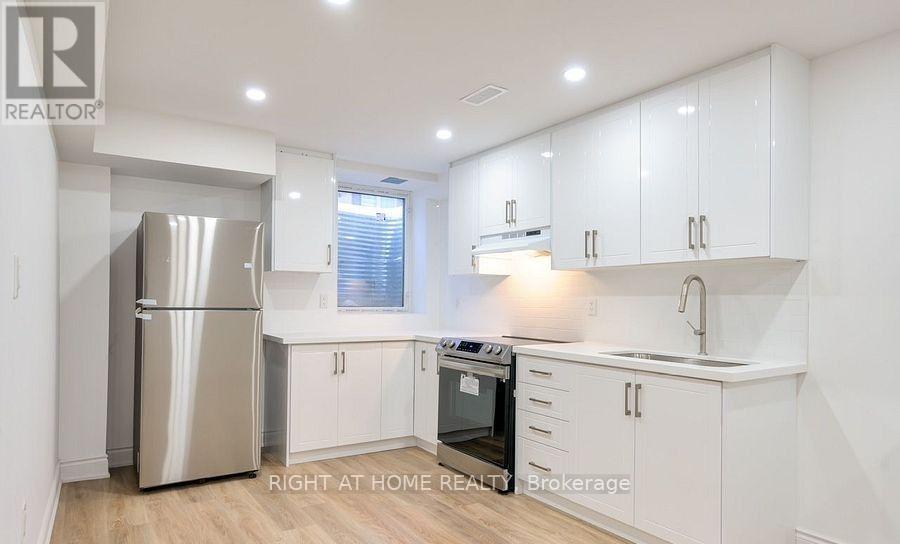
Welcome to this beautiful basement apartment located at Wanless and Mississauga Road. It has 1 bedroom and 1 bath. Laundry/dryer located within the unit. All high end S/S appliances. 10 minutes away from Mount Pleasant GO. Close to Longos, Walmart, and other grocery stores.Tenant is responsible for 30% utility. (id:51382)
5350 Bushelgrove Circle
Mississauga, Ontario
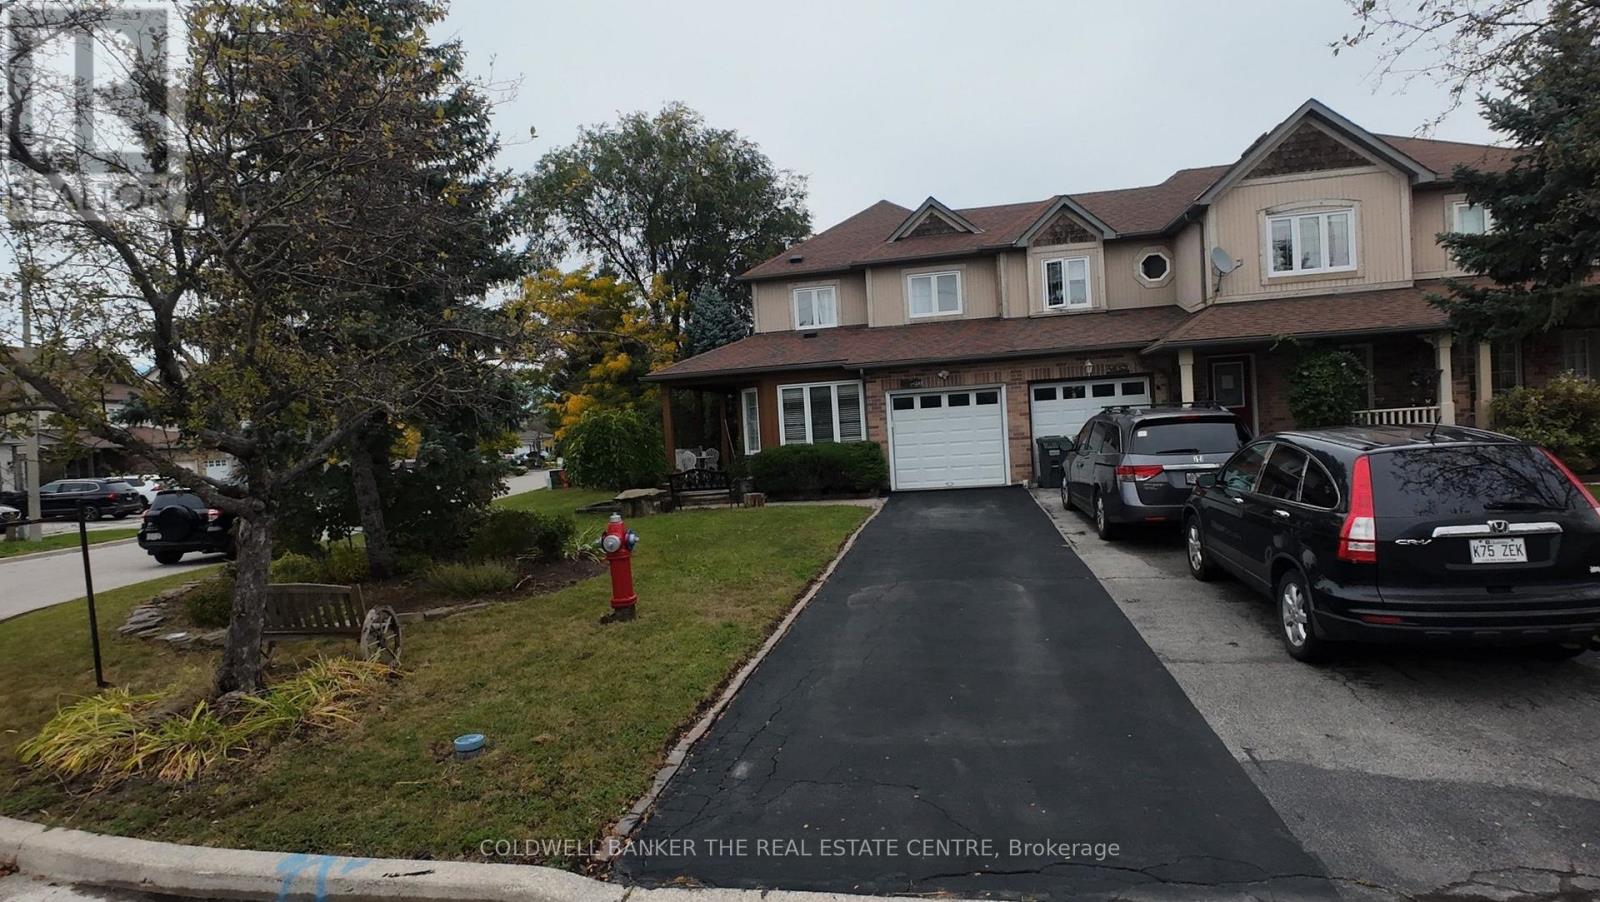
Prime Erin mills location, quality-built by Daniels townhomes! A very private setting end unit Freehold townhome at a pie shape lot , like a semi-detached home. Situated on a quiet circle neighborhood. This immaculate sunny home, spacious, and comfy layout with a large side and backyard. The main features a large family room, and a kitchen with a breakfast overlooking the backyard and living room. The large primary bedroom with beautiful enringing flooring and a walk-in closet, and a 4-piece ensuite bathroom. The two additional bedrooms are generously sized, with 2nd washroom serving them (all flooring in the main and 2nd floor are quality engineering flooring). The almost finished basement includes above-grade windows, pot lights, and 2 generously sized room ( it is easy work to open separate basement entrance). Garage access directly to the main floor. Enjoy your quit time on the large front porch. This home is almost walking distance from top-ranked John Fraser and St. Aloysius Gonzaga schools. You'll be just minutes from the Community Centre, Erin Mills Town Centre, and a wide variety of vibrant community activity, endless shopping and dining options, Credit Valley Hospital, medical facilities, parks, sports fields close by. Easy commuting with a nearby Go Bus Terminal and quick access to Highways 403, 407, 401, and the QEW. Experience excellent combination of Comfort, Elegance, and Convenience top. (id:51382)
2 - 346 Indian Road Crescent
Toronto, Ontario
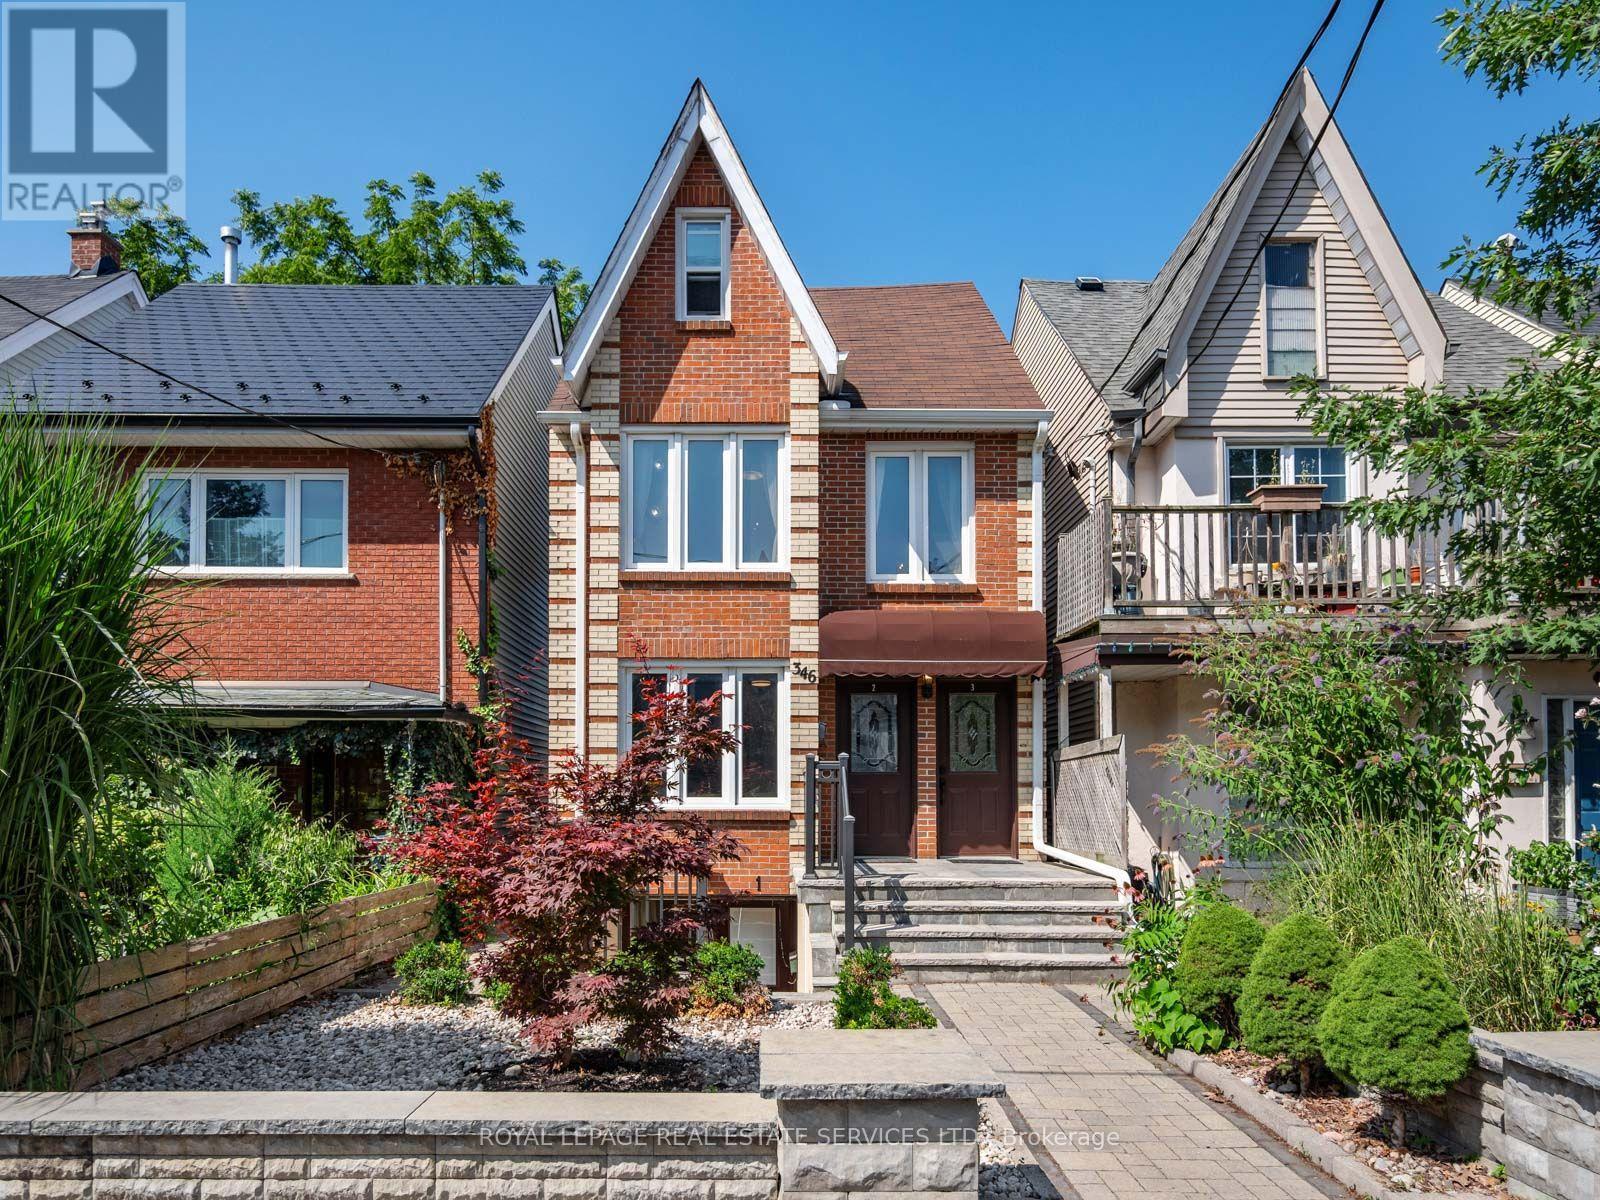
Welcome to 346 Indian Road Crescent in the heart of The Junction, available for a short-term lease. This bright and inviting 1 bedroom, 1 bathroom main floor suite spans 785 sq. ft. Hardwood floors, a spacious living room and an open-concept kitchen and dining area create a functional layout ideal for entertaining. Bright bedroom with large closet. Step out from the bedroom to the back deck and backyard, the perfect spot to enjoy your morning coffee. The bathroom features a walk-in shower with grab bars, and stackable washer/dryer. Set on a quiet residential street, just steps from The Junction's cafes, boutiques and restaurants, with TTC, UP Express and Humberside Collegiate nearby. A well-appointed home in one of Toronto's most sought-after west-end neighbourhoods. (id:51382)
1106 - 15 Viking Lane
Toronto, Ontario
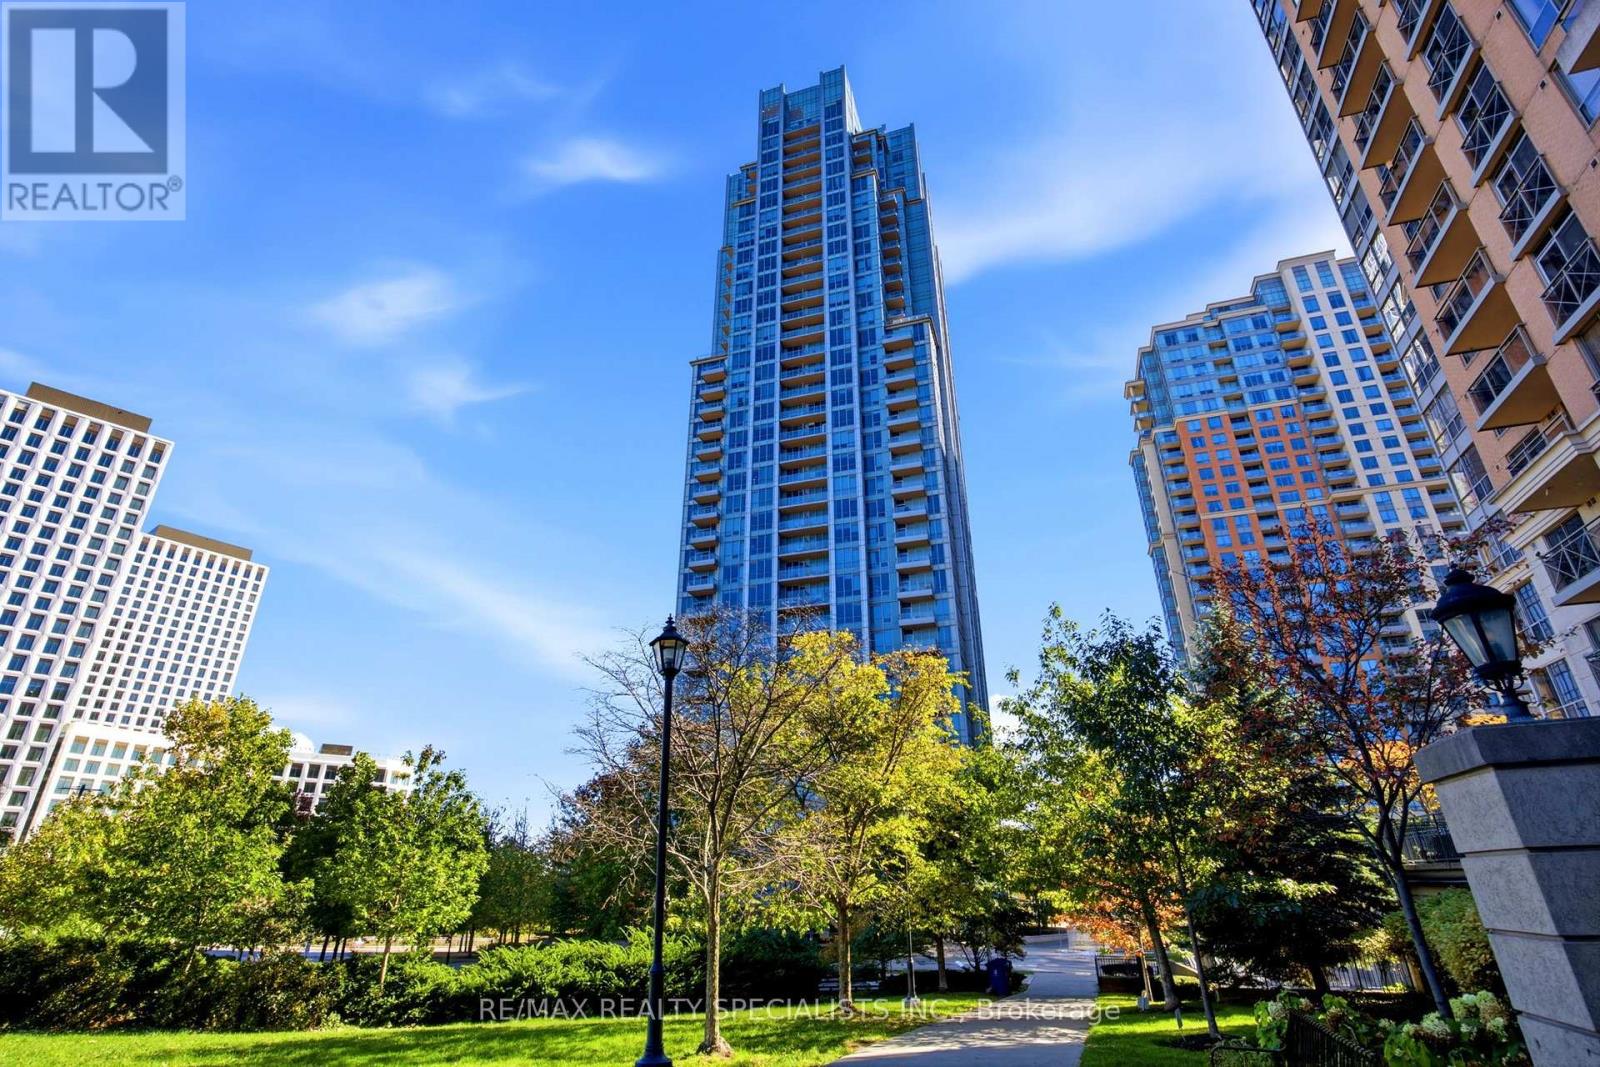
Experience exceptional condo living in this beautifully upgraded 1 bedroom plus den suite, featuring a highly desirable floor plan and rare 10 foot ceilings that create a bright, open, and airy atmosphere. Enjoy breathtaking views from your private open balcony, with the added convenience of one parking space.The thoughtfully designed open concept layout showcases a spacious, contemporary kitchen complete with a stylish Centre island, stainless steel appliances, elegant granite countertops and extra cabinet storage. Sleek laminate flooring enhances the suite's modern appeal, creating a seamless blend of style, comfort, and functionality.Perfectly situated in a prime commuter friendly location near Kipling Go Station and TTC, major highways, shopping, restaurants, and Toronto Pearson International Airport, this exceptional residence offers the ultimate in urban convenience.Whether you're a first time homebuyer, a busy professional, or an investor, this is an outstanding opportunity to own a stylish suite in a sought-after Tridel community.Luxury, location, and lifestyle come together beautifully at Parc Nuvo. Don't miss your opportunity to make this exceptional suite your own. (id:51382)