
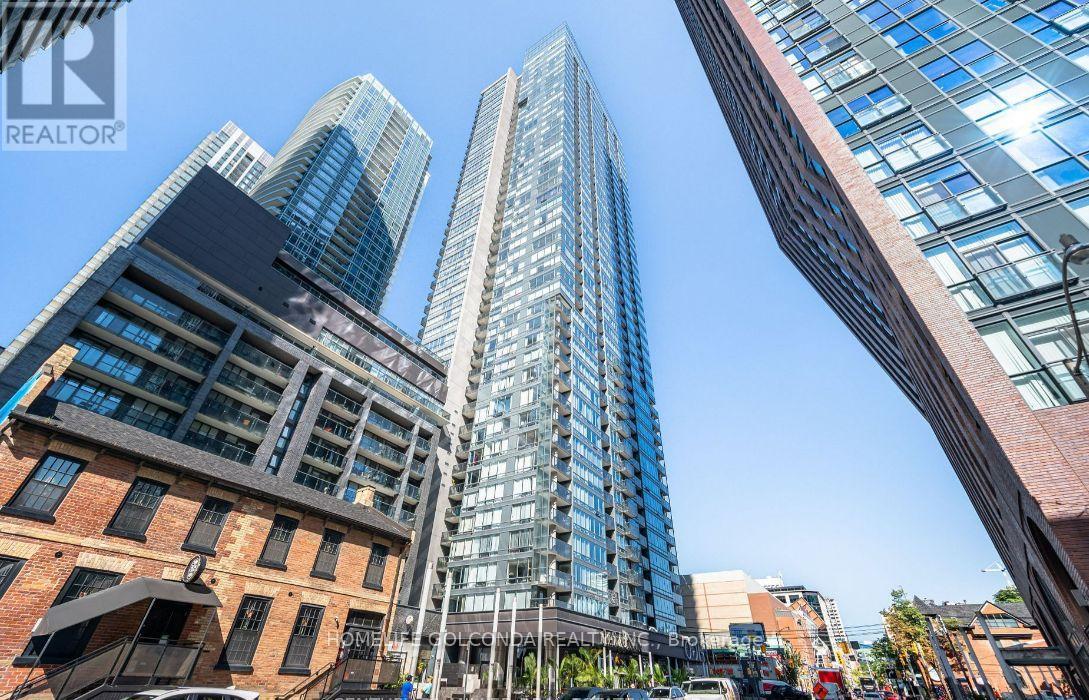
3204 - 295 Adelaide Street W
Toronto (Waterfront Communities), Ontario
Stunning 2 Bed/2 Bath Spacious Corner Unit In The Heart Of Toronto's Entertainment District. Split Bedroom Layout, 1035Sq+43Sqft (Balcony). 9' Ceiling to Floor Window With Breath-Taking Panoramic View Of The City. Sunshine Throughout. Open Concept. Access To Amazing Amenities. Landlord May Provide Some Furniture. (id:51382)
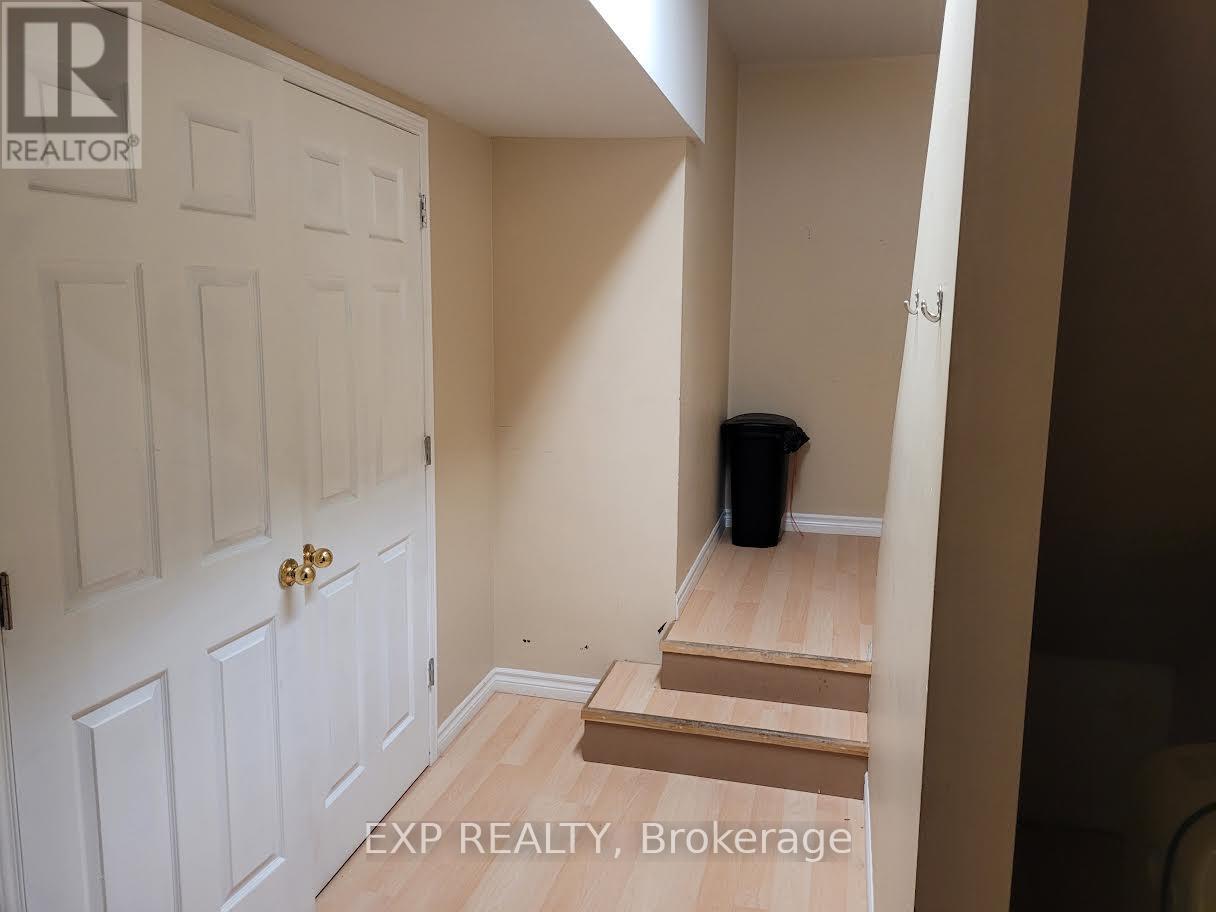
304 - 397 Donlands Avenue
Toronto (East York), Ontario
Bright and functional 1-bedroom apartment in a self-contained unit. The building also houses film and music production studios, offering a unique and creative setting. Enjoy access to a large balcony, perfect for outdoor relaxation. Conveniently located with easy access to transit, shops, and everyday amenities. Ideal for a professional or couple seeking a comfortable and well-situated space. (id:51382)
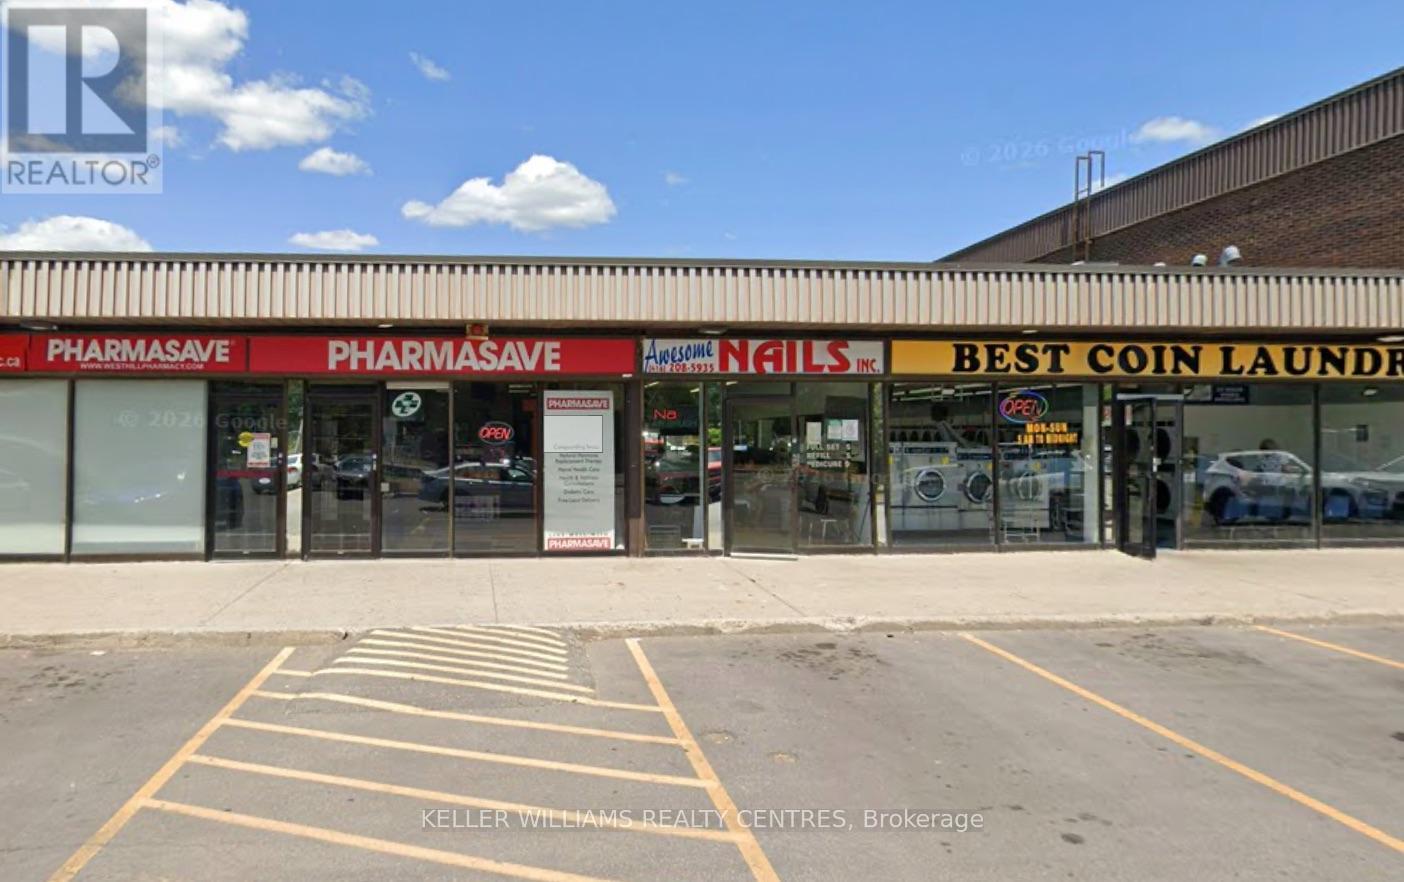
5 - 4218 Lawrence Avenue E
Toronto (West Hill), Ontario
Excellent opportunity to lease a 420 sq. ft. ground-floor retail unit in a well-established commercial plaza in Scarborough. Currently operating as a nail salon, this compact and functional space is ideal for beauty, wellness, personal services, or a variety of retail uses. Conveniently located along Lawrence Avenue East, the plaza offers excellent accessibility, ample on-site parking, and a diverse mix of established businesses that attract steady customer traffic. (id:51382)
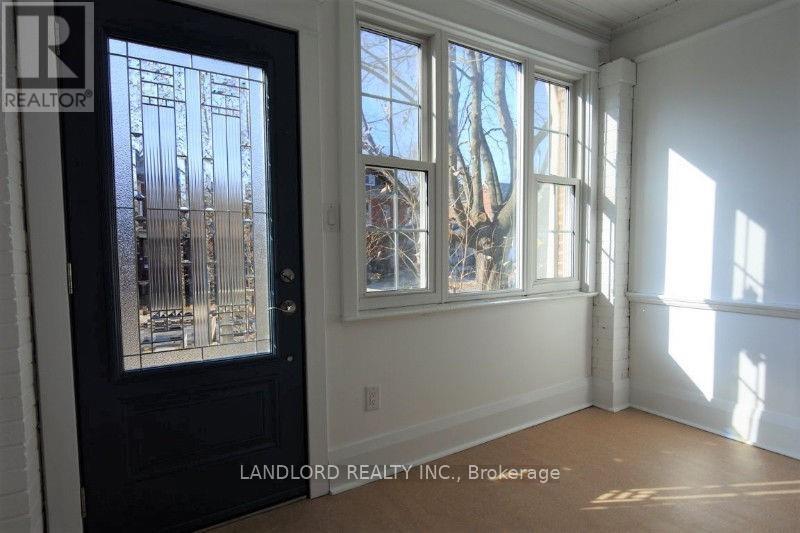
Main - 19a Hiawatha Road
Toronto (Greenwood-Coxwell), Ontario
Immaculately maintained 2 BDRM Unit in Leslieville. Features include eat in kitchen w/custom cabinets, stone counters, hardwood floors, S/S appliances, subway backsplash, bright 5 pc space like washroom w/ custom double vanity, cork floor, soaker tub, laundry. Seasonal den/mudroom/foyer. W/O to private fenced yard and deck. Approx. 5 min to TTC (Carlton & Queen Street Car, coxwell bus). Close to Gerrard and Queen E. Shops, Parks, Beaches, Boardwalk, Restaurants and Fitness centre. (id:51382)
Bsmt - 15 Slater Crescent
Ajax (South West), Ontario
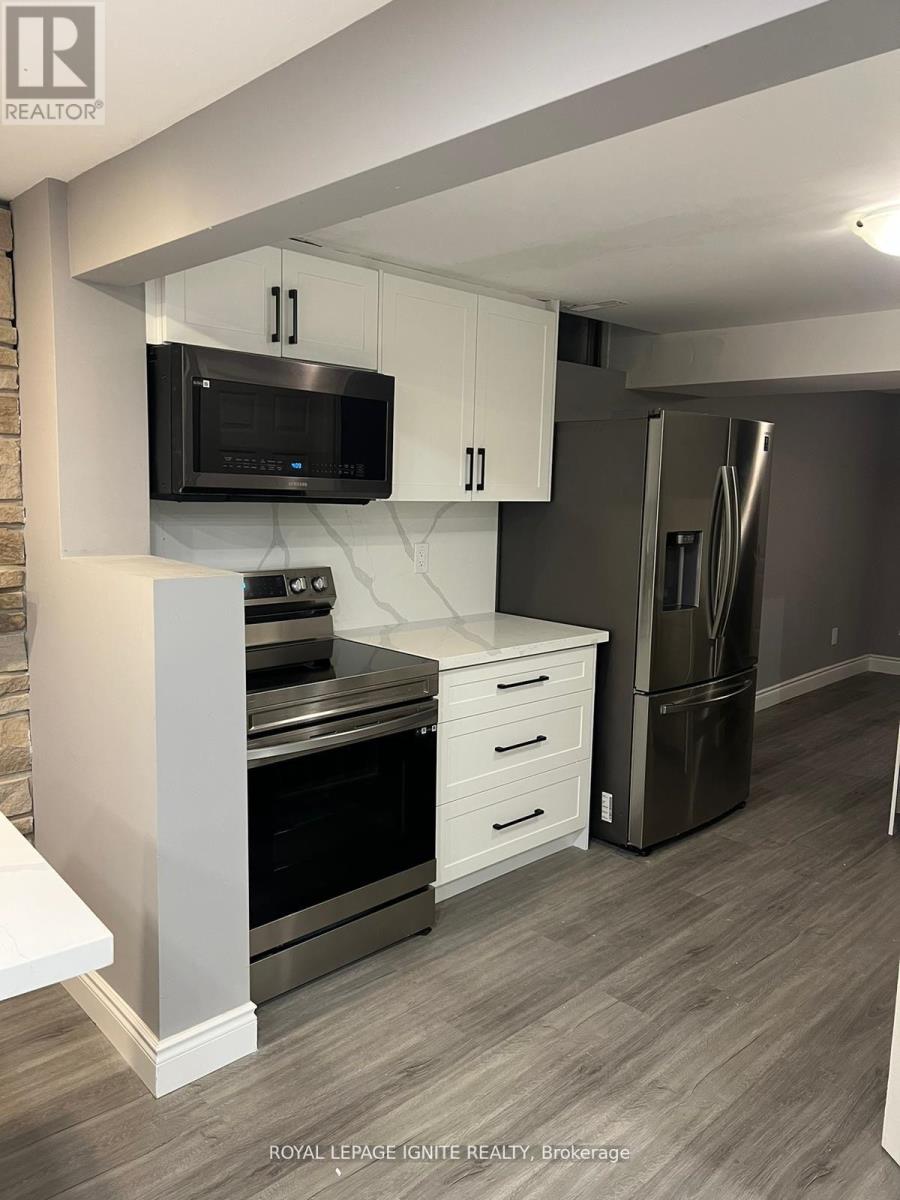
Basement For Lease In South West Ajax! Ready To Move In! Comes With 2 Bedrooms & 2 Washrooms & 1 Parking. Steps Away From Parks, Public Transit, Schools, Local Amenities, & Hwy 401. (id:51382)
70 Mason Road
Toronto (Scarborough Village), Ontario
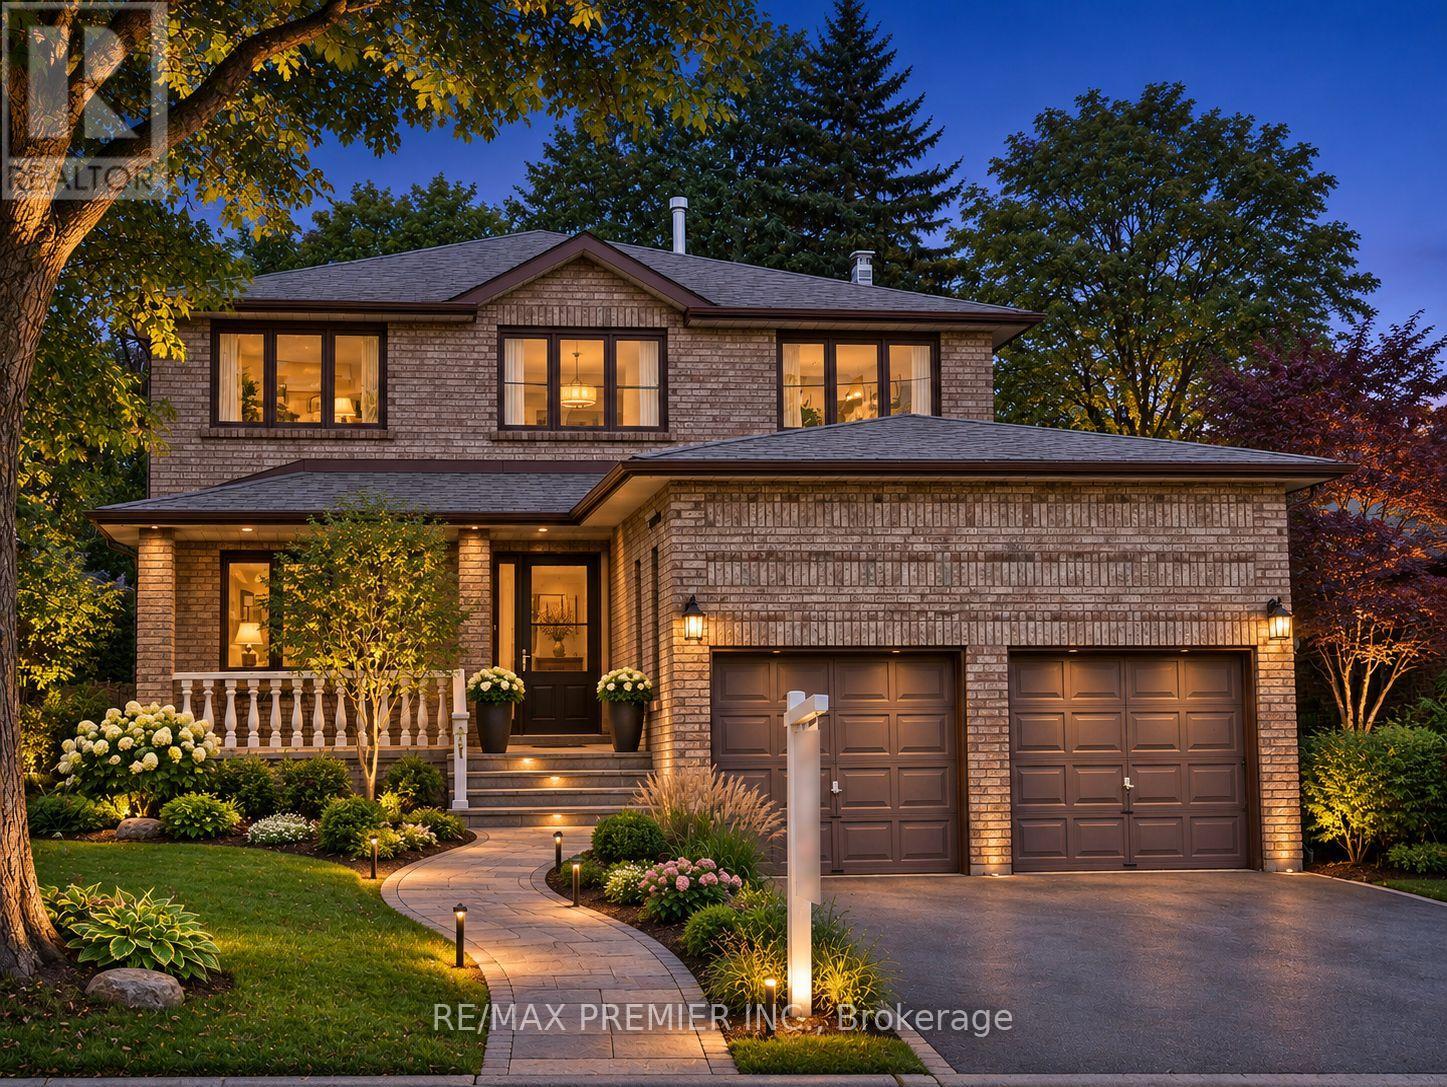
Welcome to this stunning 2-storey detached home in a highly desirable and well-connected neighbourhood! This spacious, versatile Property boasts a bright and functional layout, beautifully appointed with great furniture throughout. Experience unmatched convenience with prime amenities right at your doorstep - just a short walk or drive to the Eglinton GO Station, local transit, excellent Schools, Shopping, and major highways. Whether you are searching for the perfect family home or a solid investment in a prime location, a 4 bedroom with 5 washrooms, family room and den on main floor. Some photos are virtually staged. (id:51382)
108 Bloor Street W
Oshawa (Lakeview), Ontario
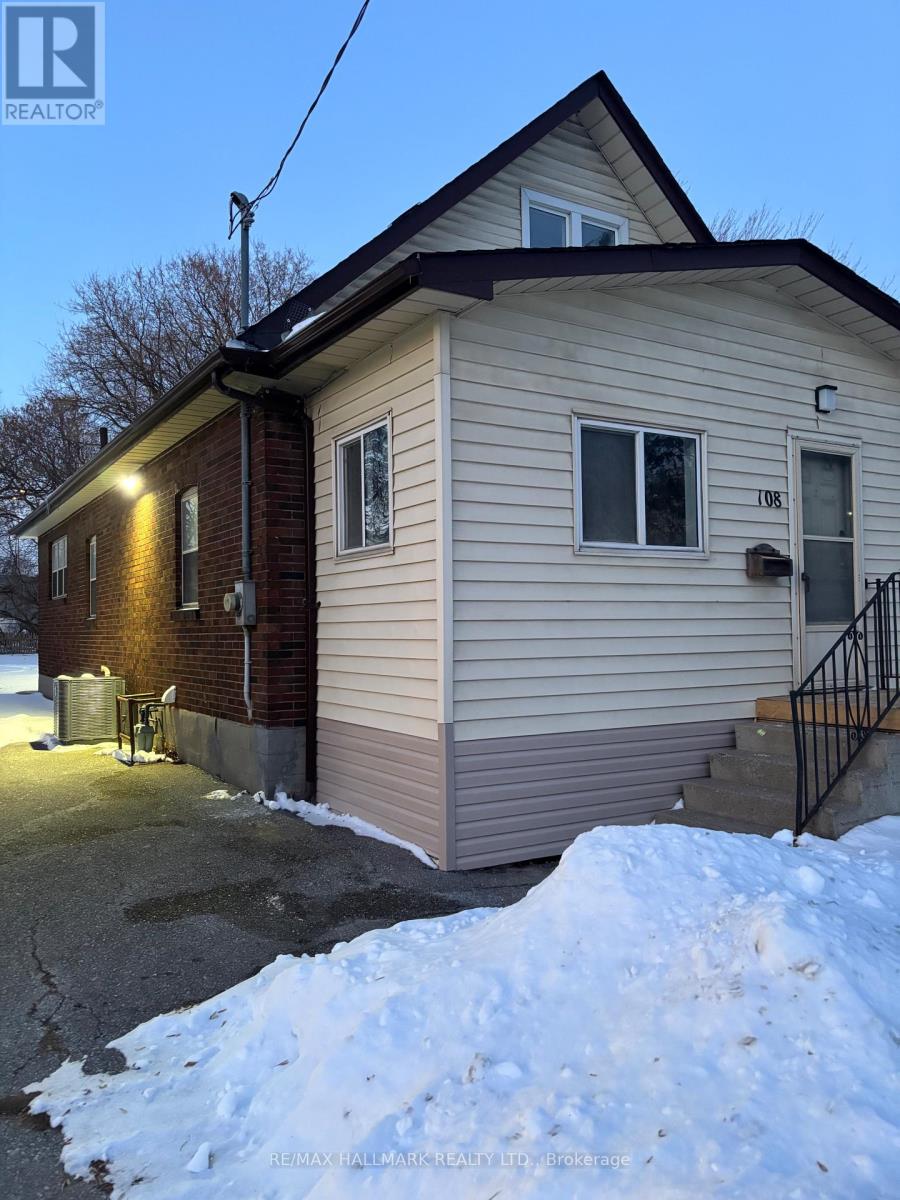
Welcome to 108 Bloor St W. The newly renovated detached 2 story home offers more than just a place to call home. It is completely open concept, with the kitchen in the back and the living dining room. The closed in porch allows for plenty of storage and the ability to use it as a mud room. The upstairs has 2 bedrooms and the finished basement is a full floor plan with ample storage and the bathrooms. The property itself is very private and consists of 4 car parking right onto Bloor St W. Central location, whether it is public transit or commuting on the 401. Both are right there. (id:51382)
Lower - 74 Deanscroft Square
Toronto (West Hill), Ontario
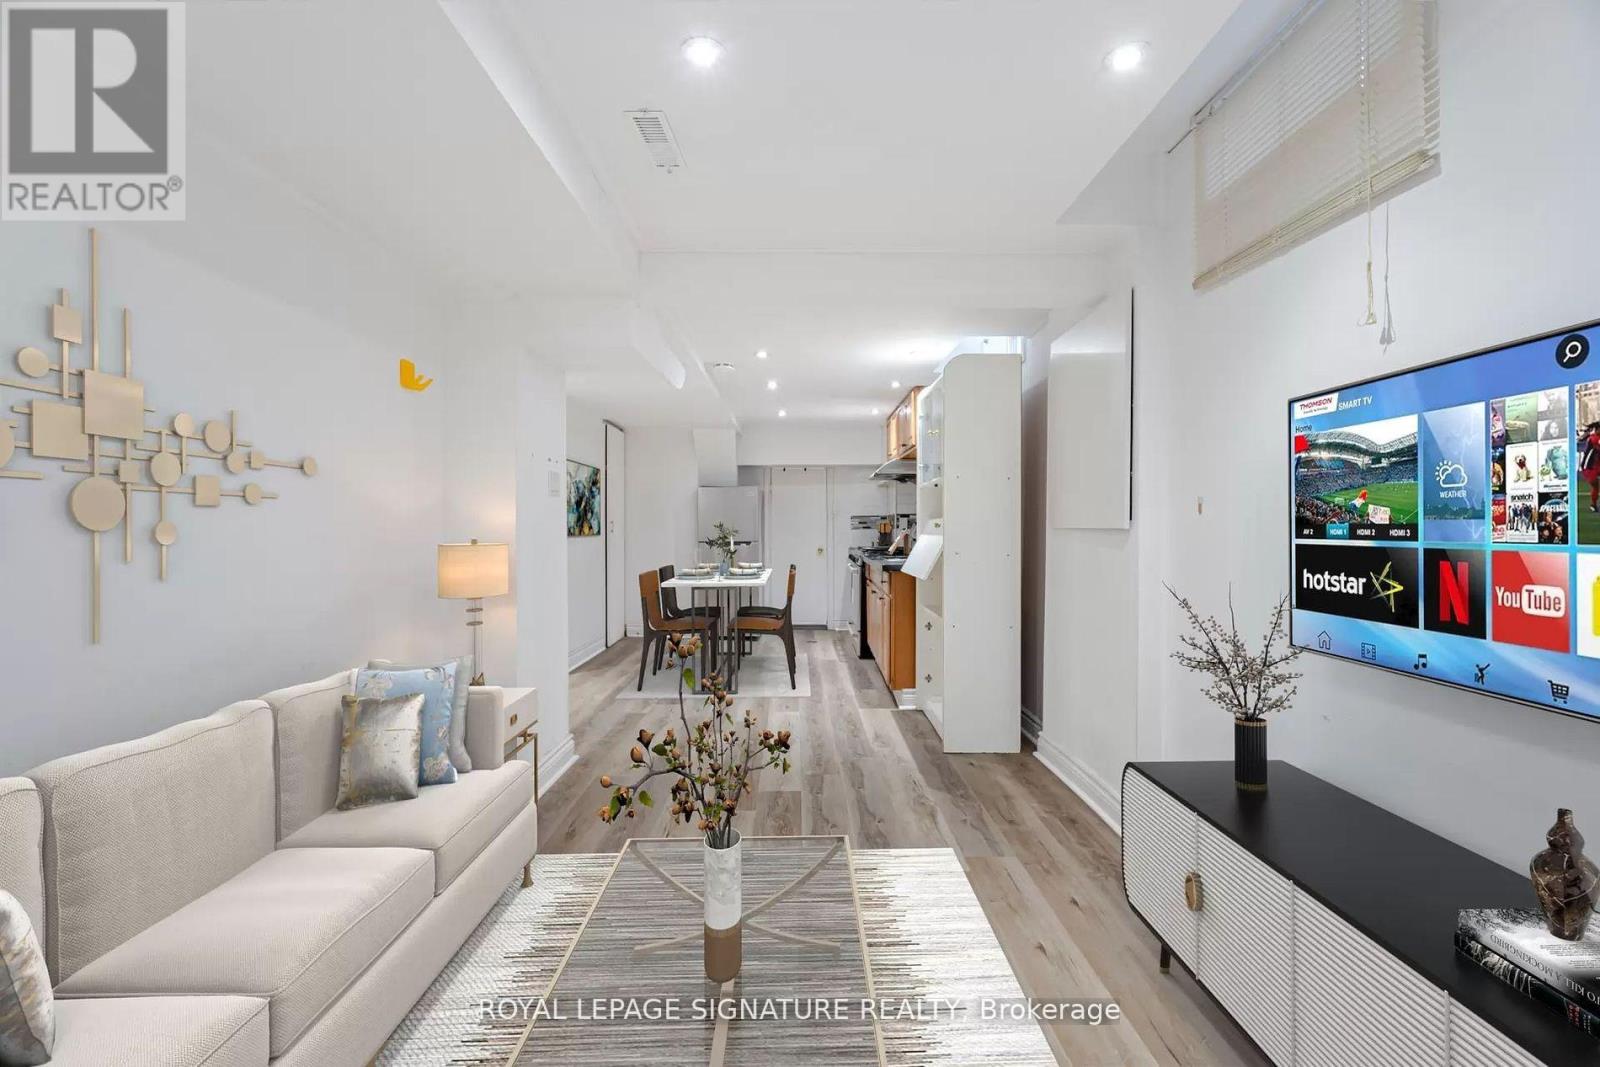
Utilities, 1 parking space and private laundry included! This charming lower level apartment offers a private separate entrance, and a spacious one-bedroom layout. The functional floor plan provides comfortable living in a convenient location, just minutes from TTC, the University of Toronto Scarborough Campus, GO Transit, shopping, parks, schools, and everyday amenities ** This is a linked property.** (id:51382)
9 Scotia Avenue
Toronto (Oakridge), Ontario
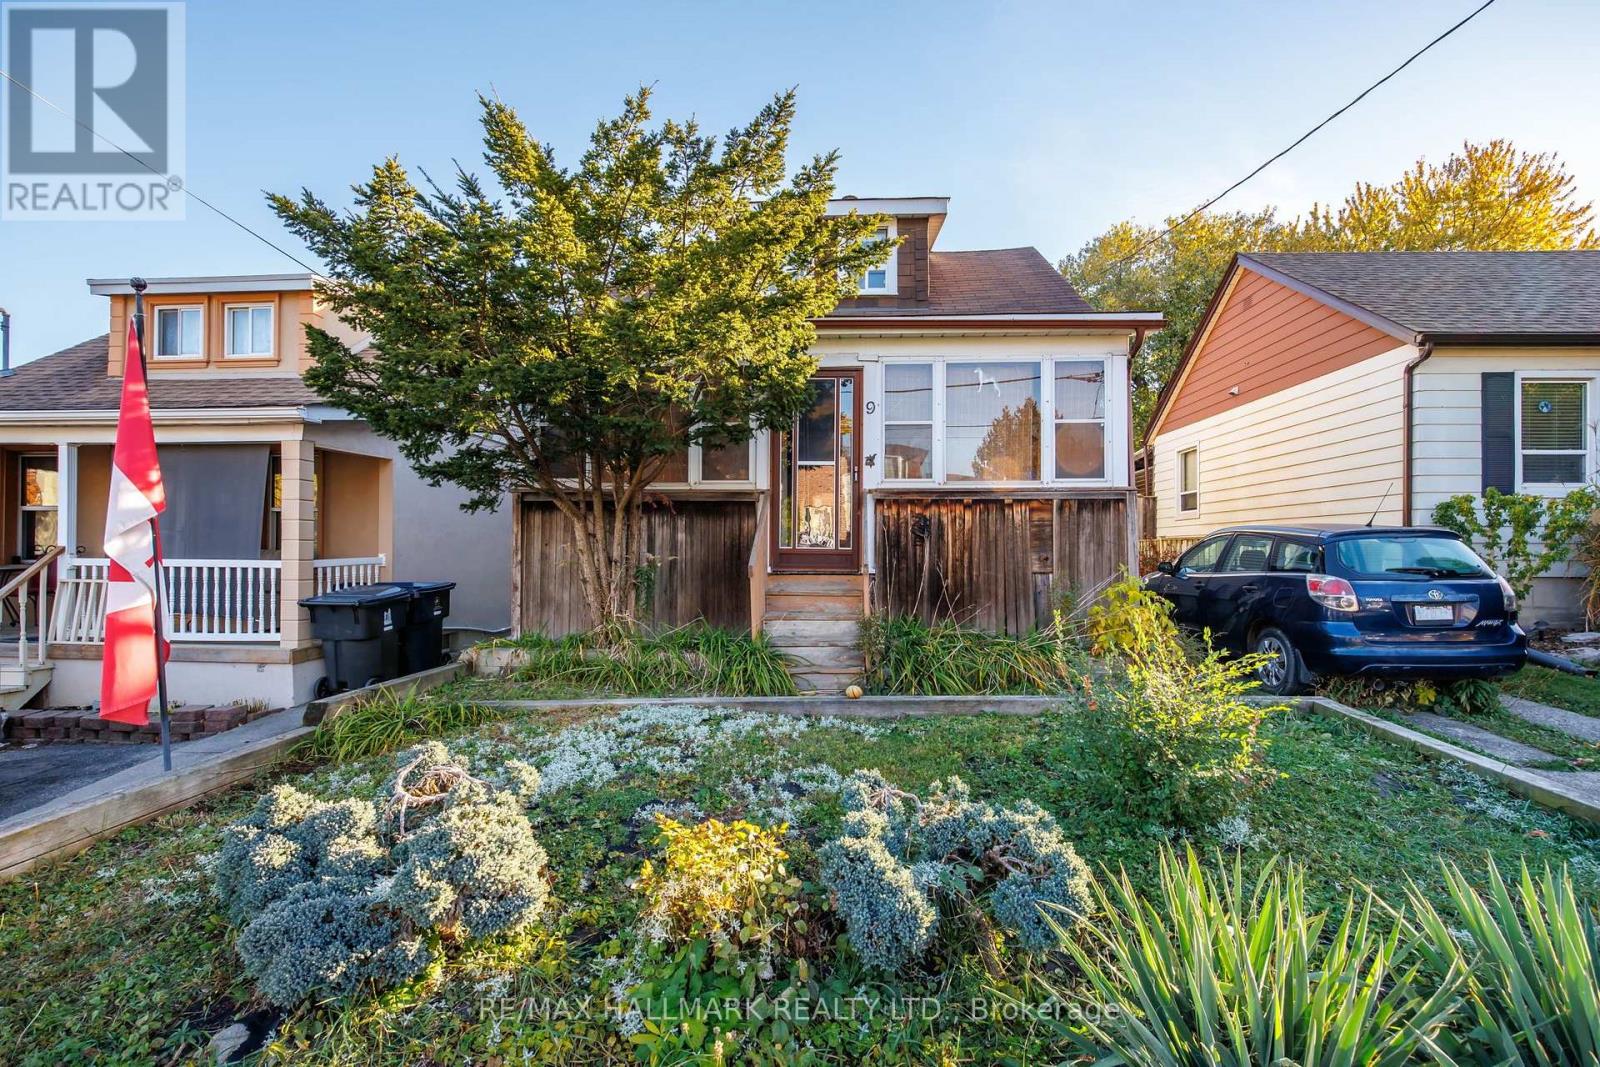
Explore the potential of 9 Scotia Avenue, a detached home with a private driveway offering parking for two vehicles and a generous backyard with mature trees. The existing home includes two bedrooms, one bathroom in the basement, and an unfinished basement. A builder opportunity offering a chance to shape the property's next chapter and bring your vision to life. The spacious rear yard offers possibilities for outdoor living and landscaping to complement your plans. (id:51382)
1292 Winding Woods Trail
Pickering, Ontario
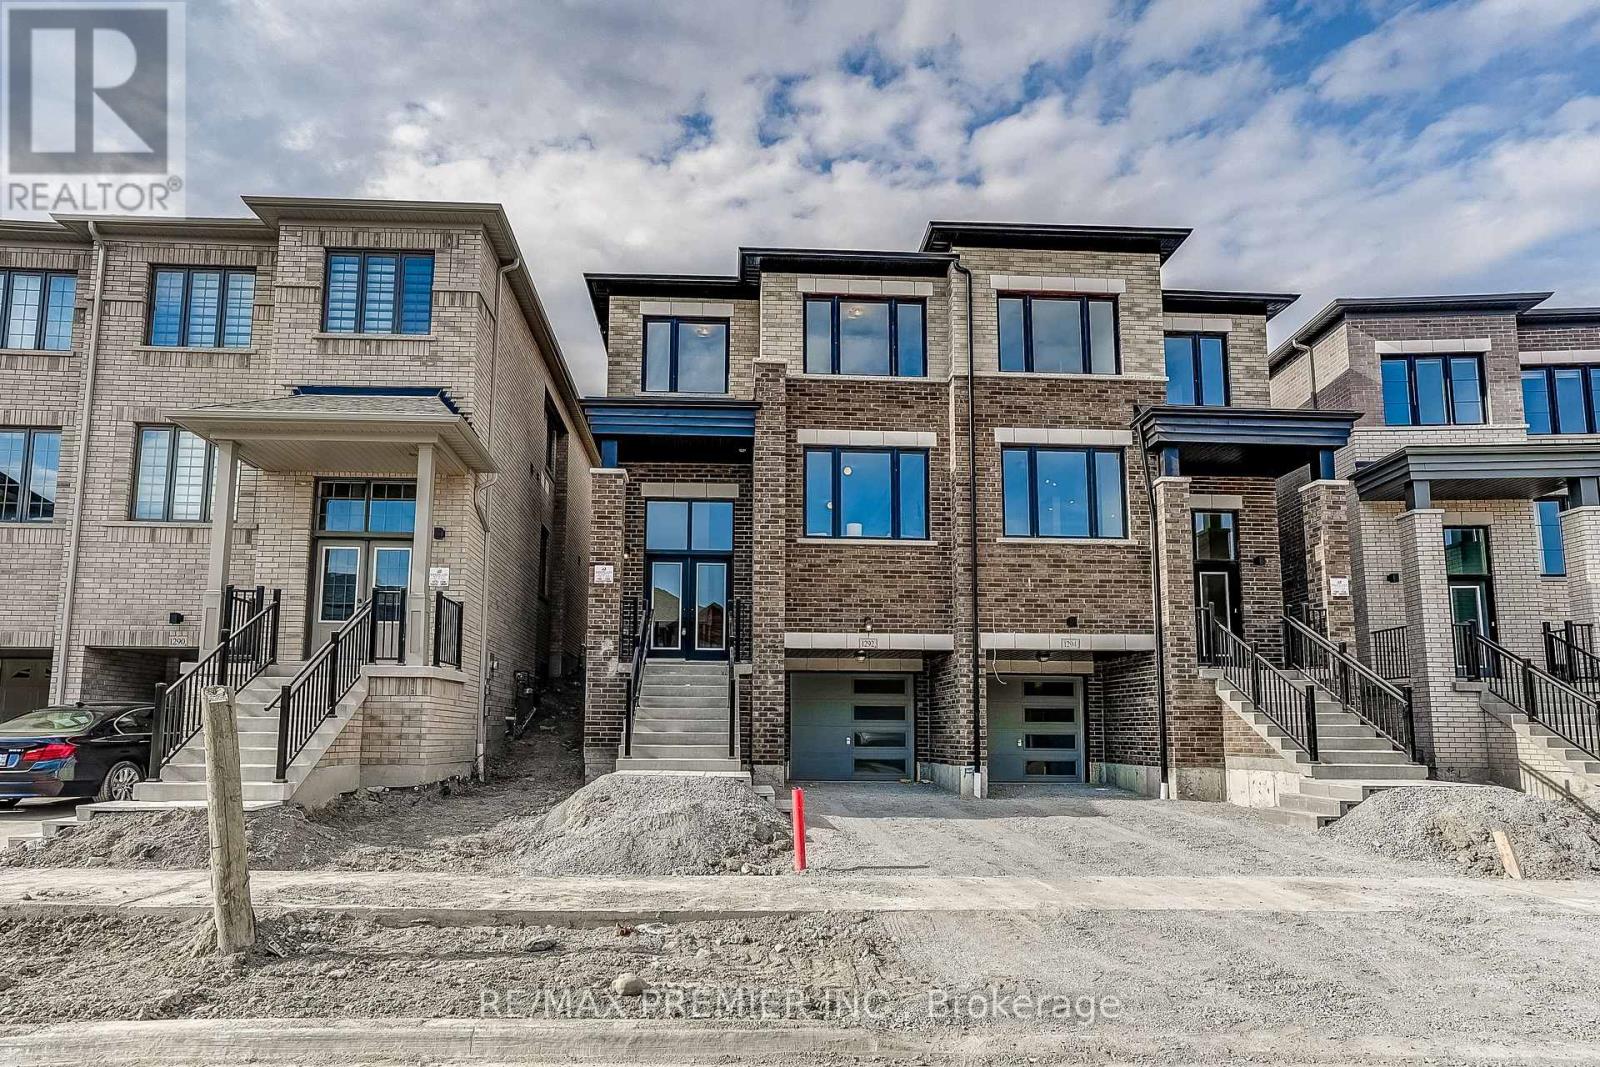
Welcome To The Metropolitan Model, A Thoughtfully Designed 2,140 Sq. Ft. 2-Storey Semi-Detached Home Blending Modern Finishes With Functional Living. Offering 4 Spacious Bedrooms, 3 Stylish Bathrooms And A Single-Car Garage, This Home Is An Ideal Choice For Growing Families And Professionals Alike. Step Inside To An Inviting Open Concept Layout With 9ft Ceilings On Both The Main And Second Levels, Creating A Bright, Airy Feel Throughout. The Welcoming Family Room Features Rich Hardwood Flooring And A Contemporary Electric Fireplace, The Perfect Setting For Everyday Living And Entertaining. The Modern Kitchen Boasts Stainless Steel Appliances, A Breakfast Bar, Ample Cabinetry And Generous Workspace, Flowing Seamlessly Into The Principal Living Areas. Upstairs, The Luxurious Primary Retreat Offers A Beautifully 4 Pcs Appointed Ensuite, While The Additional Bedrooms Provide Flexibility For Family, Guests Or A Home Office. Direct Interior Garage Access And A Well-Planned Floor Plan Add Everyday Comfort And Convenience. Purchaser May Be Eligible For The Enhanced New Home HST Rebate, Subject To Government Eligibility Requirements. Just Minutes To Hwys 401 & 407, Pickering GO Station, Shopping, Restaurants, Top-Rated Schools, Parks And Scenic Walking Trails. A Move-In Ready Home Offering Quality Craftsmanship, Modern Design And An Unbeatable Location. (id:51382)
9 - 328 Passmore Avenue
Toronto (Milliken), Ontario
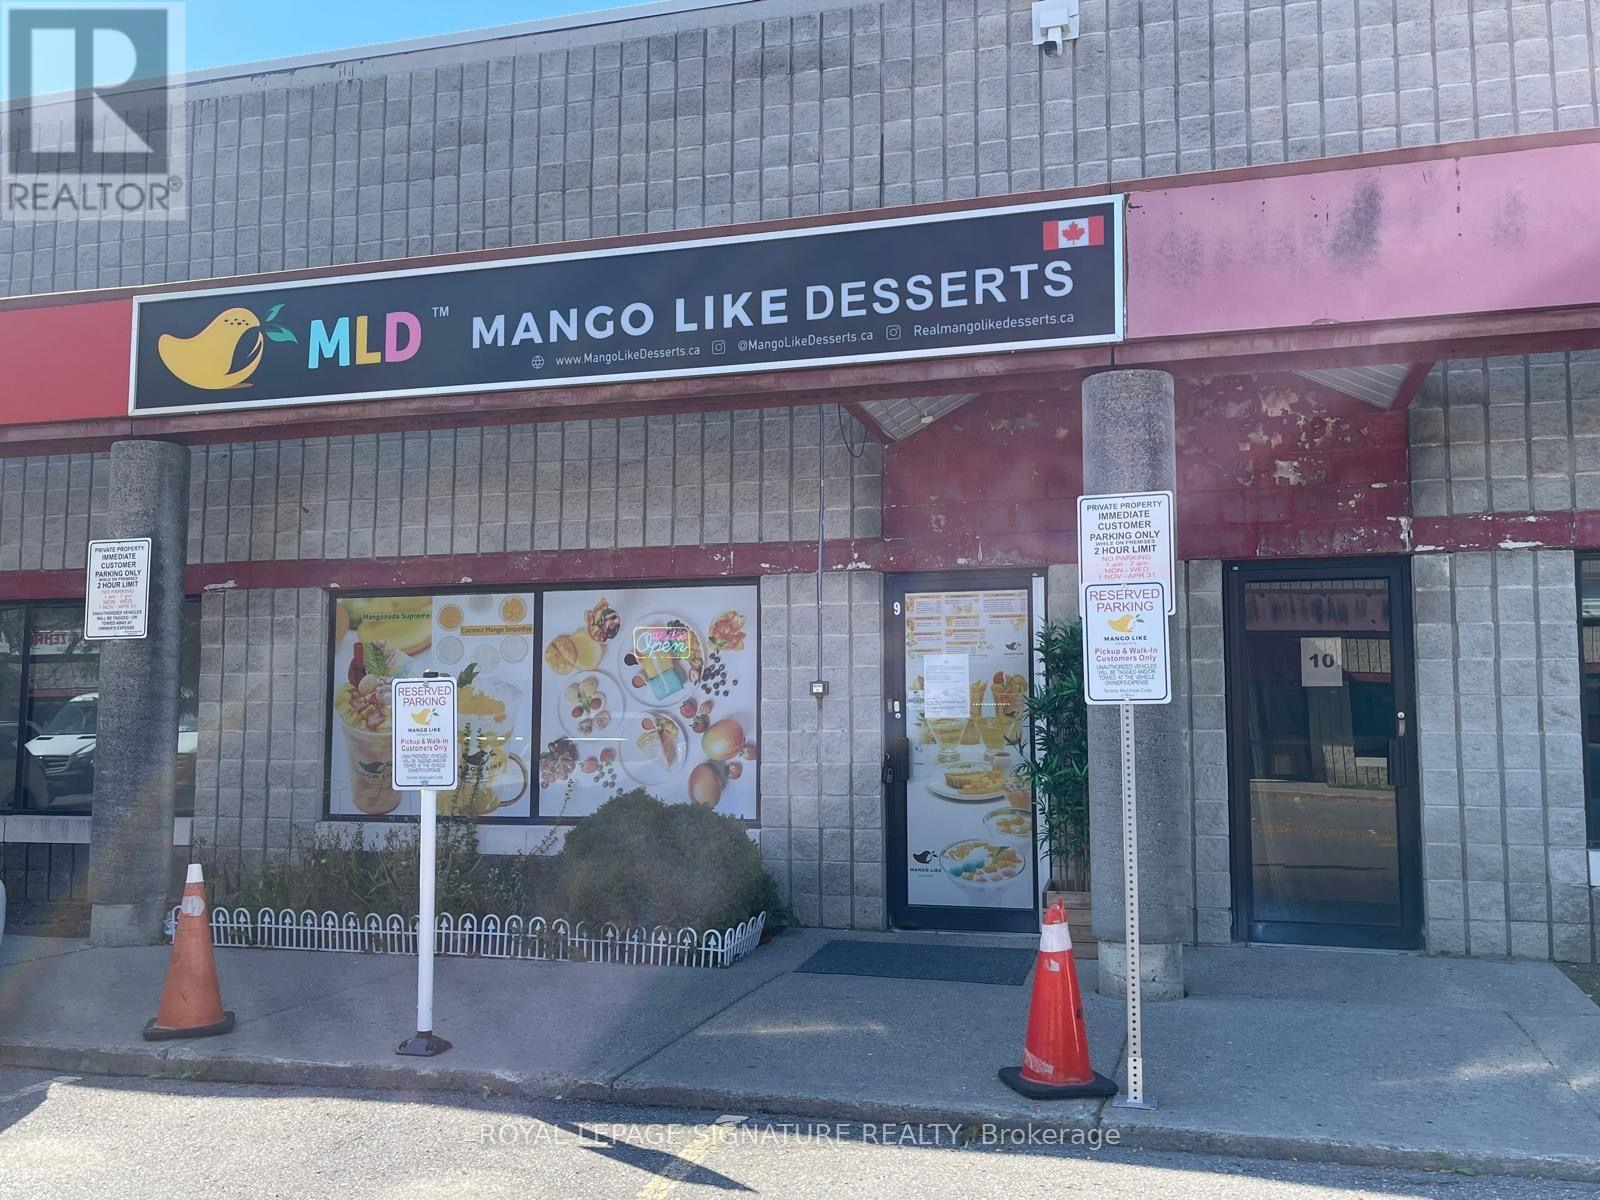
EXCELLENT OPPORTUNITY for Food Preparation/Manufacturing, even Retail! This approximately 2300 sq. ft. Food Factory/Industrial Kitchen is fully equipped and has been recently renovated to accommodate a successful food manufacturing business. Large walk-in 6x8 ft. fridge, plus 6x5 ft. freezer. 12 ft. Commercial Grade Exhaust System. Turnkey full commercial kitchen PLUS Retail Storefront with signage & free parking for customers. Rear Drive-in Shipping and Receiving Door. Finished 400 sq. ft. office in Mezzanine. Washer/Dryer Included. Presently used by Owner. Vacant possession available. (id:51382)
652 Bedford Park Avenue
Toronto (Bedford Park-Nortown), Ontario
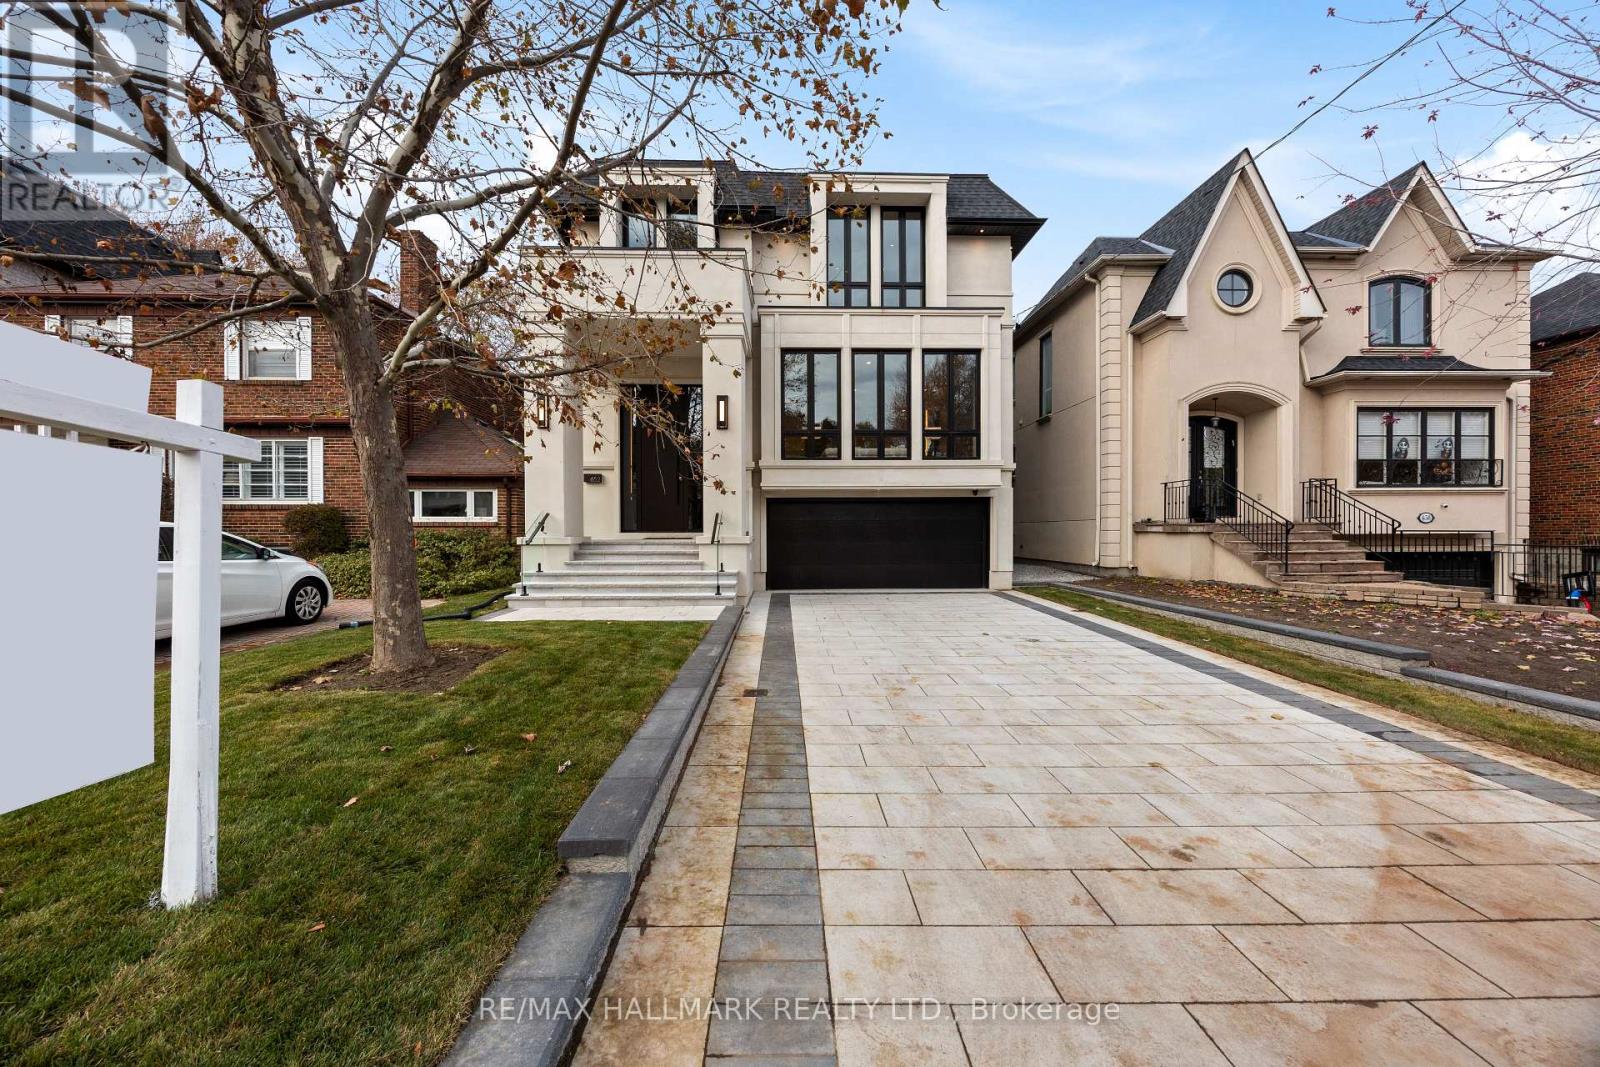
A True Architectural Showpiece-presenting one of Bedford Park's most extraordinary newly built luxury homes. This masterfully crafted custom SMART HOME, complete with a private 4-stop elevator, offers over 5,000 Sq.Ft. of flawlessly curated living space across four spectacular levels. Designed with commanding presence and constructed with uncompromising precision-premium facade, high-performance windows, and designer roof-the interiors exude the sophistication and drama of a world-class design publication. Step inside to a main level that captivates instantly: exceptional custom millwork, elegant principal rooms, and an ultra-polished chef's kitchen featuring top-tier Miele appliances, all elevated by a discreet catering kitchen for seamless entertaining. Cutting-edge home automation, integrated systems, and meticulously sourced hardware enhance the home with effortless luxury and modern intelligence. The primary retreat is an oasis of indulgence-a private sanctuary offering a spa-inspired ensuite with radiant-heated marble floors, sculptural freestanding tub, curb less steam/rain shower, and private water closet. Every additional bedroom is complete with its own heated ensuite, creating a five-star experience for family and guests alike. The lower levels redefine luxury living with a sleek recreation lounge and wet bar designed for unforgettable gatherings. A rare sub-basement expands the home's capabilities even further, offering a gym room, guest suite, wine/cold storage, and top-of-the-line mechanicals. Heated floors throughout deliver a continuous sense of warmth, comfort, and refinement. A breathtaking fusion of innovation, artistry, and timeless luxury, this residence transcends expectations-an unmistakable statement of prestige in one of Toronto's most coveted neighborhood's. (id:51382)
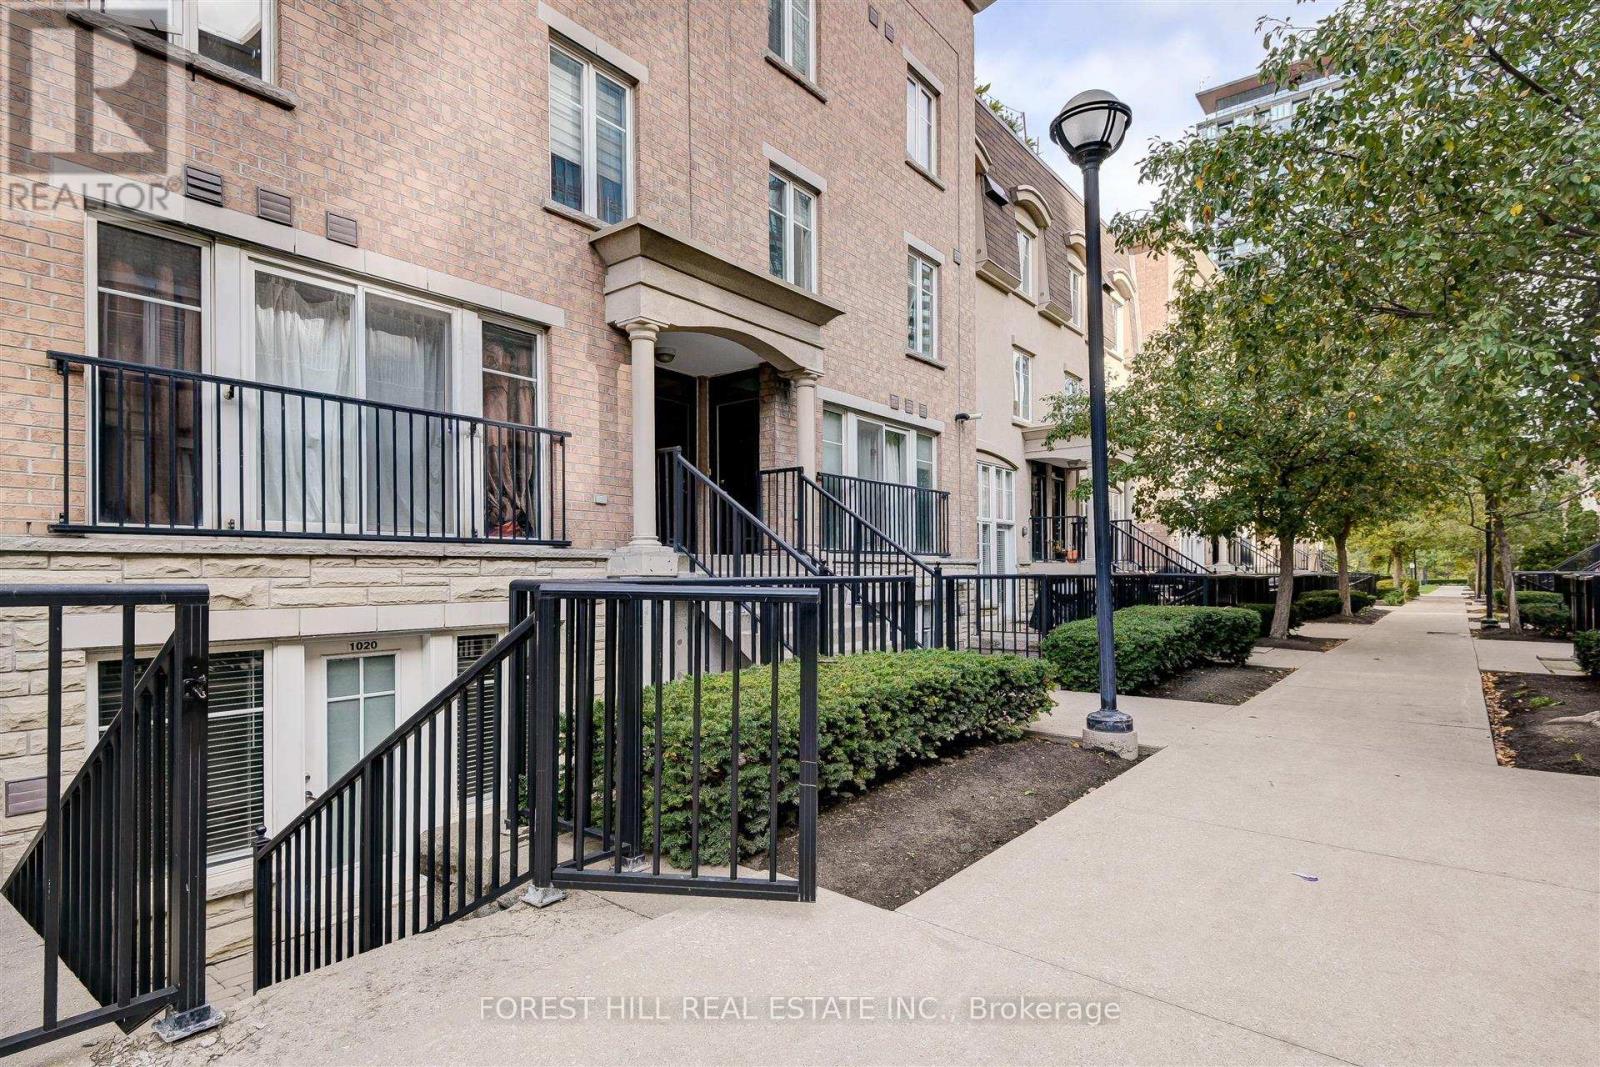
1020 - 54 East Liberty Street
Toronto (Niagara), Ontario
A beautiful space to call home! This well-appointed 1-bedroom suite with locker offers a functional layout, a modern kitchen with breakfast bar and stainless steel appliances, ensuite laundry, and a private, spacious terrace. Ideally located in the heart of Liberty Village, surrounded by trendy cafés, popular restaurants, boutique shops and everyday conveniences, with parks, waterfront trails and public transit just steps away. Only 10 minutes to the Financial and Entertainment Districts. Enjoy the vibrant neighbourhood atmosphere and the best of urban living right at your doorstep! (id:51382)
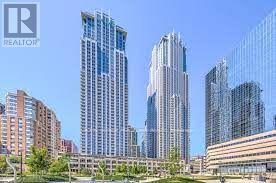
#705 - 761 Bay Street
Toronto (Bay Street Corridor), Ontario
Luxury 2 Bedroom + Den Southeast Corner Suite with Parking at College Park! Bright and spacious southeast corner unit in the prestigious College Park Phase 2, featuring abundant natural light, desirable south and east exposures, and an open balcony. Two spacious bedrooms, including a primary bedroom with a private ensuite and a second bedroom with access to a convenient semi-ensuite bathroom. The separate den is ideal for a home office or study.Prime Downtown Location! Direct indoor access to the subway, 24-hour Metro supermarket, and Shoppers Drug Mart. Walking distance to the University of Toronto, Toronto Metropolitan University, major hospitals, Eaton Centre, Financial District, Chinatown, and the Art Gallery of Ontario.Enjoy excellent building amenities, including 24-hour concierge, indoor swimming pool, sauna, fitness centre, party room, and guest suites.Experience the best of downtown Toronto living! (id:51382)
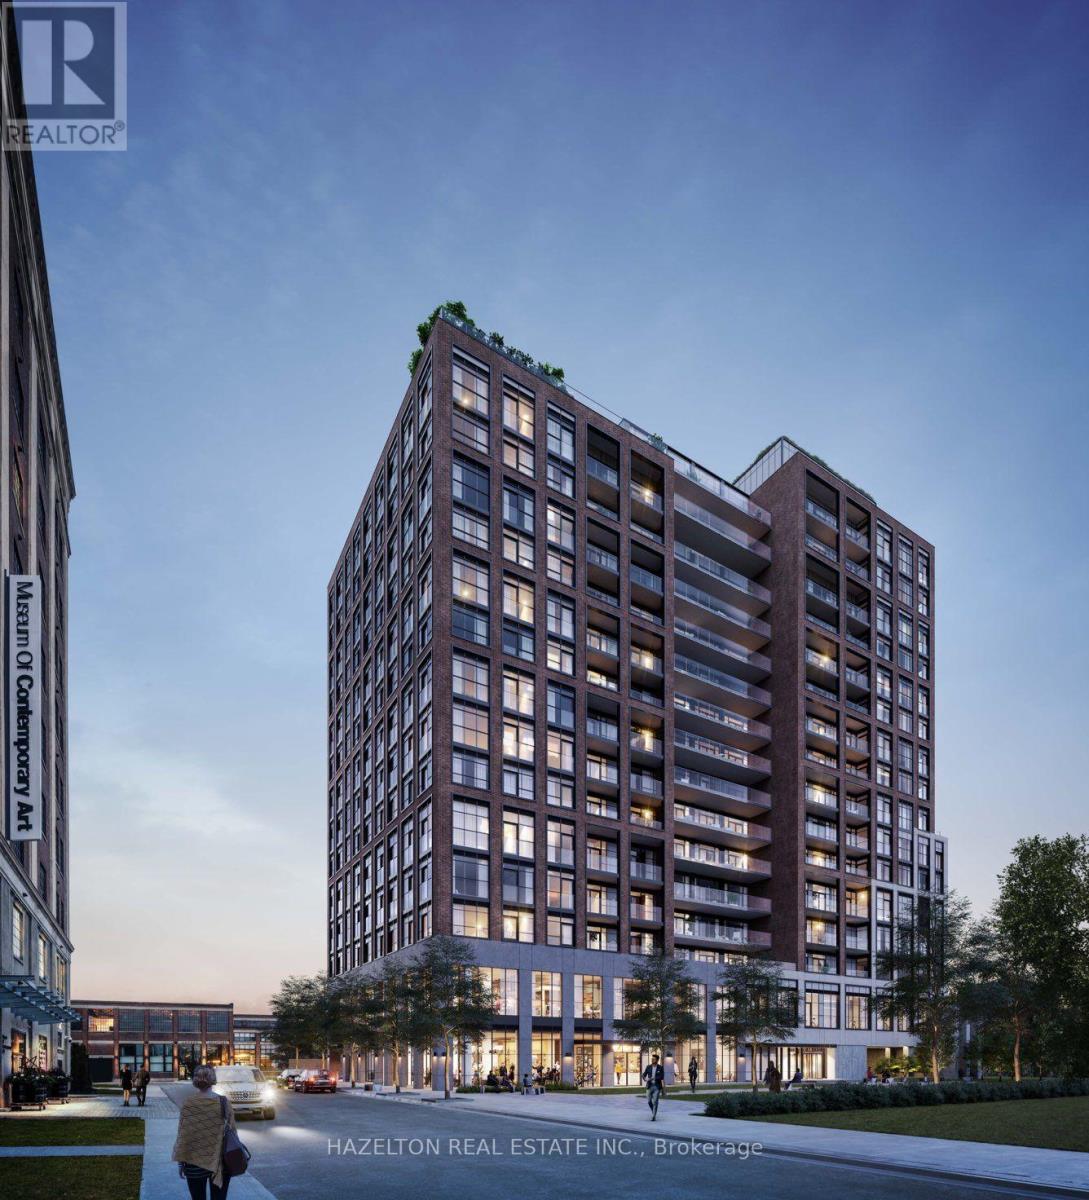
506 - 181 Sterling Road
Toronto (Dufferin Grove), Ontario
Welcome to House of Assembly, a brand-new boutique residence in the heart of the Junction Triangle, one of Toronto's most creative and dynamic neighborhoods. This 1-bedroom + den, 2-bathroom suite features an efficient layout with no wasted space, offering flexibility and functionality that's perfect for professionals, couples, or anyone in need of a proper home office or guest space. The north-facing exposure brings in natural light and quiet views, while the brand-new finishes under full warranty ensure a worry-free living experience in a modern, stylish home. Neighborhood Highlights Junction Triangle. Living at 181 Sterling means you're surrounded by some of Toronto's most exciting local attractions: Museum of Contemporary Art (MOCA) at your doorstep Coffee and dining hotspots like Sugo, Drift Bar, and Hale Coffee Easy access to Bloor GO/UP Express Station and Lansdowne & Dundas West TTC The West Toronto Railpath, perfect for cycling, running, or walking Nearby parks including Perth Square Park and High Park. Dont miss the opportunity to lease a brand new, thoughtfully designed home in one of Toronto's most connected and growing neighborhoods. (id:51382)
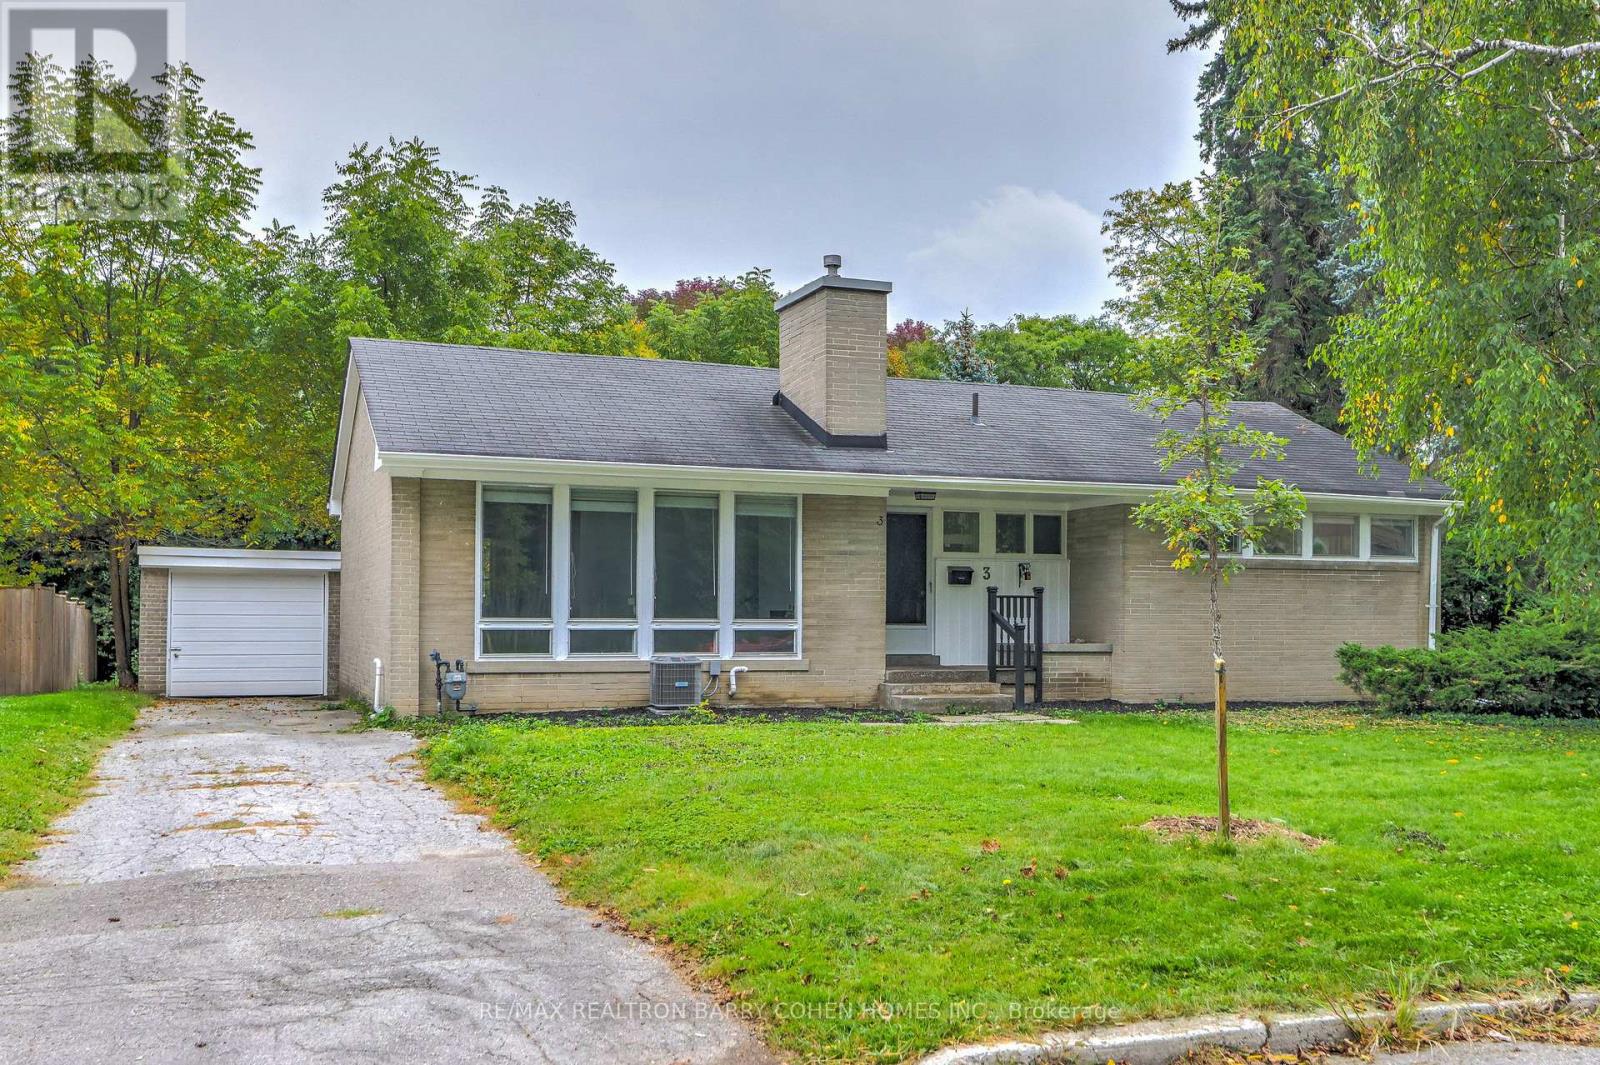
3 Greengate Road
Toronto (Banbury-Don Mills), Ontario
Attention builders, developers and investors! One of very few homes backing directly onto Rippleton Park. Don't miss this warm and inviting family home in the highly desirable Banbury-Don Mills neighbourhood! Rarely offered, bungalow detached home with new paint - move right in, or take advantage of the exceptional potential to renovate, reimagine, or build your dream home on this premium 70 x 110 ft lot! Detached garage plus parking for 4. This spacious home boasts a very functional layout with generous principal rooms - perfect for entertaining. A functional galley kitchen with large living and dining room with wood-burning fireplace, overlooking backyard & park, laminate flooring throughout. The finished basement with separate entrance features two bedrooms, one bathroom, walkup to backyard - ideal for in-law suite or future rental potential. The mature treed lot features an oversized backyard stepped out to the park! Situated within steps to many nearby parks, ravines & trails, minutes from Hwy 404 & 401,Shops at Don Mills, Don Mills trails. The location also offers access to top-rated schools, including Rippleton Public School and York Mills Collegiate Institute. Close to renowned private schools (including TFS, Havergal, Crestwood, Crescent & UCC), private clubs (Rosedale Golf Club, Granite Club, and Donalda Golf Club) and botanical garden (Edwards Gardens). And the very best that York Mills has to offer! (id:51382)
2603 - 110 Broadway Avenue
Toronto (Mount Pleasant West), Ontario
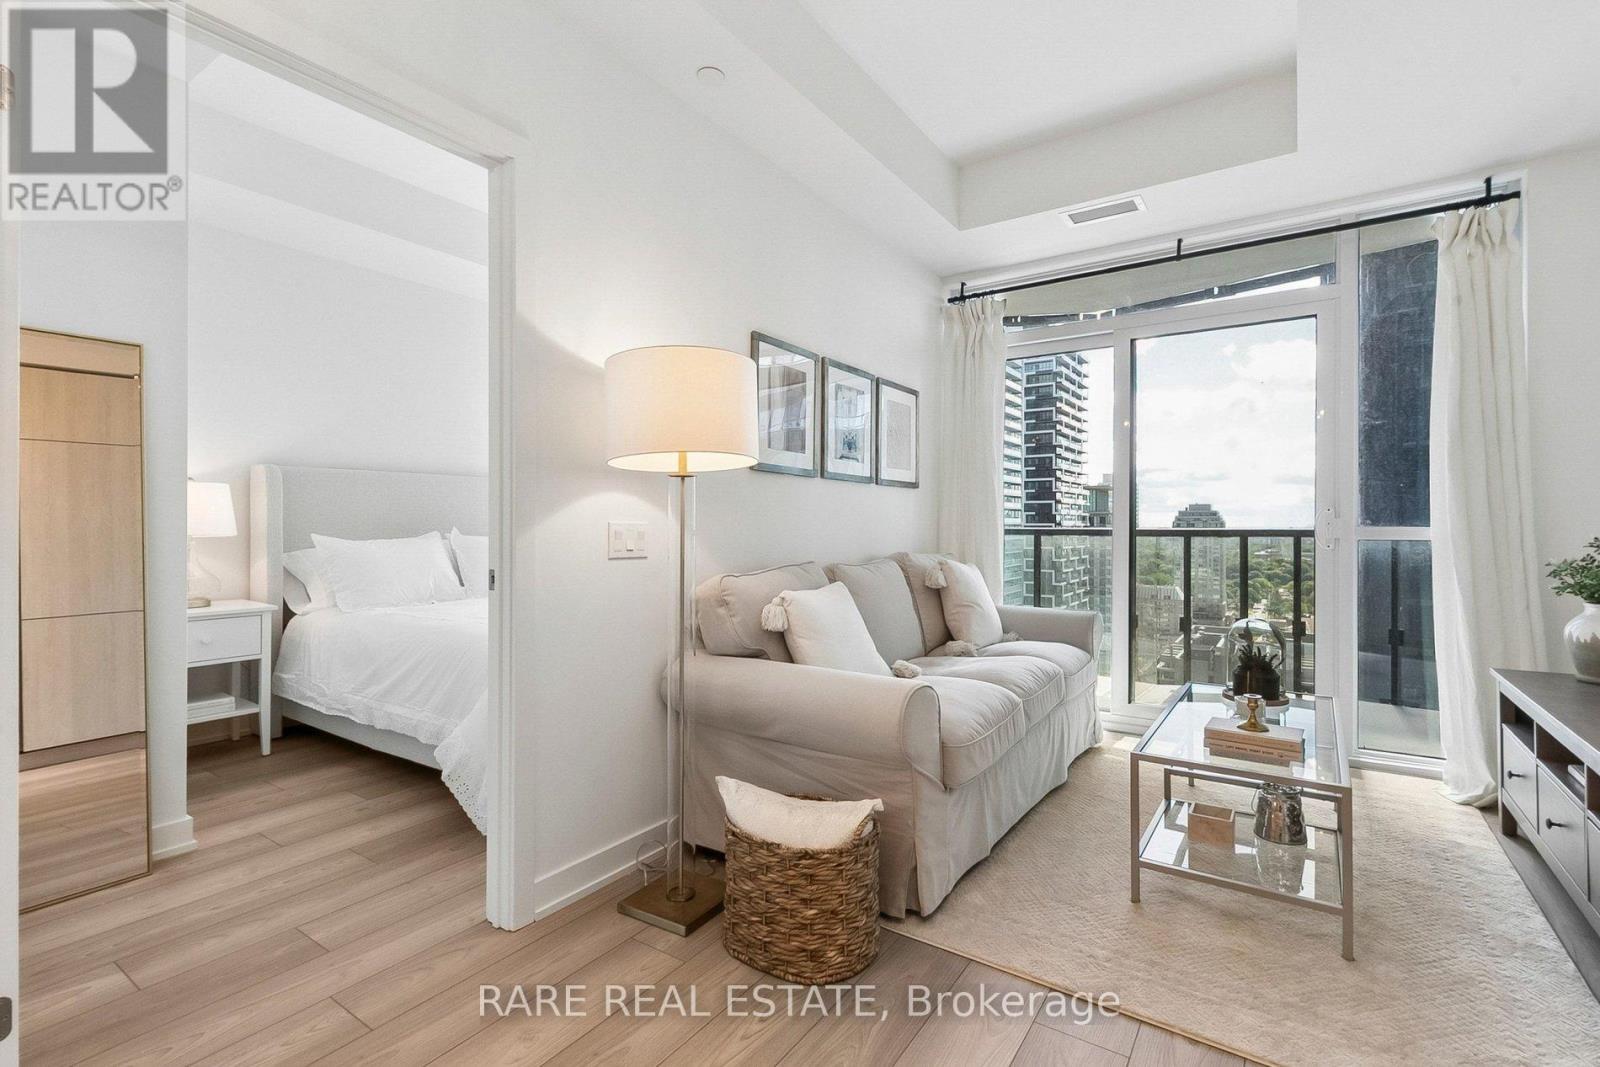
Move into Untitled Toronto, a brand new luxury condominium located in Midtown. This one plus den features West-facing sunset views, floor to ceiling windows, and a full width balcony. The open-concept kitchen features built-in appliances. The suite also features a large bathroom and ensuite laundry. Designed in collaboration with Pharrell Williams, Untitled Toronto is a unique residence and features top-tier amenities, including both an indoor and outdoor pool, 24 hour concierge service, gym, sauna, and recreation room. Within walking steps to Yonge and Eglinton, the new LRT, TTC subway, restaurants, shops and more. (id:51382)
926 - 8 Hillsdale Avenue
Toronto (Mount Pleasant West), Ontario
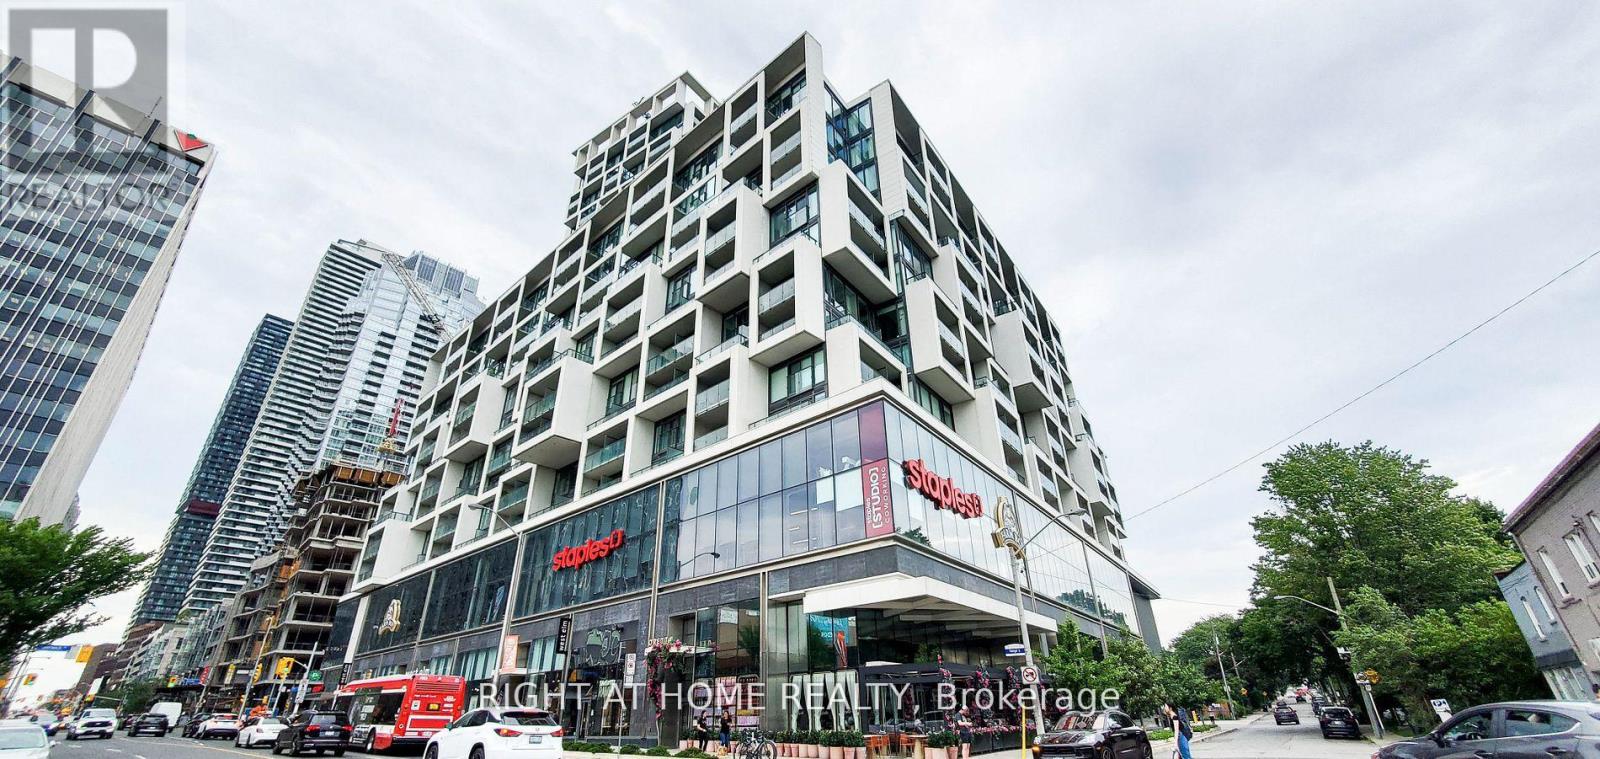
Move in Nov 3 or later. Award-Winning Art Shoppe Lofts And Condos. This Sun Filled Junior 1 Bedroom Loft (Fits Double Bed) Boasts Unobstructed West Views, 10-Foot Ceilings, Plenty Of Storage, Ensuite Laundry Rm, Hardwood Flooring Throughout, Built-In Appliances. Convenience Is At Your Doorstep With Farmboy (Grocery) Connected To The Bldg & Subway Just Across The Street. Amenities: Fitness Center, Wine Tasting Rm, Saunas, Roof Top Pool/Terrace/Sundeck + Hot Tub, Lounge + More. Experience vibrant urban living with everything you need at your fingertips. Make this exquisite loft your new home today!" (id:51382)
11 Bowerbank Drive
Toronto (Newtonbrook East), Ontario
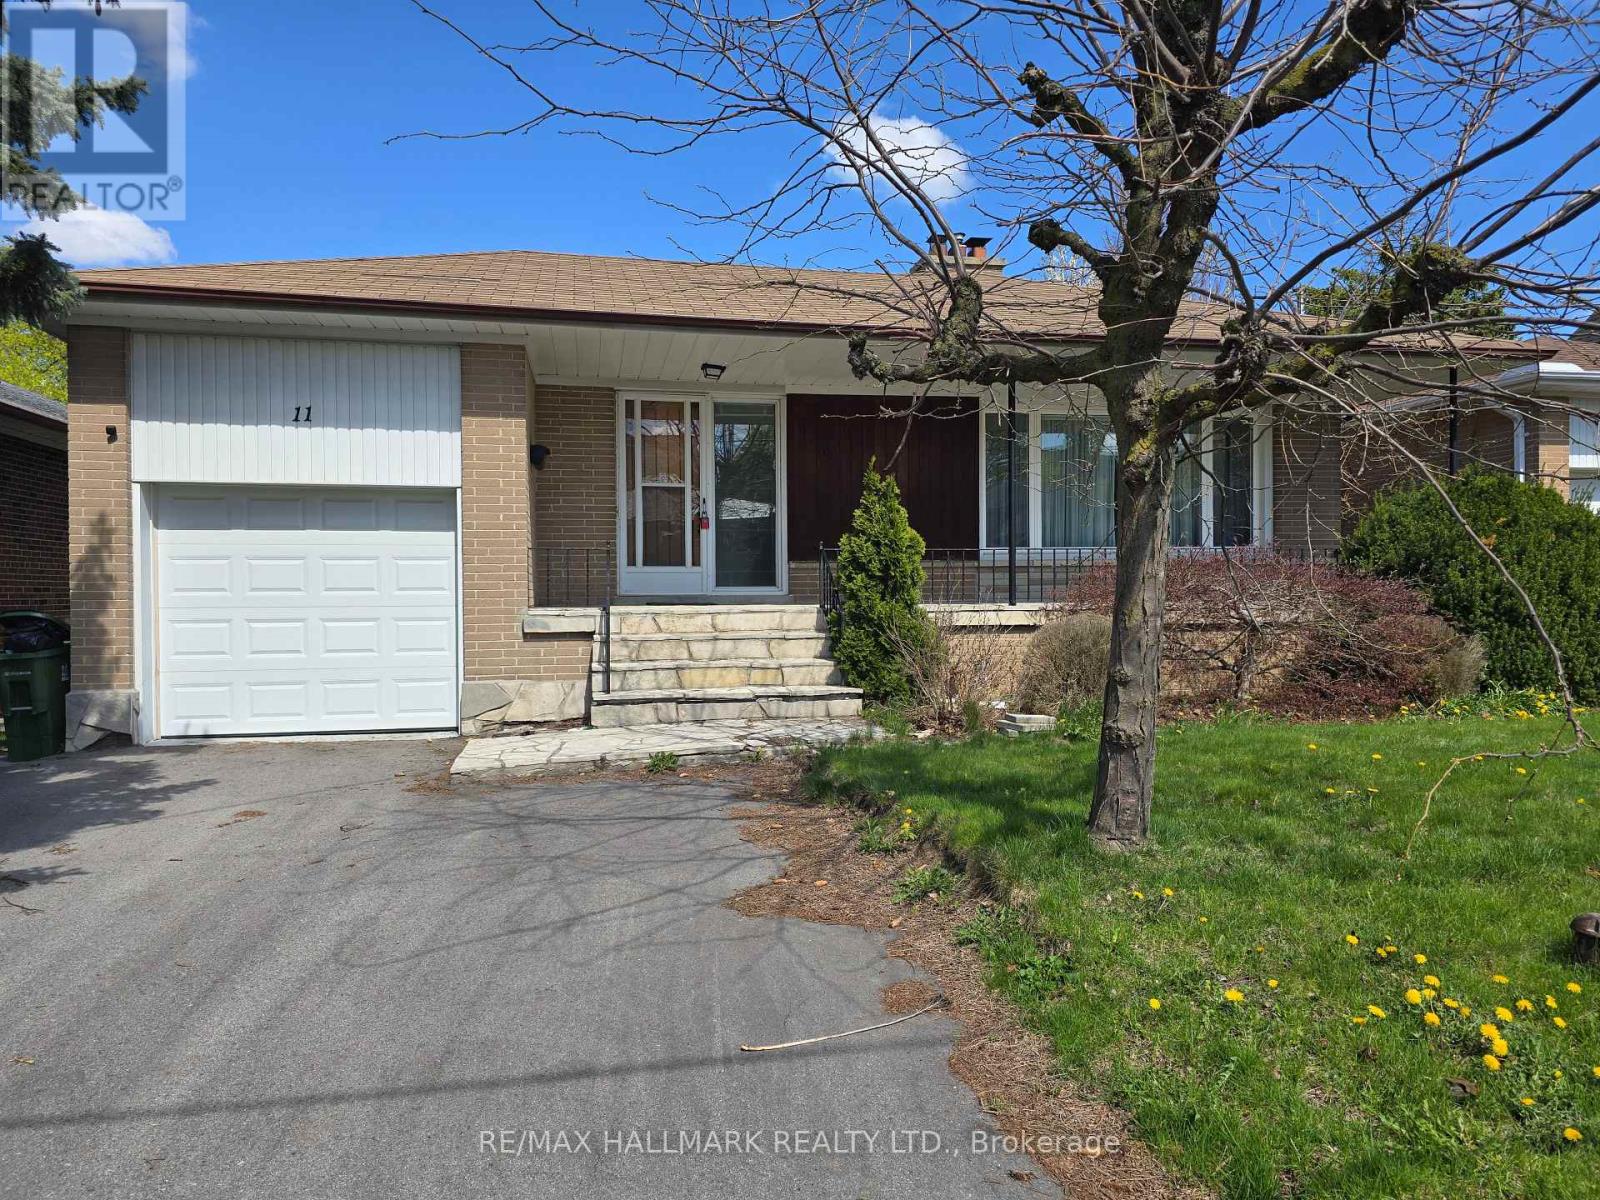
Welcome to 11 Bowerbank drive, Toronto, renovated 3-bedroom main floor bungalow for lease. It features nice flooring and a cozy vibe, located on a quiet street but just a short walk to Finch and Yonge transit hub and subway. Ideal for various lifestyles, offering ample living space, Main floor only ! And much more ! (id:51382)
3103 - 10 York Street
Toronto (Waterfront Communities), Ontario
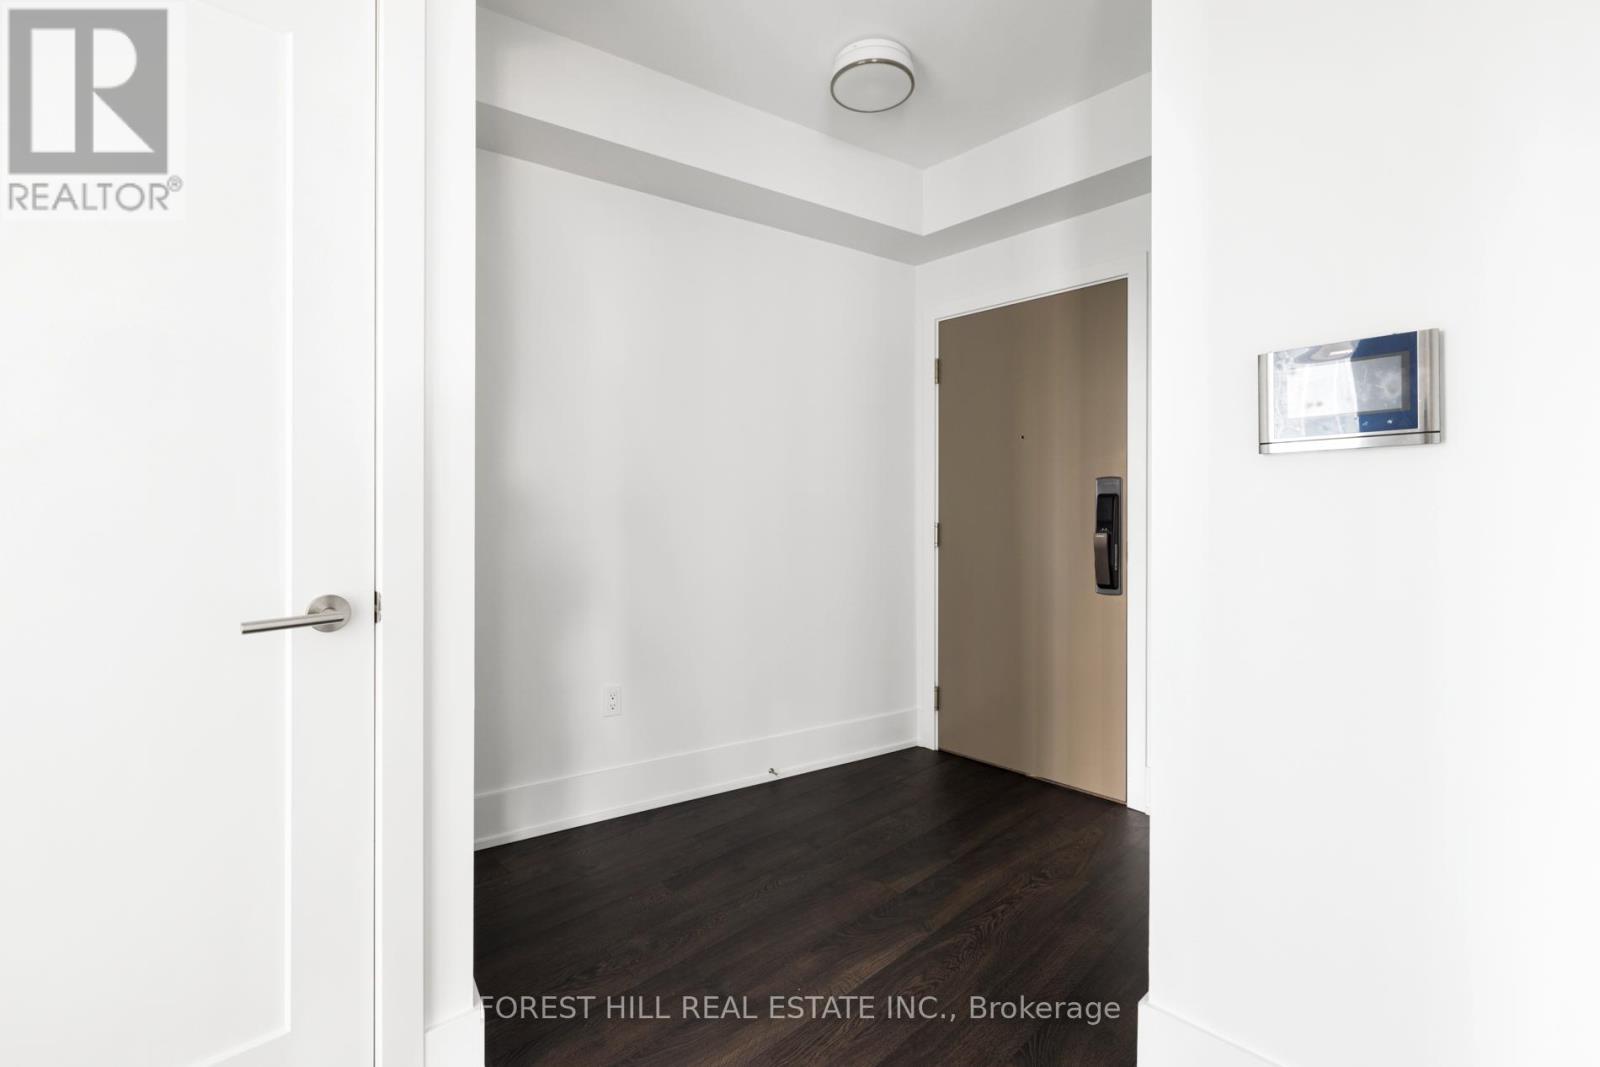
Built by the one and only Tridel. Natural finishes soothe & large windows showcase incredible city views. North East Corner Suite featuring 2 Bedrooms + 2 Full Bath. 830 Sq ft with walk-out Balcony. Soaring High Ceilings with Floor To Ceiling Windows Flooding the unit with tons of natural light. Gourmet Kitchen + Spa-Like Baths. Embrace Living in The Heart of Toronto as you are within steps to Union Station, TTC & GO Networks, the Financial District & Path Network, Lake Ontario / Harbourfront, the best restaurants, the finest grocery stores, Maple Leaf Square and the Rogers Centre. Experience A New Standard In Living W/ State Of The Art Amenities | Outdoor Swimming + Poolside Lounge | The Shore Club | Media & Entertainment Room | Yoga & Spin Studio | Guest Suites | Sauna Rooms | Visitor Parking (id:51382)
16 Wedgeport Place
Toronto (Willowdale East), Ontario
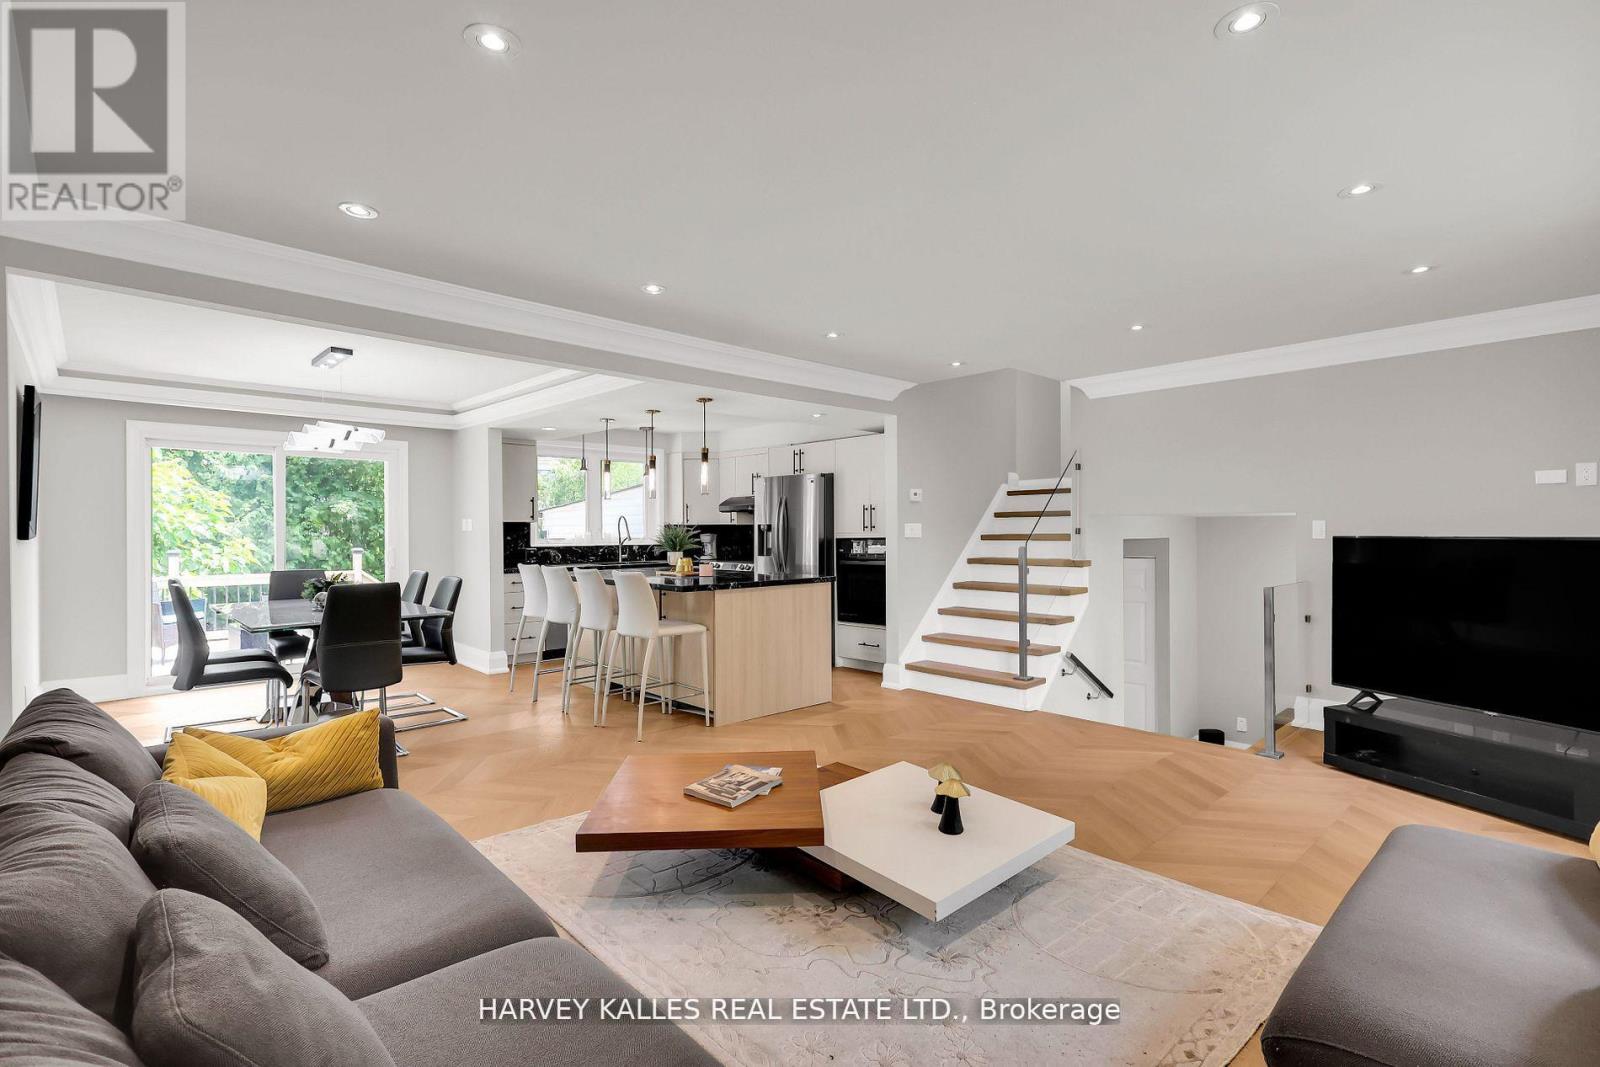
Fully Furnished | Internet & Wi-Fi Included | Move-In Ready**Opportunities like this don't last in Willowdale! This stunning, fully renovated home delivers refined comfort, unbeatable convenience, and serious long-term value, all on one exceptional lot. Set within a vibrant, established community of upscale residences, it offers modern elegance today and remarkable potential for tomorrow. Don't let this one pass you by.Walk in and fall in love with the bright, upgraded kitchen, complete with sleek contemporary appliances and generous prep space, opening right into an expansive living and dining area made for effortless entertaining. Every room has been tastefully updated with a clean, current look. Gorgeous modern flooring runs throughout, and oversized windows flood the home with natural light from morning to dusk.Step out back to your own private backyard retreat, perfect for morning coffee, summer barbecues, or unwinding at the end of the day.And the setting? It simply doesn't get better. This home sits among distinguished multi-million-dollar properties in one of North York's most consistently sought-after pockets, where demand never slows down.Close to Earl Haig Secondary School, with quick access to TTC subway and bus routes, Highways 401 and 404, neighbourhood parks, tennis courts, community amenities, and the shops and dining at Bayview Village Mall and Yonge Street. Everything you need is right at your doorstep.Fully furnished with high-speed internet included, all you have to do is arrive and settle in. Luxurious living in a truly prime location, ready for you right now. Homes like this are rare and they move fast. Book your private showing today before it's gone!**EXTRAS:** All existing furnishings included. High-speed internet and Wi-Fi included. (id:51382)
84 Cottonwood Drive
Toronto (Banbury-Don Mills), Ontario
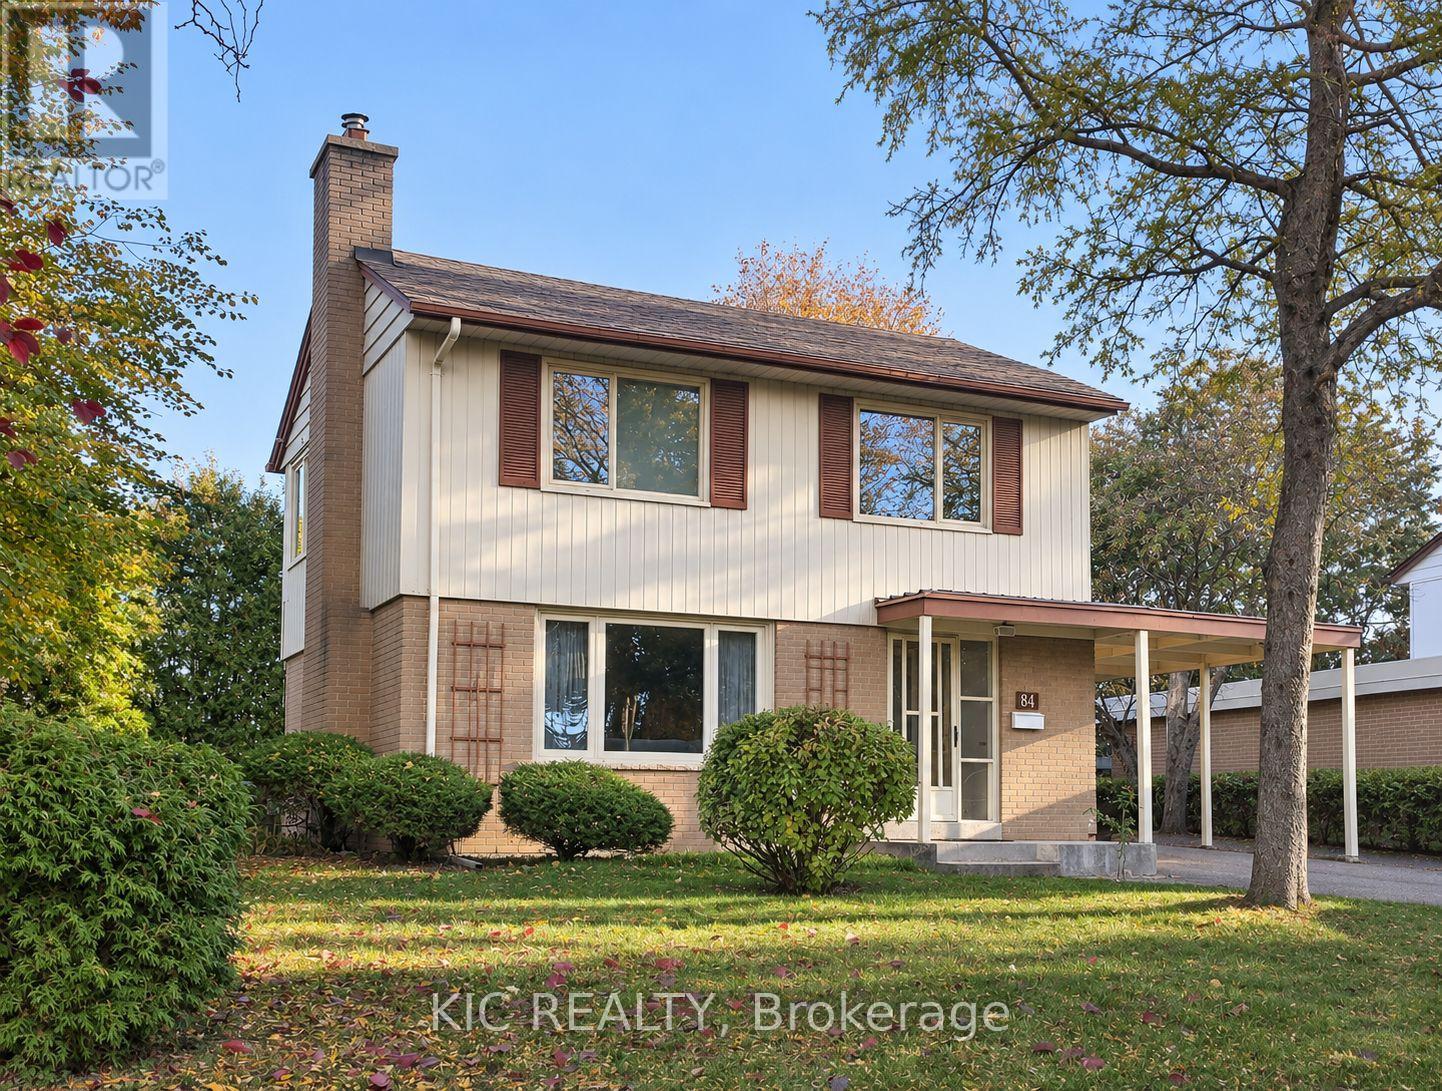
Come for the charm. Stay for the possibilities. Welcome to the lovely 84 Cottonwood Drive. This inviting detached 2-storey home sits on a generous 60 x 100 ft lot on a quiet street in the highly sought-after community of Banbury-Don Mills. Proudly owned and meticulously maintained by the same family for nearly 60 years, it feels like home from the moment you walk in. Whether you're buying your first home, upsizing for your growing family, or exploring your next renovation, investment, or custom-build project, this property offers a wealth of possibilities. The main floor is bright and open, with a combined living and dining area, rich hardwood floors, and a spacious eat-in kitchen. Enjoy its welcoming character or introduce your own updates to reflect your personal style. Upstairs, three bedrooms and a 4-piece bathroom are complemented by large windows, generous closet space, with plenty of additional storage throughout the home. The partly finished basement features a separate side entrance and an additional bedroom with a 2-piece ensuite. The unfinished area offers room to create additional living space tailored to your needs. Step outside to a serene backyard which offers space for gardening, play, and entertaining, along with a large shed to keep tools and outdoor equipment neatly stored. A single-car carport and three additional driveway spaces provide plenty of parking for family and friends. Shops, restaurants, groceries, and TTC transit are all close by, with the Shops at Don Mills just steps from your front door! Excellent schools, parks and an extensive network of walking trails enrich the neighbourhood, while easy access to the DVP keeps you connected to the city. A cherished home, a quiet street, and a vibrant community provide the perfect setting for your next chapter. Don't miss out on this gem! (id:51382)
S1008 - 112 George Street
Toronto (Moss Park), Ontario
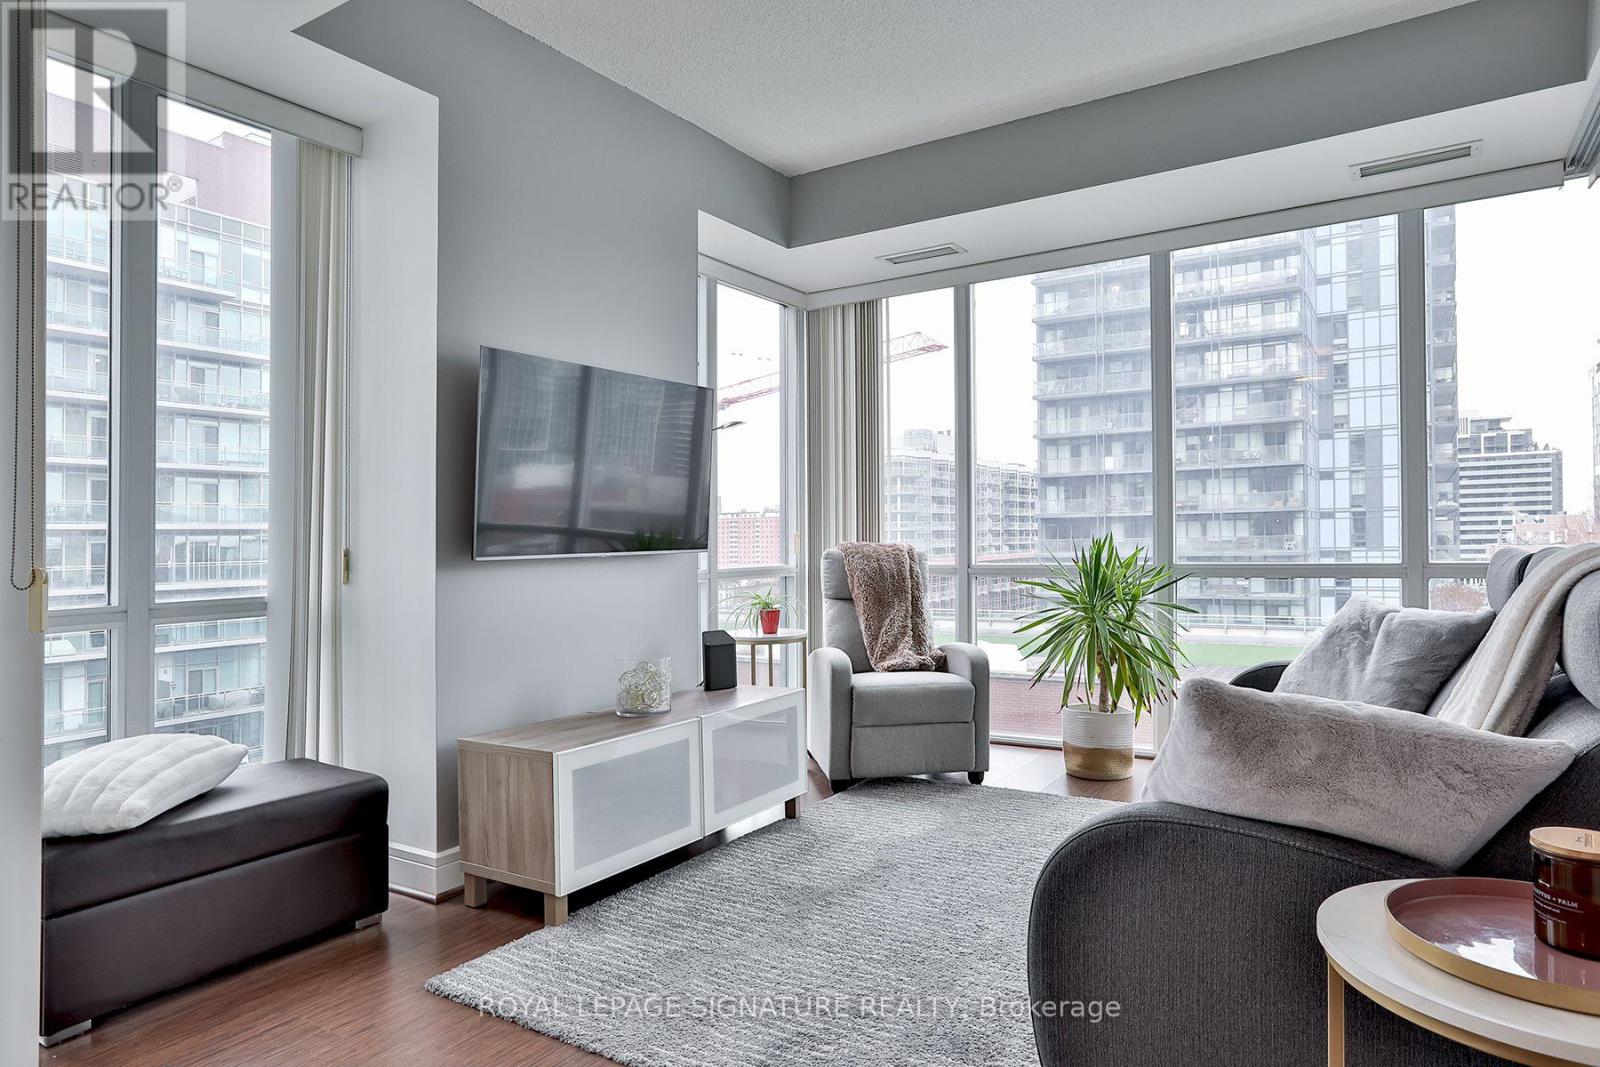
Welcome to this premium 1 bedroom + den corner suite with 1 parking spot & 1 locker in one of the most desirable buildings in St. Lawrence Market. This rare 746 sq.ft. suite is both functional and in fantastic condition. Impeccably maintained by the easy to reach and communicative landlord, this is not your average rental experience. Upon entering it will be abundantly clear that you have found a gem! You will love the 10th floor blue sky easterly views and outdoor space provided by the large balcony, which has been handsomely fitted with custom decking. You will also appreciate the functionality of having a large den that can double as an office or guest bedroom! In fact, the primary bedroom is also well-sized and will comfortably fit a queen-size bed. Most delightful is the walk-through to the 4PC washroom! The Vu is a well-established and thoughtfully designed building by Aspen Ridge, offering excellent amenities including a 24-hour concierge, fitness facilities, guest suites, party rooms, visitor parking and an expansive rooftop terrace with BBQs and fantastic city views. The location is equally appealing, with St. James Park, St. Lawrence Market, great restaurants, cafes and shops all within a short walk. This unit includes a large locker, a great parking spot and is available Jan 1. All the boxes are checked with this one, so book a viewing today! (id:51382)
Upper - 161 Manning Avenue
Toronto (Trinity-Bellwoods), Ontario
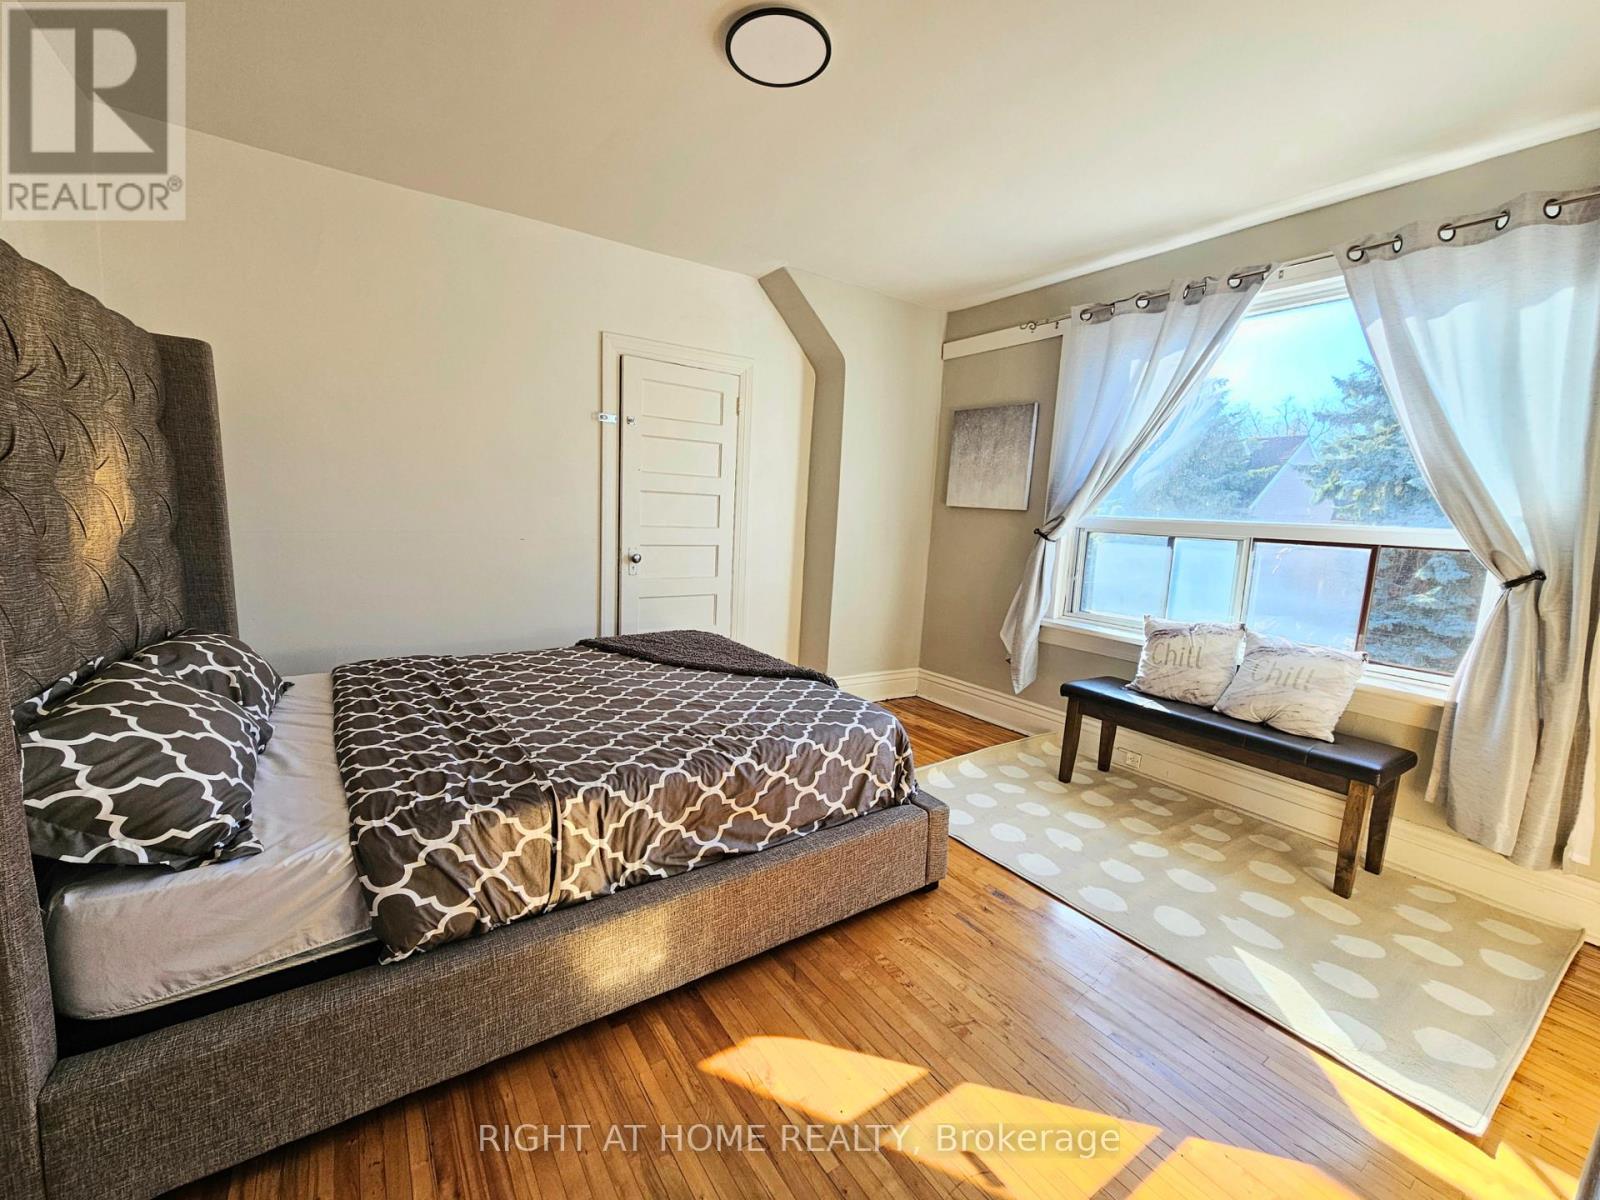
SUBLEASE - Short-Term Sublease From The Current Tenant, Available Immediately In November 2026 Until March 31, 2027 Only. Subtenant Must Vacate At The End Of The Term - No Renewal Or Extension. Approx. 900 Sf Upper Unit Of A Semi-Detached Home With Its Own Separate Private Entrance. - 3 Large Bedrooms - 1 Washroom - 1 Kitchen - Comes Furnished With 3 Beds. Heat, Hydro, Water And Internet All Included, Plus 1 Parking Space. Steps To Trinity Bellwoods Park, Conveniently Located Downtown Toronto, A Few Minutes Walk To Shops, Bars, Restaurants, The King West Entertainment District And TTC. Main Intersection Is Bathurst And Dundas. (id:51382)
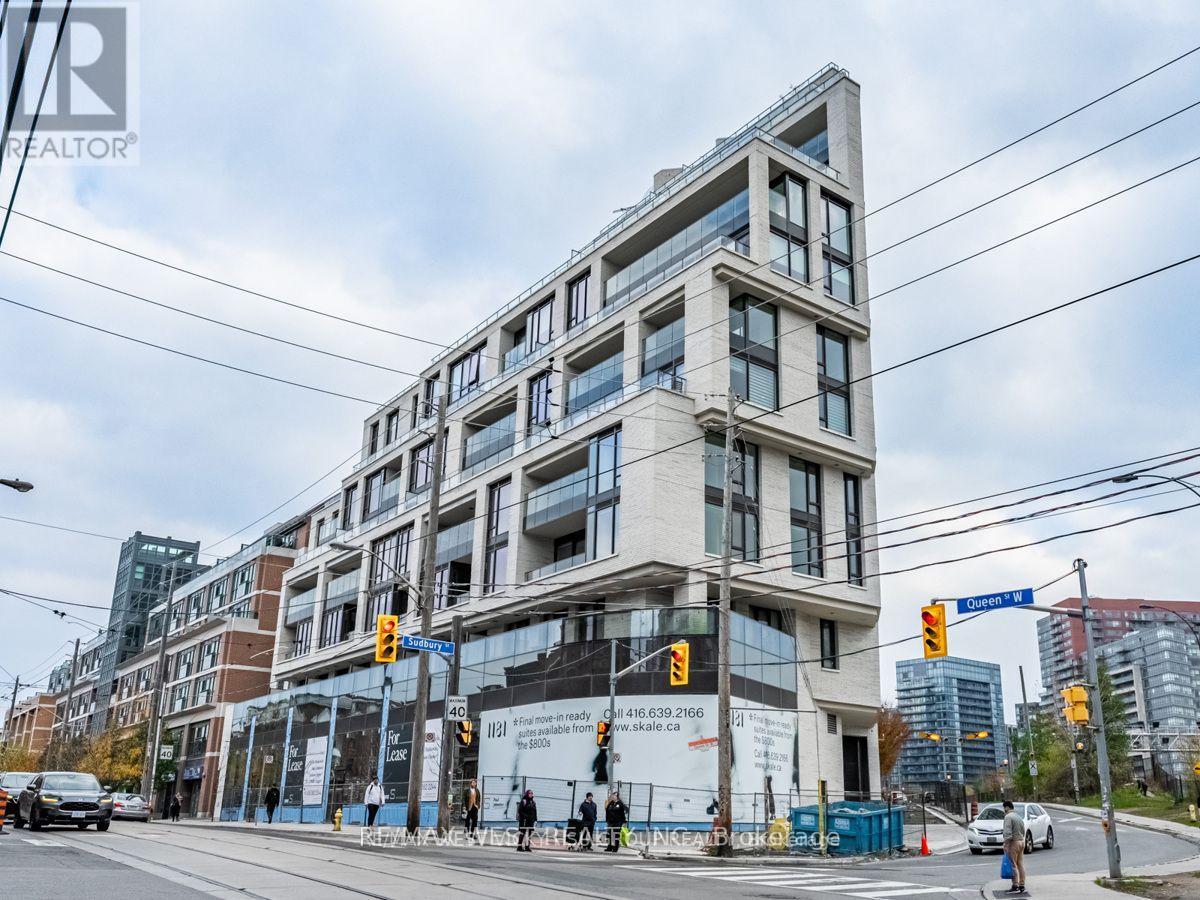
307 - 200 Sudbury Street
Toronto (Little Portugal), Ontario
3 years New! Boutique Building With Premium Finishes! In Prime Queen West. Toronto's Most Vibrant Neighborhoods With Architecture By Bdp Quadrangle & Interiors By Design agency. Opposite The Gladstone, Steps To Everything. TTC @ Your Door.3 Beds + Den (Or Separate Dining Room Area), High Executive $$$ Upgraded Suite: Fantastic N.W. View, Over 1400 sq. ft. living space: 1313 sq. ft. indoor living space + 88 sq. ft. outdoor terrace; 10' Ceiling, 3 Generous Beds + 1 Spacious Open Concept Den (Or Use As A Spacious Dining Room), 2 Full Baths, 1 Parking & 1 Locker. Beautiful Unit Wrapped By A Lot Floor-To-Ceiling Windows With 88 sq. ft. Terrace! Master Retreat W/ Ensuite Bath + W/I Closet; 2nd & 3rd Bed Generous Size W/ Floor-To-Ceiling Windows & His/Her Closets; Modern High-End Upgrade Kitchen With Centre Marble Island!!!***** Note: Only 3 Years New, Enjoy This Place! (id:51382)
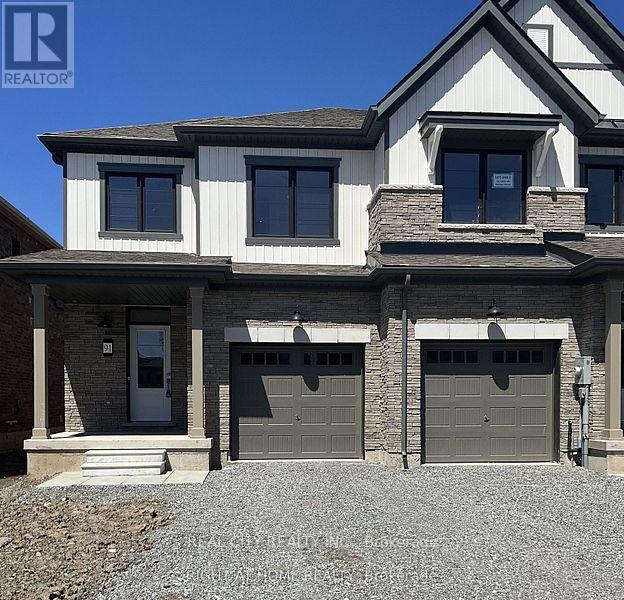
91 Keelson Street
Welland (Dain City), Ontario
This beautifully crafted end-unit townhouse is less than 5 years old and ready to impress. Featuring 3 spacious bedrooms and 3 bathrooms, its designed with both style and functionality in mind. The main floor showcases a bright, modern open-concept layout, seamlessly connecting the living room, dining area, and kitchen perfect for everyday living or entertaining. Upstairs, you'll find three generously sized bedrooms. The primary suite includes its own ensuite and walk-in closet, while the additional bedrooms enjoy plenty of natural light throughout the day. Located in a family-friendly neighborhood, this home is just minutes from schools, shopping, local amenities, and popular destinations like Nickel Beach and Niagara Falls. Don't miss your chance to be the first to enjoy this stunning home. Schedule your showing today! (id:51382)
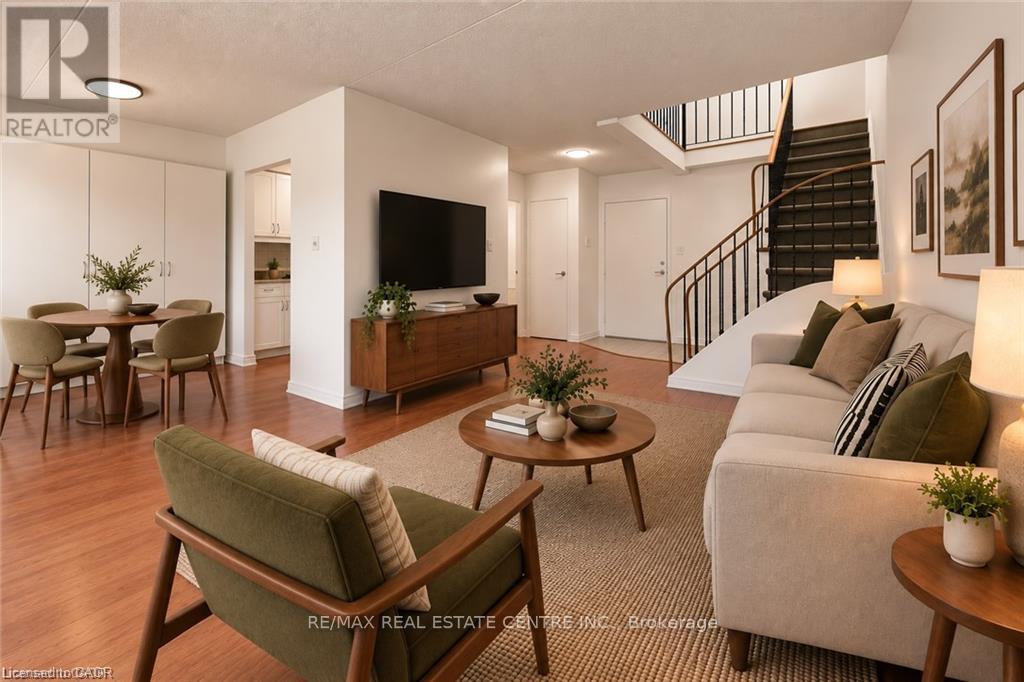
246 - 42 Tannery Street E
Cambridge, Ontario
Village living in the heart of Hespeler! This thoughtfully updated two-storey home offers 1,125 sq. ft. of comfortable living space, with a bright, functional layout and a long list of recent improvements. The main level features a stylish gallery kitchen updated in 2020, an updated powder room, and open dining and living areas with excellent storage. Large windows bring in plenty of natural light, while the balcony provides a welcoming spot to enjoy the evening. Upstairs, two generously sized bedrooms offer ample closet space, along with a beautifully renovated full bathroom featuring a walk-in shower, solid-surface vanity top, and undermount sink. The home has been freshly painted throughout, creating a clean, move-in-ready feel. Notable updates include a new electrical panel (2020) and an electric heat pump installed in 2022, providing efficient heating and air conditioning throughout both levels. A covered parking space is also included. Set beside Forbes Park and within easy walking distance of Hespeler's shops, restaurants, cafes, library, community centre, farmers' market, and other local amenities. With convenient access to Hwy 401, public transit, and surrounding Cambridge, Kitchener-Waterloo, and Guelph, this is an excellent opportunity to enjoy the character of Hespeler Village with modern comfort and convenience. (id:51382)
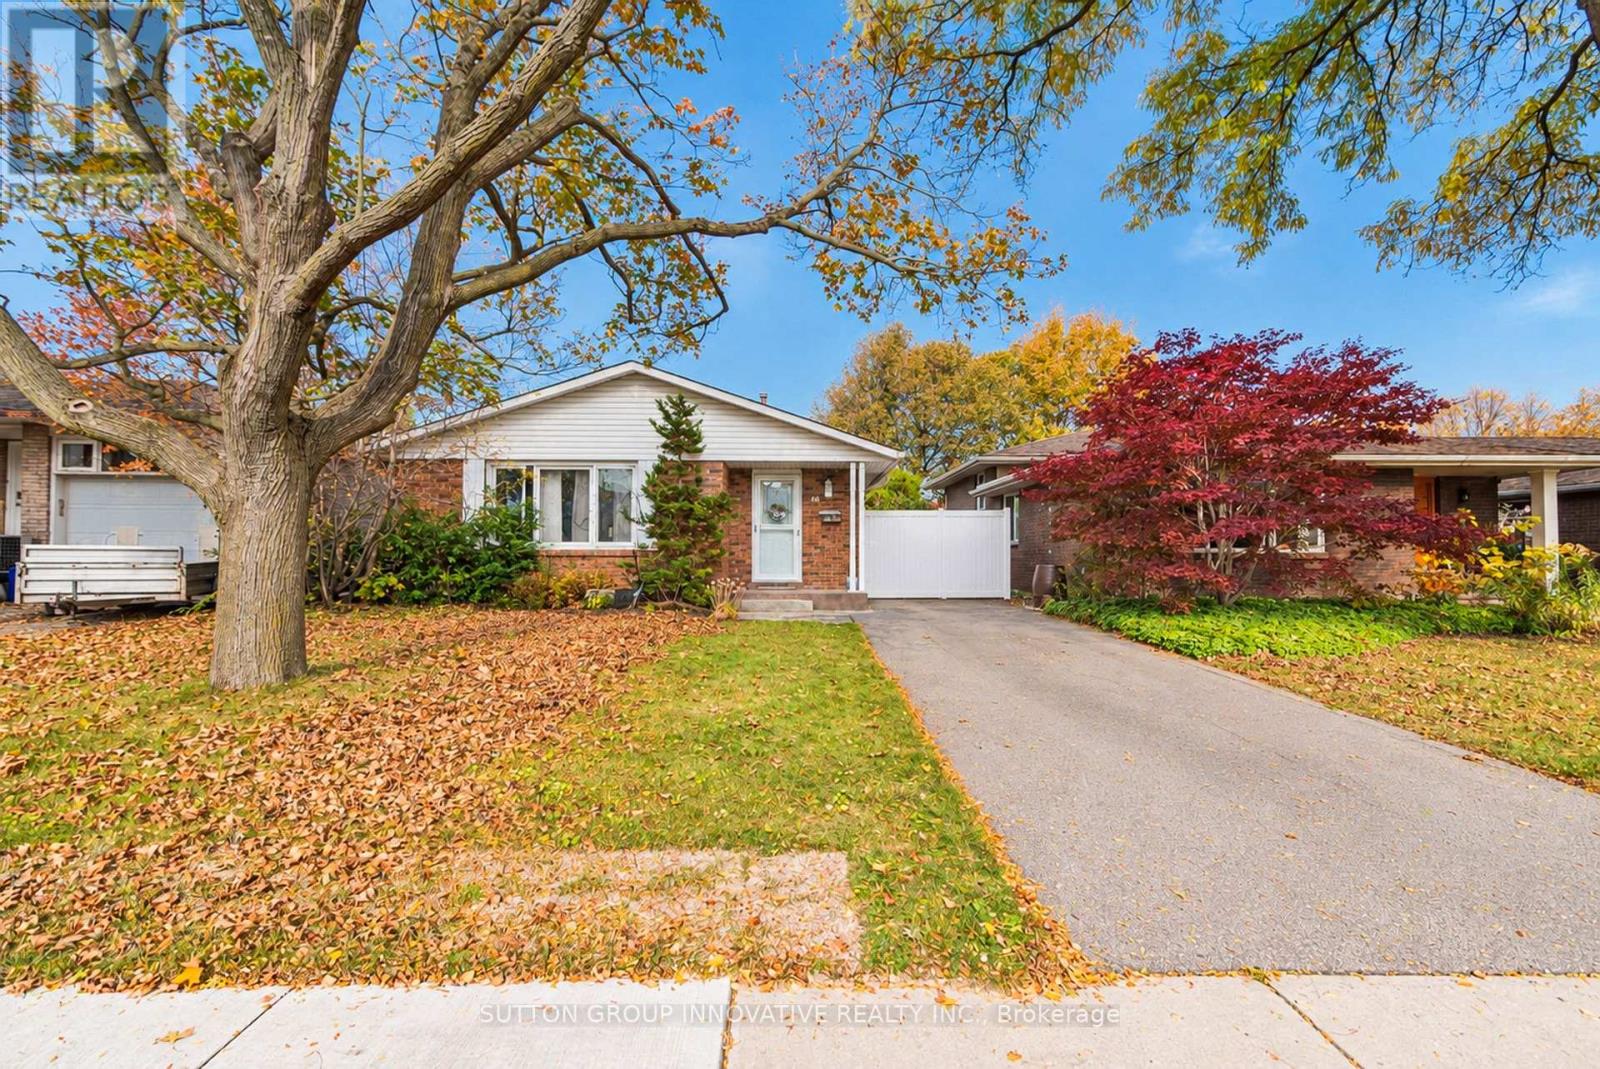
46 Horning Drive
Hamilton (Fessenden), Ontario
A detached backsplit on a quiet residential street in Fessenden, on Hamilton's West Mountain. Few locations make daily life this easy. Farm Boy at Mohawk and Magnolia is around the corner. Costco and the Ancaster Meadowlands Power Centre are a short drive west. Highway 403 and the Lincoln Alexander Parkway connect you to the rest of the city, Burlington, Toronto and Brantford. The home offers 3 bedrooms, a4-piece bath and 1,093 sq ft above grade over three levels. The main floor features a bright living room with a wall of windows, a separate dining room, and a white kitchen with butcher-block counters and a side door to the patio and backyard. The lower level adds a carpeted rec room, a den and laundry. Outside, there's a fully fenced 40 x 100 ft lot with a patio, shed, private gated side yard and mature front landscaping. Brick and vinyl exterior, gas forced air and central air. A comfortable, cared-for home in one of the West Mountain's most convenient pockets.Some photos are virtually staged. staged (id:51382)
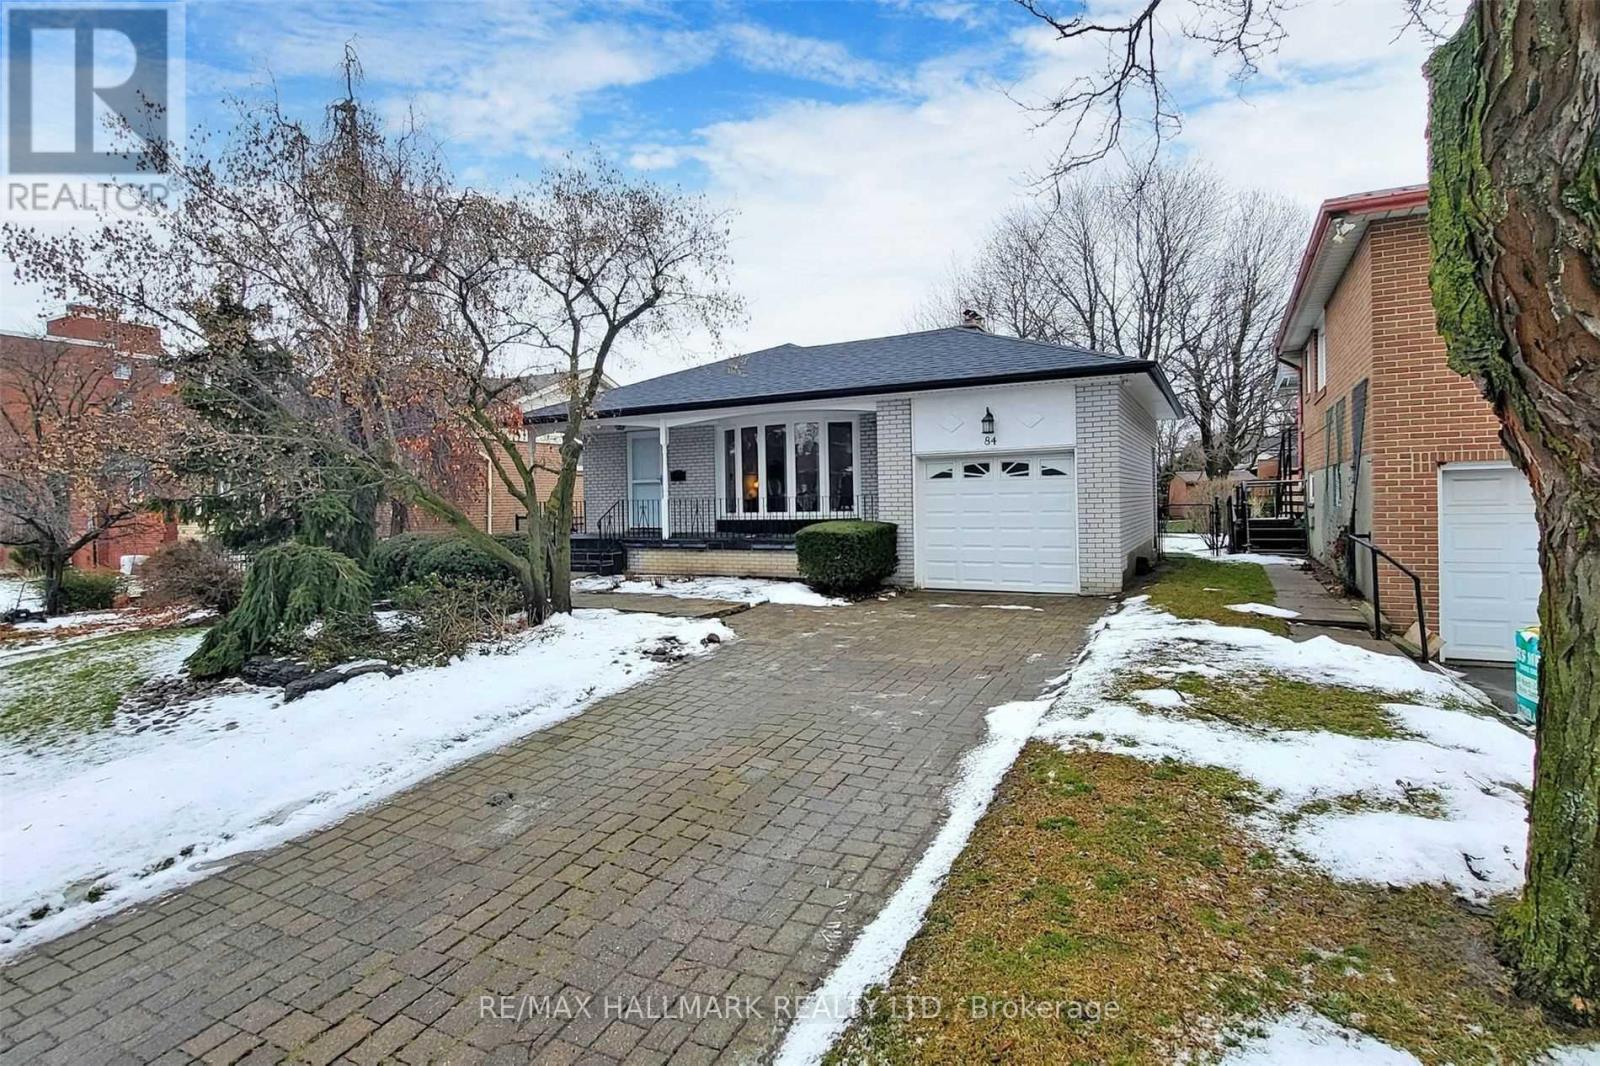
Main - 86 Trayborn Drive
Richmond Hill (Mill Pond), Ontario
Located in Richmond Hill's established and highly desirable Mill Pond community, this inviting main-floor rental offers 3 bedrooms and 2 bathrooms, providing a comfortable and practical layout for everyday living.One of the greatest highlights of this home is its charming neighbourhood. Mill Pond is known for its peaceful residential streets, mature trees, beautiful parks, and welcoming community atmosphere, offering an ideal balance of tranquility and convenience in the heart of Richmond Hill.Enjoy easy access to Yonge Street, Major Mackenzie Drive, shopping centres, grocery stores, restaurants, schools, public transit, and a wide range of everyday amenities. The scenic Mill Pond Park and surrounding green spaces offer wonderful opportunities for outdoor activities, relaxing walks, and enjoying nature throughout the seasons.Conveniently located near Richmond Hill GO Station, major roadways, recreational facilities, and community services, this location makes commuting and daily routines simple and convenient. With its combination of comfortable living, established neighbourhood charm, nearby green spaces, and excellent accessibility, this property offers a wonderful opportunity to enjoy everything Richmond Hill has to offer. A great place to settle in and truly feel at home. (id:51382)
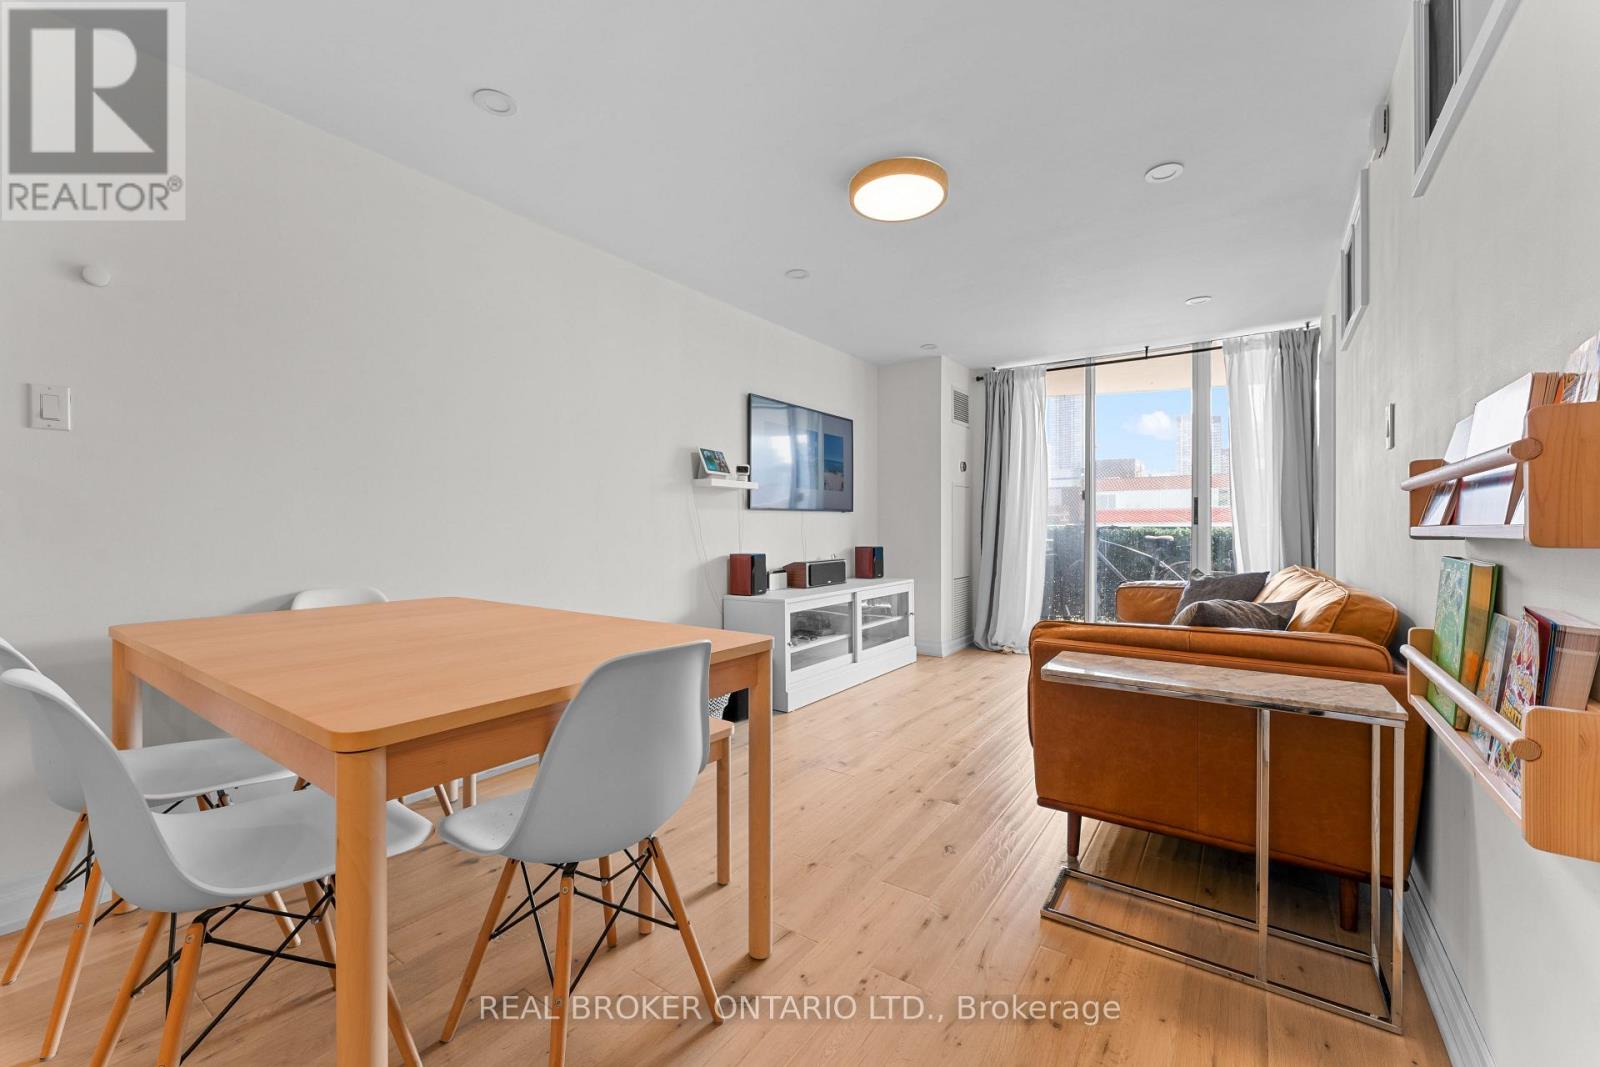
502 - 99 Cameron Street
Toronto (Kensington-Chinatown), Ontario
WHY SETTLE FOR LESS SPACE WHEN YOU CAN HAVE MORE OF EVERYTHING? Downtown Living Just Got More Spacious! Welcome To 99 Cameron Street, Suite 502, A Rare Opportunity To Own 1,273 Sq. Ft. Of Downtown Living In The Heart Of Toronto's Vibrant Chinatown. With 3 Bedrooms Plus 3 Additional Dens, This Unique Layout Offers Six Flexible Spaces To Live, Work, Entertain And Grow - A Rare Find In The Downtown Core! LIVE IN THE CENTRE OF IT ALL! Imagine Stepping Outside Your Door And Into The Energy Of Downtown Toronto. Start Your Morning With Fresh Coffee, Wander Through Chinatown's Bustling Markets For Fresh Produce, Grab Lunch At A Local Favourite, Or Explore The Independent Cafés, Boutiques And Galleries Of Nearby Kensington Market. Inside, Enjoy A Completely Renovated Kitchen And Bathrooms, New Hardwood Flooring Throughout The Main Living Areas, And A Spacious Layout Designed For The Way You Live Today. New Fan Coils Installed As Well. Create Your Own Home Office, Guest Room, Creative Studio, Reading Nook Or Hobby Space. Whether You're Working From Home, Hosting Friends Or Making Room For Family, The Possibilities Are Endless. FOR FIRST-TIME BUYERS: More Space To Grow Without Leaving Downtown. FOR PROFESSIONALS: Multiple Work-From-Home Spaces Without Compromising Your Lifestyle. FOR INVESTORS: A Rare Multi-Room Layout With Potential In A Highly Connected Downtown Location. MORE SPACE. MORE FLEXIBILITY. MORE DOWNTOWN. DON'T JUST BUY A CONDO. OWN YOUR PIECE OF DOWNTOWN TORONTO! Book A Showing With Your Favourite Realtor Today! (id:51382)
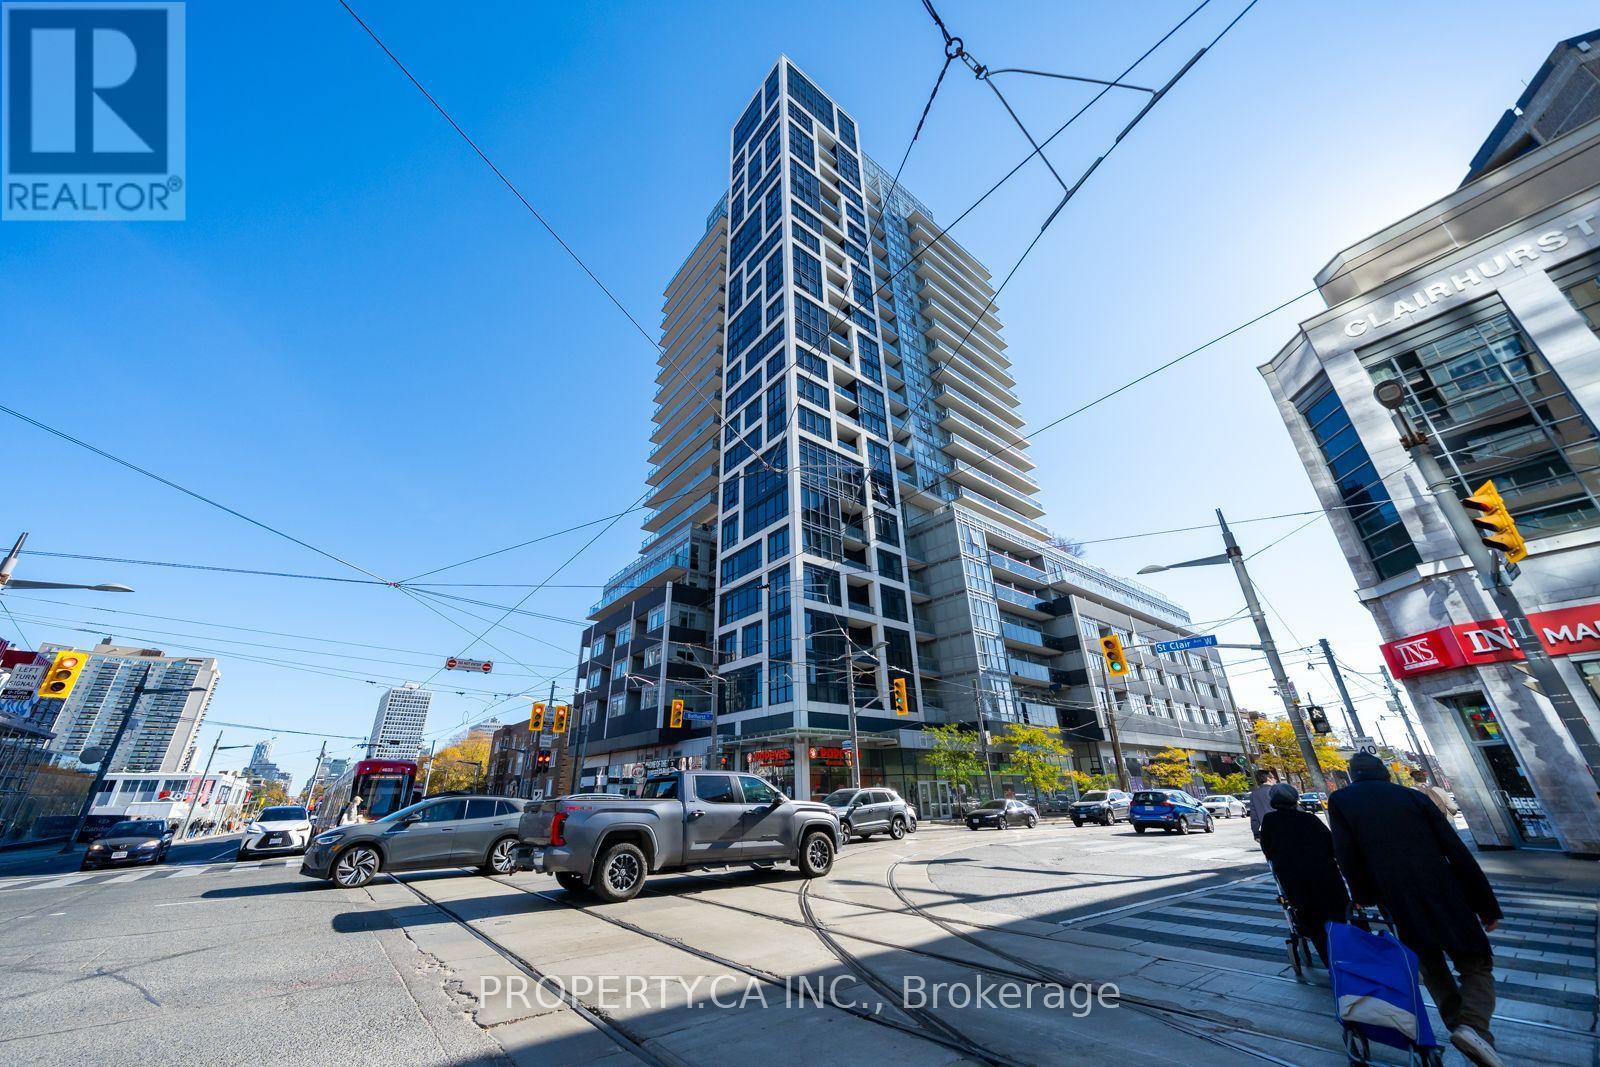
504 - 501 St Clair Avenue W
Toronto (Casa Loma), Ontario
Welcome to 501 St. Clair Avenue West. This stylish 1 Bedroom on the 5th floor offers approximately 540 sq. ft. of thoughtfully designed living space, plus a 93 sqft balcony with beautiful city and park views. The bright, open-concept layout features floor-to-ceiling windows, contemporary finishes, and a modern kitchen with stone countertops, full-size appliances, and a centre island with breakfast bar seating. The spacious bedroom offers mirrored double closets and direct balcony access, while a 4-piece bathroom and convenient in-suite laundry complete the space. Includes 1 parking space and 1 locker. Enjoy exceptional building amenities, including a fitness centre, yoga studio, sauna, theatre, party room, and rooftop outdoor pool with lounge areas and BBQs. Conveniently located steps from the St. Clair streetcar, with easy access to the subway, cafés, restaurants, shops, and nearby parks and trails. Experience comfortable urban living in a fantastic Midtown Toronto location! (id:51382)
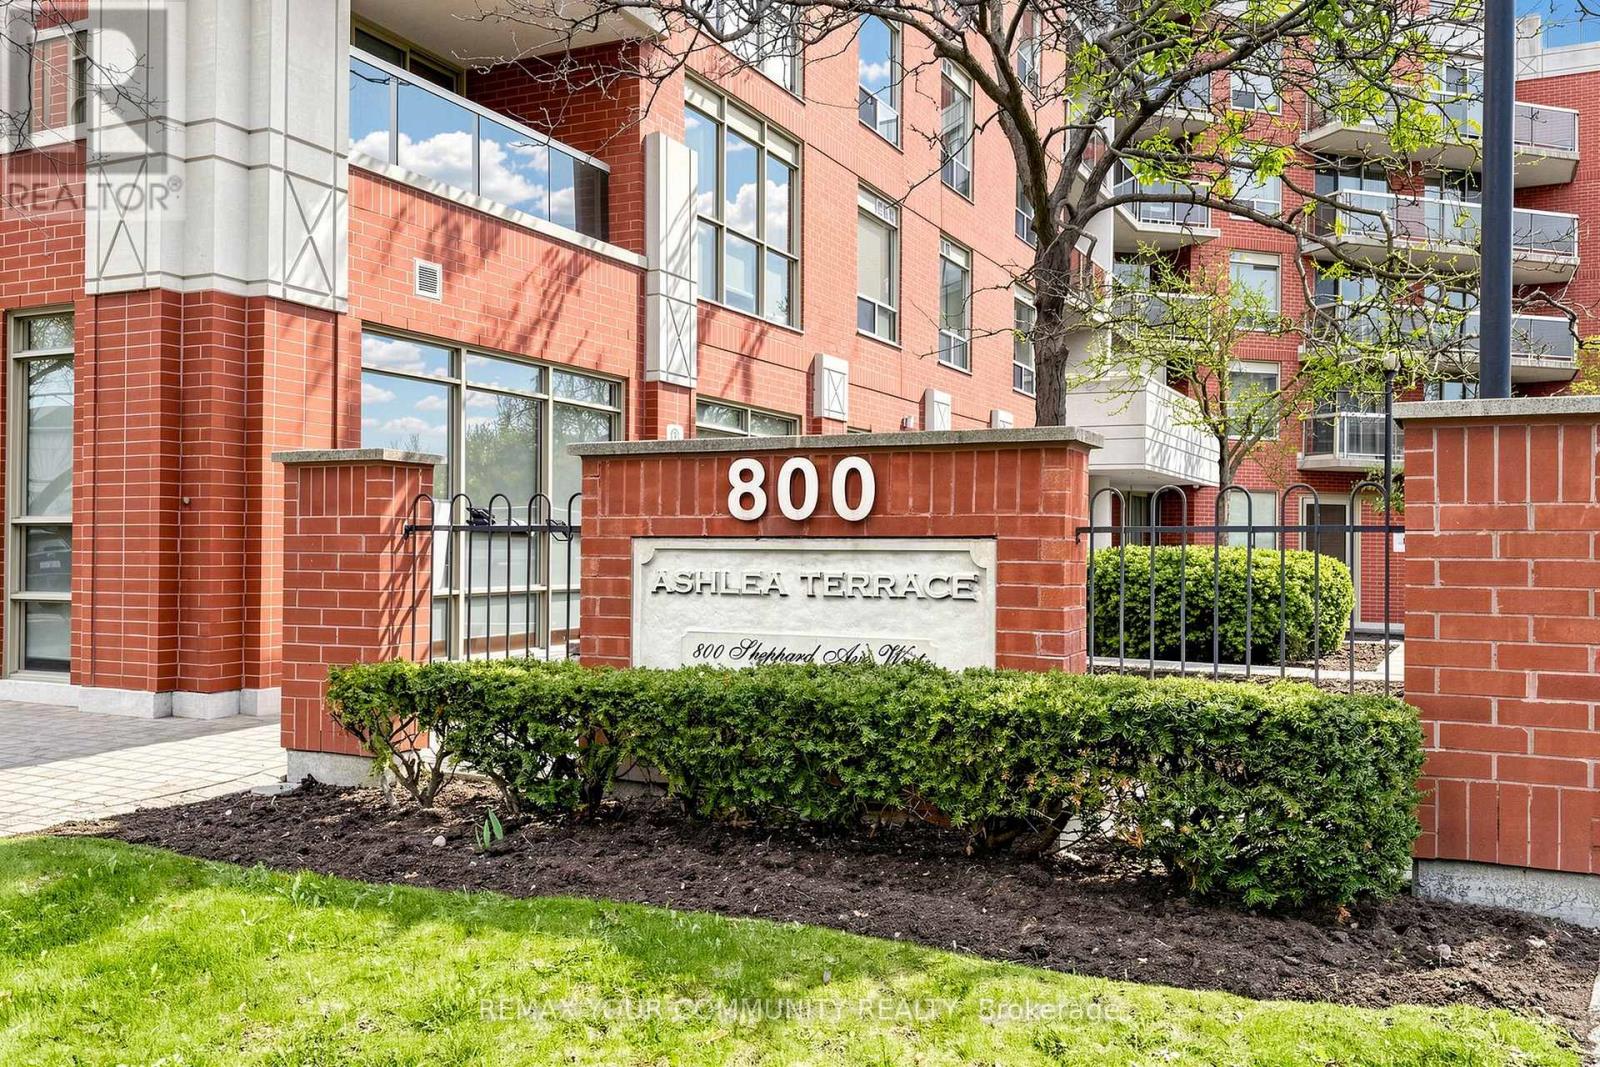
506 - 800 Sheppard Avenue W
Toronto (Bathurst Manor), Ontario
Welcome to Ashlea Terrace. A very convenient location. Smaller building. 1 Bedroom plus den. Bright east and south views. Open balcony. Freshly Painted. (id:51382)
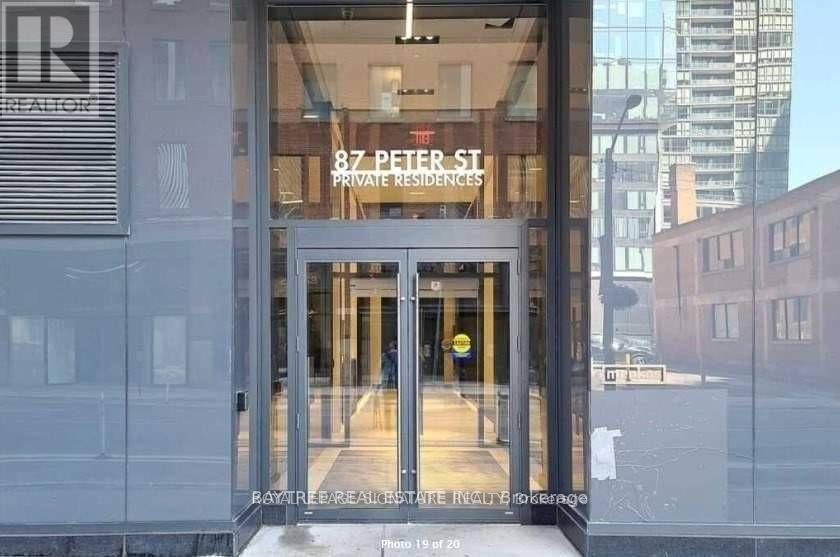
3808 - 87 Peter Street
Toronto (Waterfront Communities), Ontario
Welcome to 87 Peter St, right in the heart of the Entertainment District at Peter & Adelaide. This fresh suite for lease, quality built by Menkes, offers a view of the CN Tower and an open balcony. Features include hardwood flooring throughout, quartz countertops, seamless built-in appliances (including microwave), cascading and blackout roller shades, and a Wi-Fi enabled thermostat. Book your showing today! (id:51382)
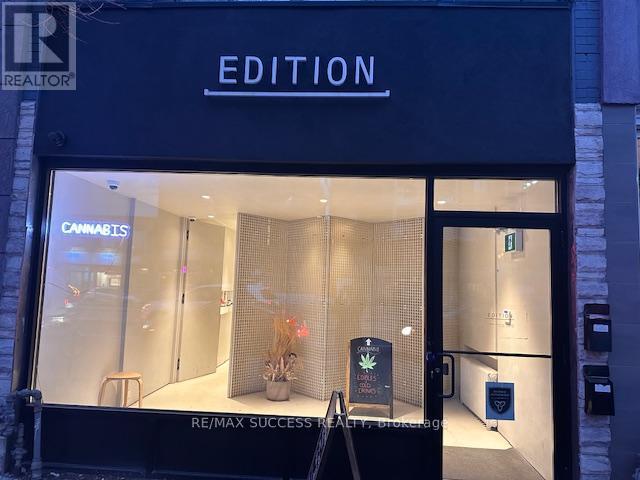
764 St Clair Avenue W
Toronto (Humewood-Cedarvale), Ontario
Cash Flowing & Money Making Cannabis Dispensary Business For Sale! Check Out Our Professional Website helloedition.com. $35,000 to $42,000 in Sales per Month & Increasing with Tons of Potential to Increase & Grow Sales! Just for You, Approximately $12,000 of Inventory Will be Included with the Sale! Edition X Was One of the First Dispensaries to Open & Has Won Awards & Has Been Highlighted in Many Articles! The Entire Business is For Sale, Including the Corporation, Licenses, Equipment, Lease Take Over, Inventory & Stock, All Furniture & Renovations, All Signs & More! Extra Low Monthly Rent & Very Healthy Gross Margin & Profit! Huge Amount of Inventory Included with the Sale! Located in a Very Heavy Traffic Area Beside St Clair TTC Route, Between Dufferin St. & Bathurst St. This is NOT a Franchise, Only 1 Location, Enjoy Having No Franchise Fees & Be Your Own Boss. Diversified Ordering Including Deliveries & Website Orders - Turnkey System! You Will Pay Off the Business Cost in Less Than a Year. Over $200,000 Was Spent to Renovate the Place & Get this Business Up & Running - and Now For Sale at a Fraction of the Price - Totally Turn-Key For You! Operating for 6 Years Come June, Great Client, Customer Base & Loyalty Members. Online Ordering & Deliveries Have Been Mastered & Also Tons of Potential to Grow. Take Over This Business with 100% Equity Ownership, No Loans! Approximately 950 sqft of Finished Commercial Space + an Unfinished Basement for Your Storage Needs & a Bathroom for Employees. 2 Parking Spots with This Unit Including in the Attached Garage + Driveway Area + More Spaces at the Back. If You Have Dreamed to Own a Neighborhood Oriented Stand-Alone Cannabis Dispensary Where You Can Apply Your Touch and Make Your Business Unique with High Quality Products & Service Compared to the Large Chains, then This For You! Owner Will Provide Training & All the In's & Out's! Open Friday & Saturday 10am-10pm, Sunday 10am-7pm, Monday-Thursday 10am-9pm. (id:51382)
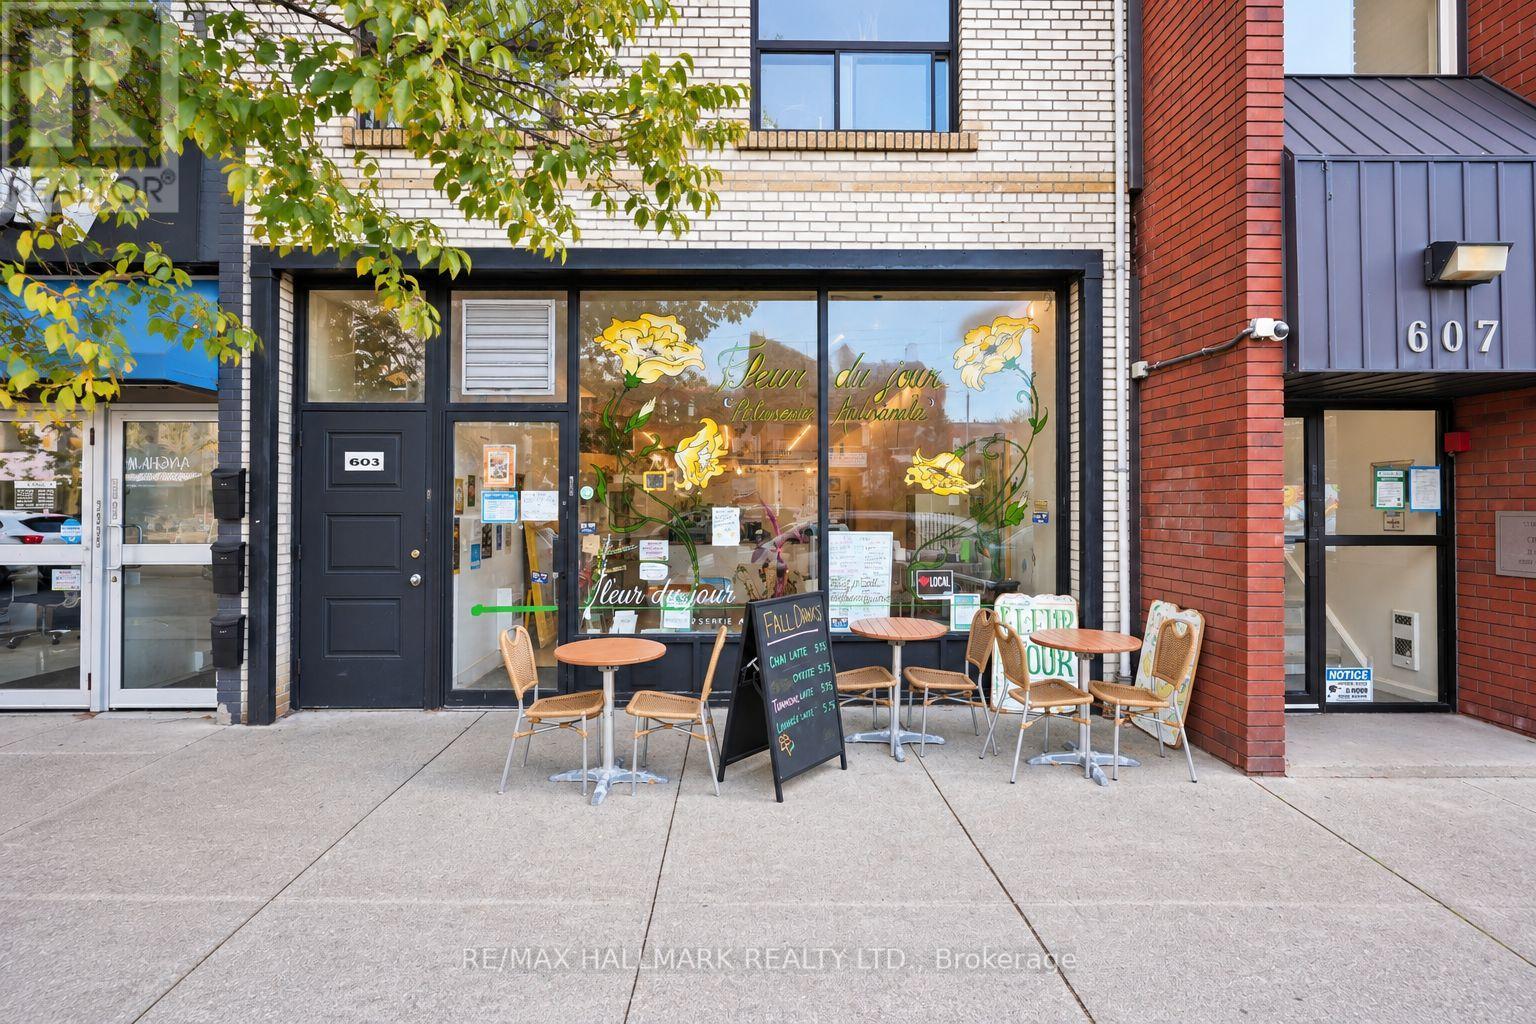
603 St Clair Avenue W
Toronto (Humewood-Cedarvale), Ontario
Bring Your Passion for Café Culture to an Established St. Clair Avenue West Business! Inspired by the charm and traditions of French bakeries and pâtisseries, this distinctive café offers an opportunity to build on a business created and cared for with heart. Situated in an established, busy neighbourhood, the approximately 1,200 sq. ft. premises enjoy St. Clair Avenue West exposure and regular pedestrian traffic, with particularly lively weekends. With an established reputation and a welcoming identity, this café is ready for a new owner to carry its story forward. This is an excellent opportunity for a hands-on owner operator with fresh ideas and a passion for hospitality, offering potential to further develop the menu, explore catering and special orders, and strengthen the business's neighbourhood presence. Currently operating with one employee. Monthly gross rent is $4,593.6 + HST, with potential for one or two additional five-year renewal terms, subject to confirmation of lease terms and landlord approval. A personal visit is highly recommended to appreciate the character, location, and possibilities this business offers. A café with a story, ready for its next chapter! (id:51382)
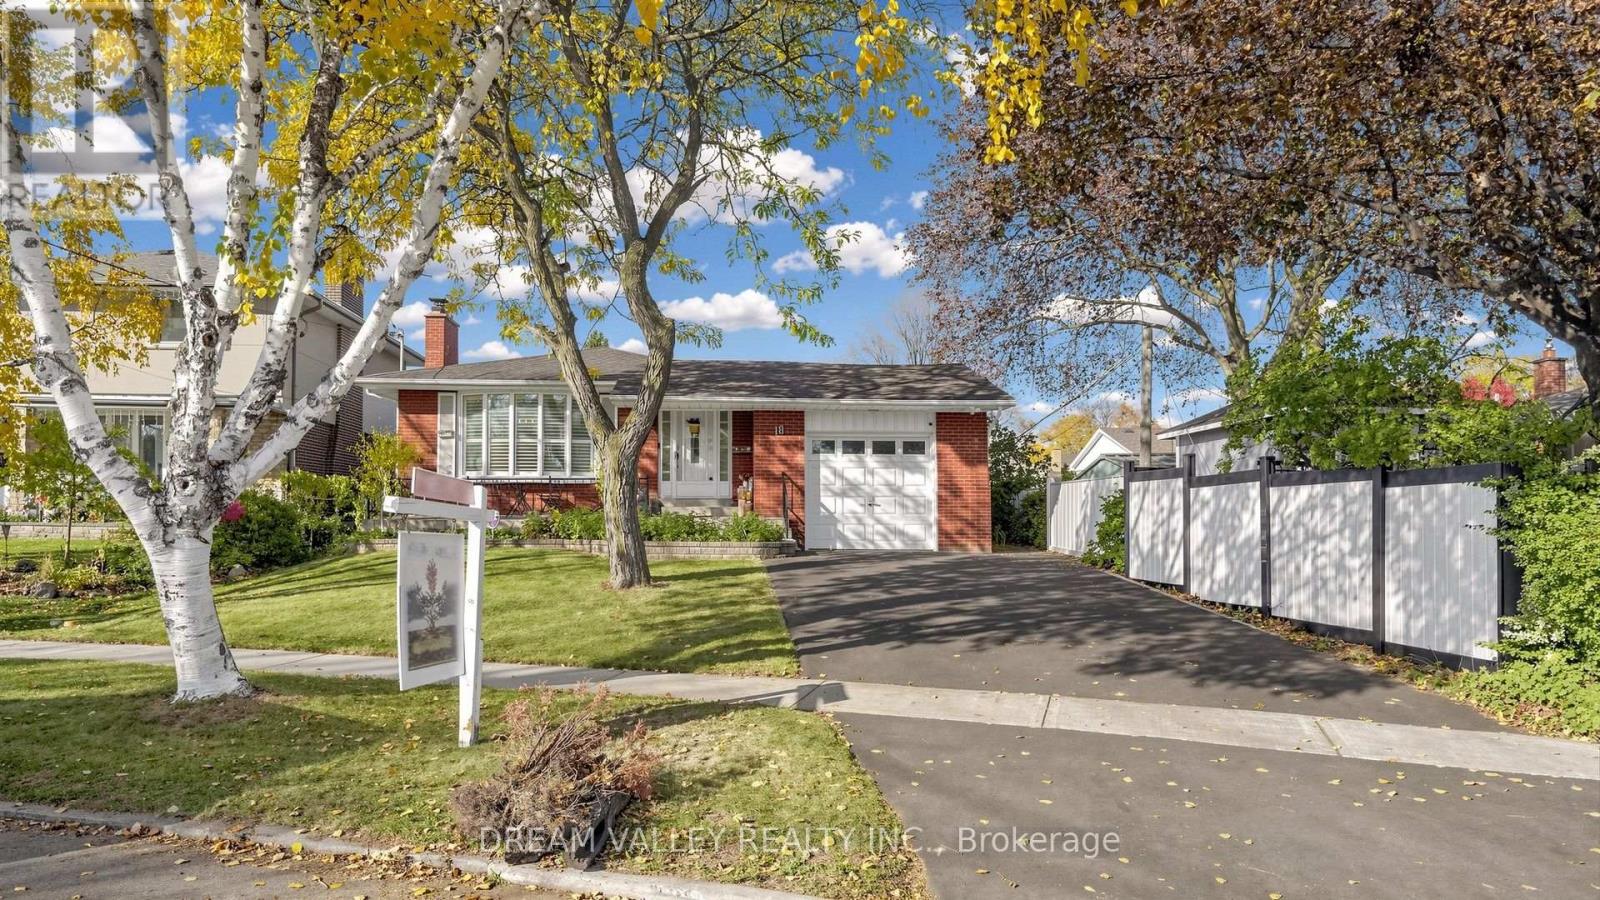
18 Minnowburn Street
Toronto (Tam O'shanter-Sullivan), Ontario
Welcome to 18 Minnowburn Street! Located in the desirable Tam O'Shanter-Sullivan community, this charming detached bungalow sits on a generous 49.52 x 123 ft lot and offers 4+3 bedrooms and 3 bathrooms, providing plenty of space for growing families or multi-generational living. The main floor features comfortable living spaces, while the finished basement with a separate entrance and second kitchen offers excellent flexibility for extended family or additional living arrangements. Recent upgrades include a brand-new asphalt driveway, new patio door, updated kitchen with quartz countertops and a deep sink, and refreshed main bathroom featuring new shower tiles and faucets. An attached single-car garage adds everyday convenience. Ideally situated close to shopping, schools, parks, public transit and other everyday amenities. A wonderful opportunity to own a spacious home in an established Scarborough neighbourhood. Don't miss it! (id:51382)
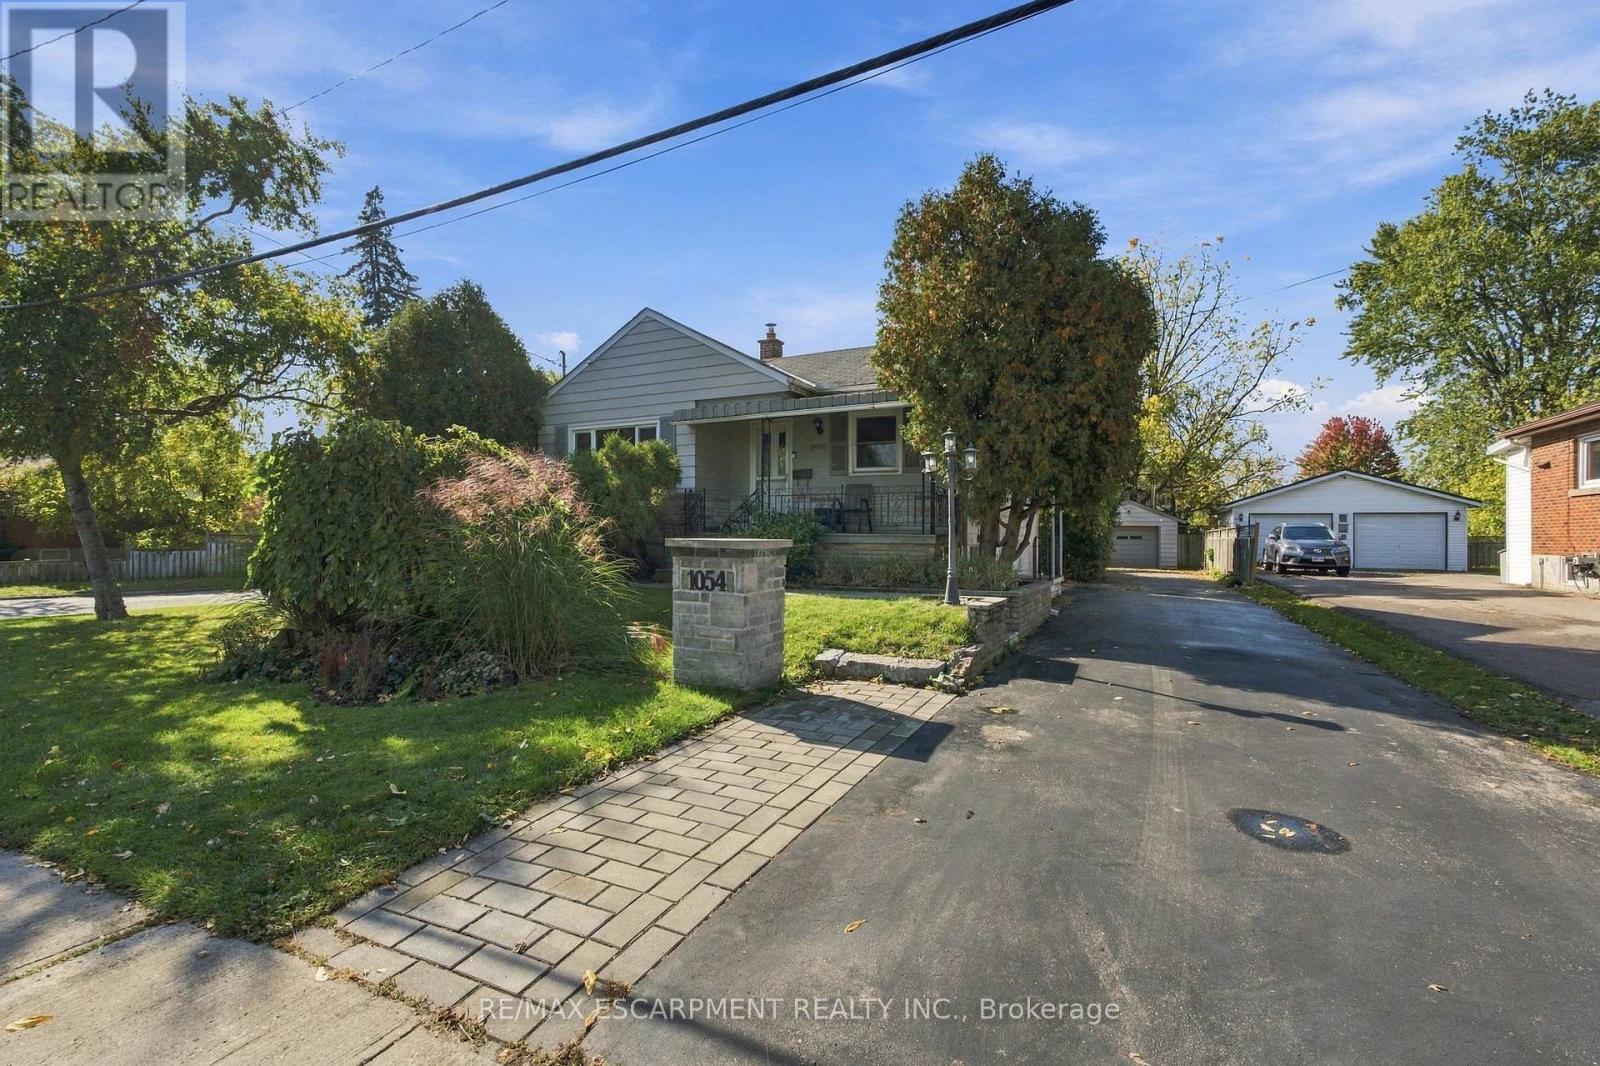
1054 Glendor Avenue
Burlington (Freeman), Ontario
Client RemarksOpportunity knocks in Burlington! This 2+1 bedroom, 2 bathroom home sits on an oversized lot with plenty of potential for buyers looking to renovate, invest, or create a space of their own. The home features a separate basement entrance, offering added flexibility and possibilities for future use. While the home itself is more modest in size, the generous lot offers plenty of room to explore its potential. Whether you're looking for your next renovation project, an investment opportunity, or a property with room to make it your own, this Burlington home is ready for its next chapter. Bring your vision and discover the possibilities! (id:51382)
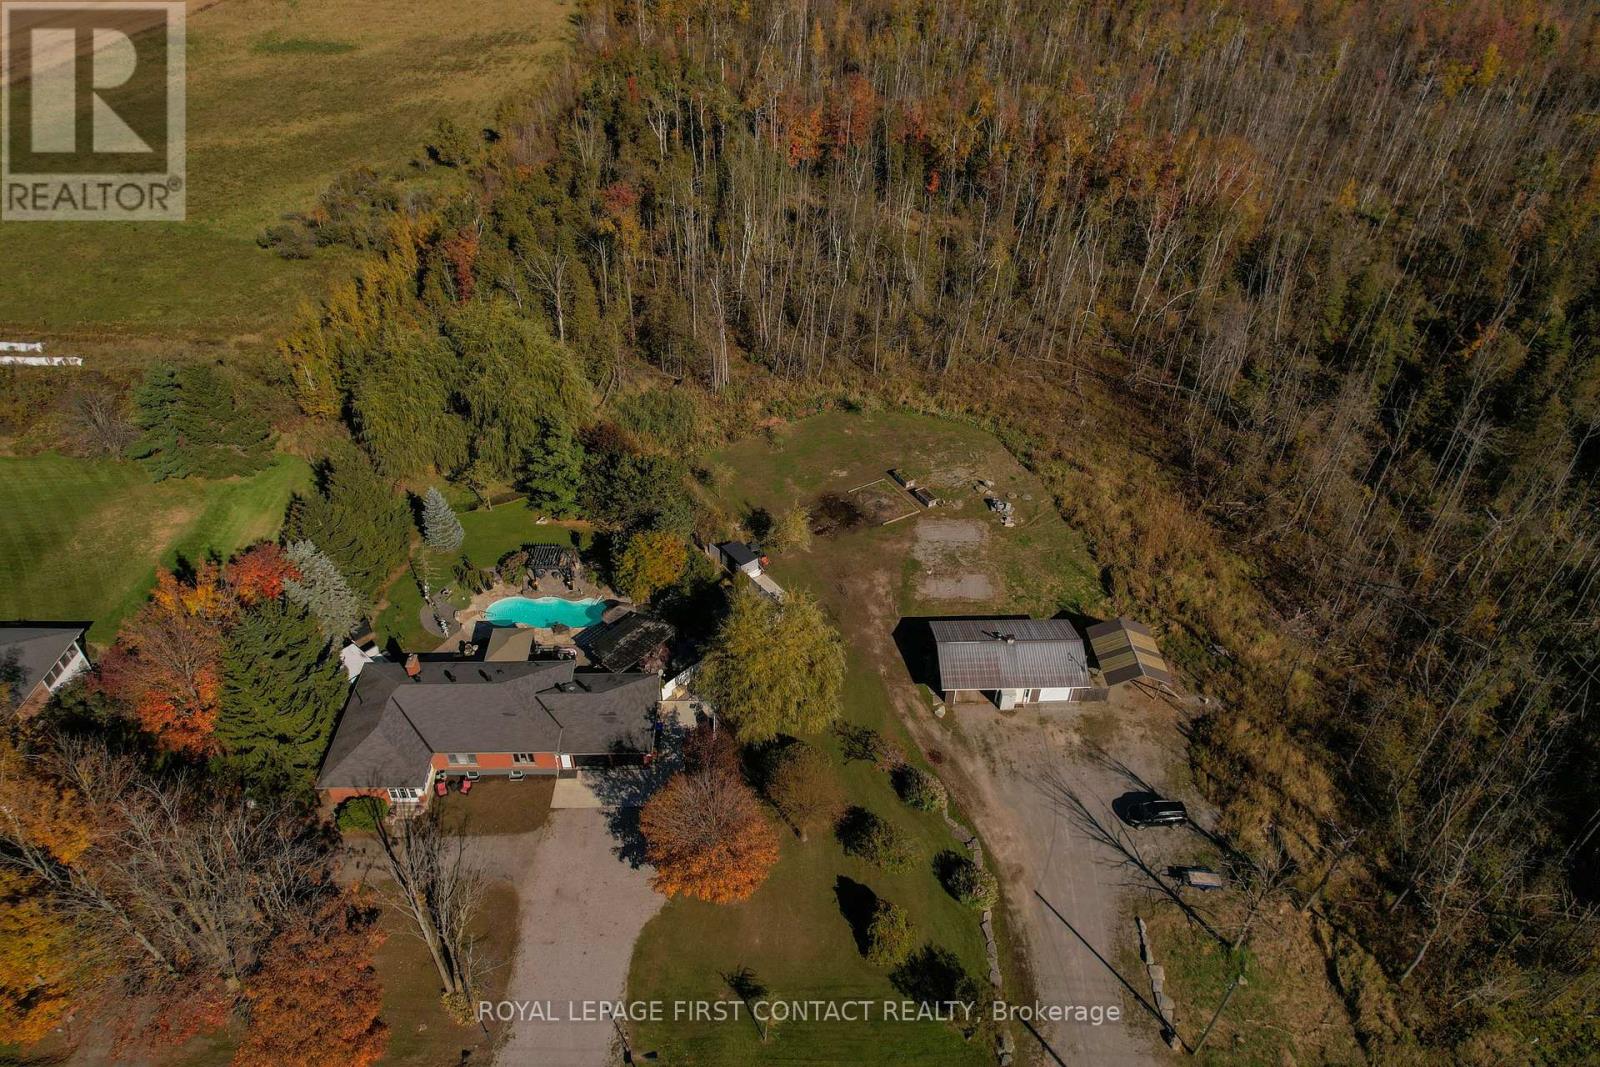
151 5 Line N
Oro-Medonte, Ontario
Country Serenity | Refined Living | Resort-Style Oasis | Detached Shop. Unique opportunity to enjoy the best of rural living on approximately 2.6 acres, surrounded by picturesque farmland, yet just minutes from Barrie with convenient access to Highway 11 along a paved road between Barrie and Orillia. Beautifully appointed throughout, this custom-designed bungalow showcases exceptional craftsmanship, quality finishes and thoughtful upgrades at every turn. The stunning chef-inspired kitchen is a true centrepiece, featuring premium appliances, beautiful custom cabinetry, generous counter space and an inviting design that flows seamlessly into the open-concept living and dining/ office areas. An elegant main-floor primary suite offers a private retreat with a luxurious spa-inspired ensuite, while the home's beautifully finished interiors reflect an impressive attention to detail. That same attention to detail continues outdoors, where professionally landscaped grounds create a spectacular oasis featuring a saltwater pool, spa, pool bathhouse with two-piece washroom and outdoor shower, outdoor kitchen and numerous inviting sitting areas. An extraordinary setting for relaxing, entertaining and enjoying the peaceful countryside. For the hobbyist, car enthusiast or anyone seeking additional workspace, the impressive 24' x 39' detached heated shop with insulated garage doors and separate electrical service is an exceptional asset, complemented by a beautifully finished attached double garage. The versatile lower level offers additional living accommodations, including a one-bedroom plus den space with its own kitchen and separate entrance, providing flexibility for extended family or other lifestyle needs. Lovely existing tenants would be happy to stay. Whether you're seeking a peaceful country retreat, space to pursue your passions or simply a beautiful place to enjoy the next chapter. (id:51382)
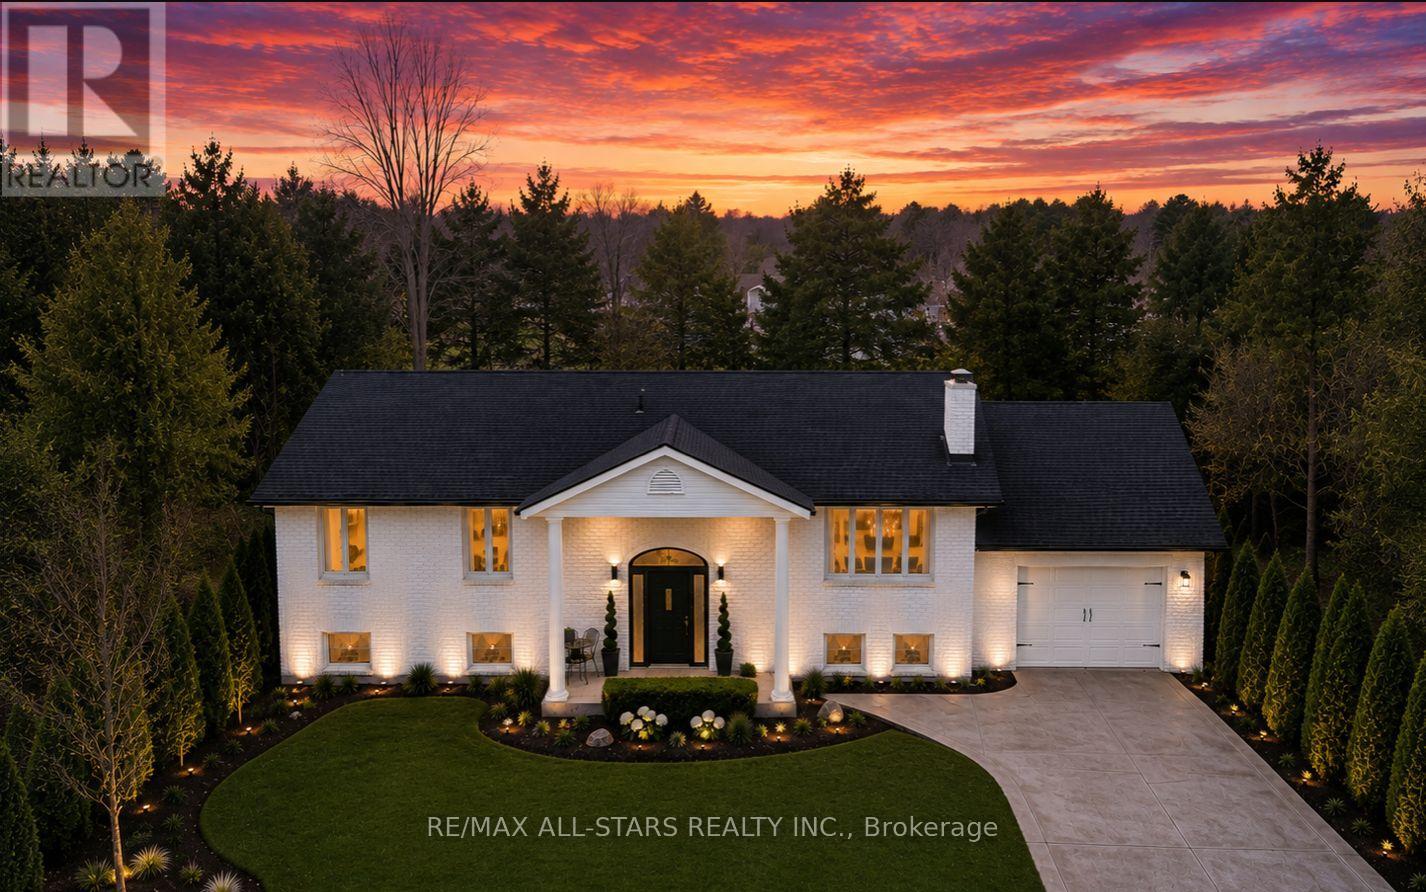
127 Pinecrest Road
Georgina (Pefferlaw), Ontario
Rare Opportunity To Own A Private Resort-Style Riverfront Retreat Offering Luxury Living, Multi-Generational Flexibility & Exceptional Entertaining On Over 0.6 Acres With 95 Feet Of Direct Waterfront Along The Pefferlaw River. Surrounded By Mature Trees & Forested Space, This Beautifully Renovated Solid-Brick Colonial-Inspired Raised Bungalow Delivers An Extraordinary Blend Of Privacy, Nature & Comfort. Thoughtfully Updated Throughout, The Home Showcases Pride Of Ownership With Upgraded Fixtures, New Upper Flooring, Iron Balusters & A Spacious Layout Designed To Capture Stunning River Views. The Eat-In Kitchen Features Granite Countertops, Kitchen And Bar Sinks, Ample Cabinetry & Seamlessly Connects To A Formal Dining Area & Inviting Main Living Room Anchored By A Cozy WETT Certified Wood Burning Fireplace(2025). Step Outside To An Expansive Newly Built Deck With Sleek Glass Railings Overlooking The Water, Creating The Ultimate Outdoor Entertaining Space Complete With Pergola, Privacy Screen, Gas BBQ Hookup & Hot Tub Access From The Elegant Primary Retreat. The Primary Suite Also Features A Walk-In Closet With Stylish Barn Door & Waterfront Views. The Beautifully Renovated Main Bath Offers A Spa-Inspired Glass Shower With Built-In Bench And Marble Countertop. The Fully Finished Lower Level Is Ideal For Extended Family Or Guests Featuring A Kitchenette, 2 Large Bedrooms, Theatre Room, Billiards Area & Recreation Space. Outdoors, The Resort Feel Continues With A New Above Ground Pool With Locking Safety Gate, Tournament Grade Horseshoe Pit, Quartz Lined Gardens, Greenhouse, 3 Storage Sheds, Fenced Area For Children & Pets, & A Sprawling 10+ Car Driveway. Enjoy Kayaking, Canoeing, Fishing, Snow & Skating Right From Your Own Backyard. Additional Updates Include Roof, Furnace, A/C, Owned Hot Water Tank (2020)& So Much More! Conveniently Located Close To Hwy 48, Schools, Parks, Walking Trails & Amenities. Truly A One-Of-A-Kind Waterfront Lifestyle Property. (id:51382)
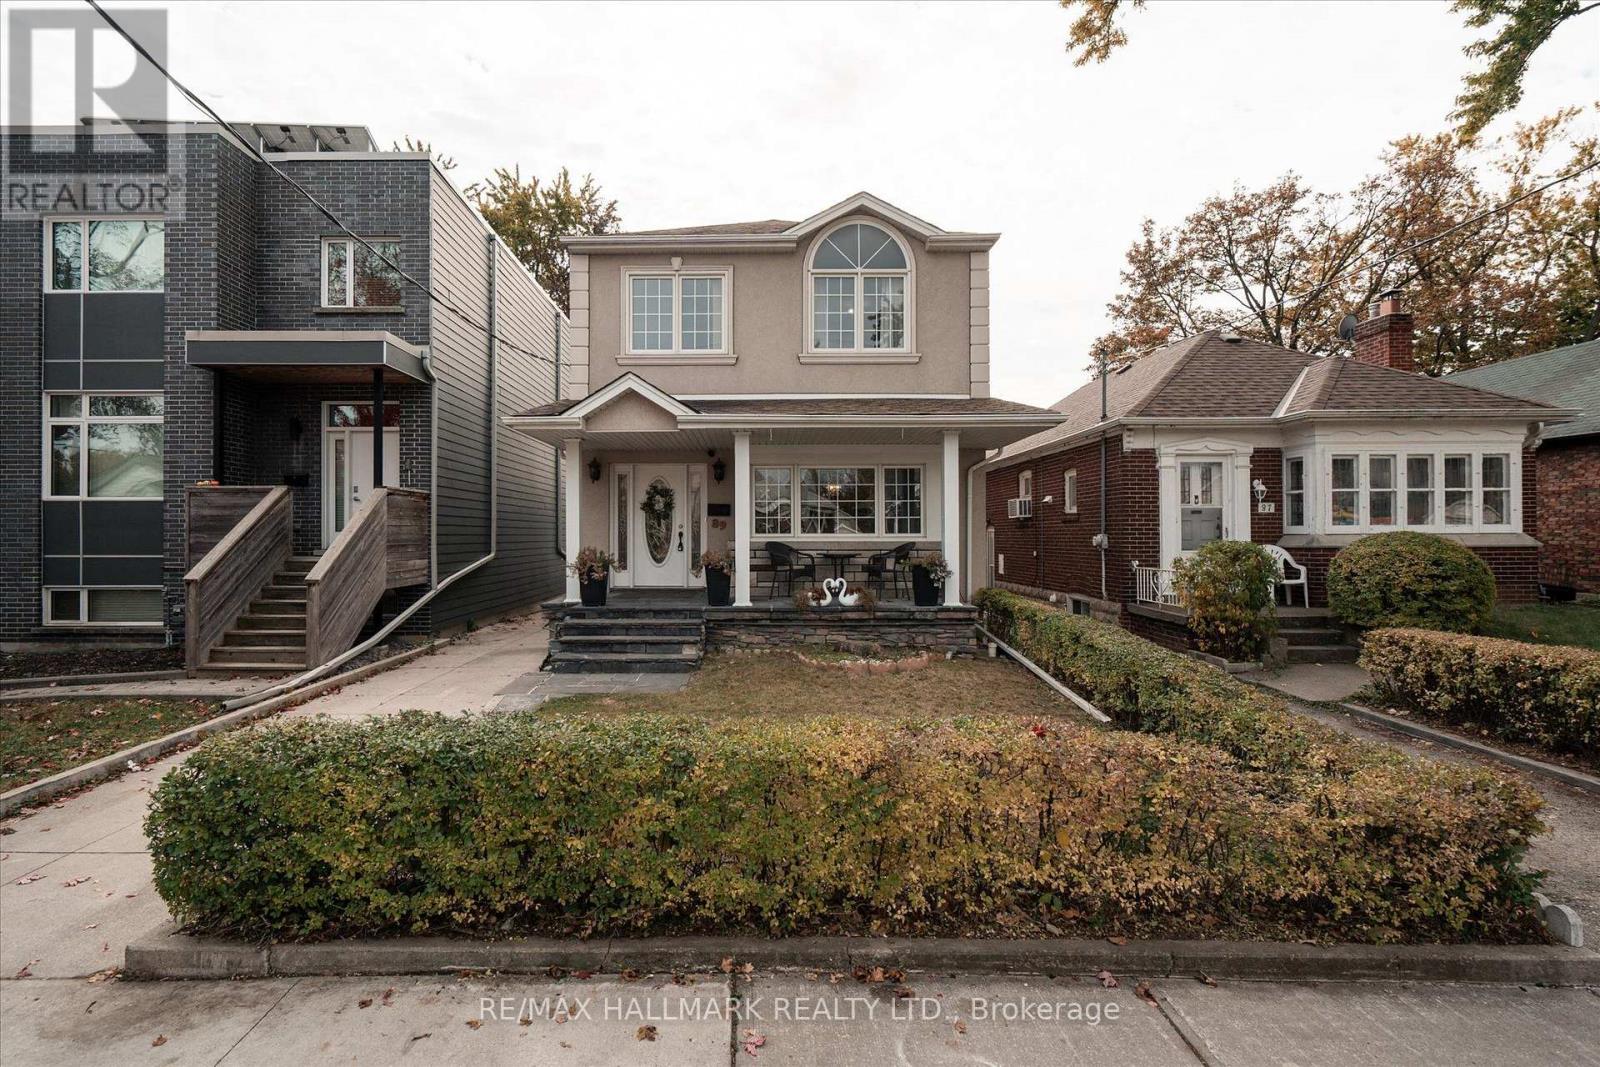
89 Kings Park Boulevard
Toronto (Danforth Village-East York), Ontario
Welcome to 89 Kings Park Blvd, a charming home nestled on a quiet, tree-lined street in the heart of Danforth Village, one of Toronto's most vibrant and sought-after communities. This home features a ton of parking. A garage with one spot and 5 additional in the driveway. Extra storage shed in the fenced in backyard. The basement is finished as an inlaw suite but does have its own side entrance. It's walking distance to the Pape Subway Station, and the future **Ontario Line**, parks, schools, and all the cafes, shops, and restaurants that Danforth Village is known for. Don't miss your chance to own a piece of this thriving, community-driven neighborhood. (id:51382)
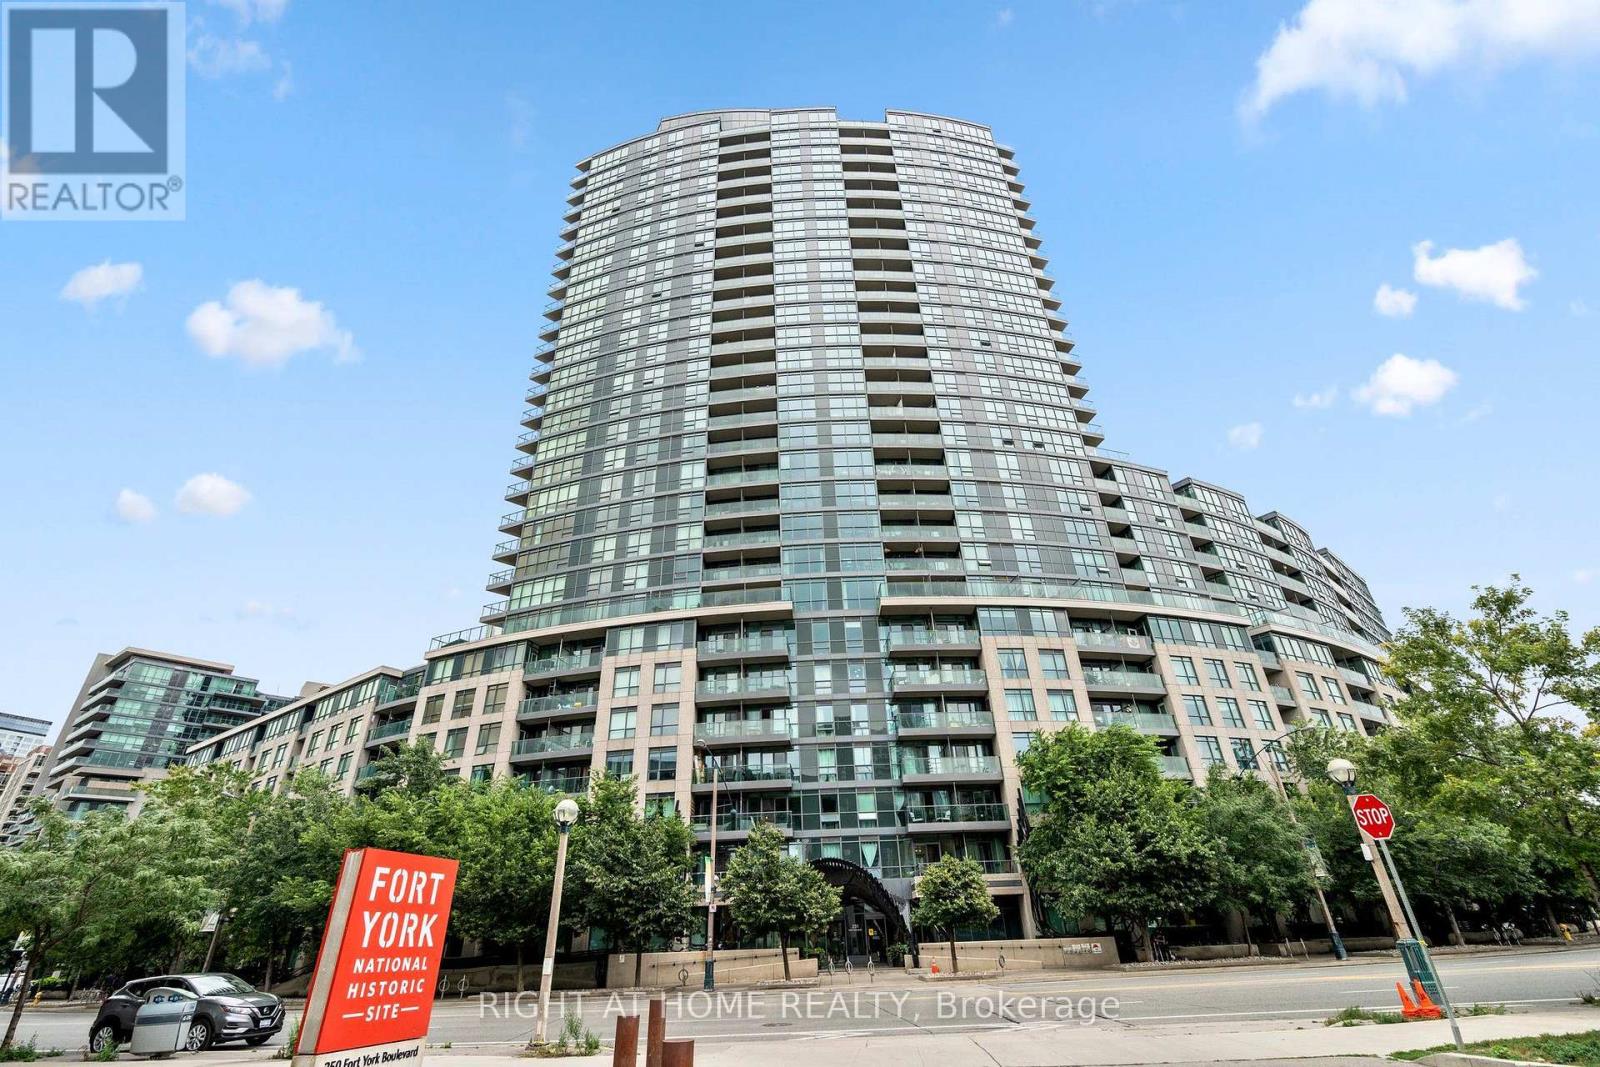
329 - 231 Fort York Boulevard
Toronto (Niagara), Ontario
Welcome to 231 Fort York Blvd, where downtown living meets Toronto's vibrant waterfront! This bright and inviting 2-bedroom, 2-full-bathroom condo offers a functional layout designed for comfortable everyday living and entertaining. The updated kitchen features modern finishes, ample cabinetry and plenty of workspace, while the open-concept living and dining area provides a welcoming space to relax or host family and friends.Ideally situated in the highly desirable Fort York community, this home puts some of Toronto's best attractions right at your doorstep. Enjoy easy access to the waterfront, Martin Goodman Trail, Coronation Park, The Bentway and nearby green spaces, perfect for walking, running and cycling. TTC is just steps away, with quick access to the Gardiner Expressway for commuters. You're also minutes from King West, Liberty Village, Harbourfront, Billy Bishop Airport, BMO Field, the CNE grounds and an incredible selection of restaurants, cafes, shopping and entertainment.Residents enjoy an impressive collection of building amenities including 24-hour concierge, indoor pool, fitness facilities, sauna, theatre room, party room, guest suites and rooftop terrace with BBQs. An exceptional opportunity to enjoy the perfect combination of city convenience, waterfront living and green space in the heart of Toronto! Some pictures are virtually staged. Different lease terms available. Short term available. (id:51382)
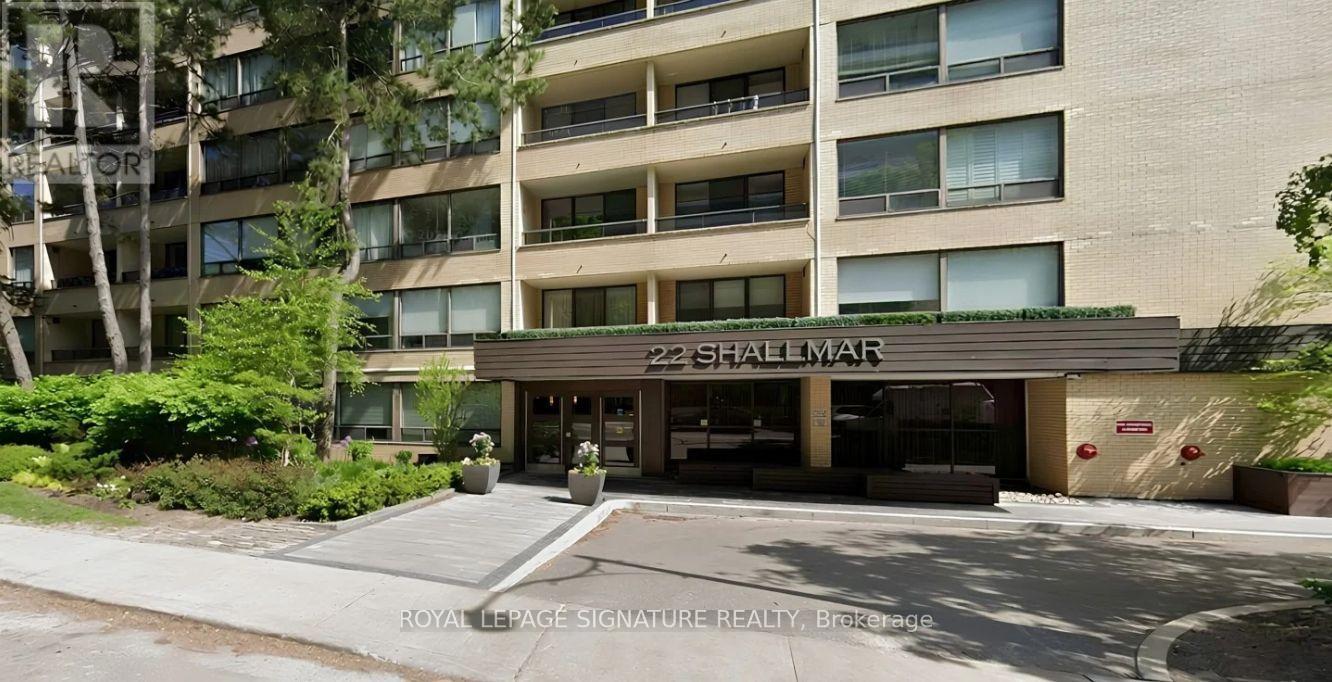
305 - 22 Shallmar Boulevard
Toronto (Forest Hill North), Ontario
Great Location- Near Public Transit, Parks, Shopping. Bright large 1 bedroom with double closet plus spacious den with wall to wall closet features stainless steel appliances, over stove microwave hood fan, stone countertops, kitchen pantry, renovated bath, new engineered wood flooring, spacious linen closet, newly painted, newer light fixtures and walkout to balcony. Includes (1) locker, utilities (not cable or internet) & use of Pool and sauna. Laundry is on lower level. NO PET, NO SMOKING BUILDING. Parking Available for Rent $125/month not included in rental amount. (id:51382)
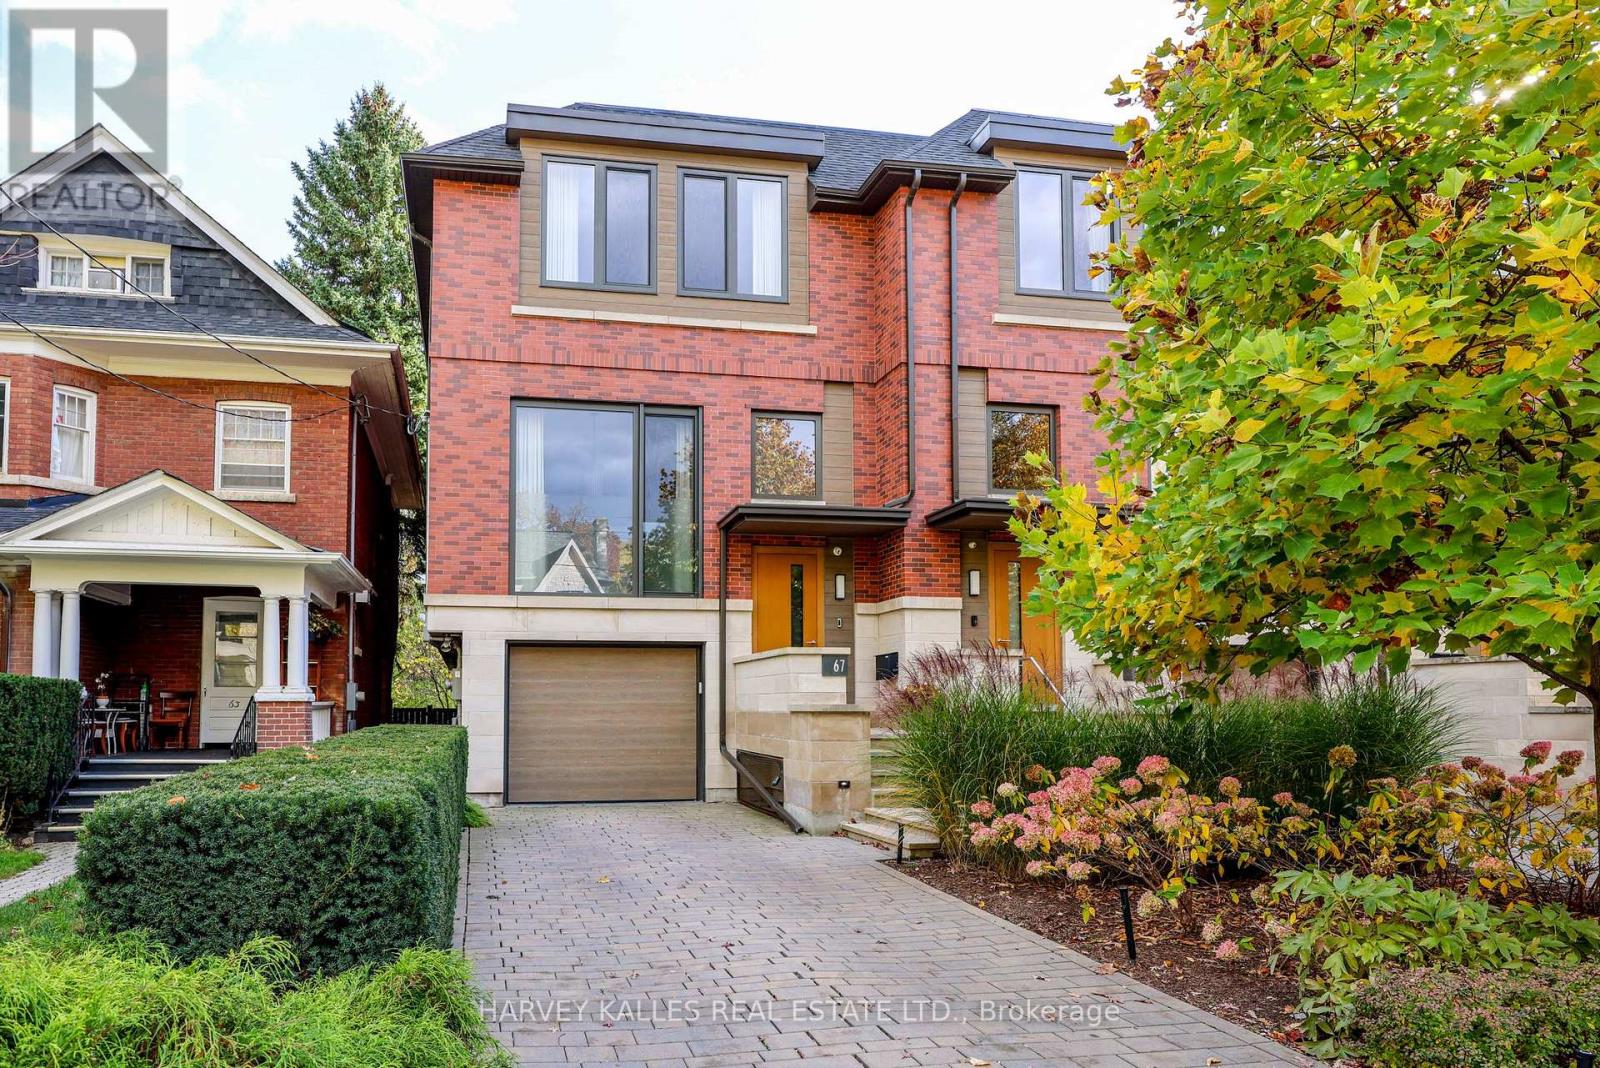
67 Heath Street W
Toronto (Yonge-St. Clair), Ontario
Discover contemporary luxury in the heart of Deer Park at 67 Heath St W. Custom-built in 2017, this two-storey end-unit residence offers approximately 3,616 Sq. Ft. of finished living space across three levels on an exceptional 167-foot-deep lot widening to approximately 32 feet at the rear. Soaring ceilings, expansive windows and a dramatic skylight create bright, airy interiors. The open-concept main floor features a chef's kitchen with Miele appliances, custom cabinetry and a generous centre island, flowing into spacious dining and living areas with a gas fireplace. Upstairs are three bedrooms, including a primary suite overlooking the garden with walk-in closet and five-piece ensuite, plus a second five-piece bathroom. The fully on-grade walk-out lower level extends the living space with approximately 11-foot ceilings, radiant heated floors, a family room with gas fireplace, infrared sauna and direct backyard access. Designed by Earth Inc., the resort-inspired outdoor setting features a 40-foot Betz inground pool, Bullfrog spa, outdoor kitchen with Lynx BBQ, covered lounge and lush layered landscaping. A built-in garage, private driveway accommodating two additional cars in tandem and EV charging provide rare three-car parking in Midtown Toronto. Enjoy the best of Deer Park and Yonge-St. Clair living: walk to shops, cafés, restaurants, groceries and everyday conveniences along Yonge Street and St. Clair Avenue West, St. Clair subway station, TTC transit, nearby parks, Upper Canada College (UCC) and The Bishop Strachan School (BSS). An exceptional combination of space, design, outdoor amenities and walkable Toronto neighbourhood living. (id:51382)
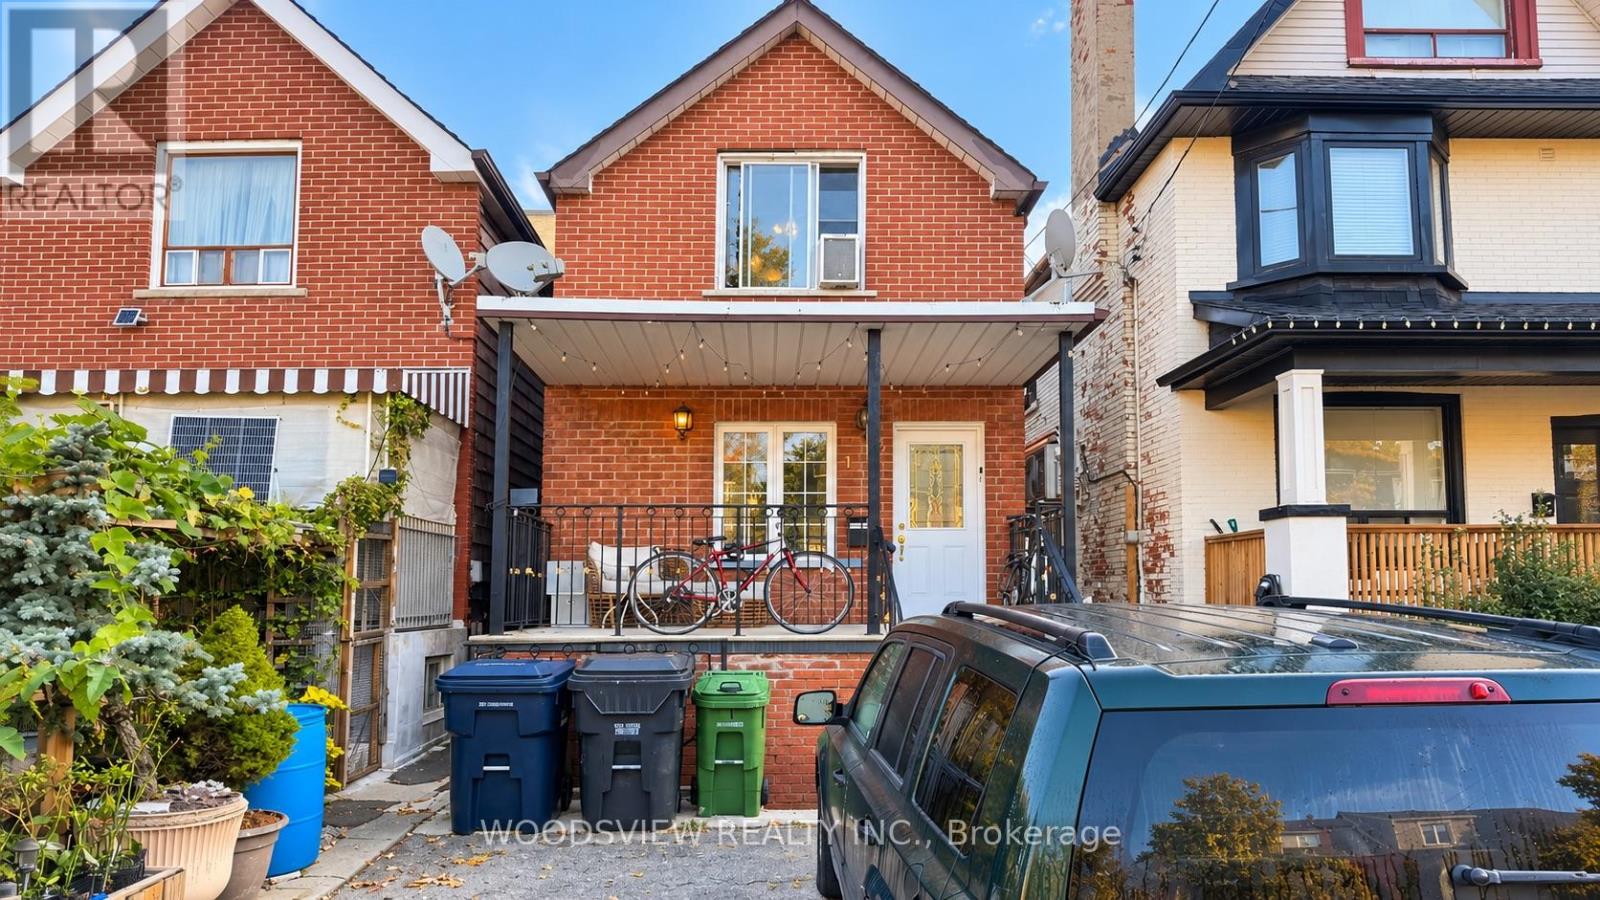
Main - 143 Cedric Avenue
Toronto (Oakwood Village), Ontario
Welcome to this bright and spacious 1 bedroom main floor home, perfect for a single professional or a couple. The standout feature is the large, oversized family room, offering plenty of space to relax, entertain, or set up a comfortable work-from-home office.There's plenty of room throughout, so you'll never feel cramped. Step outside to your own private backyard, exclusively for your use, complete with an oversized patio that's ideal for morning coffee, summer barbecues, or unwinding at the end of the day.One parking spot is included for added convenience. All of this in a great Toronto location close to shopping, transit, and everyday amenities. (id:51382)
3506 - 70 Temperance Street
Toronto (Bay Street Corridor), Ontario
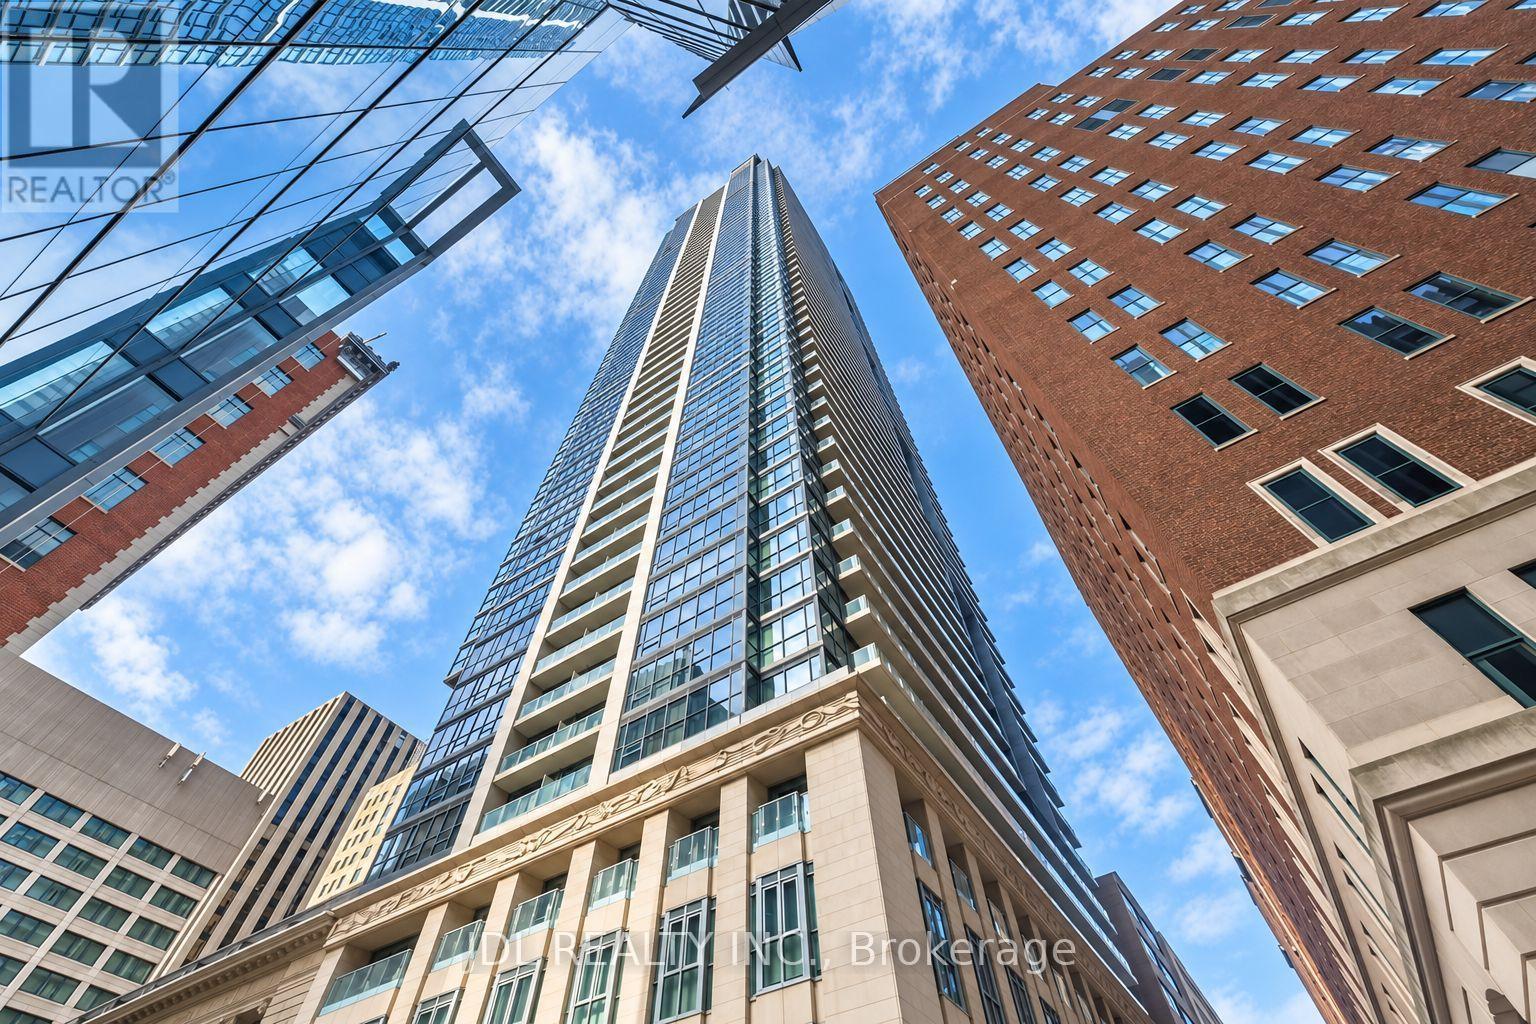
Bright South-East Corner Suite At INDX Condos In The Heart Of Toronto's Financial District! This 740 Sq. Ft. Residence Offers 2 Bedrooms And 2 Bathrooms, With Ensuite Access From Both Bedrooms. Featuring 9' Ceilings, Floor-To-Ceiling Windows, An Open-Concept Living/Dining Area And A Modern Kitchen With Granite Countertops And Built-In Appliances. Enjoy A Private Balcony And The Convenience Of Basic Furnishings. Steps To First Canadian Place, TD Centre And Bay Adelaide Centre, With Easy Access To The PATH, Subway, Shopping And Dining. Excellent Building Amenities Include A Fitness Centre, Golf Simulator, Party Room, Theatre, Guest Suites And Outdoor Terrace. (id:51382)
5103 - 138 Downes Street
Toronto (Waterfront Communities), Ontario
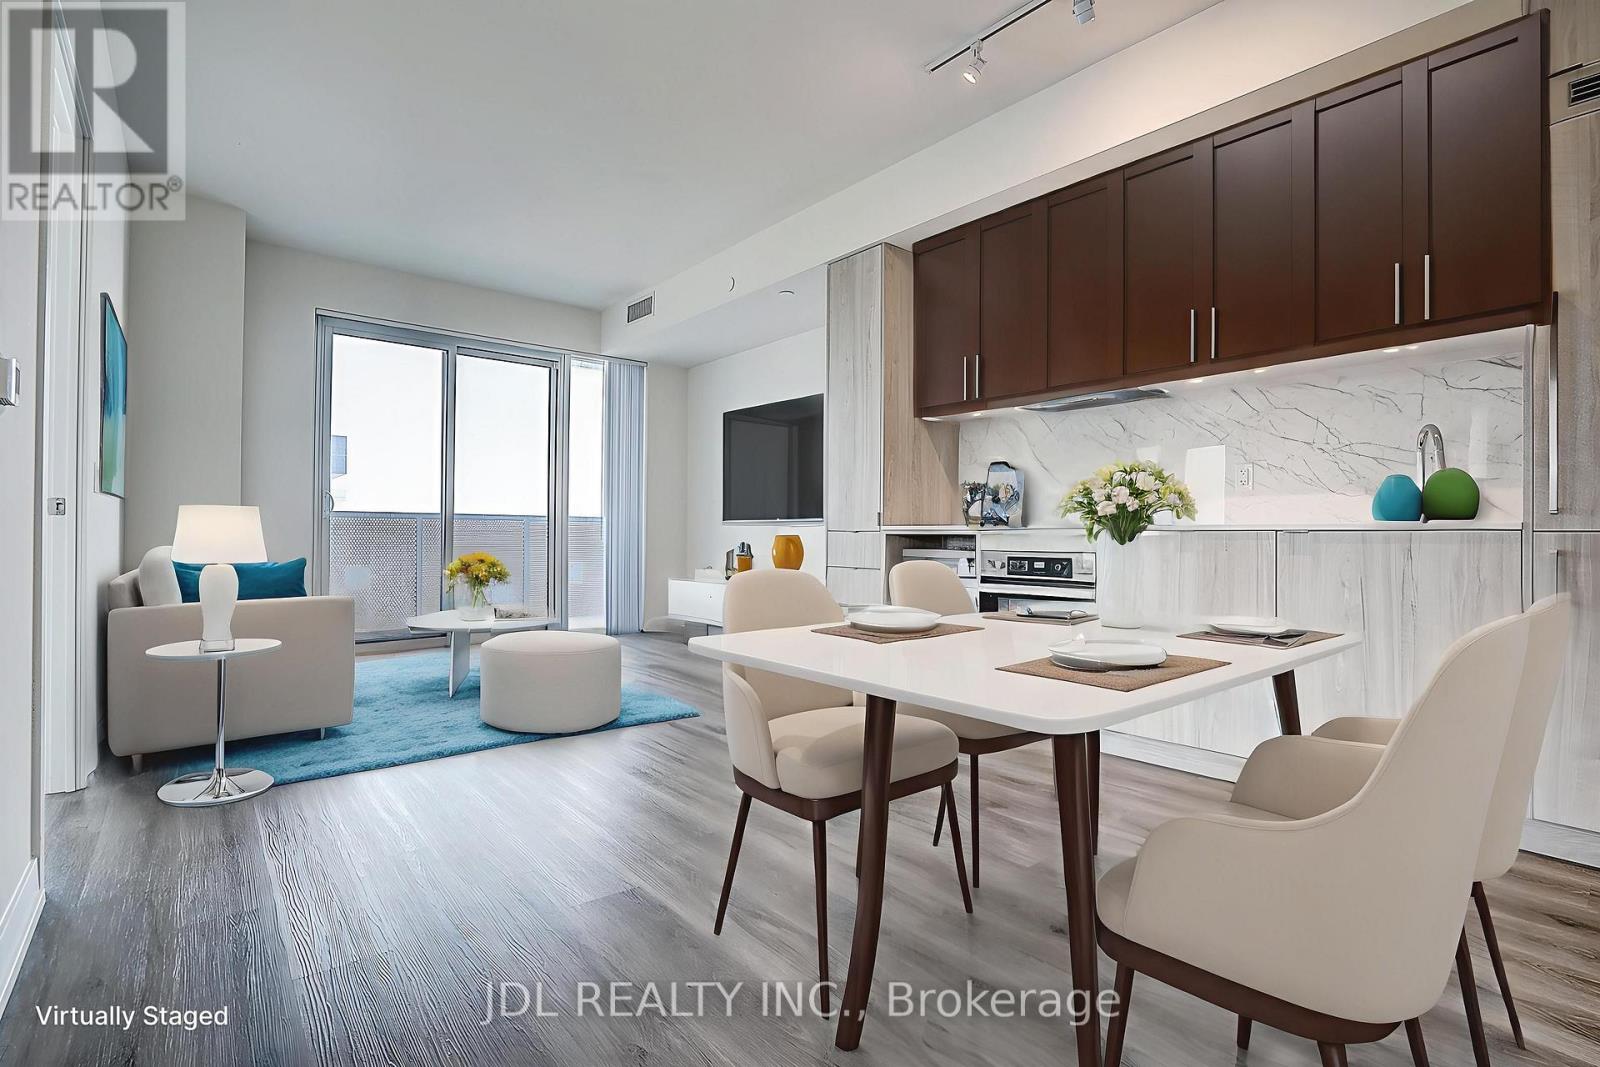
Downtown Lakeview Condo! Sugar Wharf Condominiums By Menkes. Unique Unit East Exposure. Enjoy a spectacular lake view from your large L-shaped balcony. Beautiful "Atlantic" Model. 798 sqft Interior And 324 sqft Balcony. Open Concept 2 Bedroom & 2 Full Bathrooms. Steps Away From Sugar Beach & Restaurants. Farm Boy, Loblaws, LCBO, Direct Access To Future Path & School. Live In The Best And The Largest Toronto Waterfront Community. **Note: virtual staging of the living room and the primary bedroom just for reference**.Don't Miss This Incredible Opportunity! (id:51382)
1106 - 101 Erskine Avenue
Toronto (Mount Pleasant West), Ontario
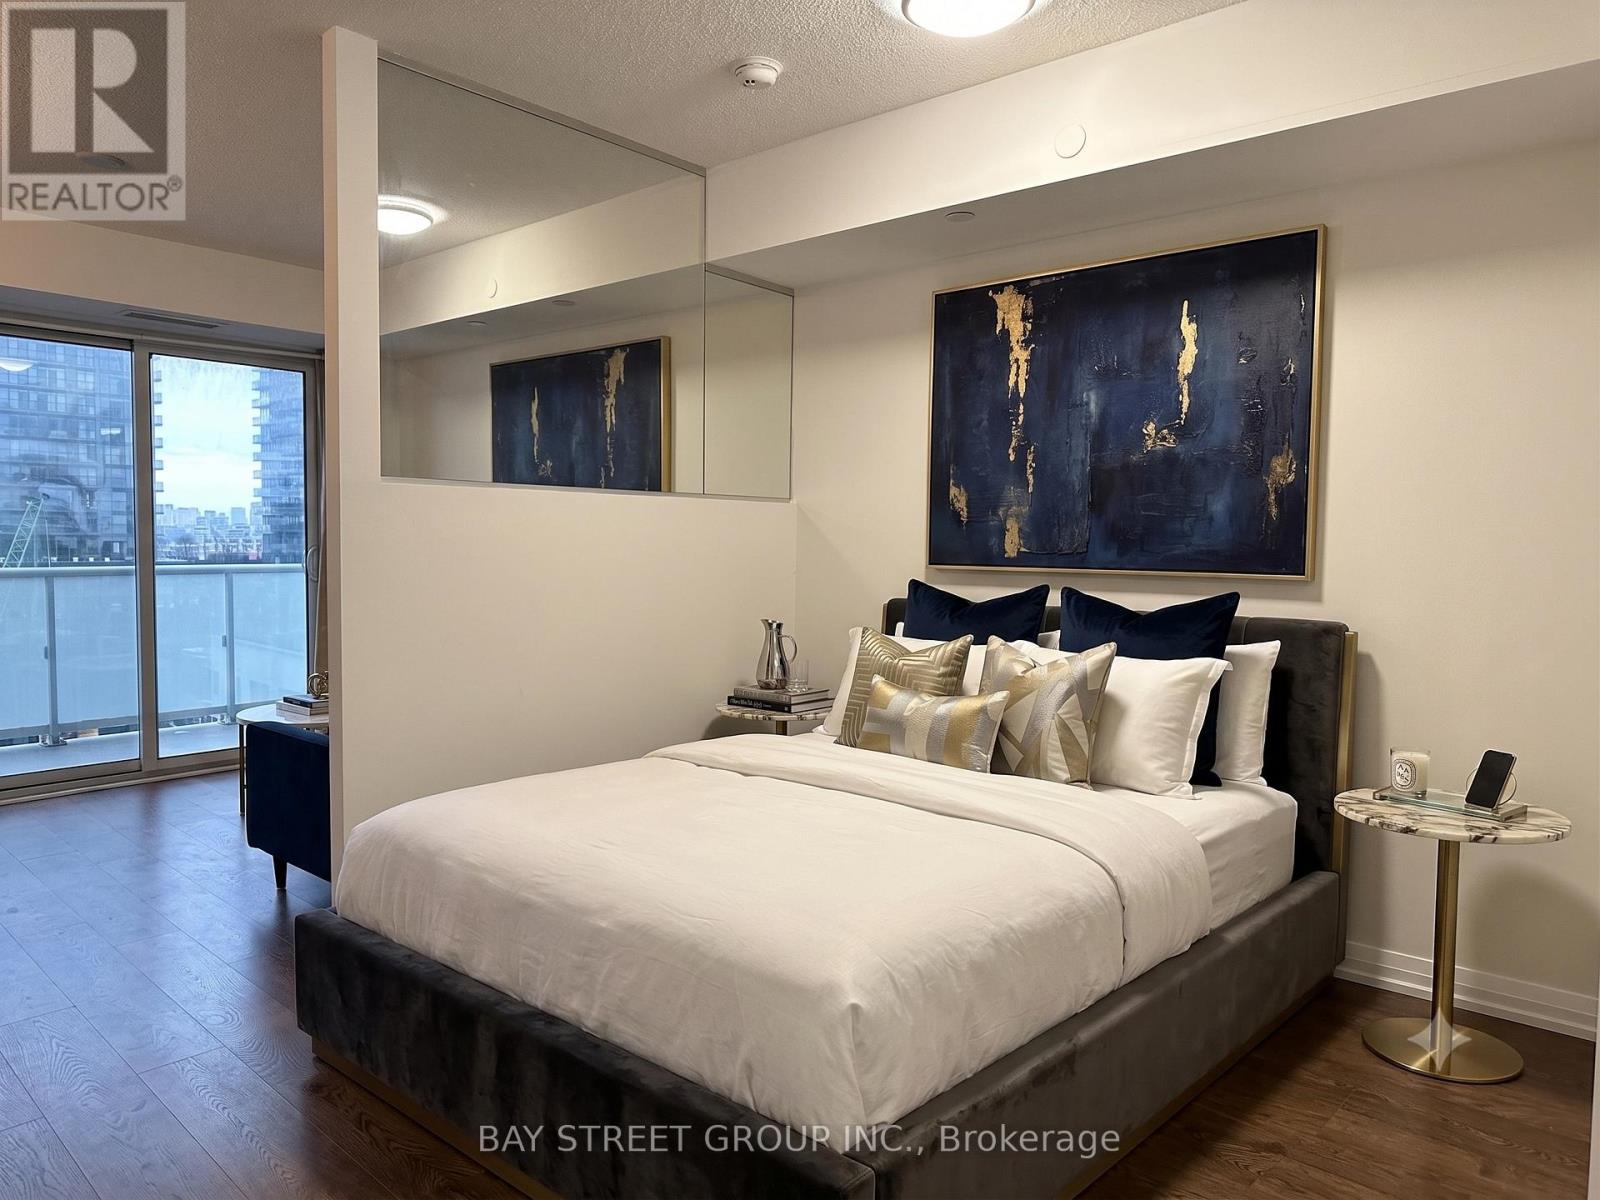
Welcome To Luxury Midtown Condo In The Heart Of Yonge And Eglinton, Where Luxury Meets Convenience. Condo Offers Clear View From Balcony, High Ceilings, 24 Hr. Security, Laminate Flooring, Fully Designed Kitchen With Integrated Appliances. Full Of Amenities; Guest Suites, Roof Garden W/Infinity Pool, Party Room, Visitor Parking, BBQ, Movie Room, Billiards Room, Yoga Studio And Walking Distance To Shopping & Subway.Extras: Built-in Stainless Steel Appliances ( Fridge, Cooktop, Dishwasher, Microwave), Quartz Counter Top, Washer/Dryer, Window Coverings. (id:51382)
32 Sherbourne Street N
Toronto (Rosedale-Moore Park), Ontario
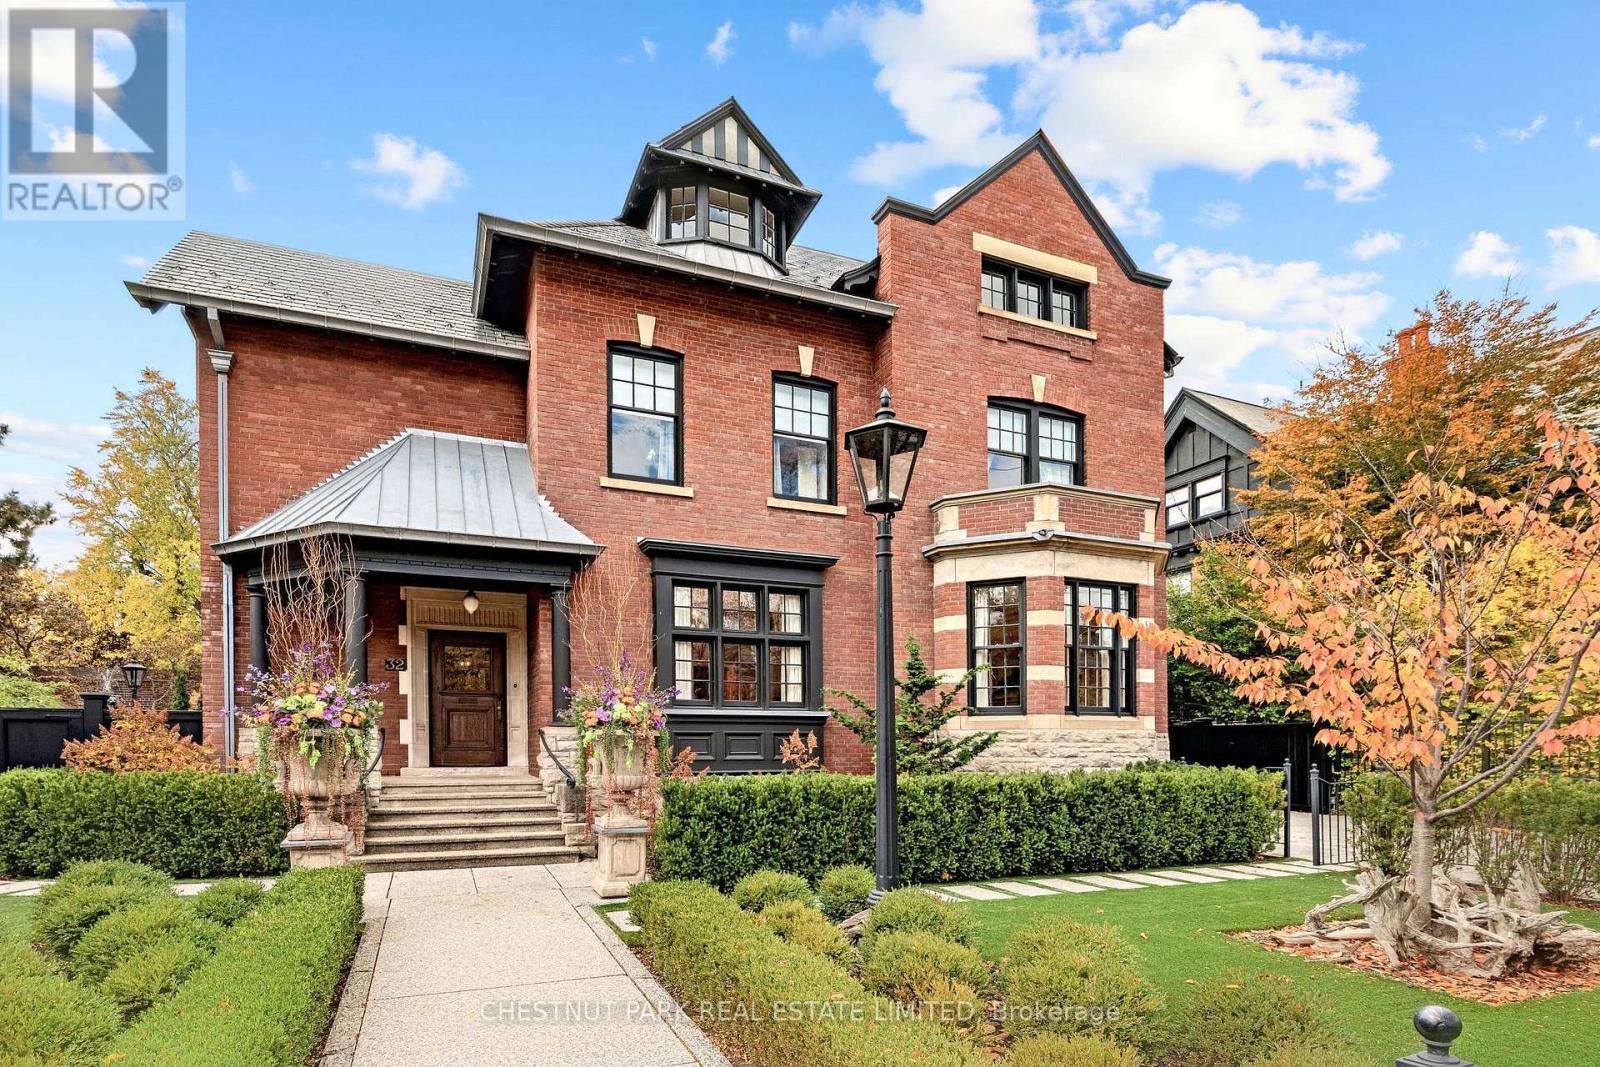
In the very heart of prestigious South Rosedale, on virtually 1/3rd of an acre of deep tableland, stands a 1903 residence of enduring grandeur. A remarkable offering in one of Toronto's most coveted neighbourhoods, this 6 BR estate combines the elegance & craftsmanship of a bygone era with the comfort & sophistication of contemporary living-all within 10 minutes of the Fin'l Hub. Set on a massive 75' x 223' lot, completely enveloped by lush foliage, this enjoys a degree of privacy & serenity rarely encountered in the heart of a major city. The fully landscaped, gated grounds, picturesque courtyard gdn with fountain & secluded pool create an urban sanctuary, offering the space & tranquillity of a country estate in a most distinguished residential enclave. Built when Toronto's leading families commissioned residences of imposing scale & architectural ambition, this jewel preserves a wealth of original craftsmanship. Soaring 10' 6" clgs, elaborate plaster clgs & crown mouldings, hand-carved panelling & millwork, exquisite leaded & stained-glass windows, five fp's & a dramatic, light-filled staircase speak to an era of uncompromising quality & refinement. The graceful proportions are highlighted in the spectacular 30' Great Rm/LR, stately panelled DR, sunny Fam Rm & Sol'm while the bright, modern Kit, with deluxe appliances & french doors to the patio, together with updated baths, especially the onyx hall bath, introduce contemporary luxury without compromising the historic character. Expansive windows invite abundant natural light & frame sparkling views of the surrounding gdns, creating an effortless connection between the period interiors & the natural setting. Here, the finest elements of the traditional & the contemporary coexist in uncommon harmony. The 6 rm, 2nd flr offers 3 BR & features a generous PR BR with Sit Rm & wicc's. 3 add'l BR & lau occupy the 3rd flr, providing excellent flexibility for family, guests & private retreats. (id:51382)