
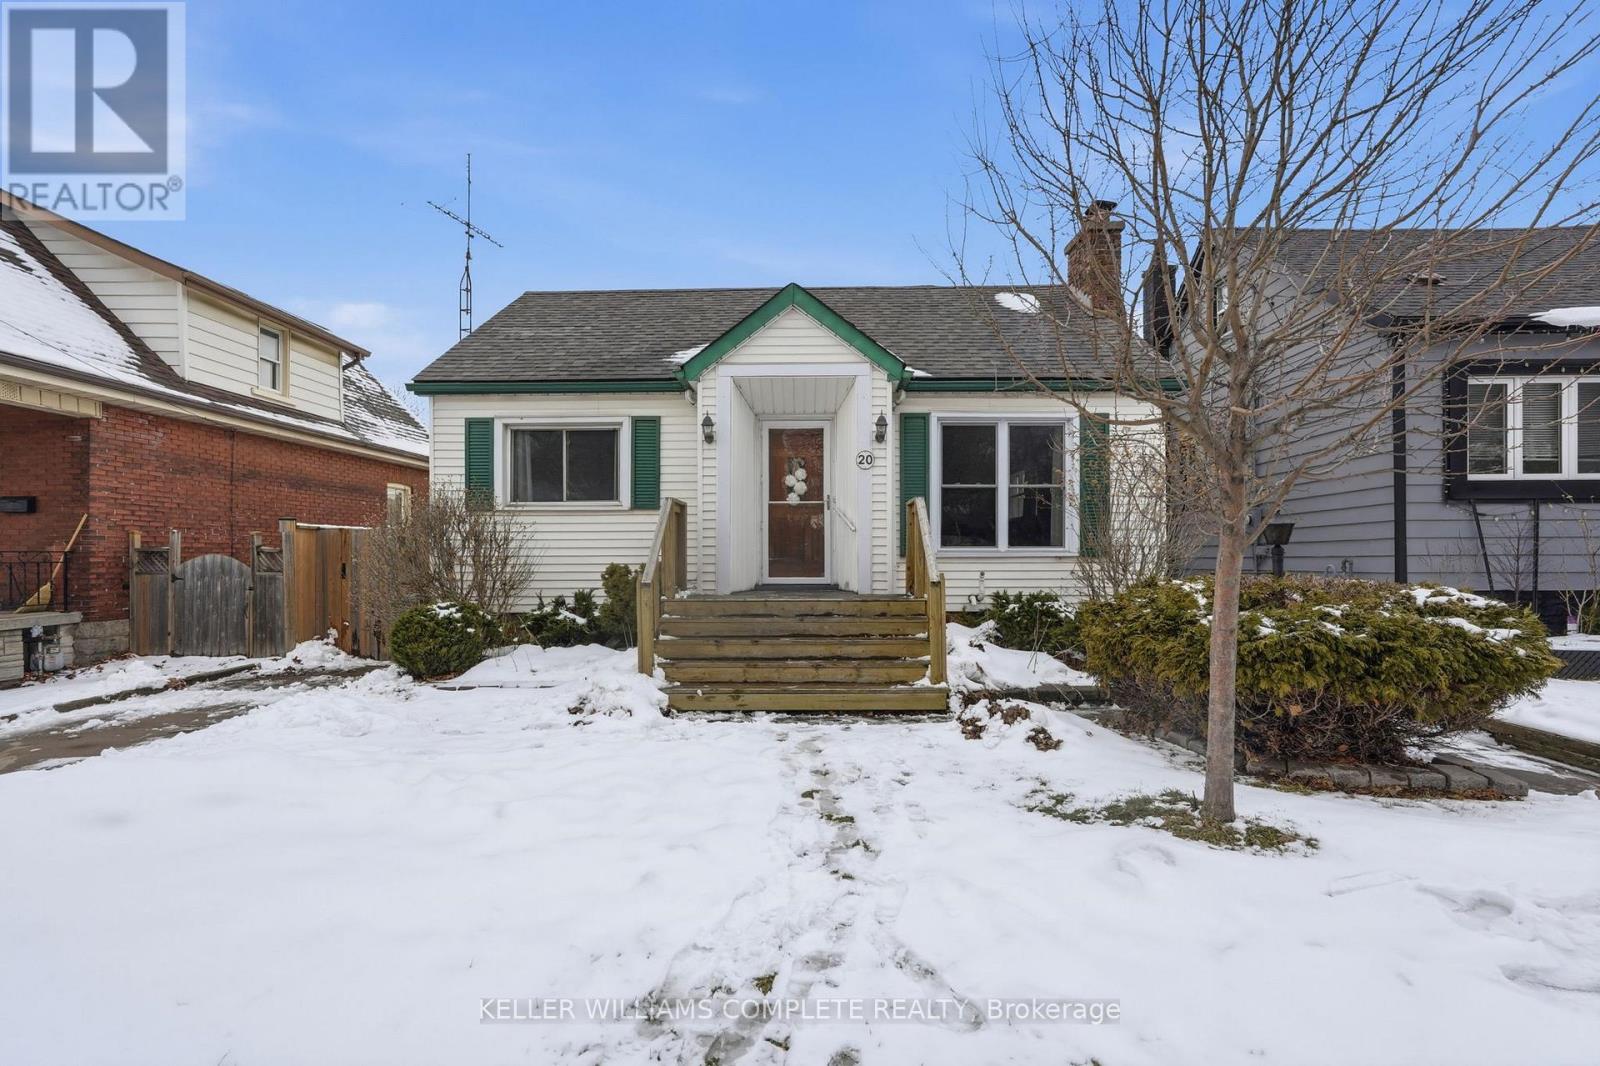
20 East 18th Street
Hamilton (Inch Park), Ontario
VALUE-ADD OPPORTUNITY IN DESIRABLE INCH PARK. Cozy 3+2 bedroom bungalow offering approx. 1,074 sq ft on the main level plus a full basement w/ separate side entrance and kitchenette, currently rented to a month-to-month tenant who will be vacating the unit on August 31st. The main floor requires updating (flooring repairs, kitchen refresh, bath repair), making this an ideal flip, BRRR, or live-upstairs and rent-downstairs opportunity. Large eat-in kitchen, living and dining area, & access to a 3-season enclosed sunroom overlooking the fully fenced yard. The backyard features a patio w/ gazebo and a generous-sized storage shed. Dedicated laundry on both the main floor and in the basement adds flexibility for multi-generational living or rental arrangements. Located in sought-after Inch Park on the Hamilton Mountain, close to Concession Street amenities, Juravinski Hospital, schools, parks, public transit, and mountain access. Enjoy nearby walking trails & convenient access to the escarpment stairs; perfect for outdoor enthusiasts. Basement currently provides income support in a high-demand rental area. Invest in location. Add value. Build equity over time. Ideal for: Investors seeking income potential, First-time buyers willing to add sweat equity, Renovators/flippers looking for value-add opportunity. A rare chance to secure an income-producing property in a strong Hamilton Mountain location. (id:51382)

3 - 2136 Old Lakeshore Road
Burlington (Brant), Ontario
Client Rmks:Welcome to the ultimate lakefront lifestyle. This fully renovated 3-level townhouse offers unobstructed, panoramic views of Lake Ontario so close to the water, you can practically dip your toes in. Located just 600 metres from downtown Burlington, this is a rare blend of tranquility and convenience. This 3-level townhouse (1,600 plus SF) offers 1 bedrooms (potential for 2nd if you converted large walk-in closet back into a bedroom), 3 bathrooms (2 full, 1 powder) and 4 separate patio/terraces (huge 400 SF lower terrace at the water's edge). In 2020 this unit was completely gutted to the studs and rebuilt by the renowned Bespoke Home Solutions with a total renovation budget exceeding $500K . The gourmet kitchen has been masterfully crafted with designer finishes including: Insinkerator food waste disposal, hot water tank/dispenser, Porter & Charles warming drawer, Built in Miele Appliances (including a $7K plumbed in Coffee Machine), microwave/convection oven, Combi Steam Oven, Dacor Fridge & Freezer and Gravelle custom cabinetry throughout. The spacious primary suite is a true retreat, featuring a spa-inspired ensuite with heated floors, a two-person soaker tub, and a private balcony with stunning sunrise views over the lake. The second bedroom has been converted into a designer walk-in closet with custom cabinetry and a centre island, offering both form and function (easily reverted to a bedroom if desired). Lower level family room offers a full bathroom, ample storage and ability to offer a guest suite with use of a murphy bed. Backwater valve in basement. Home is equipped with Sonos built in ceiling speakers with hooked up amplifiers and speaker selector options. Large 400 SF back terrace is fashioned with a BBQ gas line and has a hook up for a Hot Tub. (id:51382)
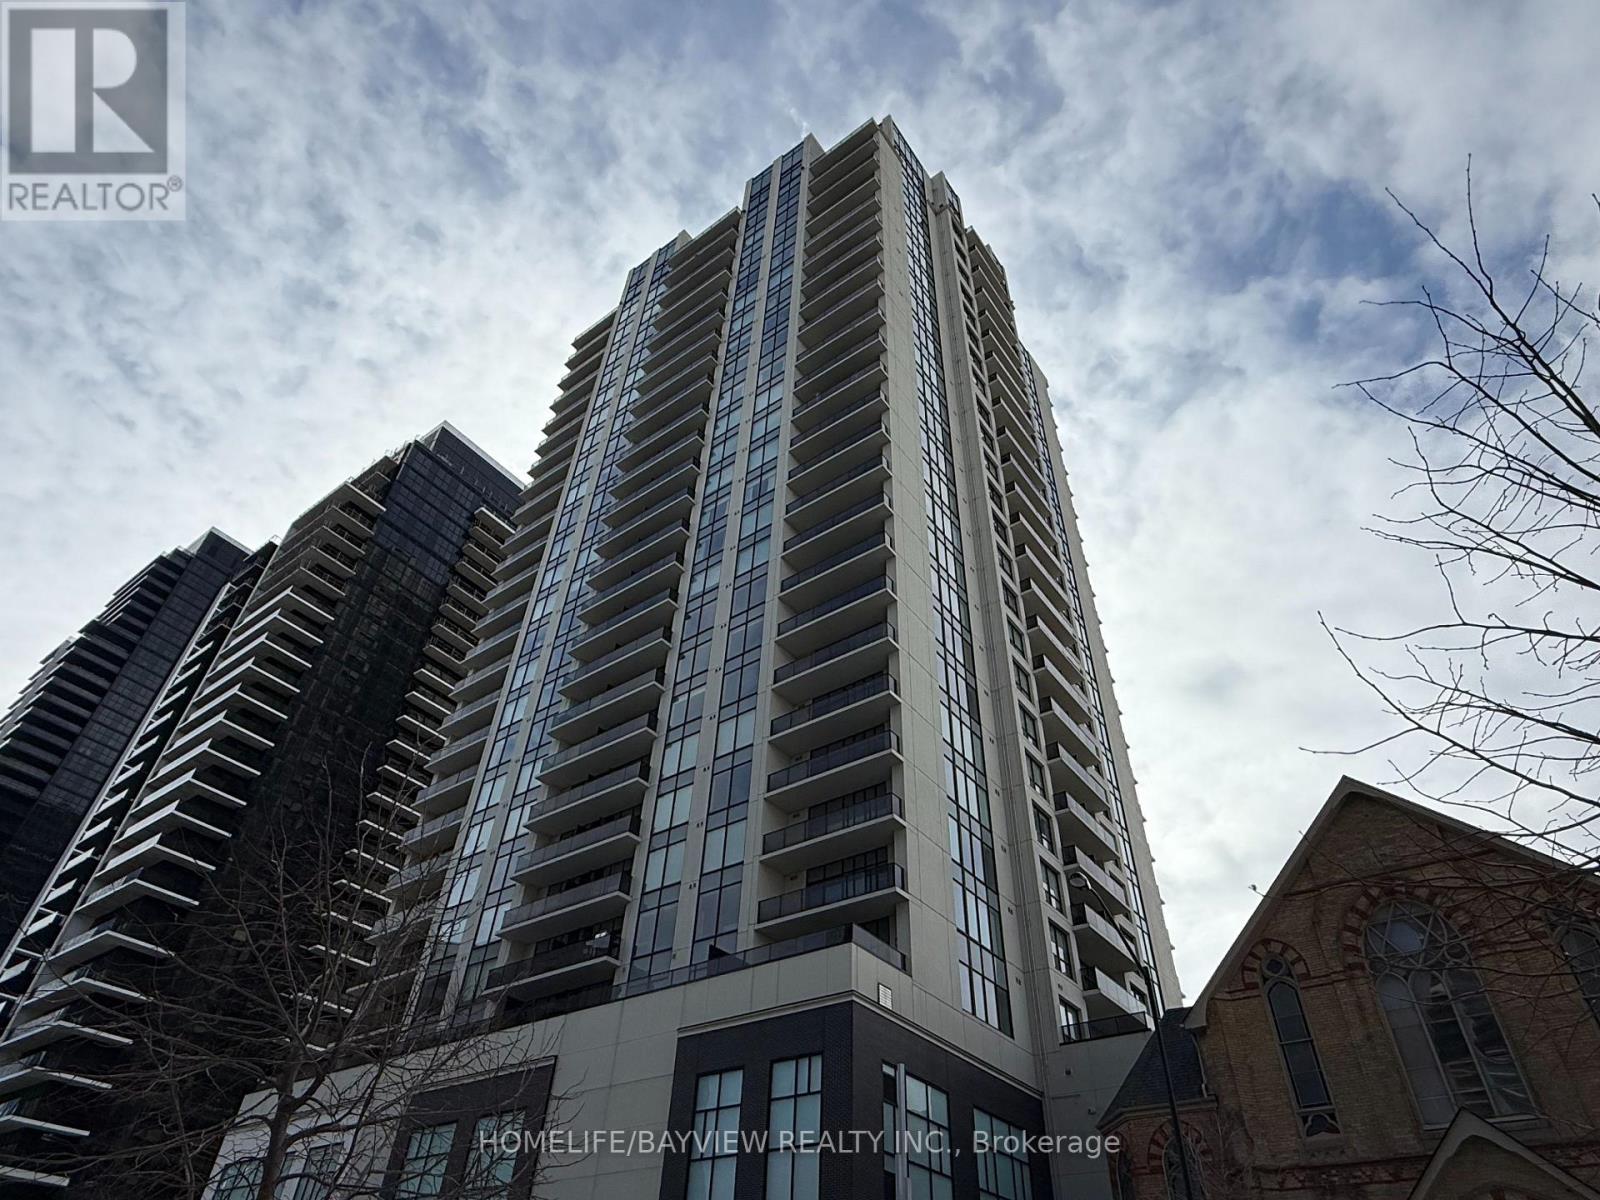
910 - 505 Talbot Street
London East (East F), Ontario
Large 2+1 bedrooms with 2 full bathrooms, featuring 1445 sqft of luxury lifestyle plus 170 sqft terrace overlooking panoramic west sunset views. This unit is carpet free with 8.5 foot smooth ceilings throughout, the huge kitchen features a large central island with granite counters and custom backsplash, the primary bedroom boasts a large walking closet with organizers and a full ensuit bathroom and walkout to terrace. The second bedroom has floor to celling window and a large double closet, the den can be used as home office or 3rd bedroom. There are multiple closets and storage areas in the unit as well as a walk-in laundry room. The building features a full recreational facility area on the 29th floor including patio with gas fire pit. BBQ's, lounge patio furniture, picnic area, professional exercise room, pool table, golf simulator, kitchen & wet bars, library & guest suite and more. Low condo fees, steps to transit, shops and more. (id:51382)
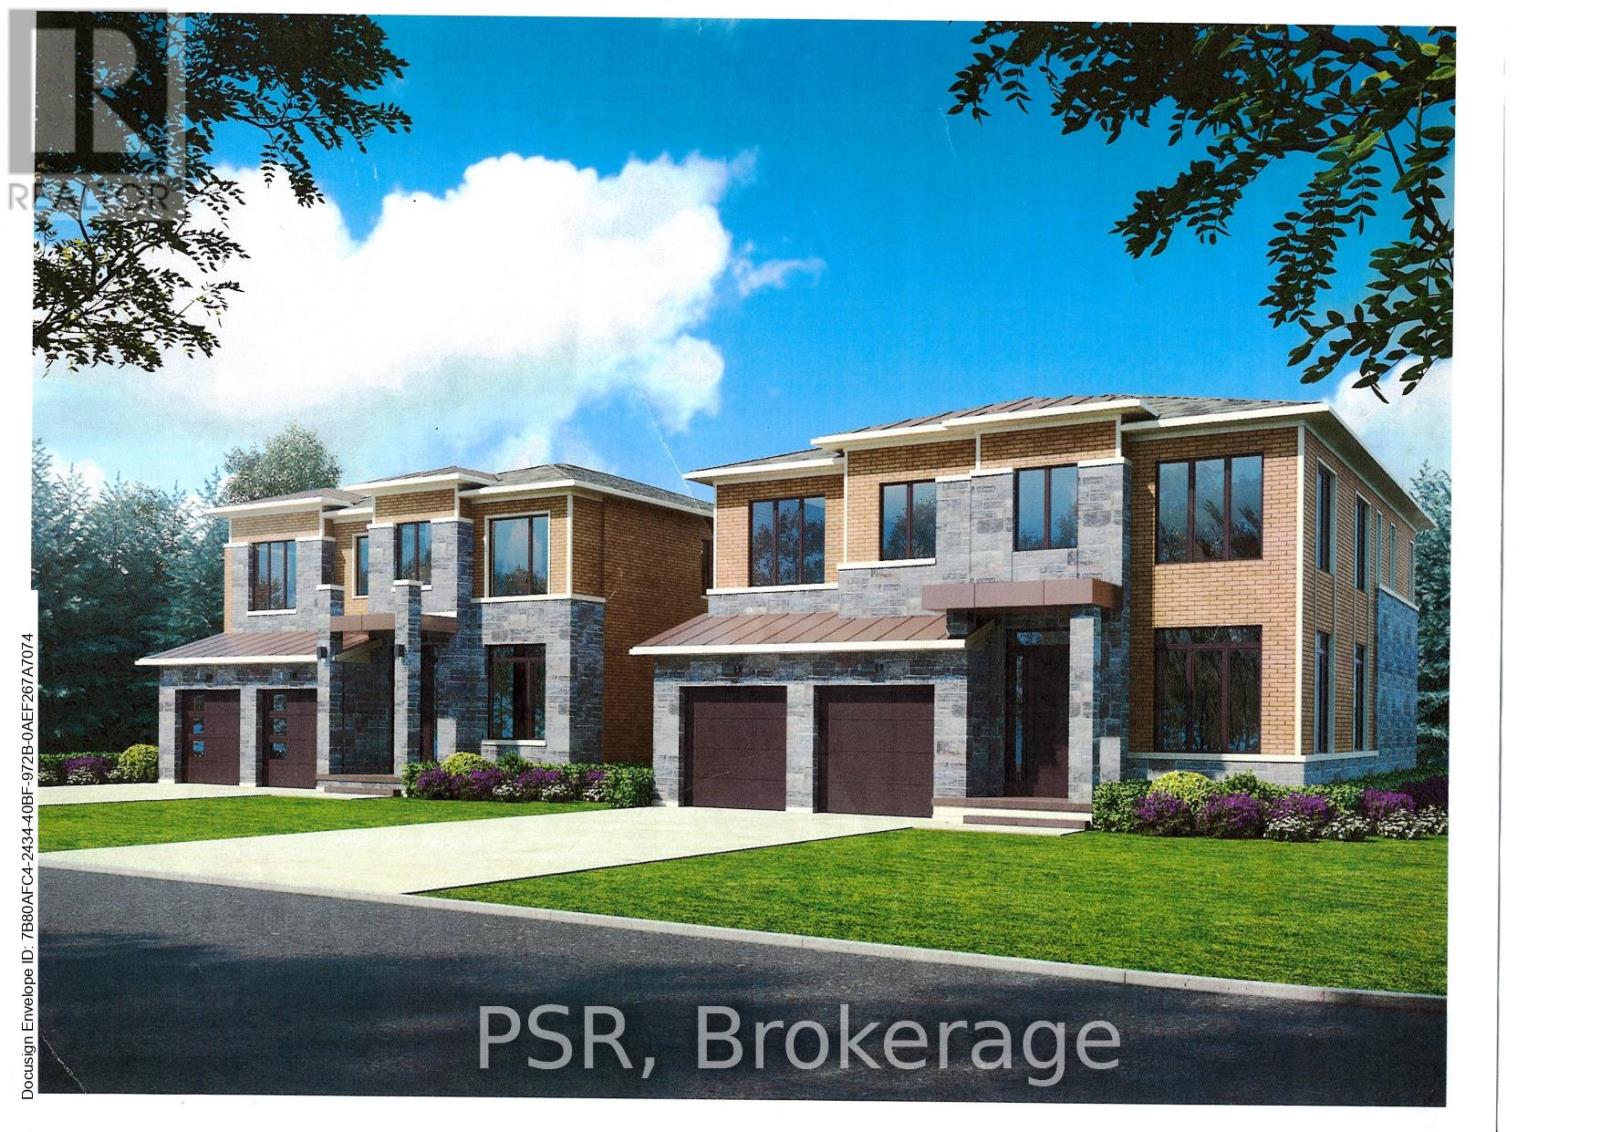
17 Norton Boulevard
Caledon (Bolton East), Ontario
Prestigious South Hill Building Opportunity Welcome to 17 Norton Drive, gracefully positioned in an exclusive and secluded pocket of highly coveted South Hill, Bolton. Surrounded by established estate homes and mature streetscapes, this exceptional property presents a rare opportunity for the discerning builder, investor, or end user.Set on a premium 53' x 109' lot, this offering comes approved for severance into two distinguished parcels (subject to minor conditions to be satisfied by the seller for building permit issuance). Thoughtfully prepared, the property includes two professional architectural renderings, each envisioning an elegant ~3,400 sq ft luxury residence, providing a seamless pathway from acquisition to construction. Adding further value, the seller is willing to assist the buyer in building a custom brand-new home at very competitive pricing, creating a truly turnkey opportunity for those looking to build with confidence and efficiency. Whether your vision is to craft two bespoke luxury homes or to secure the full oversized property to build one extraordinary custom estate, the versatility and upside here are truly compelling. Exceptional value in a prestigious neighbourhood - priced to sell. A rare and refined opportunity to build new in one of Bolton's most desirable enclaves. Interested in only one of the lots? We can discuss this opportunity as well. (id:51382)
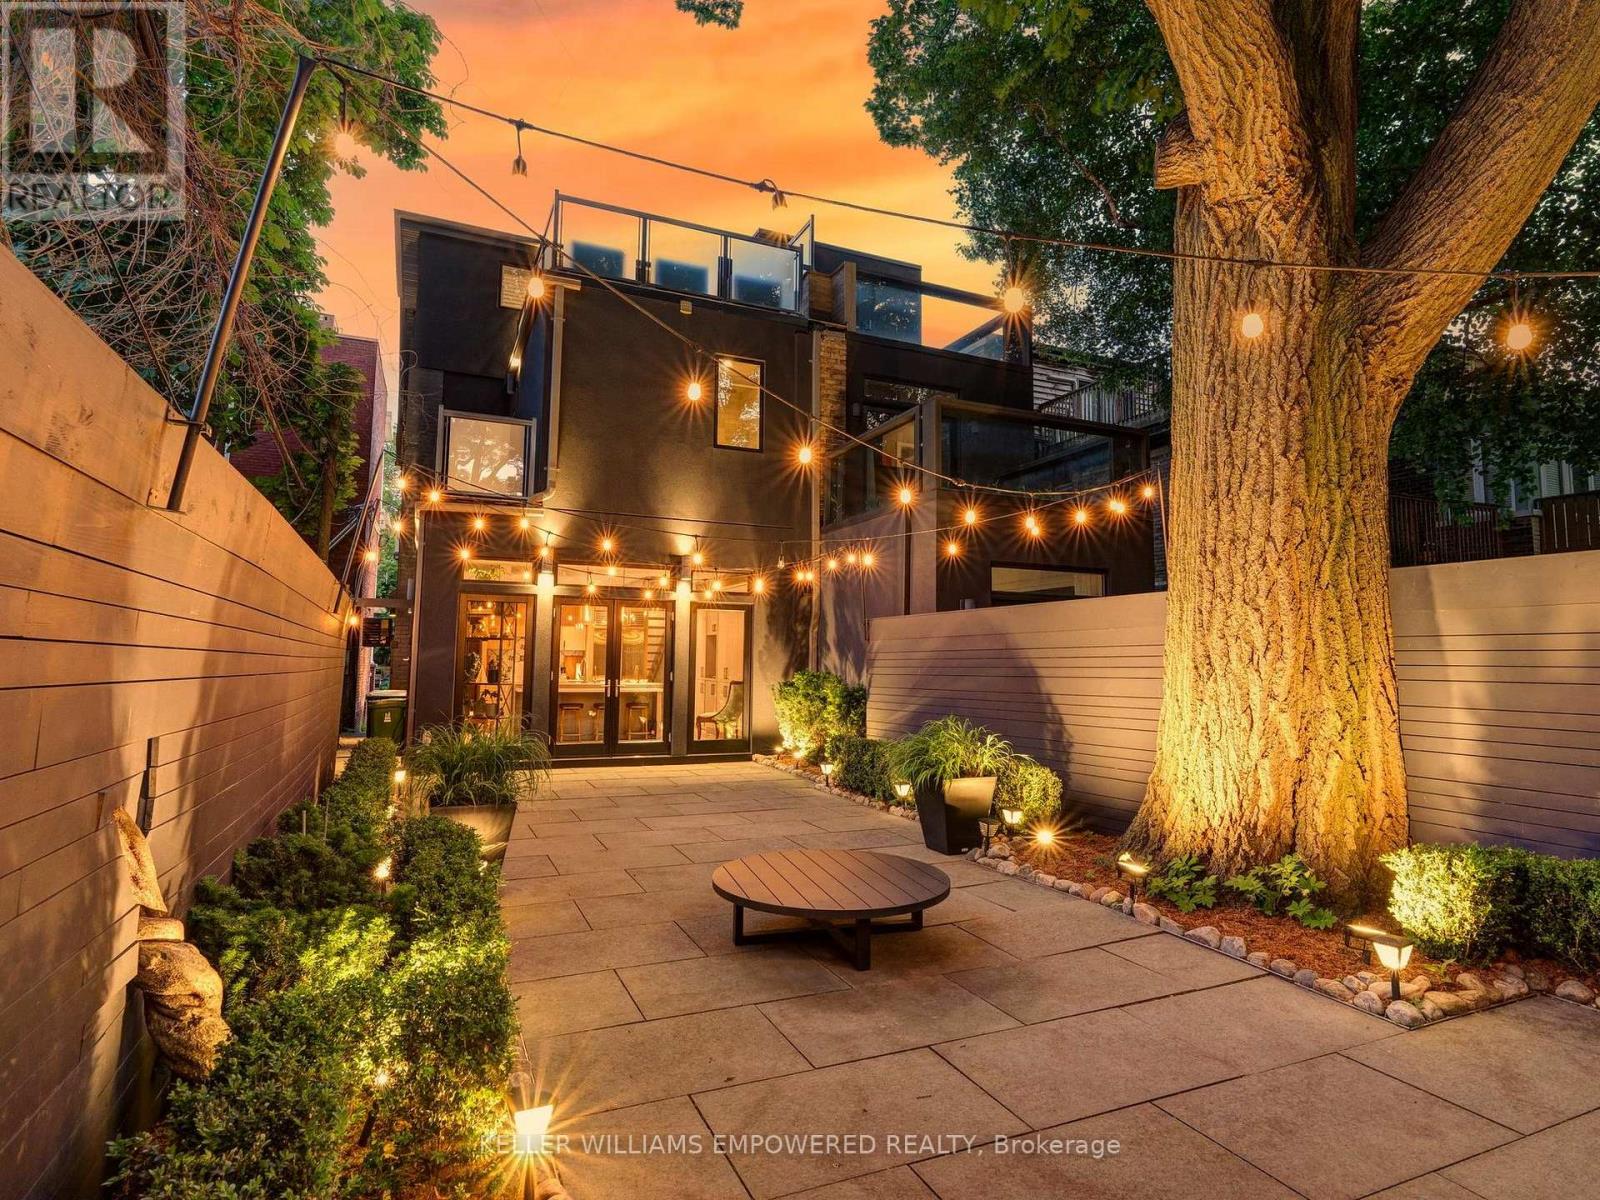
10 Webster Avenue
Toronto (Annex), Ontario
Modern luxury meets urban convenience in this exquisitely renovated home. Situated on a premium lot shaded by a majestic 250-year-old oak tree, this property offers meticulously renovated living space across three levels plus lower level. You'll adore the showpiece dual-tone kitchen featuring Wolf/Sub-Zero appliances, Caesarstone counters, and an oversized island with room for four bar stools. The open-concept main floor boasts soaring 9'8" ceilings, a floor-to-ceiling leatherback finished stone fireplace, phenomenal kitchen w/ dovetail drawers, pull-out drawers, reverse osmosis, instant hot water prepatory kitchen w/ sink, and seamless access to the entertainer's rear grounds. Upstairs, the primary suite stuns with a custom dressing room w/ automatic LED lights in cabinets and spa-like ensuite plus w/o to private balcony. Two additional bedrooms on the third level share access to a stylish bathroom and the incredible third-floor terrace - your private treehouse retreat. The lower level includes an oversized laundry room with dual wine fridges and abundant storage. Outside, the professionally landscaped grounds feature crushed granite flooring, nightscape lighting and an oversized storage shed. Just two blocks from Yorkville shopping, cafes and streetcar service & much more! This turnkey home combines luxury finishes, traditional charm and an unbeatable downtown location! Video and Audio may be on during viewings. (id:51382)
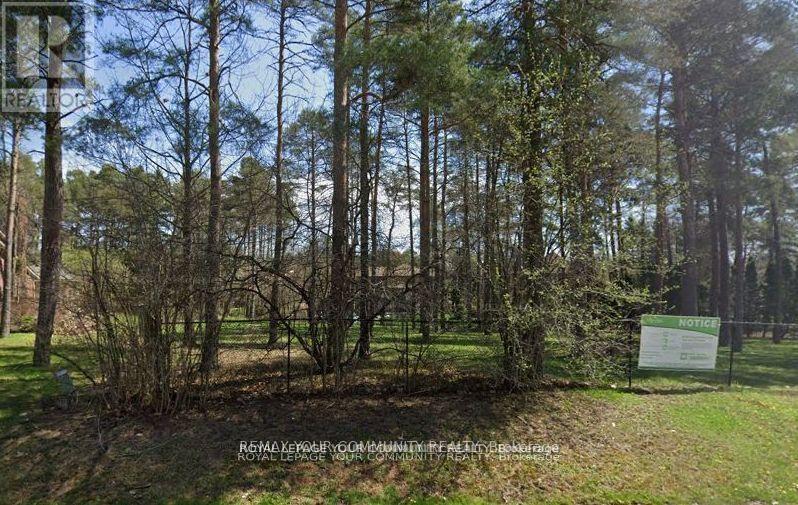
52a Beaufort Hills Road
Richmond Hill (Oak Ridges), Ontario
Attention builders, developers, and end-users, Welcome to 52A Beaufort Hills! This stunning mature lot, measuring a generous 167x157 ft, is now available for you to create your dream home. Located on the most desirable street in Oakridge's, this fully serviced lot offers an exceptional opportunity for anyone looking to build a home in a prime location. Nestled in a charming cul-de-sac, the severance has been approved by the City of Richmond Hill. As a seller, we are committed to providing a new PIN and registering the lot with all services paid, ensuring a smooth and hassle-free process for you. This incredible lot is sure to attract a lot of interest, so don't miss out on the chance to make your dream home a reality. Secure your place in this fantastic community today! (id:51382)

17600 Yonge Street
Newmarket (Woodland Hill), Ontario
Introducing A Rare Turn-Key Opportunity! This Very Well-Kept Restaurant Inside The Market & Co, Upper Canada Mall, Has Been Delivering Impressive Profits, Recently Renovated And Featuring Its Own Seating, Its Ready For A New Owner! (id:51382)
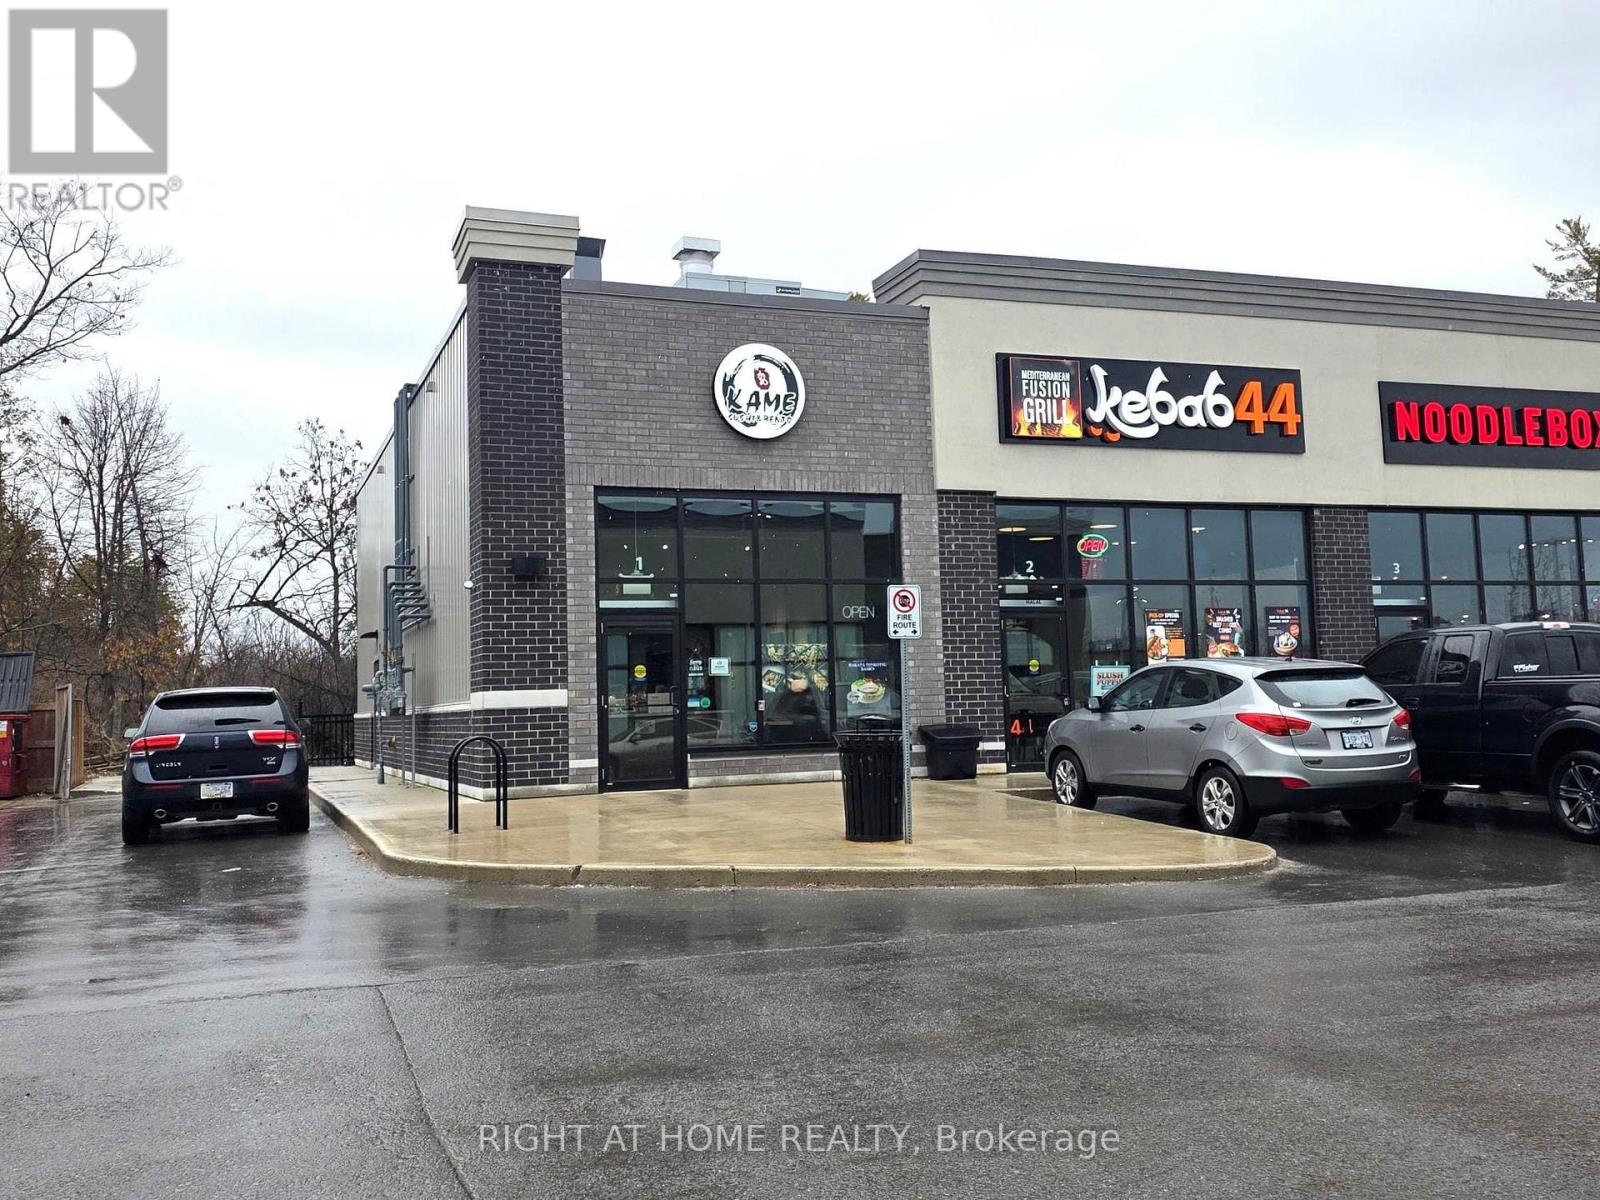
E10 - 1117 Midland Avenue
Kingston (City Northwest), Ontario
Thriving and well-established sushi takeout business with strong and consistent revenue. Equipped with modern, well-maintained equipment and operating with impressive sales performance. Enjoy affordable rent and excellent profitability. The business runs only five days per week with convenient hours (11:00 a.m. to 8:00 p.m.), offering an ideal work-life balance. A rare opportunity for an owner-operator or investor seeking a highly profitable venture. (id:51382)
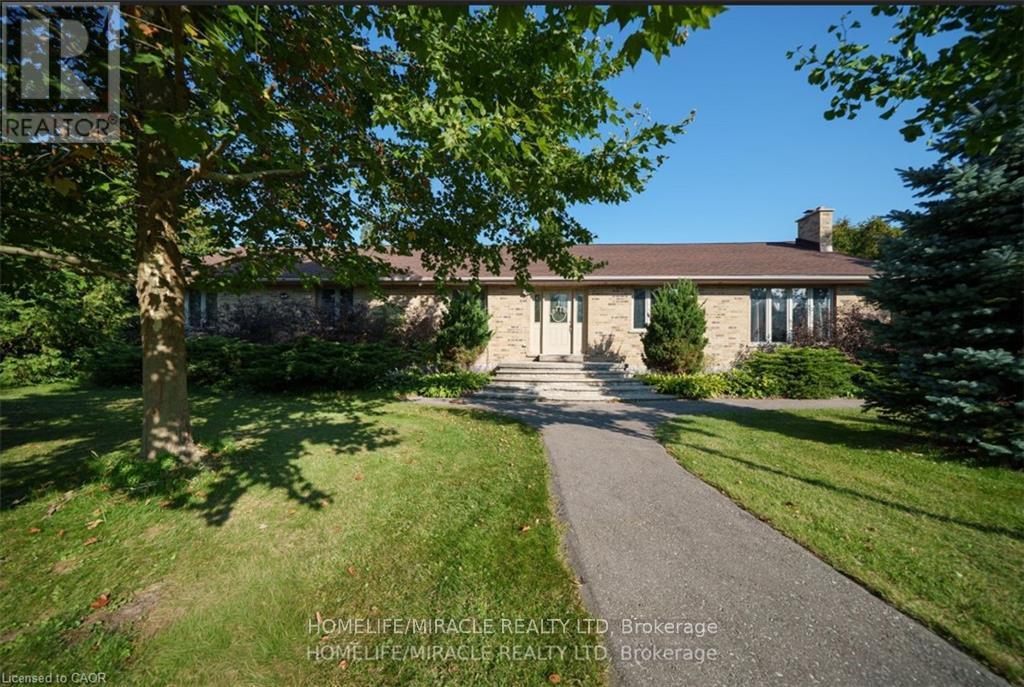
385 Mount Pleasant Road
Brantford, Ontario
City Sophistication Meets Country Soul: Your 1-Acre Private Sanctuary Escape to this breathtaking 2,205 sq. ft. all-brick bungalow, where the peace of the countryside blends seamlessly with the prestige of the city. Nestled on a sprawling one-acre lot in one of Brantford's most elite enclaves-surrounded by $1M-$2M estates-this property is a rare find that promises both lifestyle and legacy. The Heart of the Home-The main level boasts four generous bedrooms, headlined by a massive primary suite that serves as a blank canvas for your dream ensuite bath. Step through elegant French doors onto an expansive deck, where you can sip your morning coffee while overlooking your lush, private forest. Endless Utility & Potential-Downstairs, the home continues to impress with a cavernous regroom, a dedicated workshop, and a full three-piece bath. For the hobbyist or collector, the1,008 sq. ft. detached workshops a showstopper. Featuring 10' overhead doors, drive-through access, and sun-drenched interiors, it's the ultimate space for a four-car collection or a professional-grade studio. A Land of Opportunity-The grounds are a nature lover's dream, dotted with fruit trees and garden plots positioned to capture both golden sunrises and vibrant sunsets. Modern Comforts-Enjoy the reliability of municipal water and natural gas, with the peace of mind that comes from a new furnace, A/C, and water heater (2021).Don't settle for the ordinary. Secure a home that offers the space you crave, the luxury you deserve, and the future potential you've been looking for! (id:51382)
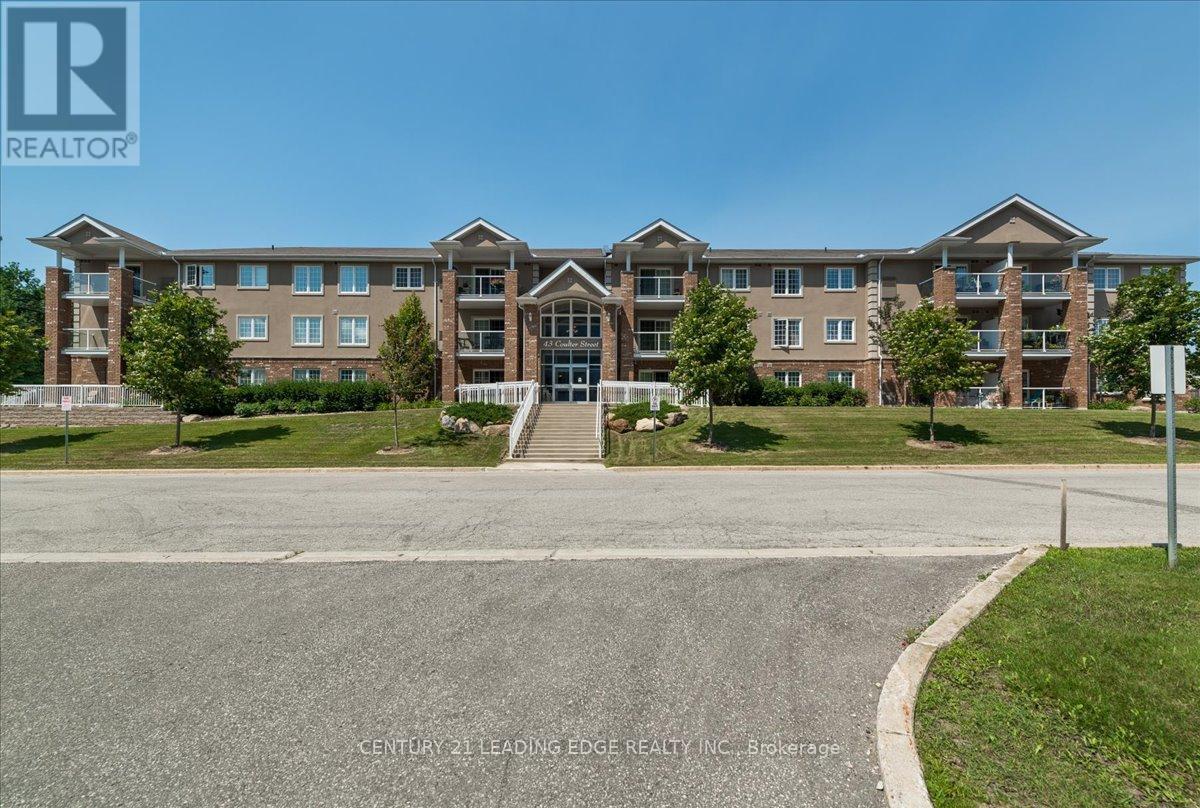
20 - 43 Coulter Street
Barrie (Sunnidale), Ontario
Welcome to Sunnidale Vistas! This large, bright 2-bedroom end-unit condo offers over 1,000 sq ft of comfortable living space with a private view and excellent natural light. The functional layout features a spacious open-concept living and dining area with walkout to the balcony - perfect for relaxing or entertaining. The modern eat-in kitchen includes cherry cabinetry, glass tile backsplash, breakfast bar, and ample counter space. Both bedrooms are generously sized, offering flexibility for families, guests, or a home office. Enjoy the convenience of in-suite laundry and included appliances. This unit comes with one exclusive parking space and a dedicated storage locker, along with plenty of visitor parking. Located in a quiet, well-maintained building just steps to Sunnidale Park, shopping, banking, restaurants, public transit, and easy access to Highway 400. An excellent opportunity for first-time buyers, downsizers, or investors seeking space, location, and value in a desirable Barrie neighbourhood. (id:51382)
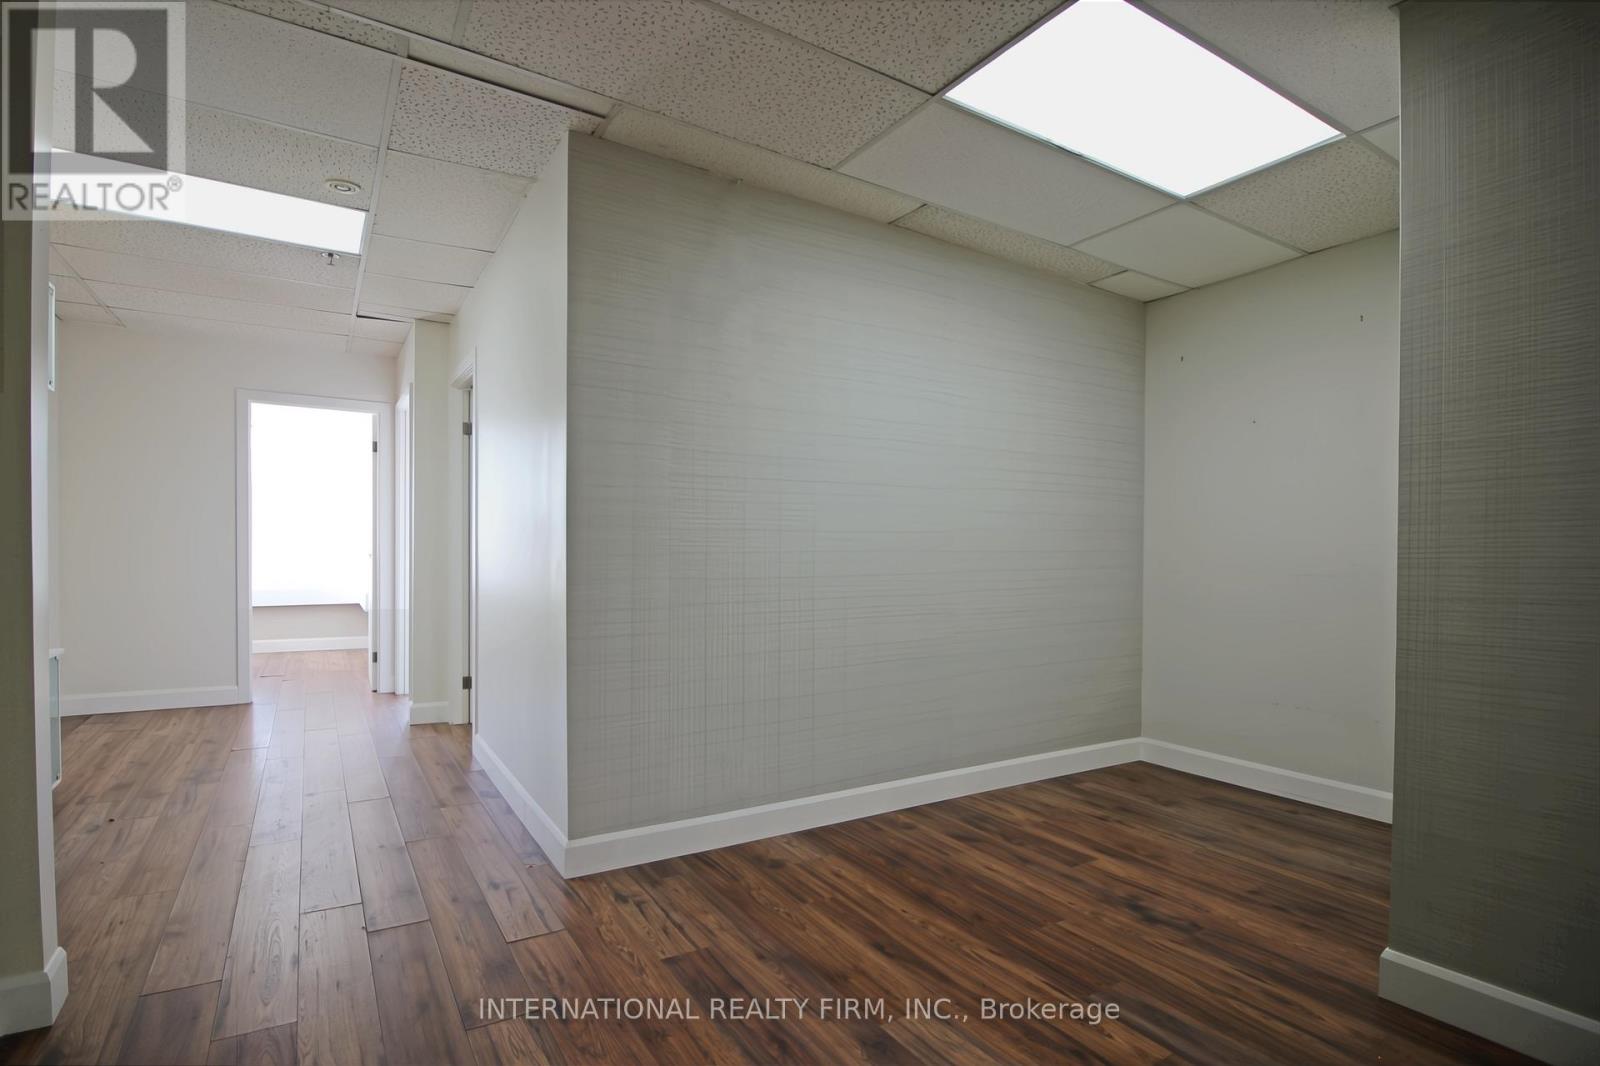
204a - 1635 Lawrence Avenue W
Toronto (Brookhaven-Amesbury), Ontario
Turnkey, high-exposure commercial unit in a prime, grocery-anchored mixed-use plaza along the busy Lawrence Ave West corridor. This versatile space offers a functional three-room layout, including one room with a sink and another with plumbing rough-in - ideal for medical, wellness, professional, and service-based users seeking a flexible, move-in-ready setup.TTC at the doorsteps, quick access to Highways 400 and 401 and ample surface parking. Surrounded by dense residential communities, this adaptable unit presents a rare opportunity for businesses looking to establish or expand in a high-demand, high-traffic location. (id:51382)
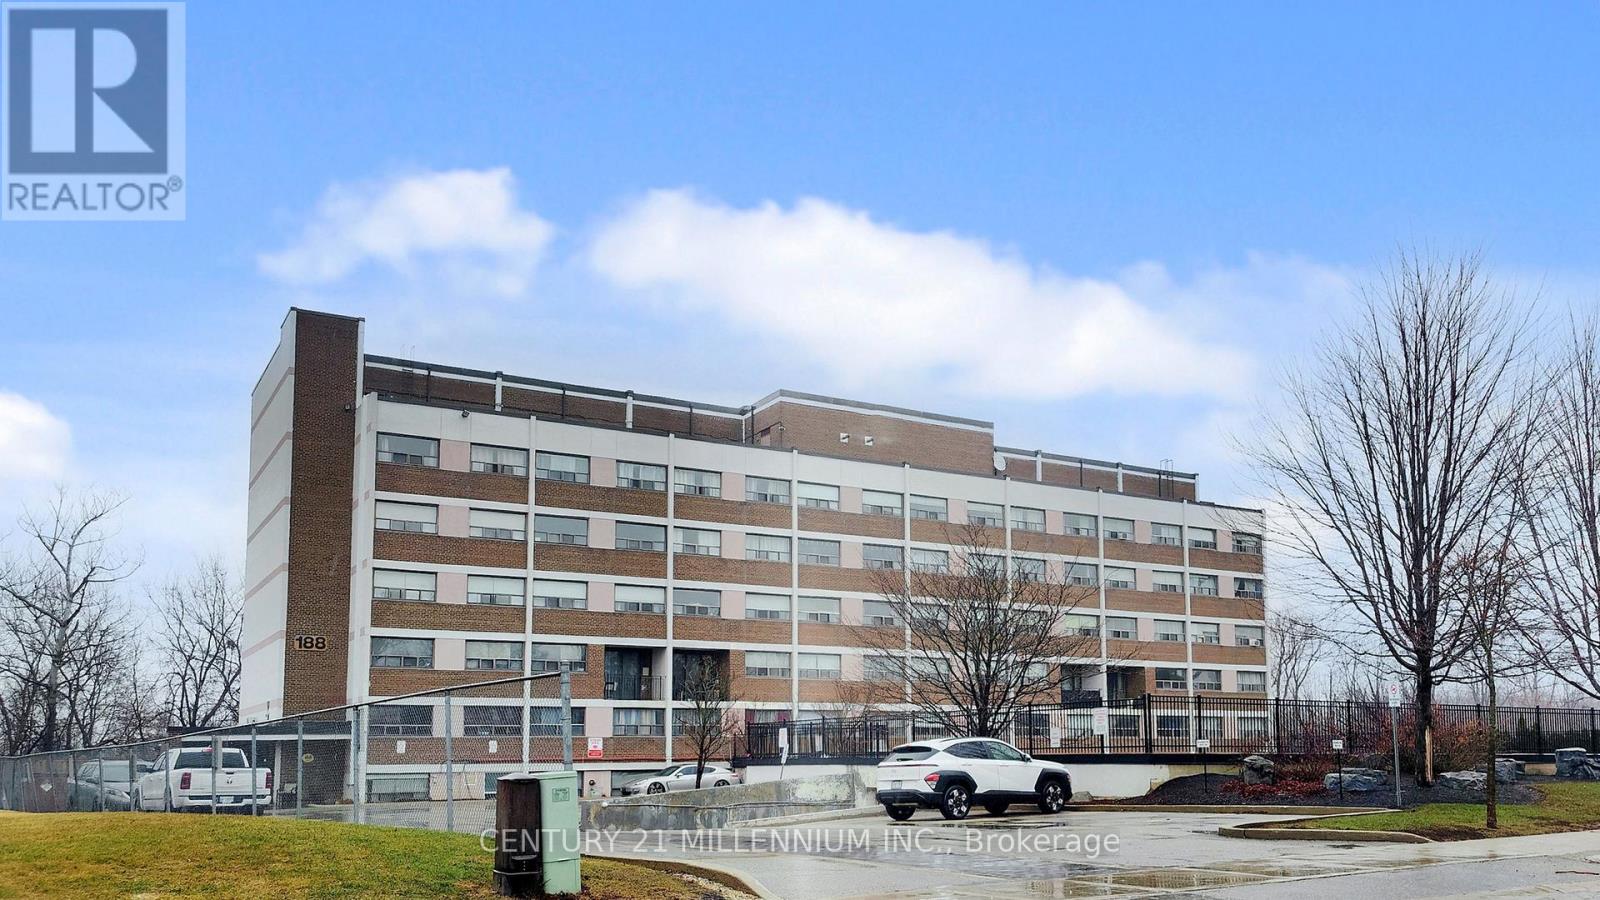
204 - 188 Mill Street S
Brampton (Brampton South), Ontario
Welcome to 188 Mill St. S, A gorgeous and spacious 2-level, 2-bedroom condo in the heart of Brampton. Walk out and relax in the 20ft balcony overlooking a serene wooded ravine and Etobicoke Creek. Features an open concept living layout that feels more like a townhome than a condo unit! Large sized bedrooms with grand windows allowing for natural sunlight to pour in all day long. Close to all major amenities - school, transit, shopping stores, downtown and Gage Park. Easy access to parks, walking and bike trails. 1 parking and 1 locker included. Owner occupied and well maintained unit! (id:51382)
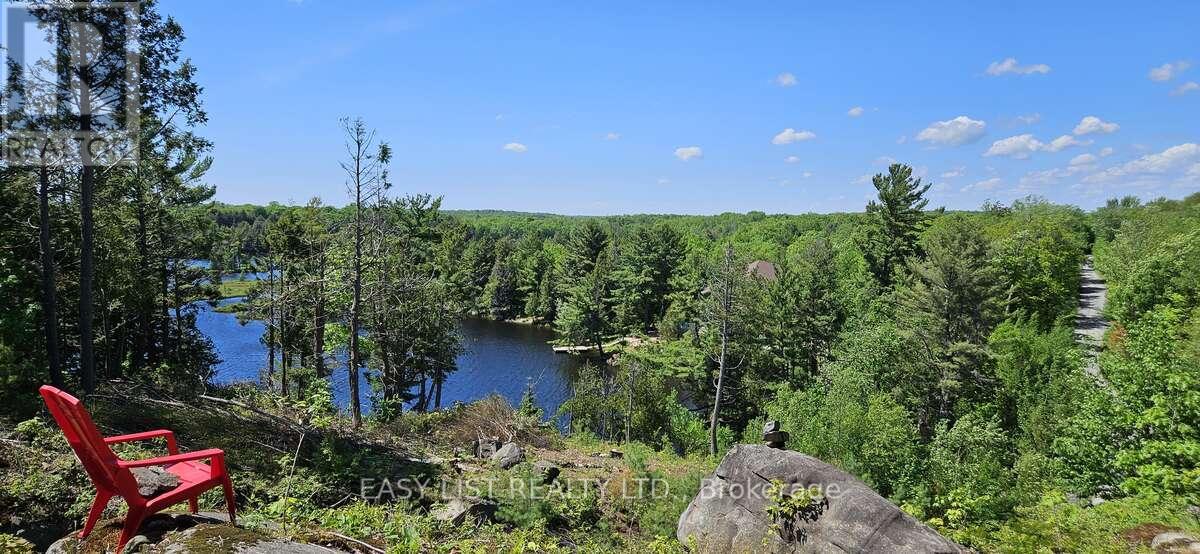
26 Fox Farm Road
Mckellar, Ontario
*** Visit the REALTOR website for further information about this Listing *** Unique waterfront building lot on Lake Manitouwabing offering exceptional value, direct lake access (50ft of waterfront) and stunning elevated western views. Lot has an irregular shape, which is why it is priced hundreds of thousands below many waterfront lots in the area while still providing access to one of the region's most desirable lakes and the best view in the area. A private year-round dead-end road runs through the property and serves about a dozen cottages. The road separates the waterfront portion from the main building area. The lower waterfront section is suitable for lake access and may support a sauna or shed by the water (subject to approvals). The main building site is above the road on elevated rock with a 330-ft driveway, pre-cleared area, approved septic permit, plus hydro connectivity confirmed by Hydro One. From the top, enjoy spectacular treetop and lake views with over 10 km of clear western exposure and unforgettable sunsets. Quiet bay setting away from heavier boat traffic on the 18 km lake, with nearby marina, golf and a popular lakeside ice cream stop. Water access is via a steep path. The shoreline is weedy, so it is better suited for docking watercraft, boating, kayaking and fishing than for swimming. For swimming and family beach time, 3 sandy municipal beaches with playgrounds are within about 5 minutes. Four minutes to McKellar amenities including LCBO, public boat launch, general store, farmer's market, library, community centre, pickleball/hockey, pizzeria, coffee shop and trails, plus access to ATV and snowmobile trails. Approx. 15-20 min to Parry Sound, The Ridge at Manitou golf, dining and extensive hiking/biking/ski trails. Ideal for buyers seeking privacy, views and lake access with a ready-to-build setup at excellent value. Rare. No vendor financing. (id:51382)
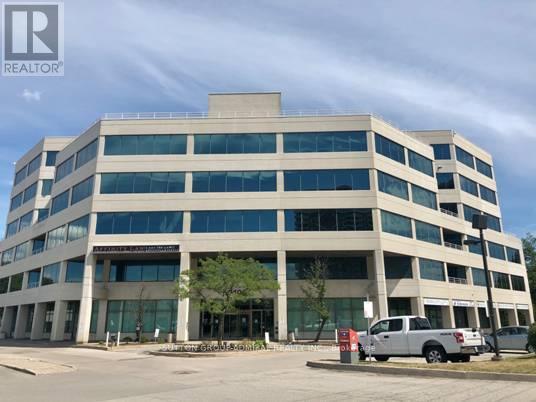
309 - 3100 Steeles Avenue W
Vaughan (Concord), Ontario
*** Fabulous 1st Class Office Tower *** Ample Free Surface Parking *** Beautifully Renovated Lobby And Common Areas *** Steeles Avenue Exposure *** Gorgeous Views Of Black Creek Forest From Suite *** Balconies *** Elevators *** TTC At Front Door *** Highway 407 *** Black Creek Subway Station Short Walk From Building *** RBC ATM Machine In Lobby *** Additional Rent Includes Taxes, Maintenance, Insurance, Utilities And Janitorial *** (id:51382)
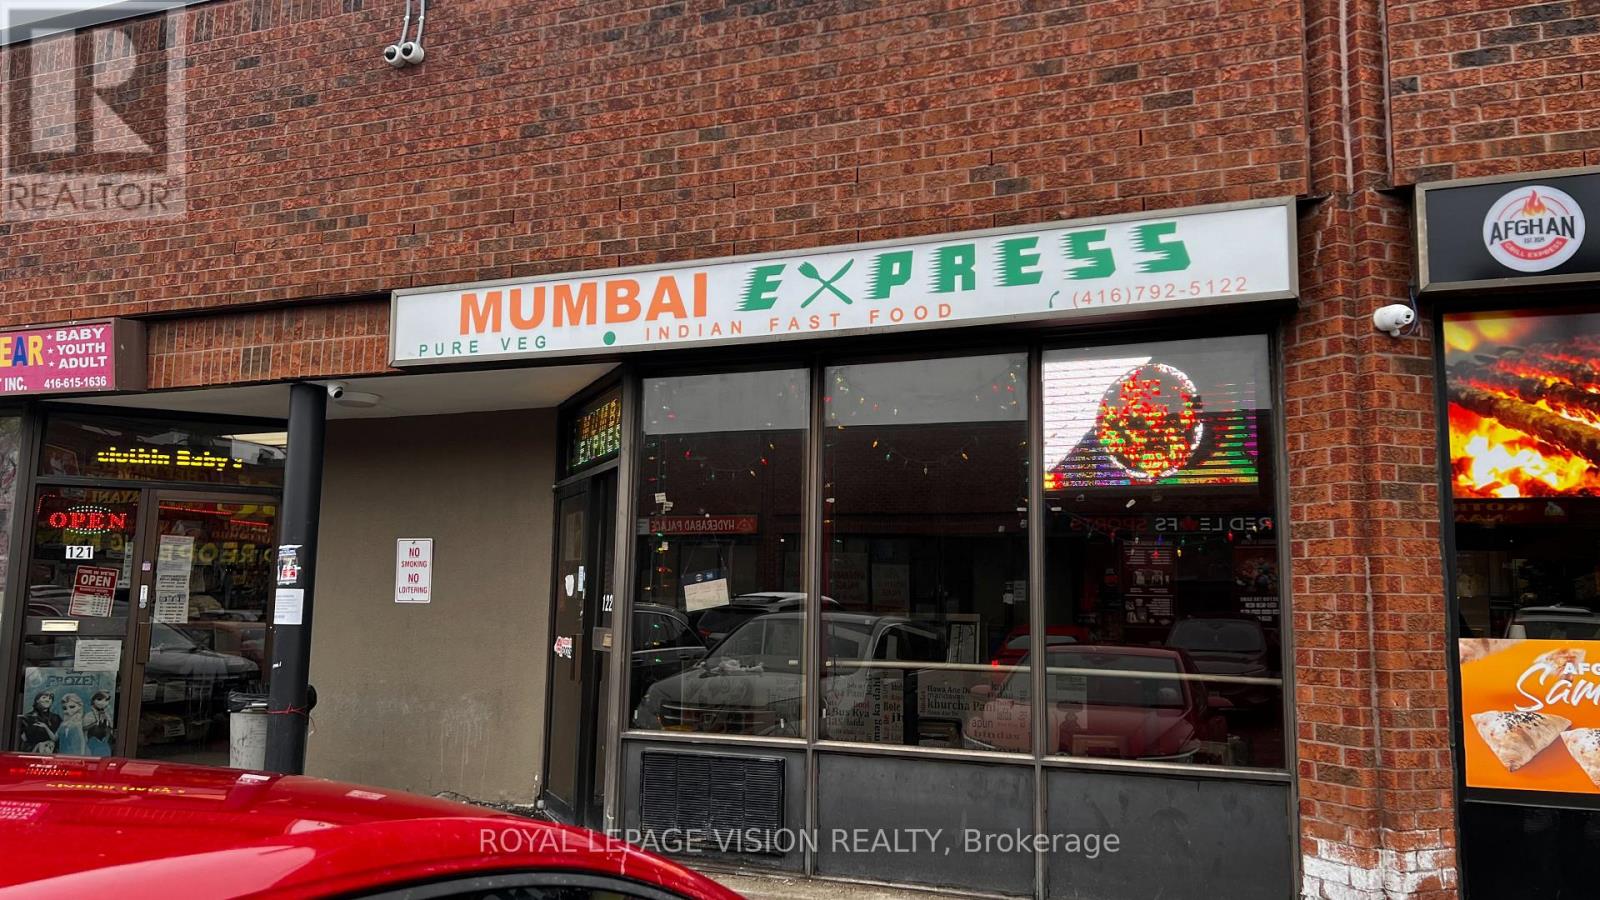
122 - 4800 Sheppard Avenue E
Toronto (Agincourt South-Malvern West), Ontario
WELL ESTABLISHED INDIAN TAKEOUT RESTAURANT WITH MINIMAL RENT AND LOW OPERATING COST -PLENTY OPPORTUNITY WITH DEDICATED ONLINE ORDERS FROM UBER-EATS, SKIP-THE-DISHES, DOORDASH, LOCATED IN WELL-KNOWN TAKE-OUT FOOD PLAZA,WITH READY LOYAL CUSTOMERS, WELL-ESTABLISHED JUST FOR AUTHENTIC PURE VEGETARIAN CUISINE &FAST FOOD TASTE LIKE STREET FOOD OF MUMBAI, WILLING TO TRAIN NEW-COMER IN BUSINESS WITH FOOD PREPARATION, FOOD HANDLINGS AND COMPLETE KNOW-HOW ON SUPPLIERS/VENDORS, IDEAL FOR NEW COMERS OR BUSINESS ENTREPRENEURS WILLING TO VENTURE FOOD-BUSINESS OR YOU CAN BRING YOUR OWN BRAND OR CONVERT TO ANY CUISINE, BRAND OR TASTE ...LANDLORD APPROVAL REQUIRED ON CREDIT CHECKS AND QUALIFICATION FOR LEASE ASSIGNMENTS (id:51382)
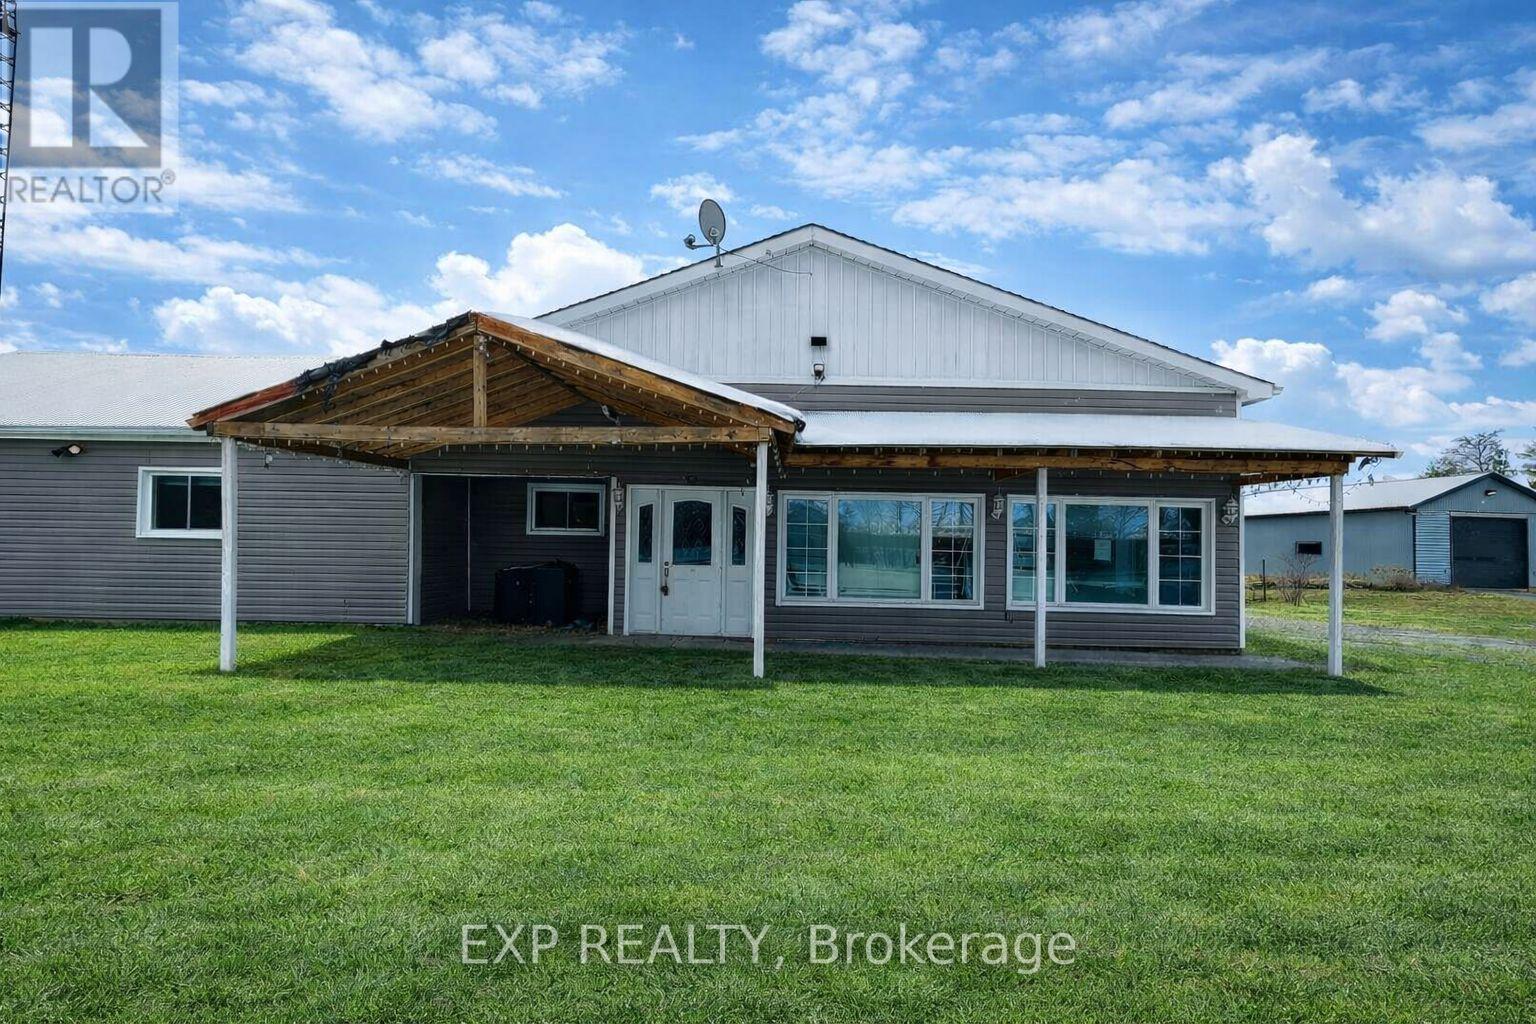
1133 Plowmans Line
Norfolk, Ontario
Country Living Just Minutes from Town! Welcome to 1133 Plowmans Line in Norfolk County - a well-maintained 4+1 bedroom home (as is, where is) offering 3 bathrooms and the perfect blend of peaceful rural living with everyday convenience, just 5 minutes from Tillsonburg. Situated on a quiet paved country road, this inviting property provides easy access to shopping, dining, schools, and all essential amenities while enjoying the tranquility of the countryside.This home features several recent updates including windows, steel entrance doors, fresh paint, and updated flooring, offering comfort and peace of mind. Enjoy your morning coffee on the covered front porch or entertain with ease in the spacious backyard with convenient access through patio doors.A rare opportunity to enjoy country living without sacrificing proximity to town. Book your private showing today. All measurements and taxes are approximate. (id:51382)
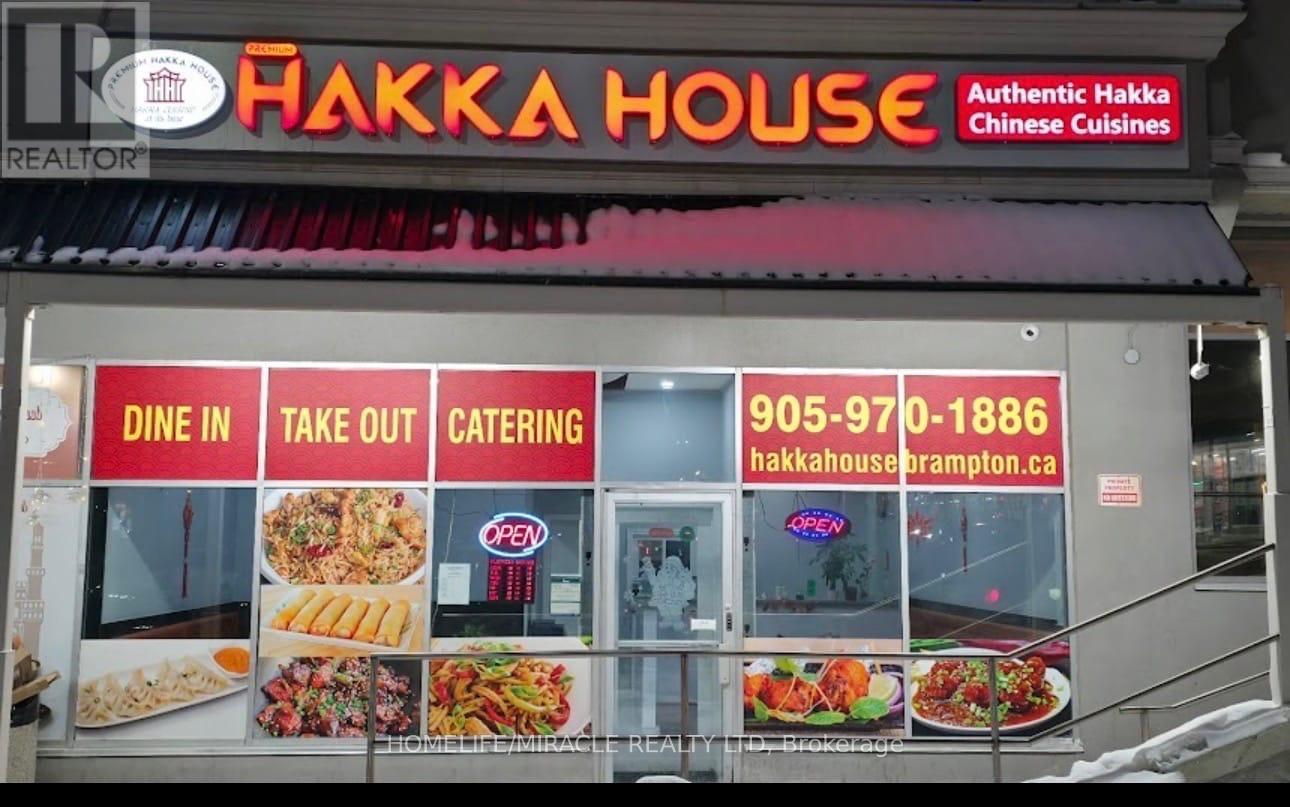
110 - 164 Sandalwood Parkway
Brampton (Heart Lake West), Ontario
Don't miss owning this popular, cash-flowing restaurant located in a densely populated, high-traffic area. "Neighboring With National Chains: LCBO, McDonald's, Tim Hortons, Metro, Plenty Of Parking Spaces. Well Equipped Kitchen With Dine-In, Take-Out ready, waiting for a new owner. (id:51382)
#6 - 374 Driftwood Avenue
Toronto (Black Creek), Ontario
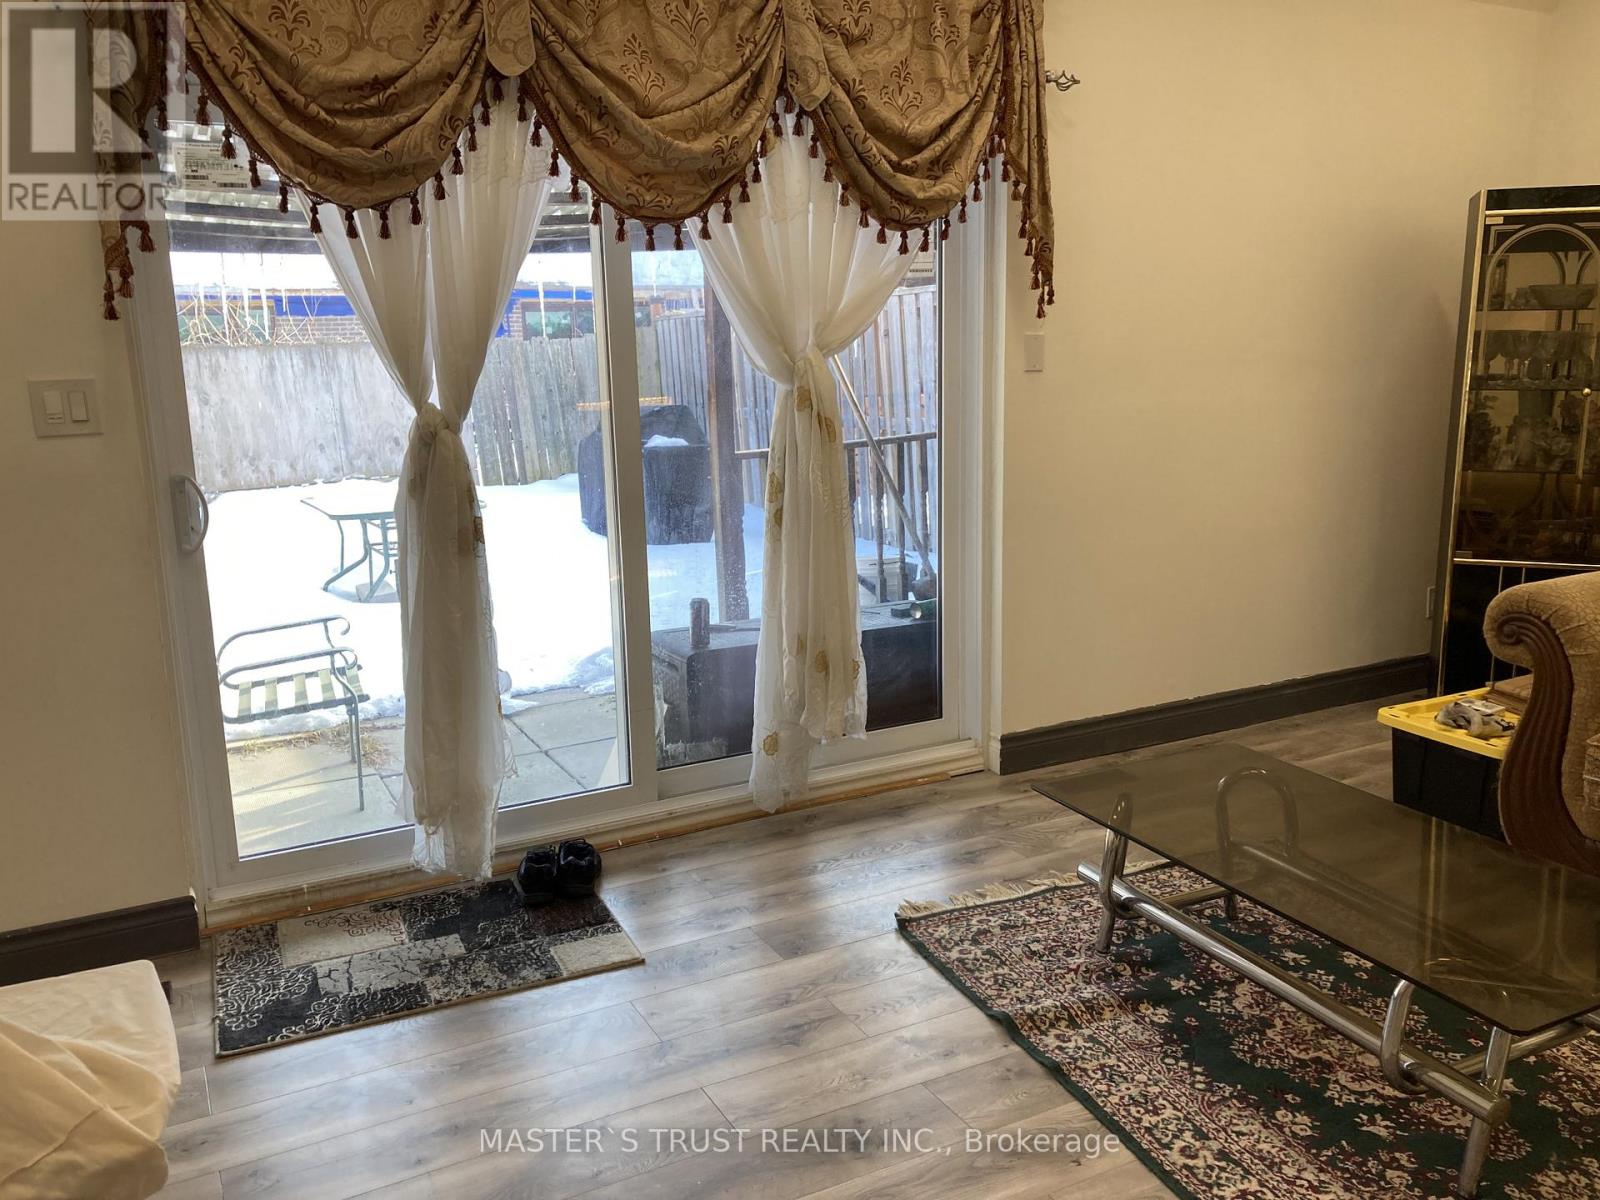
Welcome to this beautifully remodelled 4-bedroom end-unit townhouse in a prime, family-friendly neighbourhood! the condo walls and ceilings are all new with new insulation.energy-efficient windows and doors. modern storm door for the main entrance. Featuring 2.5 bathrooms and a fully finished basement, this home offers space, comfort, and incredible value.The bright open-concept living and dining areas are filled with natural light and enhanced by elegant hardwood flooring. Upstairs, you'll find three spacious renovated bedrooms, while the basement provides flexible space perfect for a home office, gym, or additional bedrooms.Enjoy south facing large fully fenced backyard with full of sunshine, plus the convenience of underground parking. Located just minutes from TTC, Pioneer Village Subway Station, Hwy 401, parks, schools, shopping plazas, and within walking distance to York University, this is an unbeatable opportunity for first-time buyers, growing families, or savvy investors.Includes fridge, stove, washer, and dryer.Don't miss your chance - this one won't last! (id:51382)
36 Old Kingston Road
Ajax (Central West), Ontario
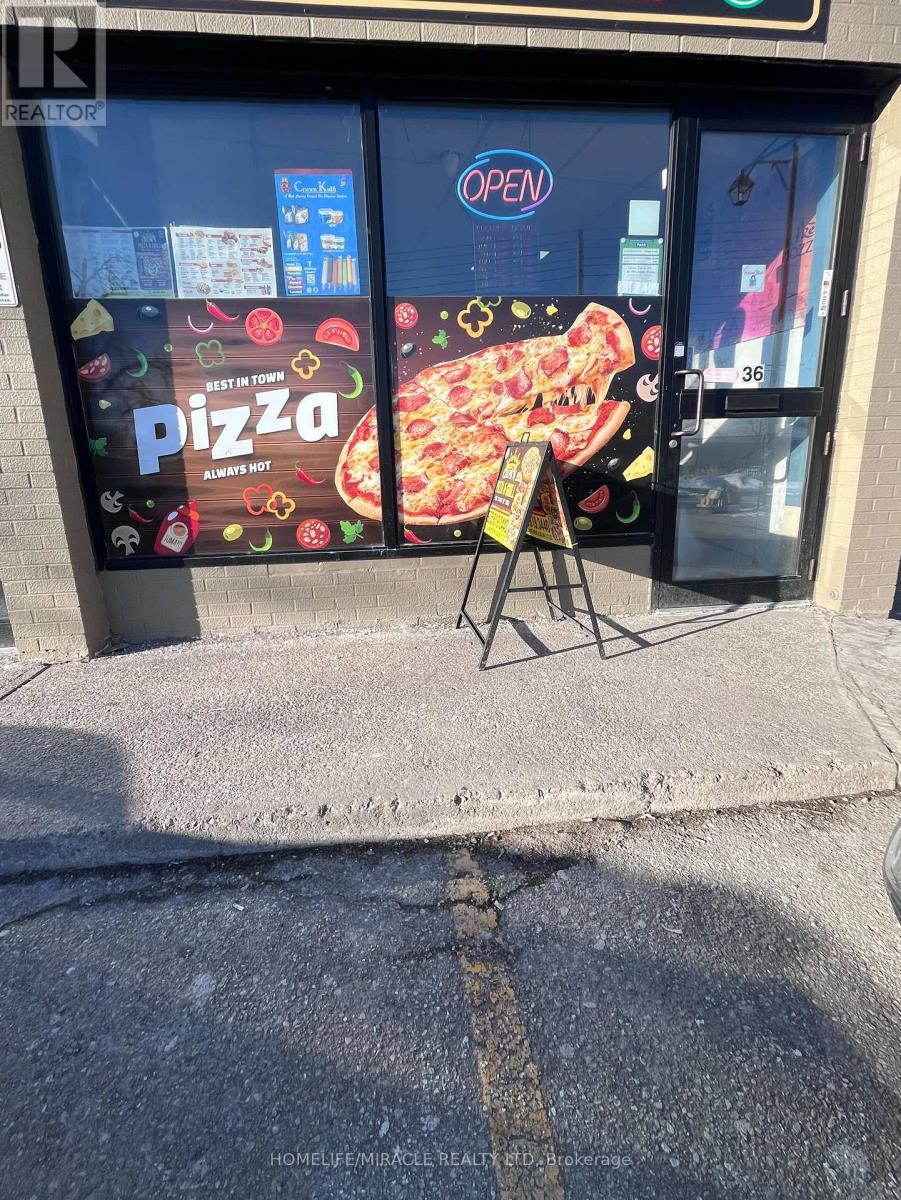
Private Pizza Business for Sale Ajax. A great opportunity to acquire a private pizza business in Ajax featuring an exceptional 1,100+ sq. ft. space with low rent. The location offers flexibility to continue as pizza or convert into any cuisine of your choice. Ideal for owner-operators or investors looking to launch a new concept.Highlights:? Spacious 1,100+ sq. ft. layout? Low monthly rent compared to market rates? Private business (no franchise restrictions)? Full-size commercial kitchen09? Walk-in cooler included? Easy conversion to any cuisine concept? Great potential for dine-in, takeout, or delivery. (id:51382)
401 - 95 Barrie Road
Orillia, Ontario
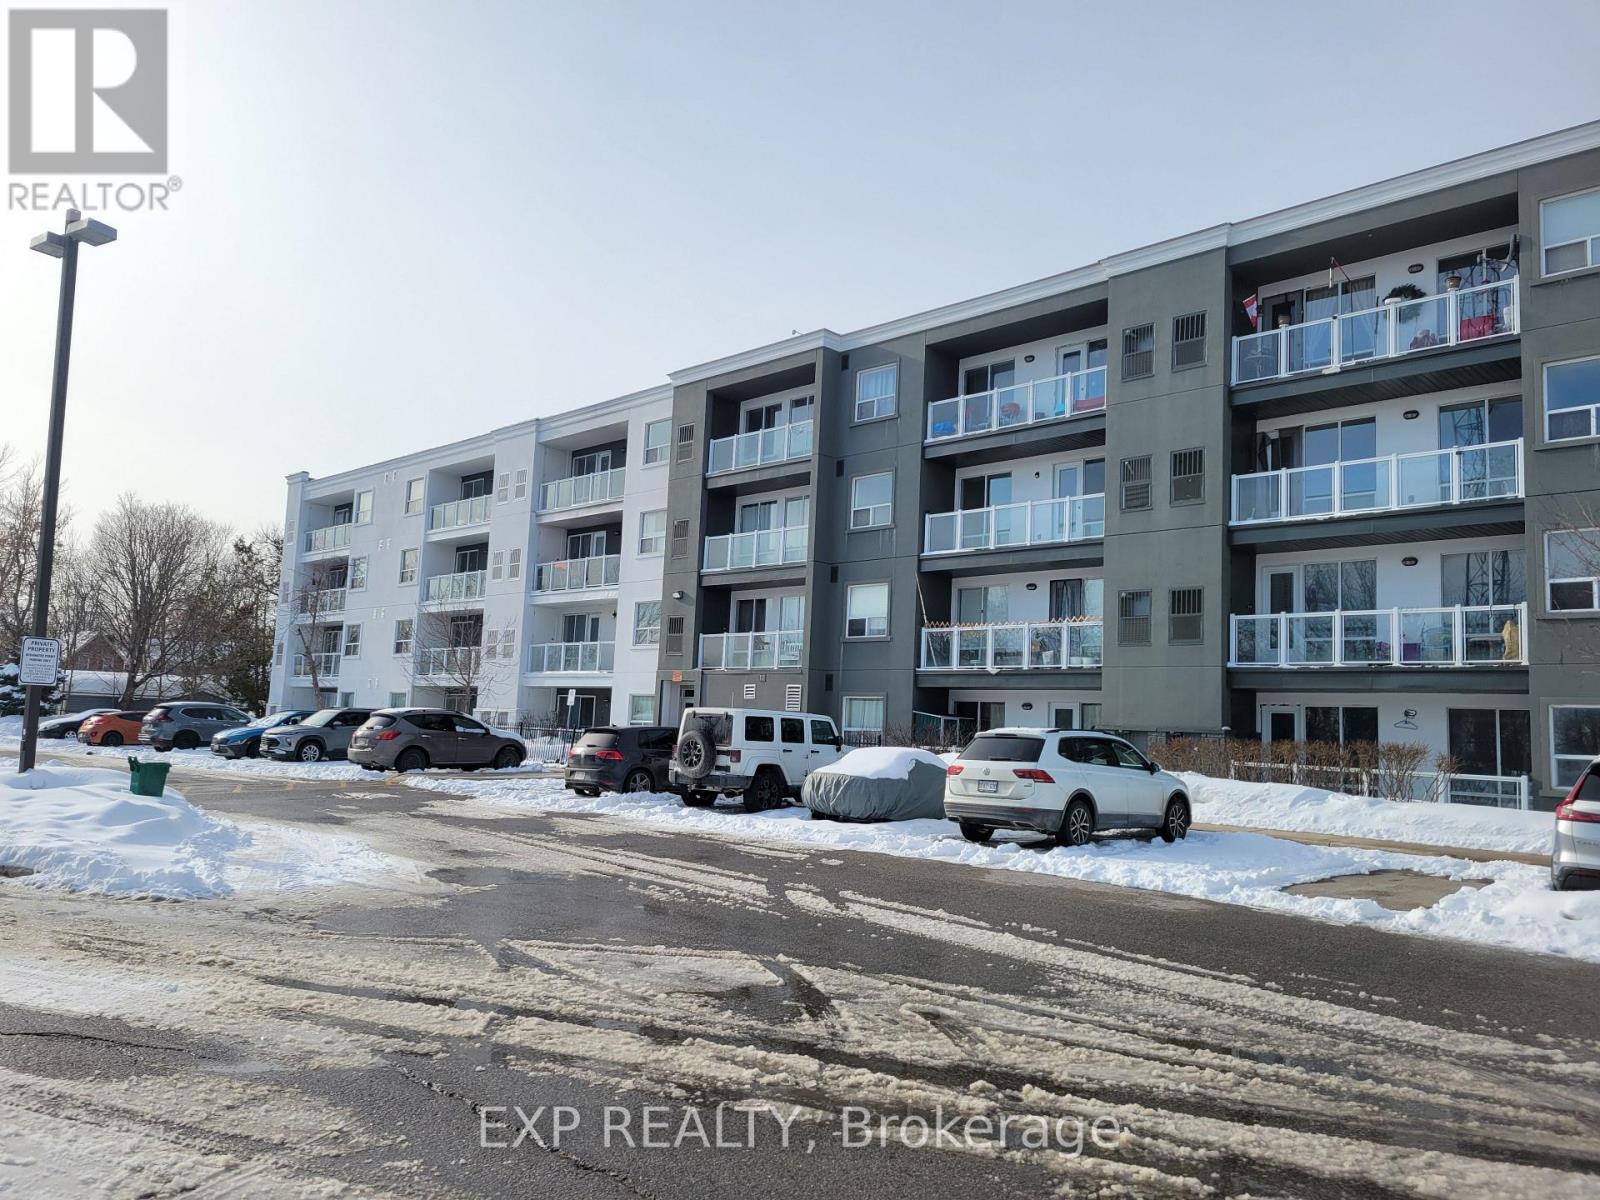
Welcome to 95 Barrie Road, a newer residential building, in a prime location, just minutes away from downtown, the Rec Centre, and many other amenities. This bright and efficient one-bedroom unit boasts modern design and features, including the walkout to a private deck and appliances. On-site laundry services add to the convenience of living here. Tenants are responsible for their individual hydro, gas and water usage, and units are individually metered. Smoke free building and security cameras at entry points. Barrier free units are also available. First and Last month rent is required. (id:51382)
602 - 1350 Ellesmere Road
Toronto (Bendale), Ontario
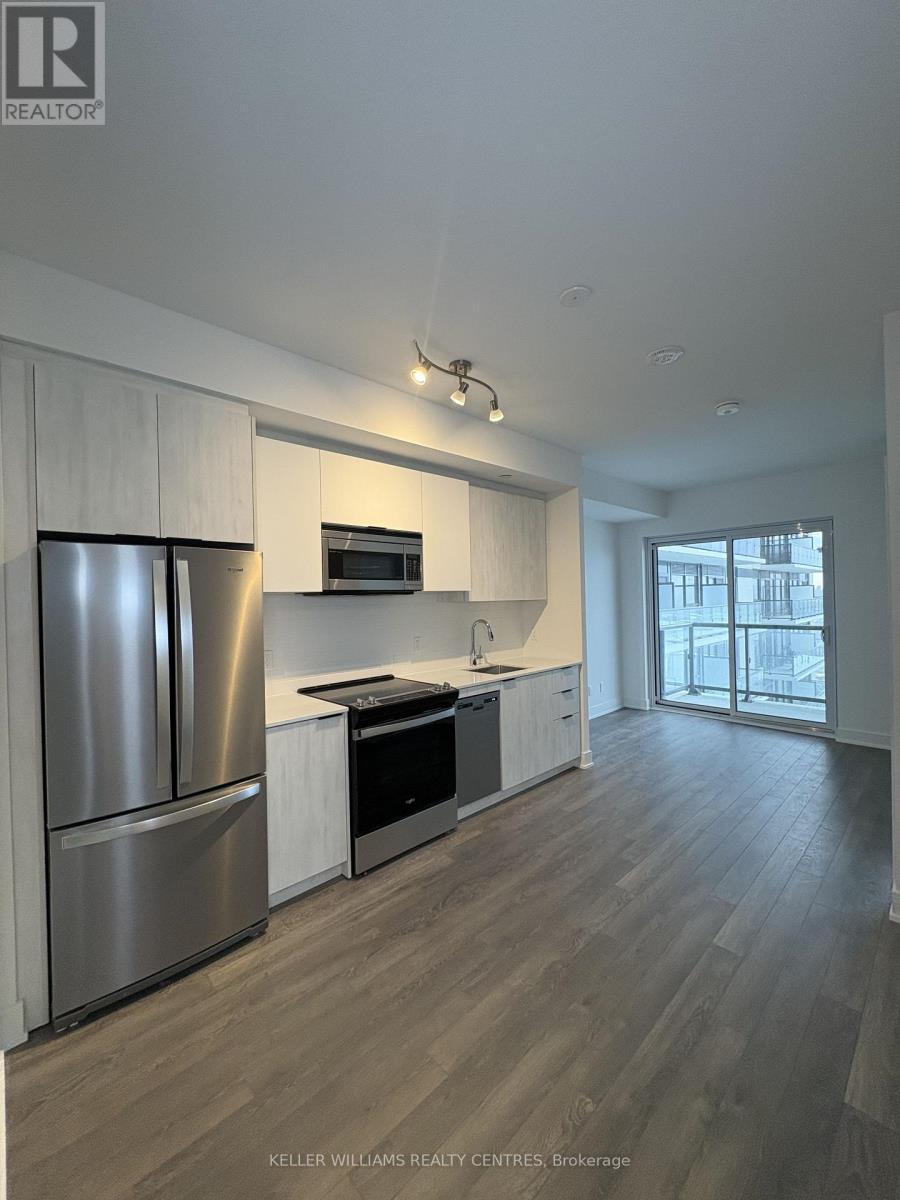
Welcome to this brand new, never occupied suite offering modern finishes and functional design in a prime location. Featuring an open concept layout, contemporary kitchen with premium cabinetry and stainless steel appliances, spacious bedroom, and floor to ceiling windows providing abundant natural light. Enjoy the benefits of a brand new Tarion Warranty and the opportunity to own in a well managed building with excellent amenities. Ideal for first time buyers, downsizers, or professionals seeking turnkey living. Conveniently located just minutes from Ellesmere Station, providing direct access to TTC transit, and 2 min drive to Scarborough Town Centre for shopping, dining, and everyday amenities. Quick access to Highway 401 makes commuting throughout the GTA seamless. (id:51382)
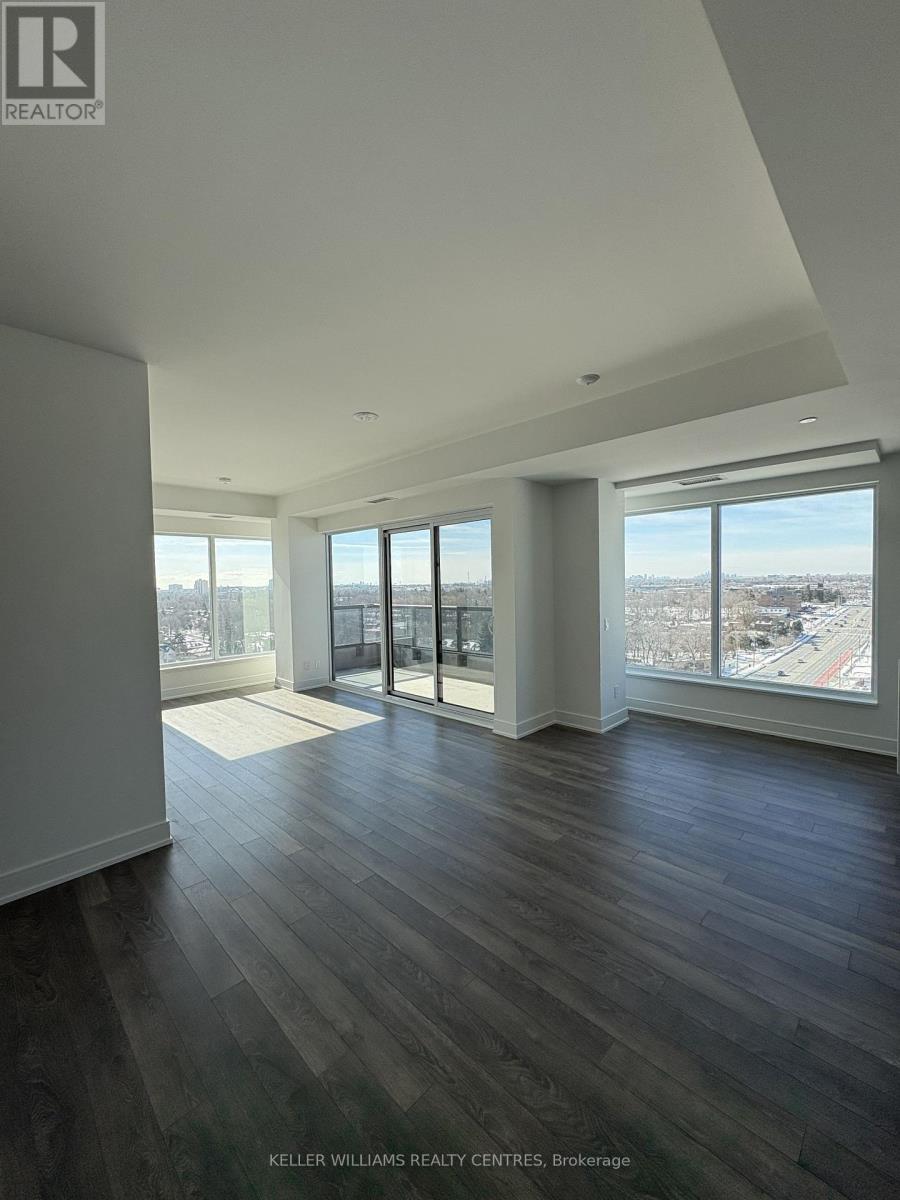
1113 - 1350 Ellesmere Road
Toronto (Bendale), Ontario
Welcome to this brand new, never occupied suite offering modern finishes and functional design in a prime location. Featuring an open concept layout, contemporary kitchen with premium cabinetry and stainless steel appliances, spacious bedroom, and floor to ceiling windows providing abundant natural light. Enjoy the benefits of a brand new Tarion Warranty and the opportunity to own in a well managed building with excellent amenities. Ideal for first time buyers, downsizers, or professionals seeking turnkey living. Conveniently located just minutes from Ellesmere Station, providing direct access to TTC transit, and 2 min drive to Scarborough Town Centre for shopping, dining, and everyday amenities. Quick access to Highway 401 makes commuting throughout the GTA seamless. (id:51382)

1001 - 1350 Ellesmere Road
Toronto (Bendale), Ontario
Welcome to this brand new, never occupied suite offering modern finishes and functional design in a prime location. Featuring an open concept layout, contemporary kitchen with premium cabinetry and stainless steel appliances, spacious bedroom, and floor to ceiling windows providing abundant natural light. Enjoy the benefits of a brand new Tarion Warranty and the opportunity to own in a well managed building with excellent amenities. Ideal for first time buyers, downsizers, or professionals seeking turnkey living. Conveniently located just minutes from Ellesmere Station, providing direct access to TTC transit, and 2 min drive to Scarborough Town Centre for shopping, dining, and everyday amenities. Quick access to Highway 401 makes commuting throughout the GTA seamless. (id:51382)
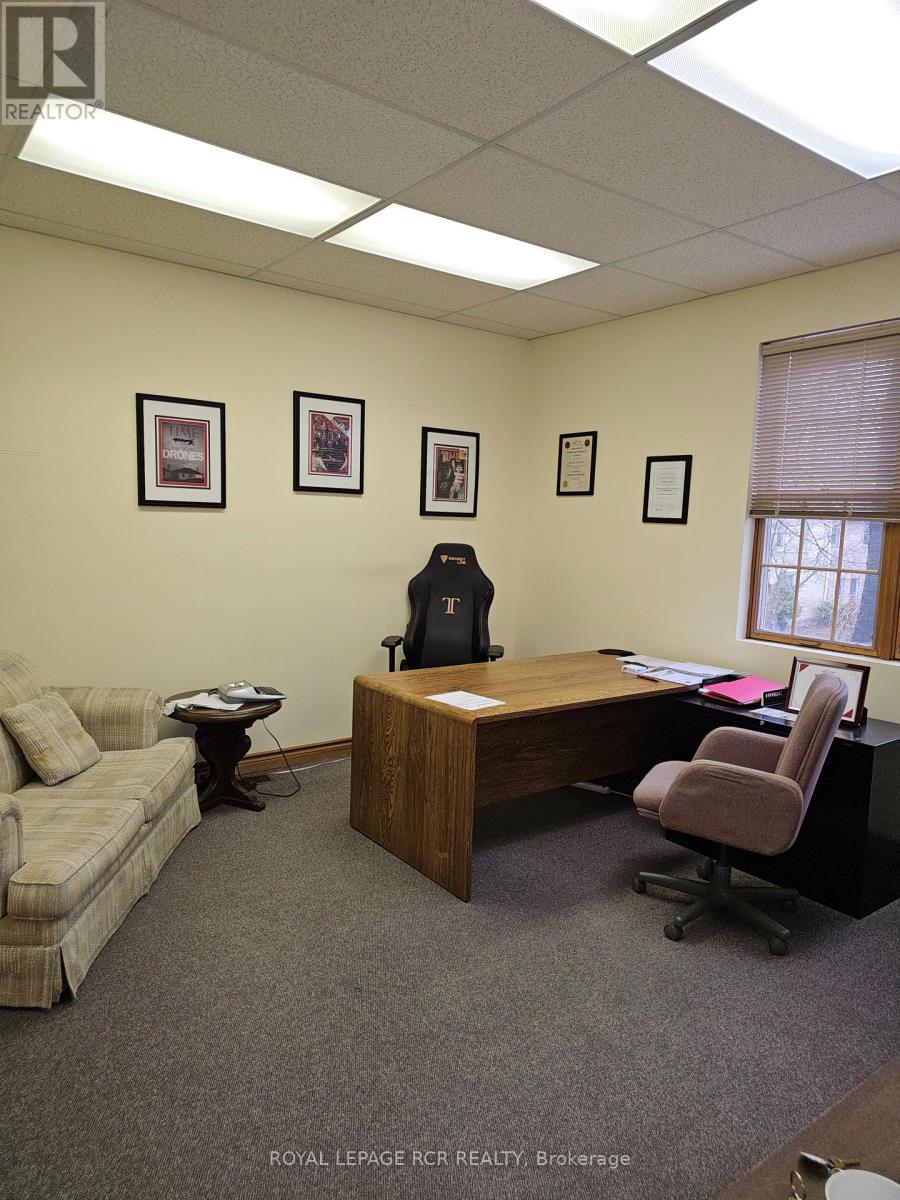
Main Front - 411 Queen Street
Newmarket (Central Newmarket), Ontario
Large, Bright Office in a Professional Building, Convenient Location, Short Walk To Transit and Restaurants. The Building Offers Shared Kitchenette, Shared Washrooms, Shared Boardroom and Lots of Parking. Rent Includes T.M.I, Heat, Hydro and Water. Tenant Responsible For Phone, Internet and Tenant Insurance. Viewing By Appointment Only. (id:51382)
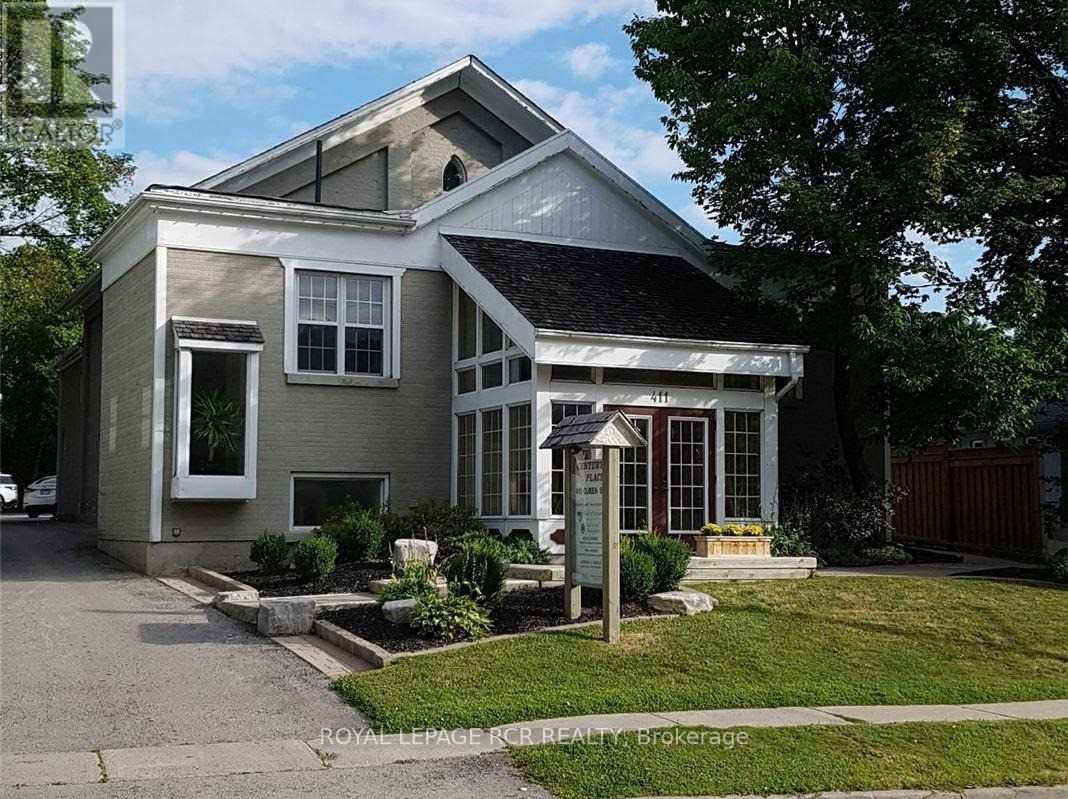
Main 1 - 411 Queen Street
Newmarket (Central Newmarket), Ontario
Large Office, Professional Building, Convenient Location, Short Walk To Transit and Restaurants. The Building Offers Shared Kitchenette, Shared Washrooms, Shared Boardroom and Ample Parking. Rent Includes T.M.I, Heat, Hydro and Water. Tenant Responsible For Phone, Internet, and Tenant Insurance. Viewing By Appointment Only. (id:51382)
Main 1c - 411 Queen Street
Newmarket (Central Newmarket), Ontario
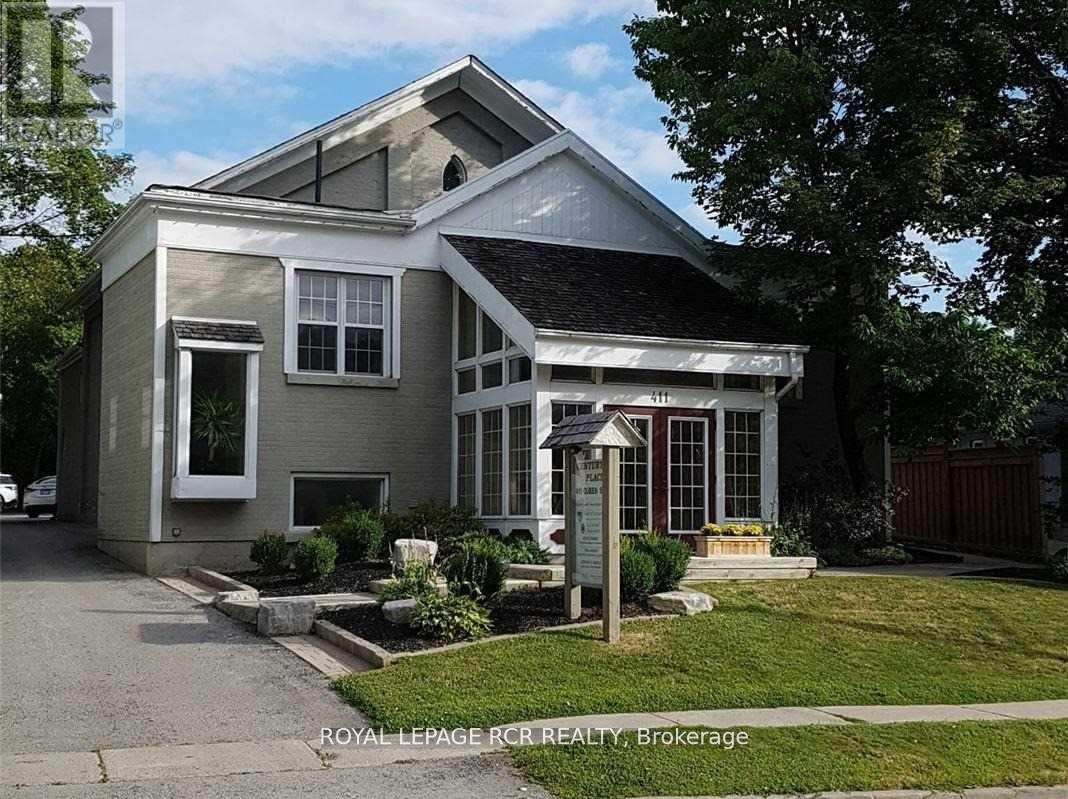
Main Floor Large Cubicle, Professional Building, Convenient Location, Short Walk To Transit and Restaurants. The Building Offers Shared Kitchenette, Shared Washrooms, Shared Boardroom, and Large Parking Lot. Rent Includes T.M.I, Heat, Hydro and Water. Tenant Responsible For Phone Internet and Tenant Insurance. Viewing By Appointment Only. (id:51382)
Lower Cubicle - 411 Queen Street
Newmarket (Central Newmarket), Ontario
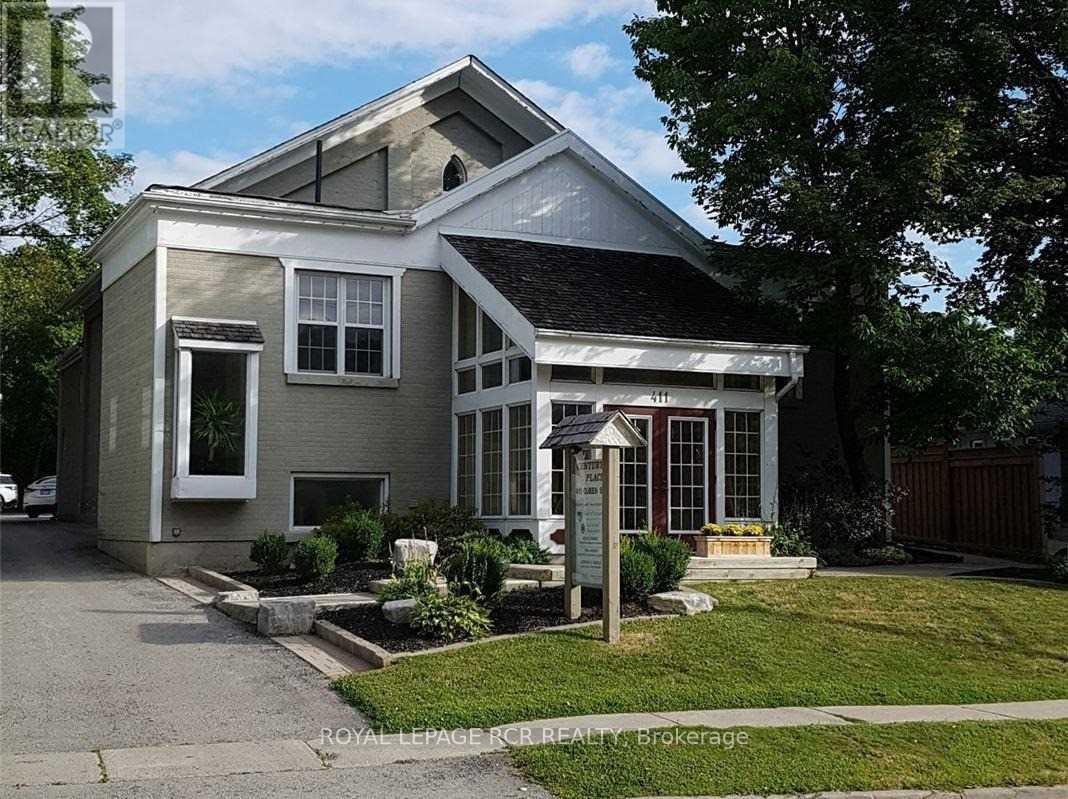
Approximately 47 Square Foot (4.4 square metres) Cubicle Located In A Professional Building, Convenient Location, Shared Kitchenette, Shared Washrooms, Shared Boardroom, Large Parking Lot. Rent Includes T.M.I, Heat, Hydro and Water. Tenant Responsible For Phone Internet and Tenant Insurance. Viewing By Appointment Only. (id:51382)
Main 2c - 411 Queen Street
Newmarket (Central Newmarket), Ontario
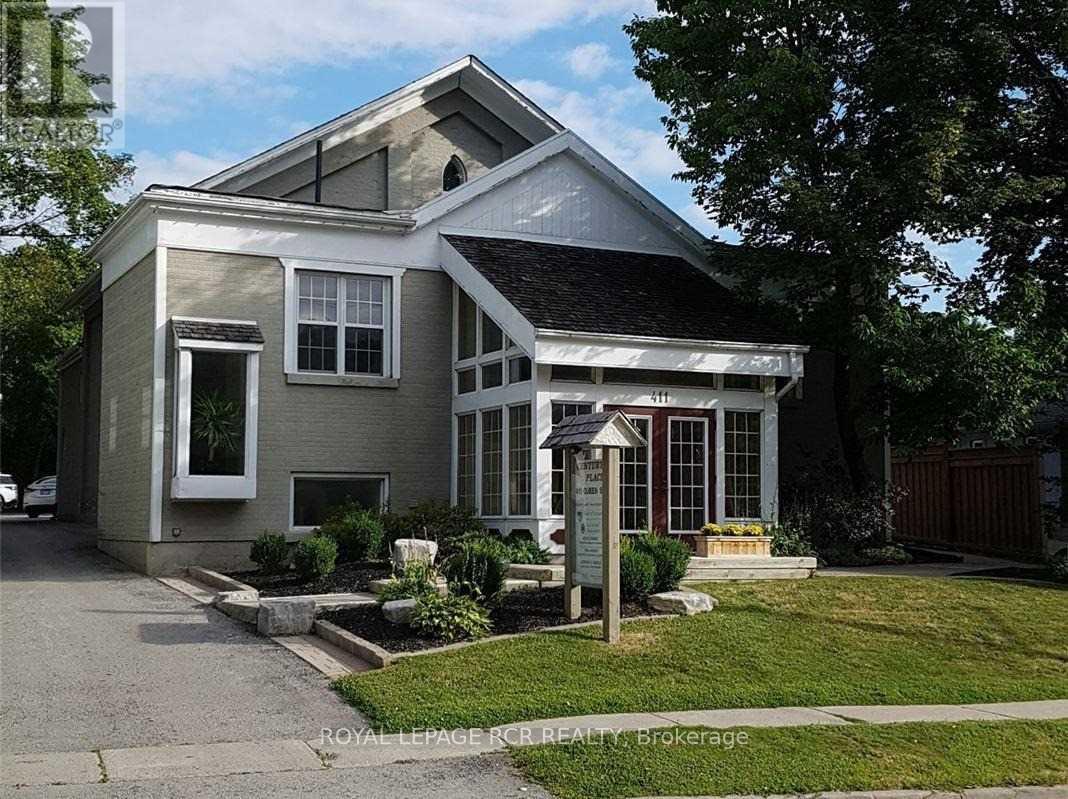
Main Floor Large Cubicle, Professional Building, Convenient Location, Short Walk To Transit and Restaurants. The Building Offers Shared Kitchenette, Shared Washrooms, Shared Boardroom, and Large Parking Lot. Rent Includes T.M.I, Heat, Hydro and Water. Tenant Responsible For Phone Internet and Tenant Insurance. Viewing By Appointment Only. (id:51382)
416 Oakwood Avenue
Toronto (Oakwood Village), Ontario

Prime Mixed-Use Investment Opportunity in Midtown Toronto. Introducing a fully renovated mixed-use building offering both strong commercial potential and stable potential residential income. This property is ideally situated in the heart of Midtown Toronto, surrounded by world-class amenities and easy access to major city landmarks. 8 modern apartments located on the upper levels, fully renovated and awaiting occupancy. All units are currently vacant, providing the opportunity to lease at market rates once permits are finalized. 2 spacious main floor commercial units with excellent frontage, ideal for retail, professional, or service-based businesses. Unfinished basement provide added potential for storage or future development. Renovations have been completed from top to bottom, with occupancy pending final permit approvals, including HVAC and related building systems. Centrally located near Toronto's leading universities, major hospitals, sporting venues, and cultural attractions. Easy access to public transit, major highways, and the downtown core ensures consistent traffic and convenience. This rare mixed-use property combines future-ready residential income potential with flexible commercial opportunities. With all units vacant and awaiting final permits, investors benefit from a turnkey asset positioned to capture strong rental demand in one of Toronto's most desirable Midtown locations. (id:51382)
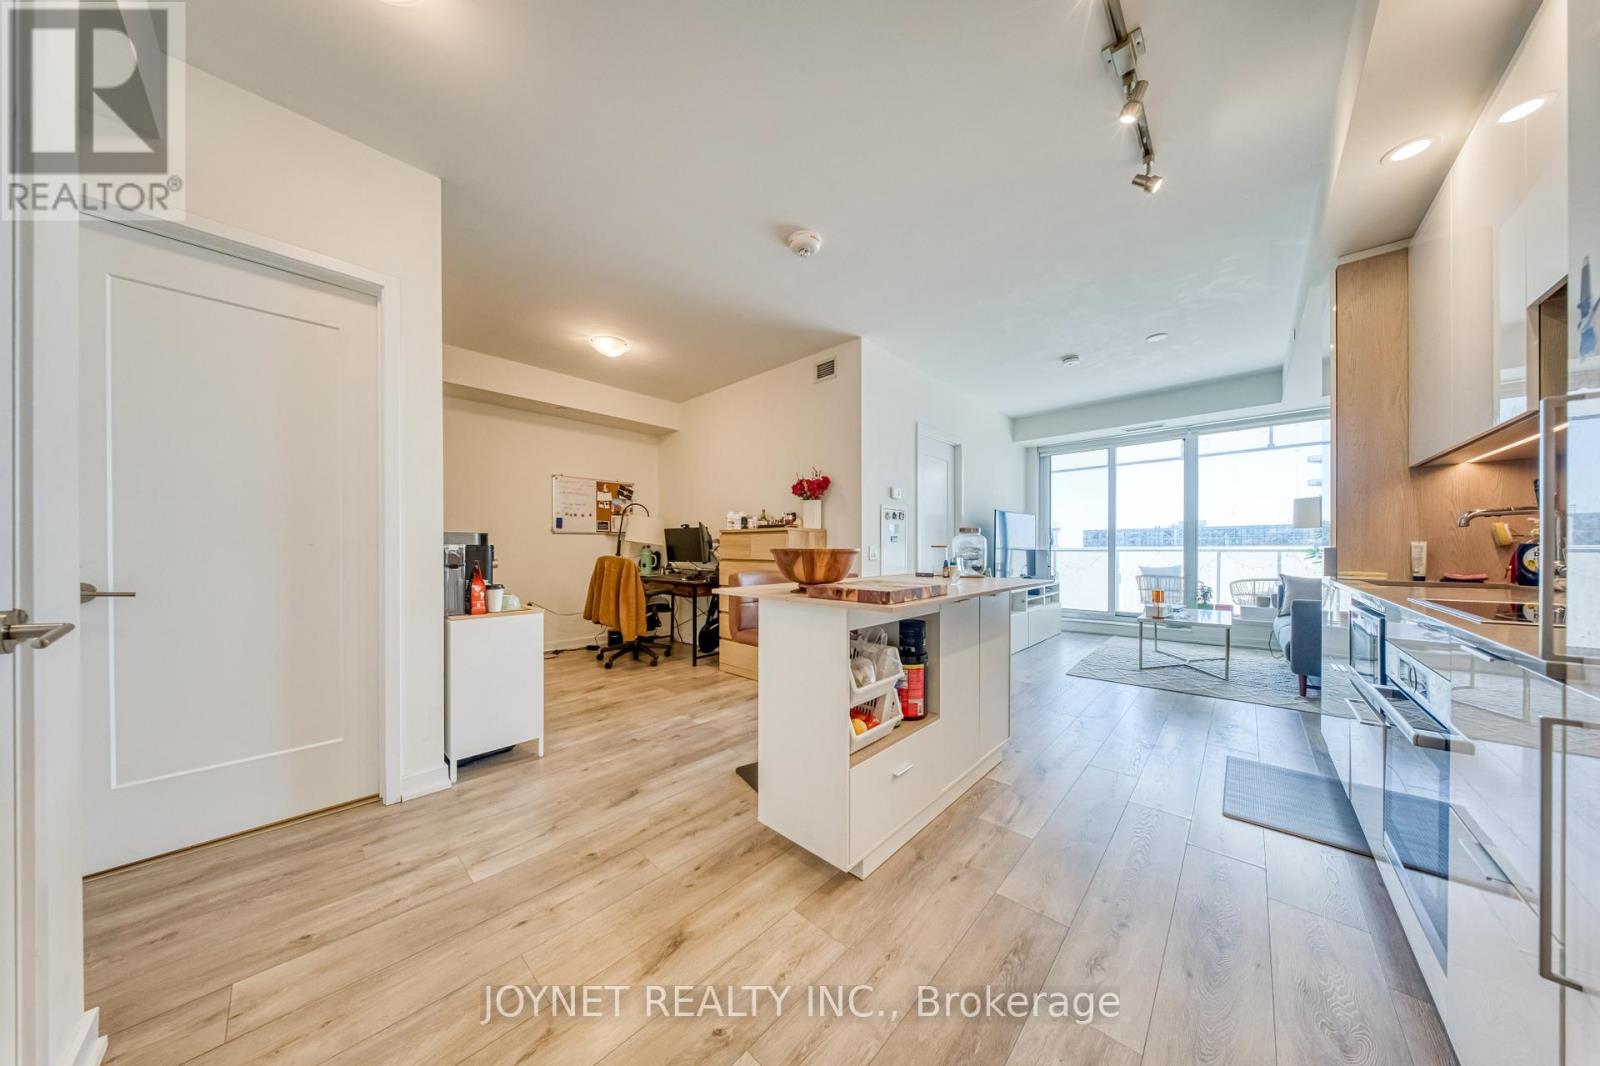
1201 - 28 Freeland Street
Toronto (Waterfront Communities), Ontario
0-5 Years 1+1 Bedroom At Prestige One Yonge. In The Heart Of Dt Toronto. 9' Feet Smooth Ceiling With Delux Open Concept. Spacious Bedroom &Living Rm.Breathtaking Unobstructed Lakeview, Laminate Flooring Thru-Out, Large Balcony, Sliding Closet In Master Bed. Steps To Union Station, Gardiner Express, Financial And The Entertainment Districts, Restaurants, Supermarkets, Eaton Centre. Facilities With 24 Hrs Concierge. Community Center ; 3rd: Gym, Yoga, Spin Rm, Party Rm, Study/Business Centre; 4th: Outdoor Walking Track W Exercise Stations, Dog Run With Pet Wash Station; 7th: Lawn Bowling, Kids Play Area. (id:51382)
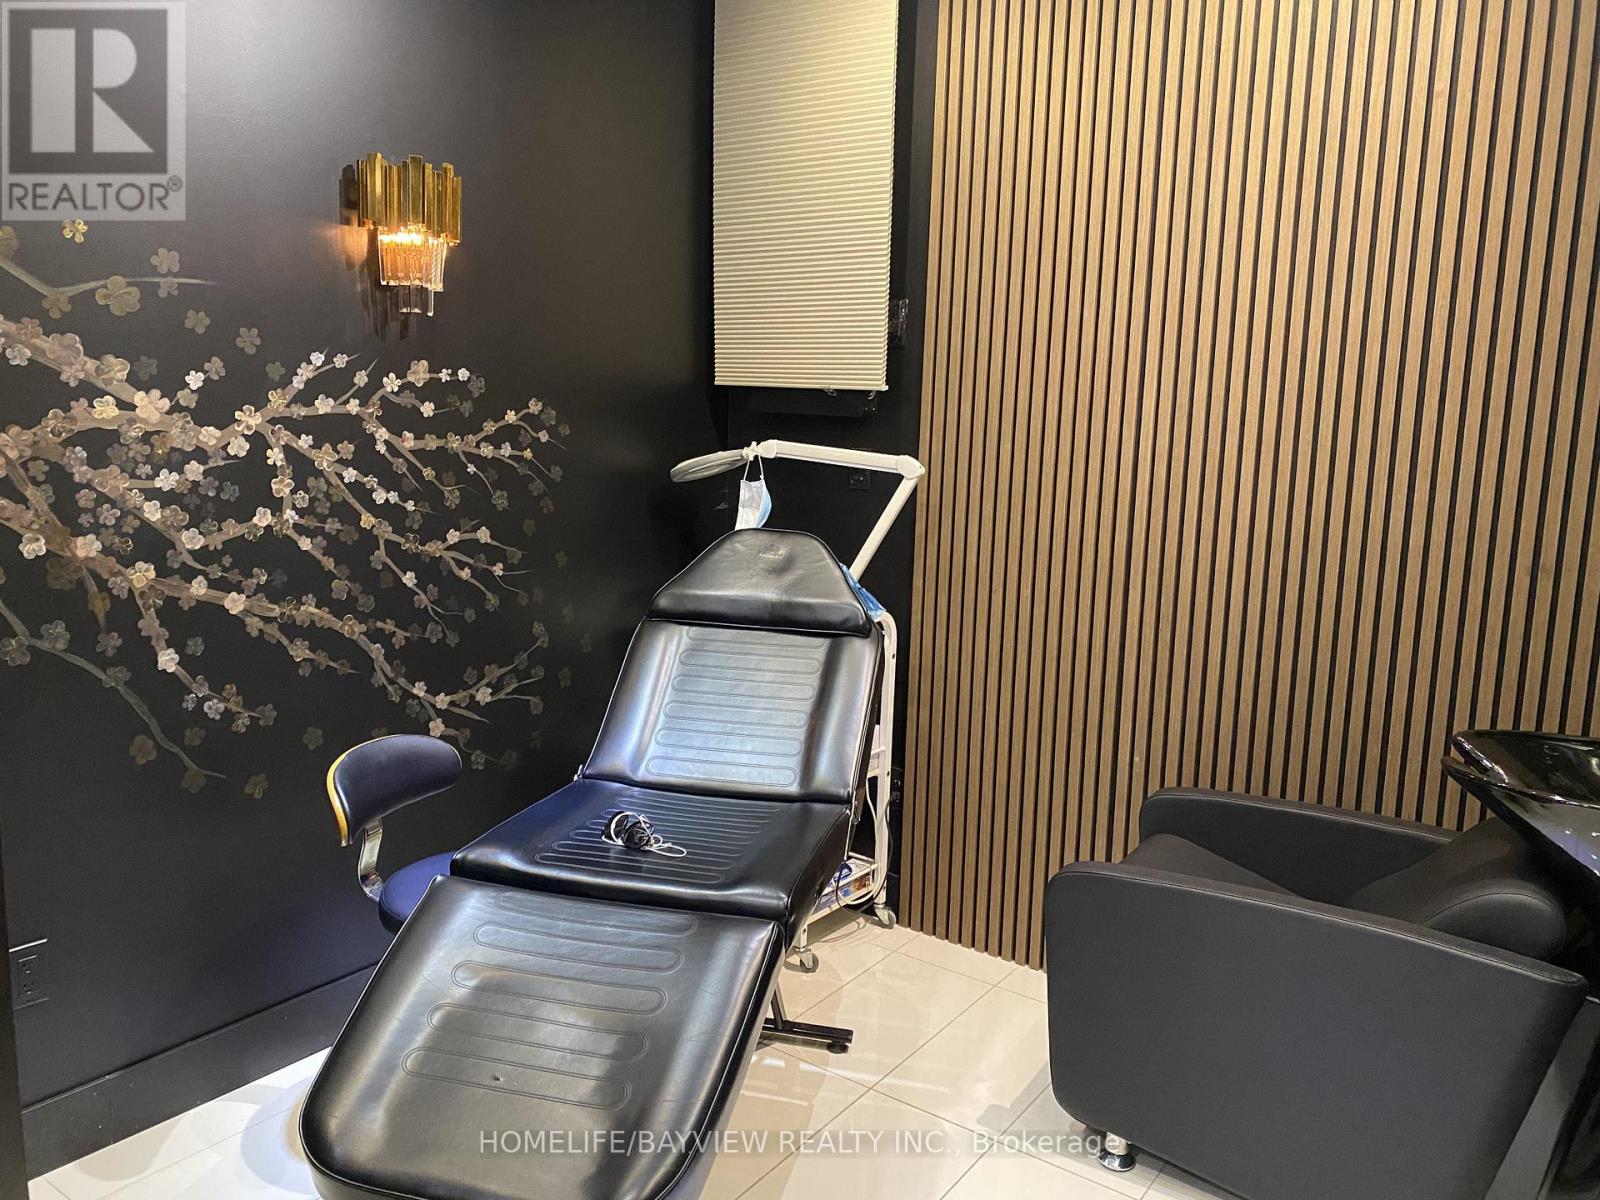
Unit 49 - 7181 Yonge Street Ne
Markham (Grandview), Ontario
Fully equipped salon features two styling stations, each with a professional chair and large wall mirror, and a aesthetician unit and a nail unit, providing a clean, functional setup ready for clients. Bright and welcoming, the layout allows for smooth workflow and a comfortable guest experience. Perfect for hairdressers and aestheticians or nail salon. Located in World On Yonge Multi-Use Complex W/Retail, Office, Hotel And Residential Condominium (4 Towers, Approximately 1,200 Suites ) Indoor Shopping Mall, Amazing Opportunity For Any Retail Services Related Business. Easy Access To Public Transportation And Major Highways (401 & 407). ( Future Yonge-North Subway Extension)Excellent exposure On The Main Hallway in First floor. Ample free Underground Parking Spaces For The Tenants And Visitors. Fully Renovated Unit ,Ceramic Flooring,. Ready To Start Your Business. (id:51382)

Bsmt - 124 Overture Road
Toronto (West Hill), Ontario
Bright and renovated 2 bedroom and 1 washroom basement with a separate entrance. The basement features a modern open-concept kitchen complete with quartz countertops, soft-close cabinetry, large sink, LED pot lights and ensuite laundry. This carpet-free unit conveniently located close to Highway 401, TTC, and Guildwood GO Station. Tenant to pay rent plus utilities. Parking is included. (id:51382)
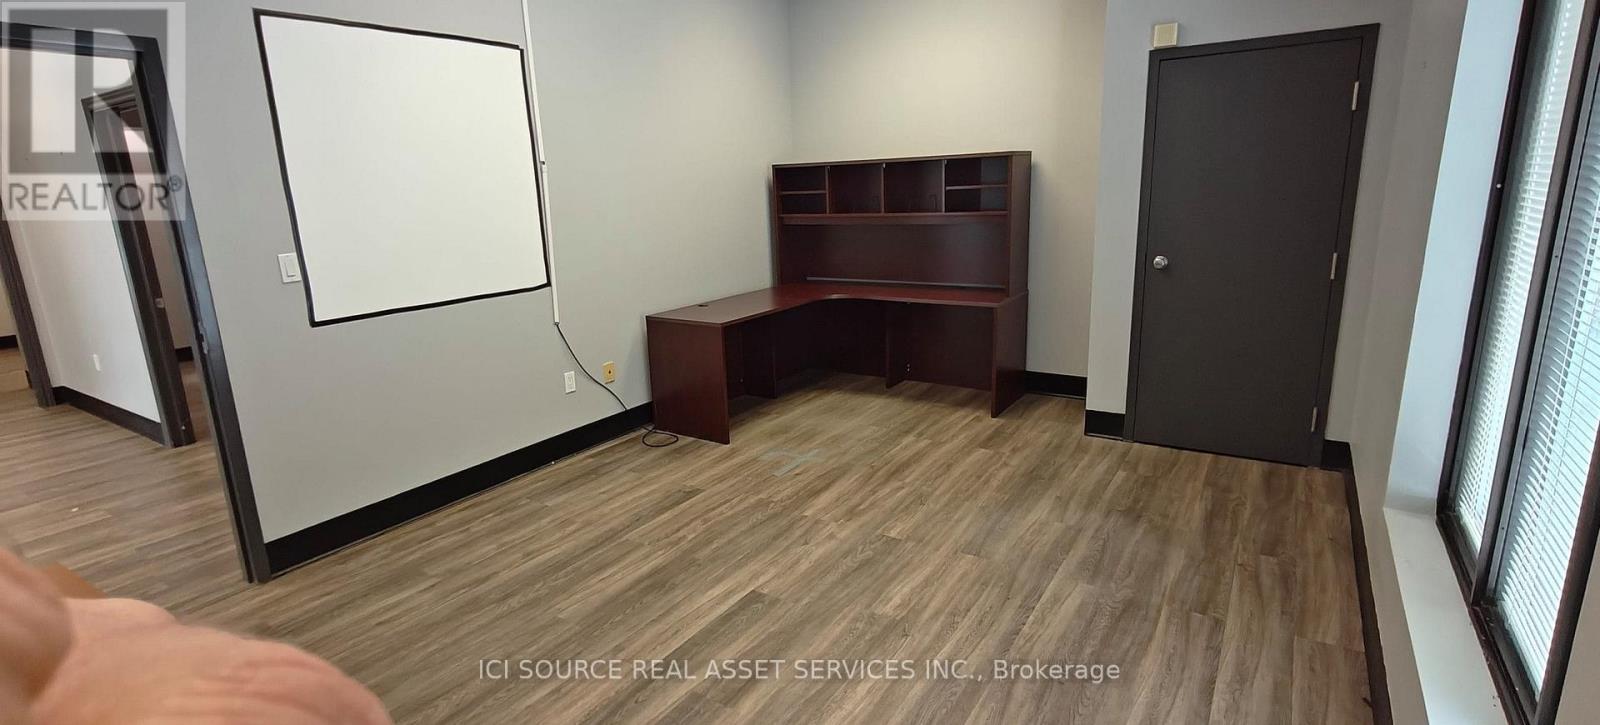
1501 Seymour Street
North Bay (Birchaven), Ontario
Accessible commercial office space available (1962 sq feet). Additionally there is an outbuilding (approx. 350 sq feet) which can also be rented as part of the other unit. There is ample parking all around the unit. Modified net lease. Outdoor maintenance included in lease. There are no common area fees etc. The building owners occupy another unit within the building. *For Additional Property Details Click The Brochure Icon Below* (id:51382)

20 - 400 Esna Park Drive
Markham (Milliken Mills West), Ontario
Industrial Condo Unit Located In High Demand Area Of Markham, Easy Access To HWY 404/407, Two Levels Of Office Spaces Plus 18 ft Clear height in the warehouse. Features a Drive-In Door, 1 Washroom on Main Floor And 1 Washrooms On Second Floor. Various Business Uses, Great Opportunity To Invest Or Operate Own Business. (id:51382)
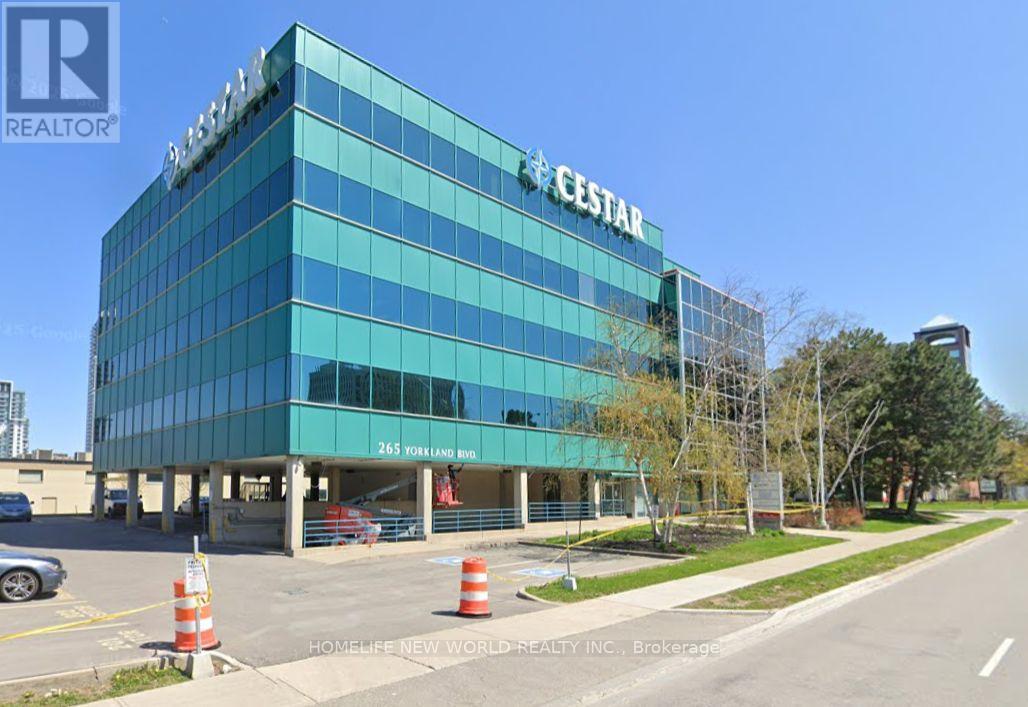
2nd Floor - 265 Yorkland Boulevard
Toronto (Henry Farm), Ontario
entire floor of classroom/office space available in a highly accessible North York location. Just minutes from Don Mills Subway Station, with quick access to Highway 404 and Sheppard Avenue East. Covered parking available on-site for added convenience.Surrounded by excellent amenities including restaurants, banks, retail, and service businesses. Tim Hortons conveniently located in the building. Ideal for school, professional offices, medical, consulting, tech, or administrative uses. Bright and functional layouts in a well-maintained commercial building. Perfect opportunity for businesses seeking a strategic and convenient location. (id:51382)
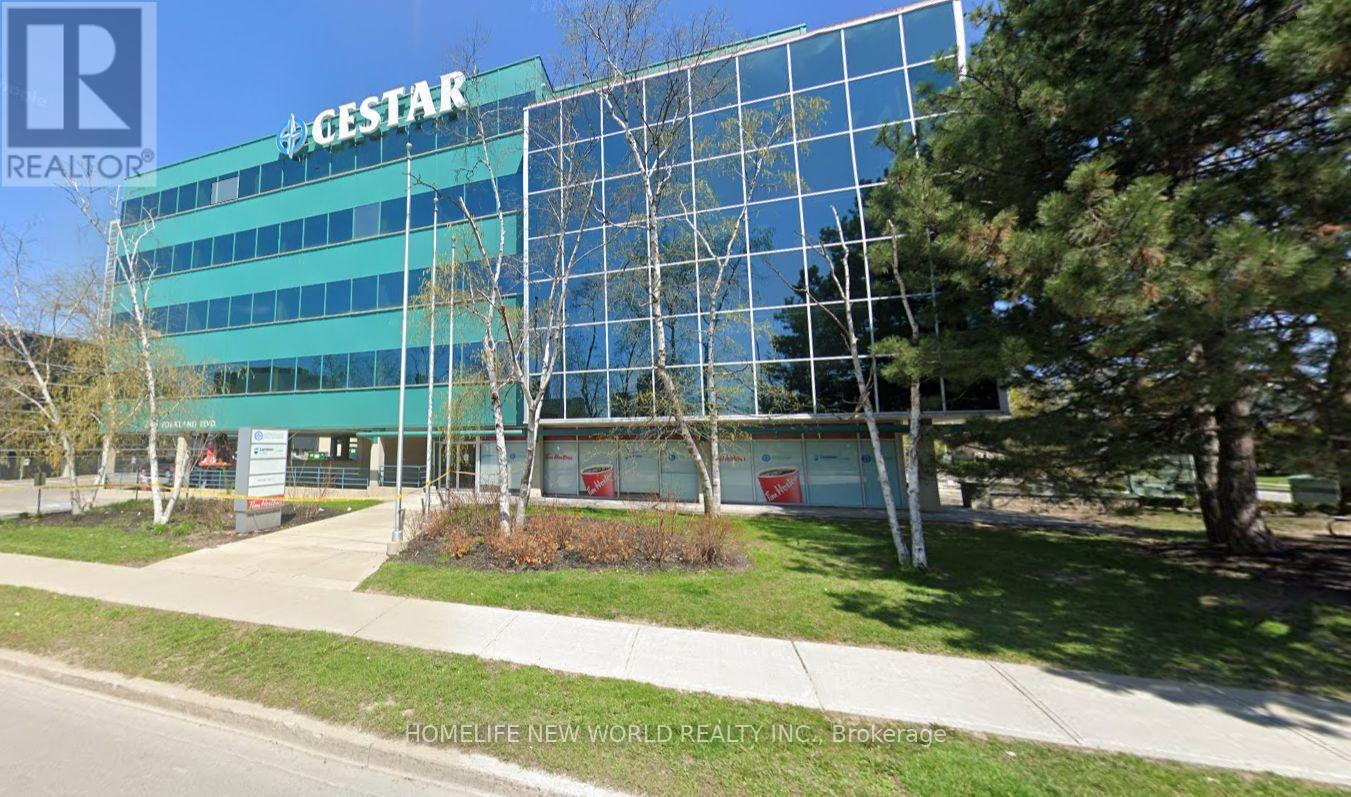
5th Floor - 265 Yorkland Boulevard
Toronto (Henry Farm), Ontario
entire floor of classroom/office space available in a highly accessible North York location. Just minutes from Don Mills Subway Station, with quick access to Highway 404 and Sheppard Avenue East. Covered parking available on-site for added convenience.Surrounded by excellent amenities including restaurants, banks, retail, and service businesses. Tim Hortons conveniently located in the building. Ideal for school, professional offices, medical, consulting, tech, or administrative uses. Bright and functional layouts in a well-maintained commercial building. Perfect opportunity for businesses seeking a strategic and convenient location. (id:51382)
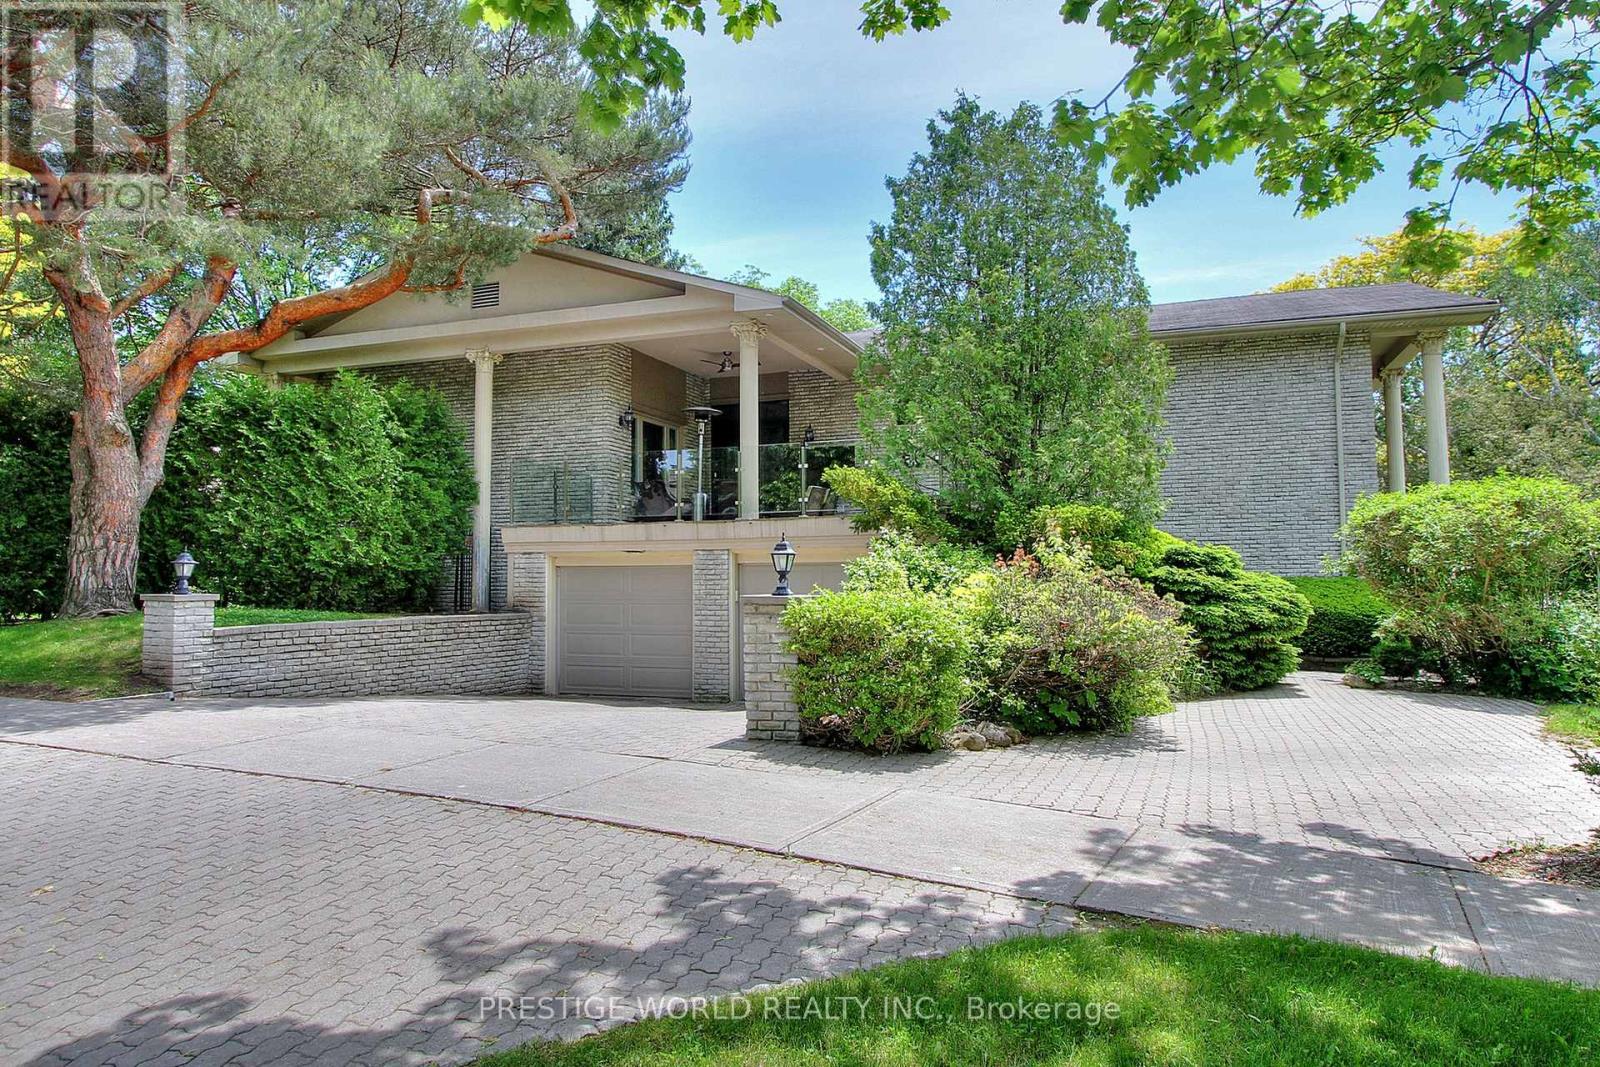
3 Nomad Crescent
Toronto (Banbury-Don Mills), Ontario
Stunning Custom Home on a Premium Landscaped Lot in a Quiet Crescent.Beautifully renovated with $$$ in upgrades, this exceptional custom-built residence sits on a large, professionally landscaped lot in a highly sought-after, family-friendly crescent.The unique open-concept main floor boasts impressive 12-foot ceilings, rich hardwood floors throughout, and expansive principal rooms designed for both elegant entertaining and comfortable everyday living.The renovated chef's kitchen (2020) features upgraded appliances, granite countertops, and seamless flow to a gorgeous stone-covered terrace - perfect for outdoor dining and relaxation.Ideally located within the coveted school district of Denlow Public School, Windfields Junior High, and York Mills Collegiate Institute. (id:51382)
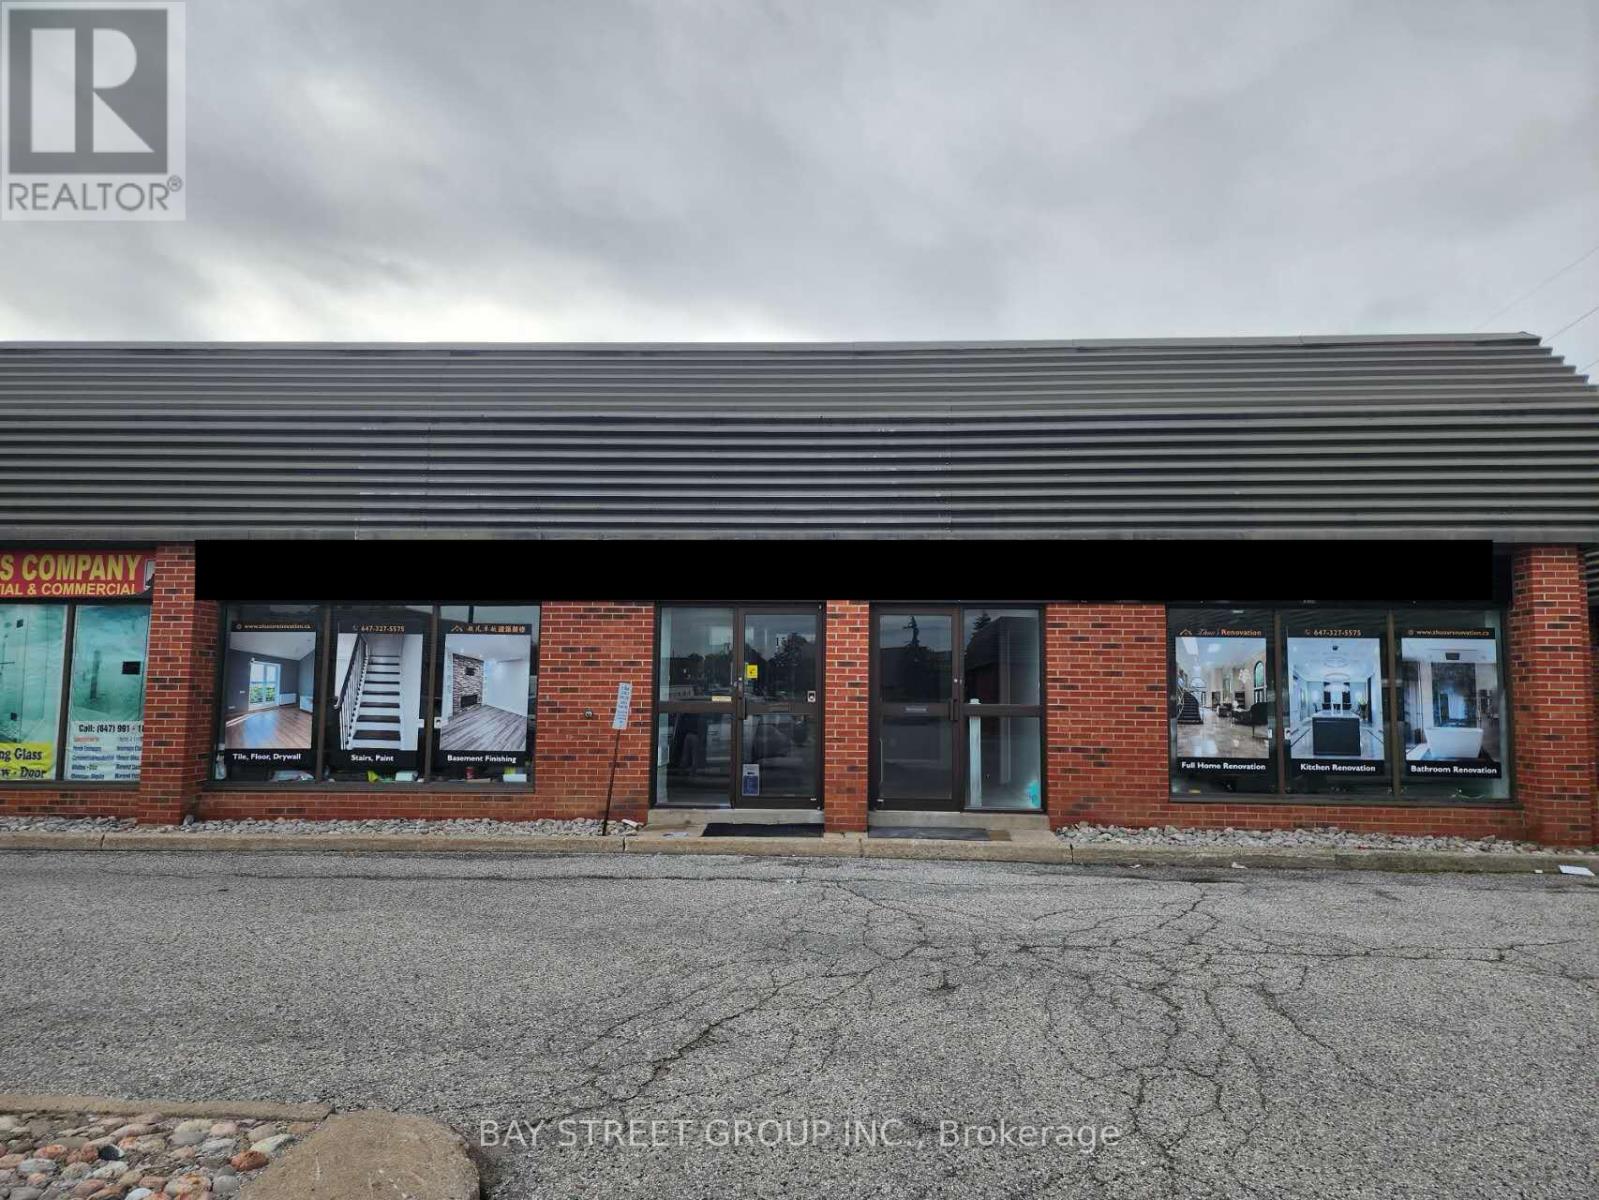
15 - 825 Denison Street
Markham (Milliken Mills West), Ontario
Industrial unit for Sub-lease in Mark. Showroom and A Drive-In Shipping Door. Its Location Is Conveniently Near Warden Avenue, Woodbine Avenue, Steeles Avenue, Highway 7, Highway 407, And Highway 404, Making It Easily Accessible.The current term till July 31, 2028 with 5 years renew option. TMI $7.99/sqft year 2026. (id:51382)
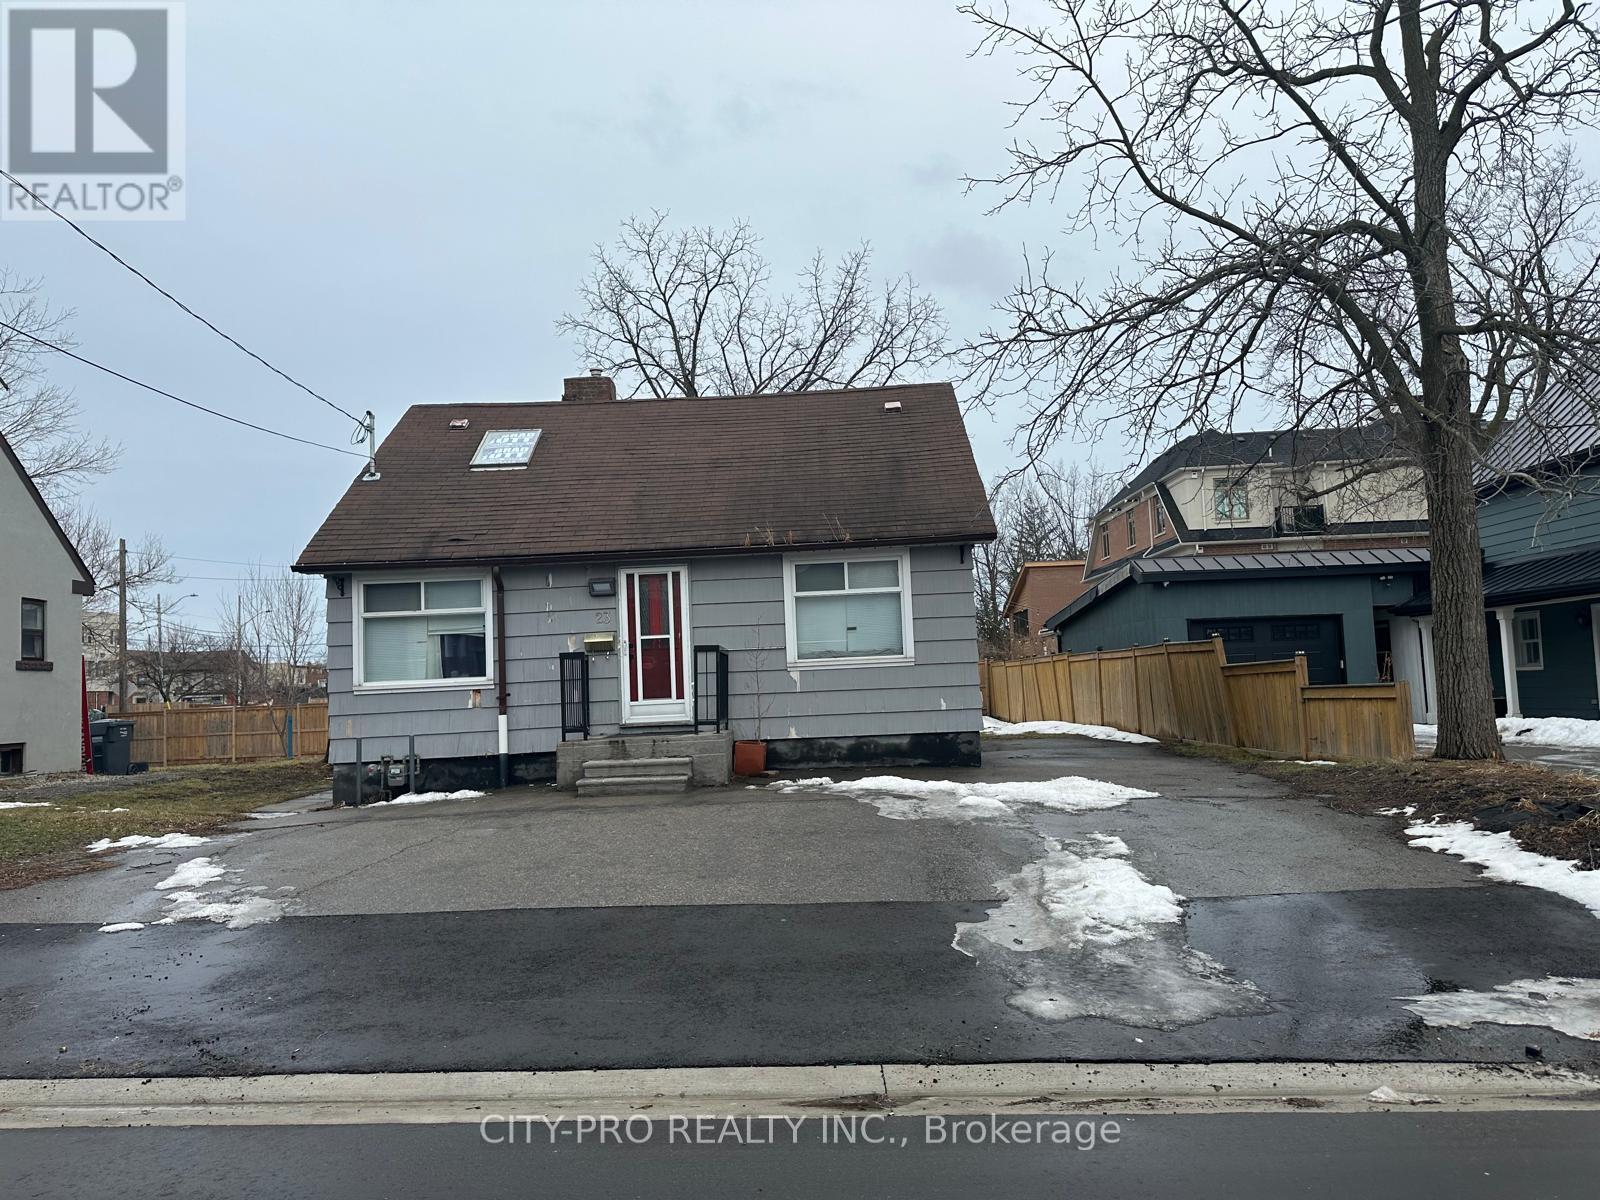
23 Pearl Street
Mississauga (Streetsville), Ontario
Discover a rare C4-zoned commercial gem in the heart of Downtown Streetsville. This versatile property offers eight adaptable rooms, providing the ideal layout for medical/dental clinics, veterinary practices, educational facilities, daycares, or professional offices (legal/accounting). It also suits spa, salon, or boutique retail concepts perfectly.Benefit from unparalleled walkability and visibility, located just steps from the Streetsville GO Station and the charming Main Street. An exceptional opportunity exists to convert the rear yard into private parking, adding significant value. The space is leased in 'as-is' condition, granting tenants the freedom to customize improvements to their exact specifications. Secure a flexible, high-demand space in this thriving, heritage-rich community. (id:51382)
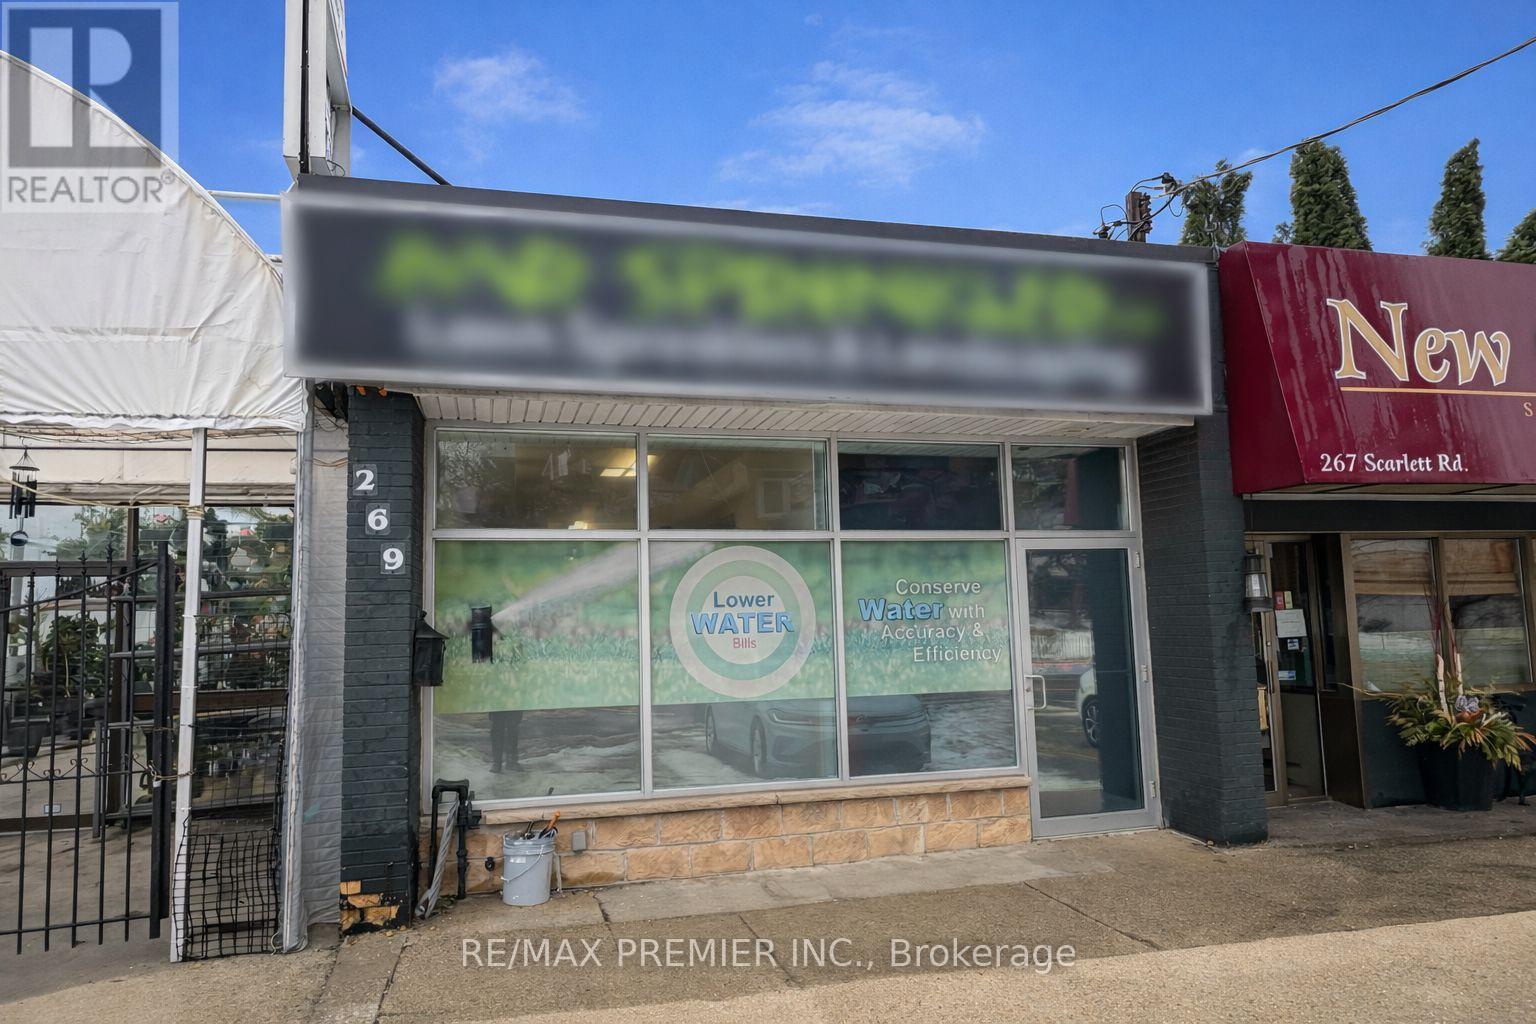
269 Scarlett Road
Toronto (Rockcliffe-Smythe), Ontario
Presenting a rare, highly functional retail / professional leasing opportunity at 269 Scarlett Road - a flexible street-level unit, In a high-visibility location that blends polished workspace with practical support areas. The layout includes two washrooms, a dedicated boardroom perfect for client meetings or team huddles, a full basement for storage or expansion, and outdoor staging area. Bright frontage, versatile interior flow and thoughtful back-of-house space make this an excellent fit for boutique retail, office professionals, studio or showroom concepts. (id:51382)
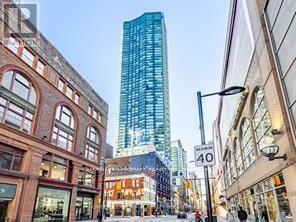
4211 - 197 Yonge Street
Toronto (Church-Yonge Corridor), Ontario
1+1 Luxury Massey Tower On Yonge Street, Den Can Be The Second Bedroom, Steps To Subway, Eaton Centre, TTC. Shopping, Beautiful City Skyline Views, Close To Ryerson University & St Michael's Hospital. U Of T, OCAD, Financial & Entertainment District. Master Bedroom With Semi-Ensuite Bathroom. Three Large Built-In Closets. Modern Kitchen With Center Island. 24 Hour Concierge. (id:51382)
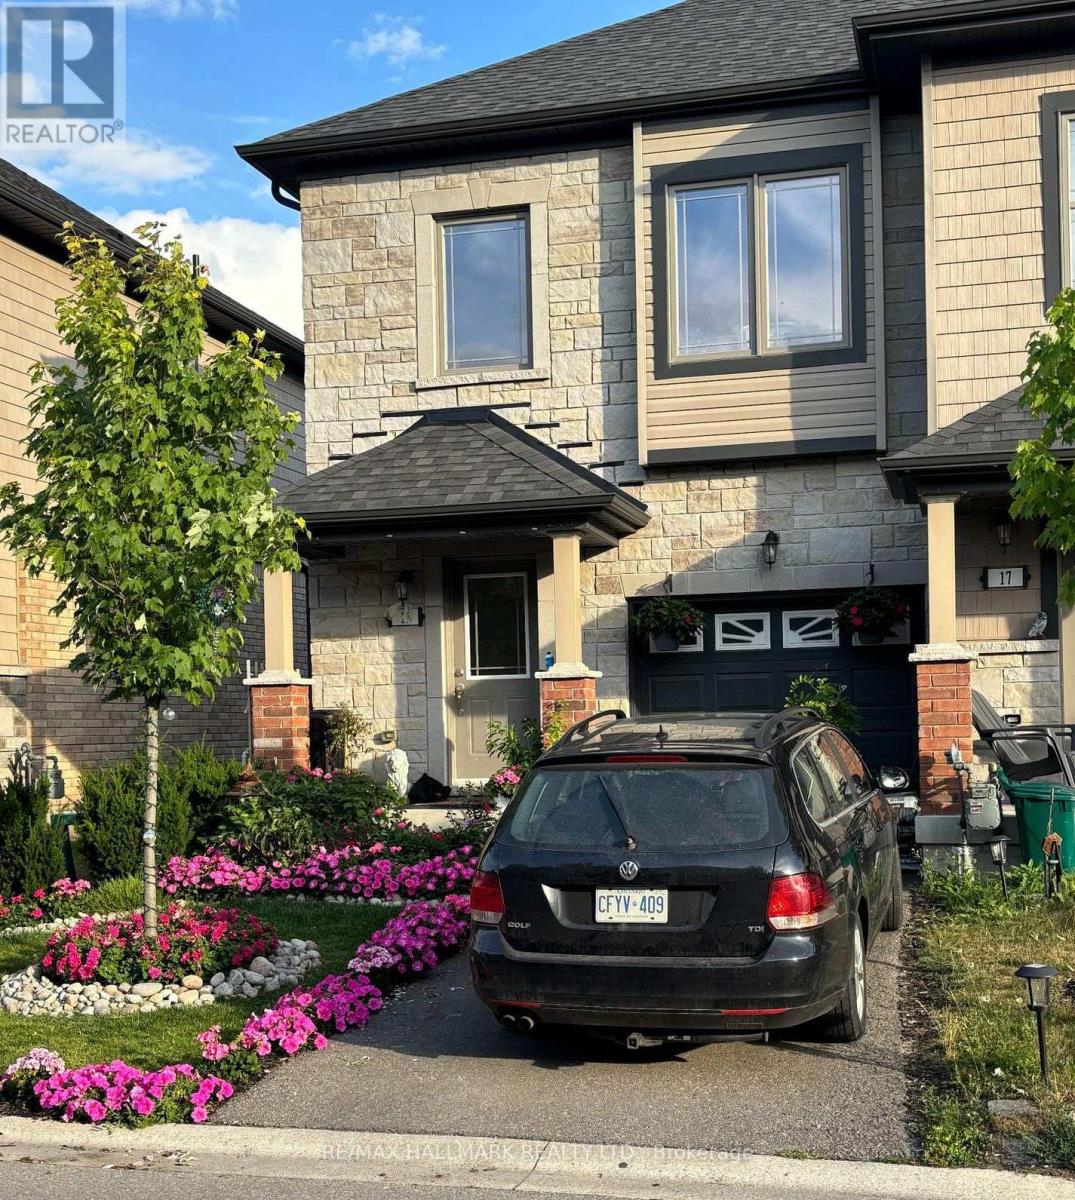
15 Deneb Street
Barrie (Ardagh), Ontario
Welcome to this well-maintained 3 Bedroom, 2.5 Bathroom Townhouse located in Barrie's desirable ARDAGH NEIGHBOURHOOD. Offers the benefit of THREE TOTAL PARKING SPACES and a DEEPER LOT, a rare feature within the community. This two-storey home features a bright OPEN-CONCEPT MAIN FLOOR with HARDWOOD FLOORING, a functional KITCHEN WITH CERAMIC FLOORING, and a spacious LIVING AND DINING AREA, ideal for everyday living. The second level offers a generous Primary Bedroom with WALK-IN CLOSET and 4-PIECE ENSUITE, along with two additional bedrooms and a full main bathroom. Additional features include UPPER-LEVEL LAUNDRY, CENTRAL AIR CONDITIONING, a FULL UNFINISHED BASEMENT, and an ATTACHED GARAGE WITH DRIVEWAY PARKING. This home is part of a POTL (Parcel of Tied Lande) community, providing LOW-MAINTENANCE LIVING with exterior services included.Conveniently located close to Parks, Schools, Public Transit, and everday amenities, with easy access to Major Comuter Route. (id:51382)
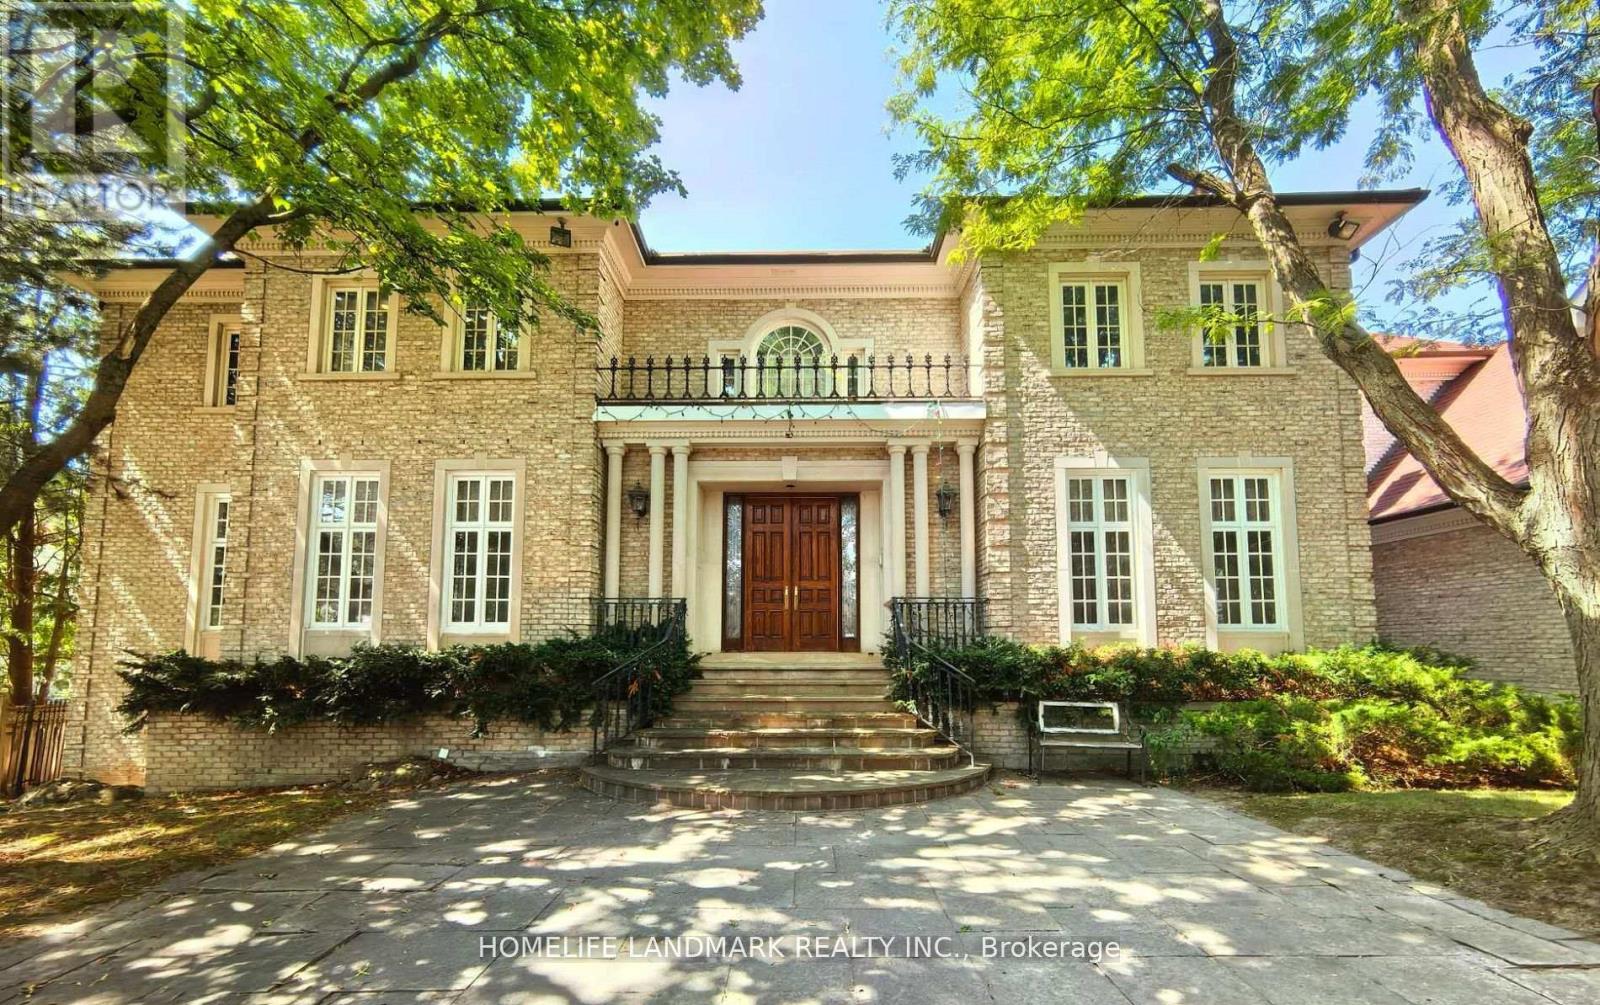
42 Maryvale Crescent
Richmond Hill (South Richvale), Ontario
Over 10,000 Sq. Ft. of Luxurious Living Space on Ravine Lot!This magnificent estate boasts 5 bedrooms, 9 bathrooms, and a 4-car garage. The gourmet kitchen overlooks the indoor heated pool and opens to a balcony with sweeping views of the private garden and tennis court. Enjoy an array of resort-style amenities, including a jacuzzi, sauna, hot tub, exercise room, media room, games room, and expansive recreational areas. Designed for grand entertaining and ultimate comfort. Over $10M home on the same streetdont miss this rare opportunity! (id:51382)
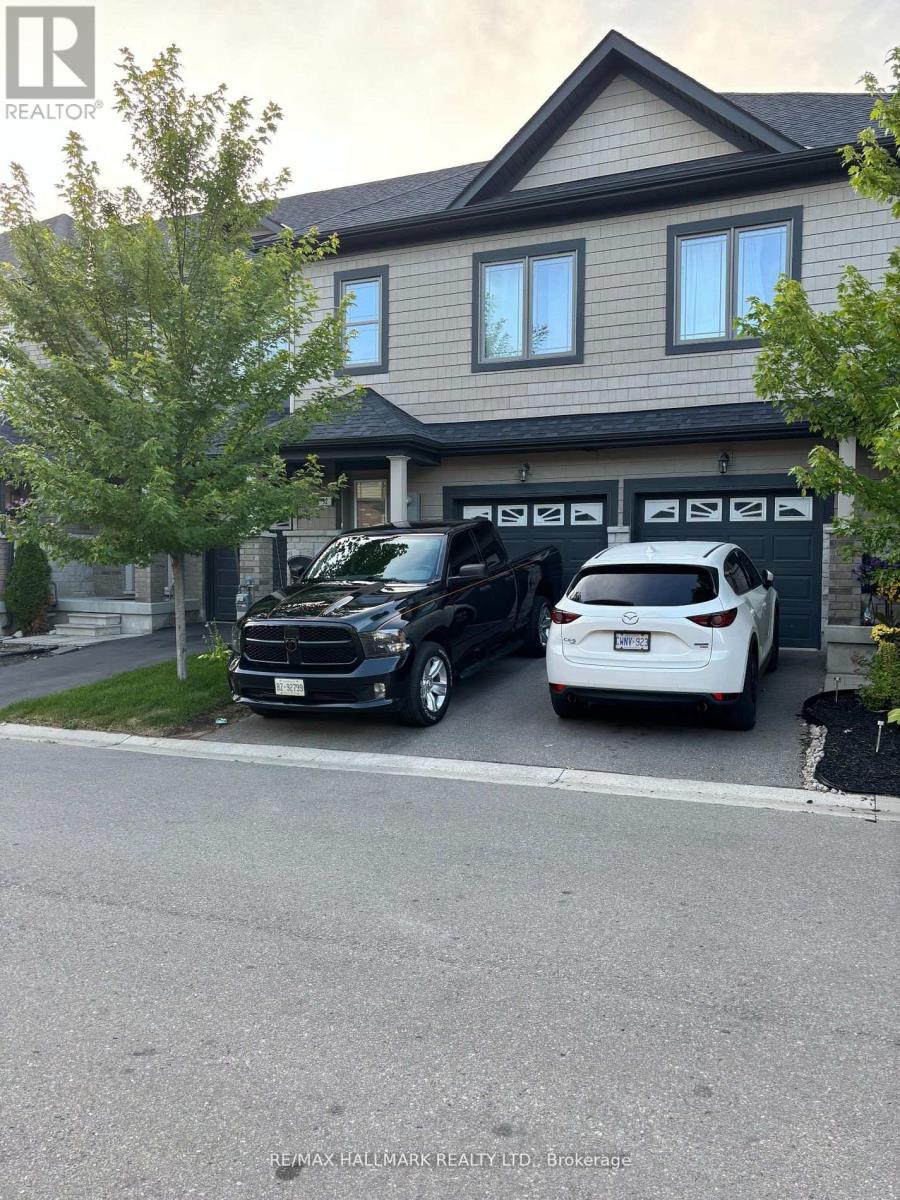
32 Deneb Road
Barrie (Ardagh), Ontario
Welcome to this well-maintained 3 Bedroom, 2.5 Bathroom Townhouse located in Barrie's desirable ARDAGH NEIGHBOURHOOD. Offering approximately 1,100-1,200 sq ft above grade, this two-storey home features a bright OPEN-CONCEPT MAIN FLOOR with HARDWOOD FLOORING, a functional KITCHEN WITH CERAMIC FLOORING, and a spacious LIVING AND DINING AREA, ideal for everyday living.The second level offers a generous Primary Bedroom with WALK-IN CLOSET and 4-PIECE ENSUITE, along with two additional bedrooms and a full main bathroom. Additional features include UPPER-LEVEL LAUNDRY, CENTRAL AIR CONDITIONING, a FULL UNFINISHED BASEMENT, and an ATTACHED GARAGE WITH DRIVEWAY PARKING.This home is part of a POTL (Parcel of Tied Lande) community, providing LOW-MAINTENANCE LIVING with exterior services included.Conveniently located close to Parks, Schools, Public Transit, and everday amenities, with easy access to Major Comuter Route. (id:51382)

469 Central Avenue
Fort Erie (Central), Ontario
Over 30,000 Sf Commercial Building (Plaza) On 3 Acres With Lots Of Parking. Close Proximity To Qew And Us Border. The Current Zoning (Rm2-429(H)) Permits Many Possible Uses Including The Commercial Uses And Possibly Residential Uses Such As Apartment Dwellings, Home Of The Aged, Nursing Home, Assisted Living House And More. (id:51382)

349 - 7250 Keele Street
Vaughan (Concord), Ontario
Canada's Largest Home Improvement Centre! Great Location! Modern and Premium Unit for wide range of uses, from Design and Construction office to Law and Real Estate office! Excellent for Growing Businesses! (id:51382)
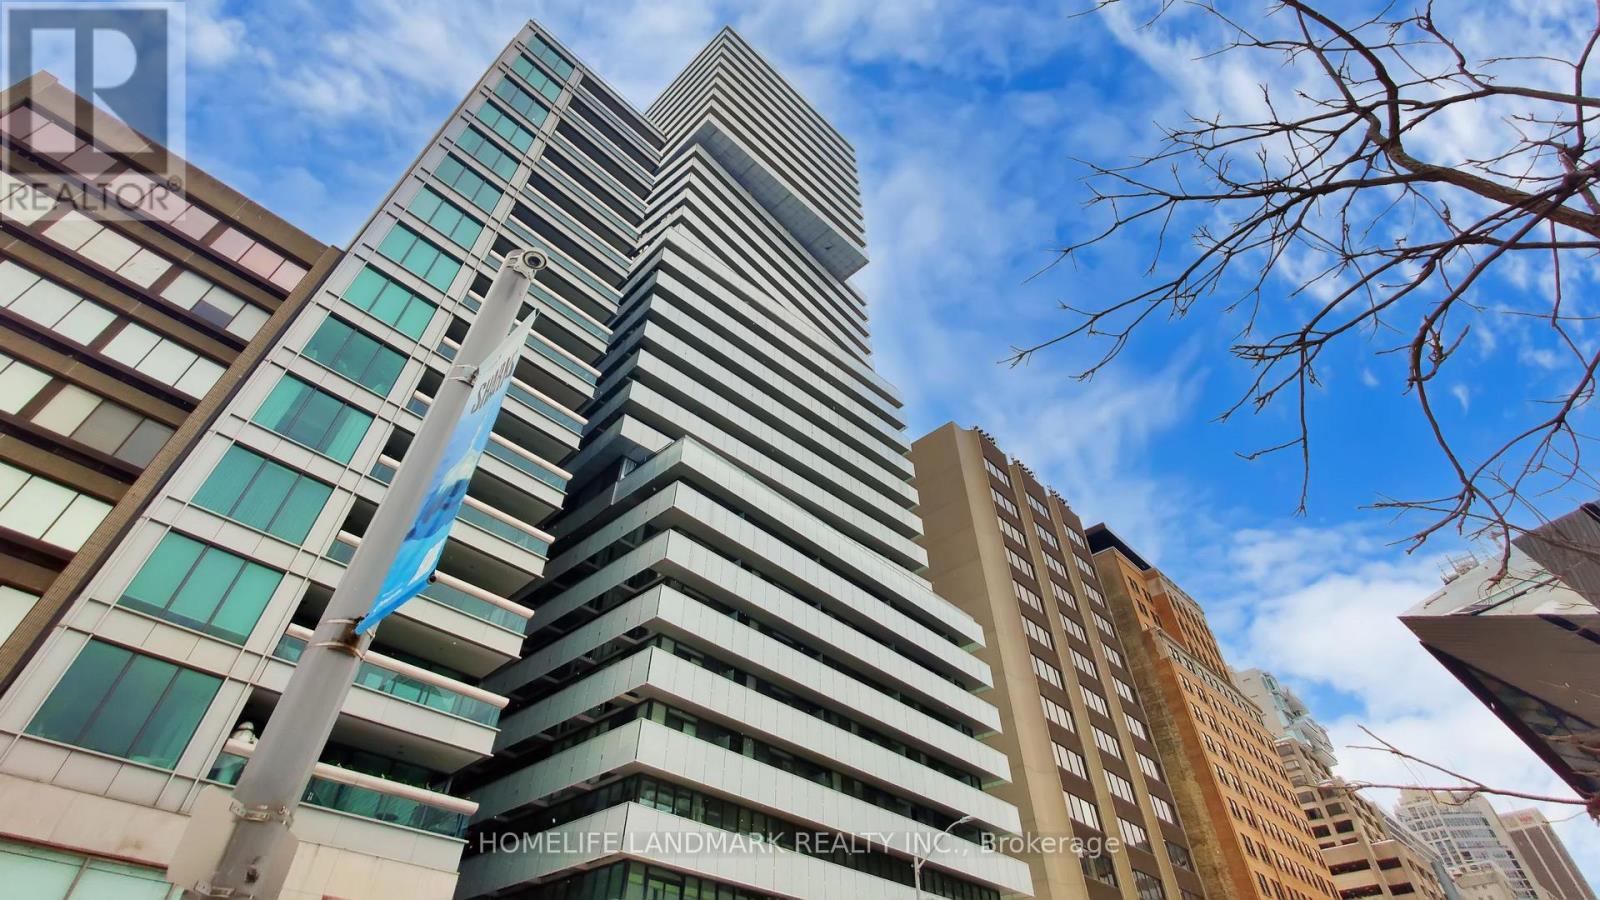
2305 - 200 Bloor Street W
Toronto (Annex), Ontario
Live Exquisitely At "The Exhibit Residence" In Prestigious Yorkville Area. This Stunning Corner 1+Den Suite Offers 791 SqFt of Functionally Designed Space With Two Full bathrooms And 226 SqFt Wrap-around Balcony. Den Has French Doors And Can Be Used As A 2nd Bedroom. Soaring 9' Ceilings With Open Concept Design, Floor To Ceiling Windows. The North-East Luxury Suite Features Breathtaking, Unobstructed City Skyline Views And Provides Exceptionally Peaceful Living Experience. Modern Kitchen With Top Of The Line Appliances & Center Island. Two Floors Of Great Amenities Including Fitness Gallery, Yoga Studio & A Cool Down Lounge. Steps To Designer Shops, U Of T, Fine Dining & Entertainment, Subway. One Parking Space And One Locker Are Included. (id:51382)
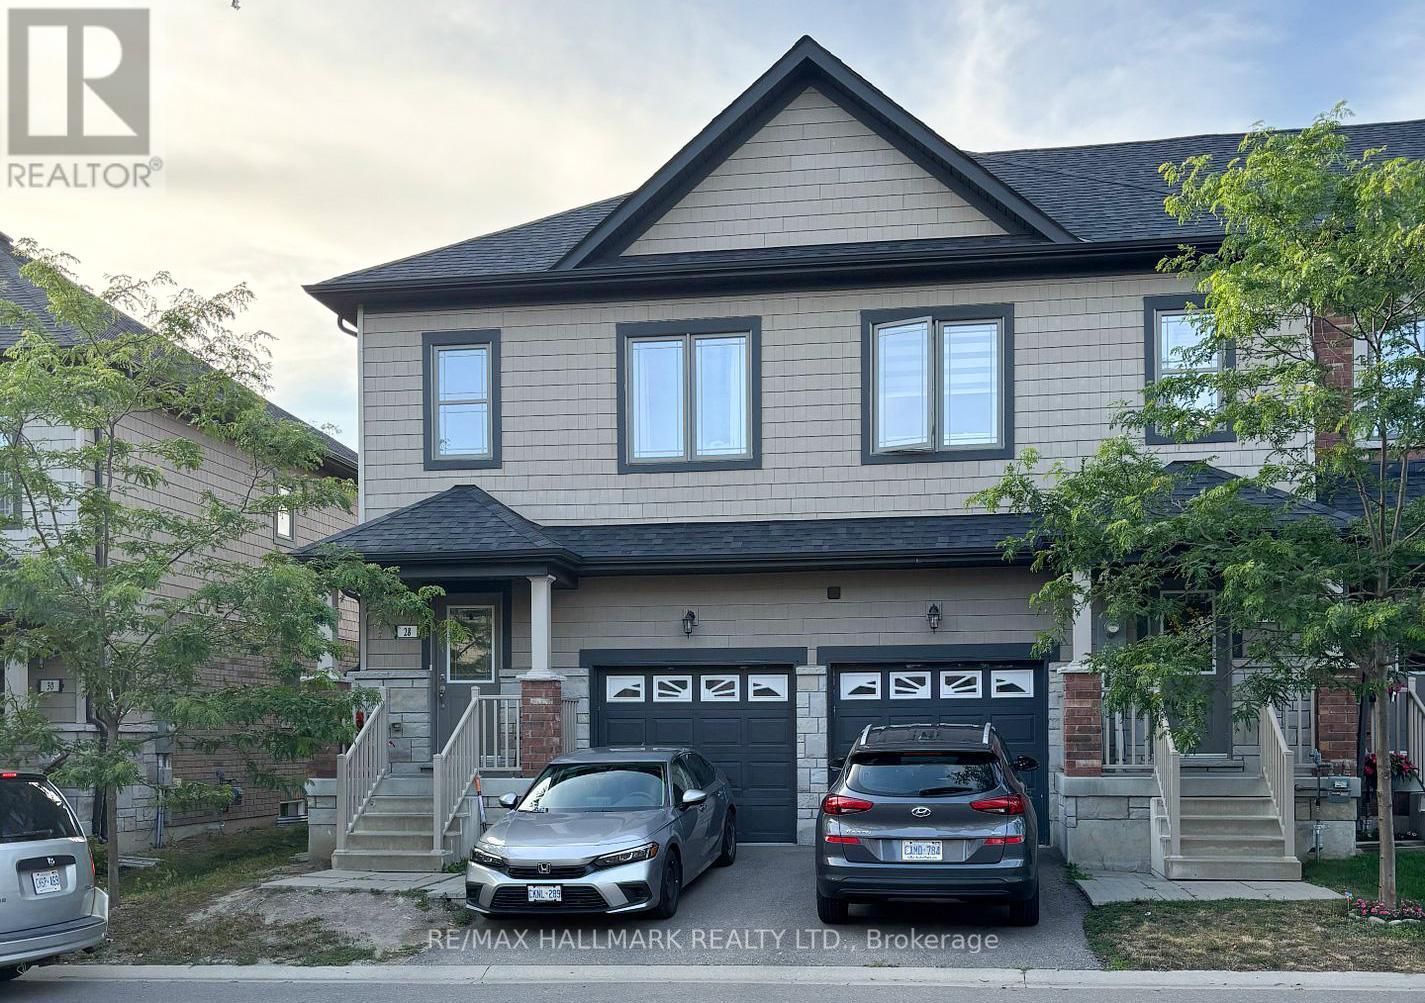
28 Deneb Street
Barrie (Ardagh), Ontario
Welcome to this well-maintained 3 Bedroom, 2.5 Bathroom Townhouse located in Barrie's desirable ARDAGH NEIGHBOURHOOD. Features the LARGEST INTERIOR LAYOUT IN THE BLOCK with a CARPET-FREE INTERIOR and UPPER-LEVEL LAUNDRY. This two-storey home features a bright OPEN-CONCEPT MAIN FLOOR with HARDWOOD FLOORING, a functional KITCHEN WITH CERAMIC FLOORING, and a spacious LIVING AND DINING AREA, ideal for everyday living.The second level offers a generous Primary Bedroom with WALK-IN CLOSET and 4-PIECE ENSUITE, along with two additional bedrooms and a full main bathroom. Additional features include CENTRAL AIR CONDITIONING, a FULL UNFINISHED BASEMENT, and an ATTACHED GARAGE WITH DRIVEWAY PARKING.This home is part of a POTL (Parcel of Tied Lande) community, providing LOW-MAINTENANCE LIVING with exterior services included.Conveniently located close to Parks, Schools, Public Transit, and everday amenities, with easy access to Major Comuter Route. (id:51382)