
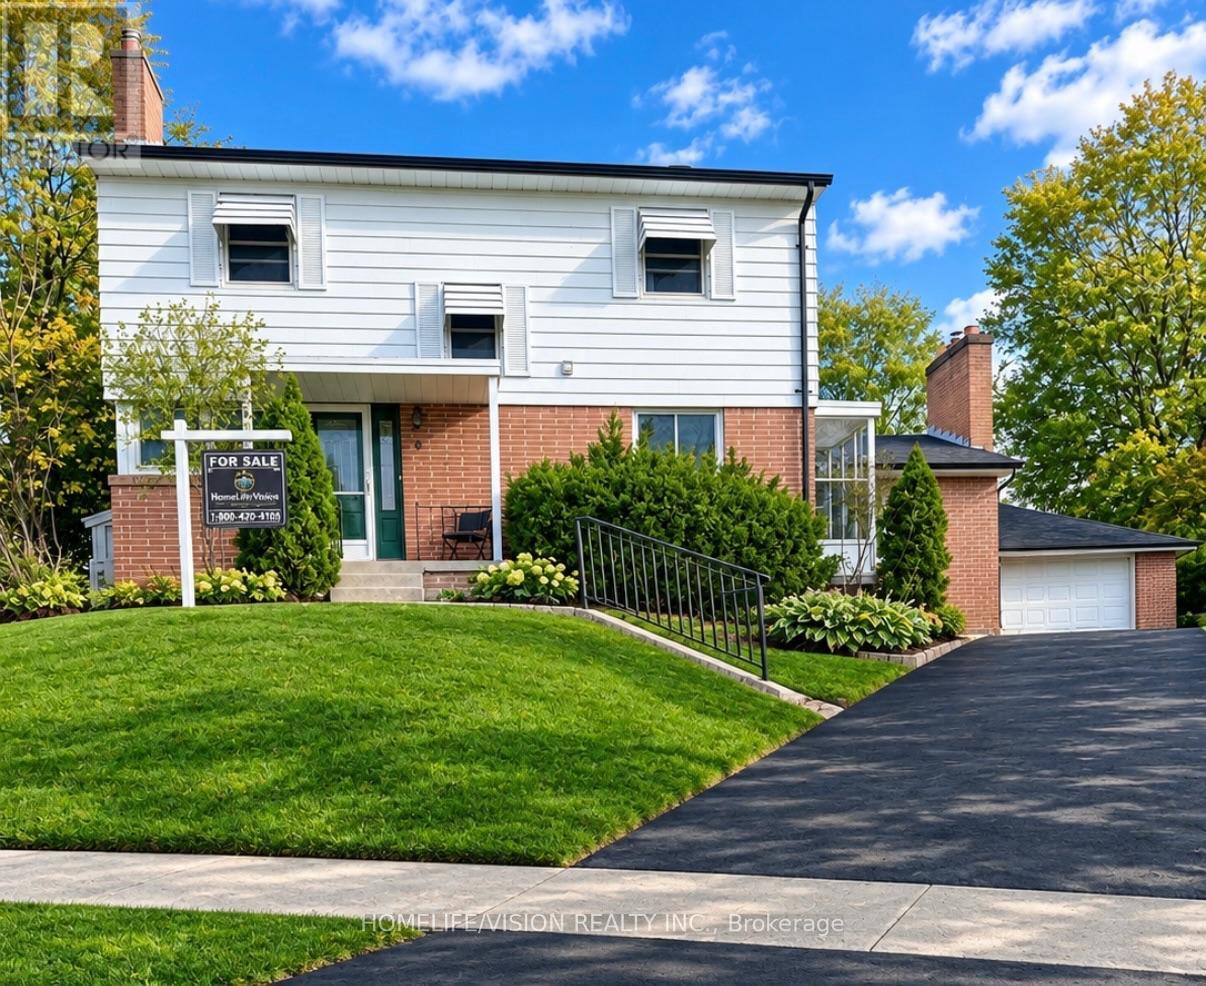
9 Lyndfield Crescent
Brampton, Ontario
Welcome to 9 Lyndfield Crescent a beautifully maintained 4+1 bedroom detached home tucked away on a quiet cul-de-sac and set on a generous pie-shaped lot in one of Brampton's most prestigious neighbourhoods. Featuring a bright, spacious layout, 3 full bathrooms, a family room with a gas fireplace, and many upgrades, including a new furnace, AC, heat pump and appliances. This property offers a renovated fully finished basement with a separate entrance, 1-bedroom living space, second kitchen and laundry area. The property also offers a private backyard with a stunning 38' x 18' concrete pool and a large detached double-car garage with parking for up to 6 vehicles. Located minutes away from GO Transit, major highways and schools (Sheridan College, AlgomaUniversity), and walking distance to stores and everyday amenities. A fantastic opportunity for families and buyers looking for a move-in-ready home. (id:51382)
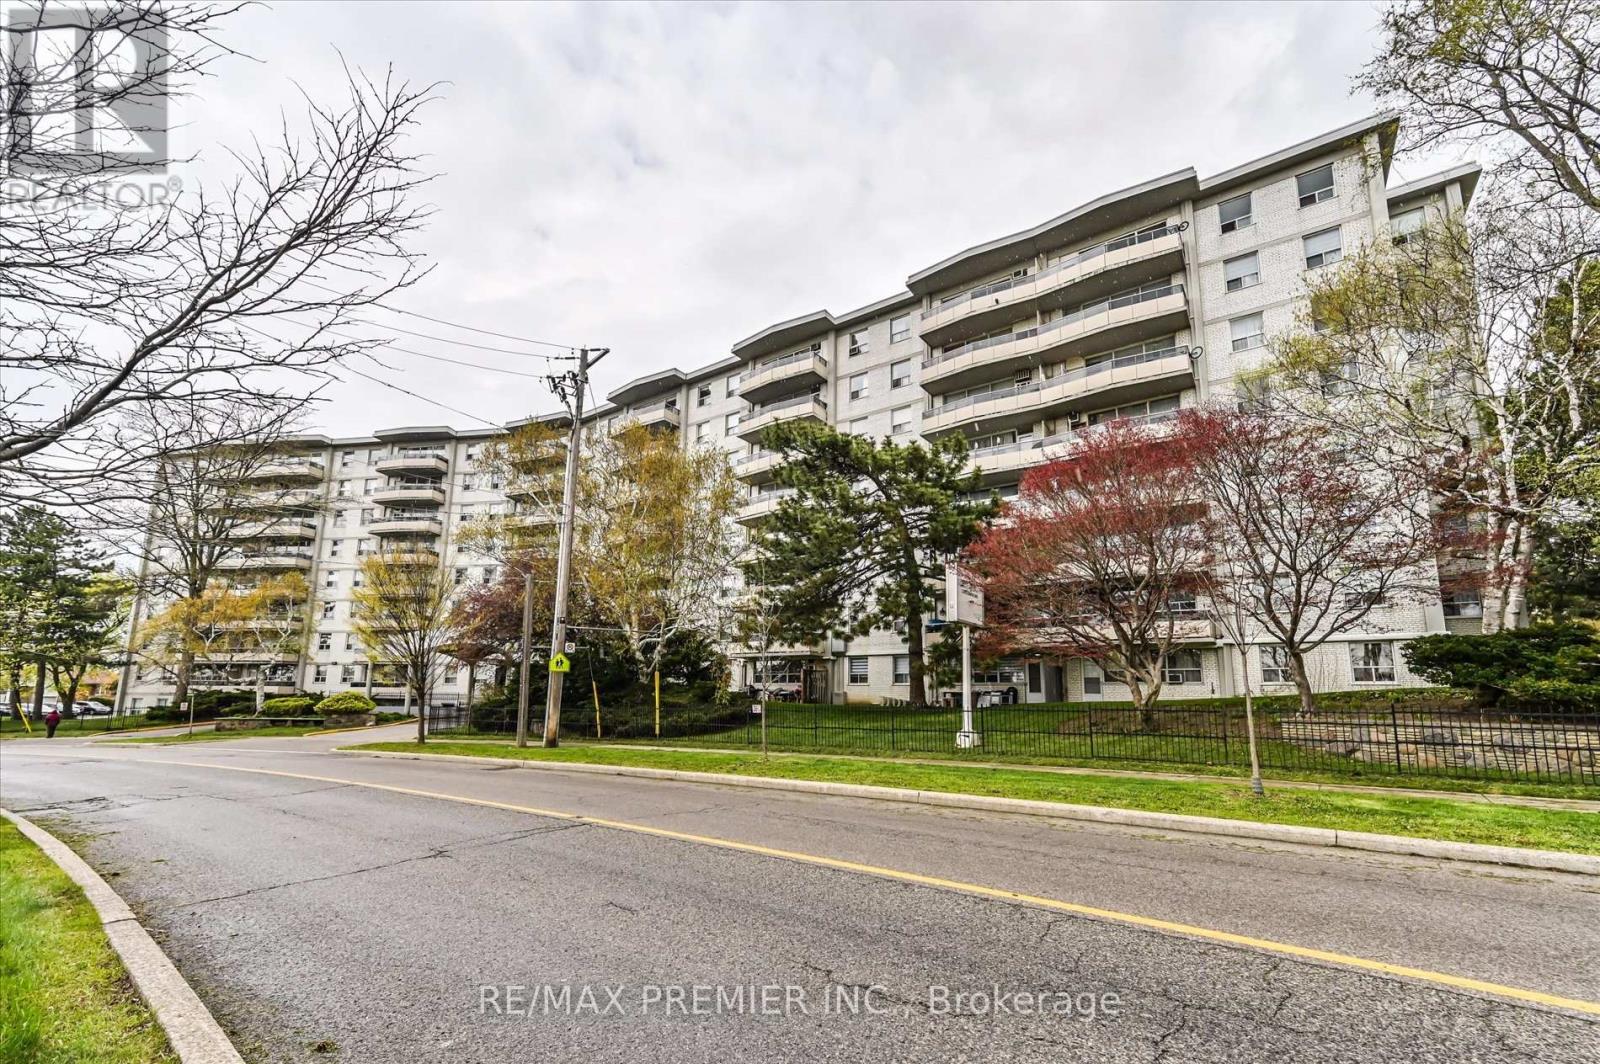
716 - 80 Grandravine Drive
Toronto, Ontario
Bright And Spacious 3-Bedroom Condo Offering Exceptional Value In A Central Toronto Location. Ideal For Families, First-Time Buyers, Or Investors, This Well-Kept Unit Features A Functional Layout, Ensuite Laundry, South-Facing Exposure, And A Large Private Balcony Perfect For Enjoying Natural Light Throughout The Day. Includes One Underground Parking Space. Enjoy Unmatched Convenience With TTC Transit Right Outside The Building And Easy Access To Finch West Subway Station, York University, Walmart, Schools, Parks, Restaurants, And Shopping. Located Across From A Community Centre And Just Minutes To Highways 400, 401, And 407, Making Commuting Across The GTA Quick And Convenient. (id:51382)
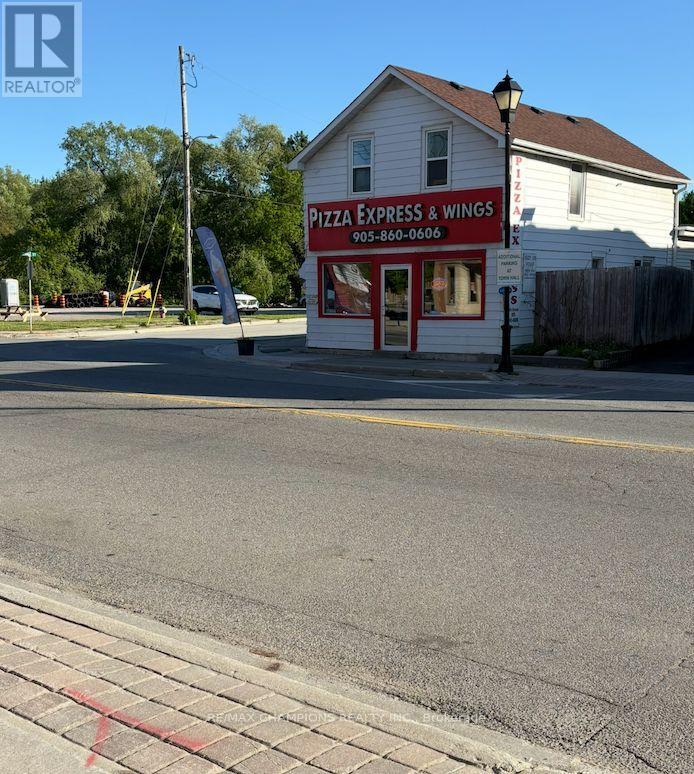
15954 Airport Road N
Caledon, Ontario
Once-in-a-lifetime opportunity in the heart of Caledon East! Prime high-visibility corner location with direct access from Airport Rd, surrounded by shopping centres, schools, medical offices, banks, conservation areas, and the Caledon East Community Complex, delivering constant traffic and maximum exposure. Well-established pizzeria with over 14 years of proven success and a strong, loyal customer base. Located in one of Caledon East's most desirable and growing communities, this thriving business benefits from continued residential development and increasing demand throughout the area. A highly desirable live/work setup with 1100 sq ft retail / commercial space and 700 sq ft residential space upstairs. Ideal for owner-operators, investors, or entrepreneurs looking to expand an existing operation. This exceptional opportunity offers strong income potential today while also providing future possibilities for renovation, expansion, enhancement, or redevelopment. With the current owners are retiring after many successful years in business, this presents a rare opportunity to establish your own business in a prime location with an established commercial presence, strong visibility and continued growth in the surrounding community-an exceptional investment opportunity in one of Caledon East's most sought-after commercial hubs. (id:51382)
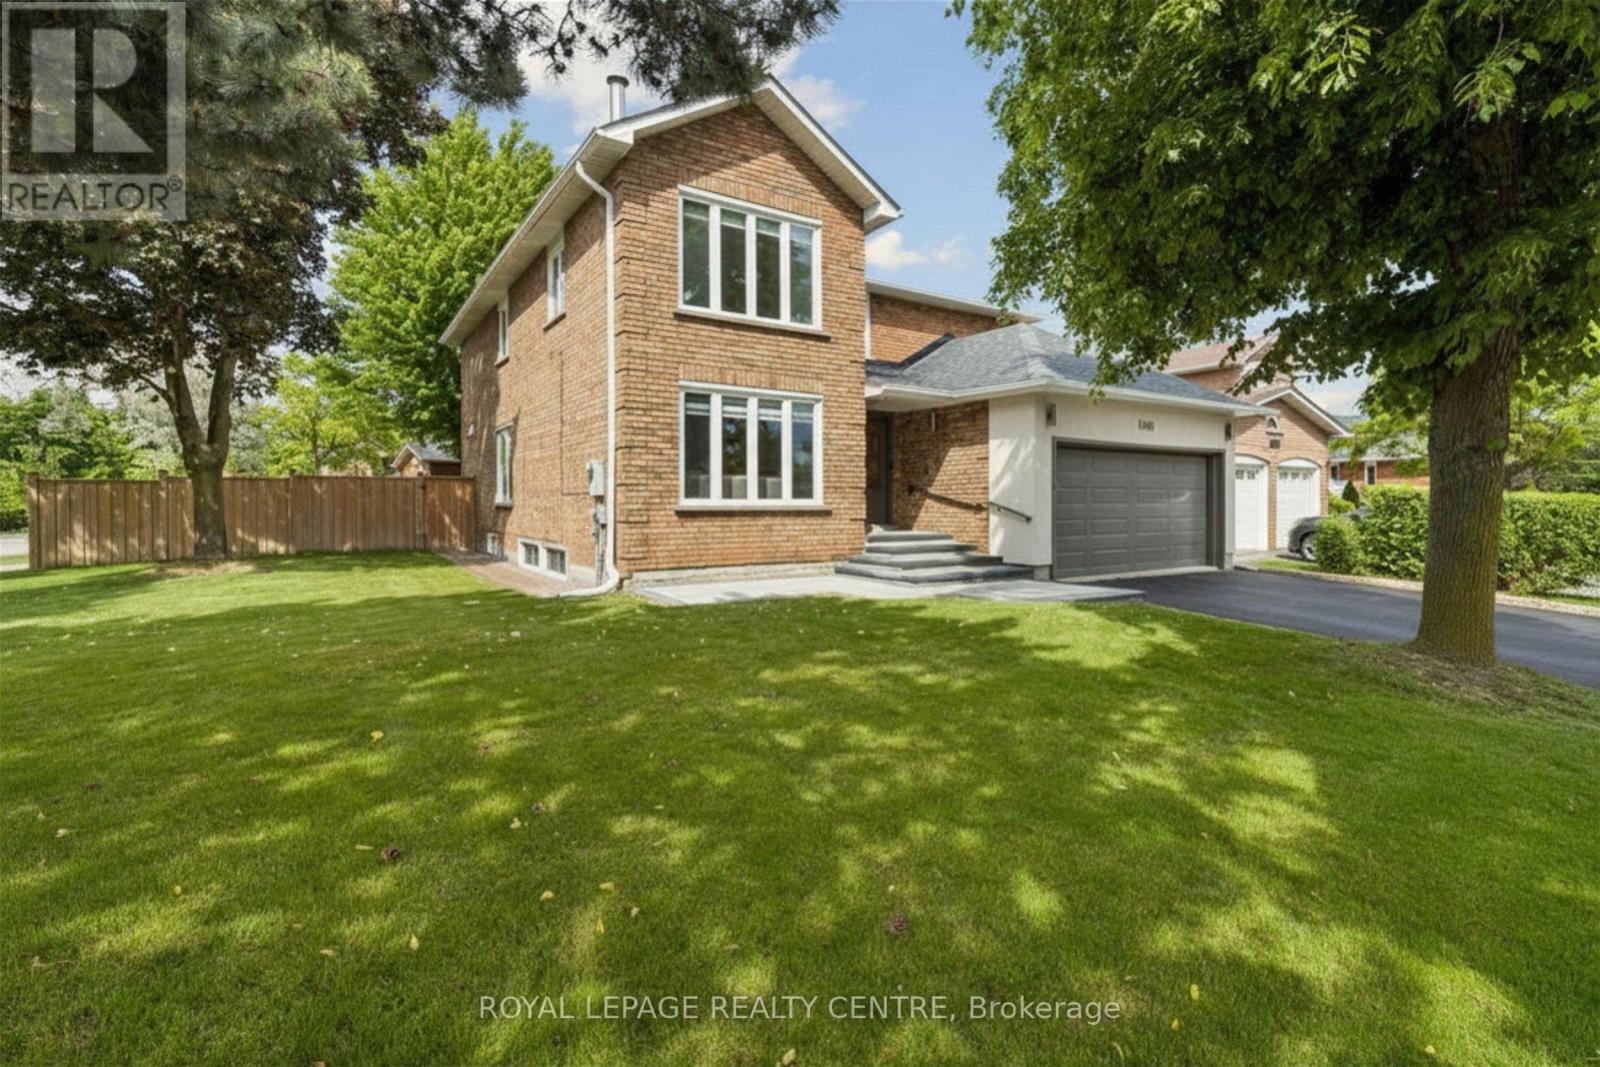
4480 Haydock Park Drive
Mississauga, Ontario
Welcome To This Timeless, Bright, And Beautifully Renovated Family Residence, Offers Approximately Over 4000 Square Feet, Where Refined Luxury Meets Everyday Comfort. Featuring 4 Spacious Bedrooms, 5.5 Bathrooms, And A Legal 2-Bedroom Basement Apartment With A Separate Entrance Offering Approximately $2,200/Month In Rental Income, This Exceptional Home Combines Elegance, Functionality, And Lasting Value. A Grand Foyer Opens To An Expansive Open-Concept Layout Featuring Porcelain Flooring, Crown Moulding, And Pot Lights. The Chef-Inspired Kitchen Offers Abundant Cabinetry And A Bright Breakfast Area Overlooking The Spacious Family Room, Creating The Perfect Space For Everyday Living And Entertaining. Step Outside To A Private Deck, Charming Gazebo, Lush Landscaping, And A Fully Fenced Backyard Designed For Relaxation And Gatherings. The Upper Level Features A Luxurious Primary Retreat With A Spa-Inspired Ensuite And Walk-In Closet, Along With Three Additional Generously Sized Bedrooms. The Fully Finished Legal Basement Apartment Provides Excellent Flexibility For Rental Income, Extended Family, Or Guest Accommodations. Ideally Located Near Top-Ranked Schools Including John Fraser Secondary School, St. Rose Of Lima, And Gonzaga Secondary School, As Well As Credit Valley Hospital, Parks, Shopping, Dining, Transit, And Highways. A Rare Opportunity To Own A Home Where Timeless Elegance, Modern Comfort, And Exceptional Functionality Come Together In One Of Mississauga's Most Desirable Communities. (id:51382)
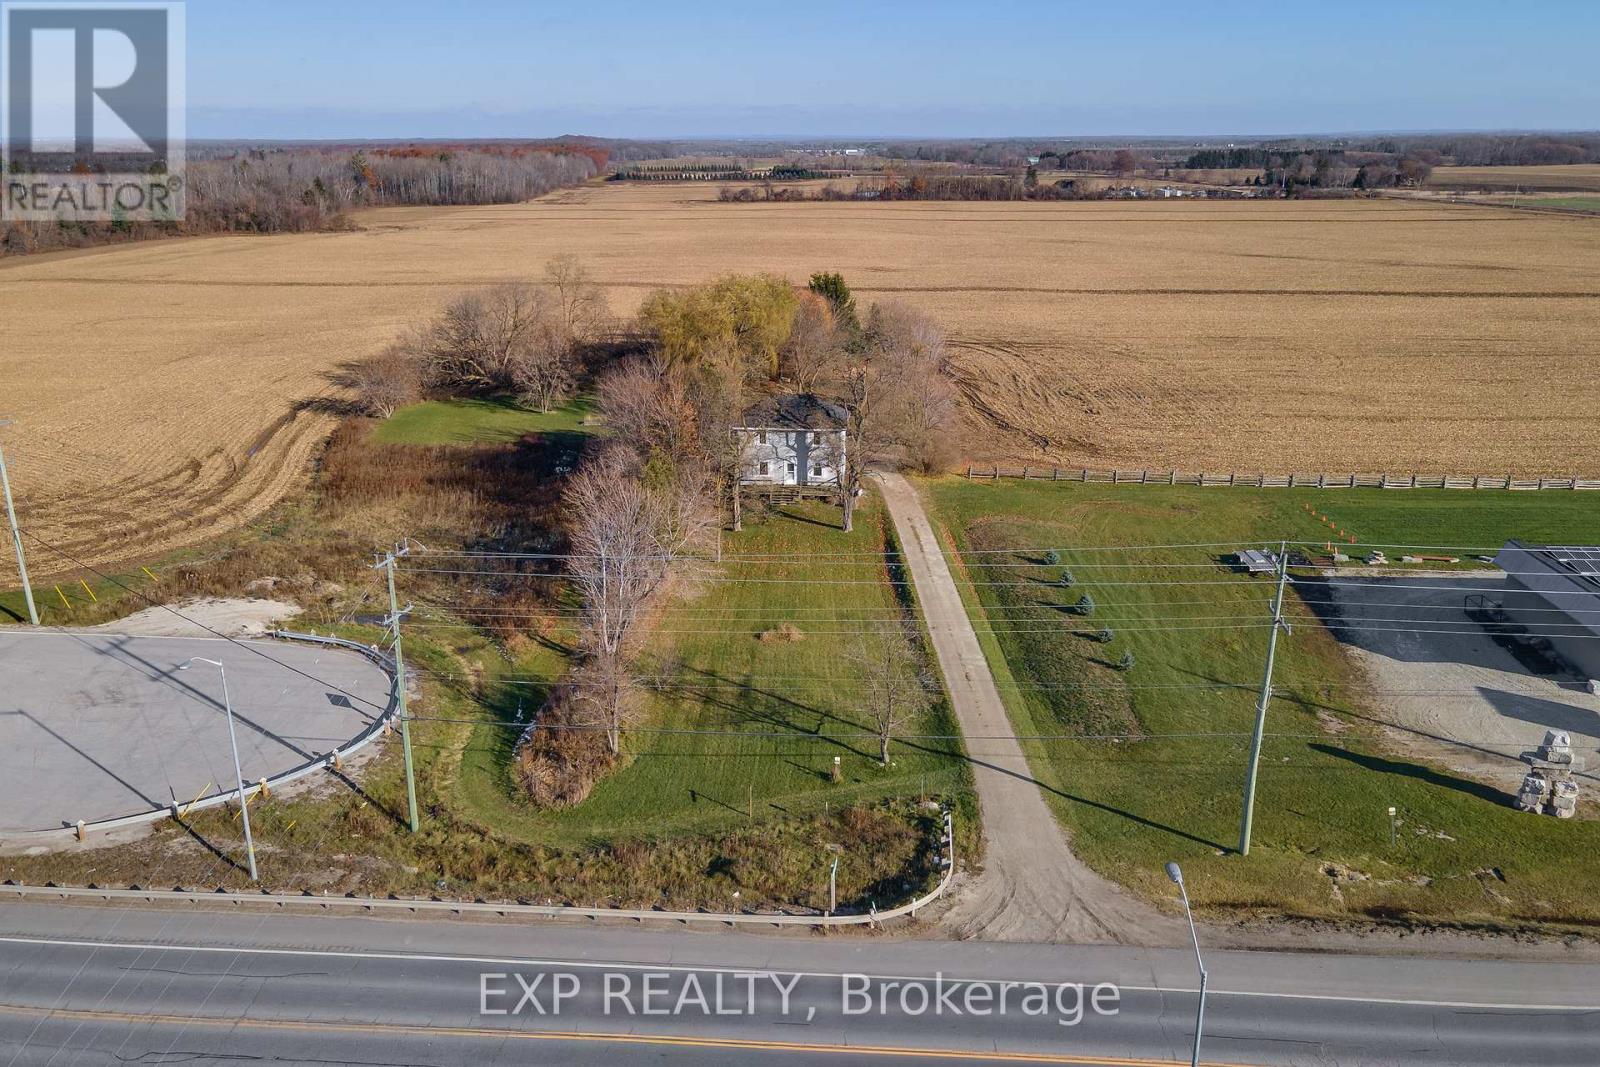
8184 26 Highway
Clearview, Ontario
Discover the charm of country living on this nearly 2-acre property in Clearview, featuring a farmhouse and providing exceptional convenience. Ideally located on Highway 26, just minutes from Wasaga Beach and Collingwood, this property offers two accessible entrances - one from Lyons Gate and one directly from Highway 26. Enjoy being close to major amenities including the new casino, brand-new Costco, other shopping, dining, and a variety of recreational activities. With ample parking and excellent frontage, the property offers fantastic potential for a home-based business, making it a perfect blend of rural charm and practical opportunity. (id:51382)
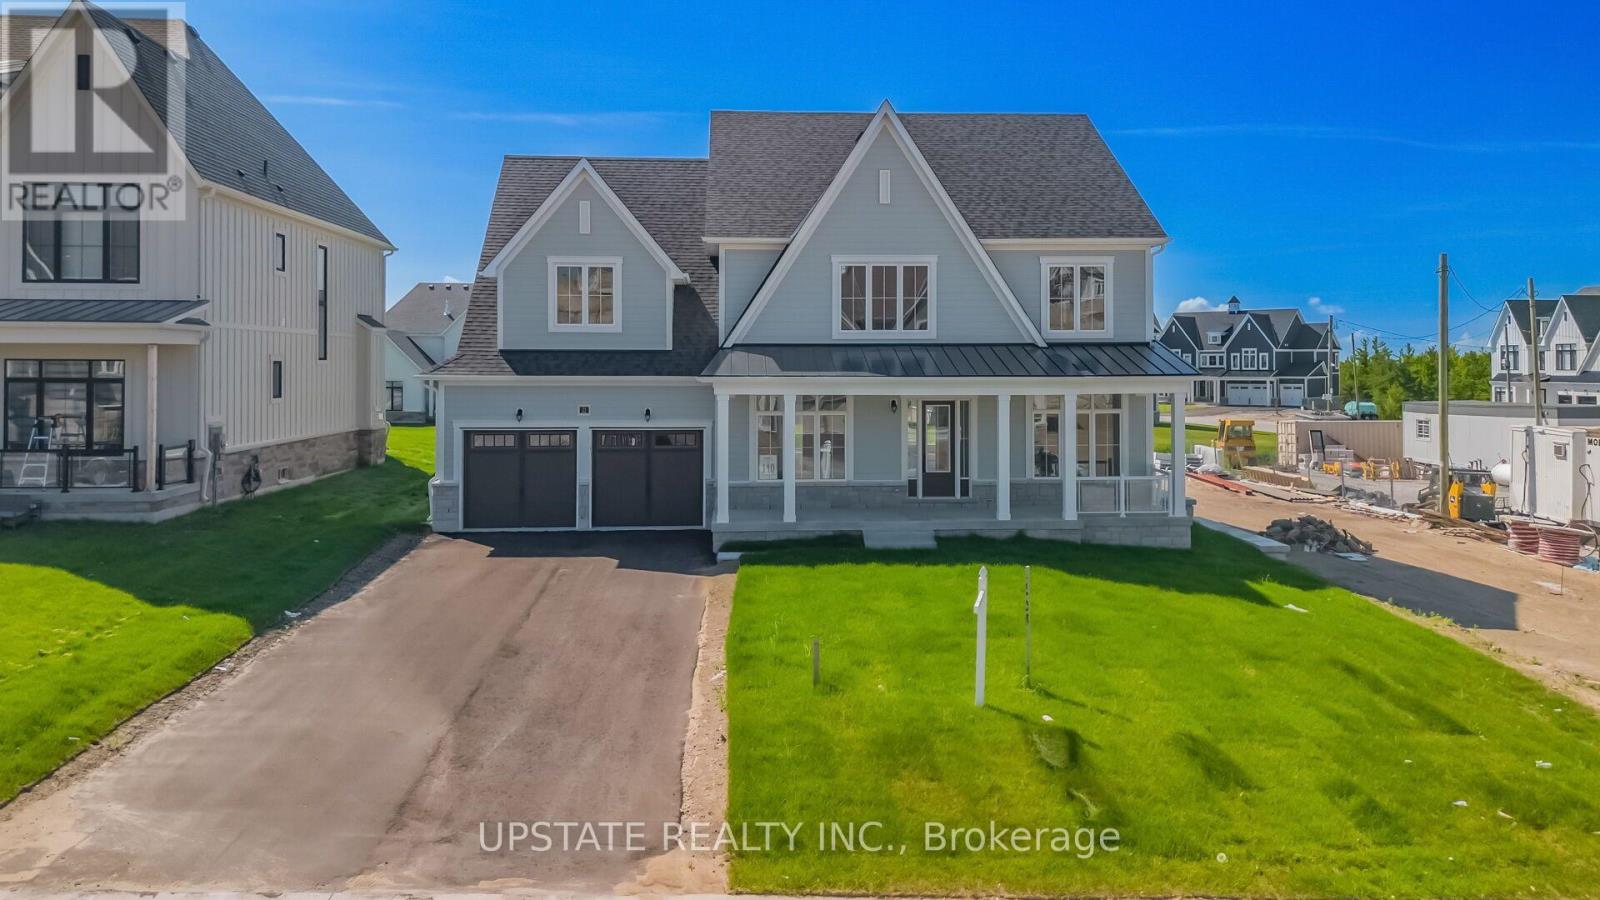
21 Pearsall Place
Oro-Medonte, Ontario
Beautiful never lived in home available Lease in Eagles' Rest Estates! Never-occupied Elevation A "Croft" model situated on a premium 75-ft estate lot in the highly sought-after, sold-out Eagles' Rest Estates, Oro-Medonte. Approx. 3,700 sq. ft. of living space featuring 4 bedrooms, 3.5 baths, 10-ft main-floor ceilings and 9-ft upper/basement ceilings. Bright, open-concept layout with gourmet kitchen featuring quartz countertops, upgraded cabinetry and premium finishes, overlooking the spacious great room with gas fireplace. Extensive builder upgrades include engineered hardwood flooring, quartz surfaces and custom-quality cabinetry. Rare tandem garage, finished basement foyer and rough-in for basement washroom. Minutes to Horseshoe Valley Resort, The Heights Ski & Country Club, Vetta Nordic Spa, golf, skiing, trails and year-round recreation. Approx. 15 minutes to Barrie. Luxury, space and nature in one exceptional home! (id:51382)
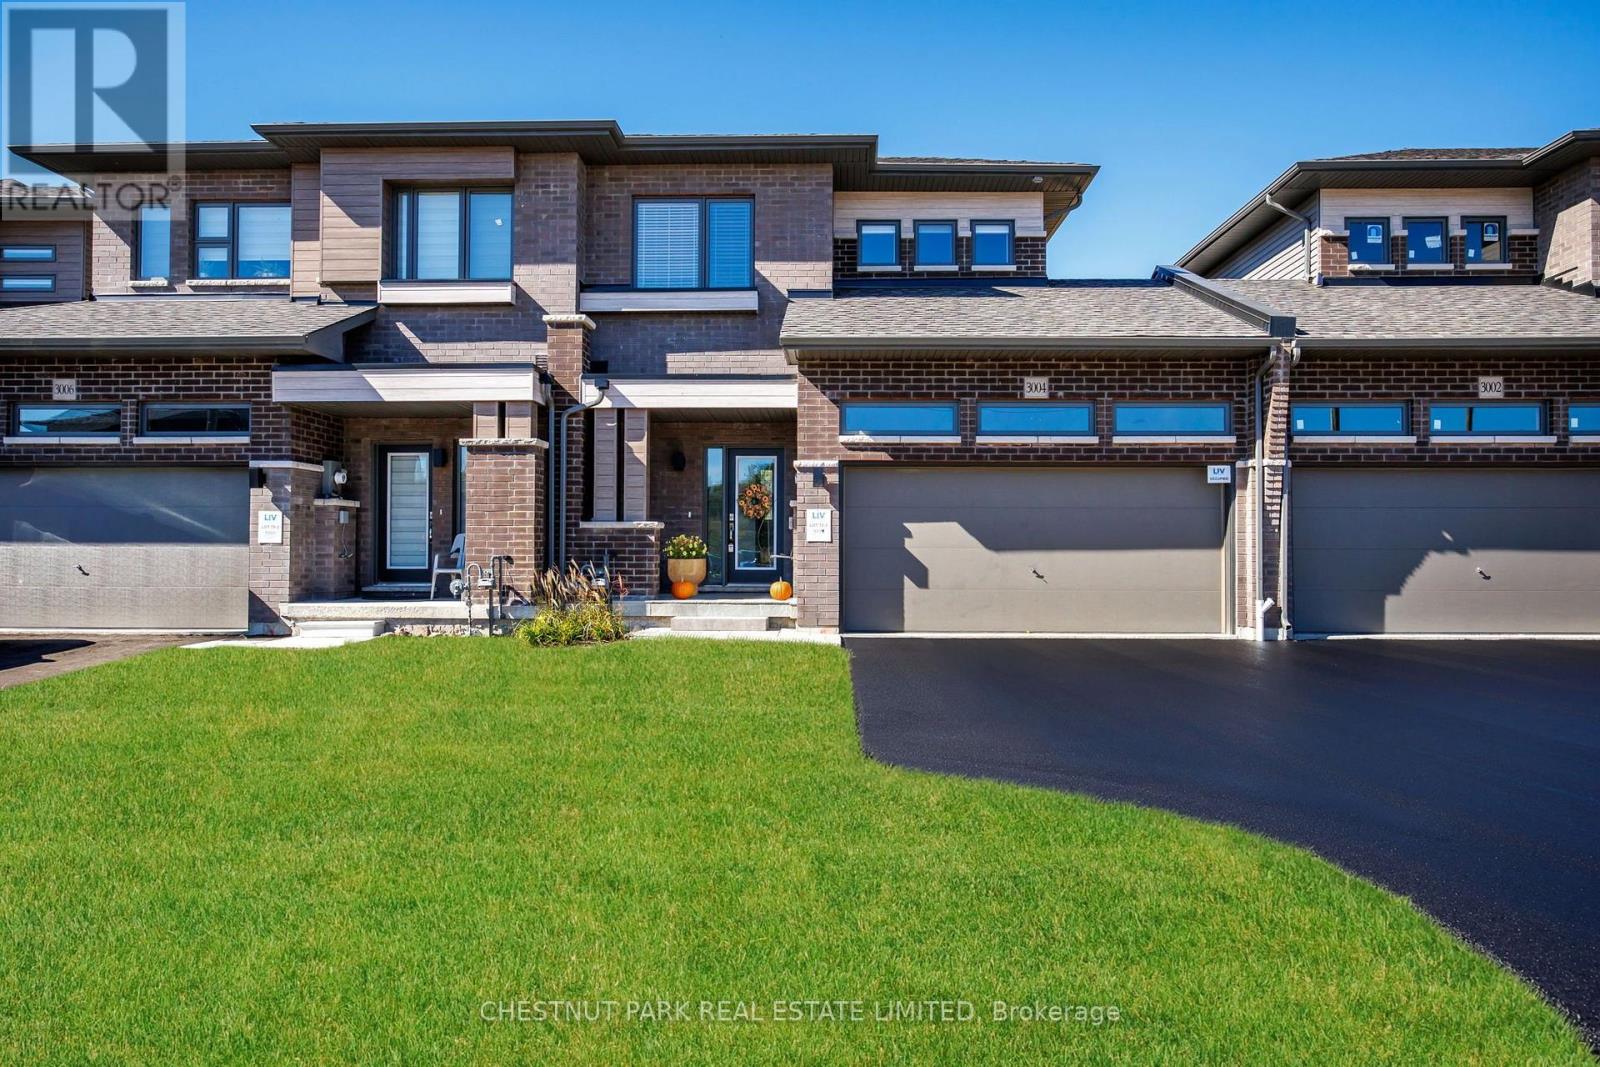
3004 Sandy Acres Avenue
Severn, Ontario
BRAND NEW LUXURIOUS FREEHOLD TOWNHOME! Built by the renowned LIV Communities! Live - work & play in beautiful Serenity Bay. An elite lakeside enclave perfectly tucked away along the tranquil shores of Lake Couchiching in Severn. Craving a more peaceful lifestyle where you can raise your family or retire in a community surrounded by all that nature has to offer? This is the lifestyle upgrade you've been searching for! Located just minutes from downtown Orillia with top-ranked schools and healthcare, local marinas, golf courses, scenic trails, boutique shops, restaurants & big box stores are all a short drive away. Live where everyday life feels like a premium retreat, without sacrificing the urban amenities you need at your doorstep. This solid, quality built 3 bedroom, 2.5 bath home is situated on a 30 x 152 extra deep lot a RARE find these days. Great space for kids/pets play, parties and entertaining family & friends. Many thoughtful and expensive upgrades for the lucky new owner include: Fully finished freshly painted lower level with a recreation room, 3 piece spa-inspired bath, halogen lighting throughout & lots of storage space. New high privacy fencing surround, garden shed and firepit area. In-ground sprinkler system in the backyard. Top of the line LG stainless steel kitchen appliances & washer/dryer. Upgraded Berber carpet on the lower level stairs. Central air conditioning. Natural stone front steps & entrance way. Downspout redirected into the ground away from the house and the list goes on... Double car garage and private drive parking for 4 cars is a total bonus. Direct access from the garage into the house for ease of carrying your groceries inside. Another door from the garage leads to the fabulous backyard. This home offers a superb layout & high ceilings throughout all 3 levels. MUST SEE! (id:51382)
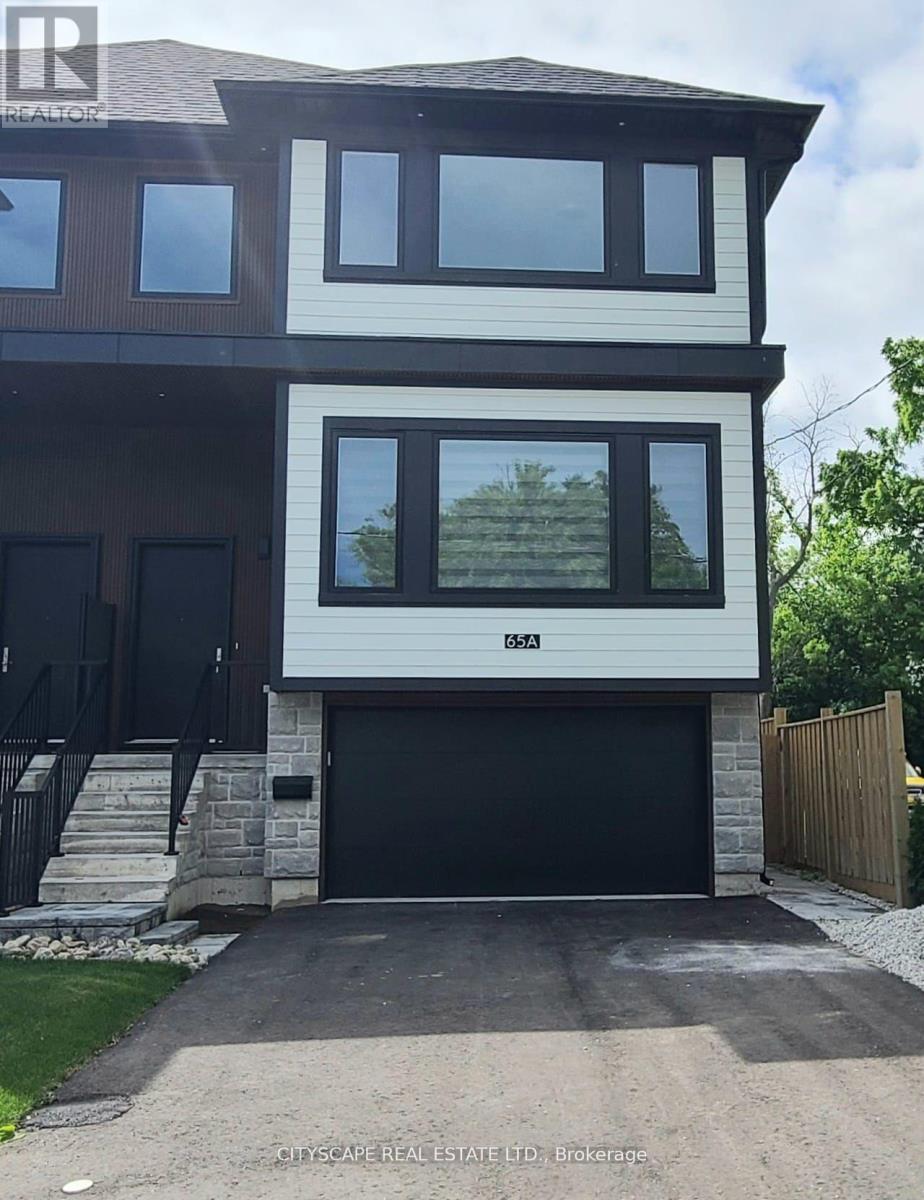
65a St Vincent
Collingwood, Ontario
House For Lease! Welcome to 65A St. Vincent St., a stunning custom-built contemporary home offering over 2,700 sq. ft. of luxurious living space in the heart of Collingwood. Designed with both style and functionality in mind, this exceptional residence features 4 spacious bedrooms, 3 bathrooms, soaring 10-ft ceilings, hardwood flooring, and a bright open-concept layout filled with natural light. The designer kitchen is a true showpiece, complete with granite countertops and matching backsplash, a large centre island, premium appliances, and abundant cabinetry-perfect for everyday living and entertaining. The inviting family room is anchored by a cozy gas fireplace, while the impressive primary retreat boasts a huge, walk-in closet, built-in electric fireplace, and a spa-inspired ensuite. Convenient upper-level laundry, generously sized bedrooms, an attached garage, and a private fenced backyard complete this exceptional home. Ideally located just minutes from downtown Collingwood, schools, parks, trails, shopping, restaurants, Georgian Bay, and only a short drive to Blue Mountain. An outstanding lease opportunity offering luxury, space, and an unbeatable lifestyle. Lower unit not included in lease (id:51382)
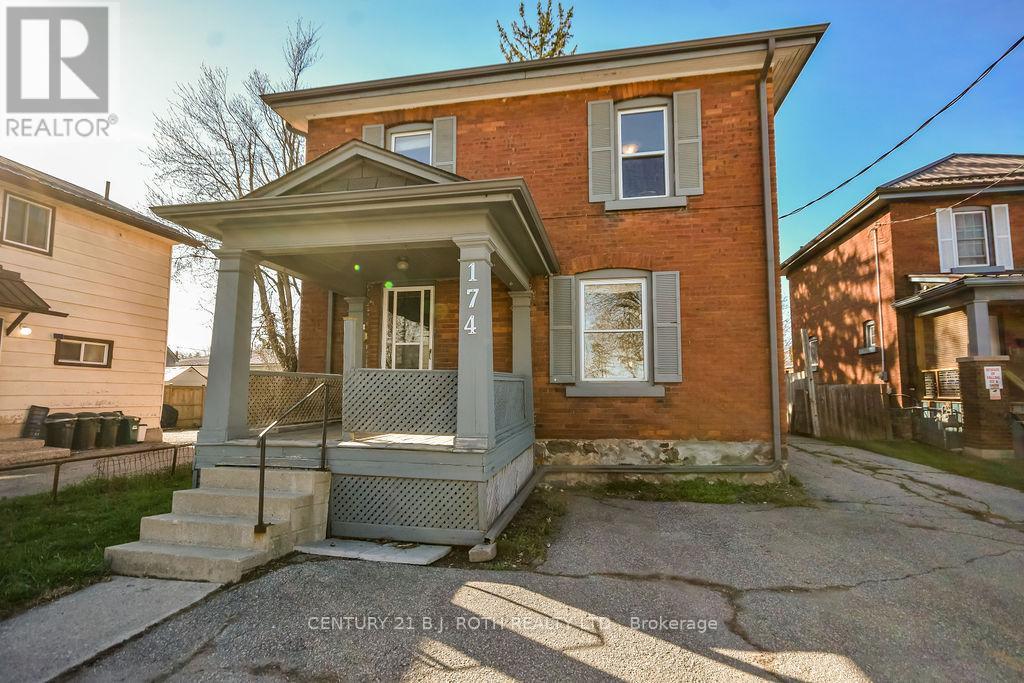
174 Barrie Road
Orillia, Ontario
Owner Occupied duplex featuring a vacant second unit, no tenants to assume or vacant posession to arrange! This legal 2-unit home (duplex) sits on an exceptionally deep lot (46.42ft x 196.66ft x 40.29ft x 173.19ft) just off Memorial Drive and offers rare 4-car parking, making it an outstanding opportunity for both investors and owner-occupiers. NOTE: The lot size makes it idea to consider Additional Dwelling Unit(s) (ADU). The property features two spacious one-bedroom units, each with excellent layout and appeal. The main floor offers a large, open-concept one-bedroom suite enhanced by a new heat pump installed in November 2025, providing efficient year-round comfort. The upper unit is bright, inviting, and equally well-designed, making it highly desirable for tenants. The home has been thoughtfully updated over the years, including a new roof in 2020, gutter replacement and extensive brick repairs completed in 2017, and the addition of separate hydro metering so tenants pay their own hydro. These improvements, combined with the property's legal duplex status, create a strong, low-maintenance investment with excellent income potential. Whether you're looking to expand your portfolio or live in one unit while renting the other to help qualify for a larger mortgage, this property delivers exceptional value in a prime location. (id:51382)
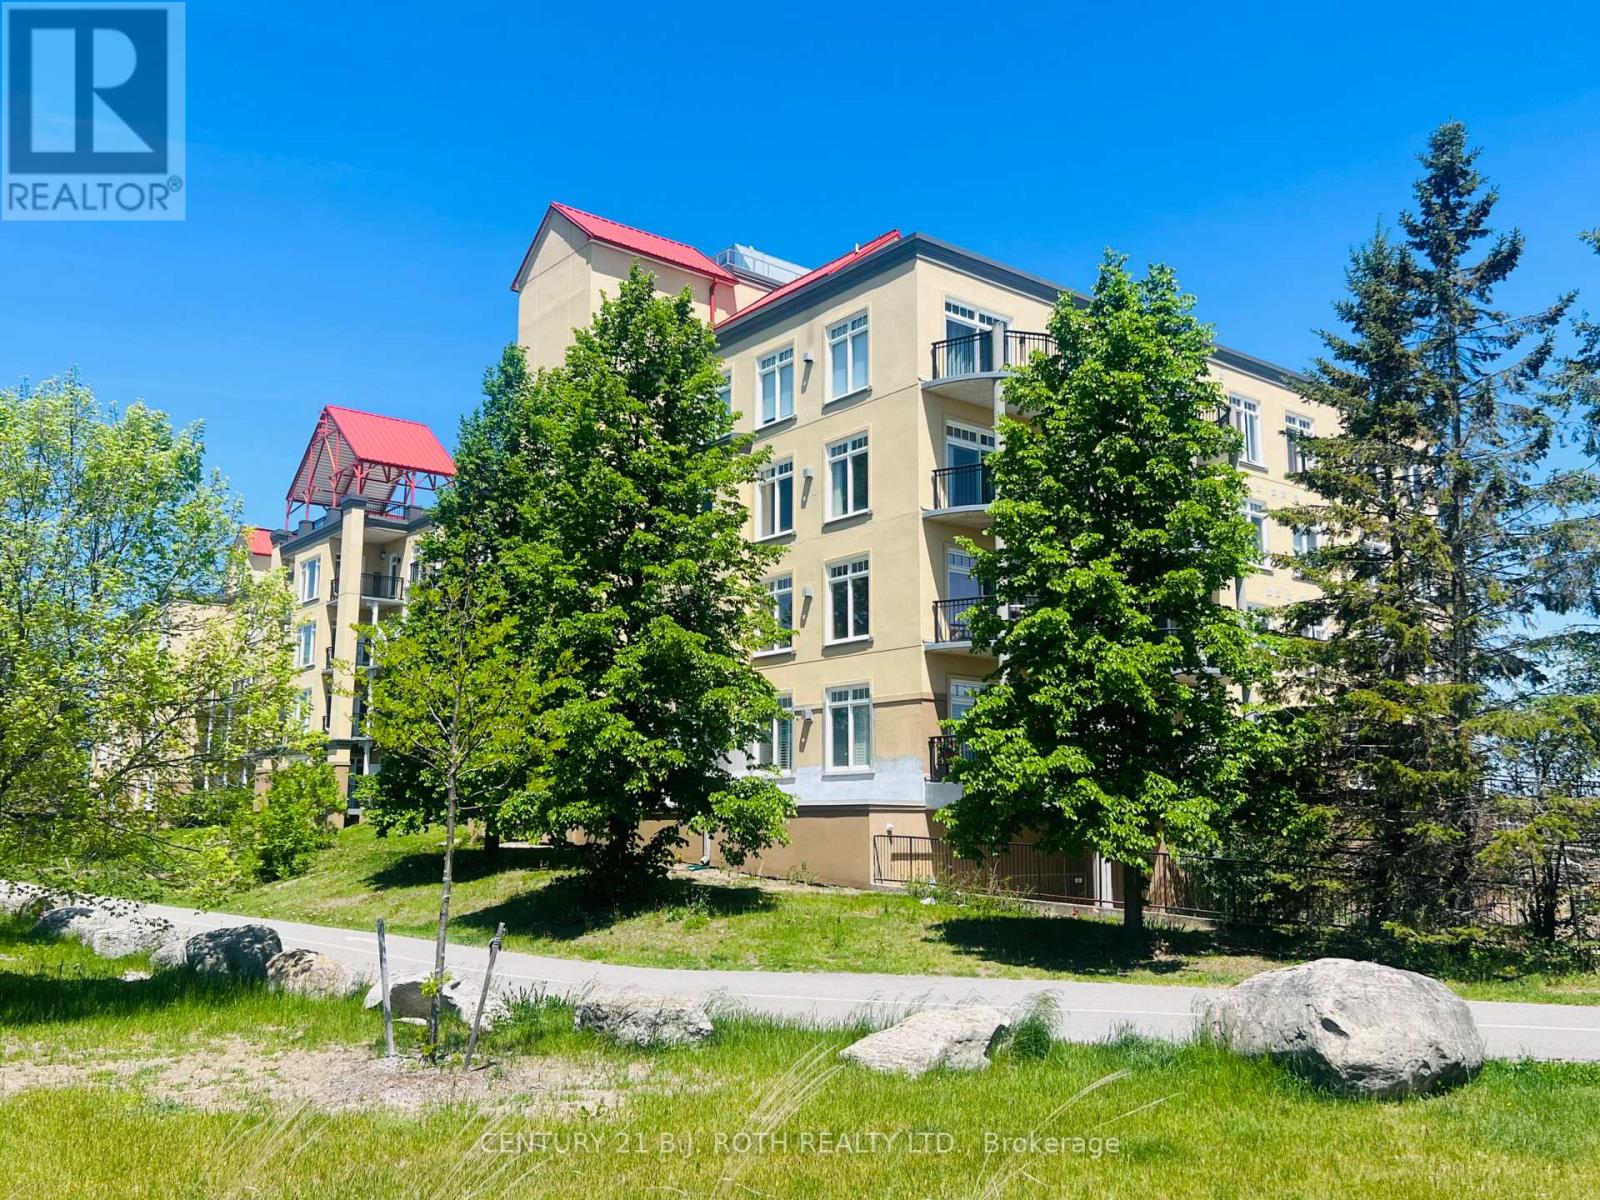
311 - 140 Cedar Island Road
Orillia, Ontario
Welcome to Unit 311 at the prestigious Elgin Bay Club - one of Orillia's most desirable waterfront condominium communities. This spacious and beautifully updated 2-bedroom, 2-bath 1132 sqft, corner suite offers bright open-concept living, with engineered hardwood (2025) in the main living space, a private south-facing balcony, underground parking, elevator access, and serene views just steps from the shores of Lake Couchiching. Perfect for downsizers, professionals, retirees, or anyone seeking carefree waterfront living in the heart of Orillia.Enjoy an unbeatable lifestyle with direct access to waterfront walking and cycling trails, nearby marina access, downtown shops, cafés, restaurants, and year-round entertainment. Spend your mornings walking the trail system along the lake, afternoons relaxing at Couchiching Beach or Tudhope Park., and evenings dining downtown at local favourites like PICNIC cantina or Front Street BBQ.Orillia offers the perfect blend of small-city convenience and cottage-country charm, with easy access to boating, beaches, golf, arts and culture, and live entertainment at Casino Rama Resort. Residents also enjoy local attractions including The Orillia Museum of Art & History and Leacock Museum National Historic Site.This move-in-ready waterfront condo is ideal for buyers looking to simplify without sacrificing lifestyle, comfort, or location. (id:51382)
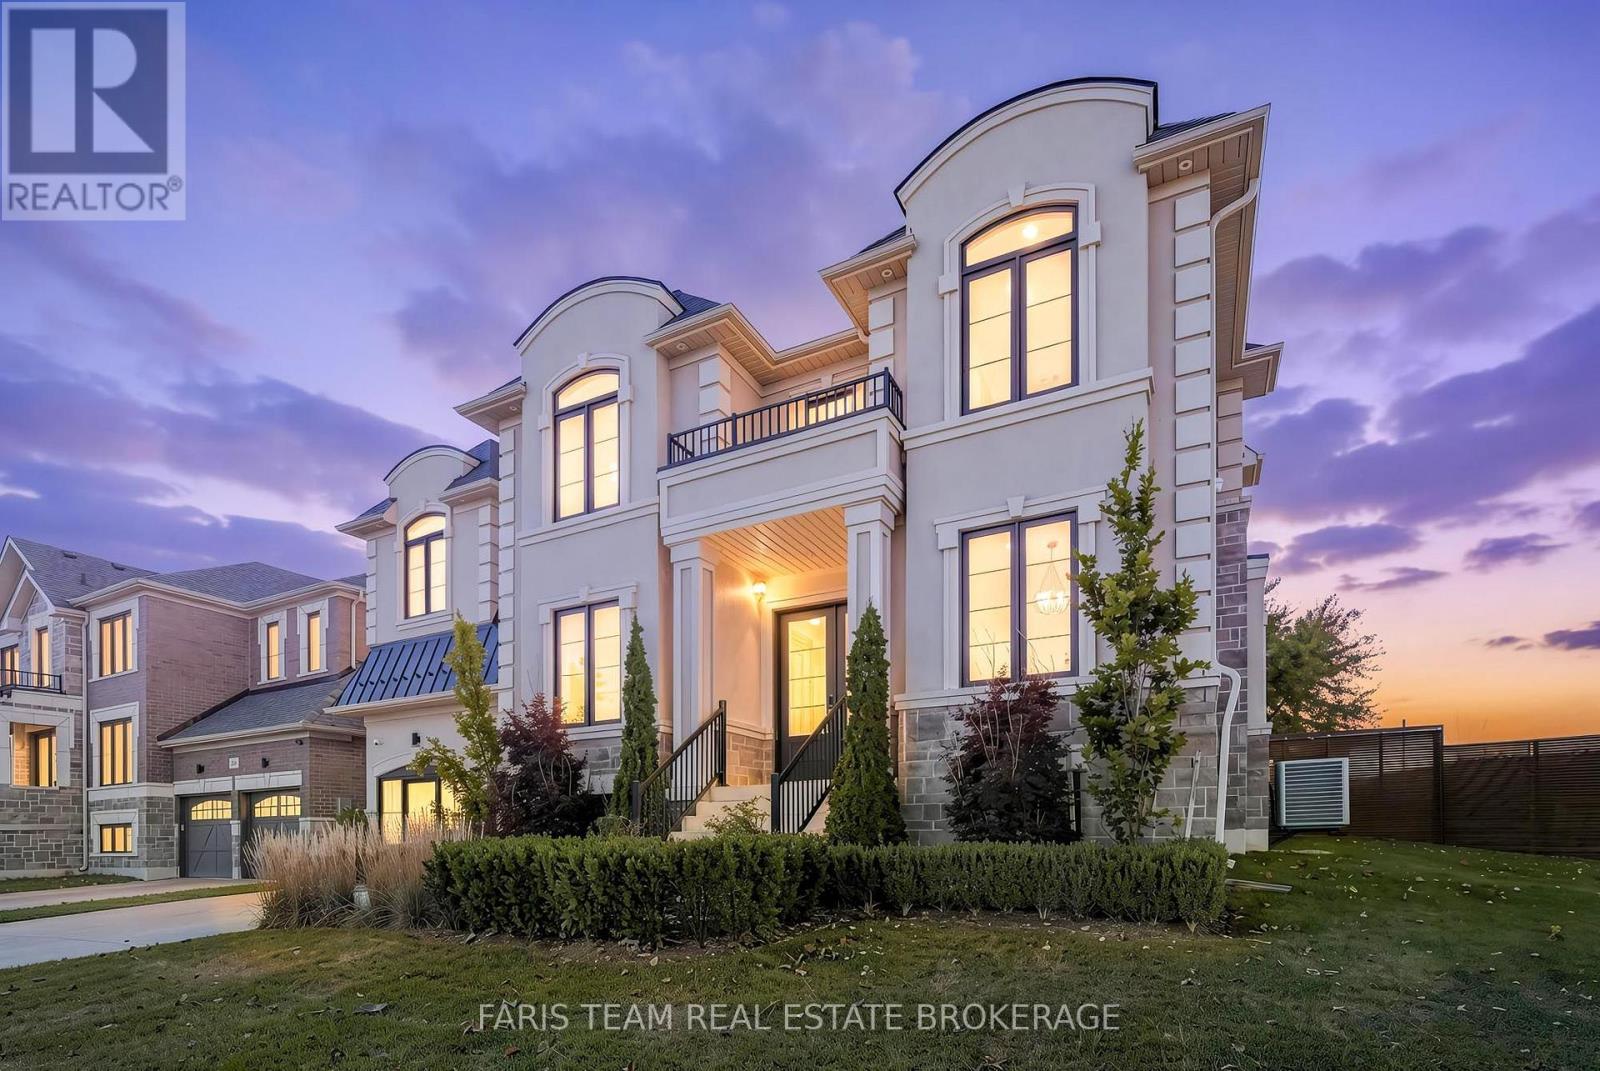
207 Sutherland Street S
Clearview, Ontario
Top 5 Reasons You Will Love This Home: 1) Originally showcased as a model home, this beautifully designed residence features sophisticated finishes, statement lighting, accent walls, and attractive flooring throughout, offered fully furnished and turn-key with carefully selected furniture, artwork, décor, kitchenware, linens, and gym equipment included in the sale 2) Offering exceptional space with five bedrooms and six bathrooms, including five full bathrooms and a main level powder room, the upper level features four spacious bedrooms, each with access to a full bathroom, while the primary retreat showcases a luxurious ensuite with a freestanding soaker tub, glass-enclosed shower, double vanity, ample storage, and an adjoining private flex room, complemented by a convenient upper level laundry room with cabinetry, counter space, and a utility sink 3) Enjoy spacious principal rooms designed for comfortable everyday living and entertaining, featuring a functional layout, stylish finishes, and thoughtfully arranged furnishings that complement each space, creating a cohesive and welcoming atmosphere throughout the home 4) Discover added flexibility in the partially finished basement, featuring a fifth bedroom, separate office or den, and full bathroom, ideal for guests, extended family, or additional living space, while a separate exterior entrance and generous unfinished area provide excellent storage and future finishing potential 5) Take advantage of a garage converted to accommodate a dedicated home gym, while inviting outdoor living areas, generous room sizes, and extensive storage add to the home's everyday functionality, creating a spacious and fully furnished Stayner residence ready to enjoy from day one. 5,258 above grade sq.ft. plus a partially finished basement. *Please note some images have been virtually staged to show the potential of the home. (id:51382)
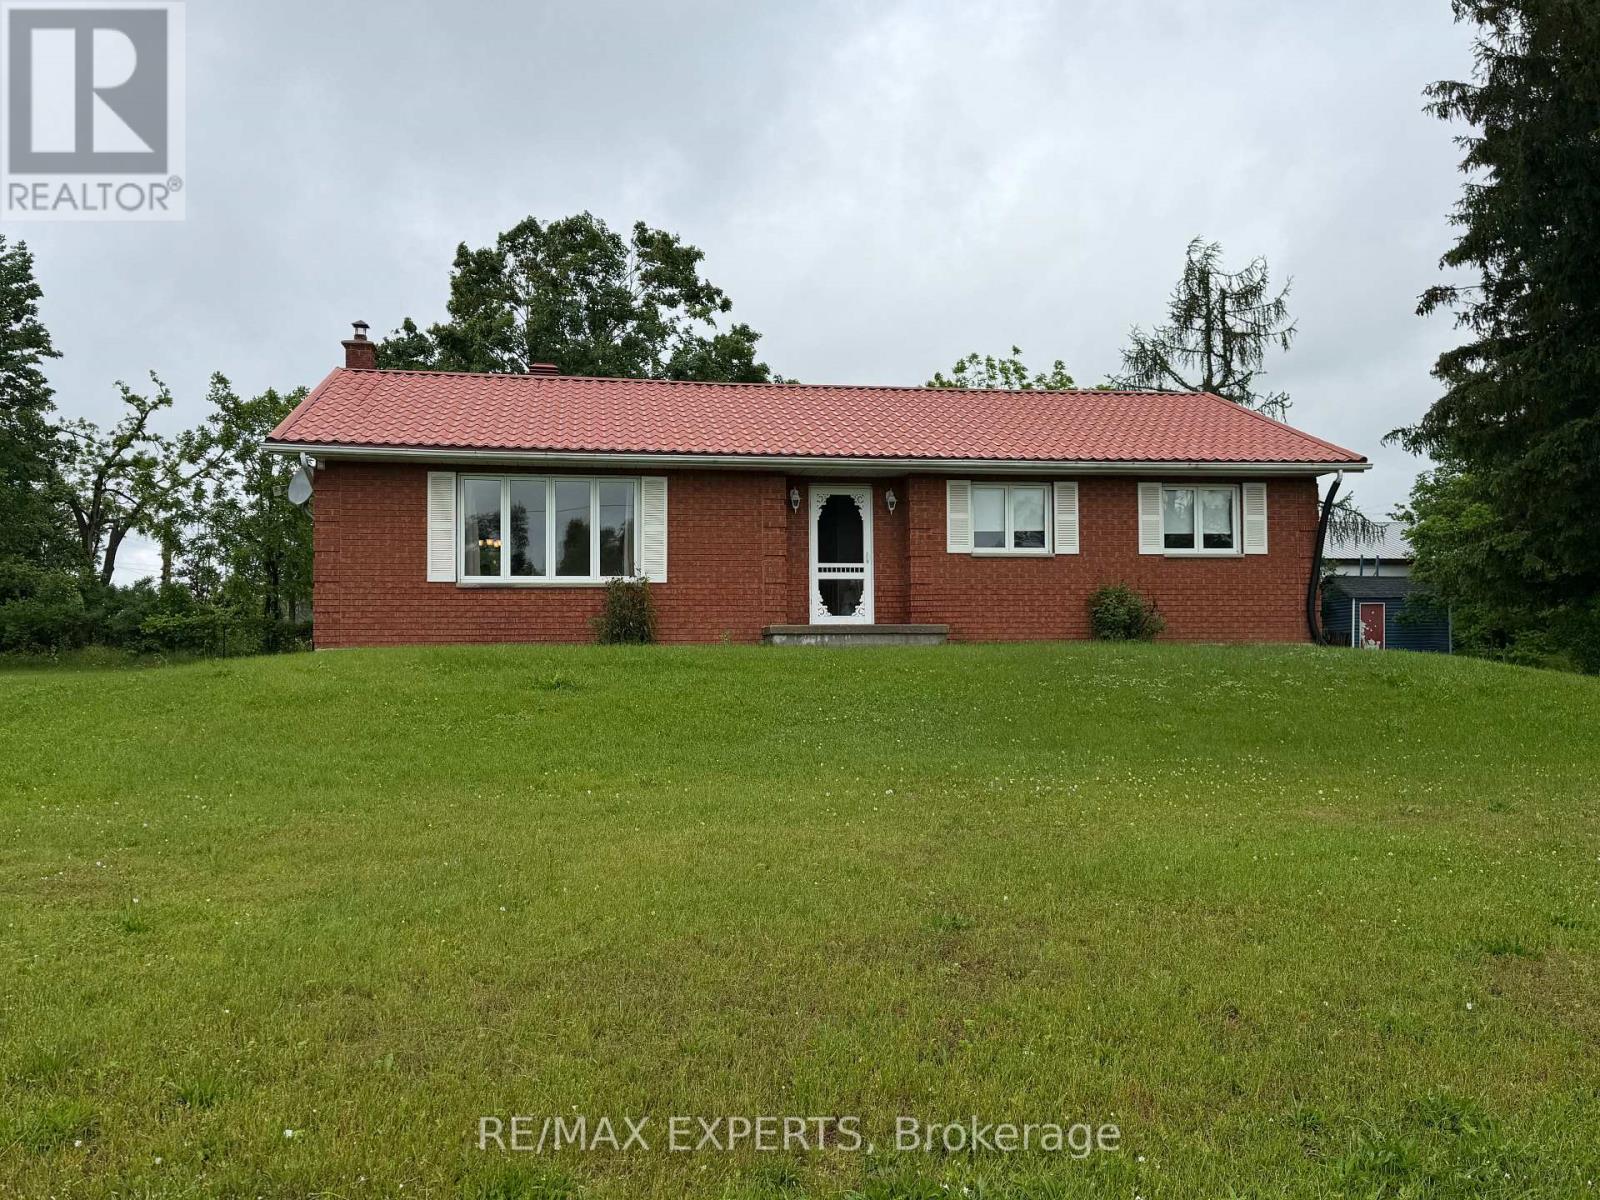
33 Fifth Line S
Oro-Medonte, Ontario
Move right in to this well planned bungalow, surrounded by a cottage feel but with school and highway access close by. The bright living room is ready for quiet conversation & relaxing and is filled with natural light from the large picture window. The generous dining room overlooking the kitchen is perfect for dinner parties, allowing the family chef to entertain guests while meal prepping. The kitchen has ample cupboard & counter space, pantry, easy clean ceramic flooring & backsplash and a centre island which is handy while 'creating'. Down the hall are 3 comfortable sized bedrooms with laminate flooring, double closets & ceiling fan in the primary bedroom and a five piece washroom. A laundry room with yard access completes this level. Down the stairs accented with a wood railing is the finished recreation room with wood stove that adds to your family's living space and is ready for your children's fun and friends. A large unfinished area awaits your imagination whether you finish it with another bedroom, media room, second kitchen or whatever your dreams may hold. Outside there is an abundance of parking and a three car detached garage with same metal roof as the home. (id:51382)
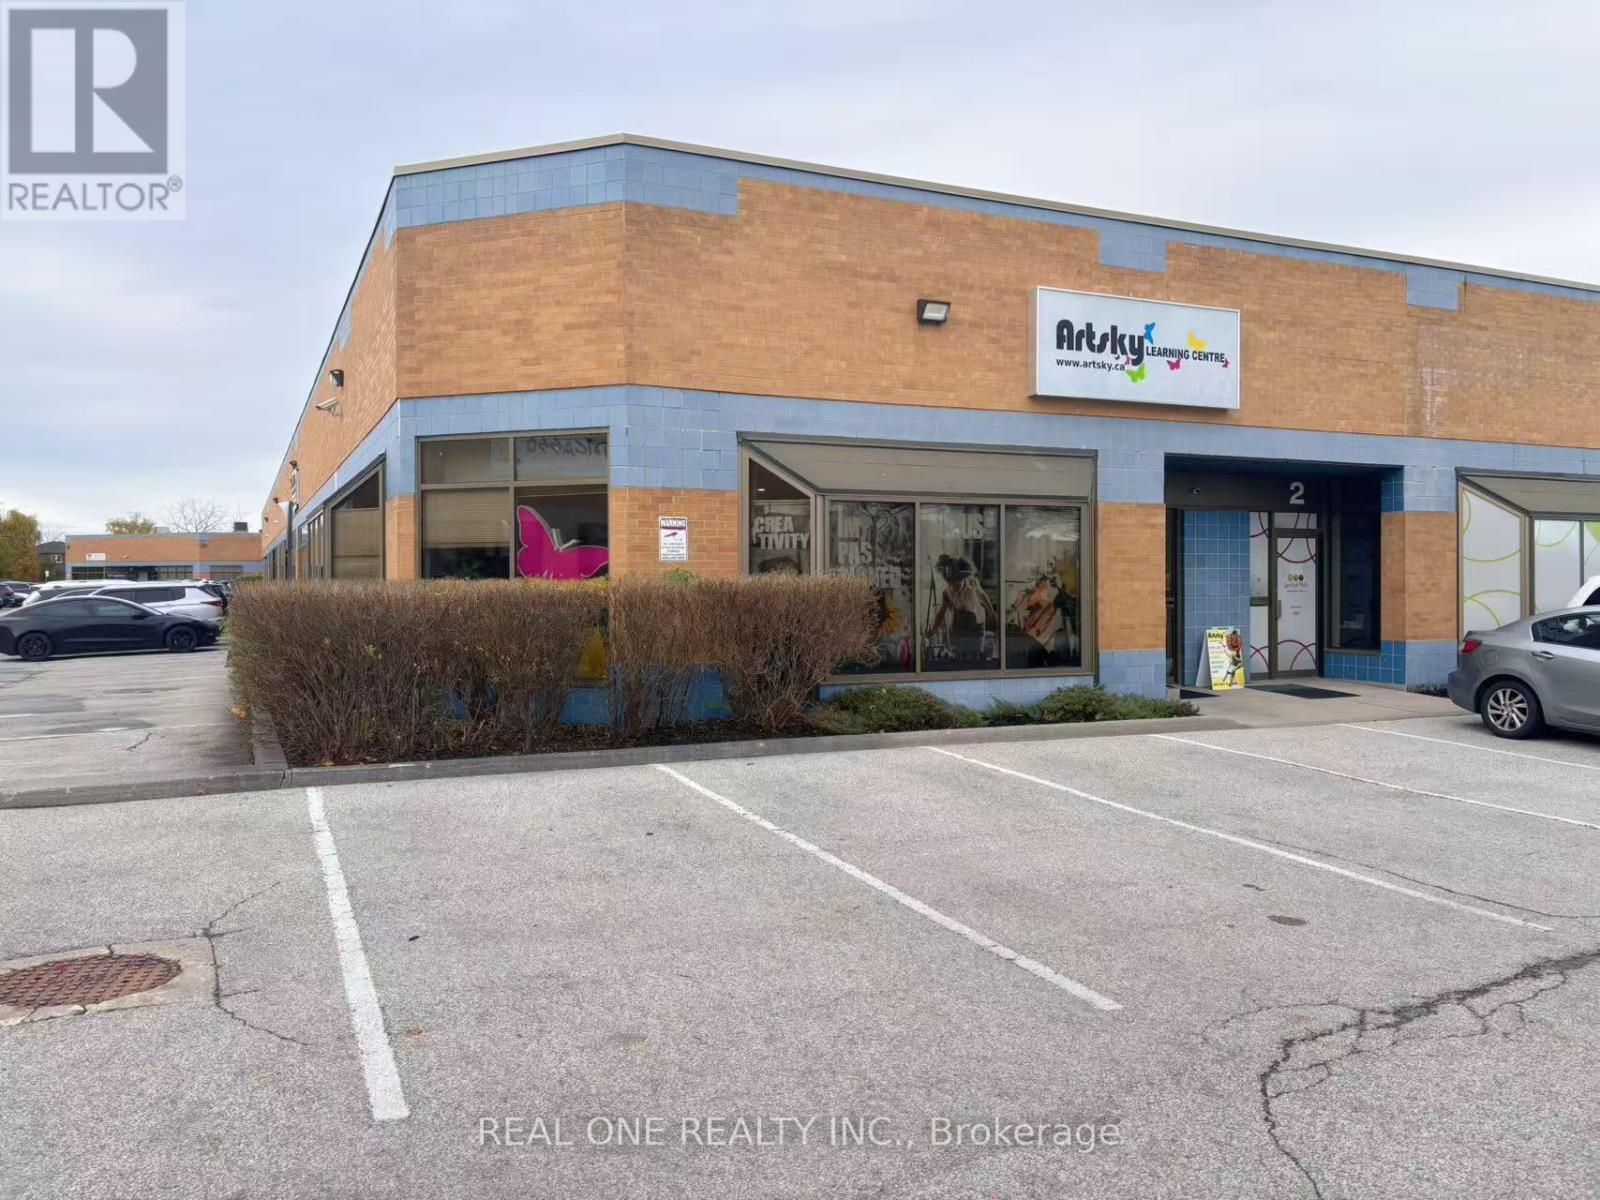
1 - 563 Edward Avenue
Richmond Hill, Ontario
Street front, corner unit ,bright open space finished tile floor, side door with double door entrance, Ac And heating , Mc1 zoning, many potential use, Lots parking space at the front, Conveniently situated just minutes from Highways 404, 407, and 7, Richmond Hill GO Station, and public transit, with easy access to surrounding businesses, banks, residential neighbourhoods, and amenities. Versatile zoning permits a range of uses, including professional offices, retail showroom, warehousing, and light manufacturing, subject to applicable zoning regulations and approvals. (id:51382)
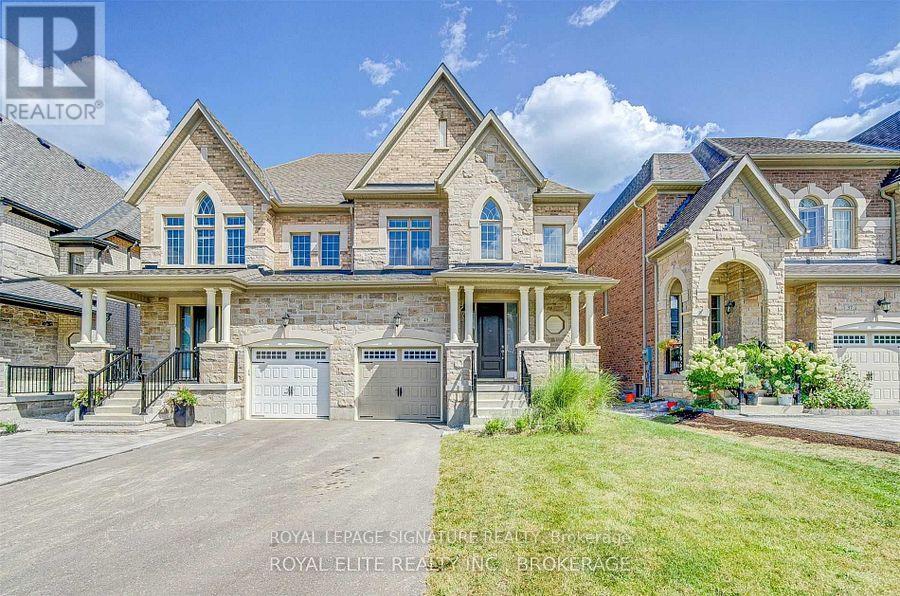
39 Hancock Street
Aurora, Ontario
Welcome to 39 Hancock Street, nestled in the highly sought-after community of Aurora! This beautiful 4-bedroom semi-detached home offers a bright, open-concept layout and a spacious eat-in kitchen featuring granite countertops, stainless steel appliances, a gas line for cooking, and a convenient eat-up breakfast bar-perfect for casual dining and entertaining.The second floor boasts a generous primary suite complete with a 4-piece ensuite and a large walk-in closet. Three additional well-sized bedrooms offer ample closet space and hardwood flooring throughout. Enjoy the added convenience of second-floor laundry, making everyday living that much easier.With no carpet throughout, this home offers a clean,modern feel and easy maintenance. Move-in ready and ideal for families looking for comfort, space, and convenience in a desirable Aurora neighbourhood!Ideally situated just minutes from SmartCentres, T&T Supermarket, Cineplex, Walmart, Best Buy,restaurants, schools, Desjardins Head Office, Highway 404, and the GO Train station, offering exceptional convenience and accessibility. (id:51382)
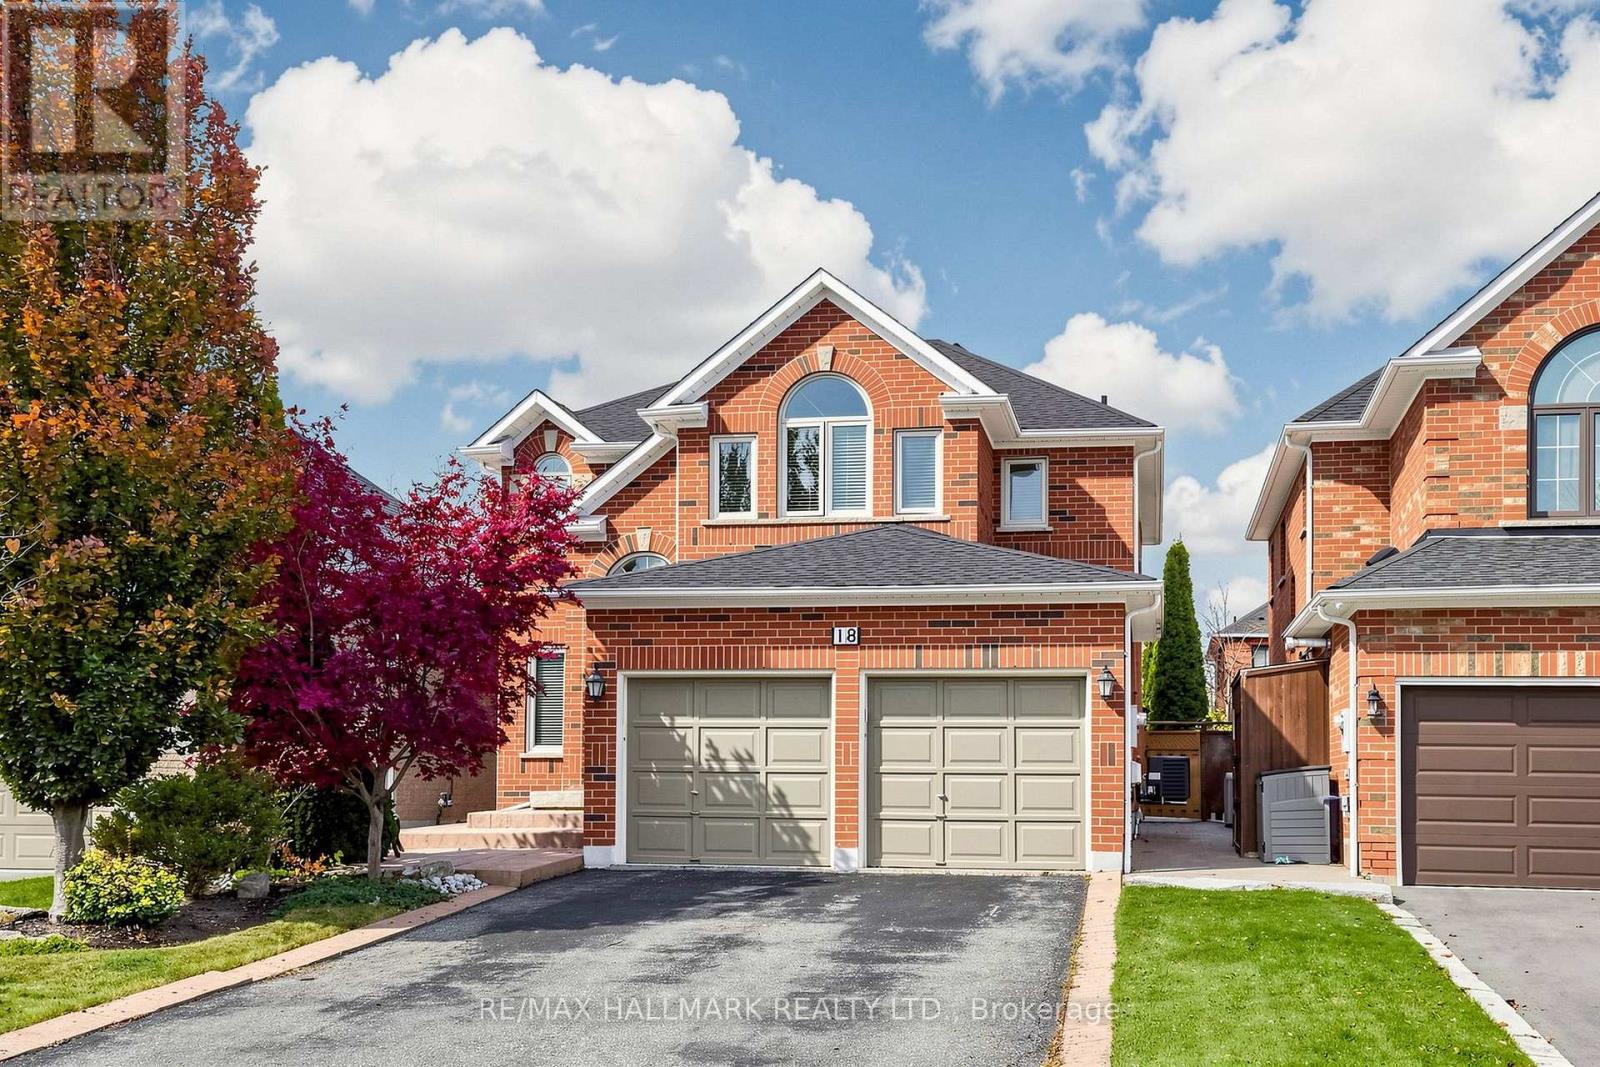
18 Kirkbride Crescent
Vaughan, Ontario
Kirkbride is one of the nicest streets south of Major Mackenzie. A wide, quiet crescent with lots from 40 to 60 feet wide, including ravine lots. And no sidewalks! Driveways are generous and front lawns stay clear of parked cars. Walkability to 4 schools: Maple High, Maple Creek PS, Blessed Trinity Catholic elementary and Le-Petit-Prince (French Catholic). Cortellucci Vaughan Hospital, medical clinics, shopping and restaurants are all close by. Getting into Toronto is easy with Hwy 400, Maple and Rutherford GO stops, and the subway at VMCC. This Midpark-built, almost 2700 sf all-brick detached home has 4+1 bedrooms and a double-car garage. Formal living and dining rooms for entertaining, and a kitchen that opens to the family room for everyday living. The primary bedroom has its own ensuite. The finished lower level is set up as an in-law suite with its own kitchen, ideal for parents, grown kids or extended family. A separate entrance is doable for rental income potential (buyer to verify with City). The backyard is fully fenced and landscaped, with a gazebo. Kirkbride Cres., is the kind of street where families settle in and stay for decades. Homes like this are hard to find. This one is special. From the moment you walk in, it just feels right. Beautifully laid out, lovingly kept, and ready to welcome its next family. (id:51382)
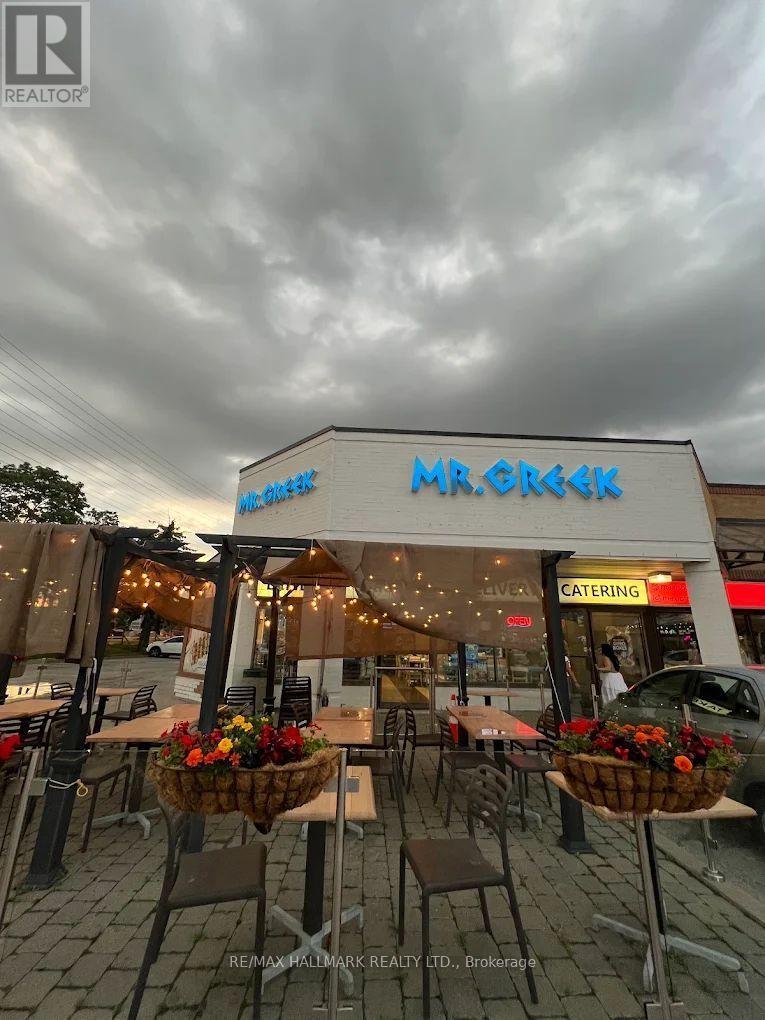
9301 Bathurst Street
Richmond Hill, Ontario
Rare opportunity to acquire a well-established and profitable franchise business with a proven operating model. This turnkey operation includes trained staff, established systems, equipment, delivery infrastructure, and the benefits of operating under a recognized national franchise brand. The business has built a loyal customer base, enjoys strong brand recognition, and maintains an excellent presence on major food delivery platforms. A key advantage of this business is its experienced and well-trained team, allowing the restaurant to operate efficiently with minimal day-to-day involvement from the owners. Combined with streamlined operations and minimal kitchen complexity, the business is easy to manage, making staffing and training straightforward while supporting healthy operating margins. The business benefits from a well-balanced revenue model, with approximately **72% of sales generated through takeout, 18% from catering, and 10% from dine-in customers**, providing multiple income streams and demonstrating strong demand across different service channels. There is significant potential for continued growth through expanded catering, corporate and community partnerships, local marketing initiatives, customer loyalty programs, delivery optimization, and extended operating hours. This is an outstanding opportunity for an owner-operator, investor, hospitality group, or existing franchisee seeking immediate cash flow with excellent long-term growth potential. The sale includes operational goodwill, equipment, established systems, branding assets, and franchise rights, subject to the franchisor's approval. Additional financial information and supporting documentation will be made available to qualified buyers upon execution of a confidentiality agreement. (id:51382)
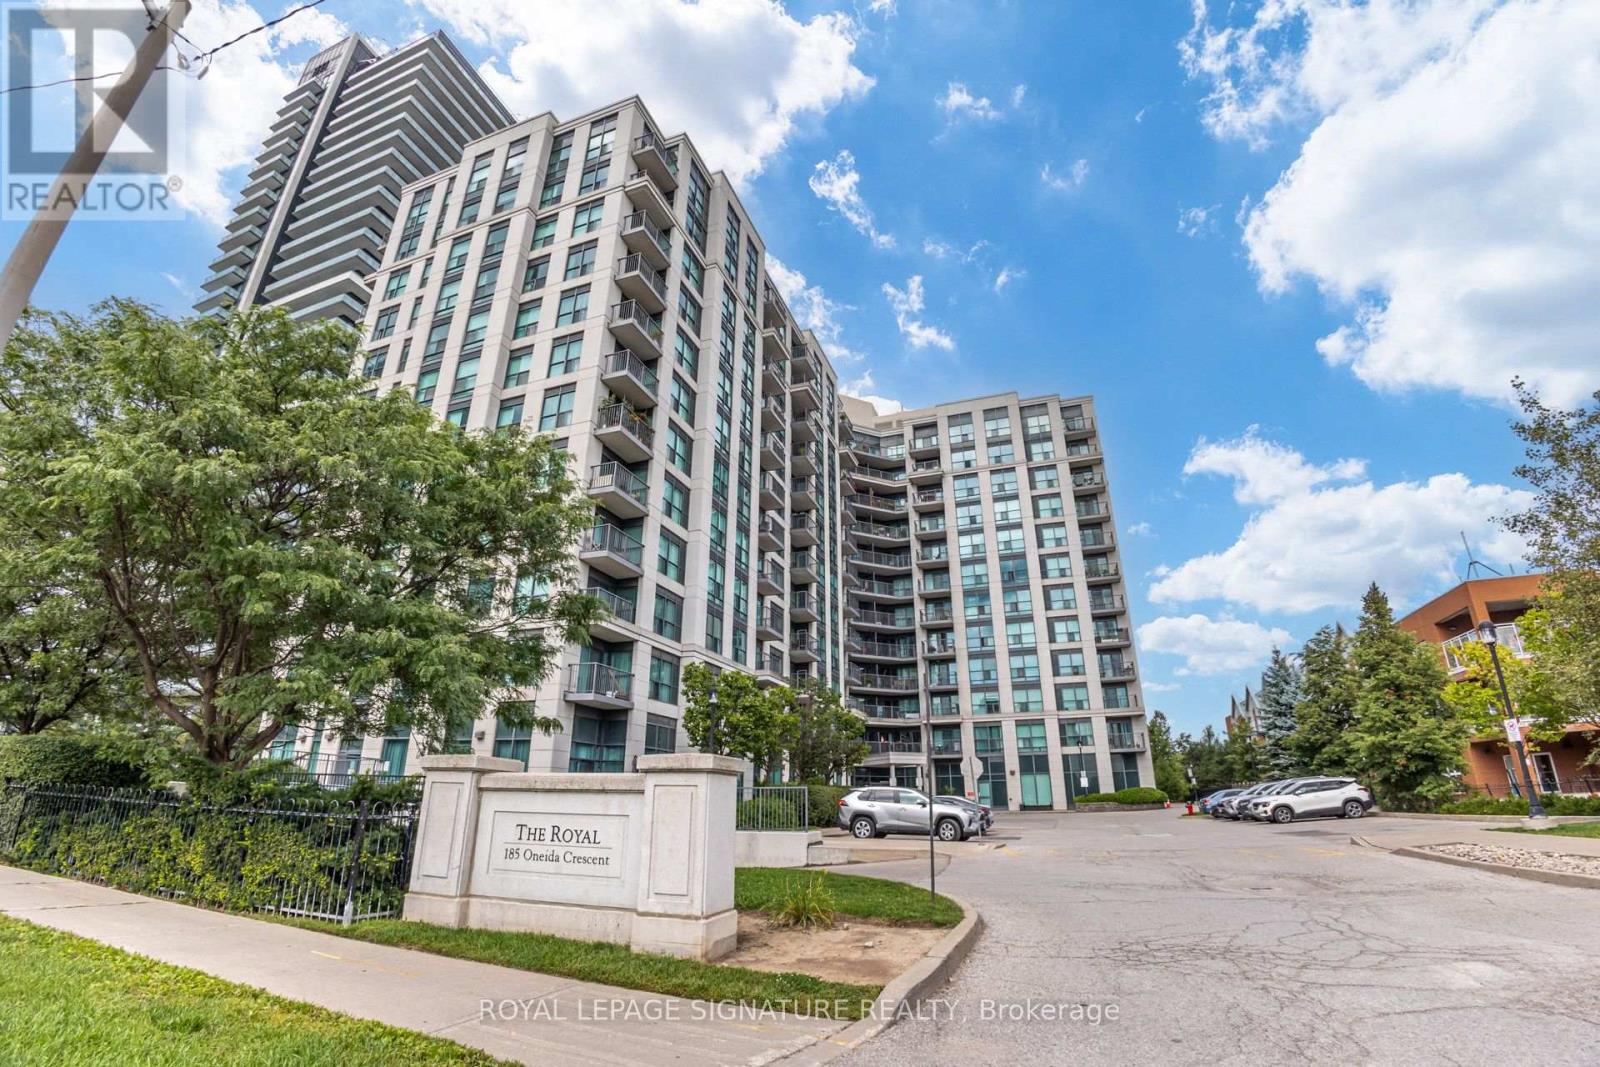
808 - 185 Oneida Crescent
Richmond Hill, Ontario
Welcome to The Royal at Bayview Glen! This beautifully appointed 2-bedroom, 2-bathroom condo offers approximately 845 sq. ft. of thoughtfully designed living space with a functional and spacious layout. Step out onto the open balcony and enjoy beautiful west-facing views, creating the perfect setting to unwind and take in stunning evening sunsets.The modern kitchen features granite countertops and upgraded appliances, while upgraded hardwood flooring throughout the living and dining areas adds warmth and sophistication. Both bedrooms offer comfortable living spaces, complemented by two full bathrooms for added convenience.Residents enjoy an impressive collection of building amenities, including a wellness centre, fitness room, party room, virtual golf, library, and more.Ideally situated in the highly convenient Yonge & Hwy 7 neighbourhood, within walking distance to Langstaff GO Train Station, VIVA and York Region Transit, and just steps to schools. Enjoy easy access to Hwy 407, restaurants, shopping, entertainment, and everyday amenities.A spacious and well-appointed suite offering an exceptional combination of comfort, convenience, beautiful views, and a highly connected location. (id:51382)
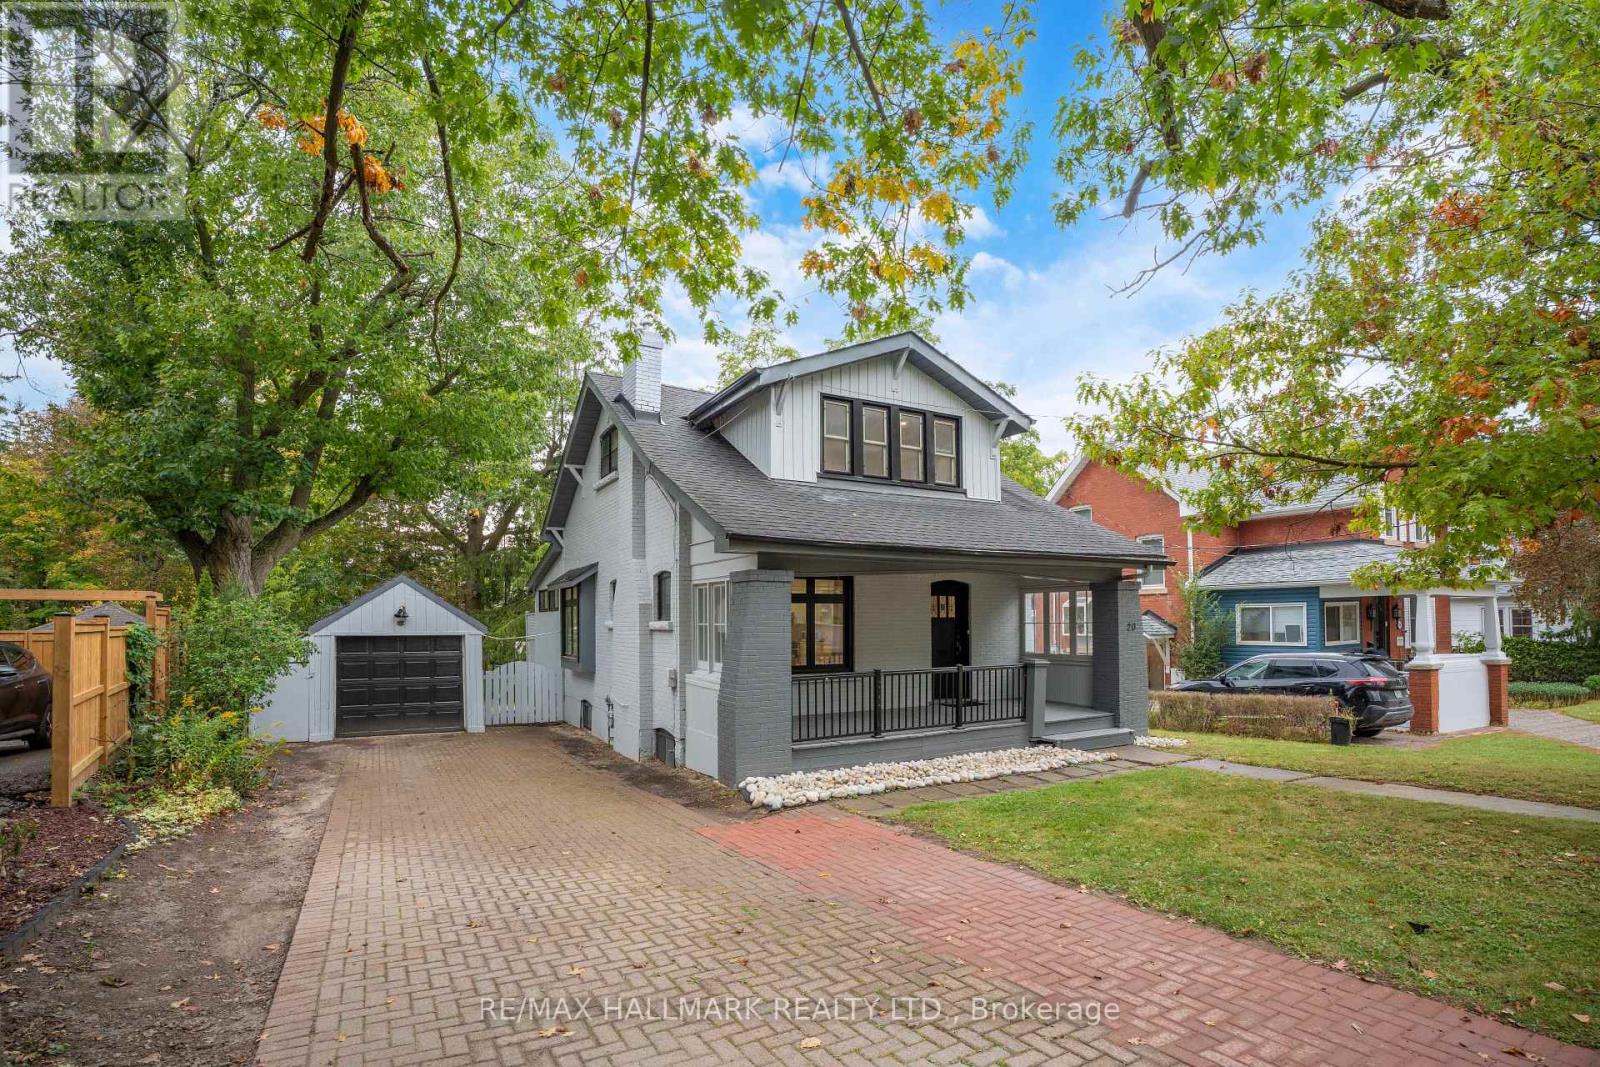
20 Elizabeth Street S
Richmond Hill, Ontario
A Character-Filled Detached Residence In Richmond Hill's Established Mill Pond Community, Offering A Thoughtfully Updated Interior, Flexible Living Space And Exceptional Access To The Heart Of The City. The Seller Advises That The Property Has Undergone A Number Of Improvements, Including Conversion Of The Basement Into A Separate Living Area, Interior Painting, Replacement Of The Electrical Panel, Installation Of Three Ductless Split Systems Across Three Levels, Replacement Of Parquet Flooring, Removal Of Select Interior Partition Walls To Create A More Open Living Area, Renovation Of The Kitchen With Updated Cabinetry, Complete Renovation Of Both Bathrooms, Modification Of The Parking Area To Accommodate Two Vehicles, Pot Lighting Throughout, Boiler Improvements And A Gas Connection For Cooking. Ideally Located Near Yonge Street and Major Mackenzie Drive, With Convenient Access To Shopping, Restaurants, Cafes, public transit, and everyday amenities. Enjoy The Established Mill Pond Community With Mill Pond Park Nearby, Along With Richmond Hill Central Library, Richmond Hill Centre For The Performing Arts, Local Parks, Recreation And Schools Serving The Surrounding Area. A Compelling Opportunity For Buyers Seeking A Home With Character, Extensive Seller-Reported Improvements And A Central Richmond Hill Location. (id:51382)
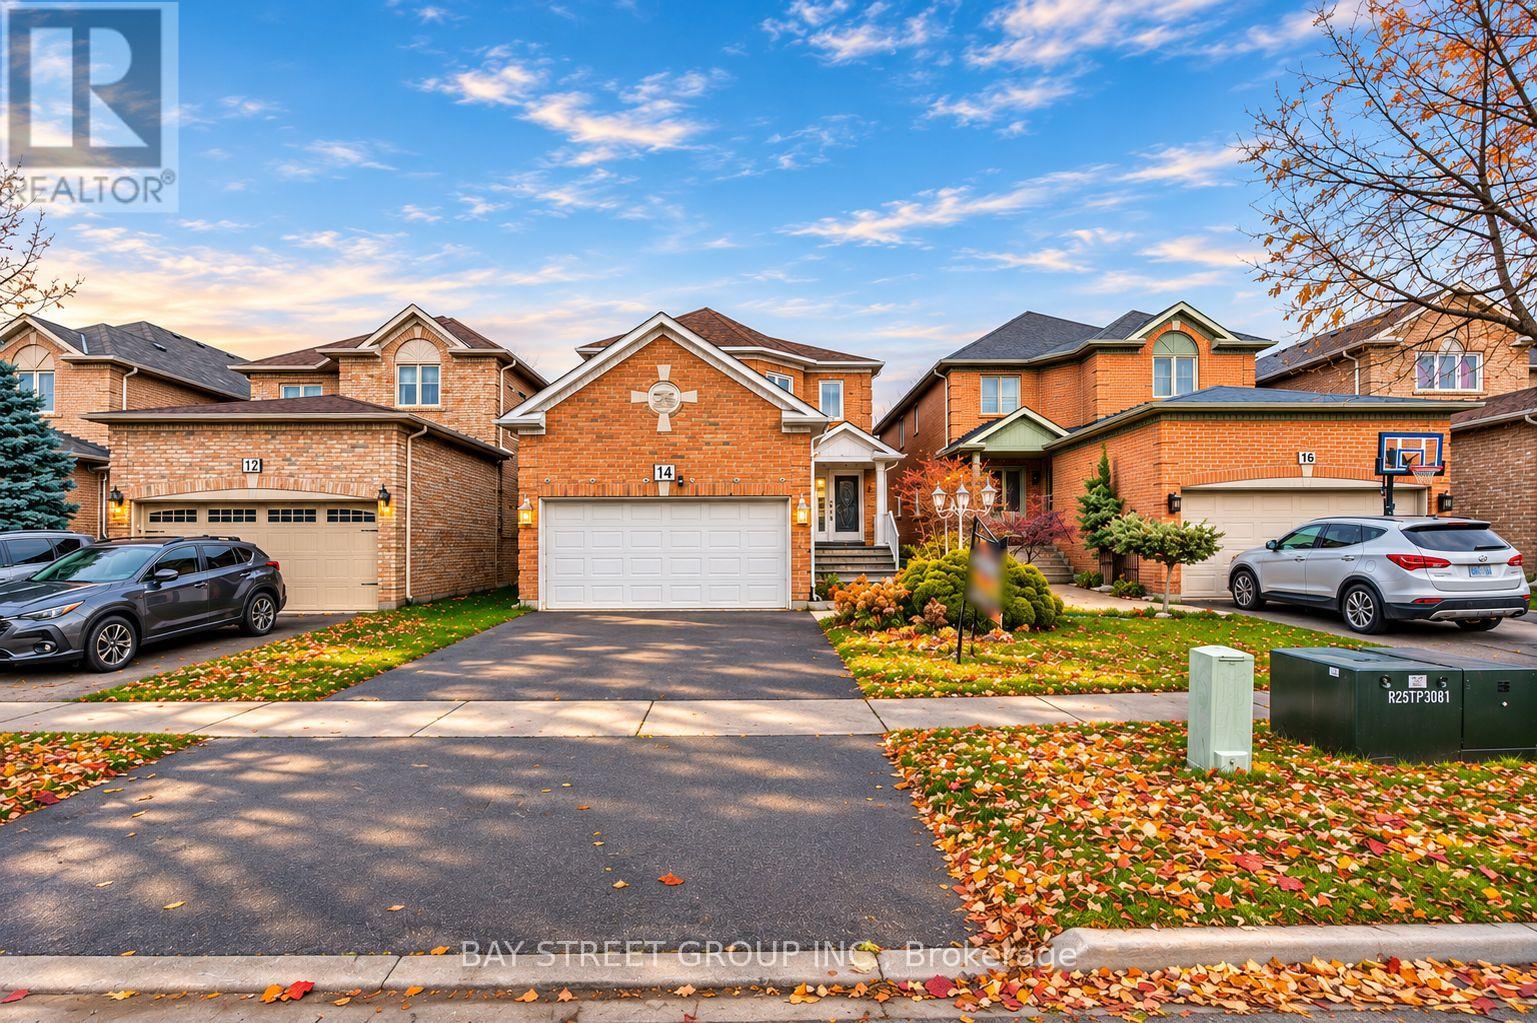
14 Rocksprings Avenue
Richmond Hill, Ontario
Welcome To This Beautifully Maintained Family Home In The Highly Sought After Westbrook Community! Offering 2,376 Sq.Ft. Above Grade Plus 895 Sq.Ft. Finished Basement, Situated On A Premium Deep 34.45 X 127.95 Ft Lot With Beautiful Landscaping.The Main Floor Features 9 Ft Ceilings, Spacious Living And Dining Areas, A Cozy Family Room With Gas Fireplace, And A Renovated Kitchen With Family Sized Breakfast Area Overlooking The Private Fully Fenced Backyard.The Second Floor Offers A Spacious Primary Bedroom With Walk In Closet And 5 Pc Ensuite, Plus 3 Generously Sized Bedrooms And Another Full Bath. The Finished Basement Provides Excellent Additional Living Space With A Bedroom, Recreation Area And 4 Pc Bath, Perfect For A Growing Family, Guests Or A Home Office.Top Ranked Schools Nearby: St. Therese Of Lisieux #1/747, Richmond Hill High School #52/747, And Father Henri J.M. Nouwen #88/3,052, (Fraser Institute 2025).Equipped With A RainSoft Whole House Water Filtration And Softening System For Added Comfort And Water Quality.Major Updates Include Furnace (2025), Refrigerator (2025), Washer And Dryer (2023), Range Hood (2023) And Roof (2022). Close To Transit, Parks, Trails, Elgin West Community Centre And Indoor Pool, Shopping And Excellent Schools. A Rare Opportunity Offering Exceptional Space, A Premium Lot, Top Ranked Schools And A Prime Westbrook Location! Seller and Listing Brokerage make no representations or warranties regarding the legality or retrofit status of the basement. Buyer and Buyer's Agent to verify independently. (id:51382)
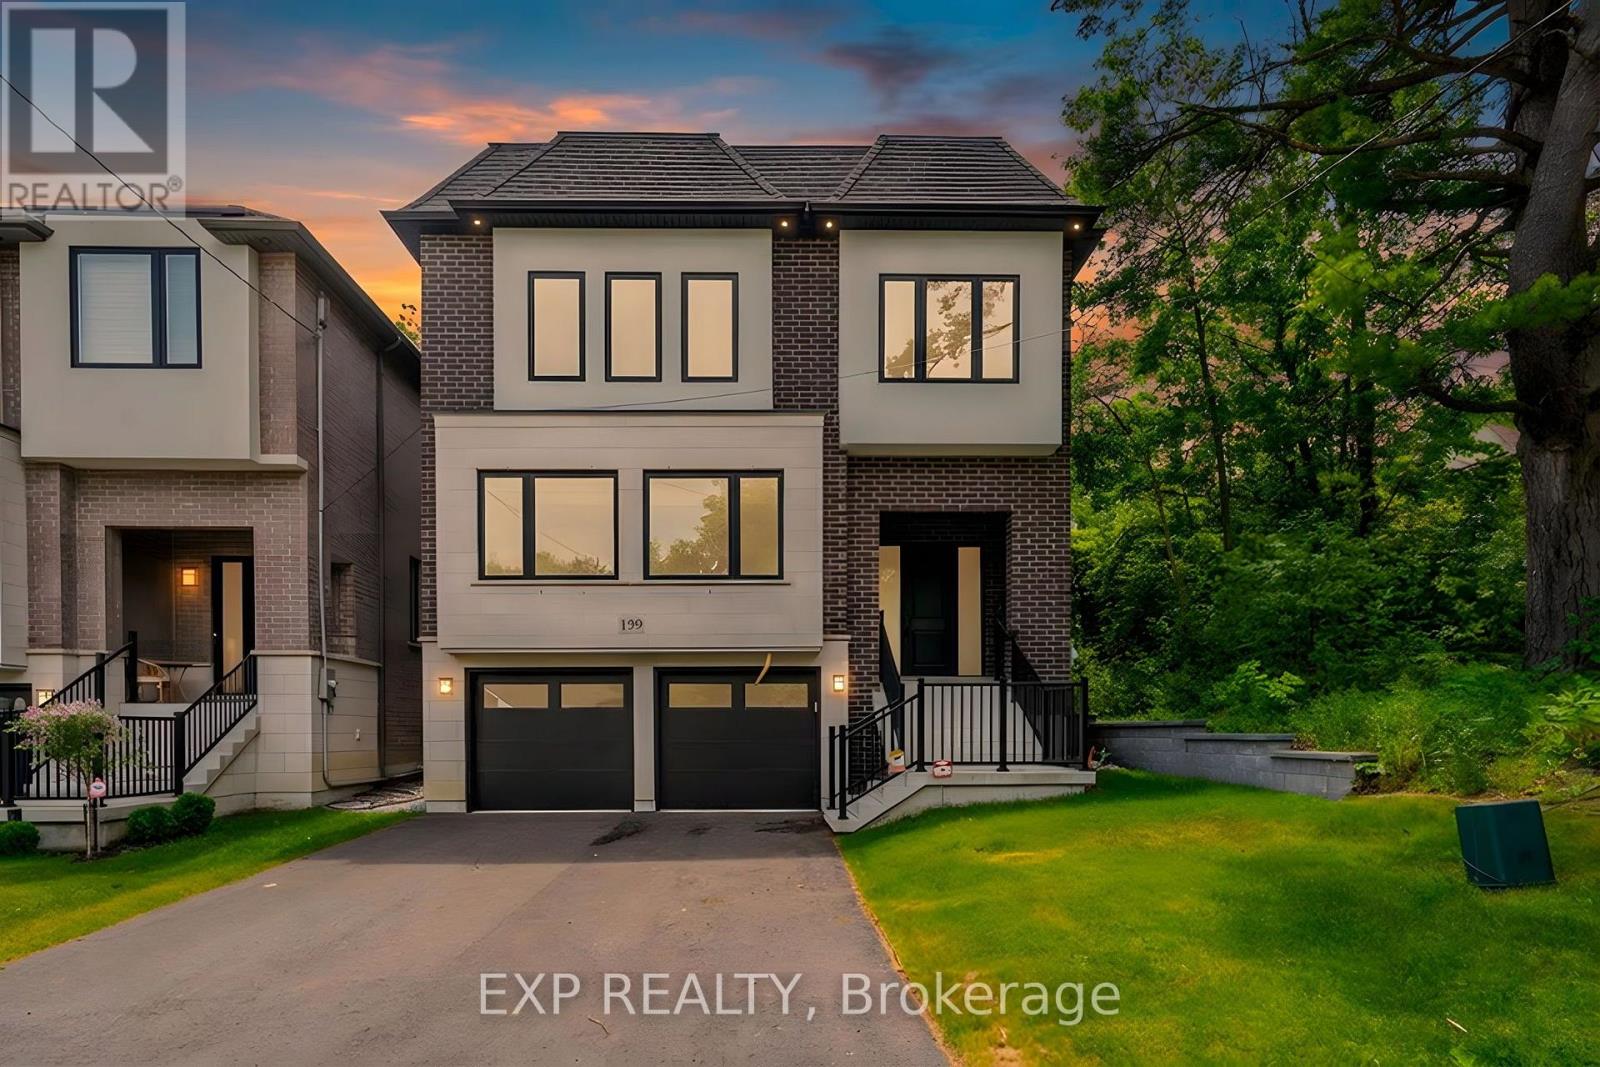
159 Snively Street
Richmond Hill, Ontario
Experience exceptional living in this brand-new, custom-built detached home in the highly sought-after Lake Wilcox community. Offering approximately 3,365 sq. ft. of above-grade living space, this impressive residence backs and sides onto conservation, providing a beautiful natural setting and added privacy.Designed with space and style in mind, the main floor features soaring 11-foot ceilings, oversized windows that fill the home with natural light, hardwood flooring, large porcelain tiles and pot lights throughout. The inviting living space is complemented by a fireplace with an elegant mantle. The spacious kitchen is beautifully appointed with full-height upper cabinetry, quartz countertops and backsplash, and a statement island with a quartz waterfall finish and breakfast bar.Additional highlights include a stunning oak staircase with generous landings, a large cantina, and a 3-piece bathroom rough-in in the basement, offering excellent potential for future customization. The home also comes with the added peace of mind of a 7-year Tarion warranty.Ideally located within walking distance of Lake Wilcox, parks and scenic trails, and close to public transit, the community centre and highly regarded schools, including Lake Wilcox Public School, Windham Ridge Public School, Richmond Green Secondary School and Our Lady of the Annunciation Catholic Elementary School. A rare opportunity to own a brand-new custom home in one of Richmond Hill's desirable communities, combining sophisticated living, natural surroundings and everyday convenience. (id:51382)
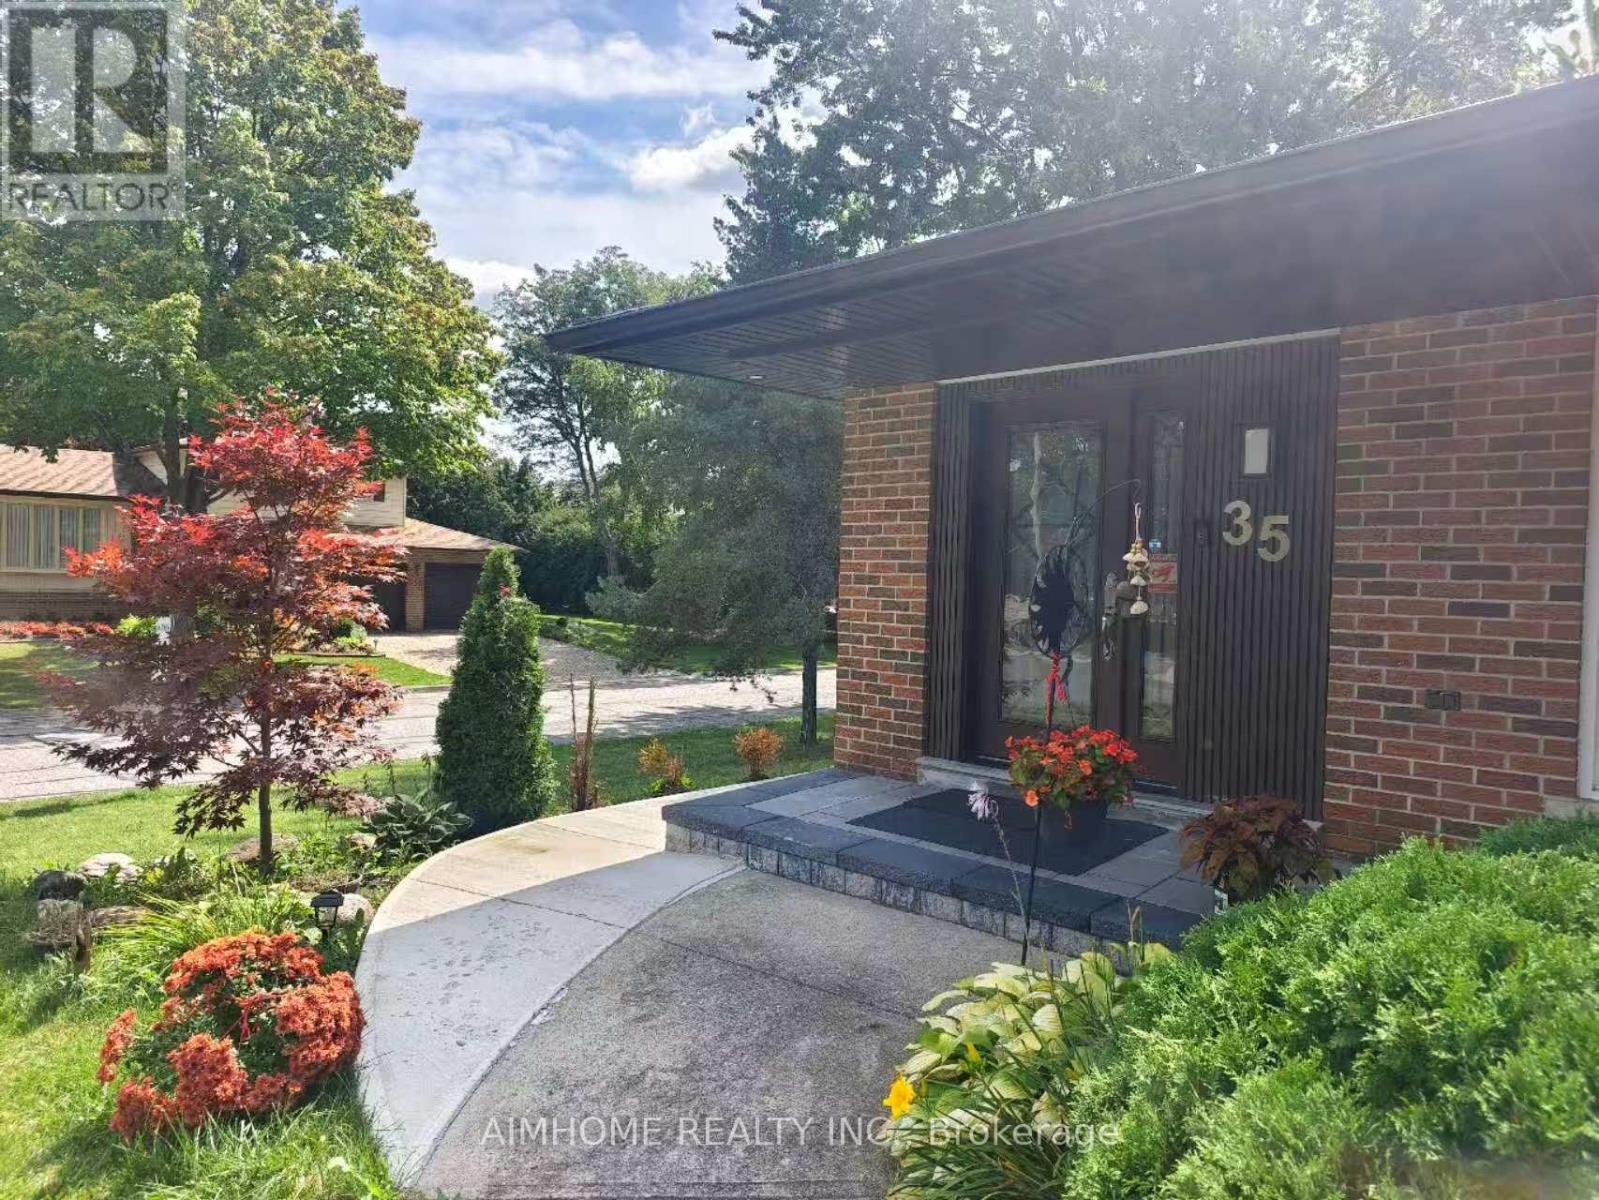
Apartment - 35 Royal Orchard Bsmt Unit Boulevard
Markham, Ontario
Charming Renovated 1-Bedroom apartment in half basement Fully renovated, this bright and modern unit. steps to local shops, cafes, and restaurants, and TTC. Private laundr and one parking on the driveway, gross rent $1750 included All utilities and Wifi internet, good for one person. max 2 persons. (id:51382)
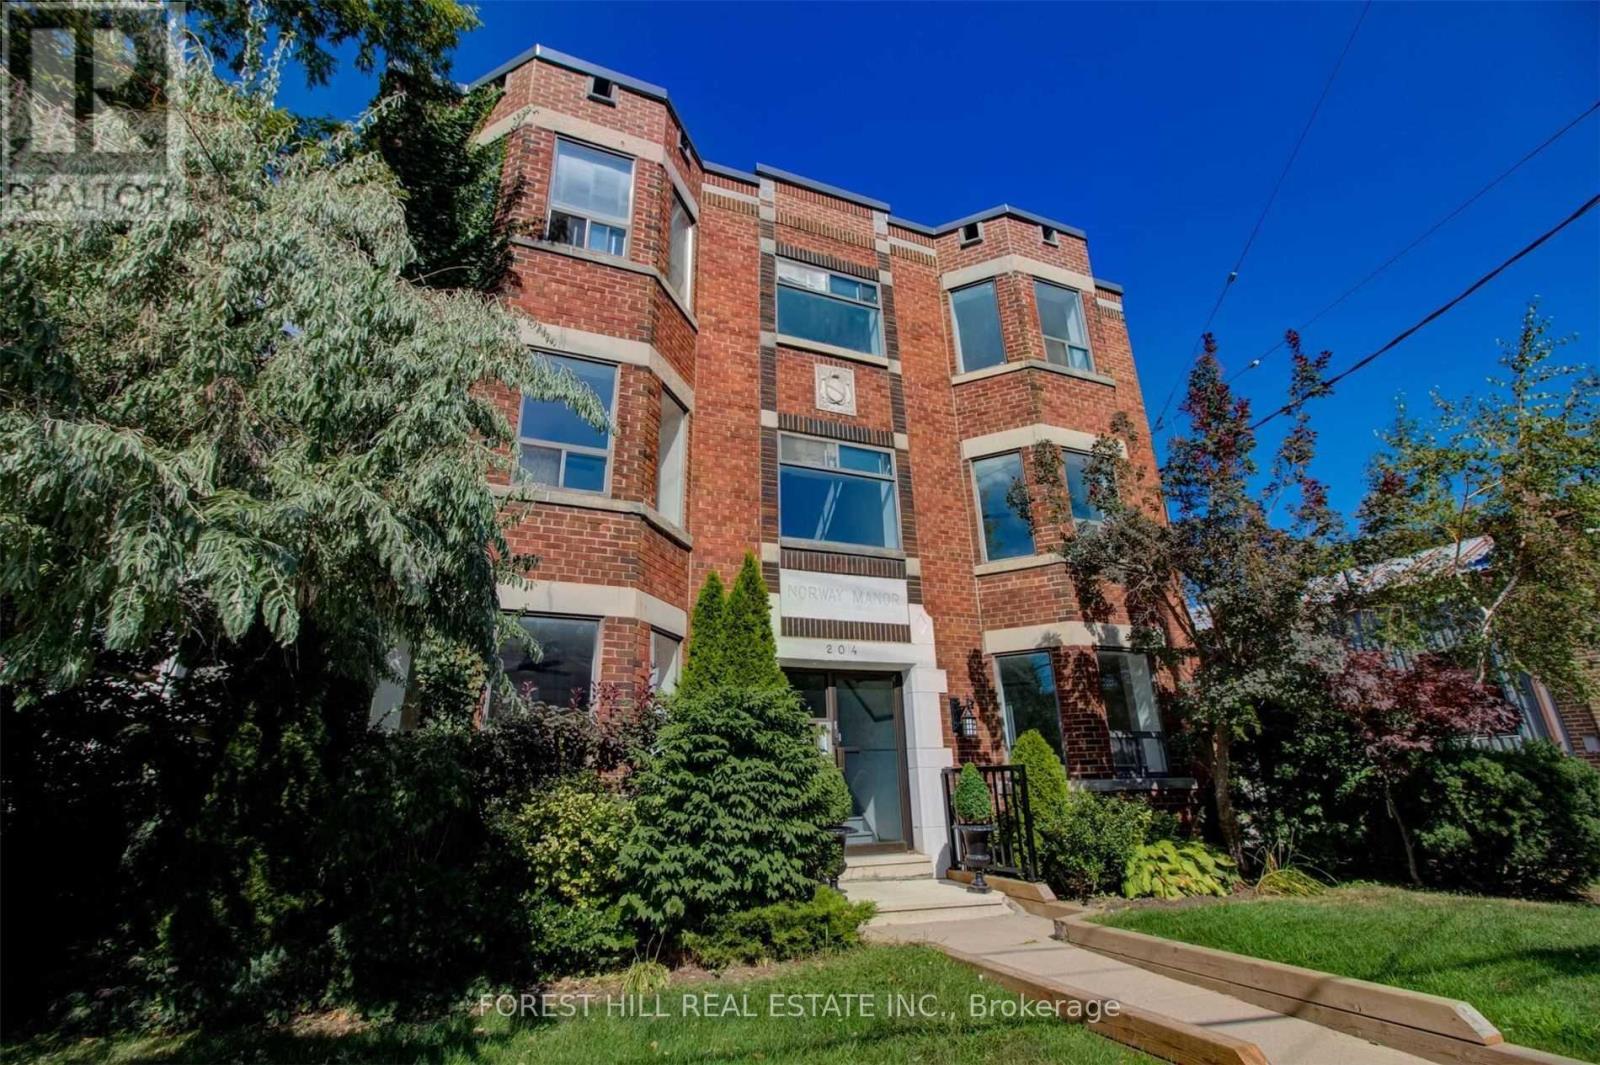
202 - 204 Kingston Road
Toronto, Ontario
Newly Renovated And Spacious Jr 1 Bedroom Suite, With All Brand New Stainless Steel Appliances, Caesar Stone Counter Tops, Durable Vinyl Flooring, Large Windows With An Abundance Of Light. Walking Distance To Public Transportation, Walk To Shops And Restaurants, Will Suit The Most Discerning Tenant, 4 Min Walk To Woodbine Beach. (id:51382)
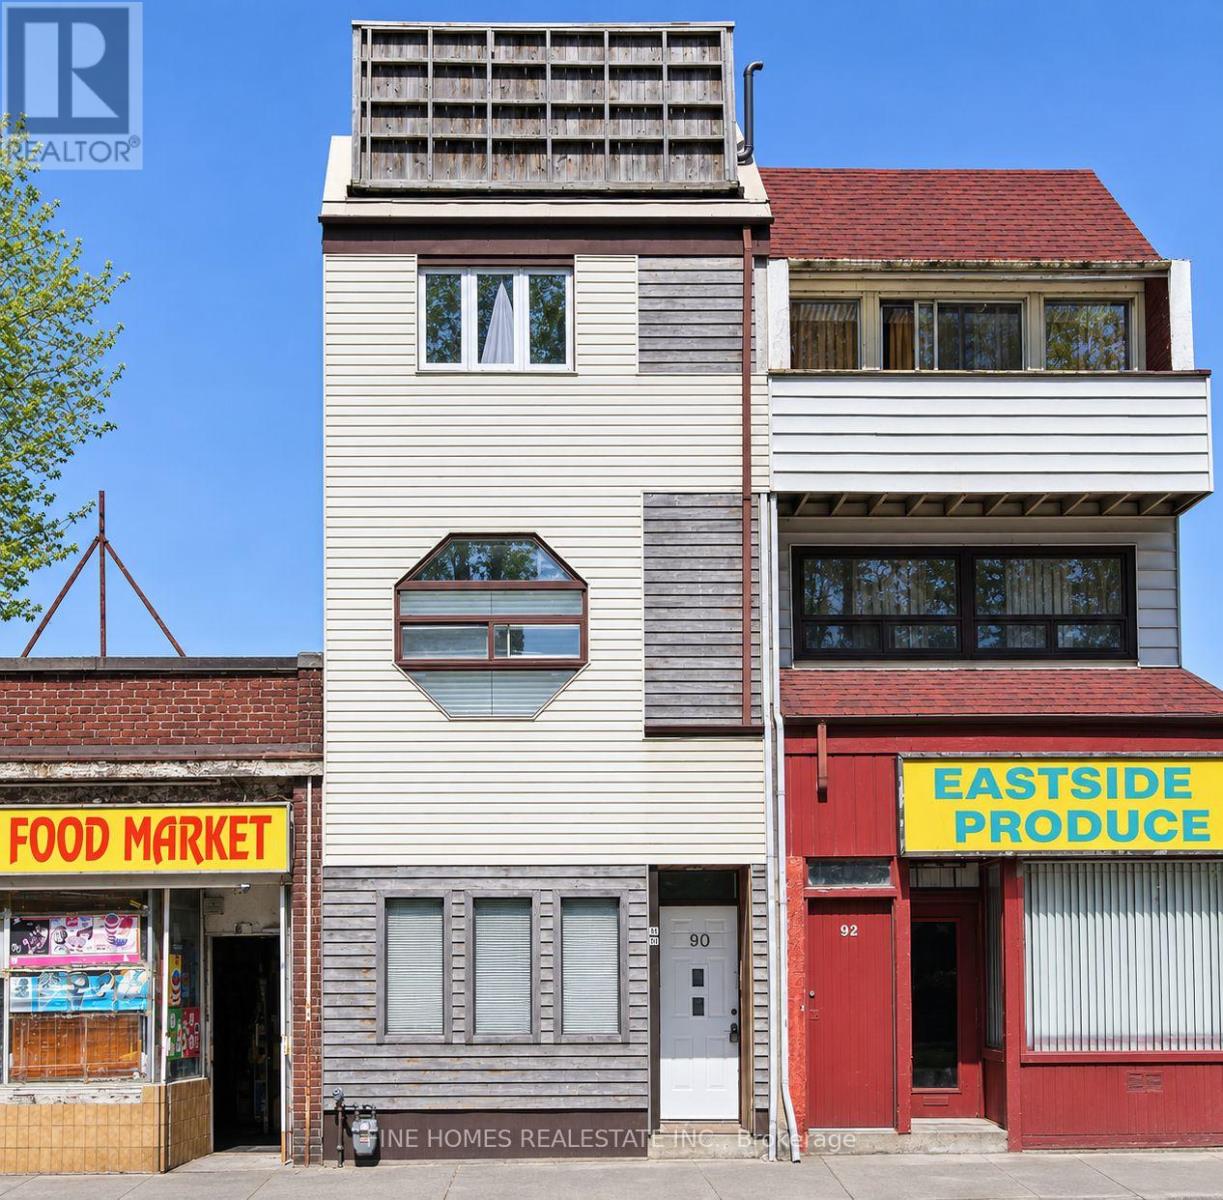
90 Kingston Road
Toronto, Ontario
Exceptional live/work or investment opportunity at 90 Kingston Road, ideally located next to The Beaches. The property features ground-level retail or office space fronting Kingston Road, complete with a basement, plus two levels of upper residential living space and a large rooftop terrace. Convenient access to shops, transit, cafés and the waterfront. Property is being sold under Power of Sale on an "as is, where is" basis. (id:51382)
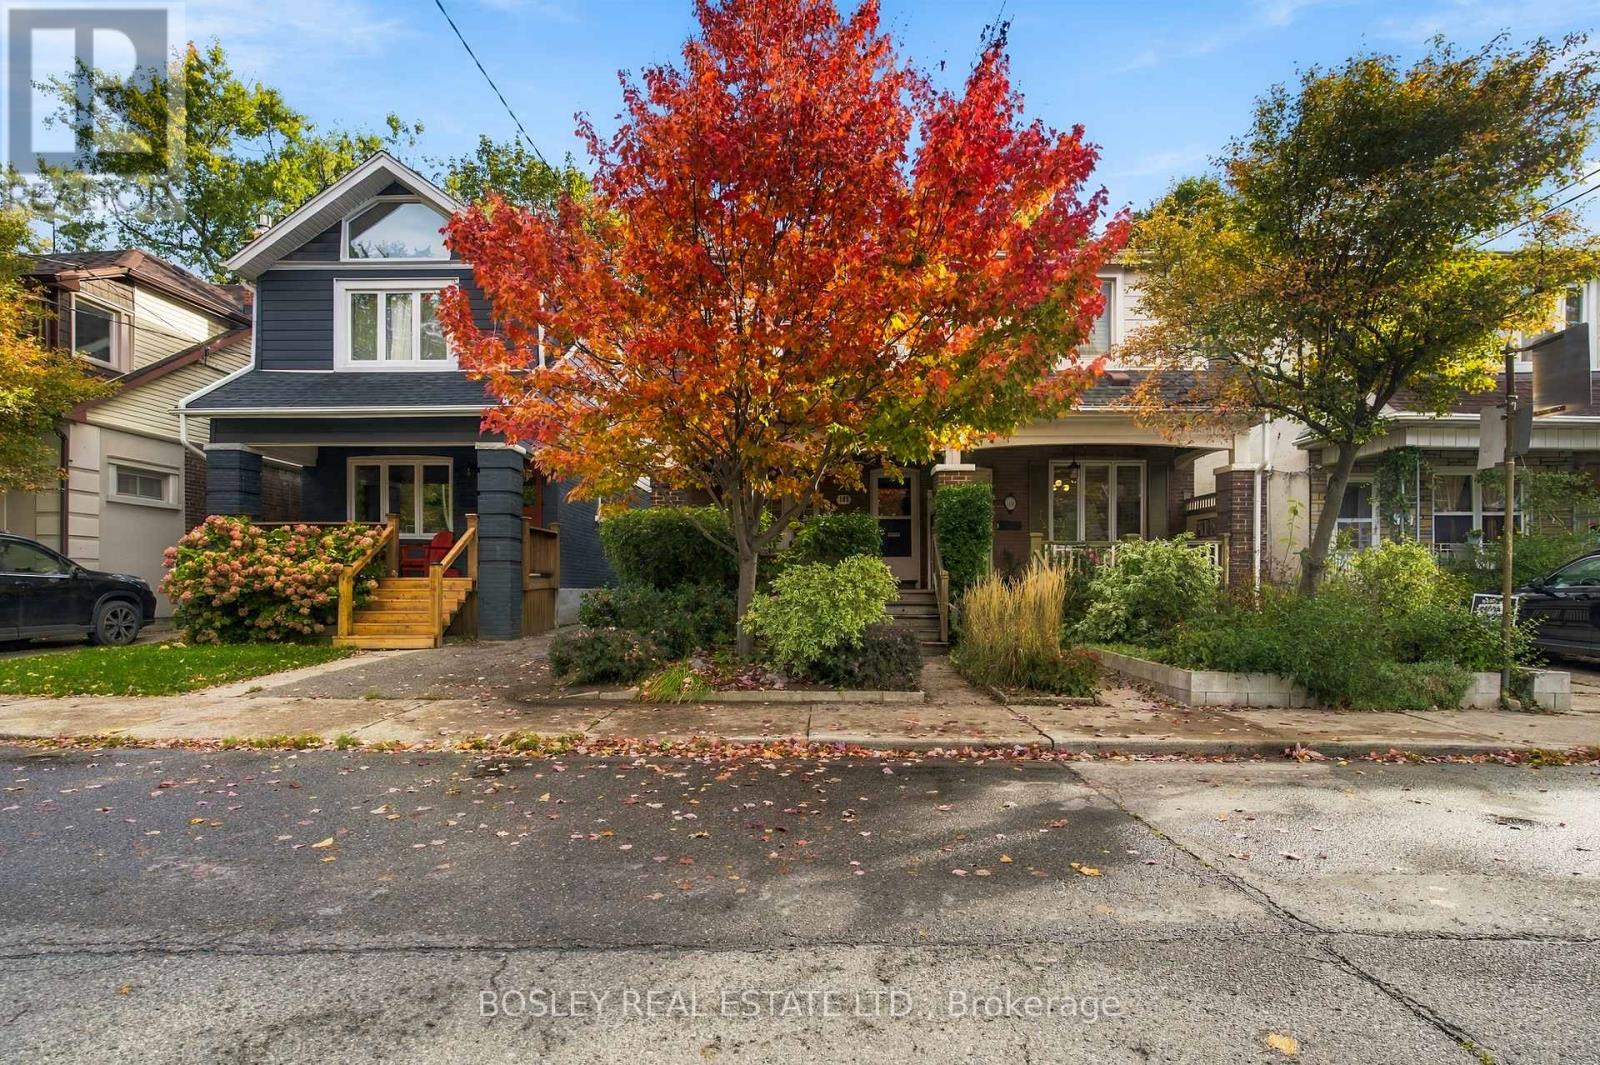
183 Monarch Park Avenue
Toronto, Ontario
Welcome to 183 Monarch Park Ave, a wonderfully wide semi that feels refreshingly expansive, this three-bedroom home offers generous living space, thoughtful updates and an abundance of storage throughout. Hardwood floors run across the main and second levels, while the spacious primary bedroom features a charming decorative fireplace. The second bedroom overlooks the backyard through oversized corner windows that flood the space with natural light, and the third bedroom offers equally generous proportions. The beautifully underpinned basement adds even more versatile living space, complete with impressive 9-foot ceilings, polished concrete floors and a flexible office/guest room with Murphy bed. An oversized laundry room, second bed and additional storage make everyday living that much easier. Outside, enjoy private drive parking and a beautifully landscaped backyard with a large deck, covered seating area and storage shed. Located in a fantastic, family-friendly neighbourhood, you're just steps to the best of the Danforth, including beloved local restaurants, cafés, shops, parks and transit. Highly walkable and wonderfully connected, this is East End living at its best! (id:51382)
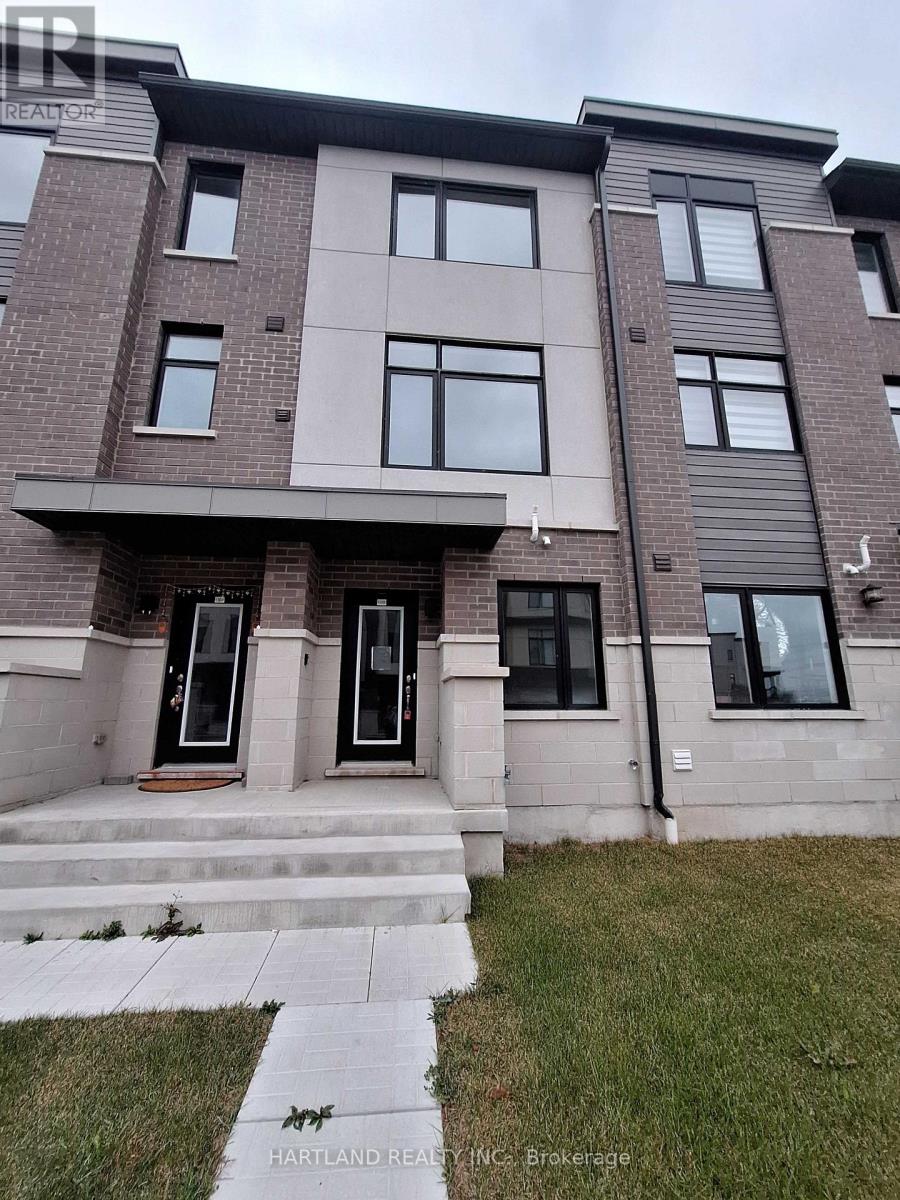
1103 - 1695 Dersan Street
Pickering, Ontario
SPACE, STYLE & LOCATION! Welcome to Park District Towns in sought-after Duffin Heights! This impressive 3-bedroom plus family room condo townhouse offers the space your family needs, with the added convenience of a double-car garage. The bright, open-concept main floor is designed for everyday living and effortless entertaining, featuring a generous living/dining area and a family-sized kitchen with quartz countertops, breakfast bar, breakfast nook and stainless steel appliances. Walk out to your private terrace-the perfect spot for morning coffee, summer BBQs or relaxing at the end of the day. Beautiful solid oak stairs with wrought-iron pickets add an elegant touch. The spacious primary bedroom features a walk-in closet and private ensuite, while two additional generous bedrooms offer room for family, guests or a home office. The bonus family room provides even more flexible living space. Enjoy the best of Duffin Heights with schools, medical centre, shopping, restaurants, golf and scenic walking & biking trails all close by. Easy access to 401, 407, Pickering Town Centre and Pickering GO makes commuting a breeze. A spacious, stylish and exceptionally well-located home-come see why this one should be at the top of your list! - Purchase Price is NET of HST - ** OPEN HOUSE SUNDAY 1-4 PM (id:51382)
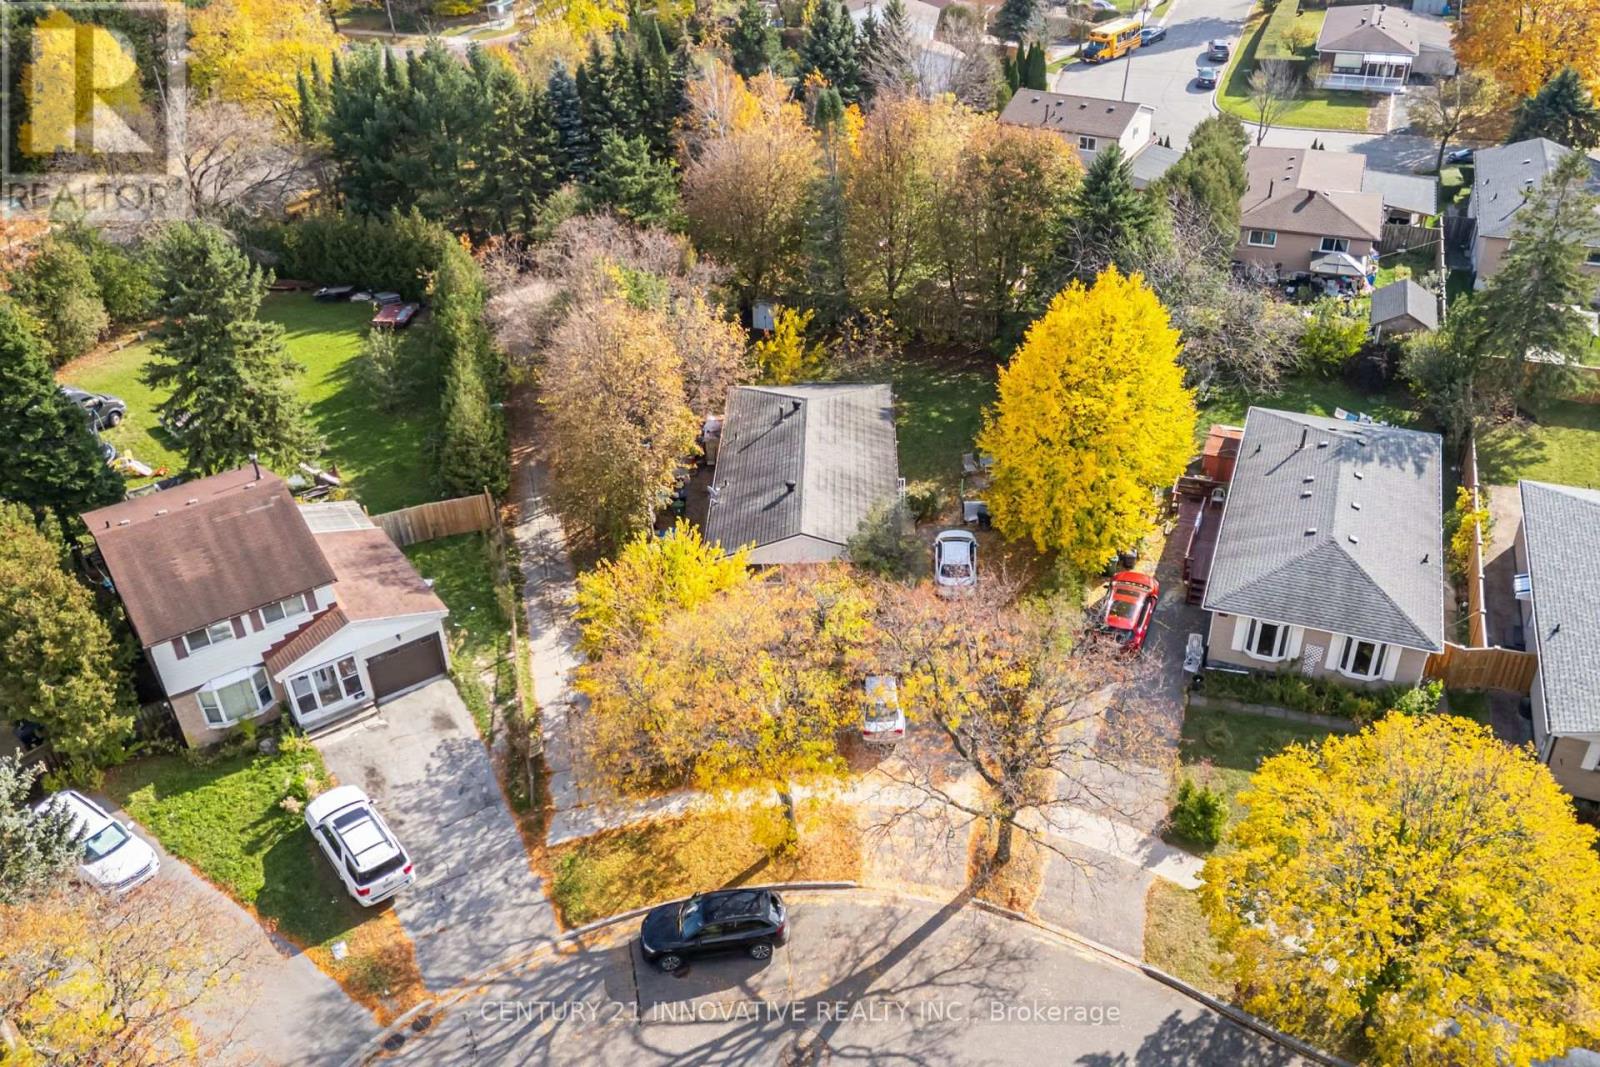
21 Tillbrook Court
Toronto, Ontario
Attention Investors & Extended Families! Rare Opportunity To Own A Turnkey, Income Generating Property On A Quiet Child-Safe Cul-De-Sac In High-Demand Malvern. This Solid 3+3 Bedroom Layout Features Massive Rental Potential With Both Levels Already Configured And Separately Rented! The Bright Main Floor Boasts A Spacious 3-Bedroom Layout With Large Windows And Functional Design. The Fully Finished Lower Level Features An Independent Entrance Leading To 3 Additional Bedrooms, Kitchen, And Full Bath-An Ideal Mortgage Helper or Pure Investment Cash Cow! Situated On A Premium Court Lot With A Generous Yard And No Through Traffic. Unbeatable Location Just Steps From Walmart Supercentre, Malvern Town Centre, Medical Facilities, Top-Rated Schools, And Parks. Commuter's Dream With Immediate Access To Highway 401, TTC Bus Routes, And Future Sheppard Transit Expansions. Don't Miss Out On This Low-Vacancy, High-Yield Addition To Your Portfolio! (id:51382)
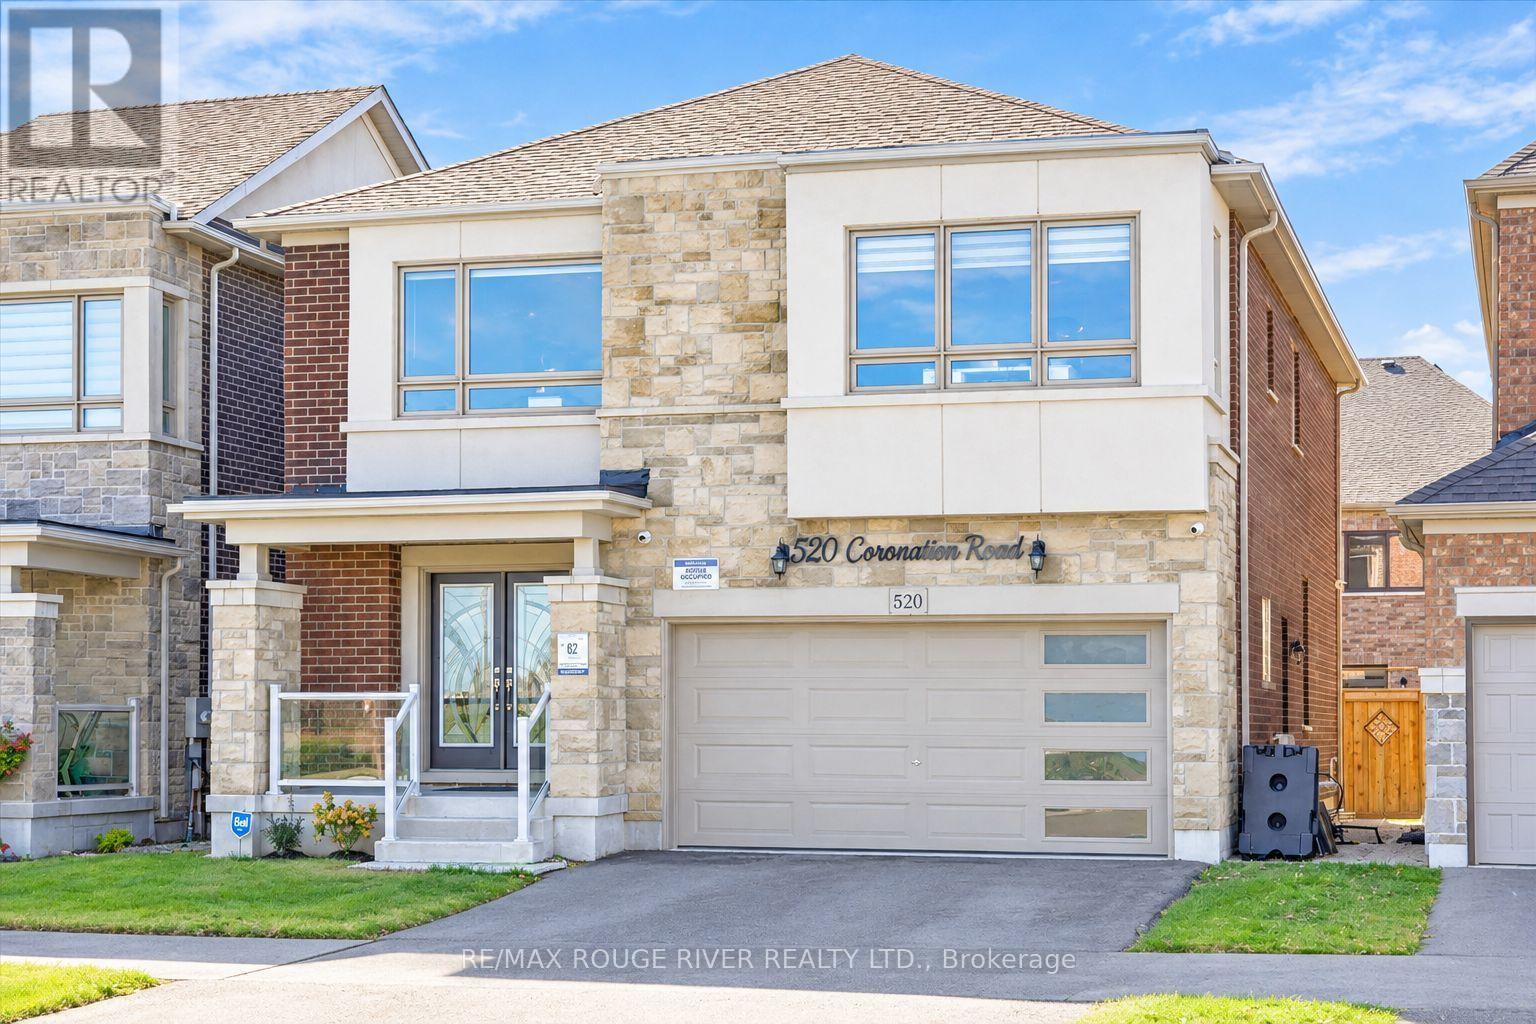
520 Coronation Road
Whitby, Ontario
Location, Location, Location! Walking Distance to Whitby Meadows Public School! Welcome to This Stunning, Freshly Painted Great Gulf Detached Home in One of Whitby's Most Desirable Communities. Families Will Love the Unmatched Convenience of Being Steps From the Newly Opened School.This Beautiful Home Features a Modern Stone Exterior, a Desirable East-Facing Orientation, Equipped With An EV Outlet, and No Front Neighbours for Exceptional Privacy and Bright Morning Sunlight. A Double-Door Entry Leads to the Grand Foyer, Showcasing 5-Inch Hardwood Floors Throughout the Main Level and an Elegant Staircase With Metal Railings. A Sun-Filled, Open-Concept Living and Dining Area With Abundant Pot Lights Leads to a Spacious Great Room With a Fireplace. The Massive Kitchen Boasts Black Stainless Steel Appliances, a Stylish Backsplash, a Sunny Breakfast Area, and a Walk-Out to the Patio. A Dedicated Main-Floor Office Provides an Ideal Work-From-Home Space. Upstairs Offers 4 Bedrooms, Including a Massive Primary Bedroom With a 5-Piece Ensuite and His And Her Closet. Bedrooms 3 and 4 Are Exceptionally Spacious, With the 4th Bedroom Featuring Its Own Private Walk-in Closet! The Convenient Second-Floor Computer Nook Is Ideal for Work, Study, or a Cozy Reading Corner. The Partially Finished Basement Includes a Second Office Room and Awaits Your Personal Vision. Enjoy Unbeatable Convenience With Easy Access to Highways 412, 407, and 401, Whitby Go Station, Parks, and Shopping. A Perfect Family Setting and a Smart Financial Move! (id:51382)
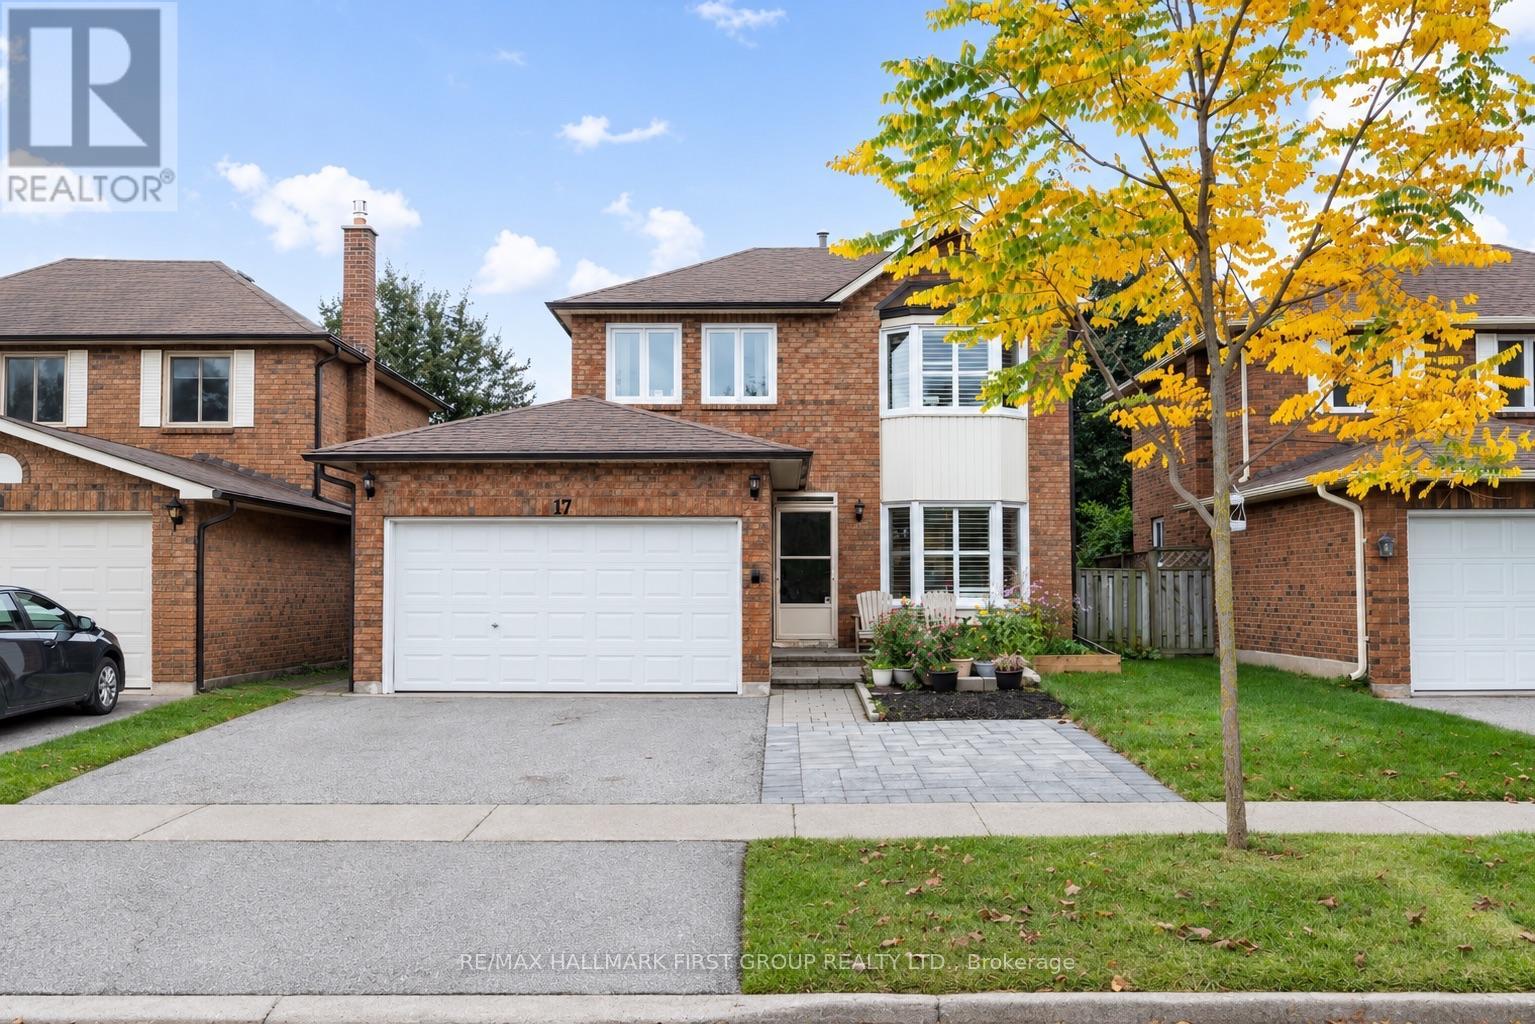
17 Hawkins Crescent
Ajax, Ontario
Turn-Key Living Just Steps From Lake Ontario! Welcome To This Beautifully Renovated And Meticulously Upgraded, All Brick Home With Double Car Garage. Step Inside To A Bright And Inviting Open-Concept Living And Dining Area, Featuring Elegant California Shutters And Beautiful Views Of Your Private Backyard. The Stunning Updated Kitchen (2022) Boasts Stainless Steel Appliances (2022), Quartz Countertops, And A Stylish Backsplash, With A Convenient 2 Piece Bathroom Nearby. Freshly Painted Throughout (2026), This Move-In-Ready Home Offers 3 Generously Sized Bedrooms On The Second Floor, Including A Spacious Primary Retreat Complete With An Oversized Walk-In Closet And Private 3-Piece Ensuite. Two Additional Bedrooms, An Updated 3-Piece Bathroom (2022) Complete The Second Floor, And Brand-New Carpet Throughout Gives A Fresh And Inviting Feel. A Separate Side Entrance Leads To Your Fully Fenced, Private Backyard, Featuring An Expansive Interlocking Patio (2023). The Versatile Basement Offers Endless Possibilities For A Recreation Room, Home Gym, Or Work-From-Home Space, Along With Ample Storage And A Spacious Laundry Room. Enjoy Peace Of Mind With Major Updates Already Taken Care Of: Windows (2026), Hot Water Tank (2026), Washer & Dryer (2026), Garage Door Opener (2026), Furnace & A/C (2024), Garage Door (2021), Eavestroughs (2019), And Roof (2011). Nestled In A Fantastic, Family-Friendly Neighbourhood, Just A Short Walk To Rotary Park, Lake Ontario, Scenic Waterfront Trails, And A Charming Neighbourhood Parkette! Enjoy Summer Bike Rides Along The Lake, Refreshing Lakeside Breezes, And Outdoor Adventures Right At Your Doorstep. Just Minutes From Durham Transit Lines, Ajax Go Station, Highway 401, Shopping, Dining & More! (id:51382)
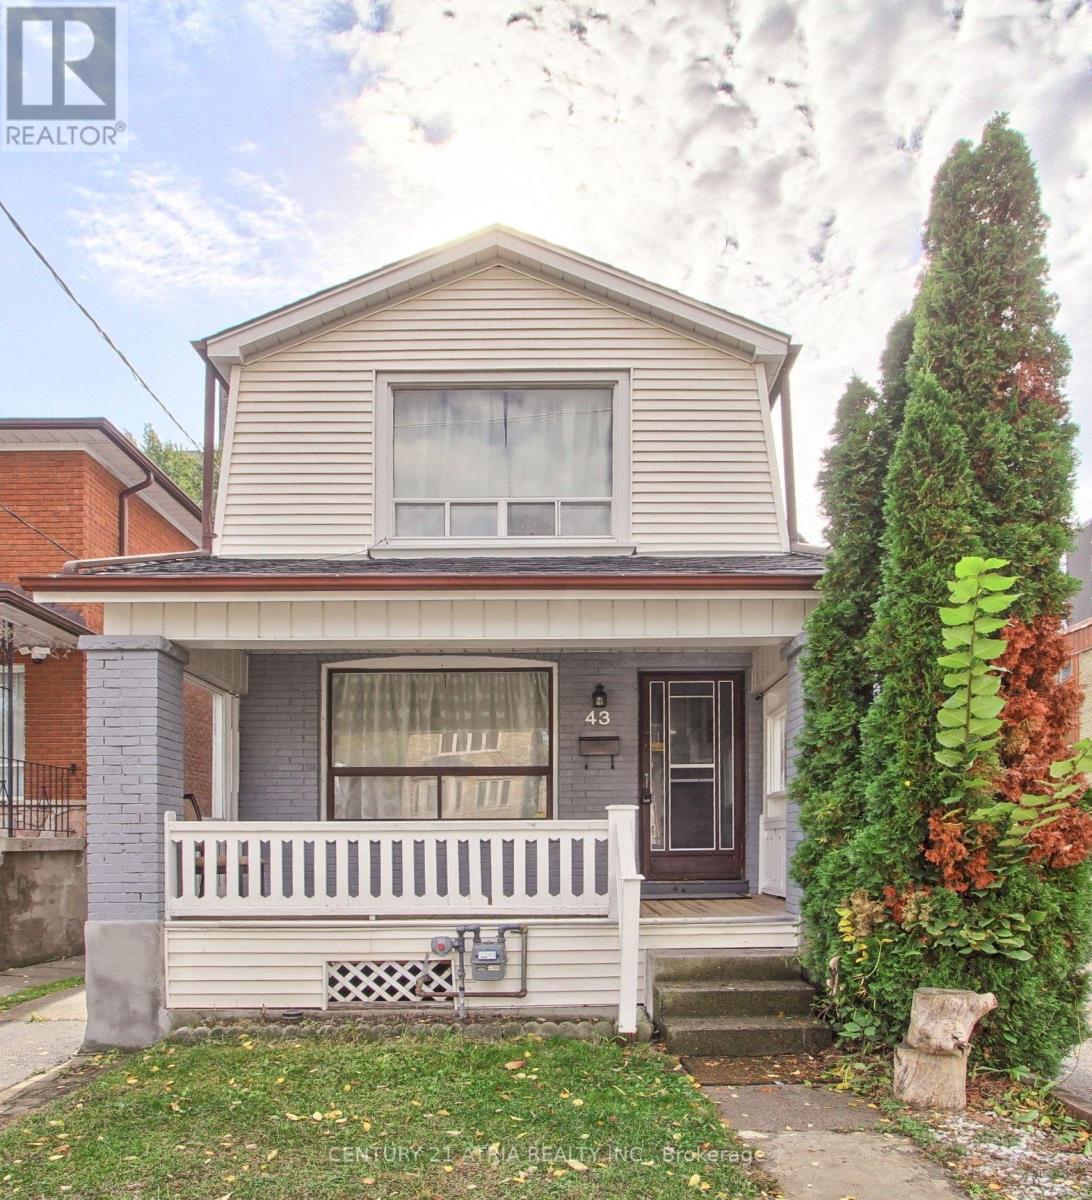
43 Torrens Avenue
Toronto, Ontario
RTO Rent To Own and VTB Vendor Take Back Options Available. Welcome to 43 Torrens Ave. A turnkey 3-bed, 2-bath detached home in the heart of East York, a neighbourhood where families put down roots, kids play in local parks and community events bring neighbours together year round. This well located home features wood floors on the main and upper levels, a bright open concept living and dining area with large windows, a modern accent wall and upgraded contemporary lighting. Updated eat-in kitchen, which features granite countertops, crisp white cabinetry, stainless steel appliances and a walkout to the large backyard and detached garage. Upstairs are three large bedrooms with plenty of natural light and spacious closets, plus an updated full 4-piece bathroom. The finished lower level adds a large open-concept recreation room that works as a playroom, office or movie space, plus an updated modern bathroom and a separate laundry room. The rare 150-ft deep lot offers plenty of flexibility, with a freshly updated front porch, a rear patio for summer dinners and weekend barbecues, a detached garage, and a fully fenced green space-a blank canvas for gardens, a play area, or backyard oasis. Potential for a garden suite with a detached garage (buyer to verify). The big-ticket items are done: hardwood floors (2016), new roof with upgraded insulation and R-value (2017-2018), new interior doors (2017-2018) and new furnace (2018). Walk Score of 88, with parks, shops and top restaurants nearby. Steps to William Burgess Elementary and in the Westwood Middle School and East York Collegiate catchments. A TTC bus stop is a 3-min walk, a 5-min drive to Broadview Station and a 7-min drive to the DVP. The Don Valley trails, Todmorden Mills, Don River Park, Rosedale Valley and Evergreen Brick Works are all close by. Well cared for and thoughtfully updated, this home is ready for its next owner to settle in and grow. (id:51382)
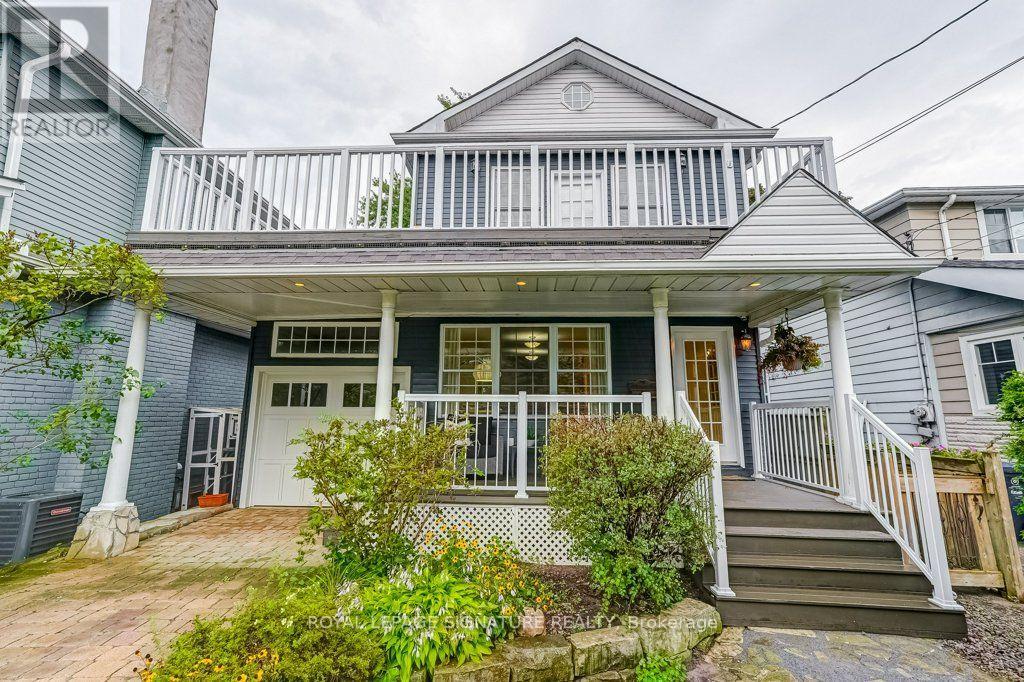
30 Birchmount Road
Toronto, Ontario
Discover the space. Embrace the lifestyle. Make 30 Birchmount your home. Nestled in a quiet, sought-after pocket south of Kingston Road, this inviting home blends timeless charm, generous living spaces and exceptional versatility. Surrounded by mature gardens, tree-lined streets and well-appointed homes, it offers an outstanding lifestyle for growing families. Enjoy a 10-minute stroll through Harrison Properties Park along the Waterfront Trail to the breathtaking Rosetta McClain Gardens overlooking Lake Ontario. Shops, restaurants, public elementary and secondary schools and a community centre are just a 5-minute walk away. Welcoming curb appeal and a charming front porch introduce a thoughtfully designed interior featuring 4 bedrooms, 3 bathrooms, a spacious family room, open-concept living and dining areas, and a large eat-in kitchen. A fully finished basement adds valuable living space, while three gas fireplaces create warmth and ambiance throughout. A second-floor deck, accessed from two bedrooms, offers a private outdoor retreat, while the top-floor attic with vaulted ceilings provides flexible space for a home office, playroom, creative studio, additional bedroom or storage. **A MUST-SEE FEATURE: APPROX. 201 SQ. FT. DETACHED GARDEN SUITE!** Complete with a gas fireplace, ceiling fans and skylights. This remarkable four-season retreat is currently enjoyed as a private garden lounge. Envision a home office, yoga sanctuary, artist's studio or workshop. The lush, private backyard and flagstone entertaining area is the perfect setting for summer evenings, relaxed weekends and memorable gatherings with family and friends. An attached garage and private two-car driveway add everyday convenience.30 Birchmount Road offers something increasingly rare in Toronto: a welcoming family home with room to grow, spaces to retreat and create, and a wonderful connection to nature and community. (id:51382)
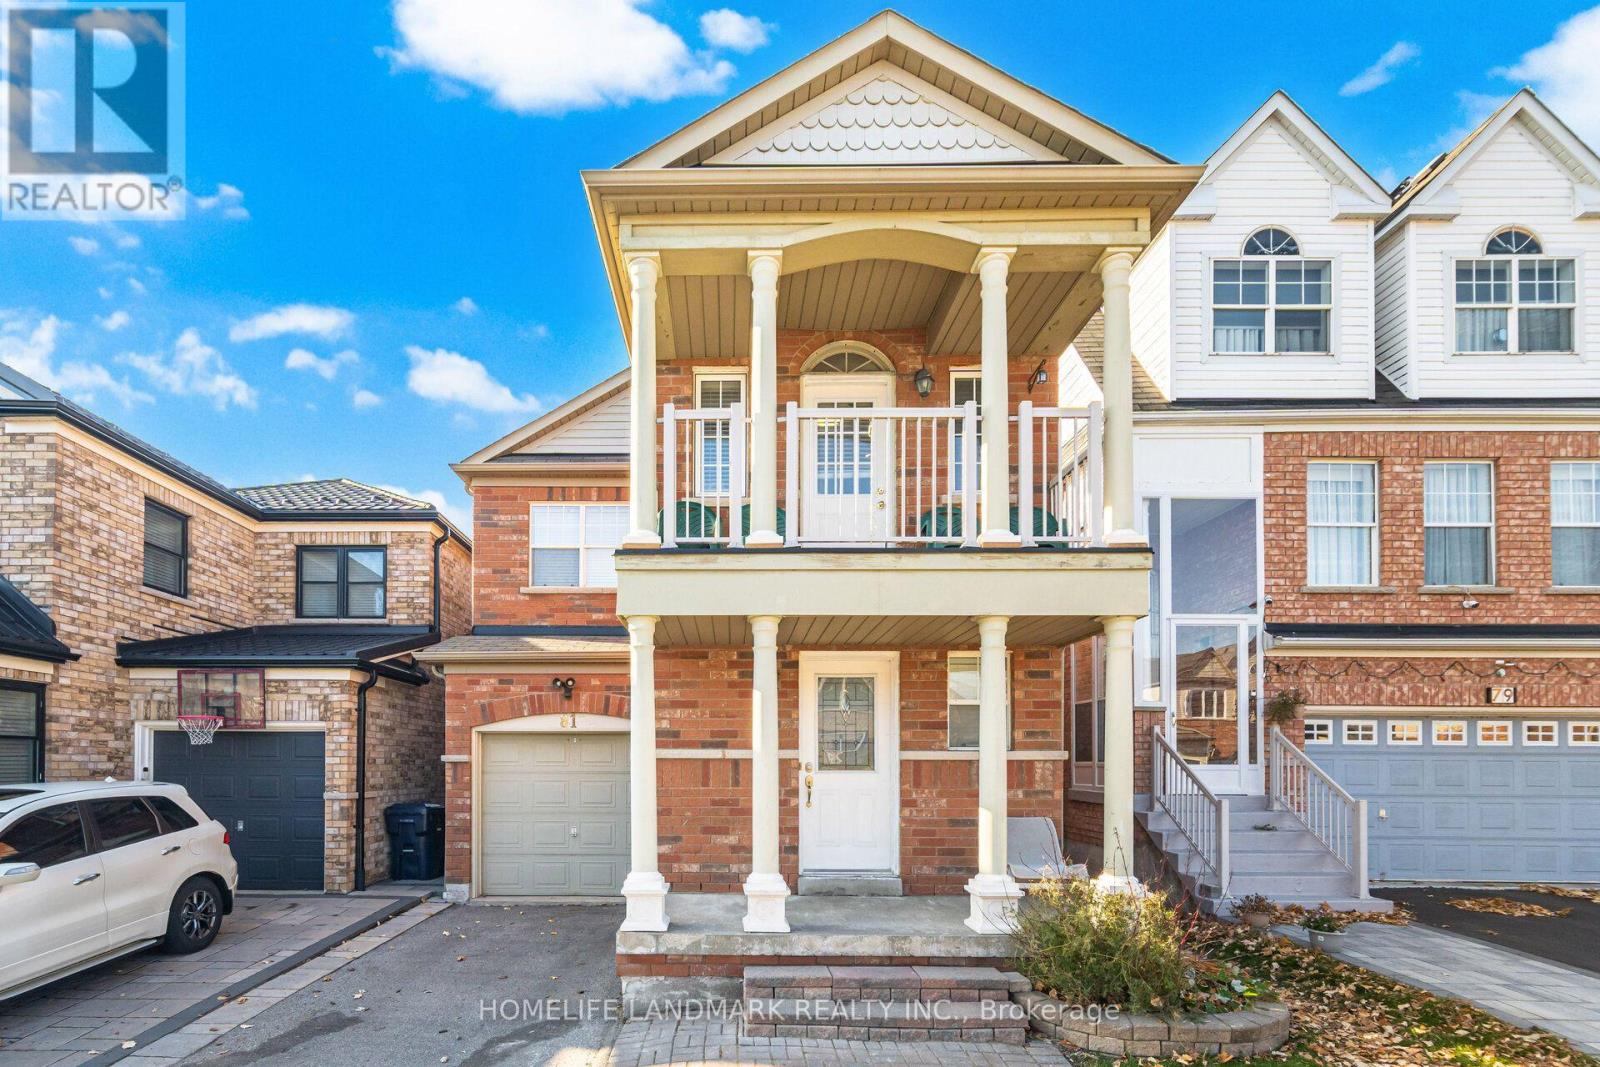
Main/upper - 81 Vessel Crescent
Toronto, Ontario
Excellent Opportunity To Live By The Lake Ontario! It's a 3 Bedroom+ office room (Can betreated as bedroom) and 3 washroom with nice front balcony. Carpet free, Open Concept Main Floor combine with Living and Family Room. Walk out to Backyardfrom Kitchen. Primary bedroom with 4PC ensuite Soaker Tub and Standing Shower. Close To Walking Waterfront Trails, Beach Area, Children Playground, Public Transit, TopRanking Elementary, Middle School. Commuters benefit from TTC access, Rouge Hill GO, KingstonRoad, Lawrence Avenue East, Port Union Road, and convenient Highway 401 connections. Shopping, supermarkets, banks, restaurants, community services, and everyday essentials are all close by. (id:51382)
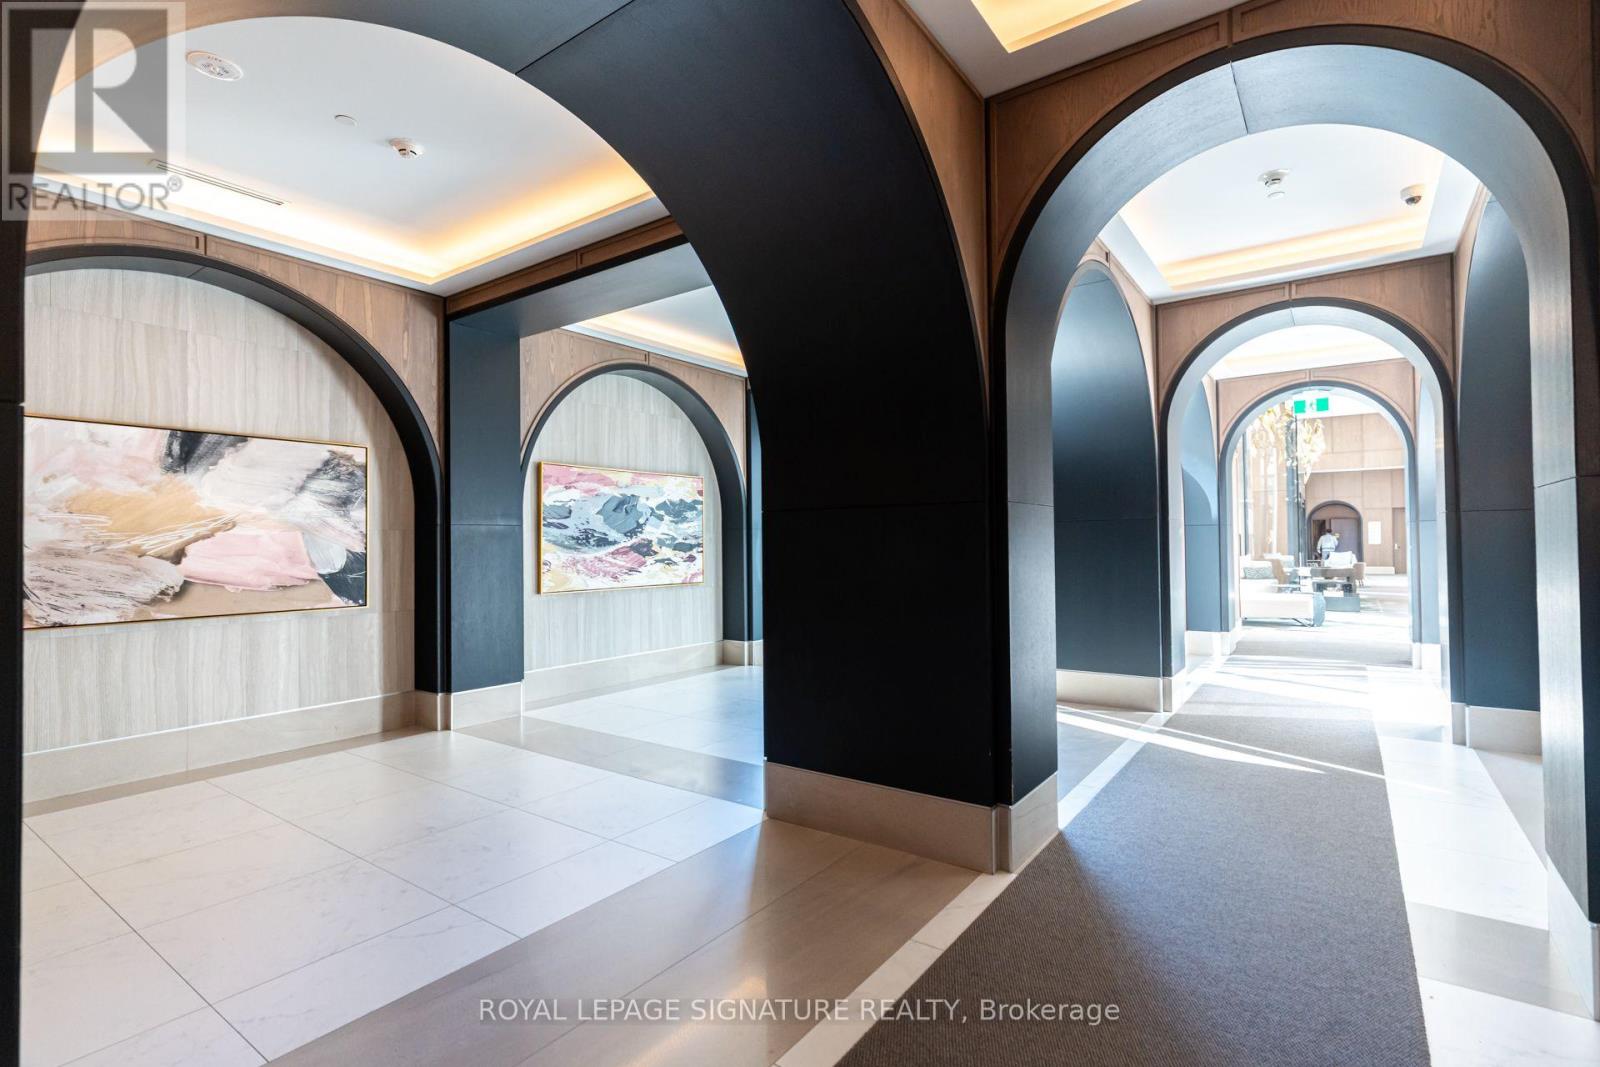
2402 - 30 Inn On The Park Drive
Toronto, Ontario
Welcome to Auberge on the Park - a modern, west facing suite designed for comfort, efficiency, and everyday elegance. This bright 1 bedroom layout features a functional open concept design where the kitchen flows seamlessly into the main living area, creating an inviting space for both daily living and entertaining. The extra large primary bedroom offers exceptional comfort with a generous closet, while the spa inspired bathroom includes a full linen closet for added convenience. Enjoy modern upgrades throughout, including a full size in-suite washer and dryer and a private storage locker on the 3rd floor - thoughtful touches that elevate the overall living experience. Located in the heart of Banbury-DonMills, Auberge on the Park is a newly built 45 story residence by Rowntree Enterprises and Tridel (2024), set near the intersection of Eglinton Ave E and Leslie St. The building offers an impressive suite of amenities, including a concierge, party room, dining room, BBQ area, yoga studio,visitor lounge, gym, pool, rooftop deck, gazebo, jacuzzi, on-site laundry, and storage. A premier building. A bright, modern suite. A lifestyle defined by convenience and quality. Rogers Xfinity TV Bulk VIP package, featuring 167 channels and two (2) TV boxes per dwelling unit and Rogers Internet Included. (id:51382)
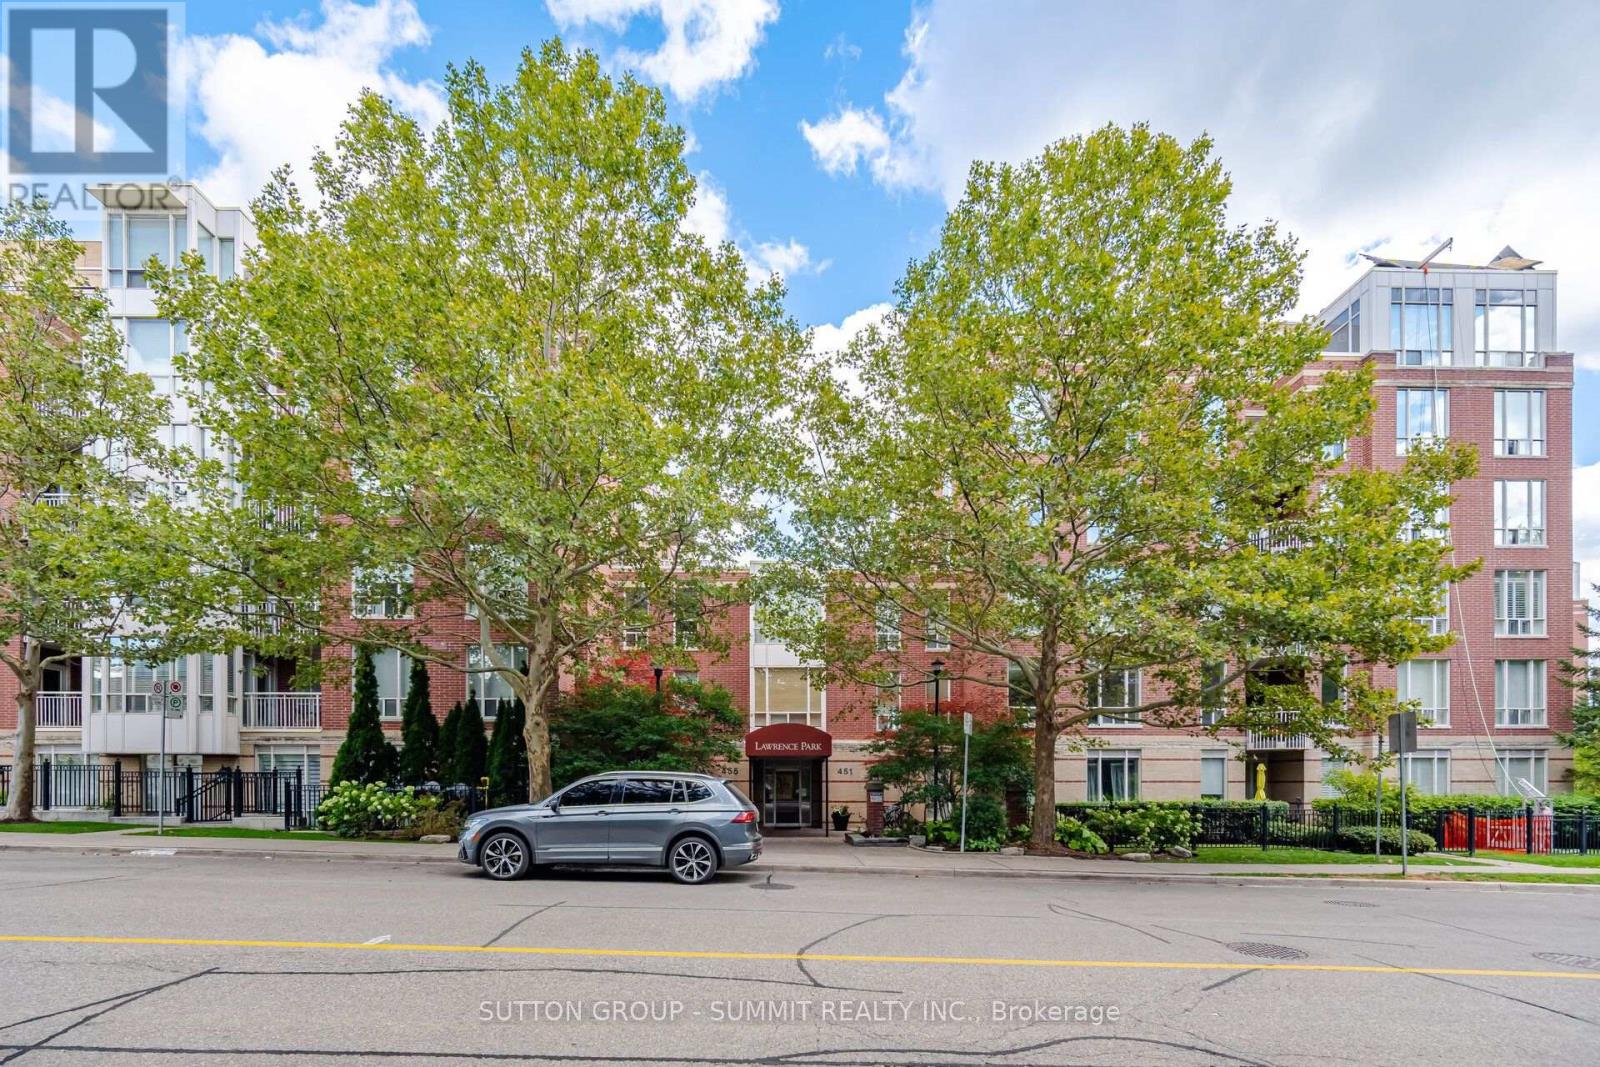
205 - 455 Rosewell Avenue
Toronto, Ontario
Bright And Inviting, 706 Sq Ft 1 Bedroom Condo In Desirable Lawrence Park. Open Concept Floor Plan With 9 Ft Ceilings. Kitchen Has Stainless Steel Appliances, Granite Counters, Backsplash, Under Counter Lights, Maple Cabinets, Breakfast Bar & Double S/S Sink. Generous Size Living & Dining Rms With Walk Out To South Facing Balcony, Over Looking Courtyard. Master Bedroom Has Loads Of Closet Space With Custom Organizers & Large Window. (id:51382)
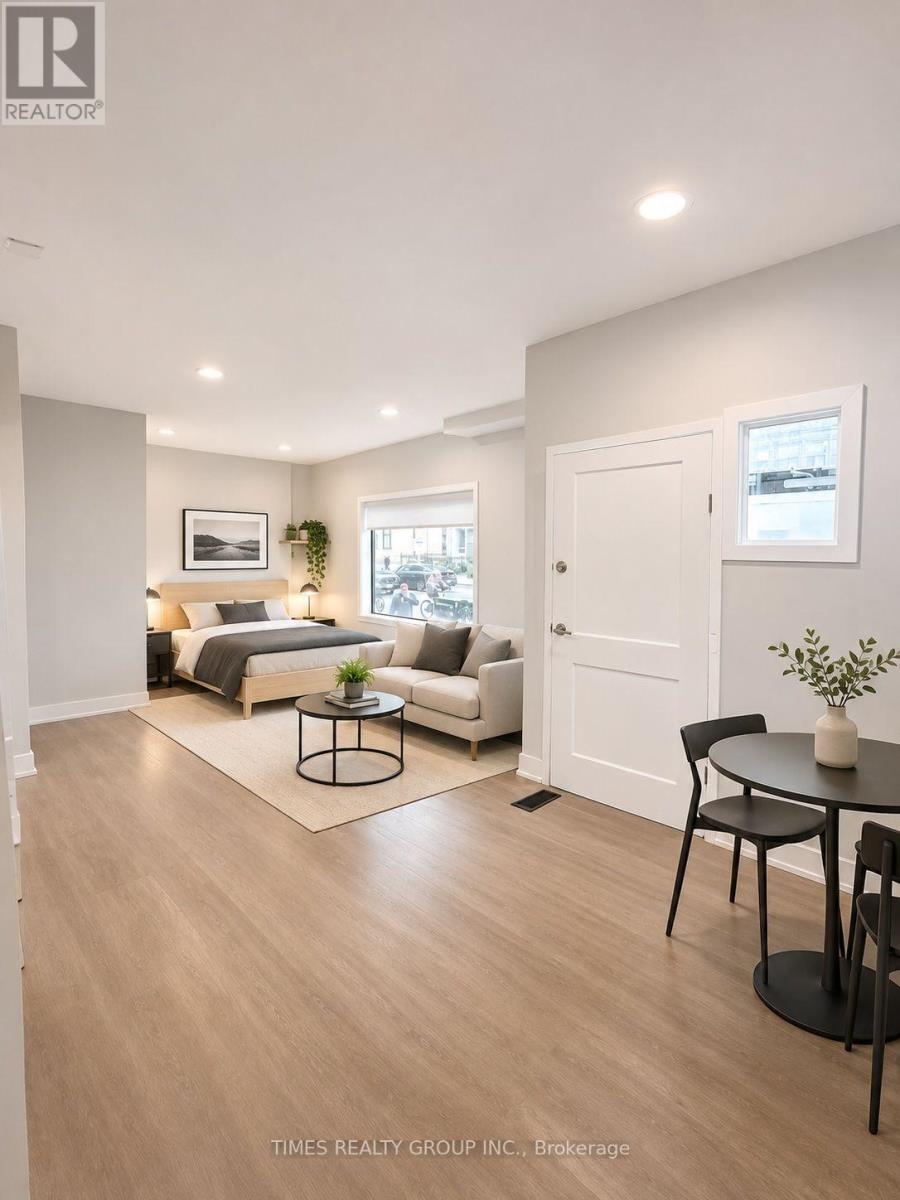
1 - 600 Church Street
Toronto, Ontario
Available now! Cute and affordable studio on main floor in the heart of the Church and Wellesley village, steps away from Wellesley subway and Yonge Street. Newly renovated with bright east facing windows. Suit a student or professional couple. Universities and hospitals close by. Heat and electricity included but water is extra. Coin Laundry next street over on Gloucester. Some photos are virtually staged. (id:51382)
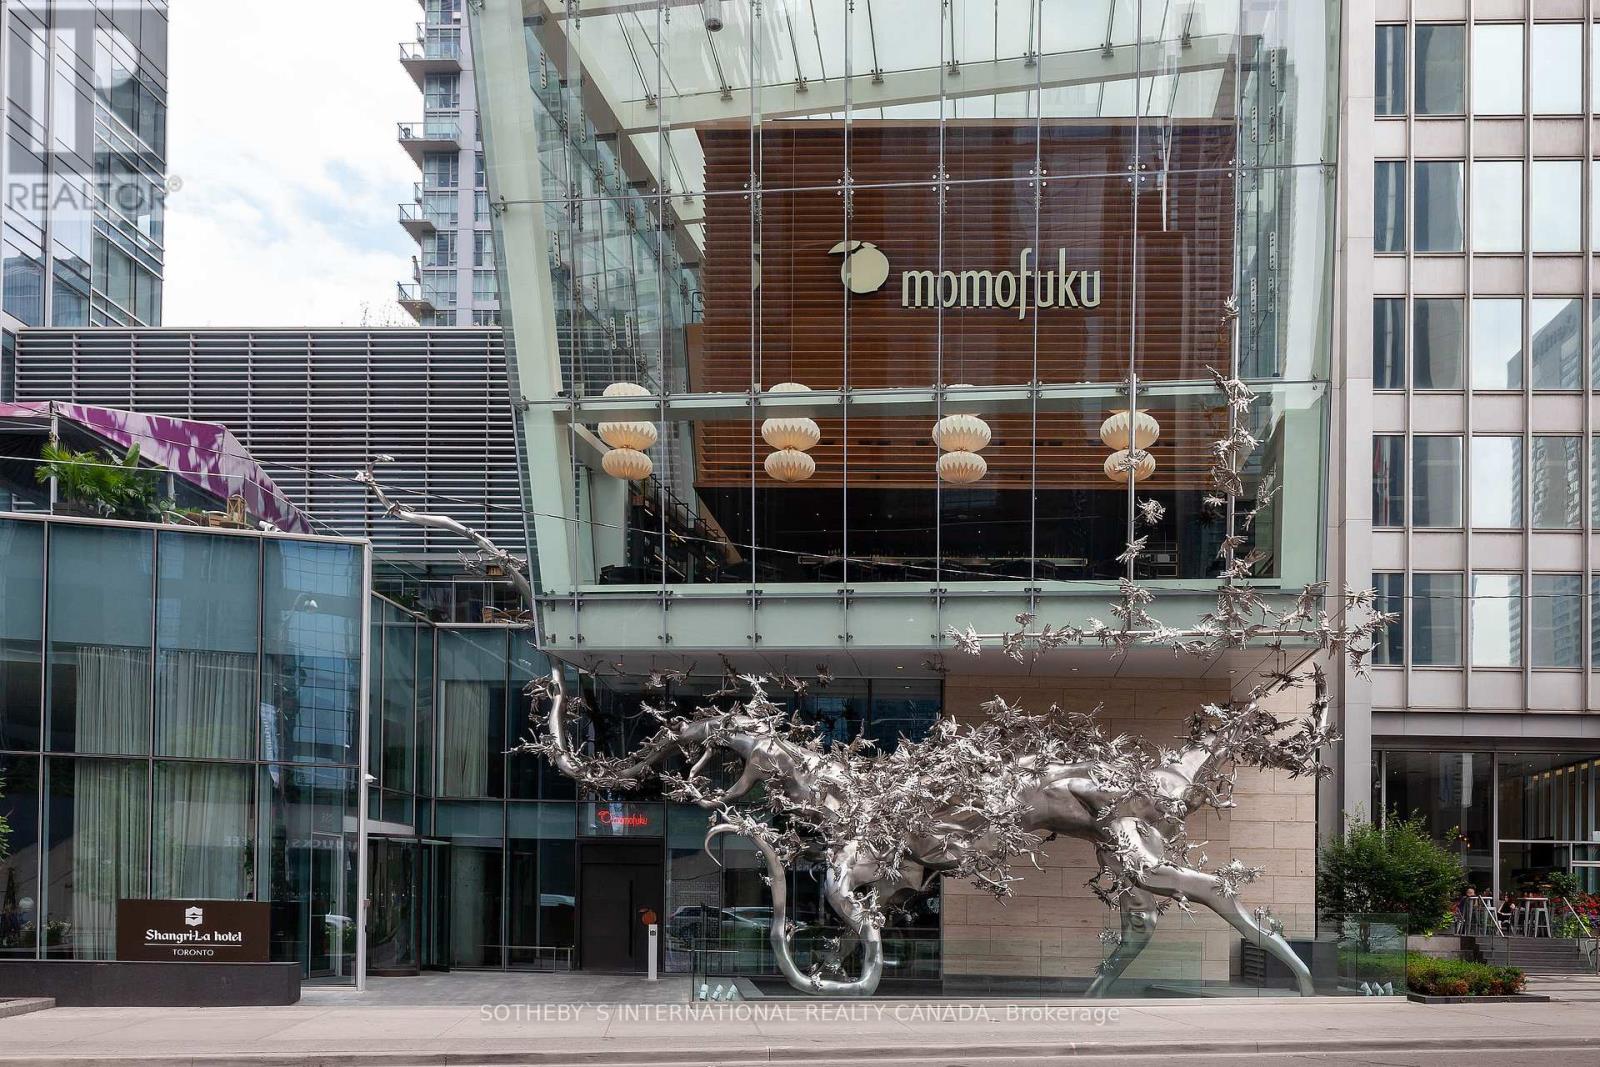
3002 - 180 University Avenue
Toronto, Ontario
Client RemarksExperience The Pinnacle Of Luxury At The Prestigious Shangri-la Residences. This Upgraded 1-bedroom, 1-bathroom Unit Offers An Unparalleled Urban Lifestyle With Elegant Hardwood Flooring, Exquisite Marble Counters And Backsplash, A Modern Fireplace, And Built-in High-end Appliances. Enjoy Breathtaking Panoramic City Views From Your Home. The Primary Bedroom Features A Luxurious 4-piece Upgraded Ensuite And A Spacious Walk-in Closet, Providing A Private Retreat. Indulge In Upscale Building Amenities, Including A State-of-the-art Fitness Center, Swimming Pool, And Serene Spa. Savor Culinary Delights At Nearby Restaurants And Unwind At The Chic Hotel Bar. Live The Lifestyle You've Always Dreamed Of At The Shangri-la Residences. (id:51382)
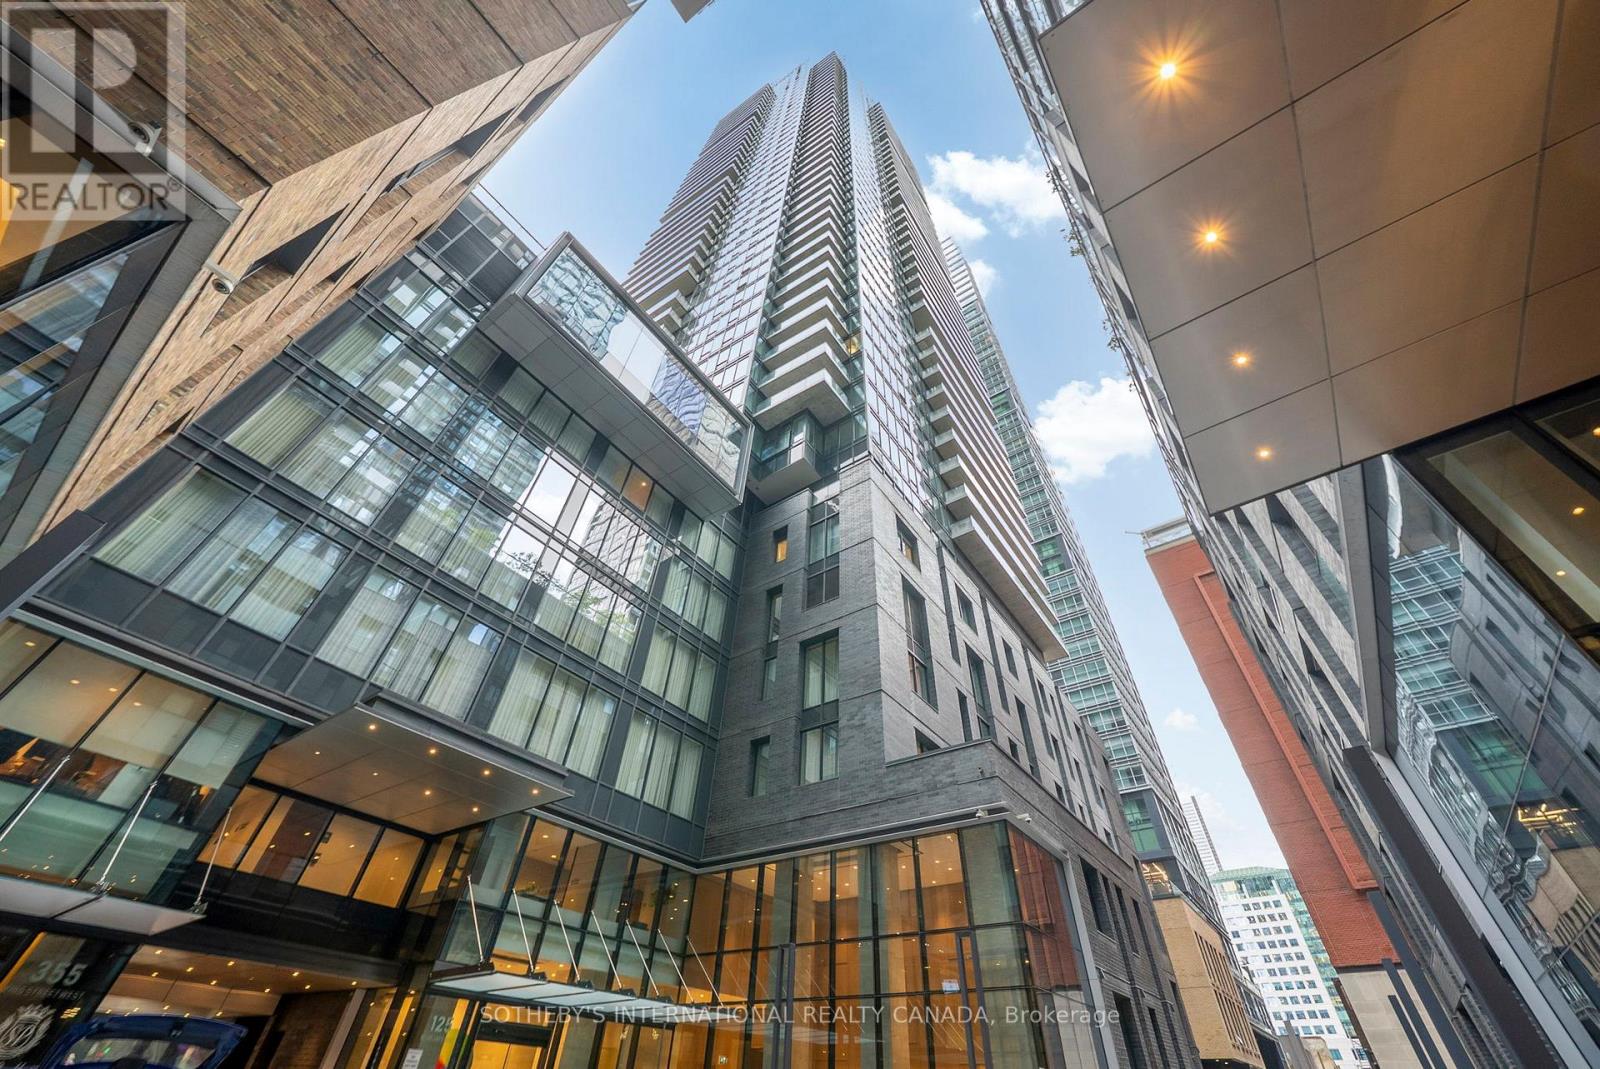
3208 - 125 Blue Jays Way
Toronto, Ontario
Bright & Functional 2-bedroom, 2-bath + Den Corner Suite In The Heart Of Toronto's Sought-after Entertainment District. North-east Facing With 9 Ft Ceilings, Abundant Natural Light And Impressive City Views. Features High-end Finishes And Thoughtfully Designed Interiors Throughout. TTC At Your Door, Steps To The Underground Path And Subway Station. Surrounded By World-class Music Halls, Theatres, Restaurants, Rogers Centre, CN Tower, Ripley's Aquarium And More. Walking Distance To The Financial District. Walk Score 98. Enjoy Exceptional Amenities And 24-hour Concierge. Convenient Parking Space and Locker. More Than Just A Condo - Experience The Best Of Downtown City Living.(living room and bedroom virtually staged) (id:51382)
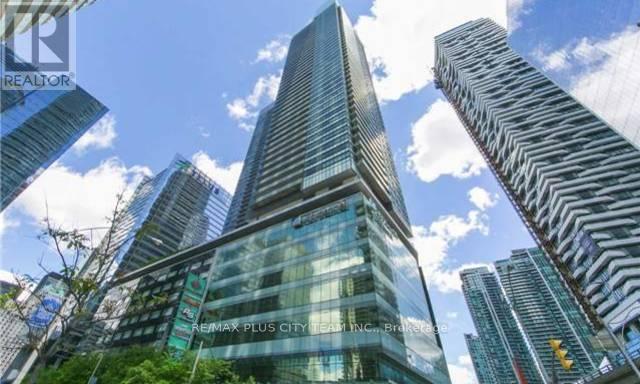
3508 - 55 Bremner Boulevard
Toronto, Ontario
Perched on the 35th floor of the prestigious Maple Leaf Square community, this well-designed 1-bedroom plus den suite offers spectacular south-facing lake views and an unbeatable downtown lifestyle. Floor-to-ceiling windows fill the open-concept living and dining areas with natural light, while hardwood flooring creates a warm and polished atmosphere. The contemporary kitchen features granite countertops, stainless steel appliances, ample cabinetry, and a centre island offering additional workspace and seating. The bedroom includes a large mirrored closet, comfortable carpeting, and impressive waterfront views. A versatile den provides the perfect setting for a private home office, study, or additional living space. Enjoy fresh air and panoramic views from the private balcony. One locker is included for added convenience. Residents enjoy premium amenities, including indoor and outdoor pools, a fully equipped fitness centre, party room, 24-hour concierge, and more. Ideally situated with Longo's at your doorstep and direct access to the PATH and Union Station, just steps from the waterfront, Financial District, Scotiabank Arena, restaurants, shopping, and entertainment. (id:51382)
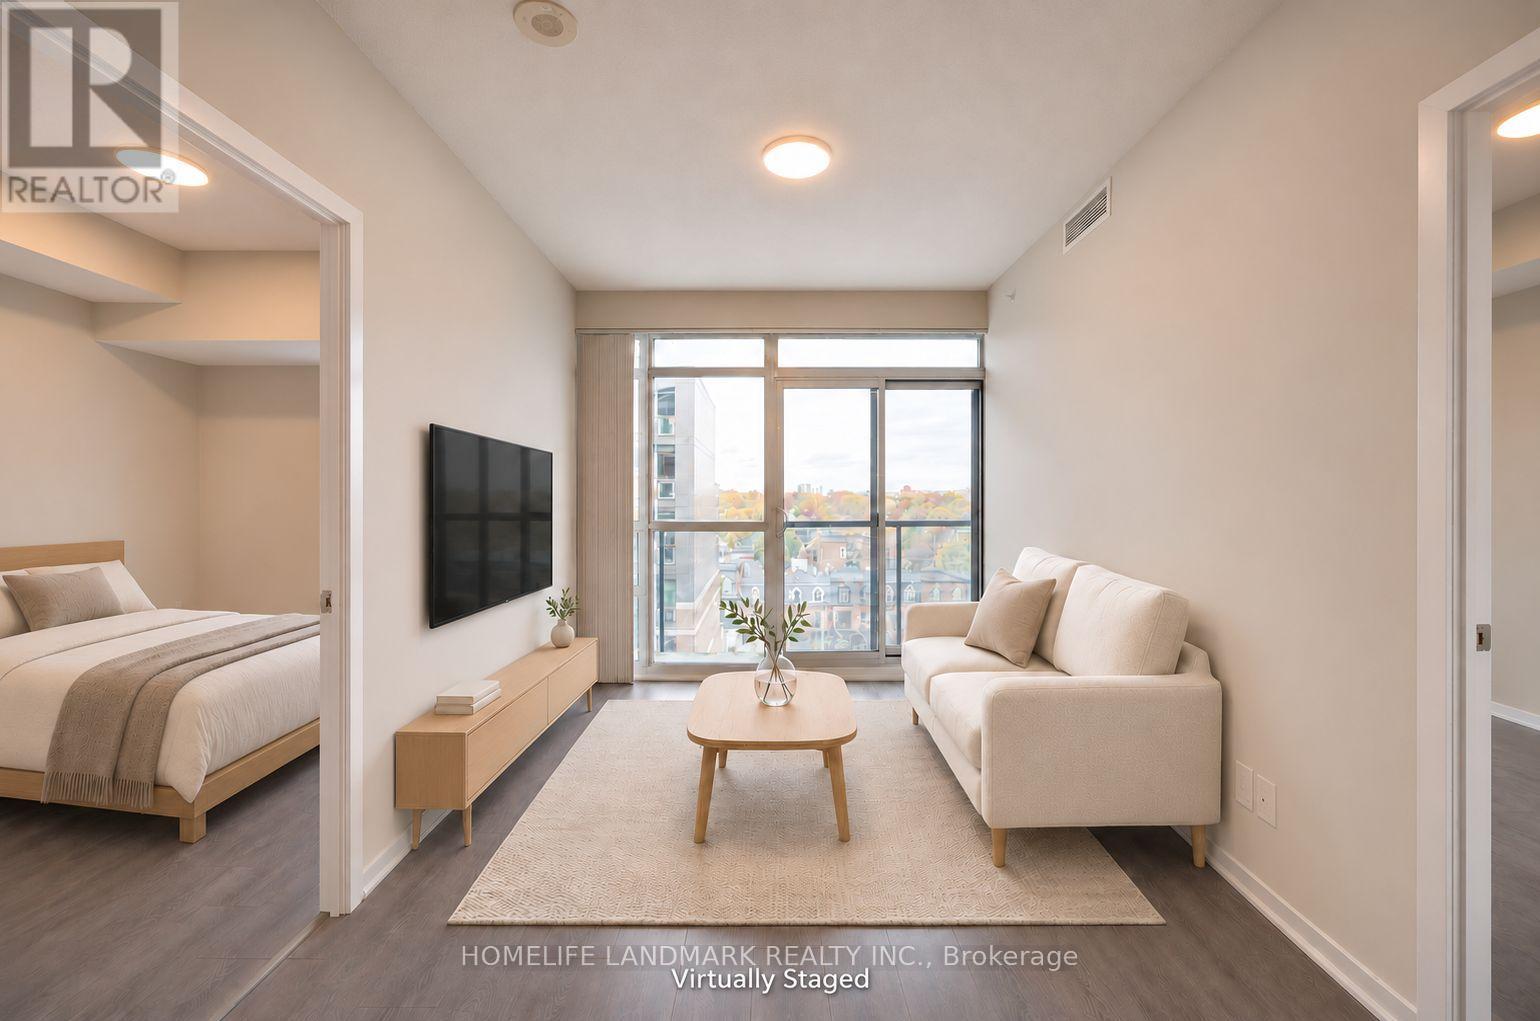
830 - 68 Abell Street
Toronto, Ontario
Newly Painted 2-Bedroom Suite with one parking space, 2 Full bathrooms. Engineered Hardwood Throughout, Granite Counters, A Backsplash, Window Coverings, Stainless steel Kitchen Appliances. Located In The Heart Of Trendy Queen West. Enjoy An Open-Concept Kitchen, and large windows, Plus The Convenience Of Ensuite Laundry. Steps To TTC, Restaurants, Shopping And Metro, Walks to Liberty Village, Little Portugal and Trinity Bellwoods Park Nearby And Easy Access To The Gardiner Expressway. Building Amenities Include A Fitness Centre, Party Room And Rooftop Terrace With BBQ. (id:51382)
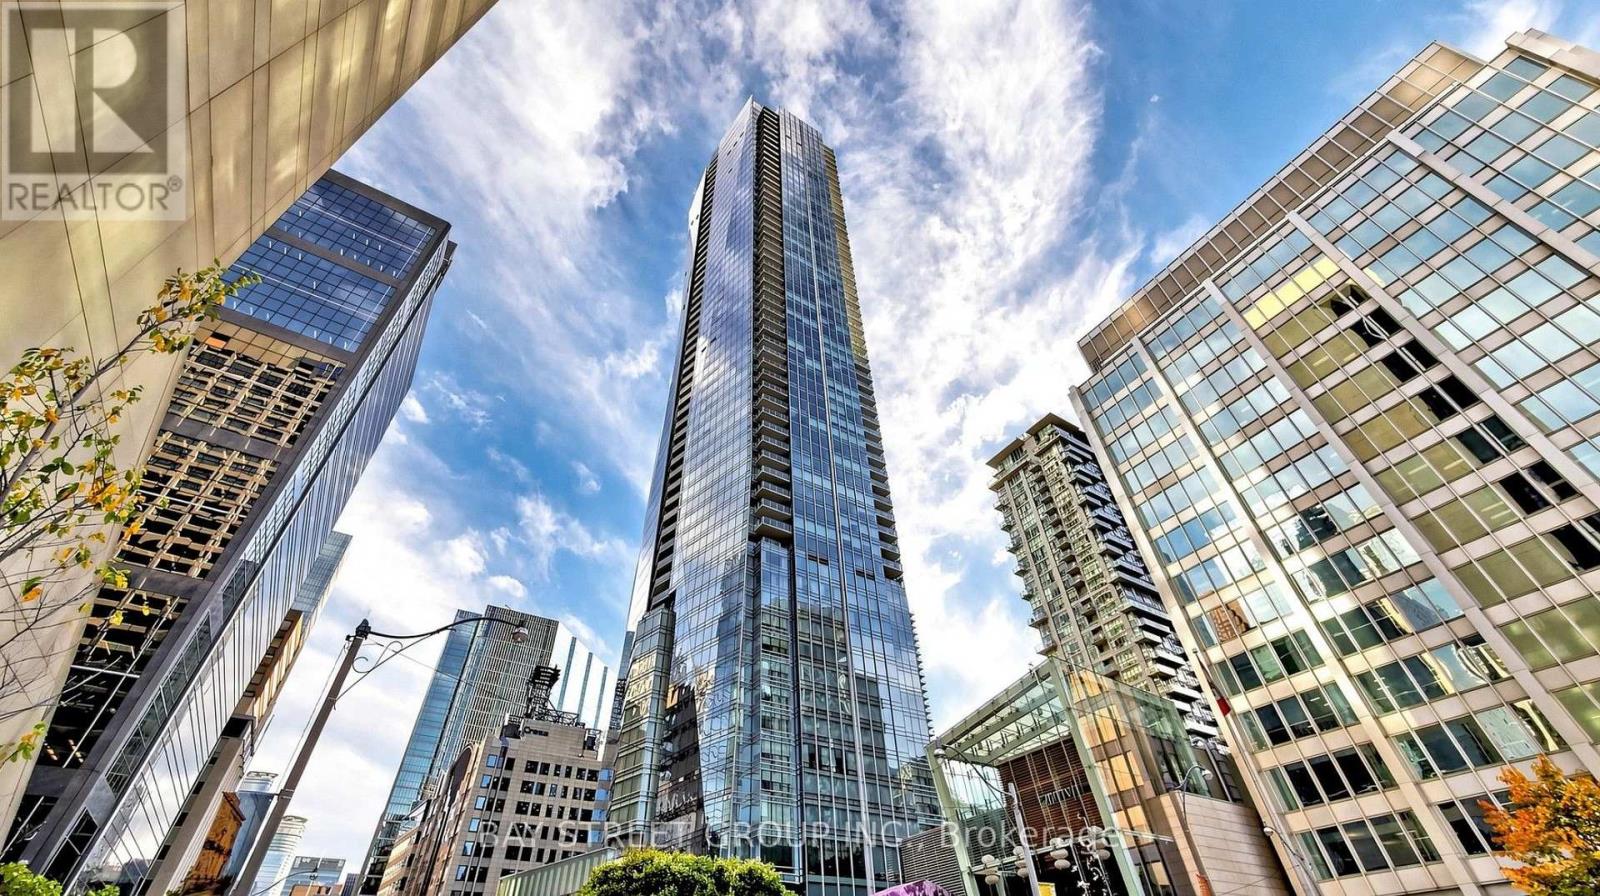
4005 - 180 University Avenue
Toronto, Ontario
Welcome To The Prestigious Shangri-La Residences Toronto - An Exceptional Luxury Residence Perched High Above The Five-Star Shangri-La Hotel In The Heart Of Downtown Toronto. This Stunning 2 Bedroom + Den Suite Offers 1,746 Sq.Ft. Of Elegantly Designed Living Space With Breathtaking Unobstructed Northwest Views Of The City Skyline. Featuring Floor-To-Ceiling Windows, Exquisite Finishes, And A Spacious Open-Concept Layout Perfect For Both Everyday Living And Entertaining. The Gourmet Boffi Kitchen Features Premium Miele & Sub-Zero Appliances, Built-In Coffee Machine, Two Wine Fridges, And Sleek Contemporary Cabinetry. Thoughtful Luxury Upgrades Include Sonos Surround Sound System, Automated Blinds, And Custom Finishes Throughout. The Spacious Primary Retreat Offers A Luxurious 5-Pc Ensuite, Generous Walk-In Closet With Custom Poliform Organizers, And Blackout Shades. Second Bedroom Features A Custom Built-In Murphy Bed, While The Versatile Den Is Perfect For A Home Office Or Additional Living Space. Includes 1 Underground Parking And 1 Storage Locker. Experience Unparalleled Five-Star Hotel Living With 24-Hour Concierge, Doorman, Valet Services, Indoor Lap Pool, Hot Tub, Sauna, Steam Room, State-Of-The-Art Fitness Centre, Yoga Studio, And The Renowned Miraj Hammam Spa. Enjoy Access To Fine Dining, Hotel Services, And An Unbeatable Downtown Location Steps To The Financial District, PATH, Subway, Entertainment District, Luxury Shopping, And World-Class Restaurants. A Rare Opportunity To Own An Extraordinary Residence Combining Sophistication, Comfort, And The Ultimate Luxury Lifestyle. A Truly Must-See! (id:51382)
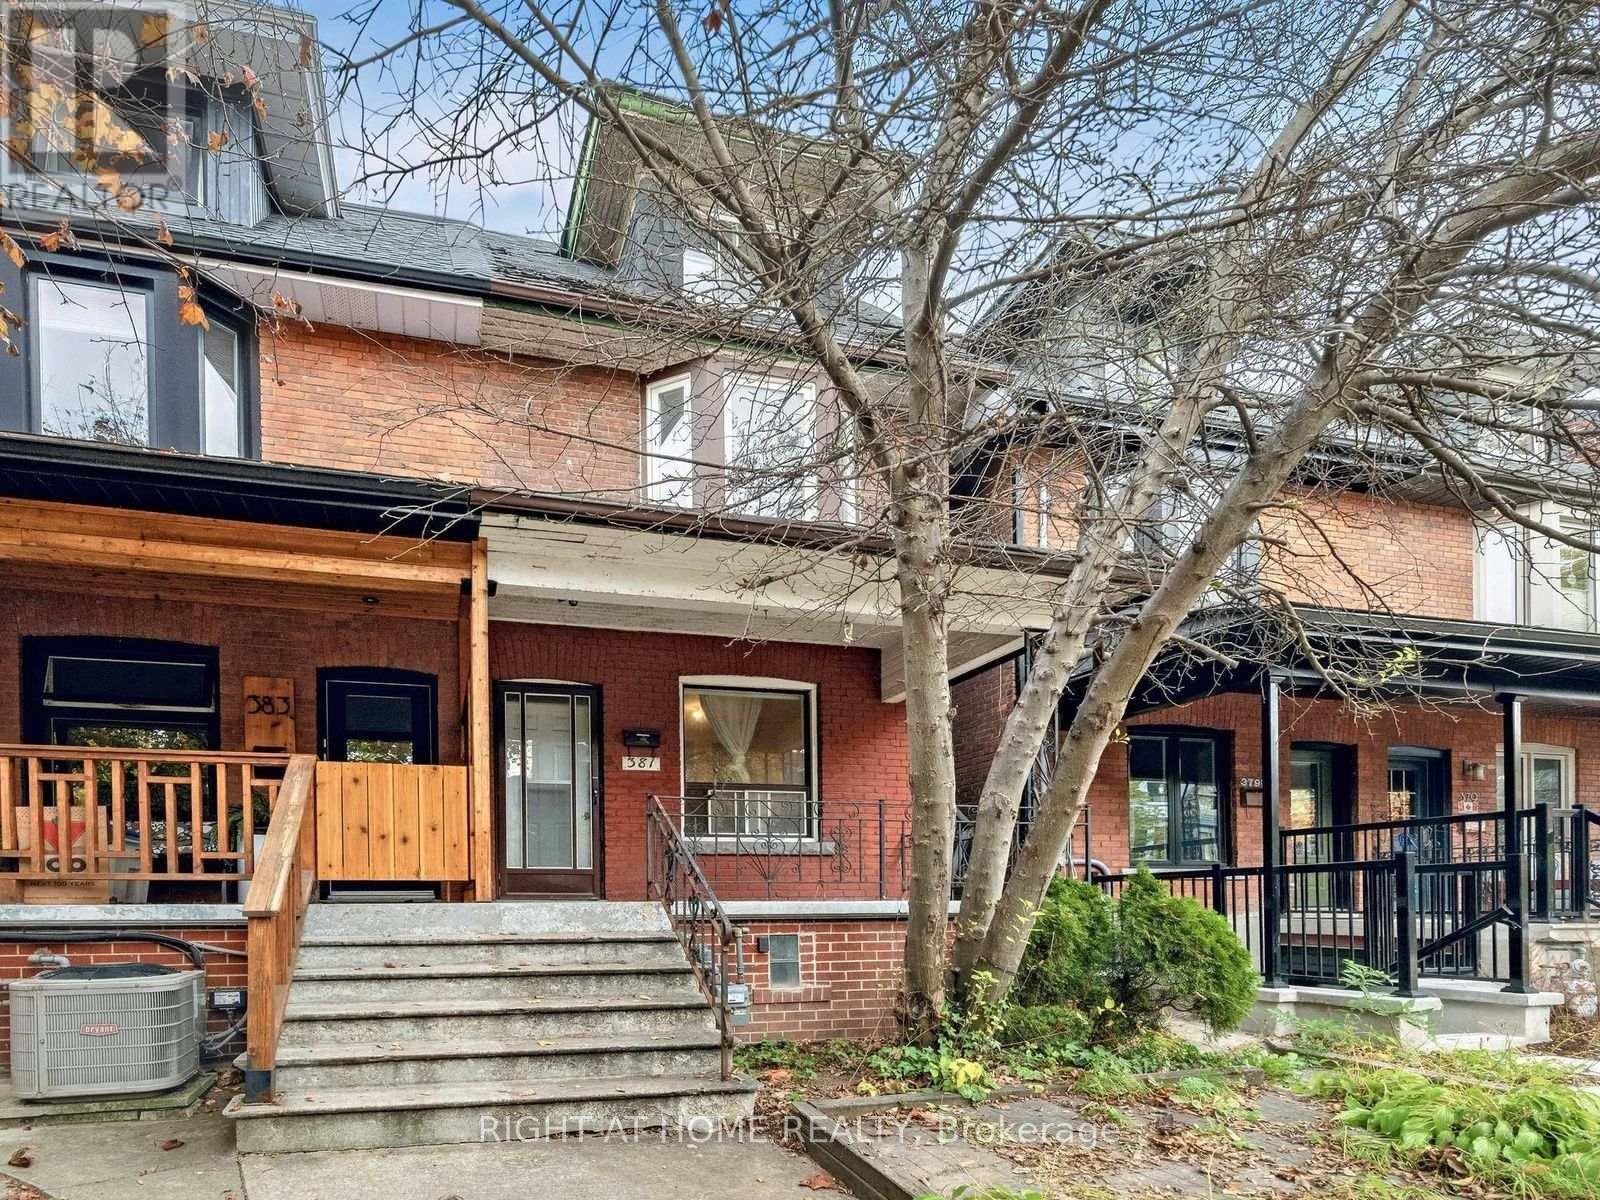
381 Shaw Street
Toronto, Ontario
A sought-after neighbourhood. A fully vacant home. Room for your vision. Steps from College and Ossington, 381 Shaw is ready for its next chapter. This 2.5-storey semi-detached home in Trinity-Bellwoods gives homeowners and investors the opportunity to make it their own. Currently configured as two units, it can become a spacious single-family home or a refreshed layout that supports your investment goals. The deep 16.25 x 127 ft lot features a backyard patio and a detached 1.5-car garage with laneway access, a valuable addition in this urban setting. The main-floor kitchen opens to the yard, while the generous lower level offers a rec room, office/den and separate walk-up. Upstairs, you'll find three bedrooms and a third-floor den with a walkout to a rooftop terrace. Fred Hamilton Park, Metro and the TTC are just around the corner, with neighbourhood schools, cafés and some of the city's best-known restaurants close by. It's the everyday convenience and neighbourhood character that make this pocket such a desirable place to call home. (id:51382)
1406 - 38 Grenville Street
Toronto, Ontario
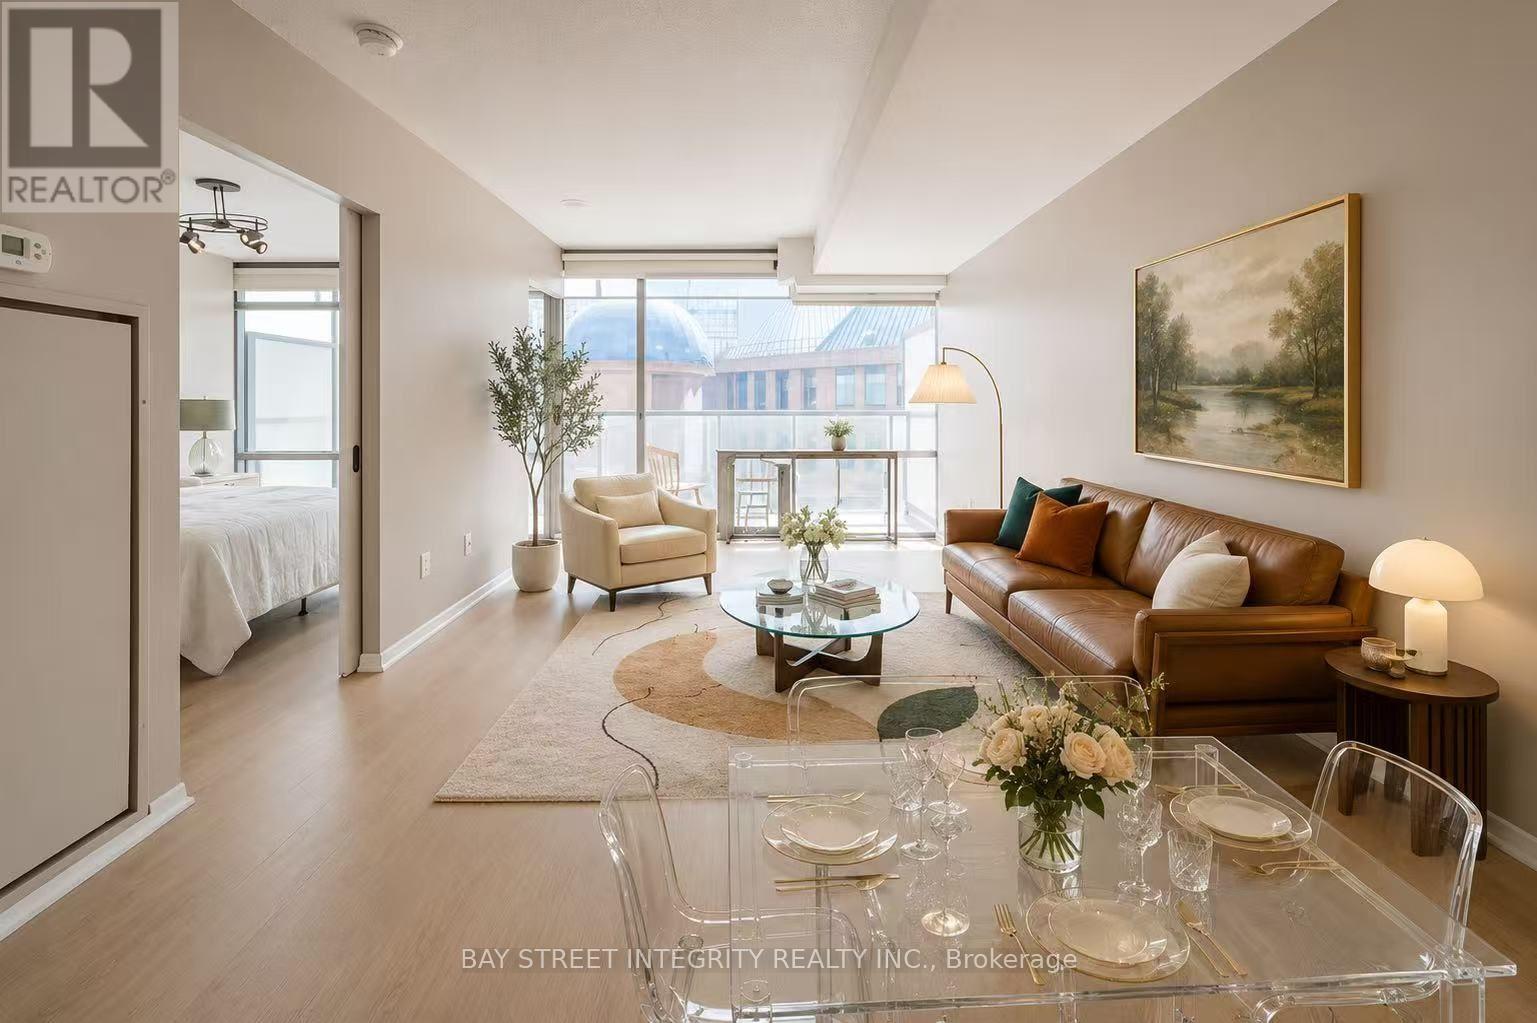
South facing with privacy. One Bedroom With spacious foyer and Large Balcony Rarely Offered at Bay Corridor. New Vinyl Flooring. Open concept huge Island with Granite Counter Top. Floor To Ceiling Window for both living and bedroom. Great Amenities: 24Hr Concierge. Rec Centre W/Indoor Pool/Gym/Roof Top Running Track. Lounge Area. Convenient Location: Steps To Financial District, Hospitals, Universities, Eaton Centre, Subway, Ttc. Low condo fee. Visitor parking. walking score 98/100. 1 Staging photo is included. Locker 112 @level 1. (id:51382)
105 - 5 Shady Golfway
Toronto, Ontario
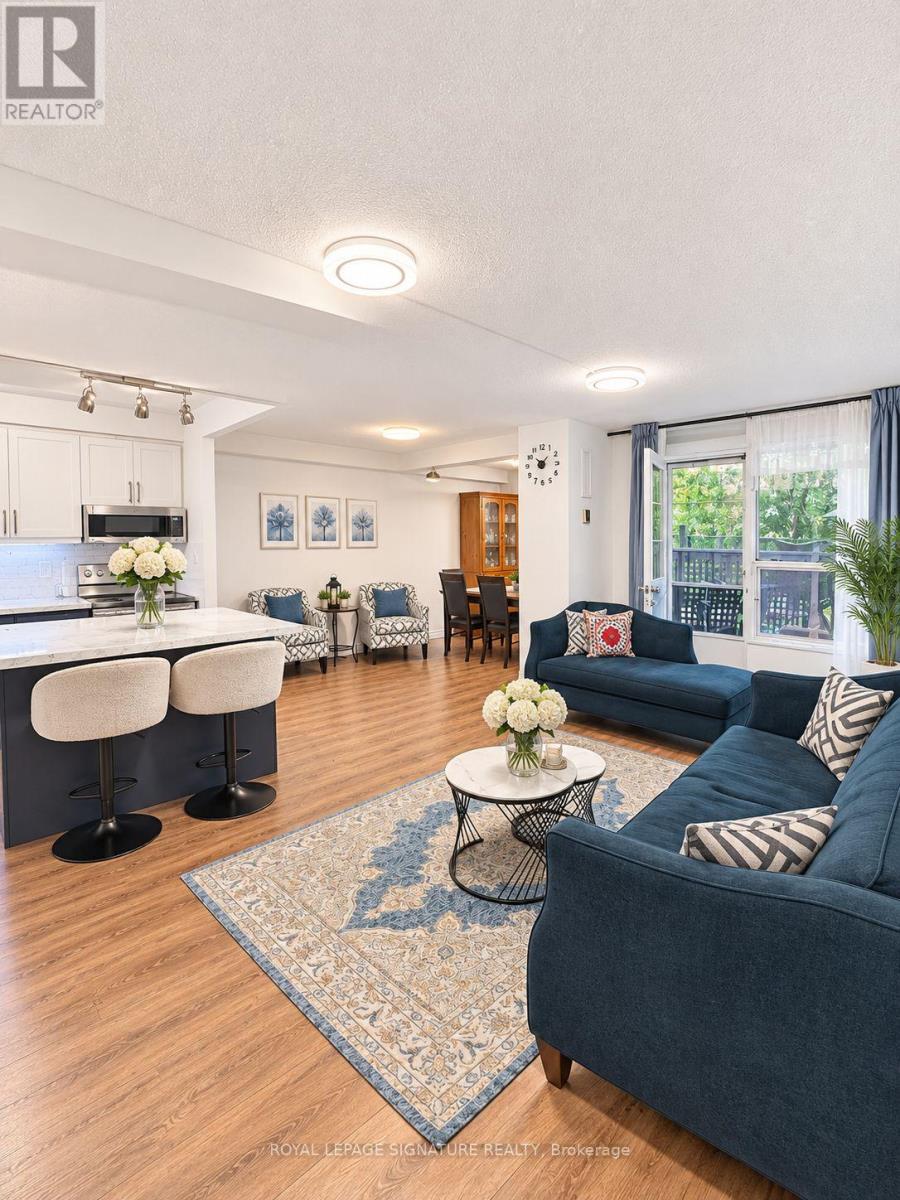
Stunning, Sun-Filled & Spacious Condo in a Great Location - Perfect for First-Time Buyers! This charming and well-maintained 2+1-bedroom condo features a bright, open-concept layout, a fully renovated kitchen with quartz countertops and backsplash, freshly painted interiors, and partially updated flooring. Move-in ready, this exceptional unit also boasts a rare private backyard with direct access, perfect for outdoor living and relaxation. The generously sized bedrooms offer ample closet space. The unit includes one parking space and a locker, along with access to fantastic amenities, including a gym, indoor pool, sauna, party room, social room, and 24-hour security. Enjoy an unbeatable location within walking distance of the community centre and golf course, just 10 minutes from downtown, 3 minutes from the DVP, and 7 minutes from Highway 401. TTC transit is conveniently located right at your doorstep! A perfect blend of comfort, convenience, and value-an ideal opportunity for first-time buyers, investors, or growing families. Don't miss out! TWO of the pictures are AI enhanced (bedroom and living room). (id:51382)
236 Poplar Plains Road
Toronto, Ontario
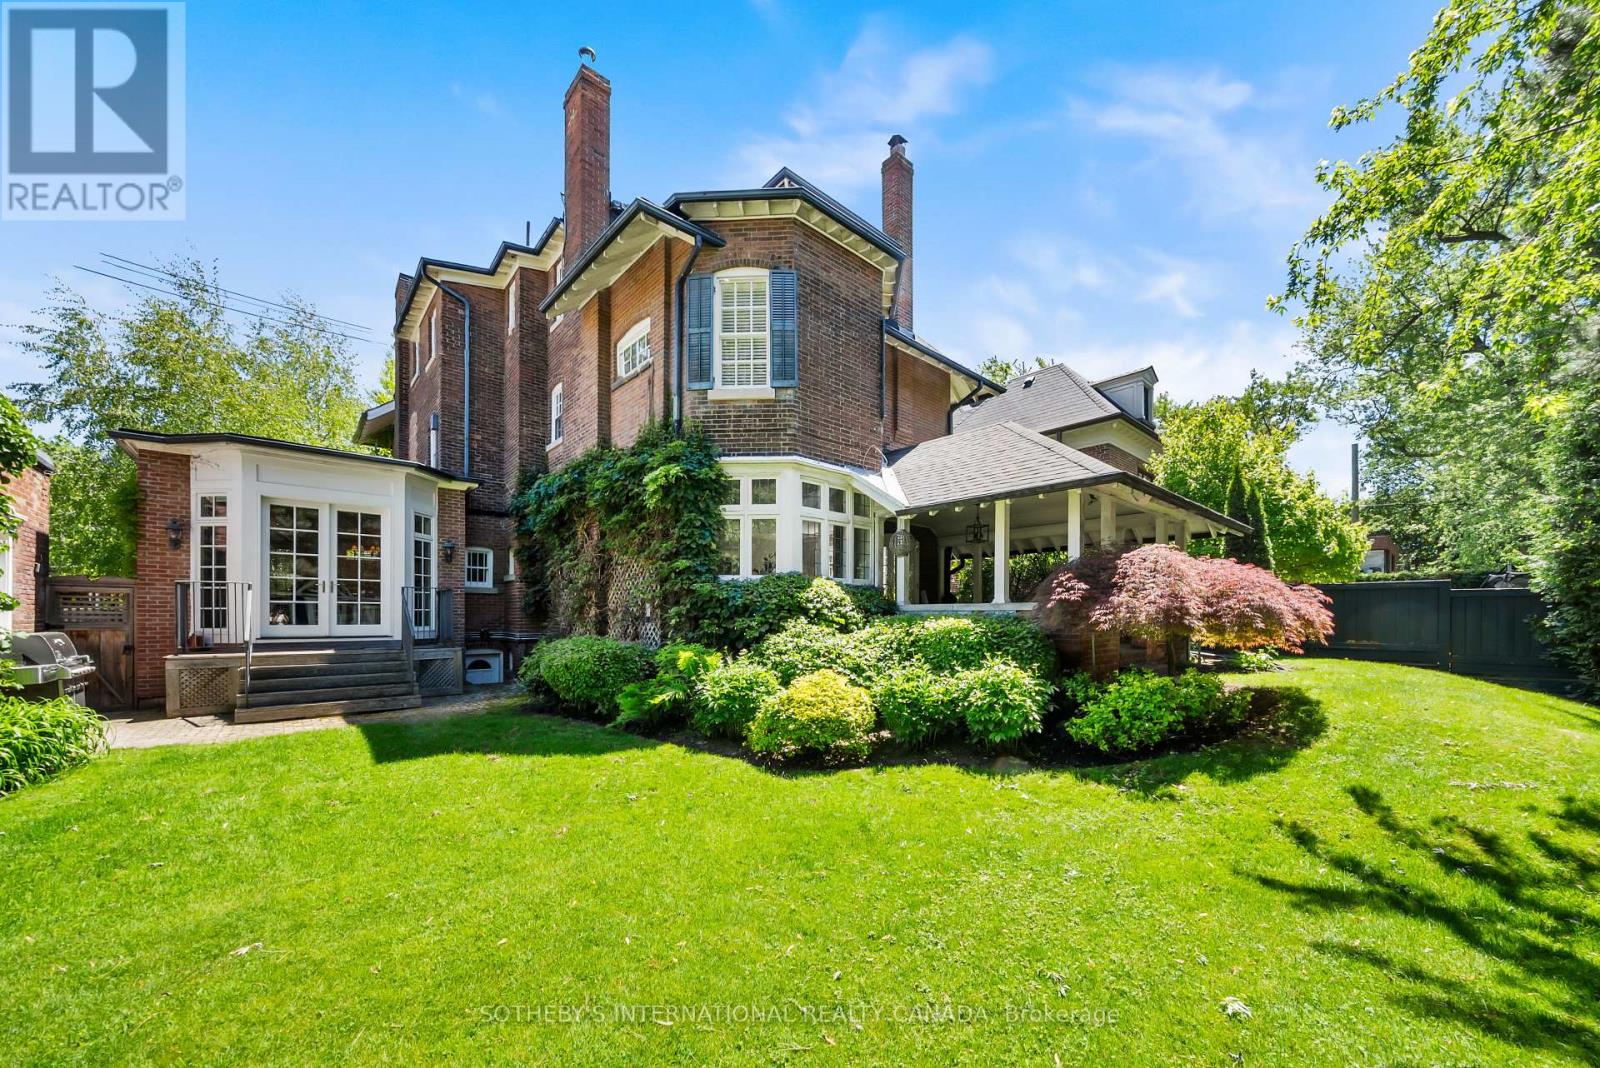
Hidden behind a mature wall of hedges on one of South Hill's most coveted streets, this Georgian Revival residence pairs Old World character with the romance of a European garden estate, offering scale and privacy on a 79.65 x 110 ft lot. A gated stone walkway leads to a classical columned portico, sunlit foyer, and sweeping staircase. Inside, 6,464 square feet of living space features soaring ceilings, solid hardwood floors, leaded glass windows, and original detailing. Exceptionally bright yet remarkably private, every room overlooks greenery rather than neighbouring homes or the street. Both the formal living room and panelled dining room feature bay windows and wood-burning fireplaces, with the living room opening to a covered veranda. A chef-calibre kitchen with honed Calacatta counters and framed cabinetry flows into a breakfast area and family room, a welcoming space for everyday living. Upstairs, an expansive primary suite with beautifully appointed ensuite joins two generous bedrooms; the third floor offers two more bedrooms, an office, den, and family room with gas fireplace. The spacious lower level includes a recreation room, wine cellar, gym, and large mudroom with a backyard walkout connecting to the driveway. Outside, the terracotta-floored veranda overlooks landscaped gardens framed by mature hedges and Japanese maples-an extraordinarily peaceful, secluded retreat that makes you forget you're in Midtown Toronto. Despite being home to some of Toronto's finest residences, South Hill has a distinctly understated and discreet character that sets it apart from many of the city's other affluent neighbourhoods. Its desirable position south of St. Clair offers easy access to Yorkville and downtown, moments from Winston Churchill Park, Yonge & St. Clair shops and restaurants, and respected public and private schools. Beautifully maintained over the years, the home is move-in ready, with the opportunity to personalize it over time. (id:51382)
220 - 16 Dallimore Circle
Toronto, Ontario
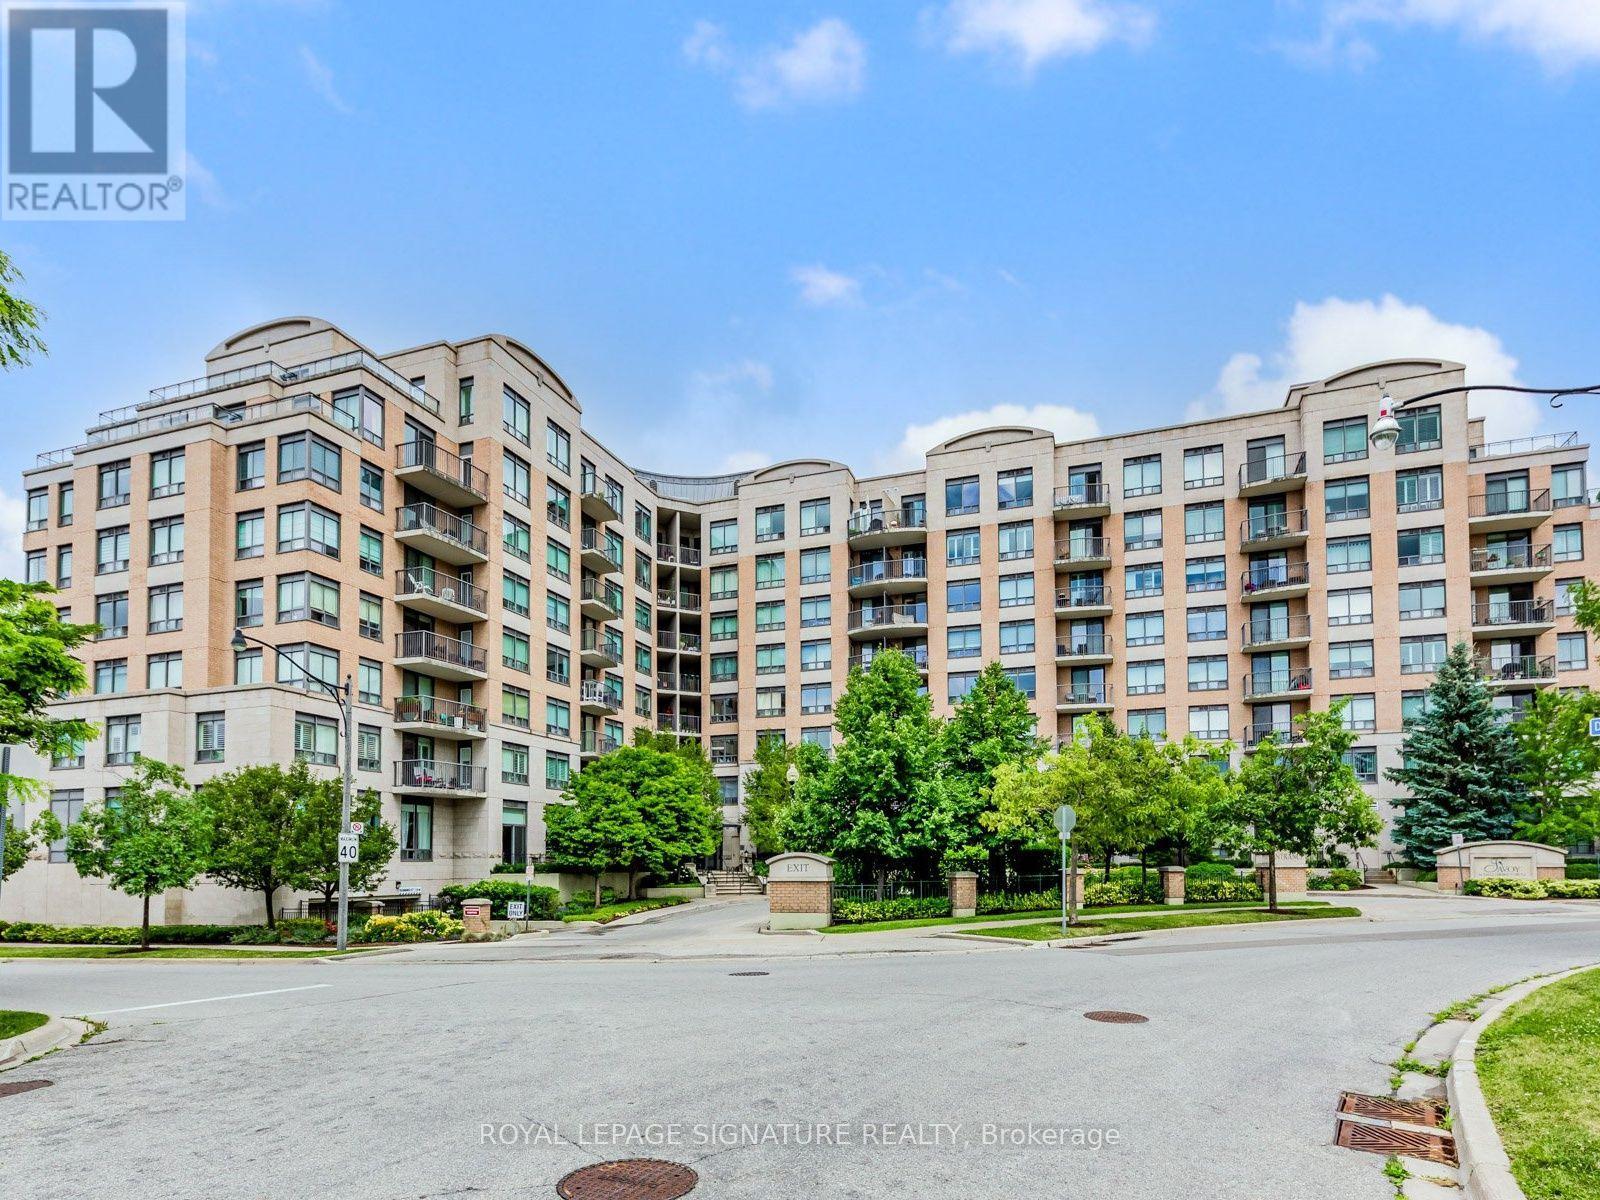
Renovated 2-Bedroom Suite at The Savoy at Camelot! Welcome to this beautifully renovated 2-bedroom suite in the highly sought-after Savoy at Camelot. Featuring new flooring, stylish light fixtures, updated hardware, and freshly painted throughout, this move-in ready home offers modern comfort and effortless living. This open concept kitchen boasts plenty of prep space and a granite breakfast bar overlooking the spacious living and dining area, perfect for everyday living and entertaining. Walk out to your private balcony and enjoy peaceful, treed views. The sun-filled primary bedroom features a full wall of mirrored closets, while the versatile second bedroom is ideal as a guest room, home office, nursery, or whatever best suits your lifestyle. The Savoy at Camelot is a beautifully maintained building backing onto the ravine, offering exceptional amenities including an elegant party and games room, exercise facility, sauna, and guest suite for visiting family and friends. Enjoy an unbeatable location just steps to Moccasin Trail, the Don Mills Trail system, parks, top-rated schools, the Shops at Don Mills, and convenient transit, with easy access to the DVP. This is a wonderful opportunity to own a beautifully updated suite in one of Don Mills' most desirable communities. You won't be disappointed! (id:51382)
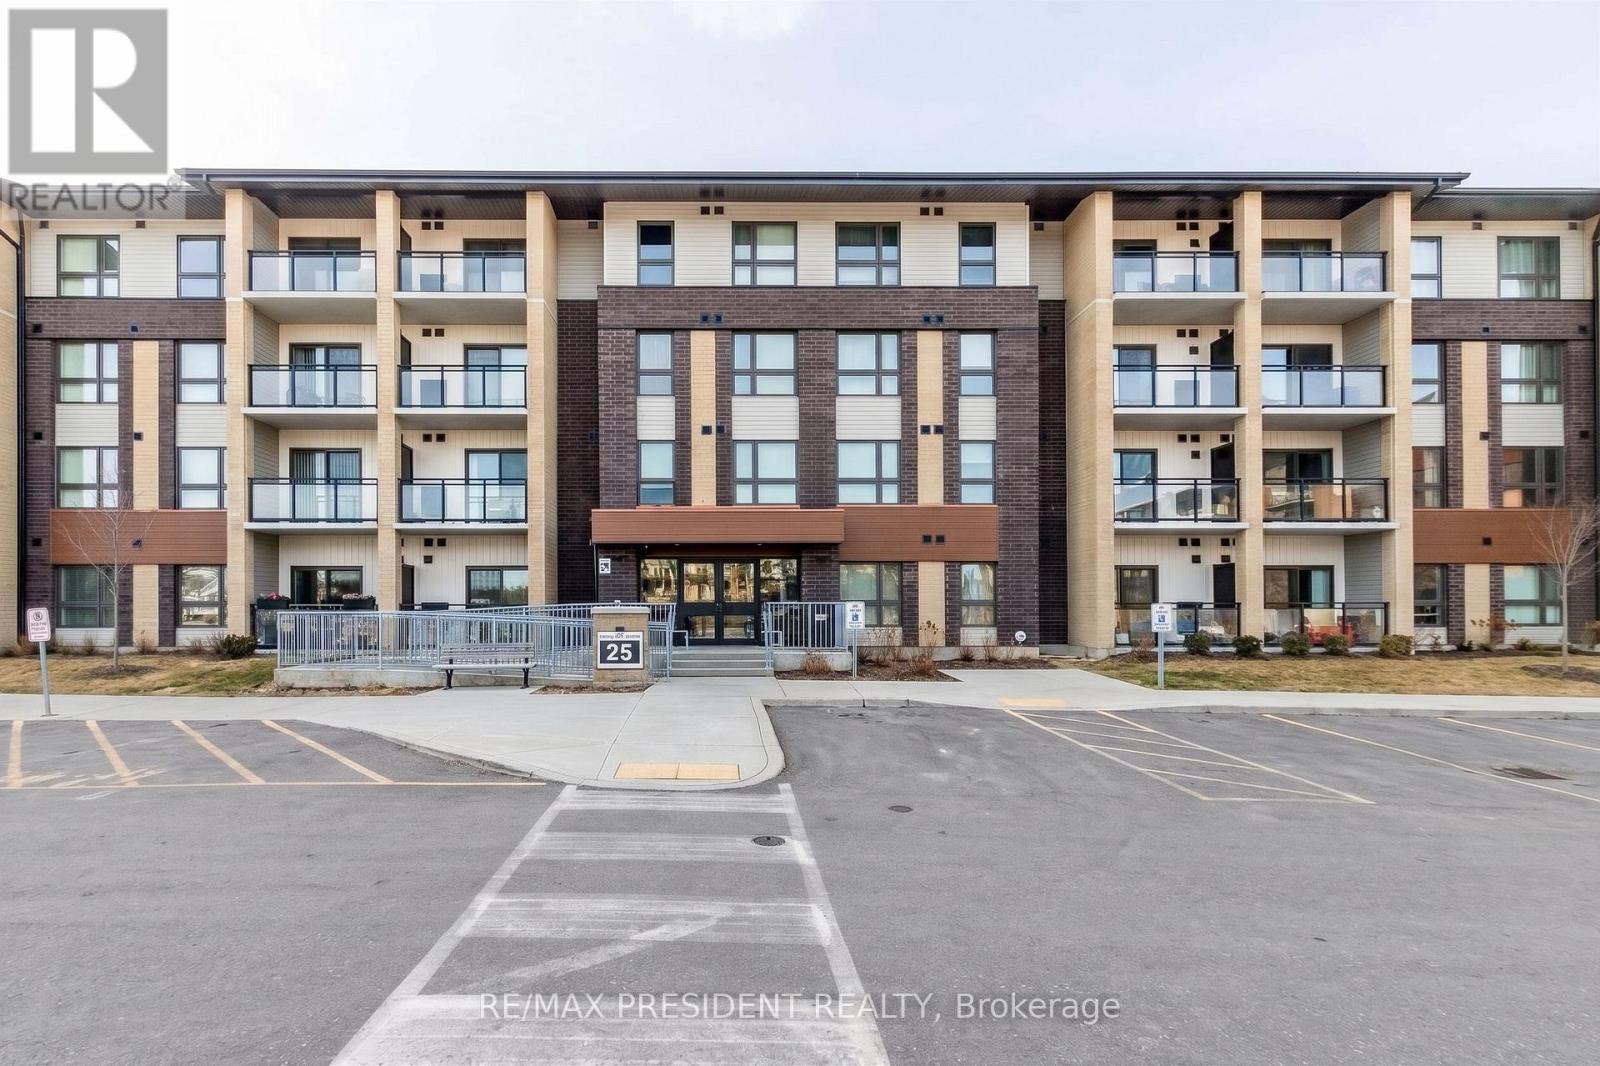
303 - 25 Kay Crescent
Guelph, Ontario
Stunning Upgraded Suite In The Highly Sought After community (Clairity 2 Condos In South Guelph By Award Winning Builder Reids). This 876 Sqft Luxury Suite Features Modern, Professional Finishes Throughout with High Grade Durable Vinyl Floors, Granite Counters In Baths And Kitchen. Modern Kitchen With Oversized Movable Breakfast Bar, 2 Full Bathrooms Including 3Pc Master Ensuite. Large Laundry Room For Additional Storage Space. Located In The Heart Of South Guelph! (id:51382)
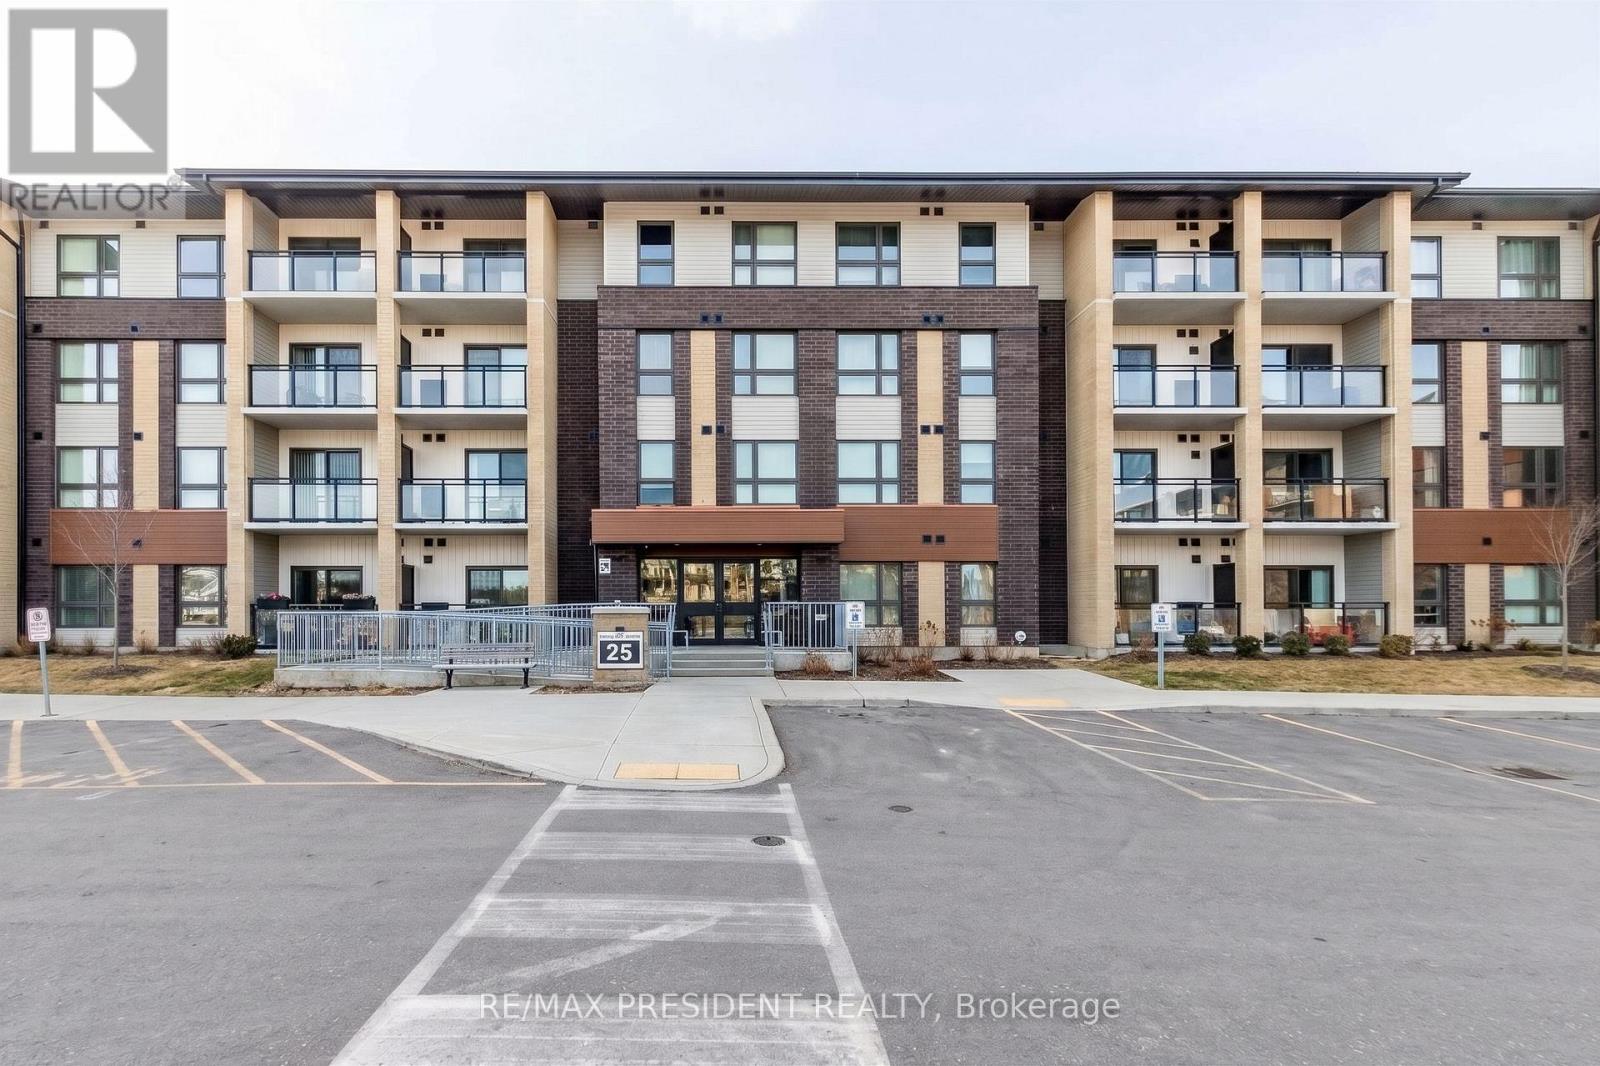
303 - 25 Kay Crescent
Guelph, Ontario
Stunning Upgraded Suite In The Highly Sought After community (Clairity 2 Condos In South Guelph By Award Winning Builder Reids). This 876 Sqft Luxury Suite Features Modern, Professional Finishes Throughout with High Grade Durable Vinyl Floors, Granite Counters In Baths And Kitchen. Modern Kitchen With Oversized Movable Breakfast Bar, 2 Full Bathrooms Including 3Pc Master Ensuite. Large Laundry Room For Additional Storage Space. Located In The Heart Of South Guelph! (id:51382)
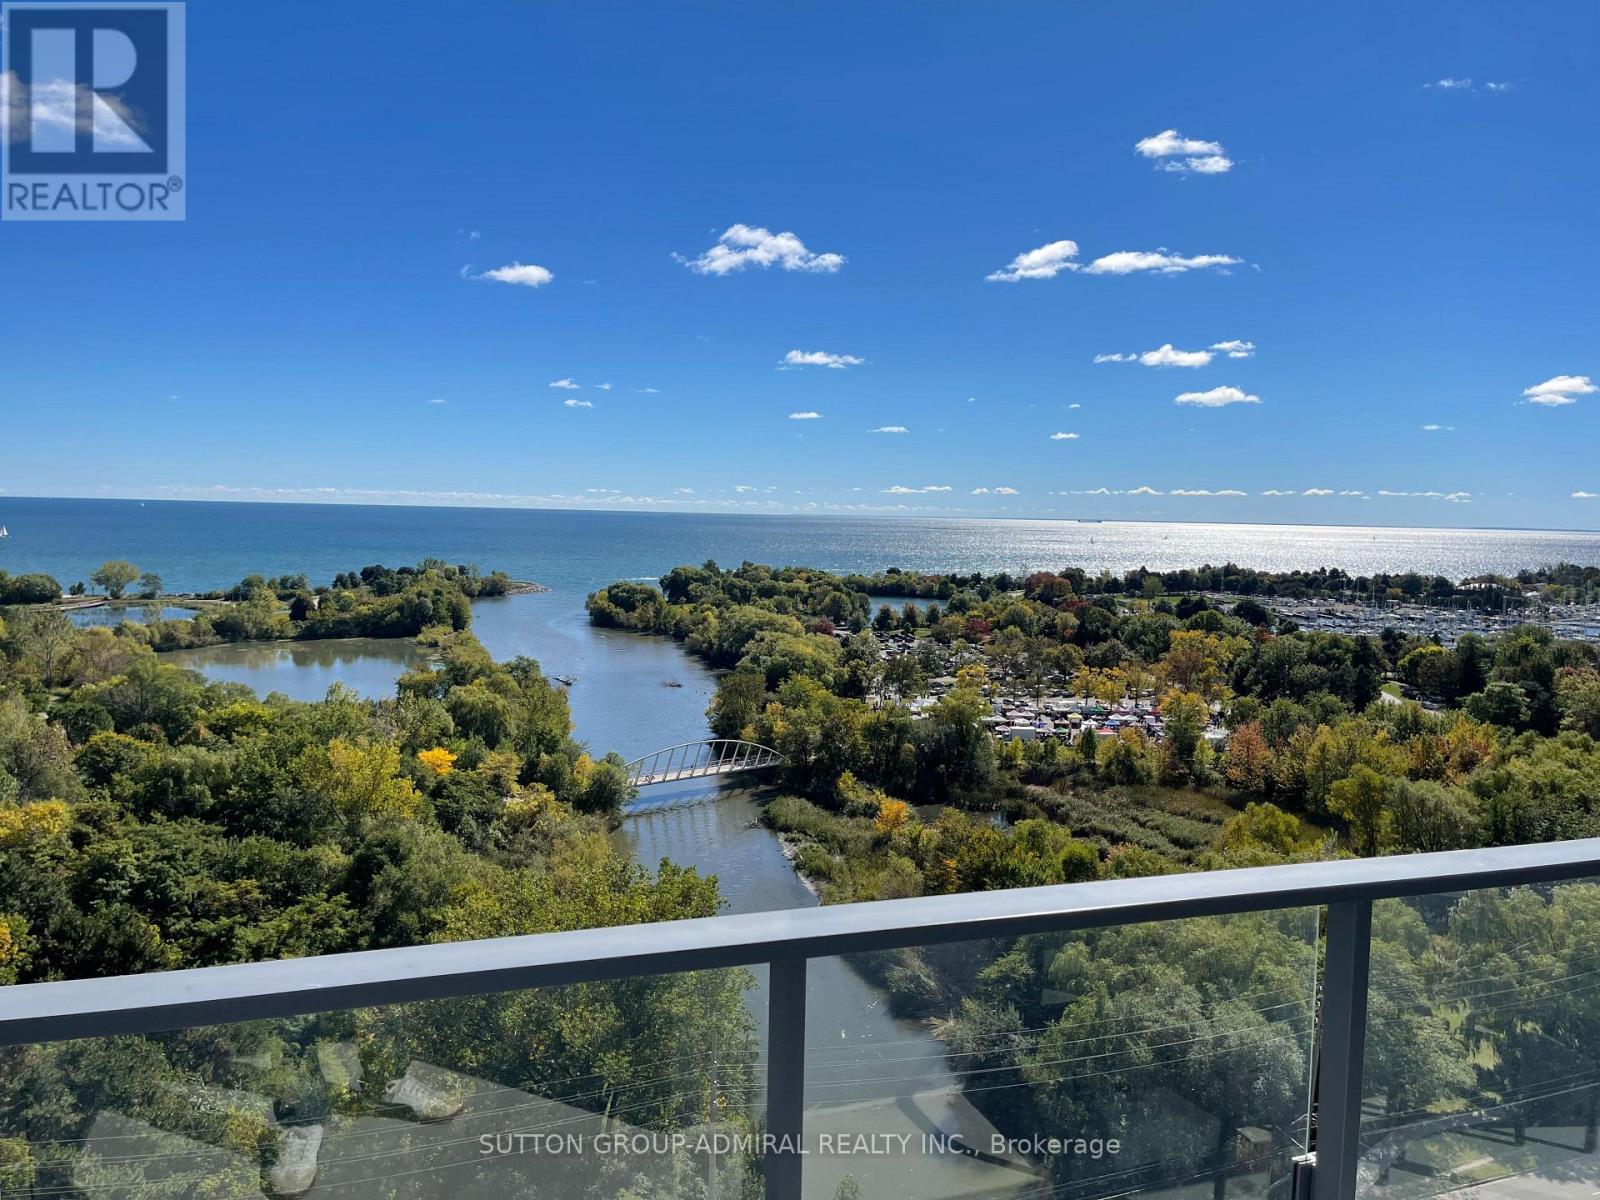
1801 - 2212 Lake Shore Boulevard W
Toronto, Ontario
Welcome to the Westlake Condos and unit 1801! This bright, sun-filled 2-bedroom, 2-bathroom unit with parking and a locker features a spacious and spectacular L-shaped wraparound balcony with clear views of the lake and plenty of natural light throughout the day. Modern appliances, large bedrooms, floor-to-ceiling windows and an open living & dining room make this a truly breathtaking space! Located directly on Lake Shore and steps from Humber Bay Park and public transit, the Westlake Condos offer incredible convenience, with a Metro, Shoppers Drug Mart, Starbucks, LCBO, TD Bank, and Sunset Grill Restaurant right at your doorstep in the condo complex. Residents also have access to an impressive range of amenities at Club W, including an indoor pool, fitness centre, yoga studio, squash court, party and meeting rooms, children's playroom, library, co-working space, guest suites, and a beautifully landscaped outdoor terrace with BBQs. (id:51382)
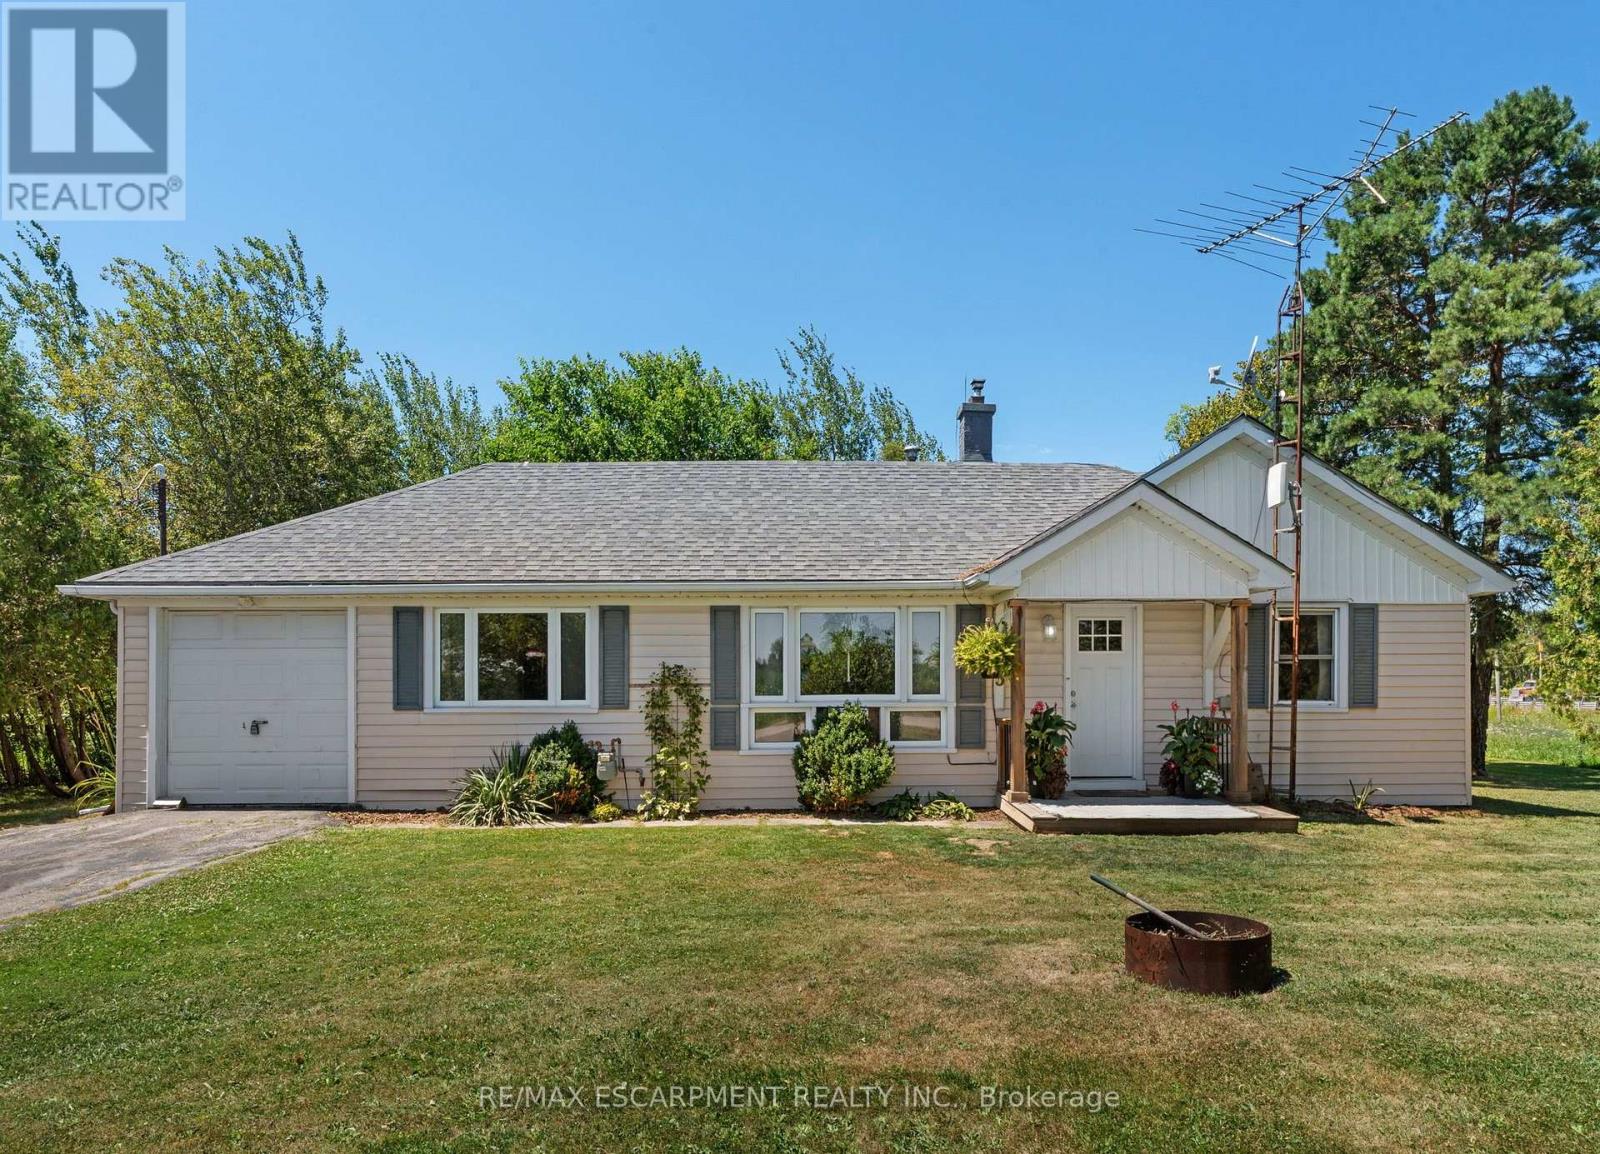
3 Bousfield Lane
Haldimand, Ontario
Fantastic affordable country property - perfect for those looking to downsize or as a starter home! This 2 bedroom home is surrounded by farm fields, yet close proximity to main area highways for easy commuting. Main floor has a great practical layout that includes a nice kitchen with island that opens up to the dining area, family room with re-finished hardwood floors and natural gas fireplace, 2 bedrooms with updated flooring, and utility room with main floor washer & dryer. Enjoy a cold drink or morning coffee on your private patio overlooking your mature trees and farm fields. Additional to the attached single car garage is an detached 12x24 outbuilding (2025) for more space for your toys/storage. Roof shingles were replaced in 2018 and hot water tank has been updated and owned. This is a great opportunity for someone to purchase a rural property at an affordable price that is within a quick drive of main amenities!Private Remarks: Fantastic affordable country property - perfect for those looking to downsize or as a starter home! This 2 bdrm home is surrounded by farm fields, yet close to main highways for easy commuting. Main flr offers a practical layout w/ kitchen & island open to the dining area, fam rm w/ refinished hardwood floors & natural gas FP, 2 bdrms w/ updated flooring, plus utility rm w/ main flr washer & dryer. Enjoy a cold drink or morning coffee on your private patio overlooking mature trees & farm fields. In addition to the attached single garage is a detached 12x24 outbuilding (2025) for extra toy/storage space. Roof shingles replaced in 2018 & owned hot water tank updated. Great opportunity to own an affordable rural property just a short drive to main amenities! (id:51382)