
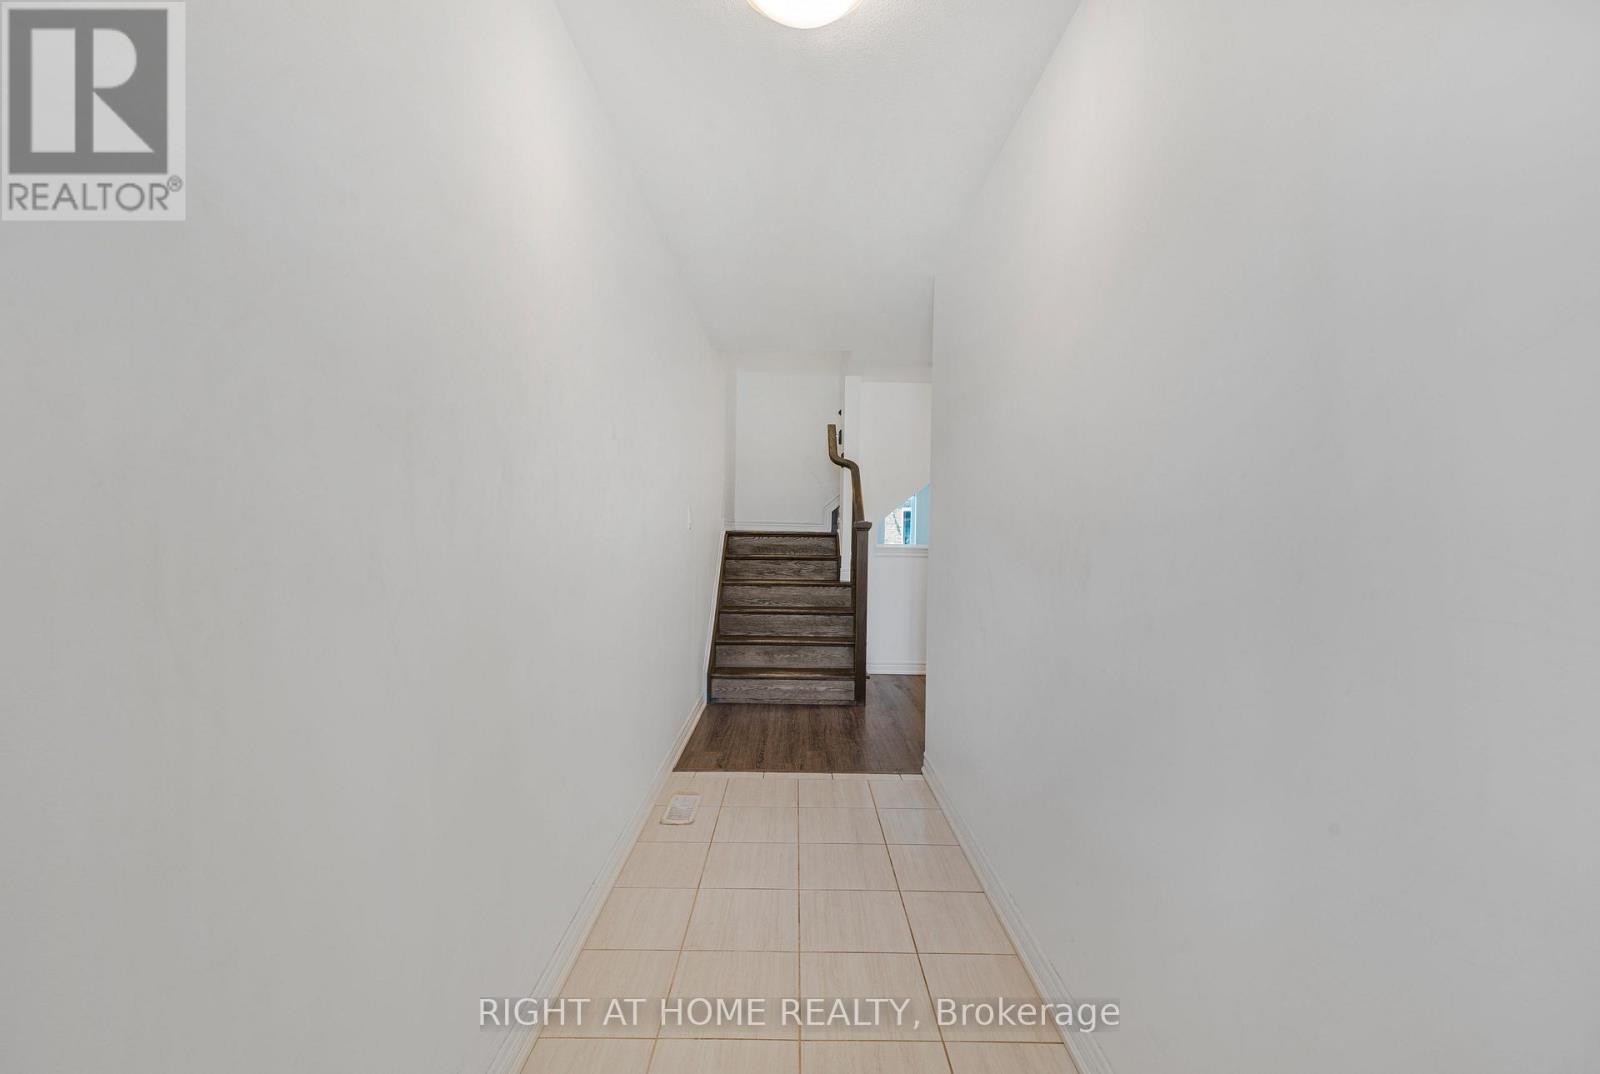
3 Swart Lane
Thorold (Hurricane/merrittville), Ontario
Beautiful 4 Bedroom W/ 2.5 Washroom Townhome W/ Double Car Garage In Prestigious Area Of Thorold. Open Concept Kitchen W/ Island. Laundry On The Second Flr, Master Bedroom W/ Walk-In Closet & Ensuite Bathroom. 2 Full Washrooms On Second Flr & 1/2 On Main Flr. Close To Hwy 406, Niagara College & Brock University. This beautifully townhouse spans 1,679 square feet and is nestled on an extra deep lot, offering abundant outdoor space for various activities. (id:51382)
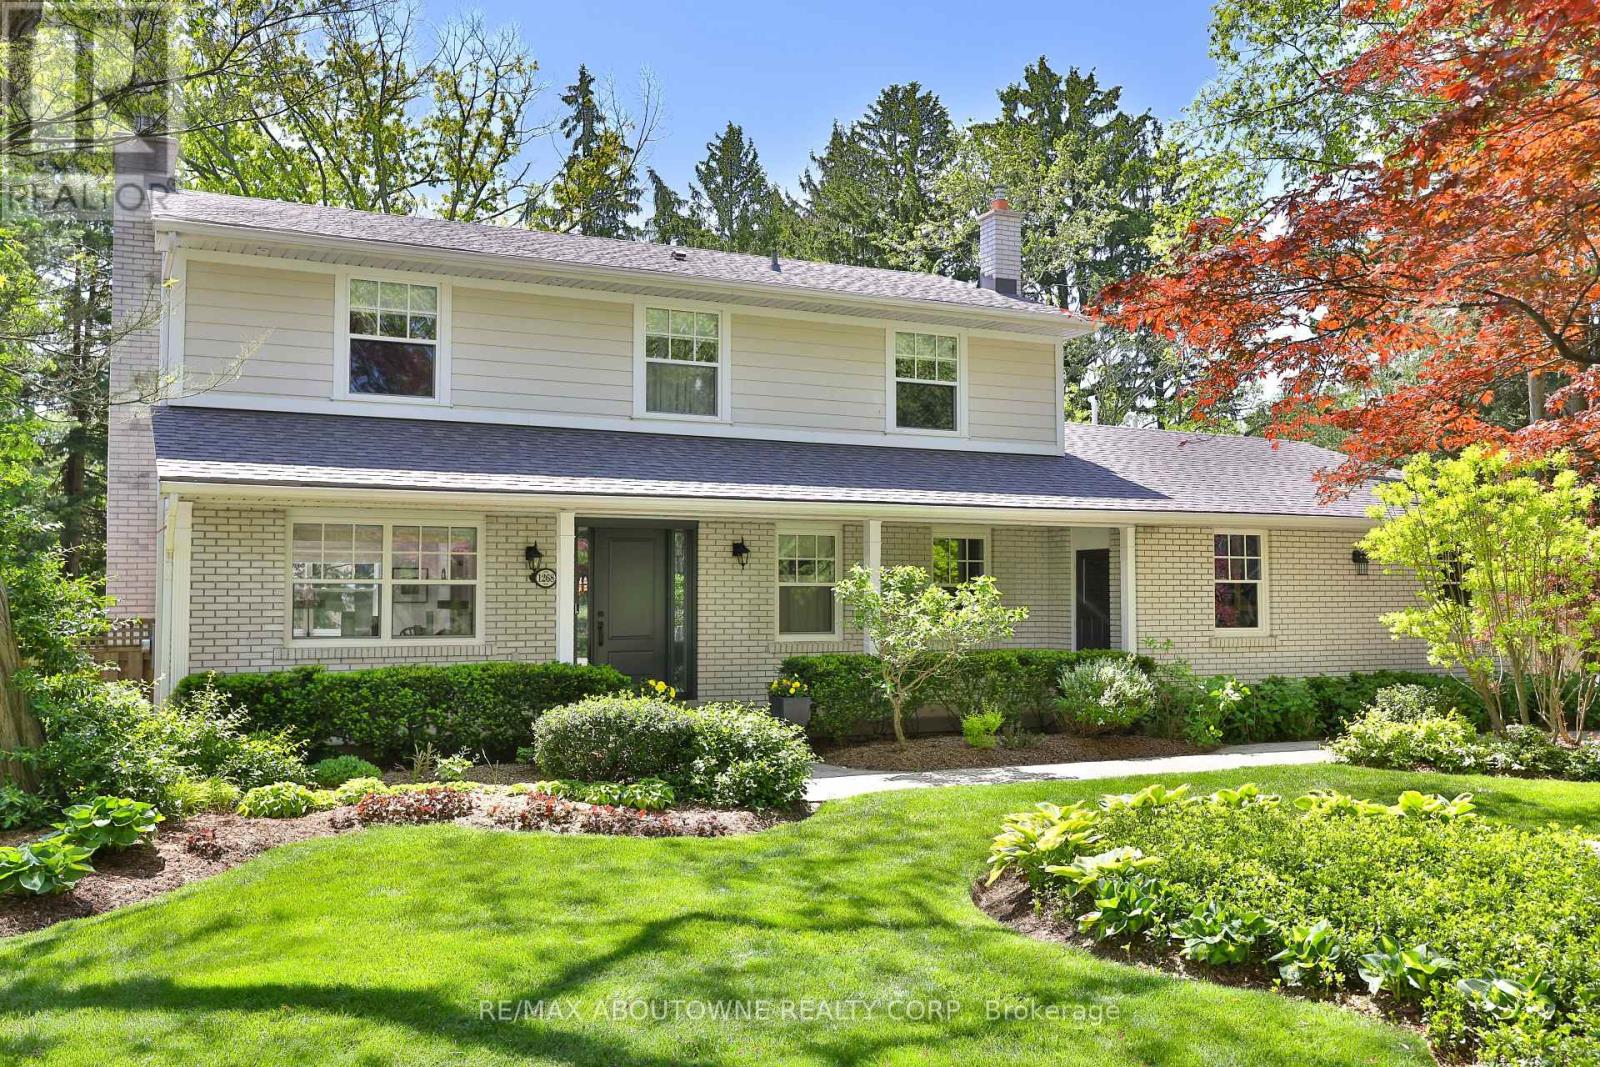
1268 Hillhurst Road
Oakville (Mo Morrison), Ontario
Spectacular opportunity in Southeast Oakville's prestigious Morrison Road district. Premium0.346-acre lot (102 x 148 ft) with desirable south exposure-ideal to move in, renovate,or build a custom home among multi-million dollar estates.Well-maintained 2-storey home offering approx. 2,549 sq ft with 4 bedrooms, 3 bathrooms, and adouble car garage. Updated throughout and suitable for immediate occupancy with futurepotential.Renovated kitchen features quartz countertops, subway tile backsplash, updated fixtures (2024),LG fridge (2024), and Samsung induction stove (2022), Heated Floors (Hot Water) in main floor family room and finished basement. Bright family room addition includes, skylight, and premium windows and doors. Muskoka room provides a peacefulspace overlooking the mature lot.Hardwood flooring and Napoleon fireplace (2024) in principal rooms. Finished basementincludes fireplace, pot lights, and large above-grade windows.Major updates: roof (2010-11), windows (2010-11), electrical panel (2010-11), furnace (2022),boiler (2022). Exterior features include Muskoka room, additional west facing side deck, Hardie board siding, composite deck (2022), irrigation system,landscaping, and exterior pot lights.Steps to Gairloch Gardens and Lake Ontario. Close to top-ranked schools and minutes toDowntown Oakville, highways, and GO.RL1-0 zoning permits approx. 30% lot coverage (~4,520 sq ft) and 29% residential floor area(~4,370 sq ft). (id:51382)
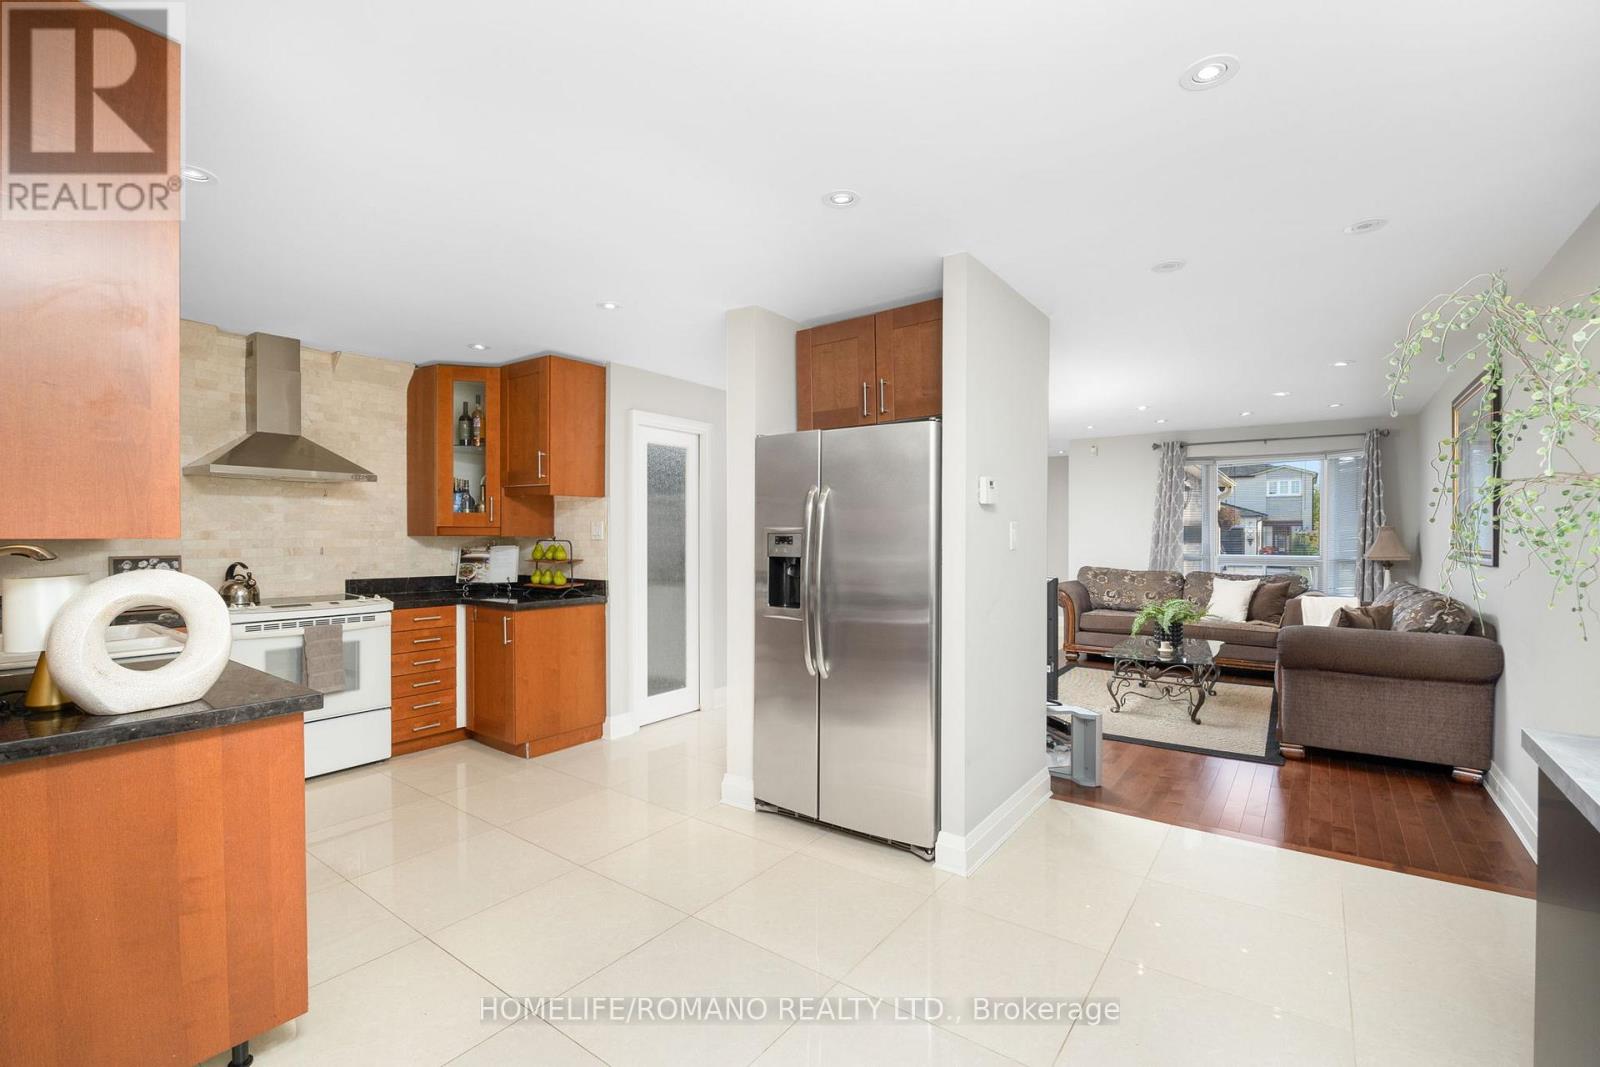
36 Brougham Drive
Vaughan (East Woodbridge), Ontario
Discover this beautifully upgraded 3-bedroom, 3-bathroom semi-detached home in the heart of East Woodbridge. With over 1,500 sq. ft. of thoughtfully designed living space above grade, this two-storey gem offers a bright and functional open-concept layout, featuring large porcelain tiles, rich hardwood floors, and pot lights throughout the main level. The upgraded kitchen is a standout, equipped with stone countertops, stainless steel appliances, and a spacious walk-in pantry. A massive 209 sq. ft. rear extension-complete with double-door access-opens to a professionally landscaped backyard with patterned concrete, ideal for hosting large family gatherings or entertaining guests. Upstairs, a newly refinished staircase leads to a spacious primary bedroom with a walk-in closet, alongside two generously sized bedrooms featuring new laminate flooring and a beautifully updated 4-piece bathroom. The finished basement adds even more versatility, with tall ceilings, a large recreation room, and a full 3-piece bathroom-perfect for a home office, gym, or guest suite. The driveway comfortably fits up to four vehicles - no sidewalk ! Bonus: Existing footings are in place for a future front vestibule, offering an excellent opportunity to enhance both functionality and curb appeal. This one checks all the boxes - Located just minutes from essential amenities, top-rated schools-including the newly opened Ecole Secondaire Catholique de l'Ascension-and convenient transit options, this home is ideal for first-time buyers or growing families looking to upsize. (id:51382)

Gl5 - 6 Eva Road
Toronto (Etobicoke West Mall), Ontario
Welcome to Suite GL5 at 6 Eva Road in the heart of Etobicoke. A bright 1 Bedroom plus Den Unit with an open-concept layout. Spacious living and combined dining area with 9 foot ceilings and direct access to Balcony. The primary bedroom is generously sized with large windows and ample closet space. The separate Den offers a flexible good sized space, perfect for a home office, study, or guest area. The Balcony runs the full width of the unit and with ground floor living has the ability to enter and exit directly from the suite to outside. Included with the unit is one owned Underground Parking Spot and one owned Locker for additional storage. Residents of 6 Eva Road enjoy premium amenities including a state-of-the-art fitness centre, indoor swimming pool, sauna, party room, guest suites, and 24-hour concierge service, ensuring both comfort and security. Sherway Gardens, local grocery stores, cafes, and restaurants are just minutes away. Enjoy outdoor activities and green space at West Mall Park and Centennial Park. Commuters will appreciate the quick access to public transit, Highway 427, the Gardiner Expressway, and Pearson International Airport. Comfort, luxury, location, 6 Eva Rd checks off all of life's wants and needs. Some photos virtually staged. (id:51382)
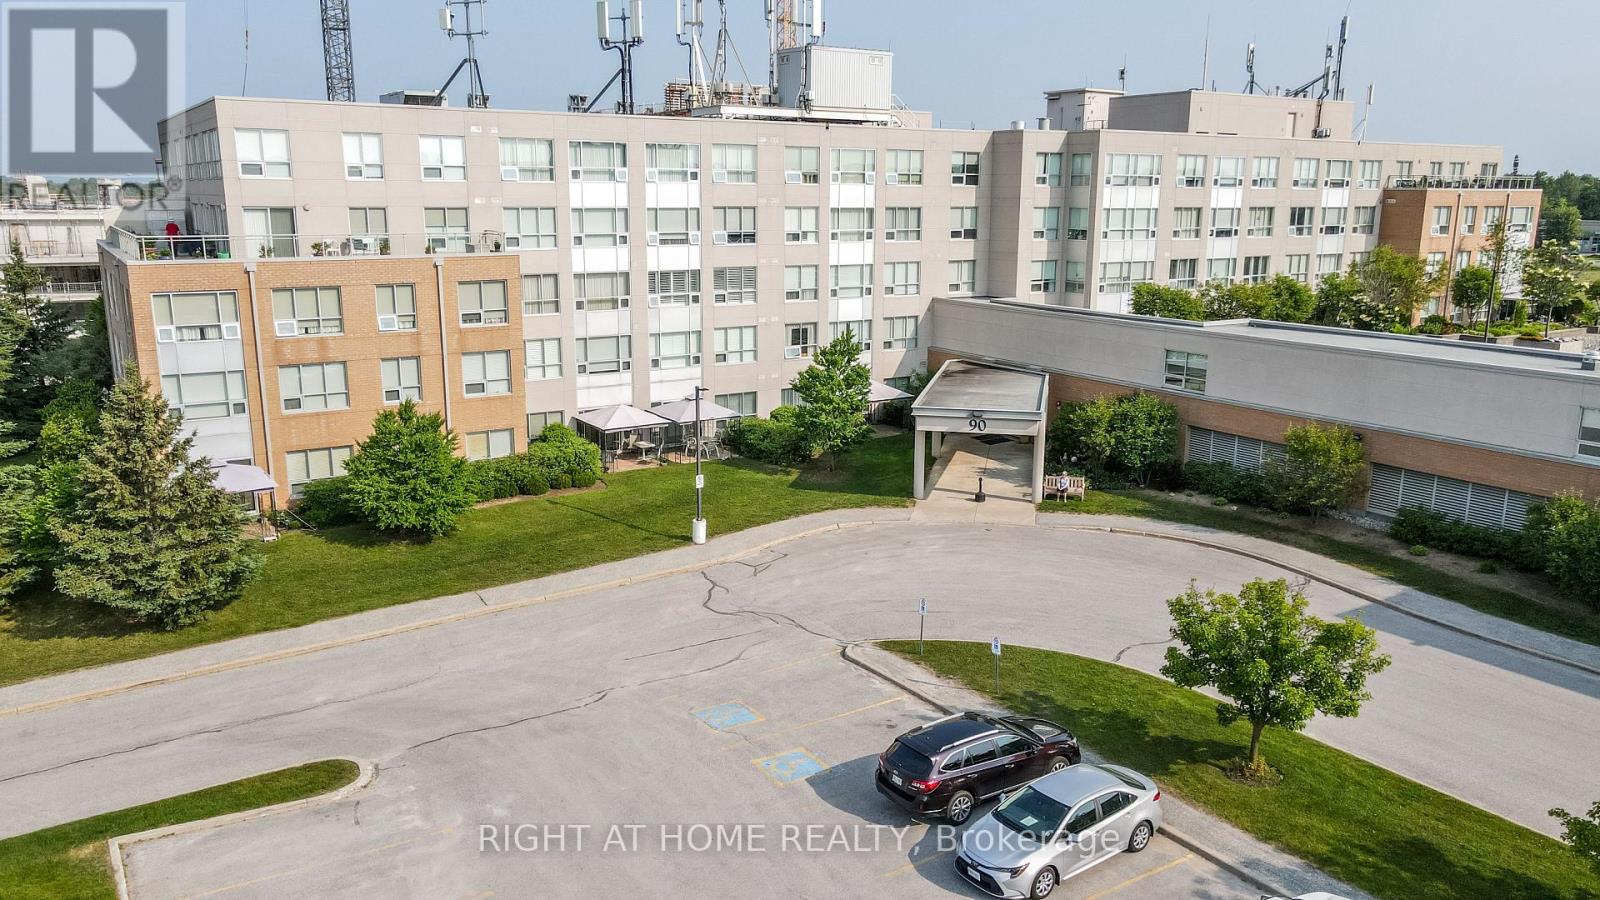
312 - 90 Dean Avenue
Barrie (Painswick South), Ontario
The Terraces of Heritage Square is an Adult over 60+ building. These buildings have lots to offer, Party rooms, library, computer room and a second level roof top gardens. Ground floor lockers and parking. |These buildings were built with wider hallways with hand rails and all wheel chair accessible to assist in those later years of life. It is independent living with all the amenities you will need. Walking distance to the library, restaurants and shopping. Barrie transit stops right out front of the building for easy transportation. This lovely Oro has North West Exposure from your Solarium. The in suite laundry room has extra storage area. Laminate flooring in the living/dining room. Semi Ensuite Bathroom room with a walk in shower. Open concept kitchen overlooking the living room. Open House tour every Tuesday at 2pm Please meet in the Lobby of 94 Dean Ave. (id:51382)

3850 Kinsale Road
Pickering, Ontario
Welcome To Your New Custom Built Estate Home! This Stunning Property Offers Unparalleled Luxury and Privacy on a Premium Ravine Lot Backing Directly Onto Protected Conservation Land. With 6 Spacious Bedrooms and 6 Luxurious Bathrooms, This Residence Provides Ample Space for Family Living and Entertaining While Embracing Serene Natural Surroundings. Step Inside to Discover a Meticulously Maintained Interior With Heated Floors Throughout the Main Floor, Walk-Out Basement and 3 Car Garage. The Entire Home has been Freshly Painted Inside & Out and Illuminated by All Brand-New, Designer Light Fixtures That Add Modern Elegance to Every Room. The Main Floor, Basement, and Even the Garage Feature Luxurious Zone Controlled Heated Floors, Ensuring Year-Round Comfort No Matter the Season. The Heart of the Home is the Spectacular Chef's Kitchen, Designed for Serious Culinary Enthusiasts With High-End Commercial Grade Built-In Appliances, Generous Counter Space, and Seamless Flow Into Living Areas-Perfect for Hosting Gatherings or Everyday Gourmet Meals. Descend to the Lower Level for Your Private Movie Theatre, a True Entertainment Retreat Complete With a 150" Projector Screen, High Definition Projector and Immersive Viewing-Ideal for Family Movie Nights or Sports Viewing in Style. Outside, the Entire Backside of the Home Showcases Breathtaking Panoramic Views of the Conservation & Ravine Which is a Branch of Lynde Creek. Enjoy Dramatic Sunsets That Paint the Sky in Vibrant Hues, Visible from Nearly Every Rear-Facing Window, Deck, or Patio-Creating a Peaceful, Nature-Inspired Backdrop That's Truly One-Of-A-Kind. Additional Highlights Include a 3-Car Garage for Vehicles and Storage With Tall Ceilings Perfect for Future Car Lifts or Additional Storage Space, Offering Convenience and Protection. This Rare Property Combines Sophisticated Modern Finishes with the Tranquility of a Conservation-Backed Setting-Your Opportunity to Own a Private Sanctuary in an Unbeatable Location. (id:51382)
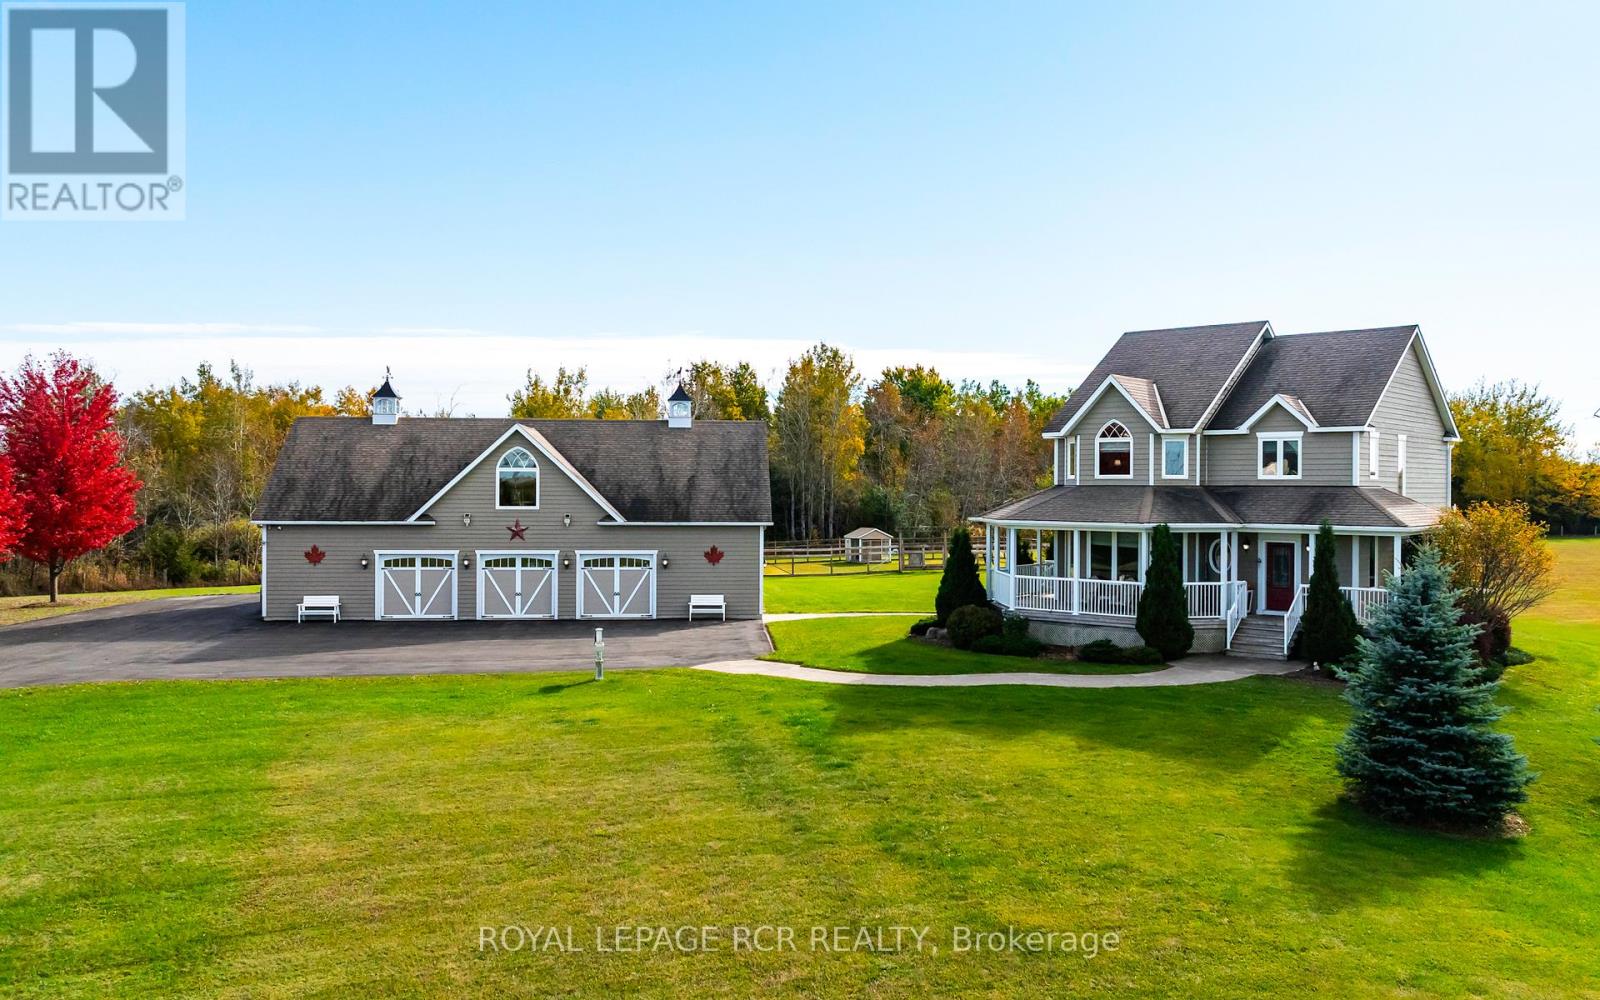
473516 County Rd 11
Amaranth, Ontario
Escape to the country without compromising on luxury or convenience. Set on 21.82 acres in Amaranth, this custom-built two-story residence (2011-12) blends timeless craftsmanship with modern comfort. Featuring approx. 2,200 sq ft of finished living space, this 3-bed, 4-bath home showcases wide-plank walnut flooring, designer lighting, and stunning chef's kitchen with granite counters, silver travertine tile from Turkey, and premium Electrolux Icon appliances. Primary suite includes a large walk-in closet, custom vanity ensuite and custom Mennonite built bedroom suite which is included! Second bedroom also has its own ensuite, and finishing off the upper level is another good sized third bedroom as well the convenient upper level laundry area. An extraordinary detached 60' x 32' heated and air-conditioned garage with upper-level entertainment suite, two full baths, and wet bar offers endless potential for multi-family living, hobbies, or home business. The main floor of the garage includes 3 front bays, a side bay and heated workshop area. The second floor of garage features a fully finished entertainment suite with wet bar, 3pc bath and storage room. The property includes a paved drive, solar and wind power to the garage (owned), full-home generator, 400-amp service, and secure electric gate entry. Approx 7.5 acres are fenced, with 14.4 acers of protected CLTIP wetland. A rare opportunity to enjoy private, versatile, country living - just minutes from town. (id:51382)
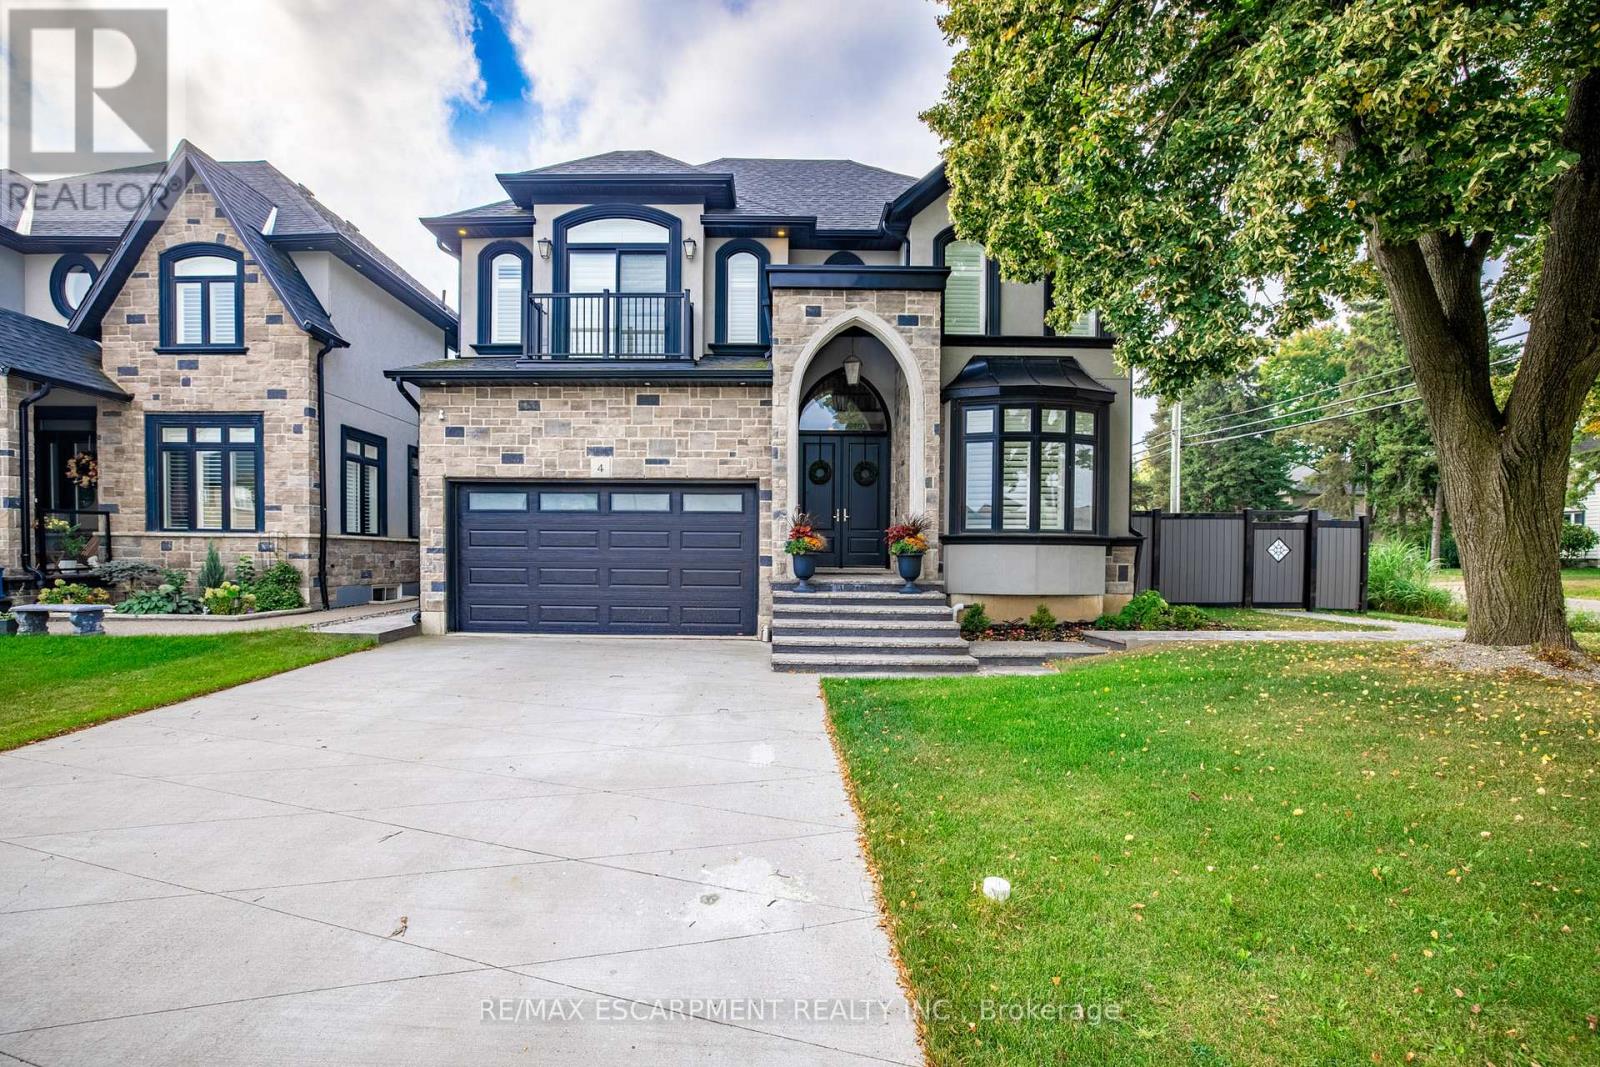
4 Lockman Drive
Hamilton (Meadowlands), Ontario
A place for new beginnings in the beautiful Meadowlands. Located in the heart of Ancaster, this immaculate 2 storey custom built home is - situated on an corner lot and features a resort-style backyard with an in-ground salt water pool with waterfall, a massive concrete patio for entertaining, and your own personal theatre room. With upgrades galore, this one of a kind home boasts 4 large bedrooms, 5 bathrooms, upgraded chefs custom kitchen in the main house. This home even has a full 1 bedroom 1 bathroom rental apartment with its own entry, great for rental income or perfect for an in-law suite. This great location is within walking distance to shops, restaurants and a close drive to all major highways. This stunning estate can be yours! (id:51382)
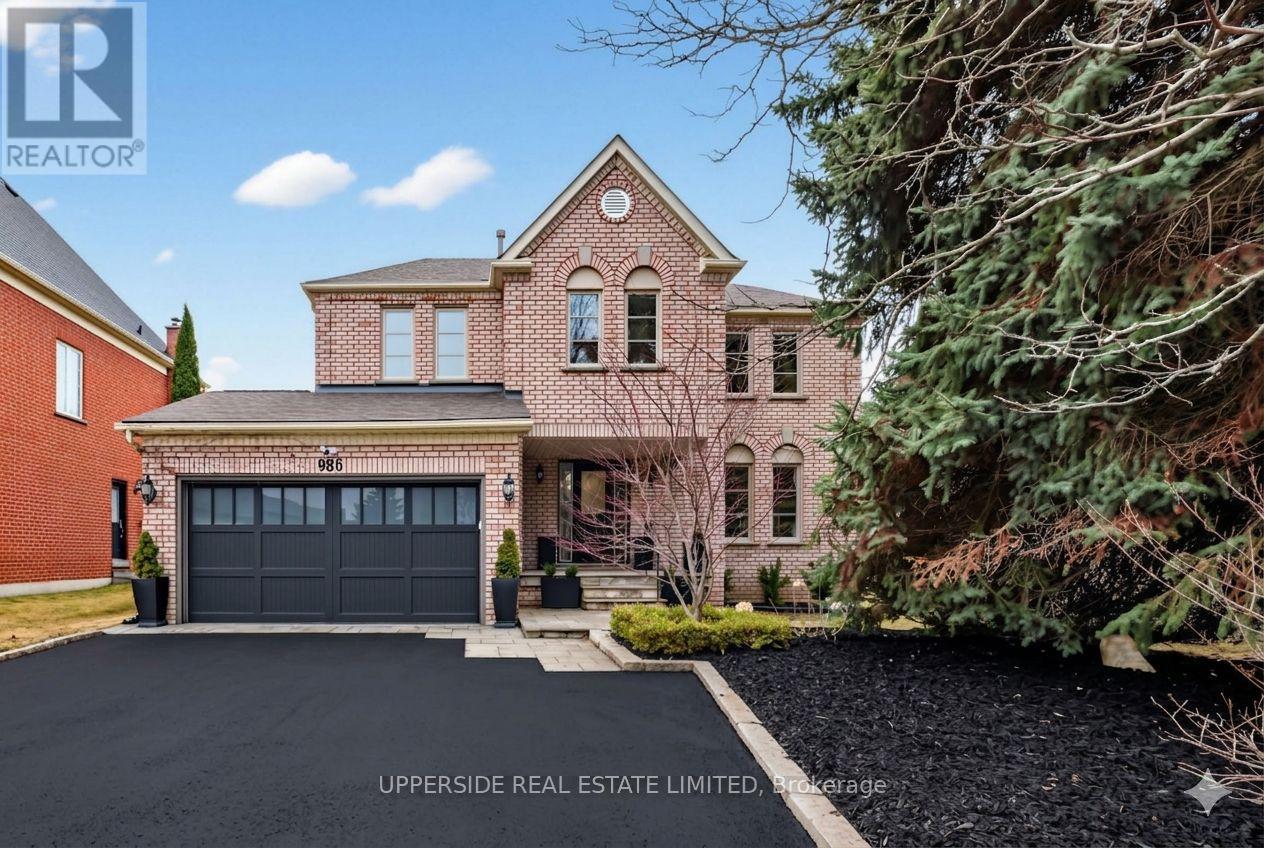
986 Stonehaven Avenue
Newmarket (Stonehaven-Wyndham), Ontario
Welcome to 986 Stonehaven Avenue - a one-of-a-kind luxury residence in one of Newmarket's most prestigious communities. No other property offers a combination of the following: unique and one of a kind layout (only one in the area), luxury high-end finishes, serene home space including in your own backyard with complete privacy and tranquility. This home has been renovated from top to bottom, offering modern luxury, warmth and charm, all in one place where you can call home. From the moment you arrive, the all-brick exterior, custom hardscaped entry, and striking 16x7 ft. garage door set the tone. Inside, you are greeted by a grand foyer with dark hardwood flooring that flows effortlessly into the spacious formal living room. The soaring 16-ft cathedral ceiling family room - anchored by a stunning wide-format linear electric fireplace with a bespoke custom-made limestone fireplace - flows seamlessly into a chef's kitchen with floor-to-ceiling custom cabinetry, quartz countertops, built-in double wall ovens, & polished marble-look porcelain tile. A sun-drenched breakfast nook with French doors to the backyard and an elegant formal dining room with an antique brass crystal chandelier complete this extraordinary main floor. Upstairs, a show-stopping crystal chandelier crowns the staircase above a second-floor landing that overlooks the cathedral below. Bedrooms are spacious and serene, each with custom drapery and pot lighting. Panoramic views from the tranquil and vast primary bedroom. The primary ensuite is a spa unto itself - freestanding soaker tub, frameless glass rain shower, and a private treetop window view. The fully finished lower level offers exceptional versatility with luxury flooring and 25 pot lights. Outside, 100+ mature conifers over 20 ft. tall create an irreplaceable private sanctuary. Professionally hardscaped patio, 40 landscape lights, extended driveway for 7+ vehicles. 117 total pot lights. Smooth ceilings throughout. Truly move-in perfect. (id:51382)
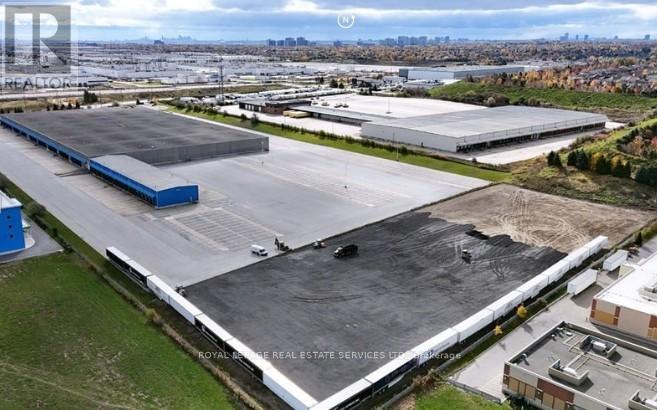
Opt. 7 - 2600 North Park Drive
Brampton (Bramalea North Industrial), Ontario
Vacant Industrial Land - Immediately occupancy; warehouse space also available at additional cost. Up to 280 trailer parking stalls. The site is fully fenced and gated. Accessible location at Airport Rd just south of Bovaird Drive. Close proximity to highways 407 & 410. 3 minute walk to public transit Brampton bus service at doorstep - Zoning permits a variety of industrial uses, including outside storage for trucks, trailers, and cars. Realty tax per annum is approx cost. (id:51382)
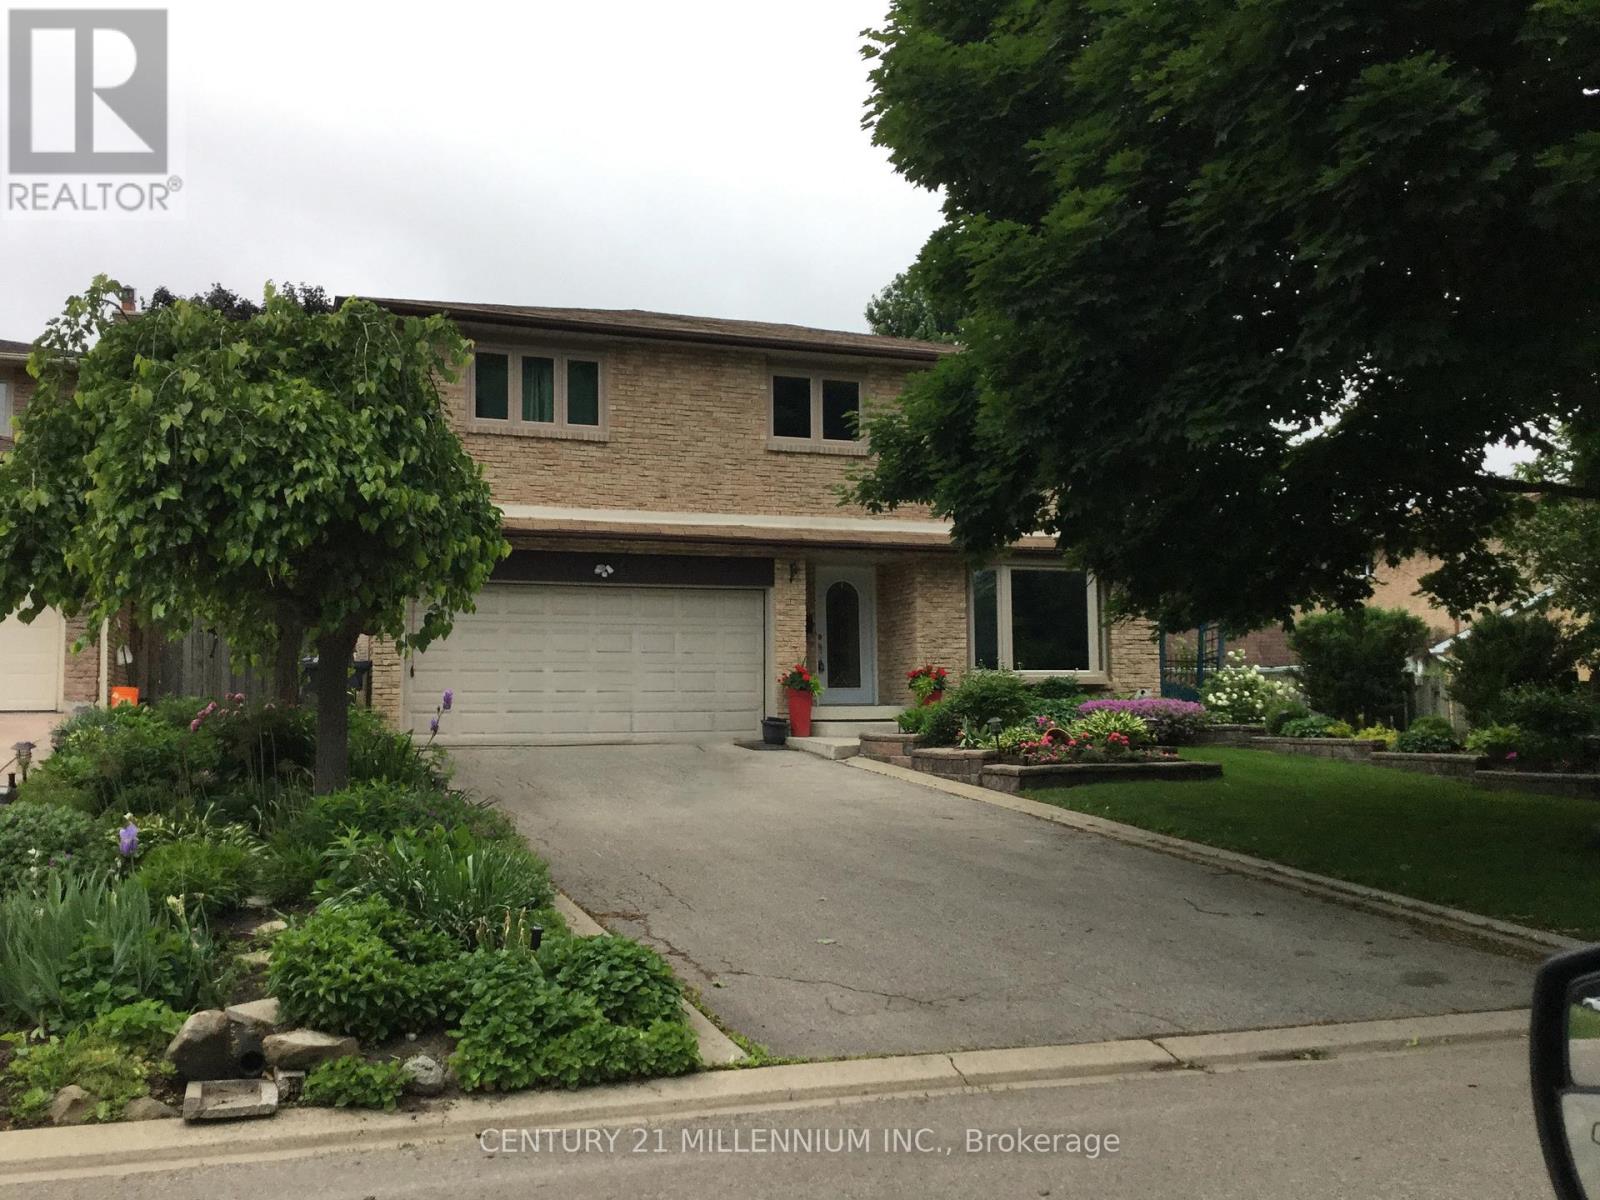
4 Marchmount Crescent
Brampton (Central Park), Ontario
Welcome to this immaculate family home, 4+1 bedroom, 4 bathroom in the coveted M section, with easy access to highways/schools/shopping/hospitals. Luxurious features with many upgrades including: triple pane windows, custom blinds throughout, roof, stunning custom chef's kitchen with high end finishes, including gorgeous porcelain floors, soft close/slide cabinets, 2 lazy susans, B/I Spice cabinet, pull out pantry, premium SS appliances with built in double wall ovens, quartz counter tops, beautiful glass backsplash and undermount lighting. The back of the home boasts an open concept design combining the family room, centre island (Extra Large 70"x54" with storage/seating) and a Chef's kitchen with a sunlit view of the backyard oasis. The cozy family room with gas fireplace walks out to the ultra private large backyard with sparkling in ground salt water pool (new liner/heater/filter) with removable child safety fence and new rubber rock deck, garden shed with electricity and in ground sprinkler system. Separate formal living/dining room with gas fireplace and gleaming hardwood floors. Main floor powder room and laundry/mud room with entrance to backyard. Upper level features an extra large tranquil primary retreat with two closets and 3pc ensuite. Three additional large bedrooms, a newly renovated 4pc main bath and two linen closets complete the upper level. Versatile newly renovated open concept basement with huge rec room, exercise room, 5th bedroom and 2pc bathroom. New furnace, AC, Humidifier and lots of storage. Basement has egress windows and plumbing access for a second kitchen, with upgraded 200 amp electrical for potential in-law suite or income generating unit. This exceptional property is a rare find and really does have it all! Your turnkey paradise awaits! (id:51382)
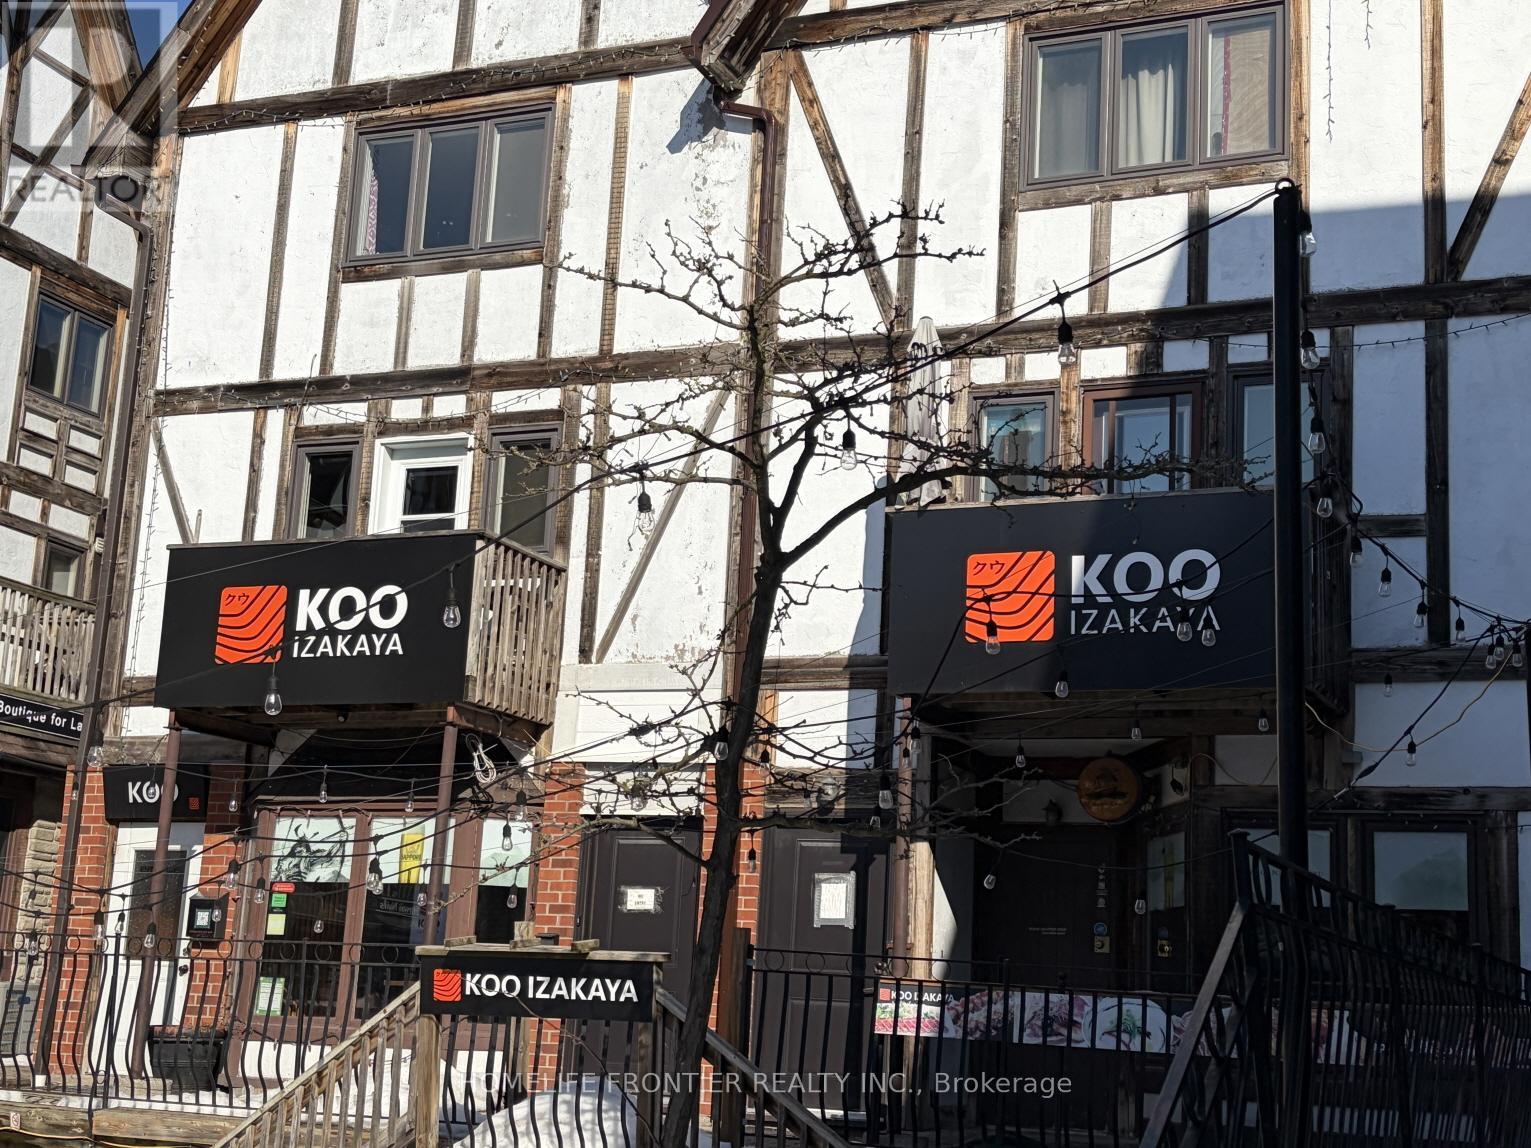
12 & 13 - 109 Old Kingston Road
Ajax (Central West), Ontario
Exceptional opportunity to acquire a fully turnkey Japanese Sushi Izakaya restaurant nestled inside the charming Courtyard at Pickering Village - one of Ajax's most distinctive and sought-after commercial settings. This 2,000+ sq ft LLBO-licensed establishment is profitable, move-in ready, and backed by excellent online reviews. The fully equipped kitchen and all operational equipment are included, with significant capital already invested by the current owner. Enjoy the best of both worlds: a cozy, character-filled indoor dining room and a stunning front patio that truly comes alive in the warmer months, offering an atmosphere that keeps guests coming back. Ample on-site parking, stable monthly rent of approx. $7,000 (including TMI, water & garbage), 5 years remaining on the lease with a 5 year renewal option, and open 6 days a week with room to grow. Dine-in and take-out revenue streams already in place. A rare find in a one-of-a-kind location. (id:51382)
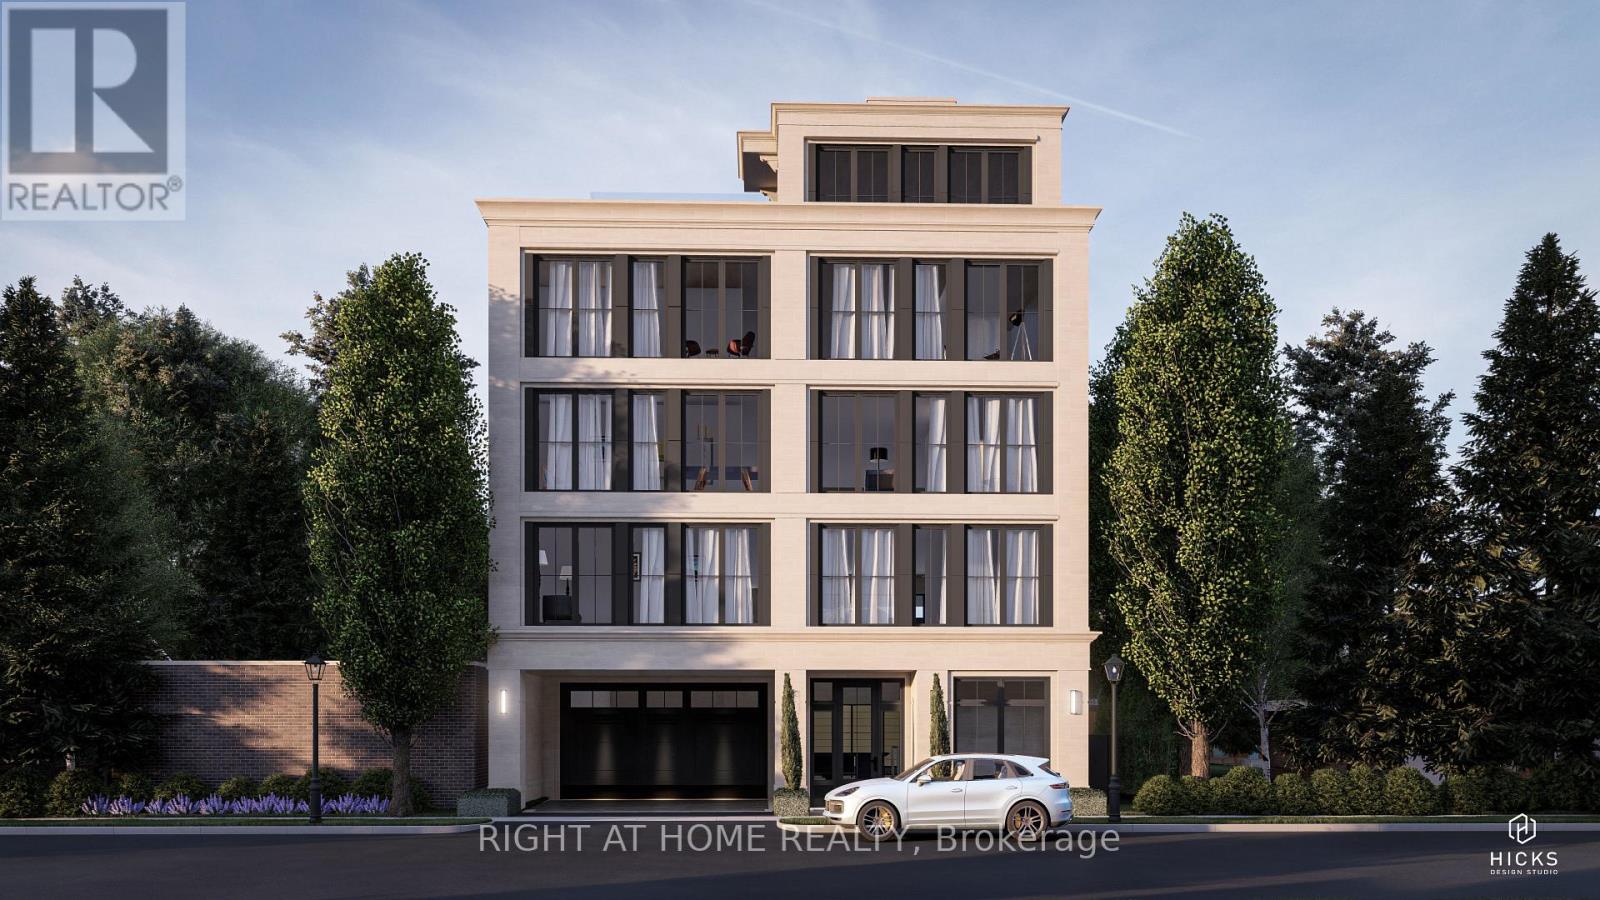
110 Chisholm Street
Oakville (Co Central), Ontario
ATTN: INVESTORS / DEVELOPERS... Extremely Rare Building Lot in Downtown Oakville That Is Site-Plan & Building permit ready!!! For 3 X 2600 Sq. Ft. Private Elevators To Each Suite, Private Expansive Terraces Of Approximately 450 Sq. Ft. For Outdoor Enjoyment. Owner And Guest Parking Available. (id:51382)
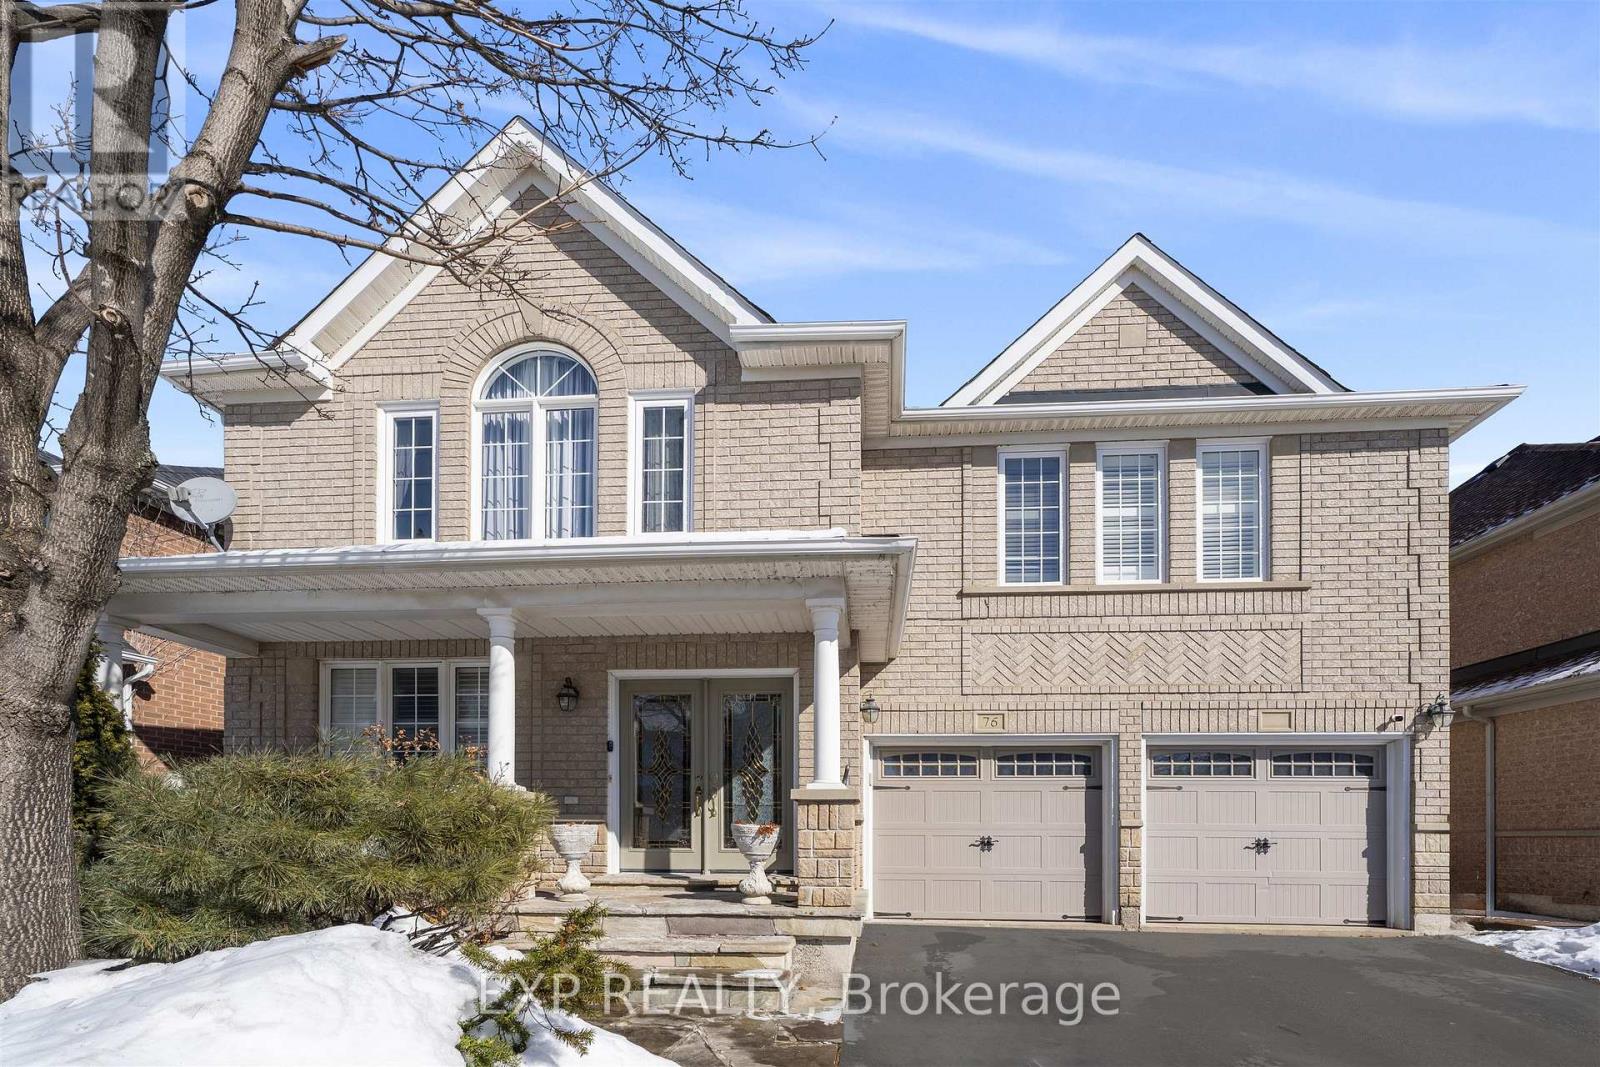
76 Hiberton Crescent
Brampton (Fletcher's Meadow), Ontario
Welcome to this beautifully renovated 4+2 bedroom detached home in the heart of Brampton! Thisspacious and well-maintained property offers the perfect combination of comfort, functionality, and income potential.Featuring 4 generously sized bedrooms on the upper level, plus 2 additional bedrooms in thefinished basement, this home is ideal for large families or multi-generational living. With 3full bathrooms, a convenient main-floor powder room, and an additional bathroom in the basement, there is plenty of space for everyone.The newly renovated bedrooms showcase modern finishes and thoughtful upgrades, creating afresh and inviting atmosphere throughout. The bright and functional layout offers ample living and dining space, perfect for everyday living and entertaining.A separate side entrance provides excellent potential for an in-law suite or rental opportunity, adding flexibility and value to this already impressive home.Located in a desirable, family-friendly neighbourhood close to schools, parks, shopping, and transit, this move-in-ready property is a fantastic opportunity you don't want to miss! (id:51382)
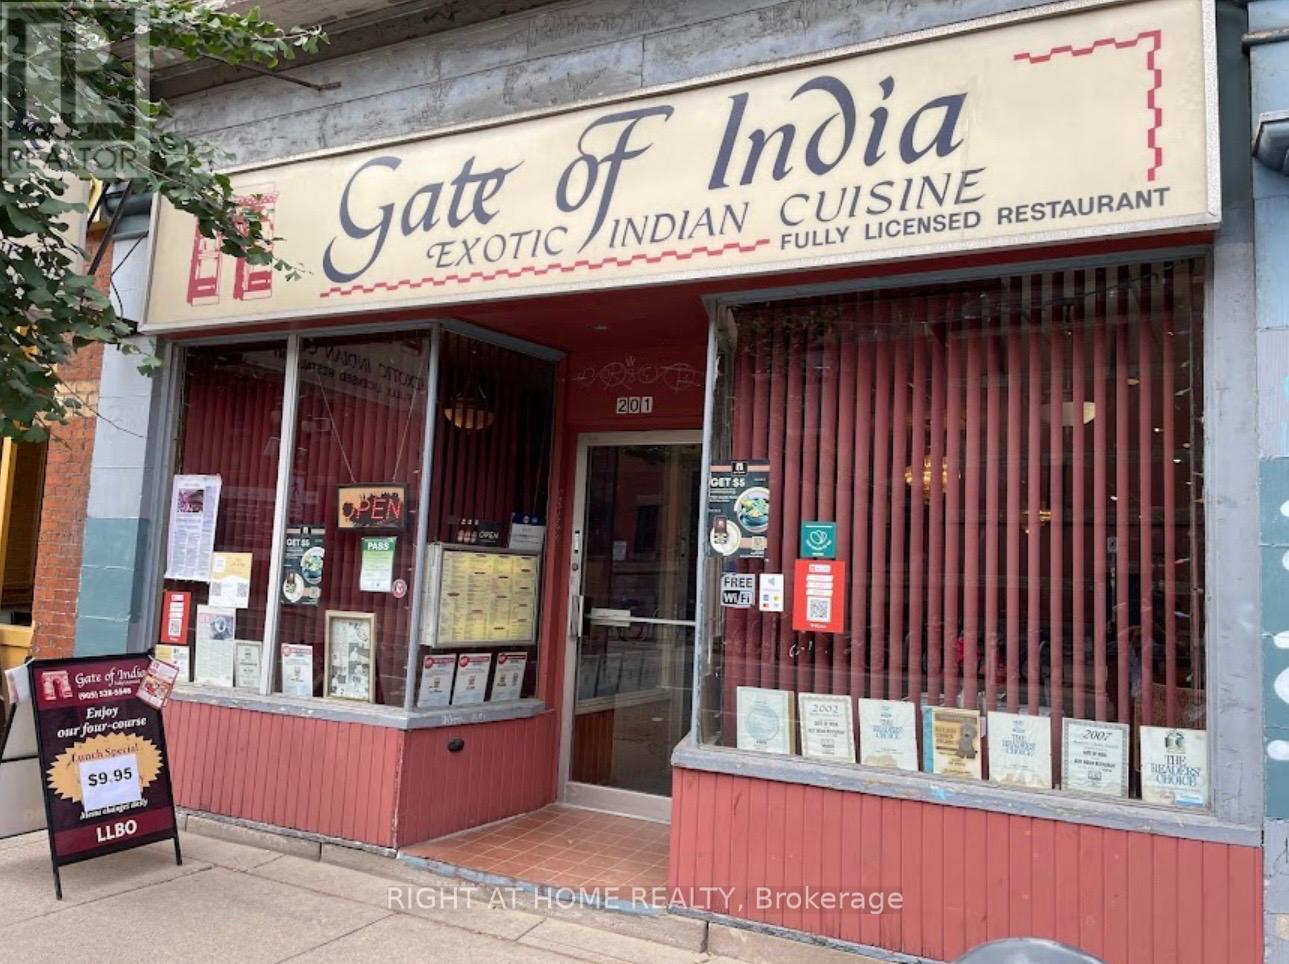
201 James Street N
Hamilton (Central), Ontario
Prime investment opportunity located in the heart of downtown Hamilton. This standalone mixed-use property is situated near the GO Station and all local amenities. It features a well-established restaurant space with a 40-year history, previously called Gate of India, currently leased to a new owner. The property offers strong cash flow and a favorable cap rate and includes a full basement along with two dedicated owner parking spaces at the rear. This property presents an outstanding opportunity for investors or business owners seeking income, flexibility, and long-term upside. Also, there is potential to build a high rise in the future. The buyer has to do their own due diligence for tax, sq ft, and zoning. Please do not go direct. (id:51382)
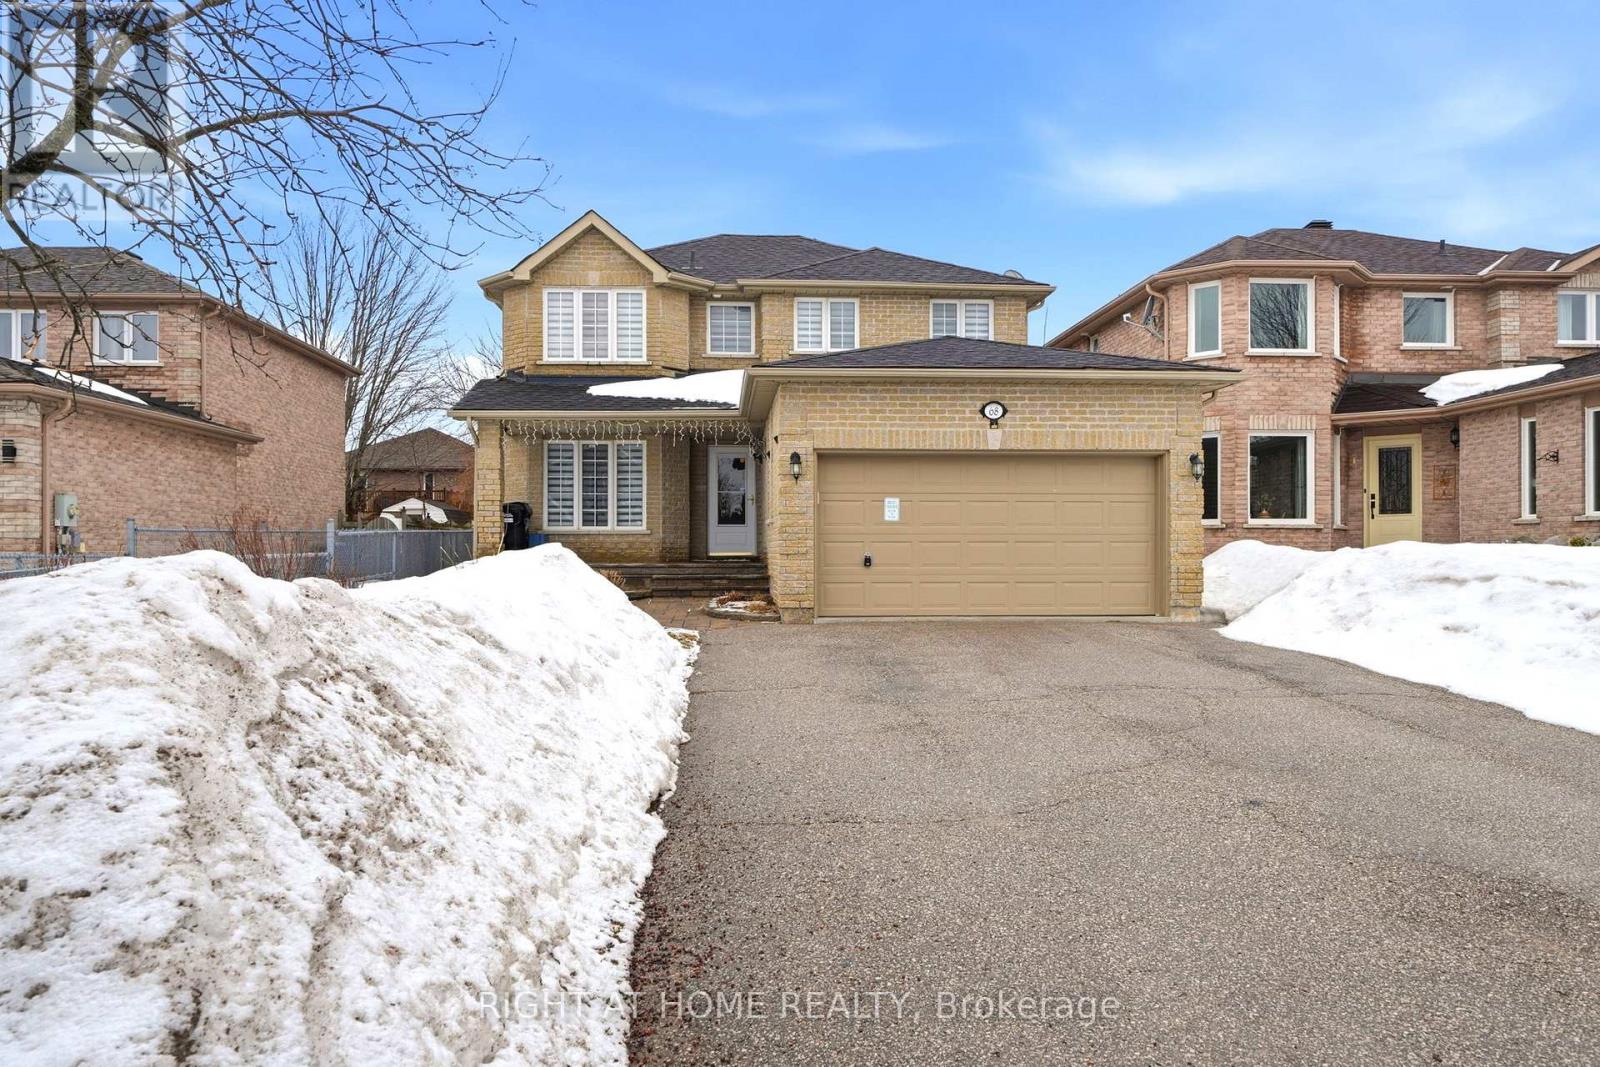
68 Kraus Road
Barrie (Edgehill Drive), Ontario
Beautiful all-brick 2-storey home located in a sought-after family-friendly neighbourhood, offering over 2,700 sq ft of finished living space. This well-maintained property features 4 spacious bedrooms, 4 bathrooms, and a fully finished lower level-perfect for growing families or those needing extra living space.The main floor boasts a welcoming family room with a cozy natural gas fireplace and stunning floor-to-ceiling stone façade, creating the perfect space to relax or entertain. The functional layout offers plenty of room for everyday living, with bright principal rooms and a warm, inviting atmosphere throughout.Step outside to a nicely landscaped property featuring stone walkways, a rear deck, and a fully fenced backyard-ideal for outdoor entertaining, kids, and pets. Conveniently located close to schools, parks, transit, and everyday amenities, this home offers both comfort and convenience in a desirable community.Furniture can be included if desired, making this a truly move-in ready opportunity. Don't miss your chance to call this beautiful home yours! (id:51382)
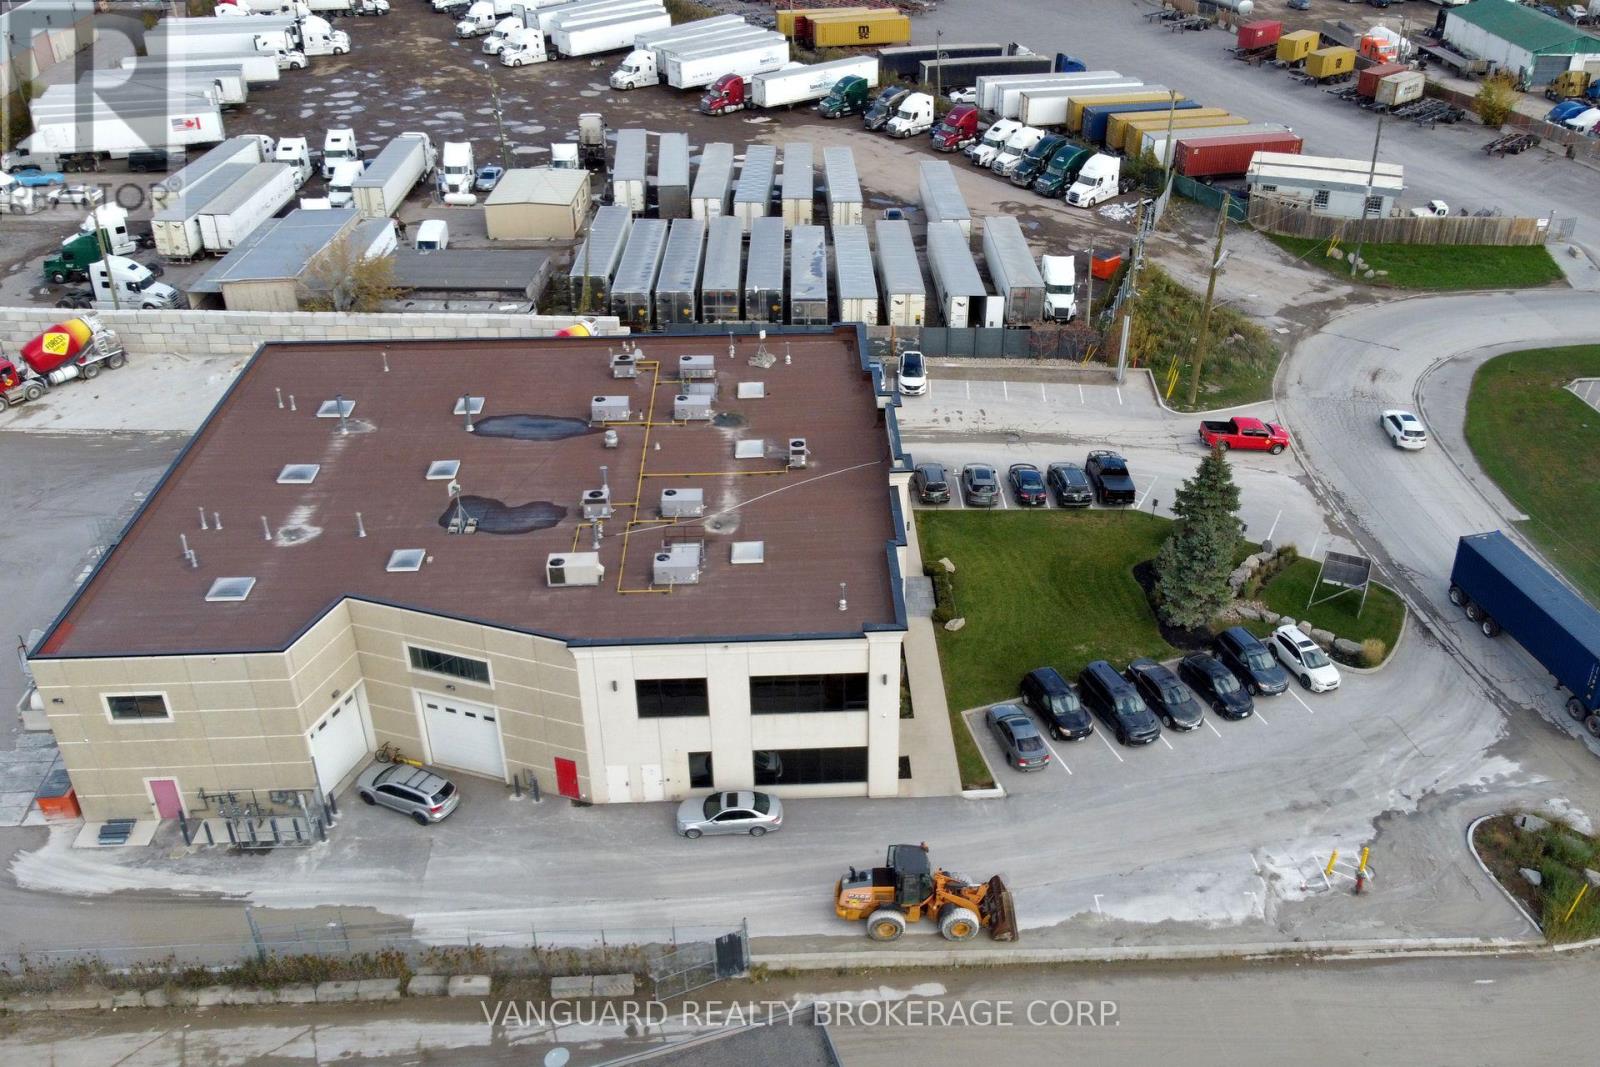
3 - 8 Cadetta Road
Brampton (Highway 427), Ontario
Rarely Available, This Stunning Office And Industrial Space Offers A Variety Of Permitted Uses. Prime Location With Easy Access To major Highways. Professionally Managed. No Outside Storage Available. (id:51382)

26 - 1095 Cooke Boulevard
Burlington (Lasalle), Ontario
Visit the REALTOR website for further information about this Listing. Bright, open-concept 2.5 bedroom 3-storey townhome steps from Aldershot GO Station. KITCHEN- Custom-built XL peninsula with seating- Custom coffee bar and pantry with built-in storage- one of the most counter space and kitchen storage in the complex- Quartz countertops, stainless steel appliances, stacked tile backsplash. LIVING & DINING- Open-concept layout with plenty of natural light. BEDROOMS- Primary bedroom with walk-in closet and full ensuite- Second bedroom with good sizing- In-unit laundry on bedroom level. ROOFTOP TERRACE- Private rooftop access for entertaining, BBQs, and lounging. GARAGE- Oversized tandem garage - fits 2 cars + home office/gym/storage- Direct interior access to the home. HVAC - ALL EQUIPMENT OWNED- Furnace, A/C, air handler, HRV, and hot water tank fully bought out- $14,500 value - no monthly rental fees ($193/month savings vs. most units). A++ LOCATION- Steps from Aldershot GO Station (direct to Union Station)- Quick access to QEW, 403, 407, and Hwy 6- Near LaSalle Park, Lake Ontario waterfront, Royal Botanical Gardens. (id:51382)

2525 Greenwood Road
Ajax (Northwest Ajax), Ontario
Great opportunity! One of the last Vacant Building lots located on prestigious Greenwood Rd,Having a private & Winding Landscaped treed Entrance situated on 2.5 acre lot prepped for your dream home& almost directly across from entryway to Greenwood conservation Area W/Approx. 700acres of Trails, sking ,Fishing ,Camping/Minutes to all urban area facilities, Shopping, Restaurants ,Transit, Schools,Hospitals and easy Access to 401, 407 ,HWY7 , Toronto and the GTA. (id:51382)
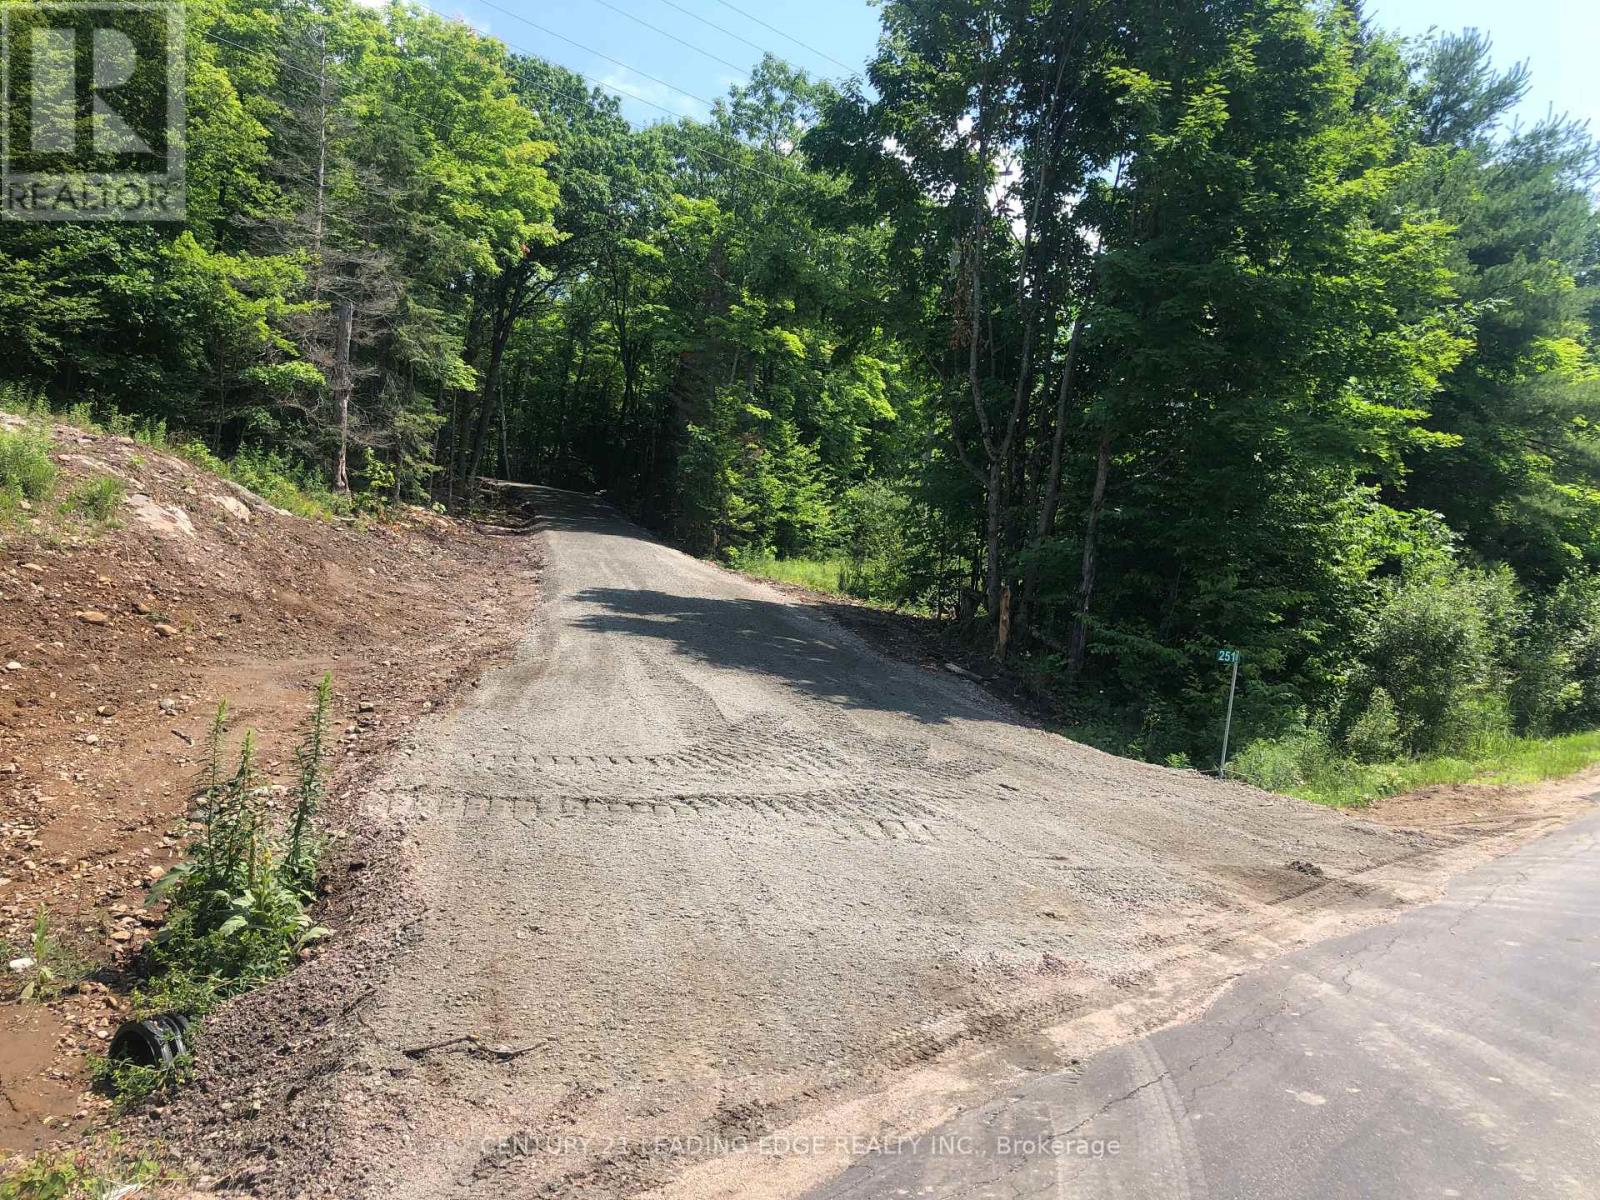
251 Shebeshekong Road
Carling, Ontario
This 5.04 Acre estate lot is now available and ready for your dream home building plans! With fully finished winding driveway off the year round, Shebeshekong Rd. And close to highway 400 In Carling Township, this well treed lot with land cleared for a house or cottage is everything you could want and more! The lot is slightly elevated, gently rolling and has snowmobile and ATV trails just down the road. This is the perfect spot to make your dreams a reality and create many years of family memories! The lot has been cleared to build the perfect home on! With a beautiful full winding gravel driveway. (id:51382)

8 - 505 King Street W
Hamilton (Strathcona), Ontario
Prime location at downtown Hamilton with all new renovated retail unit. this card business can easily change to other business like professional office, creative studios, wellness, private club or other recreational space, educational or tutoring space with four large private rooms.move in ready with minimal setup required.high visibility, easy access to public transit and major routes. step tp McMaster university. (id:51382)
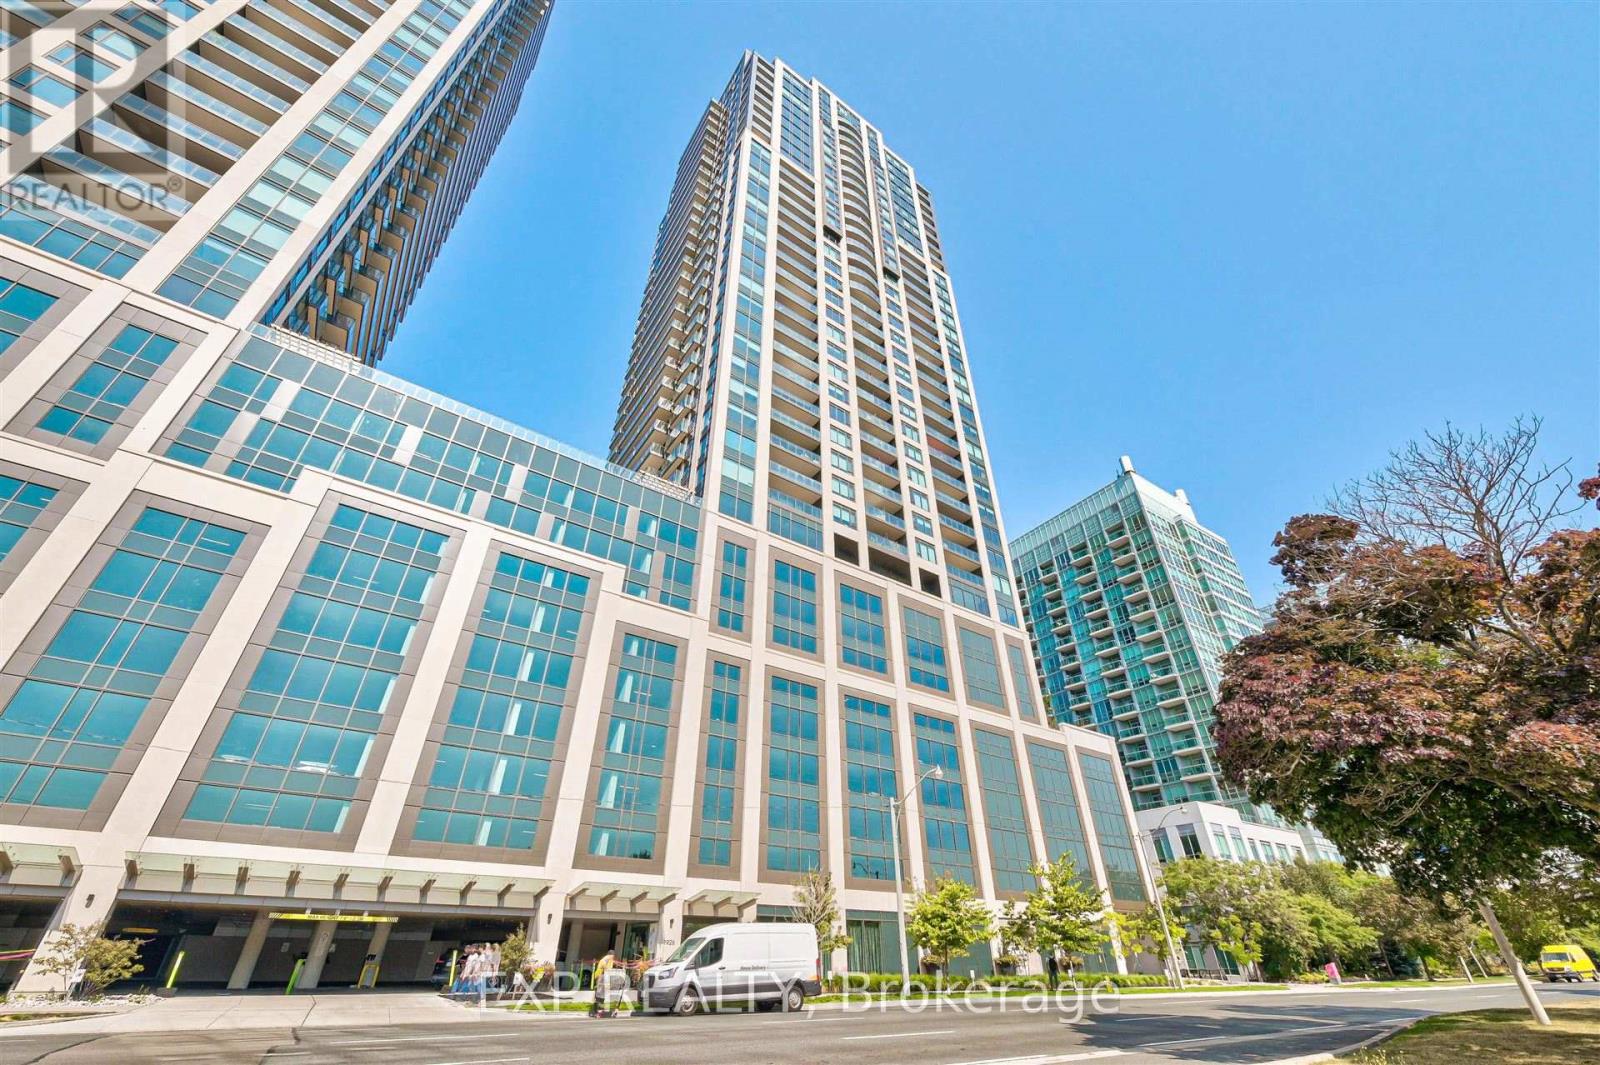
2216 - 1926 Lakeshore Boulevard W
Toronto (South Parkdale), Ontario
This beautiful one-bedroom, one-bathroom condo is located in the heart of downtown, offering both style and convenience. The open-concept layout is perfect for modern living, featuring a bright and airy living space with large windows that fill the home with natural light. The kitchen is equipped with contemporary finishes, including sleek cabinetry and stainless steel appliances, making it a perfect spot for cooking and entertaining.The bedroom is a tranquil retreat, complete with soft, cozy lighting. The bathroom is tastefully designed with modern fixtures, a deep soaking tub, and a chic vanity.Residents have access to a range of top-notch amenities, such as a fully equipped gym, a stylish lounge area, and a rooftop terrace with breathtaking views of the city. The condo also includes a secure underground parking space and a private locker for extra storage, making it an ideal urban oasis. (id:51382)
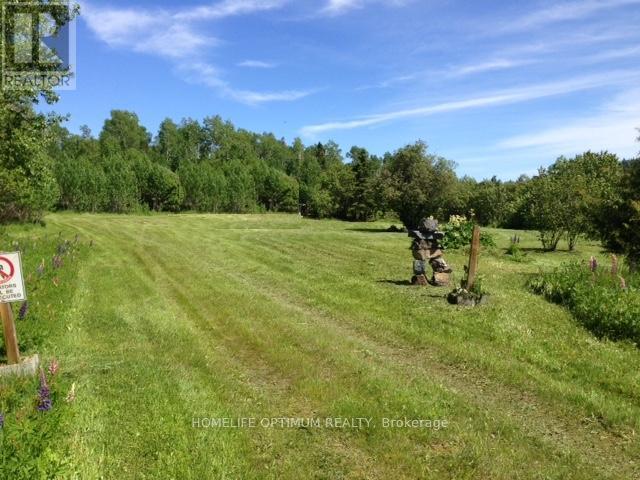
W1/2 Lt 9 Con 3 Maata's Road
Nipigon, Ontario
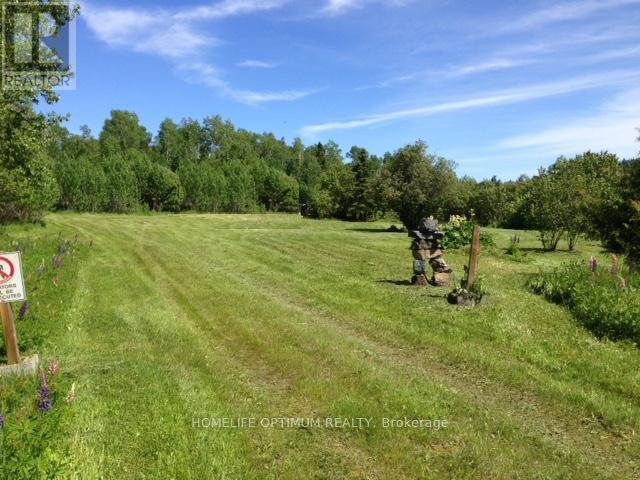
This 160-acre parcel is located in the organized township of Nipigon. The property enjoys a frontage on Maata's Road, which is a municipally maintained road with Hydro. Measuring approximately 2,640 by 2,640 feet, the property features gently rolling terrain that adds natural character and appeal. There are two creeks on the property; located on the Southwest corner and the Northwest corner. The larger of the two is located on the NW corner; This creek empties into the Stillwater Creek which in turn empties into the Nipigon River. Most of the year you can fish for speckle trout in this creek and when the salmon run, they come up the creek to spawn. The mature trees that cover this property are mostly Spruce Trees and some Poplar Trees. The property comes with SURFACE RIGHTS AND TREE RIGHTS. (id:51382)
W1/2 Lt 9 Con 3 Maata's Road
Nipigon, Ontario
This 160-acre parcel is located in the organized township of Nipigon. The property enjoys a frontage on Maata's Road, which is a municipally maintained road with Hydro. Measuring approximately 2,640 by 2,640 feet, the property features gently rolling terrain that adds natural character and appeal. There are two creeks on the property; located on the Southwest corner and the Northwest corner. The larger of the two is located on the NW corner; This creek empties into the Stillwater Creek which in turn empties into the Nipigon River. Most of the year you can fish for speckle trout in this creek and when the salmon run, they come up the creek to spawn. The mature trees that cover this property are mostly Spruce Trees and some Poplar Trees. The property comes with SURFACE RIGHTS AND TREE RIGHTS. (id:51382)
554 Barnes Avenue
Tay (Port Mcnicoll), Ontario
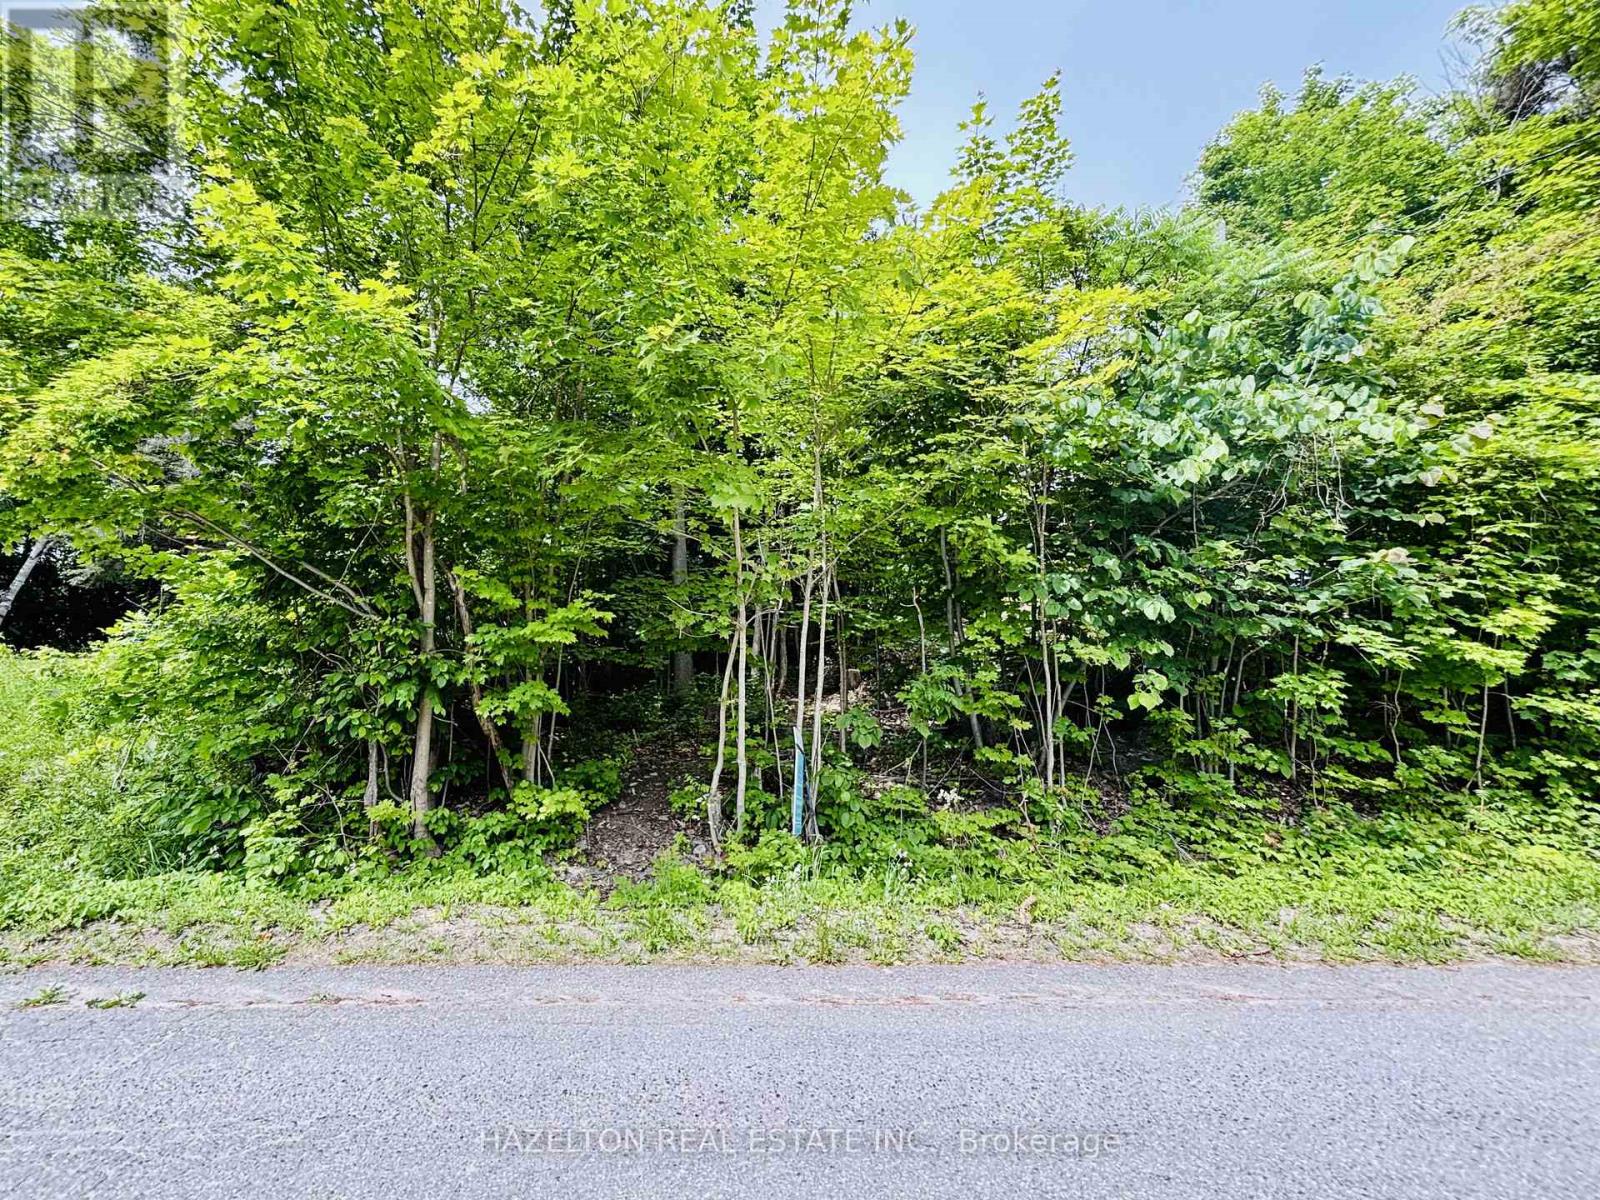
Build your dream home on this prime vacant lot in a quaint neighbourhood, just a short walk to the shores of Georgian Bay. Located at 554 Barnes Avenue in Port McNicoll, this 55 x 127 ft lot sits at an elevation that has potential for water views from a second-storey window or balcony. Ideally positioned minutes from marinas and a public boat launch, the property also offers easy access to the Tay Shore Trail, perfect for walking and biking. A short drive to downtown Midland, where you'll enjoy local shops, dining, and waterfront activities. An excellent opportunity to create your own retreat or northern escape, all within two hours of the GTA.EXTRAS: Municipal water, hydro, and gas available at the lot line. (id:51382)
200 - 23 Lesmill Road
Toronto (St. Andrew-Windfields), Ontario

Prime Commercial Office Condo Opportunity - 23 Lesmill Road, Toronto (St. Andrew-Windfields)Strategically situated in the prestigious St. Andrew-Windfields neighbourhood of North Toronto presents a rare opportunity to lease established executive offices in an area defined by accessibility, visibility, and professional appeal. This attractive Office Condominium is in a distinguished low-rise building and on the easily accessible Second Floor. Ideal design/layout is beautifully finished with 16 individual offices - two board rooms- a staff.lunch room/internet cafe and a spacious Show Room. An Ideal offering for firms seeking a high-profile address that exudes quality and professionalism .Boasting excellent access to major transportation routes and public transit, including TTC service at the doorstep, this location is exceptionally well-connected to the broader Greater Toronto Area, with major highways, arterial roads, and transit options just moments away. Designed to suit a wide range of professional uses - from legal, financial services, insurance, consulting, or corporate headquarter functions - the building's layout supports flexible space planning and potential future expansion or reconfiguration. A standout feature of this offering is the abundance of parking with Four (4) owned/deeded parking included, more if needed, at an additional charge. Add'l unreserved underground spaces (first come first served basis) complemented by surface stalls. Whether you are establishing a new office base in one of Toronto's most desirable districts or expanding an existing professional presence, 23 Lesmill Road delivers a compelling combination of location, function, and upside potential.ALL REFERENCES TO TOTAL SPACE ARE ESTIMATIONS. THE NUMBERS WERE GLEANED FROM EXTERNAL SOURCES THAT ARE DEEMED TO BE RELIABLE & ACCURATE HOWEVER NO WARRANTY OR REPRESENTATION IS GIVEN OR IMPLIED. BUYERS & / OR Buyer'S AGENT TO VERIFY! (id:51382)
19772 Airport Road
Caledon, Ontario
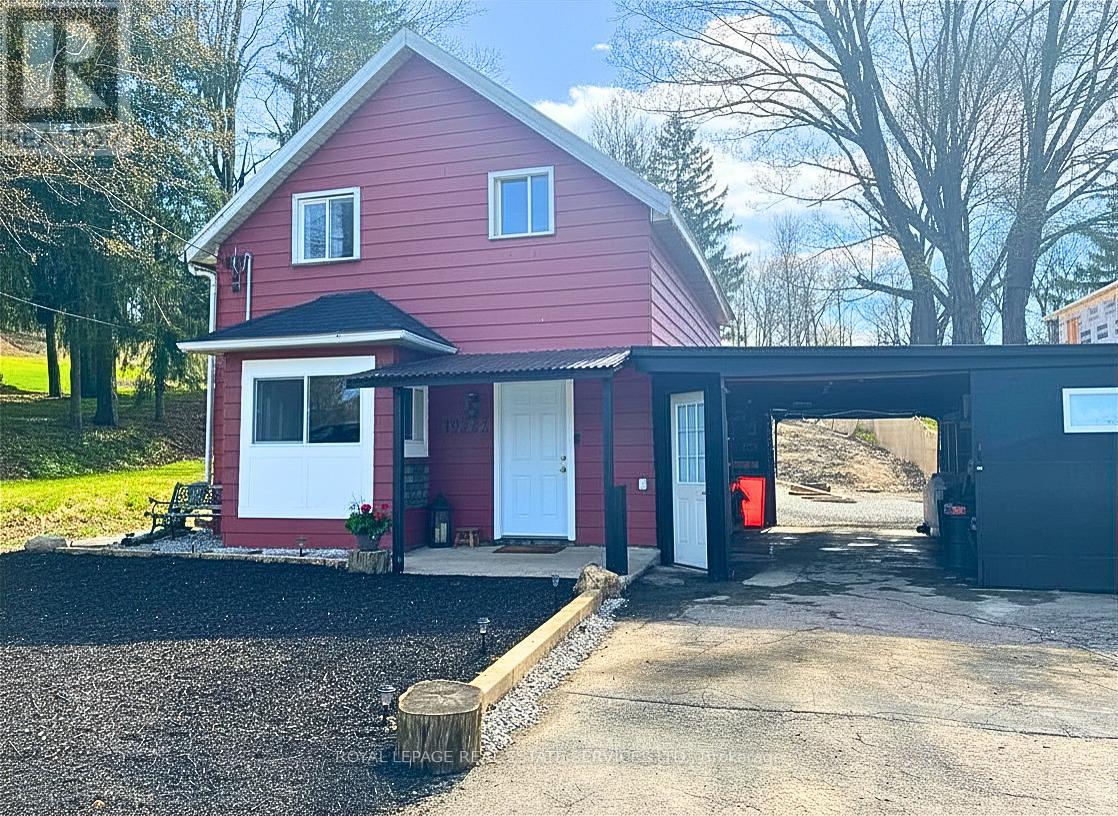
NEW PRICE + EXTERIOR FACELIFT IN PROGRESS! DECEPTIVELY SPACIOUS MASTERPIECE! Family-friendly living meets luxury in this detached home, masterfully rebuilt "to-the-studs" (2025). Perfect for parents, the school bus stops right at your front door, with top-tier schools just minutes away! Quick closing available! PRIME CENTRAL LOCATION: Enjoy unbeatable convenience just minutes from everyday amenities and local hot spots! Quick access to Tim Hortons, Starbucks, gas stations, LCBO, and fine dining at the historic Villa Caledon Inn. Outdoor enthusiasts will love proximity to the famous Bruce Trail network, while local events like the Brampton Fall Fair are nearby. LUXURY INTERIOR: The sun-drenched main level features an open flow, anchored by a renovated chef's kitchen with a center island & coffee station. The expansive floor plan stretches back to a private Primary Wing Retreat with a spa-calibre ensuite & sliding doors to the yard. Upstairs finds 3 bright bedrooms and a large 4 piece bath. A "fortress of quality" with all-new HVAC, roof, windows, plumbing, electrical, waterproofed exterior, and serviced septic (2026). Oversized garage features rare dual drive-through doors to a massive deep lot featuring an outdoor firepit-a premium canvas ready for your custom landscaping, pool, or workshop. Why buy a tight semi or townhouse when your family can enjoy turn-key detached luxury on a massive lot? Can be sold furnished. Exceptional value under $910K! This is a premier value in the market. (id:51382)
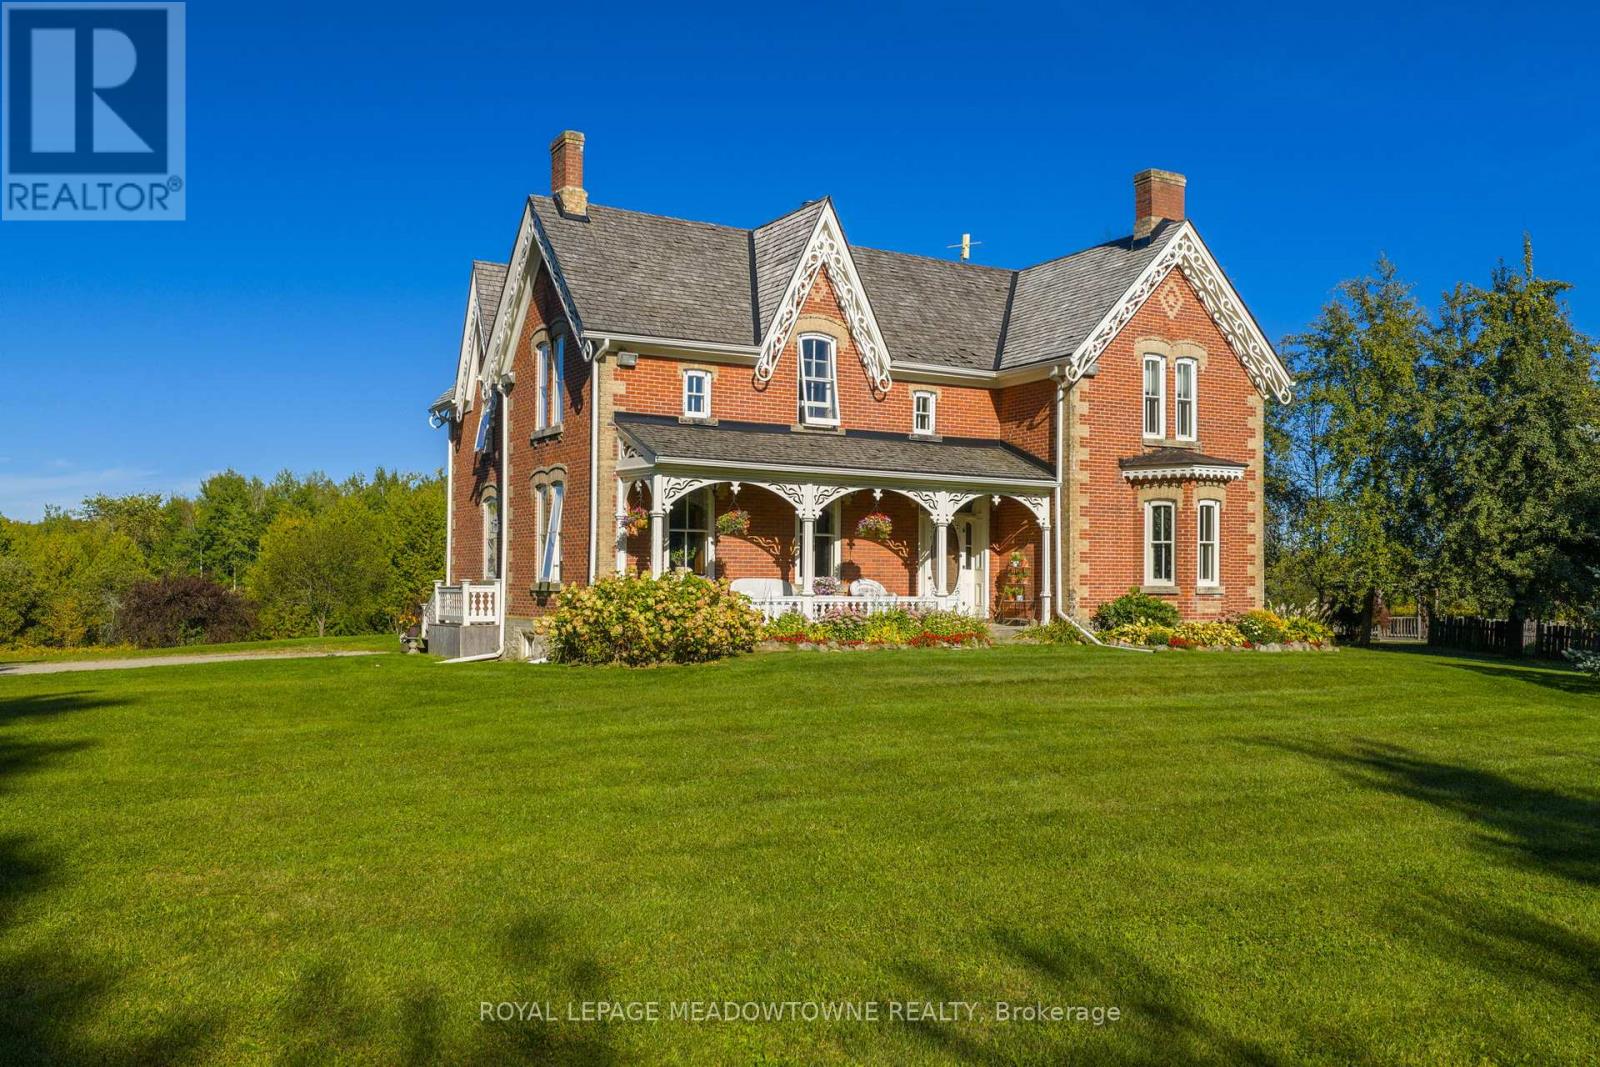
16089 Shaws Creek Road
Caledon, Ontario
Stunning Restored Victorian Farmhouse on 57 Private Acres with Barn & Trails Originally built in 1860 by the McEachern family, this Grand Victorian farmhouse has been beautifully restored, blending timeless craftsmanship with modern comfort. Privately set on 57acres, this rare country retreat features high ceilings, original stonework, hardwood and tile flooring, and countless preserved architectural details including limestone windowsills, gingerbread trim, and a dramatic spiral wood staircase. The spacious 3-bedroom home features an updated open-concept kitchen that flows seamlessly into a large dining area ideal for family gatherings and entertaining. The sun-filled living room is accented with original plaster crown molding and oversized windows that frame views of the garden. The luxurious primary suite offers a spa-like ensuite bath and a huge walk-in closet. Nearly every window offers a postcard-worthy view whether overlooking the historic stone ice house(which could serve as a studio or workshop), the Mennonite-restored bank barn, the fenced paddocks, vegetable gardens, or open meadows. Equestrian-ready, the bank barn features 5 stalls, a wash stall, tack room, and spacious hayloft. There's also a large heated workshop for hobbies or home business use. The land is enrolled in a managed forest program for significant tax savings, and private trails invite riding, hiking, mountain biking, and exploring. Located on a quiet country road just minutes from Caledon amenities, near the GO Train, and within easy commuting distance to the city. Live the country dream with all the comforts of modern living and the beauty of historic charm. (id:51382)
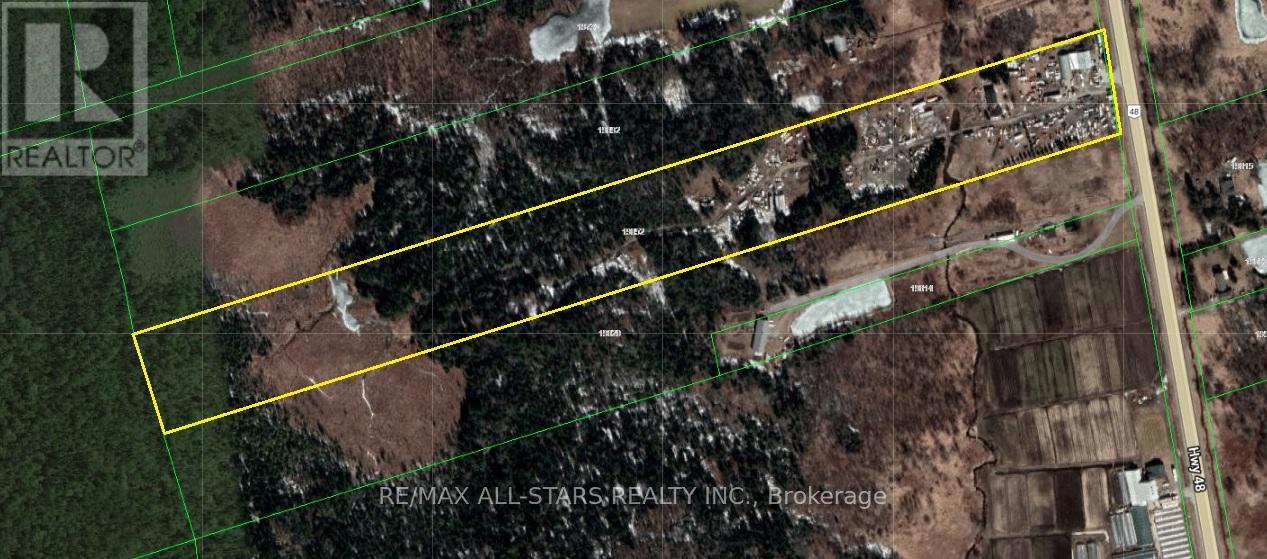
19652 Hwy 48
East Gwillimbury, Ontario
Excellent Opportunity To Own A 23 Acre Property Located Just North Of MT. Albert. Property Features An Existing Auto Repair Garage And Is Currently Being Run As A Auto Body/ Paint Shop And Scrap Yard. Live And Work From The Same Location. Large 3+1 Bedroom Home With Two Kitchens. Multiple Outbuildings and Room For So Much More. Prime Location Close To All Amenities And An Easy Commute To The GTA. (id:51382)
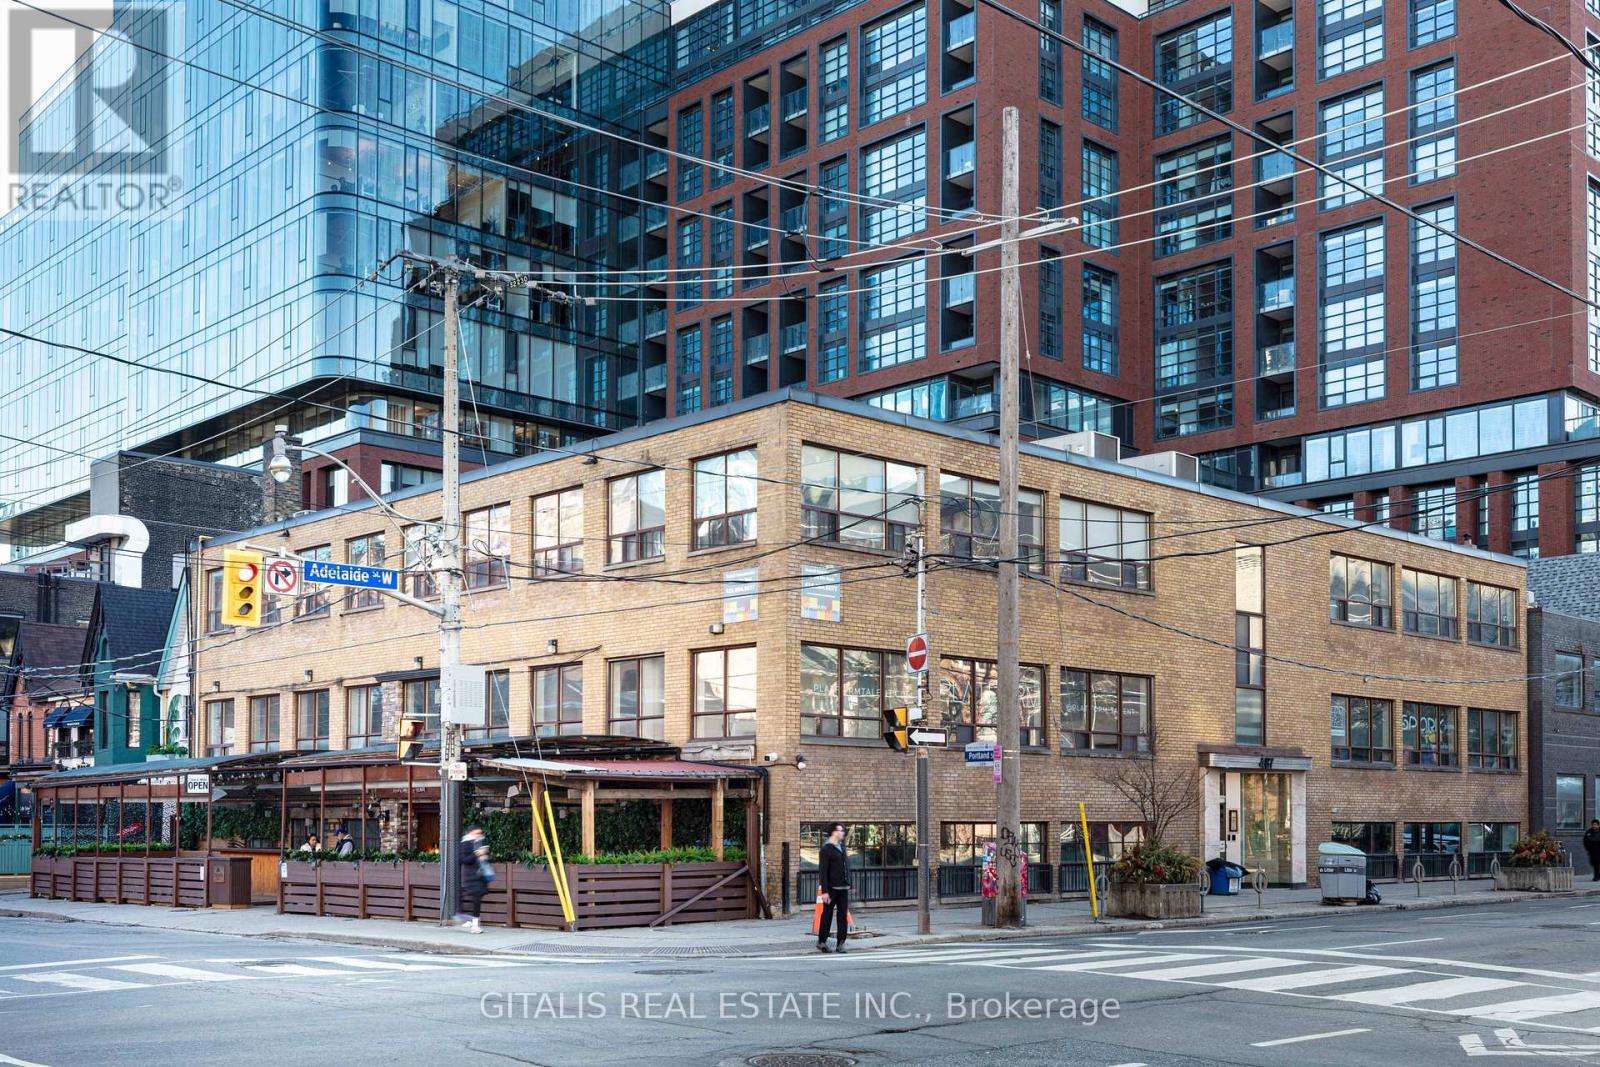
303 - 487 Adelaide Street W
Toronto (Waterfront Communities), Ontario
Creative Loft Office Opportunity at 487 Adelaide St West, Toronto - Available for lease in a historic brick-and-beam building in prime King West. Features include exposed brick and beams, wood floors, high ceilings, and excellent natural light (east exposure). Flexible open-plan layout suitable for build-to-suit. Ideal for creative agencies, design studios, media companies, or professional services. Shared building amenities and portfolio surface parking. Competitive leasing terms in a high-energy neighborhood steps from King Street transit, restaurants, and cultural venues. (id:51382)
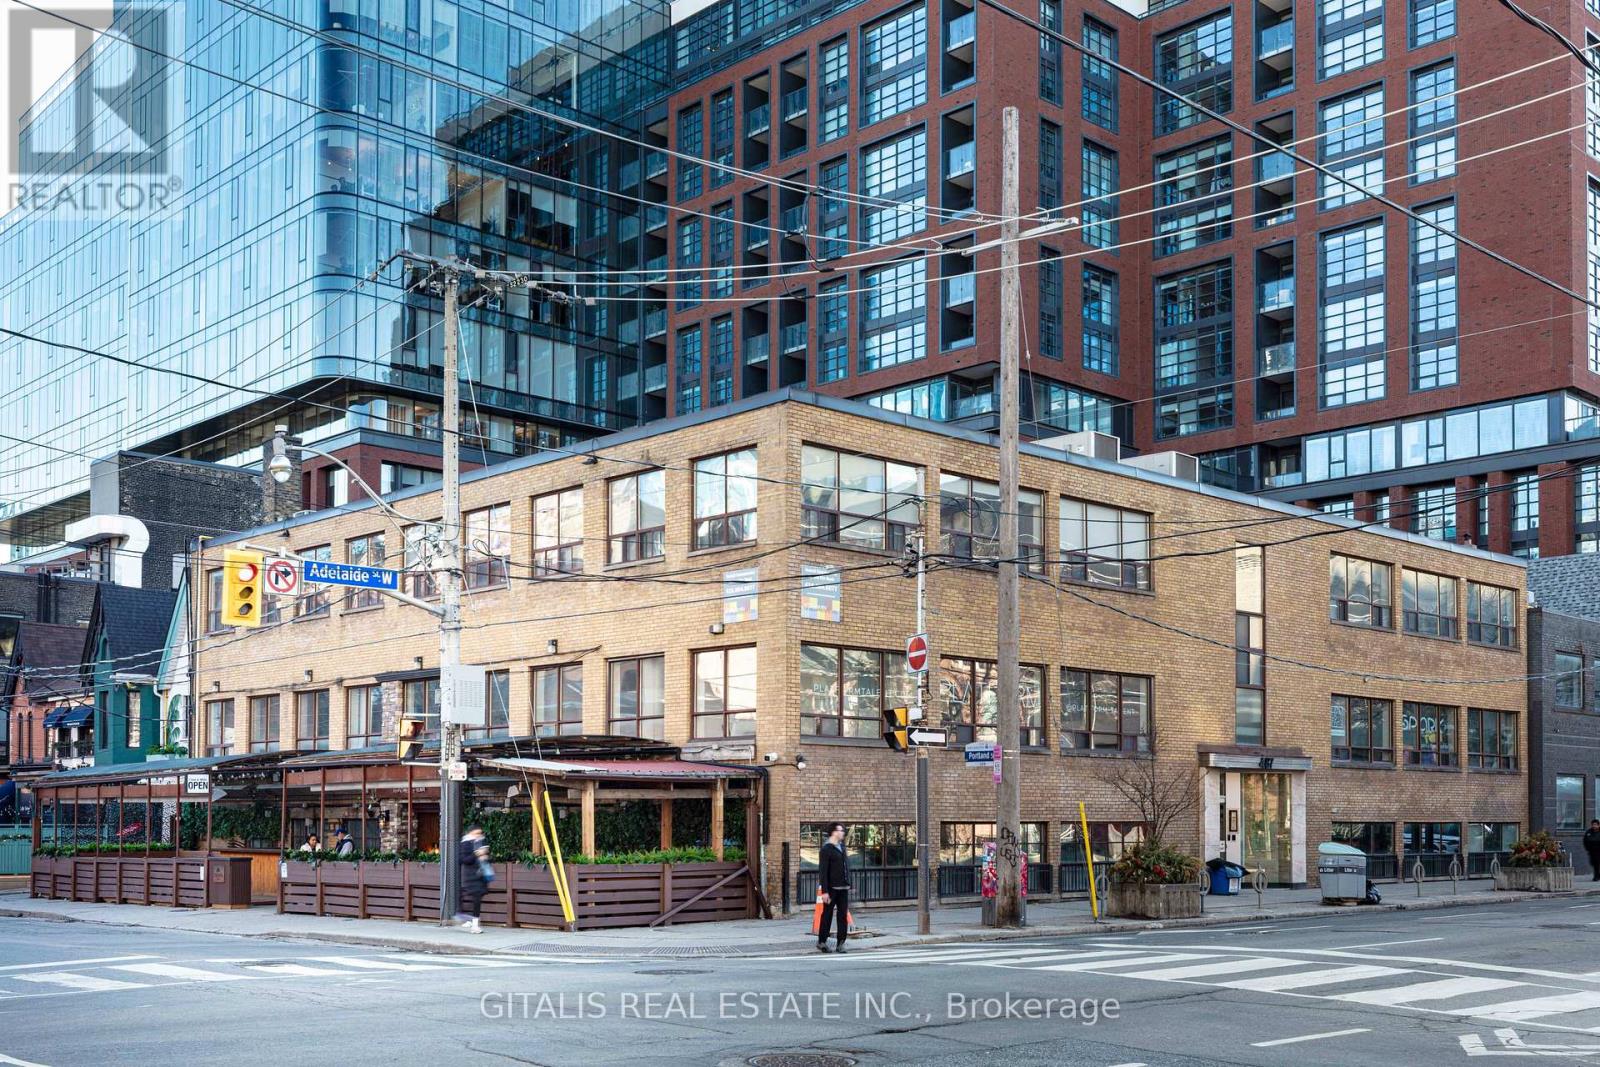
301 - 487 Adelaide Street W
Toronto (Waterfront Communities), Ontario
Creative Loft Office Opportunity - Available for lease in a historic brick-and-beam building in prime King West. Features include exposed brick and beams, wood floors, high ceilings, and excellent natural light (east exposure). Flexible open-plan layout suitable for build-to-suit. Ideal for creative agencies, design studios, media companies, or professional services. Shared building amenities and portfolio surface parking. Competitive leasing terms in a high-energy neighborhood steps from King Street transit, restaurants, and cultural venues. (id:51382)
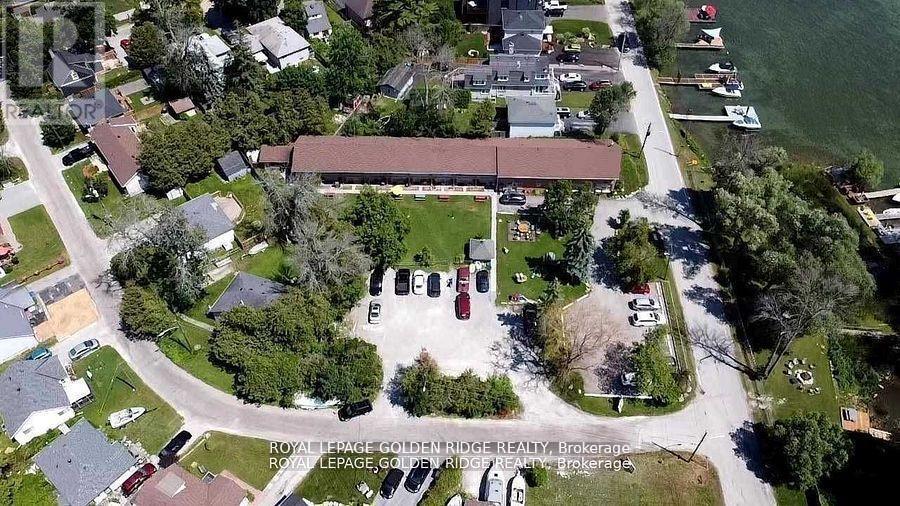
15 Lake Drive N
Georgina (Historic Lakeshore Communities), Ontario
19 Units Motel On Almost an Acre of Land. Nine 2 Storey Townhouse Like Units. 14 Units Have Full Kitchen, Others with Kitchenette, New Drive Way & Parkings. Panoramic View of Lake Simcoe. Proposed Keswick Secondary Plan Allows Commercial Uses Up To 8 Storey High. Value-Add Opportunities by Renovating the Remaining Units or Building New Units. Owner Willing To Stay On and Help With Transition. (id:51382)
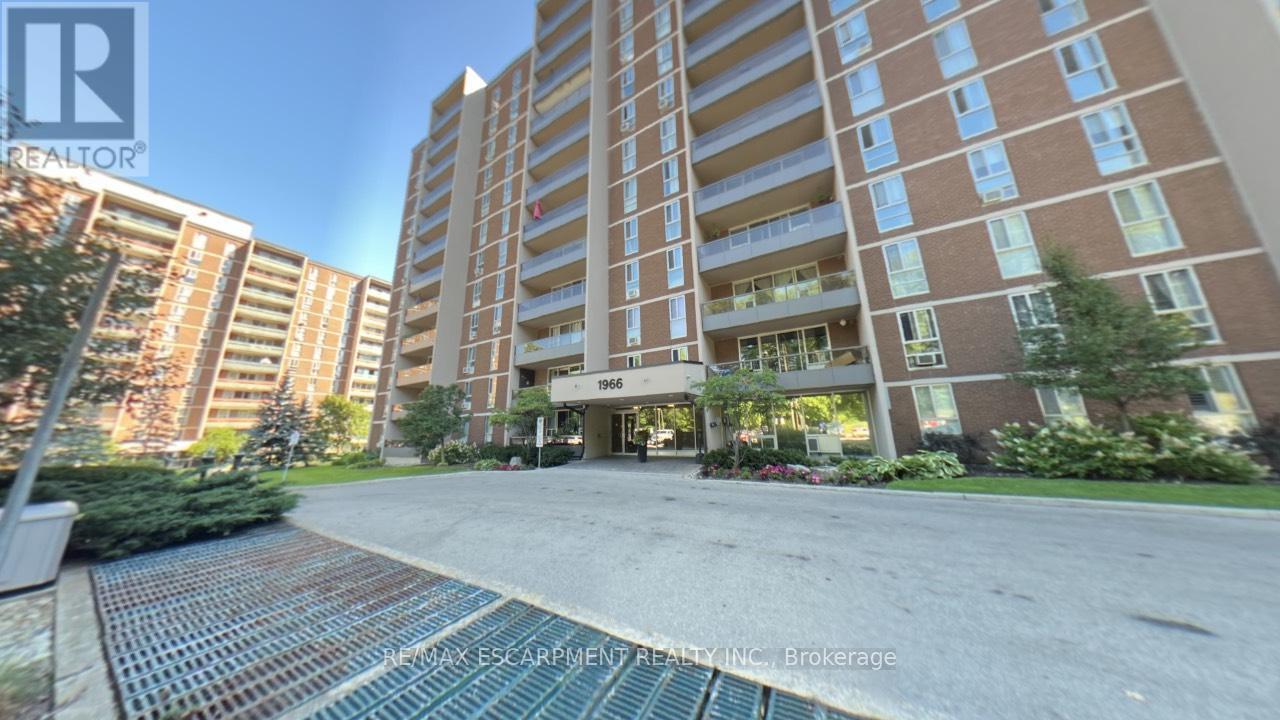
306 - 1966 Main Street W
Hamilton (Ainslie Wood), Ontario
Welcome to Unit 306 at 1966 Main Street West in Hamilton - a spacious and beautifully designed 3-bedroom condo offering the perfect blend of comfort, functionality, and location. This bright unit features a modern open-concept layout that seamlessly connects the living room, dining area, and kitchen, making it ideal for both everyday living and entertaining. The kitchen is equipped with stainless steel appliances, including a dishwasher, and offers exceptional storage with two oversized pantry cupboards. The primary bedroom is a true retreat, complete with a walk-in closet and private ensuite bathroom. Two additional bedrooms provide flexibility for family, guests, or a home office. Step out onto your private balcony and enjoy peaceful views overlooking landscaped gardens and mature trees that surround the building, creating a serene setting. A bonus 4 ft by 9 ft storage room offers even more space, perfect for use as an additional pantry or organized storage area. Conveniently located just minutes from McMaster University and Hospital, with quick access to Highway 403, this condo is ideal for commuters, professionals, or investors. The unit also includes one underground parking space and locker (#17),along with ample visitor parking. A fantastic opportunity to own a spacious condo in a highly sought-after location! (id:51382)
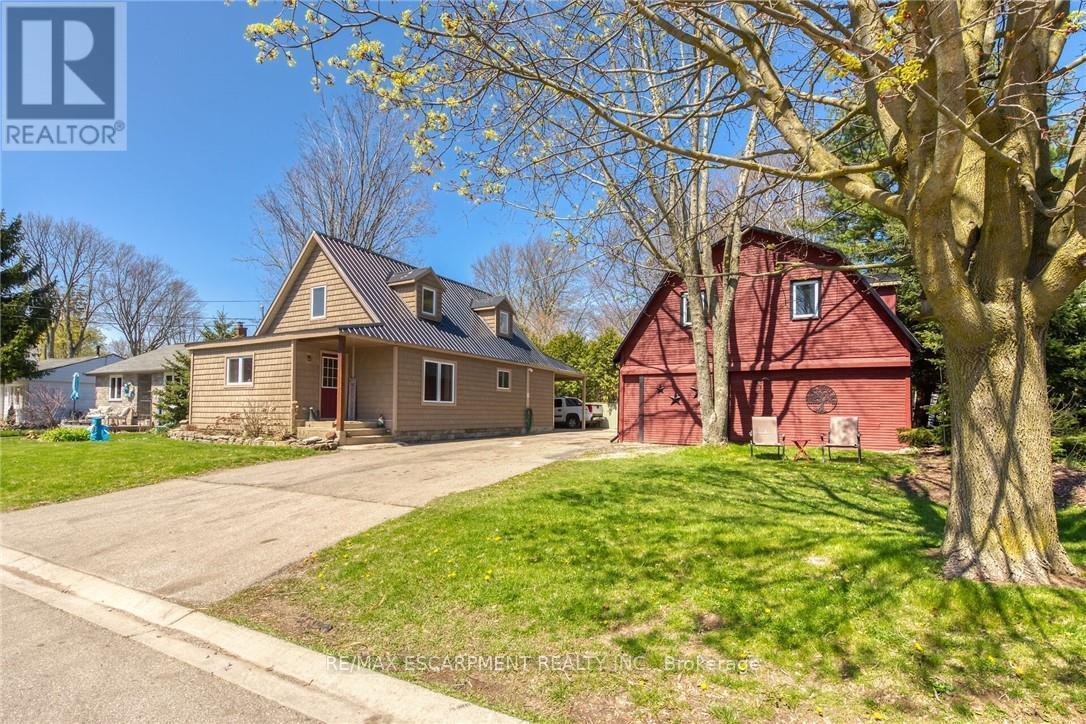
109 Mcnab Street E
Norfolk (Port Dover), Ontario
Ideally located, Prime Port Dover 2 bedroom, 1 bathroom home on sought after McNab Street. Showcasing extensively updated 2 bedroom 1.5 storey home and detached garage with totally separate, fully finished loft with vaulted ceilings & gorgeous wood accents throughout. Great curb appeal with vinyl sided exterior, paved driveway, steel roof, back covered porch / carport, & landscaping. The flowing interior layout of the home features vaulted ceilings throughout with pine T&G accents, oak kitchen cabinetry, gorgeous living room, desired Mf bedroom, 4 pc Mf bathroom & laundry room. The upper level includes large second "loft style" bedroom. Upgrades in 2014 include majority of plumbing, electrical, flooring, fixtures, bathrooms, siding, roof, & more. Incredible location close to popular downtown Port Dover amenities, shopping, beach, marinas, parks, & schools. Ideal Investment for the first time Buyer, young family, or those looking to downsize. The Perfect Port Dover Package! (id:51382)
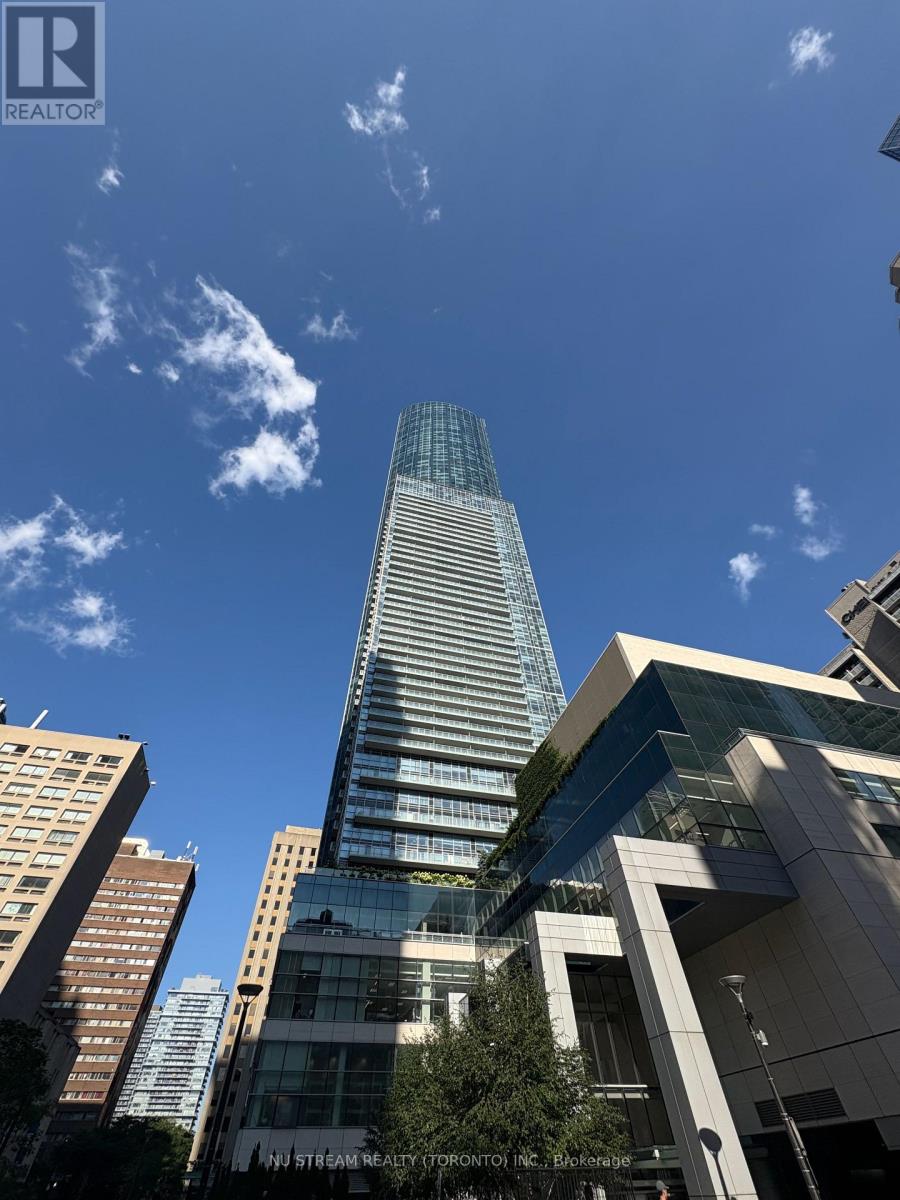
59 - 384 Yonge Street
Toronto (Bay Street Corridor), Ontario
One Of The Most Prestigious Aura Towers' Commercial Units In Toronto! Excellent Yonge & Gerrard Location! High Residence Traffic Year Round, Steps To Subway And Transit, TMU, Dundas Sq, Financial District. Unit Close To The Food Court, Great Exposure! Business Use Can Be Tea , Coffee, Cake, Ice cream, Bubble tea shop, Nail/Hair Salon, Pharmacy, Professorial Office, Which Must Verified With Management Office. A Perfect Place To Start Your Business! (id:51382)
11 Tucker Street
Southwest Middlesex, Ontario
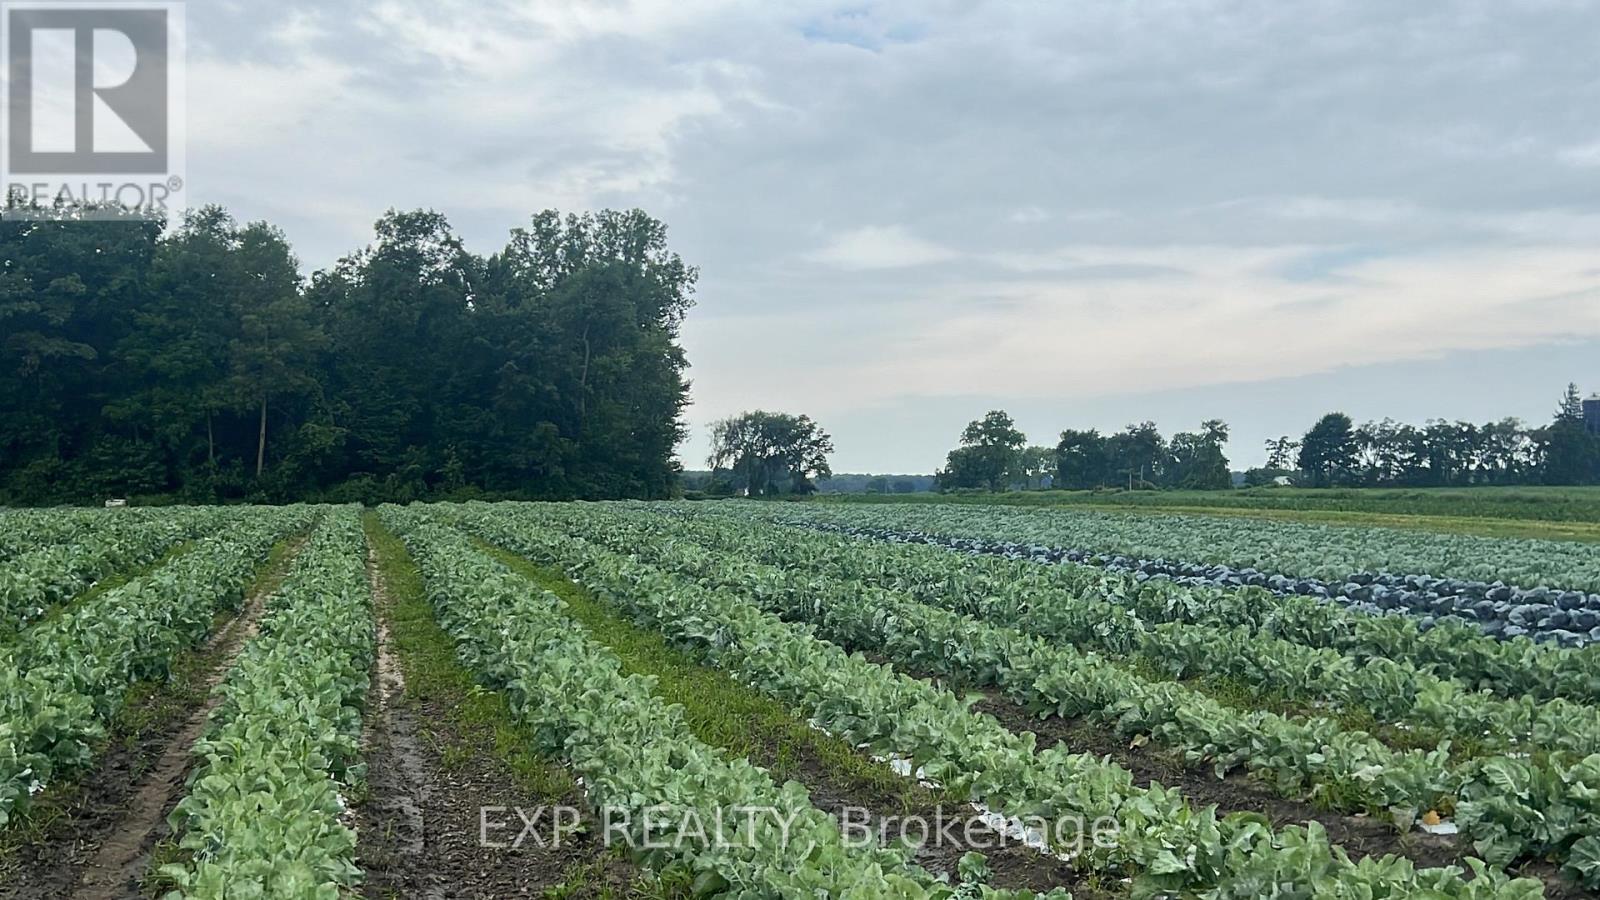
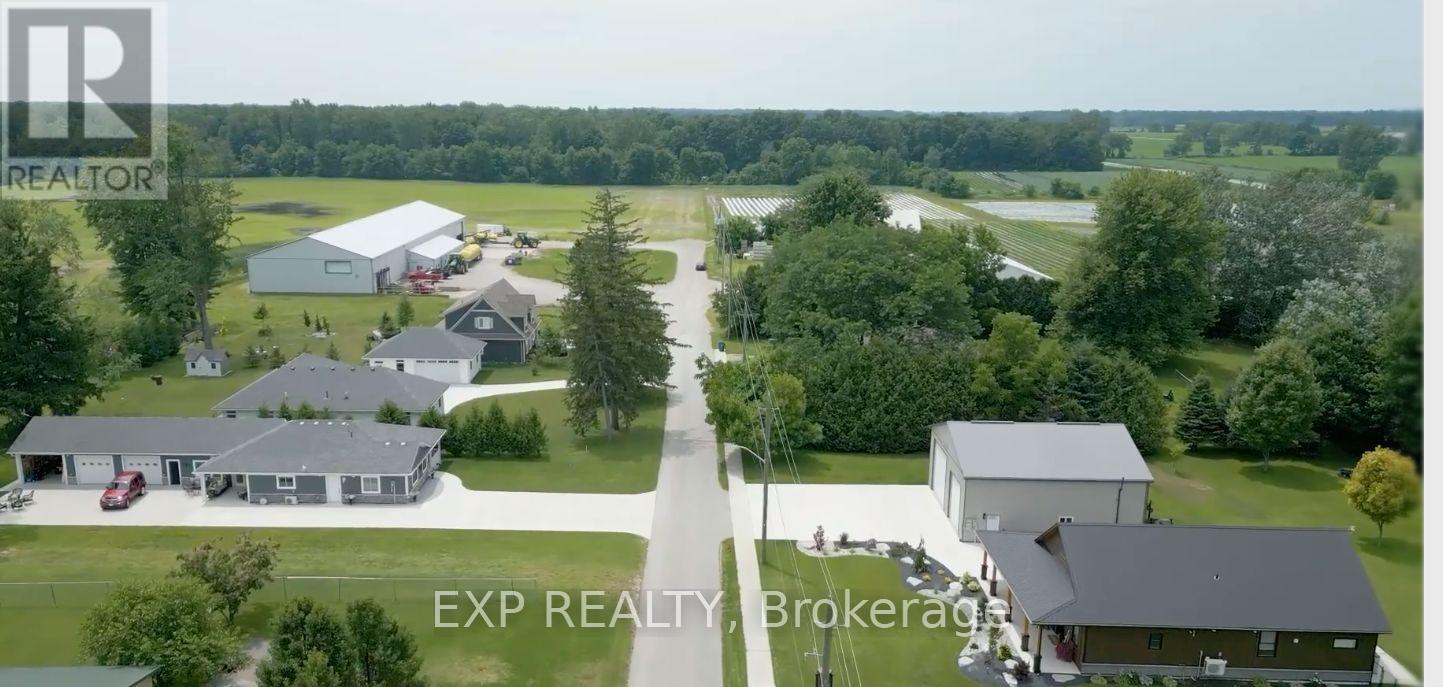
RARE 69.76-ACRE CERTIFIED ORGANIC FARM WITH INDUSTRIAL-GRADE SHOP & Cooling Facilities. Skip the wait and start premium organic production on day one! This high-yield asset features 30 workable acres of tiled land, a deep 25' irrigation pond, and a surrounding creek. THE INFRASTRUCTURE: 6200 sq. ft. insulated metal shop (104' x 50') with 16' ceilings, three 14' x 12' overhead doors, and a 10' x 8' loading dock. Includes walk-in/hydro coolers, kitchenette, office, and washroom/shower facilities. BONUS: Two fully serviced bunkhouses with heat/AC-ideal for seasonal staff. City water, sewer, 200 Amp service and gas are at the lot line. Strategically located at the edge of the Village of Newbury, offering a perfect blend of high-output agriculture and long-term land value. (id:51382)
11 Tucker Street
Newbury, Ontario
STRATEGIC DEVELOPMENT OPPORTUNITY WITH VTB - 69.755 ACRES IN NEWBURY. Positioned directly within a residential subdivision, this parcel is a premier candidate for land banking with yield or residential expansion. THE ADVANTAGE: Rare 44.48% municipal wastewater capacity confirmed by the Municipality. Full municipal services (Water, Sewer, and Natural Gas) at lot line. EXISTING: 6200 sq. ft. insulated industrial workshop with 16' ceilings and loading docks, providing immediate utility or rental income while you wait for development. Located within the Middlesex County Settlement Area boundary. Re-zoning and planning in the works with town/county. Secure one of the only available large parcels within a subdivision and municipal services with immediate potential. (id:51382)
1 Foreht Crescent
Aurora (Aurora Heights), Ontario
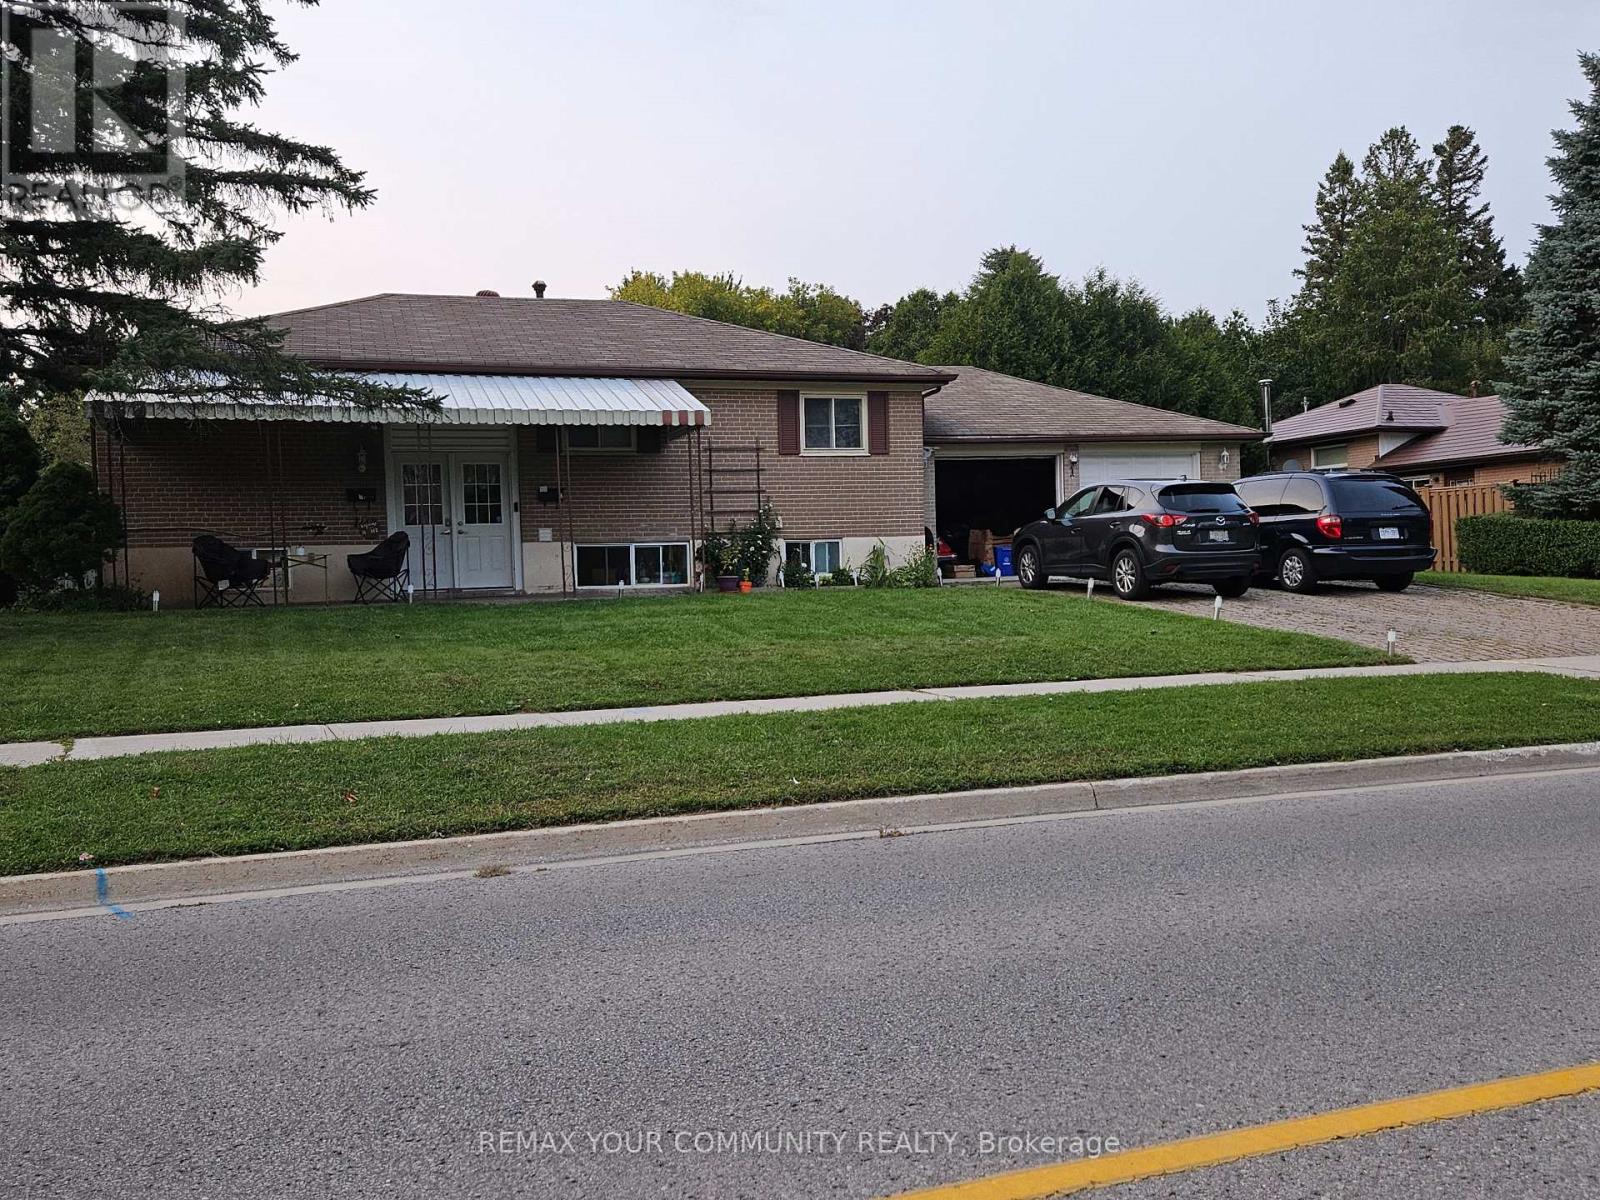
Welcome to 1 Foreht Cres, With a 3 bedroom basement Apartment with a Separate entrance. Close to all amenities, School, shopping and parks. Upper and Lower Tenants, Excellent income. Tenants willing to stay. Legal Duplex. (id:51382)
61 Front Street S
Orillia, Ontario
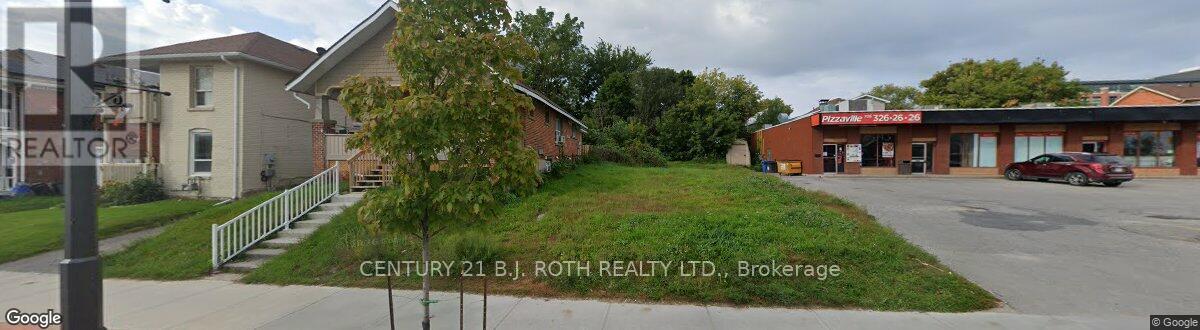
Welcome to 61 Front Street in the heart of Orillia-where charm, convenience, and opportunity come together. Ideally located just steps from the vibrant downtown core, waterfront parks, and the shores of Lake Couchiching, this property offers the perfect blend of lifestyle and investment potential. Positioned on a desirable lot, the property provides outdoor space to enjoy along with ample parking. Whether you're a first-time buyer, investor, or looking to downsize without compromising location, this property checks all the boxes. Enjoy walkability to shops, restaurants, marinas, trails, and Orillia's bustling waterfront, with easy access to major highways for commuters. A rare opportunity to own in one of Orillia's most sought-after neighbourhoods. Calling All Investors & Builders! Great Downtown Orillia Location! Vacant Land Available, Walking Distance To Lake Couchiching. (id:51382)
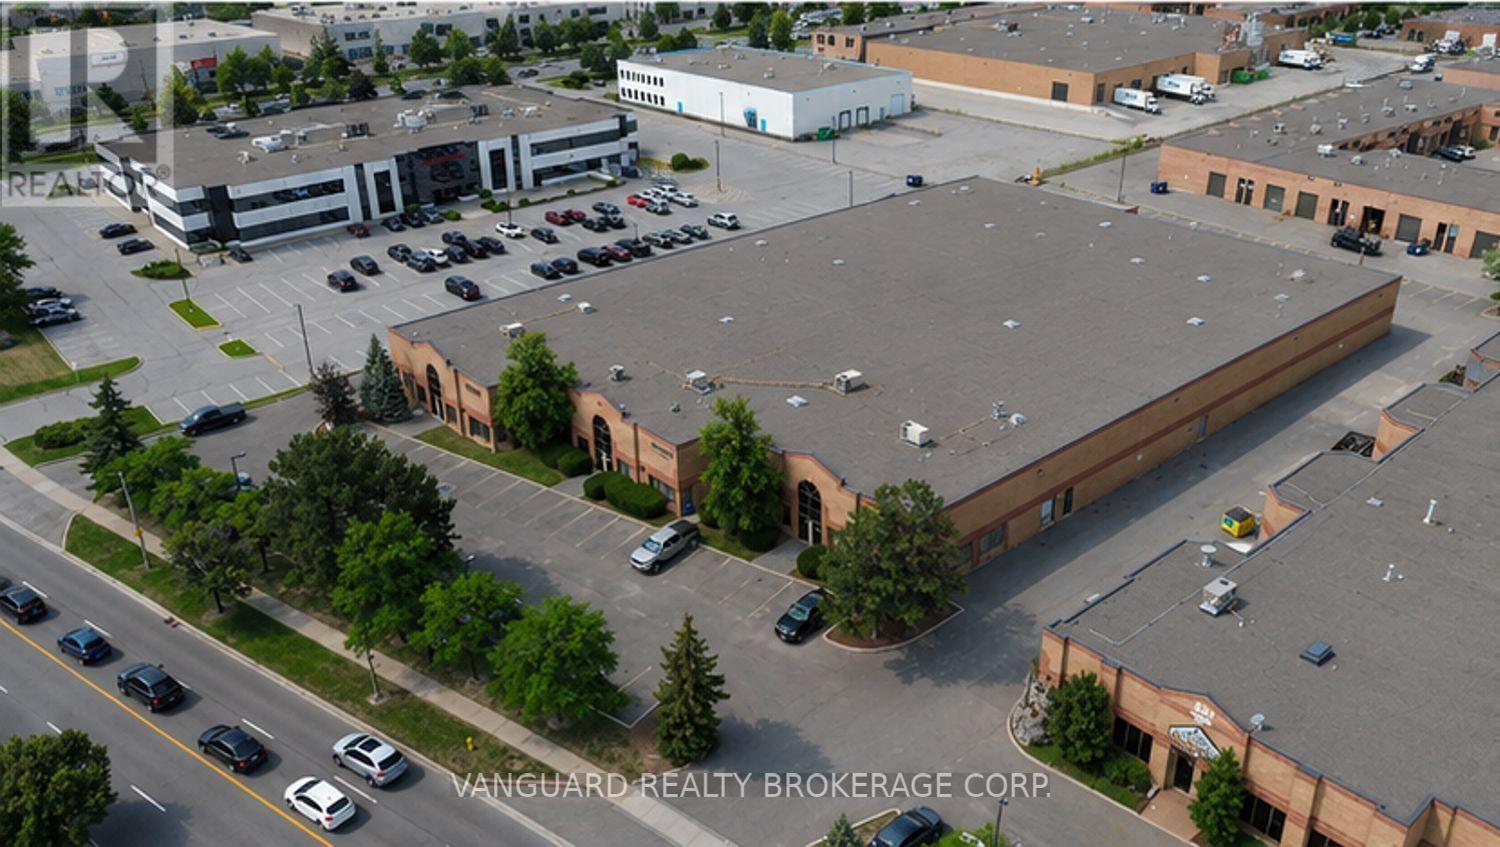
2 - 633 Edgeley Boulevard
Vaughan (Concord), Ontario
Well-maintained industrial unit available in the highly sought-after Concord. This unit offers a functional layout with a clean warehouse area and office component. Features include good clear height, truck-level / drive-in shipping, and ample parking. Excellent exposure along Edgeley Boulevard with convenient access to Highways 400, 407, and 7. Close proximity to Vaughan Metropolitan Centre, public transit, and numerous amenities. Professionally managed building in a prime Vaughan location. (id:51382)
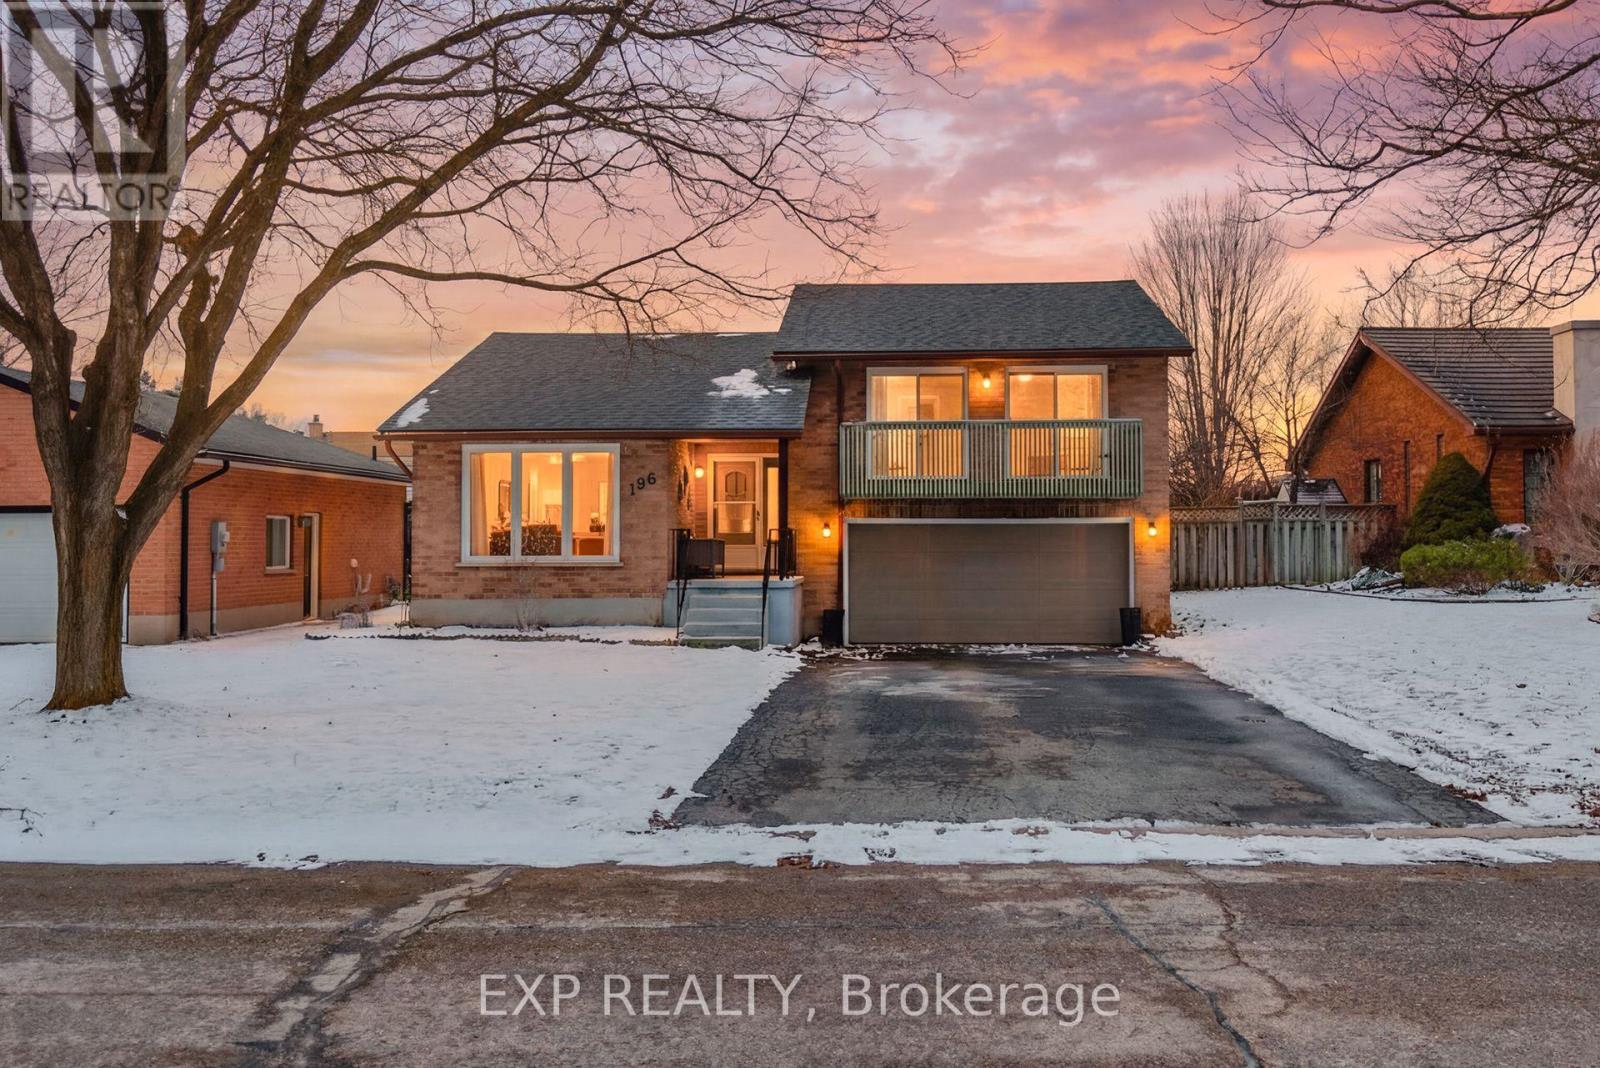
196 Lightbourne Avenue
Stratford, Ontario
This side-split on a quiet, mature street offers 3 bedrooms, 2.5 bathrooms, and approximately 1,795 sq. ft. of finished living space, with a layout that delivers the space and functionality you're looking for, including a primary bedroom with ensuite and walk-in closet. The main floor has been updated to open the kitchen into the living space, with new flooring, cabinetry, and updated appliances, creating a bright, connected area. From the kitchen, you walk through a mudroom/pantry directly out to a spacious, fully fenced yard with plenty of room for kids, pets, or entertaining.Upstairs, the primary bedroom includes a private walkout balcony overlooking the yard, while the additional bedrooms each offer their own balcony access, a rare feature in this price range. The fully finished basement adds flexibility with a cozy fireplace and a bonus room suited for a home office or additional living space. With a new roof in 2020 and a layout that blends the feel of a newer home with the space and privacy of an established neighbourhood, this is a standout opportunity in a highly sought-after location. (id:51382)
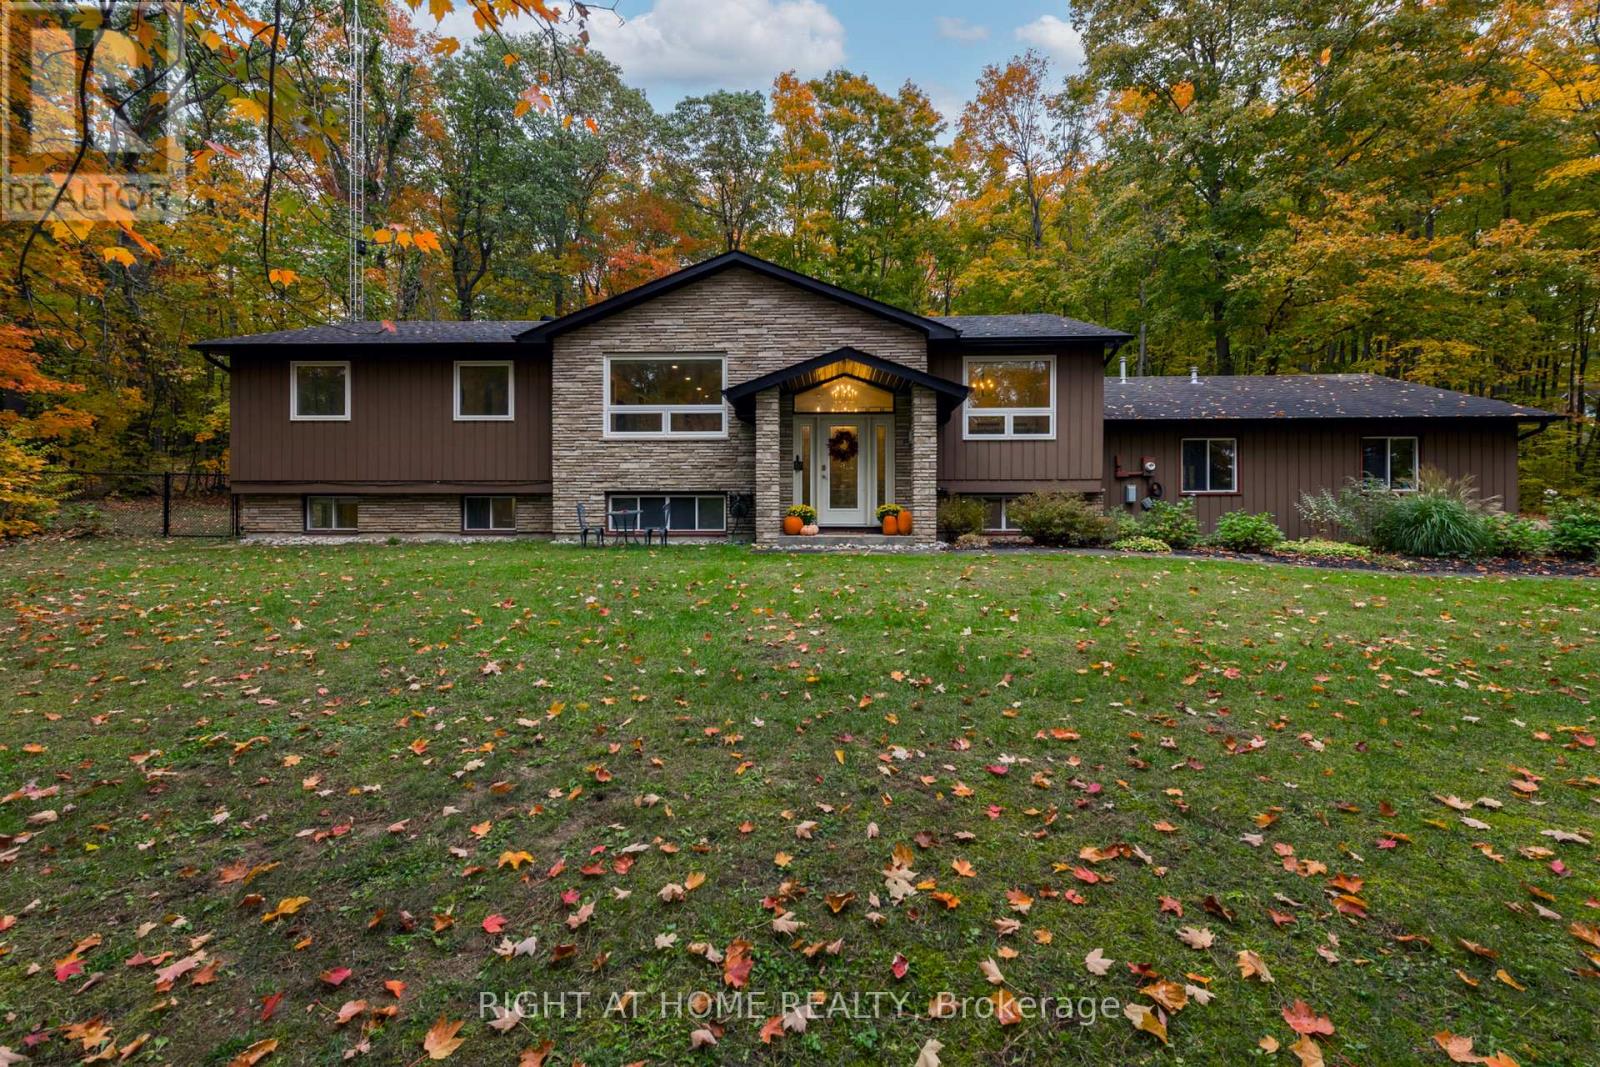
11 Woodland Crescent
Oro-Medonte, Ontario
Welcome to this exceptional, one-of-a-kind home in the highly sought-after community of Simcoe Estates. Situated on a private, mature lot spanning over two acres, this residence offers the perfect blend of luxury and tranquility. Step inside to a naturally bright, open-conceptliving space. Gleaming hardwood floors, recessed pot lights, and a stunning glass railing onthe oak staircase create a sophisticated, modern atmosphere. It boasts custom storage units, a beautiful waterfall-edge quartz counter and backsplash, and a cozy gas fireplace that seamlessly connects to the living room. From the living area, walk out to a magnificent three-tiered deck, ideal for enjoying the surrounding natural beauty. After a long day, retreat to the spa-like primary bathroom, complete with heated floors, a large soaker tub, and a refreshing rain shower. (id:51382)
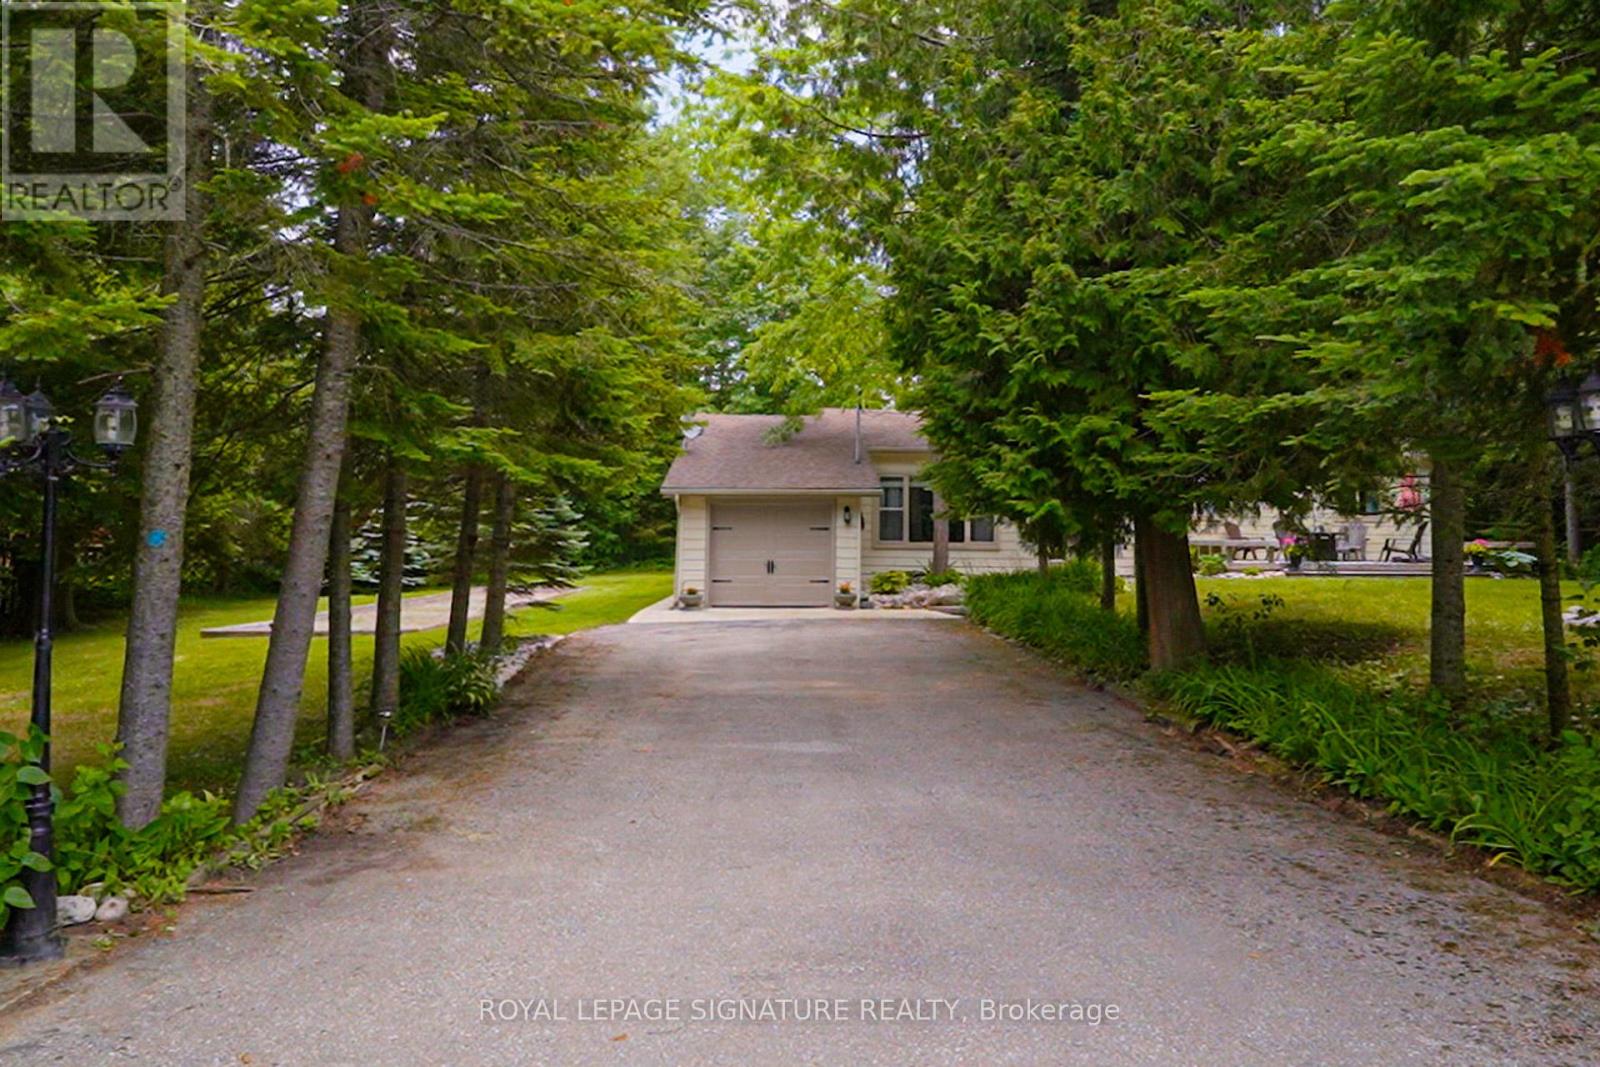
107 Nicole Boulevard
Tiny, Ontario
Welcome To 107 Nicole Blvd, A Stunning Year-Round Retreat Nestled In The Sought After Tiny Beaches Community Just Steps From Beautiful Bluewater Beach On Georgian Bay And The Scenic Boardwalk. This Charming Home Sits On An Extra Wide 135-Ft Frontage 0.46 Acre Lot, Offering Unparalleled Privacy With Mature Evergreens And An Expansive Front And Backyard - Perfect For Outdoor Entertaining, Complete With A Bocce Court And A Large Front Deck. Inside, Laminate Flooring Flows Throughout The Spacious Layout. A Generous Size Foyer Opens Into A Sun-Filled Living Room Featuring A Large Picture Window Overlooking The Front Yard. The Large Open Concept Kitchen Is Equipped With Updated Countertops, Dishwasher, And A Rare Wood-Burning Stove. The Adjacent Dining Room Leads Into A Stunning Sunroom With Floor To Ceiling Windows, Skylights, And Backyard Access - Ideal For Both Lounging And Entertaining. The Luxurious Primary Suite Offers An Oversized Spa-Like Ensuite With In-Suite Laundry. Three Additional Bedrooms Are Bright And Spacious, Each With Tons Of Natural Light. Enjoy Direct Access From The 1-Car Garage Into The Home And An Extra Long Private Double Driveway With Parking For 6+ Vehicles. Full Unfinished Basement With Large Windows. 30 Minutes North/West Of Barrie. Located Within 15 Minutes To Booming Wasaga Beach, With Major New Developments Funded By The Provincial Government Underway This Is A Rare Opportunity To Invest In A Beautiful, Private Oasis Steps From The Water. With The Option To Purchase Fully Furnished, This Home Is Ready For Instant Enjoyment The Minute You Step Inside. (id:51382)
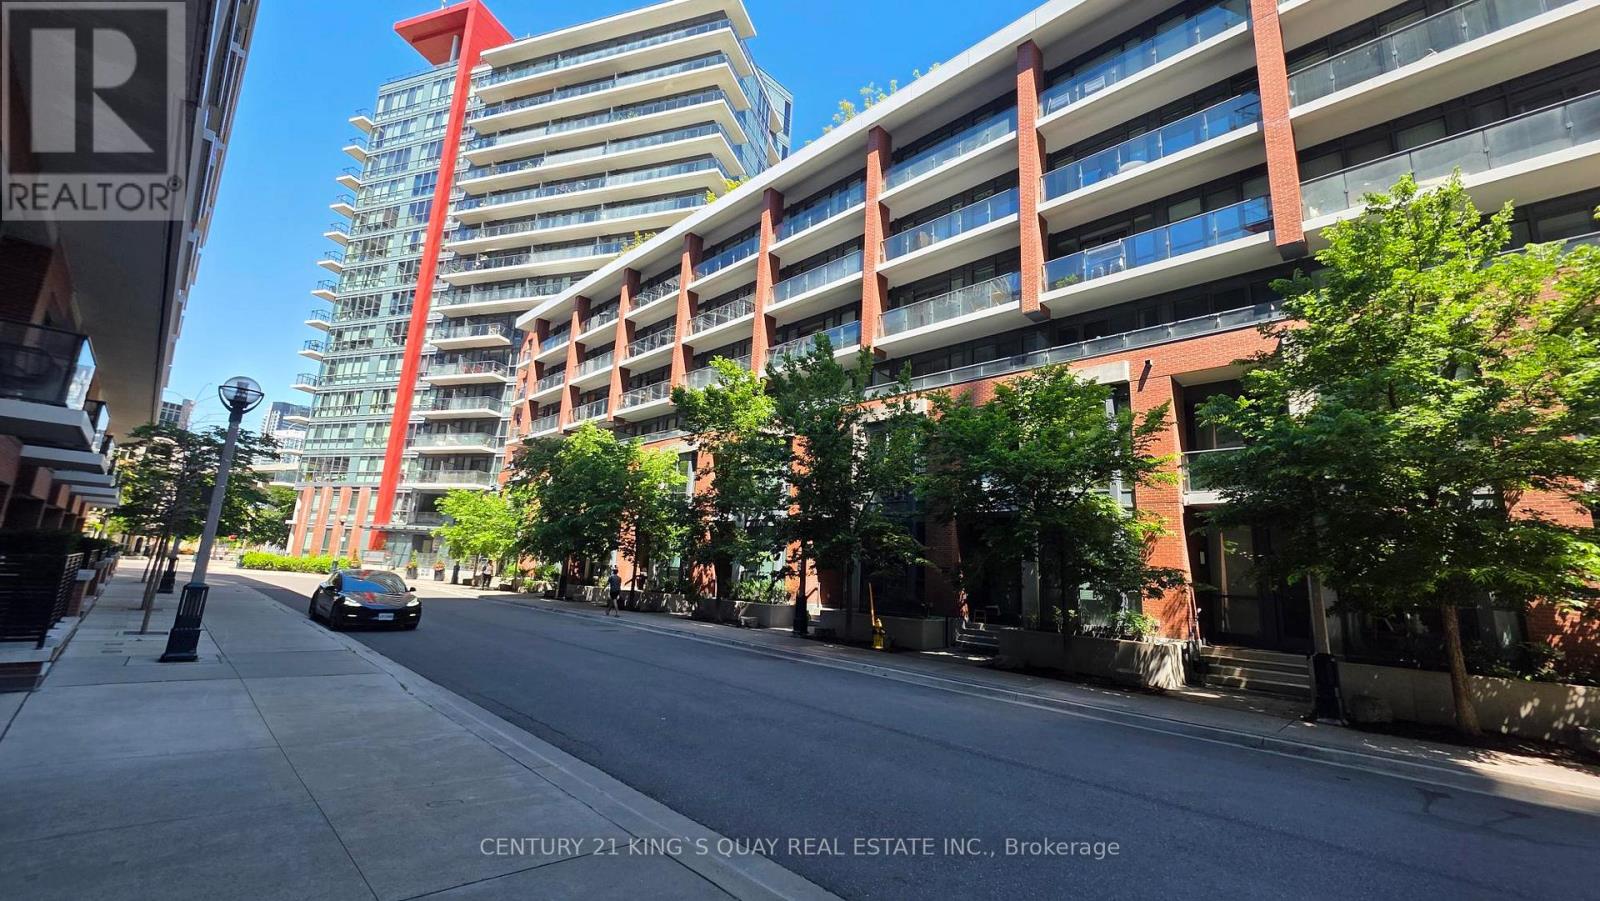
310 - 50 Bruyeres Mews
Toronto (Waterfront Communities), Ontario
Welcome to this fabulous and affordable 1+Study suite at Local at Fort York - a thoughtfully designed home that blends comfort, style, and convenience. Featuring a spacious open-concept layout, much larger than on paper, a private balcony overlooking the historic Fort York grounds, and fresh paint throughout, this beautifully maintained unit is move-in ready. The building offers top-tier amenities, including a rooftop terrace with BBQs and stunning skyline views ideal for entertaining. One of Toronto's most dynamic and desirable neighbourhoods. An excellent choice for first-time buyers, young professionals. or savvy investors. Enjoy the ultimate urban lifestyle with everything you need just steps away. Grocery stores, cafes, restaurants, banks, and public transit. Live, host, and experience the very best of Toronto right at your doorstep. Surrounded by green spaces, waterfront trails, and parks, and within walking distance to BMO Field, Budweiser Stage, The Bentway, Liberty Village, King West, and even Ossington via TTC. (id:51382)
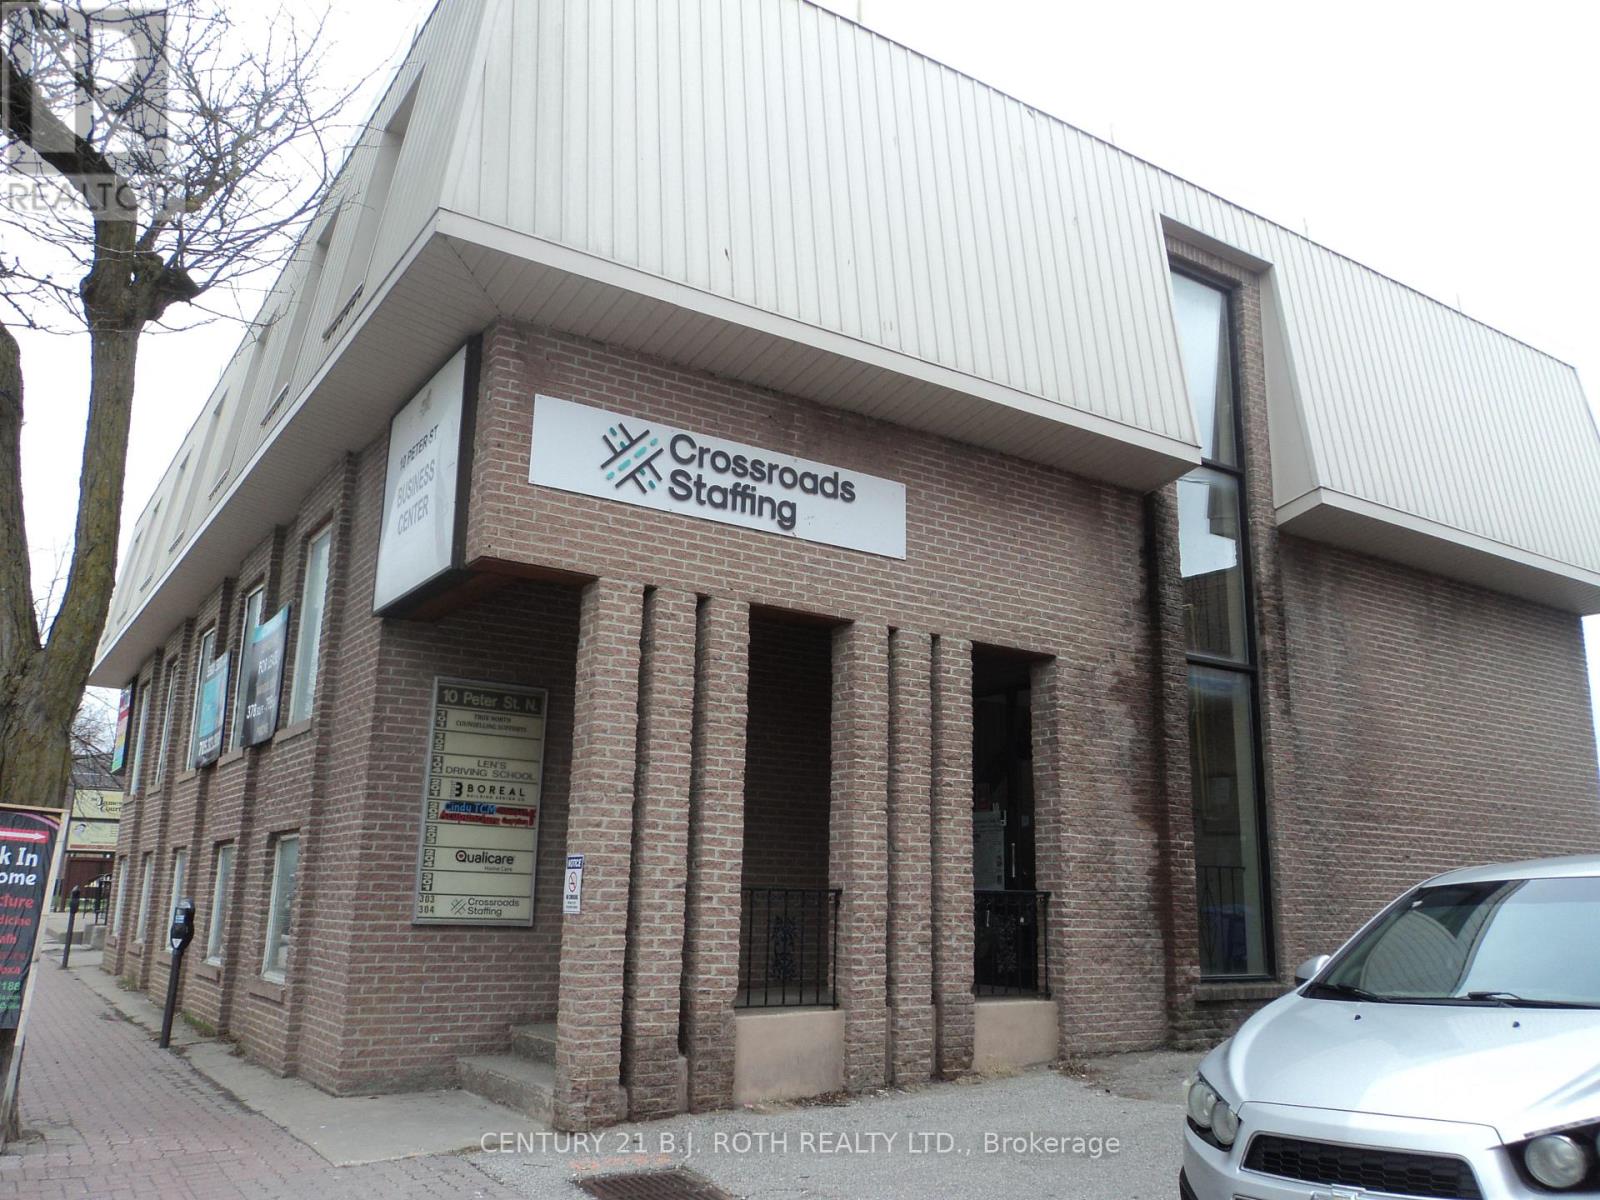
10 Peter Street N
Orillia, Ontario
Exceptional investment opportunity in the heart of downtown Orillia! This versatile 3-storey building offers endless potential, continue operating as commercial/office space with strong rental income, or re-purpose into residential units with ground-floor commercial. Preliminary approval for residential conversion has been granted in principle by the City of Orillia, with the requirement to maintain commercial use on the main floor. Ideal for investors, developers, or business owners seeking a prime downtown location with flexible future use. Financial information, Survey and Floor plans are available in the document section. Built in 1973 as per City of Orillia. (id:51382)
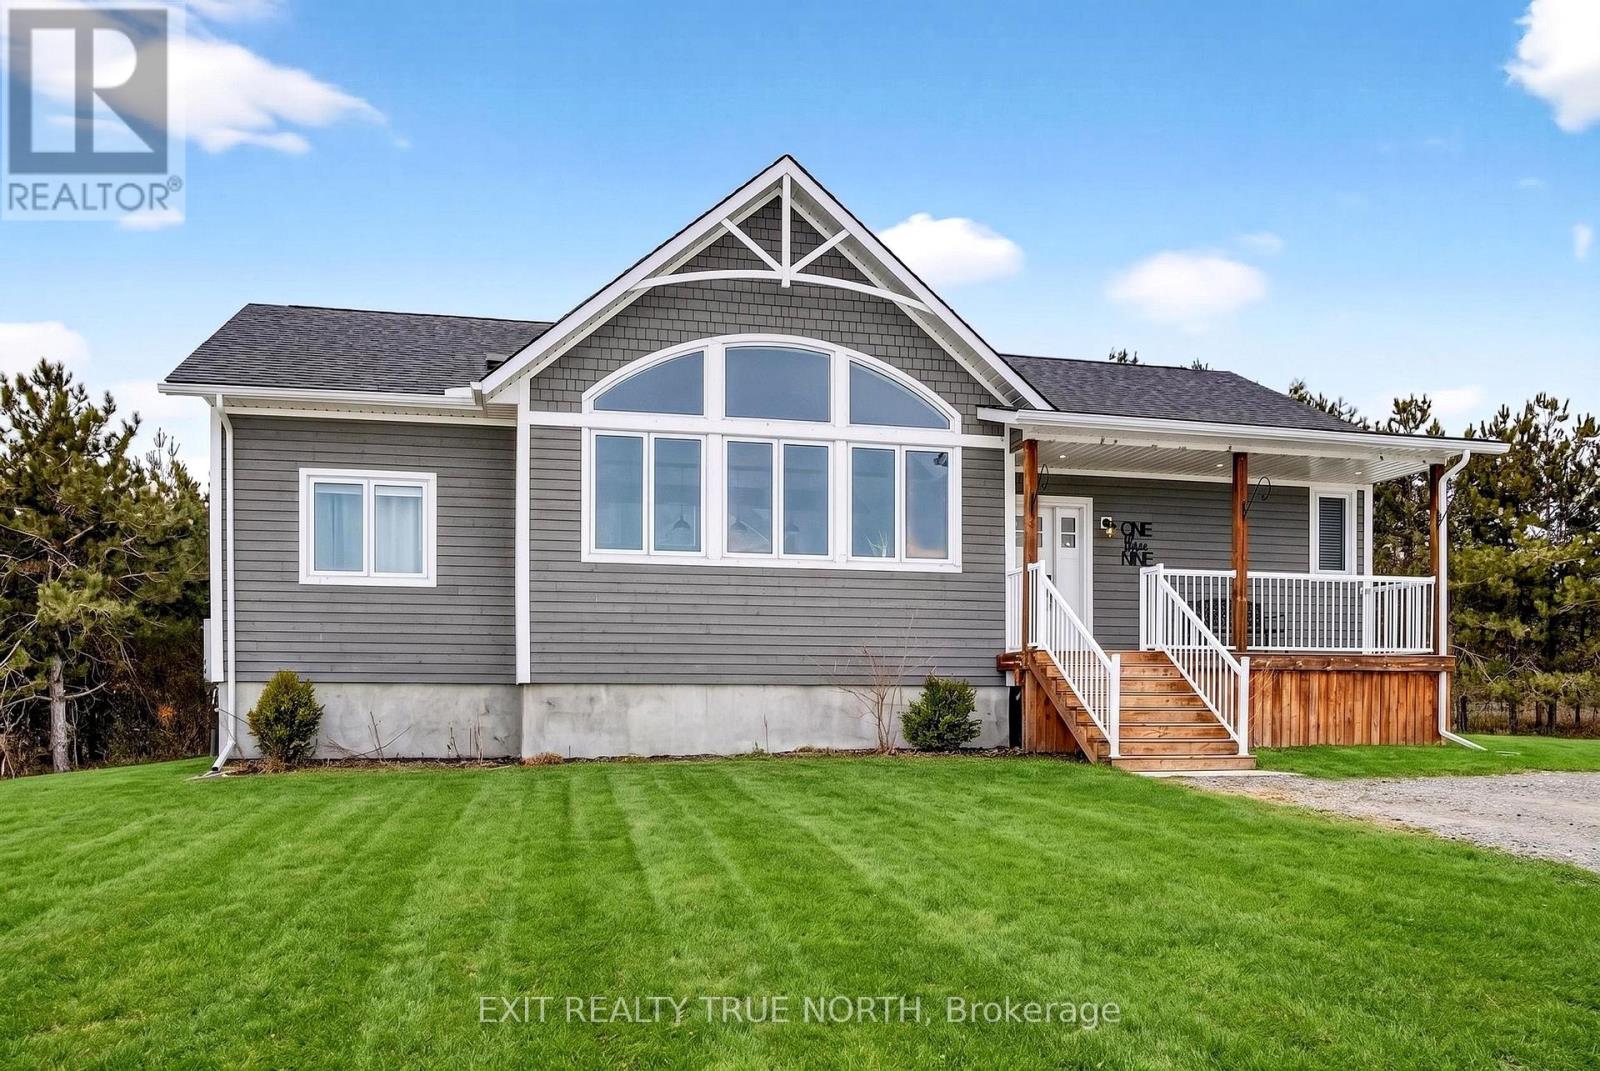
139 Rue Eric
Tiny (Lafontaine), Ontario
Set on just over an acre in the quiet community of Lafontaine, this exceptional home offers privacy, natural surroundings, and a level of craftsmanship that's evident throughout. The gently sloping lot extends into your own apple orchard with no neighbours behind, offering a great balance of space and functionality for outdoor enjoyment and activities. Inside, the main living area features hardwood flooring, cathedral ceilings with exposed beams, and large front and rear windows that fill the space with natural light. The stunning chef-inspired kitchen is thoughtfully designed for both everyday living and entertaining, featuring quartz countertops, a standalone island, and seamless flow into the dining and living area complete with a cozy gas fireplace. The primary suite includes a walkout to the back deck, a walk-through closet, and a finished four-piece ensuite. With three bedrooms and two full bathrooms, the layout works perfectly for anyone seeking quality main floor living. The fully finished lower level offers additional flexibility and space with radiant in-floor heat, a large open area for recreation, fitness, or work, plus two additional bedrooms-perfect for extended family or guests. A separate heated garage and workshop adds valuable versatility, complete with its own radiant in-floor heat and a convenient two-piece washroom-ideal for hobbyists, contractors, or anyone needing a dedicated workspace. Located just minutes from Lafontaine Beach Park, you'll enjoy easy access to one of the area's best sandy shorelines for swimming, kayaking, and sunset walks, while everyday amenities and dining are just a short drive to Midland and Penetanguishene. Don't let this amazing opportunity pass you by! (id:51382)

179 King Street E
Oshawa (O'neill), Ontario
Private Treatment Room for Lease in Established Physiotherapy Clinic | Fully integrated treatment room available for lease inside a high-traffic physiotherapy clinic. Ideal for healthcare professionals including but not limited to osteopaths, athletic therapists, sports physicians, or mental health professionals. The space offers a private treatment room within a professionally managed clinic environment, with access to reception, full gym equipment, laundry, shared amenities and potential referral opportunities. Clean, modern facility with established clientelle and strong foot traffic. Flexible options available for practitioners with an opportunity for collaboration if desired. (id:51382)
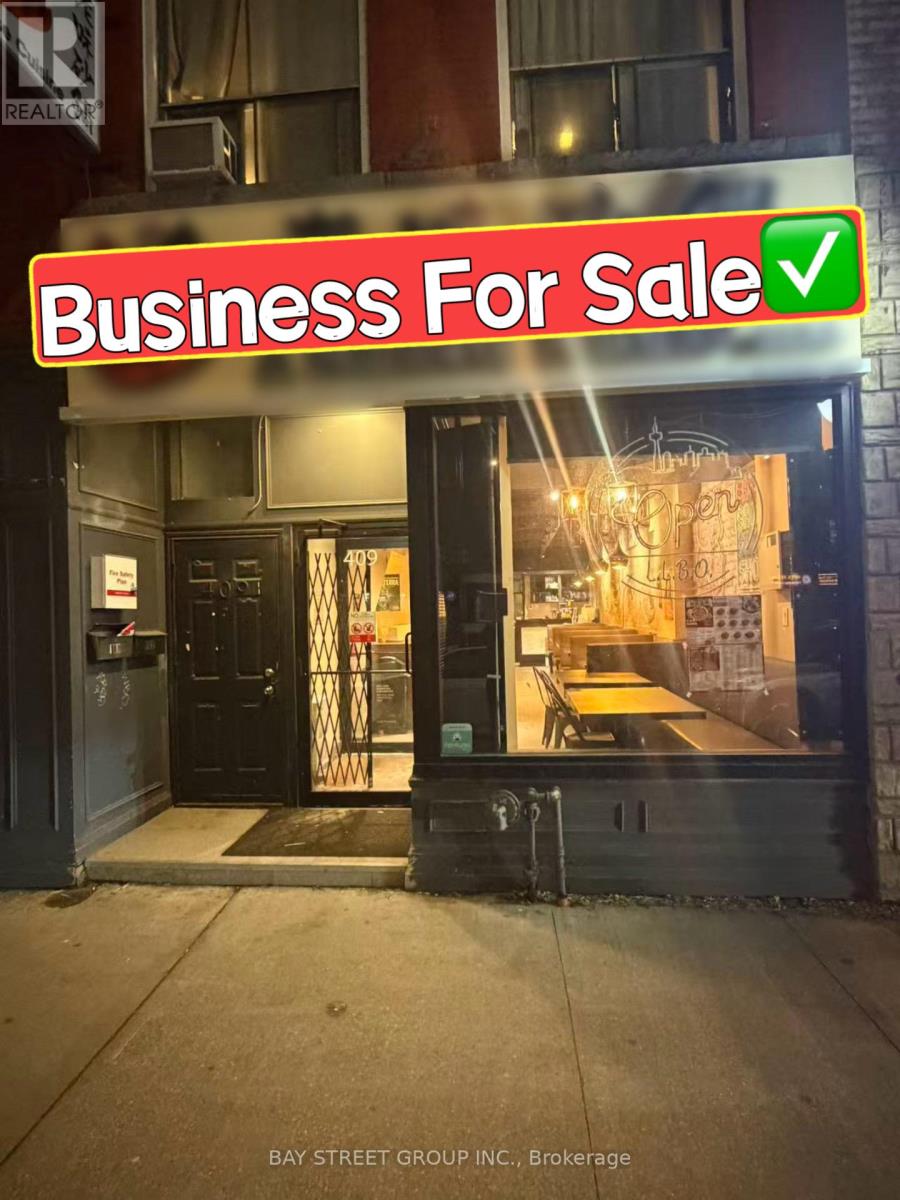
409 Spadina Avenue
Toronto (Kensington-Chinatown), Ontario
Located In The Heart Of Downtown Toronto's Chinatown, This Restaurant Benefits From Heavy Foot Traffic And A Prime Location Near The University Of Toronto. The Space Offers 1,800 Sq.Ft. On The Main Level Plus Additional Basement Area, Providing Excellent Flexibility For Operations. Recently Renovated With New Equipment, A Professional Kitchen, And A Well-Designed Interior Layout, Come With Walk-In Fridge & Freezer. 69 Seats LLBO. Can Be Easily Converted To Any Dining Concept. (id:51382)