
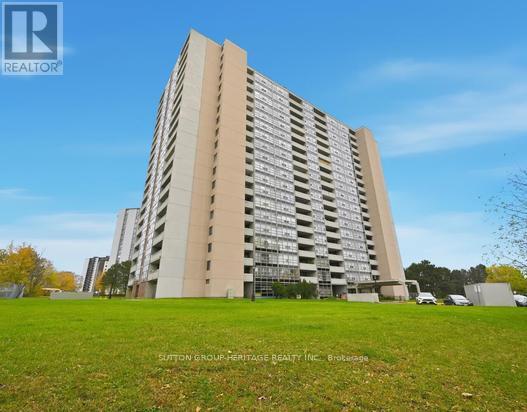
Ph07 - 3380 Eglinton Avenue E
Toronto (Scarborough Village), Ontario
A Rare Opportunity to Lease a Penthouse Apartment unit in the Highly Sought-after Scarborough Village Community. This Exceptional Property features Three Bright & Spacious Bedrooms, Two Full Bathrooms, and Spectacular, Unobstructed Lake Views from a Private 30-foot Balcony. The Freshly Painted Interior Offers an Updated Kitchen and Upgraded Bathrooms, along with a Full-size, in-unit Laundry Suite. Perfectly Situated in a Vibrant Neighbourhood, the Building Provides Convenient Access to Public Transit, Highway 401, Schools, Shopping, Restaurants, Parks, and All Essential Amenities. This Unit is perfect for Professionals and Families seeking the Perfect Blend of Comfort and Convenience. Schedule your private viewing today - Don't Miss Out!!! (id:51382)
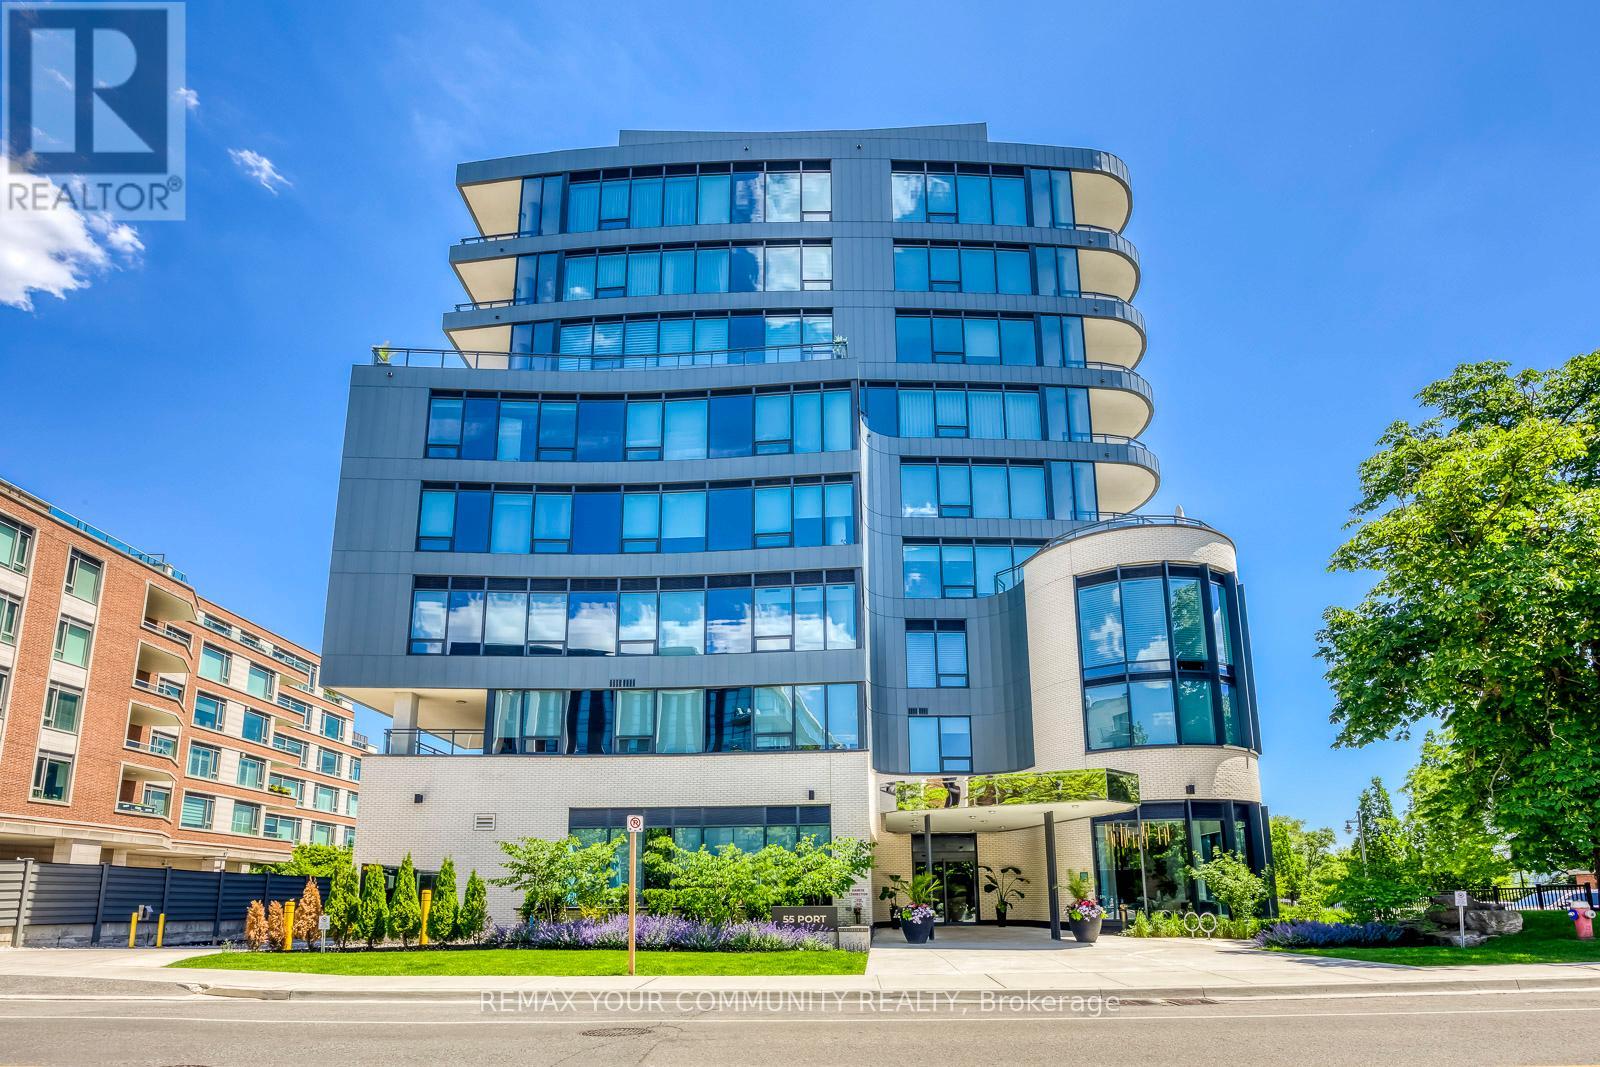
702 - 55 Port Street E
Mississauga (Port Credit), Ontario
Welcome Home! **One OF A Kind** Absolute Stunning Unit With Gorgeous Unobstructed South Lake Views. Full Lake Views & View OF Downtown Toronto - RARE! **Corner Unit** Floor To Ceiling Window Very Bright & Spacious - Open Concept Layout- Approx 2920sqft - 2 Large Covered Terraces. One Terrace At Front, One At Rear of Unit. Unit 702 is Uniquely Configured, Current Set Up Is With 2 Private Entrances - Can Be Used As 2 Units OR 1 Large 3 Bedroom Unit, After Conversion. **Floor Plan Attached** Chefs Kitchen With Built in Appliances, Large Island GreatFor Entertaining, Warm Decor, Colors Thru/out. Custom Fireplace Overlooks Terrace & Lakes - Primary Bedroom, With 5 Pc Ensuite, B/I Sauna Connection, Walk In Closet & Walk out To Terrace, Enjoy The Sauna , Terrace & Views, Rare Spa Like Setting. Fully Upgraded Unit. Oversized Pantry From the Kitchen, Gas Stove, B/I Appliances. Main Floor Laundry. (id:51382)
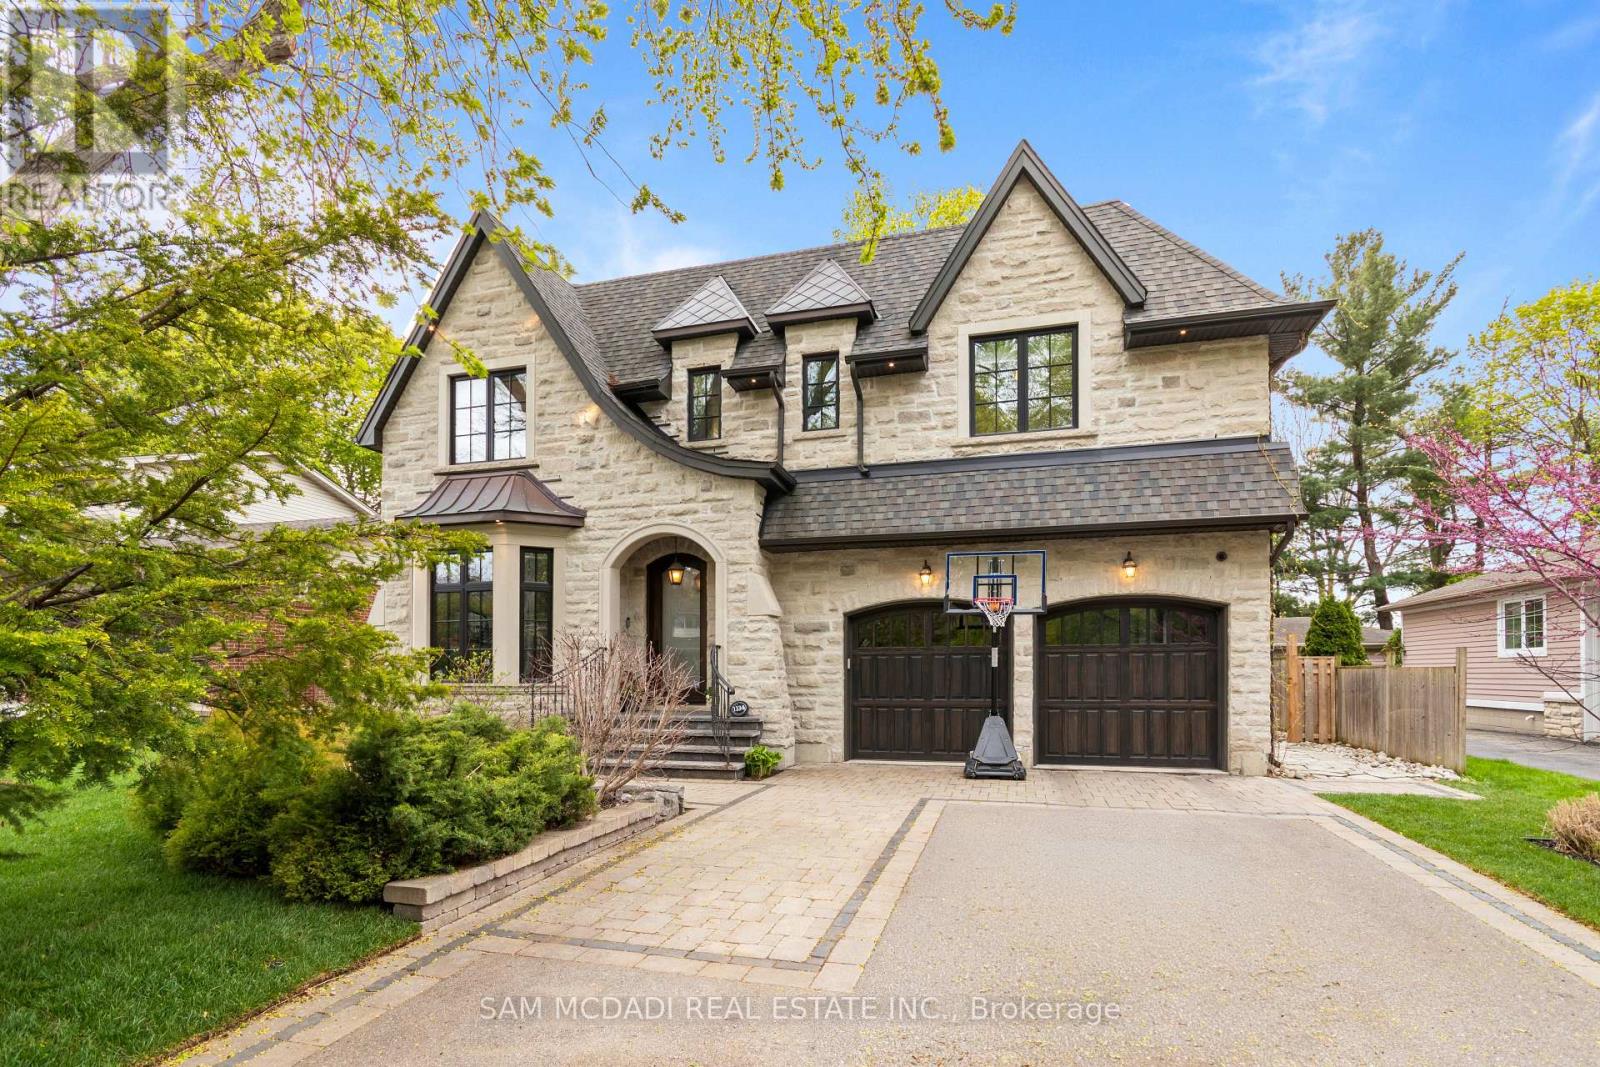
1134 Welwyn Drive
Mississauga (Clarkson), Ontario
A masterpiece of architectural elegance in South Mississauga's prestigious Lorne Park-Clarkson enclave, this exceptional residence offers over 5,000 sq. ft. of refined luxury living. Showcasing custom paneling, copper roof accents, and exquisite high-end finishes throughout, the home features a flawless layout enhanced by dual skylights and anchored by two inviting gas fireplaces. At the heart of the home lies a stunning two-tone chef's kitchen, complete with premium quartzite countertops, a dedicated servery, and a spacious walk-in pantry-perfectly designed for both everyday living and elegant entertaining. Resort-style amenities include a private indoor sauna and spa-like bathrooms appointed with onyx and stone sinks, mother-of-pearl mosaics, heated floors, and towel warmers. Thoughtfully designed for modern living, the property boasts dual climate system with two furnaces and two ACs, a comprehensive security system and is pre-designed to accommodate a future second laundry and custom bar. Outdoors, the exceptionally private backyard is a professionally designed and landscaped retreat framed by mature trees, featuring a full irrigation system, a stone firepit, and a natural gas line for seamless outdoor entertaining.Ideally located within a top-tier school district, this remarkable property is just a 10-minute walk to Clarkson GO, and moments from the lake, waterfront parks, Rattray Marsh trails, and the vibrant shops and dining of Clarkson Village. (id:51382)
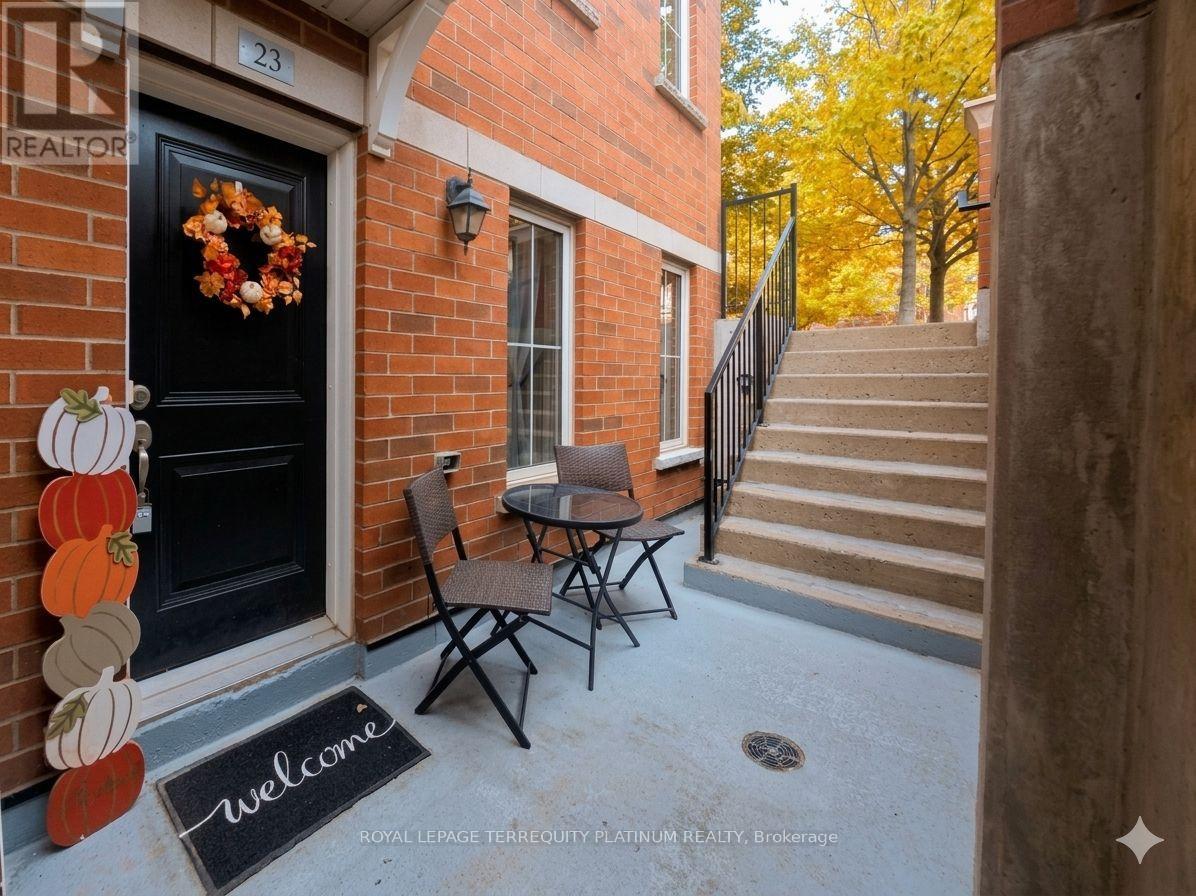
23 - 2468 Post Road
Oakville (Ro River Oaks), Ontario
Welcome to this stunning and spacious 2 level corner unit. The main level features a bright and open concept living/dining area, complemented with brand new white oak coloured wood flooring that adds a modern touch throughout. The sleek kitchen boasts brand new cabinetry ,lovely granite countertops and stainless steel appliances. Plenty of countertop space for those that love to cook. You'll also enjoy the convenience of a 2 piece powder room on the main floor making hosting guests a breeze. Step outside through the living area to a private patio. BBQ's are permitted for outdoor entertaining. On the second floor you'll find hardwood flooring with 2 spacious bedrooms and a 4 piece bath. The primary bedroom offers are treat with a double door walk-out leading to a private balcony where you can unwind and enjoy. This is a rare unit with 2 outdoor spaces! 1 Parking and 1 Locker to meet all your needs. **EXTRAS** additional parking spot can be requested through condo corp, additional locker can also be requested through condo corp (id:51382)
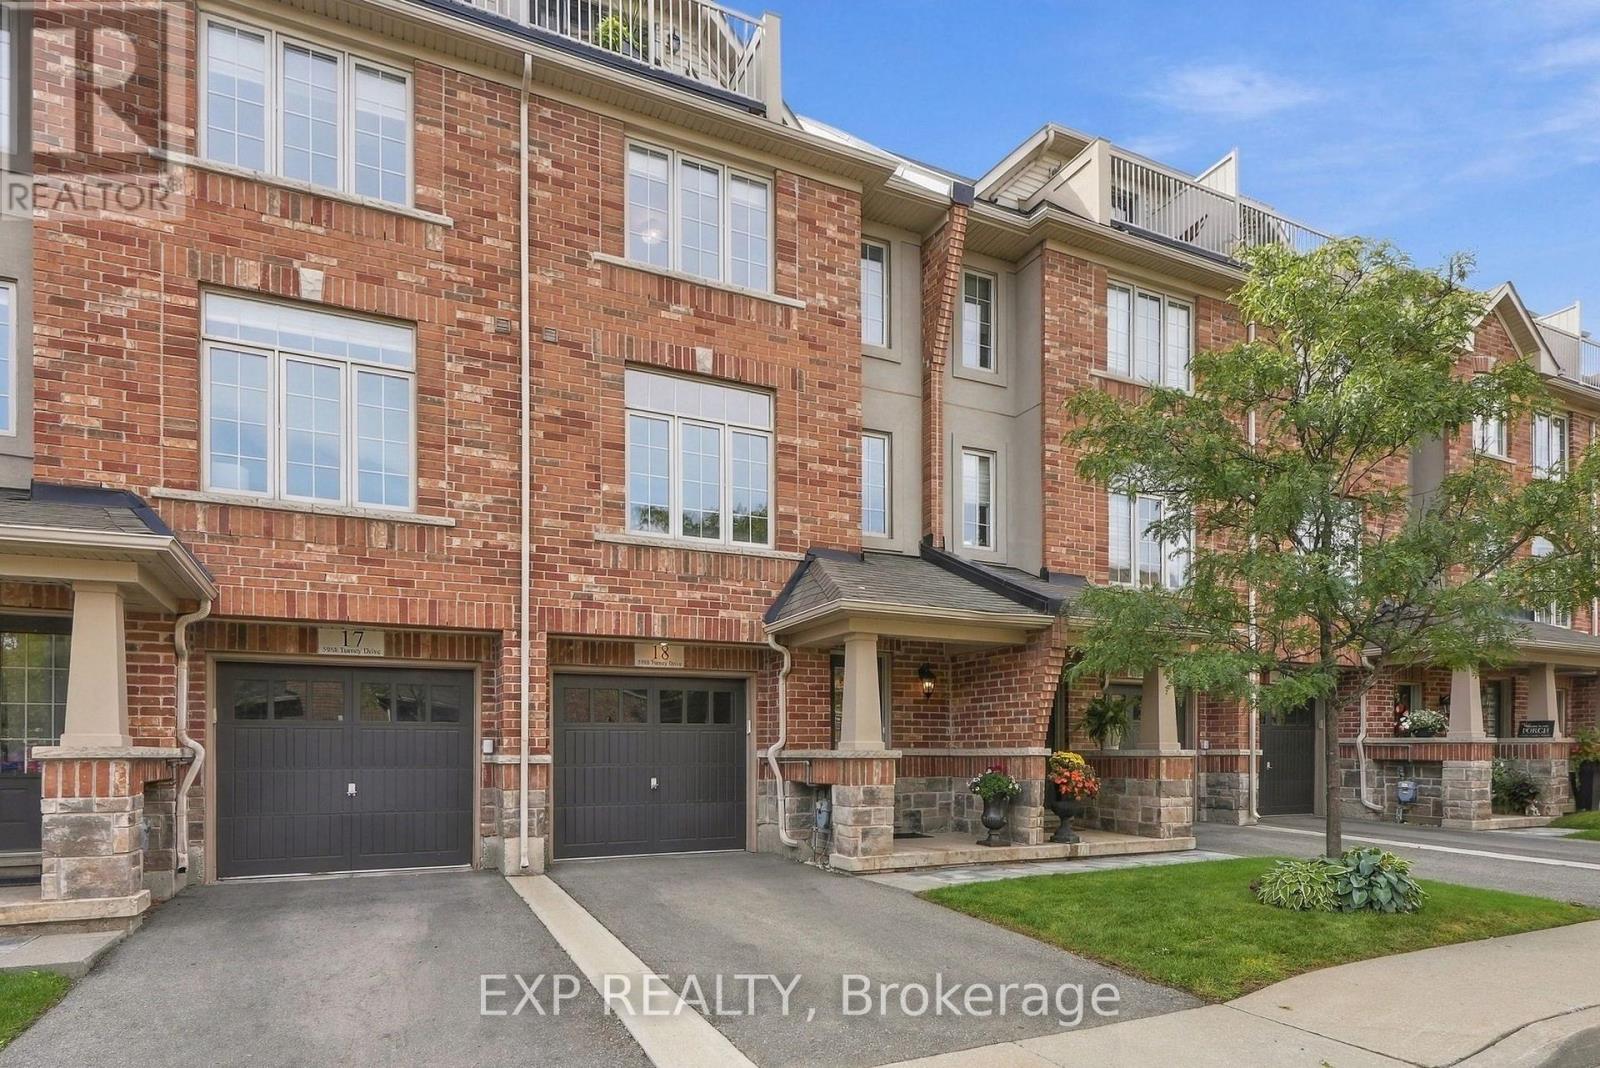
18 - 5988 Turney Drive
Mississauga (Streetsville), Ontario
Rarely offered private complex in the heart of Streetsville, this spacious 3+1 bedroom, 4 bathroom executive condo townhouse offers over 2,500 sqft of total living space across four levels. The main floor features soaring 9-foot ceilings, hardwood flooring and an inviting open-concept layout with generous living and dining areas, perfect for everyday living and entertaining. The living room features an electric fireplace, while the well-appointed kitchen offers stainless steel appliances, granite countertops, a large centre island with seating and spacious pantry. A walkout leads to the private rear patio, extended with aggregate concrete for additional outdoor enjoyment, and featuring a propane gas hookup for outdoor cooking. The second level offers two spacious bedrooms with large closets, an updated 4-piece bathroom and a full laundry room with newer washer and dryer, cabinetry and storage. The third level is dedicated to a luxurious primary retreat featuring a walk-in closet, 4-piece ensuite with soaker tub and separate glass-enclosed shower, plus access to a private balcony with beautiful city views. Additional features include central air conditioning, central vacuum with outlets throughout the home and garage, making it easy to keep both the house and your vehicle spotless, ensuite laundry and built-in garage with driveway parking for 2 total vehicles. Enjoy the exceptional Streetsville lifestyle with downtown shops, cafés, restaurants and the library within walking distance, plus access to Credit River walking and cycling trails, Vic Johnston Park and nearby Lake Wabukayne. Offering generous living space, multiple outdoor areas, excellent storage and an enviable location, this is executive townhouse living at its best. A must-see in the heart of Streetsville! (id:51382)
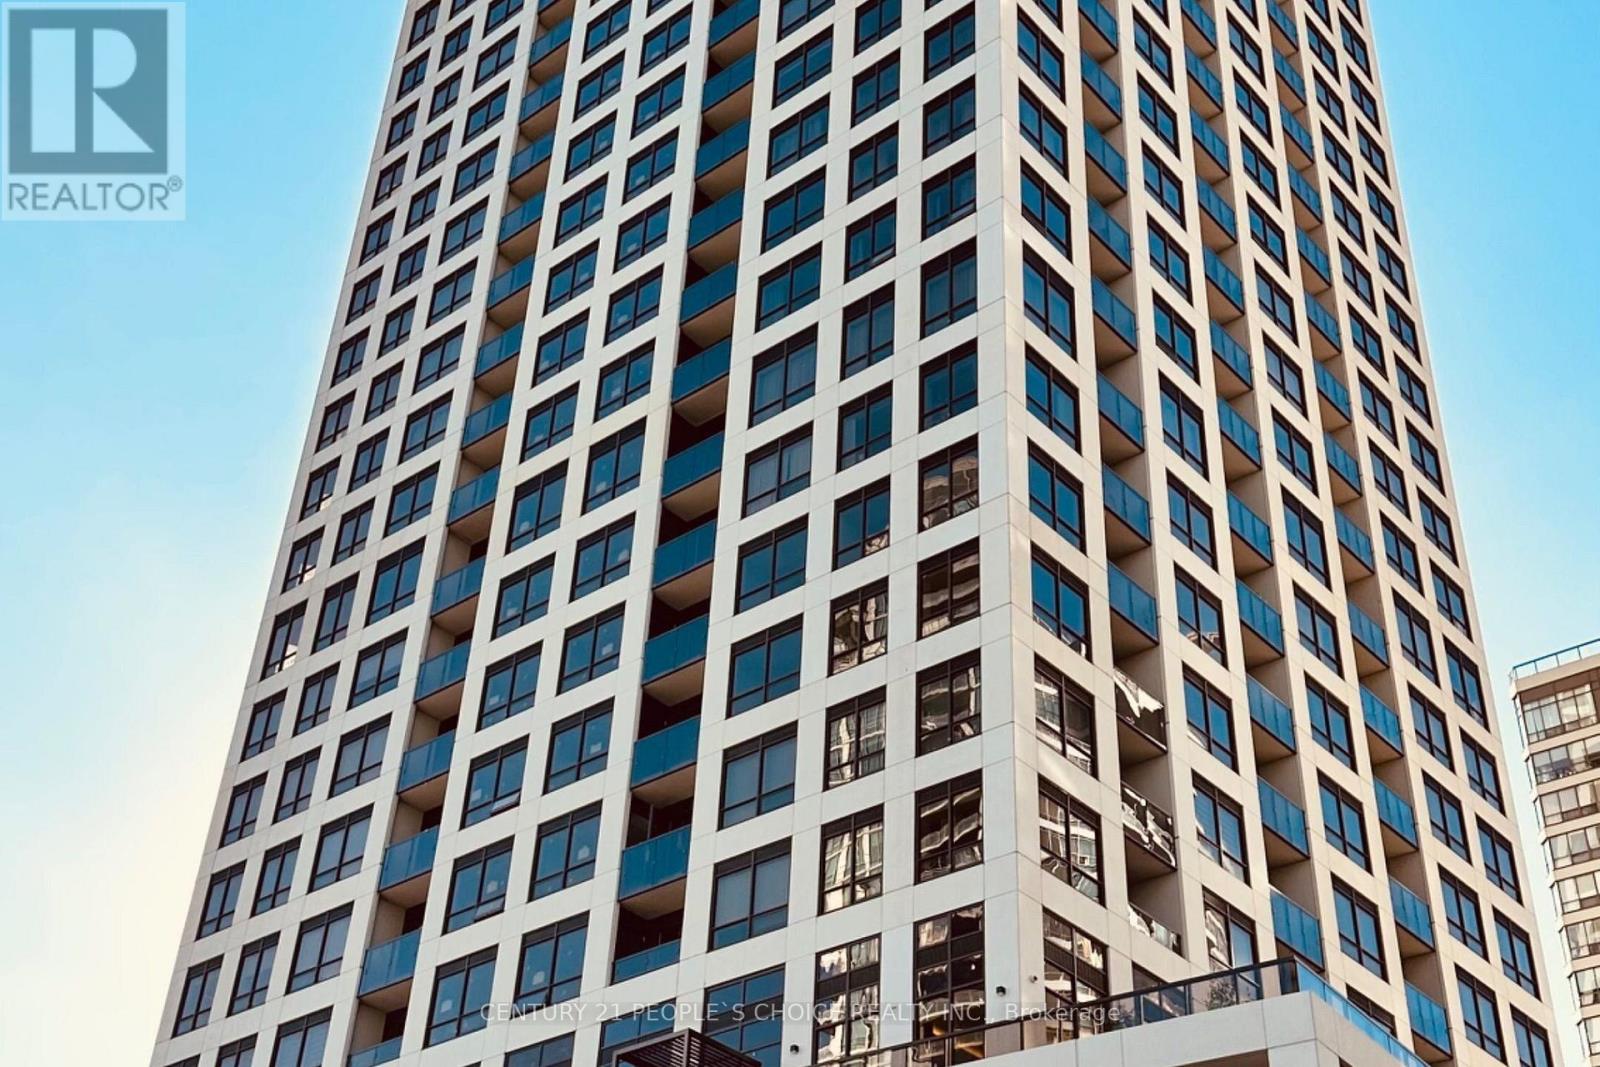
1707 - 30 Elm Drive W
Mississauga (Fairview), Ontario
Location Location Location Experience luxury and convenience at Solmars Edge Towers 2, amasterpiece. This beautiful 1+1-bedroom, 2-bathroom condo features a modern kitchen withgranite countertops and stainless-steel appliances. Enjoy stunning southeast views and 5-staramenities, including a 24-hour concierge.Located right close to transit and shopping, you'llhave 24/7 Bus service with access to Brampton, Mississauga, and Toronto. The unit comes withone underground parking spot and a storage locker. Beautifully Located near Burnhamthorpe andHurontario. Indulge in the Height of Luxury Living within this masterpiece, Edge Towers 2,known for its high-quality craftsmanship and 5-star amenities .Enjoy the convenience of 24-hourTransit just steps away from the building, providing seamless access to Brampton, Mississauga,and York. Elevate your lifestyle with amenities that go beyond expectations, including theassurance of a 24-hour concierge for your comfort and security. This is not just a residence;it's a testament to sophisticated living and a gateway to a lifestyle of unparalleledconvenience.Embrace luxury in this spacious well designed Sleek Kitchen, BI Appliances AndAmple Storage. Enjoy Fresh Air From Your Private Balcony. A grand lobby and round-the-clockconcierge. Enjoy luxury amenities: outdoor terraces, gym & partyrooms.Conveniently located nearSquare One, Cooksville Go Station, future Hurontario LRT, SheridanCollege, Celebration Square,Central Library, YMCA, and a 10-min drive to UofT Mississauga.Accessible via major highways(401,403,407,410,Q.E.W). (id:51382)
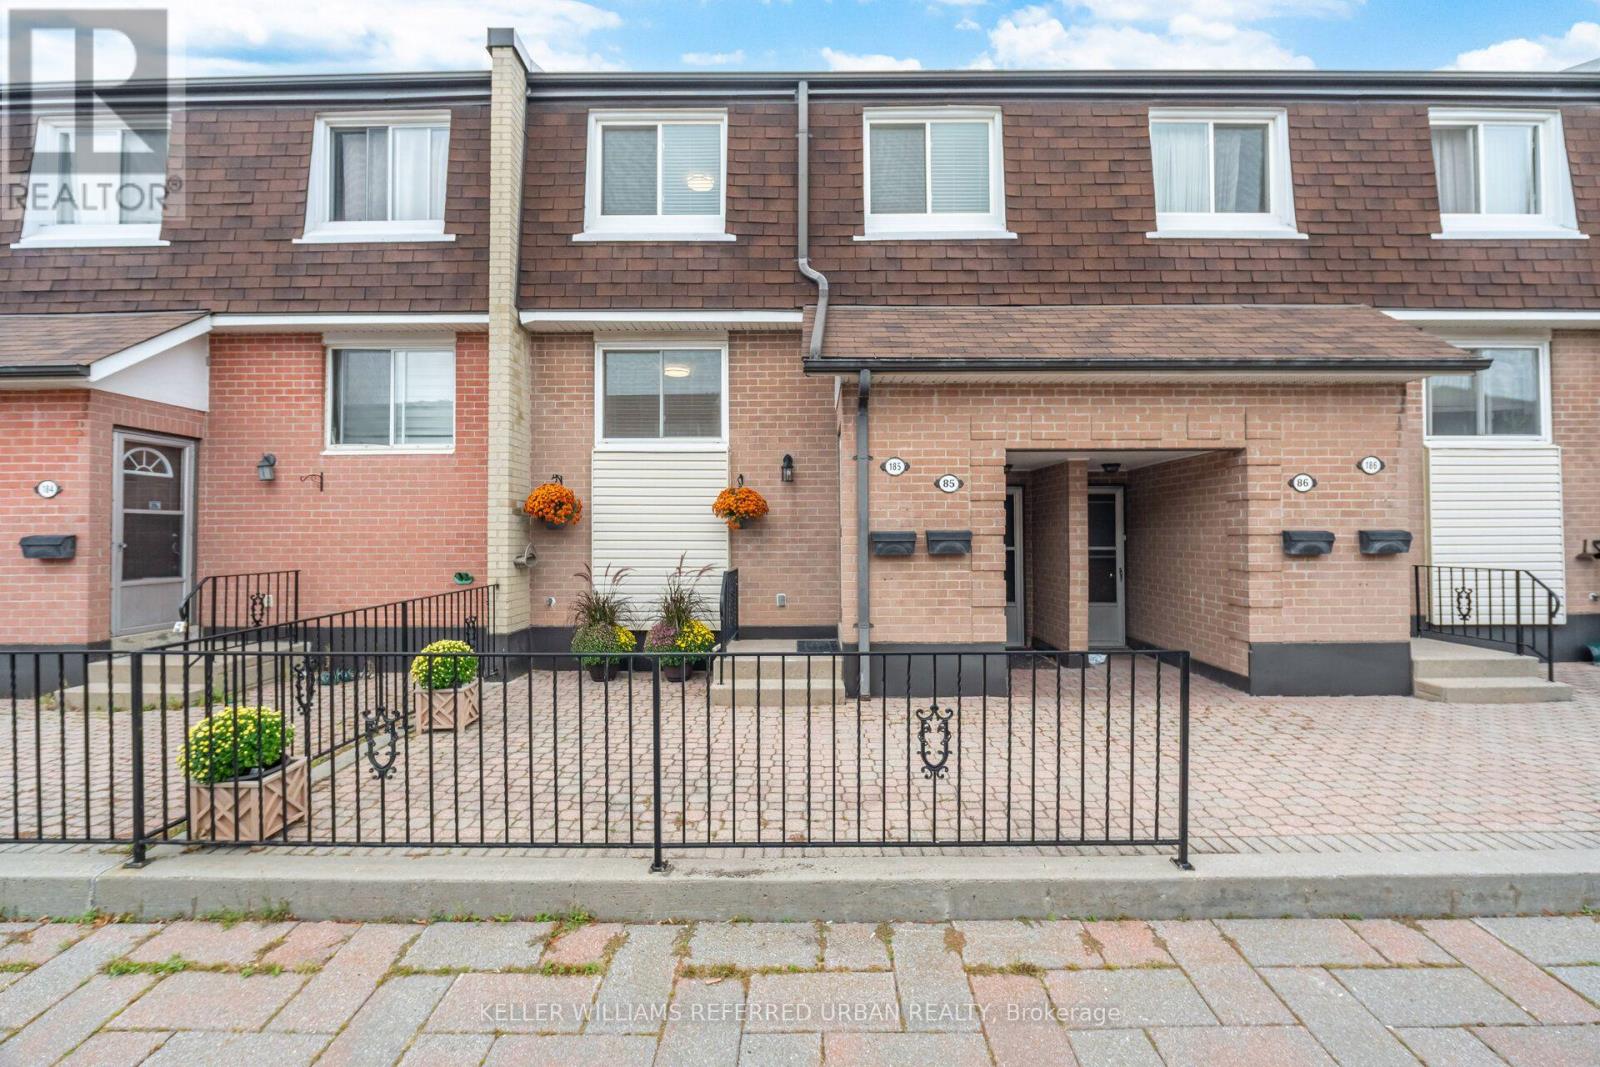
185 - 2170 Bromsgrove Road
Mississauga (Clarkson), Ontario
Welcome to 2170 Bromsgrove Rd #185, a beautifully updated 3-bedroom, 2-bathroom stacked townhome in a quiet, family-friendly Clarkson community. Updated from top to bottom over the years, this home is truly move-in ready. The kitchen is complete with a large pantry and eat-in breakfast area which flows seamlessly into the dining and living areas. Before heading upstairs, you'll find a den perfect for working from home, homework, or a space to unwind. Once upstairs, the primary suite conveniently features a semi-ensuite bathroom and a large walk-in closet. The two other sizeable bedrooms have bright windows with beautiful treetop views. A heat pump with A/C has also been installed, adding year-round comfort and efficiency that you don't find in these units often. Outside your door, enjoy a neighbourhood surrounded by parks, trails, schools, shopping and restaurants. Clarkson GO is within walking distance for an easy commute, while the QEW, Lakeshore Road and Southdown Road provide convenient access throughout Mississauga and into Toronto. With recreation, green space and everyday amenities all nearby, this is a home that offers the space you need in a location that makes life easy. (id:51382)
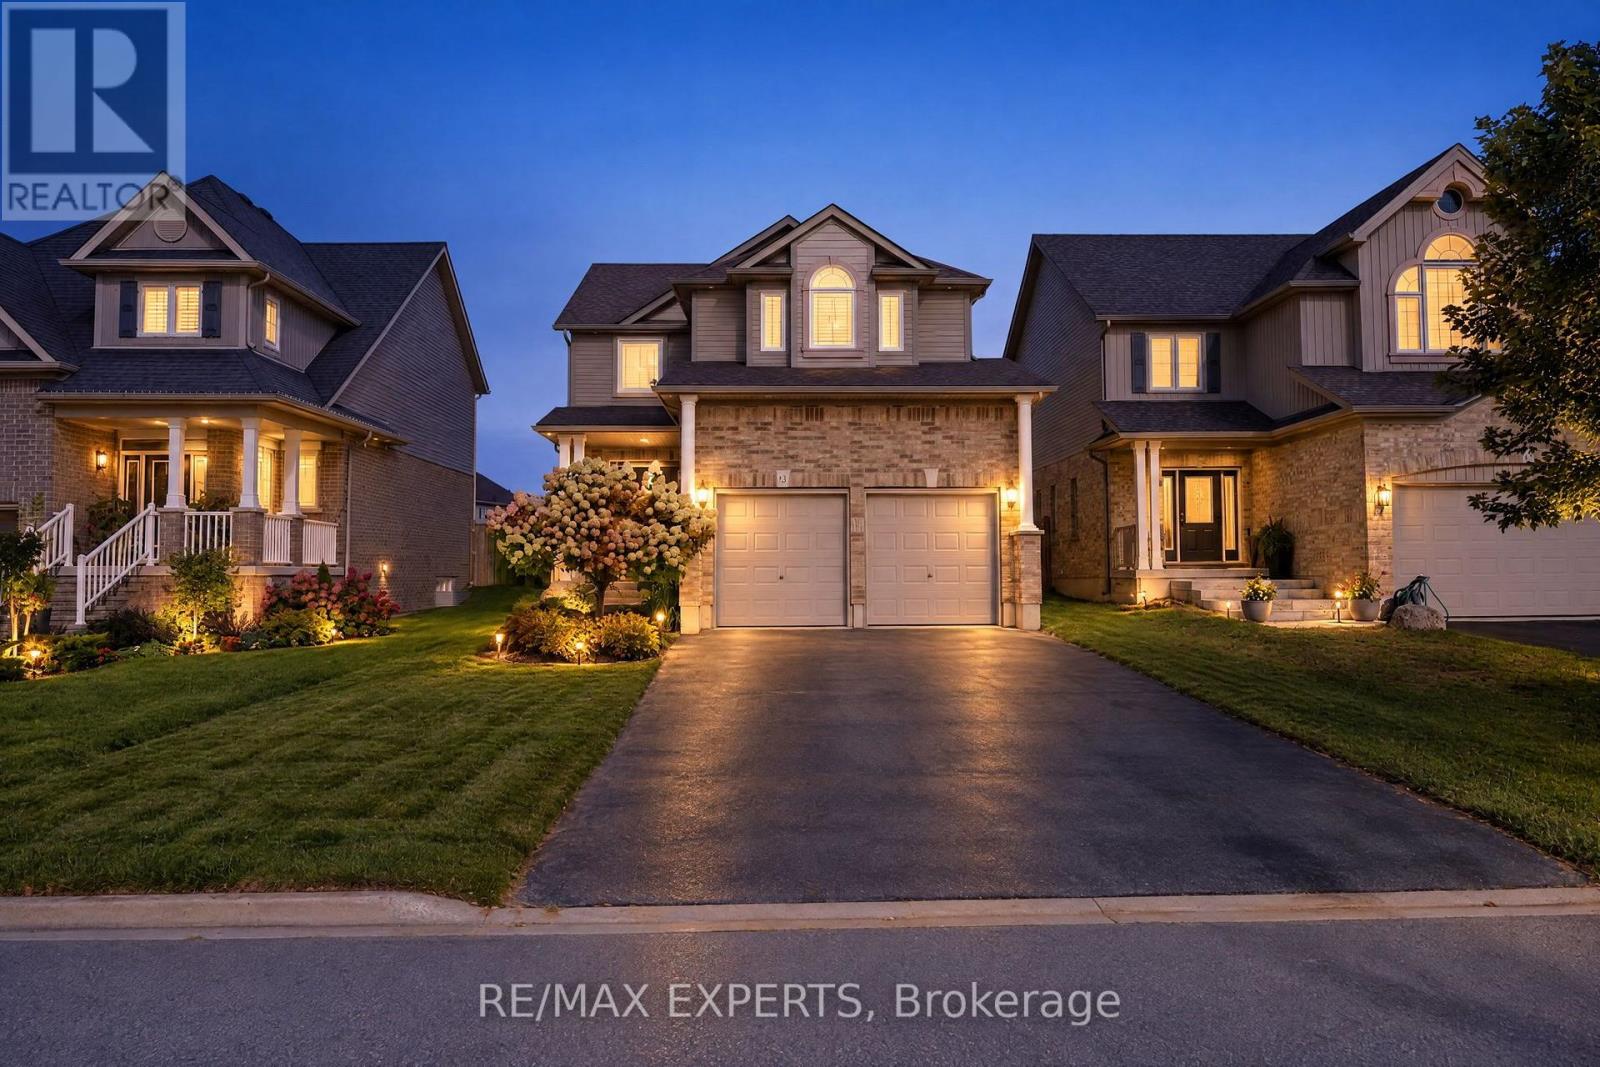
18 Arnold Crescent
Essa (Angus), Ontario
Welcome to 18 Arnold cres ! This beautifully maintained detached home offers 3 spacious bedrooms, A extended double car garage with storage area and extra long driveway for ample parking. Situated in a family friendly neighbourhood, this home boasts exceptional curb appeal and a functional open concept layout perfect for modern living. The bright main floor features spacious principal rooms, ideal for both everyday living and entertaining. The Finished basement provides additional living space complete with a bar area, private office and a bathroom. Step outside to enjoy the private fully fenced yard offering a safe and secure space for children and pets. This is an excellent opportunity to own a move in ready family home in a desirable neighbourhood Walking distance to the famous Nottawasaga River. Enjoy living steps from nature, fishing, parks and trails. while still having the convenience of shops and restaurants close by. (id:51382)
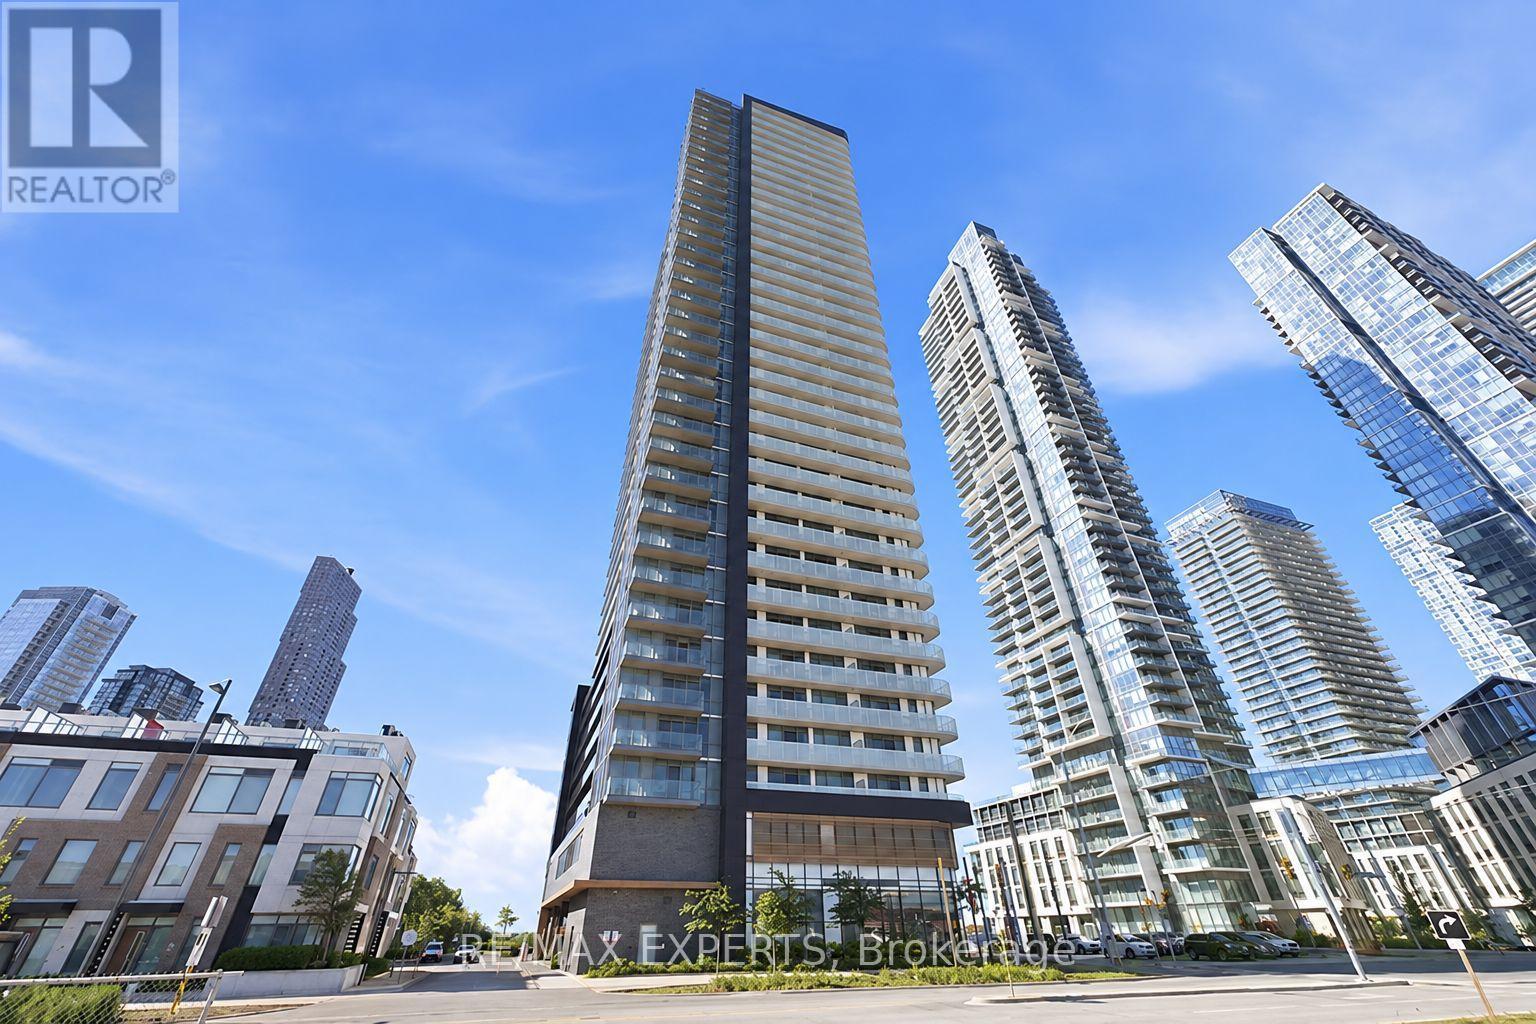
308 - 7895 Jane Street
Vaughan (Concord), Ontario
Welcome to MET Condos in the heart of Vaughan Metropolitan Centre! This bright and freshly painted 649 sq. ft. 1-bedroom + den suite features a functional layout with 2 full bathrooms, 9-ft ceilings, 1 parking space and a storage/bicycle locker. Enjoy an extra-deep private balcony spanning the living area and bedroom. The modern kitchen offers quartz countertops, full-size stainless steel appliances, stylish backsplash and soft-close cabinetry. The versatile den is ideal for a home office or additional living space. Building amenities include 24-hour concierge, fitness centre, yoga studio, theatre, party room, sauna, whirlpool, BBQ area and more. Steps to VMC Subway, shopping, restaurants and everyday conveniences, with quick access to Highways 7, 400 and 407. (id:51382)

107 - 220 Dissette Street
Bradford West Gwillimbury (Bradford), Ontario
Prime Retail Space Available In A Brand New Complex In The Heart Of Bradford! This Approx. 902 Sq. Ft. End Unit Offers Excellent Exposure Along A High Traffic Street, Providing Strong Visibility For Your Business. The Commercial Zoning Allows For A Variety Of Uses, Making This A Versatile Opportunity For New And Relocating Businesses. Featuring High Ceilings, A Flexible Layout And Designated Parking For One Vehicle, With Plenty of Additional Parking Available At The Rear. Surrounded By Established Residential Areas And Conveniently Located Within Walking Distance To The Go Station And Holland St., This Location Offers Both Accessibility And Convenience For Customers And Staff. With Flexible Lease Terms And An Affordable Space For A Variety Of Business Uses, This Is An Excellent Opportunity To Establish Your Business In A Growing Bradford Community. Available Immediately! (id:51382)
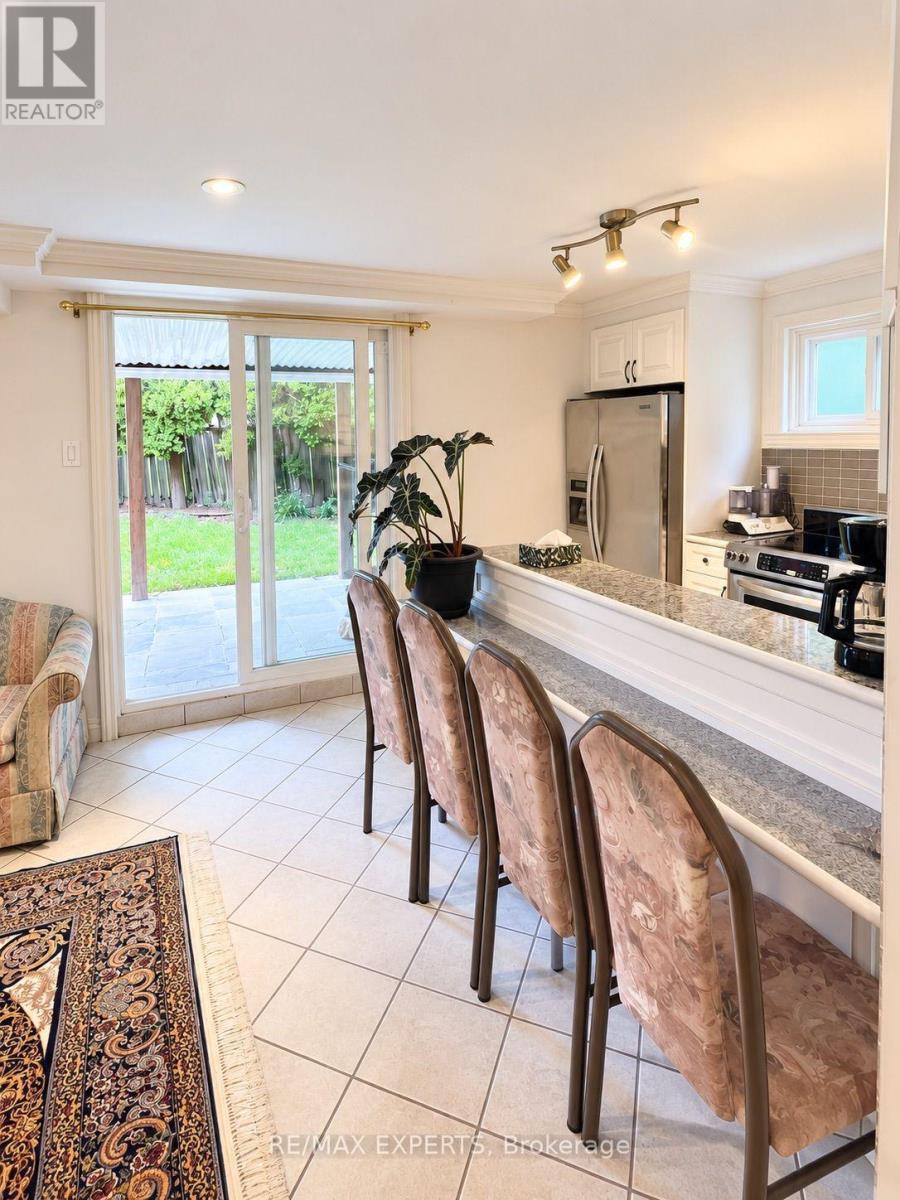
Bsmt - 14 Park Lane Circle
Richmond Hill (South Richvale), Ontario
Bright and spacious 2-bedroom walk-out basement apartment in the highly desirable South Richvale community of Richmond Hill. Features a private entrance, generous living area, functional kitchen, and 3-piece bathroom. One driveway parking space included. Conveniently located close to Yonge St., Hwy 7, public transit, shopping, and everyday amenities. Available immediately. Tenant responsible for 1/3 of utilities. (id:51382)
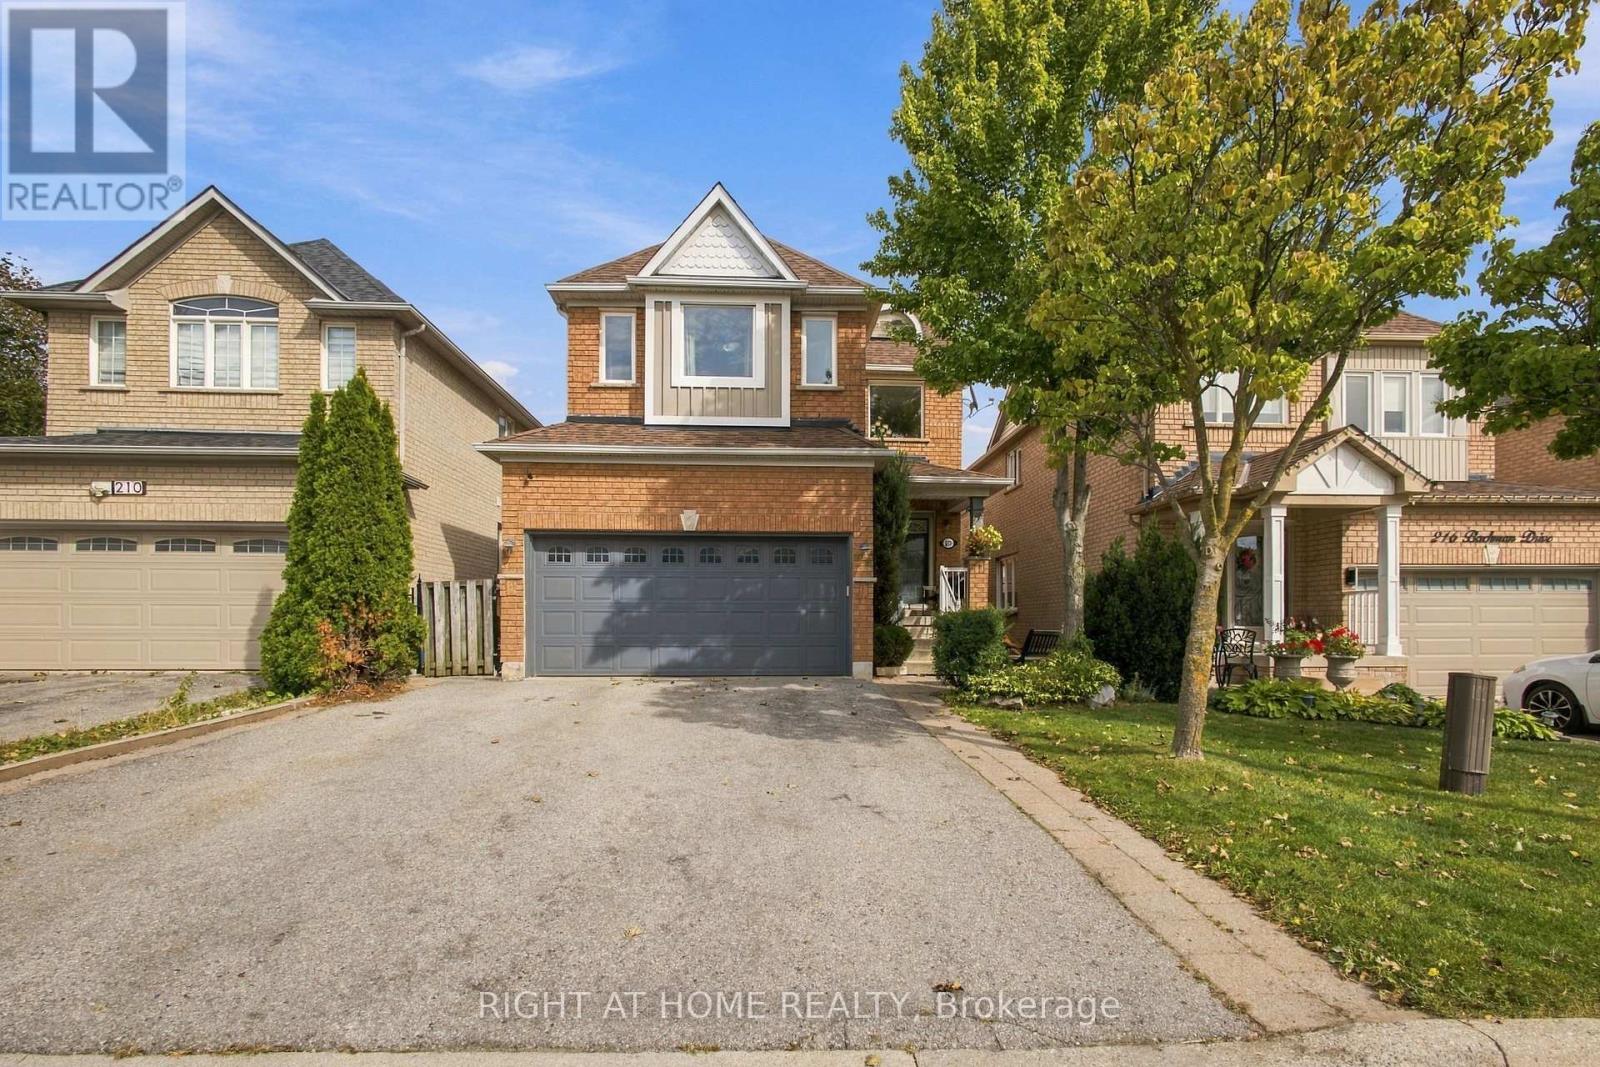
212 Bachman Drive
Vaughan (Maple), Ontario
Welcome to this warm and inviting, 4 bedroom detached home, offering a spacious, family friendly layout with hardwood floors throughout, generously sized rooms, and a cozy atmosphere that truly feels like home. Enjoy the finished basement with surround sound, perfect for movie nights, entertaining, and family gatherings. Step outside to your beautifully renovated, exceptionally private backyard, featuring a large metal gazebo, the perfect space to relax or entertain.Ideally situated in a fantastic family-oriented neighbourhood, just steps from schools, grocery stores, shopping, restaurants, hospital, subway and all everyday amenities. Enjoy being just minutes from Canada's Wonderland, with the added bonus of stunning views of the fireworks during Wonderland celebrations. A wonderful opportunity to enjoy comfort, convenience, and an unbeatable location. (id:51382)
120 Trudelle Street
Toronto (Eglinton East), Ontario
Well Maintained Family Home At A Prime Location Of Scarborough, Bright And Spacious, Open Concept With A Big Eat In Kitchen Walk Out To Balcony, Carpet Free Home, Low Maintenance Fees, Close To All Amenities, Steps To TTC And Eglinton Go Station, Close To Public Schools, Restaurants, Shops, Parks, It Is A Golden Opportunity For First Time HomeBuyers Or Investors. Dec 2021 Replaced Furnace And Tankless Water Heater; Dec 2021 Replace Roof And Jan 2022 Added Insulation And Gutter; 2021 Upgraded Quartz Counter Top And Double Sink, Replaced 2 Toilets And Vanity, Installed Potlights In Dining Room And Upstair Hallway (id:51382)
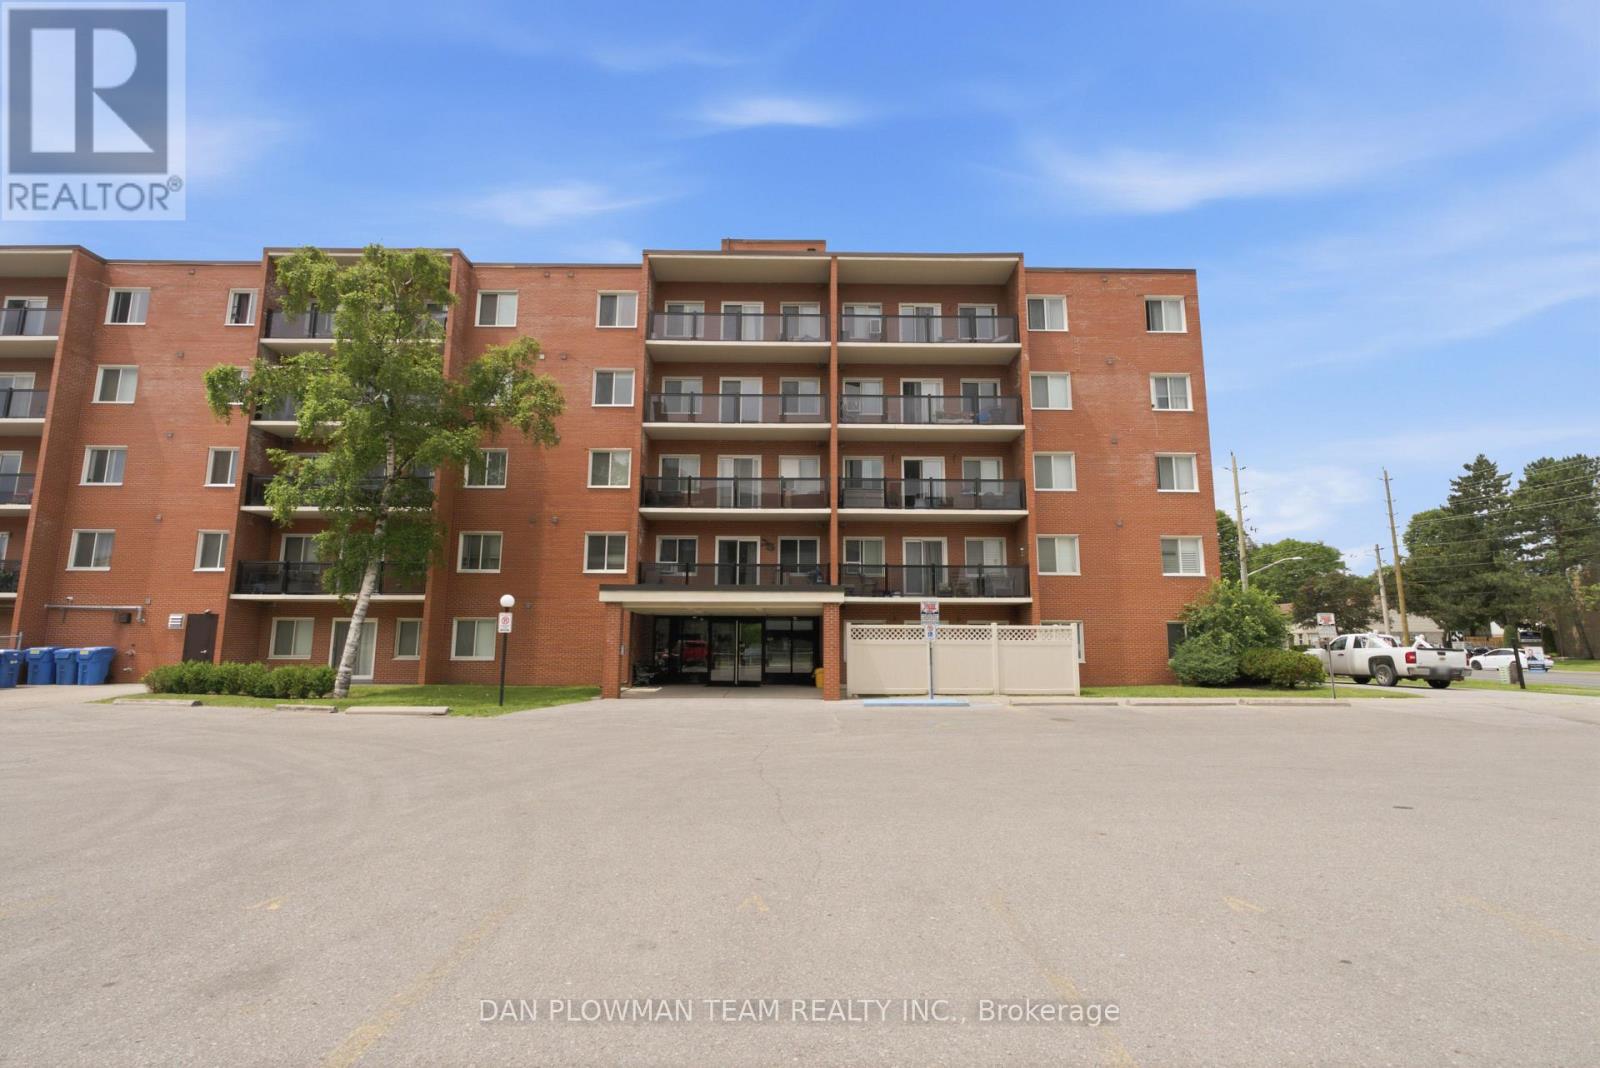
204 - 131 Taunton Road E
Oshawa (Centennial), Ontario
Welcome To This Bright And Spacious 2-Bedroom, 1-Bathroom Second-Floor Condo Ideally Located On Taunton Road In Oshawa. Featuring A Functional Open-Concept Layout With Generously Sized Principal Rooms, This Well-Maintained Suite Offers Comfortable And Convenient Living. Enjoy Your Morning Coffee Or Unwind After A Long Day On The Oversized Walkout Balcony, Surrounded By Mature Trees That Provide Privacy, Shade, And Picturesque Views. Maintenance Fees Include All Utilities, Offering Exceptional Value And Peace Of Mind. This Condo Is Perfectly Suited For First-Time Buyers, Downsizers, Or Investors Alike. Conveniently Located Close To Shopping, Transit, Schools, Parks, And Major Highways. (id:51382)
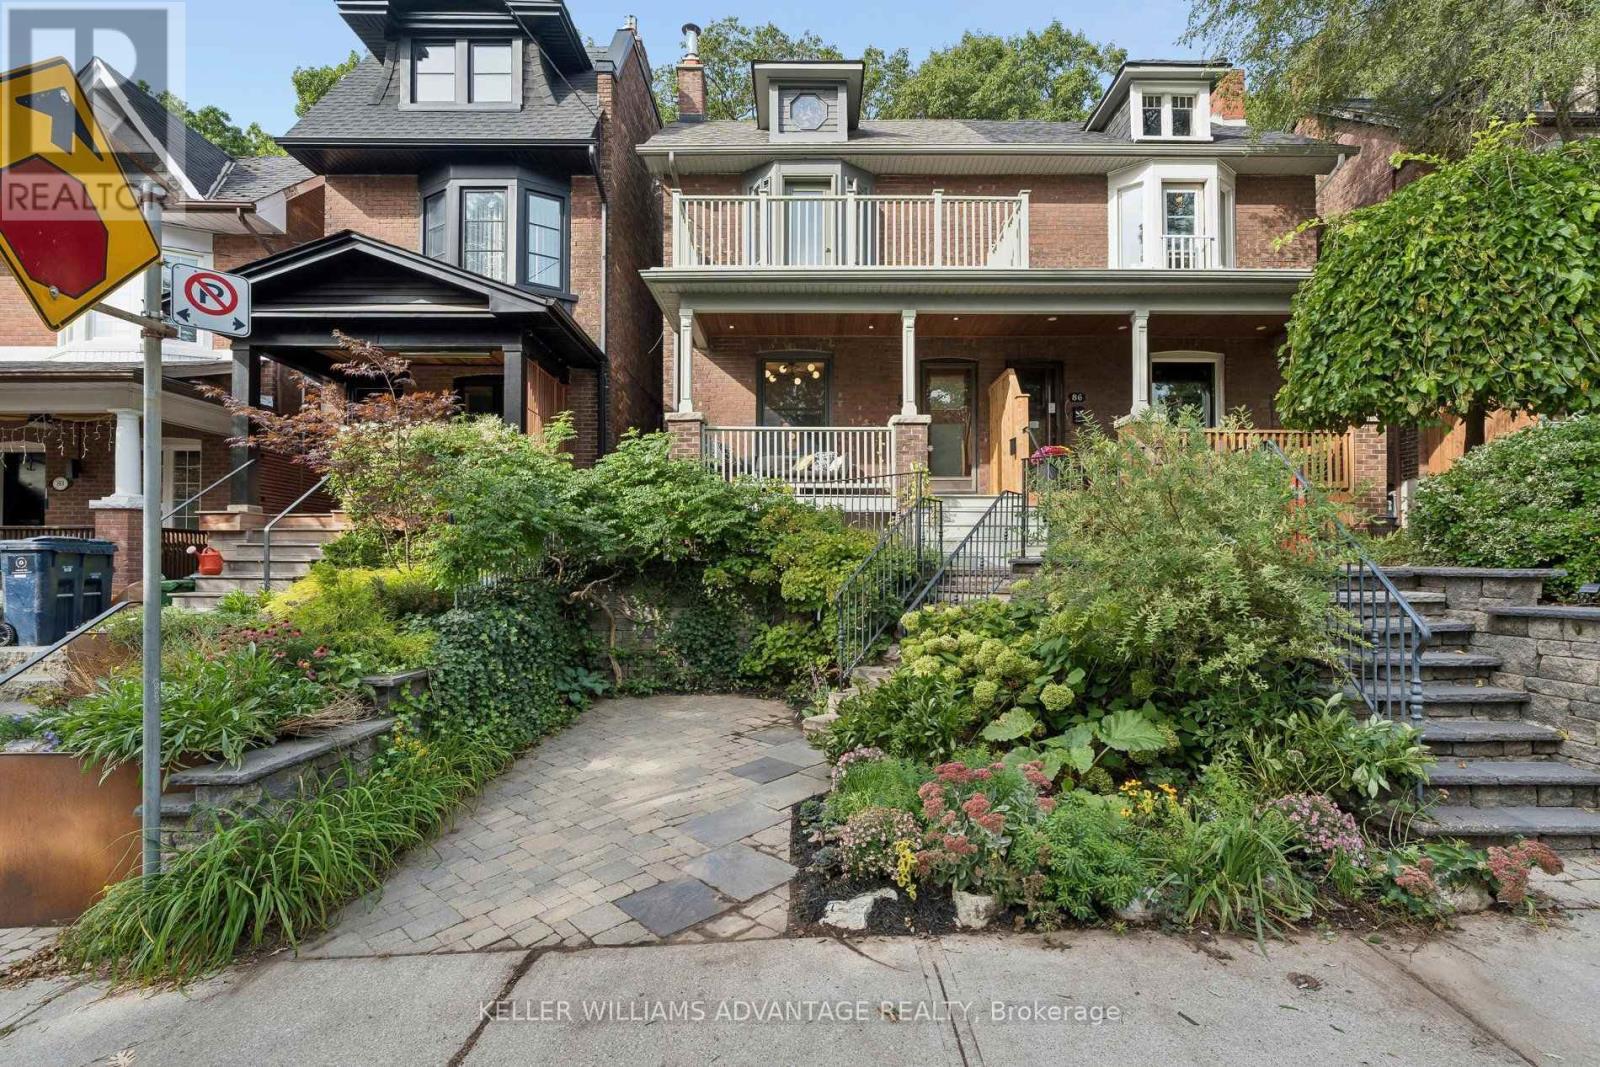
84 Kingsmount Park Road
Toronto (Woodbine Corridor), Ontario
Welcome to highly-coveted 84 Kingsmount Park Rd! This warm and inviting 3+1 bedroom/2 bathroom home is tucked away on a beautiful tree-lined street in one of the Upper Beach's most family-friendly pockets. Brimming with character yet also with the convenience of modern benefits like a gorgeous renovated kitchen with huge new windows allowing natural light to stream in, this charming home offers generous principal rooms, hardwood floors and plenty of space for family life whether you're lounging or entertaining. Bonus feature is having heated floors while making your morning coffee in the kitchen (heated floors are where tile is on main floor in kitchen, front hall and bathroom upstairs!) The bright living and dining rooms flow into a spacious kitchen (smart storage!) with a walk-out to the backyard oasis, while well-proportioned bedrooms provide comfortable space for everyone. Downstairs, the finished basement adds valuable flexibility with additional living space, a bedroom/office, bathroom and laundry - ideal for guests, a home workspace, playroom or growing family. Step outside and discover a lush, private backyard surrounded by mature greenery - a fantastic space for the kids to play, summer dinners, gardening or simply unwinding in the hot tub at the end of the day. Parking completes the package! A+ location hard to beat: Walk to Bowmore School, neighbourhood parks, shops and cafés, hop on the 506 streetcar nearby or subway, bike to work, head south to enjoy Woodbine Beach, the boardwalk and everything the Beach has to offer. A wonderful opportunity to put down roots in a connected East End community where so much of daily life is right at your doorstep, yet a peaceful and quiet pocket. An ideal home that is full of character, comfortable space and an incredible neighbourhood to call home! (id:51382)
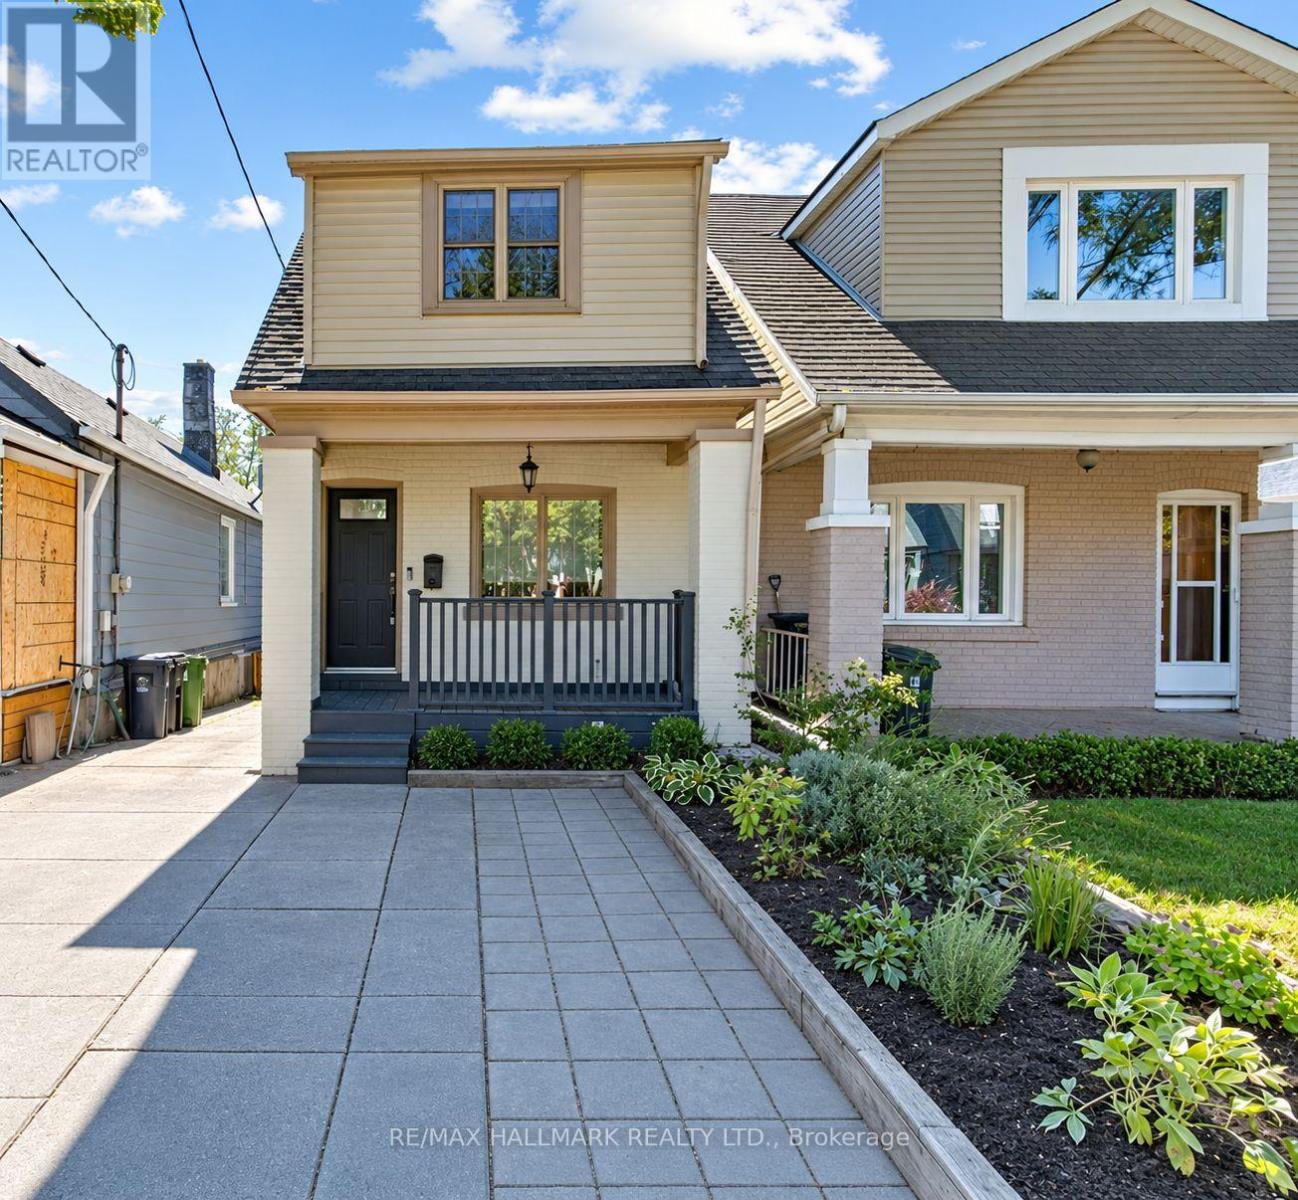
703 Mortimer Avenue
Toronto (Danforth Village-East York), Ontario
Welcome to 703 Mortimer Ave, a detached home offering 3 bedrooms, 2 bathrooms, a legal front parking pad, and a private backyard retreat, blending character, warmth, and elegant updates into a truly move-in-ready residence.The main floor welcomes you with a front office featuring a large window and closet, making it an ideal space to work from home. It then unfolds into a stunning open-concept living and dining area, beautifully enhanced by pot lights, a fireplace, and elegant French doors that open onto the patio, creating a harmonious connection between indoor comfort and outdoor serenity. The modern kitchen features a large centre island, stainless steel appliances, and ample workspace.On the second level, three inviting bedrooms provide peaceful spaces to unwind, including a spacious primary bedroom with hardwood flooring and a closet, a generous second bedroom with a large window and closet, and a versatile third bedroom that's optimal as an office or guest room. Hardwood flooring throughout the second level and a beautifully finished 4-piece bathroom complete this refined and comfortable setting.The finished basement expands the home's living space with a multi-purpose recreation room featuring pot lights, a 4-piece bathroom, a laundry and utility area, and ample storage. Step outside into your own private garden escape, where mature trees, a charming patio, a BBQ area, and a garden shed create a setting worthy of long summer evenings and memorable gatherings.Located just steps from TTC, excellent schools, parks, local cafés and restaurants, and only minutes to the Danforth and the Beaches, this delightful home offers the perfect balance of convenience and charm. A place where every chapter begins with "Once upon a time"-and your next one starts here. (id:51382)
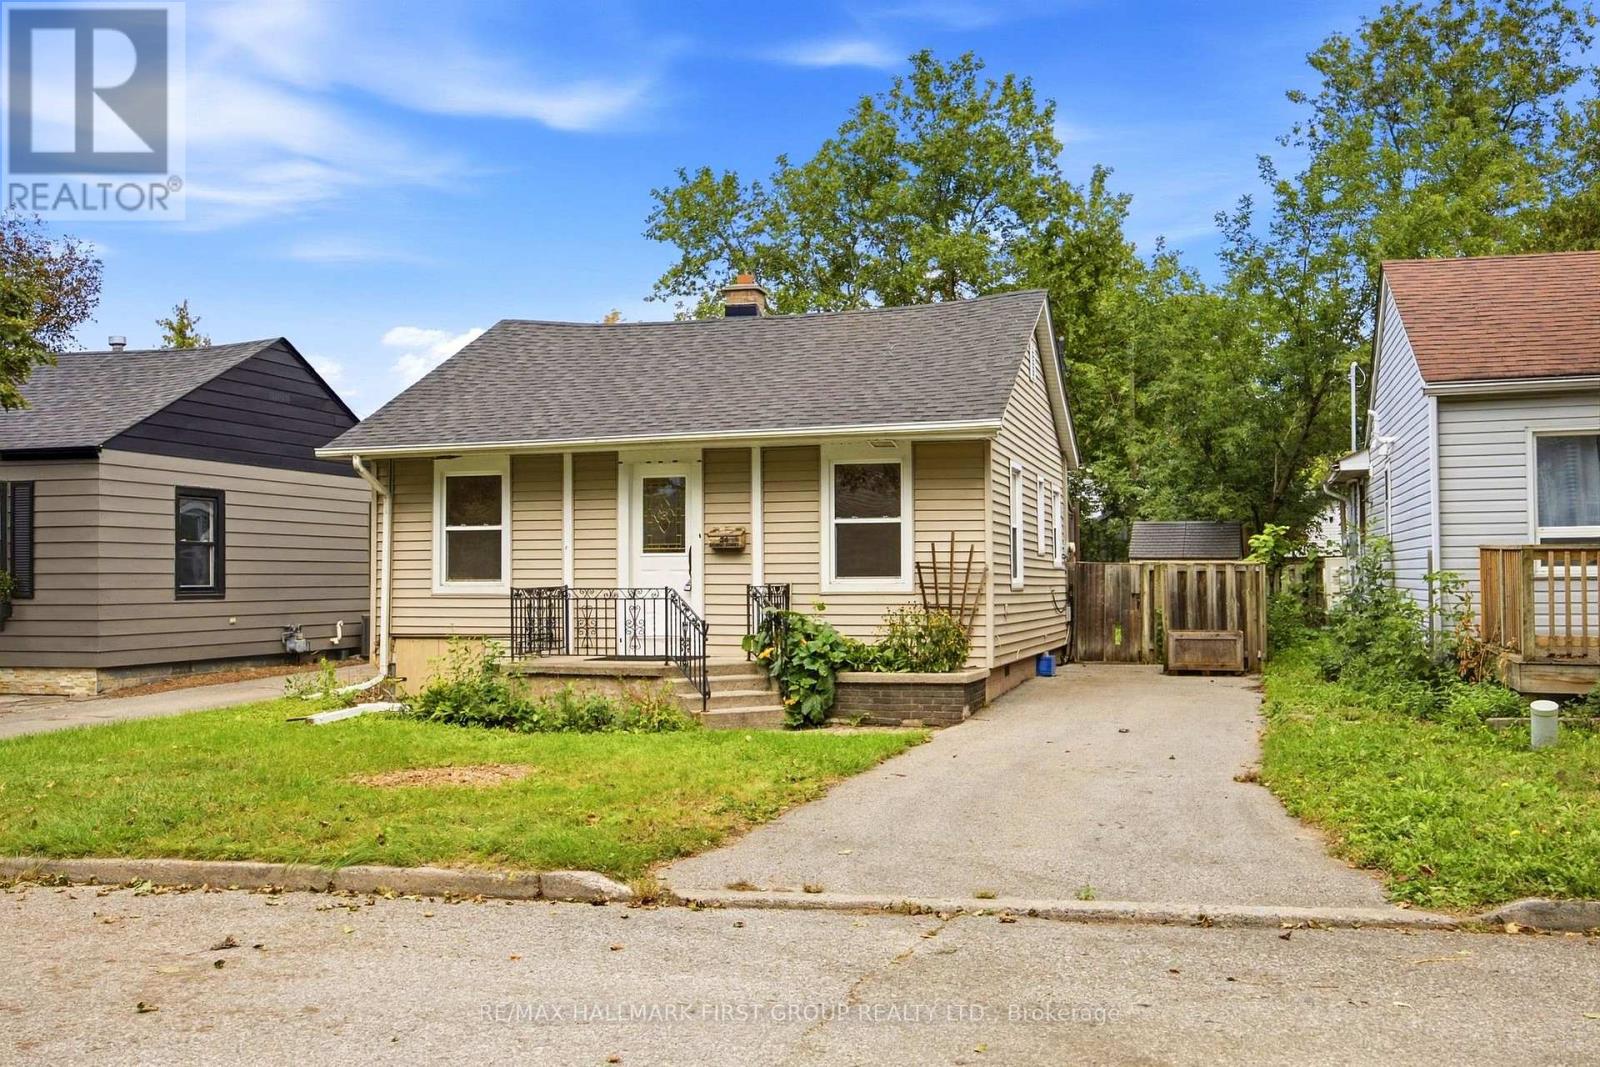
24 George Street
Ajax (Central), Ontario
*Central Ajax 2-Bedroom Bungalow *Located in a mature neighborhood with plenty of greenery, this 2-bedroom bungalow offers a functional layout and a large, fully fenced private outdoor yard. *Living space features hardwood flooring throughout the main areas. *Full kitchen with plenty of cabinetry. *A solarium at the back of the house provides extra light and a walk-out to a large deck, suitable for outdoor dining and entertaining. *Two bedrooms situated in a private layout. *Located on a deep, fenced lot with mature trees. *Separate driveway with room for three cars. *Location Highlights: This home is currently located in Ajax, offering quick access to public transit and local schools. *Essential amenities and shopping centers are just a short drive or walk way, making it a convenient spot for daily commuting , errands and daily living. (id:51382)
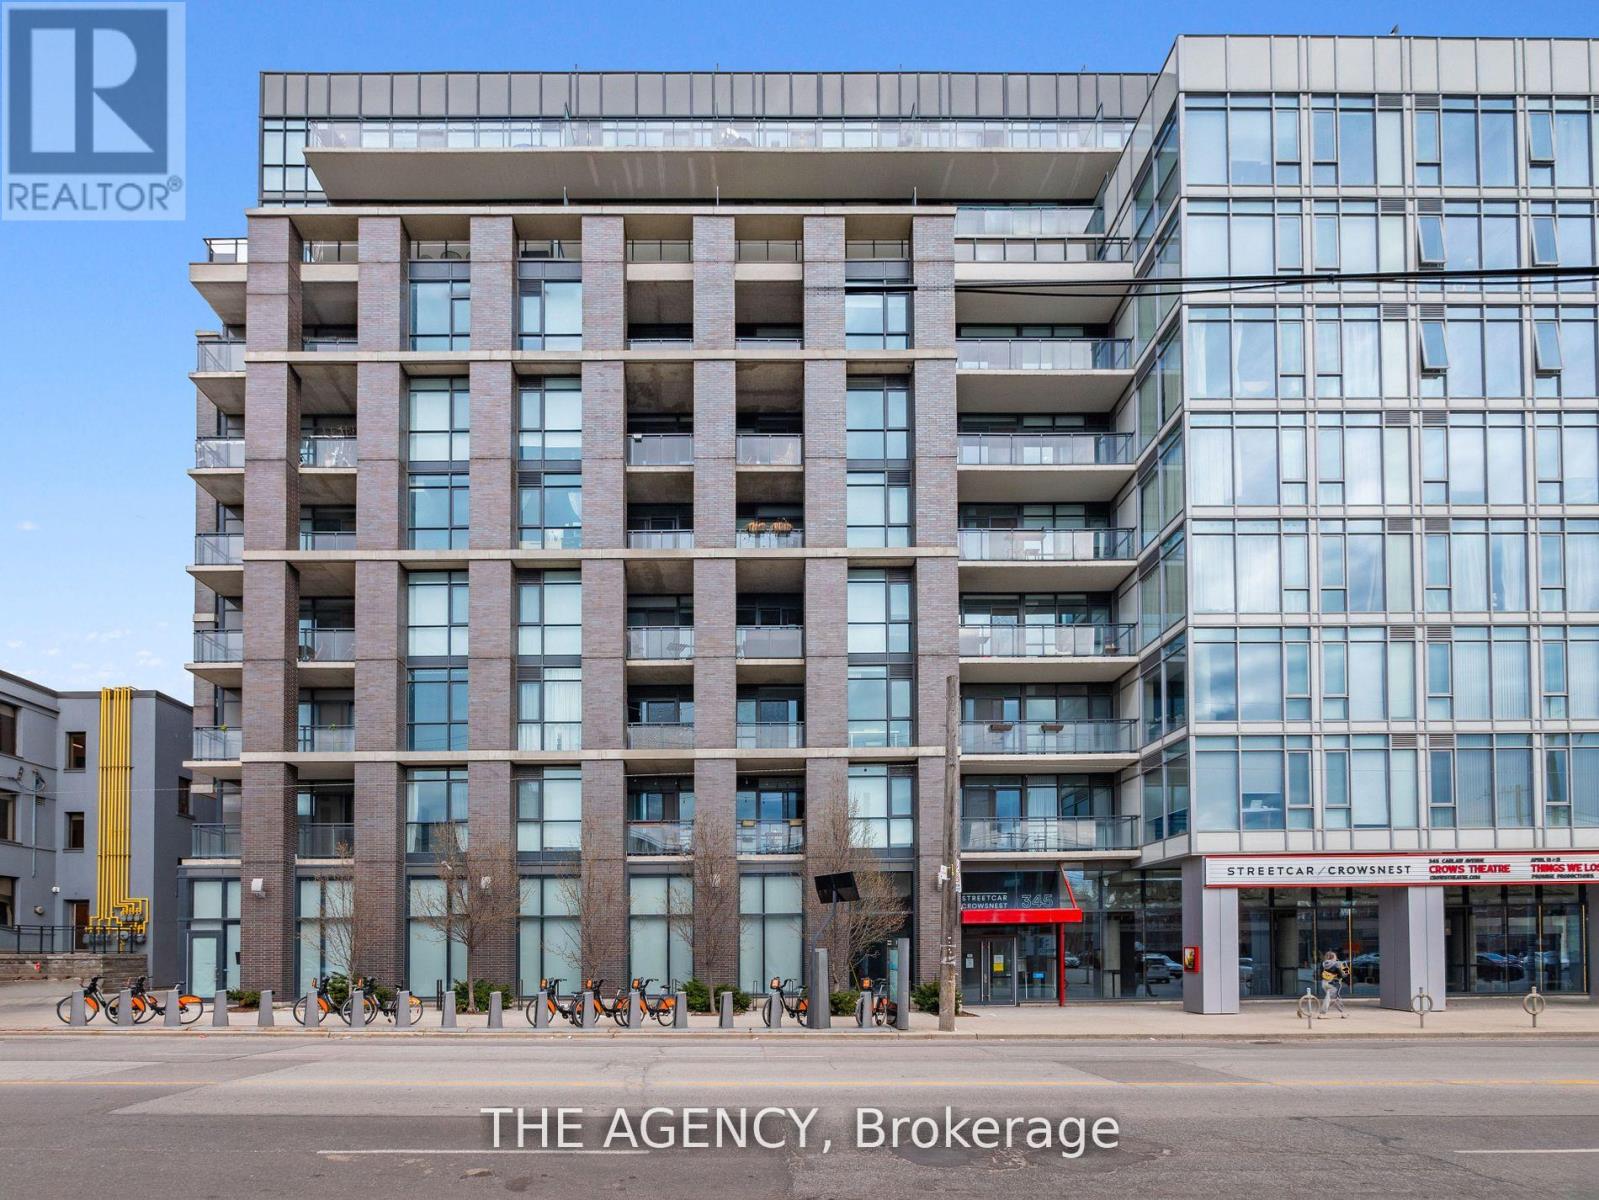
320 - 1190 Dundas Street E
Toronto (South Riverdale), Ontario
Welcome To The Carlaw! This Fabulous 2 Bedroom 2 Bathroom Condo Comes Flooded With Natural Light, A Balcony And Also A Private Rooftop Terrace Exclusive To Suite 320. Conveniently located in Leslieville, You Are Right On A Streetcar Line And A Quick Walk Down To Trendy Queen Street. Suite 320 Also Includes One Parking Space. (id:51382)
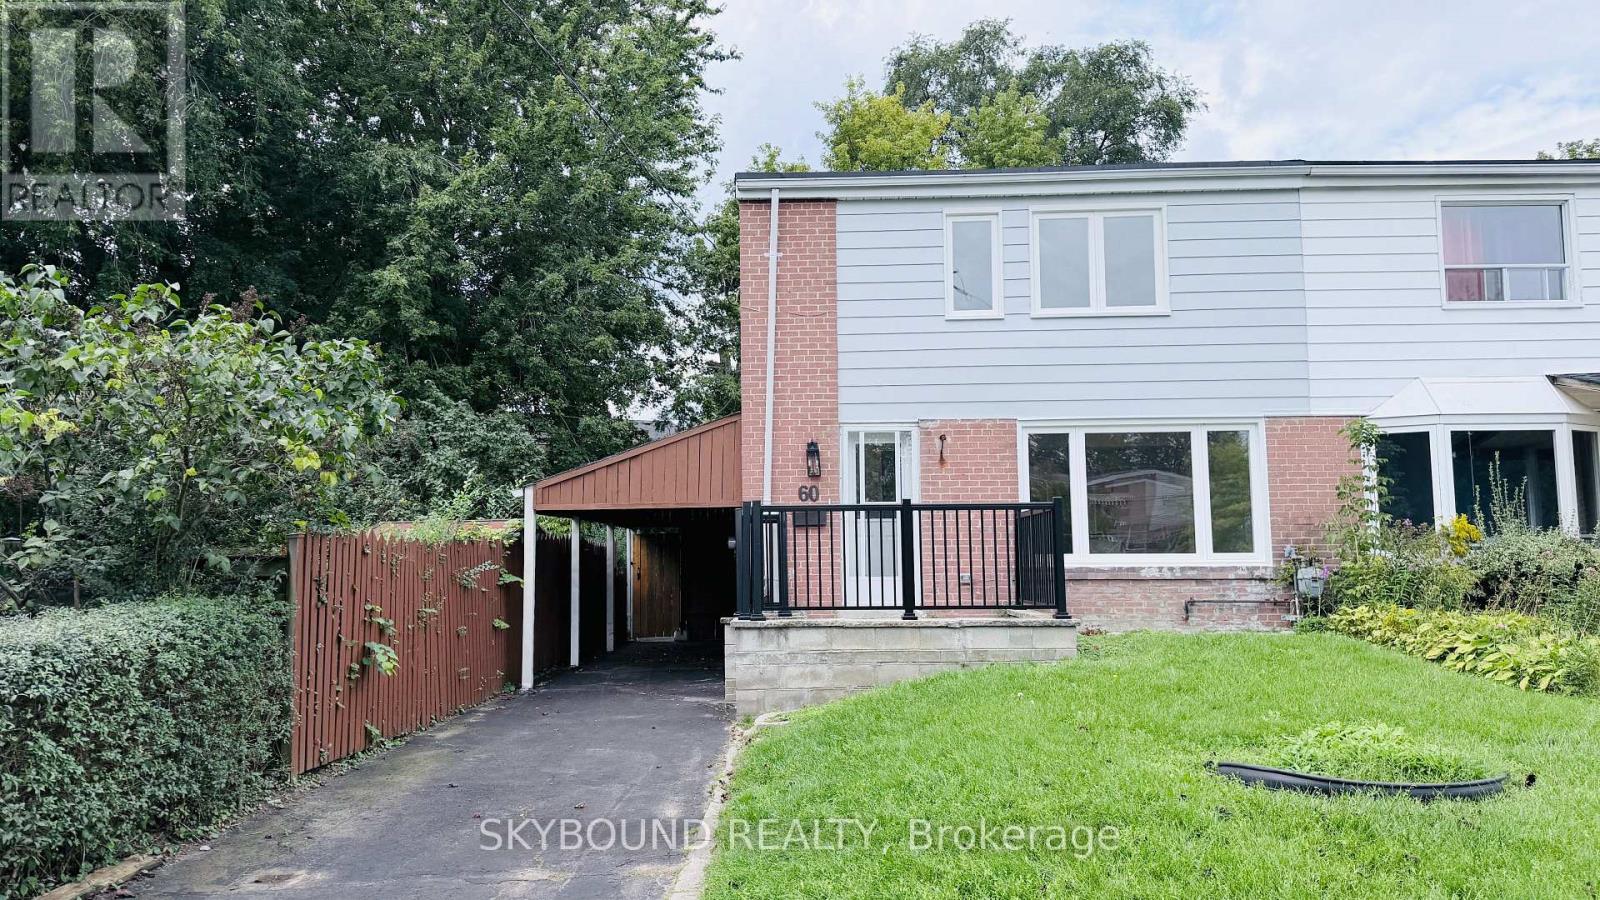
Upper - 60 Chelwood Road
Toronto (Ionview), Ontario
Welcome to 60 Chelwood Rd - a beautifully renovated upper-level home in a quiet, family-friendly neighbourhood with the convenience of everything you need close by. The home features a completely updated kitchen with stainless steel appliances, generous cabinetry, and a centre island, making it a wonderful space for everyday family living or entertaining. A big living room with large window overlooking the front yard. Step through the walkout to enjoy a spacious deck and peaceful backyard - the perfect spot for morning coffee, summer BBQs, or relaxing with family. The thoughtfully designed upper level offers 3 bedrooms and 2 full bathrooms, with a convenient separate laundry area on the second floor. Freshly painted throughout, brand-new vinyl flooring, renovated bathrooms, and new windows create a bright, clean, and comfortable living environment. Two parking spaces are included, with one conveniently located under the carport. The upper-level tenant is responsible for 75% of utilities. Located close to Birchmount Rd and Eglinton Ave E, with easy access to Birchmount Station (LTR Eglinton line, one stop to Kennedy station), and major transit routes, with Costco, No Frills, Walmart for shopping, schools, parks, public transit, and everyday amenities, this is a great place to call home for a family looking for comfort, convenience, and a peaceful neighbourhood. Some finishing work is currently underway, with the home to be fully completed and ready for occupancy as a beautiful 3-bedroom, 2-bathroom upper-level residence, basement apartment is separated and not included in the lease but open for further discussion. (id:51382)
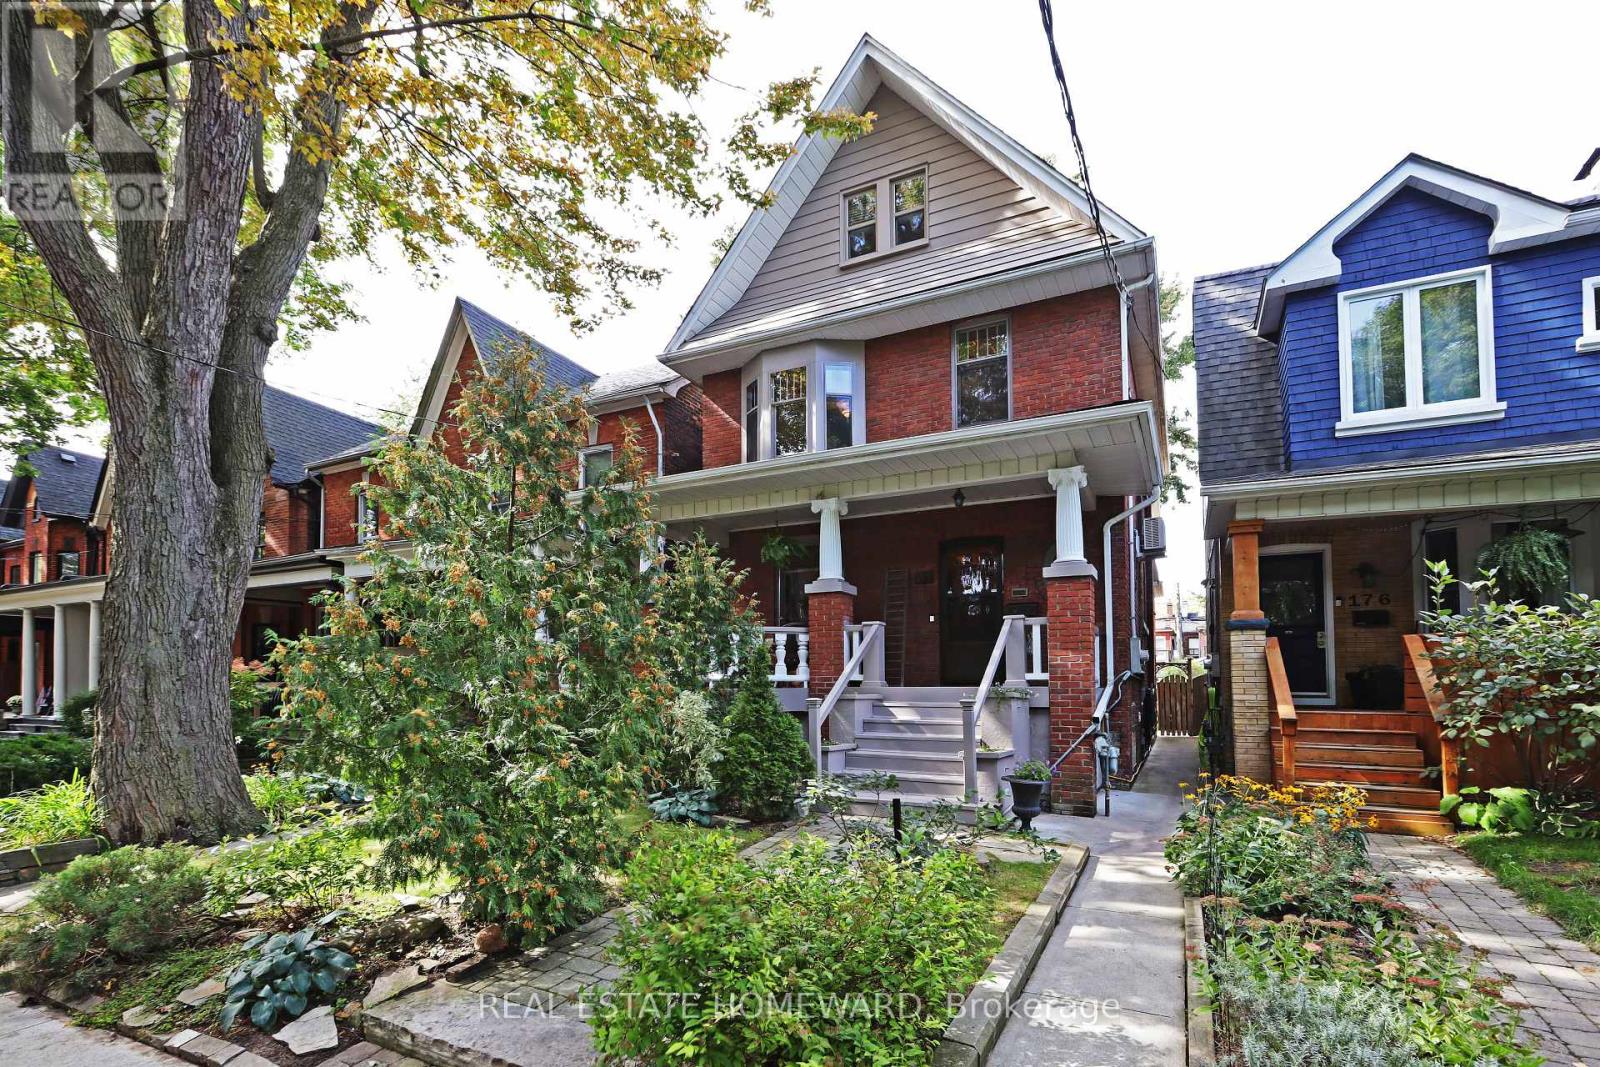
174 Heward Avenue
Toronto (South Riverdale), Ontario
ONE OF A KIND! A remarkable historic home in Leslieville with a professionally designed soundproof studio! Welcome to the Grand Dame of Heward Avenue, one of Leslieville's most picturesque tree-lined streets. This charming 6-bedroom Edwardian has been lovingly restored, preserving exceptional period details including cove ceilings, stained glass, ceiling medallions, oak trim, quarter-sawn white oak and maple hardwood floors, decorative fireplaces and a gracious curved front porch with ornate original pillars and balusters. A true architectural time capsule, thoroughly updated for modern living. Downstairs, discover the expansive soundproof floating music studio designed by Pilchner Schoustal Inc., with 9-foot ceilings, large windows and warm birchwood floors, this is a dream space for musicians, recording artists and creatives-or an incredible recreation room/home theatre, office, gym or private in-law suite. Upstairs, two bedrooms have been converted to a family room and second-floor laundry. Both upper floors offer west-facing CN Tower views, while the third floor features a primary suite with a full bathroom and adjoining bedroom, ideal for a nursery, office or dressing room. The home is set on a generous 25 X 118 ft. lot with a beautiful perennial garden and coveted two-car garage. Close to shops, restaurants, the Beach, Danforth, highways and downtown, with Riverdale CI and Morse PS (French Immersion) nearby. New subway/GO transit hub slated for 2030. Note: laneway suite and expansion potential! A truly special home on a street known for its wonderful neighbours, lively street parties and fantastic Halloween festivities! (id:51382)
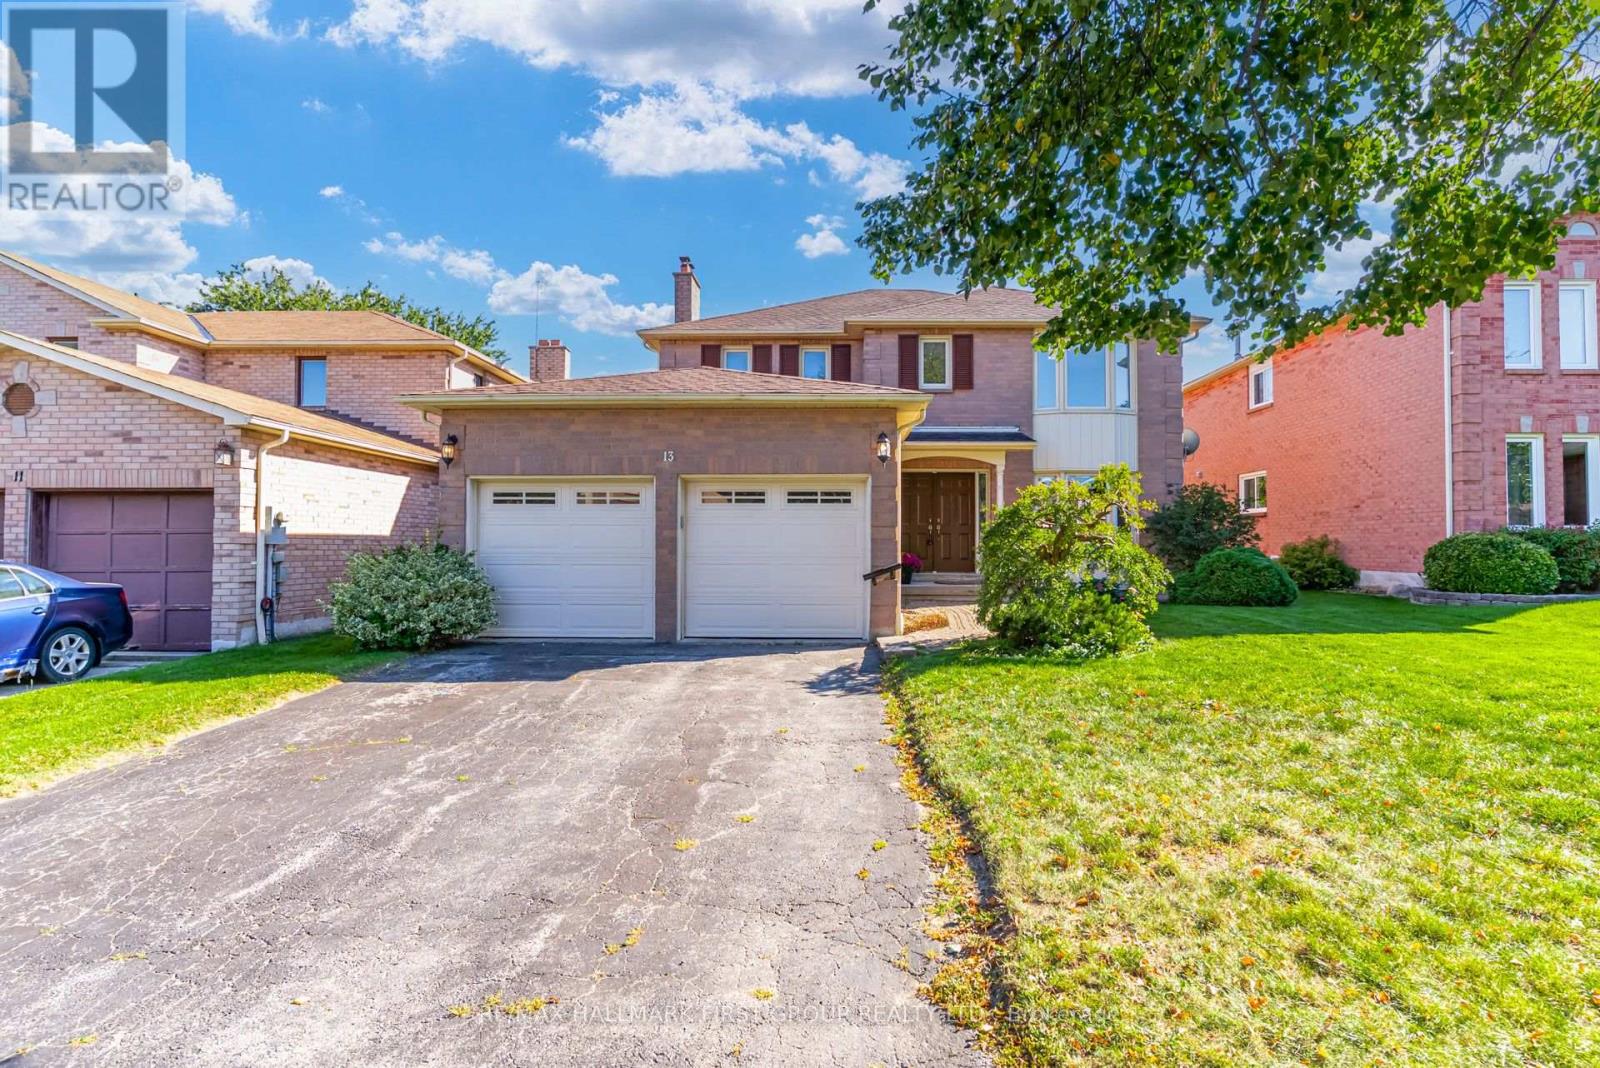
13 Griffiths Drive
Ajax (Central West), Ontario
Welcome To This Spacious 4-Bedroom Detached Home In The Highly Sought-After Central West Ajax Community-An Established, Family-Friendly Neighbourhood Known For Its Mature Surroundings, Parks, Excellent Schools & Incredible Convenience. Ideally Located Within Walking Distance To Hermitage Park, St. Patrick Catholic School, Pickering High School & The Shops, Restaurants & Charm Of Historic Pickering Village! Offering A Fantastic Traditional Layout, This 2-Storey Home Features A Double-Car Garage, 4 Generous Bedrooms & 3 Bathrooms. The Main Floor Provides Plenty Of Room For The Entire Family With Elegant Formal Living & Dining Rooms Plus A Separate Family Room-Perfect For Everyday Living & Entertaining. Front Foyer With Open To above Tall Ceilings. The Beautifully Renovated White Kitchen Features Quartz Countertops, Stylish Backsplash, Ample Cabinetry & A Bright Eat-In Breakfast Area With Walk-Out To The Backyard, Making Indoor/Outdoor Living & Summer Entertaining A Breeze. Main Floor Laundry W/Direct Access To Garage. Upstairs, The Spacious Primary Retreat Features A Walk-In Closet & Private Ensuite Bath, Complemented By 3 Additional Well-Proportioned Bedrooms. The Large Open-Concept Basement Offers An Incredible Blank Canvas Awaiting Your Personal Touches-Create A Recreation Room, Home Gym, Office, Additional Living Space Or Whatever Best Suits Your Family. A Wonderful Opportunity To Move Into One Of Ajax's Most Desirable Established Communities, Surrounded By Parks & Top-Rated Schools While Remaining Close To Shopping, Restaurants, Transit, Hwy 401 & All The Amenities Ajax Has To Offer. **A Fantastic Family Home In A Location That's Hard To Beat! **Major Components Have Already Been Updated Including The **Windows, Furnace & Central Air Conditioning** Offering Added Peace Of Mind. (id:51382)
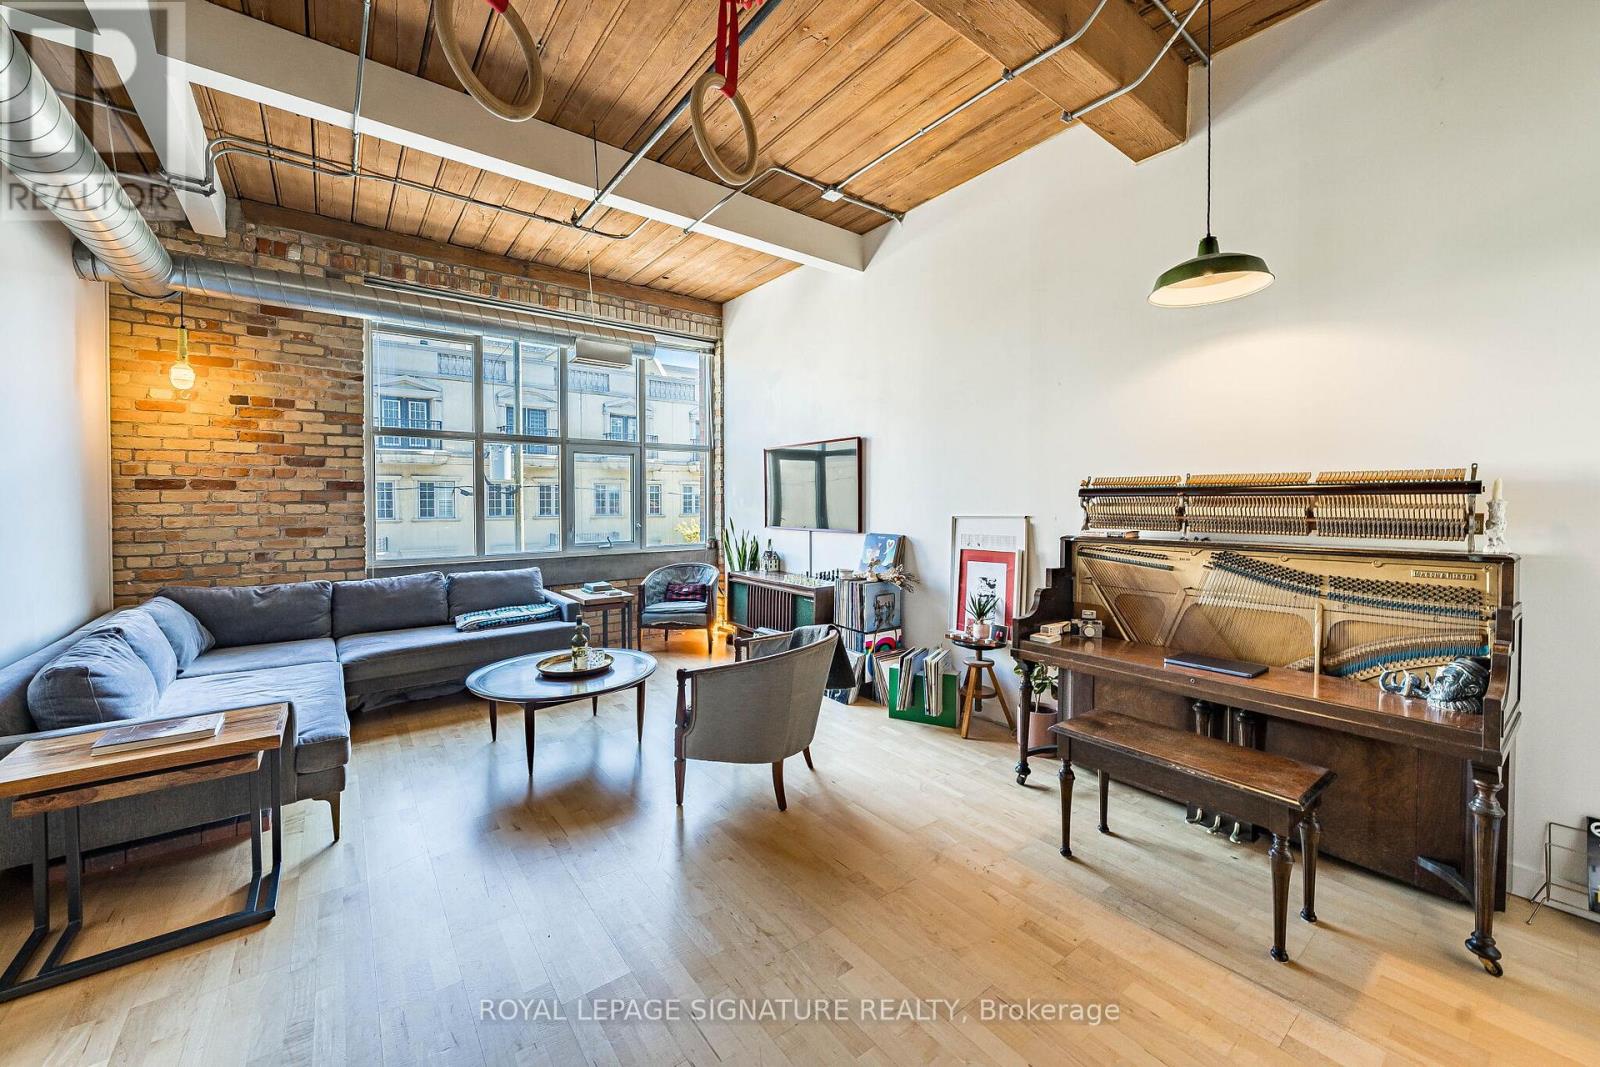
316 - 955 Queen Street W
Toronto (Niagara), Ontario
Rare opportunities like this don't come around often. Welcome to an authentic hard loft at the iconic Chocolate Company Lofts in the heart of Queen West, directly across from Trinity Bellwoods Park-one of Toronto's most beloved neighbourhood settings.This character-filled loft showcases everything true loft lovers have been searching for: 10.8' wood-panelled ceilings, exposed brick, and original wood beams that create a warm, industrial feel that simply can't be replicated in newer conversions. Oversized picture windows flood the space with natural light, highlighting the textures and architectural details that make authentic lofts so special. The reimagined kitchen blends style and function, featuring brand new sleek black and brass appliances alongside professionally refinished cabinetry with new hardware, giving the space a fresh, sophisticated feel while preserving its loft character. At just under 800 sq ft, the spacious layout features a generous living and entertaining area, a large one-bedroom retreat, and 1.5 bathrooms for added comfort and convenience. Thoughtfully proportioned and full of personality, this is a home that feels both stylish and effortlessly livable. Step outside and you're in the vibrant energy of Queen West, steps from Ossington and surrounded by some of the city's best cafés, restaurants, galleries, and boutiques, with the green space of Trinity Bellwoods Park right across the street. Complete with 1 parking space and 1 locker, this is a rare chance to own a truly authentic Toronto hard loft in one of the city's most coveted buildings and neighbourhoods. (id:51382)
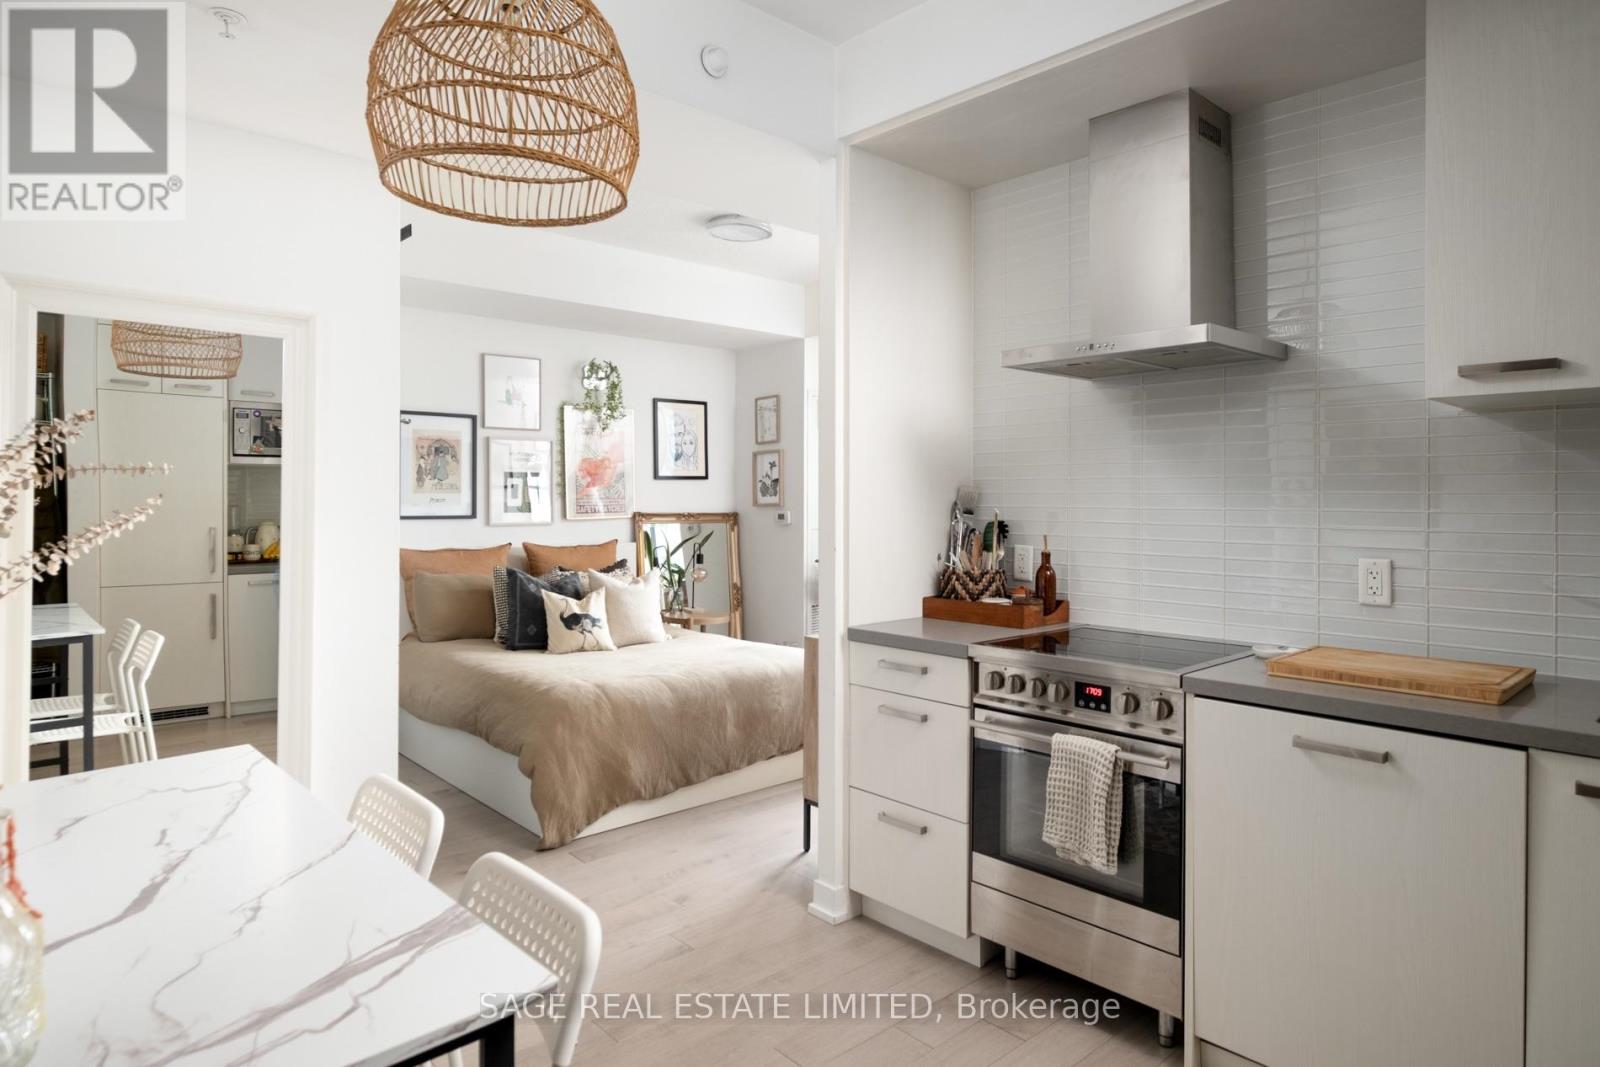
S515 - 120 Bayview Avenue
Toronto (Waterfront Communities), Ontario
Can't beat this on Bayview! First timers and investors alike - here is a rare junior 1 bedroom that doesn't feel junior at all. The best layout you'll ever see in a studio - an ultra practical layout with defined living & dining spaces, oversized bathroom and super-sized storage - including a walk-in closet that's so big that you could sleep in it! Bright and airy with its 9 foot ceilings, and clean and unashamedly contemporary finishes. Plus, a big balcony with decking & locker included! ***** Located in the calm and convenient Canary District. Right next door to Canary Commons Park for your walks, biking trails across the harbourfront, and steps to the 504 streetcar to get you into the core in less than 10 minutes. ***** This is the affordable condo you've been looking for. Go get it! (id:51382)
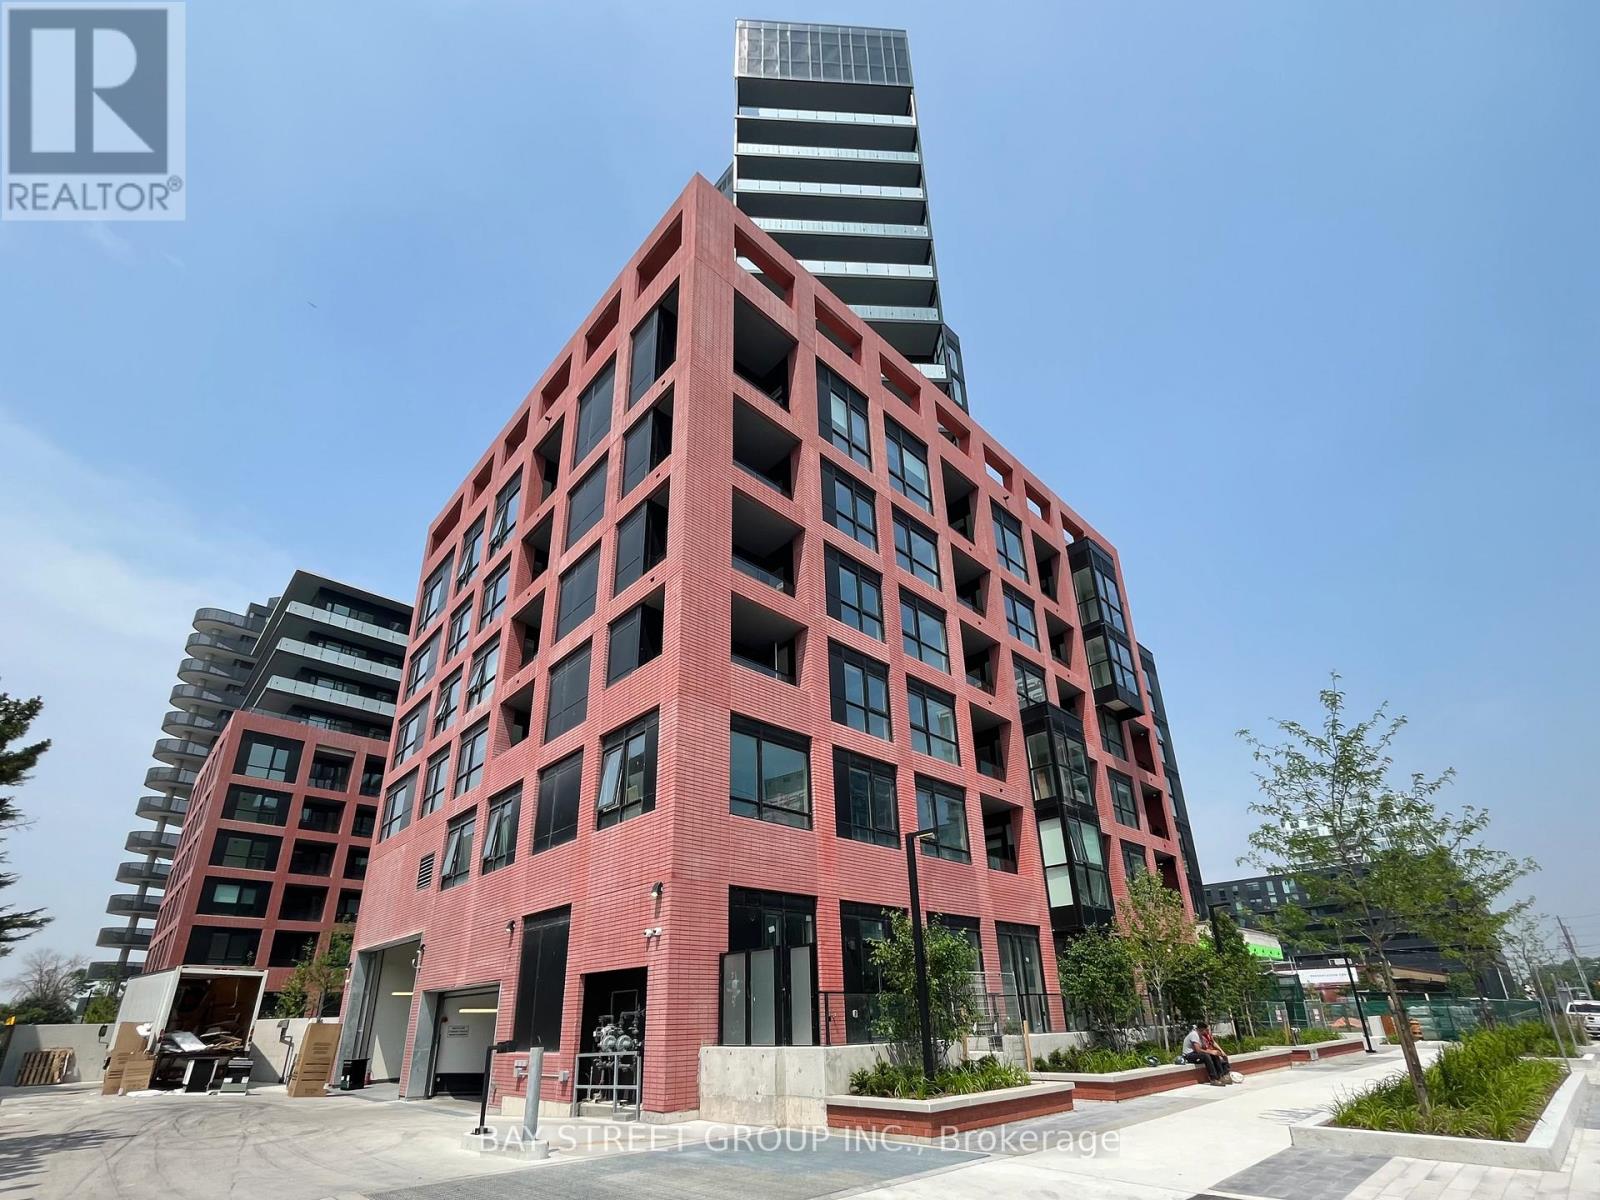
817 - 8 Tippett Road
Toronto (Clanton Park), Ontario
Experience the perfect fusion of elegance and accessibility in the heart of Clanton Park. Suite 817 is a sun-soaked sanctuary featuring expansive floor-to-ceiling windows and sophisticated modern finishes. Ideally situated just steps from Wilson Subway Station and minutes from Highway 401/404, Allen Road, and Yorkdale Mall, this home offers unmatched connectivity to the city's premier shopping, dining, and transit. Complete with dedicated parking and a storage locker, this residence places you moments away from York University, Humber River Hospital, and essential amenities like Costco and lush local parks. Elevate your urban lifestyle in a home that perfectly balances comfort and convenience. (id:51382)
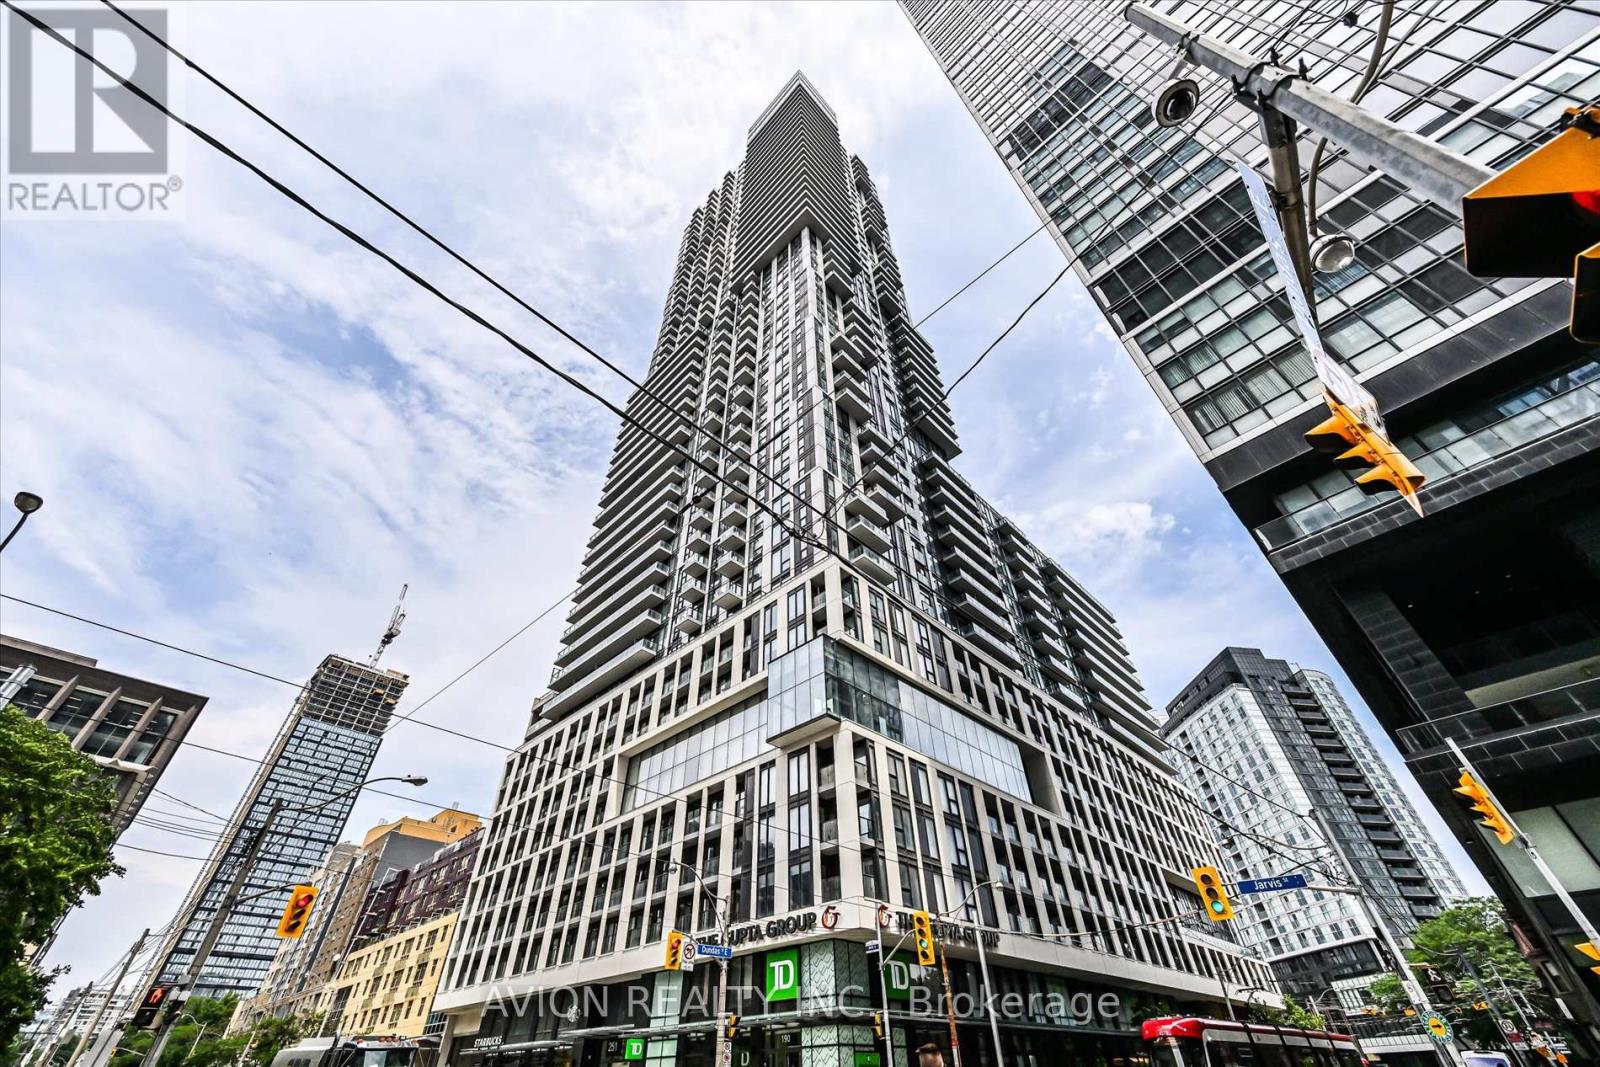
1120 - 251 Jarvis Street
Toronto (Moss Park), Ontario
Modern 2020-Built Condo In The Heart Of Downtown Toronto, Just Steps To Toronto Metropolitan University! Features A Contemporary Kitchen, Laminate Flooring Throughout, Elegant Calacatta Tiles, Frosted Glass Doors, Floor-To-Ceiling Windows & A Spacious Balcony With Pleasant Treetop Views Overlooking Gabrielle-Roy Elementary School. TTC At Your Doorstep, With Subway, Eaton Centre, TMU, Hospitals, Restaurants & Shopping All Within Walking Distance. Exceptional Building Amenities Include A Sky Lounge, Indoor Pool, Rooftop Terrace, Fitness Centre & Party Room. Ideal For Students, Professionals & Investors!The current tenants have purchased their own home and will be moving out on November 1. The N11 signed . (id:51382)
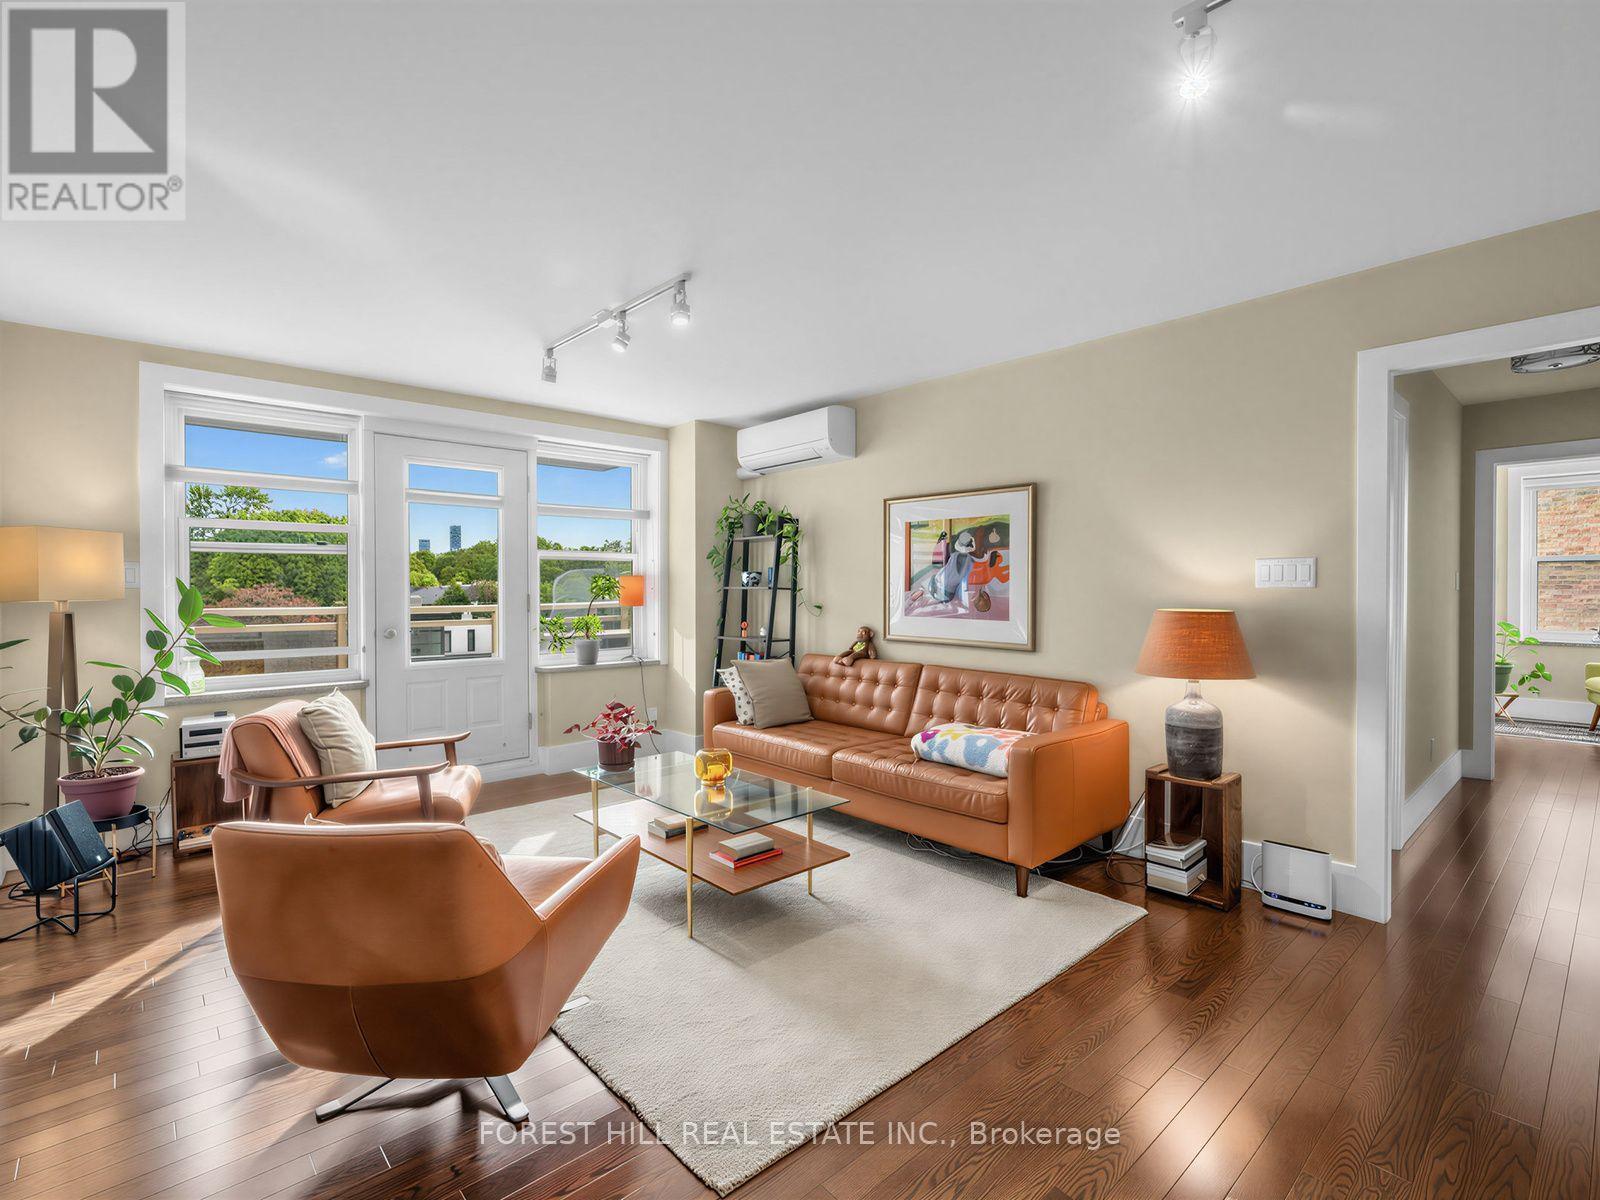
401 - 2603 Bathurst Street
Toronto (Forest Hill North), Ontario
Welcome to The Courtyards of Upper Forest Hill, a boutique co-ownership residence tucked away in one of Toronto's most coveted neighbourhoods. This bright, beautifully maintained two-bedroom suite offers an exceptional combination of space, privacy and convenience. The open-concept living and dining area is filled with natural light and features hardwood flooring, creating a warm and inviting setting for everyday living and entertaining. The modern kitchen boasts stainless steel appliances and stone countertops.The generously sized primary bedroom offers a walk-in closet and plenty of room to unwind, while the versatile second bedroom, with its own closet and window, is ideal as a guest room, nursery or home office. The 4-piece bathroom includes a tub, shower and vanity, and a convenient powder room sits at the front of the suite. Both feature new Toto toilets.A rare find in the building, this is one of only a select few suites with its own full-size washer and dryer, vented to the roof. The suite also features a premium-brand heat pump air conditioning system (2019) for efficient cooling, and a private balcony, redone as part of a building-wide upgrade in 2020, overlooking the peaceful courtyard: the perfect spot for morning coffee or relaxing among the treetops. Parking and locker included.Situated in the heart of Upper Forest Hill, this well-managed building offers a quiet, welcoming community with the city close at hand. Enjoy easy access to the TTC and Eglinton Crosstown LRT, nearby parks, trails and green space, and the shops, cafés and restaurants along Eglinton Avenue. A wonderful opportunity to enjoy spacious two-bedroom living in a boutique Forest Hill setting. (id:51382)
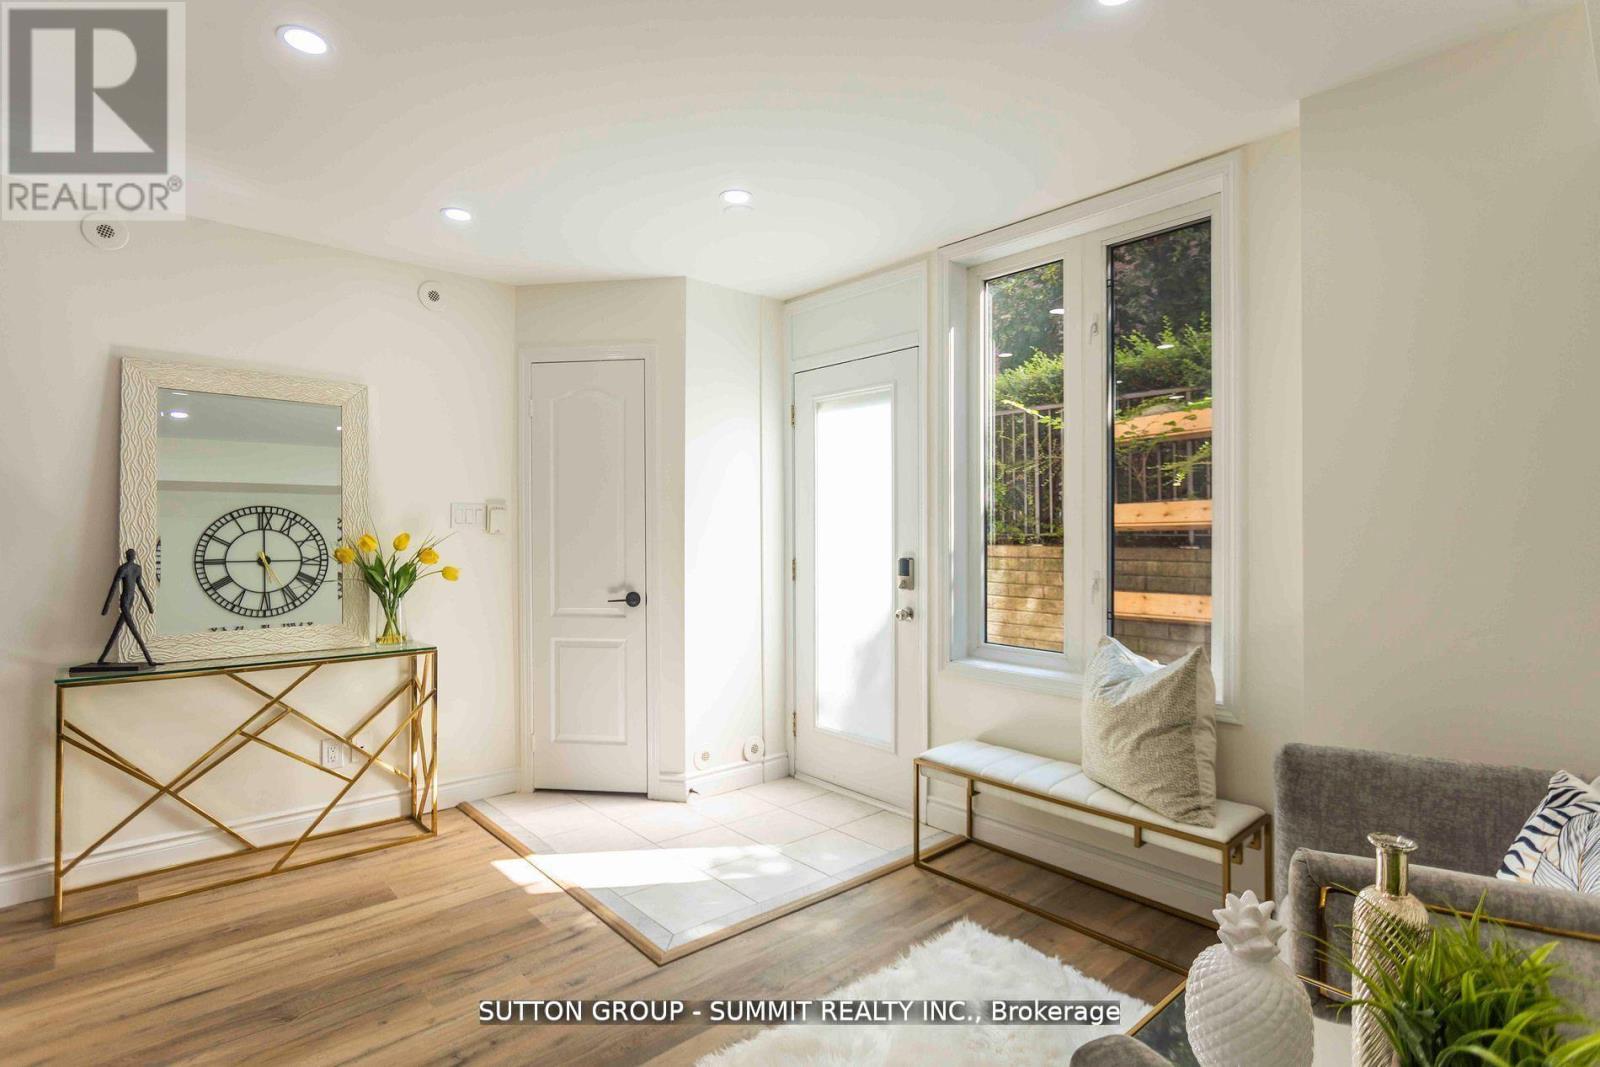
421 - 12 Douro Street
Toronto (Niagara), Ontario
Welcome to this absolute showstopper! This beautifully renovated unit has been upgraded from top to bottom with no detail overlooked. Enjoy sleek laminate floors throughout and a stylish kitchen featuring quartz countertops, modern backsplash, and stainless steel appliances. The open-concept living, dining, and kitchen areas are enhanced with pot lights and smooth ceilings, creating a bright, contemporary feel.The unit offers two spacious bedrooms, including a primary with a generous closet. The updated bathroom feels straight out of a home décor magazine with modern finishes and upgraded tiles, tub, vanity, and toilet.Step outside to your large private terrace-perfect for relaxing, BBQs, and entertaining family and friends.Located just a short walk to the lake and close to parks, shops, restaurants, amenities, and everything King St. W and Liberty Village have to offer. Plus, enjoy a quick and easy commute to the downtown core. This truly is the balance between downtown living but yet homey and peaceful - it doesn't get better than this. All utilities included in maintenance fees. Please note - living room space has been tturned into a 3rd bedroom - can remain as so or changed back to an open space before closing. (id:51382)
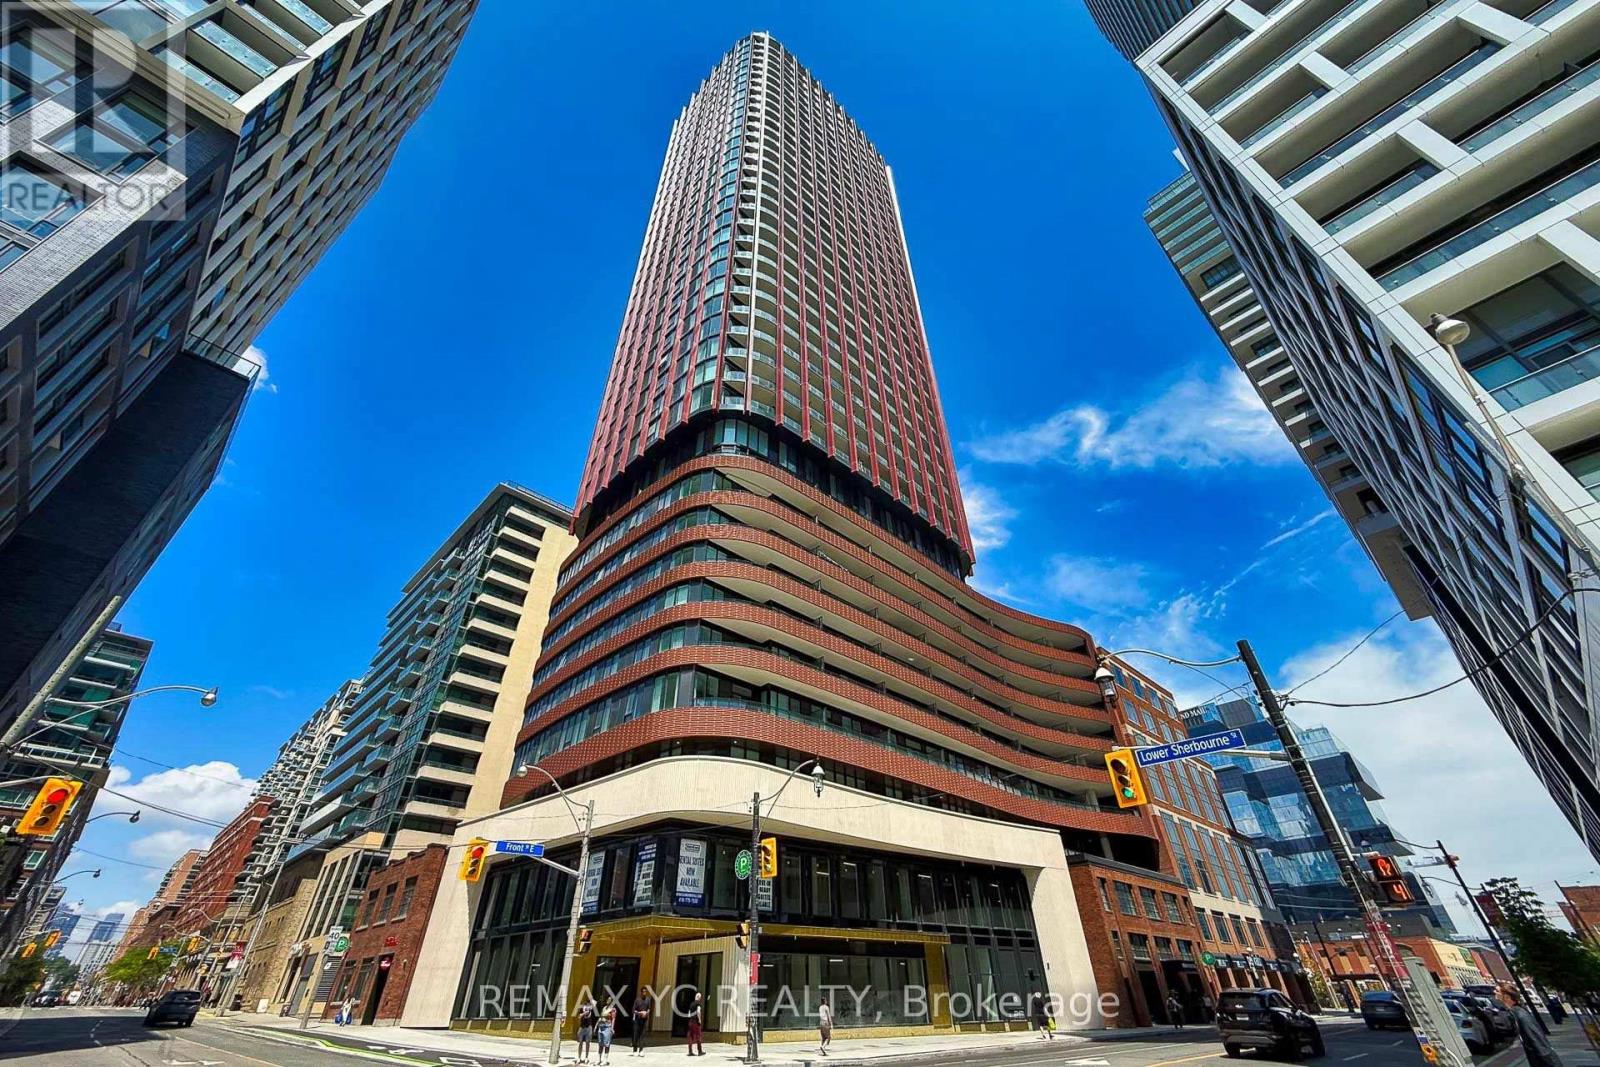
3005 - 180 Front Street E
Toronto (Moss Park), Ontario
Brand New 1+Den Suite With East Exposure And A Juliet Balcony. Functional Layout Features A Separate Bedroom With Closet, A Versatile Den Perfect For A Home Office Or Study Area, And An Open Concept Kitchen, Dining And Living Space. Modern Kitchen With Sleek Cabinetry, Stone Countertops And Built In Appliances. Large East Facing Windows Bring In Plenty Of Natural Light. Ideally Located Near St. Lawrence Market, The Distillery District, Waterfront Trails, Transit, Restaurants And Everyday Conveniences. (id:51382)
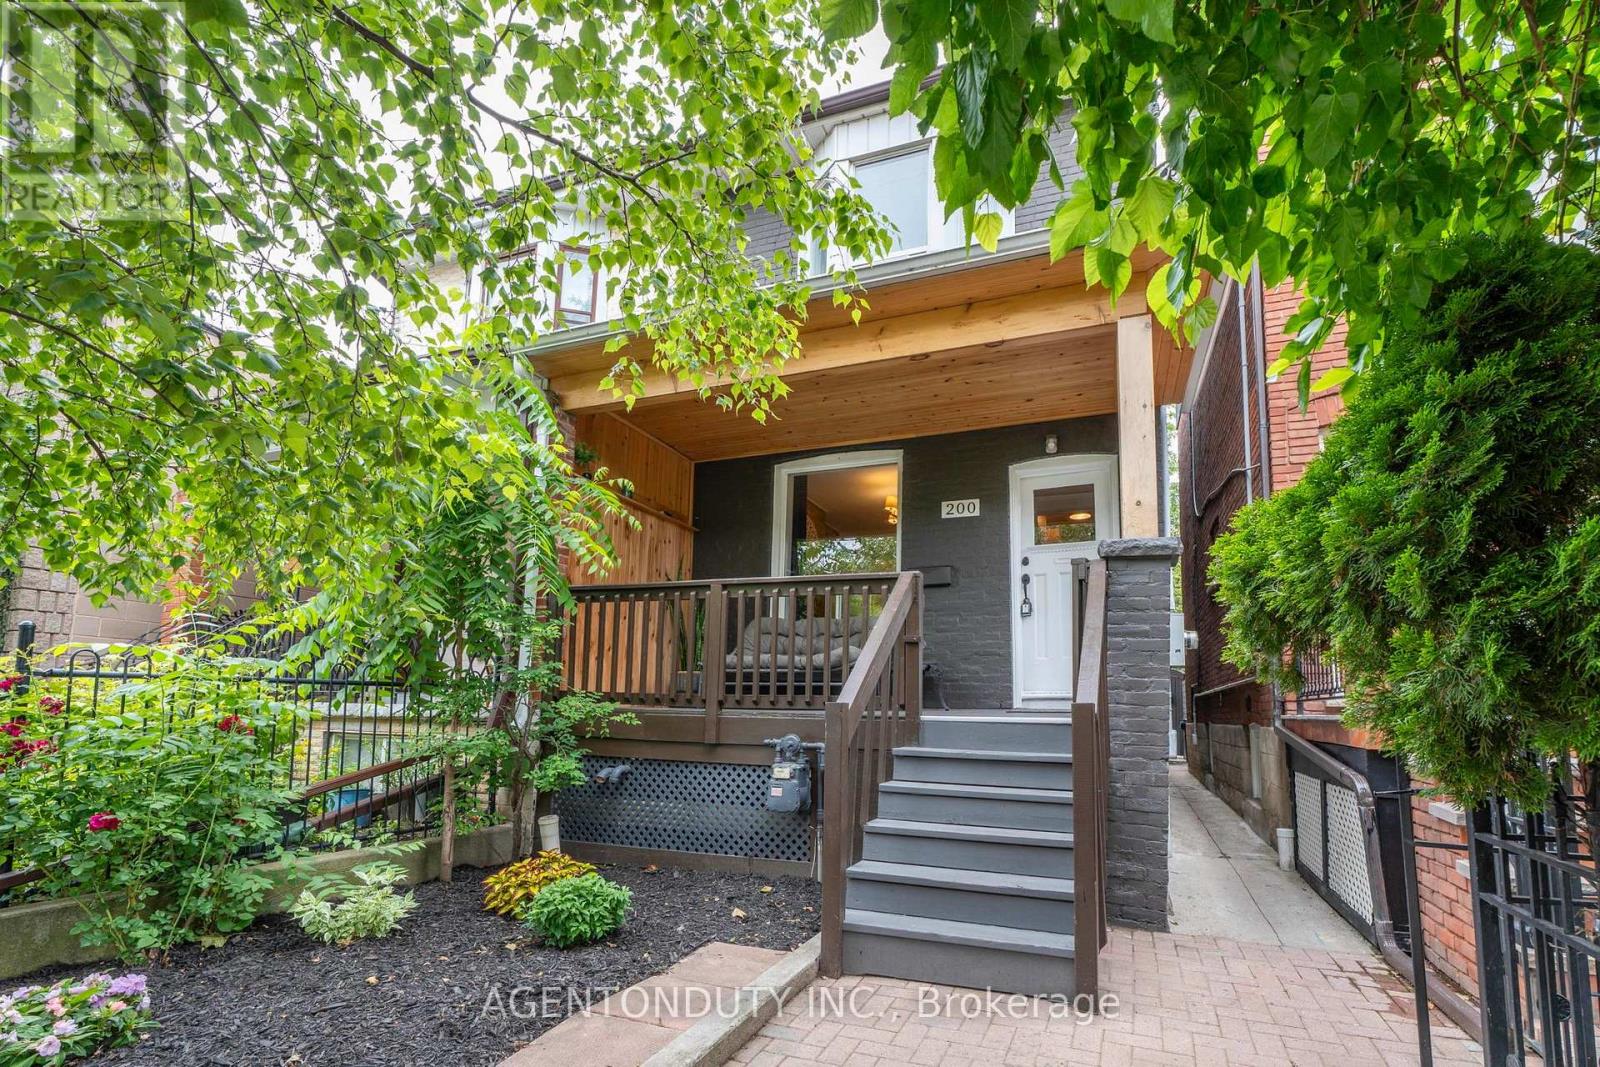
200 St Helens Avenue
Toronto (Dufferin Grove), Ontario
Single Family 4 Bedroom Home with a Separate Basement Apartment. Large Primary Bedroom on Second Floor has a 3 Piece Ensuite with a Large Bay Window Bringing in lots of light. Main Floor Bedroom with 3 Pc Ensuite can be used as a separate office/ clinic. Second floor Den / lounge can be used as another bedroom [Raised area can be removed]. Exposed Brick walls on Main and Second. Close to TTC, Go train stop is being built at the top of the street at Bloor, UP Express a short walk. Lots of street parking. Pad parking at rear of home currently has a shed built on but can easily be removed. Quiet One way residential street with park just south. Vacant & Move in Condition. Contents negotiable. (id:51382)
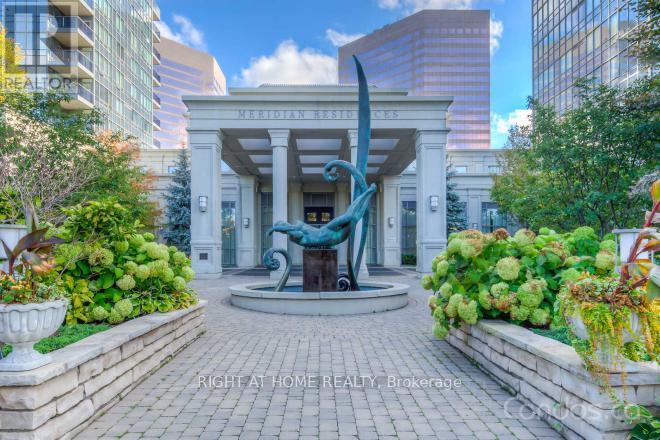
1505 - 15 Greenview Avenue
Toronto (Newtonbrook West), Ontario
Most Looked After Corner Unit In Well-Known Meridian 1 Building. Unit Is Freshly Painted, Has A New Luxury Vinyl Flooring Throughout And Professionally Cleaned. Super Bright Suite With Clear South East View. Steps To Finch Subway Station, Parks, Shopping Centers, Schools and Restaurants. Live In This Luxury Style Unit And Enjoy The 5 Star Amenities Including Indoor Pool, Sauna, Jacuzzi, Virtual Golf, Billiard Room, Luxury Party Room, Guest Suites, BBQ Area And Card Room. (id:51382)
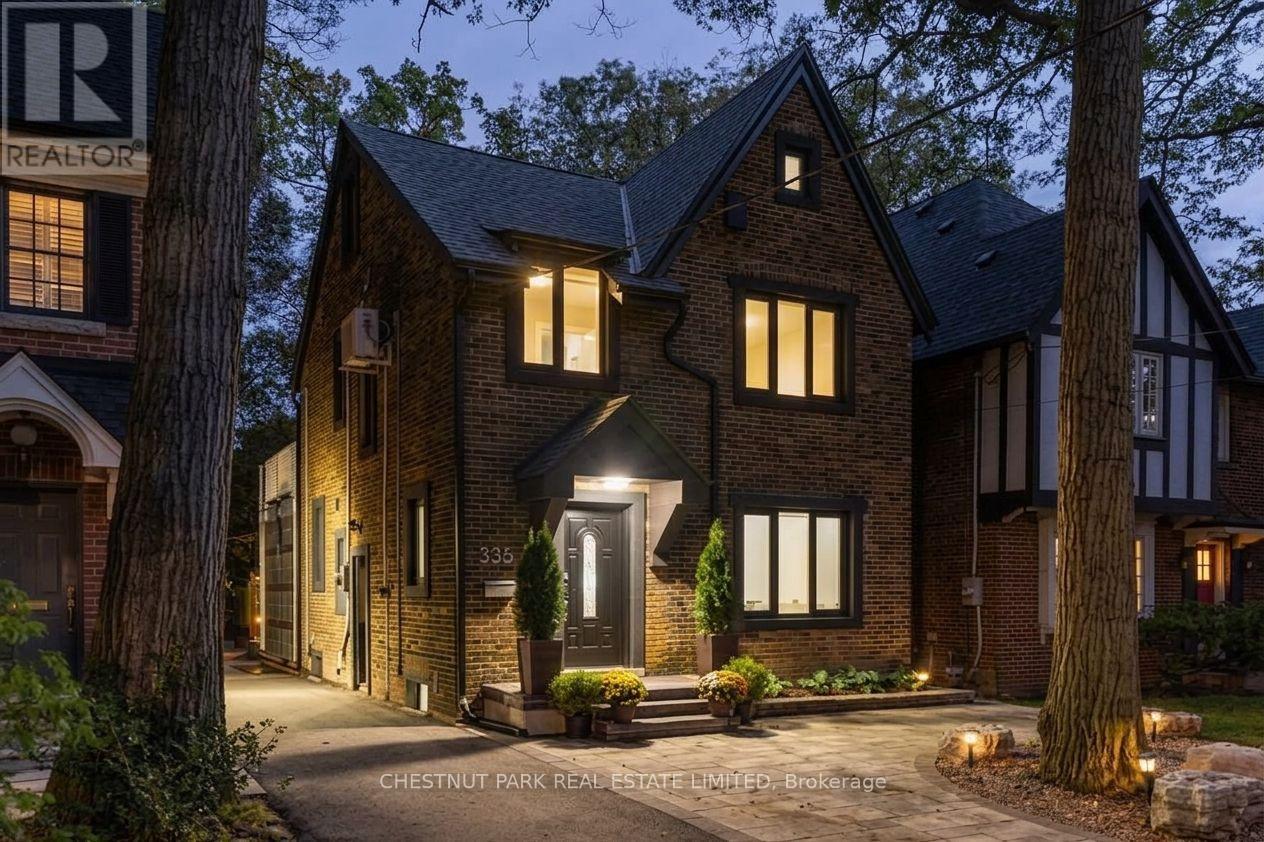
335 St Clair Avenue E
Toronto (Rosedale-Moore Park), Ontario
In one of Toronto's most storied residential enclaves, a house transcends its category. This is not simply a family home in Moore Park - it is a study in how architecture can reframe the everyday, courtesy of a main floor addition conceived by celebrated Canadian architect Bruce Kuwabara. Move-in ready and thoughtfully realized, the addition unfolds as a loft-like volume where material and light do the talking: glass block filters daylight into soft, ambient washes; blackened metal grounds the space with quiet industrial precision; polished marble introduces a note of refinement. It is, in the truest sense, a space designed for living. Beyond the addition, the home settles into a more traditional register without losing its sense of intention. Across 3,178 square feet of total living space, wide plank hardwood floors carry a warm continuity through principal rooms; bathrooms are rendered in a clean, contemporary hand; the kitchen - generously proportioned and finely detailed - anchors daily life while remaining fully at ease hosting a crowd. Upstairs, the second floor holds three bedrooms, while the third floor reveals a self-contained retreat - an office or den paired with an oversized bedroom suite, offering a teenager or young adult a rare degree of independence within the family home. Below, a fully finished lower level with its own separate entrance introduces further flexibility. All of this within Moore Park itself - a neighbourhood defined by mature tree canopy, architectural character, and proximity to some of the city's most respected schools, including Whitney Junior Public School and OLPH. The result is a home that reads as much like a design statement as it does a place to call home. (id:51382)
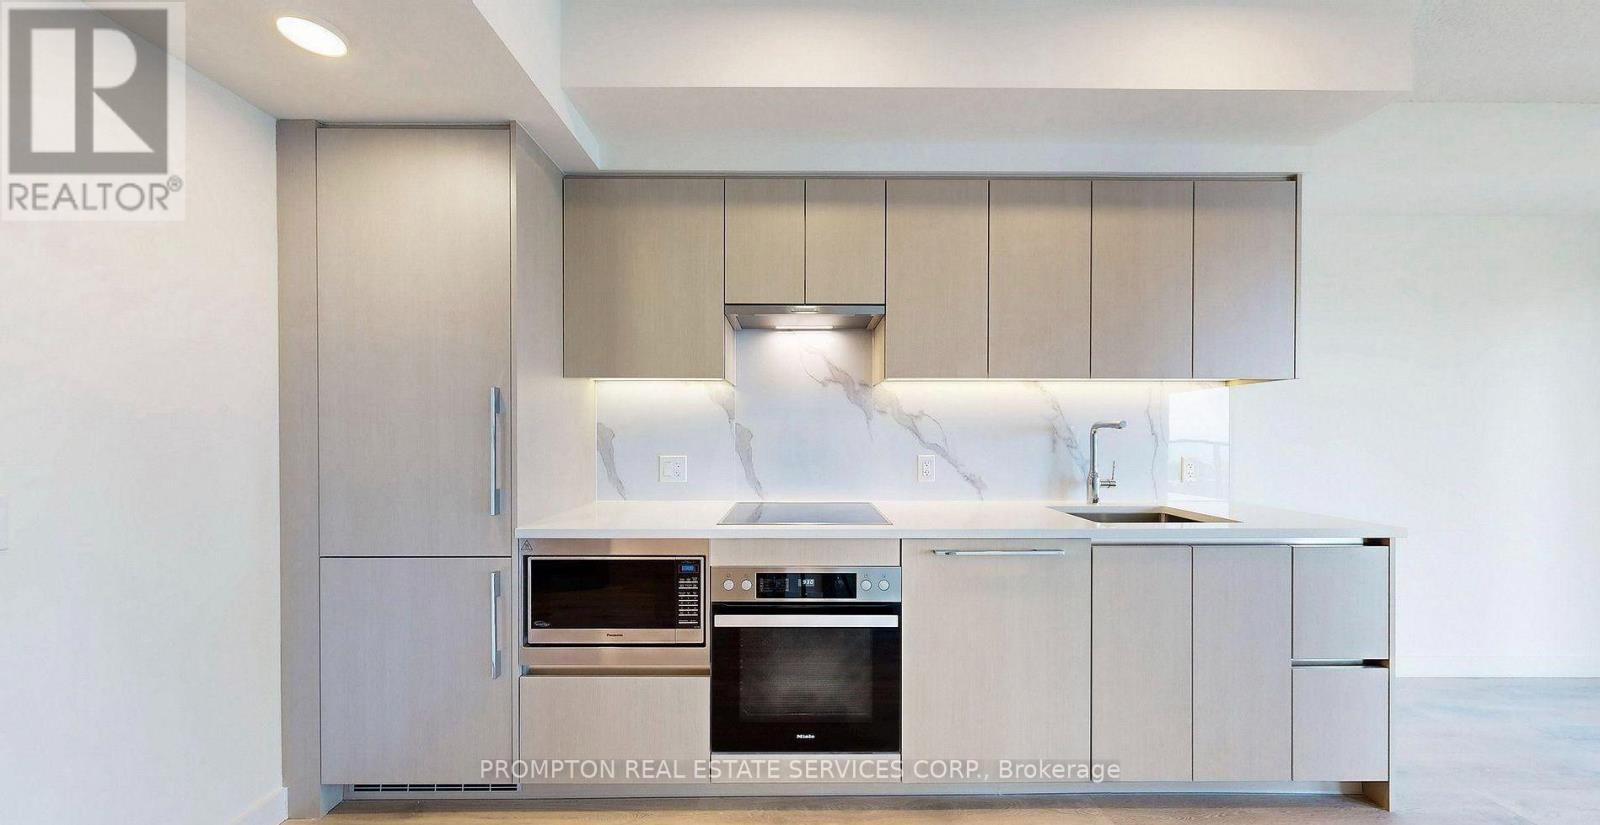
2306 - 1 Concord Cityplace Way
Toronto (Waterfront Communities), Ontario
Experience elevated luxury living at the brand-new Concord Canada House, ideally situated in the heart of downtown Toronto. This south-facing 1+1 suite offers stunning lake views, complemented by premium Miele appliances and a heated balcony for year-round enjoyment. Residents enjoy an impressive collection of world-class amenities, including the spectacular 82nd-floor Sky Lounge, Sky Gym, indoor swimming pool, ice skating rink, touchless car wash, and more. Perfectly located just steps from the CN Tower, Rogers Centre, Scotiabank Arena, Union Station, Financial District, waterfront, top restaurants, entertainment, and shopping. Enjoy the best of downtown Toronto right at your doorstep. (id:51382)
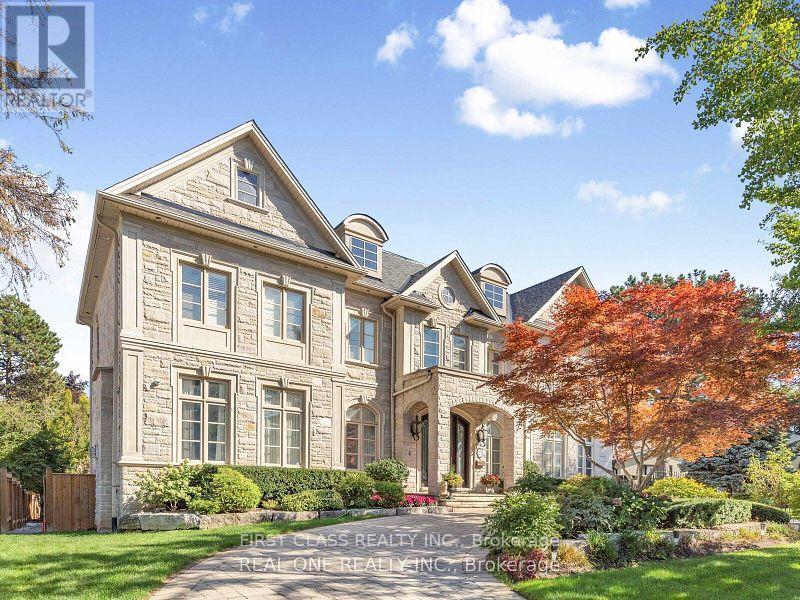
25 Dempsey Crescent
Toronto (St. Andrew-Windfields), Ontario
Huge Basement for rent, A highly desirable Toronto neighborhood. This bright and spacious UNIT features a functional layout, generously sized 2 bedrooms, an updated kitchen, and comfortable living and dining areas perfect for everyday living and entertaining. Enjoy a private entrance, parking, and a convenient location close to top-rated schools, parks, shopping, public transit, and major highways. A wonderful opportunity to own a move-in-ready home in an established, family-friendly community. Tenants pay 1/3 unities(Water, Hydro, Gas) (id:51382)
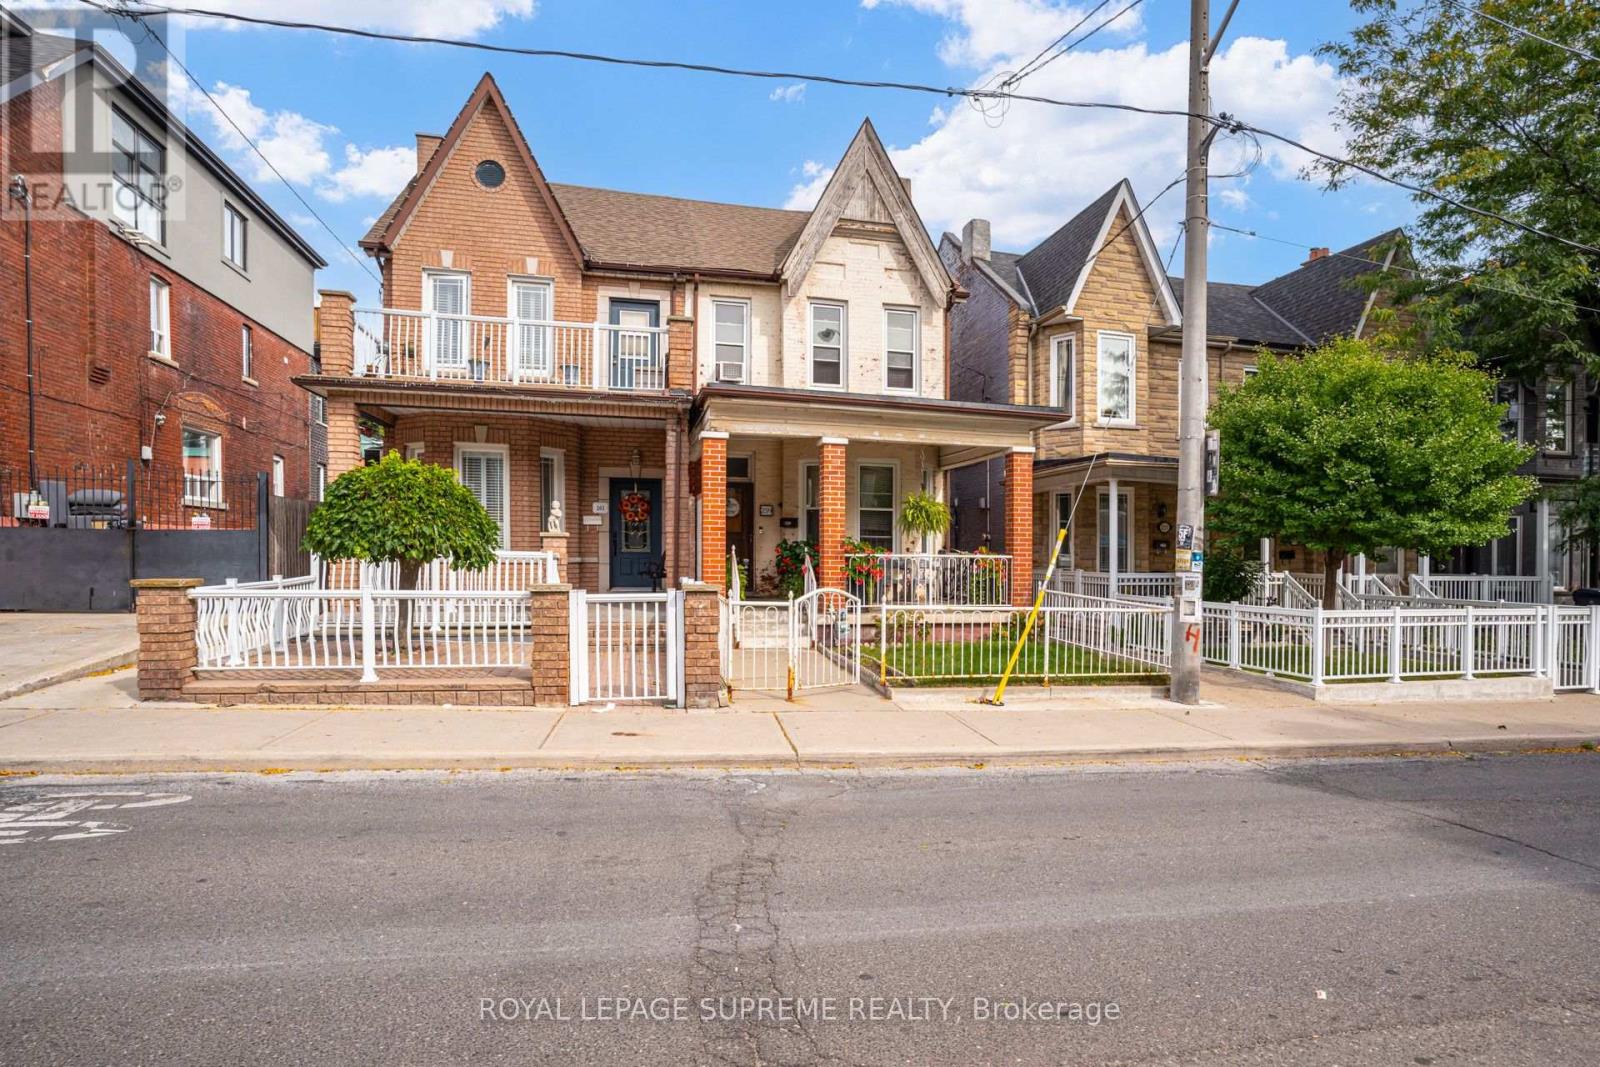
259 Brock Avenue
Toronto (Little Portugal), Ontario
First time on the market in over 50 years! This solid brick 2-storey semi-detached home offers generous space, a flexible layout, and plenty of potential for an investor or end user looking to make it their own. The property features a private yard and rare laneway access with potential for surface parking or future garage.The main floor features a dining room and office, both currently used as bedrooms, plus a living room and an eat-in kitchen with a walkout to the yard. The second floor offers three bedrooms, with one currently used as a second kitchen, and a 4-piece bathroom.The lower level includes a kitchen, separate walk-up entrance to the side yard, 4-piece bathroom, recreation room, and additional storage rooms, providing excellent potential for an in-law suite or future rental income.Located in a desirable Little Portugal neighbourhood, close to restaurants, shops, TTC, schools, Mary McCormick Park, and Dufferin Mall, with easy access to Dundas West, Ossington, and Roncesvalles. (id:51382)
601 - 27 Mcmahon Drive
Toronto (Bayview Village), Ontario
Experience luxury living in the highly desirable Concord Park Place community. This spacious 2-year-new residence offers 530 sq. ft. of refined interior space paired with an impressive 163 sq. ft. private balcony equipped with radiant ceiling heaters-perfect for year-round outdoor enjoyment.Inside, the home boasts a rare 10-foot ceiling height, floor-to-ceiling windows that flood the unit with natural light, sleek laminate flooring throughout, roller blinds, and high-end finishes. The modern kitchen features premium quartz countertops, while the spa-inspired bath is beautifully appointed with large-format porcelain tiles.Residents enjoy access to over 80,000 sq. ft. of world-class amenities, including a tennis court, basketball court, swimming pool, sauna, formal ballroom, and a touchless car wash.Ideally located steps from a state-of-the-art community centre and park, a short walk to Bessarion and Leslie subway stations and the GO Train, and just minutes to Highways 401/404, Bayview Village, and Fairview Mall. Move in July 1st and enjoy everything this vibrant neighborhood has to offer! (id:51382)
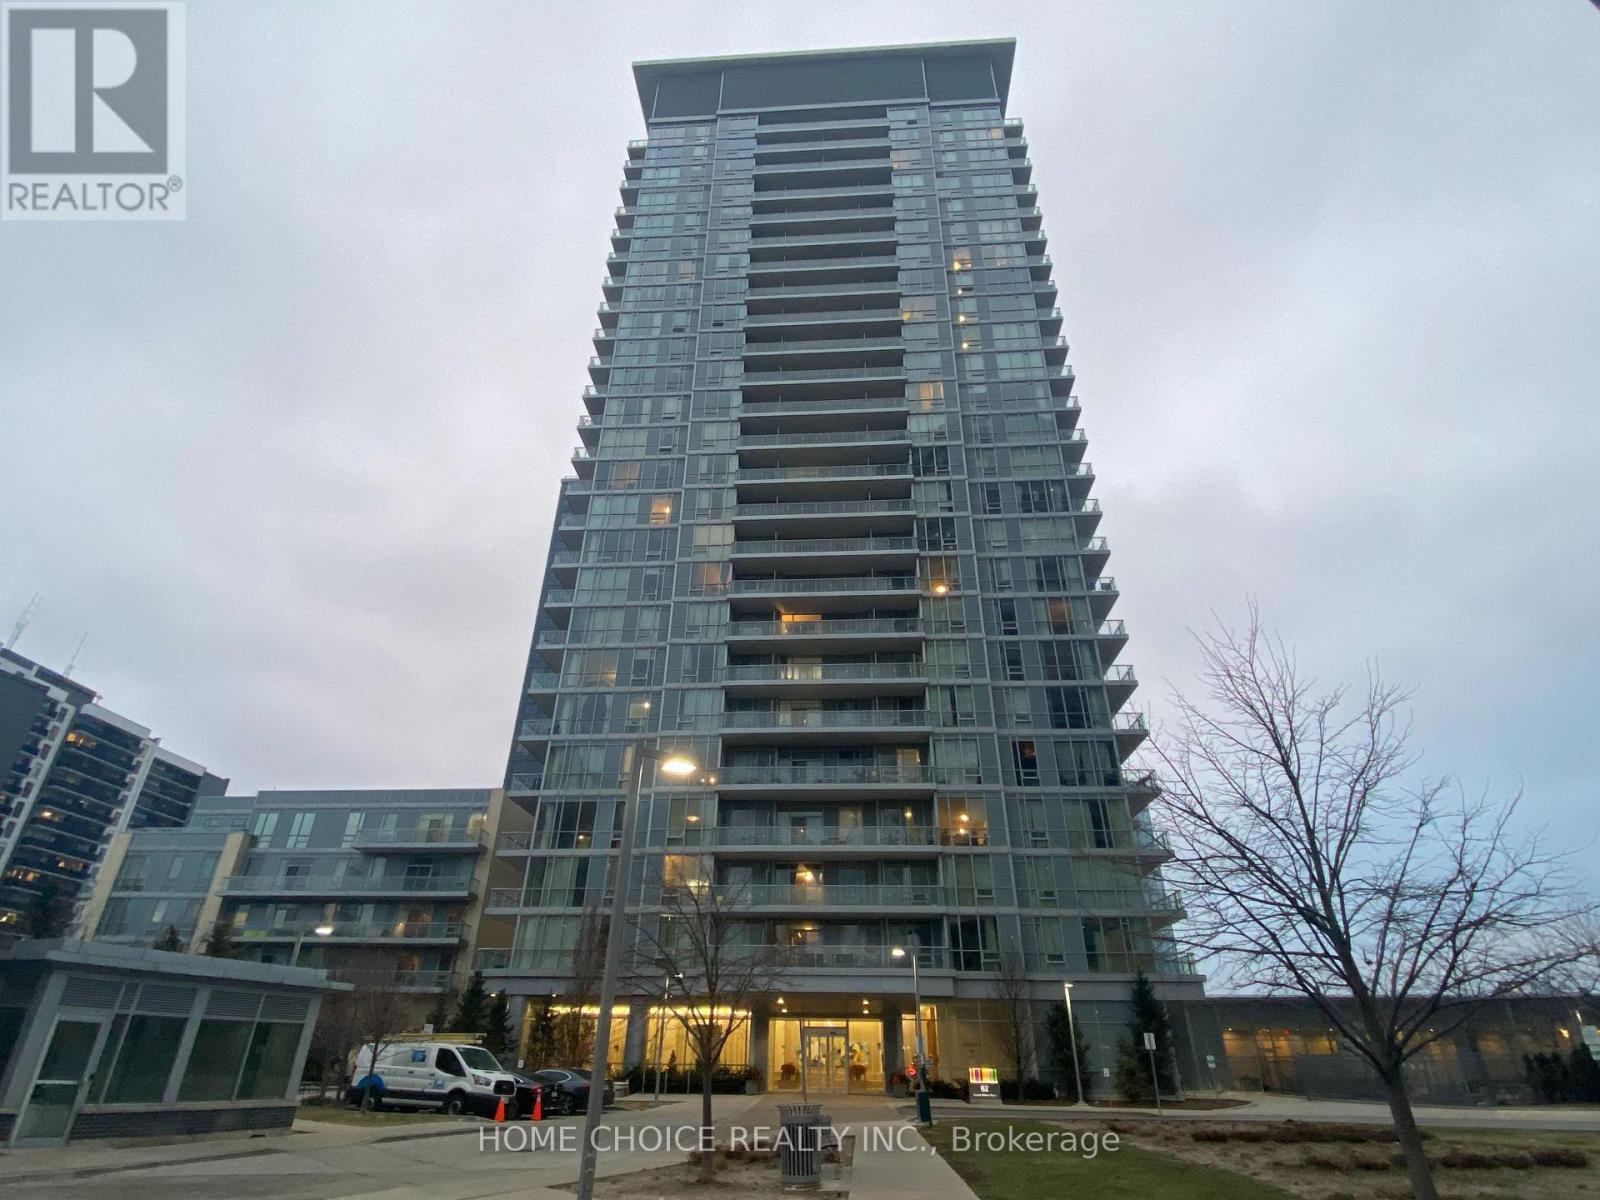
608 - 62 Forest Manor Road
Toronto (Henry Farm), Ontario
Living In A Luxurious Emerald City Condo In North York Prime Location!!!One Bedroom + Den(Can Be Converted To 2nd Bedroom) With 9Ft Ceiling. Steps To Subway, Fairview Mall And More....Easy Access To Major Highways 401 & 404. Must See!!! (id:51382)
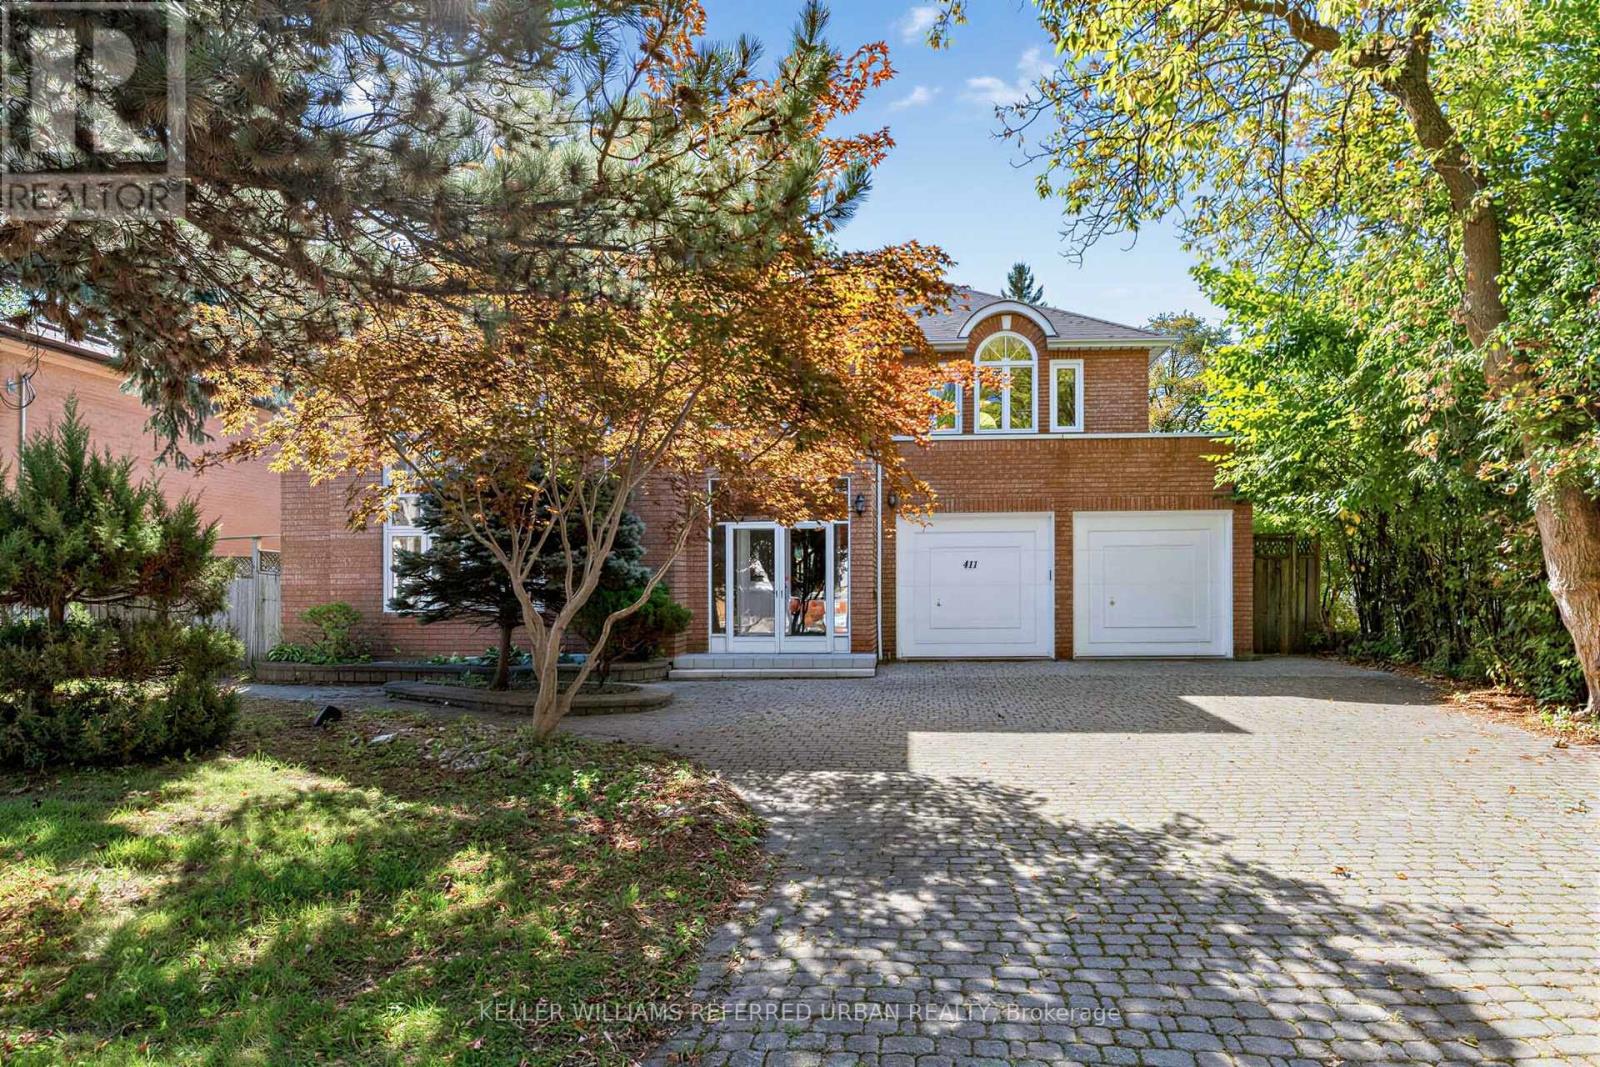
411 Cummer Avenue
Toronto (Newtonbrook East), Ontario
*Welcome to 411 Cummer Avenue ---- Exceptional 61 x 191ft south exposure land, in sought-after & family-oriented neighbourhood. This impressive residence offers approximately 4,340 sq ft above grade plus a fully finished basement, approximately 2000 sq ft, combining grand scale with comfortable family living floor plan. A soaring 2-storey foyer welcomes you with dramatic 16ft ceiling height and rich marble flooring and a skylight above of elegant circular stairwell adding even more abundant natural light. The expansive living room features an impressive 16-ft ceiling, oversized windows bringing in abundant natural light, and a beautiful fireplace with marble mantel surround. The spacious and gourmet custom kitchen features a large centre island, generous cabinetry and ample workspace, ideal for both everyday living and entertaining. A main-floor office provides a convenient and private work space. The sun-filled family room can be easily accessed from the sundeck the sundeck through double French Doors, and overlooking private, park-like backyard. Functional main-floor laundry room leads to the garage, side path, and basement through the service stairs. Upstairs, The delightful & super sunny primary suite with a spacious-private ensuite, and overlooking deep-greenery backyard. The additional bedrooms are well-sized and super bright. The lower level offers a large recreation room, two additional bedrooms, sauna and jacuzzi -- a wonderful private retreat for relaxation and unwinding. The south-facing backyard is surrounded by mature trees, offering privacy, natural shade and a peaceful outdoor setting, with a large deck ideal for entertaining. Attached 2-car garage plus a 4-car driveway. Ideally located near Bayview, excellent schools, parks, shopping, transit and Hwy 401. A rare combination of an exceptional lot, substantial living space, privacy and versatile indoor and outdoor living in one of North York's most desirable neighbourhoods. (id:51382)
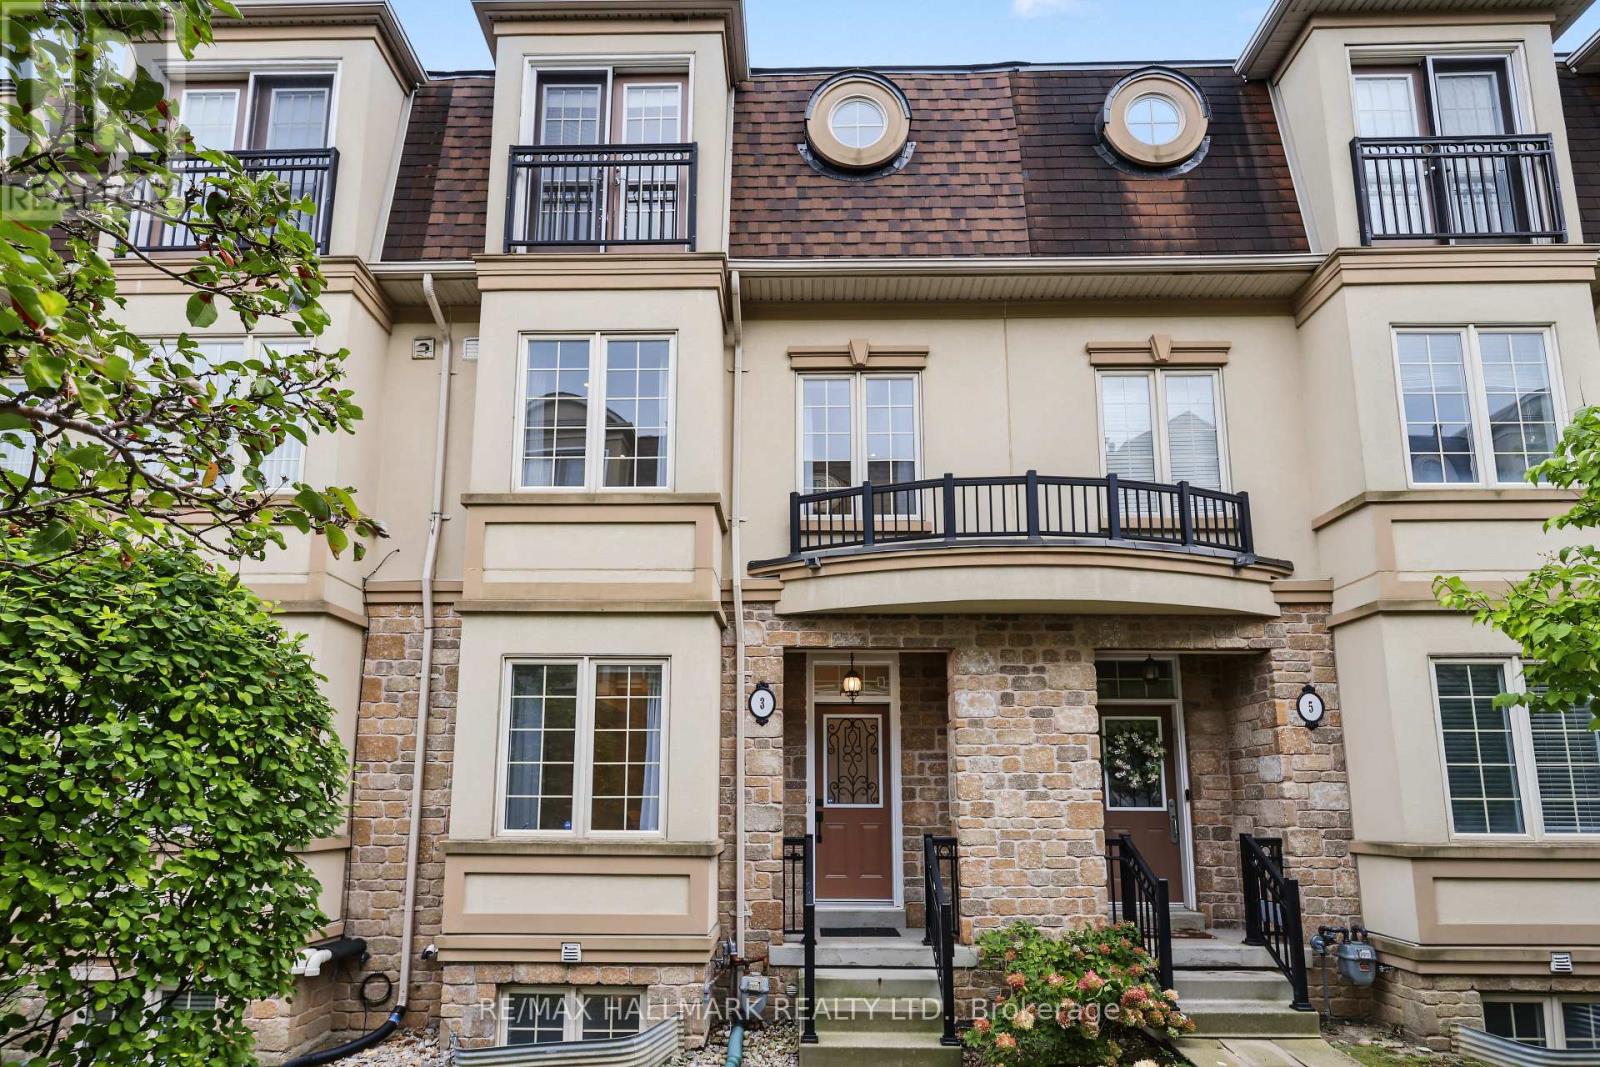
3 Flook Lane
Toronto (Willowdale West), Ontario
Stunning Luxury Aspen Ridge Town Home with a Private Elevator Servicing All Floors. Very Spacious Principal Living Areas. Nine Foot Smooth Ceilings, Hardwood Floors and Halogen Pot Lighting In Living Room, Dining Room and Kitchen. Center Island, Granite Counter Tops, Stainless Steel Appliances and Range Hood, Glass Mosaic Backsplash and Large Eat In Area with Walk Out to a Deck. Hardwood Staircases with Broadloom Runners and Iron Pickets. Second Floor Consists of a Generous Sized Family Room with Electric Fireplace, Four Piece Washroom, Laundry and a 3rd Bedroom with Large Closet. Third Floor (accesible by elevator also) Has the Primary Bedroom Suite with with Walk In Closet. The Ensuite has a Large Soaking Tub and Glass Shower. Also is the 2nd Bedroom with Large Closet and Juliette Balcony. The Basement (also accessible by Elevator) Has a Cold Cellar, Large Utility Room with Tub and Two Owned Water Heaters, Two Piece Powder Room, Direct Acces to the Oversized Single Car Garage and a Walk Out. This Home is Heated and Cooled Using Two Super Efficient Air Handler Systems, One for the Top Two Floors, and the Other for the Ground Floor and Basement. POTL Fee of $190/Mth covers all Common Area Landscaping and Snow Removal and Garbage Collection. Very Quiet Lane Way Home with a Great Location Near Bathurst, North of Sheppard and South of Finch. Across the Road From Ellerslie Park And The West Don River Parkland With Its Vast Trail System. Also Just North of Earl Bales Park. Amazing Location. (id:51382)
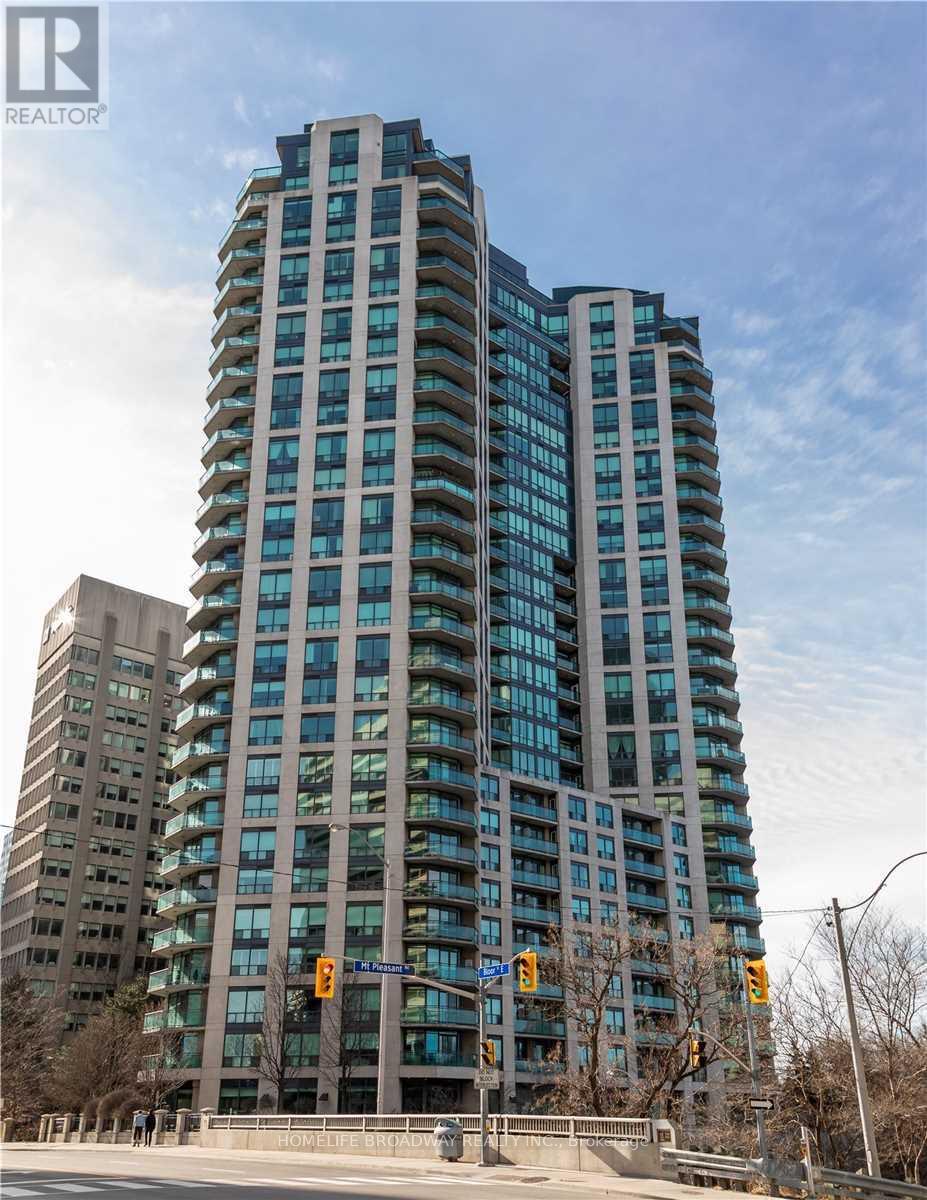
905 - 300 Bloor Street E
Toronto (Rosedale-Moore Park), Ontario
Prestigious 'Bellagio', Exceptional Location, Bright & Spacious 1 Bedroom + Den, 723 Sf + Balcony, Newly Renovated Kitchen, New Appliances & Flooring, 1 Parking & Locker, Hydro, Water & Heating Included, Minutes To Subway & Hwy, Steps To Shops & Restaurants, Fabulous Facilities, Indoor Saltwater Pool, 24 Hrs. Concierge. (id:51382)
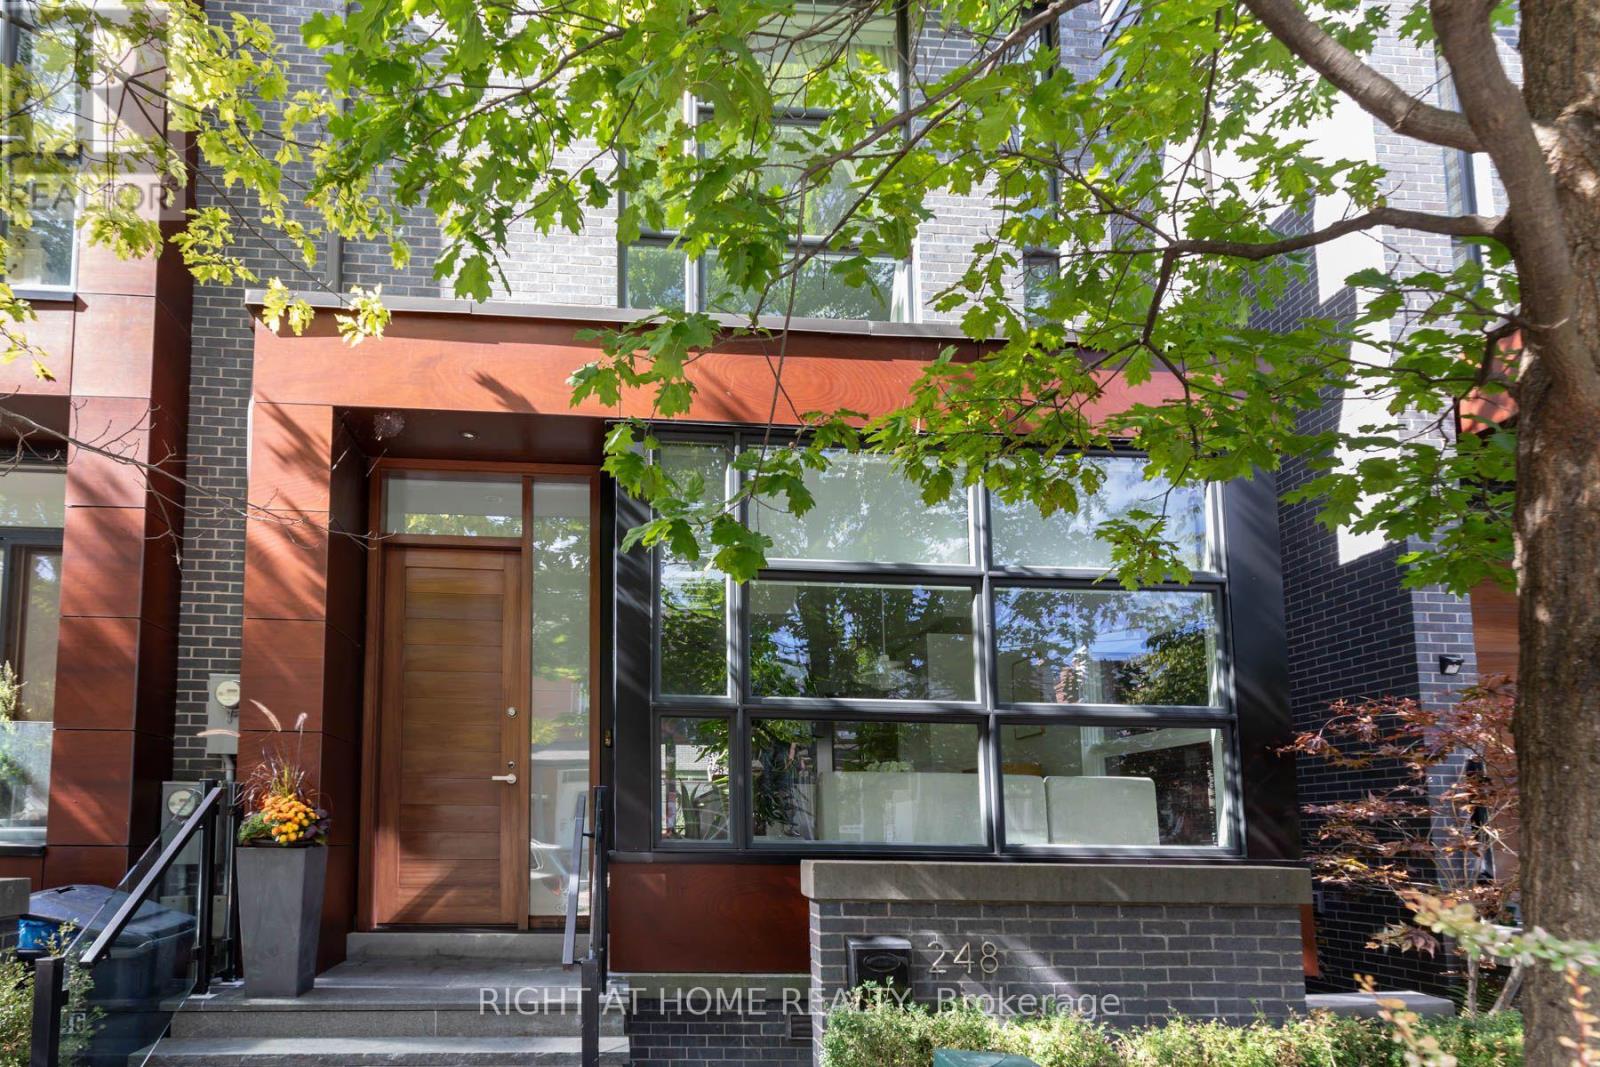
248 Manning Avenue
Toronto (Trinity-Bellwoods), Ontario
248 Manning Ave, first time avail by original owners, largest of the award winning designed Trinity Homes. An impressive modern 4+1 bedroom family home with nanny/in law suite in lower level. Chefs Scavoloni Kitchen is entertainers dream space, a bright pristine open concept main floor with 10 foot ceilings, built in appliances surrounded by a beautiful marble wall and custom made porcelain countertops, xtra large kitchen island with seating for 6, walking up the open staircase to 3 bdrms on the 2nd floor all bright and freshly painted. The 3rd floor hosts the primary 4th bedroom with a stunning huge ensuite and private balcony overlooking the best of Bellwood Trinitys city views. Amazing closets and dressing room incorporated into the ensuite with tons of storage and top quality upgraded finishing, a newly custom built in make-up vanity desk in the primary bedroom is flanked by even more closet space. Taking a tour of the lower level of this huge family home will not disappoint as a full 3 piece washroom and large media (or nanny suite) also with custom built-in laundry holds the newer washer and dryer, as well as another custom coat closet for easy family drop offs from the private double car garage The 2 car garage is very secure with double door entry system. Too many upgrade to list, see below in inclusions. The pride of ownership is apparent from the moment you enter this home as nothing has been left out of the thought in design and no expense spared in quality from the top to bottom of this 2977 Sq Ft of living space. The private backyard space is avail for entertaining friends, or family BBQs with an ease of walk out through the largest of picture windows making it a easy flow from the kitchen, the wood flooring throughout the house is also worth special notice with custom wash finish. A true must see! Large End Unit Townhouse (id:51382)
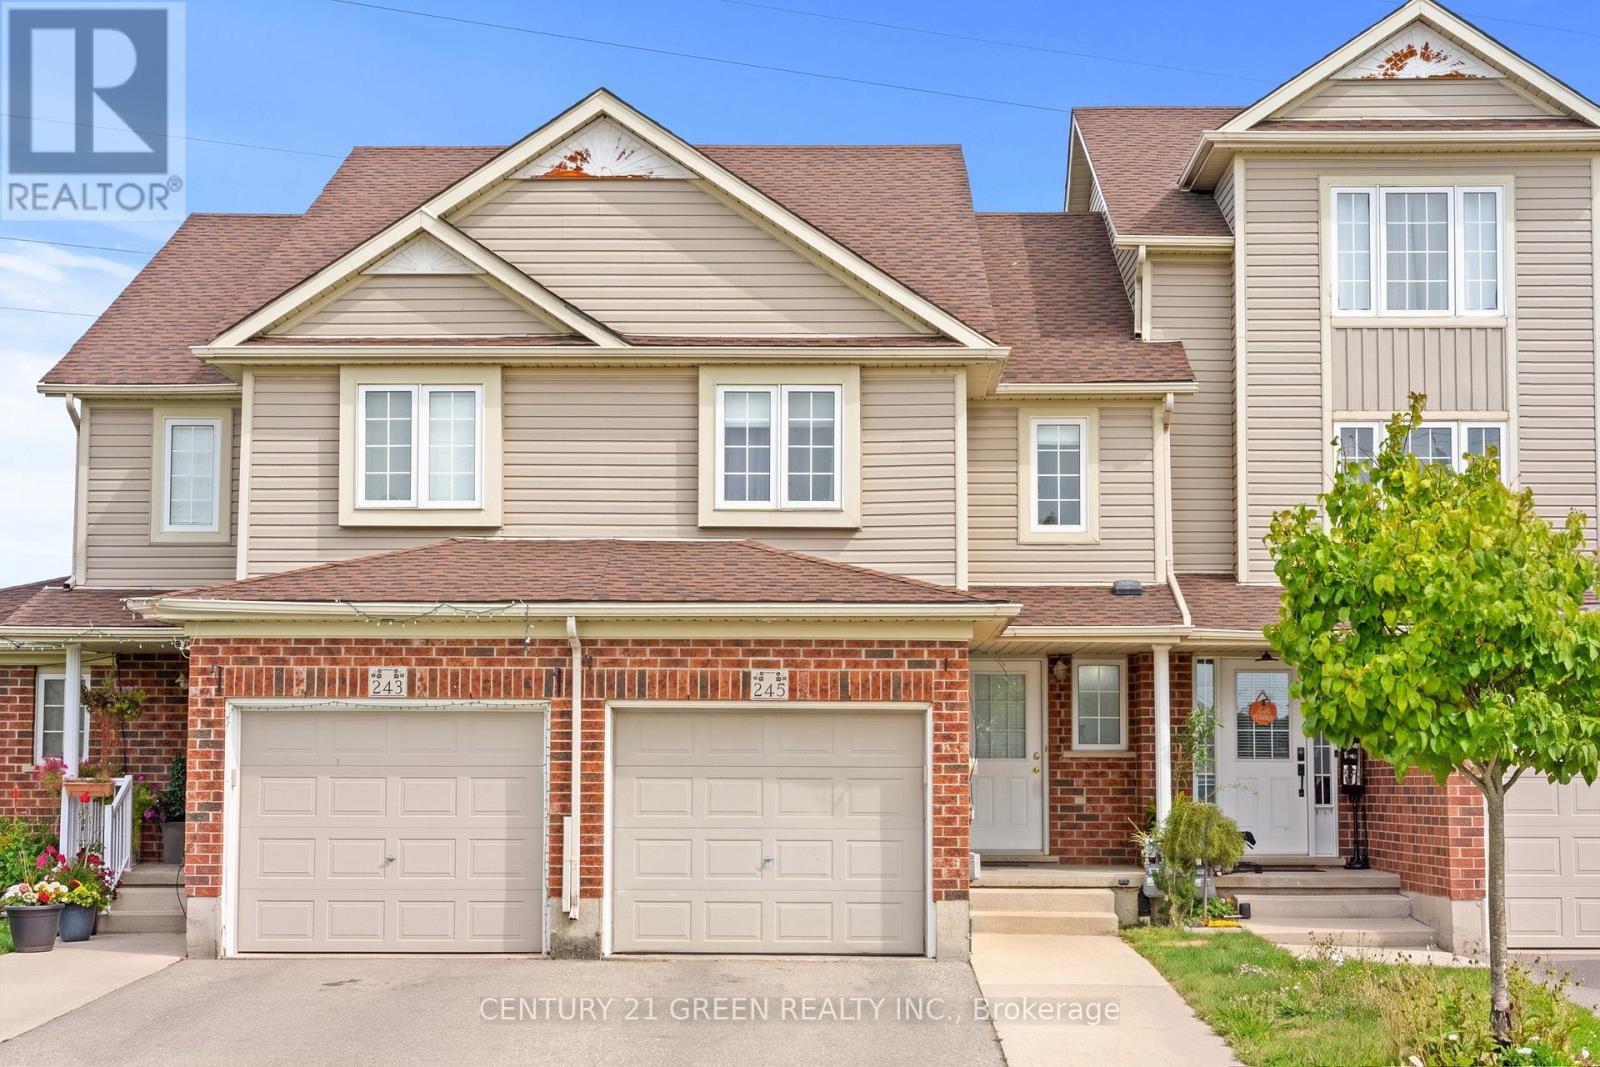
245 Red Clover Court
Kitchener, Ontario
Welcome to this well-maintained 2-storey townhouse in desirable West Kitchener, offering a functional layout and numerous updates throughout. The main floor features a spacious living room, dining area, updated kitchen with modern cabinetry and countertops, and a convenient powder room, with access to the fully fenced backyard. With no rear neighbour, the backyard offers added privacy and an inviting space for relaxing or entertaining. The second floor offers 3 bedrooms and a full 4-piece bathroom. The fully finished basement adds valuable additional living space and features a full bathroom, providing flexibility for a recreation room, home office, guest area, or growing family. Major updates include finished basement with full bathroom, roof, HVAC system with furnace and heat pump, kitchen and bathroom cabinetry and countertops, refrigerator, dishwasher, washer and dryer, primary bedroom and backyard-facing bedroom windows, fencing, and automatic garage door opener . Conveniently located close to schools, parks, shopping, transit, major highways, and everyday amenities, this home offers a great combination of comfort, functionality, and valuable updates. (id:51382)
805 Rockway Drive
Kitchener, Ontario
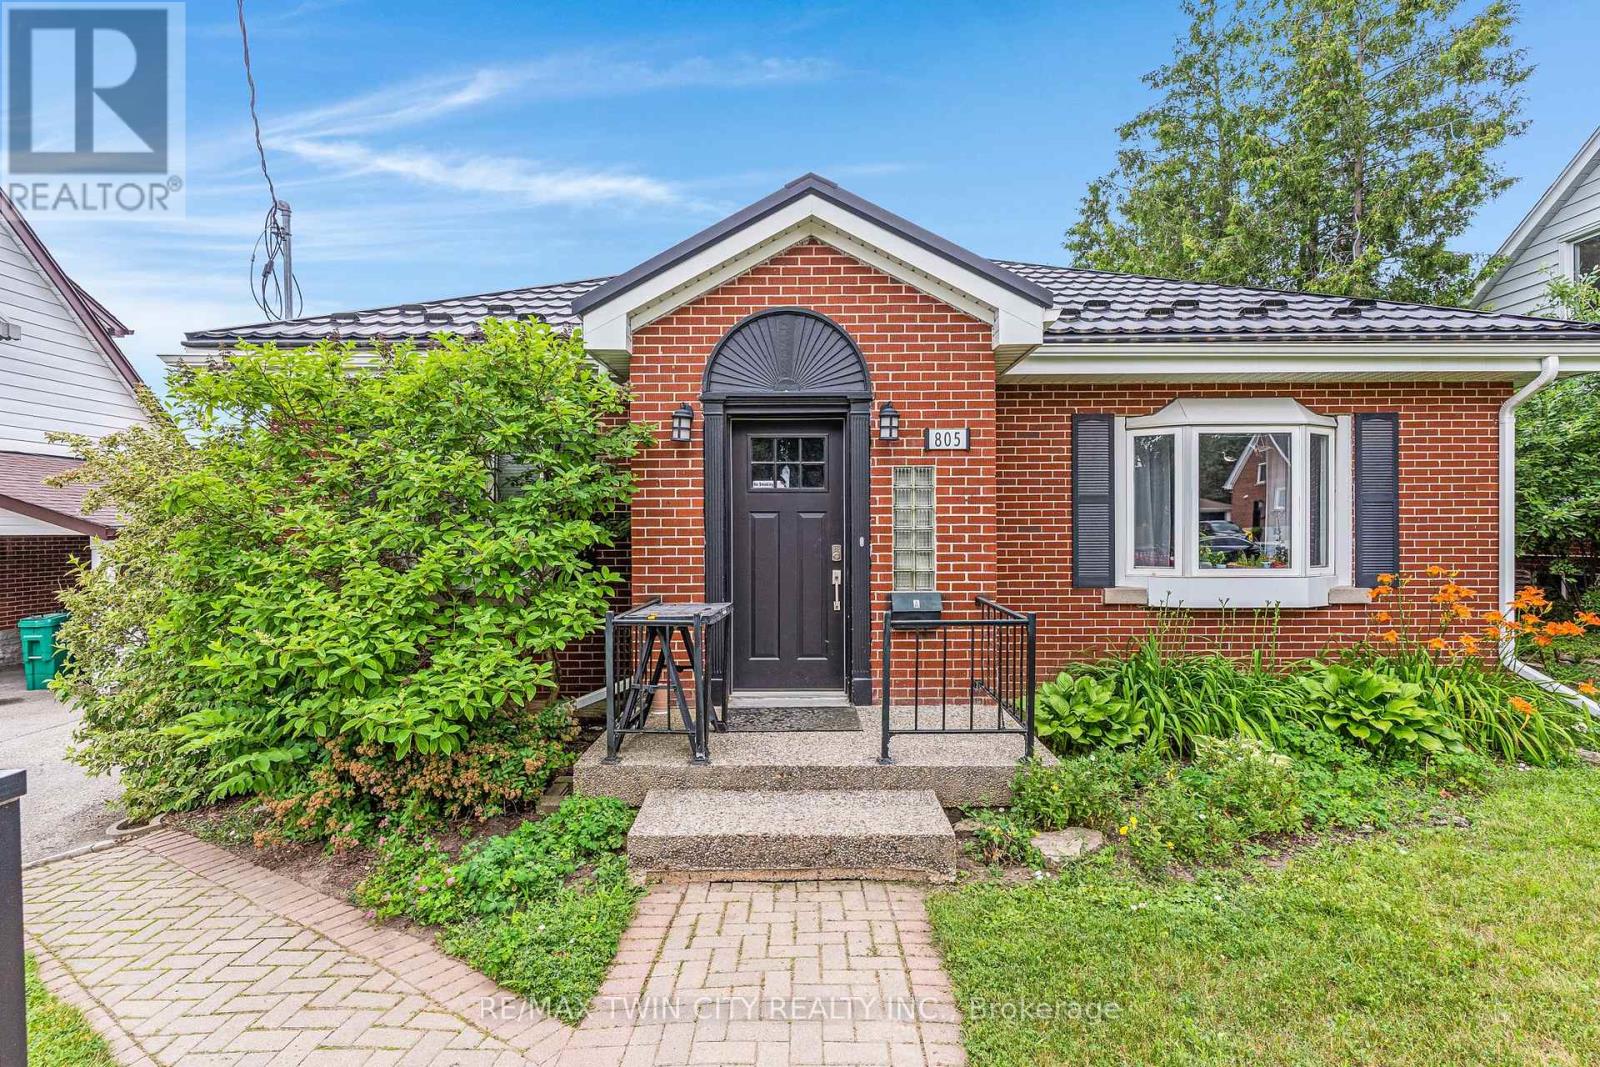
Amazing turnkey investment opportunity with this fully renovated legal duplex located in the desirable Rockway Gardens area of Kitchener.Whether you're an investor looking for a strong income property or a homeowner wanting a mortgage helper, this property offers flexibility,quality, & long-term value. The duplex features a 3-bedroom, 1-bathroom upper unit & a 1-bedroom + Den, 1-bathroom lower unit. Each unit hasseparate parking, separate utilities, its own storage locker, private laundry, & its own fully fenced backyard space with a deck, providing excellentprivacy for tenants. Completely gutted & renovated in 2022, this property was rebuilt with long-term durability in mind. No expense was sparedduring the renovation, & the home is topped with a steel roof for added peace of mind. The upper unit features luxury vinyl flooring throughout, amodern kitchen with granite countertops, a 4-piece bathroom, 3 bedrooms with a spacious primary bedroom with a large walk-in closet, & itsown laundry room. The lower unit also features luxury vinyl flooring throughout, a kitchen with granite countertops, a den with a built-in desk thatis ideal for a home office or study area, a bedroom, private laundry, & a 3-piece bathroom with heated floors. The furnace, hot water systems,water softeners, electrical panels, & utility equipment are conveniently located in a common utility room for easy access & maintenance.Outside, the property includes 3 surface parking spots, a 1-car garage, 2 private storage lockers, & separate fully fenced backyard spaces foreach unit, making it an attractive option for tenants. Located in the sought-after Rockway Gardens neighbourhood, this property is minutes fromRockway Golf Course, parks, schools, walking trails, Fairview Park Mall, grocery stores, restaurants, public transit, & the ION LRT. Commuters willappreciate the quick access to Highway 7/8 & Highway 401. (id:51382)
307 - 275 Larch Street
Waterloo, Ontario
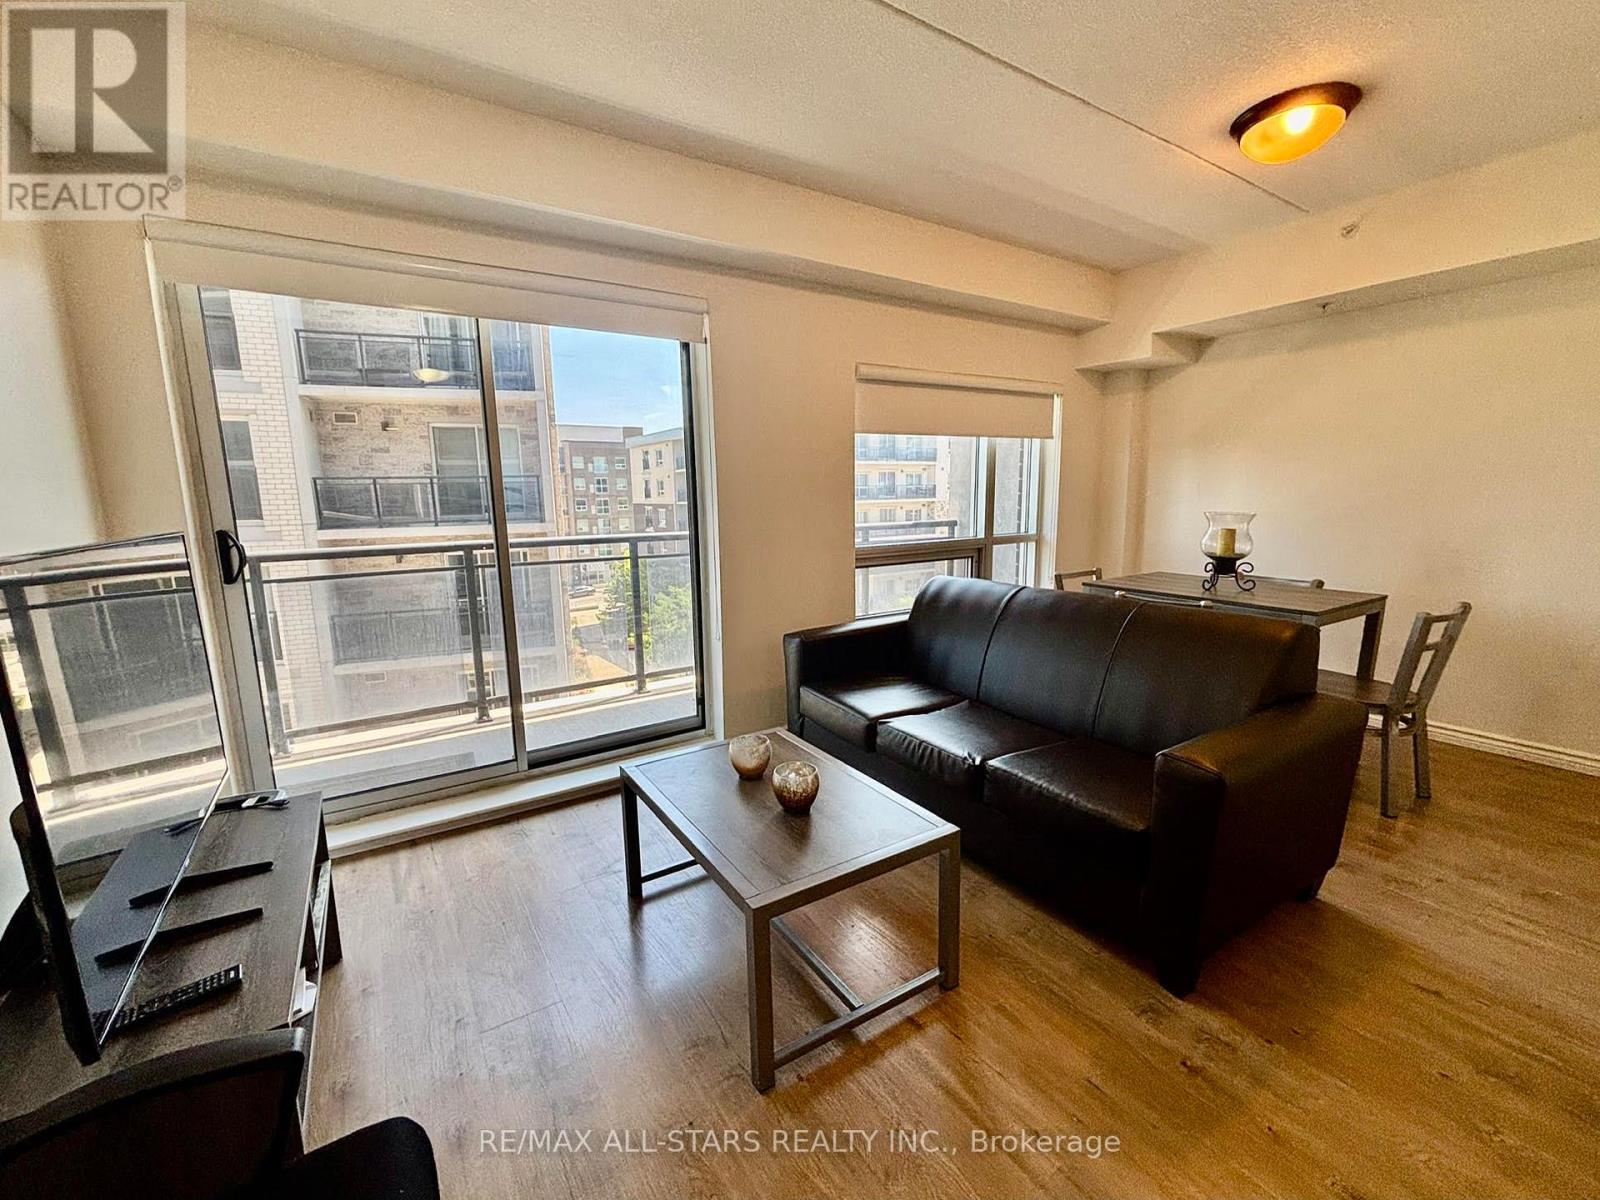
excellent opportunity to lease a bright and spacious 1 + 1 unit in the heart of Waterloo.This unit is within walking distance to schools and all local amenities. It also features a large balcony and includes one parking spot. (id:51382)
307 - 275 Larch Street
Waterloo, Ontario
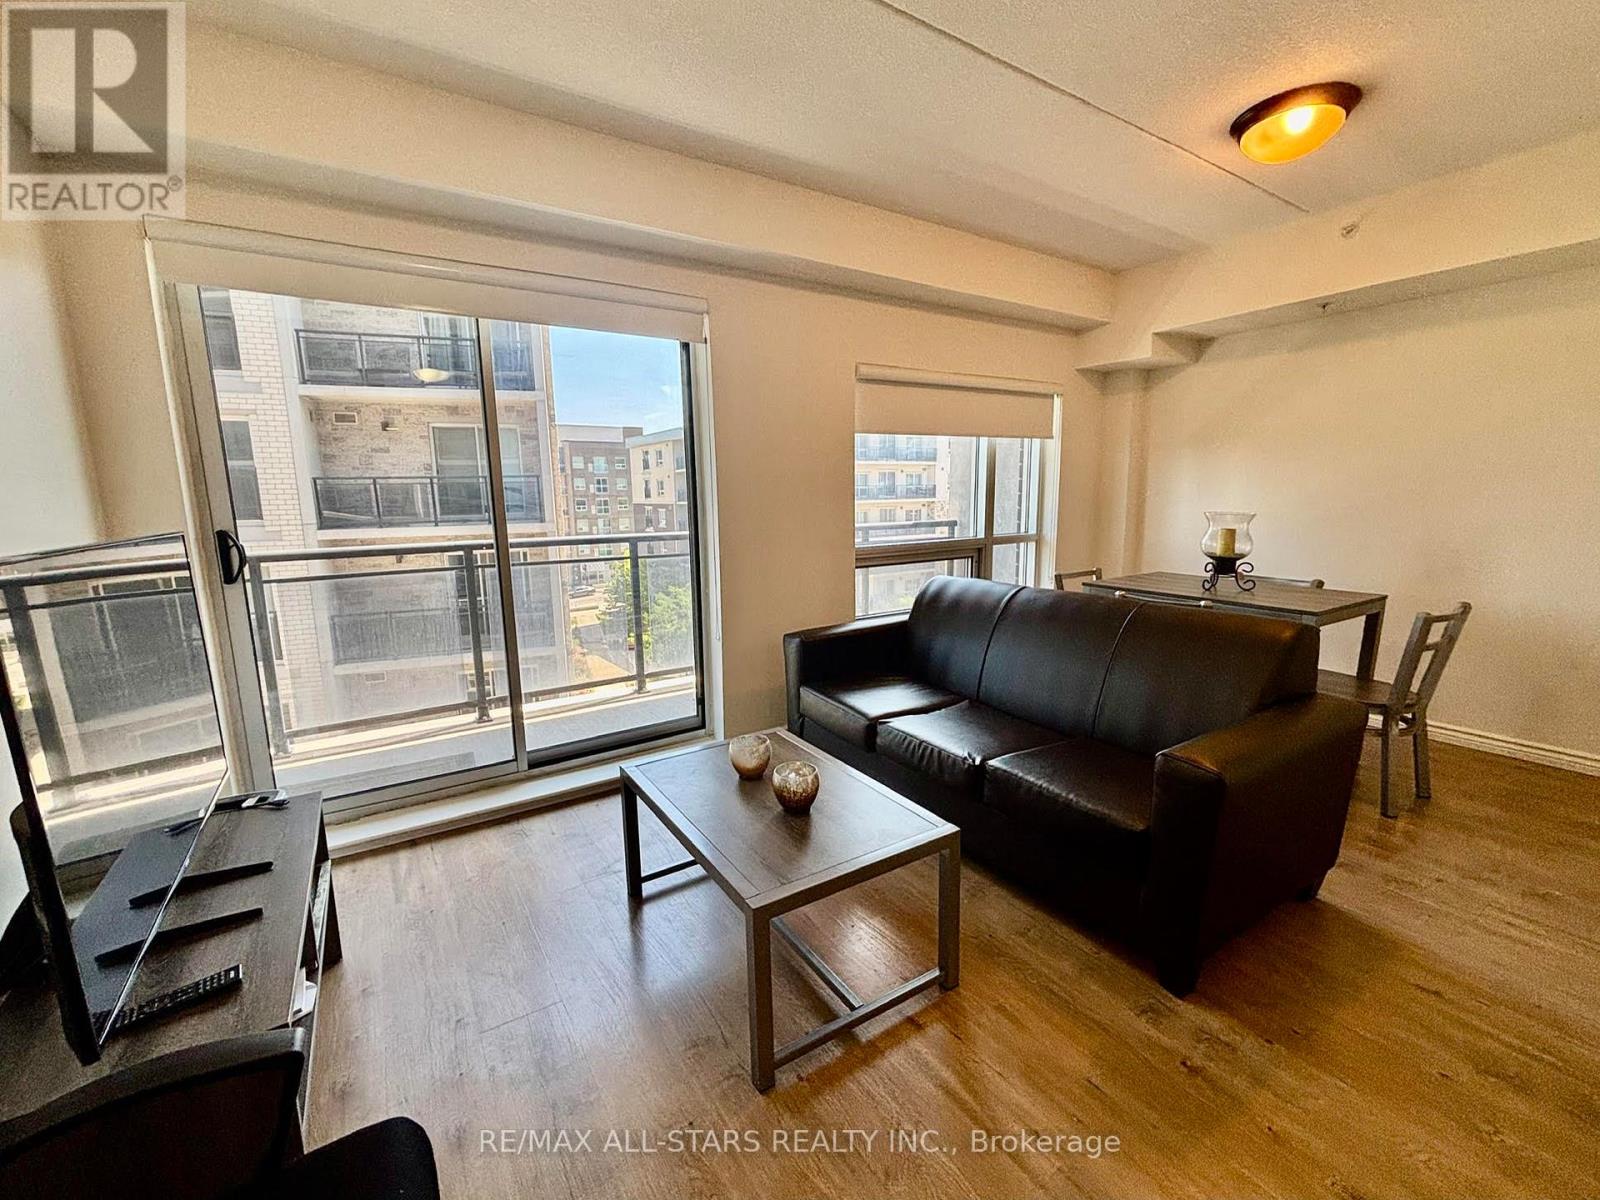
excellent opportunity to own a bright and spacious 1 + 1 unit in the heart of Waterloo.This unit is within walking distance to schools and all local amenities. It also features a large balcony and includes one parking spot. (id:51382)
211 - 461 Green Road
Hamilton (Stoney Creek), Ontario
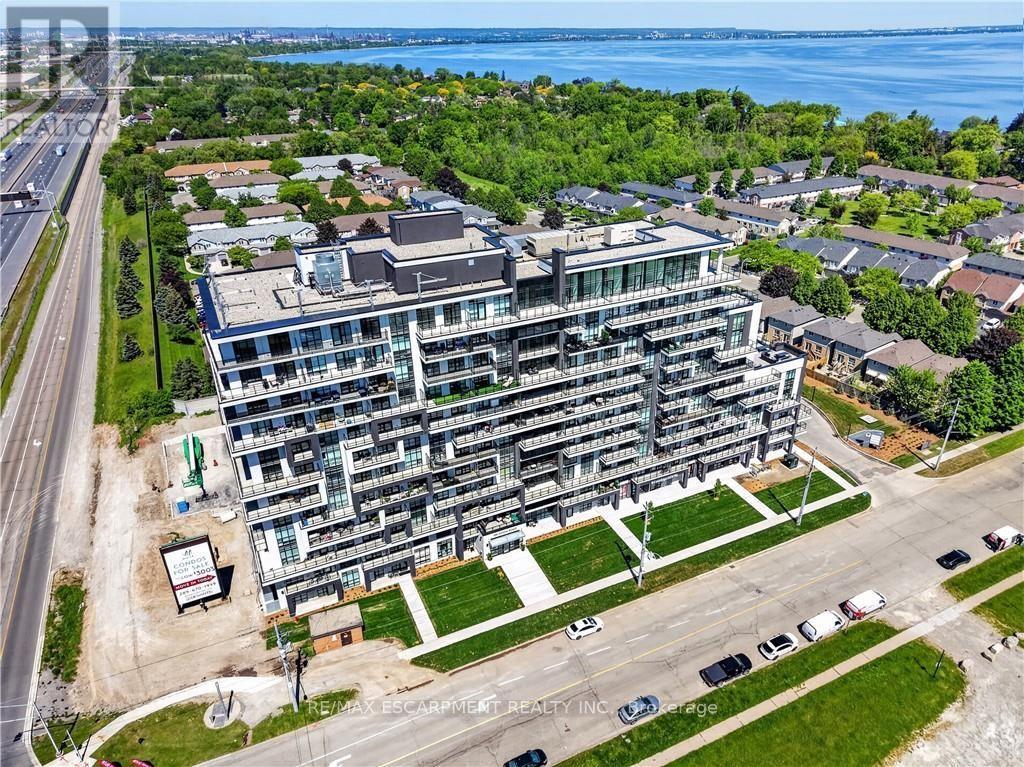
BUY NEW & SAVE! These brand-new suites are sold directly by the builder, and qualified buyers may be eligible for the New Home HST Rebate, a substantial opportunity to reduce your overall purchase cost. Move-in ready and offering exceptional value, this spacious 2-bedroom, 2-bathroom suite features 838 sq. ft. of thoughtfully designed living space with a bright north-facing exposure. The open-concept layout includes a modern kitchen with quartz countertops, a generous living and dining area, and a private balcony perfect for relaxing. The primary suite offers a walk-in closet and ensuite, while the second bedroom provides flexibility for guests, family, or a home office. Complete with underground parking, locker, and access to premium building amenities, this suite is ideally located just steps from Lake Ontario, waterfront trails, parks, shopping, restaurants, and convenient highway access. (id:51382)
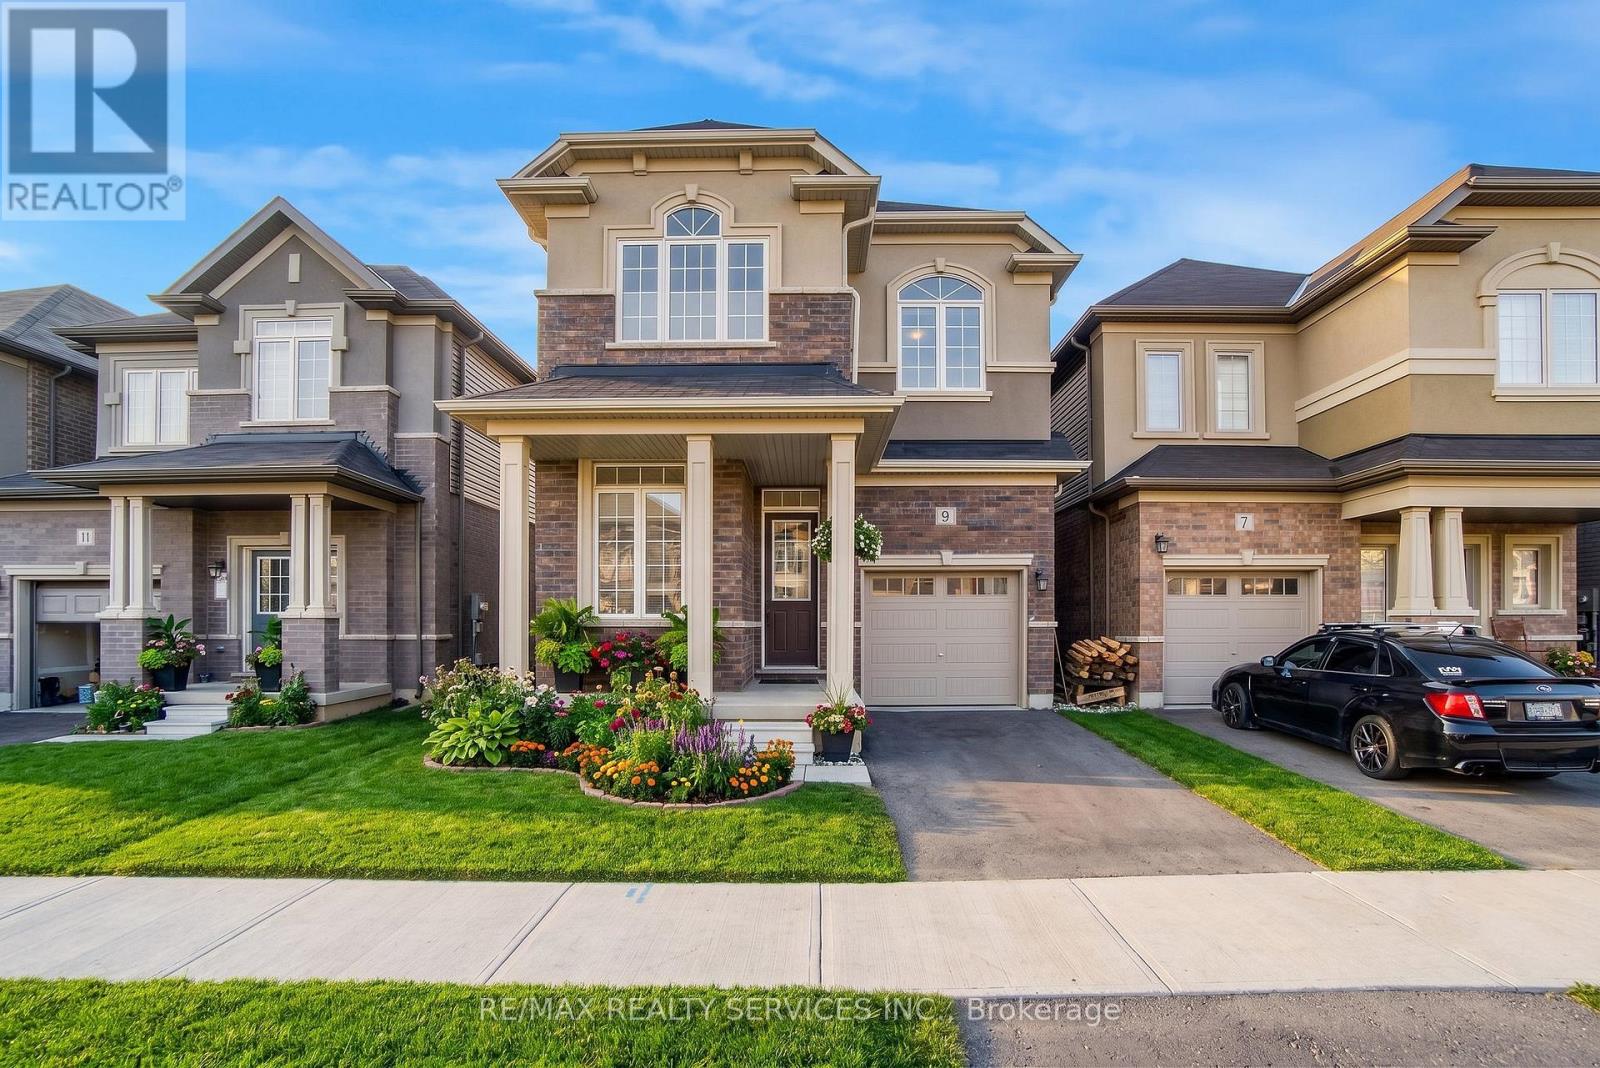
9 Copeman Avenue
Brantford, Ontario
Welcome to 9 Copeman Avenue. Bright & spacious detached home in Brantford's desirable Natures Grand community. Less than a year old, built by LIV Communities, featuring 4 bed & 3 bath. Welcoming foyer with den, separate dining area, 2pc bath, open concept living room, kitchen and breakfast area. Hardwood & 9ft ceilings throughout the main floor. Stylish kitchen with breakfast bar, stainless steel appliances & walk out to rear yard. Oak staircase leads you up to 4 spacious bedrooms, 2 with vaulted ceilings, 4pc bath & convenient laundry room. Primary offers 4pc ensuite and massive walk-in closet. Close proximity to great schools, parks & trails, nestled along the Grand River & just 5 mins to Highway 403. (id:51382)
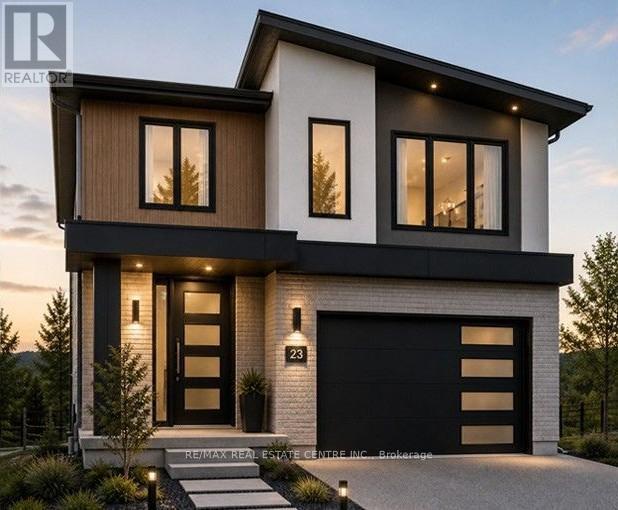
200 Benninger Drive
Kitchener, Ontario
***FINISHED BASEMENT INCLUDED*** Discover the Foxdale Model Home, a shining example of modern design in the sought-after Trussler West community. This 2,280-square-foot home features 4+1 generously sized bedrooms and two beautifully designed primary en-suite bathrooms, a Jack and Jill bathroom, a powder room and a full bathroom in the basement. The Foxdale impresses with 9 ceilings and engineered hardwood floors on the main level, quartz countertops throughout the kitchen and baths, and an elegant quartz backsplash. The home also includes a finished basement with a rec-room, bedroom and full bathroom and sits on a walkout lot, effortlessly blending indoor and outdoor spaces. The Foxdale Model embodies superior craftsmanship and innovative design, making it a perfect fit for the vibrant Trussler West community. 5 Appliances Included. (id:51382)
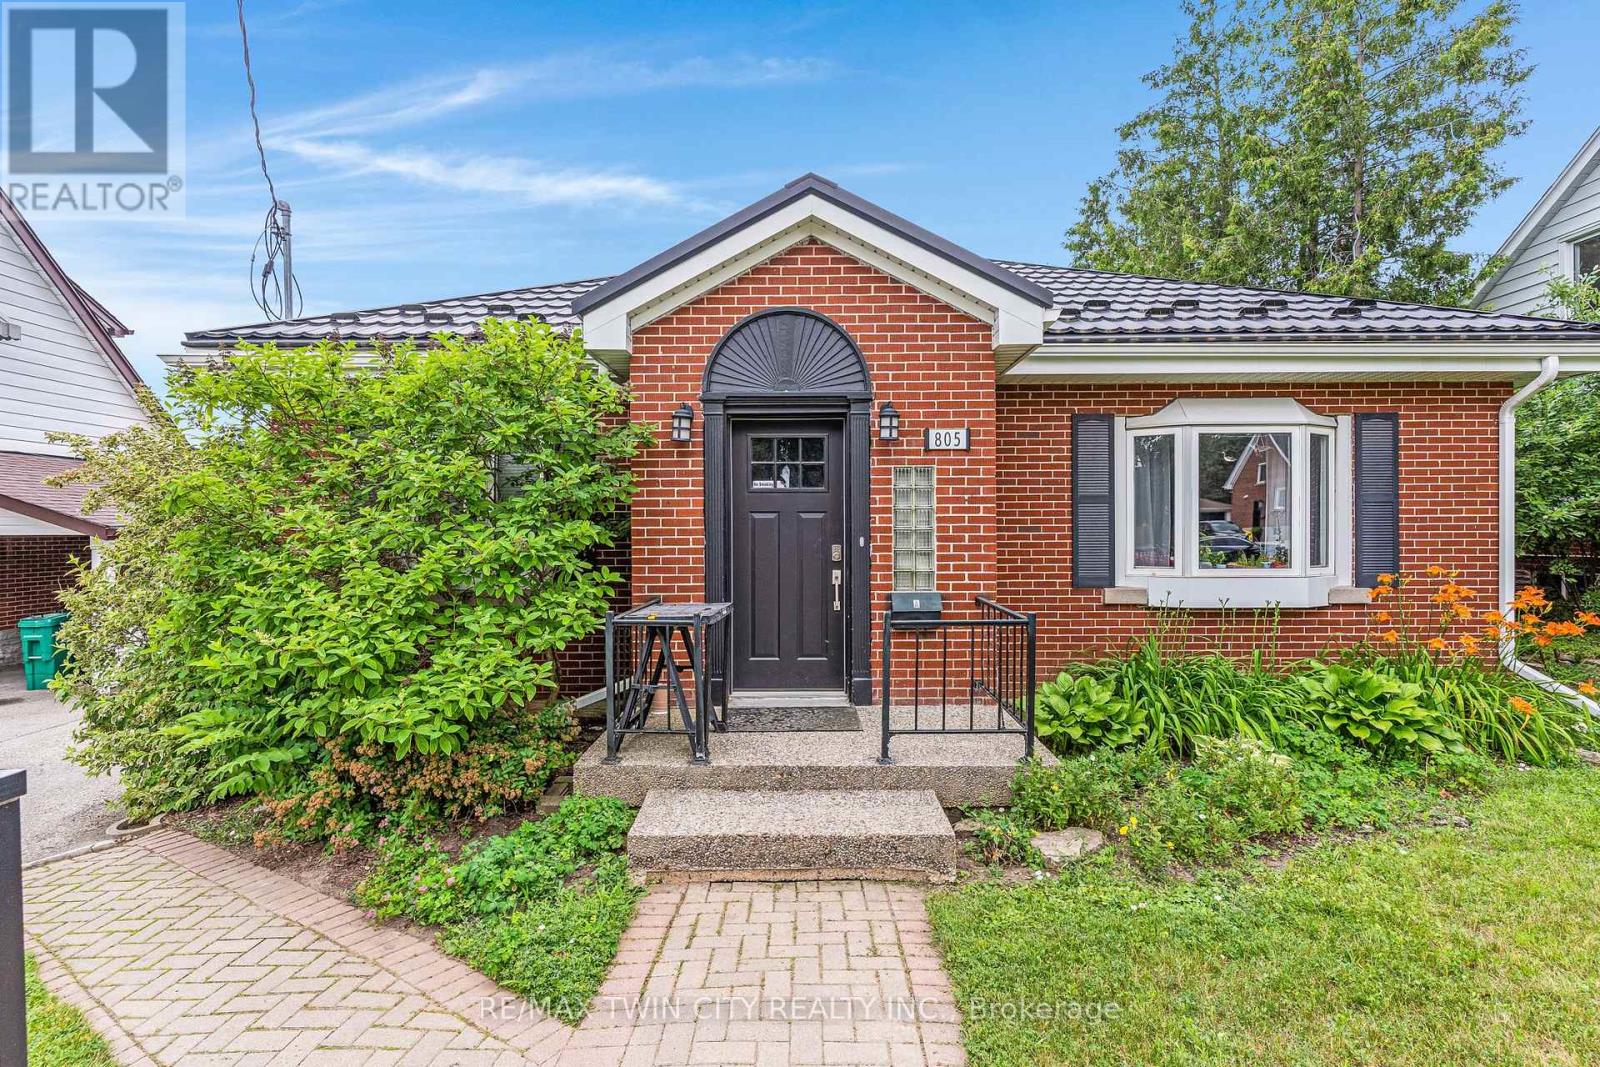
805 Rockway Drive
Kitchener, Ontario
Amazing turnkey investment opportunity with this fully renovated legal duplex located in the desirable Rockway Gardens area of Kitchener.Whether you're an investor looking for a strong income property or a homeowner wanting a mortgage helper, this property offers flexibility,quality, & long-term value. The duplex features a 3-bedroom, 1-bathroom upper unit & a 1-bedroom + Den, 1-bathroom lower unit. Each unit hasseparate parking, separate utilities, its own storage locker, private laundry, & its own fully fenced backyard space with a deck, providing excellentprivacy for tenants. Completely gutted & renovated in 2022, this property was rebuilt with long-term durability in mind. No expense was sparedduring the renovation, & the home is topped with a steel roof for added peace of mind. The upper unit features luxury vinyl flooring throughout, amodern kitchen with granite countertops, a 4-piece bathroom, 3 bedrooms with a spacious primary bedroom with a large walk-in closet, & itsown laundry room. The lower unit also features luxury vinyl flooring throughout, a kitchen with granite countertops, a den with a built-in desk thatis ideal for a home office or study area, a bedroom, private laundry, & a 3-piece bathroom with heated floors. The furnace, hot water systems,water softeners, electrical panels, & utility equipment are conveniently located in a common utility room for easy access & maintenance.Outside, the property includes 3 surface parking spots, a 1-car garage, 2 private storage lockers, & separate fully fenced backyard spaces foreach unit, making it an attractive option for tenants. Located in the sought-after Rockway Gardens neighbourhood, this property is minutes fromRockway Golf Course, parks, schools, walking trails, Fairview Park Mall, grocery stores, restaurants, public transit, & the ION LRT. Commuters willappreciate the quick access to Highway 7/8 & Highway 401. (id:51382)