
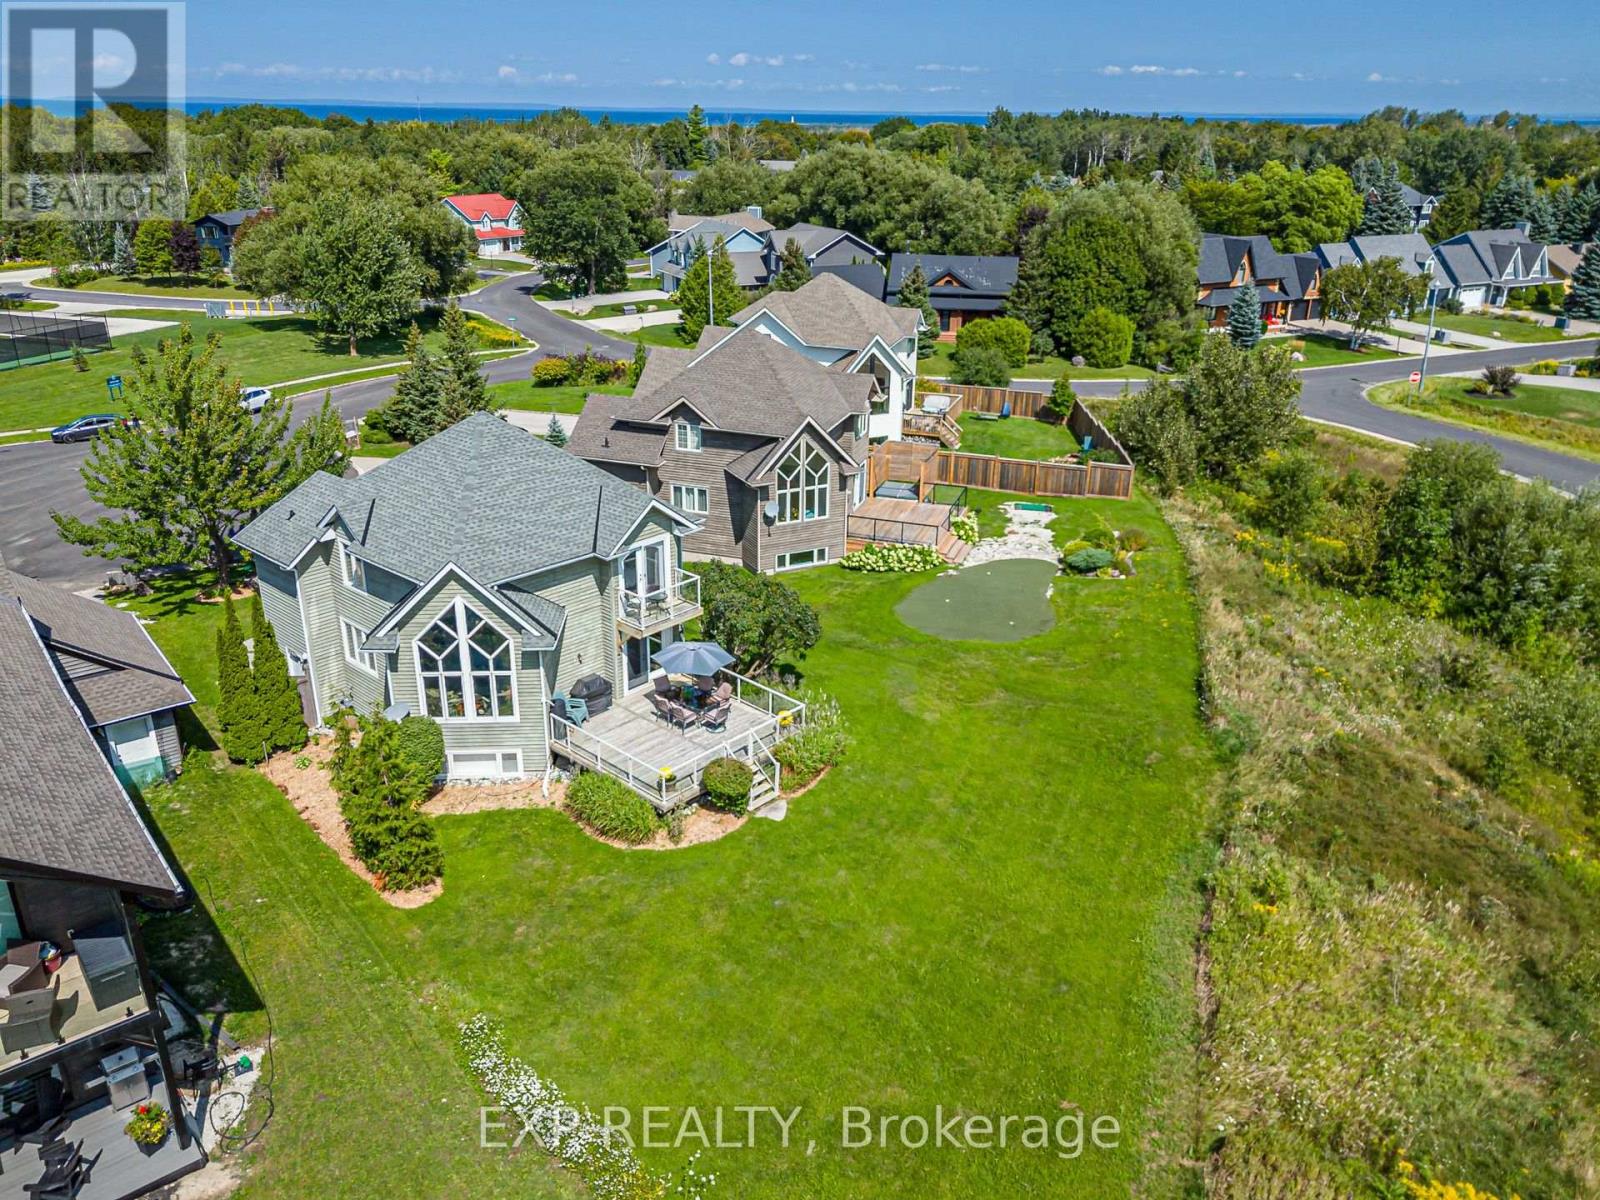
106 Crossan Court
Blue Mountains, Ontario
This exceptional multi-level home offers over 2,300 sq. ft. of beautifully finished living space, plus a private-entry in-law suite. Ideally located on a friendly cul-de-sac with tennis courts, it's just a short stroll to Blue Mountain Village, restaurants and ski slopes. Spectacular mountain views can be enjoyed from every level, while soaring cathedral windows fill the open-concept living space with natural light. The chef's kitchen offers custom cabinetry, quartz countertops, a large island and high-end appliances, including a Wolf gas range, Miele dishwasher, drawer microwave and wine fridge. Engineered hardwood and upgraded tile complete the inviting interior, leading outside to a generous mountain-facing deck. Upstairs, the primary bedroom features a private balcony with mountain views and an artist-designed, one-of-a-kind barn door leading to the ensuite, complete with Jacuzzi tub and stand-alone double shower. Heated floors in the entryway, main floor bathroom and laundry room add comfort. The lower level offers a separate entrance and private in-law suite with studio-style kitchenette, 3-piece bathroom, bedroom and family room, ideal for guests or extended family. Updates include roof (2016), furnace (2019) and air conditioner (2018), as well as a fenced dog run. Craigleith, Alpine, Osler and Toronto ski clubs are just a short drive away.The property can also be offered fully furnished and turnkey, with furnishings negotiable - simply arrive, unpack and enjoy the four-season lifestyle. Whether you're looking for a year-round home, weekend retreat or a flexible property for family and guests, this is a home you'll want to experience in person. (id:51382)
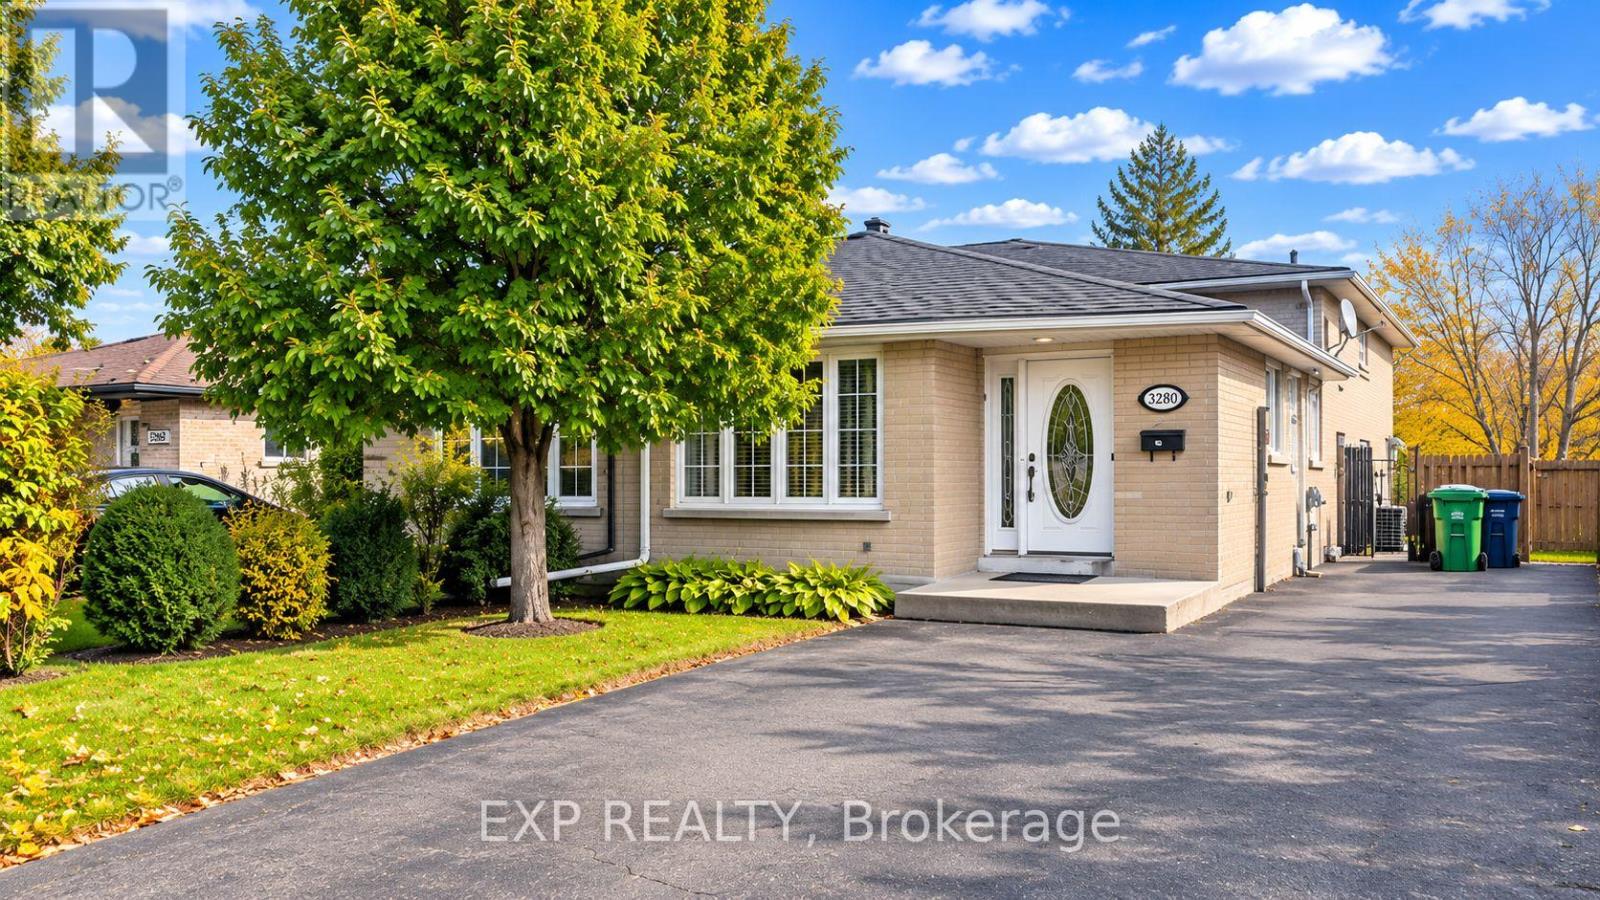
Upper - 3280 Victory Crescent
Mississauga, Ontario
Available November 15th! Welcome to 3280 Victory Crescent, Mississauga - Upper Unit! This spacious and inviting home features 3 bedrooms, 1 bathroom, and 1,204 sq. ft. of comfortable living space, making it an ideal choice for families or working professionals. Enjoy a well-designed layout with plenty of room to relax and unwind, along with the convenience of 2 parking space. Located in a desirable Mississauga neighborhood, this home offers comfort and convenience close to everyday amenities. Don't miss this wonderful opportunity to make this beautiful property your next home! (id:51382)
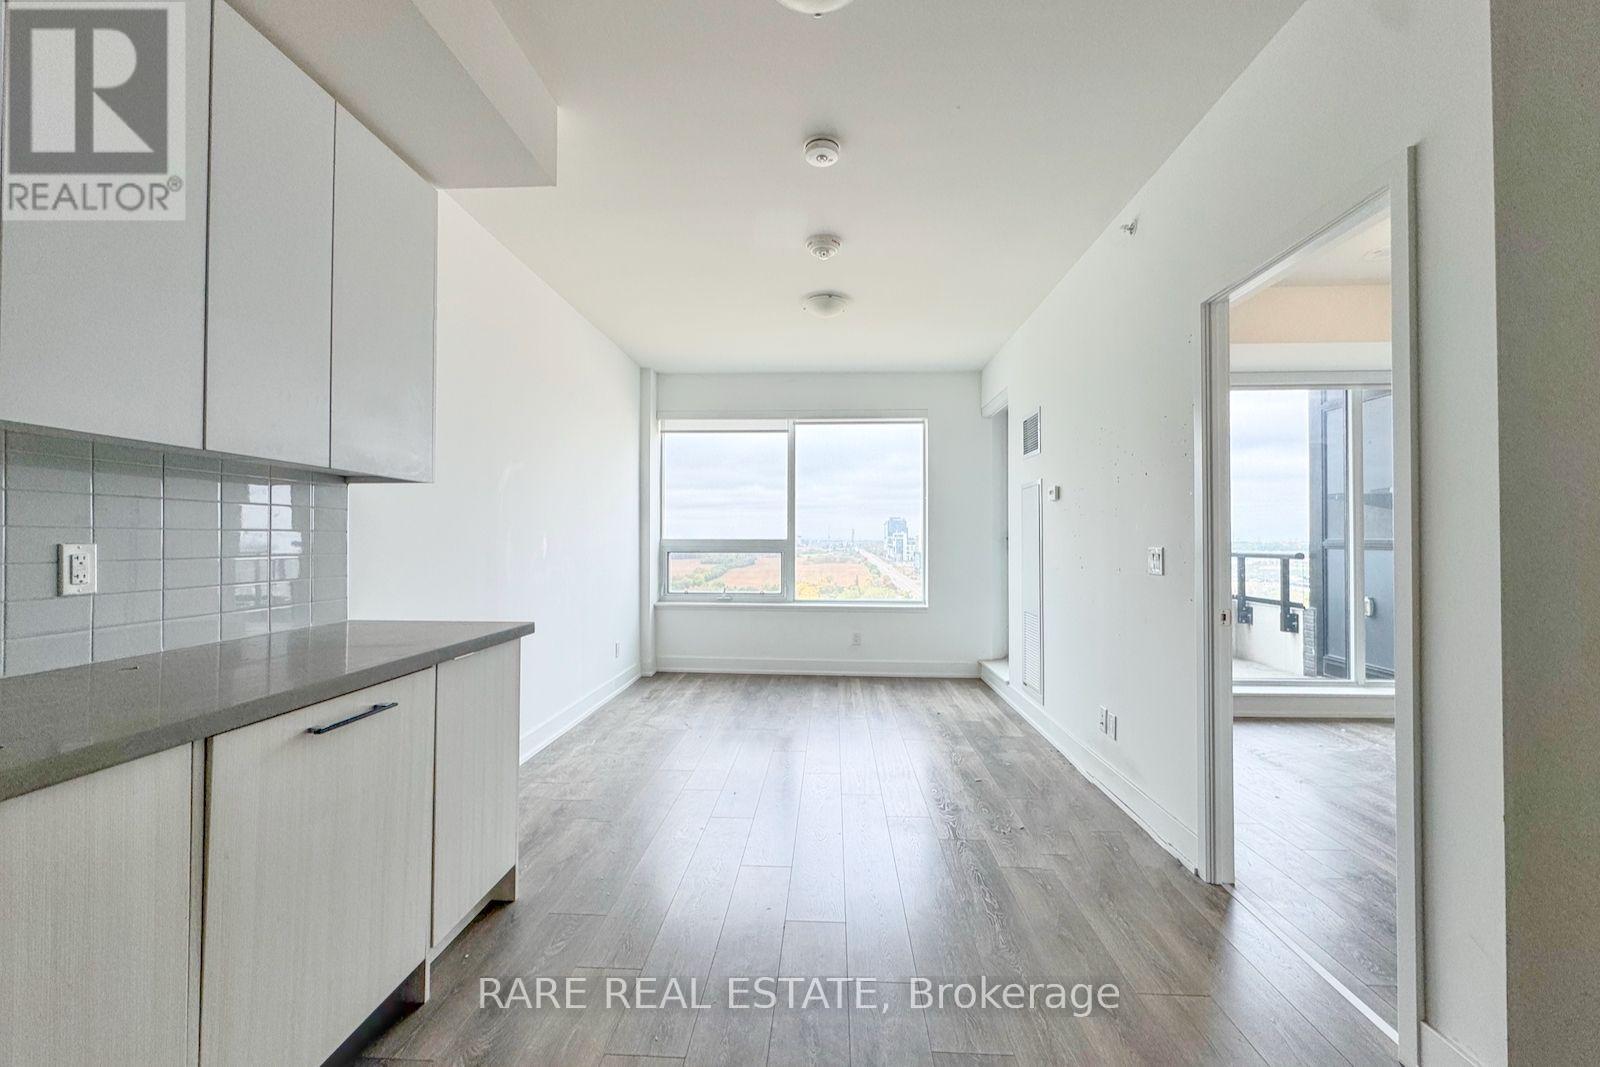
1306 - 297 Oak Walk Drive
Oakville, Ontario
A clean, modern one-bedroom in River Oaks with everything you're looking for. The unit is 540 sq ft on the 13th floor with a north view, integrated appliances, a quartz island and laminate floors throughout. The bedroom has a walk-in closet, and there's ensuite laundry and an open balcony off the living room. Trafalgar and Dundas puts groceries, shops and highway access close by. (id:51382)
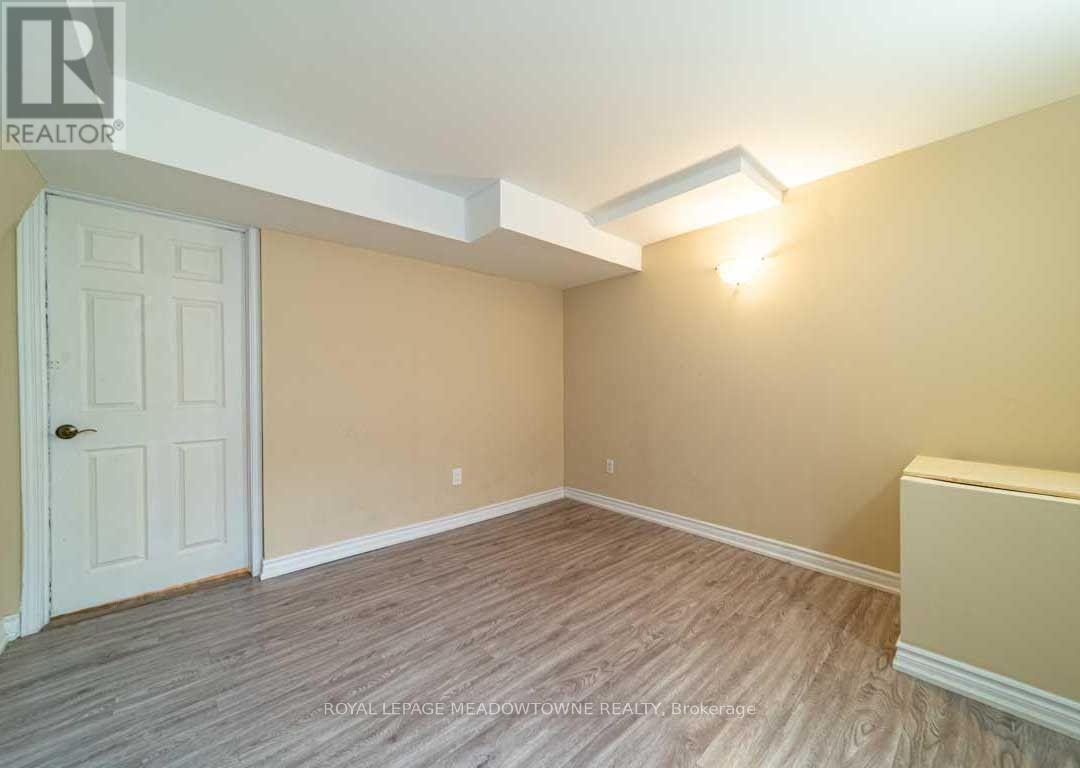
1036 Yates Drive
Milton, Ontario
This is a great 1 Bedroom Basement unit With Open Concept Situated in an Excellent Family Neighbourhood. AA tenants. 1 parking available for tenant. Powder room for guests. (id:51382)
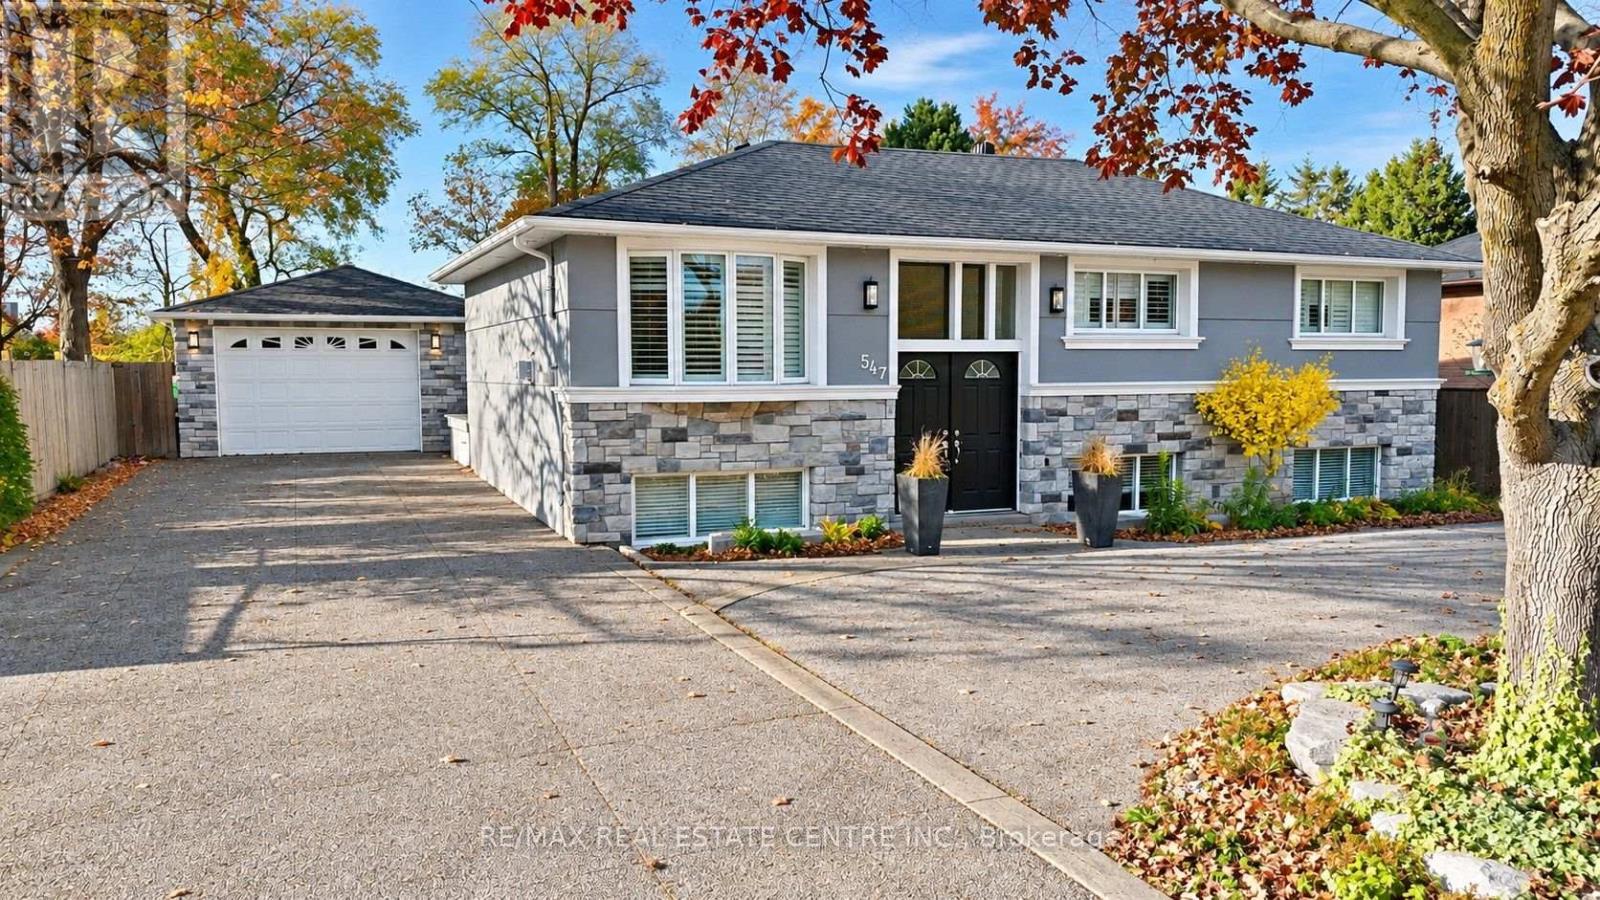
547 Pinegrove Road
Oakville, Ontario
Located on sought-after Pinegrove Road in one of Oakville's desirable, established neighbourhoods, this raised bungalow offers 3+1 bedrooms, 3.5 bathrooms, a fully finished basement and a detached double-car garage. The finished basement provides additional living space, complete with a bedroom, kitchen, bathroom and living room, offering flexibility for extended family or guests. Situated in a beautiful residential area surrounded by mature trees, this property offers a wonderful combination of space, comfort and convenience. Enjoy being close to parks, walking trails, schools, shopping, restaurants and everyday amenities. Just a short drive to downtown Oakville, the lakefront. With convenient access to major highways and GO Transit, this location is ideal for commuters and families alike. A fantastic opportunity to enjoy living in one of Oakville's sought-after communities! (id:51382)
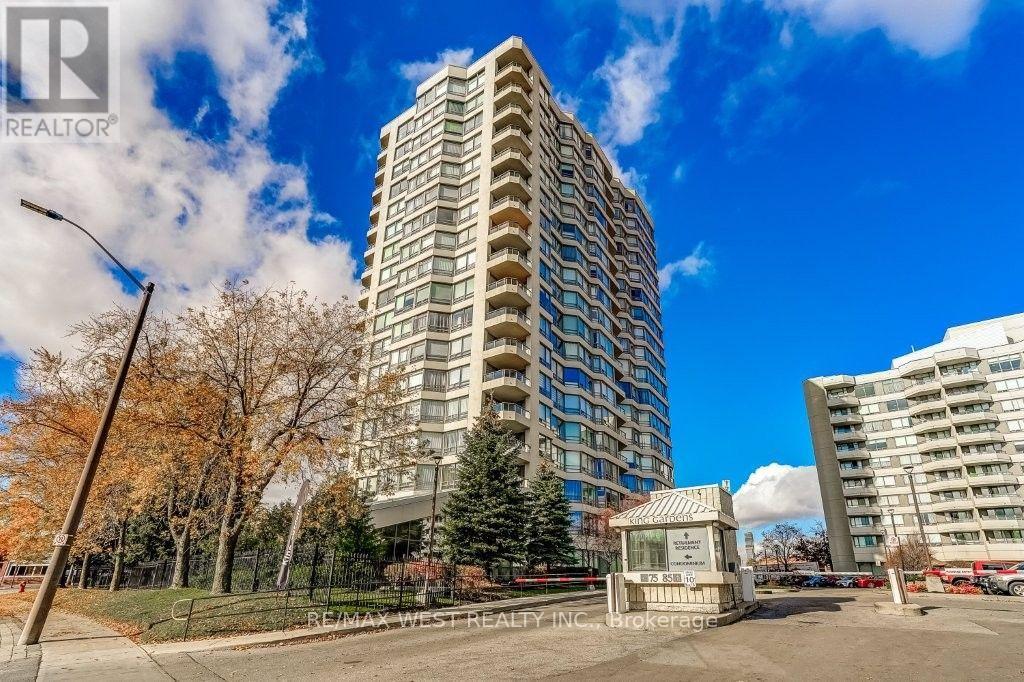
1812 - 75 King Street E
Mississauga, Ontario
Beautiful corner unit in the gated Kings Garden complex in central Mississauga! This stunning condo offers 2 spacious bedrooms, 2 full bathrooms, ensuite laundry and approximately 1,136 square feet of luxury living. The eat-in kitchen features built-in stainless steel appliances and granite counters. Walkout to private corner balcony with breathtaking views of the lake and city skyline. Professionally painted in a neutral designer palette throughout. All utilities and cable are included in the monthly maintenance fees. There are also 2 lockers and 1 underground parking space. Fabulous building amenities include indoor pool, gym, sauna, hobby & party rooms and guest suites. Conveniently located minutes to transit, schools, dining and shopping. This is the one you've been waiting for! Welcome Home! (id:51382)
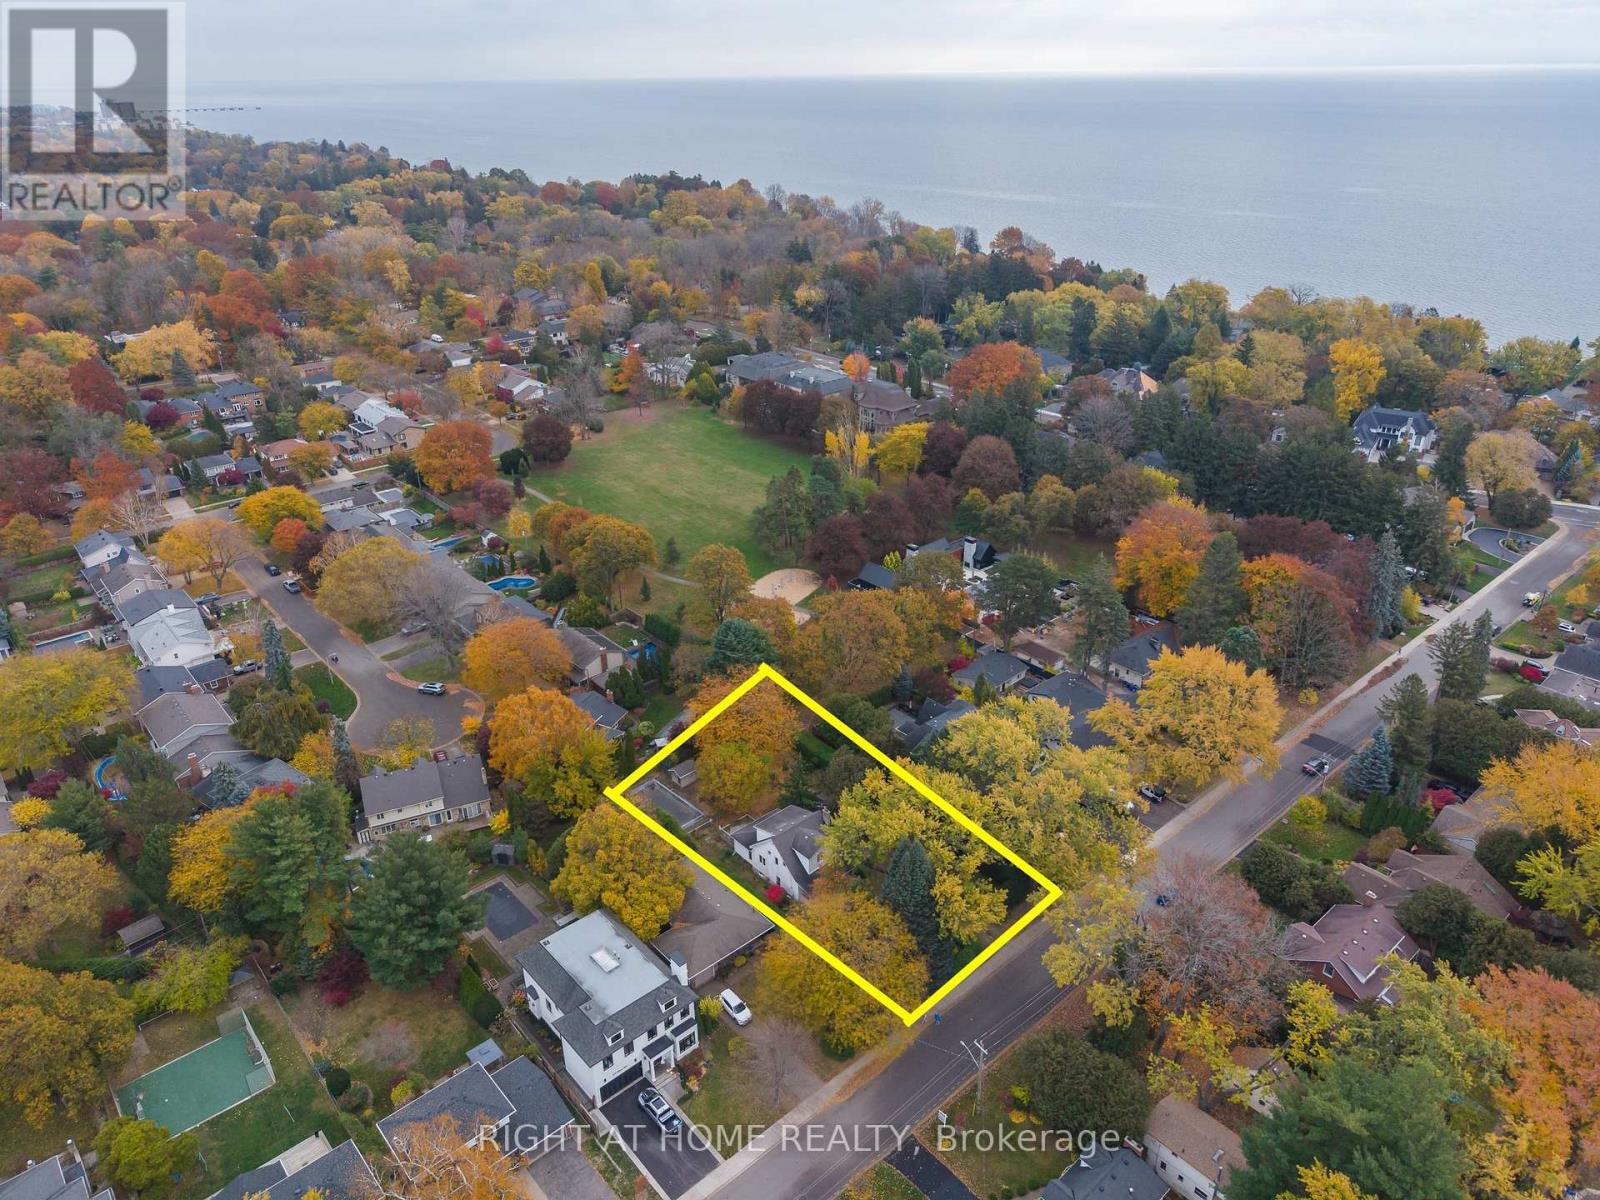
269 Belvenia Road
Burlington, Ontario
100' 180' in Shoreacres. Opportunities with this kind of scale and presence simply do not come along every day. Nestled just north of Lakeshore Road and south of New Street in the coveted Tuck & Nelson school district and just moments from the lake, this 18,000 sq. ft. private parcel is the ultimate South Burlington canvas. Whether your vision is to craft a sprawling custom luxury estate complete with a multi-car garage and dream resort backyard, or execute a visionary whole-home transformation, the potential here is extraordinary. The existing home and in-ground pool are being sold in as-is, where-is condition. Prime location, unmatched lot depth, endless possibilities. (id:51382)
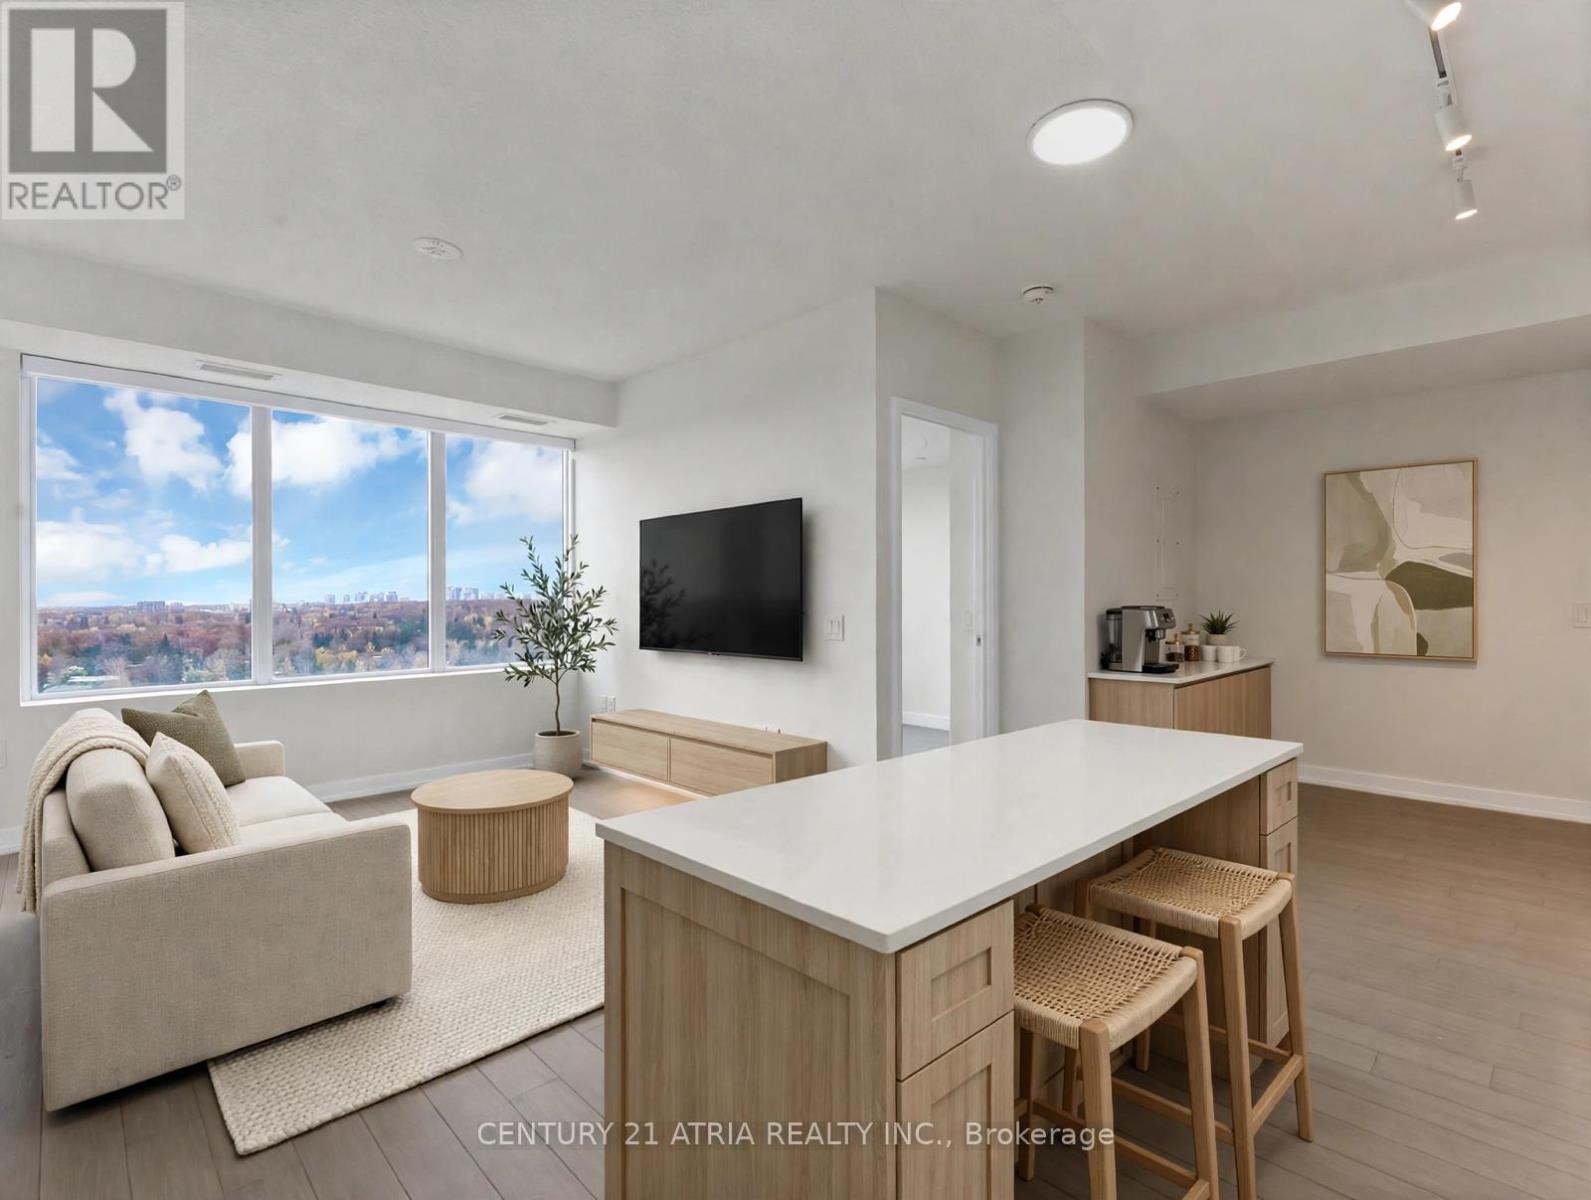
1308 - 4010 Eglinton Avenue W
Toronto, Ontario
Envision coming home to a three bedroom suite with a study/office space, and a view that makes coming home something to look forward to. Welcome to Notting Hill Condominiums, where modern city living meets the charm of Etobicoke's established, tree-lined neighbourhoods. This bright and thoughtfully designed 3-bedroom, 2-bathroom suite features an open-concept living and dining area, a modern kitchen, and expansive windows overlooking lush greenery to the city skyline and the waterfront. A versatile compact den with a walk-out to balcony offers the perfect work-from-home space, while three bedrooms provide flexibility for family and guests. Enjoy resort-inspired building amenities and an exceptional location near the Humber River's scenic parks and trails, everyday conveniences, and easy connections across the city. Welcome home to the perfect mix of affluent community living with the convenience of condo lifestyle! (id:51382)
Main - 15421 Mount Hope Road
Caledon, Ontario
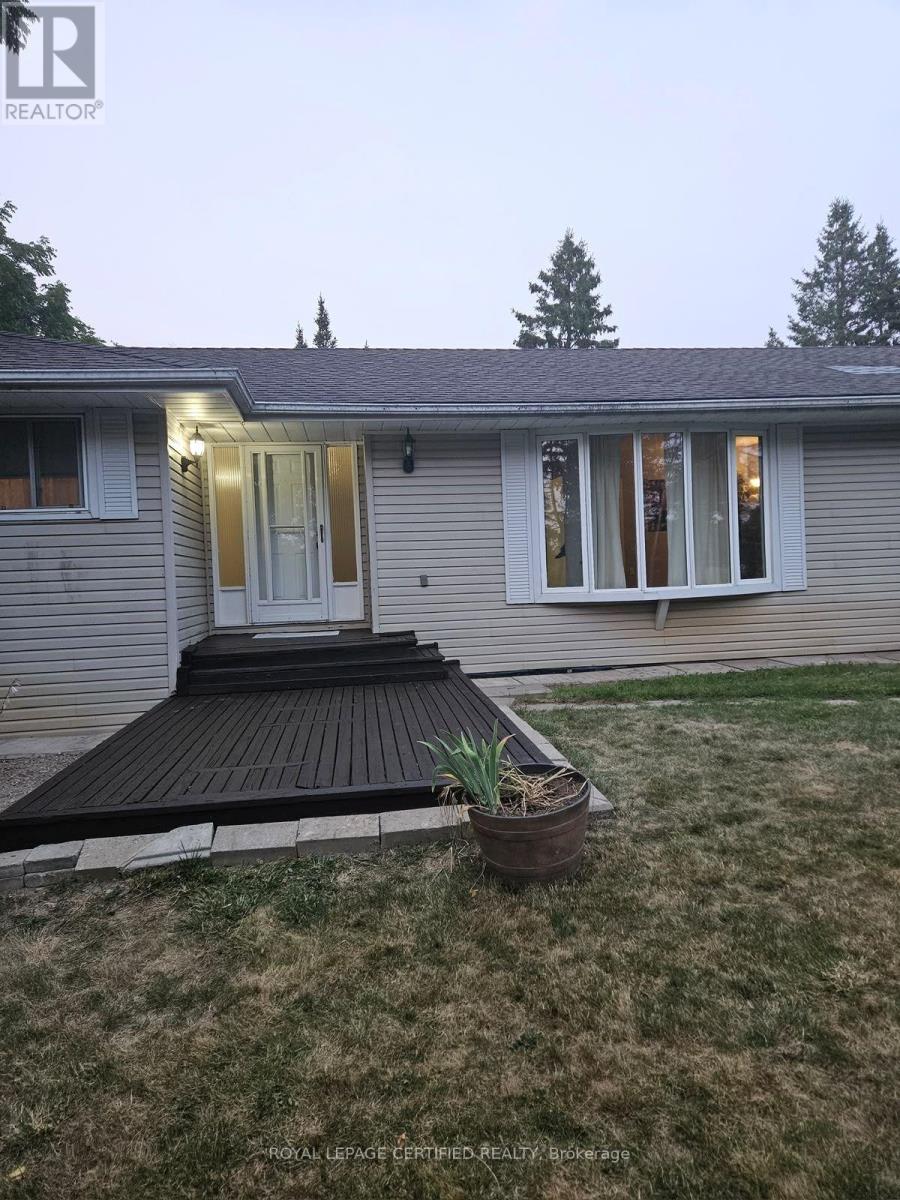
Enjoy peaceful country living in this Charming 3-bedroom Bungalow, offering the main level for lease on a beautiful 1-acre property in Caledon! Featuring a spacious Eat-in Kitchen with Walkout to a Private Deck. This home is Perfect for Relaxing and enjoying the surrounding nature. Surrounded by mature trees, the property offers plenty of privacy and outdoor space, while remaining just minutes from Bolton and everyday amenities. Ample Parking is available for Multiple vehicles, A wonderful place to call home for families or professionals looking for comfort, space and a peaceful setting. (id:51382)
103 - 812 Landsdowne Avenue
Toronto, Ontario
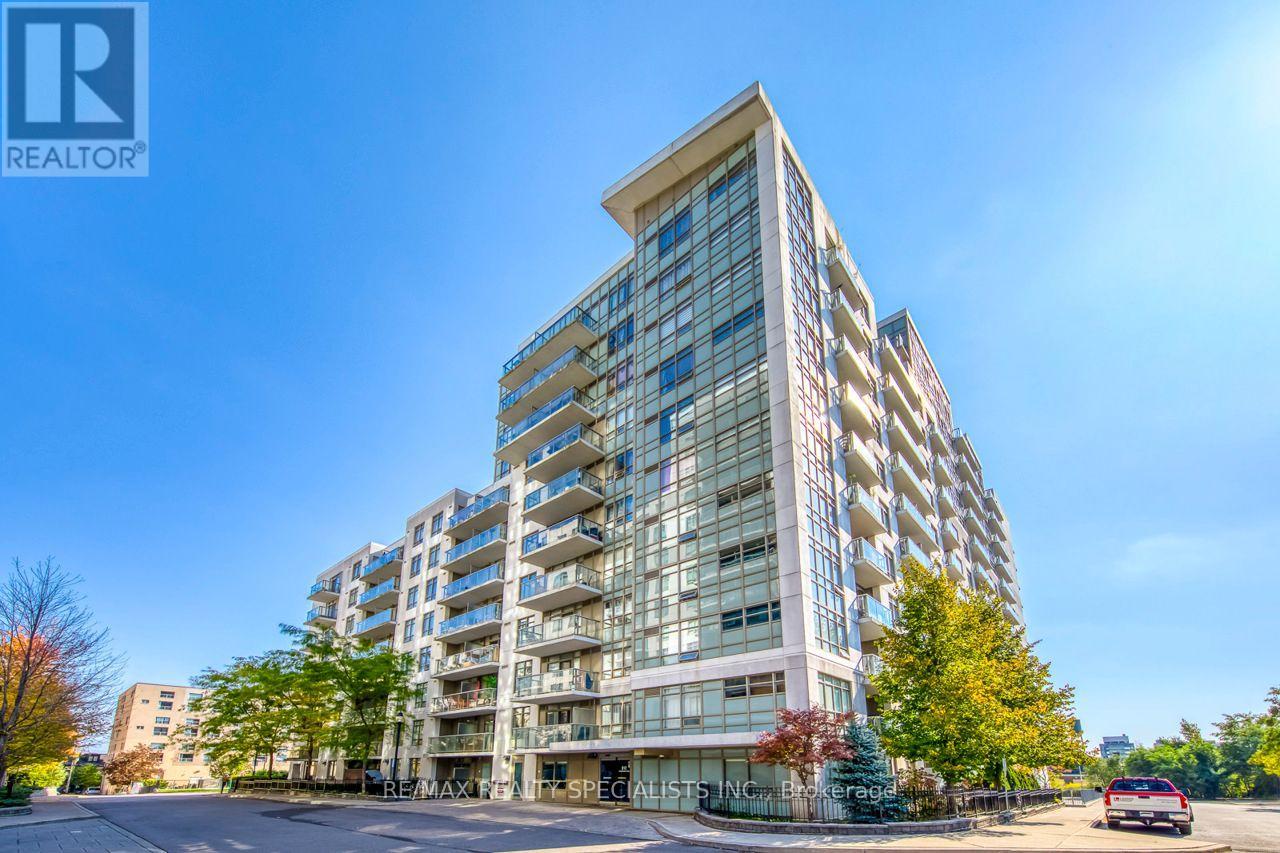
Welcome First Time Buyers, downsizers & Investors, to Unit 103 at 812 Lansdowne Avenue, an inviting 1-bedroom condo featuring a functional layout that makes excellent use of space. Enjoy the convenience of a private balcony, perfect for relaxing or taking in the surrounding neighbourhood. This suite offers a peaceful living environment while keeping you close to everything the city has to offer. Just steps from Lansdowne subway station, TTC routes, the UP Express, shops, cafes, restaurants, grocery stores, Campbell Park, and the West Toronto Rail path, with easy access to The Junction and High Park. This pet-friendly building features an impressive selection of amenities, including a fitness centre, party room, billiards and games room, sauna, and a beautifully landscaped courtyard with BBQ and lounge areas. An excellent opportunity for first-time buyers, professionals, downsizers, or investors looking to enjoy convenient urban living in a vibrant and well-connected neighbourhood. (id:51382)
902 Eagle Drive
Burlington, Ontario
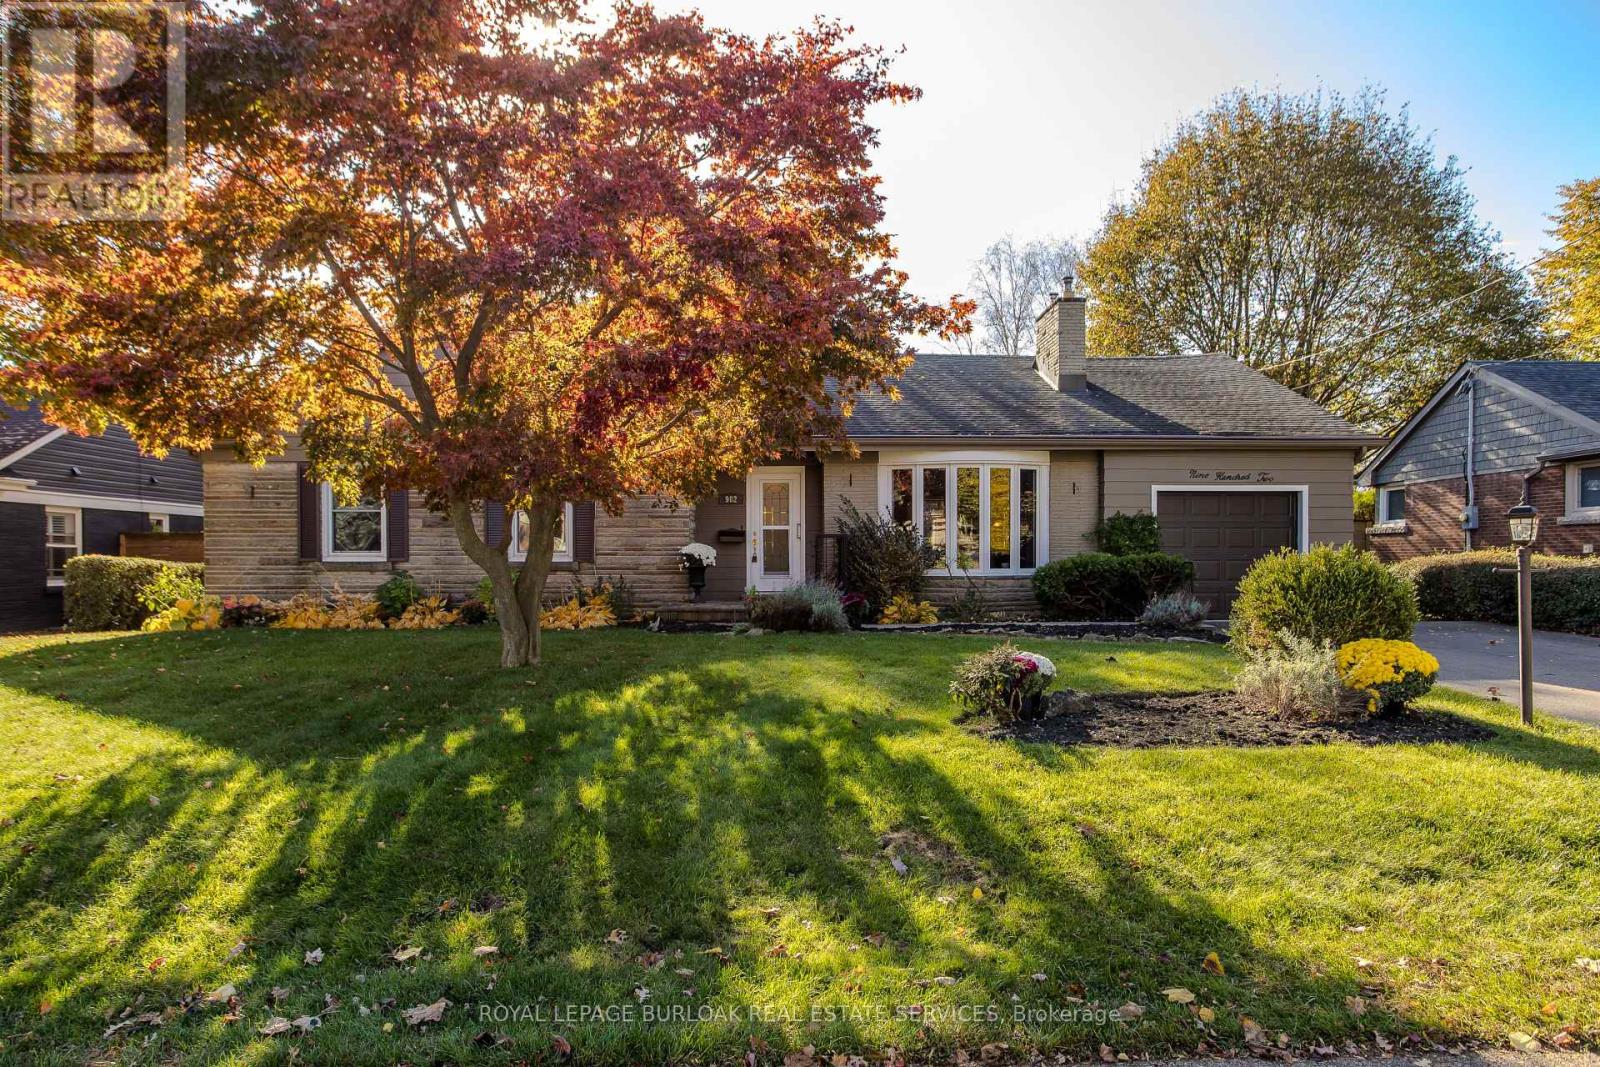
Set on a tree-lined street in Burlington's Aldershot South neighbourhood, this detached bungaloft offers 4 bedrooms, 2.5 baths and approximately 2,197 sq. ft. above grade. The layout places three bedrooms and laundry on the main level, with a separate bedroom upstairs for guests or family. A bay window draws natural light into the living room, where hardwood floors and a gas fireplace create a welcoming gathering space. The eat-in kitchen features wood cabinetry, a tile backsplash and a breakfast area by the window. The dining area opens to a four-season family room with wood-panelled walls, a second gas fireplace and views of the garden. The main-floor primary bedroom features a walk-in closet and direct access to a bathroom with laundry. Two additional bedrooms and a second full bathroom complete the main level. Upstairs, the fourth bedroom has its own walk-in closet and a nearby powder room. A generous recreation room and dedicated storage in the partially finished basement offer flexibility for hobbies or future finishing. The attached garage has inside access. Established perennial gardens and mature greenery frame the fully fenced backyard. The covered deck offers a sheltered spot for outdoor dining or an afternoon in the garden. Beyond the home, enjoy waterfront outings at LaSalle Park, with Burlington Golf and Country Club also nearby. (id:51382)
2509 - 100 John Street
Brampton, Ontario
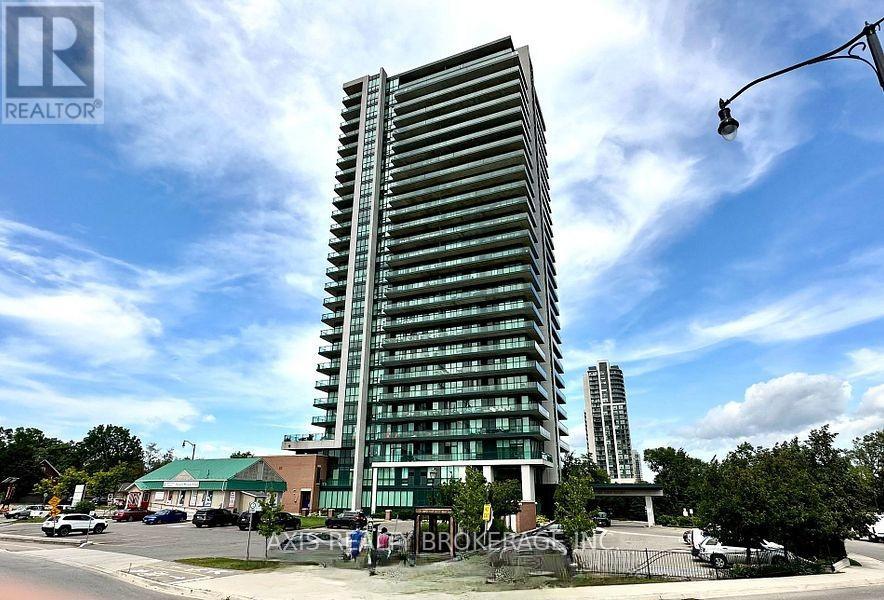
This beautiful condo offers amazing views and a smart layout with 1+1 bedrooms and a spacious, modern washroom. It features hardwood floors, a stylish eat-in kitchen with stainless steel appliances, granite countertops, and a built-in over-the-range microwave. Youll also find convenient ensuite laundry and a large balcony with incredible views of downtown Brampton. The building has tons of great amenities like a resident lounge, library, huge gym, party/meeting room, billiards room, concierge, bike storage, a wine cellar, and more. A great chance to live right in the heart of Brampton! (id:51382)
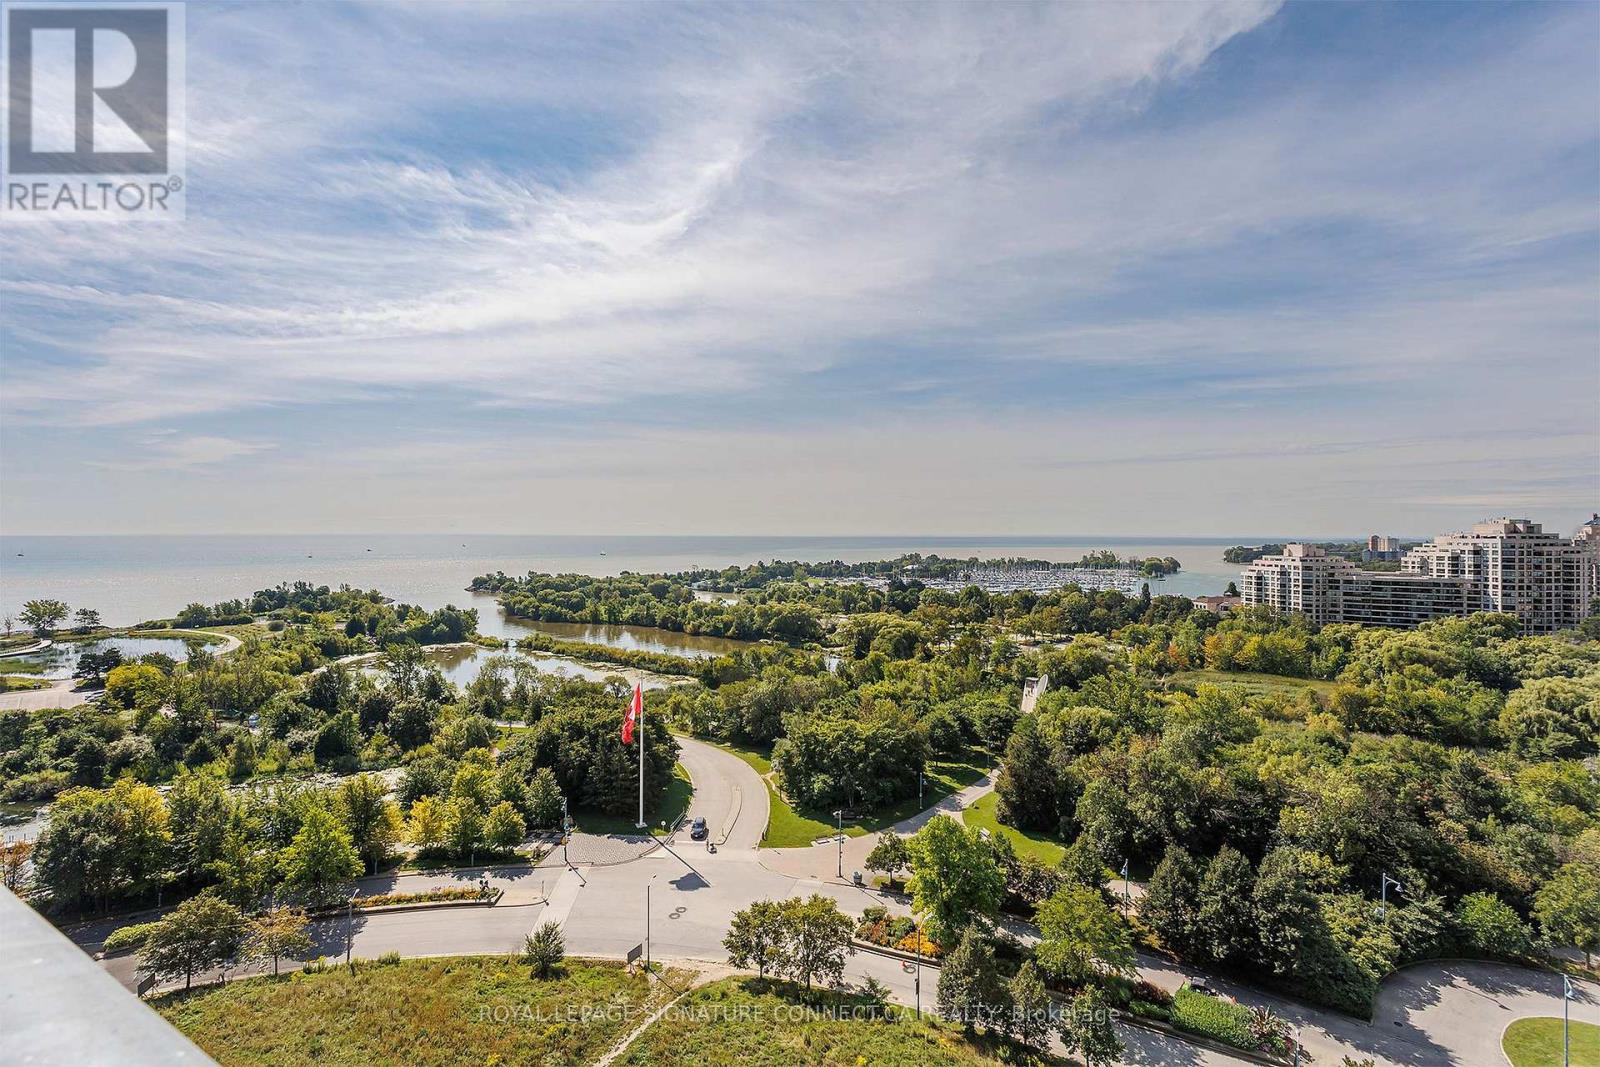
1319 - 30 Shore Breeze Drive
Toronto, Ontario
Life is better on the lake! Enjoy breathtaking water views from every room, a sun drenched south facing balcony and an airy open concept layout with breezy ten foot ceilings and zero wasted space. A modern L-shaped corner kitchen offers ample storage and counter space with room to entertain. Wake up in your king sized bedroom with a walk in closet and serene morning views of Lake Ontario. The generously sized den can easily accommodate WFH or an overnight guest. Best of all, a sprawling 6.8 x 20 foot extra deep balcony offers a dreamy al fresco retreat for lounging and dining with forever water and park views. Resort inspired amenities include: state of the art gym, massive salt water pool, hot tub, his and her saunas, movie theatre, outdoor terraces, party room, massage chairs, a pet spa, 24/7 concierge/security, guest suites and so much more. Perfectly positioned along Toronto's vibrant waterfront, you're just steps to scenic trails, waterfront parks, restaurants, cafes, groceries, TTC, and quick access to the QEW. Parking and locker included. (id:51382)
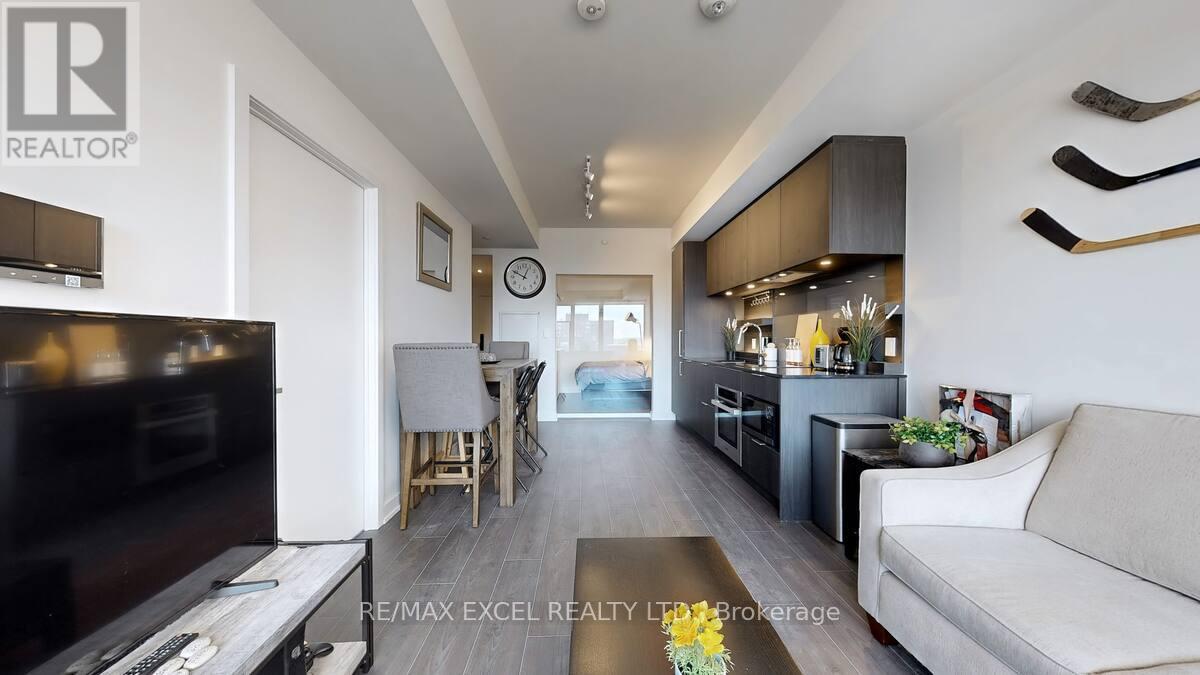
716 - 28 Ann Street
Mississauga, Ontario
Award-Winning Design & Luxury Living in Port Credit! Welcome to this exceptional 2-bedroom, 2-bathroom suite at Westport Condominiums, featuring award-winning Cecconi Simone interiors, soaring 10' ceilings, floor-to-ceiling double-glazed windows, and beautiful west-facing views of Lake Ontario. Designed for both style and accessibility, the suite offers widened doorways, lowered light switches, premium finishes, and SmartOne technology for convenient control of security, climate, and building access. Enjoy an unbeatable location beside Port Credit GO Station and the upcoming Hurontario LRT, with a convenient commute to Union Station and easy access to major highways and Pearson Airport. Steps from the waterfront, scenic trails, boutique shops, and acclaimed restaurants, this residence places the best of Port Credit at your doorstep. Residents enjoy over 15,000 sq. ft. of amenities, including a 24-hour concierge, fitness centre, rooftop terrace with BBQs, sports lounge, party room, children's play area, pet spa, and guest suites. Underground parking, a large storage locker, and high-speed internet are included, adding exceptional everyday value. Experience contemporary design, smart living, and a vibrant lakeside lifestyle in one of Mississauga's most desirable communities. (id:51382)
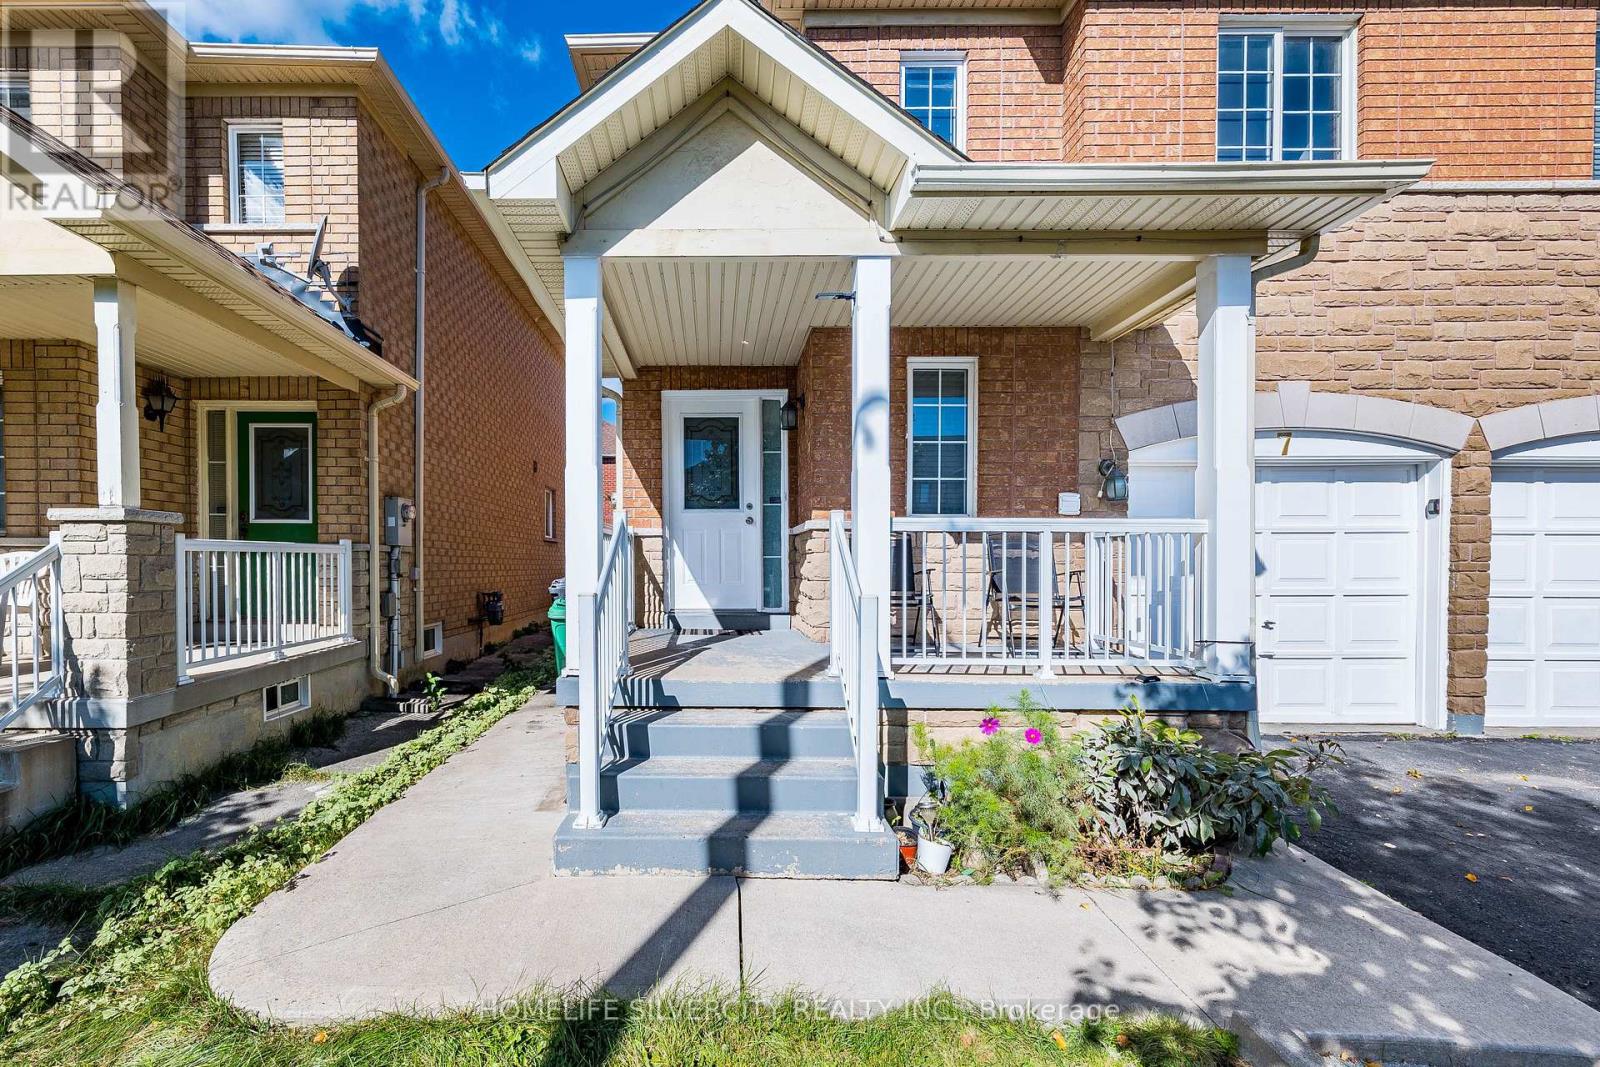
7 Shadyridge Road
Brampton, Ontario
2449 Sqft. as per MPAC!!! Excellent opportunity to own a detached house in the most desirable area of Brampton. A turn-key, recently upgraded home offering comfort, style & unmatched everyday convenience in highly demanded East Brampton. Recent renovations include: freshly painted (2026), kitchen (2026), washrooms (2026), furnace/A/C (2026). New faucets in the whole house. No carpet. Situated on a family-friendly street just steps away from local transit/bus stops, neighborhood shopping plazas, schools, parks & places of worship. True pride of ownership - simply move in and enjoy! (id:51382)
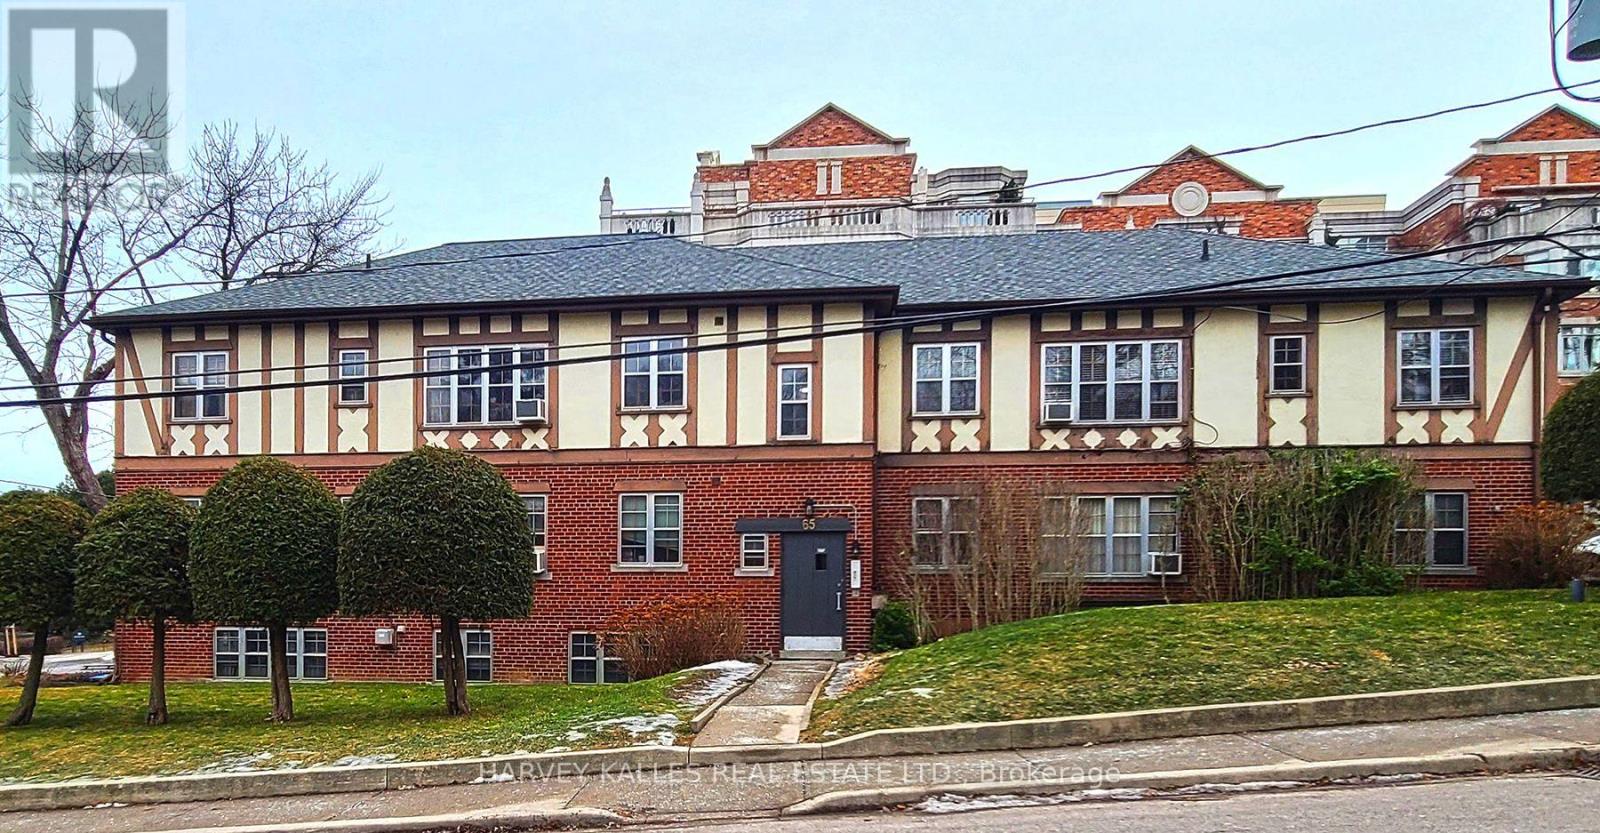
1b - 65 Old Mill Road
Toronto, Ontario
Welcome to this bright and well-maintained 2-bedroom, 1-bathroom unit in one of Toronto's most desirable and peaceful locations. Just steps from Old Mill Subway Station, this property offers an exceptional combination of convenience, green space, privacy, and accessibility. The space features an updated kitchen, freshly painted interiors, and plenty of windows providing an abundance of natural light throughout. Both bedrooms offer closets, while the unit also includes two linen closets and a convenient pantry/storage area, providing plenty of practical storage space. Enjoy easy access to the back patio, perfect for relaxing outdoors, along with nearby parks, trails, and green spaces. The neighbourhood is known for its quiet, safe, and highly desirable setting, while still offering excellent access to transit and everything Toronto has to offer. Parking is a standout feature (available for $200/month), with access to a double-car garage plus a driveway with room for up to four additional vehicles, providing an exceptional amount of parking for a city rental. (id:51382)
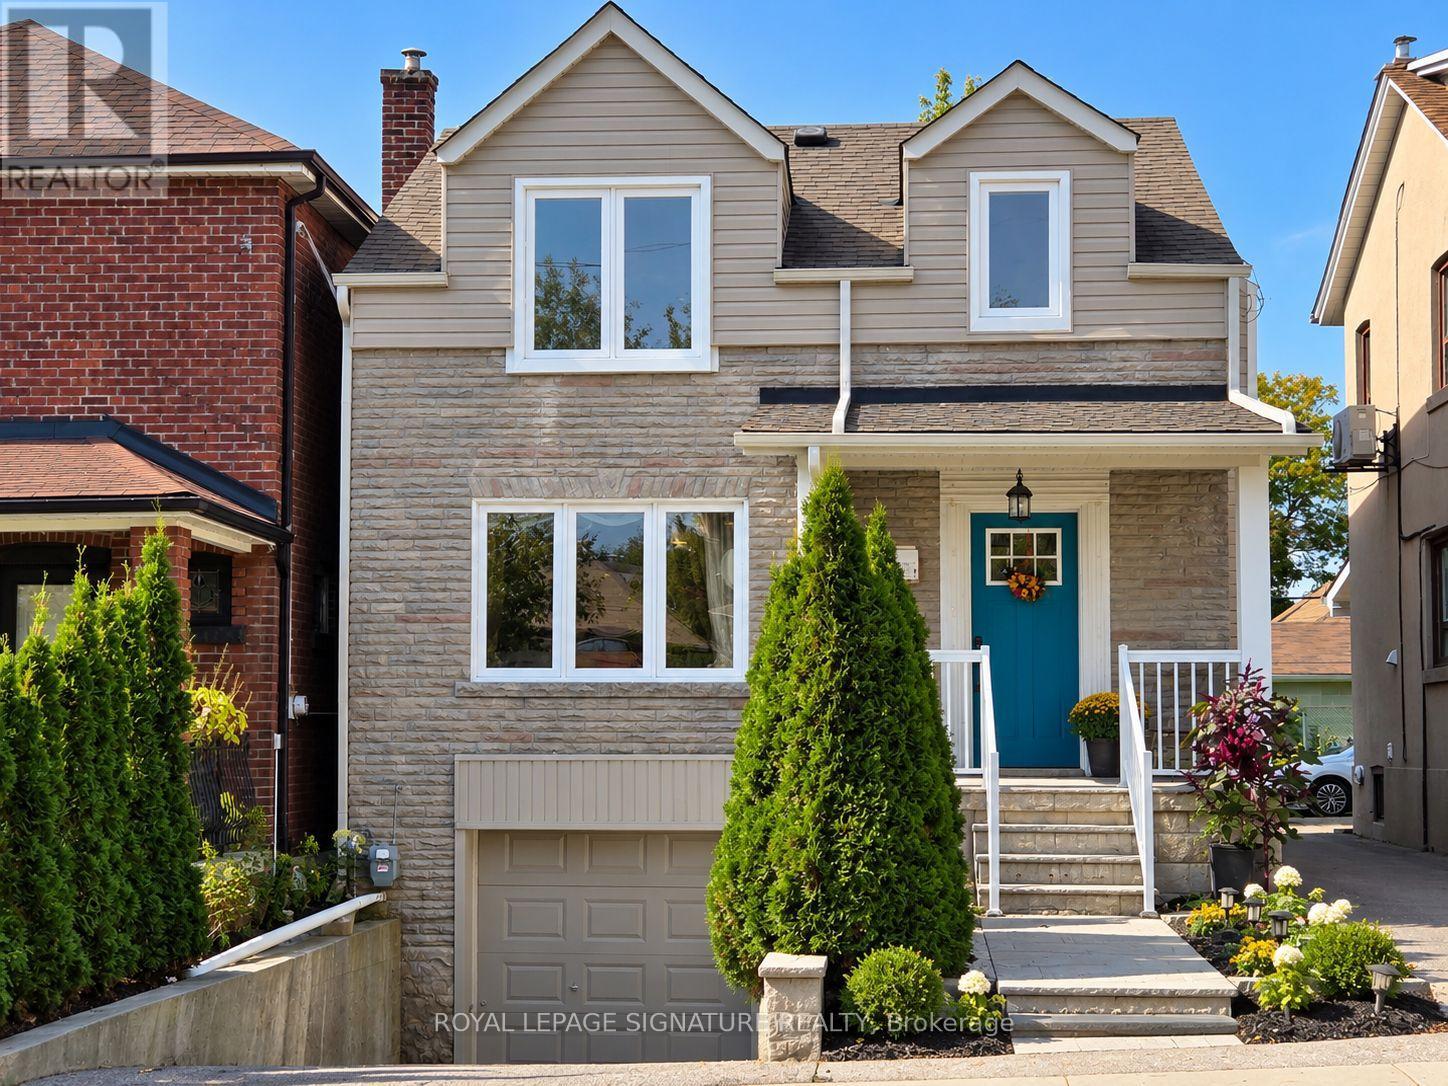
26 Fairbank Avenue
Toronto, Ontario
Welcome to 26 Fairbank Avenue! A fantastic opportunity for end-users, investors, or multi-generational families. This beautifully renovated home offers a versatile layout featuring a spacious 3-bedroom, 2-bathroom main residence, plus a fully finished lower level complete with its own kitchen, bathroom, and separate entrance-ideal for extended family, an in-law suite, or a private home office. Enjoy the flexibility of two distinct living spaces in a highly convenient Toronto location. Ideally situated just a short walk to the Fairbank LRT Station and close to schools, parks, shopping, restaurants, and everyday amenities, offering excellent connectivity and easy transit access throughout the city. The existing occupant is willing to stay, or vacant possession may be available, providing flexibility subject to standard tenancy guidelines. Photos were taken when the property was vacant. Some photographs have been virtually staged; current furnishings and occupancy may differ. (id:51382)
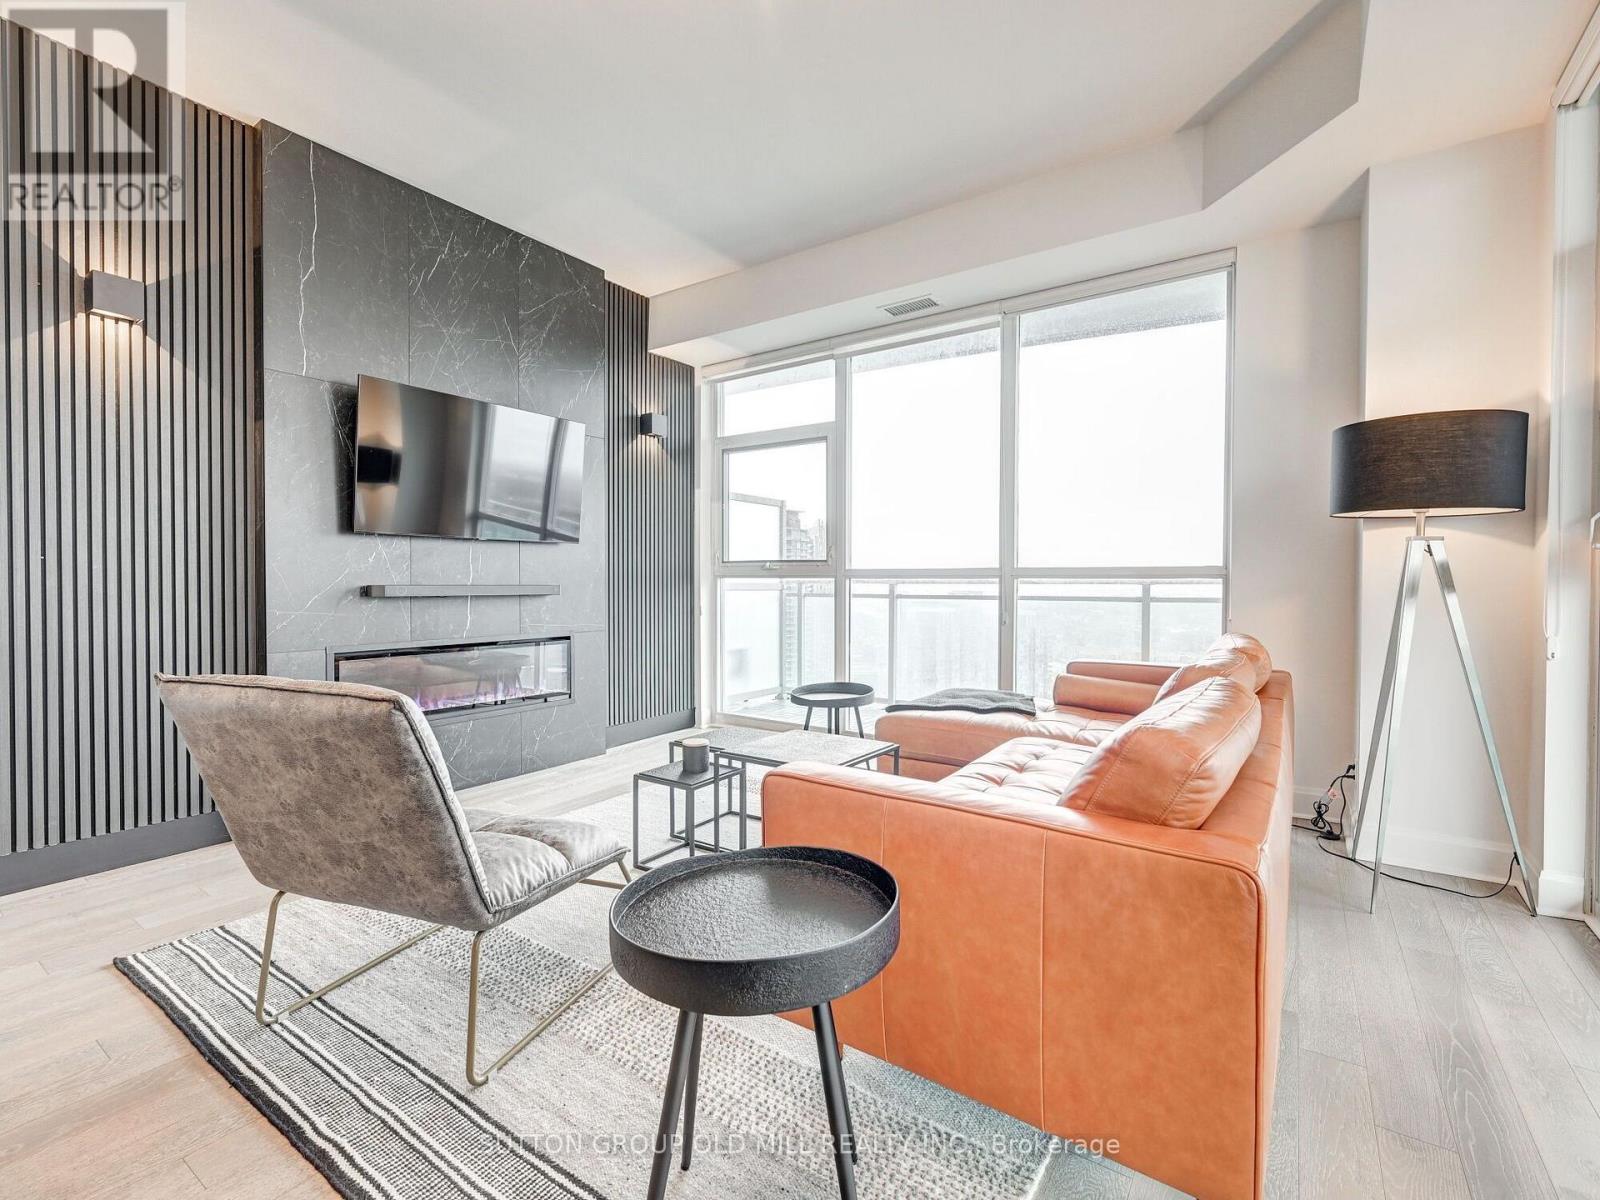
Lph3704 - 33 Shorebreeze Drive
Toronto, Ontario
Welcome to 33 Shore Breeze Drive #3704 - a lower penthouse corner suite with unrivalled lake views.Step into luxury living with this stunning 2-bedroom corner unit, perched high on the 37th floor of the sought-after Jade Waterfront Condos. With unobstructed, panoramic views of Lake Ontario and the Toronto skyline, this rarely offered suite is truly one of a kind. Enjoy 326 square feet of wraparound terrace - perfect for morning coffee or evening wine as the sun sets over the water. Inside, the spacious and thoughtfully designed floor plan features soaring 10-ft smooth ceilings, engineered hardwood floors, and floor-to-ceiling windows that flood the space with natural light. The upgraded kitchen is built for both function and style, complete with a 10-ft peninsula, pot lights, and sleek modern finishes. The 4-piece bathroom offers a jacuzzi tub with a glass enclosure and rain shower head, and both bedrooms are outfitted with custom closets and organizers. Additional highlights include premium roll-up blinds throughout, upgraded lighting fixtures and a smoke-free, well-managed building. This is an elevated lifestyle just steps to the waterfront, parks, trails, and minutes to downtown. (id:51382)
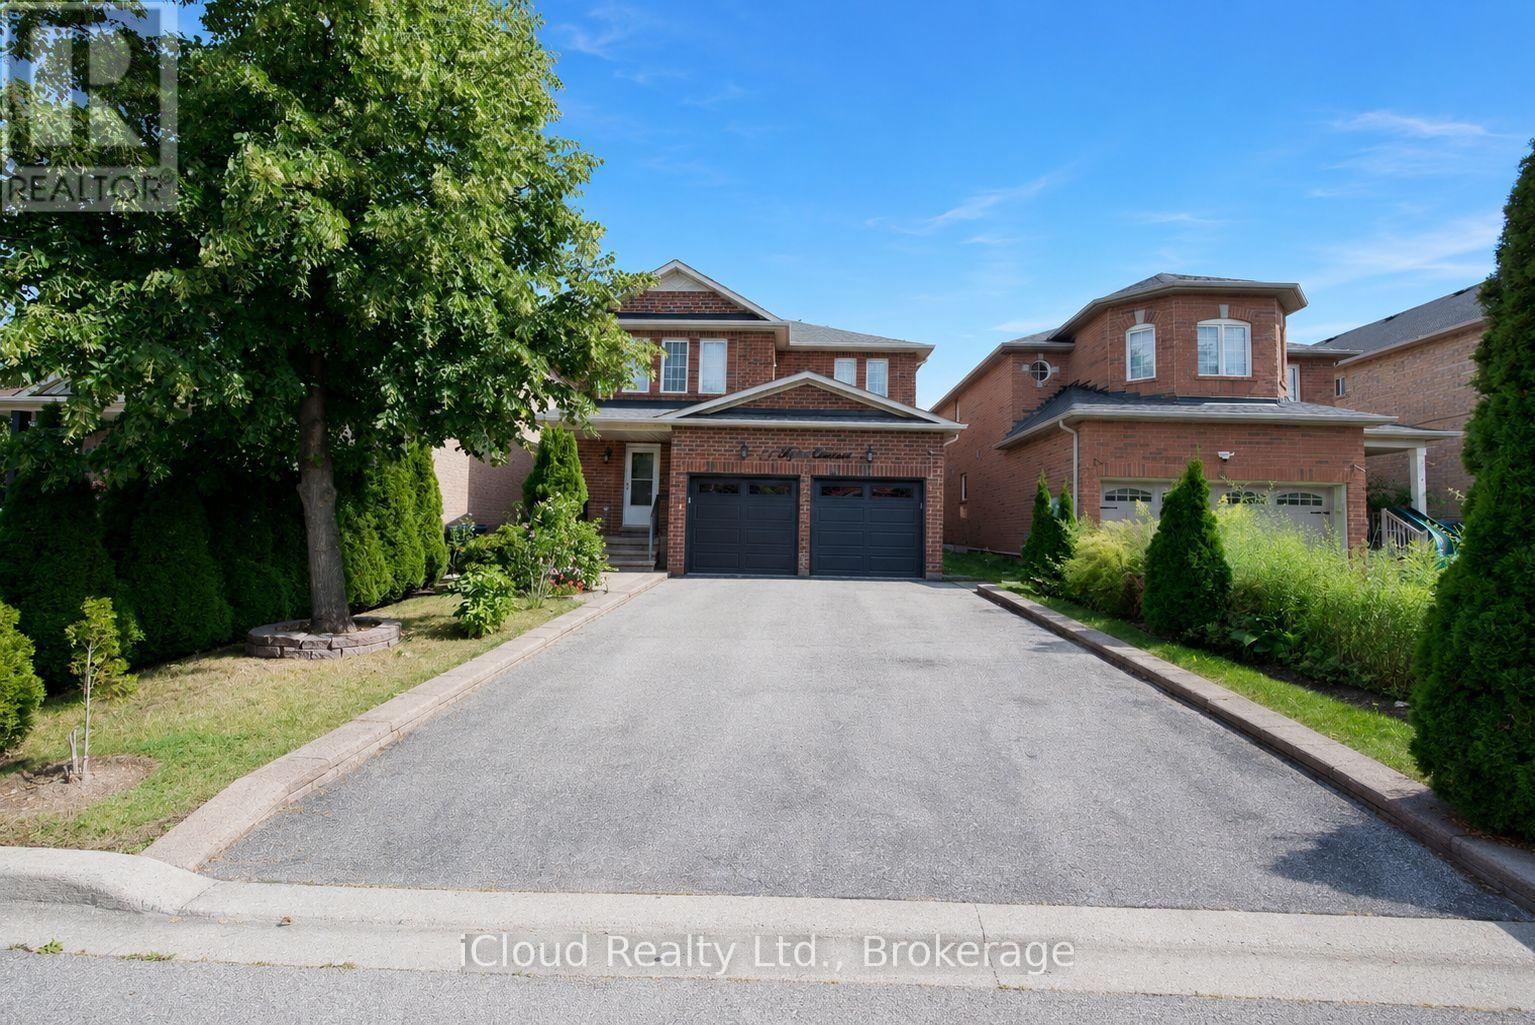
71 Tufton Crescent
Brampton, Ontario
Don't miss out on this beautifully renovated home that offers plenty of space for family living plus income potential. This property features 4 spacious bedrooms above grade, plus 2 additional bedrooms in a legal self-contained basement apartment- making it perfect for multi-generational living or investors. Key Features include: Private, well manicured front and back yard. Double Garage with convenient access to home, Storm Door with Lock, Newly upgraded Porcelain tiles and hardwood floor throughout the main and second floor. Newly finishd Oak Staircase with iron spindles. Large, bright living and dining overlooks the backyard through large bay windows. Generously sized family room with fireplace walks out to a backyard oasis complete with patio, gazebo and low maintenance gardens. The kitchen overlooks the family room and features a large island, loads of cupboards, double sink and stone countertops. On the second floor, the primary bedroom is spacious boasting a large walk-in closet and bathroom with separate bath and shower. The laundry is also conveniently located on the second foor. The basement apartment has a legal 2 bedroom basement apartment with separate laundry that could fetch upwards of $2400 per month. This is a move-in ready home that has been well cared for. (id:51382)
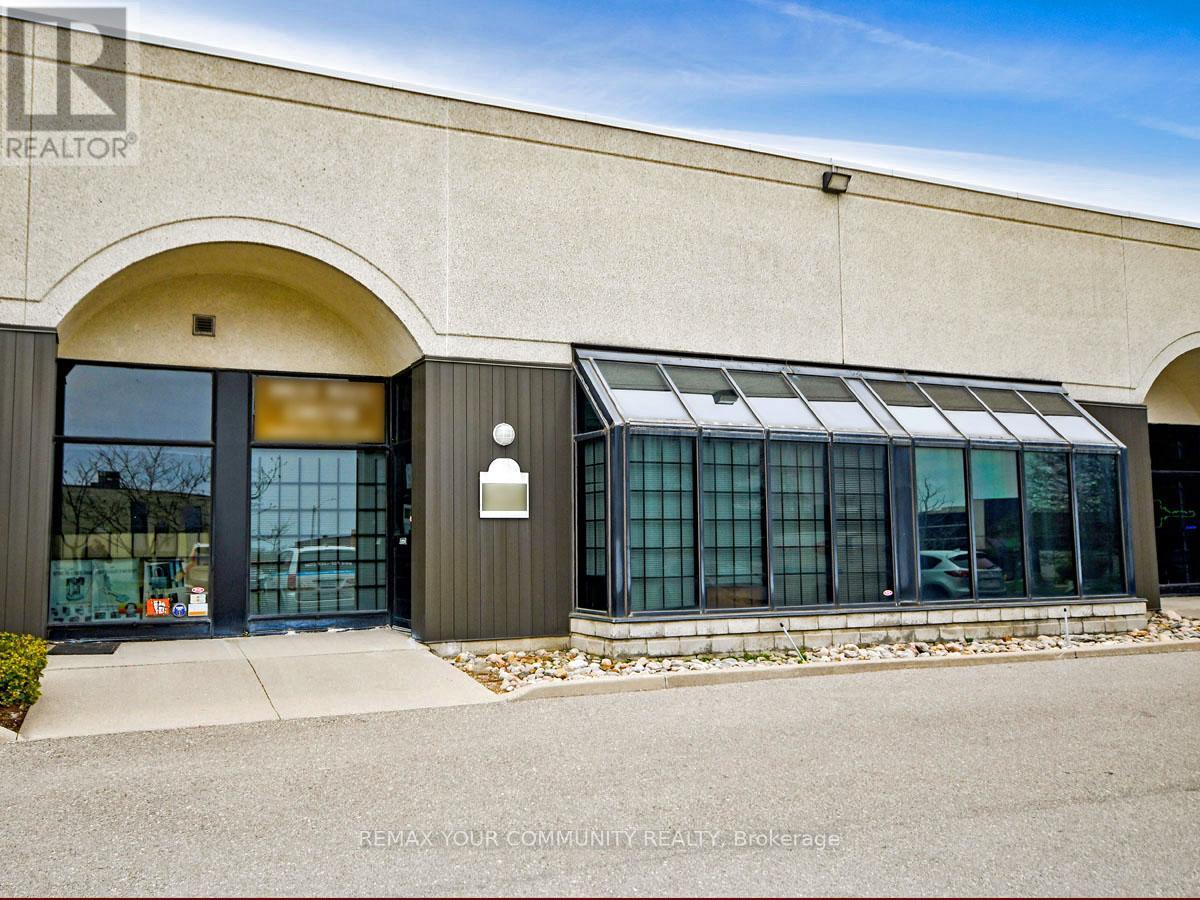
3 - 800 Petrolia Road
Toronto, Ontario
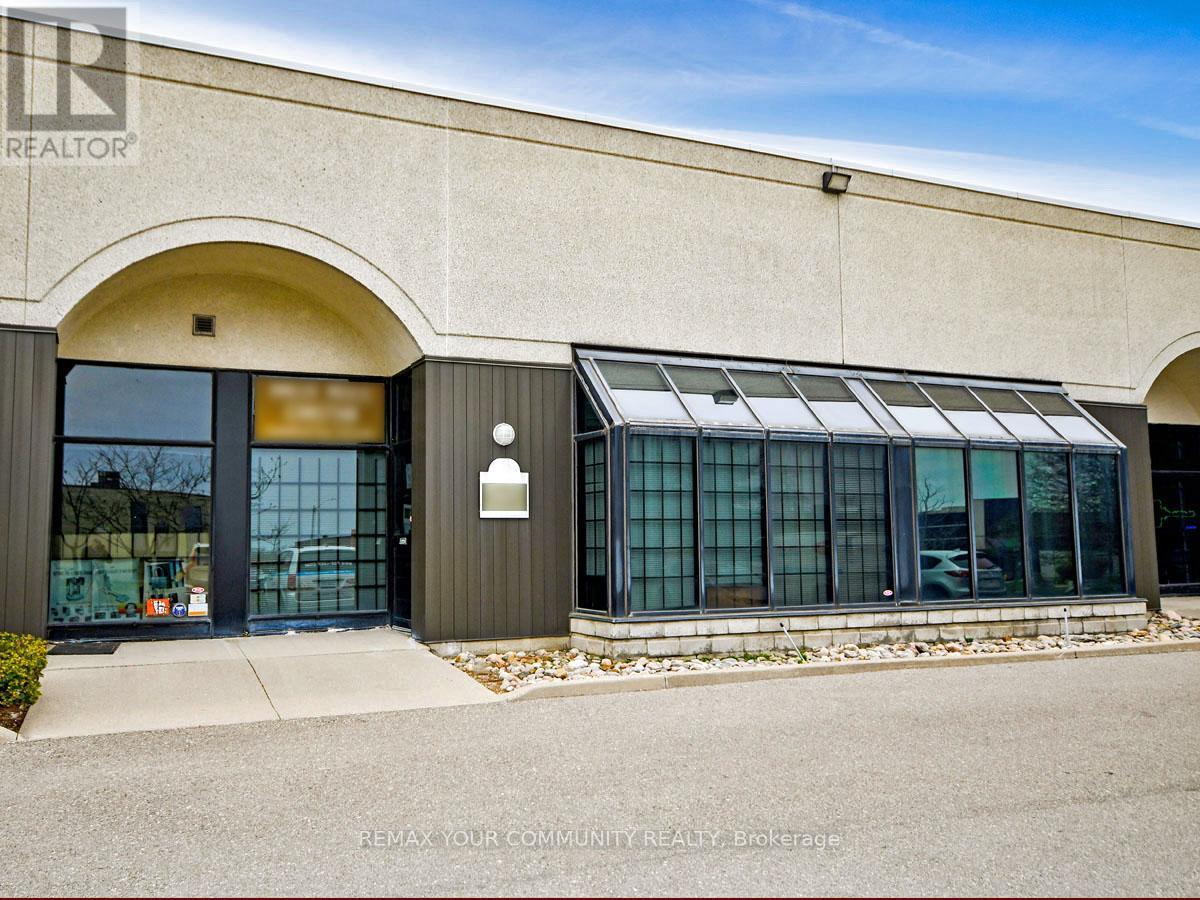
ATTN: Entrepreneurs, Investors & Expanding Businesses: Versatile, Fully Improved Commercial Unit In Prime North York Location. This Bright, Barrier-Free, Single-Floor Commercial Unit Offers Over 1,000 Sq Ft Of Turnkey Space In A High-Visibility, Easily Accessible North York Location. Thoughtfully Designed For Efficiency, Professionalism, And Flexibility, It Features A Sunlit Reception Area, Up To Four Private Offices, And A Convenient Kitchenette - Ideal For A Wide Range Of Business Operations And Professional Uses. Positioned Just Steps From Major Arterial Roads And Public Transit, And Minutes To Highways 400, 401, And 407, This Strategic Location Provides Exceptional Connectivity Across The GTA And Beyond. Whether Serving Local Clients, Supporting Regional Operations, Or Enhancing Staff Accessibility, This Address Delivers Outstanding Convenience. Zoned M3, The Property Permits A Broad Variety Of Uses, Including Light Industrial, Warehousing, Showrooms, Offices, And Service-Oriented Businesses - Offering Entrepreneurs, Investors, And Growing Companies Exceptional Versatility And Long-Term Potential. Looking For A Customized Setup? The Flexible Open Floor Plan Allows For Easy Reconfiguration To Suit Your Needs, While Potential For A Mezzanine (Subject To Approval) Could Provide Additional Functional Space As Your Business Continues To Grow. An Exceptional Opportunity For Owners And Investors Seeking To Launch, Relocate, Expand, Or Elevate Their Operations, This Rare Offering Combines Strategic Location, Flexible Design, Ample Parking, And Dynamic Zoning In One Highly Desirable Package - Ready To Support Your Business Success! (id:51382)
3 - 800 Petrolia Road
Toronto, Ontario
ATTN: Entrepreneurs, Investors & Expanding Businesses: Versatile, Fully Improved Commercial Unit In Prime North York Location. This Bright, Barrier-Free, Single-Floor Commercial Unit Offers Over 1,000 Sq Ft Of Turnkey Space In A High-Visibility, Easily Accessible North York Location. Thoughtfully Designed For Efficiency, Professionalism, And Flexibility, It Features A Sunlit Reception Area, Up To Four Private Offices, And A Convenient Kitchenette - Ideal For A Wide Range Of Business Operations And Professional Uses. Positioned Just Steps From Major Arterial Roads And Public Transit, And Minutes To Highways 400, 401, And 407, This Strategic Location Provides Exceptional Connectivity Across The GTA And Beyond. Whether Serving Local Clients, Supporting Regional Operations, Or Enhancing Staff Accessibility, This Address Delivers Outstanding Convenience. Zoned M3, The Property Permits A Broad Variety Of Uses, Including Light Industrial, Warehousing, Showrooms, Offices, And Service-Oriented Businesses - Offering Entrepreneurs, Investors, And Growing Companies Exceptional Versatility And Long-Term Potential. Looking For A Customized Setup? The Flexible Open Floor Plan Allows For Easy Reconfiguration To Suit Your Needs, While Potential For A Mezzanine (Subject To Approval) Could Provide Additional Functional Space As Your Business Continues To Grow. An Exceptional Opportunity For Owners And Investors Seeking To Launch, Relocate, Expand, Or Elevate Their Operations, This Rare Offering Combines Strategic Location, Flexible Design, Ample Parking, And Dynamic Zoning In One Highly Desirable Package - Ready To Support Your Business Success! (id:51382)
213 - 1 Chef Lane
Barrie, Ontario
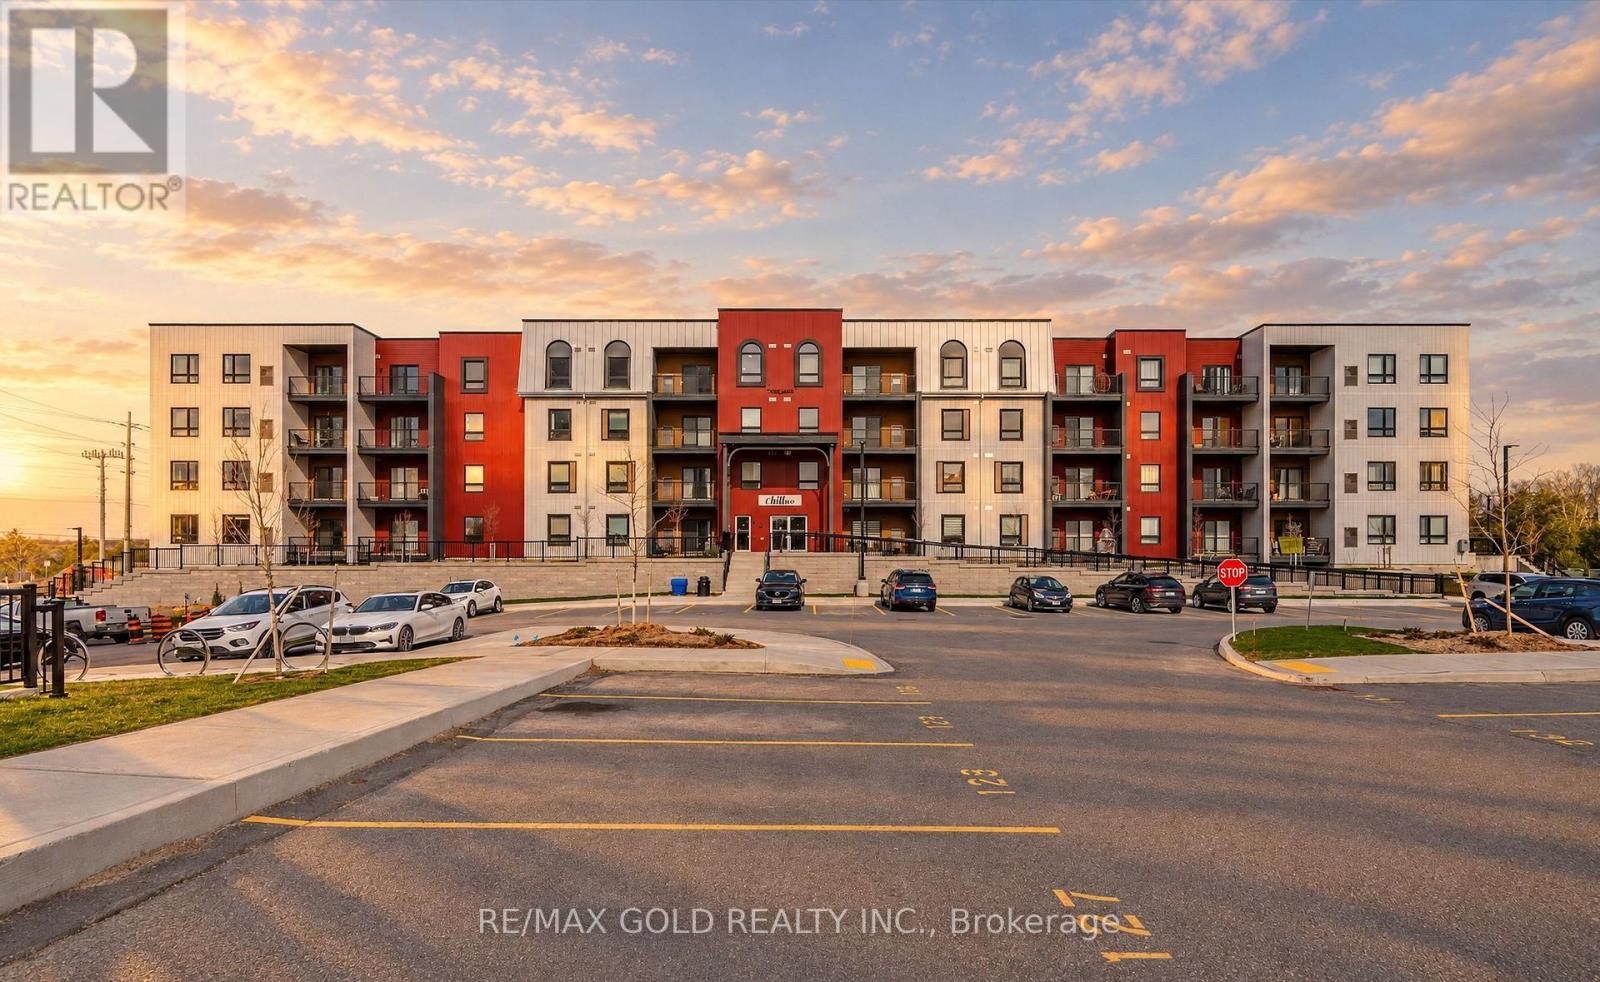
AAA Tenants Only...Luxurious 3-Bedroom, 2-Bathroom Condo | 1,379 Sq. Ft. of Refined Living. Experience contemporary luxury in this brand-new 3-bedroom, 2-bathroom condominium offering 1,379 sq. ft. of beautifully designed living space. This impressive residence features gleaming hardwood floors throughout and a modern open-concept layout ideal for both relaxation and entertaining. The upgraded kitchen and bathrooms showcase elegant finishes, premium fixtures, and high-end appliances, combining style with functionality. Enjoy the convenience of underground parking and a private locker for additional storage. Residents will appreciate a wealth of premium amenities, including a fully equipped fitness center, community kitchen, and inviting outdoor spaces complete with pizza ovens, spacious patios, and recreational areas such as a playground and basketball court. Perfectly located just minutes from Highway 400, Lake Simcoe, the GO Station, and a variety of shopping and dining destinations, this condo offers the ultimate blend of modern comfort, convenience, and luxury living. (id:51382)
221 Village Gate Drive
Wasaga Beach, Ontario
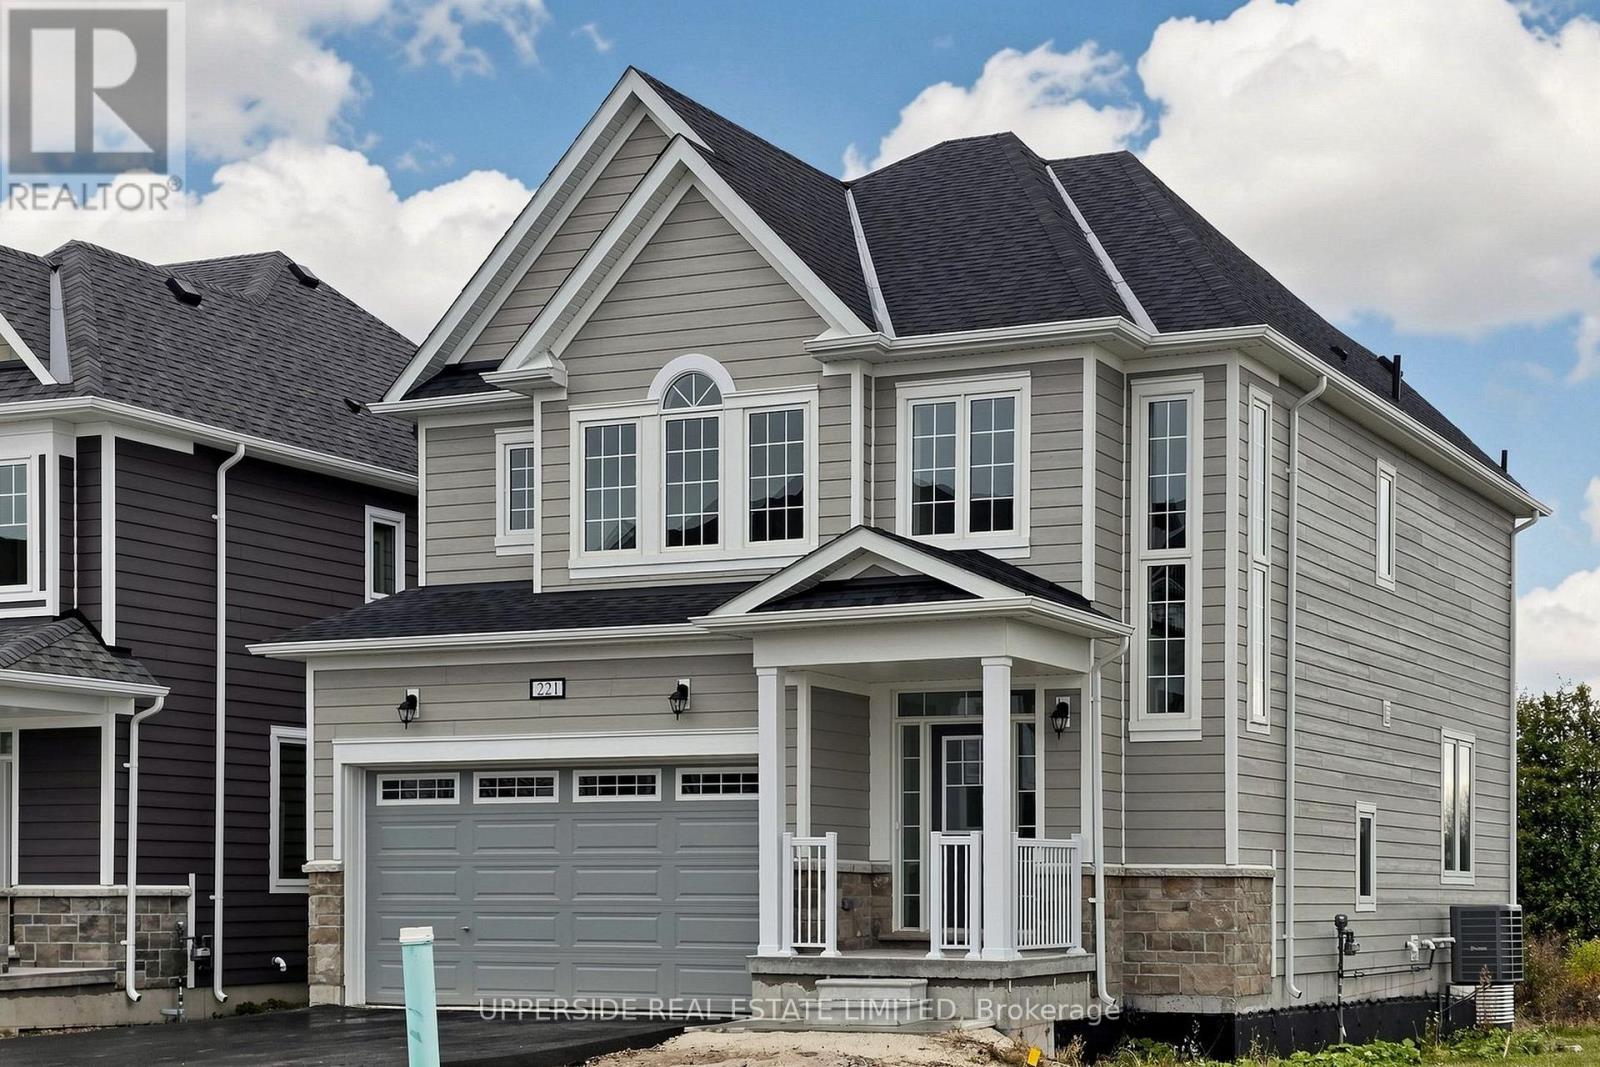
**Builder's Inventory** In highly coveted Georgian Sands master planned community by Elm Developments. "The Coast" Elevation B - Model is a Two Story 4 Bedroom with a Double Car Garage. 175 ft Deep Lot Backing onto the Natural Green Space.**FREEHOLD NO POTL FEES** Open concept Main floor. Large Kitchen, lots of Cupboards and Counter Space, Pantry and Center Island with Breakfast Bar. Pot and Pan Drawers, Ceramic Backsplash, Quartz Counters. 4 bedrooms and 3 full bath on the second floor with the Convenience of an Upstairs Laundry. Two-Story Foyer makes for a Grand Entryway. Oak Floors, Smooth Ceiling throughout. Pot Lights Throughout Main Floor. Georgian Sands is Wasaga's most sought after 4 Season Community, just minutes from Shopping, Restaurants, the New Arena & Library and of course the Beach! * $5000 Appliance Credit on Closing. No Development Charges. Quick Closing Available in as Little As 30 Days. (id:51382)
63 Ward Avenue
Oro-Medonte, Ontario
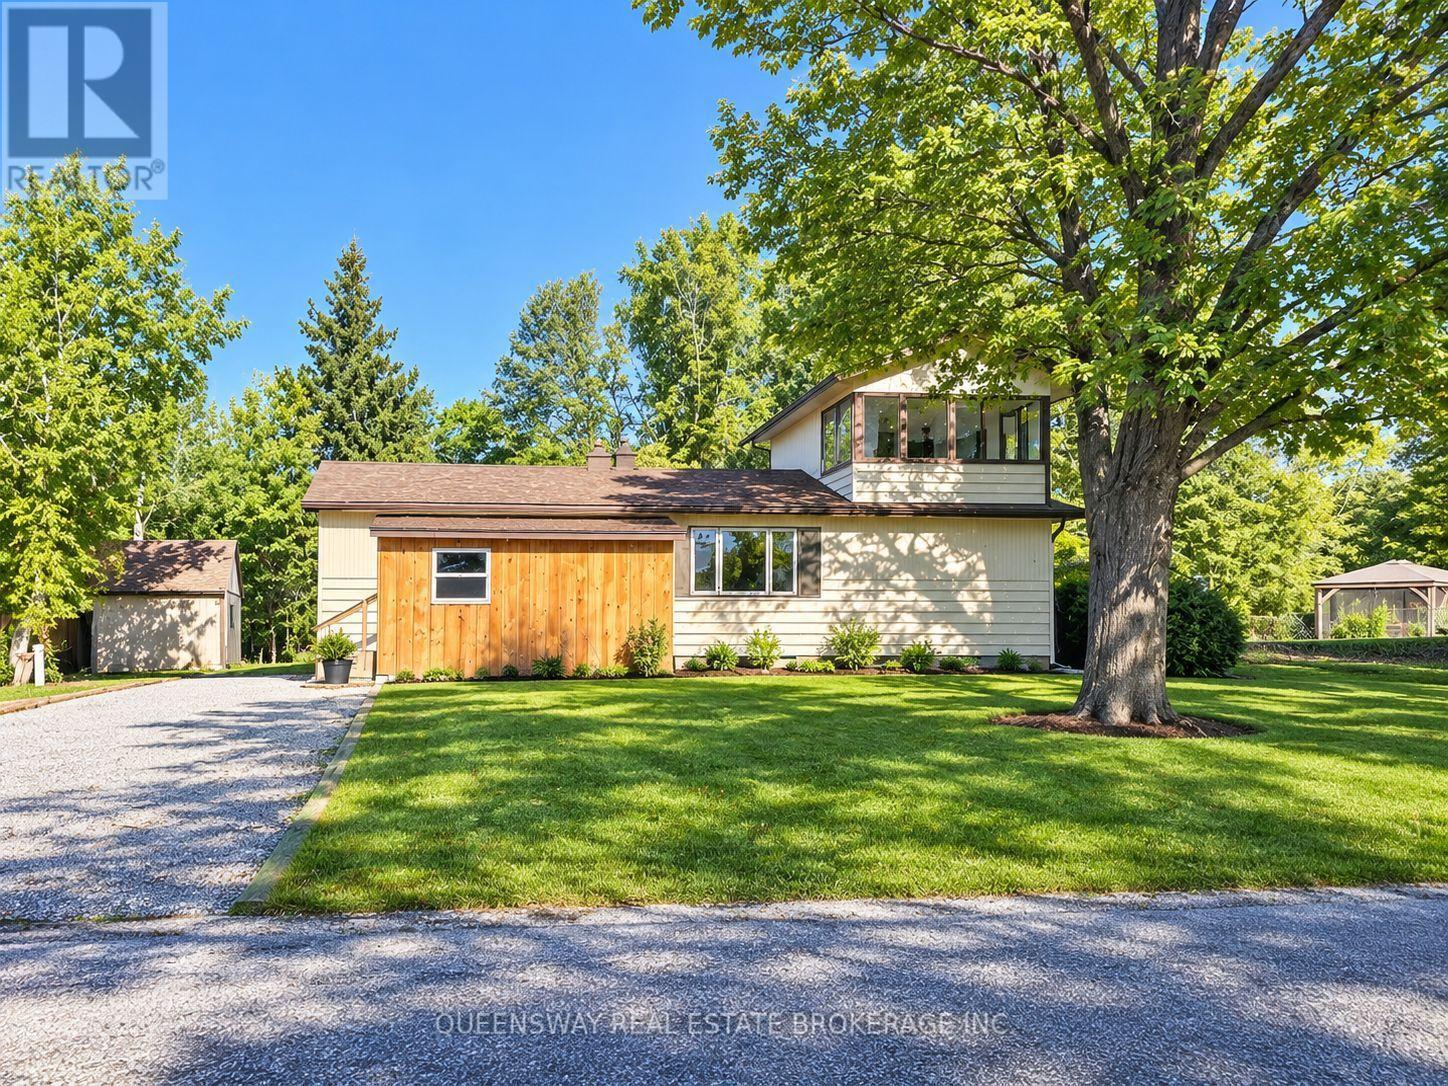
YOUR BASS LAKE LIFESTYLE STARTS HERE! Spacious Living, Exceptional Potential & Lake Access! ROOM FOR THE WHOLE FAMILY, SPACE TO GROW, AND A LIFESTYLE YOU'LL LOVE! Welcome to a fantastic opportunity to own a spacious 4-bedroom home in a sought-after Bass Lake area, offering the perfect blend of comfortable living, outdoor enjoyment, and exciting renovation potential! Featuring 3 bedrooms on the main floor, this home is ideal for families of all sizes, multi-generational living, or anyone looking for the convenience of primarily main-floor living. The primary bedroom offers a walkout to the backyard, creating a wonderful connection to the outdoors. Enjoy the practicality of main-floor laundry and an eat-in kitchen ready for family meals, morning coffee, and gathering with friends. The unique second floor offers a 4th bedroom and a panoramic 3-season sunroom - the perfect place to unwind, soak in the views, enjoy a good book, or simply appreciate the changing seasons. Step outside and discover a larger, almost fully fenced yard with plenty of room for kids, pets, gardening, entertaining, and outdoor fun. With 6+ parking spaces, there's ample room for vehicles, guests, and recreational toys. Additional features include newer appliances that are still under warranty, offering added peace of mind. LOVE THE LAKE? YOU'LL LOVE THIS LOCATION! Enjoy access to two Bass Lake access points, including a private beach area, plus a nearby boat launch for days spent boating, swimming, fishing, and enjoying everything lake life has to offer. Situated on a quiet dead-end street with minimal traffic, this location offers a wonderful setting to enjoy a more relaxed pace of life. Whether you're searching for a home with room for a growing family, convenient main-floor living, or a property where you can add your own style and build equity through renovations, this home is full of possibilities! Some photos have been digitally rendered. List of upgrades are available. As-is. (id:51382)
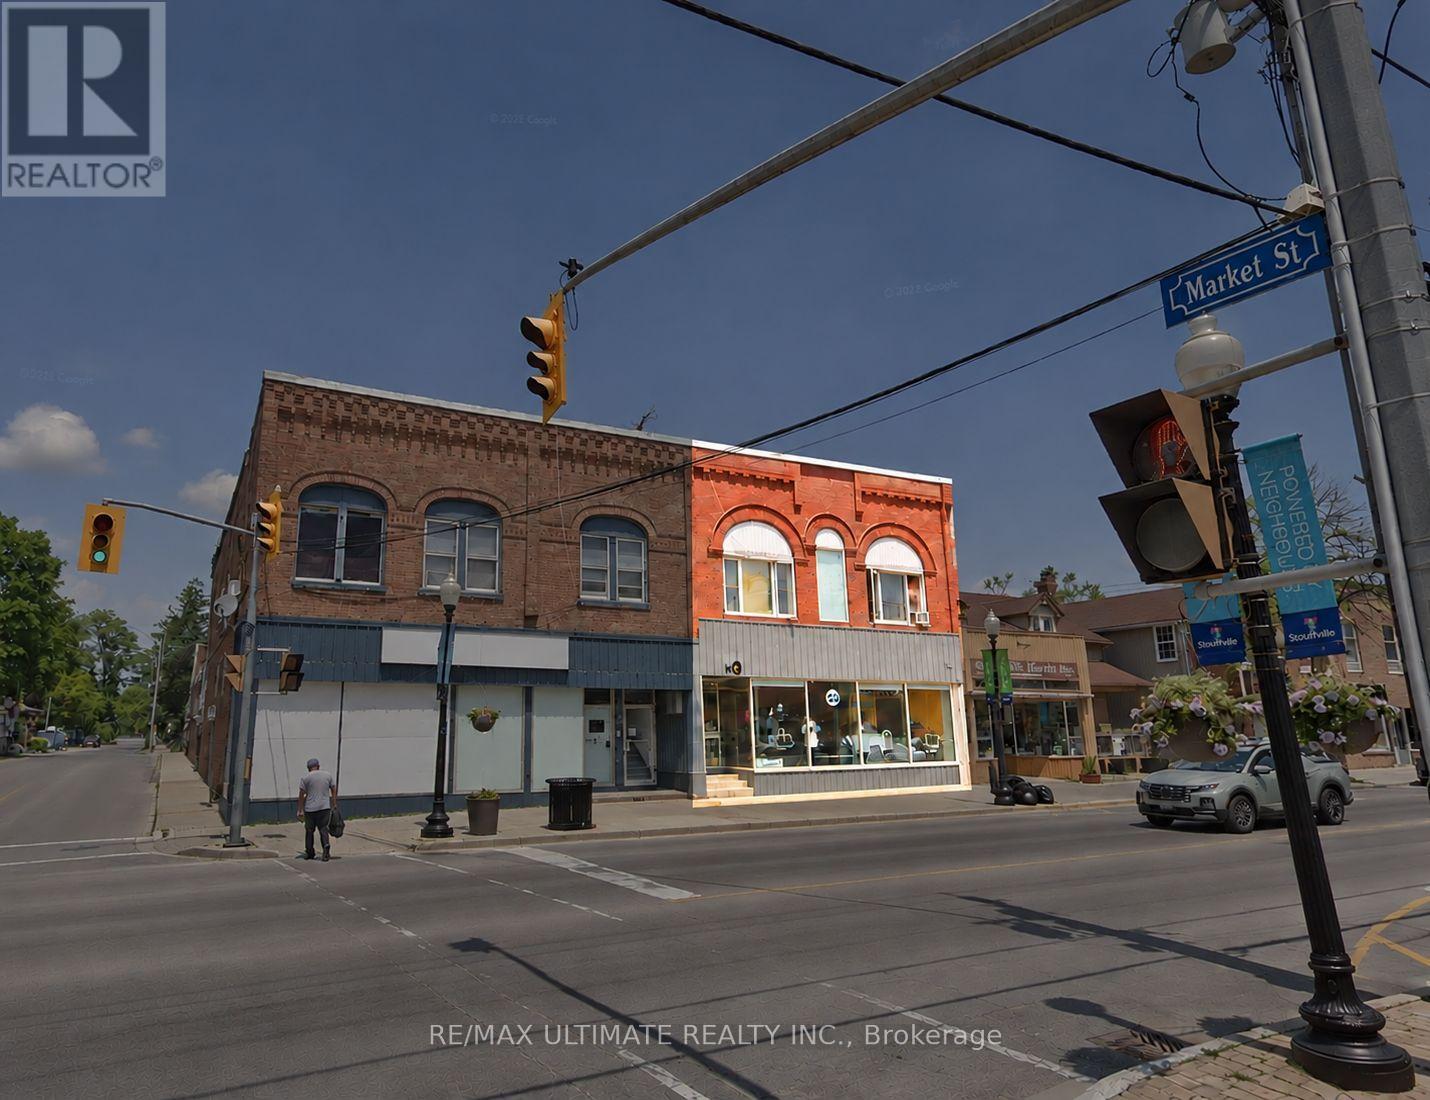
6276 Main Street
Whitchurch-Stouffville, Ontario
Prime retail space, centrally located on Main St in Stouffville. Great signage opportunities with large welcoming windows. Excellent vehicular & foot traffic with unobstructed visibility of building. 3,000 sq ft of retail space and an additional 1,000 sq ft in basement, an opportunity for a variety of businesses. Walking distance to GO transit, restaurants, cafes, banks, supermarkets, schools. (id:51382)
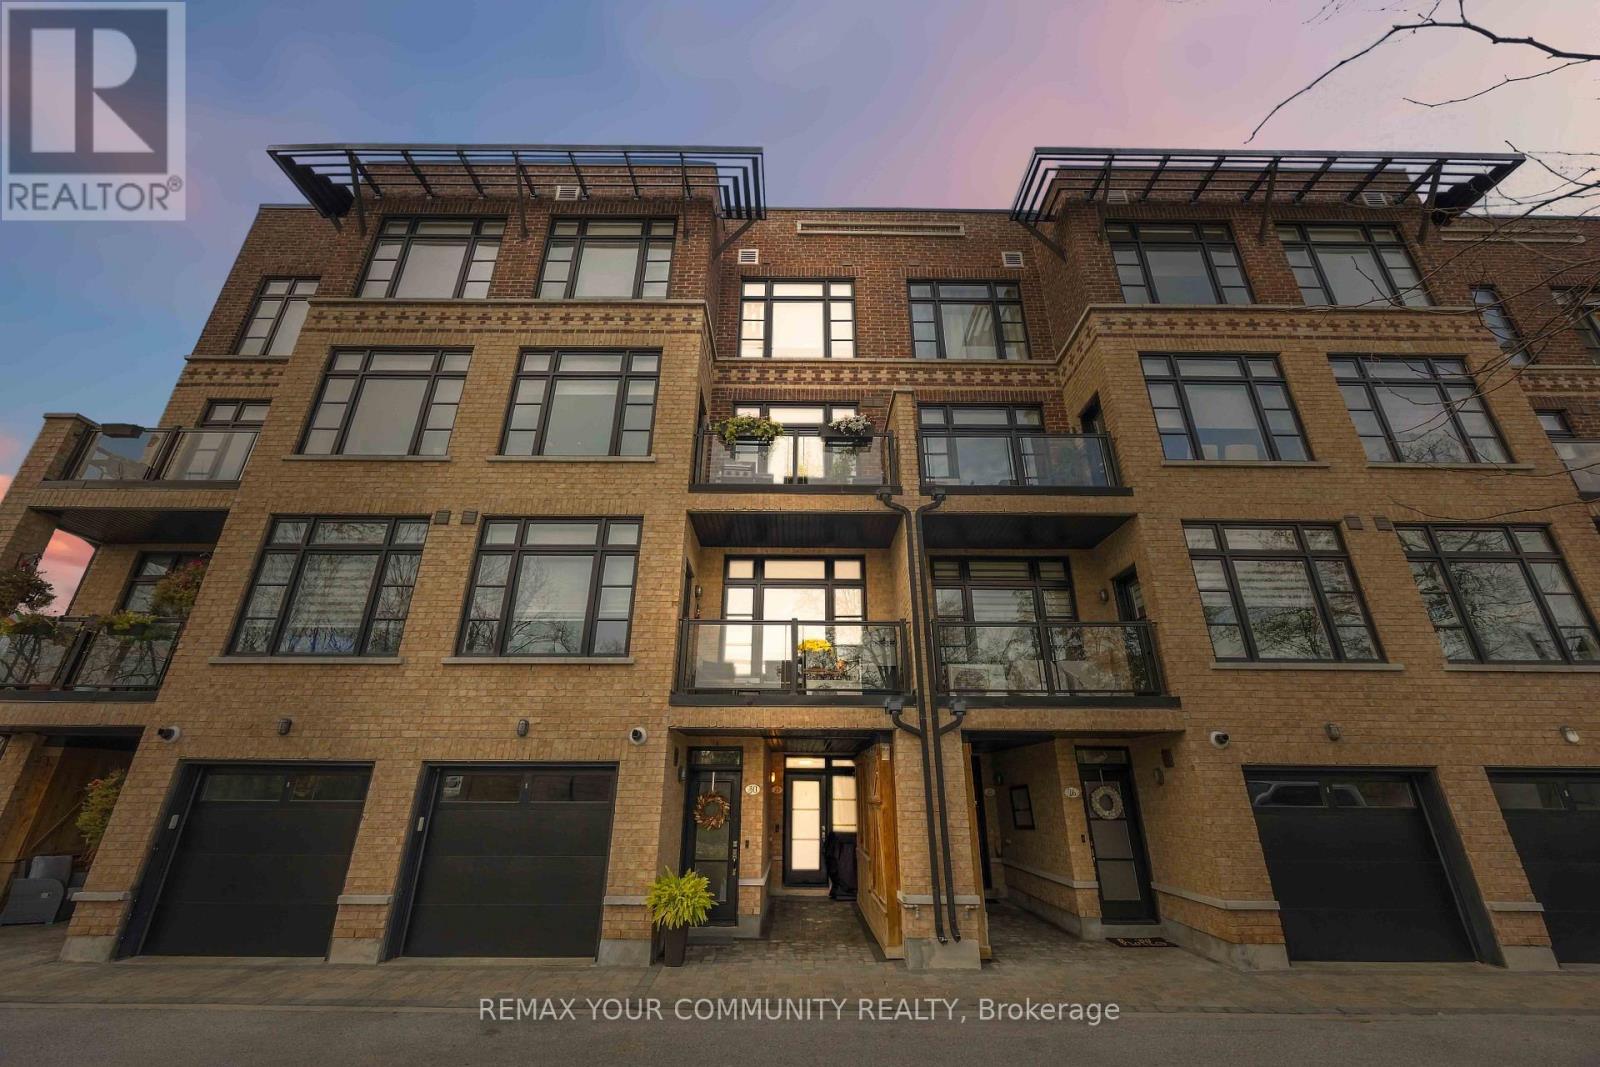
29 - 8169 Kipling Avenue W
Vaughan, Ontario
Welcome to this exceptional 1+1 bedroom, 1 bathroom condo townhome in the heart of Historic Woodbridge Village, built by Wycliffe Homes. Enjoy the warmth of an open concept layout with a private ground floor entrance, offering both comfort and accessibility. The functional design features hardwood flooring, granite countertops, and stainless steel appliances, while the spacious den with sliding door provides flexibility as a guest room, office, or gym. The primary bedroom easily fits a king-sized bed with ample closet space. Ensuite laundry adds everyday convenience, and your exclusive surface parking spot ensures stress-free living. Enjoy the beautiful courtyard, perfect for relaxing and spending time outdoors. Just steps to boutique shops, restaurants, parks, transit, with quick access to all major highways and much more. A perfect blend of comfort, convenience, and community this is one you don't want to miss. (id:51382)
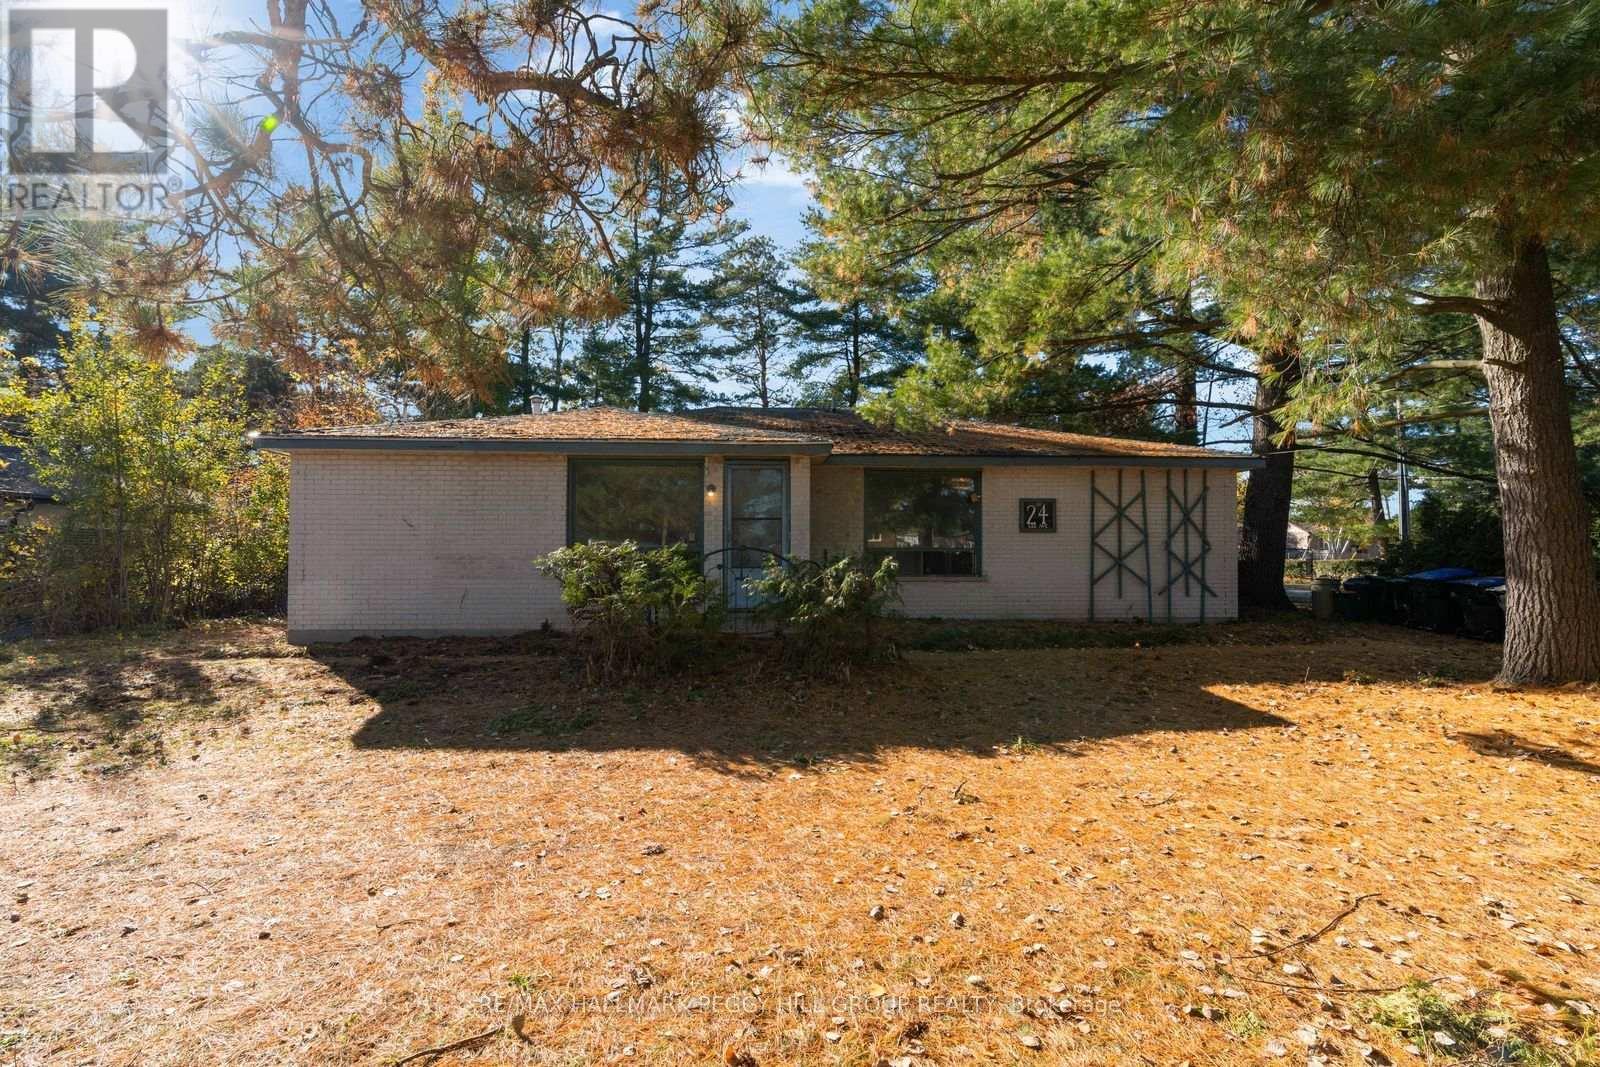
24 Lee Avenue
Essa, Ontario
REIMAGINE THE POSSIBILITIES AT THIS 5-BEDROOM BUNGALOW WITH TWO SELF-CONTAINED LIVING AREAS ON AN EXPANSIVE 86 X 174 FT CORNER LOT! Situated in an established Angus neighbourhood, 24 Lee Avenue occupies a generous property surrounded by mature trees, with a large backyard, frontage along Cecil Street and a convenient location close to grocery stores, local restaurants and the town centre. Offering 1,872 sq. ft. above grade, this brick bungalow features two separate living areas, each with its own entrance, kitchen, living room and four-piece bathroom. One side includes three bedrooms, while the other offers two, creating an interesting opportunity for buyers seeking in-law potential. Each side also has its own furnace, hot water tank and electrical panel. Ready for significant renovations, the home offers buyers the freedom to reconsider the existing layout, update the finishes and create something entirely their own. With its generous lot dimensions, unique configuration and established location, this property presents an opportunity for buyers with the creativity and ambition to bring their vision to life! (id:51382)
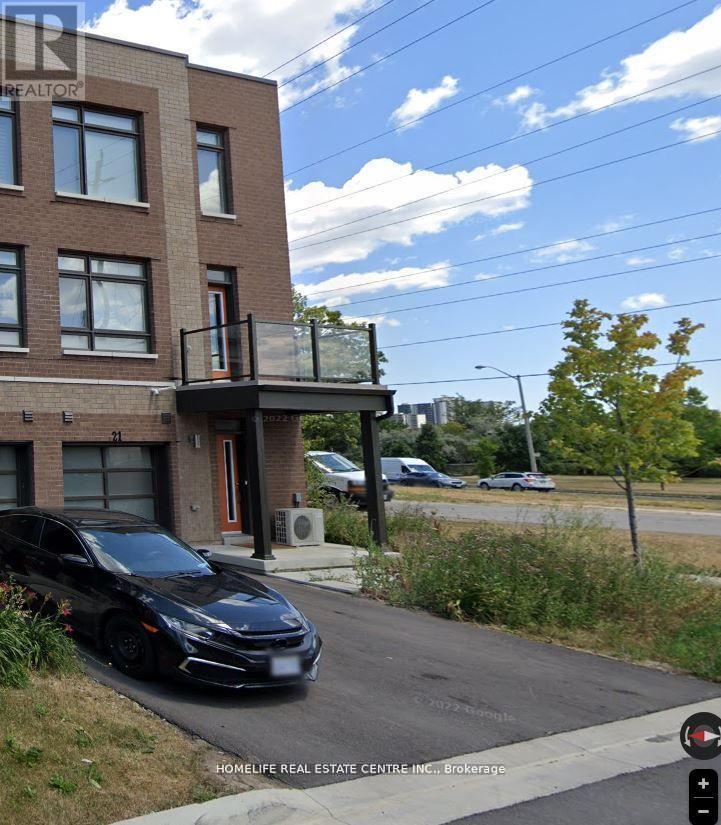
21 Beliveau Street
Vaughan, Ontario
"Welcome to this beautifully maintained corner townhouse in the sought-after Woodbridge Park community! Featuring two spacious bedrooms, a versatile enclosed den with a window and door, and a convenient additional washroom, this home offers a functional layout ideal for modern living. The primary bedroom features a private ensuite, while impressive 9-foot ceilings enhance the sense of space throughout. Enjoy the bright, open-concept living and dining area, filled with natural light and complemented by a walk-out balcony, perfect for morning coffee or evening relaxation. The separate den, featuring a large window, provides an ideal private home office or flexible workspace. Freshly painted and move-in ready! Conveniently located close to public transit, including the Steeles bus route connecting to Pioneer Village Subway Station, with easy access to Highways 400, 427 and 407, as well as shopping, restaurants, parks and everyday amenities. An excellent opportunity to own in a desirable Woodbridge location!" (id:51382)
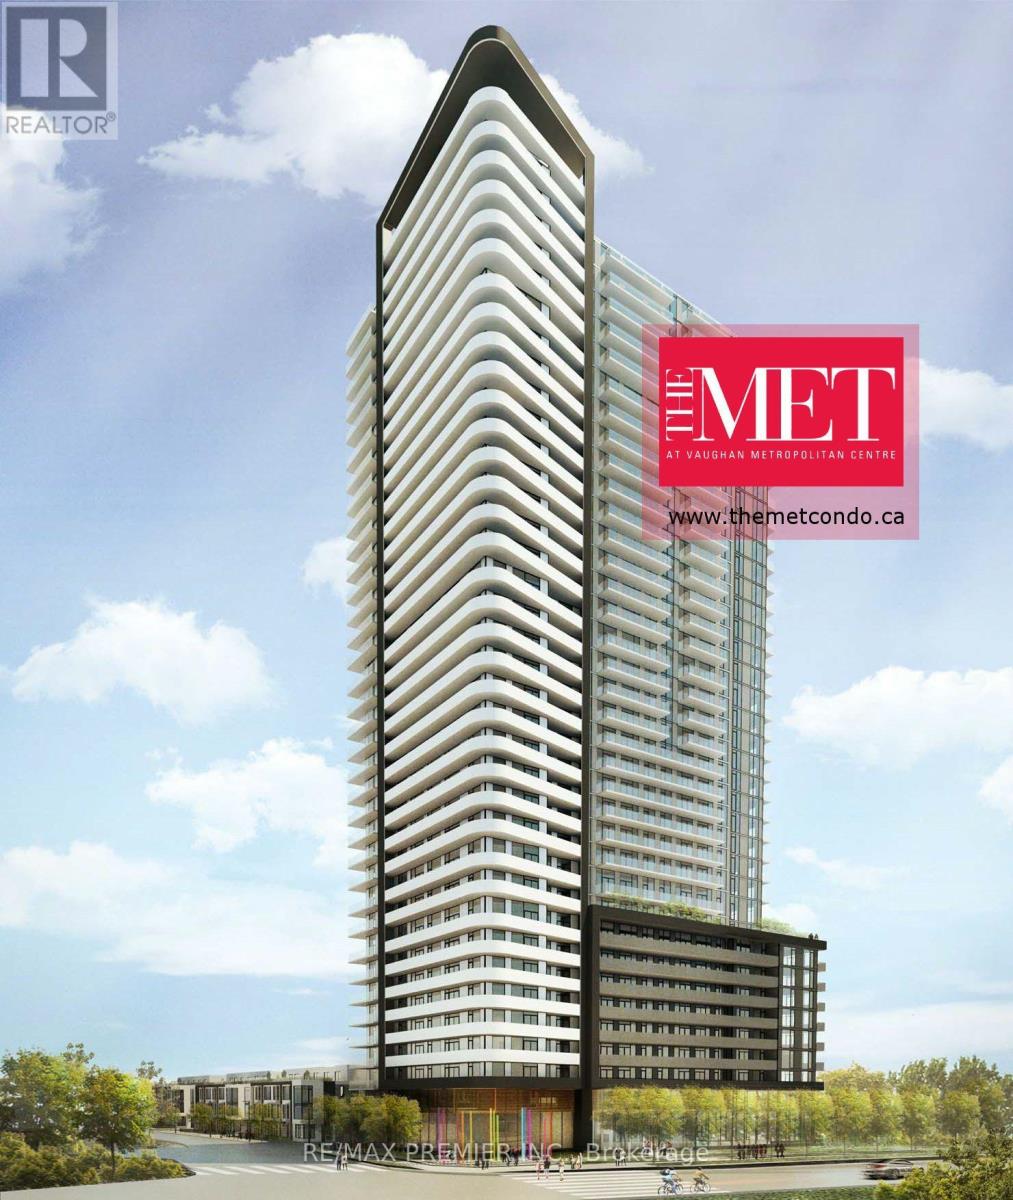
2413 - 7895 Jane Street
Vaughan, Ontario
New Luxurious Condo In Highly Desirable Vaughan Metropolitan Centre. Modern 2Bed W/ Practical Functional Open Concept Layout, Floor To Ceiling Windows, High End Stainless Appliances, Ensuite, Laundry, Living Room Walk Out To Large Wrap Around Balcony That Extends To Bedroom. Steps Away From The Subway Station, Shops & Entertainment.5 Star Amenities: 24 Hr Concerige, Gym, Party Room, Games Room and Many More. (id:51382)
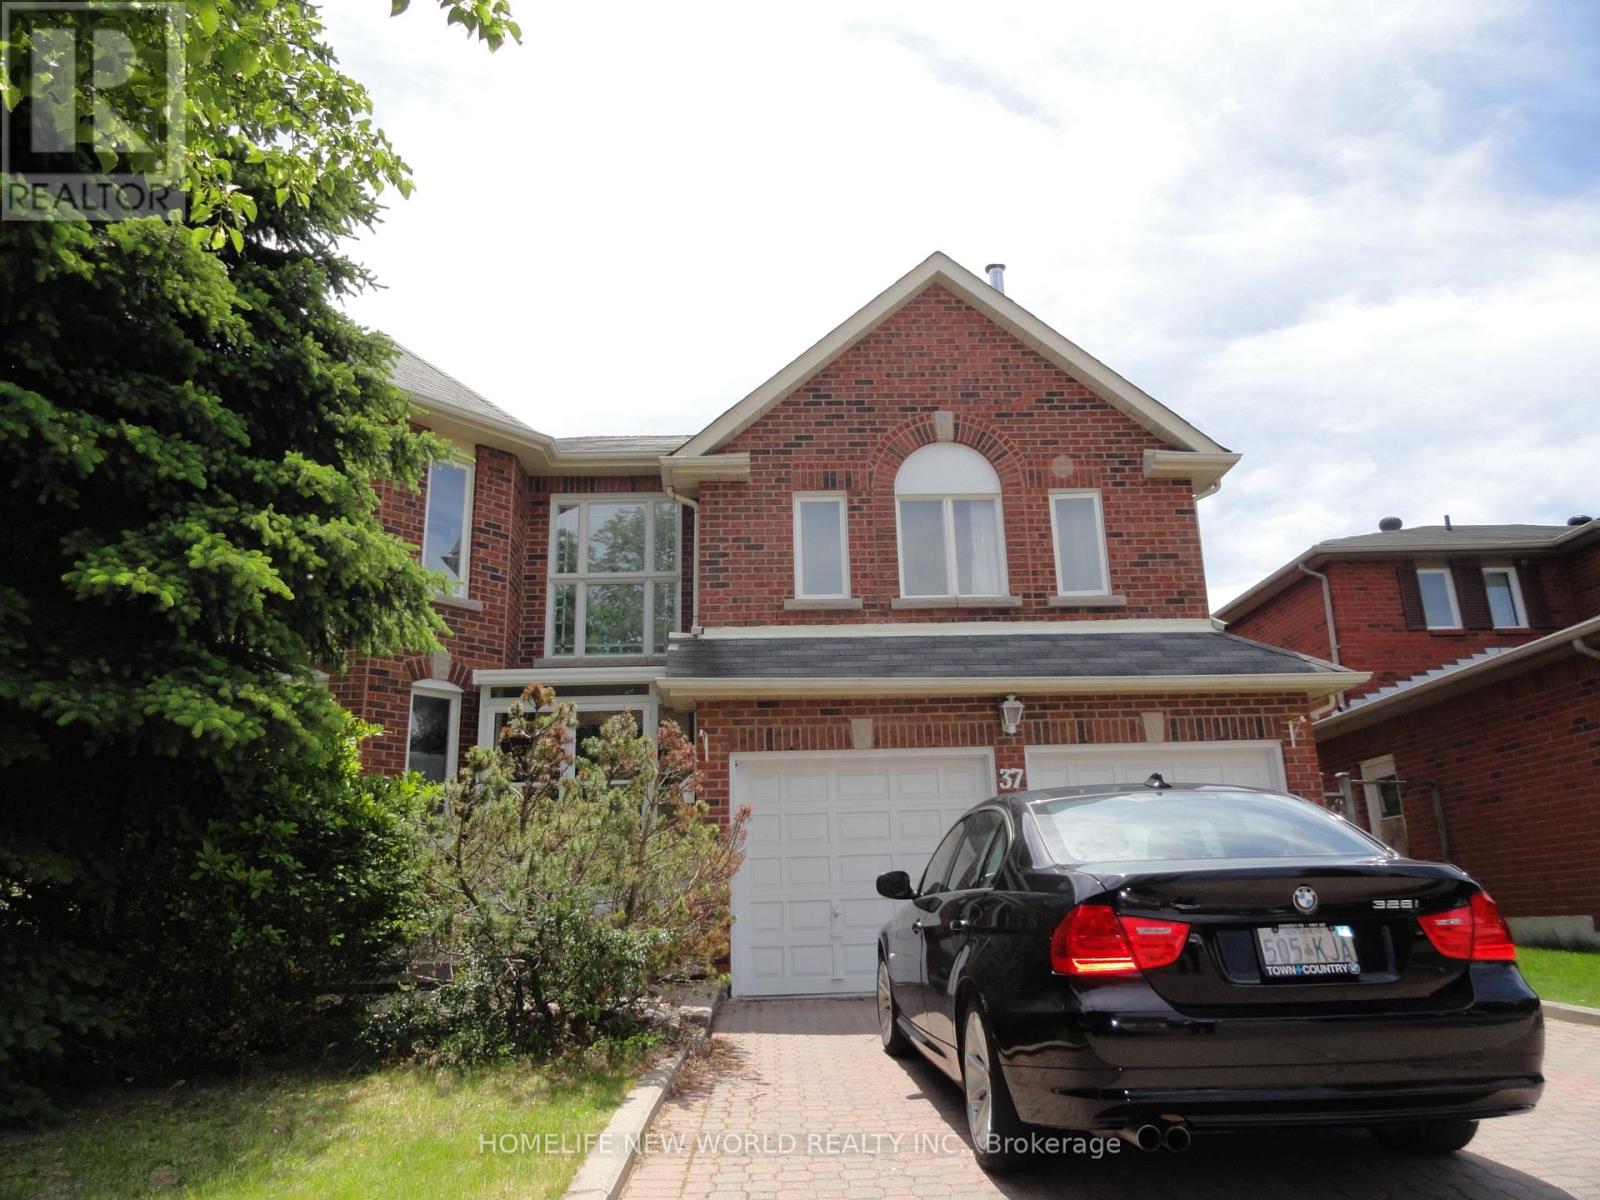
37 Conistan Road
Markham, Ontario
Bright & Spacious 3282 Sf Home, Located in Unionville,Close to Hwy 404,Hwy 407,Shoppings,Groceries,Restaurants and Close to Hwy 7,Downn town markham, Parks, House is Being Sold As is Condition.Renovator's Choice,Good Layout,Can transform into your dream home with roughly $100K (id:51382)
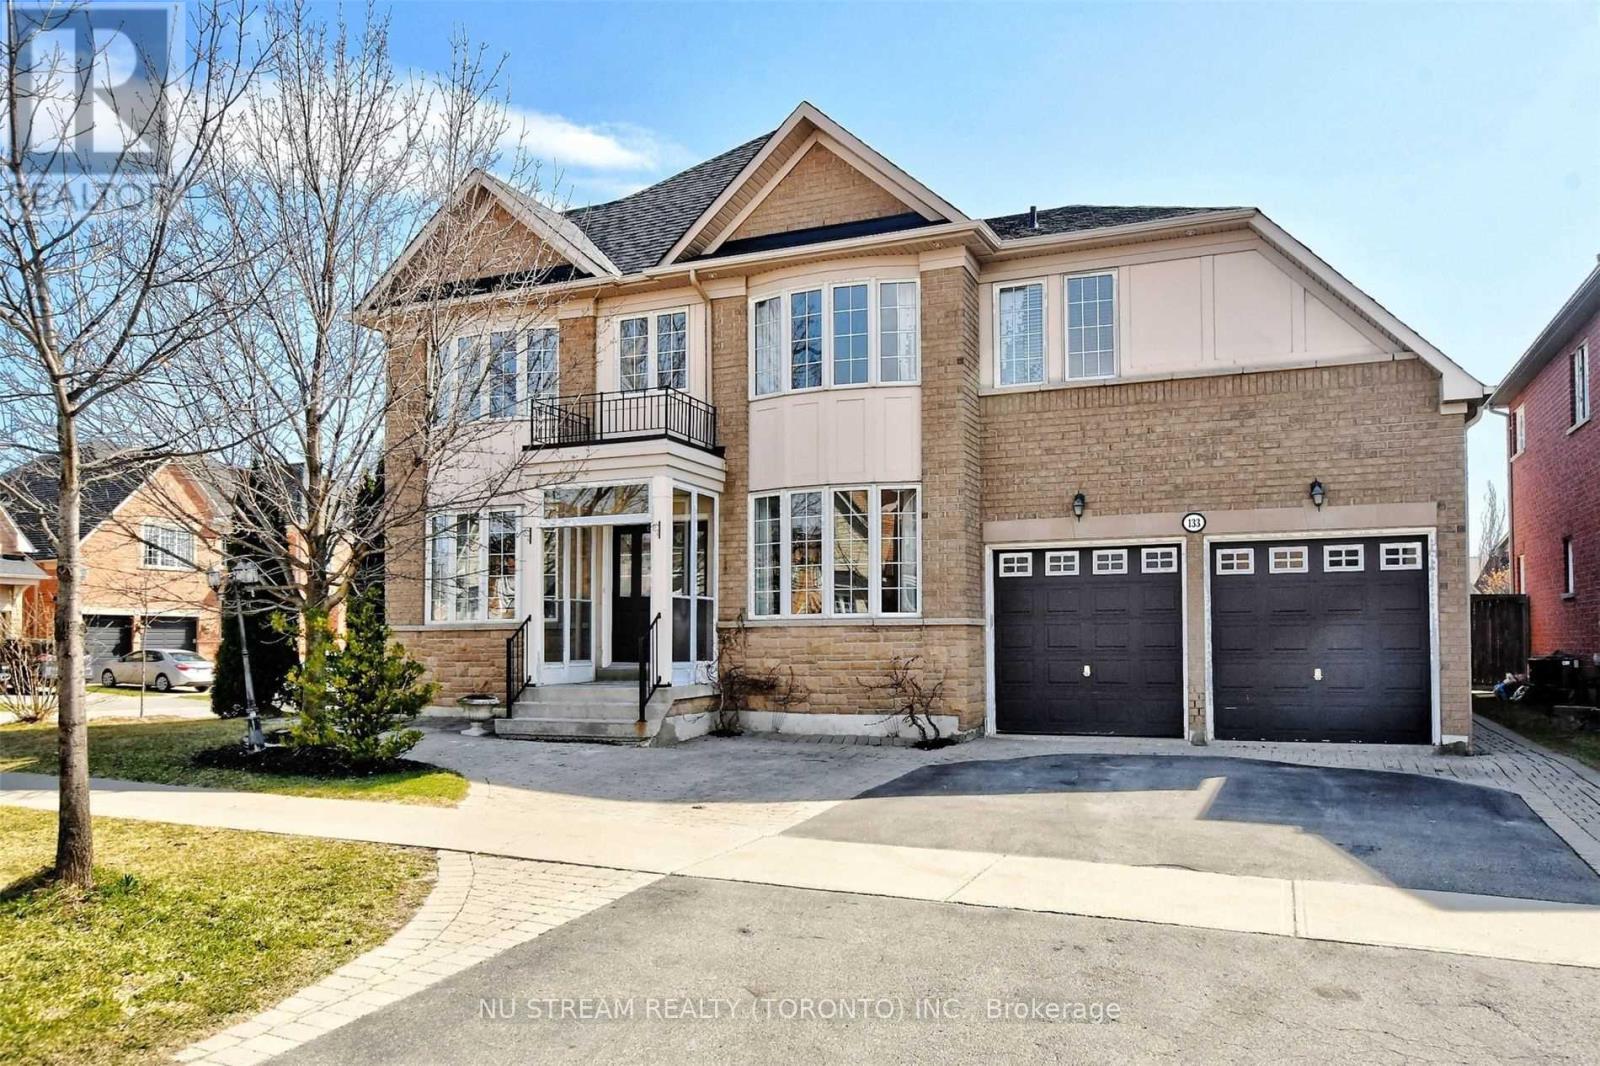
133 Selwyn Road
Richmond Hill, Ontario
Spacious 4+2 bedroom detached home on a corner lot in Richmond Hill's Jefferson community. Approximately 3,041 sq. ft. above grade (MPAC), plus a finished basement with a separate entrance, Over 4194 sq. ft. finished living space. The main floor offers separate living and dining rooms, a generous great room with a gas fireplace, and an office with French doors. Hardwood flooring, smooth ceilings, crown moulding and pot lights complement the principal living areas. The eat-in kitchen features granite countertops, a centre island, under-cabinet lighting and a breakfast area with a walkout to the backyard patio. Upstairs, four spacious bedrooms include a primary bedroom with a walk-in closet, a second bedroom with a four-piece ensuite, and two additional bedrooms with semi-ensuite access. Convenient second-floor laundry. The finished basement includes two additional bedrooms, a second kitchen, two full bathrooms and separate laundry facilities, providing flexible space for extended family. Attached double garage. Located near schools, parks, a library and everyday amenities. (id:51382)
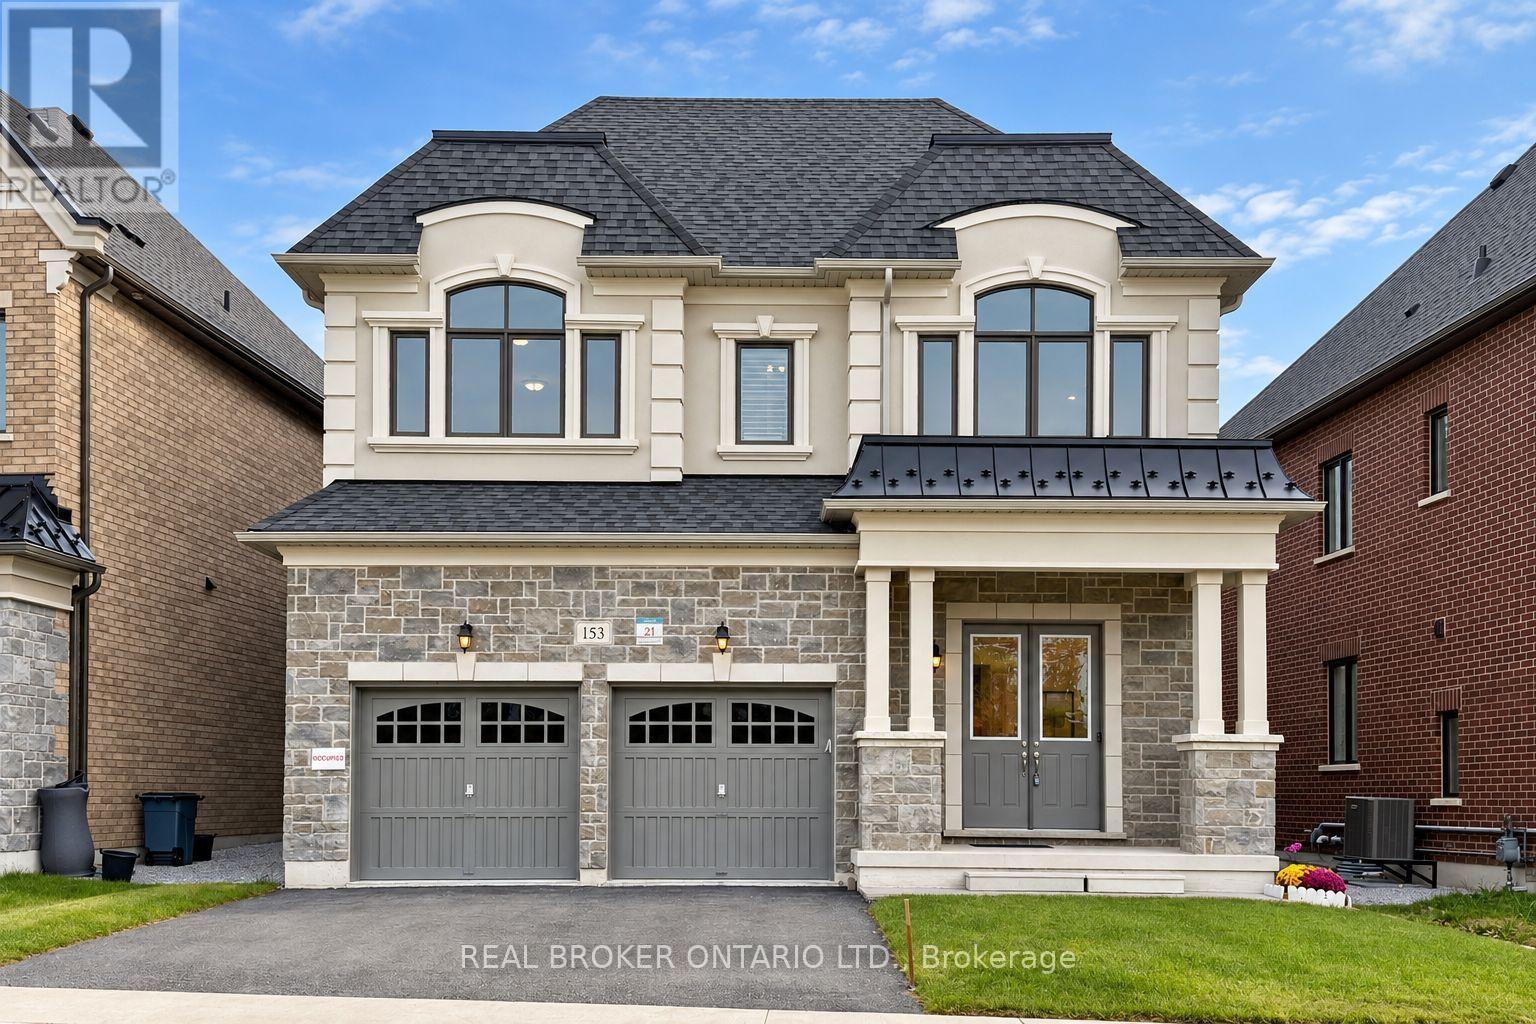
153 Prairie Rose Drive
Richmond Hill, Ontario
Discover This Beautifully Upgraded Detached Home In Richmond Hill's Sought-After Trinity Point Community! Built In 2024 And Situated Directly Across From a natural park and pond.Offering An Open, Peaceful Outlook. Featuring 10-Ft Ceilings On The Main Floor And 9-Ft Ceilings Upstairs, This Home Boasts A Bright, Functional Layout With A Formal Dining Room, Main-Floor Office, And Open-Concept Kitchen With Centre Island And Gas Cooktop, Overlooking The Spacious Great Room With Gas Fireplace. Upstairs Features 4 Generously Sized Bedrooms And 4 Bathrooms, Including A Primary Retreat With Walk-In Closet And Luxurious 5-Piece Ensuite, Convenient Second-Floor Laundry. Extensive Upgrades Include Modern Light Fixtures, Pot Lights, Upgraded Window Coverings, 3-Ton A/C, Humidifier, And A Newly Added Study/Piano Room (2026). Enjoy A Fully Fenced Backyard With Modern Fencing, Access Gate And Gas BBQ Line. The Builder-Upgraded Basement Walk-Up Offers Direct Backyard Access, Laminate Flooring And Excellent Future Finishing Potential. Double-Car Garage With Interior Access. Conveniently Located Near Parks, Schools, Shopping, Dining And Everyday Amenities. A Perfect Blend Of Modern Comfort, Thoughtful Design And Prime Location! (id:51382)
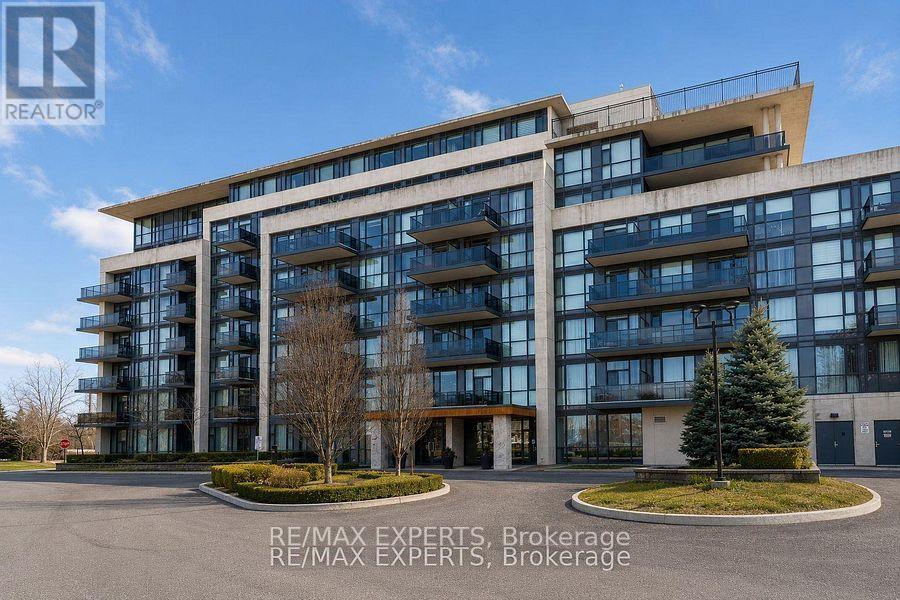
204 - 4700 Highway 7
Vaughan, Ontario
Welcome to this exceptional 2-bedroom, 2-bathroom condo at 4700 Highway 7, Unit 204, offering nearly 1,000 sq. ft. of beautifully designed living space. Soaring 12-foot ceilings create an incredible sense of openness and natural light, while the thoughtfully designed layout offers both comfort and functionality. The standout feature is the expansive wraparound terrace - an incredible extension of the living space, perfect for morning coffee, outdoor entertaining, relaxing, or enjoying the surrounding views. The spacious primary bedroom offers a comfortablere treat, complemented by a well-appointed ensuite bathroom, while the second bedroom provides excellent flexibility for family, guests, or a home office. Ideally located in the heart of Vaughan with convenient access to transit, shopping, dining, parks, and major highways. A rare opportunity to enjoy condo living with the scale, ceiling height, and outdoor space that truly set this home apart. (id:51382)
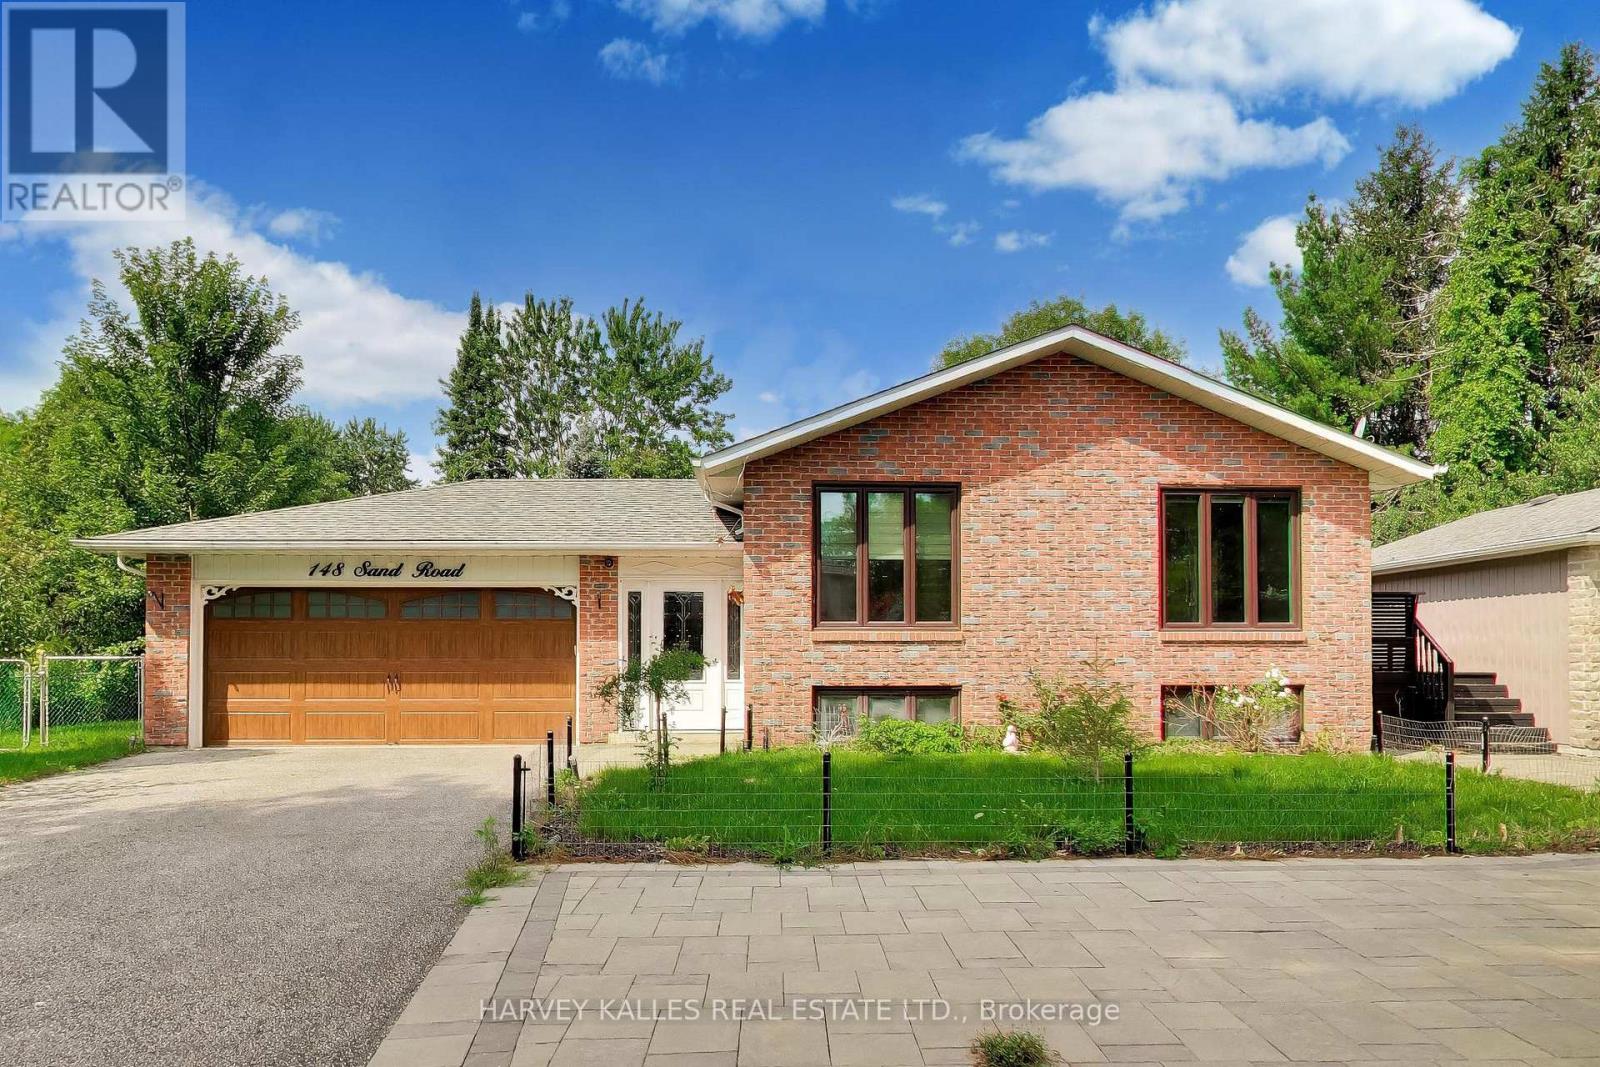
148 Sand Road
East Gwillimbury, Ontario
Welcome to this beautiful raised bungalow set on an impressive country-sized lot in the heart of desirable Holland Landing. Offering a bright, open concept layout with modern finishes, this spacious home features 4+2 bedrooms, making it ideal for growing families, multi-generational living, or those needing flexible work from home space. Enjoy an abundance of natural light, generous principal rooms, and a finished lower level with endless possibilities. The expansive backyard provides plenty of room, while the oversized driveway and 4 car garage offer exceptional parking and storage. Conveniently located close to schools, parks, shopping, and commuter routes, this is an outstanding opportunity to enjoy the perfect balance of space, comfort and convenience. (id:51382)
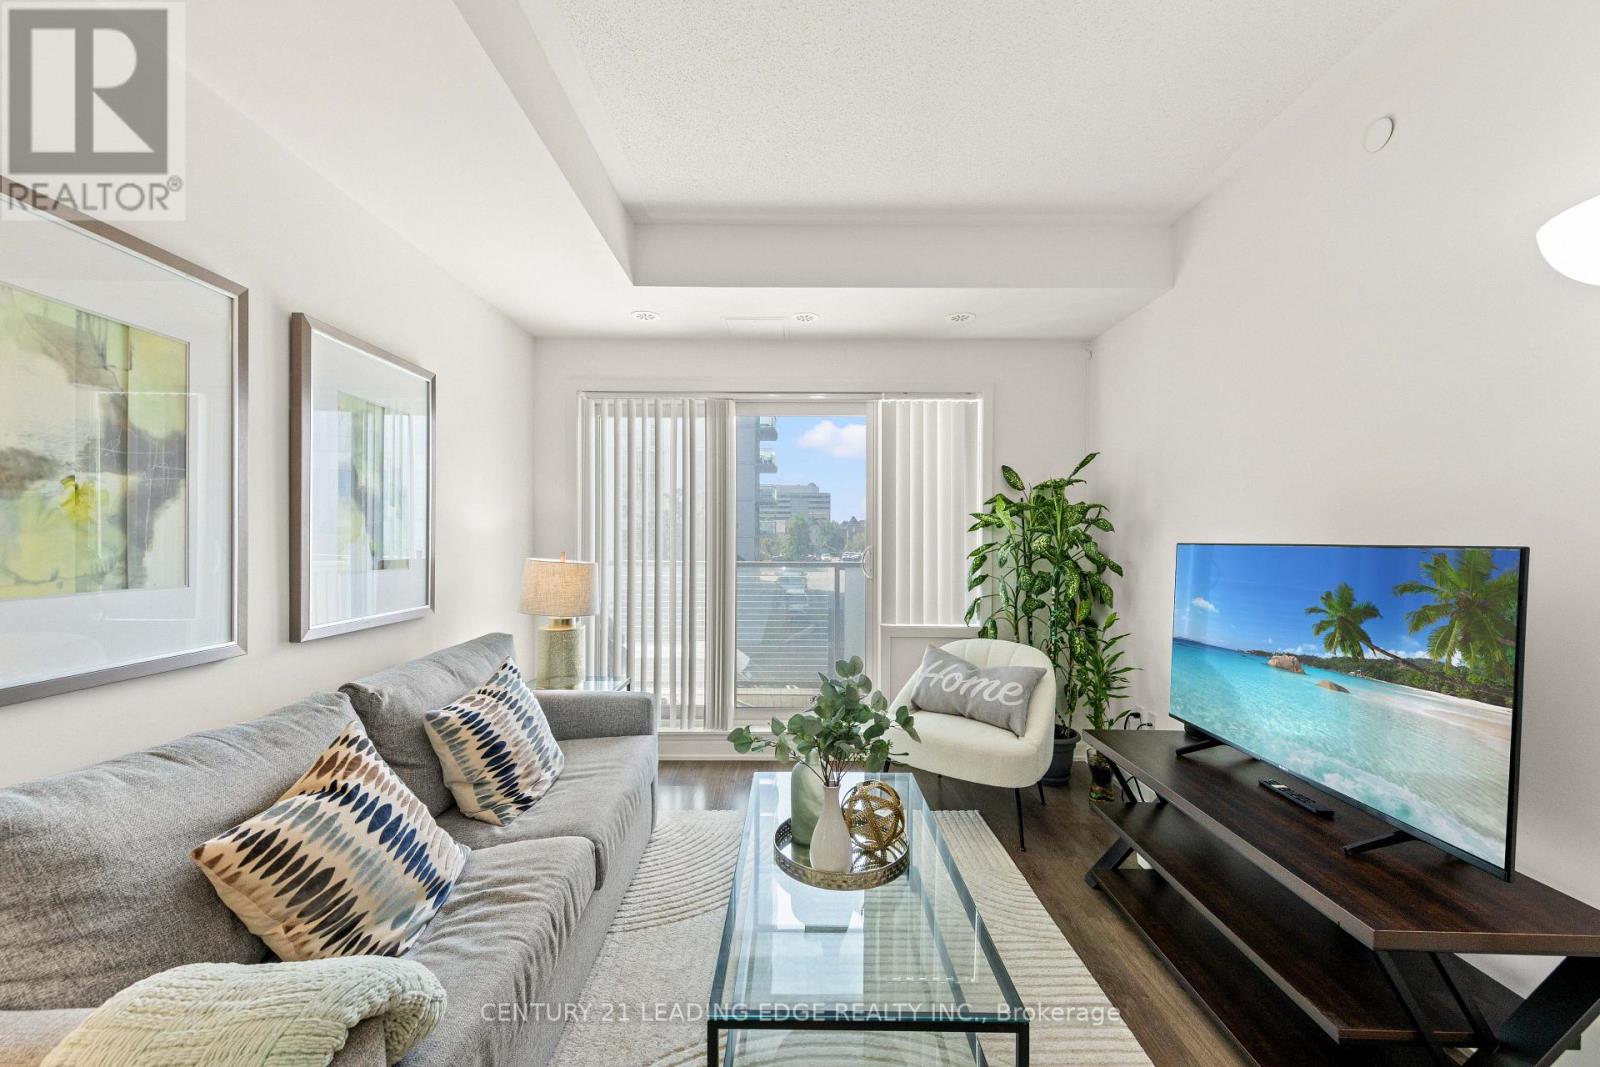
207 - 20 Orchid Place Drive
Toronto, Ontario
Welcome to 20 Orchid Place Dr #207, Toronto! This beautifully maintained condo is located in one of Scarborough's most sought-after communities, offering the perfect blend of comfort, convenience, and modern living. Since the original purchase, the owner has thoughtfully upgraded the bathroom with new floor tiles, a new shower head, and a new bathtub faucet. The bright, open-concept layout features high ceilings, an abundance of natural light, and a spacious design that is ideal for everyday living. Residents enjoy an impressive selection of building amenities, including an indoor gym, yoga room, recreation room, rentable BBQ stations, a community garden, and one bike locker, with additional bike lockers available through property management. A parking spot can be rented within the same building for approximately CAD $100 per month. Ideally situated with easy access to Highway 401, this condo is minutes drive to Scarborough Town Centre and is conveniently located near public transit, Centennial College, the University of Toronto Scarborough campus, schools, parks, grocery stores, banks, restaurants, and a wide variety of shops and everyday amenities. The upcoming Sheppard-McCowan TTC Station will further enhance connectivity, making commuting even more convenient. Outdoor enthusiasts will also appreciate being close to Burrows Hall Park, Burrows Hall Library, and the Burrows Hall Community Centre. Whether you're a first-time home buyer, downsizer, or investor, this exceptional condo offers outstanding value in a prime Scarborough location. (id:51382)
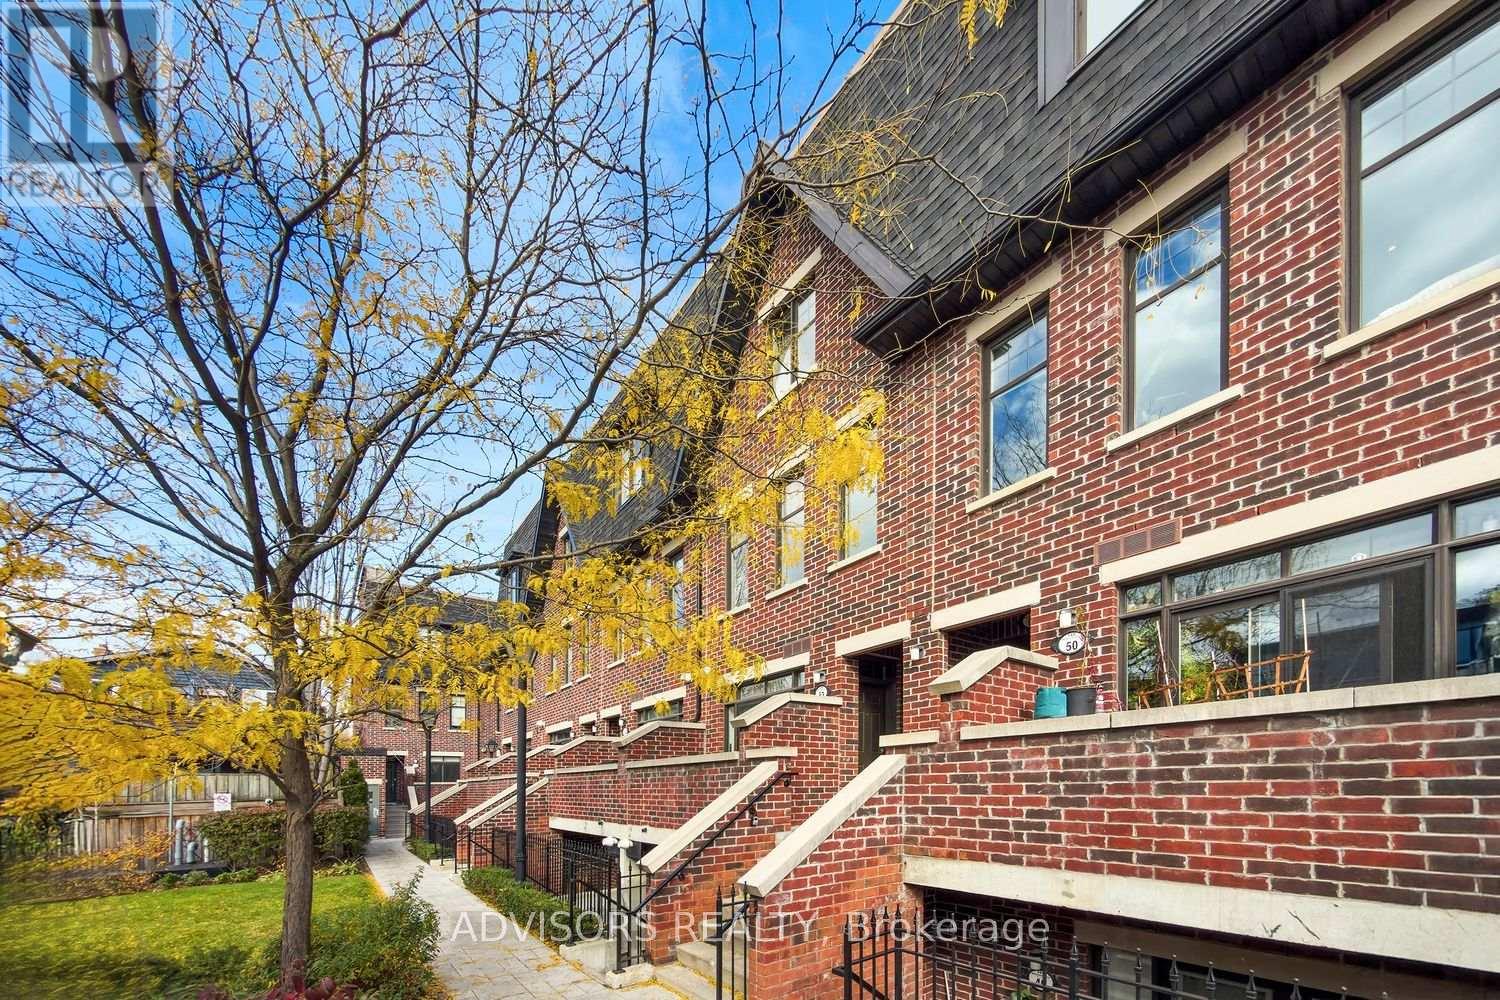
53 - 140 Broadview Avenue
Toronto, Ontario
Welcome to Riverside Towns! An exceptional opportunity to own a beautifully situated one-bedroom stacked townhome in the heart of vibrant South Riverdale. Offering an inviting open-concept layout, this thoughtfully designed home combines comfortable living with the convenience of urban life. Step outside to your private balcony, complete with a gas BBQ hookup, making it the perfect spot for morning coffee, summer entertaining or unwinding at the end of the day. Additional features include convenient in-suite laundry, one parking space and one locker. Located in one of Toronto's most desirable east-end neighbourhoods, you're just steps from the shops, cafés, restaurants and everyday conveniences of Queen Street East. Enjoy easy access to open public transit, the iconic Broadview Hotel, local parks and the Toronto waterfront. The neighbourhood is also poised for continued growth with major developments including East Harbour and the upcoming Ontario Line. Whether you're a first-time buyer, young professional, downsizer or investor, this is an excellent opportunity to enjoy the charm of neighbourhood living with all the conveniences of the city. Urban convenience, outdoor living and neighbourhood charm come together at Riverside Towns. Don't miss this opportunity to call it home! (id:51382)
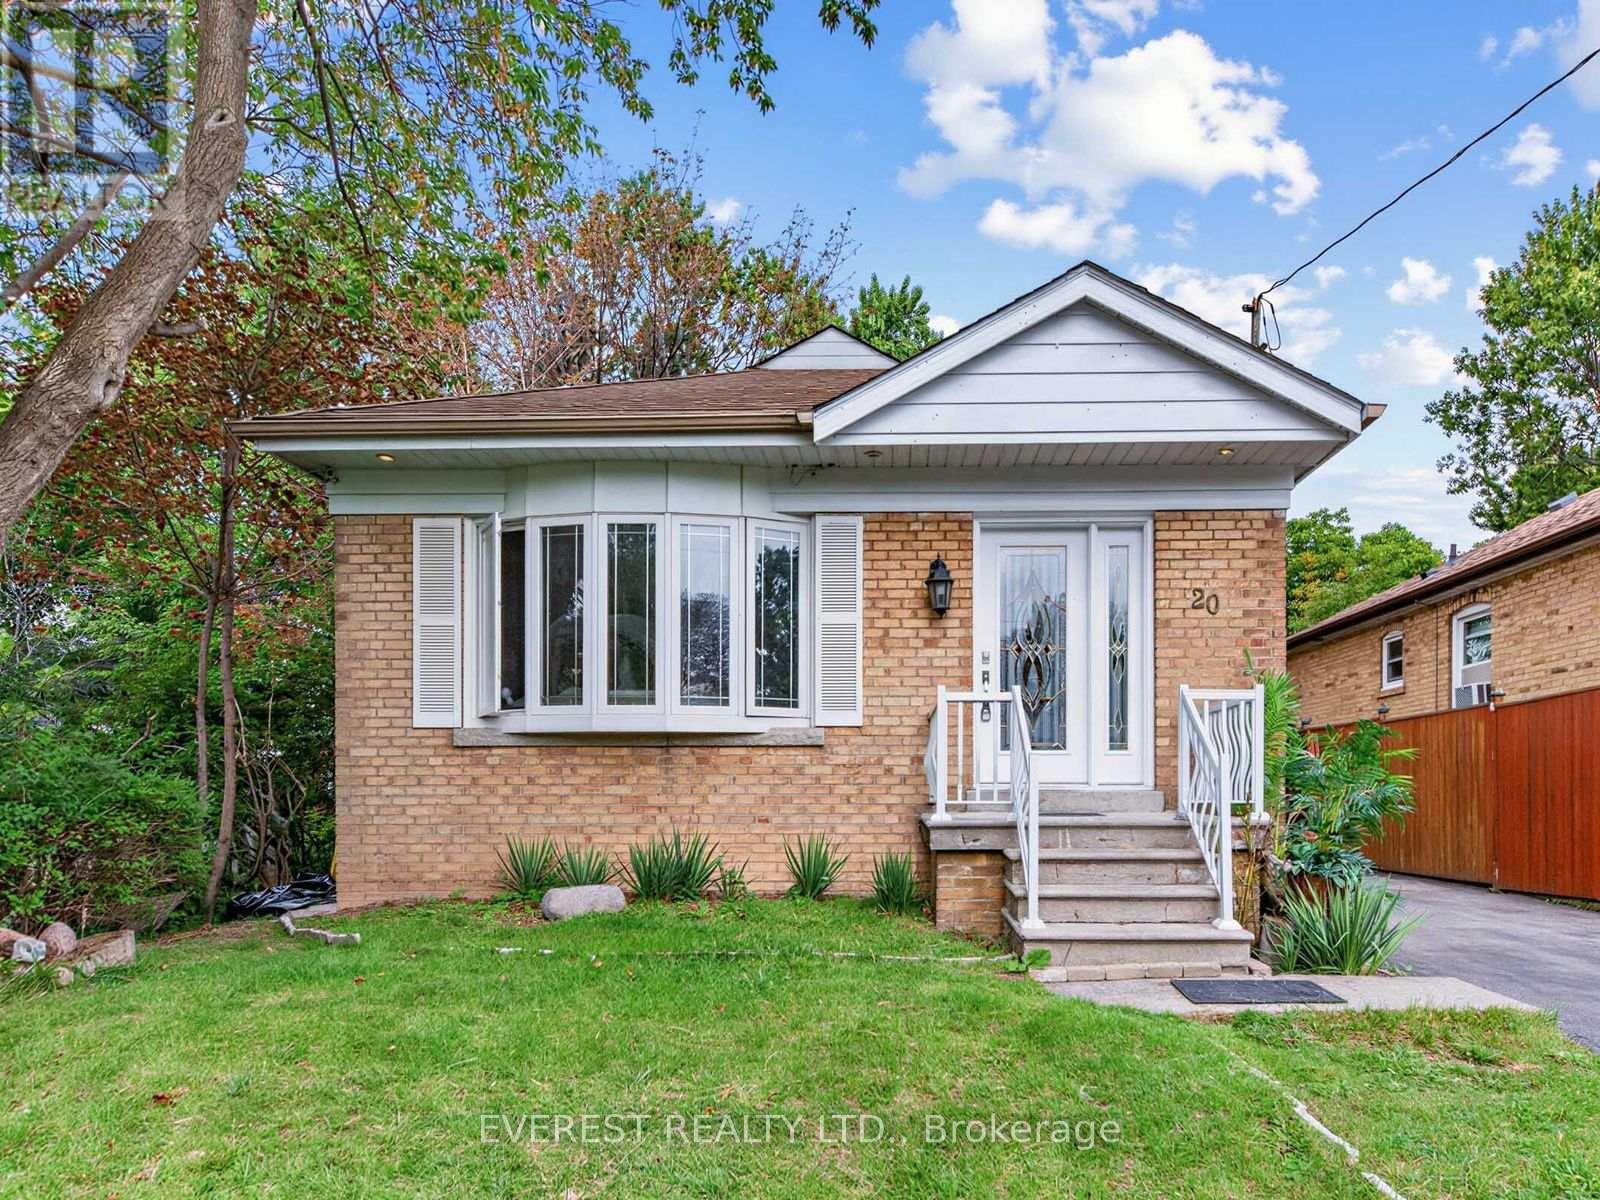
20 Japonica Road
Toronto, Ontario
To craft the most effective listing description for 20 Japonica Road in Scarborough, the content needs to highlight its open-concept Freshley painted, ready to move in detached bungalow design, income potential via the separate basement entrance, and the highly sought-after Wexford-Maryvale location.The property features a 3+3 bedroom, 2-bathroom layout, a deep 40 x 130 ft lot, a 4-car private driveway, and a unique insulated 24 x 12 ft backyard shed Discover the perfect blend of suburban charm and urban convenience at 20 Japonica Road! Nestled in the heart of Wexford-Maryvale-one of Scarborough's most sought-after, family-friendly pockets-this property offers unparalleled lifestyle benefits. Commuters will love the instant access to the DVP, 401, and 404 hub, making trips across the GTA incredibly fast. You are steps from frequent transit, fantastic local parks (like Terraview Park), and top-tier local schools. Enjoy being minutes from the vibrant shopping, diverse dining, and amenities surrounding the Warden and Ellesmere node.Nestled on a serene, low-traffic tree-lined street in one of Scarborough's most stable and safe neighborhoods, 20 Japonica Road is the perfect sanctuary for a growing family. Known for its tight-knit community feel and peaceful atmosphere, Wexford-Maryvale offers exceptional peace of mind with crime rates well below the national average. Parents will love the unmatched walkability; kids can safely walk to top-rated local elementary schools, community centersand many more.Available for immediate viewings with no notice required.All room dimensions and property measurements must be independently verified by the buyer or cooperating agent, and the buyer must formally acknowledge that the basement does not constitute a legal dwelling unit. The seller does not possess a property survey. (id:51382)
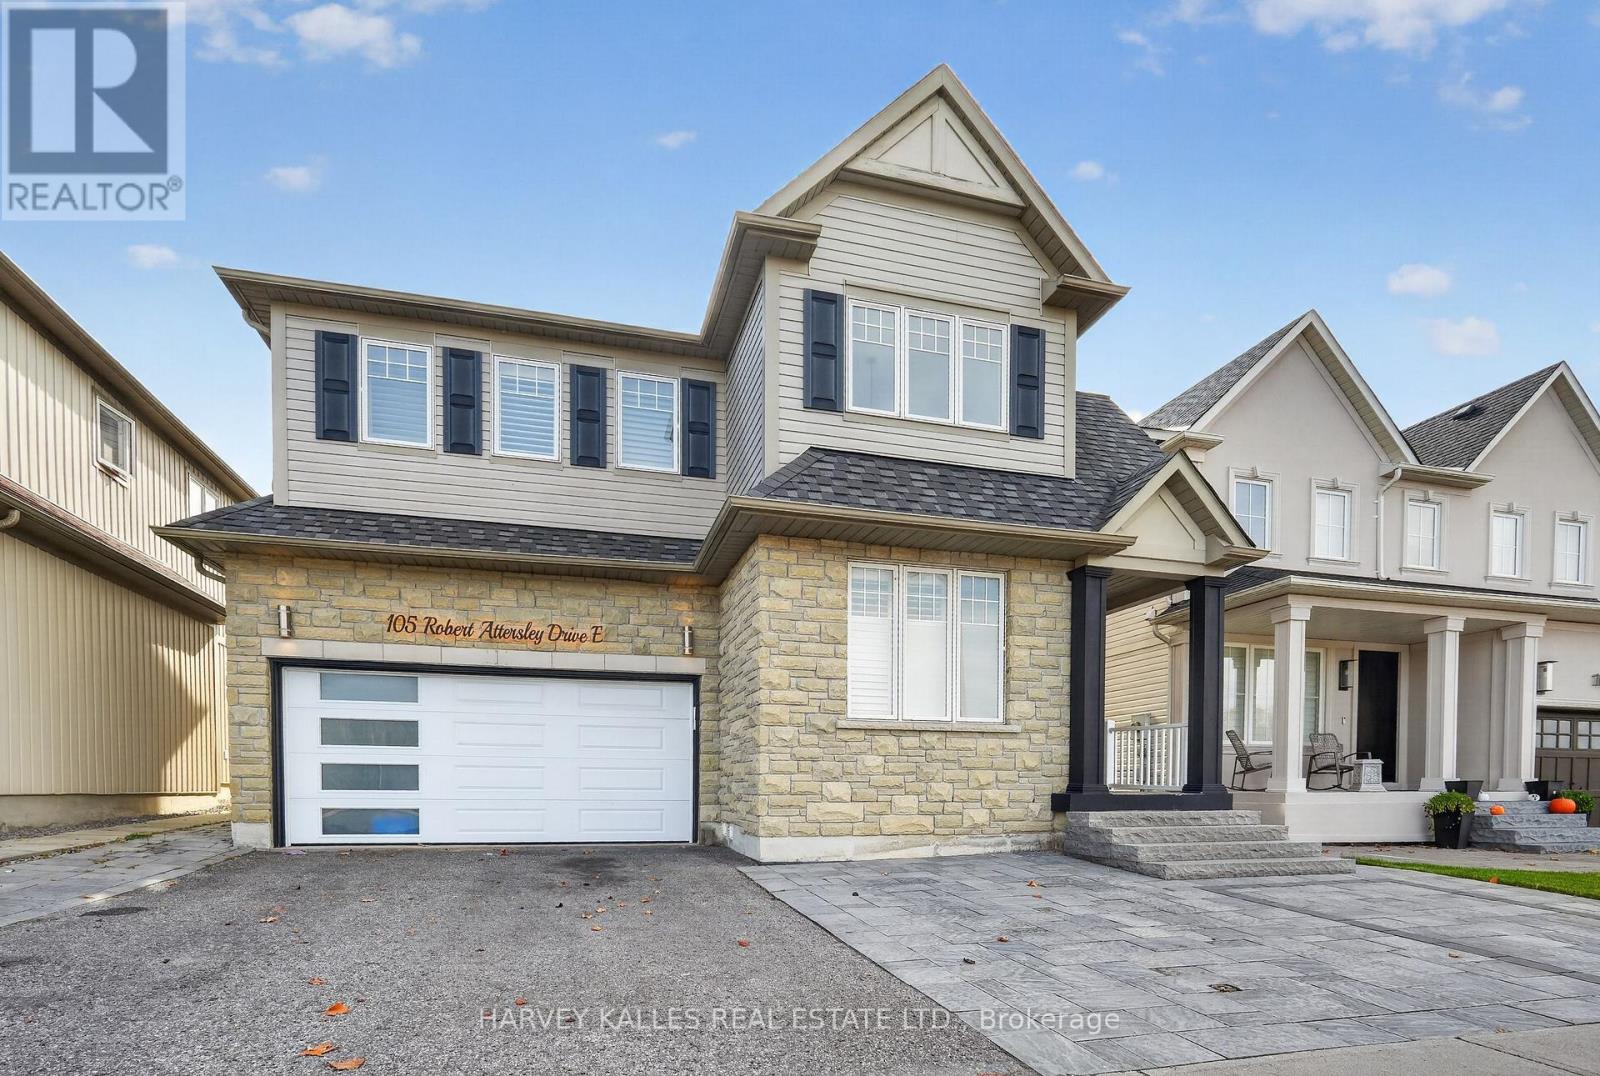
105 Robert Attersley Drive E
Whitby, Ontario
Welcome to 105 Robert Attersley Dr E, Whitby! This beautiful detached 2-storey home features 4+1 bedrooms and 4 washrooms, offering spacious living areas, a functional layout, and a double-car garage with 2 parking spaces.The finished basement features a separate entrance through the garage, a separate kitchen, dedicated laundry room, spacious recreation room, and an additional bedroom, offering excellent flexibility for extended family or guests.Numerous Recent Upgrades & Improvements: The entire interior has been freshly painted, including all bathrooms and ceilings, in Sherwin-Williams Alabaster White. Interior doors, door frames, baseboards, and crown mouldings have been refinished using Sherwin-Williams ProClassic paint. Enjoy updated light fixtures and bathroom mirrors, along with newly replaced interior door hinges and doorknobs. Major upgrades include a roof replaced on March 25, 2021, featuring BP 42 shingles in Antique Slate with a 10-year labour warranty on installation; a new Lennox furnace installed in June 2024; and a new tankless water heater installed in May 2025 (rental fee: $48.99/month). Additional upgrades include a new Maytag dishwasher installed in 2023 and a new microwave installed in July 2026.Located in the desirable Taunton North community, the property offers convenient access to McKinney Park, McKinney Community Centre, SmartCentres Whitby, schools, shopping, restaurants, and everyday amenities. (id:51382)
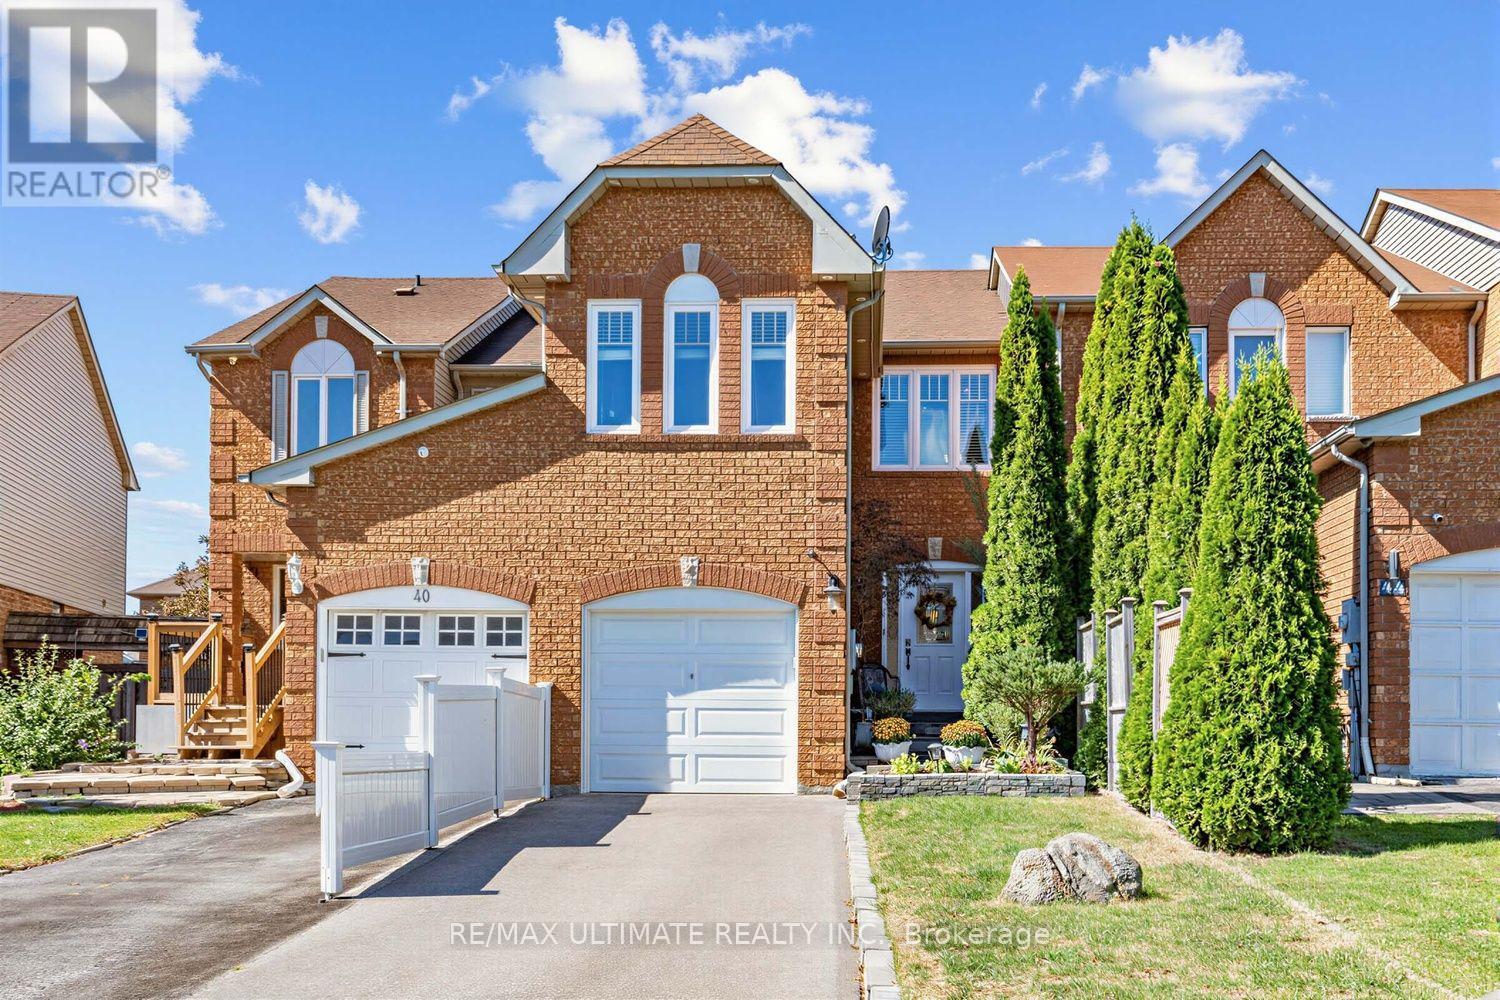
42 Landerville Lane
Clarington, Ontario
Welcome to 42 Landerville Lane - a home that feels as good as it looks. Set on a desirable, family-friendly street in Bowmanville, this inviting two-storey home offers 4+1 bedrooms, 3 bathrooms and three finished levels designed for comfortable, flexible living. While technically a townhome, the moment you step inside, its generous proportions, thoughtful layout and seamless flow create a sense of space and openness reminiscent of a detached home. From the moment you step inside, a bright and welcoming foyer sets the tone. Natural light carries beautifully throughout the home, filling the living spaces and bedrooms while maintaining a wonderful sense of privacy. The main floor flows effortlessly between generous living and dining areas and an eat-in kitchen overlooking the backyard, complete with a walkout that extends everyday living outdoors. Upstairs, four bright bedrooms provide plenty of room to grow, including a versatile fourth bedroom that can easily transition into a home office, nursery or private retreat. The finished lower level adds even more possibilities with an additional bedroom and living space ideal for guests, older children, a home office or extended family, along with a separate laundry room and an additional room currently used as a pantry and storage area for added everyday functionality. Updates to home: Driveway & Walkway - 2024, Furnace & AC - 2023, Windows - 2018, Garage 2021.The location is equally impressive. Surrounded by parks, green space and schools, you're just minutes from Highway 401, local shops, cafés, restaurants, recreation and walking trails. Enjoy easy access to Historic Downtown Bowmanville, Bowmanville Valley Conservation Area and the future Bowmanville GO connection. Bright, warm and wonderfully livable, 42 Landerville Lane offers the space to gather, room to grow and a location that makes everyday life easy. (id:51382)
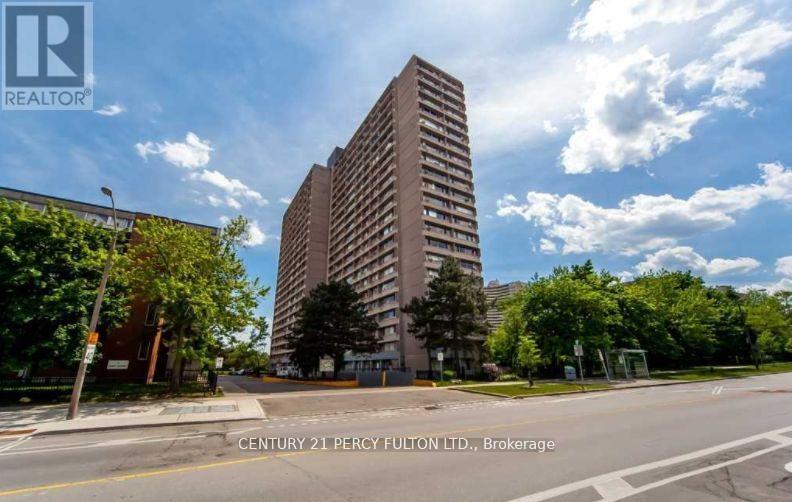
1904 - 10 Sunny Glen Way
Toronto, Ontario
Don't Miss Out On This Great Updated 3 Bdrm, 2 Bath Condo Plus Updated Kitchen. Bright And Spacious Unit With Wall To Wall Windows And Open Concept W/ Laminate Floors. Newer Installed Window A/C. Steps From Ttc, Costco, Shops At Don Mills & Sunny Supermarket. Walk To Public Schools, Elementary, Middle, And High School, Children's Park & Close To All Amenities. Minutes Away From Dvp, Ontario Science Centre & The Aga Khan Museum. All Utilities are included in the rent. (id:51382)
30 - 851 Sheppard Avenue W
Toronto, Ontario
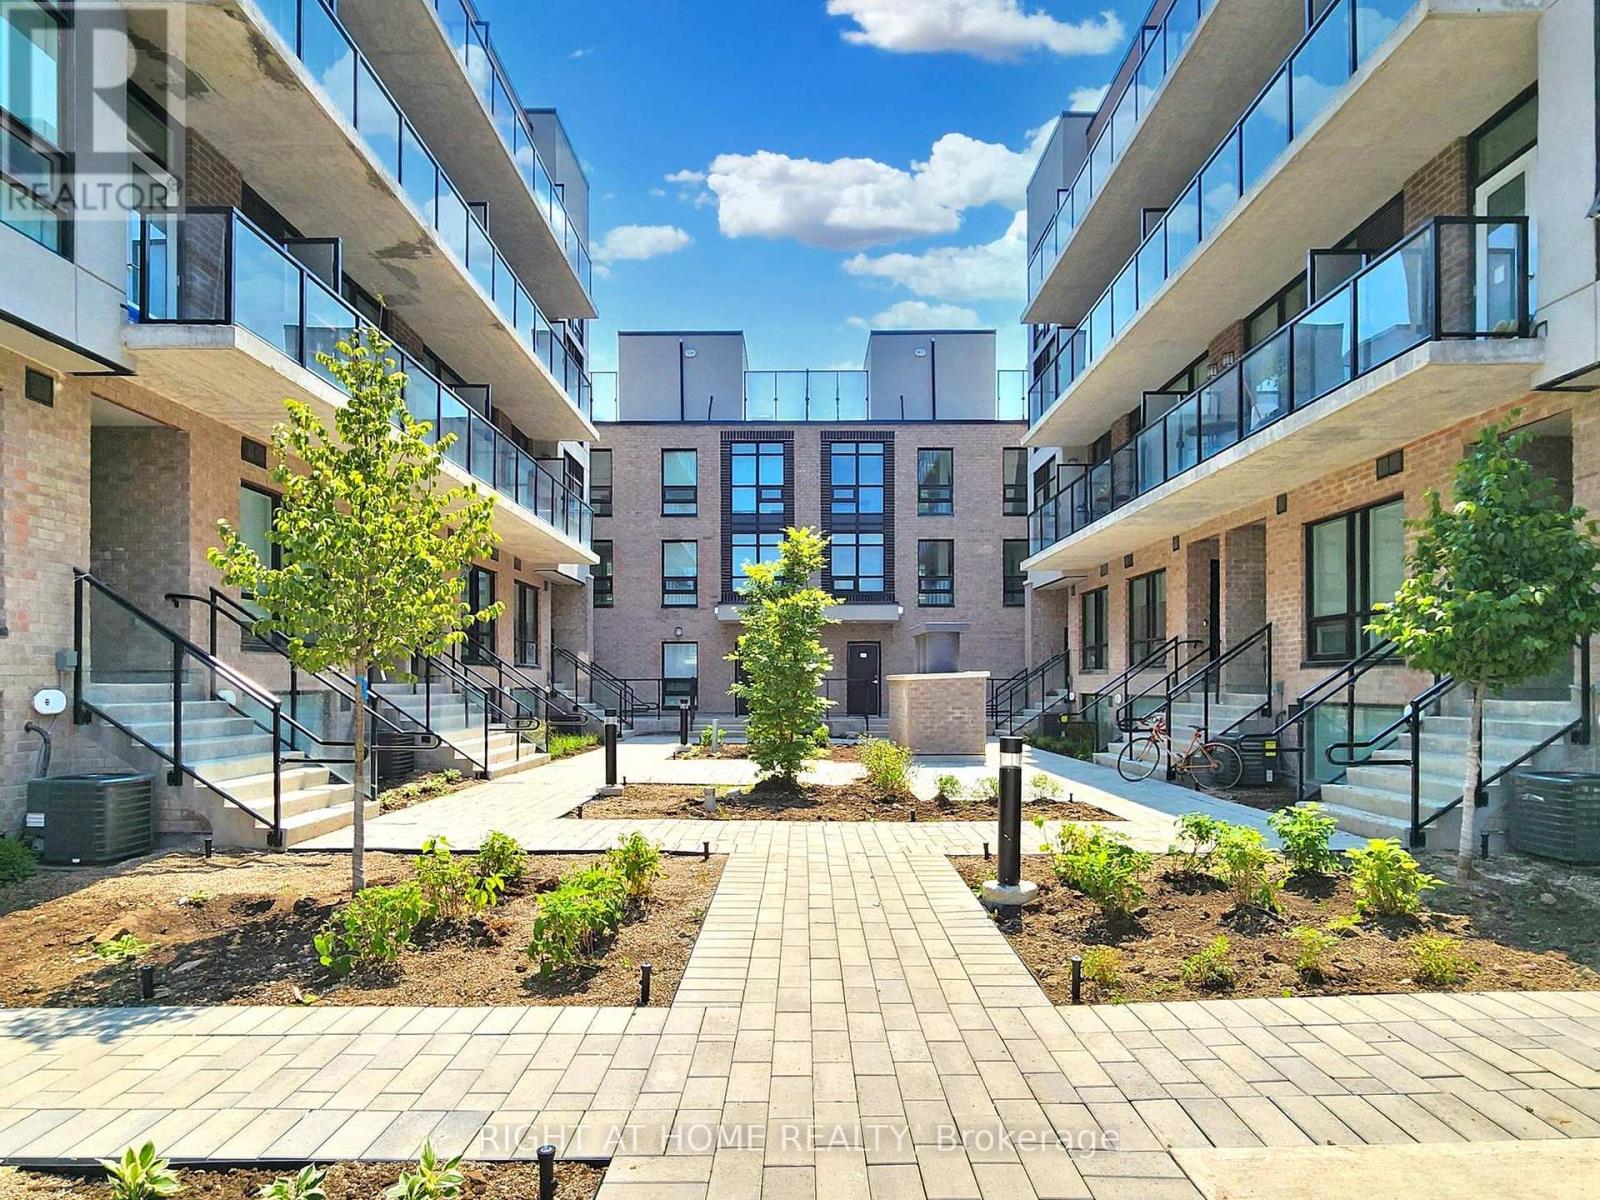
Welcome to this stylish 2-bedroom, 2-bathroom townhouse offering modern, comfortable living. Featuring 9-ft ceilings, large windows, an open-concept layout and a contemporary kitchen with quartz countertops, upgraded peninsula & stainless steel appliances. Enjoy two private balconies plus a large rooftop terrace, perfect for relaxing or entertaining. Steps to Sheppard West Subway & TTC, with easy access to Yorkdale, York University, Hwy 401, Costco, restaurants & shopping. 1 underground parking space & locker included. (id:51382)
608 - 10 Shallmar Boulevard
Toronto, Ontario
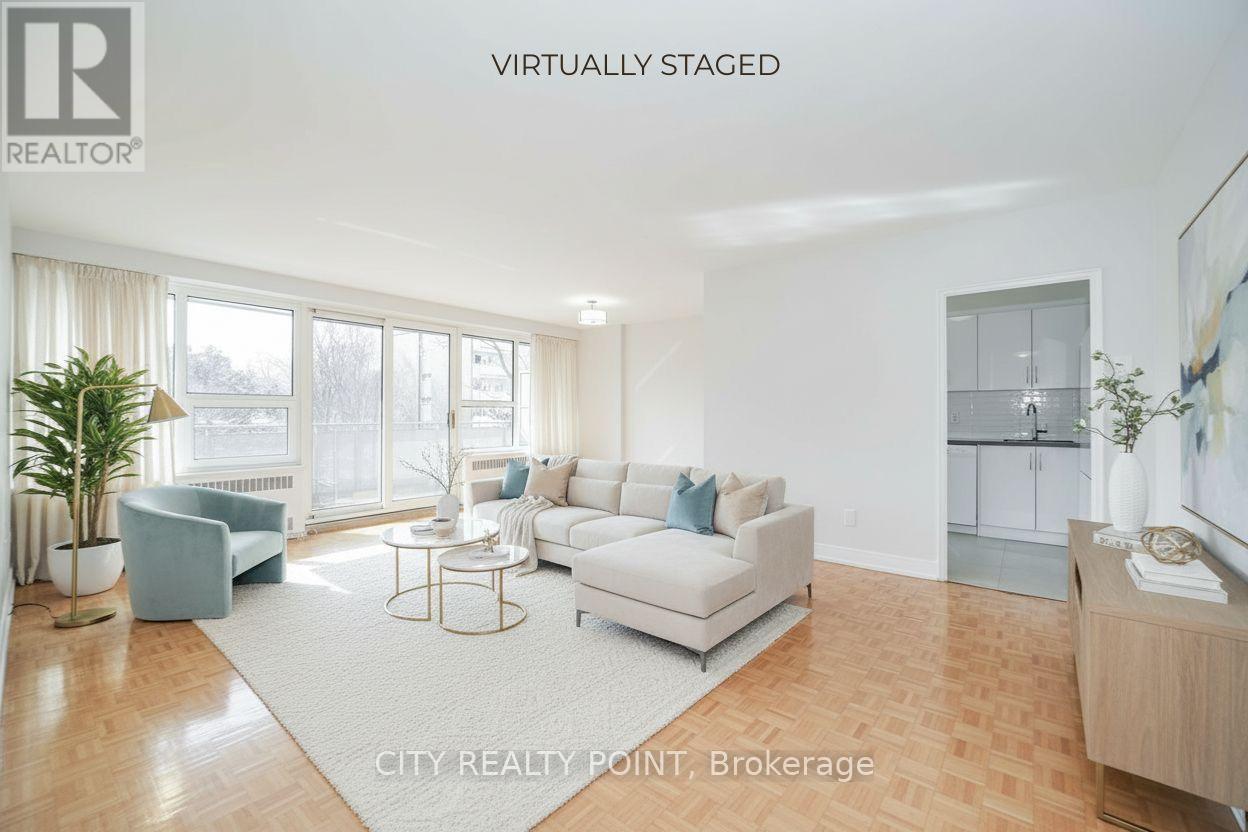
SAVE! | 1 or 3 MONTHS FREE (1 month free on a 1 year lease or 3 months free on a 18 month lease) | Discover this large, FULLY renovated 2-bedroom, apartment at 10 Shallmar Blvd, a gem in a quiet, family-friendly building just off Bathurst. Available immediately, this super clean, bright, and spacious unit includes all utilities (heat, hydro, water) for unbeatable value. The apartment features a freshly renovated kitchen with new appliances (dishwasher, fridge, microwave, stove), hardwood floors, fresh paint, and large windows that flood the unit with natural light. The professionally managed rent controlled building offers on-site laundry and optional A/C (ask for details). Nestled on a peaceful street near the Beltline Trail and green spaces, it's steps from TTC (Eglinton West subway), shops, restaurants, parks, schools, and hospitals, with downtown Toronto's financial district just minutes away. Parking is available ($200/month). Move-in ready - schedule your tour today! 3 MONTHS RENT FREE on a 18 month lease are the 7th, 12th and 17th months. (id:51382)
Ph 4007 - 16 Yonge Street
Toronto, Ontario
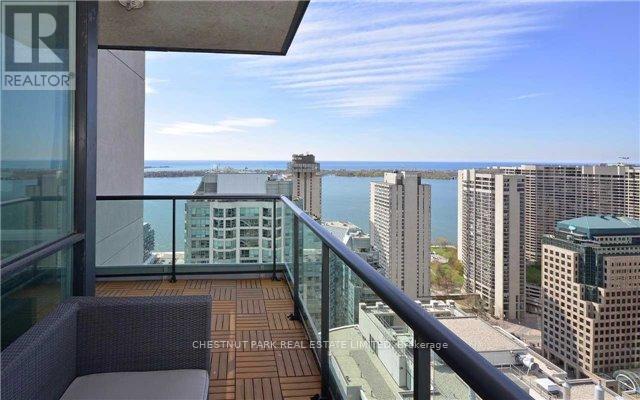
Furnished Executive Corner Suite With South Views And West Views of Lake Ontario and CN Tower. Approx 1416SfWith 174Sf Open Terrace & Balcony. 9.5' Ceiling. Spectacular Location Right In The Heart Of The City, Excellent Layout, Steps To Subway, Waterfront, Scotiabank Arena, Shopping And All Amenities. (id:51382)
510 - 1291 Bayview Avenue N
Toronto, Ontario
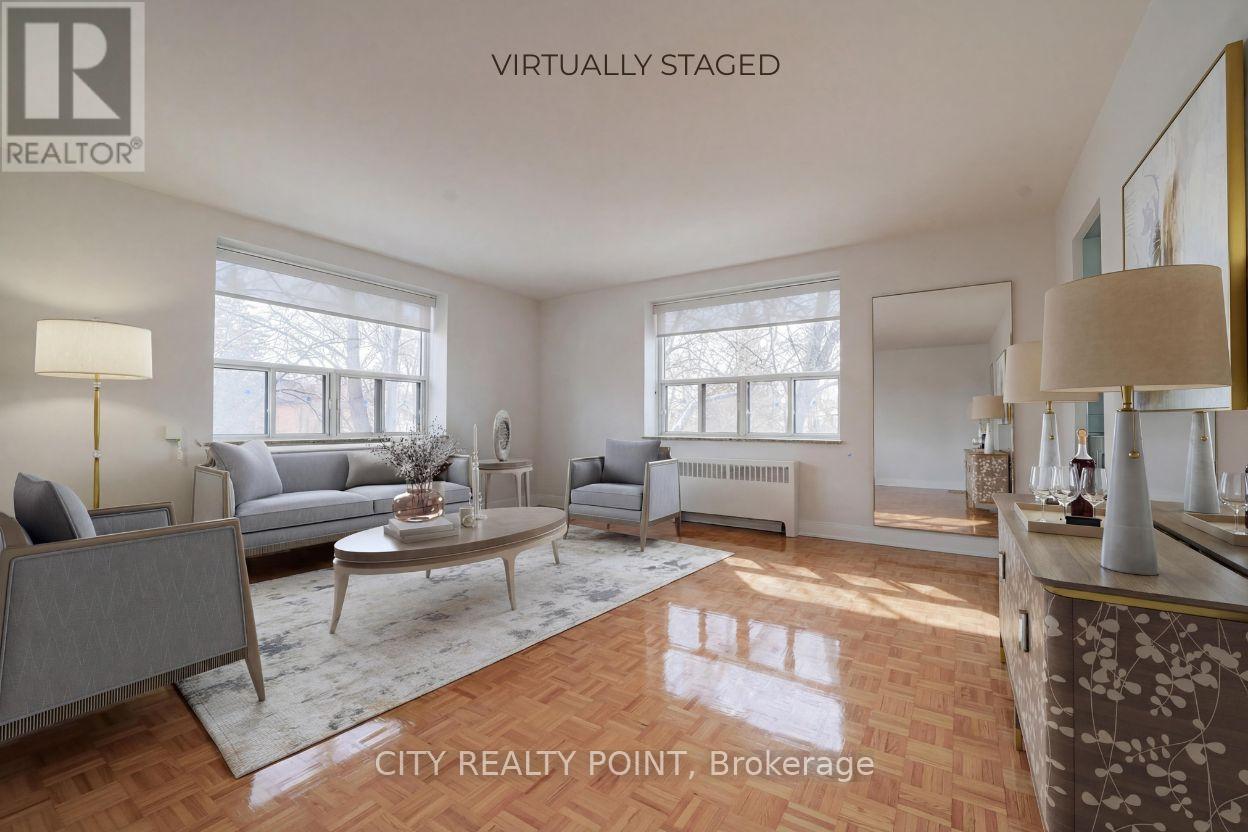
SUPER SAVE! | 3 MONTHS FREE *| Move-In This Week | Step into budget-conscious living with this newly renovated, bright, and spotlessly clean 1-bedroom apartment at 1291 Bayview, nestled in the heart of the prestigious Bayview-Leaside neighbourhood. Perfect for singles or couples, this stunning unit in a quiet, family-friendly building offers the ideal blend of comfort, style, and convenience - move in this weekend! Enjoy all utilities included (heat, hydro, and water).Freshly painted with sleek new kitchens, top-tier appliances (dishwasher, fridge, microwave, stove), and timeless hardwood and ceramic floors, the apartment also allows optional air conditioning installation. Building perks include on-site superintendent, camera surveillance, smart-card laundry, underground parking ($200/month), and lockers for rent. Located with TTC at your doorstep and easy access to the DVP and 401, you're minutes from downtown, Sunnybrook Hospital, top-rated schools, parks, shopping, cinemas, and restaurants. Immaculate common areas and a welcoming community make this a truly elevated living experience. 3 MONTHS RENT FREE on a 18 month lease are the 7th, 12th and 17th months. (id:51382)
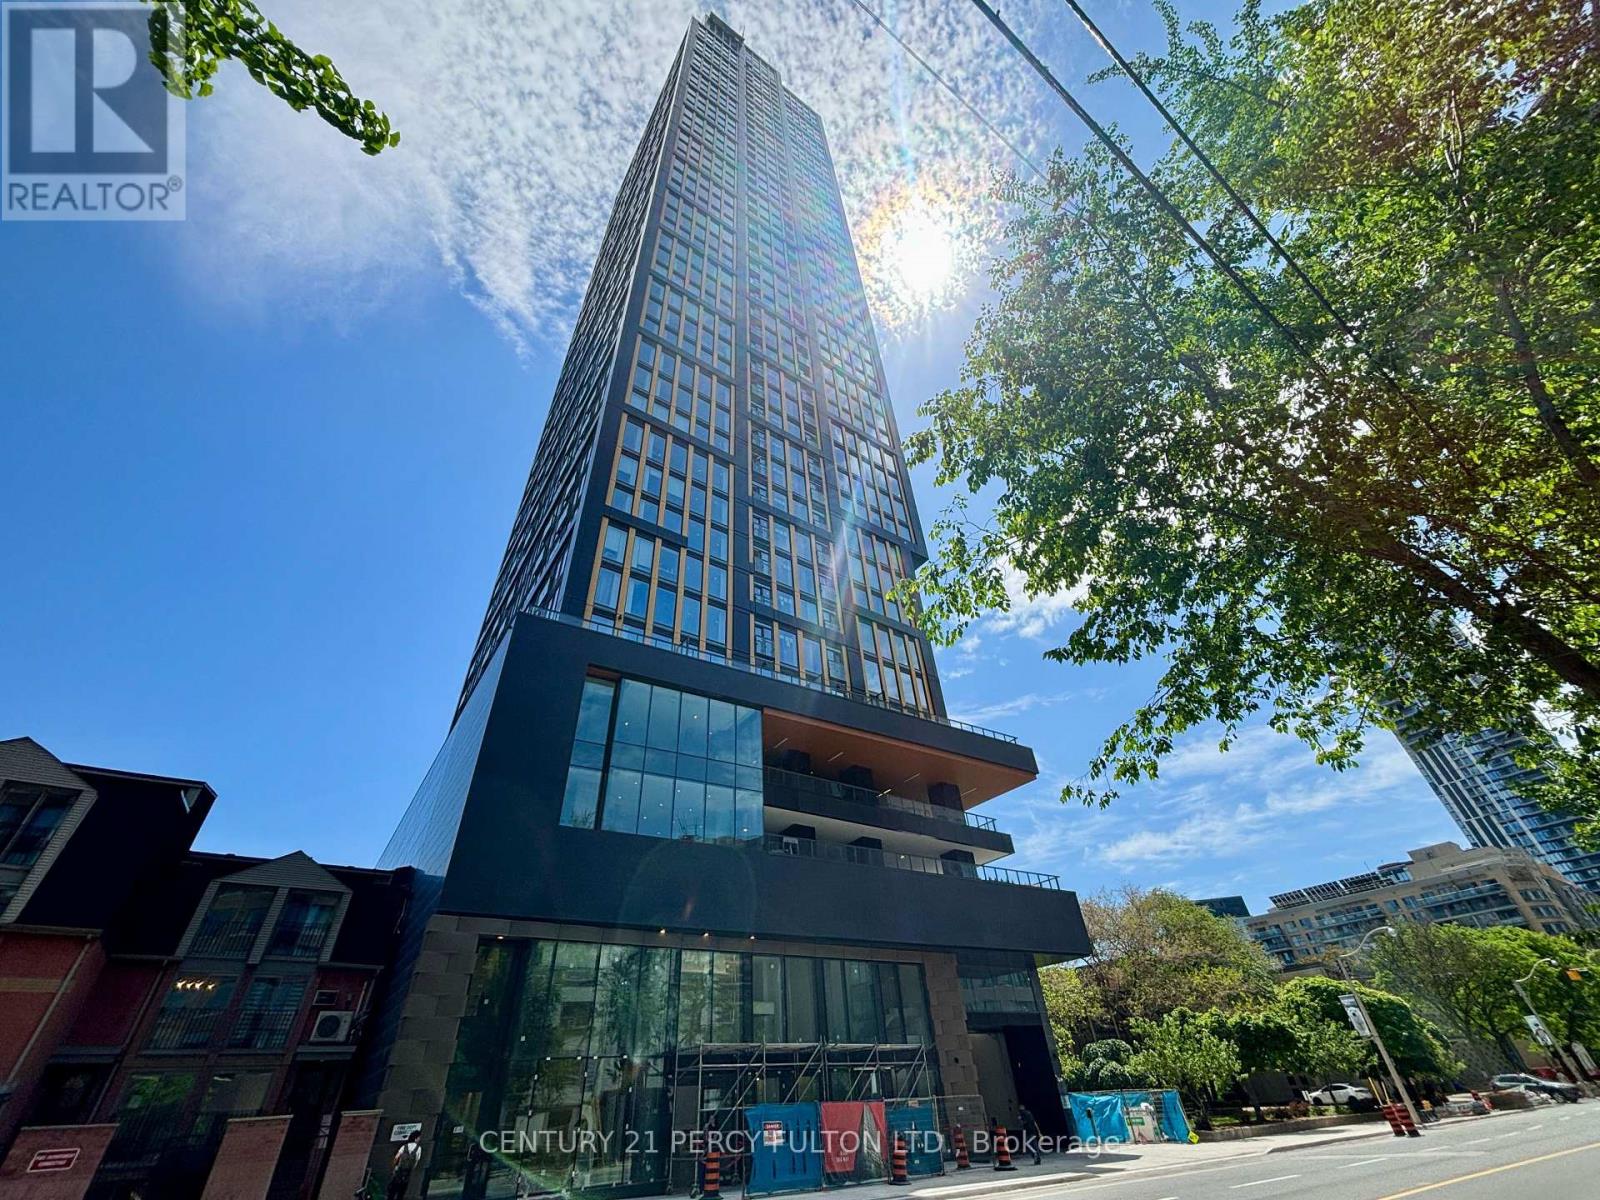
1717 - 319 Jarvis Street
Toronto, Ontario
Superb 2 Year New Building In A Fantastic Location In The Heart Of The City With A Near Perfect Walk Score Of About 100. Bright Well Planned Modern Open Concept Carpet Free Floor Plan With 2 Full Baths & Large Den With Its Own 3 Pc/Ensuite With A Sliding Door For Privacy That Can Easily Be Used As A 2nd Bedroom or Home Office. Open Concept Living Room & Kitchen With A Juliette Balcony Offering a Preferred South View. Enjoy an exceptional suite of amenities including 24-hour concierge, includes rogers high speed internet, state-of-the-art fitness centre, co-working spaces, outdoor lounges, and more. Unbeatable Location: Steps to Toronto Metropolitan University, Eaton Centre, Dundas Subway Station, shopping, dining, entertainment, and transit. Everything you need is right at your doorstep. Includes: Built-in fridge, dishwasher, oven, range hood, S/S microwave, glass cooktop, washer & dryer With Quality Finishes Throughout. This apartment Is Vacant Carpet Free & has Just Been Painted, Cleaned & Ready For Occupancy. Underground Visitor Parking Is Available. (id:51382)
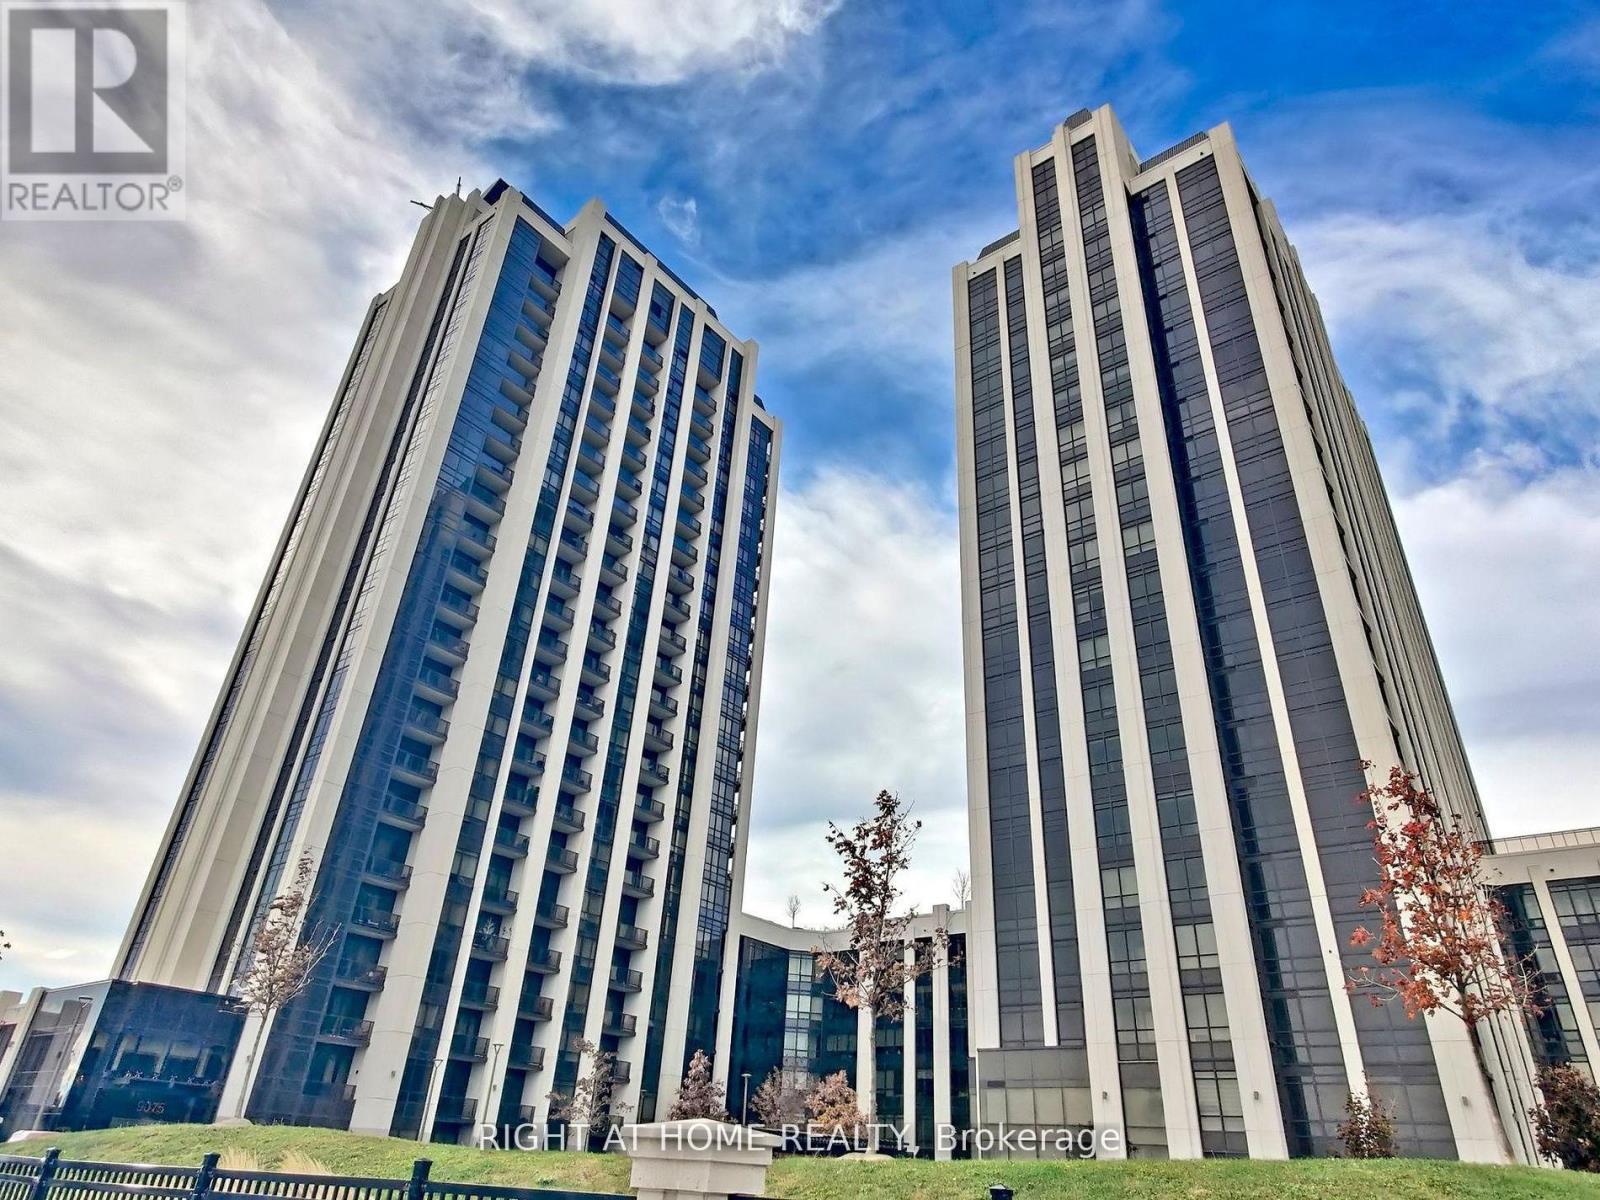
106 - 9075 Jane Street
Vaughan, Ontario
Experience spacious condo living with the warmth and feel of a private home in this beautifully designed main-floor unit, perfect for downsizers or a young family. This 1 bedroom plus den, 3-bathroom unit has been thoughtfully converted into a spacious 1-bedroom with a den and a large, family-sized dining room, easily convertible back to a 2-bedroom if needed. With soaring 10-foot ceilings and south-facing exposure, this bright, main-floor unit is filled with natural light and warmth. A large terrace extends the living space outdoors, ideal for entertaining or gardening. The custom kitchen features upgraded full-sized Integrated Fisher & Paykel appliances, an eat-in extended 8-foot island and elegant baseboards and casings. Full size Laundry Room with stacked washer and dryer along with full size laundry tub. The modern design includes chandeliers throughout, creating a sophisticated yet inviting ambiance. A spacious den serves as the perfect workspace for remote professionals, while the expansive family room caters to both relaxing and gathering. Two full bathrooms, a powder room, and stylish upgraded fixtures elevate everyday living. A generously sized parking space includes a locked storage room offering a lot of storage space, plus an additional caged locker for extra storage. Enjoy low maintenance fees and property taxes while living close to amenities, major highways, and transit, yet tucked away from city noise. This is refined condo living with room to grow. (id:51382)
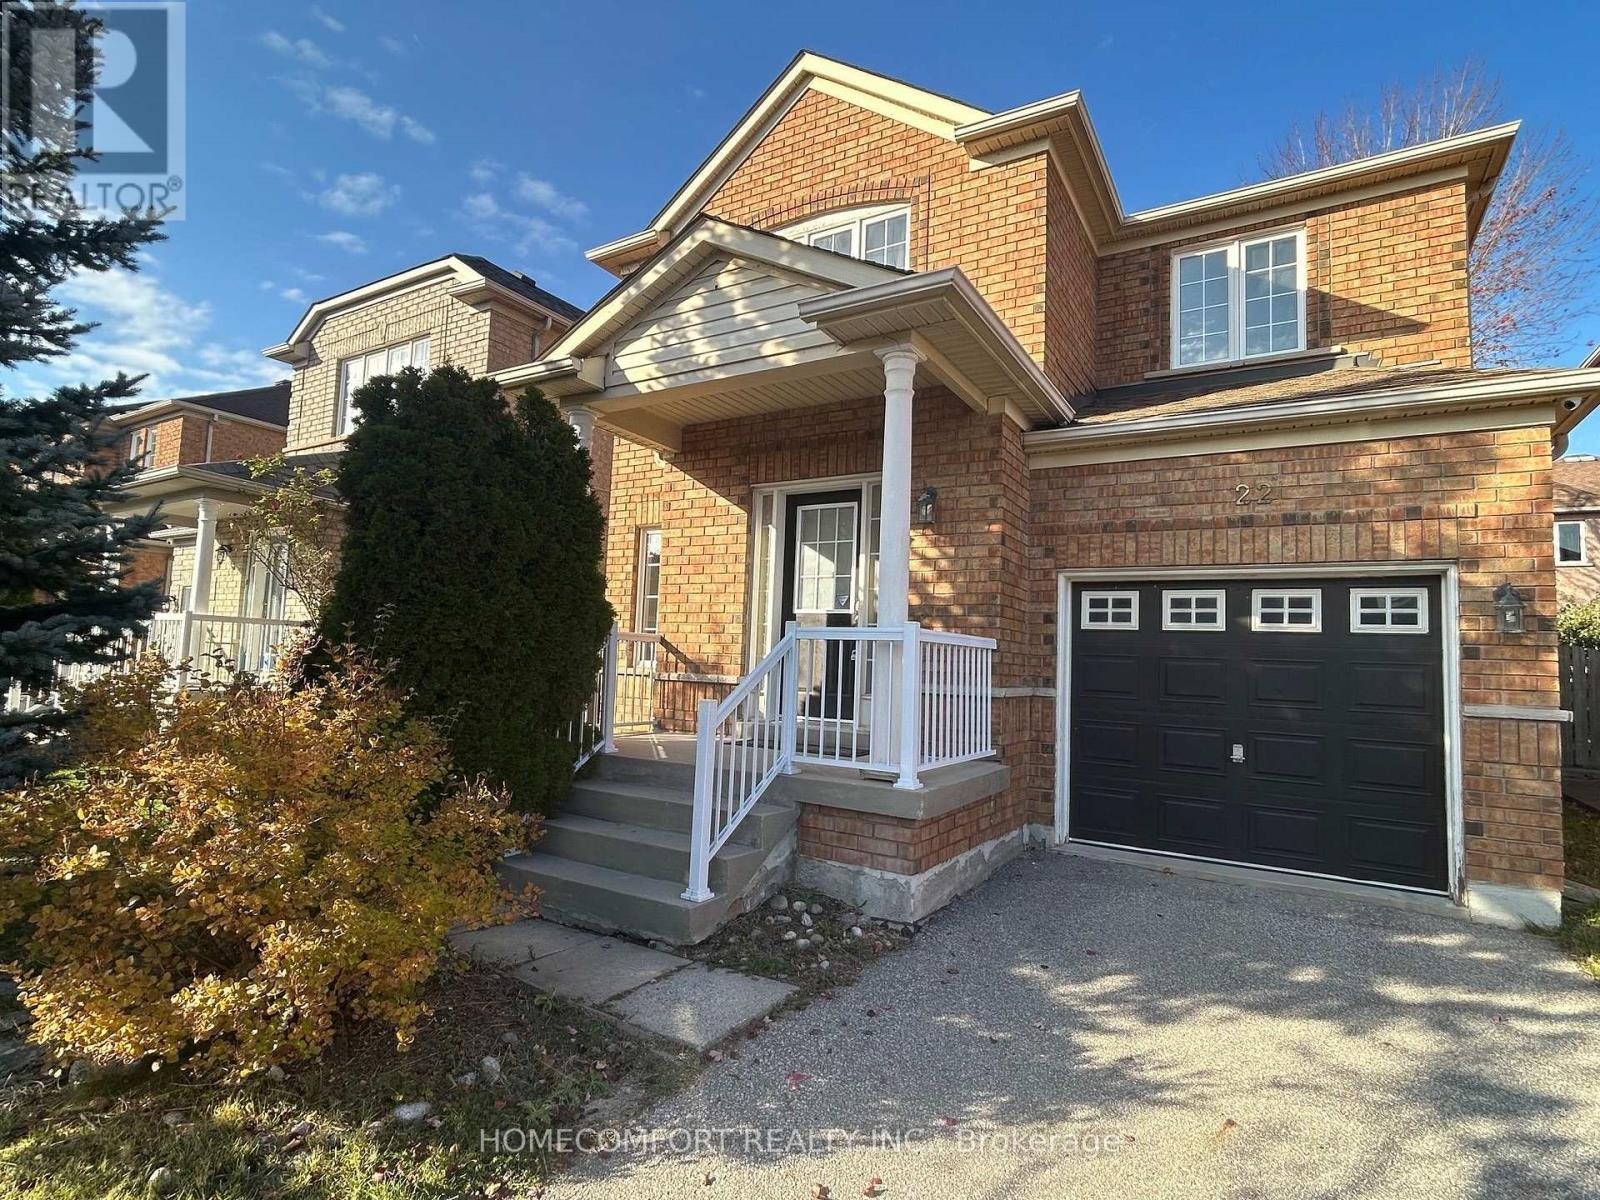
22 Amparo Drive
Vaughan, Ontario
Gorgeous 3 Bedroom Detached In Vellor Village. Beautiful Maintained. Open Concept Spacious Kitchen And Family Room With Fire Place Which Overlooks Large, Fully Fenced Rear Yard. Large Master With Large W/I Closet And 4 Pc Ensuite. Close To Many Amenities, Schools, Parks, Church, Community Center. ,Mins To Hwy 400 And 407 And Much (id:51382)
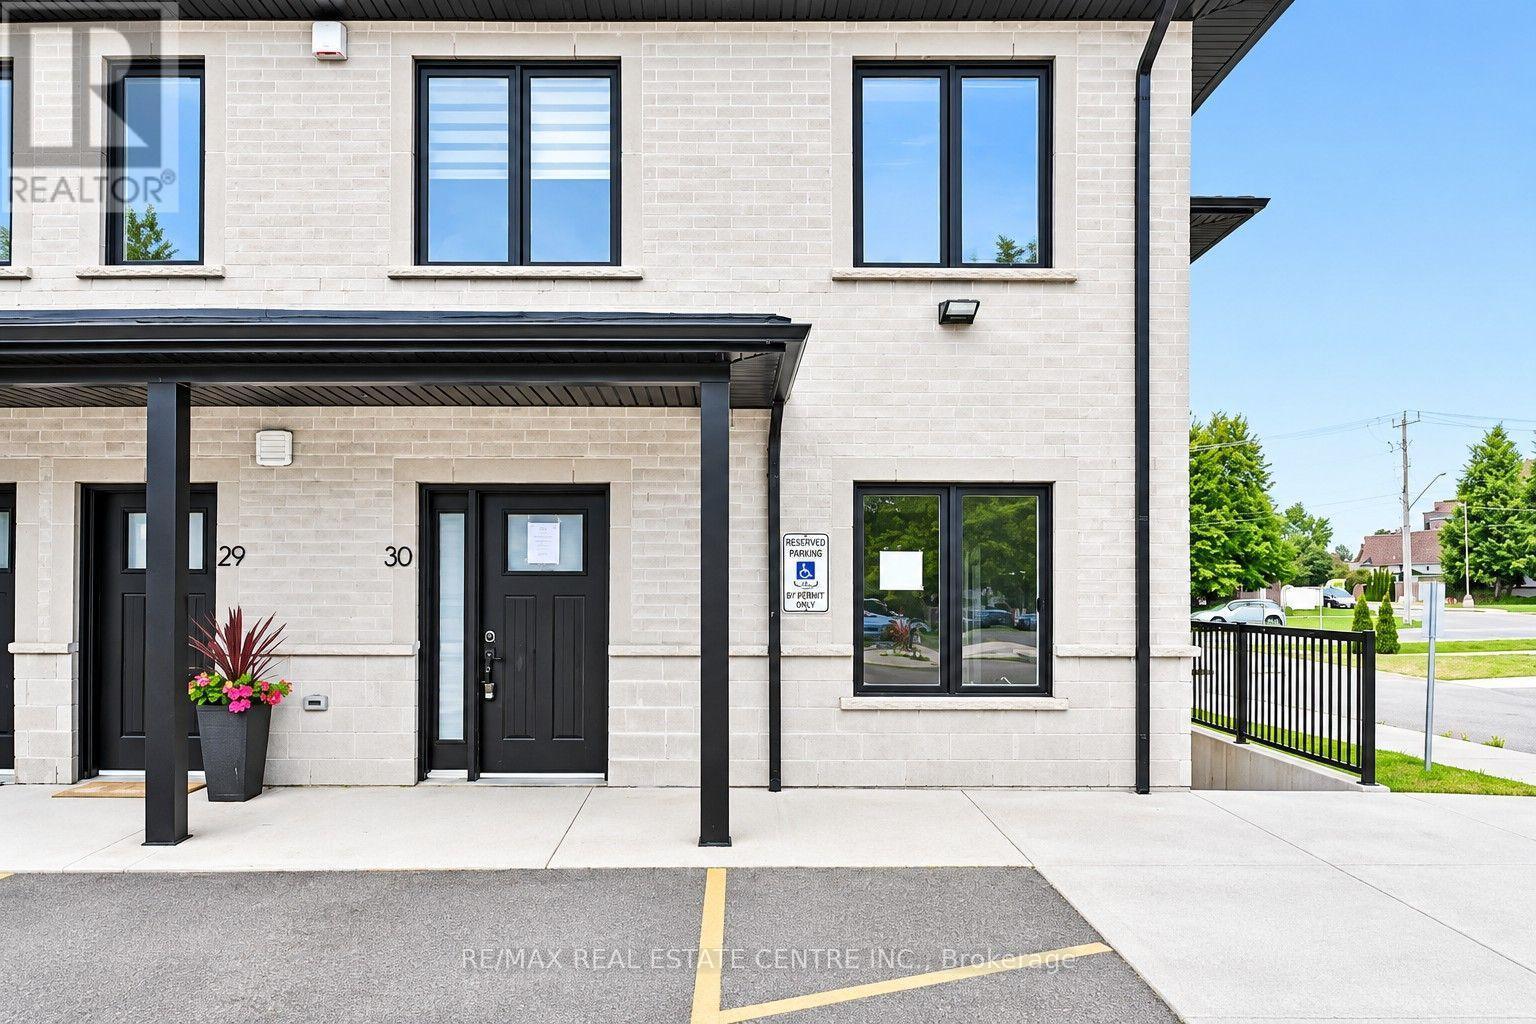
30 - 379 Romeo Street N
Stratford, Ontario
Welcome to this bright and spacious 2-bedroom main floor condo unit. Generous in size, this unit feature large windows, superior soundproofing and overall quality construction. Convenient ground level entry affords easy access for you and your guests; in addition, this unit also has an in-suite laundry room and one parking space. A quiet and friendly neighbourhood, book your showing today! (id:51382)