
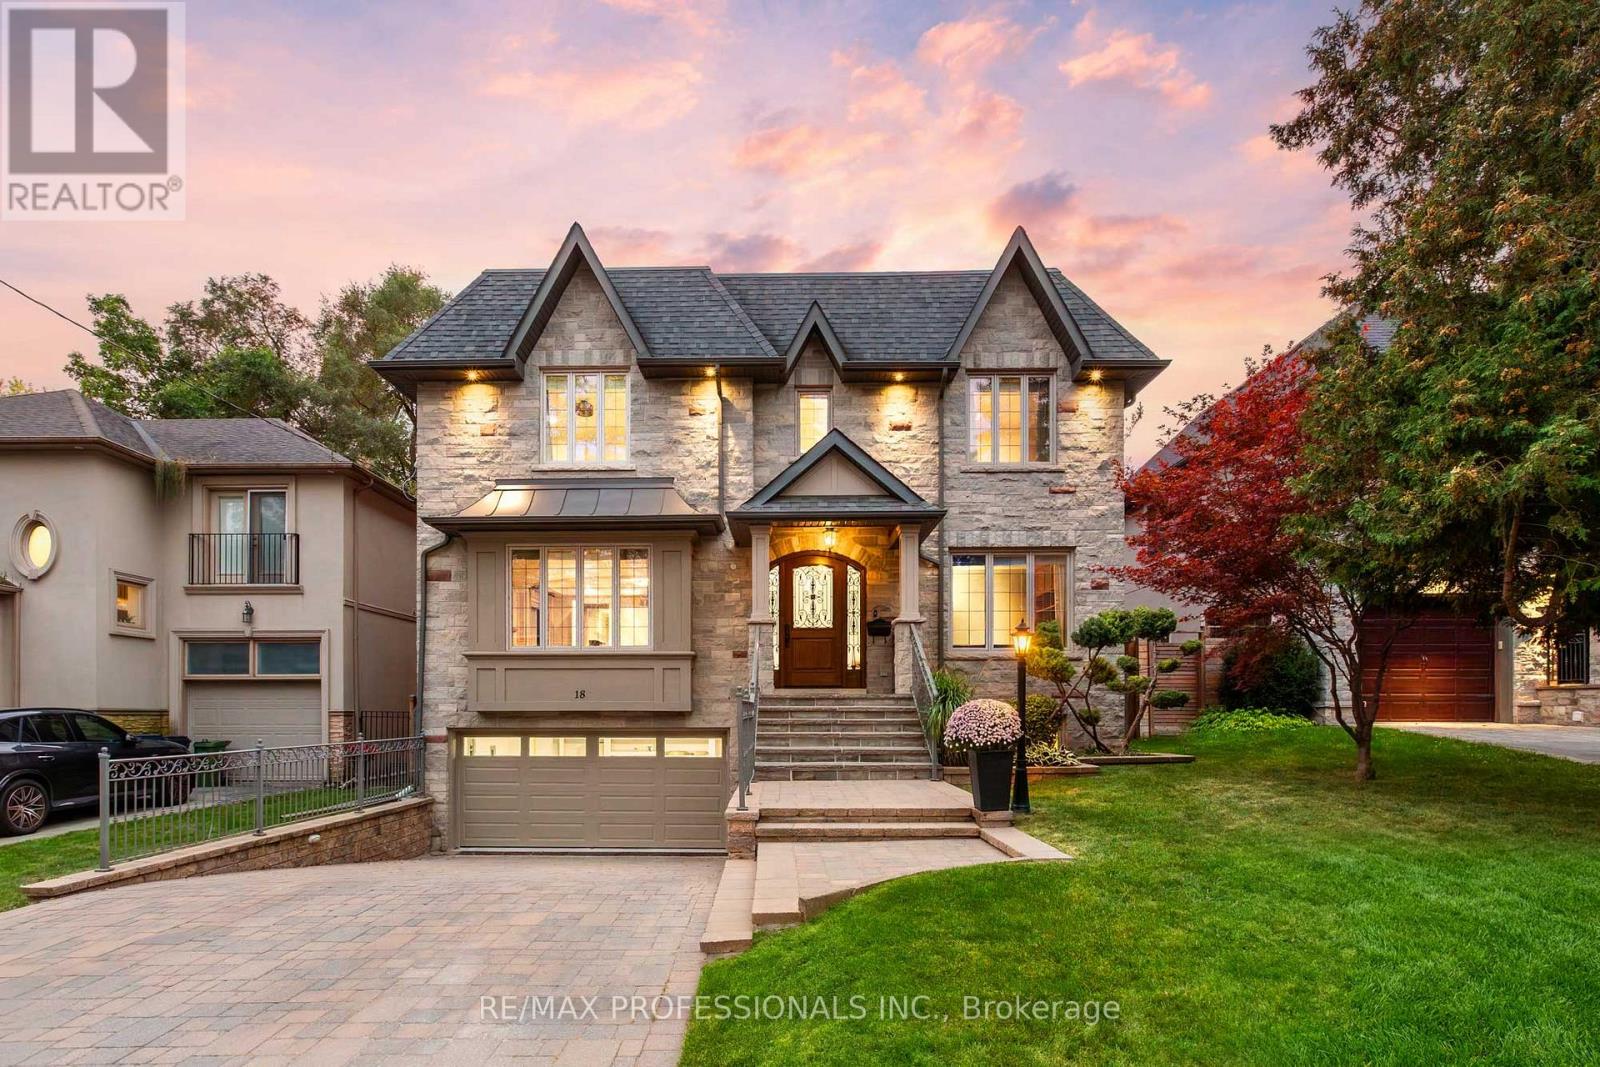
18 Hillcroft Drive
Toronto, Ontario
An impressive custom-built home on a desirable 50 x 114 lot in central Etobicoke, offering nearly 6,000sf of luxurious finished living space across 3 levels. The main level features a gracious foyer with heated floors and two closets, expansive living and dining rooms with pristine hardwood floors, a gas fireplace, crown moulding and pot lights, a gourmet kitchen with custom cabinetry, granite counters, an oversized island, pantry and premium Bertazzoni, Thermador & Bosch appliances, an adjoining breakfast area with a bay window overlooking the backyard, a coveted family room with custom built-ins, a gas fireplace, coffered ceiling and a walkout to the stone terrace, a dedicated office with built-ins and crown moulding and a convenient powder room. The second level includes a serene primary retreat with a tray ceiling, private balcony, custom walk-in dressing room & a spa-like 6-piece ensuite with a double vanity, glass shower, jetted tub, heated floors and a water closet, three additional generous bedrooms and two refined full bathrooms. The expansive lower level offers nearly 9ft ceilings, a massive rec room with pot lights, a wet bar and a walk-up to the backyard, an additional bedroom with an ensuite, a cedar sauna and adjacent 3-piece bath, a laundry room and exceptional storage. Pool-sized, fully fenced west-facing backyard with mature trees and landscaping, stone terrace, interlocking patio and a charming garden shed. Built-in garage with direct interior access and a heated private driveway provide parking for 6 cars. Extras include 9ft ceilings and venetian plaster common areas on main and second levels, custom millwork, irrigation, skylights, 200 AMP service, central vac, sump pump & more! Near Echo Valley Park, Rosethorn Park, shops at Thorncrest Plaza and excellent schools- Rosethorn JS, John G Althouse & St. Gregory. Easy access to Kipling Station, Hwy 427 & Pearson. A sophisticated luxury home in an established, family-friendly Etobicoke neighbourhood! (id:51382)
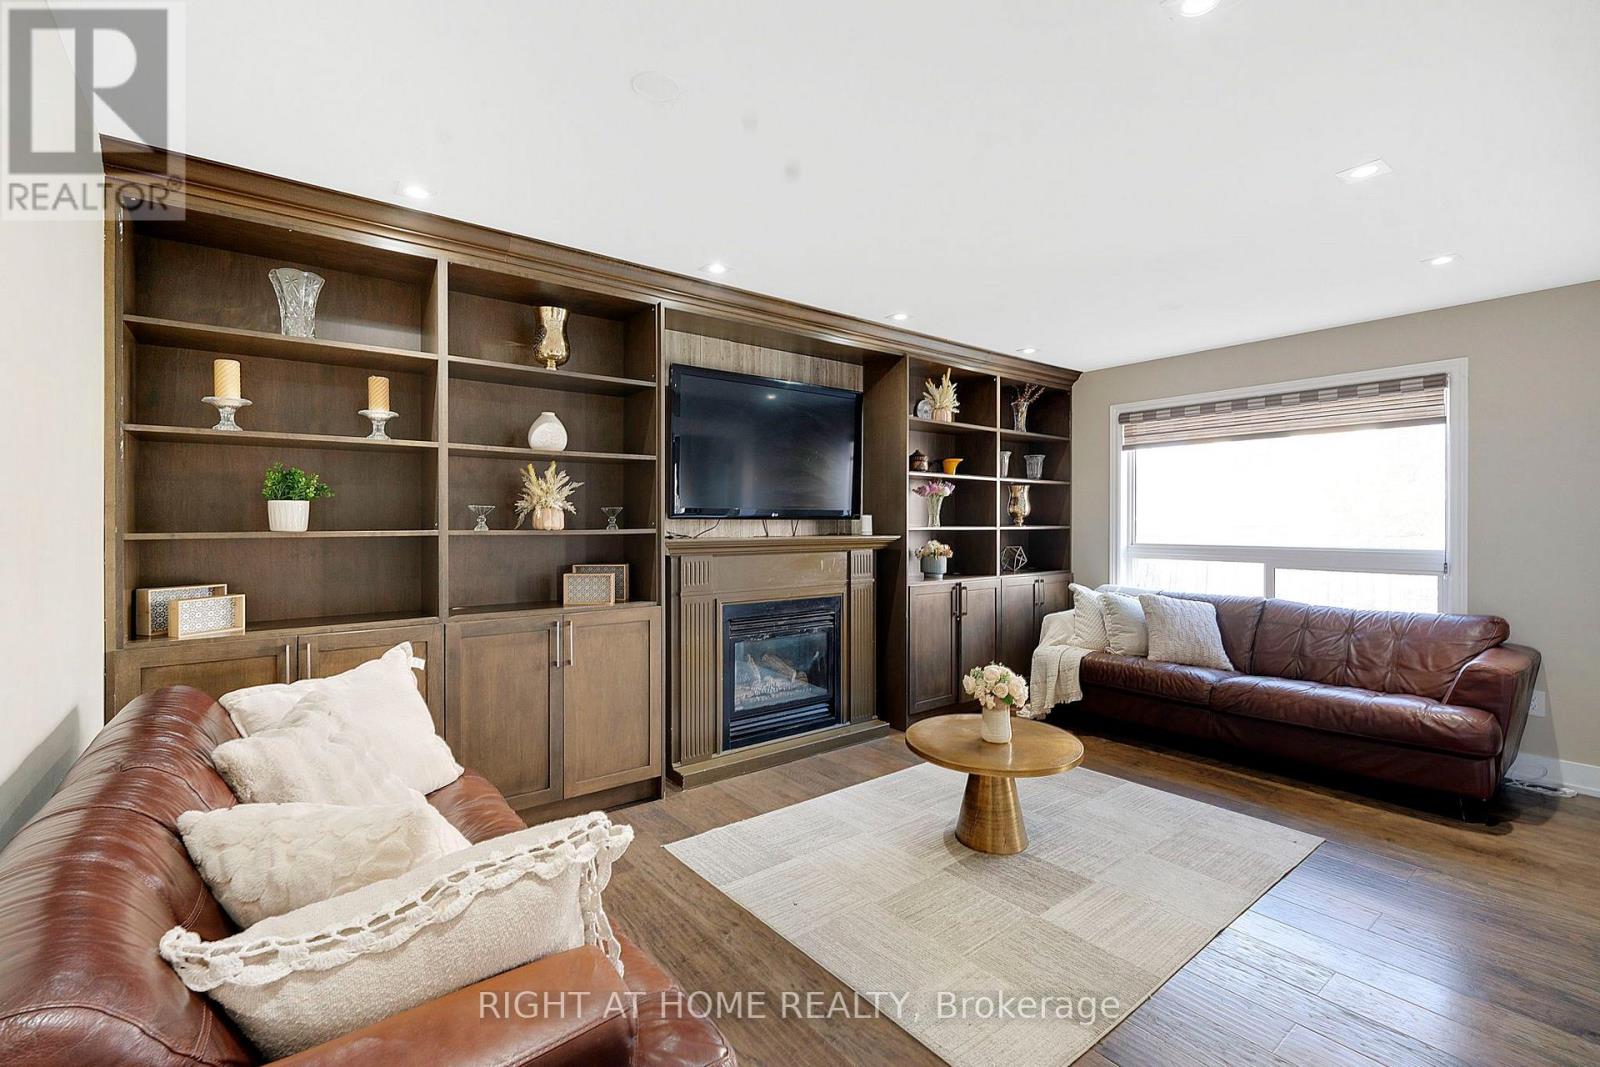
4 Giza Crescent
Brampton, Ontario
Welcome to this beautifully upgraded detached home in the sought-after Sandringham-Wellington community of Brampton! Featuring 4+3 bedrooms and 6 bathrooms throughout, this spacious property offers an exceptional layout for large or multi-generational families. Enjoy two primary bedrooms, each with a private ensuite, upgraded washrooms with custom glass-enclosed standing showers, and a main-floor full bathroom with a standing shower. The home boasts a brand-new kitchen with quartz countertops, custom wall cabinetry in the family room, custom-designed stairs, engineered hardwood flooring, and elegant porcelain tile on the main floor. The finished basement features two separate interior entrances, a 2-bedroom basement apartment, plus a separate 1-bedroom studio with kitchenette, complemented by a new kitchen and vinyl flooring.Electric charger in the garage for EV lovers. Conveniently located near schools, parks, shopping, restaurants, public transit, Trinity Common Shopping Centre and major commuter routes. A fantastic opportunity offering modern upgrades, versatile living space and outstanding convenience! (id:51382)
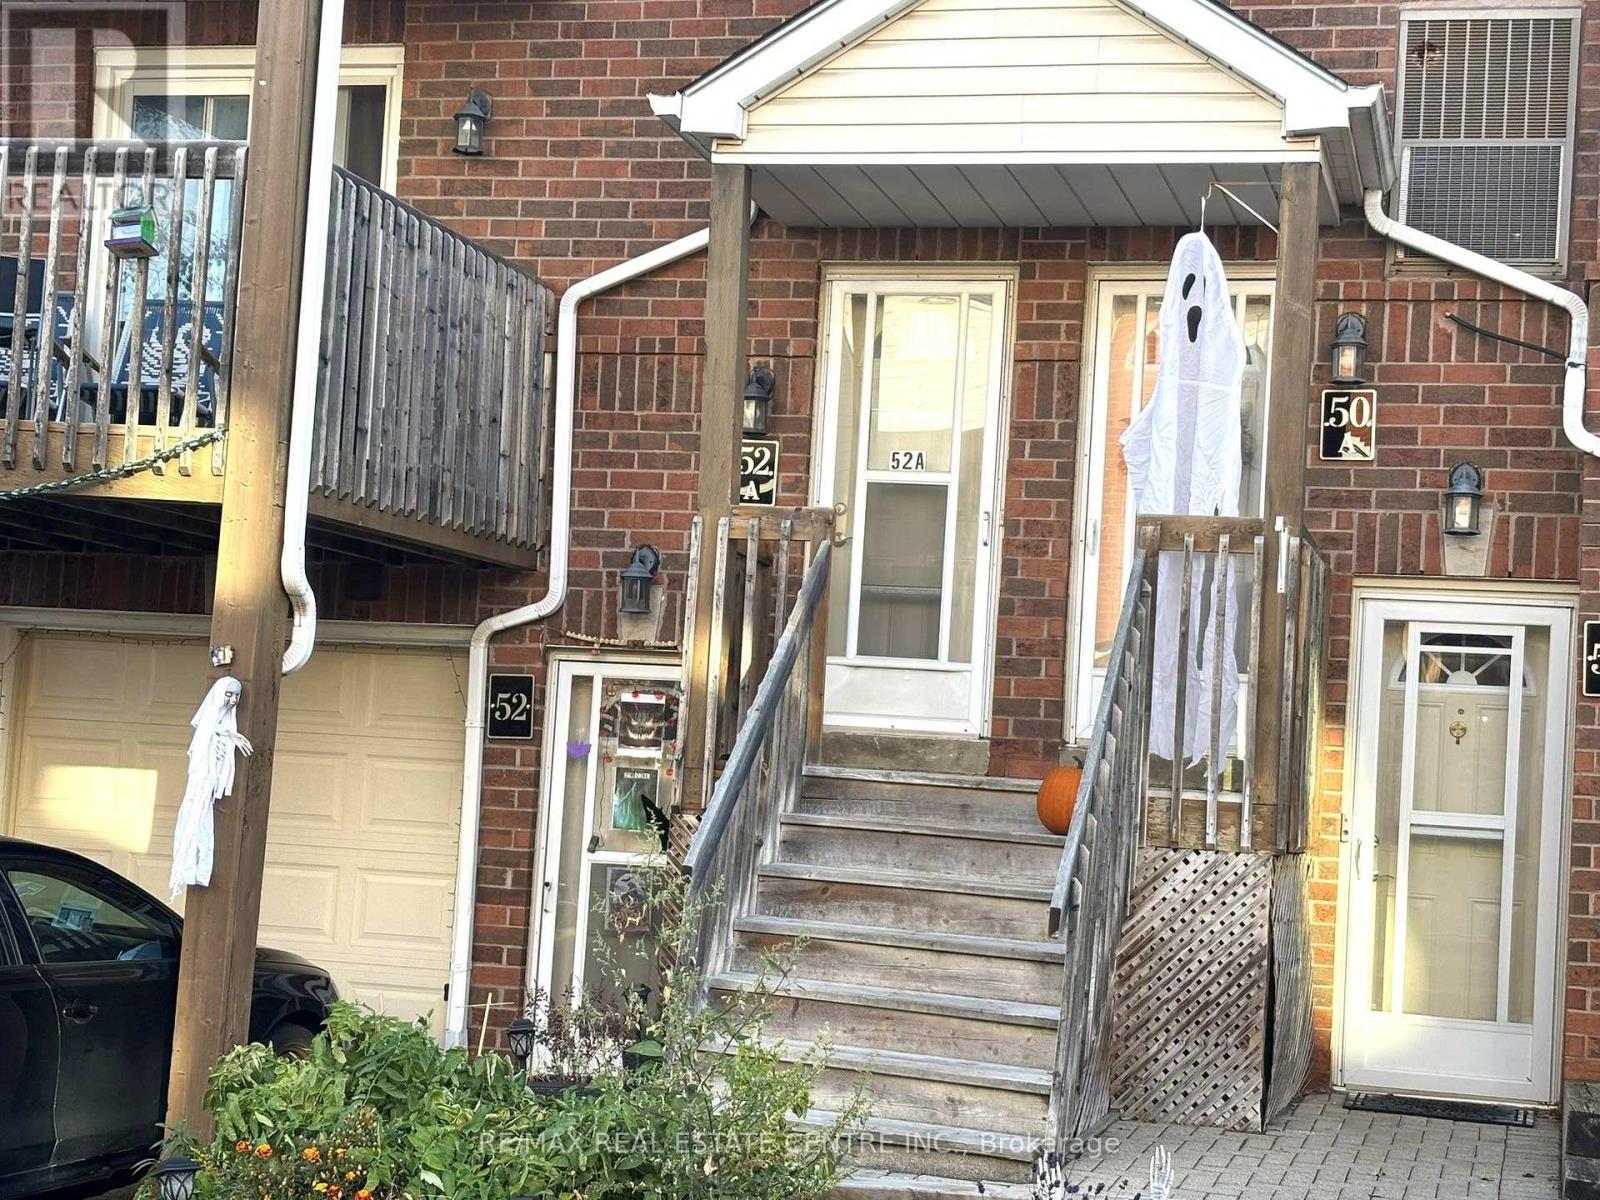
143 - 52a Wylie Circle
Halton Hills, Ontario
Welcome to 52 A Wylie Circ, a fantastic opportunity to get into the Georgetown market! This 2+1 bedroom stacked condo townhome offers approximately 900 sq ft of functional living space and comes complete with 2 owned underground parking spots, that are owned. The unit features a practical layout with an additional den that can easily serve as a home office, guest space, or extra bedroom. R/i for washer/Dryer. R/i for Dishwasher. (id:51382)
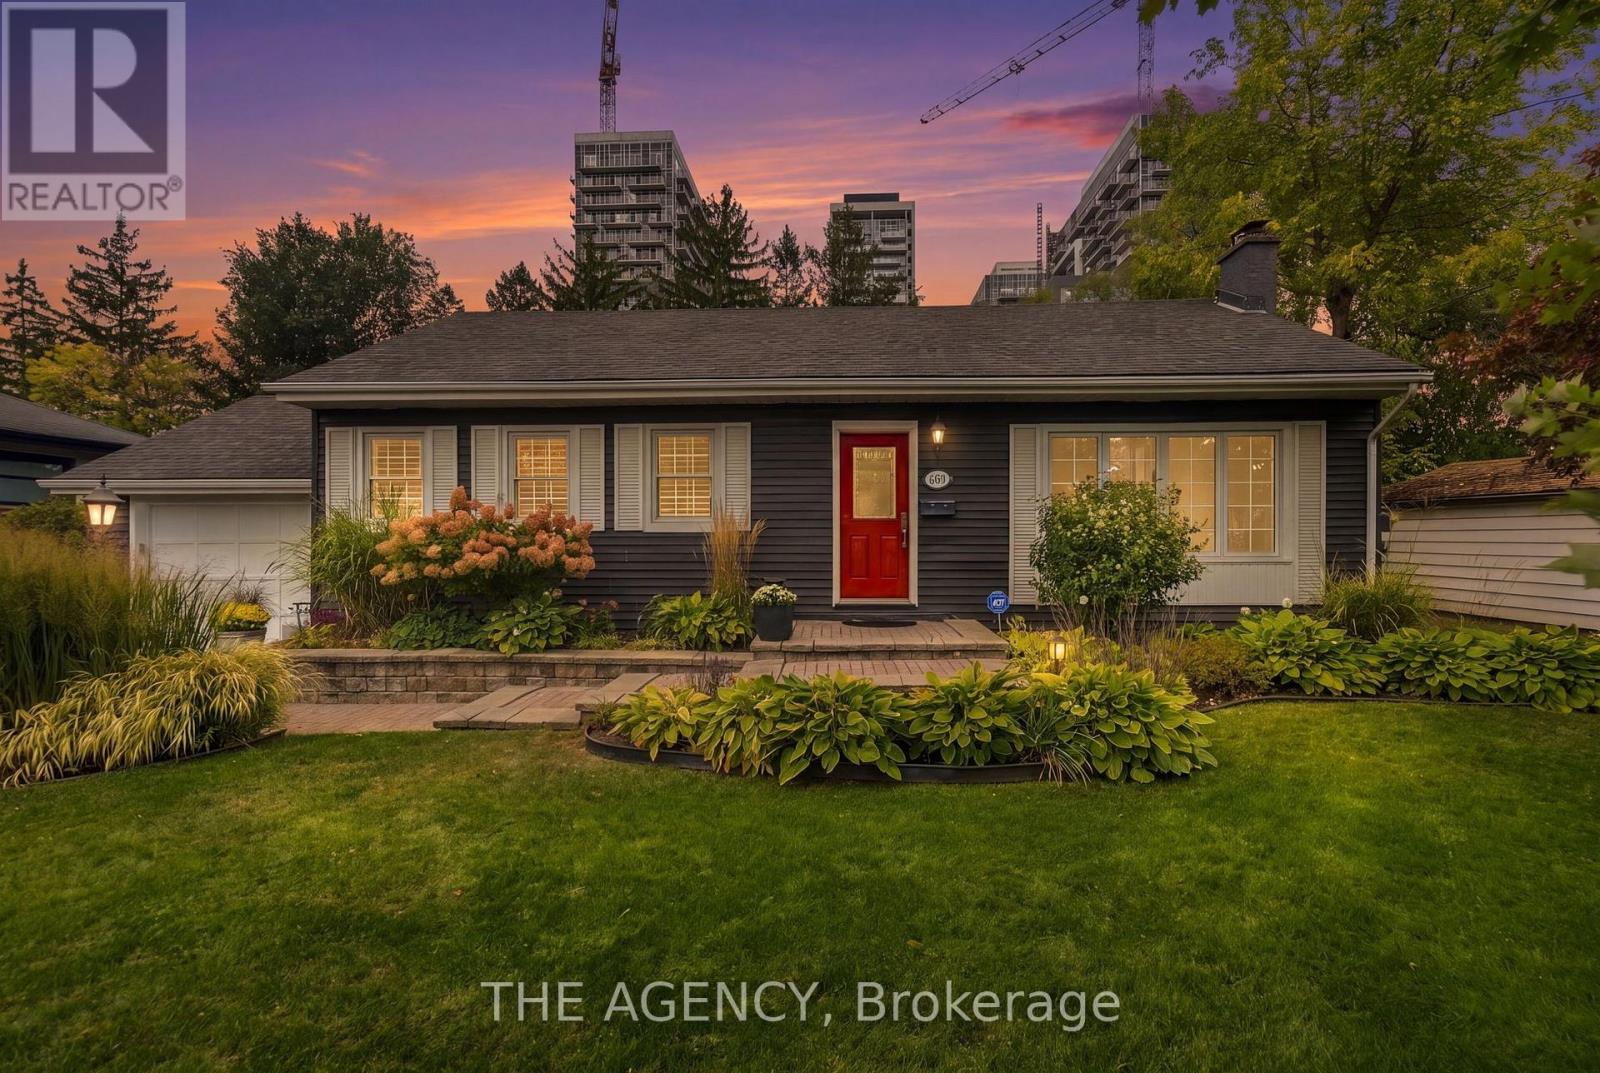
2101 Edinburgh Drive
Burlington, Ontario
Welcome to 2101 Edinburgh Drive, where exceptional indoor living meets a private backyard oasis in the heart of Central Burlington. Tucked away on a quiet, family-friendly street backing onto conservation, this updated 4+1 bedroom, 3-bathroom home offers space, comfort and resort-inspired living. The spectacular backyard retreat is designed for entertaining and everyday enjoyment. Spend summer days by the saltwater pool, unwind in the hot tub, host gatherings beneath the gazebo, or relax on the expansive concrete patio surrounded by greenery and privacy. Inside, sun-filled principal rooms feature hardwood flooring and oversized windows, while the renovated kitchen offers granite countertops, stainless steel appliances, abundant cabinetry, an island and peninsula. The kitchen flows into an impressive great room and breakfast area with vaulted ceilings, slate flooring and a cozy wood-burning fireplace insert.The spacious primary suite features three closets, a private ensuite and direct hot tub access. A converted main-floor den with its own fireplace serves as a home office but can function as an additional bedroom for guests, multigenerational living or growing families. The finished lower level features a generous recreation room with bar, updated bathroom, laundry, workshop and ample storage. A dedicated home gym can also be converted into an additional bedroom. Enjoy an unbeatable Central Burlington location minutes from the lake, parks, schools, shopping, restaurants and GO Station, with convenient access to the QEW, 403 and 407. A rare opportunity to enjoy a private resort without leaving home. (id:51382)
22 Lesmar Drive
Toronto, Ontario
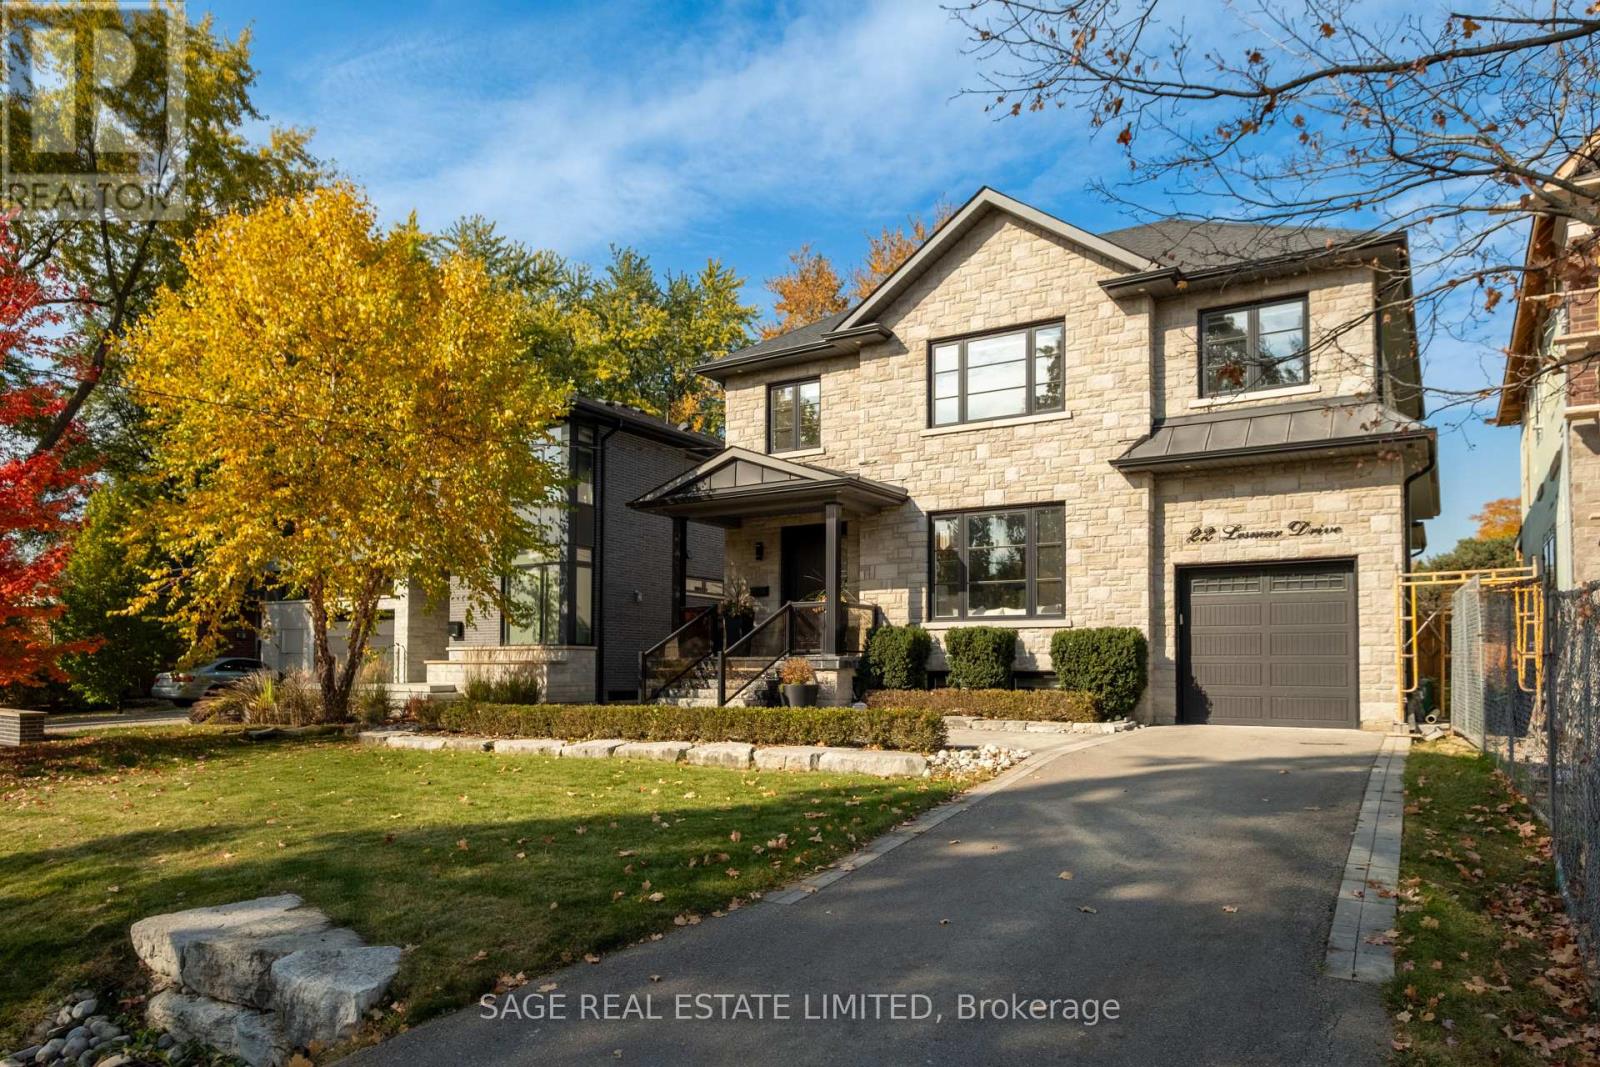
Effortless. Like an invitation that says, just bring yourself. 22 Lesmar Drive is a home defined by versatility. A place that fits the life you live today, with room for whatever comes next.Move-in-ready, this custom home has a place for everything, and everyone. Pull into the driveway. Leave your shoes at the door. The candles are lit, something smells delicious and everyone is gathered in the kitchen.A butler's pass-through leads to the heart of the home, past a walk-in pantry big enough for a game of hide and seek. Quartz counters, premium appliances, a picture window over the sink. Some days colouring books are spread across the kitchen island, some nights its small plates with friends, and a bottle of wine. There's a walk-out to the deck, to the yard where a dog can find a place in the sun. Upstairs double doors open to the primary bedroom where you can shake off the workday, and change into something more comfortable - there are two walk-in closets so you don't have to share. Perhaps a soak in the ensuite tub, after a workout in the fifth bedroom on the lower you've kept as an in-home gym. After dinner, the whole family will settle into their spot in the rec room to watch the game. Outside, an accommodating pool-sized yard for warm summer nights and a two vehicle tandem garage with doors to the rear. Inside, 10ft ceilings on the main for that extra breathing room, and convenient upgrades that mean moving right in, hassle-free. And somehow it all feels so easy and smooth while still being beautiful. We're calling this one, The Milky Way, because it feels just like living under a sky full of stars, a place for limitless dreaming. (id:51382)
1200 Windbrook Grove
Mississauga, Ontario
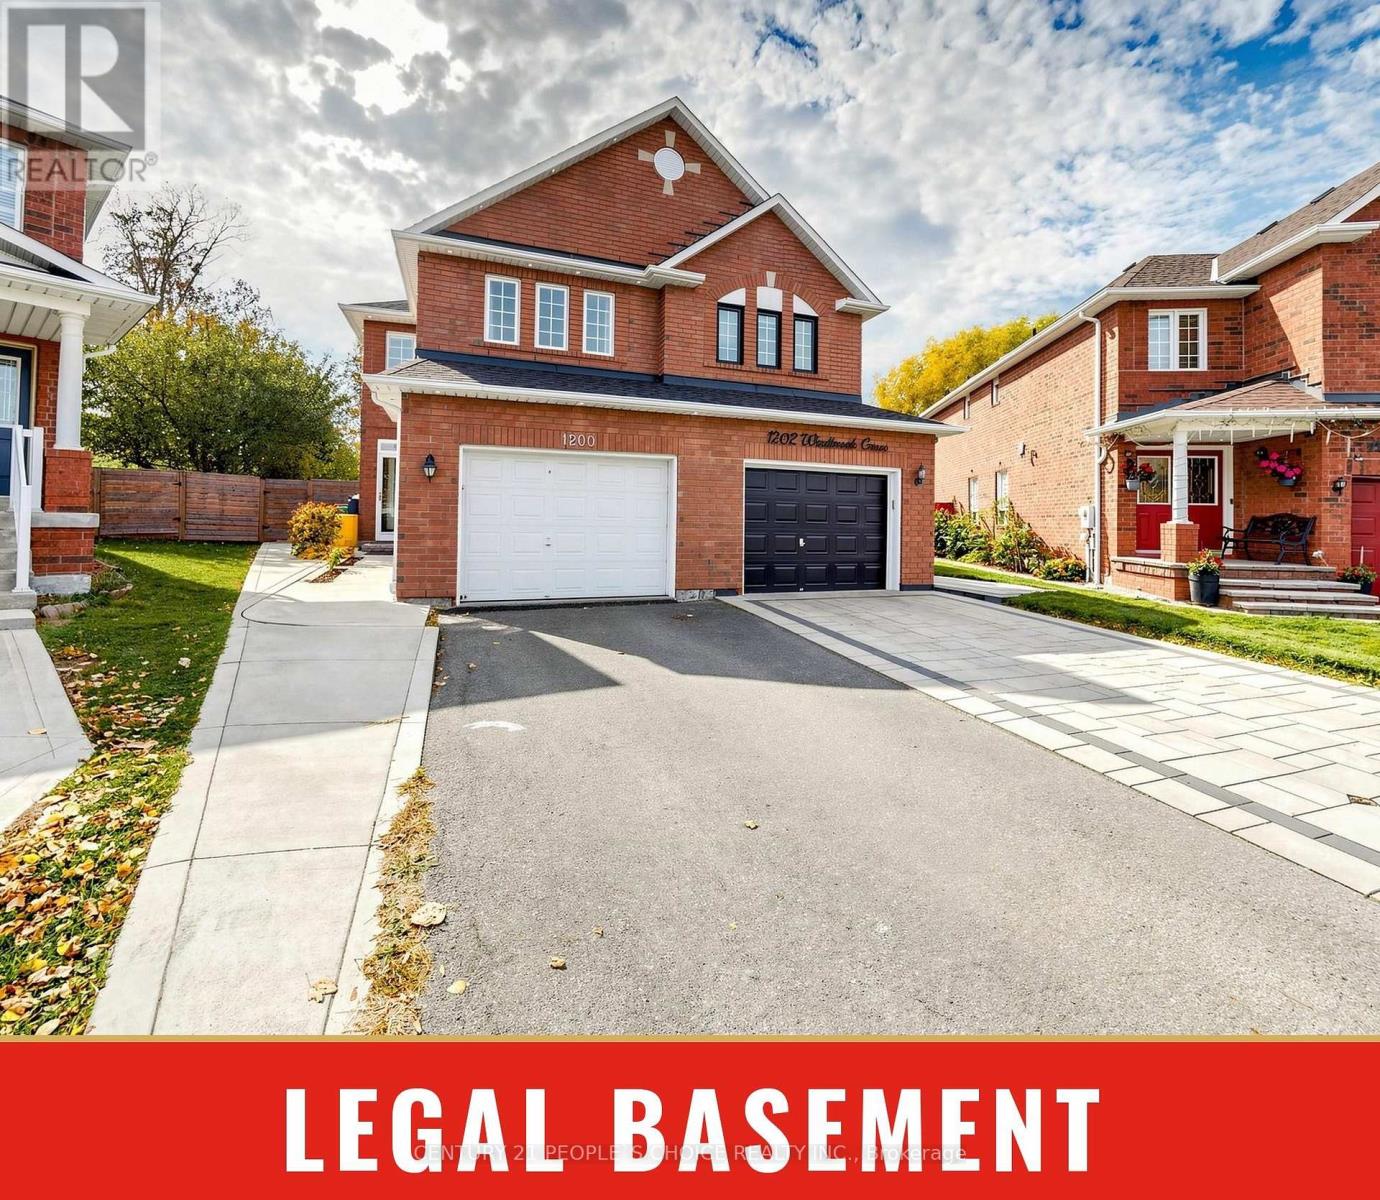
Location, Location, Location! Welcome to desirable Heartland, where convenience meets comfort. This beautifully updated 4-bedroom, 4-washroom semi-detached home offers approximately 1,862 sq. ft. and a legal basement . Situated on a premium pie-shaped corner lot, approximately 158 feet deep, the property backs onto BraeBen Golf Course and features a large, private backyard-perfect for relaxing and entertaining. Inside, enjoy fresh paint, elegant chandeliers, updated washrooms, and a beautifully appointed kitchen with quartz countertops and stainless steel appliances. Updates include the kitchen, laminate flooring and stairs (2020), roof (2018), attic insulation (2022), and stove and range hood (2024), Furnace AC/Furnace 2023. The finished legal basement provides additional living space and rental income potential, complemented by ample storage throughout the home. An owned heat pump, owned tankless water heater, and concrete surrounding the home add practicality and value. Ideally located steps from shopping, restaurants and golf, and close to schools, public transit and Heartland Town Centre, with easy access to Highways 401 and 403. An exceptional opportunity for families, multi-generational households or investors in one of Mississauga's most sought-after communities! (id:51382)
1219 Christie Circle
Milton, Ontario
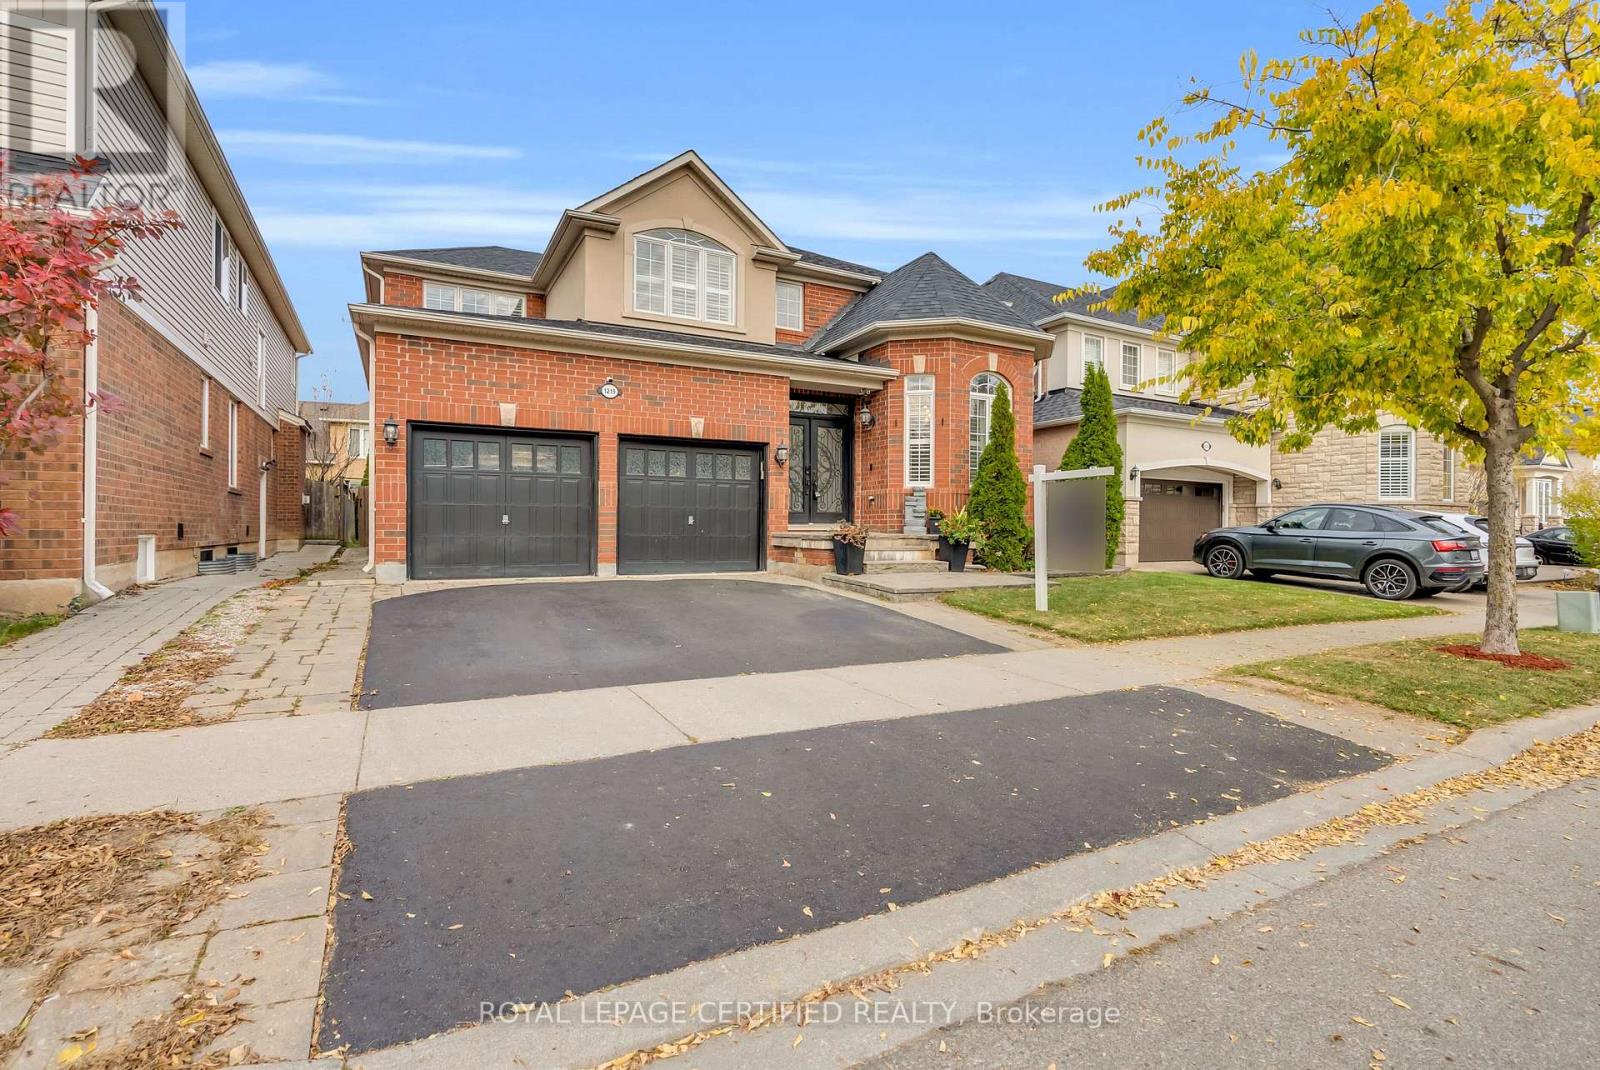
Welcome to this stunning executive residence featuring Mattamy's highly sought-after 'Coleridge' model, perfectly positioned on a rare premium 50' lot in one of Milton's top family-friendly neighborhoods. Boasting over 4,600 sq. ft. of total functional living space, this home features 9' ceilings, rich main floor hardwood floors, modern pot lights, and a dedicated main floor home office perfect for working from home.The seamless open-concept layout flows effortlessly into an expansive family room centered around a cozy fireplace-ideal for family gatherings and hosting guests. Upstairs offers spacious, light-filled bedrooms upgraded with brand-new luxury laminate flooring throughout, generous closet space, and luxurious bathroom layouts designed for effortless morning routines.The professionally finished basement serves as the ultimate entertaining retreat, complete with a dedicated home theatre setup, a spacious 5th bedroom, a full bathroom, and a massive recreation zone (offering ideal potential for an in-law or extended family suite).Step outside to your private, professionally landscaped outdoor oasis featuring a custom stone patio, a full-property irrigation sprinkler system (front & back), and a private backyard gazebo perfect for outdoor dining and summer relaxation. Unbeatable location within walking distance to top-rated schools, scenic neighborhood parks, shopping centers, and quick commuter access! (Note: Layout & framing as per original builder plan includes potential for separate side door access-please see floor plan attachment). (id:51382)
81 Miles Street
Milton, Ontario
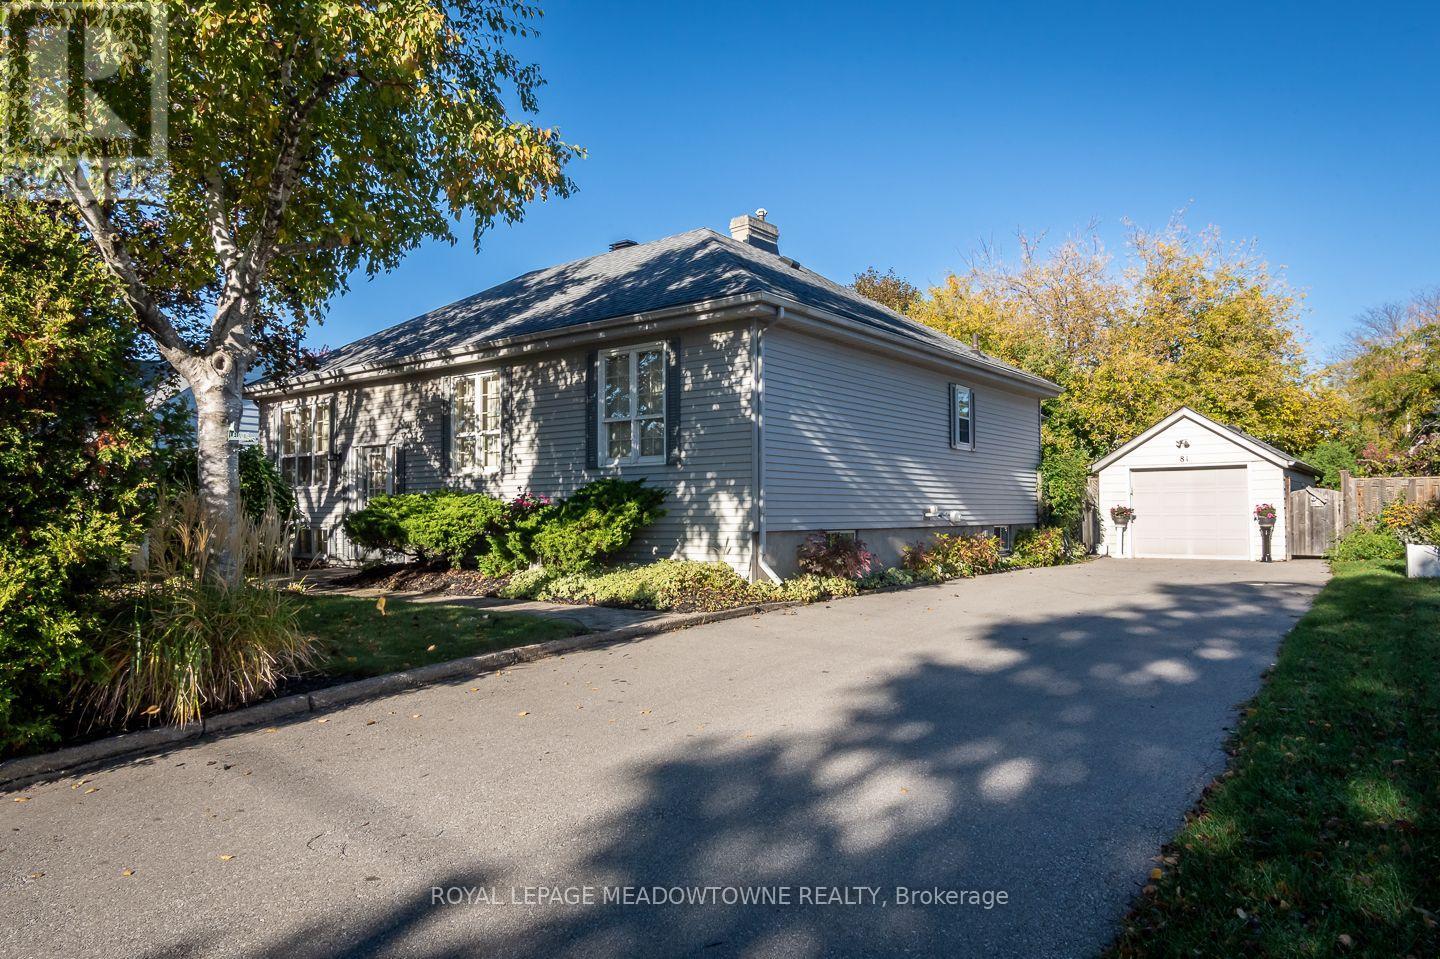
A truly special bungalow where timeless character meets exceptional gardens and spacious family living. Welcome to 81 Miles Street in desirable Old Milton, a lovingly expanded detached home with lots of room to spread out, set on a generous, private lot (120x66 ft) with outstanding perennial landscaping once featured in Secret Gardens of Milton Tour. Inside, a bright central kitchen offers solid maple cabinetry, quartz countertops, tile backsplash, abundant pantry storage and a generous eat-in area perfect for everyday gatherings. A formal front living room and separate dining room provide wonderful entertaining spaces, while the sunroom with gas fireplace and multiple windows, has garden views and direct backyard access offers a peaceful place to unwind. Enjoy carpet-free main-floor living, three spacious bedrooms with hardwood flooring and multiple closets, two full bathrooms (plus one in basement) including one with a Safe Step Walk-In tub, and convenient main-floor laundry. The fully finished basement adds incredible flexibility with oversized windows, a cozy recreation room featuring a gas fireplace and wet bar, an additional bedroom, three-piece bathroom with shower, ample storage and two basement entrances, all with full head clearance useable space. Outside, the beautifully landscaped grounds create a private retreat, enhanced by exterior pot lights that add warmth and charm to the home's outdoor spaces, while the expansive driveway accommodates more than six vehicles plus a detached garage with electricity. Filled with warmth, personality and thoughtful spaces to gather or relax, this character-rich Old Milton bungalow offers a wonderful opportunity to make yourself at home. Book your private showing and experience 81 Miles Street for yourself. (id:51382)
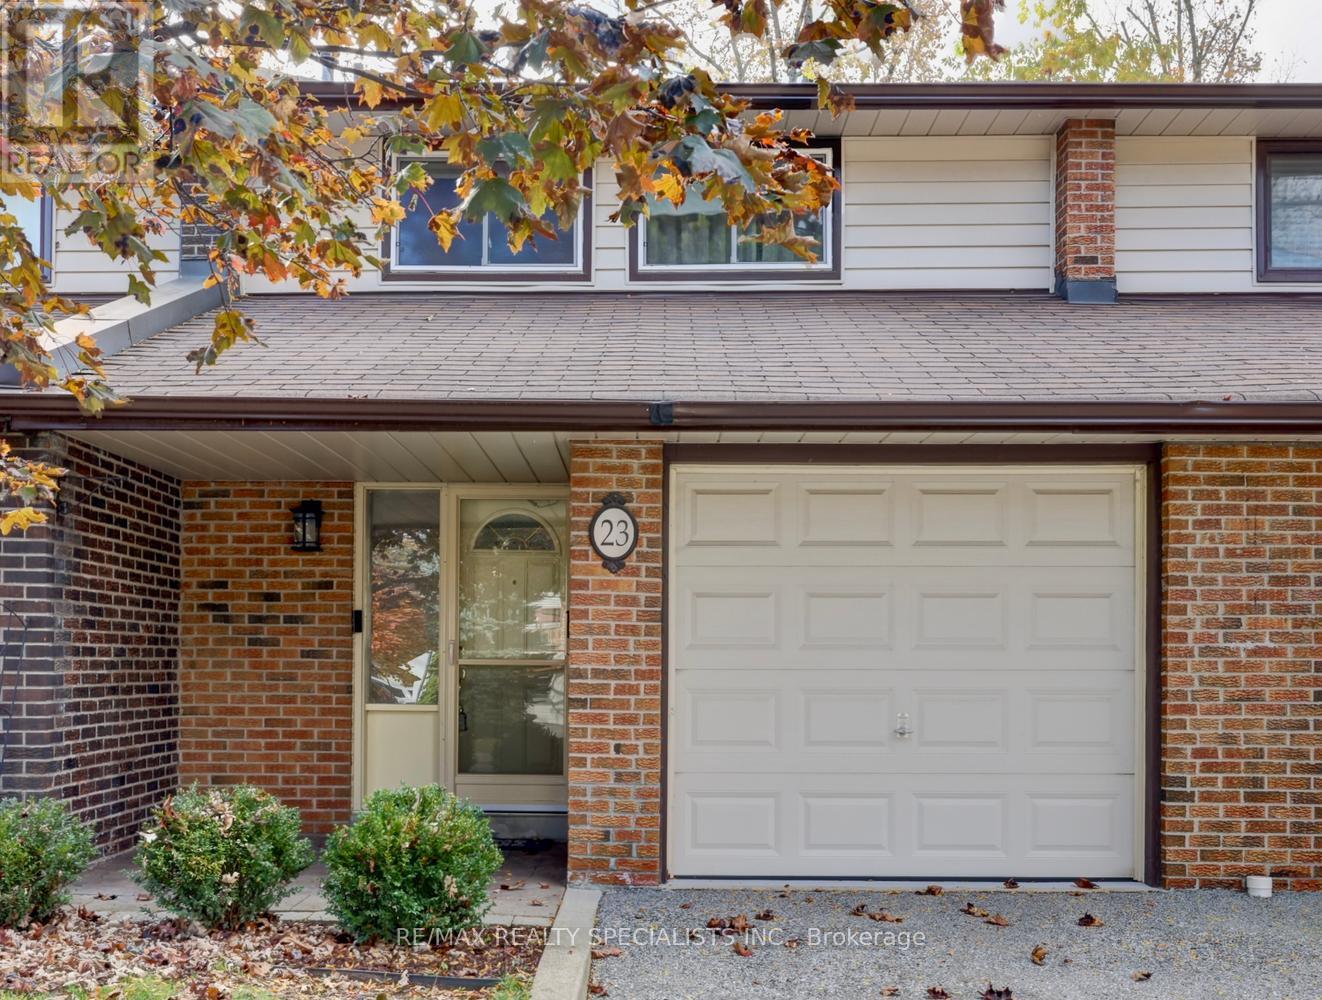
23 - 2020 South Millway
Mississauga, Ontario
Fantastic 3 bedroom townhome approximately 1250 square feet and backing onto park in the family friendly neighbourhood of Erin Mills. Nestled on a quiet, no traffic noise location ideal for relaxing. Spacious open concept living/dining room area with laminate floors and lots of natural light. Updated kitchen with granite counter tops, mosaic tile backsplash, breakfast area, and walk-out to patio. Convenient covered front entrance, interior entrance to garage, and two piece powder room. Primary bedroom retreat overlooking the park and a large double closet. Finished basement with large recreation room, storage area, and laundry. Backyard oasis with sunny west exposure, privacy fence and lush treed landscaped gardens. Dream garage with epoxy painted garage floor, painted walls, workshop area with bench and work light. Condo fees include High Speed internet. Premium location close to schools, daycare, parks, trails, transit, highways, restaurants, Erin Mills Towne Centre, University of Toronto (UTM), Clarkson Go Station, Credit Valley Hospital, South Common Mall and Community Centre. (id:51382)
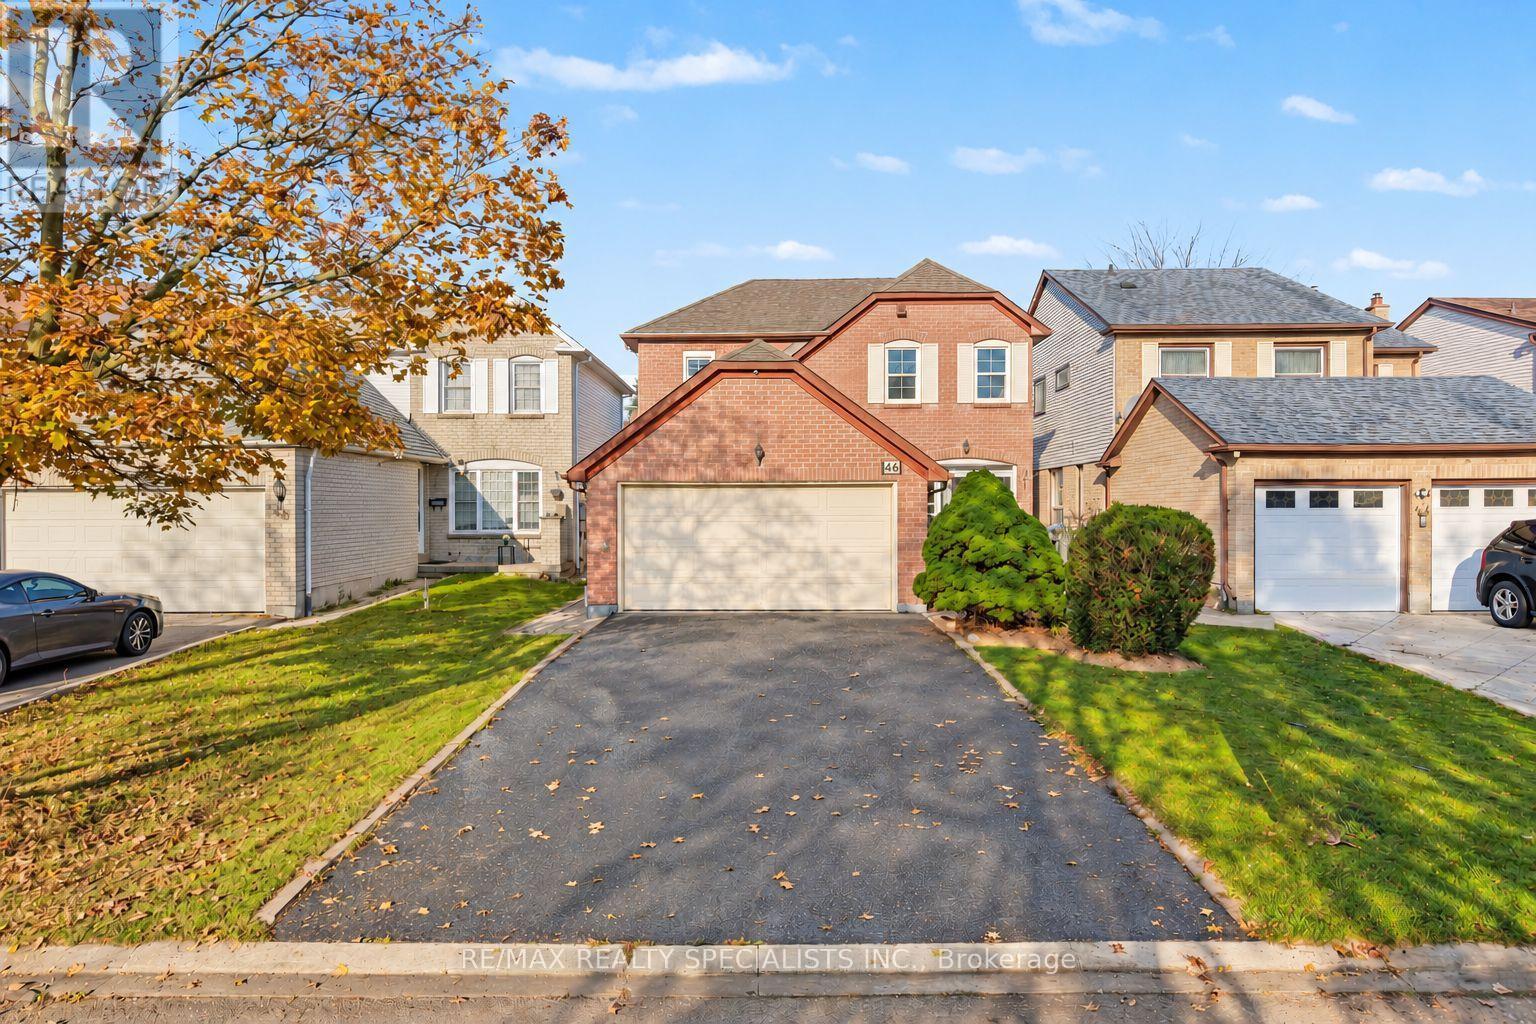
46 Lacewood Crescent
Brampton, Ontario
**OPEN HOUSE SAT & SUN 2-4PM** One family. Years of care. Now, your opportunity. Offered for sale for the first time by its original owners, 46 Lacewood Crescent brings together a history of thoughtful upkeep, fresh updates and space to settle into an established Bramalea neighbourhood.Tucked away on a peaceful crescent in the sought-after L-section, this 1,761 sq. ft. home sits on a comfortable 35 x 114 ft. lot. A freshly sealed driveway and stone walkway lead to a large enclosed front porch, creating a welcoming arrival with room to pause before stepping inside.The main floor balances connection with space of your own. A separate living room offers a quiet place to unwind, while the formal dining room sets the scene for family dinners and celebrations. The open-concept kitchen supports everyday cooking and conversation, and a fireplace anchors the family room with a comfortable gathering point. Laundry is conveniently positioned near the kitchen, while rear French doors connect the home to the backyard. Fresh paint and new light fixtures lend a refreshed feel throughout.Upstairs, the light-filled primary bedroom offers his-and-hers closets and a private ensuite. Two additional generously sized bedrooms feature hardwood flooring and share a full bathroom. Below, the finished basement extends the living space with an open recreation room, a bar, an additional bedroom and abundant storage-flexibility for hosting, hobbies or a little extra breathing room.A double-car garage and garden shed add everyday practicality, with schools, parks, walking trails and shopping nearby. Lovingly maintained from the beginning, this is a home ready for a new family to make it their own. (id:51382)
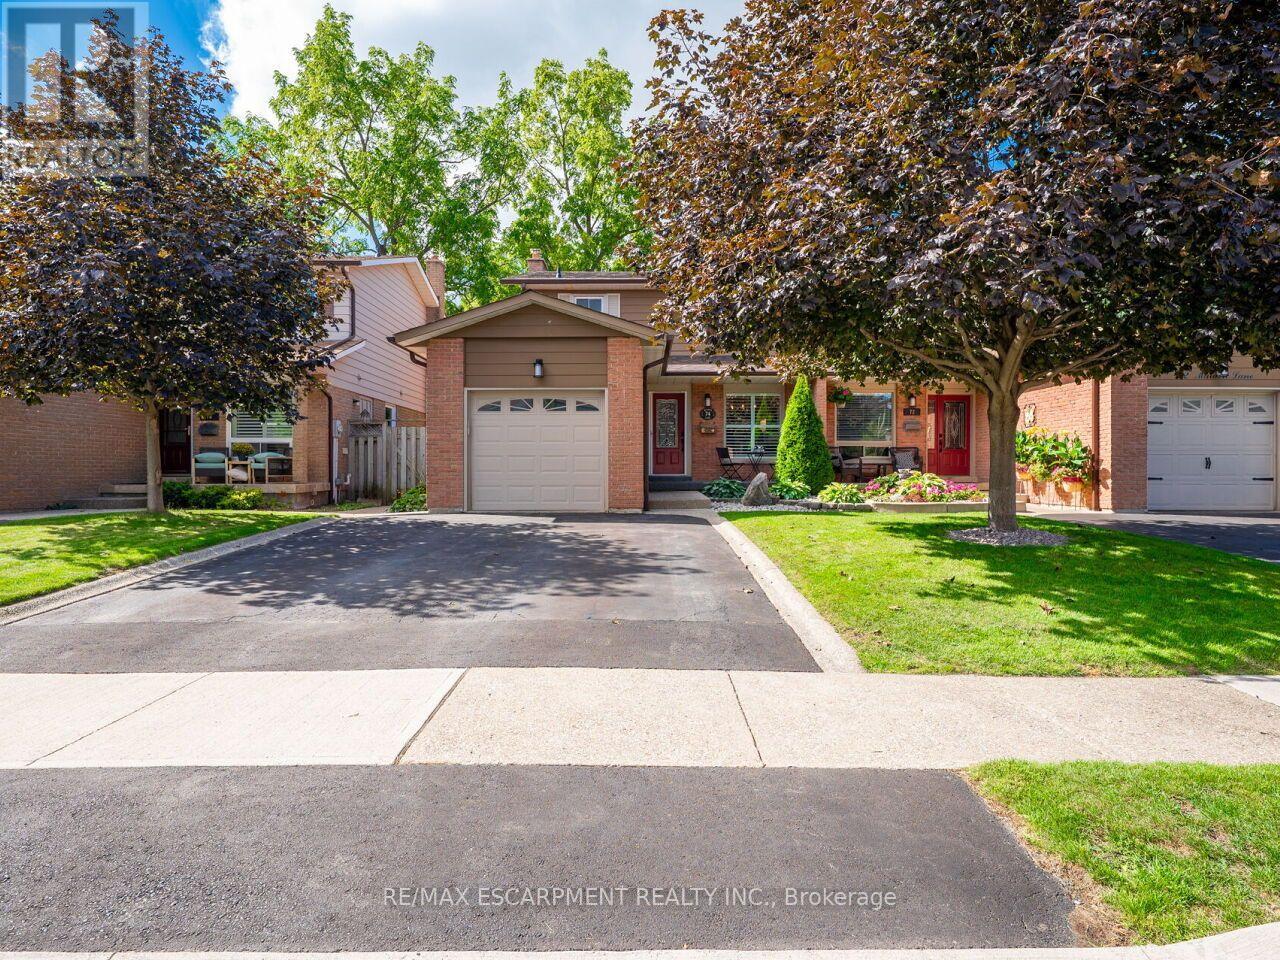
74 Maiden Lane
Milton, Ontario
Welcome to this beautifully maintained freehold semi detached home in the heart of Old Milton, offering a spacious floorplan, and an unbeatable location. Featuring 3 generous bedrooms, 2 renovated bathrooms, and a finished basement, this home provides comfort, functionality, and room to grow. Set on a quiet, family friendly street, this property boasts incredible curb appeal, a double private driveway, and a single car garage. Inside, enjoy a bright, inviting layout with fresh paint and updated lighting (2026) that elevate every space. The private backyard is a standout feature - fully renovated and landscaped in 2020 and designed for low maintenance enjoyment. Complete with an inground swimming pool, this outdoor space is perfect for relaxing, entertaining, and making the most of warm summer days. Major updates include Roof & Eavestroughs (2021) for added peace of mind. This prime Old Milton location truly shines. You're walking distance to Downtown Milton, charming shops, restaurants, the Fairgrounds, Mill Pond, and both elementary and secondary schools. A rare blend of lifestyle, convenience, and community. A spacious, home with great bones in one of Milton's most desirable neighborhoods - an opportunity you won't want to miss. (id:51382)
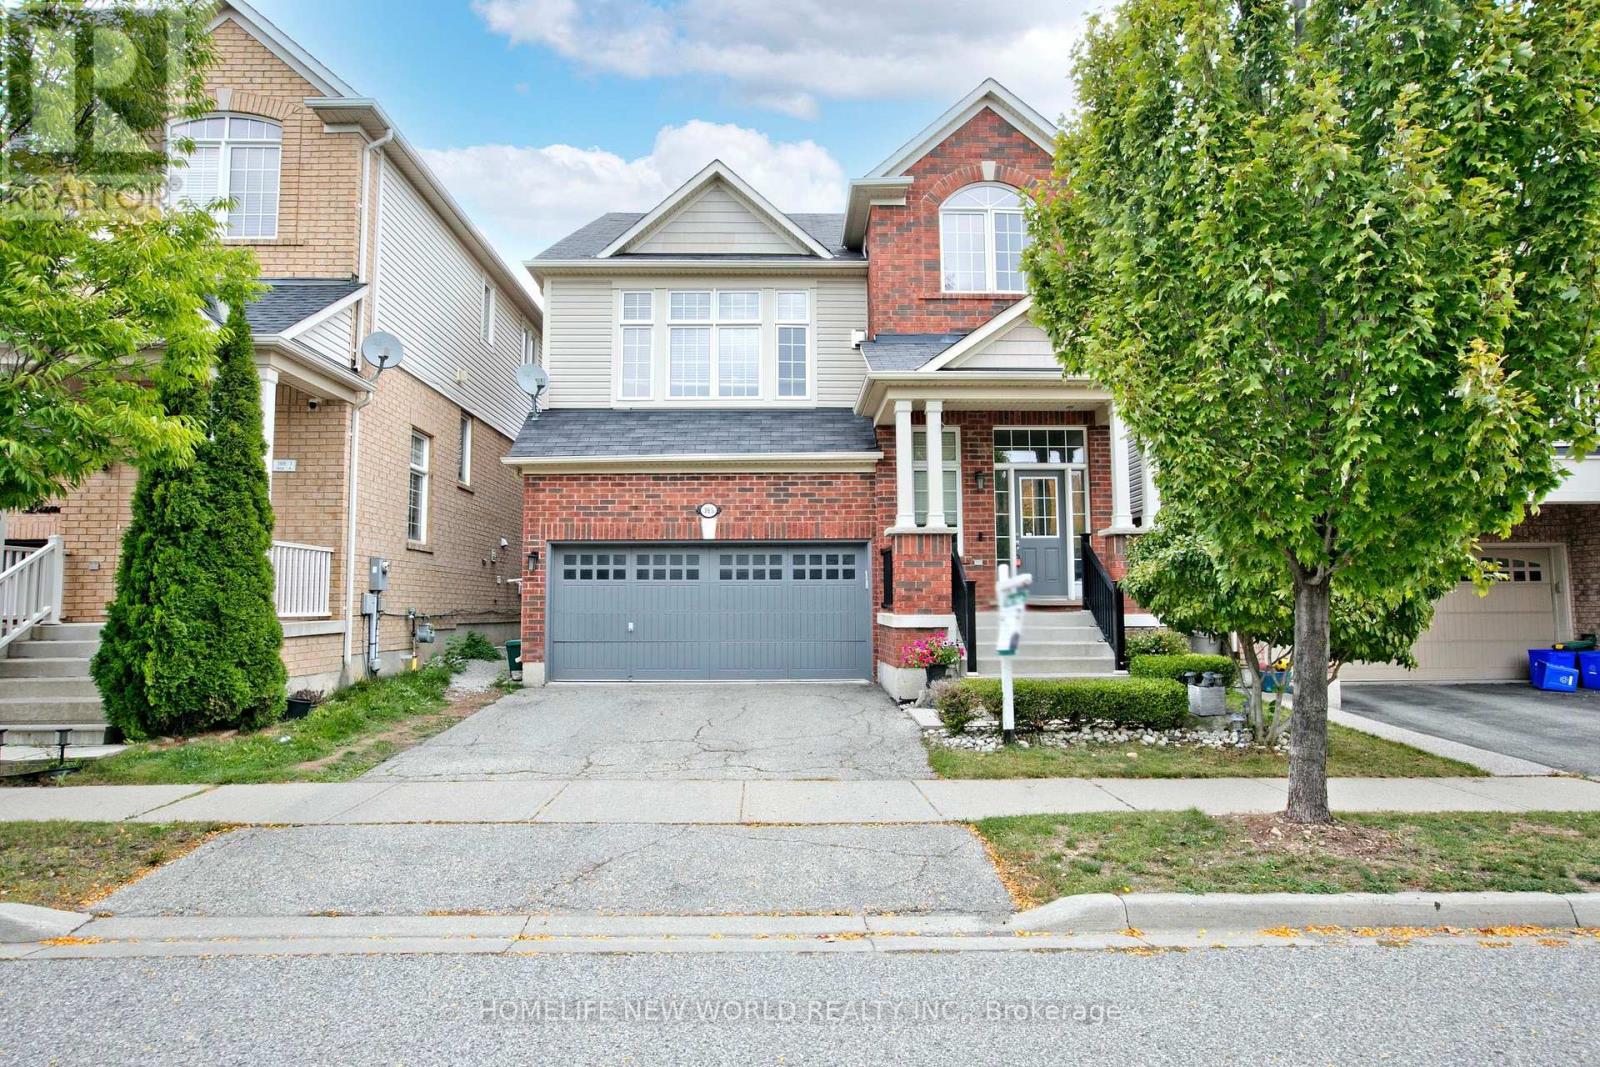
365 Tonelli Lane
Milton, Ontario
Welcome to 365 Tonelli Lane! Beautiful and meticulously maintained executive home situated in one of Milton's most desirable, family-friendly neighborhoods.This bright and spacious layout features open-concept living and dining areas filled with rich natural light, high ceilings, and quality finishes throughout. The modern kitchen boasts ample cabinetry, quality appliances, and a seamless flow into the primary living space-making it perfect for both everyday family life and entertaining guests.Upstairs offers a generous primary suite complete with a walk-in closet and a private ensuite bath, alongside spacious secondary bedrooms and convenient upper-level laundry. Step outside to a lovely, private backyard space ideal for weekend relaxation and outdoor dining.Unbeatable Location: Minutes to top-rated schools, parks, scenic trails, shopping plazas, Milton District Hospital, and major commuter routes (Hwy 401/407 & GO Transit). Move-in ready and a true must-see property! (id:51382)