
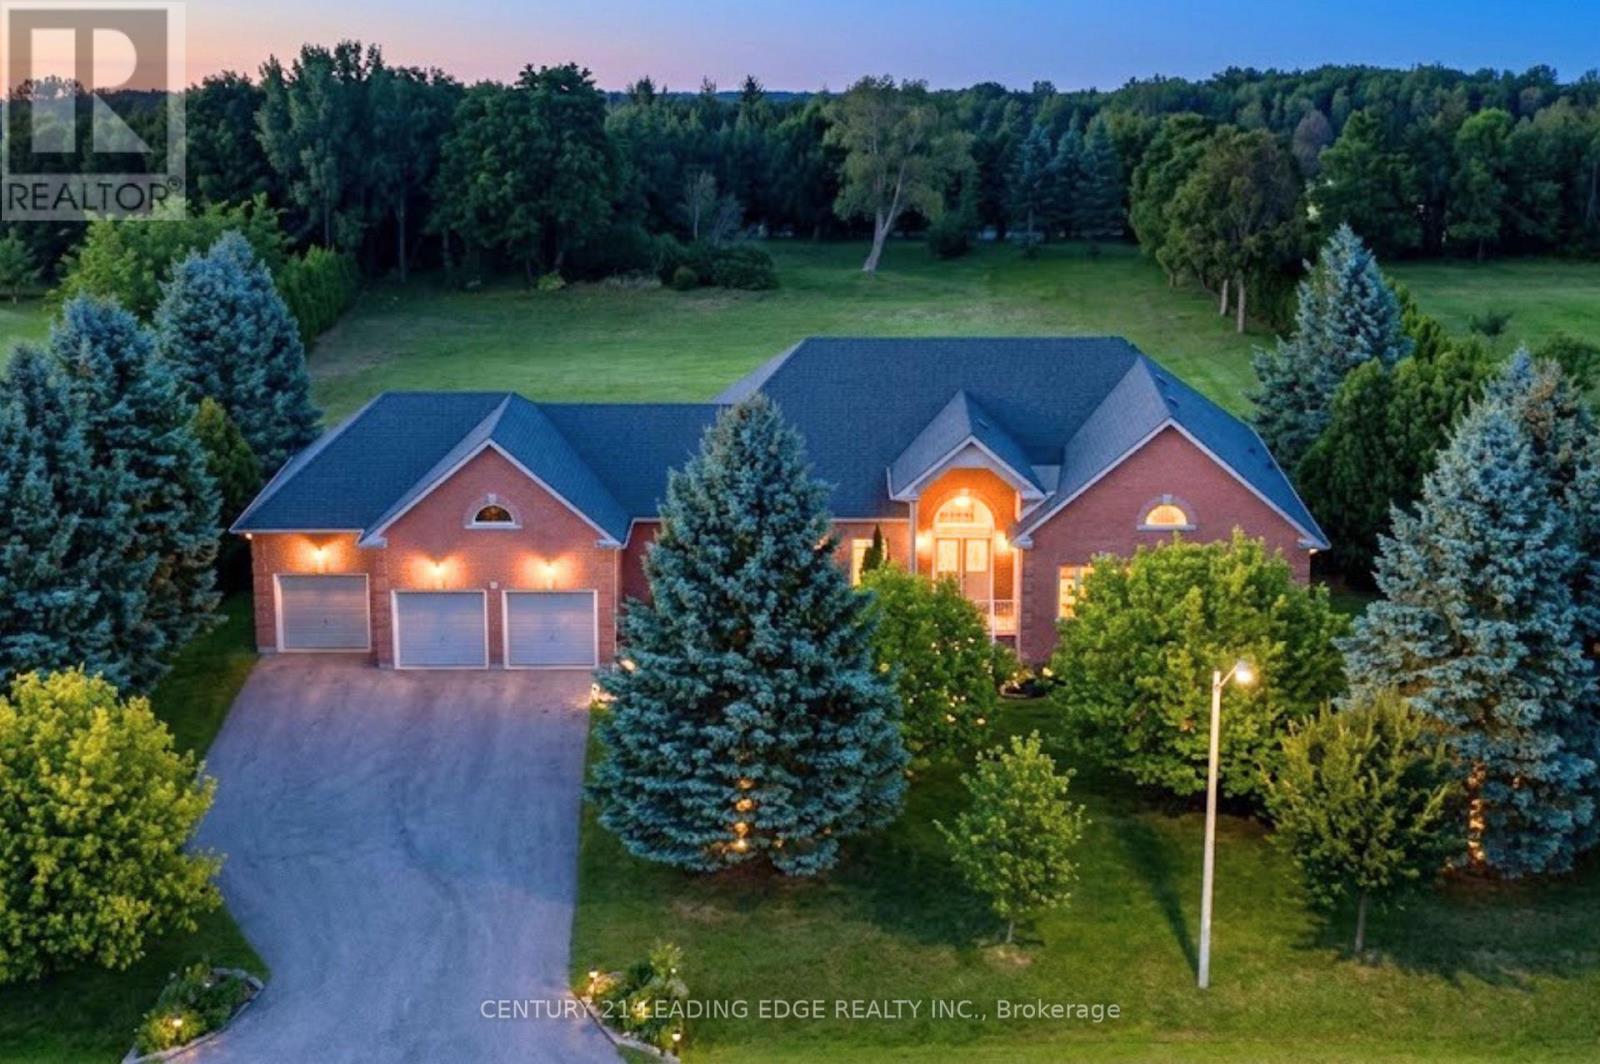
24 George Pipher Lane
Whitchurch-Stouffville (Ballantrae), Ontario
Welcome to this bright and beautifully maintained estate bungalow set on an impressive 1.25-acre lot (173 x 312 ft) within the prestigious Oak Ridges Moraine. Nestled in a quiet enclave of estate bungalows just north of Aurora Road and west of Highway 48, this exceptional property offers space, privacy and flexibility for today's family. Impressive curb appeal welcomes you with a three-car garage, widened driveway and beautifully landscaped entrance. Inside, soaring 10-ft ceilings, oversized windows and abundant natural light create an airy, open feel throughout. Refined details include coffered ceilings, crown moulding and extensive pot lighting. The spacious main level features a welcoming family room with fireplace, separate formal dining room and a generous gourmet kitchen with extensive cabinetry, pantry, granite countertops, centre island and sun-filled breakfast area overlooking the peaceful backyard.The private primary retreat features cathedral ceilings and a spacious 5-piece ensuite. Two additional generously sized bedrooms are thoughtfully positioned separately from the primary suite. The fully finished walk-out lower level offers exceptional versatility for extended family, guests or multi-generational living, complete with a second kitchen, large recreation room, three additional bedrooms, laundry room, oversized windows and private entrances from both the garage and backyard. Surrounded by mature trees, forest trails and estate homes, this move-in-ready property is just minutes from Ballantrae Golf Club, schools, parks and shopping, with convenient access to Hwy 404, Aurora, Stouffville, Markham and Richmond Hill. A rare opportunity to enjoy estate living, exceptional space and a peaceful setting. This home is a must-see. (id:51382)
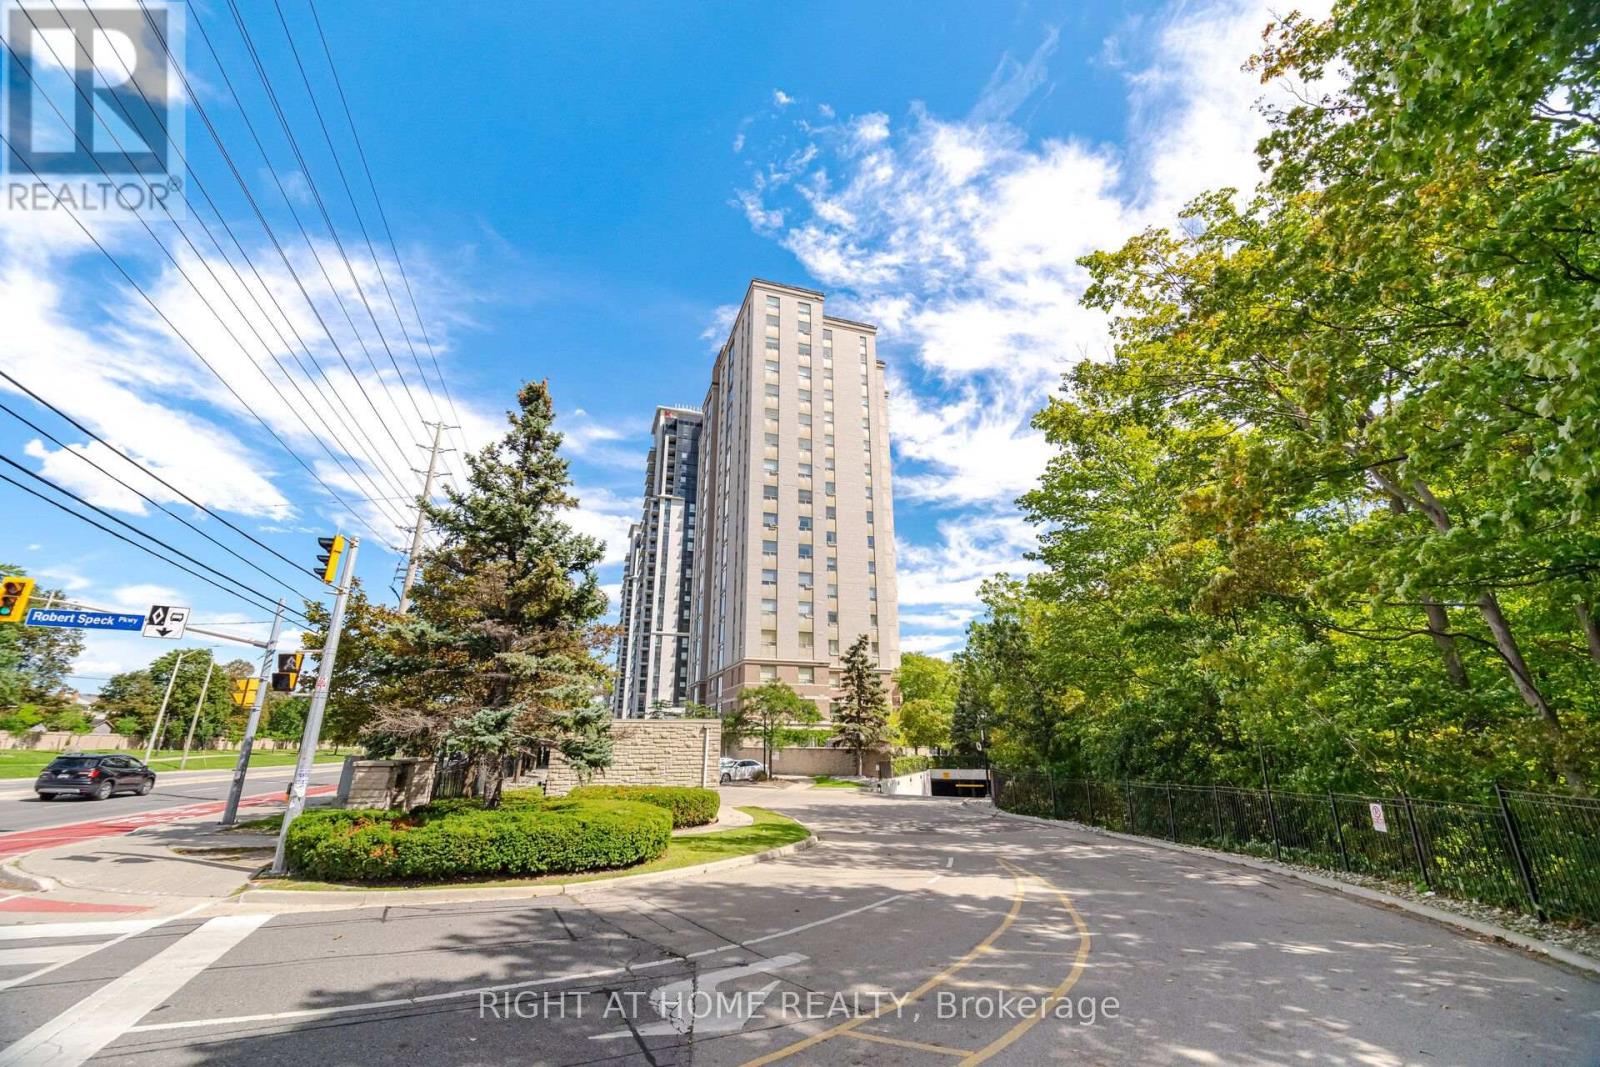
1106 - 200 Burnhamthorpe Road E
Mississauga (City Centre), Ontario
Welcome to Suite 1106 at Compass Creek, where comfort, convenience, and natural beauty come together in the heart of Mississauga. From the moment you enter the suite you are blown away by the stunning views through the Romeo & Juliette balcony! The well-designed floor plan offers the flexibility to suit a variety of lifestyles providing beautiful vistas of Cooksville Creek, the Toronto skyline, and surrounding greenery. This peaceful ravine setting creates a relaxing retreat from the excitement of the city offers both functionality and style. 946 sq. ft. of carpet-free space featuring a desirable split-bedroom layout, with each of the 2 bedrooms offering the privacy and convenience of dedicated bathrooms with deep soaker tubs. Recently professionally deep cleaned, this suite is move-in ready and has a successful rental track record for many years. Residents enjoy an outstanding selection of amenities, including a recently upgraded outdoor pool and whirlpool, fitness centre, party room, children's playground, BBQ area, and beautifully renovated common areas featuring updated carpeting, lighting, paintwork, and door frames. The mature landscaped grounds and nearby walking trails add to the community's appeal.Ideally located just minutes from Square One Shopping Centre, Sheridan College, parks, restaurants, public transit, and essential amenities, with easy access to Highway 403 and the upcoming LRT. A bus stop is conveniently located right at the door.Maintenance fees include heat, hydro, water, one parking spot, and storage locker, offering exceptional value and peace of mind. Whether you are a first-time buyer, downsizer, or investor, Suite 1106 is an excellent opportunity to enjoy comfortable living in one of Mississauga's most convenient and scenic locales. Don't miss your chance to see it today! *Some pictures are virtually staged. (id:51382)
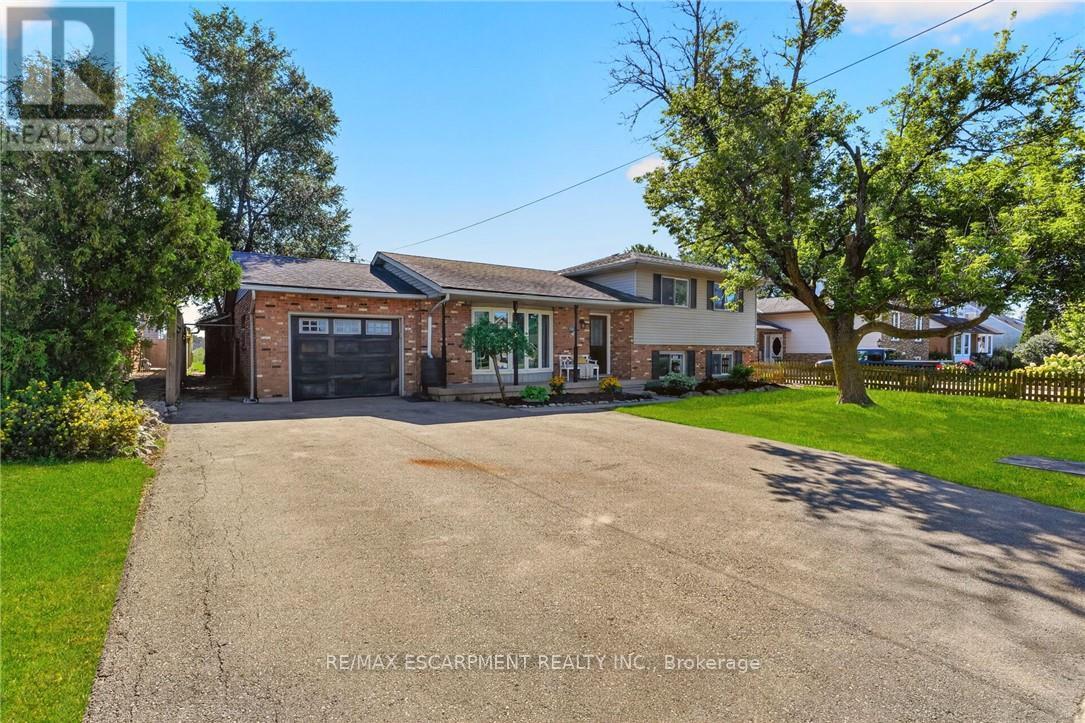
356 Station Street
West Lincoln (Smithville), Ontario
Welcome to 356 Station Street in Smithville-a spacious side-split offering room for the whole family and flexible living possibilities. The bright main floor features an updated kitchen with stainless steel appliances, a dining area with sliding doors to an impressive screened-in three-season room, and a generous living room with a large bay window. Upstairs are three bedrooms, including a spacious primary with double closets, and a four-piece bathroom. The lower level has a separate rear entrance, a brand-new U-shaped kitchen, a three-piece bathroom and two additional rooms suited to bedrooms, a home office, den or gaming space. The unfinished basement offers plenty of storage in the cold room and laundry/utility area, along with excellent potential to create a rec room finished with your own personal touches. Outside, enjoy a fenced backyard, attached single-car garage and triple-wide paved driveway with ample parking. A spacious shed provides additional storage for garden tools and possible workshop space. With two kitchens, multiple living areas and the ability to separate the upper and lower levels, this versatile home offers excellent possibilities for extended or multigenerational family living. Municipal services, forced-air gas heating and central air add convenience. Close to schools, parks, the community centre, sports facilities, shopping, restaurants and other amenities, this home delivers small-town living in a central Niagara location. Please note: some photos have been virtually staged. (id:51382)
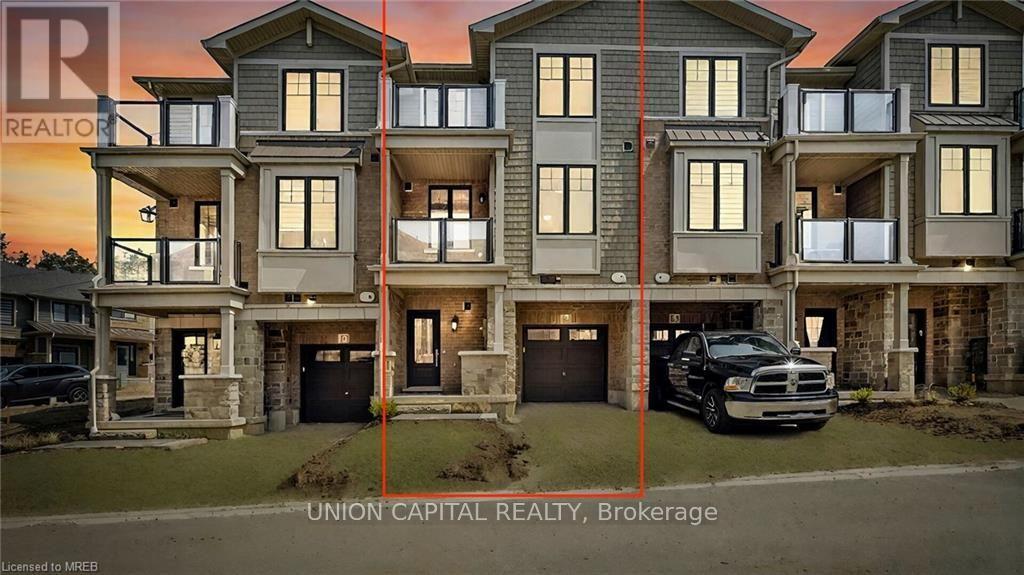
118 - 10 Birmingham Drive
Cambridge, Ontario
Welcome to 10 Birmingham Drive, a bright and functional home offering 1,290 sq ft of above-grade living space. Featuring 2 bedrooms, 1 full bathroom and 1 powder room, this home provides a comfortable and practical layout with 6 total rooms. Enjoy the warmth and ambiance of a cozy fireplace, perfect for relaxing and entertaining. Complete with 2 parking spaces, including 1 garage and 1 private driveway space. Close to schools including Centennial Public School, Hespeler Public School and Jacob Hespeler Secondary School. Enjoy nearby parks such as Churchill Park, Weaver Park and Woodland Park, along with shopping at Cambridge Centre and SmartCentres Cambridge featuring Walmart, Best Buy, Old Navy and more. Excellent selection of restaurants, services and fitness facilities along Pinebush Road and Hespeler Road, making this an ideal location for convenient everyday living. Pictures are before tenant moved in and some pictures have been virtually staged. Stainless steel appliances are 2 years old. (id:51382)
2 - 56 Siebert Avenue
Kitchener, Ontario
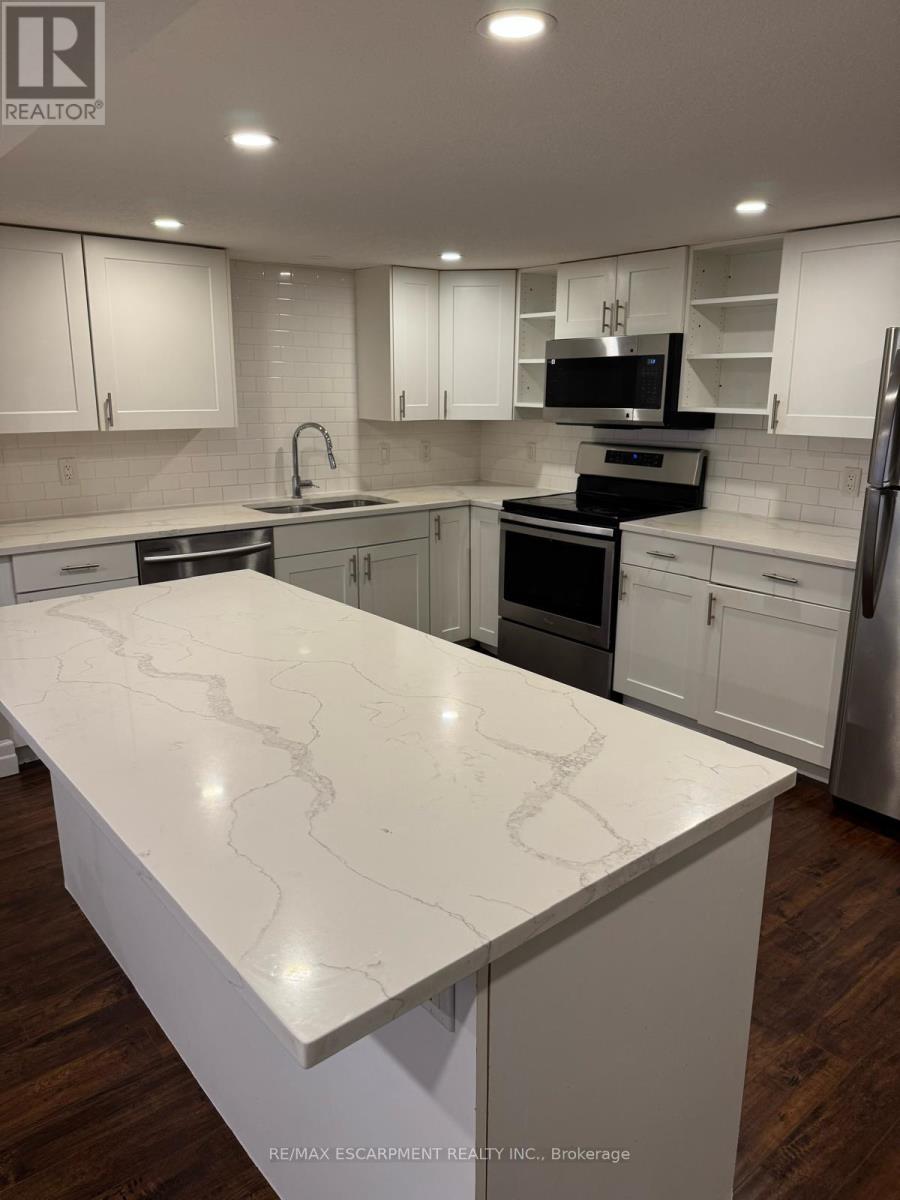
Renovated 2-Bedroom, 2 Bath Private Backyard Basement Unit. Open concept, 2-bedroom, 2-bathroom, purpose-built unit offers beautiful finishing on the basement level of a duplexed bungalow. Exceptional design includes a custom kitchen with quartz counters and stainless steel appliances, built-in large washer and dryer, a walkout to a separate and large fenced backyard solely for the unit, a gas fireplace, scraped laminate flooring, and a large Master bedroom with a walk-in closet and en-suite bathroom. The large floor plan offers 1,100 sqft. A short walk away to nearby LRT station, but if you prefer to drive, there are 1-2 parking spaces. $1,975/month plus utilities. (id:51382)

447 Drummerhill Crescent
Waterloo, Ontario
Welcome to 447 Drummerhill Crescent, a beautifully updated 3-bedroom, 2-bath detached backsplit offering over 1000 sqft of comfortable living space in a quiet, established Waterloo neighbourhood. From the welcoming covered front porch to the thoughtfully renovated interior, this home delivers an appealing blend of style, function and warmth. At the heart of the home is the newly renovated kitchen, designed with everyday living and entertaining in mind. Enjoy generous granite countertop space, a large peninsula with seating, abundant cabinetry, subway-tile backsplash and a gas stove. The fresh, contemporary finishes create a bright and inviting space for everything from morning coffee to dinner with friends. Downstairs, the renovated family room provides an additional place to relax and unwind, highlighted by a striking stone-look fireplace feature wall, built-in cabinetry and floating display shelves. Outside, the 36.09' x 105' lot offers a fenced backyard with mature trees, lawn and patio space, an inviting setting for outdoor dining, play or simply enjoying a quiet afternoon. With three bedrooms, two bathrooms and stylish updates throughout, this detached Waterloo backsplit offers the comfort and versatility today's buyers are looking for. A wonderful opportunity to make your move! Furnace 2020, Ac 2020 (id:51382)
4 James Wilson Street
Woolwich, Ontario
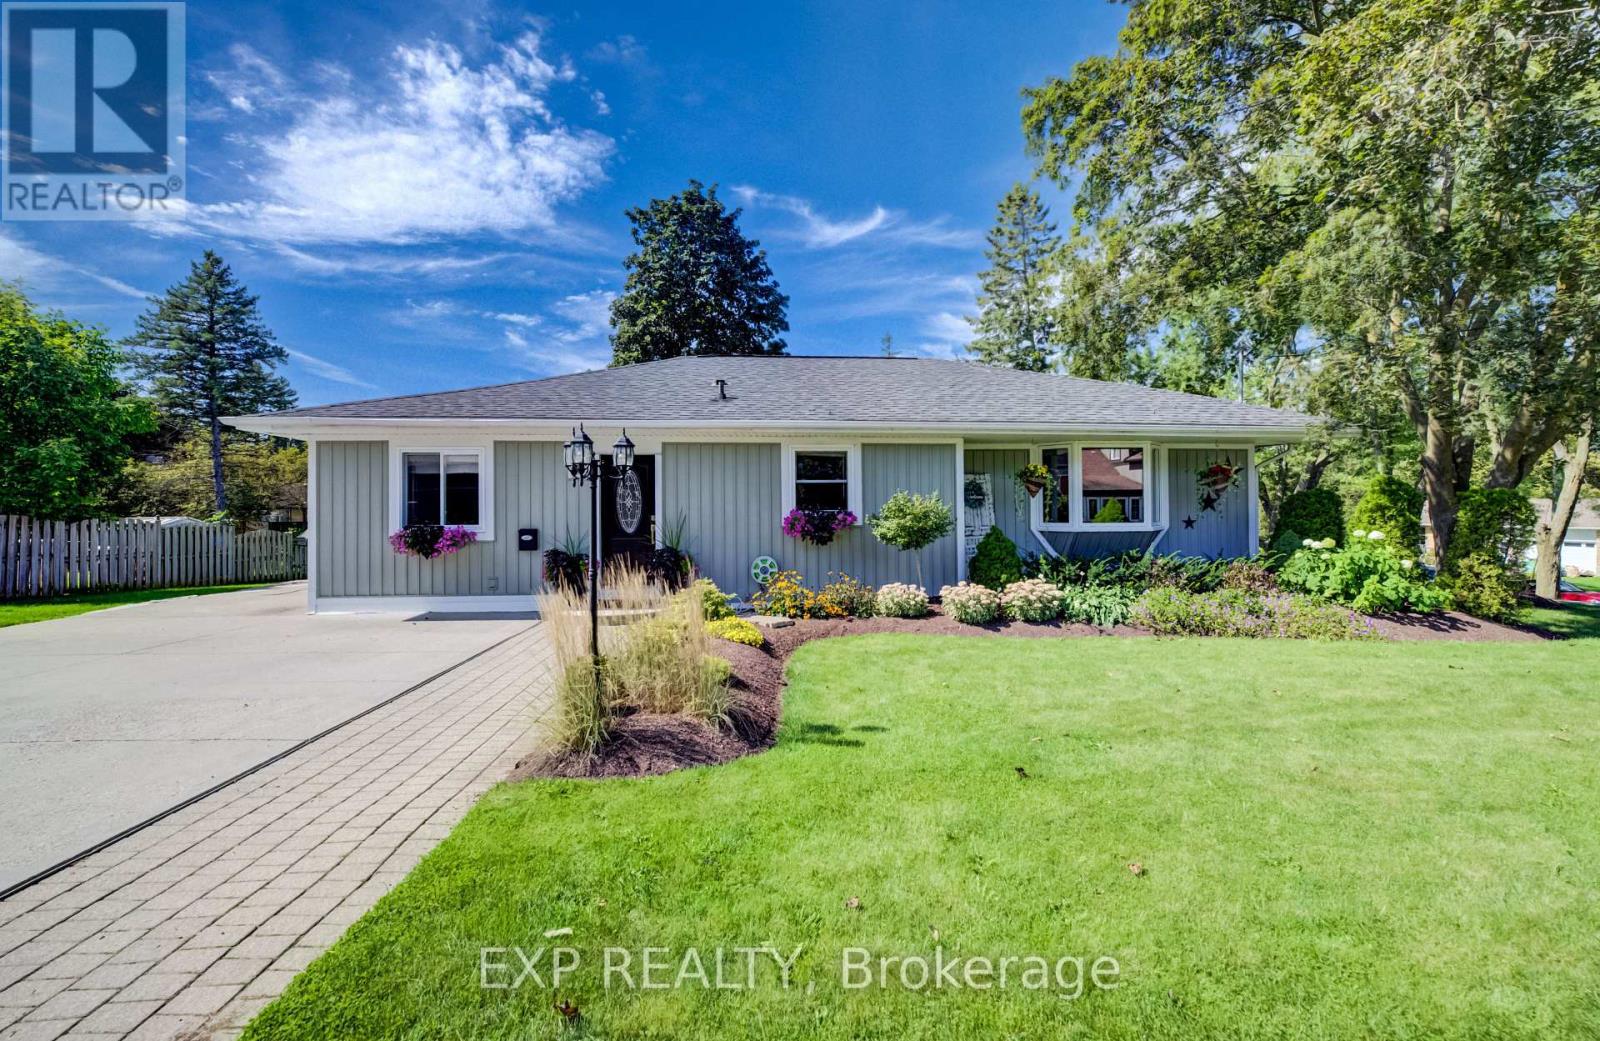
Welcome to 4 James Wilson Street, a 3-bedroom, 3-bathroom detached bungalow offering comfortable one-level living and a beautifully finished lower level. Set on an impressive 107.30' x 123.57 lot, this home combines inviting interiors with outstanding outdoor living. Inside, hardwood flooring flows through the bright, open-concept kitchen and living space. The kitchen features crisp white cabinetry, stainless-steel appliances, a farmhouse-style sink, tile backsplash and a generous peninsula with plenty of room for casual seating. Large windows bring natural light into the adjoining living area, while recessed lighting and crown moulding add a polished finish.Downstairs, the finished lower level expands your living space with a spacious recreation area anchored by a fireplace, ideal for movie nights, entertaining or simply unwinding. Outside may become your favourite place to spend time. The substantial covered deck creates an inviting outdoor room, complete with a warm wood ceiling, recessed lighting, ceiling fan and decorative privacy screens. Whether you're hosting dinner or enjoying a quiet summer evening, it's a space designed to be enjoyed. With 3 bedrooms, 3 bathrooms, versatile finished living space and a generous lot, this Woolwich bungalow is ready for its next chapter. (id:51382)
114 Elderwood Place
Brampton (Brampton North), Ontario
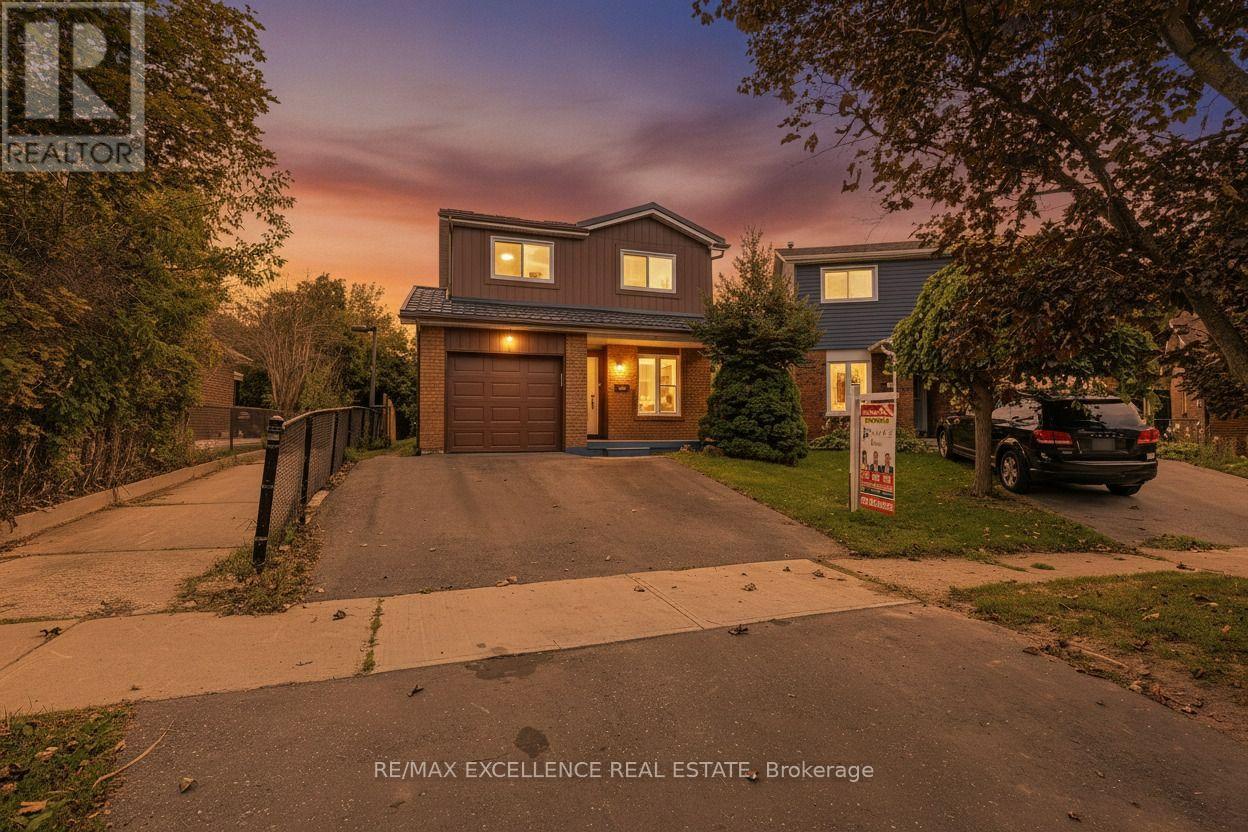
Welcome to this beautiful detached 3 bedroom, 5-level back split home! This house is completely upgraded with new paint, new floor and much more. It features a 2 bedroom legal basement, complete with a separate side entrance; registered as second dwelling unit in the city of Brampton. Complete Renovations done in 2025. Open concept living room with engineered hardwood flooring, with a picture window that overlooks the front patio. With the den on the main floor, you can work from home. Open concept kitchen with high end quartz countertops connects with the dining area, where you can overlook the backyard. Patio leads to wooden deck. Iron pickets upgraded; staircase leads to 3 spacious bedrooms. All washrooms are fully upgraded. New metal roof, new windows , new AC and furnace. ** This is a linked property.** (id:51382)
3274 Mississauga Road
Mississauga (Erin Mills), Ontario
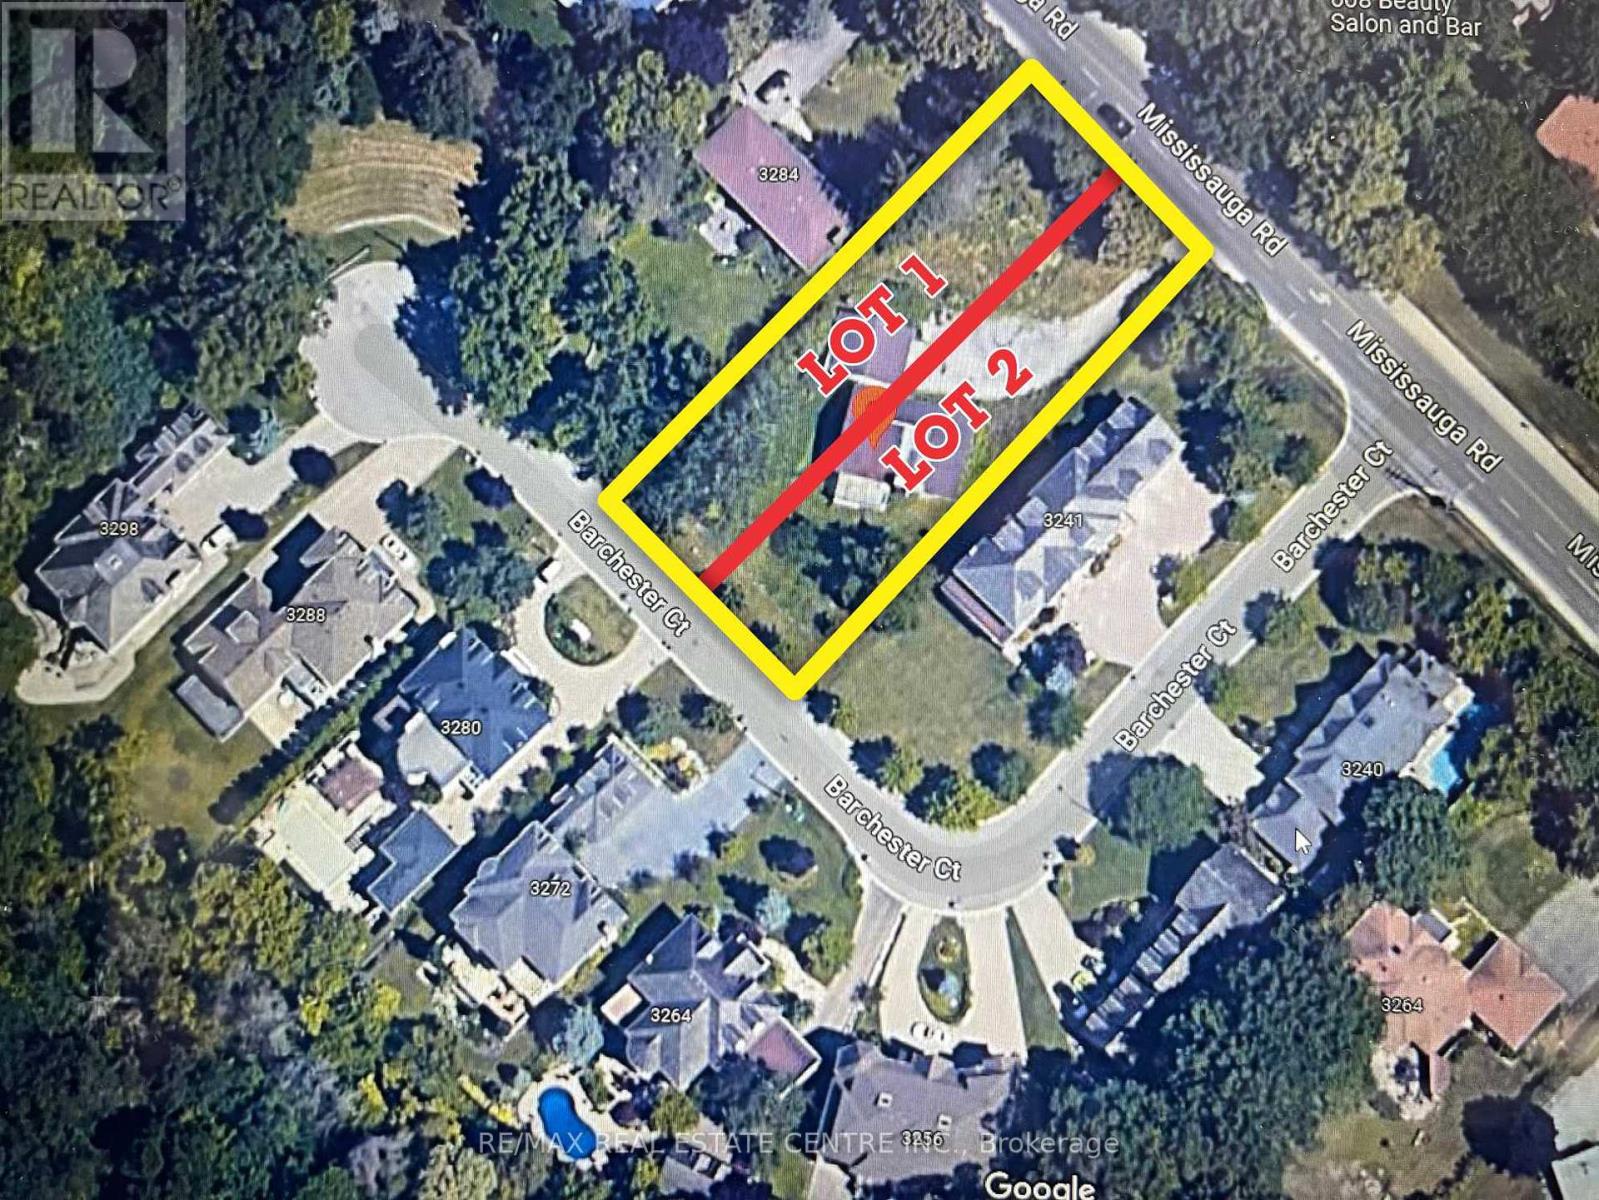
Attention Builders and Developers! An exceptional opportunity awaits with this prime building site. Conditional severance had already been approved for two lots in the past, offering flexibility and immense development potential. Architectural drawings for a luxurious 6,800 sq. ft. home are available, simplifying the development process. Currently, the property is tenanted at $3,150/month plus utilities, with tenants willing to stay or vacate, providing immediate rental income or a vacant site ready for your vision. This is an unmatched chance to develop in a desirable and evolving area. Whether you plan to build two modern homes or a single luxury residence, this property offers the foundation for a highly profitable venture. Proximity to UTM (University of Toronto Mississauga) Ideal for future tenants or buyers. Walking distance to essential amenities, including shopping, dining, and transit. Lot can be severed horizontally or vertically to get two equal lots. (id:51382)
715 Casarin Crescent
Milton (Co Coates), Ontario
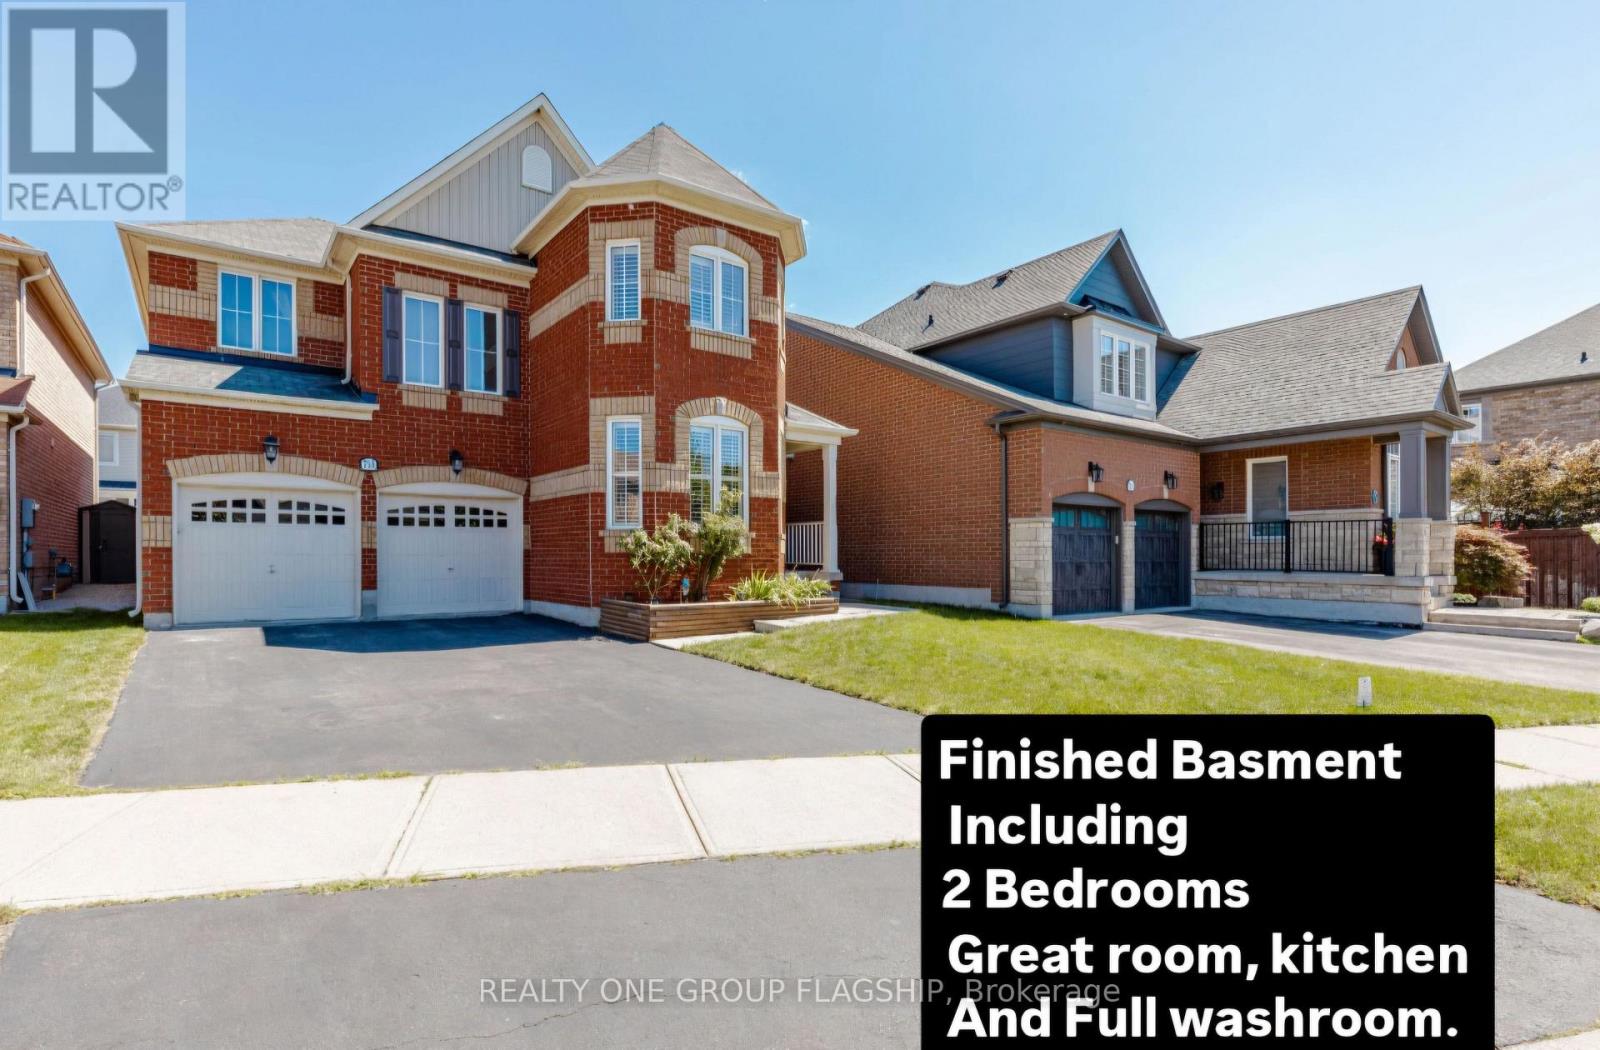
Impressive detached house Offering more than. 4,000 sq. ft. of living space with 4+3 bedrooms and 4+1 baths. Elegant main level features hardwood floors and stair, 9 ft ceilings with crown Molding and Coffered Ceiling. Eat-in gourmet kitchen with premium appliances, granite countertops, oversized center island, and a ground floor bedroom/office! double sided fireplace in Family room and Dining/Living room, ground floor mudroom and laundry room with cabinets . Second level boasts 4 spacious bedrooms, 3 bathrooms include 2 in suite bathrooms. Primary bedroom with 5-pc bath and another bedroom with 4 pc bath . Finished basement with kitchen, granite counters, 2 bedrooms, full bathroom. Amazing backyard whit Gazebo. Furnace and humidifier (2026),AC(2019),Fridge, Oven and Dishwasher(2023). parking for six cars, downtown Milton, Milton GO, shopping, and Highway 401 only minutes away! PLEASE SEE VIRTUAL TOUR. (id:51382)
317 - 3975 Grand Park Drive
Mississauga (City Centre), Ontario
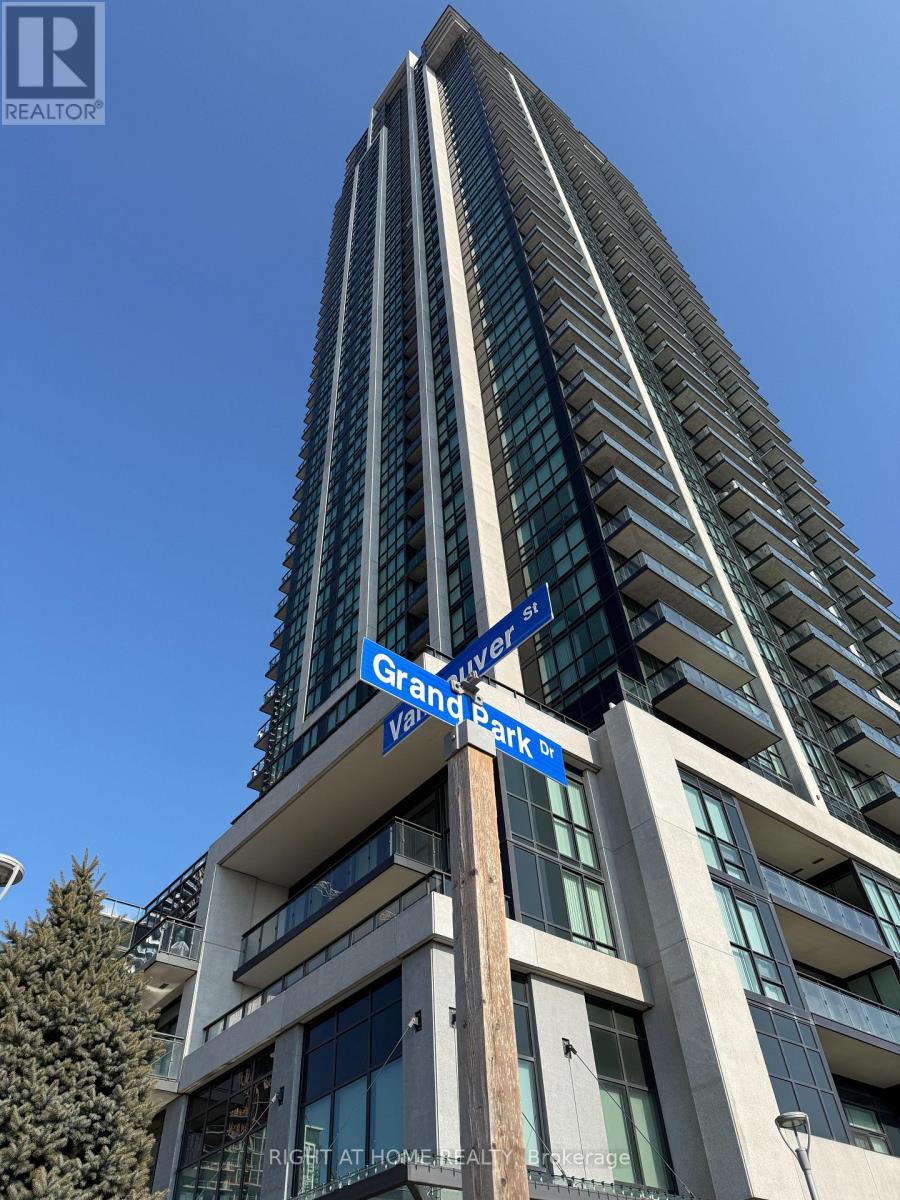
Location, Location, Location! Luxury urban living in the heart of Mississauga City Centre! Welcome to this bright and spacious 2-bedroom, 2-full-bathroom condo featuring floor-to-ceiling windows, modern finishes, and a functional open-concept layout. Enjoy exceptional building amenities including an indoor pool, fully equipped gym, sauna, party room, guest suites, 24-hour concierge, and outdoor terrace with BBQs.Conveniently located steps from Shoppers Drug Mart, Winners, Staples, T&T Supermarket, restaurants, cafés, and everyday conveniences. Just minutes from Square One Shopping Centre, Sheridan College, YMCA, Living Arts Centre, Celebration Square, and the Central Library. Easy access to public transit and major highways.Includes 1 parking space and 1 locker. An ideal home for professionals, executives, or small families seeking comfort, convenience, and upscale urban living in the heart of Mississauga. (id:51382)
25 Gammon Crescent
Brampton (Bram West), Ontario
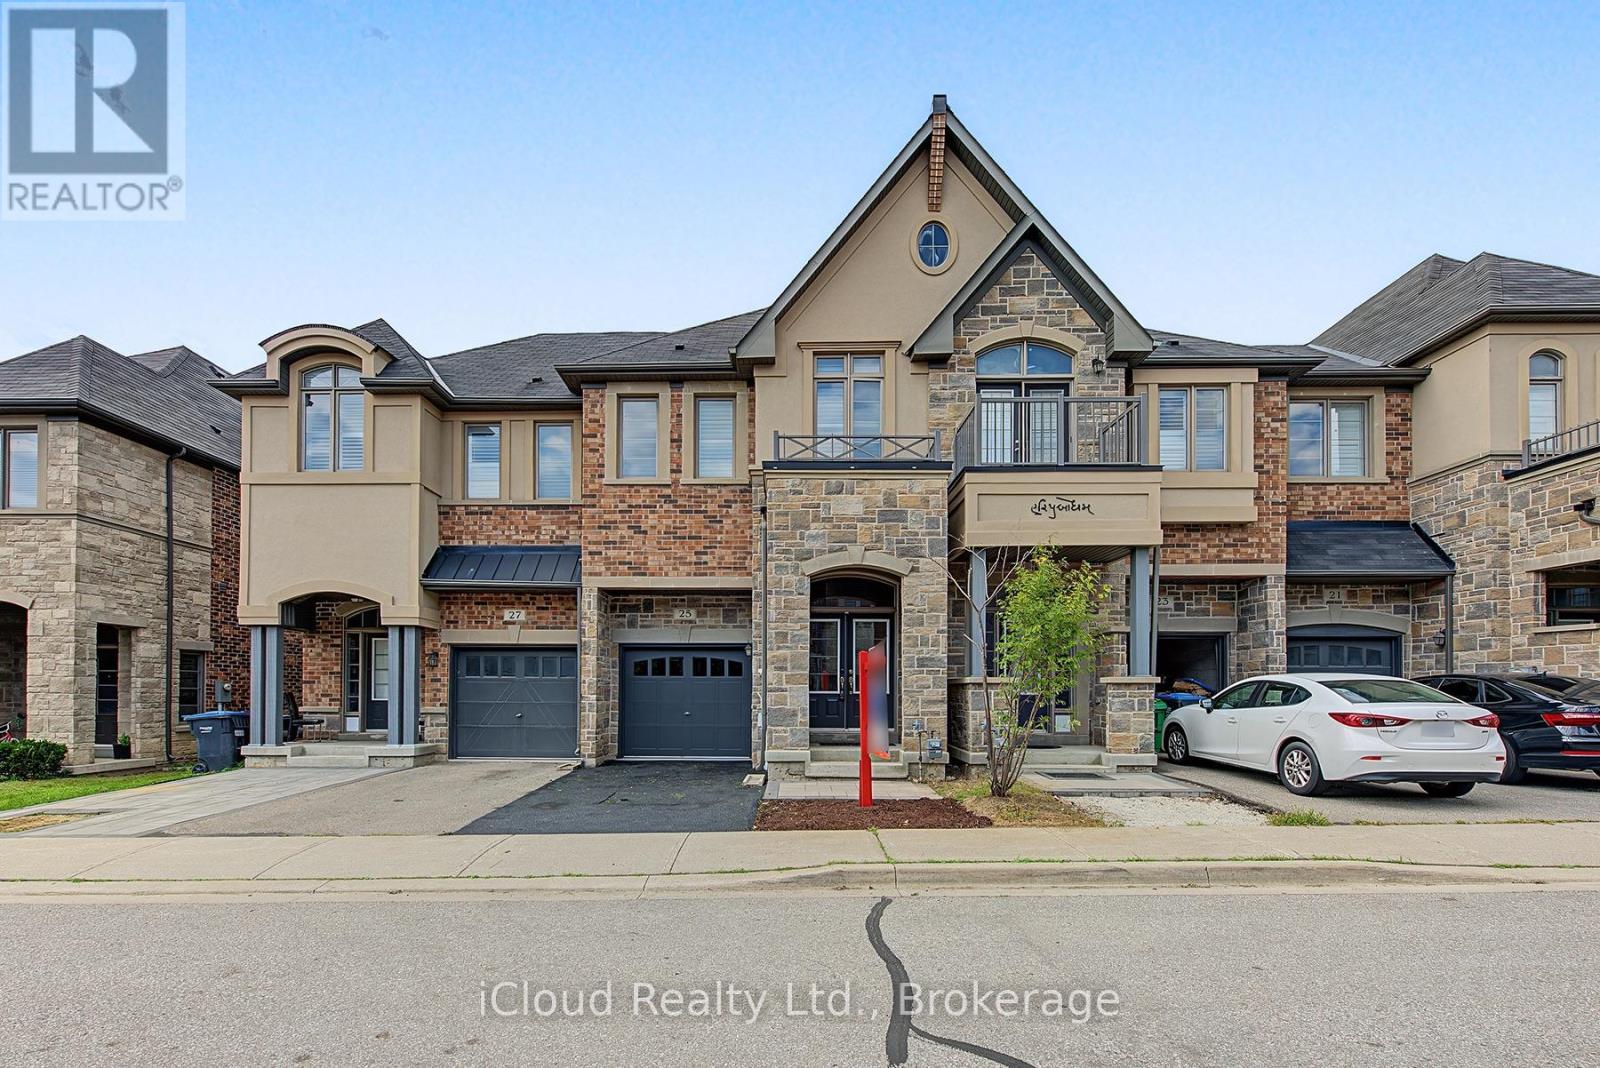
OVER 2000 SQFT ABOVE GRADE This Stone & Brick Elevation 4 Br & 3 Wr Townhouse In A Very Desirable Location Of Bram West Closer To 407/401.This TownHome Exudes Elegance & Sophistication At Every Turn. As You Step Inside By D/D Entry You Are Greeted By An Expansive Liv Area W Hardwood Flrs. Opulent Family Rm W/Abundance Of Sunlight & Fireplace. A Sensational Gourmet Kitchen W/ Sleek Extended Cabinets, S/S Appliances, Gas Stove, Designer Backsplash, Centre Island, Granite Countertop . 2nd Floor Leads Hardwood Stairs With Iron Pickets Which Lands to 4 Spacious Bdrms. Huge Master With Great View & Spa-Like Ensuite W Double Vanity, Glass Shower & Tub, His/Her W/I Closets Providing Privacy & Comfort. Very Generous Size Other 3 Bedrooms With Common Washroom. Entrance From Garage To The House, Laundry On 2nd Floor, California Shutters. Steps To Transit & Highly Rated Public School, Mins To 407/401. (id:51382)
3348 Skipton Lane
Oakville (Bc Bronte Creek), Ontario
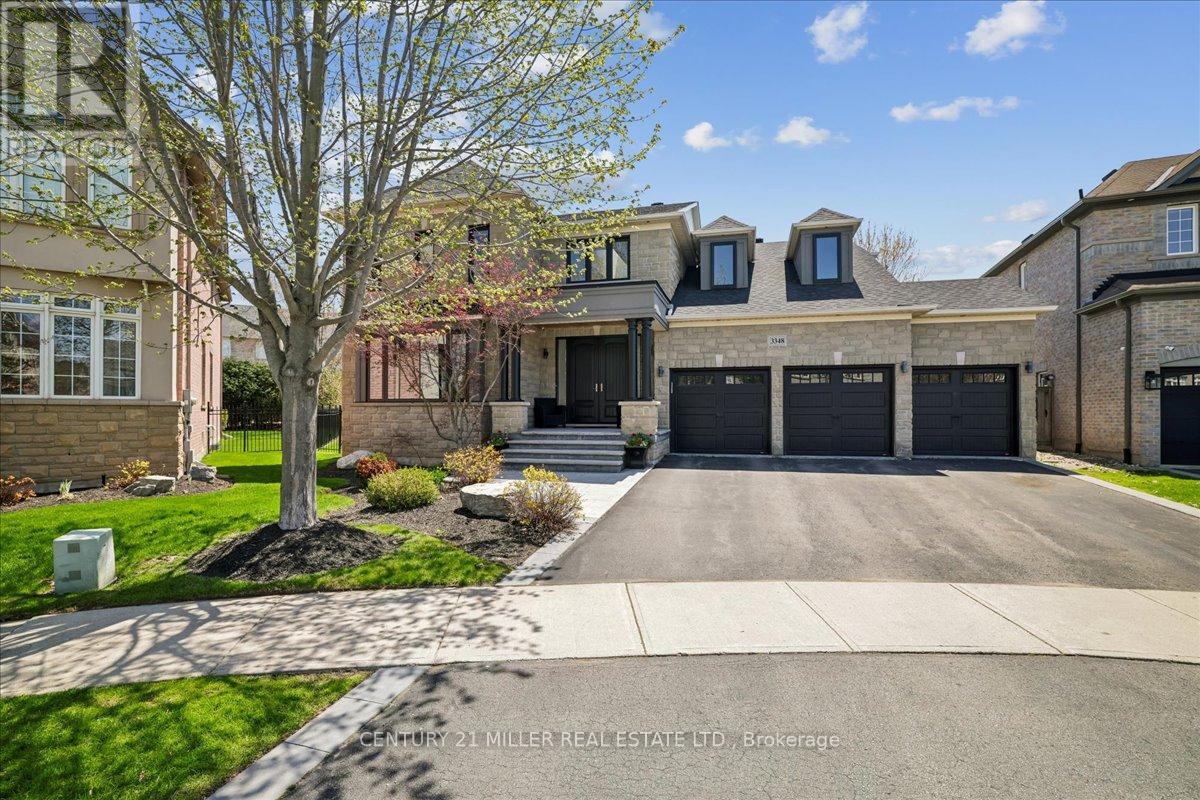
Set on approx. 0.29 acres and backing directly onto Bronte Creek Provincial Park, this fully renovated family home offers exceptional privacy and over 5,500 sq. ft. of upgraded living space in Oakville's sought-after Bronte Creek community. Tucked away on a quiet crescent on one of the neighbourhood's largest lots, the property features professional landscaping, stamped concrete walkway, porch and French curbs, plus a 3-door, 2.5-car garage with epoxy floors, Garaga cabinetry/storage systems and EV charger. The backyard oasis features a covered patio, pool, cabana with bar and change room, and plenty of green space. Inside, the open-concept design showcases hardwood flooring, crown moulding, wainscoting, pot lights and designer lighting throughout. The main level offers formal living and dining rooms with coffered ceilings, private office, hall skylight and family room with custom built-ins and gas fireplace. The chef-inspired kitchen features quartz counters and backsplash, large island, Wolf stove, Sub-Zero fridge and breakfast area with walk-out. Main-floor laundry includes custom built-ins and sink. Upstairs are 4 spacious bedrooms, including a primary retreat with custom TV built-ins, W/I closet with organizers and spa-inspired ensuite. Bedrooms 2 & 3 share semi-ensuite access, while bedroom 4 has a W/I closet and private ensuite. The finished lower level features 9' ceilings, rec/living area with custom built-ins, wet bar, gym, 5th bedroom and full bath. Updates: renovation (2020), roof (2023), front windows (2025), pool pump (2023) & liner (2025). Walk to top-rated schools, parks & amenities; minutes to highways & transit. (id:51382)
152 Clover Bloom Road
Brampton (Sandringham-Wellington), Ontario
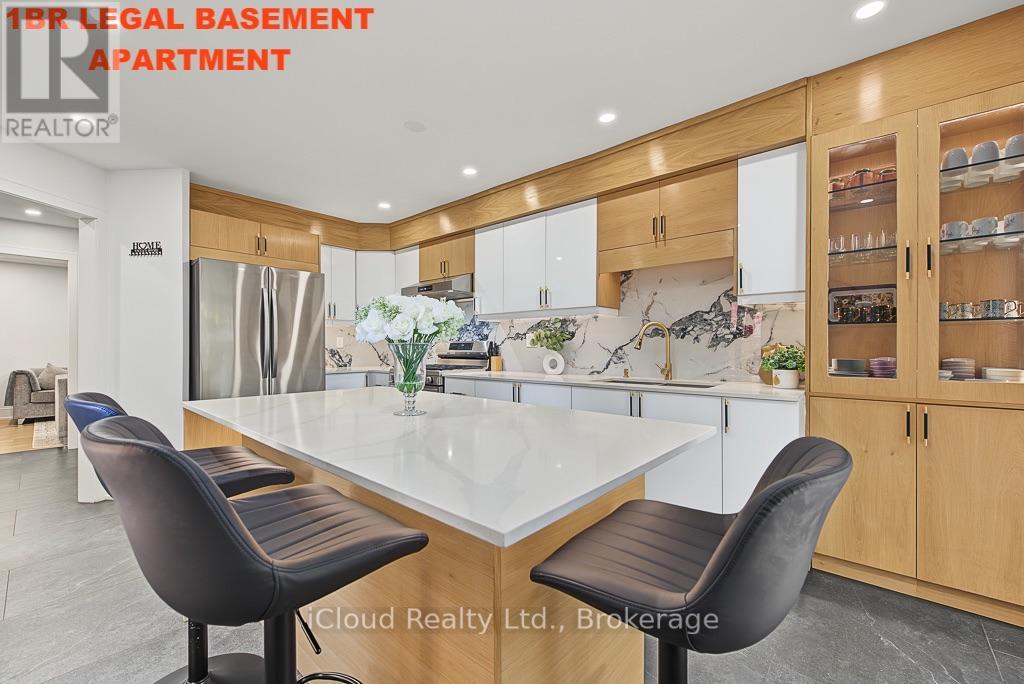
1 BEDROOM LEGAL BASEMENT APARTMENT WITH SEP ENTRANCE With Its Own Laundry Space, Along with Additional Storage/Office/Den/Bedroom Space. This Beautifully Spacious Approx 2500 Sqft Living Space Semi Detach With 4(3+1) Bedrooms & 4 Bathrooms Has Been Upgraded From Top To Bottom With No Expense Left. The Main Level Features Smooth Ceilings Living Room/Dining Room With Hardwood Flooring Throughout & Pot Lights Creating A Bright And Inviting Atmosphere. Upgraded Modern kitchen Complete With Quartz Countertops, Backsplash, Stainless Steel Appliances, Gas Stove,Valance Lighting & Pantry. Huge Island Can Sit 6 People And Showcases Garden Door Walkout To A Fully Fenced Backyard With A Large Patio. Additional Main Floor Highlights Include A Convenient Powder Room, Wood Staircase With Upgraded Glass Railing. The Second Floor Offers Master Bedroom With W/I Closet, 3 Pc Ensuite W Glass Shower. Two Additional Bedrooms, A 3-Pc Main Bath, Hardwood Flooring. A Professionally Finished Legal Second Unit - Registered And Brought Up To Code With A $60,000 Investment Including A Upgraded Electrical Panel, New kitchen, Full Appliance Set, 1 Bedroom, 1 Full Bathroom, Laundry, Storage And A Comfortable Living/Lounge Area. Approximately $200,000 In Upgrades( LIST AS BELOW ) Over The Past 3 years. Rare Find 6 CAR PARKING. 2022( ROOF). 2024 ( AC, FURNACE, OWNED TANKLESS WATER HEATER, ALL APPLIANCES, GAS STOVE WITH GAS LINE, HARDWOOD FLOORING, ITALIAN MADE TILES, 2ND FLOOR LAUNDRY, FRONT PORCH WITH CEDAR CEILING MASTER BR WITH FALSE DOWN CEILING WITH LED LIGHTS, INTERIOR GLASS RAILINGS, FEATURED TV WALL, MODERN FIBREGLASS FRONT DOOR 42"WIDE, PATIO DOOR WITH BLINDS IN BUILT, ALL SHOWERS WITH GLASS DOORS, BOTH SHOWERS WITH NICHE AND LED STRIP LIGHTS, POT LIGHTS, WIDE BASEBOARDS). 2025 ( OUTSIDE PATIO, HUGE DRIVEWAY WITH LANDSCAPE LIGHTS, BASEMENT LAUNDRY SPACE WITH CONNECTION). 2026 ( KITCHEN WITH HIGH GLOSS & WHITE OAK DOORS, SIDE ENTRANCE AND COVERING, NEW FENCE, 200 AMP ELECTRICAL PANEL) (id:51382)
24 Serenity Street
Halton Hills (Georgetown), Ontario
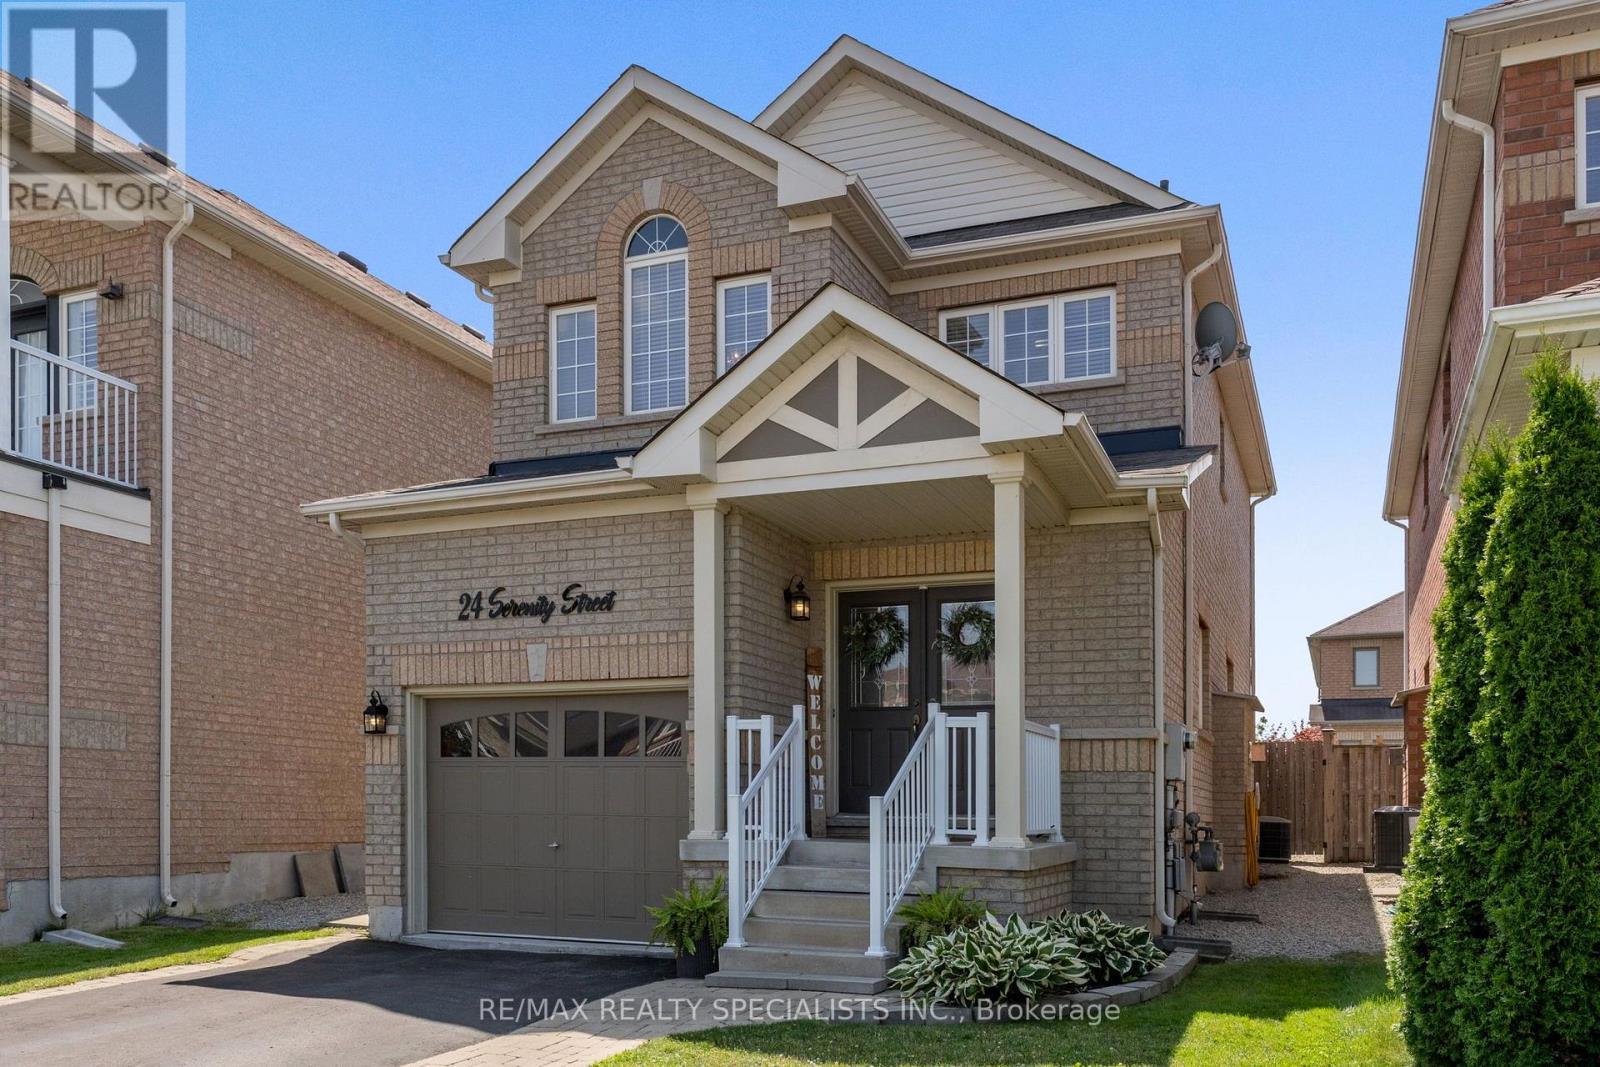
Welcome to 24 Serenity Street, an executive Remington-built detached home tucked away on a quiet, family-friendly street in the heart of Georgetown South. Offering 3 bedrooms, 4 bathrooms and a fully finished basement, this spacious home delivers a functional layout with plenty of room for a growing or multi-generational family. A charming covered front porch is the perfect spot for morning coffee while the kids play hockey or ride their bikes along the low-traffic street. Step through the double front doors into a bright, open-concept main level featuring 9' ceilings, hardwood flooring and a cozy gas fireplace anchoring the living space. The layout flows naturally into a generous breakfast/dining area and walkout kitchen with direct access to the backyard-ideal for everyday family living and entertaining. Upstairs, the spacious primary retreat overlooks the backyard and features a 4-piece ensuite, walk-in closet plus a separate second closet. Two additional well-sized bedrooms share another full 4-piece bathroom. The fully finished basement, complete with a separate side entrance, adds another level of flexibility with a large recreation room, 2-piece bathroom and rough-in plumbing for a future kitchen or wet bar-creating excellent potential for extended family, a nanny suite or additional living space. Set on a premium 30.02' x 108.27' lot with no sidewalk, the private double driveway provides parking for four vehicles, plus an additional space in the built-in garage with convenient direct access to the home. All of this just steps from neighbourhood parks, trails, shopping and everyday amenities, and located within the sought-after St. Catherine of Alexandria and Ethel Gardiner school zones. A spacious, move-in-ready Georgetown South home offering the location, layout and flexibility today's families are looking for. (id:51382)
74 Batchford Crescent
Markham (Box Grove), Ontario
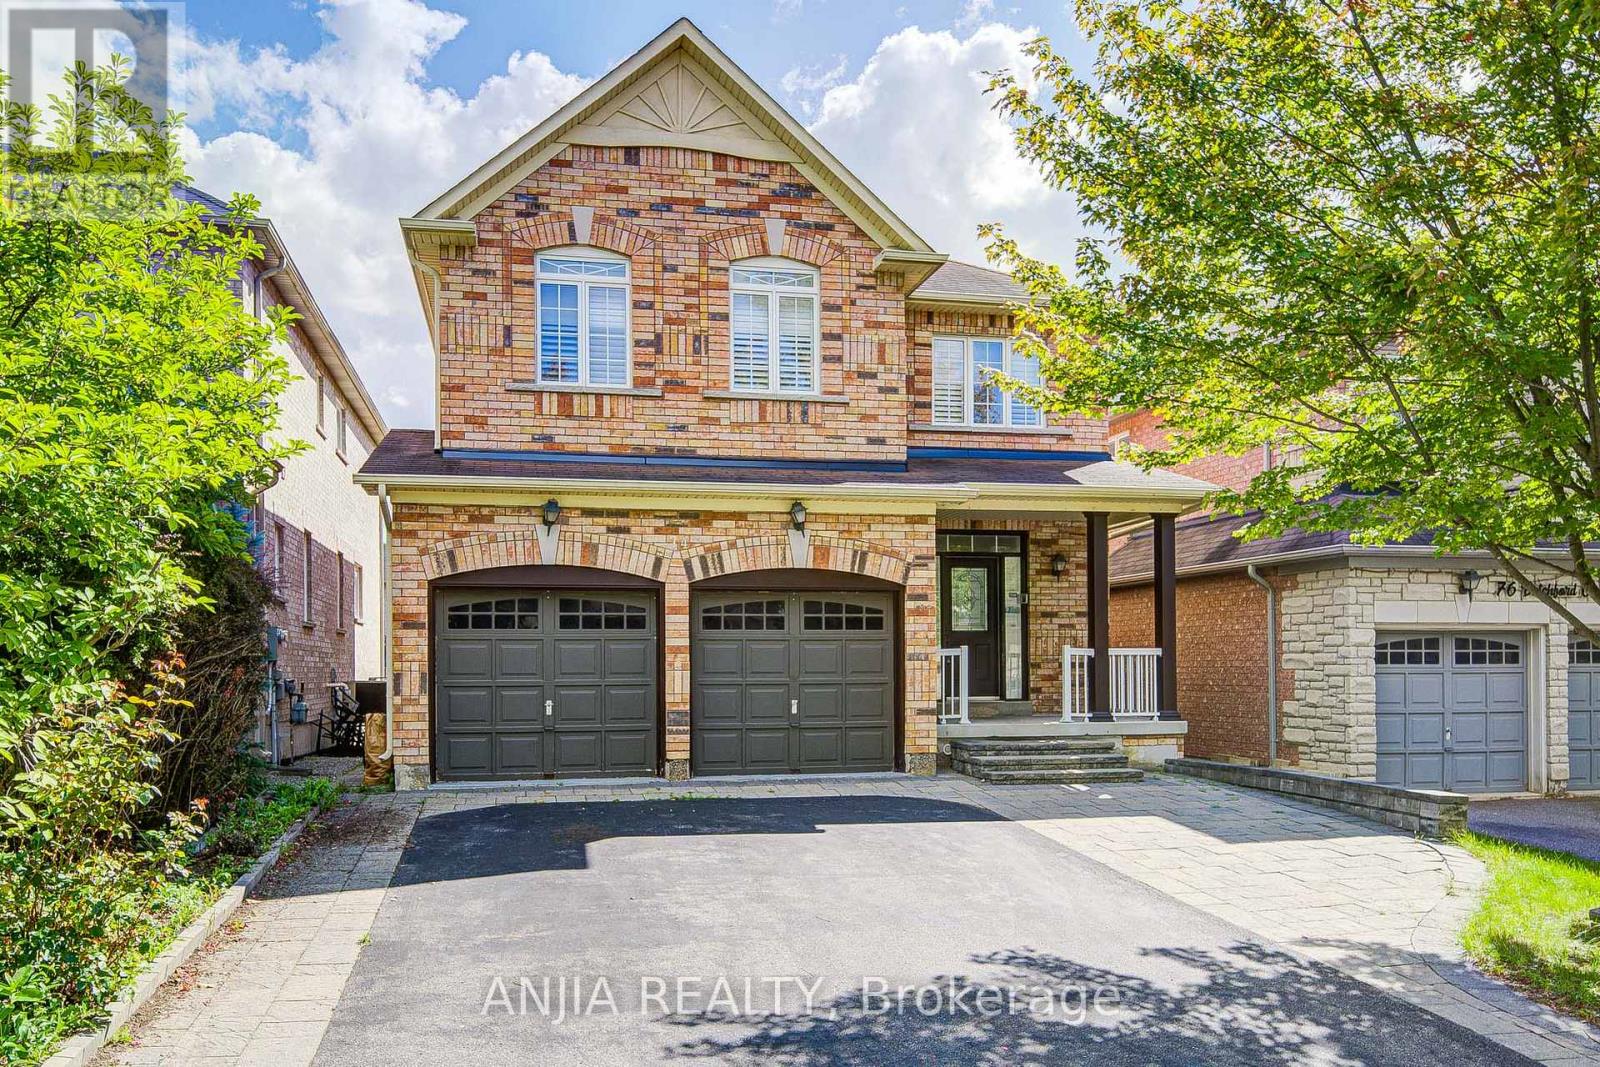
Welcome to this beautiful detached home in the sought-after Box Grove community! Bright and spacious, this 4-bedroom, 3-bathroom home features a double-car garage and a thoughtfully designed layout across the main and second floors. Enjoy the warmth and elegance of hardwood flooring throughout, along with pot lights, 9' ceilings throughout the main floor, California shutters, and a fireplace in the family room. Conveniently located within walking distance to David Suzuki Elementary School and parks, with Costco, Walmart, major banks, restaurants, medical centre and Markham Stouffville Hospital all close by. Minutes to Highway 407 and nearby high schools. A wonderful opportunity for families looking for a comfortable home in a convenient and desirable Box Grove location! (id:51382)
96 Solway Avenue
Vaughan (Maple), Ontario
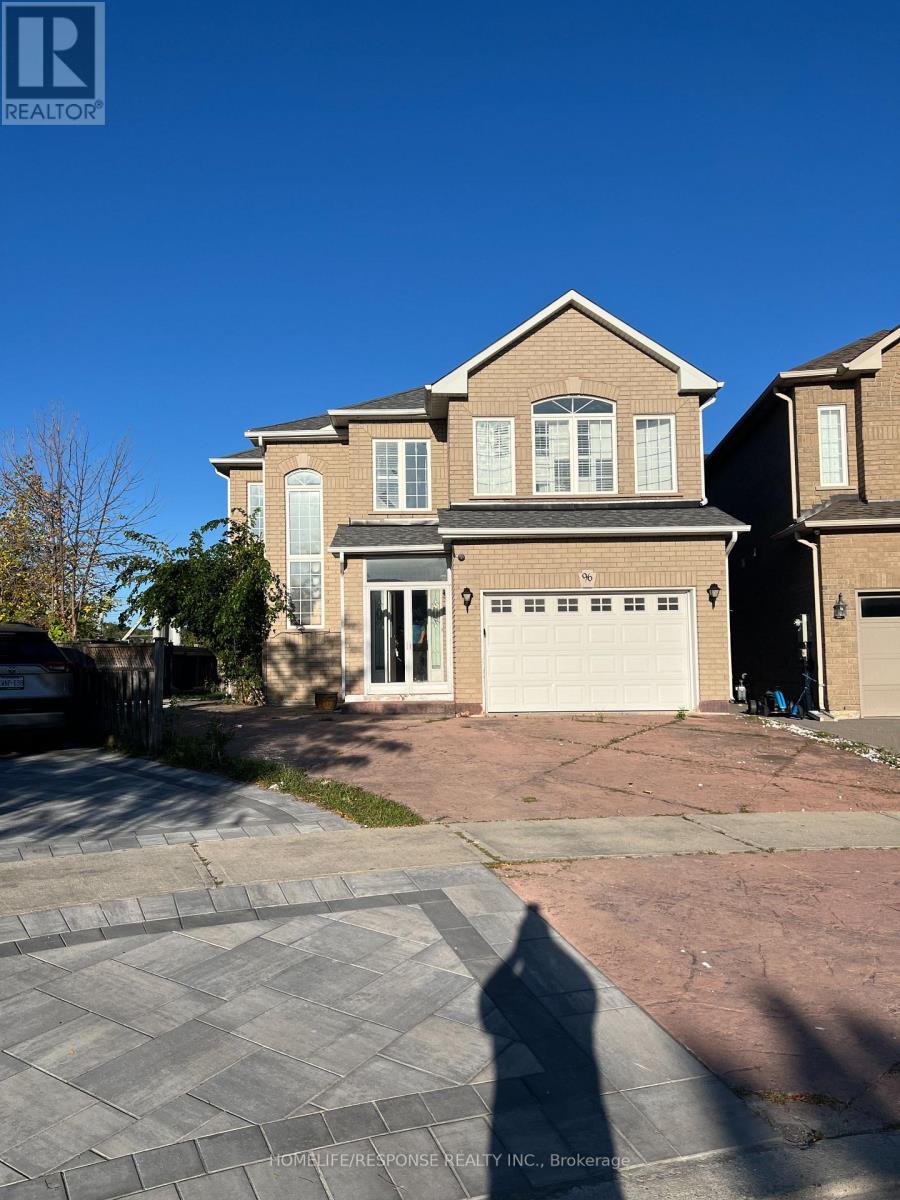
Fantastic Location!! Extra Large Living Space!! Extra Large Kitchen, Living and Dining Rooms. Extra Large Lot. Close to all Amenities. Show and Sell!! (id:51382)
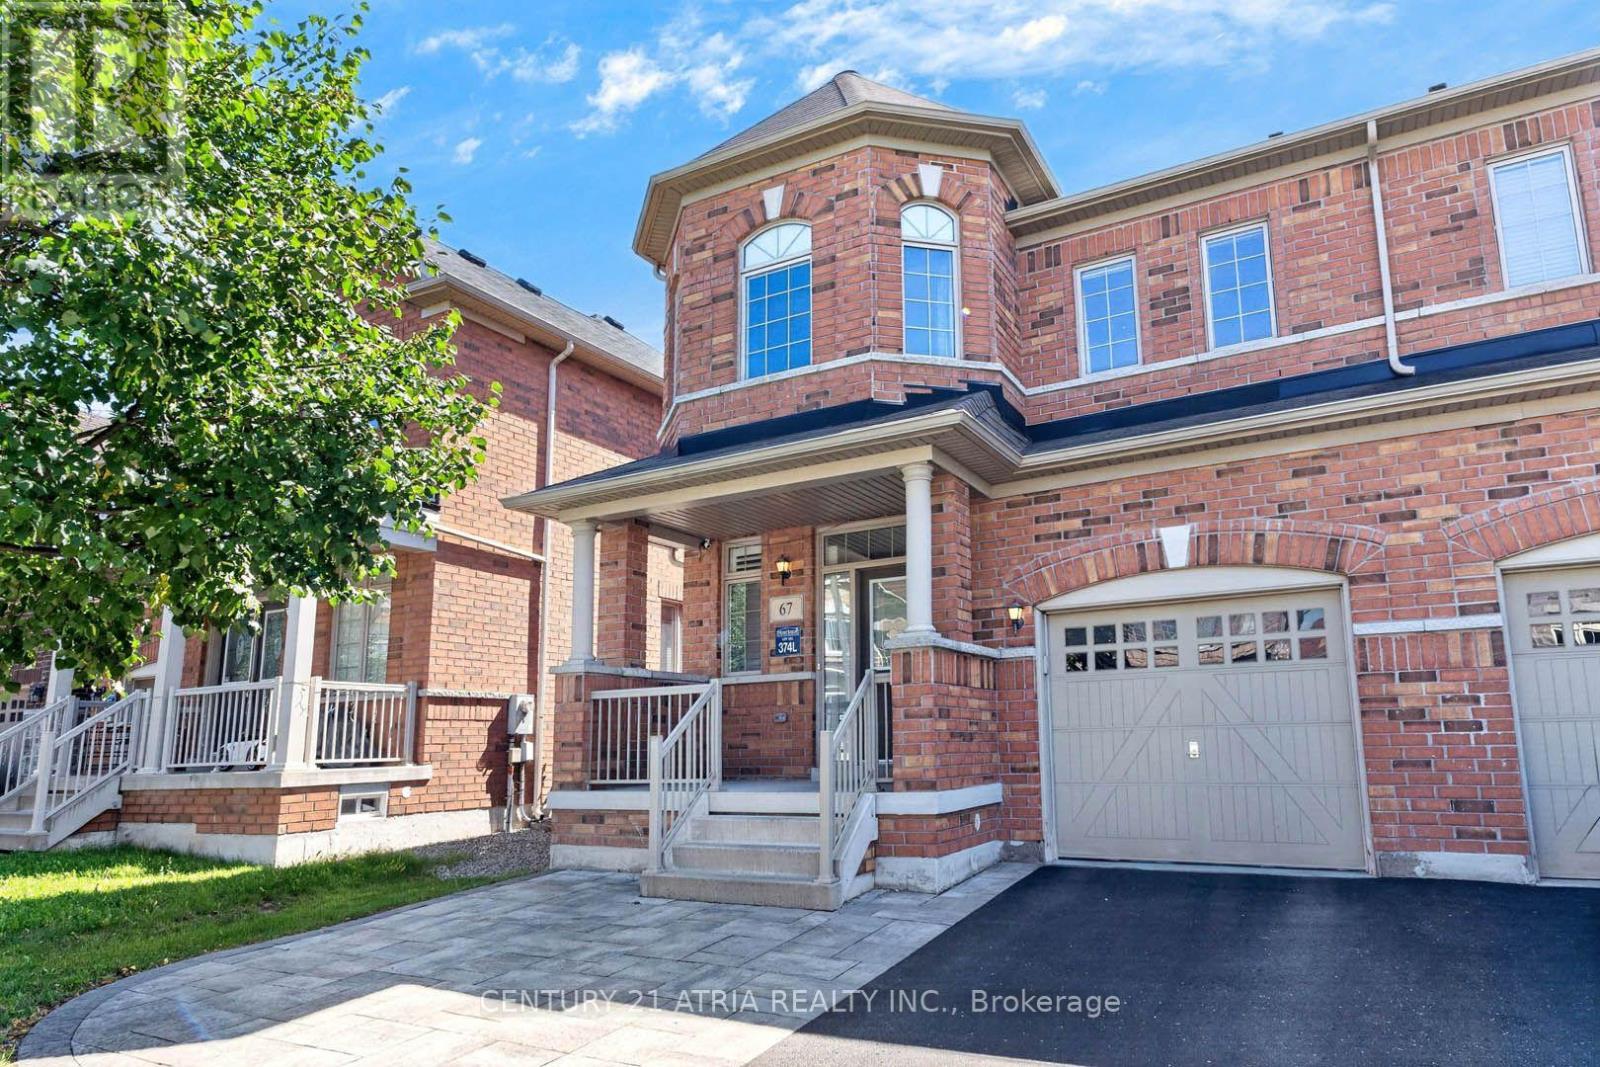
67 Holst Avenue
Markham (Berczy), Ontario
Your search for the perfect family home ends here! Located on a quiet street in the highly sought-after Berczy community, this bright and spacious 4-bedroom, 4-bathroom home offers the space, comfort and functionality you are looking for. Thoughtfully designed layout with generous room sizes, high ceilings, an abundance of natural light and high-quality finishes throughout. The modern kitchen offers ample cabinetry with a large eat-in area that overlooks the backyard. The primary bedroom features a large walk-in closet and ensuite. All bedrooms come with ample closet space and large windows. The newly finished basement provides a spacious recreation room, full bathroom, dedicated office nook and plenty of storage - ideal for a growing family, work-from-home needs and entertaining. Direct interior access to garage. Outside, enjoy a no-sidewalk lot with an interlock driveway and extra parking, along a good sized backyard perfect for outdoor activities and gatherings. Situated in a family-friendly, high-demand neighbourhood, the home is close to top-ranked schools, including Beckett Farm Public School, All Saints Catholic Elementary School, Pierre Elliott Trudeau High School and Sir Wilfrid Laurier Public School. Enjoy easy access to parks, dining, groceries, shopping, Angus Glen Community Centre and everyday amenities, with convenient access to transit, the GO Station and Hwy 404/407 for an easy commute. Move-in ready, exceptionally functional and located in one of Markham's most desirable communities - this is a home you'll want to see! (id:51382)
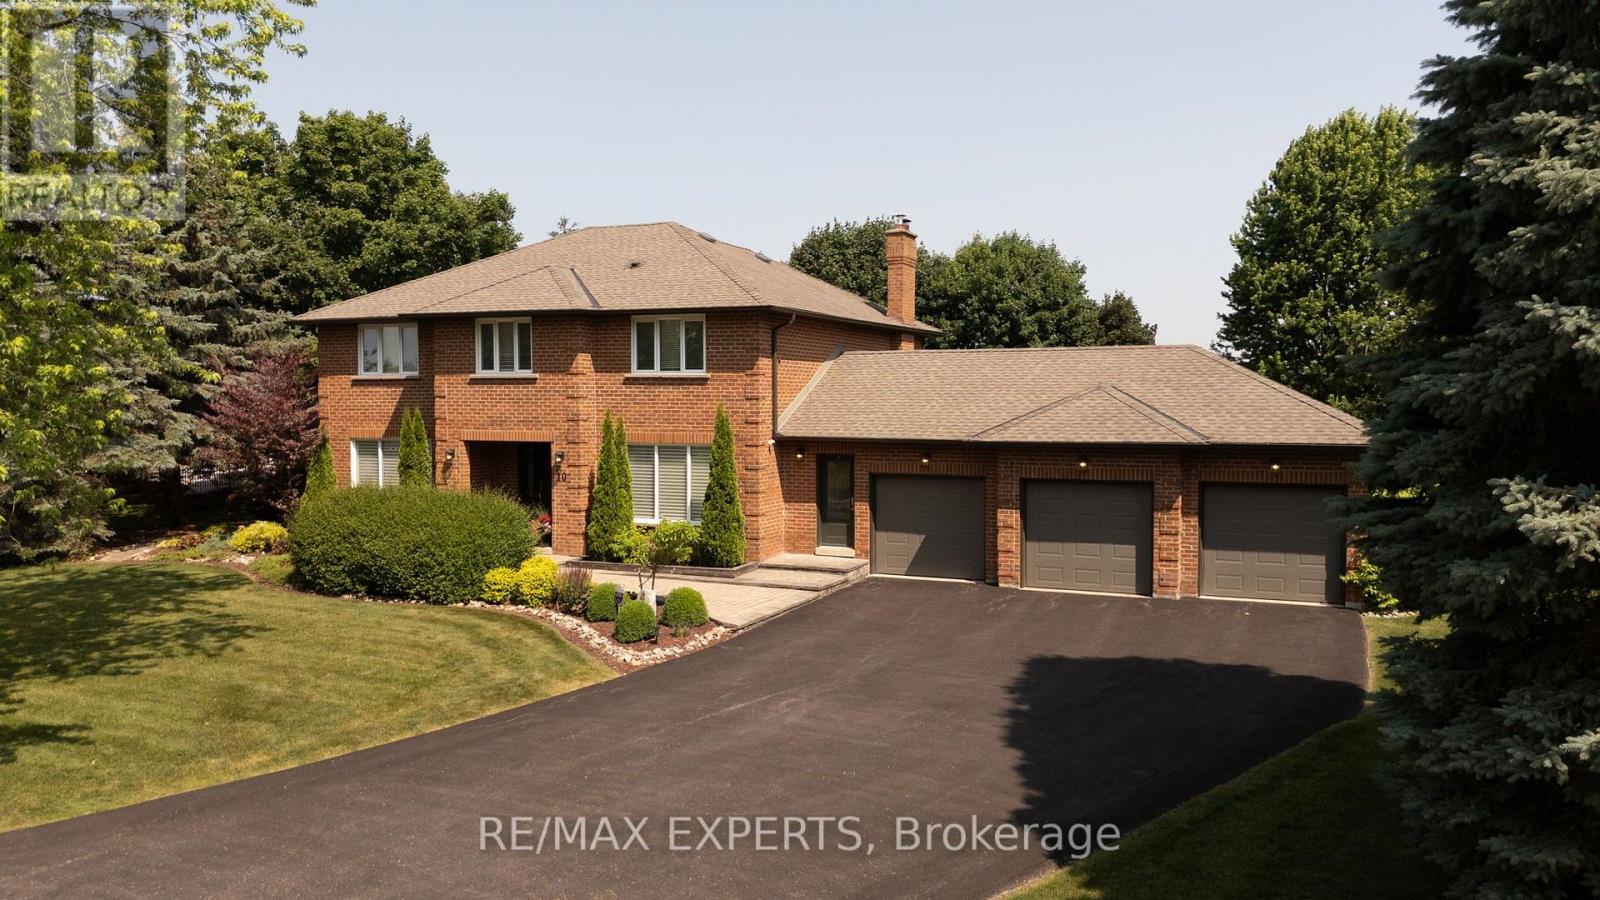
10 Kehoe Court
King (Nobleton), Ontario
Situated within Nobleton's premier enclave of estate residences, this executive property occupies a mature 145 ft by 168 ft lot (1/2 acre) on a tranquil cul-de-sac, ensuring unmatched privacy. The home offers four spacious bedrooms, three newly renovated bathrooms, and approximately 3,000 sq. ft. of thoughtfully designed living space across over half an acre of landscaped grounds. The main floor showcases hardwood flooring, large-format tiles, scenic vistas, and a well-appointed chef's kitchen featuring custom cabinetry, dual Fisher & Paykel refrigerators, Bosch induction stove and dishwasher, stone countertops, and an updated backsplash. Open concept living and dining areas provide an ideal setting for entertaining, complemented b a sun-lit, versatile office and practical amenities including a mudroom with ample storage, direct garage entry, and a convenient laundry area with backyard access. The upper level boasts an expansive primary suite with two closets and a renovated five-piece ensuite complete withdual sinks, a stand-alone tub, and glass shower, alongside three additional bright bedrooms and an updated four-piece bathroom. Parking is available for nine vehicles, including a three-car garage and a wide driveway withno sidewalk. Outdoor living is enhanced by a spacious private backyard with interlock patio, mature trees, and abundant space for family activities. This residence uniquely combines generous indoor and outdoor spaces, superior privacy, and a rare cul-de-sac location on one of Nobleton's most prestigious streets. Convenient access to Highway 400, 27, 407, and King Go Station, as well as proximity to top schools-Villanova College, The Country Day School-golf courses, recreation centres, library, local shops, bakeries, and restaurants make this property an exceptional leasing opportunity in one of Nobleton's most sought-after neighbourhoods. (id:51382)
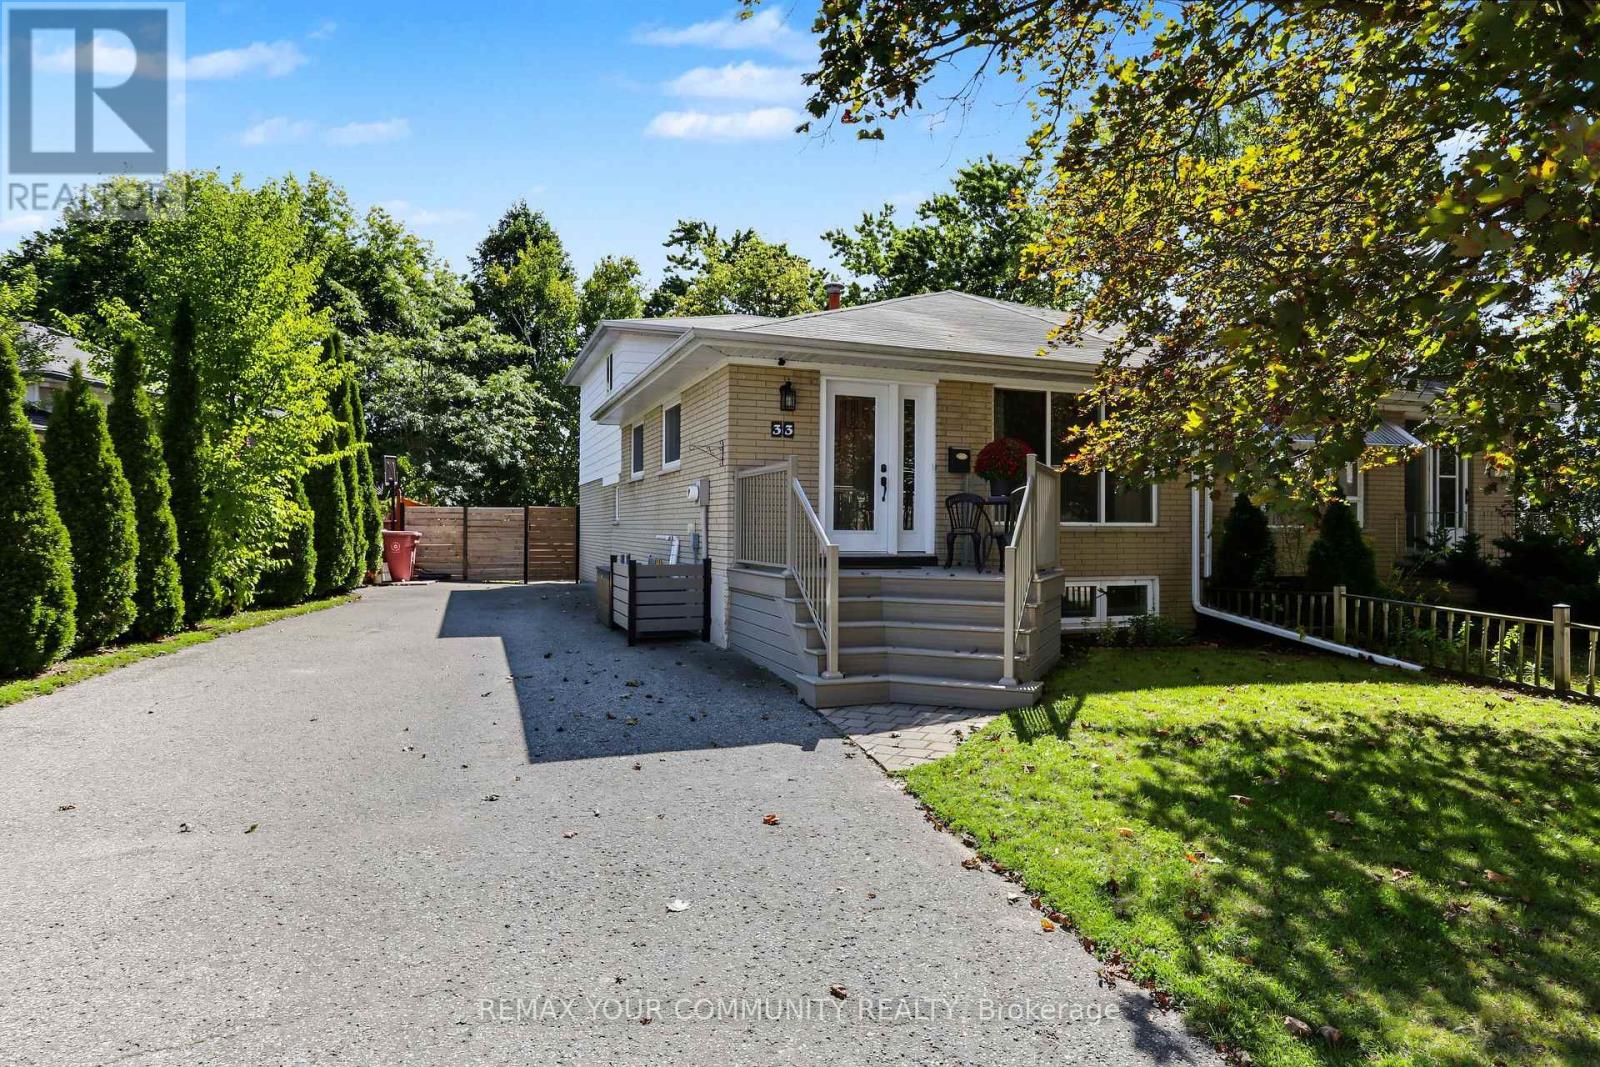
33 Mcdonald Drive
Aurora (Aurora Heights), Ontario
Beautifully updated and filled with inviting living space, this spacious three-level backsplit offers a versatile floor plan designed for everyday living and entertaining. Features include brand-new broadloom, freshly painted exterior siding, crown moulding, quartz countertops and high-end appliances; 48 inch sub zero fridge, wolf stove, LG washer dryer set. The fully finished lower level includes a generous recreation room with a built-in wet bar, while outside, a new custom front deck and large, private backyard provide additional space to relax and entertain Ideally located within walking distance of excellent schools, parks, shopping and everyday amenities (id:51382)
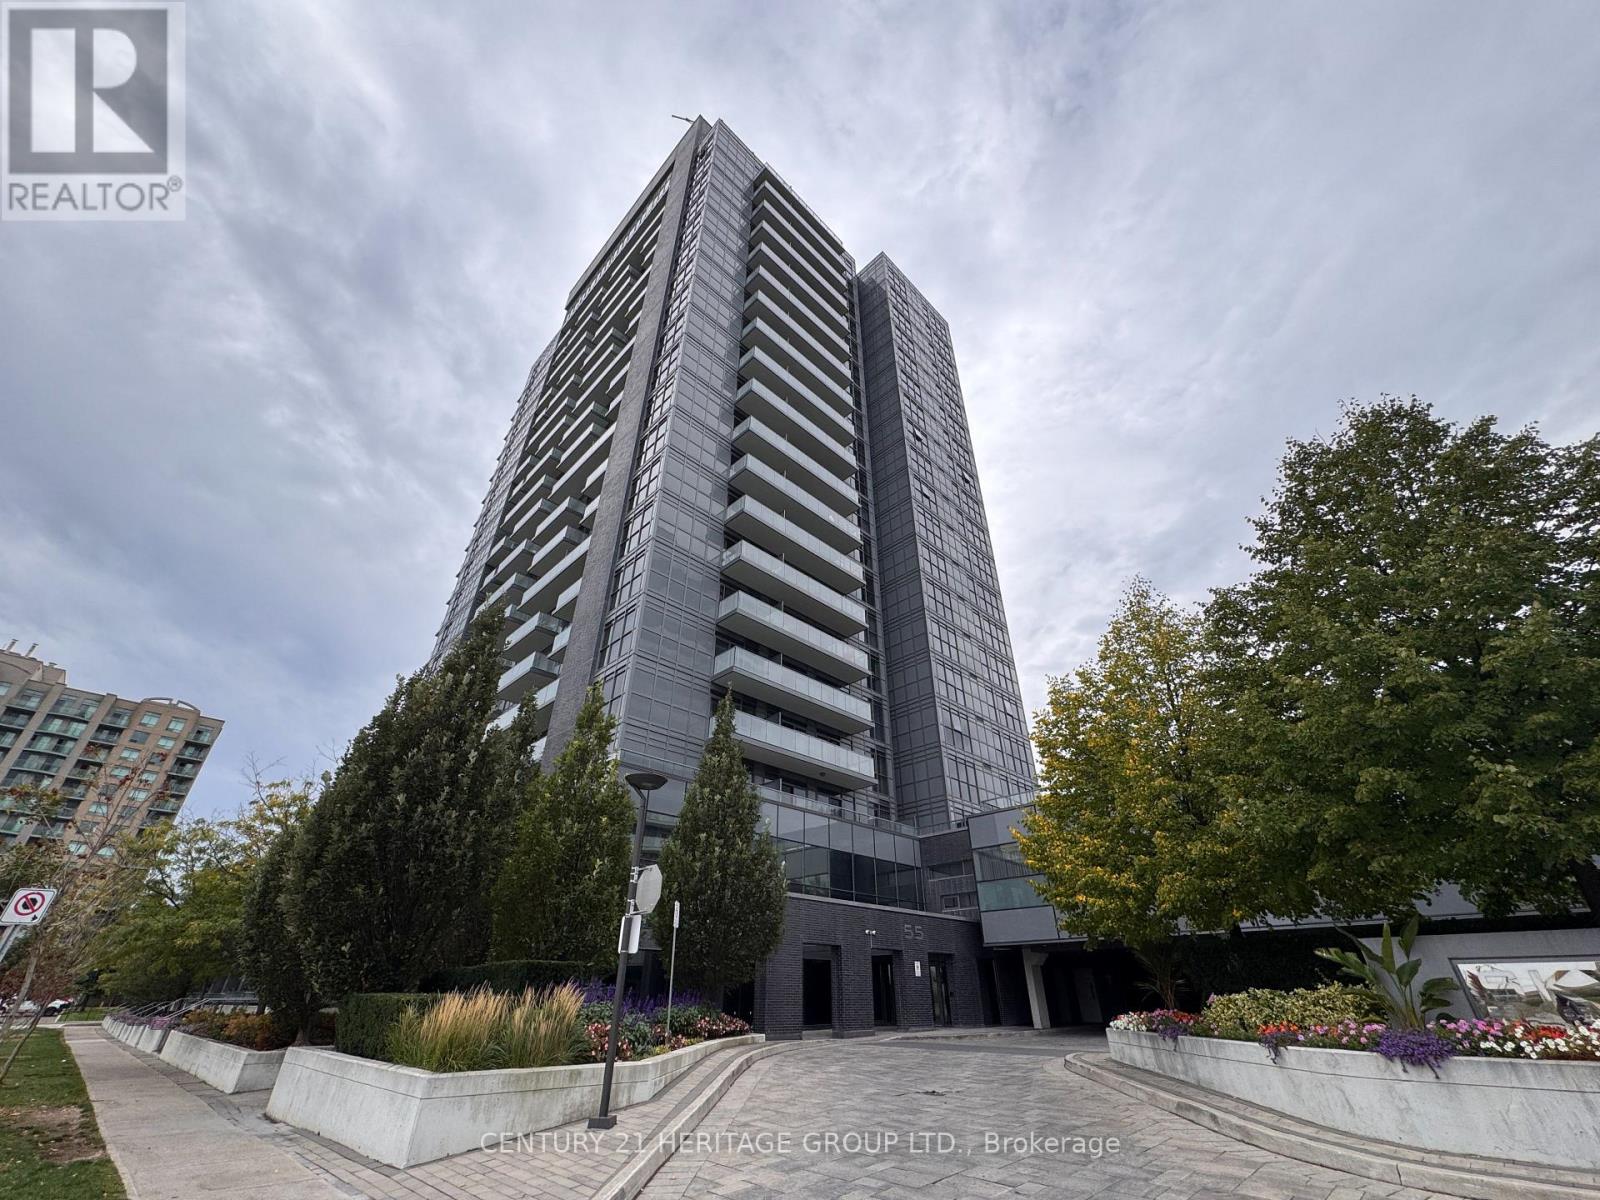
709 - 55 Oneida Crescent
Richmond Hill (Langstaff), Ontario
Immaculate ,Luxurious Sky city Building To Live In, **2 Bedrooms + Dining/Den (Prim Bedroom With 3 Pcs Ensuite & Walk-In Closet) * * Open Balcony ** Includes 1 Parking & Locker ** Modern Kitchen w/Quartz Countertop, Backsplash & SS Appliances. 9' Ceiling w/Floor to Ceiling Windows. 2 Walk Outs to Balcony from Living Rm and Prime Rm. Great Recreational Facilities. Close to Restaurants, Shops, Schools. Mins to Highway, Viva, Go Station. * Great Access To Hwy 7 And 407* Public Transit (Viva, Yrt, Go)* Walking Distance To School, Shopping (Variety Of Big Box Stores), Restaurants And Movie Theatre, 24Hr Concierge, 2 Party Rooms, Sauna, Fitness Area, Separate Yoga/Pilates Area, Guest Suites, Rooftop... (id:51382)
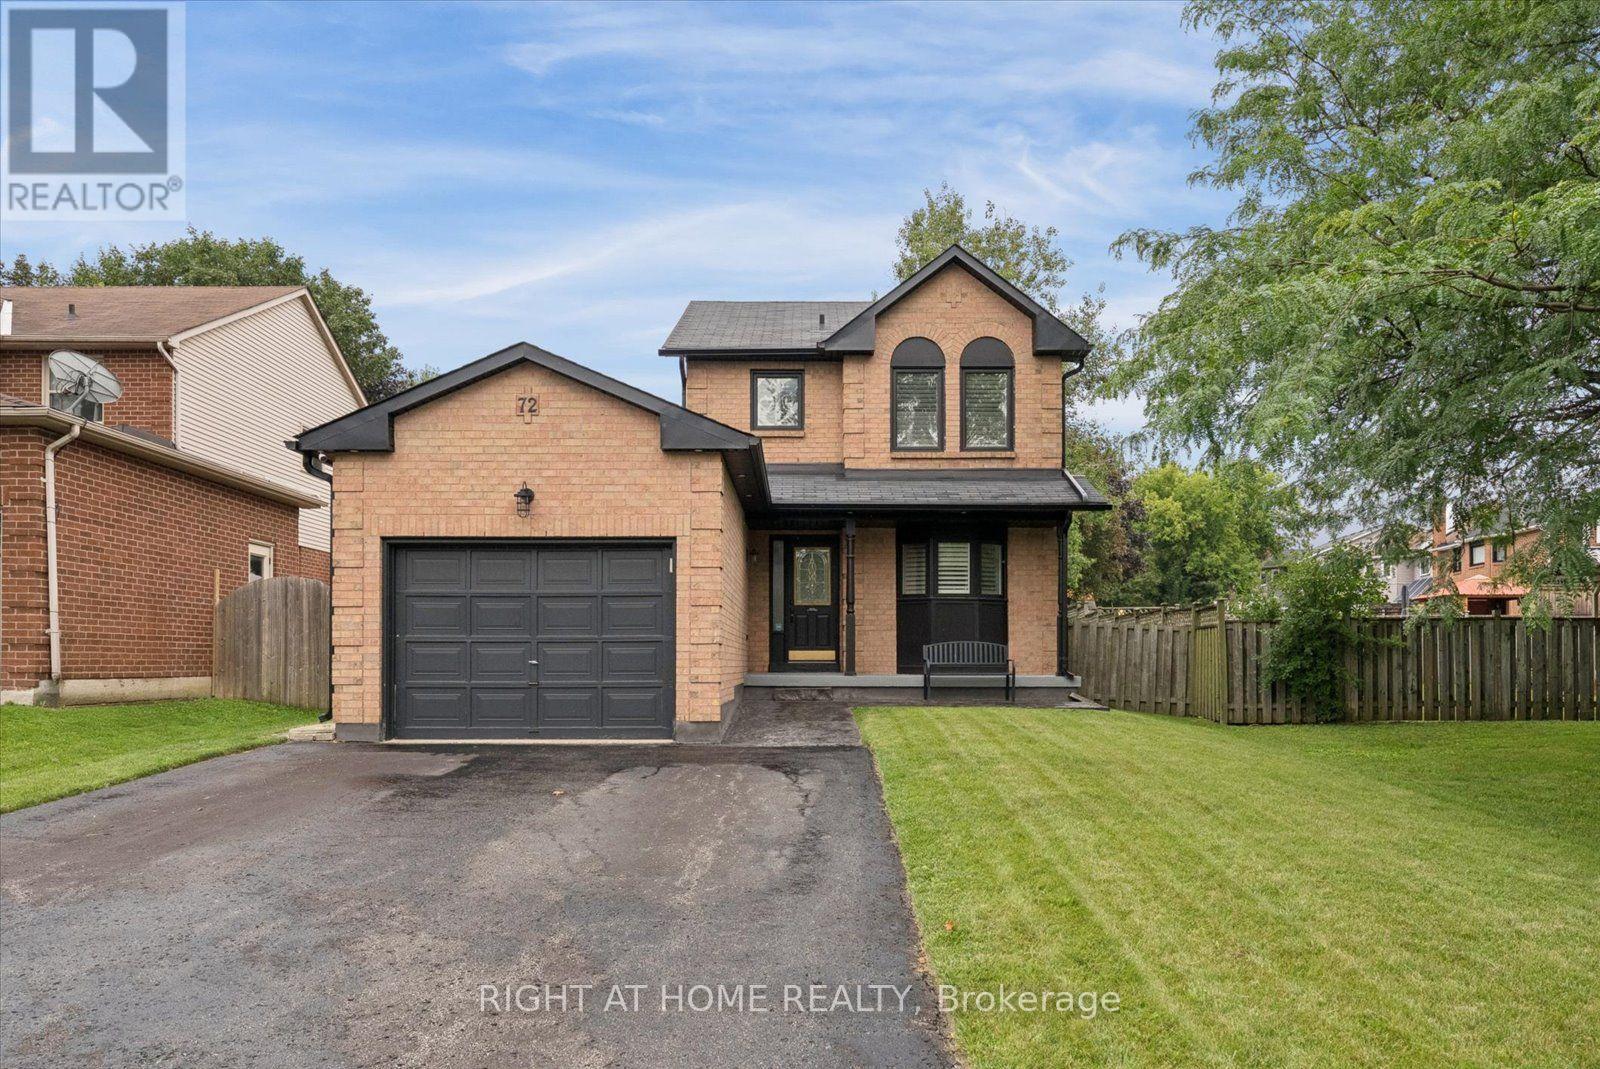
72 Natanya Boulevard
Georgina (Keswick North), Ontario
Welcome to 72 Natanya Blvd! Experience lakeside lifestyle and modern comfort in this beautifully maintained 2 storey home set on a private tree-lined lot with a fully fenced backyard designed for relaxed living and effortless entertaining. Step inside to a formal main floor featuring elegant wainscoting and crown molding accents. Unwind in the spacious sunlit family room- a warm and inviting space for family gatherings, anchored by oversized windows overlooking the lush grounds and seamless flow into the main living areas. The gourmet kitchen offers granite countertops, potlights, ample pantry space and new dishwasher. Solid oak stairs lead to 3 spacious upper level bedrooms with modern laminate flooring (2021). Downstairs the fully finished basement expands your living space exponentially. Designed as a versatile retreat for recreations or entertaining. All washrooms are completely renovated with stylish modern touches, spa inspired finishes and luxury heated flooring in the lower.The updated laundry room adds convenience with deep sink and newer dryer. Out back unwind on the spacious deck under the permanent gazebo canopy. Adventures will love the premium storage shed with vinyl composite tile flooring and an oversized side door-ideal for snowmobile or Sea-Doo storage. A professionally widened driveway leads to a 1.5 car garage complete with workbench, and loft storage. Updates include stamped concrete walkway, programmable exterior pot lights, updated roof custom California shutters (2021) and contemporary black eavestroughs. Embrace vibrant year-round living minutes to Lake Simcoe beaches , parks, boat launches. Walkable to W.J Watson Public School, moments from Keswick High School, steps from Whipper Watson Park and Georgina Ice Palace, and minutes to Hwy 404 for a seamless GTA commute. Be sure to watch the Video Tour-Public Open House Sun Sept 20th 2-4PM (id:51382)
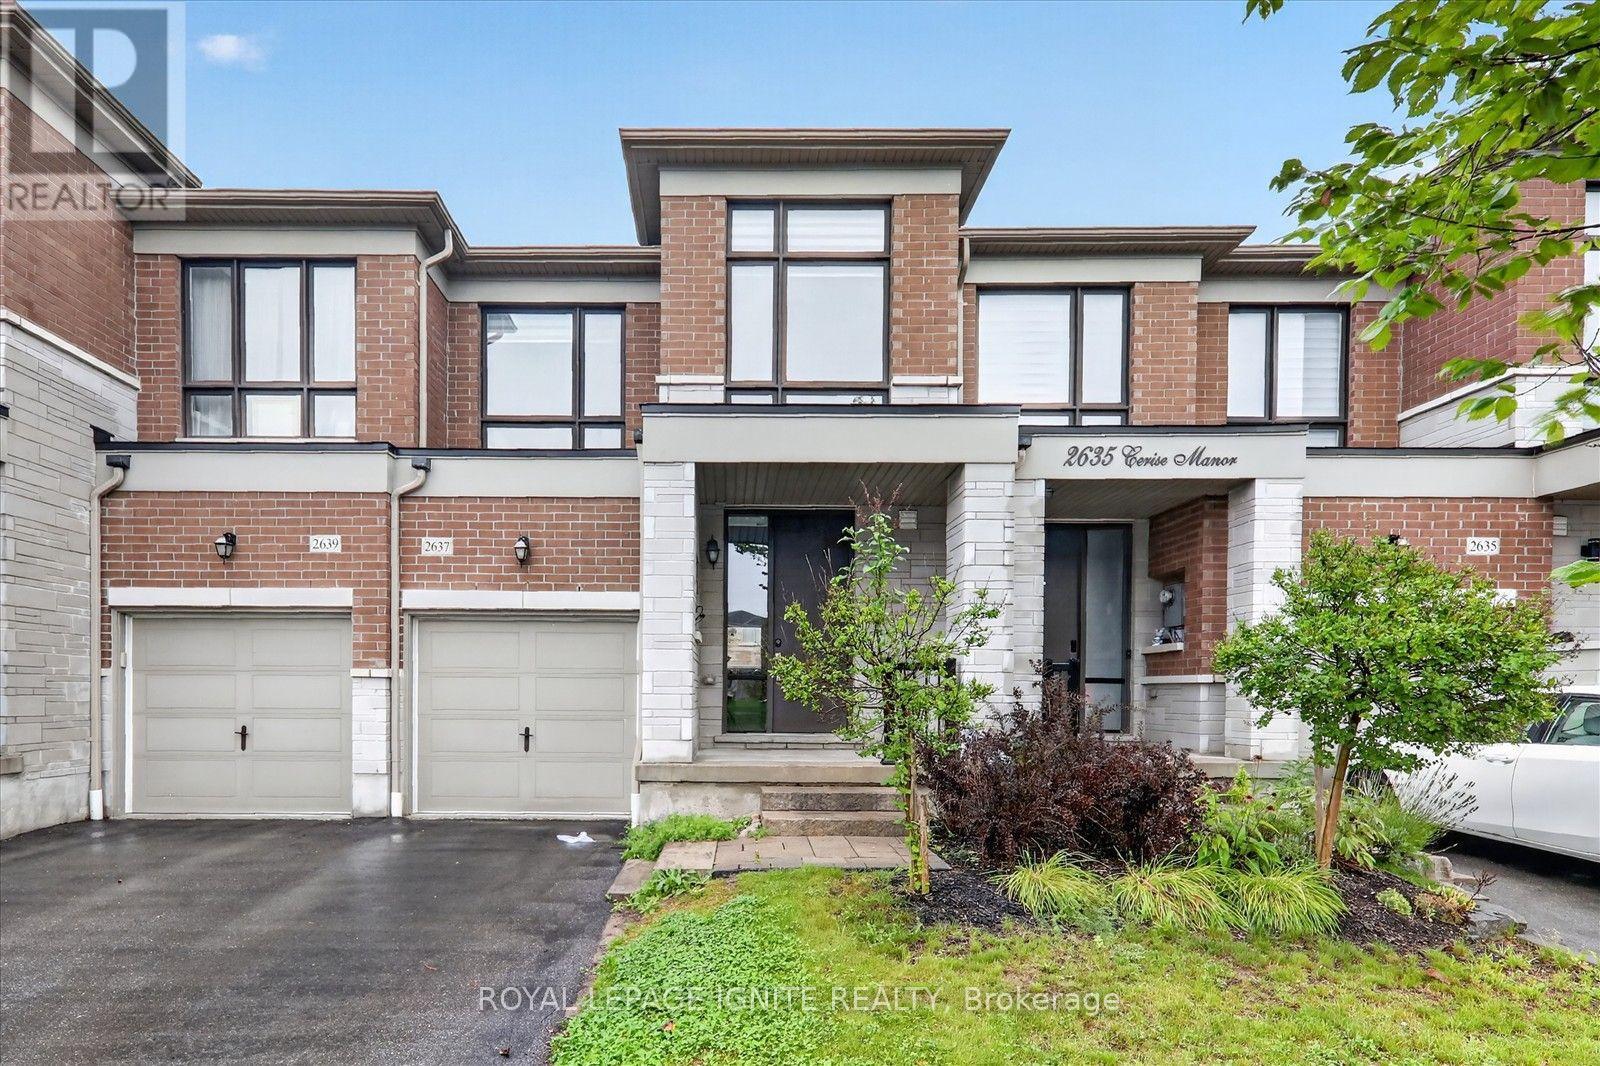
2637 Cerise Manor Court
Pickering, Ontario
Welcome to 2637 Cerise Manor, ideally situated in one of Pickering's sought-after family-friendly communities. This well-maintained home offers a bright and functional layout designed for comfortable everyday living and entertaining. Located in a quiet residential neighbourhood, the property provides the perfect balance of space, convenience, and community. Enjoy easy access to schools, parks, shopping, public transit, and everyday amenities, with Highways 401 and 407 just minutes away for an easy commute throughout the GTA. Conveniently located near Taunton Road and Whites Road, this is a fantastic opportunity to call one of Pickering's growing communities home. (id:51382)
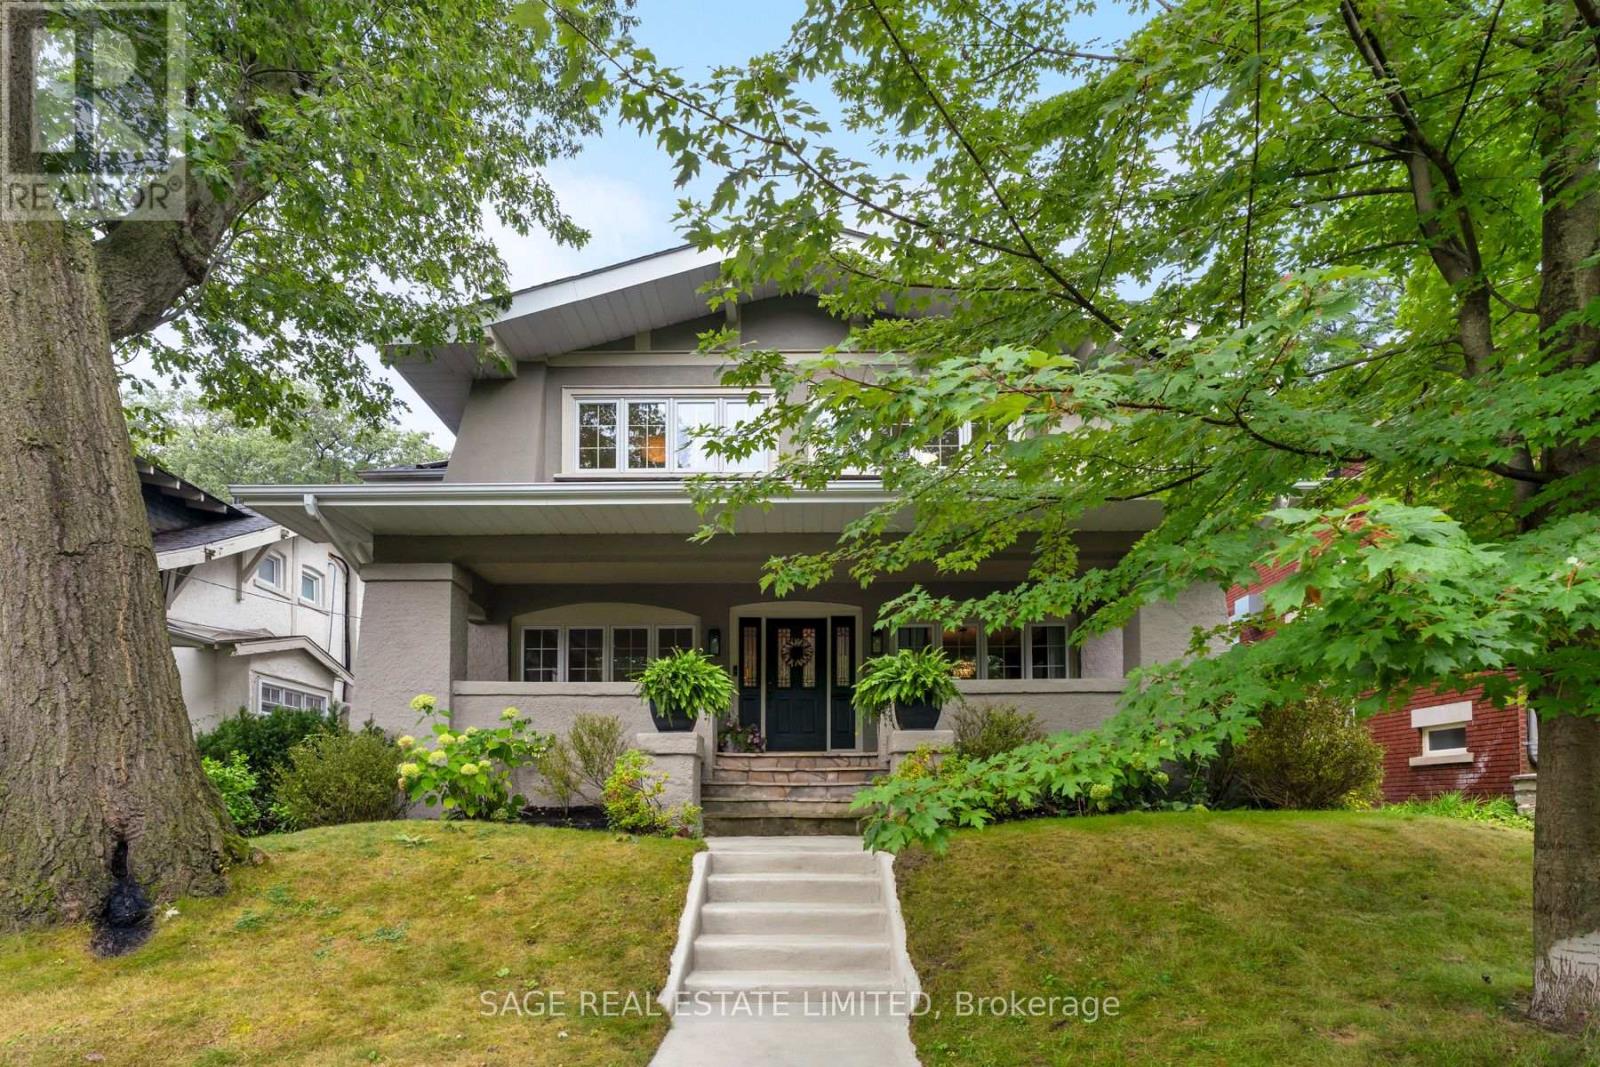
108 Kingswood Road
Toronto (The Beaches), Ontario
Step into a fairytale where timeless character blends seamlessly with modern family living. Nestled on a rare, 50' x 110' lot at the top of the hill, this home is perfectly positioned south of Bracken Ave. From the moment you arrive, the ambiance will captivate you- welcomed by a large, covered front porch that's perfect for lazy afternoon lounging and watching the world go by. This quintessential 4+1 bedroom, 4-bathroom detached residence is a truly unique offering in the coveted Balmy Beach/Malvern CI School District. Inside, this classic centre hall plan showcases elegant craftsmanship with rich hardwood flooring, wainscotting, beamed ceilings and custom built-ins throughout. The heart of the home features an updated kitchen that flows effortlessly into a thoughtfully designed two-storey rear addition. The main floor of this addition provides a sun-drenched family room and a highly functional mudroom. Step out to a beautiful, private backyard- ideal for kids, pets, and summer entertaining. Upstairs, the addition unveils an extra-large primary retreat complete with a spa-like ensuite bath and west facing balcony. Three more generously sized bedrooms offer ample closet space, including one whimsical room featuring a cozy, decorative fireplace nook straight out of a classic novel. The fully finished basement offers even more space for family living, with a generous recreation room complete with built-in cabinetry and plenty of room for movie nights, games and lounging. A comfortable guest room, 3-piece bath with a large walk-in shower, and oodles of storage make this level both practical and inviting. The private drive and a detached garage offer plenty of parking and additional storage. A rare gem, this is more than just a house; it's a forever home where memories are waiting to be made. (id:51382)
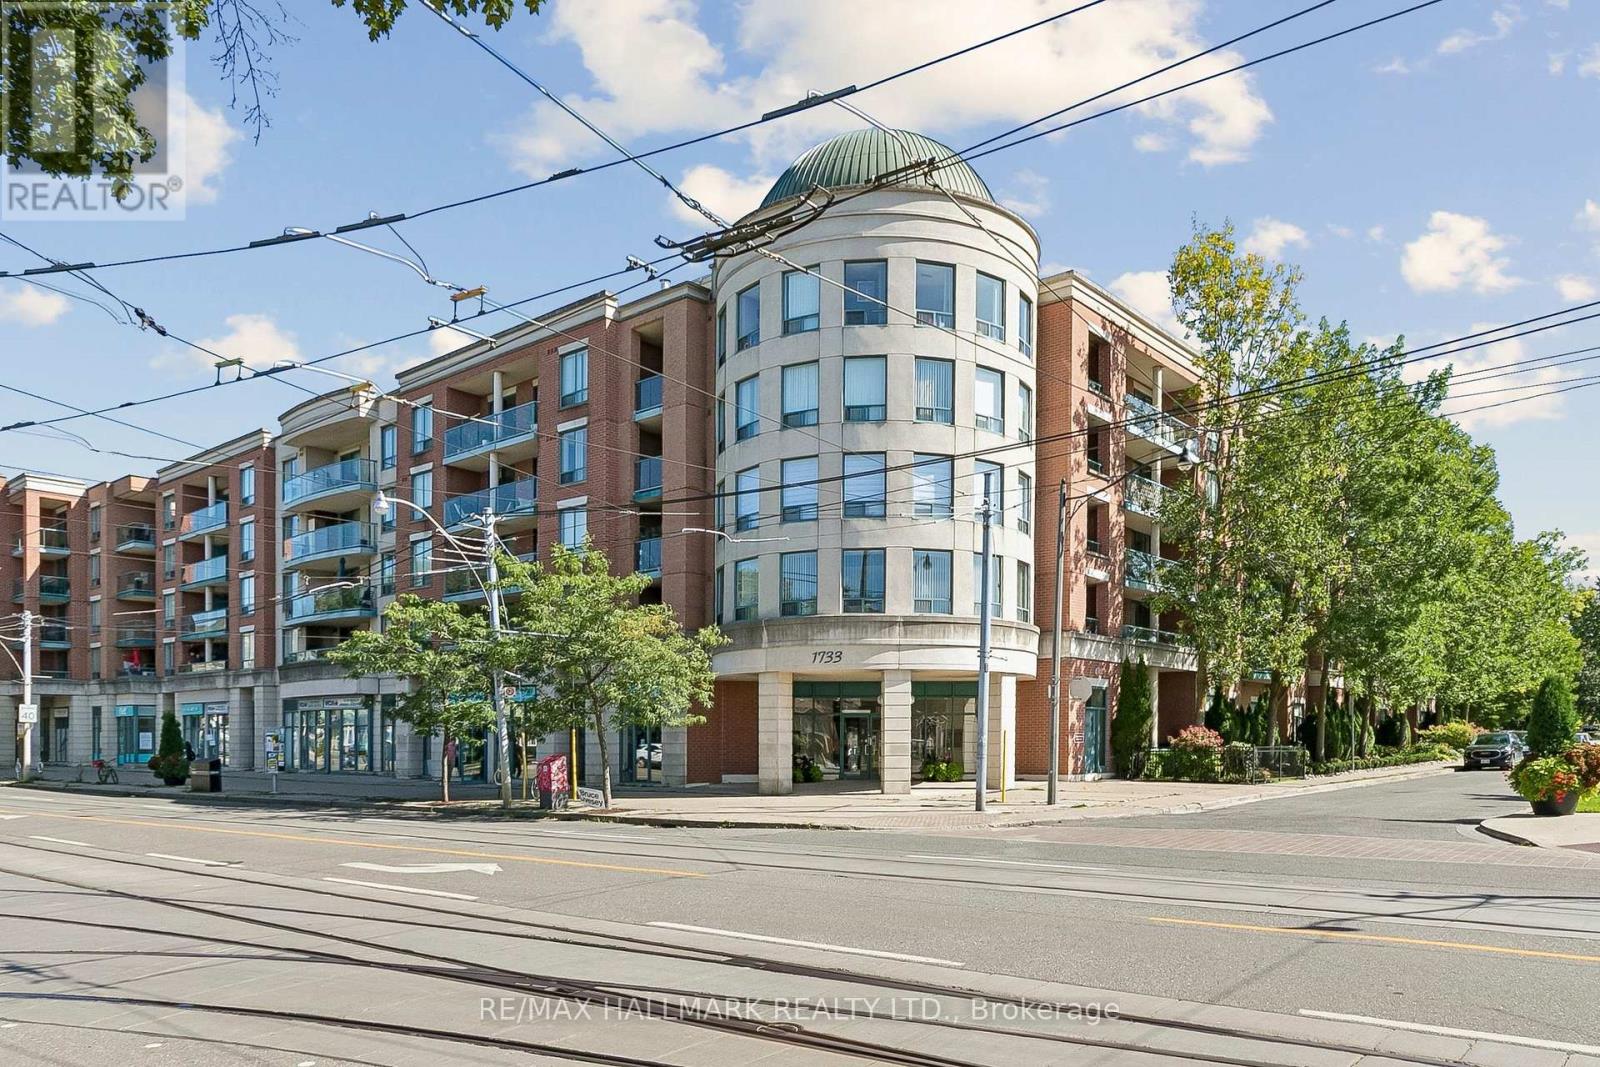
418 - 1733 Queen Street E
Toronto (The Beaches), Ontario
Welcome to this highly coveted boutique Beach condo address, ideally situated right beside Woodbine Park! This spacious 1-bedroom-plus-den suite is in one of Toronto's most sought-after neighbourhoods. The open-concept living and dining area flows effortlessly to an oversized west view private balcony, creating the perfect spot to relax outdoors. A generous den provides exceptional flexibility as a home office, dining room or comfortable guest space. The kitchen features a breakfast bar, stainless steel appliances and a built-in dishwasher, while the bright primary bedroom offers a large double closet. Complete with ensuite laundry, owned underground parking and an owned locker. Enjoy excellent building amenities, including an exercise room, party/meeting room, visitor parking and permitted BBQs. Steps to the waterfront, Boardwalk, shops, restaurants, transit, and Bruno's for quick fresh produce and pre-made delicious dinner options! (id:51382)
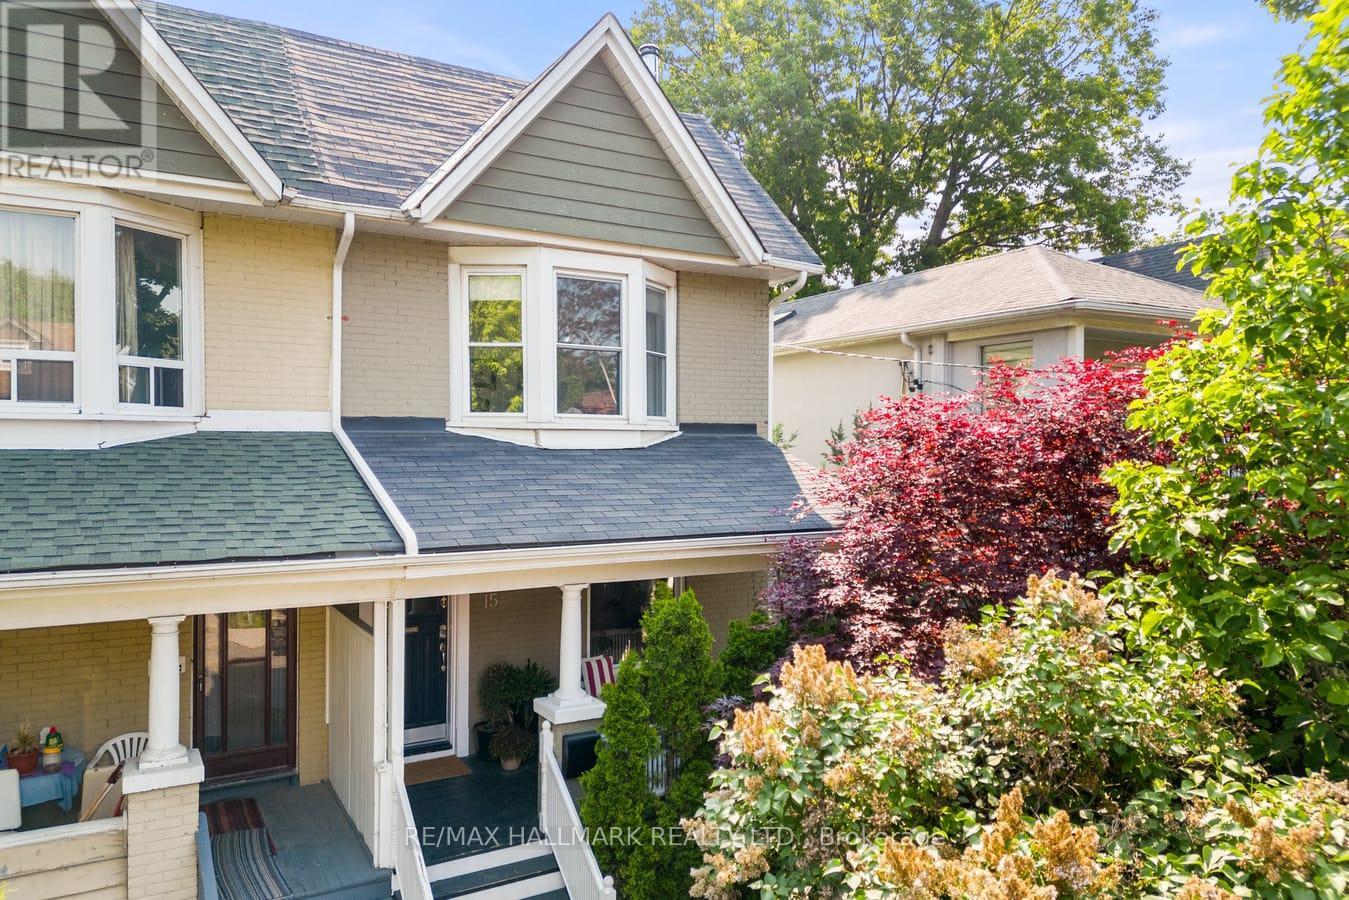
15 Redwood Avenue
Toronto (Greenwood-Coxwell), Ontario
Wide & Gorgeous 3+1 Leslieville semi on beautiful tree-lined street steps to Greenwood Park. Tastefully blending contemporary design w/ classic charm. Generous sized rooms, beautiful finishes, abundant natural light & one of the nicest backyards in the area.Private covered front porch. Wide-plank white oak engineered hardwood flooring, extra-wide baseboards, wood-burning fireplace & pot light dimmers. Newer windows. Kitchen w/ stone countertops, farmhouse-style sink, beautiful tiled backsplash, s/s appliances, matte-black faucet & oversized island w/ breakfast bar & beverage cooler. Custom built-in banquette w/ storage beneath. Two sets of double doors extend the kitchen & living spaces flooding the home w/ natural light. Beautiful classic staircase to 2nd floor. Oak hardwood flooring, pot lights & large bedrooms. Spacious primary bedroom, a wall of built-in closets. Second bedroom w/ beautiful wainscoting & sliding barn door. Good size linen closet. Stylish 4pc bath w/ tub. Lower level could easily function as an in-law or nanny suite w/ its own entrance & 4pc bath w/ jacuzzi tub. Bamboo flooring & tile. Electric fireplace. Large laundry room provides lots of storage w/ 2nd fridge & convenient folding counter. Utility/furnace room also has extra storage space.Step outside to a private, fully fenced backyard surrounded by mature greenery & an impressive 3 level deck. Pergola wrapped in gorgeous vines. Insulated garden shed w/ power, electricity, heat, excellent natural light & built-in workbench, previously a home office. This is truly a backyard that feels like a private escape in the heart of the city.Contemporary matte-black hardware throughout the bedroom & bathroom doors. Located on a quiet, mature, tree-lined street in a highly desirable pocket just north of Gerrard St E. This exceptional home offers a rare combination of beautiful interior design, functional family living & an extraordinary private backyard. Permit parking is available on Redwood. Serious wow (id:51382)
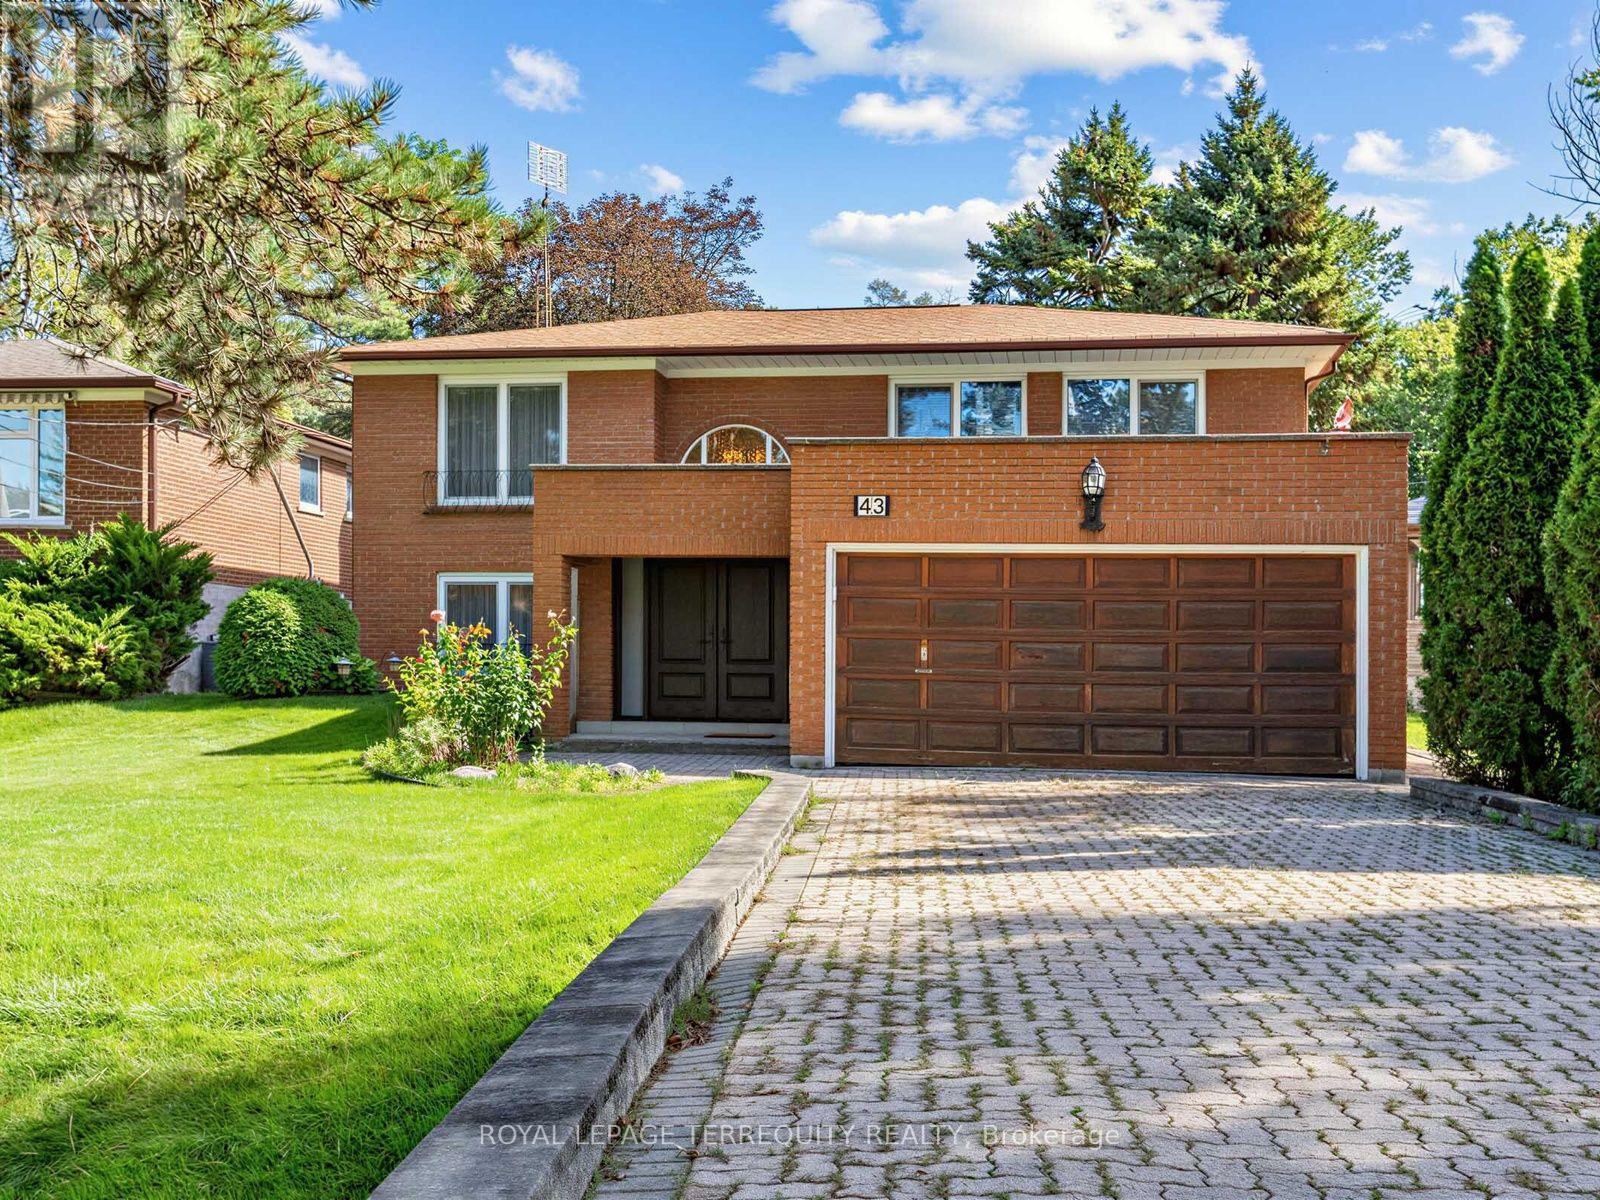
43 Zaph Avenue
Toronto (Highland Creek), Ontario
Well Maintained 2184 Sq. Ft. Brick Raised Bungalow on a Huge Premium 51' x 422' Lot, Over Half an Acre! Lots of Room For Extended Families With 4 Above Grade Bedrooms and 3 Updated Washrooms, Two Walkouts From the Main Floor to the Deck, Walkout Basement, 2 Family Rooms! Very Impressive Room Sizes and a Spacious Feel Would Lend Itself to Entertaining Inside and Outside. Backyard Oasis Includes a 16' x 32' Inground Pool and Two Sheds, Quality European Tilt and Open Windows! (id:51382)
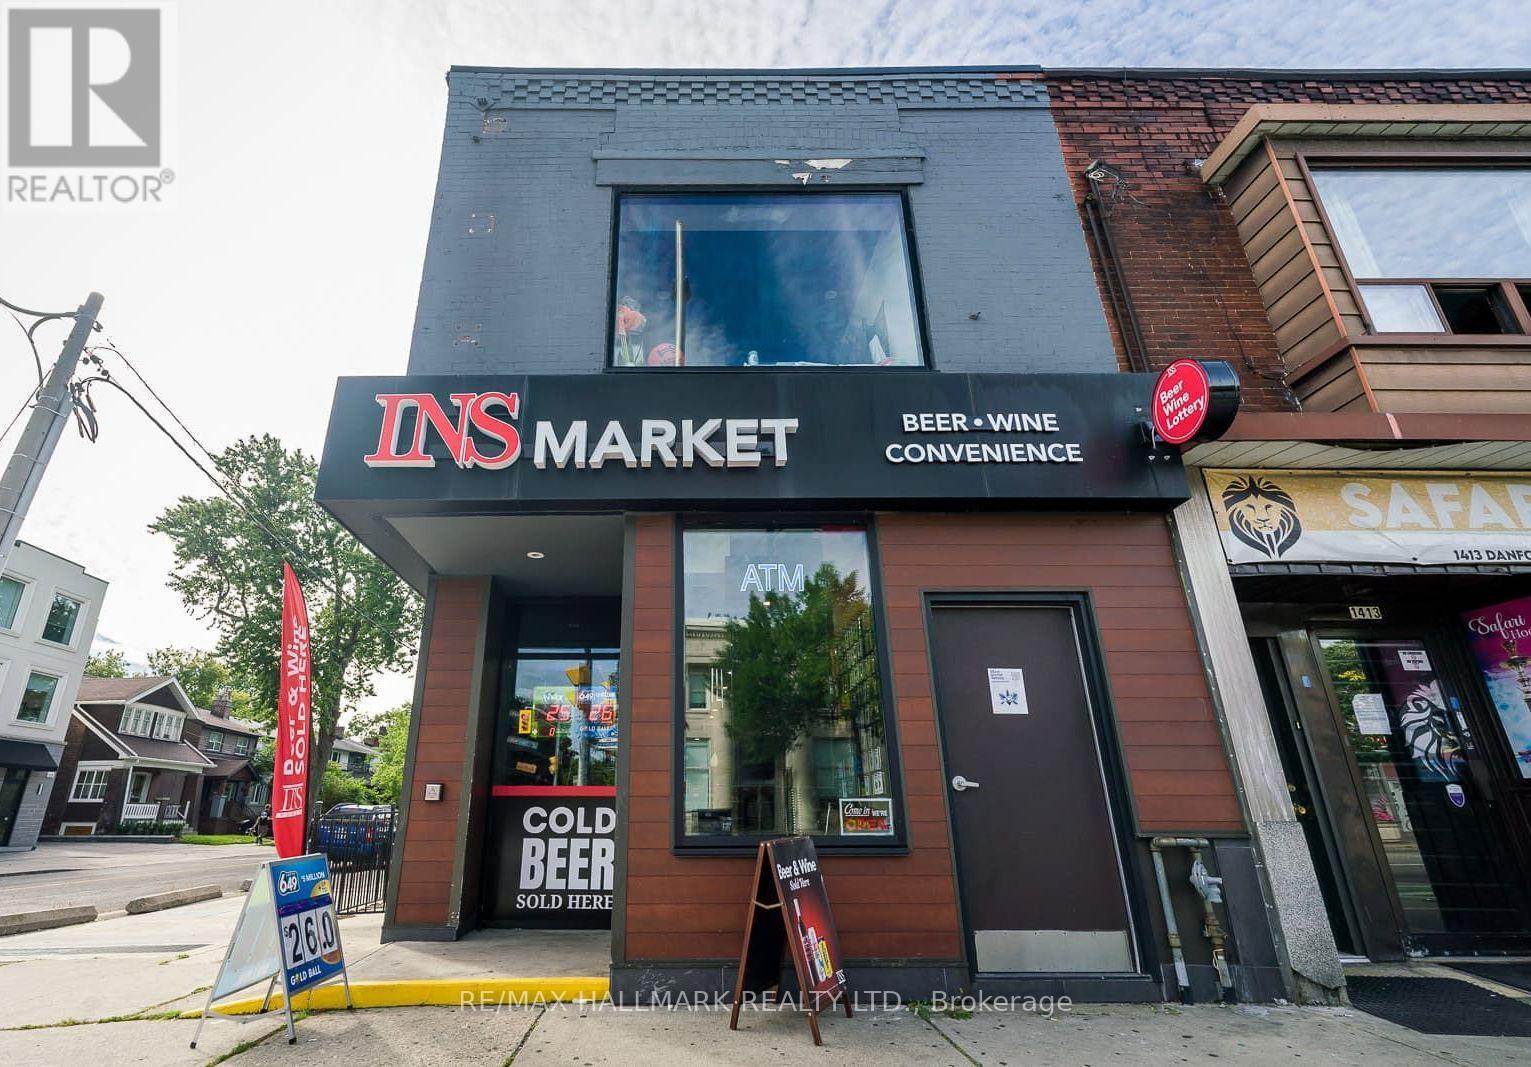
1417 Danforth Avenue
Toronto (Greenwood-Coxwell), Ontario
INS Market Convenience Store!! Franchise Business For Sale, Has Licence To Sell Alchool, Beer, Wine, Ciders, Cigrates, Lottery (OLG) , Hundreds Of Thousands Spent On Brand New Store Buildout , New Equipment, Thousands Spent On Inventory, Ideal For An Owner-Operator / Investor Seeking An Franchise Business In A Prime Danforth Corner Location, Excellent Visibility, Strong Pedestrian Traffic, TTC Bus Stop Right Outside, Prominent Street Exposure!! (Rental Rate Is $5,500 + HST, Hydro $800 A Month, Gas $100 A Month) (Lease Term Is 5 + 5 Years). (id:51382)
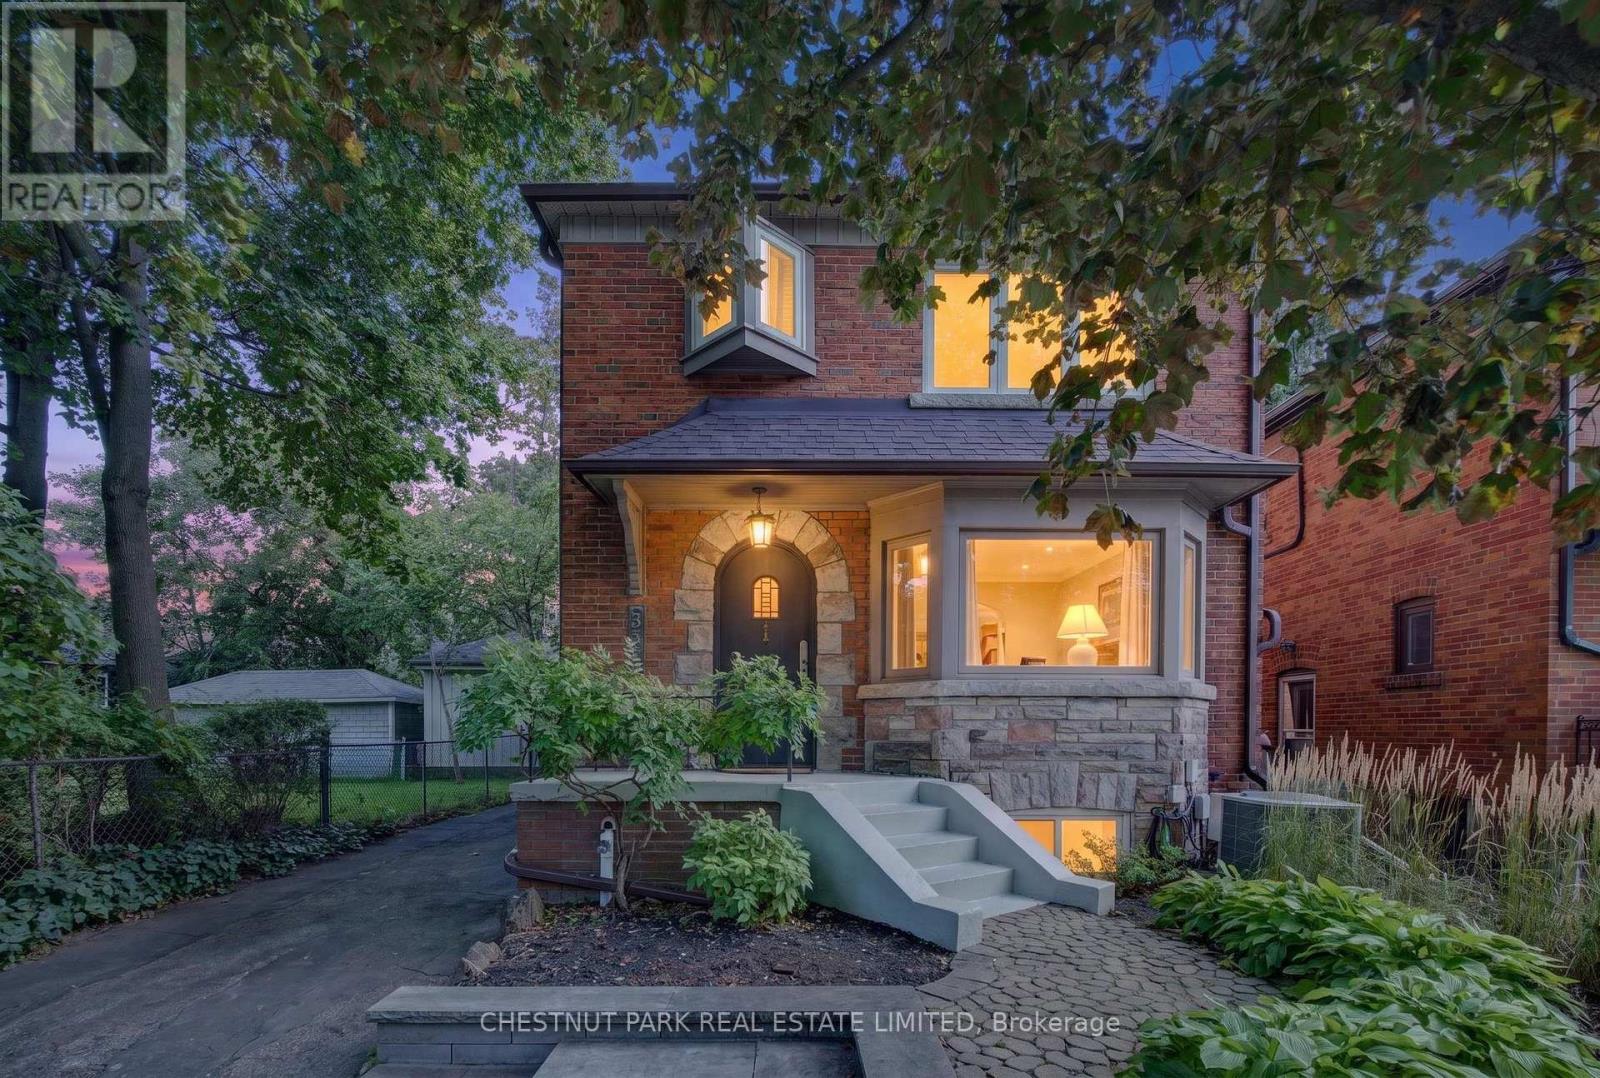
521 Sutherland Drive
Toronto (Leaside), Ontario
Welcome to 521 Sutherland Drive, a beautifully updated and move-in-ready residence in the heart of highly sought-after North Leaside. Offering three bedrooms, two bathrooms and generous principal rooms, this inviting property combines character with a thoughtful layout designed for everyday living and entertaining. The sun-filled living room features a bay window and fireplace, while the separate dining room provides an elegant setting for dinner parties. The well-appointed kitchen flows into a fabulous main-floor family room and breakfast area overlooking the garden, with a walkout to the deck and expansive, low-maintenance backyard. Upstairs are three well-proportioned bedrooms and a beautifully renovated four-piece bathroom with heated floors. The spacious primary bedroom easily accommodates a king-size bed and features impressive wall-to-wall built-in closets, providing exceptional storage. The finished lower level extends the home's versatility with a recreation area and fourth bedroom, ideal for guests, a private home office, or nanny accommodation. A rare heated double-width garage offers exceptional flexibility and is currently configured for both parking and a dedicated gym with a walkout to the back garden. Renovation plans are included with the sale, presenting exciting possibilities to further enhance and expand the property in the future. The location is equally impressive, just steps from the ravine and its beautiful trails, one block from Northlea French Immersion Public School and close to Leaside High School. Enjoy a short stroll to the LRT, Sunnybrook Park, and the shops, cafés, restaurants, and everyday conveniences of Bayview Avenue and Laird Drive. A wonderful opportunity to move in and enjoy now, with outstanding potential for the future.. (id:51382)
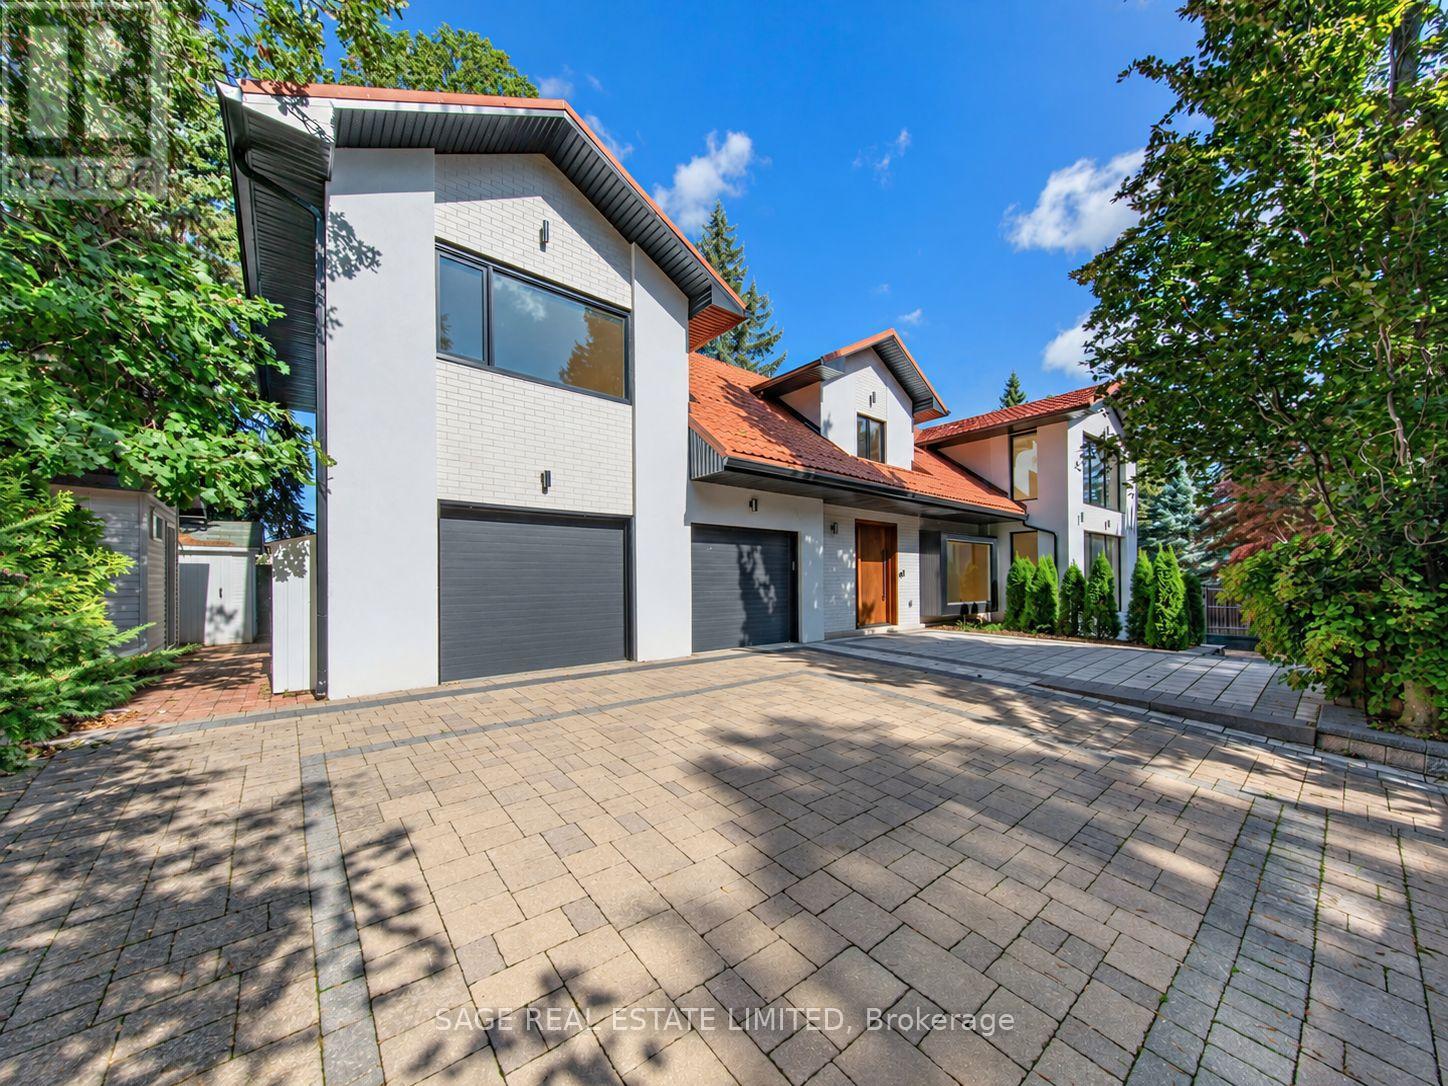
2 Addison Crescent
Toronto (Banbury-Don Mills), Ontario
A rare offering on coveted Addison Crescent, where sophisticated design, exceptional privacy and resort inspired outdoor living come together on an expansive, serene lot. Completely renovated to the studs, the home pairs refined finishes with exceptional craftsmanship and an effortless, light-filled flow. The custom chef's kitchen features porcelain surfaces, an oversized island and integrated Fisher & Paykel appliances, including a 48" gas range, built-in coffee system and wine fridge. Open-concept living and dining are framed by expansive windows overlooking the grounds, with a gas fireplace and integrated speakers. Generous principal rooms include a beautifully appointed primary retreat with spa inspired ensuite and walk-in closet, complemented by a skylit sitting room, private office with custom millwork and upper level laundry.The underpinned lower level offers 9' ceilings, hydronic in-floor heating, wet bar, lower level laundry, 5th bedroom, 3 piece bath and sauna. Outside, an in-ground pool and covered outdoor kitchen create an exceptional setting for summer entertaining. A built-in double garage, gated private drive and EV rough-in complete the property. Extensively upgraded with new HVAC, plumbing, electrical, high efficiency furnace and A/C, pool mechanicals, windows, metal roof, custom motorized front entry gate and garage doors. An exceptional offering where considered design, privacy and quality converge. (id:51382)
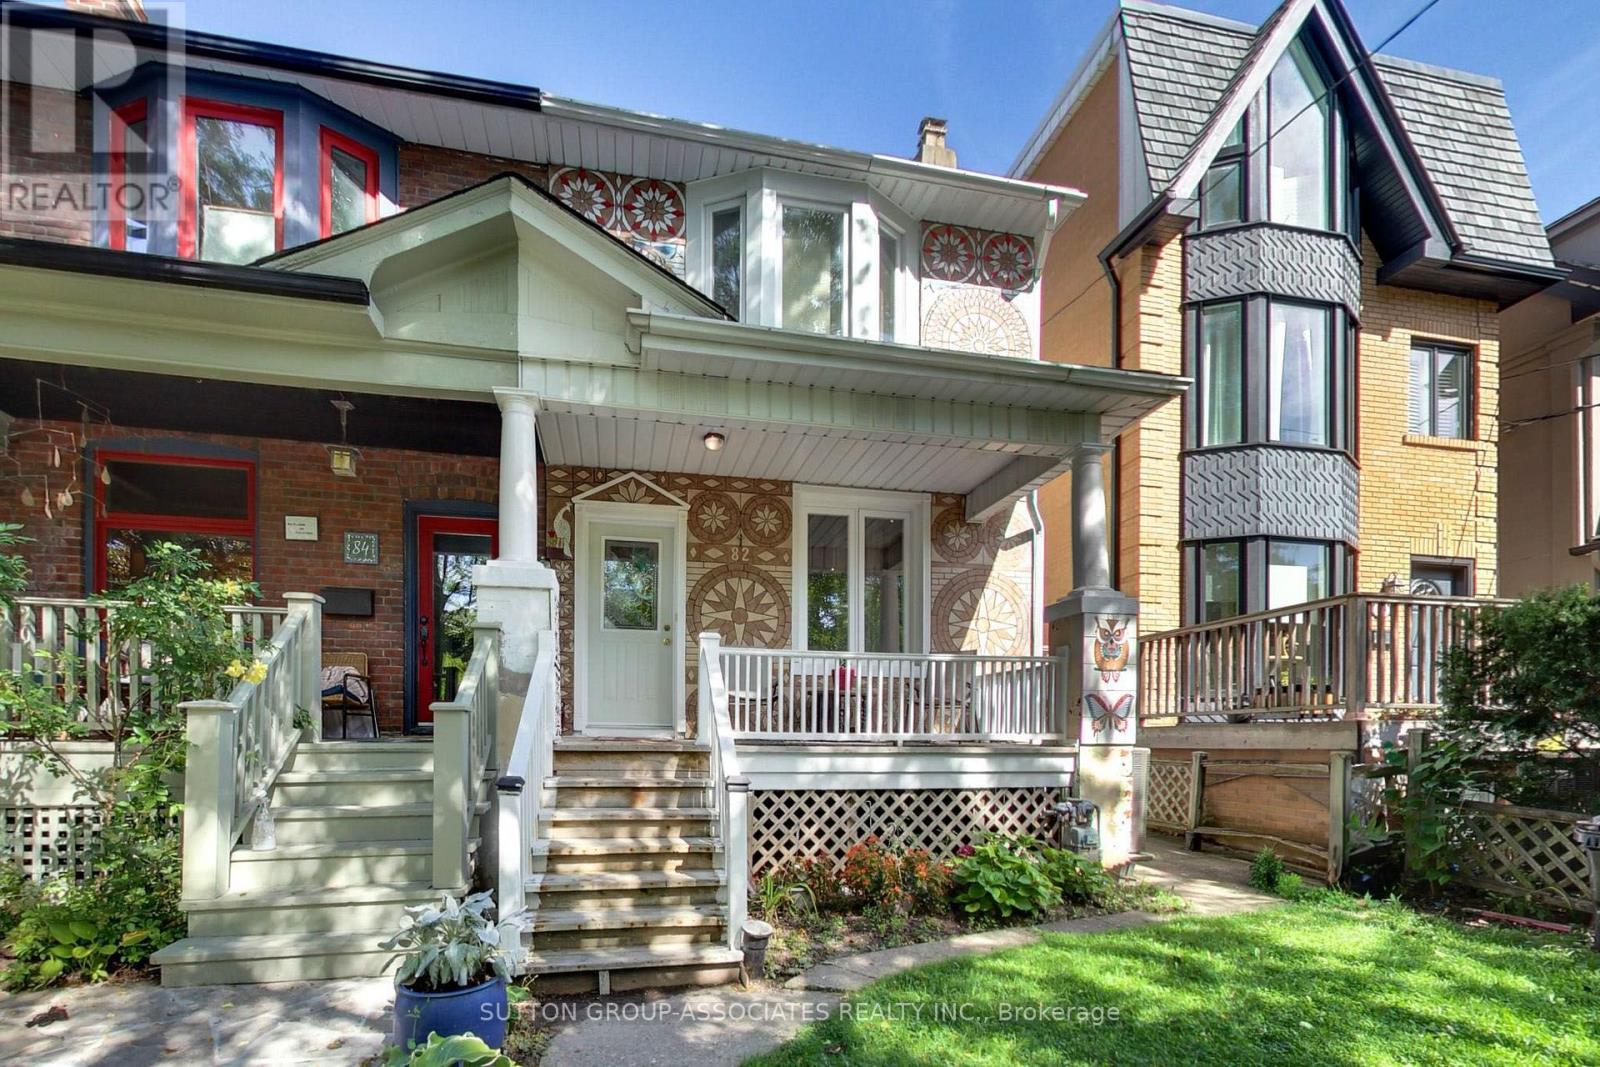
82 Helena Avenue
Toronto (Wychwood), Ontario
Steps from the Wychwood Barns, highly rated Hillcrest Public School and minutes to the subway, this much-loved home offers an exceptional opportunity in a highly sought-after neighborhood. Ideal for first-time buyers looking for a home they can grow into, or move-up buyers seeking more space without stretching the budget. Set on an impressive lot with a double-car garage and a substantial three-storey addition, there's enormous space to customize and make your own. The spacious main floor features a comfortable family room, while upstairs, four oversized bedrooms provide plenty of room for today's families. The home is perfectly livable as-is, giving you the freedom to update and customize at your own pace. With its generous proportions, exceptional location and substantial addition, it offers the rare combination of immediate comfort and long-term potential. You will love this neighborhood where every urban amenity is at your doorstep. Shops, restaurants, cafes, parks, easy transportation, the subway, Loblaws, a library, and the highly rated Hillcrest School are all within reach. There is no better street to set roots in than Helena Avenue! (id:51382)
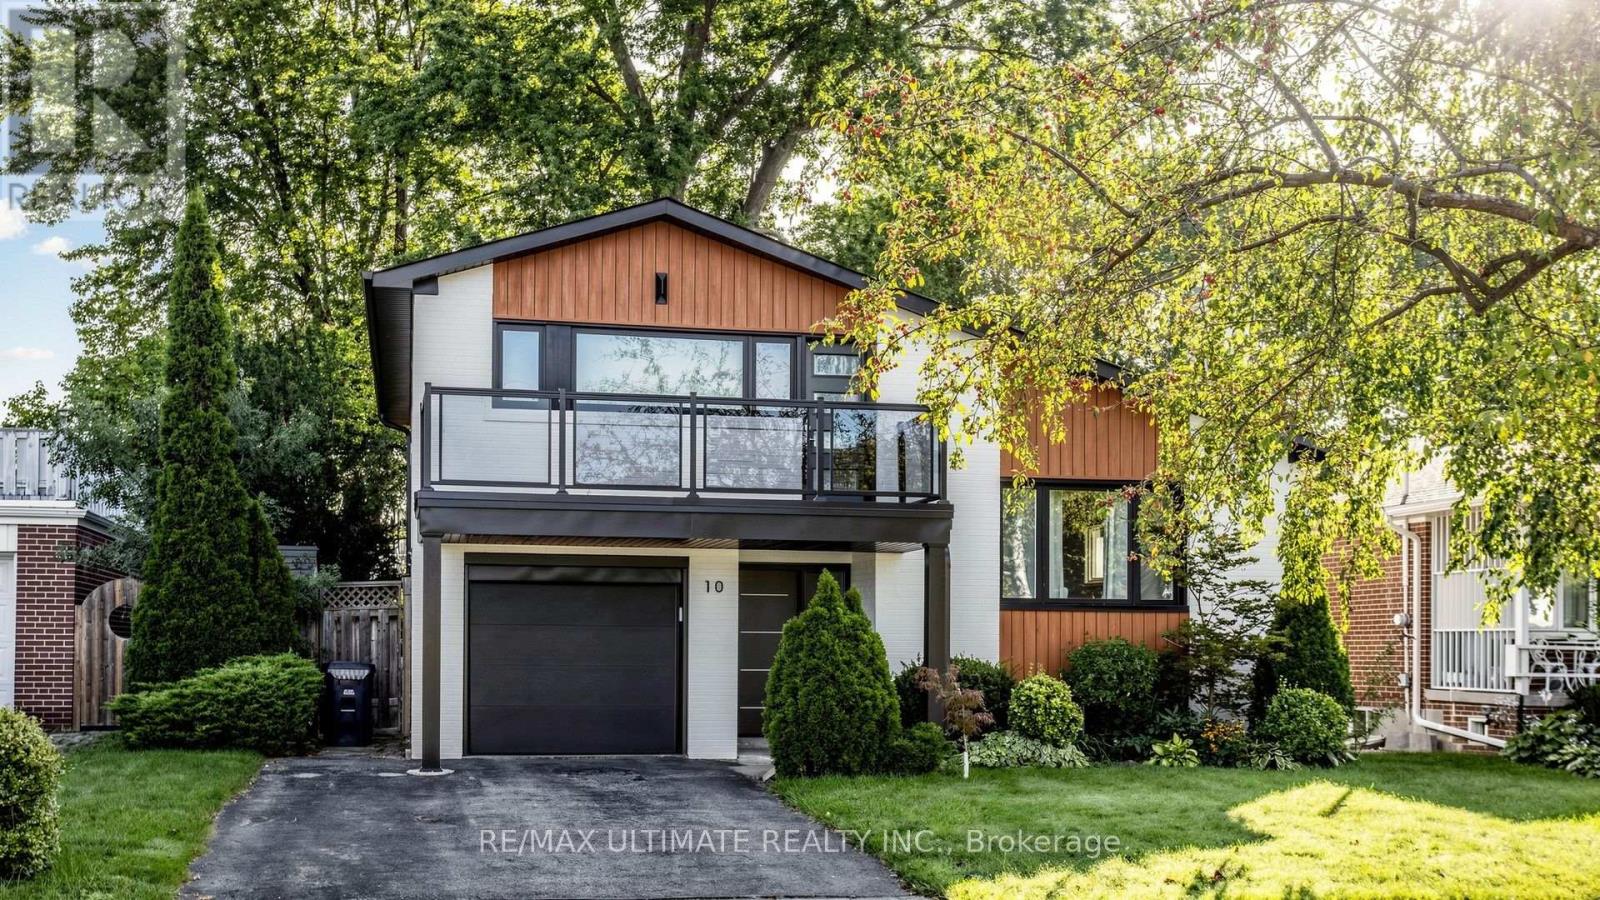
10 Monarchwood Crescent
Toronto (Parkwoods-Donalda), Ontario
Welcome home. Extensively updated with modern designer finishes and truly move in ready, this meticulously cared for 3 bed, 3 bath detached home sits in sought after Parkwoods-Donalda. Better still, the big ticket items are already done: roof 2026, furnace 2024, air conditioning 2017, owned hot water tank with no rental contract, all new exterior doors including the garage door 2025, and upgraded 200 amp service with an EV plug in the attached garage. Inside, hardwood floors run through a sun filled open concept main level, where the chef inspired kitchen boasts stone quartz countertops, crisp white cabinetry, stainless steel appliances, pendant and pot lighting, and a centre island with breakfast bar seating, flowing seamlessly into the dining and living areas anchored by a cozy gas fireplace. Three beautifully renovated bathrooms feature designer vanities and a glass walk in shower, with heated floors in both upper level baths. Downstairs, the lower level adds a spacious family room, plus laundry and generous storage. Outside, an extra deep 50.06 x 120.12 ft lot delivers a private oasis with a fully fenced yard framed by mature trees, a new balcony and exterior upgrades in 2024, a walkout patio built for entertaining, and a cedar sauna. Steps to Brookbanks Park's ravine trails and Donwood Plaza, minutes to the Shops at Don Mills, with quick access to the DVP and Highway 401. Nothing left to do but move in and enjoy. Don't miss your chance to own in one of Toronto's most established neighbourhoods. (id:51382)
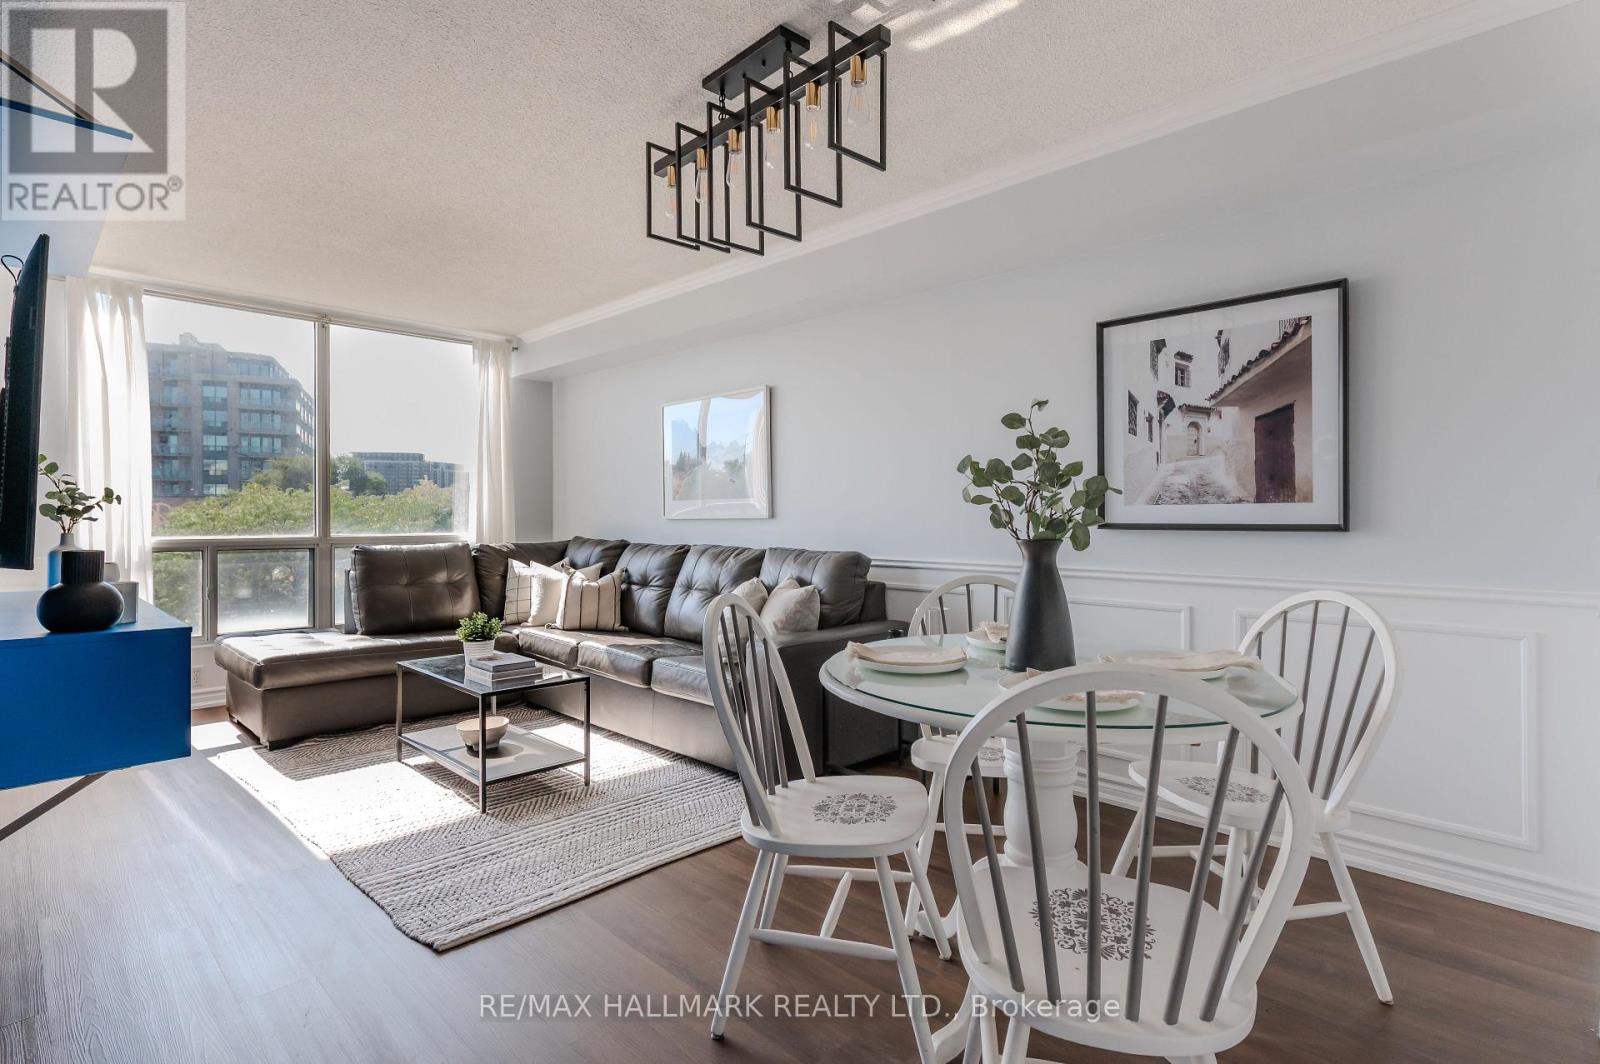
308 - 906 Sheppard Avenue W
Toronto (Bathurst Manor), Ontario
Welcome to this beautifully maintained 2-bedroom of thoughtfully designed living space in a convenient North York location. Set on the third floor, this inviting home makes excellent use of every square foot, with generous principal rooms, two well-proportioned bedrooms and excellent interior storage, including bedroom closets with custom organizers and a convenient entry coat closet, also fitted with organizers. The open living and dining areas flow naturally together, creating a welcoming space for quiet evenings at home or entertaining family and friends. Step outside onto the oversized balcony, offering plenty of room for morning coffee, summer dinners or simply relaxing outdoors. Carefully maintained and boasting elegant recent updates, the suite is ready to move in and enjoy. The second bedroom offers great flexibility as a bedroom, home office or guest space.Adding to the value are two parking spaces - a rare and practical feature - plus a storage locker. The building offers a party room and rooftop terrace with city views, along with reasonable maintenance fees.The location ties it all together. Enjoy easy access to nearby subway service and transit connections to York University, while Hwy 401 and Yorkdale Shopping Centre are only minutes away. Spacious, practical and exceptionally well connected, this is a home that offers the comfort of two bedrooms, valuable outdoor space and the convenience of 2-car parking in one complete package. Almost $40,000 in updates: Heating/cooling unit, washer & dryer, kitchen appliances, wainscotting, floors, both bathrooms and kitchen. (id:51382)
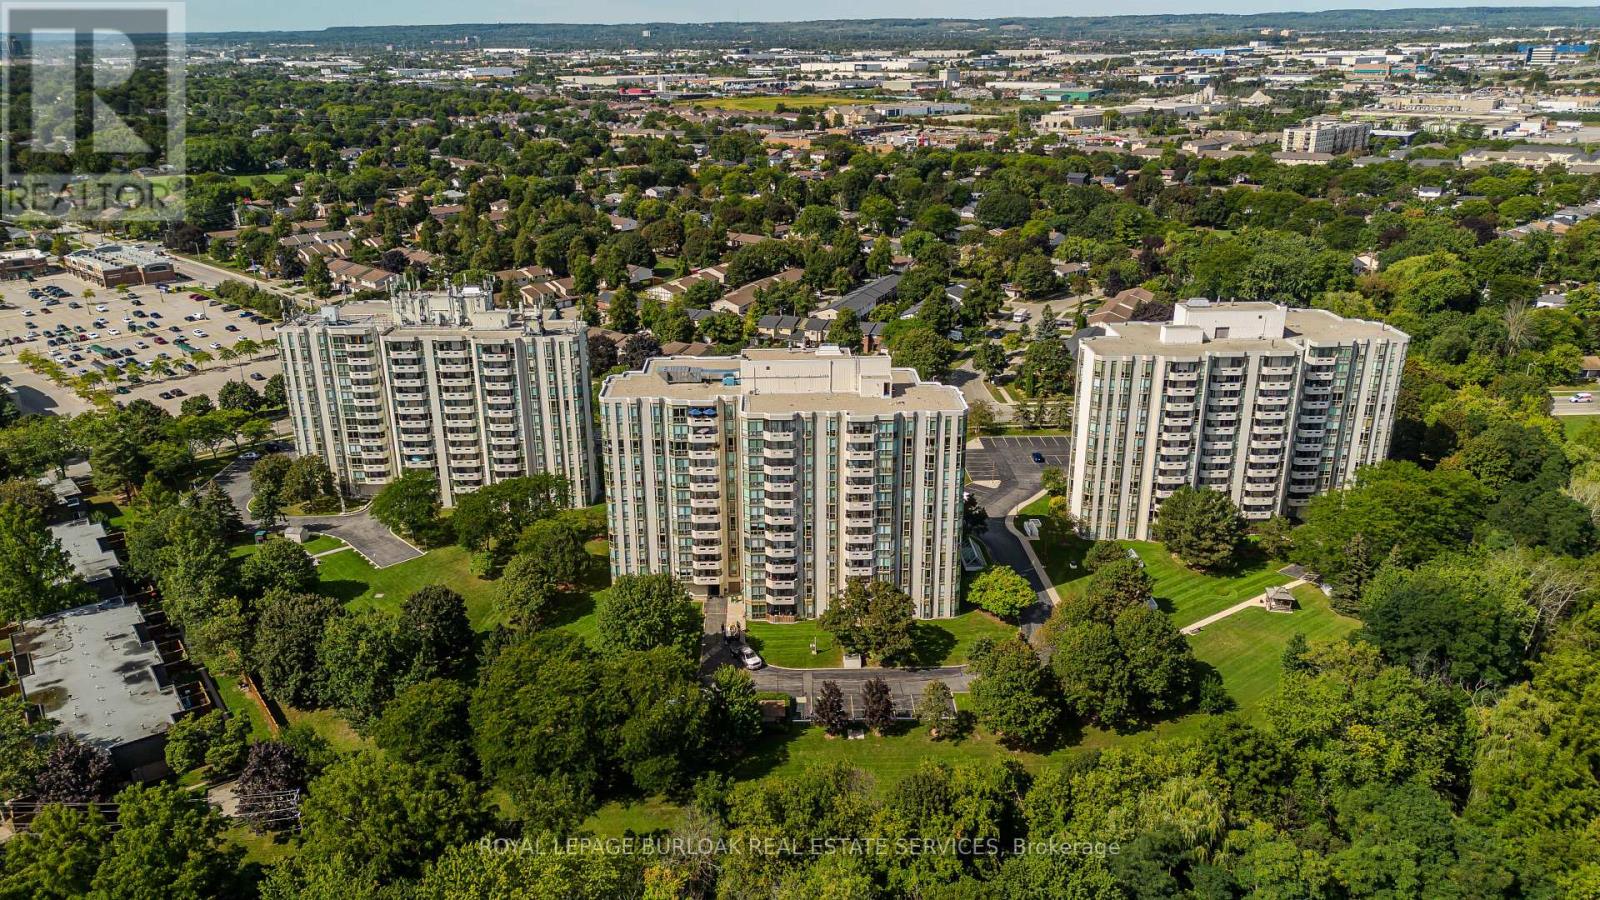
601 - 5070 Pinedale Avenue
Burlington (Appleby), Ontario
Extensively renovated and offering the space and comfort of a home with the ease of condo living, this impressive corner suite at 601-5070 Pinedale Ave features approx. 1,295 sf of living space, 2 bedrooms, 2 baths, 1 parking space, 1 locker and a private balcony. Generous room sizes, engineered hardwood flooring, California shutters and an abundance of windows create a bright, polished interior, with extensive renovations completed in 2024.The gourmet kitchen has been beautifully reimagined with sleek white cabinetry, porcelain counters, ceramic tile backsplash, s/s appliances, built-in storage and excellent workspace. A bright breakfast area surrounded by windows provides a comfortable spot for casual dining, while the kitchen flows into the spacious dining area and adjoining living room. Large windows capture far-reaching views and fill the principal spaces with natural light, while a walkout leads to the private balcony-an inviting outdoor retreat with open views across the surrounding neighbourhood. The generous primary bedroom features hardwood flooring, multiple windows, California shutters, ample closet space and a private 4-pc ensuite. A spacious second bedroom is complemented by an additional 3-pc bath, providing excellent privacy for family or overnight guests. A separate in-suite laundry/utility room adds valuable storage and everyday convenience. Residents enjoy an impressive collection of building amenities, including an indoor pool, fitness room, indoor golf practice area and games/billiards room. Surrounded by mature greenery yet within walking distance of shops, restaurants and everyday amenities, the location offers an ideal balance of convenience and quiet residential living. With extensive renovations already completed and nothing left to do but move in, this bright and spacious corner suite delivers a rare combination of size, privacy and convenience-condo living that truly feels more like a home. (id:51382)
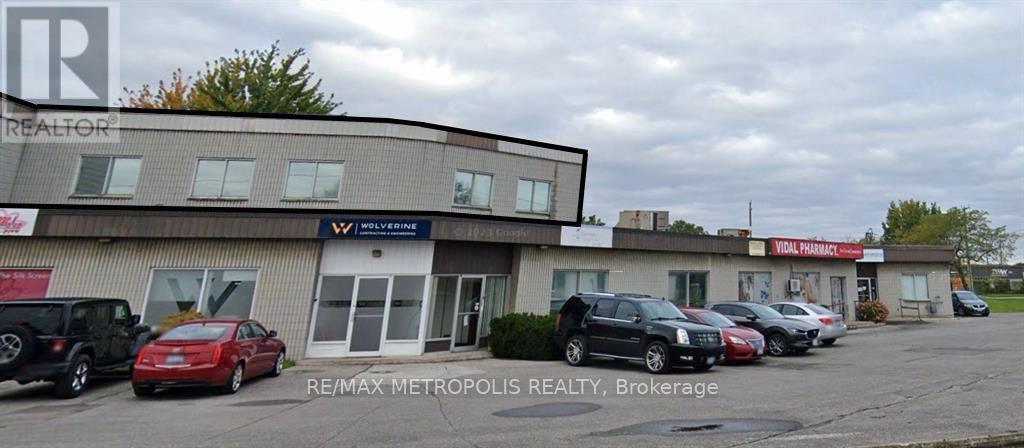
Upper - 373 Vidal Street S
Sarnia, Ontario
FOR LEASE! COMMERCIAL UPPER FLOOR MULTIPLE OFFICE SPACES SET UP PERFECTLY IN VARIOUS FLOOR PLANS TO SUIT A VAST MAJORITY OF COMPANIES NEEDING: COMMERCIAL, OFFICE, RETAIL & INDUSTRIAL NEEDS FOR YOUR BUSINESS. LOCATED RIGHT IN THE HEART OF THE CHEMICAL VALLEY. SPACES FROM 500 SQ FT AND UP. DIFFERENT LEASE PRICES AVAILABLE DEPENDING ON SQUARE FOOTAGE REQUIRED. MONTHLY RENT INCLUDES $100.00 CAP ON UTILITIES PER MONTH, ADDITIONAL USAGE WILL BE BILLED MONTHLY, TMI IS INCLUDED. AN ECONOMICAL WAY TO FEATURE YOUR BUSINESS WITH A PROFESSIONAL PRESENCE IN THE INDUSTRIAL SECTOR OF SARNIA AT AN ECONOMICAL RATE. (id:51382)
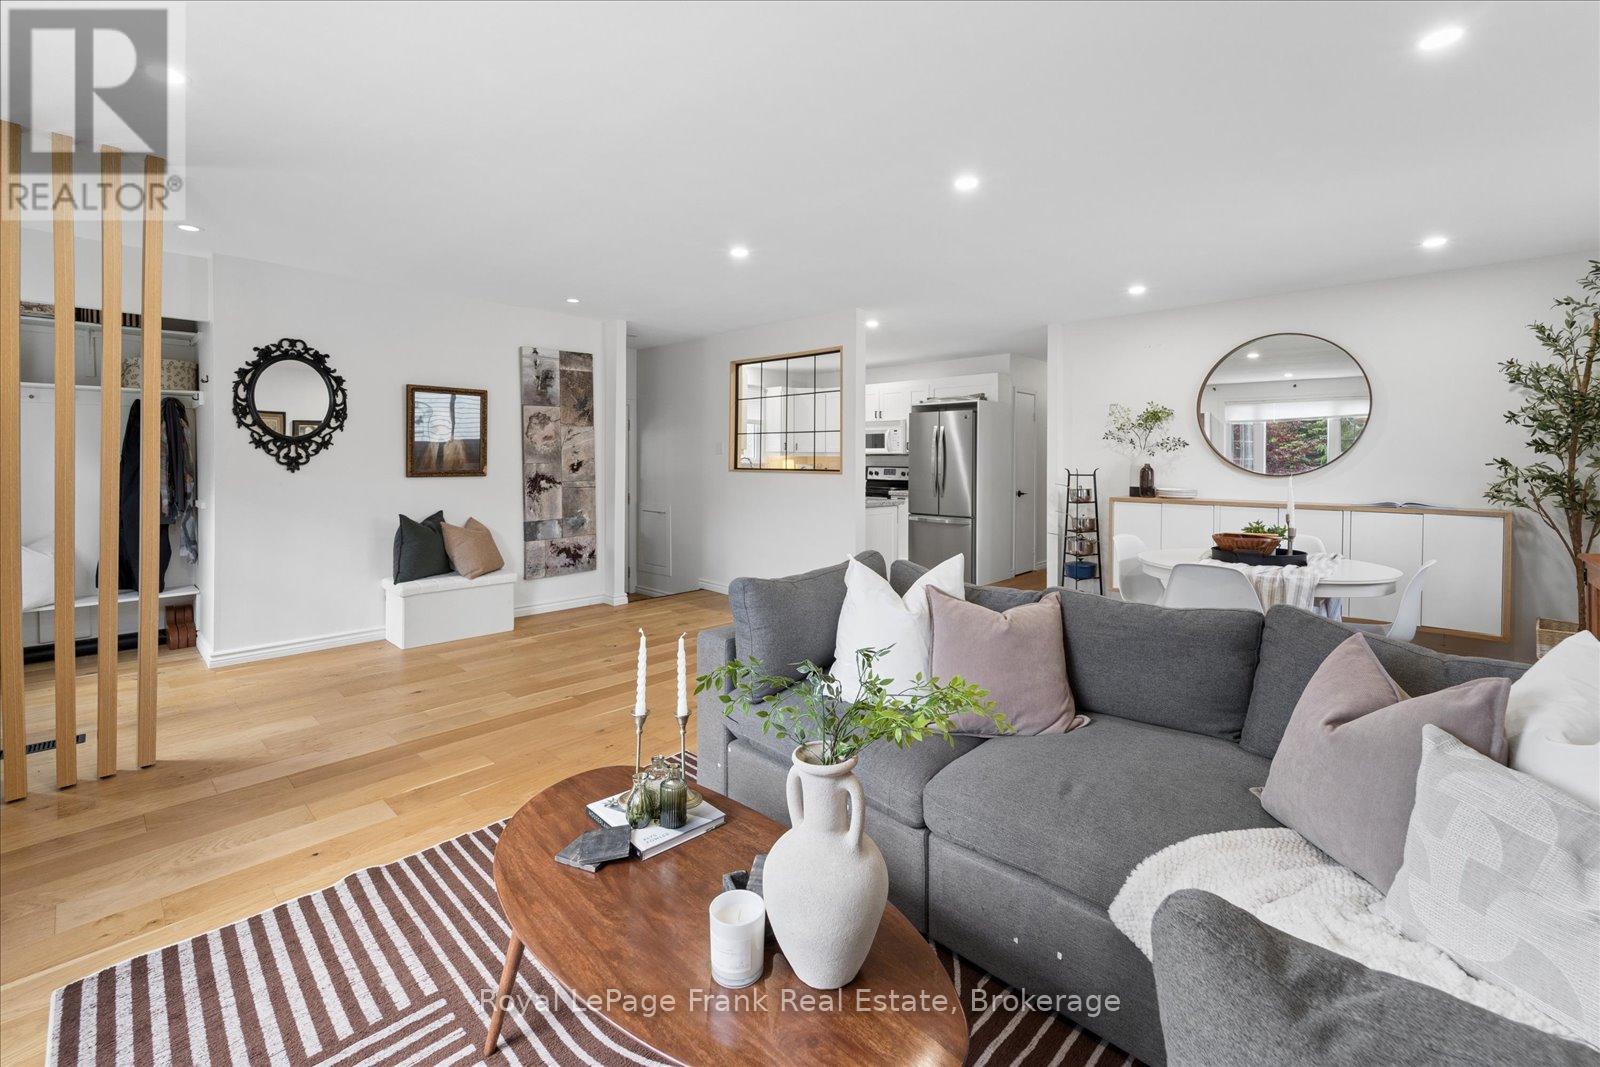
544 Maher Crescent
Cobourg, Ontario
Welcome to 544 Maher Crescent, a move-in-ready bungalow tucked away on a quiet crescent in the sought-after Monk's Cove community. Beautifully updated and thoughtfully reimagined, this 3-bedroom home offers the perfect blend of comfort, function, and easy living, all just a short walk to the lake. Surrounded by lovely gardens, the setting feels peaceful and private, making it easy to enjoy a slower pace of life while still being close to everything Cobourg has to offer.Inside, the bright open-concept main floor is designed for modern living, with engineered wood floors, fresh paint, and large windows that fill the space with natural light. The kitchen flows seamlessly into the dining and living areas, creating an inviting layout that's perfect for both everyday life and entertaining. Main-floor laundry adds extra convenience, while the updated 4-piece bathroom adds to the home's polished, turnkey appeal.The partially finished basement offers even more flexibility, featuring two finished rooms that can easily be used as a home office, guest space, rec room, or hobby area. With a separate side entrance, there's also added potential for an in-law setup or extended living space, giving buyers options to grow into the home over time.Outside, the partially fenced backyard is ideal for relaxing, gardening, entertaining, or giving kids and pets space to play. The carport adds practical everyday convenience, and the location truly ties it all together. You're just minutes from downtown Cobourg, with easy access to local shops, restaurants, Victoria Park, and Cobourg Beach. Whether you're looking to downsize, start fresh, or simply enjoy a home that's ready for you from day one, this one checks all the boxes. (id:51382)
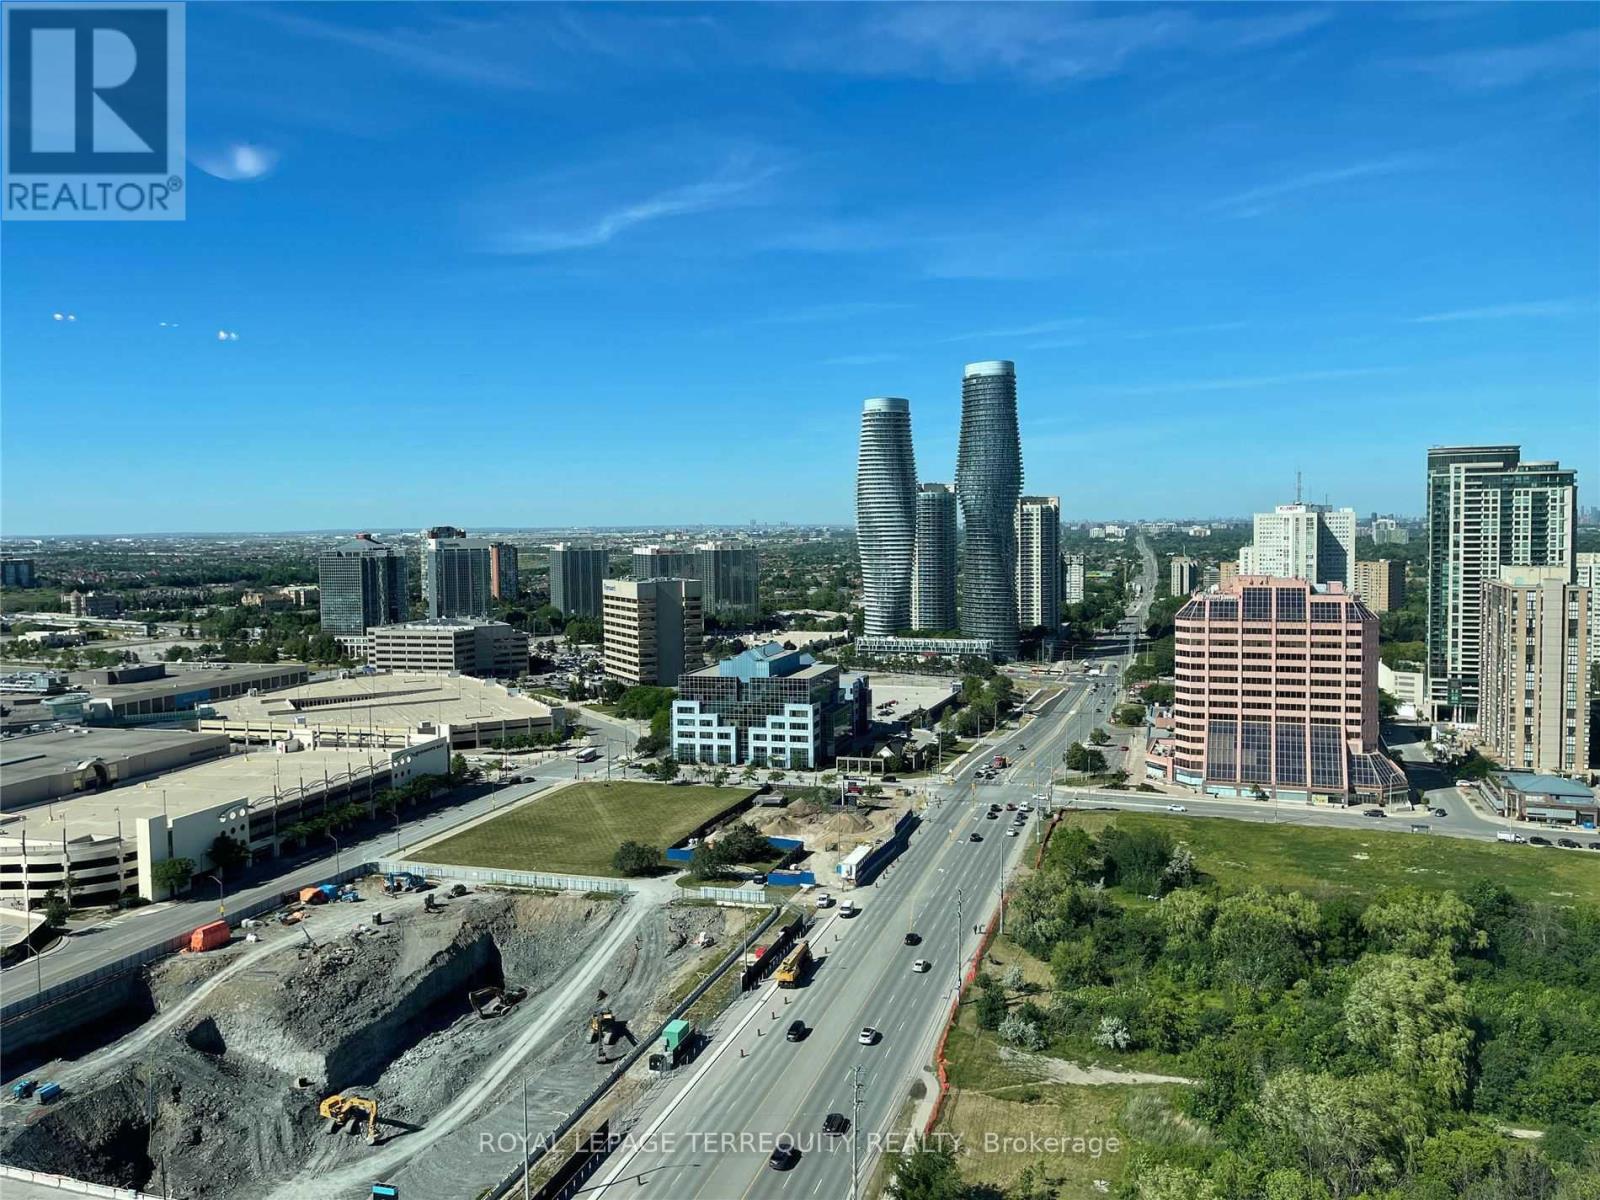
2610 - 220 Burnhamthorpe Road W
Mississauga (City Centre), Ontario
Welcome To This Bright 1 Bedroom + Den, 2 Washroom Condo In High Demand City Centre Neighbourhood, Right Across Sq One Mall. The Unit Boasts An Open Concept Layout With Spacious Kitchen & Living Rm Leading To A Panoramic View Balcony. Laminate Flooring Throughout, Floor To Ceiling Windows. Master Bedroom Features His/Hers Closets And A 4Pc Ensuite. Available November 1st onwards, 24 Hr Notice minimum To View Due To Tenant. Heat, hydro and water included! (id:51382)
201 - 6444 Finch Avenue W
Toronto (Mount Olive-Silverstone-Jamestown), Ontario
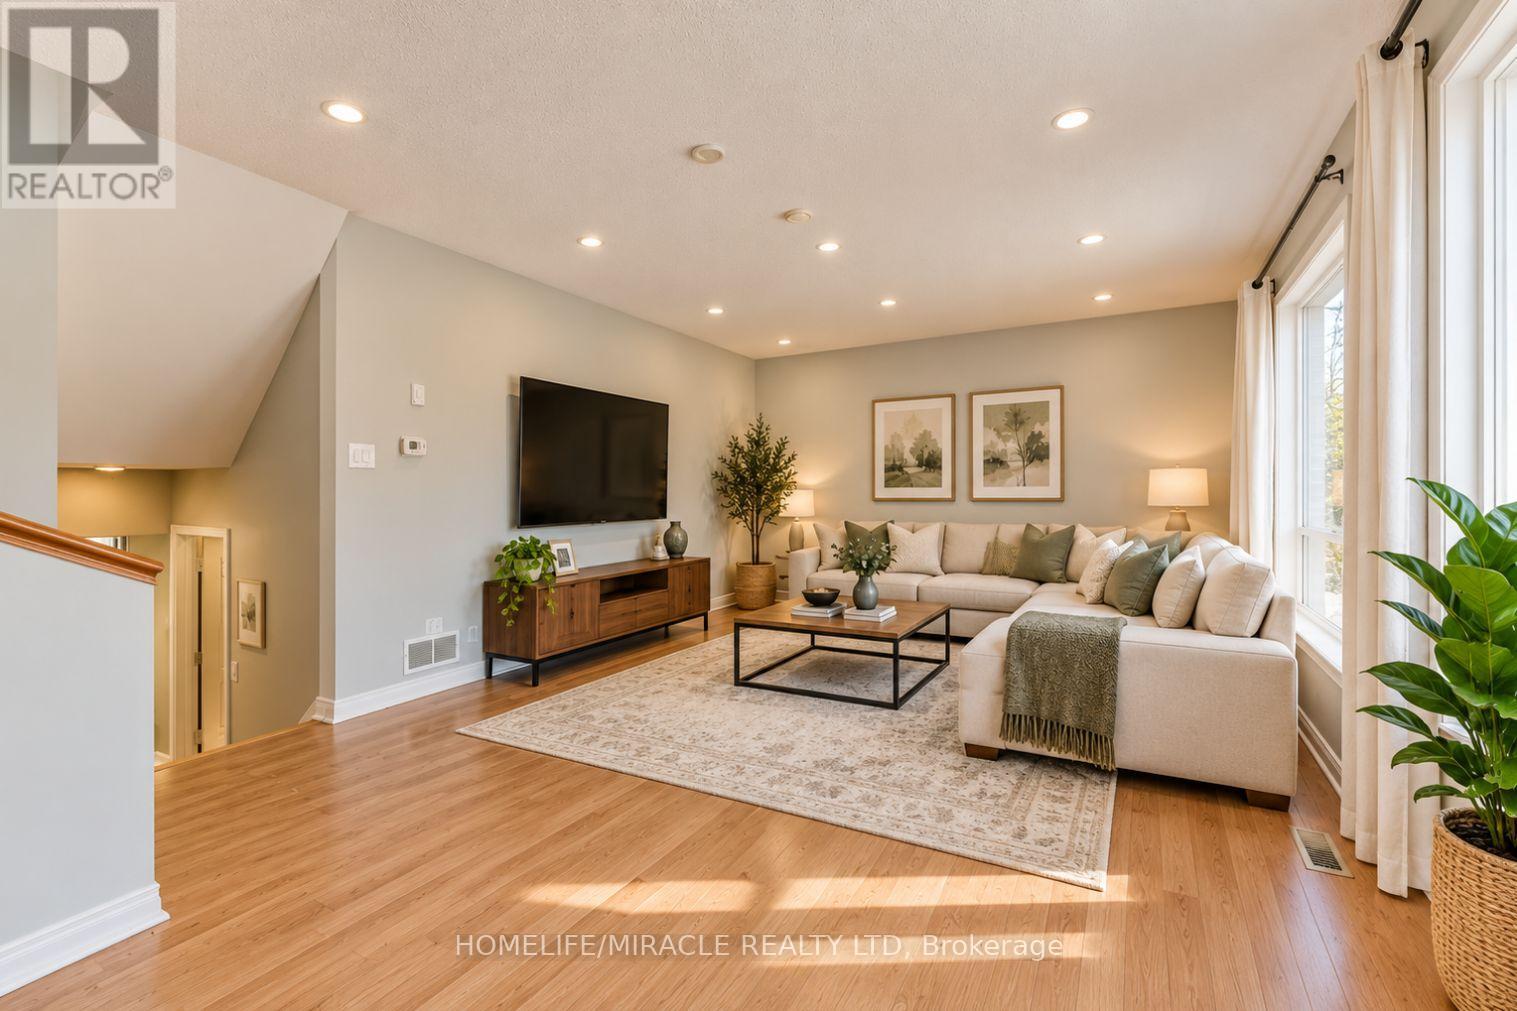
Welcome to this spacious AND lightious 5 beds + 4 washroom townhomes with finished rental basement, ideally situated in a quiet, family-friendly Etobicoke neighbourhood!** Offering added privacy with a fully fenced backyard, front lawn, private driveway, and attached garage with convenient direct access.Step inside to a bright and inviting layout featuring a modern kitchen. A few steps up leads to a sun-filled living room, creating a warm and comfortable space perfect for everyday living and entertaining.The finished basement, complete with a separate entrance and kitchenette and a full washroom. offers excellent flexibility for extended family, guests, a home office, or additional living space.Ideally located just minutes from Etobicoke General Hospital, Humber College, shopping, public transit, and the LRT, this meticulously maintained and move-in-ready home offers the perfect blend of comfort, privacy, and convenience.An excellent opportunity for first-time buyers, growing families, multi-generational living, or investors looking for strong potential in a desirable Etobicoke location. (id:51382)
915 - 2825 Jane Street
Toronto (Glenfield-Jane Heights), Ontario
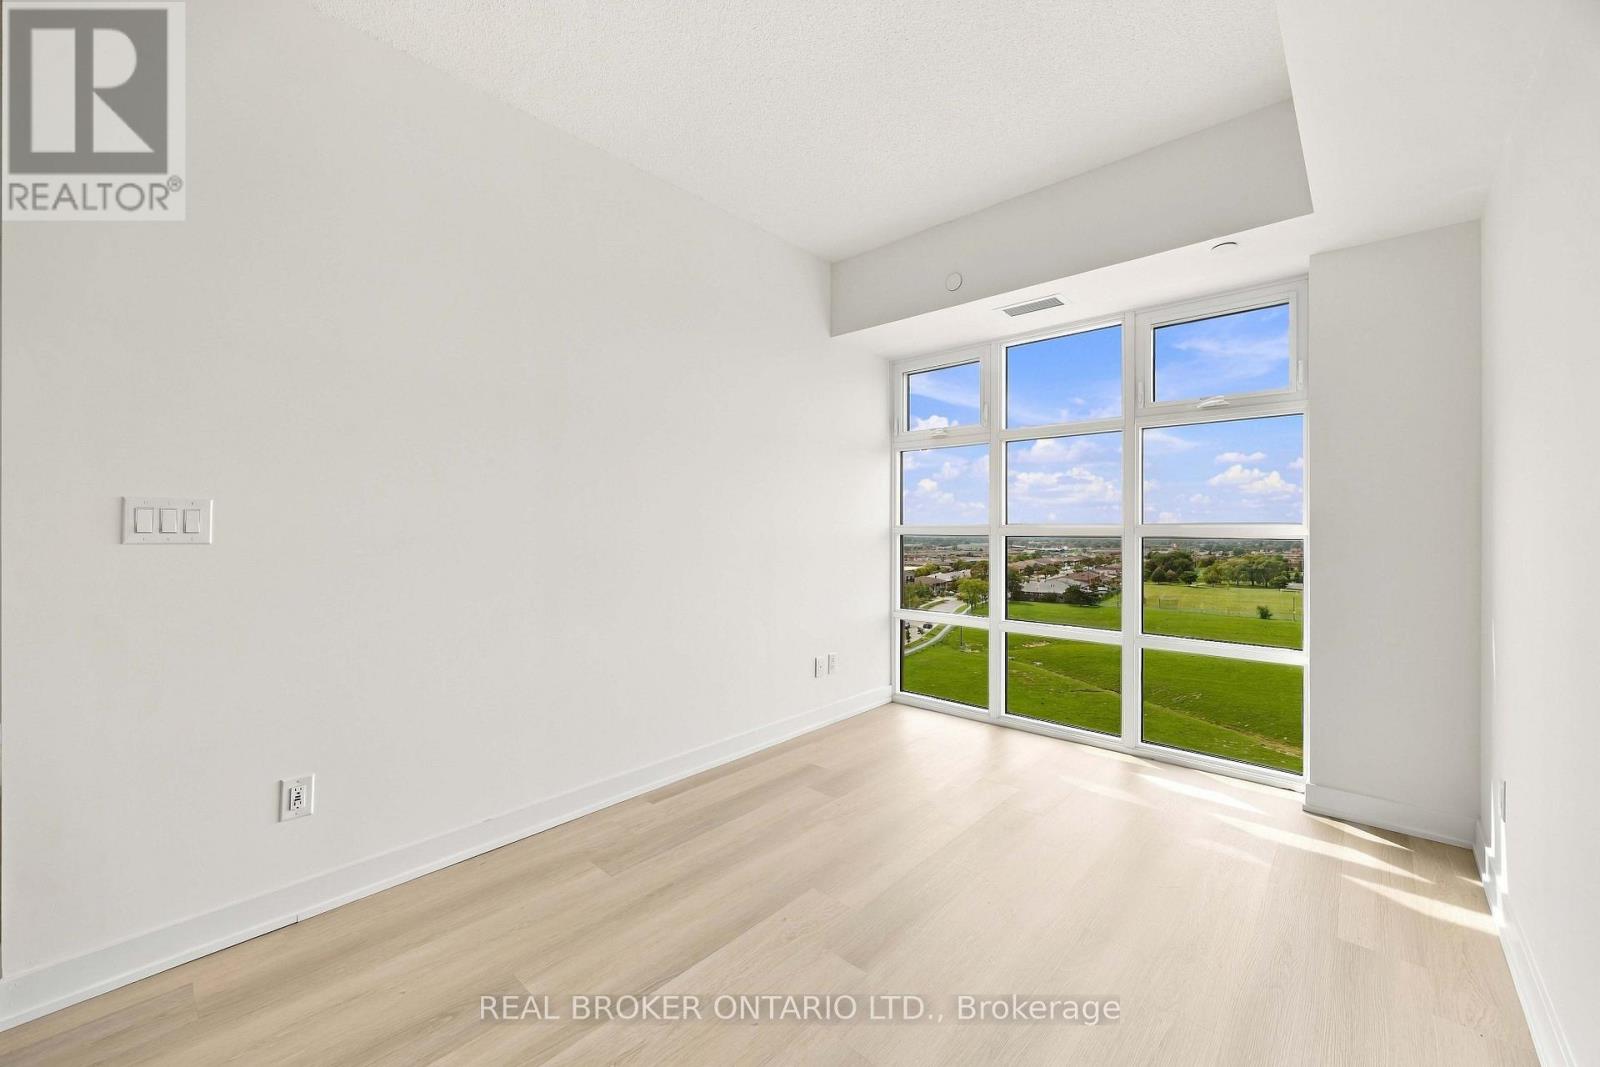
Brand NEW Unobstructed 2 Bedroom 1 Bathroom Suite At Yorkwoods Condos! Bright, Spacious Functional Layout Featuring 9 Ft Ceilings & Laminate Flooring Throughout. Expansive Private Balcony off of Primary Bedroom with Unobstructed North-West Views. Includes 1 Underground Parking & 1 Locker. Building Amenities Include Concierge/Security, Fitness Centre, Party/Meeting Room, Media Room & BBQ/Terrace Area. Convenient North York Location With TTC Bus Stop At Jane St & Yorkwoods Gate Steps From The Building. Close To Shopping, Grocery Stores, Restaurants, Schools, Parks, Community Facilities, York University & Downsview Park. Minutes To Hwy 400 With Easy Connections To Hwy 401 & Major Routes Across The GTA. https://tours.snaphouss.com/2825janestreetunit915northyorkon?b=0 (id:51382)
1765 Flos Road 4 W
Springwater, Ontario
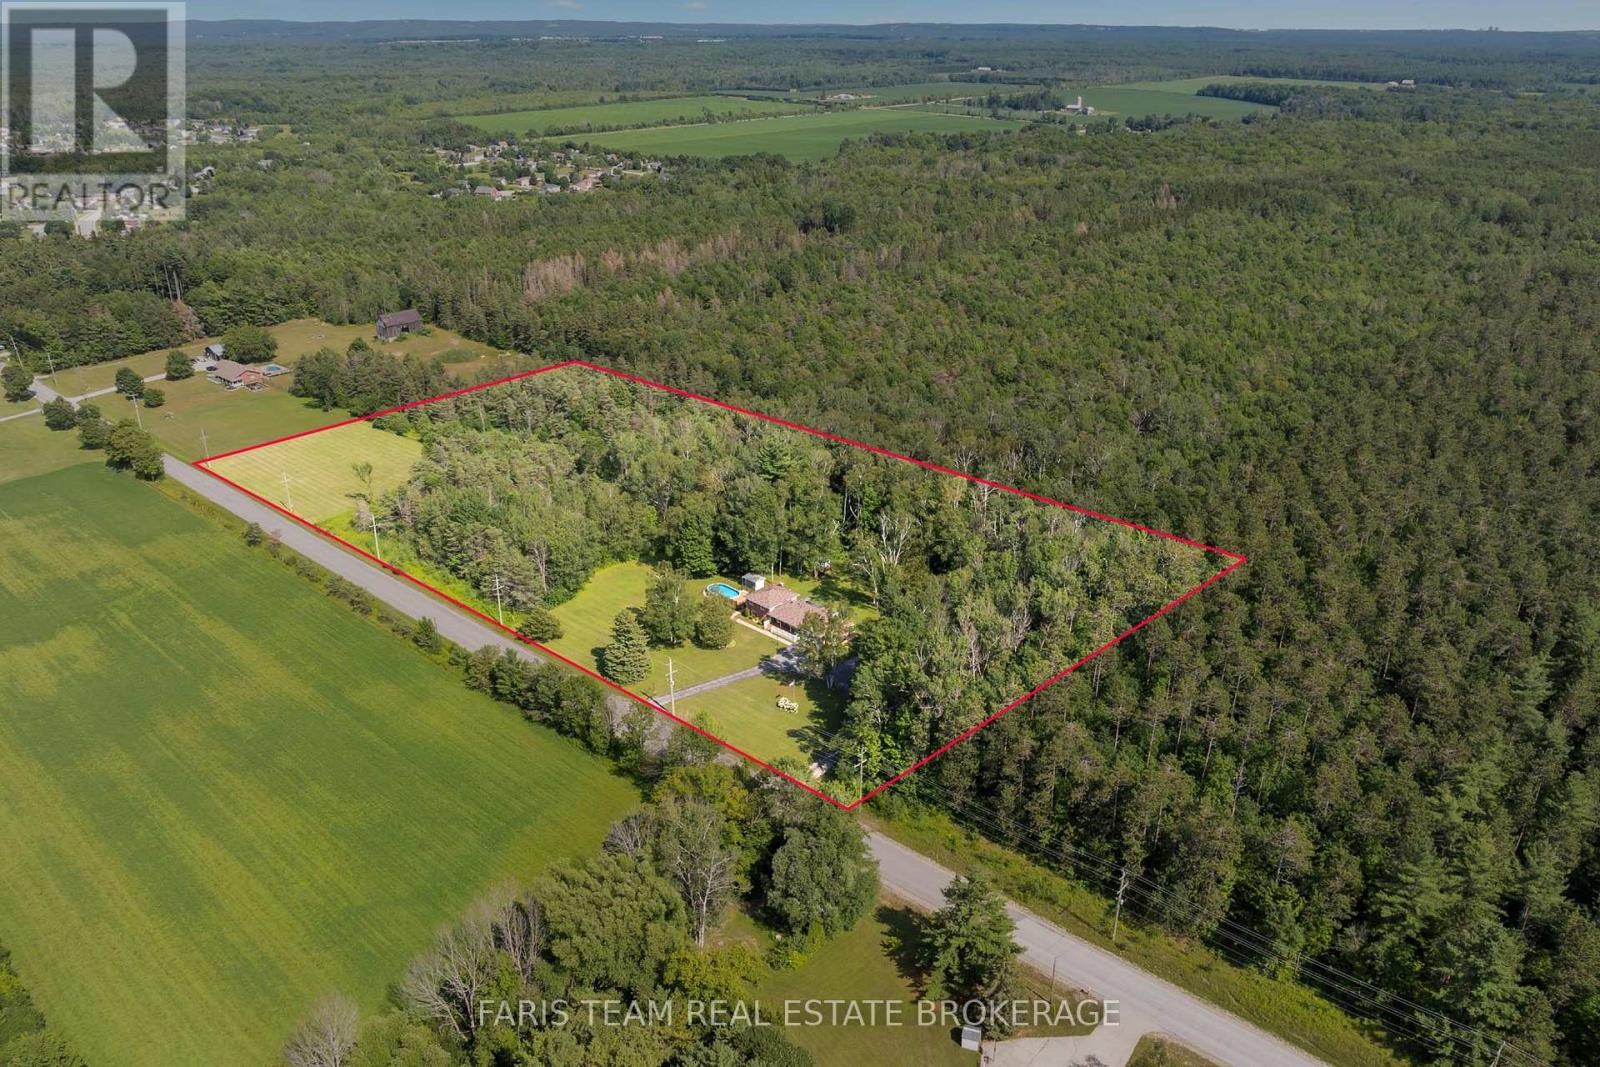
Top 5 Reasons You Will Love This Home: 1) Escape to more than 9 acres backing onto hundreds of acres of Simcoe County Forest, whether you're exploring trails, riding your ATV, snowmobiling in the winter, or simply relaxing by the heated saltwater pool with a brand-new pool deck, this property offers year-round adventure and privacy 2) Meticulously maintained and updated, this home boasts a beautiful updated kitchen with built-in cabinetry, a luxurious primary suite complete with a dressing room and ensuite, a cozy three-season room with radiant heating, and spacious bathrooms throughout 3) Bright upper level and an above-grade family room with built-ins and a gas fireplace creating the perfect gathering space, while the partially finished basement kitchen setup delivers excellent potential for extended family, guests, or multi-generational living, plus enjoy a convenient main level laundry and mudroom, adding everyday functionality 4) Enjoy worry-free country living with a Generac backup generator, steel roof, insulated garage, updated constant-pressure well pump, UV water treatment, and a water softener, all quality upgrades that make this home as practical as it is beautiful 5) Incredible outdoor space featuring a welcoming covered porch, large back deck, a fenced heated saltwater pool with brand-new pool deck, a treehouse with a zipline, a firepit, an expansive yard, and plenty of room for gardens, RVs, boats, and all your outdoor toys. 2,219 above grade sq.ft. plus an unfinished basement. (id:51382)
117 Rose Street
Barrie (Wellington), Ontario
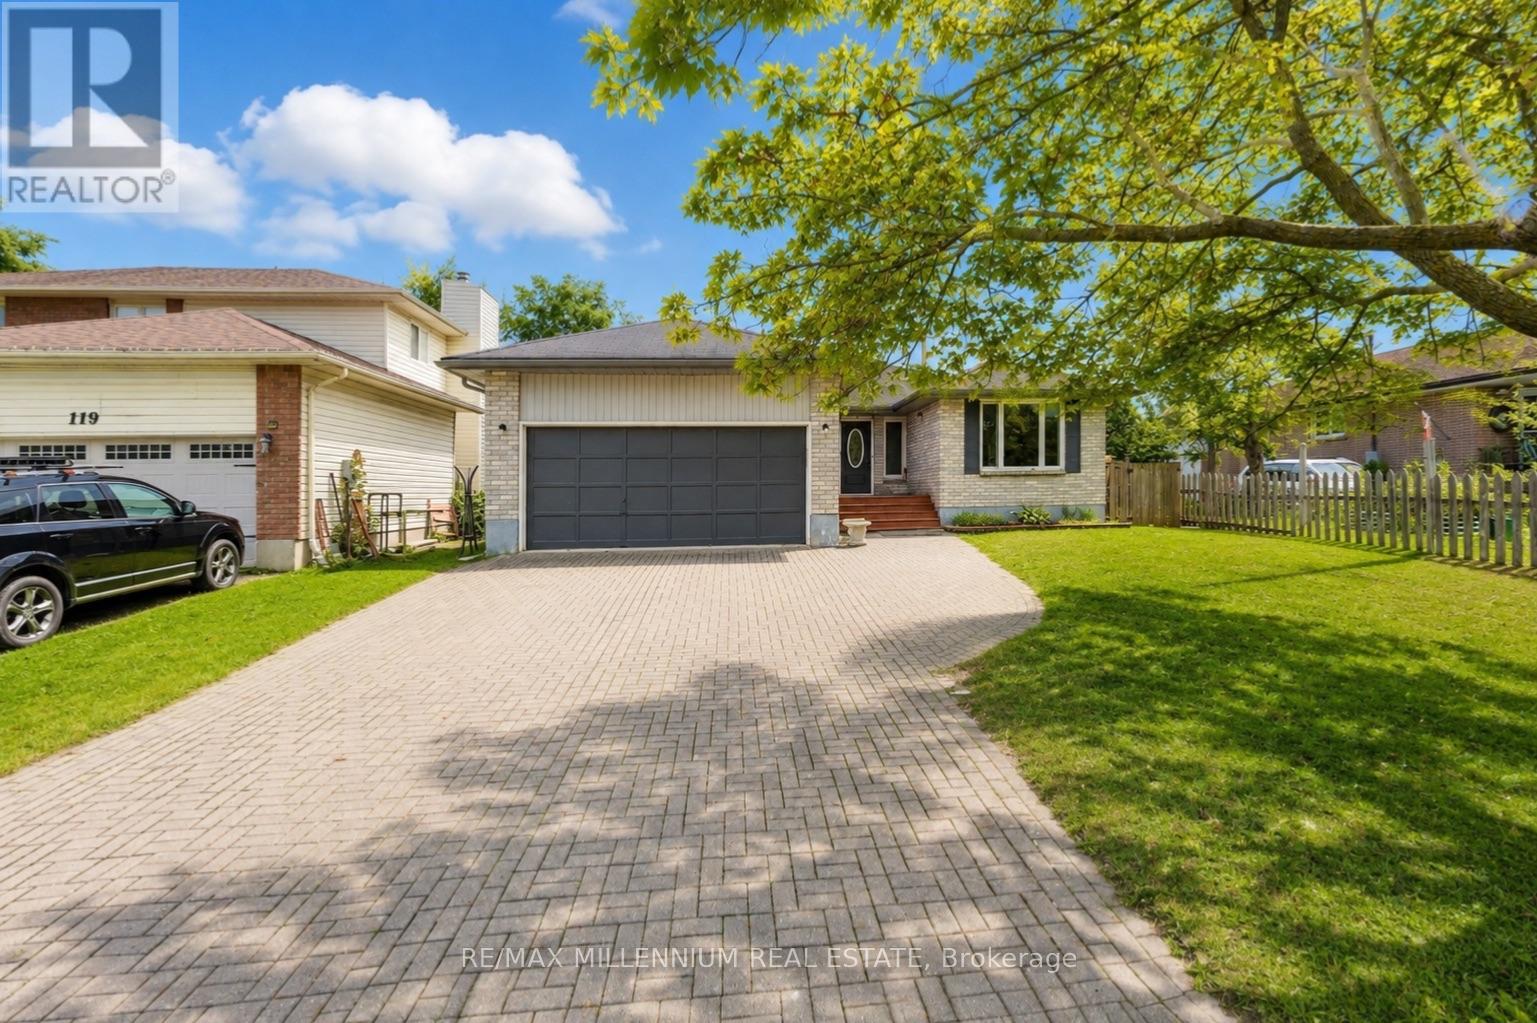
INVESTMENT & MULTI-GENERATIONAL OPPORTUNITY! Welcome to this beautifully maintained 3+3 bedroom, 2-bathroom home offering exceptional flexibility for first-time buyers, families, or investors. Featuring pot lights throughout, a functional layout, interlocking driveway with parking for at least 6 cars, and a convenient separate side entrance to the lower level. The basement offers excellent potential for a second living space, with legal basement building permits already approved, providing a strong pathway toward a legal duplex setup. Ideally located close to major schools, Georgian College, shopping, transit, and Highway 400. A fantastic opportunity to live in, generate rental income, or create a legal two-unit investment. With the right setup and market rents, this property has the potential to generate $1,500+ in positive monthly cash flow. Don't miss this opportunity! (id:51382)
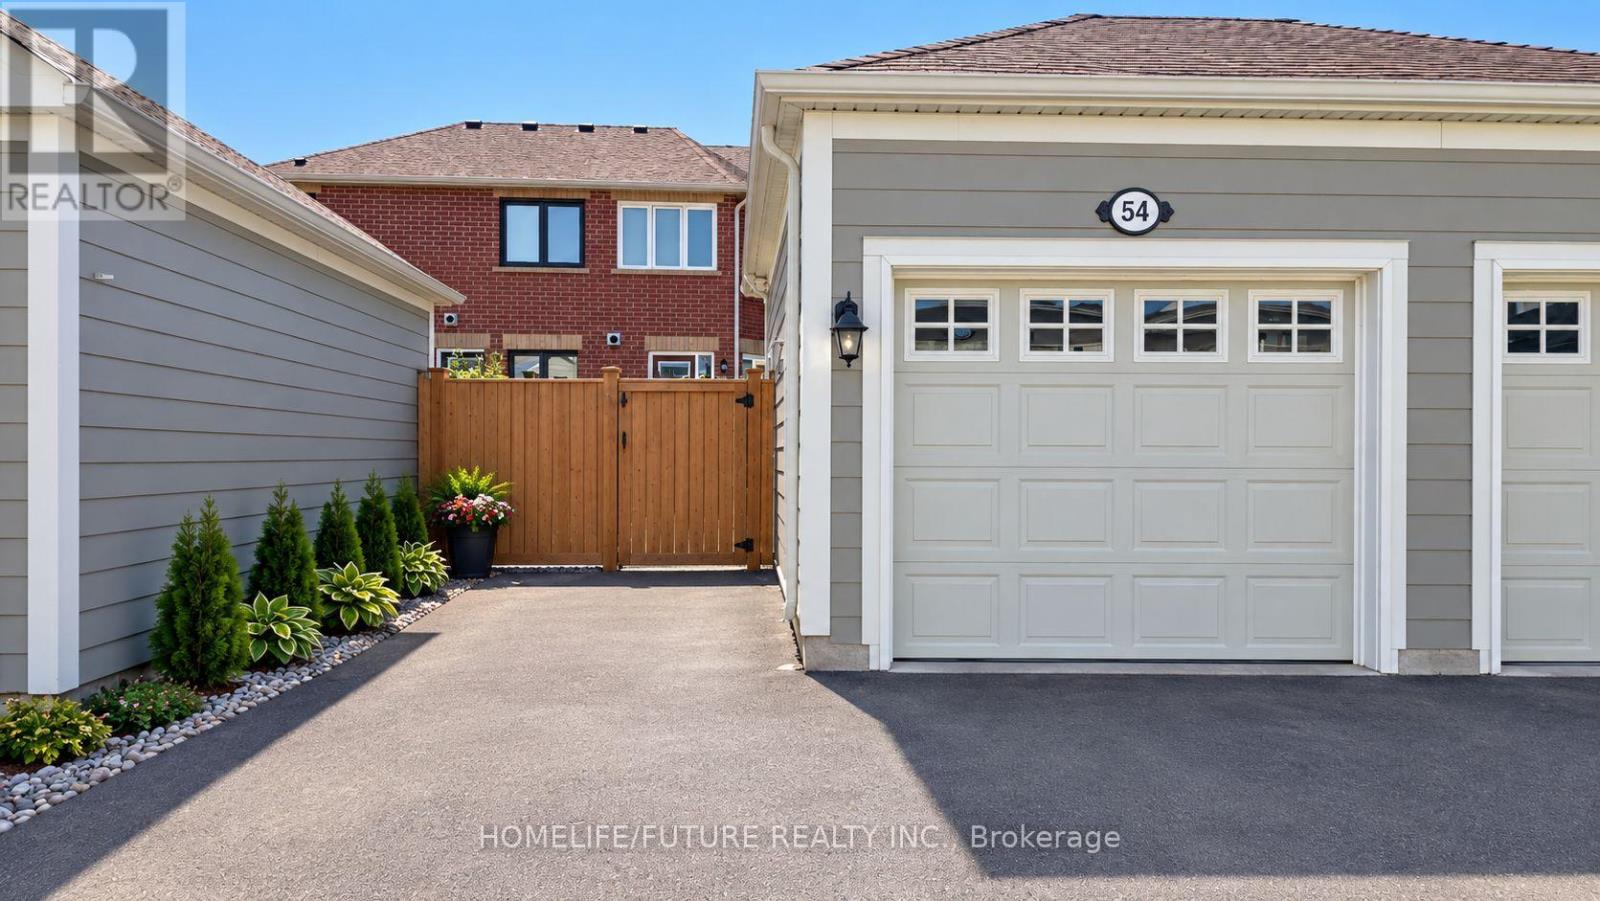
Bsmt - 54 Murray Wilson Drive
Markham (Cornell), Ontario
Brand-new 2-bedroom basement apartment available for lease in Markham's desirable Cornell community. Featuring a bright, open-concept layout with modern finishes and comfortable living spaces, plus 1 parking spot in the garage. Conveniently located steps to Markham Stouffville Hospital, Cornell Community Centre, Rouge National Urban Park, Cornell Bus Terminal, St. Joseph C.E.S., and Black Walnut P.S., and minutes to Bill Hogarth Secondary School, Mount Joy GO Station, CF Markville, and Historic Main Street Unionville. Tenant pays 30% of all utilities. A+ tenant preferred with good credit and verifiable/supportive income. No pets and no smoking. (id:51382)
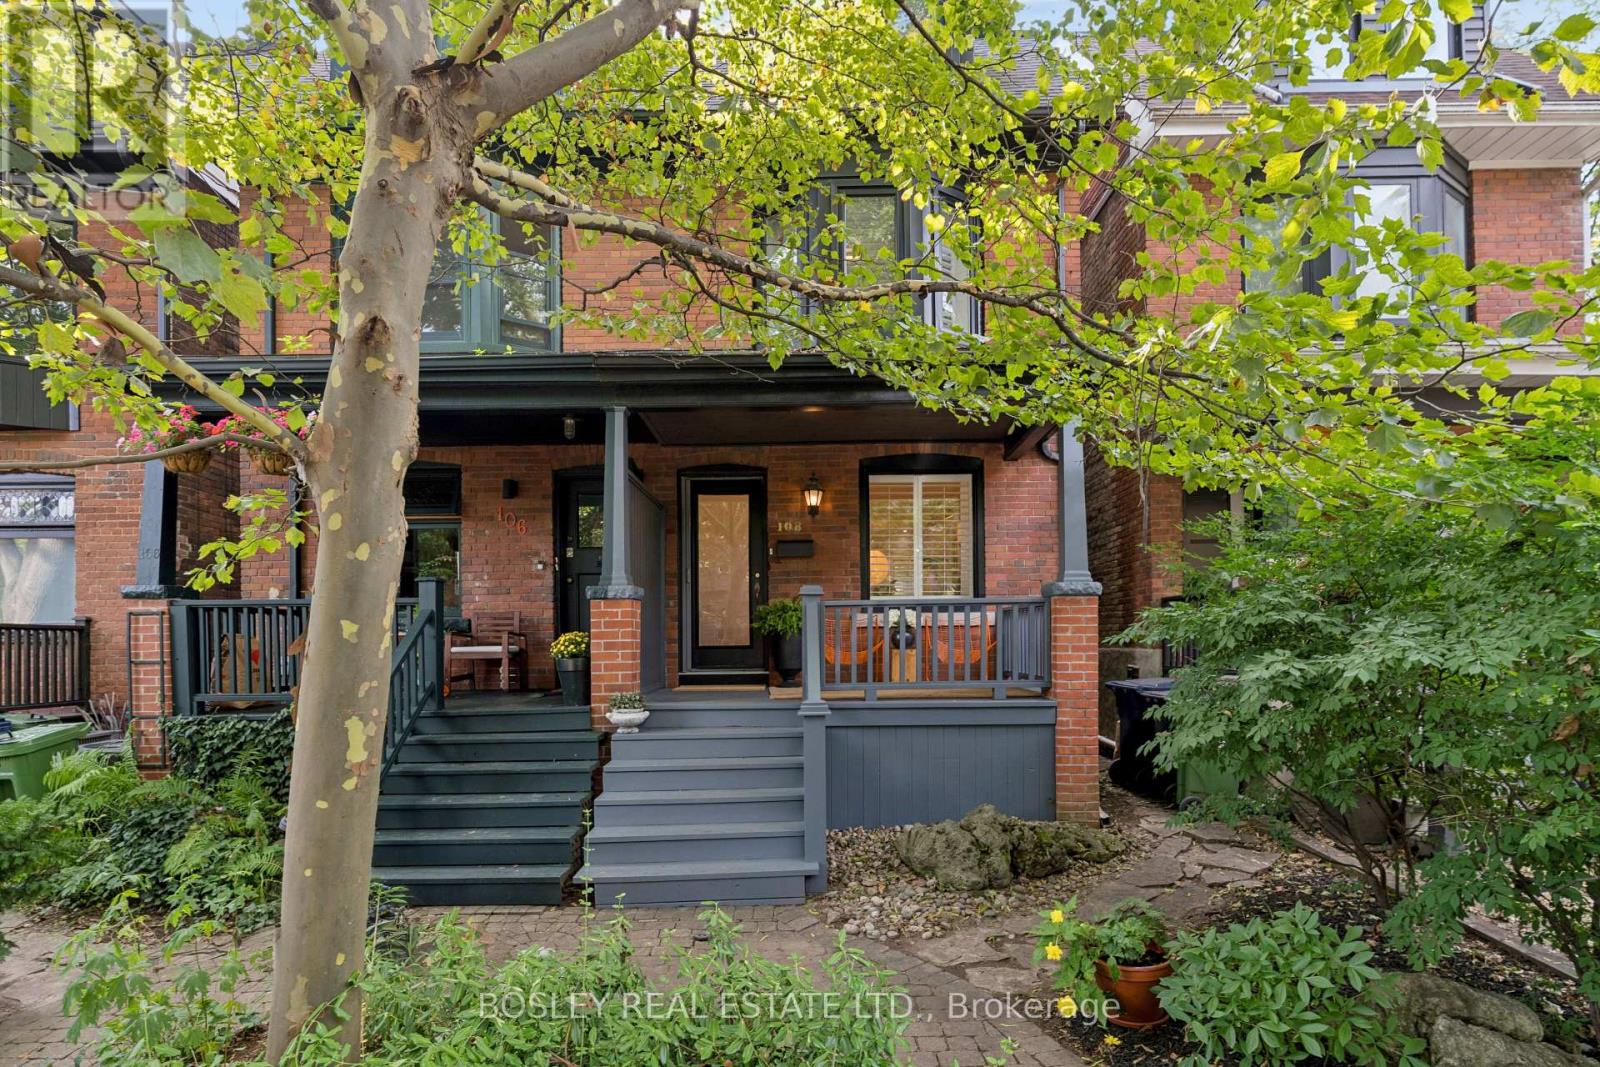
108 Coady Avenue
Toronto (South Riverdale), Ontario
Gorgeous Red Brick Semi In The Heart Of Leslieville. If Your Dream Home Involves, Four Bedrooms, Leafy Streets, Great Neighbours, A Rooftop Deck And Being Conveniently Close To Excellent Coffee, We Should Talk. This Gorgeous 4-Bedroom, 3-Bathroom Semi Sits On One Of Those Special Leslieville Streets That Feels Like A Little World Of Its Own. It's Quiet, Tree-Lined, One-Way Means Very Little Traffic And Lots Of Room For Kids To Play And Neighbours To Chat. The Main Floor Is Bright With An Inviting Open-Concept Layout, A Cozy Fireplace Framed By Beautiful Built-In Shelving, And A Modern Kitchen With An Eat-At Breakfast Bar. Upstairs, Four Bedrooms Give Everyone Their Space (Or Someone An Office), While The Third-Floor Primary Suite Steals The Show. Your Private Sanctuary Comes Complete With A Gorgeous Ensuite And Your Very Own Rooftop Deck. Downstairs, The Finished Rec Room Is Ready For Cozy Movie Marathons, Lego Explosions, Sleepover Headquarters, Or Whatever Else Life Throws At You. Outside, The Tranquil Backyard Feels Like Your Own Private Escape, Made For Lazy Summer Afternoons. While The Dreamy Front Porch Is Practically Designed For Coffee And Cocktails. Then, Of Course, There's Leslieville: Dundas St. Public Library, Hideaway Park, Farmers' Market, Goods & Provisions, Avling, Pilot Coffee, And Riverdale CI. And Many Other Neighbourhood Haunts You'll Soon Insist Are "Basically Around The Corner." Plus, Let's Not Forget The Much-Loved Annual Coady Street Fair, When This Already-Great Street Turns Into A Party! This One Has The Good Stuff - And Plenty Of It! (id:51382)

50 Norway Avenue
Hamilton (Blakeley), Ontario
Completely renovated while still feeling at home in its Hamilton neighbourhood, 50 Norway Ave is a bright and thoughtfully updated four-bedroom home with plenty of space to spread out. The sun-filled office/third bedroom is an especially lovely spot to work from home, while a separate entrance leads to a self-contained in-law suite with its own meter, offering flexibility for family, guests or additional living space. But the real surprise is out back: an exceptionally deep, private backyard that feels like your own little escape, with room for gardens, kids, entertaining and long summer evenings. Set in the Adelaide Hoodless school catchment and close to Gage Park, Rooney's and the shops, cafés and everyday amenities of the surrounding neighbourhood, this is a home that pairs a fresh, complete renovation with the space, character and established feel that make Hamilton's older neighbourhoods so appealing. (id:51382)
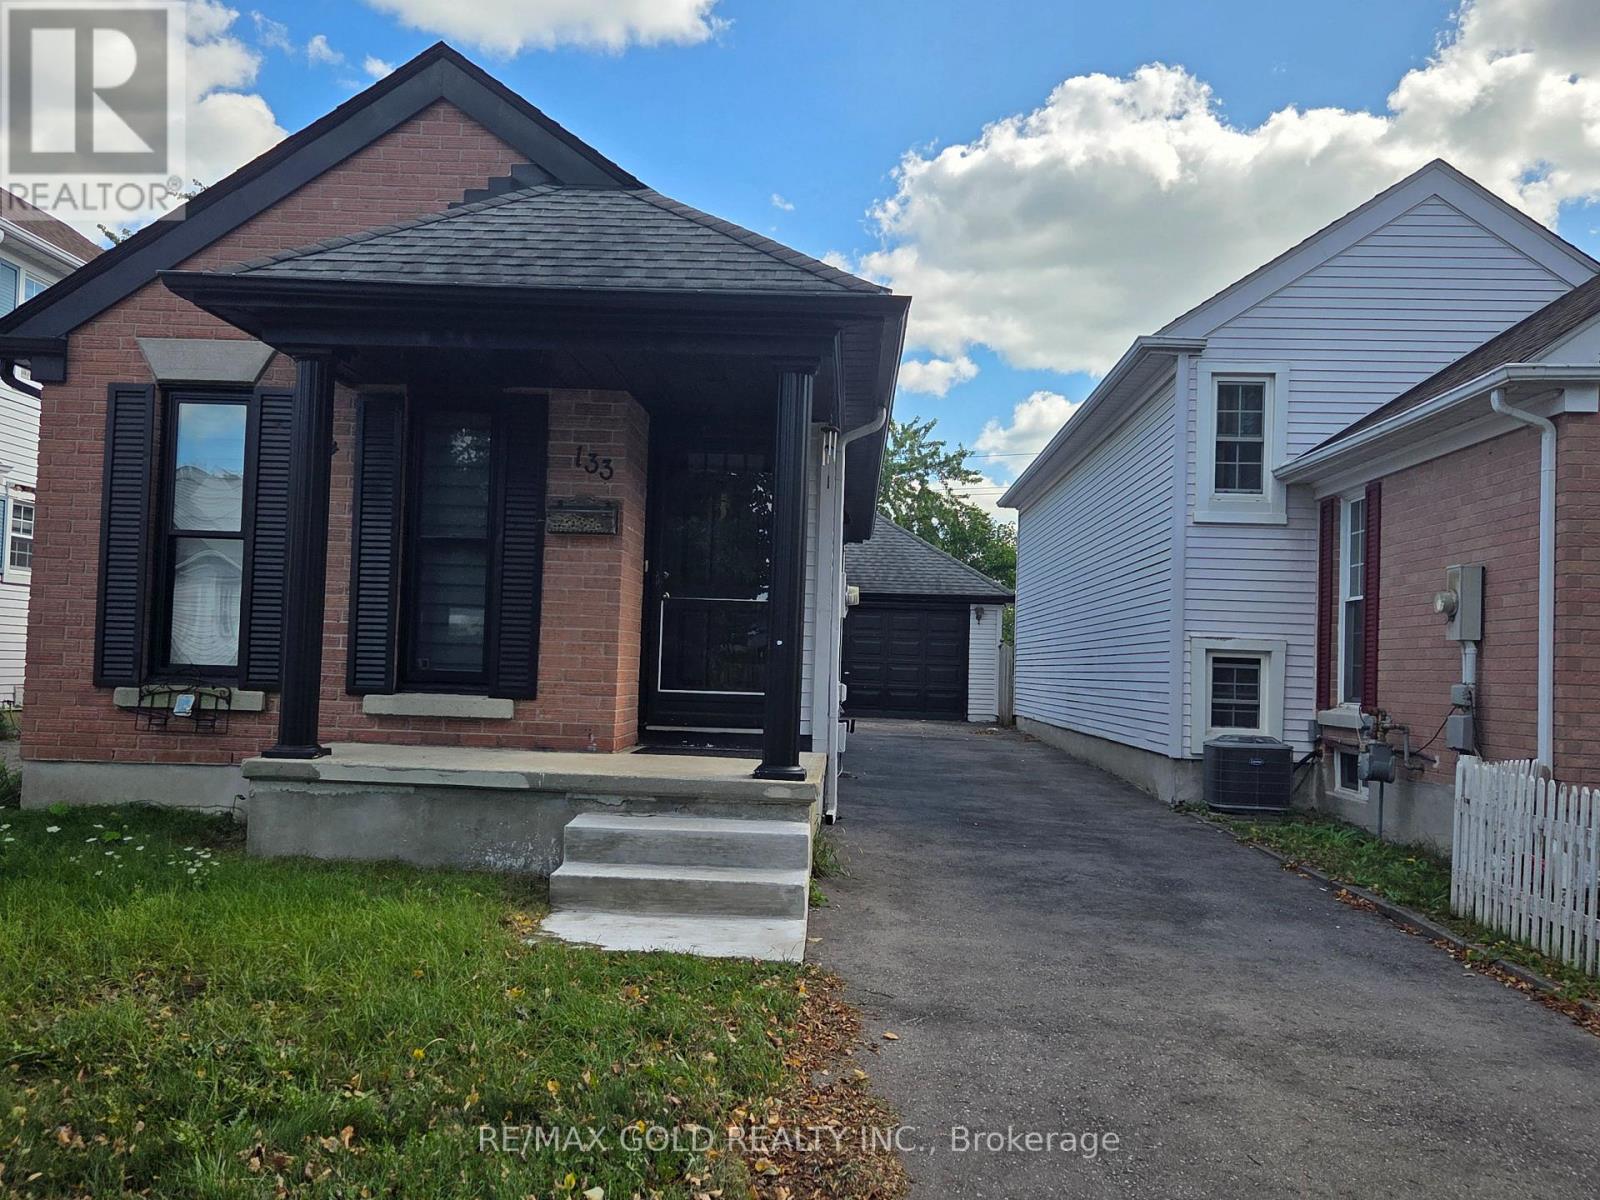
133 Wake Robin Drive
Kitchener, Ontario
Welcome to 133 Wake Robin! This beautifully renovated 4-bedroom detached bungalow offers the perfect blend of comfort, convenience, and investment potential. Featuring 4 spacious bedrooms and 2 full washrooms, this move-in-ready home has been thoughtfully updated throughout with modern finishes and quality renovations. Situated on a huge lot with a detached garage, this property offers plenty of outdoor space and excellent future potential. Conveniently located close to Sunrise Plaza, major highways, schools, and public transit, with the bus terminal just a short walk away. An ideal opportunity for first-time home buyers, families, or investors looking for a fully renovated detached home in a convenient location. Don't miss this fantastic opportunity-move in, enjoy, and make this home your own! (id:51382)
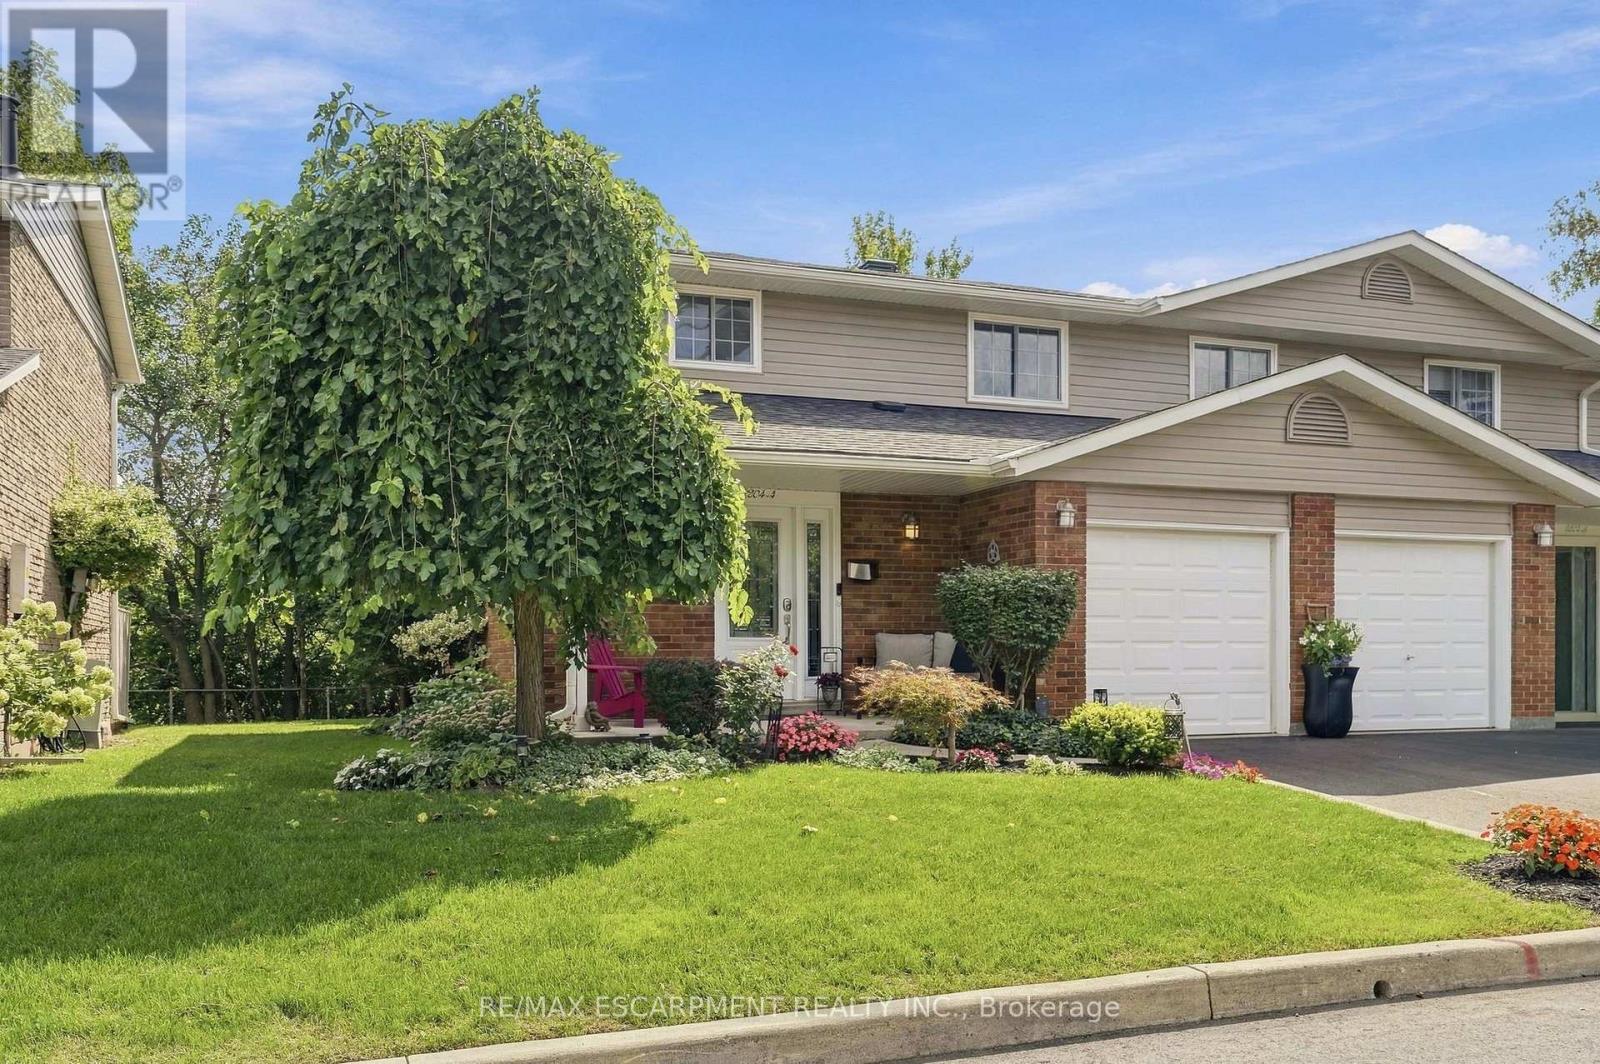
4 - 3204 New Street
Burlington (Roseland), Ontario
Rarely does an end unit come with this much privacy, this much green space...and the lake just a 10-minute walk away. Welcome to sought-after Roseland, one of south Burlington's most peaceful and walkable neighbourhoods, where mature trees and lakeside trails make everyday life slow down a little. With no neighbours behind you, this beautifully updated three-bedroom condo townhome offers the best of end-unit living. Inside, new hardwood flooring runs throughout the main and upper levels, giving the home a fresh, cohesive feel. The kitchen is bright and functional, with stainless steel appliances and plenty of room to make the space your own. The main floor flows easily into the living and dining areas, while the fully finished lower level gives you even more room to spread out. Upstairs, three inviting bedrooms provide the flexibility every household needs, with space for family, guests or a room that can evolve alongside you. An updated main bath completes the level. Outside, handsome Techo-Bloc landscaping and mature greenery create a private, welcoming setting that's especially appealing in an end-unit home. It's the kind of outdoor space you'll actually want to use. It's quiet, peaceful and, most importantly, wonderfully private. Then there's the location. Walk to Lake Ontario and the waterfront parks along Lakeshore Road in about 10 minutes, explore neighbourhood trails from your doorstep or head into downtown Burlington for dinner, shopping and everything in between. New Street amenities, excellent schools and the QEW are all just minutes away. This is Roseland living with a little more room to breathe. (id:51382)
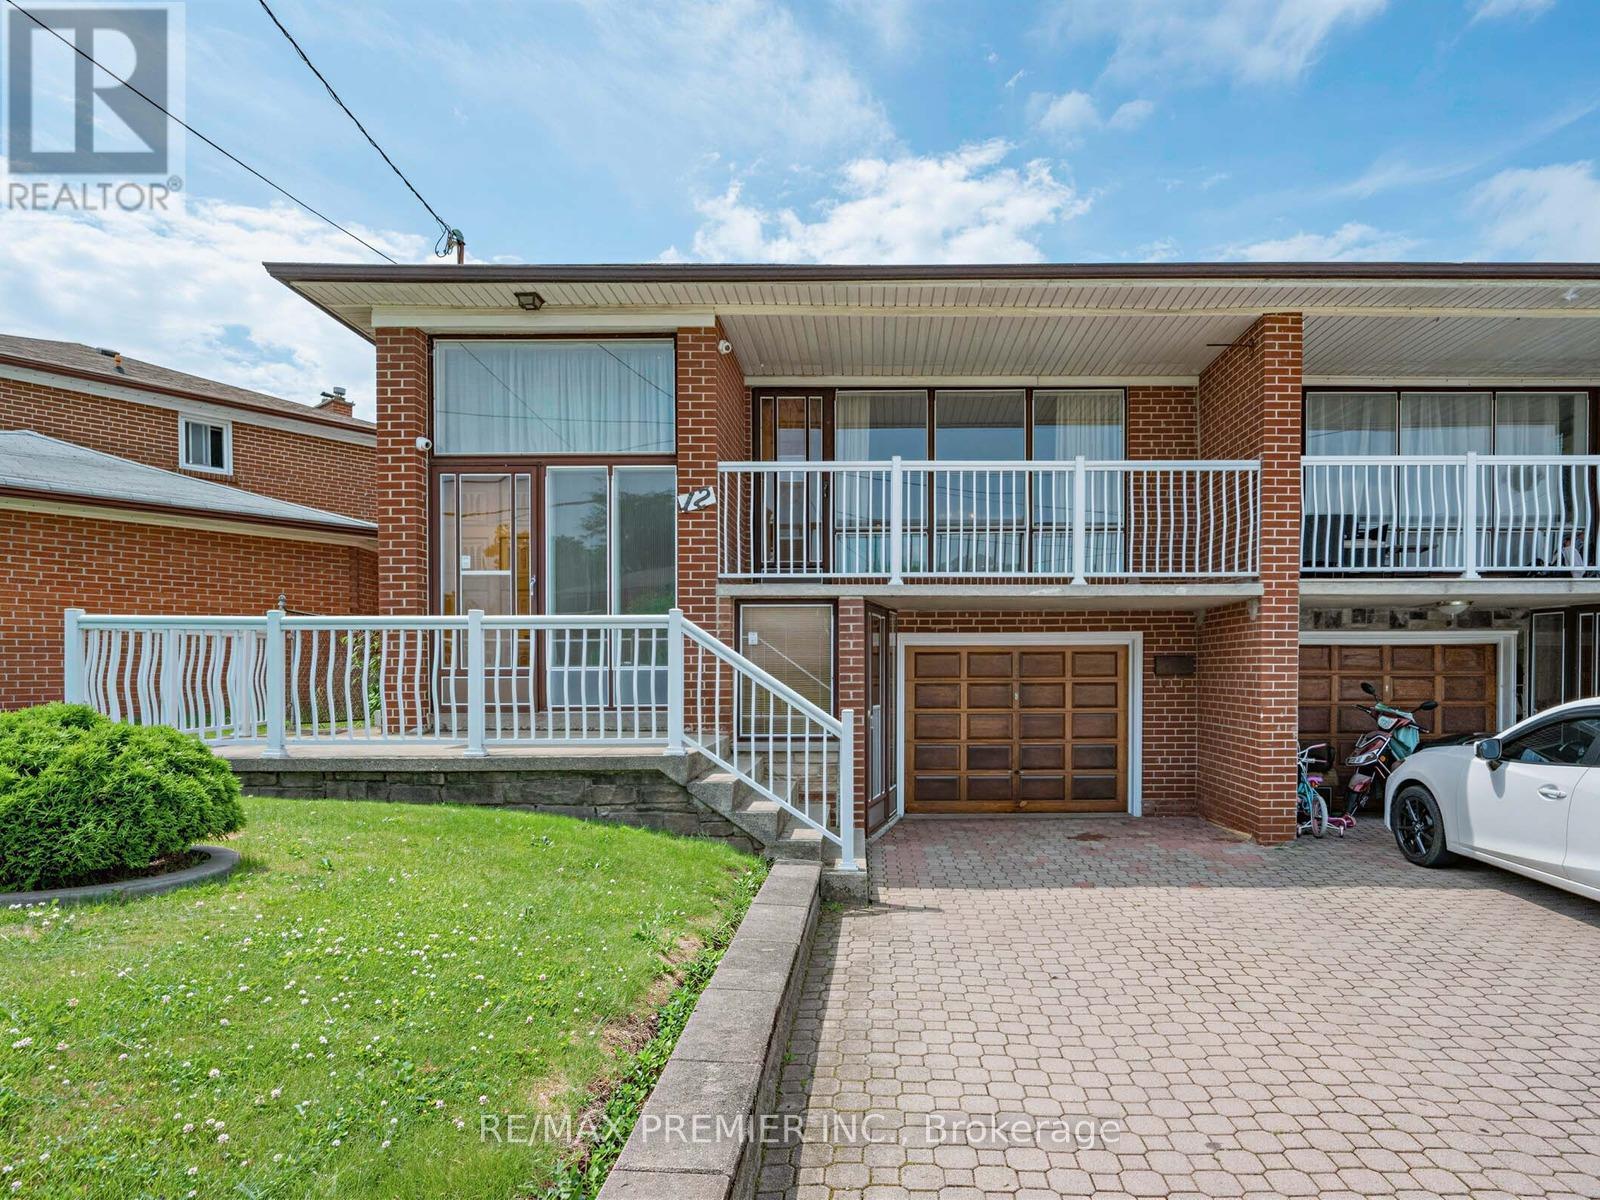
12 Goldcrest Boulevard
Toronto (Rustic), Ontario
Welcome to 12 Goldcrest Boulevard In The Desirable Rustic Community. Located In The Ultra Convenient Neighbourhood Of Black Creek & Lawrence. A Lovely Home That Meets Plenty Of Needs & Ready For Your Personal Touches. Solid, Well Built Bungalow On A Quiet Family Friendly Street. Minutes To An Abundance Of Conveniences Including Multiple Highways, Multiple Transit Options, Schools (for all ages), Shopping, Restaurants & Much Much More! This Estate Sale Has Been Priced to Sell !!! Floor Plan Attached To Listing. (id:51382)
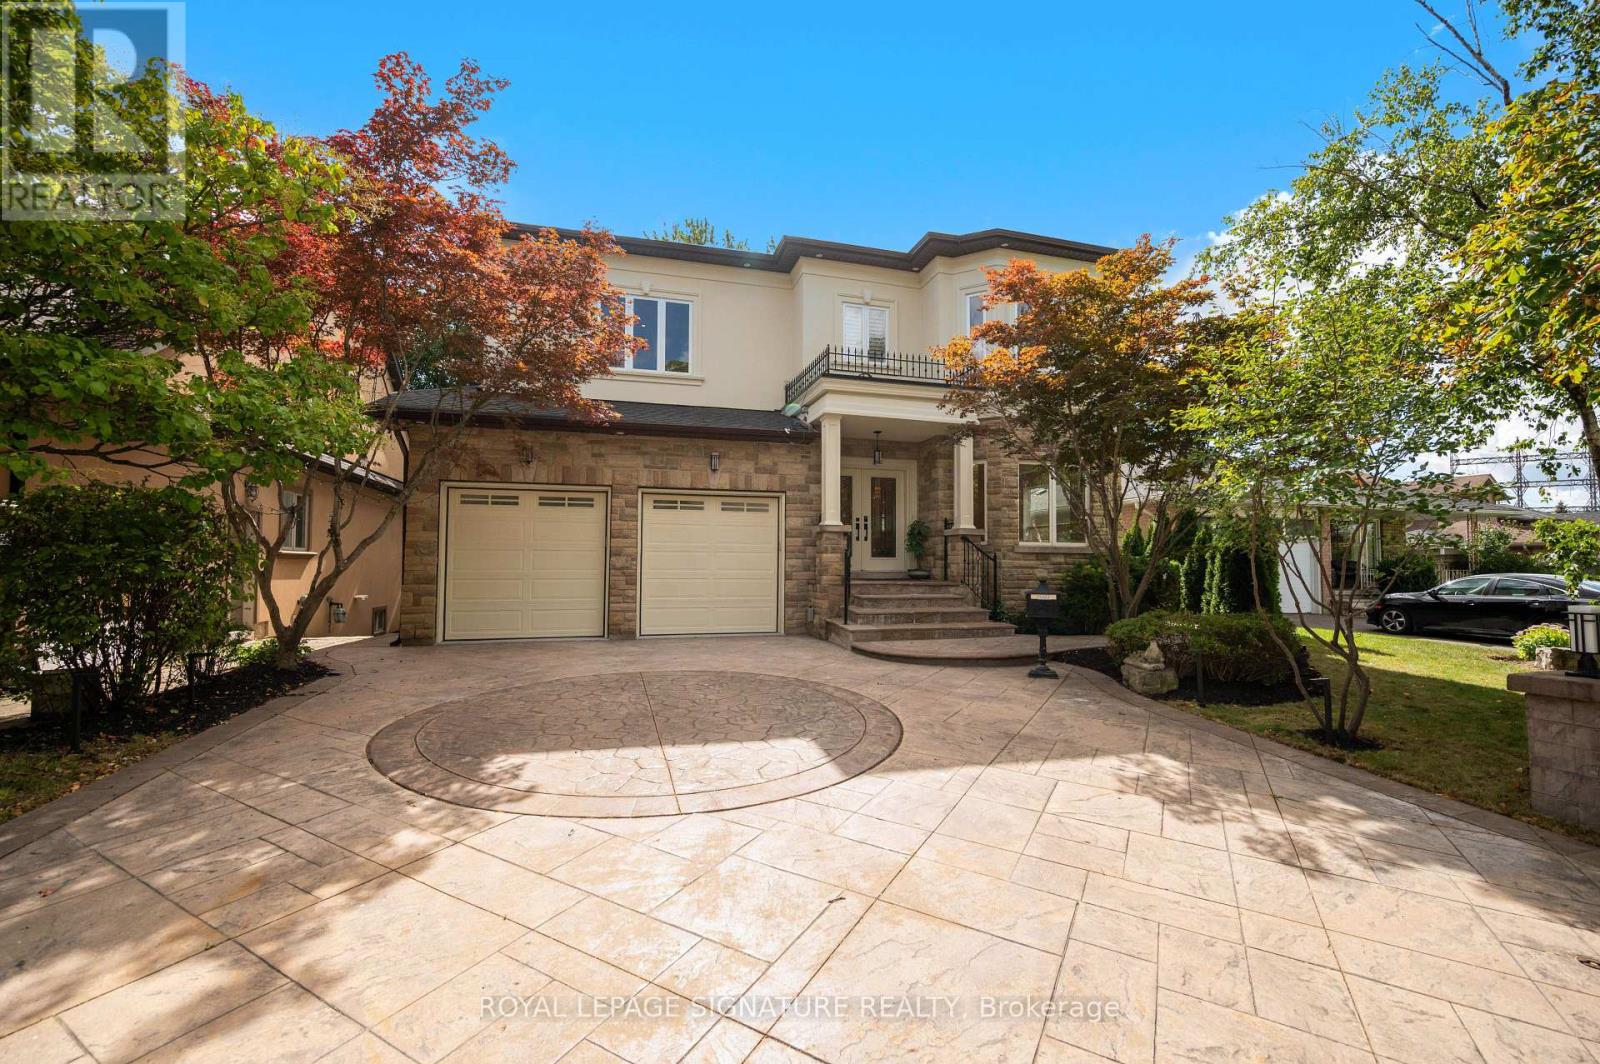
762 Duchess Drive
Mississauga (Lakeview), Ontario
Custom-Built Luxury Home in a Prime Mississauga Neighbourhood! Just like new with $450K+ in improvements, this exceptional detached home offers 4,600+ sq. ft. of living space, including a finished basement, with steel-frame construction, striking modern design, and expansive windows. Sun-filled interiors feature spacious living/dining rooms with hardwood floors and a dramatic 18-ft cathedral-ceiling family room with oversized windows, a 3-way gas fireplace, and a custom feature wall with built-in shelving. Brand-new modern kitchen with built-in appliances, breakfast bar and walk-out to deck. Open-to-above spiral staircase with wrought-iron spindles adds a stunning architectural touch. The re-modelled primary suite offers a luxurious 5-piece ensuite and double closet. All bedrooms feature ensuite baths, hardwood floors, and large closets. The finished basement boasts heated floors, a walk-up to the patio, a large recreation room with a built-in bar, a media room with a gas fireplace, and a bedroom with a 3-piece ensuite and kitchenette-ideal for a nanny or extended family suite. Enjoy a private backyard oasis backing onto a walking trail, with brand-new composite deck, custom patio, firepit, hot tub and mature tree-lined yard-your own cottage in the city! Prime location near Applewood Village Plaza, West Acres Public School, Cawthra Park Secondary School, parks, outdoor pool and tennis courts. Excellent commuter access to the QEW, Dixie GO and Long Branch GO, and minutes to Sherway Gardens, shopping and Lake Ontario. (id:51382)