
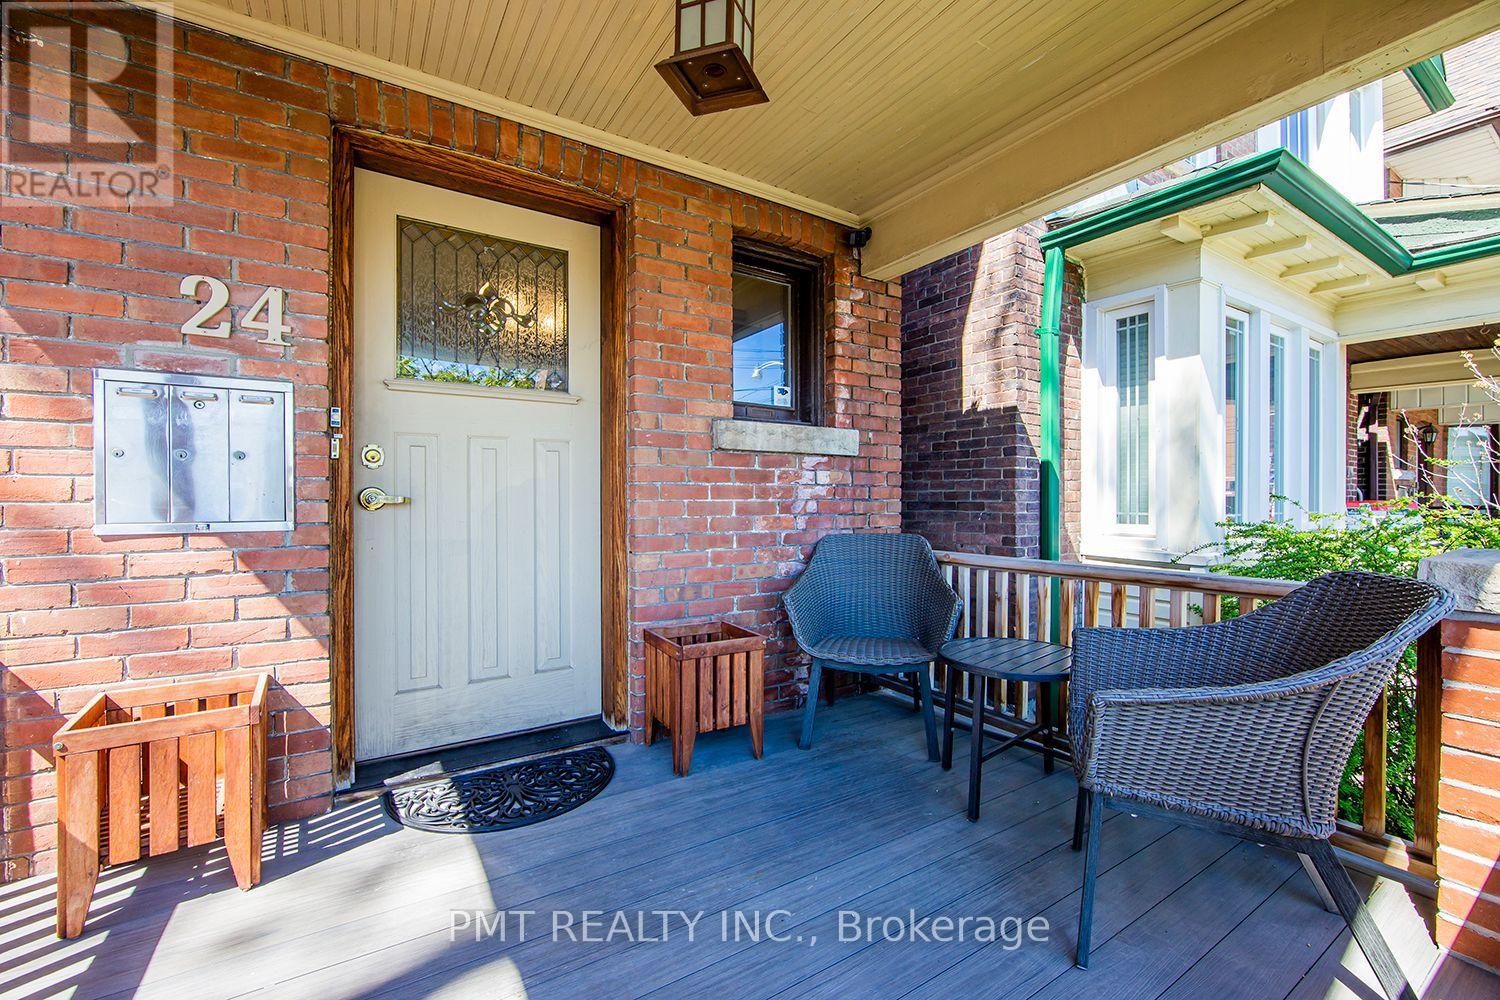
Main - 24 Edna Avenue
Toronto (High Park North), Ontario
Welcome to 24 Edna Avenue! This elegant main and lower-level 3-Bed, 2-Bath residence is ideally located in Toronto's vibrant west-end neighbourhood. Authentic hardwood floors bring warmth and character to the main floor, while the large kitchen offers stainless steel appliances and ample storage. The lower level features three generously sized bedrooms with above-grade windows and in-floor heating throughout for added comfort. Enjoy exclusive use of the beautifully landscaped backyard, complete with low-maintenance turf (not grass) and a shed - a private outdoor retreat for relaxing and entertaining. Walk to local shops, restaurants, and neighbourhood amenities, with convenient access to Dundas West Station, Bloor GO, the Junction Triangle, and High Park. (id:51382)
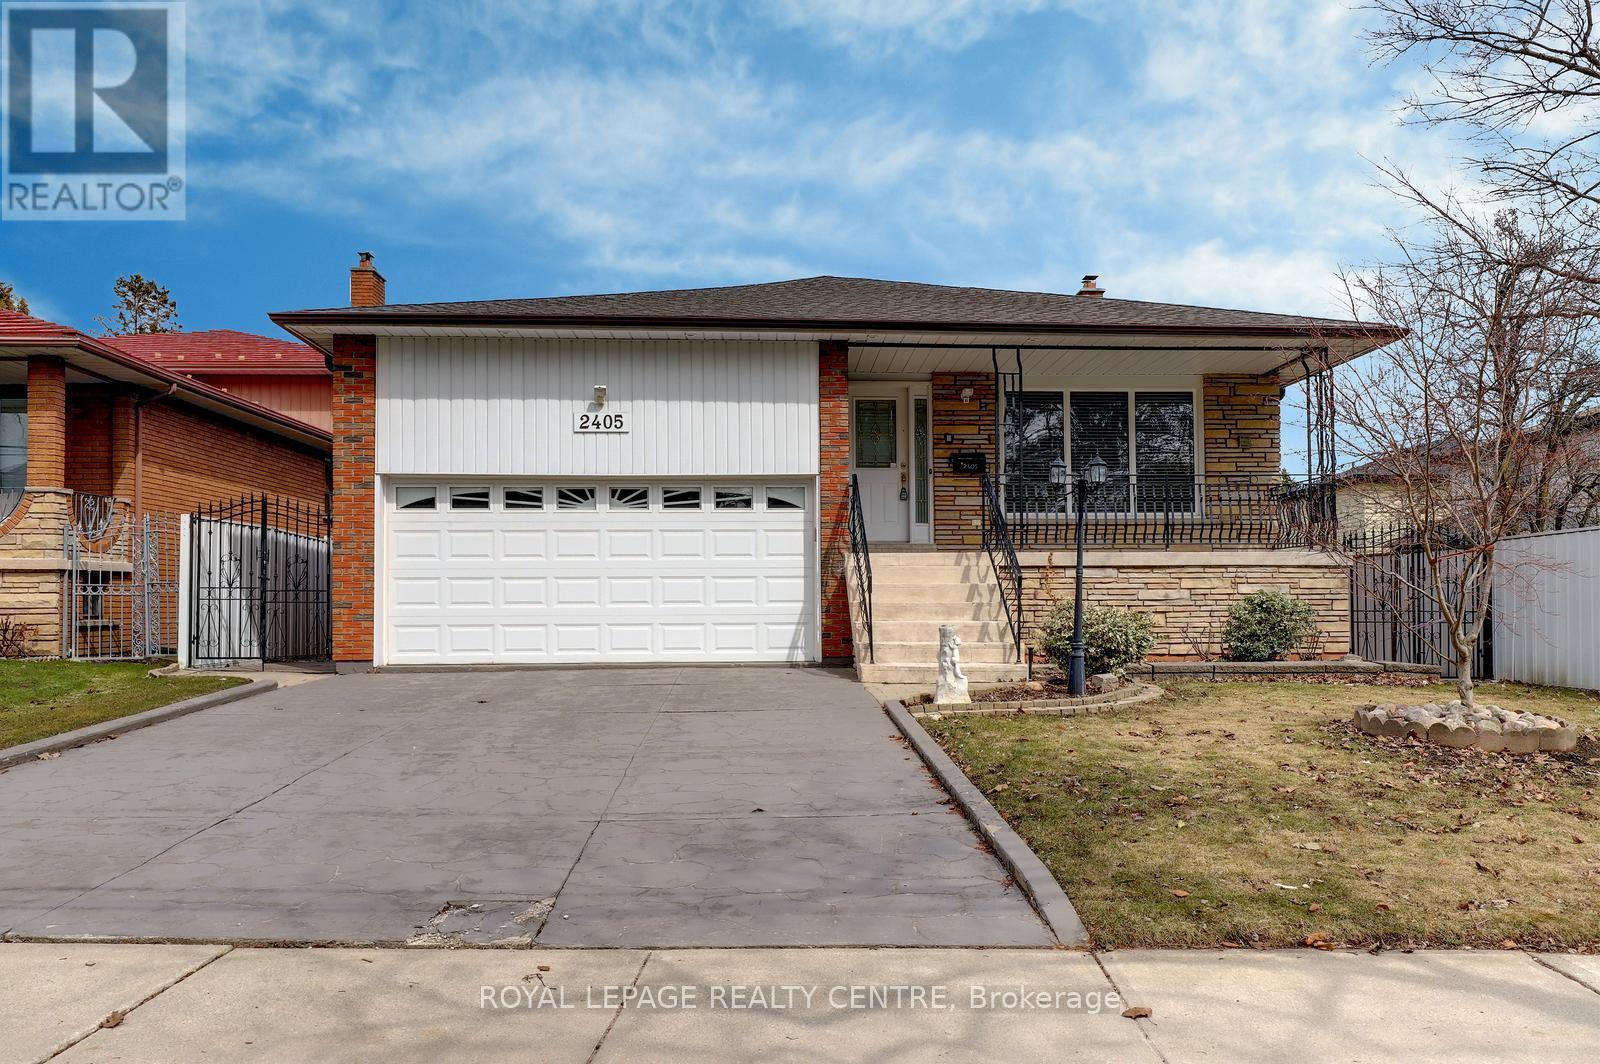
2405 Rosemary Drive
Mississauga (Erindale), Ontario
Don't Miss This Opportunity! Original Owner, Purchased Directly From Builder In 1976! First Time Offered. This Gorgeous 4 Bedroom, 3 Bathroom, Rare 5 Level, Centre Hall, Backsplit Has Been Very Well Maintained! At Nearly 3000 Square Feet "Not" Including the Basement, This Home Would Be Ideal For A Large Family or Extended Family Members. Sitting On A Huge 50 Foot x 248 Foot Private Lot With Automatic Underground Sprinkler System. This Spacious Home Comes With Huge Principle Rooms. The Primary Bedroom Features An En-suite and Walk-Out To Lovely Second Storey Full Length Balcony Over Looking The Grounds. There Are Hardwood Floors Through-Out Most Of The Main and Upper Levels. Ground Level Laundry Area With Convenient Access to Side Yard. Beautiful Large Family Room With Natural Stone Gas Fireplace & Matching Stone Wet Bar With 2nd Walk-Out To Ground Level Porch Over Looking Backyard. Fantastic Full Length Front Veranda For Relaxing On Those Hot Summer Days and Directly Underneath The Veranda You Will Find a Huge Cold Cellar With Plenty of Space and Built-In Shelving. The Driveway Fits 4 Vehicles and 2 Vehicles In This Oversize Double Car Garage With Storage Loft. This Property Is Conveniently Located Near Huron Park and The Community Centre. Down The Street From St. Martin Secondary School & Hawthorn Public School, Minutes to Trillium Hospital, Credit Valley Golf Club, Erindale 'GO' Station, Public Transit, University (U.T.M.), Sheridan College, Square One Shopping Centre, The Credit River, Erindale Park, The Riverwood Conservancy, QEW, Hwy 403, Etc. (id:51382)

630 Kilbirnie Place
Burlington (Shoreacres), Ontario
Rare Opportunity To Own One Of The Unique Corner Semi-Detached Homes In A Desirable South Burlington Court Location W/Super Private Fenced Lot! Set On A Premium Deep Lot With an Amazing Bright Solarium-Style Family Room W/Fireplace Providing A Warm Space To Gather, Surrounded By Generous 4 Sides Of Glass. Filled With An Abundance Of Natural Light (Corner House), Loaded With Storage & Upgrades, W/Hardwood Floors Throughout & Pot-Lights. Beautifully Appointed Chef Style Kitchen Offers Convection Oven, Gas Cooktop, Large Island/Breakfast Bar, Abundant Cabinetry And A Stylish Backsplash, Granite Countertops, Ample Workspace + Picturesque Views Of The Yard, W/A Separate Dining Room Connecting Easily To The Family Room W/Fireplace. Upstairs, Three Bright Bedrooms Offer Generous Proportions + Natural Light. Rare 2 Piece Main Flr Pwdr Rm & Sep Side Entrance. Professionally Finished Basement With Full Washroom. Outside, Discover A Truly Remarkable Backyard Retreat With Extensive Turf Grass And Patio, A Big Shed For Storage. Close To Appleby GO & Nelson School. This Immaculate Home Is Move-In Ready & Beautiful Inside And Out, You'll Definitely Not Want To Miss Out! (id:51382)
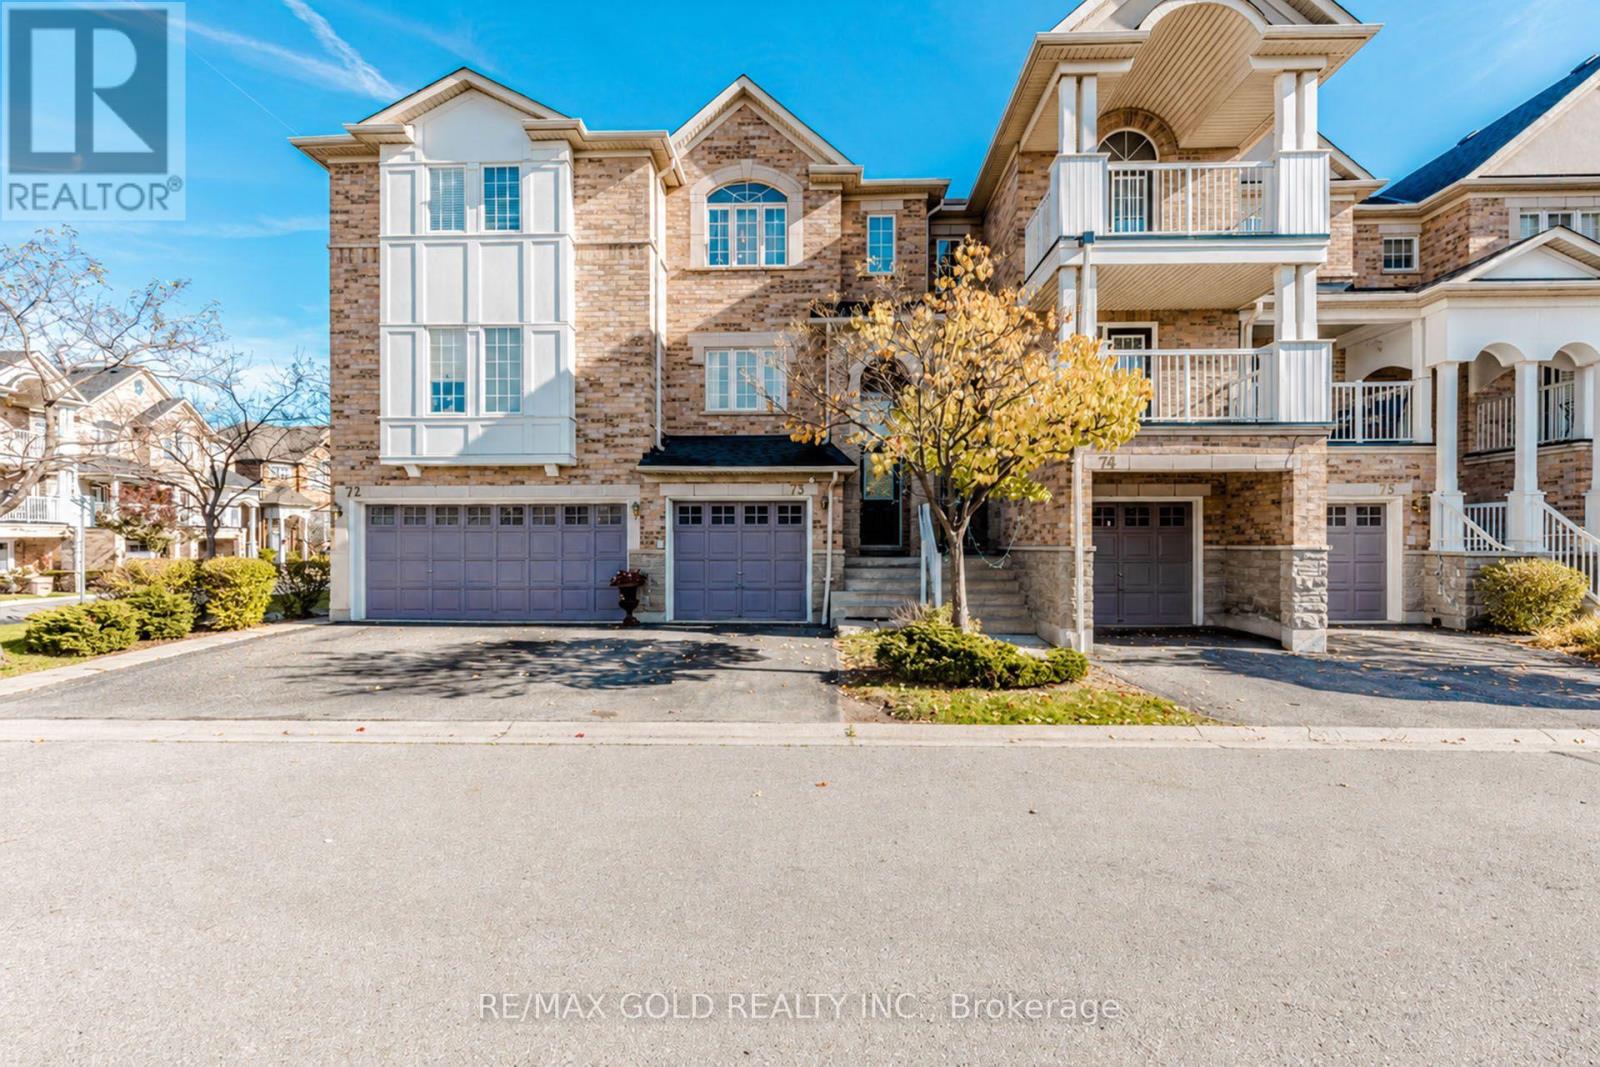
73 - 601 Shoreline Drive
Mississauga (Cooksville), Ontario
Style, Space & convenience in the Heart of Mississauga! Welcome to this beautifully updated, move-in-ready townhouse in the sought-after High Park Village neighbourhood of Cooksvilles. Featuring 3+1 bedrooms, 2 full bathrooms and a convenient powder room, this bright and spacious home offers an inviting blend of comfort, style and everyday convenience. Enjoy welocming living spaces perfect for relaxing with family or entertaining friends, along with the flexiblilty of an additional bedroom to suite your needs. Whether you're a first-time buyer, a growing family, a downsizer or an investor, this home deserves a place on your must-see list. Ideally located close to schools, Univeristy of Toronto, shopping, parks, hospitals, place of worships and community amenities, you'll have everything you need within easy reach. nearby Cooksville Go Station and Port Credit Go, convenient access to Highways 403, 402 and the QEW keep you connected across the GTA beautifully presented and ready for its next chpter-make this Cooksville gem youro new home! (id:51382)

1401 - 235 Sherway Gardens Road
Toronto (Islington-City Centre West), Ontario
Absolutely Stunning Condo In Prestigious Sherway Gardens!! One Of The Largest 1+Den Layouts Offered For Sale, With Just Over 700 Sq. Ft. And An Ideal, Open-Concept Layout. The Spacious Kitchen Offers Granite Countertops, Stainless Steel Appliances, Tons Of Counter And Cabinet Space, Plus Room For A Separate Kitchen Table Or Even A Small Workout Area. Newer Luxury Vinyl Flooring Runs Throughout, And Ample In-Suite Storage With Spacious Double-Door Closets Provides Plenty Of Room To Keep Everything Organized. The Generously Sized Den Is Large Enough For A Full Home Office Or Offers Plenty Of Space To Create A Second Guest Room With A Murphy Bed. Sherway Gardens, TTC And Trillium Hospital Are All At Your Doorstep, With Quick Access To The 427 And QEW For Easy Commuting. Spacious, Functional And Exceptionally Well Located - You Don't Want To Miss This One! (id:51382)
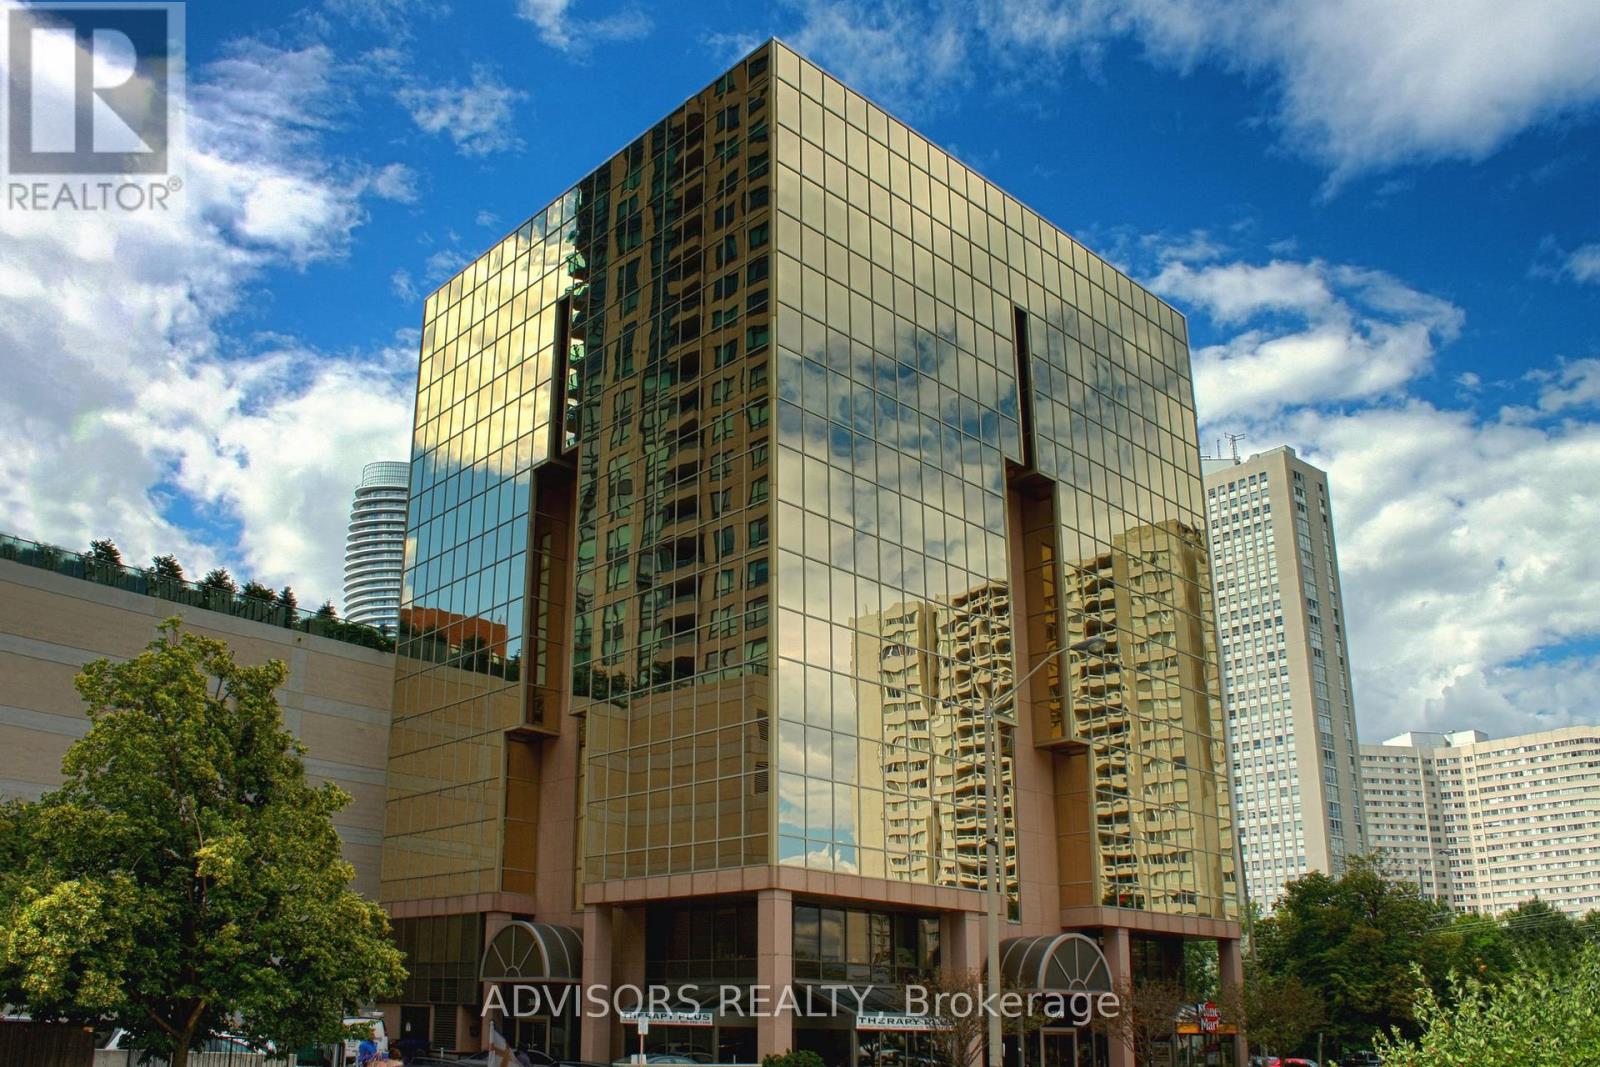
417a - 3660 Hurontario Street
Mississauga (City Centre), Ontario
This single office space is graced with expansive windows, offering an unobstructed and captivating street view. Situated within a meticulously maintained, professionally owned, and managed 10-storey office building, this location finds itself strategically positioned in the heart of the bustling Mississauga City Centre area. The proximity to the renowned Square One Shopping Centre, as well as convenient access to Highways 403 and QEW, ensures both business efficiency and accessibility. Additionally, being near the city center gives a substantial SEO boost when users search for terms like "x in Mississauga" on Google. For your convenience, both underground and street-level parking options are at your disposal. Experience the perfect blend of functionality, convenience, and a vibrant city atmosphere in this exceptional office space. **EXTRAS** Bell Gigabit Fibe Internet Available for Only $25/Month (id:51382)
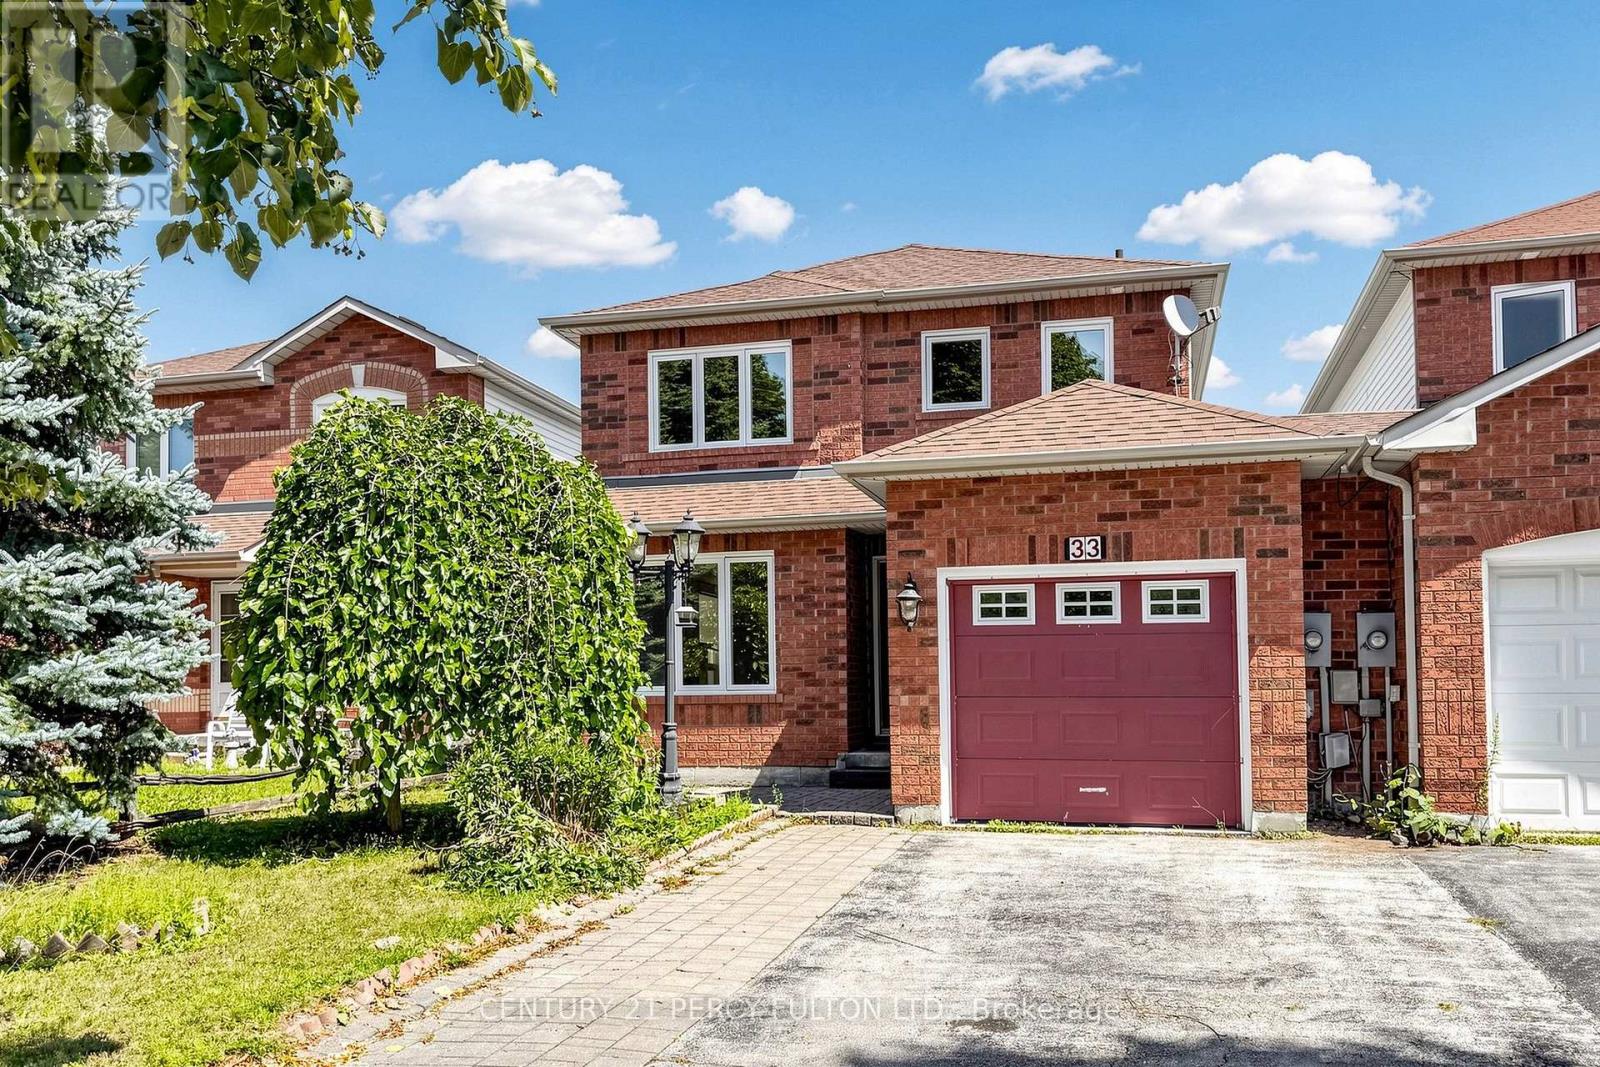
33 Churchland Drive
Barrie (Holly), Ontario
Welcome to this bright and inviting 3-bedroom home, conveniently linked by the garage and offering a spacious, open-concept layout. The welcoming living room features beautiful hardwood flooring and a cozy gas fireplace, creating the perfect space for relaxing or entertaining.The well-appointed kitchen features ceramic tile flooring and flows naturally into the main living areas. A convenient main-floor powder room adds functionality for everyday living and guests.Upstairs, the spacious primary bedroom offers a walk-in closet and private ensuite bathroom, providing a comfortable retreat. Two additional bedrooms offer excellent space for family, guests, or a home office.A wonderful opportunity to enjoy a bright, comfortable home in a desirable Barrie location! (id:51382)
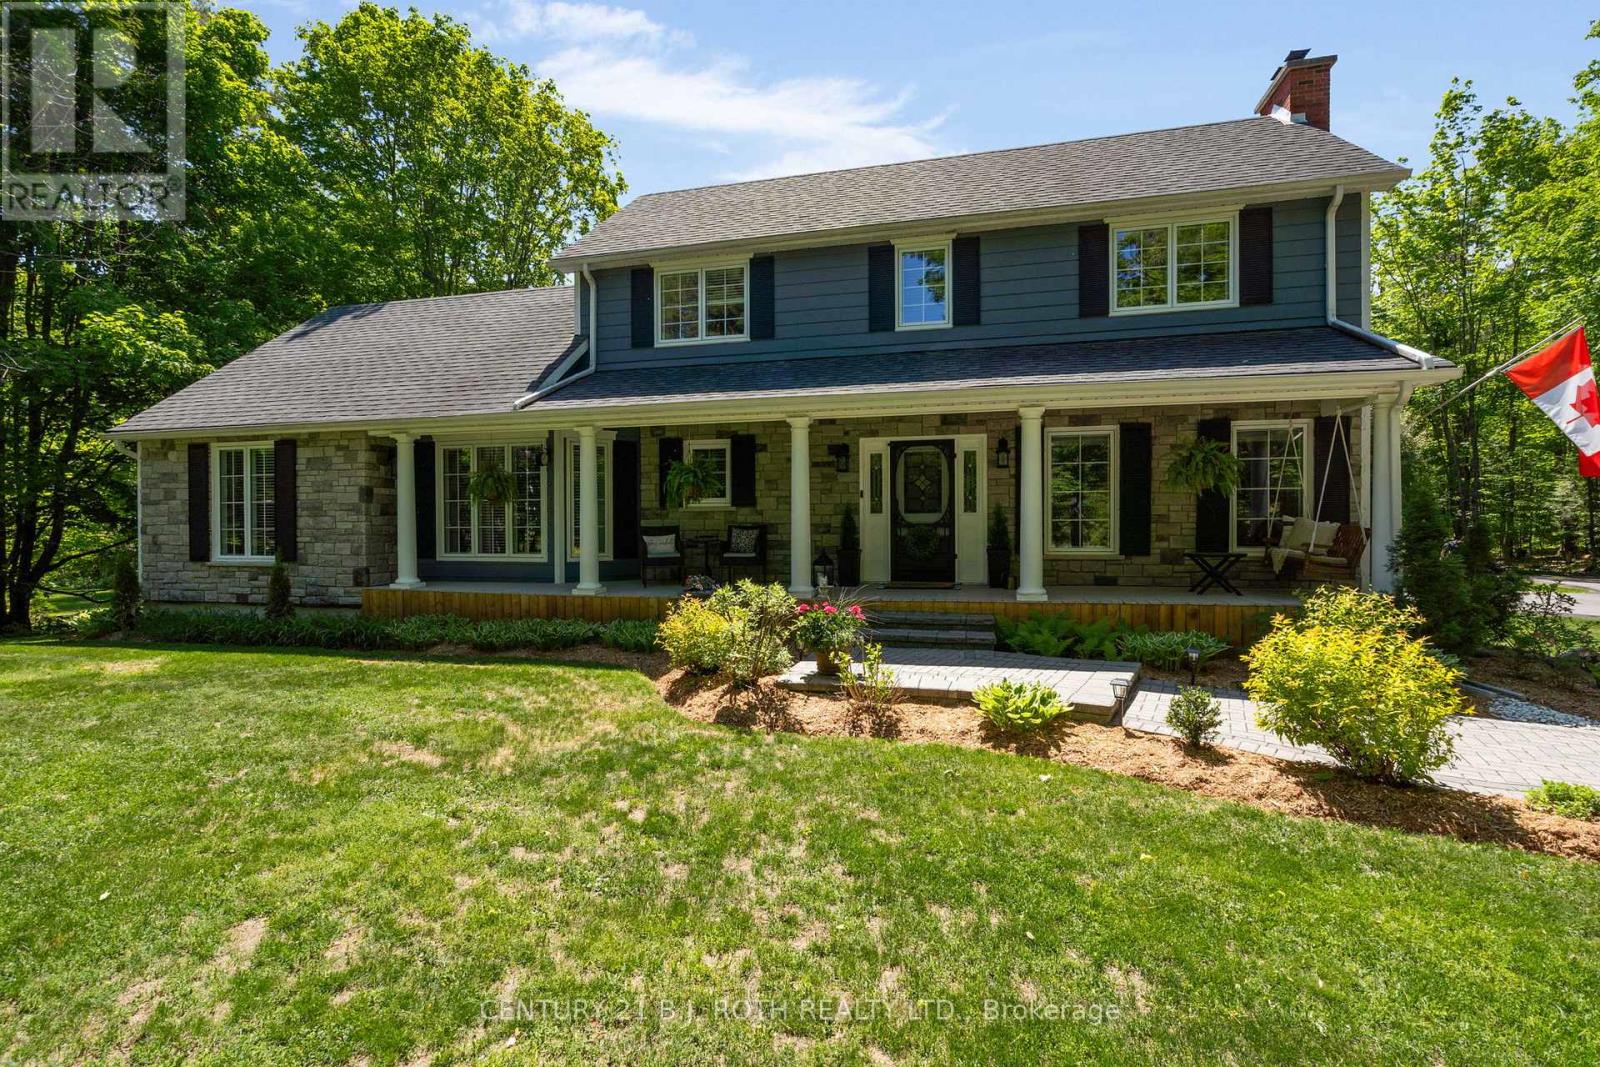
1897 Marchmont Road
Severn (Marchmont), Ontario
Welcome to 1897 Marchmont Road-an exceptional family home where comfort, quality, and lifestyle come together in one of Severn's most desirable settings. This immaculate 2-storey residence offers 4 spacious bedrooms and 3 bathrooms, thoughtfully designed for both everyday living and entertaining. The heart of the home is a beautifully updated gourmet chef's kitchen with heated floors, perfect for hosting and creating memorable meals. The main level also features a formal dining room and a stunning primary suite complete with a large walk-in closet and a spa-inspired ensuite showcasing double sinks, heated floors, and a luxurious raindrop shower. A cozy gas fireplace anchors the living room, adding warmth and charm. Step outside to your private backyard oasis-an entertainer's dream. Enjoy summer days in the inground pool (new liner 2025, new pump 2024), unwind in the hot tub under the stars, or relax in the fully screened Muskoka room/gazebo featuring a propane fireplace while enjoying your favourite music on the Polk outdoor speakers. Enjoy making memories around the campfire in your dedicated fire pit. The beautifully manicured lot offers exceptional privacy with a wooded backdrop and ample space to accommodate a future large shop-ideal for contractors, business owners, or hobbyists. The partially finished basement adds versatility with a rec room featuring an electric fireplace, dedicated office space, and generous storage. The newly paved driveway provides plenty of parking, a basketball play area, and includes a 30 amp RV hookup. A double car attached garage completes the package. Located in a sought-after community known for scenic trails, outdoor recreation, park with pickleball court, excellent schools, and convenient access to Hwy 11, shopping, and dining-this is a rare opportunity to own a turnkey home that truly has it all. (id:51382)
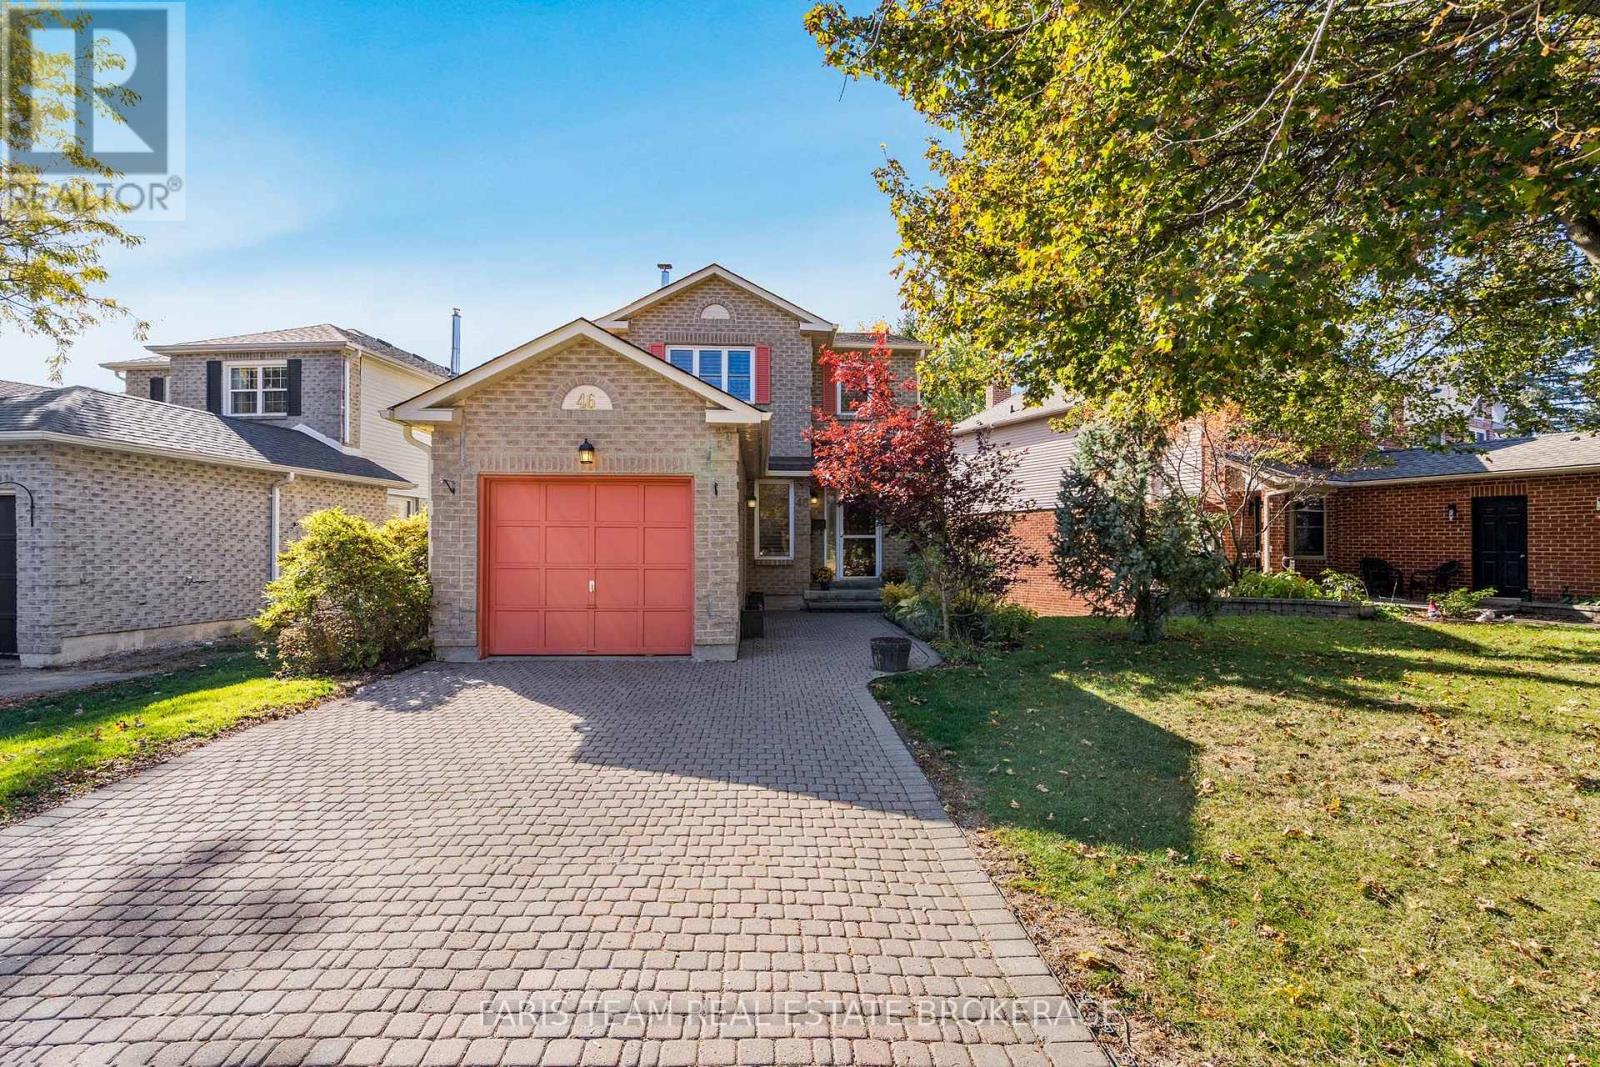
46 Moorcrest Drive
Aurora (Aurora Village), Ontario
Top 5 Reasons You Will Love This Home: 1) Beautiful hickory hardwood flooring flows seamlessly throughout the main level, adding warmth and character to the home, while the fully renovated kitchen showcases elegant quartz countertops, a stylish marble and stainless-steel backsplash, and a thoughtfully designed built-in dining area with additional storage 2) Spacious and inviting upper level featuring three generously sized bedrooms, including a comfortable primary retreat complete with its own private ensuite, while a fourth bedroom in the fully finished basement offers added flexibility for growing families, overnight guests, or extended family 3) Expand your living space with a beautifully finished basement featuring large windows that welcome an abundance of natural light, a spacious bedroom, and a stunning ensuite complete with a walk-in shower and elegant marble finishes, creating an ideal private retreat for guests or extended family 4) Step outside to a fantastic two-tier deck designed for outdoor enjoyment, complete with a convenient gas line for your barbeque and plenty of room to create inviting spaces for dining, entertaining, or simply unwinding on warm summer evenings with family and friends 5) Enjoy an exceptional location in a desirable Aurora neighbourhood, with a beautiful park directly across the street offering green space just steps from your front door, creating a wonderful setting for outdoor recreation, leisurely strolls, and everyday family enjoyment. 1,593 above grade sq.ft. plus a finished basement. *Please note some images have been virtually staged to show the potential of the home. (id:51382)
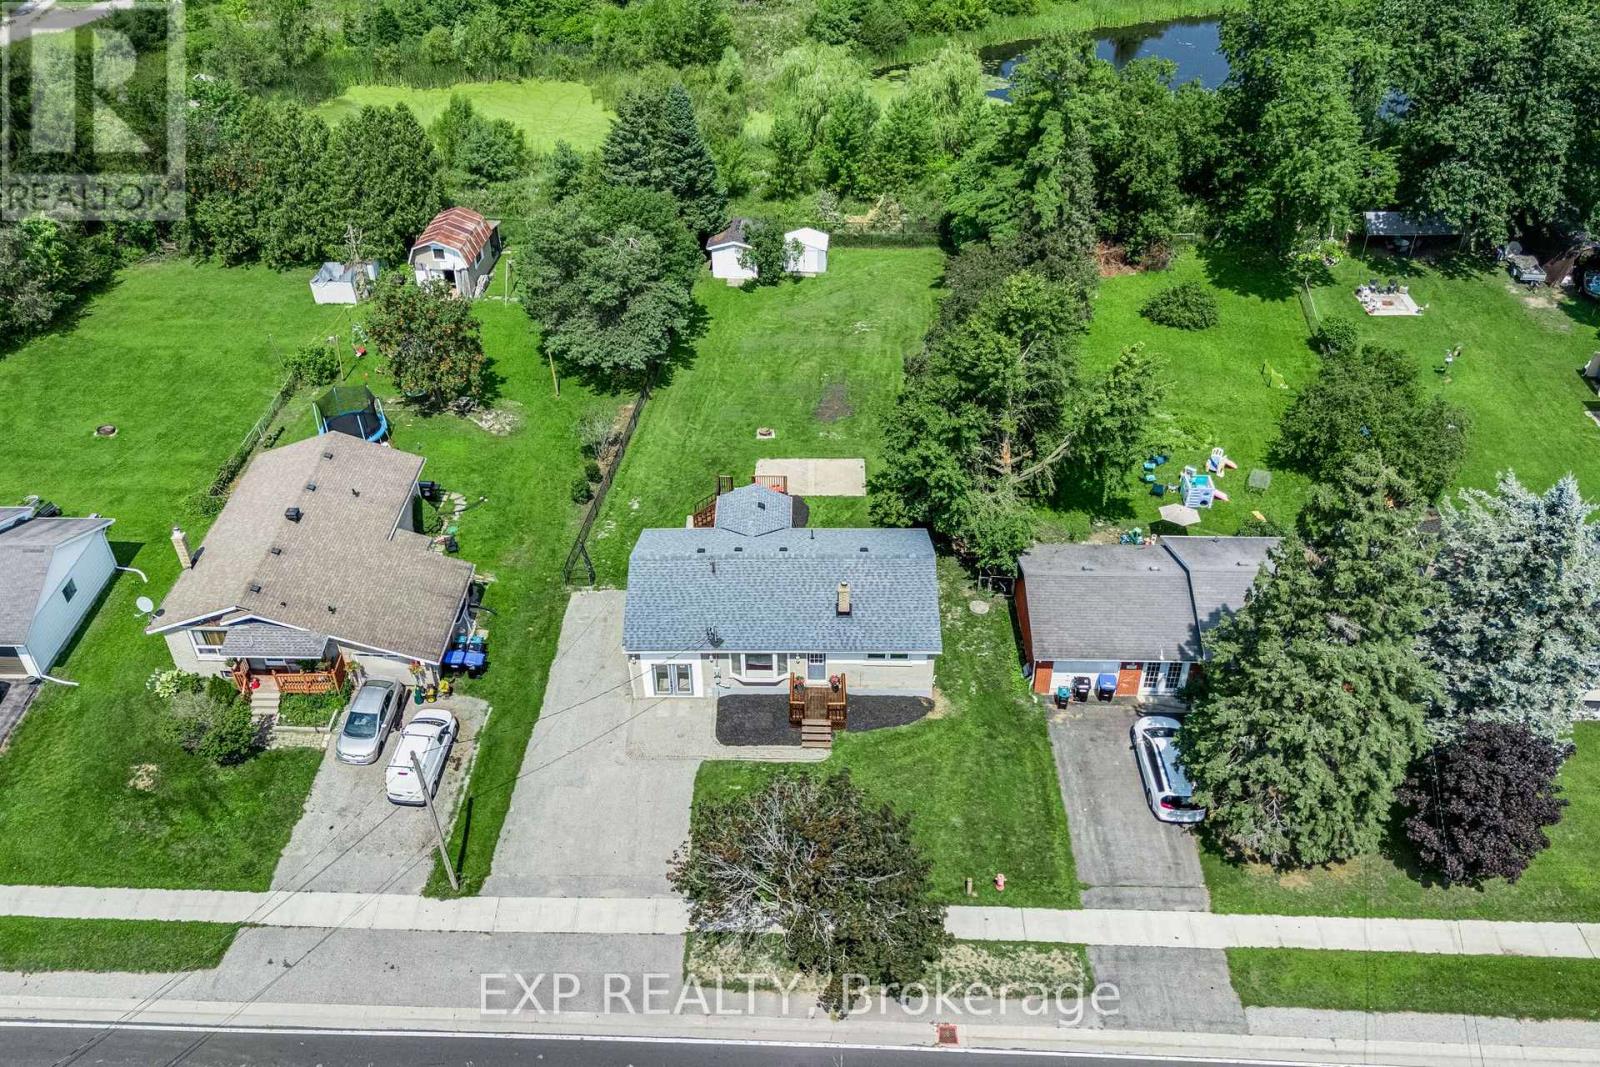
1990 Victoria Street
Innisfil (Stroud), Ontario
A rare quarter-acre lot backing onto open greenspace with no rear neighbours sets this Stroud bungalow apart, and the major systems here have already been taken care of. The 2018 roof, 2021 upgraded 200 amp electrical service, and brand new 2026 furnace give buyers real peace of mind, while both bathrooms were fully renovated in 2025 and new flooring was installed upstairs in 2026. The well pump and pressure tank were replaced in 2025, the well test is current, and the septic was recently cleaned and serviced. Add in fresh paint throughout and new front porch and back deck construction in 2026, and this home is truly move-in ready. Inside, the main floor offers two bedrooms, a bright eat-in kitchen, a spacious living room, and an updated 4-piece bathroom. A separate split-level entrance leads to a fully finished basement with above-grade windows, a large recreation room, a 3-piece bathroom, and existing kitchen rough-ins, offering genuine in-law suite potential for extended family or guests. Located minutes from Lake Simcoe, Innisfil Beach Park, and Highway 400 access into Barrie, close to Stroud's schools and everyday amenities. (id:51382)
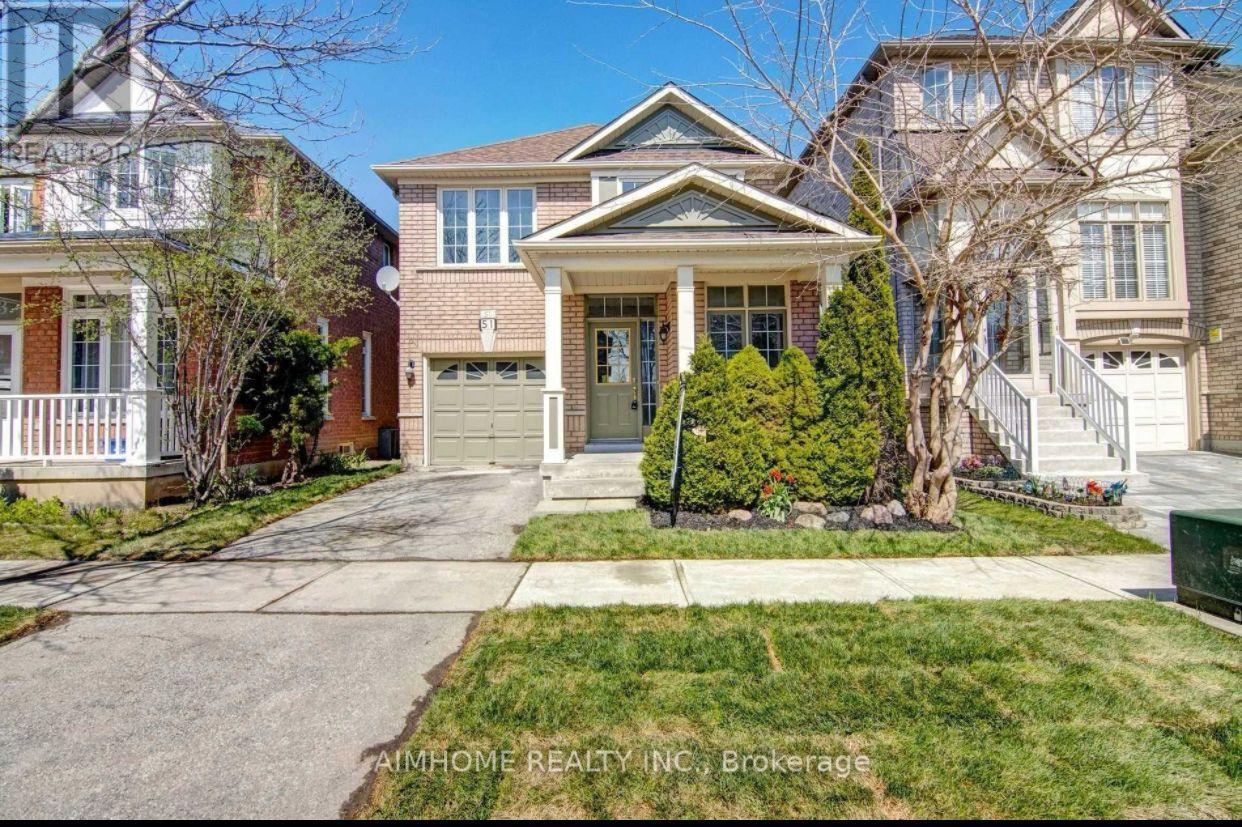
51 Crawford Street
Markham (Berczy), Ontario
Functional 3+1 Bedrooms Single detached home perfectly situated in High Demand Berczy Community In Top Ranking Schools Area:Steps To Stonebridge P.s, Castlemore P.s. & All Saints CES.Pierre Trudeau High School. The main floor features smooth 9-ft ceilings, pot lights, and a fireplace in the family room, Recent painted throughout main and second floor. Basement can be direct Access from garage Garage. with 1x3 pieces washroom, 1 bedroom, Laminated floor, pot lights , few mins Walk to Berczy park (with its public tennis, football, basketball courts & ponds). walk to . Restaurants, groceries, and banks nearby!freshly painted (id:51382)

59 - 110 Dynamic Drive
Toronto (Milliken), Ontario
Approx. 4,500 Sq. Ft. Industrial Condo Unit Featuring An Existing Box-In-Box Insulated Cold Storage Conversion With Refrigeration Equipment, Office Area, And Truck-Level Loading Door. Ideal For Food Storage, Processing, And Distribution Uses. Warehouse original 18ft clear, freezer/fridge portion 12ft clear (id:51382)
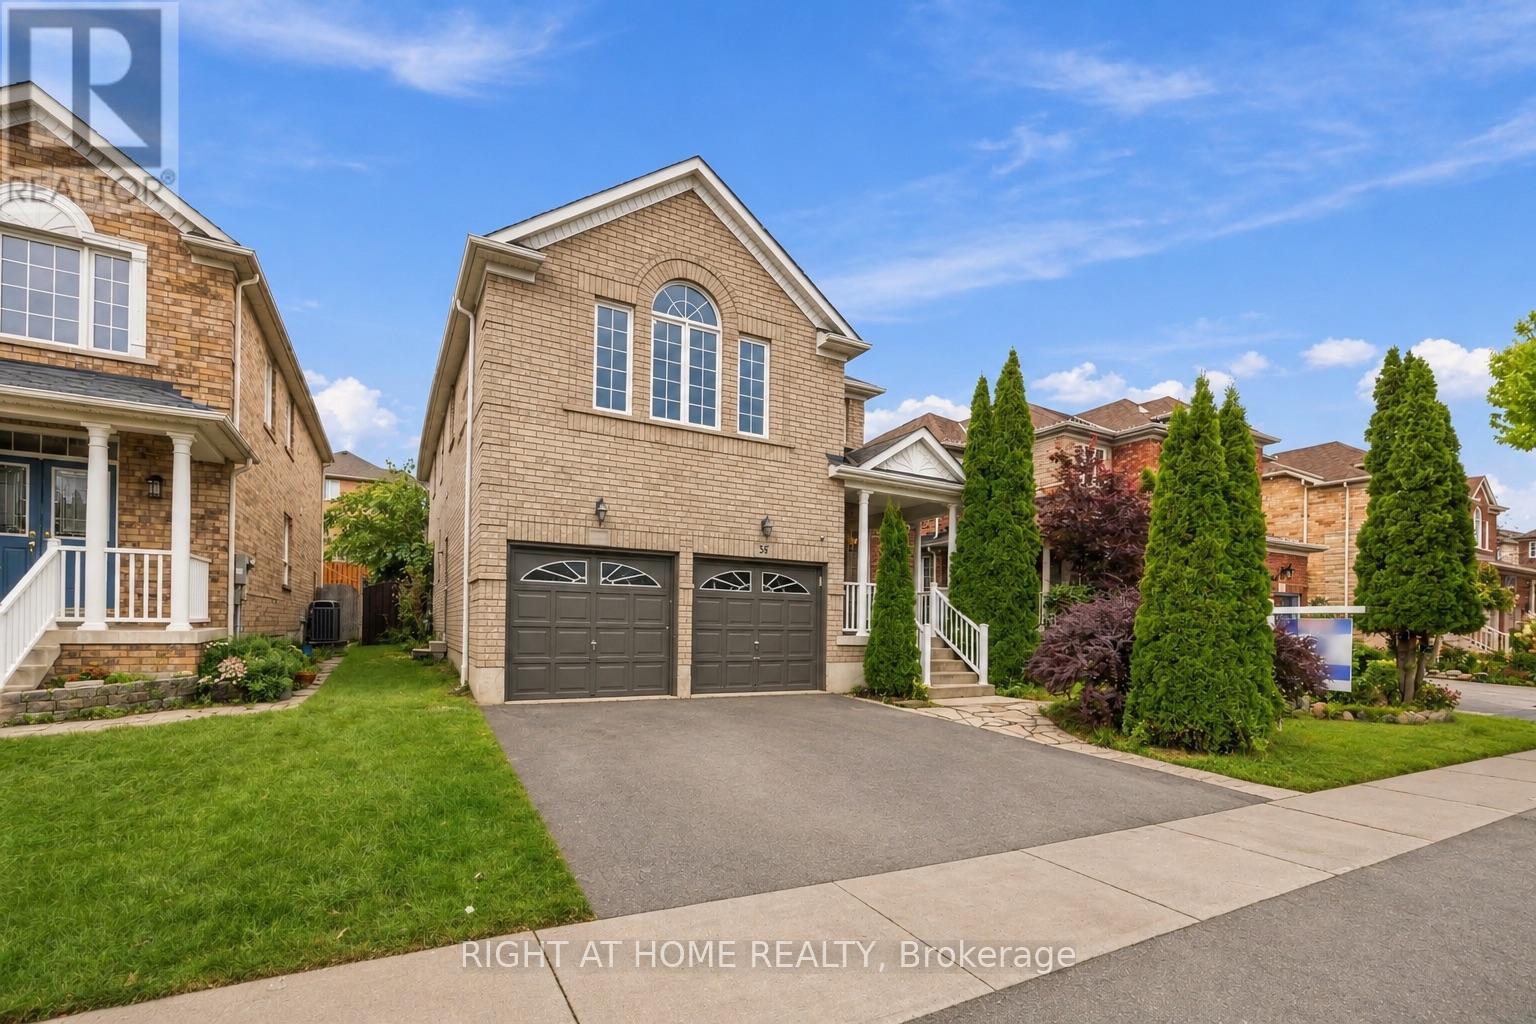
34 Dring Street
Ajax (Northwest Ajax), Ontario
Welcome to 34 Dring, the lower level! This is the perfect place for young professionals to escape & save for your future! Located in a peaceful neighbourhood, enjoy a private entrance to ~1400 sqft of living space. This apartment is reserved for the ambitious Tenant. (id:51382)
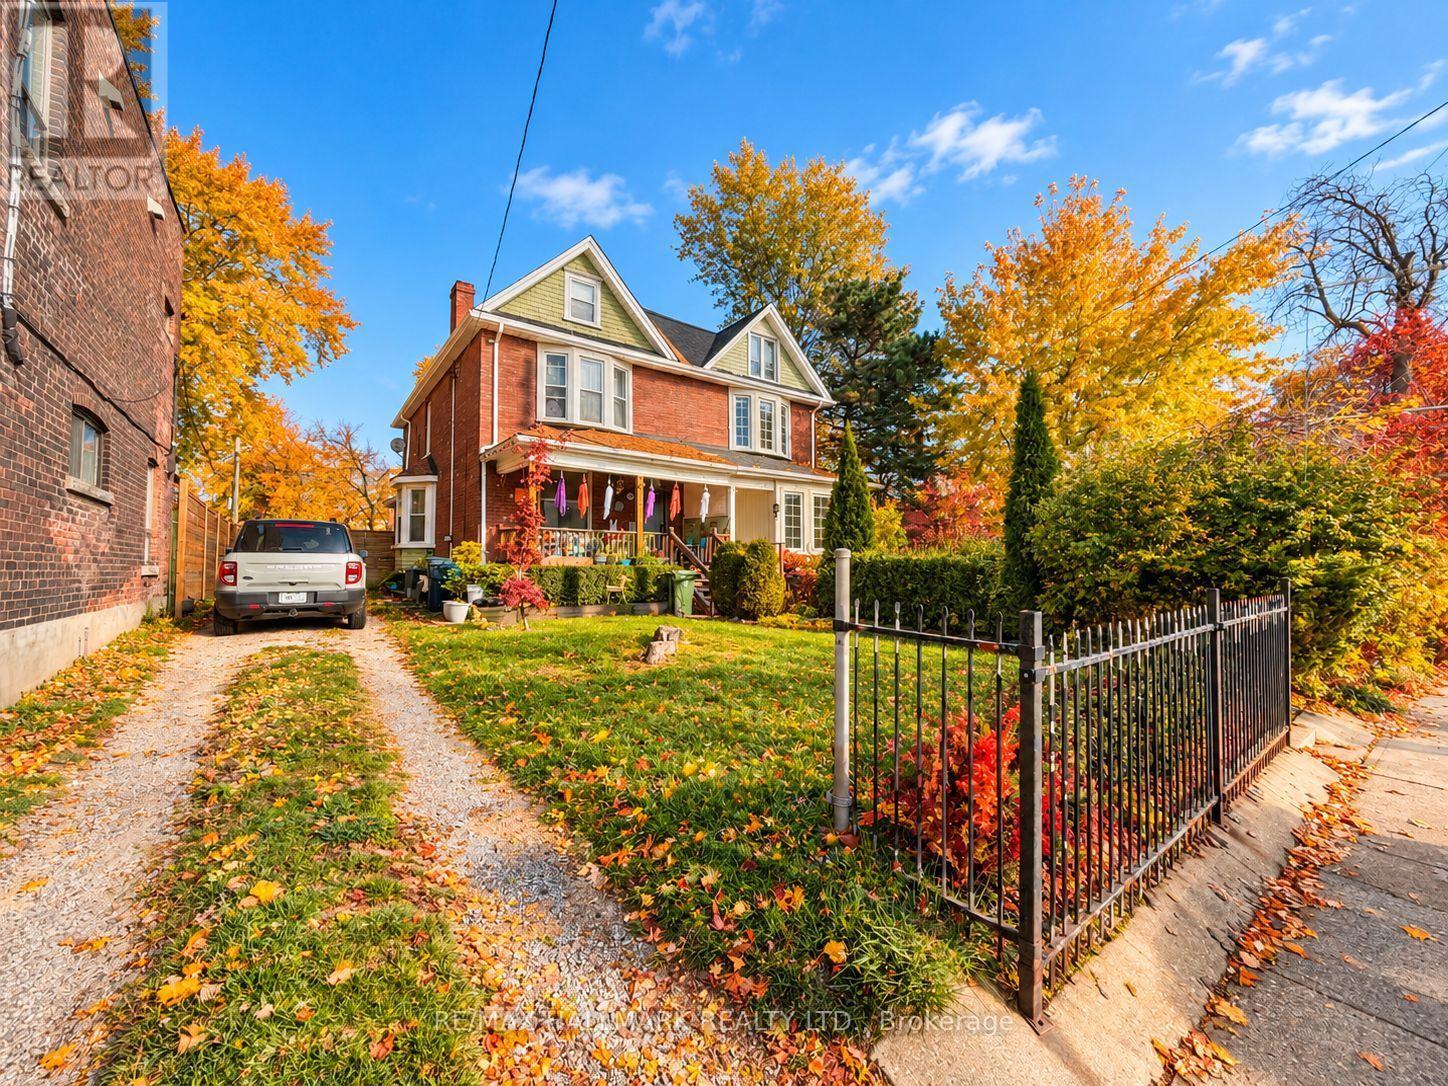
1436 Queen Street E
Toronto (Greenwood-Coxwell), Ontario
Exceptional Development Opportunity in Prime Leslieville/Beaches Location! Situated on an impressive 35 x 180ft lot next to the historic Ashbridge Estate, this three-storey semi-detached property offers exceptional potential for multi residential developers. Convenient laneway access and a private driveway/parking for up to 10 vehicles, the property presents a rare opportunity to explore a multi-residential development, laneway housing, or other redevelopment possibilities. Located in one of Toronto's most sought-after east-end neighbourhoods, just steps from the vibrant shops, restaurants, parks, and amenities of Leslieville and The Beaches. A rare opportunity to reimagine a prime property in an established and thriving neighbourhood. (id:51382)
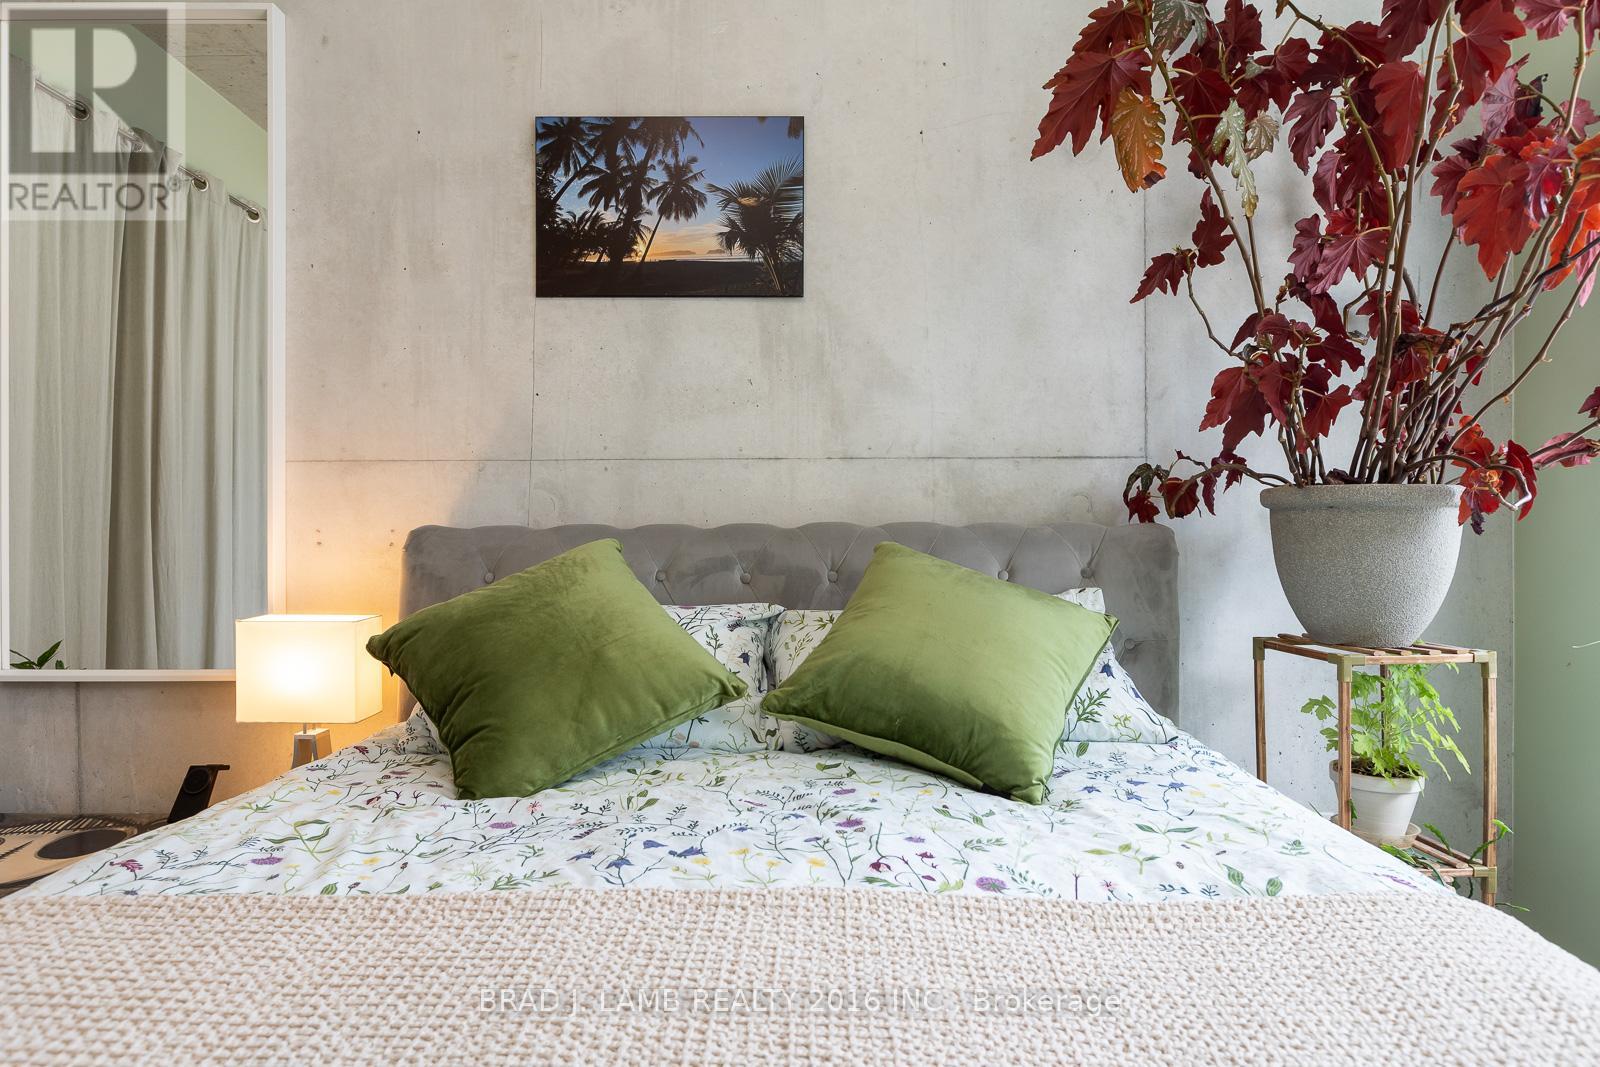
607 - 55 Ontario Street
Toronto (Moss Park), Ontario
Experience the best of downtown living in this thoughtfully designed 540 sq.ft. 1 bedroom condo, where style meets everyday convenience. The bright, open-concept layout extends seamlessly to a spacious 112 sq.ft. balcony complete with a gas BBQ hookup - perfect for morning coffee, evening cocktails, or effortless entertaining. The modern kitchen features a gas stove, while the spacious bathroom offers both comfort and style. Energy-efficient smart lighting in the principal rooms can be controlled from your mobile device, allowing you to adjust brightness and set timers with ease. Complete with 1 underground parking space and 1 storage locker, this home also offers outstanding building amenities. An example of some amenities residents enjoy include: a 24-hour gym, outdoor pool, and party room overlooking the pool. Ideally located just steps from St. Lawrence Market, TTC streetcars, restaurants, shopping, and with easy access to major highways, this is an exceptional opportunity for first-time buyers, investors, or professionals seeking the best of Toronto's vibrant downtown lifestyle. (id:51382)
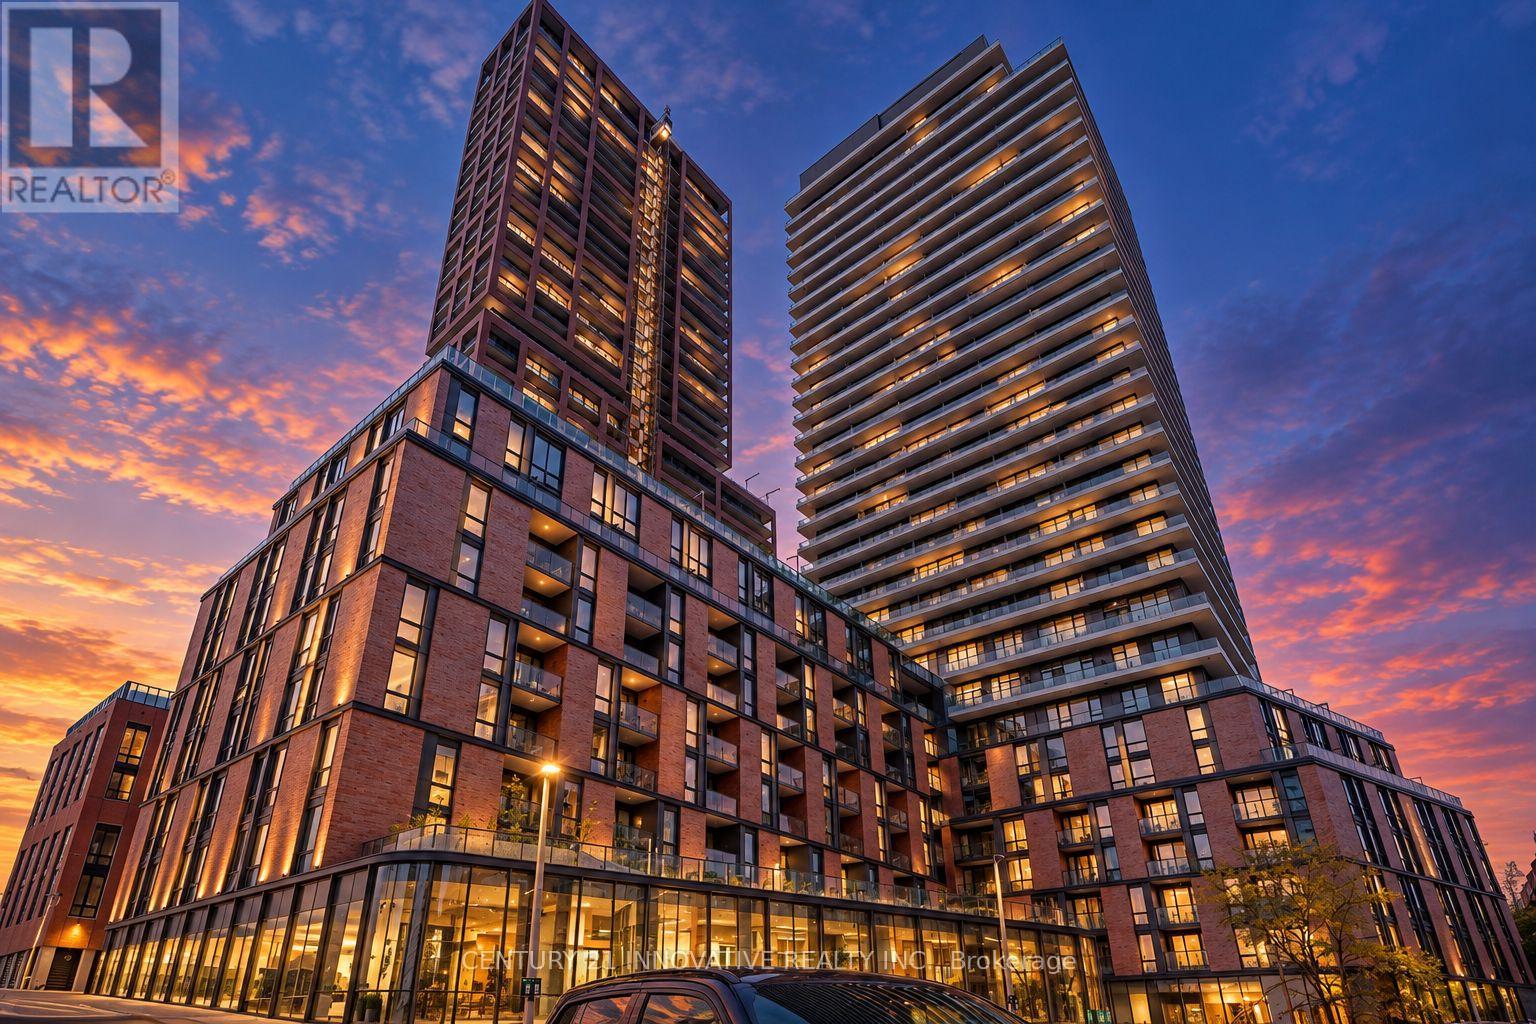
421 - 35 Parliament Street
Toronto (Waterfront Communities), Ontario
Experience modern downtown living at 35 Parliament Street! This stylish 1-bedroom + den suite offers a perfect blend of contemporary design, comfort, and convenience in the heart of Toronto. Featuring a sleek, modern kitchen with elegant cabinetry, quartz-style countertops, a beautiful backsplash, and stainless steel appliances, the space is thoughtfully designed with a clean, sophisticated aesthetic. The functional layout includes a versatile den, ideal for a home office, and a private balcony to enjoy your morning coffee or unwind after a long day. A beautifully finished bathroom, modern fixtures, and tasteful finishes throughout complete this inviting urban retreat. Located just steps from the Distillery District, St. Lawrence Market, waterfront, trendy restaurants, cafés, shopping, and transit, with easy access to the Financial District and major highways. Enjoy the convenience of having everything downtown Toronto has to offer right at your doorstep. An exceptional opportunity to enjoy stylish, comfortable living in one of the city's most vibrant neighbourhoods!Amenities include outdoor pool, party room, exercise, conceirege. (id:51382)
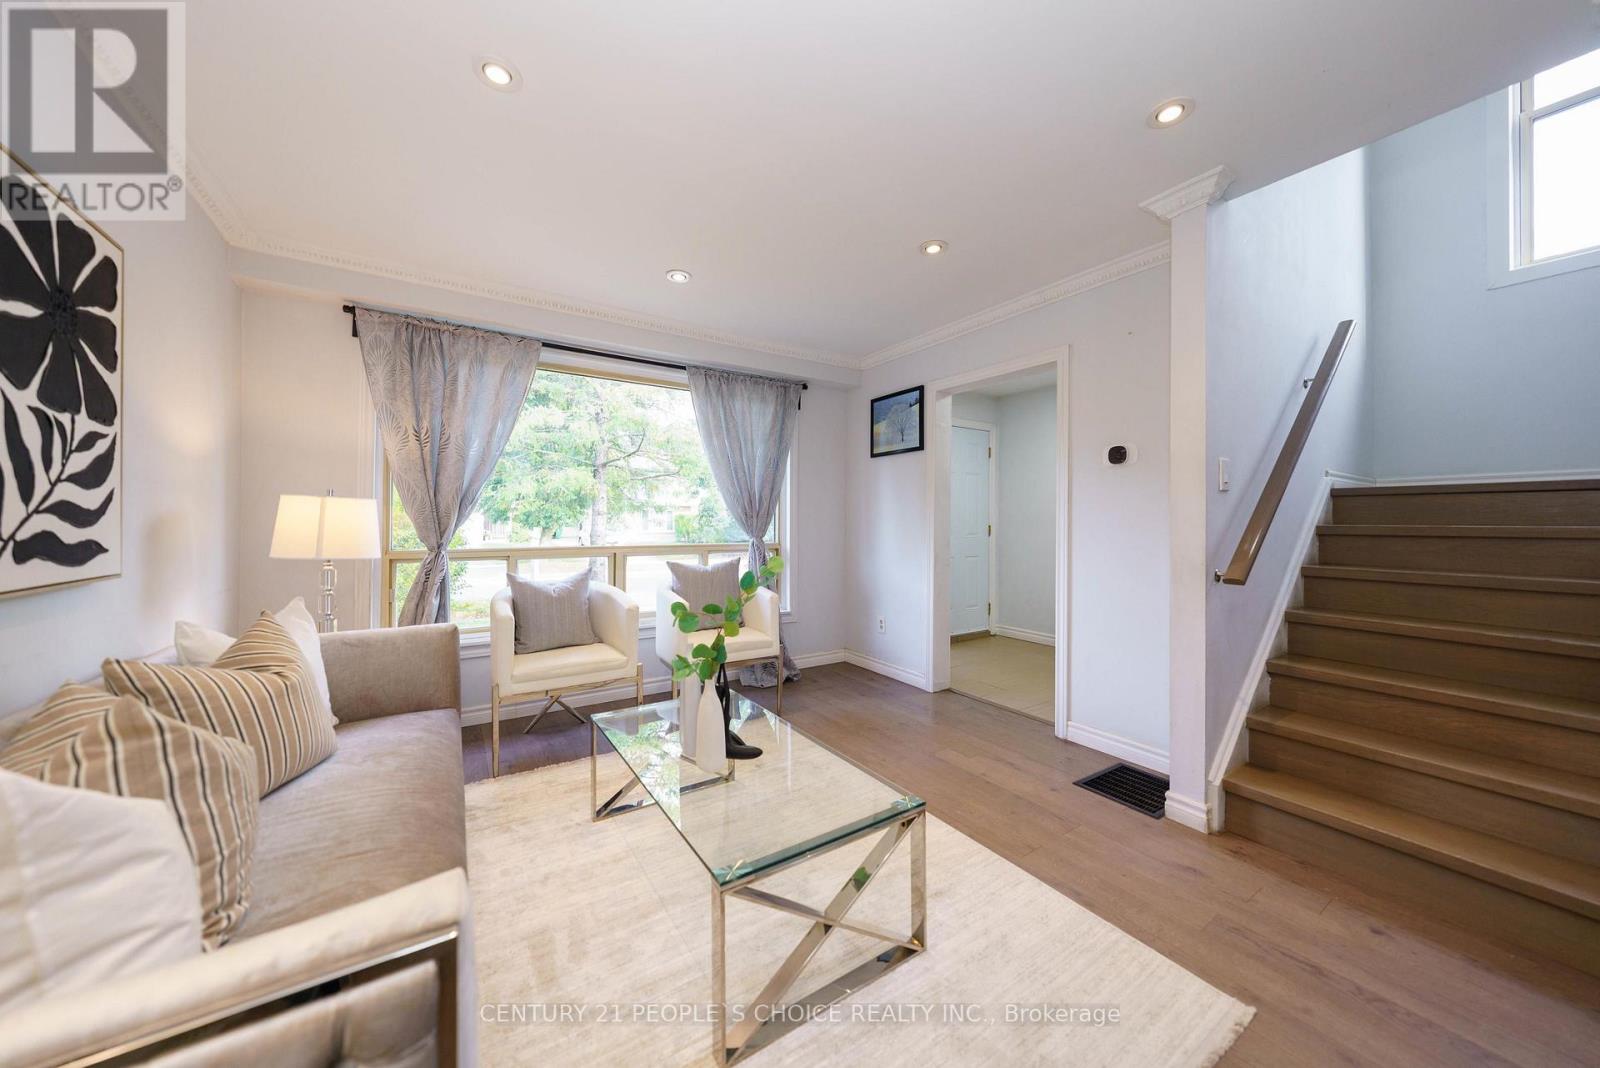
172 Hollyberry Trail
Toronto (Hillcrest Village), Ontario
Welcome to this beautiful, sun-filled semi on a premium extra-wide corner lot. Boasting one of the largest layouts in the area, this home features 4 spacious bedrooms, a large inviting living room, and a finished basement. Packed with upgrades including an owned tankless water heater, built-in patio door blinds, and a newer roof/shed (2019). Enjoy a massive backyard and extra-long driveway. Commuter-friendly with quick access to TTC, Hwys 404/401/407. Zoned for top-tier schools: Arbor Glen PS, Highland MS, and A.Y. Jackson SS. Move-in ready! (id:51382)
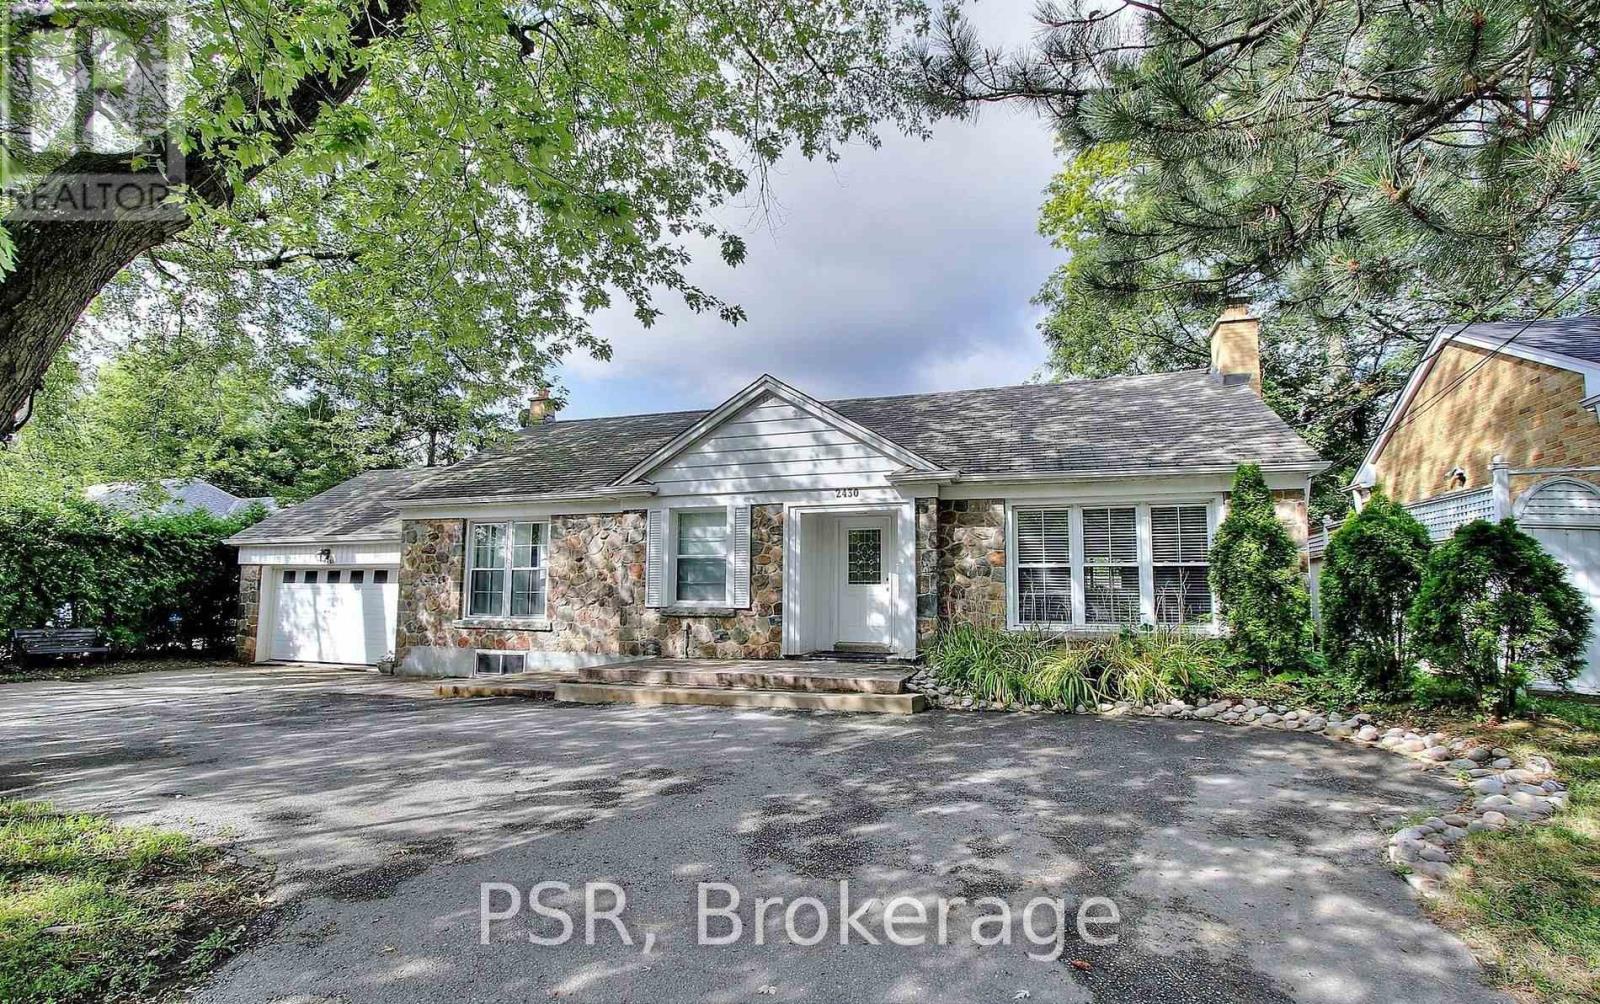
2430 Bayview Avenue
Toronto (Bridle Path-Sunnybrook-York Mills), Ontario
This Stunning Detached Bungalow Is Situated In One Of The GTA's Most Prestigious Neighbourhoods. Attractive Curb Appeal And Ample Driveway Parking For Multiple Vehicles Make It Ideal For A Growing Family. Step Inside To A Move-In-Ready Home Featuring Crown Moulding, Pot Lights, And Fireplaces. Bright, Open Living Spaces And Bedrooms Enjoy Abundant Natural Light, While Thoughtful Details, Distinctive Entrances, And Generous Storage Add To Its Appeal. The Expansive Basement Recreation Room Offers Built-In Cabinetry, A Fireplace, And A Kitchen. (id:51382)
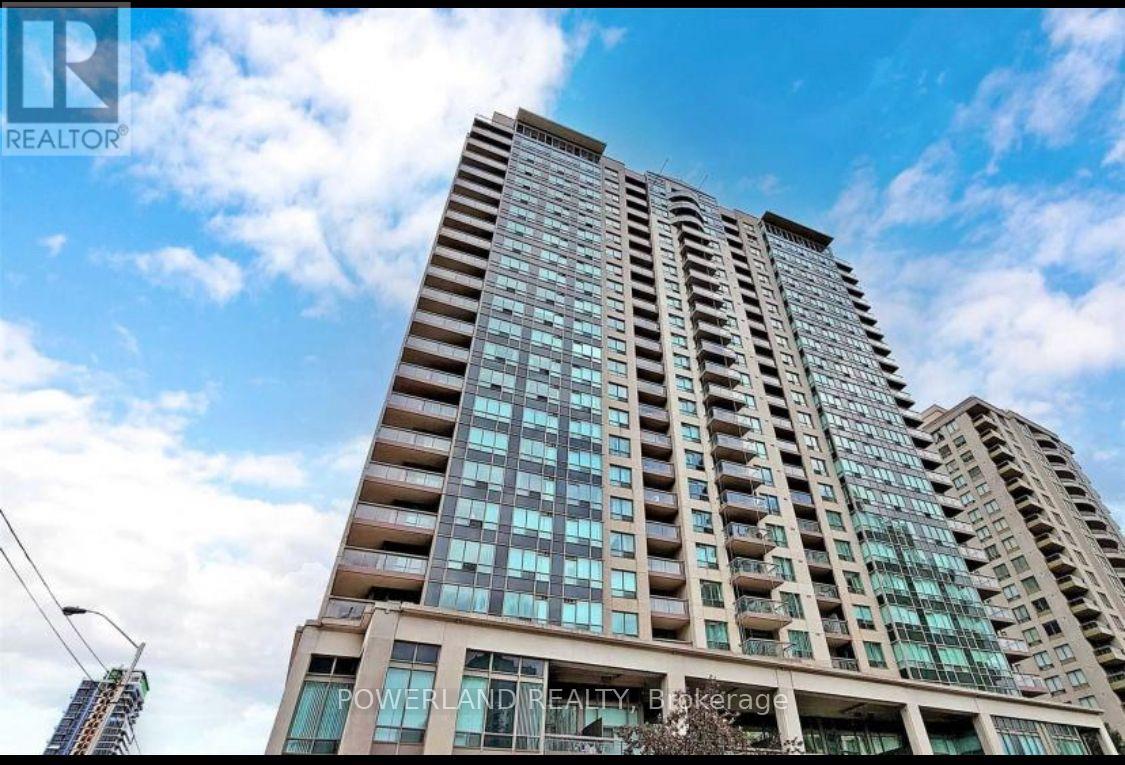
1007 - 18 Parkview Avenue
Toronto (Willowdale East), Ontario
Absolutely Stunning! All Utilities Included! Gorgeous & Spacious 2+1 In The Heart Of North York. Sunny & Bright South Exposure. Great Layout With Two Split Bedrooms. Solarium Can Be Used As A Guest Bedroom. Laminate Floor Through-Out. Customized Kitchen With Quartz Countertops, Backsplash, S/S Appliances. Granite Countertops In Washrooms. Walking Distance To Subway Station, Restaurants, Schools, Movie Theatres & Shopping Mall. (id:51382)
174 Cedric Avenue
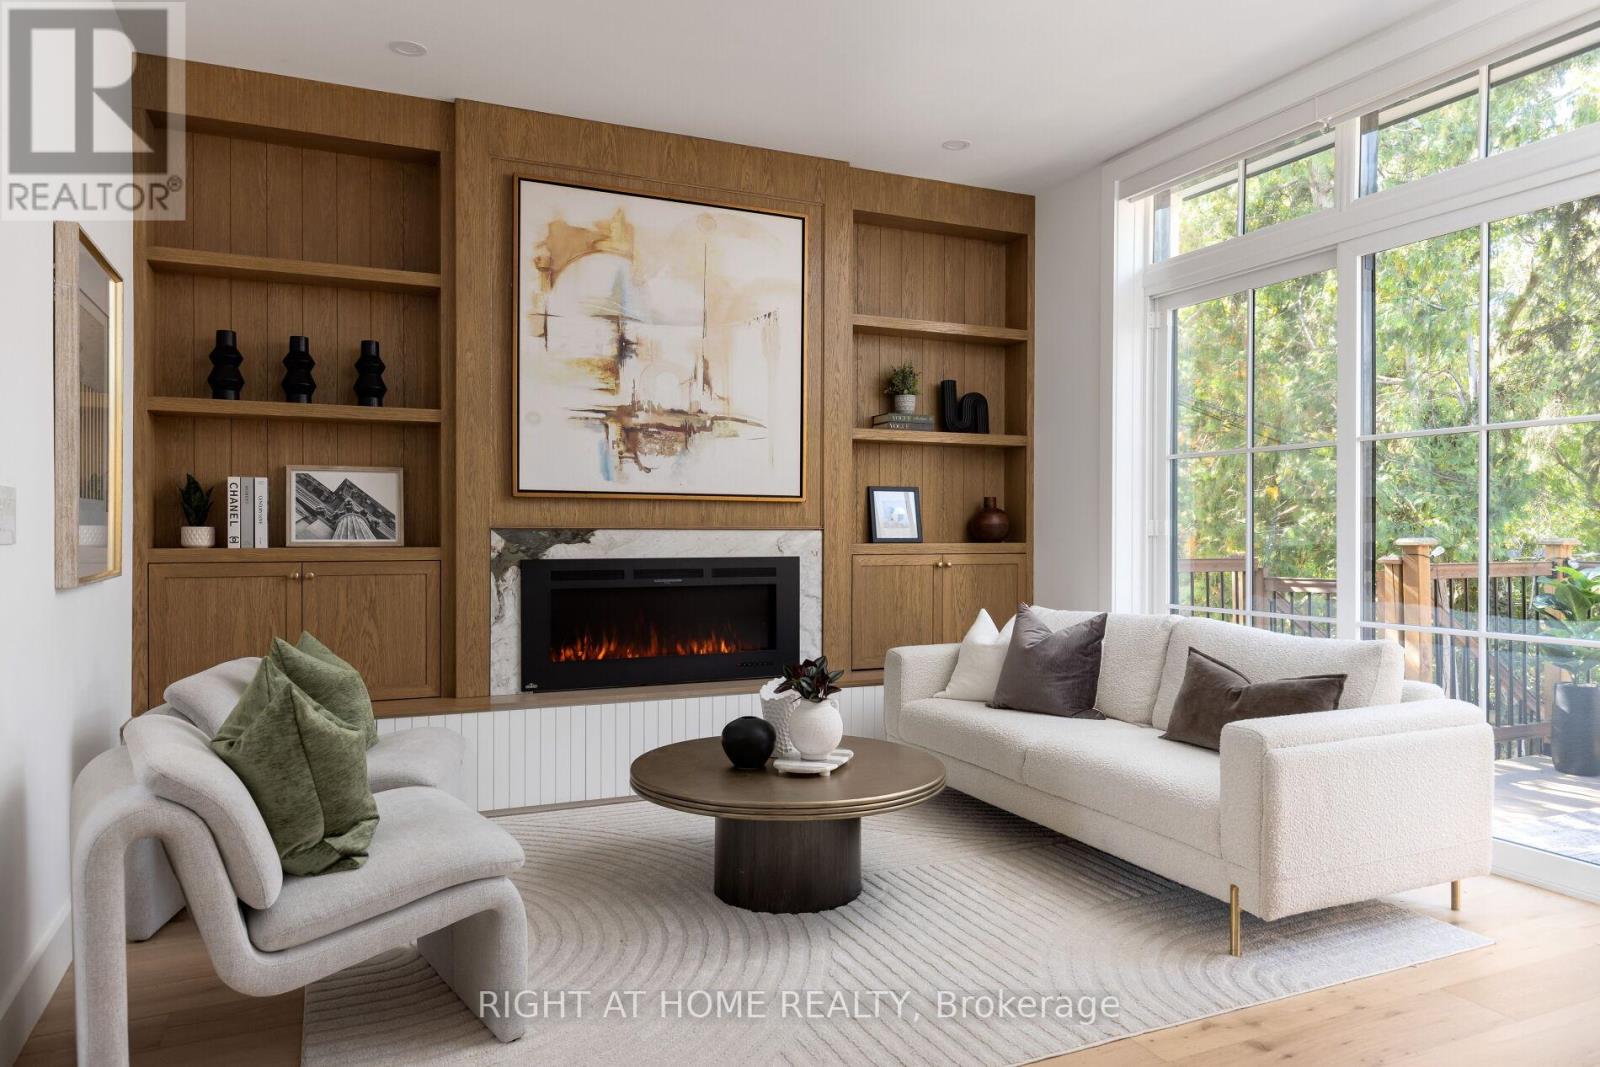
Toronto (Oakwood Village), Ontario
Step into luxurious urban living with this stunning property Located in Toronto's vibrant St Clair West neighbourhood. Inspired by trendy Modern Organic aesthetics, this residence blends design elements of a modern farmhouse with a bright contemporary spirit. House's spacious interior layout exudes brightness, warmth, and character from the 9' custom entry door to soaring raised ceiling with exposed beams and hand-made bar backdrop tiles. The main floor spacious open-concept layout seamlessly divides formal living/dining and meticulously functional chefs' kitchen from casual living space. This level Features a generous Dining/Bar area equipped with a second granite sink and faucet, Coffee Bar concealed behind pocket doors, Breakfast Banquette, 10ft Island, and a warm hugging Family room anchored by a natural stone Fireplace and wide sliders to the backyard deck.The sun-filled master suite on the third floor nurtures your soul, evokes comfort and well-being with two spacious walk-out Balconies, wall to wall ample built-in closets, and spa-like 6 piece ensuite.The mezzanine style office/dayroom balance's function and relaxation promoting focus and life quality. Other bedrooms feature their own design, ensuites and built-in closets complemented by a refined laundry boosting storage and convenience. The versatile basement features 11-ft ceilings, oversized windows, an industrial-inspired media room, bedroom, full kitchen, bathroom, laundry, and mudroom off the garage. A separate side entrance offers potential for a private in-law suite or rental.The expansive backyard is landscaped for effortless outdoor entertaining, with potential for a pool or hot tub.The Local designer, Studio Golara crafted an atmosphere of "Ambient calm and Design Detox". Every element is thoughtfully curated to maximize storage, organic flow, timelessness, and everyday functionality. WalktoCedarvaleRavine, StClairWestShopsRestaurants,LocalCafes, LeoBeckSchool & other HighRankedSchools. (id:51382)
902 - 85 Duke Street
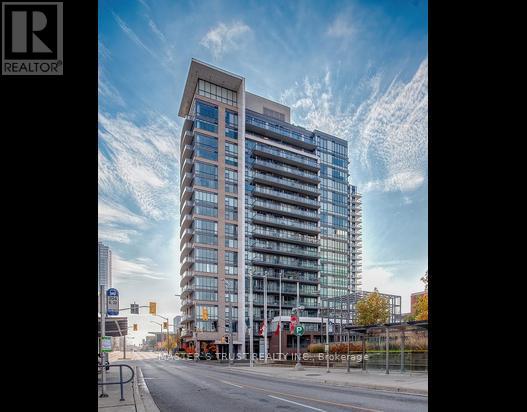
Kitchener, Ontario
Located in the heart of downtown Kitchener, this beautiful condo features a modern open-concept kitchen with stainless steel appliances and CARPET-FREE flooring throughout. Large, bright, floor-to-ceiling windows provide plenty of natural light and unobstructed views, complemented by 9-foot ceilings. Walking distance to shopping, bus stops, LRT station, Kitchener Go Station, Library, Kitchener City Hall, Google office and the Health Sciences Campus of the University of Waterloo. 7 x 24 concierge security. Residents can also enjoy the exercise room and other amenities at 55 Duke Street West. Like-new condition! The owner lived in the unit for only one year, and it has never been rented. Please contact us to book your private showing today! (id:51382)
214 Elliot Avenue W
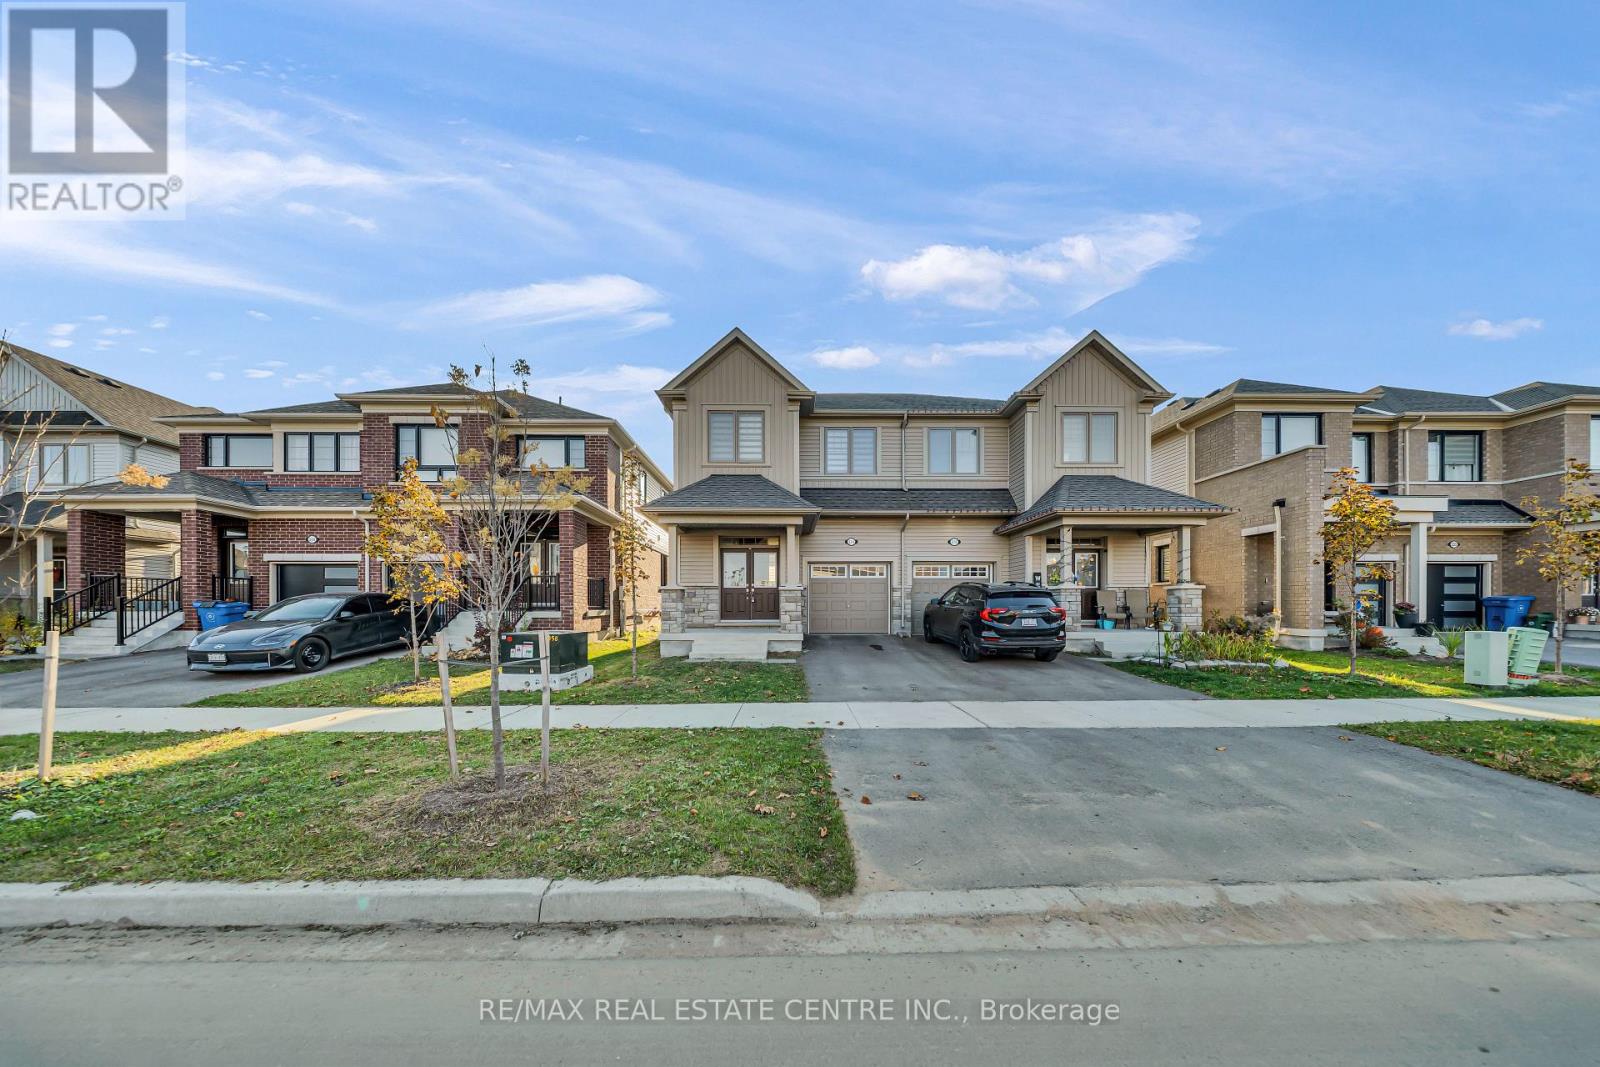
Centre Wellington (Fergus), Ontario
Absolutely Stunning Almost Two Years New 4 Bedrooms 3 Washroom Available In A Beautiful Community of Fergus. The Throughout Newly Painted House Offers a Fresh Start In a Modern and Open Concept Environment. This sun-filled 9 Ft ceiling Main level with 8ft Doors On The Main Floor, Oak Stairs With Iron Pickets And Gas Fire Place. Upper Floor Comes With Master Bedroom With Ensuite And a Walk In Closet. Other Three Decent Size Bedrooms Come With Their Own Closets, Large Windows, a Common Washroom And Conveniently Located Upper Floor Laundry. Home Comes With Welcoming Foyer, a Beautiful Living Room, Stunning Open-Concept Kitchen With Stainless Steel Appliances, Breakfast And a Decent Size Office On The Main Floor. The Kitchen Offers A beautiful Island And Breakfast Bar. Indoor East Access To Garage. Very close to Amenities, Transportation, Recreation And Shopping. (id:51382)
69 Bur Oak Drive
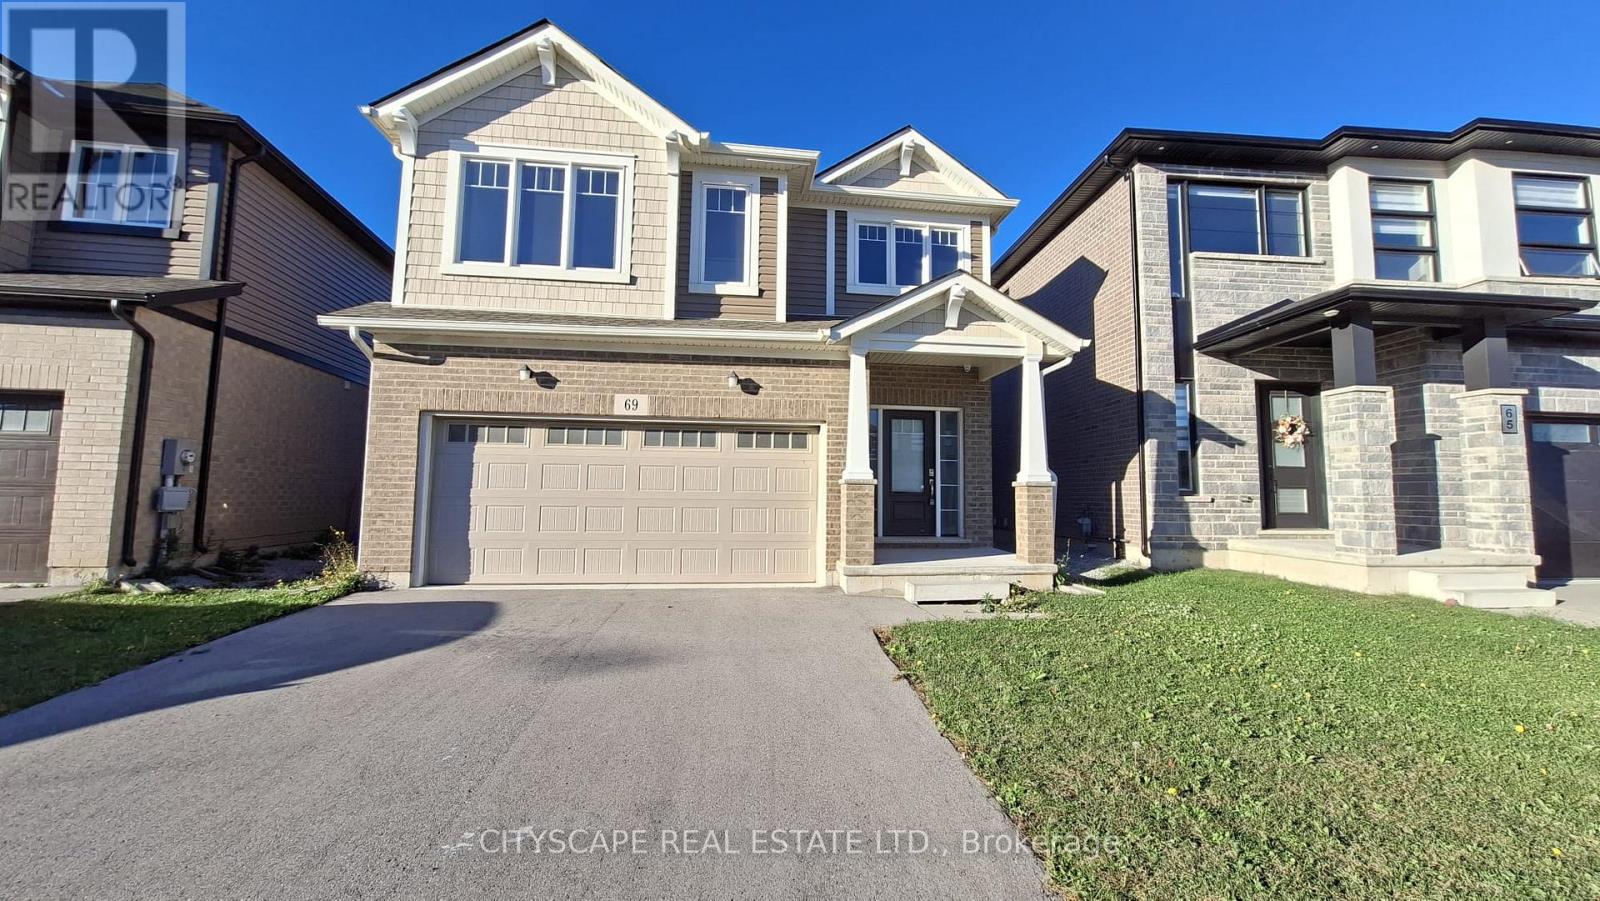
Thorold (Confederation Heights), Ontario
FOR LEASE! Beautiful Built in 2022 two-storey detached home in Thorold. This Carpet Free four-bedroom, three-bathroom home offers a bright open-concept main floor, powder room, and direct access to the double garage. Upstairs are four generous bedrooms, including a primary suite with ensuite and walk-in closet, plus convenient second-floor laundry. A large unfinished basement provides plenty of storage. Ideally located for commuters and students alike - just minutes to Brock University, the Pen Centre, shopping, schools, parks, and Highway 406. (id:51382)
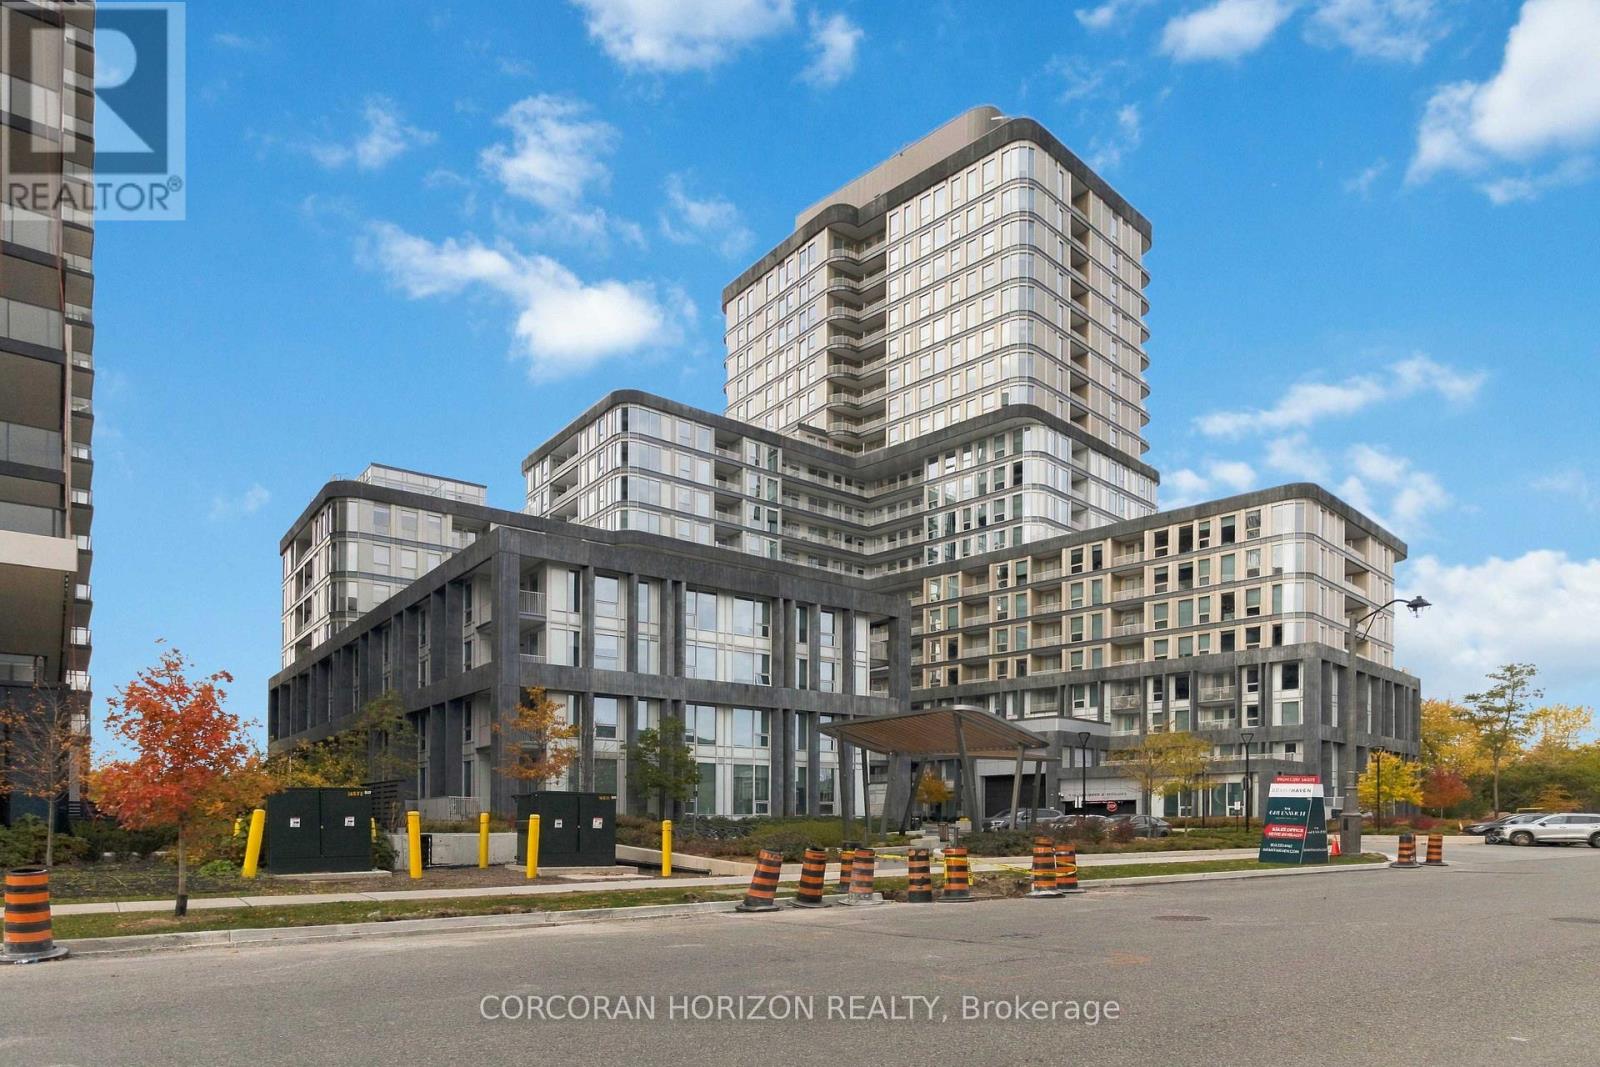
114 - 3240 William Coltson Avenue
Oakville (Jm Joshua Meadows), Ontario
Discover modern luxury with the desirable and rarely available 645 sq. ft. MacDougal floor plan at Greenwich in Oakville! This beautifully designed one-bedroom plus den suite features a spacious bedroom with a generous walk-in closet and a versatile den, ideal for a home office or additional living space. The contemporary kitchen showcases a stylish island, perfect for everyday living and entertaining, complemented by sophisticated modern finishes throughout. Enjoy the convenience of ensuite laundry and step outside onto a large private balcony, offering the perfect extension of your living space. Conveniently located near shopping, public transit, GO Transit, and major highways, making commuting and everyday errands a breeze. Includes one parking space, one locker, and one year of complimentary internet. (id:51382)