
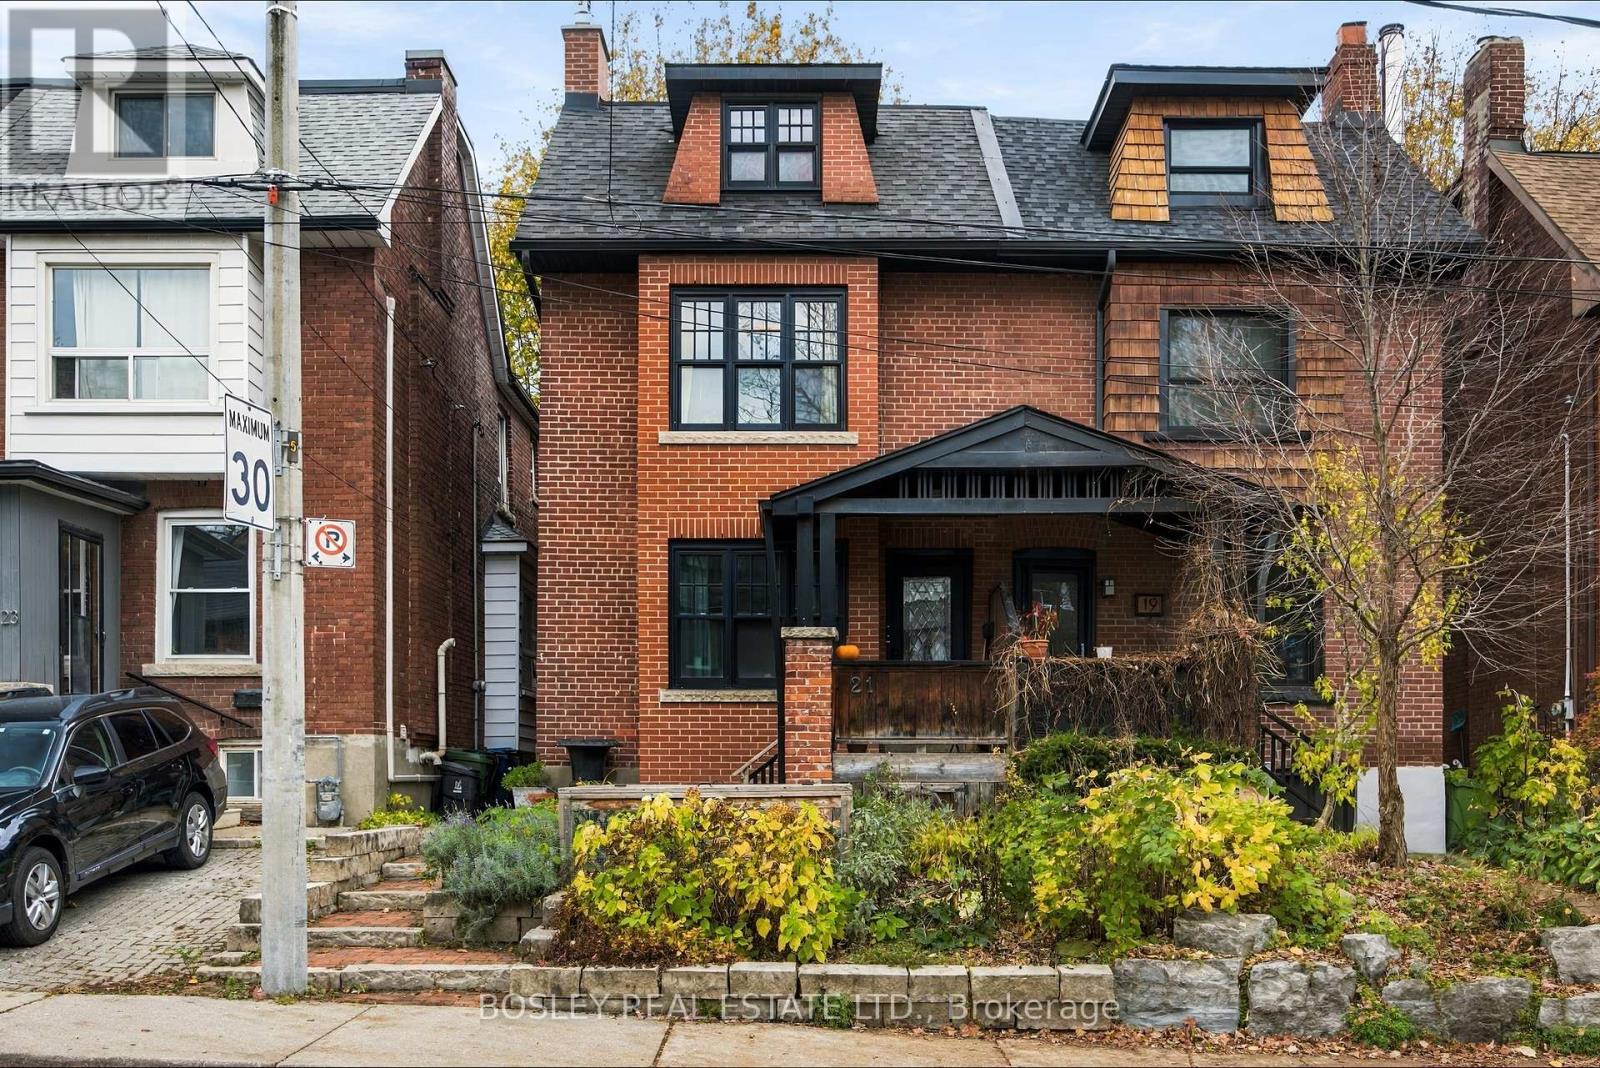
21 Ridley Gardens
Toronto, Ontario
Timeless character meets contemporary design in the heart of Roncesvalles neighbourhood! This charming semi-detached brick home showcases exception curb appeal with classic architectural details., a welcoming covered front porch and pretty garden. Inside, a striking contrast unfolds with a modern interior, highlighted by gorgeous polished concrete floors and custom built-ins. The inviting backyard offers a wonderful outdoor retreat, perfect for relaxing or entertaining. This duplex with a main-floor one-bedroom suite & an upper two-bedroom suite offers exceptional versatility for investors, multi-generational living or those envisioning a transformation into a single-family home. Both private suites are accessed through a shared front entrance. The basement provides generous storage, a convenient two-piece bathroom & shared laundry facilities. Extensively renovated to a high standard in 2009-2010 with a more recent replacement of all windows. The owner, a contractor, spared little expense on the mechanicals. Each suite has all heated floors, dedicated carrier forced air furnace with air conditioning, & their own electric panels. A Viessmann hot water boiler, 80-gallon hot water storage tank & over-sized 1-inch copper water service. Just a 5 minute walk from your front door brings you to vibrant Roncesvalles Ave, High Park, the waterfront, & the street car connections downtown. A wonderful opportunity for homeowners & investors alike in one of Toronto's most beloved neighbourhoods! (id:51382)
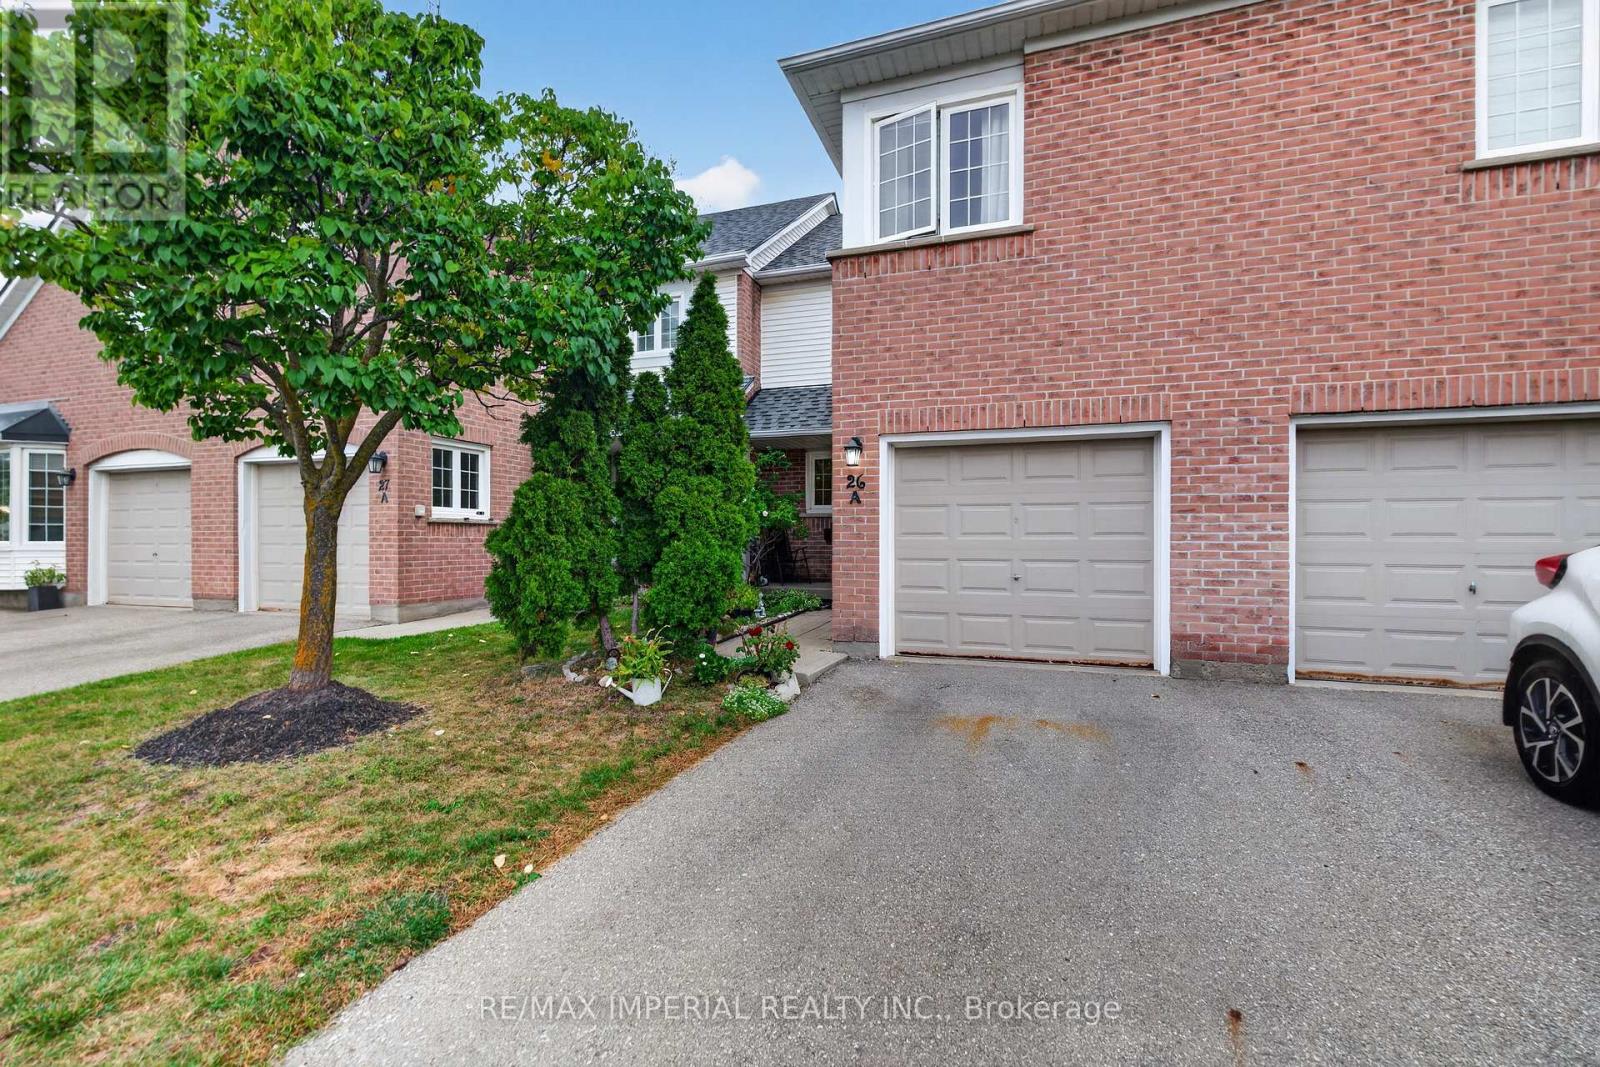
26a - 5205 Glen Erin Drive
Mississauga, Ontario
3 Bedrooms Townhouse with FINISHED WALKOUT basement AND direct backyard access, potential for a third full washroom in the basement, freshly painted and move-in ready, new hardwood on the upper and basement levels, refreshed kitchen with updated cabinet doors and new sink and faucet, BRAND NEW ROOF, community outdoor pool and playground, steps to JOHN FRASER Secondary School, minutes to Erin Mills Town Centre, Credit Valley Hospital, community centre, library and parks, convenient access to MiWay, GO Transit and Highways 403, 401 and 407. (id:51382)
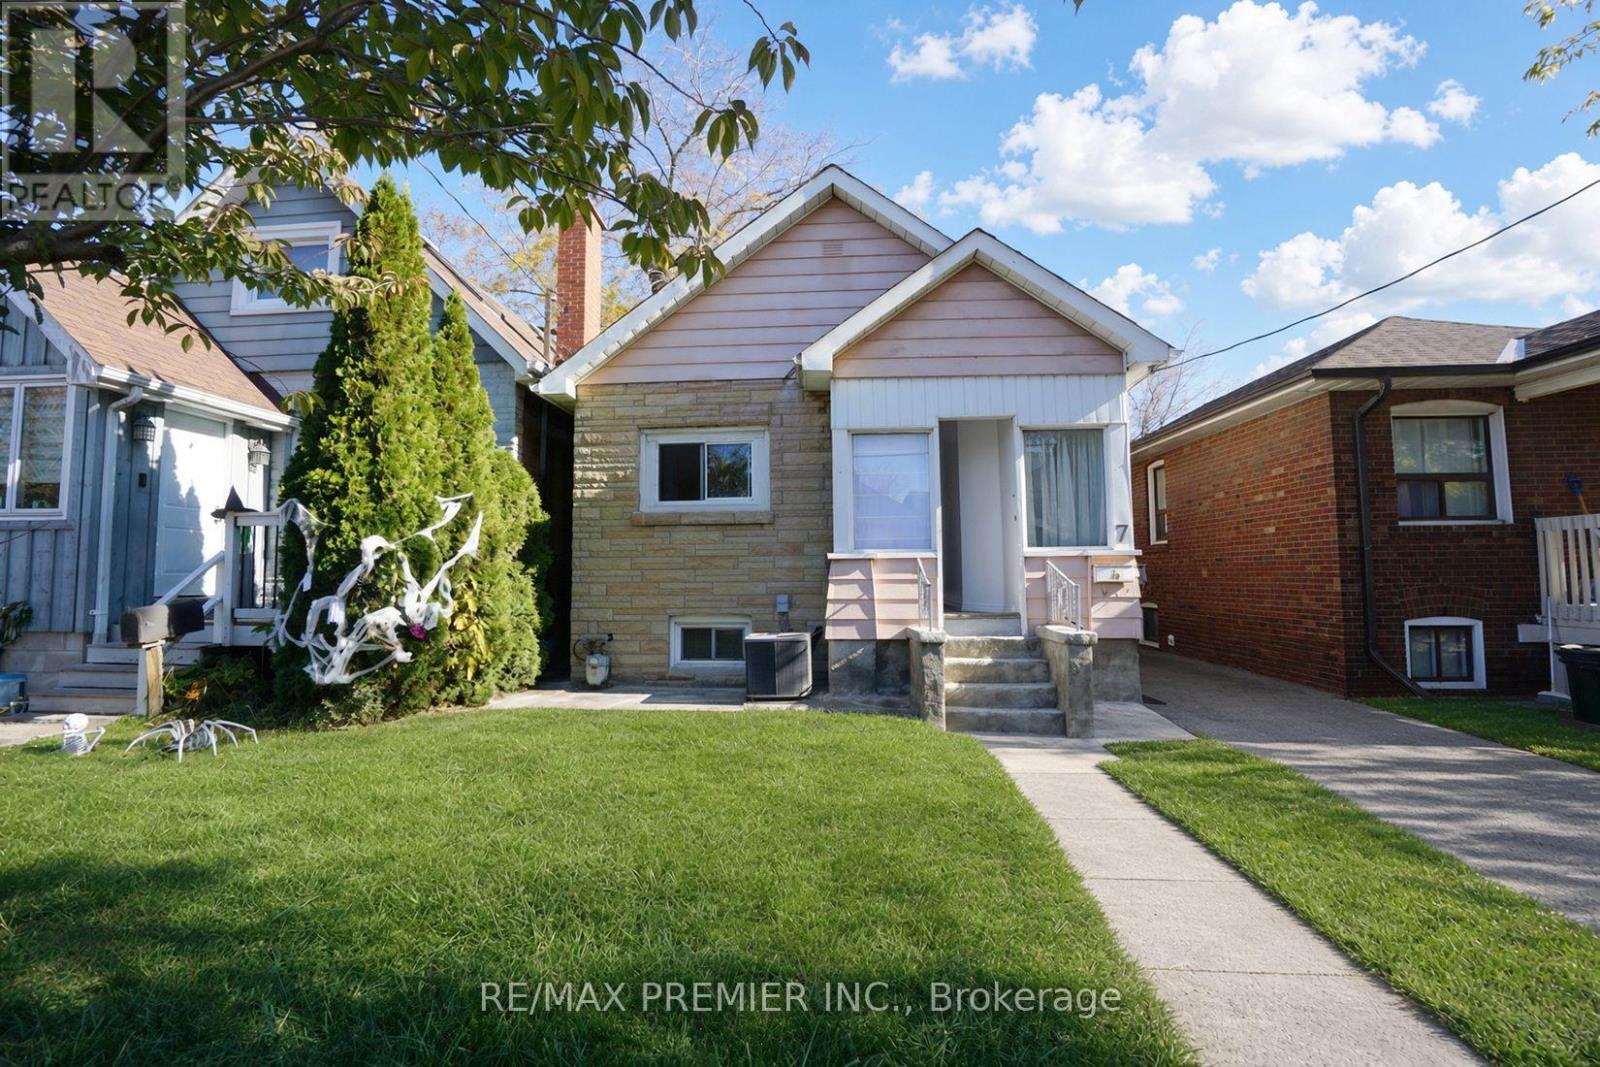
7 Twenty Second Street
Toronto, Ontario
3 Self-Contain Units, Charming 3+3 Bedroom Detached Bungalow in the Highly Desirable Long Branch Community of South Etobicoke! This home offers 3 kitchens, providing excellent potential for multi-generational living or investment opportunities. Situated on a generously sized rear yard, the property is perfect for outdoor enjoyment, entertaining, or future expansion. An excellent opportunity for investors, renovators, or buyers looking to build their dream home in a prime location. Enjoy the convenience of being just a short walk to 24-hour TTC transit, local schools (Humber College) , parks, the beautiful lakefront, and a variety of shops and amenities. Located in a vibrant, family-friendly neighbourhood, this property offers endless possibilities and exceptional potential. A rare opportunity to invest, renovate, or build in one of South Etobicoke's most sought-after communities!*** Property is vacant and photos have been virtually staged.*** Public Open House on Saturday and Sunday November 7th & 8th from 2:00pm to 4:00pm (id:51382)
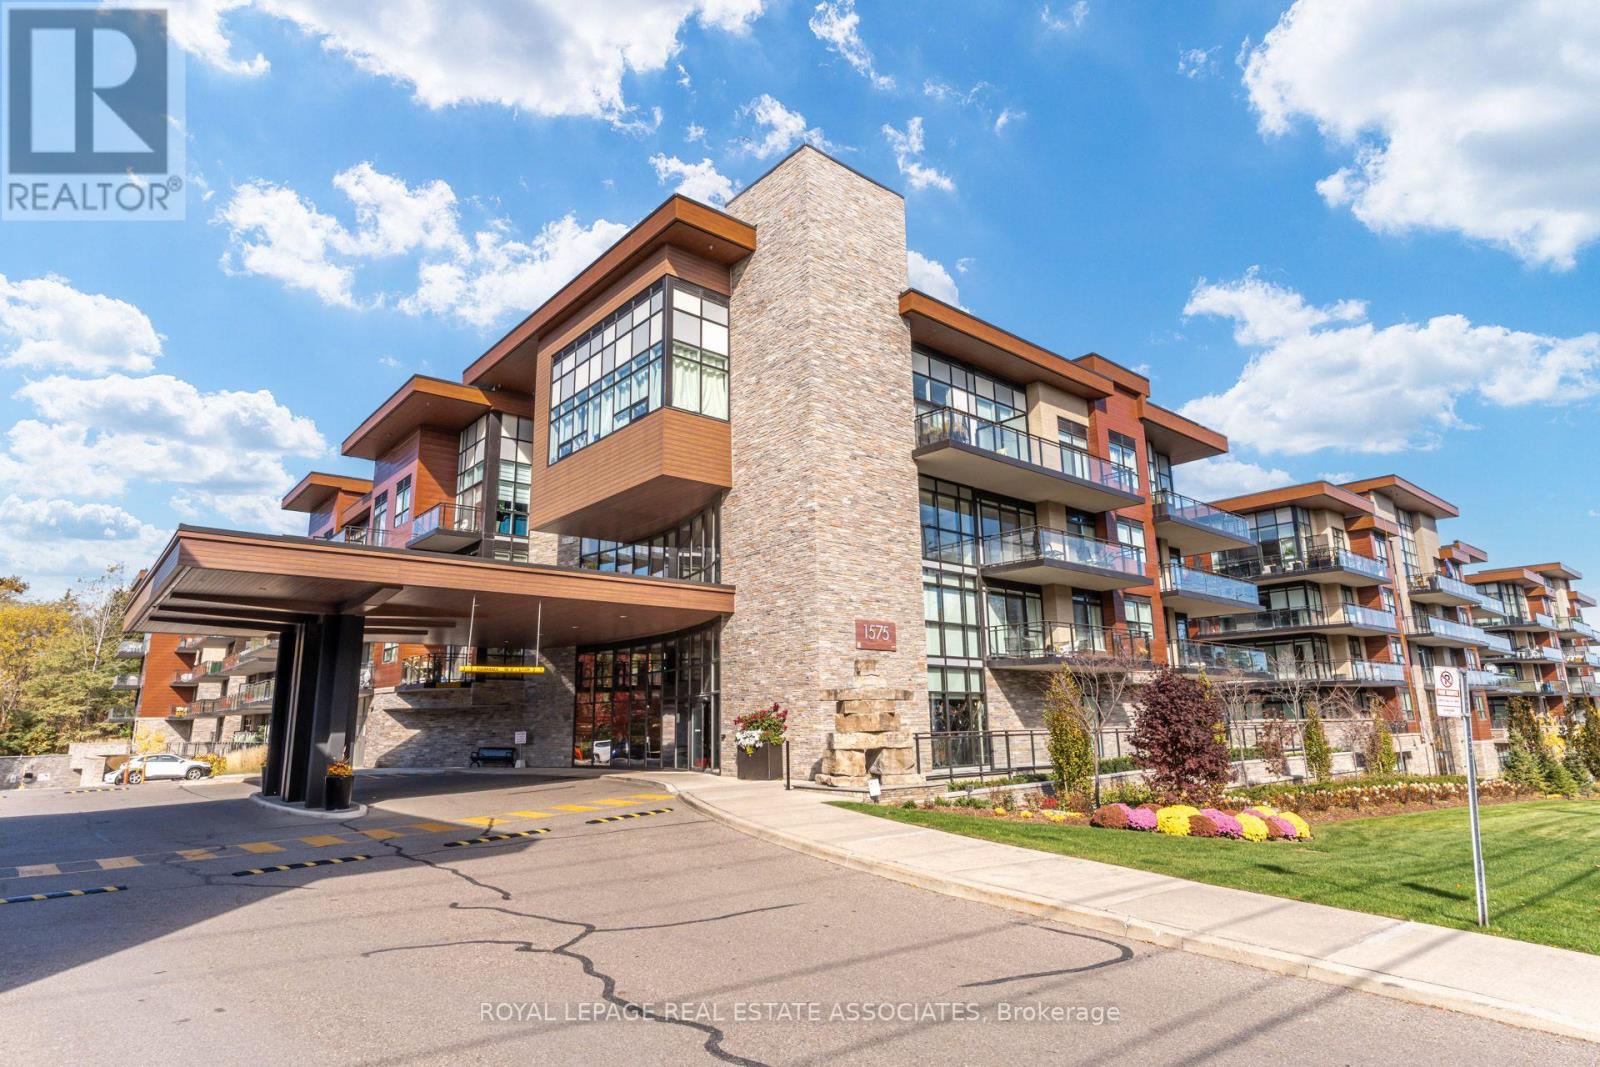
465 - 1575 Lakeshore Road W
Mississauga, Ontario
This stunning 960 sq ft suite, in this building, is a winning combo! Welcome to The Craftsman, a quiet, sought-after low-rise residence known for its friendly community of neighbours (check out the active social events schedule!), high percentage of owner-occupied units, and popularity among downsizers. Residents enjoy a beautiful shared rooftop terrace with BBQs, along with an impressive gym and party room. Suite 465 is located on the penthouse level with no neighbours above and owner-occupied suites nearby. The building's unique architecture complements the charming low-rise profile. Birchwood Park provides trails and lush greenery on three sides of the property. Inside, this bright, spacious suite features 9 ft ceilings, a wide open-concept layout, and a desirable split two-bedroom, two-bathroom layout offering excellent privacy. The kitchen features a centre island with breakfast bar seating, while the generous living space accommodates a dining table. Step outside to your 204 sq ft east-facing balcony overlooking the beautifully manicured courtyard. Everyday convenience is thoughtfully covered with a locker located on the same floor as the suite and an underground parking spot just steps from the elevator. Enjoy being steps from the shops and restaurants of Clarkson Village, just 5 minutes from Clarkson GO Station and Port Credit, and close to beautiful lakefront parks including Jack Darling Memorial Park. With a doctor, dentist, physiotherapist and pharmacy right next door, everything you need is within easy reach. A wonderful opportunity to enjoy low-maintenance condo living without compromising on space, community or lifestyle! (id:51382)
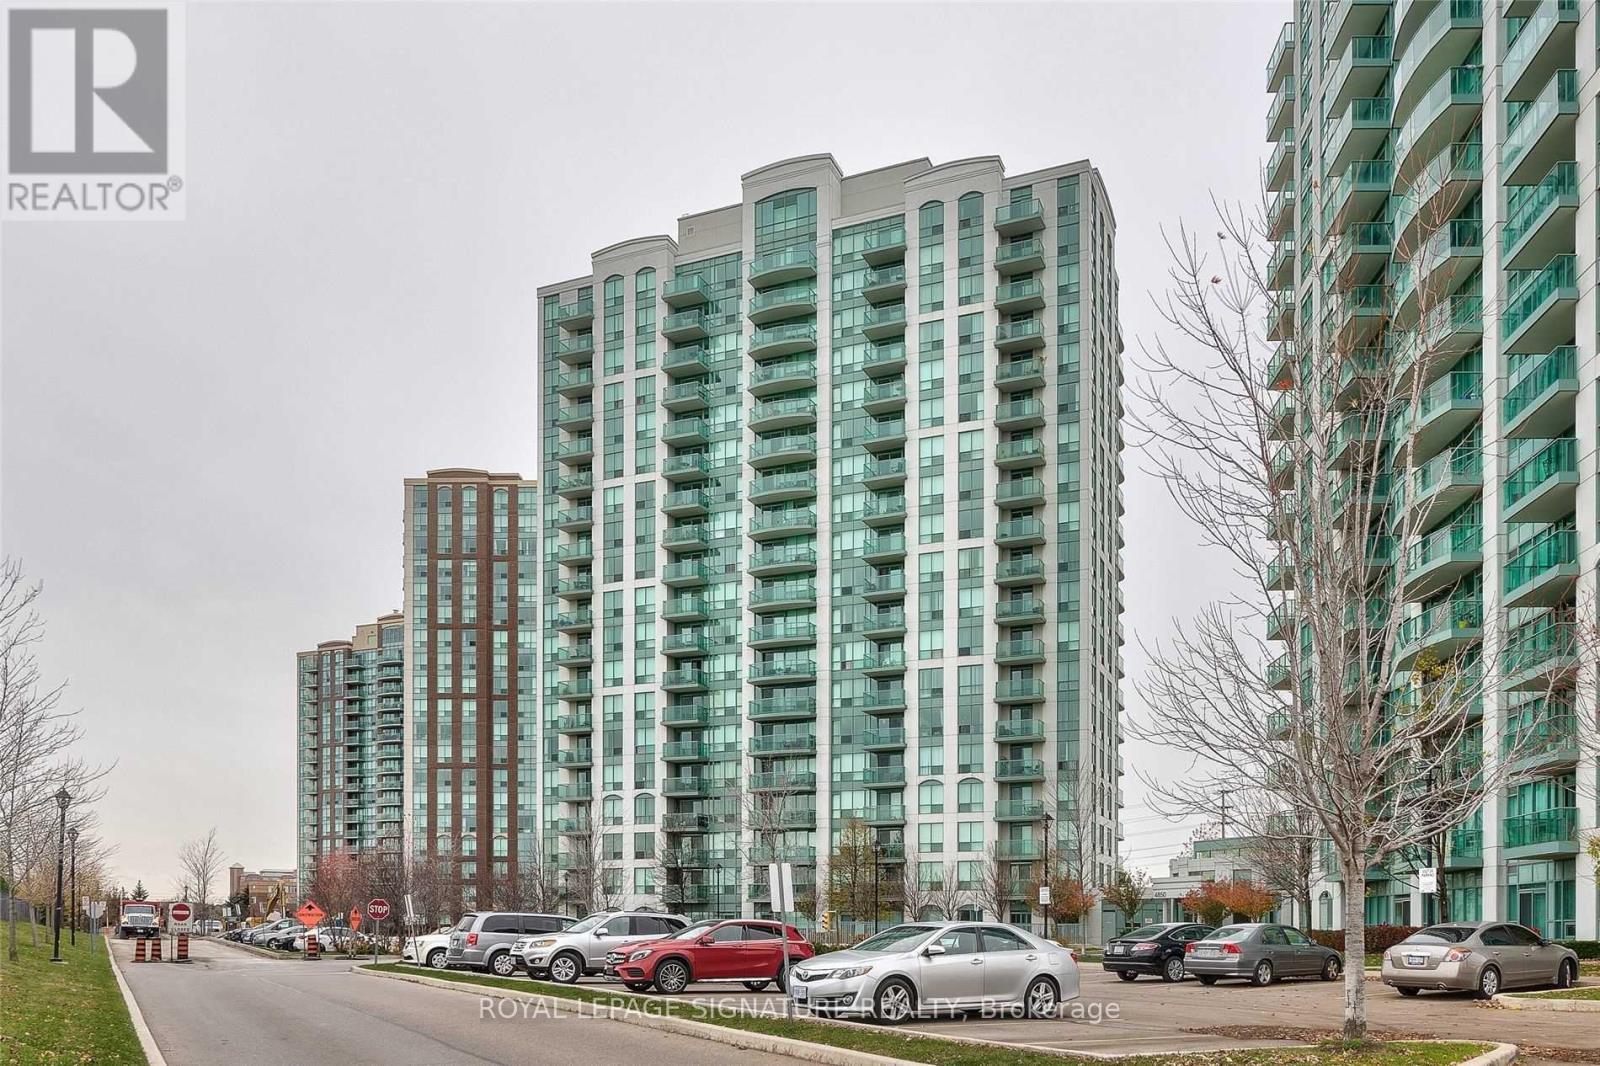
606 - 4850 Glen Erin Drive
Mississauga, Ontario
Bright & Spacious Condo With A Spectacular Park View! Open-concept living/Dining Rooms with laminate floors; modern kitchen with stainless steel appliances, granite countertops, and backsplash. Good-size bedroom with a large closet. Walk-Out To Balcony From Living Room. Luxurious building with amenities: indoor pool, Gym, Sauna, virtual golf, and more! 1 Parking Space & 1 Locker, On-Site Laundry, Transit at Your Doorstep, and Close to Hwys, Shopping, and Schools! Unit will be freshly painted before occupancy. (id:51382)
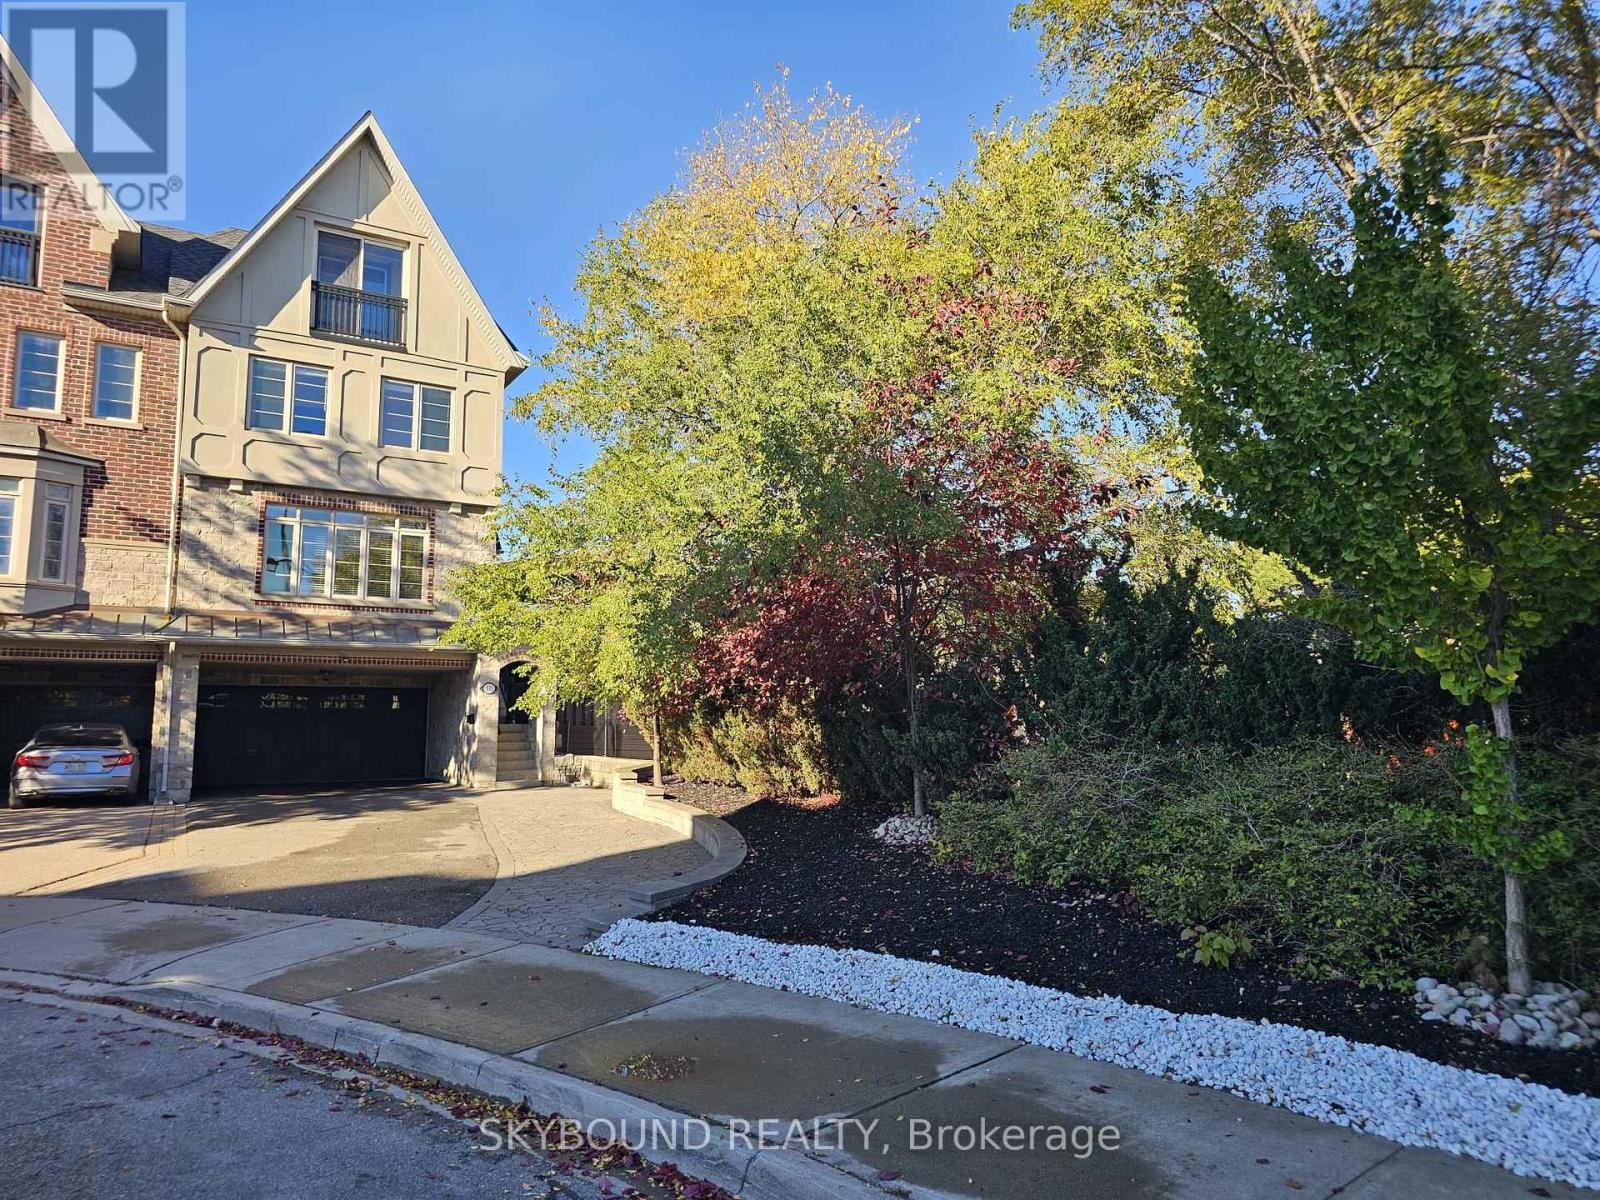
10 Gala Lane
Toronto, Ontario
A TRUE GEM IN SOUTH ETOBICOKE! Beautiful end-unit, freehold townhouse featuring 4 spacious bedrooms and extensive renovations throughout. The fully renovated kitchen and bathrooms offer modern style and quality finishes. Enjoy a stunning 13-foot Swim Spa in the backyard, quartz countertops, a center island, high-end appliances, pot lights throughout, and freshly painted. Move-in ready and beautifully finished! Parking is exceptional, with a double-car garage plus at least 6 additional parking spaces in the front. Located in a fantastic South Etobicoke neighborhood, this is an opportunity you won't want to miss. Truly a gem - don't wait, it won't last long! Bring your most discerning clients! (id:51382)
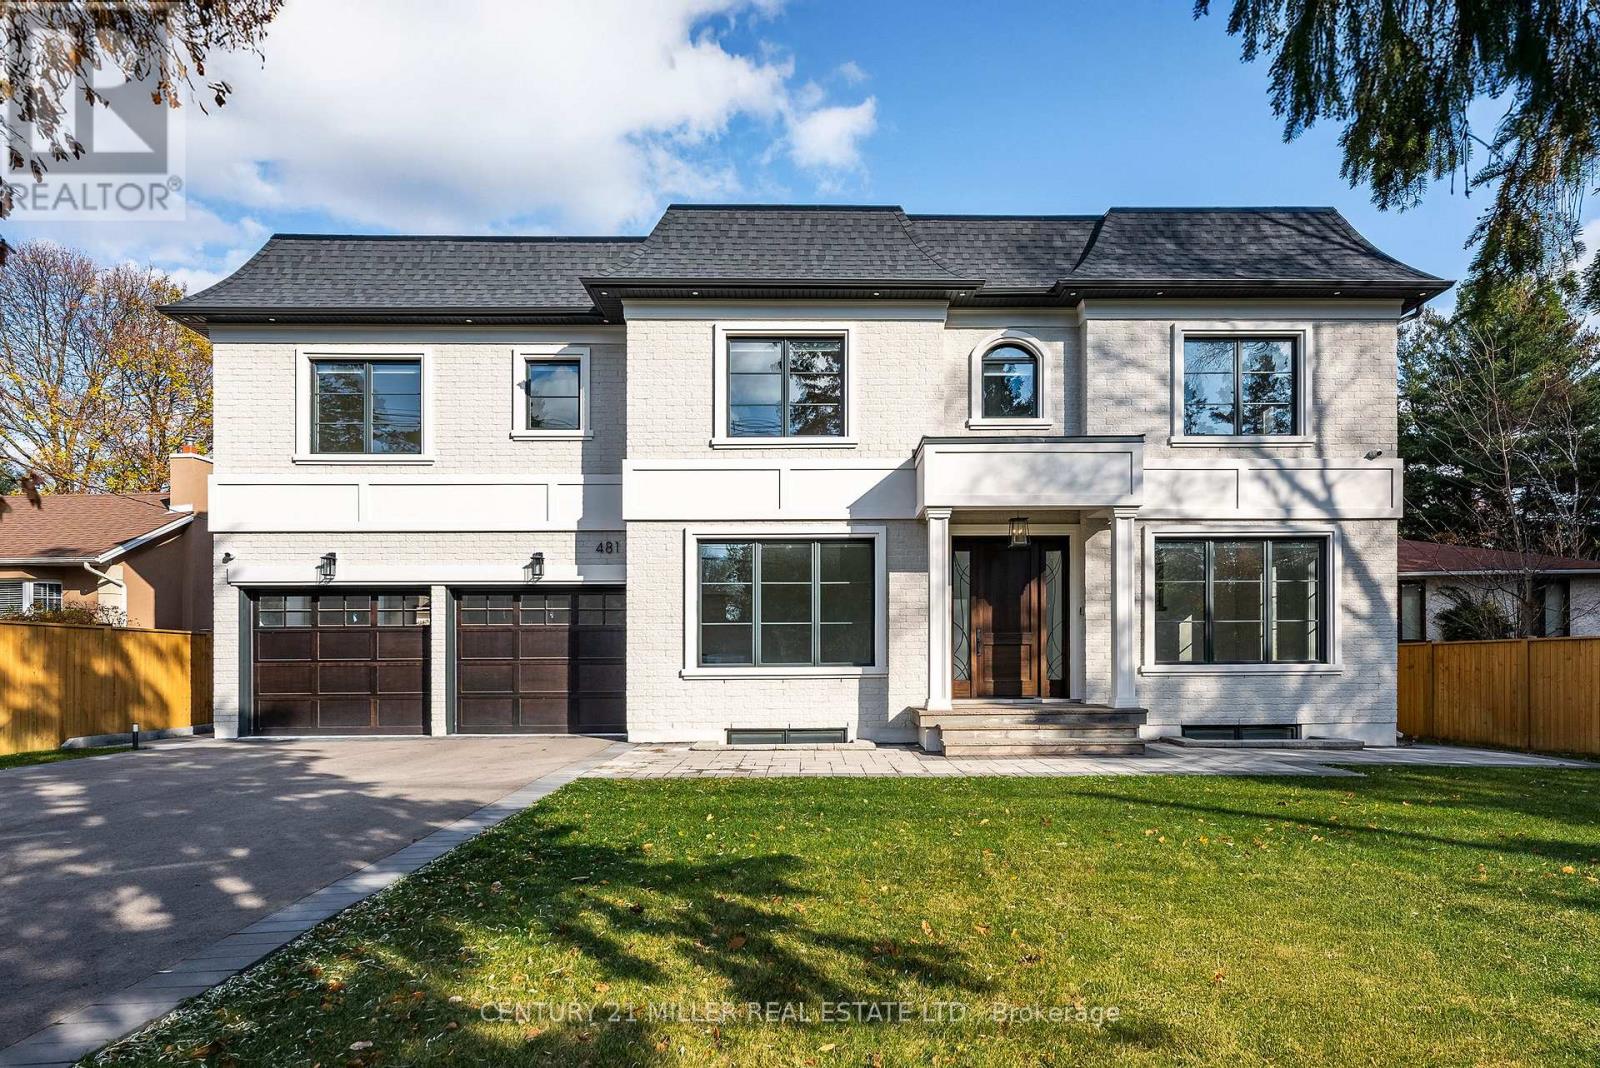
481 Chartwell Road
Oakville, Ontario
Beautifully built and impeccably finished, this custom residence offers more than 6,700 square feet of living space in one of Oakville's most sought-after neighbourhoods. Stone construction, a solid wood entry door, heated garage floors, and timeless architectural detailing set the tone for the quality found throughout the home. Inside, the foyer features heated marble tile, plaster crown mouldings, poplar baseboards, and sightlines that lead into bright, open spaces. A dramatic dining room anchors the main level with a soaring skylight, custom wall panelling, integrated speakers, and carefully curated lighting. The chef's kitchen is designed with extensive custom cabinetry, quartz countertops, a large island, and easy flow to the family room. The servery and mudroom connect seamlessly; each finished with thoughtful storage and heated floors. Upstairs, all four bedrooms are generously scaled and feature private ensuite baths. The primary suite includes a fireplace, custom walk-in closet, and a beautifully coordinated ensuite with heated floors, a freestanding tub, glass shower, and frosted-glass water closet. A full-size laundry room with cabinetry and folding space completes this level. The lower level offers exceptional versatility with radiant in-floor heating, two additional bedrooms, a three-piece bath with sauna, a recreation room with fireplace, a wet bar/kitchen setup, and a dedicated theatre room beneath the back porch. Wide walk-up access brings in natural light and creates an ideal in-law or extended-family space. Outdoors, the large stone terrace features a gas fireplace and outdoor kitchen with built-in BBQ, extending the home's entertaining potential. Motorized blinds, CAT-6 wiring, solid core doors, and an oak staircase with glass panels highlight the home's elevated craftsmanship. With top-ranked schools, shopping, GO access, and major highways nearby, this is a quality home in a prime location. (id:51382)
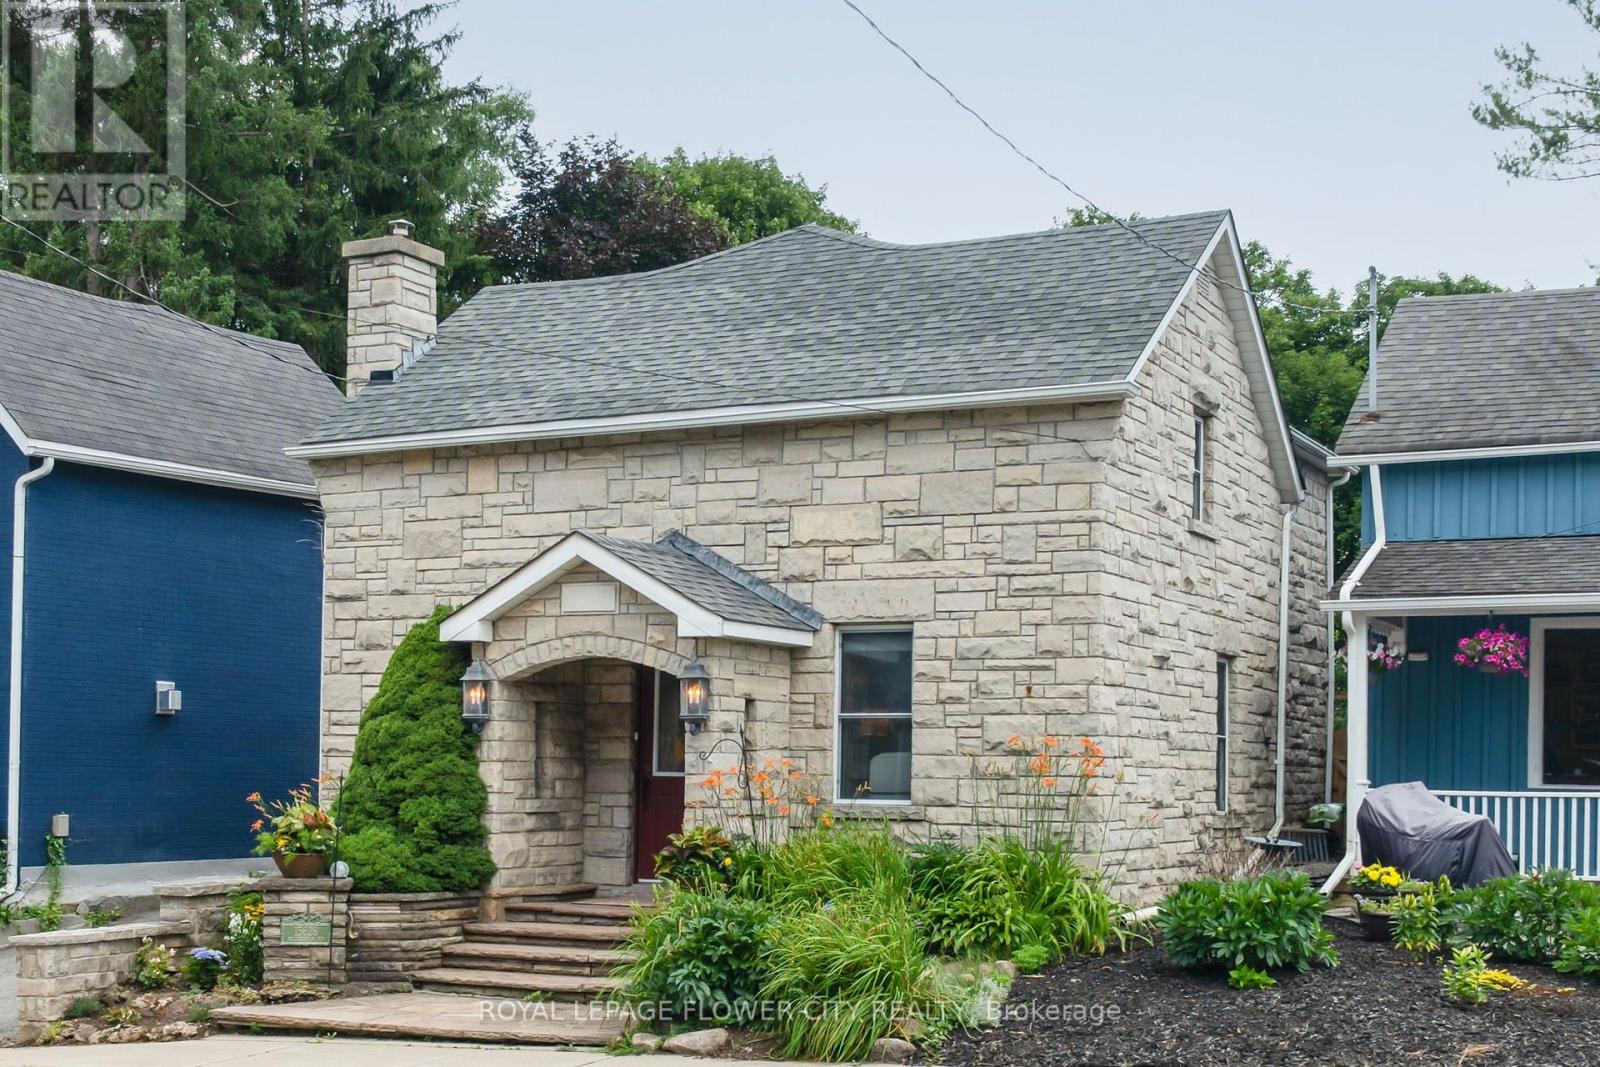
15626 Mclaughlin Road
Caledon, Ontario
Inglewood gem that truly needs to be experienced in person to appreciate. A rare opportunity to own a character-filled village family home. Unexpectedly spacious interior. Stunning property extends more than 350 feet deep offering natural beauty and an abundance of privacy. Unique potential, the property extends through to Lorne Street, providing nearly 65 feet of rear width. Possible future development, subject to Township approvals and requirements. From its impressive stone façade to the lush, private rear grounds, the home is rich in warmth and character. Private backyard oasis features tranquil landscaping, charming water feature, gas BBQ hookup, gazebo, hot tub, lower and upper terraces. 4-bedroom home boasts timeless character and offers over 2,000 sq. ft. of finished living space Interior is remarkably well appointed and expansive from the moment you step inside. Thoughtful addition and finished lower level enhance the home's generous footprint. Multiple living and entertaining spaces, inside and out, perfect for family living and effortless entertaining. Heart of the home is a bright, sun-filled kitchen featuring a striking stone feature wall, large centre island and walk out to covered stone patio. The main level offers generous principal rooms, welcoming living room and elegant formal dining room. A convenient 2-piece powder room and side entrance add everyday functionality. Upstairs, 4 well-appointed bedrooms and 2 full baths with heated flooring, provide excellent space for family and guests. The primary suite is a true retreat, featuring a 4-piece ensuite and a spectacular walkout to a private terrace overlooking the expansive grounds. (id:51382)
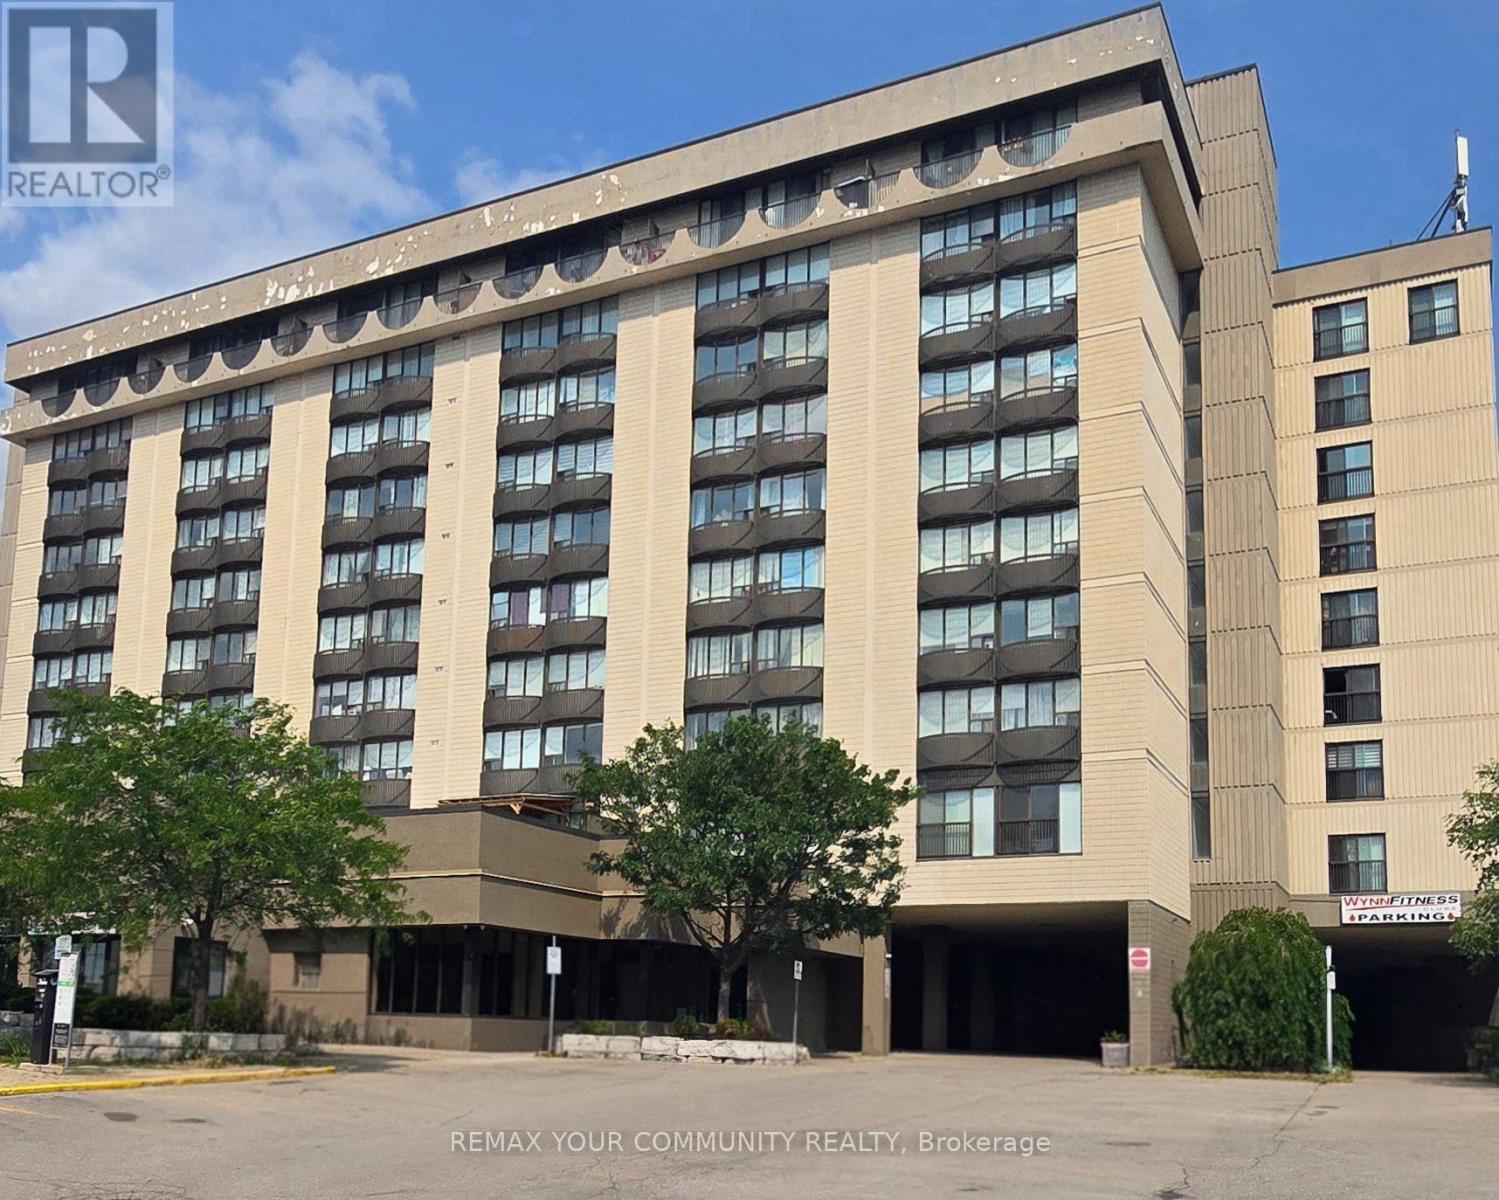
413 - 2737 Keele Street
Toronto, Ontario
Welcome to this bright and inviting south-facing one-bedroom condo, ideal for first-time home buyers. The open-concept layout offers a functional living space with excellent natural light and a beautiful view toward downtown Toronto, including the CN Tower. Enjoy convenient access to the 401, public transit, York University, and Hennick Humber Hospital (formerly Humber River Hospital). The building features an on-site pharmacy, medical centre, and fitness centre for added everyday convenience. Parking and a locker are included. A fantastic opportunity to enjoy comfort, convenience, and city views in one great home-come see it and make it yours! (id:51382)
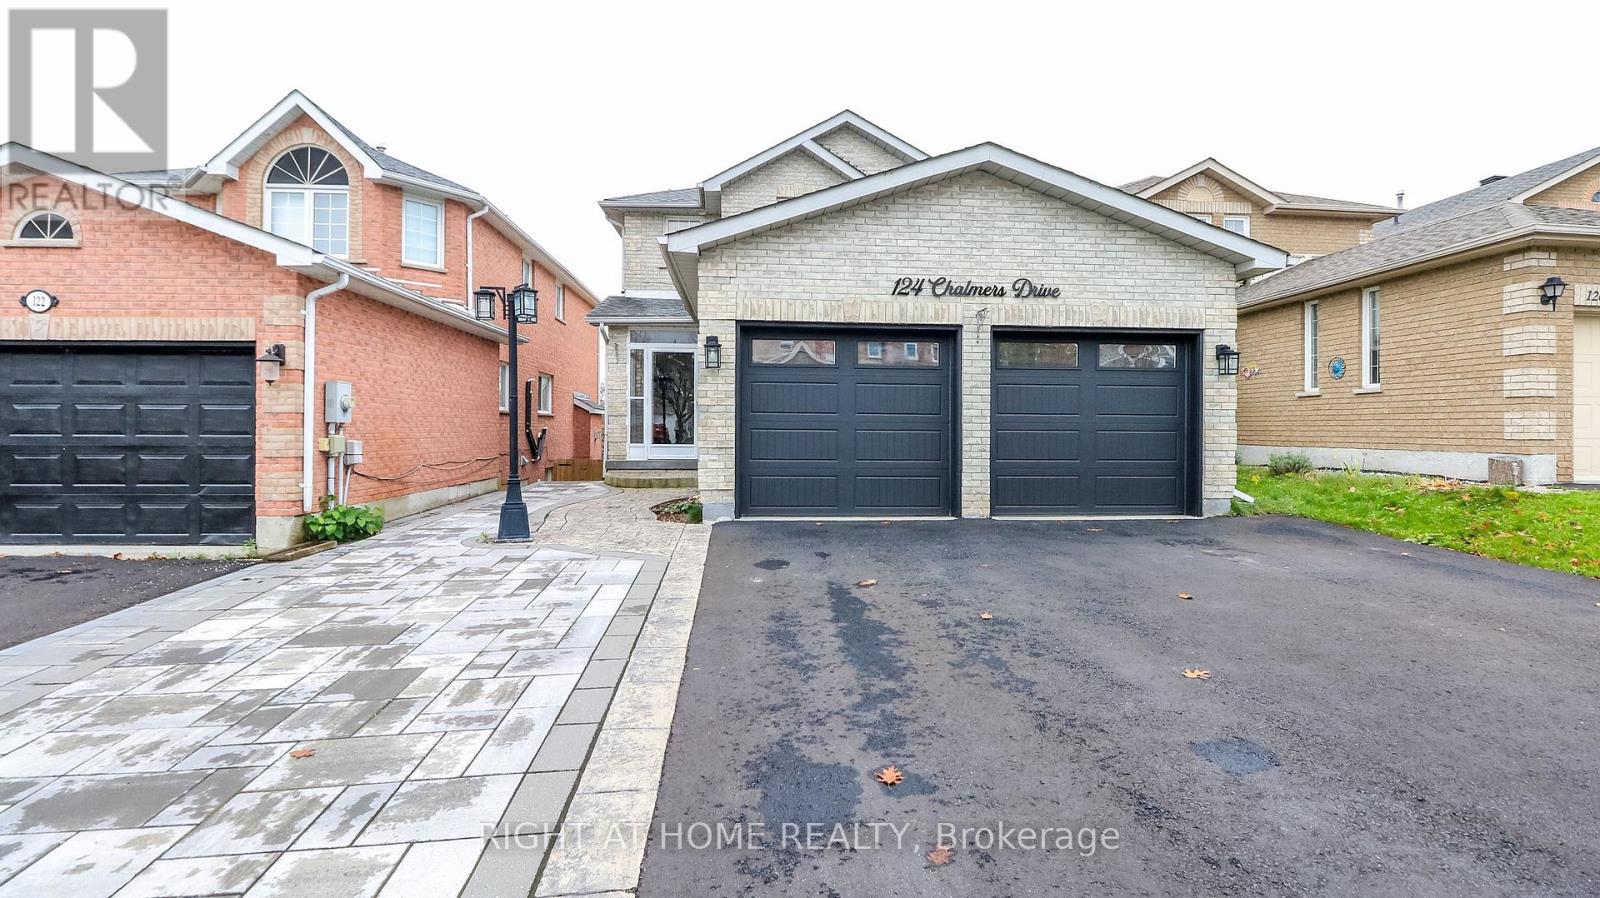
124 Chalmers Drive
Barrie, Ontario
Newly updated and move in ready. This lovely all brick home has great curb appeal with a low maintenance front yard and a walk out basement. The main level boosts a beautiful bright eat-in kitchen which walks out to a large deck overlooking the fully fenced yard. New stainless steel appliance's, quartz counter top and ceramic backsplash. Lots of counter space and a large panty for extra storage. The entire home has been freshly painted with mostly all new flooring. The upper floor has 3 bedrooms with new carpeting and a newly renovated bathroom with a tall toilet and tall vanity. Newly installed full size shower with a light. The garage has been partially converted into a main floor office/work area with a separate entrance to the front walkway and to the garage. It can be converted back to the double garage easily. It has separate heating from the rest of the home. Perfect set up for a home business. This is also where the main floor laundry is located. The basement is set up for separate living with it's own entrance with a side walkway to the backyard. It includes a kitchen, Family Room, Bedroom and a updated bathroom, and another laundry room. Perfect for the extended family. The yard is fully fenced and has shed for extra storage and gates on both sides of the home! Roof was done 4 years ago with 25 year shingles and the windows were also replaced 3 years ago. There is an enclosed front porch that was done professionally. Great location close to parks, baseball diamonds and walking distance to schools and stores. (id:51382)
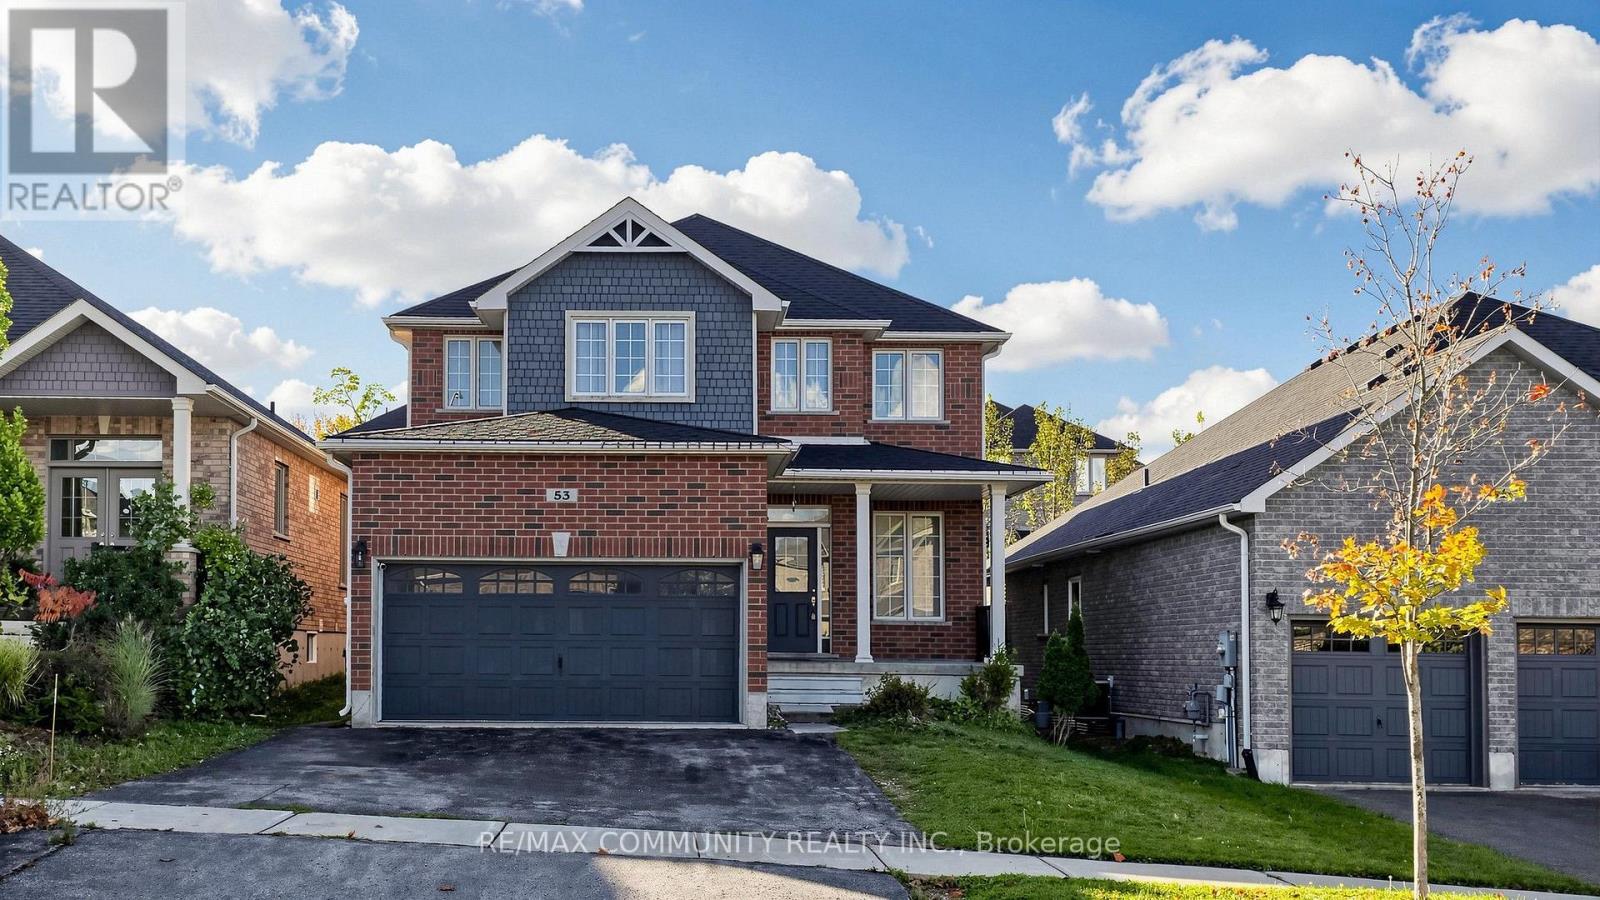
53 Jewel House Lane
Barrie, Ontario
Welcome to Barrie's sought-after Innis-Shore community! This spacious 4-bedroom home sits in a quiet, family-friendly neighbourhood known for its privacy, peaceful surroundings and excellent schools, all within walking distance of parks, public transit and Tyndale Beach. Offering 2,633 sq. ft. of bright, open-concept living, the home features 9-ft ceilings and carpet-free flooring throughout. The main floor includes living, dining and family room, plus a dedicated home office or playroom. Step out to the fully fenced backyard, perfect for summer BBQs, outdoor dining and family gatherings. Upstairs, the primary suite has a luxurious 5- piece ensuite and two separate closets. Three more generously sized bedrooms and a versatile loft add room for family time or a second office. A wonderful opportunity to enjoy space, privacy and a fantastic family lifestyle in one of Barrie's most desirable neighbourhoods! (id:51382)
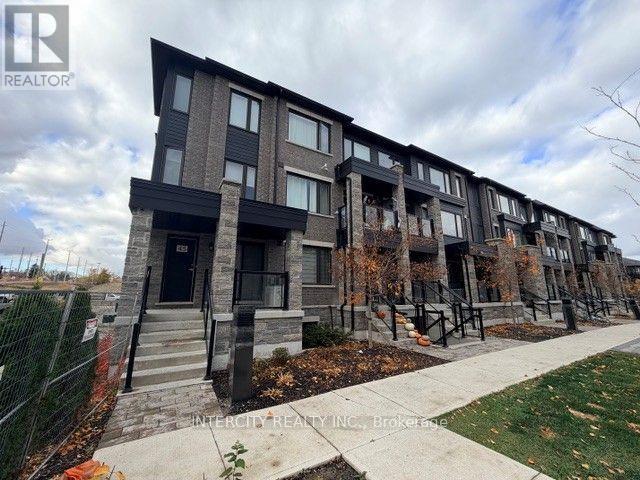
45 Magnolia Lane
Barrie, Ontario
AVAILABLE FOR LEASE! Enjoy the comfort and convenience of bungalow-style living in this beautifully designed 3-bedroom, 2-bathroom stack townhouse in Barrie's sought-after Innis-Shore community! An excellent opportunity for professionals, commuters, downsizers or families looking for spacious, low-maintenance living with all bedrooms, bathrooms and principal living spaces conveniently located on one level. The functional layout features a spacious primary bedroom with walk-in closet and private ensuite, two additional bedrooms, and a second full bathroom. Enjoy the open-concept living and dining area, functional kitchen with breakfast bar, separate breakfast area, and direct access from the great room to a covered private terrace - perfect for relaxing or entertaining. Unbeatable convenience with the GO Train station, shopping and grocery stores within walking distance, nearby hiking trails and outdoor recreation, and just minutes to downtown Barrie, waterfront attractions, restaurants, cafés and entertainment. Enjoy the best of bungalow-style convenience, townhouse living and an exceptional location! (id:51382)
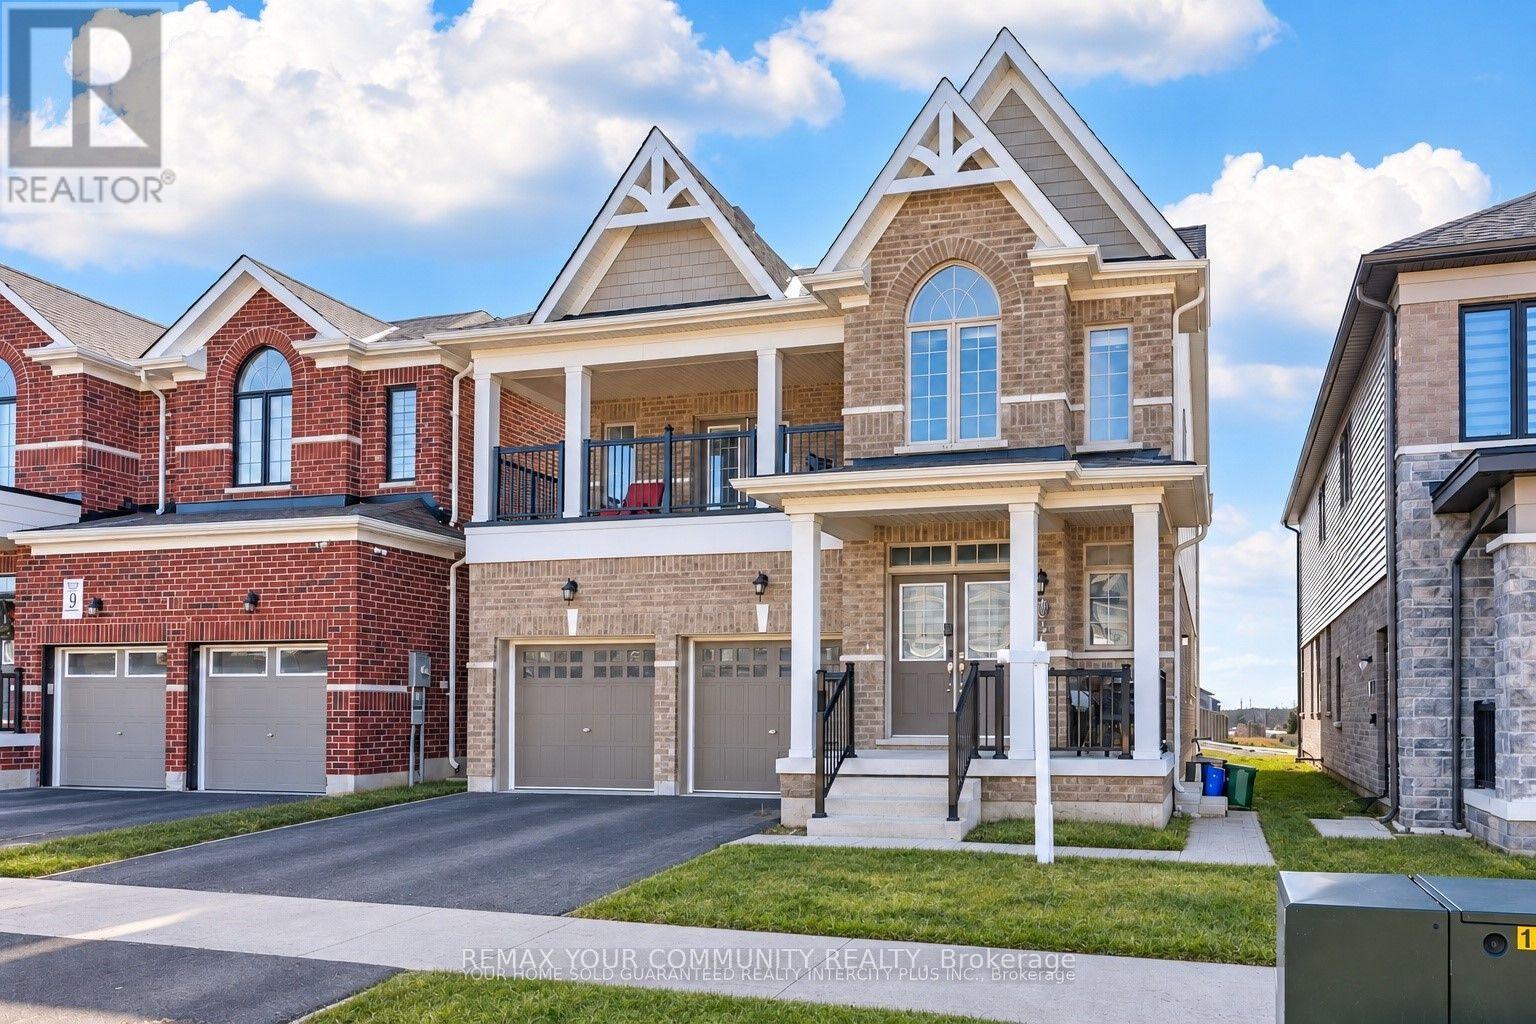
15 Valleybrook Road
Barrie, Ontario
Welcome to this Bright and Spacious 2-bedroom located on the main level of a quality-built duplex-perfect for those looking to lease a modern and comfortable home. This unit features an open-concept layout with oversized windows that let in an abundance of natural light. The upgraded kitchen is equipped with stainless steel appliances and a large center island, ideal for cooking and entertaining. Step out onto your private Backyard through double doors off the living room-perfect for relaxing or hosting guests. Enjoy the convenience of tandem parking, with one garage space and one driveway space included. You'll also have exclusive use of in-unit laundry machines for added comfort and privacy. Please note: The tenant is responsible for 40% of all utilities. (id:51382)
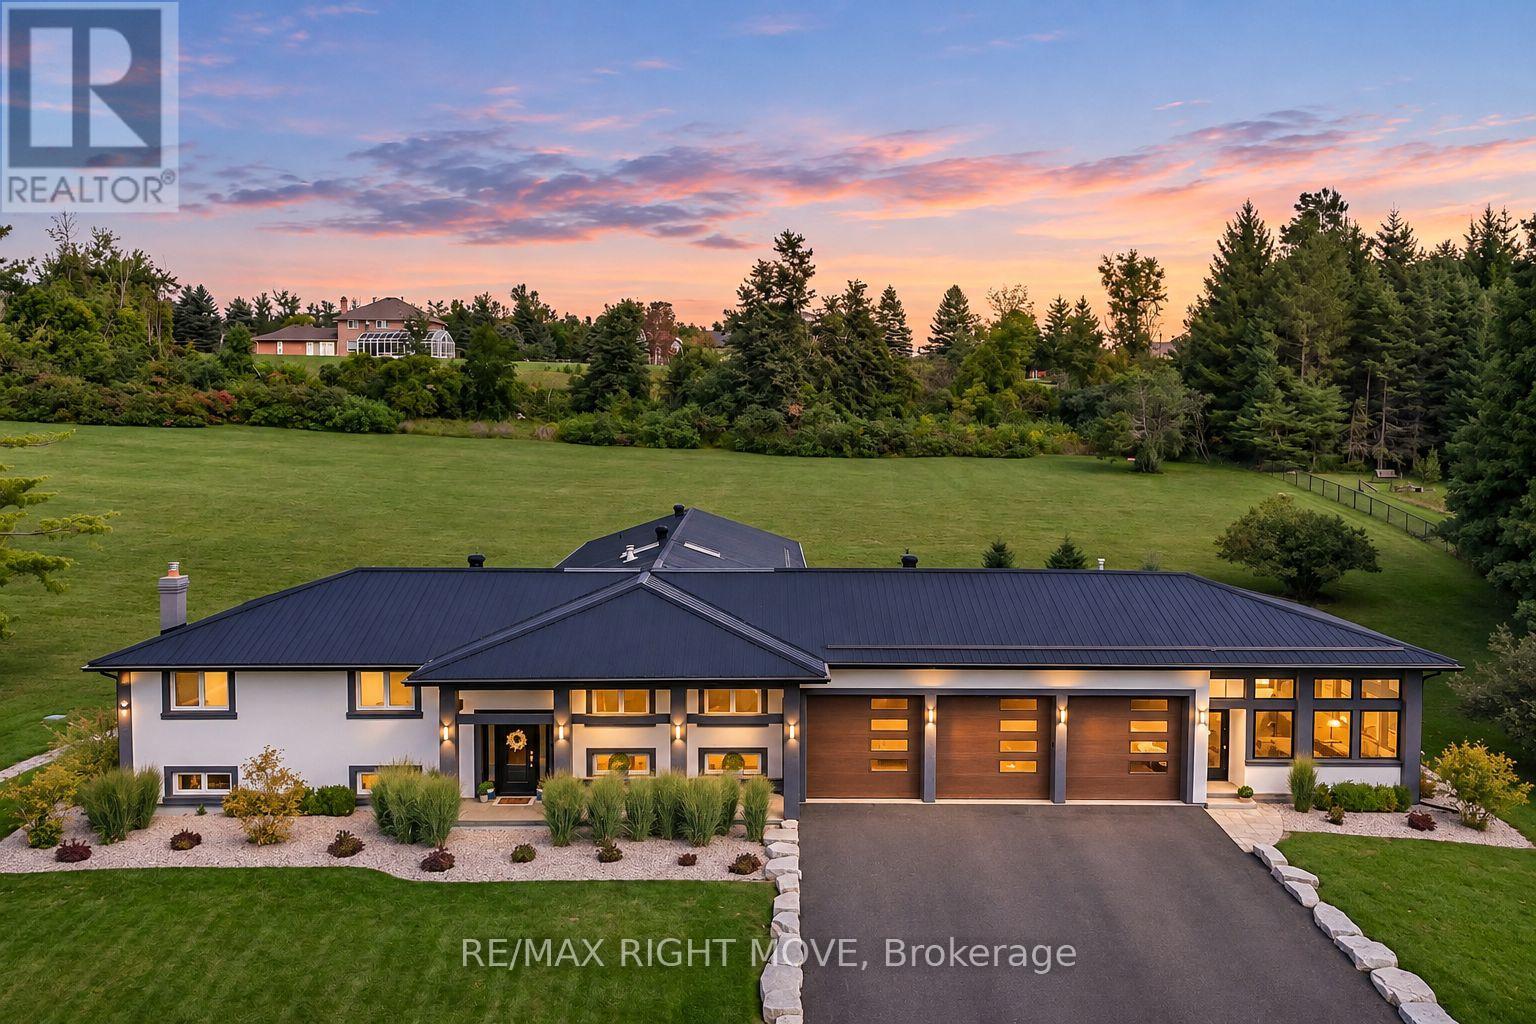
89 Hawthorn Place
Oro-Medonte, Ontario
Welcome to 89 Hawthorn, a fully renovated custom bungalow on 2.5 acres, just minutes from Orillia. With five bedrooms and over 4,400 square feet of finished living space, the home offers room to host a crowd and a quiet wing to retreat to at the end of the day. Modern engineered hardwood runs through the main living spaces. In the open-concept kitchen, deep blue cabinetry and quartz white counters frame a generous centre island where guests can pull up a stool while dinner is prepared. The kitchen opens to the living room, where a double-sided, stone-clad fireplace can also be enjoyed from the skylit dining room. A separate great room has two walkouts to the rear stone patio. Overlooking the grounds, the patio has room for a long dining table and seating around the natural gas fireplace. A 17-by-24-foot screened porch offers a sheltered spot for morning coffee or a summer evening outdoors. Set in its own wing, the spacious primary suite features a walk-in closet and a five-piece ensuite with a double vanity and freestanding soaker tub. A private office and three more bedrooms share the main level, including one with its own three-piece ensuite. A separate five-piece bath serves the other bedrooms. The heated, insulated 33-by-28-foot triple-bay garage has direct entry to the home and its own two-piece bath. The bright, fully finished lower level adds a fifth bedroom, a three-piece bath and separate family and games rooms. A dedicated laundry room, finished storage area, and pantry keep household essentials close at hand. Set on a quiet dead-end street, it is within walking distance of Notre Dame Catholic School and a new school under construction. Bass Lake, local parks, and Orillia's shops and restaurants are all just minutes away. Fully renovated and updated with too much to mention, this is truly one of a kind house that you shouldn't overlook. (id:51382)
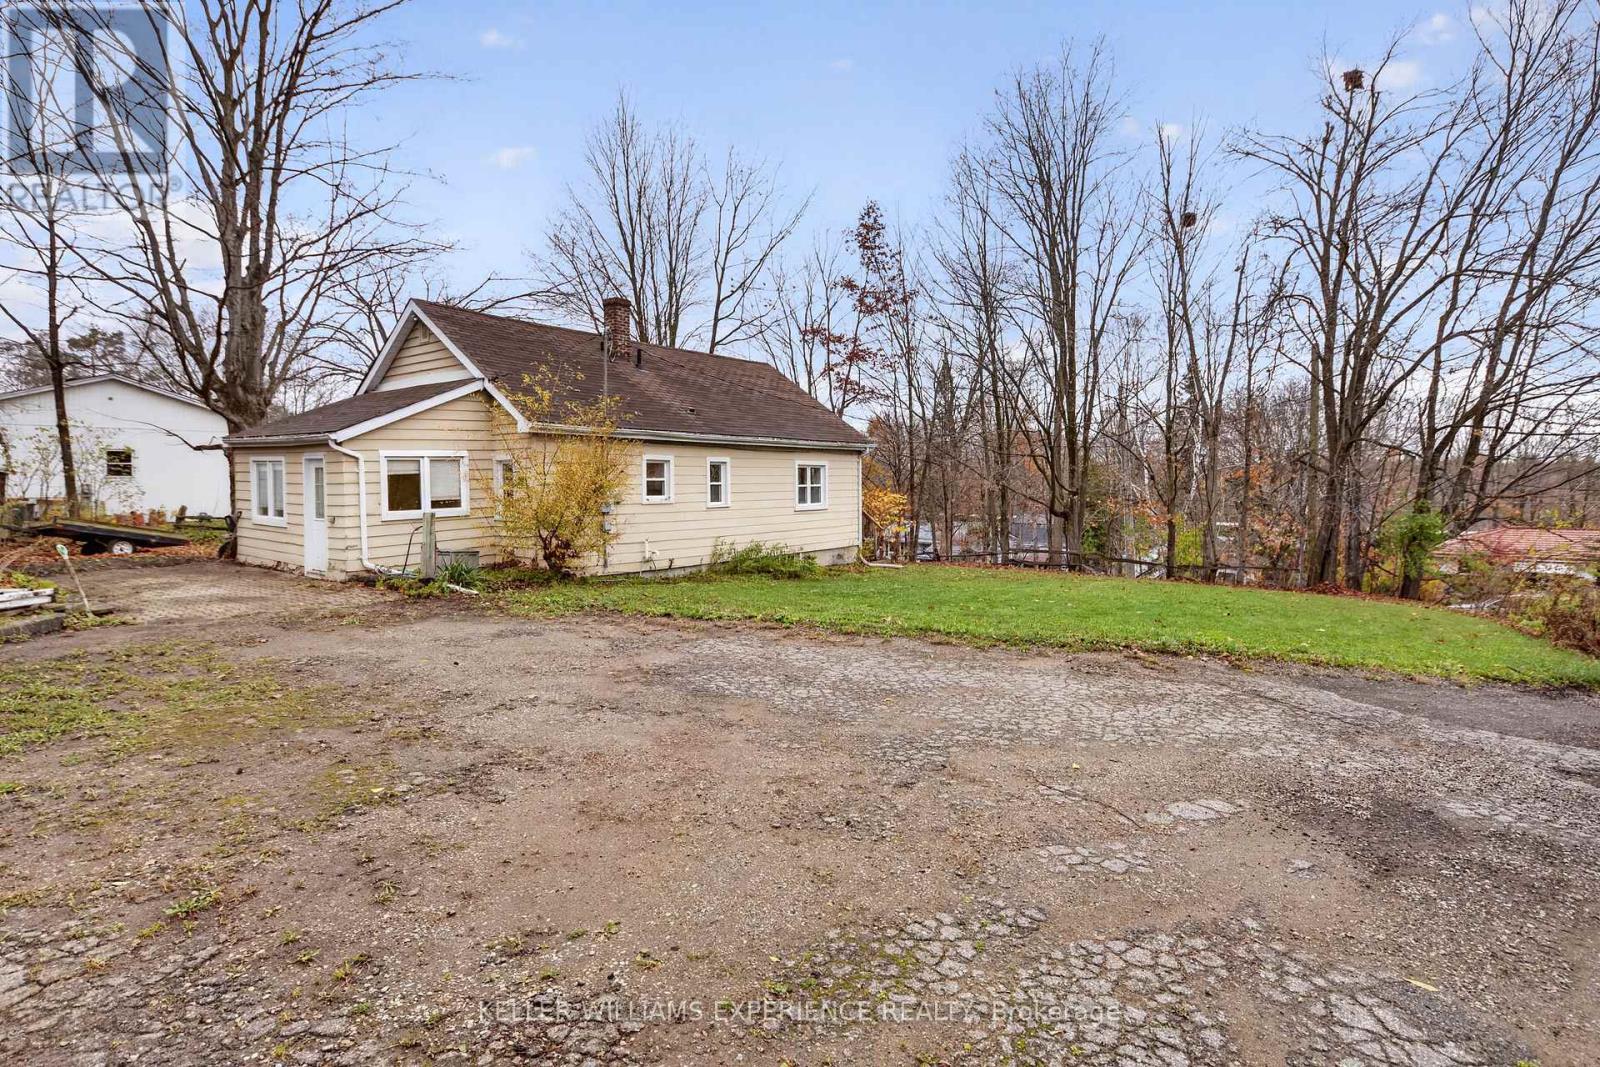
231 Foster Drive
Barrie, Ontario
An exceptional opportunity to enjoy the space and privacy of a 0.623-acre property, all within walking distance of Barrie's beautiful waterfront. Surrounded by mature trees and offering an expansive outdoor setting, this property delivers a wonderful balance of space, versatility and everyday convenience.Inside, the home features bright, inviting living spaces with fresh paint, neutral finishes, warm-toned flooring and an abundance of natural light. The spacious living room is filled with sunlight from windows on multiple sides, while the eat-in kitchen offers classic white cabinetry, generous counter space and a decorative tile backsplash. The versatile main-floor layout provides flexibility for bedrooms, a home office or additional living areas to accommodate your needs.The finished lower level offers even more room to enjoy, featuring a spacious recreation area with brand new light-toned flooring, laundry facilities and additional storage.Step outside and discover what truly sets this property apart. The generous lot is framed by mature trees and features established garden areas, a detached garage and expansive outdoor space with plenty of room to enjoy. Whether your interests include gardening, outdoor entertaining or simply having more space and privacy, the possibilities are yours to explore.Conveniently situated near shopping, public transit, everyday amenities and Barrie's waterfront, 321 Foster Drive offers the opportunity to enjoy the benefits of a spacious property without sacrificing the conveniences of city living. A unique offering for buyers who appreciate space, flexibility and location. (id:51382)
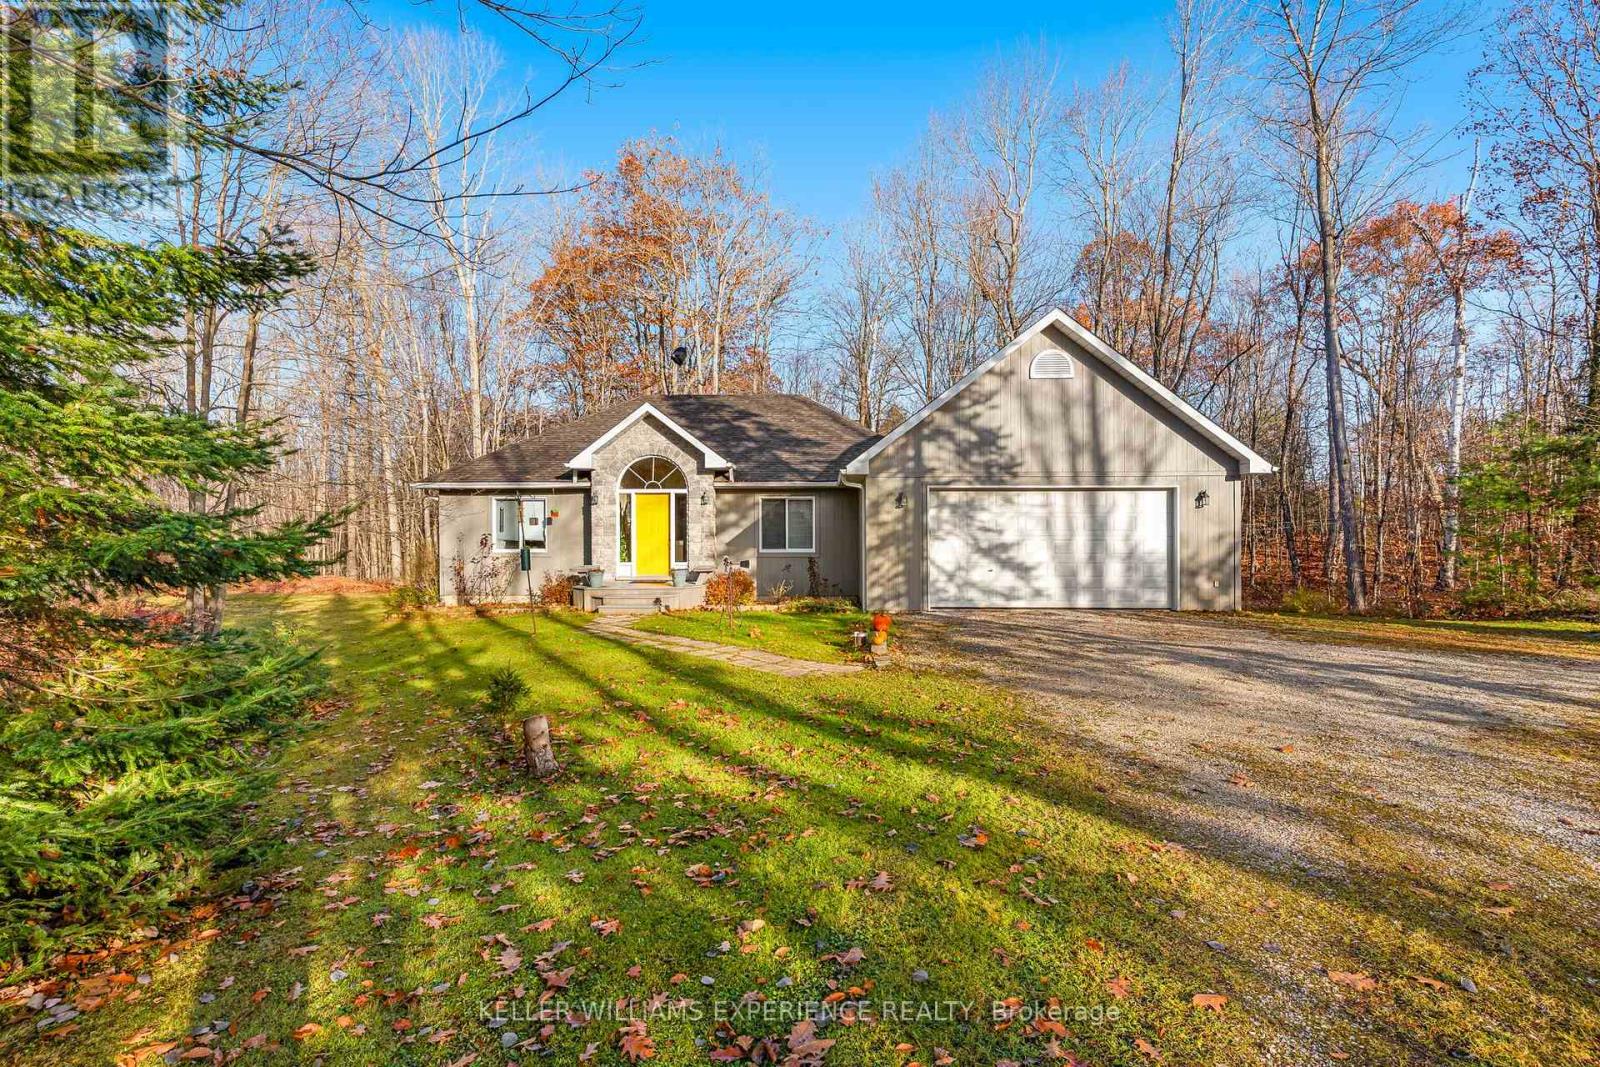
2561 The Birches
Severn, Ontario
Nature, privacy & convenience come together in this inviting 3-bedroom, 3-bathroom bungalow! Set on a generous 2+ acre rural lot with a beautiful treed backdrop, this property offers the peaceful lifestyle you've been looking for-without giving up everyday convenience.Step inside to a welcoming foyer, hardwood flooring throughout the main living areas and thoughtful custom-built closet organizers. The primary bedroom features its own ensuite, while main-floor laundry offers easy access to the attached double garage. The home also features a chair lift for added accessibility, with the potential for buyers to add a garage ramp to provide convenient wheelchair access.The eat-in kitchen and separate dining area provide plenty of space for family and friends, with a walkout to a 16' x 10' composite deck. The spacious living room offers an extended leisure area and a second walkout to a generous 16' x 15' composite deck-creating two fantastic outdoor spaces to relax, entertain and take in all that nature has to offer.The full, partially finished basement adds valuable flexibility with a recreation room, den, washroom, workshop and ample storage.Outside is where this property truly shines. Enjoy walking trails at the rear of the property and an abundance of wildlife right outside your door-watch for birds, wild turkeys, deer and even moose! An 8,000-watt generator wired directly to the home provides added peace of mind, while central air and a 2021 propane furnace add everyday comfort.Best of all, you're just minutes from Washago for groceries, LCBO, restaurants, a dentist, hardware store and more, while Lake Couchiching and the Trent-Severn Waterway are nearby for boating, fishing, swimming and outdoor adventures.A wonderful opportunity to enjoy space, nature and privacy with the conveniences of town close at hand. Come see why this could be the one you've been waiting for! (id:51382)
Unit#2 - 201 Woodside Drive
Orillia, Ontario
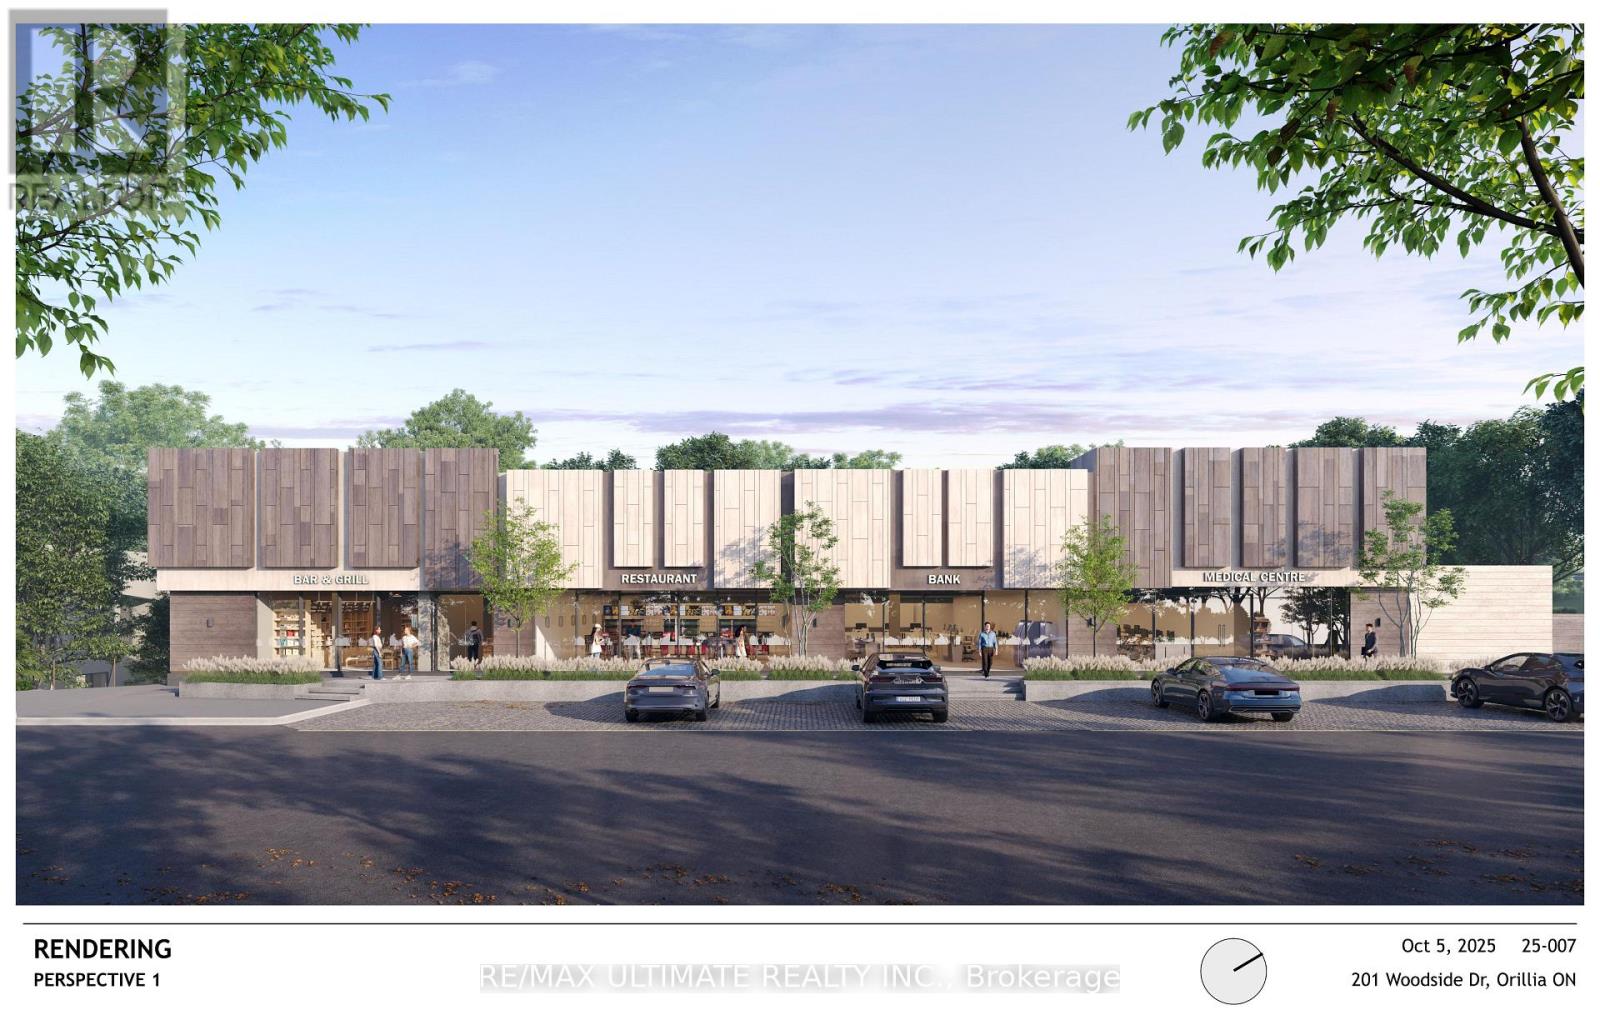
Exciting new retail leasing opportunity in a thriving Orillia commercial node, ideally positioned at the corner of Westmount Drive North and Coldwater Road West. This property is part of a redevelopment featuring updated infrastructure, modern systems, and a versatile commercial layout suitable for a wide range of business uses. Unit 2 offers approximately 5,000, the space can accommodate a variety of permitted uses, including restaurants, medical offices, pharmacies, physiotherapy clinics, massage therapy, and bar and grill establishments. Located beside a high-traffic Tim Hortons with a drive-through and directly across from a busy Shoppers Drug Mart, the property benefits from excellent visibility, strong exposure, and consistent pedestrian and vehicular traffic. An excellent opportunity for businesses seeking a strategic location with flexible space and strong commercial potential in Orillia. (id:51382)
2255 O'neil Street
Ramara, Ontario
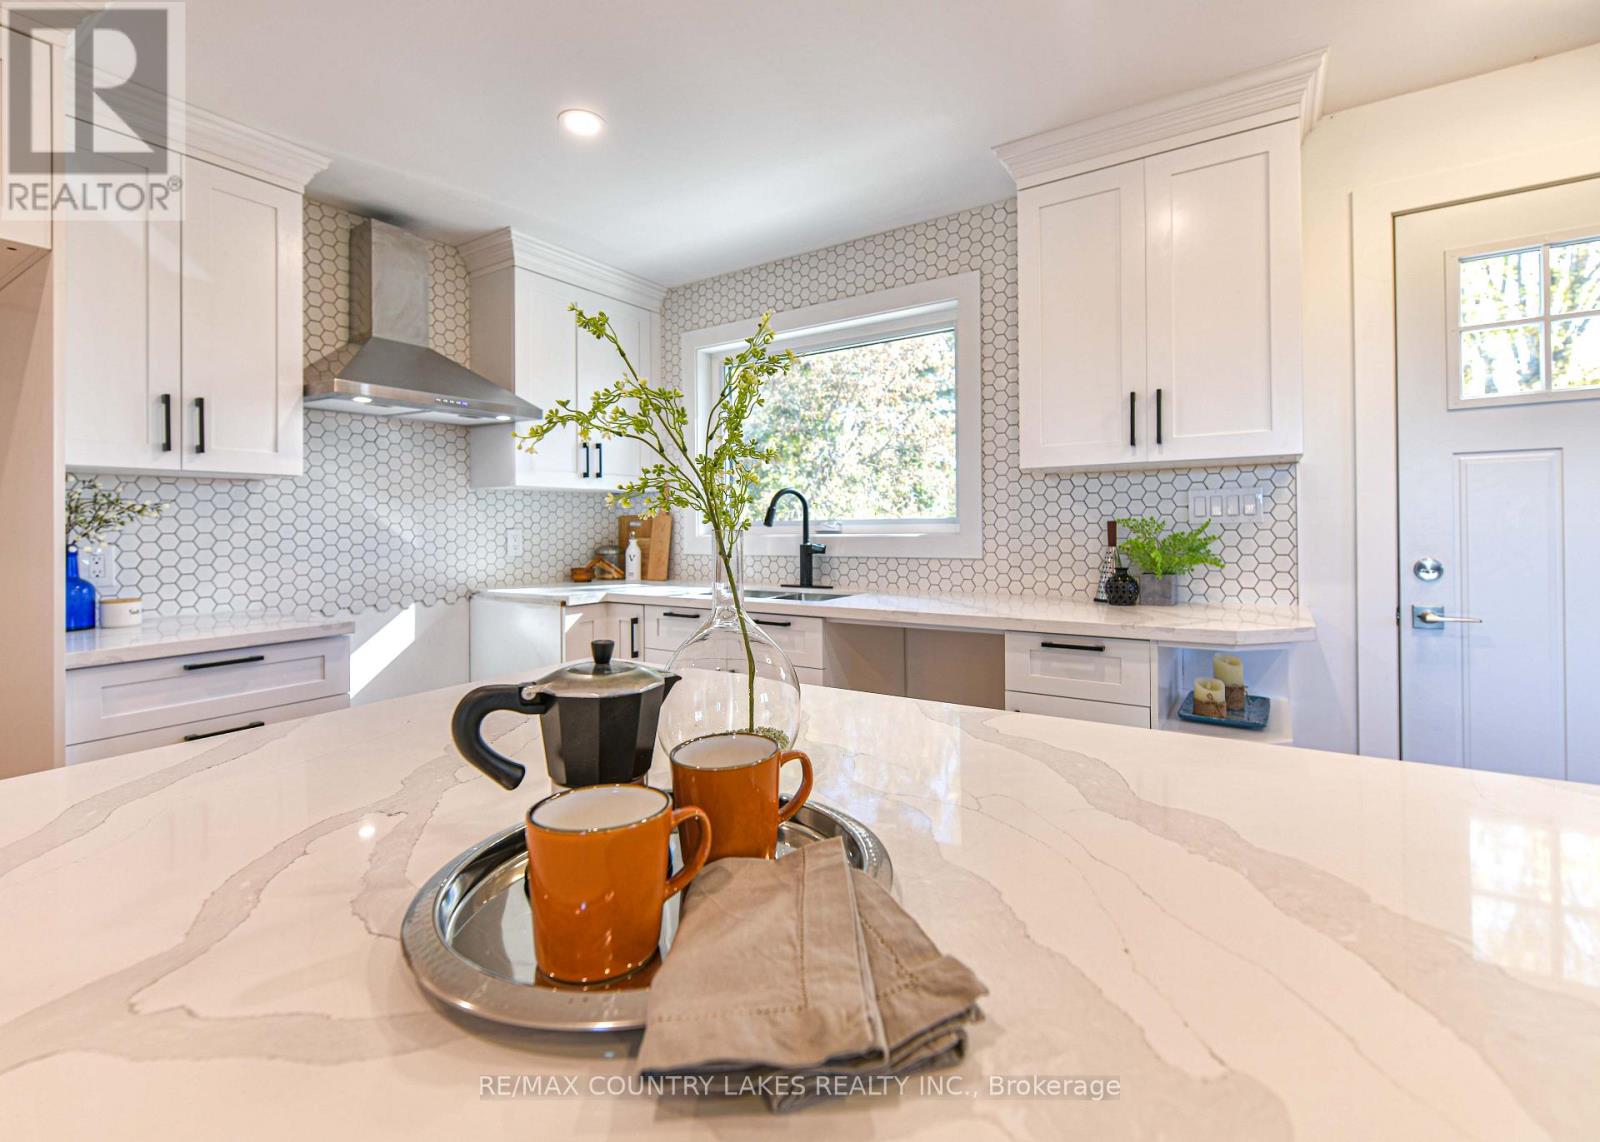
Completely renovated from top to bottom, this beautiful all-brick 3-bedroom, 2-full-bath bungalow is the perfect family home, offering exceptional quality, privacy, and an ideal location on a generous 113'x 250' lot at the end of O'Neill Street in Brechin. Just steps from a convenient shortcut to Brechin Public School at the end of the driveway, this is a fantastic setting for a young family with children. Step inside and you'll immediately appreciate the craftsmanship and quality finishes throughout. The spacious living room flows seamlessly into the dining area and stunning custom kitchen, featuring a large centre island, quartz countertops, ample cabinetry, and pot lights creating a warm and inviting atmosphere. Two generous bedrooms each offer double closets, while the beautifully renovated 4-piece main bath features a stylish quartz vanity. The spacious primary bedroom is a true retreat with a large double closet and private 3-piece ensuite. The fully finished basement provides excellent additional living space and includes a bright, finished laundry room with plenty of room for additional freezers or refrigerators, a utility room with abundant storage, and a convenient cold cellar ideal for canned goods and extra pantry storage. The kitchen walks out to a large rear deck overlooking the private backyard, creating the perfect space for summer entertaining, family gatherings, or simply enjoying the peace and privacy of this exceptional lot. All windows and Exterior Doors (2026), Gas Furnace (2023) New Electrical, Plumbing, etc, The large detached 1.5 car garage has also been completely redone, including new siding and garage door. Located within easy walking distance of downtown Brechin, you'll have Foodland, convenience stores, Tim Hortons, Shell, and everyday amenities close at hand, while Lake Simcoe is just a short drive away. Completely renovated, beautifully finished, family-friendly and exceptionally private - this home and location truly offer it all! (id:51382)
20 - 91 Coughlin Road
Barrie, Ontario
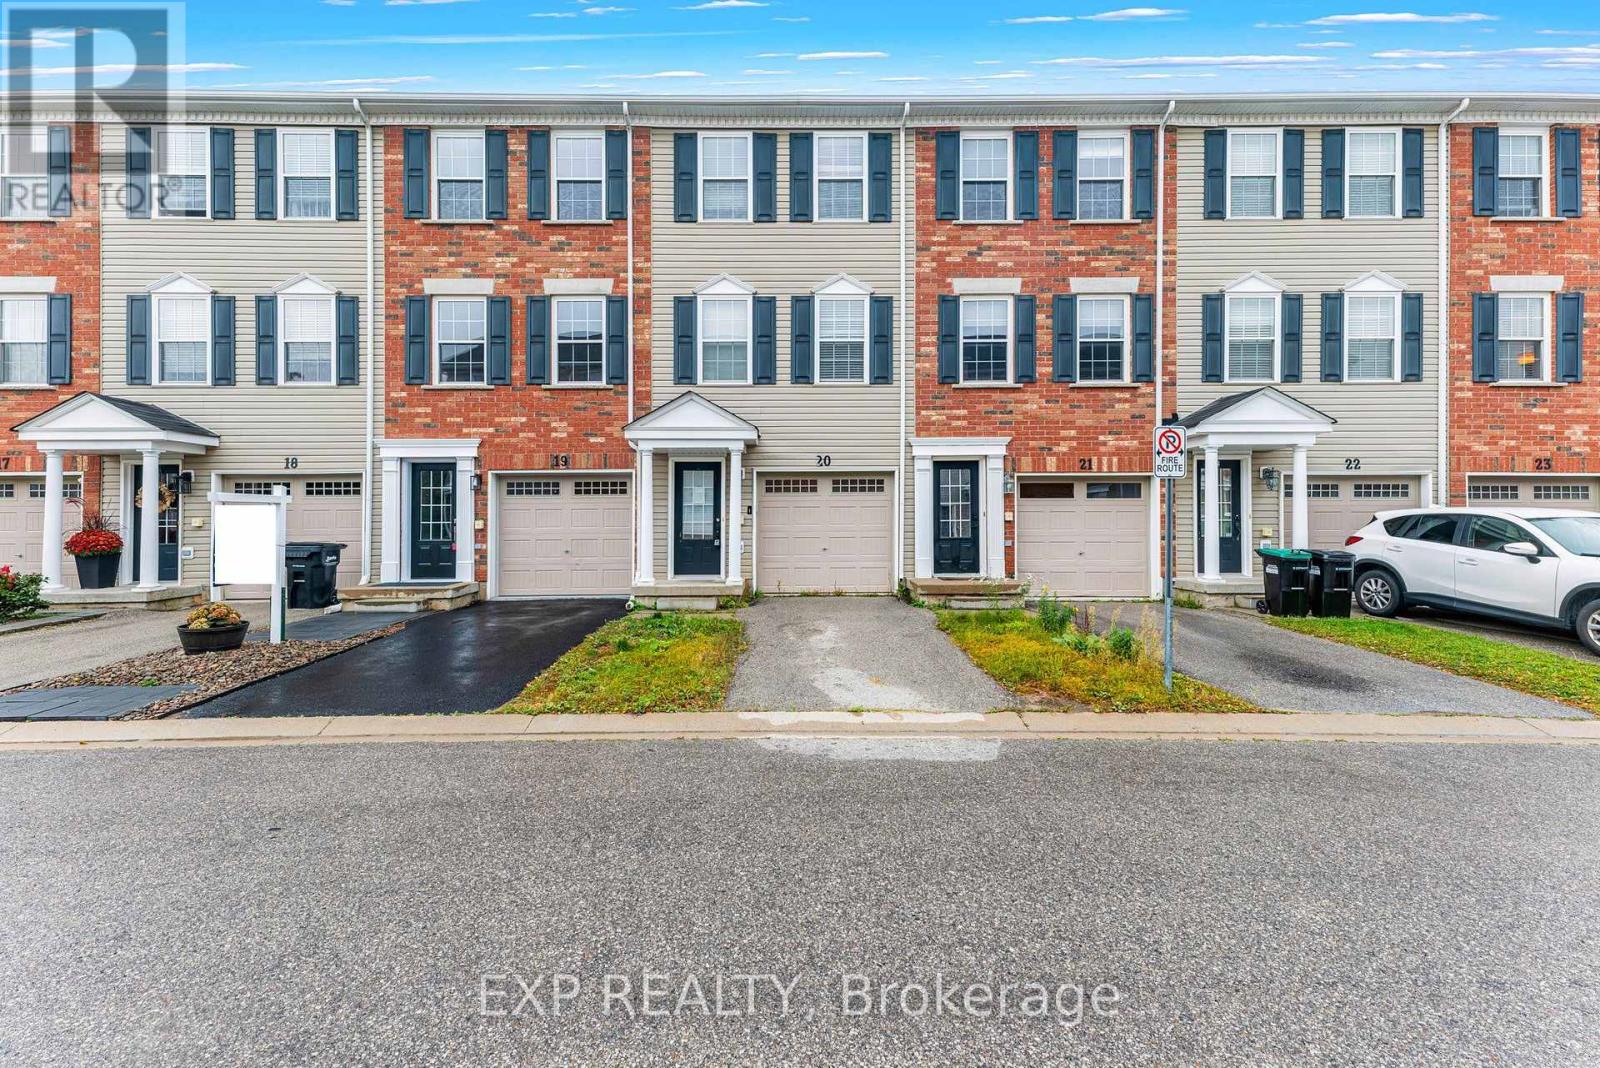
Bright and spacious townhome featuring a private entrance, a built-in garage, and expansive windows that flood the home with natural light. The main floor boasts a seamless open-concept kitchen and dining area, complete with a centre island, and a direct walk-out to a private balcony perfect for entertaining. Upstairs, you will find generously sized bedrooms, including two principal rooms equipped with dual closets. Families will love the community feel, which includes access to a shared yard and an on-site playground. (id:51382)
34 Bear Creek Drive
Barrie, Ontario
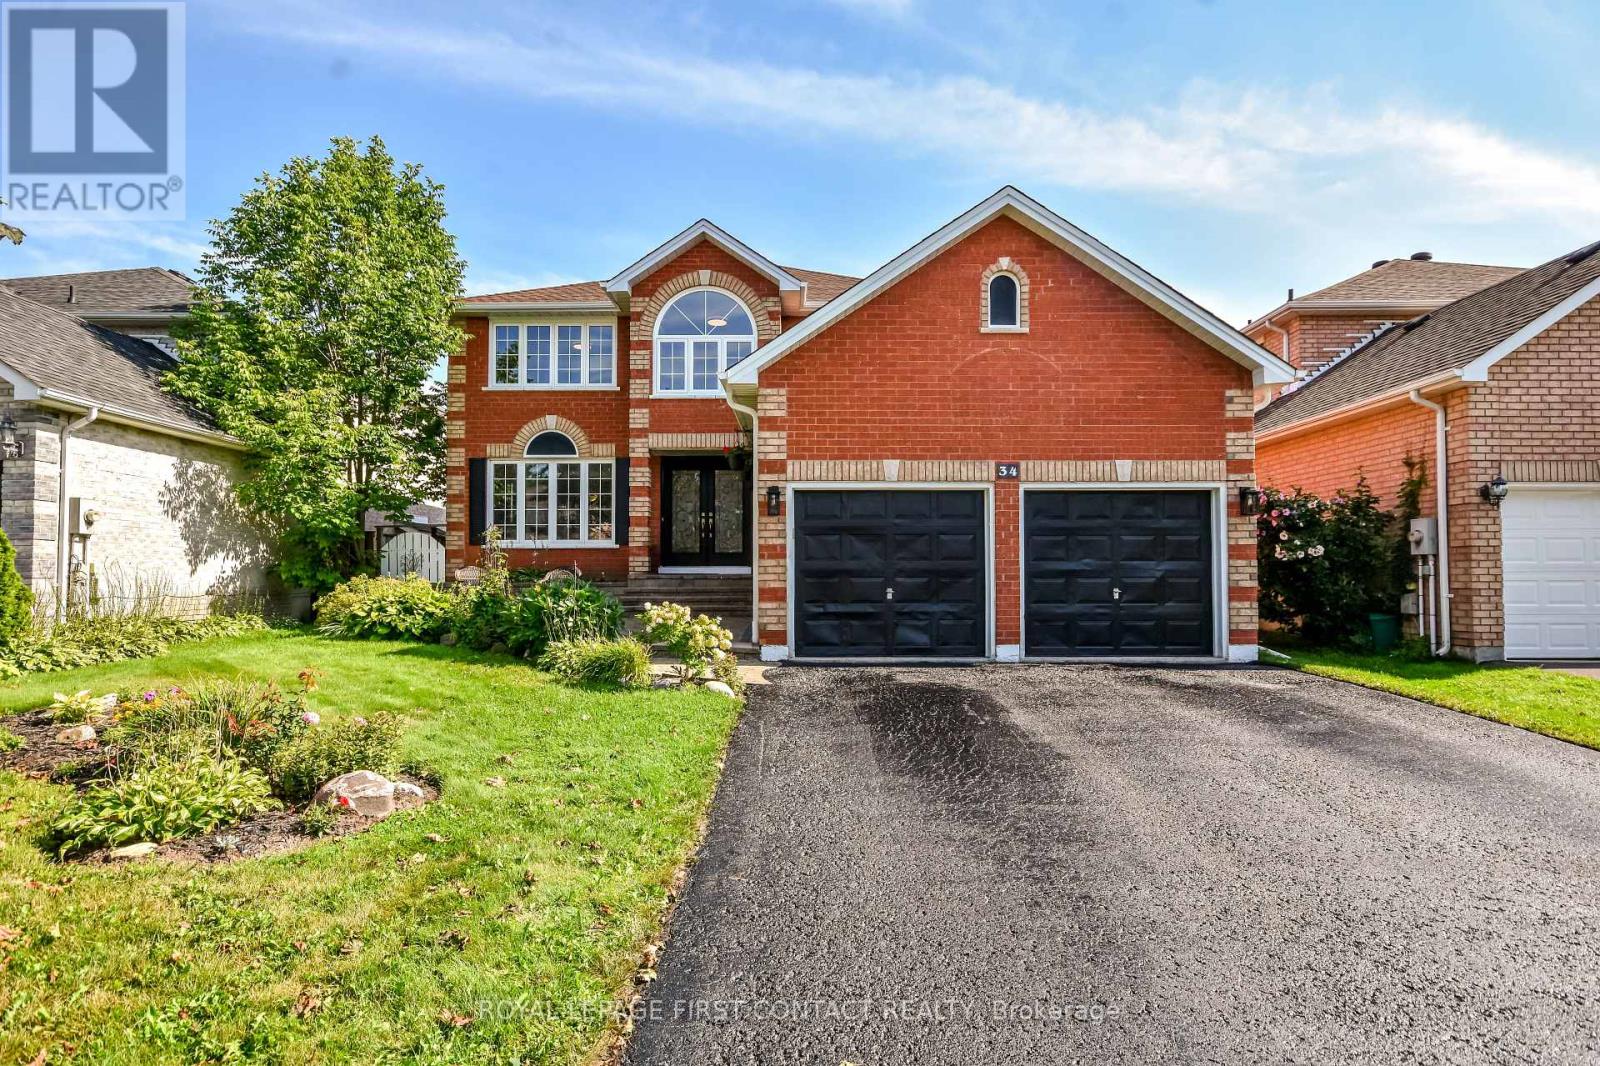
Completely Renovated , 3,500+ Sq. Ft. ,Premium Family Location. Welcome to 34 Bear Creek Drive - A stunning, completely renovated home offering over 3,500 sq. ft. of beautifully finished living space in one of Barrie's most desirable family-friendly neighbourhoods. Renovated from top to bottom with quality and style in mind, this home is truly move-in ready and designed to meet the needs of today's growing family. Enjoy engineered hardwood flooring throughout the entire home - no carpet anywhere - creating a seamless, sophisticated feel from room to room. The beautifully updated kitchen features quartz countertops, all-new appliances ,vanities and freshly painted , making it both stylish and functional for everyday family living and entertaining. The spacious great room offers a welcoming gathering space complete with a gas fireplace, while the primary bedroom provides a private retreat with its own gas fireplace - the perfect place to unwind at the end of the day. With generous living space, multiple areas for the family to gather, work and relax, this home offers the flexibility that growing families need. Whether you're looking for room for the kids, a home office, entertaining space or simply more room to spread out, this home delivers. The location is exceptional, with Holly Community Centre, excellent schools, parks, trails and everyday amenities all close by. A wonderful opportunity to own a thoughtfully renovated, spacious family home in a highly sought-after Barrie community. Turn-key, beautifully renovated and ready to welcome its next family - this is one you won't want to miss. (id:51382)
18 - 2 Paradise Boulevard
Ramara, Ontario
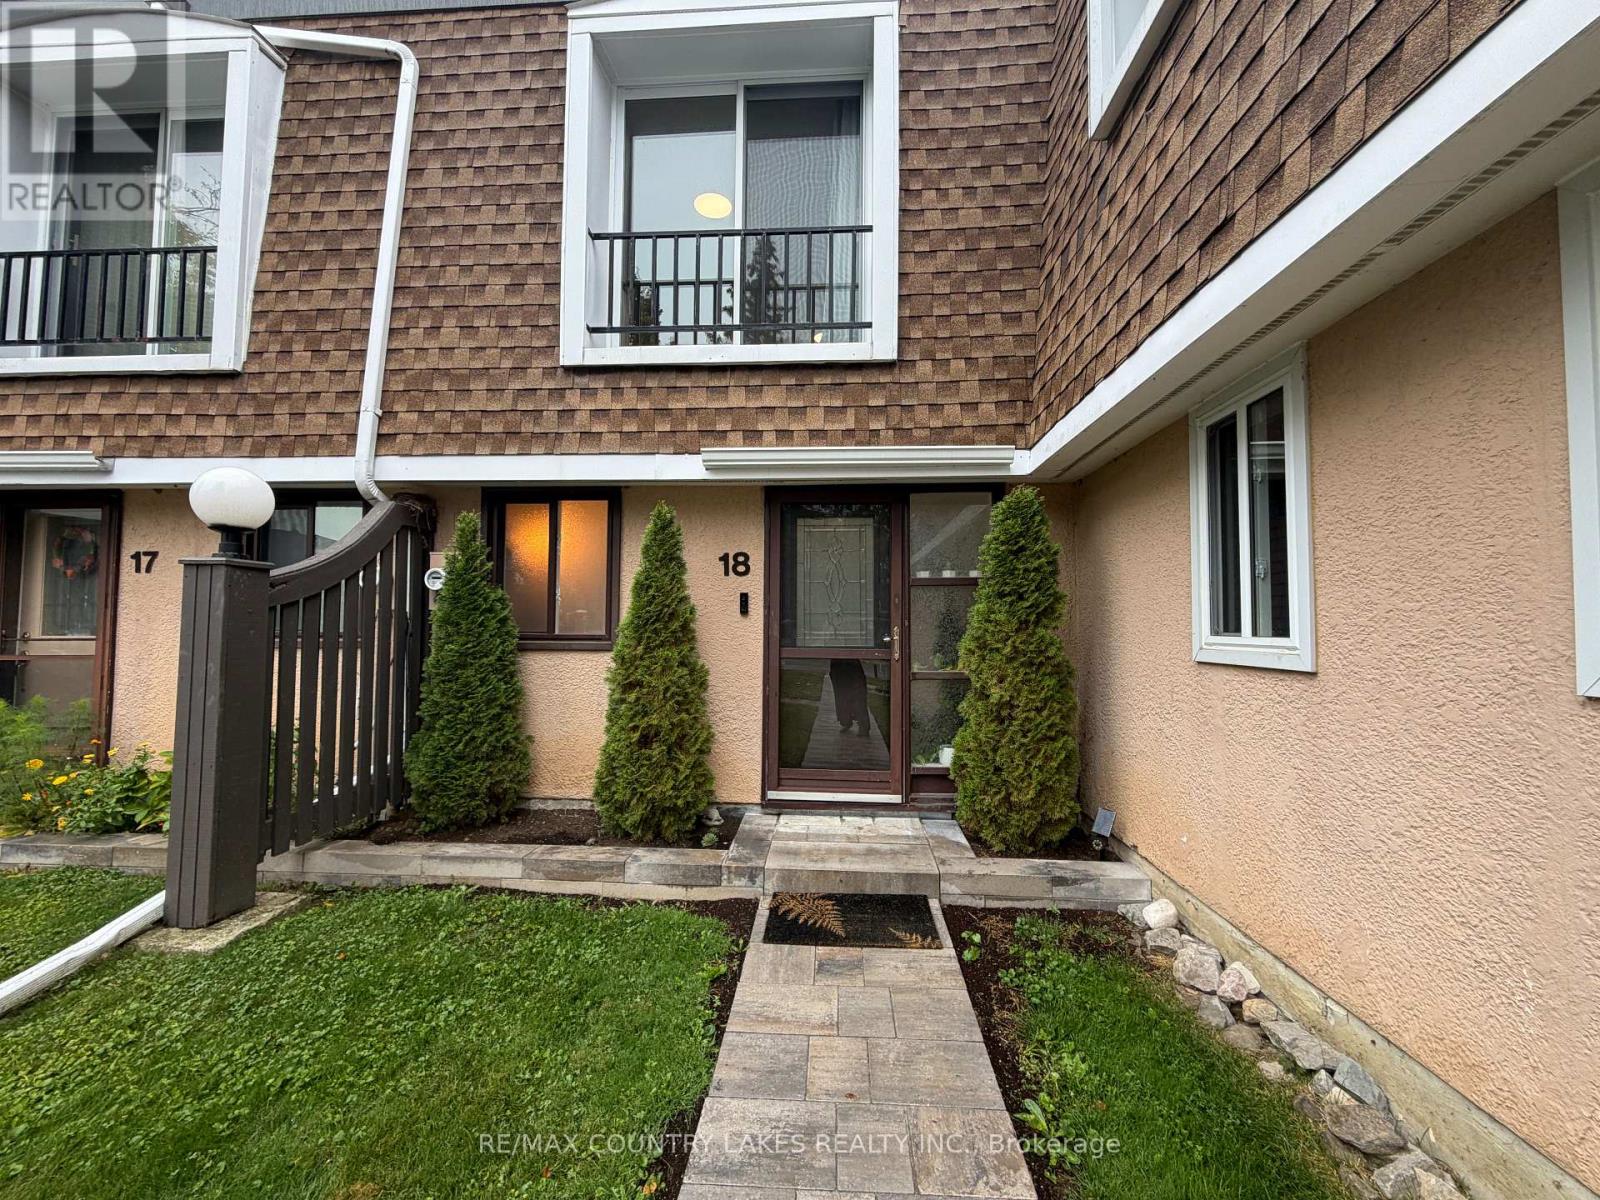
FOR LEASE WATERFRONT LIVING IN LAGOON CITY. Spacious and bright 2-bedroom, 1.5-bath waterfront townhouse available for lease in the sought-after Lagoon City community on Lake Simcoe. Enjoy a fantastic location just steps from the park and sandy beach, with convenient access to Orillia and Casino Rama. The open-concept layout features a spacious kitchen with breakfast bar, comfortable living area with a cozy propane fireplace, and a walkout to your private waterfront deck perfect for relaxing and enjoying the views. Both bedrooms are generously sized, offering plenty of space and comfort. With only one shared wall, this inviting townhome offers a more private, semi-detached feel. Enjoy the best of four-season waterfront living in one of Lagoon City's most desirable communities. A wonderful opportunity to lease a waterfront home and experience the Lake Simcoe lifestyle. (id:51382)
21 Slalom Drive
Oro-Medonte, Ontario
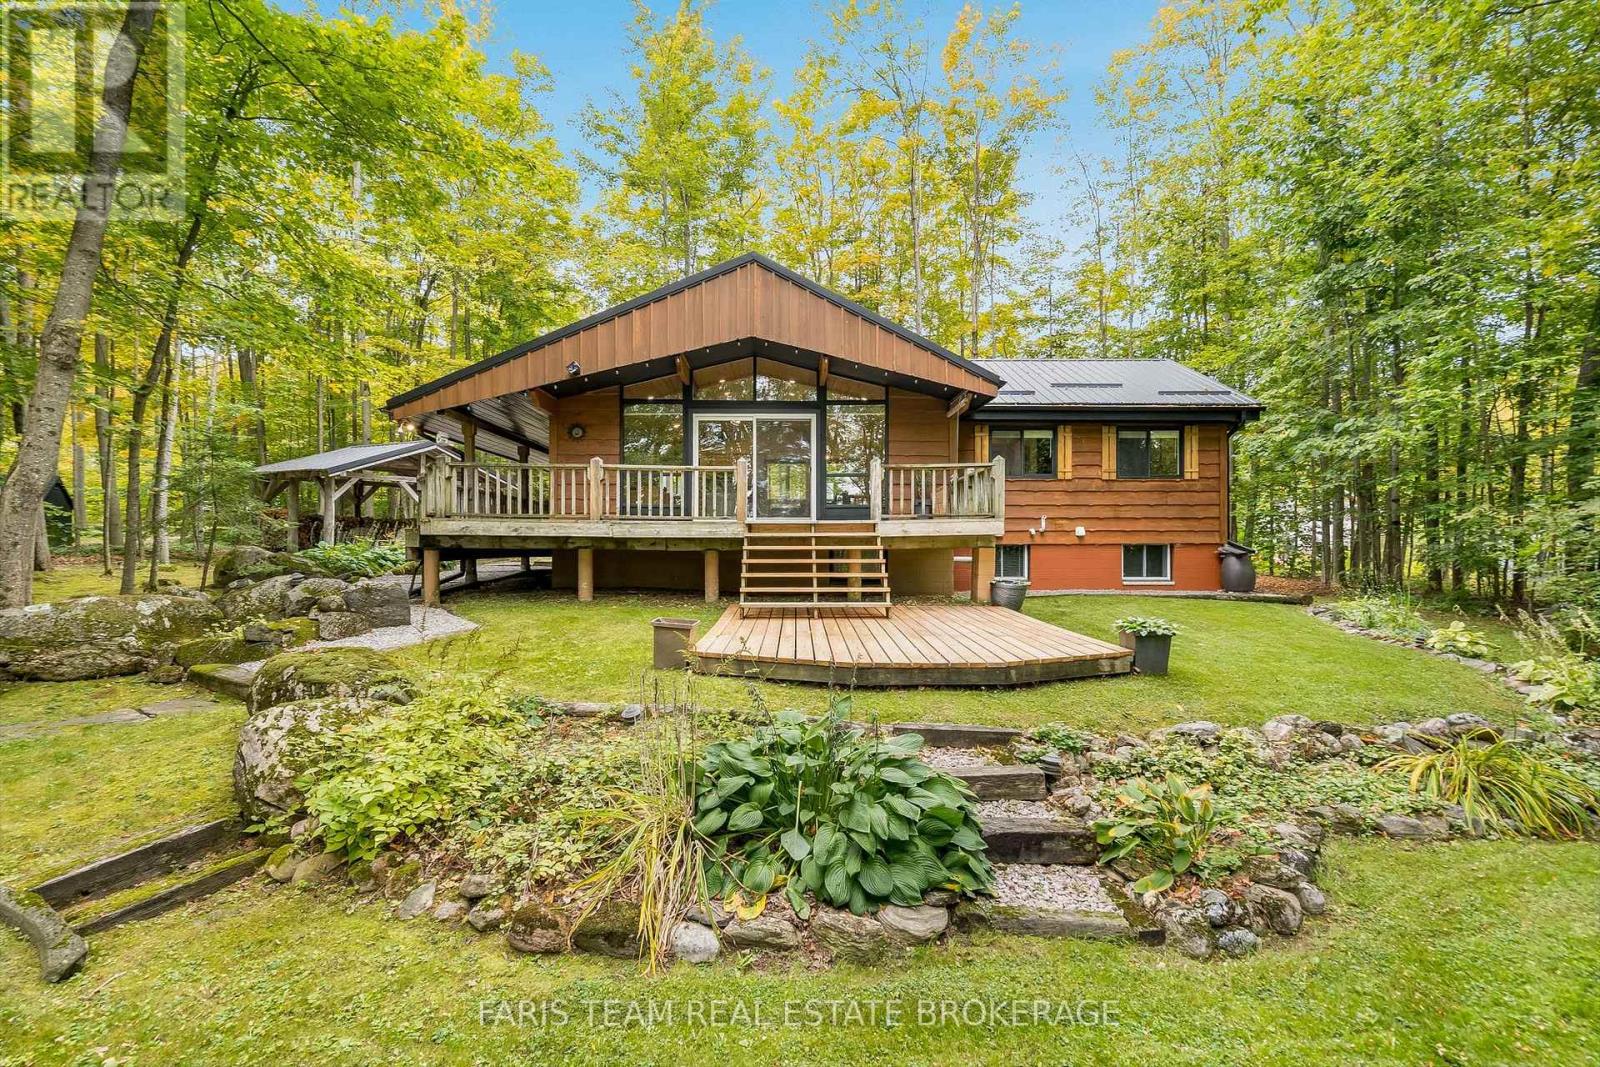
Top 5 Reasons You Will Love This Home: 1) Nestled among mature trees in a picturesque and peaceful setting, this inviting property offers a wonderful escape surrounded by nature while being just minutes from the ski slopes at Mount St. Louis Moonstone, making it easy to embrace four-season recreation 2) Offering over 1,800 square feet of total finished living space, this beautifully designed 2+1 bedroom bungalow features a bright, open-concept layout with plenty of room for comfortable everyday living, entertaining, and hosting family or guests 3) Thoughtfully finished from top-to-bottom and enhanced by numerous updates throughout, the home delivers a move-in-ready opportunity where the work has already been done, leaving more time to simply settle in and enjoy the peaceful surroundings 4) Convenient access to Highway 400 makes getting around effortless, while the property remains within easy reach of the shopping, dining, recreation, and everyday amenities available in both Barrie and Orillia, presenting an appealing balance of country surroundings and urban convenience 5) Located less than two hours from the GTA, this property delivers an exceptional opportunity to enjoy a peaceful weekend retreat or year-round lifestyle without the inconvenience of long-distance travel, making spontaneous escapes to the outdoors that much easier. 976 above grade sq.ft. plus a finished lower level. (id:51382)
37 Lett Avenue
Collingwood, Ontario
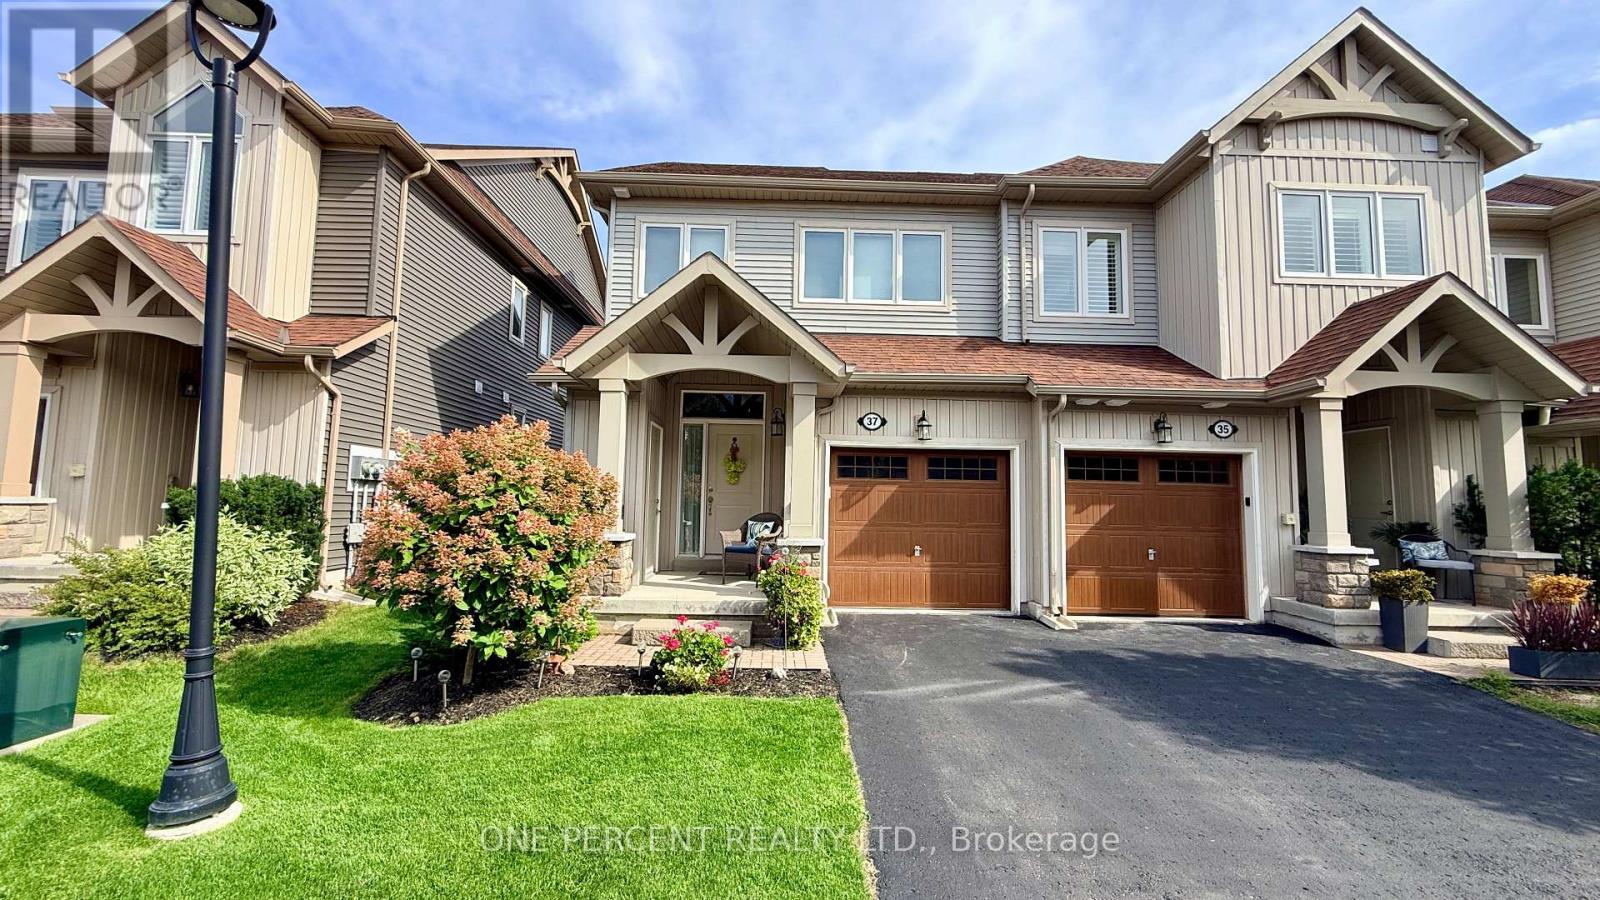
Welcome to 37 Lett Avenue, an exceptional end-unit freehold townhome in Collingwood's sought-after Blue Fairway community. With the added natural light, privacy and appeal that comes with an end-unit location, this bright and inviting 2-bedroom, 3-bathroom home offers a stylish, functional layout designed for easy four-season living. The open-concept main level features soaring vaulted ceilings, hardwood flooring, upgraded light fixtures and a cozy gas fireplace. The well-appointed kitchen is finished with upgraded cabinetry and drawers, stone countertops and attractive appliances, providing an ideal space for both everyday living and entertaining. Walk out from the main floor to the backyard patio, perfect for summer BBQs, relaxing or gathering with family and friends. The attached garage offers convenient inside entry, while a practical storage locker at the front entrance is ideal for skis, bikes and outdoor gear. Upstairs, comfortable bedrooms provide plenty of space for family and guests. The large unfinished basement offers excellent storage and exciting future finishing potential, complete with a roughed-in bathroom. Enjoy access to Blue Fairway's outstanding amenities, including an outdoor pool, playground, gym and change rooms. A monthly POTL fee of $185 covers street maintenance and use of the community amenities. Ideally located close to the Georgian Trail, Blue Mountain Village, ski hills, beaches, golf courses and Collingwood's shops and restaurants, 37 Lett Avenue offers an outstanding combination of location, lifestyle and value. (id:51382)
2889 Sunset Drive
Ramara, Ontario
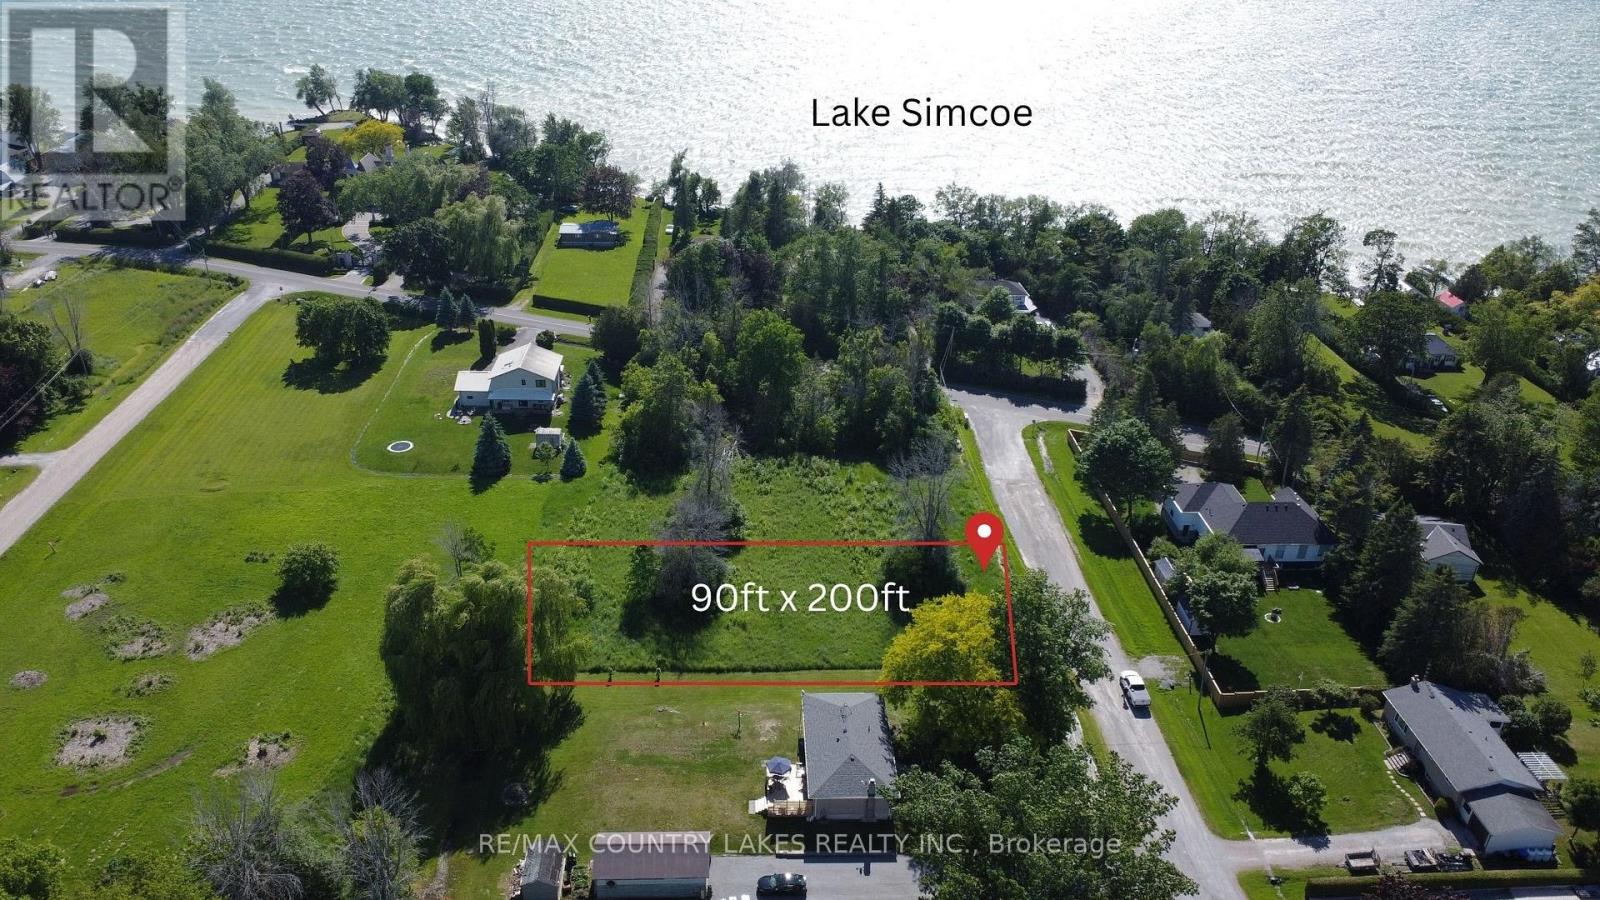
Rare opportunity to own a clean, vacant building lot just steps from beautiful Lake Simcoe. Featuring an impressive 90 ft frontage x 200 ft depth, this property offers plenty of space to design and build the home or cottage you've always envisioned. Enjoy an incredible four-season lifestyle with easy access to boating, swimming, fishing, hiking, local beaches, and breathtaking sunsets. Whether you're looking for a peaceful retreat or a year-round residence, this lot offers the perfect setting to make your dream a reality. Property is on an unassumed Road at the present time. (id:51382)
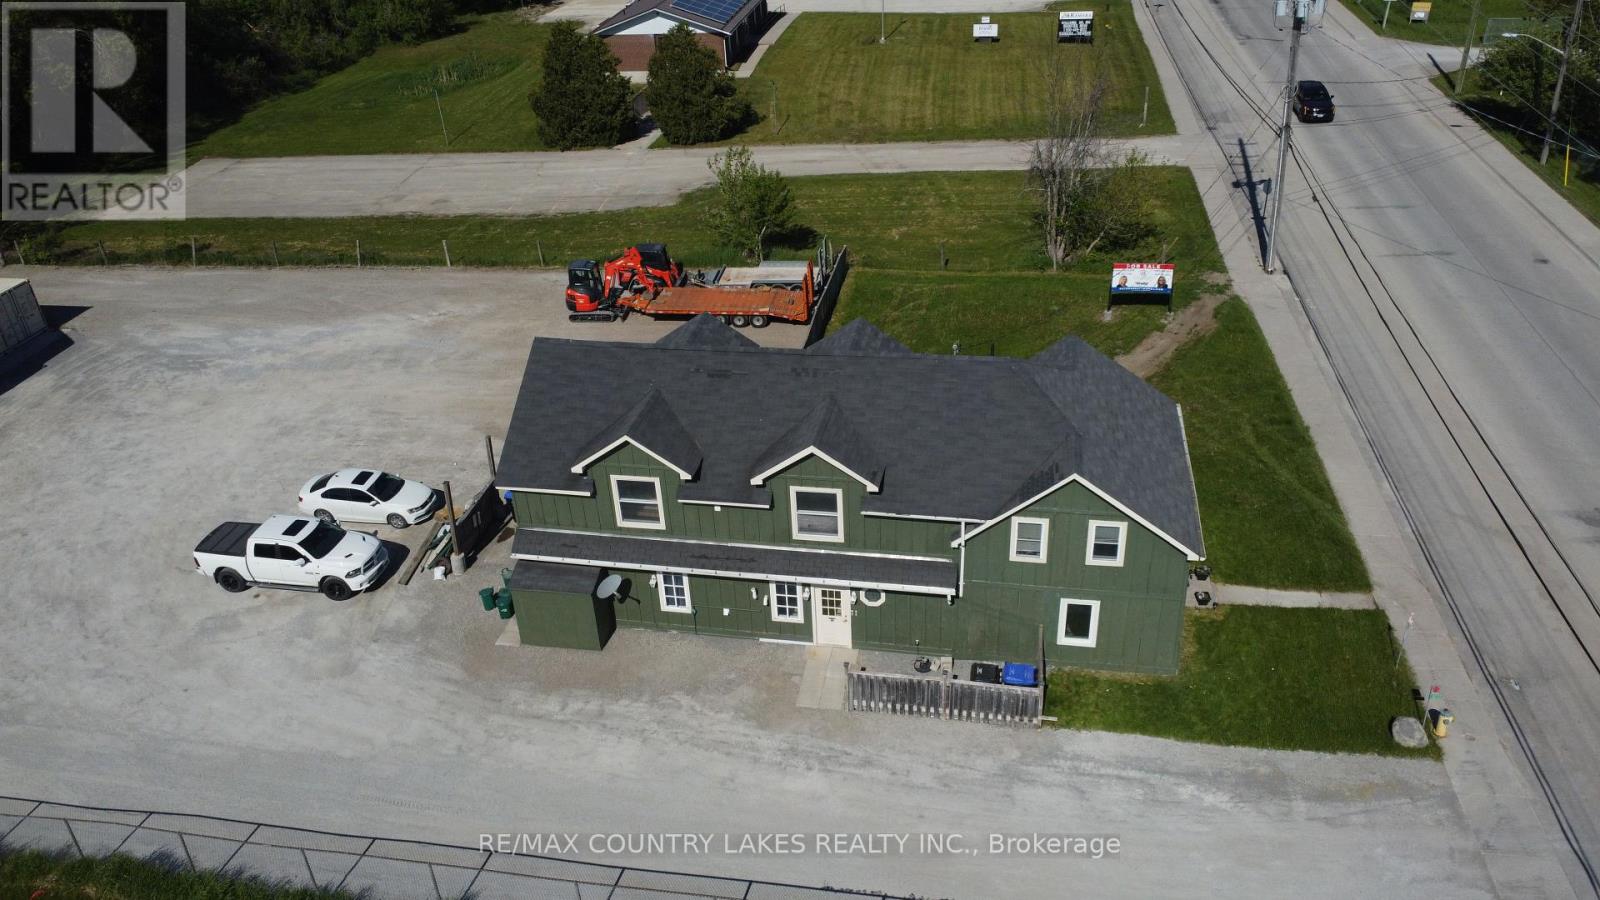
3232 Simcoe Road
Ramara, Ontario
Exceptional Investment Opportunity! Unlock the potential of this income-producing mixed-use property featuring a commercial shop and four residential units. Offering excellent cash flow and long-term growth potential, this property is an ideal addition to any investment portfolio. The property includes approximately 1,600 sq. ft. of commercial space and a beautifully renovated 2-bedroom apartment above the shop. The residential component offers approximately 500 sq. ft. of living space across the four units, all well-maintained and updated. Several quality long-term tenants are already in place, providing immediate income and stability. Additional features include a community laundry room, separate heating systems, ample parking, and outdoor storage for added convenience. Whether you're a seasoned investor or looking to expand your real estate holdings, this versatile property offers multiple income streams, strong rental potential, and the opportunity to build equity for years to come. Don't miss this outstanding investment opportunity! (id:51382)
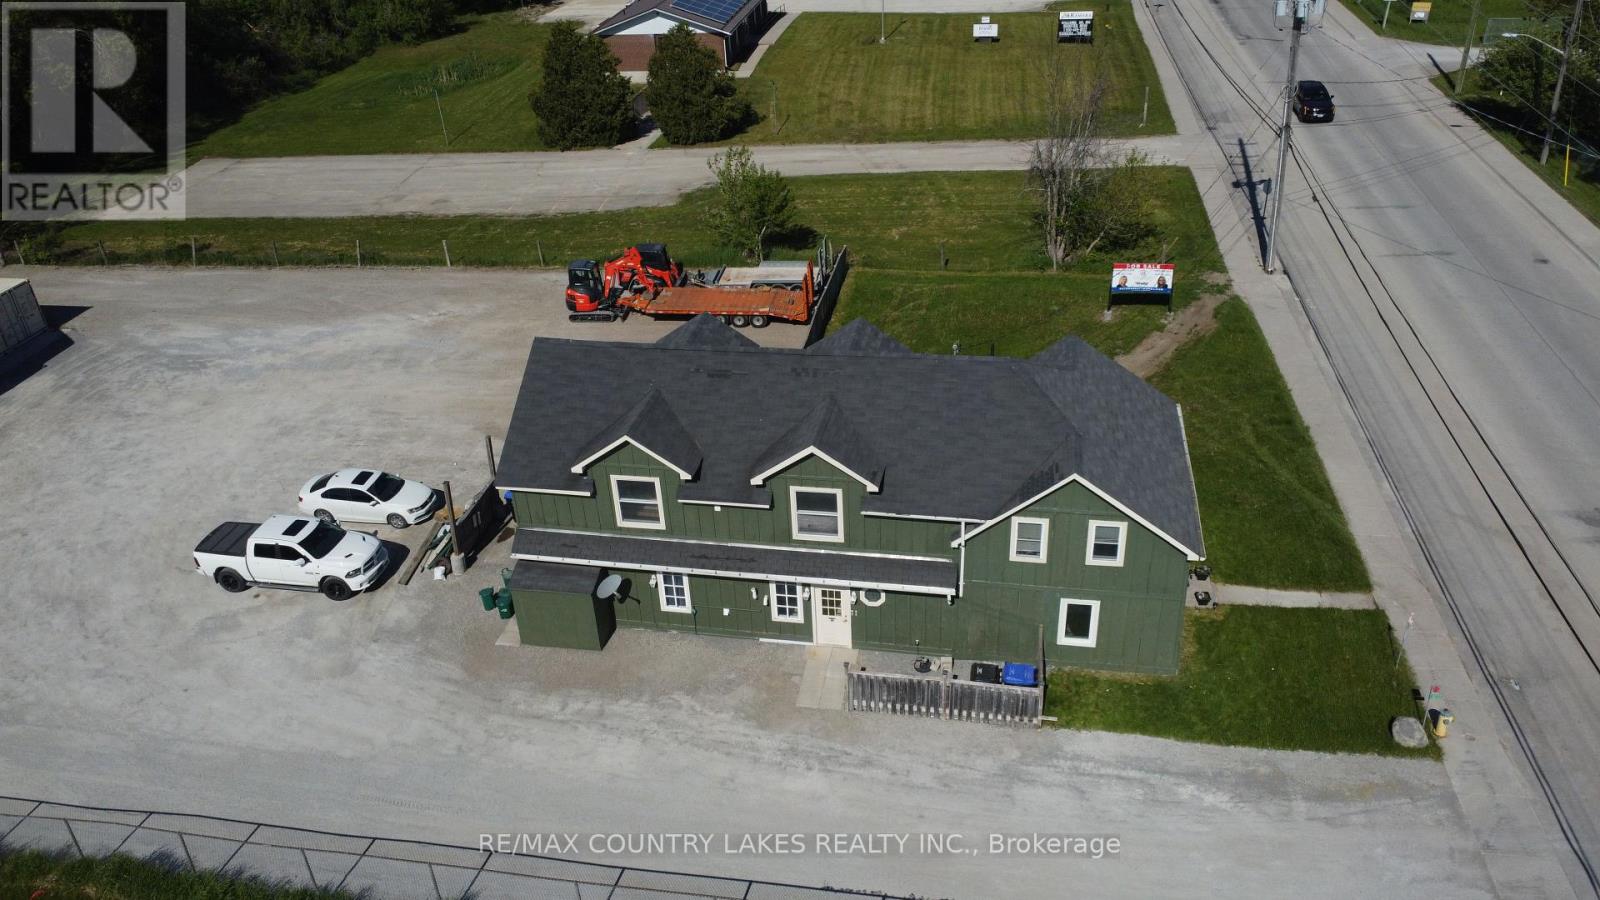
3232 Simcoe Road
Ramara, Ontario
Exceptional Investment Opportunity! Unlock the potential of this income-producing mixed-use property featuring a commercial shop and four residential units. Offering excellent cash flow and long-term growth potential, this property is an ideal addition to any investment portfolio. The property includes approximately 1,600 sq. ft. of commercial space and a beautifully renovated 2-bedroom apartment above the shop. The residential component offers approximately 3,500 sq. ft. of living space across the four units, all well-maintained and updated. Several quality long-term tenants are already in place, providing immediate income and stability. Additional features include a community laundry room, separate heating systems, ample parking, and outdoor storage for added convenience. Whether you're a seasoned investor or looking to expand your real estate holdings, this versatile property offers multiple income streams, strong rental potential, and the opportunity to build equity for years to come. Don't miss this outstanding investment opportunity! (id:51382)
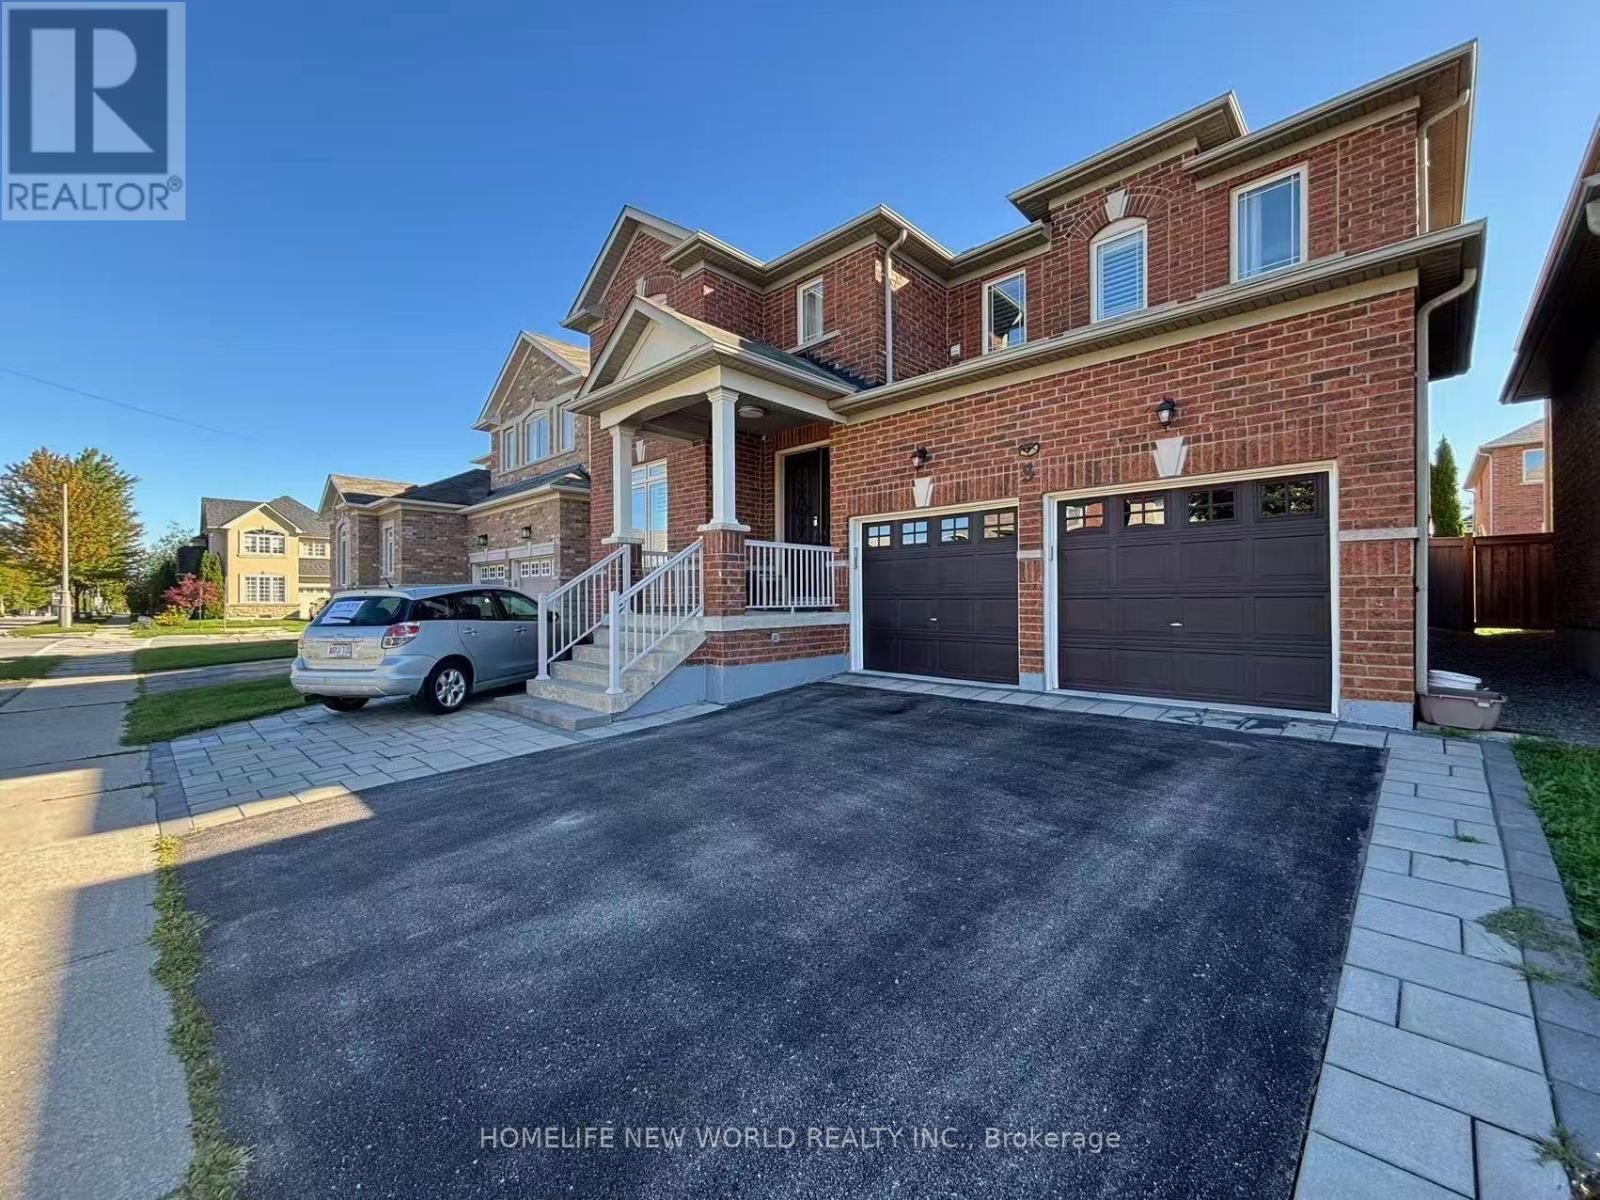
Basement - 3 Rowley Street
Richmond Hill, Ontario
Detached home with recently upgraded basement in a safe and tranquil community.2 master bedrooms with separate entrance from the garage. 1 kitchen with 2 fridges, own laundry. 1 driveway parking is included. $100/month for garage parking. Walking distance to public transit, 2 elementary schools, and Bond Lake trail.Close to golf course, Bond Lake. Easy access to grocery stores, and Canadian Tire.Short drive to Hwy 404, Hwy 400, King City, and Aurora.Suitable for small family, professionals, or roommates. Please verify measurements. 2nd bedroom has storage space.Partially furnished as follows: 1st bedroom - bed, night table, desk and chair; 2nd bedroom: bed, night table, and sofa. Dining room table and chairs. (id:51382)
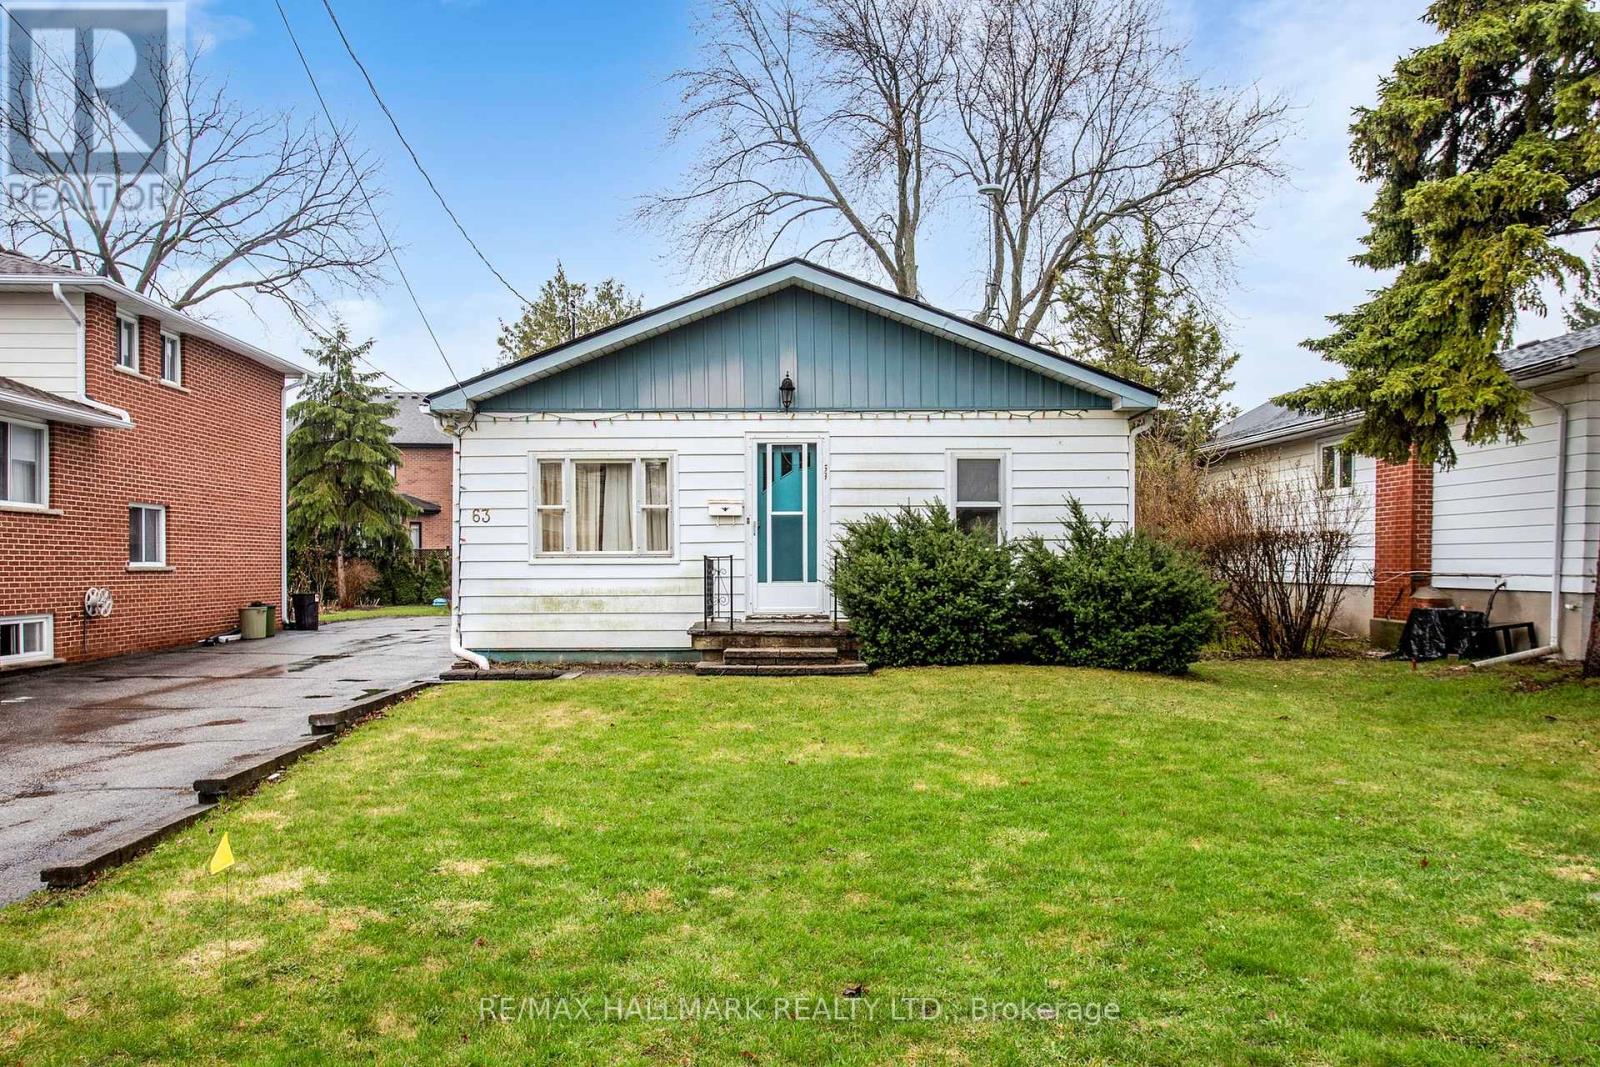
63 Oxford Street
Richmond Hill, Ontario
Welcome to 63 Oxford St, a charming detached home available for lease in the highly sought-after Mill Pond community of Richmond Hill! This entire home offers 4 spacious bedrooms and 1 full bathroom, providing comfortable living space for families or professionals. Enjoy the privacy and convenience of having the whole house to yourself, situated in a quiet, established and family-friendly neighbourhood. Ideally located close to Mill Pond Park, Yonge Street, schools, shopping, restaurants, public transit and everyday amenities. A wonderful opportunity to enjoy one of Richmond Hill's most desirable communities. Move in and make it your home! (id:51382)
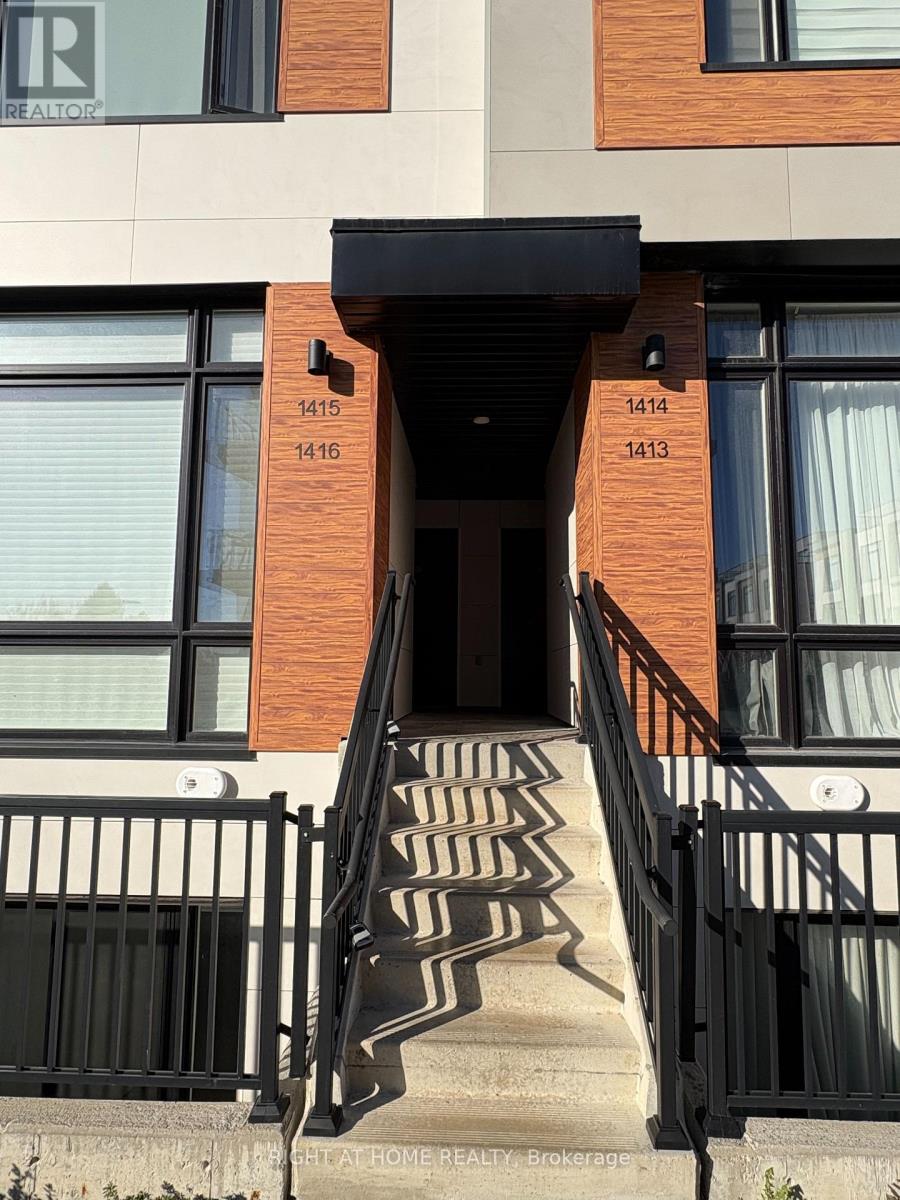
1416 - 15 David Eyer Road
Richmond Hill, Ontario
Welcome to Elgin East Located At Bayview & Elgin Mills! This Beautiful Unit has Two Levels with Two Bedrooms, Two Full Bathrooms and a Powder Room! New Paint + Spotless! It's Contemporary Design And Fabulous Layout is Sure to Impress! Built In Integrated Appliances, Quartz Countertops, Backsplash, Luxury Laminate Floor Throughout! 959 Sq. Ft. With Two East Facing Outdoor Terraces. 1 Underground Parking Spot And 1 Locker Included. An Exclusive Collection of Boutique Townhomes And Condominiums In A Prime Location. Nestled In One of GTA's Fastest Growing Municipalities, Richmond Hill Is A Desirable Suburb Where Restaurants, Shopping, Transit, And Lush Green Spaces Are Just Steps Away. This One will go Quick! Be Sure Not to Miss it! Dylan Unit. Outdoor Landscape is Maintained by Property Management. Smooth Ceilings throughout. 10' on Main Level, 9' on Lower Level. All Appliance Rentals Included. (id:51382)
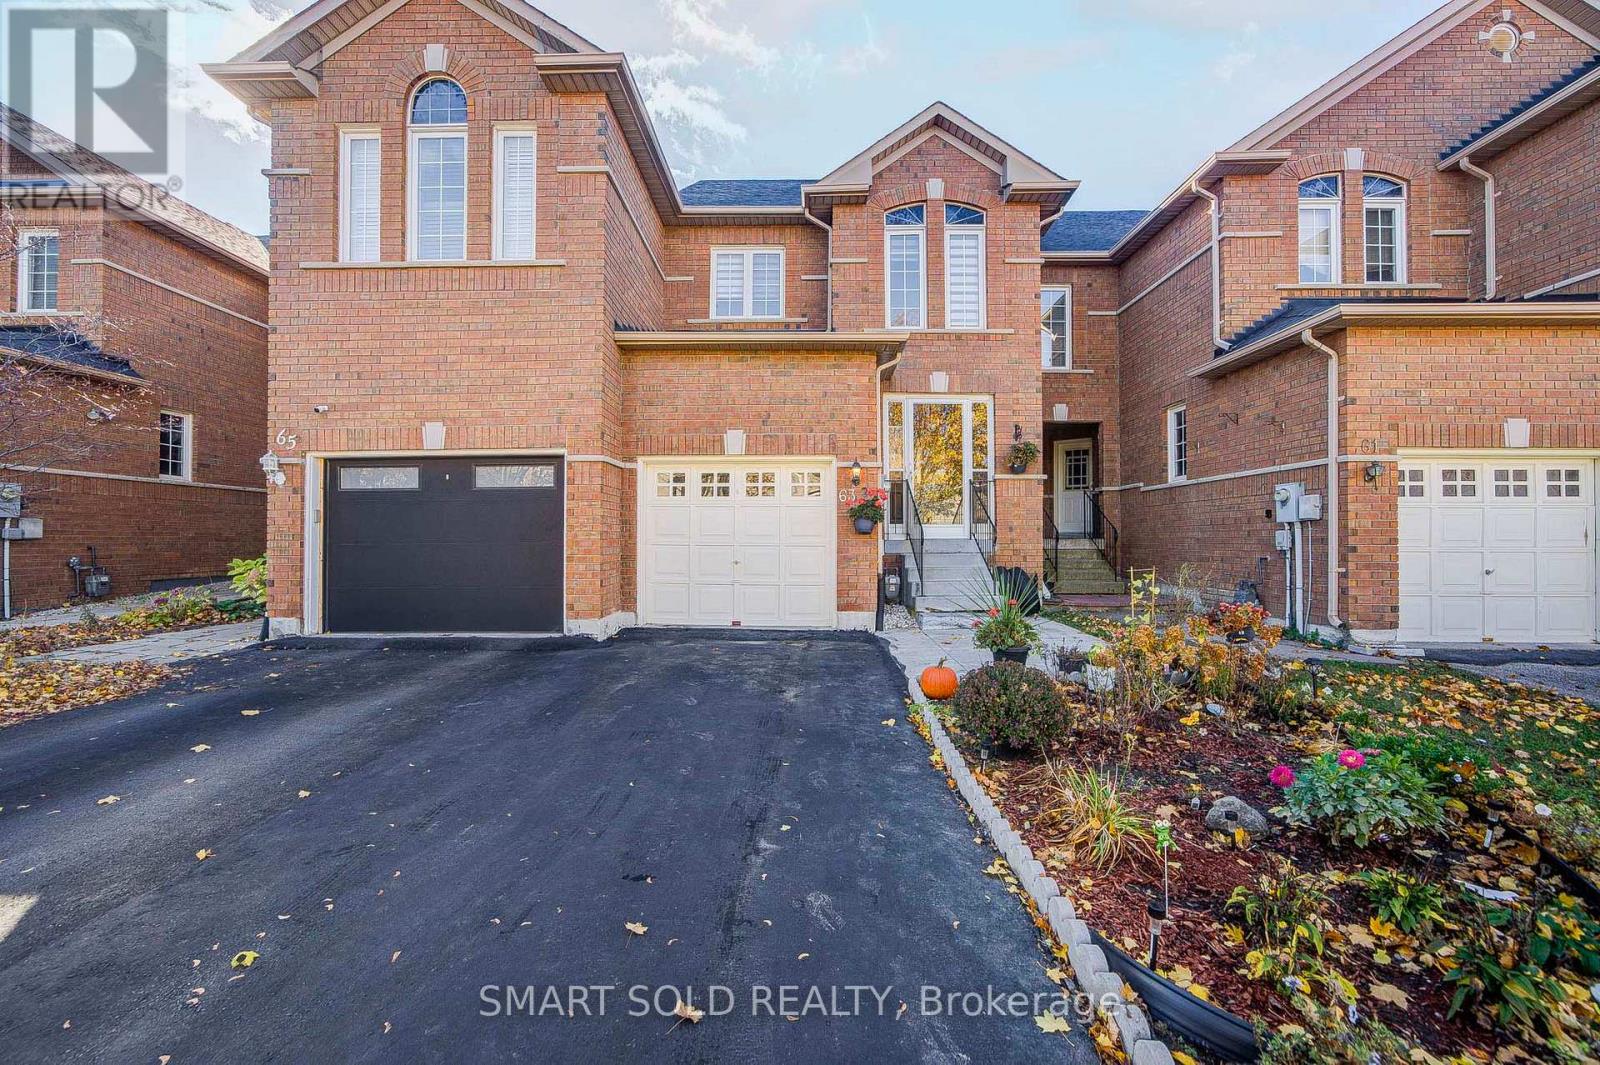
63 Peninsula Crescent
Richmond Hill, Ontario
Rarely Offered Freehold Townhome On A Premium South-Facing Lot, Zoned For Top-Ranked Bayview Secondary School, Situated On A Quiet Street In The Highly Sought-After Rouge Woods Neighbourhood. This Beautifully Maintained Home Features Brand New Appliances (2025): Double Door Fridge, Washer, Range Hood, And Gas Stove, Along With Recent Upgrades: Brand-New Flooring Thru-Out(2025), New Modern Light Fixtures (2025), New A/C (2026), New Furnace(2025), Newly Painted (2026), All New Bathroom Toilets (2026), New Custom Made Window Coverings(2026). Step Inside To A Functional And Inviting Layout, The Formal Living And Dining Area With Oversized Windows Flood The Home With Natural Light, Creating A Bright And Welcoming Atmosphere Throughout. The Kitchen Offers A Sense Of Privacy, Complete With Well-Maintained Cabinetry And Backsplash, Overlooking A Cozy Breakfast Area With A Sun-Filled South Facing Backyard, Perfect For Outdoor Enjoyment And Entertaining. The Upper Level Offers 3 Bedrooms, Including A Spacious Primary Suite With Its Own Closet And An Ensuite Bath. Other 2 Bedrooms Each Features Their Own Closets And Large Windows. The Basement Offers Excellent Potential For A Future Separate-Entrance Suite, With The Opportunity To Add A Kitchen And Create Additional Living Space Or Generate Supplemental Rental Income, Making It Ideal For Investors Or Extended Family Living. Conveniently Located Near Top-Ranked Schools, Parks, Community Centre, Library, Shopping, Restaurants, Public Transit, GO Transit, Hwy 404 And More. (id:51382)
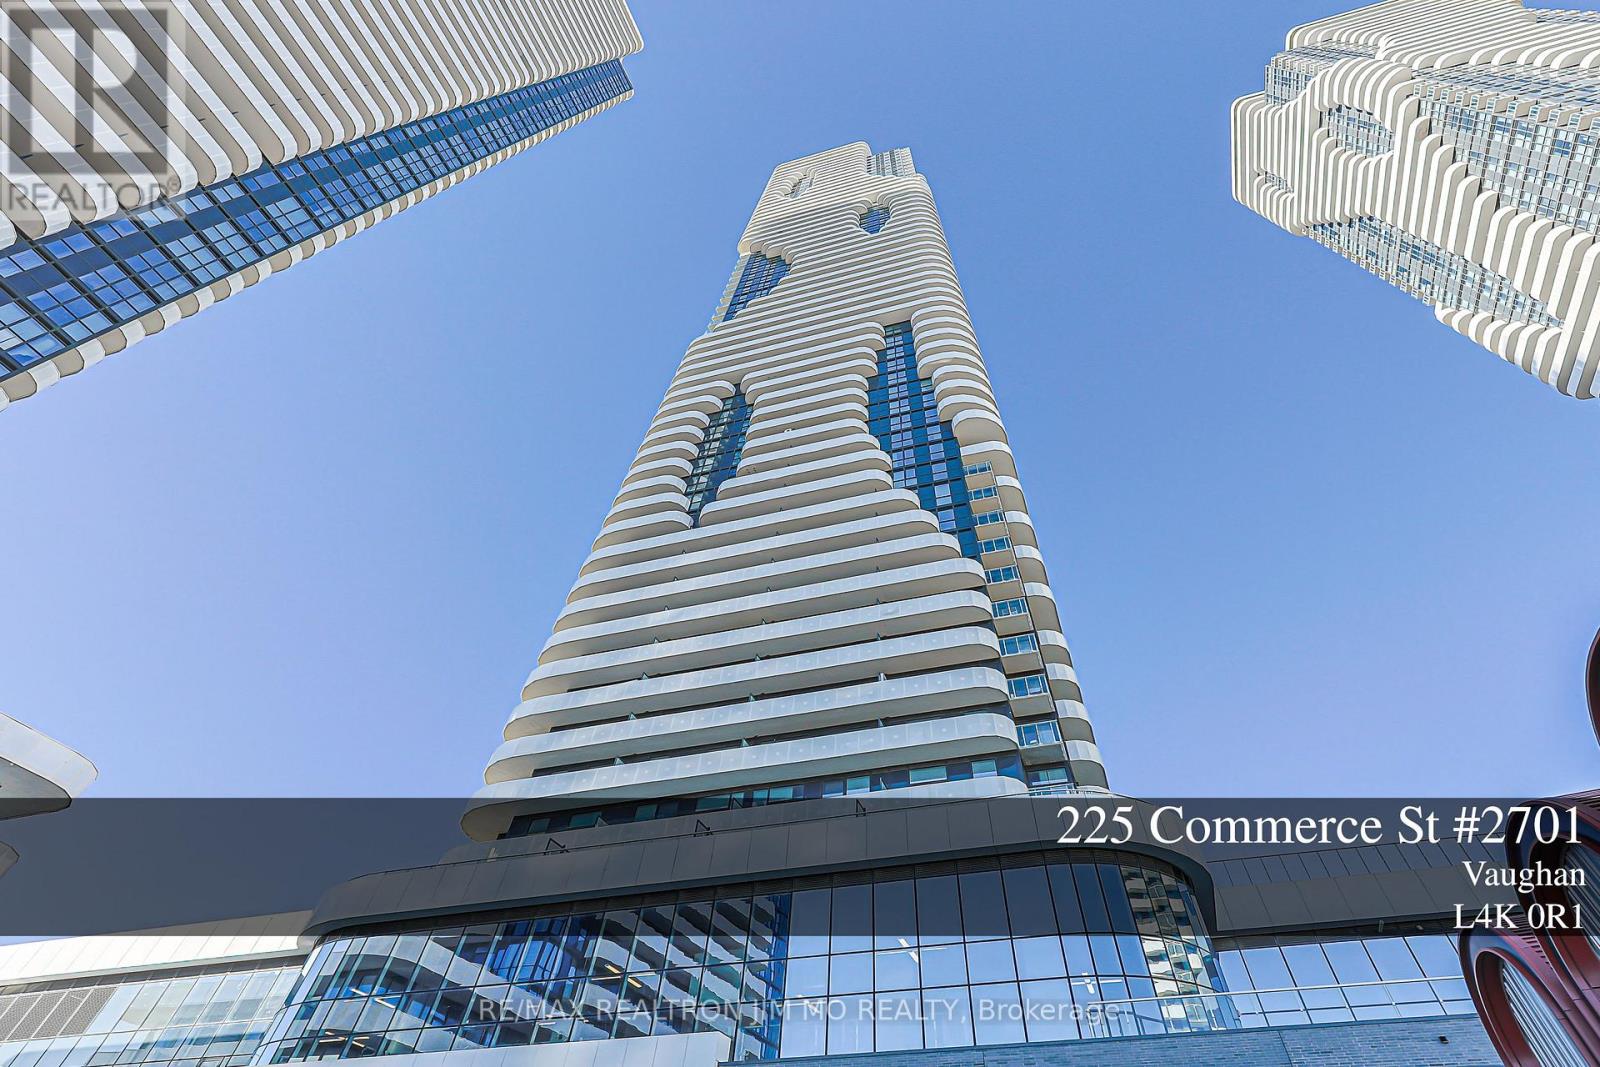
2701 - 225 Commerce Street
Vaughan, Ontario
Discover contemporary urban living in this stylish 1Br + Den unit located in the heart of the VMC. This high-floor unit features expansive floor-to-ceiling windows, bathing the interior in abundant natural light and offering panoramic city views. Enjoy the open-concept design with a modern stainless steel kitchen and walkout your own private balcony. The primary bedroom offers generous closet space and large windows, and the enclosed den can be used as a 2nd bedroom or office with plenty of privacy. Walking distance to TTC Subway, VIVA, YRT, GO, entertainment, restaurants and offices. Nearby amenities such as Costco, Cineplex, and shopping plazas enhance the convenience, Plus 24-Hr Goodlife Fitness Centre. Enjoy luxury condo living with a full suite of amenities! This unit offers a blend of comfort and functionality, ideal for professionals, small families, or investors! Don't miss this chance to call it your home! (id:51382)
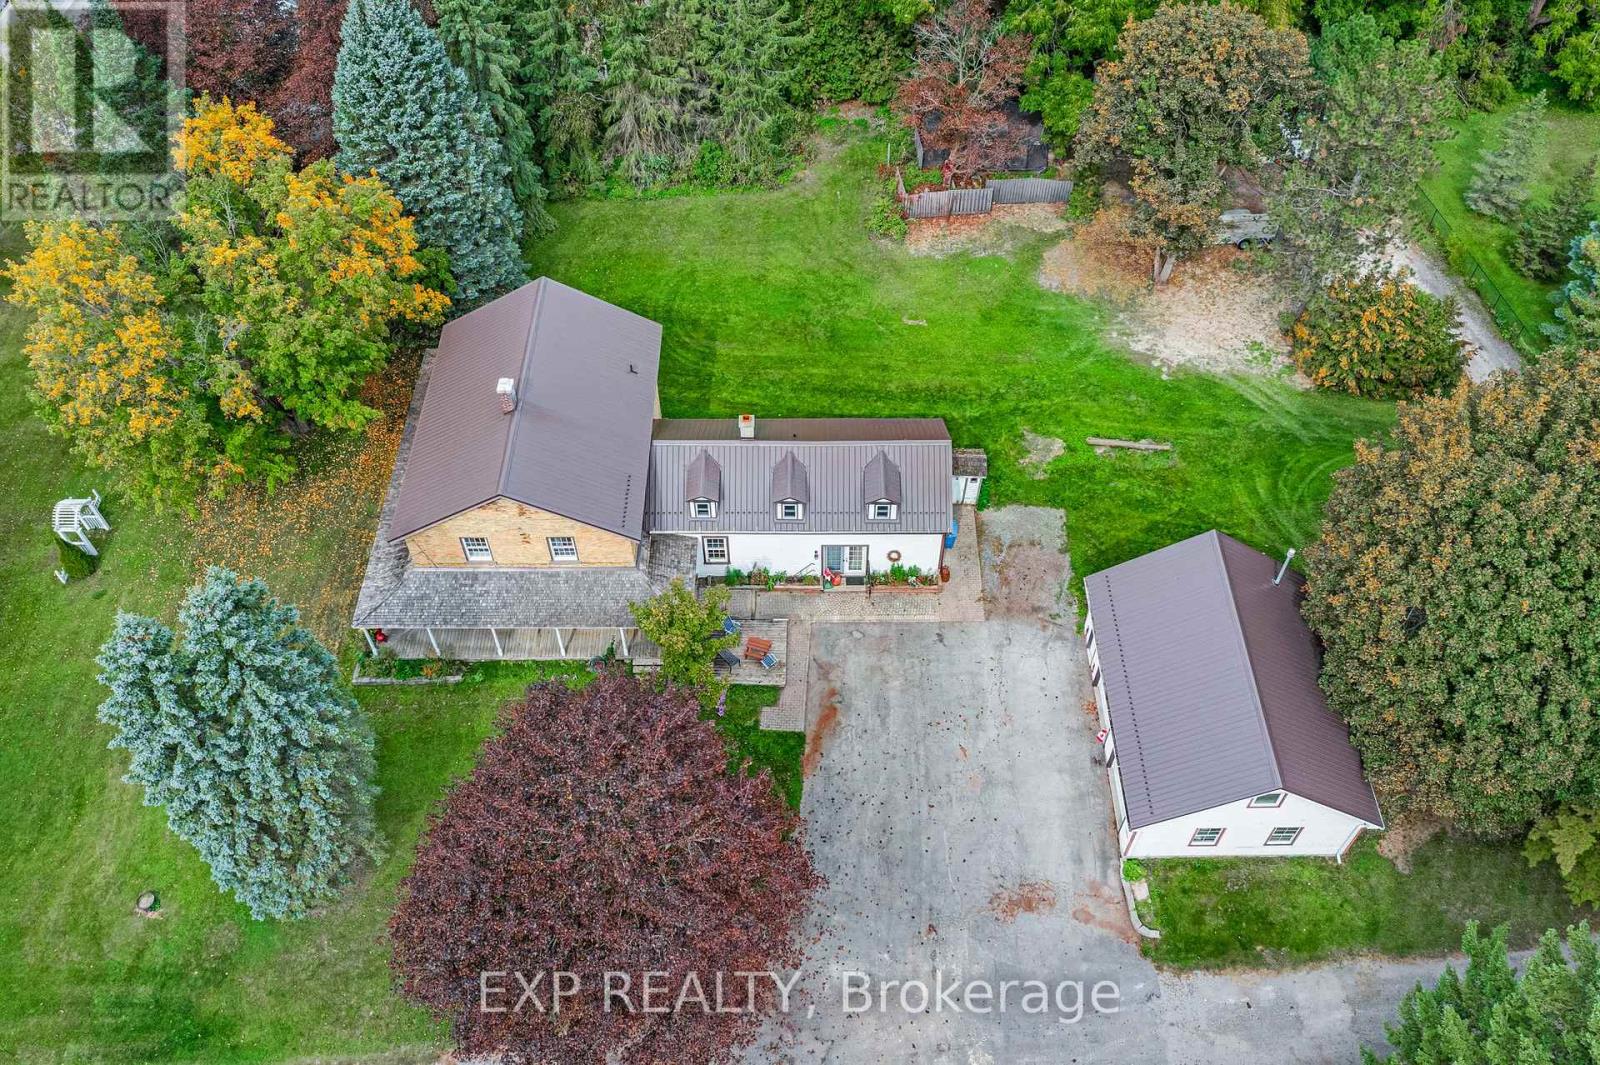
18611 Leslie Street
East Gwillimbury, Ontario
Welcome to Colonel Wayling House, a circa-1855 farmhouse on a private 1.18-acre lot in historic Sharon, once an active family farm for over 80 years. With 3+2 bedrooms and 2 bathrooms, this home showcases genuine farmhouse character, with wide baseboards, wide window trim and warm wood floors through the living, dining and kitchen areas, along with a cozy gas fireplace (2018) and a charming summer kitchen that still has its original wood-burning fireplace. A flexible bonus space with a wet bar works as a home office, guest space or multi-generational suite. Outside, the classic wrap-around porch looks over mature perennial gardens, and the rear yard is partially fenced. Set on a solid stone foundation, the home has seen practical updates, including a steel roof (approx. 10-11 yrs), verandah roof (approx. 15 yrs), in-wall A/C, and gas hot water radiant heat with electric baseboard upstairs. The full-height unfinished basement adds excellent storage. A paved driveway leads to a heated (natural gas) 2-car garage with loft, plus a heated workshop and two additional outbuildings at the rear, ideal for hobbies, storage or a home-based business. Municipal water, private septic, survey available, zoned RU for flexibility. Flexible possession. Minutes to Hwy 404, GO Transit, schools, shops and all amenities in one of York Region's fastest-growing communities. A rare opportunity to own a piece of Sharon's history. (id:51382)
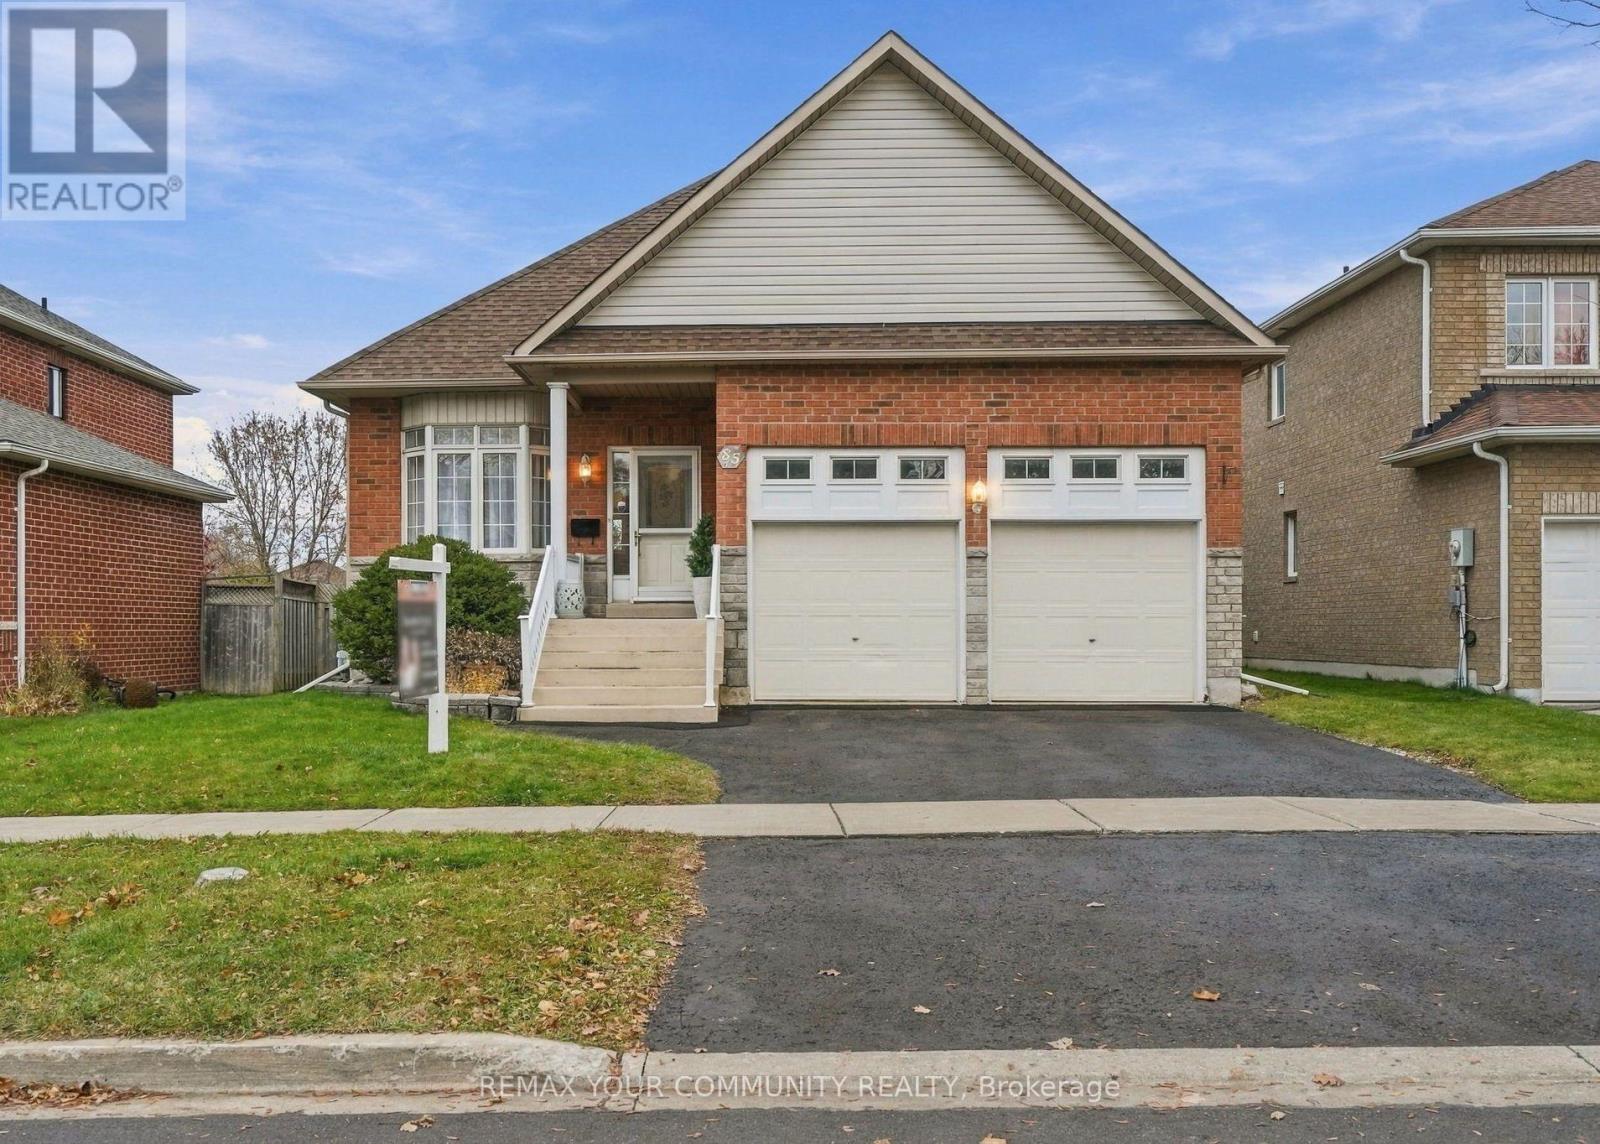
85 Lowndes Avenue
Georgina, Ontario
Who doesn't love a solid brick bungalow?! First time offered in over 25 years. This beauty has been well-maintained and cared for over the years with clear pride of ownership. With three generously sized bedrooms - this home has room for family growth or investment. Featuring a full-sized basement with high ceilings, unfinished and ready for you to see the potential! The main floor has a separate side-entrance to the basement that could be easily closed off for separate access to the basement - for second suite or in-law potential. Great size lot, with a fully fenced yard & generously sized deck! Furnace replaced in 2022, Roof 2017. (id:51382)
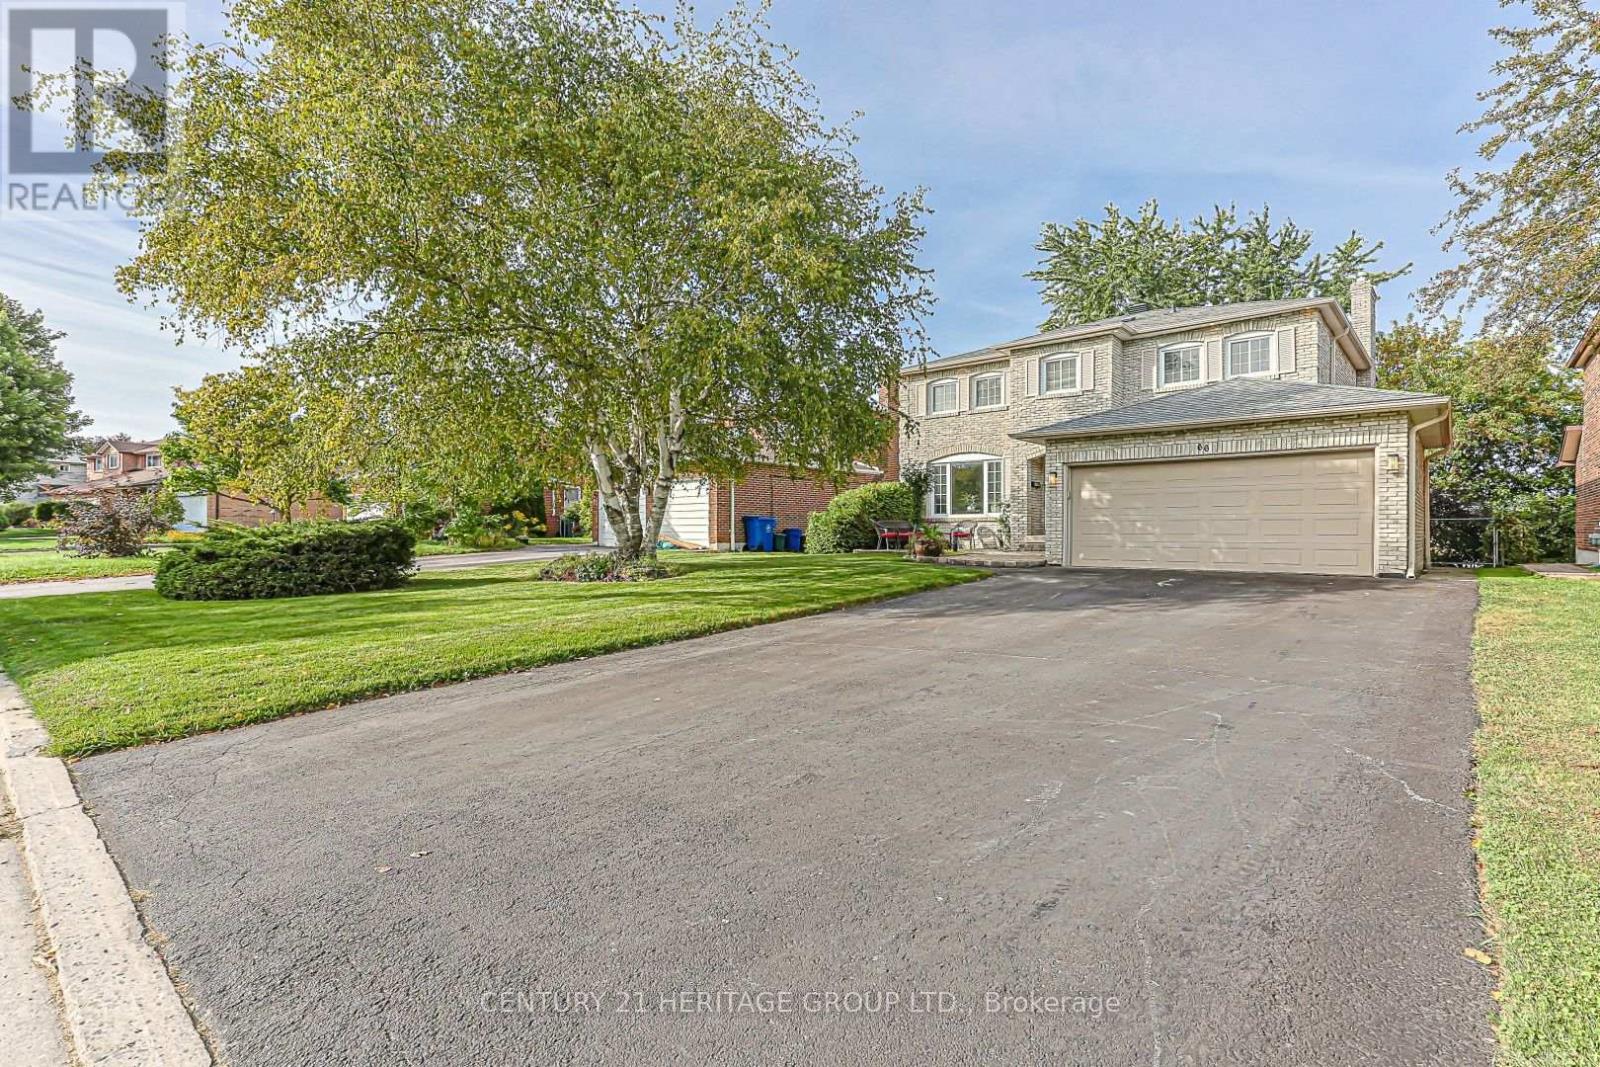
66 Howlett Avenue
Newmarket, Ontario
Welcome to 66 Howlett Avenue. A stunning 4 Bedroom 4 Bathroom home with a double garage nestled perfectly in the Leslie Valley Community on a quiet street. With an upgraded Kitchen and beautiful Breakfast area, with a Walk-out sliding door, this home has all you need for your everyday meals including great lighting and privacy. This home also boasts a Dining room capable of hosting many people, attached to a stunning and large Living room with a beautifully large window. With a finished Basement ready for either recreation or the possibility of a Basement Apartment, you will be satisfied with the large open concept and the Walk-out to the Backyard lower deck. Direct connection to your garage provides ease-of-access in the winter months. The Garage also has amazing storage capacity both connected to the ceiling and the walls with room for two vehicles. With Bathrooms on all floors, including a 4-piece ensuite in the Primary Bedroom, you do not need to travel to other floors to use them. Upgraded Kitchen Cabinets and Counter with a Fridge Enclosure make your Kitchen feel warm and welcoming. A long Driveway that fits 4 cars makes hosting a breeze. Located close to many Schools, Grocery Stores, Costco, and Public Transit, you will not find a better property for your needs. Move-In ready! (id:51382)
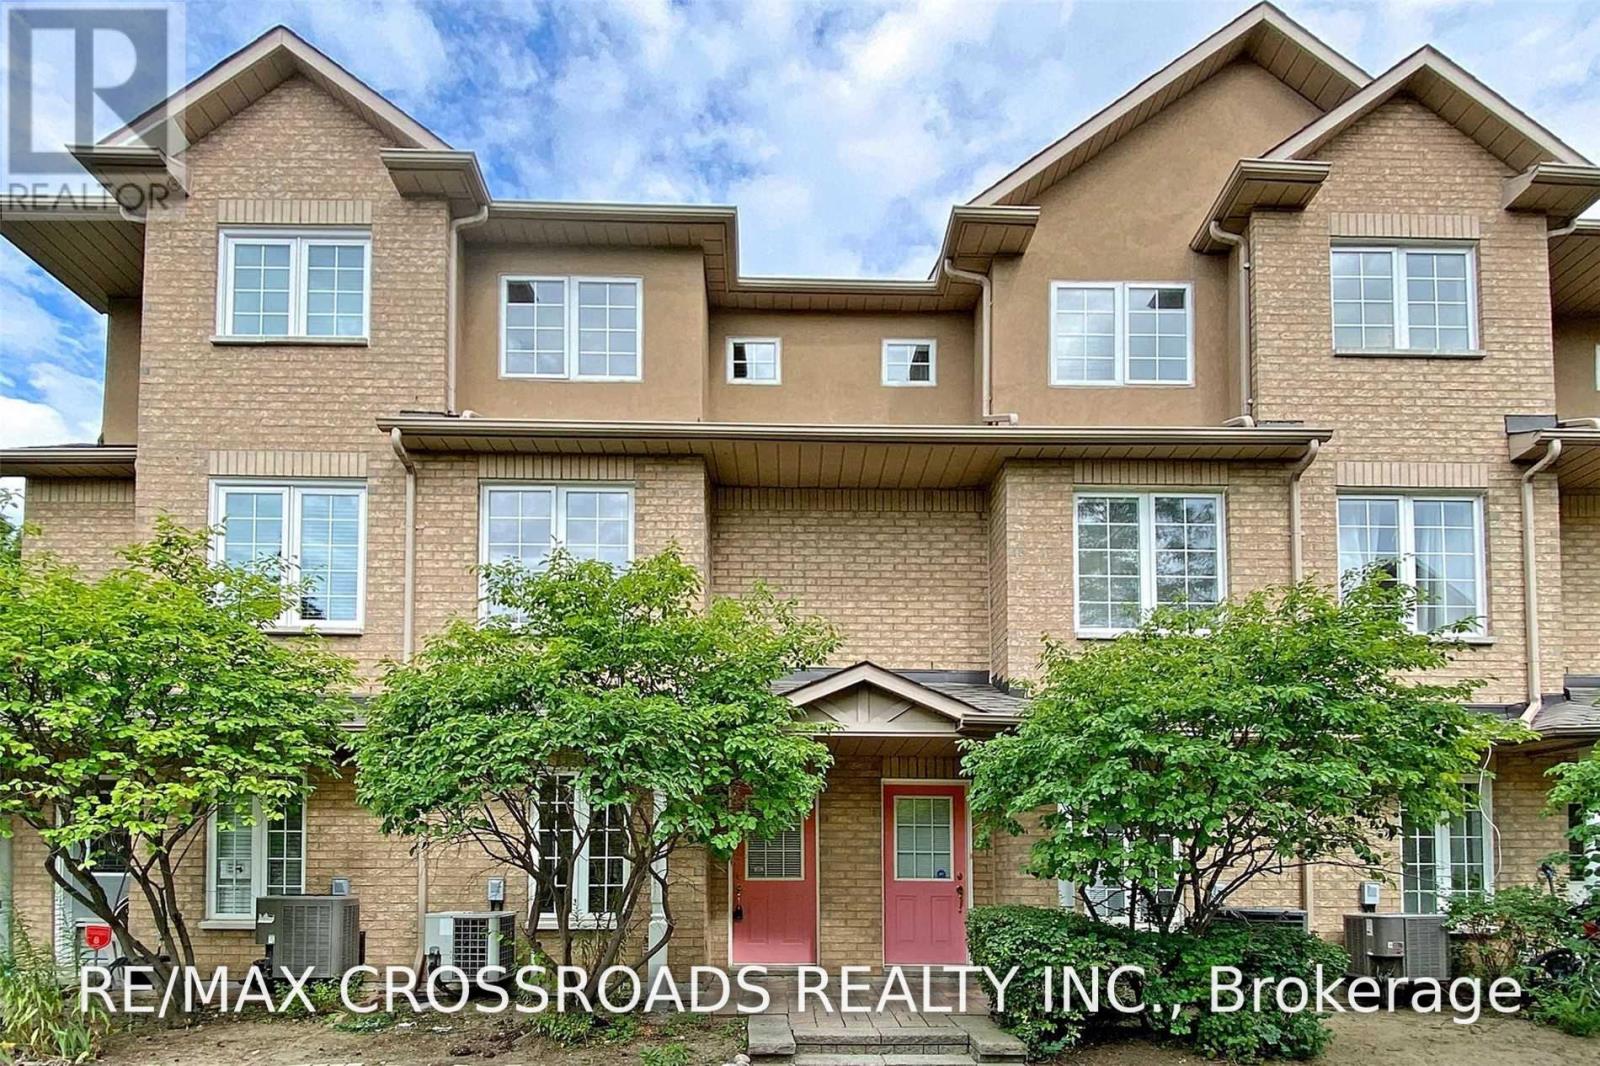
9 - 22 St Moritz Way
Markham, Ontario
Beautiful Townhome In Prime Unionville Location, Sunny & Bright Unit With Both Ends Have Windows In The Complex, Walk To Unionville High School, Park, Markham Civic Centre, Mins To Hwys, Markville Mall, First Markham Place, and Close To All Amenities. (id:51382)
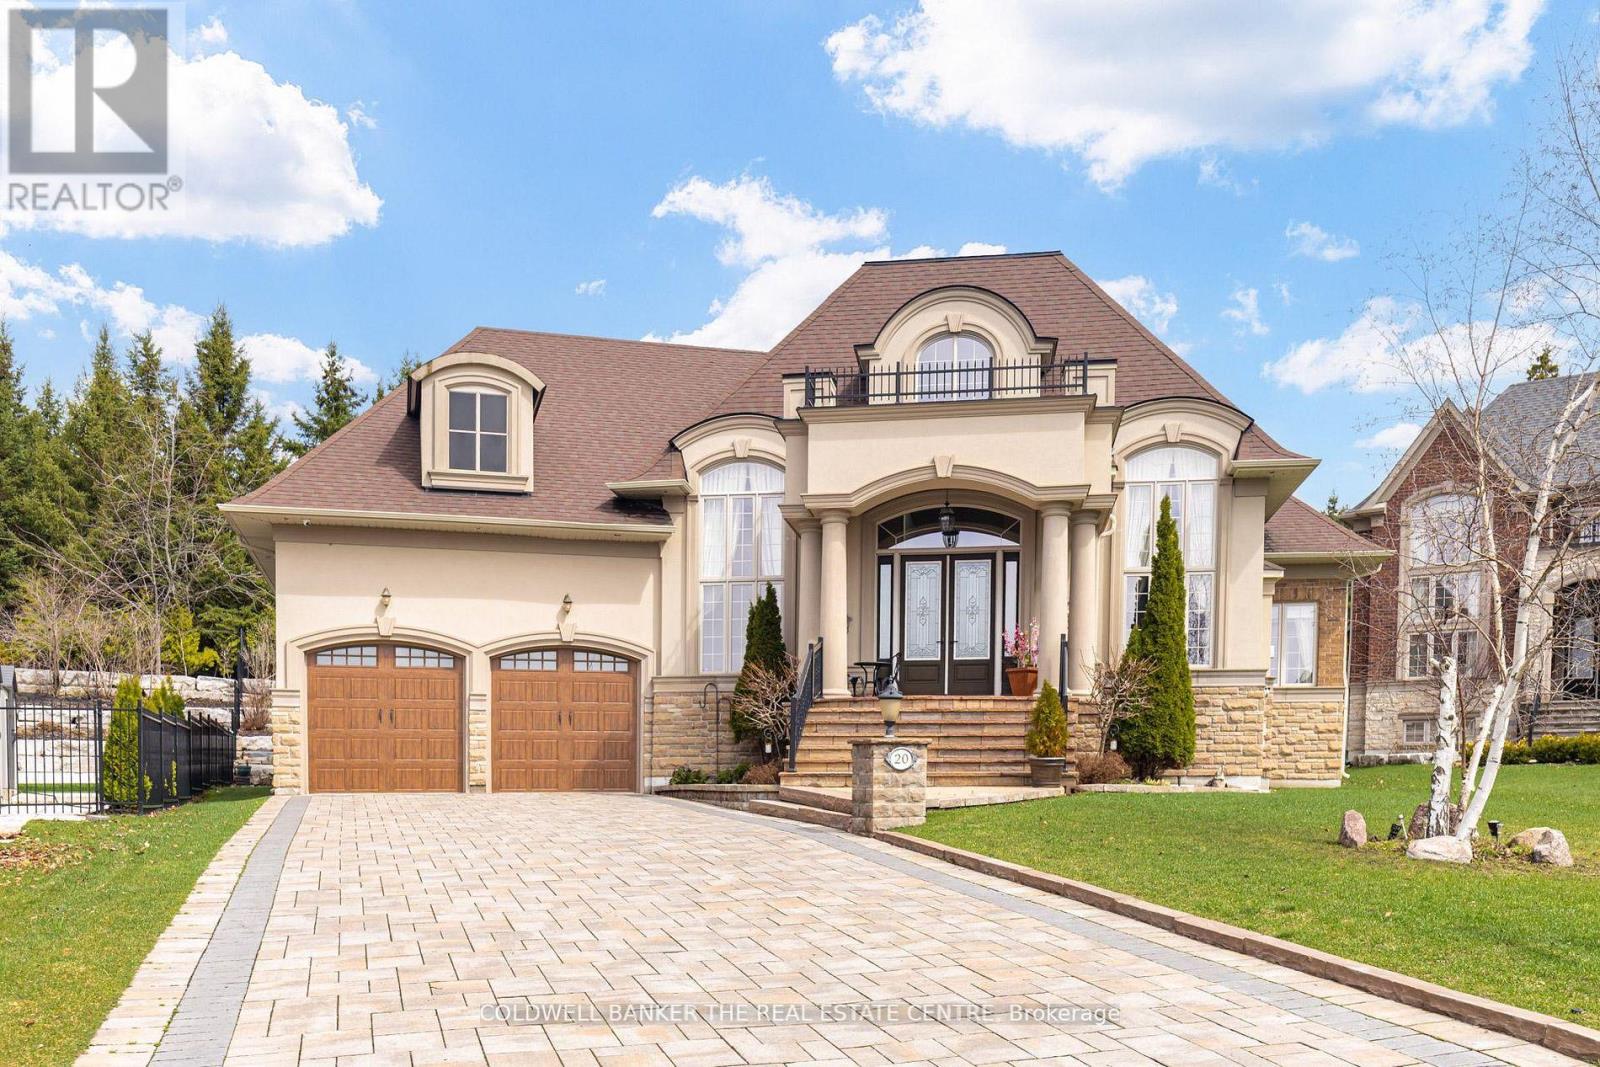
20 Aubrietia Court
Richmond Hill, Ontario
Set on an exceptional cul-de-sac lot backing onto Briar Nine Park and conservation reserve, this distinguished executive bungalow offers privacy, picturesque views, and outstanding indoor-outdoor living. Impressive curb appeal features an interlock driveway, extensive stonework, professional landscaping, and an oversized 3-car garage. A grand double-height foyer welcomes you into a thoughtfully designed main level with soaring ceilings, 3 bedrooms, 4 bathrooms, and a private executive office with gas fireplace-easily adaptable for forth bedroom. The open-concept kitchen and family room are designed for both everyday living and entertaining, featuring a generous island, granite/quartz countertops, walk-in pantry, skylight, and premium Sub-Zero & Wolf appliances. The breakfast area offers a walkout to the beautifully landscaped rear yard, while the formal dining room provides an elegant space for larger gatherings. The primary retreat features heated ensuite floors, glass shower, bidet, granite finishes, and custom his-and-hers walk-in closets. Quality finishes include hand-scraped hardwood, porcelain and ceramic tile, crown moulding, pot lights, designer lighting, custom drapery, and heated foyer and kitchen floors. The private backyard is an entertainer's dream, complete with armour stone, flagstone patio, covered porch, gazebo, and custom stone BBQ kitchen. The expansive lower level offers exceptional potential to nearly double the home's living space, with approximately 9' ceilings, ceramic flooring, 3-piece bath with sauna, cedar closet, cold room, kitchen/bar rough-in, direct garage access, and private walk-up entrance. Ideal for future recreation space, additional living accommodations, home office, or extended-family needs. Surrounded by parks, trails, top-rated schools, transit, golf, and everyday amenities, this is a rare opportunity to own an exceptional bungalow in one of Richmond Hill's most desirable communities. A must-see property. (id:51382)
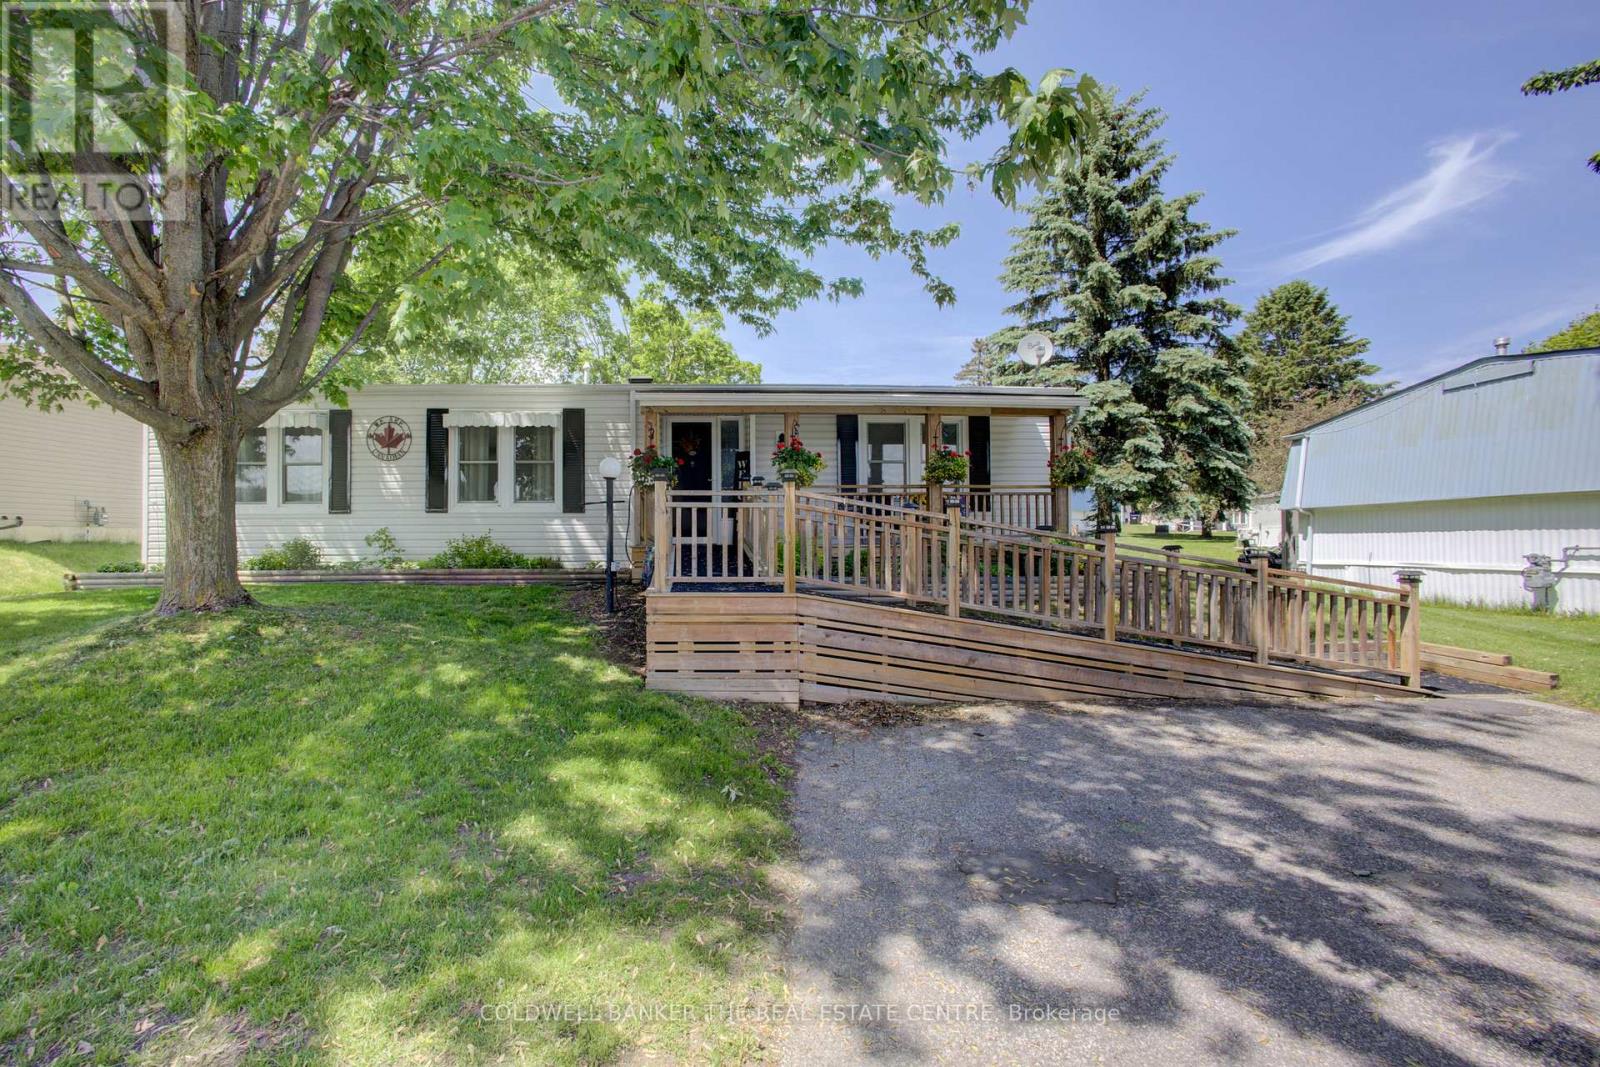
36 Linden Lane
Innisfil, Ontario
ATTENTION SENIORS WITH A DESIRE FOR ACCESSIBILITY!! Affordable adult lifestyle living at it's finest in the desirable Sandy Cove Acres Community featuring 2 outdoor swimming pools, 3 community recreational centres, and a wide variety of activities . This well maintained 2 bedroom 2 bathroom bungalow offers comfortable easy living and several accessibility features.with a ramp at the front entrance, leading to a living room complete with a gas fireplace and a large dining room. The spacious family room leads to a side deck and a large rear deck with a storage shed. A large horseshoe shaped kitchen is equipped with a custom pantry featuring convenient pull-out shelves. The primary bedroom has an ensuite bathroom including a washer and dryer. The other bathroom features a walk-in tub for added comfort and accessibility and a glass shower enclosure. A bright and welcoming home in a vibrant adult lifestyle community close to amenities and activities, offering both comfort and convenience. Please note this a land lease community. (id:51382)
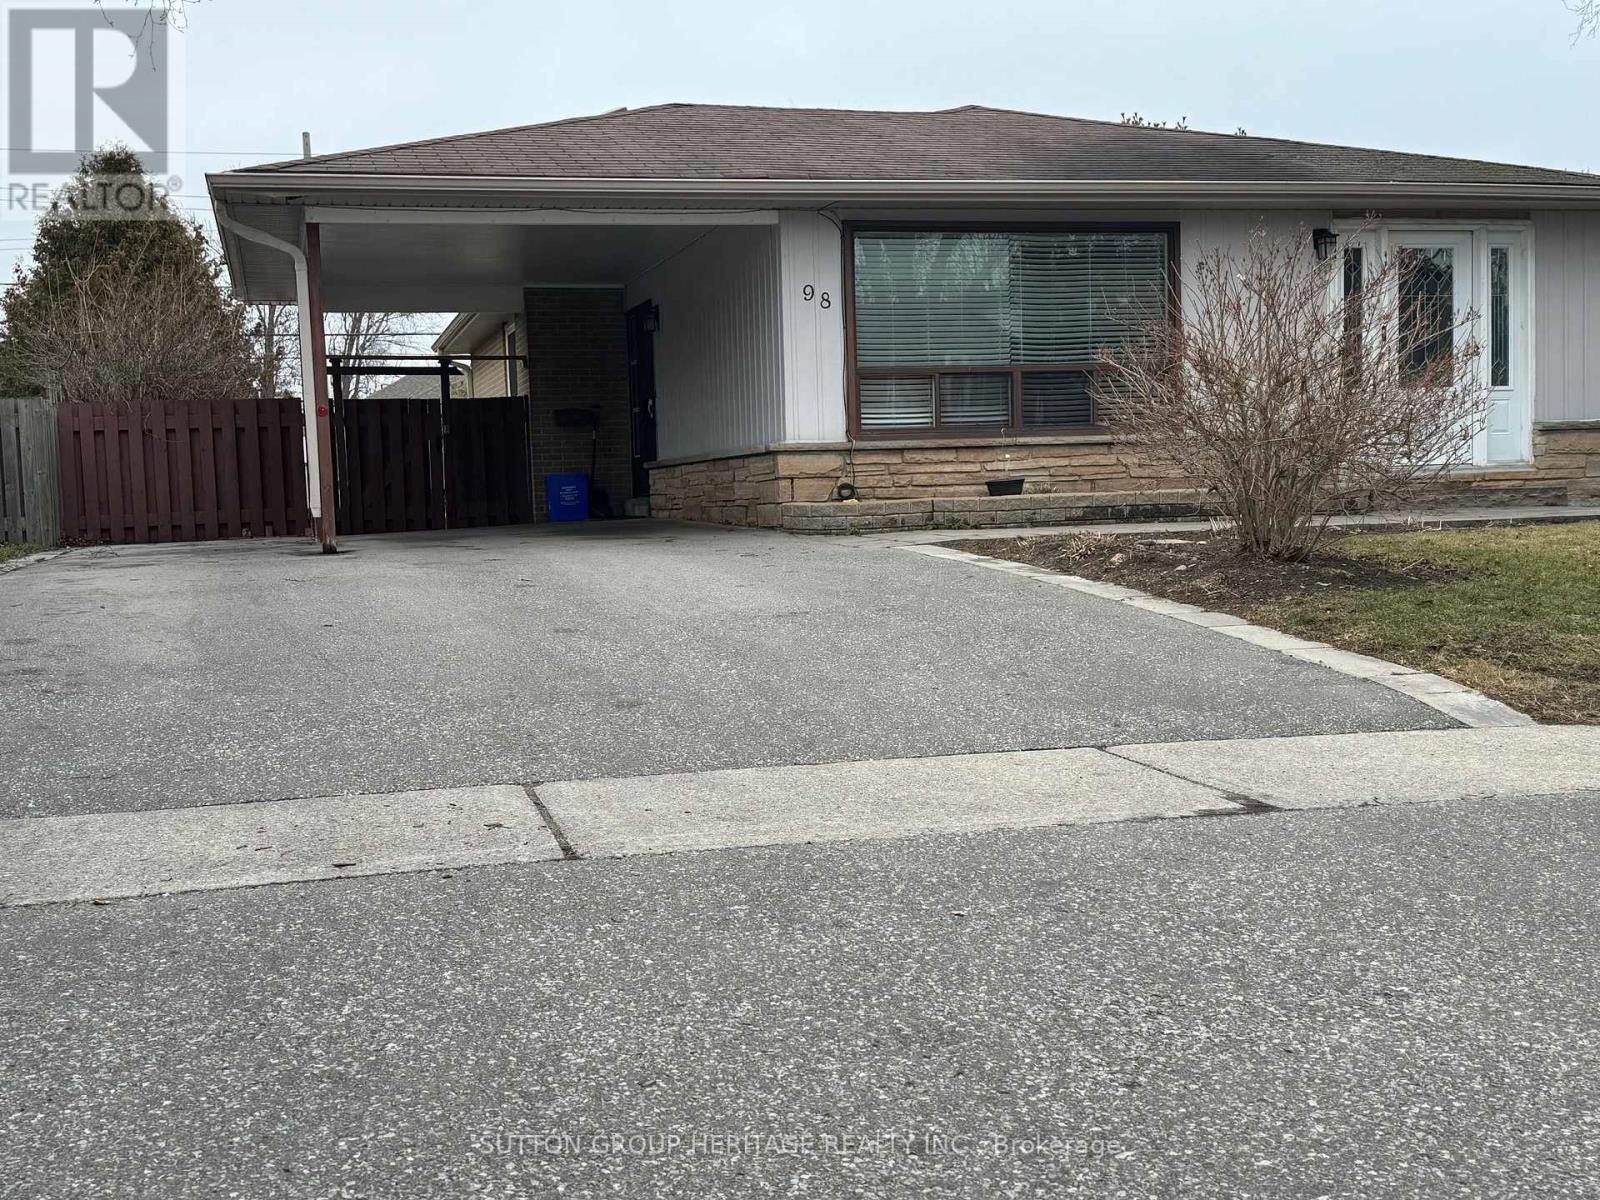
Main - 98 Gregory Road
Ajax, Ontario
Legal 2 unit bungalow/ MAIN FLOOR 3 bedrooms, all renovated. Includes all utilities. Freshly Painted. Loads of pot lights. Own Laundry. All vinyl flooring - no carpets. Walk to lake, bike trails, parks. Fenced yard, patio. Room for a garden - privacy. 2 Car parking. (id:51382)
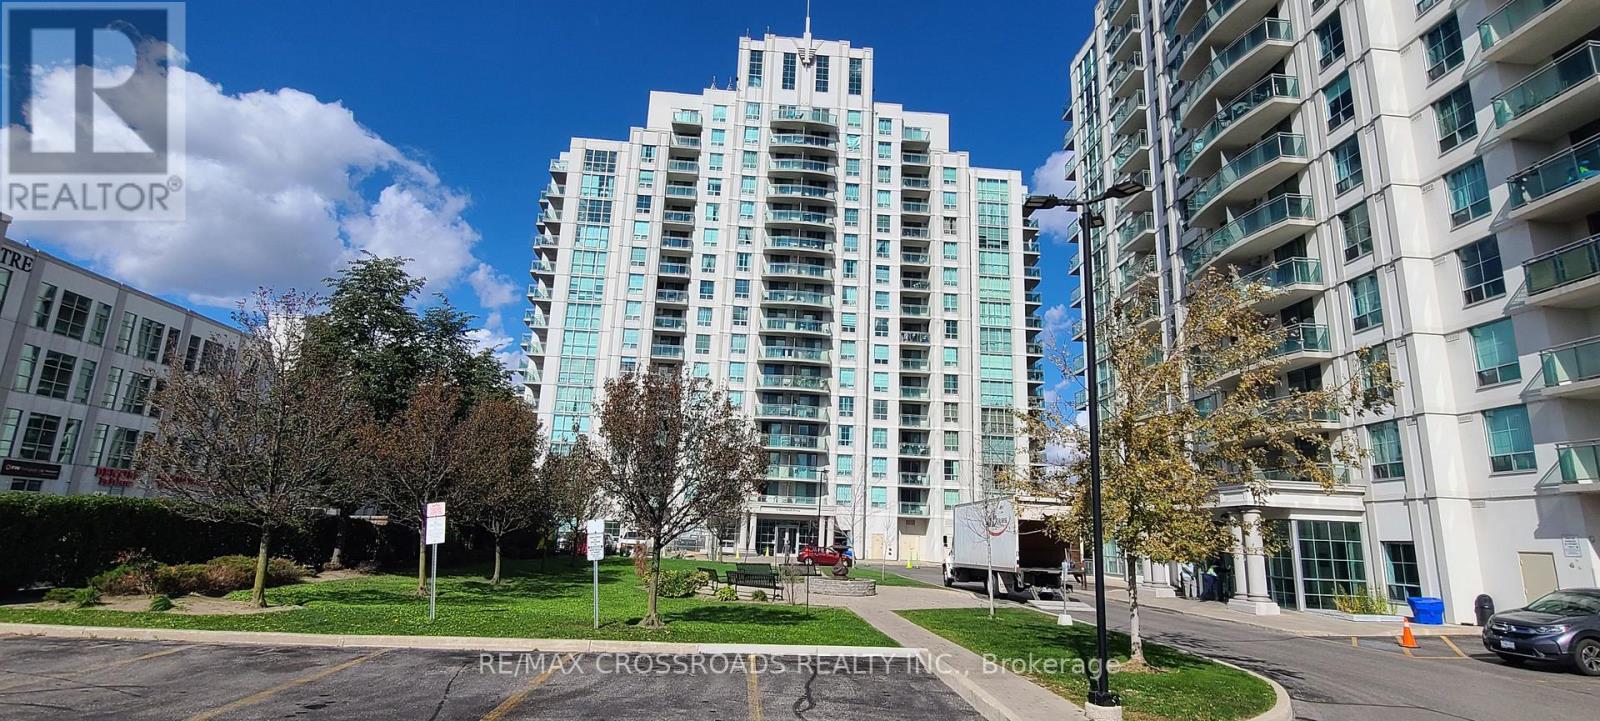
3m - 6 Rosebank Drive
Toronto, Ontario
Welcome to this beautifully maintained 1+1 bedroom condo located at 6 Rosebank Dr, offering spacious living room and a functional layout! The open-concept living and dining area is filled with natural light and flows seamlessly to a private balcony ideal for enjoying fresh air and relaxation. The kitchen features a practical layout with ample counter space, perfect for cooking and entertaining. Enjoy the convenience of ensuite laundry and a generous-sized bedroom and similar size den which is like a second bedroom. Plenty of visitor parking with gym, games room, party room and many more! Quick Access to highway 401, and short drive to Scarborough Town Centre, shops, restaurants, UTSC and Centennial College. one Parking included. (id:51382)
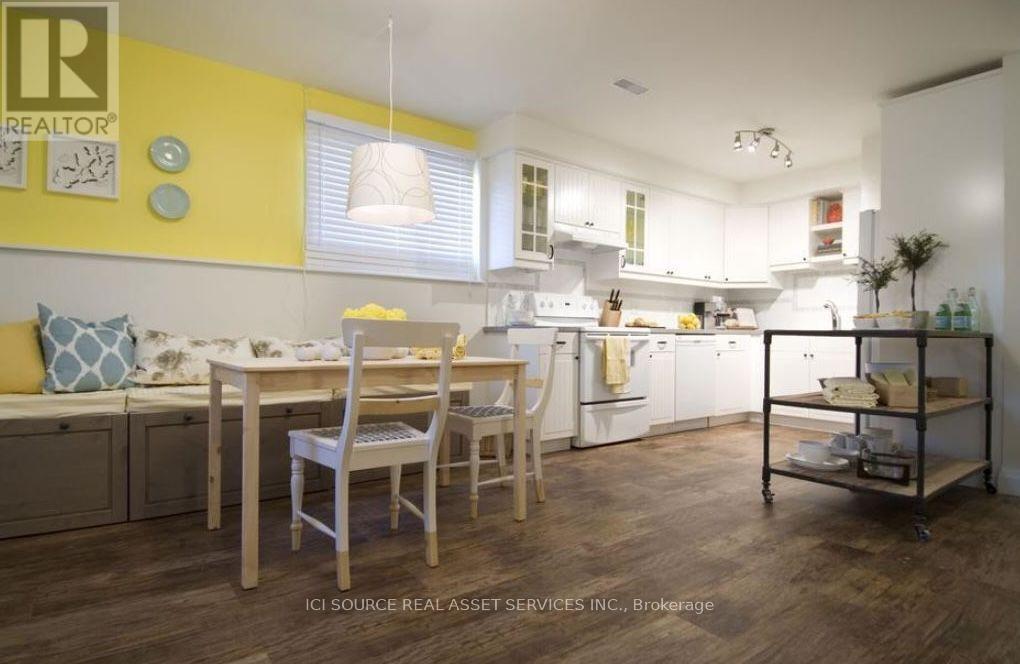
Lower - 68 Prout Drive
Clarington, Ontario
**NOT YOUR TYPICAL LOWER-LEVEL APARTMENT!** Welcome to this spacious, approximately 1,000 sq.ft., two-bedroom plus den apartment, offering a unique two-level layout in a legal duplex on a quiet court in Bowmanville. Professionally renovated by Scott McGillivray for HGTV's *Income Property*, this bright and inviting home features large windows, an open-concept kitchen, dining and living area, two comfortable bedrooms, a separate den ideal for a home office, and a full bathroom with a glass-enclosed shower. Surrounded by mature trees, the property offers a peaceful residential setting with the added benefit of a**large, fully fenced backyard for exclusive tenant use**. Additional features include private in-suite laundry, two dedicated parking spaces and a private entrance. Conveniently located near downtown Bowmanville, shopping, amenities, Highway 401 and Darlington Nuclear Generating Station.**RENTAL DETAILS:** $2,400/month, including heat, hydro and water. Internet/Wi-Fi not included. Available December 1, 2026.**PLEASE NOTE:** Photographs show the apartment professionally staged for HGTV. The apartment is being rented unfurnished. Rental application, income verification, credit check and references requested as part of the application process. First month's rent and a last month's rent deposit required in accordance with Ontario tenancy legislation. *For Additional Property Details Click The Brochure Icon Below* (id:51382)
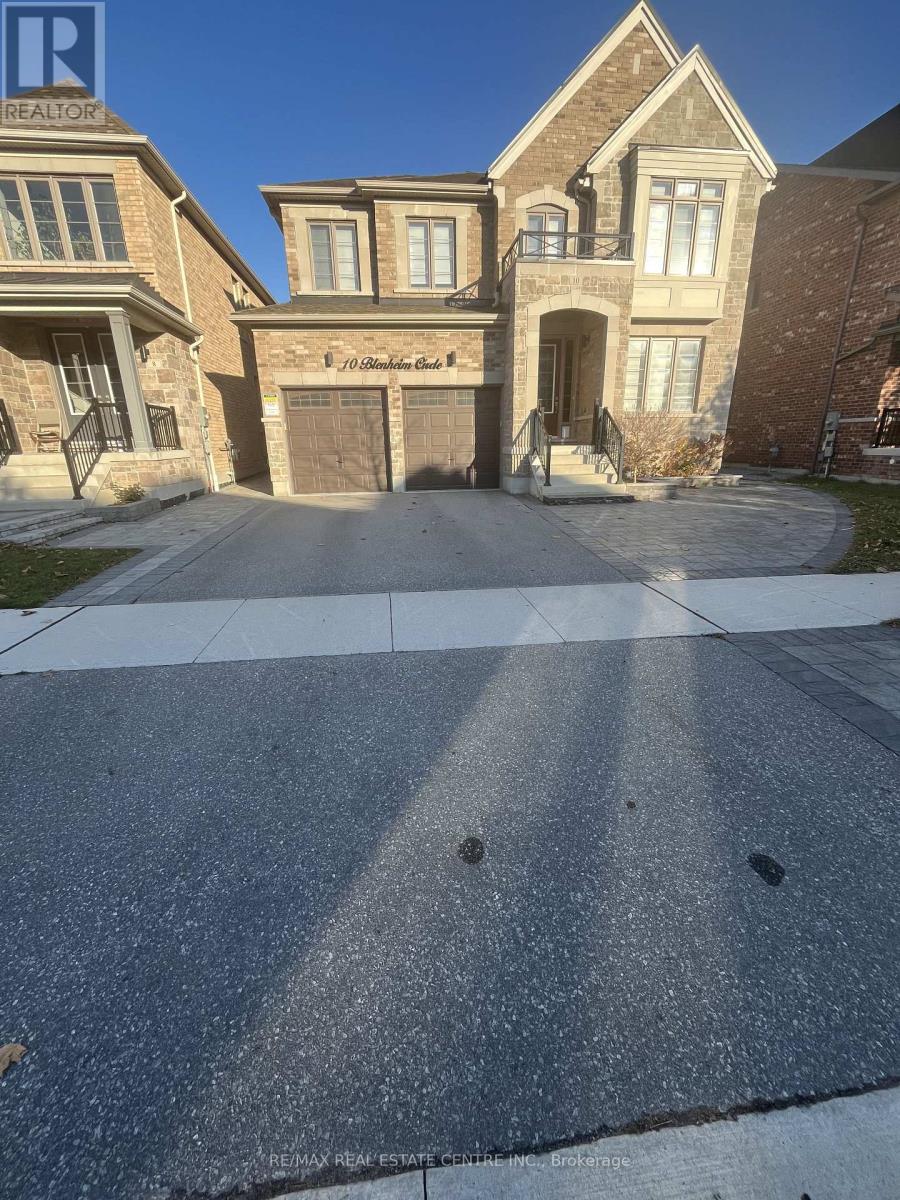
Bsmt - 10 Blenheim Circle
Whitby, Ontario
Welcome to this beautiful **2-bedroom spacious basement apartment**, located in one of Whitby's most desirable communities! Featuring a private separate entrance from the backyard, this bright and spacious unit offers 2 generously sized bedrooms, 1 bathrooms, and an abundance of natural light through enlarged windows. The thoughtfully designed open-concept layout showcases a contemporary kitchen with stainless steel appliances, stylish finishes, and pot lights throughout. Conveniently located close to schools, parks, shopping, and major highways, including 412 and 407. **An excellent opportunity to enjoy comfortable, modern living in a fantastic location!** (id:51382)
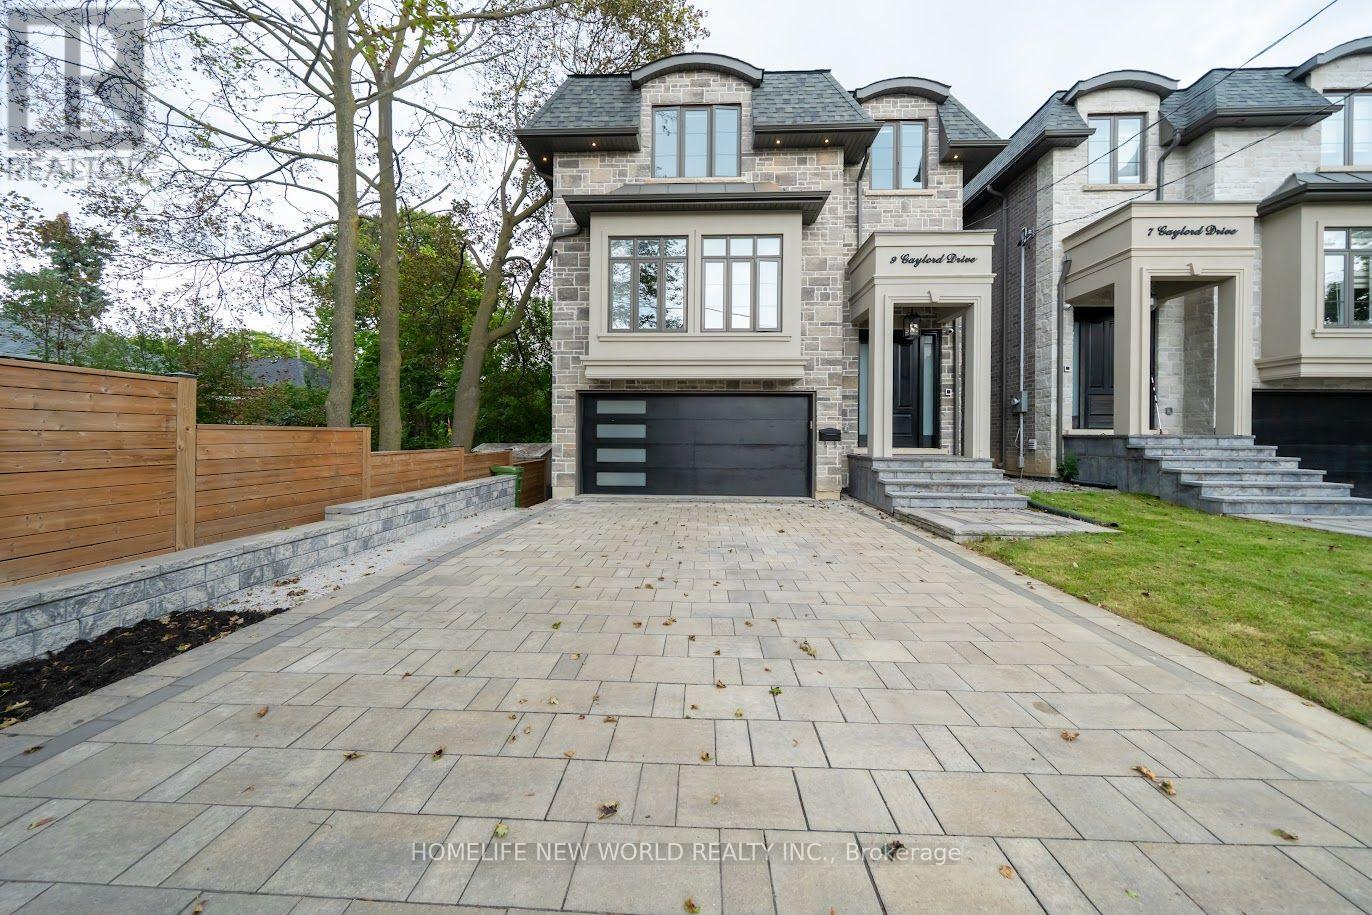
9 Gaylord Drive
Toronto, Ontario
Welcome to this exceptional custom build Home, thoughtfully designed and built in 2022. Over 3,000 sq. ft. above ground, plus a professionally finished Walk-Out Basement. Separated Entrance with Two-bedroom, Brand new Kitchen, and Laundry. Excellent for multi-generation and potential rental income. This bright and spacious home features 9-ft ceilings, and stunning herringbone solid hardwood flooring throughout on both the main and second floors. The sun-filled open-concept main floor with fireplace is ideal for family living and entertaining. The beautifully appointed modern kitchen features a large center island, quartz countertops, custom cabinetry and Integrated appliances. Second floor offers 4 spacious bedrooms, 3 full washrooms total. Second floor laundry. Rare Two ensuite bedrooms. A luxurious primary suite with a walk-in closet and 5-piece ensuite with double-vanity. The finished basement boasts an impressive 10-ft ceiling, A 3 Piece bathroom, One Bedroom with window, and flexible recreation space. A built-in two-car garage, Spacious driveway, possible offers parking for 4 more cars. This home combines quality, space and functionality. Situated on a quiet, family- friendly residential street with no sidewalk, close to schools, parks, shopping, and public transit, with easy access to Line 5 Eglinton LRT, DVP and Hwy 401. Ready to Move in and enjoy! (id:51382)
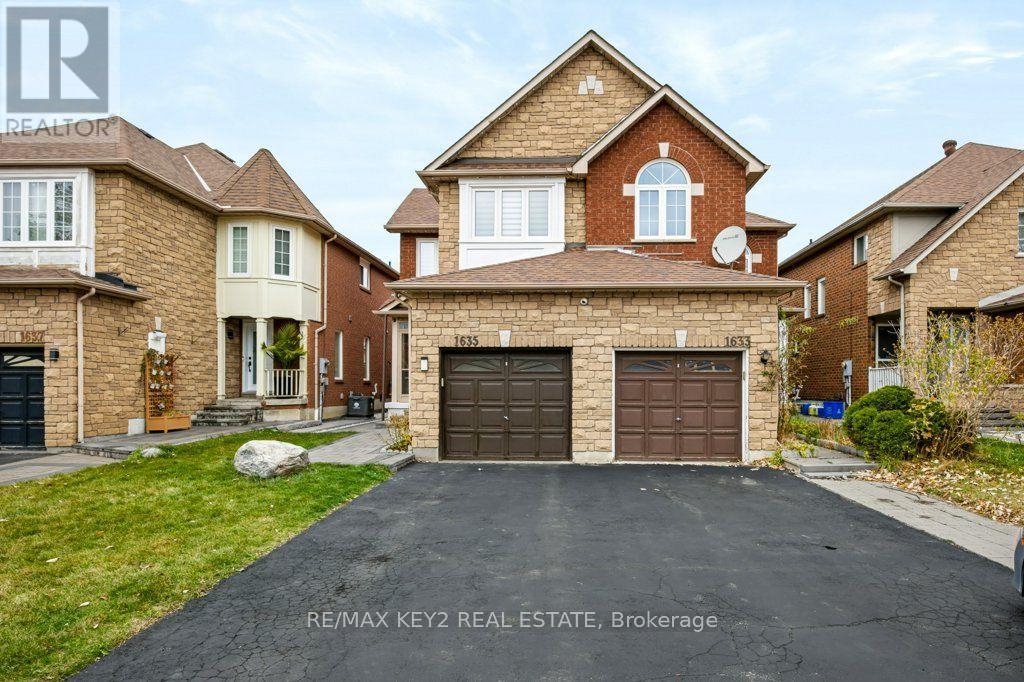
1635 Autumn Crescent
Pickering, Ontario
Welcome to this exceptionally maintained, move-in-ready home, offering the perfect blend of comfort, quality, and space for family living. Featuring 3 bedrooms, 3 bathrooms, and a finished basement, this home provides plenty of room to enjoy.The bright and welcoming main floor features a refreshed kitchen, updated staircase, pot lights throughout, and spacious principal rooms. Most of the home was freshly painted in 2026, creating a clean, modern feel that makes settling in easy.Enjoy your own private backyard retreat, beautifully landscaped in 2024 and designed for both relaxation and entertaining. The impressive outdoor space features a stylish gazebo, built-in storage, and premium artificial turf professionally installed over a two-foot High Performance Base (HPB), offering excellent drainage and a low-maintenance outdoor space to enjoy throughout the warmer months.Additional updates include waterproofing completed in 2025, adding further peace of mind.Located in a sought-after, family-friendly neighbourhood surrounded by growing families and a strong sense of community. Amberlea Park and highly regarded schools are just a short walk away, minutes to 401, with shopping, amenities, and everyday conveniences nearby.A beautifully maintained home with an exceptional backyard and plenty of living space, ready for you to move in and enjoy! (id:51382)
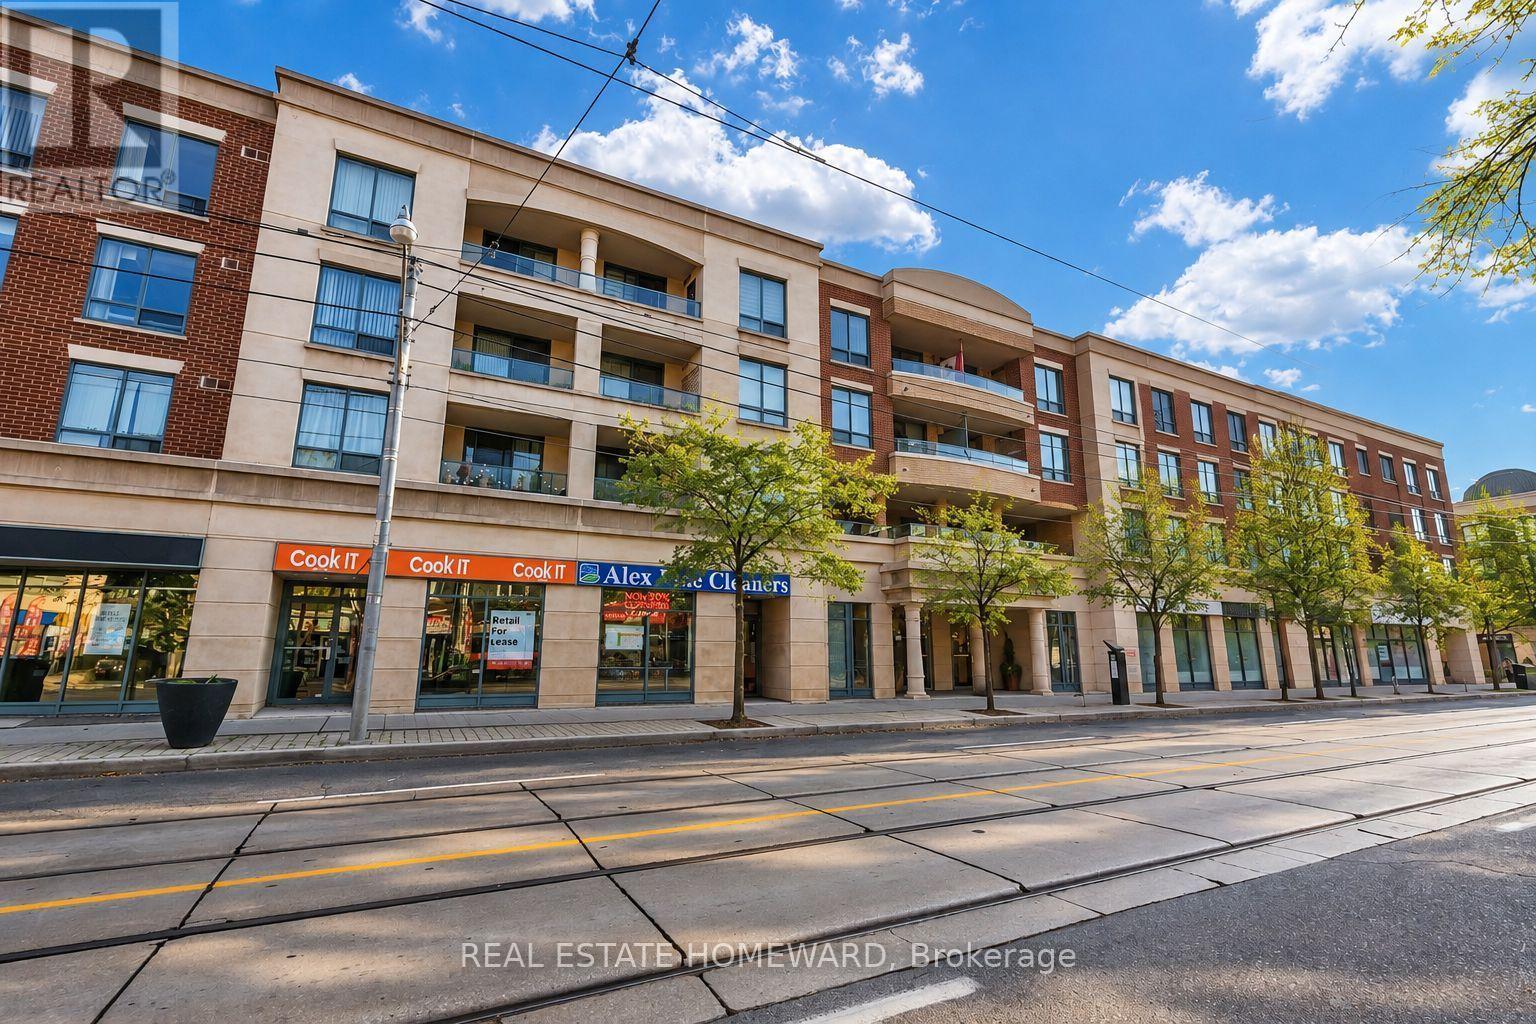
312 - 1829 Queen Street E
Toronto, Ontario
Bright and spacious 850 sq. ft. suite featuring a desirable split two-bedroom, two-bathroom floor plan. Stylish engineered wood flooring (2026), custom built-ins, bookshelves and thoughtfully outfitted closet organizer throughout. Excellent in-suite storage, full-size stacked washer and dryer, and an accessible bathtub. Enjoy a pleasant north-facing balcony, plus the convenience of parking and a locker and an all-inclusive maintenance fee! ***** A real gem in a well-maintained building with friendly neighbours. ***** Step outside and enjoy everything The Beach has to offer. Walk to brunch, cool shops, restaurants and neighbourhood pubs. Bruno's grocery store is just across the street, with Kew Gardens, the 501 Queen streetcar, the Boardwalk, local trails and countless neighbourhood favourites nearby. Discover why The Beach remains one of Toronto's most loved communities. You'll love living here. (id:51382)
858 Reytan Boulevard
Pickering, Ontario
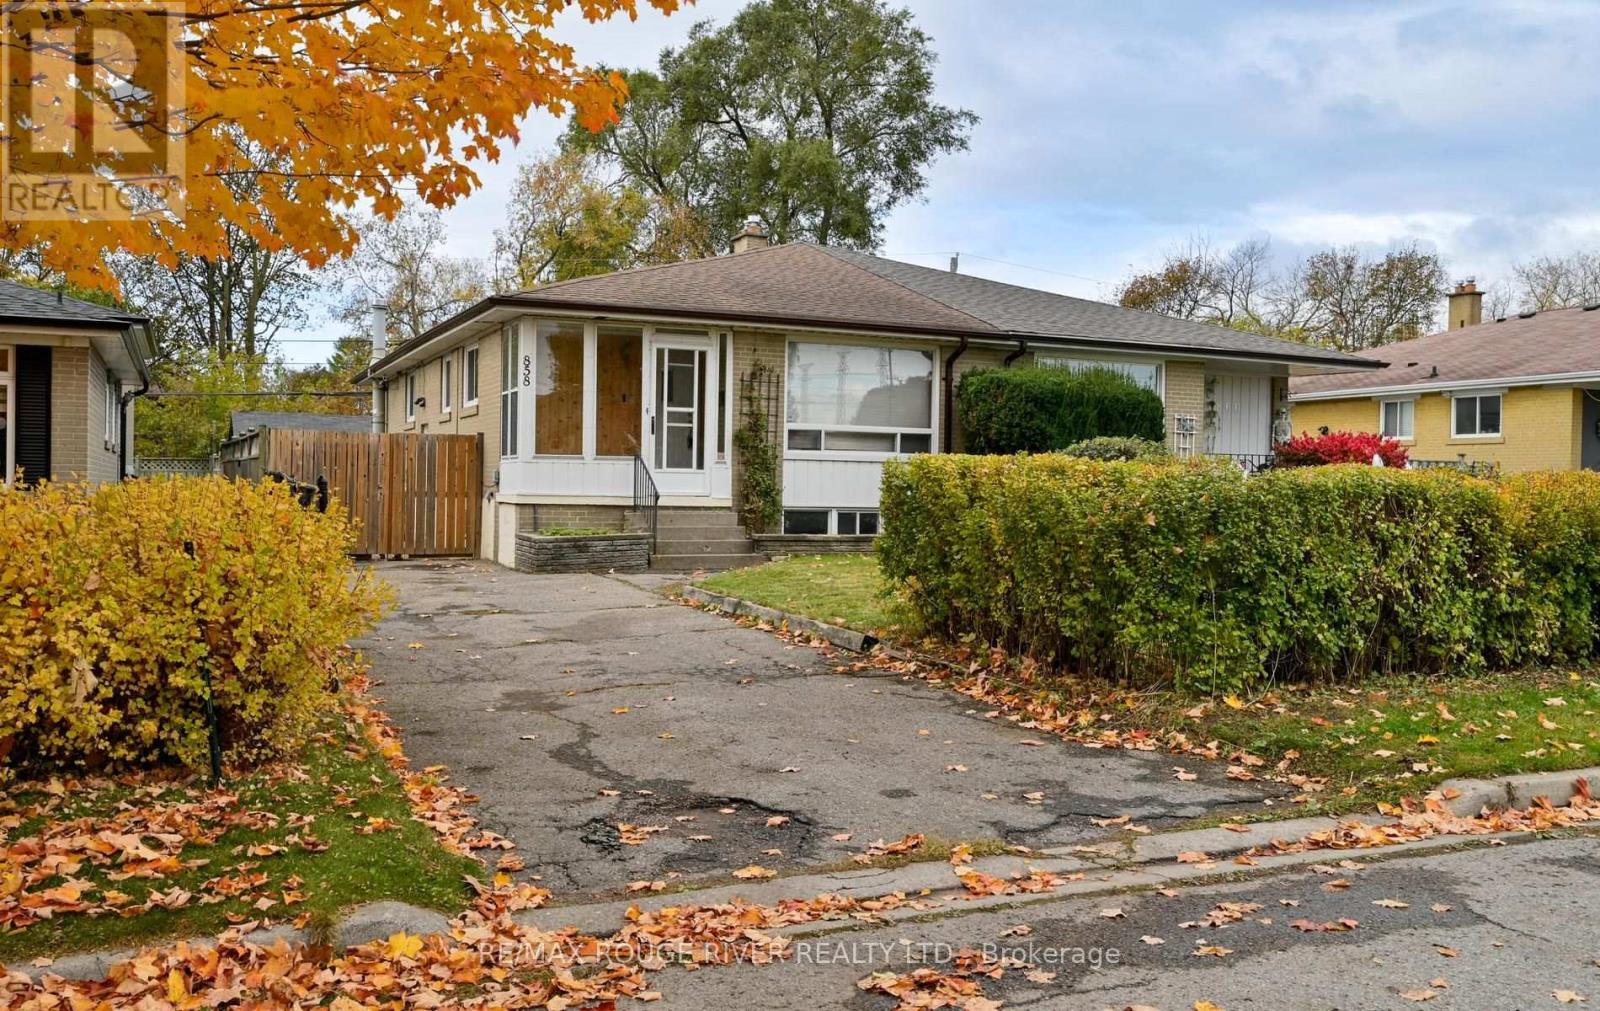
**LOCATION, CONVENIENCE & COMFORT!** Welcome to 858 Reytan Blvd, nestled in Pickering's desirable BayRidges community! Ideally situated near Brock Rd & Bayly St, just minutes from the shops, restaurants and amenities of Pickering City Centre. Commuters will love being approximately a 14-min walk to the Pickering GO Station. Easy access to Highway 401 @ Whites Rd & Brock Rd. Offering 1,122 sq ft above grade plus a beautifully renovated lower level, this inviting home provides plenty of space for everyday living. The main floor features hardwood flooring, a bright living and dining area with a large picture window, and an updated kitchen with pot lights and pantry. Three bedrooms include a spacious primary with semi ensuite access. The finished lower level offers wonderful flexibility for extended family or potential in law accommodations, featuring a generous recreation room with gas fireplace and built in shelving, wet bar, dining area, fourth bedroom and 3-piece bathroom. Set on an approximately 35 x 100 ft lot, this home combines comfortable living, versatile space and an exceptional location! (id:51382)
4 First Avenue
Toronto, Ontario
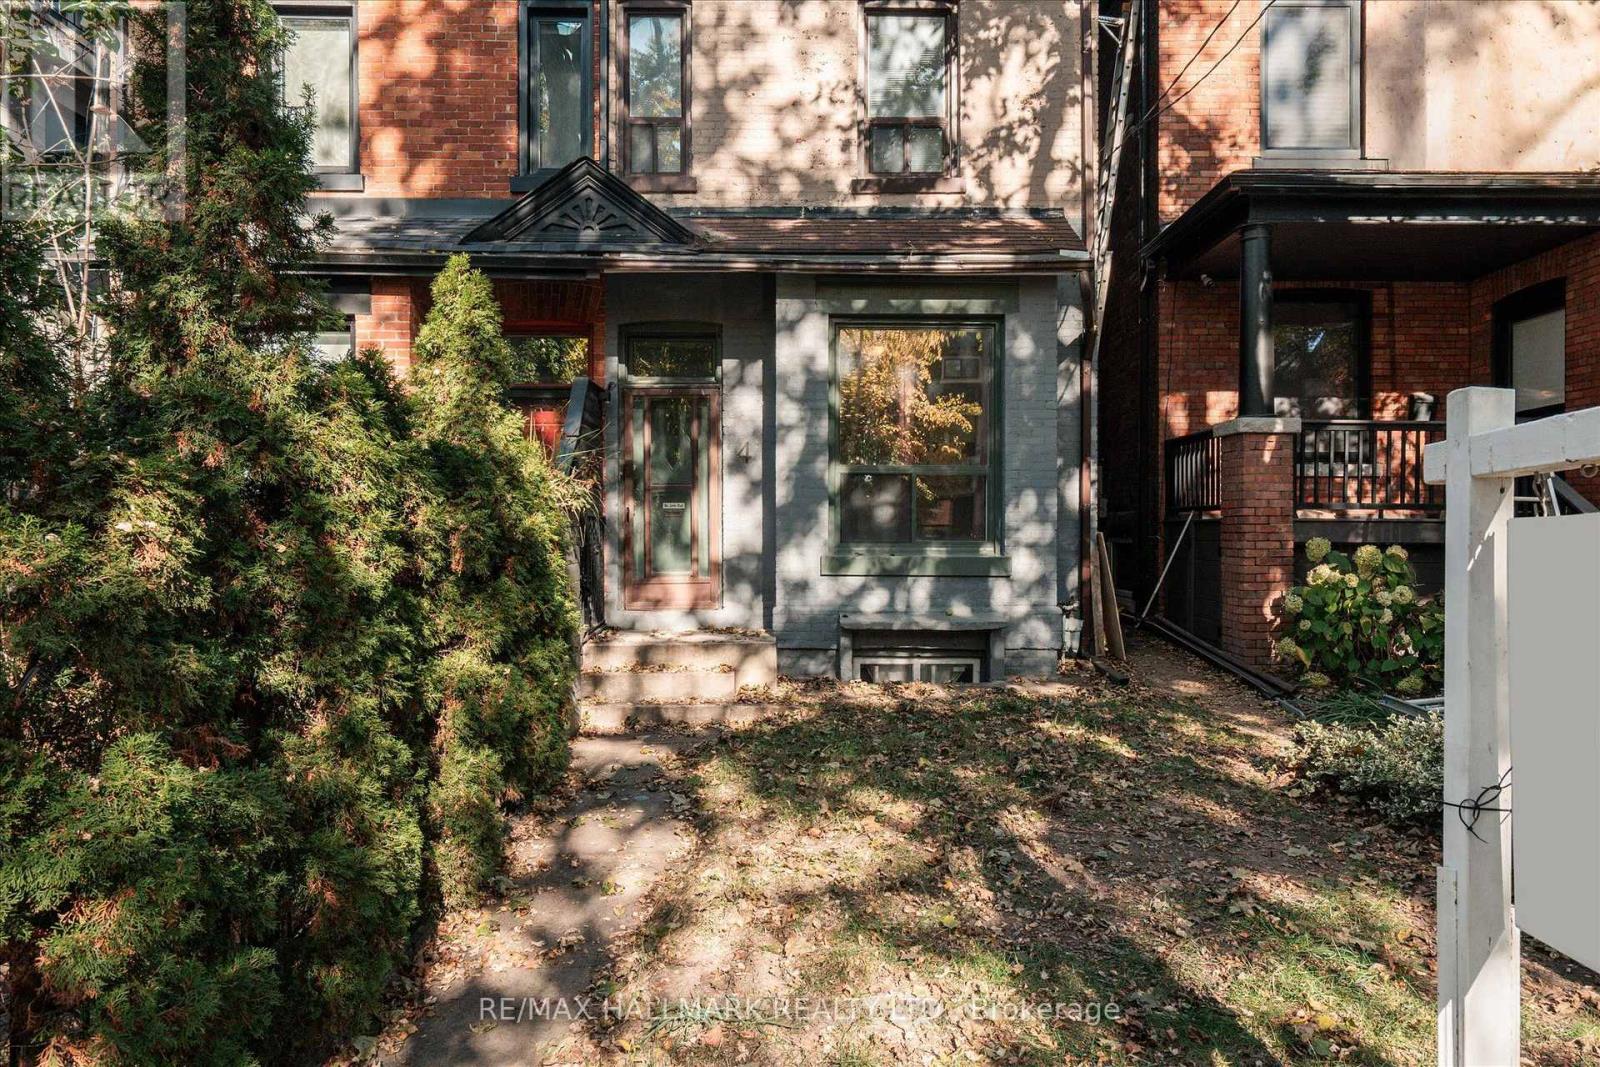
Unlock exceptional value in one of Toronto's most sought-after neighbourhoods. This versatile, two-storey duplex with a full basement is located in the heart of South Riverdale, offering the perfect blend of urban convenience, strong rental income potential, and long-term capital appreciation. Whether you are an investor looking to add a high-yield property to your portfolio, or a buyer seeking a savvy live-in-one, rent-the-other setup, this property delivers on every front. Don't miss out on this rare East End gem that is minutes to Downtown Toronto and access to DVP and Gardiner expressway. (id:51382)
602 Annland Street
Pickering, Ontario
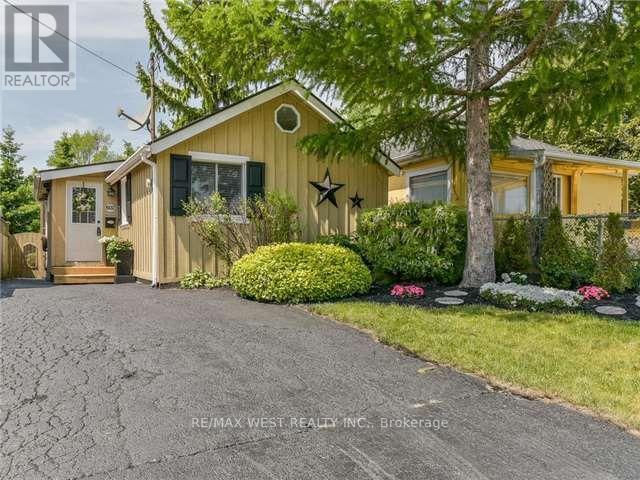
Your Waterfront Lifestyle Awaits! Don't Miss This Incredible Opportunity to Own a Charming Bungalow Just Steps from the Waterfront, Boutique Shops, Marina, Boardwalk, and Beach! Whether You're Looking for a Cozy Alternative to Condo Living, an Investment Property, or an Opportunity to Explore Future Redevelopment Potential, This little Gem Offers Exciting Possibilities. Nestled Among Multimillion-Dollar Properties, it's a Rare Chance to Enjoy the Charm and Appeal of a Sought-After Waterfront Community Without the Premium Waterfront Price. An Exceptional Location, Endless Potential, and a Lifestyle to Love! (Pictures are from the previous listing) Seller is Motivated for a Quick Sale! (id:51382)
60 Furrow Drive
Whitby, Ontario
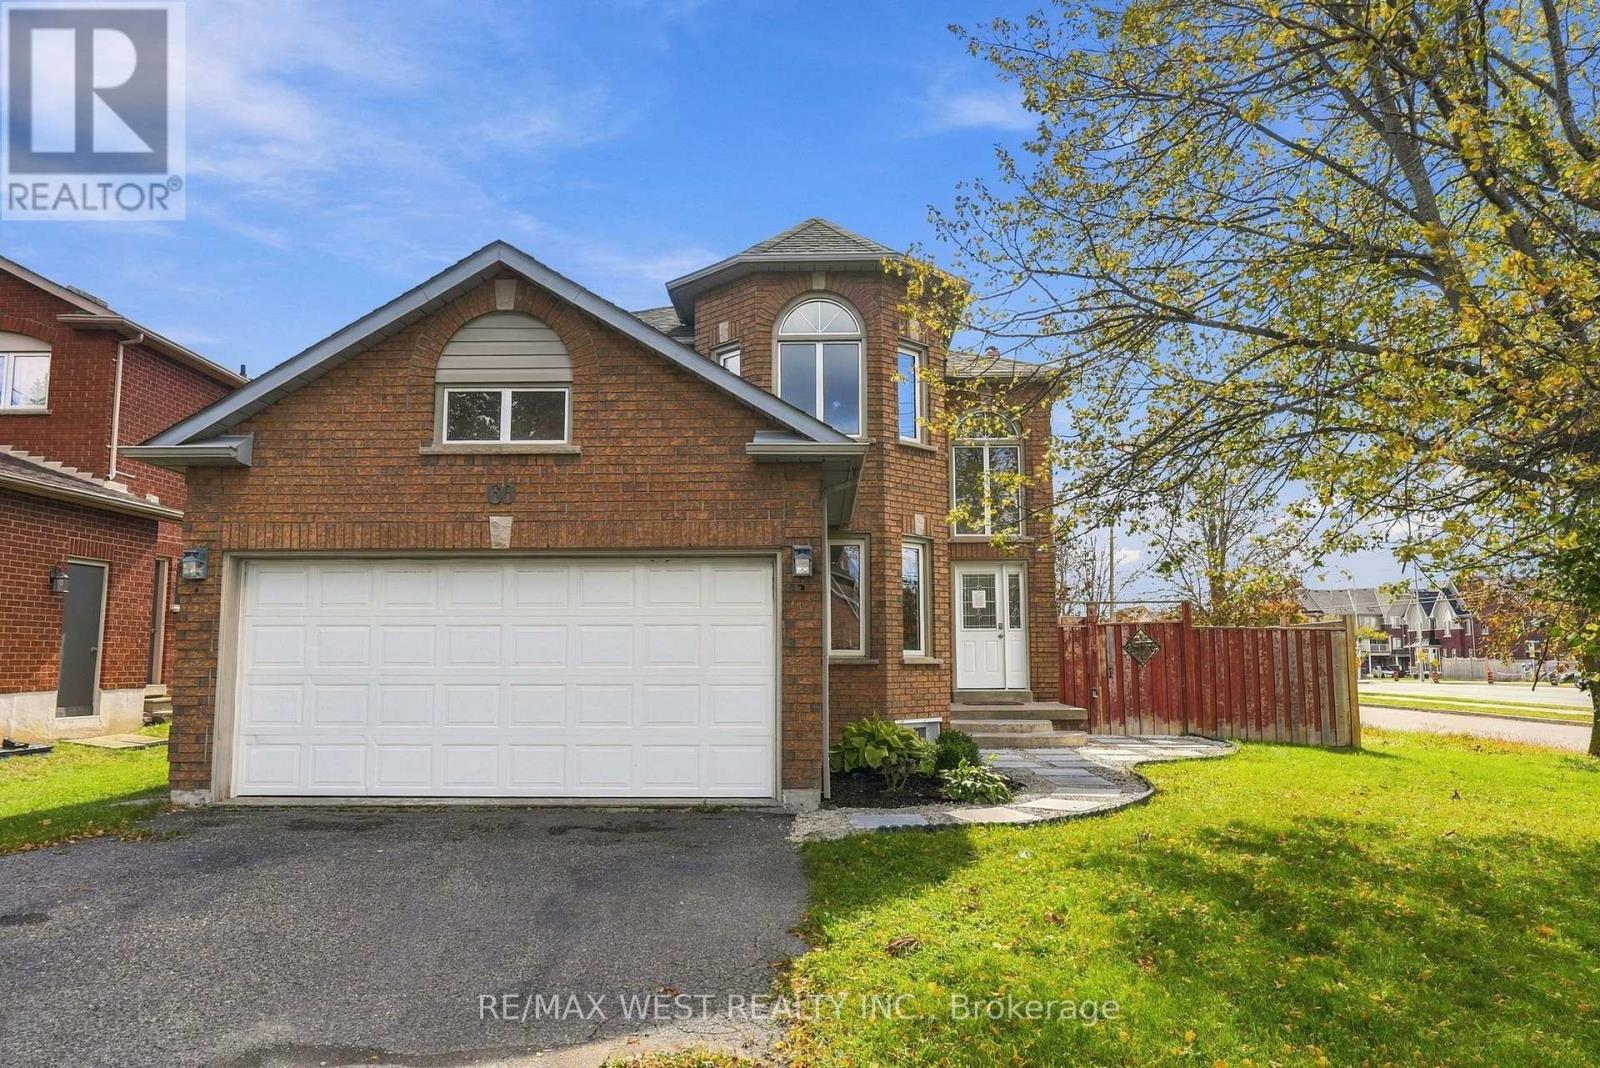
Welcome to 60 Furrow Drive, a spacious detached home set on a generous corner lot in sought-after Rolling Acres. Offering approximately 2,390 sq. ft. above grade, the home features four bedrooms and three bathrooms above grade, along with a bright and functional layout, a beautifully updated main-floor kitchen, generous living and family spaces, fresh paint and new carpeting throughout.The finished lower level adds exceptional flexibility with two additional finished rooms, a second kitchen, recreation area and an additional 3-piece bathroom-ideal for extended family, guests, a home office or additional living space. Updated basement flooring adds to the refreshed feel.Complete with a double garage, ample parking and a private backyard, the property is conveniently located close to schools, parks, shopping, transit and major commuter routes. A wonderful opportunity to enjoy a spacious family home while adding your own personal touches over time. (id:51382)