
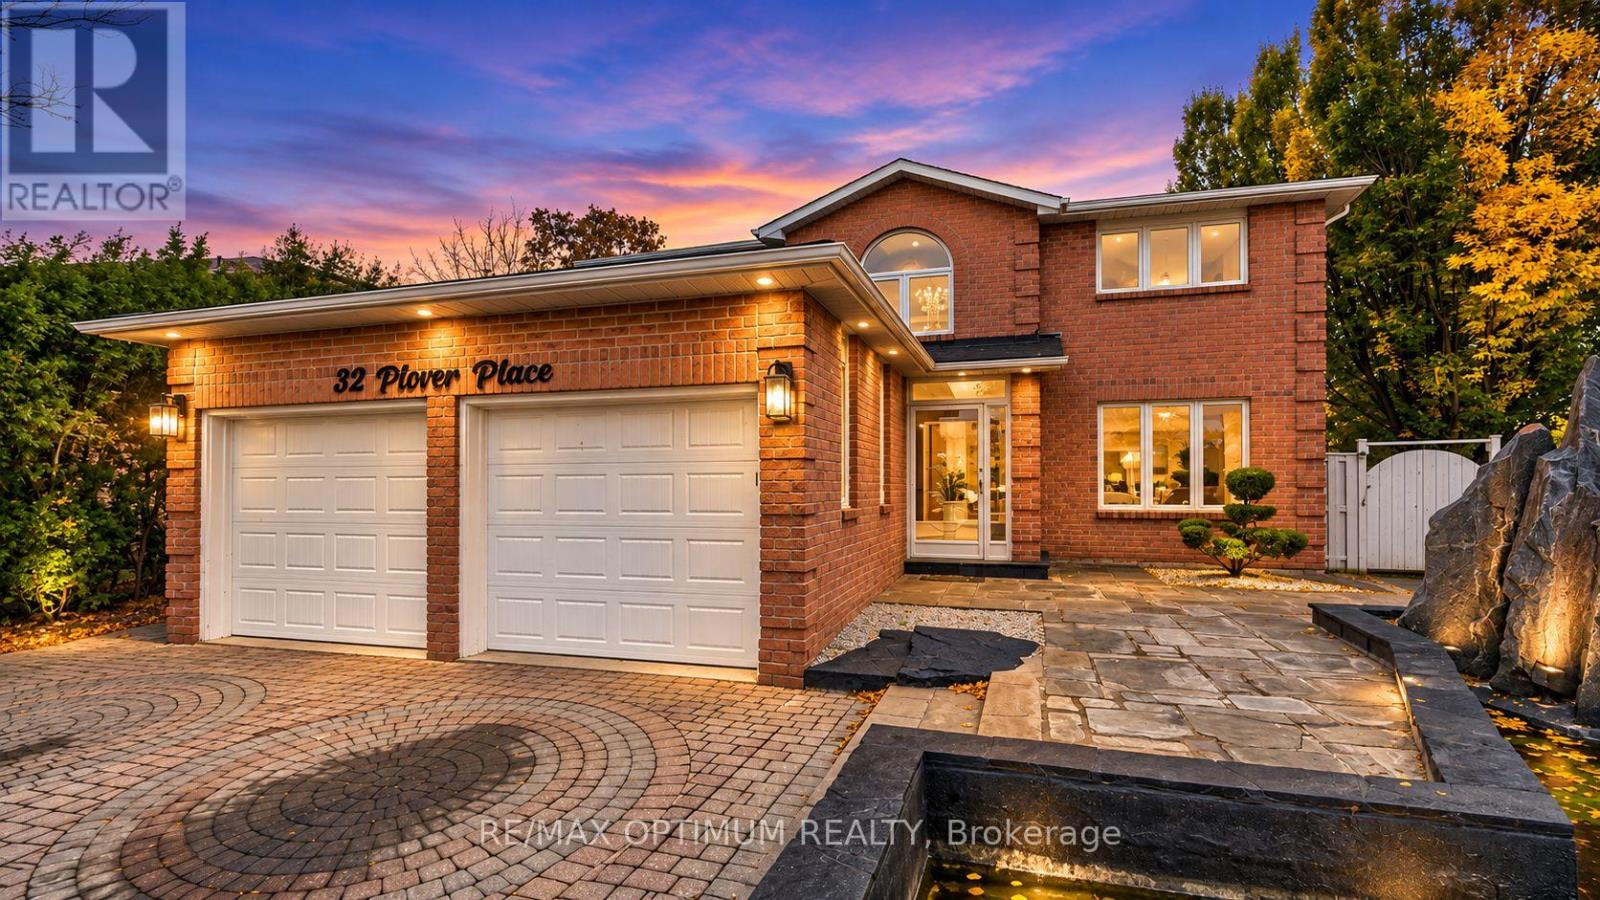
32 Plover Place
Brampton, Ontario
** RAVINE PIE SHAPE LOT **Welcome to 32 Plover Place, a spacious detached 2-storey home offering over 4,000 sq. ft. of living space with 4+3 bedrooms, 4 bathrooms, a double-car garage and parking for up to 6 vehicles. The main floor features hardwood flooring, separate living and dining areas, a family room with fireplace, private office and an updated kitchen with stainless steel appliances, new vinyl flooring, epoxy-finished countertops and a new range hood. Additional upgrades include interior and exterior pot lights, upgraded light fixtures, a hallway chandelier, decorative fluted feature wall and new double front entry doors. Upstairs features a spacious primary bedroom with a walk-in closet and 5-piece ensuite, generous bedrooms and a fully renovated bathroom. The fully finished basement apartment offers a separate entrance, newly installed egress windows, additional bedrooms, kitchen, bathroom and living space-ideal for extended family. Enjoy a private fenced, pie-shaped ravine lot with an in-ground pool, spacious deck, new concrete patio, artificial grass and no house directly behind for added privacy. Solar panels help reduce hydro costs and improve energy efficiency. Additional features include a newly installed central vacuum system and new laundry room door. Conveniently located near schools, parks, public transit, places of worship and everyday amenities. A must-see home offering space, privacy and extensive upgrades in a desirable Brampton location! (id:51382)
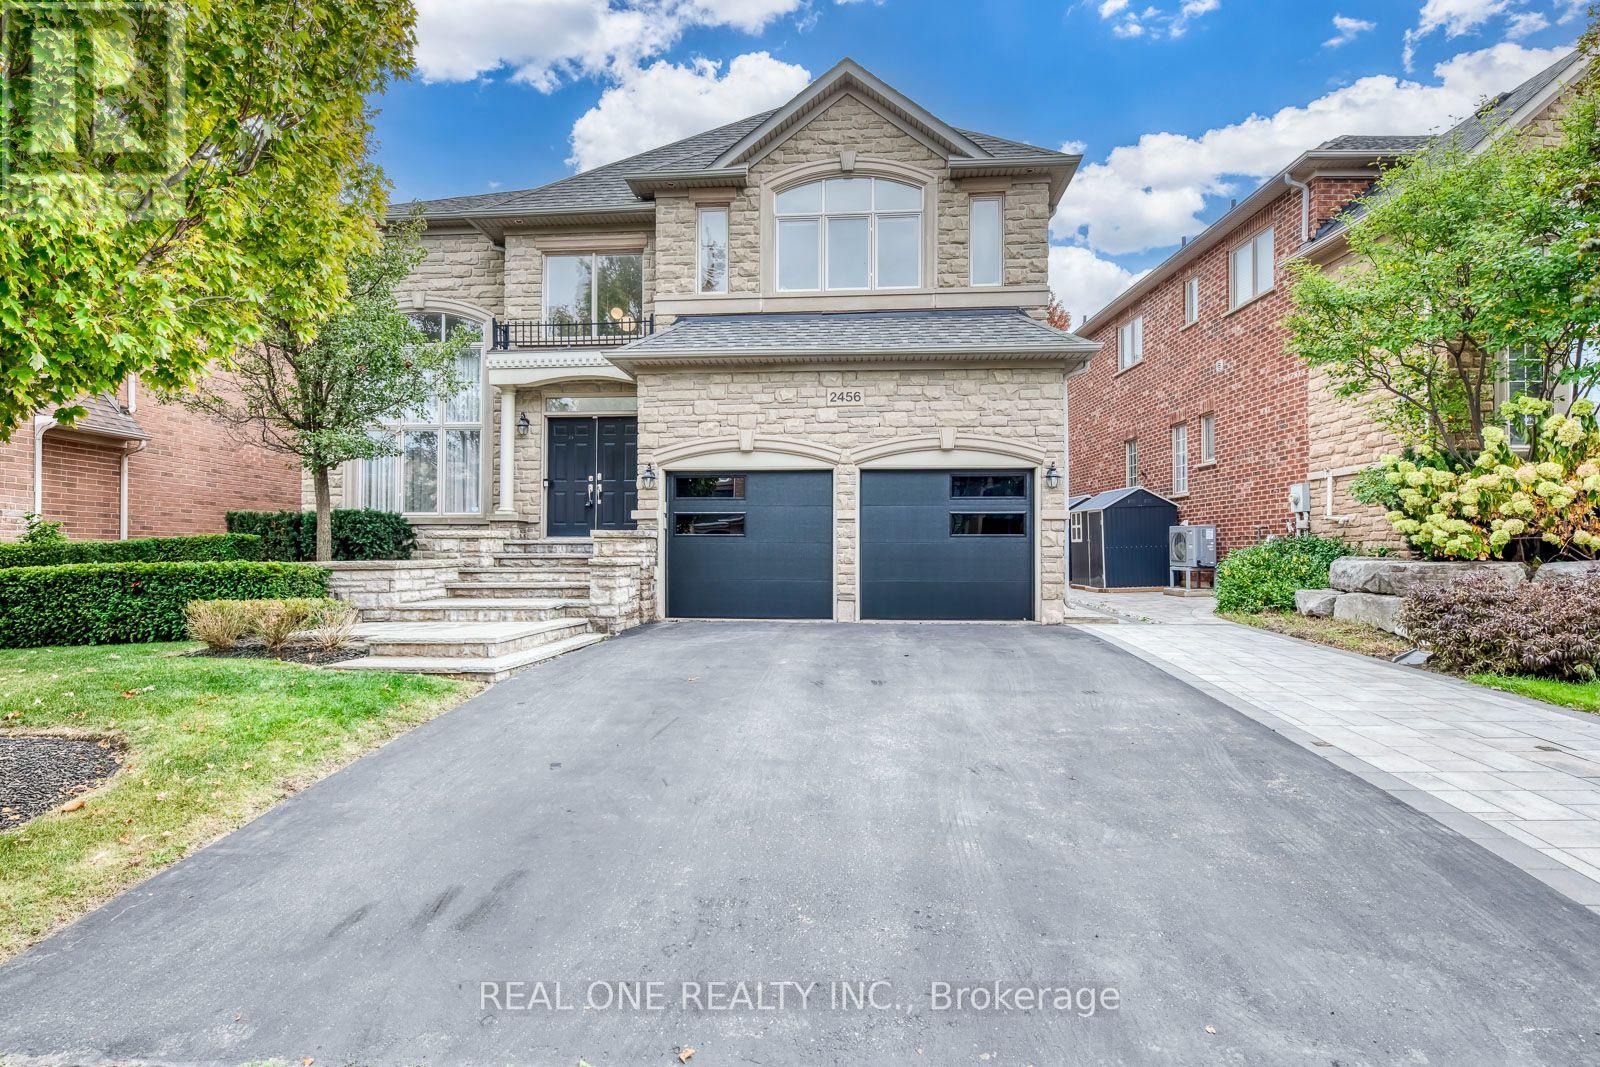
2456 Bon Echo Drive
Oakville, Ontario
5 Elite Picks! Here Are 5 Reasons To Make This Home Your Own: 1. Beautifully Upgraded Kitchen Featuring Custom Cabinetry (Refaced '26), Centre Island with Breakfast Bar, Granite Countertops, Stainless Steel Appliances & Breakfast Area with Bow Window & W/O to Deck & Private Backyard. 2. Elegant Principal Rooms Including Updated Family Room ('22) with Gas F/P & Oversized Windows Overlooking the Backyard, Formal D/R with Coffered Ceiling, Open Concept L/R, and Bright Office/Den with Approx. 17' Ceiling & 2-Storey Windows! 3. Spacious 2nd Level Offering 4 Large Bdrms & 3 Full Baths, with PBR Suite Featuring Generous Sitting/Office Area with Bow Window, Plus Huge W/I Closet with Extensive B/I Organizers & Luxurious 5pc Ensuite with Dbl Vanity (Refaced Cabinetry & New Quartz C/Top '26), Soaker Tub & Large Glass-Enclosed Shower with B/I Bench. 4. Bright & Beautiful Finished Bsmt Boasting Open Concept Games/Rec Room with Gas F/P, Exercise Area, 5th Bdrm with W/I Closet & Semi-Ensuite Access to 4pc Bath, and Ample Storage! 5. Side Yard Interlocking Walkway ('25) Leads to Spectacular Backyard Oasis with 2-Level TREX Composite Deck with Glass Railings ('22), Hot Tub, Lovely Patio Area, Mature Trees & Beautiful Gardens. All This & More! Stately Stone Facade with Lovely Flagstone Porch & Stairs Lead to Gracious Dbl Door Entry. Fernbrook-Built Home with 3,604 Sq.Ft. A/G Plus 1,700+ Sq.Ft. in the Finished Bsmt. Bright 2-Storey Foyer, Updated Powder Room ('22) & Convenient Mn Level Laundry Room (with Garage Access) Complete the Mn Level. 2nd & 4th Bdrms Share 4pc Semi-Ensuite ('22). New Garage Doors '26, New Engineered Hdwd Floor Thru Main Level & 2nd Level Hallway '22, Updated Light Fixtures '22-'26, Mn Level Blinds '22, New Furnace '22, EV Charger '22, New Flat Pot Lights '21, New Carpet in Bdrms & Bsmt '21, Updated Shingles '19. Fabulous Location in Prestigious Joshua Creek, Just Minutes to Top-Rated Schools, Parks & Trails, Rec Centre, Shopping, Restaurants & Quick Hwy Access. (id:51382)
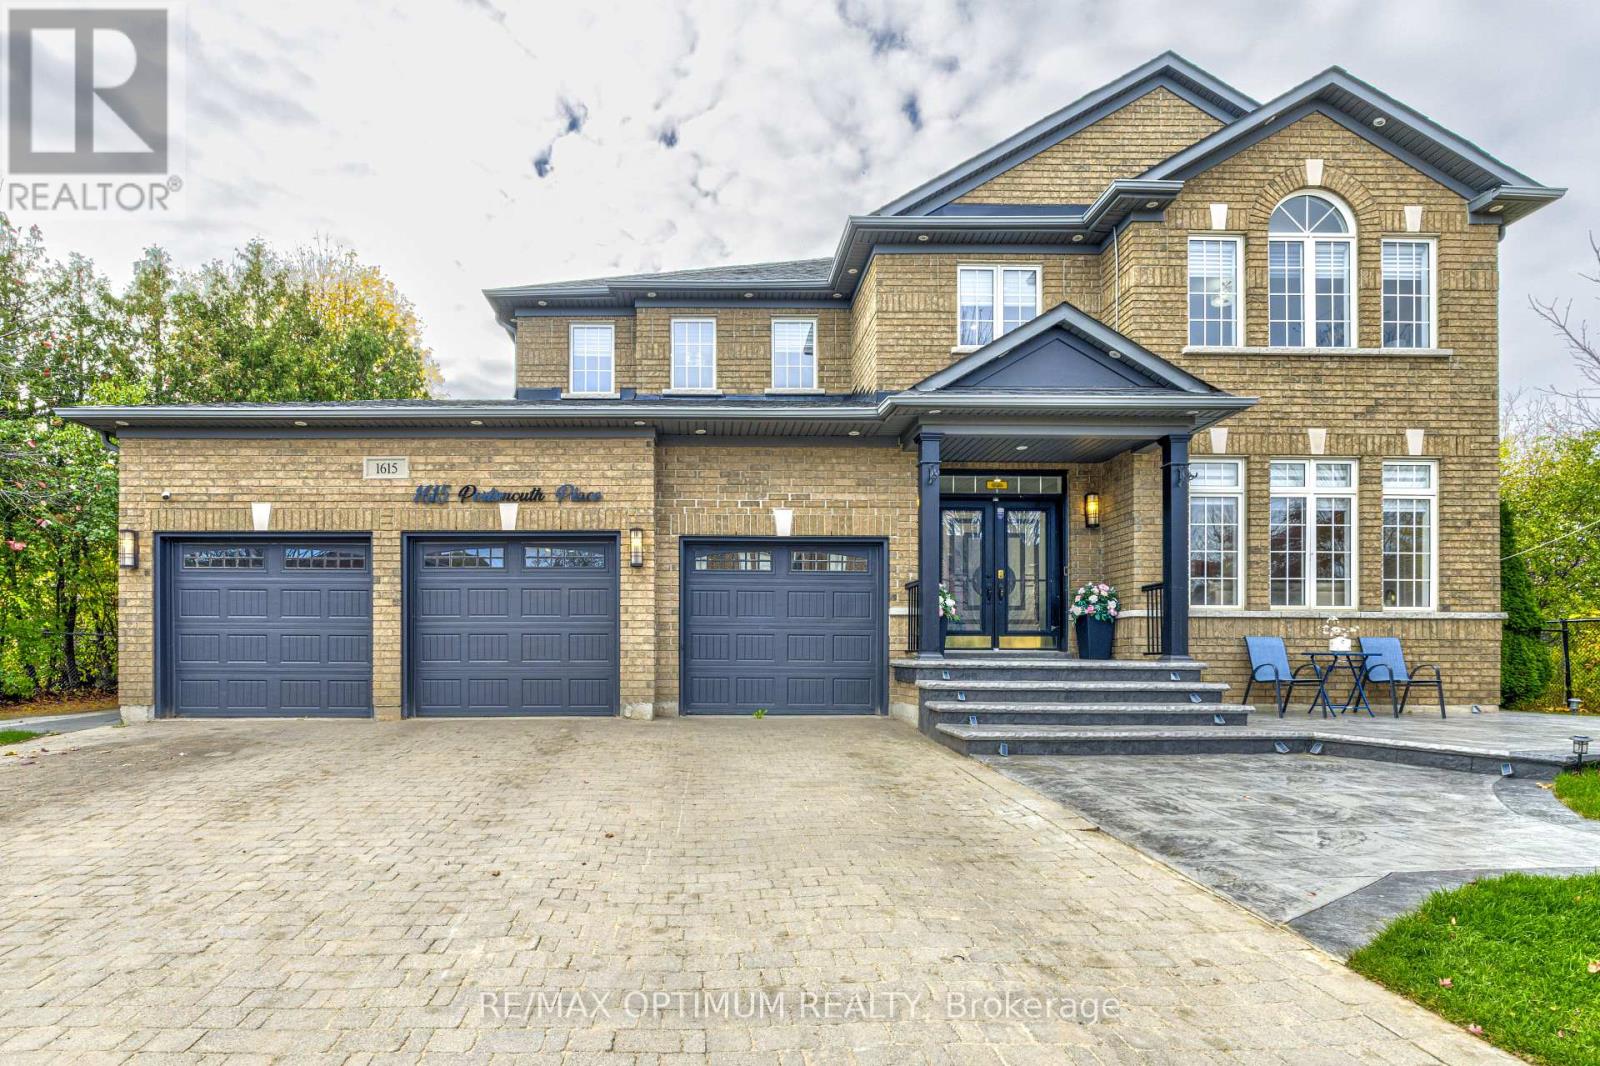
1615 Portsmouth Place
Mississauga, Ontario
LEGAL BASEMENT APARTMENT! Welcome to 1615 Portsmouth Pl, an exceptional 4-bedroom detached home on a premium oversized lot in desirable East Credit. Offering approx. 5,000 sq. ft. of living space, this spacious home features hardwood floors, crown moulding & adjustable LED pot lights. The main level offers separate living & dining rooms, family room, private office with French doors & a spacious kitchen with S/S appliances, centre island & ample cabinetry. Upstairs, the primary bedroom features a W/I closet & 5-pc ensuite, while the 2nd bedroom has its own 4-pc ensuite. Two additional bedrooms & a versatile den complete the upper level. LEGAL BASEMENT APARTMENT with separate entrance features 3 bedrooms, 2 full baths, den, kitchen & living area-ideal for extended family or potential rental income. Rare 3-CAR ATTACHED GARAGE + 6-car driveway parking. Prime location near Heartland Town Centre, Ridgway Plaza, Erin Mills Town Centre, Streetsville, schools, parks, transit & Hwys 401, 403 & 407. A rare opportunity offering exceptional space, versatility, income potential & abundant parking! (id:51382)
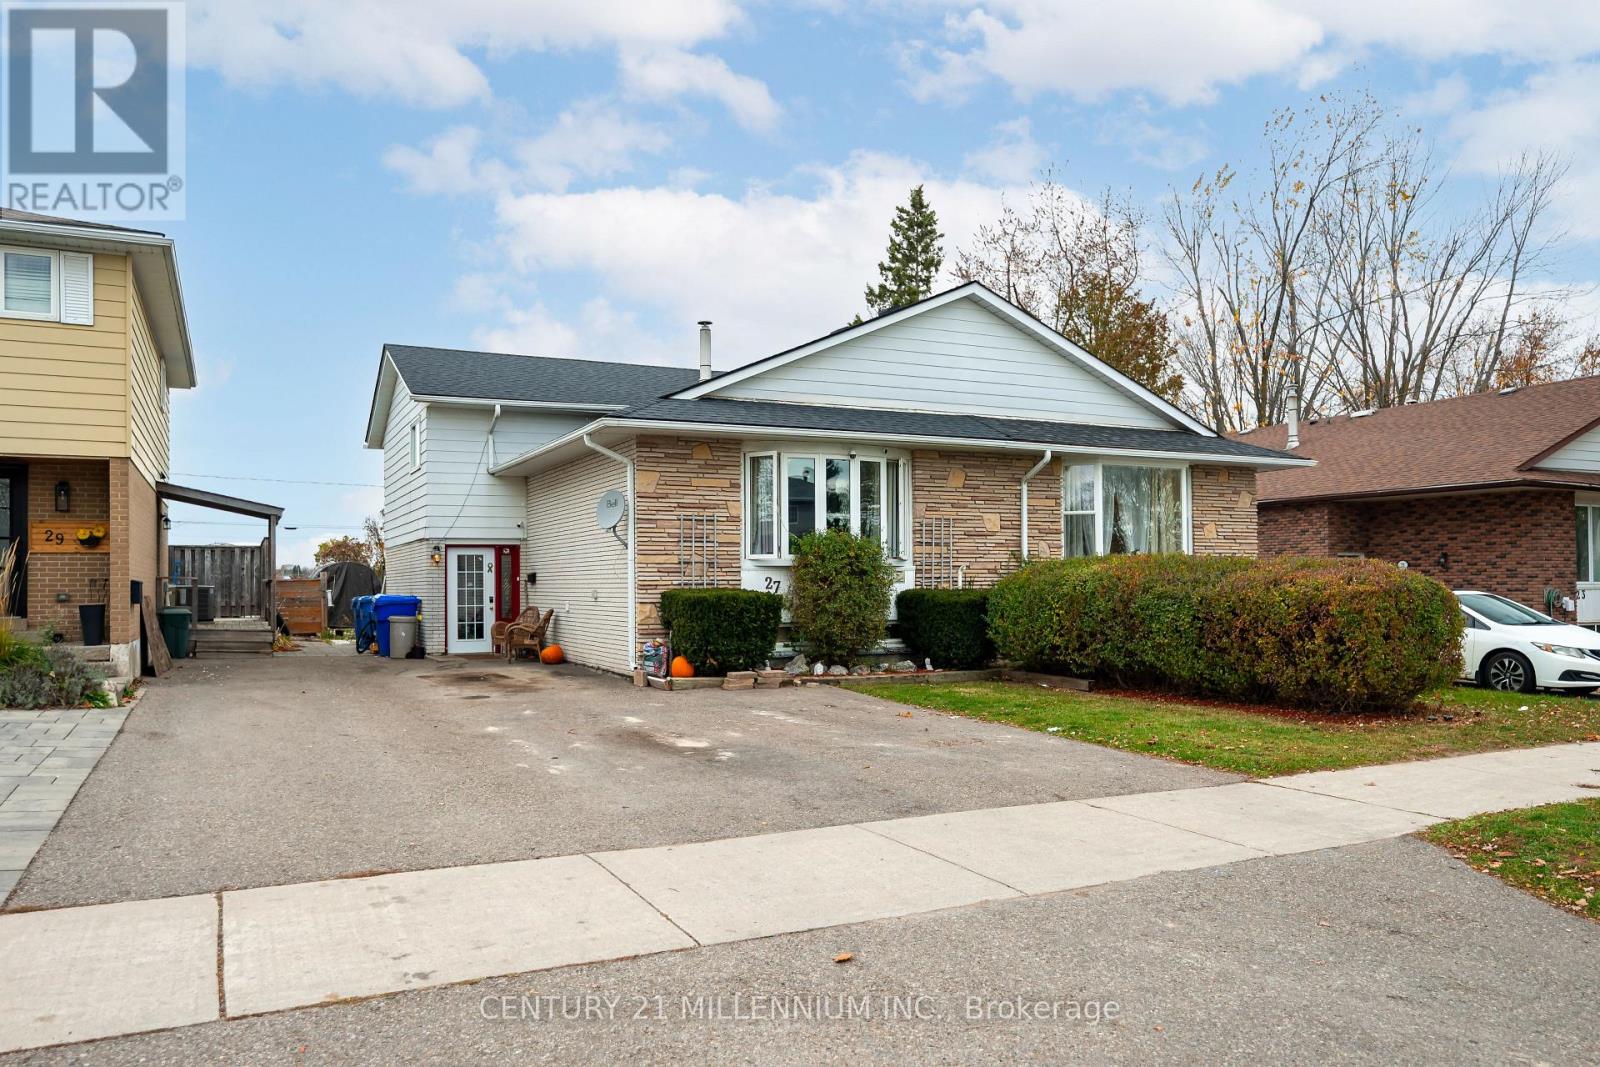
27 Madison Avenue
Orangeville, Ontario
This semi detached, 4 level back split may be the opportunity you've been looking for. Priced as one of the cheapest freehold homes in Orangeville, this could be your chance as a first time buyer to enter the market. Maybe you're an investor looking for a flip? Perhaps you'd like to earn some rental income? Maybe you're looking for a place to raise a family? The open concept main floor has an updated kitchen, while the upper level has 3 bedrooms and an updated 4 piece washroom. The ground floor has a spacious rec room with a kitchenette, 3 piece washroom and walk out to the back yard, while the basement has it's own entrance from the foyer, with a large rec room, a second kitchenette and another 3 piece washroom. Live upstairs and rent the lower level! Rent it all out! Live in the whole house yourself! With the right due diligence, the possibilities with this home are endless. Walking distance to both public and catholic elementary schools, as well as public high school. (id:51382)
82 Oakmore Lane
Brampton, Ontario
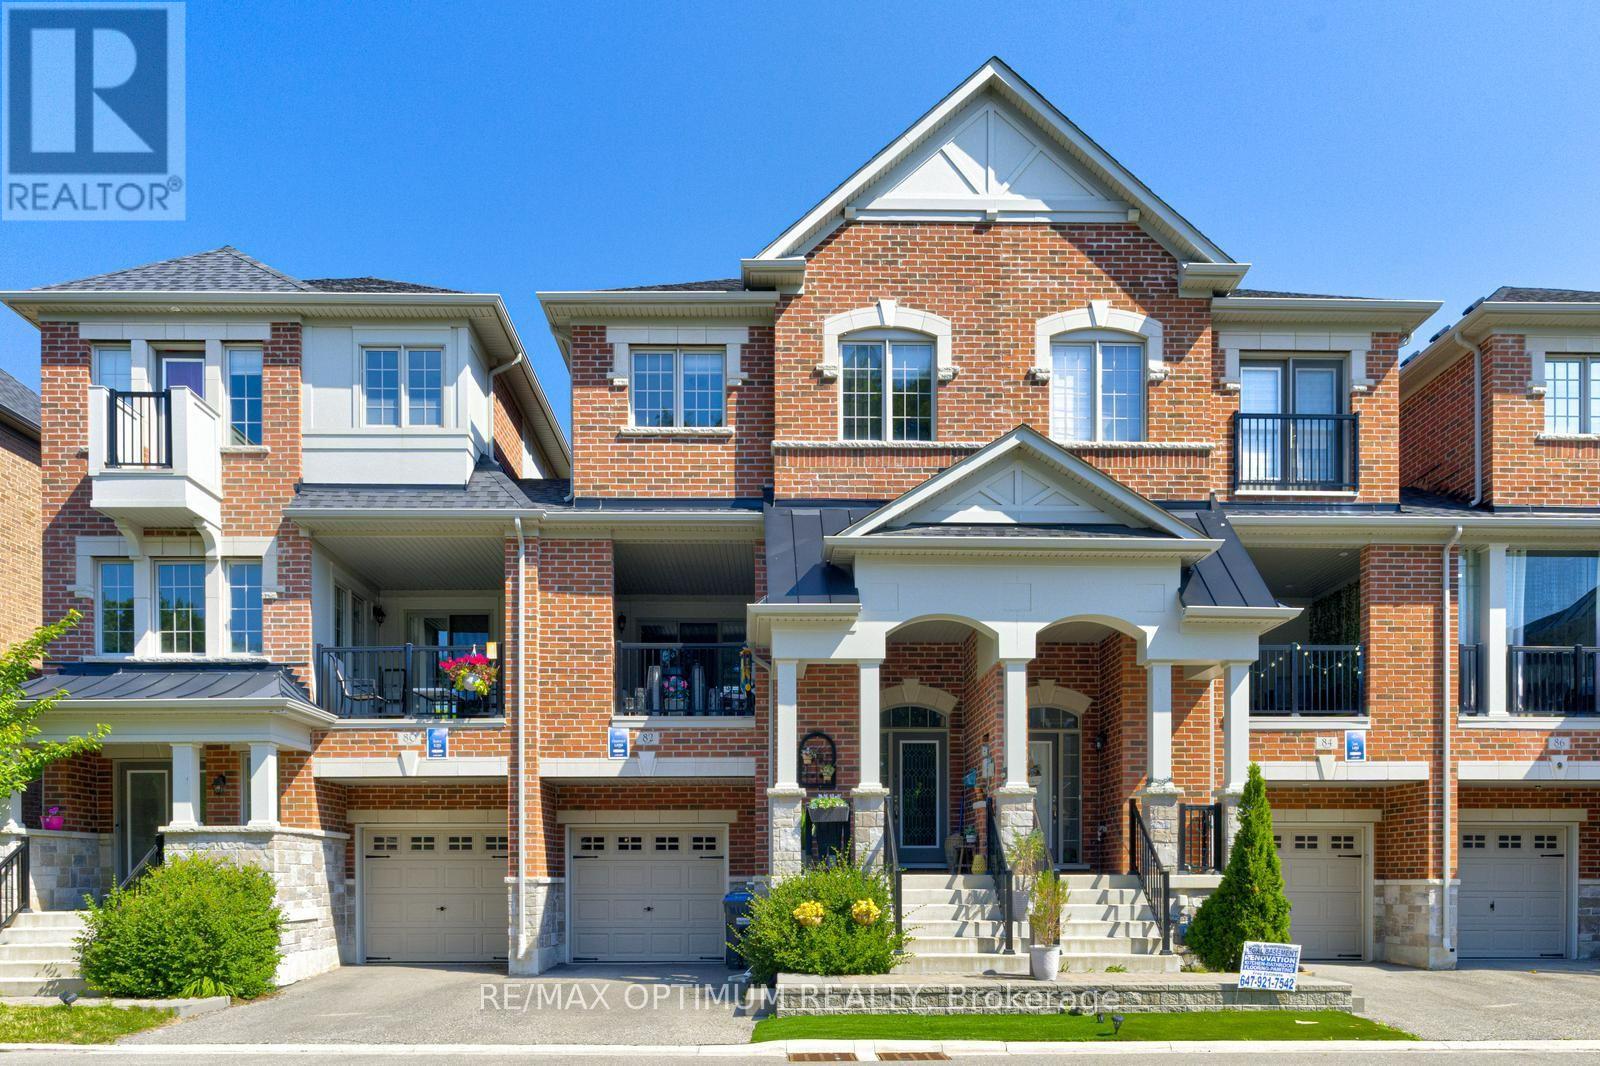
Rarely offered premium freehold townhome with no homes directly in front or behind, providing exceptional privacy and scenic ravine and pond views. Located in a highly sought-after, family-friendly community, this beautifully maintained 3+1 bedroom, 5-bathroom home offers a bright, spacious, and versatile layout. The builder-finished basement, completed as a paid upgrade, features an additional bedroom, bathroom, and separate entrance access, offering excellent potential for an in-law suite, guest accommodations, or future income use. The ground level includes a family room with walkout that may also function as a fourth bedroom. The open-concept main floor showcases hardwood flooring, a gas fireplace, large windows, and an upgraded kitchen with a centre island and stainless steel appliances. A covered patio provides an ideal space for outdoor entertaining. The spacious primary bedroom features a private balcony, walk-in closet, and ensuite bath, while the secondary bedrooms are generously sized. Conveniently located near shopping, schools, parks, trails, and Highways 401 and 407. A rare combination of privacy, scenic views, flexible living space, and premium surroundings. **Some photos are virtually staged** (id:51382)
7176 Lantern Fly Hollow
Mississauga, Ontario
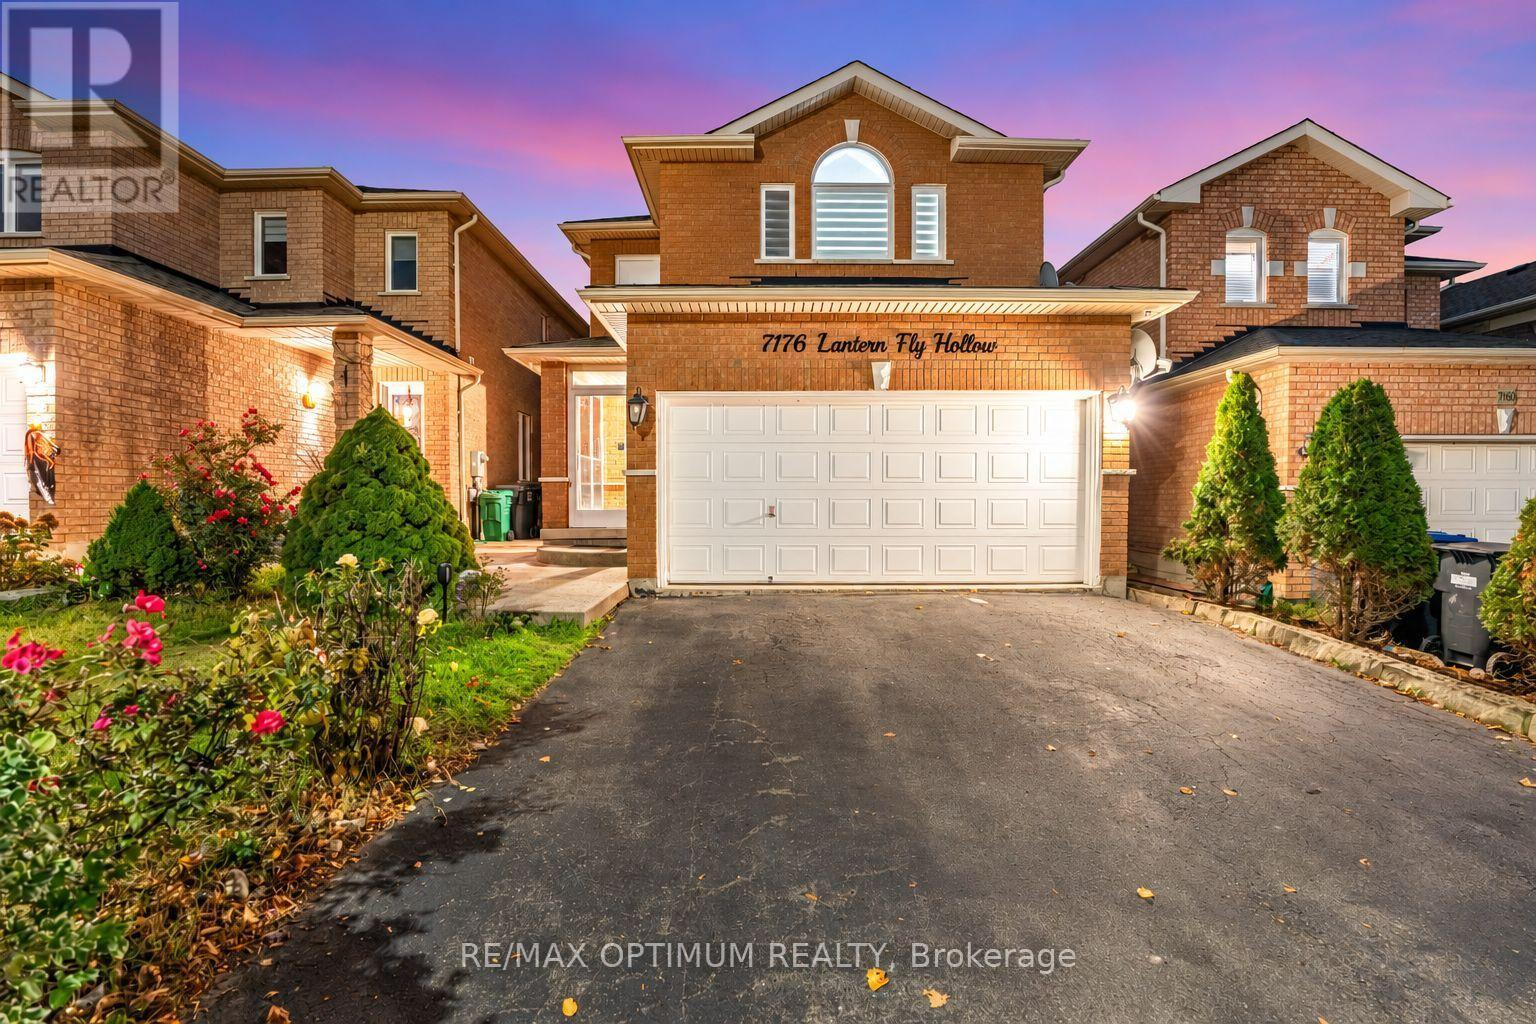
Welcome to 7176 Lantern Fly Hollow, a spacious detached home with a legal basement apartment in the highly sought-after Meadowvale Village community of Mississauga. Offering 3+1 bedrooms and 4 bathrooms, this well-appointed home features a functional layout designed for comfortable family living and entertaining. The open-concept living and dining area is enhanced by hardwood flooring and a cozy fireplace. The eat-in kitchen showcases granite countertops, stainless steel appliances, and a breakfast area with a walkout to the deck, perfect for outdoor dining and relaxation. A convenient powder room completes the main level. Upstairs, the primary bedroom features hardwood flooring, a walk-in closet, and a private 4-piece ensuite. Two additional bedrooms, both with hardwood flooring, and a second 4-piece bathroom provide ample space for family and guests. The finished legal basement with a separate side entrance offers excellent income potential or multigenerational living, featuring a spacious recreation room with an above-grade window, an additional bedroom, a 3-piece bathroom, a kitchen, and a separate laundry. An attached double-car garage and private driveway provide parking for up to five vehicles. Ideally situated near Mavis Road and Derry Road West, this home is close to top-rated schools, parks, shopping, public transit, major highways, and a wide range of everyday amenities. A fantastic opportunity to own a versatile family home in one of Mississauga's most established and desirable neighbourhoods. (id:51382)
1153 Maverick Way
Oakville, Ontario
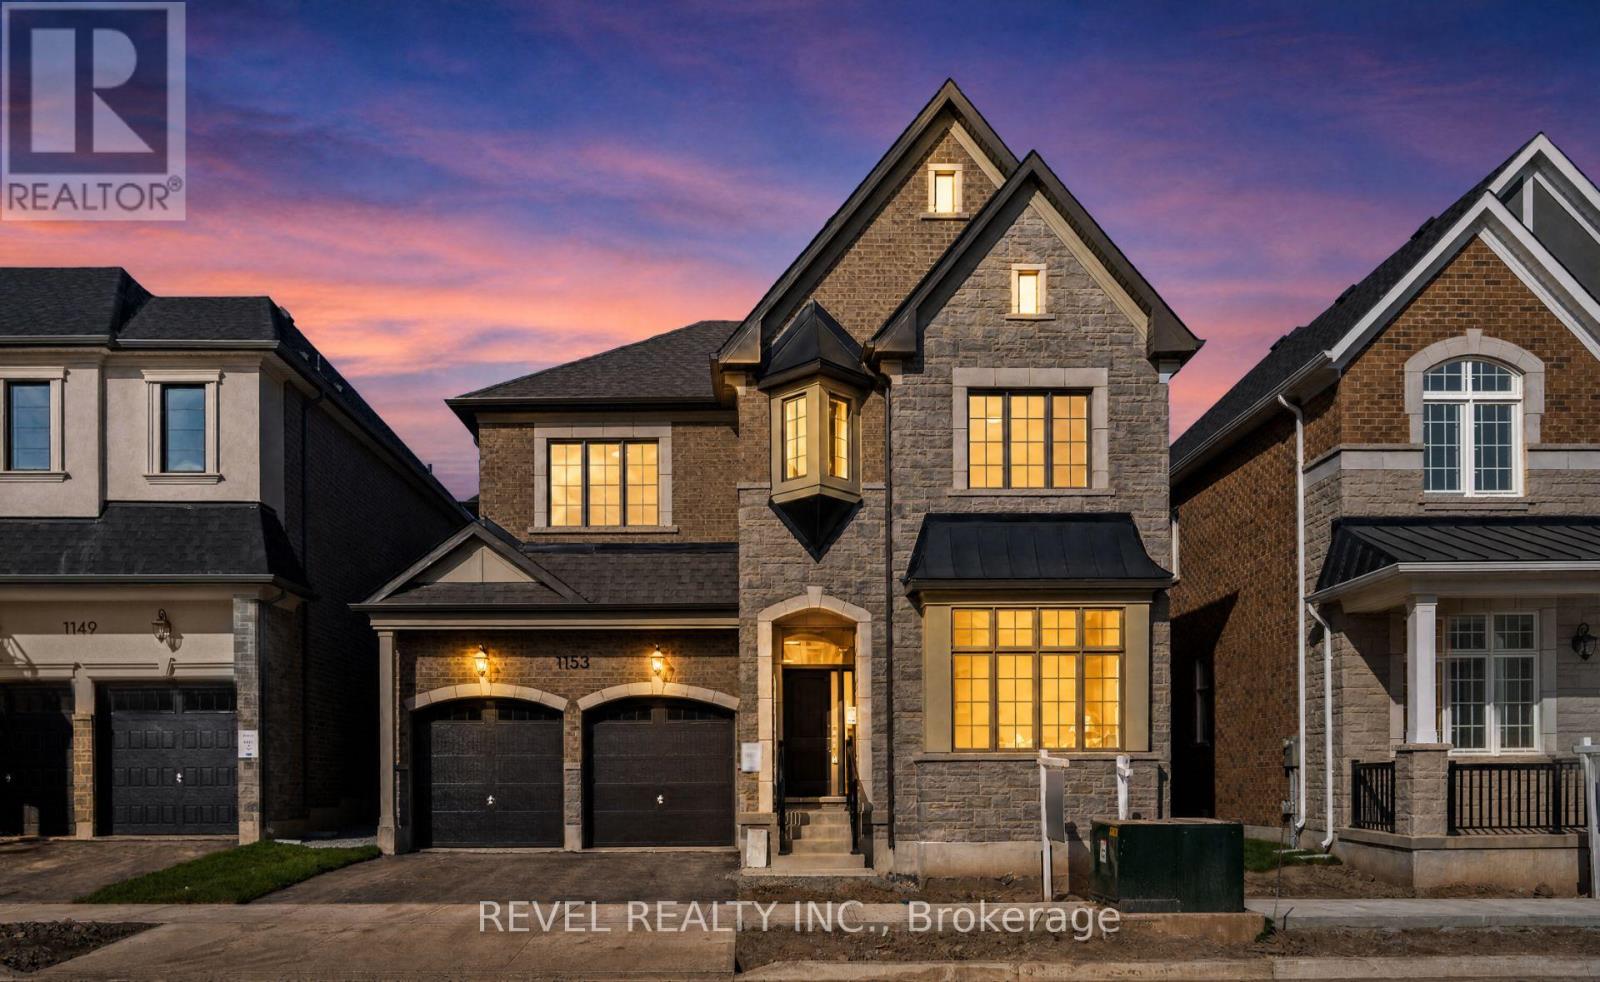
Welcome To 1153 Maverick Way, An Exceptional Fairbank (English Manor) Deluxe Double Car Model By Mattamy Homes, Nestled In Oakville's Sought-After Newly Built Joshua Meadows Community. Offering 3,548 Sq. Ft. Of Beautifully Designed Living Space, This Impressive 5-Bedroom, 3.5-Bathroom Home Showcases A Thoughtful Floor Plan With Generous Principal Rooms And Elegant Architectural Details Throughout. The Main Level Features Formal Living And Dining Rooms With Coffered Ceilings, Along With A Spacious Great Room Featuring An Electric Fireplace. The Expansive Kitchen Offers A Breakfast Area, Centre Island, Pantry And Walkout To The Backyard, Perfect For Everyday Living And Entertaining. A Convenient Mudroom Provides Access To The Double-Car Garage. Upstairs, The Luxurious Primary Suite Features A Walk-In Closet And Private Ensuite, Complemented By Four Additional Bedrooms, Including One With A Walk-In Closet And Ensuite Access, Plus Convenient Upper-Level Laundry. The Full Unfinished Basement With 3-Piece Rough-In Offers Endless Possibilities To Create Additional Living Space Tailored To Your Needs. Equipped With A Ground Source Heat Pump For Efficient Heating And Cooling. Ideally Located Near Parks, Schools, Shopping, Restaurants And Everyday Amenities, With Convenient Access To Highways 403, 407 And QEW, Oakville GO Transit And Major Commuter Routes Throughout The GTA. **Eligible homebuyers may qualify for the Enhanced HST New Housing rebate** (id:51382)
3812 Craighurst Avenue
Mississauga, Ontario
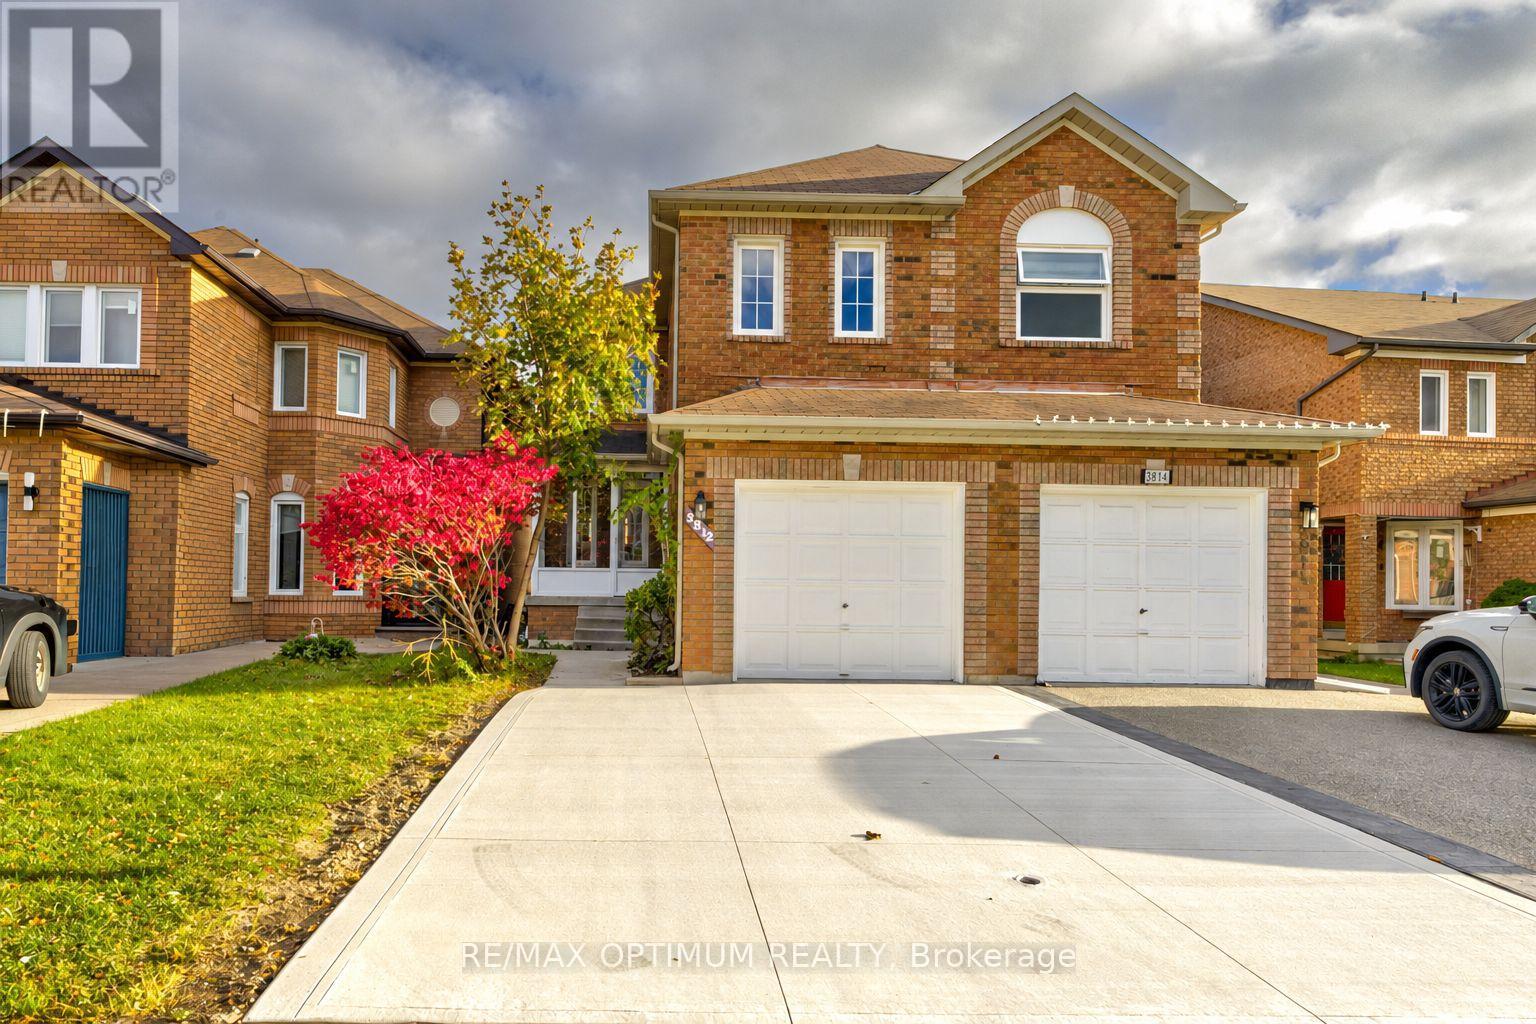
Welcome to 3812 Craighurst Avenue, Mississauga - a beautifully upgraded and spacious 4+1 bedroom semi-detached home nestled in the sought-after Lisgar community! Thoughtfully designed for modern family living, this inviting home features bright and sun-filled living and dining areas with elegant laminate flooring, creating a warm and welcoming atmosphere. The functional kitchen boasts stainless steel appliances and a stylish backsplash, complemented by an open-concept breakfast area with a walkout to the deck - perfect for outdoor relaxation and entertaining. The second floor offers four generously sized bedrooms, including a spacious primary retreat with a double closet and a large window. The finished basement, featuring a separate entrance through the garage, provides exceptional flexibility with an additional bedroom, a 3-piece bathroom, and a separate lower-level laundry area - ideal for extended family or additional living space. Further highlights include an attached garage, a private driveway with parking for up to three vehicles, and central air conditioning. Ideally situated close to parks, schools, public transit, shopping, and everyday amenities, this outstanding property offers the perfect blend of comfort, convenience, and versatility. An excellent opportunity for growing families, first-time homebuyers, or savvy investors looking to own in one of Mississauga's established and desirable neighbourhoods! (id:51382)
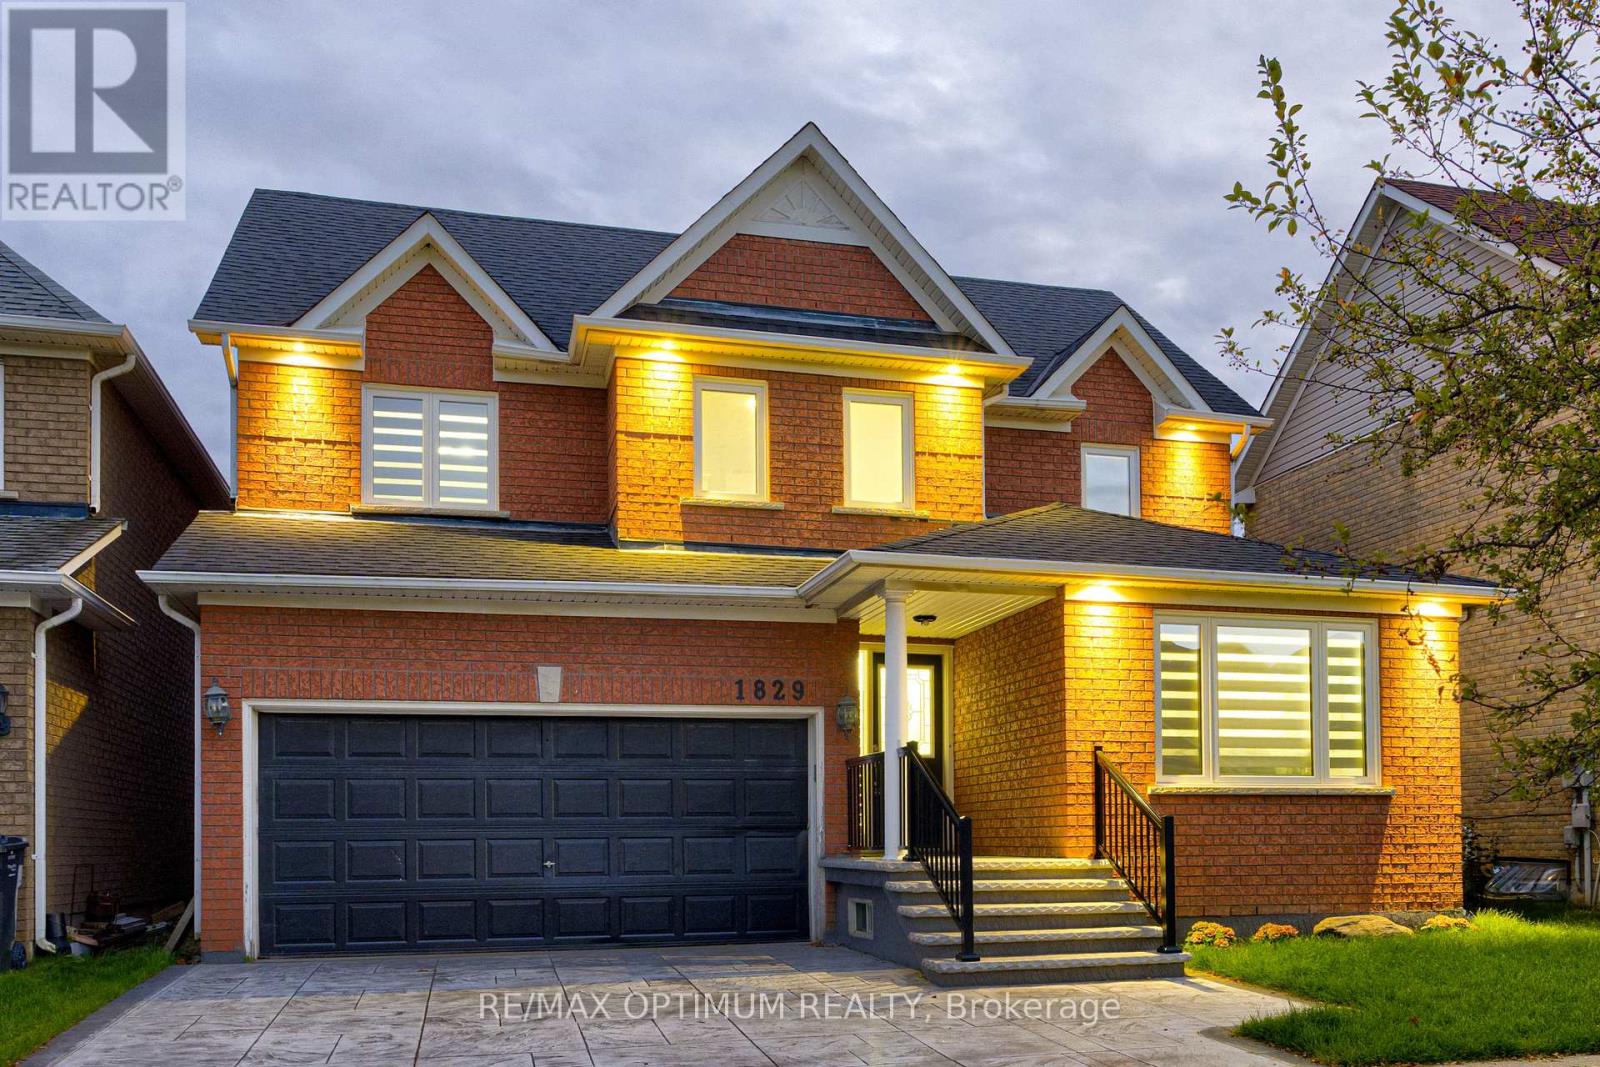
1829 Samuelson Circle
Mississauga, Ontario
Welcome to this beautifully upgraded detached home in the desirable Meadowvale Village community of Mississauga, offering, 3+1 bedrooms, a finished basement, and double-car garage. Thoughtfully updated throughout, this home features smooth ceilings and engineered hardwood flooring on the upper level completed in 2023. New oak stairs. The primary ensuite has been beautifully renovated with a separate shower, freestanding tub, and Eco bidet, complemented by a renovated shared bathroom, an additional upper-level bathroom with shower, and an updated powder room. Major improvements include all-new triple-pane windows and a new patio door (2025), waterproofing (2025), attic and garage insulation (2025), and exterior stamped concrete with fresh front lawn sod (2026). The home is further enhanced with smart lighting and a Google 4th Gen Learning Thermostat. The kitchen and laundry areas include quality appliances such as an LG stainless steel refrigerator, brand new range and hood, Bosch 800 Series dishwasher, and LG stainless steel washer and dryer. The finished basement provides additional versatile living space, while the breakfast area offers a walkout to the patio overlooking the backyard with no neighbours in the back. Conveniently located close to parks, schools, public transit, green space, and everyday amenities, this extensively improved home combines comfort, efficiency, and modern style in a highly sought-after Mississauga neighbourhood. (id:51382)
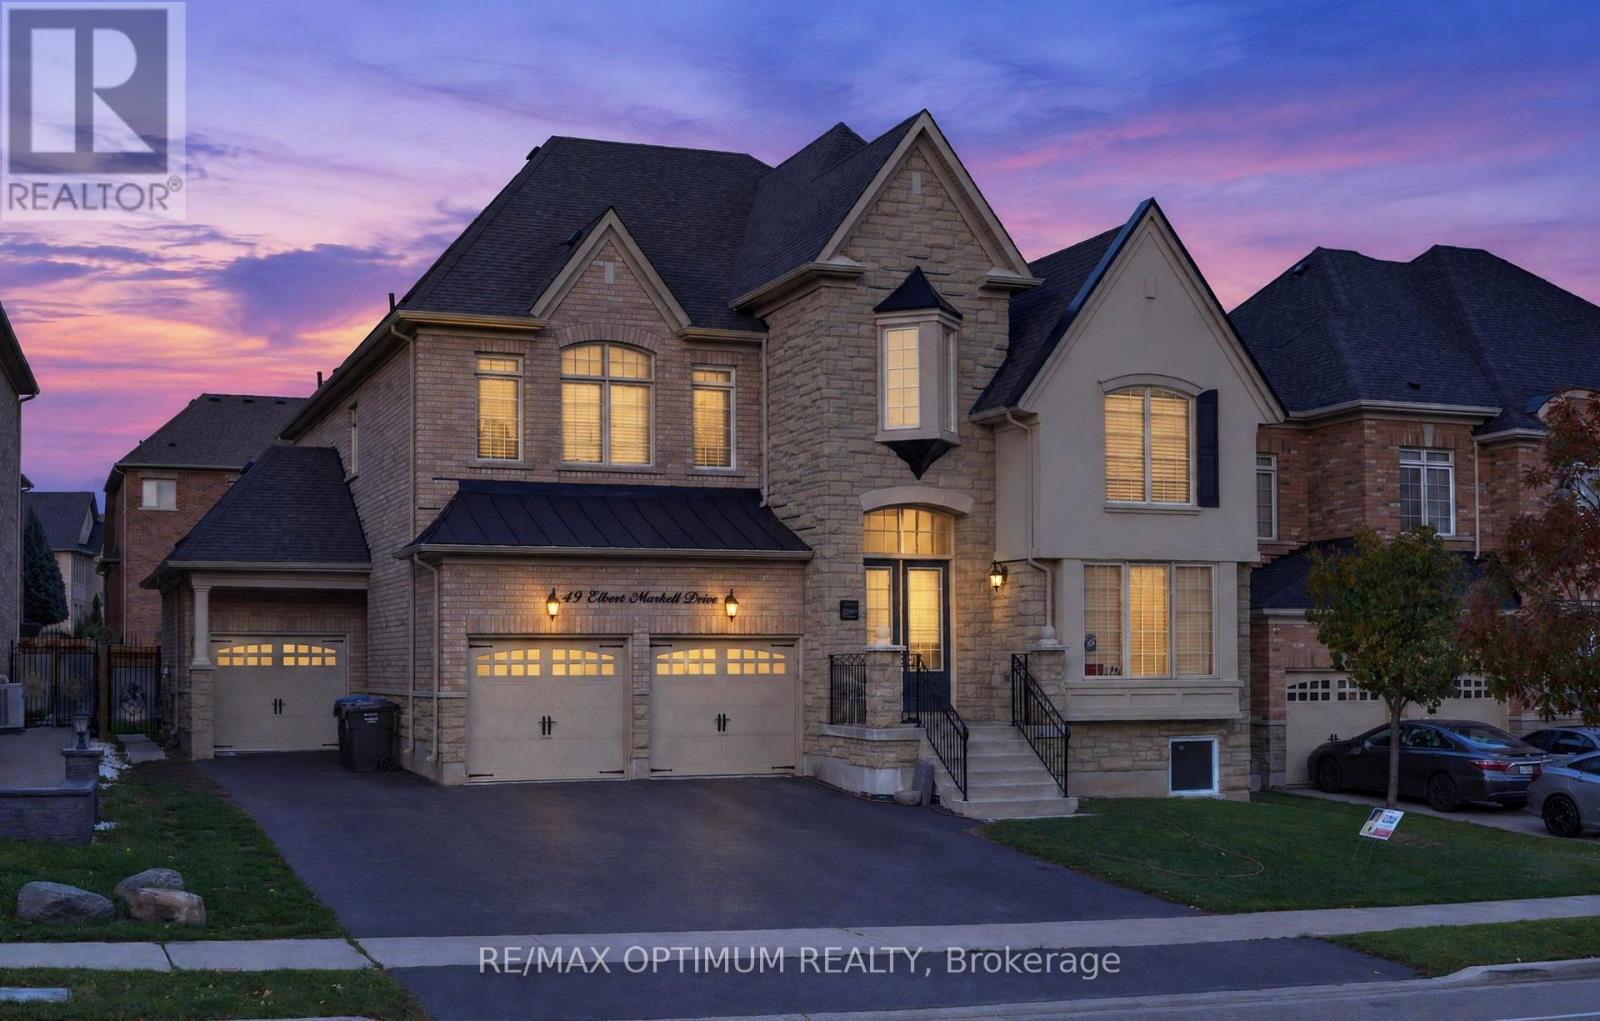
49 Elbern Markell Drive
Brampton, Ontario
Welcome to 49 Elbern Markell Drive, an exceptional 5-bedroom detached home in Brampton's prestigious Credit Valley community, offering 4,591 as per MPAC above grade plus a professionally finished basement. Situated on a premium 60-ft lot directly across from scenic green space with no homes in front, this residence offers privacy, elegance and functionality. The main floor showcases 10-ft ceilings, hardwood flooring, pot lights and a grand open-to-above entrance. A private library boasts an impressive approx. 19-ft open-to-above ceiling, while formal living and dining rooms provide elegant entertaining spaces. The spacious family room features a coffered ceiling, custom feature wall and double-sided fireplace. The upgraded kitchen offers built-in JennAir appliances, ample cabinetry, and a bright breakfast area with porcelain flooring and a walkout to the backyard. Upstairs features 5 generous bedrooms, including a luxurious primary suite with tray ceiling, walk-in closet and 5-piece ensuite. Additional bedrooms offer spacious closets and convenient semi-ensuite access. A walk-in linen closet and separate laundry room add convenience. Excellent Rental Potential! The professionally finished basement with separate entrance offers two distinct living areas: a legal 2-bedroom secondary dwelling unit approved by the City of Brampton, featuring a kitchen with quartz countertops, stainless steel appliances, pot lights and a 4-piece bathroom; plus a separate owner-occupied area with a bedroom, living area and washroom. Shared laundry facilities add convenience. Ideal for extended or multi-generational living with potential rental income. Additional highlights include a rare 3-car attached garage, parking for up to 9 vehicles, premium finishes throughout and a prime location near schools, parks, shopping, public transit and major highways. A remarkable opportunity to own a beautifully appointed home in one of Brampton's most desirable neighbourhoods! (id:51382)
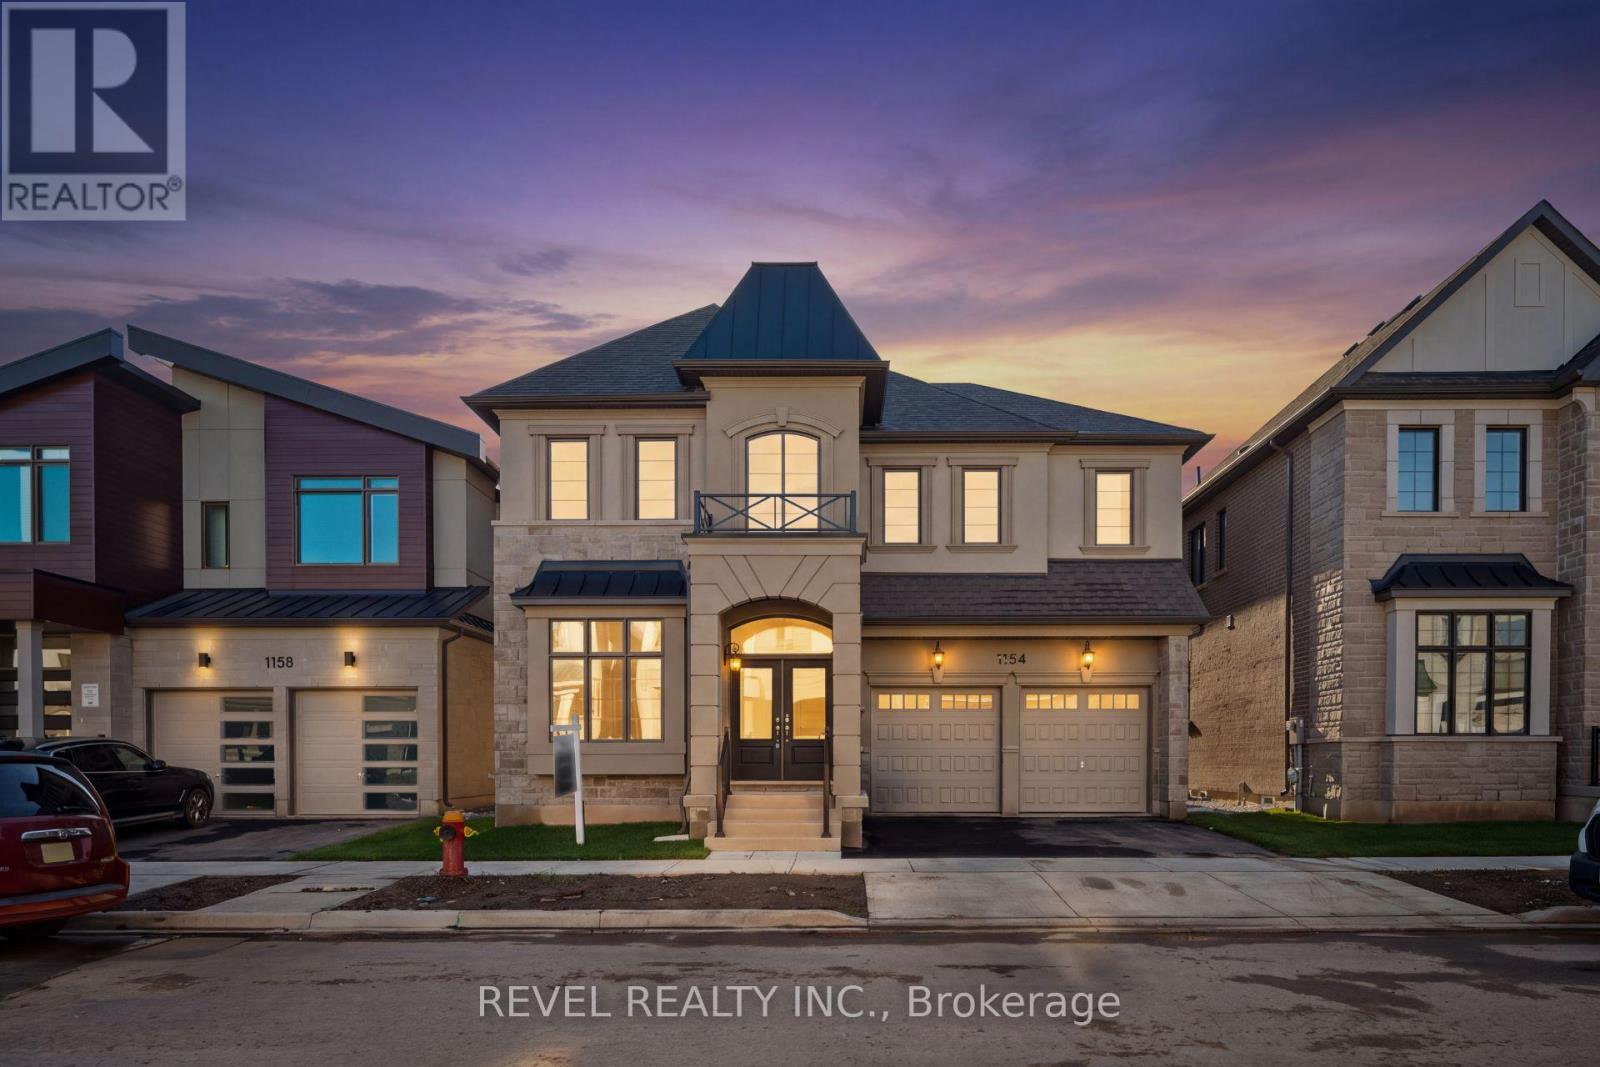
1154 Maverick Way
Oakville, Ontario
Welcome To 1154 Maverick Way, Located In Oakville's Sought-After, Newly Built Community Of Joshua Meadows. This Impressive Ryland (FR) Deluxe Double Car Model By Mattamy Homes Offers 3,728 Sq. Ft. Of Thoughtfully Designed Living Space With 5 Bedrooms And 3.5 Washrooms. The Main Level Features A Formal Living And Dining Room, A Spacious Family Room With Coffered Ceiling And Electric Fireplace, And A Large Eat-In Kitchen With Pantry And Direct Access To The Mudroom. Upstairs, The Primary Suite Offers Two Walk-In Closets And A Luxurious 5-Piece Ensuite, While The Junior Primary Includes Its Own 5-Piece Ensuite. Bedrooms 3 And 4 Share A 4-Piece Semi-Ensuite, With An Additional Fifth Bedroom And Convenient Upper-Level Laundry Completing The Floor. The Unfinished Basement Provides A Blank Canvas To Create Even More Living Space To Suit Your Needs. Additional Features Include A Ground Source Heat Pump For Heating And Cooling, A Double Car Garage, And Parking For Two Additional Vehicles In The Driveway. Ideally Located Close To Schools, Parks, Oakville Trafalgar Memorial Hospital, Shopping, Everyday Amenities, And Major Highway Access For An Easy Commute.**Eligible homebuyers may qualify for the Enhanced HST New Housing rebate** (id:51382)
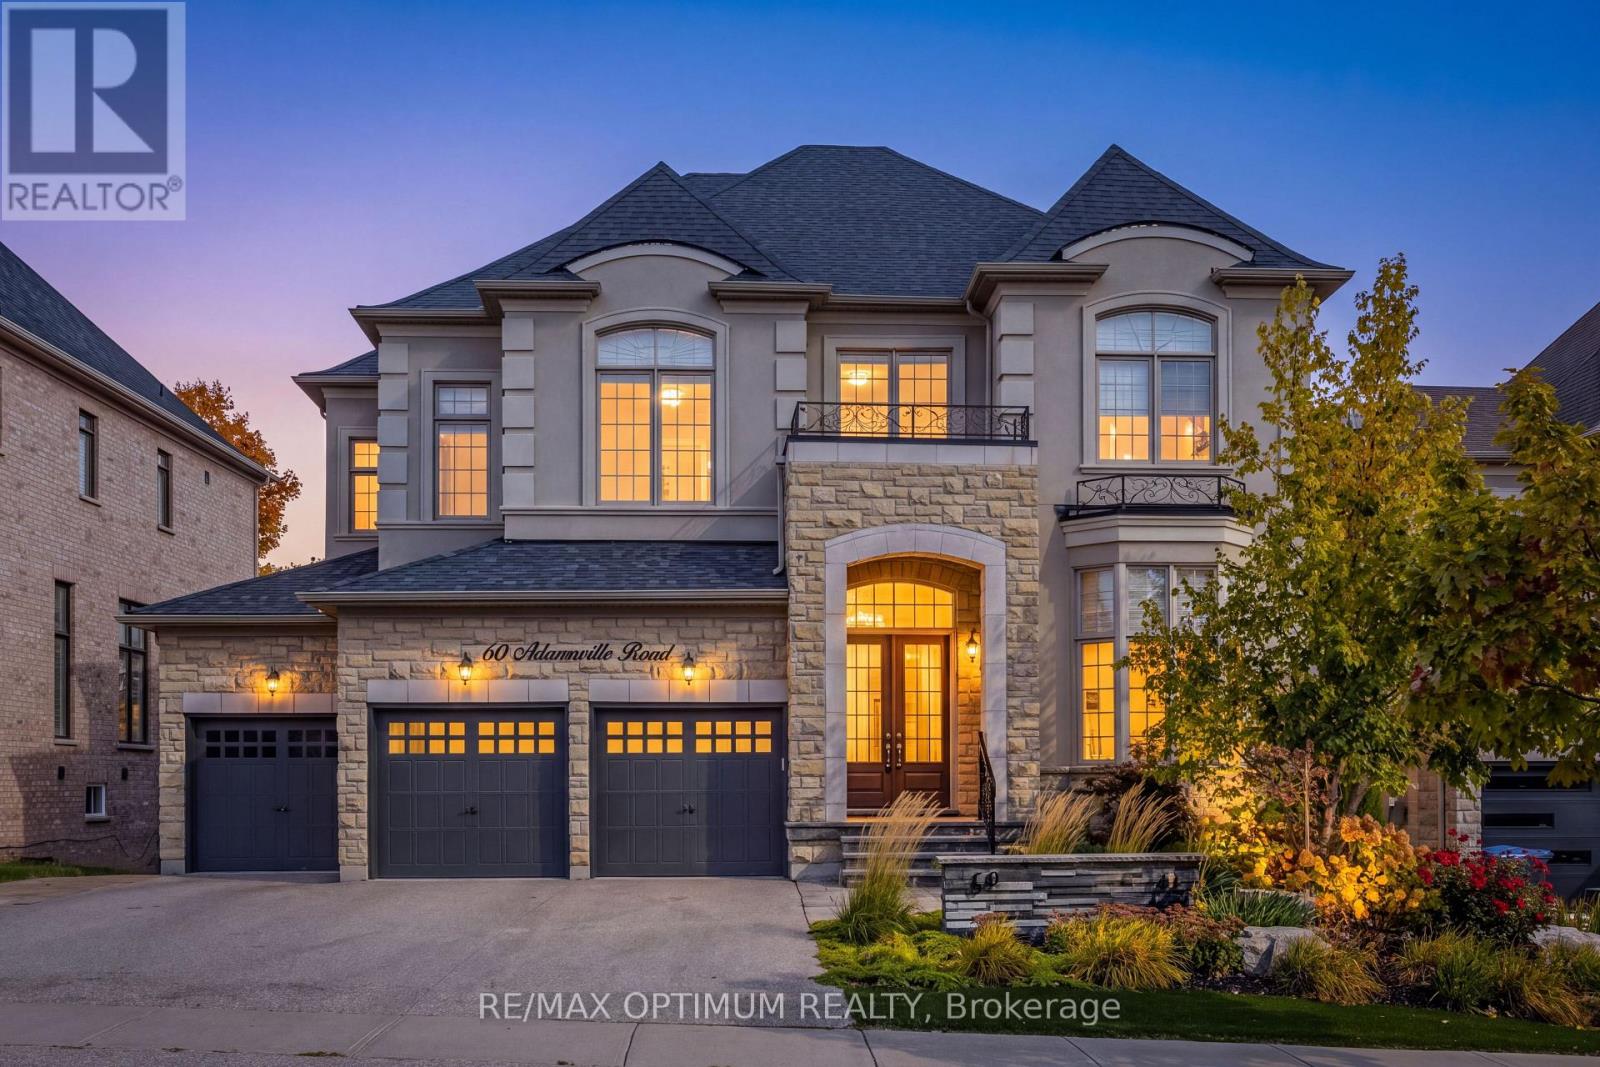
60 Adamsville Road
Brampton, Ontario
Welcome to this exceptional luxury residence backing onto a RAVINE in the prestigious Estates of Credit Ridge! Set on a 60' x 127' lot, this stunning home offers 5,300+ sq ft of living space, a 3-car garage, 9-car parking, a finished walk-out basement & a spectacular INGROUND POOL. From the moment you enter through the double doors, the grand foyer showcases wide-plank oak flooring, smooth ceilings, elegant crown moulding & designer light fixtures throughout. The main level features a spacious open-concept layout designed for both sophisticated entertaining and comfortable family living. A custom office with built-in cabinetry provides an ideal work-from-home space, while the living room features a striking three-sided gas fireplace. The gourmet kitchen features granite and quartz countertops, high-end built-in appliances, a paneled fridge/freezer, dual ovens, a walk-in pantry, a servery, and an oversized centre island that overlooks the pool. Upstairs, a spacious loft-style family room with a gas fireplace provides an additional gathering space. The luxurious primary retreat features coffered ceilings, an expansive walk-in closet, and a spa-inspired 6-piece ensuite with heated floors, freestanding tub, glass rain shower, and elegant finishes. Generously sized secondary bedrooms each offer walk-in closets and convenient access to bathrooms. The professionally finished WALKOUT Basement offers exceptional flexibility with a 5th bedroom, 4-piece bathroom, large recreation space, and separate side entrance as well making it ideal for multigenerational living, guests, or additional entertainment space. (id:51382)