
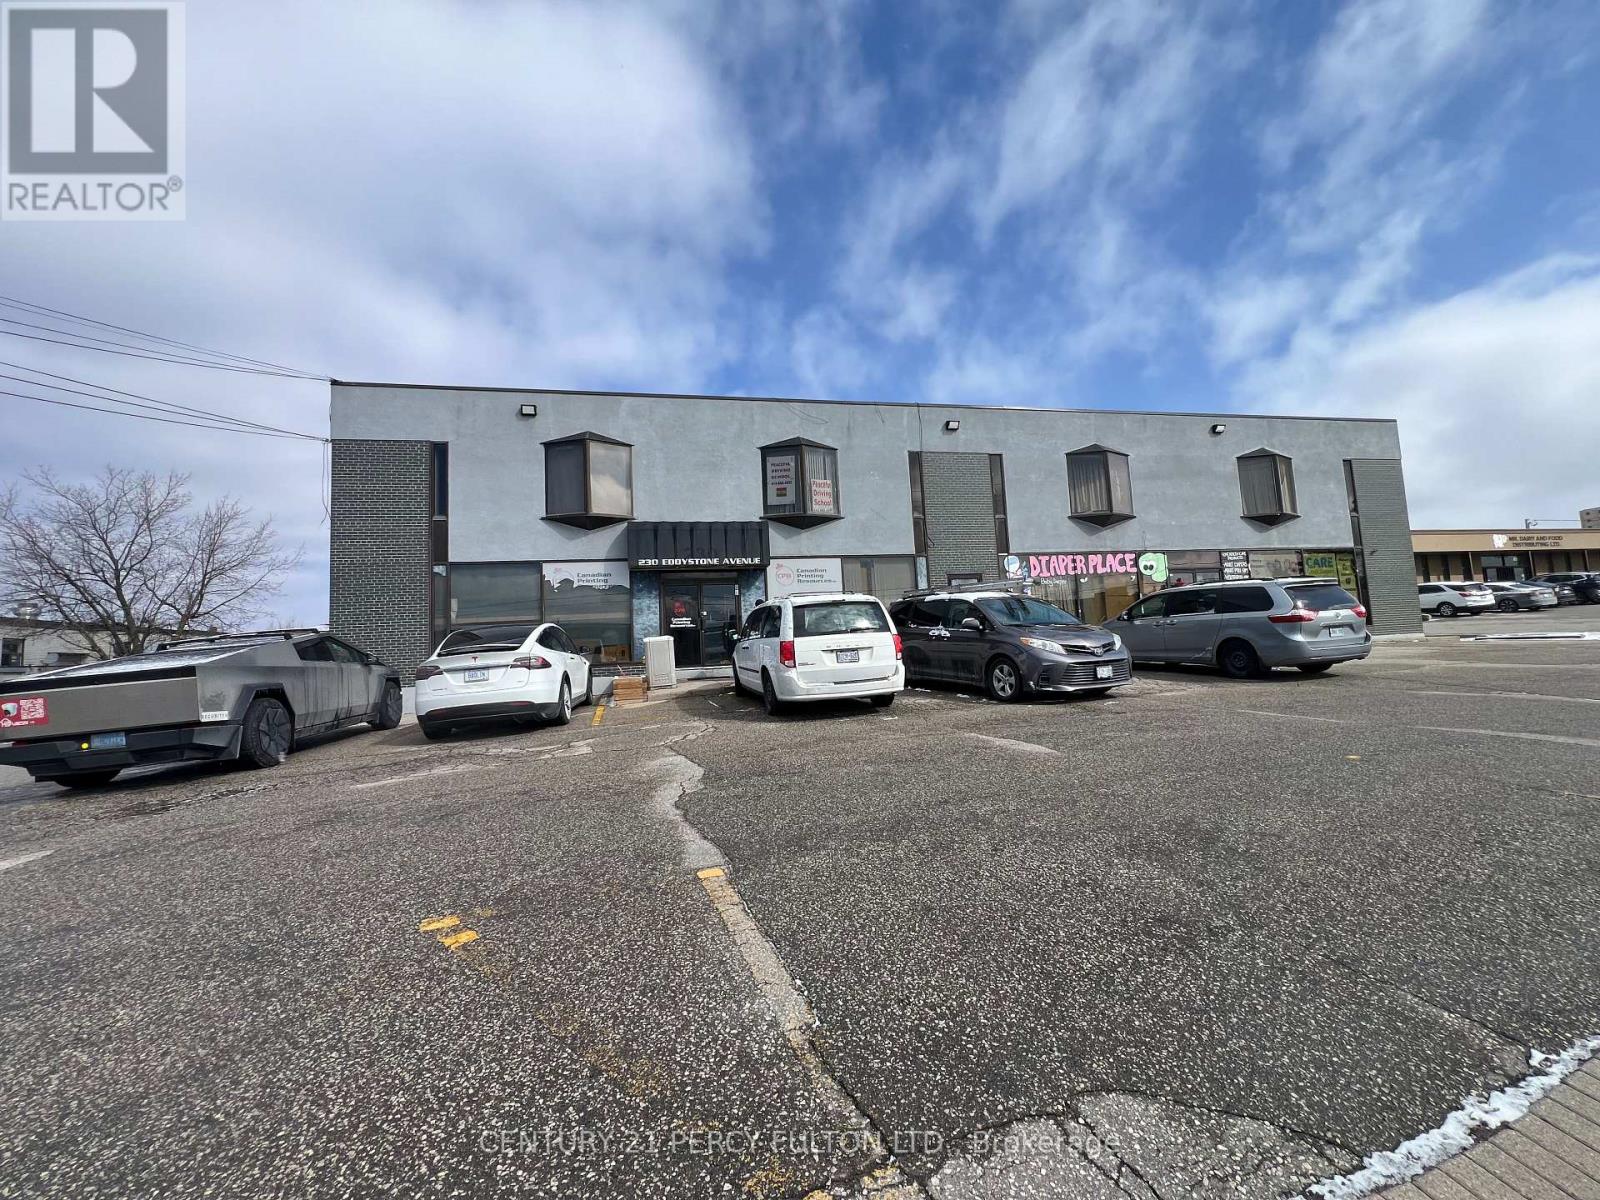
204 - 230 Eddystone Avenue
Toronto (Glenfield-Jane Heights), Ontario
Tremendous Opportunity to rent small and Mid-Sized offices in Stand-Alone building. Discover a remarkable opportunity to set your operation in a centrally located property situated at the junction of Highway 401 and Highway 400. This versatile space have driving school, church, ware houses, diaper retails. If you're looking for a new or expanding business, this property offers immense potential. Don't miss out on this chance to establish or relocate your business strategically. Can sub-divide to fit many needs, 2nd floor private office with publice washrooms and parkings for tenants and visitors (id:51382)
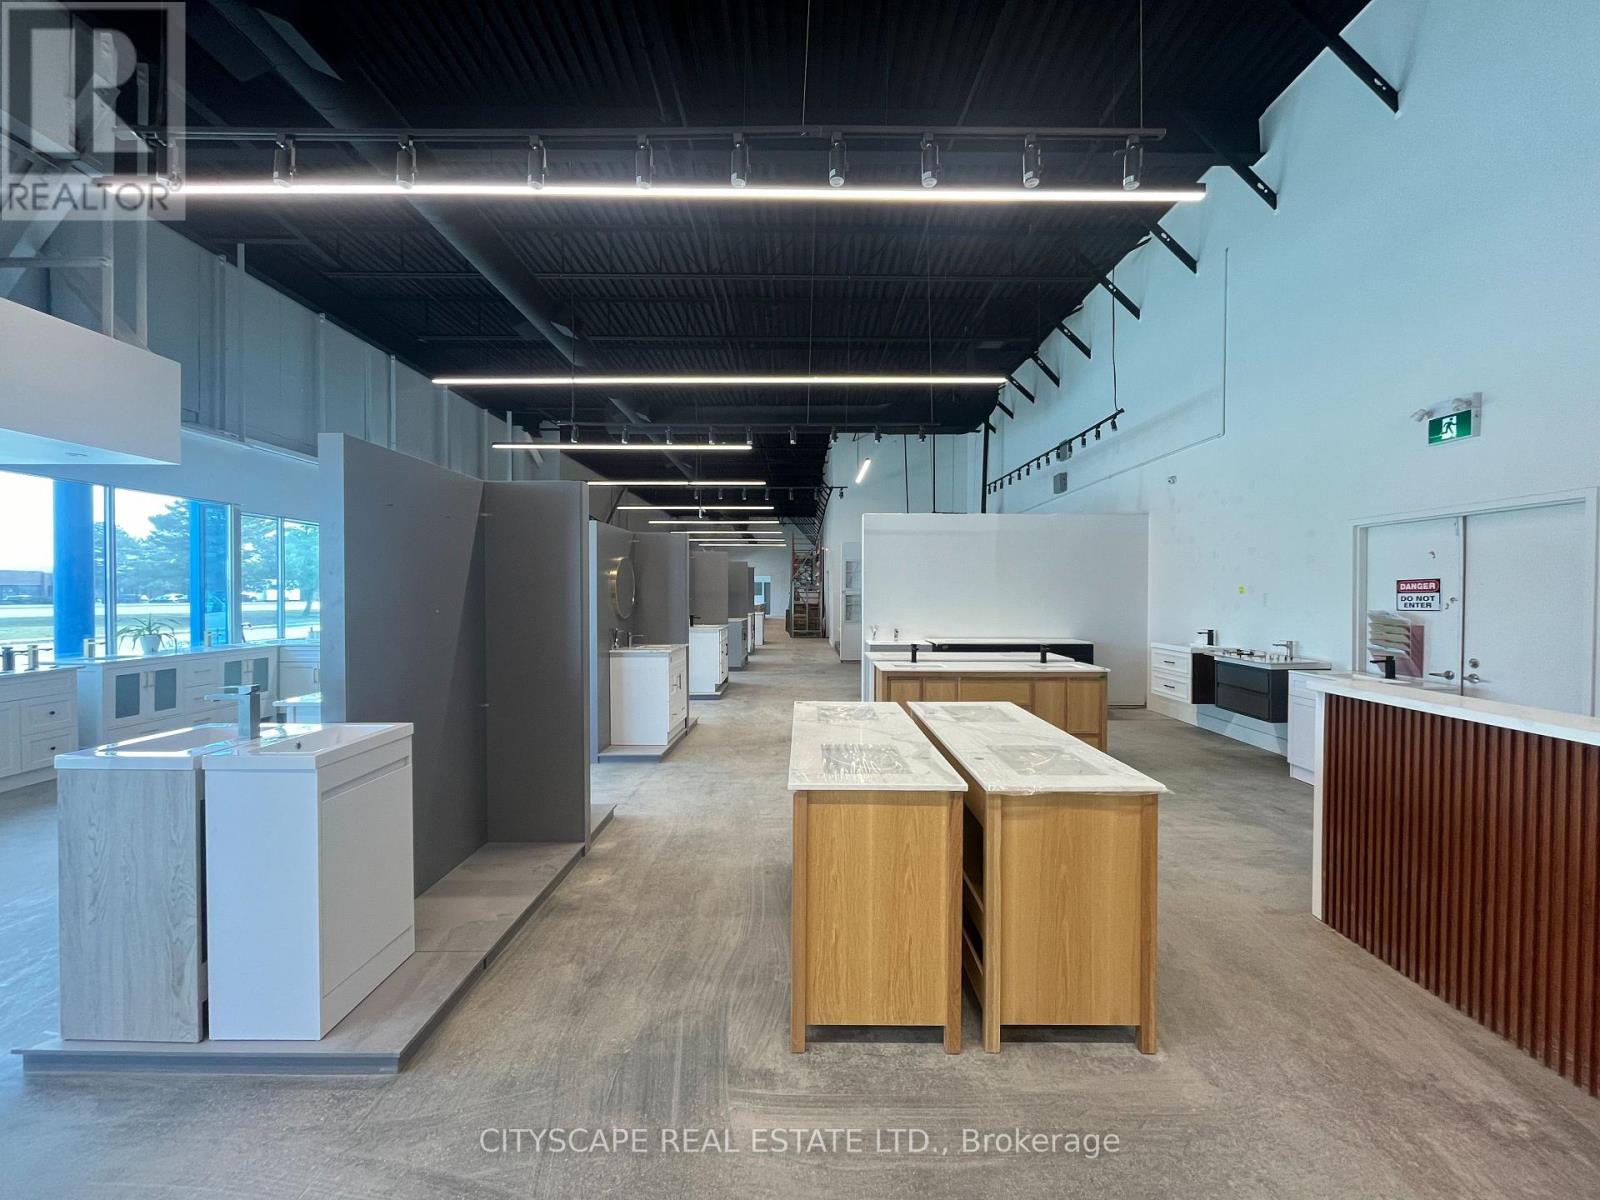
4 & 4a, Opt A - 6150 Dixie Road
Mississauga (Northeast), Ontario
Excellent Sublease Opportunity to Lease Warehouse Space. Industrial Unit with Dixie Road Exposure. 2 Truck Level Doors with 53 ft Trailer Access. Immediate Access to Highways 401, 410 and 407. (id:51382)
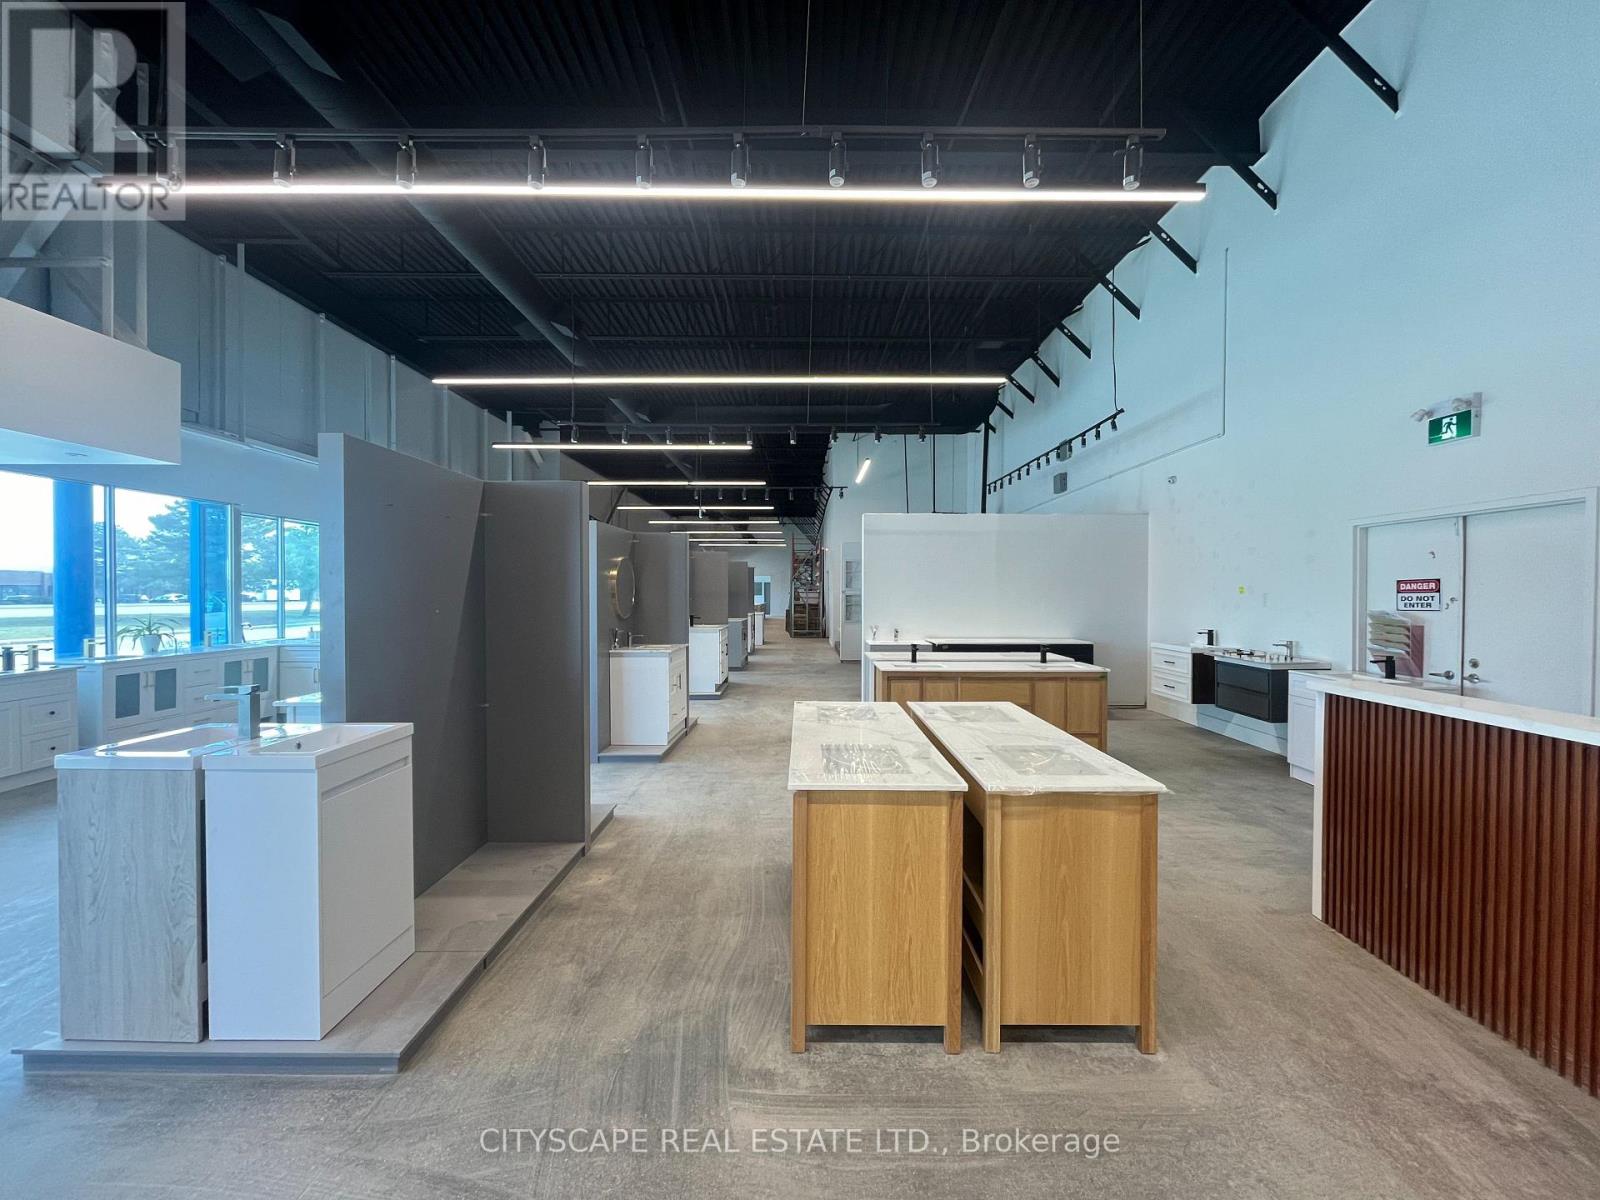
4 & 4a, Opt B - 6150 Dixie Road
Mississauga (Northeast), Ontario
Excellent Sublease Opportunity to Lease Warehouse Space. Industrial Unit with Dixie Road Exposure. 53 ft Trailer Access. Immediate Access to Highways 401, 410 and 407. (id:51382)
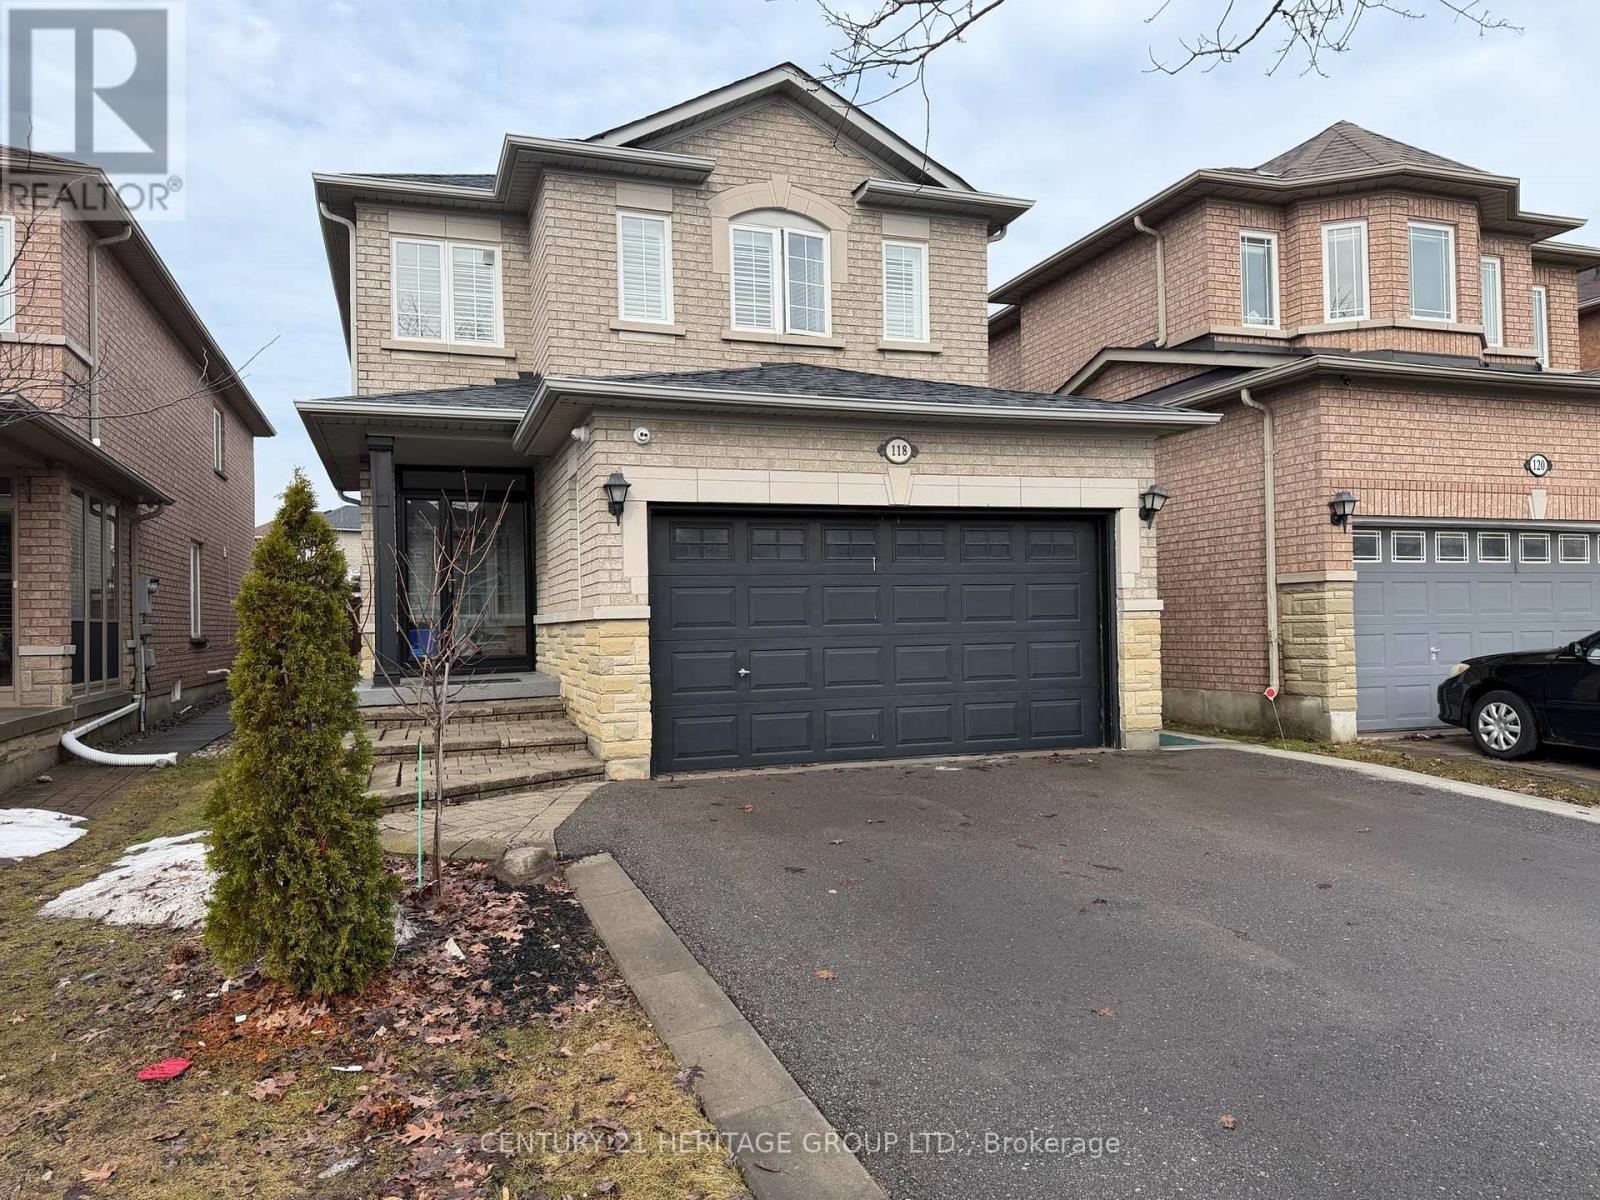
118 Sunridge Street
Richmond Hill (Oak Ridges), Ontario
WOW! Absolutely stunning! Who said renting as to be settling! A brand-new, 2 bedroom, 1 bathroom, never-lived-in LEGAL basement apartment in sought-after Oak Ridges, Richmond Hill. Perhaps, it's the only detached house in the area that is registered with the city as a legal dual dwelling. With the construction of this legal dwelling comes the strict adhering to the building code/fire code standards. Hence the windows are oversized, bringing beautiful sunrays, perfect for the dreariness of the winter days, making it feel more like a main floor than a basement. From the moment you arrive, the beautifully designed walkway and private entrance create an inviting first impression, with and inviting entryway. The modern, open-concept layout is anchored by a stunning all-white kitchen featuring quartz countertops, matching backsplash, and brand-new appliances. The neutral laminate flooring completes the clean, contemporary look throughout. Enjoy the added convenience of your own private, in-suite laundry. A bright, thoughtfully designed home in a prime location, close to parks, transit, and everyday amenities. (id:51382)
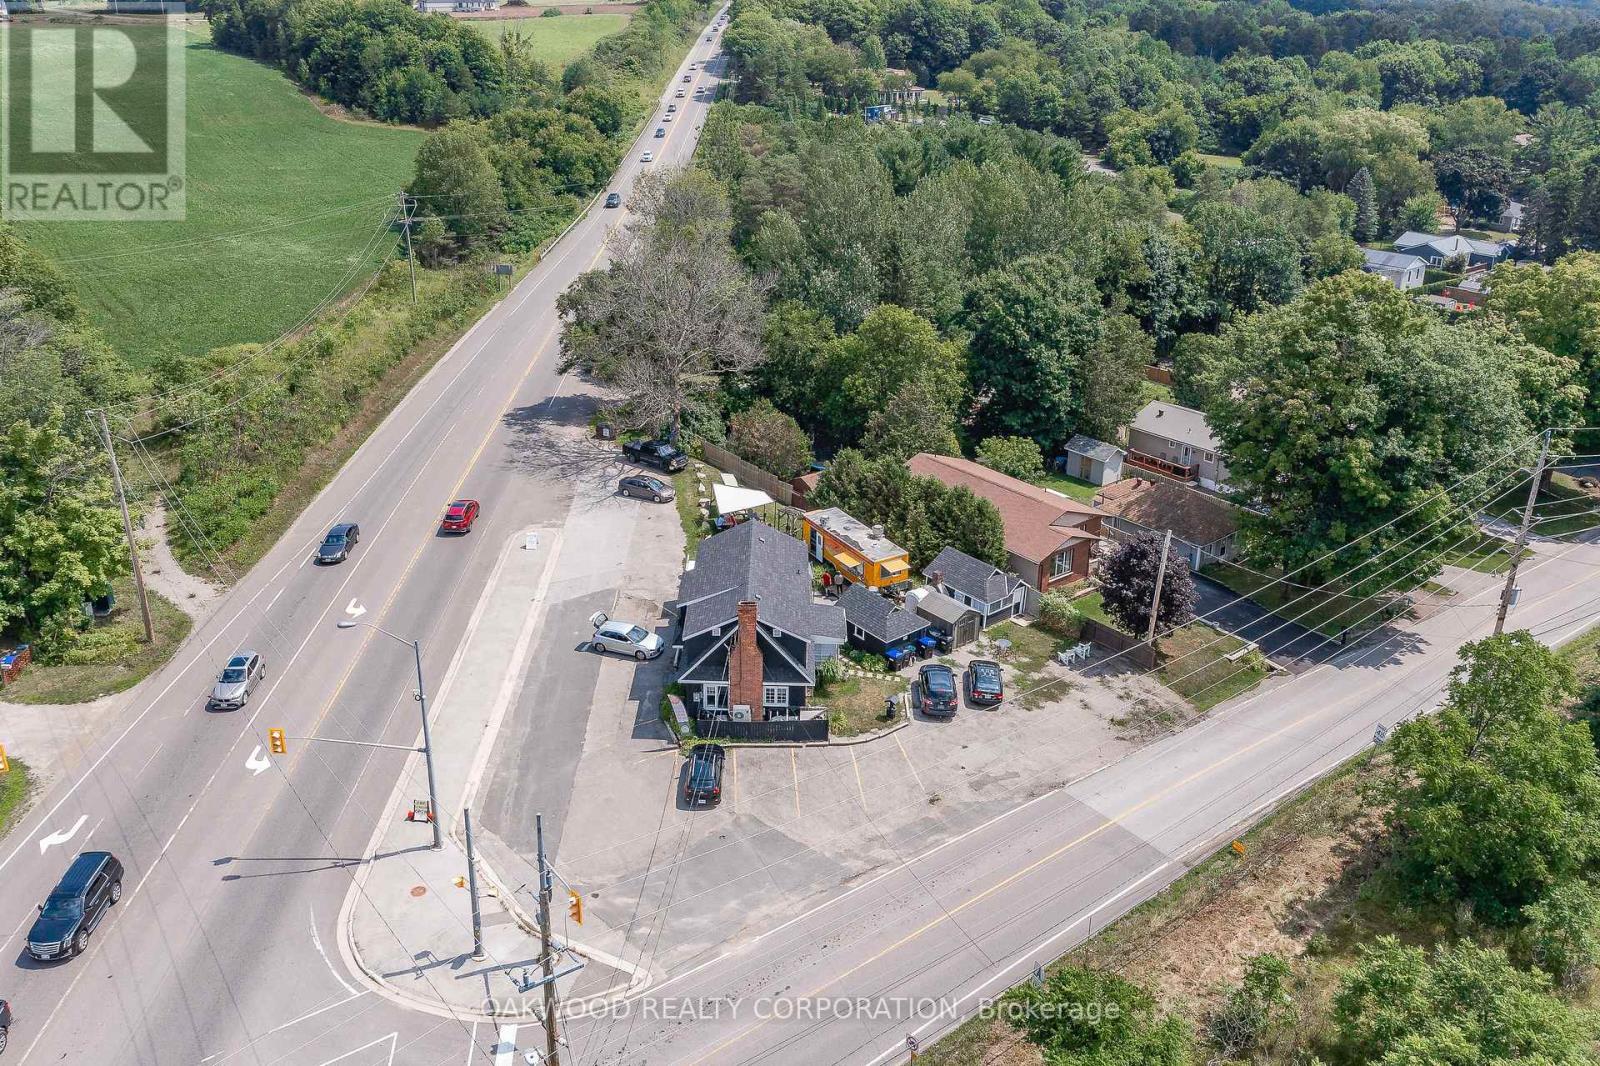
8626 Highway 12 W
Oro-Medonte, Ontario
BUSY HIGH TRAFFIC CORNER LOCATION WOULD SUIT MOST COMMERCIAL USES; CAR LOT, SERVICE STATION, MARINA SALES AND SERVICE, CONVENIENCE STORE, RESTAURANT, TAKE OUT ESTABLISHMENT, OFFICE. TWO BEDROOM APARTMENT ON SECOND FLOOR EXCELLENT OPPORTUNITY FOR LIVE WORK OR RENT OUT FOR ADDITIONAL INCOME. OWNER WILLING TO ASSIT IN FINANCING TERMS AND RATE TO BE NEGOTIATED. WALKING DISTANCE TO BASS LAKE AND SHORT DRIVE TO ORILLIA. SELLER WOULD CONSIDER LEASING THE ENTIRE SPACE TERMS AND RATE TBN. PICTURES TAKEN BEFORE CHIP TRUCK AND PIZZAFORNO WERE REMOVED. **EXTRAS** ELECTRIC LIGHT FIXTURES, GAS FURNACE, AIR CONDITIONER, 2 STORAGE SHEDS, FINISHED "SHE SHED", APARTMENT FRIDGE, STOVE, WASHER AND DRYER. (id:51382)
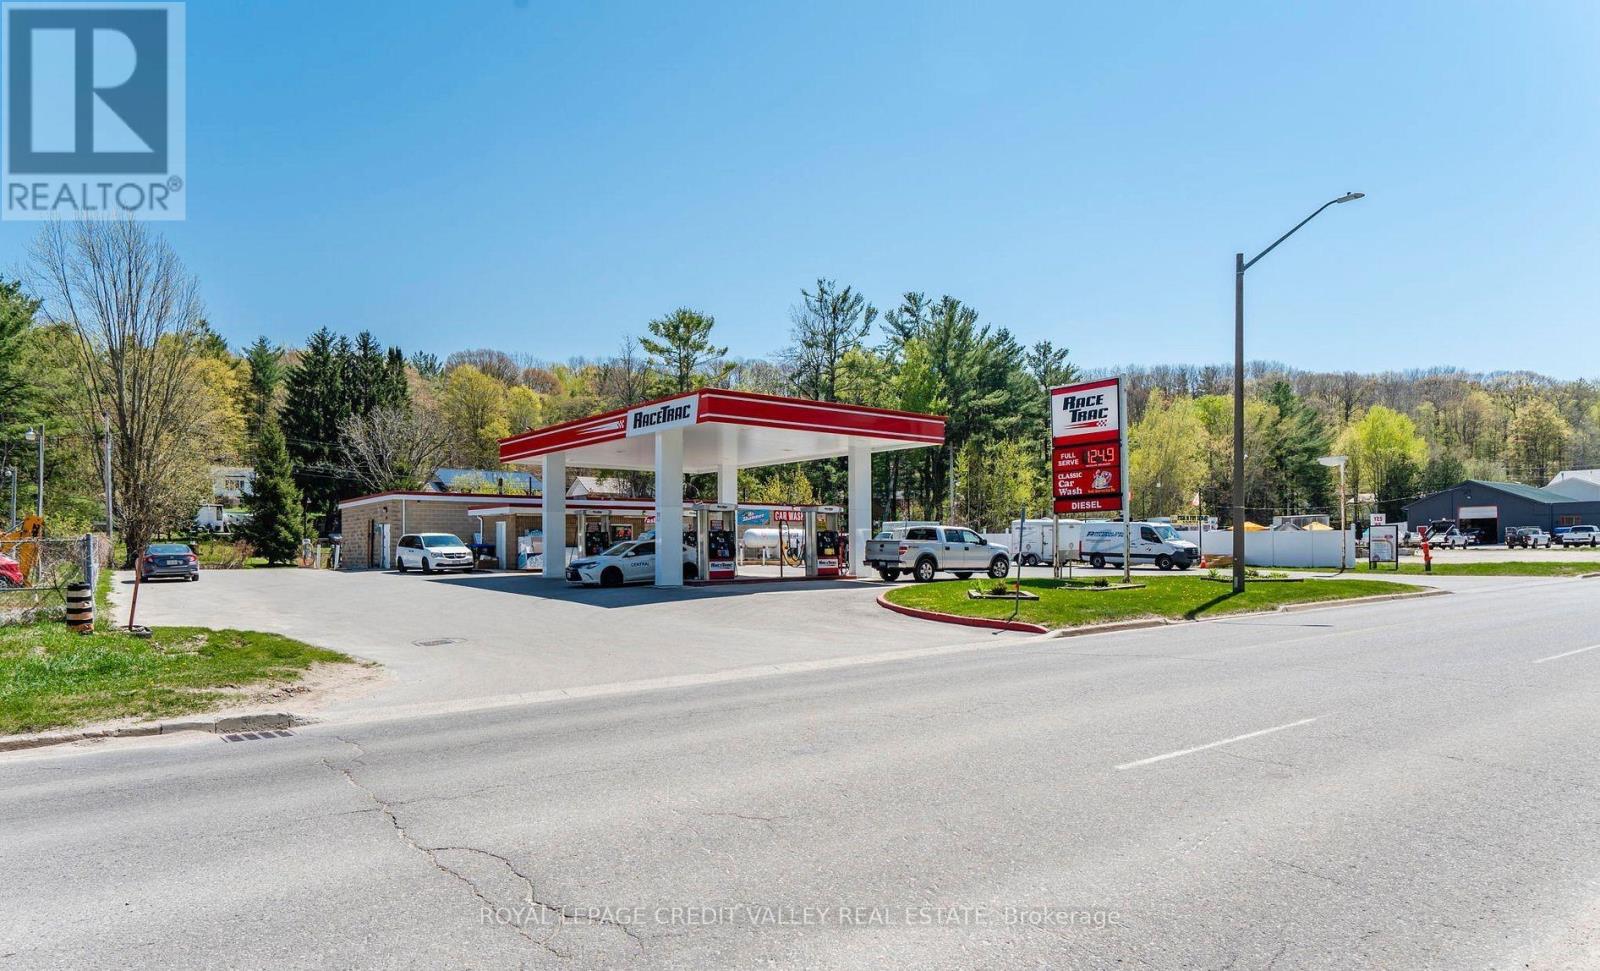
793 Vindin Street
Midland, Ontario
Profitable, well established Gas Station with Gas, Diesel and 6 Bay coin Car Wash Business for Sale with Property. Close to all the activity of Marinas and Georgian Bay, this station offers a very stable and scalable business opportunity .6 Bay coin Car wash, Propane dispensing facility, Lotto 649 and bait station brings in additional revenue and customers. This business has immense potential to add value and profit. (id:51382)
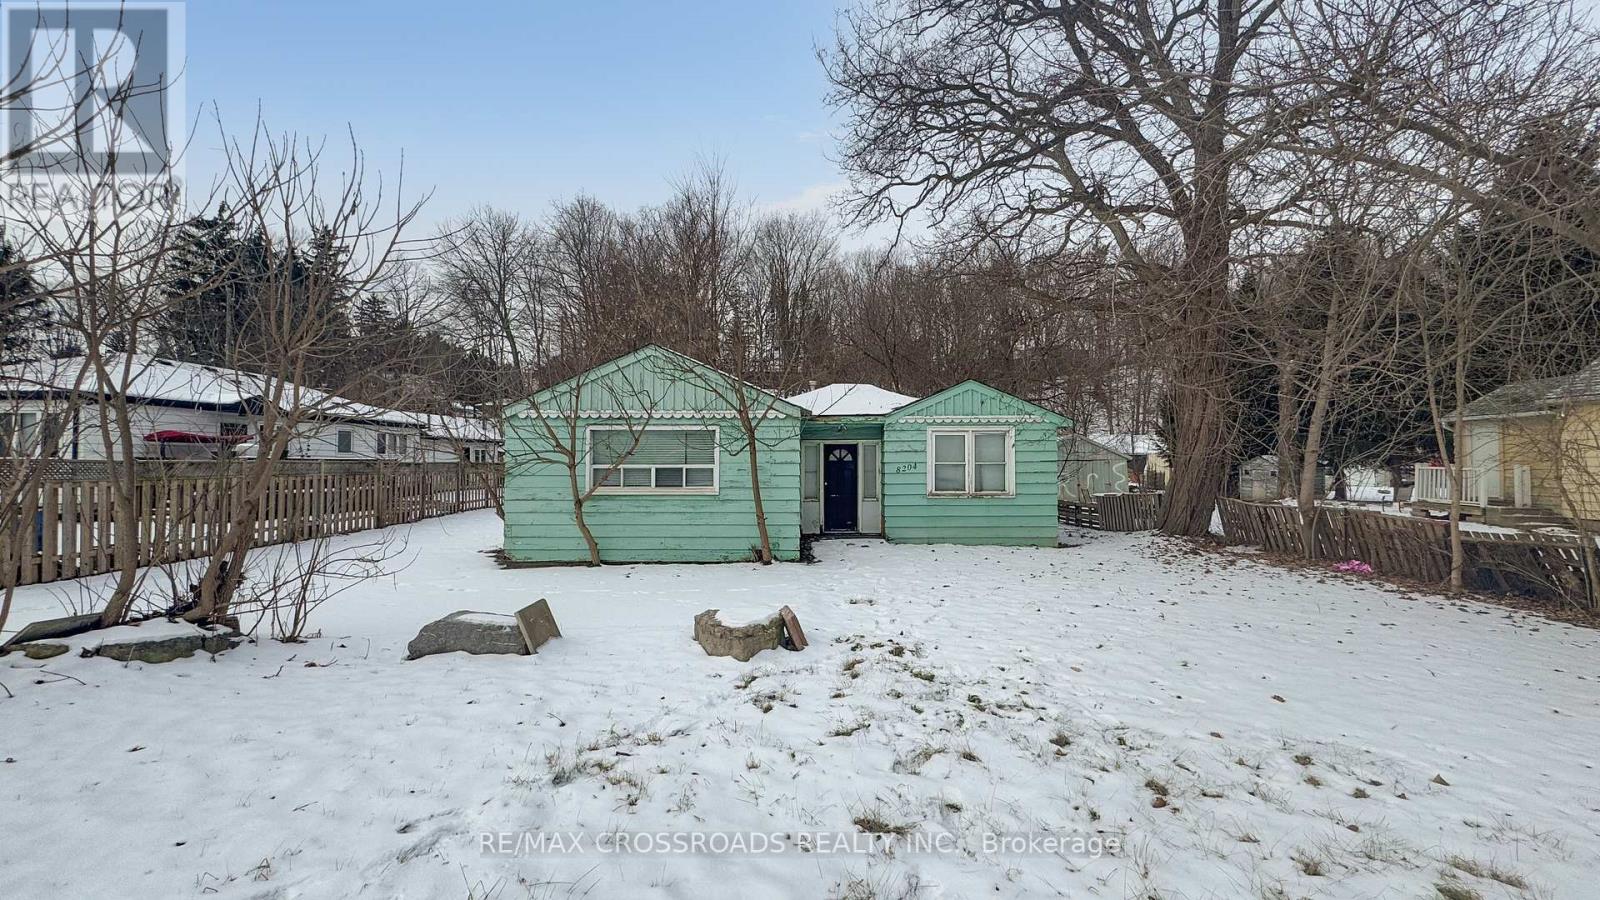
8204 Islington Avenue
Vaughan (Islington Woods), Ontario
Prime Residential Land for Sale in Vaughan - Perfect for Builders, Developers & Investors! Unlock the potential of this exceptional vacant land, ideally situated in the heart of Vaughan with easy access to highways and all major amenities. This property offers endless opportunities to build your dream project in one of Vaughan's most sought-after locations. Fully Serviced: Hydro, natural gas, and water connections available. Prime Location: Steps away from the highway and close to shopping, schools, transit, and more. Exceptional Investment Opportunity: Ideal for long-term growth. buy, hold, and develop at your pace. Unmatched Potential: Perfect for builders seeking a canvas to create luxury homes or developers looking to create a standout residential community. Bring your vision and make this high-yielding land yours! Act fast - opportunity like this don't come often. Secure your future today. This land is ready for redevelopment-with a clear path to start construction right away. Don't miss your chance to secure this high-potential property in one of Vaughan's most desirable areas. (id:51382)
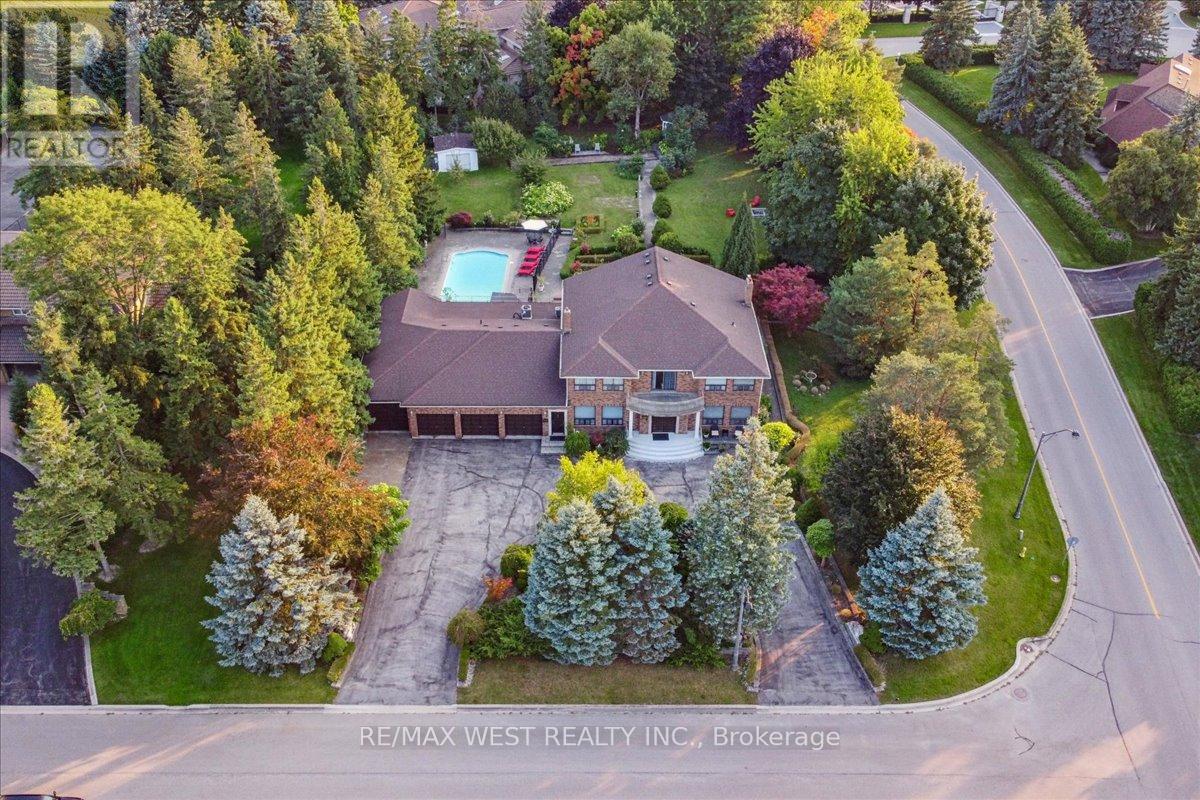
190 Sandys Drive
Vaughan (East Woodbridge), Ontario
Welcome to 190 Sandys Drive, an exceptional residence nestled in the coveted National Estates. This sprawling estate boasts over 5,000+ square feet of refined living space, elegantly designed to offer both grandeur and comfort. Set on a generous over 1-acre corner lot with a tree lined feel of privacy, the property combines luxurious indoor living with stunning outdoor amenities. As you approach the home, the impressive horseshoe driveway and four-car garage provide both convenience and style. The lush, tree-lined coverage ensures unparalleled privacy, creating your own serene oasis away from the bustle of daily life. Step inside to discover a meticulously crafted interior featuring four spacious bedrooms, seven bathrooms, a sauna and 2 additional kitchens in the basement. Each room is thoughtfully designed, offering ample space and sophisticated finishes. The expansive living areas are perfect for both grand entertaining and cozy family gatherings. The hear of the home is the stunning outdoor retreat. Enjoy endless summer days by the sparkling pool, surrounded by lush landscaping and complete privacy. This backyard paradise is ideal for hosting guests or simply relaxing in your private sanctuary. This estate is not just a home; its a lifestyle. With its blend of luxury, privacy, and exceptional design, 190 Sandys Drive is a rare gem in National Estates. Don't miss the opportunity to own this magnificent property and experience the ultimate in upscale living. (id:51382)
4 - 1400 Aimco Boulevard
Mississauga (Northeast), Ontario
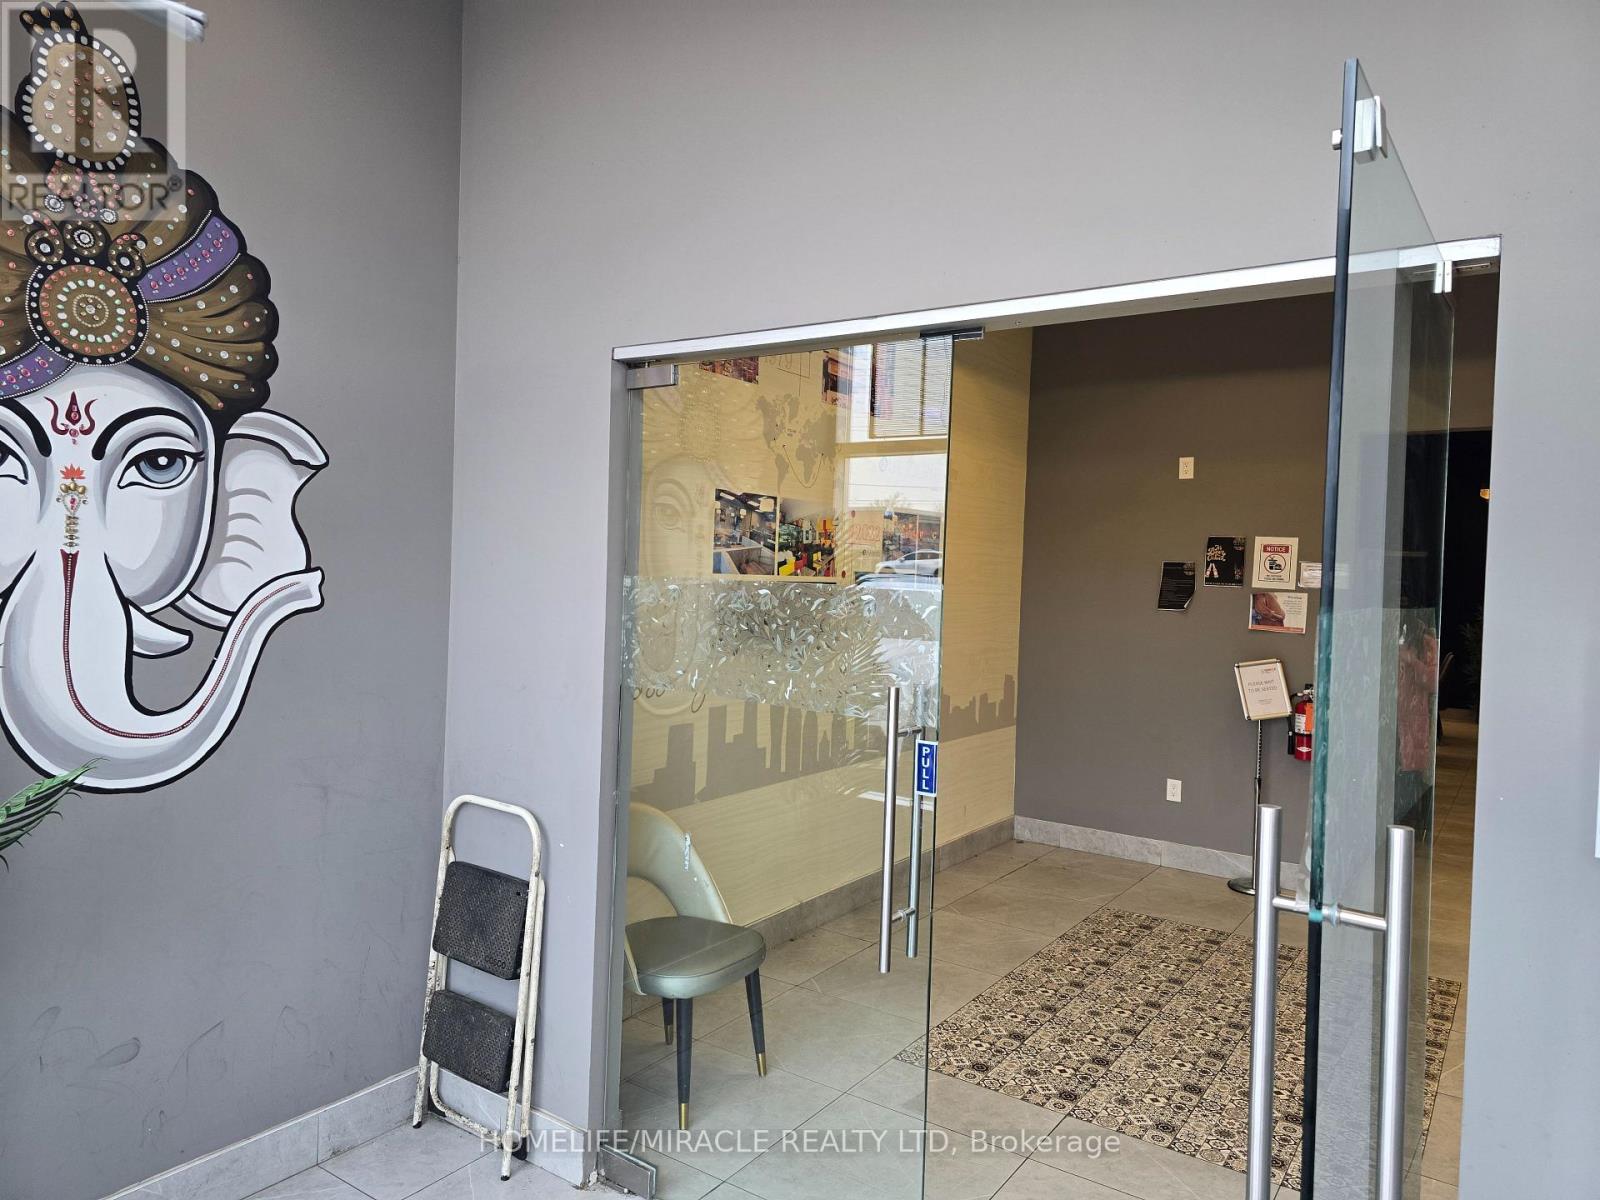
Profitable Restaurant for Sale Mississauga Turnkey 3,200 sq. ft. restaurant on a main road with high visibility. Full commercial-grade kitchen? LLBO license. Perfect for events, private parties, or full-service dining. Long lease term 5 yrs + 5 yrs extension A great opportunity to start a new concept or expand your existing restaurant in a high-traffic area. (id:51382)
35 Stewart Street
Toronto (Waterfront Communities), Ontario
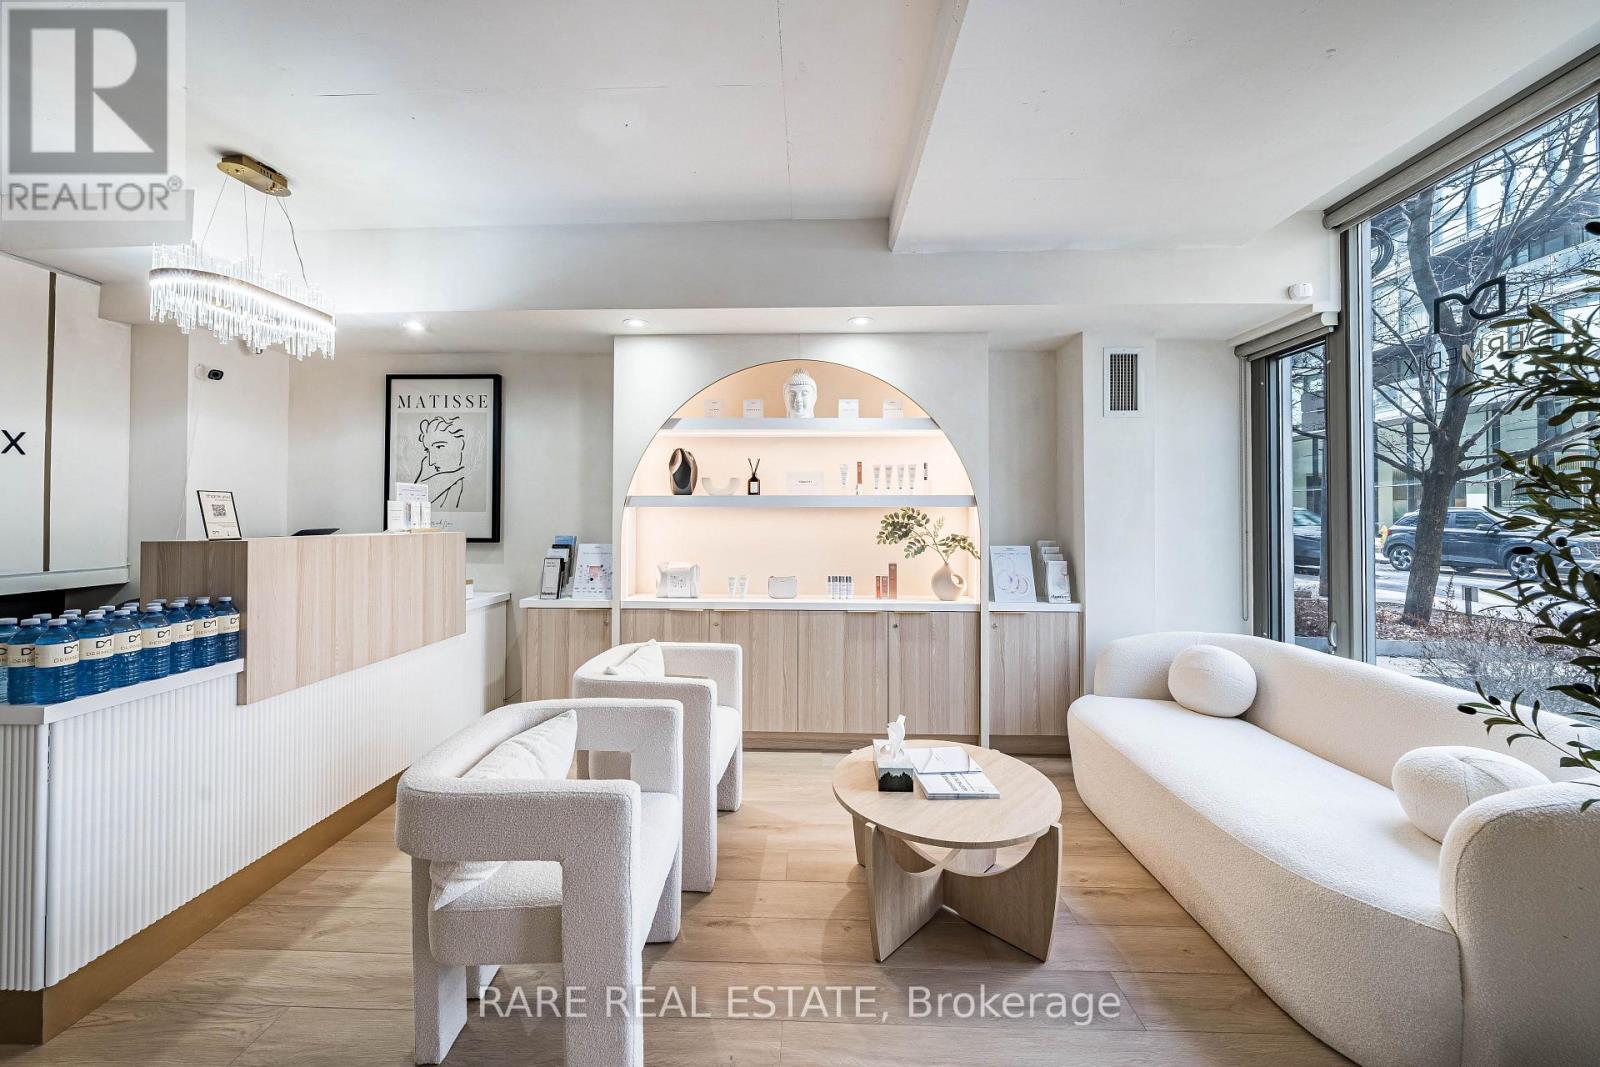
Client RemarksRare Offering In The Heart Of King West. Established Medical Spa Available For Purchase w/ Clientele List of Over 6000 Individuals. Amazing King West Location Situated Between Bathurst & Portland At The *Thompson Residences & The 1 Hotel* Surrounded By Trendy Restaurants & Cafes. Affluent Neighbourhood, Steps To Wellington Street "Millionaires Row" Of Downtown. Attract & Cater To The Type Of Clientele You're Looking For. Surrounded By High Density Residential With Potential To Further Grow Your Business. Excellent Opportunity For A Saavy Entrepreneur To Run Your Business & Own The Space You Operate Out Of. Live/Work Space of Approx 875 Square Feet Is Also Available To Purchase. The Business Lines Include Injectables, Drip IV, Facial And Laser Treatments & Product Sales. Large Percentage Of Regular Clientele That Can Spend Between $400 & $800 Per Visit. This Is A Gem Of A Business, Extraordinary Income And Profitability. Don't Miss Out. *Business For Sale With or Without Property.* Amazing Space With 3 Rooms To Operate From, Full Kitchen & 2 Bathrooms. (id:51382)
460 Bloor Street W
Toronto (Annex), Ontario

Prime Bloor Street West retail with exceptional foot traffic at the Bathurst intersection. 2,100 sqft featuring 11ft clear height, 3 washrooms, full climate control, and 200 amp electrical. The Annex delivers one of Toronto's strongest pedestrian counts with University of Toronto, George Brown, and thousands of residents within walking distance. Bathurst TTC Station steps away. CR3 zoning supports retail, service, food, and professional uses. Available now (id:51382)
18 - 230-232 Lake Dalrymple Road
Kawartha Lakes (Carden), Ontario
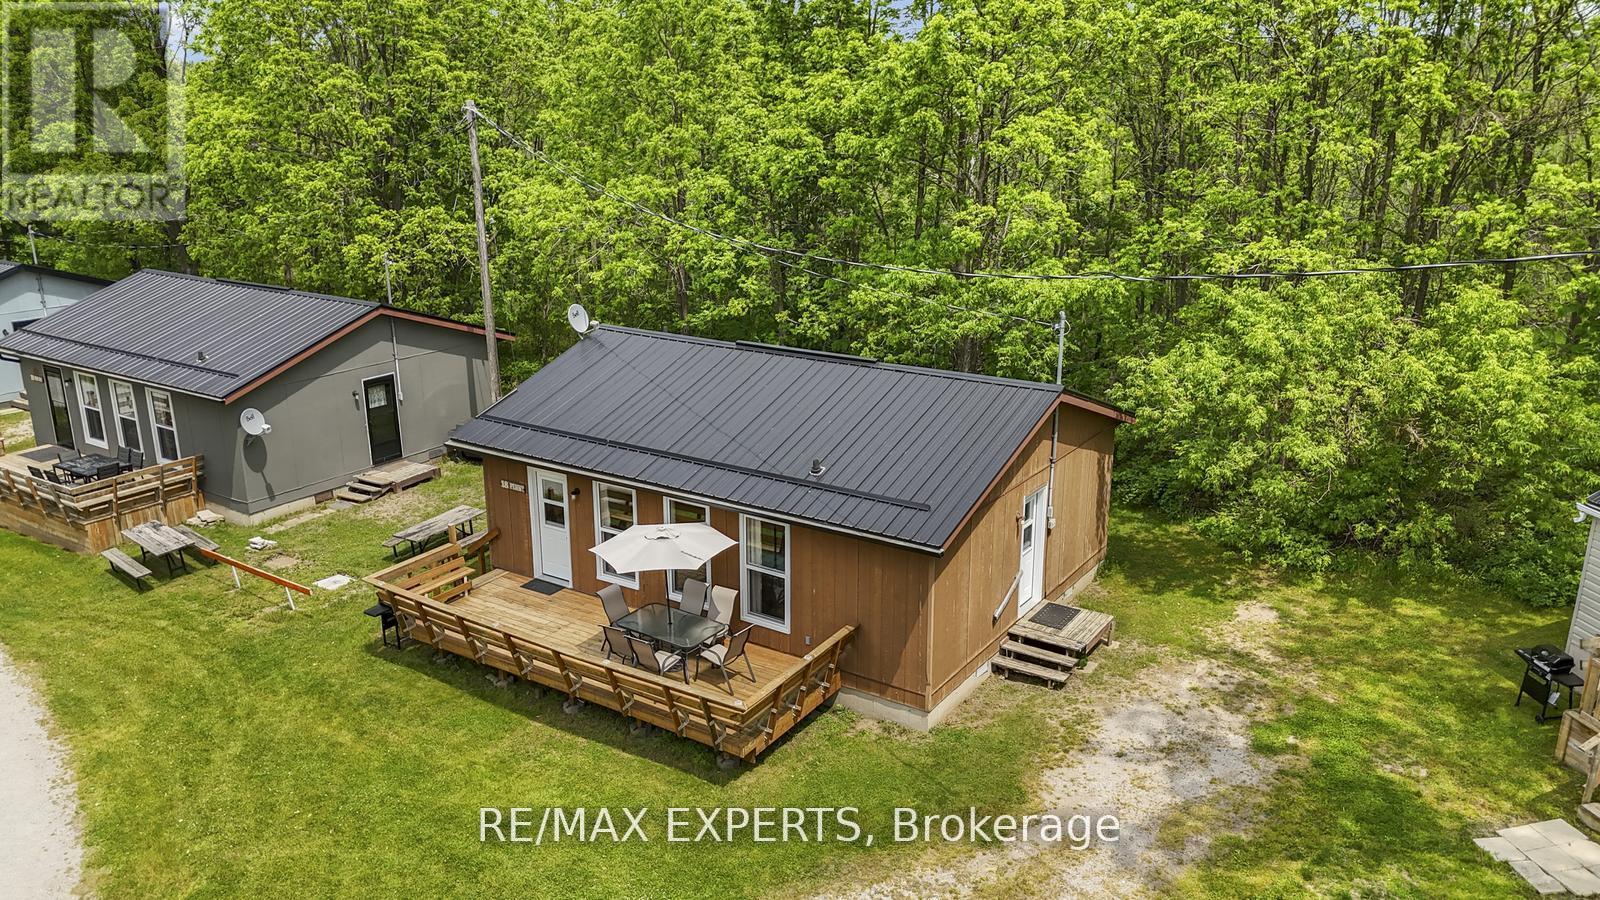
Welcome to your lakeside escape at Lake Dalrymple Resort! This fully furnished, four-season, 3-bedroom, 1-bathroom cottage is the perfect blend of relaxation, recreation, and income potential-just under two hours from the GTA. With stunning lake views, access to dock and boat slip, and a welcoming, family-friendly atmosphere, this cottage offers an affordable summer getaway or investment opportunity. Enjoy the resort's many amenities, including a sandy beach, sports courts, playground, convenience store, and boat rentals. Whether you're an avid angler, a nature lover, or simply seeking peaceful weekends away, this property has something for everyone. The monthly maintenance fee covers hydro, water, property taxes, and all resort amenities, making ownership hassle-free. Comes fully equipped with a fridge, stove, microwave, furnishings, and more - ready to enjoy or rent out seasonally. Located near Casino Rama, golf courses, Orillia, and some of Ontario's best fishing spots, this cottage is a must-see for anyone looking to enjoy summers at the lake with comfort and convenience. (id:51382)
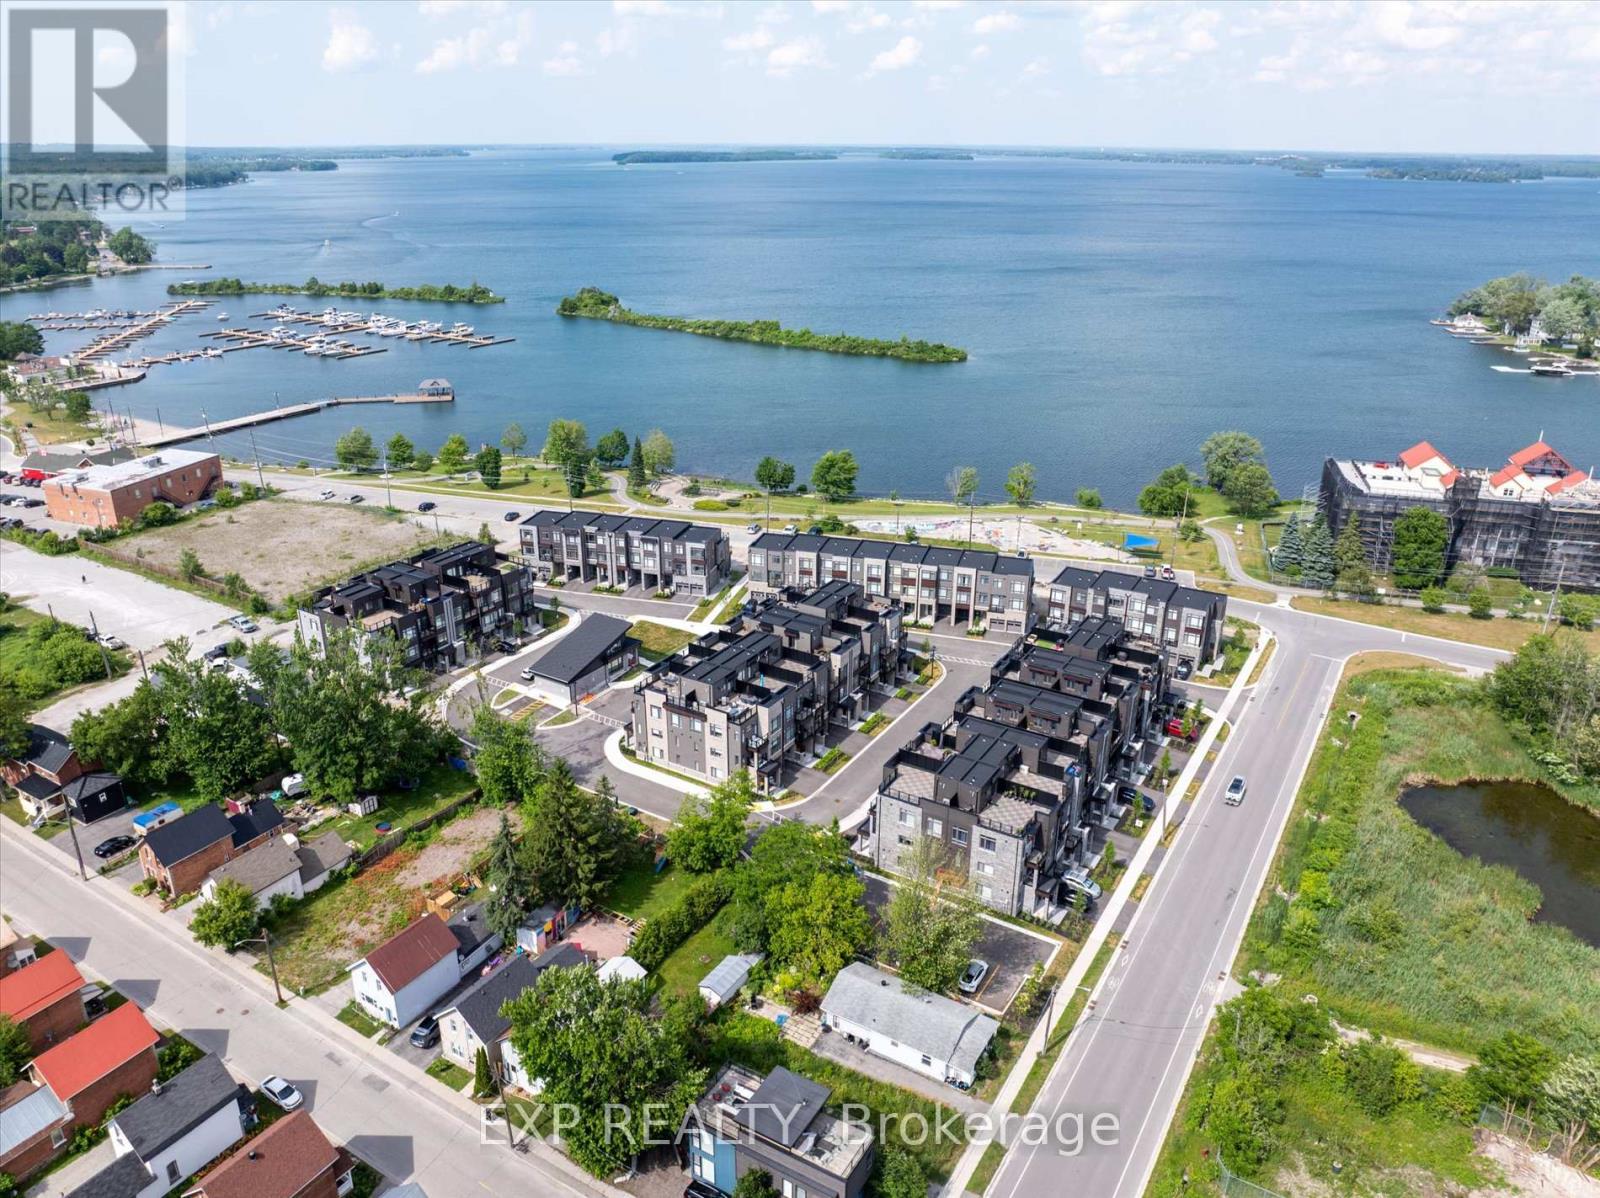
48 Wyn Wood Lane
Orillia, Ontario
Welcome to Premium Water-View Living at Its Best! This stunning, newly built 3-storey townhome is situated in the exclusive Orillia Fresh community, offering unparalleled views along the serene shores of Lake Couchiching. With over 2,000 sq. ft. of luxurious, maintenance-free living, this is one of the larger units in the neighbourhood boasting panoramic water views from every level, including a spacious private rooftop terrace perfect for entertaining or unwinding while soaking in breathtaking sunsets over the lake. Every inch of this home has been designed to enhance its waterfront beauty. The open-concept main floor features soaring ceilings, oversized windows, and sun-filled living spaces that bring the stunning lake views right into your home. The chefs kitchen is equipped with sleek quartz countertops, premium stainless steel appliances, and a walk-out balcony ideal for enjoying your morning coffee with the lake as your backdrop. The upper-level primary suite is a true sanctuary, complete with a spa-inspired ensuite and its own private balcony overlooking the sparkling shoreline. Two additional spacious bedrooms and 2.5 beautifully designed bathrooms offer comfort and privacy for family and guests. The versatile ground-level bonus room is perfect for a home office, rec room, or guest suite.Additional features include a 1-car driveway, energy-efficient HVAC, and luxurious vinyl plank flooring throughout. Step outside and enjoy waterfront trails, a residents-only clubhouse, parks, and easy access to downtown Orillia's boutique shops, dining, and the historic Opera House. You'll have a front-row seat to the Canada Day fireworks and year-round events, all just steps from your door. This is more than just a home its the lifestyle you deserve. Book your private tour today! (id:51382)
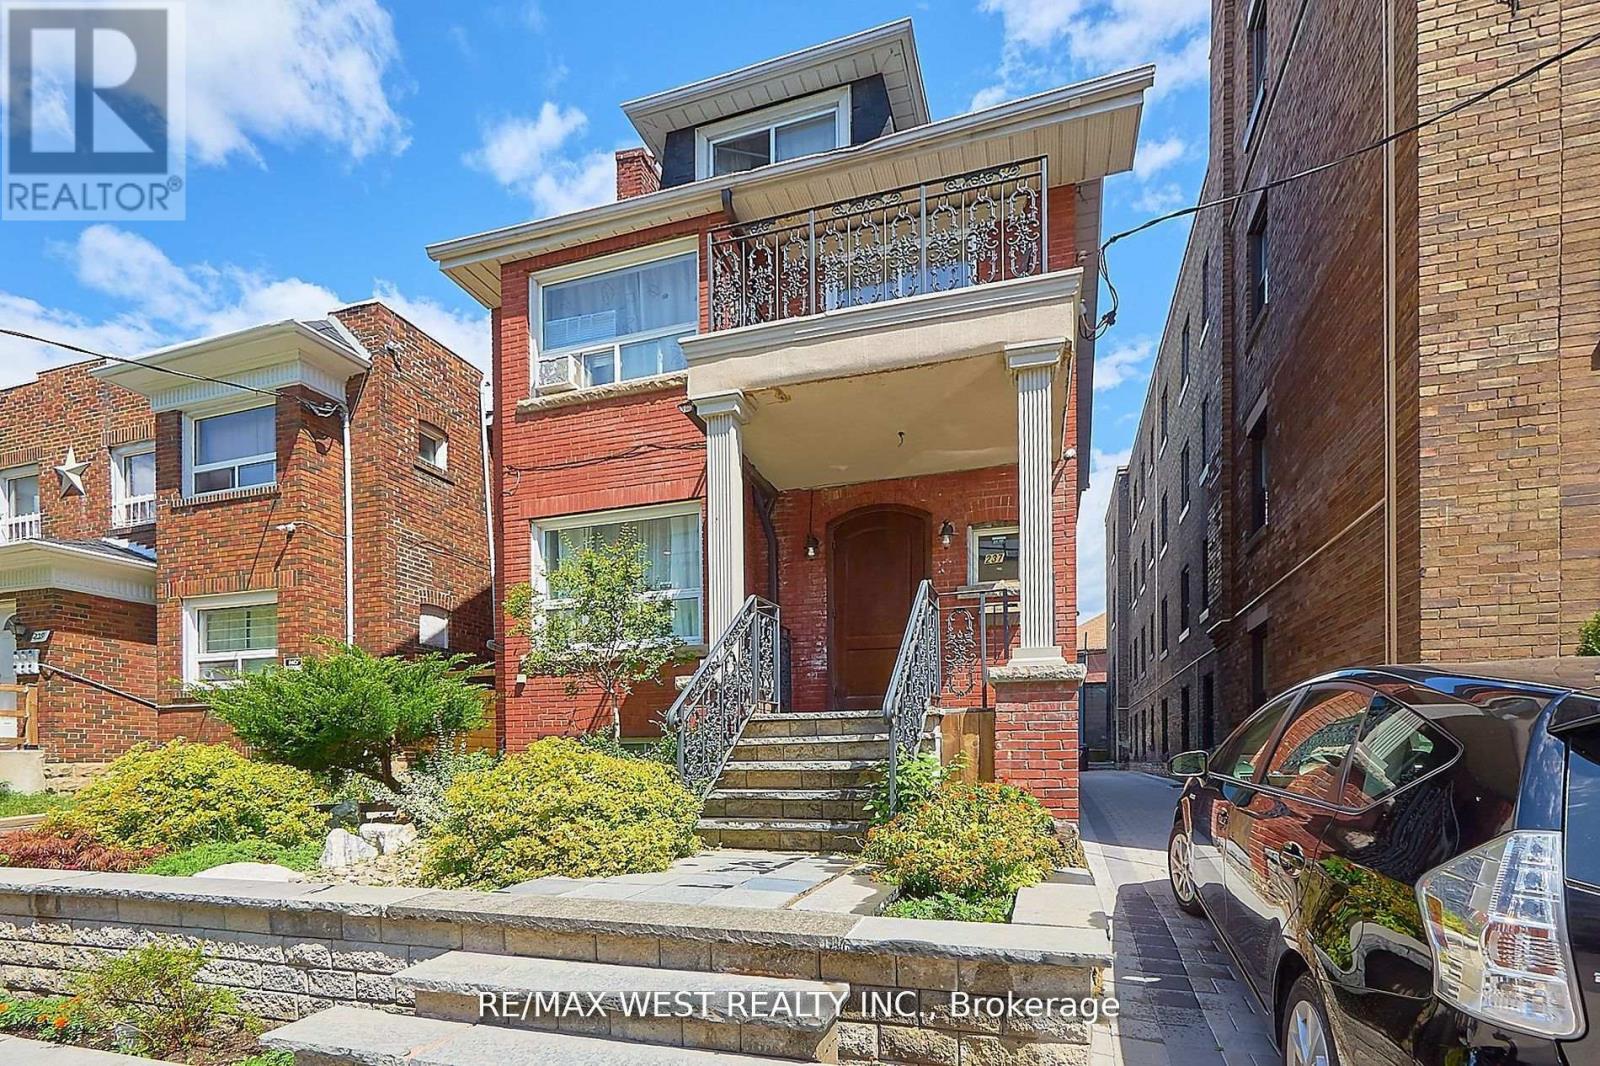
Bsmt - 237 Vaughan Road
Toronto (Oakwood Village), Ontario
Cozy and fully renovated one bedroom 3RD Floor Apartment. Open concept, living, dining room, kitchen W/O to Deck west facing. Primary bedroom with cathedral ceiling with 4Pc Ensuite. Self-contained Unit with separate entrance. On a quiet street, Just Steps from St. Clair minutes to subway & Cedarville Park, Close to all amenities, shopping, dining, cafe's. (id:51382)
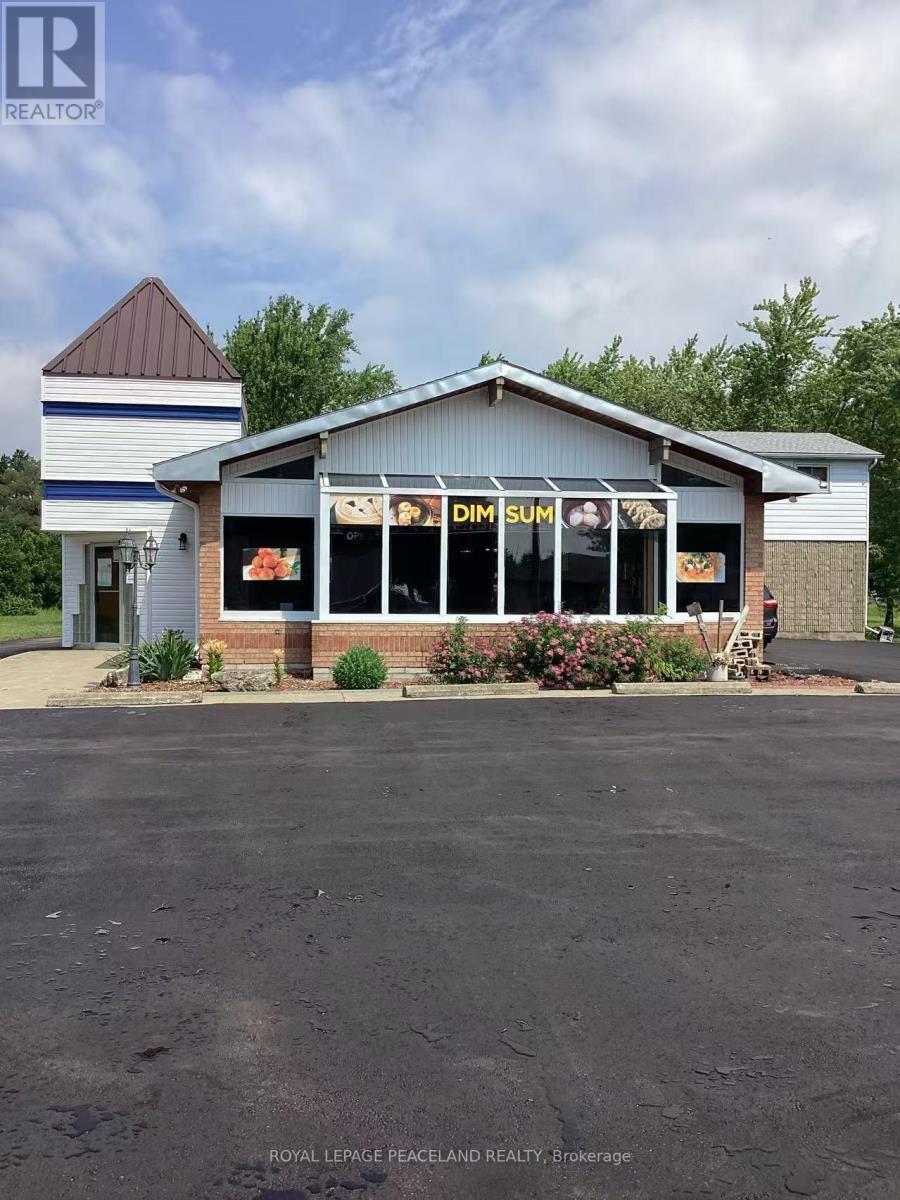
94 King Street E
Lambton Shores (Forest), Ontario
Opportunity Knocks! Run Your Own Business or For Development! Large Lot 2.48 Acre W/ 277' Frontage. Newly Upgraded 2 Storey Freestanding Building, Total 5690 Sqft, Main Floor 4400 Sqft Restaurant W/ Liquor & Patio Licences for 170 Inside + 38 Outdoor Seats. Full Commercial Kitchen Contains 24 Ft Long Hood & 2 Large Walk-In Coolers. Men and Women's Washrooms ,1 Employee Bath w/ Shower.Turnkey Business W/ High Ranking Google Reviews. 2nd Floor Around 1100 Sqft New Renovated 3 Bedrooms + 2 Bathrooms Apartment W/ Separated Entrance. Large Lot Size, New Upgraded Asphalt Parking Lot W/ 30 Spots And More. C2 Zoning Permits Wide Range of Commercial and Retail Uses, With Great Redevelopment Potencial. Excellence Location at the Main Commercial Strip of Forest, Lambton. On Busy Hwy 21, the Road Connecting To Hwy 402 To Sarnia and Grand Bend. Closed to Main Chain Stores Foodland Supermarket, Tim Horton's, The Shores Recreation Centre, school. About 30 Minutes to Sarnia, 50 Minutes to London, 2 Hours 40 Minutes to Toronto, and 1 Hour 30 Minutes To Detroit USA. (id:51382)
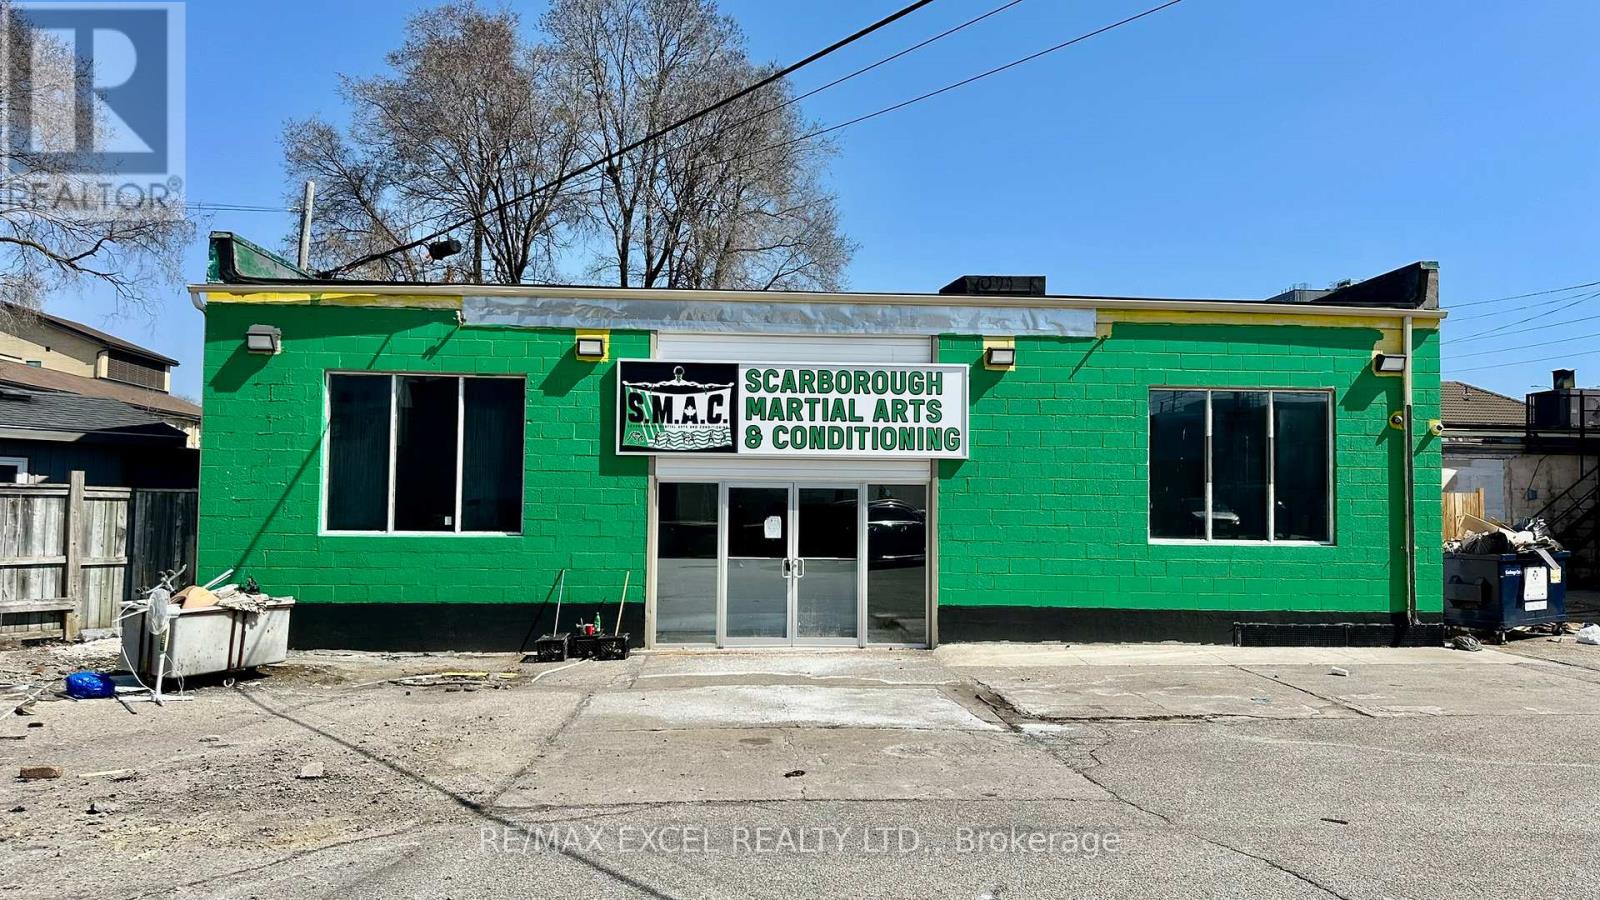
4530a Kingston Road
Toronto (West Hill), Ontario
Excellent opportunity to lease a standalone commercial building in Scarborough. The space is fully equipped with plumbing, updated electrical, and a new HVAC system, offering a turnkey setup for a variety of uses. Ideal for a dance studio, professional office, retail, or other service-based businesses. The property also features ample free on-site parking, providing convenience for both staff and visitors. (id:51382)
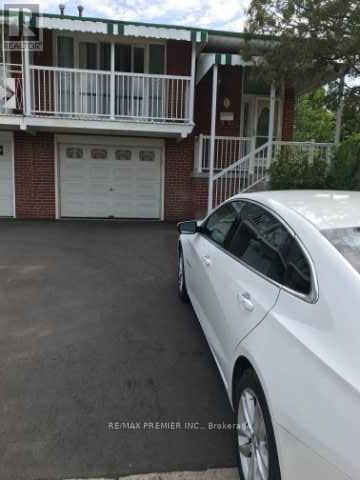
1 Futura Drive
Toronto (Glenfield-Jane Heights), Ontario
This 4 level is a very spacious 2 family home, two kitchen 2 washrooms fence in back yard, separate entrance to third level and basement. Close to school TTC right in front of house. No appliances included in this rental. Tenants must get their own. No Pets allowed. No smoking in or on property. (id:51382)
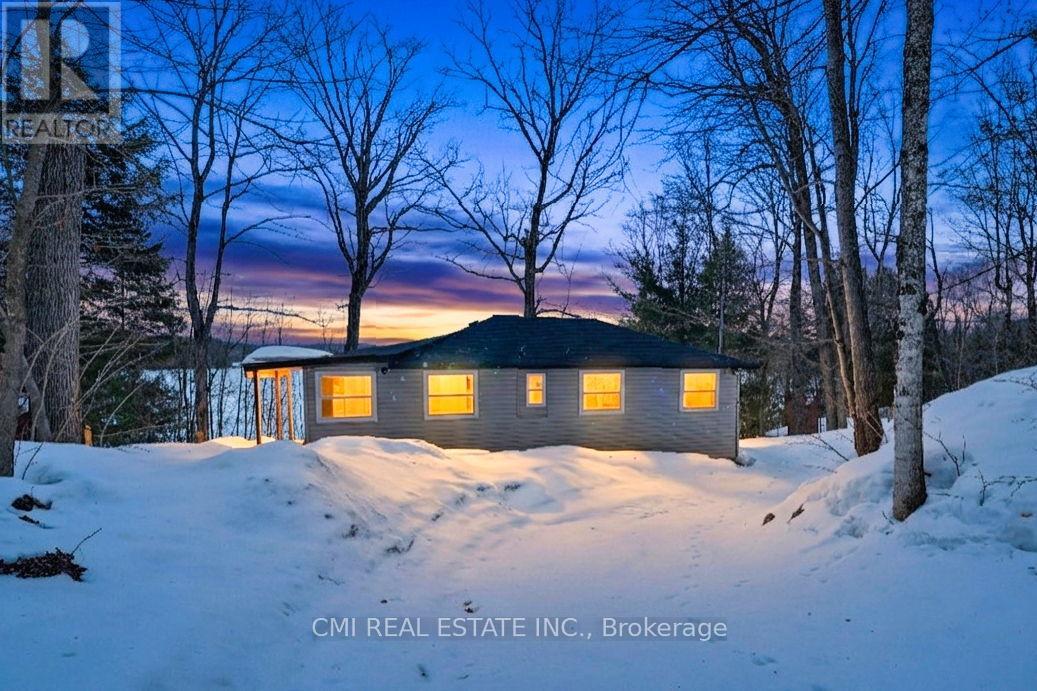
63 Sunnylea Avenue
Armour, Ontario
Escape to the shores of Three Mile Lake! This stunning waterfront detached home offers a 'bright and airy' sanctuary where comfort meets convenience. The heart of the home features a cozy, functional kitchen perfect for family meals, leading into an open-concept living area designed for easy movement. All three bedrooms are side-by-side for a classic family layout, complemented by two well-appointed bathrooms. The true highlight is the large outdoor deck, ideal for sunset entertaining or quiet mornings in the fresh air. From the massive yard to the tranquil lake views, there is room here for your family to grow and play. Your lakeside lifestyle starts now! (id:51382)

55 Magdalena Street
Hamilton (Stoney Creek Mountain), Ontario
Welcome to this stunning, nearly new detached home located in one of Stoney Creek Mountain's most sought-after, family-friendly communities. Surrounded by lush greenery, this home offers the perfect blend of modern design and everyday comfort.Featuring a bright, open-concept layout, the main level boasts a spacious living area ideal for entertaining, along with a versatile office/Bedroom-perfect for working from home or use it for an elderly parent. Elegant hardwood stairs with upgraded railings add a touch of sophistication.Upstairs, you'll find generously sized bedrooms, including a large primary suite complete with a private ensuite and walk-in closet. Enjoy the convenience of a second-floor laundry room designed for modern living.The home also offers a double-wide driveway and a double-car garage, providing ample parking space. The unfinished basement is a blank canvas, ready for your personal touch and future expansion.With excellent flow, thoughtful layout, and impeccable upkeep, fully fenced backyard and no side walk, this home shows A+++ and is move-in ready. (id:51382)

81 Shuter Street
Toronto (Moss Park), Ontario
Where Heritage Charm Meets Modern Sophistication. This two-storey executive townhome seamlessly blends the timeless elegance of a heritage home with the convenience and luxury of modern condo living, all while offering full Tarion warranty coverage. Boasting 3 spacious bedrooms + den, 1361 sq ft, soaring 10'5" ceilings on main floor & 9'5" on second floor, and expansive principal rooms, this residence is an entertainer's dream. Every detail has been thoughtfully upgraded with bespoke luxury finishes, including custom cabinetry, integrated appliances, and rich hardwood flooring throughout. Enjoy a host of premium building amenities such as a state-of-the-art fitness room, a stylish party, a sprawling terrace, a kids' playroom, and even a pet spa. Situated in the heart of the city, this location is unbeatable! Steps to the Eaton Centre,Financial District, St. Michaels Hospital, TMU, and TTC. Discover city living at its finest! **EXTRAS** Indulge in the ultimate luxury with this exquisitely designed property featuring > Bespoke luxury finishes creating a seamless blend of sophistication and modern living. (id:51382)
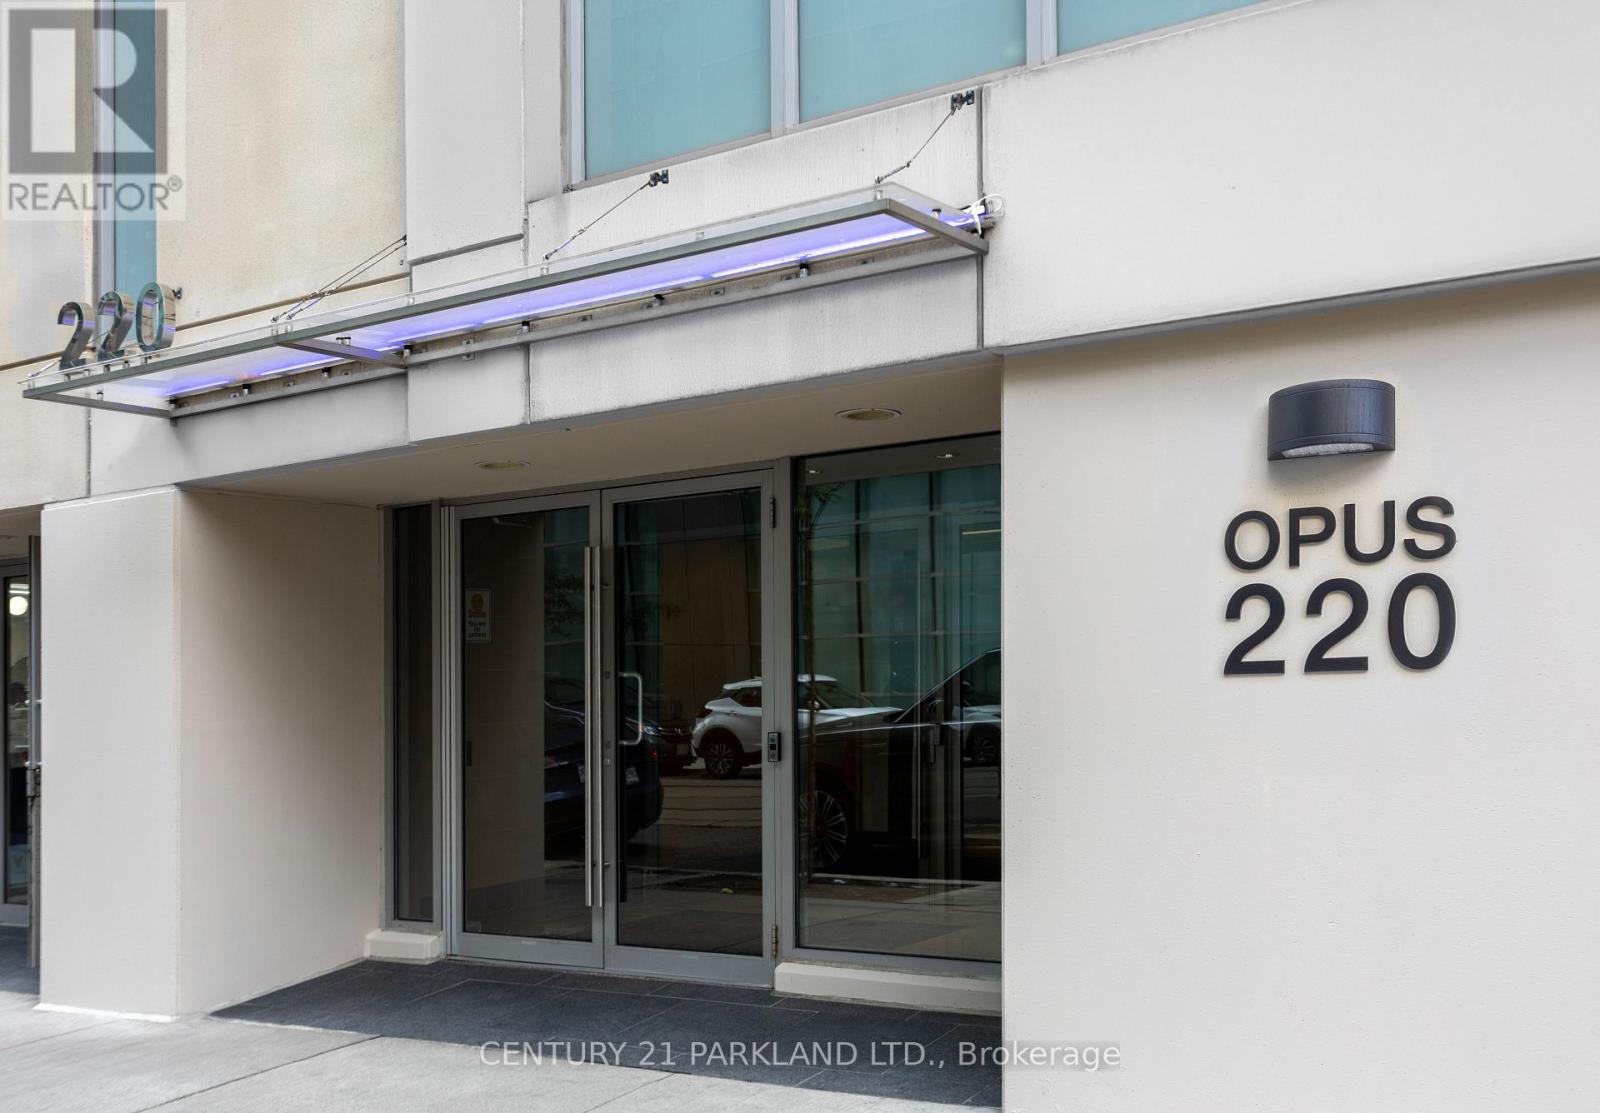
1101 - 220 Victoria Street
Toronto (Church-Yonge Corridor), Ontario
Current Tenant vacating Sept 30th - Rare Corner 1+1 With 2 Bathrooms in Opus at Pantages, Located in the Heart of Downtown, Close to Eaton Centre, Subway, St. Mikes Hospital & Other Hospitals, Universities, Financial District & Theaters. Unit Has Unobstructed Views of the City. Extremely Bright Sun Filled Suite. (id:51382)
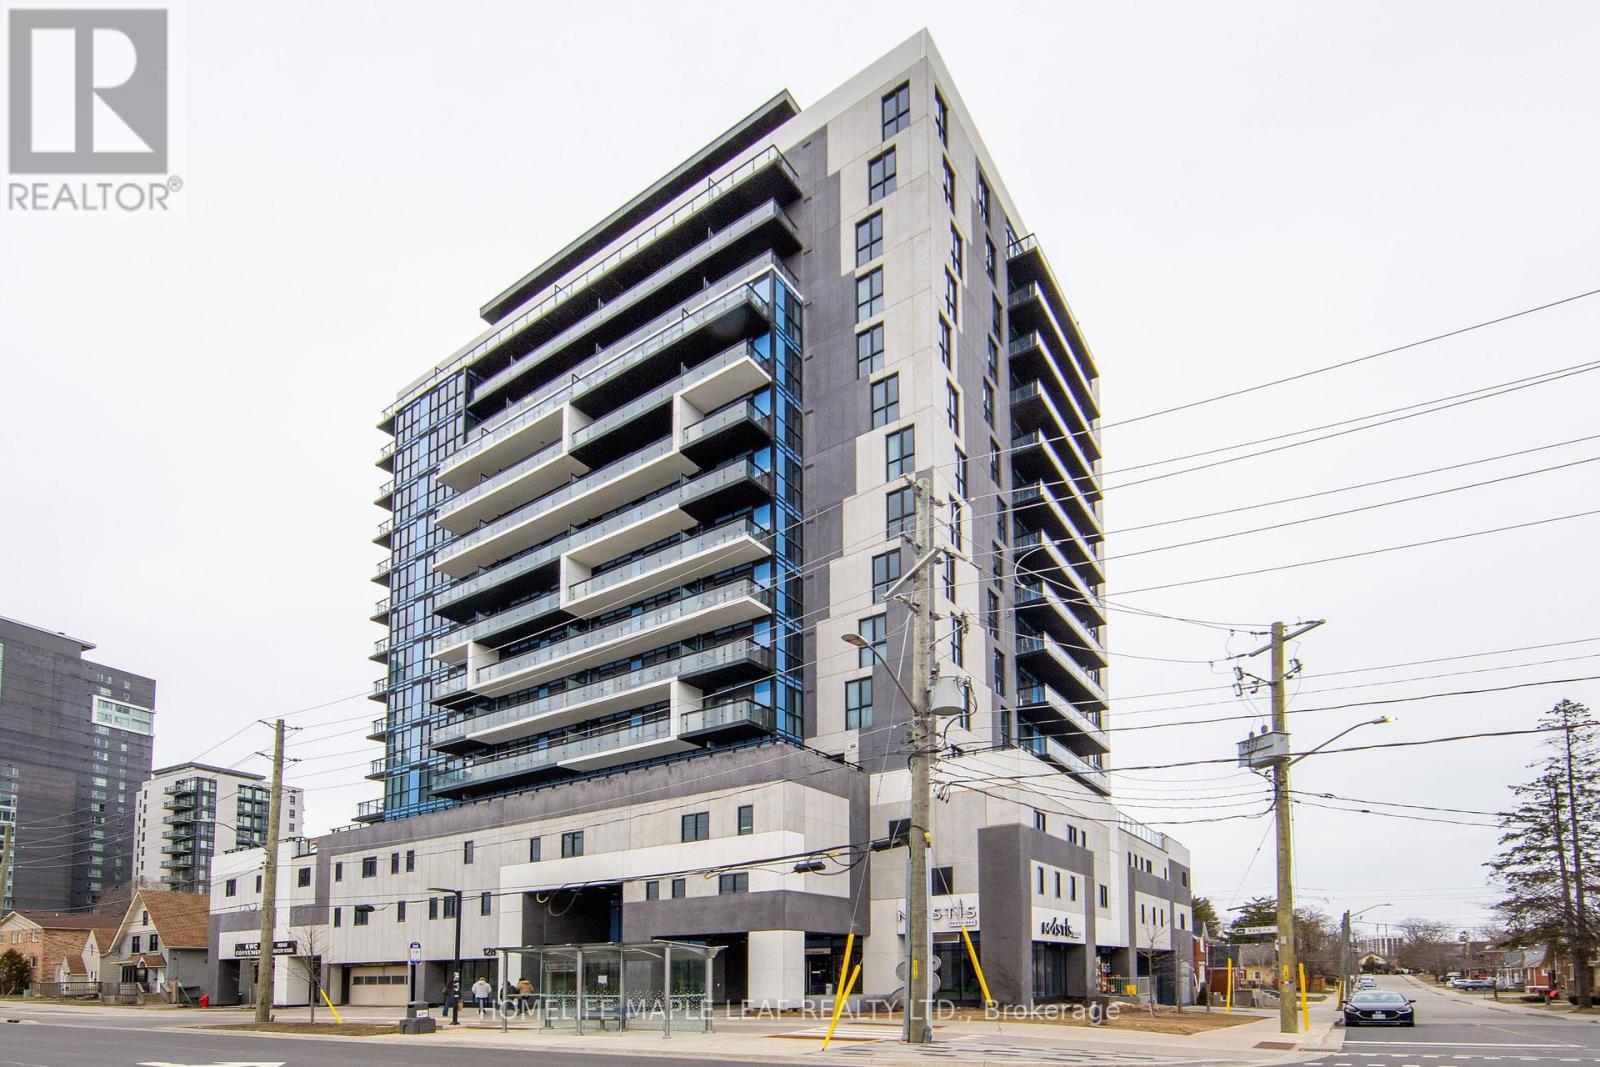
1402 - 128 King Street N
Waterloo, Ontario
Welcome to 128 King St N 1402, Beautiful corner unit features 2 Bedroom, 2 washrooms plus open concept & 9 ft ceiling throughout. Open concept living kitchen area with S/S appliances. This unit features 2 balconies 1325 sqft & 48 sqft w/beautiful city view. Building offer indoor/outdoor amenities. Easy access with transit at doorstep, close to waterloo university, restaurants, shops and highways. Must look this unit, Show & Sell. (id:51382)
111440 11th Line
East Garafraxa, Ontario
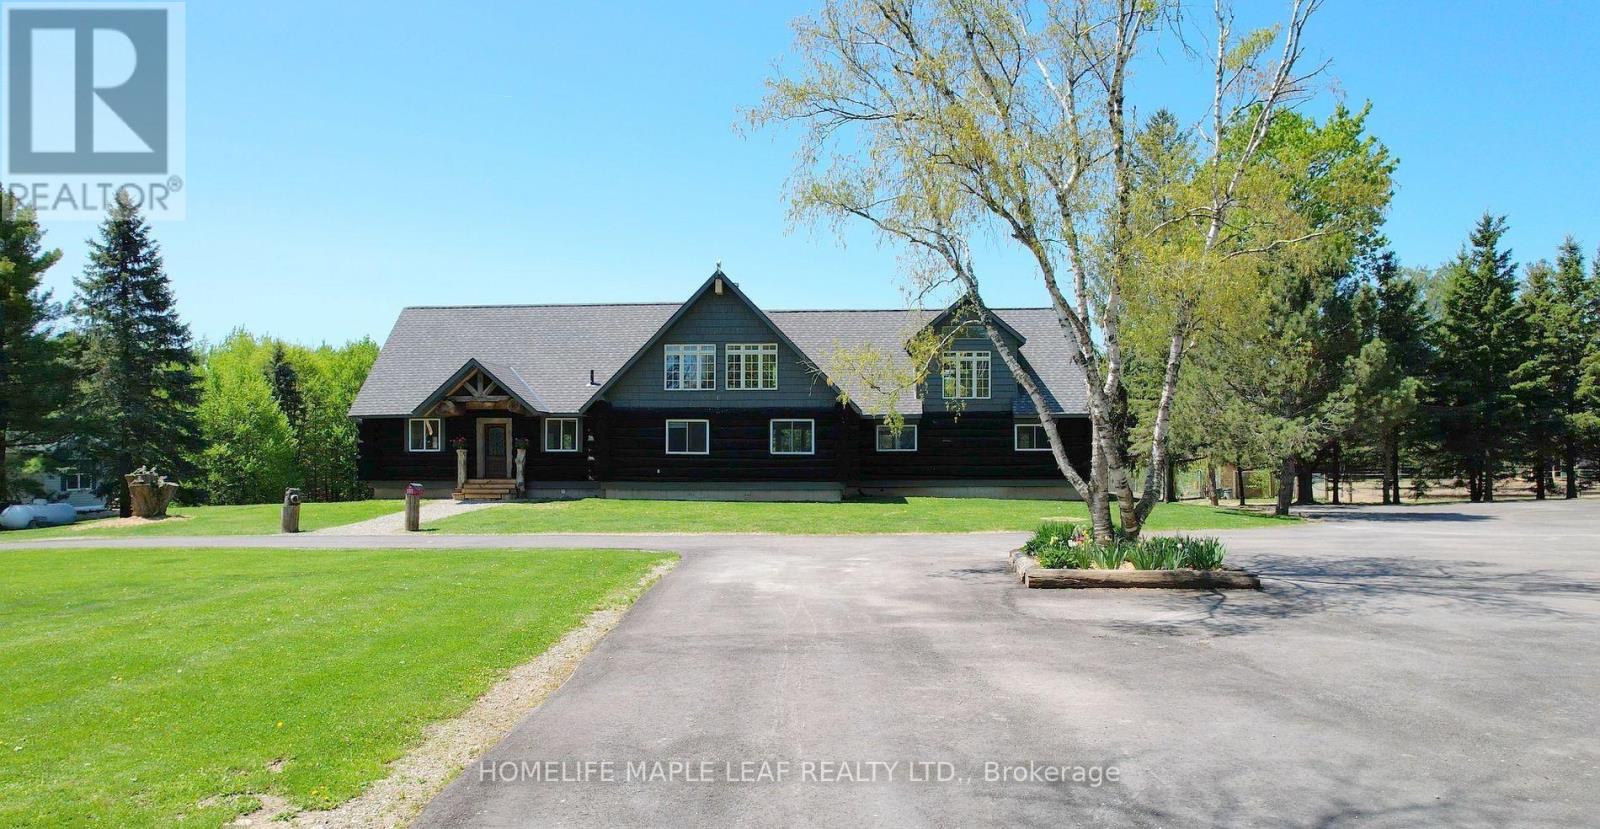
Endless possibilities! This spacious walkout bungalow sits on over 93.12 acres in East Garafraxa, offering nearly 5,600 sq. ft. of living space in a beautiful log home, complete with a walkout basement leading to a massive heated saltwater pool and deck area. Ideal for nature lovers and equestrians, this property is a unique sanctuary just one hour from Toronto Pearson Airport. The park-like grounds feature gardens, an orchard, and mature maple, pine, and walnut trees, creating a serene environment. Equestrian facilities include a 48' x 60' indoor arena, two outdoor arenas (50' x 110' and 100' x 140'), and a 75-foot round pen for horse training. The property also offers fenced paddocks with feeders, shelters, and automatic waterers-perfect for horses. Enjoy riding, snowmobiling, hiking, biking, and hunting on the extensive trail system. Additional amenities include a tack room, three scenic ponds, 25 acres of cropland ideal for recreation, and 30 acres dedicated to hay production. This farm is well-equipped for equine companions and offers multiple streams of income. The versatile estate is perfect for a private retreat, cottage, camp, or timber/ tree farm operation. Additional features include a chicken coop and a secondary multi-family dwelling with an approximately 850 sq. ft. granny suite. (id:51382)
1425 Creamery Road
London East (East J), Ontario
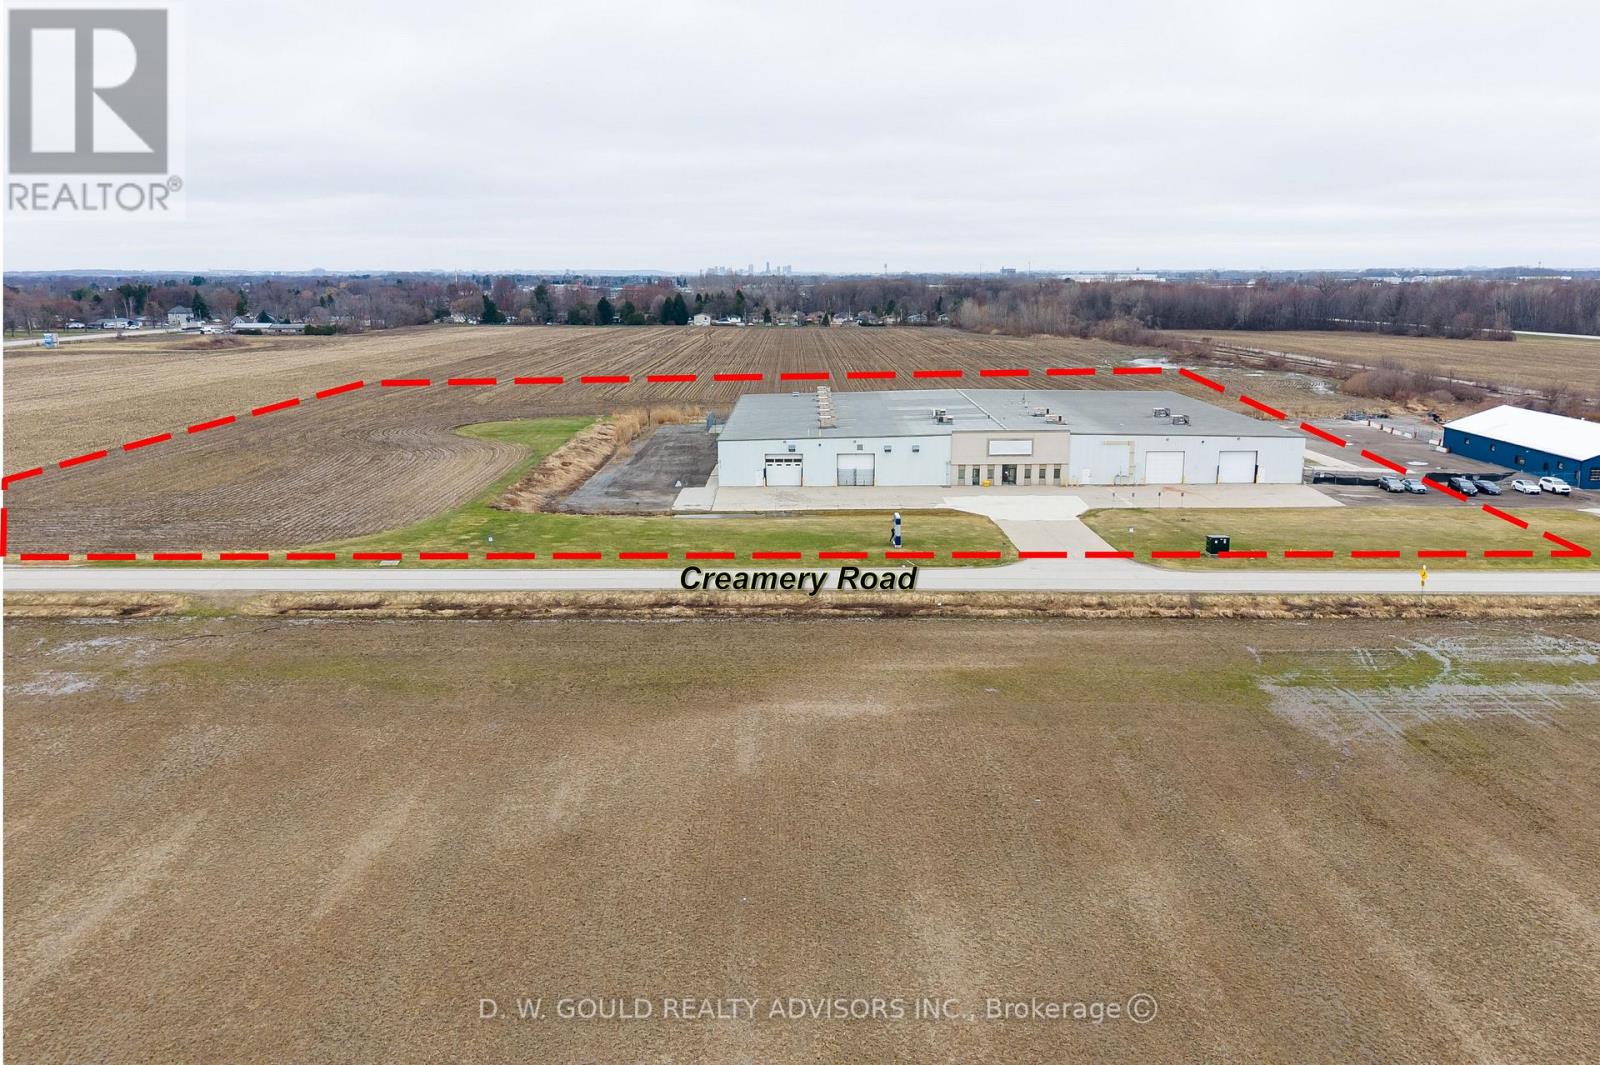
+/- 55,000 sf Industrial/Commercial freestanding building on +/- 7.2acres lot in London. Heavy 600V Power and can be upgraded to 1,600 amps. 480V also available. Crane Rails in place (no crane. Rail Siding maybe possible. Fully air conditioned. Clear height varies up to 19'3", Drive in door sizes up to 15'10" W by 13'6" H. Bay sizes up to 50' by 30'. Cooling water lines for plastic manufacturing and airlines. Clean Manufacturing area. Convenient access to Highway 401 & 402 with efficient U.S. border connectivity/ near London International Airport. Ideal for Distribution/ Manufacturing and Trade-driven operations. Additional land may be available. Incentives: 6 MONTHS NET FREE FOR TENANT FOR DEALS DONE BY NOVEMBER 30,2026. Year 1 introductory rate of $10.10 PSF Net! Year 2 rate is $12.10PSF Net. Please Review Available Marketing Materials Before Booking A Showing.Please Do Not Walk The Property Without An Appointment. (id:51382)
1425 Creamery Road
London East (East J), Ontario
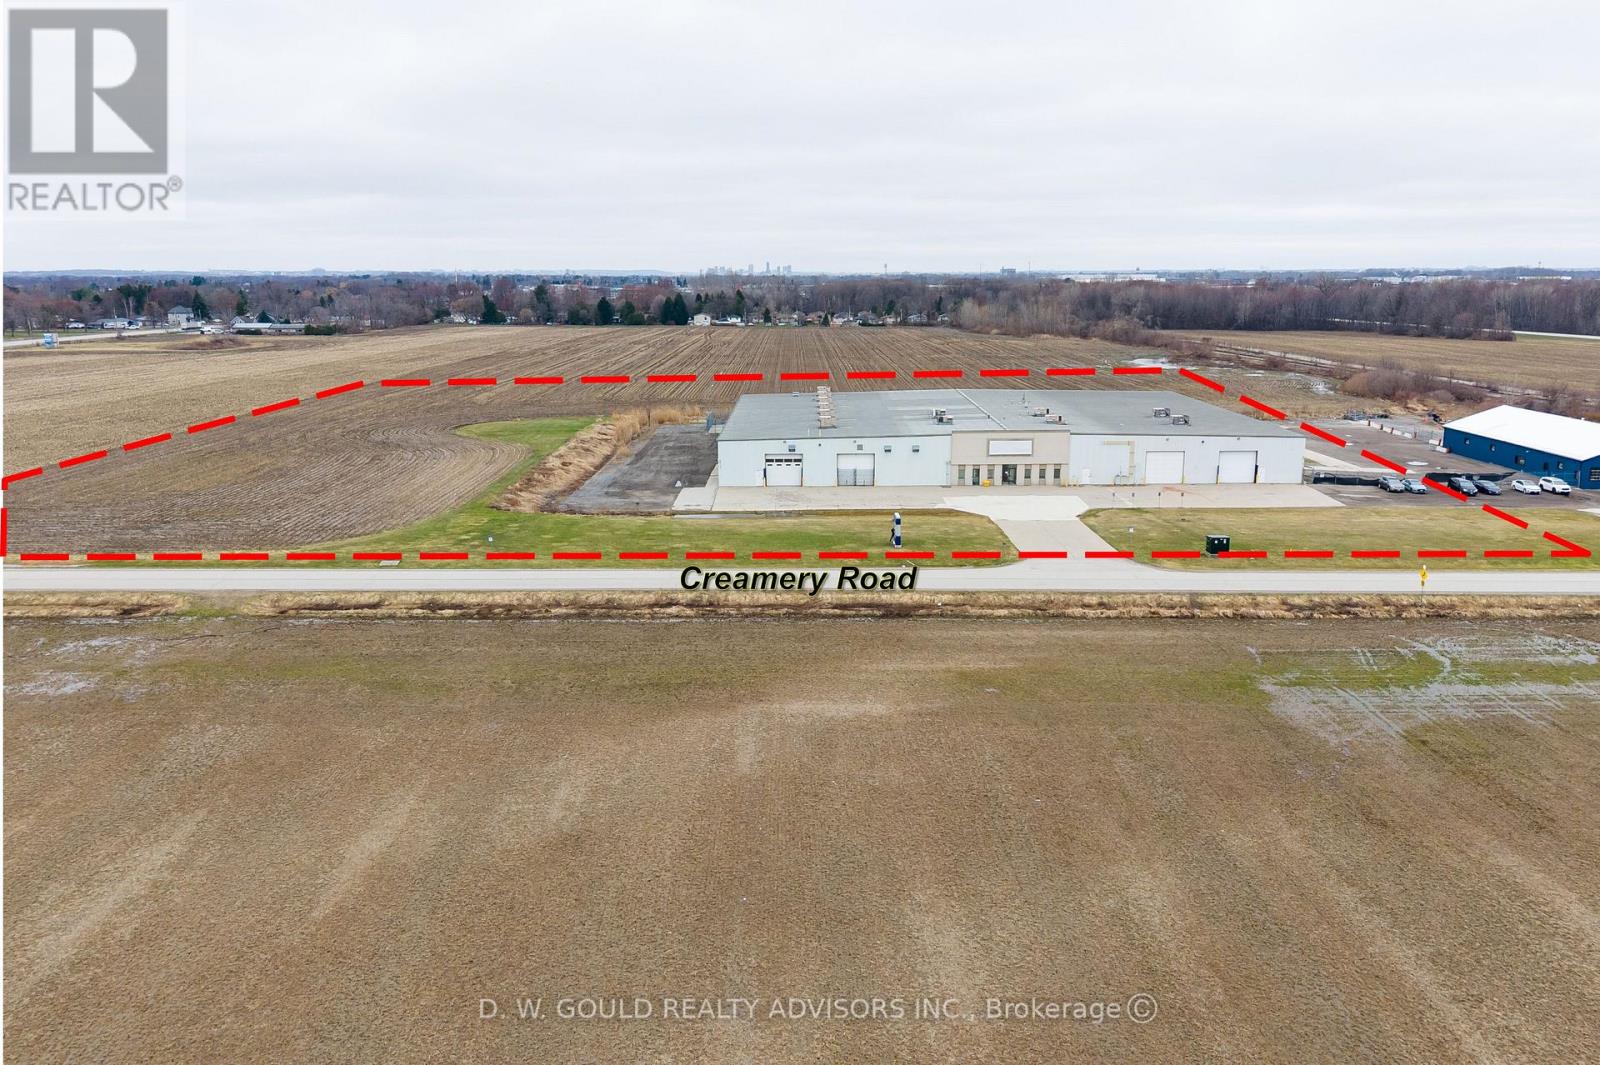
+/- 55,000 sf Industrial/Commercial freestanding building on +/- 7.2 acres lot in London. Heavy 600V Power and can be upgraded to 1,600 amps. 480V also available. Crane Rails in place (no crane. Rail Siding maybe possible. Fully air conditioned. Clear height varies up to 19'3". Drive in door sizes up to 15'10" w by 13'6" high. Bay sizes up to 50' by 30'. Cooling water lines for plastic manufacturing and airlines. Clean Manufacturing area. Convenient access to Highway 401 & 402 with efficient U.S. border connectivity/ near London International Airport. Ideal for Distribution/ Manufacturing and Trade -driven operations. Additional land may be available. Please Review Available Marketing Materials Before Booking A Showing. Please Do Not Walk The Property Without An Appointment. (id:51382)
1 Muskoka Estates Road
Muskoka Lakes (Medora), Ontario
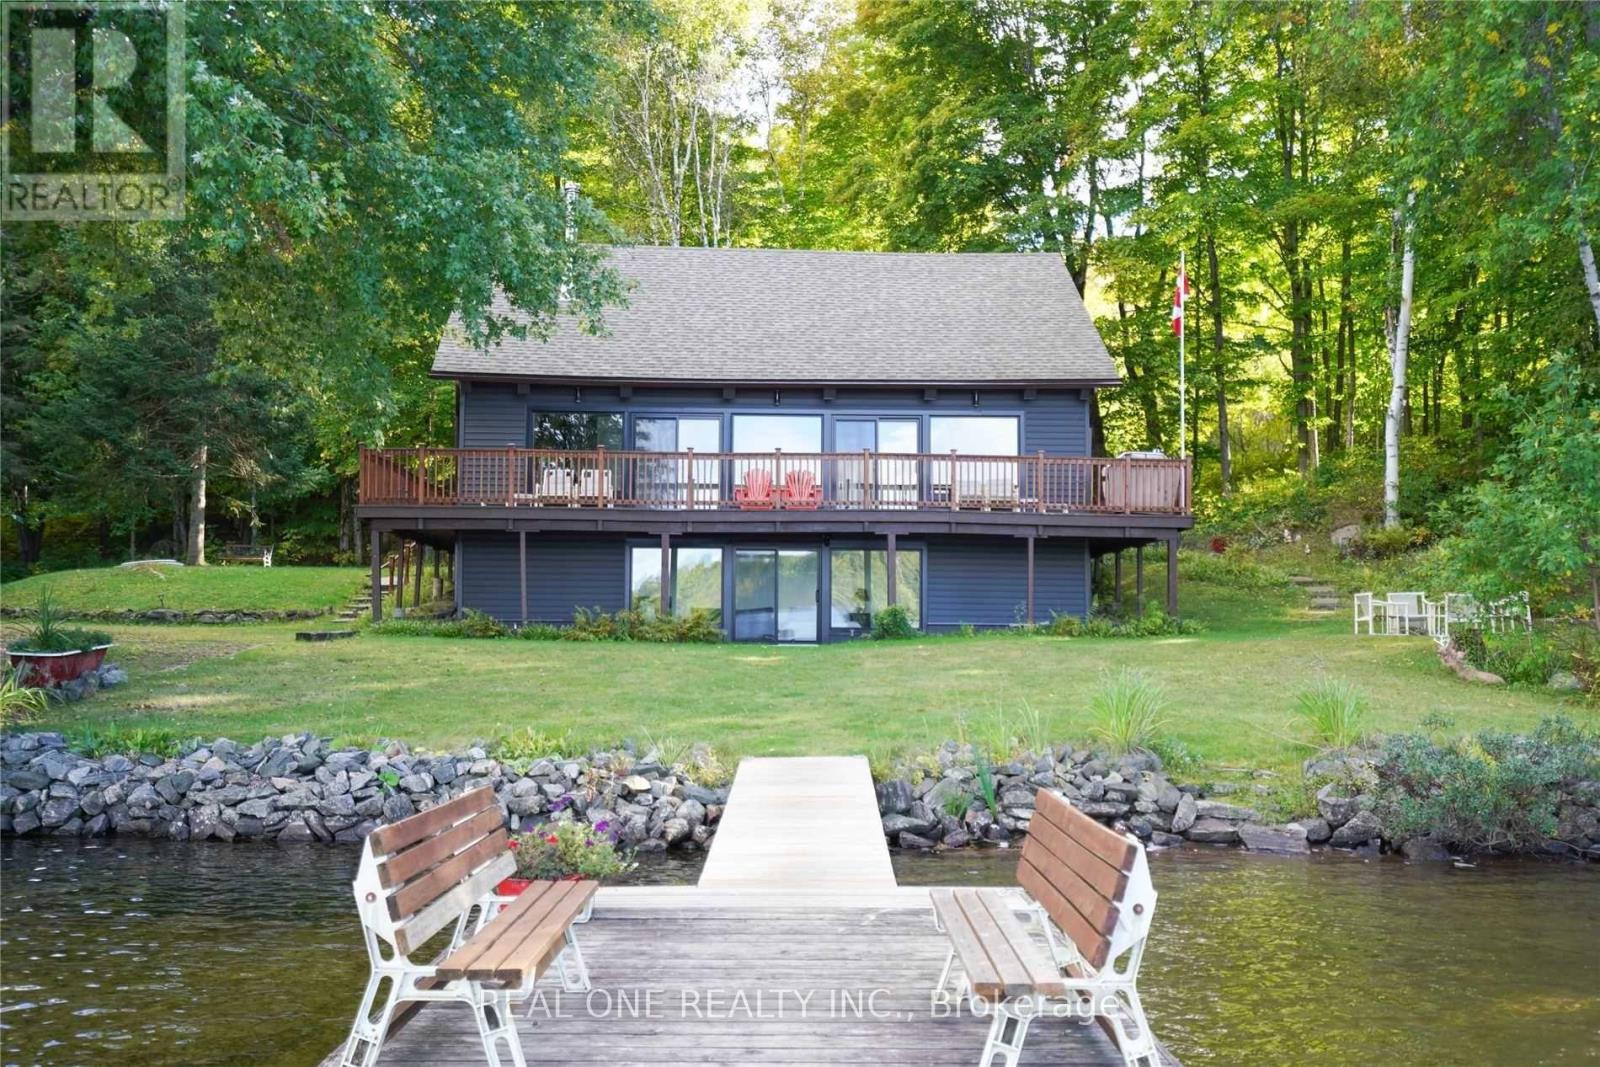
Client RemarksWonderful Home/Cottage On Mirror Lake/Lake Muskoka, Extensively And Beautifully Renovated With A Classic Muskoka Look And All The Modern Finishes That Make This Cottage Feel Like A Brand New Build. Only A Five-Minute Drive To Port Carling. This Cottage Is At The End Of A Dead-End Road And The Fabulous Grounds Provide Great Privacy. The Shoreline Is Sandy While The 70' Dock Reaches The Deeper Water For Diving, Swimming, Fishing And Docking Your Boat. An Exceptional Opportunity For An Amazing Family Getaway Or For That Lakefront Home You've Always Dreamed About. You'll Love All The Wood From Ceiling To Floor In This Home And The Great View Of The Lake. A Wonderful Deck Provides The Perfect Spot For Morning Coffee And Entertaining. Four Nice Sized Bedrooms, Two 3 Pc Bathrooms And A Main-Floor Laundry Area, Plus There Is A Walk-Out From The Lower Level Rec Room Which Is Currently Being Used For An Added Sleeping Area. Come Enjoy A Private Piece Of Muskoka Paradise. (id:51382)
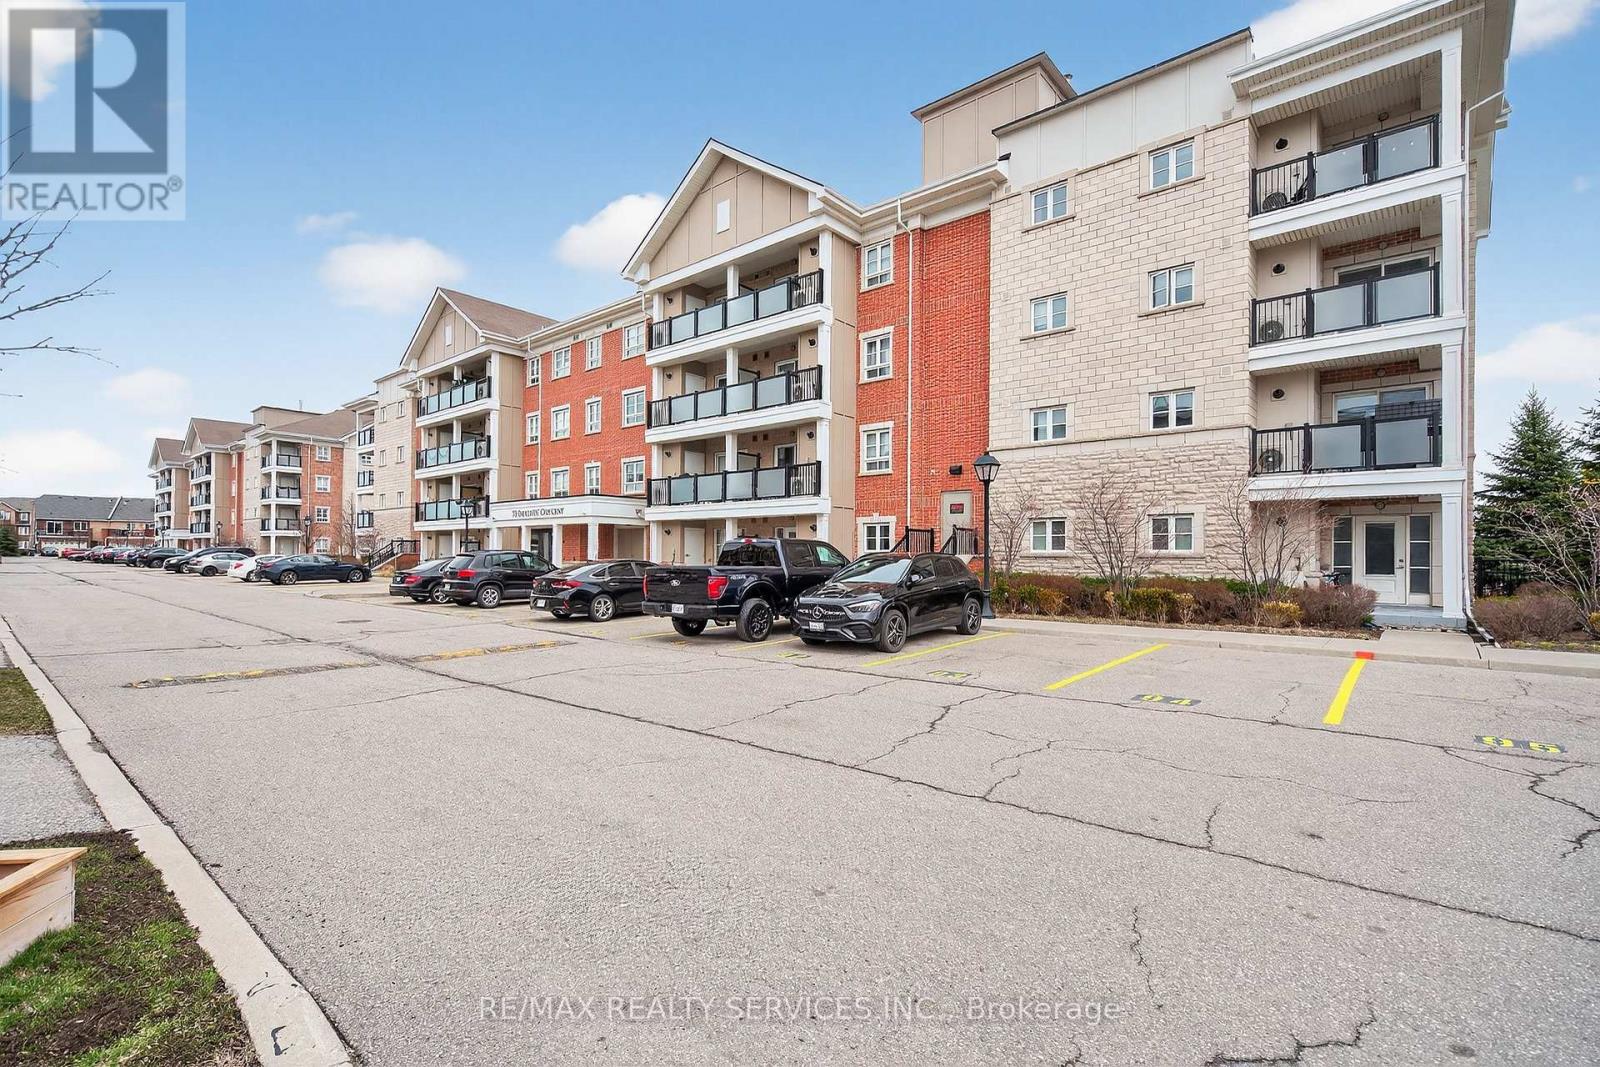
301 - 70 Baycliffe Crescent
Brampton (Northwest Brampton), Ontario
Property Being Sold in "As-Is, Where-Is" Condition. Exceptional opportunity to own a spacious 2-bedroom condo offering approximately 939 sq. ft. of well-designed living space, ideal for first-time buyers, downsizers, or investors. Featuring a bright open-concept layout, the combined living and dining area is finished with laminate flooring and large windows, filling the space with natural light and offering a walk-out to a generously sized private balcony-perfect for relaxing or entertaining. The modern kitchen is a chef's delight with stone countertops, a center island, and ample cabinetry for storage and functionality. The spacious primary bedroom features a 4-piece ensuite and a large closet, while the second bedroom is also well-sized with its own closet, making it suitable for family, guests, or a home office. Located in a highly desirable area right next to Mt. Pleasant GO Station, public library, parks, schools, and a wide range of amenities including shopping, dining, and transit, this property offers unmatched convenience for commuters and everyday living. Don't miss this fantastic opportunity to own in a prime location with great potential! (id:51382)
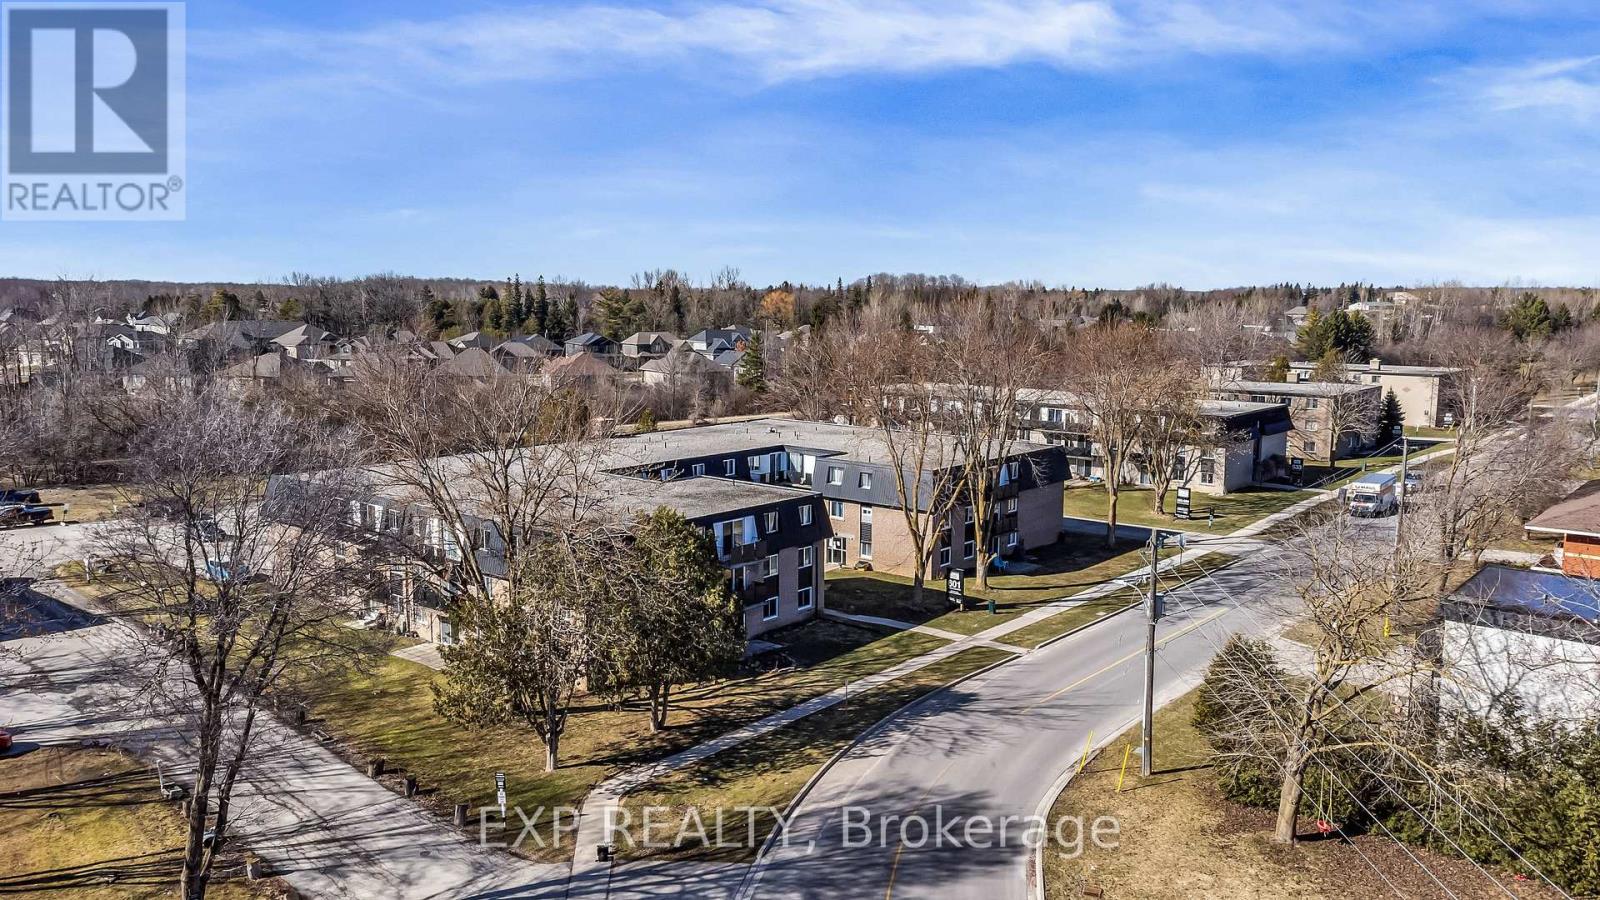
1 - 633 Barber Avenue N
North Perth (Listowel), Ontario
Attention Investors,First Time Home Buyers!!Or Is It Time To Downsize? This Well Maintained Beauty Could Be Yours!It Will Go Fast So Hurry!!!Great Area Surrounded By Nature. This Beauty Is Nestled In A Quiet Area Surounded By Established Detatched Homes As Well As New Homes. Perfect Time Is Now For This Amazing Deal! (id:51382)

22 - 1500 Royal York Road
Toronto (Willowridge-Martingrove-Richview), Ontario
Large 25 store plaza with 2 banks and Dollarama, next to Metro grocery in the mid part of plaza, this unit can handle many retail, searching for general retail, no day care, no hair, no nails -- NO cannabis, NO grocery, part of tmi -- gross rent $8000 /mth , Cam is $8.00 psf and Taxes are $9 psf = $17 per sq ft.1820 sq ft (id:51382)
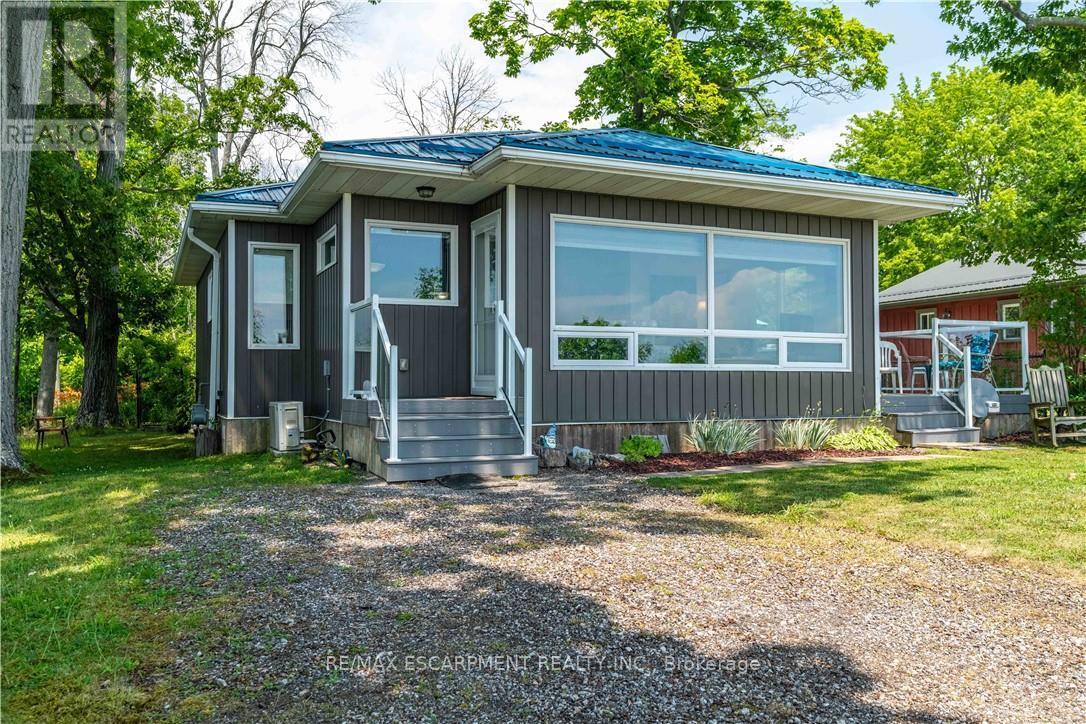
2399 Lakeshore Road
Haldimand (Dunnville), Ontario
WATERFRONT DELIGHT! - Property includes lots on north and south sides of road. Rare opportunity to own custom built, fully winterized open-concept bungalow, complete with gas stove and electric baseboard heating, Heat pump AC and spray-foam insulation with unobstructed panoramic views of the beautiful blue waters of Lake Erie directly from living room comforts. PLUS this property includes OWNERSHIP of waterfront sandy beach and private staircase to access. The pleasure of owning these 2 lots separated only by a municipal road is now presented. Fully winterized home built 2015 on generous landscaped lot complete with shiny steel roof, fenced rear yard, TREX deck (10'X10'), Auxiliary shed attached to home (10' x 4.9') and detached garden shed (8'X6'). At about 935 sqft, this home has it all - the joys and ambiance of waterfront living - sunning, lounging, swimming, boating, canoeing, paddle-boating - the choice is yours! Here are all the conveniences of a 10 year old home, lots of room for easy living, sleeping and peaceful living. Wooded area directly adds to privacy, perennial gardens enhance the serenity. Home is immaculately maintained with crisp white walls, vinyl flooring, ship-lap pine ceilings. Custom blinds, HRV system for healthy living, fully furnished and decorated - being sold with most contents. 2000 gallon cistern has just been topped up, 2000 gallon septic holding tank has just been serviced. 100 amp breaker electrical panel, natural gas service for central stove-fireplace, cookstove, hot water heater (owned). No rentals here! Just minutes to services, amenities and a comfortable drive to larger city centres. This fine property must been seen to be fully appreciated! (id:51382)
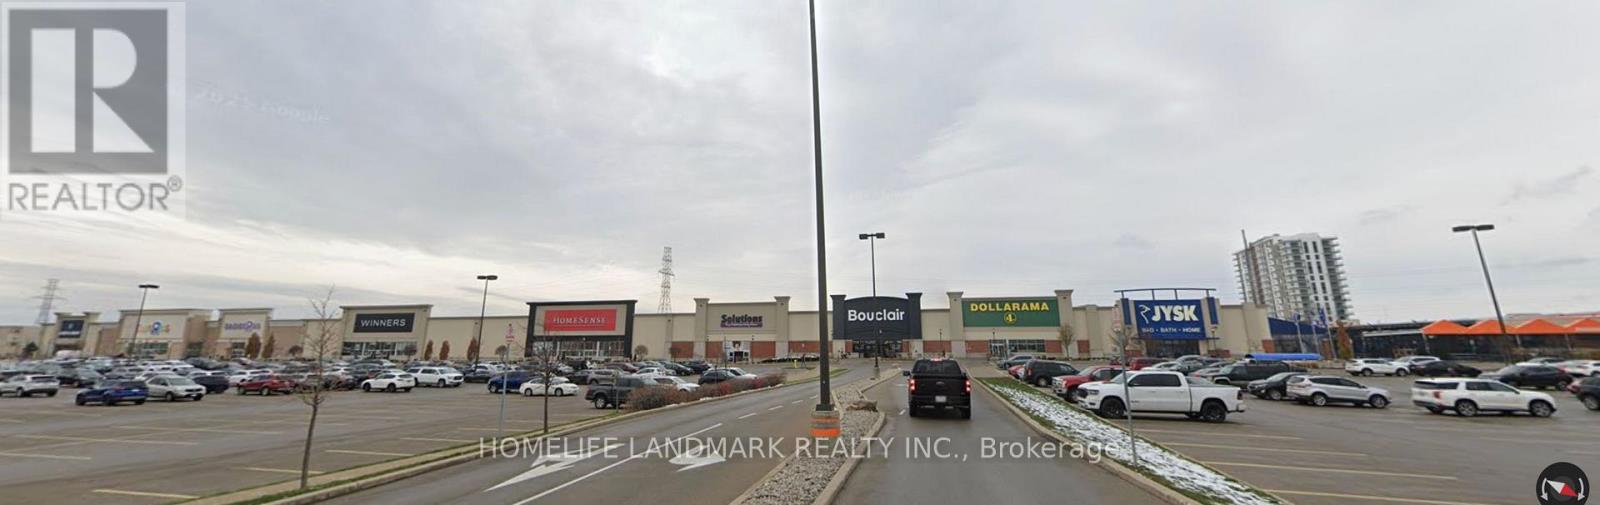
3075 Wonderland Rd S Road
London, Ontario
International Food Court & Retail Hub for lease ,inside United Supermarket,a newly opened supermarket Previously occupied by Toys "R" Us Store . 20000 sq multiple country food court space and retail space for rent , offering flexible unit sizes and customizable build-out options.Ideal for international food restaurant , cafés, bakery / cake shop, retail, indoor playground, hair salon, and massage spa.Benefit from strong built-in daily traffic and a one-stop shopping and dining experience.Rent: $30-$120/sq.ft./yearLimited opportunities - secure your space today. (id:51382)
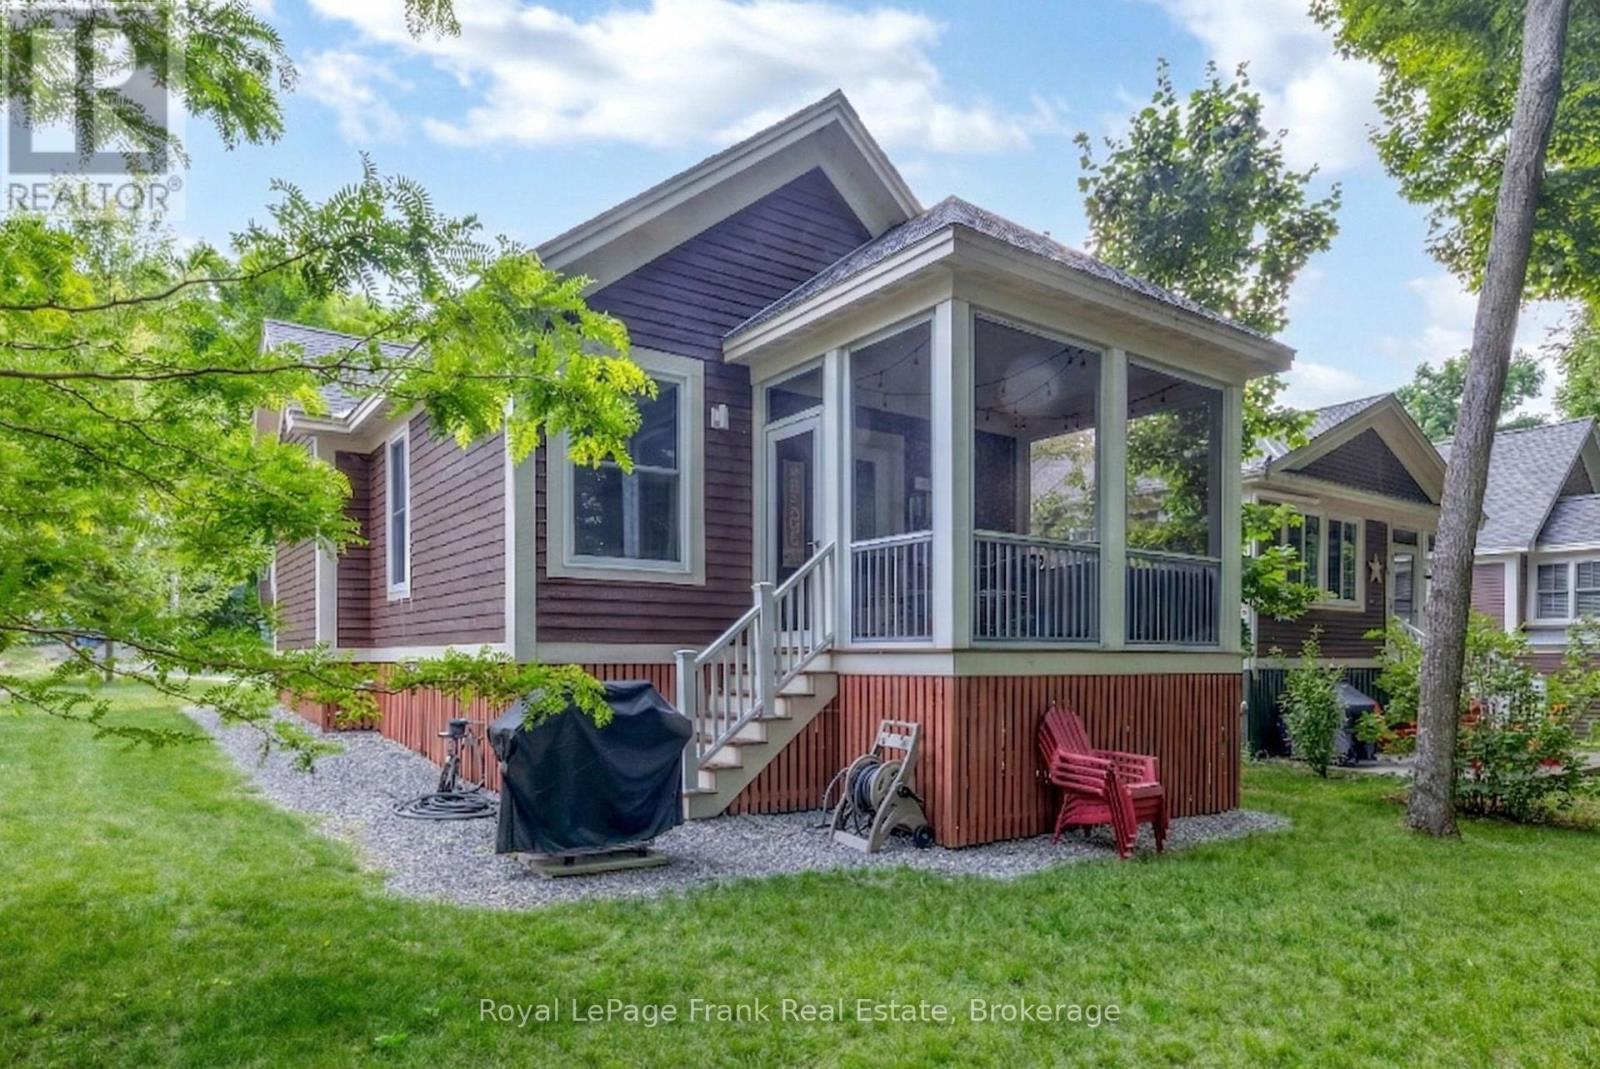
143 - 6 Farm View Lane
Prince Edward County (Athol Ward), Ontario
A Peaceful Cottage Retreat Framed by Trees and Open Sky! Wake up to birdsong and views of open farm fields instead of neighbouring cottages. 6 Farm View Lane is tucked along a quiet one-way lane in the Woodlands at East Lake Shores, where cottages are spaced among the trees and evenings are spent around nearby campfires. Step out onto the screened-in porch and take in the breeze, the scent of pine, and the slower pace that makes it easy to truly unwind. Inside, vaulted ceilings and natural light create an easy, open flow through the kitchen, dining, and living space. Two comfortable bedrooms and two full bathrooms-including a 3-piece ensuite-offer flexibility for family or guests. Sold fully furnished in a relaxed, coastal style, it's ready for summer mornings on the porch and laid-back afternoons after the beach. East Lake Shores is a seasonal (April-October) gated waterfront community on East Lake, offering 1,500ft of shoreline, free use of canoes, kayaks, and paddleboards, and a full range of amenities including two pools, pickleball, tennis, gym, playground, walking trails, and an off-leash dog park. Join in as much or as little as you like with activities like yoga, aquafit, live music, and family-friendly events. This vacant land condominium means you own both the cottage and the land. Monthly fees of $663.03(billed year-round) include TV, internet, water, sewer, lawn care, off-season snow removal, and full use of all amenities. Owners can enjoy it exclusively or generate income through the on-site rental program or Airbnb/VRBO-no STA license required. Just minutes from Sandbanks Provincial Park, Picton, wineries, breweries, and farm stands, this is Prince Edward County at its best-quiet, comfortable, and connected to nature. (id:51382)
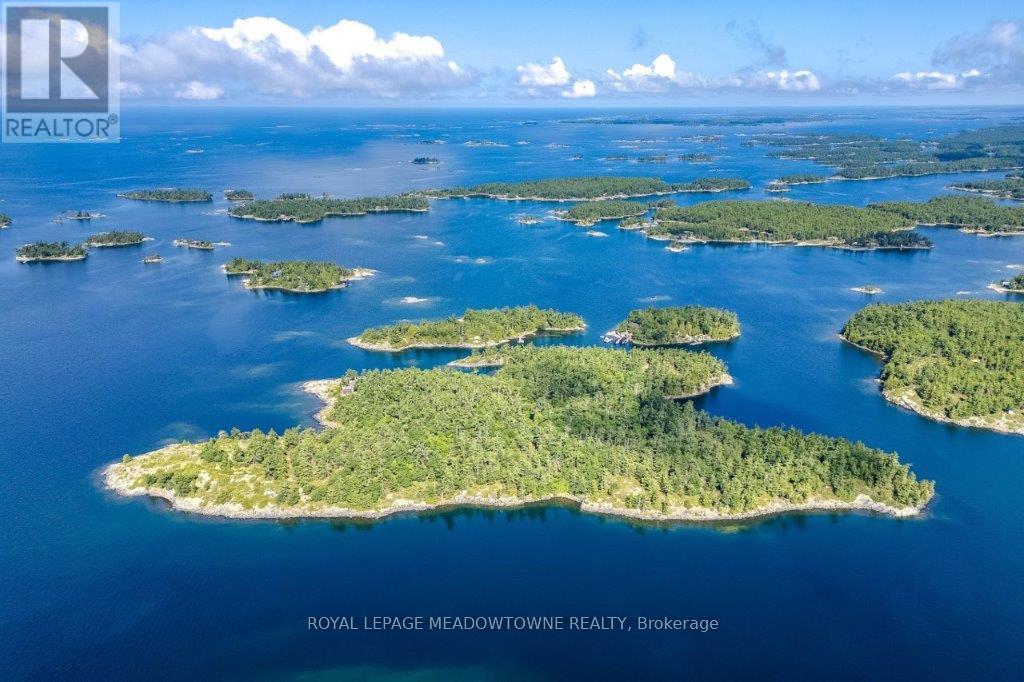
B433 Campbell Island
The Archipelago (Archipelago), Ontario
CAMPBELL ISLAND A LEGACY PROPERTY. A 25 + acre island located in North Sans Souci, Campbell Island is divided into 5 legally severed ~5 acre lots plus right of way. Pt/Lot 2 is enhanced with a recently completed cottage compound; a 1-bdrm 2-bath main cottage, 2 self-contained guest cottages & utility structures. Masterfully planned and built, the fully winterized compound features state of the art appliances, high end fixtures/finishes throughout. The 2500 sq.ft. main cottage living, dining, kitchen, & family room, all have walk outs to surrounding decks. Also on the main floor, a 3-pc bath, a large pantry and a utility/mud room with exit to a back deck. Overlooking the living room, the second floor master bedroom suite/sitting room /office/has a 3-pc bath with walk in shower. French doors open onto a private rear balcony with outdoor shower. The balcony offers cover for a ground floor outdoor kitchen equipped with a prep bar & sink, a BBQ, smoker, & a wood burning pizza oven. Two 600 sq.ft. guest cottages each have 2nd floor sleeping lofts w clerestory windows main floor living room w kitchenettes (sink & fridge) and 3 pc. baths. Both open onto private waterside decks A network of granite stone paths and boardwalks connect the cottages to the accessory buildings; work shop, utility shed, mechanical shed, & dock house/harbour. The island has 3 superb natural harbours with docks in place in 3 locations. A gravel road leading from the north harbour links each of the lots for service access and lot enhancement. Hydro is accessible from Lot 2. All four lots have elevated building sites with spectacular sweeping views to the outer islands of North Sans Souci, the Umbrellas & the Westerns. The water surrounding Campbell is crystal clear. Swimming is superb and the area is renowned for spectacular sailing cruising and fishing. A remarkable and rare opportunity to create a superb multigenerational extended family island or an investment opportunity for the future. (id:51382)
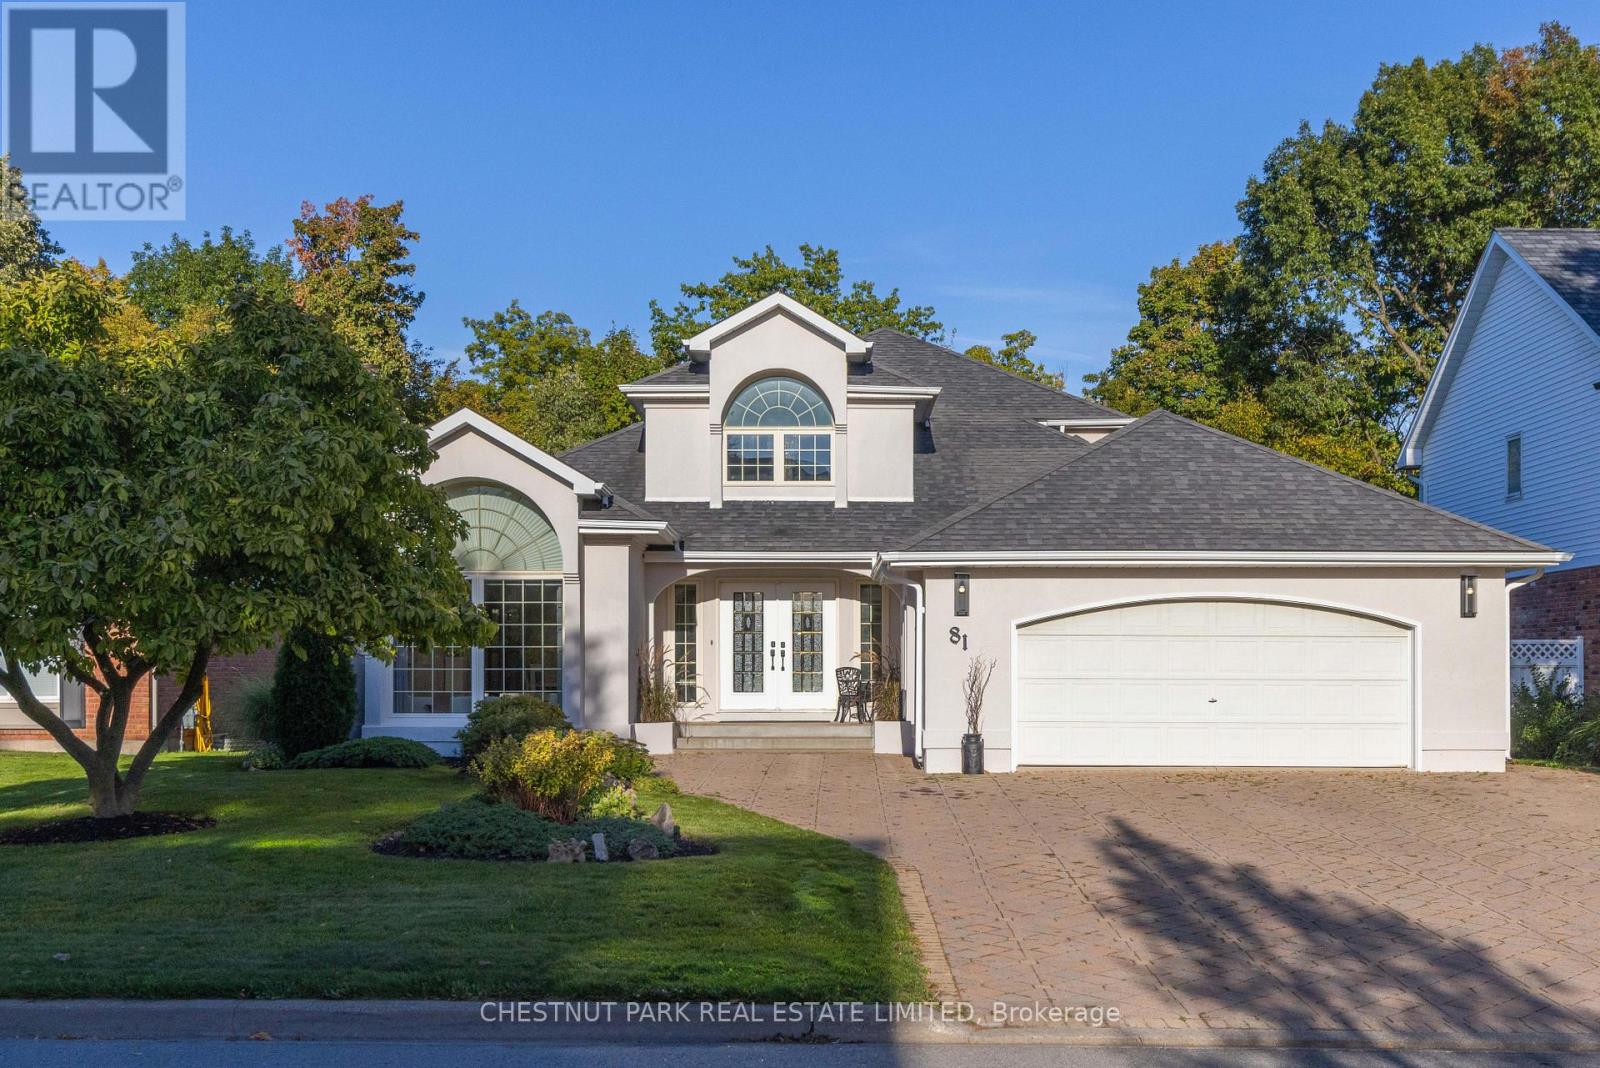
81 Francis Creek Boulevard
St. Catharines (Grapeview), Ontario
A rare ravine property, custom-built in Erion Estates and framed by mature trees, offering effortless main-floor living. From the moment you step through the double front doors, you are greeted by soaring 2-storey ceilings, oversized windows, and a grand staircase. The main floor flows seamlessly, featuring a primary bedroom with a 5-piece ensuite and two closets, main-floor laundry and a convenient 2-piece powder room for guests. At the rear of the home, the kitchen overlooks the ravine, complete with an island and dining nook framed by views of your private yard and patio. The family room is bright and inviting, double-height windows showcasing the treetops and a cozy gas fireplace. The main-floor primary suite serves as a private retreat with two walk-in closets and a spa-inspired ensuite with double sinks, a soaker tub, and a shower. Additional spaces include a formal dining area, a sun-filled living room with a wood-burning fireplace, and laundry with direct access to the double-wide heated garage. Upstairs, two bedrooms and a full bath overlook both the foyer and family room. The basement features tall ceiling heights, a bedroom, and a flexible office or gym- currently used as a bedroom, both with large walk-in closets. Rough-in plumbing is in place for a bathroom or kitchenette, making it ideal for potential separate living space. The backyard is a true oasis, set on a lush, private ravine with mature gardens and an irrigation system. Properties like this, offering a ravine lot, classic design, and a main-floor lifestyle, you don't want to miss. (id:51382)
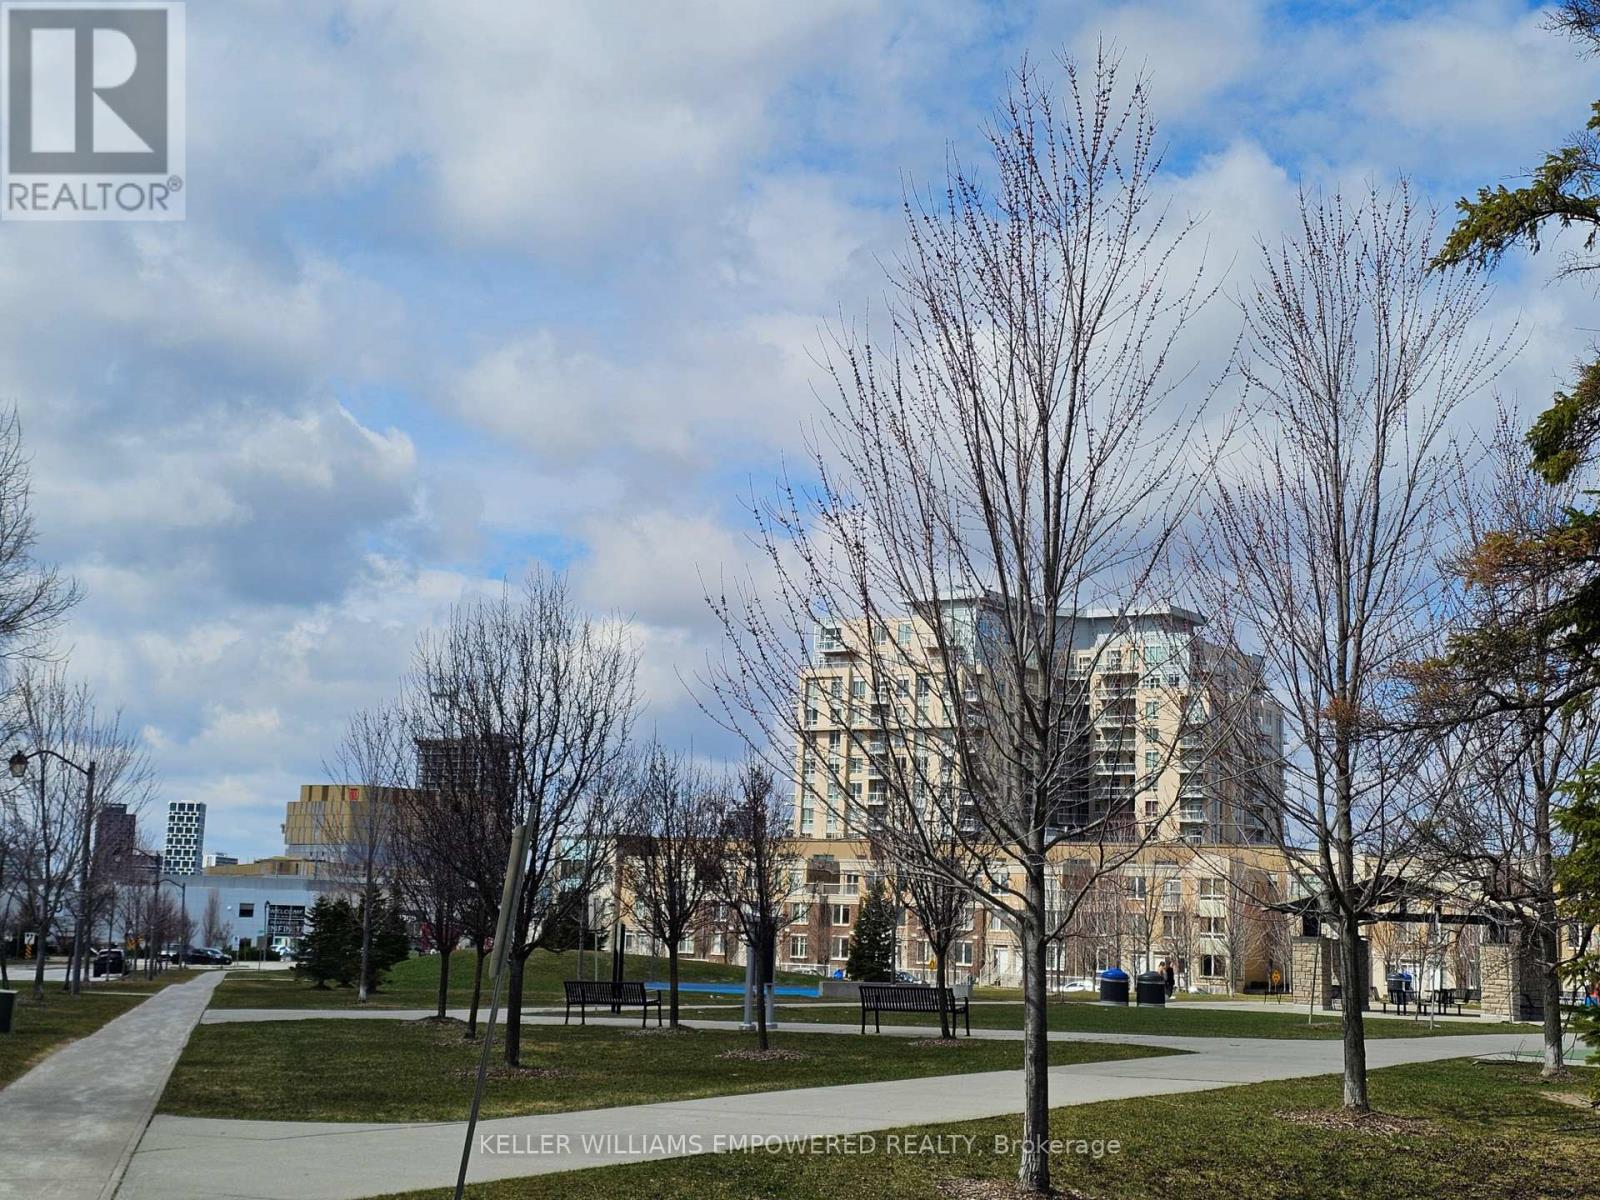
120 - 8323 Kennedy Road
Markham (Village Green-South Unionville), Ontario
Very Convenient TOP Living location - South Unionville! West facing unit w/1 Bedroom plus den & Bath & 1 Parking (P2 - V16) and 1 Locker (P2 - 301), Open Balcony! 10' ceiling! Open concept w/lot of sunlight & Floor to Ceiling Window! Modern kitchen w/granite counter, double sink, & backsplash! Laminate all through! Ensuite Laundry (Stack Washer and Dryer)! New painted of entire unit ! Lot of amenities: Gym, 24hrs concierge, Party/Meeting Room, Rooftop garden, & Visitor Parking! Close to New Kennedy Square, Langham Square (Indoor Access), T&T Supermarket, 20 + Restaurants outdoor plaza, Unionville GO Station. Walking Distance to Markville Mall, Hwy 407, Unionville GO, school, York University Markham Campus, YRT, Markham Pan Am Centre, & Markham YMCA! (id:51382)
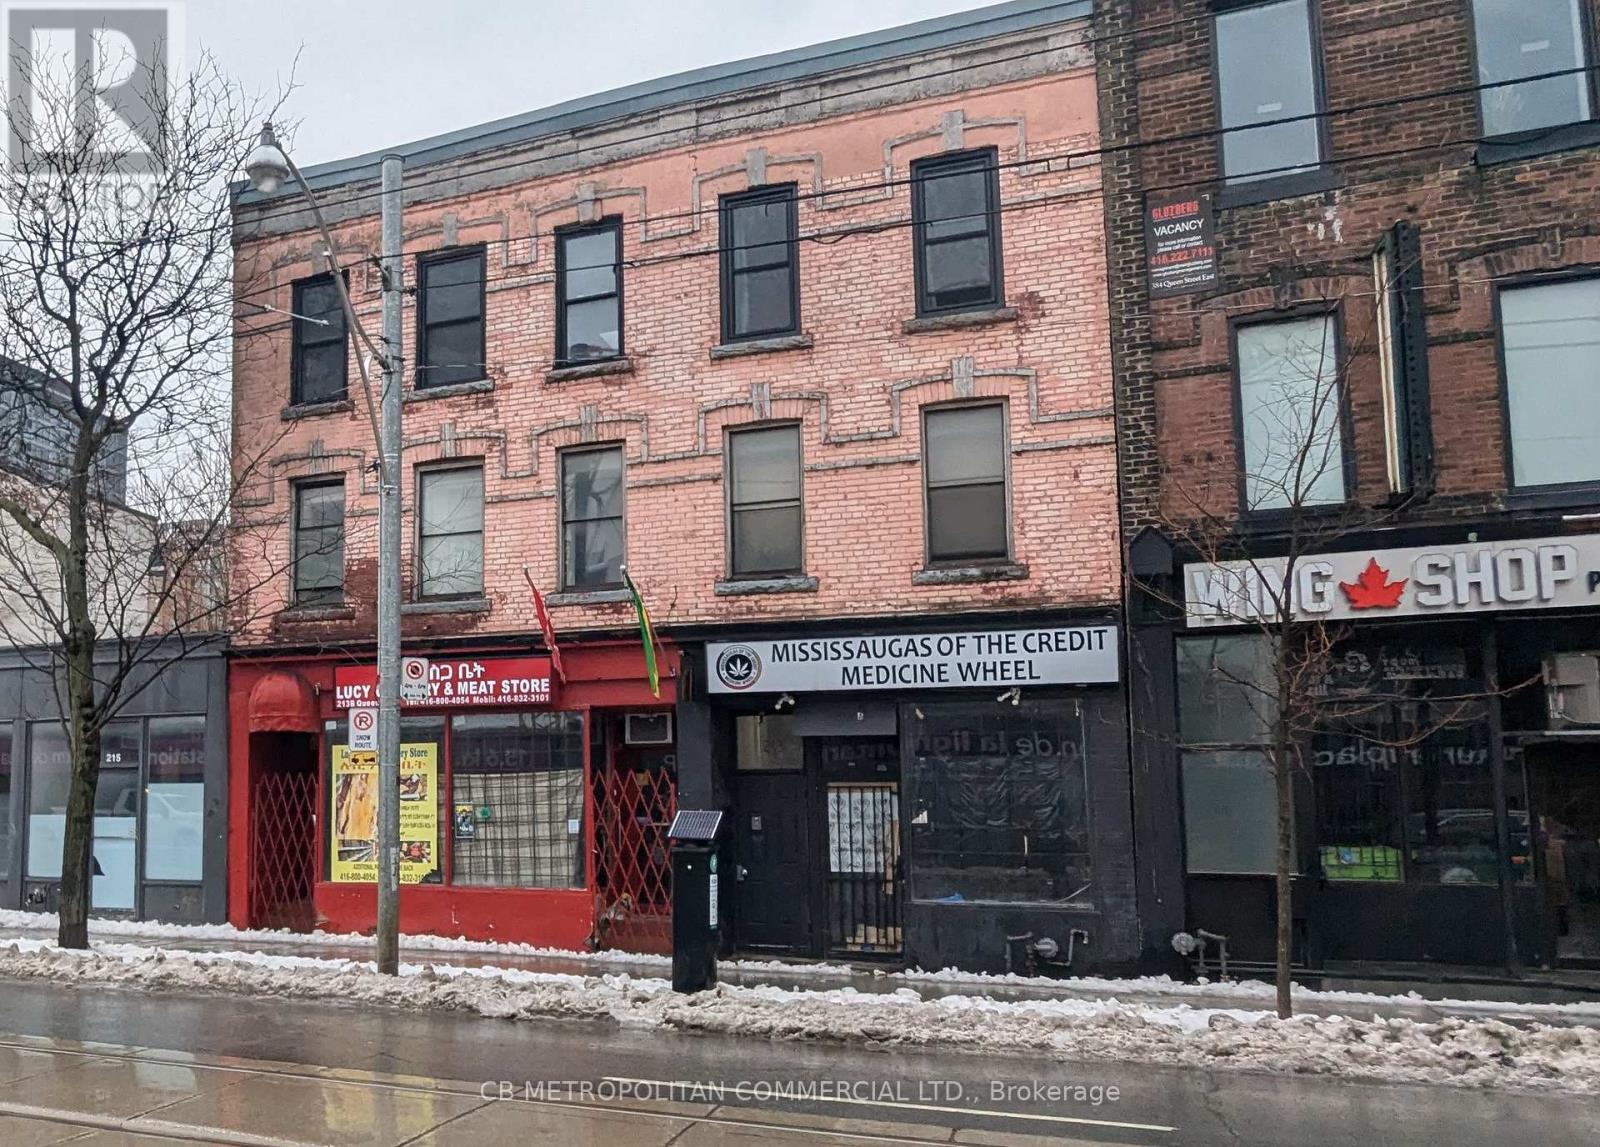
A - 213 Queen Street
Toronto (Waterfront Communities), Ontario
Street-front retail opportunity on Queen Street East, offering approximately 1,100 SF of open, flexible space suitable for a wide range of retail or service uses. The premises feature excellent exposure along a high-traffic corridor and benefit from rear parking for staff or deliveries. Situated in an emerging, transitional neighbourhood with strong long-term upside, the property is within close proximity to the downtown core, transit, and surrounding established residential communities. Additional costs include $350/month TMI and $350/month utilities. Additional basement space included (id:51382)
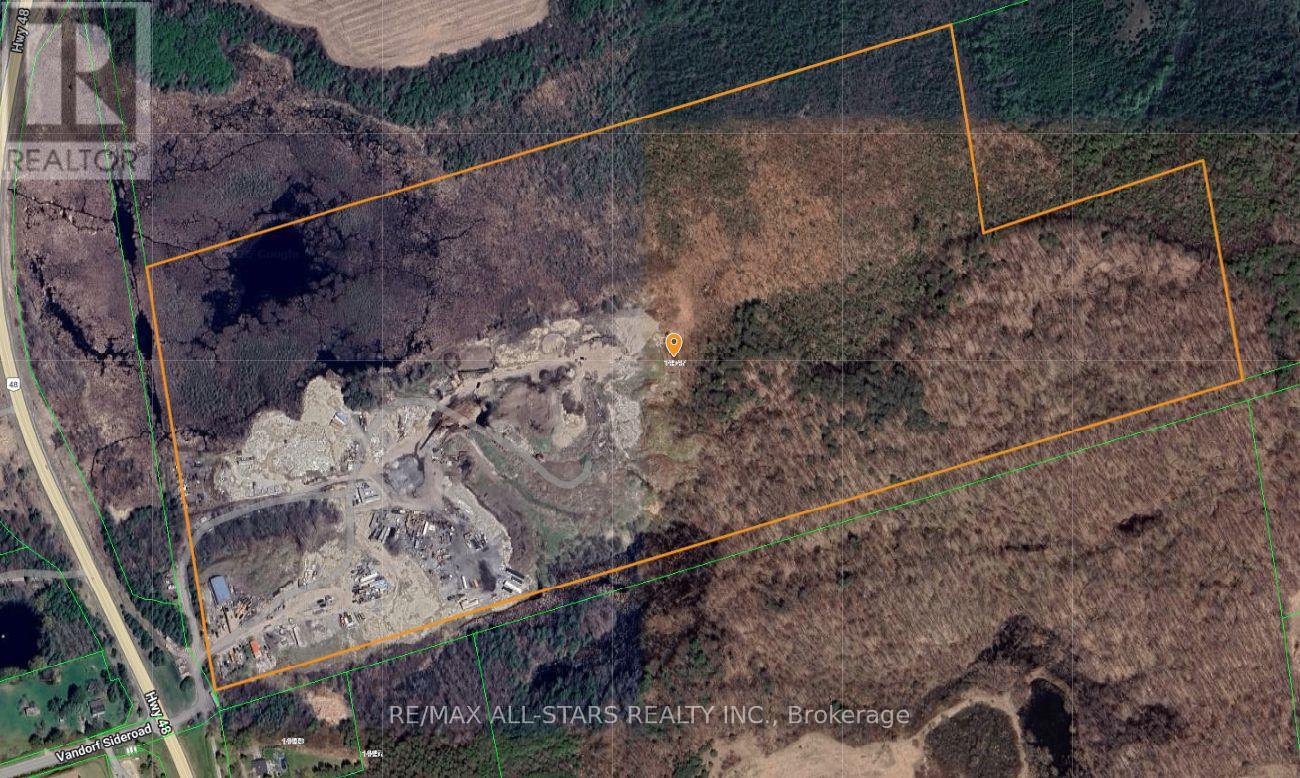
14547 Highway 48
Whitchurch-Stouffville, Ontario
Excellent opportunity to acquire approximately 93 acres of prime real estate situated along the highly trafficked Highway 48 in Stouffville. The property boasts a large 50' x 80' truck garage, ideal for various uses, along with a 2-bedroom residence. With ample space for additional storage or trailers, this property offers exceptional versatility. Its proximity to Stouffville, Ballantrae, and easy access to Highway 404 enhances its accessibility, making it a great investment for a wide range of potential applications.very private setting while being directly off 48. Ideal for contractors. (id:51382)
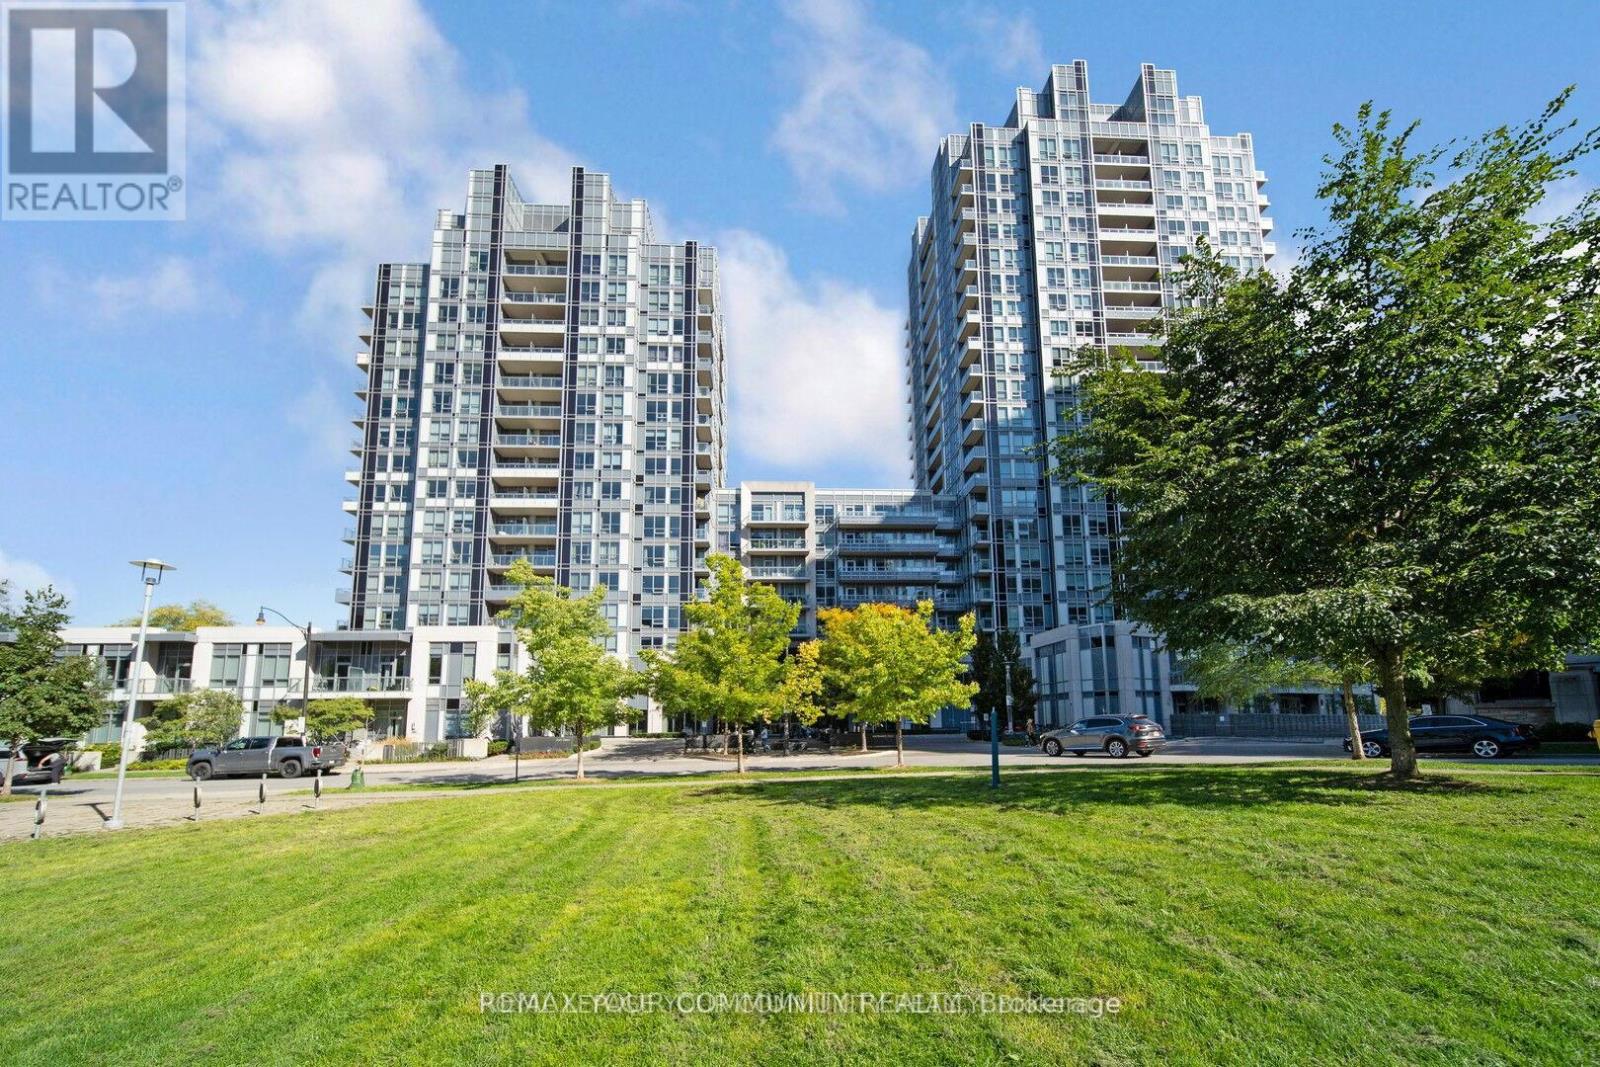
1129 - 120 Harrison Garden Boulevard
Toronto (Willowdale East), Ontario
Bright and spacious 1+1 bedroom suite featuring a large balcony. The versatile den can easily be used as a second bedroom or home office. Enjoy an open-concept layout with 9-ft ceilings and upgraded laminate flooring throughout. Experience resort-style living with exceptional amenities, including 24-hour concierge and security, a fully equipped fitness centre, yoga studio, sauna, steam room, beautiful terrace lounge with BBQs, and ample visitor parking. (id:51382)
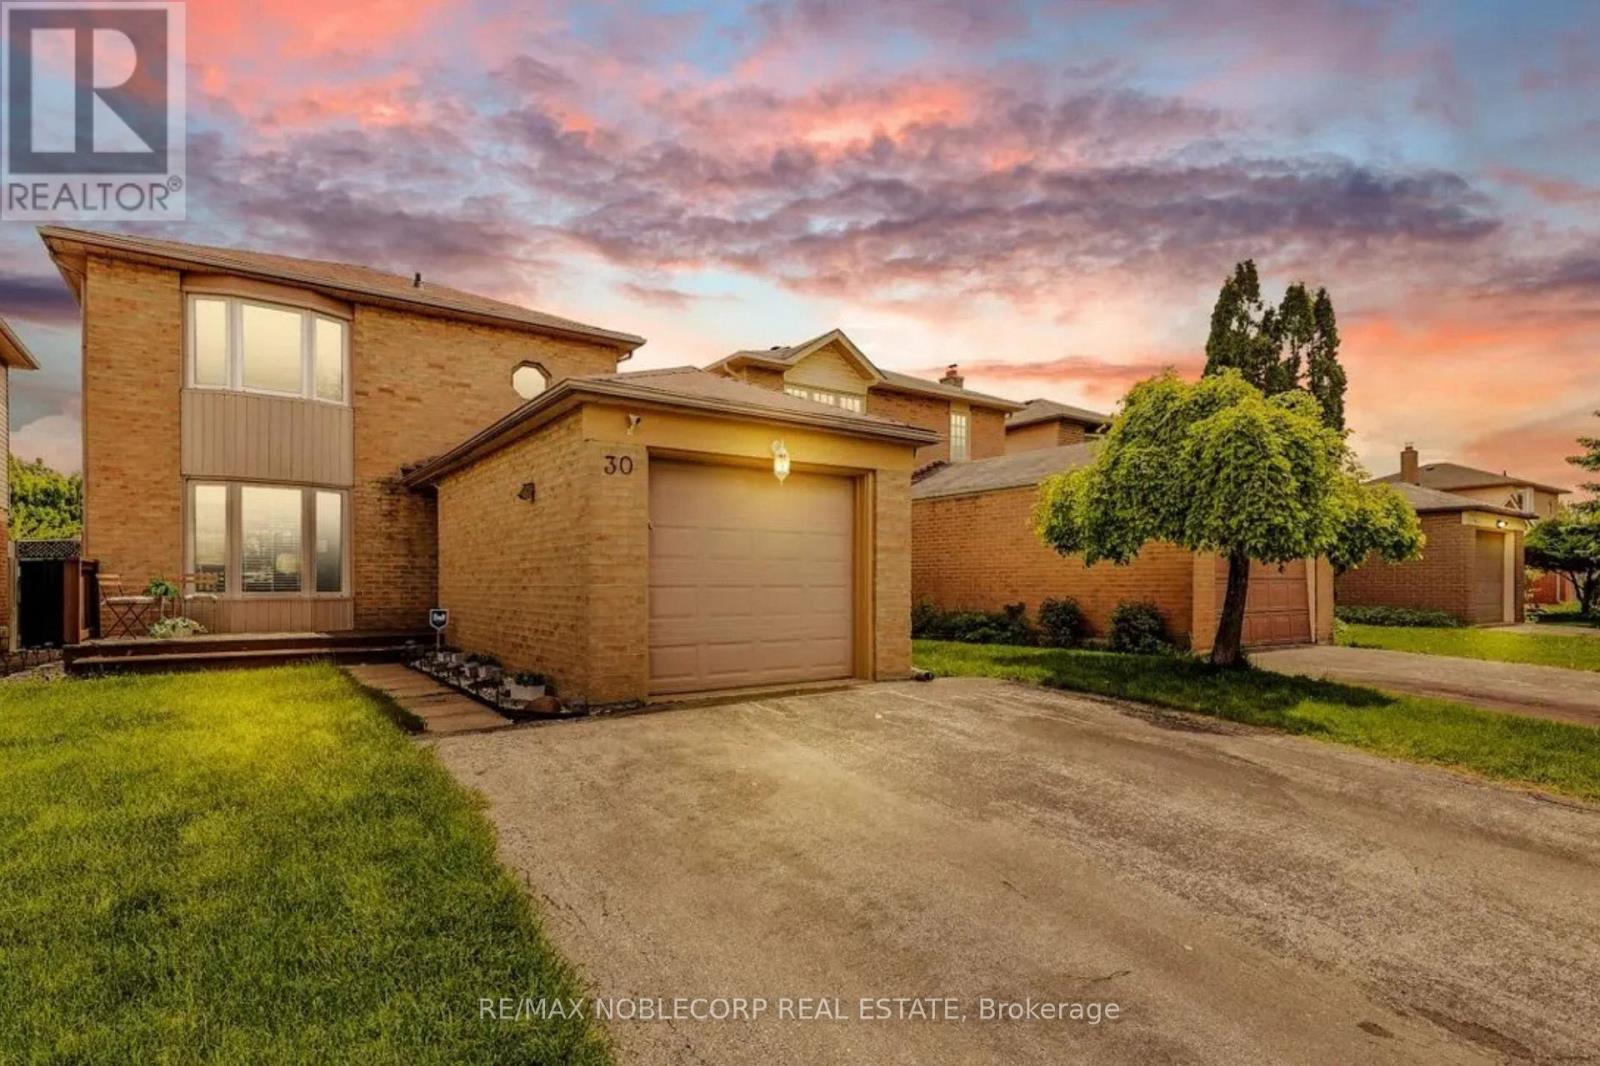
30 Mayberry Court
Brampton (Central Park), Ontario
Welcome To This Beautifully Maintained Detached Home In Brampton's Sought-After Central Park "M" Section. Perfectly Tucked Away On A Quiet, Family-Friendly Court, This Property Offers A Double Wide Driveway And The Ultimate Backyard Oasis-Complete With A Heated Pool (Professionally Opened & Closed Yearly), Spacious Deck, And Shaded Awning, Ideal For Hosting Unforgettable Gatherings With Family And Friends. Inside, You'll Find A Versatile Layout With A Bright Rec Room/Playroom That Can Easily Be Converted To A Large Bedroom Or An In-Law Suite. Recent Updates Include A Full Interior Renovation (Kitchen, Bathrooms, Flooring, Stairs, And Windows), A Brand-New Pool And Deck (2018), And A Modern 5-Piece Washroom With Double Sinks (2021). Conveniently Located Within Walking Distance To Schools (I.E., Regional Arts Program Schools Like Mayfield & St. Thomas Aquinas), Parks, Trails, And Everyday Amenities (I.E., Sobeys, Beerstore, Etc), With Quick Access To Major Shopping, Recreation Centres, And Highway 410. This Is The Perfect Family Home With Style, Comfort And A Backyard Built Or Making Memories. Enjoy ultimate peace and privacy with no rear neighbors directly behind the property. The outdoor entertainment space features an expansive multi-level deck (built in 2018 and expanded in 2026) alongside a pristine, heated semi-inground pool (2018) boasting a uniform 4-foot depth-perfect for swimming and water games. A standout feature of the 2026 deck expansion is its clever, removable floating construction, seamlessly replacing a former hot tub area while offering the future potential to create a direct basement walk-out entry. (id:51382)
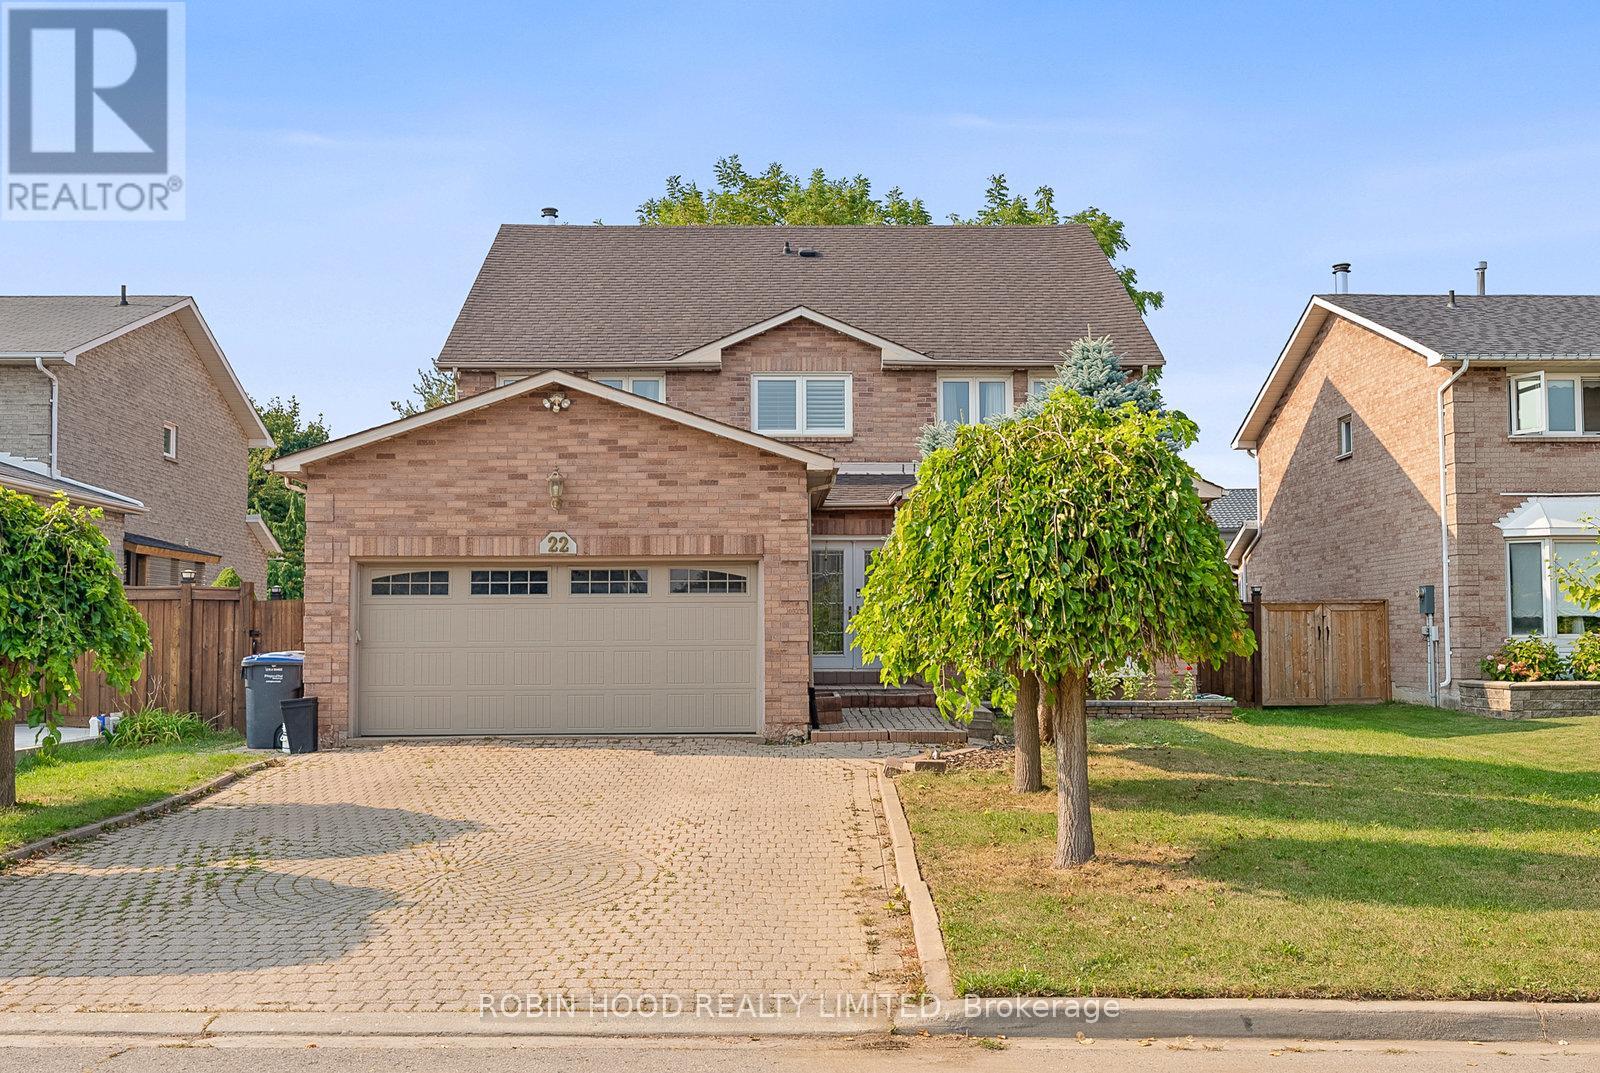
22 Strangway Court
Brampton (Heart Lake West), Ontario
Welcome to this stunning 2.5-storey executive home offering over more than 3,500 sq ft, nestled on a premium 55' x 133' lot in the highly sought-after Heart Lake West community. This beautifully renovated 5-bedroom, 5-bathroom home is perfect for families, featuring a grand double-door entry, a spacious foyer with a sweeping spiral oak staircase and elegant wrought-iron railings, a bright main floor office/den, a cozy family room, a modern powder room, and a gourmet kitchen with granite countertops and newer stainless steel smart appliances. The second level boasts a luxurious primary retreat with his & her walk-in closets and a spa-inspired ensuite, along with large secondary bedrooms, most offering walk-in closets. A rare third-floor loft adds exceptional flexibility, complete with a private bedroom, sitting area, walk-in closet, and a 4-piece ensuite ideal for guests, teenagers, or a private home office. The separate entrance to the finished basement leads to a spacious 2-bedroom apartment with income potential (excellent tenants currently in place, willing to stay or leave). Additional upgrades include engineered mahogany hardwood floors throughout, updated energy-efficient brick-to-brick windows and doors, a high-efficiency Lennox furnace, central vacuum system, natural gas BBQ hookup, and a fully interlocked driveway, walkway, and patio. Ideally located just steps to the scenic Etobicoke Creek Trail, parks, top-rated schools, shopping plazas, and minutes to Highway 410, this exceptional home sits on a quiet, family-safe dead-end court a rare opportunity not to be missed! (id:51382)
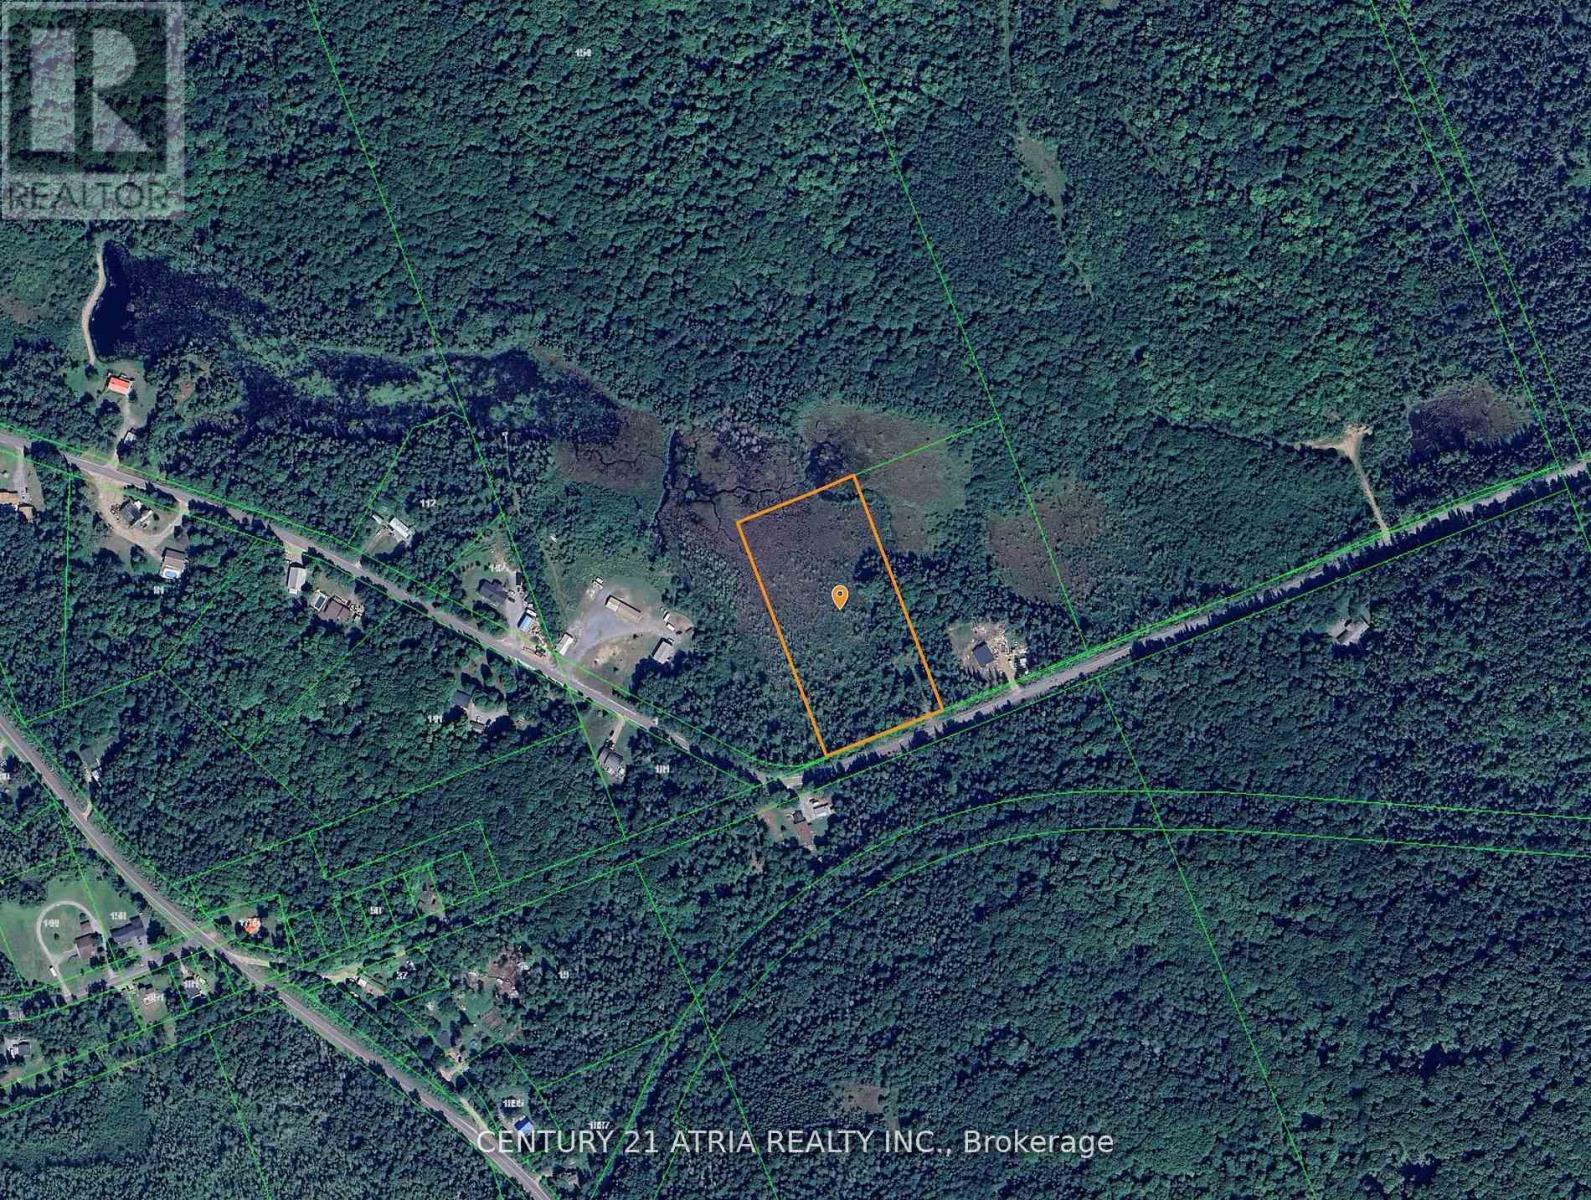
Pt4 Supersign Road
Perry (Emsdale), Ontario
Build your dream home or cottage on this picturesque, wooded lot located in a peaceful, quiet area just a short 20-minute drive fromHuntsville. Enjoy the sun thanks to the desirable southern exposure, and choose from multiple potential building sites to suit your vision. Asmall driveway is already in place off the year-round municipal road, and the mostly level terrain makes building easy. This property issurrounded by upscale homes and is just minutes from public access to Clear Lake, including a sandy beach and boat launch perfect foroutdoor enthusiasts. Whether you're looking for a private getaway or a year-round residence with room to breathe, this location offers bothseclusion and convenience. Great cell reception and high-speed internet options are available - ideal for those working remotely. Bonus: Thereare no development fees. HST is in addition to the sale price. A year-round neighbour has already built nearby, adding to the sense ofcommunity. Don't miss this fantastic opportunity to build in a sought-after area close to nature, lakes, and all the amenities of Huntsville. (id:51382)
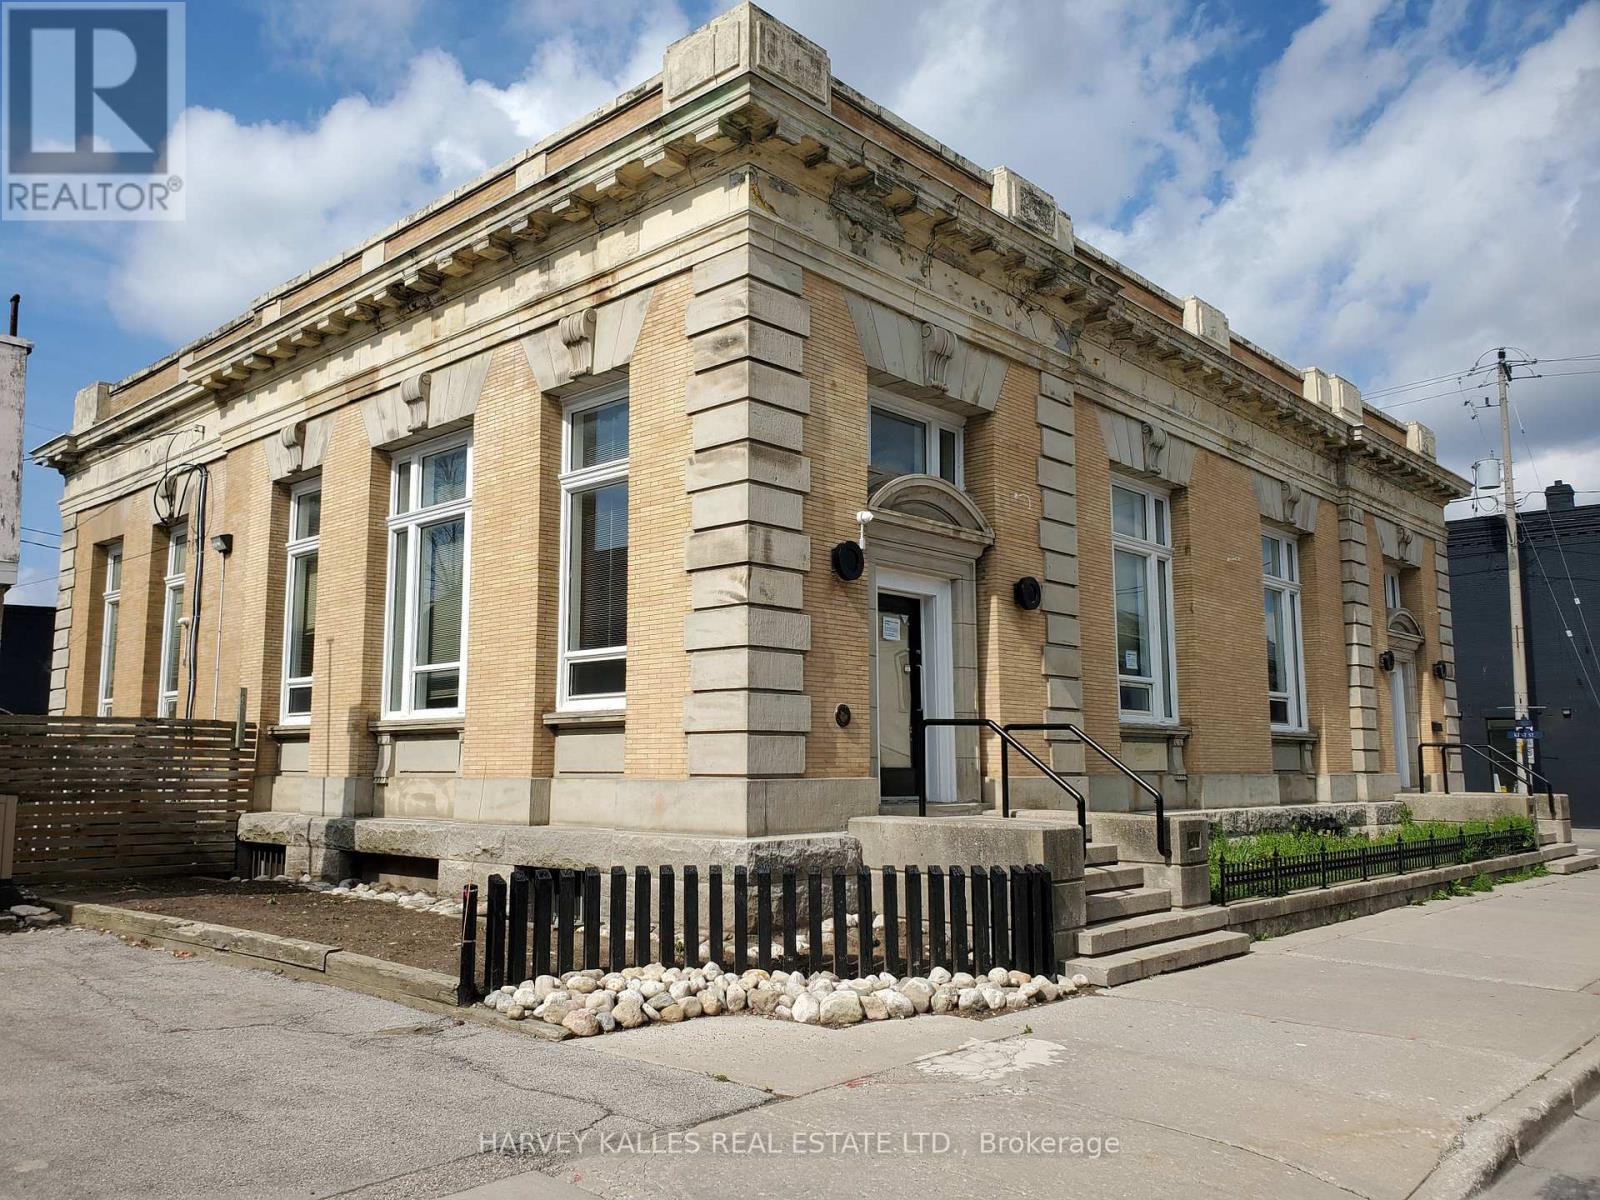
Main Floor - 45 Peel Street
Norfolk (Simcoe), Ontario
Superb Classic Structure in the centre of Simcoe, next to City Hall square. Ideal for medical/therapeutic services facility uses, retail uses, cafe uses, fitness/dance training, etc . Thriving Region Of Norfolk. Interior Professionally Redesigned. Main Floor space of Approximately 4200 Sq Ft (plus mezzanine) Of Finished Office And Open Concept Work Areas. Soaring High Ceiling Structure With Picturesque Central Skylight & Exquisite 2nd Level Mezzanine Design. Loads Of Natural Light. Classic Original Exterior. Several Finished Private Offices & Various Open Concept Work Areas. New HVAC system. Newer Boiler System and Central Air System. Private Parking Lot For 10 Cars. Handicap Access Entrance. Space can be divided. Utilities extra. (id:51382)
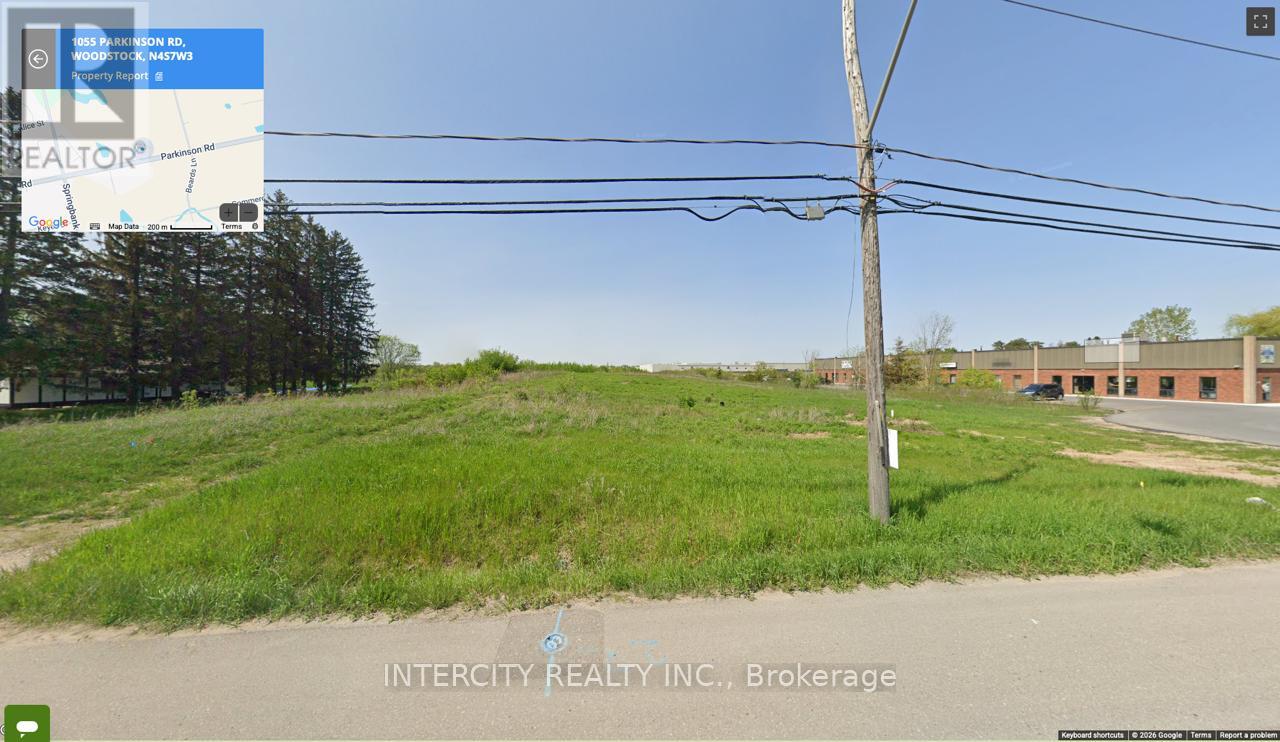
1055 Parkinson Road
Woodstock (Woodstock - South), Ontario
Prime Truck Terminal Opportunity in Woodstock - Fully approved site plan by the City of Woodstock for a versatile office, shop, and warehouse facility of approximately 11,000-12,000 sq. ft. This property offers exceptional convenience with direct access just one minute from Highway 401, making it ideal for logistics and transportation operations. The site is zoned M2 (Industrial) and is environmentally ready with clean Phase 1 and Phase 2 ESA reports. Designed to support efficient operations, features two truck-level loading docks, and includes five drive-in doors, providing excellent functionality for a wide range of industrial users or investors. (id:51382)
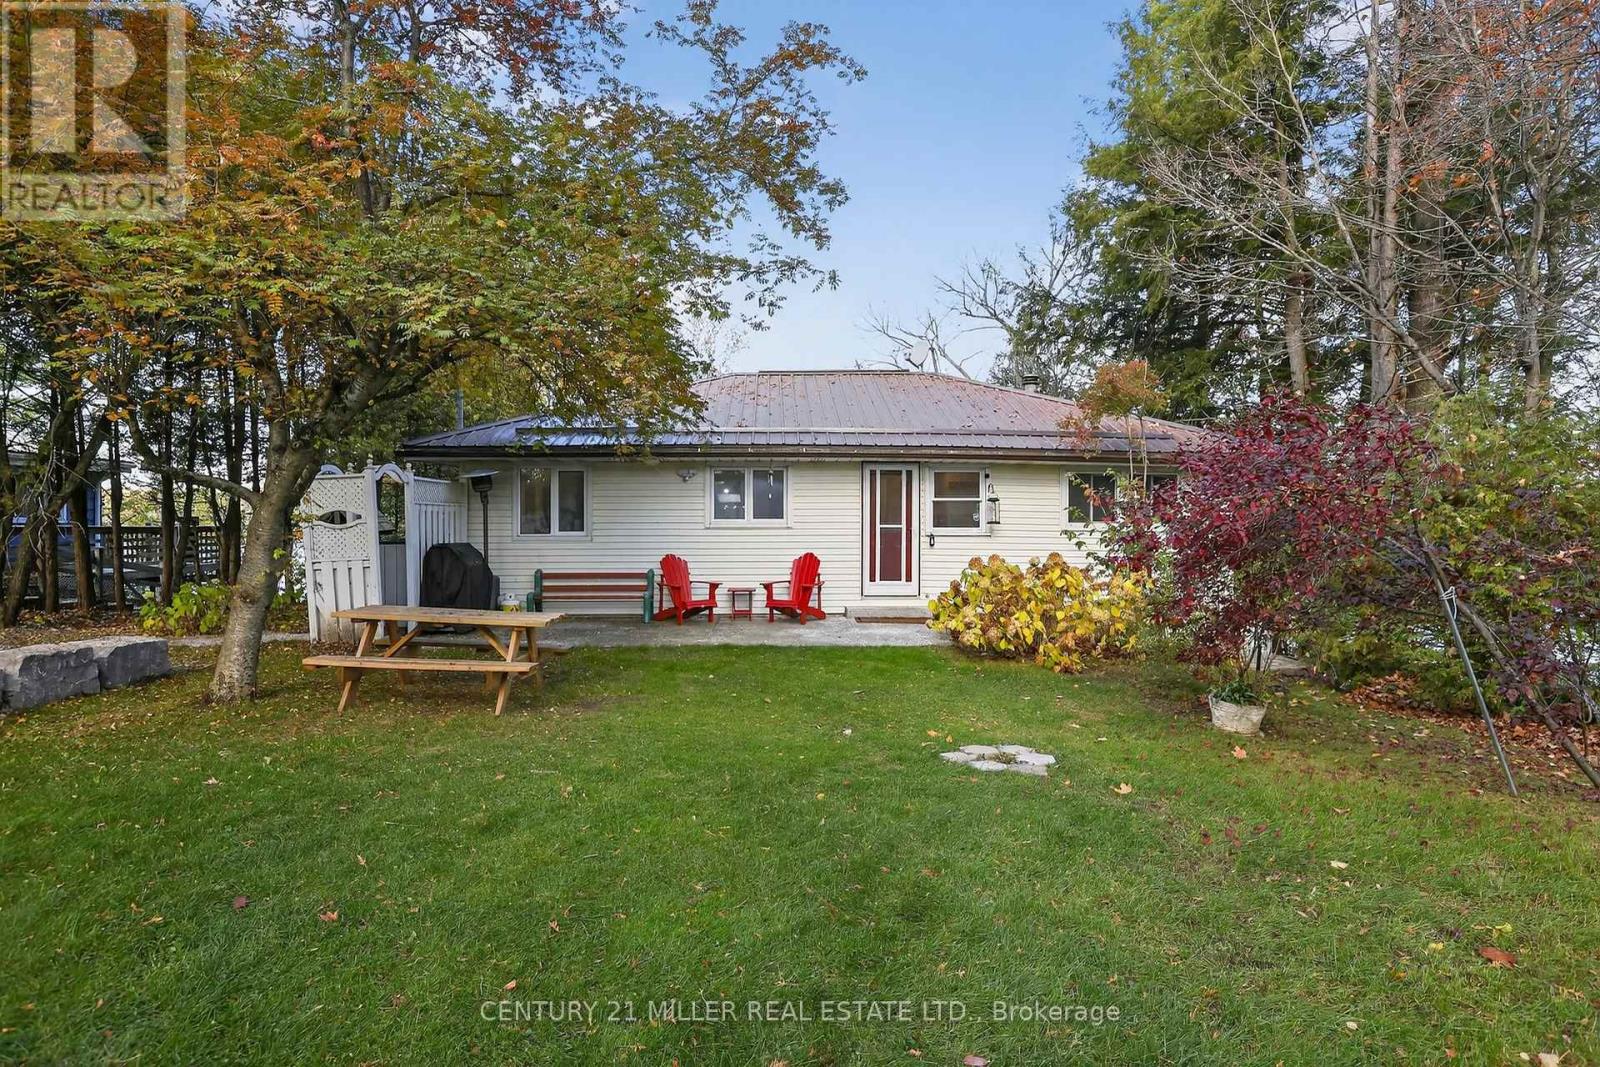
733 Marble Point Road
Marmora And Lake (Marmora Ward), Ontario
Experience lakeside living at its finest with this exceptional 2-bedroom bungalow on the tranquil shores of Crowe Lake. Framed by breathtaking sunset views and a beautifully tiered front yard, this property offers an unmatched blend of comfort, charm, and convenience in a truly picturesque setting. Step inside to discover a thoughtfully updated interior, where modern finishes complement cozy cottage warmth. The open-concept living and dining area features a wood stove for those cool evenings, a propane furnace for year-round comfort, and a seamless flow into the sunroom, which captures panoramic views of the lake. Step out onto the rear deck to unwind or entertain while taking in the serene waterfront backdrop. The property also includes a charming 1-bedroom bunkie /guesthouse, complete with a 3-piece bathroom-ideal for family, guests, or potential rental income. Enjoy prime waterfront access to the Crowe Lake sandbar, offering endless opportunities for boating, swimming, and fishing. A metal dock with a cable hoisting kit makes lake life effortless, while ample car parking provides convenience for hosting. This well-maintained, four-season retreat comes fully furnished and equipped with kayaks, allowing you to settle in and start enjoying cottage life immediately. Recent renovations include new hardwood flooring, a 200-amp electrical panel, and a new UV water purification system and well pump, ensuring peace of mind and modern living standards. Practical comforts such as municipal road garbage pickup, seasonal snow removal, and a low-maintenance lot make this property as functional as it is beautiful. Don't miss this rare opportunity to own a turnkey waterfront sanctuary where nature, luxury, and lifestyle converge. Schedule a private viewing today and experience the effortless elegance of Crowe Lake living.(Please note: Lot measurements to be verified.) (id:51382)
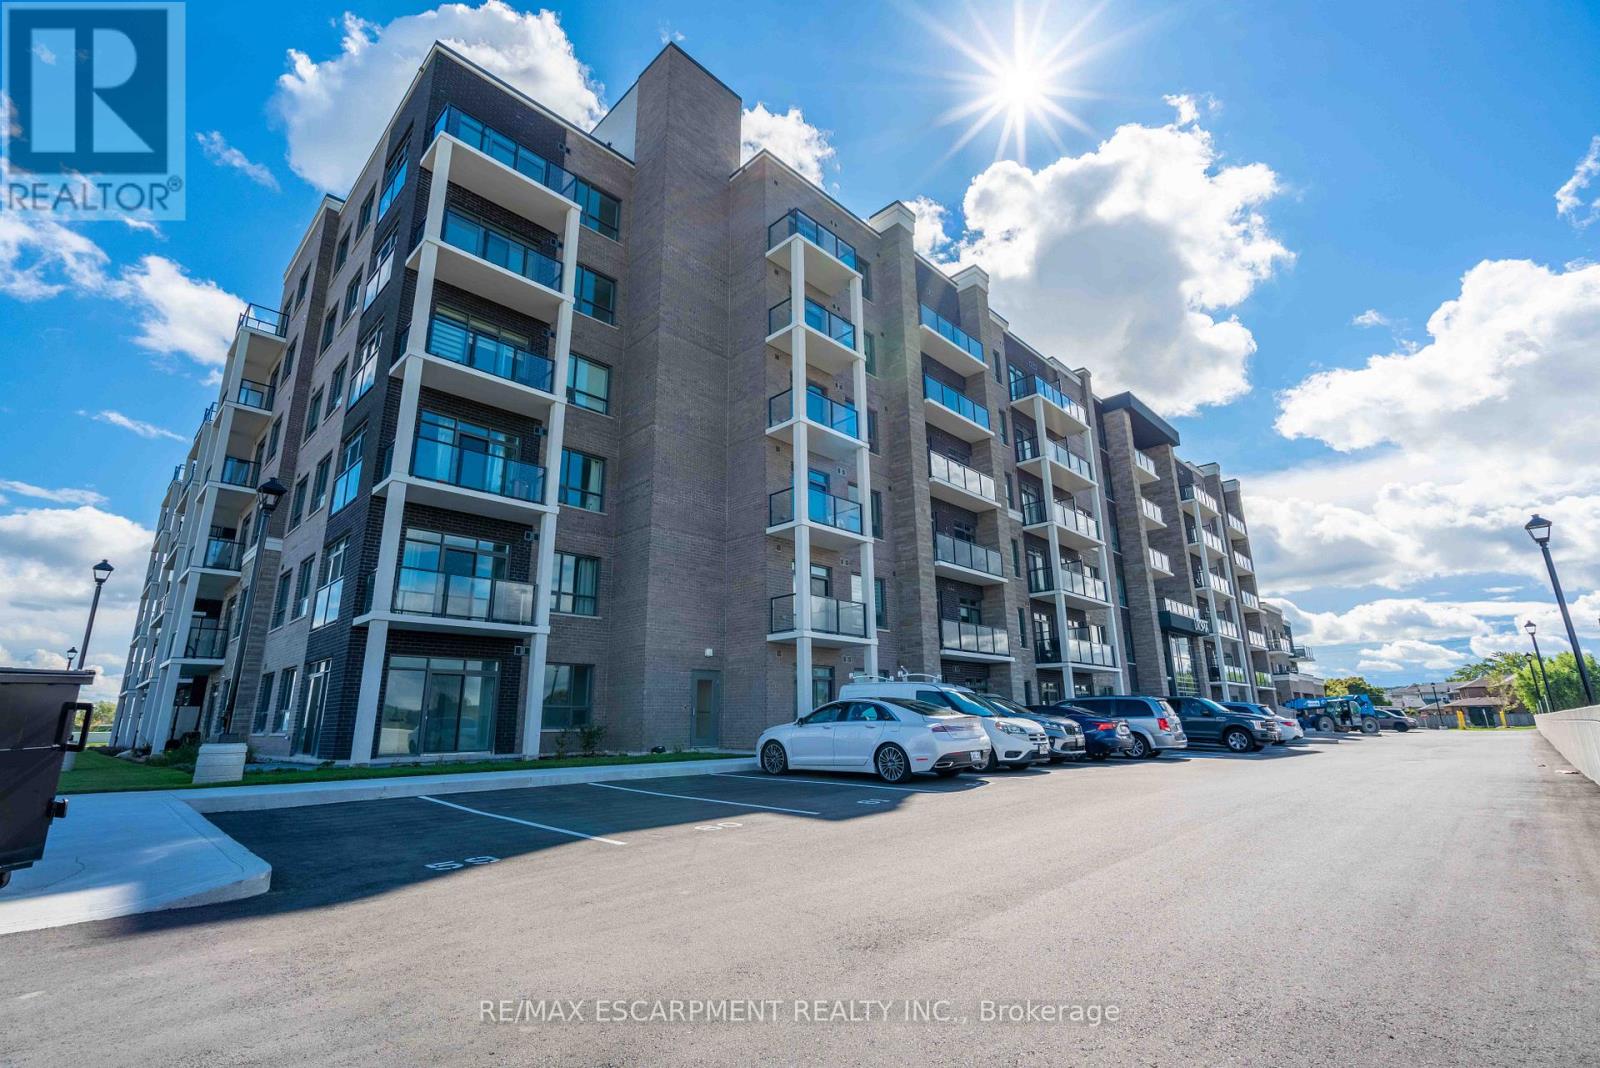
541 - 5055 Greenlane Road
Lincoln (Lincoln Lake), Ontario
Welcome home to your spacious new condo in the highly desirable Utopia building in beautiful Beamsville. This stunning open-concept 1 bedroom + den corner unit is loaded with upgrades including quartz countertops, stainless steel Whirlpool appliances, a breakfast bar, and luxury vinyl plank flooring throughout. Enjoy your morning coffee on the extended-length balcony with access from both the living room and the bedroom. The building offers fantastic amenities, including a party room, fitness room, rooftop terrace, and bike storage and features a state-of-the-art geothermal heating and cooling system designed to help keep utility costs low. Perfect for first-time buyers, downsizers, or investors, this unit is conveniently located close to the highway, shopping, restaurants, wineries, and the GO Station. Includes one owned locker and one owned underground parking space. (id:51382)
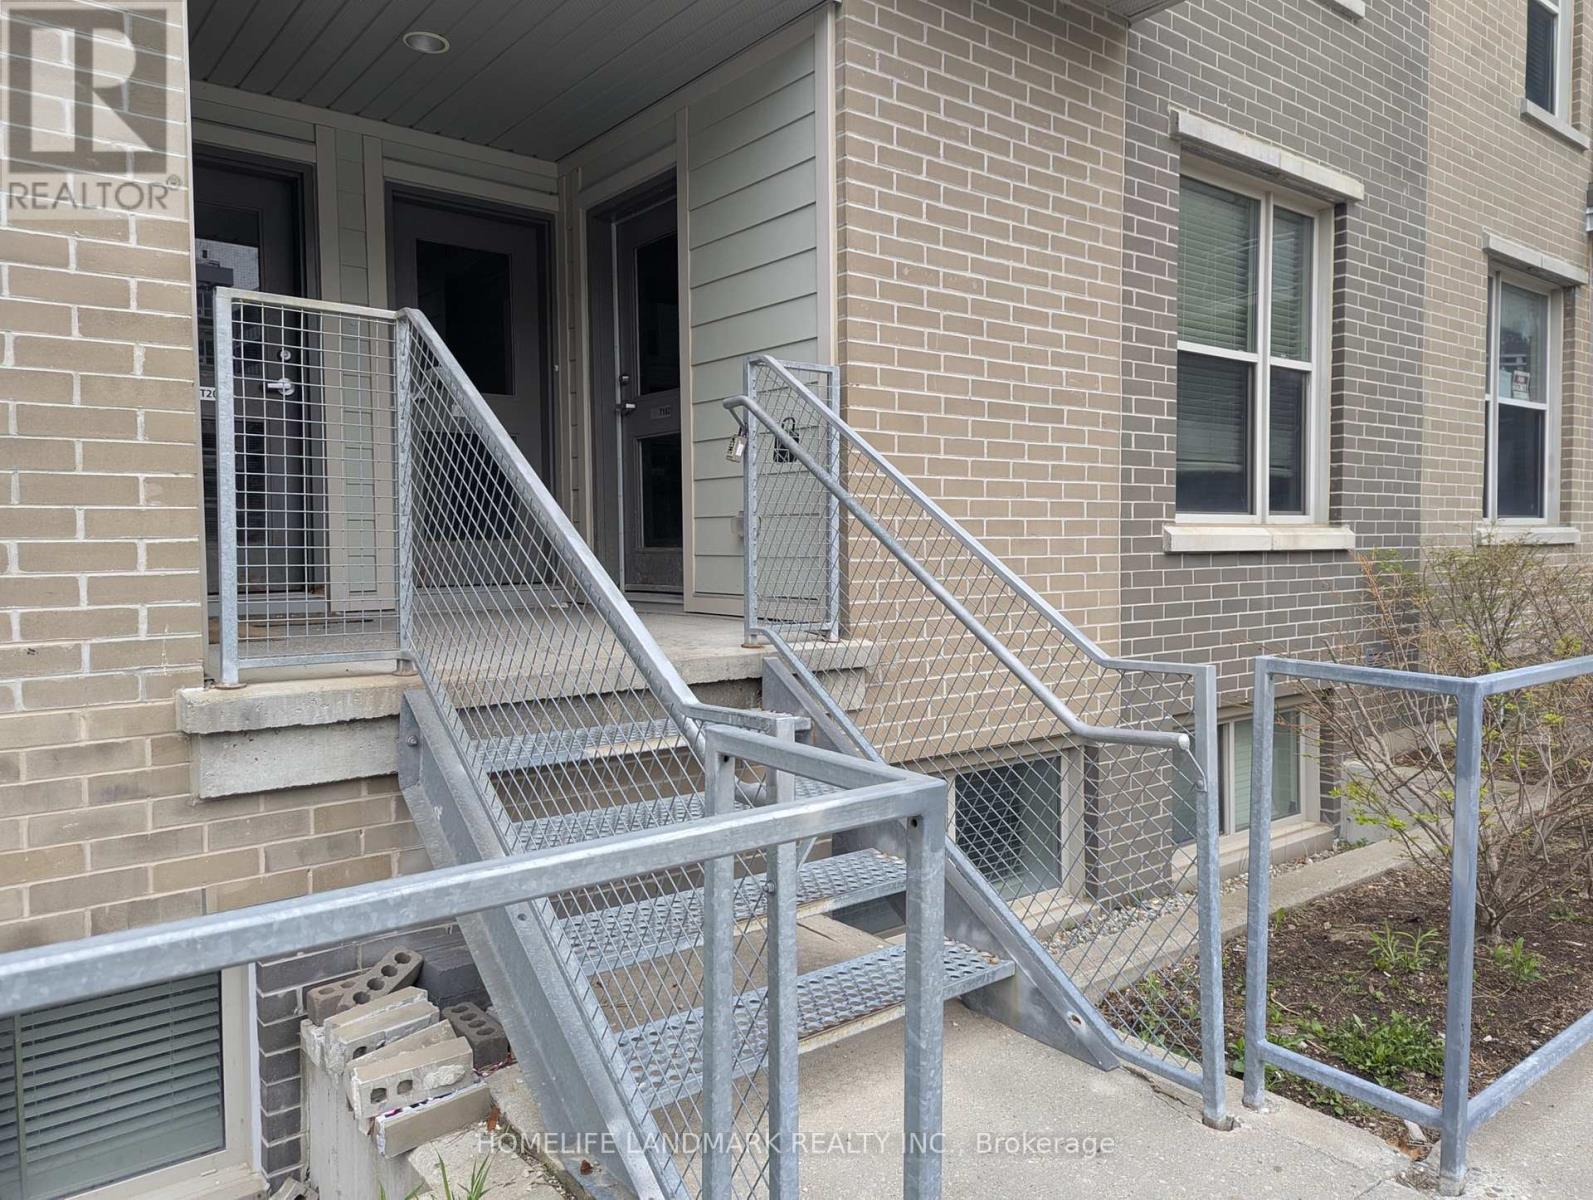
T102 - 62 Balsam Street
Waterloo, Ontario
Priced to Sell! Located just across from Wilfrid Laurier University and within walking distance to the University of Waterloo! An excellent opportunity for investment or personal use this fully furnished townhouse features a modern kitchen with stainless steel appliances. Offers 3 spacious bedrooms, a den with window, three bathrooms, and an additional study area on the second floor. Highlights include high ceilings and in-suite laundry for added convenience. (id:51382)
524 Hoover Road
Stirling-Rawdon (Rawdon Ward), Ontario
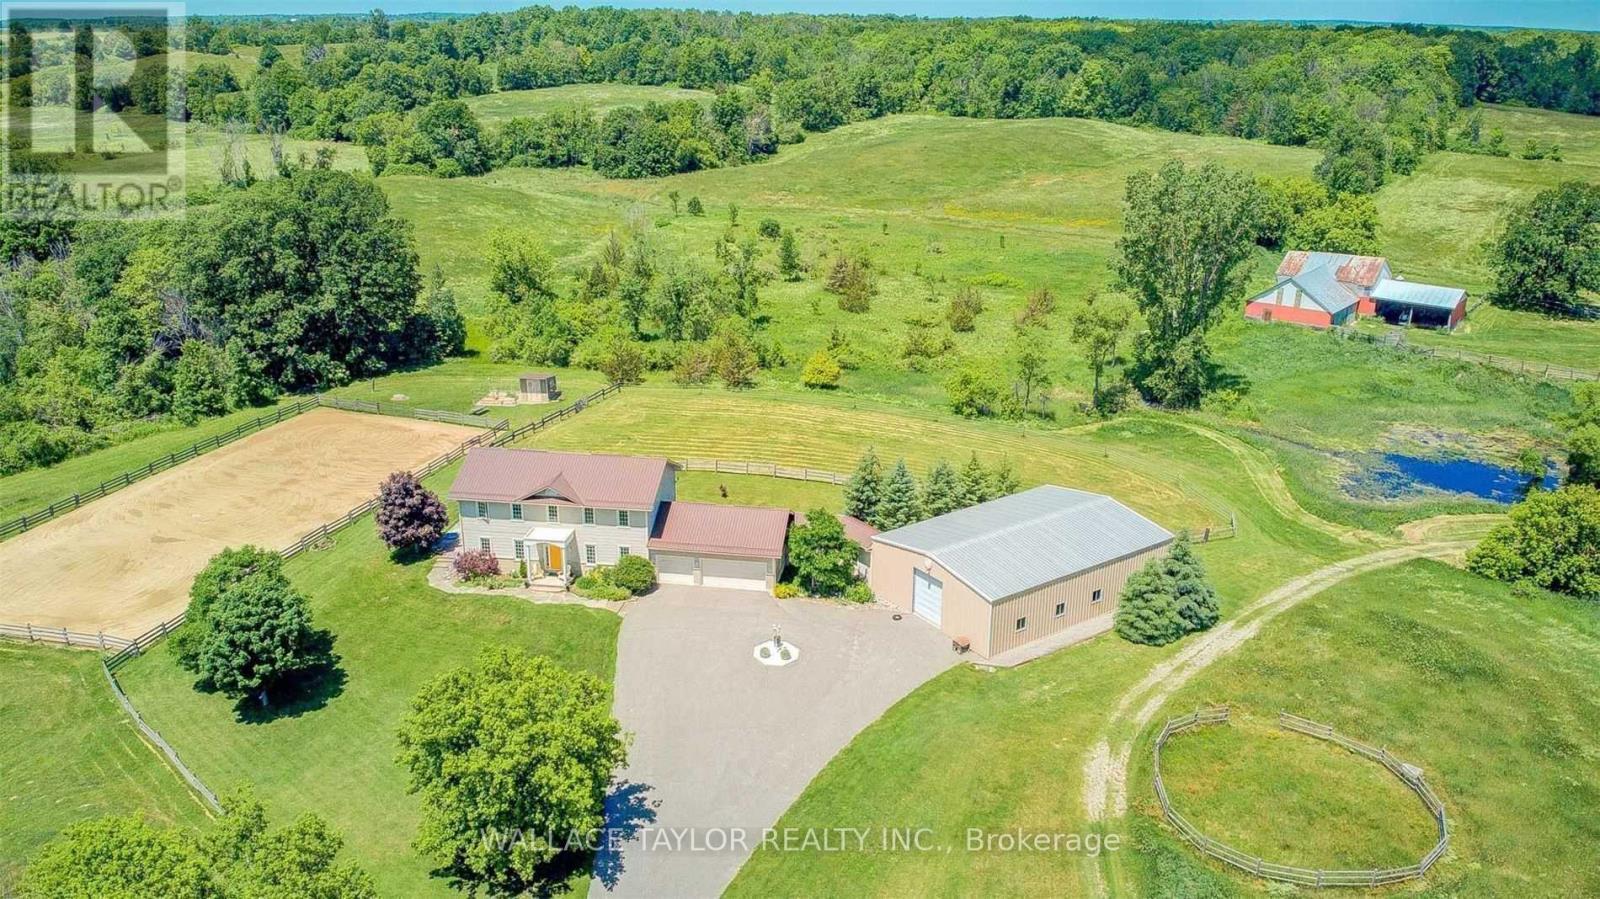
Nearly 173 acres with three surveyed 1-acre parcels and approximately 90 cleared acres, all on a beautifully maintained country estate. An opportunity to own a property offering privacy, recreation, flexibility, and long-term value. The surveyed parcels along Harold Rd add present opportunities for investment, multi-generational ownership, estate planning, or other future uses. Rolling hills, mature forests, a picturesque creek, pond, and abundant wildlife create a stunning backdrop in every season. Whether you're dreaming of an equestrian property, hobby farm, recreational retreat, or private family estate, the possibilities are endless. The expansive 2,300 sq ft workshop offers the potential to be converted back to its original horse stables and is complemented by two paddocks and an outdoor riding arena. Explore the property on foot, horseback, skis, snowshoes, or ATV and enjoy the peace and beauty of your own private landscape. The bright and spacious home offers over 2,200 sq. ft. of living space with 3 bedrooms, 3 bathrooms, exceptional energy efficiency, and a triple-car garage. Just 21 years old, recently updated, and meticulously maintained, it is well suited for comfortable year-round living. The additional outbuilding provides flexible space for storage, a workshop, studio, or future projects, while the managed woodlot generates income and supports responsible stewardship of the land. A special opportunity to own a private country estate that can be enjoyed today and appreciated for generations to come. (id:51382)
3 - 176 Rivermede Road
Vaughan (Concord), Ontario
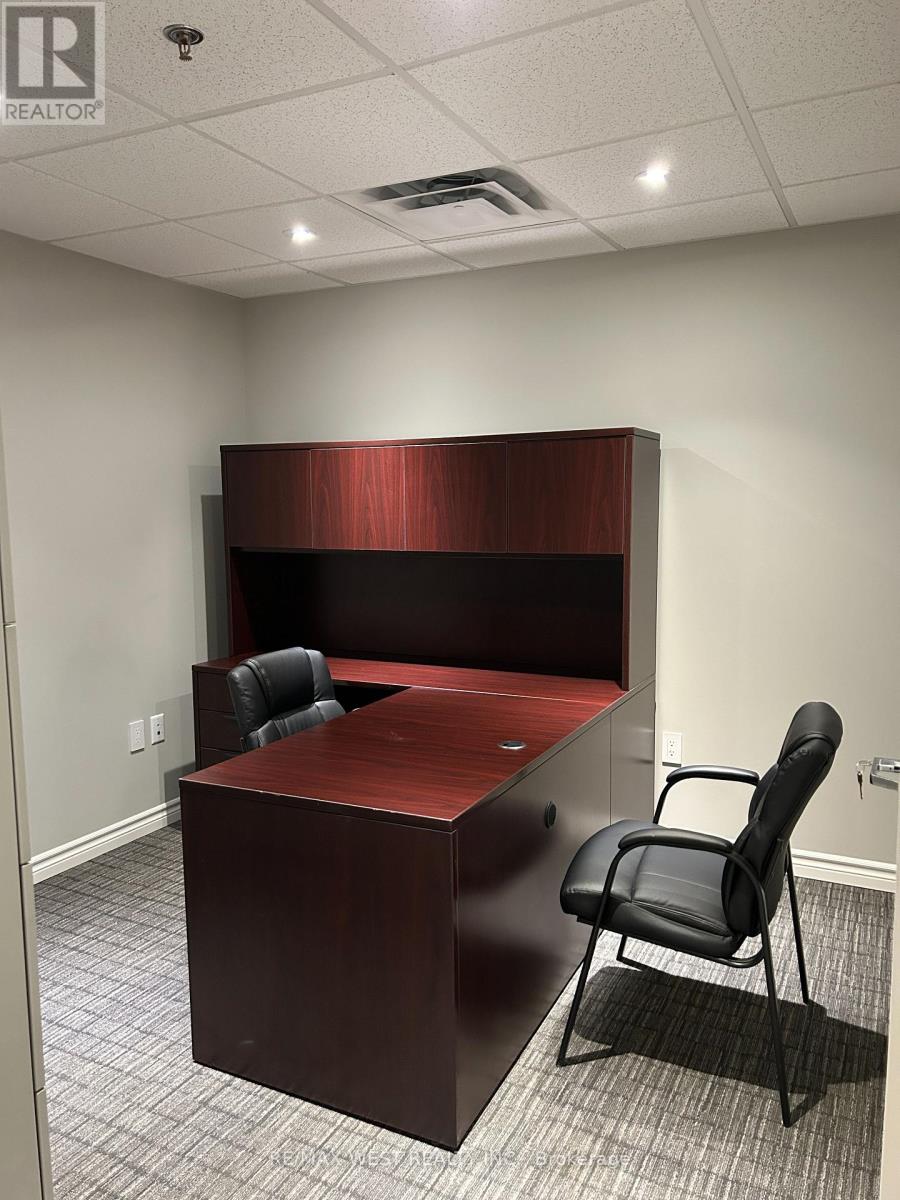
Elevate your business in this exceptionally maintained, premium office suite. Situated on the top floor with approximately 950 sq.ft. of dedicated functional space, this unit offers a quiet and prestigious environment specifically tailored for professional services such as accounting, legal, or administrative firms. This bright and airy suite features a private entrance and a separate entry point for maximum discretion and security. Tenants will benefit from high-end amenities including a fully equipped kitchen area, security cameras, and high-speed Wi-Fi. The space comes fully furnished, making this a perfect turnkey opportunity for a business to move in and start working immediately. Ample parking is conveniently located at the rear of the property. Please note: The 950 sq.ft. usable area excludes the Boardroom and Office 3, which are reserved for landlord use and not included in this lease. Clean uses only. Truly a superior work environment ready for an established professional. (id:51382)