
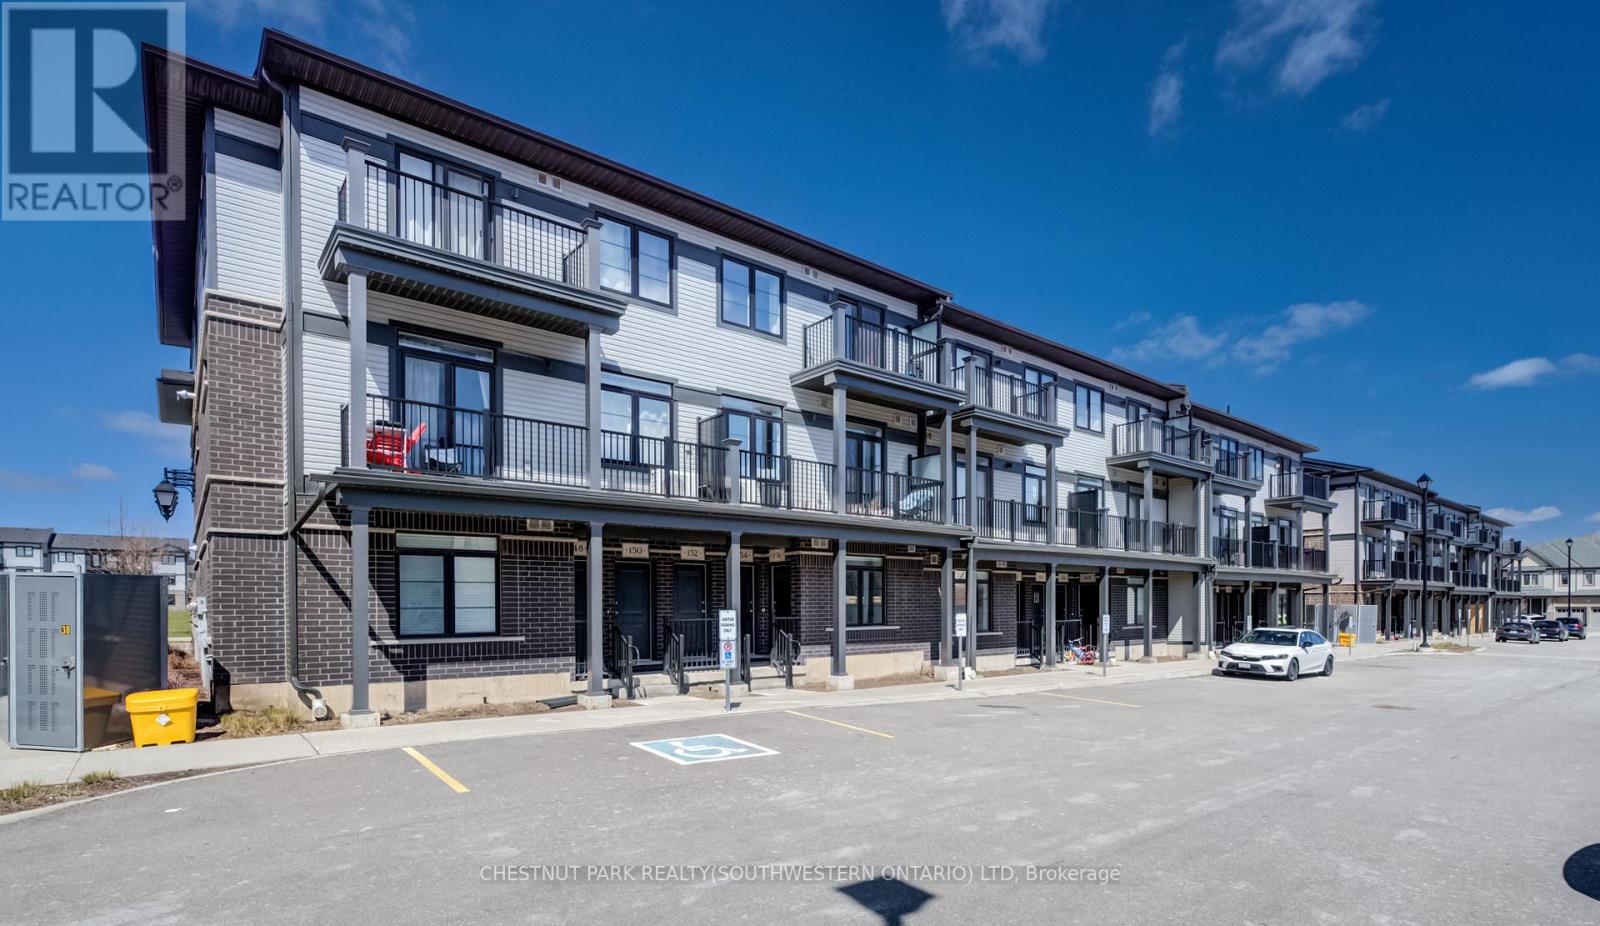
156 Wheat Lane
Kitchener, Ontario
Have you been pondering your next step? Whether upsizing from your first apartment or downsizing into a very comfortable single-level lifestyle, that next step could be right into this bright and cheery, open-concept condo townhome in Huron Woods! 156 Wheat Lane presents two bedrooms and two bathrooms in a modern (2022) and impeccably maintained package, situated within easy walking distance to both the new Cowan Recreation Centre and RBJ Schlegel Park, the numerous amenities at Huron and Fischer-Hallman, and primary schools of both the public and separate boards. Next, step on into the naturally lit and sprawling primary living space. You'll appreciate the high ceilings here, as you carry on through to a gleaming kitchen, enhanced by some of the $20,000 worth of builder upgrades present in this home - namely, upgraded quartz countertops and under-cabinet lighting, with an additional inset for the microwave. Additional storage can be found in the walk-in pantry, en-route to the primary four-piece bath (which also features upgraded tile and quartz counters), and a convenient stacked laundry. Further down the hallway lie two nicely proportioned bedrooms, including the primary suite with its walk-in closet, three-piece ensuite bath, and private access to a balcony overlooking Wallaceton Park - an ideal spot to unwind and take in gorgeous sunsets over the park. Even more highlights include custom Hunter Douglas blinds throughout, oversized windows, and a private assigned parking space. Within walking distance of Huron Natural Area, and an easy hike from numerous parks (and some great winter sledding hills), it's a great option for any active family! Don't miss out on the chance to put down roots in this exceptionally family-friendly community - schedule a tour today. (id:51382)
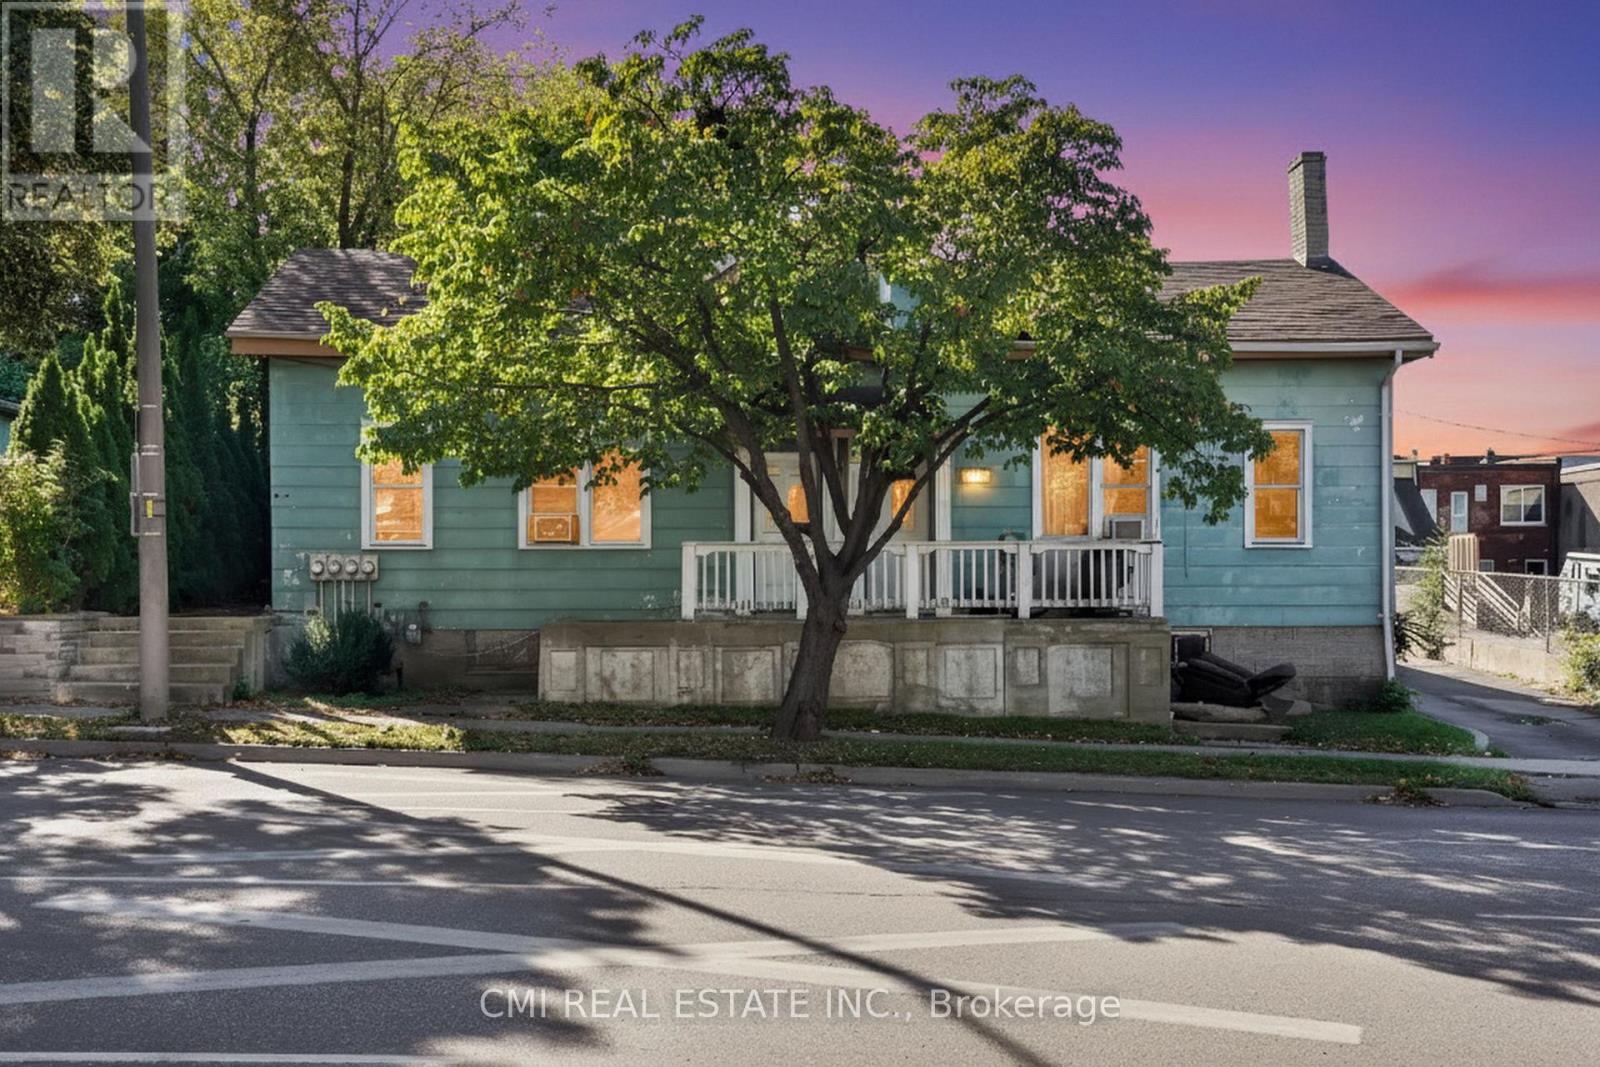
219 Dalhousie Street
Brantford, Ontario
Investor Alert! High-performing fourplex at 219 Dalhousie St. This property features 4 fully independent suites-each boasting its own kitchen, living room, bedroom, and full bath. Perfectly positioned in a high-demand rental pocket of Brantford. Ideal for savvy investors seeking a turnkey, multi-unit asset with consistent returns. Book your showing today! (id:51382)
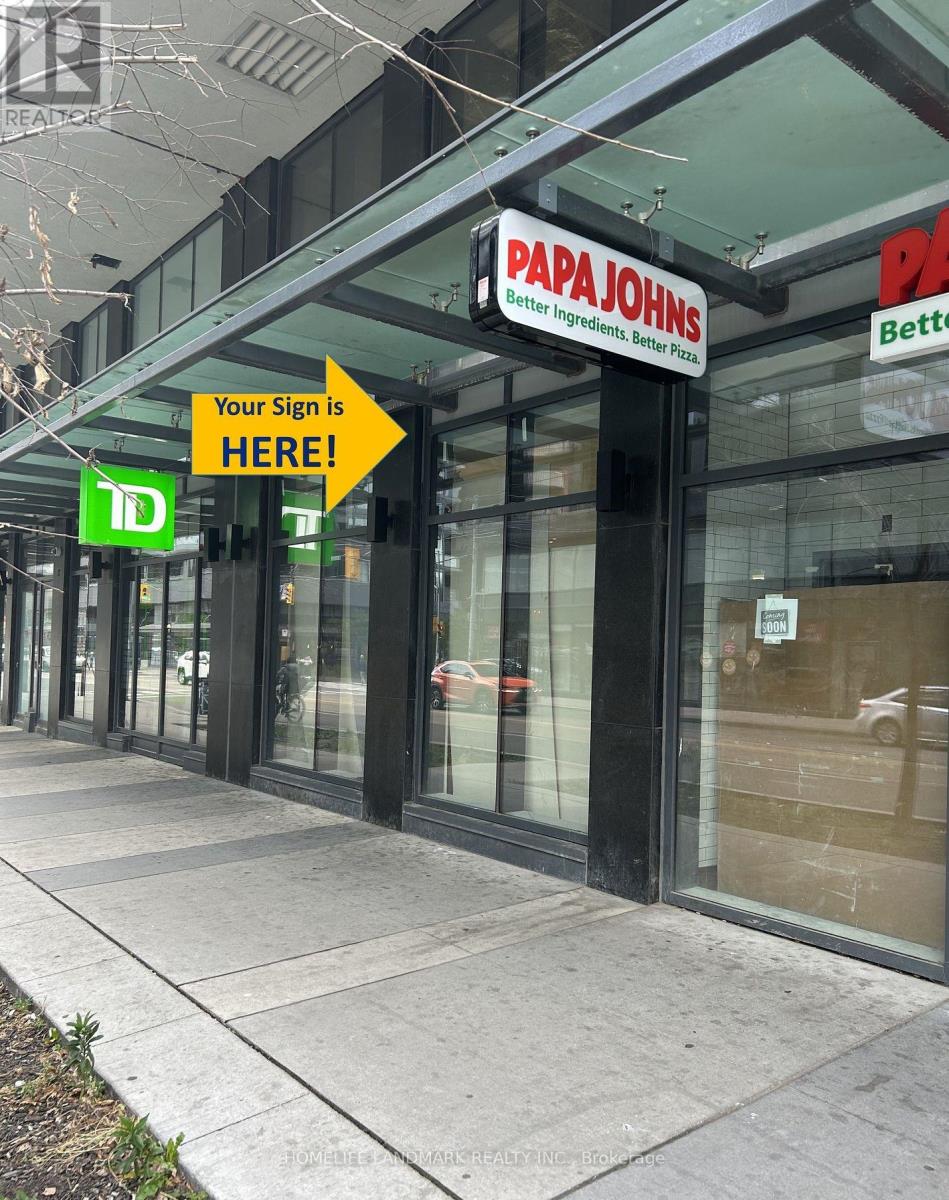
B2 - 200 Dundas Street E
Toronto (Moss Park), Ontario
Brand New Retail/Commercial Space Located At The Busy Intersection Of Dundas And Jarvis, Main Floor Unit, Modern Open Design With High Ceiling, Large Windows And Signage Potential. Excellent Visibility, Heavy Foot Traffic, Rapidly Growing Neighborhood For A Variety Of Business Uses. This Unique Space Is Perfect For Businesses Looking To Expand Or Establish A Presence In One Of Toronto's Most Vibrant Communities. The Unit Is Surrounded By Banks, Restaurants, Cafes And Super Convenient Access To Transportation. Last Remaining Retail Ground Floor Units Available For Lease. New Construction. Excellent Frontage Along Dundas St With Exposure To Over 49,000 Daily Traffic Count On Jarvis And 20,000 Along Dundas. Over 12 New Buildings In The Area. (id:51382)
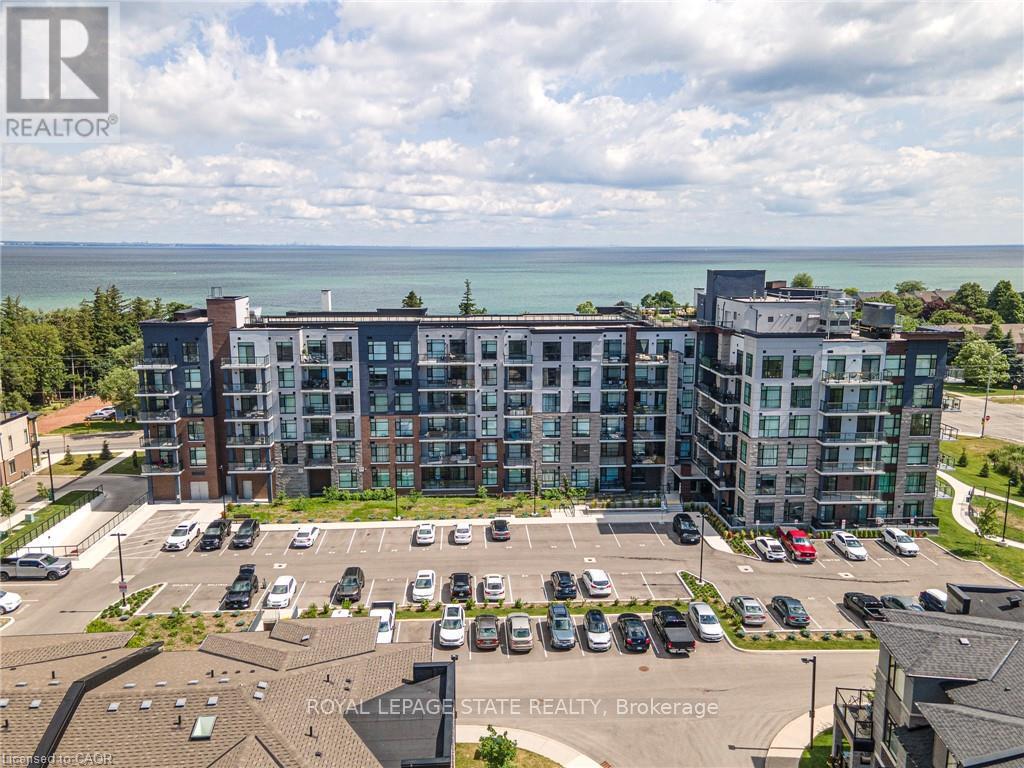
418 - 600 North Service Road
Hamilton (Lakeshore), Ontario
Nestled along the pristine shores of Lake Ontario in the heart of Stoney Creek, this exceptional 2-bedroom, 2-bathroom corner suite at Como delivers a rare blend of style, space, and panoramic lakefront views - including the breathtaking Toronto skyline. Offering 1,238 square feet of meticulously designed interior space, this residence exudes modern elegance with 9-foot smooth ceilings and luxury vinyl plank flooring throughout. Flooded with natural light and boasting two full balconies, this suite is perfectly positioned to capture unobstructed lake views from virtually every angle. The gourmet kitchen is a showstopper, equipped with quartz countertops, a center island, stylish backsplash, under-cabinet lighting, and premium stainless steel appliances, including a French door fridge, wall oven, built-in cooktop, microwave, and dishwasher. Thoughtfully designed slow-close cabinetry elevates both function and finish. The spacious primary bedroom is a private retreat, featuring a walk-in closet, dual sinks, and a spa-like ensuite with glass shower, plus direct balcony access where morning coffee meets lakeside serenity. Custom roller shades offer privacy without compromising the view. Additional features include a heat pump (rental at $69.59/month), ensuring year-round comfort with energy efficiency. As a resident of Como, you'll enjoy access to exceptional amenities: a media room, party room, a rooftop terrace-ideal for entertaining or relaxing while soaking in the sweeping lake and skyline vistas. With every detail curated for comfort and sophistication, Suite 418 is more than just a home - it's a lifestyle. Don't miss your opportunity to own one of Como's most desirable lake-facing units. (id:51382)
217 Victoria Street
Shelburne, Ontario
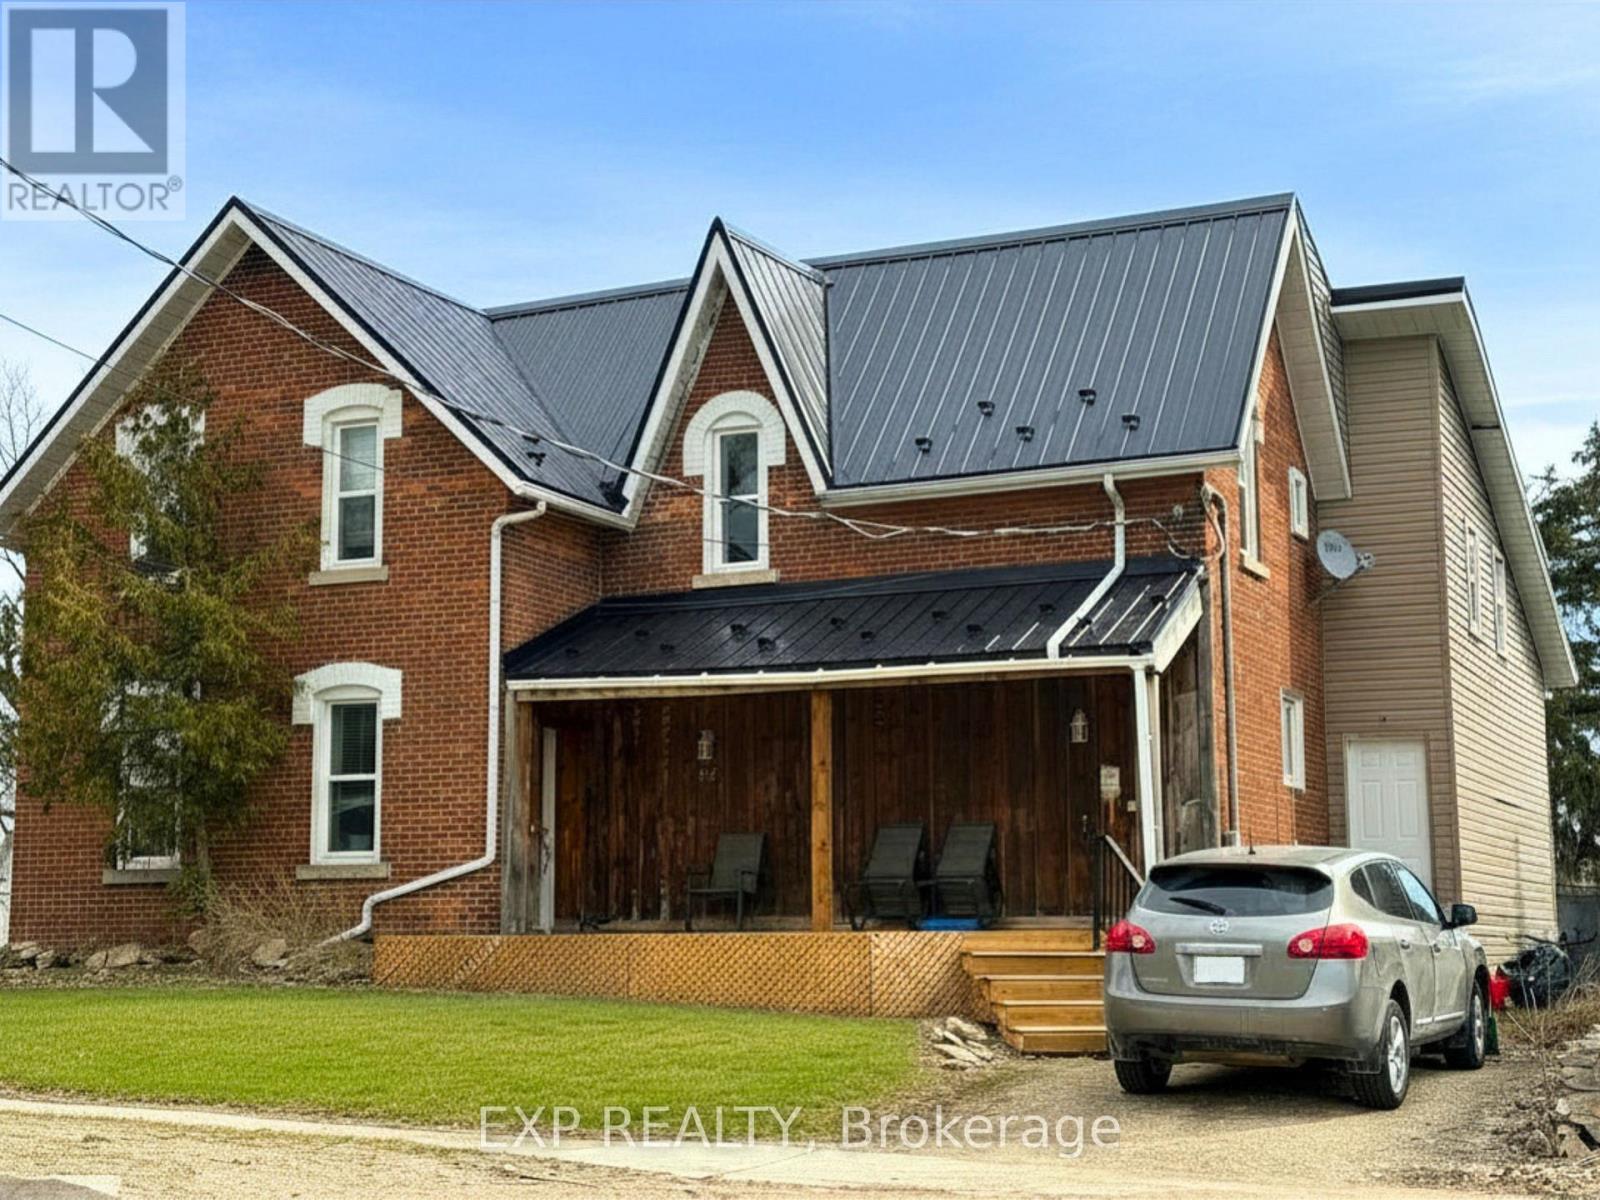
Calling Investors - here is your next great opportunity! Wonderful condition duplex in the growing town of Shelburne! This 2-storey brick home has been well maintained and updated and has attracted great tenants. Amazing bonus of detached garage, steel roof, and new front deck! Perfectly located in downtown Shelburne, walking distance to the main street while tucked away from the busyness. Don't miss this turn-key investment opportunity! (id:51382)
3 - 290 Barton Street W
Hamilton (Strathcona), Ontario
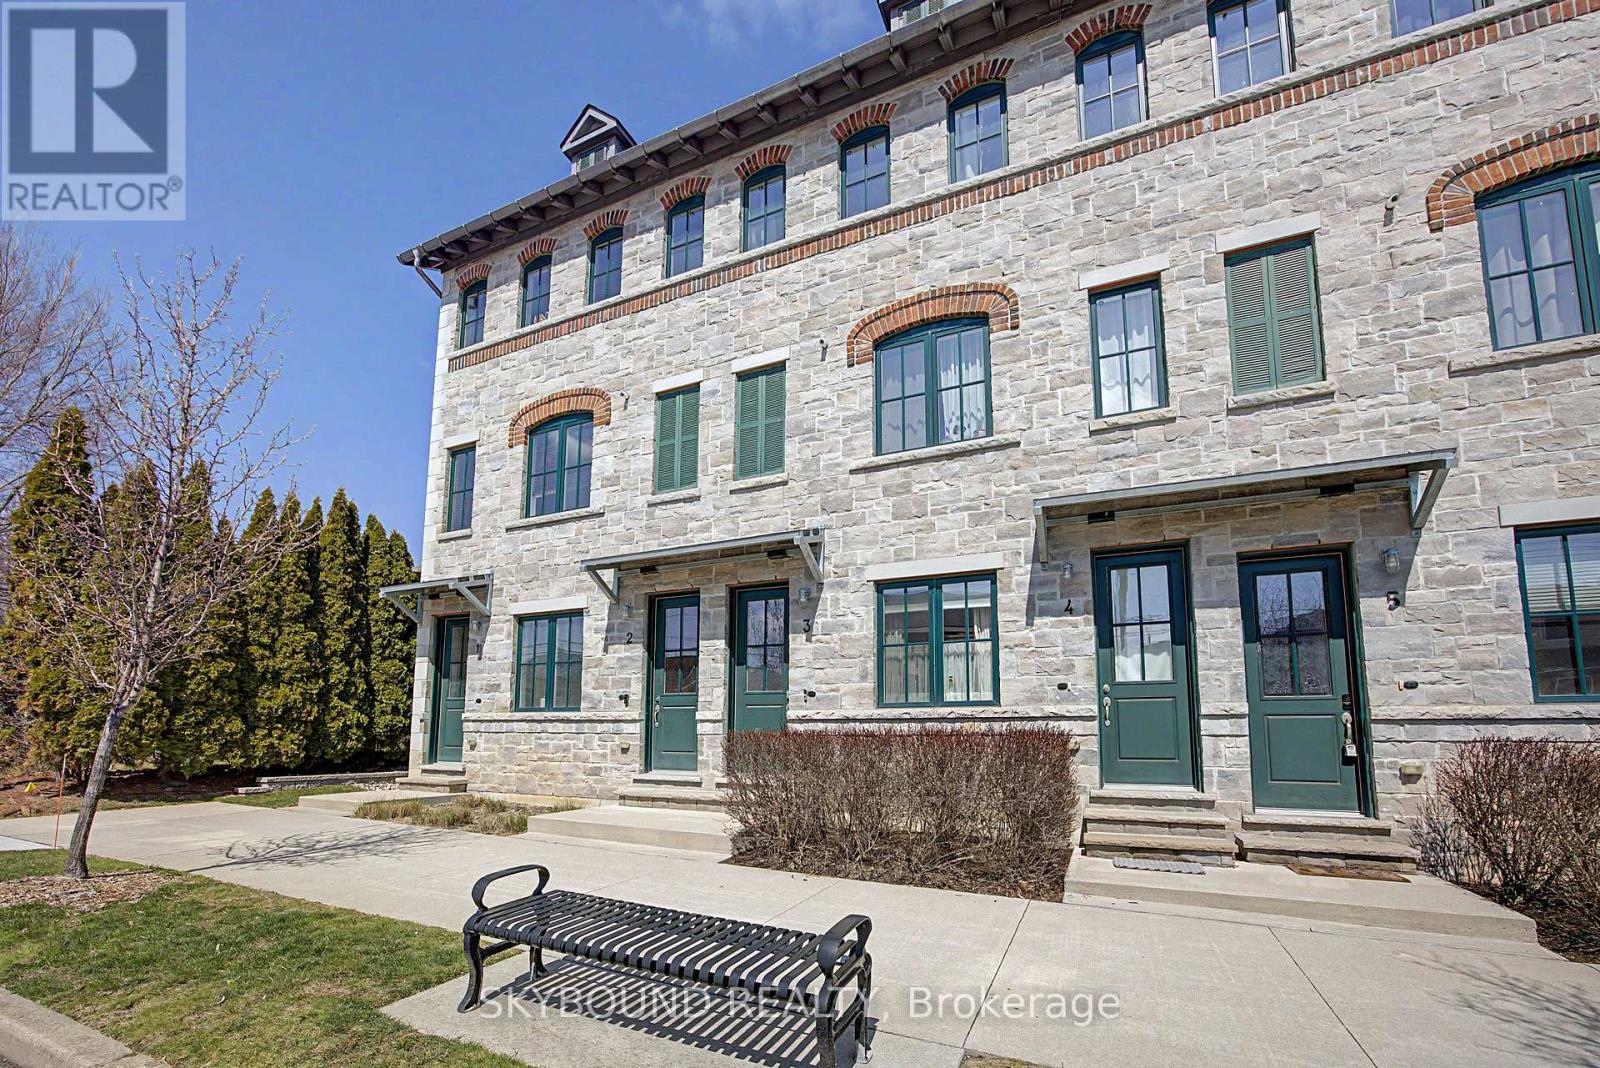
Executive 3-bedroom, 3-bathroom townhome in Hamilton's desirable West End, just steps from Hamilton Bayfront Park. This move-in ready home features a spacious open-concept living and dining area, perfect for entertaining and everyday family living.The bright kitchen is equipped with stainless steel appliances, a warm tiled backsplash, and a center island with breakfast bar. Thoughtful upgrades include granite countertops, custom cabinetry, rich hardwood flooring, and a solid wood staircase.The third floor is dedicated to a private retreat. The second floor features a walk-in closet, a cozy reading nook with access to a Juliette balcony, and a 4-piece ensuite. The second and third bedrooms are generously sized, offering ample closet space and natural light. A 4-piece main bathroom is conveniently located directly across from the laundry closet with a stackable washer and dryer.Enjoy outdoor living on the rooftop patio, featuring privacy walls and stunning views of the city and Hamilton Bay. The property also includes one exclusive rear parking space, a bike locker for convenient and secure storage, along with ample street parking at the front and additional visitor parking. (id:51382)
122 - 481 Rupert Avenue
Whitchurch-Stouffville (Stouffville), Ontario
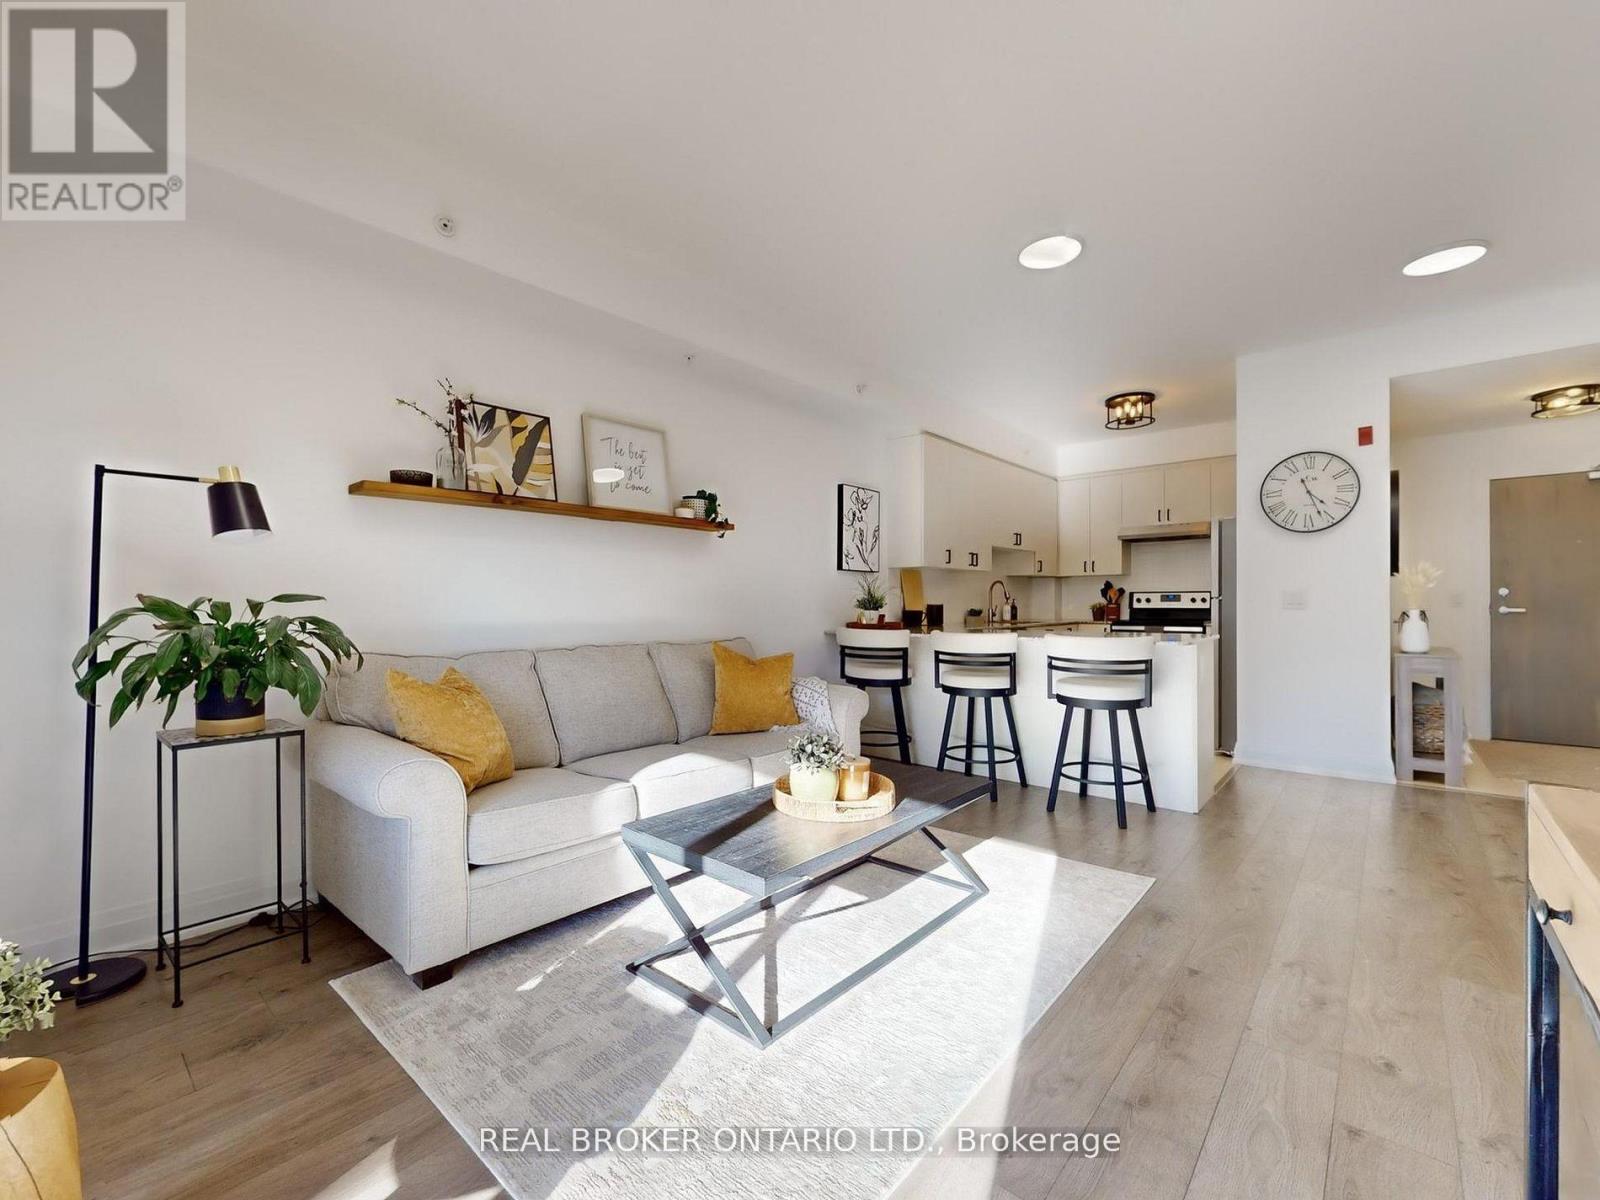
Welcome to 481 Rupert Avenue, Unit #122 in Stouffville! Spacious and bright, 1+1 bedroom, 2 bathroom condo located on the ground floor with smooth 9 foot ceilings and a walk-out to a private balcony. The bright, open-concept layout features modern finishes, a stylish kitchen with stainless steel appliances, and a versatile den perfect for a home office. The spacious primary bedroom offers ample closet space, and the main bathroom is conveniently located just outside the bedroom. Enjoy the ease of In-suite laundry and underground parking. Fantastic building amenities include an indoor pool, fitness centre, and party room. Conveniently located close to shops, restaurants, parks, and the GO station! The is the perfect space for first time home buyers, down-sizers, or anyone seeking low- maintenance living in the heart of Stouffville! (id:51382)
34 Maple Drive
Northern Bruce Peninsula, Ontario
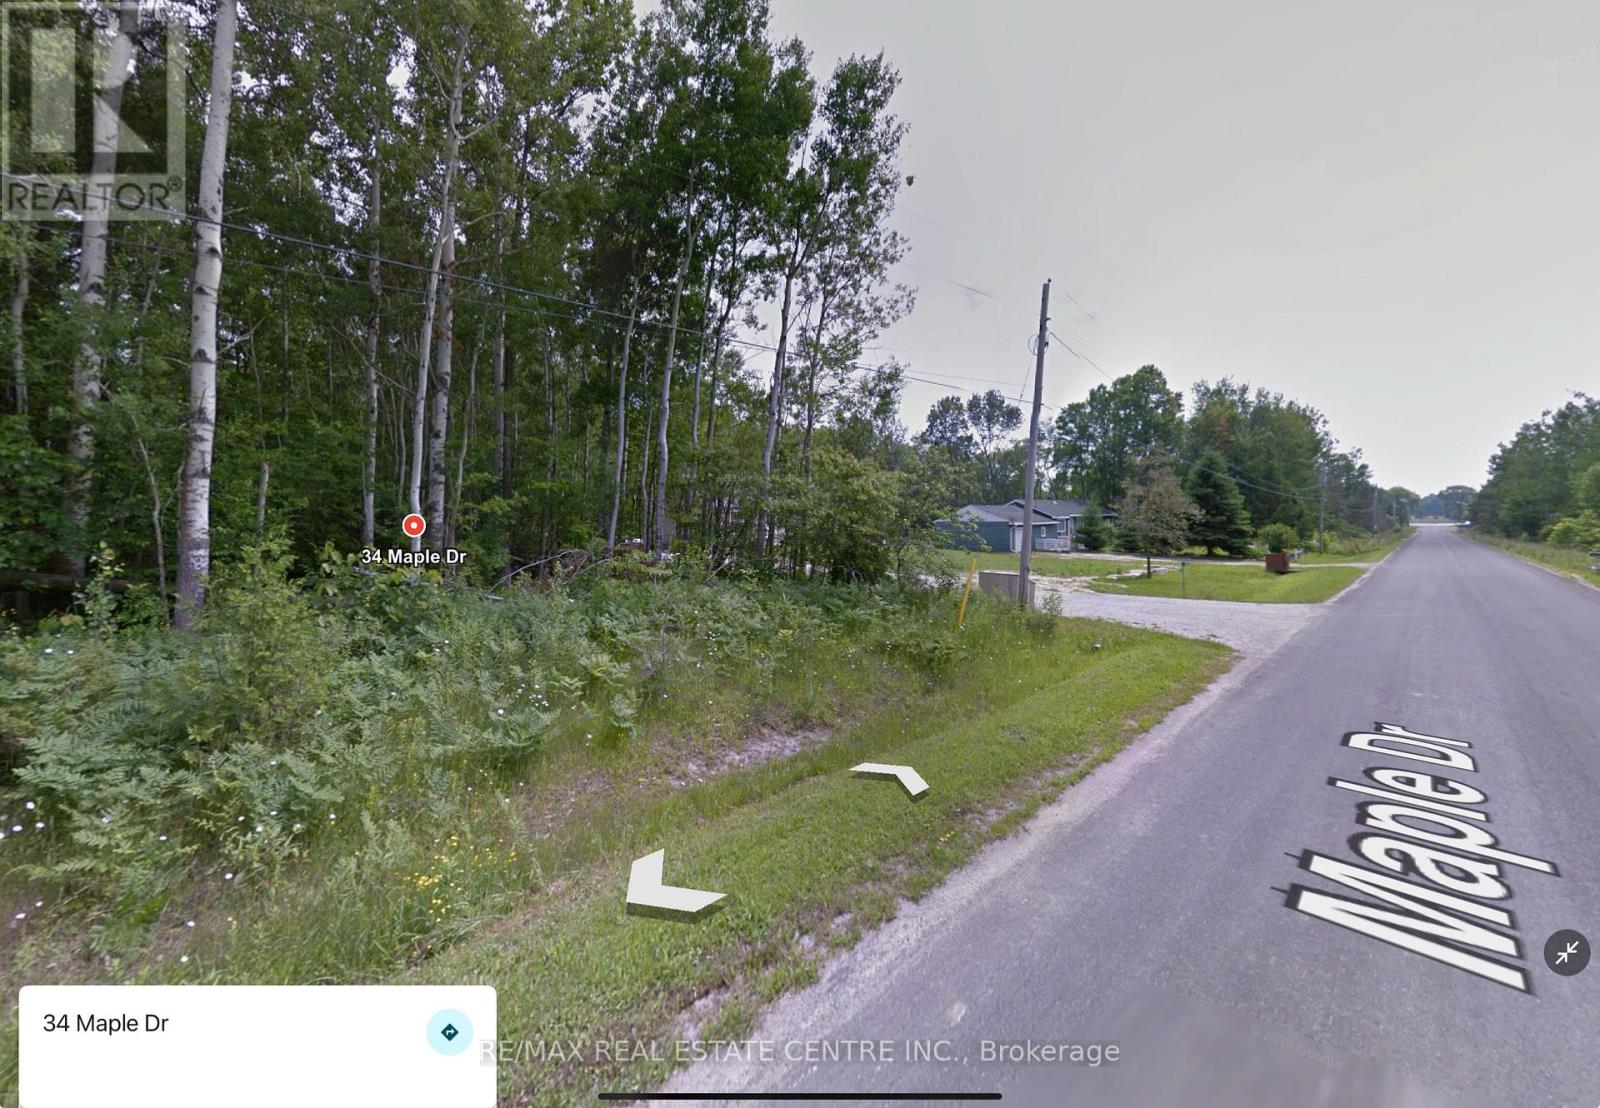
Beautiful Treed Lot near Miller Lake Bruce PeninsulaNestled in the heart of the Bruce Peninsula, this well-treed 100 x 150 lot offers a peaceful setting surrounded by mostly hardwood bush, providing lush privacy in the summer and breathtaking fall colours. Located in an area of newer homes and cottages, it's the perfect place to build your dream home or getaway retreat.Enjoy close proximity to public water access on Miller Lake and all the incredible amenities the Bruce Peninsula has to offer.The Grotto, the Bruce Trail, boat tours, sandy beaches, Tobermory, Lions Head, and more.***Key Features: Lot Size: 100 x 150 Zoning: Rural Residential Taxes: $192 (current)Trailer, bunkie, or overnight stays not permitted on vacant land (unless you have a building permit) Contact the Municipality at 519-793-3522 to discuss unique building plans ***Please Note: All showings must be attended with a licensed Realtor. Use caution while visiting-enter at your own risk.Take advantage of this opportunity to own a piece of paradise in one of Ontarios most sought-after cottage destinations! (id:51382)
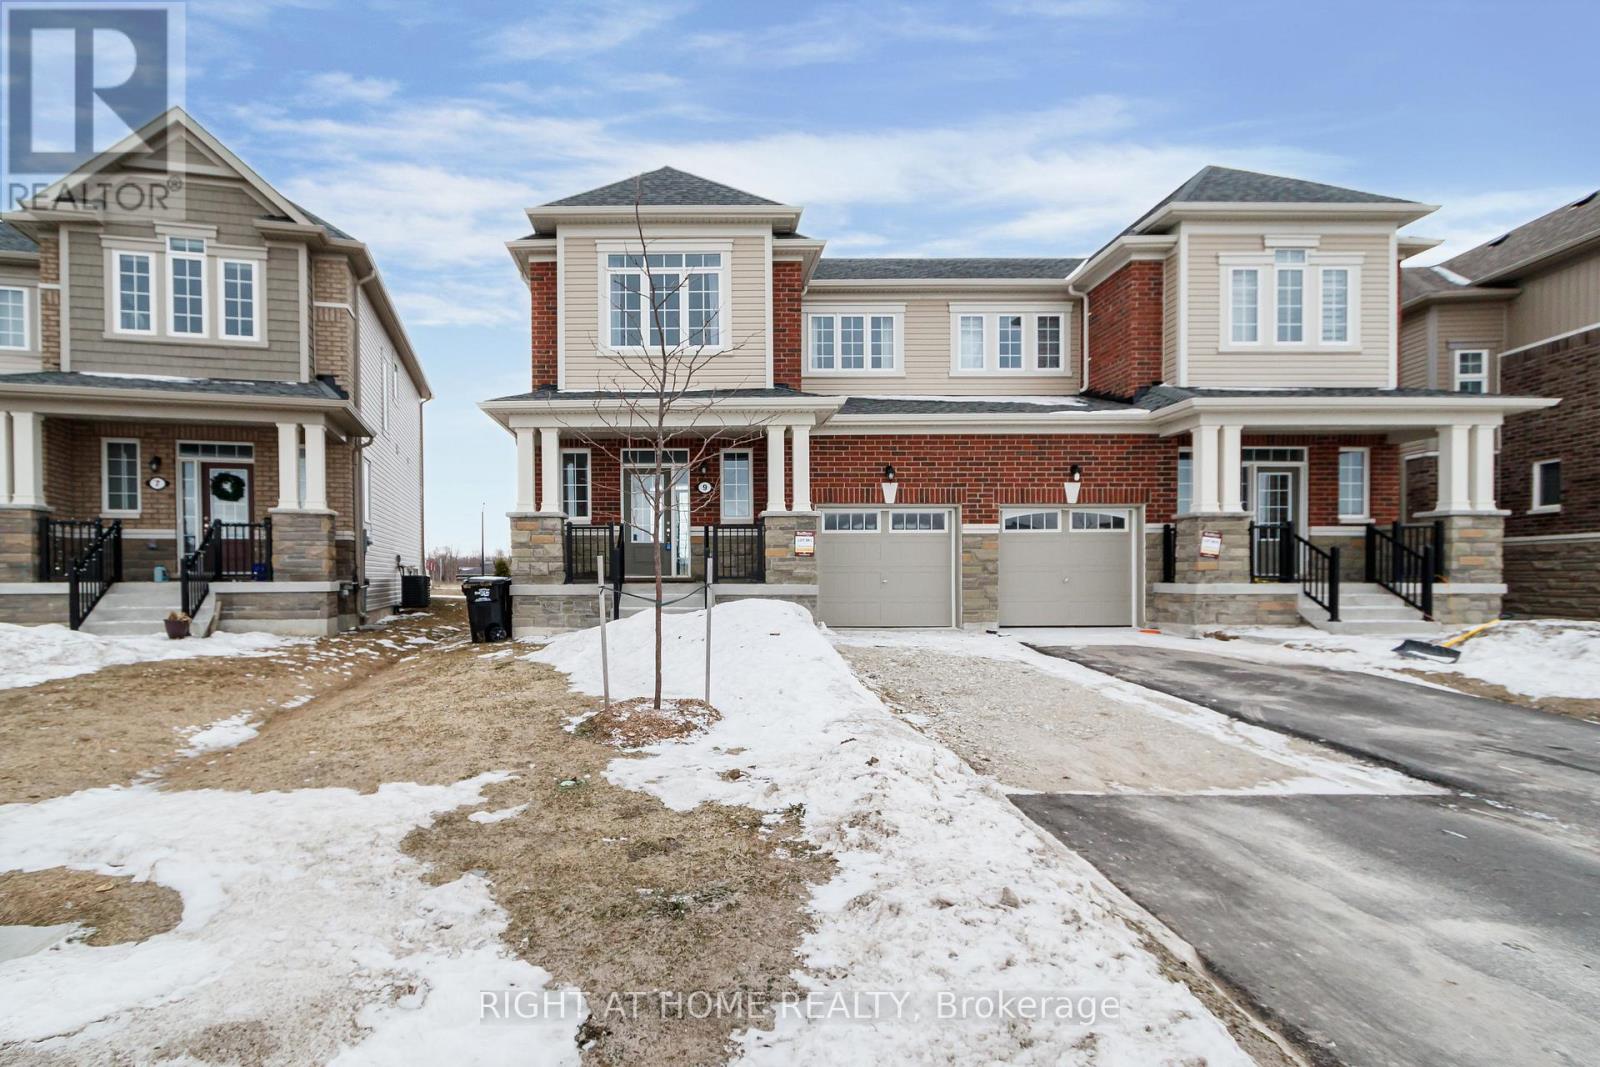
9 Mission Street
Wasaga Beach, Ontario
The moment you step inside, you'll understand why this home stands apart. Welcome to 9 Mission Street, a beautifully upgraded ***SEMI-DETACHED*** home in the sought-after Sunnidale community by RedBerry Homes, just minutes from the shores of Wasaga Beach. Offering the ideal balance between detached living and townhome convenience, this home provides enhanced privacy, abundant natural light, and a more spacious feel-an intelligent choice for buyers seeking both lifestyle and long-term value. Situated on a desirable no-sidewalk portion of the street, offering added parking and a more open feel. Step inside to a bright, open-concept layout designed for modern living, where clean lines, stylish low-maintenance flooring, and a striking designer feature wall come together to create a space that feels both elevated and effortlessly livable. The seamless flow between the kitchen and living areas makes everyday living feel easy, while offering the perfect backdrop for entertaining and gathering. Upstairs, generously sized bedrooms offer the flexibility today's buyers need-whether for a growing family, guests, or a dedicated work-from-home setup-while second-floor laundry adds a level of everyday ease that quickly becomes essential. Thoughtfully built by RedBerry Homes and backed by Tarion Warranty, this home brings together comfort, practicality, and long-term confidence. Surrounded by parks, trails, schools, and future amenities, Sunnidale is a community on the rise-one where buyers aren't just purchasing a home, but stepping into a neighbourhood with momentum. And that's what makes 9 Mission Street stand out-it's not just move-in ready, it's a home you'll recognize the moment you walk through the door. (id:51382)
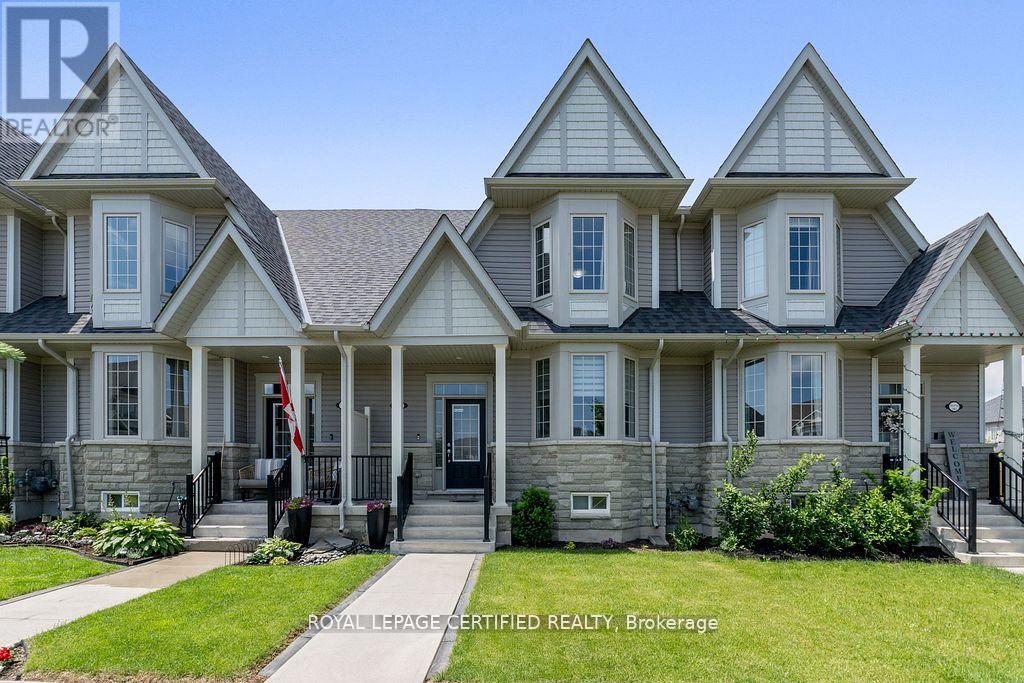
2 - 25 Elliot Street E
Centre Wellington (Fergus), Ontario
EMARKS FOR CLIENTSStep into over 2,000 sq. ft. of stylish living in this spacious 3-bedroom, 3-bath townhome. Featuring a large primary suite with ensuite and walk-incloset, 9 smooth ceilings, new laminate floors, custom finishes, and a sun-filled open-concept layout. The modern kitchen and breakfast areaoverlook a cozy backyard, with a double car garage offering added light and convenience. Located in a desirable, family-friendly community justminutes from shopping, scenic trails, and parks. Ideal for first-time buyers or those looking to downsize in style! (id:51382)
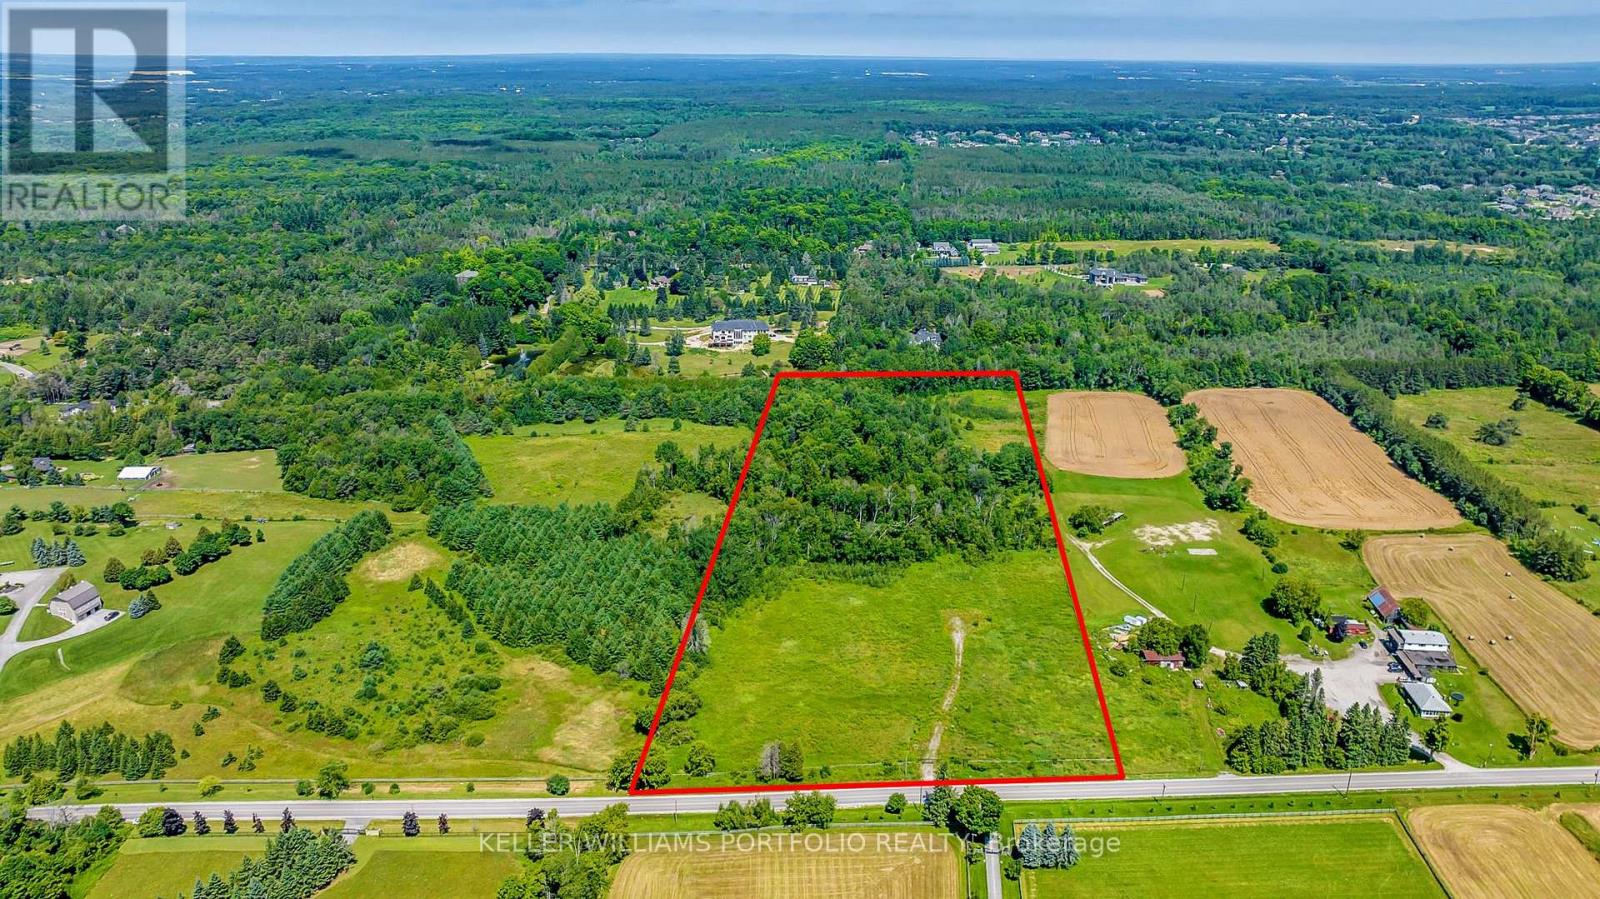
4746 Vandorf Road
Whitchurch-Stouffville, Ontario
A Rare Find Premium Lot Offers Extra W--I--D--E 475 Foot Wide Lot Frontage With Full Frontal Clearing and Rear Forest On Approximately 15 Acres. Gorgeous Lot To Build The Home of Your Dreams. Sunny Property Is Stunning With A Southern Frontage Clearing. Area Offers Many Large Estate Homes and Properties, And Many Equestrian Facilities. Approval Letters, Site Plan, Design Plan and Survey All Available. Property is Located Conveniently For Commuters Sitting Minutes to 404/ DVP 401 Highways, and 10 Minutes to Go Train Station. All This Wrapped In A Rare Exquisite Landscape Nestled On The Prestigious Vandorf Sideroad. Property Enveloped By Newer Gate and Fencing. **EXTRAS** Please Book Appointments Through Front Desk With Immediate Confirmation, Please Do Not Walk Property Without Booking Through Front Desk. (id:51382)
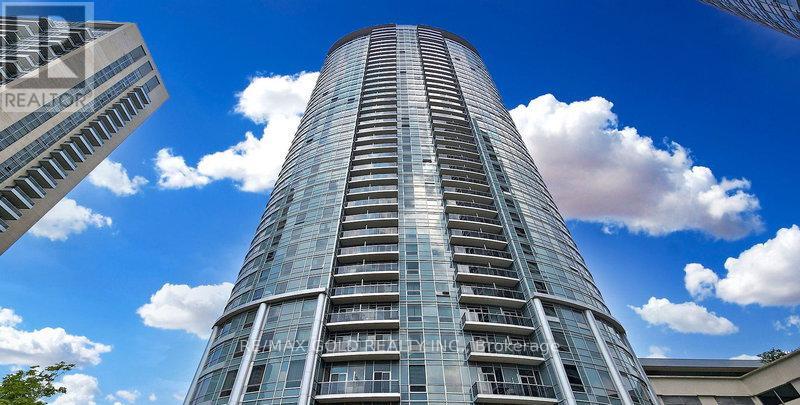
125 Village Green Square
Toronto (Agincourt South-Malvern West), Ontario
An Excellent Opportunity To Declutter And Maximize Every Inch Of Your Beautiful Condo Space !! Ideal For Storing Seasonal Items, Luggage, Sports Equipment, Winter Tires, Suitcases, Extra Belongings, And Other Household Items Required Only Occasionally !! A Practical Solution To Free Up Valuable Living Space While Keeping Items Safely Stored And Easily Accessible When Needed !! Located Within The Building, The Storage Locker Is Part Of A Dedicated Secure Locker Room With Controlled Access Via Common-Area Keys !! Enjoy 24/7 Year-Round Access In A Safe, Convenient, And Well-Maintained Environment Offering Peace Of Mind And Everyday Convenience For Residents !! Flexible Options Available !! Option To Purchase May Be Suitable For Existing Owners Or Prospective Buyers Purchasing A Unit In The Building And May Potentially Be Included In Mortgage Financing Subject To Lender Approval !! This Is Also A Value-Enhancing Addition To Any Condo Unit Helping Improve Overall Marketability And Appeal And Increasing Resale Value And Rental Attractiveness !! Perfect For Residents Seeking Secure In-Building Storage Without Relying On External Facilities !! A Seamless Extension Of Condo Lifestyle Designed To Keep Home Organized And Clutter-Free !! (id:51382)
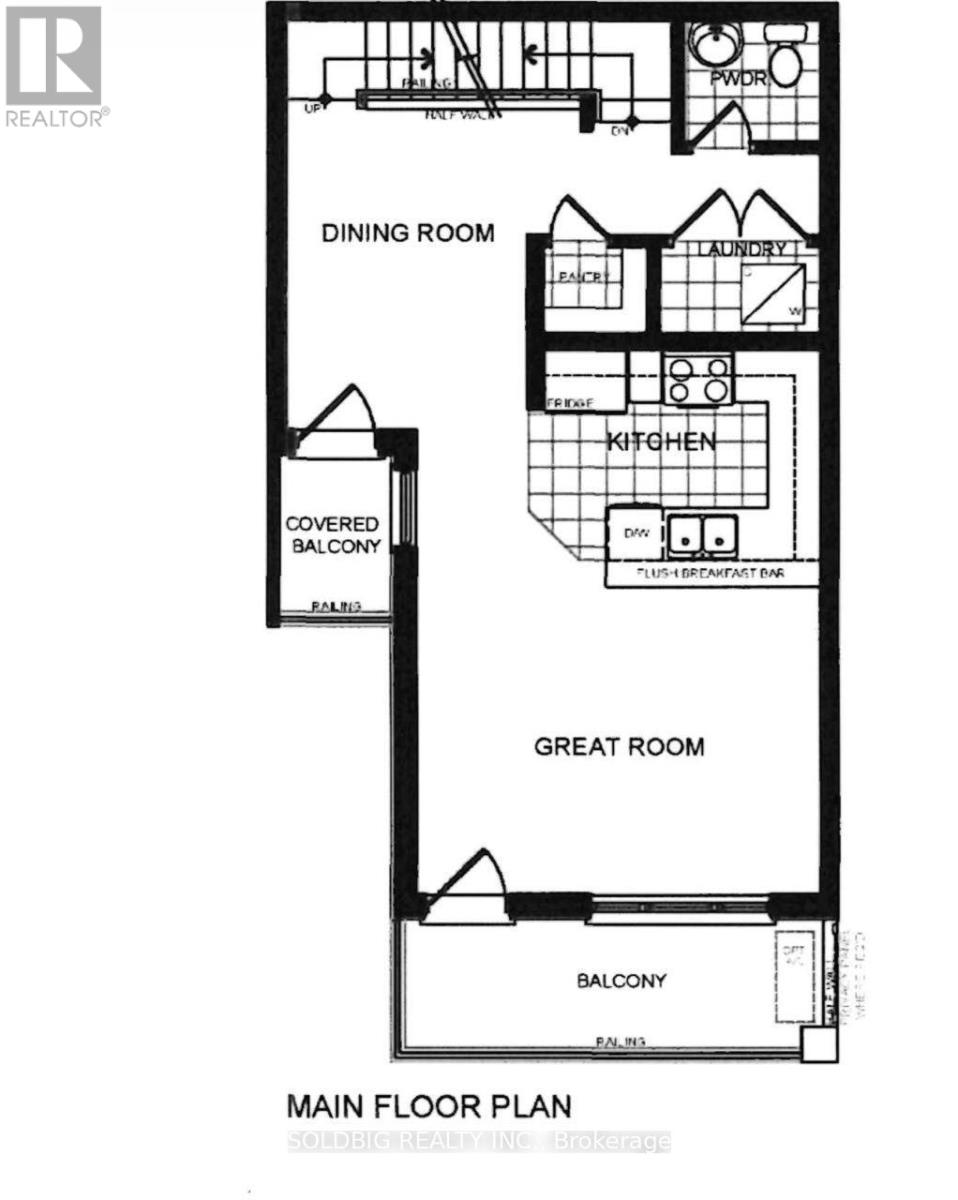
5 - Unit 5 Colborne Street
Brantford, Ontario
Assignment sale- 8 ft ceiling height on ground floor and 9 ft celing height on main floor. (id:51382)
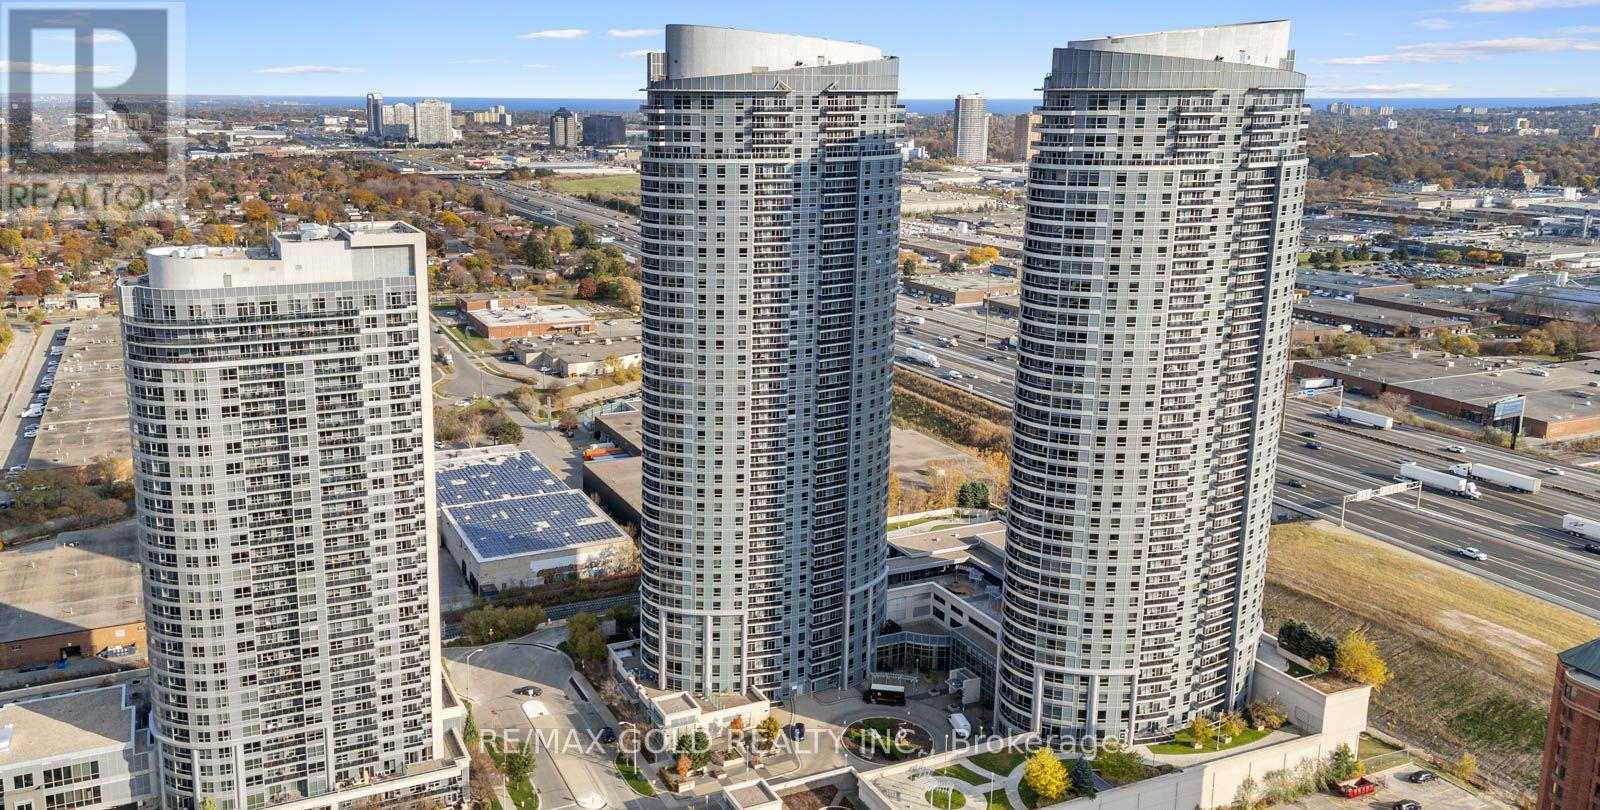
135 Village Green Square
Toronto (Agincourt South-Malvern West), Ontario
Storage Locker Available Exclusively For Residents And Condo Owners Of Solaris 1 Condos And Solaris 2 Condos. An Excellent Opportunity To Declutter And Maximize Every Inch Of Your Beautiful Condo Space !! Ideal For Storing Seasonal Items, Luggage, Sports Equipment, Winter Tires, Suitcases, Extra Belongings, And Other Household Items Required Only Occasionally !! A Practical Solution To Free Up Valuable Living Space While Keeping Items Safely Stored And Easily Accessible When Needed !! Located Within The Building, The Storage Locker Is Part Of A Dedicated Secure Locker Room With Controlled Access Via Common-Area Keys !! Enjoy 24/7 Year-Round Access In A Safe, Convenient, And Well-Maintained Environment Offering Peace Of Mind And Everyday Convenience For Residents !! Option To Purchase May Be Suitable For Existing Owners Or Prospective Buyers Purchasing A Unit In The Building And May Potentially Be Included In Mortgage Financing Subject To Lender Approval !! This Is Also A Value-Enhancing Addition To Any Condo Unit Helping Improve Overall Marketability And Appeal And Increasing Resale Value And Rental Attractiveness !! Perfect For Residents Seeking Secure In-Building Storage Without Relying On External Facilities !! A Seamless Extension Of Condo Lifestyle Designed To Keep Home Organized And Clutter-Free !! (id:51382)
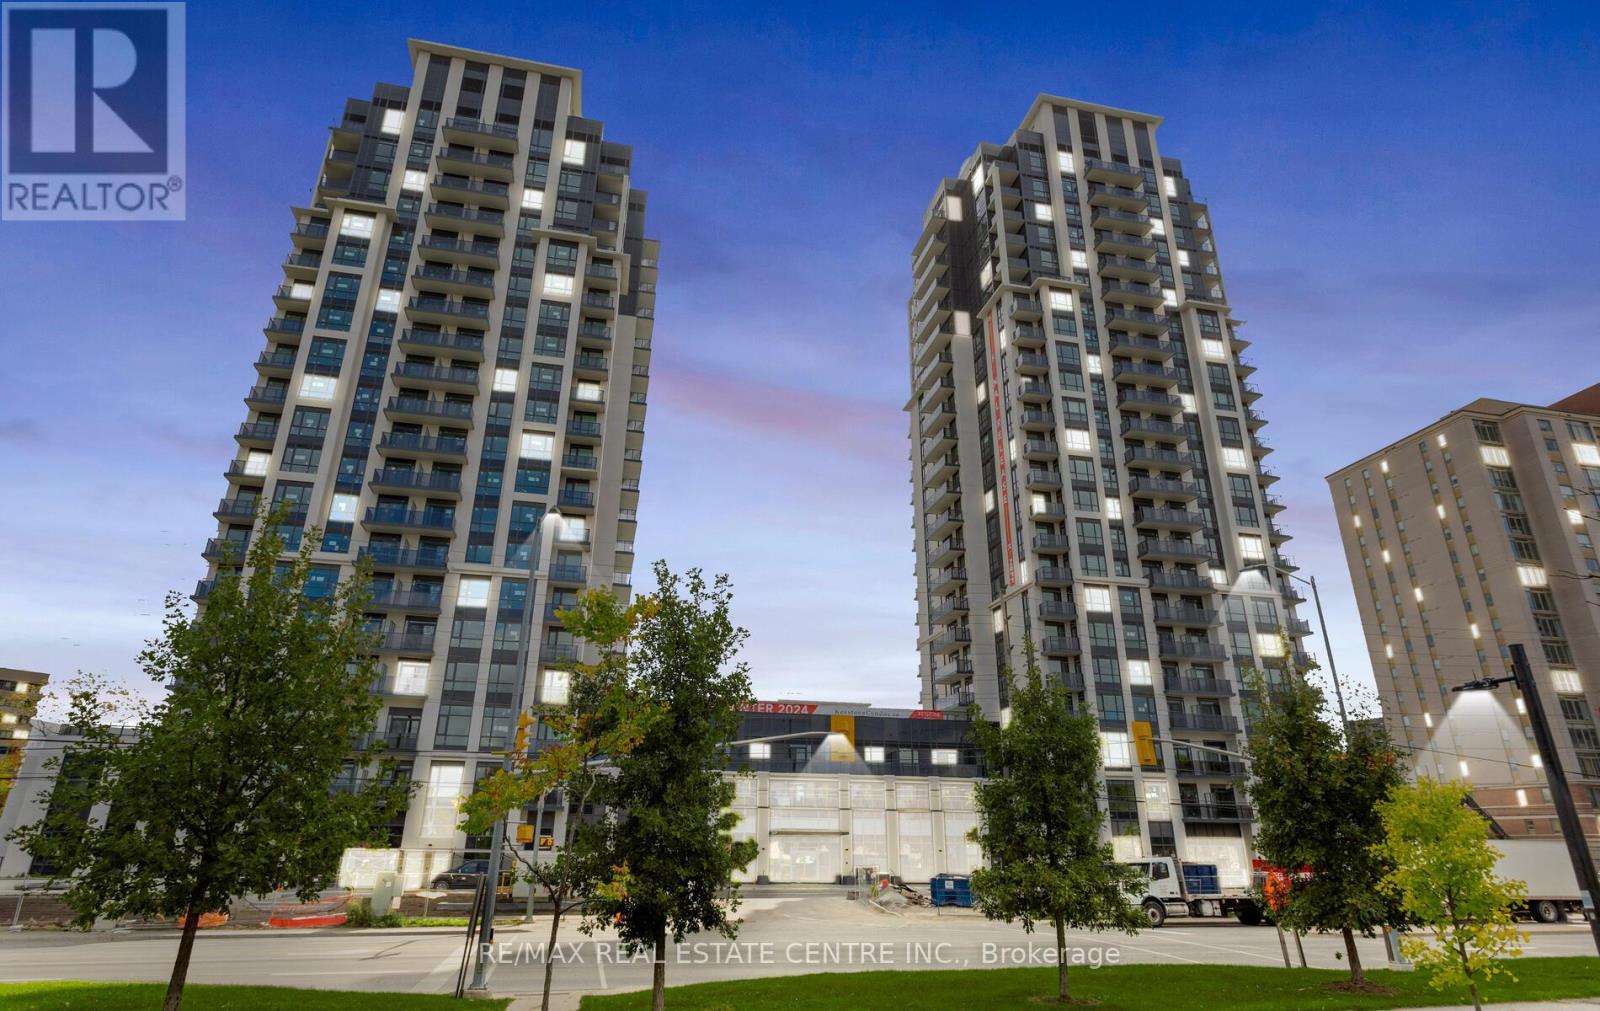
301 - 202 Burnhamthorpe Road E
Mississauga (Mississauga Valleys), Ontario
2-bedroom, 2 full-bathroom suite includes 1 parking and locker at the Keystone Condos, built by Kaneff Group. This Unit offers an open concept and Is Walking Distance to Square One shopping Centre, close to public transit, the Go Train, schools, parks, shopping malls, the QEW, and highways 401 & 403. Excellent layout with a laminate floor. Beautiful view of the ravine with an oversized balcony. The suite is flooded with natural light through the floor-to-ceiling windows. upgraded Stainless steel appliances: fridge, stove, OTR microwave, dishwasher and ensuite washer & dryer (id:51382)
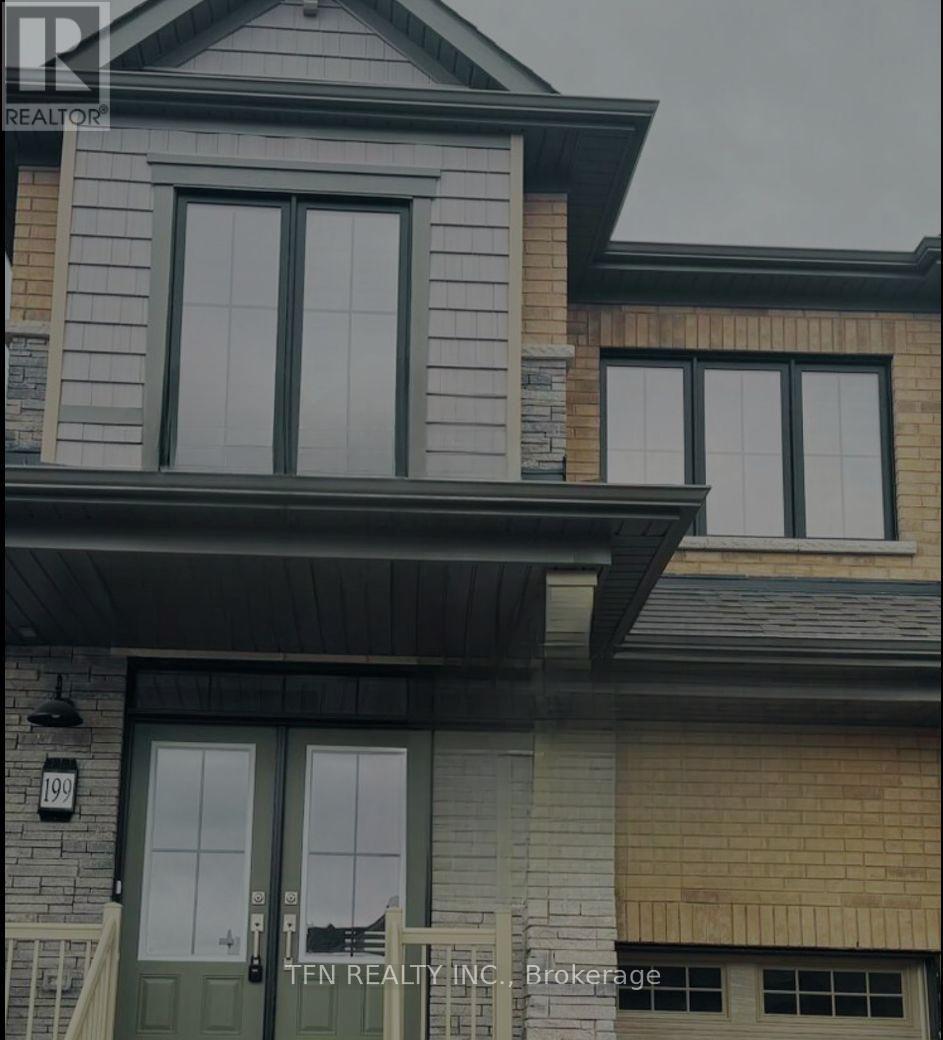
199 Port Crescent
Welland (Dain City), Ontario
Brand-New Semi-Detached Home in One of Welland's Premier Neighbourhoods Welcome to this stunning, semi-detached home in the desirable Dain City community of Welland, thoughtfully designed for modern family living. Situated on a quiet, family-friendly cul-de-sac, this property offers the perfect blend of comfort, convenience, and community, just steps from the Welland Canal, scenic trails, and everyday amenities. The main home features 4 spacious bedrooms plus a loft, 2.5 bathrooms, a bright open-concept layout, and a custom kitchen with contemporary finishes-ideal for both everyday living and entertaining. Upper-level laundry and a single-car garage with inside entry add to the home's functionality. A fully finished legal basement apartment with a separate side entrance includes a private kitchen, living area, 1 bedroom, and separate laundry and pantry room. Currently tenanted, it provides an excellent income-generating opportunity or mortgage support. Prime Location Highlights: Close to Niagara Falls Approx. 20 minutes to Brock University Approx. 15 minutes to Niagara College Approx. 5 minutes to Tim Hortons, Shoppers Drug Mart, and FreshCo Approx. 10 minutes to Seaway Mall Approx. 5 minutes to Highway 406Easy access to schools, parks, and the Welland Canal enhances the overall appeal of this well-located property. A turnkey property combining comfortable living with immediate rental income. Bedrooms, Kitchen and Dining, Living Room, Bathroom and Office Room are Virtually Staged. (id:51382)
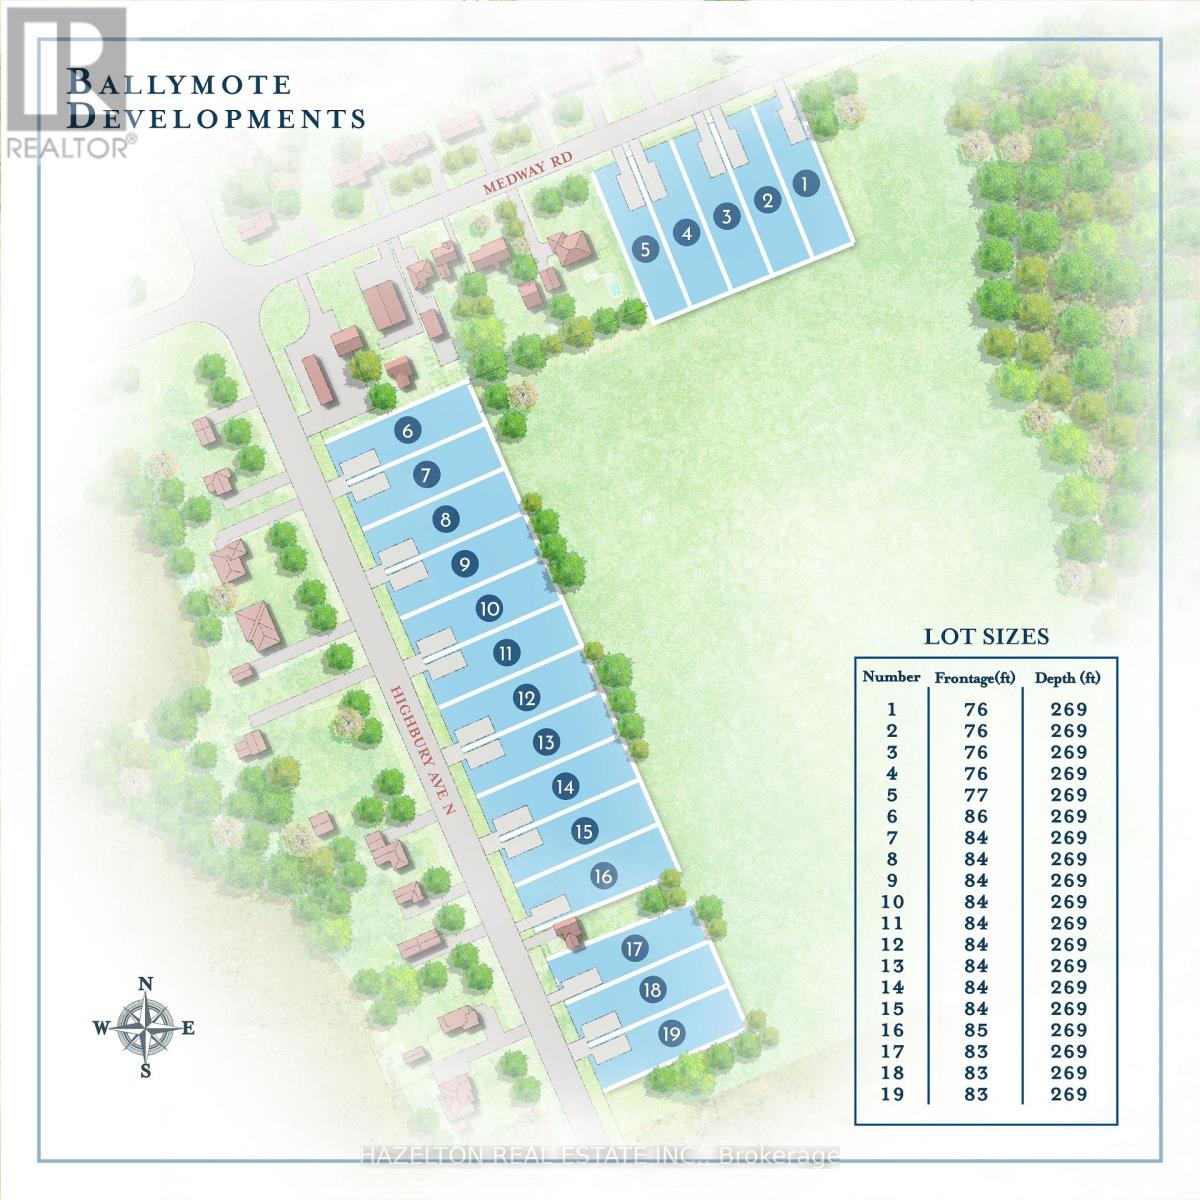
Lot 8 Highbury Avenue N
Middlesex Centre (Ballymote), Ontario
Welcome to Ballymote! Act Fast, Build Your Dream Home And Take Advantage of The Newly Announced HST Incentives! Country Living with City Convenience! 19 Premium Building Lots Available For Sale! All Services Available At The Lot Line! Save on Property Taxes By Living Right Outside North London! Build Your Own Dream Home or Hire Your Favourite Builder! (id:51382)
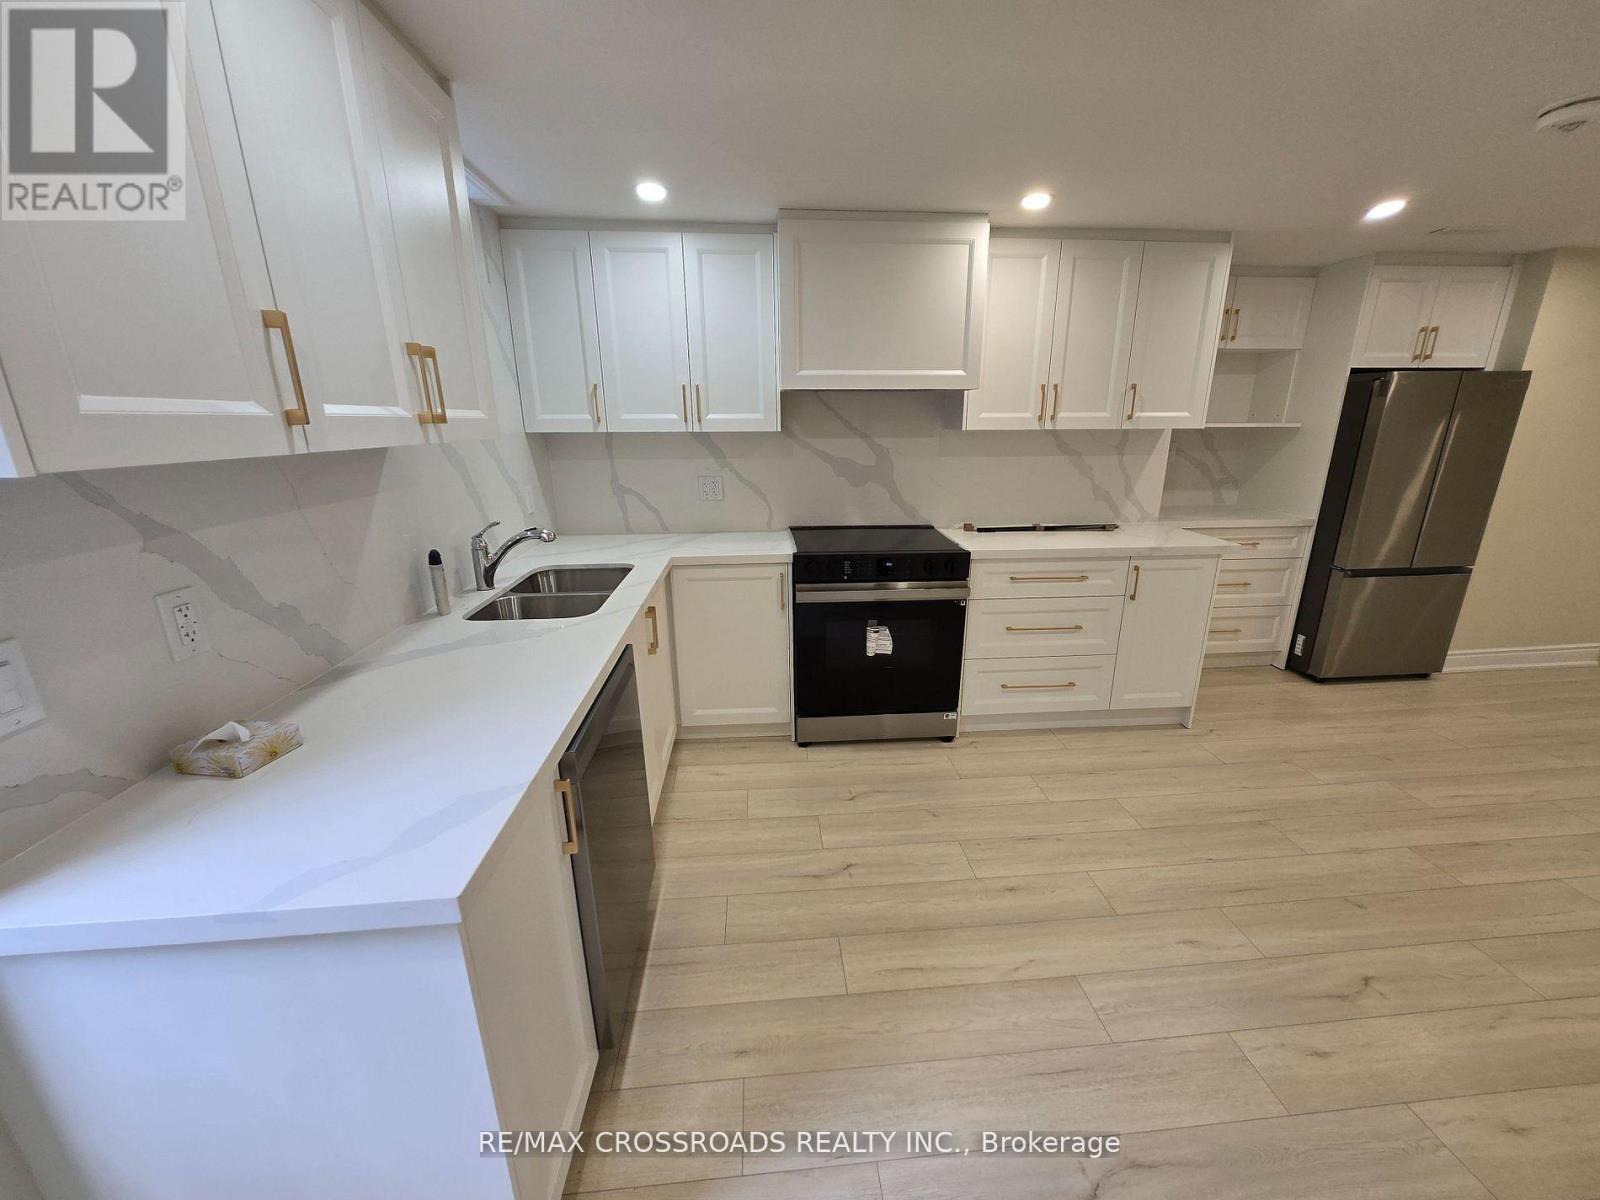
Basement Apartment - 66 Morrison Crescent
Markham (Buttonville), Ontario
Beautiful Brand New Basement, one Of A Kind!, in the High Demand Markham Area. Private Separate Entrance . Bright and Spacious , Laminate Flooring Through-Out, Lots of Pot Lights, Windows, Modern Open Concept Kitchen, New Stainless Steel Appliances, Large Living and Dining Area, Two New Modern Bathrooms with Glass Showers, Open Den, Formal Laundry Room with Storage Area. Move-In & Enjoy. **Utilities i Included** AA Tenant Only. Landlord looking for quiet family. No Pet and Non-Smoker please. Please Included Rental Application, Employment Letter with pay slips, Full Credit Report, Reference. First & Last Deposit Required. (id:51382)
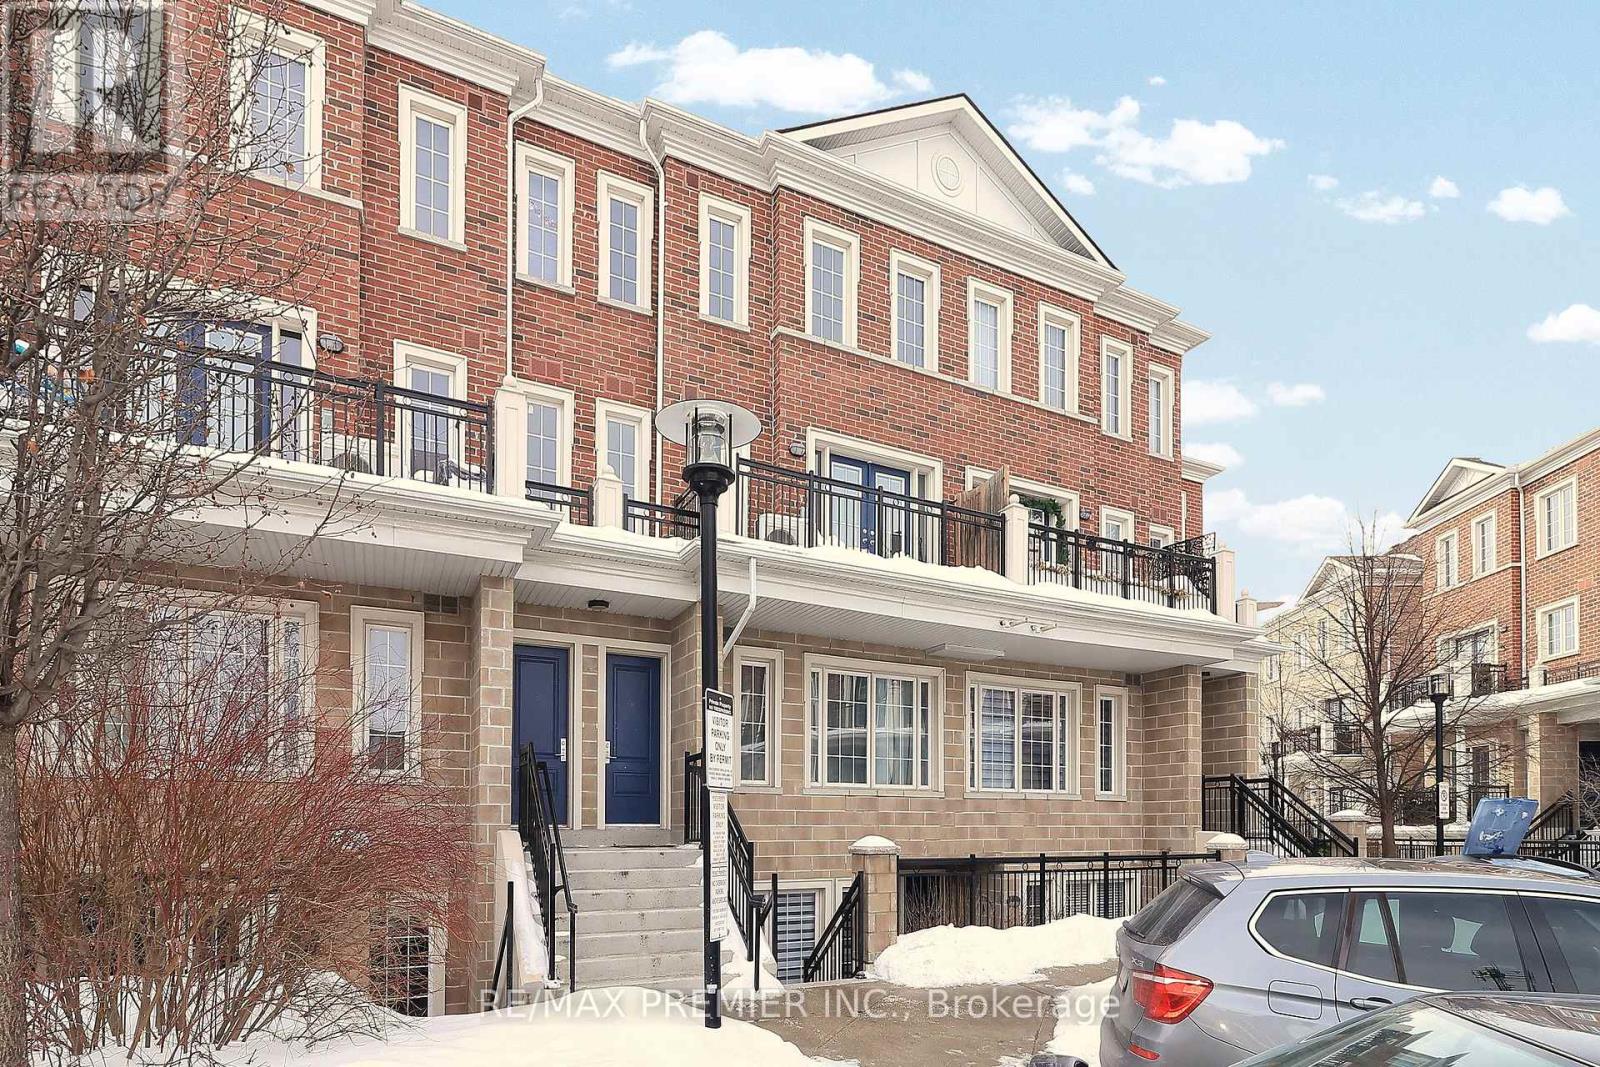
C14 - 26 Bruce Street
Vaughan (East Woodbridge), Ontario
Welcome to La Viva Town Homes complex by Lormel Homes. This bright and airy floor plan boasts an open concept living space, perfect for entertaining friends and family. The tastefully decorated stacked townhouse is on the ground floor. Two spacious bedrooms, den is open to master bedroom, 2 bathrooms, 2 underground parking spots, and a locker. The beautiful, spacious kitchen has quartz countertops and a sit-up breakfast bar center island, Stainless Steel appliances. Large windows throughout the unit. This property is near transit systems with one bus to Vaughan's Subway Line, high school, recreation center, shops and restaurants. Move in ready with low maintenance fees. Close to Hwy 400/407/427. A must see! (id:51382)
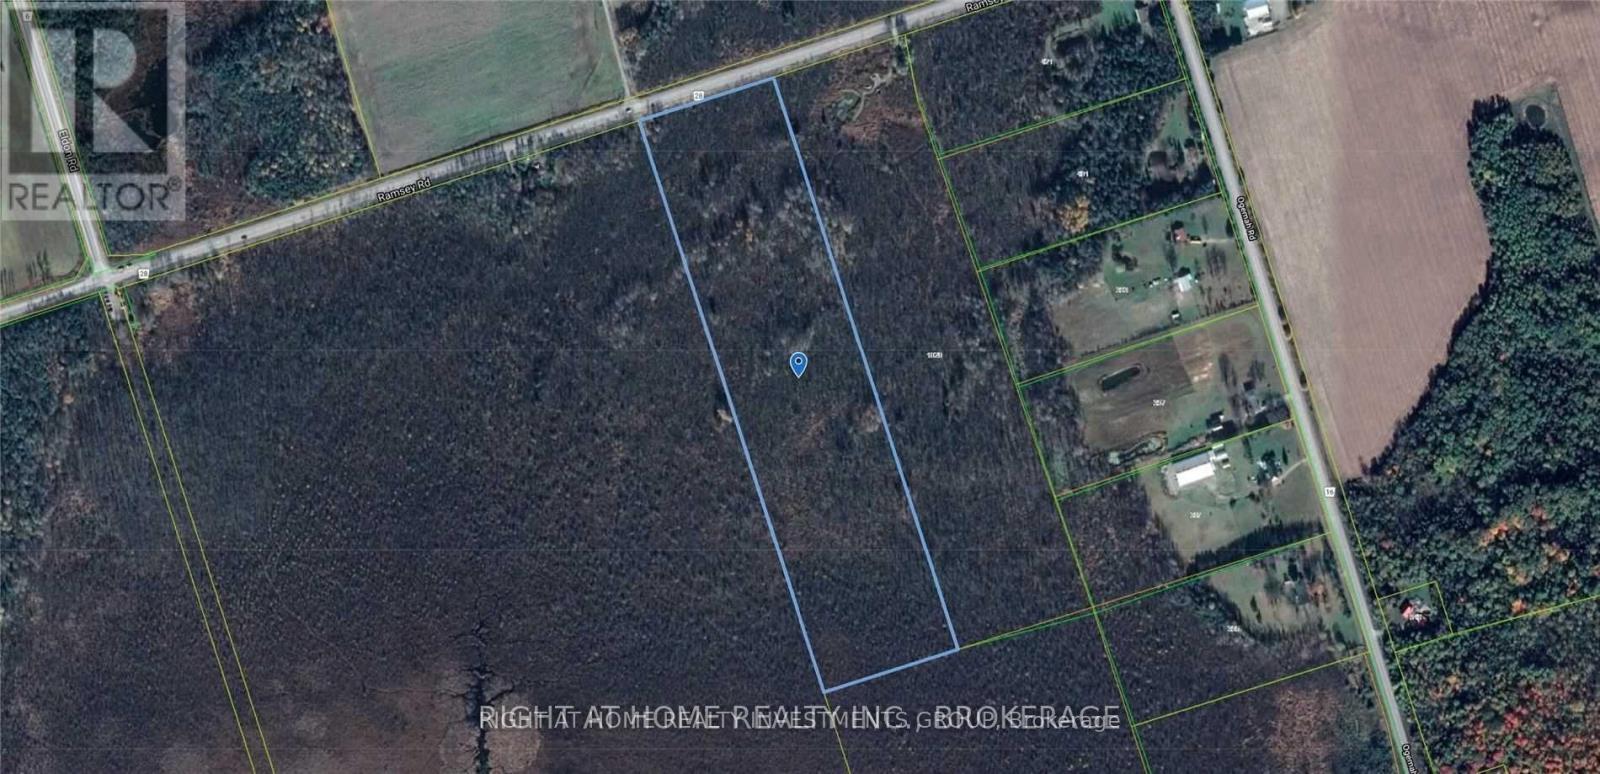
0 Ramsey Road
Kawartha Lakes (Mariposa), Ontario
This rare 25-acre parcel of land is located approximately one hour from Toronto and is in close proximity to Lake Scugog. The property offers excellent hunting opportunities and represents a unique opportunity to own substantial acreage so close to the city. Land of this quality and size near major urban centres has become increasingly difficult to find. This property presents a strong investment potential while providing a peaceful natural retreat for nature enthusiasts. It is an excellent opportunity to escape the city and enjoy the outdoors. (id:51382)
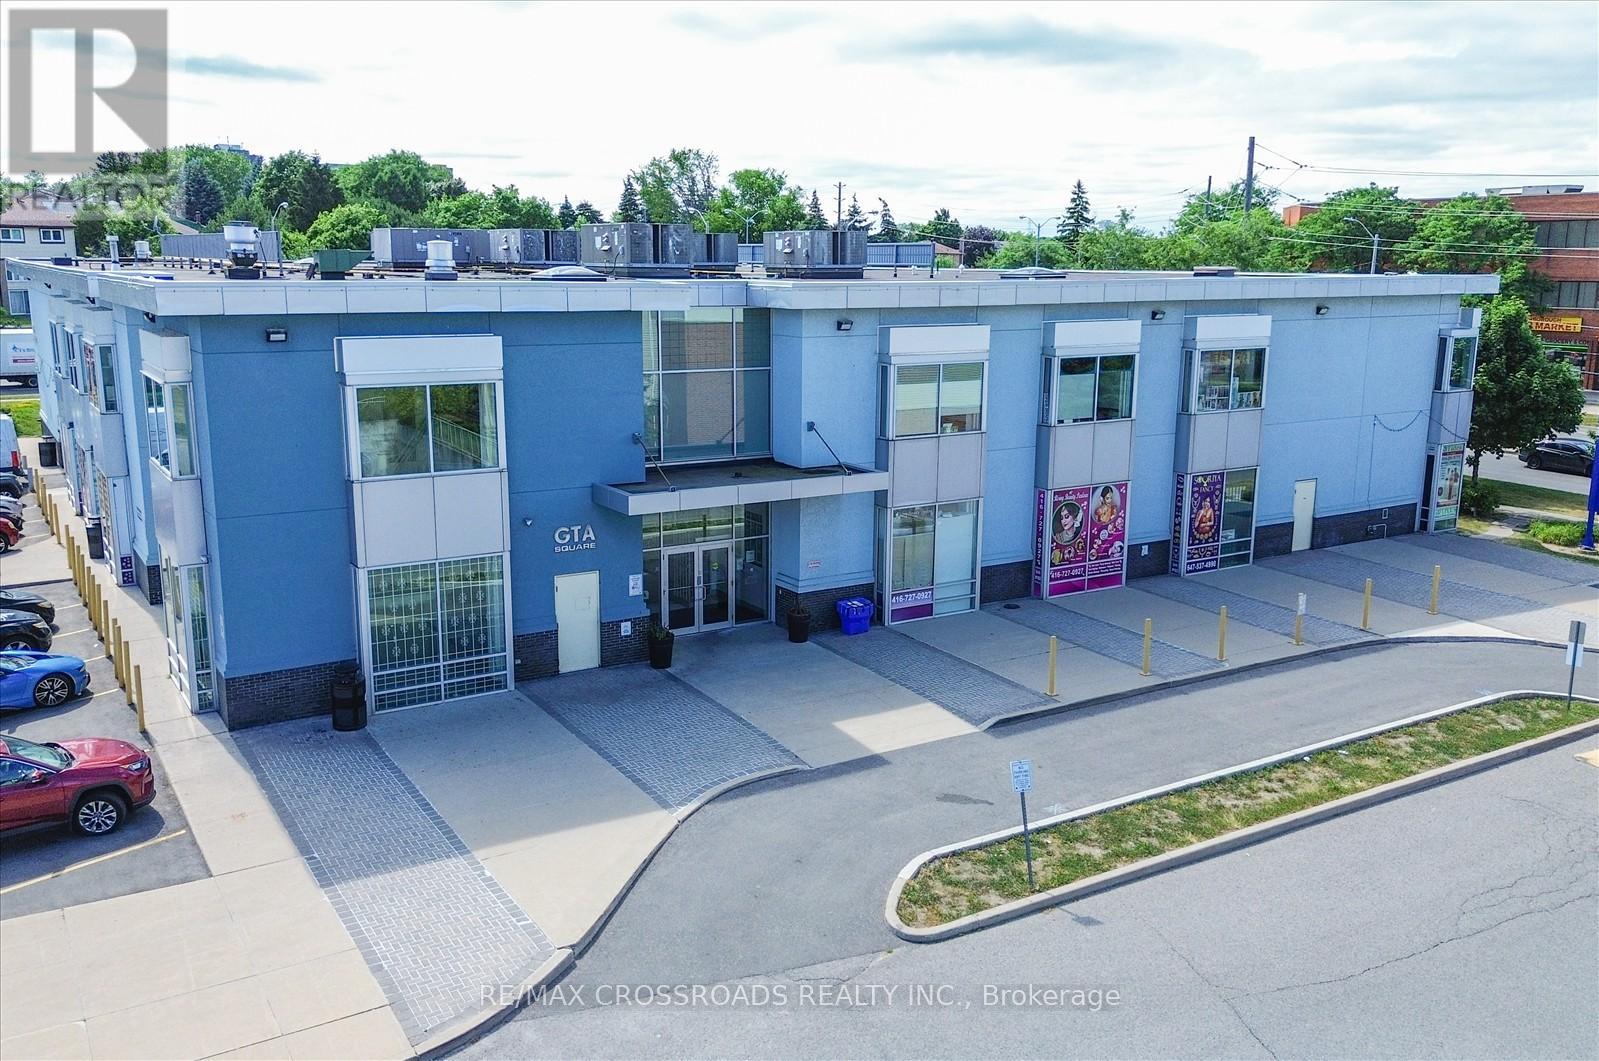
121 - 5215 Finch Avenue E
Toronto (Agincourt North), Ontario
Great Opportunity To Own A Unit In A Mall, Busy South Asian GTA Mall With Great Exposure. An exceptional opportunity to operate your own venture in a well-sized main floor unit with high visibility. This unit is ideal for a variety of uses including travel services, immigration service, legal or accounting offices, professional services, SPA, Salon, jewelry, or textile retail. Hours 9 A.M - 9 P.M. As A Prime Location With Easy Access To Public Transportation. Great For Small Business With An Excellent Big Income. Don't Miss The Opportunity For Investors Or To Start Your Own Business In GTA Mall. Priced aggressively for a quick sale don't miss out on this incredible investment opportunity. (id:51382)
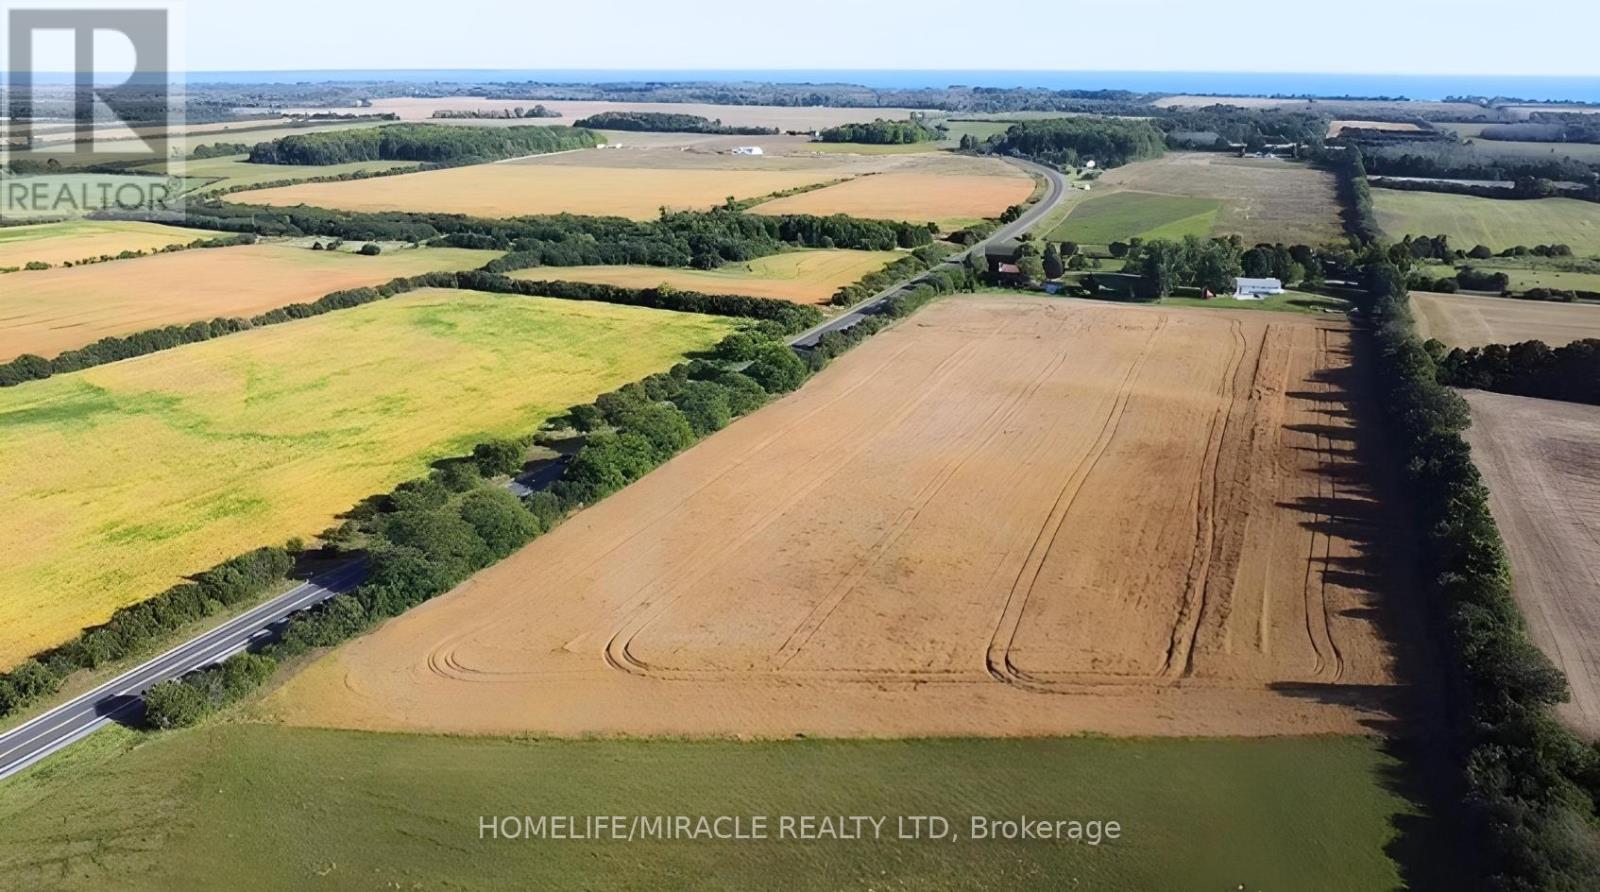
18373 Loyalist Parkway
Prince Edward County (Hillier Ward), Ontario
12 acres in the heart of wine country in beautiful Prince Edward County - ready for your vision or investment. This stunning lot features approximately 870 feet of frontage on the main road into the County, Loyalist Parkway. Zoning allows for a wide range of uses, including the construction of one or two homes, a farm winery, home business, bed and breakfast, agriculture, commercial greenhouses, equestrian center, farm, farm produce outlet, garden and nursery sales and supply establishment, and even a mobile restaurant. Ideally located just minutes to Wellington and North Beach, with a short drive to the Sandbanks. (id:51382)
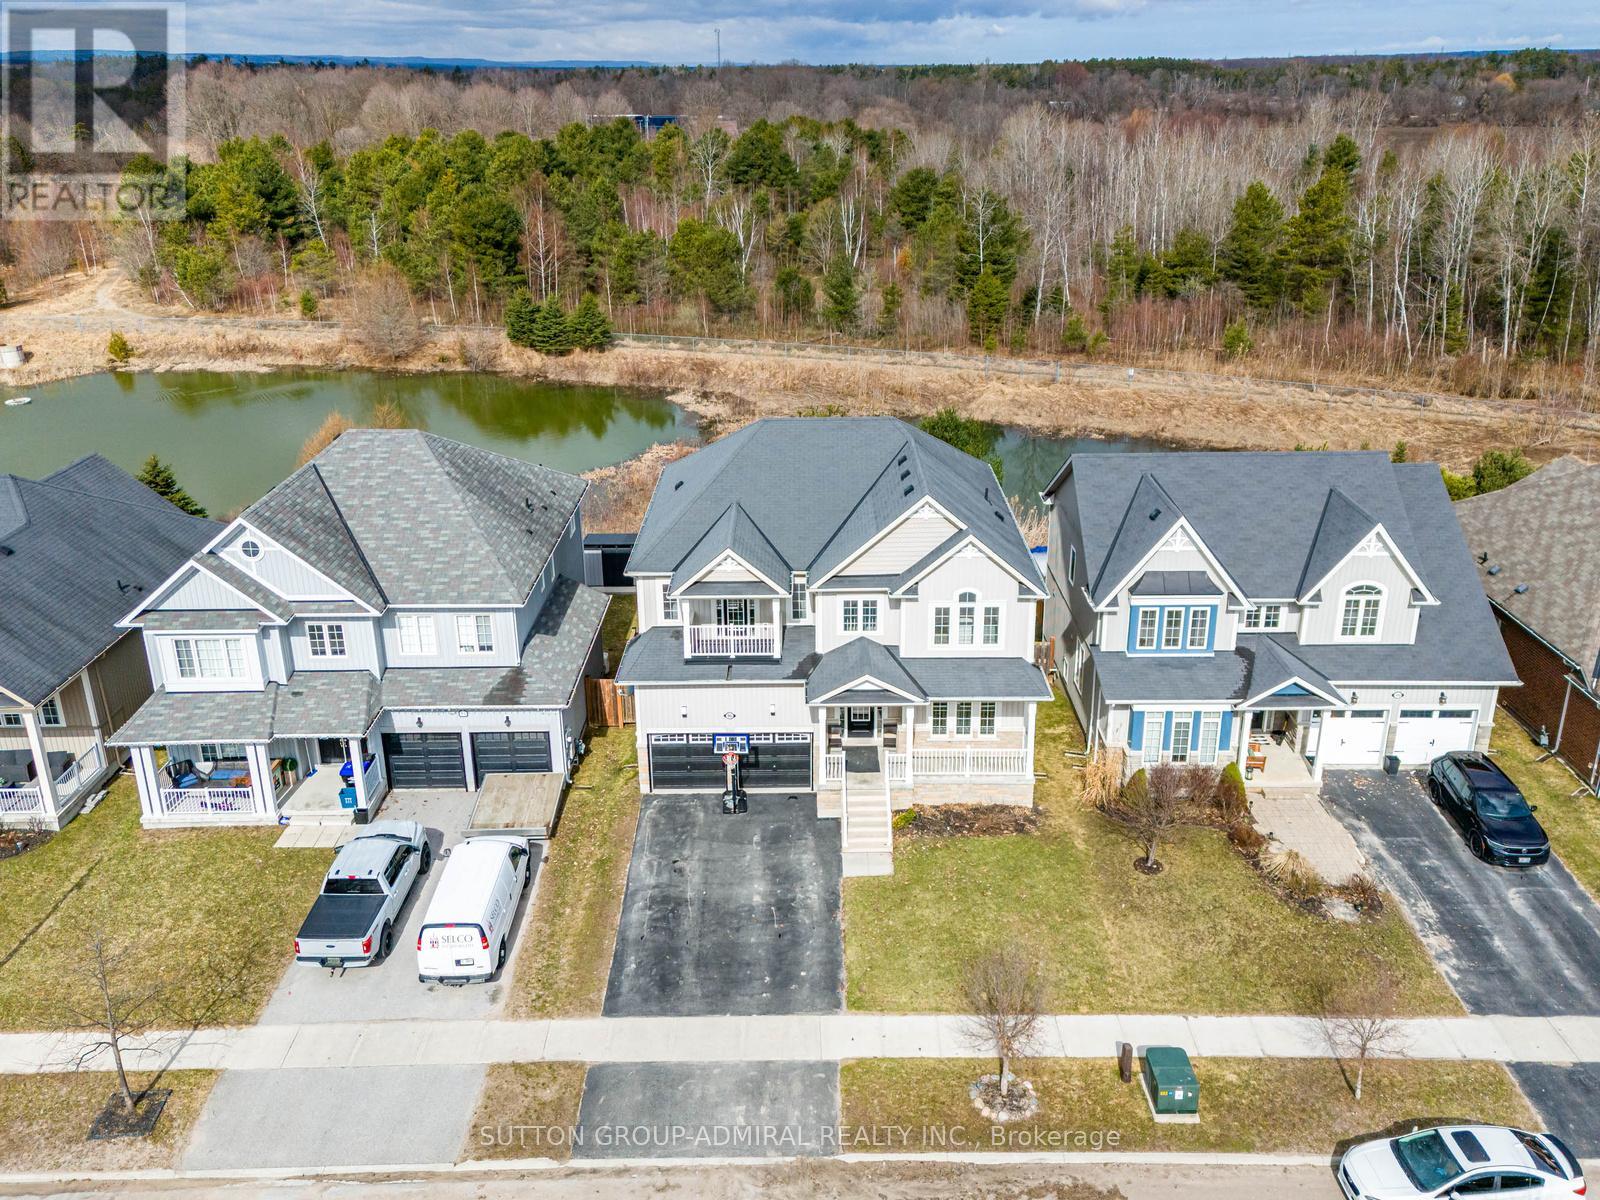
96 Mount Crescent
Essa (Angus), Ontario
Ravine/Pond !!! ... Rare Opportunity To Own This Beautiful Detached 4 Bedroom Home With A Fully Finished Walk-out Basement Backing Into Green Space With A Pond !!!.... Approximately 4500 Of Living Space. Enjoy This Cottage Style Living With A Multi-Million Dollar View Of The Pond, Firepit, Deck And Gazebo!!!.... Located On A Premium Lot In A Highly Desirable Neighborhood. Over $120,000 Spent On Upgrades !!! Upgraded Custom Kitchen (2025) With Quartz Countertop, New Backsplash, Light Fixtures And Brand Name Stainless Steel Appliances: Brand New Samsung Fridge (2026), KitchenAid Stove (2024), B/I Microwave (2024) & LG Dishwasher (2024). Upgraded Light Fixtures In The Whole House (2024). Oak Hardwood Floors On The Main Level. Brand New Laminate Flooring On The 2nd Level (2025). Great Layout Offers Office/Library Room On The Main Level, Open Concept Kitchen, Dining And Family Rooms Overlooking The Pond. Very Spacious Primary Bedroom On The Second Level Overlooking The Pond And Offering A Walk In Closet And Huge 5 Piece Ensuite Bathroom. Large Walk-Out Basement !!!... Offering A Huge Size Rec Room And A Decent Size 5th Bedroom. Large Backyard Is Perfect For Entertaining. Upgrades Include Maintenance Free Composite Deck (2023-$35,000), Gazebo (2023-$3,000), Firepit (2022-$3,000) & Hot Tub ($10,000) (id:51382)
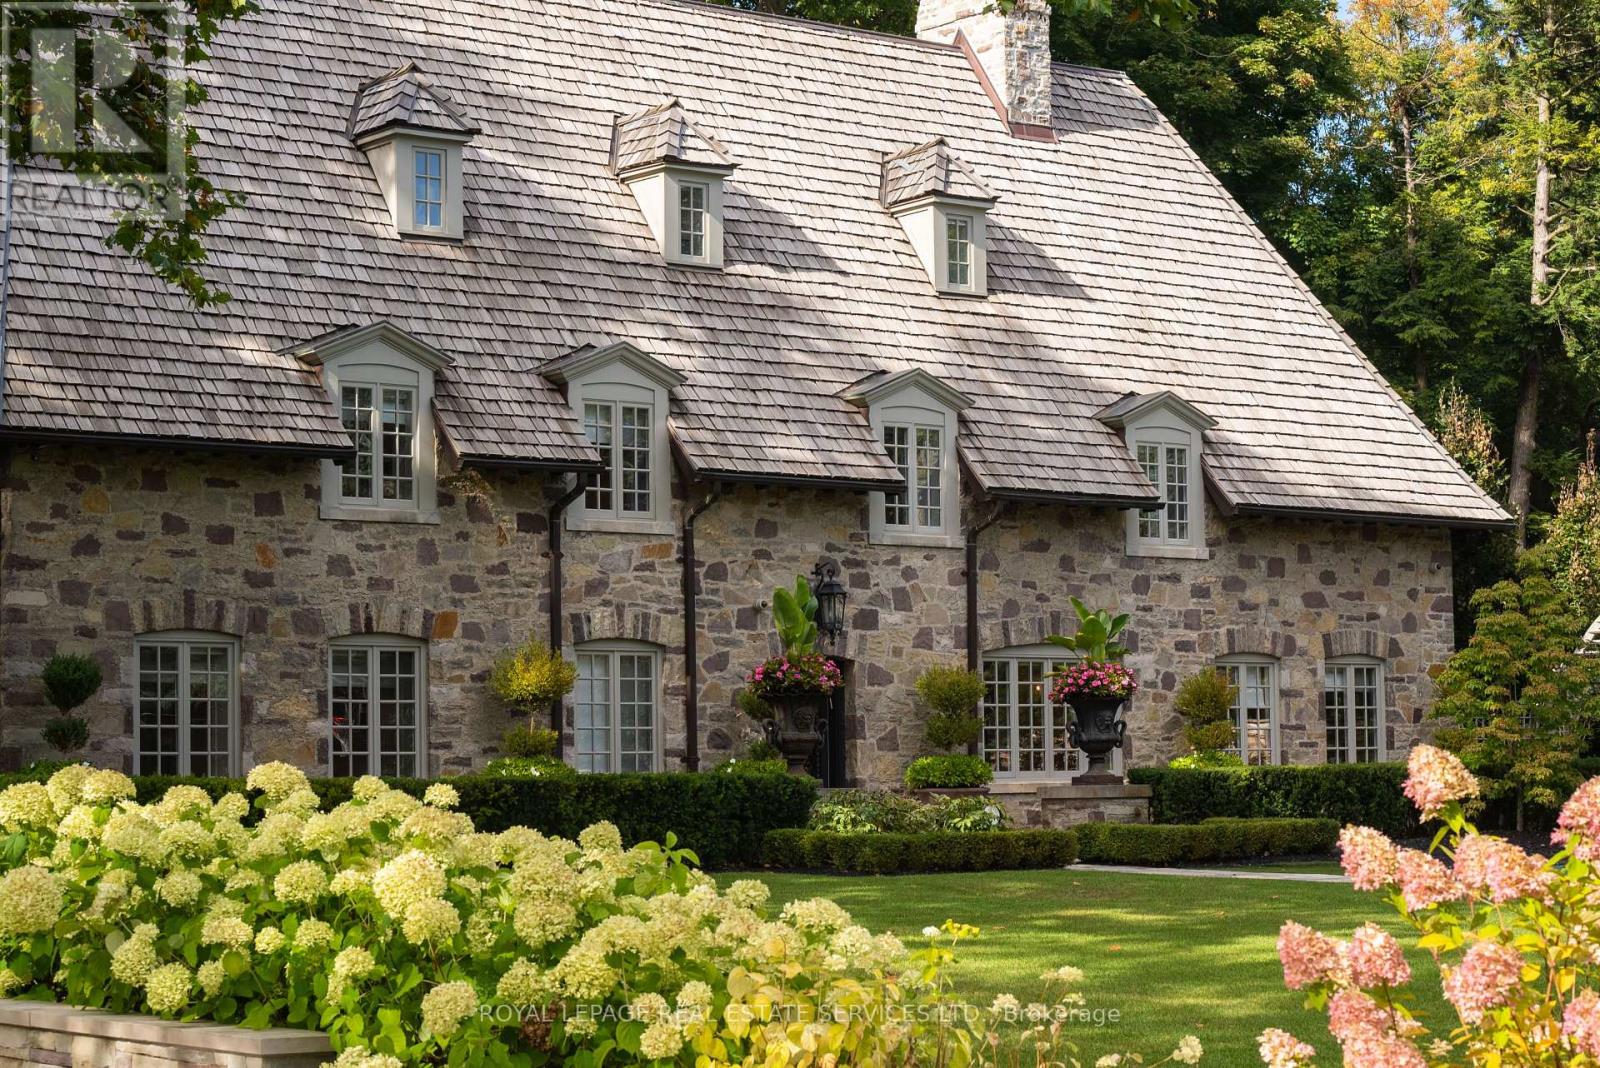
108 Sandringham Drive
Toronto (Lansing-Westgate), Ontario
As one of Toronto's original landmark estates, the 'Rosewood Estate' sets the bar for uncompromising luxury in the city. Tucked discreetly at the end of a quiet cul-de-sac, the residence rests on a sprawling 1.12 acre private ravine lot. Reimagined in 2019 by acclaimed architect Lorne Rose, with interiors by Dvira Interiors, and built to exacting standards by JTF Custom Homes, the home is a masterclass in vision, craftsmanship, and enduring design. The approach is cinematic: a stone and wrought iron fence opens to manicured gardens, mature maple trees, and imported European planters that frame the limestone facade and cedar roofline. A heated drive and walkways lead to grounds designed for both grandeur and privacy, where an elegant saltwater pool, cabana, outdoor kitchen, fireplace, and a full sports court are seamlessly woven into the landscape. The gardens dissolve into a lush ravine backdrop, offering rare tranquility within the city. Inside, nearly 12,000 square feet of living space unfolds with quiet confidence. Timeless custom crown moulding and wainscoting, hand-carved marble fireplace mantels, and imported European wallpaper and hardware create a layered, textural narrative throughout. Built-in cabinetry and vanities by Falcon Kitchens anchor the principal rooms, while marble counters, bespoke lighting, custom drapery, and automated blinds reflect meticulous attention to detail. The chef's kitchen is equipped with a suite of luxury appliances, including a La Cornue range, and flows effortlessly into both formal living spaces designed for modern family life. The upper levels offer five serene bedrooms, including a primary retreat with soaring vaulted ceilings, dual bespoke dressing rooms, and a lavish marble-clad ensuite. The lower level rivals a private club, complete with a state-of-the-art theatre, glass-enclosed gym, recreation spaces, a nanny suite, and a large laundry room. Rosewood Estate is not merely a residence, it is a legacy property. (id:51382)
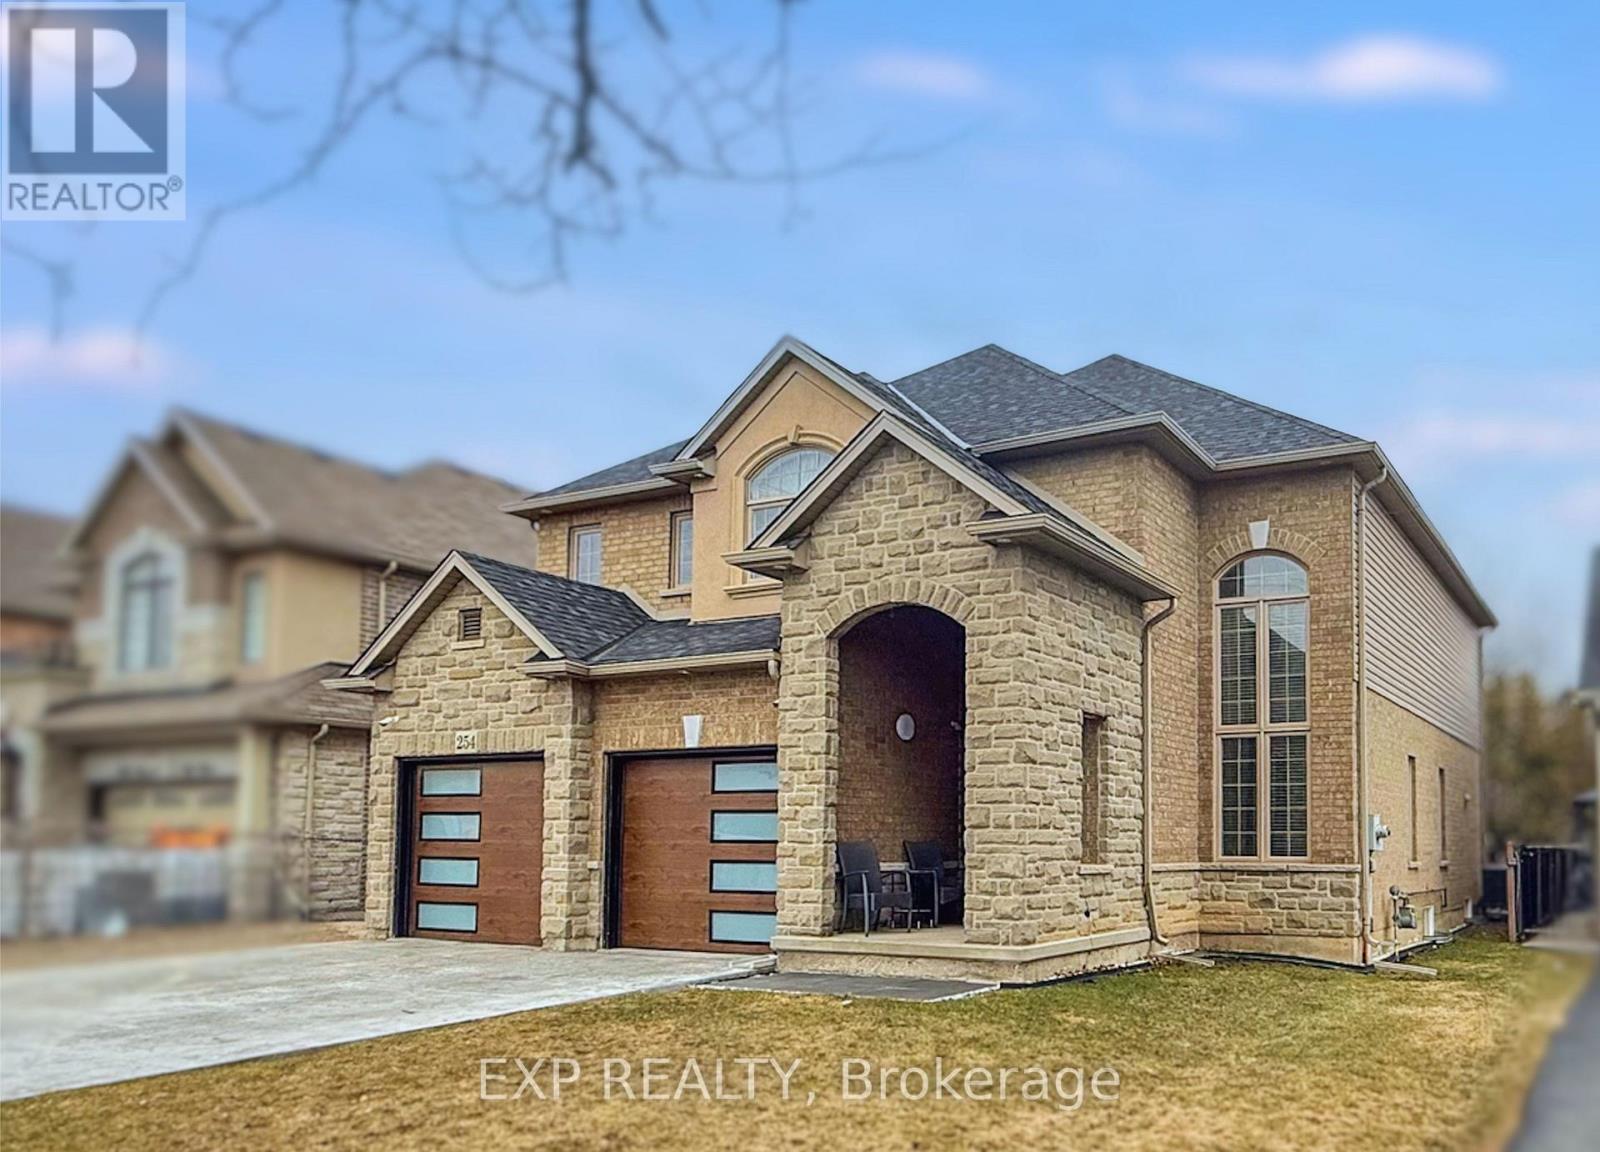
254 Rymal Road W
Hamilton (Sheldon), Ontario
Welcome to 254 Rymal Road West, a custom-built 2-storey residence offering nearly 3,900 sq ft of beautifully finished living space tailored for families and multigenerational living. This thoughtfully designed home features 6 spacious bedrooms and 5 bathrooms, including a fully finished basement with a modern kitchen and appliances, ideal as an in-law suite or private guest space. Inside, enjoy a stunning open-to-above ceiling in both the dining and family rooms, creating a dramatic sense of space and natural light. The main floor layout offers seamless flow for everyday living and entertaining. Upstairs, dual luxury bathrooms serve the family quarters, including a 5-piece retreat-style ensuite. Outdoors, a freshly poured stamped concrete driveway leads to a double garage and adds upscale curb appeal. The private backyard backs onto open space, with no rear neighbours. Situated on a 49 x 138 ft lot, this home is ideally located minutes to Fortinos, William Connell Park, and top-rated schools, including Blessed Sacrament CES and Bishop Ryan CSS. With quick access to Upper James, Upper Gage, and the Lincoln Alexander Parkway, daily commuting and errands are effortless. A rare opportunity to own a home that blends elegance, space, and family-focused functionality in one of Hamilton's most convenient neighbourhoods (id:51382)
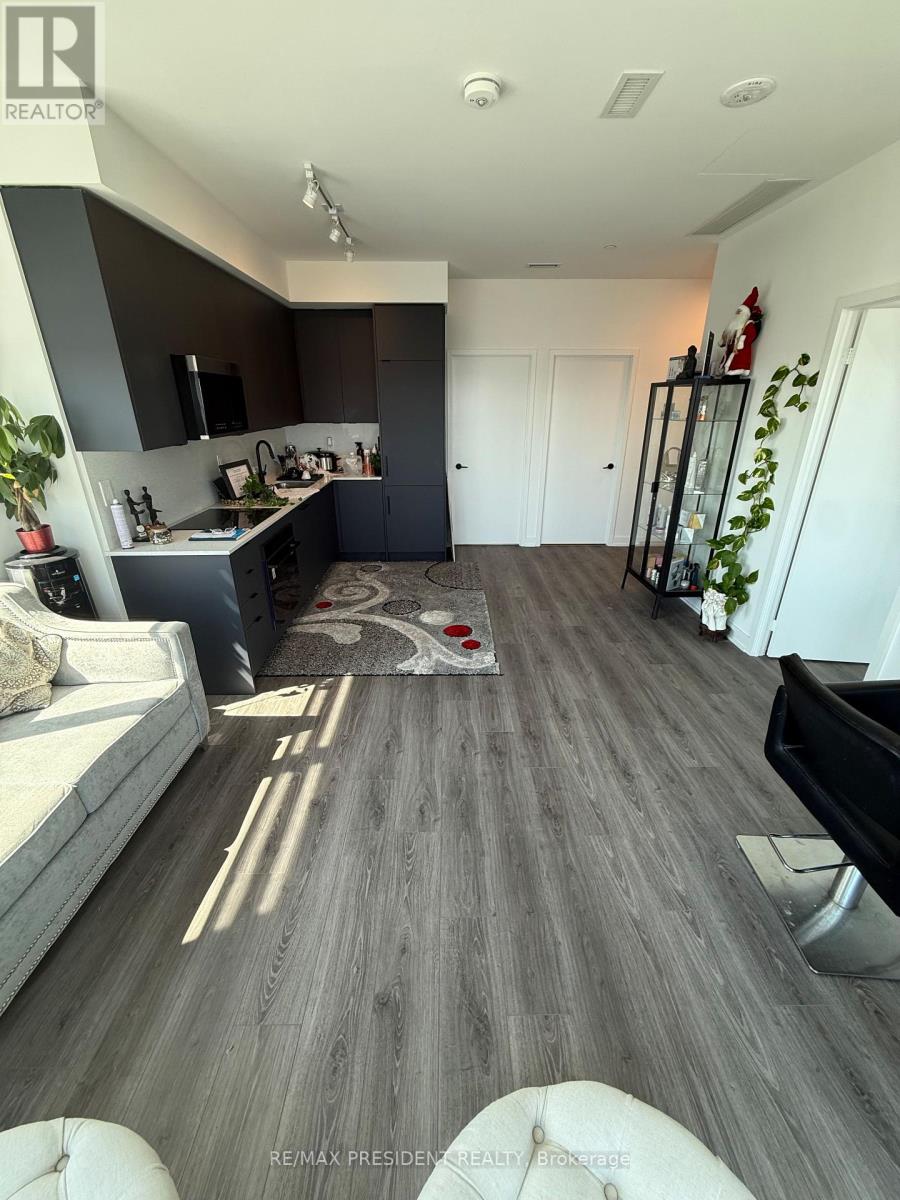
2104 - 225 Malta Avenue
Brampton (Fletcher's Creek South), Ontario
Rarely available, end unit penthouse, Two large bedrooms, Two full washrooms comes, a stylish kitchen with loads of sunlight. Upgraded home. perfect for first time buyers or investors. Ensuite laundry, parking, locker included, Gym, Rec Rooms & much more. Close to trails, Public transit at door steps, Open concept layout, Panoramic views. Move in ready (id:51382)
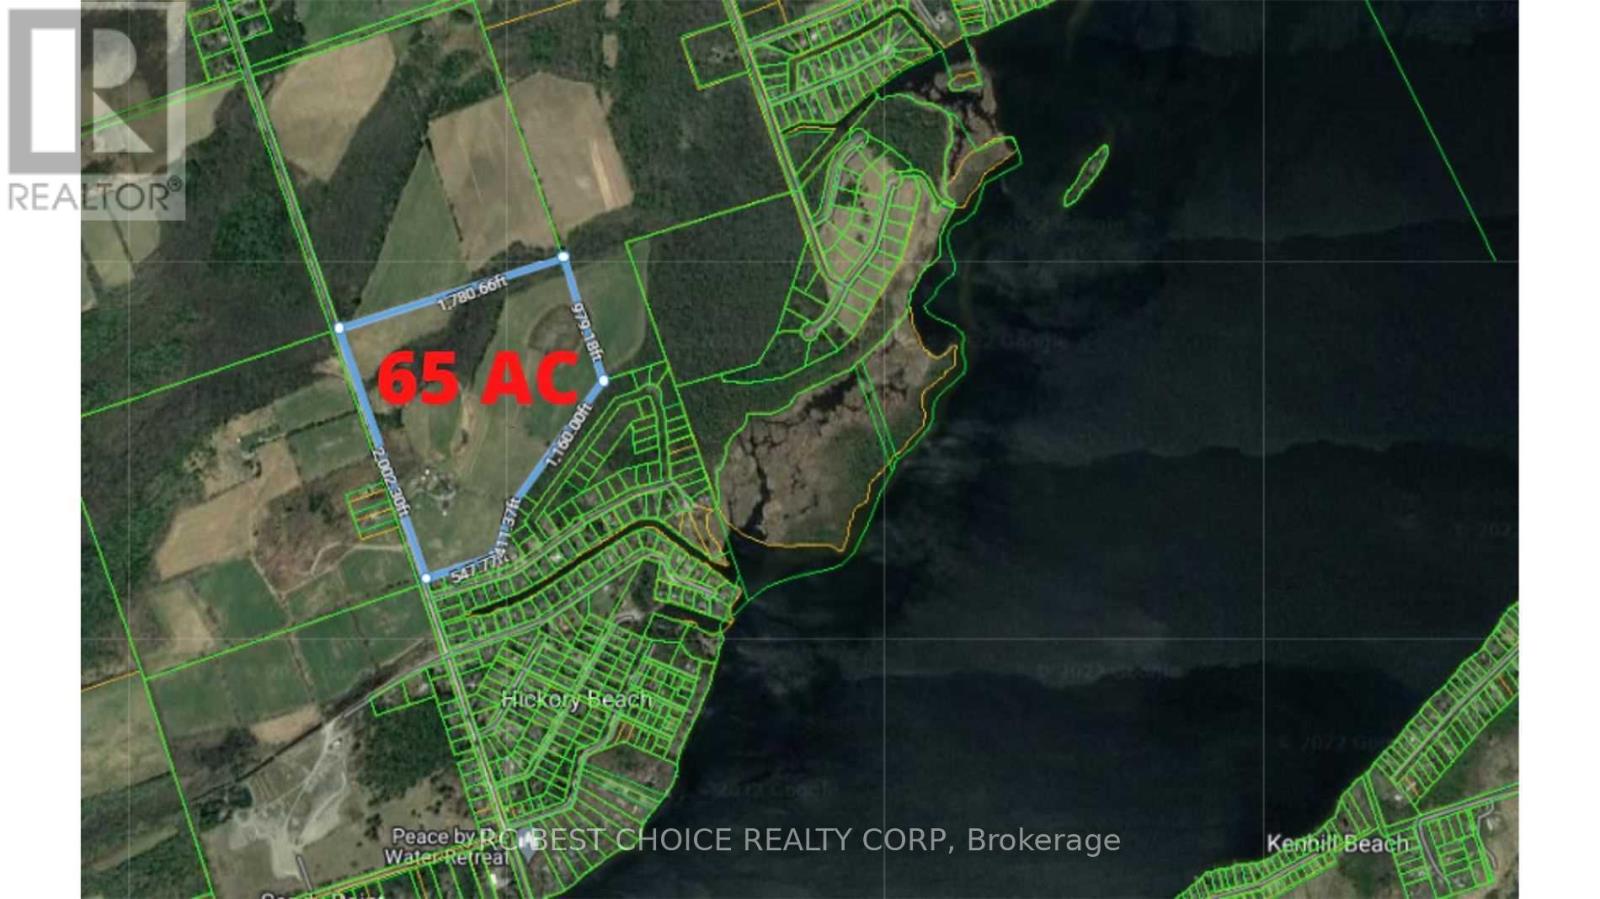
571 Hickory Beach Road
Kawartha Lakes (Verulam), Ontario
This Spectacular Country Property Has It All!! A Magnificent 2002.3 x 1780.6 Feet (65.59AC) Country Relaxing Around, the proposed zoning allows for various land uses including single detached dwellings, It comprises 37 lots, each with a minimum size of 0.7 acres, intended for single detached dwellings. Distance To Lake And, Great Land Investment Opportunity. Development: +/- 13.02 ha. (32.18 ac.). Development Potential. Next To A Development Area With Unlimited Potential. VTB available for qualified buyers. Ask for the details. **EXTRAS** Vegetable Garden, Hilltop Gazebo Overlooking The Property. Pride Of Ownership Throughout!! This Is A Must See Property. Offer presentation on May 6 at 6:00 PM. Accept pre-emptive offers. (id:51382)
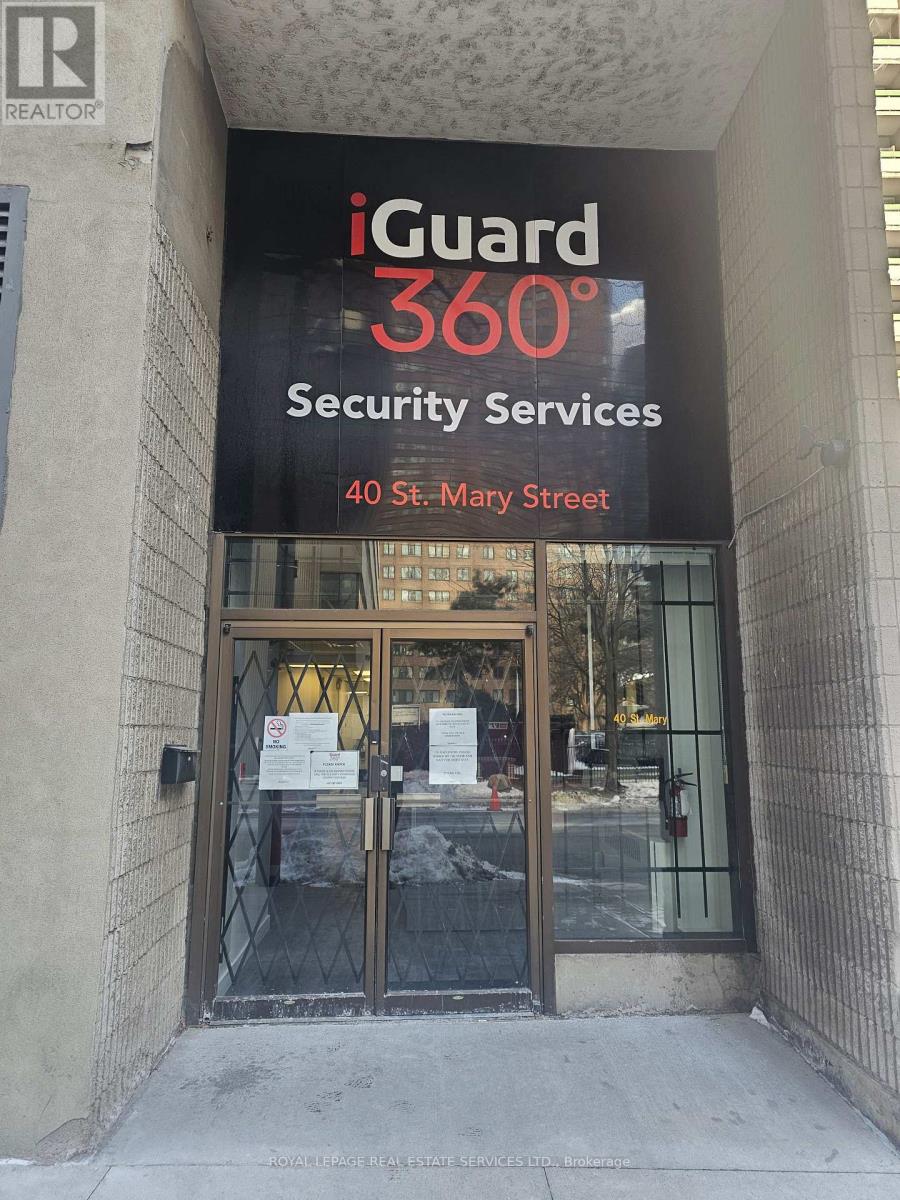
40 St. Mary Street
Toronto (Bay Street Corridor), Ontario
Well-appointed sub-lease opportunity in a prime Bay & Bloor location. Approximately 1,457 square feet, thoughtfully fitted out as a turnkey office environment. The space features a professional reception area, boardroom, kitchenette, and six built-in office stalls/workstations, offering an efficient layout suitable for a variety of professional uses. Ideal for firms seeking a prestigious downtown address with minimal upfront build-out costs. Ample underground paid parking is available on-site at a monthly rate. Excellent access to transit, amenities, and the vibrant Bay-Bloor business district. Lease rate $35.00 per square foot net with $1.00 increases annually for the duration of the term. (id:51382)
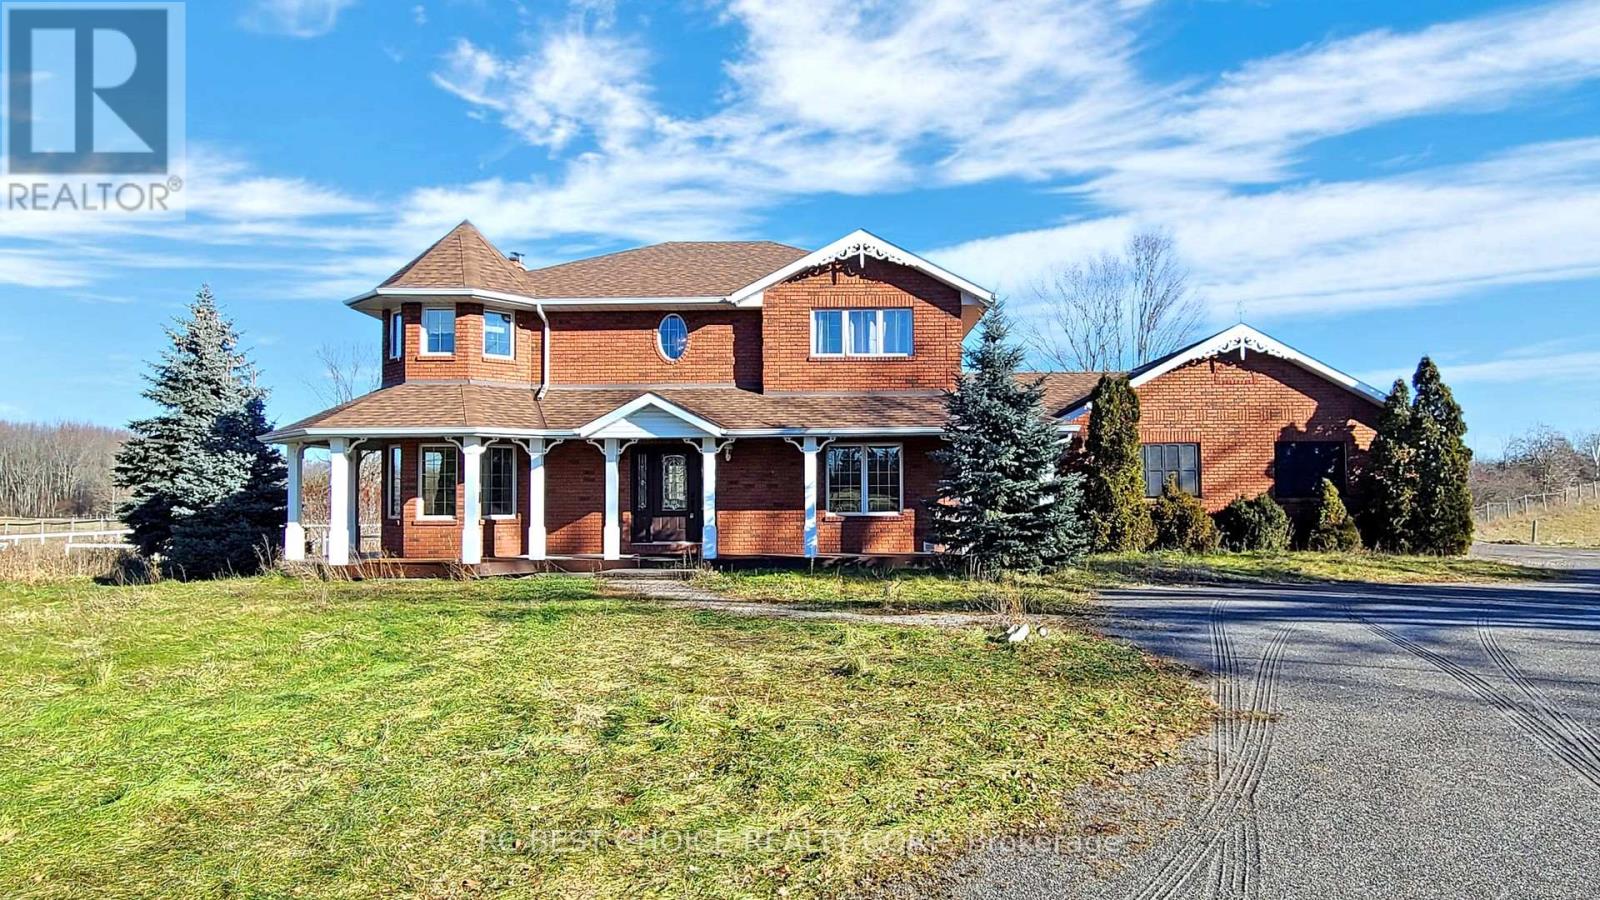
571 Hickory Beach Road
Kawartha Lakes (Verulam), Ontario
This Spectacular Country Property Has It All!! A Magnificent 2002.3 x 1780.6 Feet (65.59AC) Country Relaxing Around, the proposed zoning allows for various land uses including single detached dwellings, It comprises 37 lots, each with a minimum size of 0.7 acres, intended for single detached dwellings. Distance To Lake And, Great Land Investment Opportunity. Development: +/- 13.02 ha. (32.18 ac.). Development Potential. Next To A Development Area With Unlimited Potential. VTB available for qualified buyers. Ask for the details. **EXTRAS** Vegetable Garden, Hilltop Gazebo Overlooking The Property. Pride Of Ownership Throughout!! This Is A Must See Property. Offer presentation on May 6 at 6:00 PM. Accept pre-emptive offers. (id:51382)
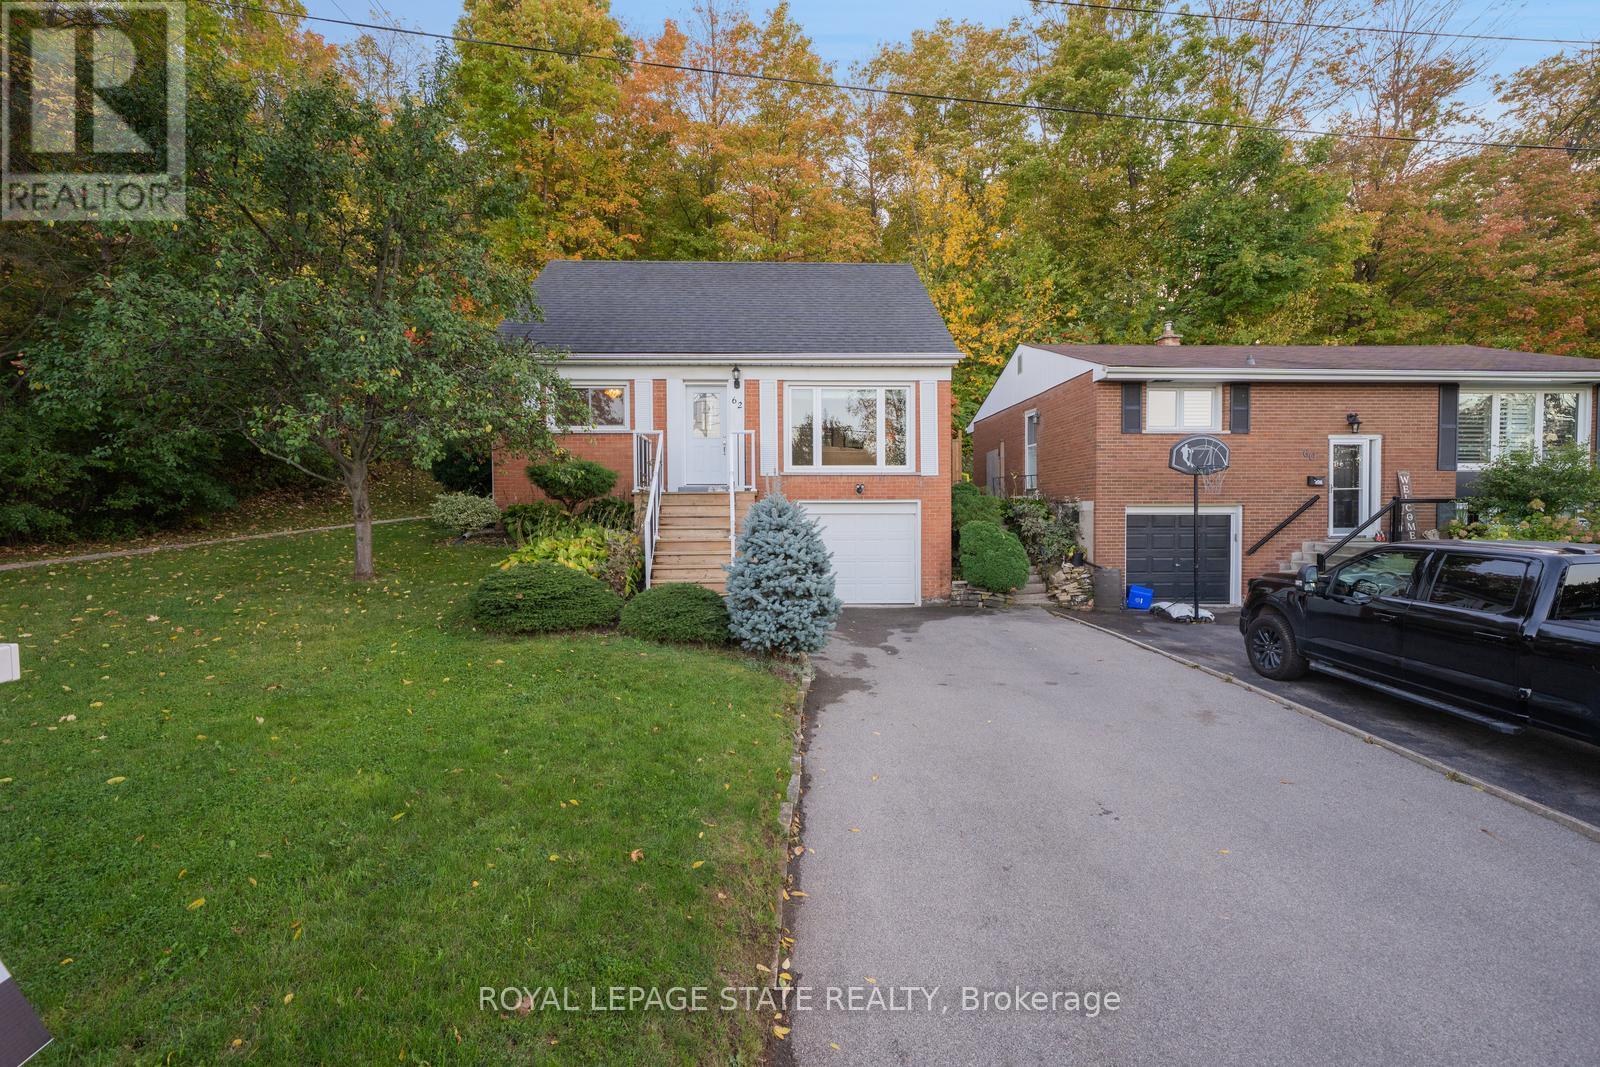
62 Brentwood Drive
Hamilton (Stoney Creek), Ontario
Nestled at the base of the Niagara Escarpment in one of Stoney Creek's most sought-after neighbourhoods, this beautifully maintained family home offers privacy, comfort, and easy access to top-rated schools. The lot extends into the forest, giving a serene backyard setting with only one neighbour. Inside, the home features two main-level bedrooms and an open, light-filled layout. Recent updates include a modern kitchen, refresed interior finishes, rear deck, and exterior stairs-perfect for entertaining or relaxing with family. Enjoy the convenience of nearby parks, shopping, and dining, with quick access to the QEW via Centennial Parkway and Fruitland Road. Located in the scenic Cardinal Heights area-known for its beautiful cardinal birds - this home offers a rare blend of natual surroundings and neighbourhood amenities, making it a must-see for families and anyone who enjoys privacy and serenity. (id:51382)
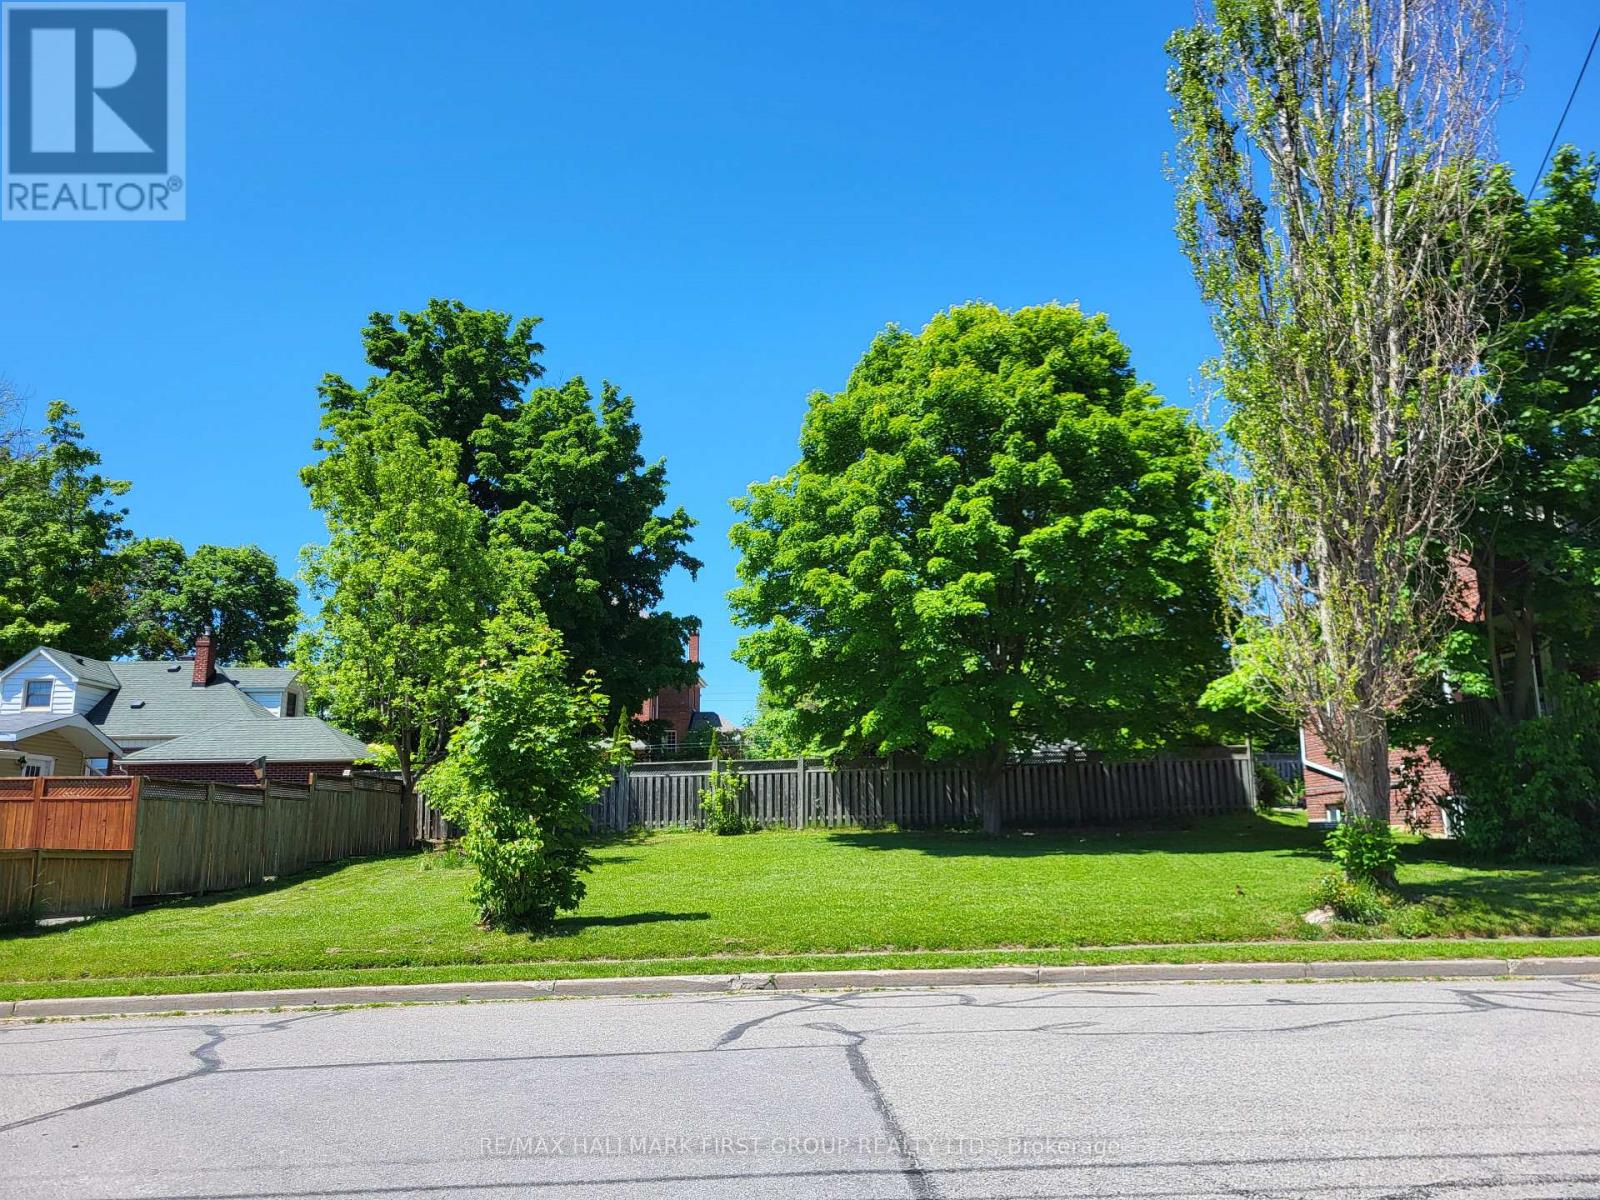
104 Anne Street
Cobourg, Ontario
An exceptional opportunity to build in the heart of Cobourg. This prime downtown building lot offers the perfect canvas for creating your dream home, just moments from the waterfront and vibrant core. Enjoy a walkable lifestyle with easy access to local cafés, restaurants, and the farmers' market, all while being moments from Cobourg's picturesque beach and marina. Conveniently located near schools, parks, and everyday amenities, this property combines small-town charm with modern convenience. Commuters will appreciate the quick access to Highway 401, making travel to surrounding areas seamless. A rare chance to design and build in one of Cobourg's most sought-after locations. (id:51382)
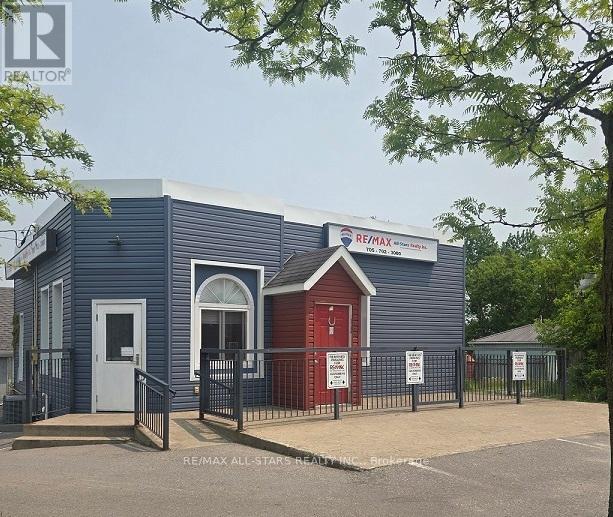
1 Albert Street S
Brock (Sunderland), Ontario
Prime Building With Office Space With A Versatile Layout. Located At The Intersection Of A Busy Main Street, This Exceptional Office Offers Unparalleled Exposure And Flexibility For Various Needs. The Building Was Previously used as a Restaurand & Bar, With Five Generously Sized Rooms And A Accessible Bathroom, This Space Is Primed For Success. Close Amenities include Laundry Mat, Library, Medical Clinic, Motor Vehicle Service Station, Car Wash, Nursery School, Elementary School, Restaurants and more. Don't Miss Out On Securing This Desired Building! (id:51382)

Prk249 - 33 Charles Street E
Toronto (Church-Yonge Corridor), Ontario
PARKING Has NEVER Been THIS AFFORDABLE. ADD MORE Value To Your UNIT. Taxes Not Yet Assessed For Parking Spot As A Separate Unit. MAINTENANCE FEE TO BE VERIFIED. Buyer To Verify Amounts. Buyer Must Live In The Building. (id:51382)
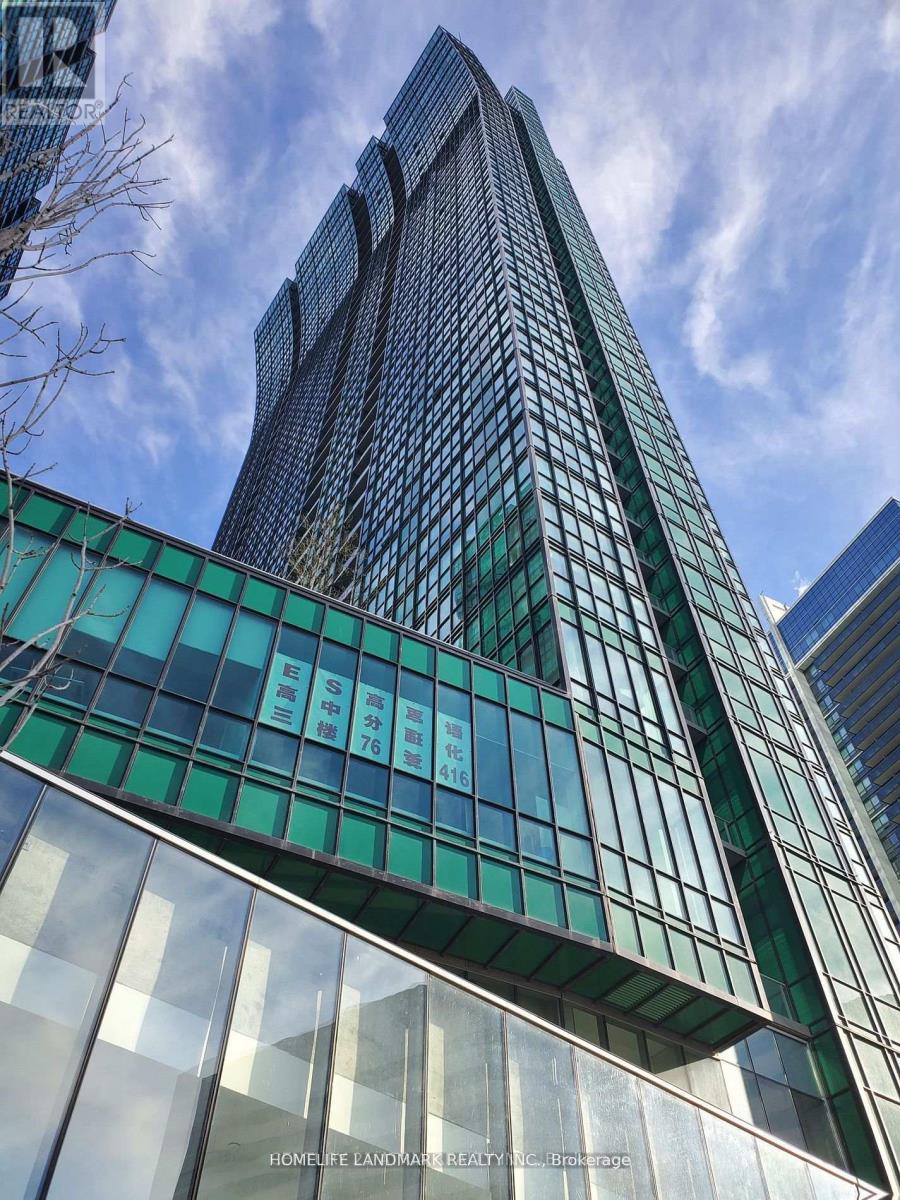
349 - 4750 Yonge Street
Toronto (Lansing-Westgate), Ontario
Located at the highly desirable intersection of Yonge Street and Sheppard Avenue, this well-maintained third-floor office offers a clean, professional environment ideal for a wide range of business uses. The space features excellent lighting, creating a bright and welcoming atmosphere, while the efficient layout maximizes functionality for both individual work and collaborative activities. Surrounded by a diverse mix of professionals-including legal, accounting, financial, mortgage, wellness, medical, and dental practitioners-this unit is well-suited for businesses seeking a reputable and synergistic setting. The location provides exceptional convenience, with immediate access to public transit, bus stops, restaurants, shopping, and nearby amenities such as gyms and quick connections to Highway 401. The building is modern and secure, offering a comfortable lobby and professional on-site management. Additional features include HVAC heating and cooling for year-round comfort. The unit is currently tenanted at $1,200 per month, with the new owner to assume the existing tenant. Overall, this is a practical, strategically located office space ideal for investors or business owners seeking a central, professional workspace. (id:51382)
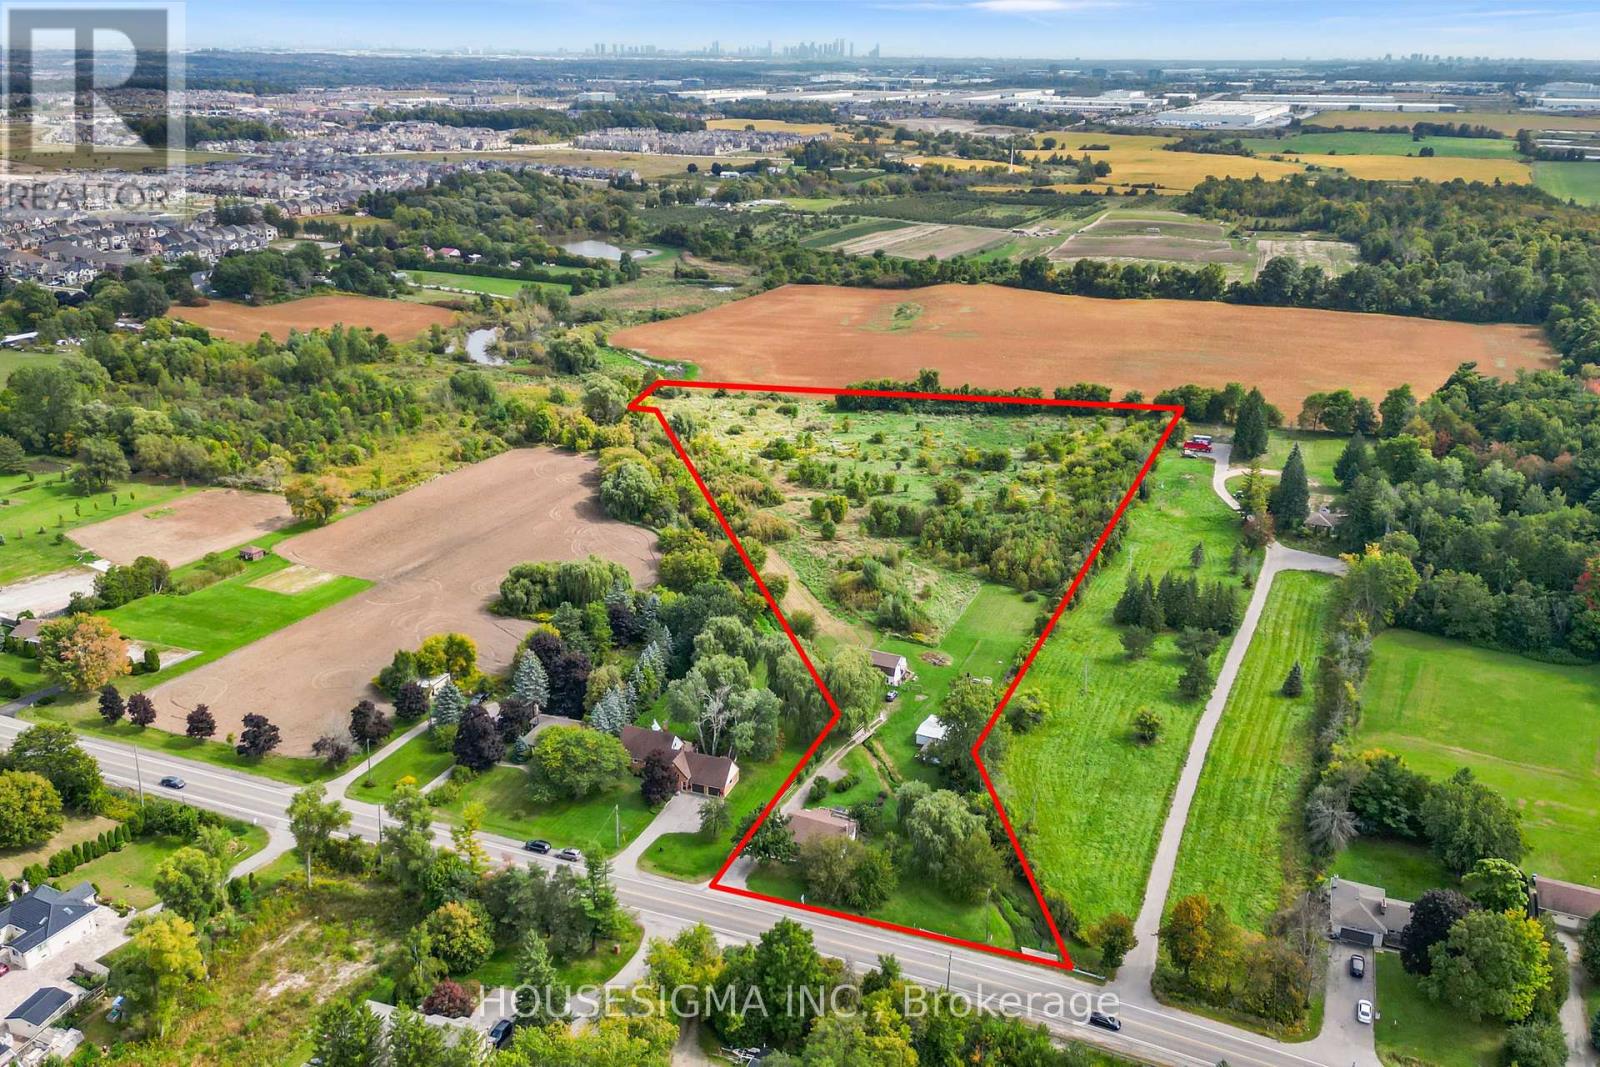
2701 Embleton Road
Brampton (Bram West), Ontario
Prime 10-Acre Investment Opportunity in Rapidly Growing Brampton West!* Attention investors, developers, and builders - this exceptional 10-acre parcel of level table land offers outstanding potential in one of Brampton's fastest-growing areas* Surrounded by newly developed residential communities and conveniently located near major highways, transit routes, and essential amenities, this property is ideally positioned for future growth and redevelopment opportunities* With strong development activity in the surrounding area, this is a rare opportunity to secure a substantial land holding in a high-demand location and be part of Brampton's continued expansion* Enjoy the existing amenities, including a hot tub, while you plan your future development. (id:51382)
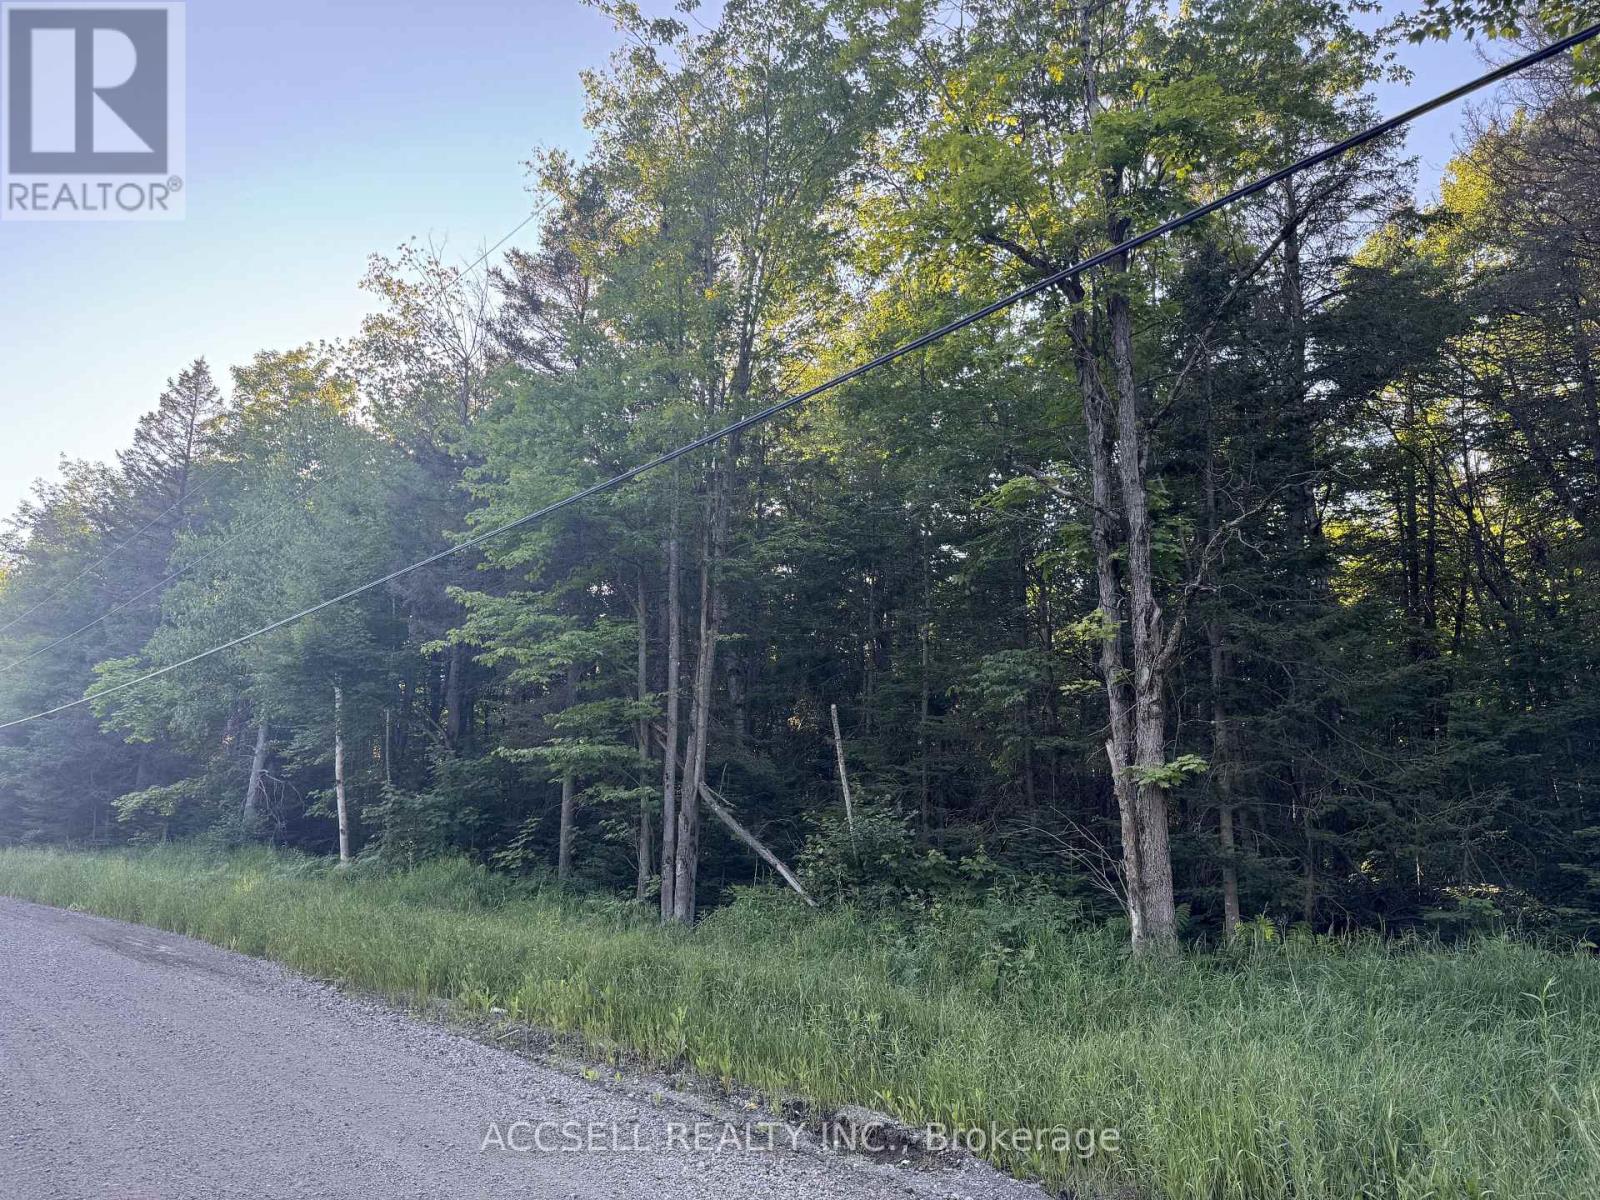
2006 Sixth Line W Ext Line
Sault Ste Marie, Ontario
Over 80 Acres on the NW corner of Maki Rd and Sixth Line W Ext. This bush lot has a stream and small pond created by a beaver damn. Easy access straight down Maki Rd into to town. (id:51382)
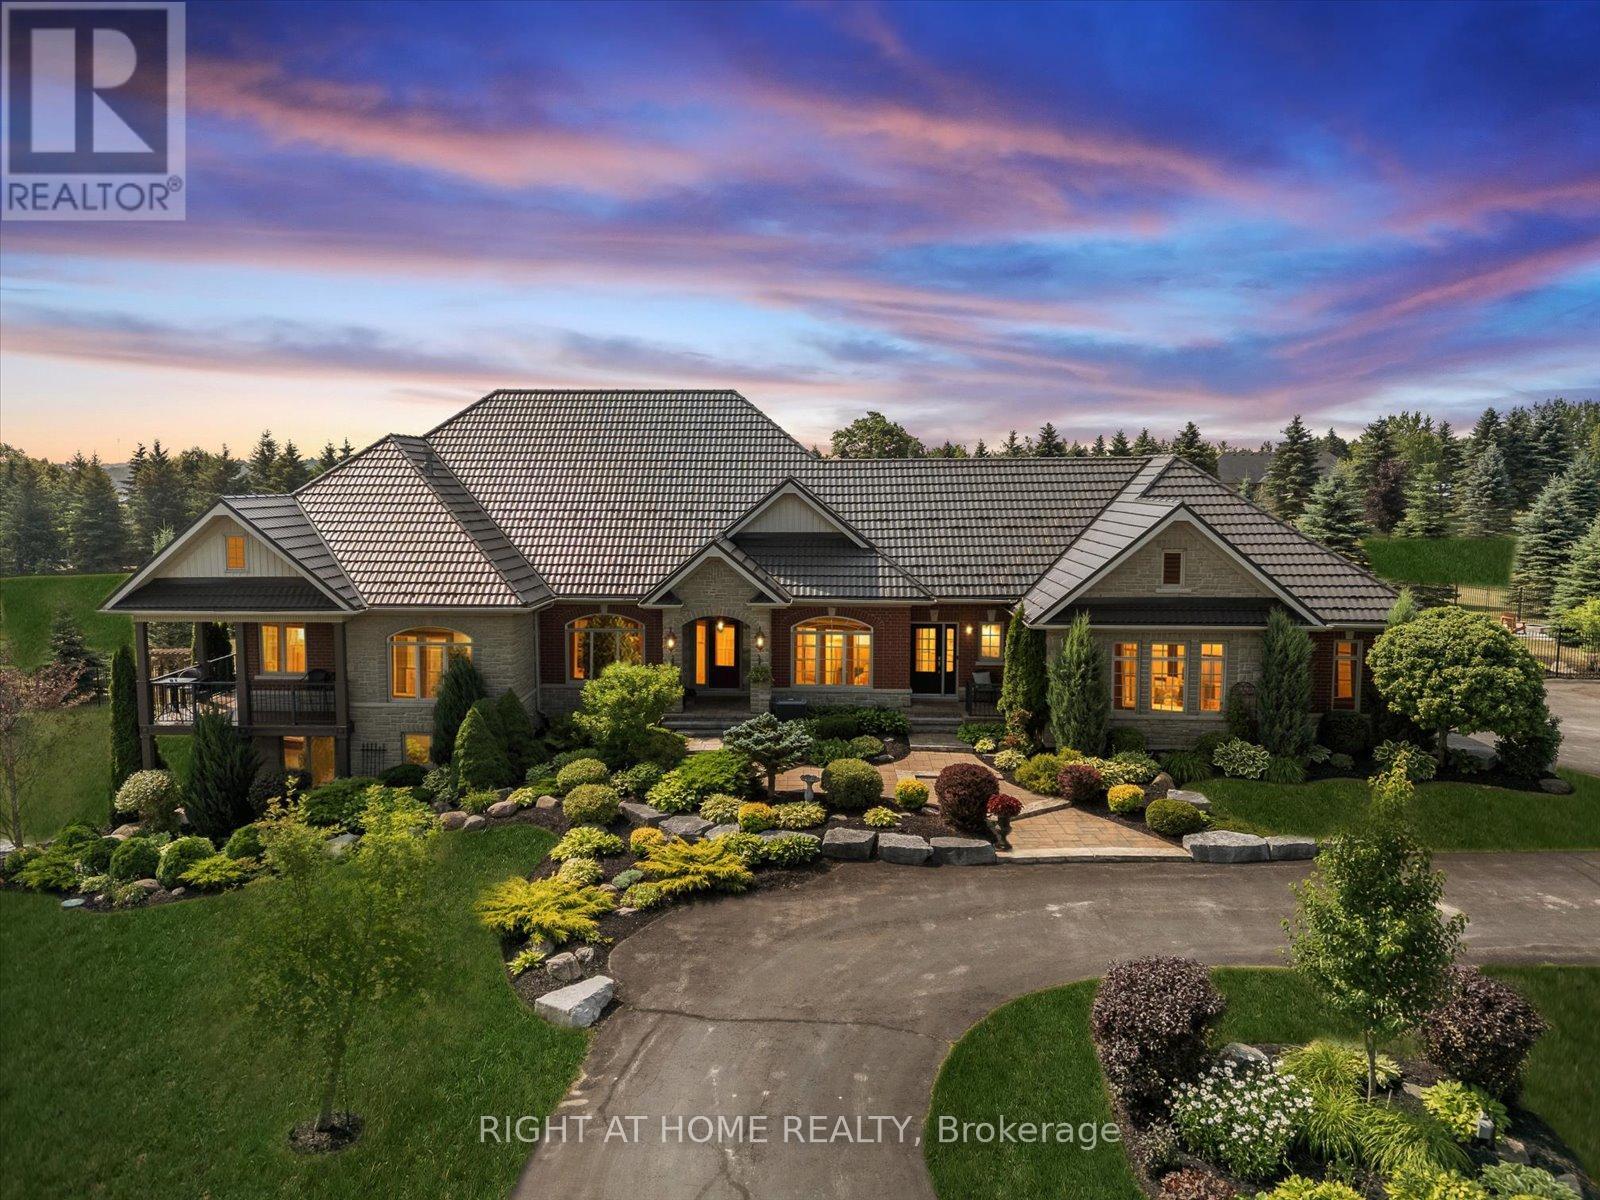
7 Clyde Court
Scugog (Port Perry), Ontario
Welcome to this spectacular detached custom-built bungalow, boasting over 5,000 sq ft of exquisitely finished living space in Port Perry's prestigious Castle Harbour community. Set on a premium 2+ acre lot with coveted southern exposure, this elegant estate perfectly blends luxury, serenity, and convenience. Just minutes from charming downtown Port Perry-with its fine dining, boutique shopping, and marina-and only 20 minutes from Hwy 407, you can enjoy both tranquility and easy access to the city. This 4+1 bedroom, 5-bathroom executive home features a fully renovated kitchen (2025) with custom cabinetry, a large quartz centre island, new hardwood floors, and custom porcelain tiles in the hallway (2025). The upgraded laundry room (2025) adds both function and style. Architectural details throughout include coffered ceilings, crown moulding, rich hardwood floors, and a soaring cathedral ceiling in the Great Room. The finished walkout basement (2024-2025) is designed for entertaining, complete with heated porcelain floors, a wine cellar, and a custom bar. The lower level also offers a self-contained apartment with its own entrance, full kitchen, living room, laundry, bathroom, and private patio-ideal for guests or multigenerational living. Step outside to your private oasis: multiple walkouts lead to an expansive composite deck, a wraparound covered porch with views of Lake Scugog, lush gardens, mature trees, a serene pond, a hot tub in a gazebo, a fenced in-ground pool, and even your own golf chipping green. Additional highlights include a durable metal roof, oversized sun-filled principal rooms, new 3-car garage doors, and parking for up to 30 vehicles. This extraordinary estate offers the ultimate in elegance, privacy, and lifestyle-truly a one-of-a-kind home. (id:51382)
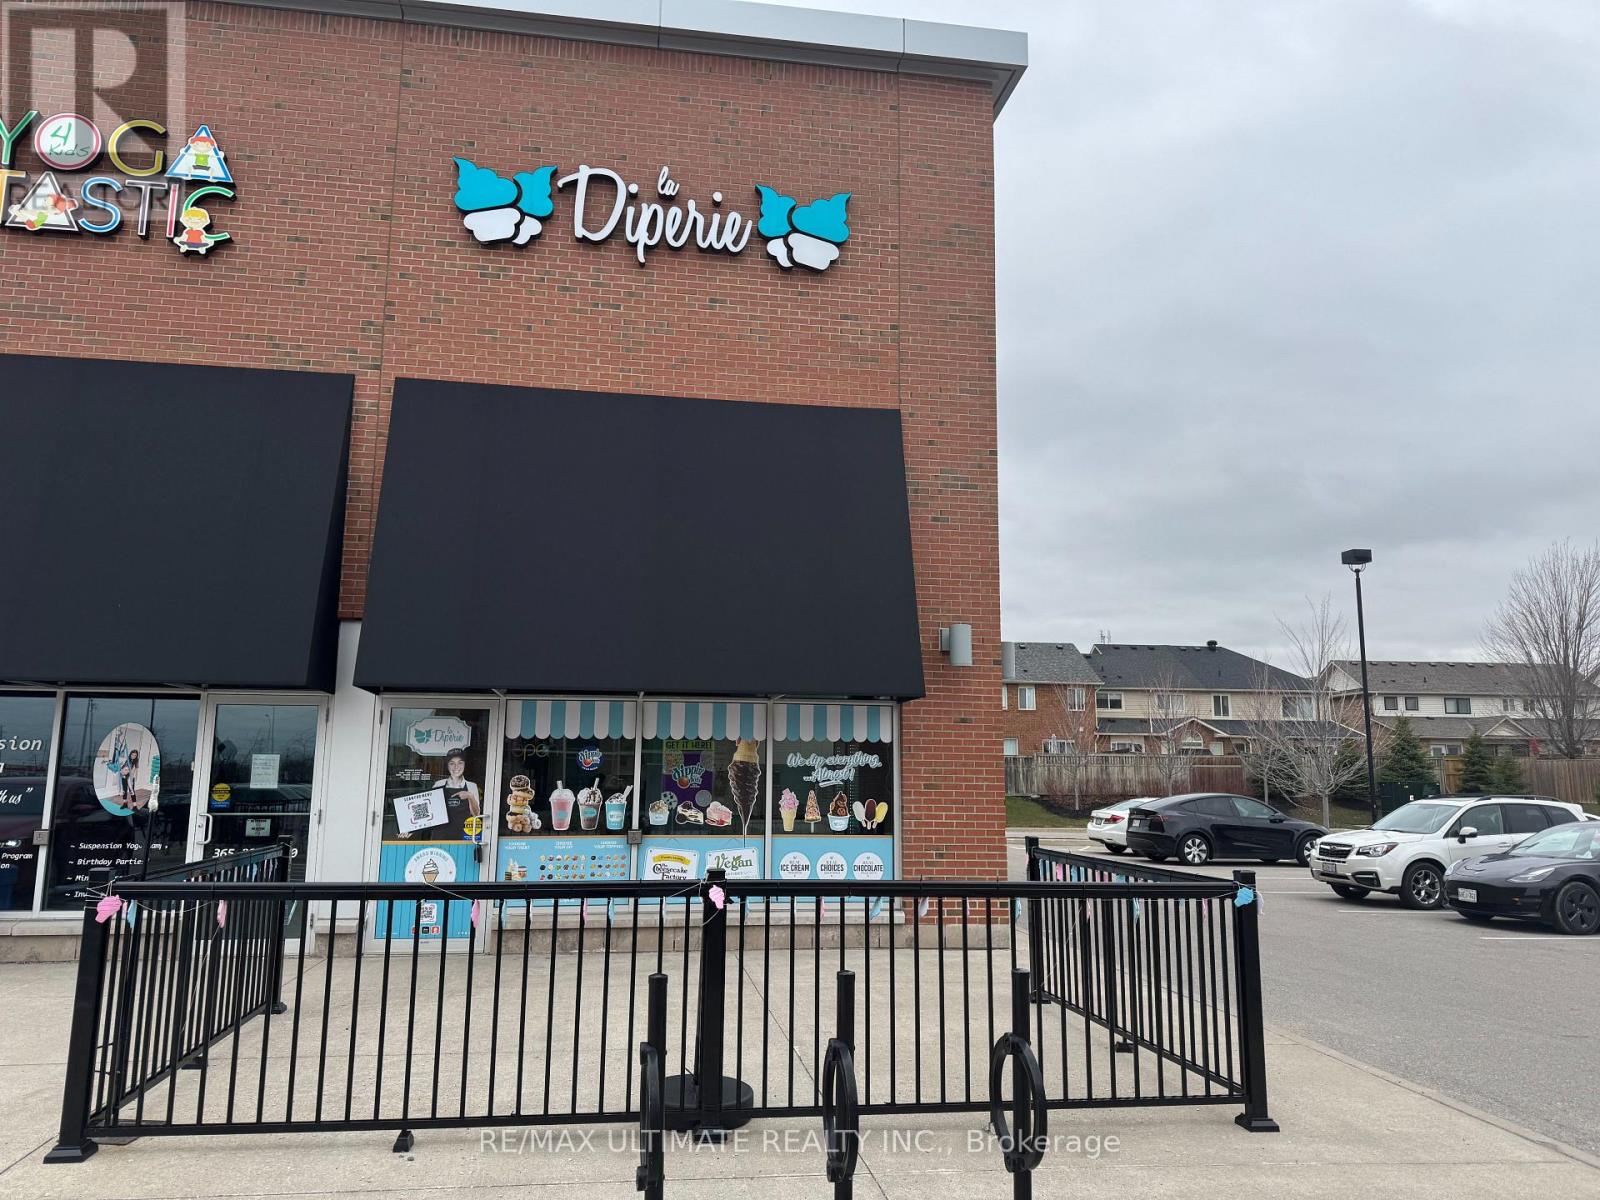
C-9 - 3061 Walkers Line
Burlington (Alton), Ontario
La Diperie began in 2014 with a simple yet revolutionary idea-transforming classic soft-serve ice cream into an artful, indulgent experience. With its authentic, premium chocolate dips, endless toppings, and expanding menu that includes donuts, cookies, shakes, and more, it stands out in the dessert franchise market in Canada. La Diperie is more than just an ice cream shop. Customers can craft customized treats with premium chocolate dips and over 20 toppings, ensuring they always find something new and exciting. This location also features two additional product lines that drive sales, The Cheesecake Factory and Dippin' Dots! The brand is expanding across Canada, bringing its one-of-a-kind dessert concept to more communities. With an increasing demand for high-quality, customizable desserts, franchisees have a unique opportunity to enter a thriving market. Franchisees aren't alone. La Diperie is backed by MTY Group, providing extensive training, marketing support, and operational guidance. Many La Diperie franchisees have successfully expanded from one store to multiple locations, proving the strength of its franchise model. With low barriers to entry and simplified operations, it's an excellent opportunity for entrepreneurs. Join this growing and vibrant franchise with this North Burlington location in this highly visible Farm Boy & LCBO-anchored plaza at Hwy 5 & Walkers Line! (id:51382)
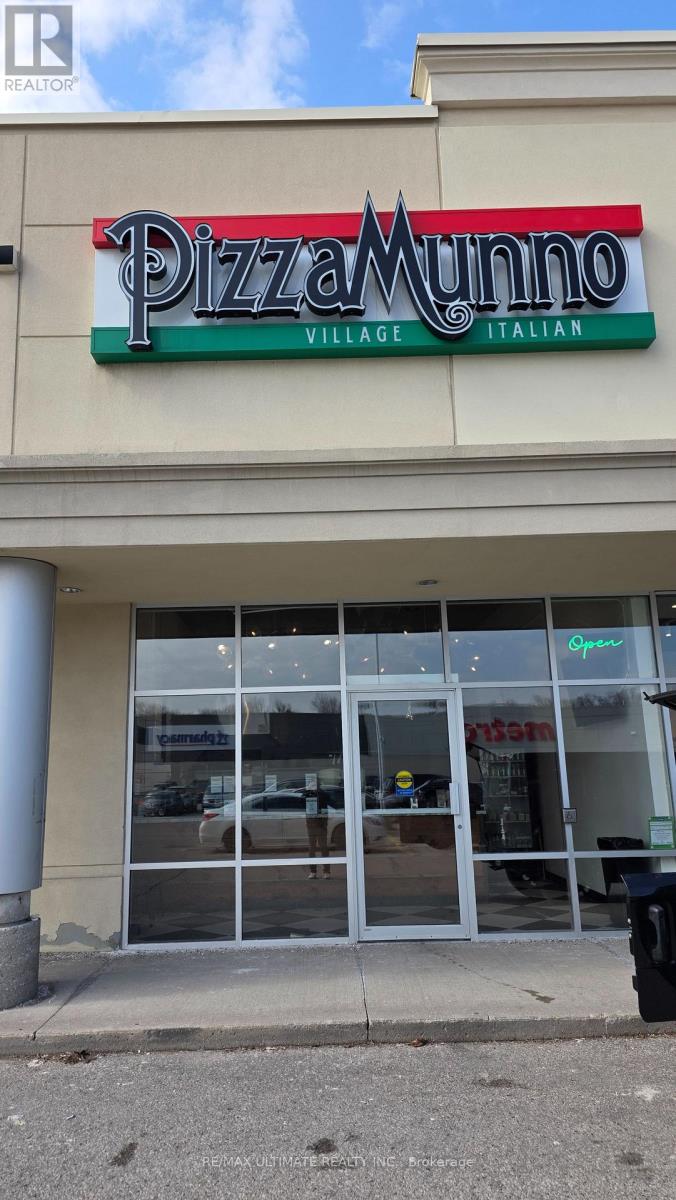
2 - 4071 Thickson Road N
Whitby (Taunton North), Ontario
Pizzamunno is a gourmet neighborhood pizza concept built around a distinctive dough formulation derived from Italian family lineage. Since opening in 2015, the brand focuses on artisanal pizza production using high-quality ingredients and traditional baking methods centered around commercial deck ovens. The concept has been proven across two locations with standardized systems, recipes, and branding, creating a scalable platform for expansion. Both locations are capable of supporting approximately $100,000 in monthly sales, providing significant headroom above current revenue levels without requiring additional major capital investment. This operation is optimized for takeout and delivery. Pizzamunno has already demonstrated its viability as a multi-location concept with standardized recipes, systems and branding implemented across both stores. The licensing framework already used for the Whitby location (opened 2021) provides a ready-to-use structure that can be replicated for future locations. The owner will provide two weeks of full-time transition support to assist with training, operations and supplier introductions. Additional consultation can be arranged for the post-transition period. Strongly benefitting from an established brand and website, POS, operational & custom online ordering systems, standardized recipes and procedures, it also features a trained staff, In-house delivery driver network and all highlighted by consolidated supplier relationships. The time is now to take this established concept to the next level in one of the most resilient food categories that exists! (id:51382)
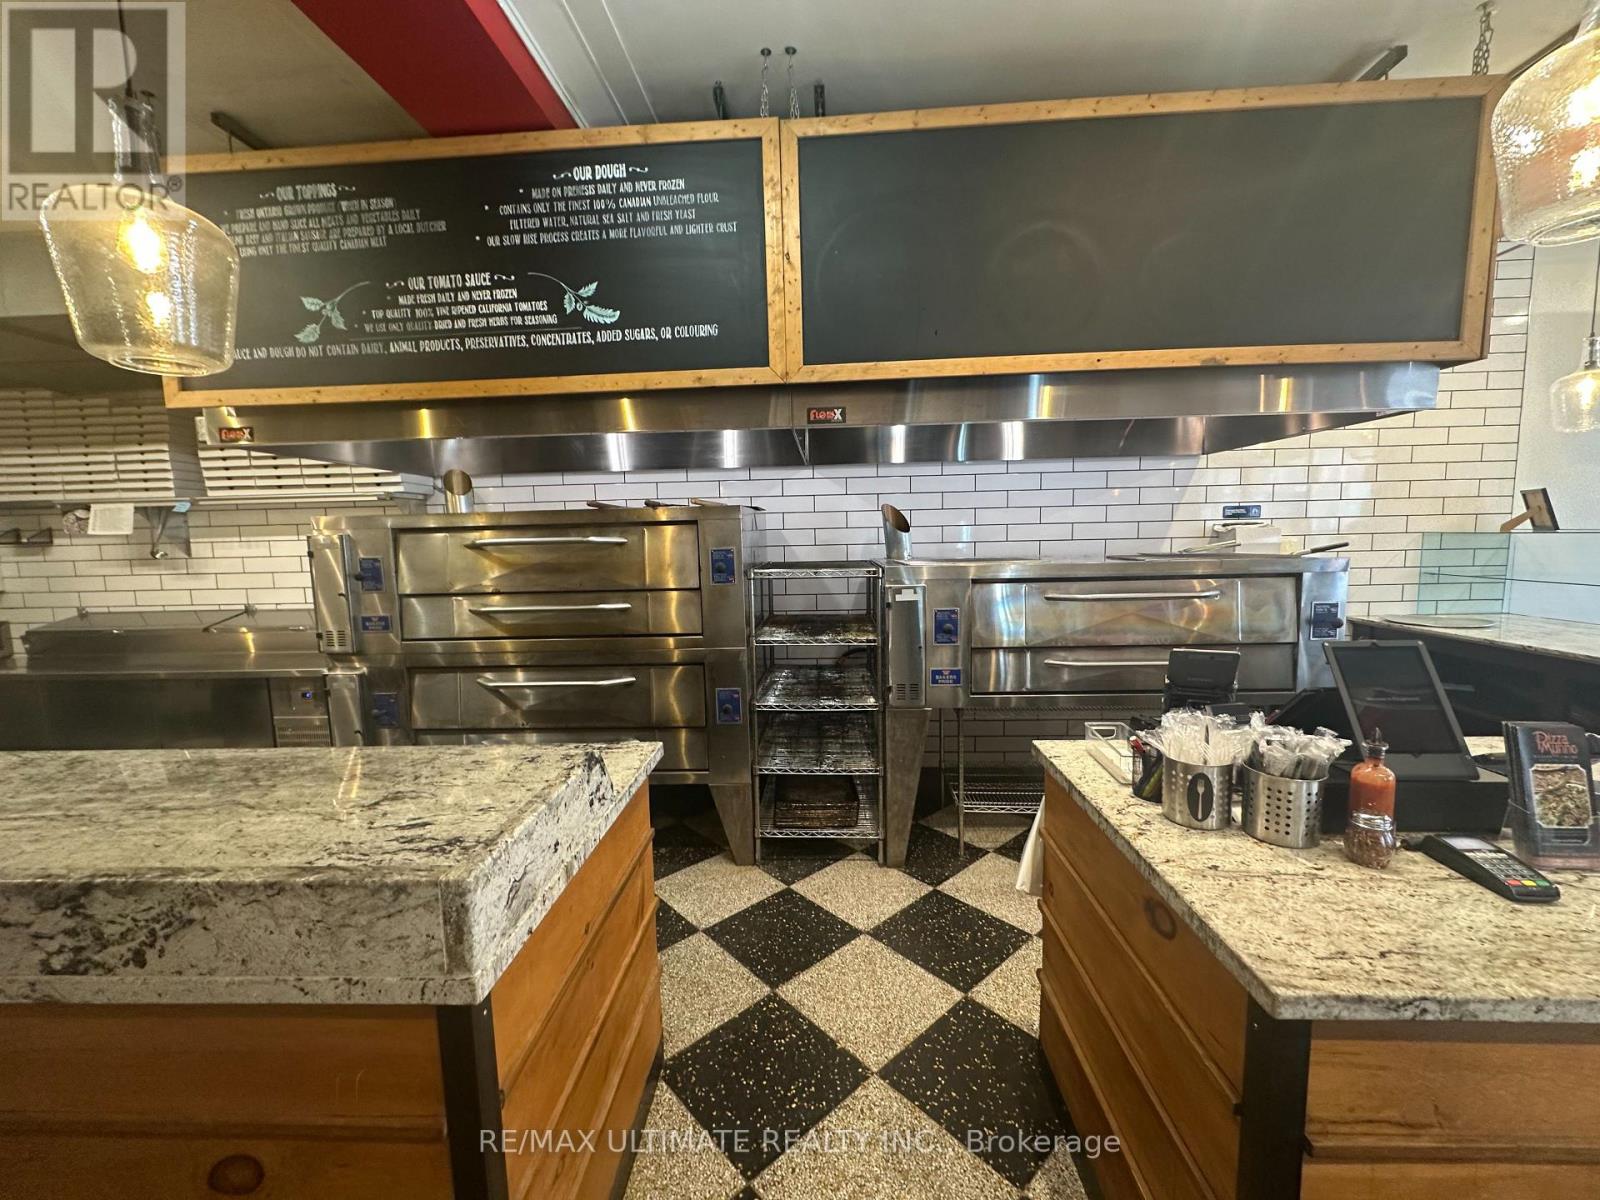
35 King Street E
Oshawa (Central), Ontario
Pizzamunno is a gourmet neighborhood pizza concept built around a distinctive dough formulation derived from Italian family lineage. Since opening in 2015, the brand focuses on artisanal pizza production using high-quality ingredients and traditional baking methods centered around commercial deck ovens. The concept has been proven across two locations with standardized systems, recipes, and branding, creating a scalable platform for expansion. Both locations are capable of supporting approximately $100,000 in monthly sales, providing significant headroom above current revenue levels without requiring additional major capital investment. With a seating capacity of 20, this operation is optimized for takeout, delivery and dine-in. Pizzamunno has already demonstrated its viability as a multi-location concept with standardized recipes, systems and branding implemented across both stores. The licensing framework already used for the Whitby location provides a ready-to-use structure that can be replicated for future locations. The owner will provide two weeks of full-time transition support to assist with training, operations and supplier introductions. Additional consultation can be arranged for the post-transition period. Strongly benefitting from an established brand and website, POS, operational & custom online ordering systems, standardized recipes and procedures, it also features a trained staff, In-house delivery driver network and all highlighted by consolidated supplier relationships. The time is now to take this established concept to the next level in one of the most resilient food categories that exists! (id:51382)
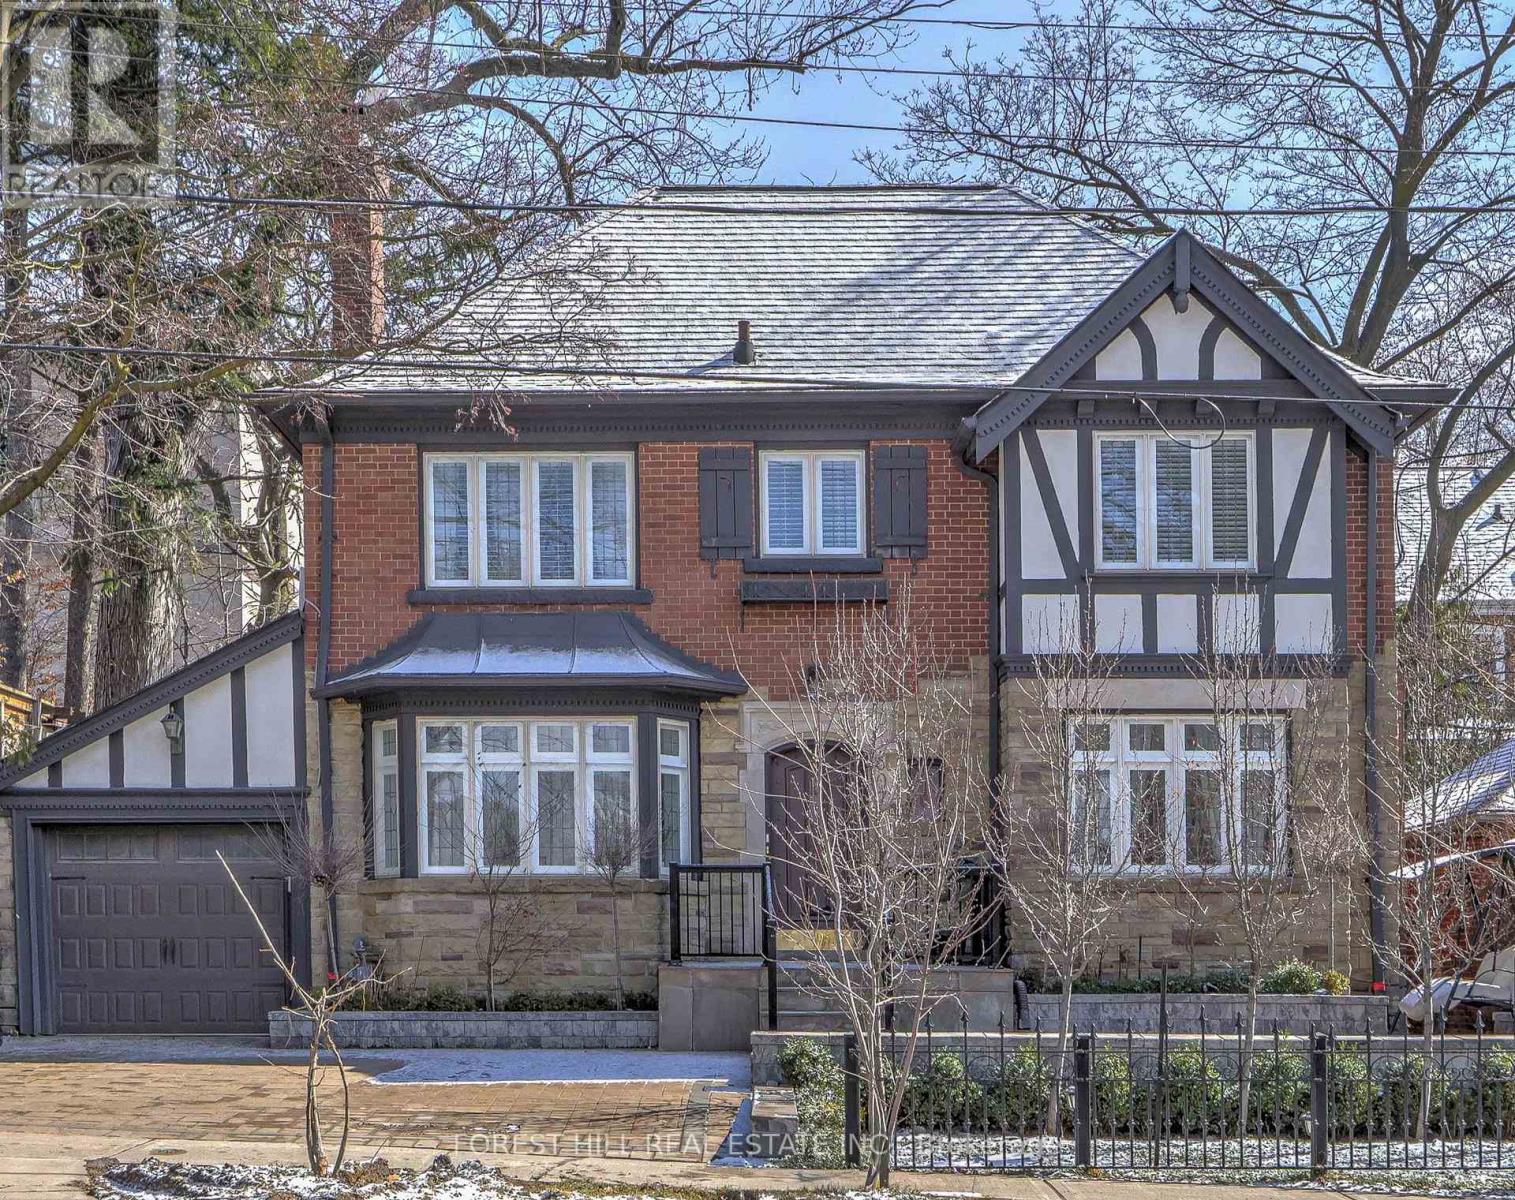
607 Spadina Road
Toronto (Forest Hill South), Ontario
**Discover the charm of 607 Spadina Road ----- This elegant Forest Hill Tudor, and classic curb appeal residence is filled with character and abundant natural light, nestled in prestigious Forest Hill Village and one of Toronto's most desirable neighbourhood. Boasting a 50Ft frontage land, 3+1 bedrooms and a functional floor plan with a separate entrance to a potential rental income basement with a separate entrance ( potential $$$), offering recent update features (newer kitchen and newer 2nd kitchen -basement, newer washrooms, newer interlocking widen driveway and landscaped front yard). The classic principal rooms and charming interior characters are ideal to create a timeless elegance. A cozy study area extends the living room space, providing ample space for family gathering, direct walk-out to the enchanting garden. You are invited to a formal dining room, effortlessly flow to an updated kitchen. The cozy and updated kitchen in a soft colour palette is a culinary enthusiast's delight, providing a breakfast area. The second floor hosts three well-appointed bedrooms and two bathrooms. The primary suite includes an own-ensuite laundry, 3pcs own ensuite and closet. The large and principal 2nd bedroom offers your private spaces. The upper deck extends these living spaces outdoors, creating an evening gatherings or quiet moments alone. The lower level provides a versatile option to extend your family living space or to rent-out to a potential income. This home is situated steps away from the vibrant amenities of Forest Hill Village Street and Enjoy proximity to top-rated schools, parks, public transit and downtown. Walking distance to Eglinton LRT. and close to restaurants, shops, Forest Hill Public School, Forest Hill Collegiate, BSS, UCC and more!!! (id:51382)
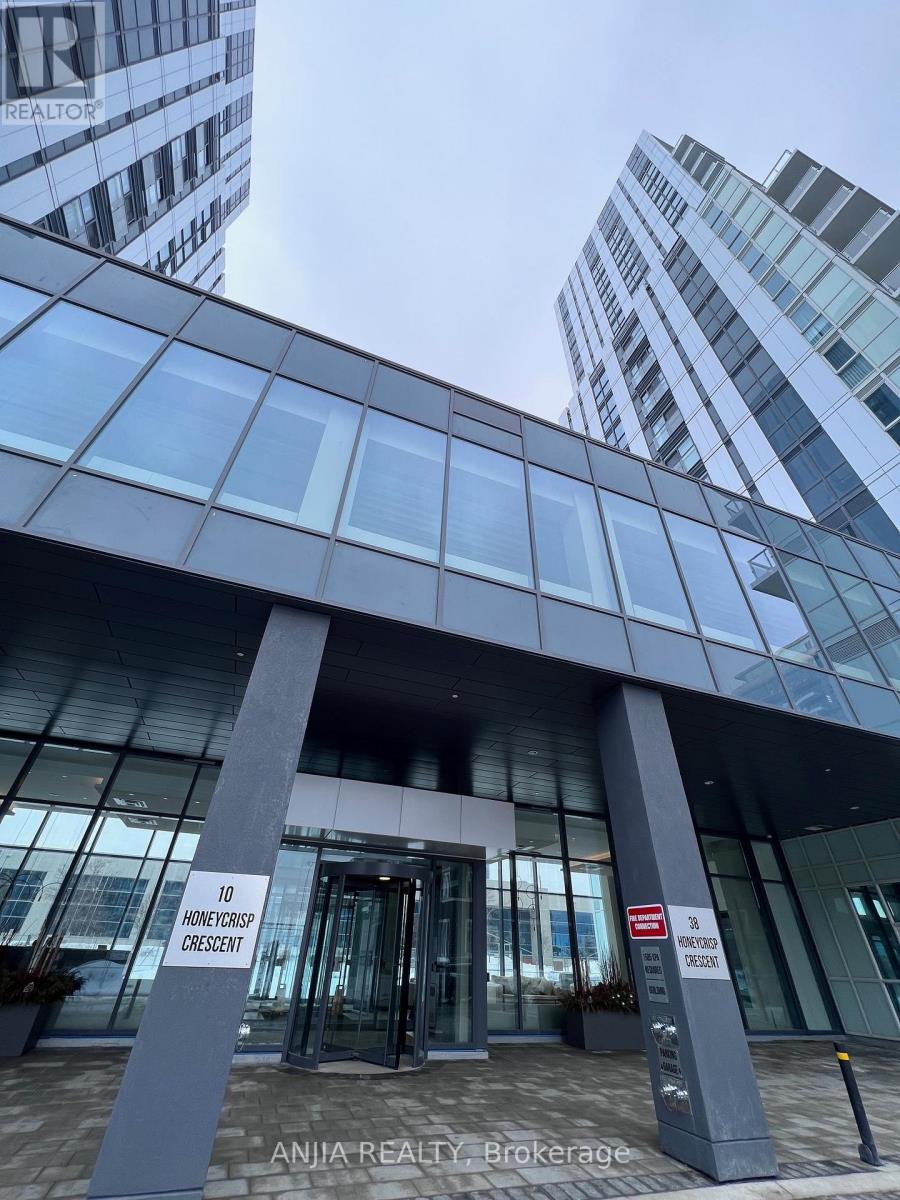
603 - 38 Honeycrisp Crescent
Vaughan (Vaughan Corporate Centre), Ontario
Beautifully designed 1 Bedrooms 1 Washroom Condo Unit by Menkes. Near Vaughan Centre Transit Hub. Access To Ttc Subway, Viva & Yrt. Easy Access To Hwy7/407/400, Ikea, Costco, Walmart, Shopping Malls. Gorgeous, Modern Kitchen W/ Built-In S/S Appliances & Open Concept Layout. Full Amenities With State-Of-Art Theatre, Party Room With Bar Area, Fitness Centre, Lounge And Meeting Room, Guest Suites, Terrance With Bbq Area And Much More. (id:51382)
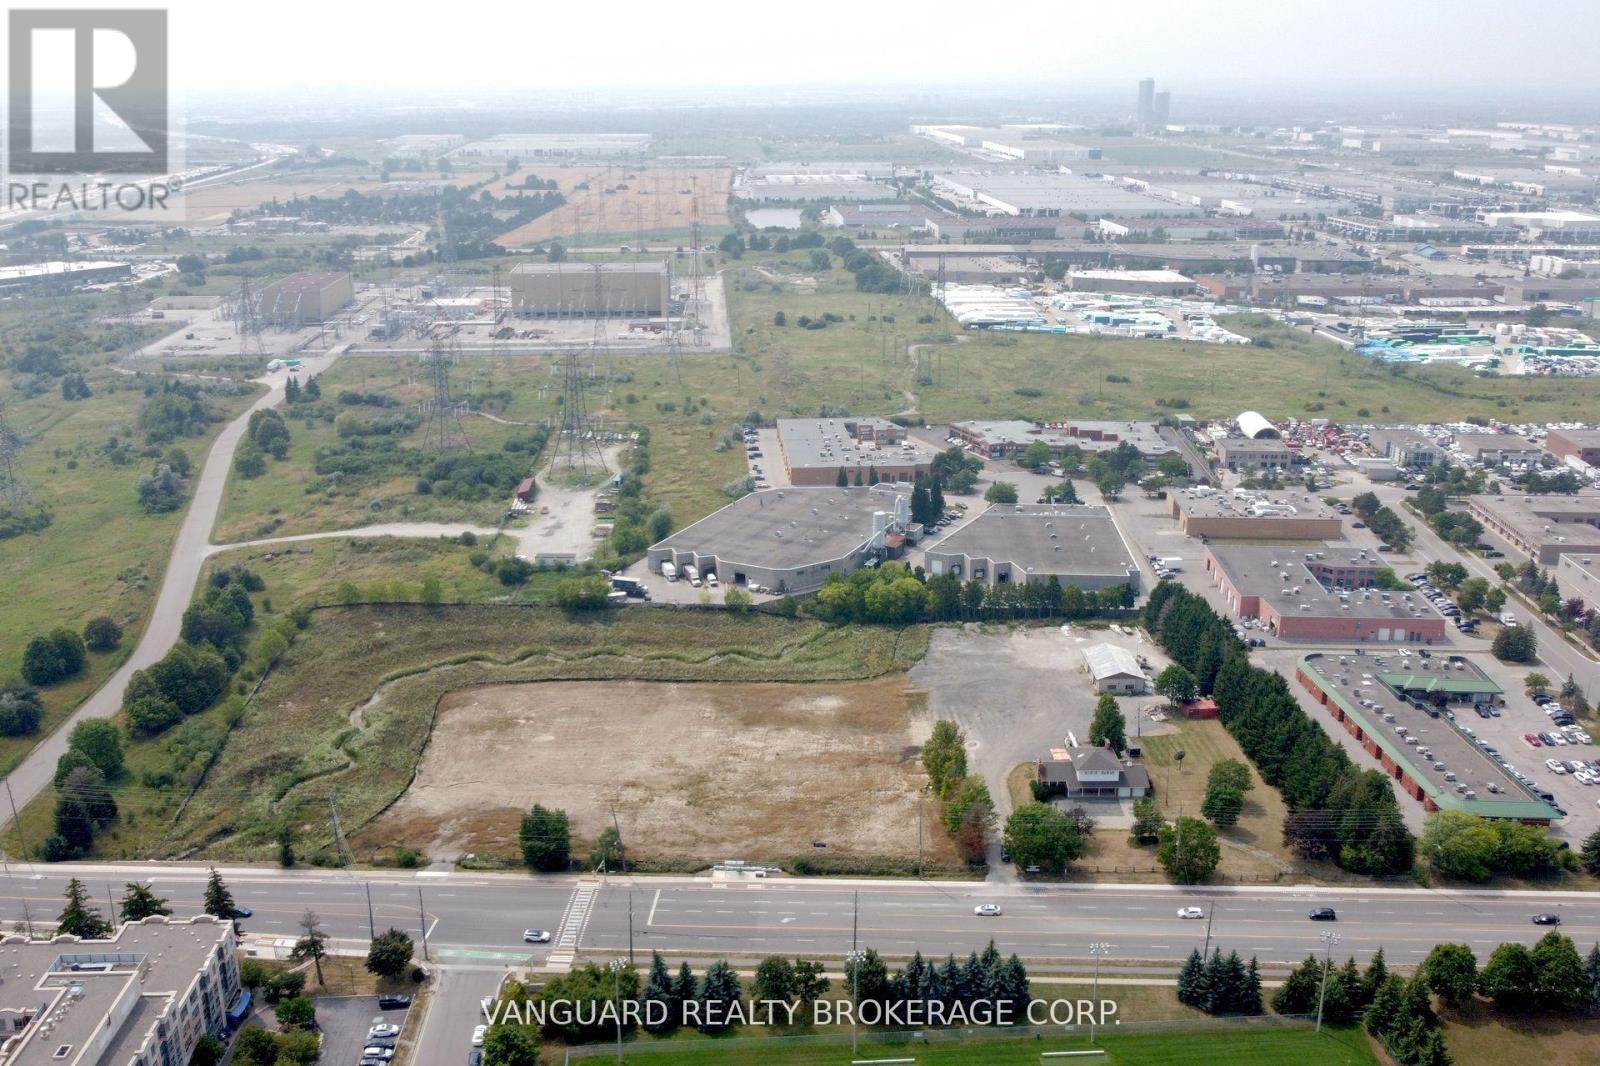
7370 Martin Grove Road
Vaughan (West Woodbridge Industrial Area), Ontario
Unique opportunity to lease a secure and versatile property ideal for contractors or similar businesses. Situated on approximately 2.25 acres, this gated property offers a combination of office, shop, and yard space. The shop provides ample room for equipment storage, repairs, or light industrial use, while the home, can be used for office or administrative functions. The gated yard allows for secure vehicle parking, material storage, or additional work areas. Conveniently located with excellent access to Highways 407 and 427, providing easy connectivity across the GTA. (id:51382)
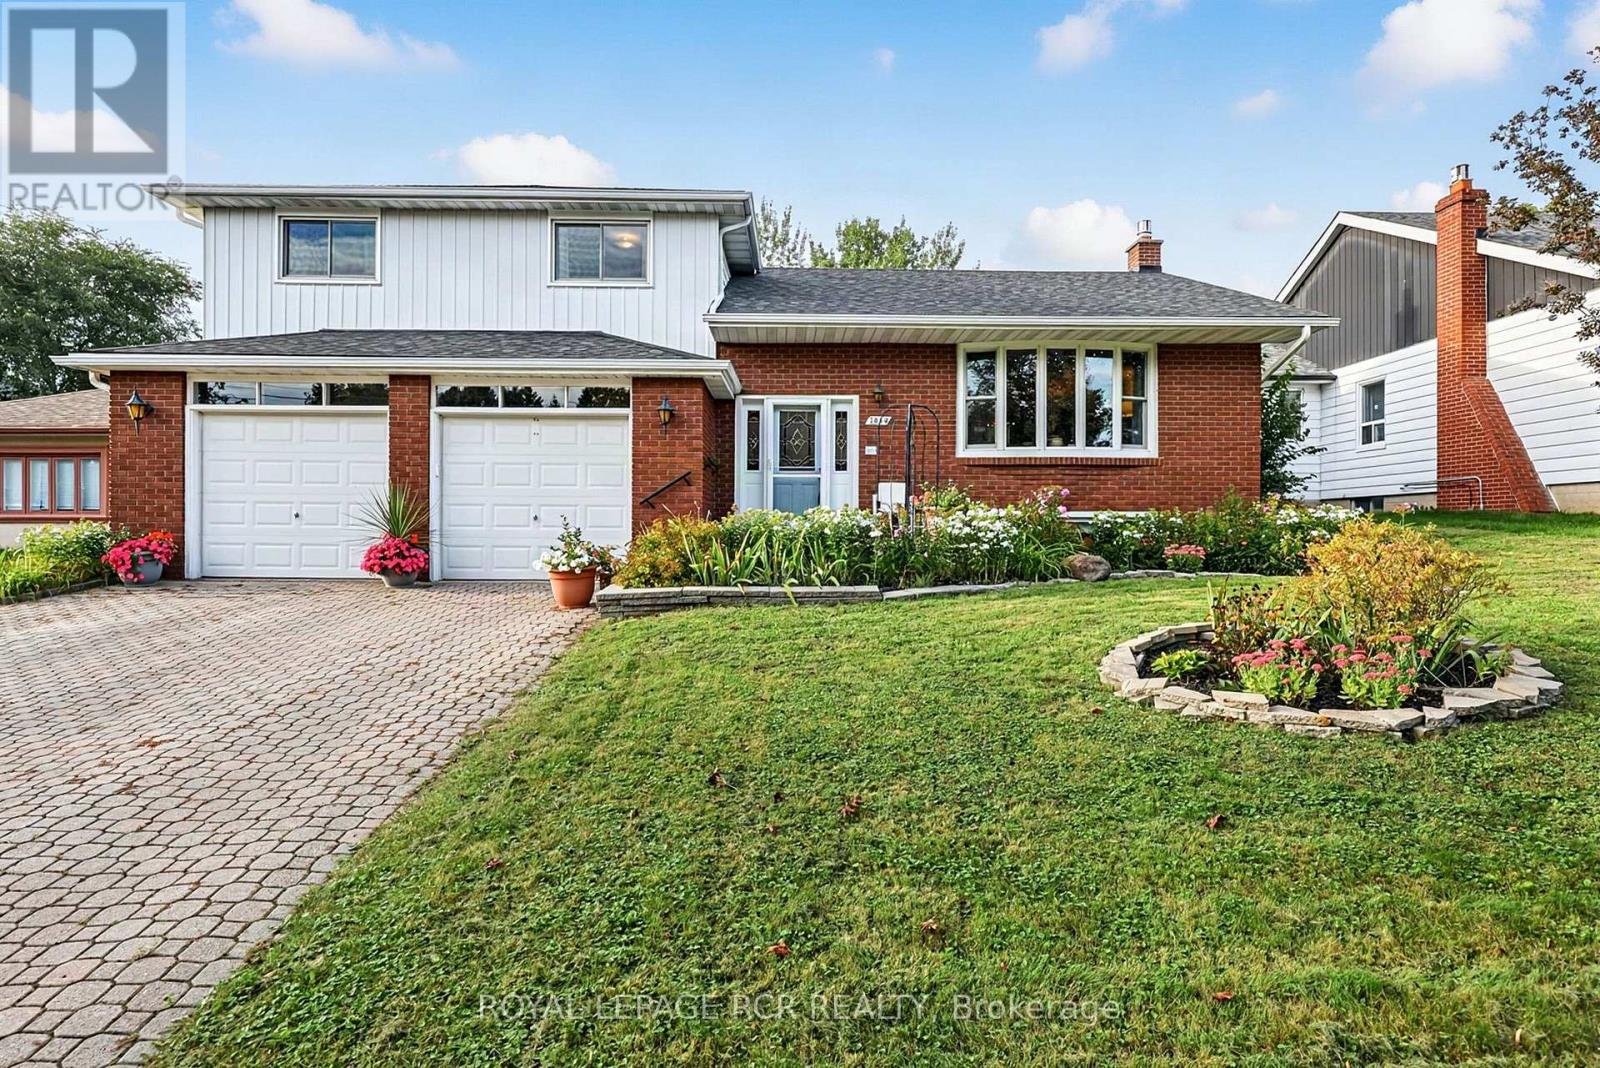
1049 Elgin Street
Newmarket (Huron Heights-Leslie Valley), Ontario
Solidly built four-level sidesplit with three living areas and 4 full bathrooms. The property sits on a 65 by 150 foot lot. This home offers approximately 1,894 square feet above grade and 703 square feet of finished space below grade +3 season sunroom perfect for multi-generational home or tri-plex in the making?? The main floor includes a living room with hardwood flooring and a (New)large picture window, a separate dining room also with hardwood floors, and kitchen with ceramic flooring. The upper level contains three bedrooms, including a primary bedroom with a private ensuite, and two additional spacious bedrooms and 2nd large full bath.On the in-between level, there is a family room with built-in cabinetry (potential 3rd kitchen area) as well as a full bath and walk out to large 3 season sunroom. The lower level includes a living room, kitchen, bedroom, and three-piece bathroom. In total, the home offers four bedrooms, four full bathrooms, built-in two-car garage with inside access, plus a driveway with parking for four vehicles, for a total of six parking spaces. The location provides access to nearby amenities including public transit, Costco, restaurants, Grocery Stores, quick access to Hwy 404+++ (id:51382)
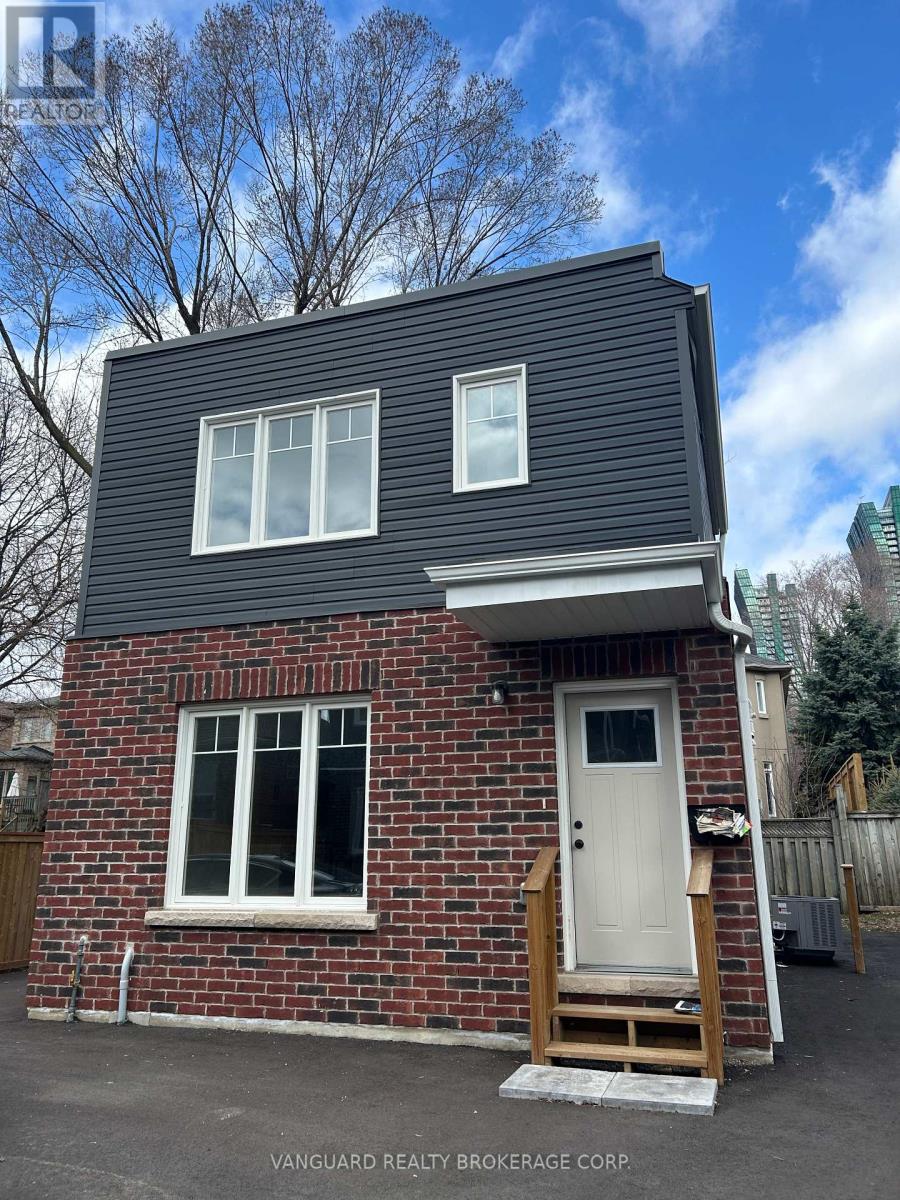
D - 12 Franklin Avenue
Toronto (Lansing-Westgate), Ontario
Beautifully renovated and fully detached 3-bedroom, 2-bath + powder room garden suite offering approx. 1,200 sq ft of thoughtfully designed living space across two levels. Featuring 9 ft ceilings and a bright, functional layout with a luxurious feel throughout.Modern kitchen with quartz countertops, full-size island, and brand new stainless steel appliances. High-end finishes continue throughout, complemented by in-suite laundry for added convenience.Enjoy the privacy of a fully self-contained suite with its own entrance. Includes 1 parking space.Move-in ready and ideally located close to transit, shopping, dining, and everyday amenities. Two parking spaces available. (id:51382)
211 - 20 Koda Street
Barrie, Ontario
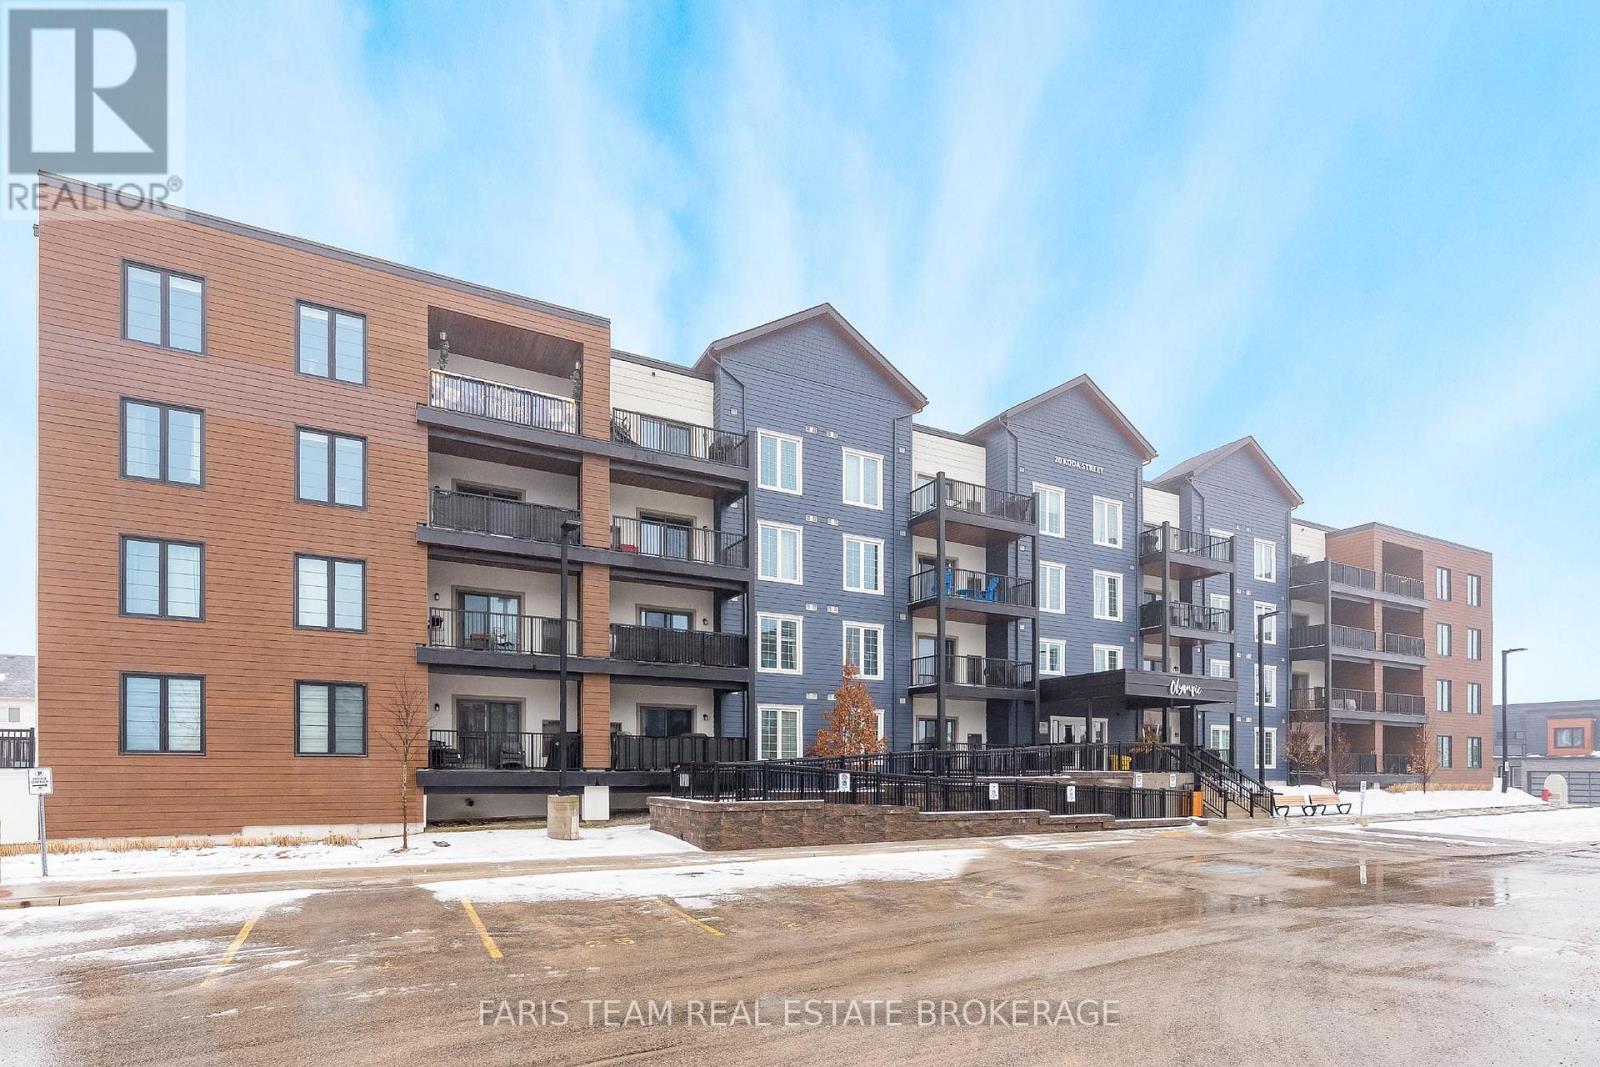
Top 5 Reasons You Will Love This Condo: 1) Rare three bedroom spacious layout offering nearly 1,500 square feet, this well-designed unit provides the space and functionality of a home with the ease of condo living, ideal for families, downsizers, or those working from home 2) Enjoy modern finishes and move-in ready condition with updated features including granite countertops, 9' ceilings, and durable laminate flooring throughout, while the bright open-concept layout creates a stylish and inviting space 3) Mindful layout featuring two full bathrooms, including a primary ensuite with an accessible walk-in shower, along with a second full bathroom, offering comfort and convenience for families or guests 4) Conveniently located near Highway 400 and 27, schools, and amenities, while also offering a large covered balcony and access to a family-friendly outdoor play area for added enjoyment 5) Exceptional value and one of the largest layouts in the building, making it a standout opportunity in today's market. 1,495 fin.sq.ft. *Please note some images have been virtually staged to show the potential of the condo. (id:51382)
6080 King Vaughan Road
Vaughan (Kleinburg), Ontario
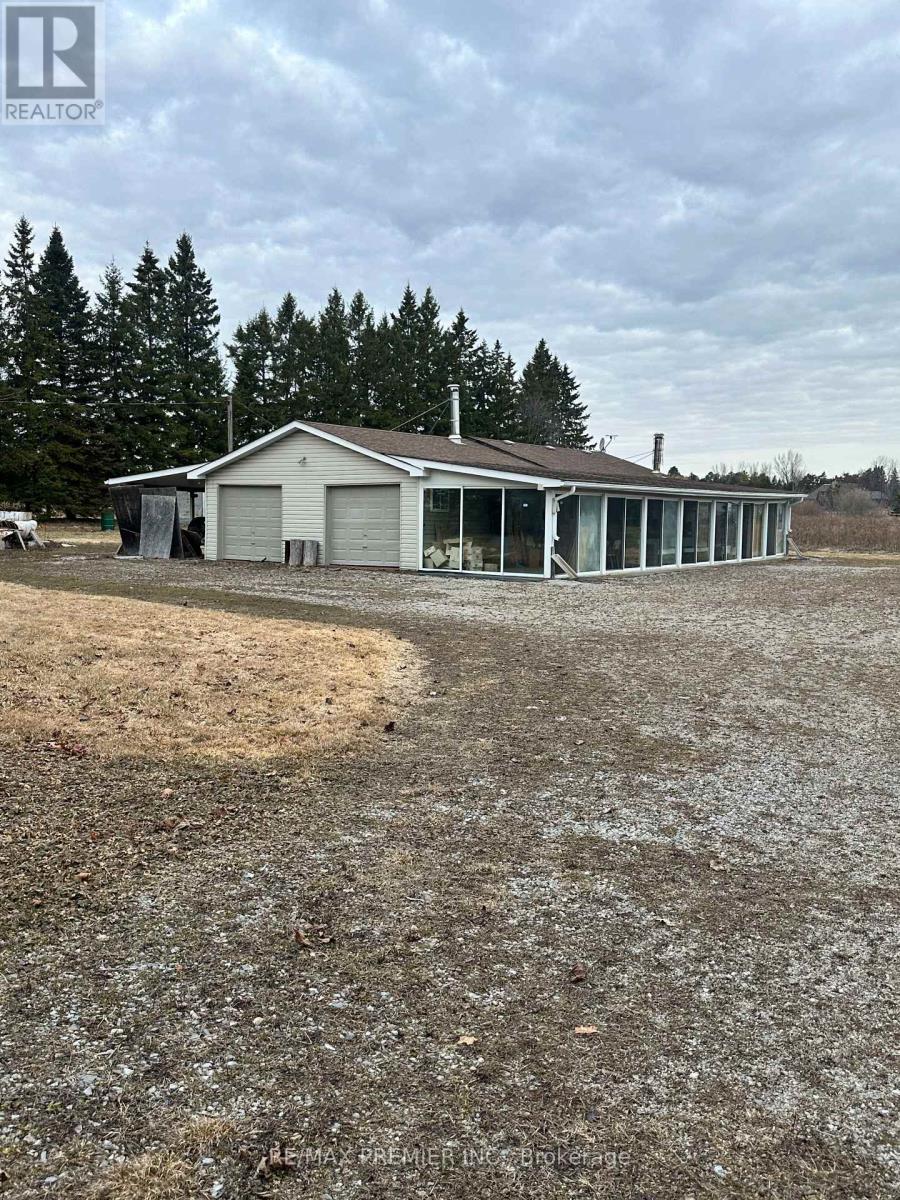
Exceptional opportunity to acquire a 9.88-Acre Parcel in Kleinburg - ideally located on the northwest corner of King Vaughan Rd and Highway 27, just north of the proposed Highway 413 corridor, this high-exposure corner offers strong visibility and accessibility that interior parcels can't match. This property benefits from dual road frontage along two heavily travelled arterials. The existing permitted structure has access to utilities. A rare land-banking opportunity in one of York Region's most closely watched growth corridors. Property and any structures offered "as is, where is". Do Not walk the property without listing agent consent - Zoned Agricultural and situated within Ontario's protected Greenbelt, a portion subject to TRCA regulation - Buyer to verify permitted uses. (id:51382)
6080 King Vaughan Road
Vaughan (Kleinburg), Ontario
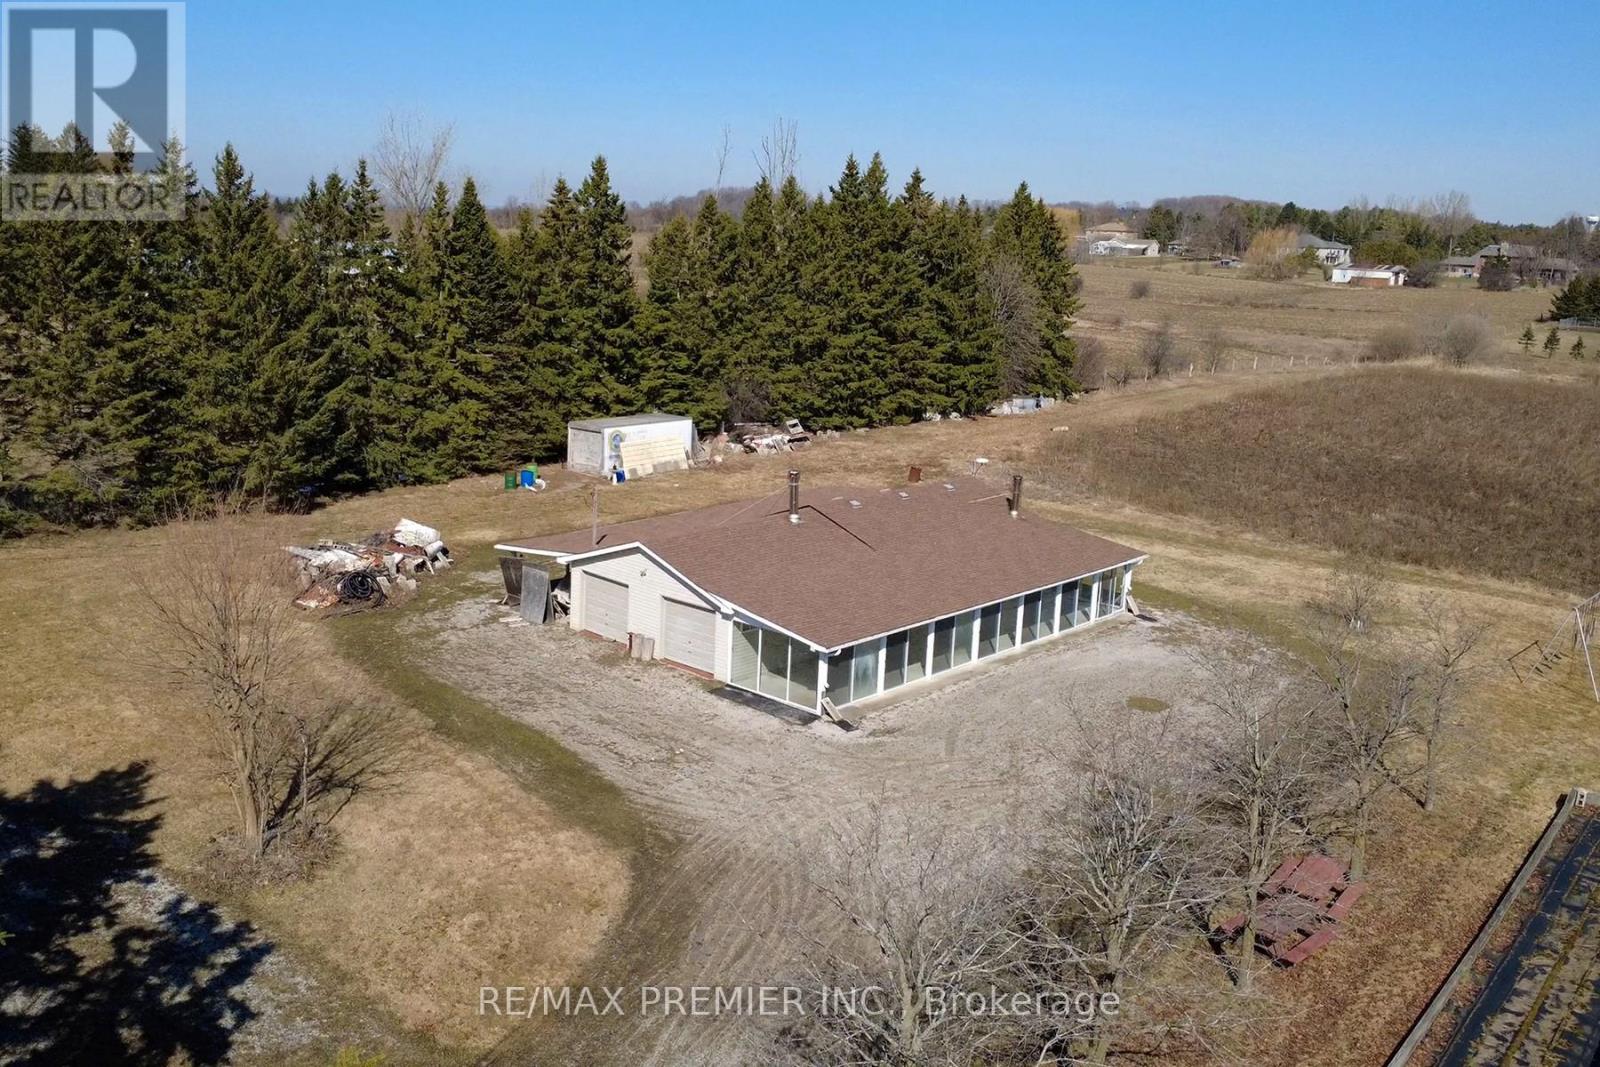
Exceptional opportunity to acquire a 9.88-Acre Parcel in Kleinburg - ideally located on the northwest corner of King Vaughan Rd and Highway 27, just north of the proposed Highway 413 corridor, this high-exposure corner offers strong visibility and accessibility that interior parcels can't match. This property benefits from dual road frontage along two heavily travelled arterials. The existing permitted structure has access to utilities. A rare land-banking opportunity in one of York Region's most closely watched growth corridors. Property and any structures offered "as is, where is". Do Not walk the property without listing agent consent - Zoned Agricultural and situated within Ontario's protected Greenbelt, a portion subject to TRCA regulation - Buyer to verify permitted uses. (id:51382)