
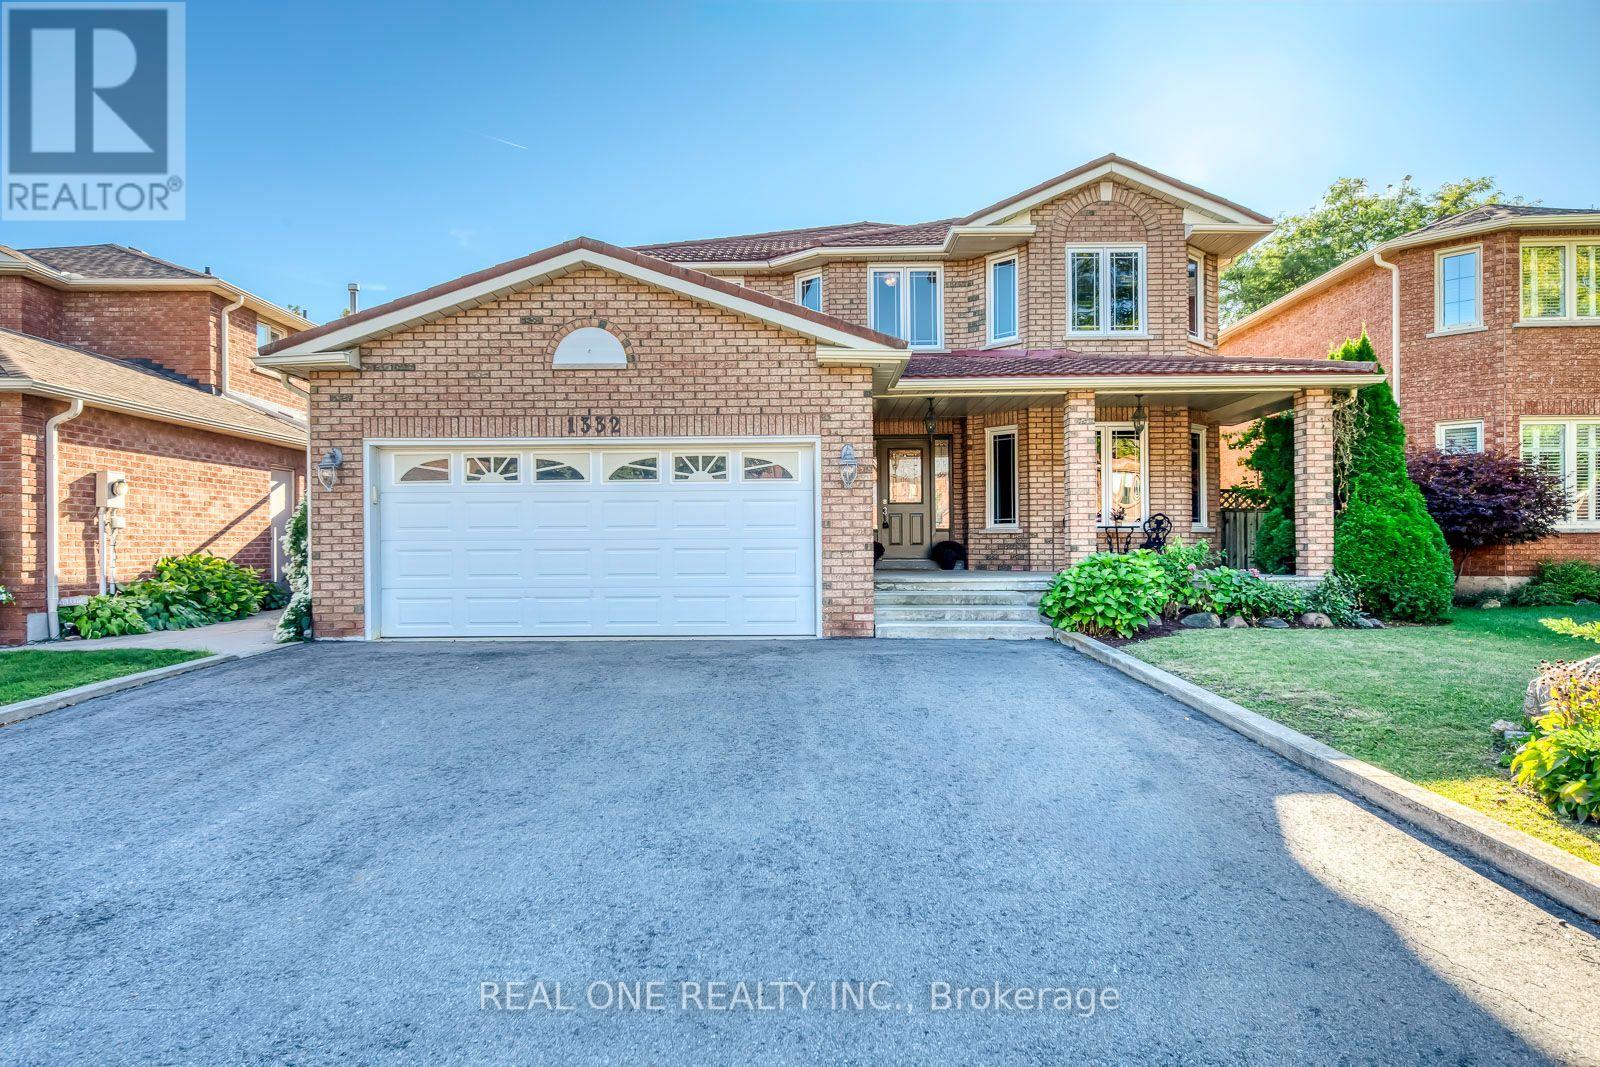
1332 Greenwood Crescent
Oakville (Cv Clearview), Ontario
5 Elite Picks! Here Are 5 Reasons To Make This Home Your Own: 1. Fabulous Potential in This Spacious 2,752 Sq.Ft. Family Home with Large Principal Rooms, Generous Bedrooms... and Separate Entrance to Finished Basement In-Law Suite! 2. Great Main Level Space with Well-Proportioned Principal Rooms, Including Large Kitchen Boasting Ample Cabinetry & Counter Space, with Bright Breakfast Area Featuring Garden Door W/O to Patio & Backyard, Plus Formal Living Room, Warm & Welcoming Family Room with Fireplace, and French Door Entry to Sizeable Dining Room! 3. 4 Generously Sized Bedrooms & 2 Full Baths on 2nd Level, with Double Door Entry to Oversized Primary Bedroom Boasting Bright Sitting Area, W/I Closet & 5pc Ensuite with Double Vanity, Soaker Tub & Separate Shower. 4. Separate Entrance to 2,018 Sq.Ft. Basement Featuring 2nd Kitchen, Spacious Rec & Games Room with Fireplace & Large Wet Bar, Plus Full 4pc Bath, Laundry Facilities & Ample Storage Space! 5. Oversized 49' x 134' Lot Boasting Lovely Backyard with Large Concrete Patio, Mature Trees/Shrubs & Perennial Gardens. All This & More!! Durable Clay Tile Roof! Windows Replaced (Date Unknown). Huge Front Porch Plus Covered Side & Basement Entrance. 2pc Powder Room & Convenient Main Level Mud/Laundry Room (with Side Door W/O) Complete the Main Level. Conveniently Located in Mature Clearview Neighbourhood with Quick Access to Hwys 403, QEW & 407 and Just Minutes from Oakville Entertainment Centrum (Cineplex, Restaurants & More!), Community Centre, Shopping, Schools, Parks & Trails... and Many More Amenities! (id:51382)
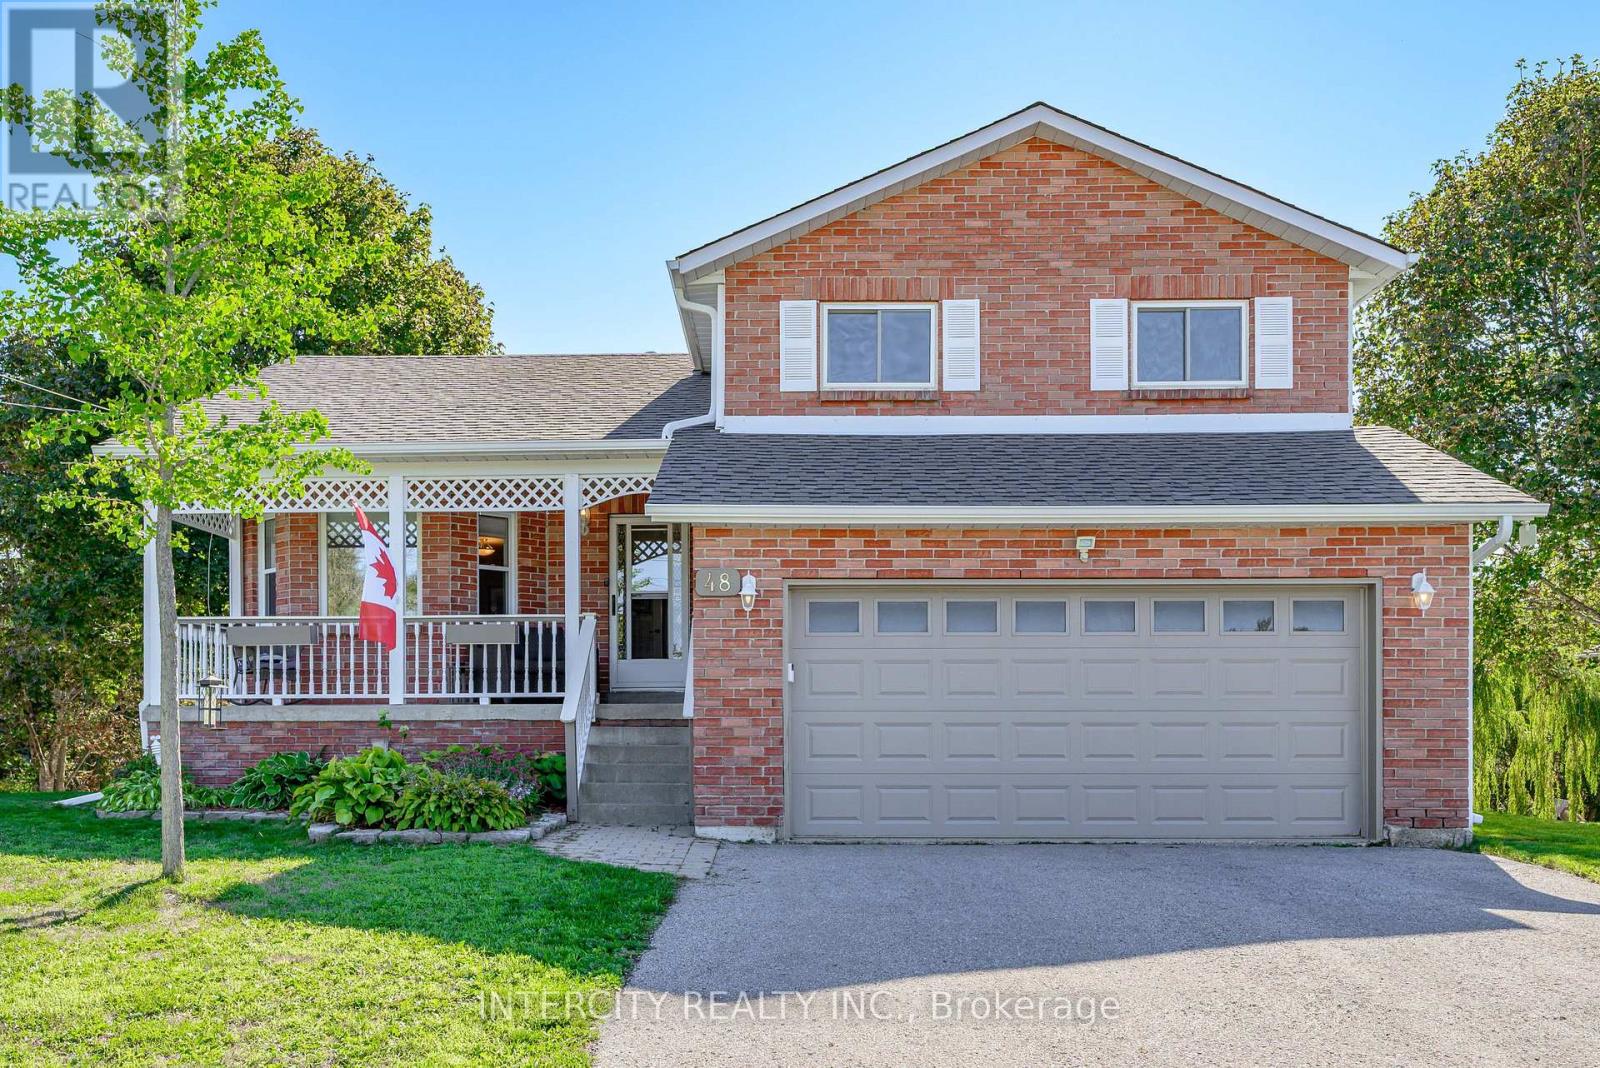
48 Champlain Boulevard
Kawartha Lakes (Lindsay), Ontario
Escape to Lindsay at 48 Champlain! A wonderful family home backing on to a gently rolling creek it's a true nature lovers' retreat. With a host of amenities just minutes away (including schools, shopping, hospital and places of worship), your peaceful community offers endless potential for young families and retirees alike. The home boasts many recent improvements, including new roof, siding, soffits, eavestroughs in 2025, newer garage furnace in 2019, fireplace insert in 2023, water softener in 2024, furnace and A/C in 2020.Leave your worries behind and call Lindsay home! (id:51382)
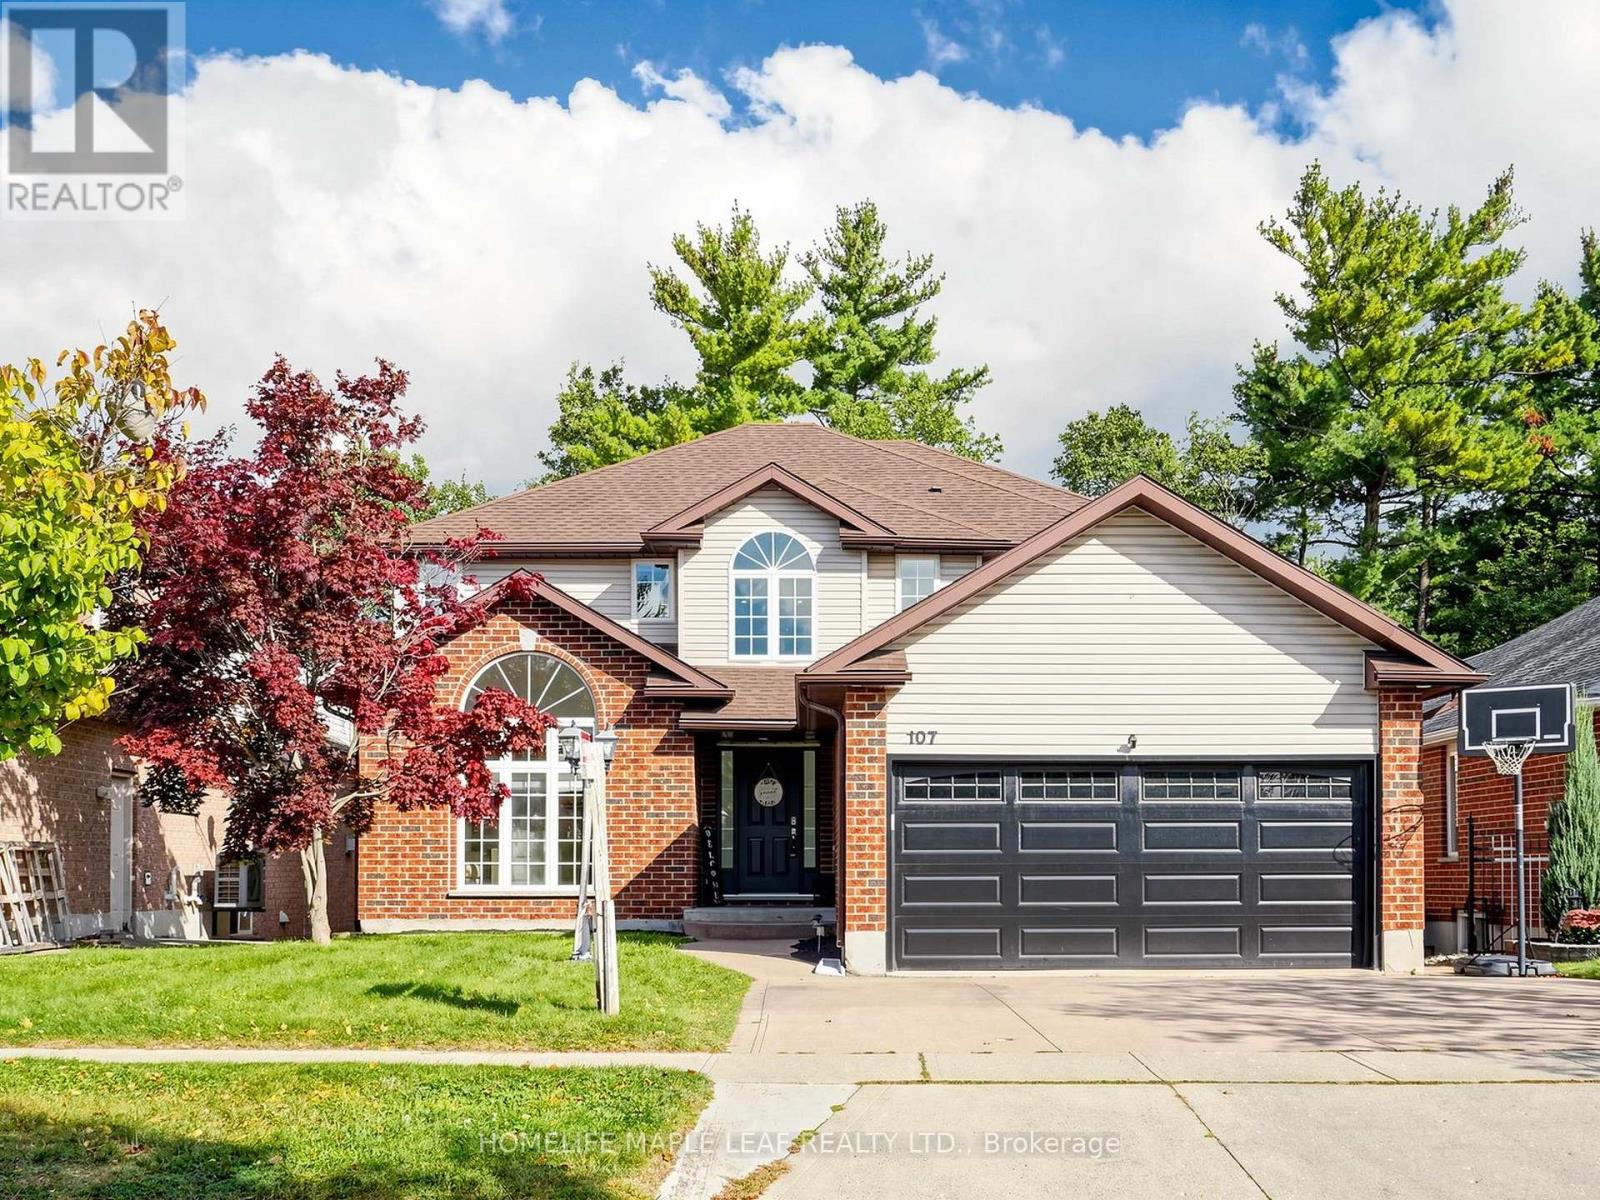
107 Green Bank Drive
Cambridge, Ontario
Welcome to 107 Green Bank Drive! Situated in a sought-after, family-friendly neighbourhood, this exceptional home offers privacy with no rear neighbours and tranquil greenspace and conservation views! Boasting 4+3 bedrooms, 5 bathrooms, a double-car garage with electric vehicle charging connection, and a fully finished walk-out basement, this home is ideal for growing and multi-generational families. The main floor features a spacious foyer with garage access, separate living and dining rooms with hardwood flooring underneath the existing carpet, and a bright family room with a cozy gas fireplace. The large eat-in kitchen showcases stainless steel appliances, a stylish backsplash, ample cabinetry and a generous breakfast area. Upstairs offers 4 spacious bedrooms, 2 full bathrooms and convenient second-floor laundry. The primary retreat features a 4-piece ensuite and dedicated vanity area. The beautifully finished walk-out basement offers exceptional versatility with two distinct living areas. One section features 2 bedrooms, a full bathroom, spacious living area, separate laundry and its own private ground-level entrance, providing excellent flexibility for extended family living. The second section offers an additional bedroom , den and full bathroom with its own separate entrance. An interior connecting door allows both sections to be seamlessly combined into one expansive lower level whenever desired. Step outside to a beautiful backyard featuring a spacious deck, covered gazebo and charming string lights, perfect for BBQs, summer evenings and outdoor gatherings, all overlooking peaceful greenspace with no rear neighbours. Conveniently located minutes from Highway 401, schools, parks, scenic trails, shopping, restaurants, public transit and everyday amenities. A rare opportunity offering exceptional space, privacy and flexible living arrarrangements . Pride of ownership shines throughout. An aboslute must- see! (id:51382)
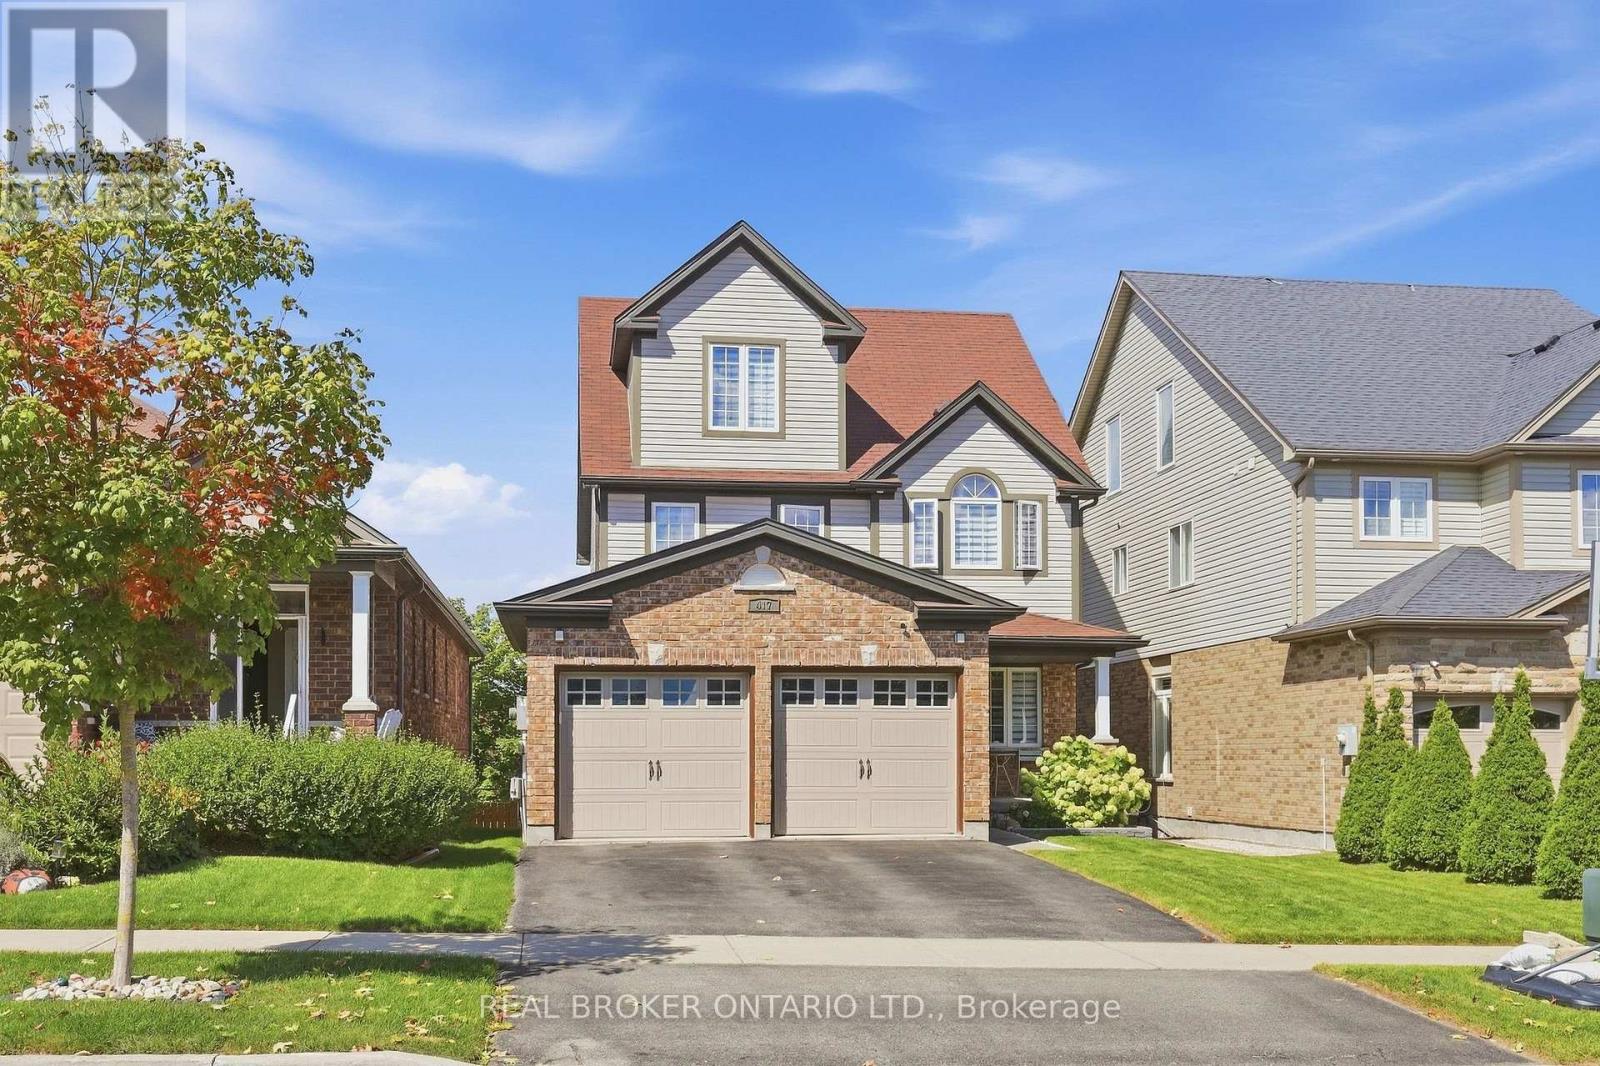
417 Jolliffe Avenue
Guelph/eramosa (Rockwood), Ontario
If you're looking for a home with room to entertain, space for everyone to retreat, and a backyard that feels like your own private escape, this may be exactly where your next chapter begins.Offering an exceptional blend of thoughtful design, generous living space and the relaxed charm of small-town living, 417 Jolliffe Avenue is designed for both everyday living and effortless entertaining. The main floor flows beautifully between the kitchen, dining and living areas, creating an inviting setting for gatherings of any kind. A walk-out basement extends the living experience outdoors, opening to a backyard that feels like your very own private park.Upstairs, the spacious primary suite is thoughtfully separated, creating a peaceful and private retreat. The lower level offers exceptional versatility, with space for an in-law suite, home office, craft studio or family retreat.And then there's Rockwood, a community where life feels a little less rushed, surrounded by nature, neighbourhood charm and everyday conveniences. A place to put down roots, make memories and enjoy a little more room to breathe. (id:51382)
82 Doon Mills Drive
Kitchener, Ontario
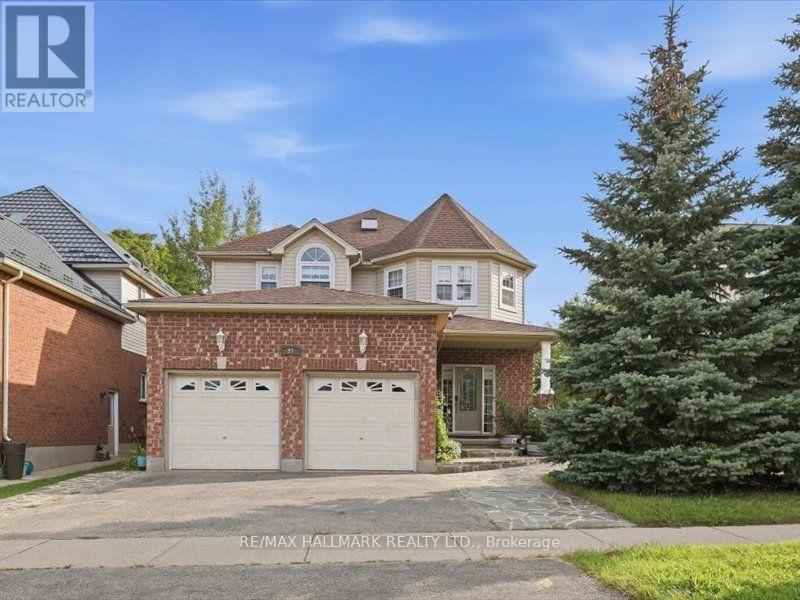
YOU MAY NOT NEED TO SEE ANOTHER! TOP 5 REASONS TO BUY THIS HOME. 1) RAVINE LOT, NO REAR NEIGHBOURS - Exceptional privacy, beautiful ravine views, large windows, upper-floor deck and patio. Bright open-concept design with 9-ft ceilings and high-ceiling master bedroom. 2) BUILDER-BUILT WALKOUT BASEMENT - 2+1 - Spacious walkout basement with 2 bedrooms plus large office/media room. 3) TURNKEY & BEAUTIFULLY UPGRADED - New hardwood flooring, fresh paint, renovated modern kitchen & bathrooms, central vacuum, pot lights, modern fixtures & skylight. 4) DOUBLE GARAGE - Spacious driveway provides plenty of parking & storage. 5 ) PRIME DOON SOUTH LOCATION - Close to Conestoga College, schools, parks, trails, shopping & Hwy 401. Ideal for end-users & investors.A MUST-SEE HOME! (id:51382)
472 Celandine Terrace
Milton (Walker), Ontario
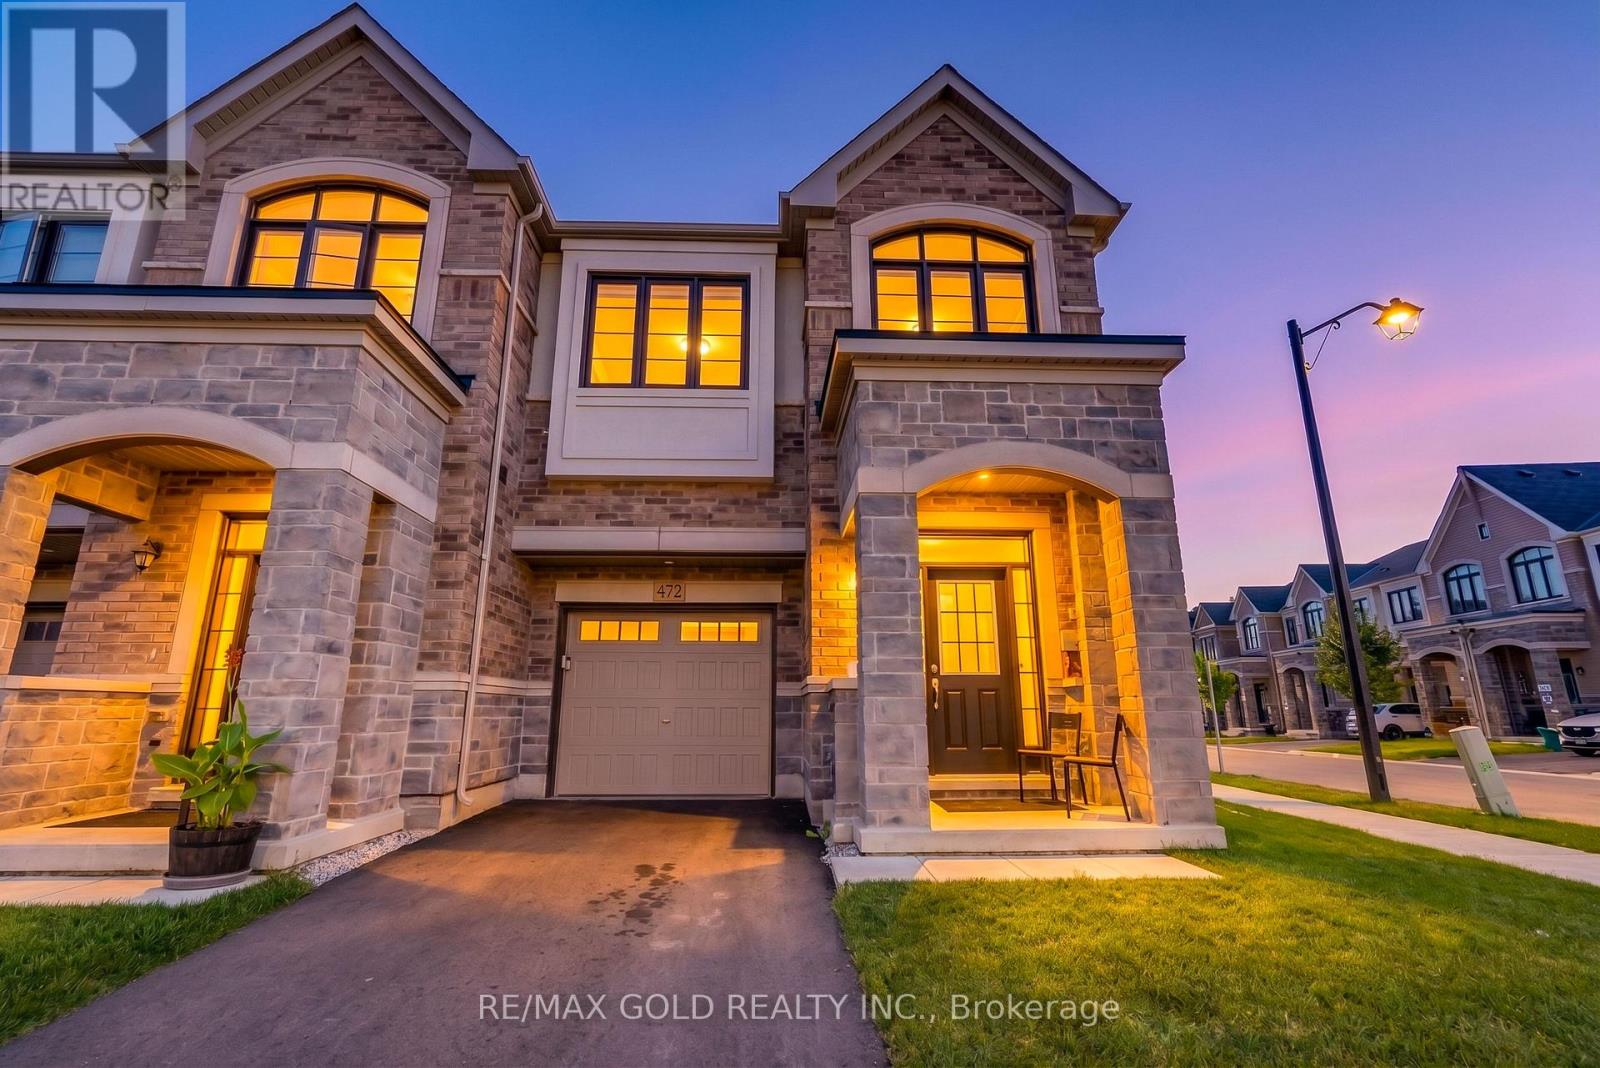
Welcome to this beautifully upgraded 4-bedroom home situated on a desirable premium corner lot, offering a larger backyard, abundant natural light, and exceptional curb appeal. The corner-lot layout provides additional outdoor space and the potential to extend the driveway, subject to applicable municipal requirements. With no sidewalk directly in front of the garage, the property offers added convenience and ample parking.Step inside to a spacious foyer and generous entry corridor featuring large windows that fill the home with natural sunlight. The main floor features 9-foot ceilings, creating a bright, open and inviting atmosphere. Significant investment has been made throughout the home, including upgraded stainless-steel appliances with a Wi-Fi-enabled smart touchscreen refrigerator, upgraded kitchen hood fan, and beautiful oak flooring throughout. The oak staircase with upgraded steel pickets adds an elegant touch to the home's interior.The spacious primary bedroom features a private ensuite with a double-sink vanity, while both bathrooms include showers, including an upgraded frameless glass shower in the additional bathroom. The basement also offers potential for a future rental suite, subject to renovation, permits and applicable municipal requirements.Ideally located near Best Public School, offering French Immersion, and a large nearby park featuring plenty of green space, a splash pad and basketball facilities. A fantastic opportunity for families looking for a spacious, upgraded home on a premium corner lot in a desirable Milton neighbourhood. (id:51382)

6888 Barrisdale Drive
Mississauga (Meadowvale), Ontario
Welcome to Barrisdale Drive - a quiet enclave of executive homes set on wide, deep lots in the heart of sought-after Meadowvale. Take a drive along this special street, and you'll immediately appreciate the pride of ownership, beautifully maintained lawns, mature trees and well-kept properties that give Barrisdale its distinctive feel. Then discover 6888 Barrisdale - a lovingly maintained family home on an impressive 60' x 130' lot backing onto greenspace with no homes behind! Offering 2,131 sq. ft. above grade plus 906 sq. ft. of finished lower-level living space, this home provides over 3,000 sq. ft. of finished living space. The main level features rich hardwood floors, spacious living and dining rooms with new Serenity shades, and a welcoming family room with a gas fireplace and sliding-door walkout to the backyard. The kitchen and breakfast area with newer stainless steel appliances overlooks the yard, while the convenient main-floor laundry offers newer appliances and a second backyard entrance. Upstairs are 3 very generous-sized bedrooms, including an 18'11" x 13'4" primary retreat with a walk-in closet and a beautifully renovated spa-like 4-pc ensuite, plus a second renovated 4-pc main upper bathroom. The finished basement adds outstanding living space with a huge recreation room, built-in bar, wood-burning fireplace, den and 2-pc bath. Outside, enjoy the privacy of a fully fenced, landscaped yard with mature trees, gardens and a large 19' x 19' patio. Parking for the whole family with a double-car garage and double-wide driveway. Major updates include furnace ('20), C/A ('19), 50-year roof ('12), insulated garage doors ('17) and newer stainless steel kitchen appliances. And the location? Leave the car at home! Enjoy an easy walk to Meadowvale GO, schools, parks, Meadowvale Town Centre, and beautiful Lake Aquitaine, with convenient access to Hwys 401, 407 & 403. Come take a drive. Experience Barrisdale for yourself - then imagine calling it home. (id:51382)
972 Castlefield Avenue
Toronto (Briar Hill-Belgravia), Ontario
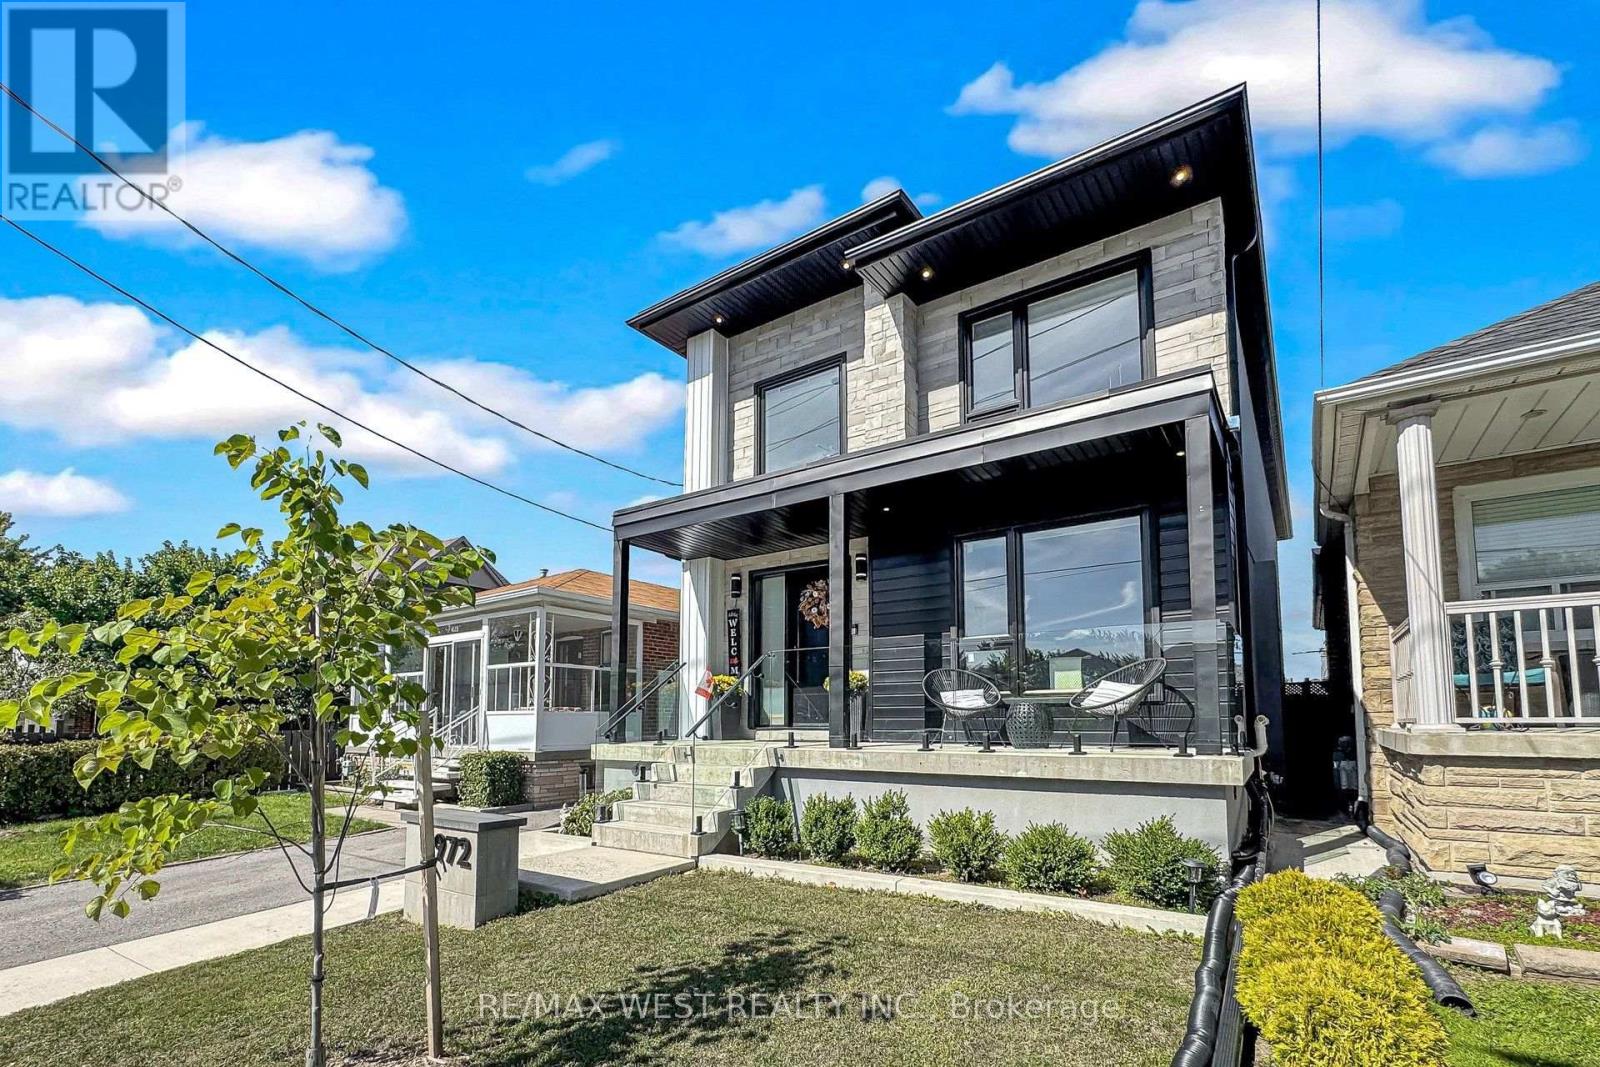
Welcome to 972 Castlefield Ave a custom-built 2023 residence thoughtfully designed for an organized, functional lifestyle. Offering 3 bedrooms and 4 bathrooms and 2,558 Sq of total living space. This truly turnkey home combines quality finishes, pride of ownership and flexible living space to grow into for years to come. Set on a beautiful, established family-friendly street where convenience is at your doorstep, the bright interior is enhanced by 2 skylights and pot lights throughout on dimmers. At the heart of the home is a stunning chef's kitchen featuring a large quartz island with seating for five, abundant cabinetry, under-island storage, a dedicated coffee bar, BLANCO sink and THOR 6-burner gas stove. Walk out directly to the deck and private backyard - perfect for entertaining and summer evenings. The primary bedroom features his-and-hers closets for added storage and functionality. The fully finished lower level is a true extension of the home, complete with a second full kitchen, gym area, private office, 2 cold rooms/cantinas, extensive storage and a custom-built wall-to-wall entertainment centre with electric fireplace and built-in millwork - ideal for multigenerational living, in-law potential, guests or working from home. Additional highlights include 2 electric fireplaces, a 1.5-car tandem garage, remote-controlled window coverings, central vacuum and automatic garage-door opener. No rental appliances or monthly contracts! Located in the sought-after West Preparatory Jr. PS catchment and close to Bialik Hebrew Day School and nearby Catholic schools including St. Thomas Aquinas and St. Charles. Minutes to Forest Hill, Cedarvale Station, parks, York Beltline Trail, Allen Rd, Hwy 401 and Yorkdale. For buyers seeking a refined, move-in-ready home where luxury, function and thoughtful design come together with purpose, 972 Castlefield is ready for its next chapter. PICK UP THE KEYS AND MOVE IN! (id:51382)
606 - 2 Aberfoyle Crescent
Toronto (Islington-City Centre West), Ontario
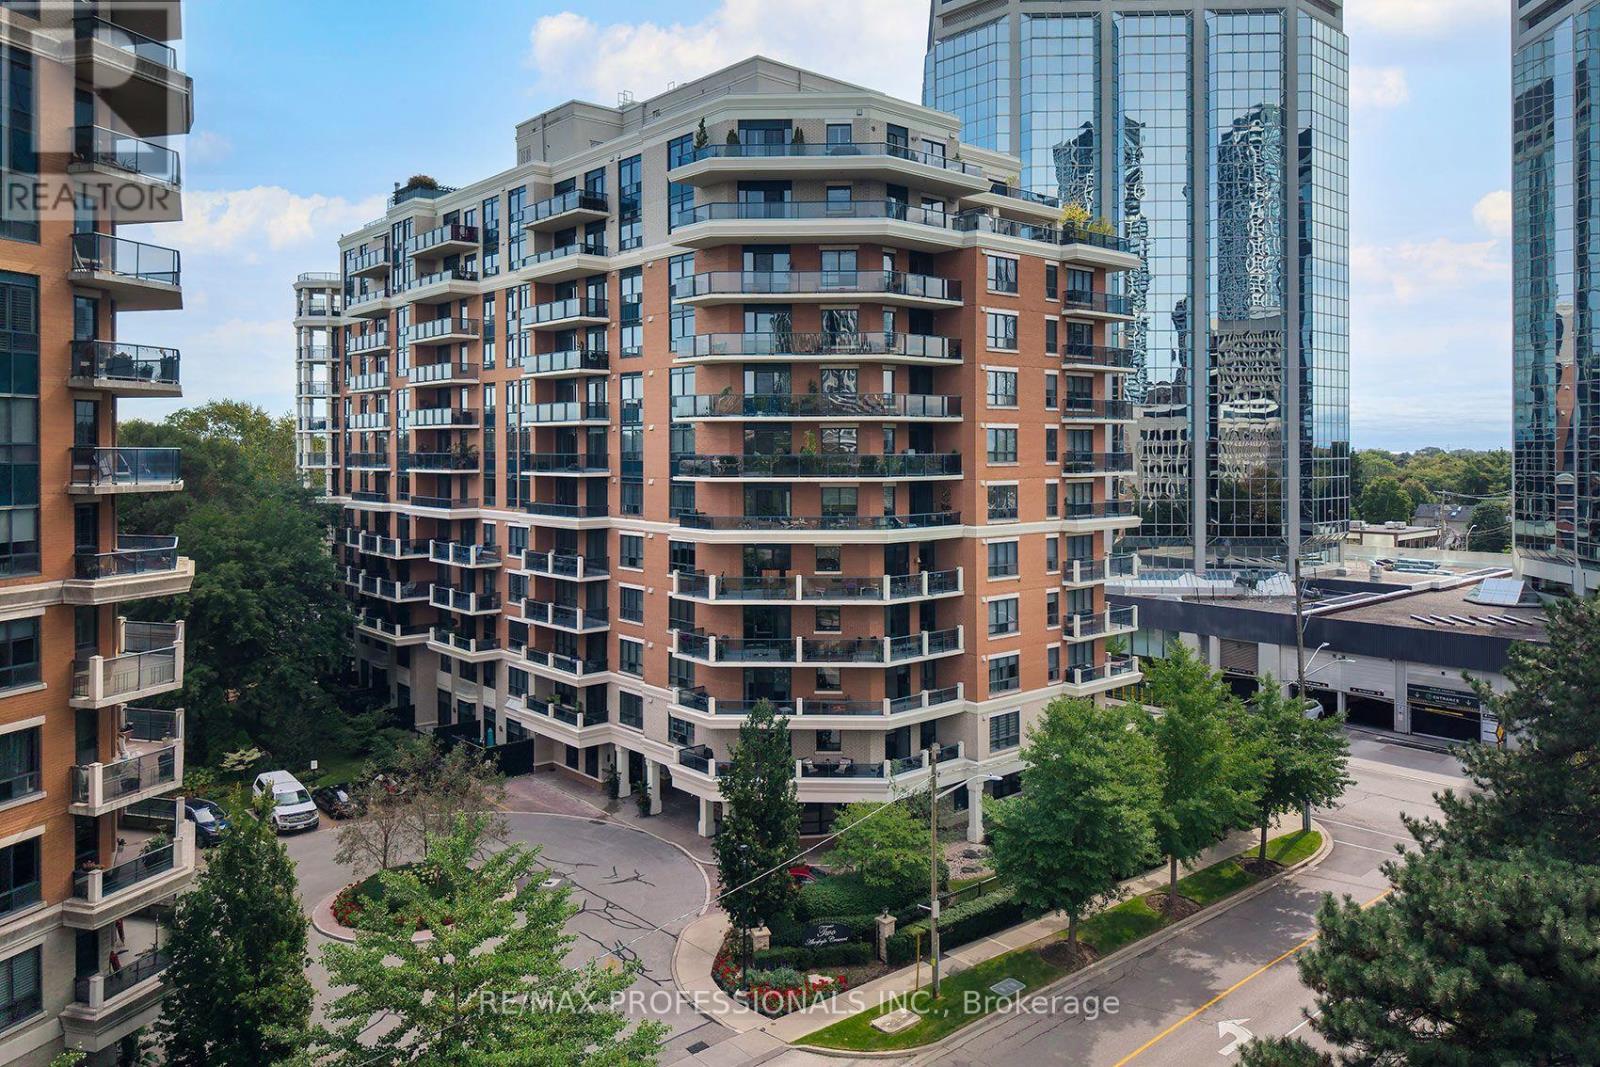
Don't miss this custom designed suite at Town + Country II! One of a kind layout with with elegant crown mouldings, built-in cabinetry and ravine views. Easily converted back to a 2 bedroom + den suite if desired. 1525 sqft + large balcony, 1 parking + 1 locker included! Unbeatable walkable location with the subway, groceries, dining, shopping, and services close by. Easy commute to Downtown + Pearson Airport. Concierge building, quiet low-rise with indoor pool, party room, gym, visitor parking + more! Virtual tour, floorplans, and video attached. (id:51382)

15 Costigan Court
Halton Hills (Georgetown), Ontario
Welcome to 15 Costigan Court in Georgetown - a beautifully maintained 4+1 bedroom, 4 bathroom detached home set on a premium-sized lot in one of the area's most sought-after neighbourhoods. Just a short stroll to the GO Station, Superstore, restaurants, schools, parks, Glen Williams and the scenic Credit River trails, this location offers the perfect balance of convenience and lifestyle. The property features parking for up to 8 vehicles in the 50-ft driveway plus a double car garage. A tiled front entry with double closet welcomes you into a functional layout. The formal living room showcases a soaring two-storey vaulted ceiling filled with natural light and flows into the formal dining area. Wide-plank hardwood floors lead to a spacious family room with a corner gas fireplace and large backyard-facing windows. The updated eat-in kitchen offers ceramic tile flooring, granite countertops, tile backsplash and a centre island with added storage. A walk-out to the balcony is perfect for BBQing, morning coffee or evening cocktails. A powder room and mudroom/laundry room with garage access completes the main level. Upstairs, a loft overlooks the main floor. The primary suite features two large windows, a walk-in closet with custom organizers and a beautifully updated 4-piece ensuite with quartz vanity, glass-enclosed shower and deep soaker tub. Three additional bedrooms share an updated 4-piece bath. The 2nd bedroom has a 220V plug - ideal for accommodating UK visitors and their electrical needs. A large linen closet completes the level. The finished basement offers a versatile multi-purpose room, cold room access, storage and a custom red oak bar overlooking the recreation room with above-grade windows and walk-out to the backyard. An additional bedroom with 3-piece ensuite. The landscaped backyard features armour stone, a gazebo-covered patio, vegetable gardens, mature perennials and a garden shed - a private outdoor retreat perfect for relaxing or entertaining. (id:51382)
50 Arborglen Drive
Halton Hills (Georgetown), Ontario
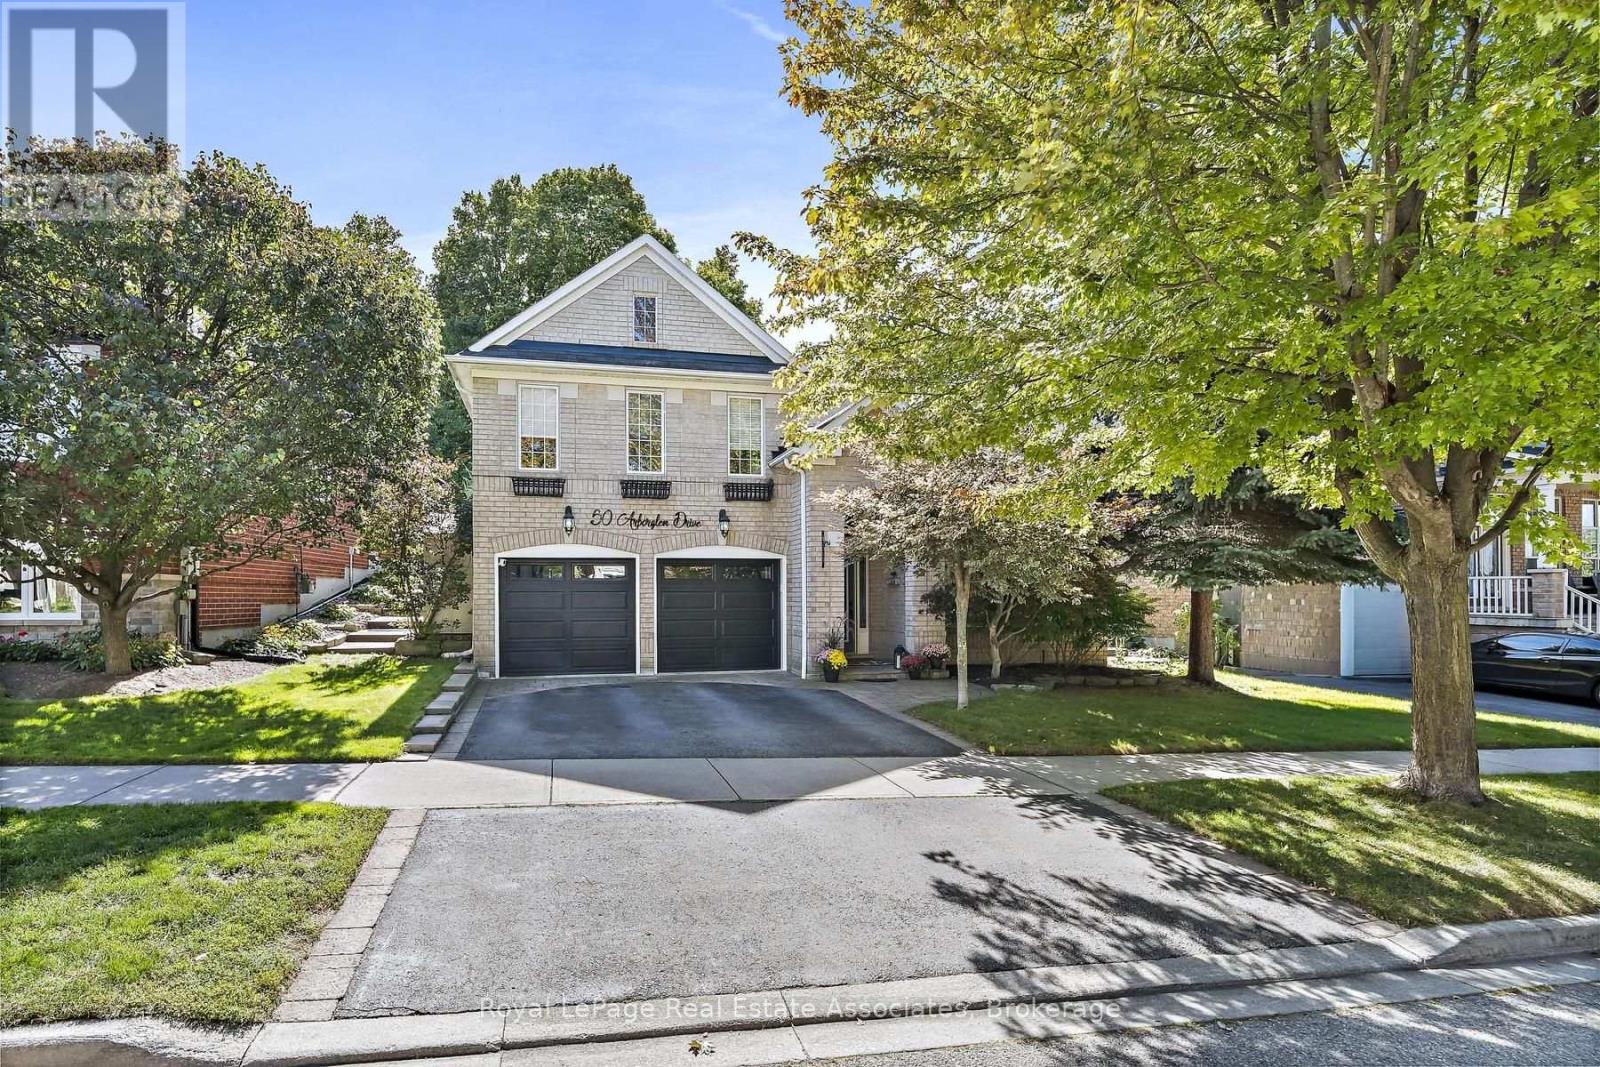
Tucked into one of Georgetown's most sought-after neighbourhoods, this gorgeous raised bungalow offers 5 bedrooms, 4 bathrooms & a private backyard retreat backing onto greenspace you won't want to leave. Landscaped gardens & interlocking stone lead you to the grand front entrance. Step into a bright foyer with vaulted ceilings & floor-to-ceiling windows in the front living room that fill the space with natural light. Hardwood flooring runs throughout. The lower level extends to the back of the home, where two large bedrooms share a 3pc jack and jill bathroom featuring a walk-in shower & pot lights. A recreation room with a sound system and an above-grade window offers flexible space for movie nights, a home gym or a home office. A well-lit laundry room, 2pc bathroom and large utility room complete this level. A hardwood staircase leads from the foyer up to the main floor, where the open-concept family room & kitchen are flooded with natural light. The eat-in kitchen features stainless steel appliances, Corian countertops, a centre island and a walkout to the back patio - ideal for everyday meals & easy entertaining. In the stunning family room, custom built-in shelving and pot lights frame a gas fireplace, the perfect spot to curl up while overlooking your backyard. The primary suite is a true retreat, with a 4pc ensuite complete with soaker tub & glass shower, a walk-in closet, and a large picture window showcasing views of the private yard. Two additional bedrooms, each with walk-in closets & large windows, complete the main, along with a stylish 4pc bathroom finished with granite counters and a large frosted window. Outside, this premium lot is beautifully landscaped & lovingly maintained, backing onto a wooded lot with no rear neighbours. An inground saltwater pool, wooden gazebo and interlock patio transform the backyard into a secluded oasis - equally suited to quiet mornings & summer gatherings. A rare offering in Arbor Glen. Move in & enjoy. (id:51382)
2745 Galleon Crescent
Mississauga (Central Erin Mills), Ontario
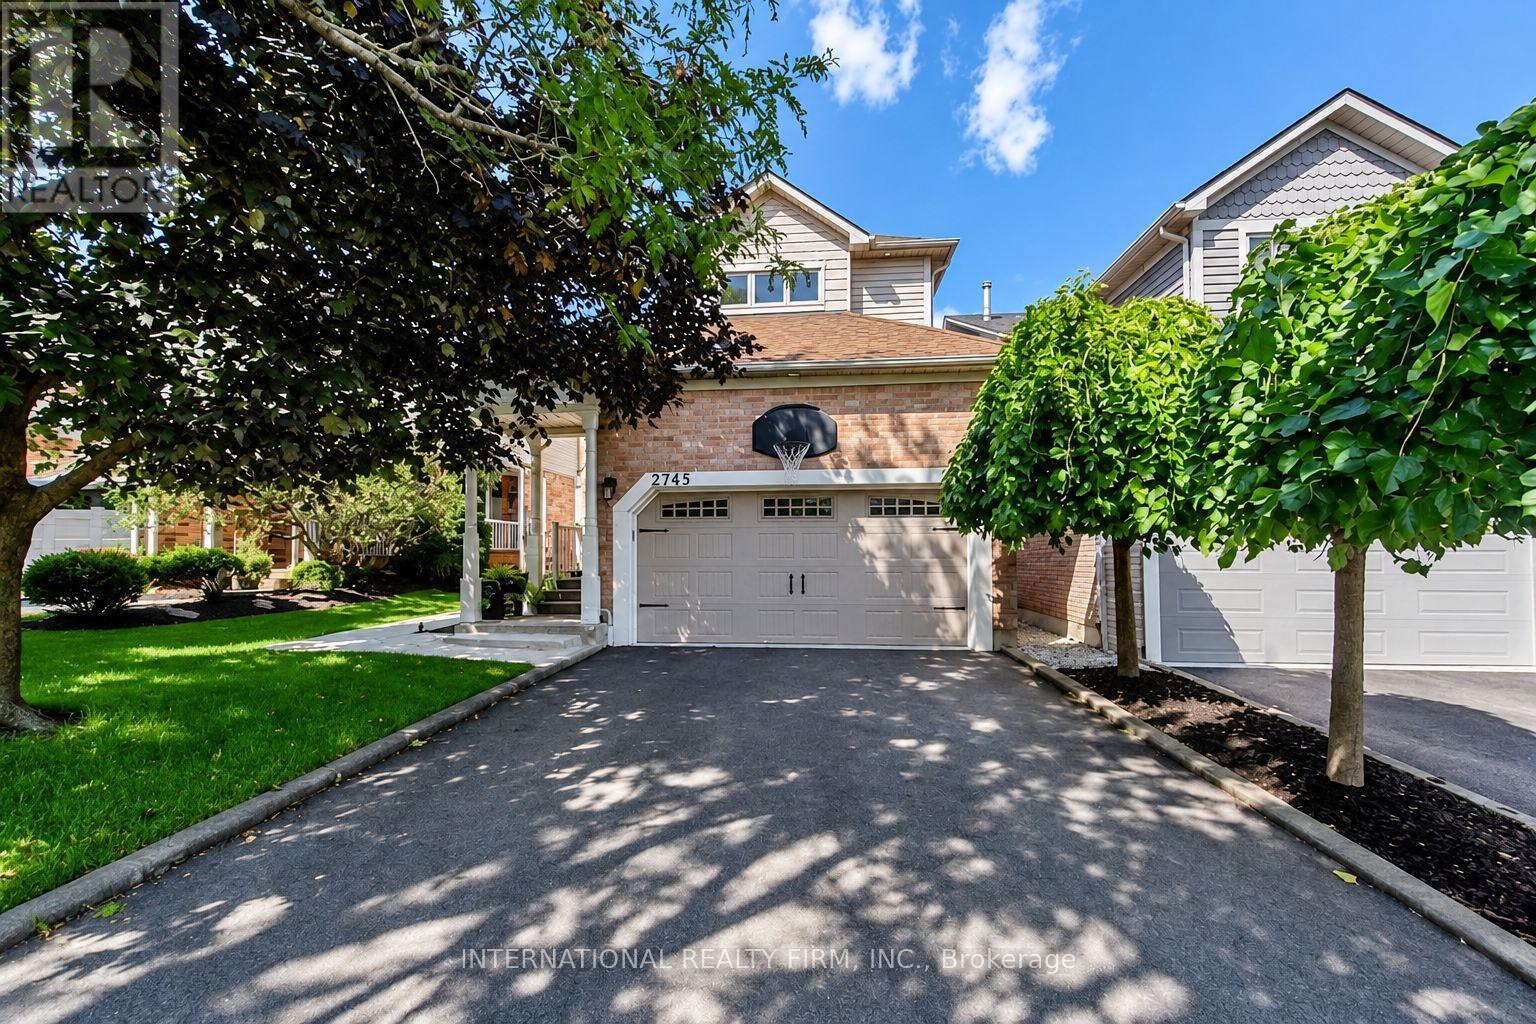
Welcome to this rarely offered family home built by "Daniels", offering an exceptional combination of space, flexibility and modern living in a prime location. Thoughtfully updated throughout, this home offers a move-in-ready opportunity with plenty of room to grow, entertain and explore. At the heart of the home is an extensively renovated open-concept main floor. The updated kitchen features custom cabinetry, quartz countertops and updated appliances, creating a bright and welcoming space for family life and entertaining. Upstairs, three comfortable bedrooms are complemented by a unique second-floor loft/flex space, perfect as a family room, play space, home office or media room. Extensive upgrades throughout include new kitchen appliances, washing machine and dryer, furnace and air conditioner, flooring, redesigned staircase, renovated bathrooms, recessed lighting, custom accent wall and numerous other meaningful upgrades. Outside, enjoy a private, resort-inspired backyard on this premium 40+ft wide lot, with an in-ground pool featuring a new pump and heater, hot tub and generous space for lounging, dining and entertaining. Ideally located close to excellent schools, parks and shopping, this move-in-ready home offers exceptional indoor-outdoor living and flexibility for years to come. Major Renos/upgrades (2021); Driveway(2022); Pool pump(2023); Pool Heater(2025); Side walkway(2022); Furnace & AC(2021); Washer & Dryer(2022) (id:51382)

6 Purdy Crescent W
Toronto (Humberlea-Pelmo Park), Ontario
4 BEDROOMS. 2.5 BATHROOMS. APPROX. 1,725 SQ. FT. ABOVE GRADE. For buyers looking for more space without leaving Toronto, 6 Purdy Crescent offers a rare combination of a renovated family home, private 29.57 x 98.55 ft lot, excellent transit access and a quiet residential street. Step inside to a newly renovated open-concept living, dining and kitchen area designed for modern family life and entertaining. The renovation is backed by a 2-year warranty and features a beautifully updated kitchen with new appliances, new flooring and LED lighting. All bathrooms have been updated, including a newly renovated 3-piece ensuite in the spacious primary bedroom. With 4 bedrooms upstairs, there's room for a growing family, home office or guests. The partially finished basement provides excellent storage today with the opportunity to create additional living space in the future. Enjoy year-round comfort with a working gas fireplace, central vacuum, owned on-demand water heater, and owned furnace and central A/C. Furnace and A/C replaced in 2015, including a generous 2.5-ton (30,000 BTUs) central air-conditioning system providing comfortable cooling throughout the home, including the second floor. Leave the car at home - a TTC bus route is approximately a 2-minute walk away, while Weston UP Express/GO Station is approximately a 5-minute drive or 10-minute walk, providing convenient connections to downtown Toronto and Pearson Airport. Quick access to Highways 400 & 401, the Eglinton Crosstown LRT, schools, parks, shopping and everyday amenities. Renovated, spacious, well-connected and move-in ready - 6 Purdy Crescent delivers the space and comfort of a family home with the convenience of Toronto living. (id:51382)
705 - 9560 Markham Road
Markham (Wismer), Ontario
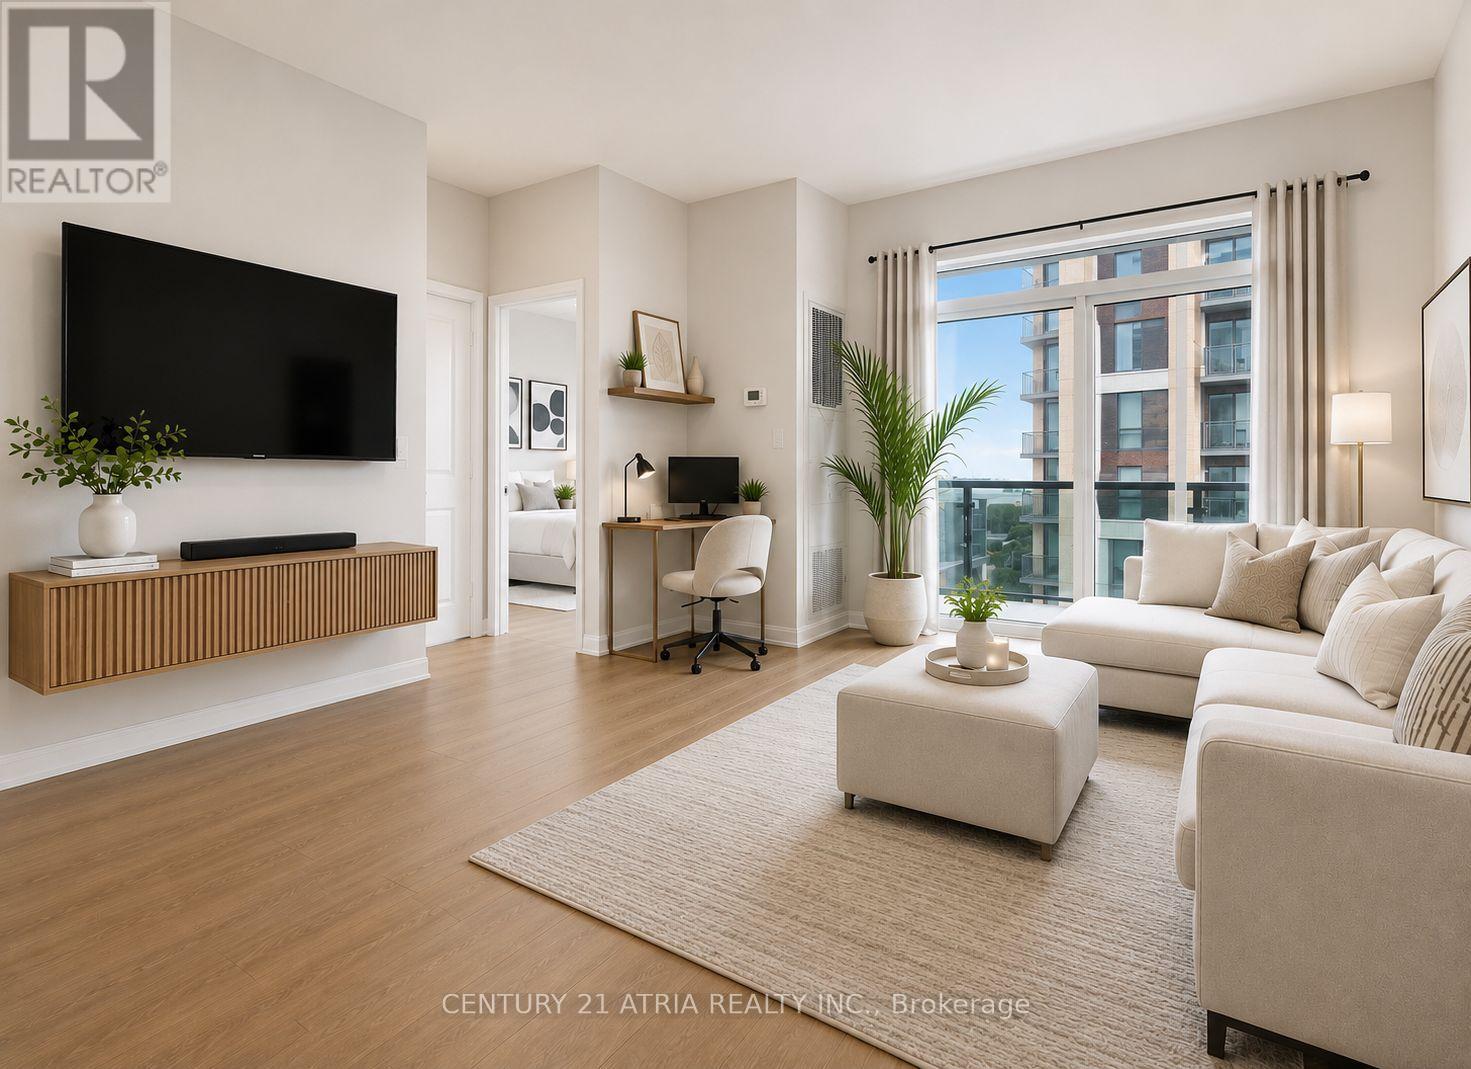
**Meticulously maintained - feels like new** Right across from the GO TRAIN Station. Exquisite 1 bedroom suite offers a flawless open concept design with luxurious finishes + 1 parking + 1locker ***Several UPGRADES including: New premium waterproof laminate floors with 12 mm thickness (2025), upgraded spa-inspired washroom featuring a frameless glass shower (soft water shower head, new tiles, custom built-in shelves and cabinet in the washroom), reverse osmosis water filtration system, black out wrinkle free drapes and sheer window coverings, newly painted walls (2025), built in closet organizers, built in shelves, new TV rack, custom fit office table, chic light fixtures with dimmer switch, bedroom fan (with remote), undermount cabinet lights, & newer balcony tile flooring*** + Functional kitchen featuring FULL SIZE stainless steel appliances, undermount kitchen light, extended upper cabinets, backsplash, & a kitchen island table with a breakfast bar (perfect for storage, food prep, dining table, and work station) + 9 ft ceilings + Spacious bedroom flooded with natural sunlight & walk out access to the balcony + Excellent location! 2 min walk to Mount Joy GO Station, offices, grocery stores, dining establishments, hwy 407/404, main street Markham, top ranking school zone (Bur Oak S.S ranked 9.8/10, Wismer P.S. 9.1/10, San Lorenzo Ruiz C.S9.4/10) + AMENITIES include: 24 hr concierge, gym (8th floor), car wash station (P3 same level as the unit's parking spot), guest suites, party room w/ a pool table & dining area that opensto a charming outdoor lounge + Discover the perfect blend of convenience and urban city living in this exceptional home! (id:51382)
2359 Glenwoods Avenue
Georgina (Belhaven), Ontario
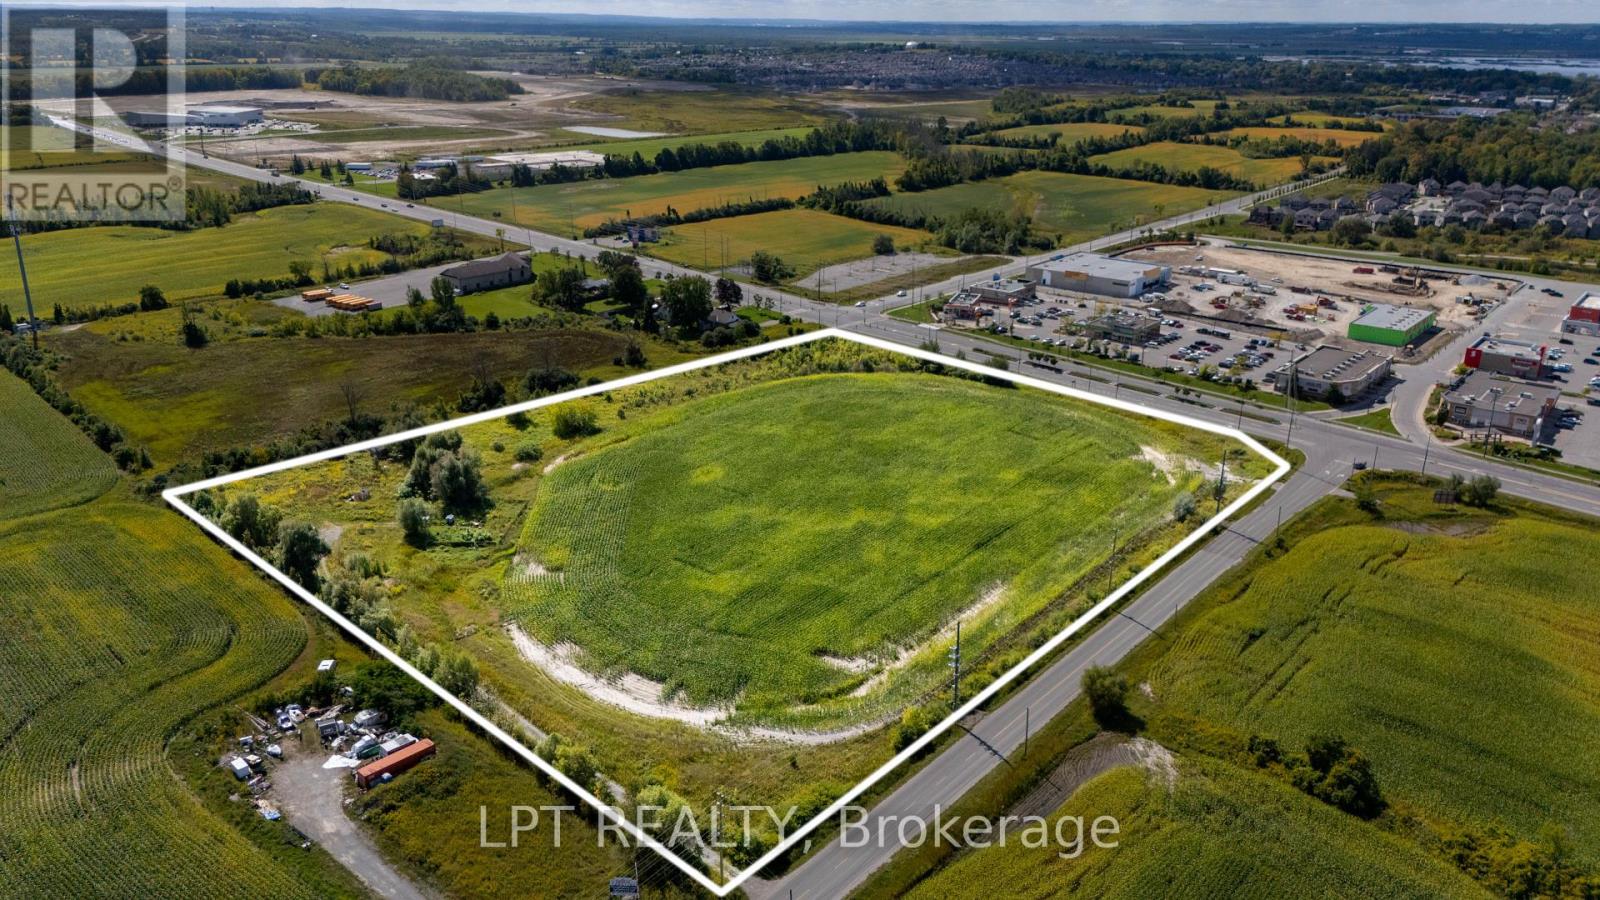
Strategically Positioned Within Georgina's Expanding Employment District, This 11.7-Acre Parcel At 2359 Glenwoods Ave Is Located Directly Beside The Business Park 1 Development And Forms Part Of The Business Park 2 Phase. A Substantial Development Parcel Surrounded By One Of Keswick's Most Active Growth Areas. Located Directly Across From Keswick Marketplace At Woodbine Ave & Glenwoods Ave, The Property Benefits From Immediate Exposure To An Established Commercial Node Featuring Walmart, Royal Bank, TD, Scotiabank, Dollarama, Mark's, Sunset Grill, A&W, Mucho Burrito, Medical Services And Winner's & Starbucks Coming Soon. Business Park 2 Zoning Offers A Wide Array Of Permitted Uses, Providing Developers With Flexibility To Explore A Range Of Employment And Commercial Development Concepts. The Property Is Approximately 3 Km From The Highway 404 Interchange And With The Future Bradford Bypass Beginning At Highway 404 In The Bradford/Highway 400 Corridor, Further Strengthening The Region's Long-Term Transportation Connectivity. The Surrounding Area Is Undergoing Significant Transformation, With Substantial Residential Development Along The Woodbine Avenue Corridor, Georgina's State-Of-The-Art Multi-Use Recreation Complex Nearby, And The Expanding Keswick Business Park. The Canadian Life Science & Technology Park Further Strengthens The Area's Emerging Employment Base. With 11.7 Acres, Future BP2 Zoning, Direct Adjacency To Business Park 1 And A Location Surrounded By Retail, Residential And Employment Growth, This Asset Represents An Opportunity For Developers To Secure A Significant Position Within Keswick's Expanding Commercial Landscape. (id:51382)
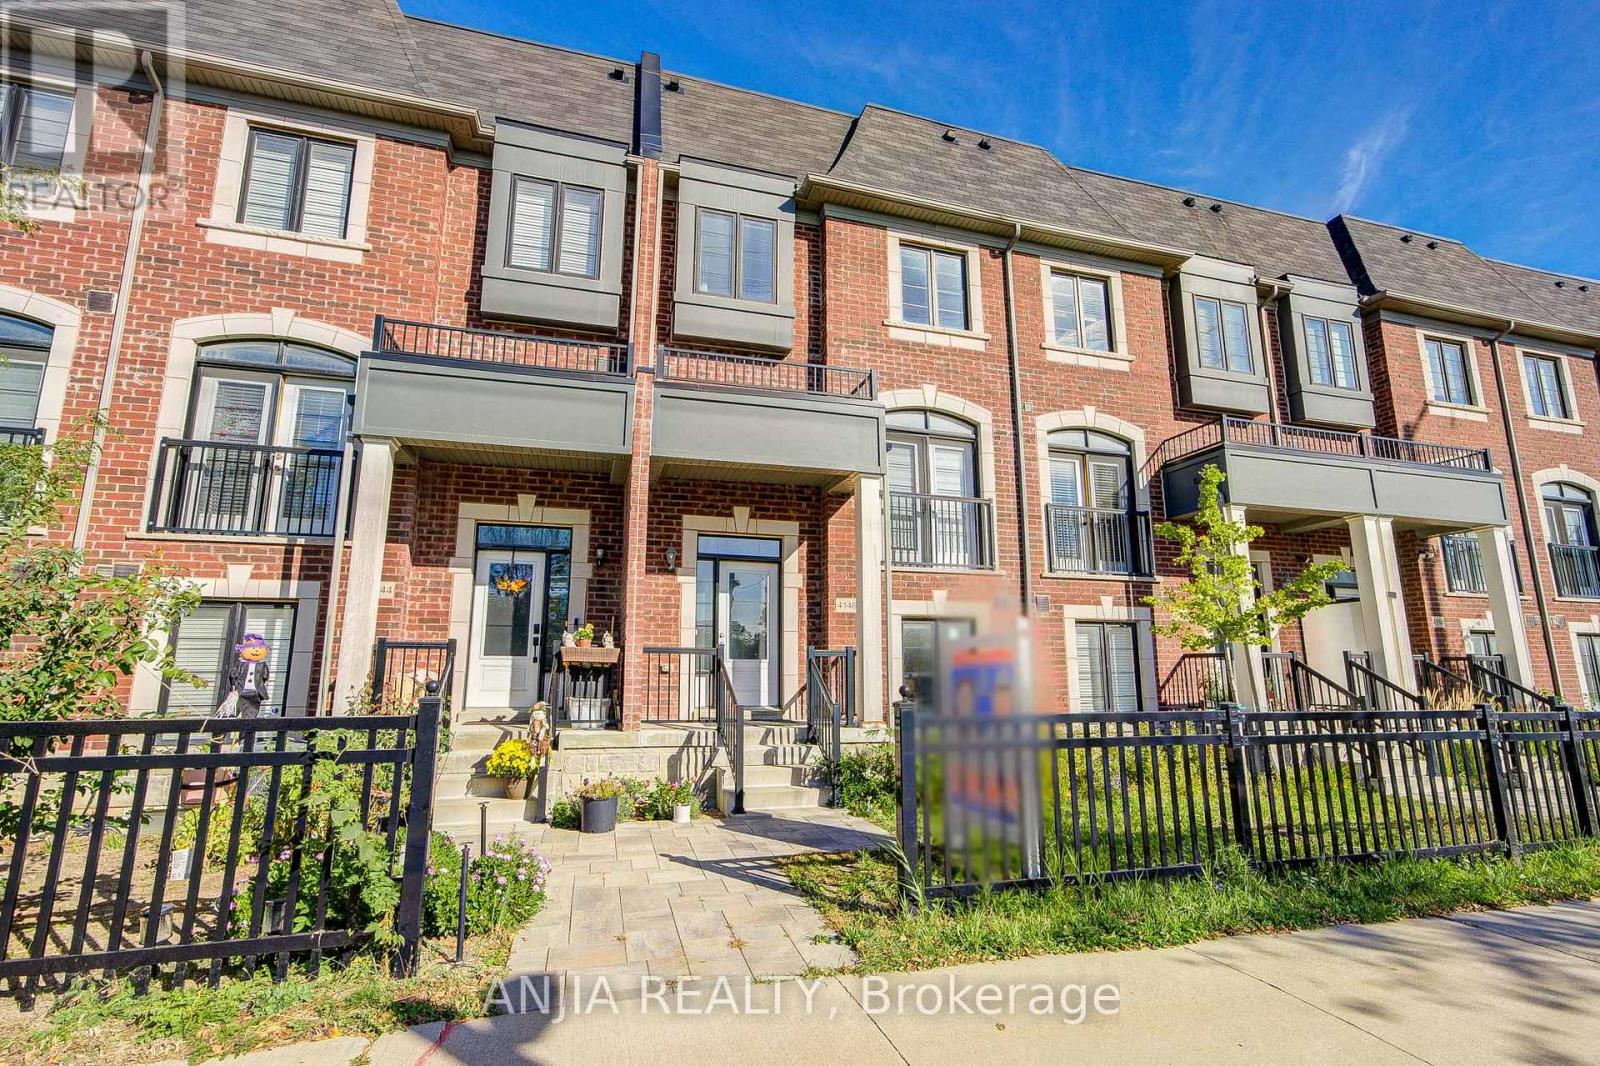
4146 Highway 7 Road E
Markham (Unionville), Ontario
Welcome To This Beautifully Updated 3+1 Bedroom, 6-Bathroom Home In A Desirable Markham Location! Freshly Painted Throughout, Featuring Smooth Ceilings And Pot Lights Across The Entire House. Elegant Engineered Hardwood Flooring Runs Throughout The Home. The Upgraded Kitchen Features A Central Island And Stainless Steel Appliances, Offering A Functional And Modern Space For Everyday Living. The Finished Basement Includes 1 Bedroom, 1 Kitchen & 3-Pc Bathroom, Providing Excellent Additional Living Space. Conveniently Located Close To Shopping, Restaurants, Schools, Transit & Major Highways. A Wonderful Opportunity For Families Looking For A Spacious And Move-In Ready Home In Markham! (id:51382)
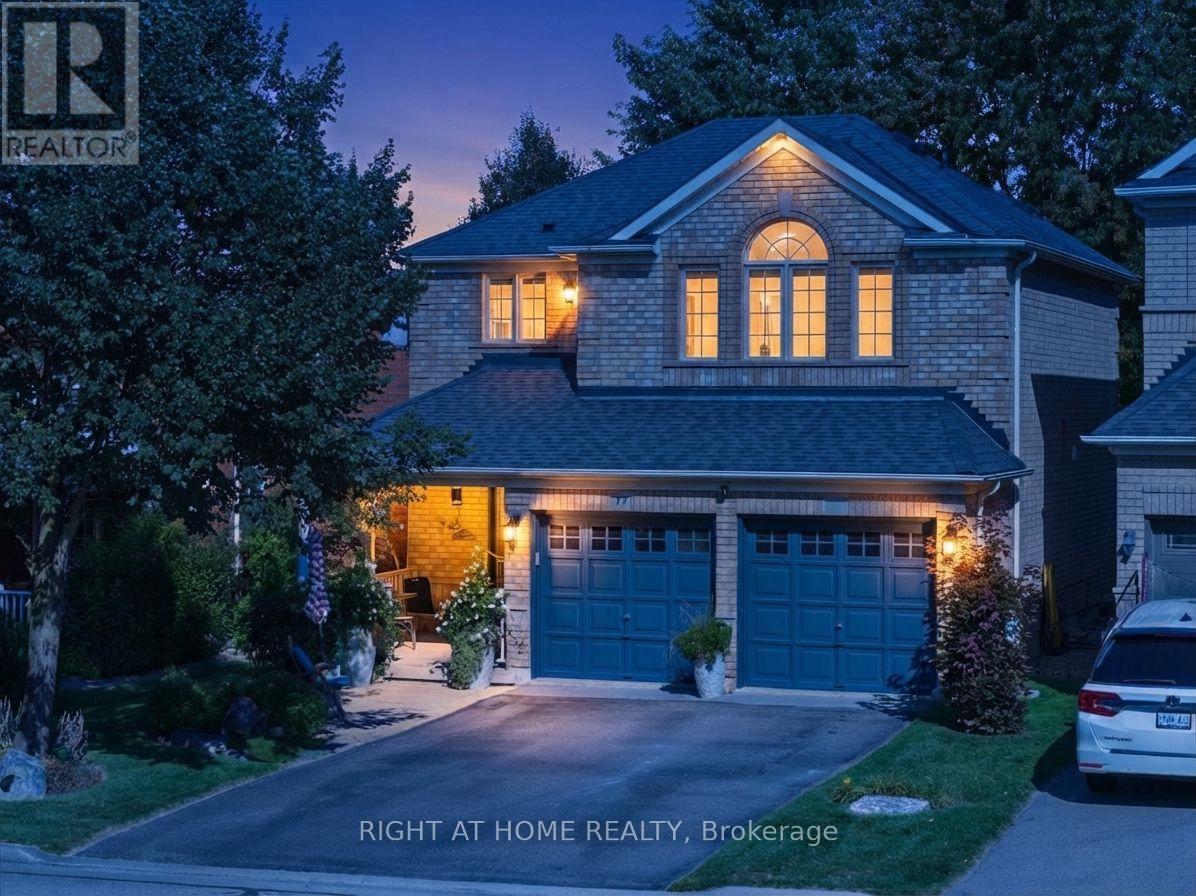
77 Shoniker Drive
Newmarket (Summerhill Estates), Ontario
Welcome to sought-after Summerhill Estates, one of Newmarket's most desirable family-friendly communities! Offered by the original owners who have meticulously maintained the property, this stunning detached home radiates pure pride of ownership. Loaded with curb appeal and ideally located on a quiet, child-friendly crescent, it features a stone entrance, covered porch, direct entrance from the garage, no sidewalk, and no rear neighbours.Step inside to a home featuring exquisite hardwood flooring, enhanced by gorgeous 9-inch laminate flooring on the upper, smooth ceilings, fresh paint, updated LED lighting & baseboards,& stylish matte black door handles.The bright, open-concept kitchen is beautifully appointed with tons of counter space, convenient pot&pan drawers, and built-in appliances, flowing right into the family room with a gas fireplace flanked by windows for natural light, plus a convenient walkout from the kitchen straight onto the backyard.Upstairs, oak stairs lead to a home office space & very comfortable-sized bedrooms, with a spacious primary retreat with a walk-in closet and a sleek 4-piece ensuite, accompanied by beautifully updated washrooms featuring elegant porcelain counters. The professionally finished basement provides additional living space-complete with a large recreation area with laminate over cork underlay, a convenient 2-piece powder room, and a mini wet bar with a fridge-making it perfect for movie nights, a playroom, a gym, or extra entertaining! Outside, enjoy your private backyard space that backs onto greenspace & scenic trails, gas BBQ hook up. Step right through your exclusive permitted rear gate and you're instantly connected to nature, local parks, & schools-making morning school runs, walking the dog, or getting outside completely effortless.Plus, this incredible location puts you just minutes from local tennis clubs, the brand-new Mulock Park, & offers exceptionally easy access to both Highway 404/400! Must watch video tour! (id:51382)
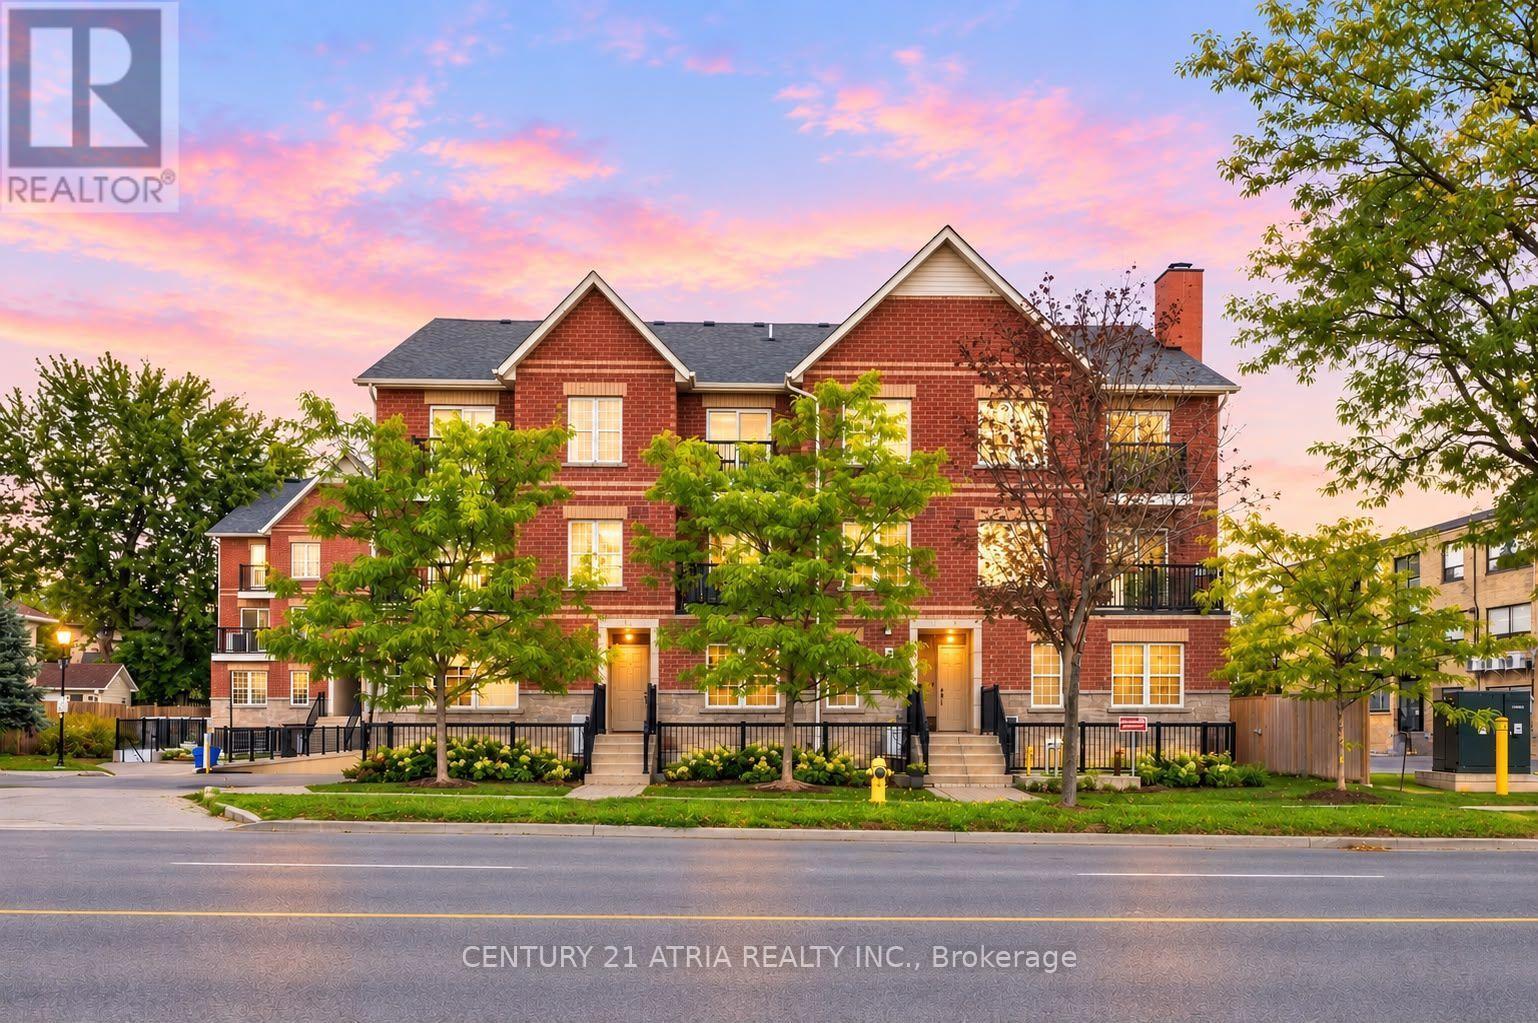
102 - 1483 Birchmount Road
Toronto (Dorset Park), Ontario
Immerse yourself in this stunning RARE and affordable 3 bedroom townhouse in the heart of Toronto + Several upgrades $$$ + Built in 2019 + 1135 sq ft (as per MPAC)+ 3 ultra spacious bedrooms (can comfortably fit a Queen/King size bed in all bedrooms) + 2 full washrooms + 1 parking + 1 locker + Smooth ceilings and pot lights throughout + Open concept living space built for entertaining + Your private oasis awaits in the breathtaking garden terrace with access to both front and back of the home, featuring custom built wooden benches + The primary bedroom is a dream - walk-in closet, luxurious 4-pc ensuite, and a private walk out to the terrace + Custom painted hallway wall art + New tile floors (2021) + Vinyl/laminate floors throughout (carpet free) + Meticulously maintained + Wide spacious layout with lots of natural sunlight + Full size stainless steel appliances, functional U-shaped kitchen, and stone counter tops + Excellent locations: steps to public transit, parks, schools, shopping, mins to Hwy 401/DVP, Costco, schools + Move in ready. Just unpack and enjoy - this rare gem won't last! (id:51382)
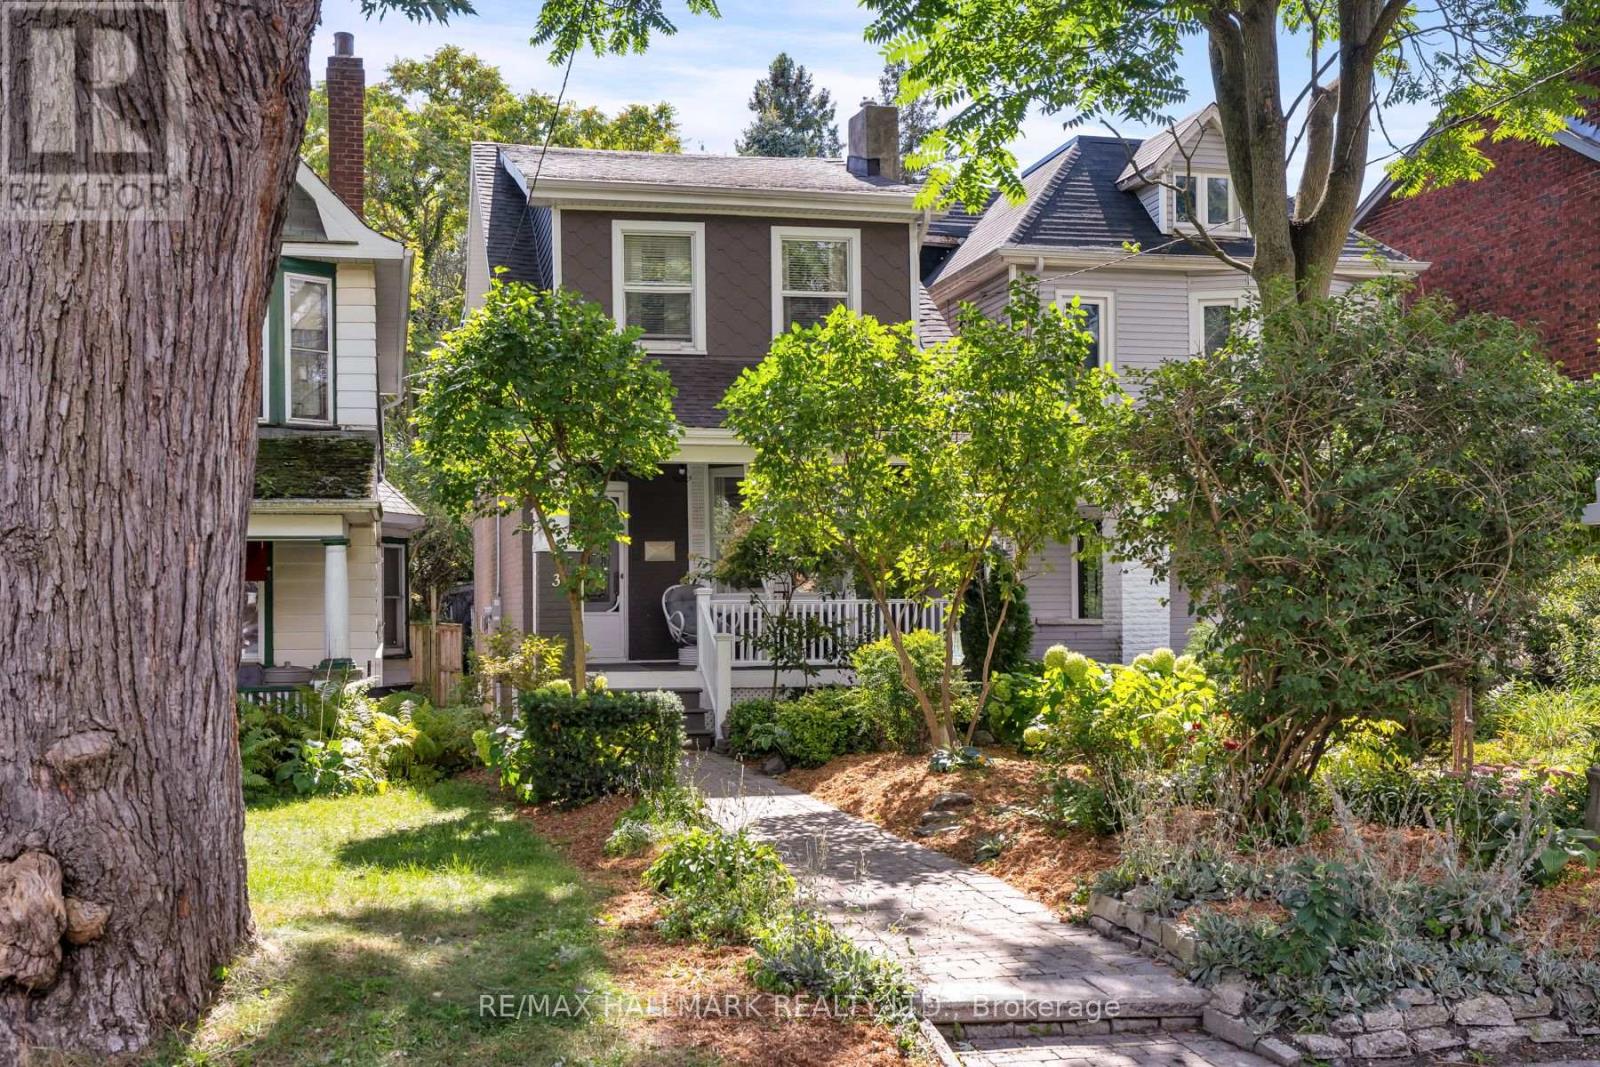
31 Cassels Avenue
Toronto (East End-Danforth), Ontario
Tucked into the leafy breeze of Upper Beaches, this detached home of 3 bedrooms, 2 baths, 2 legal parking pads at the rear, a finished basement, landscaped front yard, and curated backyard has a character of its own-warm, expressive, and full of life! The living, dining, and kitchen spaces unfold in an open concept, with hardwood floors and the fireplace giving the room its sense of gravity. The sunlight moves easily through, drawing attention to thoughtful details and inviting corners. It is a space designed as much for lingering as it is for living: morning light across the breakfast area, conversation drifting toward the dining table, evenings gathered around the warmth of the fireplace.The kitchen is equipped with SS appliances, pot lights, plenty of cupboards, and a walkout to the sunroom. The sunroom is a natural pause in the day: bright in the morning, golden in the afternoon, suited to coffee, contemplation, or simply watching the seasons change.Three bedrooms offer room to retreat, create, and grow, while 2 baths keep everyday life flowing with ease. The landscaped front yard gives the home a welcoming sense of arrival, with greenery and colour framing the façade.There is something particularly fitting about the home's character. Its aesthetic is distinctive without being showy, harmonious without feeling overly polished, and practical without sacrificing personality-a sensibility that feels right at home in the neighbourhood.And for city living, there's the rare luxury of two parking spaces-accessible from the backyard and laneway. The Beaches are close enough to become part of the daily rhythm, while the Danforth's energy is only a short ride away. Downtown is within easy reach, with TTC access, schools,parks, making the city feel connected. A home with texture and individuality to make it feel yours, rooted in the neighbourhood, shaped by light, and made for a life that moves naturally between home, community, and the city. (id:51382)
Basement - 58 Joanith Drive
Toronto (O'connor-Parkview), Ontario
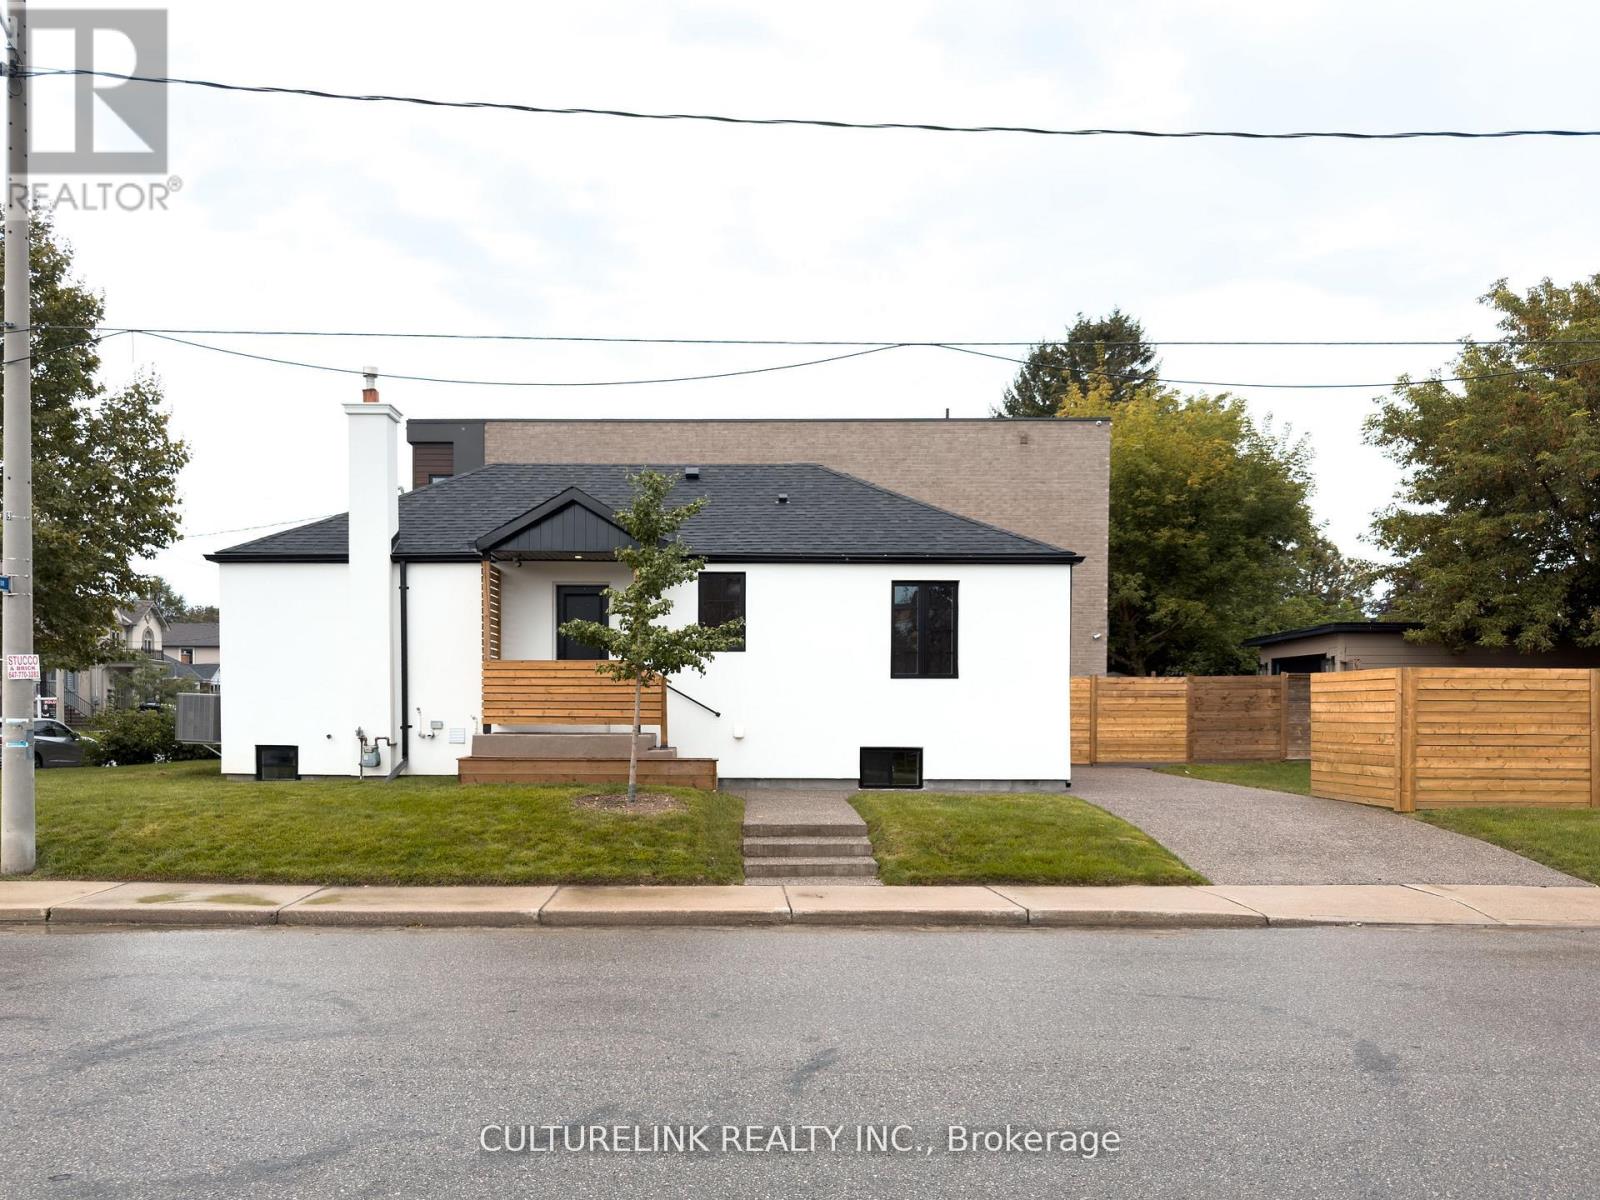
Welcome to 58 Joanith Road-a beautifully renovated basement rental unit featuring two bedrooms, one bathroom, 8-foot ceilings, and oversized basement windows that fill the space with natural light. Nearly every major component of the home has been updated, including the 200-amp electrical service, HVAC systems, ductwork, roof, plumbing, and more. Outside, enjoy 1 car parking and a spacious backyard. Situated in a sought-after and rapidly growing East York neighbourhood, this move-in-ready home offers the perfect combination of modern upgrades, comfortable living space, and convenient outdoor amenities. Enjoy a convenient location close to shopping, schools, public transportation, and major highways. The property is ideally situated near top-rated schools, Taylor Creek Park and its scenic trails, Stan Wadlow Park with year-round recreational opportunities, Michael Garron Hospital, and convenient TTC access. With quick connections to the Don Valley Parkway, you're also just minutes from downtown Toronto and the Beaches. (id:51382)
805 - 700 Sheppard Avenue W
Toronto (Bathurst Manor), Ontario
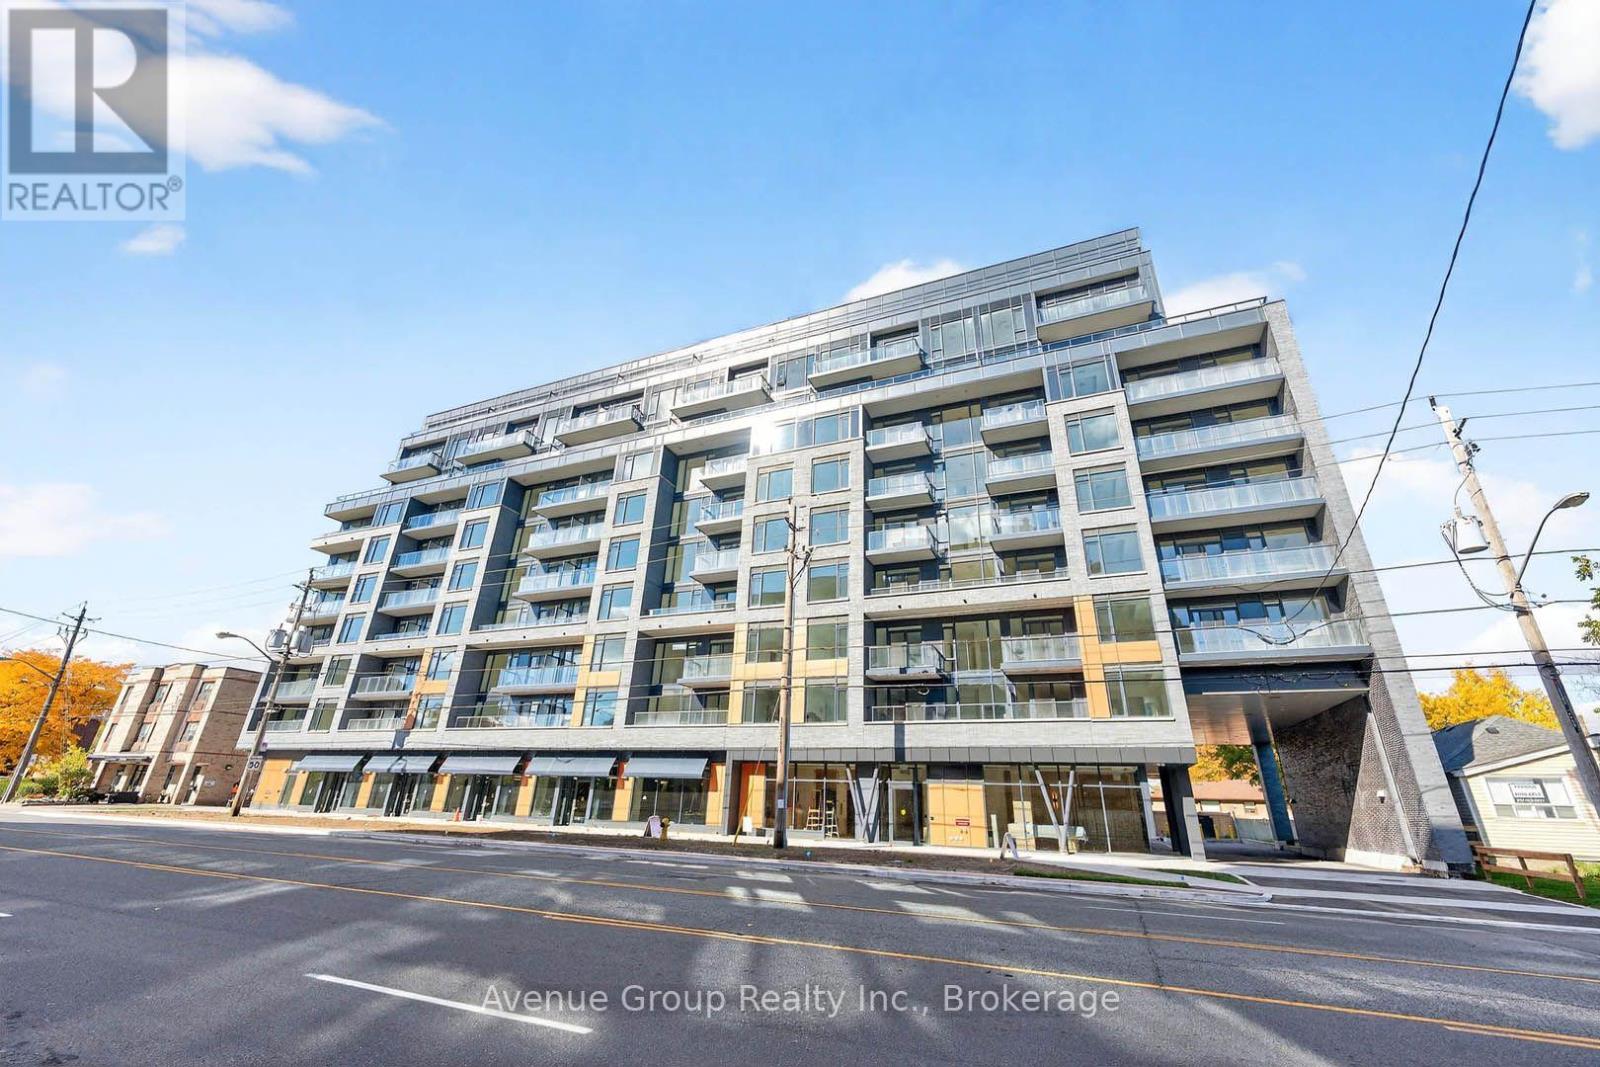
Brand new 1-bedroom, 1-bath suite at Westmount Boutique Residences in the highly desirable Bathurst Manor neighbourhood. This bright, open-concept unit offers 574 sqft plus a 558 sqft terrace and 1 parking space. Thoughtfully designed for professionals or couples, it features sleek contemporary finishes, a spacious full bathroom, and a functional living space built for comfort and everyday convenience. Building amenities include a gym, party room, BBQ area, and private park. Set within a quiet, well-established community, this home offers the perfect balance of peaceful residential living and urban accessibility - steps to TTC, Sheppard Avenue shops, restaurants, grocery, drugstore, and parks, with walking distance to Sheppard West subway and quick access to Highway 401, Allen Road, Rosedale Golf Club, Bayview Village Shopping Centre, and Yorkdale Shopping Centre. Move-in ready - a beautifully designed suite in a prime location with flexible living potential. An exceptional opportunity you won't want to miss! (id:51382)
204 - 284 St Helens Avenue
Toronto (Dufferin Grove), Ontario
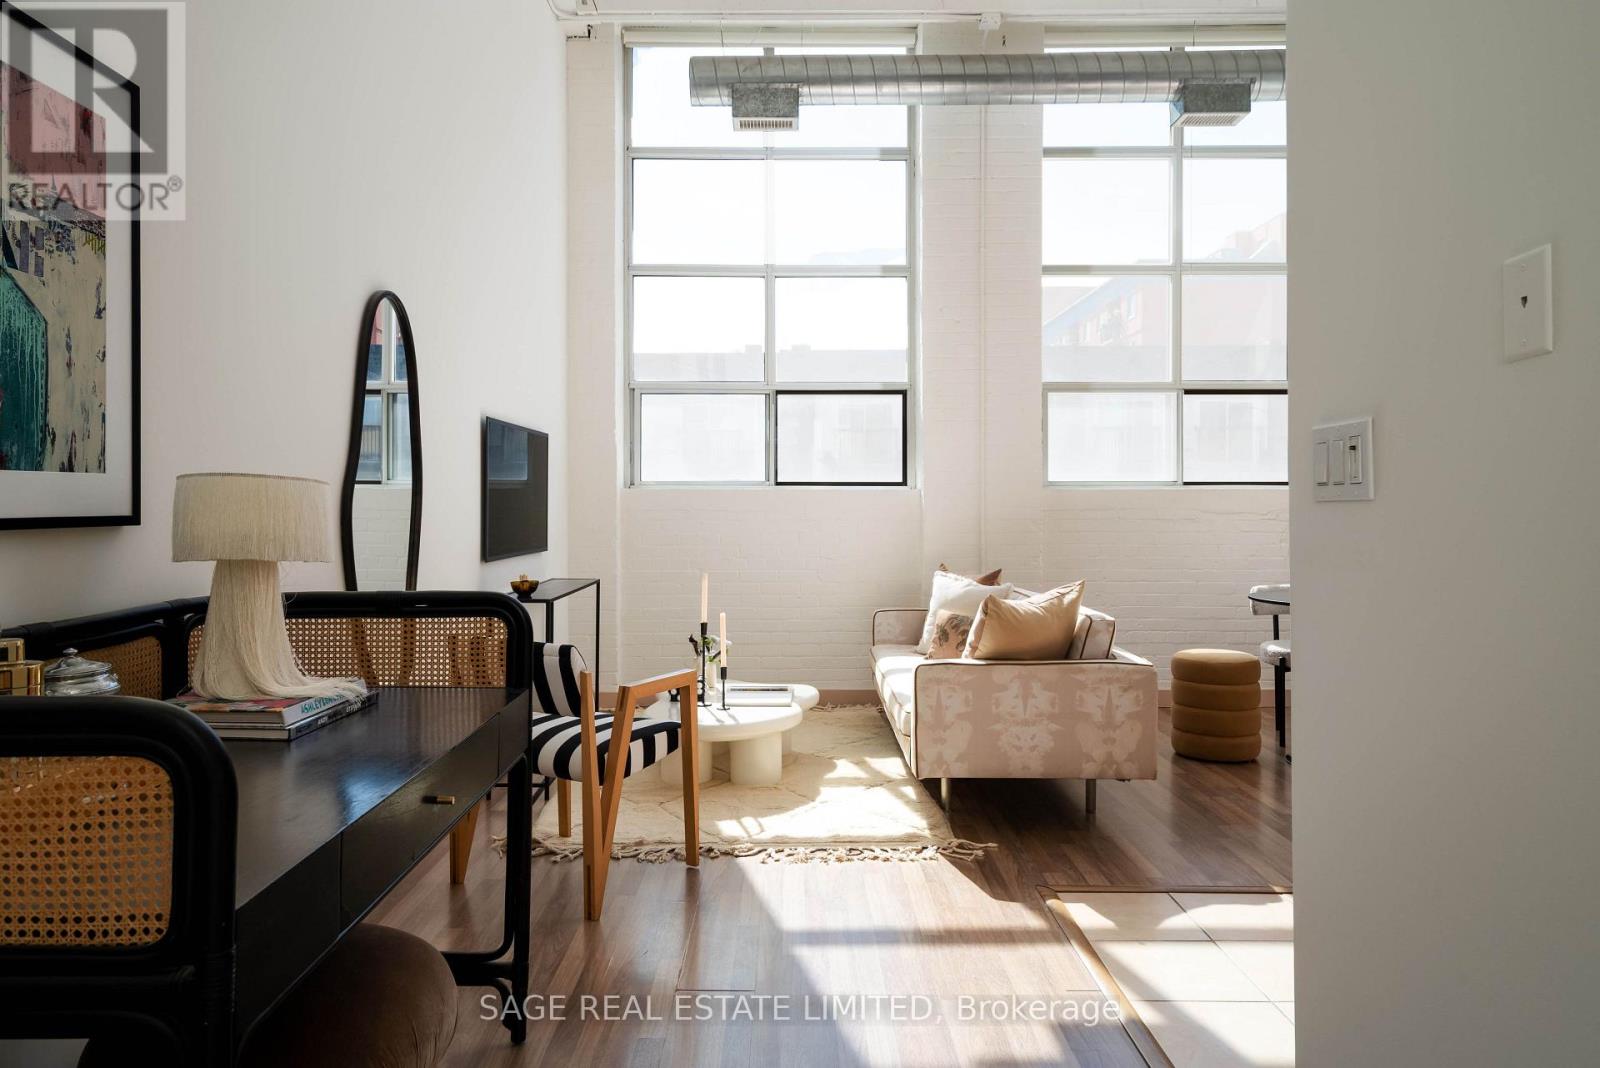
Sweet dreams are made of (brick and) beams. Once made mattresses, now makes mornings. Don't sleep on THIS, Toronto loft lovers. Soaring 15'6" ceilings define this smartly laid out live/work one-bedroom in a converted mattress factory. Parking and a locker included. The open concept living and dining space showcases the building's original industrial architecture, with restored beams and oversized south-facing windows that flood the space with natural light. No need to dream about a great neighbourhood. Bloordale Village has the cafés, restaurants, parks, and MOCA. The Bloor subway is steps away, the UP Express is a quick hop, and Pearson is under 20 minutes from there. The future Metrolinx hub means it only gets better from here (id:51382)
3703 - 35 Mariner Terrace
Toronto (Waterfront Communities), Ontario
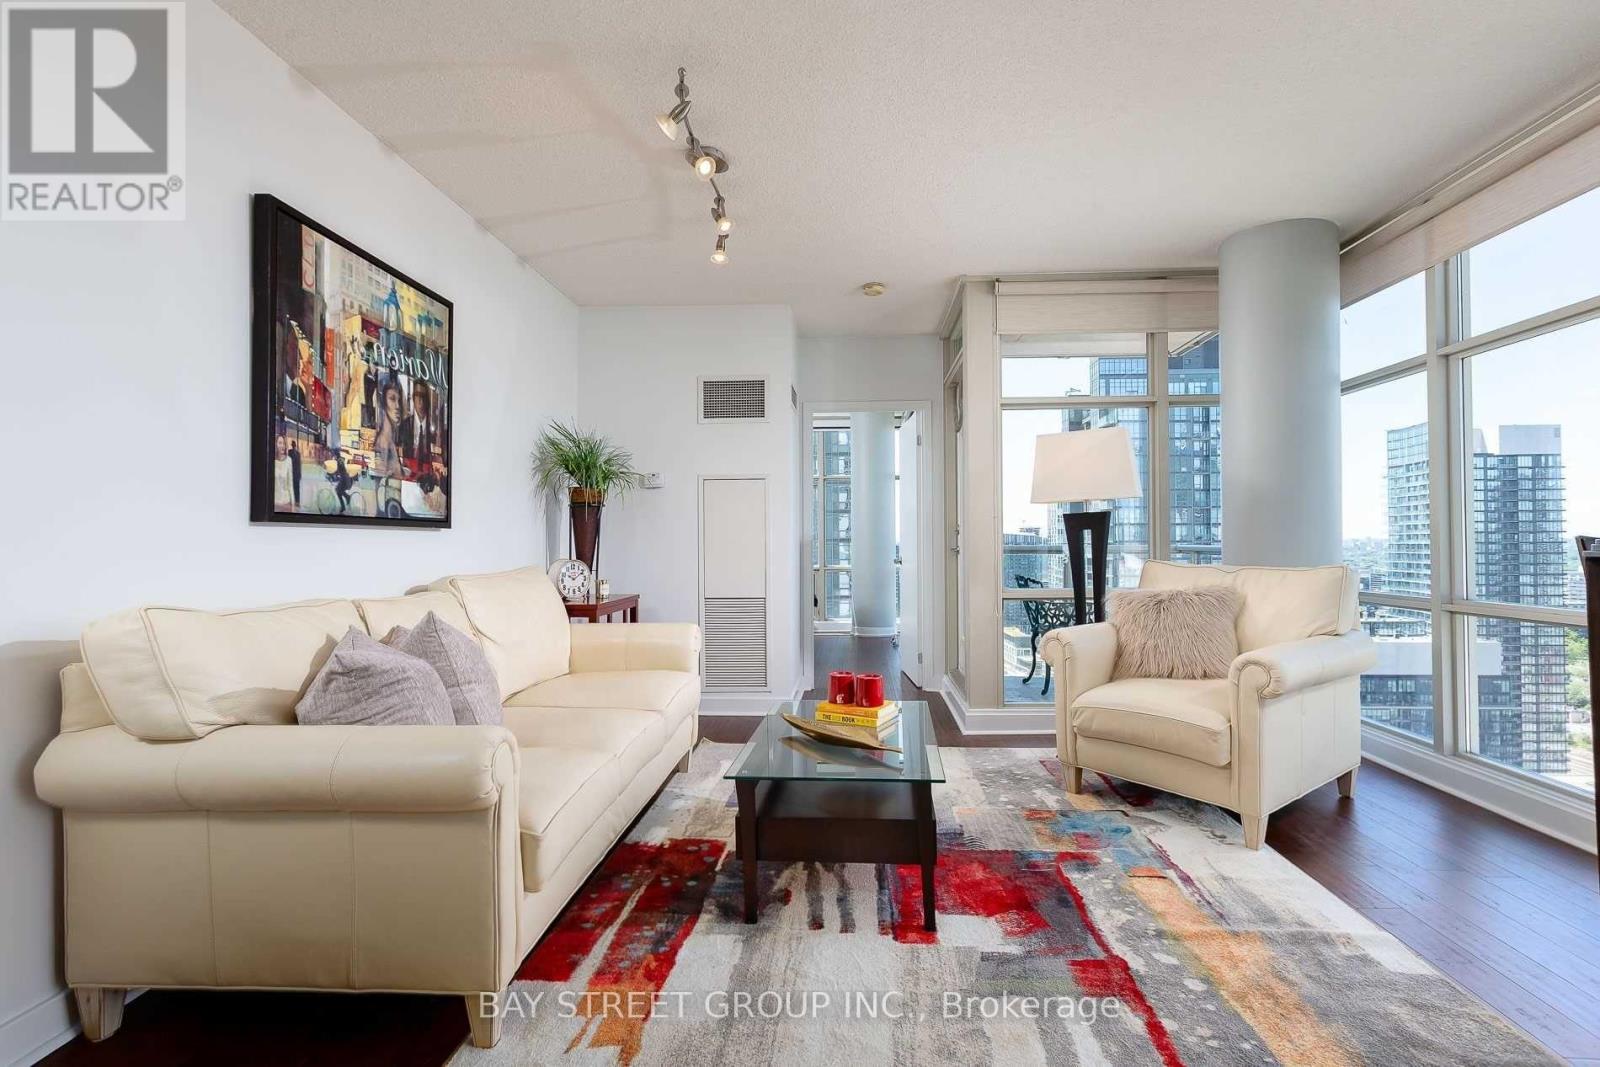
Welcome to 35 Mariner Terrace - a prime downtown location! This bright and spacious Fresh Painted corner unit on the 37th floor offers nearly 750 sq. ft. of thoughtfully designed living space. Floor-to-ceiling windows throughout bring in plenty of natural light, with spectacular city views and partial lake views.Functional open-concept layout with a large living and dining area. The open-concept kitchen features stainless steel appliances, and NEW laminate floors run throughout. The primary bedroom offers a large closet and floor-to-ceiling window, while the generously sized den easily functions as a second bedroom, home office, or guest space. Complete with ensuite laundry, central air conditioning, one owned underground parking spot and an owned locker.Enjoy access to an exceptional selection of amenities: indoor pool, fully equipped fitness centre, basketball court, sports court, sauna, guest suites, 24-hour concierge and more. Monthly maintenance covers heat, hydro, water, central air and building insurance - all utilities included!Perfectly located in the vibrant Waterfront Communities (CityPlace) neighbourhood, just steps from the Rogers Centre, CN Tower, restaurants, shopping, entertainment, parks and Toronto's waterfront. Steps from public transit, minutes to Union Station, quick access to major highways, with the Financial District just moments away. This offers the very best of downtown living! (id:51382)
71 Wolfe Street
Quinte West (Frankford Ward), Ontario
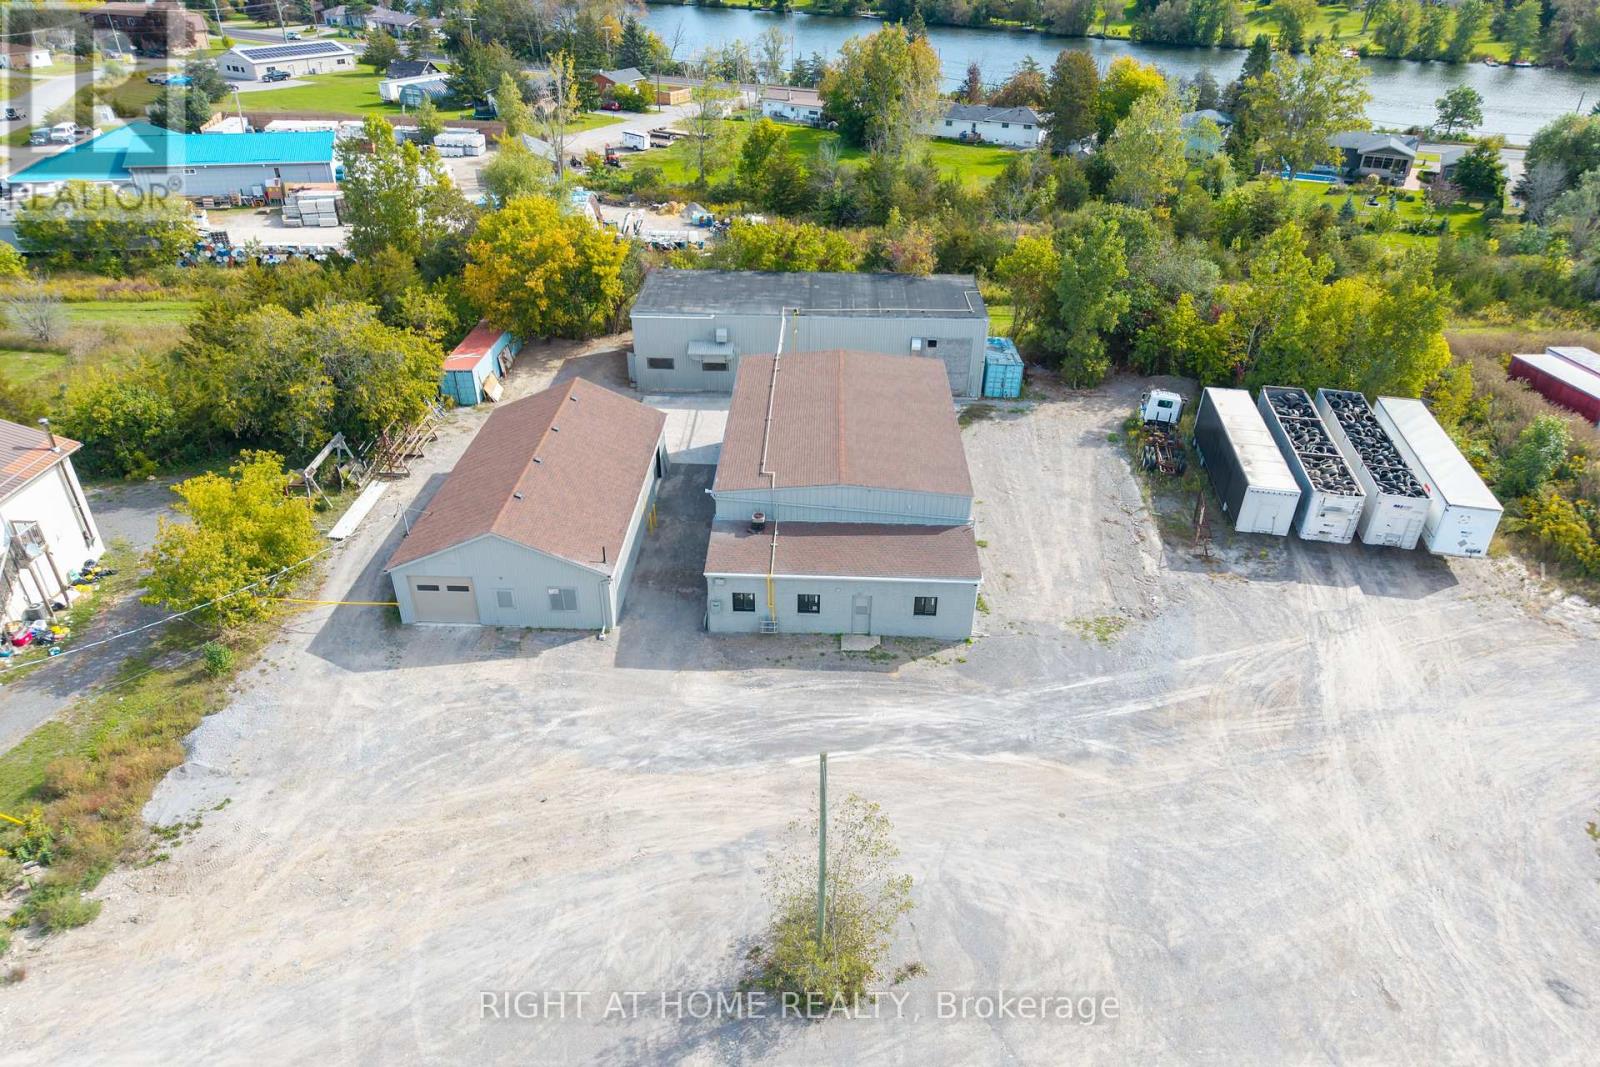
Rare Industrial/Commercial Opportunity - 3 Buildings Combined Approximately 7,150 sq ft Plus Large Lot For Storage Or Parking - Endless Possibilities! Many Uses Allowed. Opportunities Like This Are Hard To Find! This Versatile Industrial/Commercial Property Has Three Large, Separate Buildings On One Large Lot. You Can Run One Business Or Several, All From A Single Location. Each Building Has Large Bay Doors For Easy Loading, Deliveries, Vehicles And Equipment, And The Whole Property Is Very Clean, Neat And Well Maintained. The Standout Features Are Heavy Power (400 Amps, 600 Volts, 3-Phase) And Overhead Cranes Already Installed. That Combination Is Very Hard To Find. You Can Move Heavy Materials And Equipment With Ease, Which Makes Fabrication, Manufacturing And Assembly Faster, Safer And More Efficient From Day One. Put All Three Buildings To Work For Your Business. Use One Building For Production And The Others For Storage, Inventory, A Shop Or A Showroom. The Zoning Permits A Wide Range Of Uses, So The Property Suits Many Types Of Businesses. Fantastic Location: Only 7 Minutes To Highway 401, About 1hr To Kingston And About 1 Hour To Oshawa, fantastic commute. That Gives You Easy Access For Shipping, Clients And Staff Across Eastern Ontario And The GTA Corridor. A Truly Unique Opportunity To Grow Your Business (id:51382)