
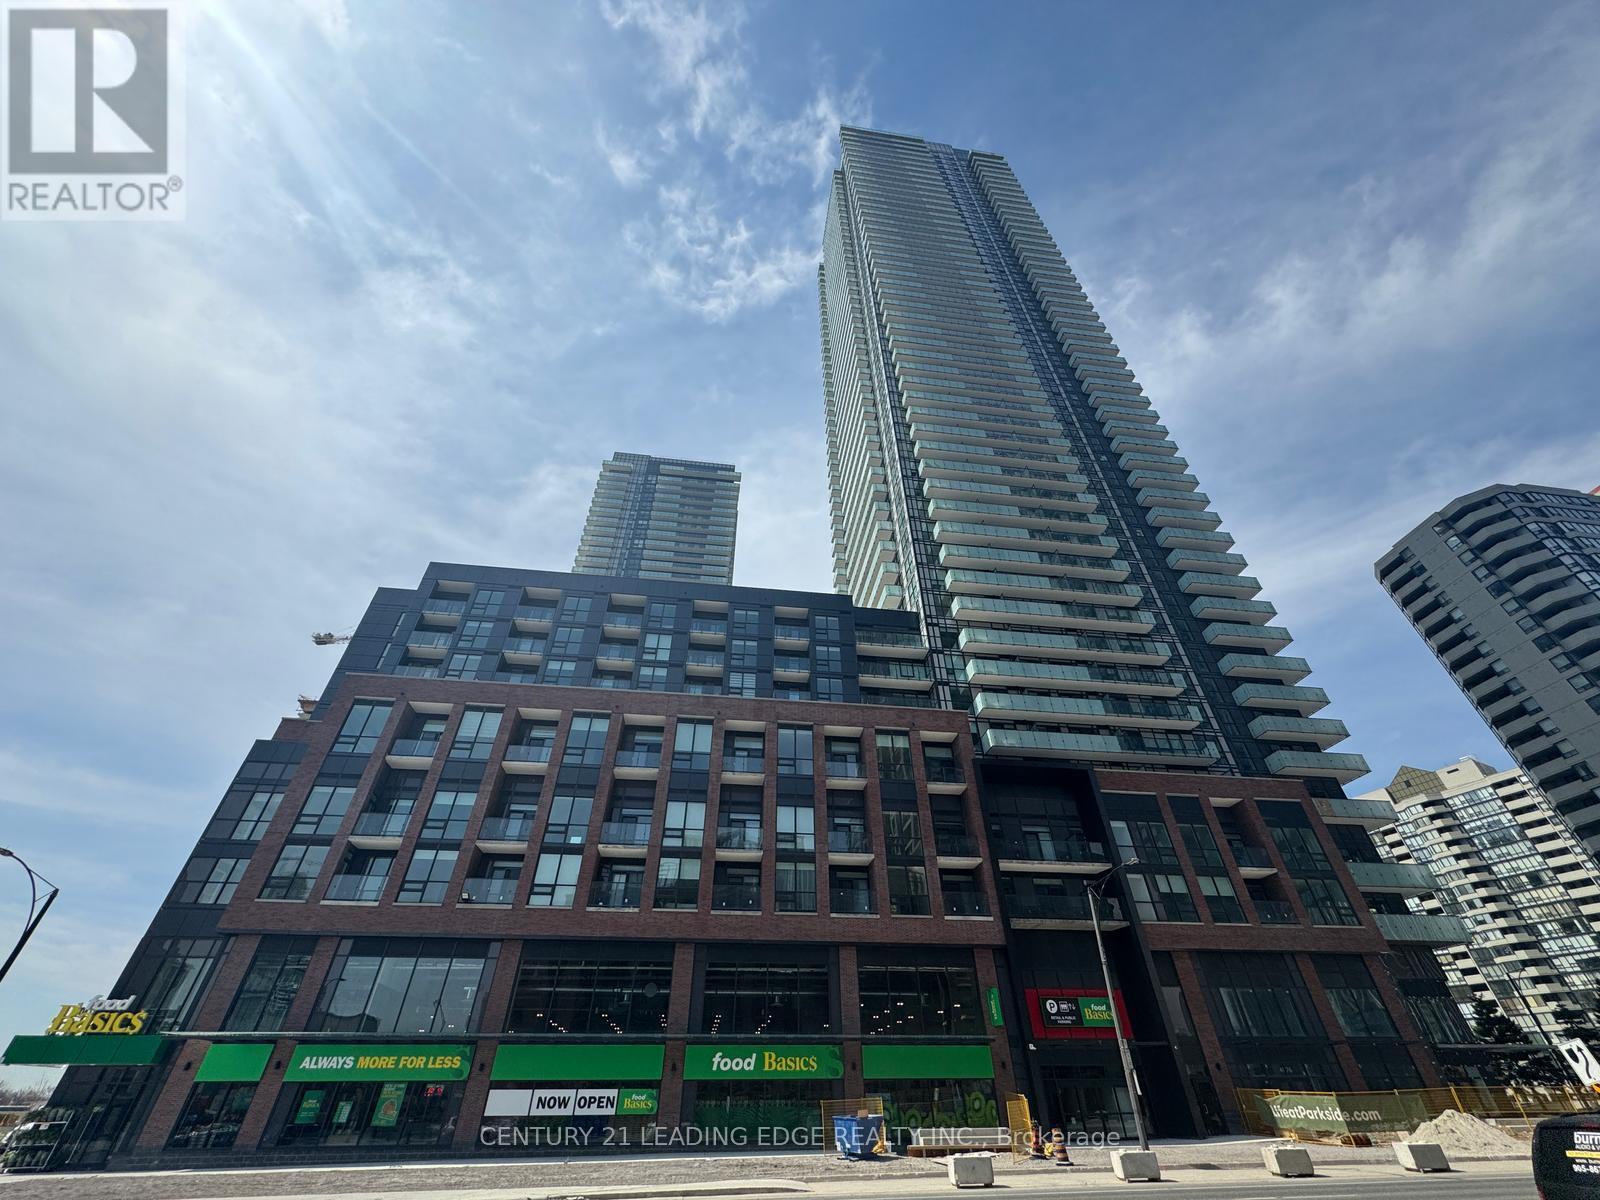
2202 - 430 Square One Drive
Mississauga, Ontario
In the Heart of Mississauga City Centre, This stunning One bedroom with Stunning Views in the much sought after AVIA 1 Tower. Functional floor plan with Laminate flooring throughout. Modern kitchen with Built in appliances. Open concept living/dining room walk-out to a large balcony. Spacious primary bedroom with east views. Amenities include Party Room, Theatre Room, Yoga Room, Kids play zone, Rooftop Terrace with BBQ's, 24hr Concierge, Food Basics Grocery store on the main level, Walking distance to Square One Shopping Centre, Cafes, Restaurants, Bars & Entertainment, Sheridan College, YMCA, And Cineplex Movie Theatres. (id:51382)
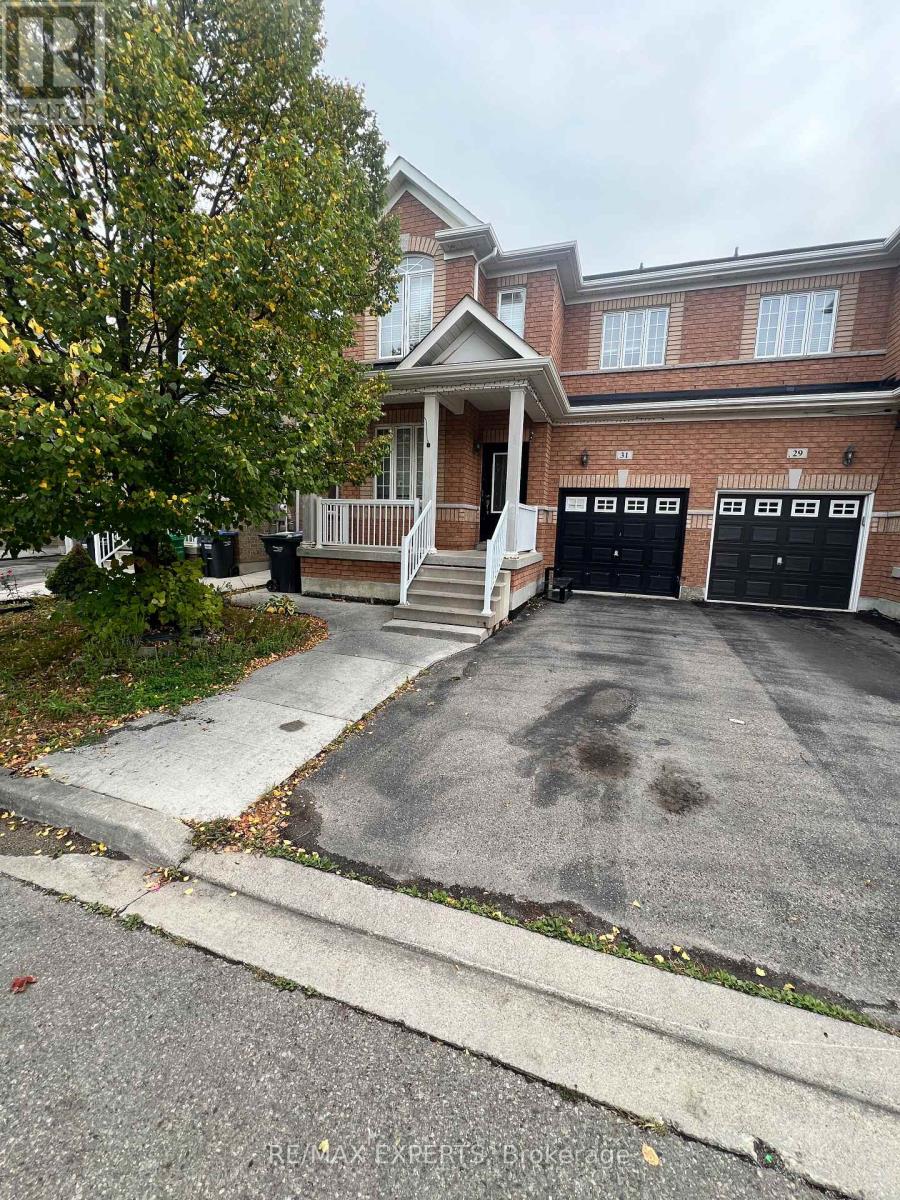
31 Vincent Street
Brampton, Ontario
This Beautiful Home Is Perfect With Lots Of Windows For Ample Sunlight & Is Ready For Move In. The Home Boasts 4 Great Sized Bedrooms. Main Floor Has Hardwood Flooring. The Sep Living/Dining/Family Gives The Feeling Of A Detached Home. The Kitchen Updated With S/S App, Master Bdrm Offers W/I Closet With 5Pc Ensuite. (id:51382)
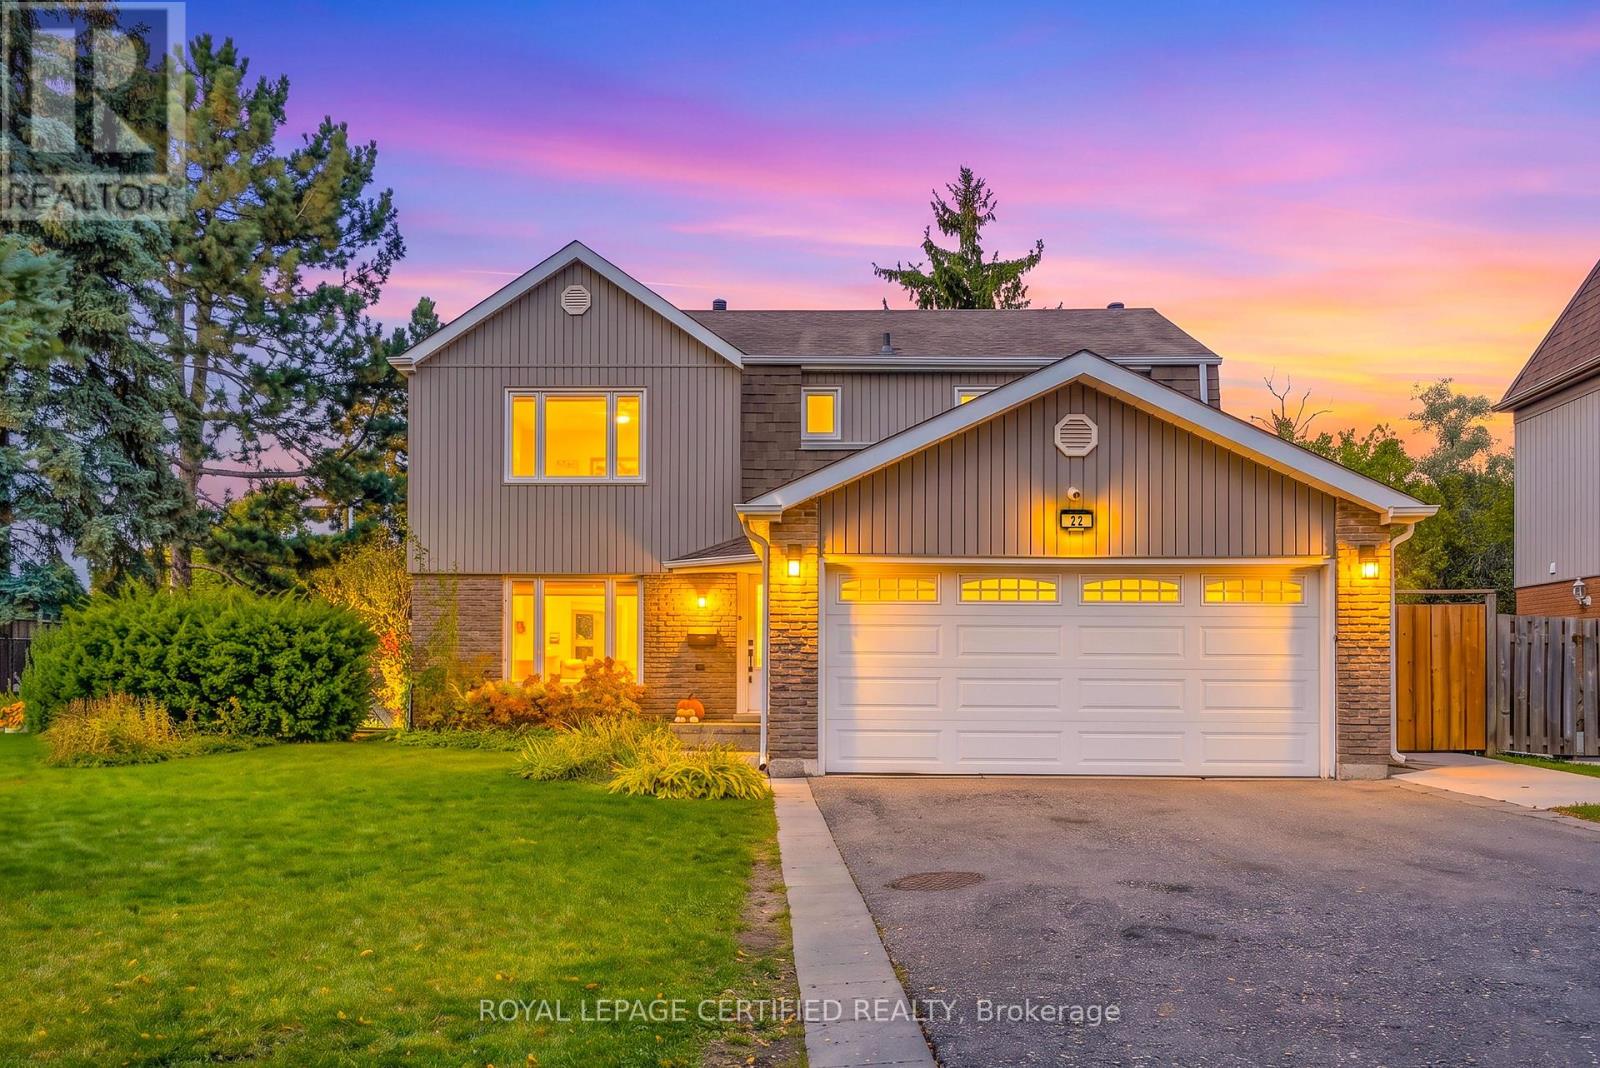
22 Madelaine Crescent
Brampton, Ontario
Exquisite Residence in a Prestigious Brampton Neighbourhood! Discover an exceptional blend of elegance, comfort, and refined living in this beautifully appointed residence, nestled within one of Brampton's most desirable communities. Set on an impressive pie-shaped lot with no sidewalk, this remarkable property offers an abundance of outdoor space and enhanced curb appeal. Featuring four generously sized bedrooms, three well- appointed washrooms, a fully finished basement, and a double-car garage, this home is designed to accommodate both sophisticated entertaining and comfortable family living. Thoughtfully enhanced with extensive renovations completed in June 2023, the home showcases exceptional attention to detail and a timeless sense of style. The main level and all bedrooms feature new flooring, complemented by an upgraded staircase that adds a touch of elegance to the interior. The kitchen has been tastefully refreshed with new tiles, countertops, and a stylish backsplash, while the guest washroom has been completely transformed with a contemporary vanity and updated fixtures. New lighting throughout the main floor and at the exterior entrance further elevates the home's inviting ambiance. A Private Backyard Retreat! Step outside to an extraordinary backyard sanctuary offering exceptional privacy, with no homes directly behind the property. The expansive deck creates the perfect setting for elegant outdoor gatherings, summer entertaining, or peaceful afternoons with family and friends. Combining generous outdoor space, tasteful upgrades, and an enviable setting, this distinguished residence presents a wonderful opportunity to experience elevated living in a sought-after Brampton neighbourhood. (id:51382)
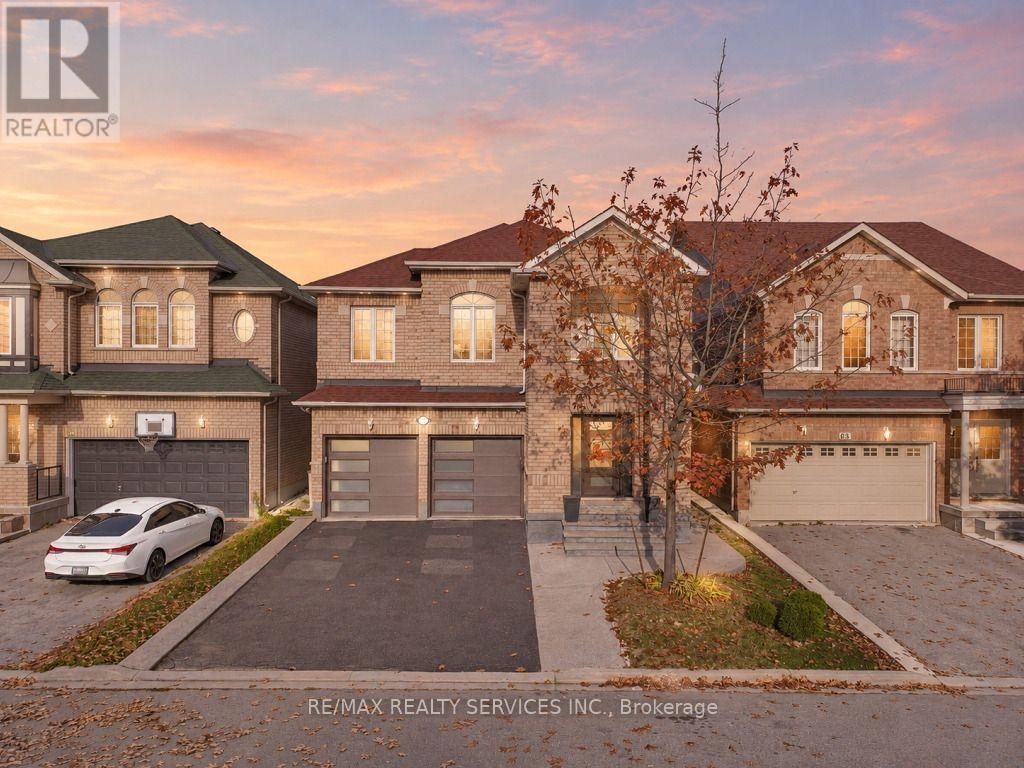
61 Sir Jacobs Crescent
Brampton, Ontario
Welcome to this stunning executive residence offering approximately 3,000 sq. ft. of above-grade & over 4,200 sq. ft. of total finished living space! Featuring 5 spacious bedrooms above grade, plus a newly completed, professionally finished 2-bedroom LEGAL basement apartment with over $100,000 invested in premium upgrades and finishes. The thoughtfully designed main floor boasts spacious living and dining areas, a separate family room with a cozy gas fireplace, and an impressive open-concept kitchen with a generous breakfast area and walkout to a large deck. A versatile main-floor den offers the perfect option for a home office or potential 6th bedroom. The upper level features five generously sized bedrooms, including a luxurious primary retreat with a 5-piece ensuite and large walk-in closet, along with the added convenience of second-floor laundry. The beautifully finished legal basement apartment features a separate side entrance, two bedrooms, a modern kitchen, spacious recreation room, spa-inspired 3-piece bathroom, dedicated office area, and separate laundry facilities-ideal for extended family or additional rental income. The insulated garage with heating offers excellent potential for a home gym, workshop, or ultimate man cave. Enjoy the added benefit of no sidewalk, providing extra driveway parking. A rare opportunity to own a spacious, upgraded home offering exceptional flexibility, comfort, and income potential. Truly a must-see! (id:51382)
2032 Glenada Crescent
Oakville, Ontario
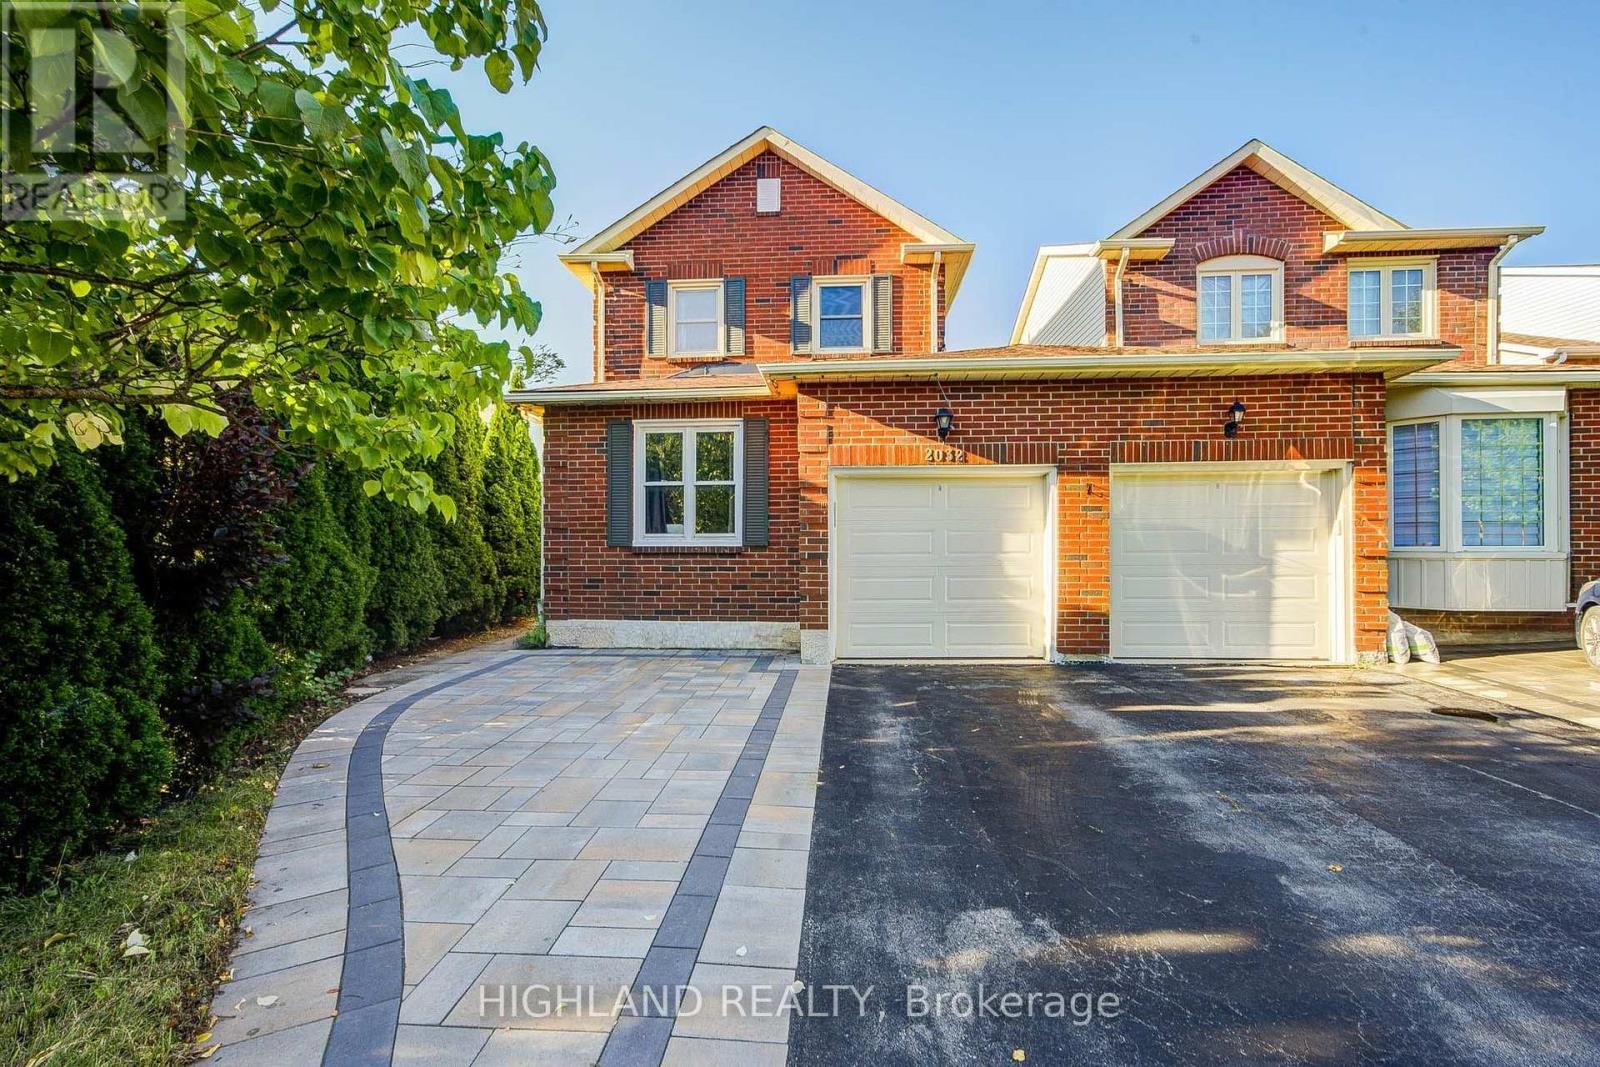
Welcome to this beautifully maintained 2-storey LINKED HOME, perfectly positioned in one of Oakville's most desirable and convenient neighborhoods. Linked only by the garage above ground, this exceptional residence offers enhanced privacy and a detached-home feel. Set on a generous pie-shaped lot, this elegant 3+1 bedroom, 3.5 bathroom home offers a refined blend of style, comfort, and functionality. The bright and inviting interior features a stylish eat-in kitchen with walk-out to the private backyard and an elegant formal dining room ideal for entertaining. The spacious primary retreat is complete with a private 3-piece ensuite. The finished basement further extends the living space with an additional bedroom, a 3-piece bathroom, and versatile space ideal for recreation, guests, or a home office. Located within the highly sought-after Iroquois Ridge High School district and close to Sheridan College, parks, schools, shopping, community centre, and public transit. Exceptional commuter convenience with easy access to Hwy 401, 407 and QEW. A beautifully maintained home offering sophisticated living in an exceptional Oakville location. (id:51382)
2301 - 360 Ridelle Avenue
Toronto, Ontario
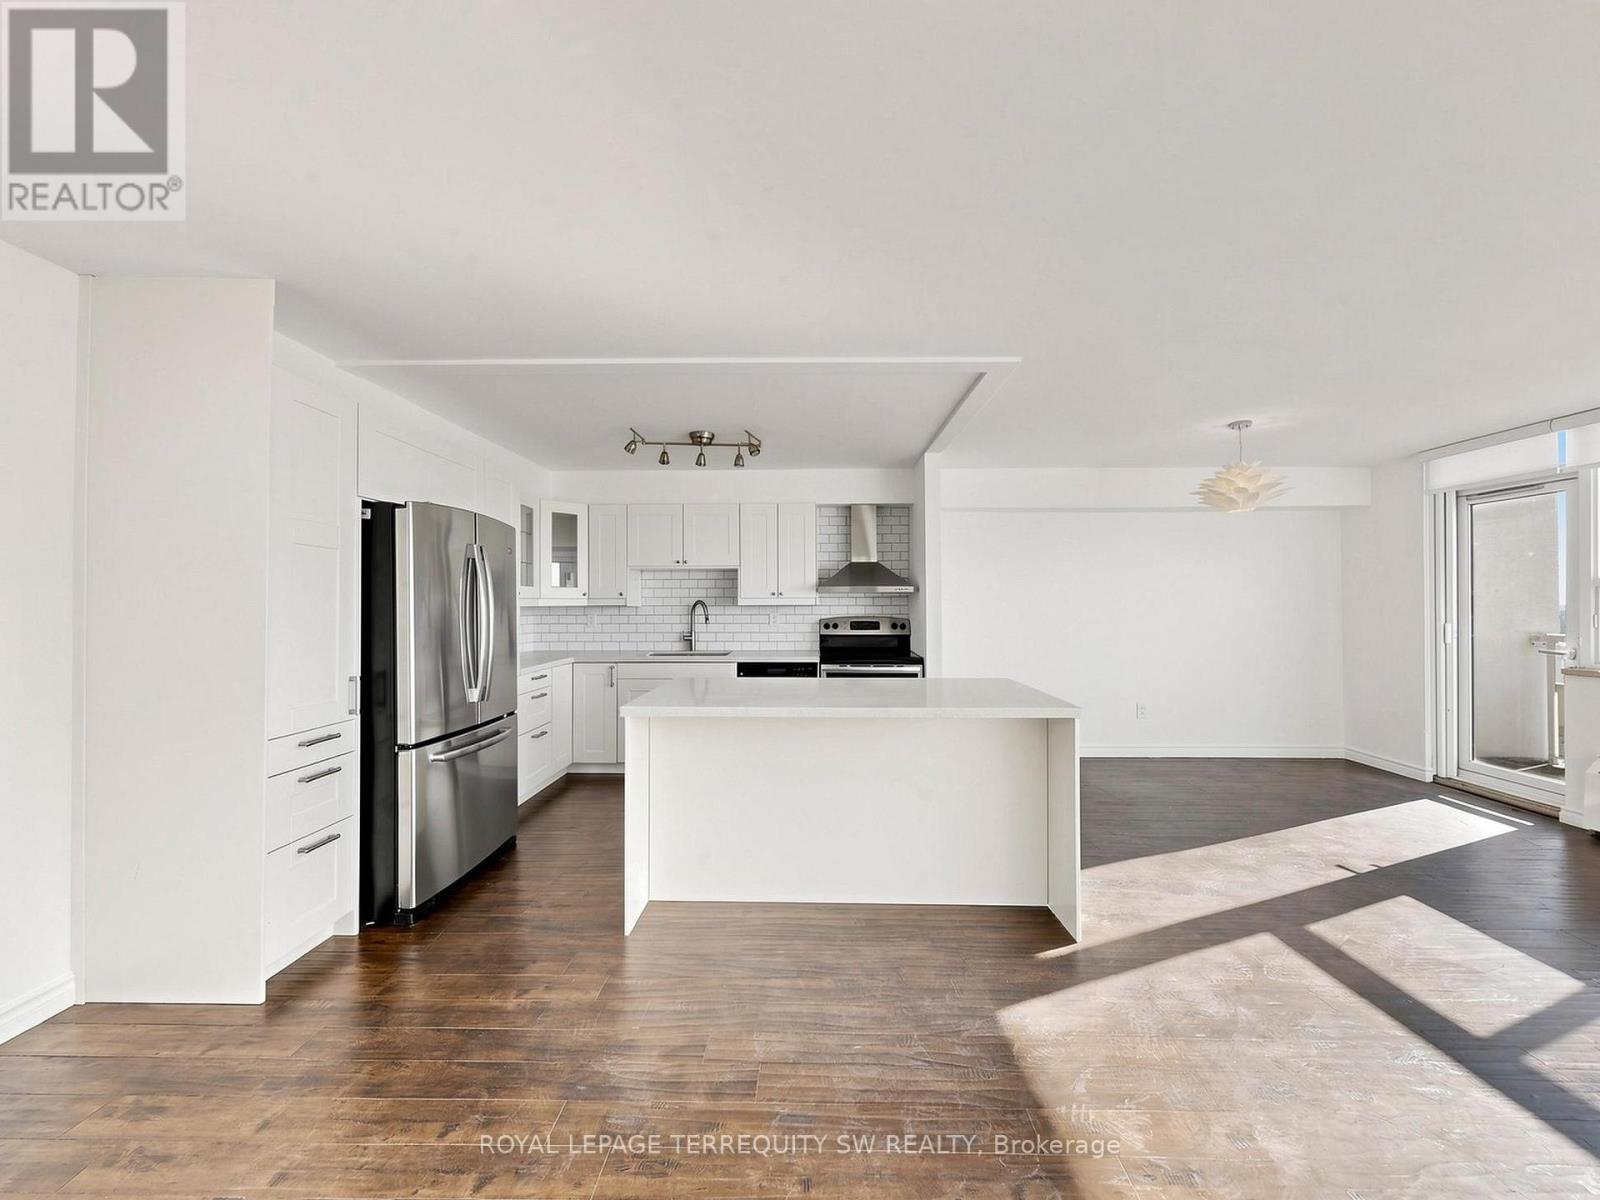
Welcome to Suite 2301 at 360 Ridelle Avenue, a spacious and gracious two-bedroom, one-bathroom condominium offering comfort, convenience, and exceptional connectivity in a well-established Toronto neighbourhood. This suite has been thoroughly refreshed with a modern open concept kitchen, with premium quartz counters and a large kitchen island, accented by stainless steel appliances. Modern solar blinds open to reveal a stunning west-facing exposure, perfect for catching sunsets on the large balcony! Generous room sizes, including a large Primary bedroom with full walk-in closet offer unbeatable value and the opportunity to right-size your living space to meet your needs. One of the standout features of this residence is the comprehensive maintenance fee, which includes heat, hydro, water, Rogers Xfinity VIP cable television, and high-speed 1 Gbps internet. Enjoy the convenience of having these everyday essentials covered in one monthly fee. Residents also have access to beautifully updated amenities, including a private health club on the Top Floor featuring an indoor swimming pool, sauna, roof top terrace, and fitness facilities. A conveniently located main-floor laundry room features newly installed machines, while one parking space and one storage locker provide additional practicality. The location is equally impressive! Glencairn Subway Station is approximately a five-minute walk away, with easy access to the station's south entrance via Benner Street. Allen Road is just minutes away, offering convenient connections to Highway 401 and destinations throughout the GTA. Everyday essentials are close at hand, with Sobeys less than a block away, along with neighbourhood shops, restaurants, and services. Families will appreciate nearby schools, including West Preparatory Junior Public School, daycare facilities, and French immersion options in the surrounding community. Must be seen to be appreciated - your search for your new home has finally paid off! (id:51382)
3141 Walkers Line
Burlington, Ontario
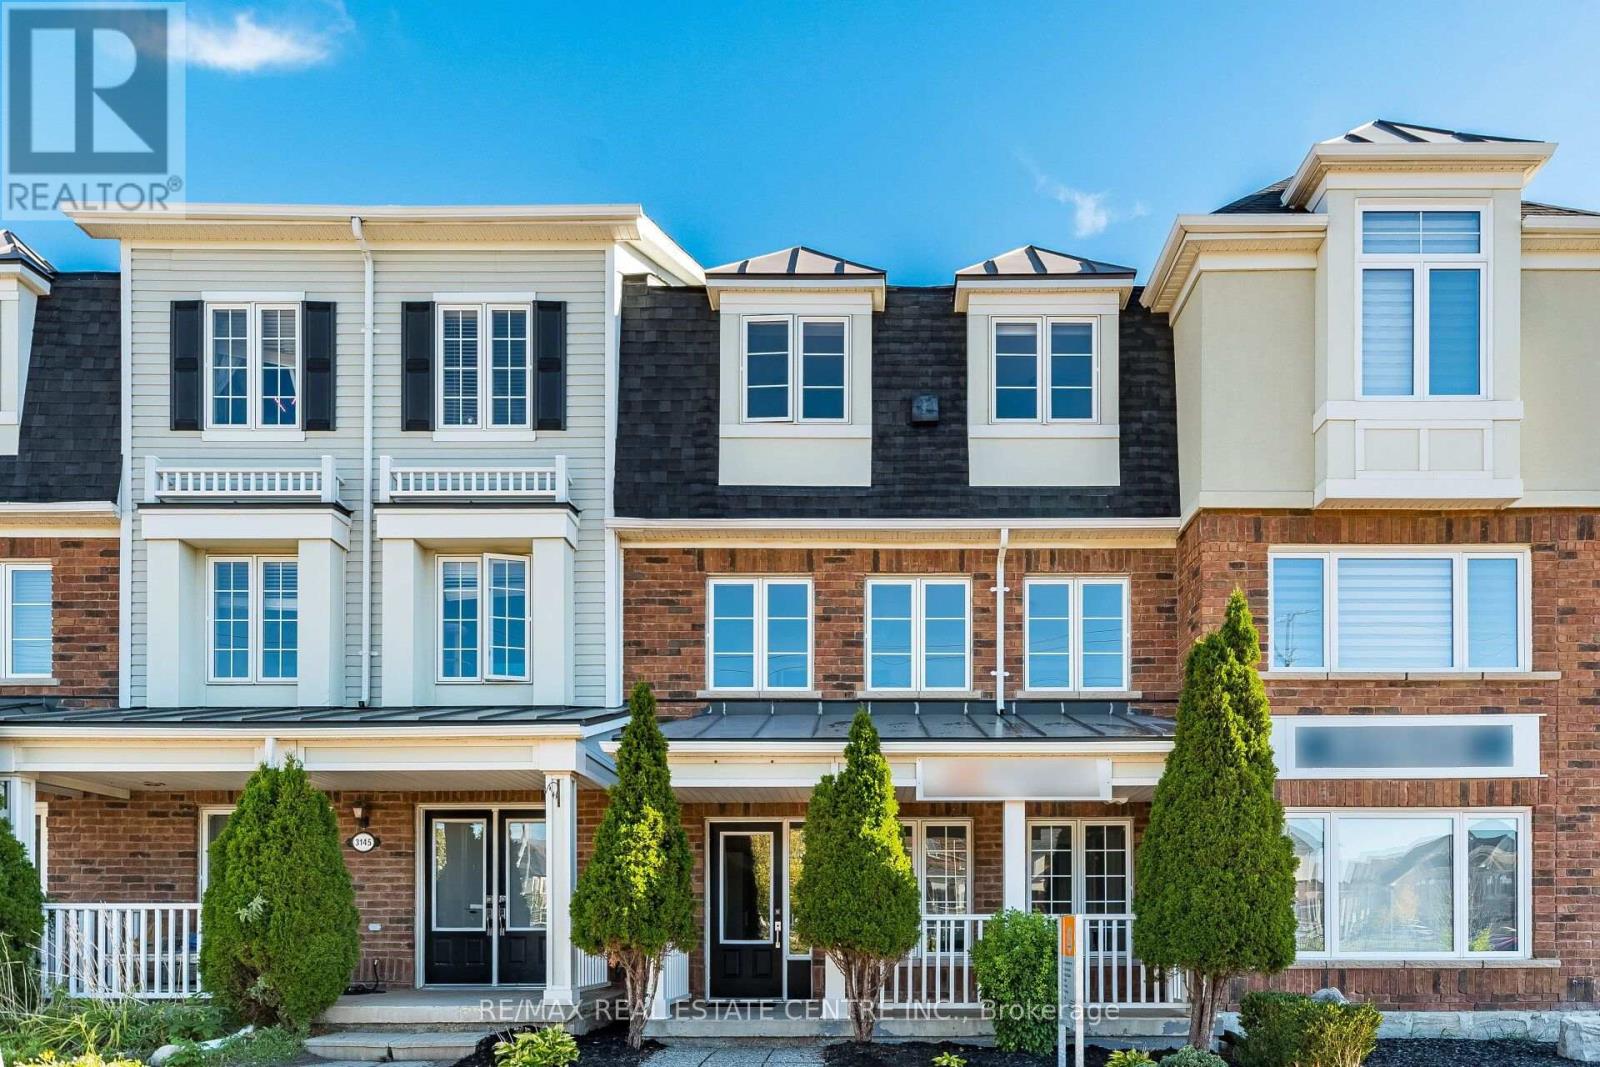
Stunning Immaculate Rare Freehold Townhouse with the ability of using as a LIve / Work, 3 Bedrooms + Office or can be a 4th Bedroom, 4 Bathrooms Townhouse in the Heart of Burlington's Alton Village community.Prime Location at Dundas Street & Walkers Line with over 1600 Square Feet of Living space above ground. Freshly Painted Throughout including all the Baseboards and Front Door. Main Floor has a separate entrance and street exposure; can be used as an Office or used as a 4th bedroom for a larger family with a 2-piece bathroom. Upgraded Hardwood floors on the Main Floor Level and 2nd Floor. Upgraded Spacious Living & Dining Room with Hardwood Floors, Recently Renovated Kitchen with Stainless Steel Appliances, Breakfast area, Quartz Countertops, Undermount Sink, walk out to a private Large Deck & enjoy entertaining with family and friends. Laundry room on the 2nd floor with a second two-piece bathroom. Top floor has a large Primary Bedroom, with an upgraded 3 Piece Bathroom Ensuite with a shower, and A spacious Walk-in Closet. Two additional bedrooms with good-sized windows to allow for natural sunlight. House upgraded with new Quartz Countertops in the kitchen & the Bathrooms, New toilets in 3 bathrooms, Upgraded Light fixtures throughout the house & Bathrooms, Roof replaced in 2022. Two Spacious Garage Car Parking spaces, with additional Storage inside the garage, & 2 additional parking spaces on the driveway. Walk to Public transit, restaurants, cafes, Schools, Parks, supermarkets, shopping centres, Longos, Farm Boy, McDonald's, Tim Hortons & much more. Minutes' drive to GO Train, GO Buses, Sports Complexes, Library, Shopping malls, Walmart, QEW/403/401/407/410/ Mississauga, Toronto, Niagara and much more...Some Pictures are Virtually Staged.. (id:51382)
14 - 2441 Greenwich Drive
Oakville, Ontario
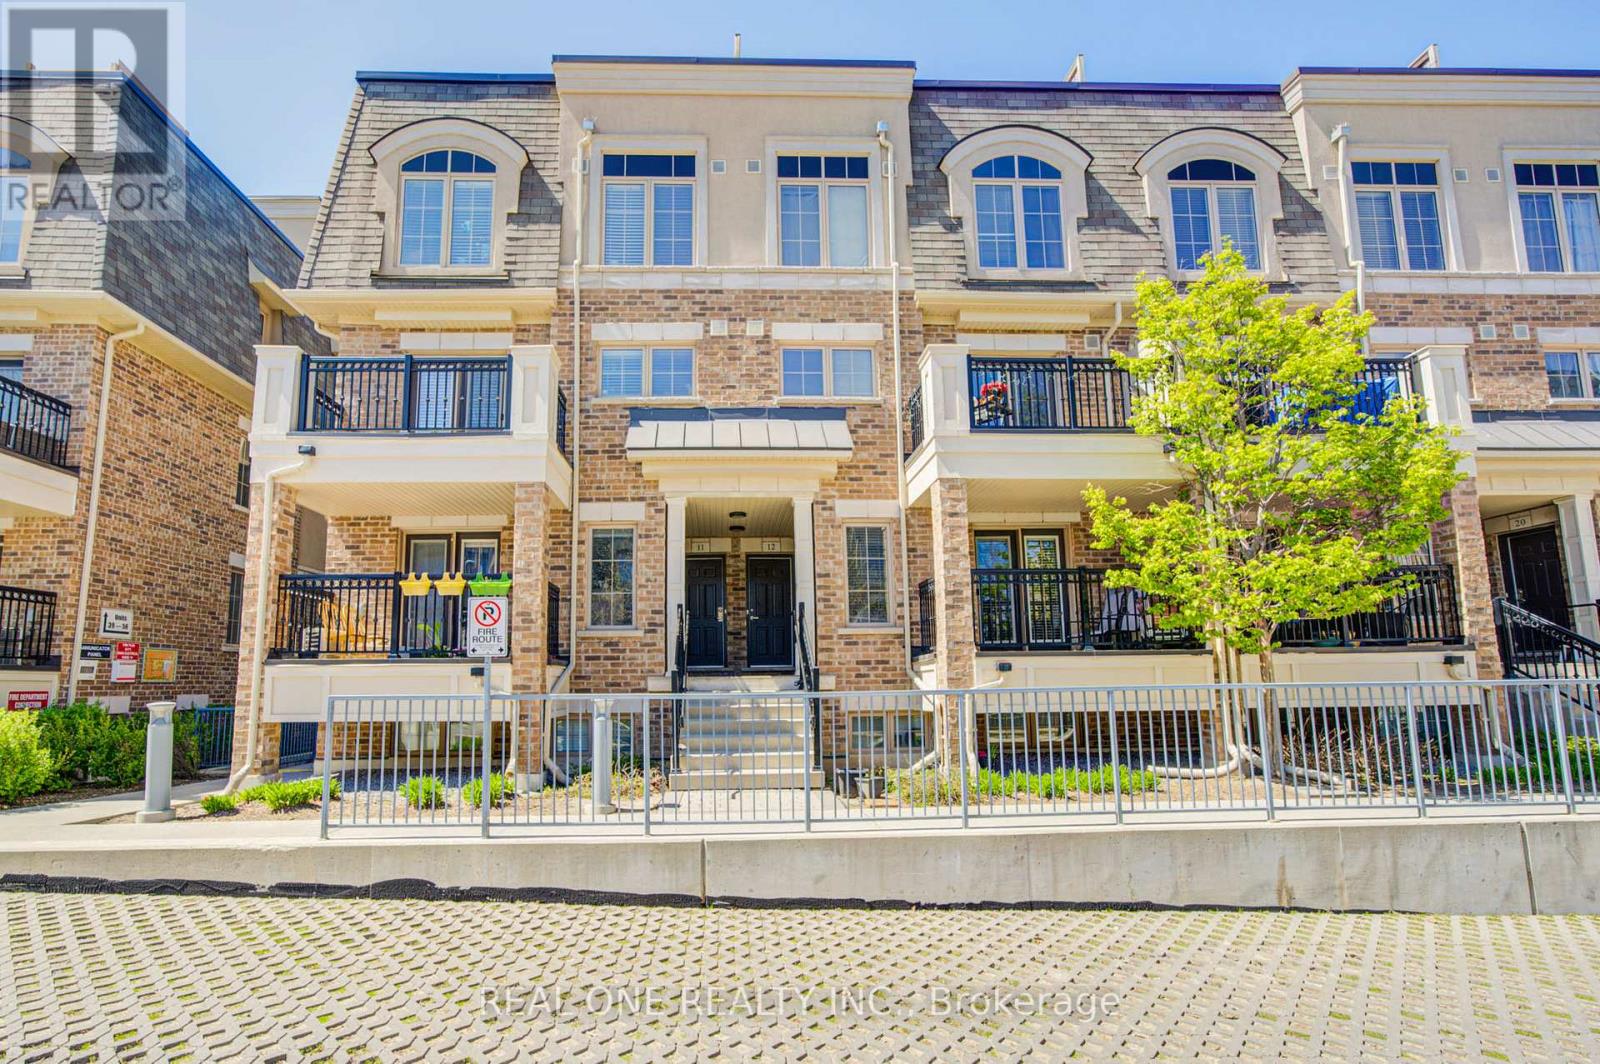
**TRUE ONE-FLOOR** living! Rare find and beautifully maintained single-level stacked townhome located in the highly sought-after Millstone on the Park community in West Oak Trails. This home eliminates the need for stairs-ideal for young families, retirees, or anyone seeking convenience, safety, and ease of movement.This thoughtfully designed 2-bedroom, 2-bathroom suite features a bright and functional open-concept layout, enhanced by excellent cross-ventilation and abundant natural light throughout.Carpet-free flooring throughout. The south-facing living room is filled with sunshine all day long and seamlessly connects to the kitchen and dining area, with a walkout to a private balcony-perfect for morning coffee or relaxing evenings overlooking the peaceful courtyard.Both bedrooms are generously sized and positioned for privacy, with large windows overlooking lush green space and playing fields with unobstructed open clear views-offering a tranquil, park-like setting right outside your window. The primary bedroom includes a walk-in closet and 2-piece ensuite, while the second bedroom also enjoys a bright green outlook.The kitchen features a breakfast bar and high end fotile rangehood, ideal for both everyday living and entertaining. This unit comes with 1 underground parking spaces and a locker with ample underground visitor parking.Minutes to Oakville Trafalgar Memorial Hospital,Close to parks, trails, and Bronte Creek Provincial Park,Easy access to QEW, 403 & 407,Approx. 10 min. to Bronte GO Station,Walking distance to transit, shops, restaurants, daycare, and Top-rated schools nearby. Perfect for first-time buyers, downsizers, small families, or investors looking for a move-in ready home in one of Oakville's most desirable neighborhoods.Single-level living surrounded by greenery-don't miss it! Condo Fee Includes water,common elements(including snow removal of stairs), 1 parking and 1 locker. (id:51382)
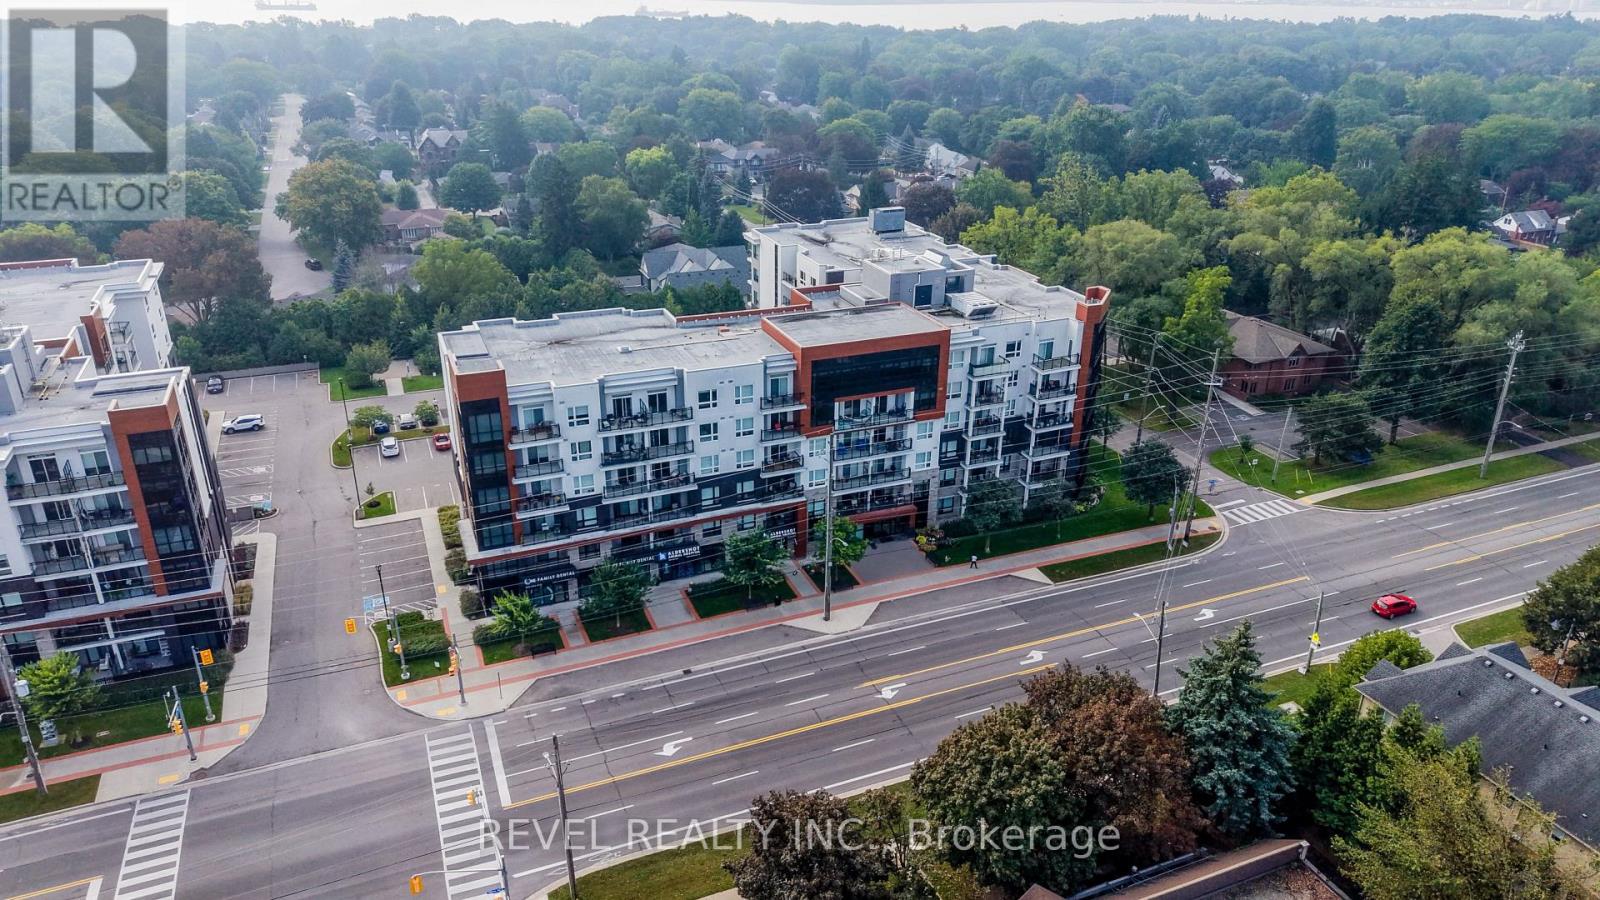
614 - 320 Plains Road E
Burlington, Ontario
Penthouse Living In West Burlington! Welcome to this beautifully maintained top-floor suite offering the perfect blend of comfort, convenience and elevated condo living. Featuring 10-foot ceilings and no neighbours above, this penthouse unit offers a bright, open and spacious feel that is hard to find. The suite has been freshly painted and meticulously maintained, with a stylish kitchen featuring granite countertops and a layout designed for everyday living. One of the standout features is the incredible proximity to the building's rooftop patio, just steps from your door. With plenty of space to relax, entertain or enjoy the outdoors, it truly feels like having your own backyard in the sky. The party room and games room are approximately 15 feet away, making entertaining incredibly convenient without sacrificing privacy within your own suite. Your storage locker is also conveniently located on the 6th floor, just steps from the unit, while your exclusive underground parking space adds everyday convenience. Residents also enjoy access to an impressive selection of amenities, including a meeting room, yoga room and fully equipped exercise facility. Ideally located in West Burlington, close to Costco, IKEA, major highways including the QEW and 403, shopping, dining and everyday amenities. Whether you're a first-time buyer, downsizer or looking for a well-maintained investment, this penthouse offers a fantastic opportunity to enjoy elevated condo living in a highly convenient location. Move-in ready and waiting for its new owner! (id:51382)
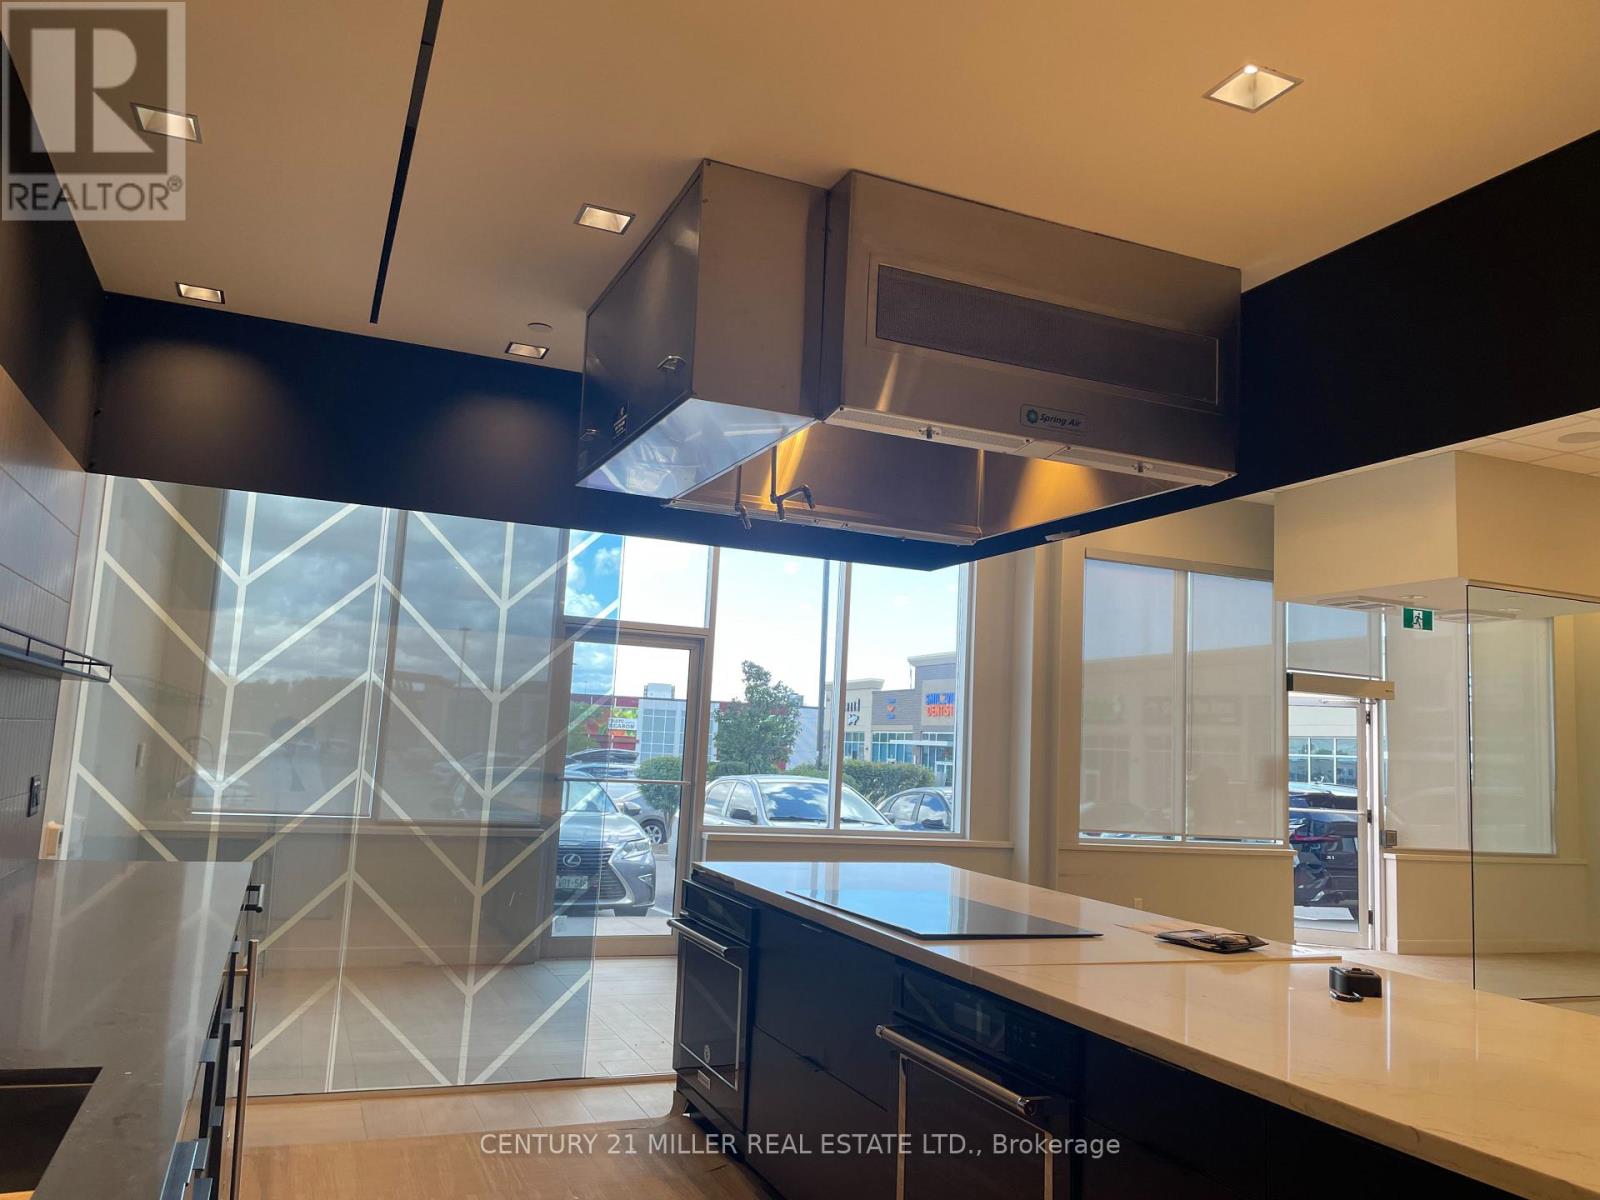
3-4 - 1899 Ironoak Way
Oakville, Ontario
LOCATED IN A BUSY SHOPPING CENTRE, ANCHORED BY FARM FOY & MANY OTHER NAME BRAND TENANTS THIS 2420 S.F. UNIT HAS EXCELLENT VISIBILITY & A DOUBLE FRONTAGE. EXISTING LEASEHOLDS CONSIST OF AN OPEN KITCHEN & OPEN SPACE BEYOND THE KITCHEN. LEASEHOLDS ARE OF HIGH QUALITY MATERIALS, QUARTZ COUNTERTOPS, HIGH SPEED VENTILATION FAN OVER THE COOKTOP, BUILT IN OVENS, DISHWASHER, & THE FLOOR IS "CONCRETE HARDWOOD" WHICH IS DESIGNED FOR COMMERCIAL APPLICATION IN VERY HIGH TRAFFIC AREAS. MANY EXCLUSIVE USES HAVE ALREADY BEEN GRANTED IN THIS PLAZA SO PLEASE CONFIRM THAT YOUR USE IS ACCEPTABLE. IDEAS FOR THE PREMISES MIGHT BE: A SMALL EVENT SPACE, AN OPEN KITCHEN CAFE (SOUPS, SALADS, SANDWICHES), A WINE BAR WITH TAPAS, A SPECIALTY BAKERY. CHEF OFFERING COOKING LESSONS & PRIVATE DINING EXPERIENCES. THIS SPACE IS INVITING, UNIQUE IN DESIGN, AND READY TO WELCOME YOU. (id:51382)
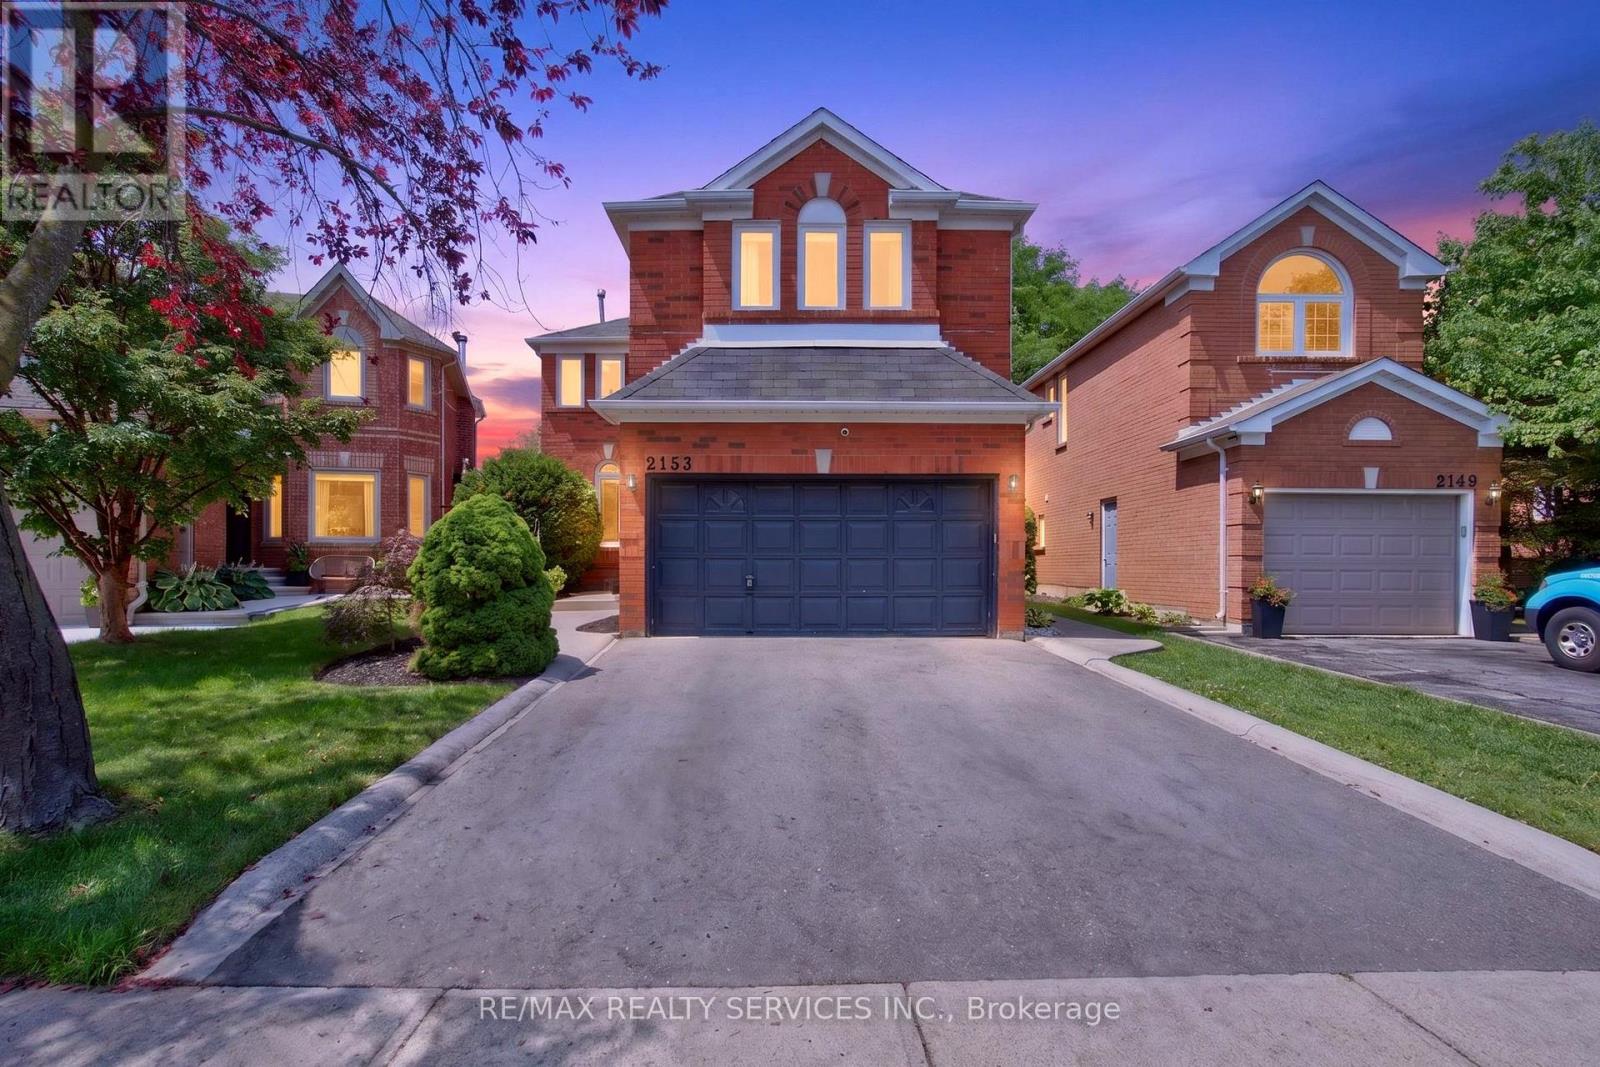
2153 Oak Bliss Crescent
Oakville, Ontario
Welcome to this beautifully maintained 4-Bed 4 Wash Detached home Located in the highly sought-after West Oak Trails community. Situated on a premium lot with no rear neighbours, this spacious family home offers an exceptional blend of comfort, style, and functionality. Featuring hardwood flooring on the main & second floors, elegant pot lights on the main level, & a thoughtfully designed layout, this home is perfect for growing families. Step through the welcoming foyer into the bright & spacious living room, an inviting space for relaxing or entertaining guests. The living room seamlessly overlooks the formal dining room, creating an elegant setting for family dinners and special occasions. Towards the rear of the home, the spacious family room features a cozy fireplace and overlooks the well-appointed kitchen complete with stainless steel appliances, ample cabinetry, generous counter space, and a bright breakfast area. Walk out from the breakfast area to the deck and enjoy the private backyard with no homes behind, offering the perfect setting for outdoor entertaining or peaceful evenings. 2nd floor features a spacious primary retreat with a walk-in closet & a 4-piece ensuite. 3 additional generously sized bedrooms share a well-appointed 4-piece bathroom, providing ample space for a growing family, guests, or a home office. The finished basement expands the living space with a large recreation room, perfect for movie nights & entertaining. An additional 4-piece bathroom adds convenience and versatility. Located in one of Oakville's most desirable family neighborhoods, this home is within walking distance to top-rated schools, including West Oak Public School, parks, scenic trails, playgrounds, and everyday amenities. Minutes to shopping, restaurants, Hospital, Bronte GO Station, and major highways including the QEW, 403, and 407. An exceptional opportunity to own a move-in-ready family home in the heart of West Oak Trails. (id:51382)
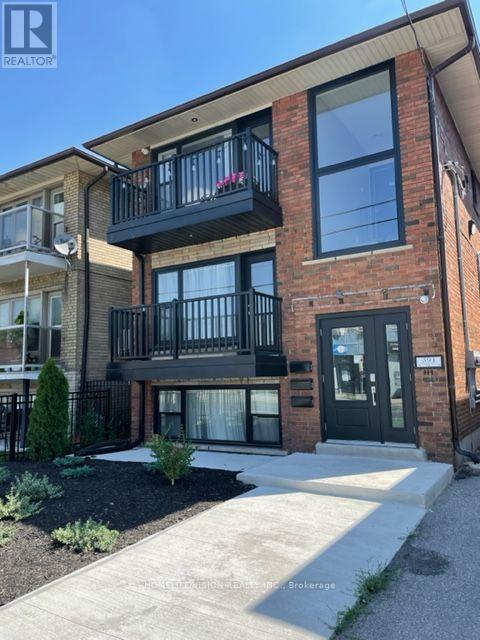
391 Royal York Road
Toronto, Ontario
Welcome to 391 Royal York Rd! This wonderful 2-bedroom + den, 1-bath suite features an open concept living, a boutique condo-like experience with home settings in a fully renovated Mimico gem featuring 21st-century upgrades and finishes in a trendy neighbourhood. Exclusive On Site Parking Spot Included! You can enjoy the gourmet kitchen with a beautiful quartz breakfast bar, or take a bath in the large soaker tub. The property is close proximity to reputable schools, parks, recreational facilities, shops, Costco, Sherway Mall, and Sam Remo Bakery. It also provides easy access to the TTC, GO transit, and the QEW, with the lake and waterfront trail just steps away. (id:51382)