
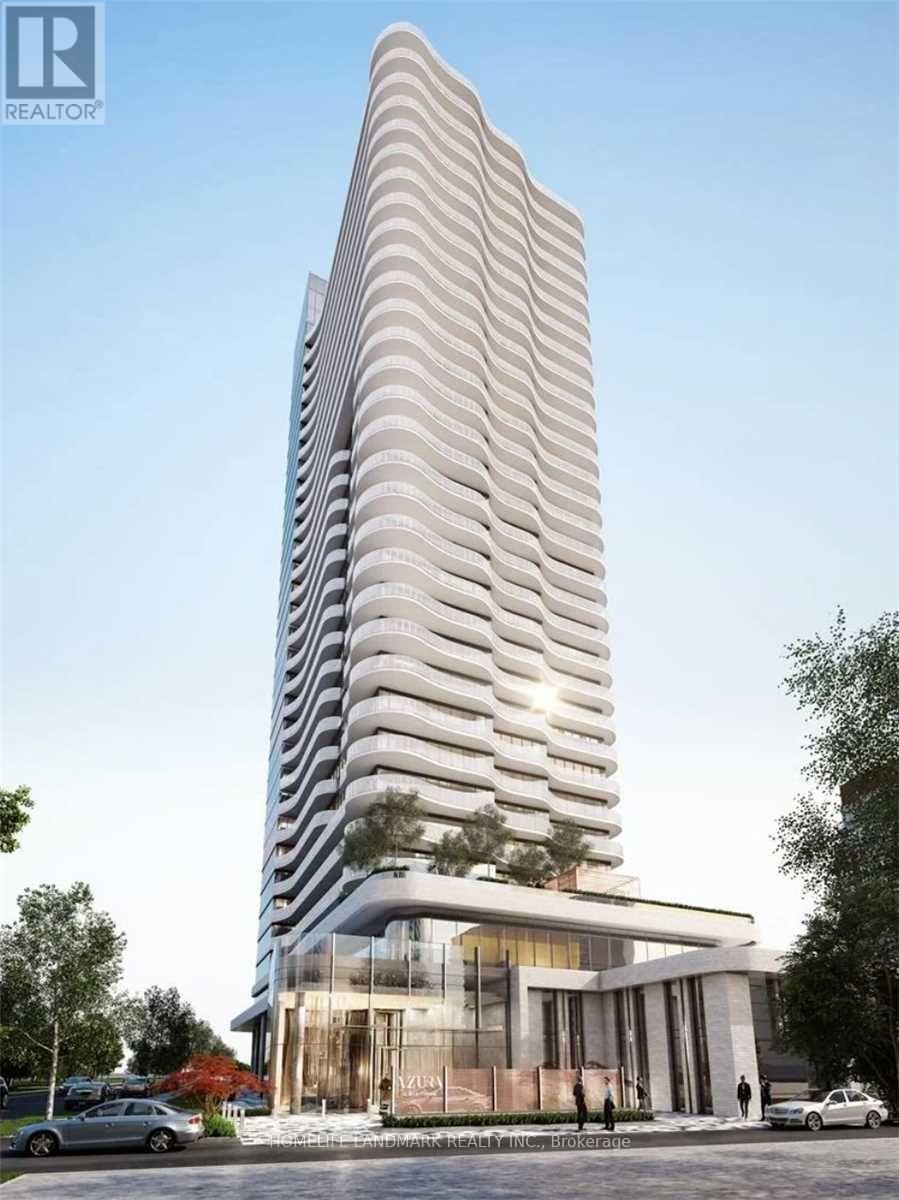
811 - 15 Holmes Avenue
Toronto, Ontario
Located on high demand North York at Yonge & Finch location This 2 bedrooms & 2 baths bright and spacious southeast-facing unit Azura Condos. Features 9-foot ceilings, floor-to-ceiling windows, offering a warm and comfortable living space with abundant natural light and stunning city views. Open-concept living and dining area features a modern kitchen with a center island, perfect for everyday living and entertaining. Step out onto the generous balcony and enjoy beautiful southwest-facing views. Just steps from Finch Subway Station, with restaurants, cafes, bars, grocery stores, a cinema, and government services all within walking distance. Residents enjoy excellent amenities including 24-hour concierge service, gym, yoga studio, golf simulator, rooftop terrace with BBQs, chef's kitchen, and meeting/party room. (id:51382)
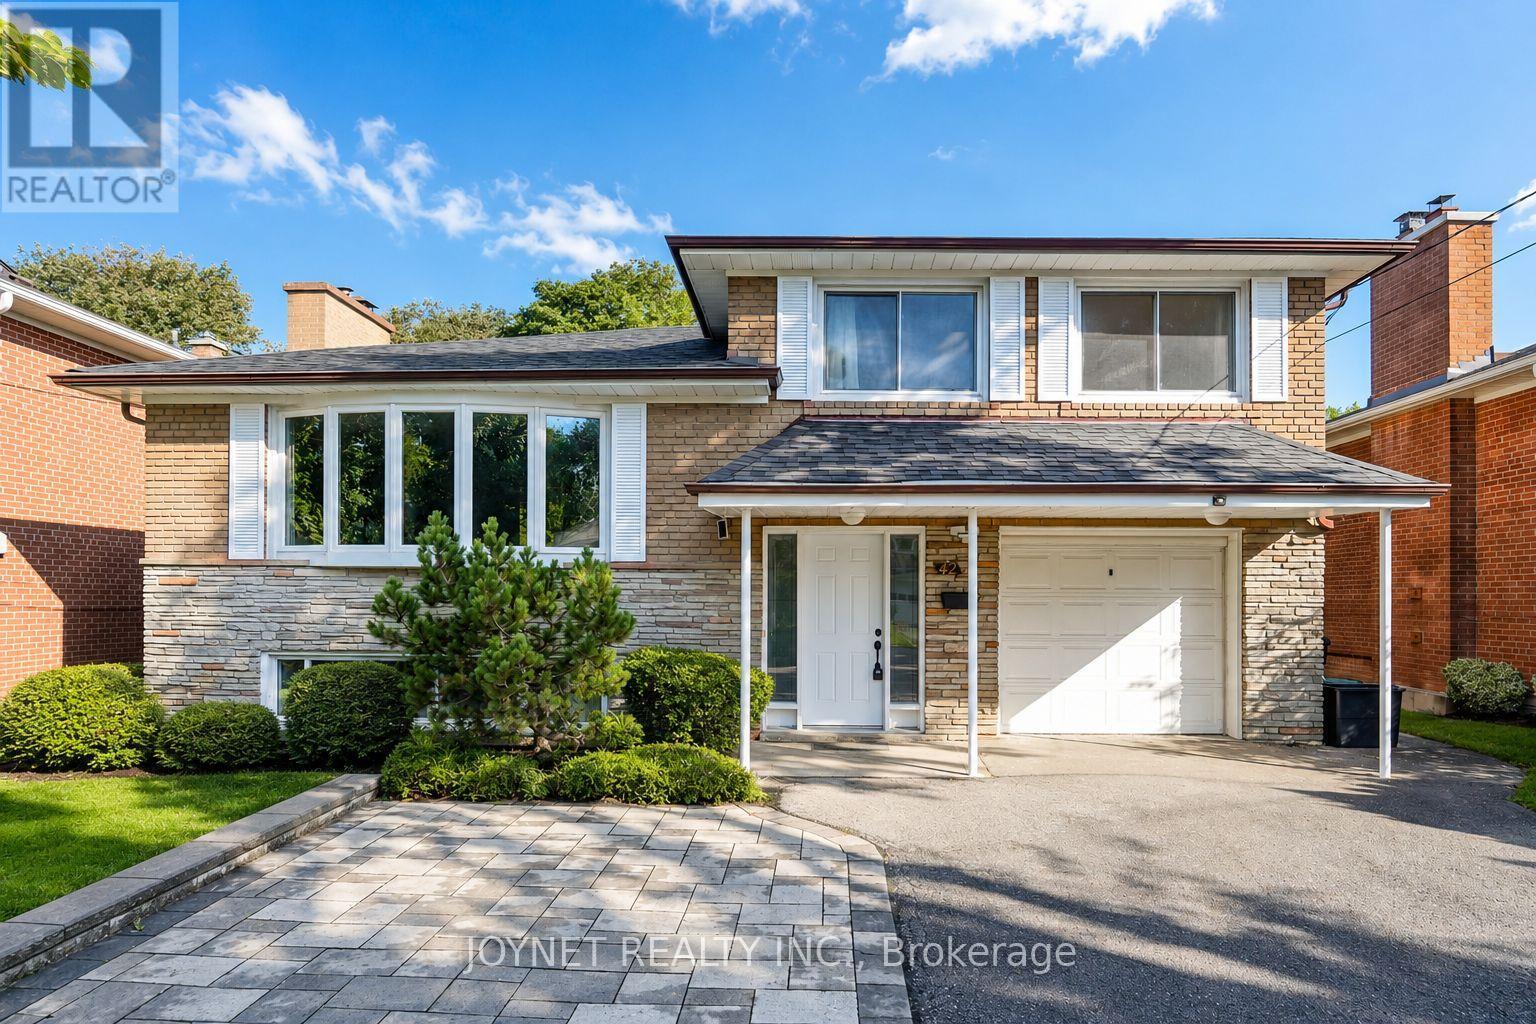
42 Brucedale Crescent
Toronto, Ontario
Welcome to 42 Brucedale Cres! Beautifully renovated 4-level sidesplit nestled in a highly sought-after, family-friendly North York neighbourhood. Bright, spacious, and move-in ready, this exceptional home features a brand-new kitchen with quartz countertops, new flooring throughout, fresh paint, and brand-new appliances, offering a modern and stylish living experience.The inviting living room is filled with natural light from an oversized bay window, creating the perfect setting for everyday family living and entertaining. The versatile 4-level sidesplit layout offers generous living and family spaces, providing comfort, functionality, and flexibility for growing families. Both the main-floor and second-floor bathrooms were beautifully renovated in 2024. Extensive updates include a newer roof (approx. 4 years old), 2024 front and backyard hardscaping, and a brand-new kitchen, flooring, paint, and appliances, including a stove, refrigerator, dishwasher, and range hood. A separate side entrance and an additional backyard entrance offer added convenience and flexibility.Exceptional parking with a private driveway accommodating up to 6 vehicles, plus 1 additional space in the garage - parking for up to 7 vehicles in total! Ideally located just minutes from TTC, major transit routes, parks, ravines, and schools, including highly regarded Earl Haig Secondary School and Bayview Middle School. Enjoy convenient access to Bayview Village Shopping Centre, restaurants, shops, libraries, community centres, and a variety of recreational amenities. With easy access to major roads, commuting across the city is a breeze.A rare opportunity to own a beautifully updated, move-in-ready family home in an outstanding North York location. Just move in and enjoy! Don't miss this exceptional opportunity! (id:51382)
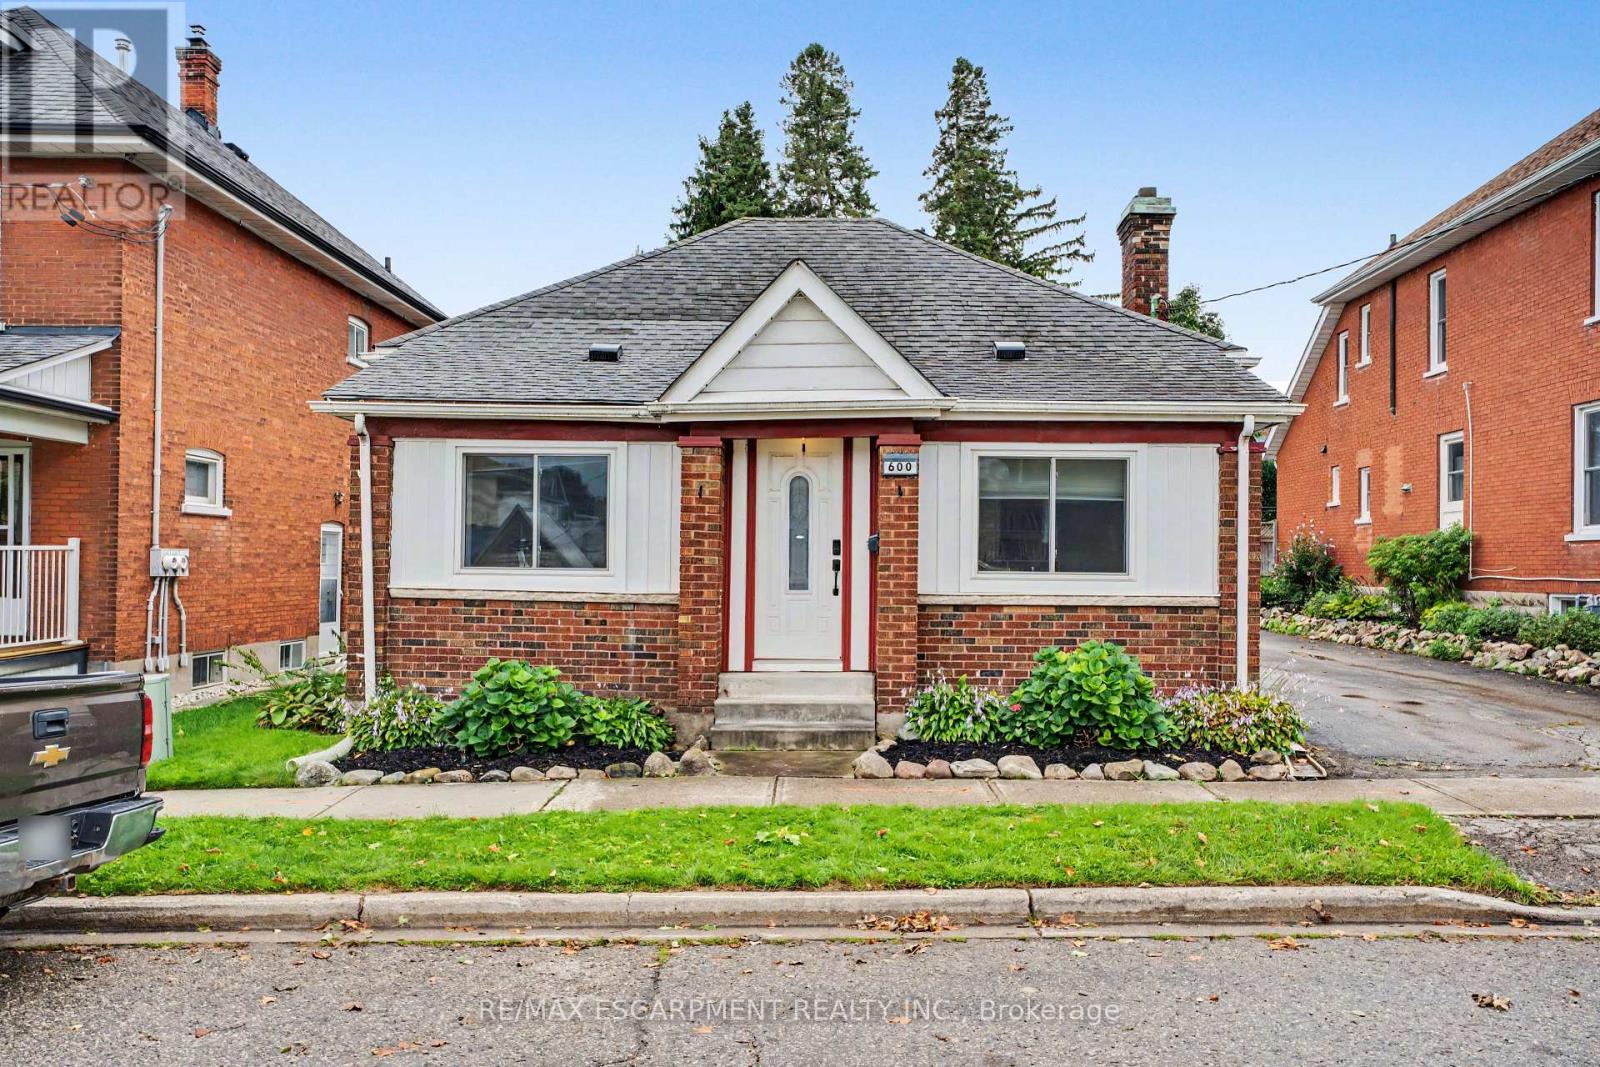
600 Peel Street
Woodstock, Ontario
Calling all first-time buyers, downsizers, and business owners! This home is zoned C3, giving you the opportunity to run your business right from home - but that's only the beginning. This century-old home is full of original character while being updated where it counts. It's truly move-in ready. Inside you'll find 3 bedrooms, a full bathroom + a newly renovated primary ensuite, and a bright, open living space with an updated kitchen that still feels warm and cozy. Many of the big-ticket updates have been taken care of over the last handful of years, including the furnace, A/C and windows. Outside might surprise you even more. There's parking for up to 8 vehicles, a detached garage perfect for storage or a workshop, a fully fenced private backyard, and a back deck made for summer evenings. Summers out back. Winters cozy inside. Room to grow, downsize, work from home, or simply settle in. This is a home that can fit every season of your life. (id:51382)
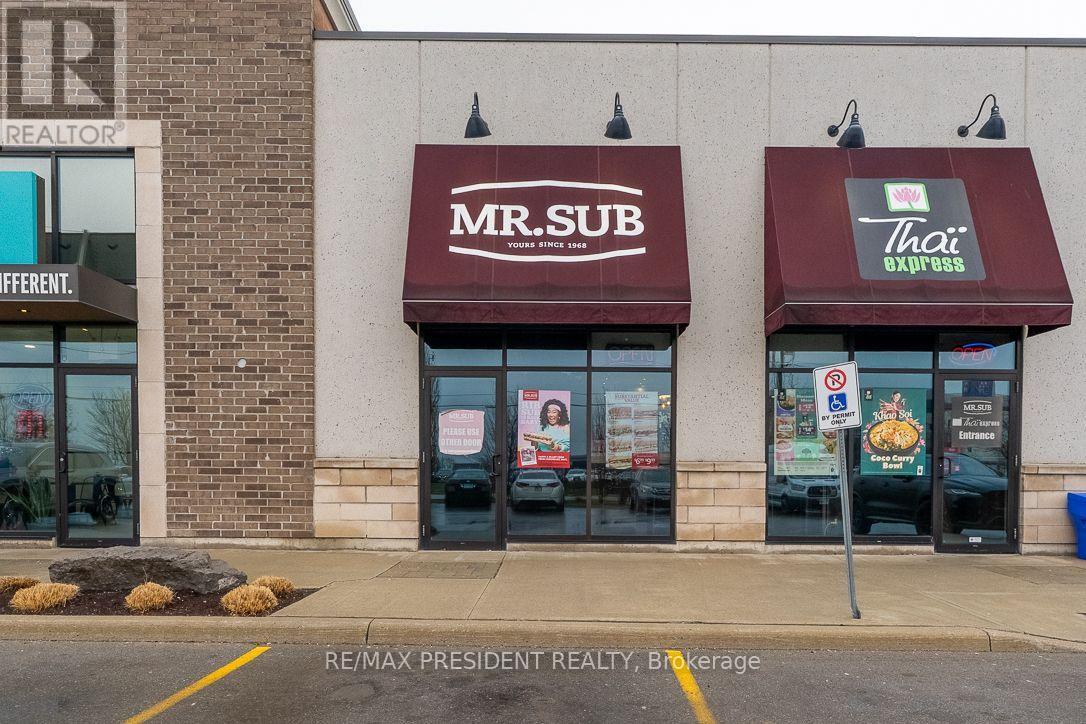
3 - 300 Fourth Avenue
St. Catharines, Ontario
Excellent opportunity to acquire a dual-brand franchise business featuring Thai Express and Mr. Sub, located in the thriving west end of St. Catharines within the growing Ridley neighbourhood. Well-recognized and established franchise brands offering a diverse menu of Thai cuisine, sandwiches, and quick-service favorites, supported by proven operating systems and ongoing franchisor support. Situated in the well-established First Place Plaza, this highly visible storefront benefits from ample on-site parking and strong exposure. The plaza is surrounded by major tenants, grocery stores, shopping centres, medical offices, pharmacies, and dense residential neighbourhoods, creating consistent foot traffic and repeat clientele. The restaurant spans approximately 2,080 sq ft and is well laid out for efficient operations. Fully trained staff are in place, and training will be provided for buyers wishing to continue the current business model. A turnkey opportunity ideal for a first-time buyer, family operator, or experienced restaurateur looking to establish or grow a presence in the Niagara region. Lease and financials available upon request. (id:51382)
6200 Campbell Road
Port Hope, Ontario
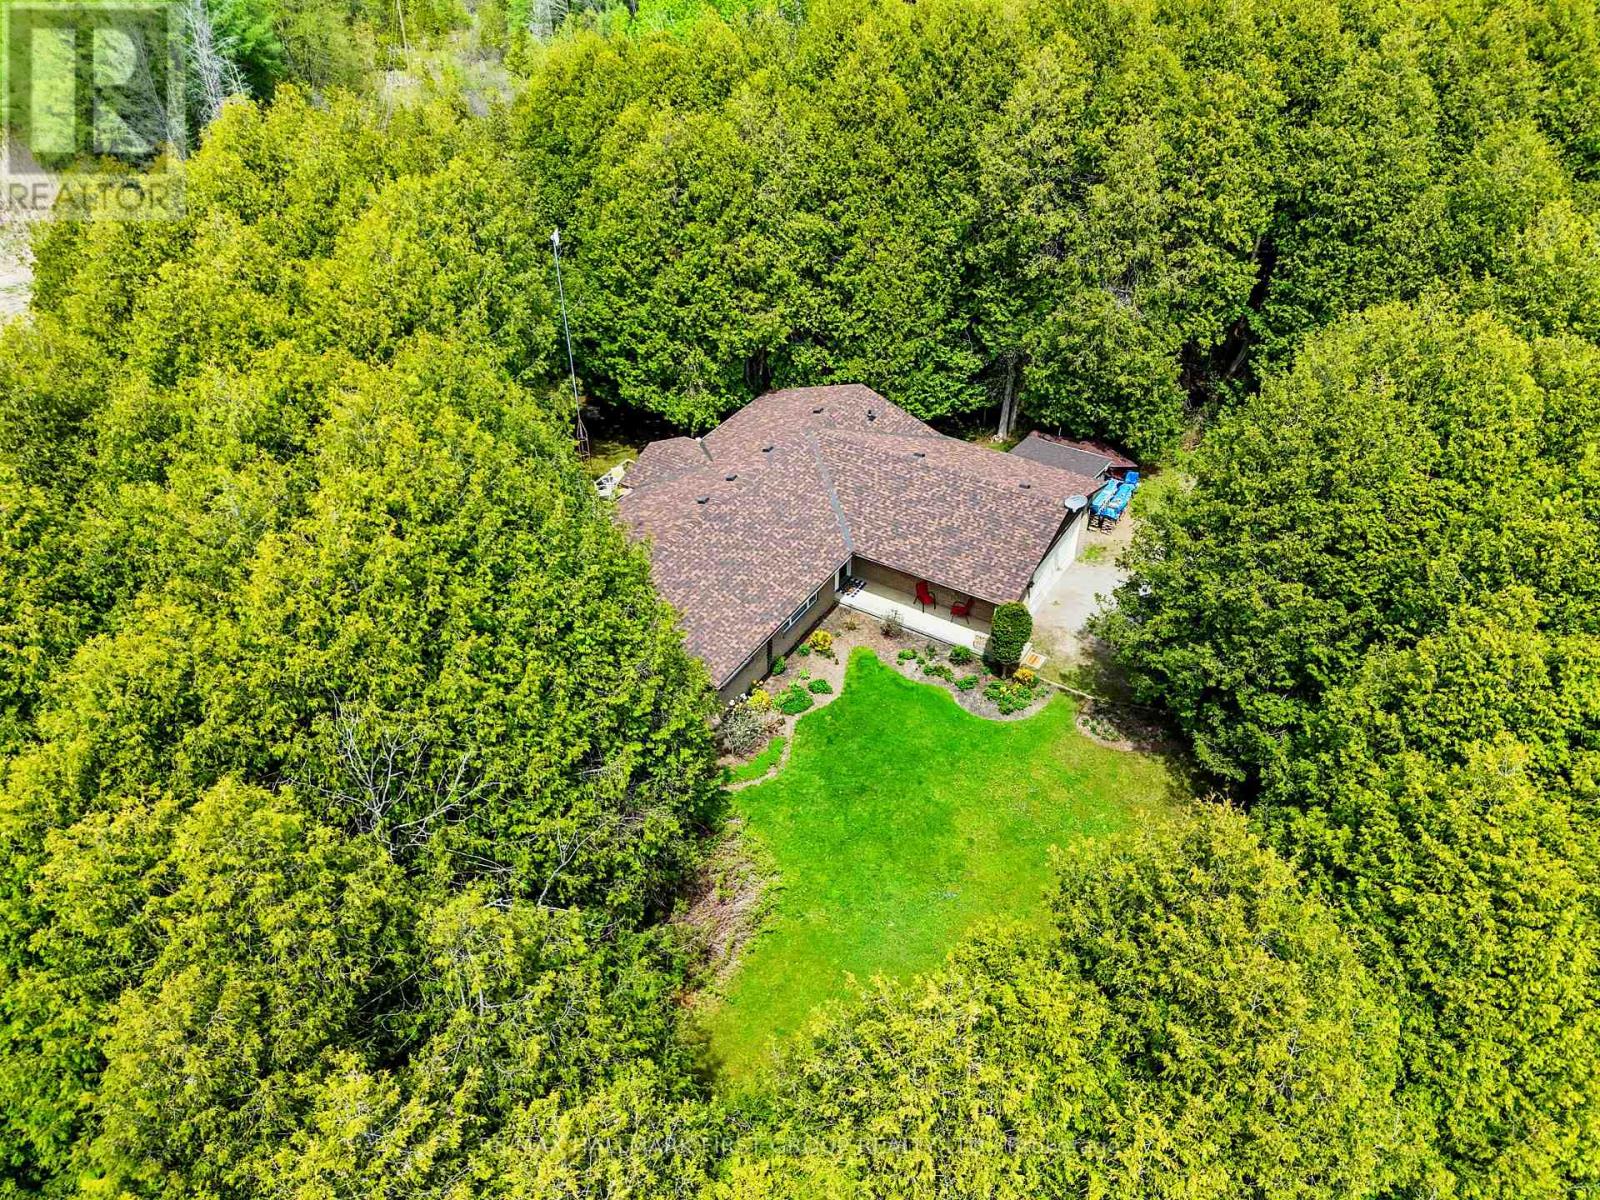
Classic charm meets country living in this timeless brick bungalow on 25 forested acres. Offering the ease of one-level living with the added flexibility of a finished lower level and separate entrance, this home suits multigenerational families or those seeking in-law potential. A covered front entrance leads into bright and airy principal rooms where natural light pours through a large picture window in the living room, framing serene views of the surrounding landscape. A cozy wood stove with a stone hearth adds warmth and character. The open-concept dining area features a walkout to the back deck, which is ideal for outdoor entertaining or simply enjoying peaceful country mornings. The kitchen is stylish and functional, with white cabinetry, matching appliances, and a classic tile backsplash. Two spacious main-floor bedrooms, each with its own full ensuite, while a powder room off the front hall serves guests comfortably. Downstairs, the finished lower level expands the living space with a generous rec room, games or media room, office area, large bedroom, and laundry room with ample storage. A separate entrance provides privacy and versatility for extended family or guests. Outdoors, take in the sights and sounds of nature from the deck or explore the surrounding forest. The attached garage includes an additional storage room, extending versatility. All this country tranquility is just 10 minutes from town amenities and convenient 401 access, a perfect blend of seclusion and accessibility. UPDATES FOR 2026: NEW Electric Furnace & Heat Pump, New Sump Pump & Attic Insulation, Generator Hard Wired into Electrical Panel. (id:51382)
4a Harris Avenue
Brantford, Ontario
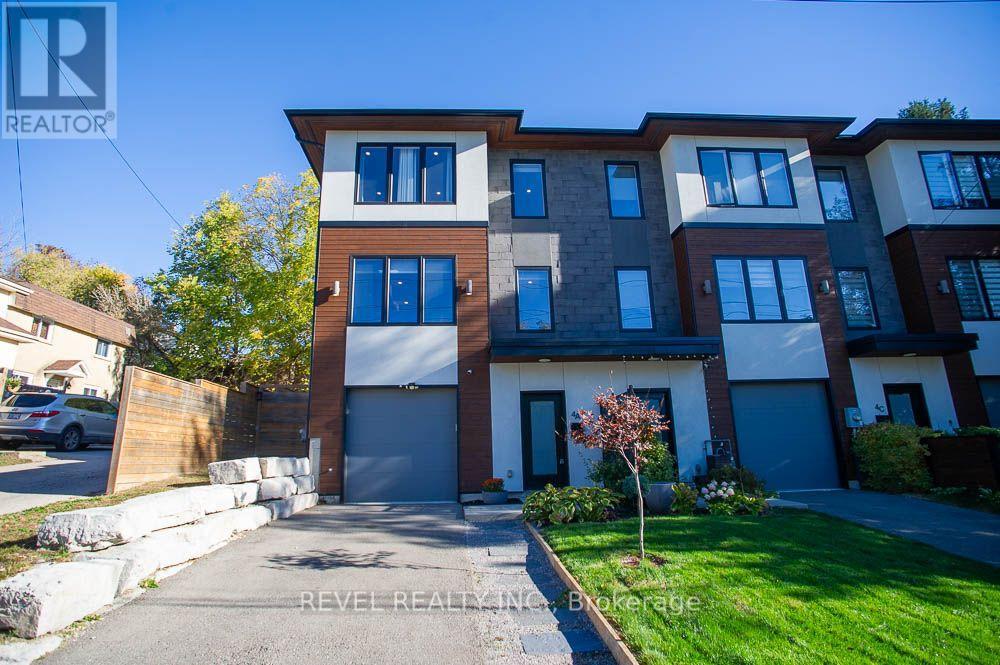
Welcome to 4A Harris Ave! This stunning end unit, 3 storey townhouse was custom built by ANC Home Builders and offers nearly 2,300 sq. ft. of finished living space with 3 bedrooms and 2.5 bathrooms. Centrally located with commuters in mind, this home offers a combination of luxury, low maintenance living and everyday convenience. Step inside to a welcoming foyer, where the main level features a versatile den, perfect for a home office, family room, gym or playroom. A convenient 2 piece powder room with a floating quartz vanity, interior garage access and additional storage complete this level. Upstairs, the second level is designed for everyday living and entertaining, featuring a bright open concept kitchen, living and dining area. Large windows fill the space with natural light, while the kitchen showcases quartz countertops and backsplash, a generous centre island with seating, sink and dishwasher, soft close cabinetry and Whirlpool appliances, including a built in microwave and oven. Sliding doors lead to your back deck, providing the perfect extension of your living space. The third level offers three bedrooms, including a primary retreat with a walk in closet and private 3 piece ensuite featuring a quartz vanity and glass shower. Two additional bedrooms with closets share a stylish 4 piece bathroom with quartz countertops and a subway tiled tub and shower combination. Convenient upper level laundry with Samsung washer and dryer, along with a spacious linen closet, adds to the home's thoughtful design. Outside, enjoy a partially fenced yard featuring a deck, patio and gazebo, offering a great space to relax or entertain. A private driveway and attached single car garage provide convenient parking. With its modern finishes, functional three level layout, abundant natural light and desirable end unit location, this beautifully maintained home offers the opportunity to enjoy stylish, low maintenance living without compromising on space or comfort! (id:51382)
2708 - 91 John Street N
Hamilton, Ontario
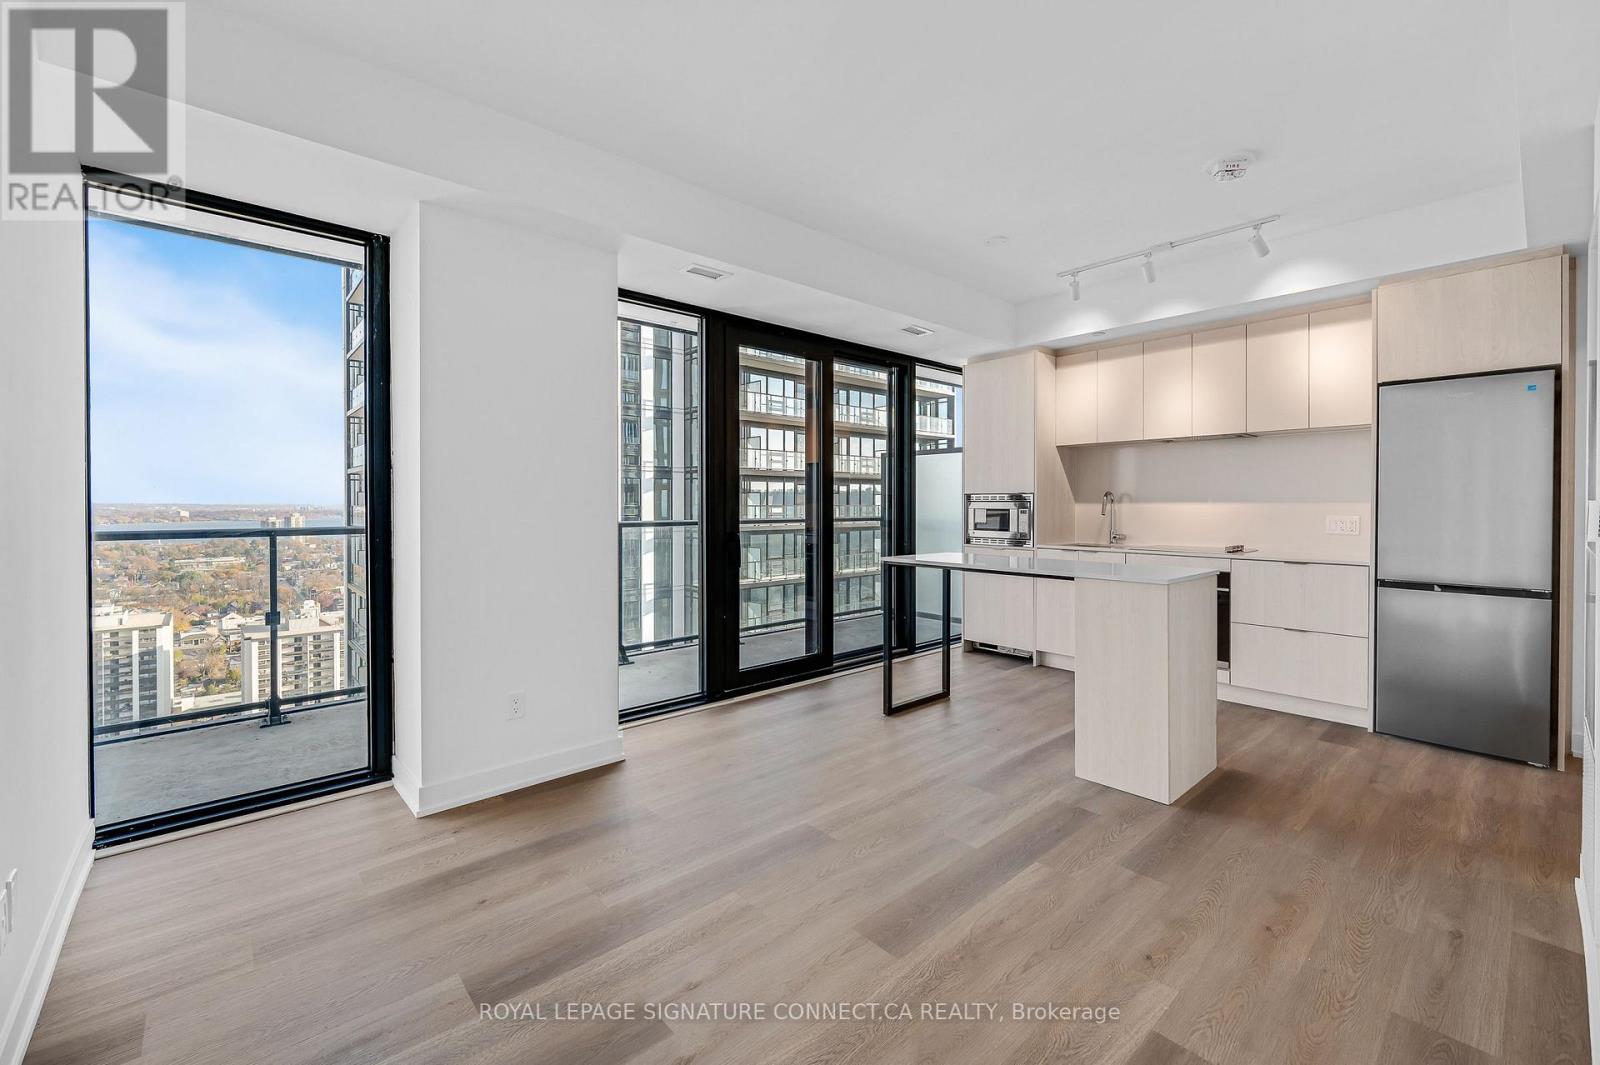
Move in by Dec 1, 2026 and get half a month free on a 12-month lease at $2,150/month! Experience modern urban living in this stunning 27th-floor corner suite at The Design District by Emblem, located in the vibrant heart of downtown Hamilton. This brand-new 2-bedroom, 1-bathroom residence features 672 sq. ft. of thoughtfully designed interior space, complemented by an expansive 142 sq. ft. private balcony showcasing spectacular views of the lake. One parking space is included.The stylish, open-concept kitchen offers a sophisticated blend of light wood-grain cabinetry, soft off-white finishes, elegant white quartz countertops and backsplash, a convenient centre island, and a combination of stainless-steel and integrated appliances. The contemporary bathroom features convenient semi-ensuite access, along with a coordinating light wood-grain vanity, quartz surfaces, and modern porcelain and mosaic tile finishes.Residents can enjoy an impressive selection of amenities, including a fitness centre, outdoor swimming pool, BBQ areas, co-working spaces, recreation room, and bicycle storage.Perfectly positioned in downtown Hamilton, this residence places you moments from trendy restaurants, local cafés, shopping, entertainment, and the city's thriving arts and cultural scene. Commuters will appreciate convenient access to Hamilton GO Station, West Harbour GO Station, and public transit. (id:51382)
34 - 682 Ireland Road
Norfolk, Ontario
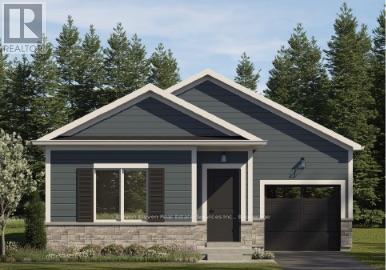
Experience the best of easy, main-level living in Norfolk County with The Sycamore (Elevation A), a brand-new freehold detached bungalow crafted by Calibrex Developments. Offering intelligent design, quiet privacy, and true independence with zero condo fees, this home welcomes you into a bright, open-concept floor plan tailored for modern living. The heart of the home features a sun-drenched living and dining area that flows naturally into a chef-inspired kitchen, complete with a centre prep island, breakfast bar seating, and direct walkout access to your private backyard. Tucked away at the rear for optimal tranquility, the primary suite features a generous walk-in closet and a dedicated four-piece ensuite bath. Toward the front, a versatile second bedroom sits just steps from an additional full four-piece bath-making it an ideal guest retreat or dedicated home office. Everyday convenience is built right in, from dedicated main-floor laundry to the attached garage. Downstairs, the expansive full lower level presents outstanding potential, offering builder finish packages for up to two additional bedrooms, a third full bathroom, and a spacious recreation room to expand the layout to a four-bedroom home. Perfectly located just minutes from downtown Simcoe amenities, healthcare, the Lynn Valley Trail, and Port Dover beaches.-- This home is not yet built. The purchase price set out above is net of HST. How HST will be addressed will be determined at the time the Purchaser enters the agreement of purchase and sale, based on the status of the existing HST Rebates announced by the provincial and federal governments. (id:51382)
7 - 326 Wilson Street E
Hamilton, Ontario
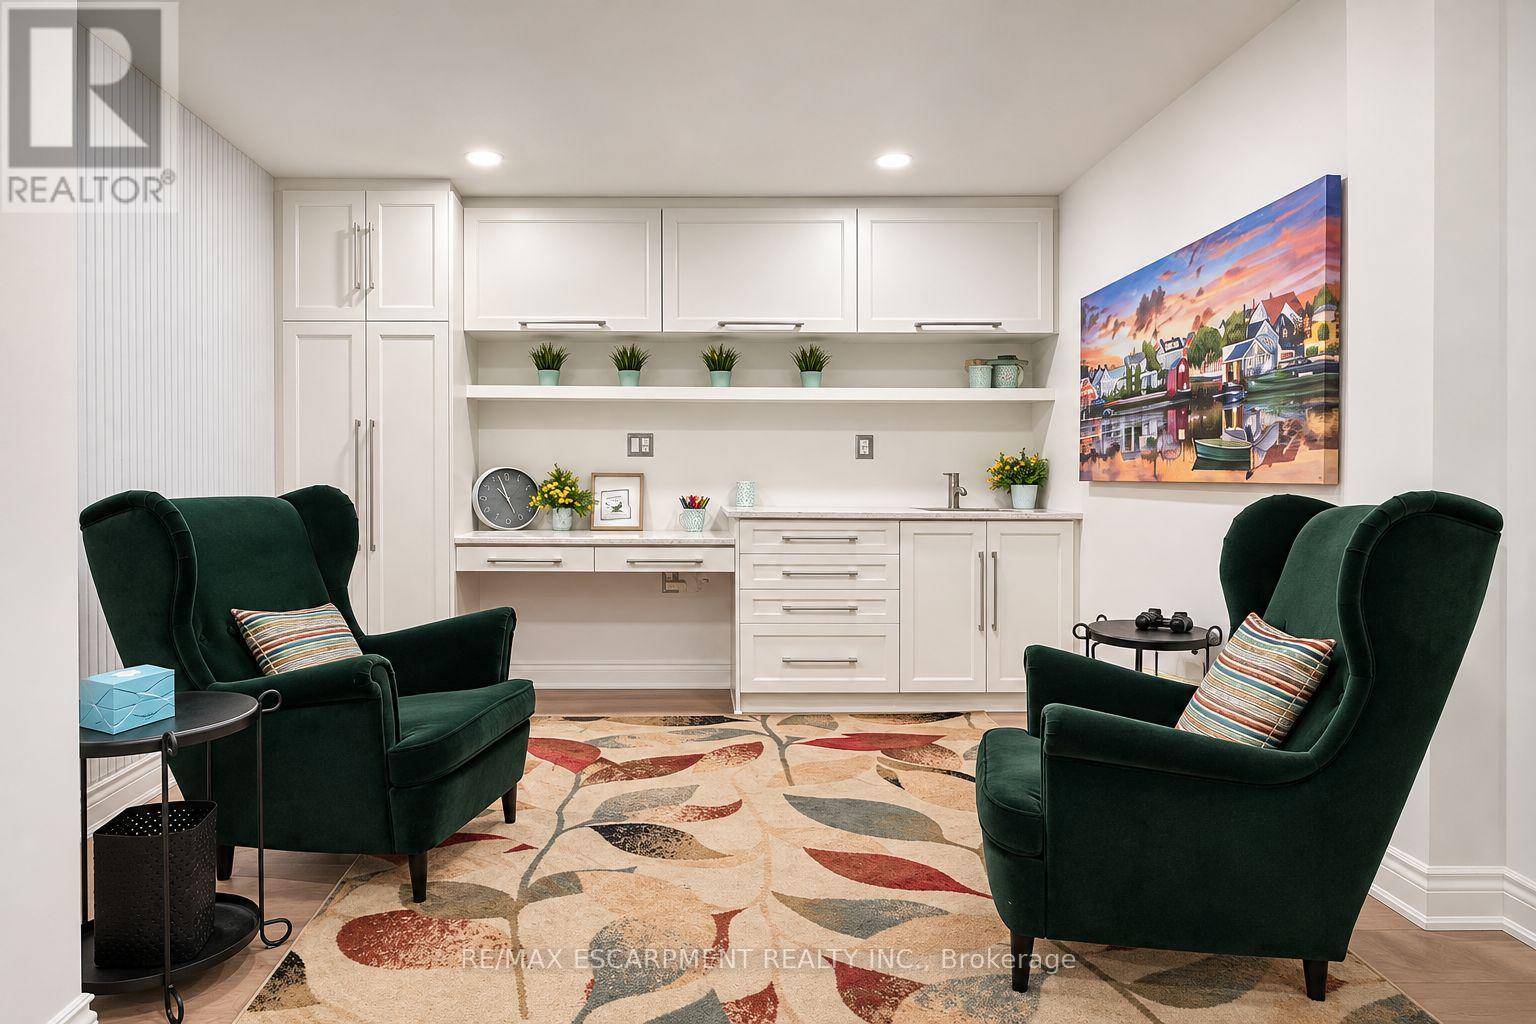
Beautifully appointed individual office space available in the lower level of a prominent professional office building in the heart of Ancaster Village. Featuring luxury finishes, custom cabinetry, a private hand-washing sink, and 7.5-foot ceilings, this space offers a polished and professional environment ideal for a variety of uses. The building is fully AODA compliant, with a heated accessible ramp, automatic doors, and accessible bathrooms. Tenants also have access to a shared waiting area and common washrooms. The building features security cameras and secure fob access for added convenience and peace of mind. All utilities and internet are included in the monthly lease rate, providing a convenient and turnkey leasing opportunity. Parking is available on an unreserved basis, with a municipal parking lot conveniently located directly beside the building for additional parking. Perfect for a professional office, healthcare practitioner, wellness provider, or other professional seeking a high-quality space in a desirable Ancaster Village location. (id:51382)
33 - 682 Ireland Road
Norfolk, Ontario
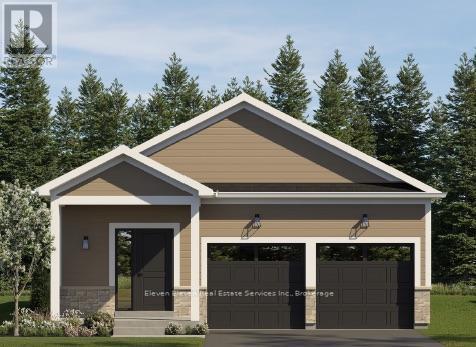
Experience low-maintenance detached living in Simcoe with The CedarModel (Elevation A) by Calibrex Developments. Offering 1,053 square feet of main-floor living, this brand-new bungalow delivers full freehold ownership with zero condo fees.The layout features an open living and dining area centred around an island kitchen with walkout access to the backyard. The primary bedroom sits quietly at the rear of the home with a walk-in closet and its own full four-piece ensuite.Main-floor laundry keeps daily chores on one level, and the home includes an attached single-car garage.Downstairs, the unfinished basement can be finished through the builder to add a rec room, another full bath, and up to two additional bedrooms. Located minutesfrom central Simcoe shopping, Norfolk General Hospital, localwineries, the Lynn Valley Trail, and Port Dover beaches.-- This homeis not yet built. The purchase price set out above is net of HST. How HST will be addressed will be determined at the time the Purchaser enters the agreement of purchase and sale, based on the status of the existing HST Rebates announced by the provincial and federal governments. (id:51382)
113 Irene Avenue
Hamilton, Ontario
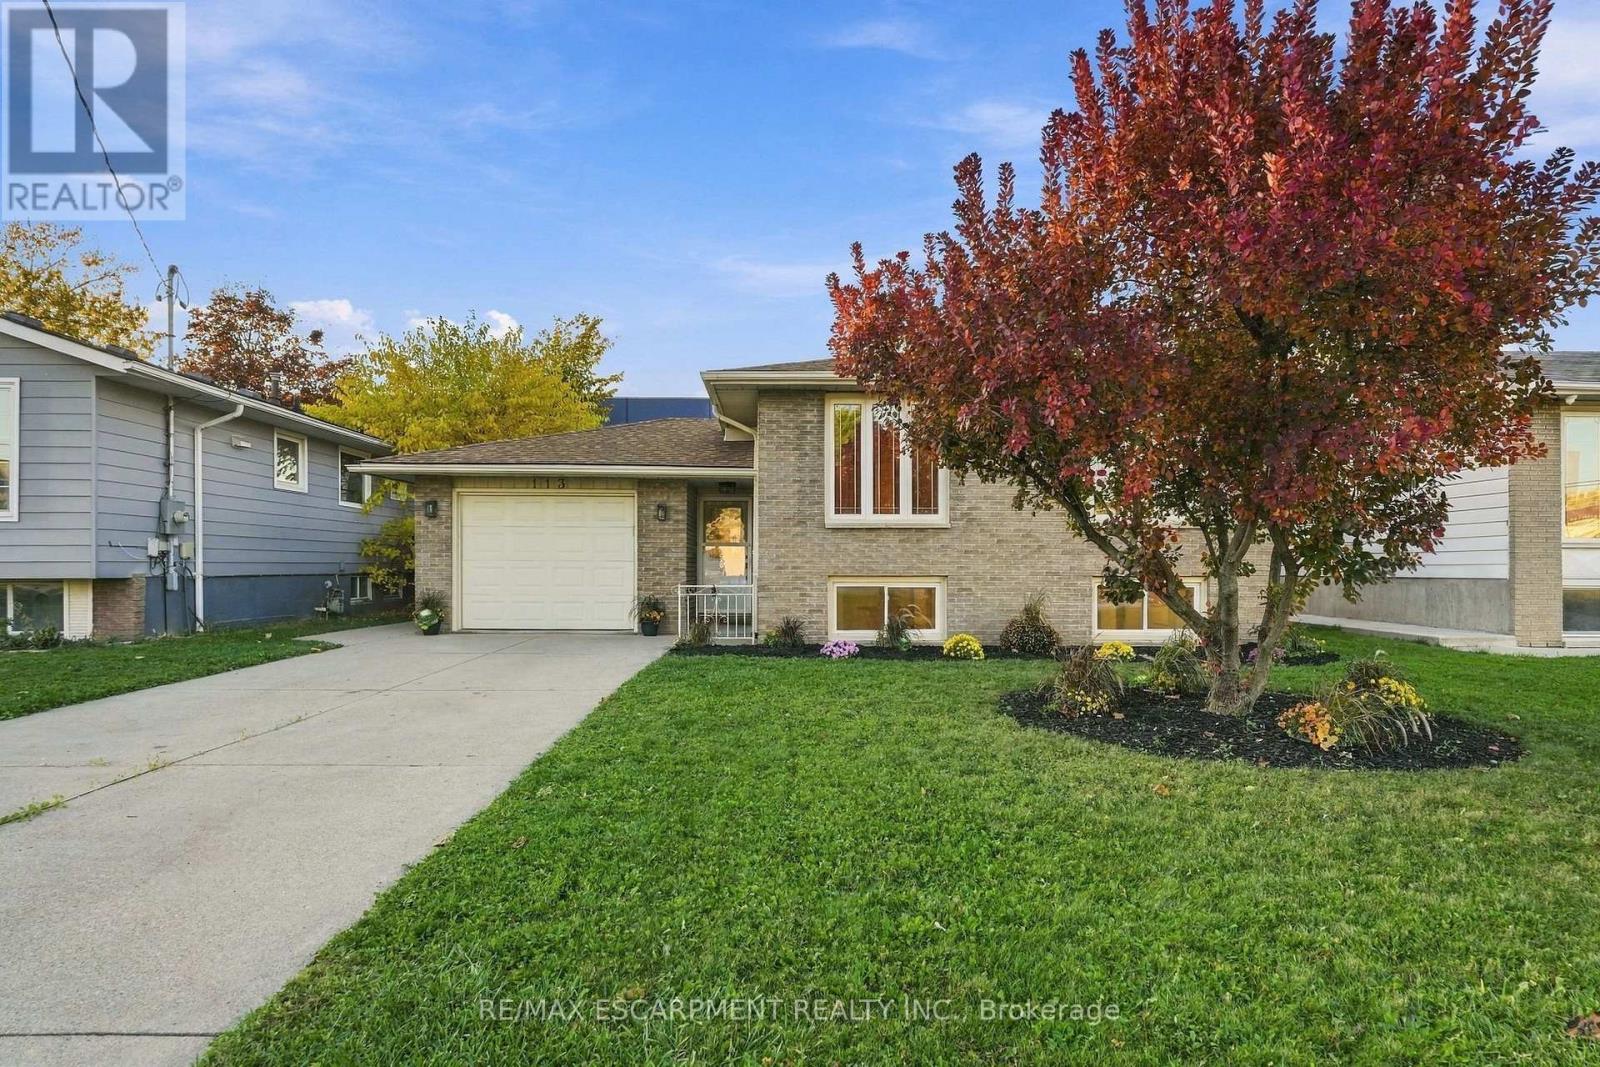
Welcome to 113 Irene Avenue! This beautifully refreshed raised bungalow in the heart of Stoney Creek offers 5 bedrooms, 2 bathrooms and an ideal layout for growing families or multi-generational living. Featuring a bright and spacious main floor with a generous living room, separate dining area and well-appointed kitchen, this home offers comfortable everyday living and entertaining space. The fully finished basement provides excellent in-law potential, complete with 2 additional bedrooms, a 3-piece bathroom featuring an upgraded walk-in shower with custom glass enclosure, and a spacious recreation room, offering flexibility for extended family, guests or a private living arrangement. Extensively refreshed throughout, updates include a new furnace (2026), new owned direct-vent hot water heater (2026), professionally serviced central air conditioning, upgraded electrical fixtures and hardware, fresh paint throughout, updated trim and baseboards, new oak stair treads and risers, and updated flooring and finishes in the basement. Additional improvements include a new refrigerator, stove, range hood, washer and dryer, along with a new laundry sink and cabinetry (all 2026). Situated on a 50 x 125 ft lot with an attached garage, private driveway and landscaped outdoor space, this home is conveniently located close to parks, schools, shopping, public transit and everyday amenities. Offering space, versatility and exceptional in-law potential, 113 Irene Avenue is a wonderful place to call home! (id:51382)
7150 Old Highway 2
Tyendinaga, Ontario
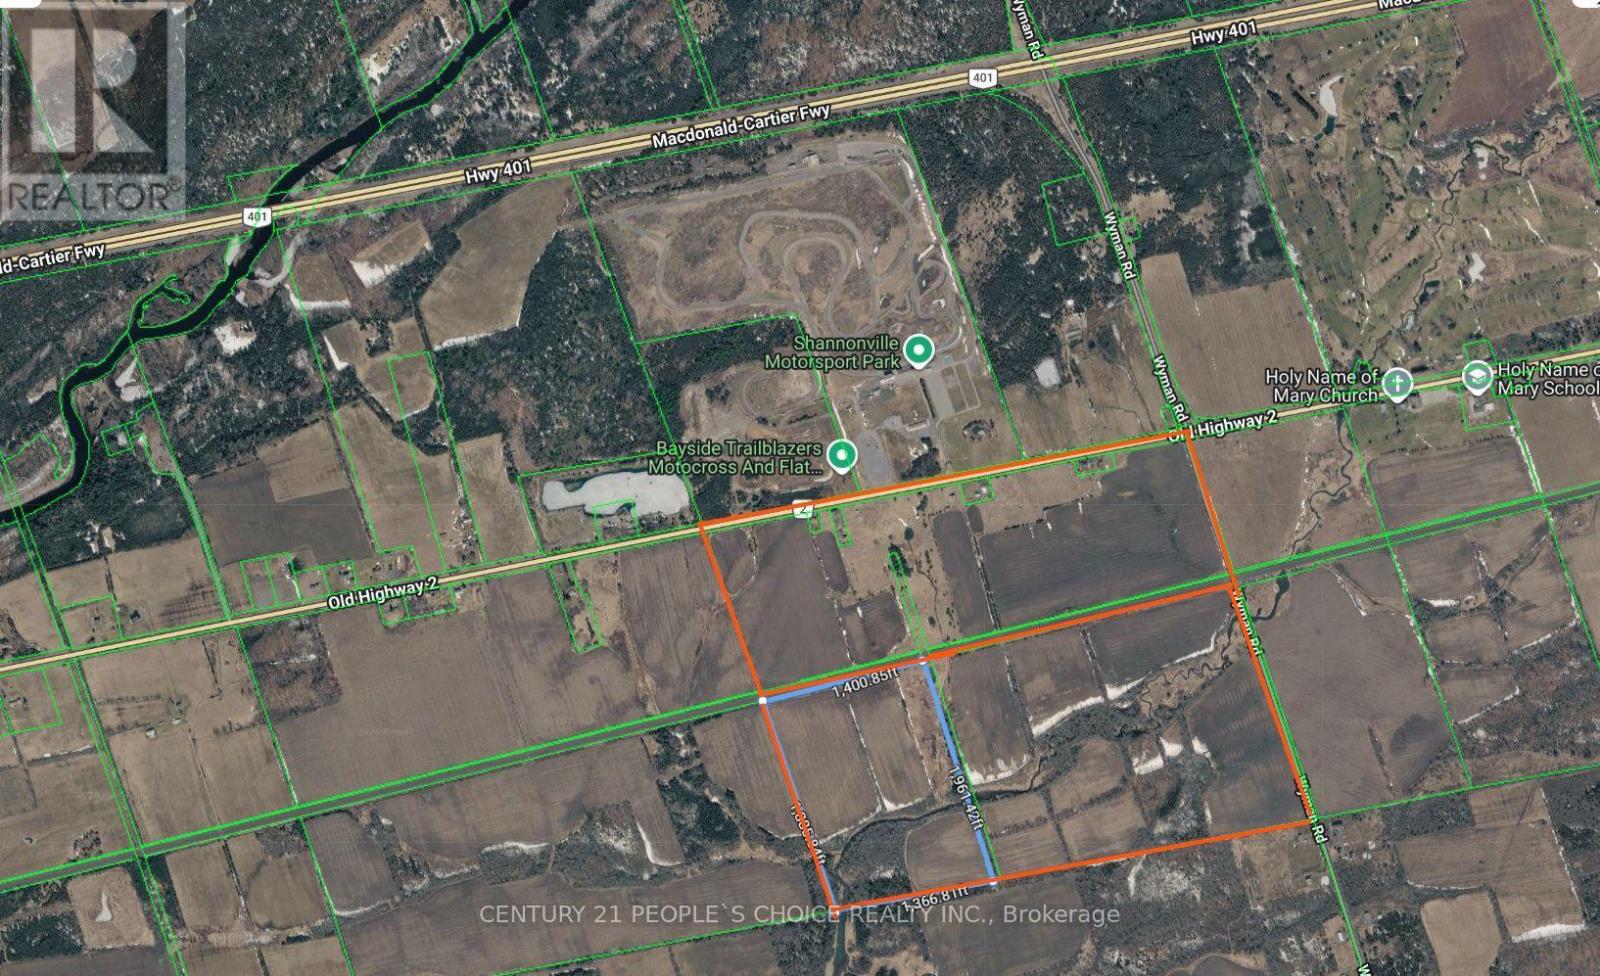
RARE 307-ACRE FARMLAND OPPORTUNITY I 3 PARCELS I EXCEPTIONAL AGRICULTURAL INVESTMENT POTENTIAL!A remarkable opportunity to acquire 307 acres of farmland in the Shannonville-Marysville area. Situated along the south side of Old Highway 2, between the Hamlet of Shannonville and the Hamlet of Marysville, this expansive landholding offers substantial acreage, convenient highway access, and potential for long-term agricultural investment.The property comprises 3 separate parcels: approximately 120.3 acres on highway 2 north of the CNR railway line, plus two southern parcels of approximately 60.7 acres and 126 acres. The eastern 126-acre parcel features frontage on Wyman Road. Currently tenanted, the property is situated in an established agricultural area across Shannonville Motorsport Park and near several golf courses.KEY PROPERTY HIGHLIGHTS: 307 acres across 3 separate parcels Frontage along Old Highway 2 andWyman Road frontage on the eastern 126-acre parcel, Predominantly zoned Permanent Agriculture(PA)Currently tenanted, offering potential for continued agricultural use. creek crossing the property diagonallySurrounded by agricultural land and rural countrysideThe CNR railway line bisects the property into northern and southern sections, This substantial landholding presents an opportunity for agricultural operators and investors seeking a significant acreage investment.OPPORTUNITIES OF THIS SCALE ARE RARELY AVAILABLE! Whether you are expanding an existing farming operation or adding substantial farmland to your investment portfolio, this property deserves your attention. Explore the potential of this exceptional 307-acre property. (id:51382)
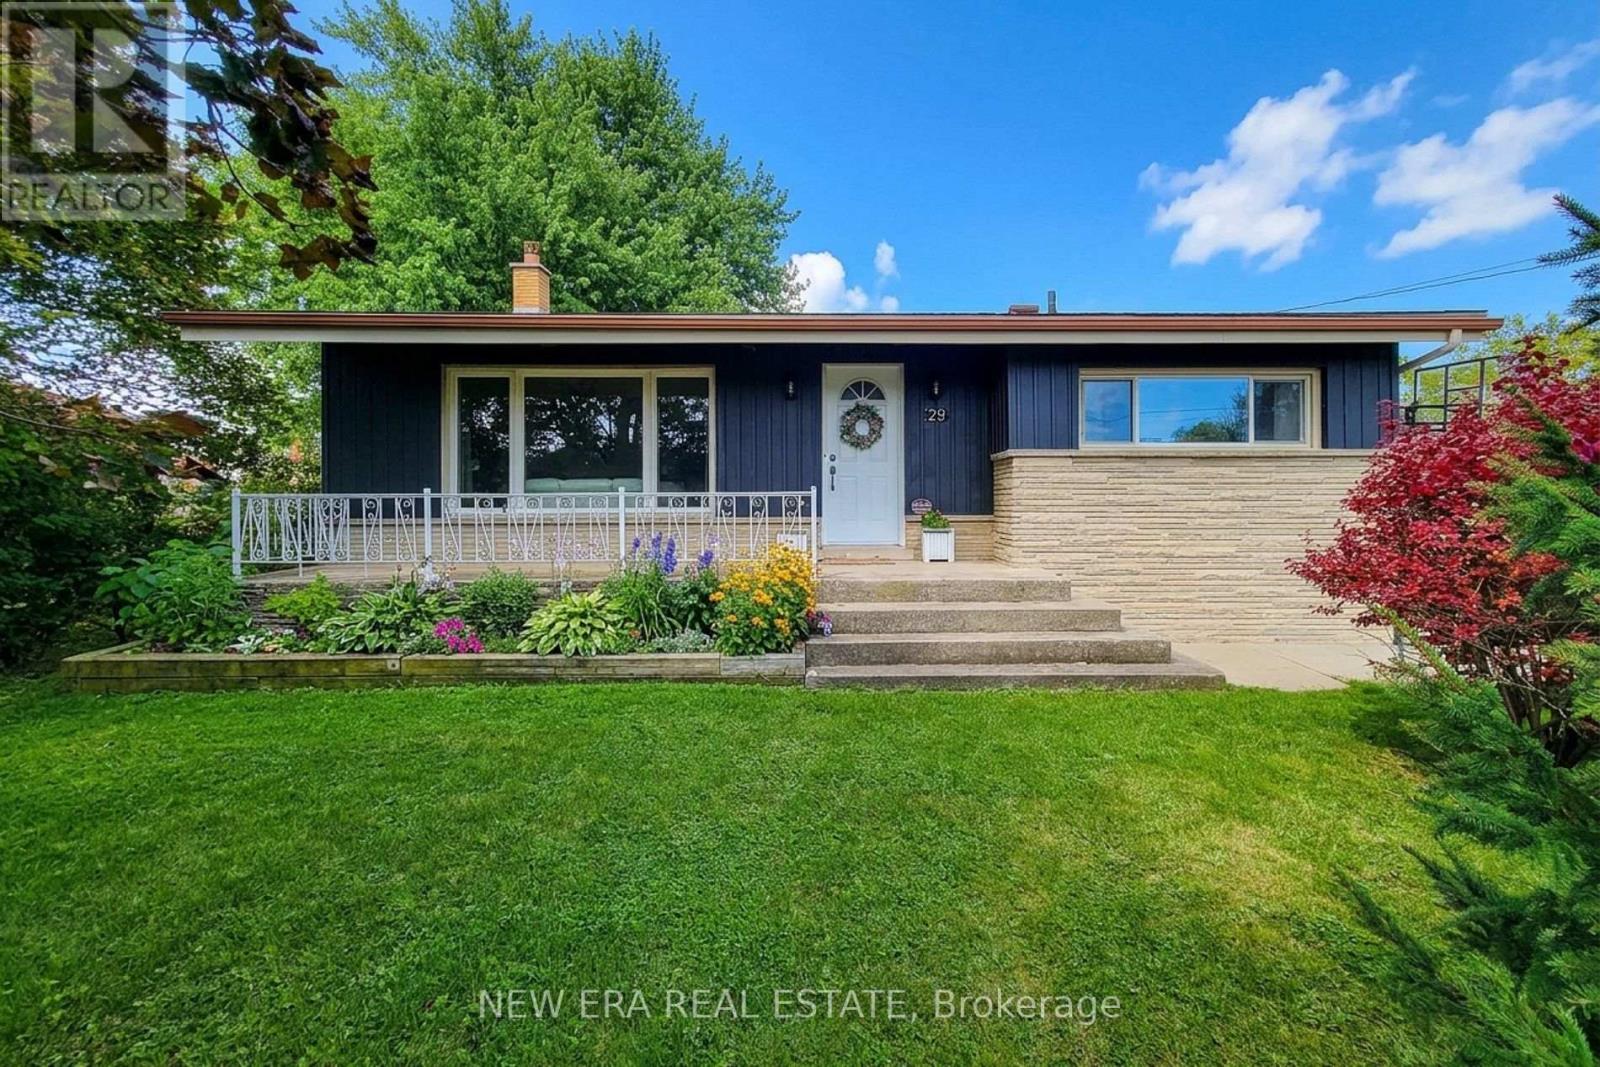
29 Second Road E
Hamilton, Ontario
MOTIVATED SELLER! Welcome to this beautifully maintained all-brick detached 4-lvl backsplit, offering versatile living space, fantastic in-law suite potential, and an incredible backyard retreat! Featuring 3 bedrooms & 2 full bathrooms, this home is ideally situated with no neighbours across the street, providing a more open feel and a peaceful setting. Step inside to a spacious living room highlighted by a vaulted ceiling that creates an airy, inviting atmosphere. The eat-in kitchen offers ample cupboard and counter space, stainless steel appliances, a tiled backsplash, and a dedicated dining area perfect for everyday meals and family gatherings. Upstairs, you'll find three well-appointed bedrooms and an updated 4-pc main bathroom. The lower level adds exceptional versatility with a cozy family room currently being used as a primary bedroom, complete with a walkout to the covered back porch. A 3-piece bathroom and separate den/office complete this level, which offers excellent in-law suite potential with a separate entrance. The partially finished basement provides additional space along with convenient laundry facilities. An attached single-car garage is complemented by a separate studio/office space beside it, offering endless possibilities for a home business, creative studio, gym, or hobby room. Step outside to a fully landscaped property with cedars lining the backyard for added privacy. The showstopping outdoor space features a new heated fiberglass inground saltwater pool with colour-changing lighting, creating the perfect setting for summer entertaining, relaxing poolside, and enjoying beautiful sunsets with no backing neighbours. With its flexible layout, additional workspace, and spectacular backyard oasis, this property offers a wonderful blend of comfort, functionality, and lifestyle. Just a short drive to major amenities, schools, parks, & public transit, this home is a fantastic opportunity for families and those seeking adaptable living arrangements! (id:51382)
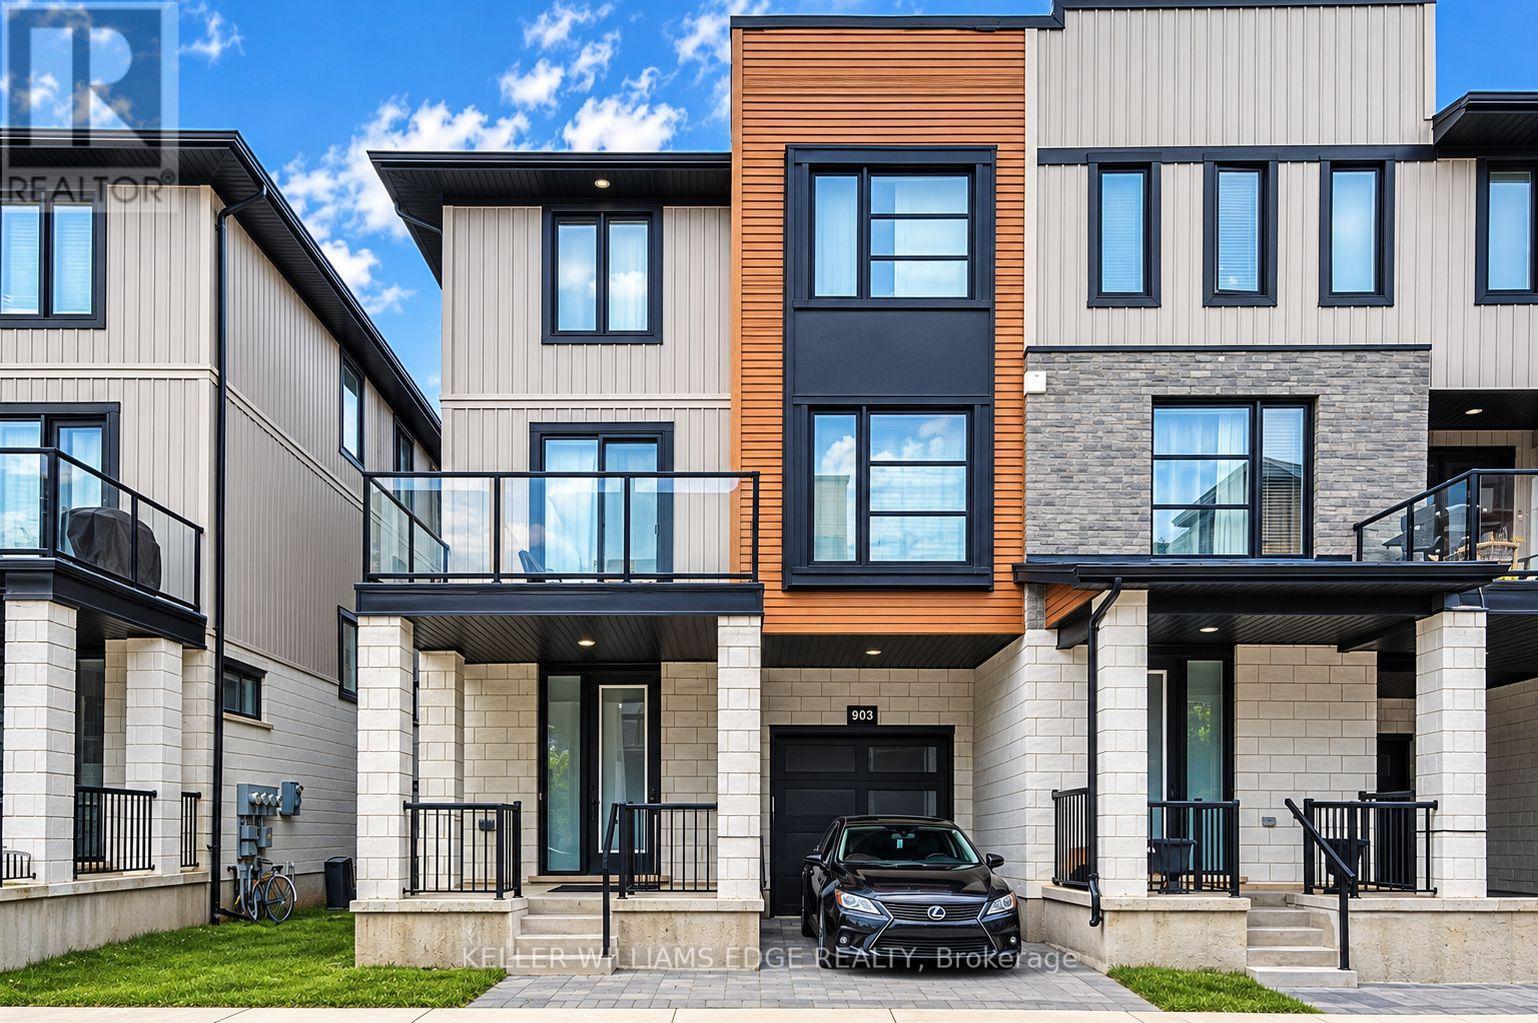
961 Battery Park
London North, Ontario
End-Unit 3+1-Bedroom Freehold Townhouse in Northwest London Welcome to this beautiful end-unit 3+1-bedroom + 3.5-bath Freehold end unit townhouse located in one of Northwest London's most desirable and fast-growing communities. Conveniently located close to Western University (UWO), Costco, restaurants, supermarkets, LCBO, and other amenities. The main floor features a versatile den that can be used as a home office, study, or additional bedroom. The second floor offers a bright, open-concept living space with a contemporary design, featuring a spacious living room, dining area, and modern kitchen with quartz countertops and a powerful range hood. Step outside onto the large balcony and enjoy summer BBQs and outdoor entertaining. The third floor features three bedrooms. The primary bedroom includes its own private ensuite, while the other two bedrooms share a full bathroom. A great opportunity to live in a modern home in a convenient and rapidly growing Northwest London community. (id:51382)
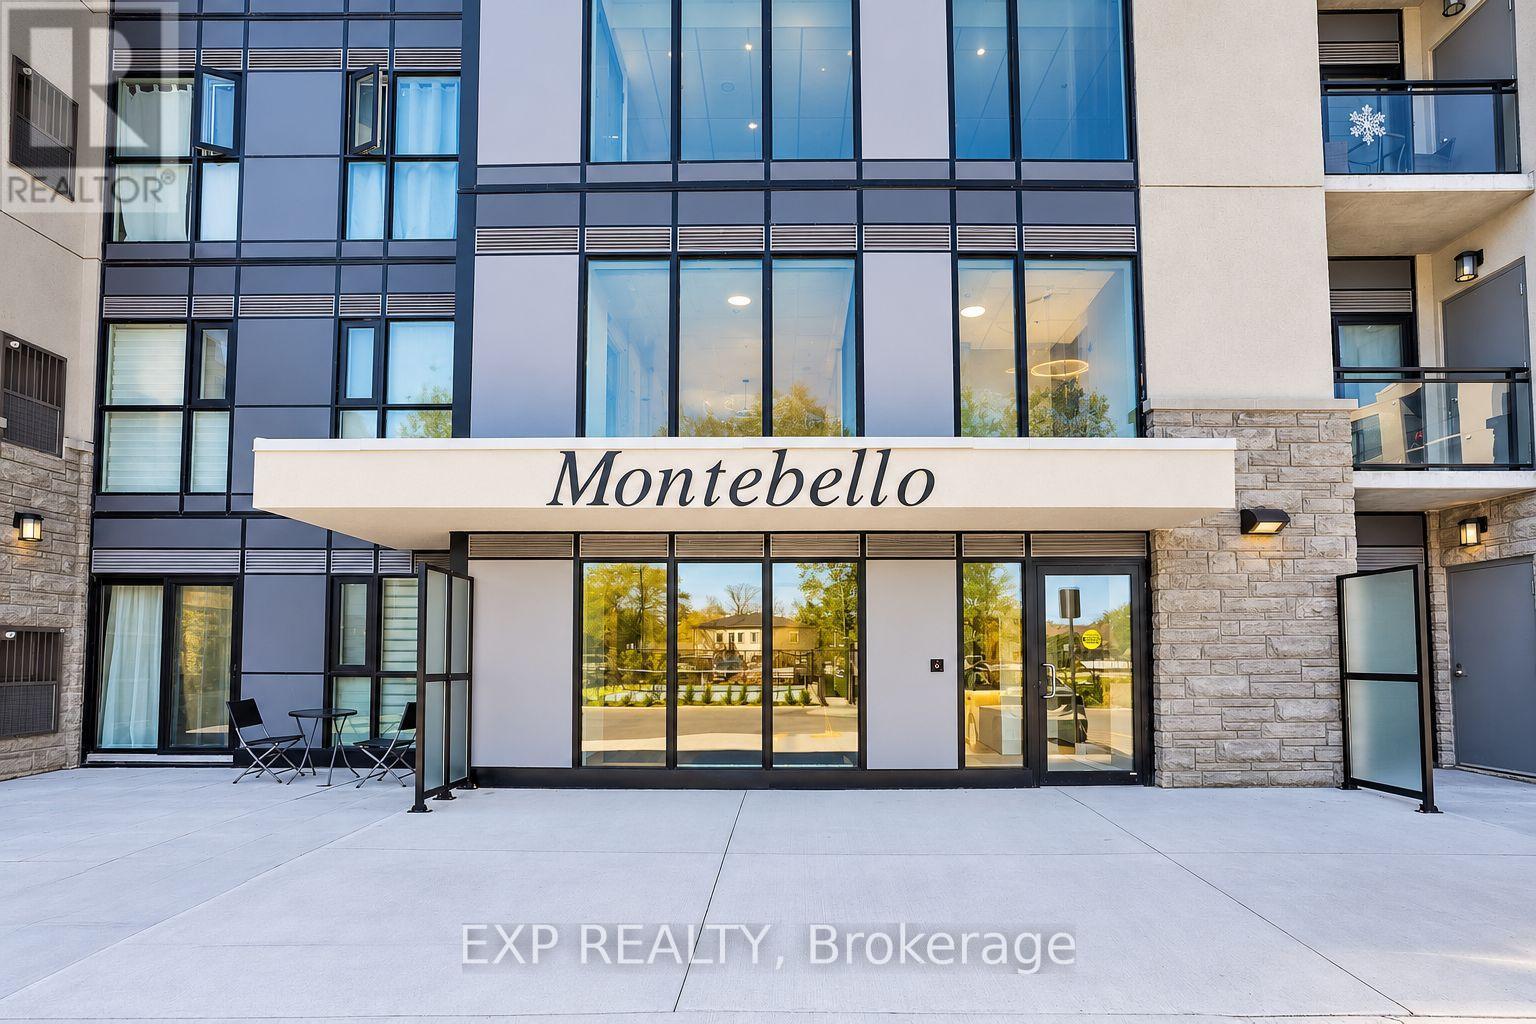
Up44 - 50 Herrick Avenue
St. Catharines, Ontario
Welcome to elevated condo living at 50 Herrick Avenue in the heart of St. Catharines, where modern design meets everyday convenience. This beautifully appointed 2-bedroom, 2-bathroom residence offers a seamless blend of style, comfort, and functionality. Featuring soaring 9-foot ceilings, contemporary laminate flooring, and an abundance of natural light, the open-concept layout creates an inviting atmosphere ideal for both everyday living and entertaining. The modern kitchen showcases sleek finishes, stylish cabinetry, and contemporary appliances, flowing effortlessly into the spacious living and dining areas. Retreat to the generous primary suite and private ensuite bathroom. Residents enjoy access to an impressive collection of amenities, including a fully equipped fitness centre, media room, and outdoor pickleball court. Convenient underground parking adds to the ease of this low-maintenance lifestyle. Ideally situated just minutes from major highways, shopping, restaurants, schools, and everyday essentials, this residence offers the perfect balance of tranquility and accessibility. Experience modern living with a touch of luxury at 50 Herrick Avenue. Your next chapter starts here. (id:51382)
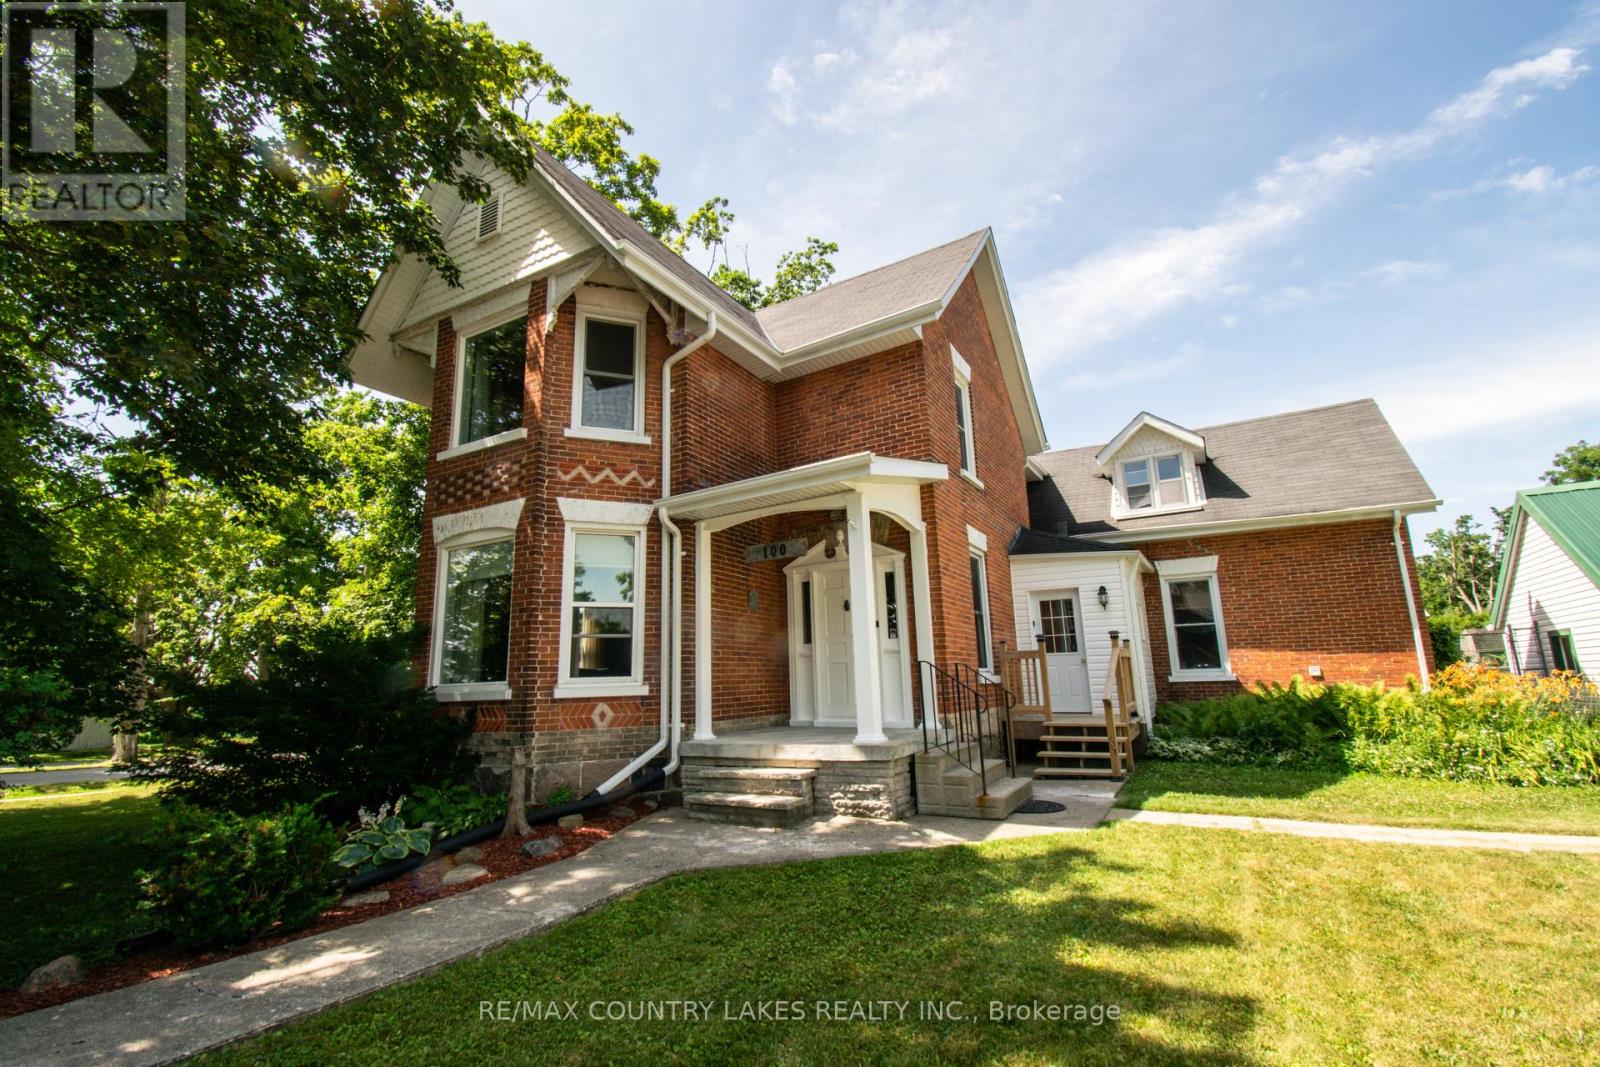
100 Nappadale Street
Kawartha Lakes, Ontario
This beautiful 1871 brick century home has it all! Conveniently located in the heart of Woodville, this home sits on a large lot with fully-fenced backyard and great outdoor living space, including patio and spacious second-story balcony, double garage with electricity and heated workshop, and access to yard. Stepping inside, you will be greeted with original hardwood floors, and decorative woodwork thoughout. The tall double-story bay windows add brightness and character to both levels of living space. On the main floor is the separate dining, living, family, bathroom with main-floor laundry, mud room, and custom eat-in kitchen with large peninsula counter and double-bowl sink, leading out to side deck. The functional layout has two separate staircases leading upstairs. The second level includes a large landing perfect for a reading nook, three bedrooms, sizeable bathroom with freestanding clawfoot tub and separate shower. The third bedroom features an attached bonus room - perfect for an office or nursery. Brand new 2026: Heat pump (with electric backup), hot water tank (owned), smart thermostat, sump pump with emergency backup. Under 1.5 hrs to Toronto, under 1 hr to Peterborough & South Durham and just 25 min to Lindsay. (id:51382)
17 Tranquility Street
Brantford, Ontario
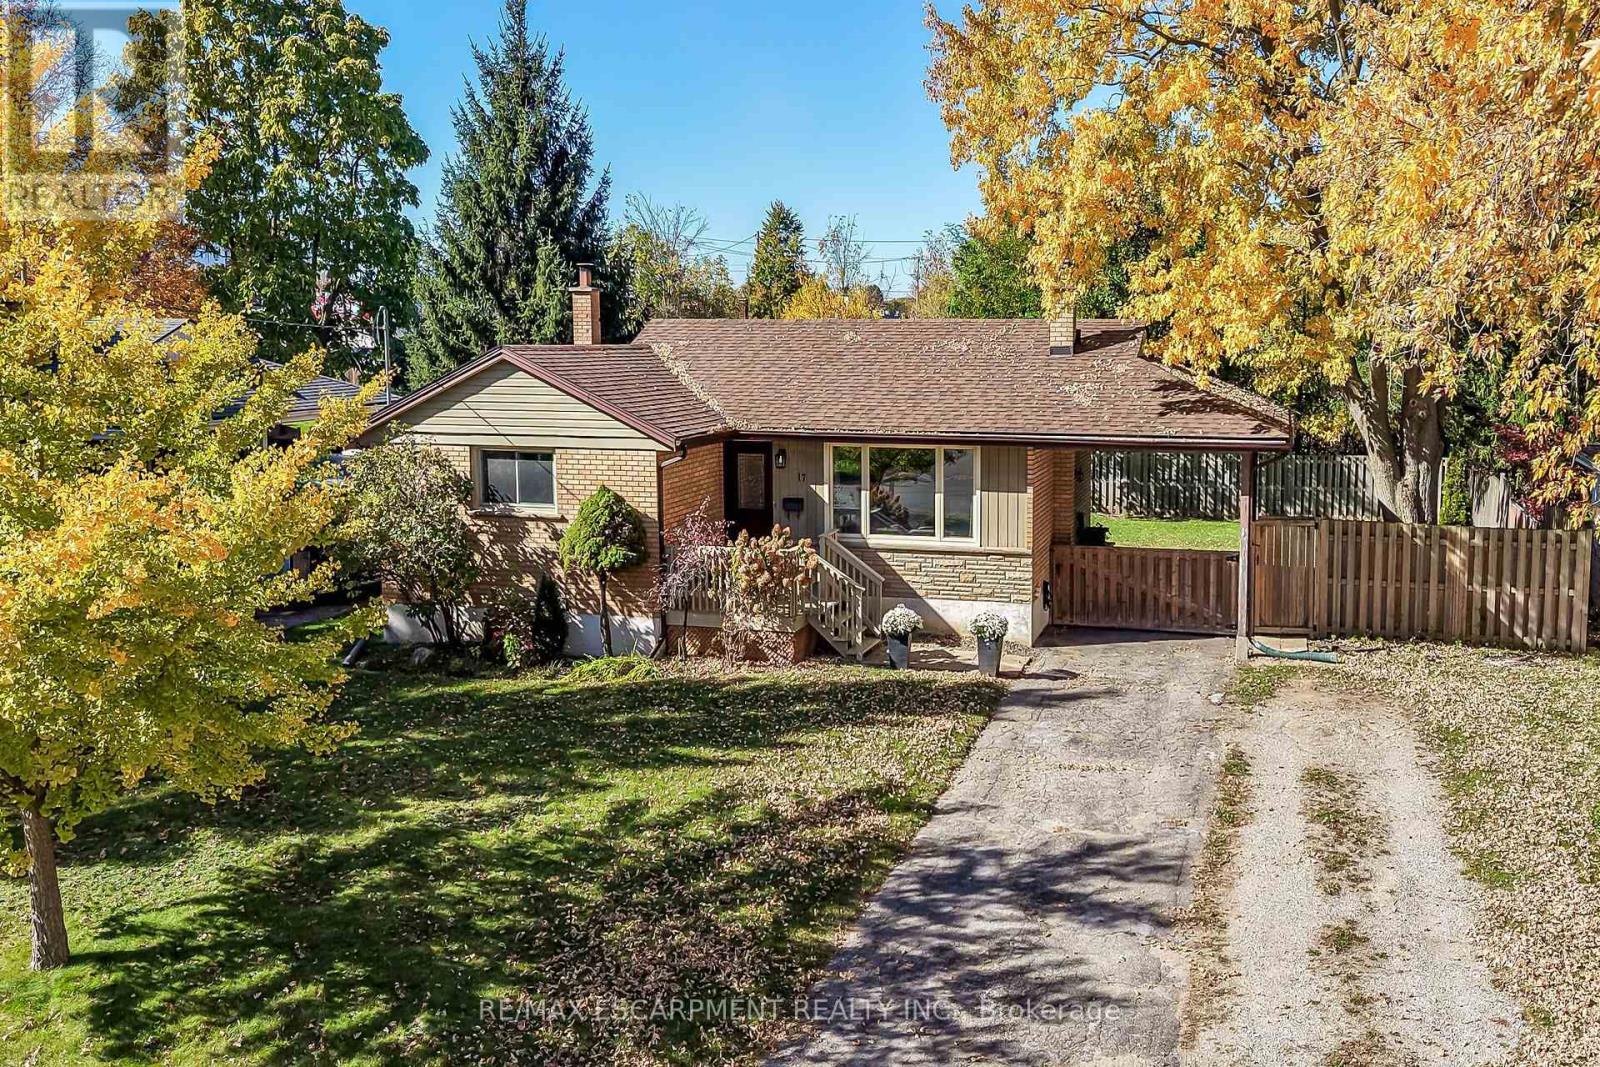
Tastefully appointed brick bungalow located in desired north Brantford positioned handsomely on 0.18 acre lot enjoying 72.90ft of frontage on quiet, mature tree-lined street incs 108ft deep fenced yard - boasts close proximity to Hospital, Pharmacies, schools, churches, parks, arena/rec centers, city transit, shopping & eateries. Oversized double driveway extends to 12' x 18' attached covered carport with walkway leading to 50sf wood deck landing accessing front foyer introducing 1,077sf of well designed living space. Ftrs fully equipped, renovated, stylish kitchen sporting rich, dark cabinetry, near new stainless steel appliances plus adjacent dinette offering patio door walk-out to private 12' x 20' entertainment deck - continues to comfortable living room ftrs large street facing window with design flowing effortlessly to the 3 bedroom east wing flanking renovated 4pc bath. Well preserved original hardwood flooring compliments the bright, neutral décor with timeless flair. Renovated 1,077sf lower level, with convenient side entrance, ftrs spacious L-shaped family room, 2 additional bedrooms, modern 3pc bath, versatile storage room & sizeable utility room. Notable extras - roof shingles-2019, n/g furnace-2018, AC, upgraded 100 amp hydro panel (breakers), both bathrooms recently incs granite top vanities, vinyl clad windows, LED lighting & utility shed. This "Brantford Beauty" will not disappoint!" (id:51382)
33 - 2619 Sheffield Boulevard
London South, Ontario
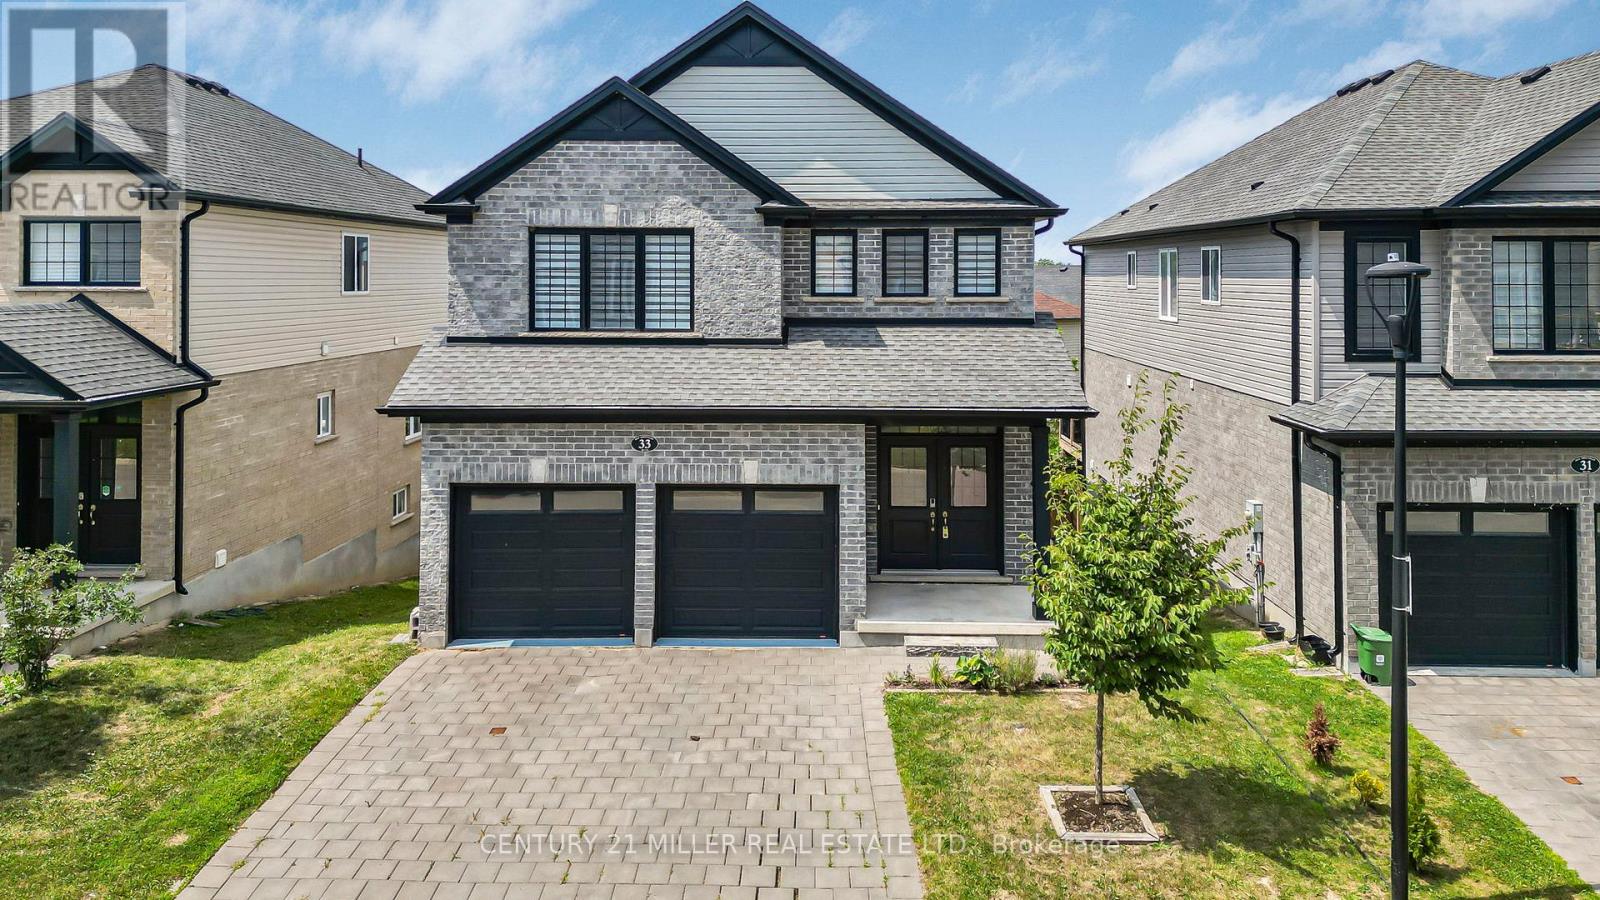
Step into modern comfort and style in this beautifully updated home nestled in the desirable Victoria on the River community. Recently renovated, the upper level features brand-new flooring and fresh paint throughout, complemented by elegant wooden stairs with stylish iron pickets. Upstairs, you'll find four spacious bedrooms and a convenient laundry room. The primary suite features a walk-in closet and a luxurious 5-piece ensuite. Bright and spacious open-concept main floor with 9' ceilings, perfect for entertaining or relaxing. The living and dining areas flow effortlessly around a cozy gas fireplace. Upgraded kitchen complete with quartz countertops, plenty of cabinetry, and pull-out drawer organizers. Step outside through the patio door to a spacious wooden deck. Just minutes from Highways 401, this home is the perfect blend of modern upgrades and a convenient location. Dont miss your chance. Schedule your viewing today, and be sure to check out the Virtual Tour! (id:51382)
485471 30 Side Road
Amaranth, Ontario
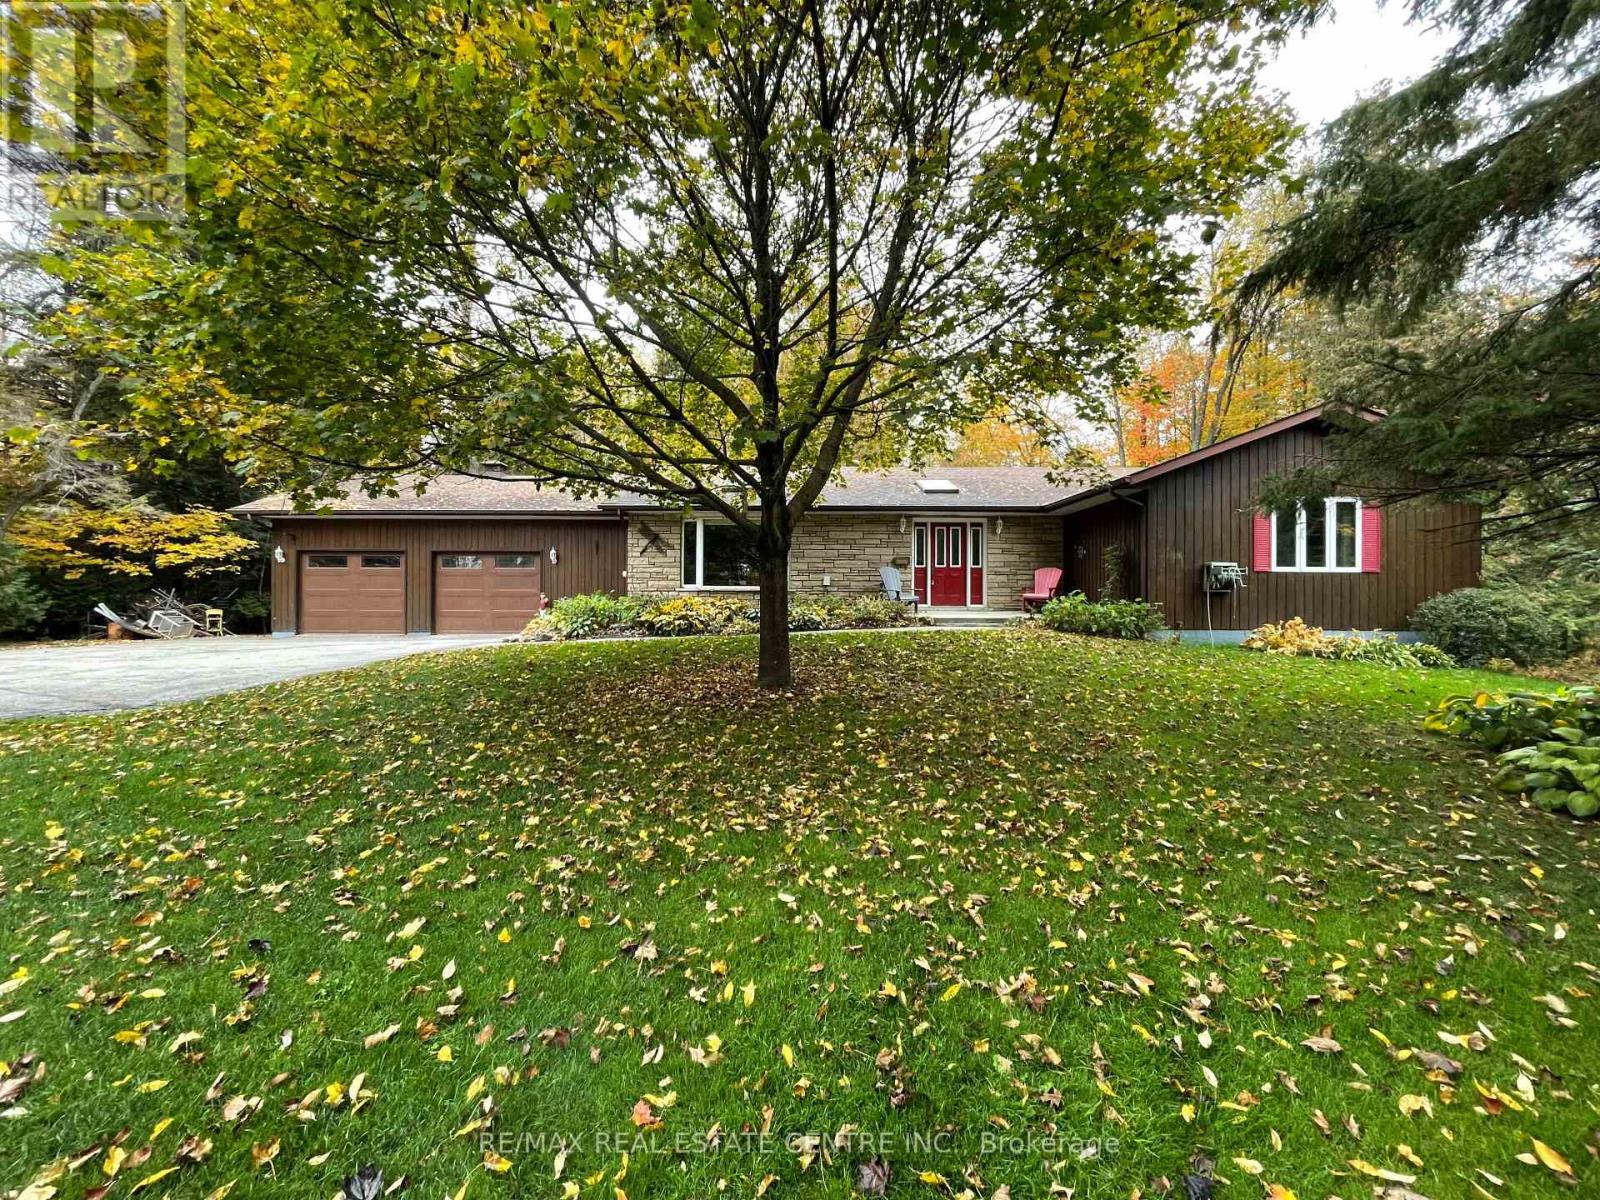
**Your Private 8-Acre Country Estate Awaits!** Discover the perfect blend of privacy, space, and convenience with this exceptional one-owner country bungalow, nestled on a beautifully forested 8-acre estate complete with a private pond. Offering a peaceful retreat just 2 minutes from town and all amenities, this property delivers the best of country living without sacrificing convenience. Inside, you'll find generous principal rooms, impeccable hardwood floors, ceramic tile, California shutters, and large windows that bring the beauty of the surrounding landscape indoors. The inviting eat-in kitchen features granite countertops, classic oak cabinetry, and a skylight that fills the space with natural light, while the adjoining dining room offers a walkout to the deck-perfect for morning coffee, outdoor entertaining, or simply soaking in the tranquil surroundings. The grand primary bedroom suite boasts his-and-hers closets and a private 3-piece ensuite, while the main bathroom offers a relaxing soaker tub. A welcoming entrance with skylight, convenient main-floor laundry, and direct garage access from the mudroom add everyday practicality. The walkout basement expands your living possibilities, featuring a cozy recreation room warmed by a freestanding gas fireplace, with plenty of additional space to customize to your needs. A massive double garage provides exceptional room for vehicles, storage, hobbies, and more. Whether you're dreaming of a peaceful country lifestyle, room to roam, or a private estate surrounded by nature, this remarkable property offers endless potential in an unbeatable location. **Eight acres of privacy, a picturesque pond, and the convenience of town just minutes away-this is country living at its finest!** (id:51382)
202 - 11 Rebecca Street
Hamilton, Ontario
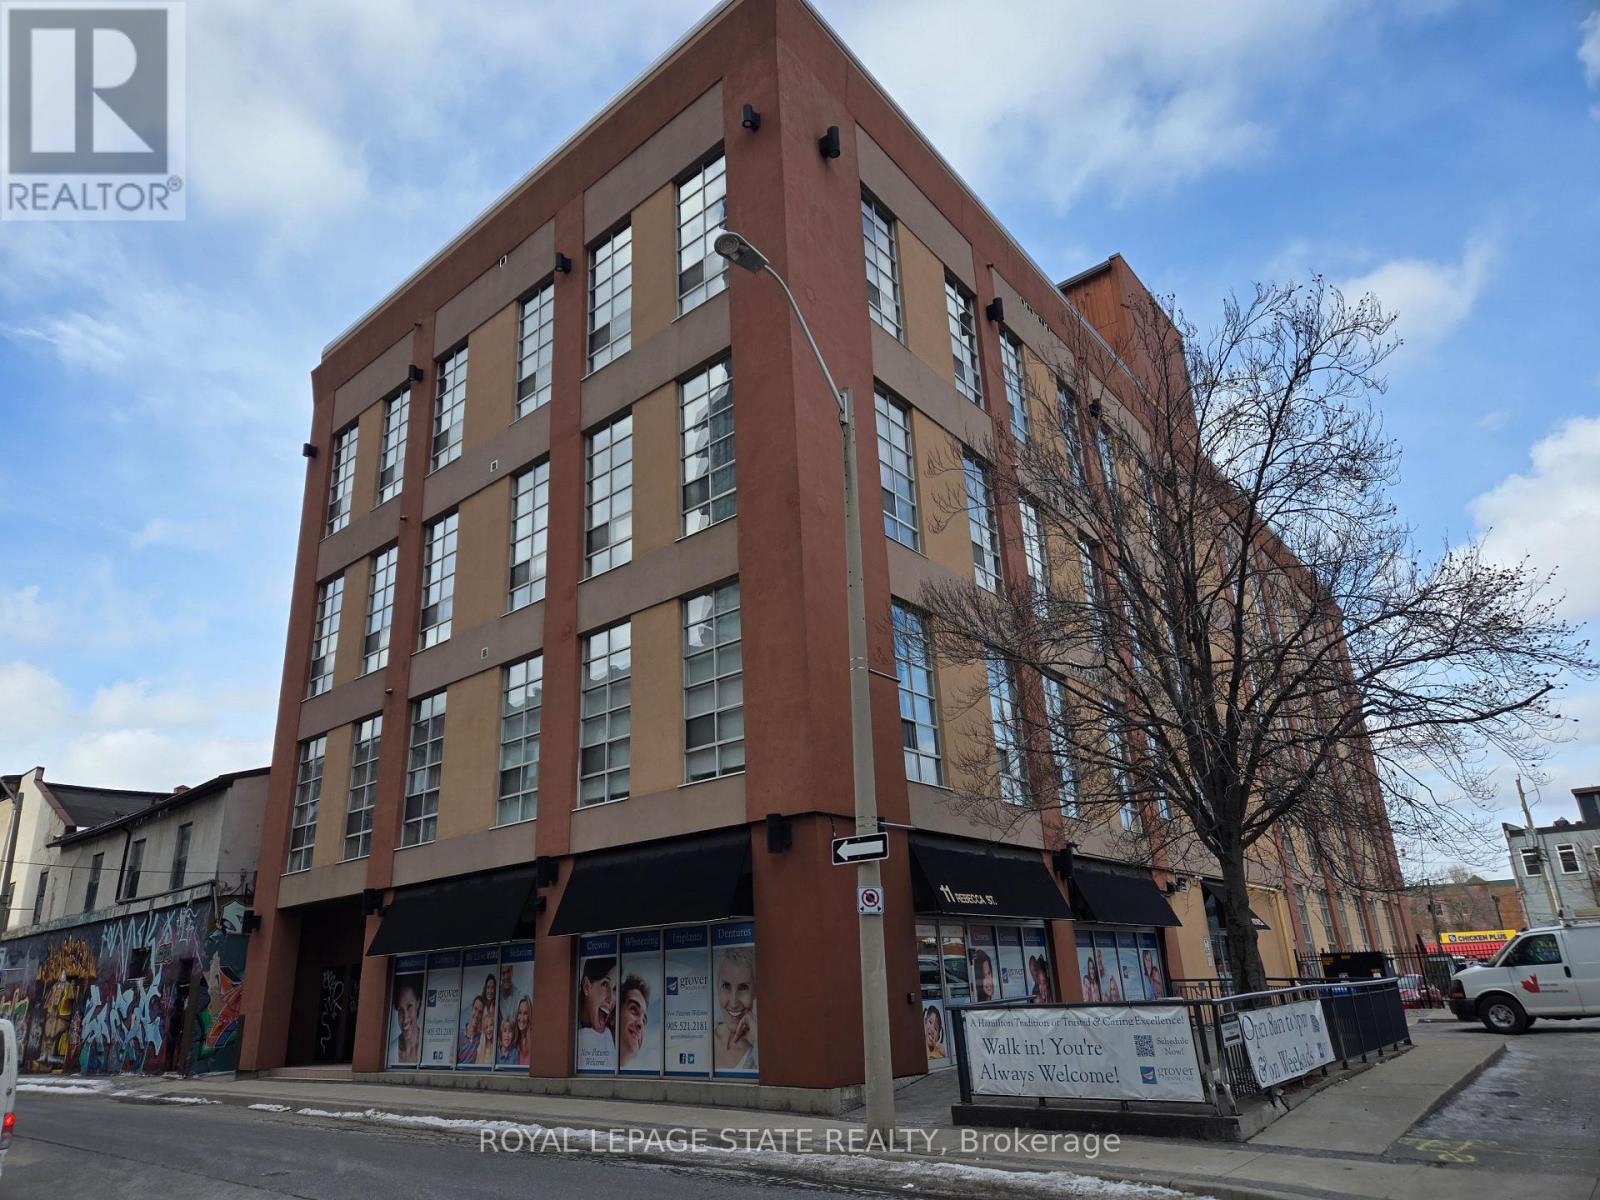
Property sold on "As Is, Where Is" basis. Seller makes no representations and/or warranties. (id:51382)
35 Kaladar Street
Tweed, Ontario
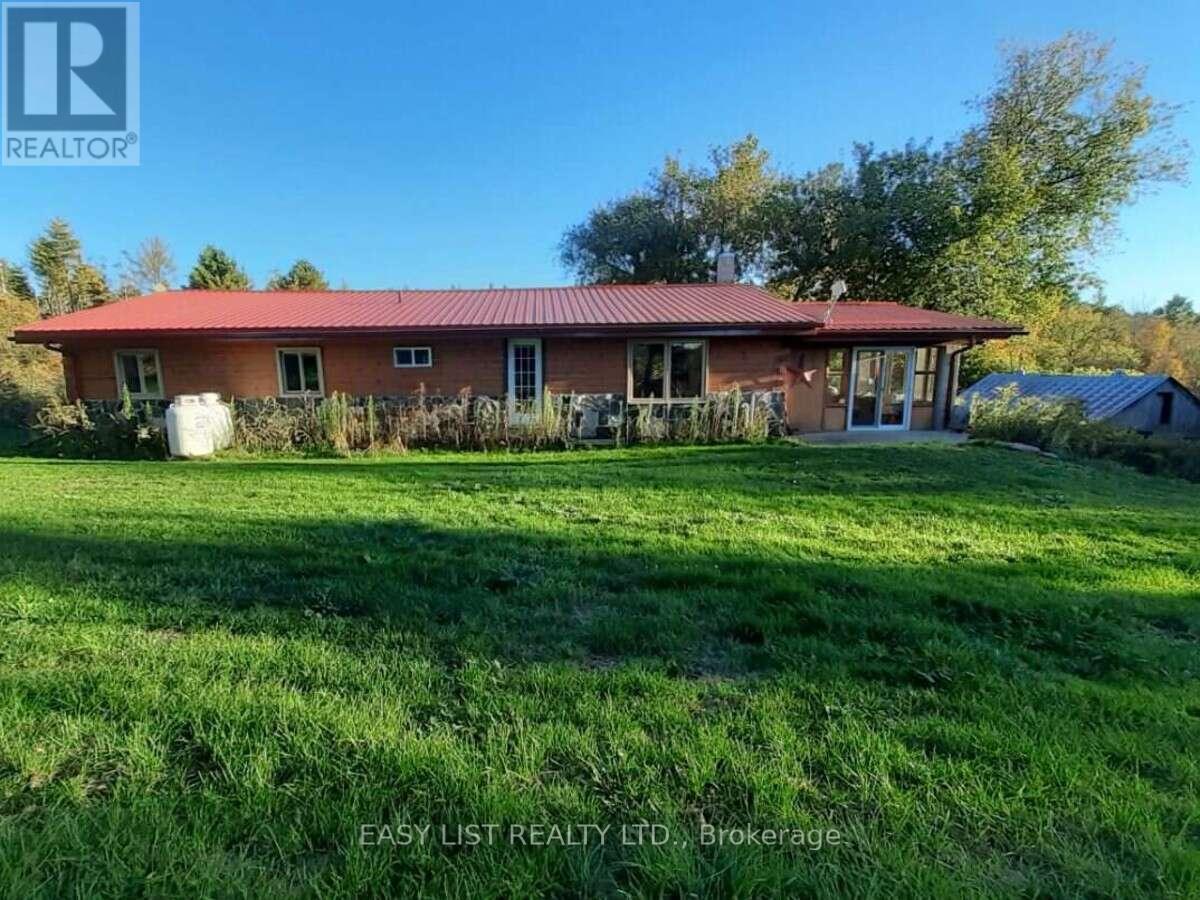
Visit the REALTOR website for further information about this Listing. Unique location, loads of privacy yet thirty seconds south of HWY 7 on HWY 37. Three rectangular properties severed by road allowance. Most easterly property backs onto conservation area which is a hunters & or hikers dream or you could sell it or rent it as potential income. Front of house has a mostly cedar sunroom with double qtr inch glass & covered BBQ area, with gas hookup. The log cabin home inside is all wood, there is no drywall, there is ceramic flooring in both bathrooms & at two entry doors. Kitchen has an island with a second sink & two GFI outlets, also a pantry by stairs. All five Samsung appliances are under seven years old that look & work like new. Laundry room has linoleum flooring, & a quality runner in hallway. The unfinished basement is insulated & there's a walkout to a fire pit & barrel, the furnace is a gas/wood hybrid that can be used simultaneously. We had the gas furnace replaced when we moved in & has hardly ever been used. Also there is a brand new water heater. We average one tank of gas a winter & 6.5 bushcord of wood, the house is very warm on the coldest nights. Three entry doors are fire doors, two have storm doors & there are 3 patio doors, also new smoke detectors, The roof is metal & there is a motion light detector at the front of house & over barn door, they light the hole place up, barn has electricity & a wood stove with single & double pipes for hook up. Galvanized exterior barn/garage has a 20 ft. featherlight ladder to get up to the hayloft & has a workshop that comes with 30 gallon air pressure tank, 50 ft air hose & reel, plus 12 x 20 canopy carport. There is loads of wildlife to enjoy & a stream that runs through the property. There is only a water filter & UV light to change. Marble Arts Centre 5 min. walk great entertainment. Tweed has grocery & beer stores, library, gas station & much more. Only 30 min. to Belleville. (id:51382)
244 Emerald Street N
Hamilton, Ontario
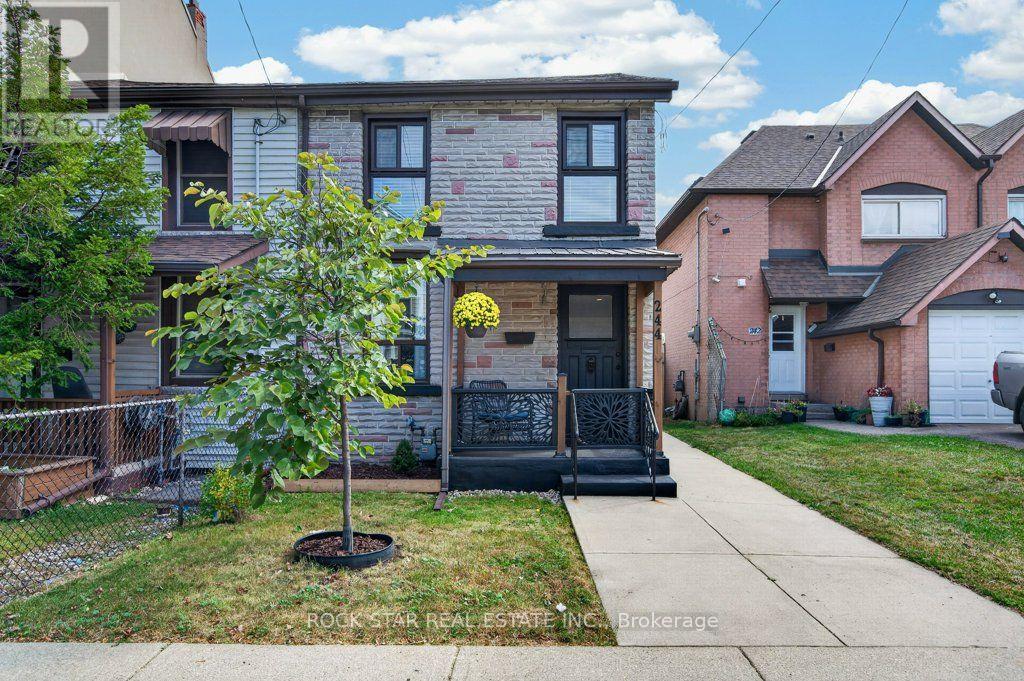
Welcome to 244 Emerald Ave N, a charming 2-bedroom, 1-bathroom home offering a comfortable and low-maintenance lifestyle in a convenient Hamilton location. The main floor features an inviting living room, spacious kitchen, dedicated dining area, and convenient main-floor laundry. Upstairs, you'll find two generously sized bedrooms with plenty of space for everyday living. Enjoy a fully fenced, low-maintenance yard with room for entertaining, plus the added convenience of a 1-car garage. Ideally located just steps from shops, cafes, markets, restaurants, transit, and the hospital. A great opportunity for first-time buyers, downsizers, or anyone looking for a well-located home with easy day-to-day living. (id:51382)
2 Swallow Place
Chatham-Kent, Ontario
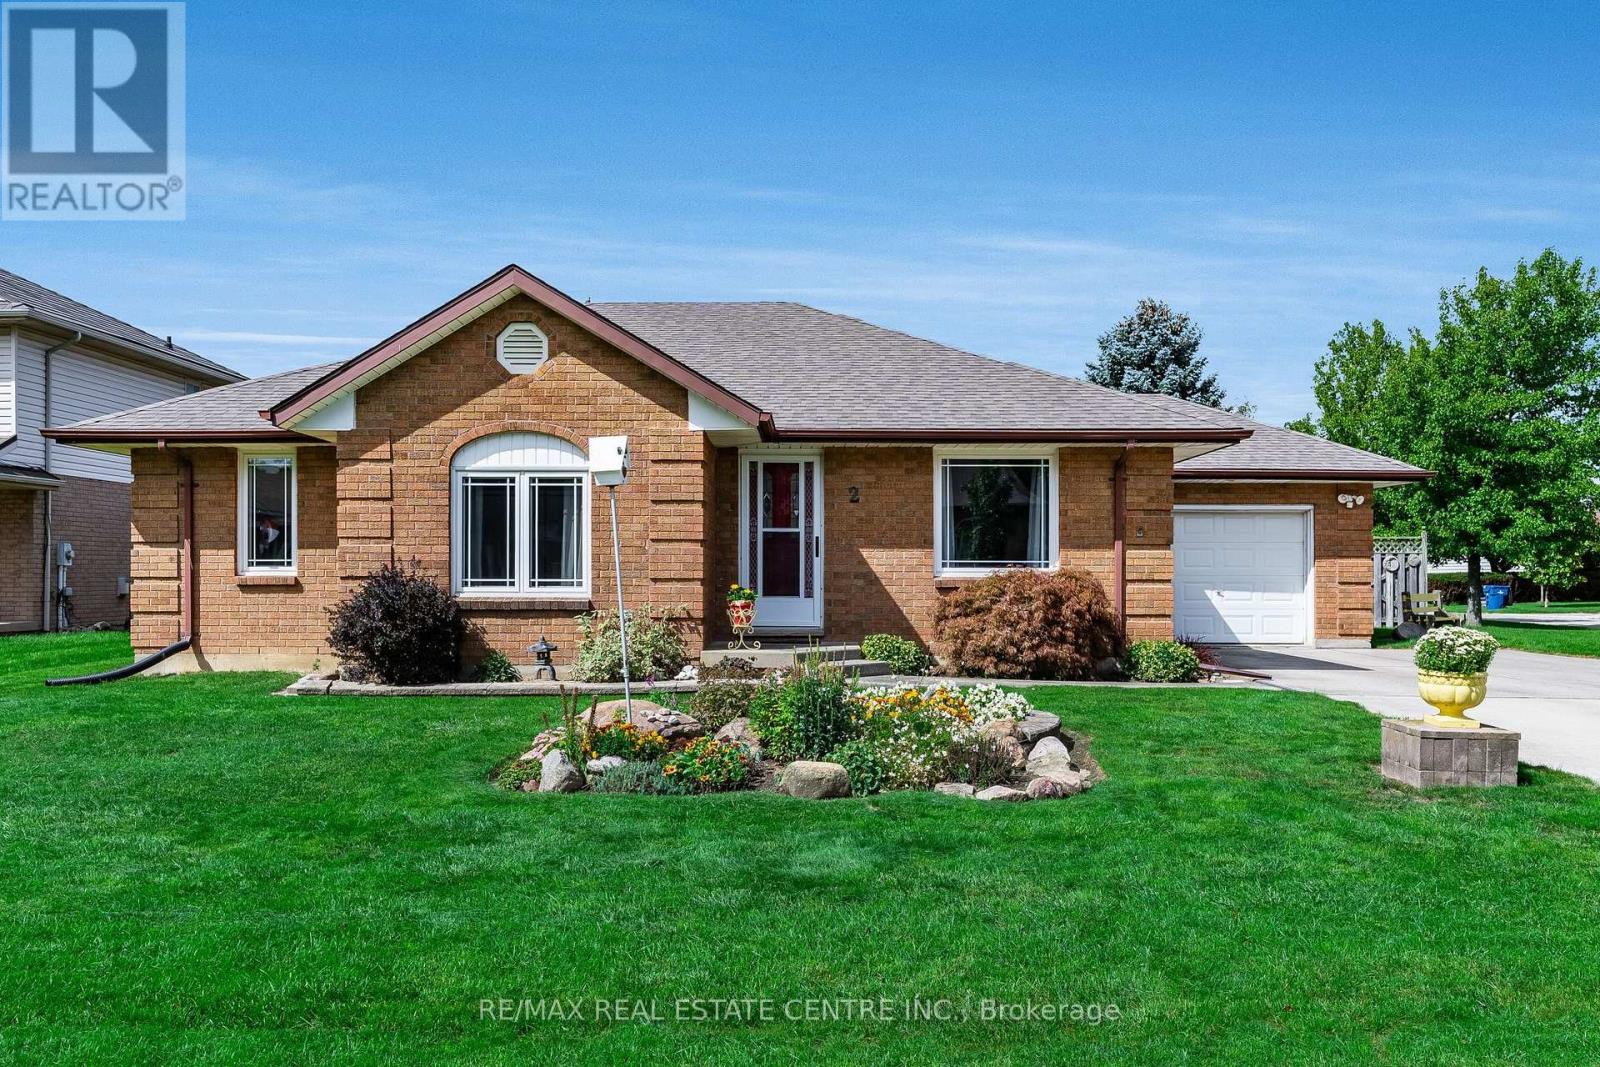
Welcome to this beautifully maintained 3-bedroom brick bungalow, offered for the first time in 37 years, in one of Blenheim's most desirable areas. Meticulously cared for and thoughtfully upgraded, it offers generous living space, within walking distance of shops and town amenities.The main level features a spacious living room, a large kitchen with abundant storage, breakfast bar and skylight, a den overlooking the backyard with garage access, dining room overlooking the backyard, and a handy main-floor laundry. Hard-surface flooring flows throughout all but one bedroom.Three generous bedrooms include a primary retreat with a 4-piece ensuite with shower and Jacuzzi tub, walk-in closet and skylight, plus a second 3-piece bathroom.The lower level adds a private office with 2-piece ensuite and walk-in closet, two recreation rooms, oversized storage and a workshop/utility room.Outside enjoy a fully fenced backyard - great for pets - and a handy storage shed. Close to the senior centre, pickleball, arena, parks, children's splash pad, and downtown, and just 15 minutes to Hwy 401. Perfect for families, downsizers and retirees alike! (id:51382)
12-14 Victor Street
London South, Ontario
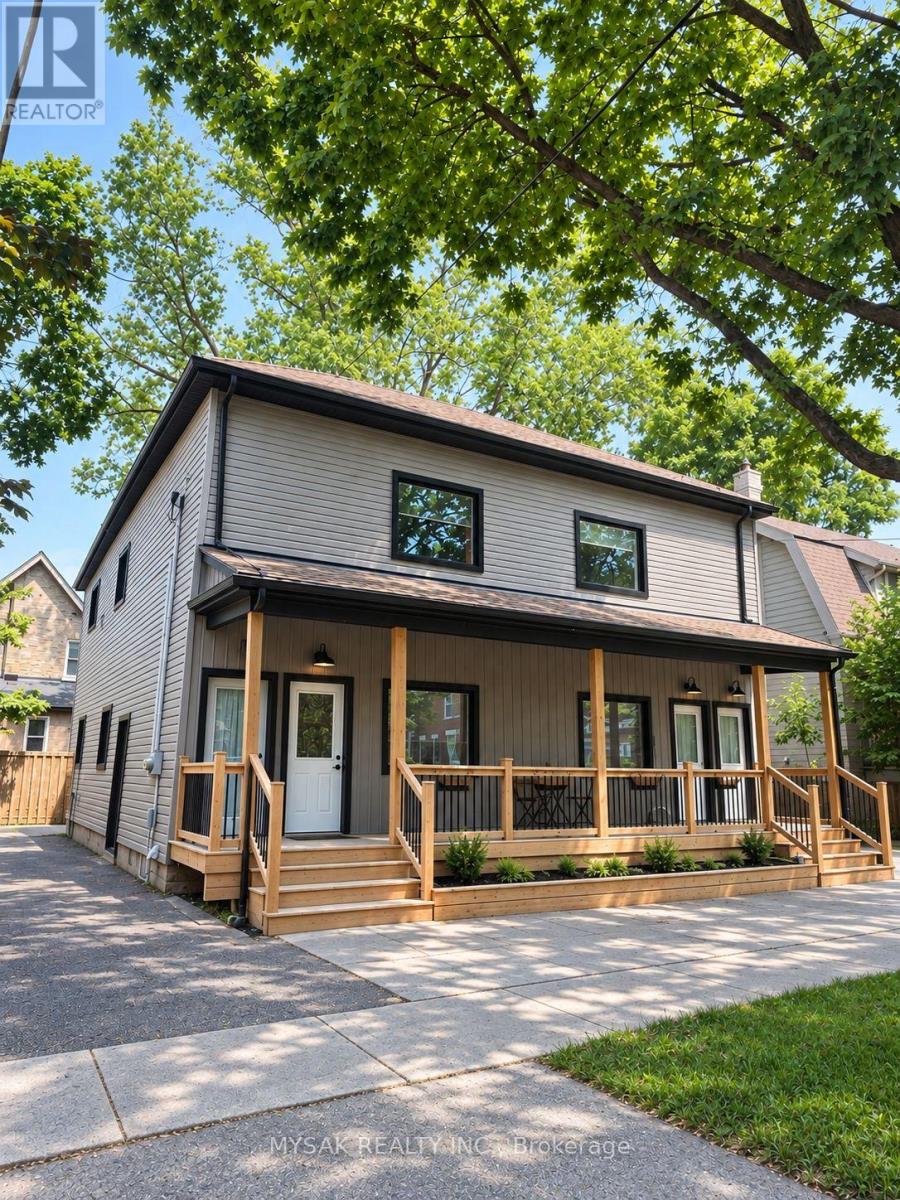
Renovated 4-unit with cap rate of 7.9%. Gross annual income of $72,840. Suite breakdown 4x 2bedrooms. Building features revitalized common areas, renovated units and restored front entrance portico. Separate Gas & Hydro meters. Windows replaced (2022). Laundry on site, 5 Parking spaces. 8 min drive to Western University, and short walk away from local amenities. (id:51382)
82-84 Welland Avenue
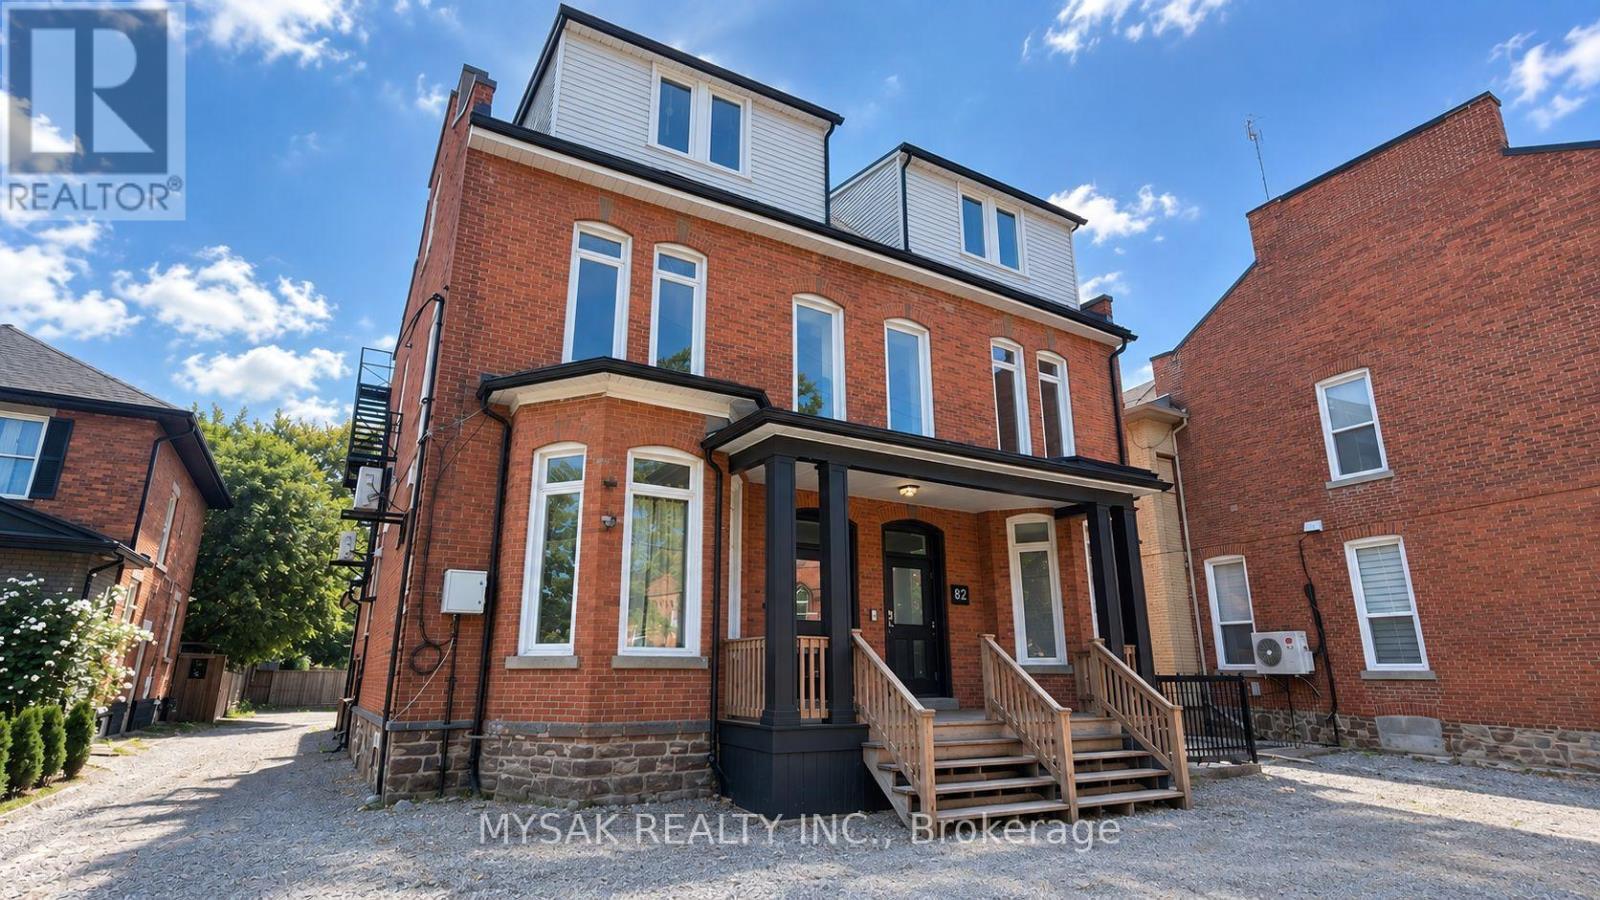
St. Catharines, Ontario
133k/unit at approx. cap rate of 9.0%. 12-unit building (2x bachelors, 8x 1 bedrooms & 2x 2 bedrooms). Building features revitalized common areas and renovated units. Tenants pay Hydro, installed separate electrical meters (2025). Clean Phase 1 ESA (2026). Windows replaced (2022). Laundry on site, 8 Parking spaces. (id:51382)
12-14 Victor Street S
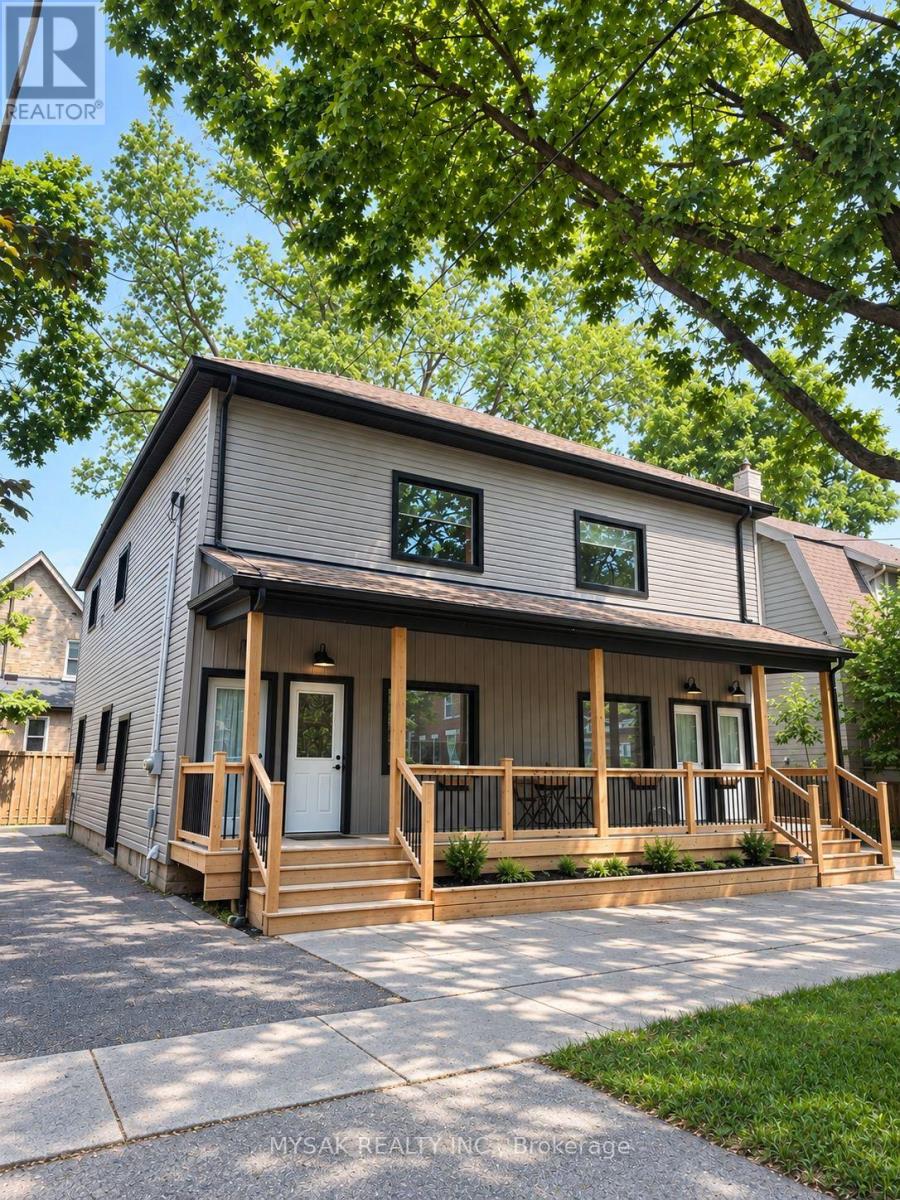
London South, Ontario
Renovated 4-unit with cap rate of 7.9%. Gross annual income of $72,840. Suite breakdown 4x 2bedrooms. Building features revitalized common areas, renovated units and restored front entrance portico. Separate Gas & Hydro meters. Windows replaced (2022). Laundry on site, 5 Parking spaces. 8 min drive to Western University, and short walk away from local amenities. (id:51382)
16 Mill Street
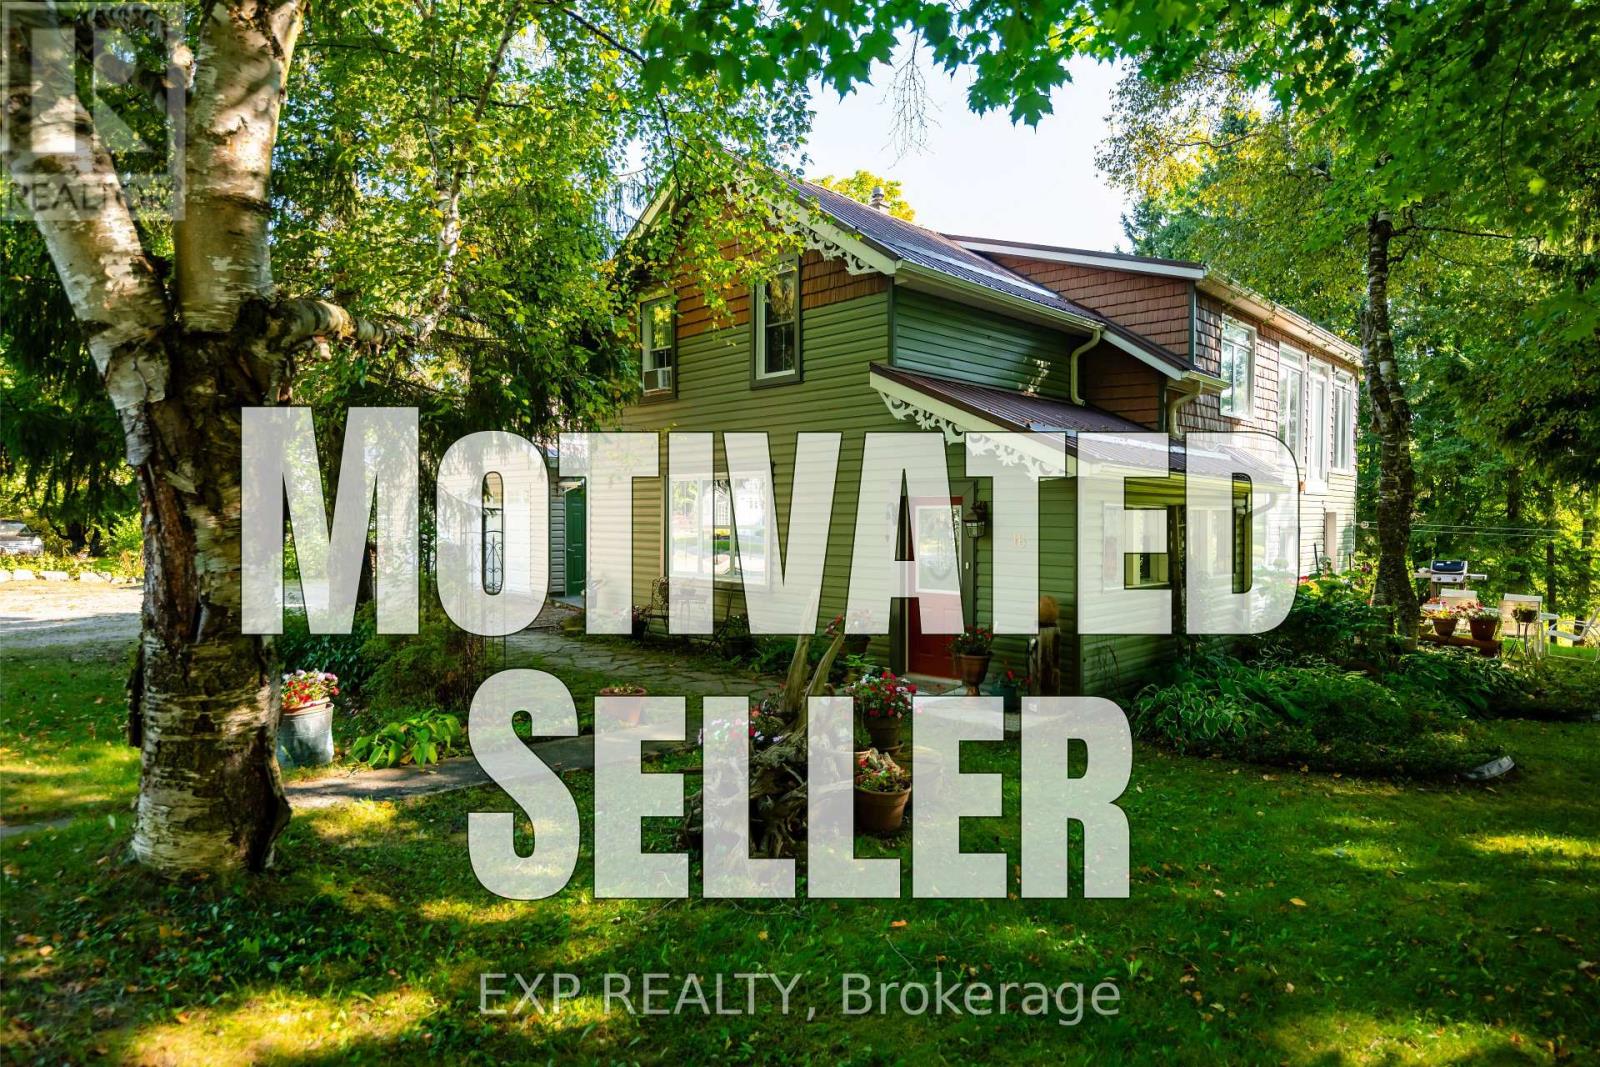
Amaranth, Ontario
Seller is Motivated - Come Take A Look! A beautiful home with a stunning RIVER VIEW! Overlooking the Grand River, this extensively updated century home, in the quiet hamlet of Waldemar, has everything you've been searching for. The spacious main floor includes custom eat-in kitchen with bay window, wood cupboards offering tons of storage and tile backsplash. Living spaces on either side of the kitchen, each with one-of-a-kind features including beautiful oak barn beams, hand painted ceiling light feature, oversize trim and hardwood floors. 2 separate staircase lead upstairs. The primary suite is the highlight of the home with its private staircase, wall of windows overlooking beautiful nature, soaring ceilings, wood feature wall and so much more. You will fall in love with the 5 pc semi ensuite with its soaker tub, walk in shower, heated floors and stunning double vanity mixing historic and modern beauty. 2 more great bedrooms upstairs that have been fully updated recently. Another amazing feature this home offers is the fabulous detached garage with space for 3 cars, lots of storage, drive through garage doors, plus a heated workshop. The large lot features stunning gardens, landscaped patio space and open area to entertain or spend the summer in the solitude of your own nature retreat. Steps from trails, park, and of course the beautiful Grand River. Close to amenities of Grand Valley and Orangeville. New furnace, hot water system & water softener in 2024, steel roof, updated windows, bathrooms, bedrooms, electrical plumbing & siding all offer a low maintenance, move in ready home. This home and property are so uniquely beautiful, you won't find anything like it. Come see for yourself. (id:51382)
1499 Marina Drive
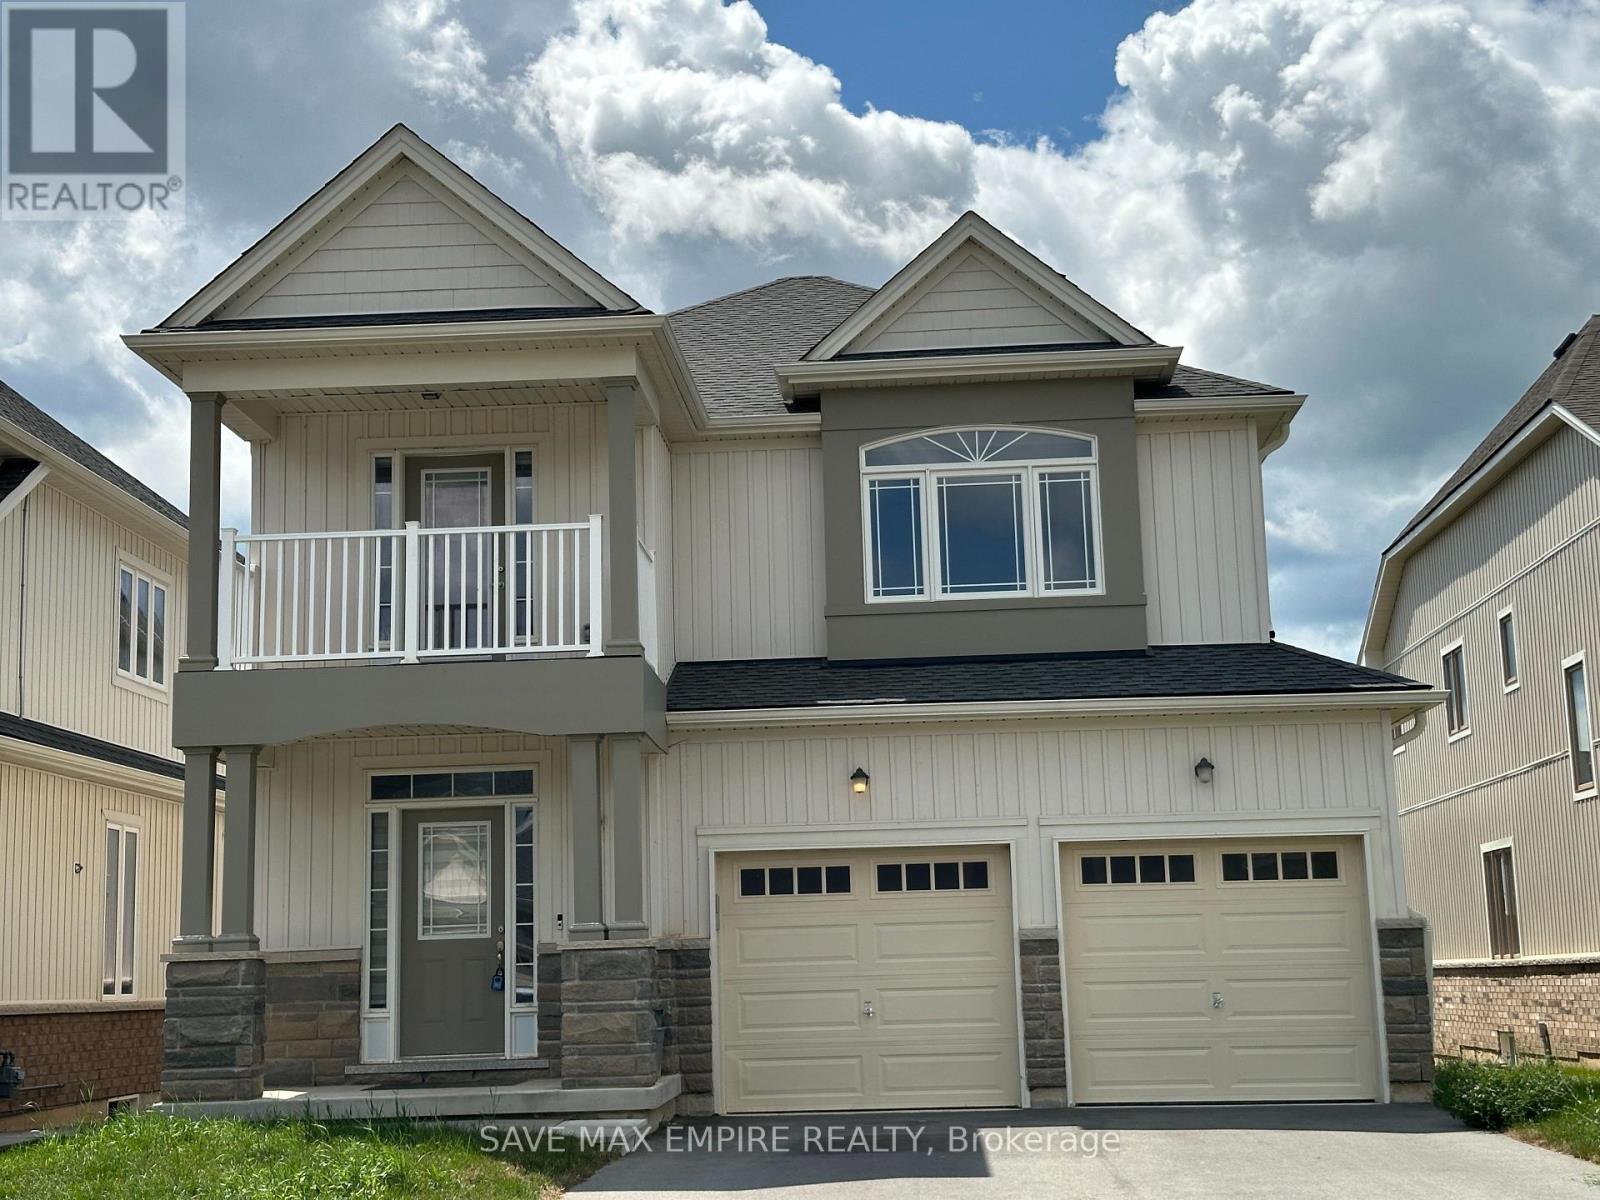
Fort Erie, Ontario
Nestled in a tranquil neighborhood, this stunning 4-bedroom, 3.5-bathroom home offers both luxury and convenience. The spacious upstairs den, complete with a balcony, is perfect for a home office or a quiet retreat. The practical layout includes an upstairs laundry room for added ease. The home boasts a separate formal dining room, ideal for hosting dinners and special occasions. A double car garage and a huge driveway provide ample parking space. This property combines comfort, functionality, and style, making it an ideal place to call home. (id:51382)
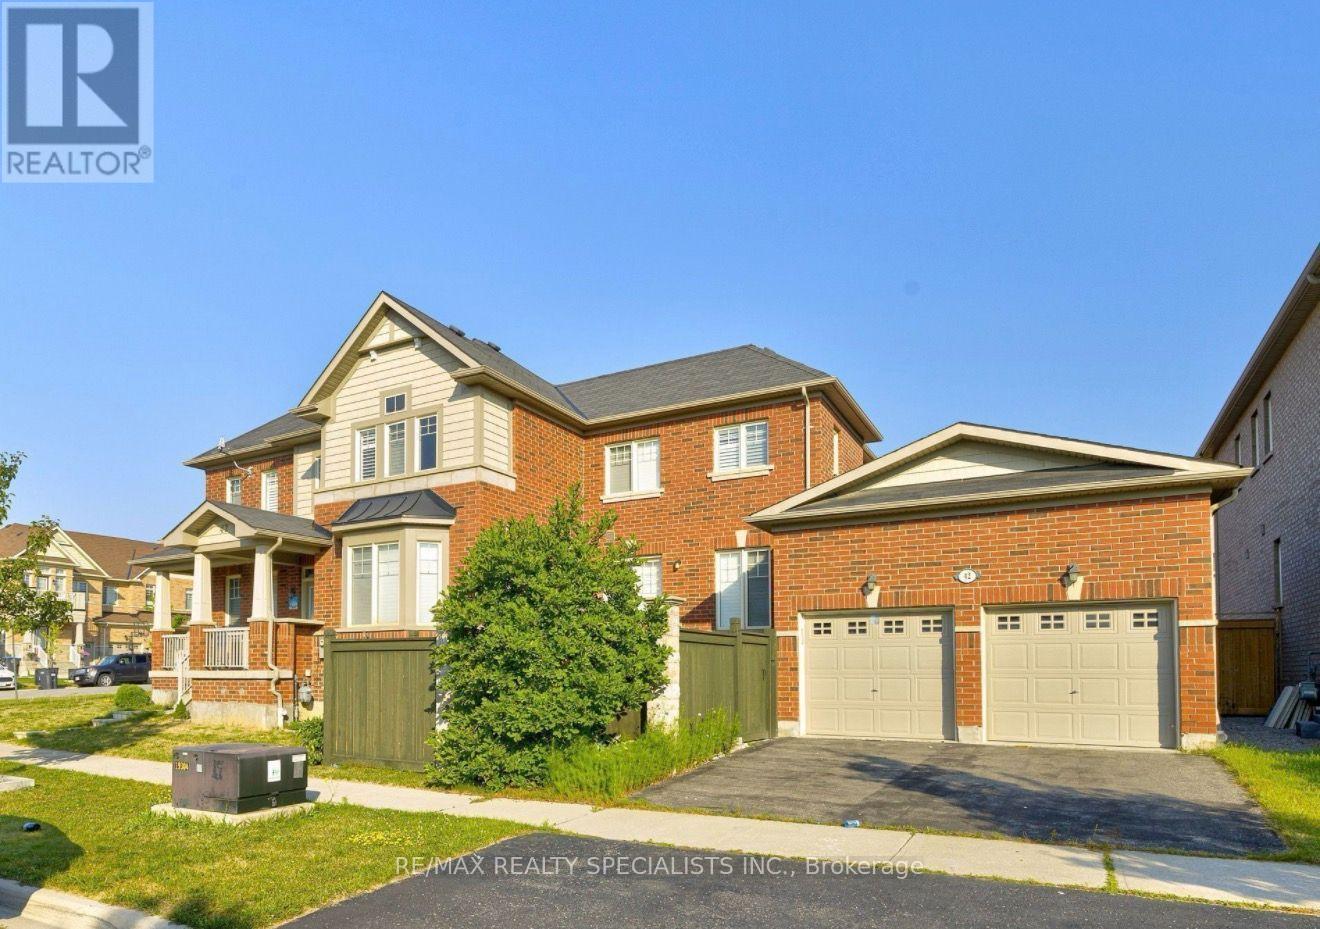
Lower - 42 Attraction Drive
Brampton, Ontario
Welcome to this lovely and well-maintained home(lower level) featuring 3 spacious bedrooms, 1full bathroom, and 3 dedicated parking spaces. Perfect for families, couples, or professionalslooking for comfort and convenience. Tenant is responsible for the 30 percent utilities.This isnot one you want to miss! (id:51382)
5 The Wynd
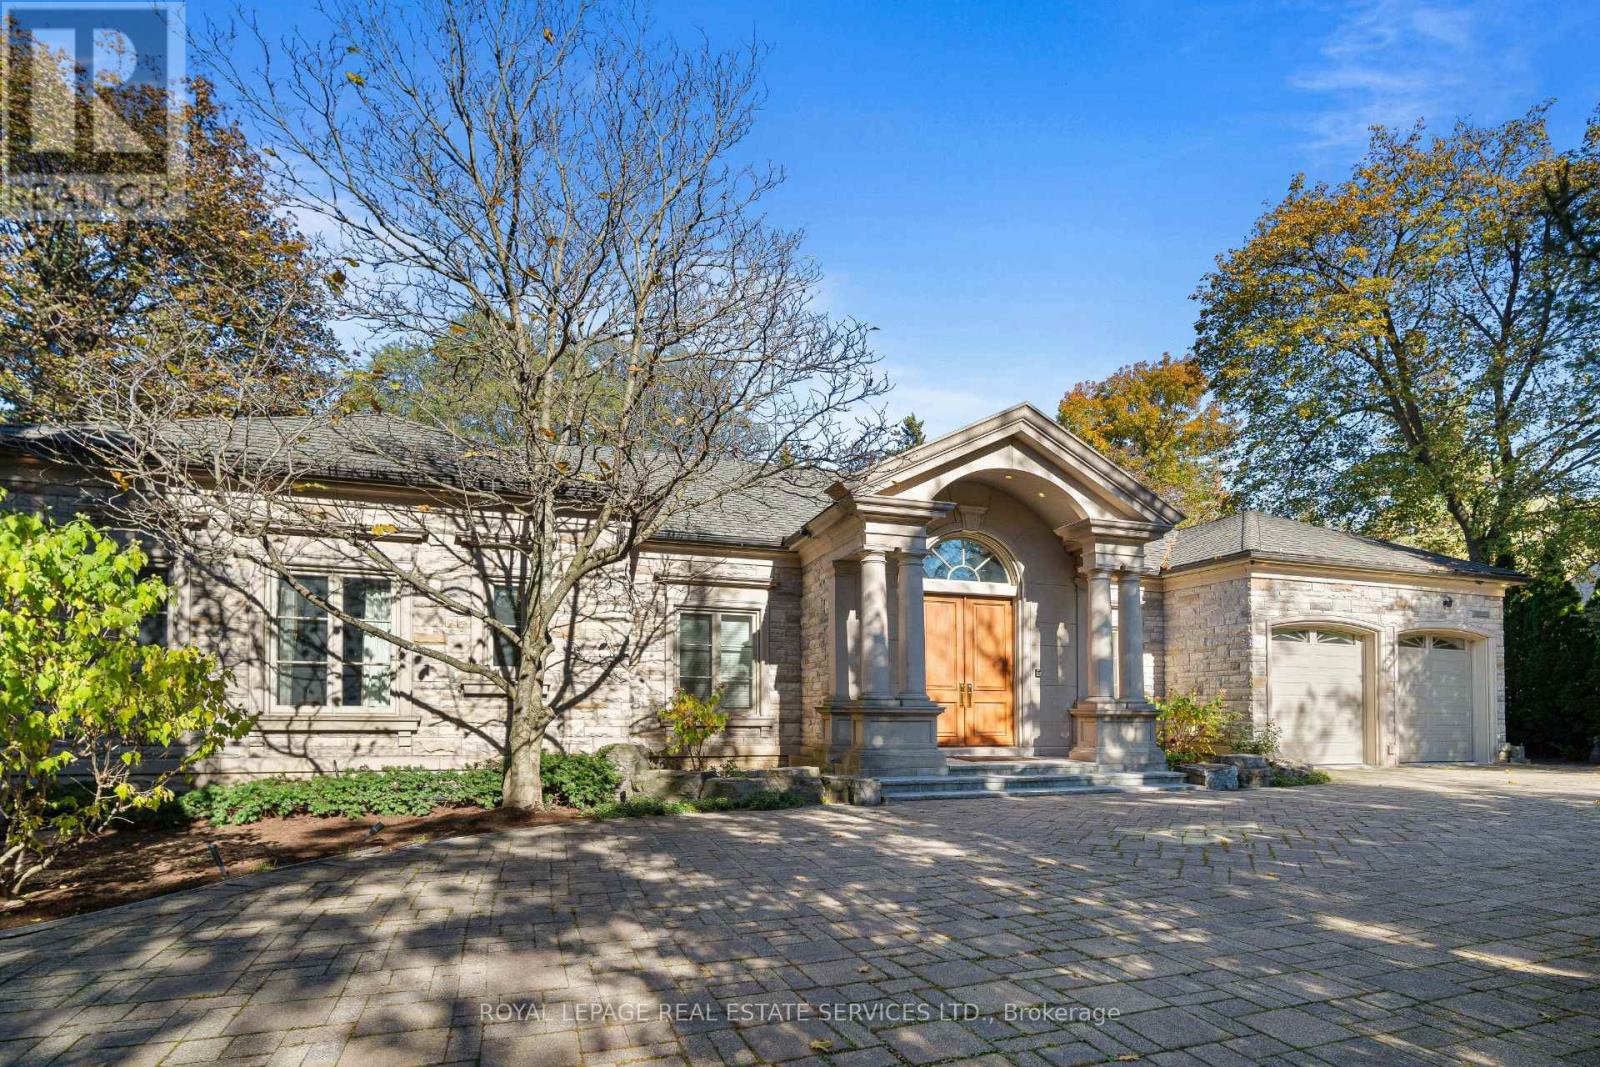
Toronto, Ontario
An extraordinary offering in the heart of coveted Thorncrest Village. Welcome to 5 The Wynd, a truly one-of-a-kind custom-built ranch bungalow set on a magnificent pie-shaped lot along a quiet, tree-lined street, surrounded by distinguished multi-million-dollar residences. A striking stone exterior, expansive circular private drive and impressive 3 car attached garage create an unforgettable first impression. Inside, architectural character, timeless craftsmanship and exceptional proportions define this remarkable home. A grand foyer introduces elegant formal living and dining rooms, while the expansive eat-in kitchen features high-end appliances, a centre island and adjoining butler's pantry with a second oven, perfect for effortless entertaining. The kitchen opens to an impressive great room with soaring vaulted ceilings, custom built-ins and gas fireplace, with walk-out access to a covered patio overlooking the beautifully landscaped grounds. The main level offers 3 spacious bedrooms, including a generous primary retreat with walk-in closet and 4pc ensuite, 2 additional bedrooms and a 4pc family bath. The expansive lower level offers exceptional additional living space, featuring a family room, recreation room, exercise area, wine cellar, extensive storage and an additional bedroom with 3pc ensuite, ideal for guests, extended family or a nanny suite. A walk-out leads to a separate patio with stairs to the backyard, plus an impressive outdoor storage room with heated floors. Beautifully appointed throughout with intricate geometric parquet hardwood flooring, crown mouldings, heated floors throughout and distinctive architectural details. A spectacular property offering privacy, scale and individuality in one of Etobicoke's most prestigious neighbourhoods. A rare opportunity to own a home unlike any other. Welcome to Thorncrest Village! (id:51382)
507 - 25 Neighbourhood Lane
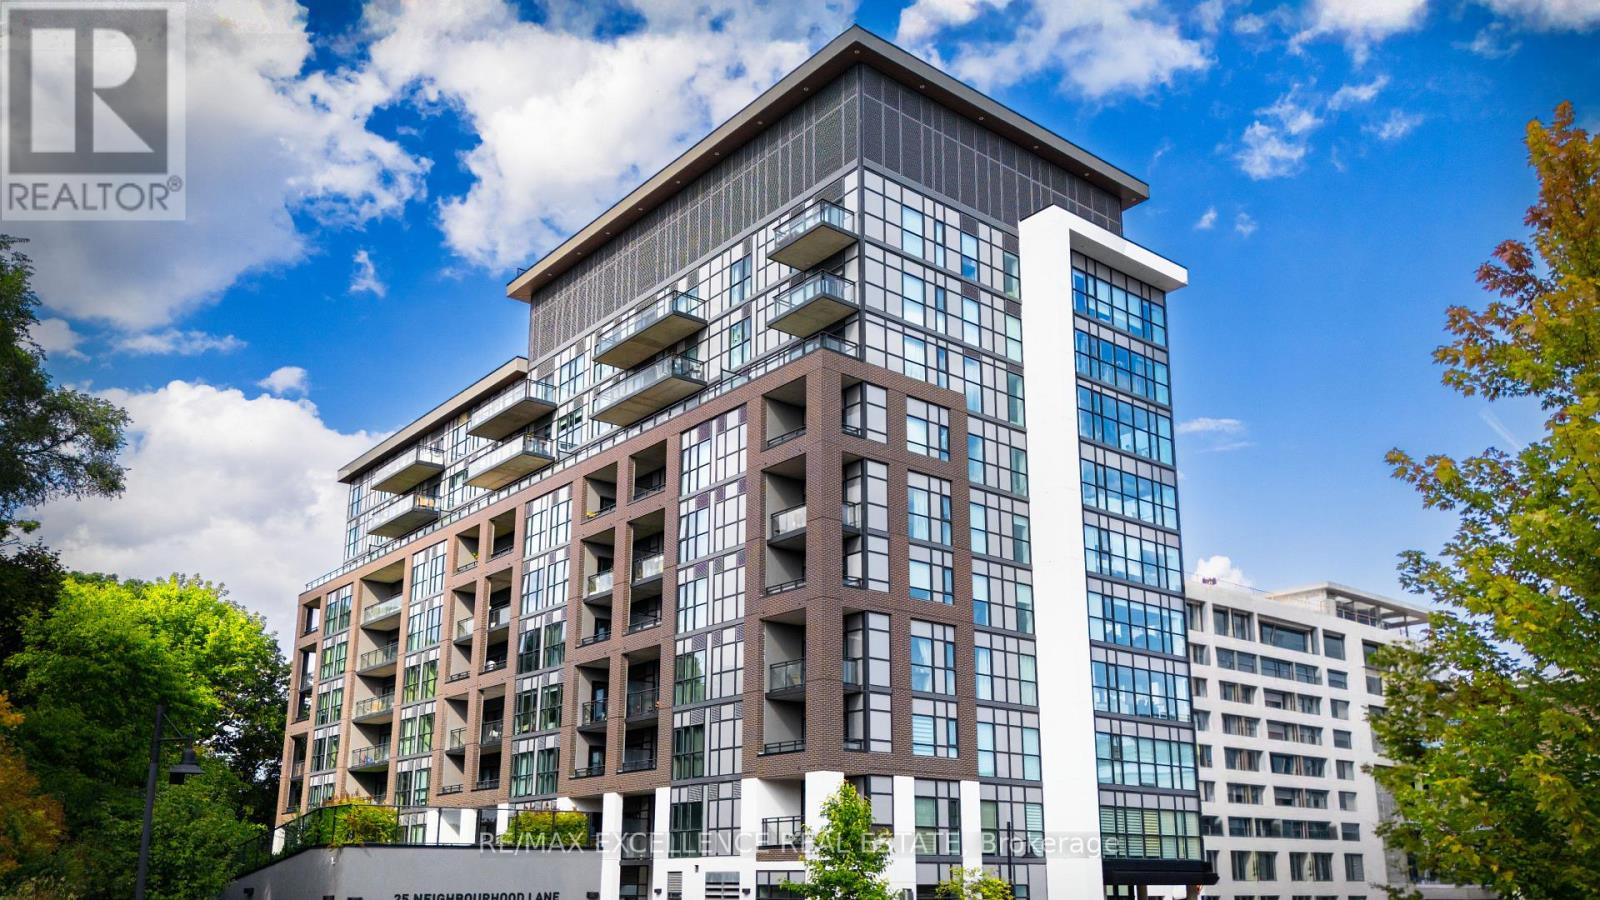
Toronto, Ontario
Bright, Spacious & Move-In Ready 2 Bedroom + Den, 2 Bathroom Condo with Stunning Unobstructed Views! Welcome to this beautifully designed, sun-filled condo offering the perfect blend of modern elegance, comfort, and everyday convenience. Featuring a spacious open-concept layout, this inviting residence is ideal for comfortable living and effortless entertaining. The stylish contemporary kitchen boasts stainless steel appliances, a sleek backsplash, elegant Caesarstone countertops, and ample workspace. The bright and airy living and dining area extends to a private balcony, offering stunning unobstructed views and an abundance of natural light. With two generously sized bedrooms, two bathrooms, and a versatile den ideal for a home office or additional living space, this thoughtfully designed suite offers flexibility to suit your lifestyle. Enjoy an impressive selection of building amenities, including a fully equipped fitness centre, guest suites, party room, bike storage, rooftop terrace, and ample visitor parking. Ideally situated just steps from the scenic Humber River, beautiful parks, and picturesque walking trails, this exceptional location puts everyday essentials within easy reach. Enjoy convenient access to schools, shopping, restaurants, grocery stores, and major highways, including the QEW, making commuting and daily errands a breeze. Whether you're a first-time buyer, downsizer, or investor, this move-in-ready condo offers an exceptional opportunity to enjoy modern urban living surrounded by nature. Experience the perfect combination of space, style, breathtaking views, and unbeatable convenience. A wonderful place to call home! ALSO INCLUDED IS UNIT 36, LEVEL D, UNIT 84, LEVEL D, TORONTO STANDARD CONDOMINIUM PLAN NO. 2983 (id:51382)
3220 Dufferin Street
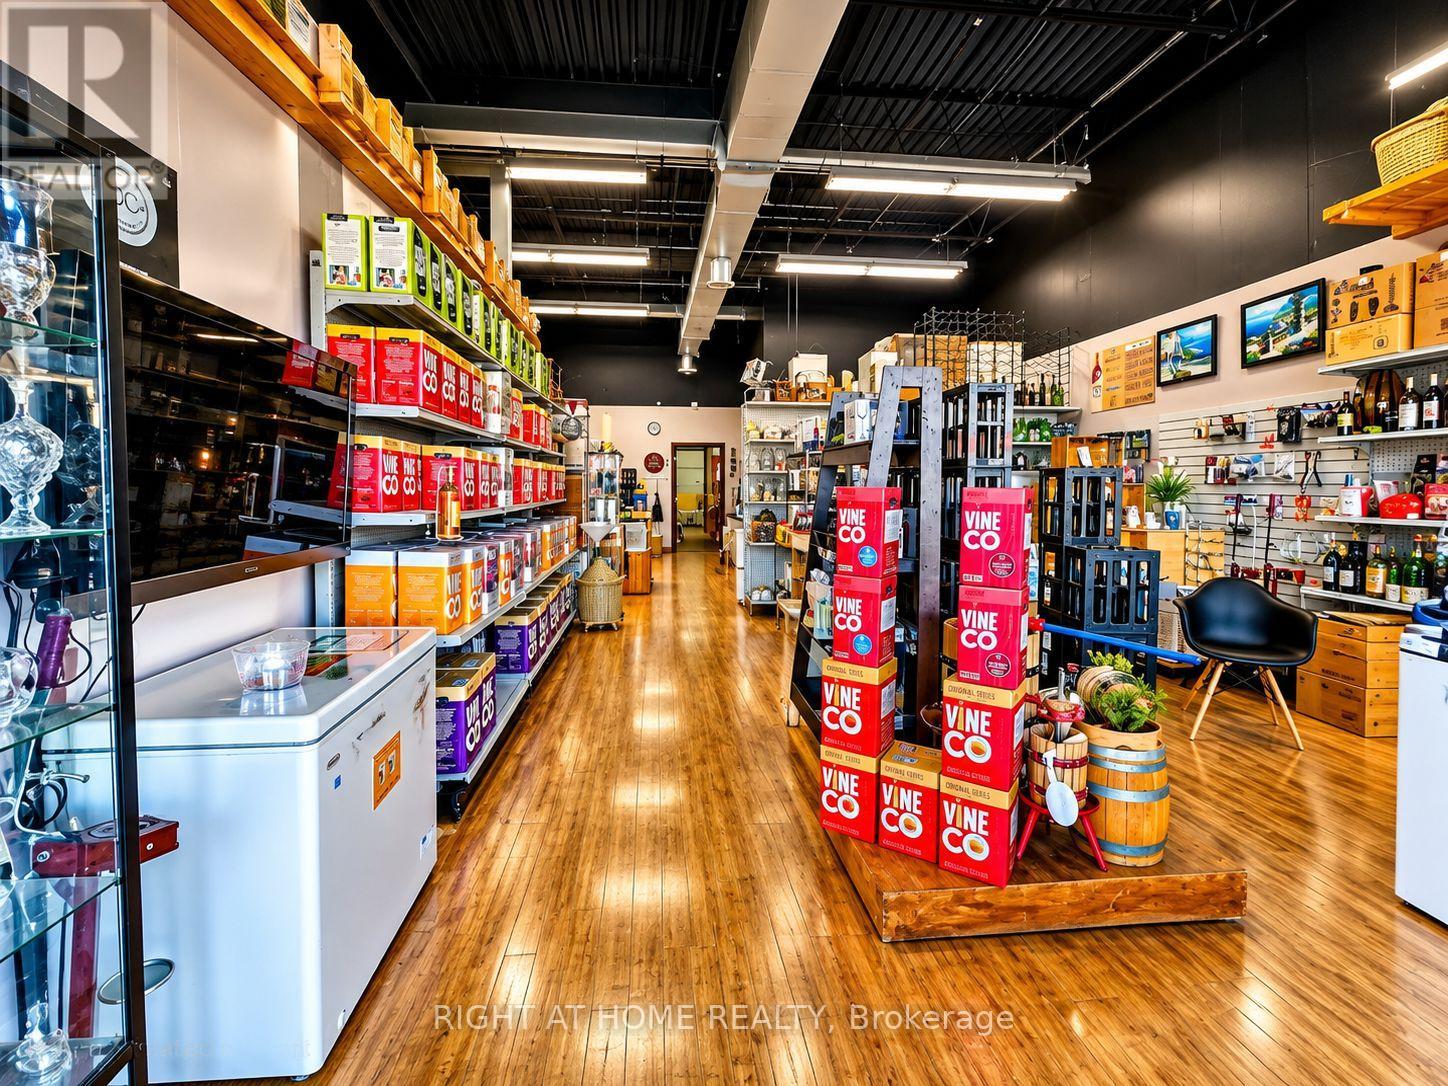
Toronto, Ontario
**ESTABLISHED TURNKEY BUSINESS - EXCEPTIONAL INVESTMENT OPPORTUNITY!**An outstanding opportunity to acquire a well-established **Wine Retail & Wholesale Distribution Business** with over **23 years of successful operation**, including 8 years at its prime North York location, minutes from Yorkdale Shopping Centre. Featuring a strong market reputation, loyal clientele, multiple revenue streams and excellent growth potential.**6 KEY REASONS TO INVEST:**1. **Proven Business Success:** 23+ years of operation, strong annual gross revenue, established brand and loyal retail and wholesale clientele.2. **Complete Turnkey Operation:** Includes business, registered trade name, website, software, equipment, leasehold improvements, chattels and inventory.3. **Growth Opportunities:** Expansion potential through new Champagne, Prosecco and Beer production lines.4. **Prime Location & Facilities:** Two adjoining units offering 3,020 sq. ft. plus a 160 sq. ft. mezzanine, showroom, office, warehouse, walk-in cooler and freezer, two rear loading doors and ample parking. Lease includes 5 years remaining plus a 5-year renewal option.5. **Smooth Transition:** Vendor training for 30-90 days, with the experienced Operations Manager willing to remain.6. **Premium Product Offering:** Established production of quality wines, beers, Champagne, Prosecco and sparkling wines, supported by an established customer base.**A rare opportunity to acquire a successful, fully equipped business with an established reputation, proven operations and excellent potential for continued growth.** (id:51382)
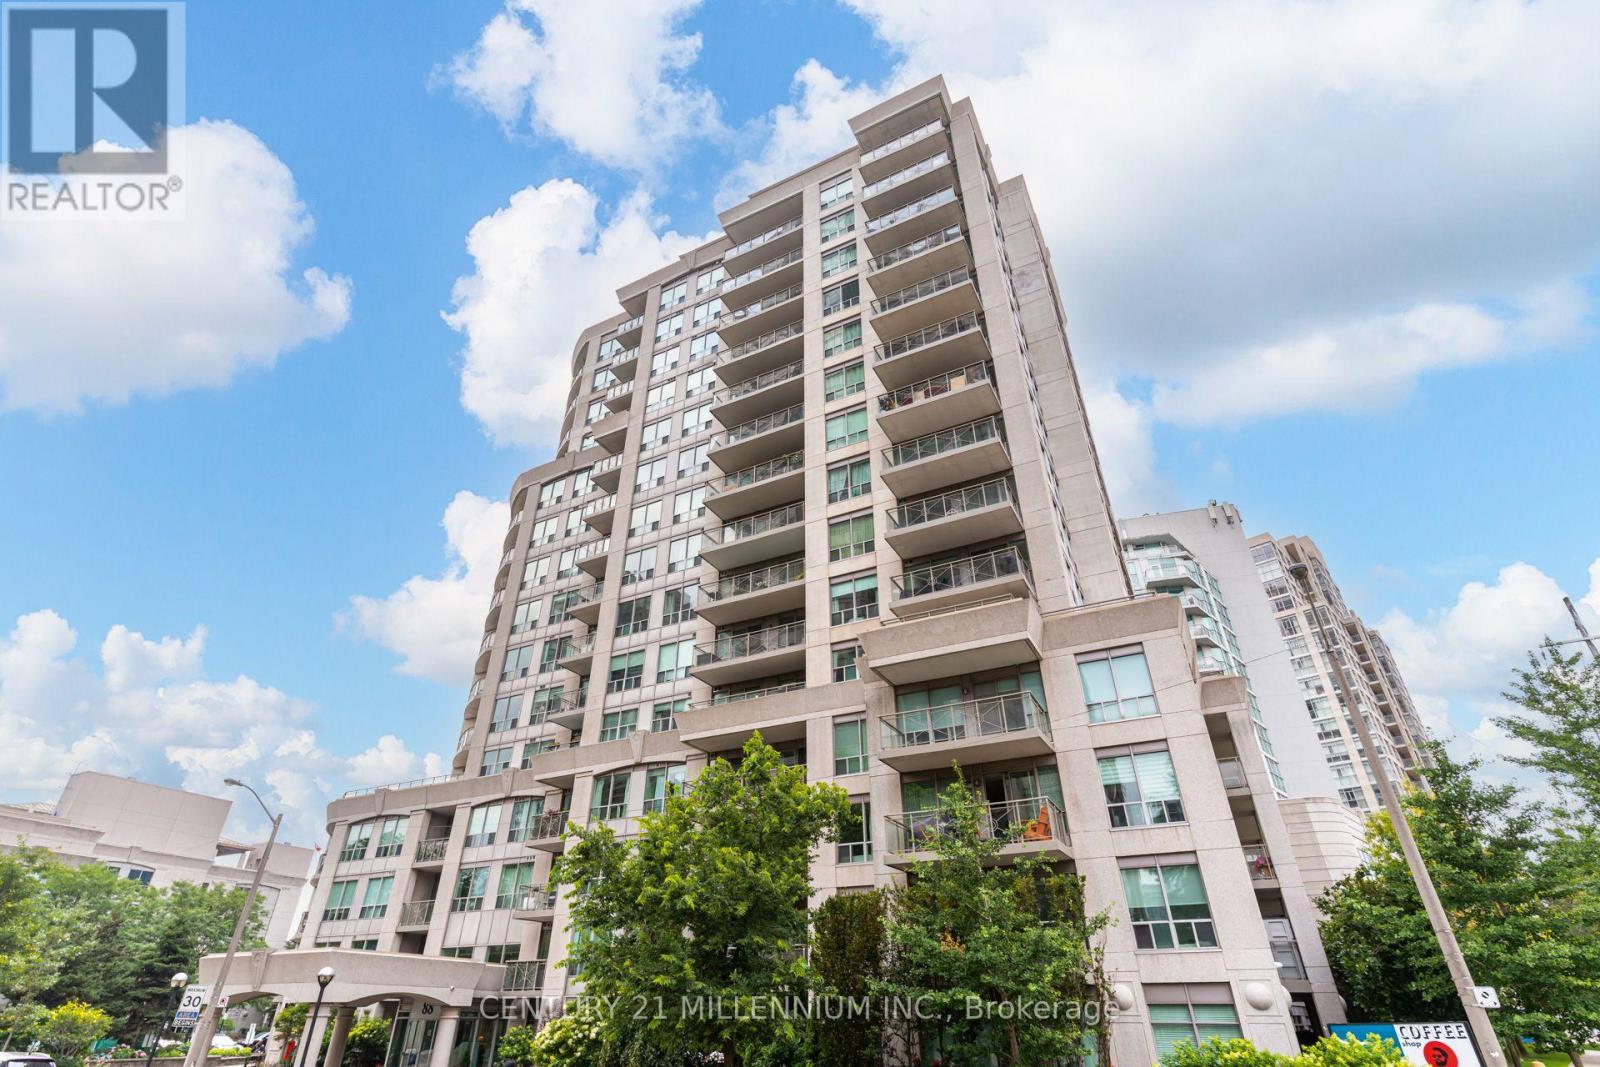
506 - 88 Palace Pier Court
Toronto, Ontario
PRICE REDUCTION! MOTIVATED SELLER! Experience stylish waterfront living in this beautifully upgraded 2-bedroom condo, where luxury finishes and an unbeatable location come together perfectly. The customized gourmet kitchen is a chef's dream, featuring quartz countertops with a large island, abundant cabinetry, and premium finishes. The dining room features custom built-in cabinetry and shelving, while the inviting living room showcases a double-sided fireplace (a vent-free, eco-friendly hearth fueled by renewable liquid bioethanol) and a walkout to a balcony finished with custom veranda tiles. The generous primary bedroom features a walk-in closet, additional custom cabinetry, and a beautifully renovated ensuite bathroom. The updated second bathroom includes a premium Electrolux front-load washer and dryer for added convenience. Residents enjoy amenities including a fitness centre with sauna, party room with a stunning lake view, guest suite, rooftop garden and bbq, and 24/7 concierge. Located just steps from the lake, parks, restaurants, cafes, the Martin Goodman Trail, and the Humber River Trail, this home offers the perfect balance of nature and city living. Commuters will appreciate easy access to the Gardiner Expressway, QEW, GO Transit, TTC streetcars, and buses. Offering sophisticated upgrades, amenities, and an exceptional waterfront lifestyle, this move-in-ready condo is a rare opportunity you won't want to miss. (id:51382)
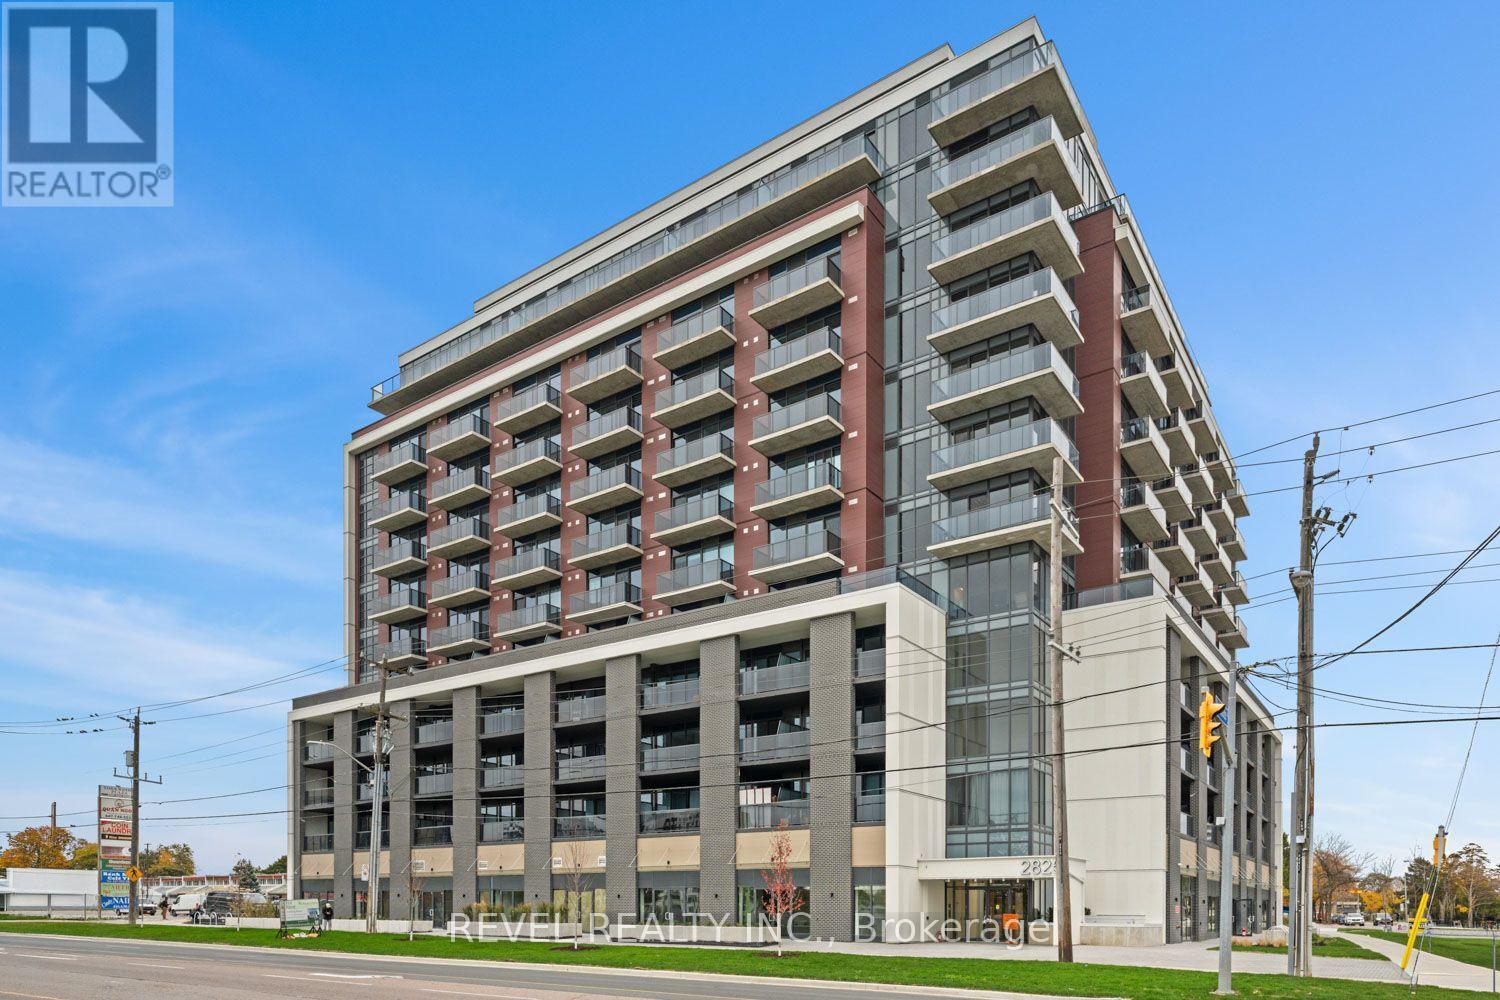
807 - 2825 Jane Street
Toronto, Ontario
South facing, brand new & never occupied 1 bed + den suite (approx. 565 sq. ft.) featuring 9-ft ceilings, floor-to-ceiling windows, unobstructed views, and a private balcony. Modern stainless steel appliances with open-concept kitchen, den, and blinds installed in the bedroom and living room by owner. Locker & parking included! Soon to be finished amenities including a well-equipped gym, rooftop terrace with BBQs, party room, media room, kids' play area, and bike storage. Conveniently located near TTC, Finch LRT, York University, Yorkgate Mall, Humber College, parks, schools, restaurants, hospitals, and Highways 400 & 401. Free street parking available nearby. Ideal for professionals, couples, or families with a young child. Planned amenities include: GROUND LEVEL: 24hr Concierge, Mailroom, Parcel, Storage, Off-Leash Dog Area. 2ND FLOOR: Fitness Room, Multipurpose Room, Dining Area (Located on the Upper Level), BBQ Area. TOP FLOOR ROOF: Outdoor Playspace, 2 Indoor Playspaces, Party Room, Dining Area, BBQ Counter. Note: Amenity photos are virtual renderings from the builder. Photos have been virtually staged. (id:51382)
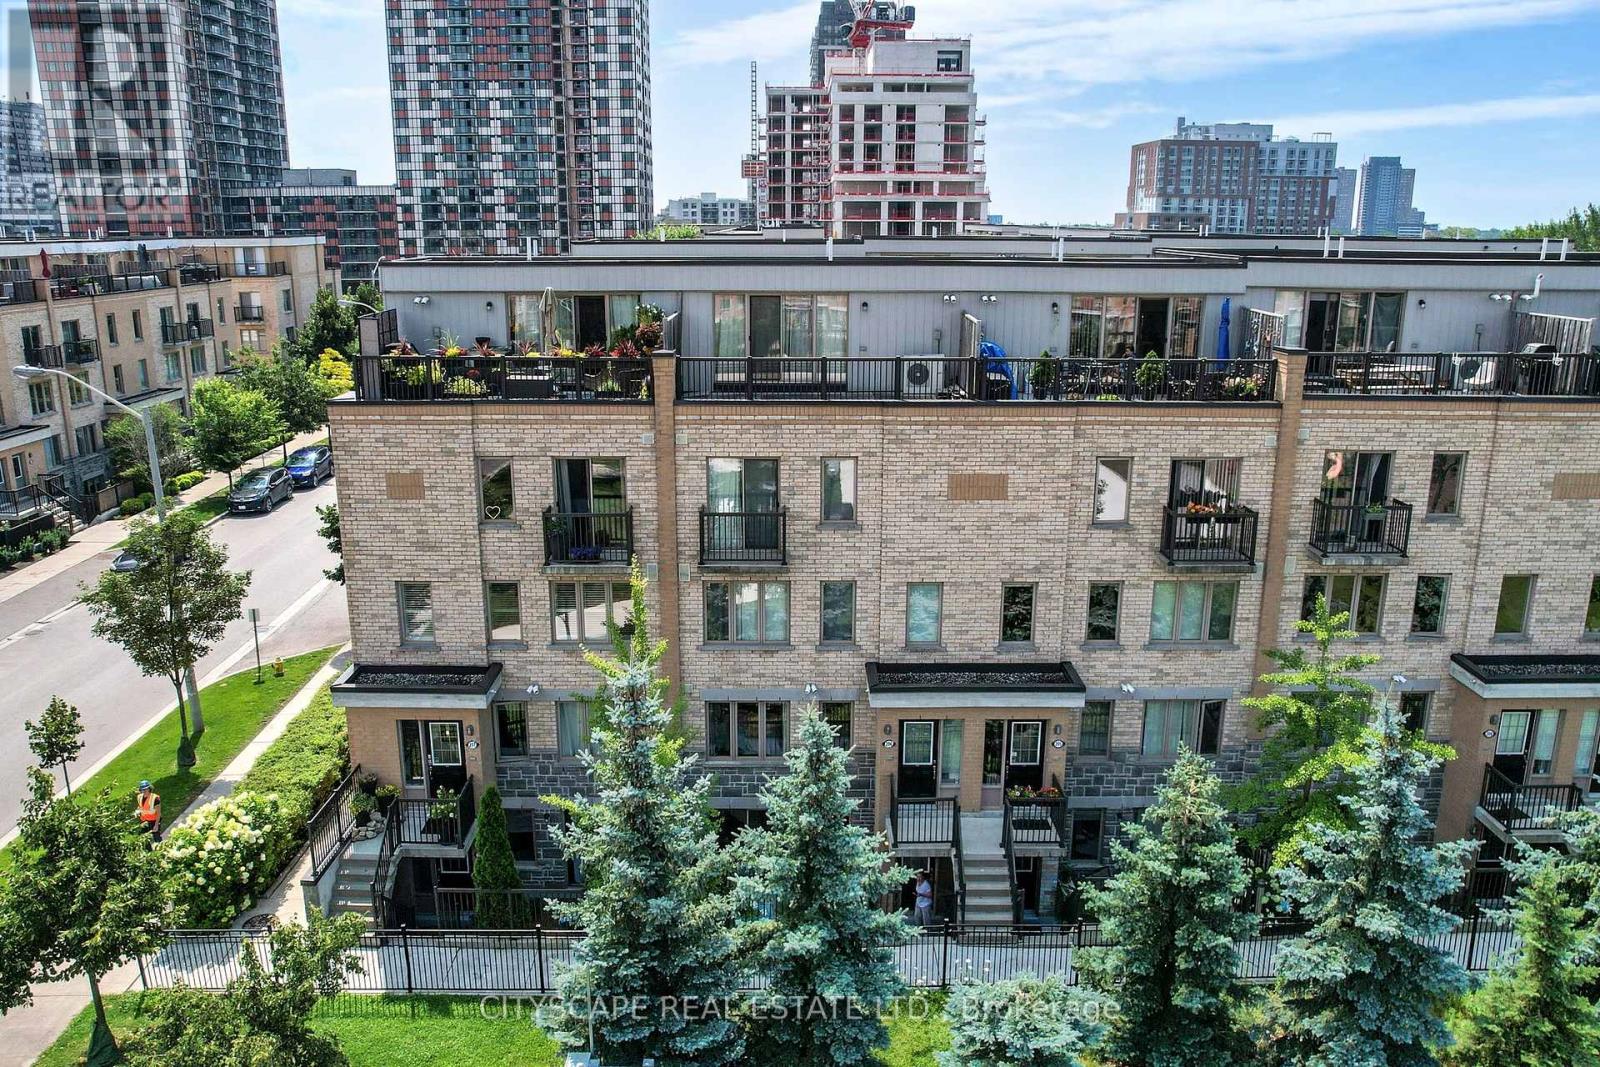
116 - 9 Foundry Avenue
Toronto, Ontario
Strong Prospects with near-immediate occupancy could be eligible for promos and/or discounts. A contemporary 2-bed + den with 1-1/2 bathrooms corner townhouse in the vibrant Davenport Community. The den can be used as office space. In Toronto's most thriving neighbourhoods. Ample natural light and close to the children's park with water fountains. Meticulously maintained, gorgeous custom kitchen with granite countertop. Main floor with powder room. Gleaming hardwood floors in the living area, featuring a W/O to the patio. Unbelievable master w/walk-in closet. Excellent for young professionals and young families. (id:51382)
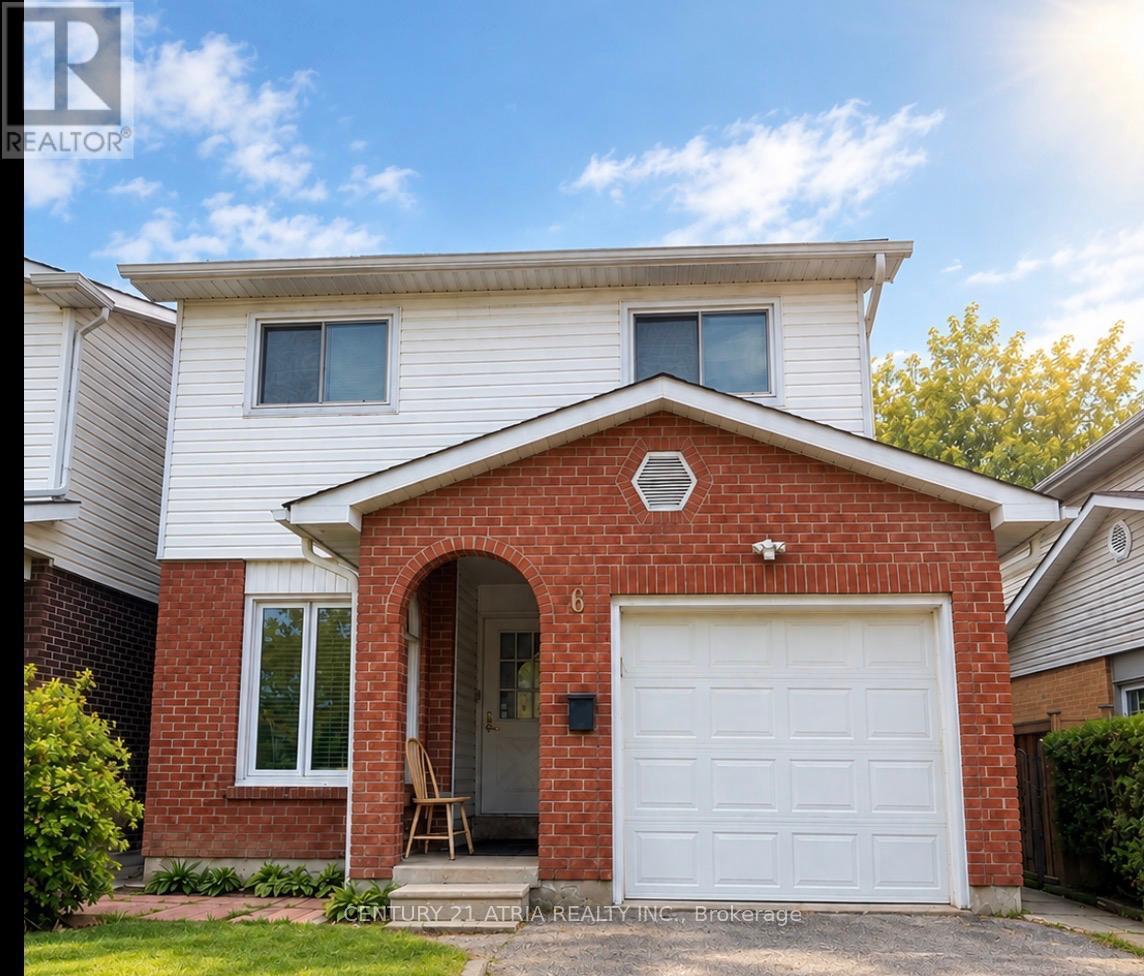
6 Lindridge Avenue
Brampton, Ontario
Incredible chance to acquire a detached 5-level backsplit with immense potential on a quiet, highly desirable street. Situated in a prime Brampton neighborhood close to schools, parks, shopping, and transit, this home is ideal for buyers ready to renovate and customize their dream home or investment project. Featuring 3 bedrooms, a functional footprint, a separate side entrance, and a full bathroom in the basement. Seller and Brokerage do not warrant the retrofit status or legal compliance of the basement. (id:51382)
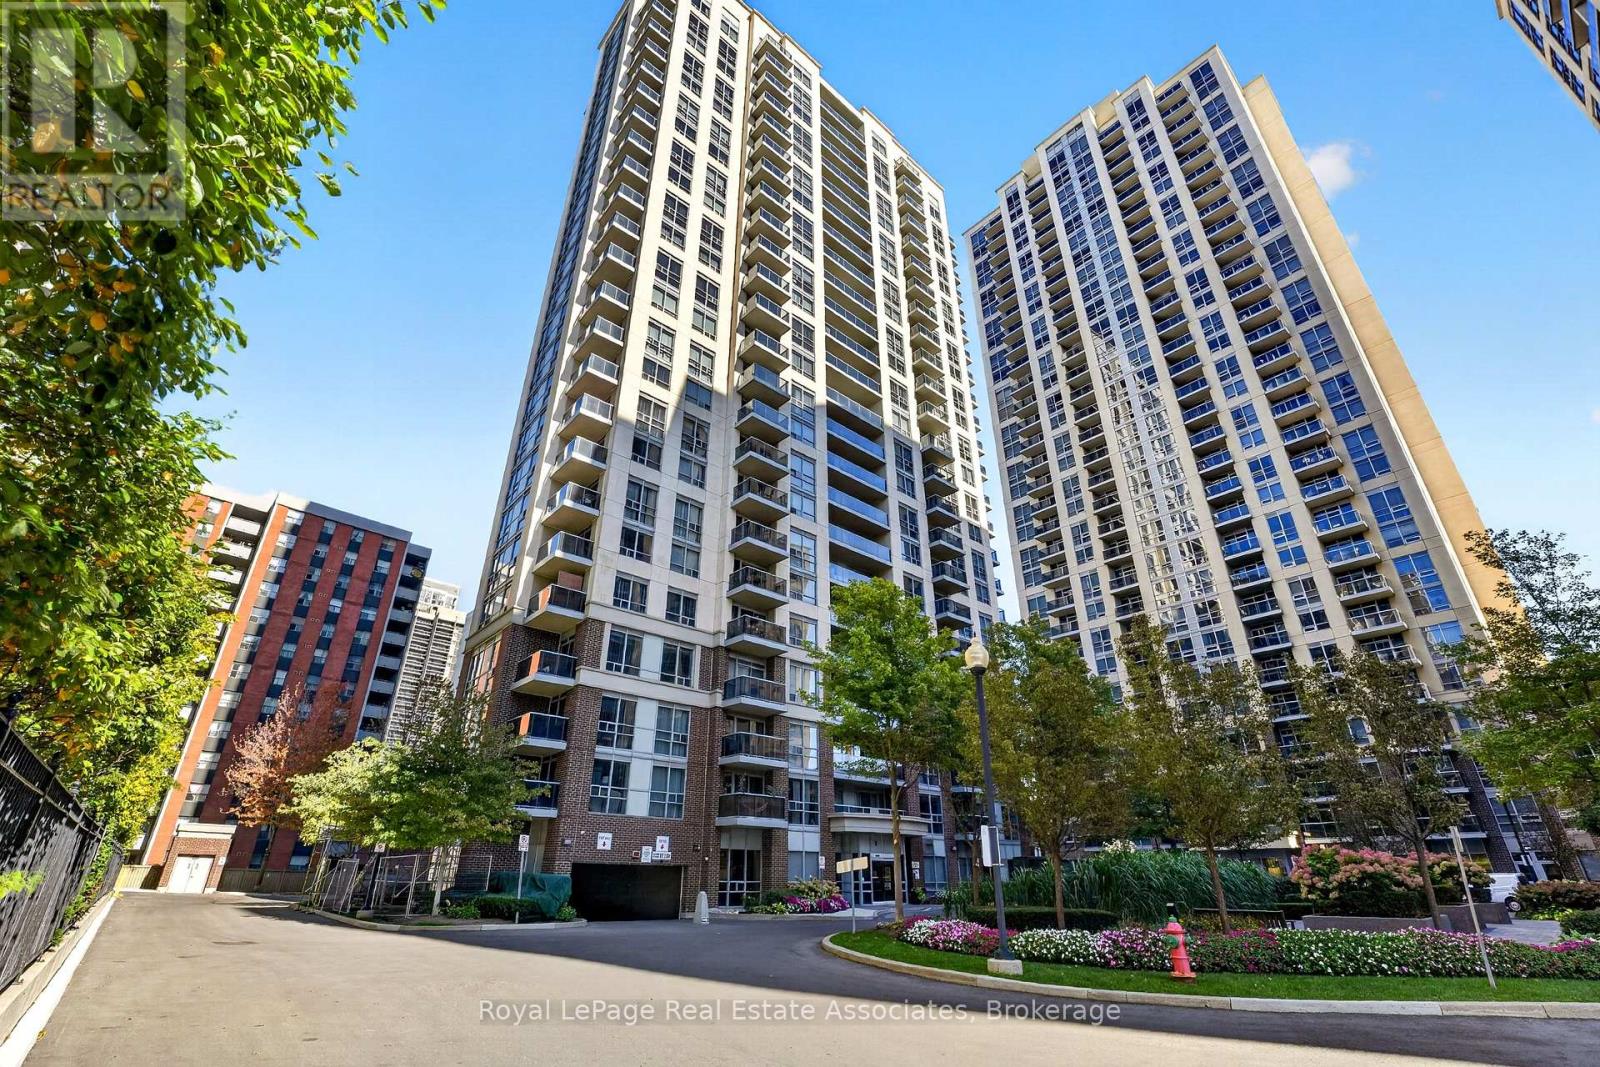
1804 - 5 Michael Power Place
Toronto, Ontario
Welcome to Unit 1804 at 5 Michael Power Place, a bright and inviting 1-bedroom + den condo in the heart of Islington-City Centre West. Offering 658 sq. ft. of thoughtfully designed living space, this well-maintained suite features an open-concept layout with warm laminate flooring and plenty of natural light throughout. The kitchen overlooks the main living area and features granite countertops, a breakfast bar and plenty of cabinetry, creating an easy flow into the combined living and dining space. Step outside to the private balcony and enjoy the southwest exposure from the 18th floor. The spacious bedroom offers a large window and generous closet, while the versatile den provides valuable additional space for a home office, guest area or whatever best suits your lifestyle. A four-piece bathroom and convenient ensuite laundry complete the suite. Included are one owned underground parking space and one owned locker, adding everyday convenience and extra storage. Residents also enjoy building amenities including concierge/security, an exercise room, games room, party/meeting room and visitor parking. Set in vibrant Islington-City Centre West, close to Michael Power Park, neighbourhood shops and restaurants, with convenient access to Islington subway and Kipling GO for commuters, an ideal opportunity for first-time buyers, downsizers or anyone seeking well-connected condo living. (id:51382)
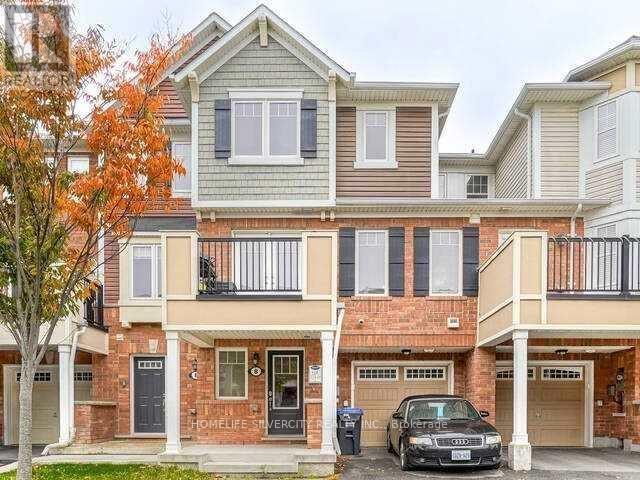
8 Arnprior Road
Brampton, Ontario
Well-Maintained 3-Bedroom, 2-Washroom Townhome Offering A Functional 3-Storey Layout And 2Parking Spaces. Bright Main Living Area Features A Spacious Great Room, Dining Area And Modern Kitchen With . Enjoy Your Morning Coffee Or Evening Relaxation On The Private Balcony. Upper Level Offers 3 Generous Bedrooms And A Full Bathroom. Conveniently Located Close To Mount Pleasant GO Station, Parks, Library, Schools, Fortinos Plaza, Shopping, Restaurants And Other Everyday Amenities. (id:51382)
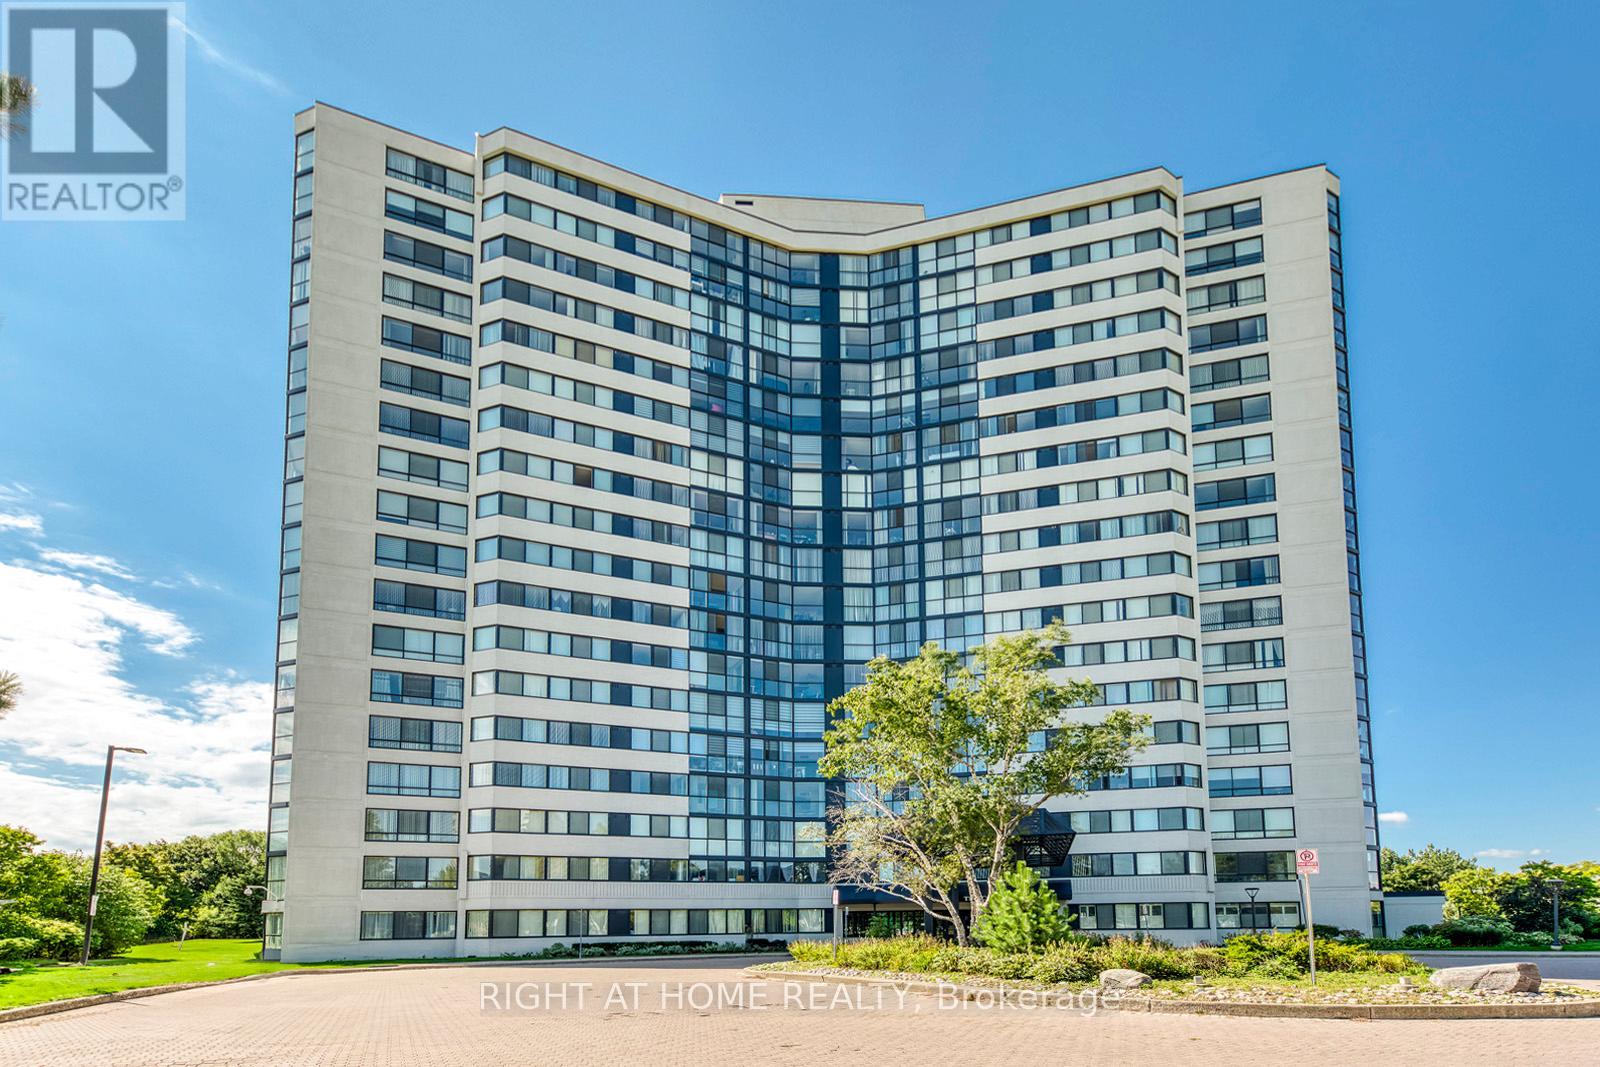
1603 - 1360 Rathburn Road E
Mississauga, Ontario
Space, Comfort & Convenience! Discover the possibilities of this bright and spacious 1,115 sq. ft. corner suite in The Compass, offering 2 bedrooms, 2 bathrooms, and a versatile solarium. Enjoy an abundance of natural light from expansive windows, along with generous living and dining areas that provide plenty of room for everyday living and entertaining. The functional layout includes a spacious primary bedroom with a walk-in closet and 4-piece ensuite, a well-sized second bedroom, and a sun-filled solarium that makes an ideal home office, reading retreat, or additional sitting area. Added conveniences include ensuite laundry, underground parking, and an exclusive-use storage locker. Enjoy the simplicity of maintenance fees that include heat, hydro, water, central air conditioning, and cable TV, helping make monthly household expenses more predictable. Residents also enjoy excellent recreational amenities, including an indoor pool, exercise room, sauna, and tennis court. Ideally situated near Rockwood Mall, public transit, parks, and everyday shopping, with convenient access to major highways, Square One, and Pearson International Airport. An excellent opportunity to enjoy generous living space and the convenience of condominium living in an established Mississauga neighbourhood! (id:51382)
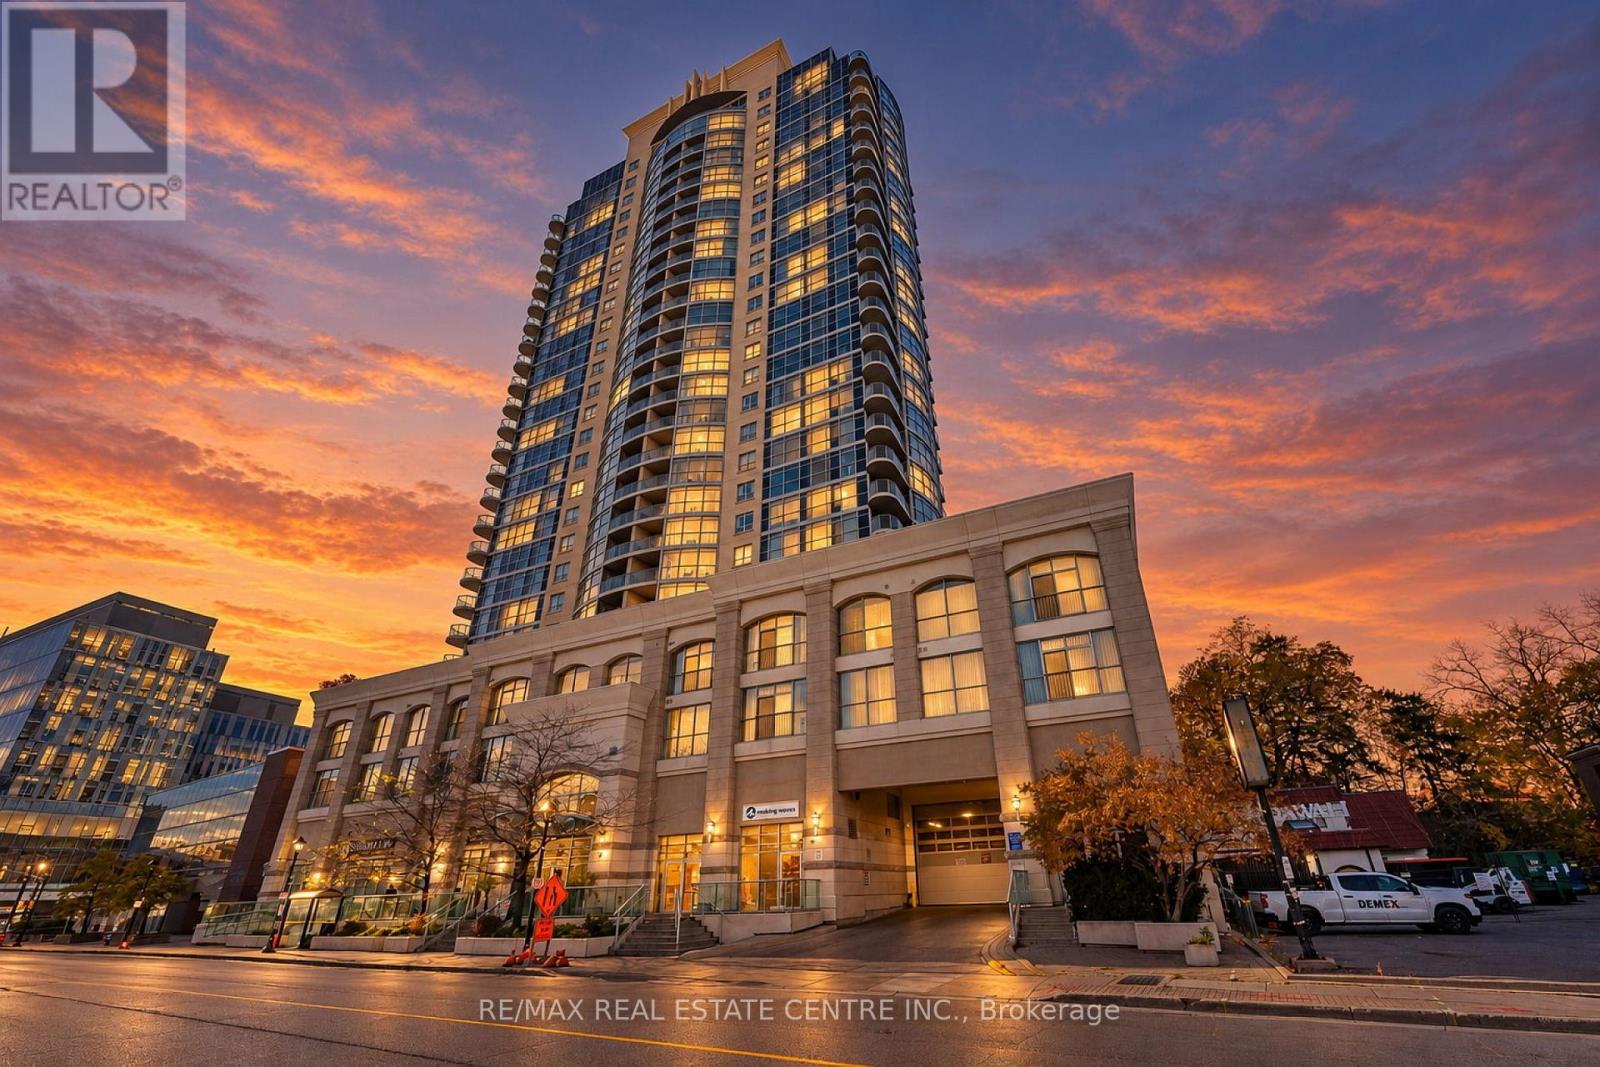
901 - 9 George Street N
Brampton, Ontario
Welcome To This Beautifully Maintained 2 Bedroom + Den Condo In The Heart Of Downtown Brampton! Offering 875 Sq Ft Of Functional Living Space, This Bright And Spacious 9th-Floor Unit Features A Practical Open-Concept Layout With Northeast Exposure, Laminate Flooring Throughout, Fresh Paint, And A Modern Kitchen With Stainless Steel Appliances. The Generously Sized Living Area Includes Electronic Blinds For Added Convenience And Also Walks Out To A Fully Enclosed Private Balcony, Providing Additional Space To Relax And Unwind. The Versatile Den Is Ideal For A Home Office Or Study Area, While The Convenience Of Ensuite Laundry Adds To Everyday Comfort. Includes 1 Owned Underground Parking Space And 1 Owned Locker. Residents Enjoy 24/7 Front Entrance Security And Excellent Building Amenities Including A Pool, Fitness Centre, Party/Meeting Rooms, Guest Suites, And Bike Storage. Situated In An Unbeatable Downtown Location, Just Steps From Brampton GO Station And Brampton Transit, With Convenient Access To The Planned Hurontario Street LRT Extension, Library, Recreation Centre, Restaurants, Shopping, And More. An Excellent Opportunity For Families Looking For Comfortable, Low-Maintenance Living In A Highly Connected Location! Property is also listed for sale under MLS #W14114430 (id:51382)
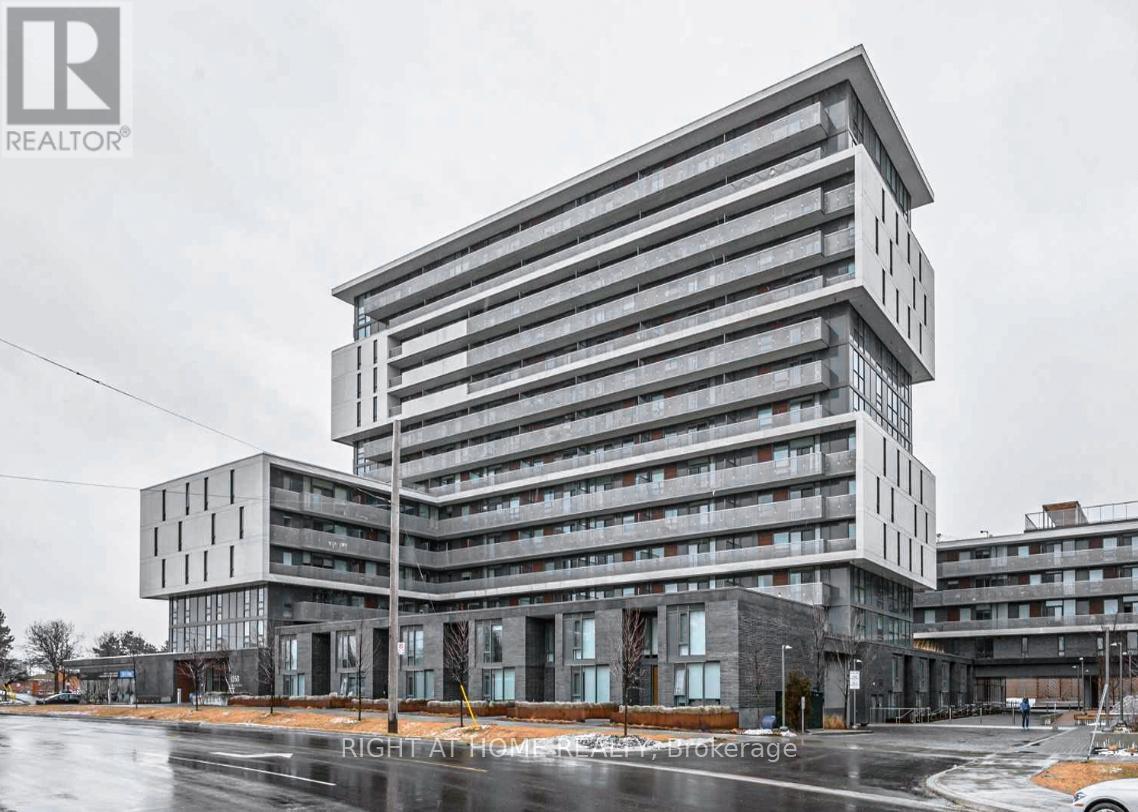
608 - 160 Flemington Road
Toronto, Ontario
Live in style and convenience at The Yorkdale Condo! This beautifully decorated, open-concept one bedroom, and den suite offers a bright and modern living space with floor-to-ceiling windows and an unobstructed view. Boasting 548 sq. ft. of interior space plus a spacious 117 sq. ft. balcony, it's the perfect blend of comfort and contemporary design. The modern kitchen features stainless steel appliances, and a seamless flow into the living and dining area ideal for entertaining or relaxing after a long day. The den provides flexible space for a home office or guest area. Step out to your private balcony and enjoy this retreat high above the busy city. One parking spot and one locker included! Prime location: just steps to the Yorkdale Subway Station, Yorkdale Mall, and minutes to Highway 401 and Allen Road. Direct subway access to York University, University of Toronto, and Toronto Metropolitan University. Walk to gourmet restaurants, parks, shops, and everything you need for convenient city living. Residents enjoy top-tier amenities, including: Fitness Centre & Cardio Room, Party Room & Guest Suites, an Outdoor Terrace and a helpful Concierge.This stylish suite checks all the boxes location, layout, luxury, and lifestyle. Yorkdale Condos - Where Modern Living Meets Everyday Convenience. Available on January 1, 2027. Early occupancy on December 15th might be an option. (id:51382)
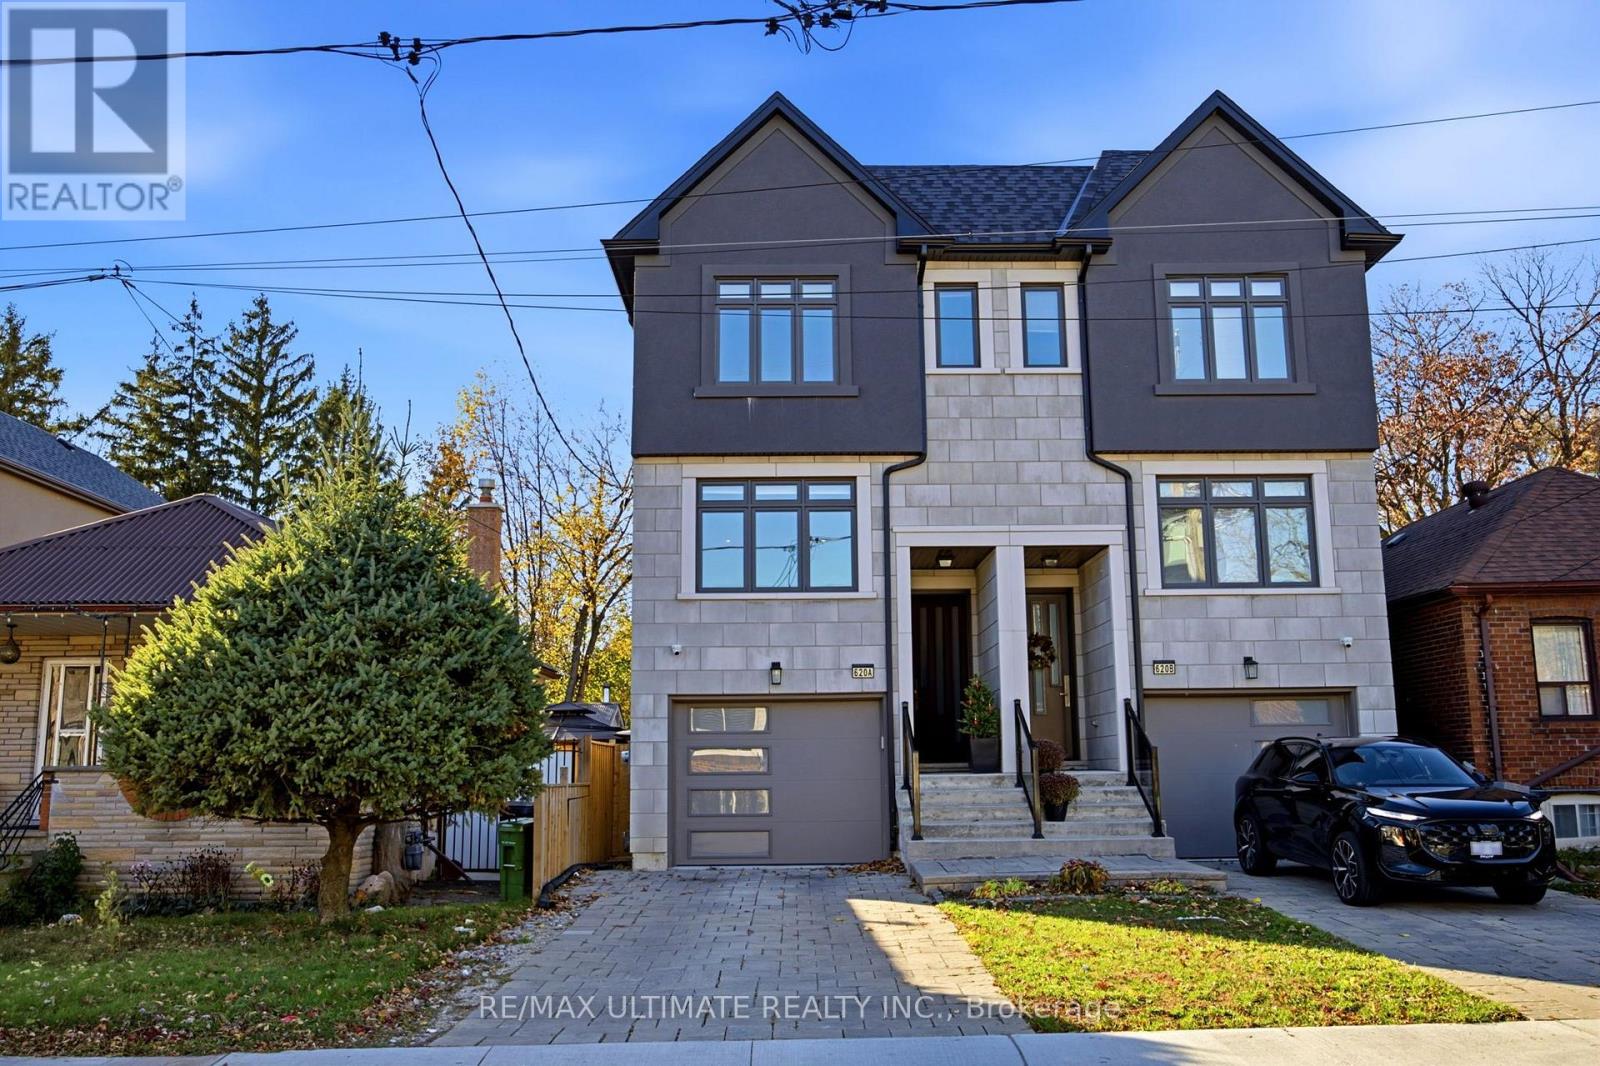
620a Harvie Avenue
Toronto, Ontario
Beautifully Finished 3-Bedroom Semi in Caledonia-Fairbank with Chef's Kitchen, Finished Basement & Garage, Close to Caledonia LRT. Stylish, move-in ready, and full of space to grow, this 3-bedroom semi-detached home in Caledonia-Fairbank has the layout and finishes today's families are looking for. High ceilings on the main floor give the spacious living and dining areas an open, airy feel, perfect for everyday life and for hosting. The chef's kitchen is the heart of the home, with beautiful cabinetry, a large centre island, and plenty of prep space for cooking and entertaining. A walkout leads to a quiet rear deck overlooking the fully fenced backyard, ideal for morning coffee, summer barbecues, and letting the kids play. Upstairs, the primary bedroom is a true retreat with a walk-in closet and full ensuite bathroom. Two additional bedrooms are flexible enough for children, guests, or a home office.The finished basement adds even more living space, with a versatile recreation room, a 3-piece bathroom, and plenty of storage. It works equally well for movie nights, hobbies, home gym or a home Office. An attached single-car garage and private driveway add everyday convenience. Set in the heart of Caledonia-Fairbank, you're close to the Caledonia LRT station on the Eglinton Crosstown, plus parks, schools, and shops, with easy access to Yorkdale Mall and major highways. A welcoming home with space to gather, unwind, and make lasting memories. (id:51382)
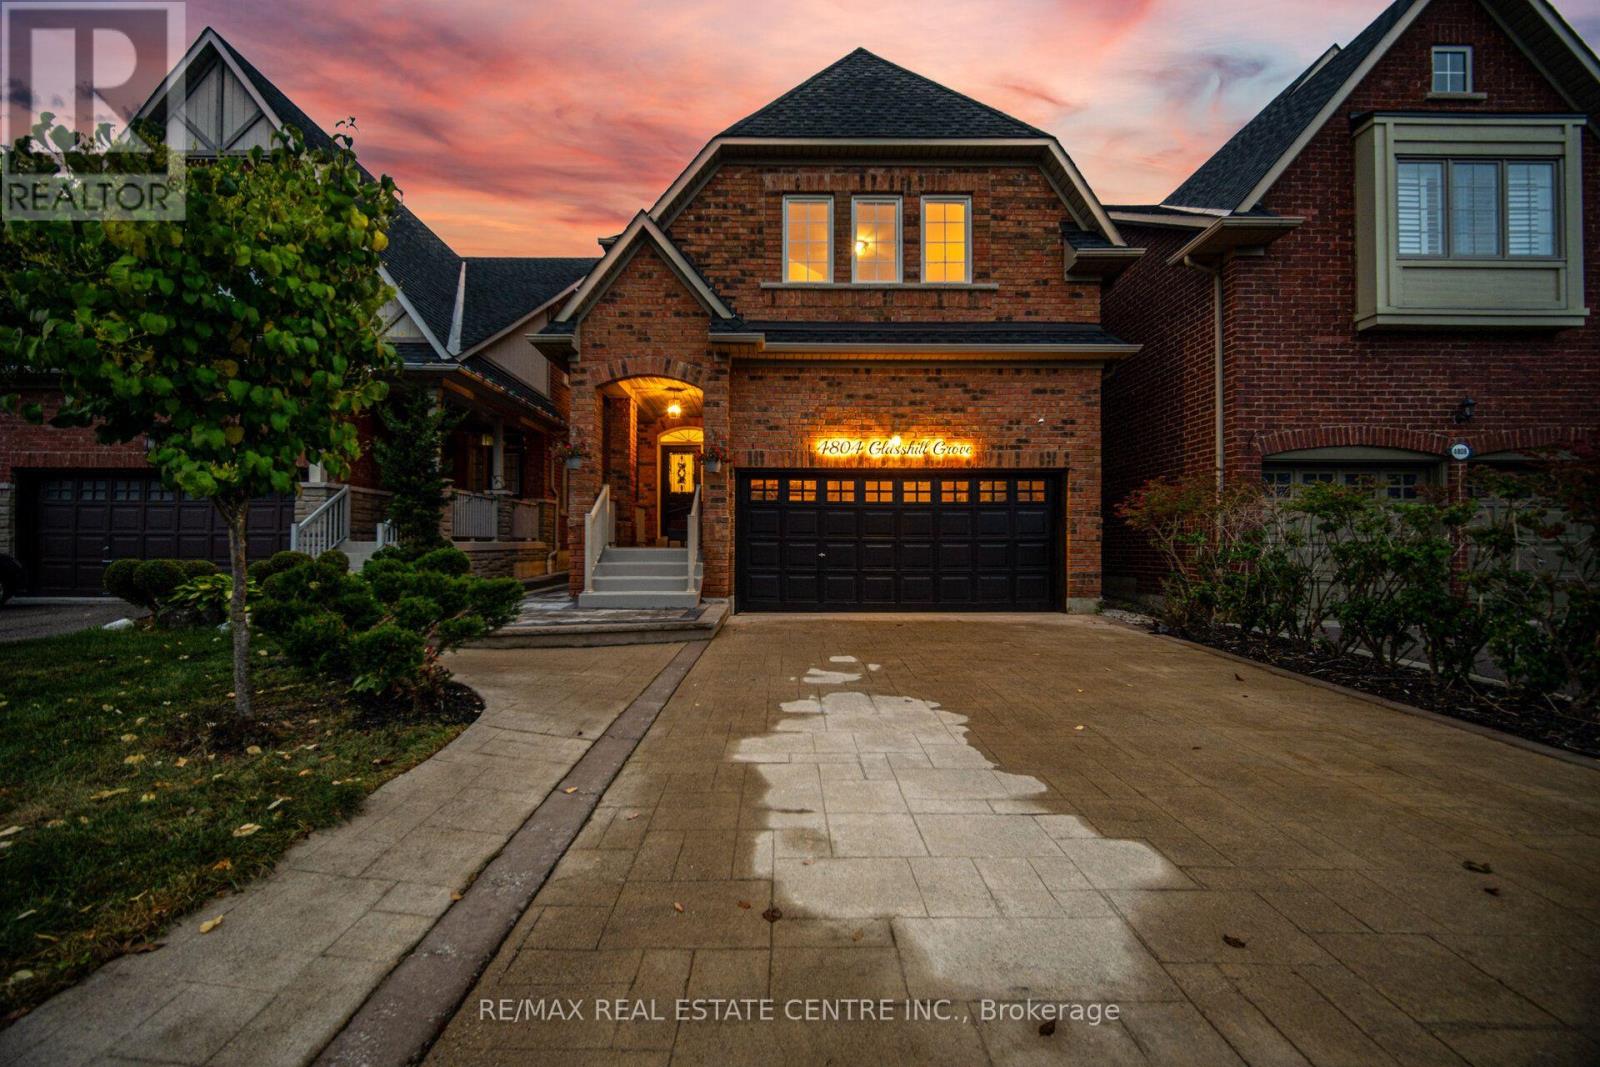
4804 Glasshill Grove
Mississauga, Ontario
Introducing 4804 Glasshill Grove, an exceptional executive residence nestled on a quiet, family-friendly street in the heart of Churchill Meadows, offered for sale for the first time.Ideally positioned just 2 minutes from Hwy 403, this beautifully maintained home combines thoughtful updates, functional living spaces & an impressive backyard designed for year-round enjoyment.A welcoming driveway with no sidewalk & covered front porch leads into a bright main level featuring 9-ft ceilings, elegant living & dining rooms & a dedicated family room with a cozy gas fireplace.The gourmet kitchen, complete with a breakfast area, overlooks the spectacular backyard & opens to an expansive deck & pergola-an ideal setting for entertaining family & friends.The second level offers four generous bedrooms, a convenient office nook & relocated laundry for enhanced functionality. The spacious primary retreat features an updated, spa-inspired ensuite with a Jacuzzi tub & separate shower, providing the perfect place to unwind after a busy day.Extensively updated over the years, this home features a brand-new kitchen countertop & backsplash, updated bathrooms,new laminate flooring, professional painting & a newly interlocked walkway to the backyard(2026).Additional updates include an owned tankless hot water system & water softener(2025), backyard transformation(2024), kitchen appliances(2022), furnace & CAC(2019),& roof(2016).Enjoy the outstanding Churchill Meadows lifestyle, surrounded by parks, trails, schools & everyday conveniences. Churchill Meadows Community Centre & Mattamy Sports Park are appx. 6 min. away, Ridgeway Plaza & Erin Mills Town Centre just 4 min. away.Credit Valley Hospital is appx.7 min. away. Excellent access to Hwy 403, 407 & GO Transit Bus Terminal.Adding further potential, drawings & an application for a legal secondary dwelling have been submitted to the City,offering an exciting opportunity for future income potential-subject to approval. (id:51382)
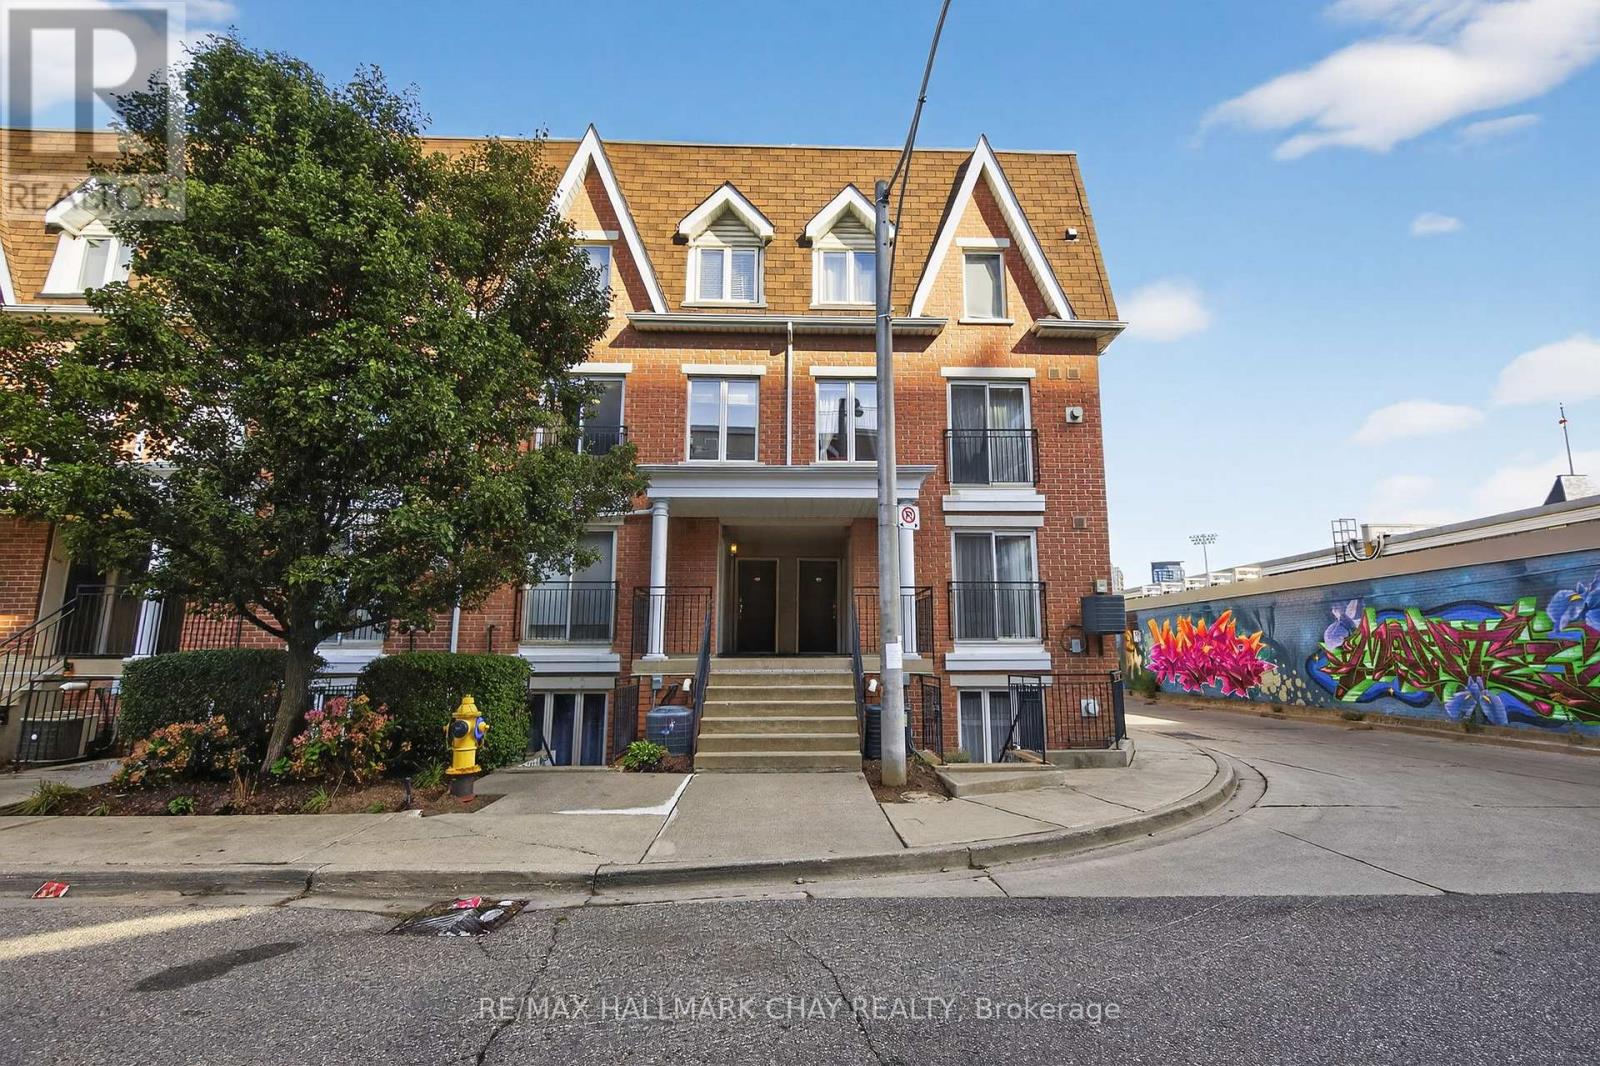
606 - 15 Laidlaw Street
Toronto, Ontario
Welcome to Trendy Kings Town Complex a stylish, centrally located townhouse in the heart of King West! Enjoy the best of city living with Liberty Village, shopping, grocery stores, restaurants, pubs, and the TTC all just steps away.This bright and inviting home features an upgraded kitchen with granite countertops, a cozy gas fireplace, and soaring 17-foot ceilings in the den area that fill the space with natural light. The main floor also includes a convenient powder room, while upstairs youll find your own private rooftop terrace perfect for relaxing or entertaining. Parking Included. Steps to Park & green space access! Built-In Bike Rack in your parking spot! (id:51382)
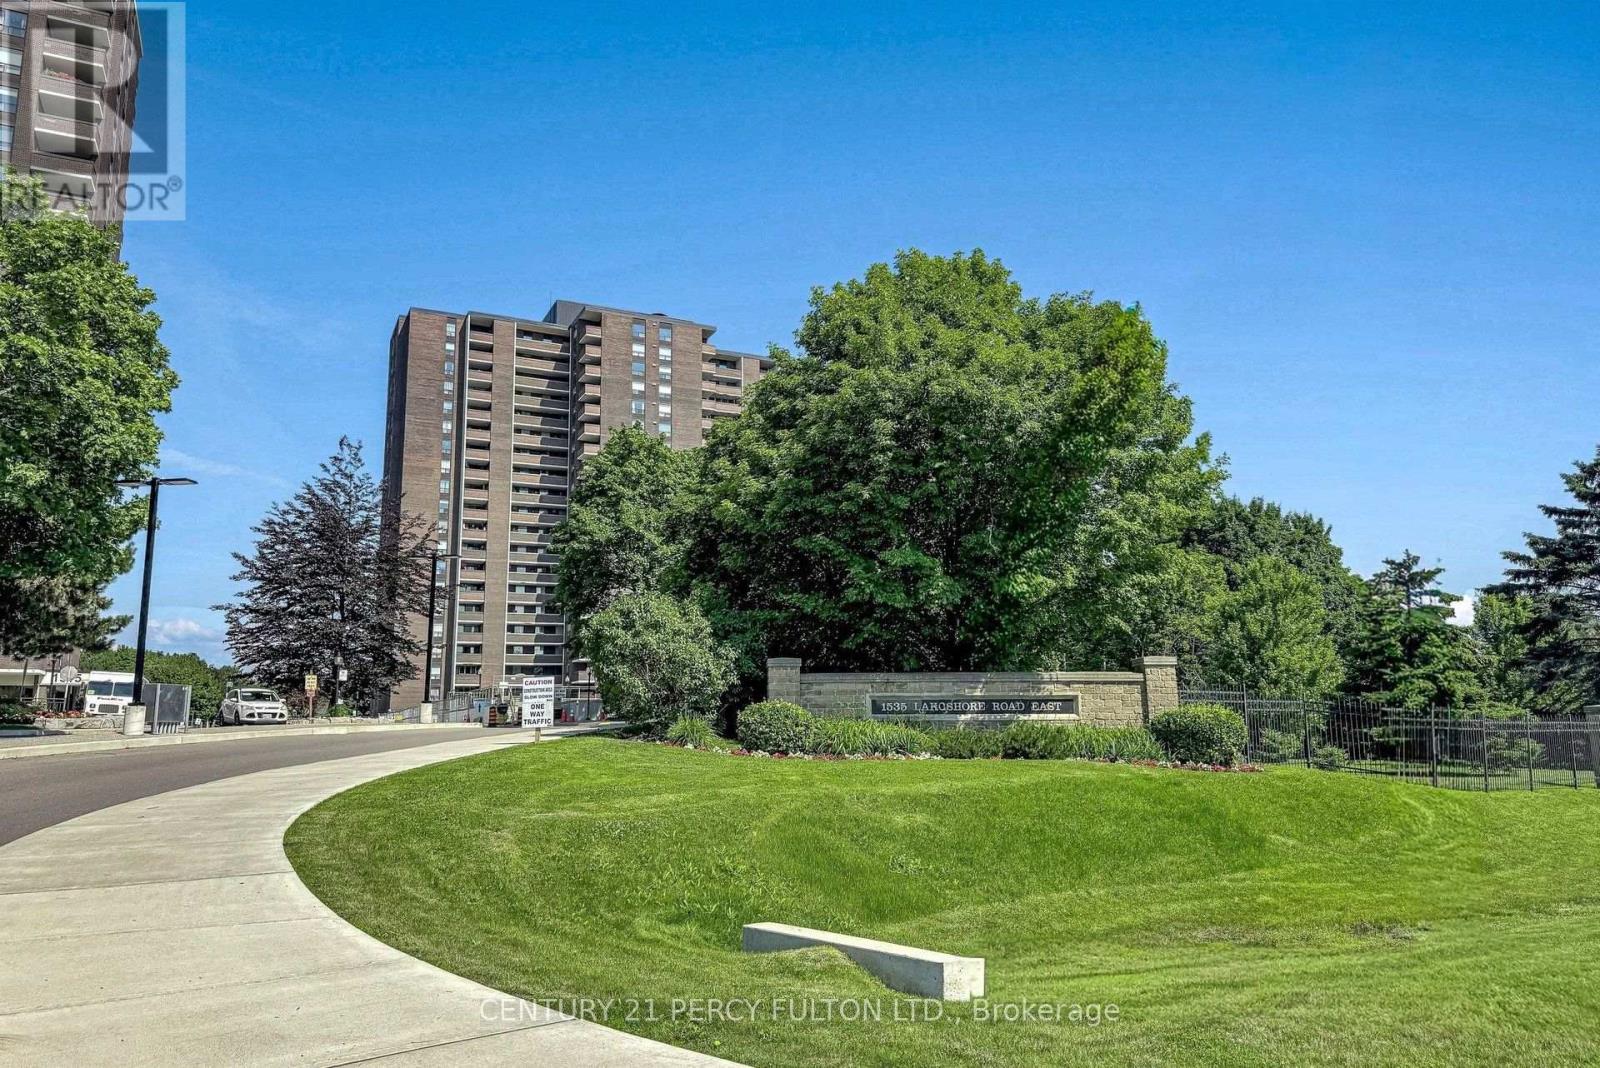
1105 - 1535 Lakeshore Road E
Mississauga, Ontario
Welcome home to Unit 1105, an exceptional 3-bedroom, 2-bath residence offering under 1,200 sq. ft. of beautifully refreshed living space. North-east views sweep across the private Toronto Golf Club, Etobicoke Creek and the Toronto skyline. Founded in 1876, the Toronto Golf Club is the third-oldest golf club in North America.The recently renovated, oversized kitchen spans more than 120 sq. ft., with abundant cabinetry, generous storage and heated flooring. Fresh paint, new closet doors, contemporary light fixtures and custom blinds throughout create a polished, move-in-ready feel. Step outside to the oversized private balcony and take in the tranquil golf-course views.Enjoy resort-style condo living with an impressive amenity collection, including tennis, an indoor pool, sauna, whirlpool, squash court, gym, party room and library. The building is currently undertaking a major recreational amenity renovation. Steps to Marie Curtis Park and waterfront trails, and a short walk to Long Branch GO and TTC streetcar service. One underground parking space included. Discover the space, views and lifestyle for yourself-book your private showing today. (id:51382)
407b - 125 Nipissing Road
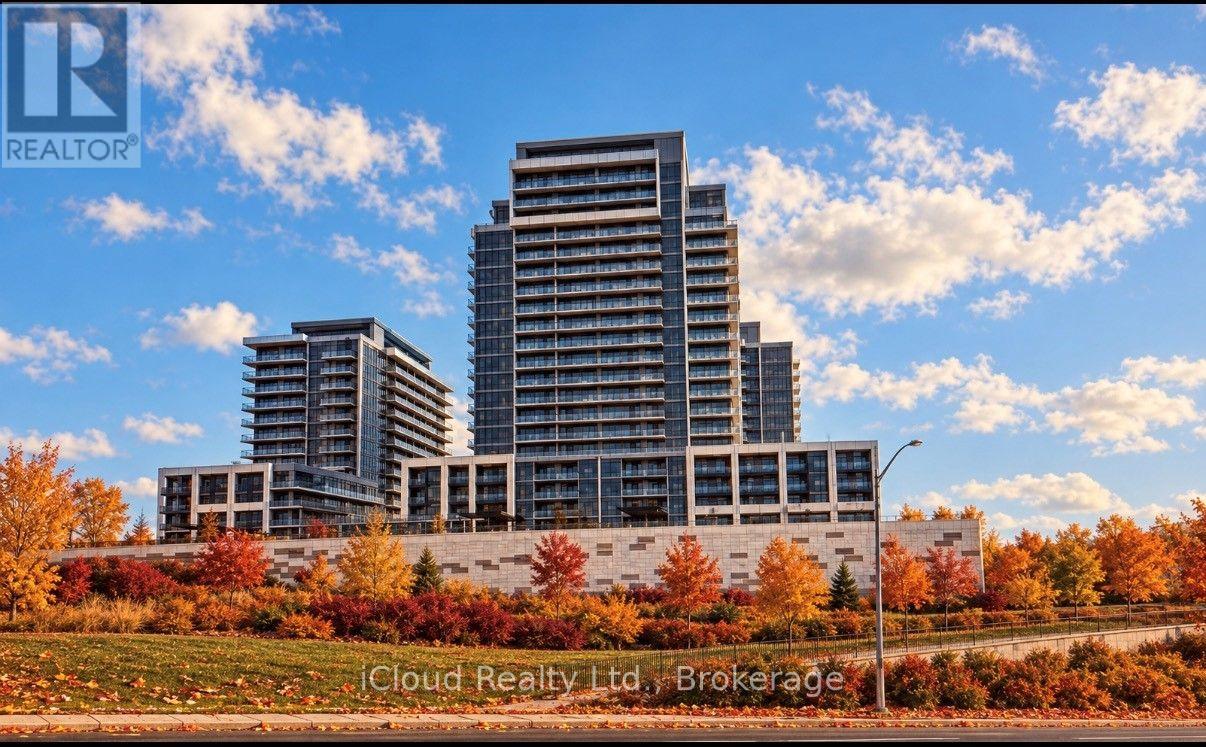
Milton, Ontario
The Millhouse Condos, a Premier Condominium Community in Milton. This Brand New, Never Lived In 2 Bedroom, 2 Bathroom Corner Suite encompasses 751 Square Feet of Refined Living Space, complimented by a Private, Expansive L-Shaped Balcony. The Residence features a Sophisticated Open Concept Floor Plan characterized by High End Finishes, Quartz Countertops, Premium Stainless Steel Appliances, Wide Plank Flooring and Expansive Windows that Optimize Natural Light. Residents benefit from an Elite Suite of a Resort Style Amenities including a State-Of-The-Art Fitness Centre, an Outdoor Swimming Pool, Professional Co-Working Spaces, Private Meeting Rooms, an Elegant Party Lounge, Exclusive Guest Suites, Dedicated BBQ Stations, Comprehensive Concierge Services, Secure Parcel Lockers and Ample Visitor Parking. Strategically situated within walking distance of the Milton GO Station, Milton Mall, Fine Dining, Retail Destinations, Parks and Schools. This Property offers seamless connectivity to Highways 401 and Highway 407. An Exceptional Opportunity to experience elevated Condominium Living in a Premier Location. (id:51382)
Bsmt - 54 Grierson Road
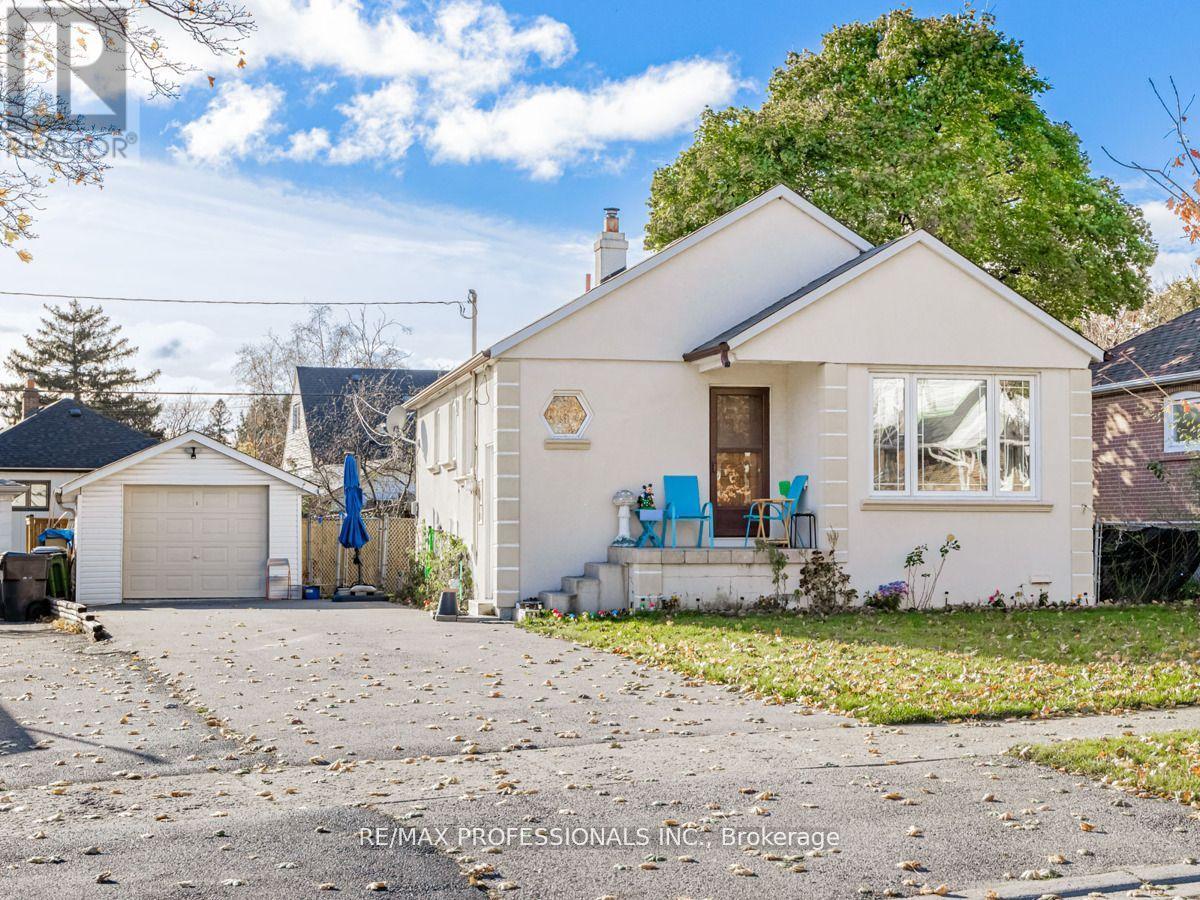
Toronto, Ontario
Discover this 2 bedroom basement apartment in an incredibly convenient location; walking distance to Walmart, Costco and many other shops, and direct TTC access to Islington station. There is also easy access to the 401. Tenants must secure their own internet. No pets for on-sight landlord allergy. (id:51382)
1331 Elgin Street
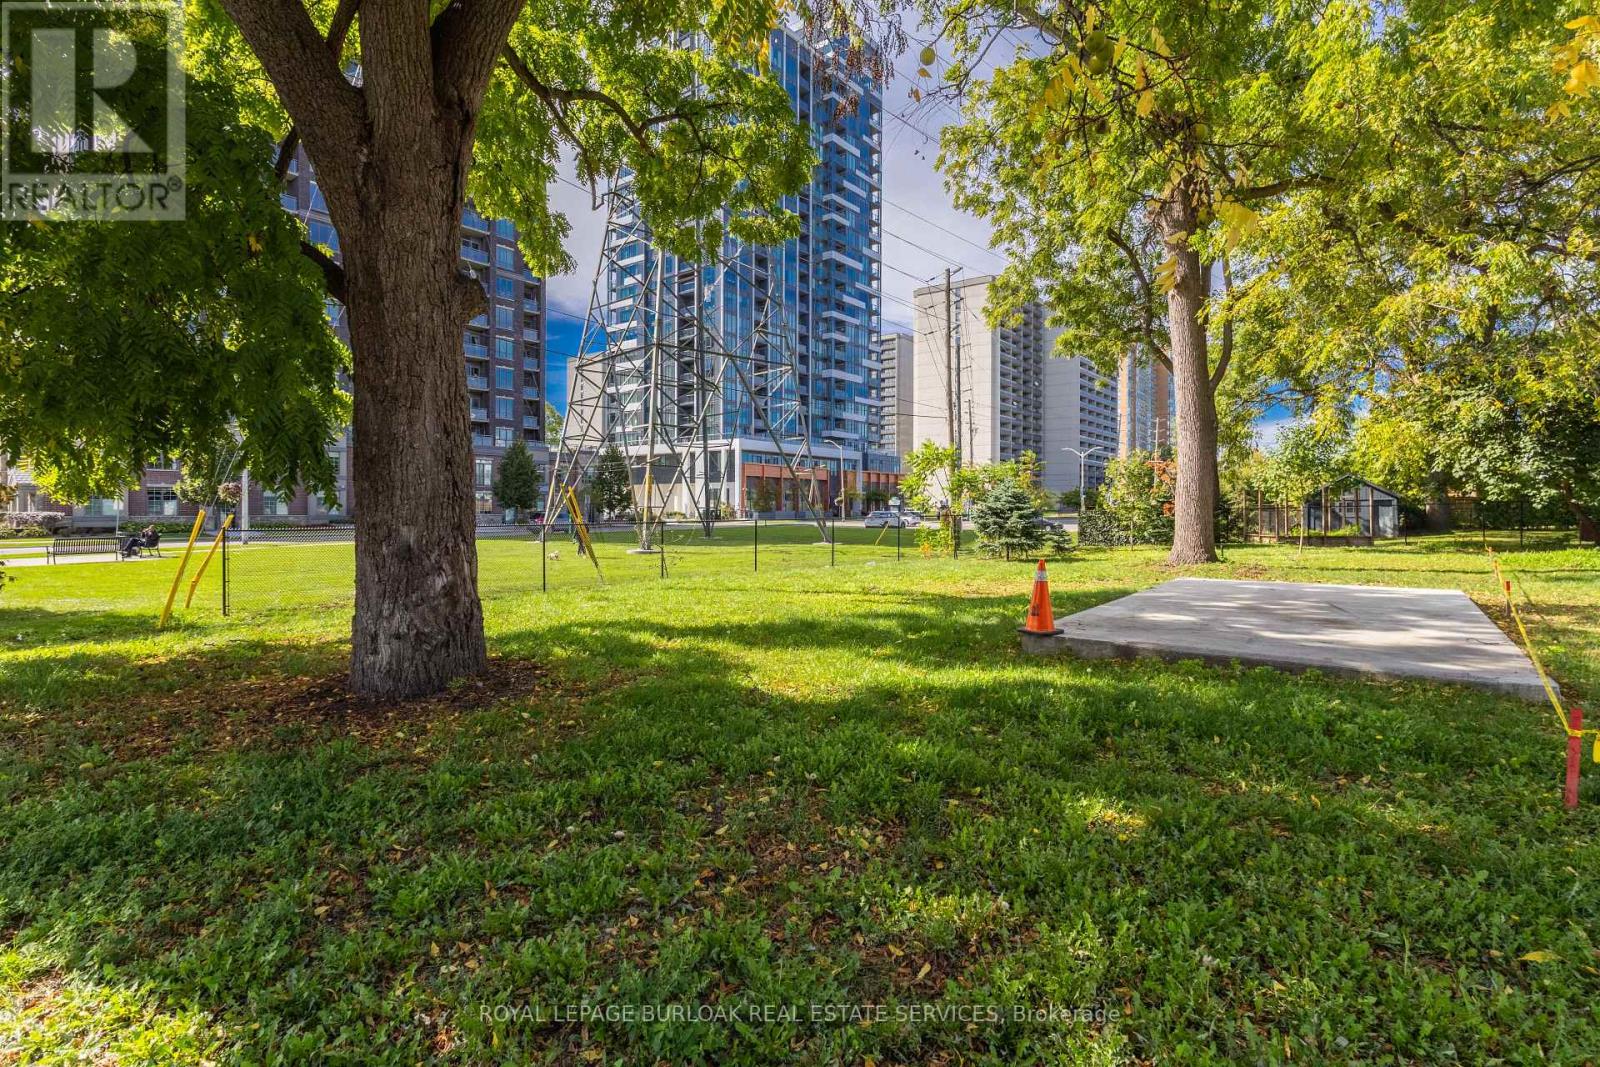
Burlington, Ontario
Extremely rare opportunity - two vacant building lots in the heart of downtown Burlington! Are you ready to begin an exciting new chapter and create your dream home from the ground up? Nowis your chance! This lot is 55.38 x 99.11 ft irregular and is ready for your vision - designand build the perfect home or investment property in one of Burlington's most sought-afterlocations. Selling lot only, not serviced. Just steps from Spencer Smith Park, the waterfront,and vibrant downtown Burlington, where shops, restaurants, trails, and amenities are all withinwalking distance. With easy access to major highways and transit, this is the ultimatecombination of location, lifestyle, and limitless potential. Opportunities like this are rarelyavailable - build something truly magical in the heart of it all! (id:51382)