
512 - 700 Dynes Road
Burlington, Ontario
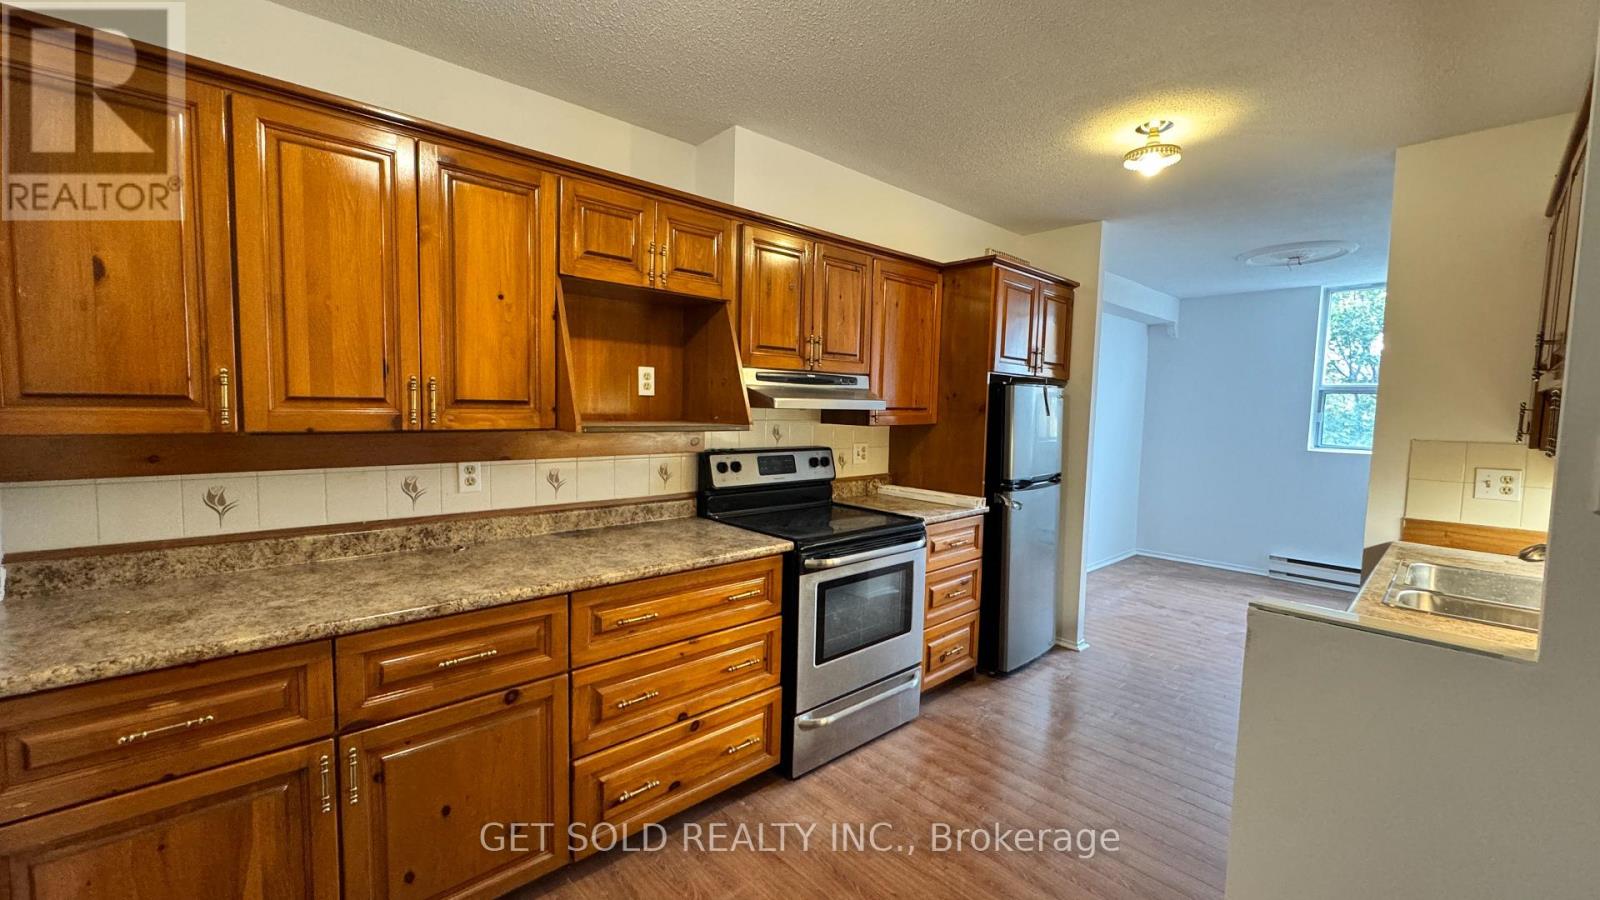
Condo Living Without Compromising on Space! Welcome to Unit 512 at 700 Dynes Road, an exceptionally spacious 3-beds, 2-baths residence offering an impressive 1,513 sq. ft. of living space in Burlington's desirable Roseland community. With room sizes rarely found in today's condominium market, this expansive suite delivers the comfort and versatility of a traditional home, making it an exceptional opportunity for growing families or anyone seeking space to truly spread out. Step inside to discover a thoughtfully designed, carpet-free interior featuring an expansive living room and a dedicated dining area, providing the perfect setting for both everyday relaxation and memorable gatherings. The generously sized kitchen offers ample room for culinary creativity, complemented by a substantial separate pantry providing exceptional storage and organization. Three well proportioned bedrooms offer remarkable flexibility, including a spacious primary retreat complete with its own walk-in closet and a private 2-piece ensuite. Two additional bedrooms, each featuring built-in closets, provide comfortable accommodations for family, guests, or a dedicated home office. A full 3-piece main bathroom and convenient ensuite laundry further enhance the home's everyday practicality. Step outside onto your private open balcony and enjoy the northwest exposure, or take advantage of the building's impressive collection of amenities, including an outdoor pool, exercise room, sauna, games room, media room, and concierge service. One underground parking space is also included in the Maintenance fees $799.22 ($788.31 Unit Fee + Parking Level A-055 $10.91. Water Included). Ideally situated in the heart of Burlington, enjoy convenient access to shopping, restaurants, parks, public transit, and major commuter routes, all while being just minutes from the city's vibrant waterfront and downtown core. (id:51382)
2383 Greenbank Trail
Burlington, Ontario
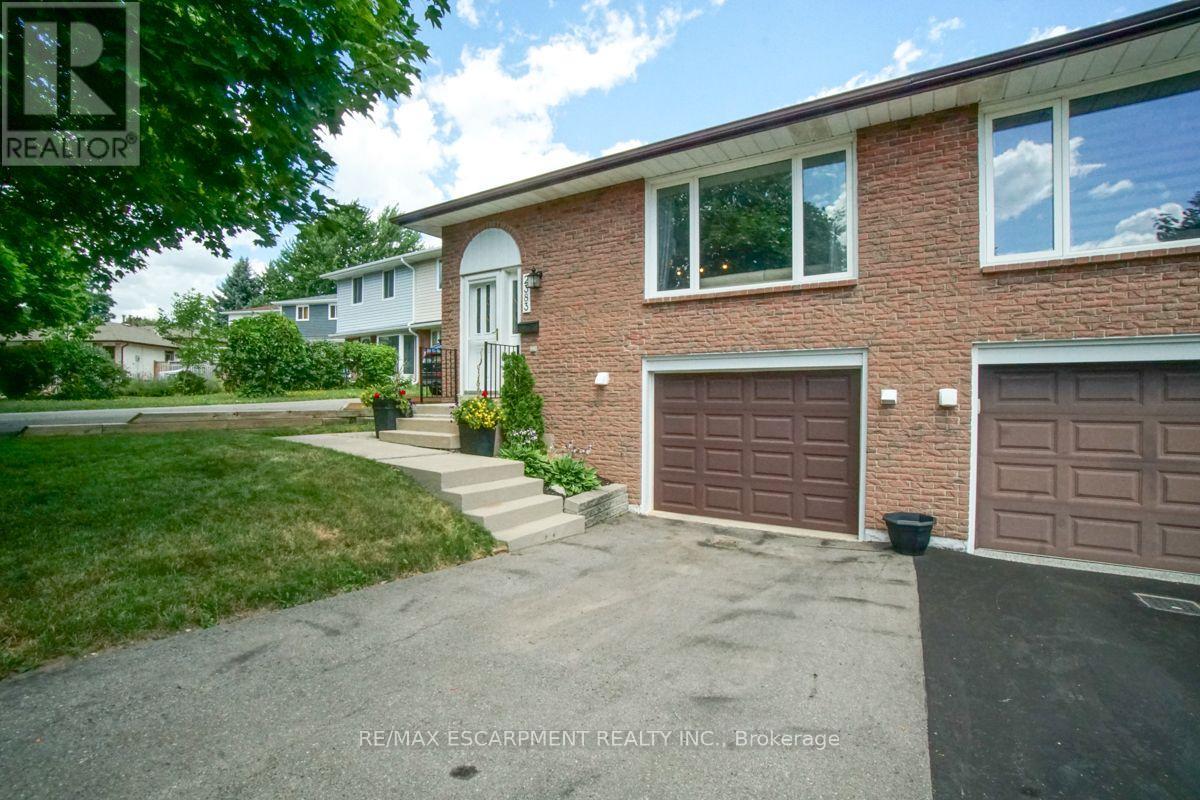
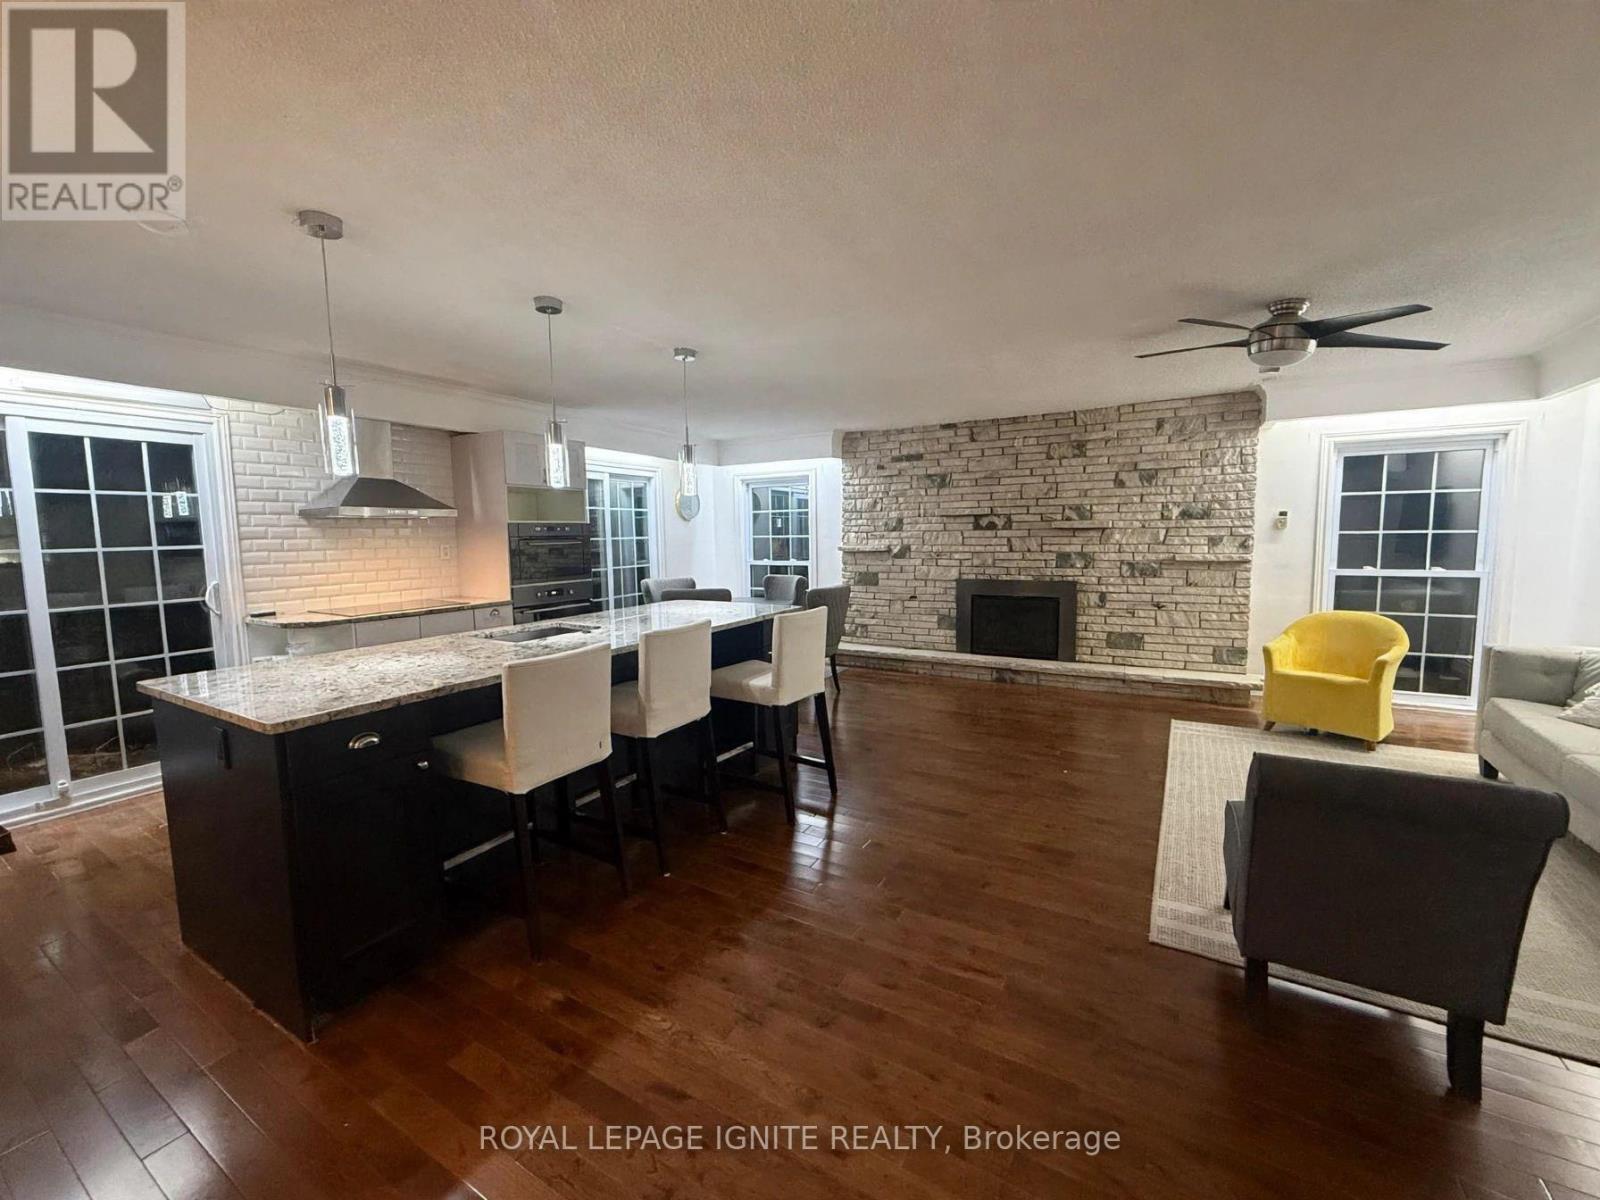
Welcome to this spacious home available for lease, featuring a separate in-law suite in the basement, making it ideal for larger or growing families looking to keep loved ones close while enjoying their own space. The main level offers three bedrooms, a full bathroom, and an updated kitchen with plenty of space for comfortable family living. The fully finished basement features an additional bedroom, a full bathroom, a second kitchen, and a cozy living room complete with a fireplace. Conveniently located with easy highway access and close to major shopping centres, Costco, schools, parks, and everyday amenities. A fantastic opportunity for families looking for additional space and flexibility! (id:51382)
866 Cousens Terrace
Milton, Ontario
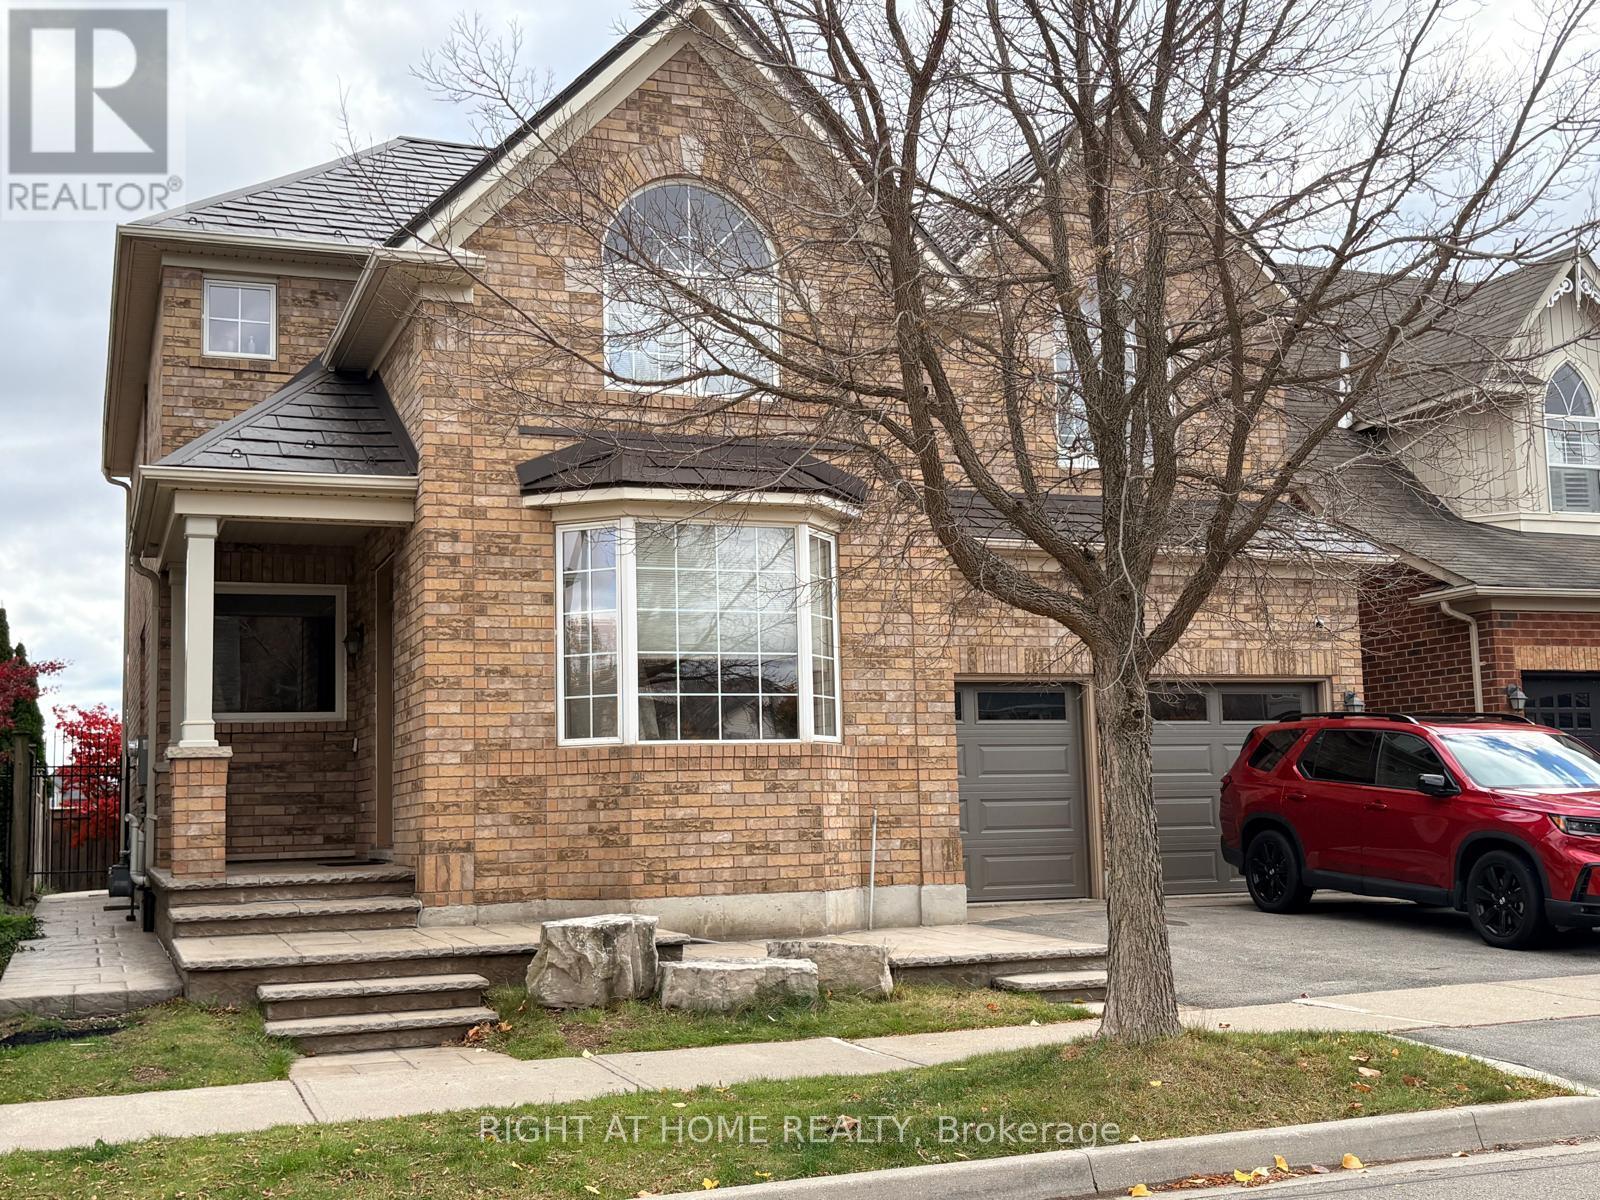
Brand New Legal 2-Bedroom Basement Apartment for Rent in Milton! Be the FIRST to call this beautifully finished, brand-new legal basement apartment home! Offering approximately 800 sq. ft. of thoughtfully designed living space, this stunning unit combines modern finishes, comfort, and functionality. Featuring 2 generously sized bedrooms, each with its own spacious closet, this apartment boasts large windows, high ceilings, and pot lights throughout, creating a bright and welcoming atmosphere. The modern kitchen is beautifully appointed with quartz countertops, a stylish backsplash, a built-in microwave, a sleek countertop range, brand-new stainless steel appliances, deep sink, ample cabinetry, and a convenient pantry. The contemporary 3-piece bathroom features an elegant glass-enclosed shower. Additional conveniences include a comfortable living area, private in-suite washer and dryer, and one dedicated parking space. Located in Milton's highly sought-after Coates community, enjoy a family-friendly neighbourhood with easy access to parks, schools, shopping, restaurants, grocery stores, and everyday amenities. Conveniently situated near major roadways, public transit, community facilities, Highway 401, and the GO Station. An excellent opportunity for couples or small families seeking a modern, move-in-ready rental. Don't miss the opportunity to be the first to enjoy this beautiful brand-new home! (id:51382)
3208 - 4130 Parkside Village Drive
Mississauga, Ontario
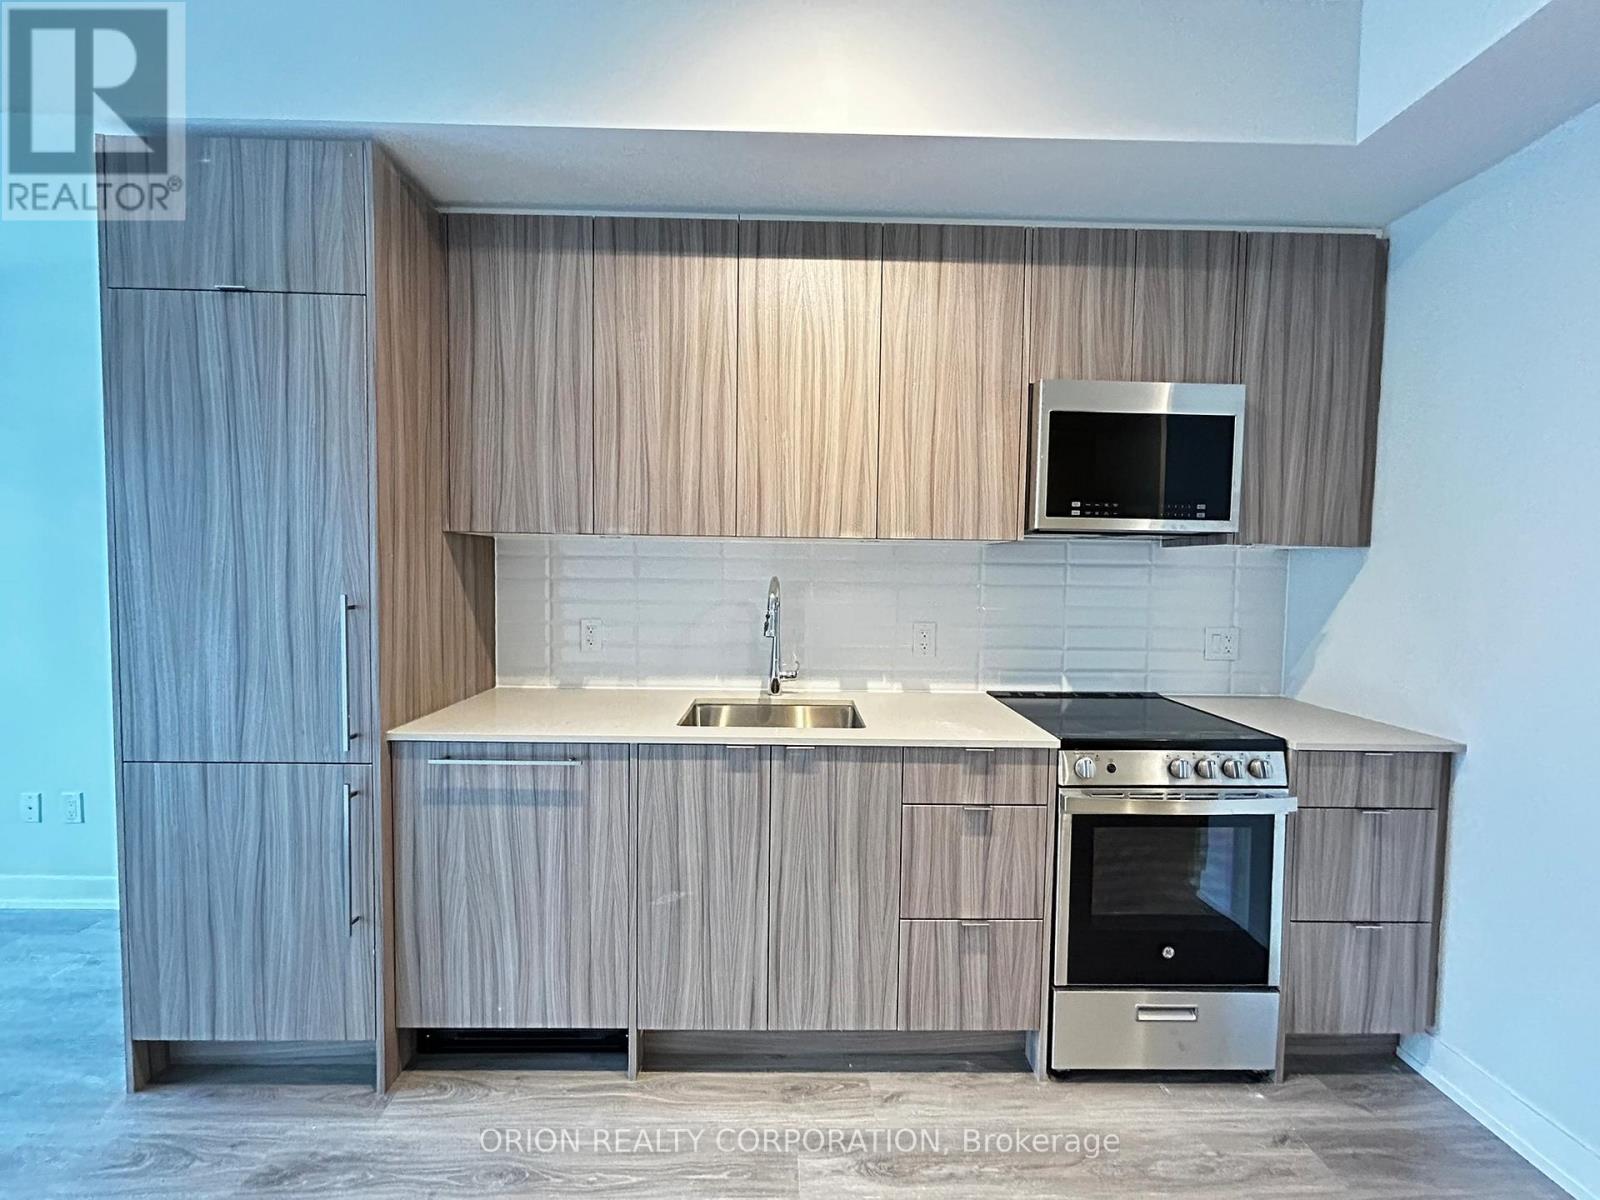
Enjoy this Beautiful One Bedroom, One Bathroom Unit in the Heart of Square One! Offering 455 Sq. Ft. of Interior Living Space Plus a 52 Sq. Ft. Balcony. Functional Layout With One Locker Included. Enjoy an Excellent Selection of Building Amenities Including Fitness Centre, Exercise Room, BBQ Lounge, Concierge, Party Room and Meeting Room. Conveniently Located Near Square One Shopping Centre, Restaurants, Public Transit, Major Highways and All Essential Amenities. A Fantastic Opportunity for Comfortable Living in a Prime Mississauga Location! (id:51382)
407 Glenashton Drive
Oakville, Ontario
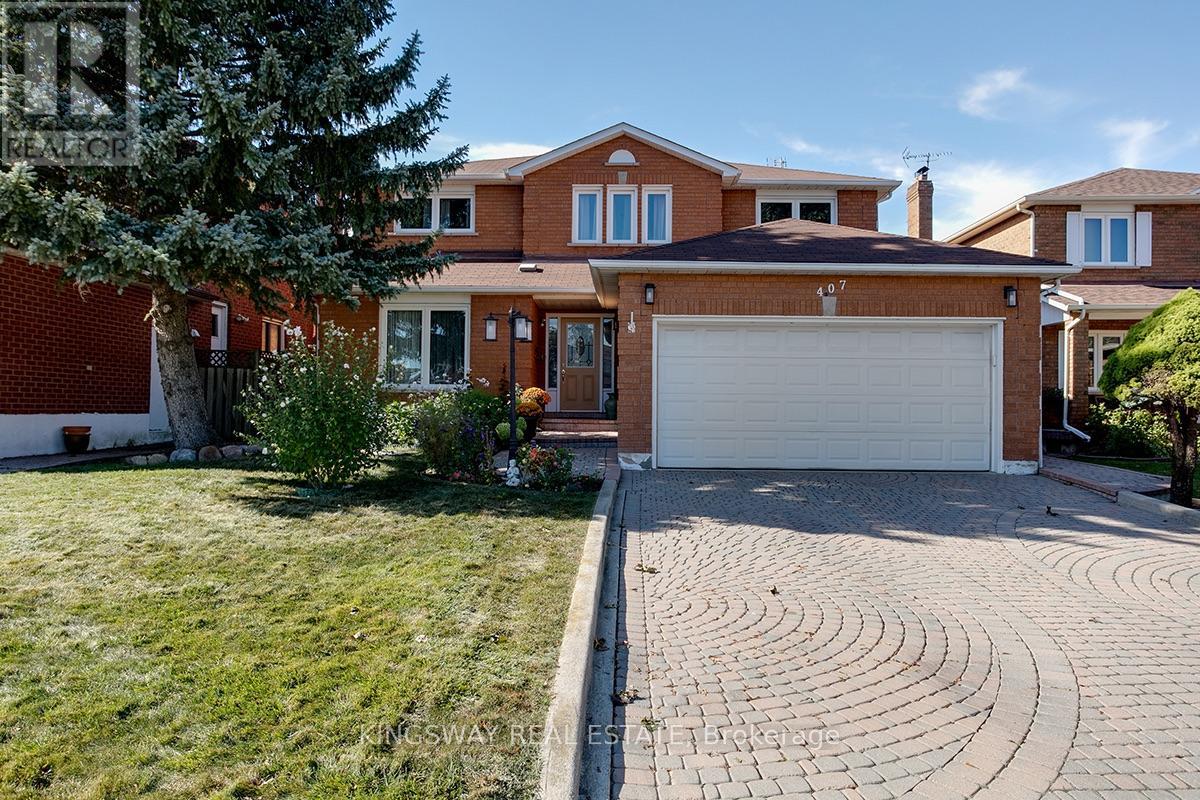
Lovingly cared for by the original owners, this immaculate all-brick detached home offers approx 3,000 Sq. Ft above grade + basement! 4 bedrooms & 4 bathrooms. A stunning open-to-above curved staircase creates a grand first impression, while spacious principal rooms provide plenty of room for everyday living and entertaining. The main floor features a formal living and dining room, a versatile office or additional bedroom, and an open-concept kitchen combined with a generous breakfast area-perfect for large family gatherings. The family room features a cozy fireplace and walkout to the private backyard with no rear neighbours, a garden shed and vegetable garden.Upstairs, enjoy hardwood floors throughout. The spacious primary bedroom features a walk-in closet and 4-piece ensuite, complemented by three additional well-sized bedrooms. The partially finished basement extends the living space with a media room, 3-pce bathroom and workshop. Complete with a double garage and a carpet-free interior, this exceptionally well-maintained home reflects true pride of ownership. Move in and enjoy as-is, or bring your renovation ideas and create the home you've always envisioned! Oakville's sought-after Wedgewood Creek community. Steps from trails, parks & recreation centre, dog park, highly ranked Iroquois Ridge High School. Great value! (id:51382)
985 Caledonia Road
Toronto, Ontario
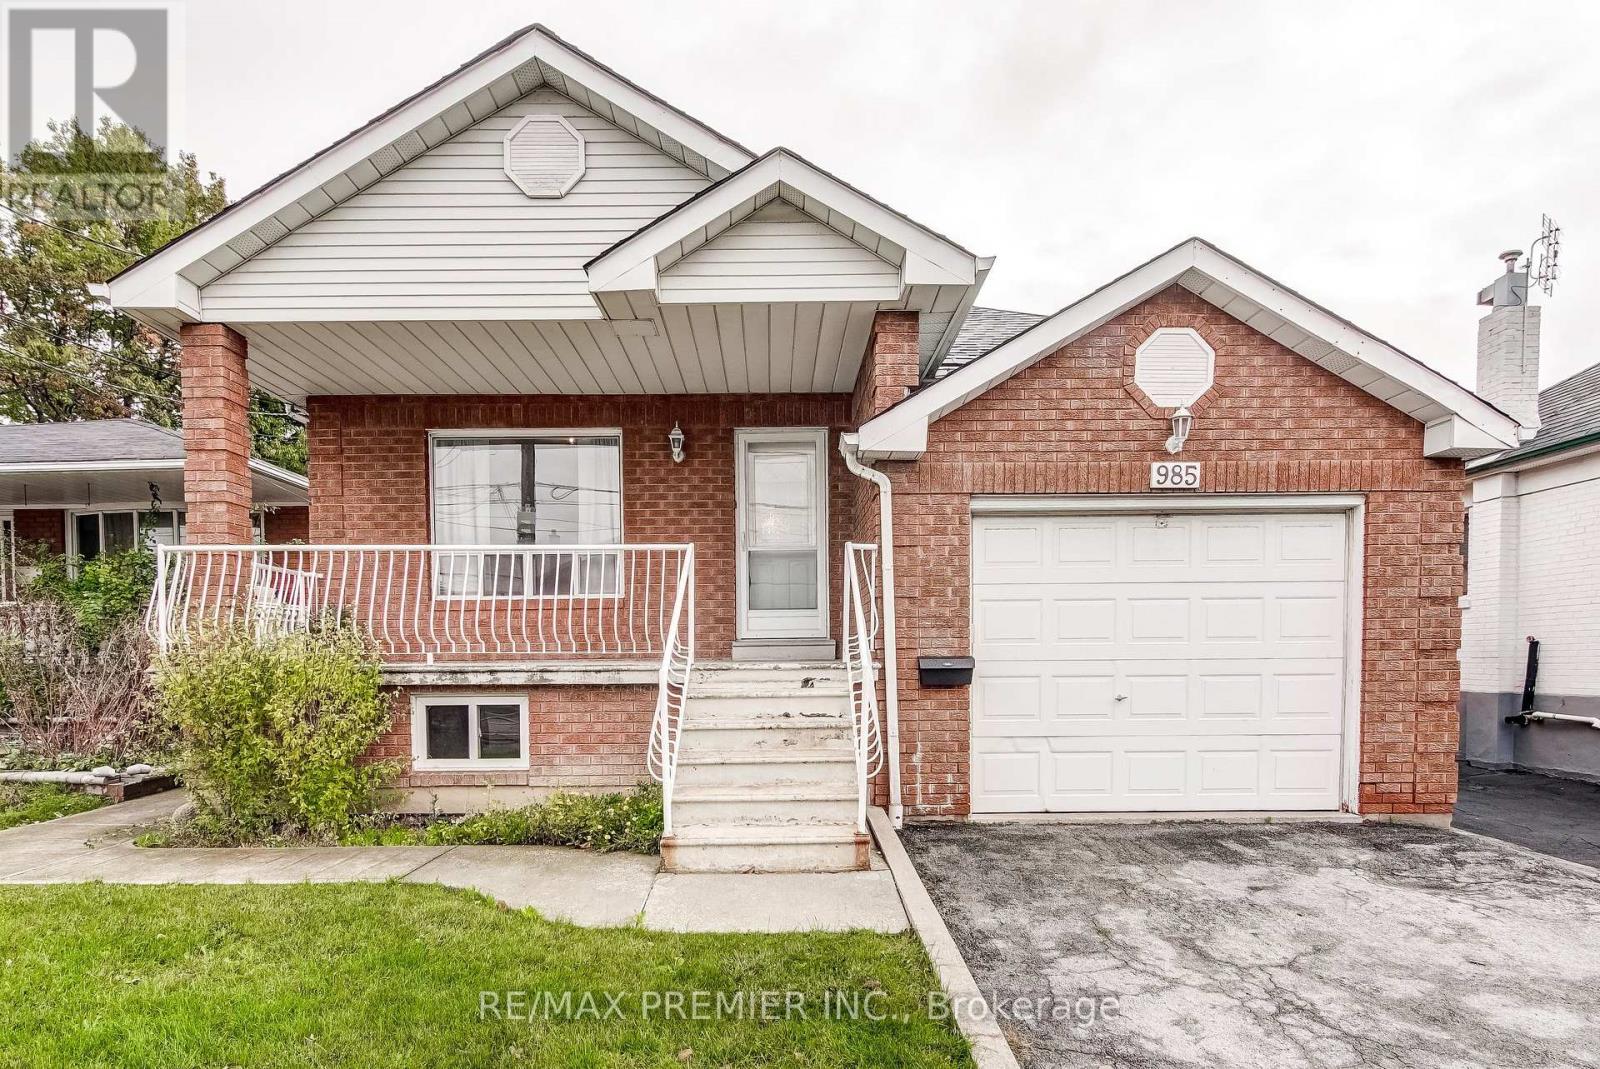
The perfect fit for first-time, move-up & multigenerational buyers! This bright, spacious bungalow comes with an incredible mortgage helper & is a smart way to skip condo maintenance fees. Enjoy your morning coffee on the verandah, or relax on the back deck overlooking a generous backyard made for summer BBQs. Also lots of room for a future garden suite or pool! The main floor has 9ft ceilings, a dining room overlooking the living room, an eat-in kitchen (overlooking the backyard with a double-door walkout), oversized rooms, wood floors, a skylight & three walkouts. Downstairs, a separate side entrance opens to a fully finished, large 2-bedroom in-law suite. Fantastic large open-concept layout for the kitchen, living, and dining area. It has laminate floors, an upgraded bathroom, large above-grade windows, lots of extra pantry/storage, a 2nd exit through the garage, shared laundry & plenty of storage in the cold cellar. Steps to the TTC, minutes to shopping, Yorkdale & the subway. Garden suite potential; buyer to verify with the City. Some photos are virtually staged to help buyers picture the possibilities. Please review the full marketing package through the virtual link, including detailed floor plans and more. (id:51382)
132 Albright Road
Brampton, Ontario
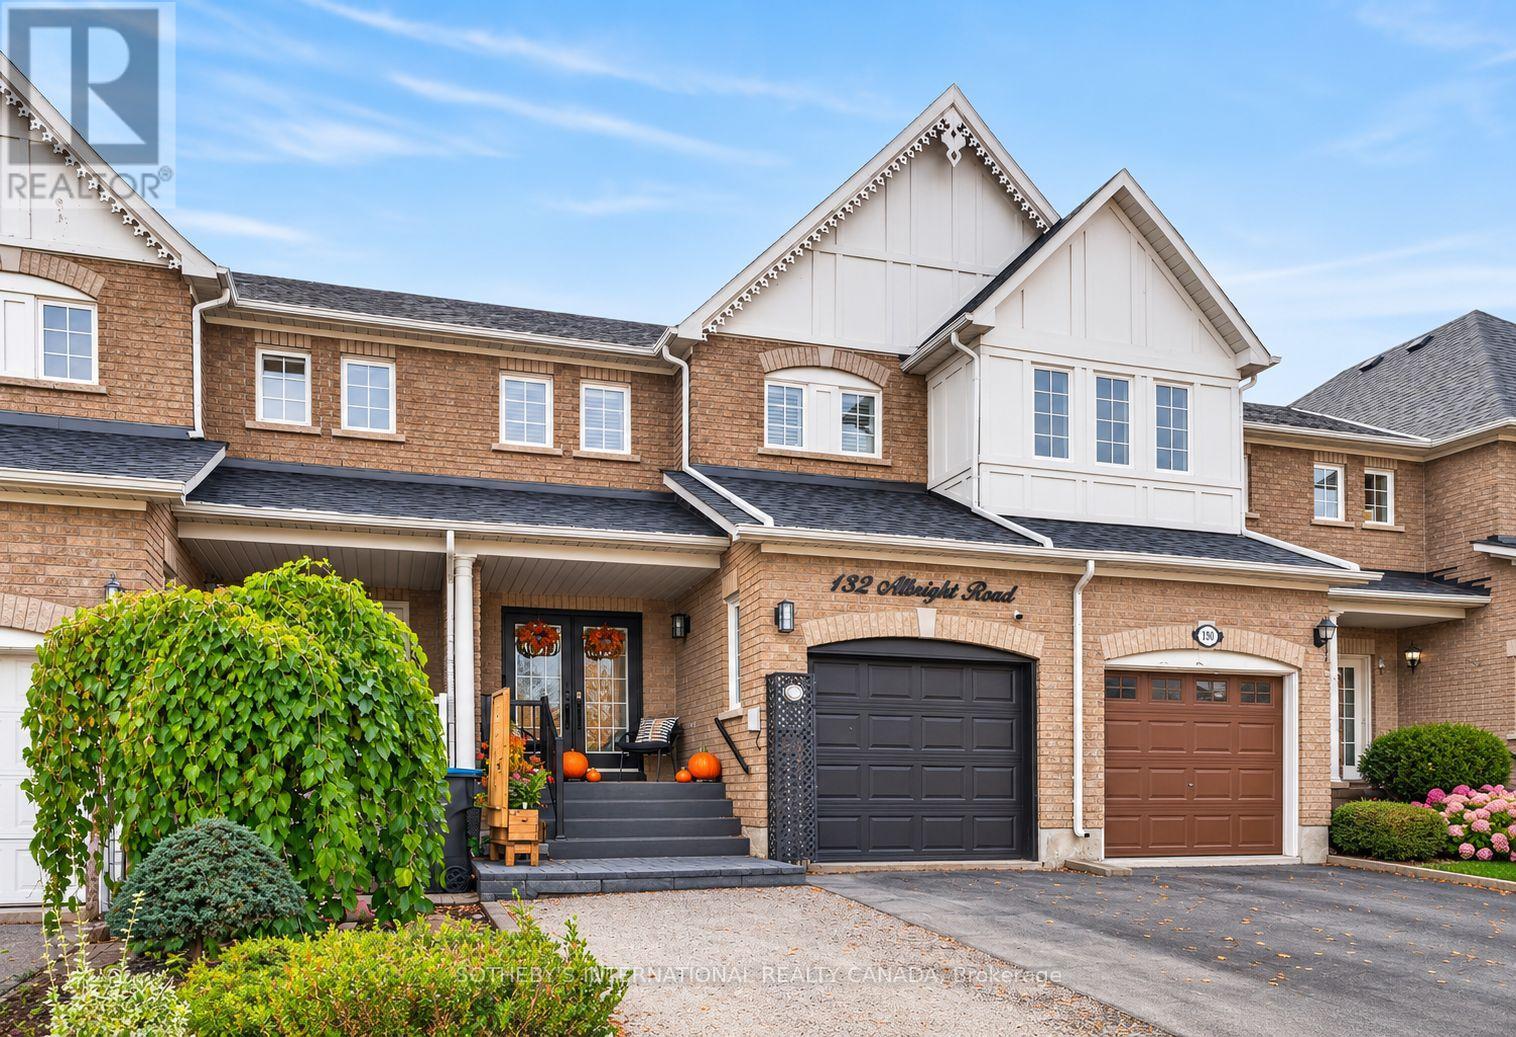
Tasteful updates, a generous backyard and a connected Brampton location make this 3-bedroom, 3-bathroom townhome an inviting place to begin your next chapter. Welcome to 132 Albright Road in established Fletcher's Creek Village, where nearby parks, schools and transit bring convenience to everyday living. Three bedrooms provide flexibility for family life, guests or a dedicated home office, while three bathrooms help simplify busy mornings and hosting alike. Outside, the generous backyard offers space to make your own-picture summer dinners, weekend gardening or room to play and unwind. It is an appealing outdoor extension of the home, with possibilities that change with the seasons. The neighbourhood adds another layer of comfort and connection. Enjoy Pickard Park on Albright Road and nearby Mashkiki Parkette, with schools close by for added everyday convenience. Nearby Brampton Transit service along Chinguacousy Road and access to Mount Pleasant GO provide options for commuting across the city and beyond. Shopping, dining and everyday essentials are also close at hand. An appealing opportunity for first-time buyers and households seeking three bedrooms, tasteful updates and outdoor space in an established community. Discover the comfort and convenience of life at 132 Albright Road. (id:51382)
63 Tradewind Drive
Oakville, Ontario
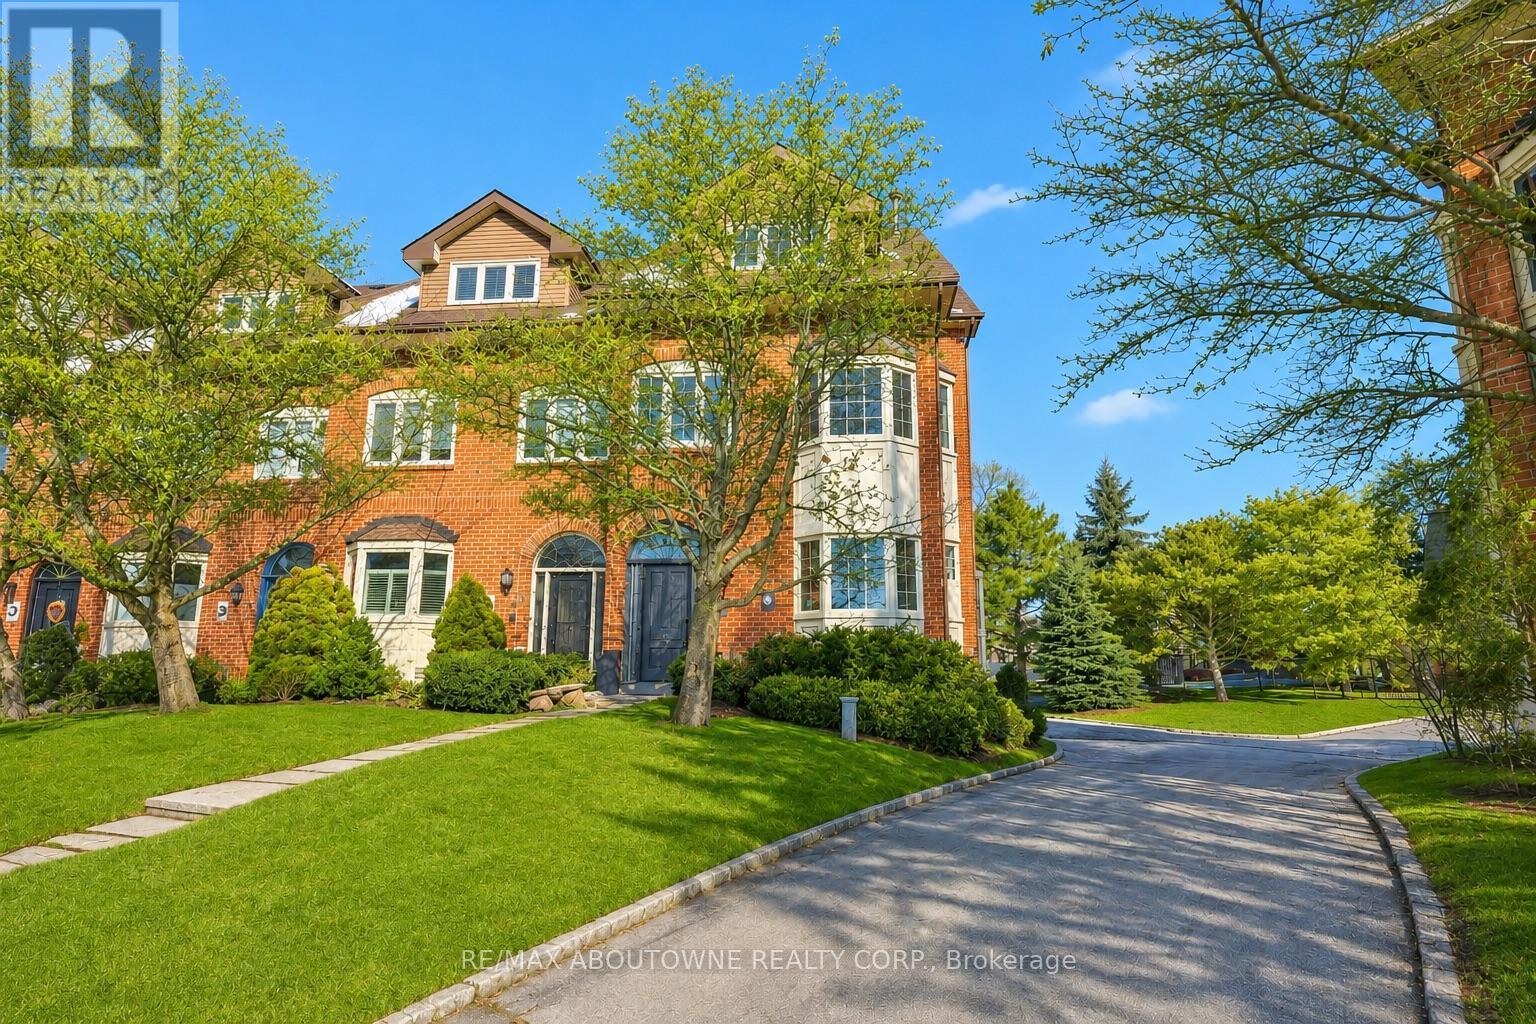
Luxury lakeside living in Bronte's coveted Schooner's Reach. Completely reimagined, this freehold townhome offers beautifully renovated, low-maintenance living just steps to the lake, marina and vibrant shops and restaurants of Bronte Village. When your home feels larger than you need and upkeep begins to take more than it gives back, the idea of change becomes compelling. Here, you have the space you want with none of the demands you don't. The main level features wide-plank flooring, expansive sightlines and a refined redesign throughout. The kitchen includes custom cabinetry, quartz surfaces, integrated wall ovens, gas cooktop and two-tone finishes. Additional windows enhance natural light in the family room, while patio doors lead to a large private terrace, ideal for outdoor dining or relaxed evenings under the stars. A rebuilt staircase across all three levels with hardwood treads and modern railings serves as a striking architectural feature. Pot lighting, contemporary fixtures and under-cabinet lighting add warmth and function. The second level offers three flexible rooms suited to bedrooms, office or living space. One larger room works well as a lounge or workspace, while still allowing for two additional bedrooms. A renovated full bath and laundry complete the level. The third floor is dedicated to a private primary retreat with a spacious bedroom, custom dressing area, three walk-in closets, a five-piece ensuite and its own balcony. A flexible lower level provides space for a home office, gym or media room, along with storage and interior access to the double garage. Membership in the Schooner's Reach Owners Association, currently $160 per month, includes lawn care, landscaping, spring and fall cleanups, snow removal and seasonal window cleaning, along with a private tennis court and shared greenspace. A lock-and-go lifestyle in a friendly, freehold lakeside community. (id:51382)
Upper - 2 Mayo Drive
Toronto, Ontario
Bright and spacious 4-bedroom, 2.5-bathroom home tucked away at the end of a desirable street, offering added privacy and a large backyard backing onto a park and high school sports field. Features an additional den, ideal for a home office or extra sitting area, a beautifully appointed laundry area and numerous recent renovations. An EV charger add to the convenience. Steps to schools, parks and recreational amenities. A fantastic home for families! (id:51382)
37 Sewells Lane
Brampton, Ontario
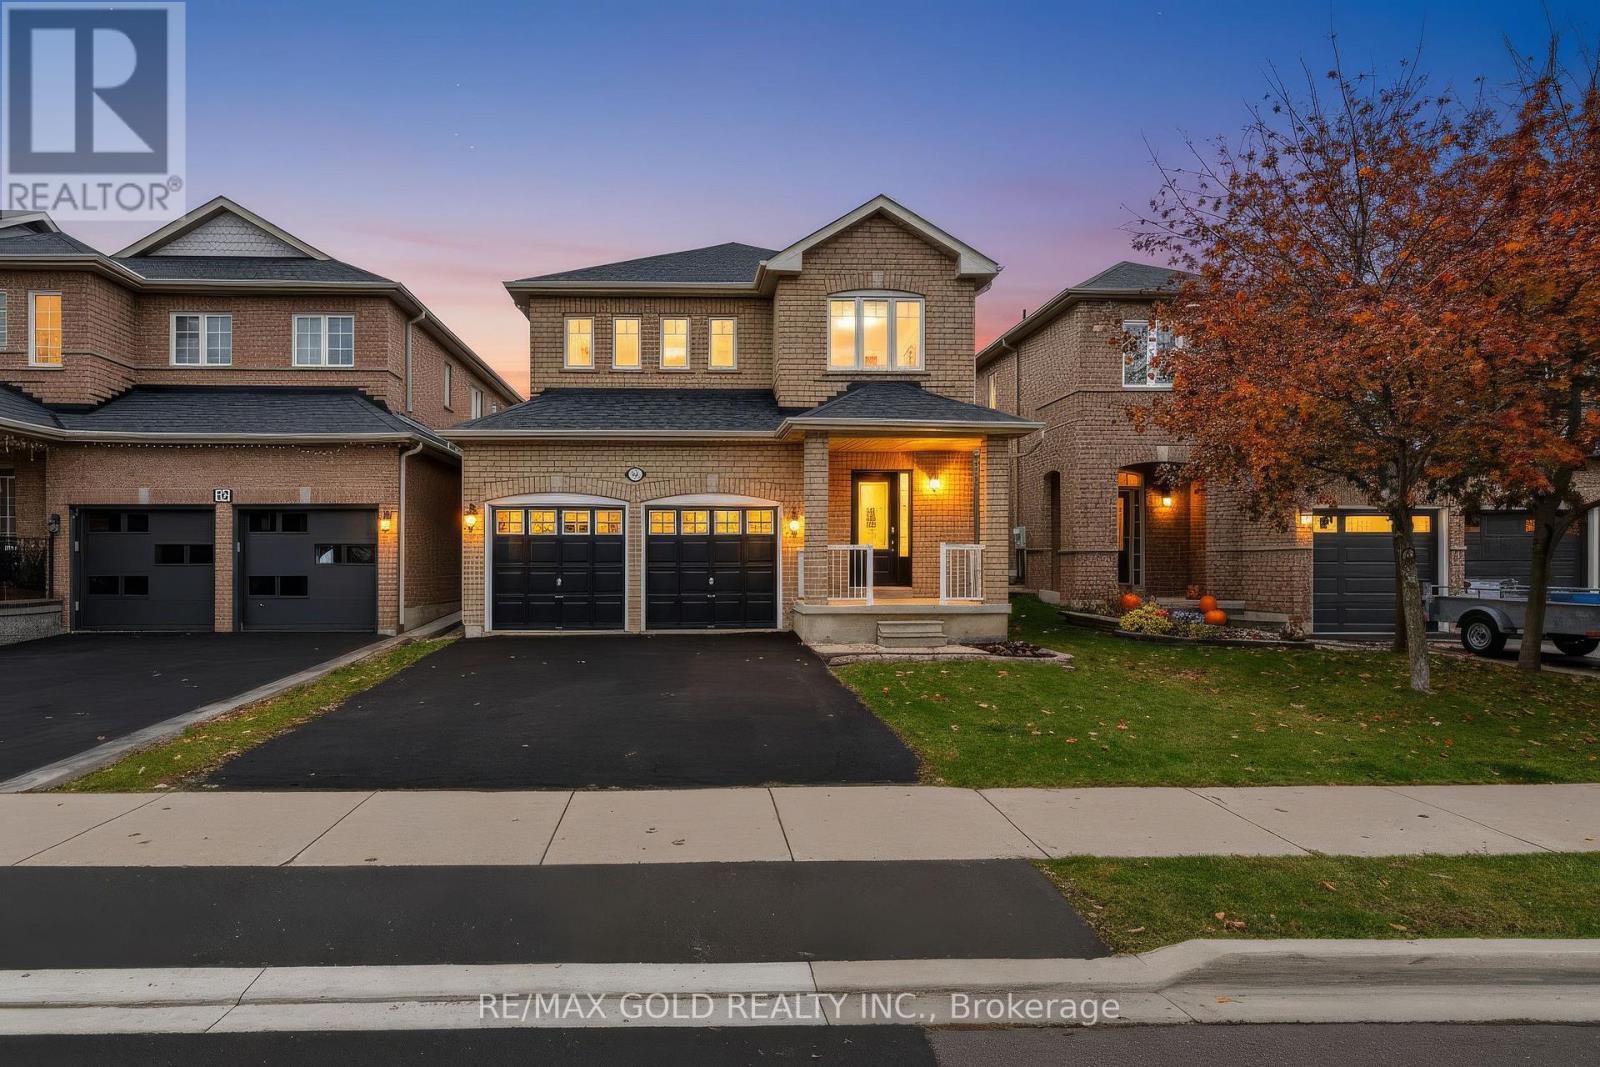
Wow Detached 4+1 Bedroom Home in the Heart of Fletcher's Meadow! Beautifully maintained and thoughtfully upgraded, this spacious family home offers the perfect blend of comfort, privacy, and convenience. Featuring 4 generous bedrooms, a functional layout, hardwood flooring throughout, and bright, sun-filled living spaces. The spacious kitchen boasts ample cabinetry, modern appliances, and a breakfast area overlooking the private backyard, perfect for everyday living and entertaining. The upper level offers four well-sized bedrooms, while the finished basement with a separate side entrance provides excellent potential for extended family living or additional income opportunities. Enjoy a fully fenced backyard backing onto privacy with no rear neighbours, creating a peaceful outdoor retreat. Recent upgrades include newer windows and patio door for added comfort and energy efficiency. Ideally located close to schools, parks, shopping, public transit, recreation facilities, and Mount Pleasant GO Station. A fantastic opportunity for families and investors alike. Don't miss this one! (id:51382)
660 Peacock Lane
Milton, Ontario
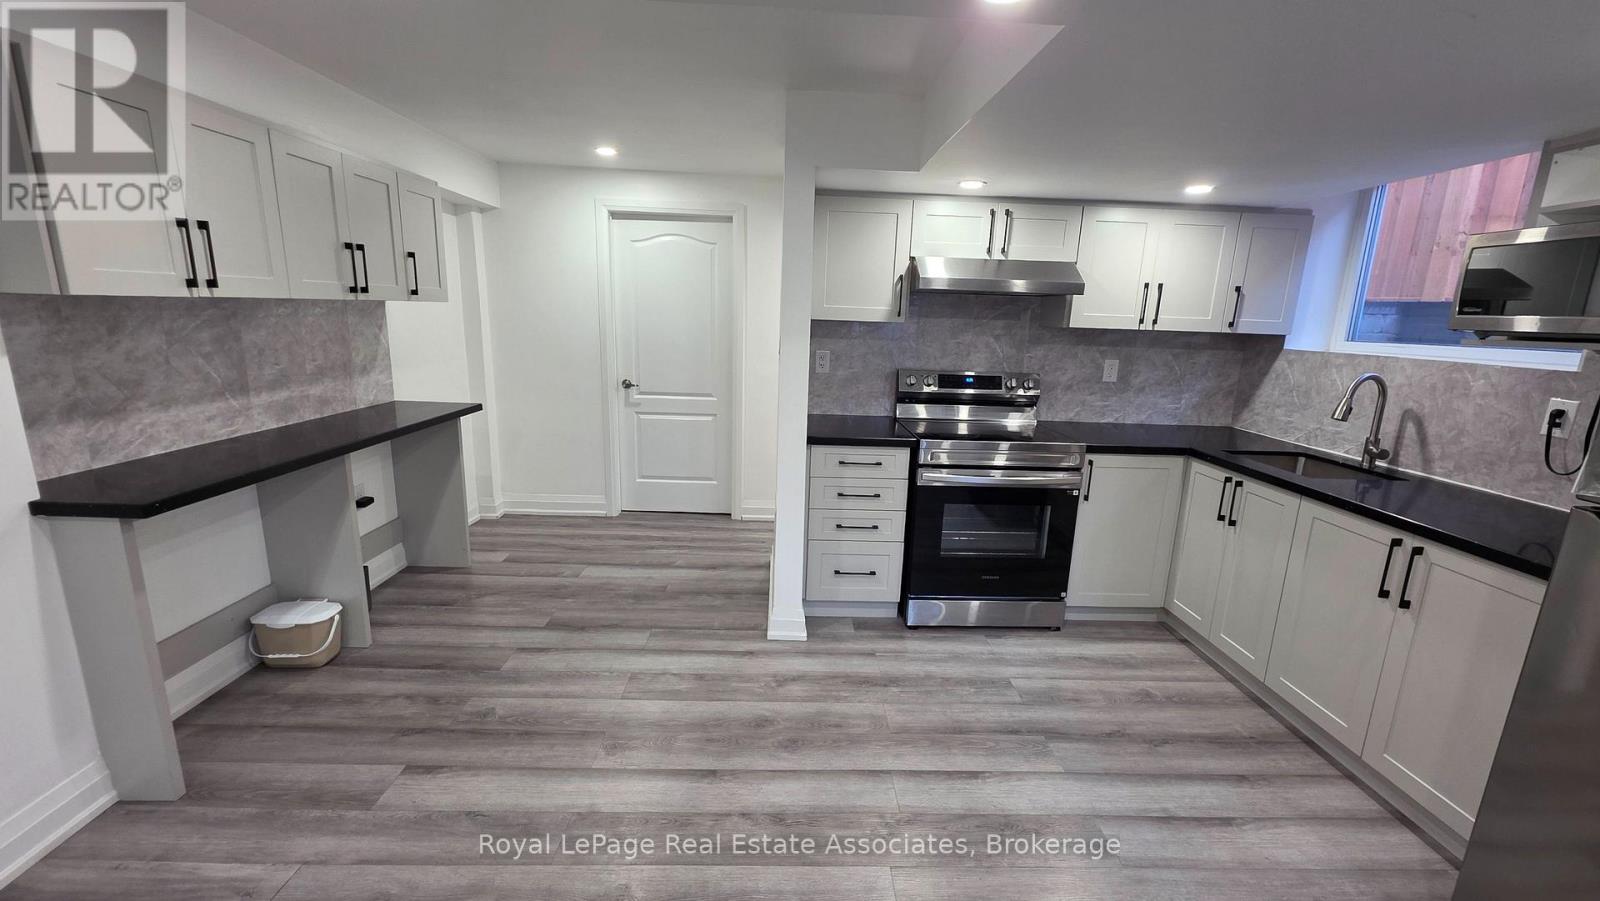
**BEAUTIFUL, BRIGHT & PRIVATE LEGAL BASEMENT APARTMENT - 660 PEACOCK Lane **Welcome to this beautifully maintained, bright and spacious legal basement apartment, offering comfort, privacy and convenience in a desirable, family-friendly neighborhood. Featuring **large windows that fill the space with natural light**, this inviting apartment boasts an upgraded kitchen, a modern renovated bathroom and a thoughtfully designed layout. Enjoy the added privacy and convenience of your own **separate entrance with double-gated access**, providing a peaceful and independent living experience. Tenants are responsible for only **30% of the household utilities**.Situated on a quiet residential street, this home is conveniently located near excellent schools, beautiful parks, shopping, restaurants and everyday amenities. An ideal opportunity for anyone seeking a bright, comfortable and private place to call home. **Don't miss out on this fantastic rental opportunity! (id:51382)
407 - 3060 Rotary Way
Burlington, Ontario
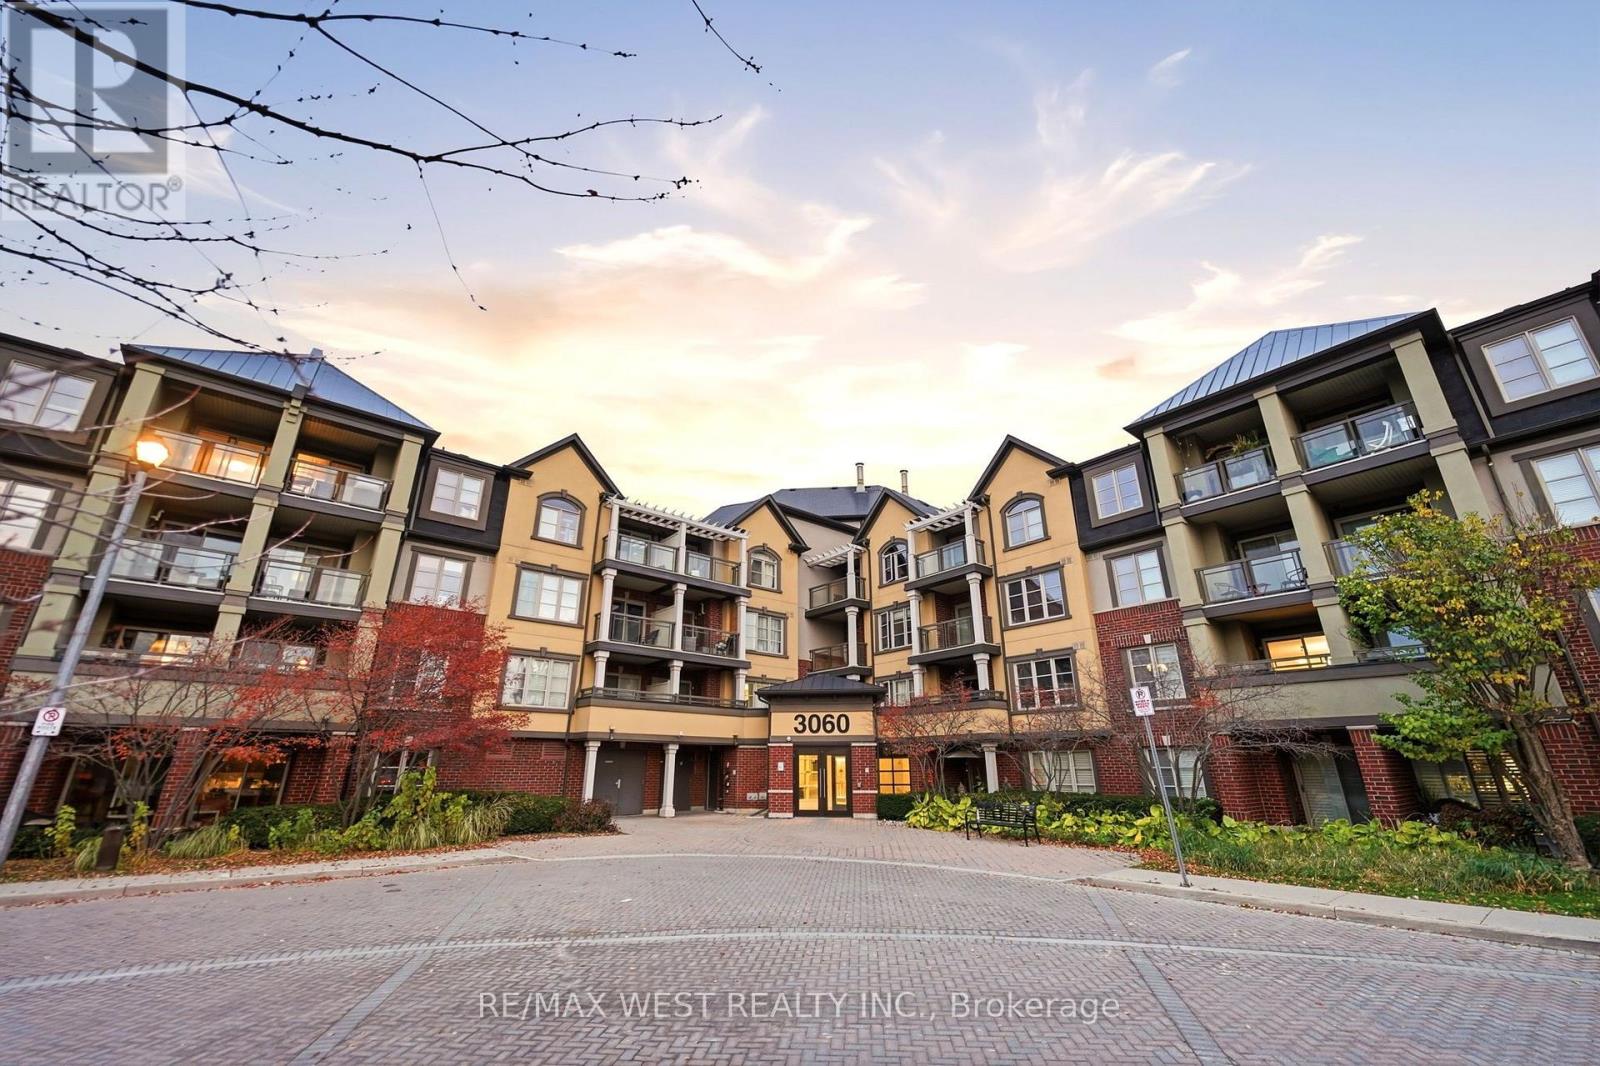
Welcome to this renovated, sun-filled top-floor 1-bedroom plus den suite, offering beautiful Escarpment views and a private balcony to relax, unwind and take in the breathtaking sunsets. Immaculately maintained and in like-new condition, this move-in-ready home features an impressive array of upgrades, including hardwood flooring, upgraded tile, a stylish modern kitchen with extended upper cabinetry, quartz countertop and backsplash, and stainless steel appliances. Thoughtful finishing touches include seamless closet doors, upgraded door hardware. The spacious bedroom features a walk-in closet, while the bathroom showcases an elegant quartz vanity. Ideally situated close to shopping, restaurants, LCBO, library, GO Transit and major highways. Enjoy the perfect blend of comfort, style and convenience in this beautifully maintained suite. Just move in and enjoy! 1 additional parking spot is available for rent for $125/month. (id:51382)