
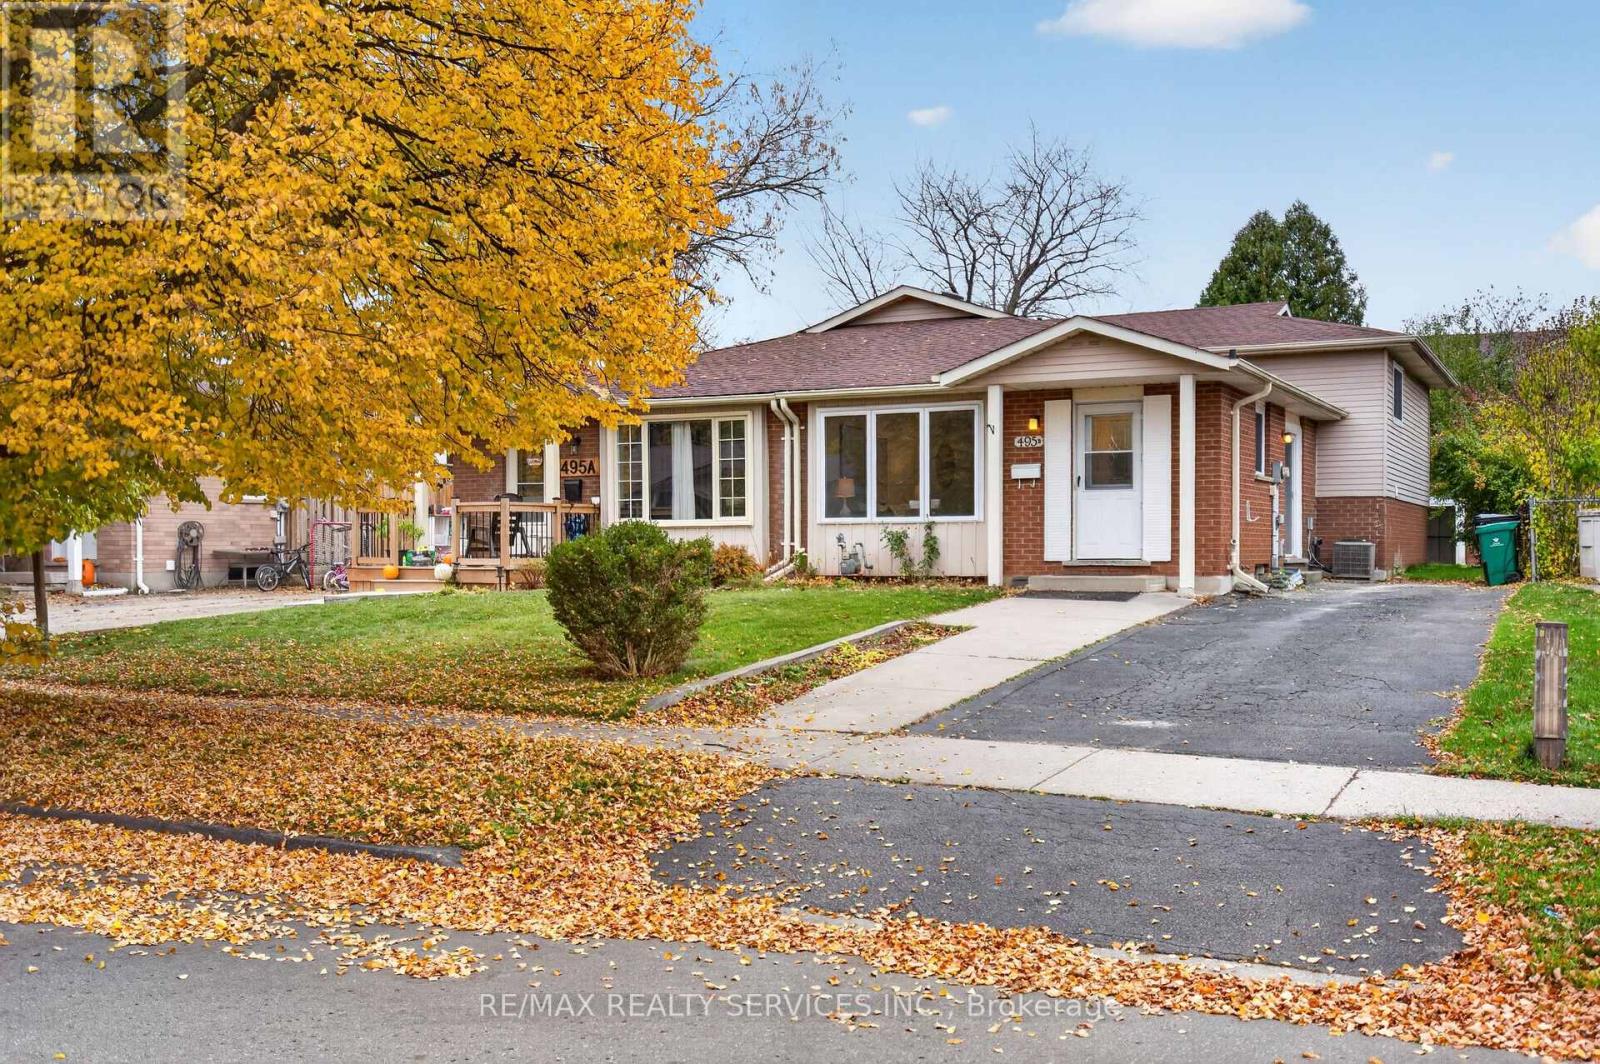
495 Kingscourt Drive
Waterloo, Ontario
Welcome To 495B Kingscourt Drive, A Beautifully Upgraded 4-Level Backsplit Nestled In The Highly Desirable, Family-Friendly Neighbourhood Of Waterloo! This Move-In-Ready Home Offers 3+1 Spacious Bedrooms, 2 Full Washrooms And A Functional Multi-Level Layout, Perfect For Growing Families, First-Time Buyers And Investors. Recently Renovated With Fresh Paint, Elegant Pot Lights On The Main Level, A Stunning Brand-New Chef's Delight White Kitchen And An Upgraded Washroom. This Home Beautifully Combines Modern Finishes With Everyday Comfort. Step Inside To A Bright And Spacious Main Floor Featuring An Inviting Combined Living And Dining Area, Ideal For Family Gatherings And Entertaining Guests. The Gorgeous White Kitchen Offers A Convenient Breakfast Area With Patio Door Access To The Backyard And Side Yard, Perfect For Enjoying Outdoor Living And Summer BBQs. The Upper Level Features 3 Generously Sized Bedrooms and a Full Washroom, Providing Comfortable Living Space For The Entire Family. The Lower Level Offers A Spacious Family Room, An Additional Bedroom And A Full Washroom, Ideal For Extended Family, Overnight Guests, A Home Office Or A Private Retreat. Enjoy The Convenience Of Living In An Established Waterloo Community Surrounded By Parks, Schools And Everyday Amenities. Just Minutes From Conestoga Mall, Shopping Centres, Grocery Stores, Restaurants, Cafes And Recreational Facilities. Close To Sandowne Public School, Lincoln Heights Public School And Other Educational Institutions. Conveniently Located Near Public Transit, ION Light Rail, Highway 85, University Of Waterloo And Wilfrid Laurier University. With Its Modern Upgrades, Versatile Living Spaces And Excellent Location, This Property Offers An Exceptional Opportunity To Enjoy Comfortable Family Living In The Heart Of Waterloo. A Must See! (id:51382)
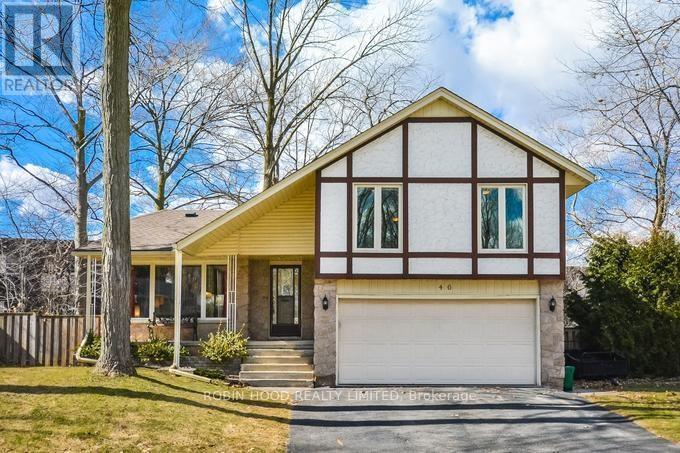
46 Murrayhill Court
Kitchener, Ontario
*** Additional Listing Details - Click Brochure Link *** Welcome To 46 Murrayhill Court, A Spacious Detached Sidesplit On A Quiet Court In Kitchener's Desirable Country Hills Neighbourhood. Offering Approximately 1,974 Sq. Ft. Above Grade, This Inviting Home Features 4+1 Bedrooms, 3 Bathrooms (2 Full And 1 Powder Room), Bright Living And Dining Areas, A Spacious Kitchen, And Hardwood Flooring. Exterior Of Stone, Stucco And Vinyl Siding. The Primary Bedroom Includes An Ensuite And Walk-In Closet. Enjoy A Cozy Family Room With A Fireplace, A Large Deck, And A Private Backyard With Mature Trees. The Fully Finished Basement Offers Additional Flexible Space For Recreation, Fitness, Or A Home Office. Features Include Central Air, Gas Forced-Air Heating, An Attached Double Garage, And 2 Driveway Spaces. Included: Fridge, Stove, Dishwasher, Washer, Dryer, Central Vacuum, Patio Furniture And Swing, Treadmill, 2 Stationary Bikes, And Basement Fitness Equipment As Pictured. Close To Schools, Parks, Shopping, And Transit. Available Immediately. (id:51382)
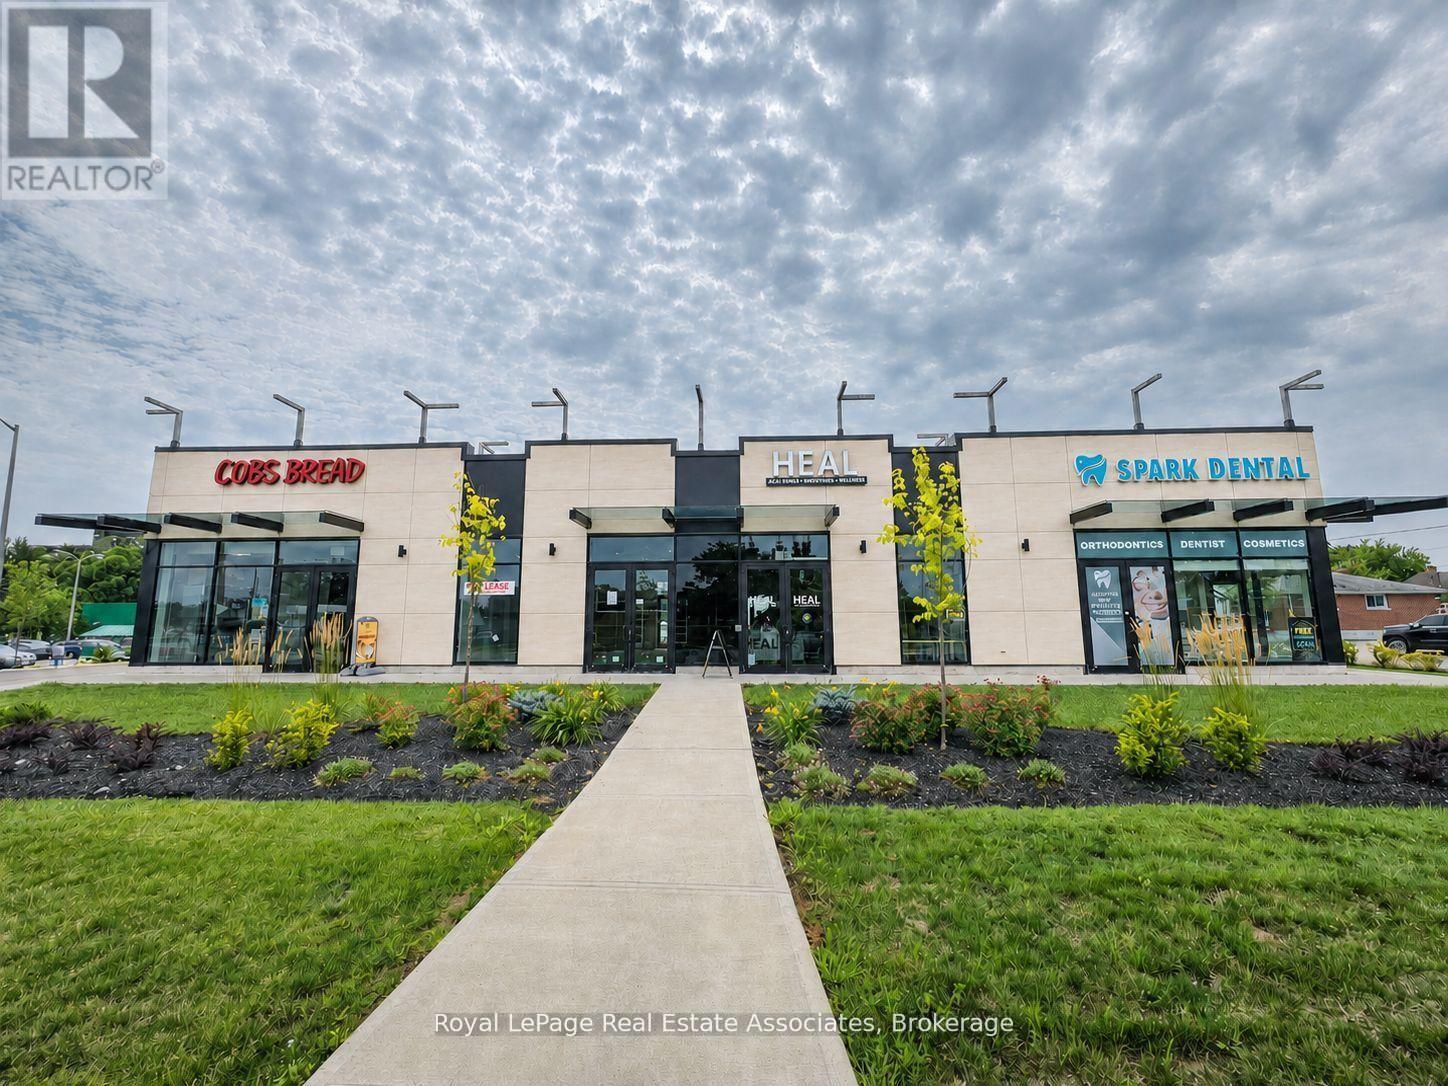
860 Dundas Street
Woodstock, Ontario
An excellent opportunity to lease the last remaining unit in a newly constructed retail plaza at the prominent corner of Dundas Street and Teeple Street. Unit 3 offers approximately 950 sq. ft. of modern commercial space with strong street exposure, convenient access, and ample on-site parking. The plaza is anchored by COBS Bread and benefits from its location along Dundas Street, a major east-west thoroughfare through Woodstock. The surrounding commercial corridor includes established retailers such as Shoppers Drug Mart, McDonald's, Food Basics, Zehrs, and BarBurrito. Public transit is available directly in front of the property, providing convenient access for customers and employees. Gateway Casinos Woodstock, the Woodstock Fairgrounds, and Civic Centre Arena are also within walking distance, contributing to steady activity throughout the area. Located just east of downtown Woodstock, this highly visible unit is well suited for a variety of retail, professional, medical, or service-oriented uses. Shell space unit, HVAC system provided by the LL. (id:51382)
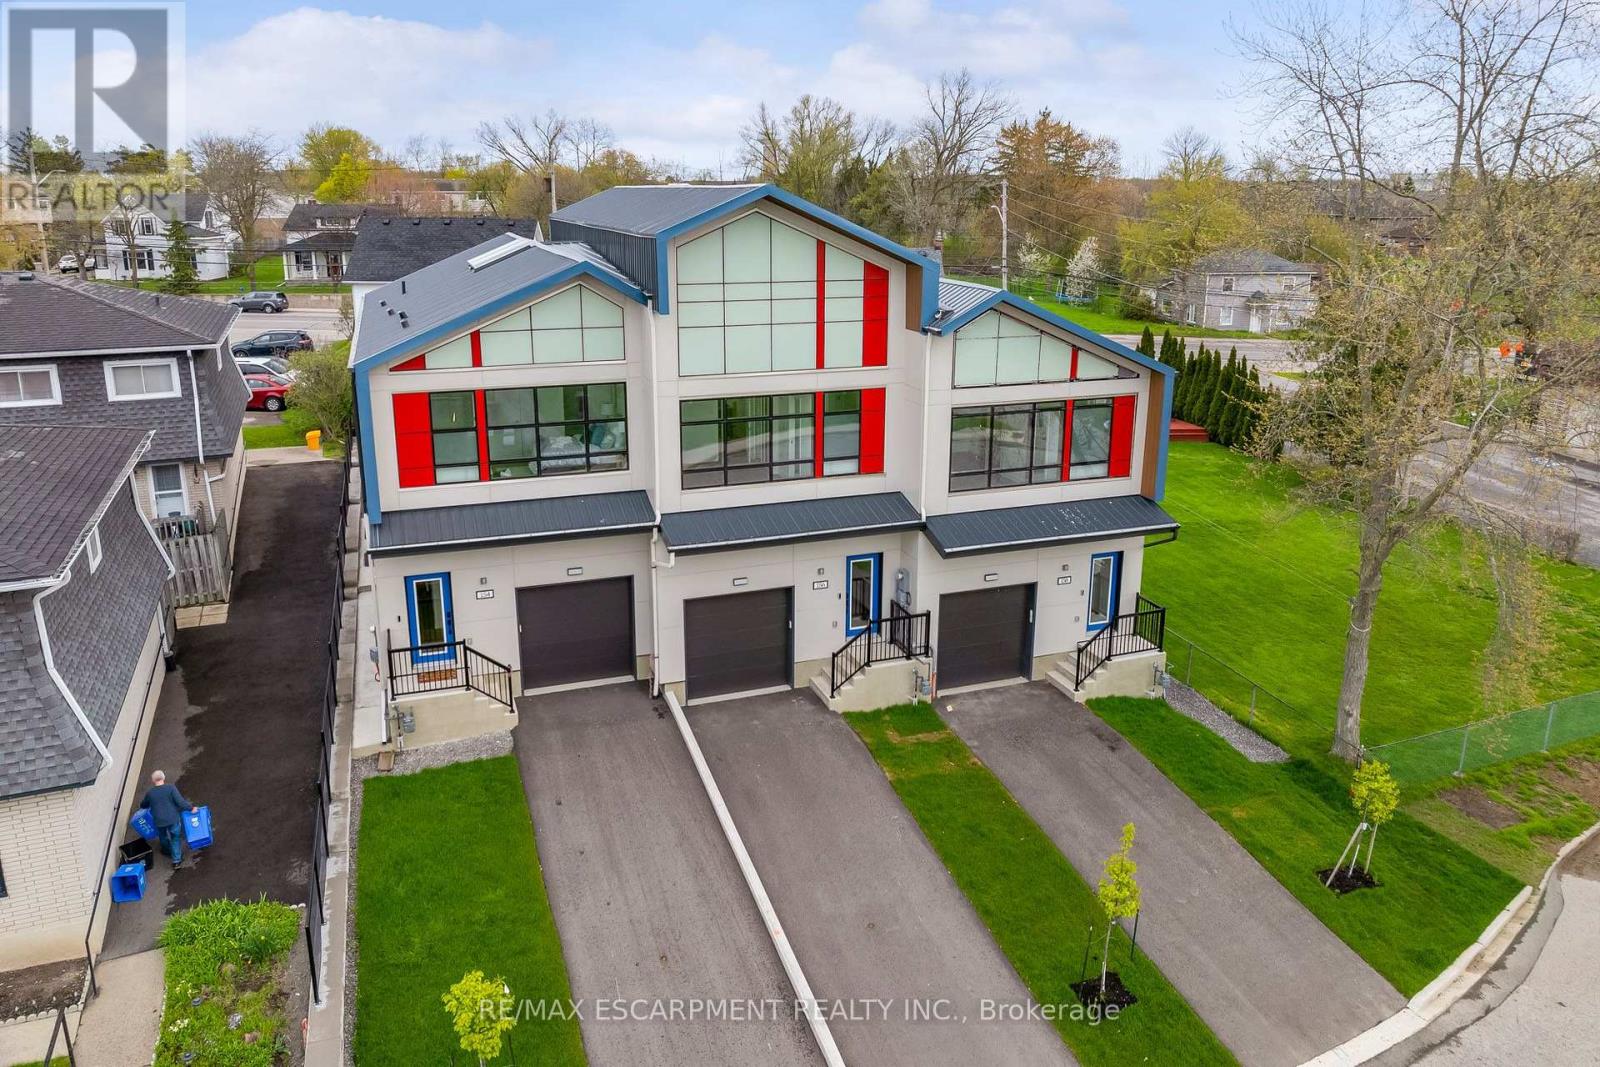
154 Mill Street
West Lincoln, Ontario
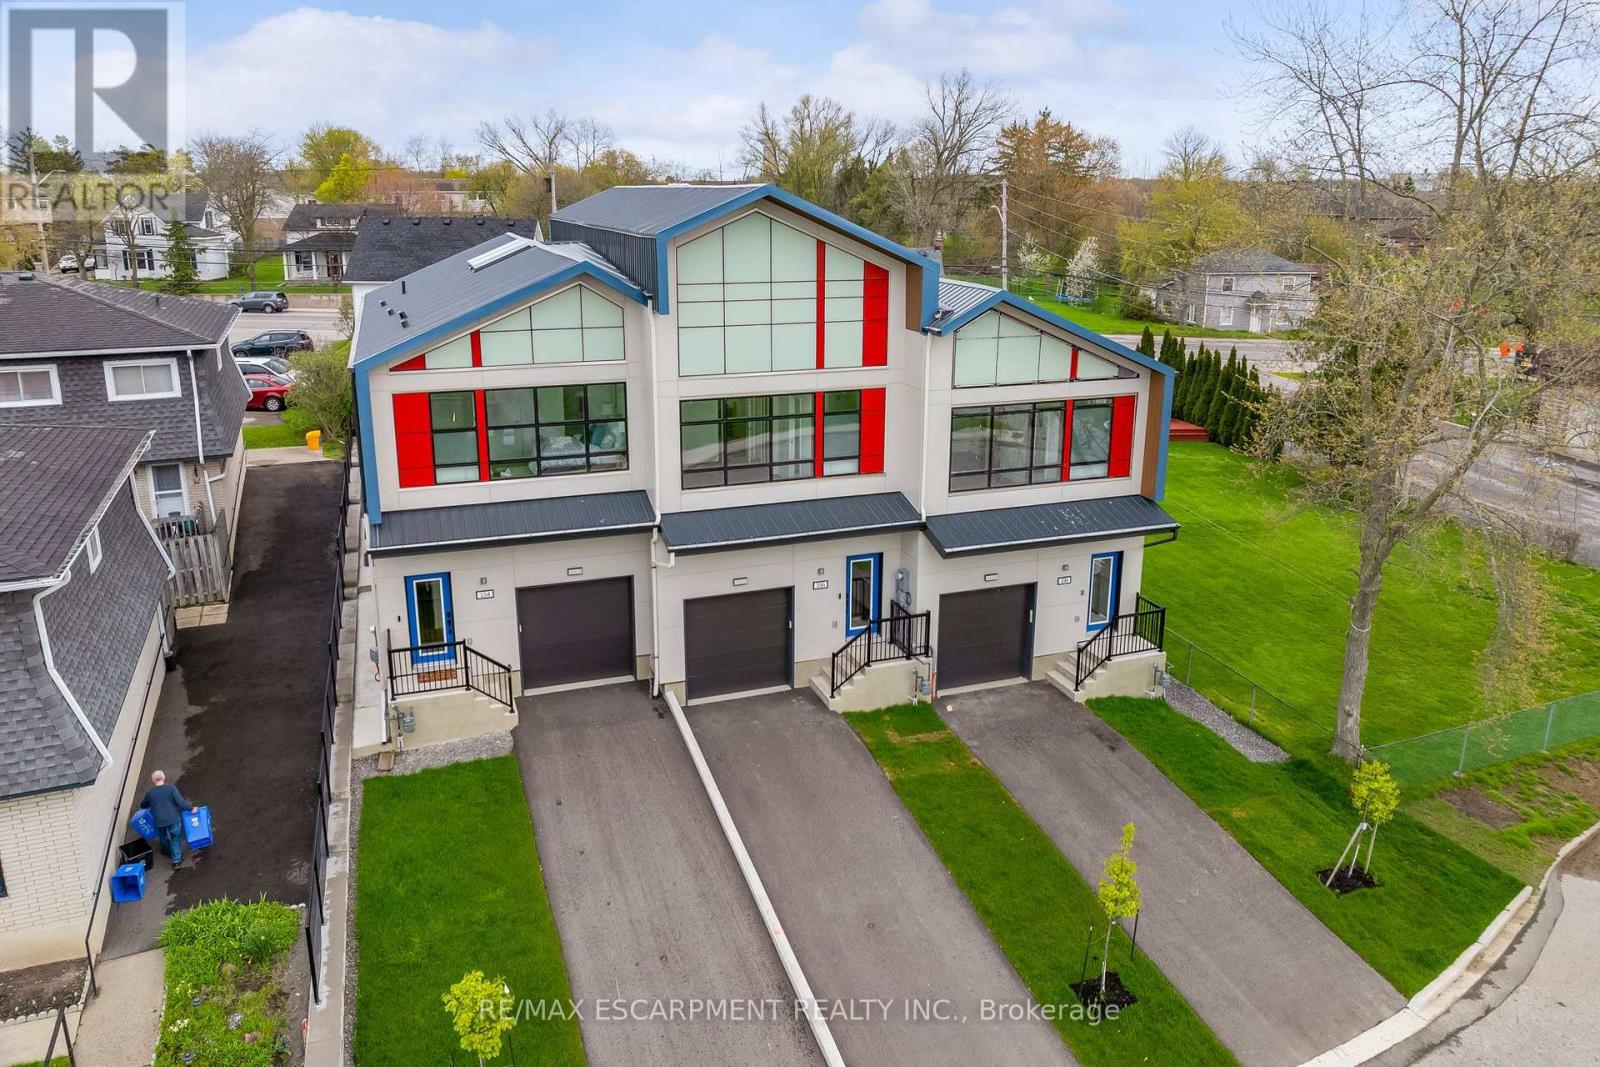
A RARE OPPORTUNITY TO LEASE AN EXCEPTIONAL CUSTOM-BUILT LUXURY TOWNHOME ON HISTORIC MILL STREET! A remarkable blend of architectural sophistication, contemporary elegance and superior craftsmanship. This extraordinary two-storey freehold residence offers over 1,340 sq. ft. of thoughtfully designed space with exceptional attention to detail. This stunning home showcases premium finishes, striking architectural features and modern conveniences throughout. Step inside to discover an inviting, light-filled interior featuring floor to ceiling windows and two spectacular skylights. With beautifully crafted oak hardwood staircase, rod iron spindles and pot lights throughout this home is a true showpiece. The sophisticated kitchen features contemporary cabinetry, elegant quartz countertops, a generous centre island and stylish finishes that perfectly complement the home's modern aesthetic. The upper level offers three spacious bedrooms, including a private ensuite in the Primary. Premium upgrades includes metal roofing, oversized windows, a sleek electric fireplace, digital thermostat, tankless hot water heater, video doorbell and a 200-amp electrical panel. Adding even greater value, the basement features an egress window and compatibility for a possible future accessory dwelling unit. NOT YOUR ORDINARY TOWNHOME - THIS IS A TRULY DISTINCTIVE RESIDENCE WHERE MODERN DESIGN, QUALITY CONSTRUCTION AND EXCEPTIONAL FEATURES COME TOGETHER. An incredible opportunity for buyers seeking something beyond the ordinary. A must-see property! (id:51382)
156 Mill Street
West Lincoln, Ontario
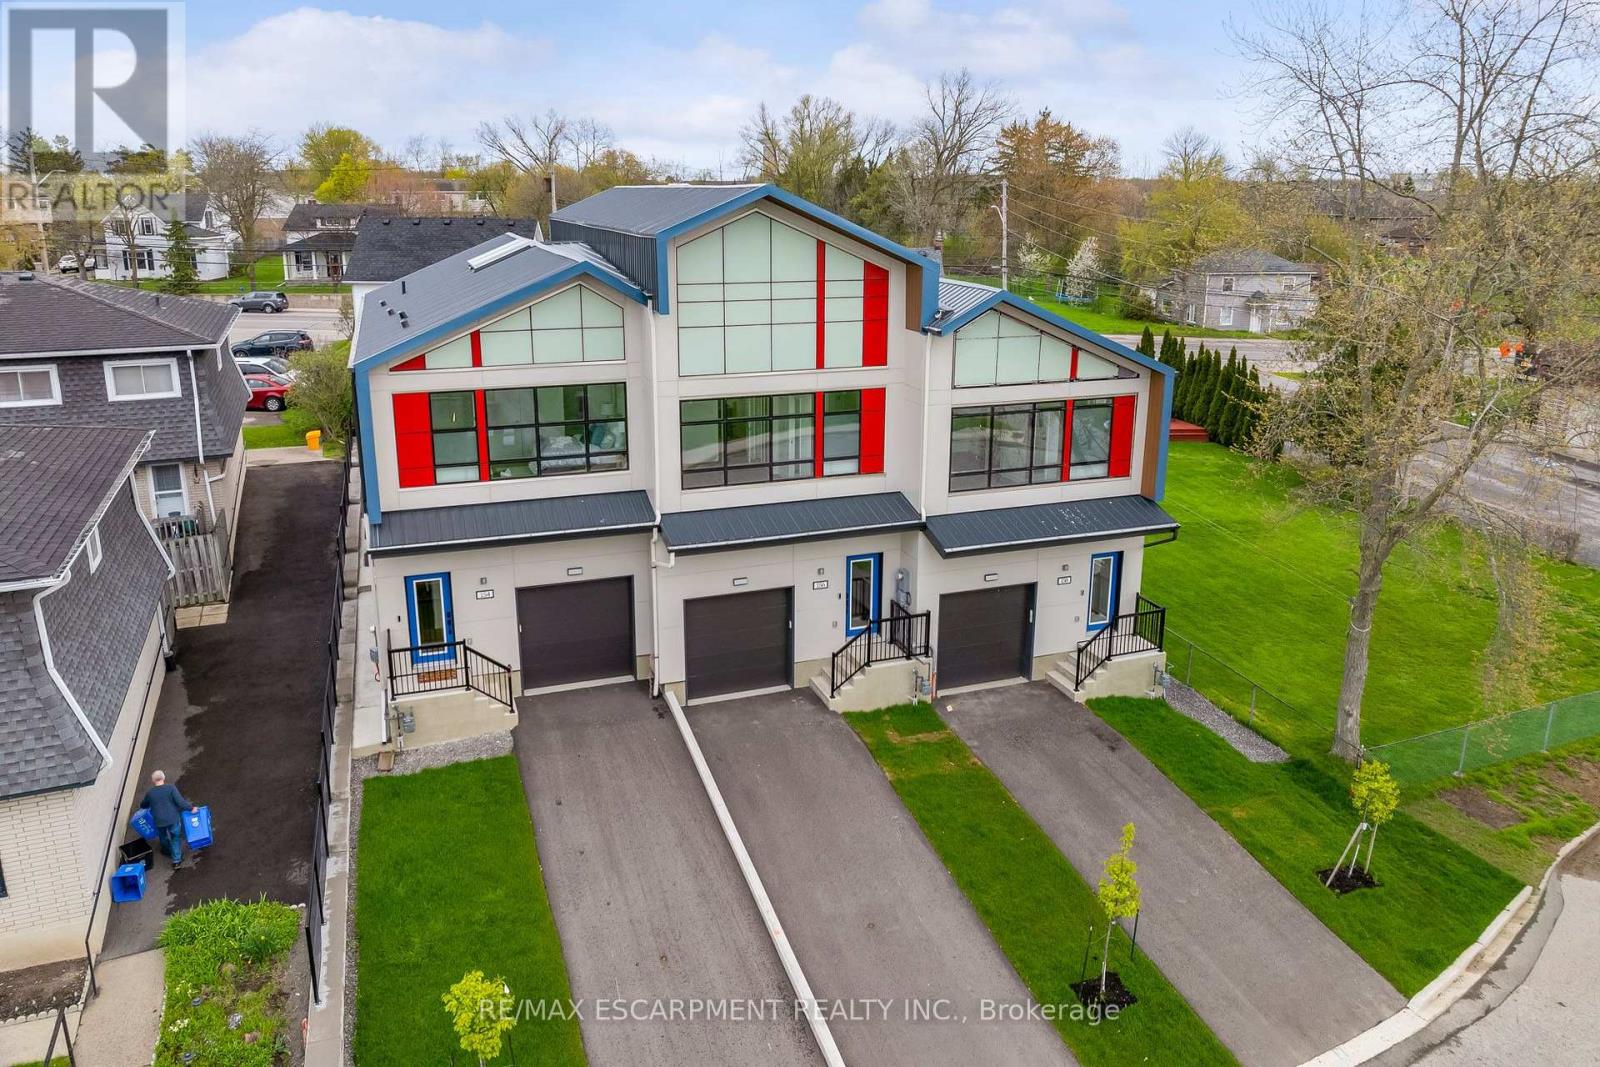
A RARE OPPORTUNITY TO LEASE AN EXCEPTIONAL CUSTOM-BUILT LUXURY TOWNHOME ON HISTORIC MILL STREET! A remarkable blend of architectural sophistication, contemporary elegance and superior craftsmanship. This extraordinary two-storey residence offers over 1,340 sq. ft. of thoughtfully designed space with exceptional attention to detail. This stunning home showcases premium finishes, striking architectural features and modern conveniences throughout. Step inside to discover an inviting, light-filled interior featuring floor to ceiling windows and two spectacular skylights. With beautifully crafted oak hardwood staircase, rod iron spindles and pot lights throughout this home is a true showpiece. The sophisticated kitchen features contemporary cabinetry, elegant quartz countertops, a generous centre island and stylish finishes that perfectly complement the home's modern aesthetic. The upper level offers three spacious bedrooms, including a private ensuite in the Primary. Premium upgrades includes metal roofing, oversized windows, a sleek electric fireplace, digital thermostat, tankless hot water heater, video doorbell and a 200-amp electrical panel. (id:51382)
158 Mill Street
West Lincoln, Ontario
A RARE OPPORTUNITY TO LEASE AN EXCEPTIONAL CUSTOM-BUILT LUXURY TOWNHOME ON HISTORIC MILL STREET! A remarkable blend of architectural sophistication, contemporary elegance and superior craftsmanship. This extraordinary two-storey residence offers over 1,340 sq. ft. of thoughtfully designed space with exceptional attention to detail. This stunning home showcases premium finishes, striking architectural features and modern conveniences throughout. Step inside to discover an inviting, light-filled interior featuring floor to ceiling windows and two spectacular skylights. With beautifully crafted oak hardwood staircase, rod iron spindles and pot lights throughout this home is a true showpiece. The sophisticated kitchen features contemporary cabinetry, elegant quartz countertops, a generous centre island and stylish finishes that perfectly complement the home's modern aesthetic. The upper level offers two spacious bedrooms, including a private ensuite in the Primary. Premium upgrades includes metal roofing, oversized windows, a sleek electric fireplace, digital thermostat, tankless hot water heater, video doorbell and a 200-amp electrical panel. Triple AAA tenants only. Non-smokers. (id:51382)
847 Queenston Boulevard
Woodstock, Ontario
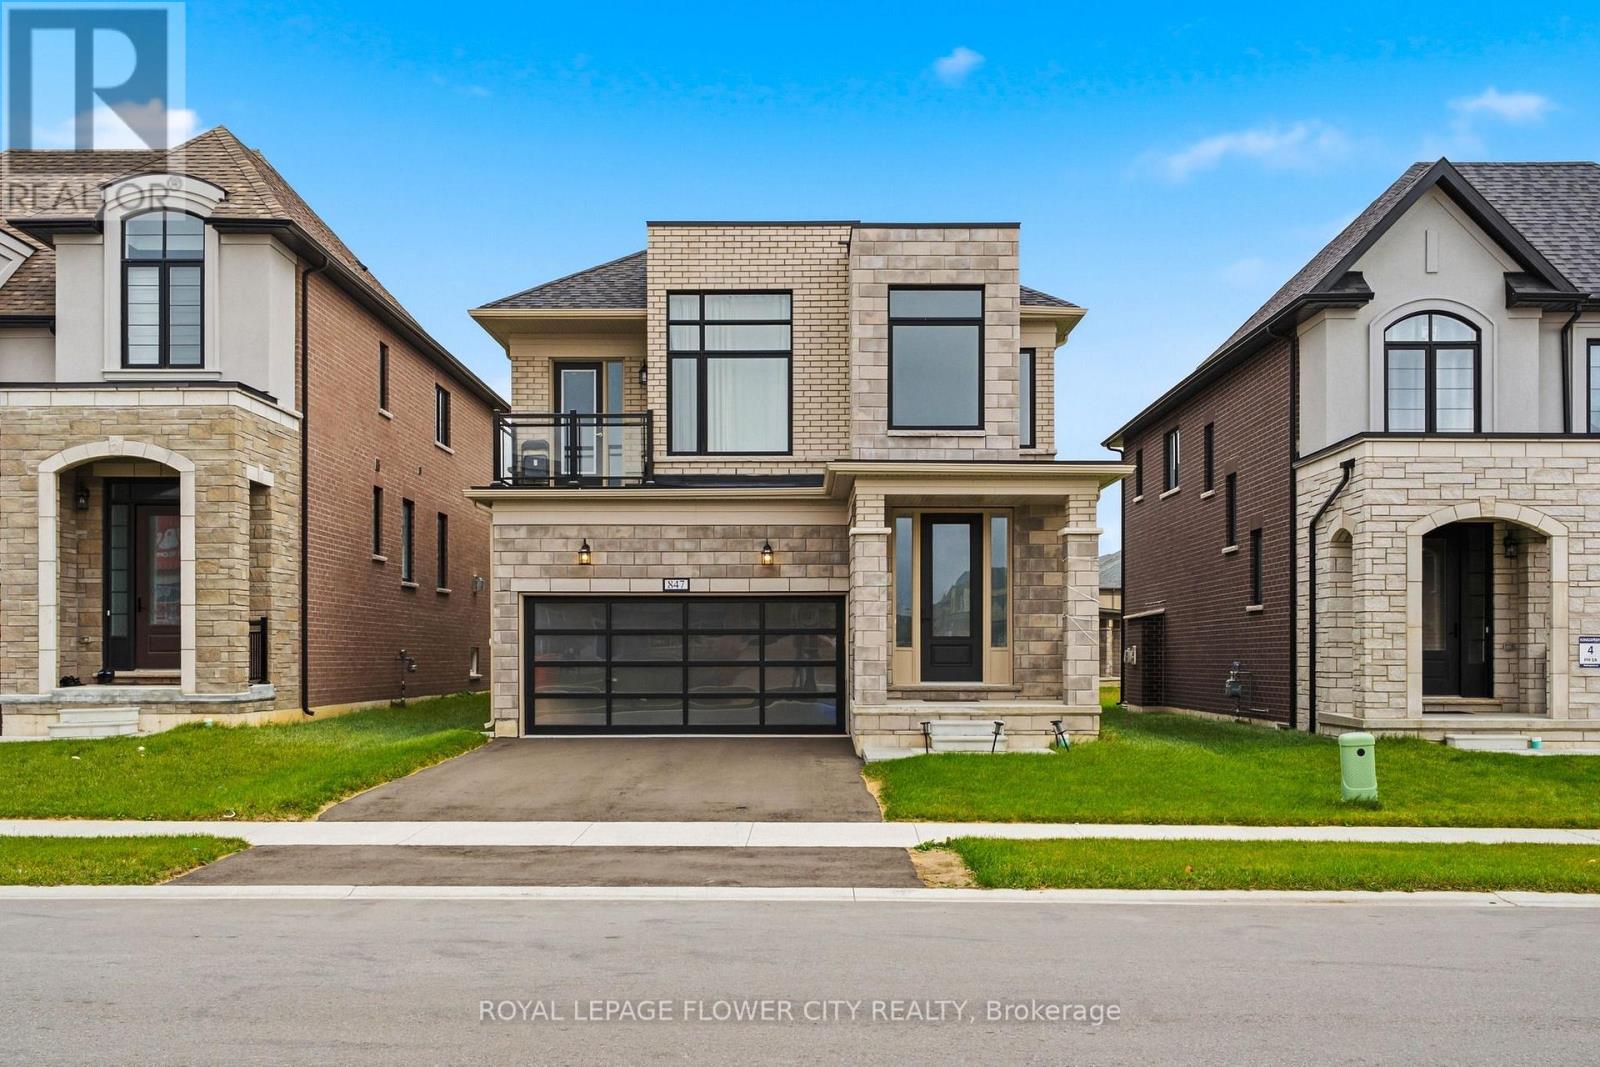
Discover the perfect blend of space, style, and family-friendly living in this beautiful Kingsmen-built detached home in a quiet, newly developed neighbourhood. Offering approximately2,400 sq. ft. of living space, this spacious Edward model features 4 bedrooms and 3 bathrooms,with a bright and functional layout designed for comfortable everyday living and entertaining.The home boasts elegant hardwood flooring, a welcoming family room with a modern fireplace, anda spacious great room. The upgraded kitchen features quartz countertops, stainless steelappliances, ample cabinetry, and a dining area with a walk-out to the finished deck andbackyard-perfect for outdoor relaxation and gatherings. The generous primary bedroom offers a5-piece ensuite and walk-in closet, complemented by three additional spacious bedrooms. Theunfinished basement provides excellent storage and future potential, while parking for up to 4vehicles adds convenience for families and guests. Ideally located close to shopping, WoodstockGurdwara, a new school, and major routes, this home offers an excellent opportunity to enjoyspace, comfort, and convenience in a growing community. A wonderful place to call home! (id:51382)

134-136 Walton Street
Port Hope, Ontario
A rare opportunity to own a remarkable piece of Port Hope history in the heart of the downtown heritage district. This distinctive Greek Revival commercial duplex combines timeless architectural character with exceptional versatility and income potential, offering three separate spaces within one extraordinary property.The main residence overflows with original details, including beautiful wood flooring, fireplaces, high ceilings, and floor-to-ceiling built-in shelving. The spacious main level features a living room, dining room, sitting room, and library, while the kitchen offers a walkout for easy outdoor access. Upstairs, four bedrooms and additional office spaces provide plenty of room for family living or working from home. The third floor adds another layer of character with exposed brick, vaulted ceilings, and a private retreat.The main floor commercial space is bright and inviting, with a flexible layout well suited to a variety of business uses. Above it, a comfortable one-bedroom apartment provides additional rental potential.Set in the centre of downtown Port Hope, the property is surrounded by the shops, restaurants, amenities, and charm that make this historic community so desirable. Ample parking adds convenience for residents, tenants, clients, and guests, while easy access to the 401 makes commuting simple.Properties offering this combination of heritage character, downtown location, multiple uses, and income potential are rarely available. A truly unique opportunity to become part of Port Hope's architectural history while investing in its future. (id:51382)

134-136 Walton Street
Port Hope, Ontario
A rare opportunity to own a remarkable piece of Port Hope history in the heart of the downtown heritage district. This distinctive Greek Revival commercial duplex combines timeless architectural character with exceptional versatility and income potential, offering three separate spaces within one extraordinary property.The main residence overflows with original details, including beautiful wood flooring, fireplaces, high ceilings, and floor-to-ceiling built-in shelving. The spacious main level features a living room, dining room, sitting room, and library, while the kitchen offers a walkout for easy outdoor access. Upstairs, four bedrooms and additional office spaces provide plenty of room for family living or working from home. The third floor adds another layer of character with exposed brick, vaulted ceilings, and a private retreat.The main floor commercial space is bright and inviting, with a flexible layout well suited to a variety of business uses. Above it, a comfortable one-bedroom apartment provides additional rental potential.Set in the centre of downtown Port Hope, the property is surrounded by the shops, restaurants, amenities, and charm that make this historic community so desirable. Ample parking adds convenience for residents, tenants, clients, and guests, while easy access to the 401 makes commuting simple.Properties offering this combination of heritage character, downtown location, multiple uses, and income potential are rarely available. A truly unique opportunity to become part of Port Hope's architectural history while investing in its future. (id:51382)
156 Osborn Avenue
Brantford, Ontario
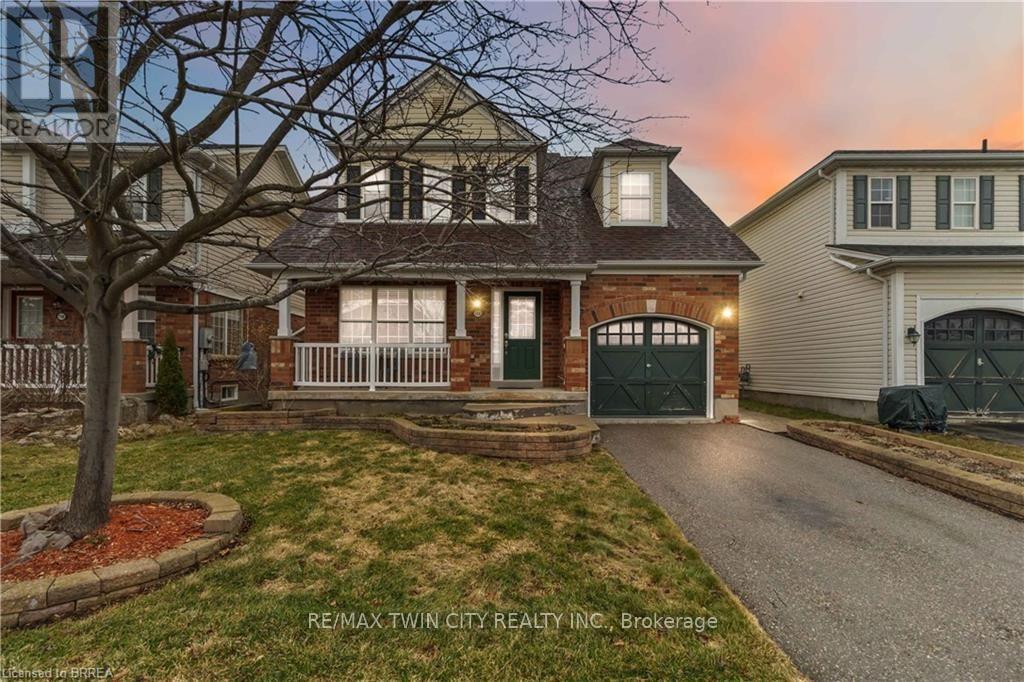
Welcome to this spacious detached home in the highly desirable West Brant community, offering 4 bedrooms and 3 bathrooms with a functional layout ideal for growing families. The main floor features a bright and open living and dining area, perfect for everyday living and entertaining. The kitchen offers ample cabinetry and workspace, with a layout that connects seamlessly to the main living space. The upper level includes 3 generously sized bedrooms, highlighted by a primary suite complete with a private ensuite bathroom and walk-in closet. The lower level features a fourth bedroom, providing excellent flexibility for extended family, a teenager retreat, guest space, or a home office. Located close to schools, parks, trails, shopping, and all major amenities, this home is a fantastic opportunity to own in one of Brantford's most sought-after neighbourhoods. (id:51382)
Main - 2383 Greenbank Trail
Burlington, Ontario
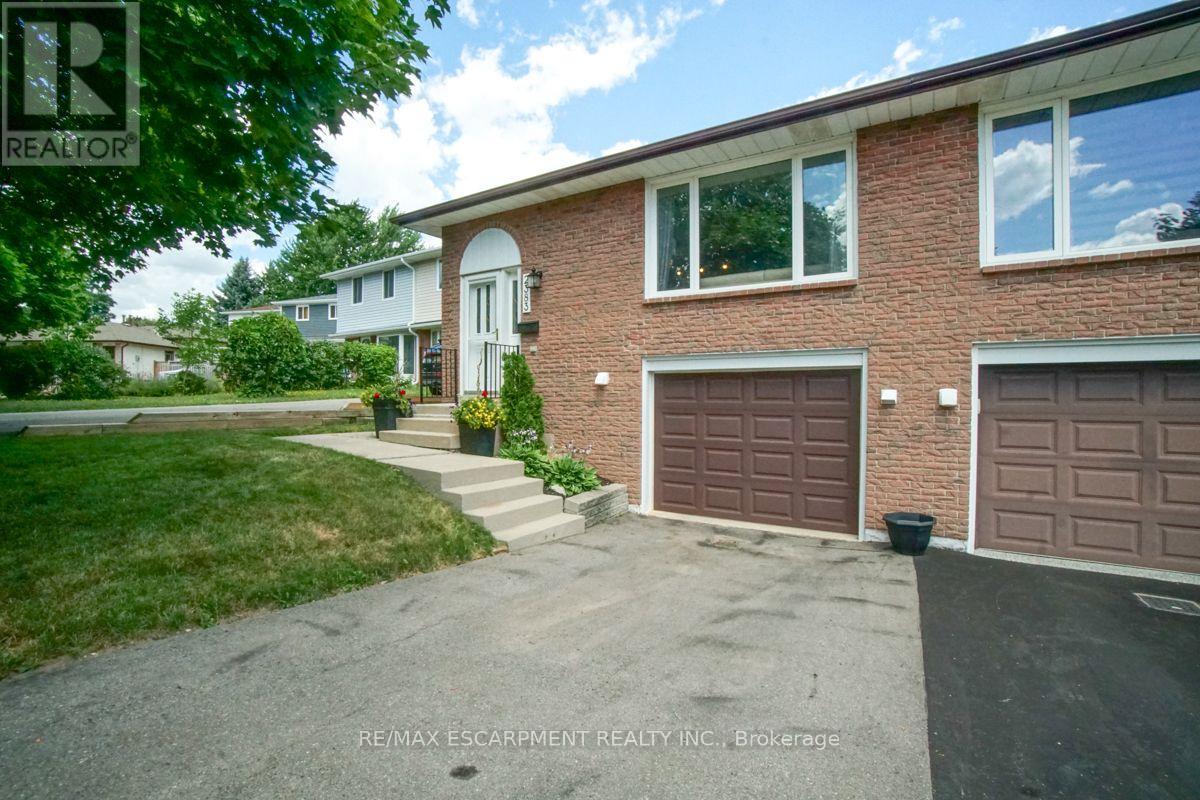
Welcome to the main level of 2383 Greenbank Trail! This spacious three-bedroom, one-bathroom upper-level unit is ideally located within walking distance to schools, parks, everyday amenities and more. Enjoy exclusive use of the backyard, garage, and one driveway parking space conveniently located directly in front of the garage. The home also features shared laundry facilities located in a common hallway with the lower-level tenants. Both units have been professionally soundproofed to help minimize noise transfer between levels, providing added comfort and privacy. Main-level tenants are responsible for 60% of the utilities. (id:51382)
Lower - 2383 Greenbank Trail
Burlington, Ontario
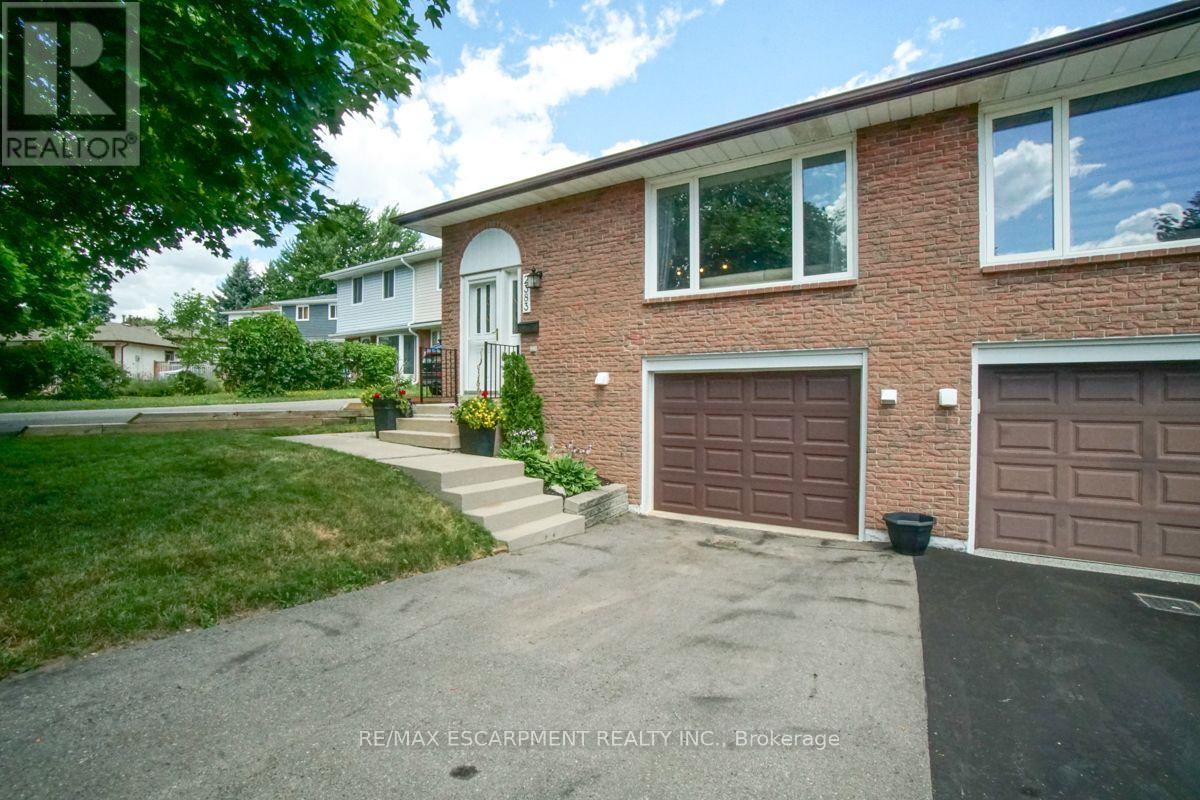
Welcome to this fully finished one-bedroom, one-bathroom basement unit featuring a full kitchen, comfortable living space, and a cozy gas fireplace. The unit includes one driveway parking space, with the basement tenant responsible for 40% of all utilities. Shared laundry facilities are conveniently located in a common hallway. Ideally situated close to schools, parks, major shopping amenities, Costco, and offering easy access to the highway, this unit is a great place to call home. (id:51382)