
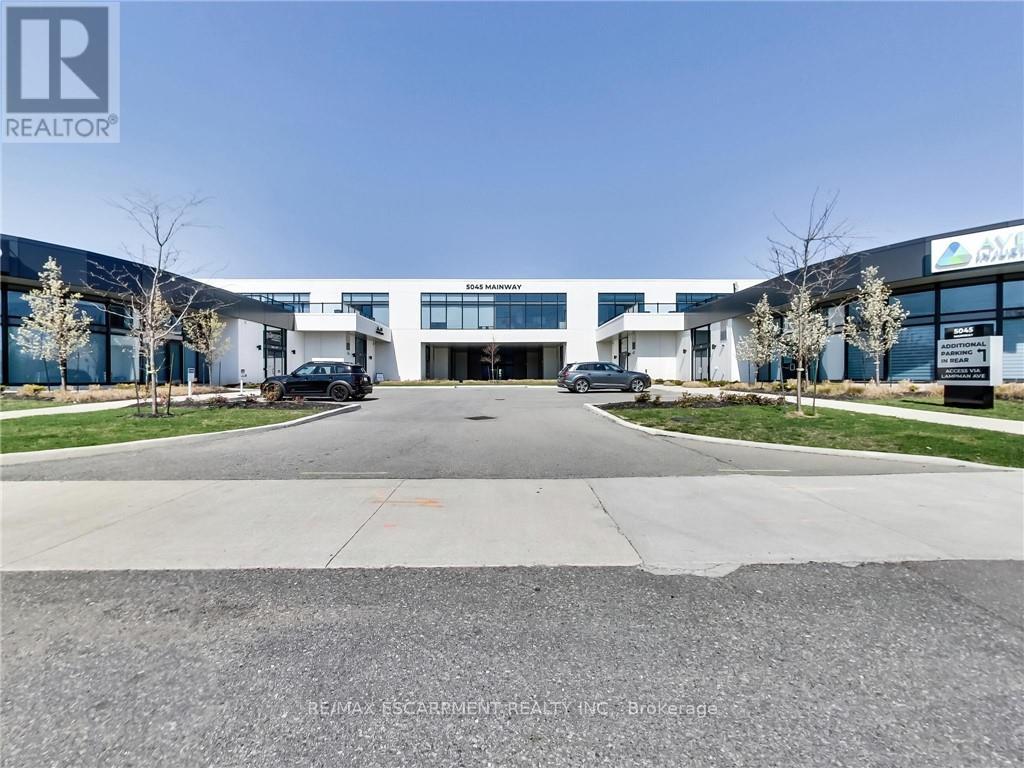
201 - 5045 Mainway Boulevard
Burlington (Uptown), Ontario
One of Burlington's most prestigious Business Centres! Beautiful natural light with high loft style 12' ceilings. 1 owned parking spot plus ample free surface and elevated parking garage parking for clients. High-end and efficient V-tech Heating And Cooling Systems and lighting. Easy highway access to 407/QEW via Appleby Line and Burloak Drive. Fully built-out w/3 offices/clinic rooms, storage room, bathroom & kitchenette open to lounge/waiting area. Medical office and Professional office building. Currently operates as a medical spa. 3 storey covered parking garage, Elevator and Accessible washroom conveniently close to unit. Energy efficient lighting and v-tech HVAC units. (id:51382)
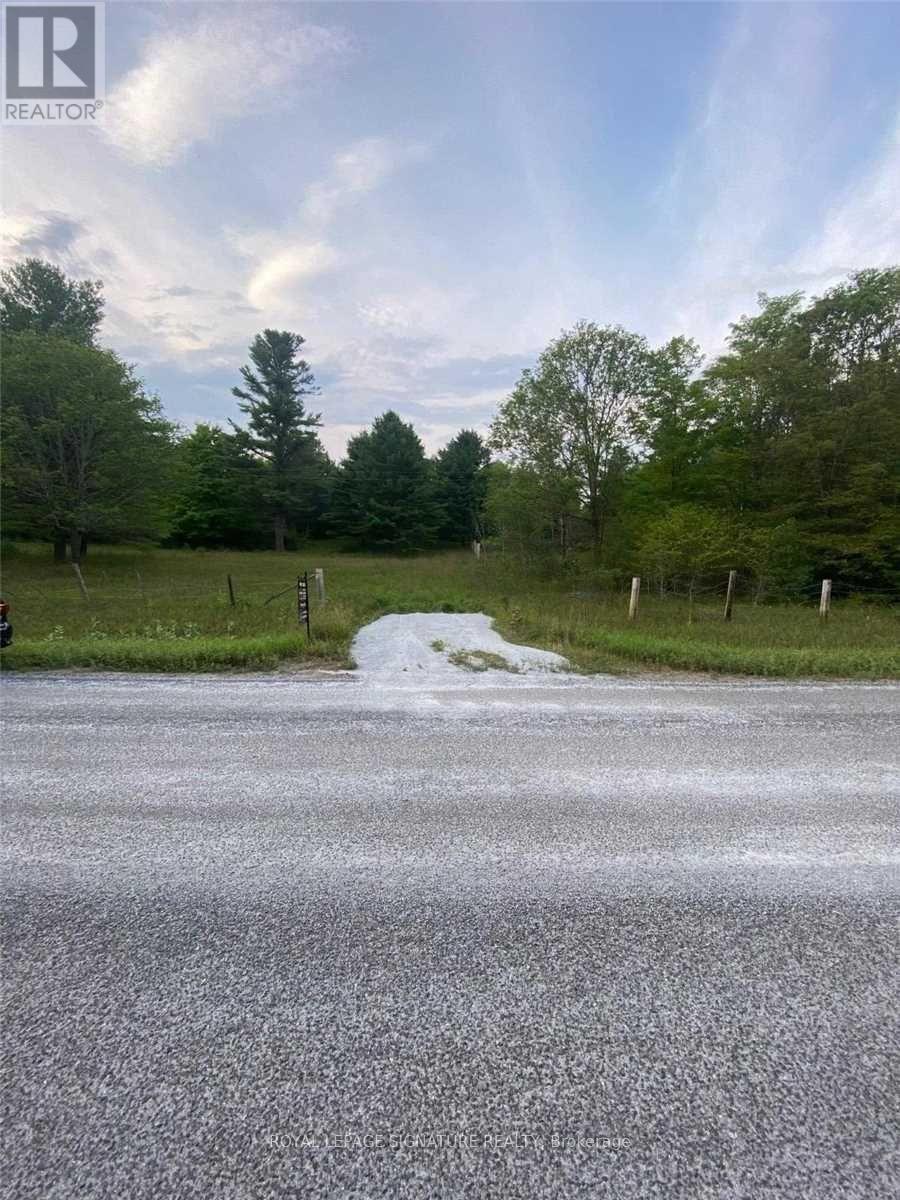
2800 Ardoch Road
Frontenac (Frontenac North), Ontario
Residential Building Vacant Lot, 8.95 Acres Of Unspoiled Land 1 Driveway Ready, (You Can Divide-Up To 4 Individual 2.3 Acres At Your Own Expense Has To Have 150 Ft Frontage & & 0.8 Acre Land That Is Enough For Severance) Hydro Post's On The Loat And Well Back From The Road, A Large Area About First 200 Ft From The Road Flat Surface & About 50 Ft Slope (Great Land To Build Walk Out Basement) Another 350 Ft Flatish Surface 2 Min Drive To Boat Launch (id:51382)
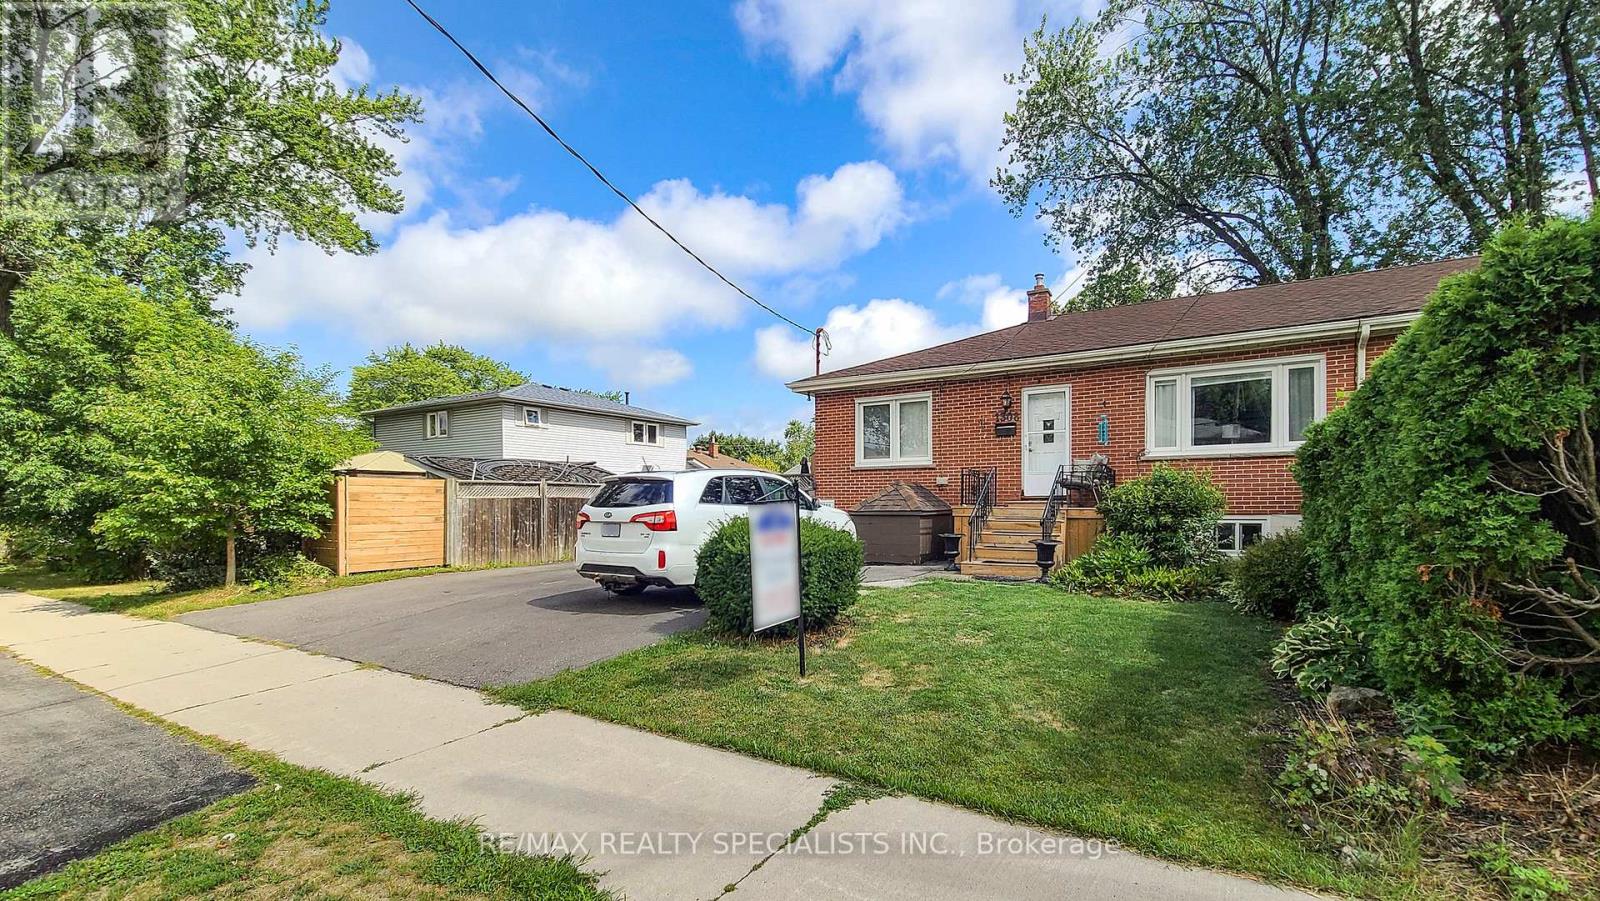
1306-08 Leighland Road
Burlington (Freeman), Ontario
Over $8,200 Monthly Or $98,449 In Yearly Income From 4-Apartments. Two Semi-Detached Bungalows With 4-Self Contained Apartments. Fabulous And Rare Turnkey Investment Opportunity Offering 5.5% CAP Rate. Buy As An Investment, Or Own And Live In One & Benefit From The 3 Additional Rental Incomes. A Variety Of Possibilities! These Homes Offer A Total Of 6 Bedrooms. On The Main Floor Each Home Features 2-Bedrooms, Living Room, Kitchen and Full Bathrooms. Separate Entry To The Basement Apartments Each Offering 1-Bedroom, Living Room, Large Kitchen & Full Bathroom. Some Updates. Move In As Is Or Improve To Your Taste & Make It Yours. Looking For An Investment? This Is A Fabulous Opportunity With Amazing Income! 4 Kitchens, 2 Laundry Rooms, Basements With Separate Entrances. Oversized Driveways, Each With Room For 6 Cars. Perfect Location In Southwest Burlington, Short Distance To Downtown, All Major Highways, Burlington Go Station, Walking Distance To Restaurants And Many Other Amenities, Including Shopping, Schools, Parks. Great Tenants Can Stay Or Vacant Possession. Opportunity Awaits! (id:51382)
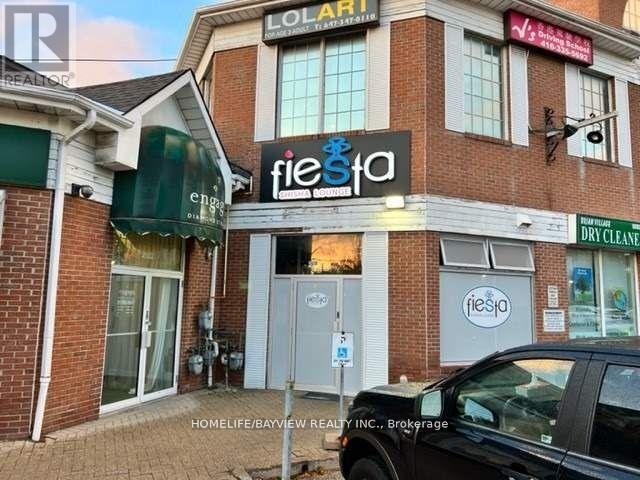
A9 - 2026 Sheppard Avenue E
Toronto (Pleasant View), Ontario
Turnkey, high-energy shisha lounge positioned in a vibrant, high-traffic corridor surrounded by offices, residential communities, and dense condo living. This well-established hotspot draws a loyal evening and weekend crowd, delivering strong, consistent revenue and attractive profit margins. The space accommodates 60+ guests and offers a diverse menu of premium shisha flavors alongside cold beverages, specialty coffees, and teas-creating a relaxed, social atmosphere that keeps customers coming back. In addition to regular service, the business generates additional income through private parties and special events, providing a valuable and scalable revenue stream. Summer sales range from $30,000-$35,000 per month. Rent is $6,850/month (includes T.M.I. & H.S.T.) with a new 5-year lease plus a 5-year renewal option, offering long-term stability and predictability. Stylish, inviting setup with proven demand and excellent growth potential. Perfect for an owner-operator or investor seeking a profitable, ready-to-run concept. Comprehensive training provided for a smooth transition. Step into a thriving business and make it your own. (id:51382)
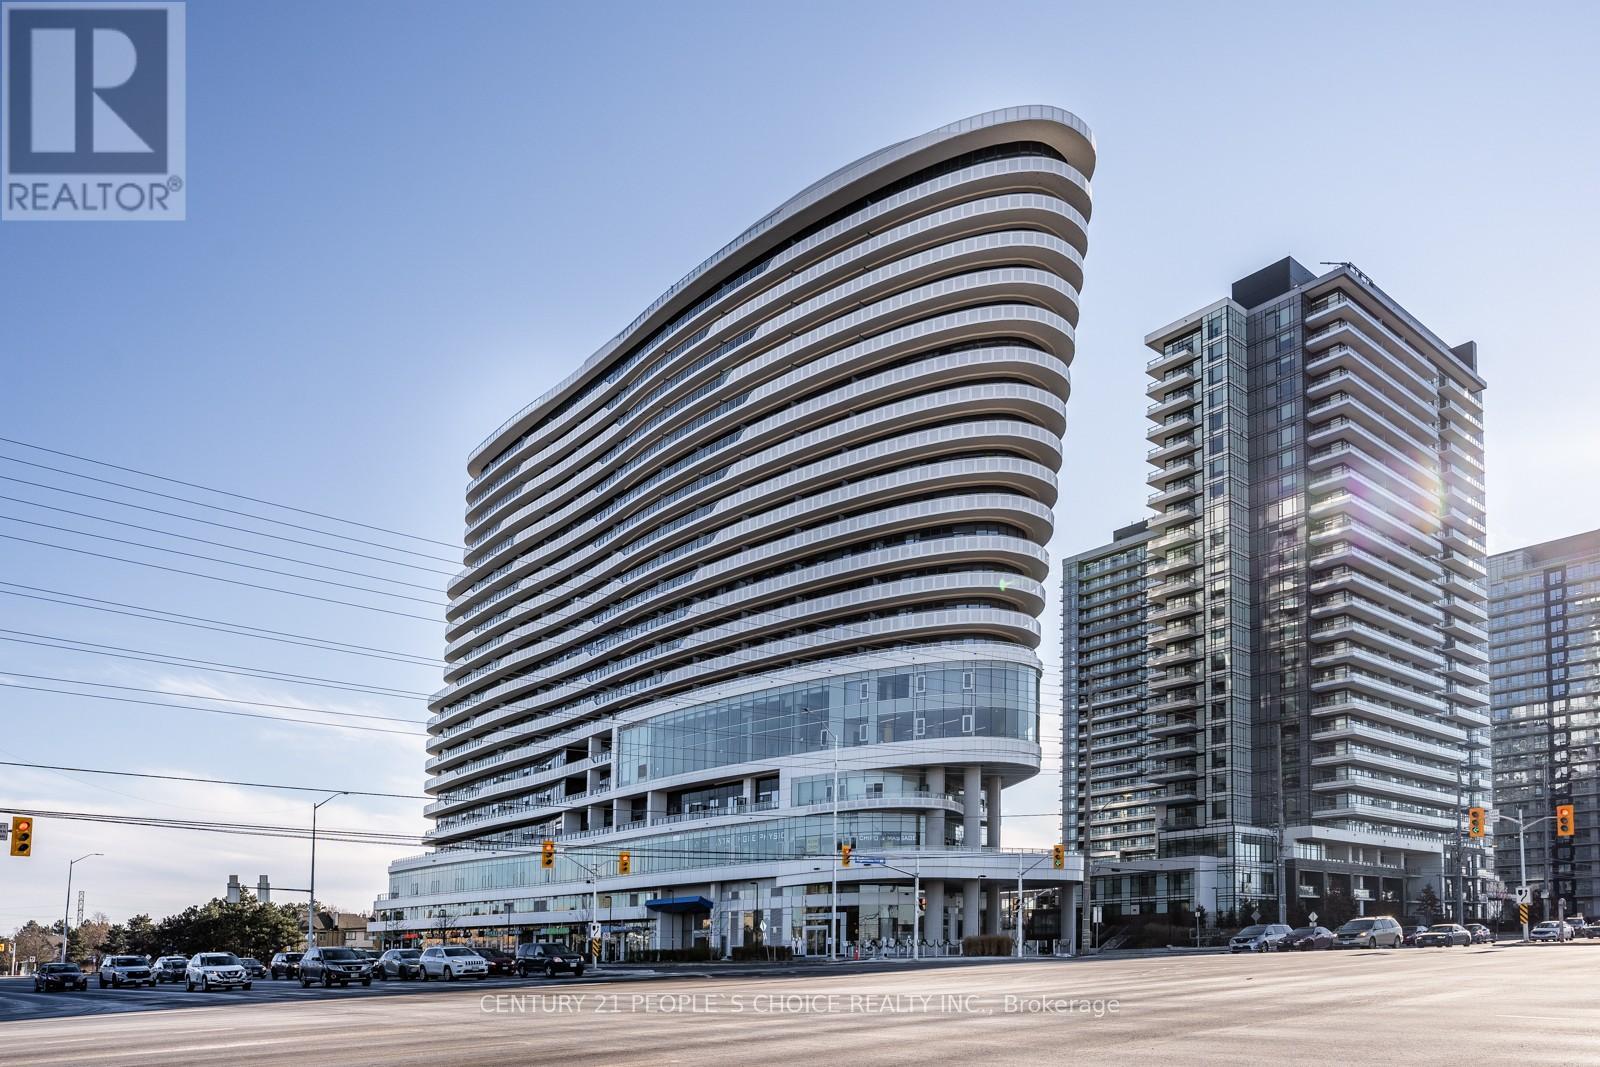
810 - 2520 Eglinton Avenue W
Mississauga (Central Erin Mills), Ontario
Stunning Designer-Inspired Condo with an Efficient Layout at The Arc by Daniels! Fantastic opportunity to lease this bright and spacious 2+1 bedroom unit on the 8th floor, featuring floor-to-ceiling windows and laminate flooring throughout. Enjoy an open-concept kitchen, dining, and living area with walk-out to a private balcony-perfect for modern living. The primary bedroom offers a large walk-in closet and a private ensuite bath, while the second bedroom features a generous closet. A spacious den provides the perfect space for a home office or additional living area. Ideally located close to Hwy 403, Erin Mills Town Centre, Credit Valley Hospital, John Fraser Secondary School, transit, restaurants, and more-this unit combines style, comfort, and unbeatable convenience. (id:51382)
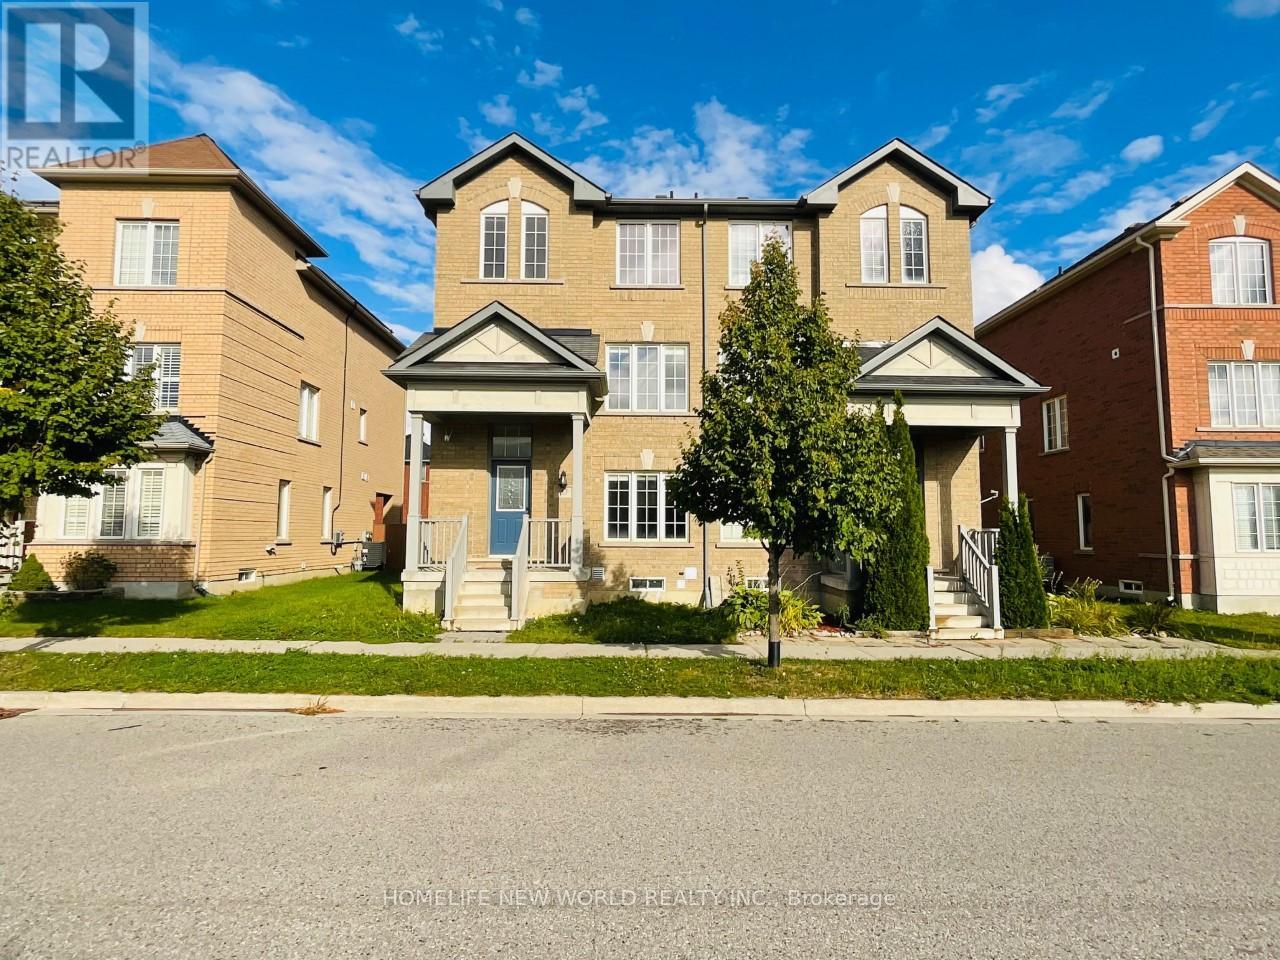
First Floor & Basement - 31 John Allan Cameron Street
Markham (Cornell), Ontario
Well Maintained Semi-Detached Home Located In Sought After Cornell Community. First Floor And Basement Together For Lease. Finished Basement With Eat-In Kitchen, Bedroom & 3Pc Bath. Newer Renovated Main Floor With Hardwood Throughout, Spacious & Bright Bedroom With Modern 3Pc Bath. Steps To Black Walnut P.S., Bill Hogarth S.S., Parks, Close To Hospital, Community Centre. (id:51382)
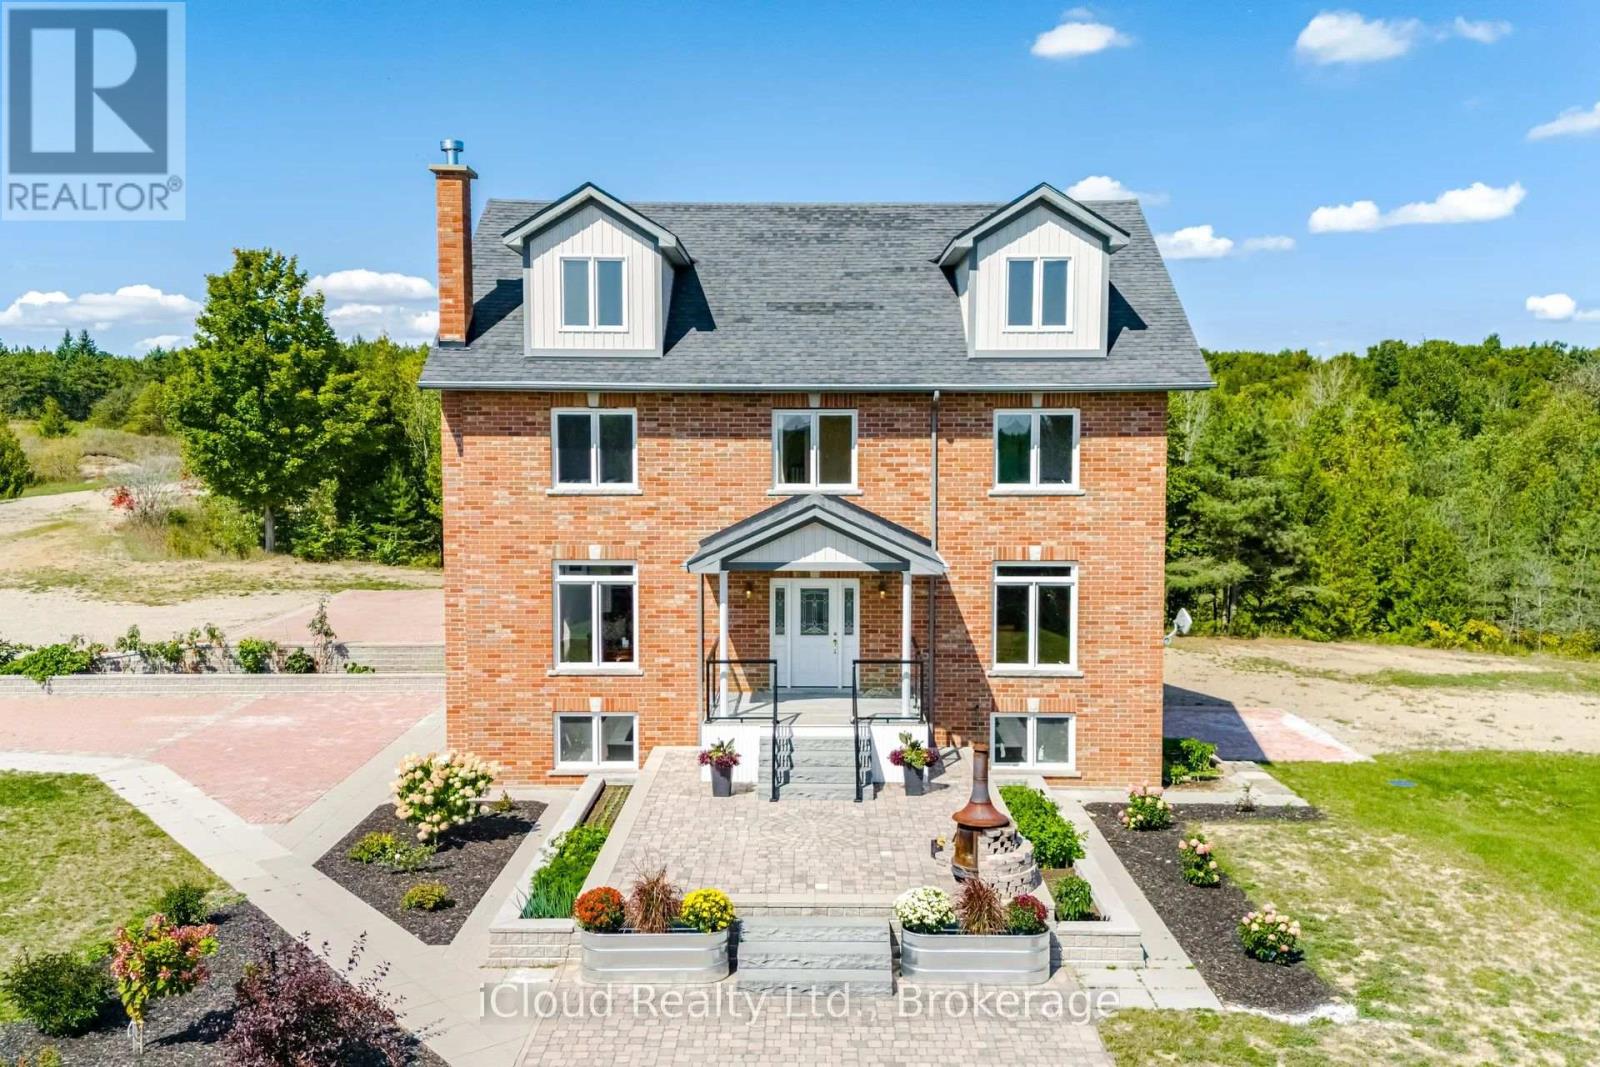
346195 15th Side Road
Mono, Ontario
*Public open house: 2-4 PM Saturday September 26 and October 3, 2026* 29 acres of paradise! Zoning permits farming and secondary dwelling units with applicable provisions per Town of Mono. Welcome to luxurious living in this expansive, custom-built 3-storey home nestled in the sought-after neighborhood in Mono. Built in 2013, this exceptional property boasts over 3700 square feet of finished living space above grade. Built with energy savings and comfort in mind, this family home has something for everybody. Geothermal heating saves thousands a year in heating cost. Bright, large principal rooms offer a perfect blend of comfort and style. Hardwood flooring throughout the main and second floor. Huge, bright windows bring in natural light. With four spacious bedrooms, this home caters to your large and extended family to live and enjoy what life has to offer. The walkout basement can be easily turned into an apartment: it has finished 3-piece washroom, roughed in laundry plumbing, pot lights and separate entrance with double door. The spacious attic on the third floor is insulated and drywalled awaiting your personal touches. All windows are above grade. Experience the tranquility of country living without sacrificing urban amenities: 15 minutes drive to Headwaters hospital, minutes drive to nearby town for all your shopping and entertainment needs, and a short drive to skiing and snowboarding at Hockley Valley Resort. This home has been lovingly maintained and meticulously kept. (id:51382)
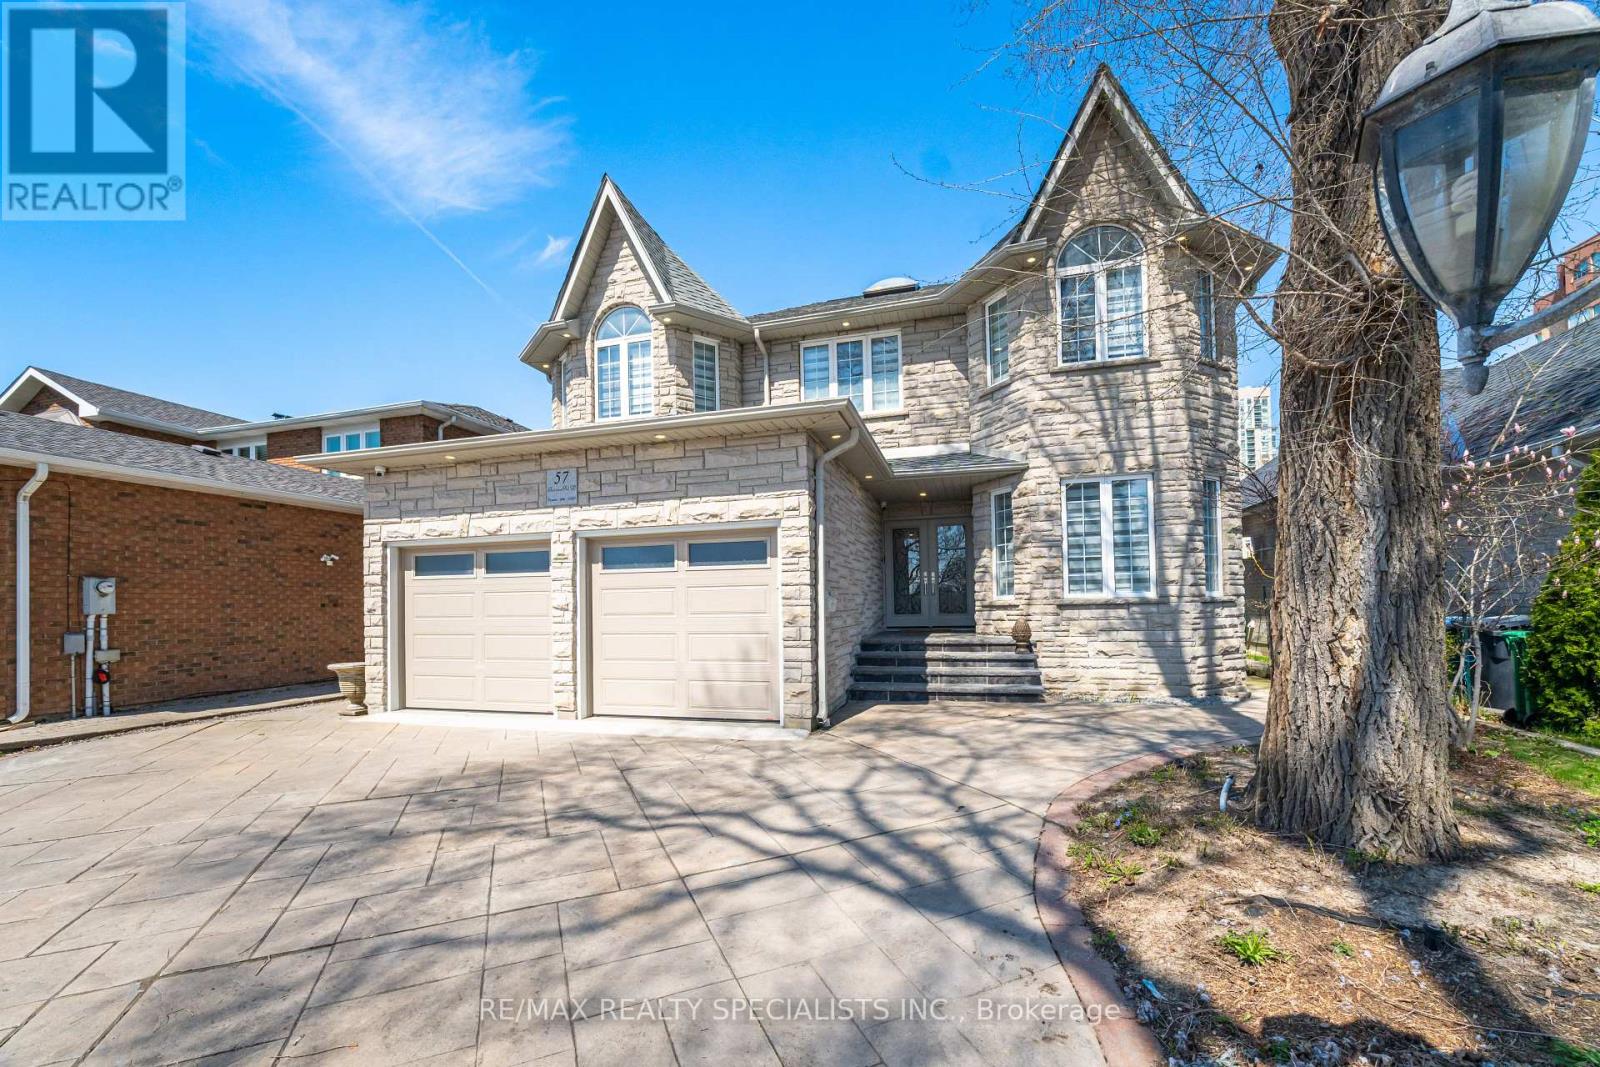
57 Fairview Road W
Mississauga (Fairview), Ontario
Nestled in the vibrant heart of Mississauga, 57 Fairview West offers the perfect blend of urban convenience, comfort, and exceptional versatility. Ideally located just a 5-minute walk to Cooksville GO Station, commuting to Toronto and surrounding areas is effortless. You're also only minutes from Square One Shopping Centre, Celebration Square, Sheridan College, Trillium Health Partners Hospital, and an array of restaurants, parks, and everyday amenities. With quick access to Highway 403, the QEW, and Hurontario Street, getting around the city is seamless.Immaculately maintained and move-in ready, this spacious home features bright, naturally lit living spaces designed for comfortable family living. Step outside to your own private backyard retreat - a peaceful oasis perfect for relaxing or entertaining.What truly sets this property apart is a fully self-contained basement apartment featuring 3 bedrooms, 2 bathrooms, a separate entrance, and its own laundry facilities, creating outstanding opportunities for multi-generational families, rental income, or investors seeking strong potential returns. With parking for up to six vehicles, convenience is built right in.57 Fairview West is a rare offering that combines location, lifestyle, and income potential in one of Mississauga's most connected communities. ** This is a linked property.** (id:51382)
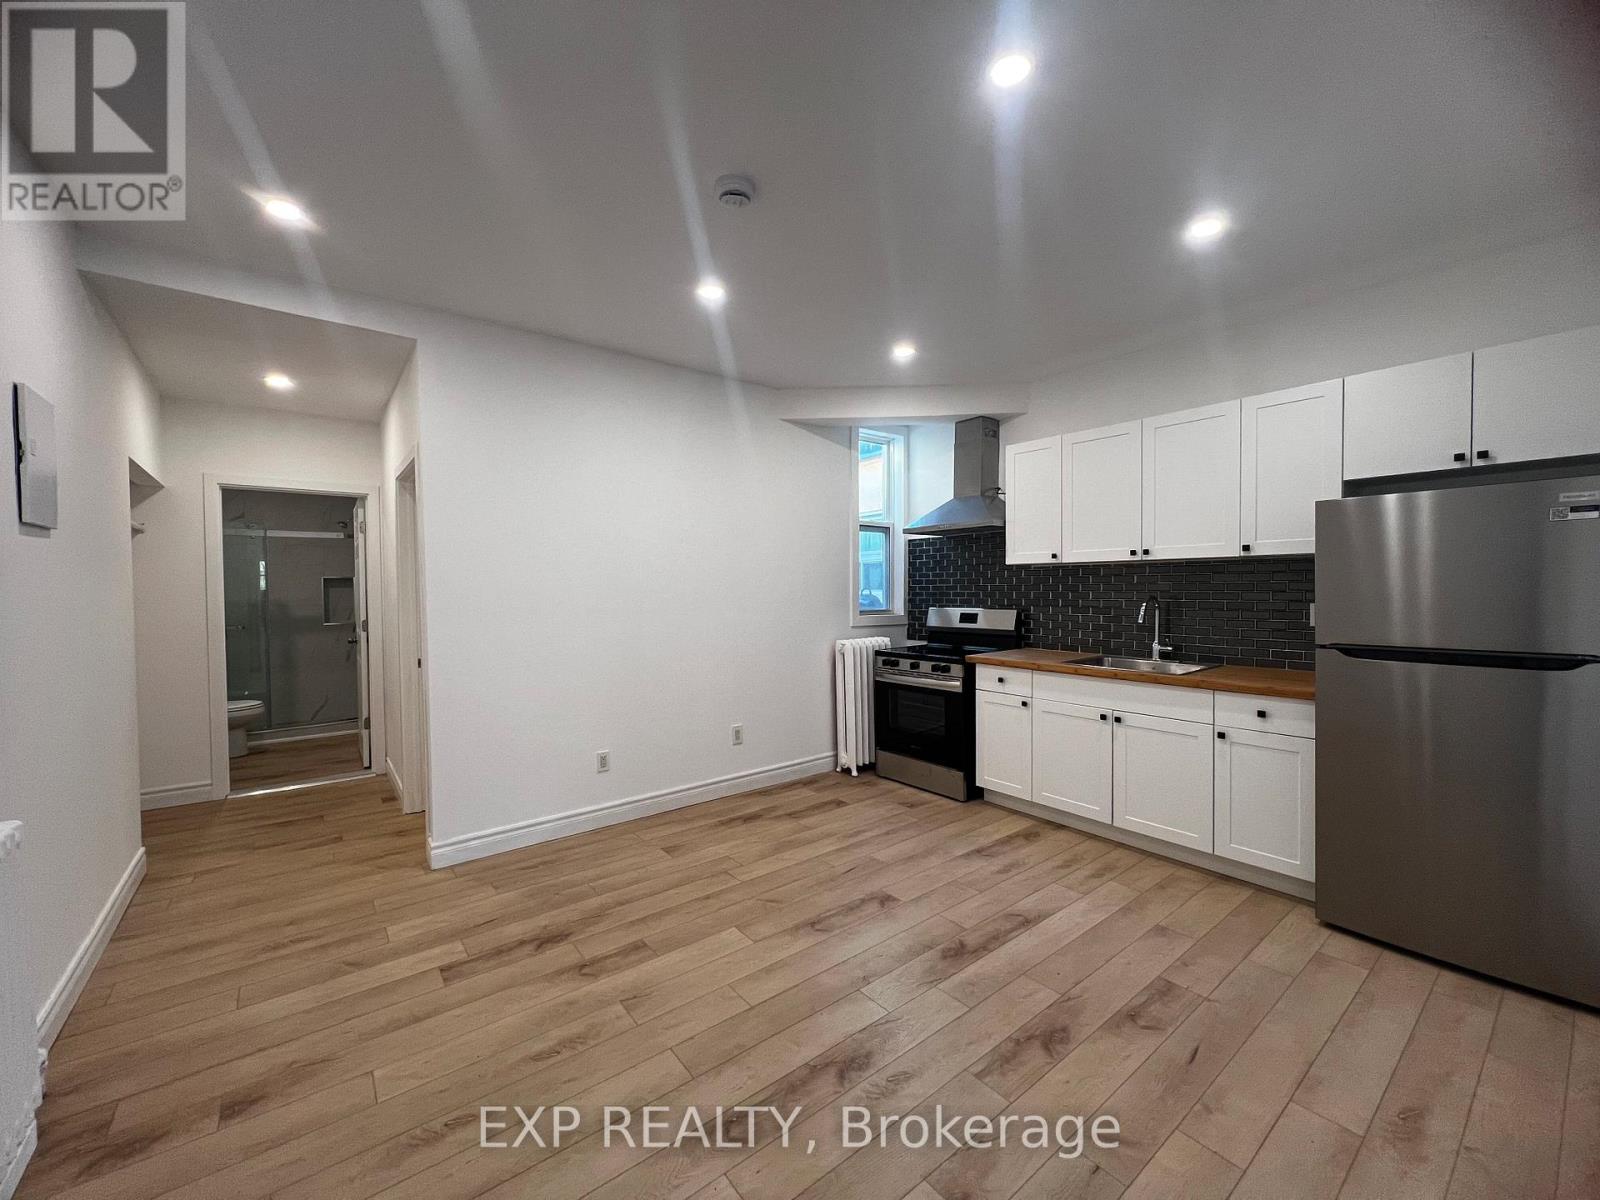
102 - 804a St Clair Avenue W
Toronto (Oakwood Village), Ontario
MOVE-IN READY! Brand New Two (2) Bedroom, One (3-Piece) Bath At 804A St. Clair Ave W. Located On The Second Floor Above A Nail Salon In A Newly Renovated Mixed-Use Building. Features A Bright Open-Concept Living Area, Modern Kitchen, And Two Well-Sized Bedrooms. Hydro Separately Metered. Parking Available At $75/Month. Portable A/C Permitted (No Wall Units). Coin Laundry Conveniently Located Across The Street.Prime St. Clair West Location With Easy Access To Transit, Shops, Restaurants, And Amenities. (id:51382)
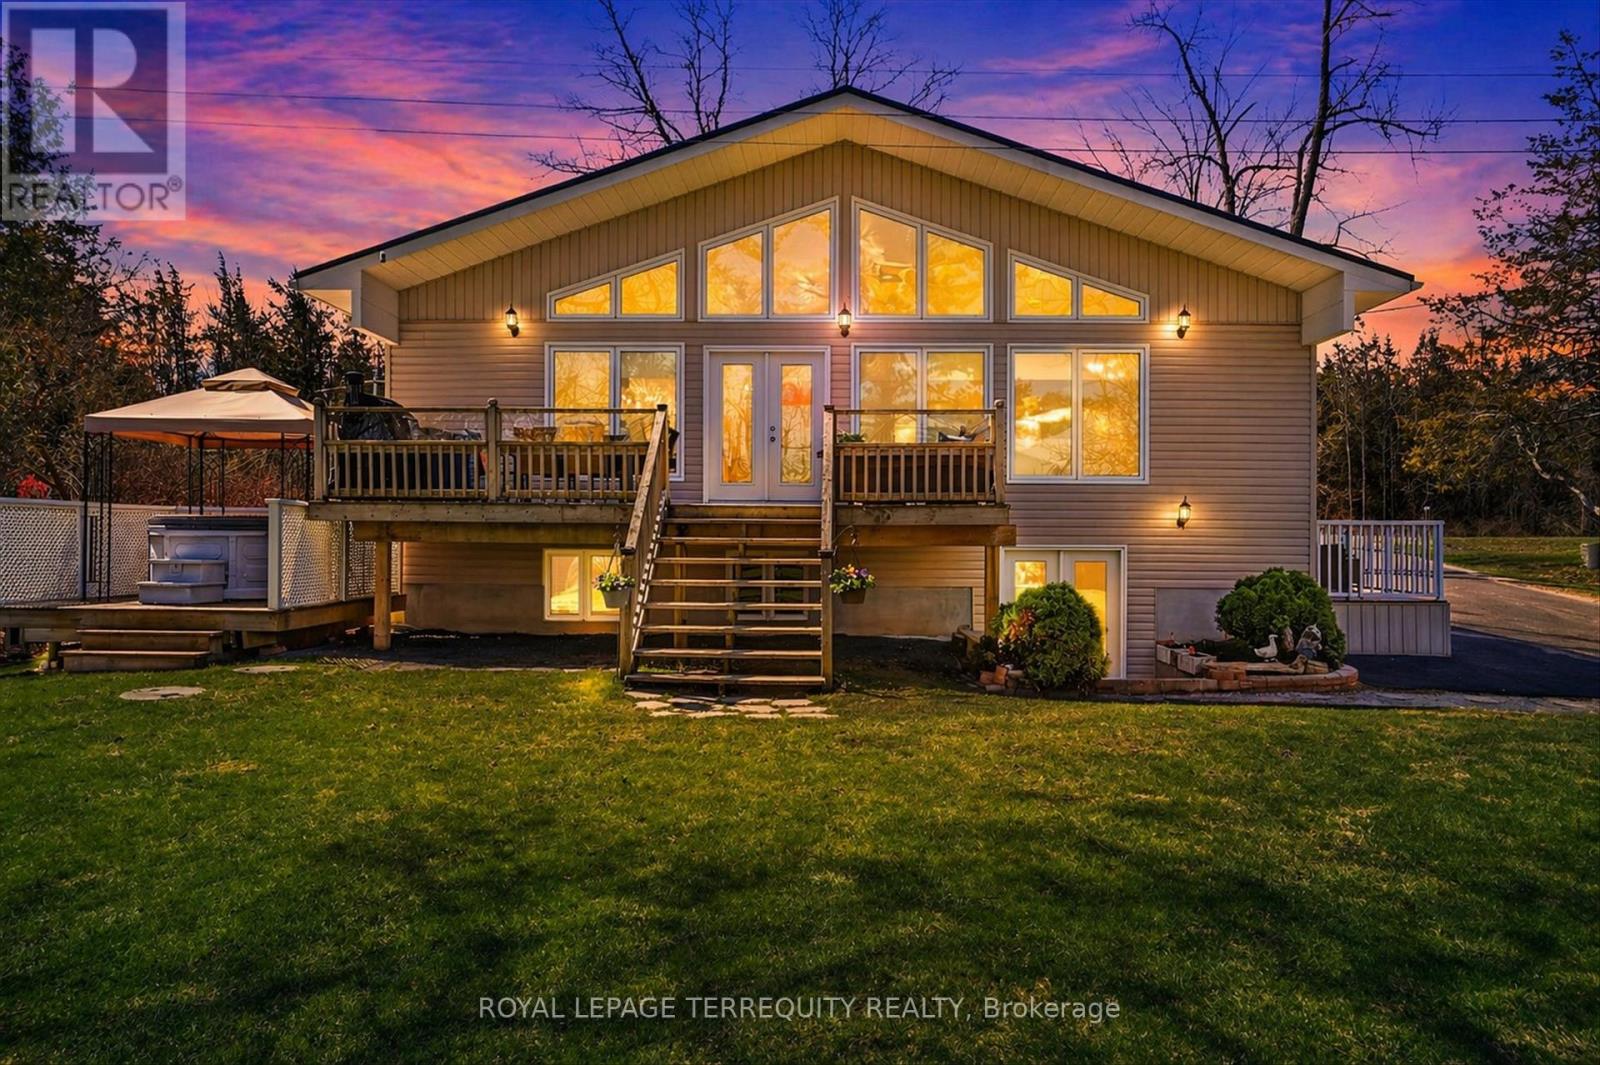
6787 County Road 50
Trent Hills, Ontario
Year-round waterfront home: Metal roof, forced-air heating, central AC and Generac generator. All fundamentals and systems of this home have been updated and are on a regular maintenance program (seller is happy to share the list of companies that have serviced the property for years). Septic tank pumped and inspected July/Aug 2026. Latest water potability test August 2026. Newer kitchen, updated bathrooms, freshly painted. Set on a gorgeous level lot with exquisite water views and a clear swimmable waterfront, this is truly a property you'll want to experience in person.Wall-to-wall windows flood the home with natural light and showcase the view from the main living spaces. Cathedral ceilings enhance the bright, open feel, while the newer gourmet kitchen is both beautiful and incredibly functional, featuring stone countertops and an abundance of thoughtfully designed storage and organization.With 2+2 bedrooms, 2 PLUS full bathrms w a cheater ensuite off the primary bdrm. Custom closet organizers. Impressive storage room with built-ins make seasonal storage a breeze. The lower-level offers bedrooms w oversized windows, spacious recreation room with garden doors leading directly outside to enjoy the waterfront. Multiple entrances provide exceptional convenience, including a side entrance & garden doors from both the lower level and main living area. Step out to the large deck overlooking the water and you'll quickly appreciate how the outdoor space feels like a natural extension of the home. Beautifully landscaped designed for enjoying every season. Take a dip in the lakeside pool, relax on your private dock, float on the water, gather with family and friends, or unwind in the hot tub while watching the stars and meteor showers over the lake. A paved circular driveway and huge outdoor shed provide plenty of convenience, storage and space for all the toys and tools. Less than 10 minutes to amenities. (id:51382)
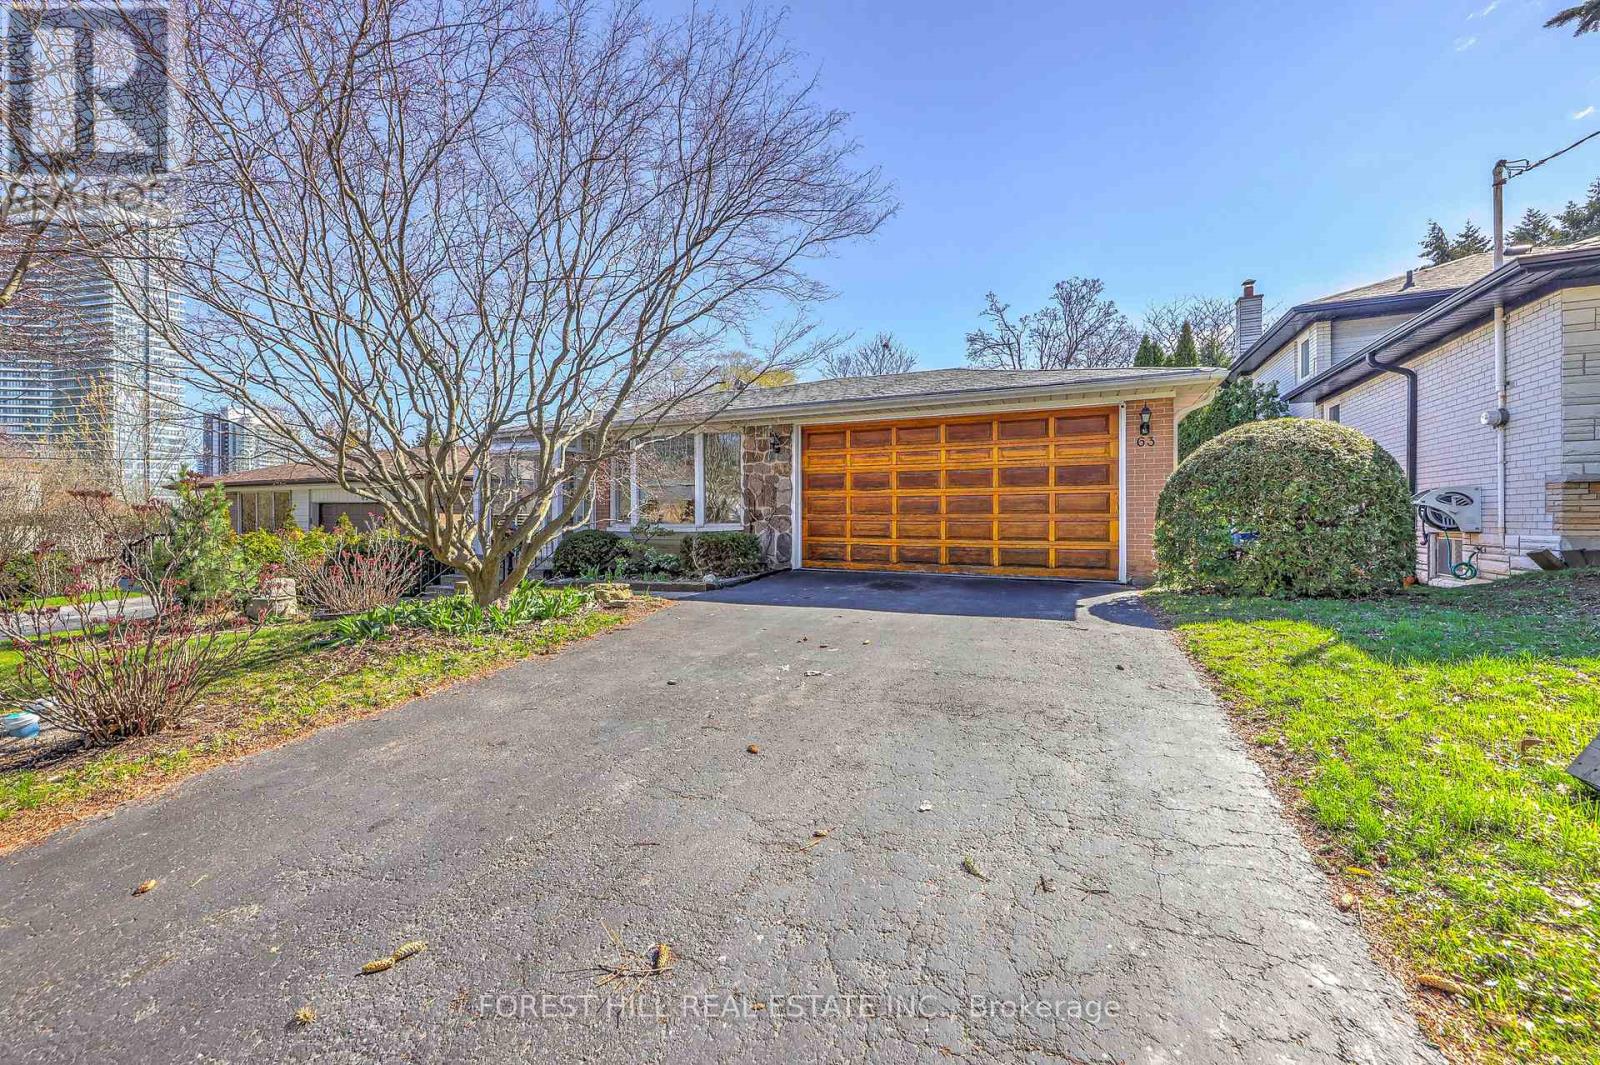
63 Hopperton Drive
Toronto (St. Andrew-Windfields), Ontario
Welcome to 63 Hopperton Dr, a Rarely Offered 4+1 Bedroom Backsplit in the Prestigious St. Andrew Community of North York. This Bright Family Home Sits on a Generous Lot, Surrounded by Multi-million Dollar Residences. House Provides Comfortable Living With the Option to Move in as-is, Newly Renovated Kitchen & Washrooms. Ideally Located Within Top-ranking School Boundaries Including Dunlace P.s. (French Immersion), Windfields J.h.s., and York Mills Collegiate Institute. Enjoy the Convenience of Being Just Steps to Parks, Tennis Clubs, and Transit, With a Short Drive to Highway 401, Bayview Village, and Premier Amenities Such as the Granite Club and Toronto French School.a Rare Opportunity to Secure a Premium Property in an Established, Family-friendly Enclave With Endless Future Potential. (id:51382)
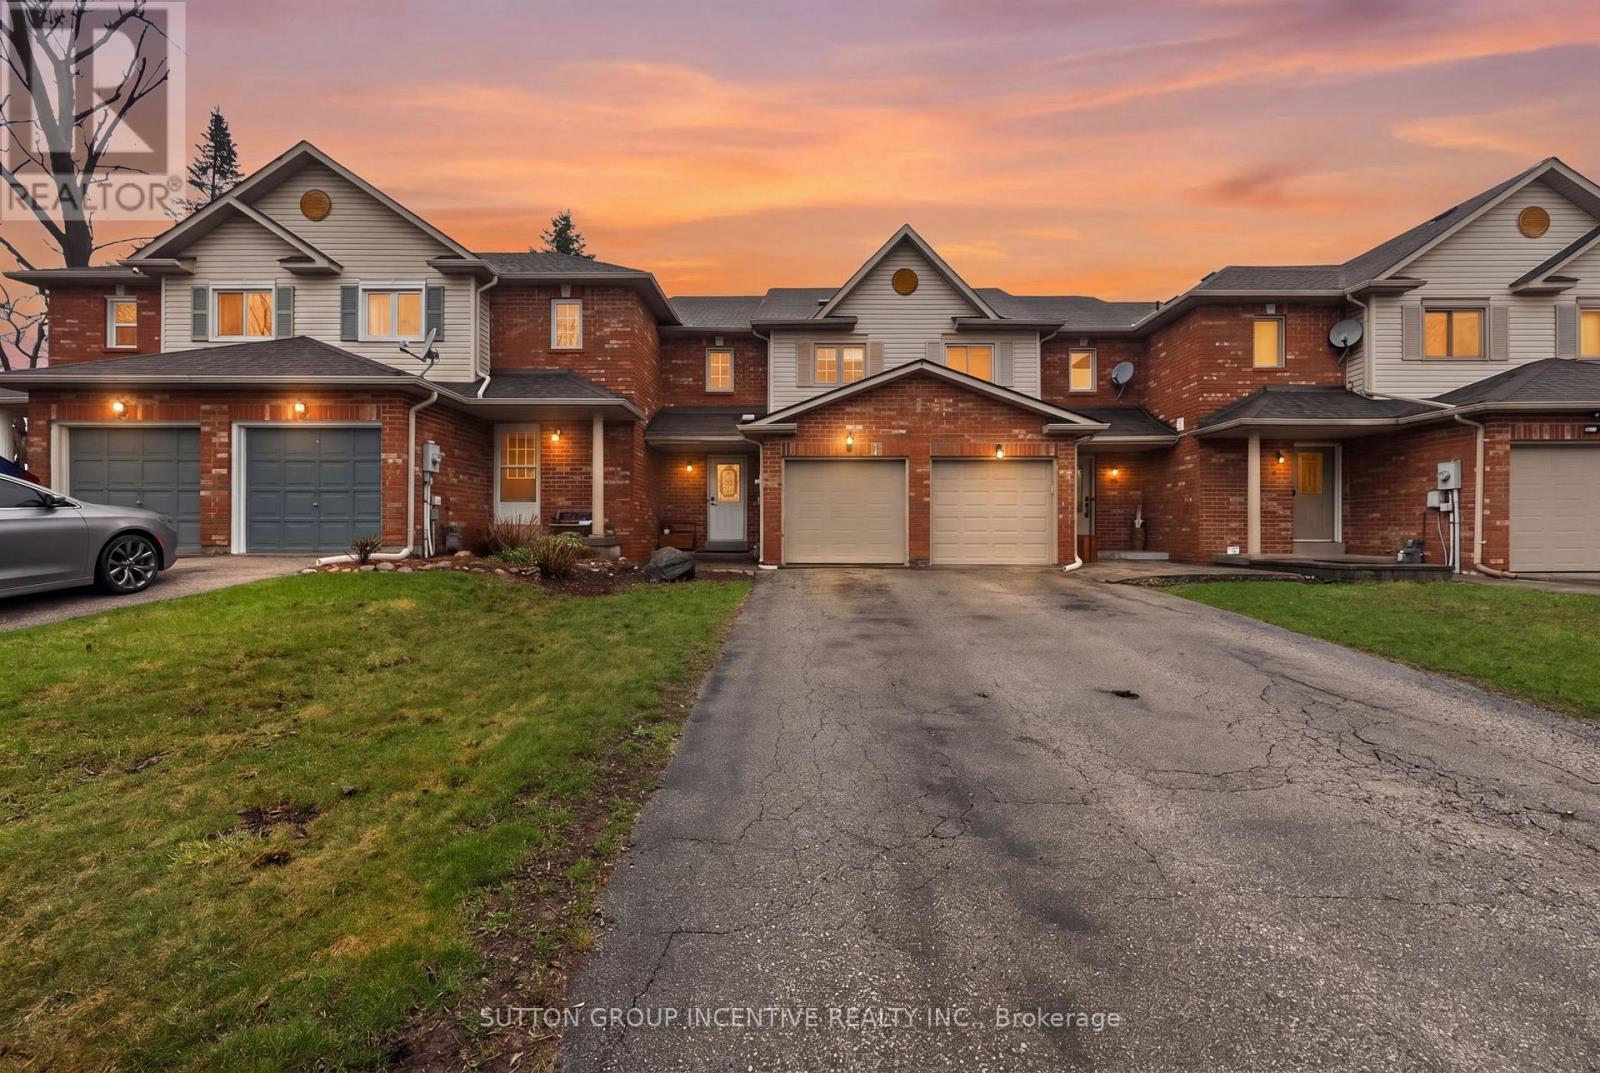
46 Bates Court
Barrie (Painswick North), Ontario
Tucked away on a quiet, family-friendly circle in Barrie's desirable south end, this well-maintained 2-storey inside-unit townhouse offers the perfect blend of privacy, convenience, and space. With approximately 1,300-1,400 sq ft of finished living area, this home is ideal for families, commuters, or investors alike.Featuring 3 spacious bedrooms and 3 bathrooms (2 full, 1 half), the layout is both functional and inviting. The main floor offers a bright, open-concept living and dining area, perfect for everyday living and entertaining, while the upper level provides comfortable bedroom retreats, including a primary suite with ensuite access.Step outside to an extra-deep, oversized rear yard-an uncommon find for townhouse living-offering ample room for outdoor enjoyment, gardening, or future customization. The attached single-car garage with interior access adds convenience and additional storage.Located just minutes from the GO Train, major shopping, top-rated schools, and Barrie's vibrant waterfront, this home delivers exceptional value in a highly sought-after location.A rare opportunity to own a private, well-located townhouse with space to grow-don't miss it. (id:51382)

297 Churchill Avenue
Toronto (Willowdale West), Ontario
Stunning Custom Built 4+1 Bdrm Home Nestled in Prestigious Willowdale West Neighborhood. Exceptionally Sophisticated & Elegant Details Throughout. Spacious & Practical Layout With Over 3500 Sf Above Grade(Per Mpac) Plus Luxuriously Finished Basement. Foyer w Double-Height Ceiling, Elegant Marble Hallway Leads To Vaulted Ceiling Living & Dining Area. Master Chef Kitchen w Central Island w Granite Tops & Backsplash, Top-of-the-line Appliances(Wolf,Sub-Zero), Catering, Providing Ample Cabinet Space. Gorgeous Breakfast Area Overlooking Backyard. Family Rm w W/O to Expansive Double Deck. Main Flr Office w Build-in Shelfs. 9' Ceiling On Main and 2nd Floor, Hardwood Flooring/Pot light Throughout. Spiral Staircase w/ Wrought Iron and Oak Handrail, Huge Skylight Above. Oversized Master Bedroom w Cathedral Ceilings w 5 Piece Ensuite w Jacuzzi/Toto Washlet Toilet, Double Closet(W/I+B/I). All Bdrms are Generously Sized W/ Ensuites. All Bathroom w/Toto Toilets and Skylights. Laundry Room on the 2nd Floor. Finished Basement w Over 10' Coffered Ceiling With 5th Bedroom, Fireplace and Wet Bar. B/I Double-Car Garage(Leads to Basement) + Additional 4 Parking Spaces on a Private Double Driveway w Solid Stone Interlock(No Sidewalk). Convenient Location To All Amenities(Shopping/Park & School). This Home Is a Marvel of Classic Design & Fine Elegance, Has Everything To Live Your Best Life, Must See!!! (id:51382)
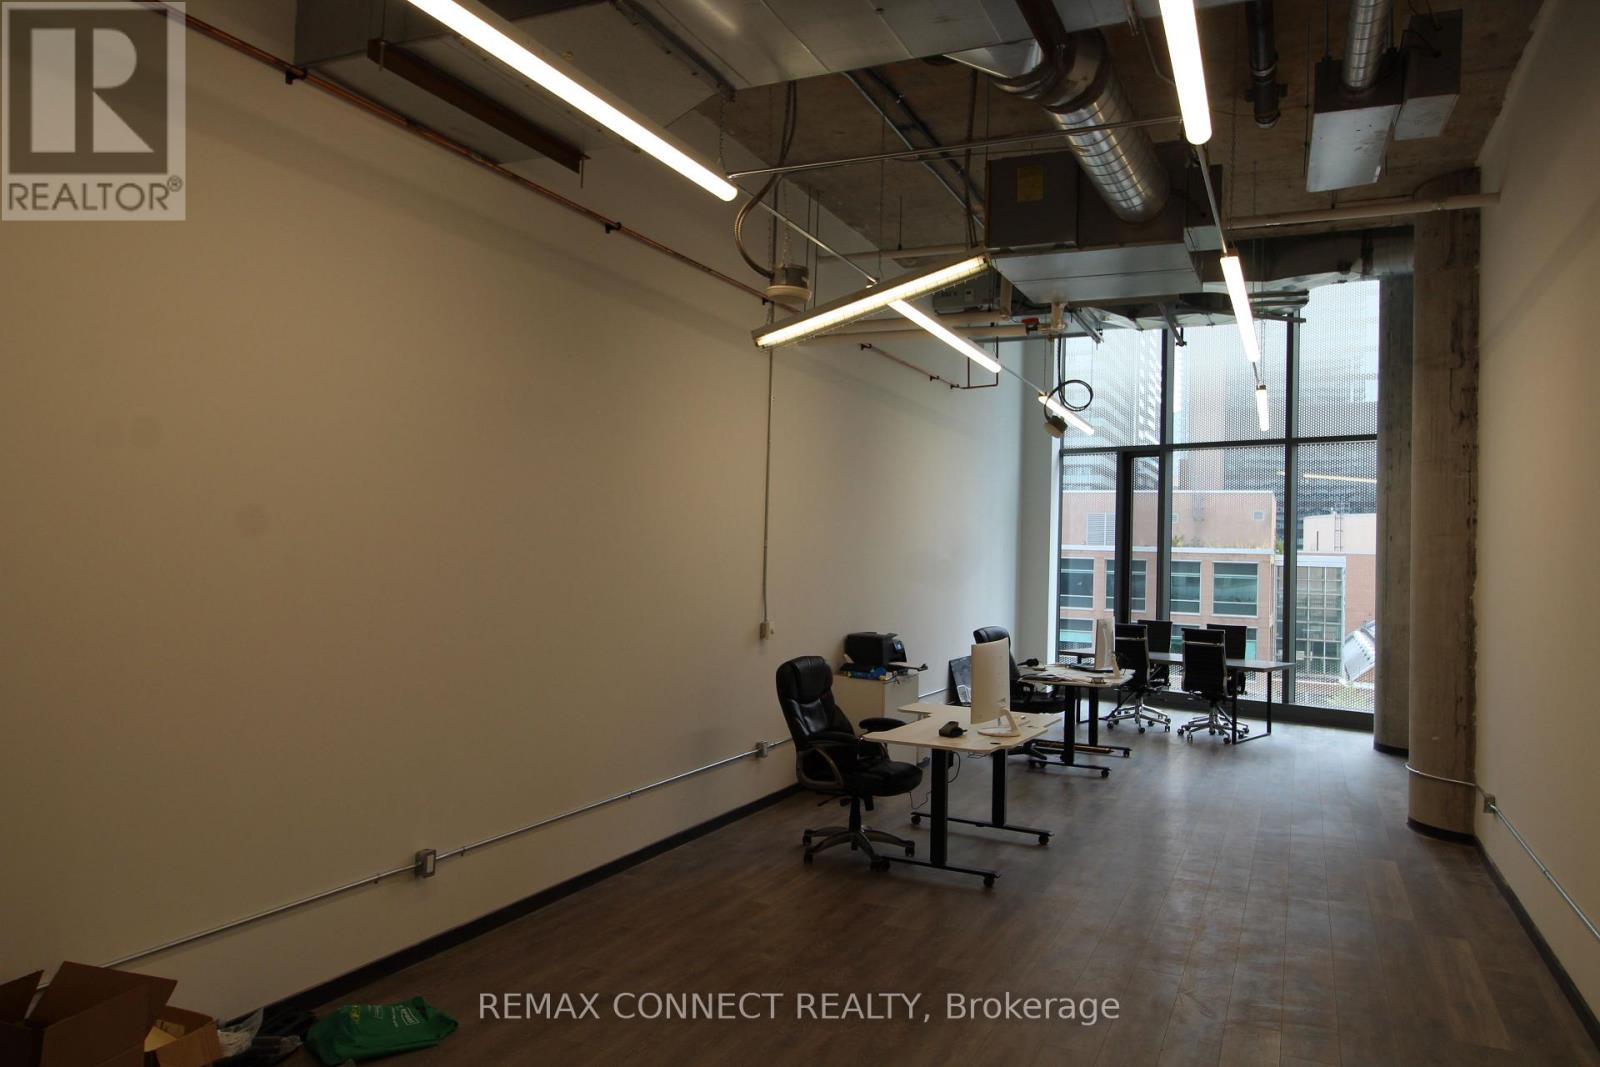
# 324 - 15 Wellesley Street W
Toronto (Bay Street Corridor), Ontario
AVAILABLE FOR IMMEDIATE OCCUPANCY. Amazing LOW LOW NET rent of only $1000.00 per month plus TMI......... AVAILABLE NOW. Exceptional Office Space in Prime Downtown Location! Located on the third floor at the prestigious intersection of Wellesley Street West and Yonge Street, this bright, open-concept office features floor-to-ceiling windows that flood the space with natural light, creating an inspiring work environment. The building has underground parking space for your convenience and offers unbeatable accessibility just minutes from Downtown Toronto, Yorkville, the Bay Street Financial District, premier shopping, dining, and a wealth of amenities. With TTC just steps away from the building and easy in-and-out access, this is the perfect location for your business to thrive. Utilities are extra. ***1 parking space included in the rent. TMI is extra to be on top of the Net rent and is at $29.00/SQFT/YR currently. (id:51382)
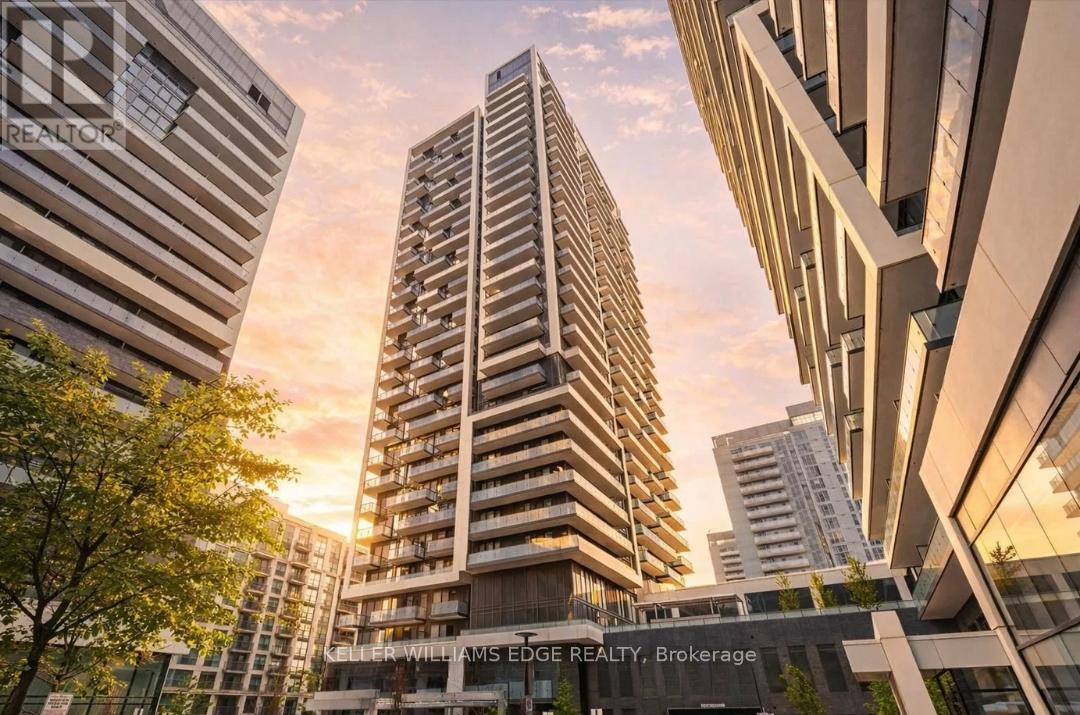
706 - 95 Oneida Crescent
Richmond Hill (Langstaff), Ontario
Welcome to Era Condominiums at 95 Oneida Crescent, a standout residence in the heart of Richmond Hill's vibrant Yonge & Highway 7 corridor. Part of Pemberton's thoughtfully designed master-planned community, this development offers a modern lifestyle surrounded by convenience and connectivity.This 1-bedroom, 1-bath suite features a bright east-facing exposure and a private balcony, perfect for enjoying morning light. Includes 1 parking space for added value.Ideally located just steps to transit, shops, restaurants, and everyday essentials, this is a great opportunity to enjoy contemporary living in one of Richmond Hill's most desirable neighbourhoods. (id:51382)
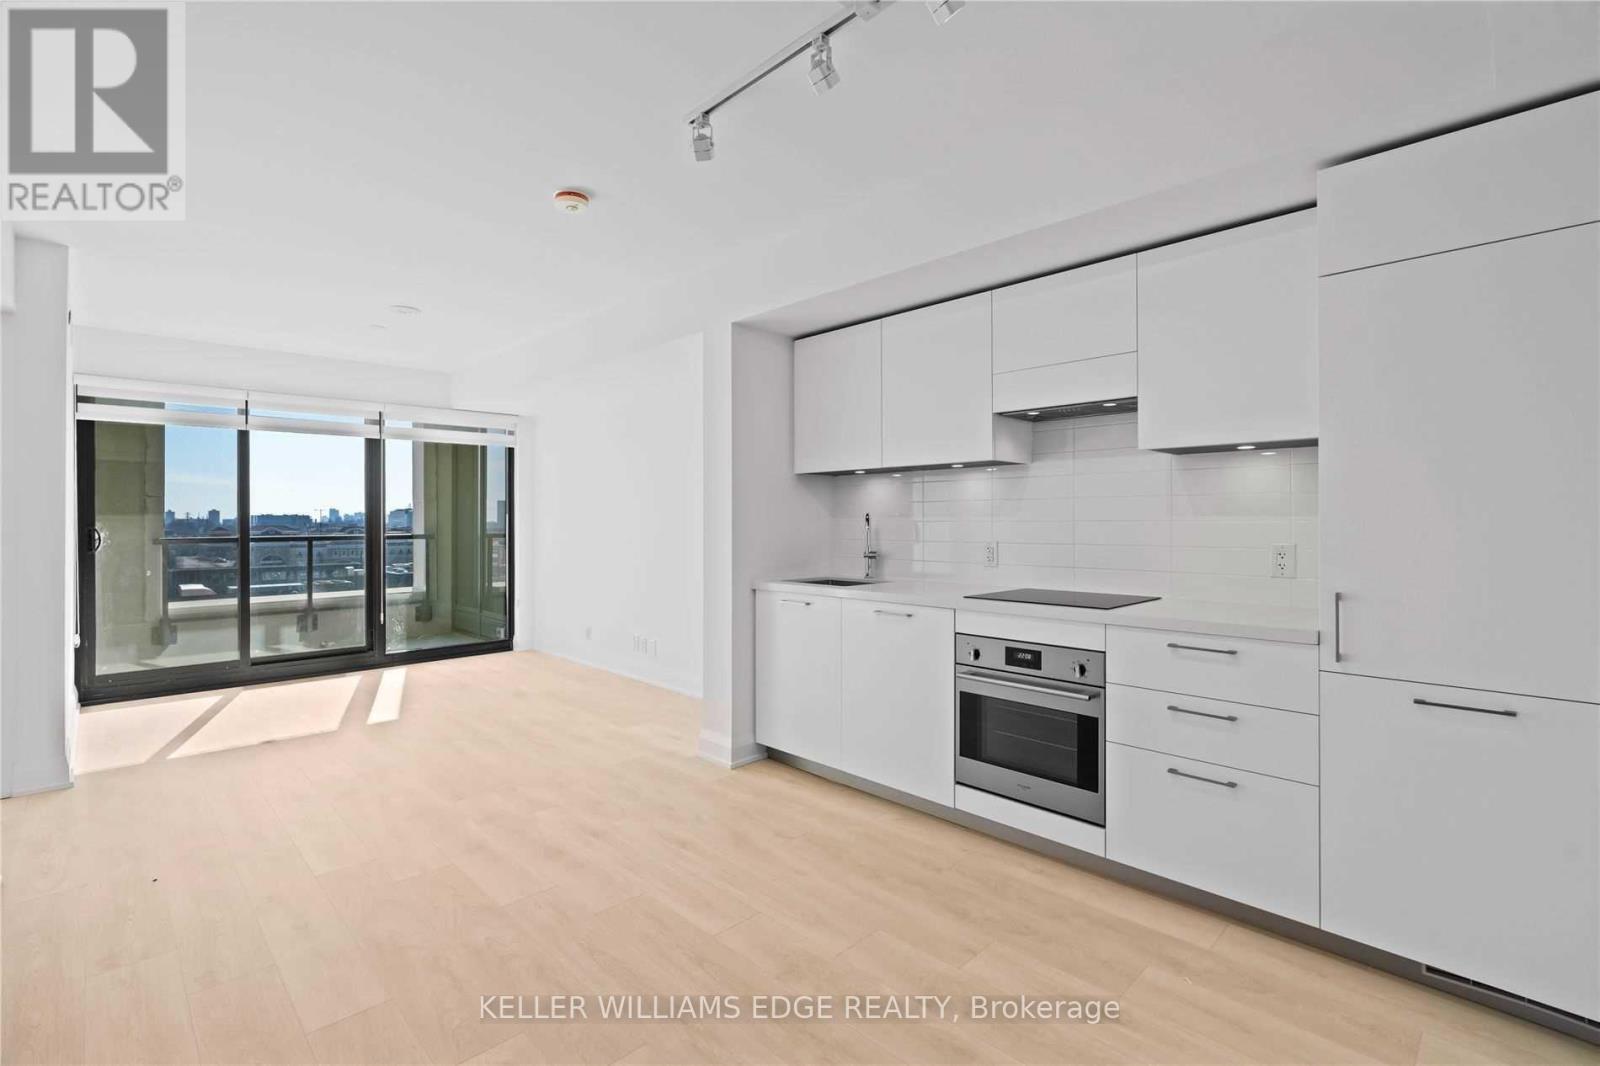
507 - 33 Frederick Todd Way
Toronto (Thorncliffe Park), Ontario
Welcome to Upper East Village, a sought-after luxury residence in the heart of Leaside. This bright and well-designed 1-bedroom + den suite offers a walkout to a private balcony and a sun-filled south-facing exposure.Ideally located just steps to the Laird LRT station, transit, Sunnybrook Park, top-rated schools, and a variety of shops and restaurants including Homesense, Canadian Tire, and Marshalls.Residents enjoy exceptional amenities including a 24-hour concierge, indoor pool, fully equipped fitness centre, outdoor lounge with fire pit and BBQ, and private dining spaces. Convenient access to the DVP, Sunnybrook Hospital, Aga Khan Museum, and Edwards Gardens.Rogers high-speed internet is included, and blinds have already been installed, making this a truly move-in-ready home filled with natural light. (id:51382)
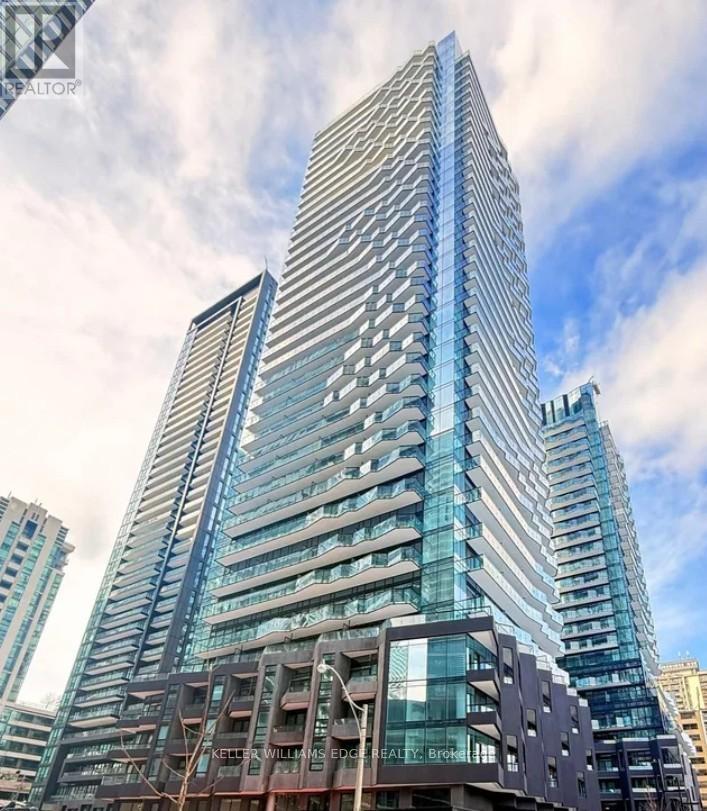
1206 - 195 Redpath Avenue
Toronto (Mount Pleasant West), Ontario
Welcome to Citylights on Broadway - South Tower at 195 Redpath, a standout residence in the heart of Yonge & Eglinton offering style, convenience, and an exceptional lifestyle. Surrounded by great restaurants, cafés, shops, and just steps to the subway, this is true midtown living at its best.This bright south-facing 2-bedroom, 2-bath suite features a smart, functional layout with a private balcony and plenty of natural light. Designed for comfortable everyday living, it offers a great balance of space and flow.Residents enjoy access to the exclusive Broadway Club, featuring an impressive collection of indoor and outdoor amenities, including swimming pools, a fitness centre, amphitheatre, party room with chef's kitchen, and beautifully designed lounge spaces.A great opportunity to own in one of Toronto's most vibrant and well-connected neighbourhoods. (id:51382)

3593 Concession Drive
Southwest Middlesex (Glencoe), Ontario
2 houses on one lot -- Charming Bungaloft with In-Law Suite on a Spacious Lot in Glencoe! Welcome to this beautifully updated bungaloft set on a large, private lot in the heart of Glencoe. The main floor has been recently renovated with bright, modern finishes and neutral tones throughout. Enjoy open-concept living in the spacious kitchen, dining, and living area featuring luxury vinyl plank flooring, plus a stylishly updated 4-piece bathroom and a sun-filled sunroom perfect for relaxing year-round. Upstairs, a massive loft offers incredible flexibility-easily convertible into two generous bedrooms, a home office, or creative space. The fully finished 2-bedroom in-law suite is a standout feature, complete with its own kitchen, living room, 3-piece bath, and walkout to a deck overlooking the large fenced backyard. Comfort is built in with separate heating and air conditioning, making it ideal for extended family or rental potential. Additional highlights include newer furnace and central air for the main home, newer stainless steel appliances in both units, and a new asphalt driveway with parking for up to six vehicles. A new utility shed adds extra storage convenience. Located in a vibrant community, Glencoe offers everything you need-grocery stores, banks, pharmacy, medical clinic, dentist, optometrist, local shops, restaurants, schools, recreation centres, hockey and curling arenas, public pool, Via Rail access, and nearby hospital and golf courses, plus abundant conservation areas. This is a rare opportunity to own a versatile, move-in-ready home with income potential in a welcoming small-town setting. (id:51382)
1711 Winhara Road
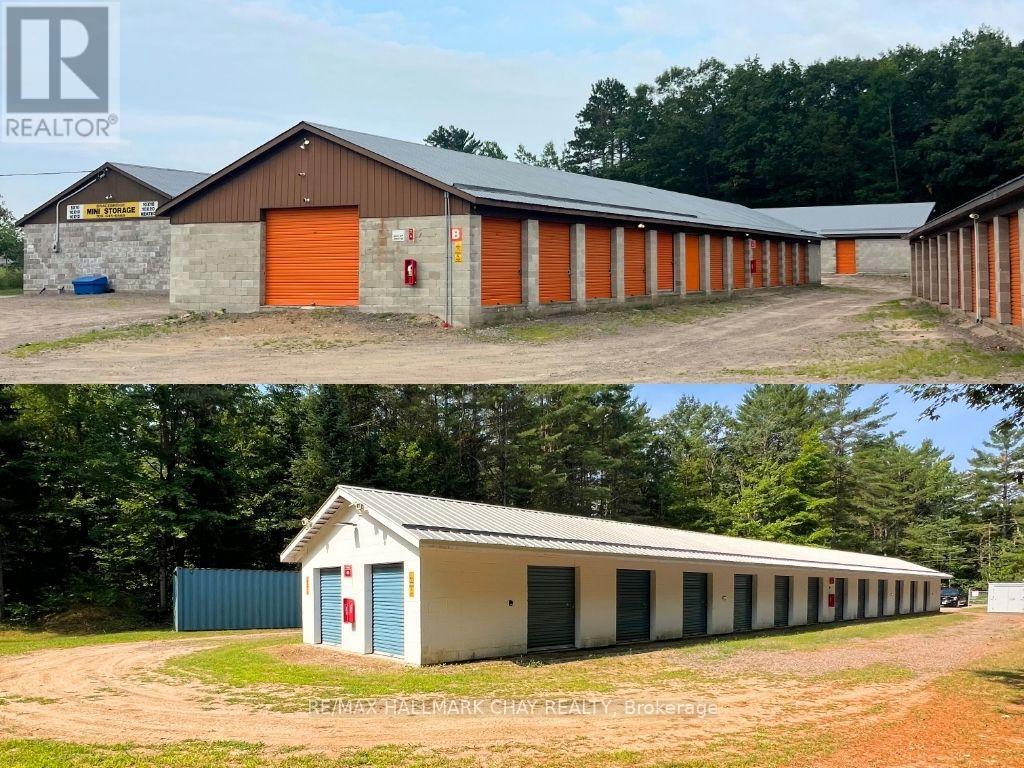
Bracebridge (Muskoka (N)), Ontario
Incredible Investment Opportunity 2 Profitable Self Storage Facilities! Offered together, 1711 Winhara Road (Bracebridge) and 1028 Baseline Road (Severn Bridge) present a rare chance to acquire two established and remotely operated self storage sites in the heart of Muskoka. With a combined 19,230 sqft of space, 152 storage units, ample outdoor storage, and room for expansion, these secured, fenced, and low-maintenance properties offer immediate and reliable cash flow. Strategically located with excellent visibility and easy access, they cater to a strong and growing demand for self storage in the region. A turnkey business with minimal overhead, this is your opportunity to invest in a stable, income-generating asset. (id:51382)
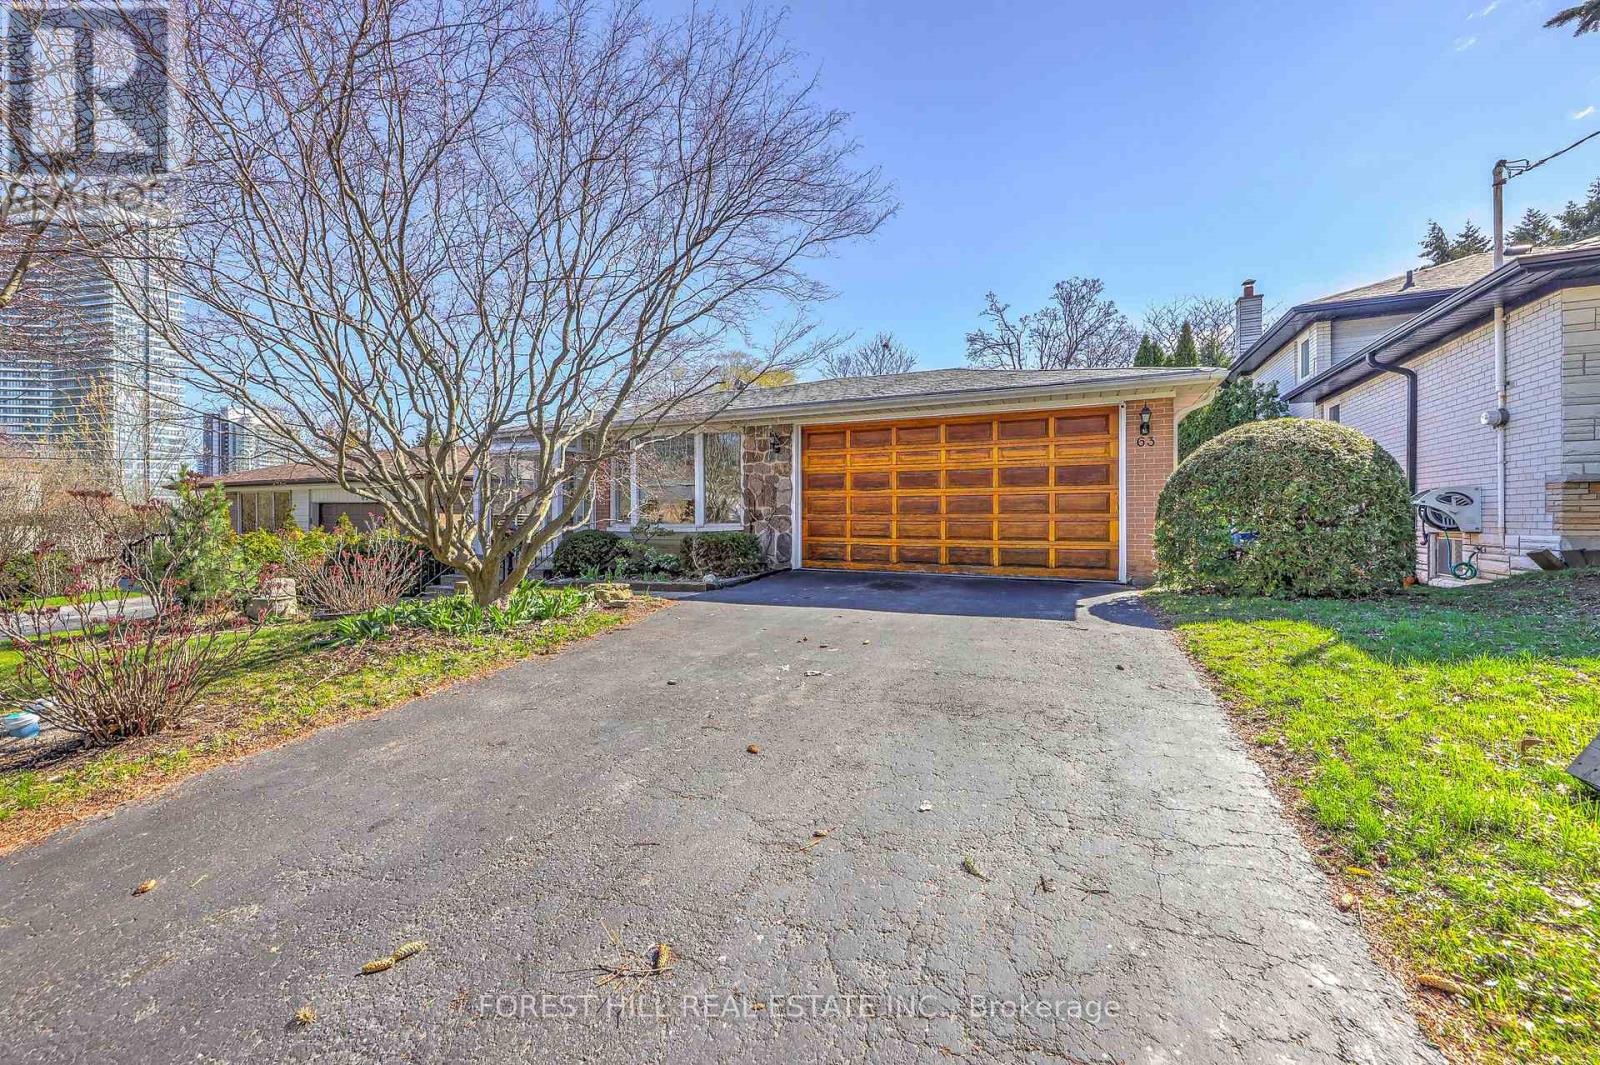
63 Hopperton Drive
Toronto (St. Andrew-Windfields), Ontario
Welcome to 63 Hopperton Dr, A Rarely Offered 4+1 Bedroom Backsplit House In The Prestigious St. Andrew-Windfields Community Of North York. This Bright Family Home Sits on a Generous Lot, Surrounded by Multi-million Dollar Residences, Offering Exceptional Potential for End-users, Investors, Builders, or Renovators Alike. House Provides Comfortable Living With the Option to Move in as-is, Renovate to Suit Your Taste, or Build Your Dream Home in ONE of Toronto's Most Sought-after Neighbourhoods.***Newly Renovated Kitchen & Washrooms**Ideally Located Within Top-ranking School Boundaries Including Dunlace P.S. (French Immersion), Windfields J.H.S., and York Mills Collegiate Institute. Enjoy The Convenience of Being Just Steps to Parks, Tennis Clubs, and Transit, With a Short Drive to Highway 401, Bayview Village, and Premier Amenities Such as the Granite Club and Toronto French School.a Rare Opportunity to Secure a Premium Property in an Established, Family-friendly Enclave With Endless Future Potential. (id:51382)
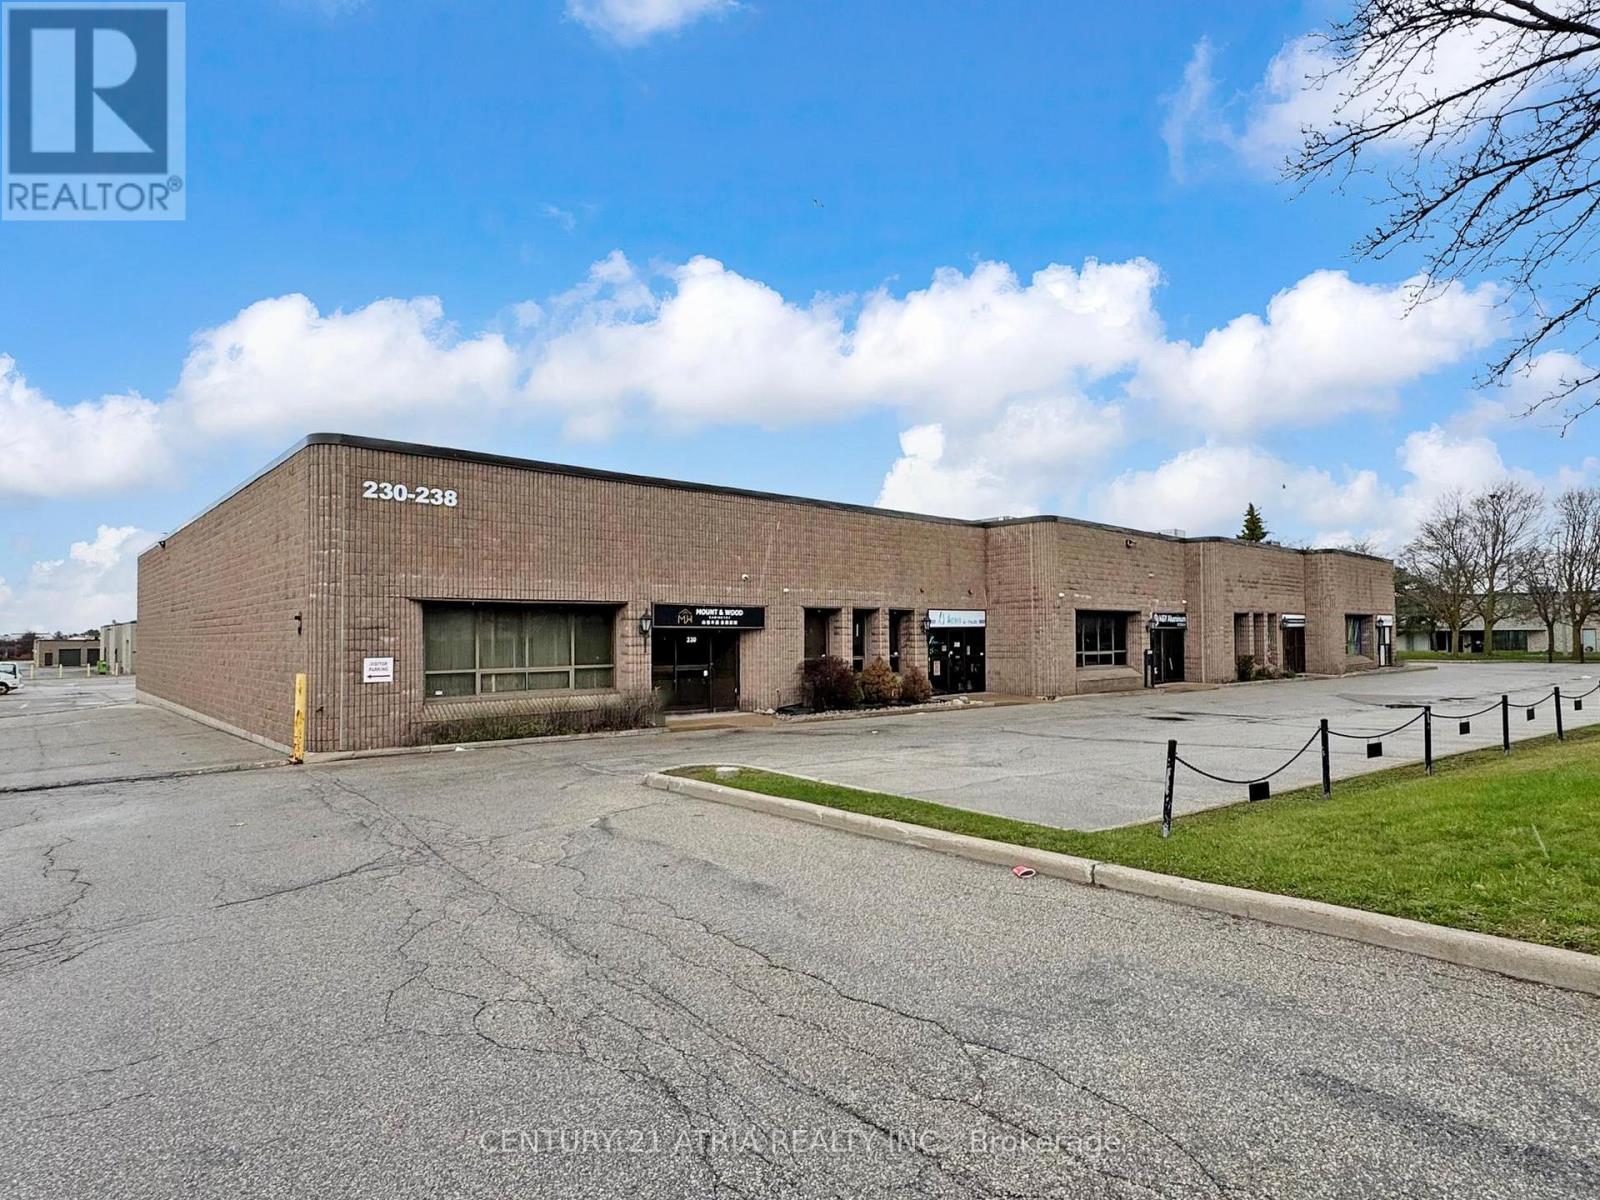
4 - 236 Hood Road
Markham (Milliken Mills West), Ontario
Exceptional opportunity to own a professionally upgraded turnkey 3,526 sq. ft. industrial condo with 40% office and 60% warehouse. Features include a glass-encased entryway and a refined front reception area that establishes a polished, professional tone. Every office is strategically positioned with large windows allowing plenty of natural light throughout the space. The office component features four private offices, a spacious boardroom, an open-concept reception area with two additional workstations, a dedicated printer/file room, a large kitchen, and two updated washrooms with sleek modern finishes. The expansive principal executive office features large windows and striking accent wall. LED lighting is thoughtfully integrated throughout the entire unit, with recessed panel fixtures in the office areas and suspended strip lighting in the warehouse and mezzanine. The facility is equipped with a Complete Security Solutions system featuring three cameras and monitors, all included. The warehouse offers 18 ft ceilings with 16 ft clear height, a grade-level drive-in door (12 ft H x 10 ft W door), 600-volt power, its own private office, multiple storage rooms, server room, and dedicated washroom. A standout feature of this facility is the oversized 800 sq. ft. mezzanine (not included in the 3,526 sq. ft.), constructed of solid steel for long term durability. Additional highlights include four designated parking spaces, ample visitor parking, a new roof (approx. 2020), and a sprinkler system throughout the office space, warehouse, and below the mezzanine. This facility has been meticulously maintained and updated with consistent attention to all systems and overall upkeep, reflecting pride of ownership throughout. The location offers exceptional central connectivity to Toronto and the GTA, just minutes from Highway 404 and Highway 407. Convenient access to public transit is available with a TTC bus stop located at Denison and Hood Road. (id:51382)
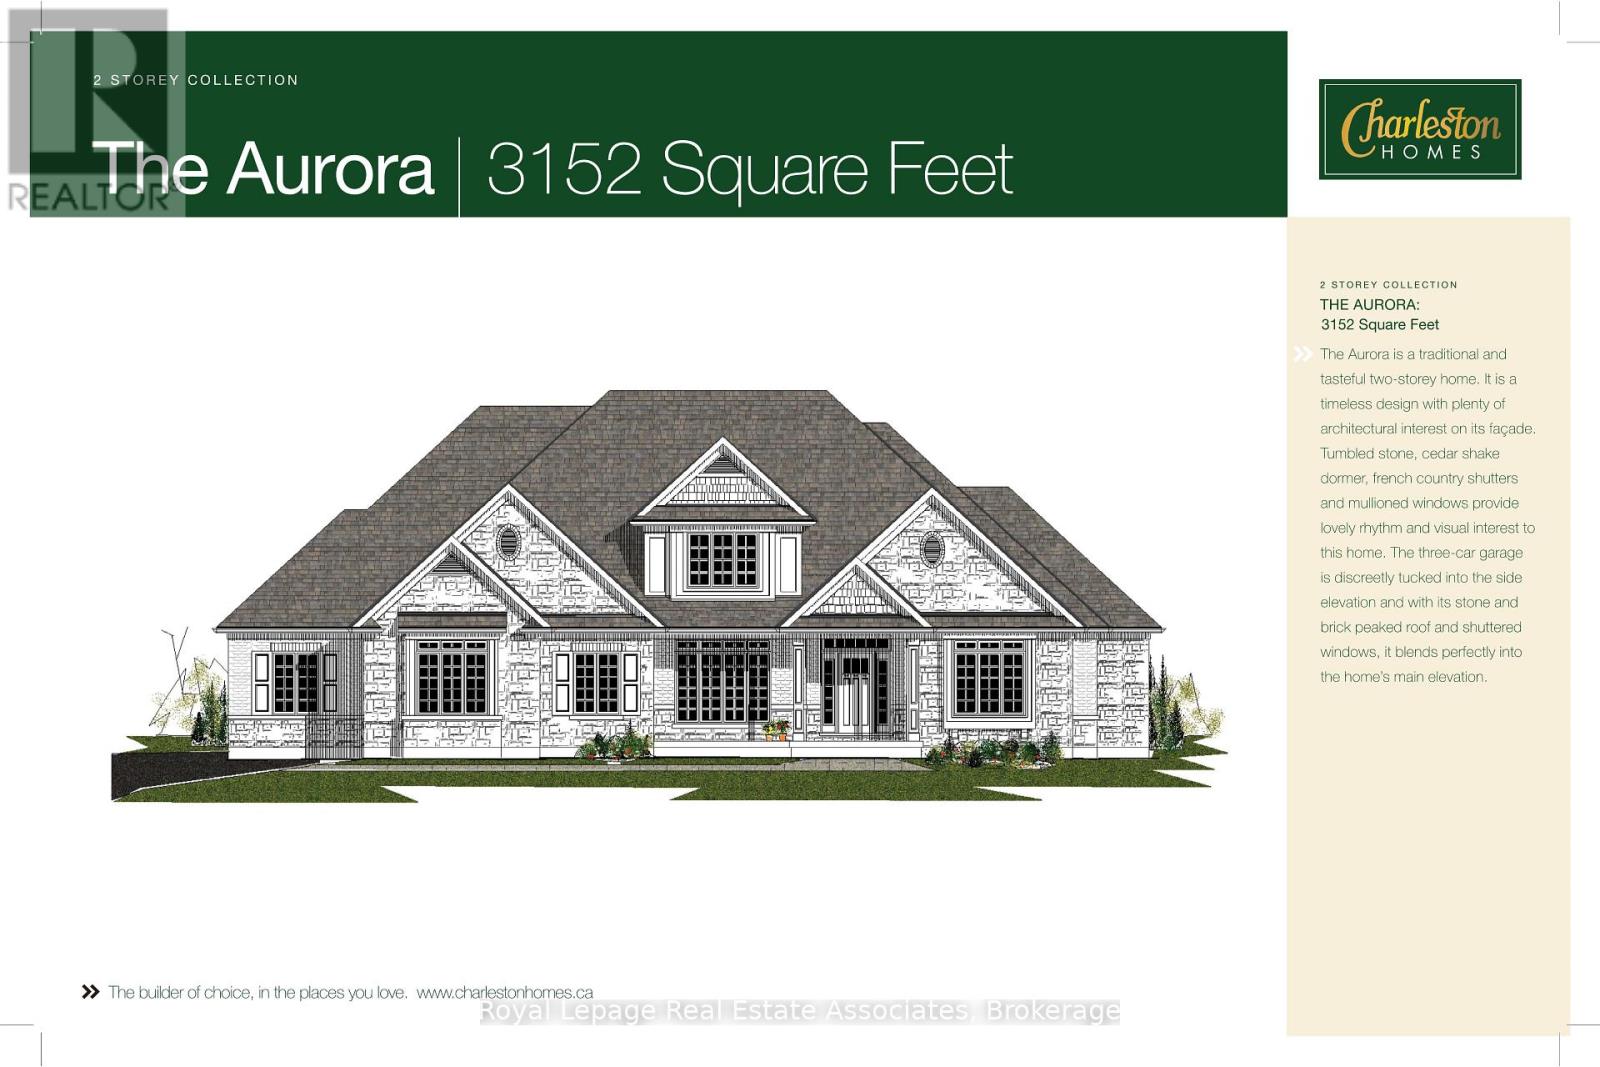
Lot 4 - 11179 Guelph Line
Milton (Brookville/haltonville), Ontario
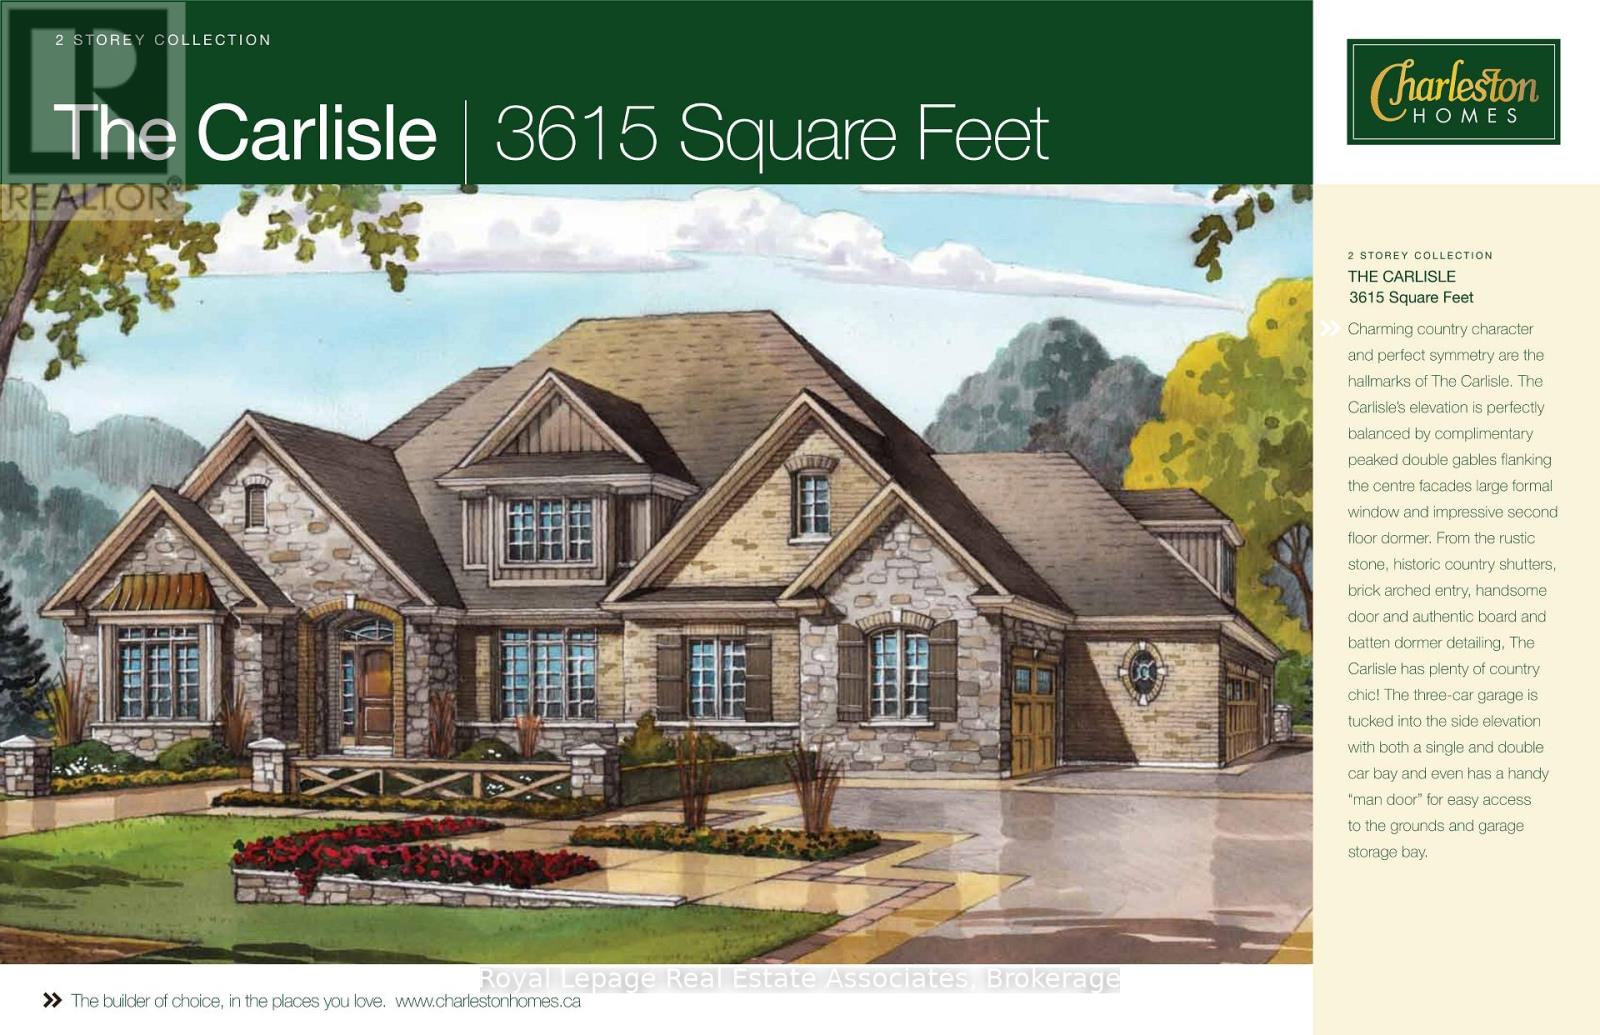
Build your dream home in the Hamlet of Brookville (Town of Milton)! This premium building lot offers the charm of country living without sacrificing the "walkable" lifestyle usually reserved for the city. Brookville Park, a less than 6 minute walk north, can be your extended back yard offering playgrounds, open green space, walking trails and baseball diamonds. The park is next to Brookville Public School (JK-8) also just a few minutes walk up the road. Sidewalks make this a quick, safe walk! This prime Hamlet location, set well back from Guelph Line, is hidden behind a mature grove of trees and makes this a private location not visible from the road. Natural gas, electric service and fiber high speed internet are at the street. Survey is finalized. Taxes not yet assessed on this newly created lot. Street address not finalized. (might be 11159) Legal description to be finalized and verified. Property is not subject to Halton Conservation authority. Development fees & Security deposit(s) to Town of Milton to be paid by the buyer. If HST is applicable it will be in addition and paid by the Buyer. Zoning C4. Lot is available for residential development only. Seller has partnered with Charleston Homes for Architect & Builder though Buyer may use choose own. Contact Builder to design your custom home! 2500 sq ft - 5000 sq ft permitted. See Survey attached to listing. (id:51382)
Lot 1 - 11179 Guelph Line
Milton (Brookville/haltonville), Ontario
In the exclusive Hamlet of Brookville (Town of Milton) this vacant building site is full of potential. This premium lot offers the charm of country living without sacrificing the "walkable" lifestyle usually reserved for the city. Brookville Park, a less than 5 minute walk north, can be your extended back yard offering playgrounds, open green space, walking trails and baseball diamonds. The park is next to Brookville Public School (JK-8) also just a few minutes walk up the road. Sidewalks make this a quick, safe walk! The building envelope is set well back from Guelph Line. Natural gas, electric service and fiber high speed internet are at the street. Survey is finalized. Taxes not yet assessed on this newly created lot. Street address not finalized. (might be 11189) Legal description to be finalized and verified. Property is not subject to Halton Conservation authority. Development fees & Security deposit(s) to Town of Milton to be paid by the buyer. If HST is applicable it will be in addition and paid by the Buyer. Zoning C4. Lot is available for residential development only. Seller has partnered with Charleston Homes for Architect & Builder. Contact Builder to design your custom home. Buyer may use their own builder! 2500 sq ft - 5000 sq ft permitted. See Survey attached to listing. (id:51382)

219 Fleetwood Drive
Oshawa (Eastdale), Ontario
Situated on pie-shaped lot, 4 spacious bedrooms, 3.5 bathrooms, and a 2-car garage. The open-concept design with 9-ft ceilings and hardwood floors on the main level, abundance of natural light. Family room with a fireplace. New water tank and AC unit, pot lights throughout. Clean. Surrounded by top-rated schools, beautiful parks, shops and restaurants. Sold Under Power Of Sale Therefore As Is/Where Is Without Any Warranties From The Seller. Buyers To Verify And Satisfy Themselves Re: All Information. (id:51382)
5 Mountain Basin Drive
Mcdougall, Ontario
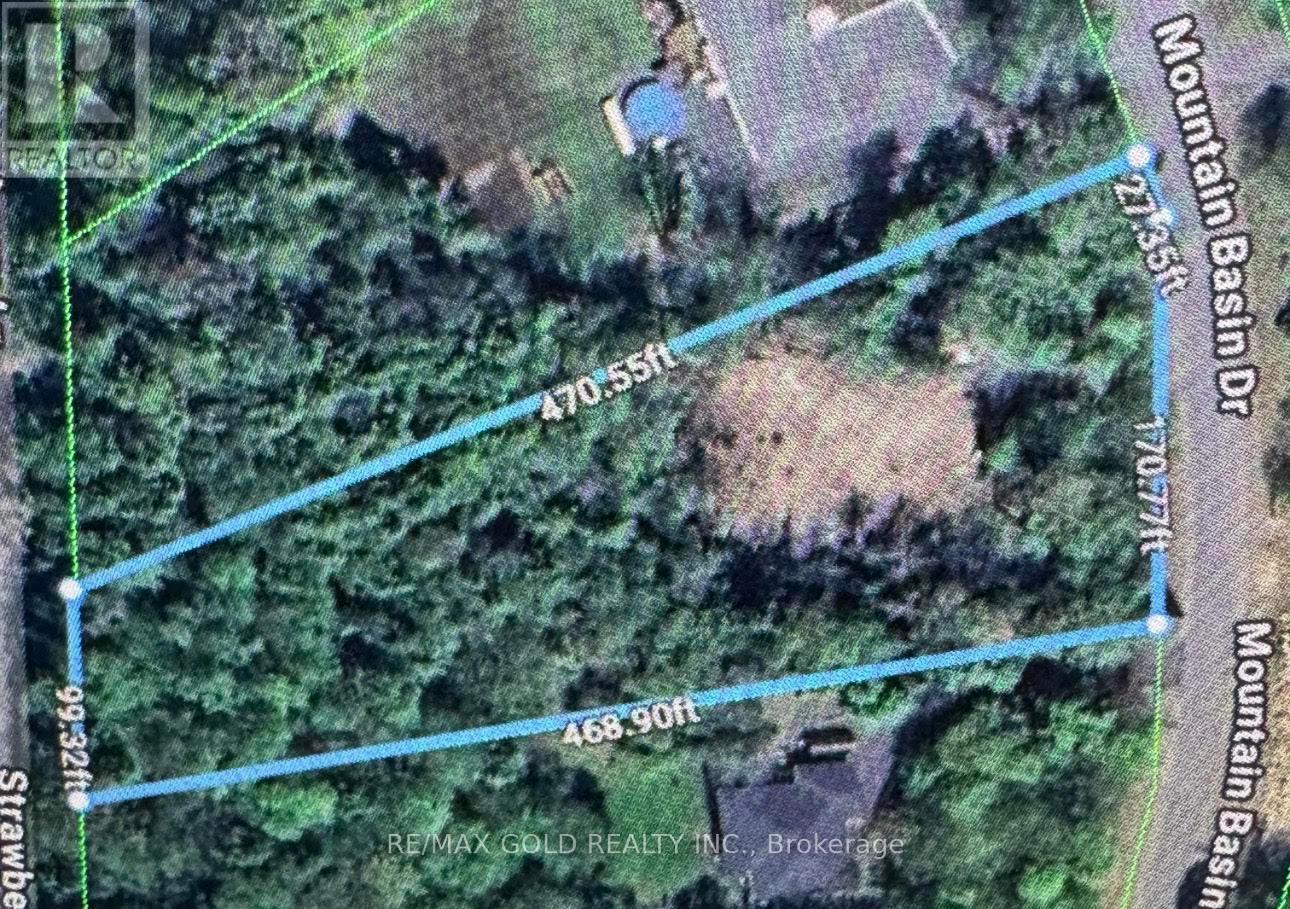
Excellent Opportunity to construct your Dream Home in a beautiful Residential neighbourhoodsurrounded by nature. This 1.56 Acre lot is treed and partially levelled for you to start yourproject! Hydro is on site. Quiet neighbourhood. 5-10 Minutes: - Public School - Cross CountrySki Trails - Shopping Walking distance to mountain basin/mill lake and bell lake beach. Nearbysandy beaches and lakes. It is on mountain basin drive. Ten minutes to Parry Sound (Town). 1minute to Highway 124. Houses on the street are selling over 1 million. Builders, investors,and agents welcome. Only two and a half hours from Toronto and just over an hour from Barrie.Thousands of dollars spent on levelling the land and making it near ready for construction andto have the opportunity to have a Walkout Basement. The Walkout basement would provide abeautiful nature view. Some drawings and layout plans are available for Buyers. (id:51382)
207 Mapleview Drive E
Barrie (400 East), Ontario
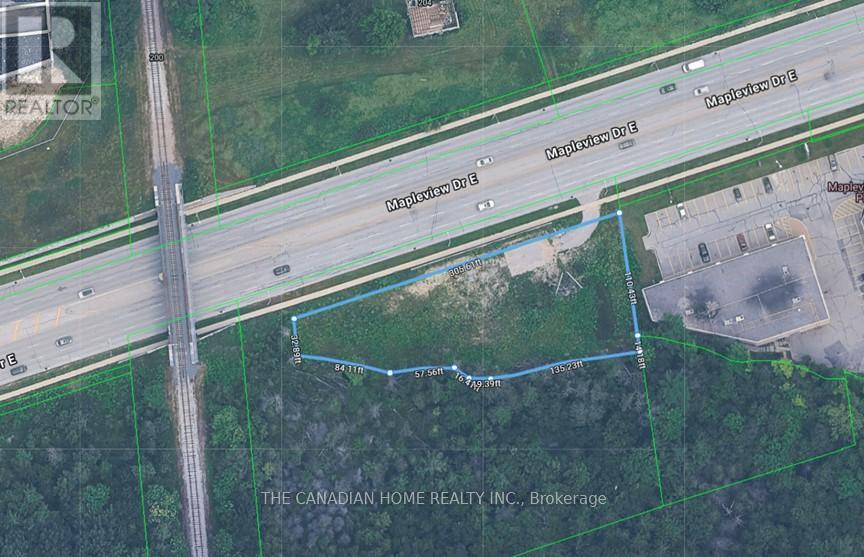
Rare opportunity to acquire a high-profile 0.624-acre commercial parcel in Barrie's fastest-growing South End. Prime frontage on Mapleview Dr offers over 300 feet of exposure to heavy daily traffic, delivering exceptional visibility. The site sits directly on a key commuter route to Barrie's expanding new residential developments and provides a direct connection toward Friday Harbour, further enhancing consistent traffic flow. Minutes to Hwy 400 and surrounded by Costco, major retailers, and financial institutions, providing strong consumer draw. Zoned General Commercial (C4) permitting a wide range of uses including QSR, retail, medical, office, automotive, and service commercial. Water and sanitary services stubbed at lot line, reducing development costs and timelines. Currently generating approximately $48,000/year from signage lease income, offering interim holding income. Limited supply in this high-demand corridor-rare opportunity to secure a strategic, high-exposure site in a proven growth node. (id:51382)
15 Foursome Crescent
Toronto (St. Andrew-Windfields), Ontario
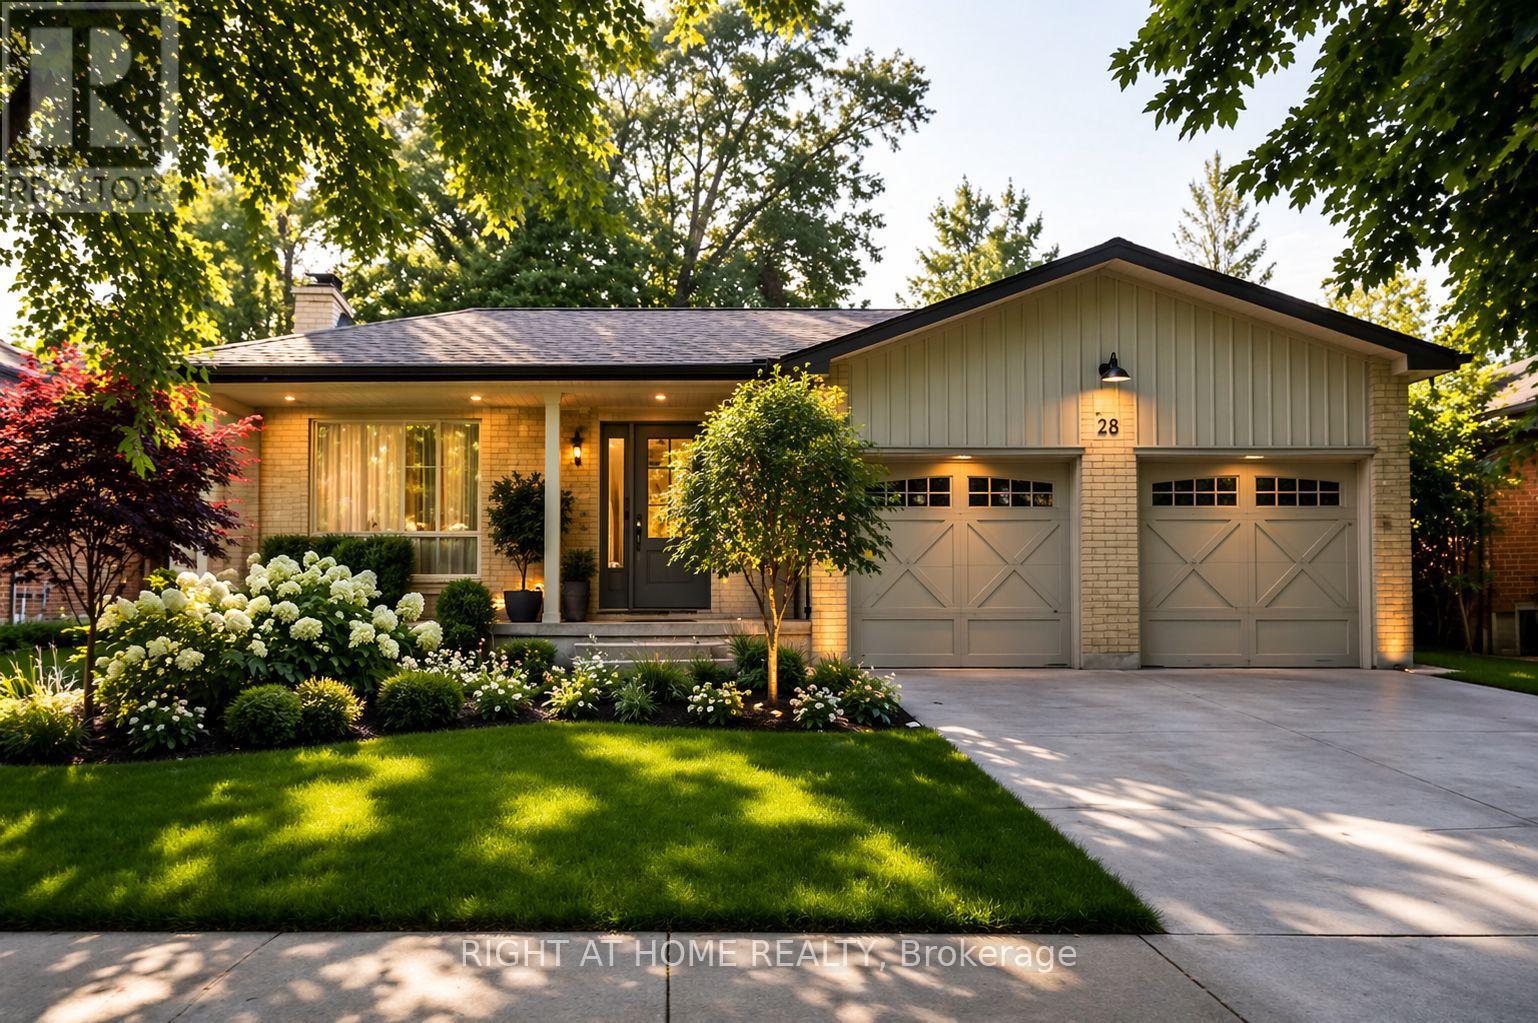
Opportunity Knocks in a High-Demand Neighbourhood! This spacious backsplit offers exceptional potential-ideal for investors, renovators, or buyers looking to personalize and add value. Featuring 4 bedrooms and 3 bathrooms, the home provides a versatile layout with multiple living areas designed for both comfort and functionality. The main level showcases a bright, open-concept living and dining area with a large window that fills the space with natural light, along with a functional eat-in kitchen complete with stainless steel appliances. The upper level offers three well-sized bedrooms, including a primary bedroom with a convenient ensuite powder room, plus a full bathroom. The ground level (walkout) features a spacious family room with direct access to the backyard, an additional bedroom or office, and a dedicated laundry area-ideal. The finished lower level adds even more usable space with a large recreation room, separate games room, an additional bedroom, utility room, and cold cellar. With solid fundamentals and a layout that lends itself well to modern updates, this home presents a fantastic opportunity for long-term value. Prime location close to top-rated schools, parks, transit, Highway 401, and the amenities of York Mills. Recent Updates: Windows (2024), Basement Flooring (2024), Electrical Light Fixtures (2024), Paint (2025), Porch & Stairs (2025), Dishwasher (2024), Fridge (2026), Kitchen Cabinets (2018), Washer & Dryer (2018). (id:51382)
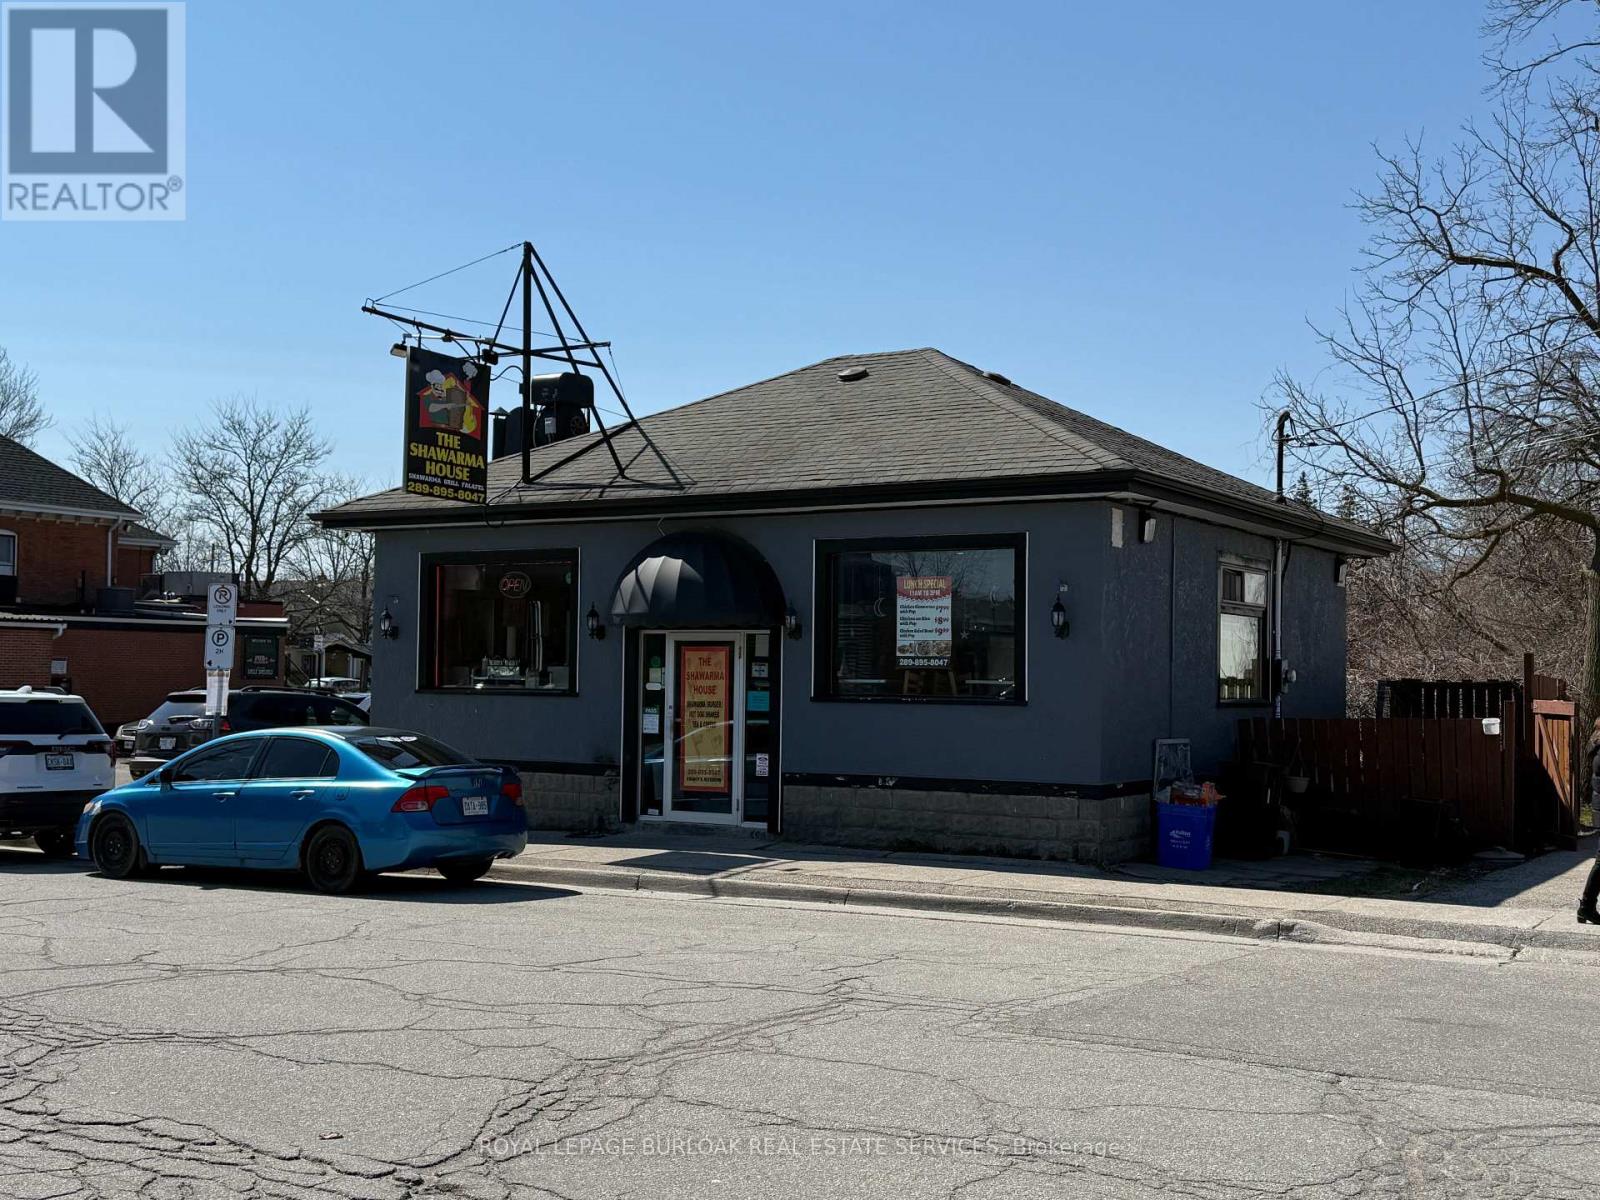
9 Main Street N
Hamilton (Waterdown), Ontario
Prime owner-user opportunity in the heart of Waterdown's growing commercial corridor. 9 Main St N offers a well-maintained, turnkey retail/restaurant building with a stable in-place tenant (The Shawarma House - business available separately), providing flexibility for investors or future owner-occupiers. The property has benefited from meaningful capital improvements, including updated ventilation (2019), roof replacement (approx. 2017), interior renovations (2019), and a new air conditioning unit (2025), reducing near-term capital risk. Positioned on Main Street North with strong visibility, consistent traffic, and surrounded by ongoing residential growth, this asset offers long-term upside through both occupancy and rental growth. Ideal for restaurateurs, service-based users, or investors seeking a foothold in one of Waterdown's most active and evolving nodes. (id:51382)
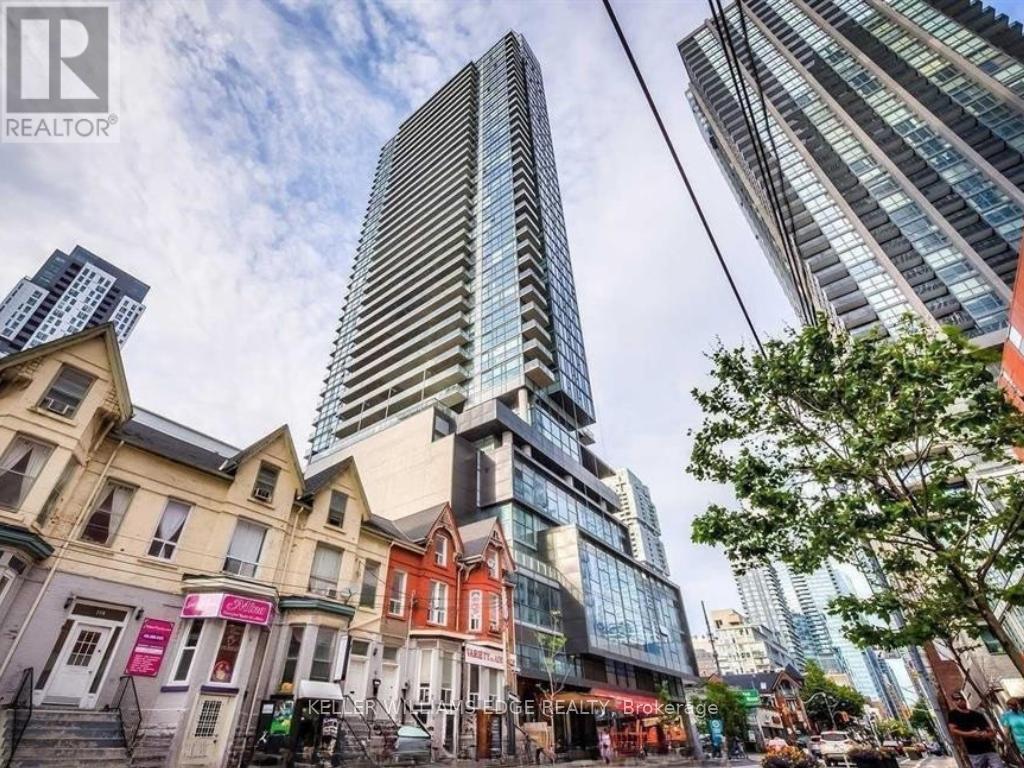
2709 - 290 Adelaide Street W
Toronto (Waterfront Communities), Ontario
Stylish 1-bedroom suite at 290 Adelaide Street in the heart of downtown Toronto. This bright unit features a spacious balcony, floor-to-ceiling windows, and modern built-in appliances, all within a functional open-concept layout. The east-facing exposure brings in beautiful morning light, creating a warm and inviting living space.Located just steps from the Fashion District and Financial District, with easy access to top restaurants, the AGO, TIFF, and more. Convenient transit options nearby include the Spadina and King streetcars, as well as Line 1 at St. Andrew Station.Residents enjoy an impressive range of amenities, including a rare outdoor pool, fully equipped fitness centre, party room, golf simulator, billiards lounge, and sauna. (id:51382)
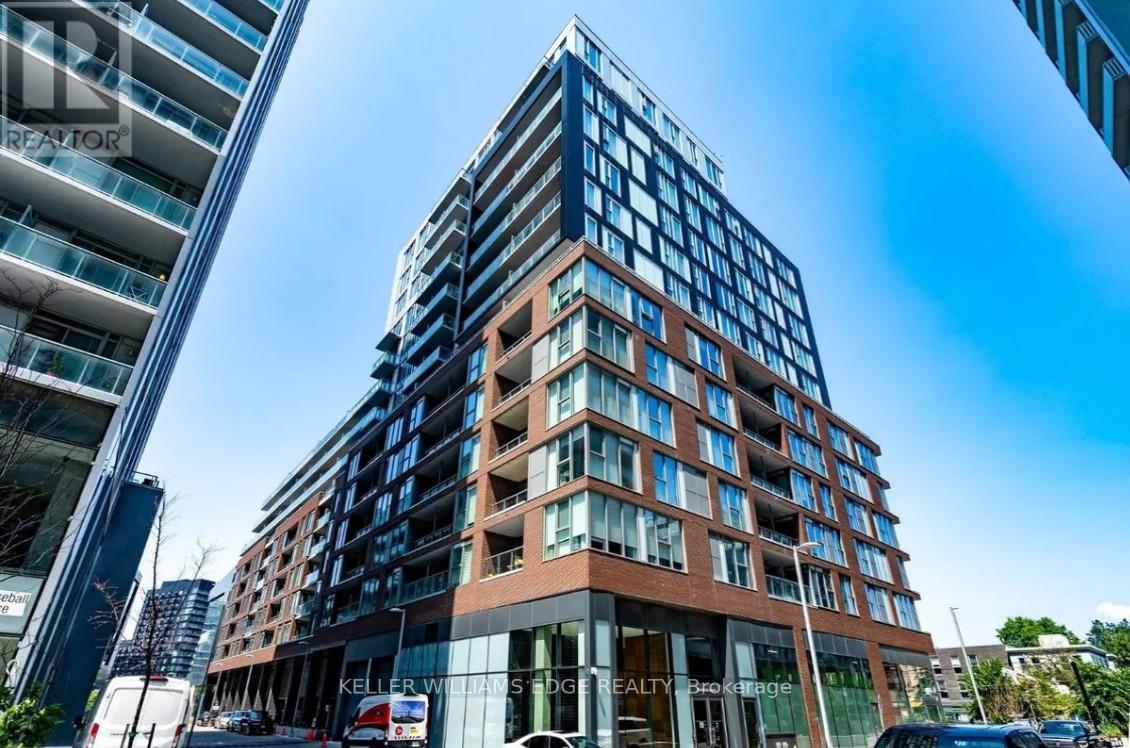
422 - 30 Baseball Place
Toronto (South Riverdale), Ontario
Bright and modern 2-bedroom, 2-bath suite at 30 Baseball Place, set in one of Toronto's most dynamic east-end neighbourhoods. This well-designed unit offers a comfortable and functional layout, with a primary bedroom featuring its own ensuite.The open living space leads to a spacious balcony-perfect for relaxing or entertaining. Surrounded by local shops, cafés, restaurants, and everyday essentials, you're just steps to Queen Street, Broadview Avenue, and have quick access to the DVP. Transit is easily accessible, making commuting downtown simple and efficient.Residents enjoy excellent amenities including a rooftop outdoor pool, sun deck and garden, lounge areas, fully equipped fitness centre, guest suite, and 24-hour concierge. (id:51382)
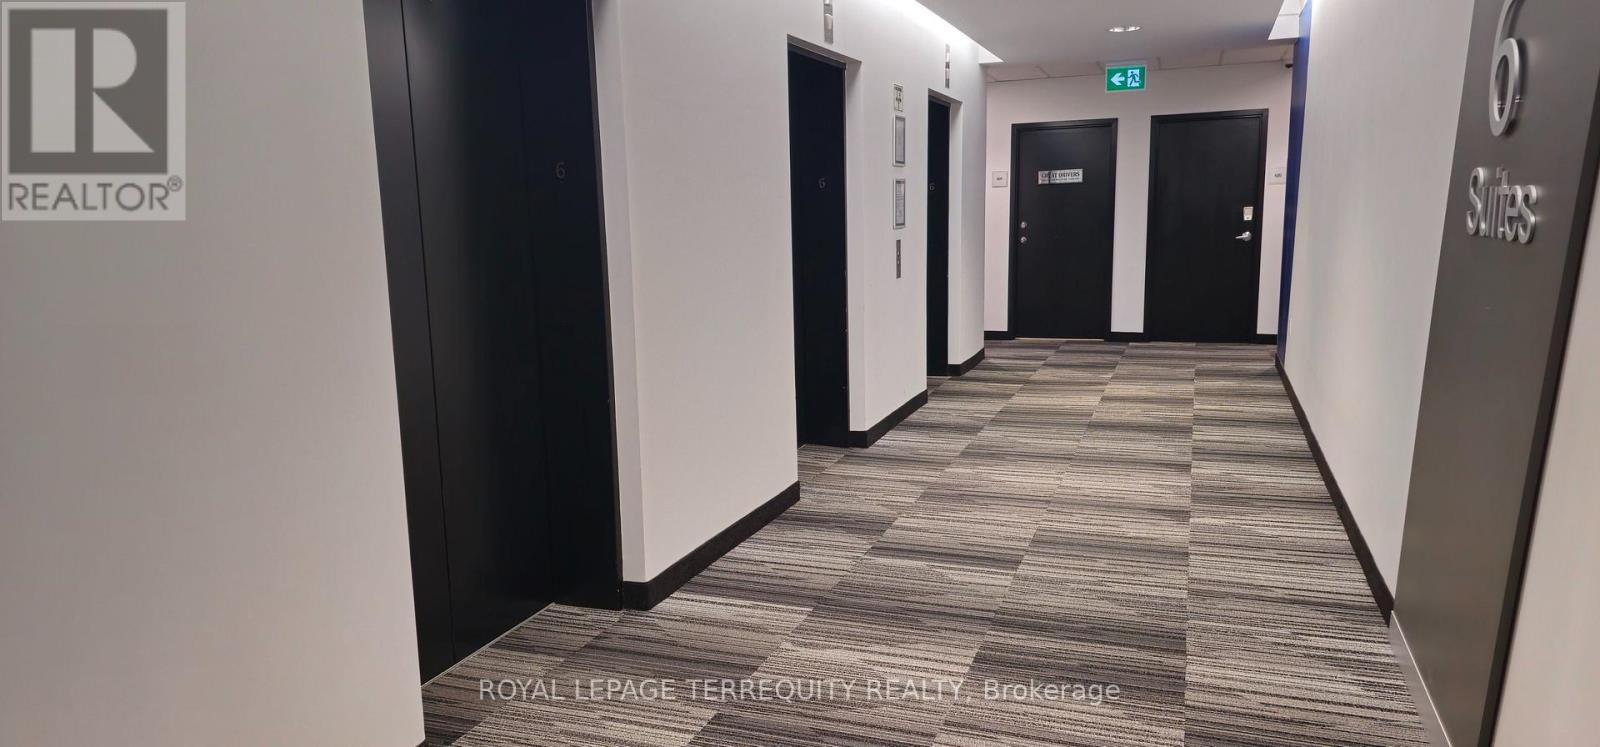
606 - 255 Duncan Mill Road
Toronto (St. Andrew-Windfields), Ontario
Experience modern office luxury in this beautifully maintained unit at 255 Duncan Mill Rd! Situated on the 6th floor, Unit 606 offers a bright, spacious layout with stunning South East-facing views. This professionally designed office includes two owned underground parking spots, a welcoming reception area, two private offices, , Front desk and Visitor are, copy and printing facility area, private meeting room and a kitchenette plus access to newlyr enovated hygiene and cleaned common washrooms. Perfect for Professionals i.e. Legal, Tech,or consultant looking to own in a prestigious North York address close to DVP/401.**** EXTRAS****Includes two underground parking spots (Level B), all existing light fixtures, window coverings, and built-in cabinetry. Secure, well-managed building with 24/7 access. Public transit steps away (id:51382)
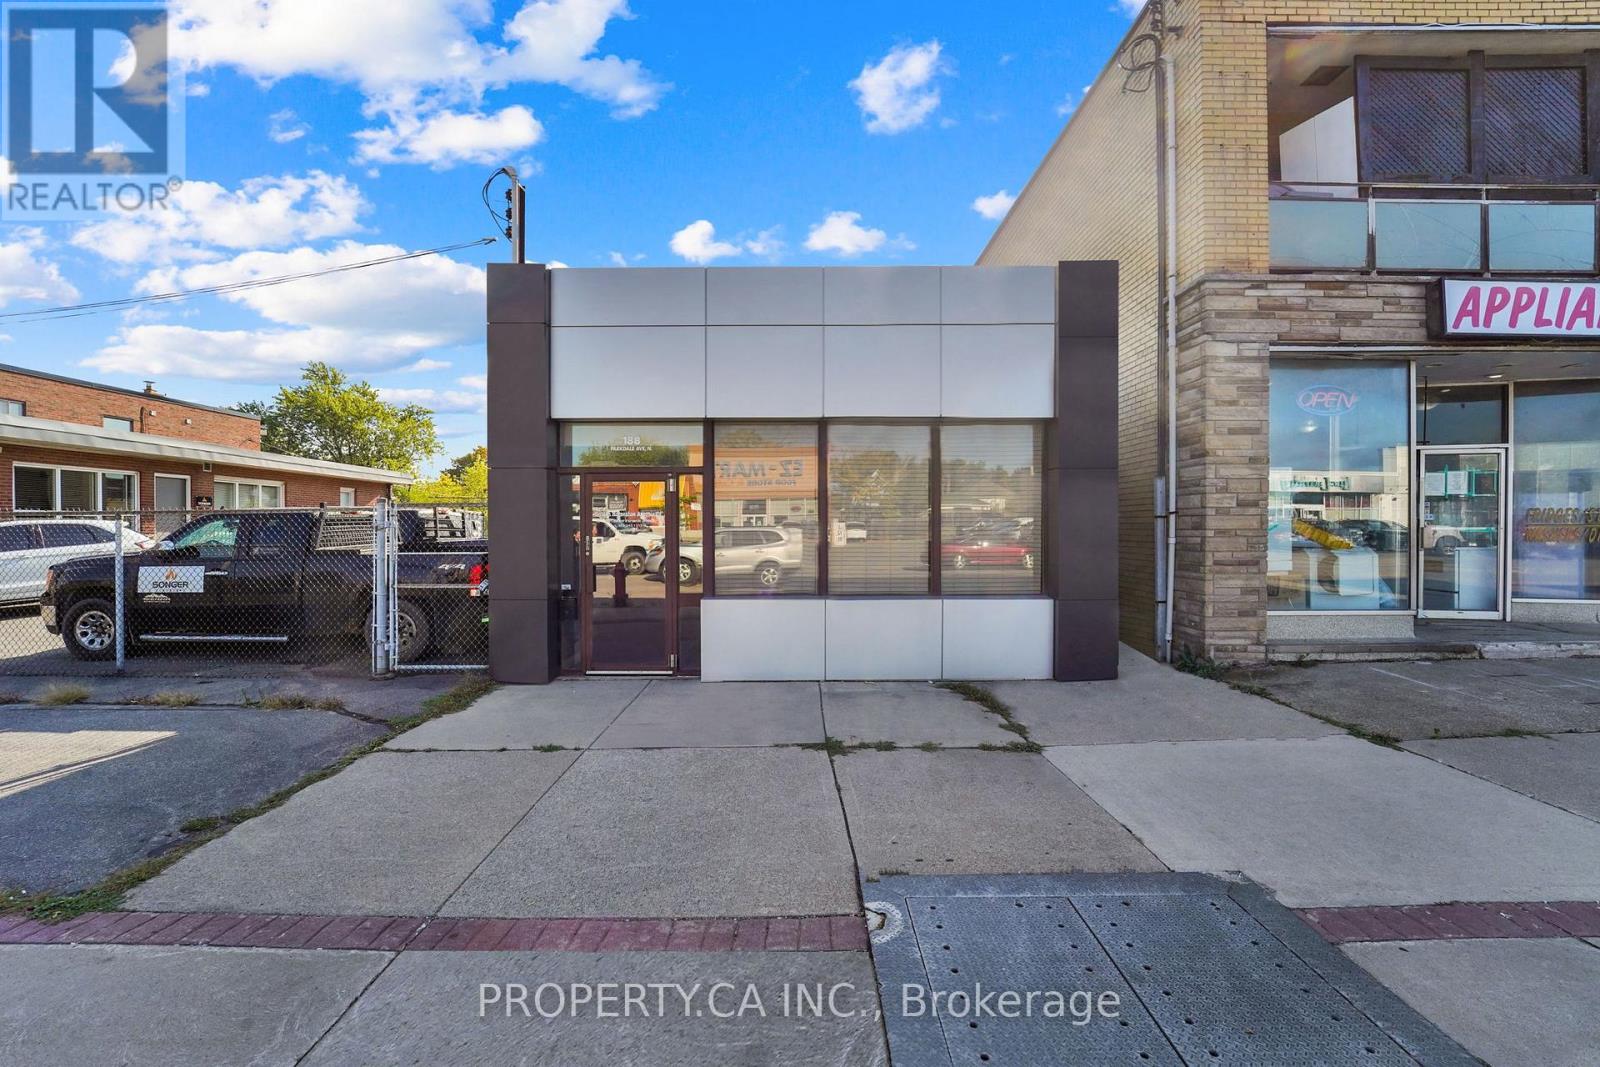
188 Parkdale Avenue N
Hamilton (Mcquesten), Ontario
Professional Office Space in East Hamilton - 1,200 Sq Ft of Turnkey Potential! Discover a well-appointed commercial property ideal for professionals and small businesses seeking a functional, stylish workspace. Located in the heart of East Hamilton, this 1,200 sqft office building offers: Inviting Main Floor Layout: Includes a welcoming reception area, two private offices, a spacious boardroom, a convenient kitchenette, and a 2-piece bathroom. Fully Finished Basement: Features a second large boardroom and an additional 2-piece bath-perfect for team meetings, client presentations, or collaborative work. Private Rear Parking: Accommodates up to six vehicles, offering convenience for staff and visitors. Prime Location: Easy access to major transit routes, local shops, and amenities ensures seamless connectivity and everyday convenience. Whether you're launching a new venture or expanding your footprint, this versatile space combines comfort, professionalism, and practicality-all in a thriving Hamilton neighbourhood (id:51382)
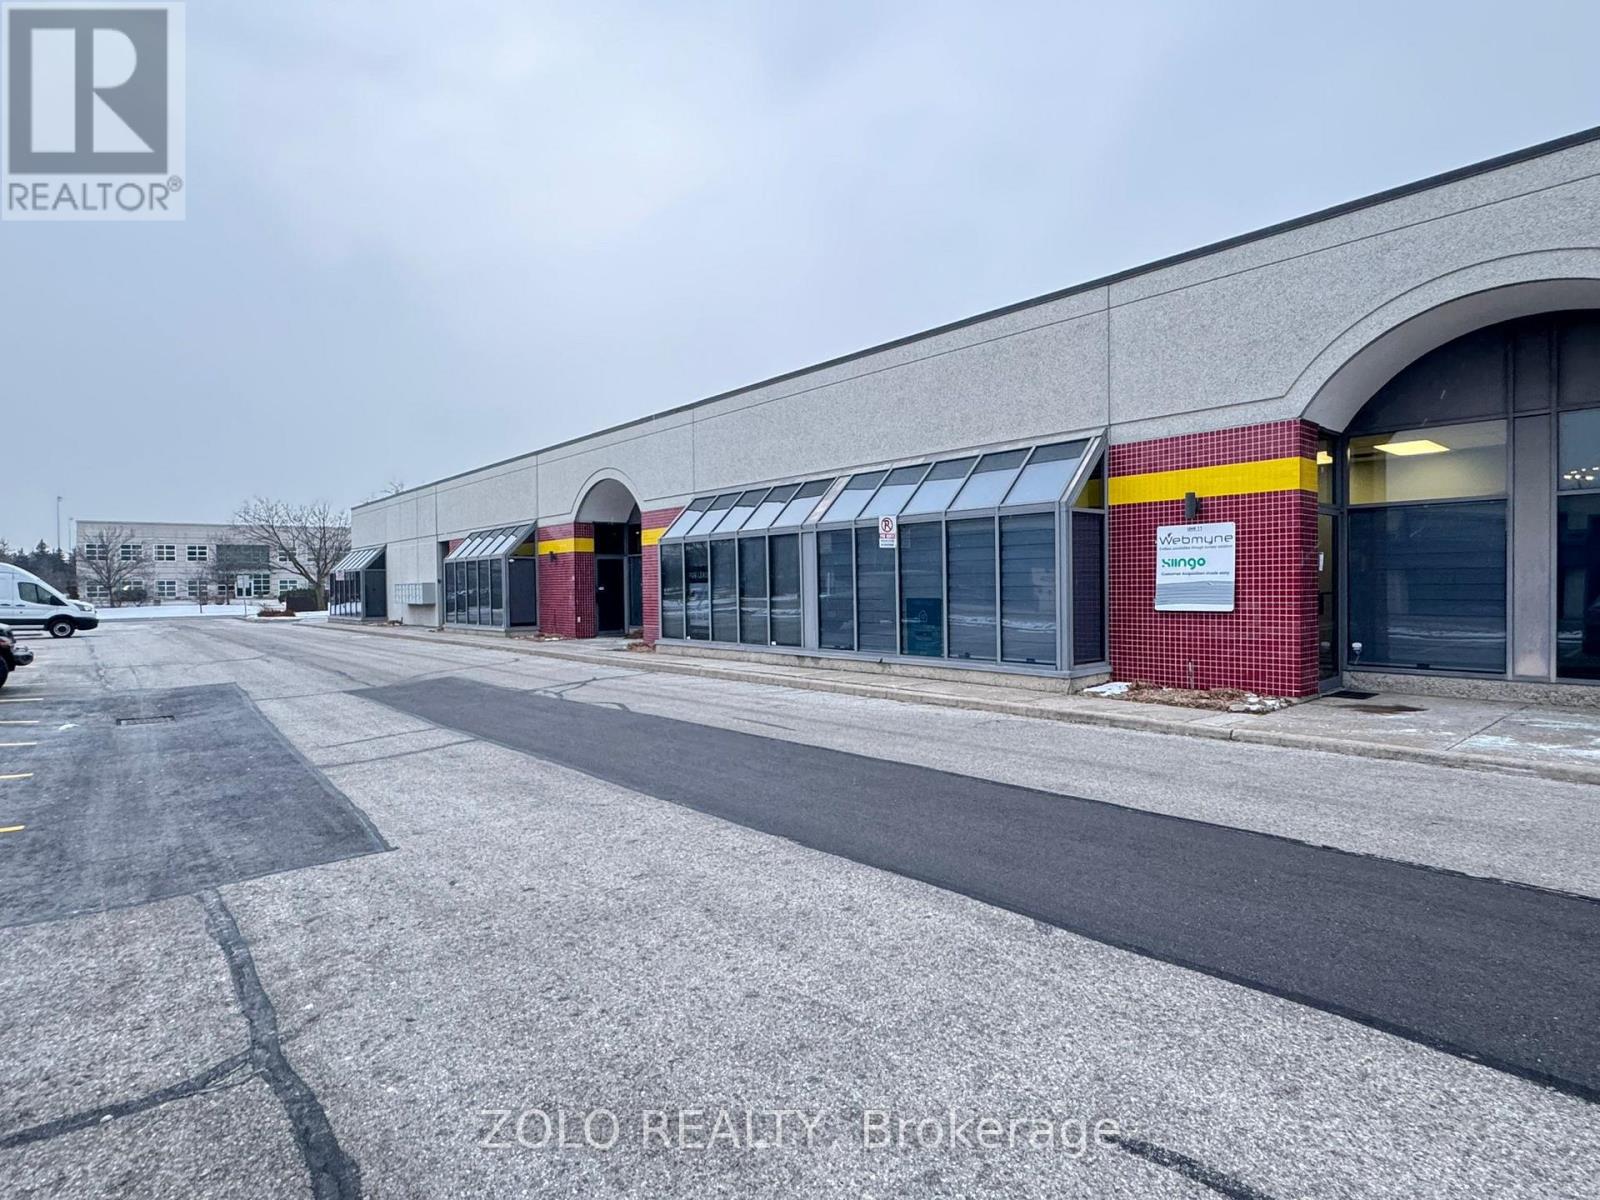
11 - 5225 Orbitor Drive
Mississauga (Airport Corporate), Ontario
REMARKS)****AMAZING OPPORTUNITY*** to own a perfectly located OFFICE Space which is ideally located in the Airport corporate center - a hub known for professional offices and commercial enterprises housing technology firms, financial services, and logistics companies. The space is Equipped with (2) Two Executive Cabins, 5 to 6 work stations, a conference room, a pantry, Large storage area & ***2 Renovated Washrooms***. This ground level unit with large floor to ceiling windows in the front, and painted in neutral grey color makes it an ideal place to start running your operation from the moment you step in. The Ample, Free parking space on site in front of the Unit is an added bonus especially suitable for car rental companies,warehousing etc. . Located near key highways, including Highway 401, 427, and 403, it offers excellent connectivity to the Greater Toronto Area and beyond. The area is well-served by Mississauga Transit (MiWay) and connections to the Toronto Transit Commission (TTC), ensuring good accessibility for employees and clients. NOT to be missed - A perfect prime office spot !!!! (id:51382)
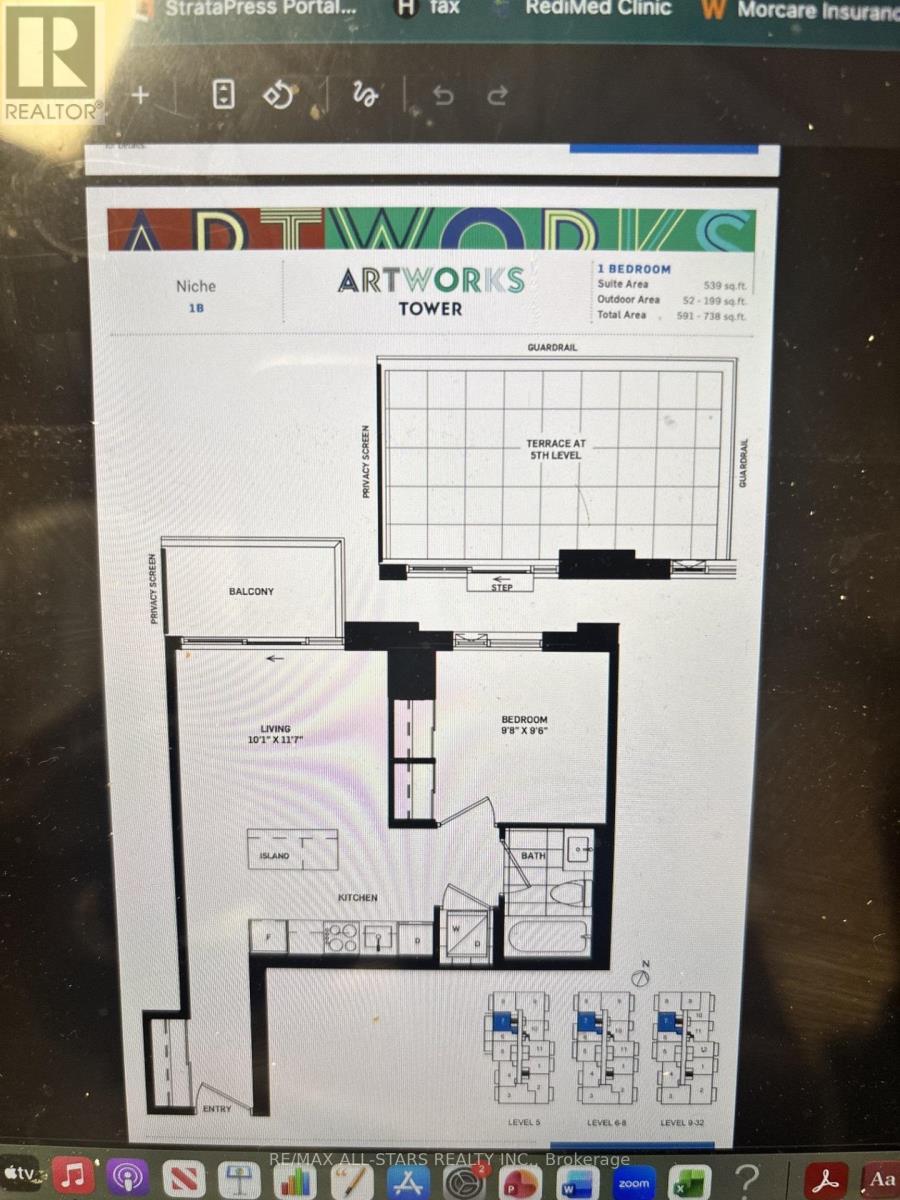
1007 - 130 River Street
Toronto (Regent Park), Ontario
**Property now leased** Must assume tenants** Suite Area 539 Sq Ft.** Outdoor Area 52 Sq Ft** Total 591 Sq Ft** See Floor Plan**Balcony**Quartz Countertop** Mega Gym W Indoor and Outdoor Spaces**Part Room**Outdoor Terrace, Arcade/Games Room, Fun Kid Zone, Work Lounge/Meeting Room**Car Wash ** Short Walk to Downtown Toronto** (id:51382)
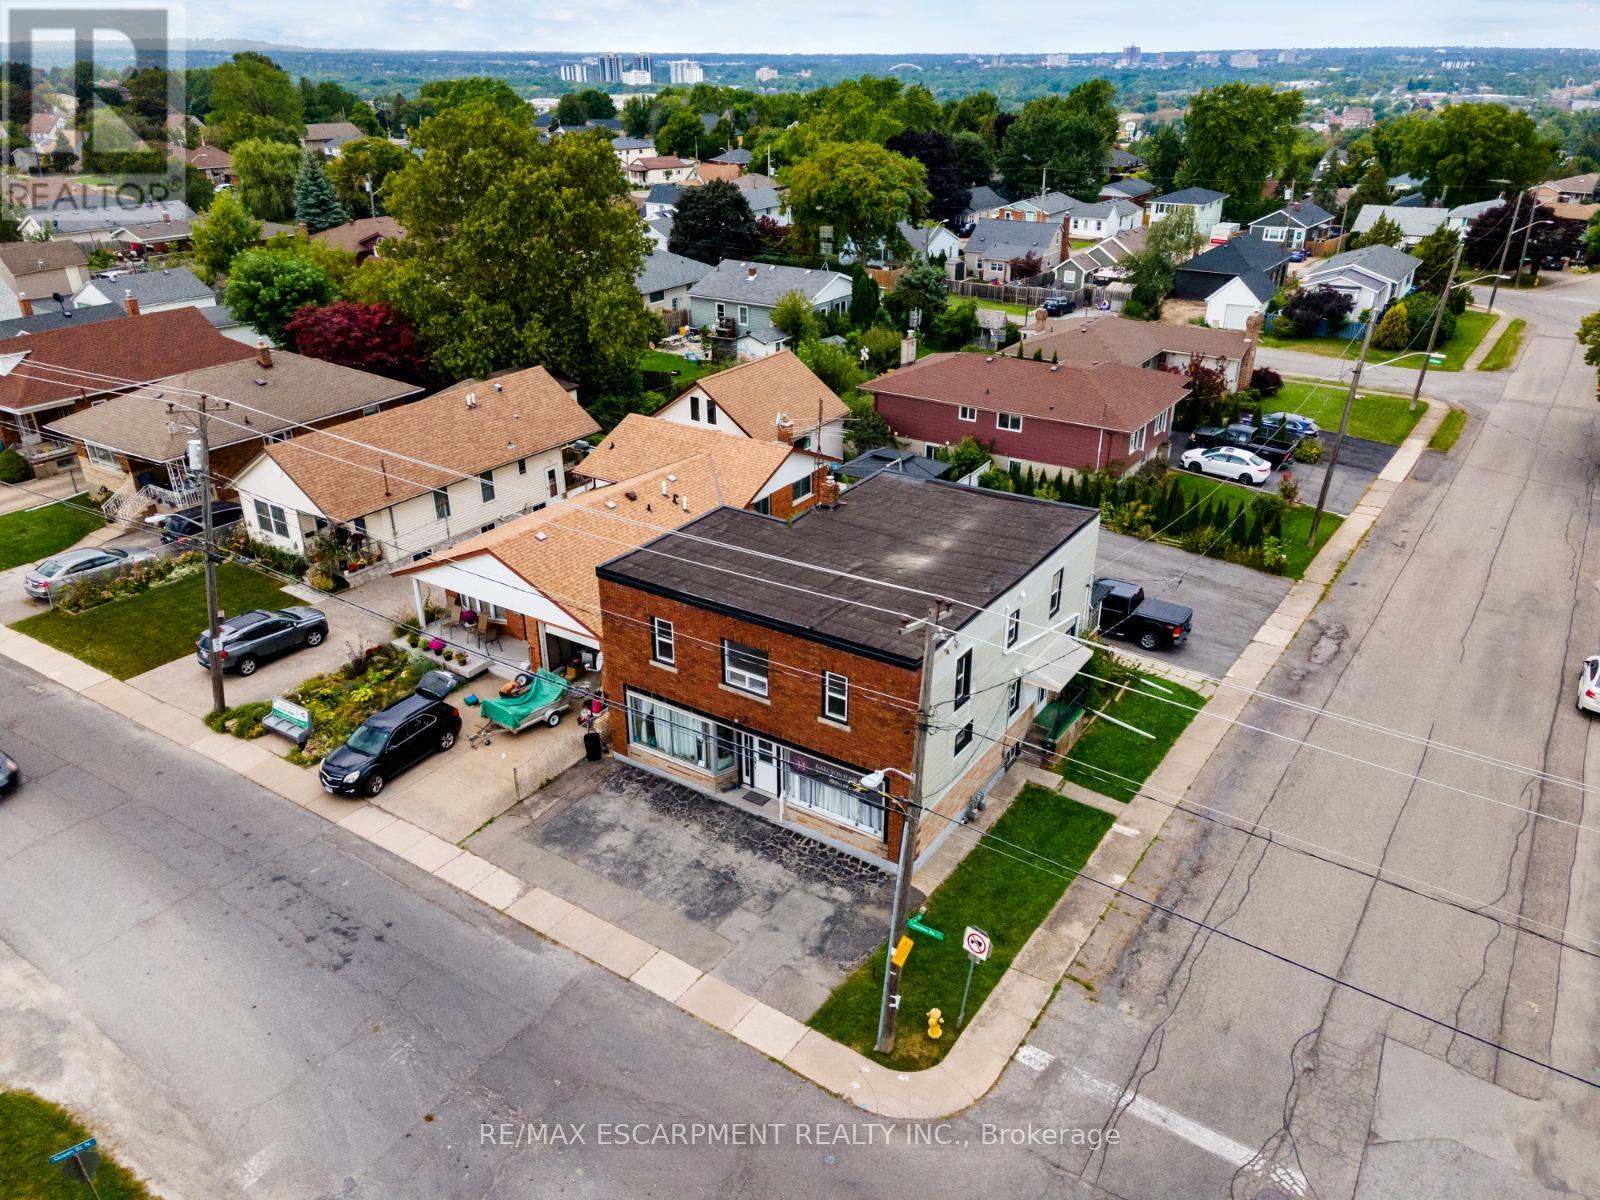
86 Townline Road W
St. Catharines (Burleigh Hill), Ontario
Investment opportunity! Great 3 unit building located at the St. Catharines & Thorold border. Incredible location on Brock university bus route. Close to all major shopping amenities on Glendale Avenue and close to the 406. Main floor commercial unit occupied by good long term tenant. Main floor residential unit occupied by good long term tenant. Huge 4 bedroom second floor apartment recently leased out to nice tenants. BUSINESS NOT FOR SALE, BUILDING ONLY (id:51382)
10 Palmira Drive
Georgina (Sutton & Jackson's Point), Ontario
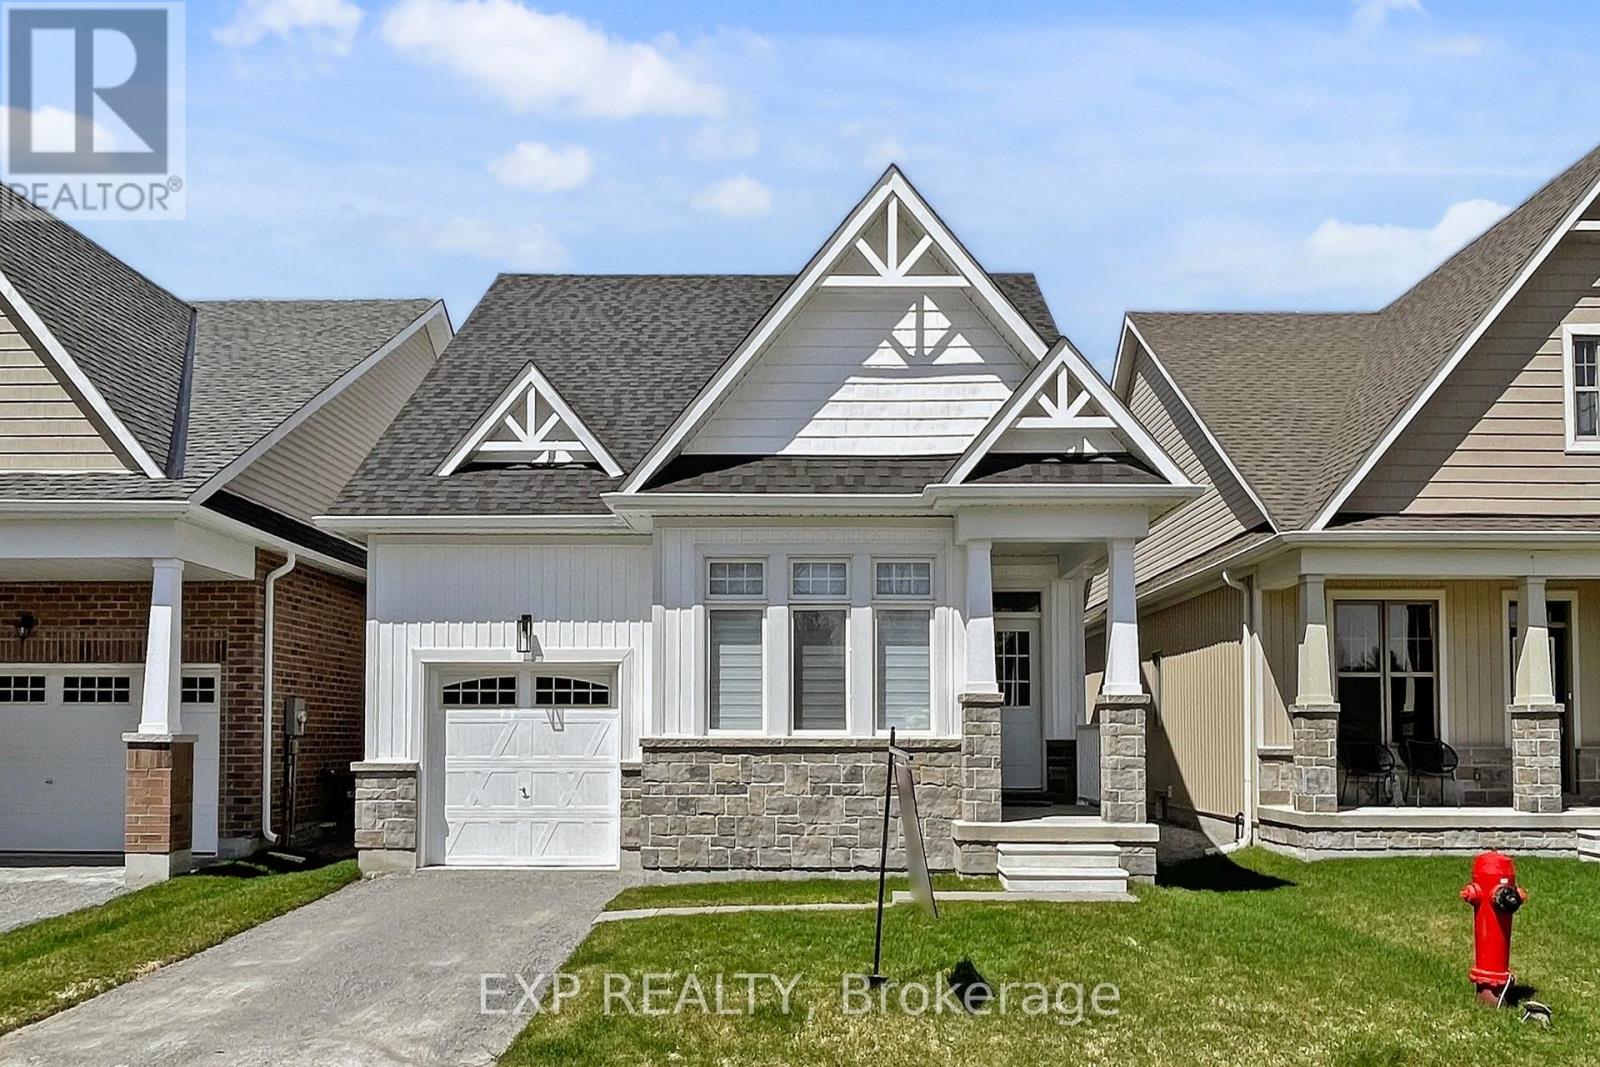
Welcome To 10 Palmira Dr, Located In The Luxury Adult Lifestyle Community Of Hedge Road Landing. This Bungalow is Professionally Designed With 100K in Upgrades! The Stunning Kitchen With Top Of The Line Cafe Collection Appliances, Marble Backsplash, And Quartz Counters. The Spacious Centre Island Provides Additional Seating For The Sun-Drenched Dining Room. The Living Room Is Spacious And Centred Around The Natural Gas Fireplace With Carerra Marble, and Walkout To The Backyard And Patio Space. The Primary bedroom Features Double Entry Doors, A Walk-In Closet, And Private Ensuite With Walk-In Glass Shower.! Main Floor Laundry Room With Barn-Style Glass Door! Throughout Immaculate Engineered Hardwoods, Smooth Ceilings, Pot Lights, And Custom Window Coverings. So much attention to detail!. Hedge Road Landing Offers A Unique Luxury Lifestyle With 260 Feet Of Shared Lake Simcoe Shoreline. Amenities are included for a low monthly fee of 105$/month! The Completed Community Will Include Walking Trails, Private Clubhouse With Gym, And 20x40 In-Ground Pool. Enjoy Living Without Lawn Maintenance And Snow Removal - Both Are Taken Care Of For You Here! Located Minutes The Briars Golf Club, Resort & Spa, and Just Over An Hour From Toronto! This is a must see! (id:51382)
67 Hutcherson Square
Toronto (Malvern), Ontario
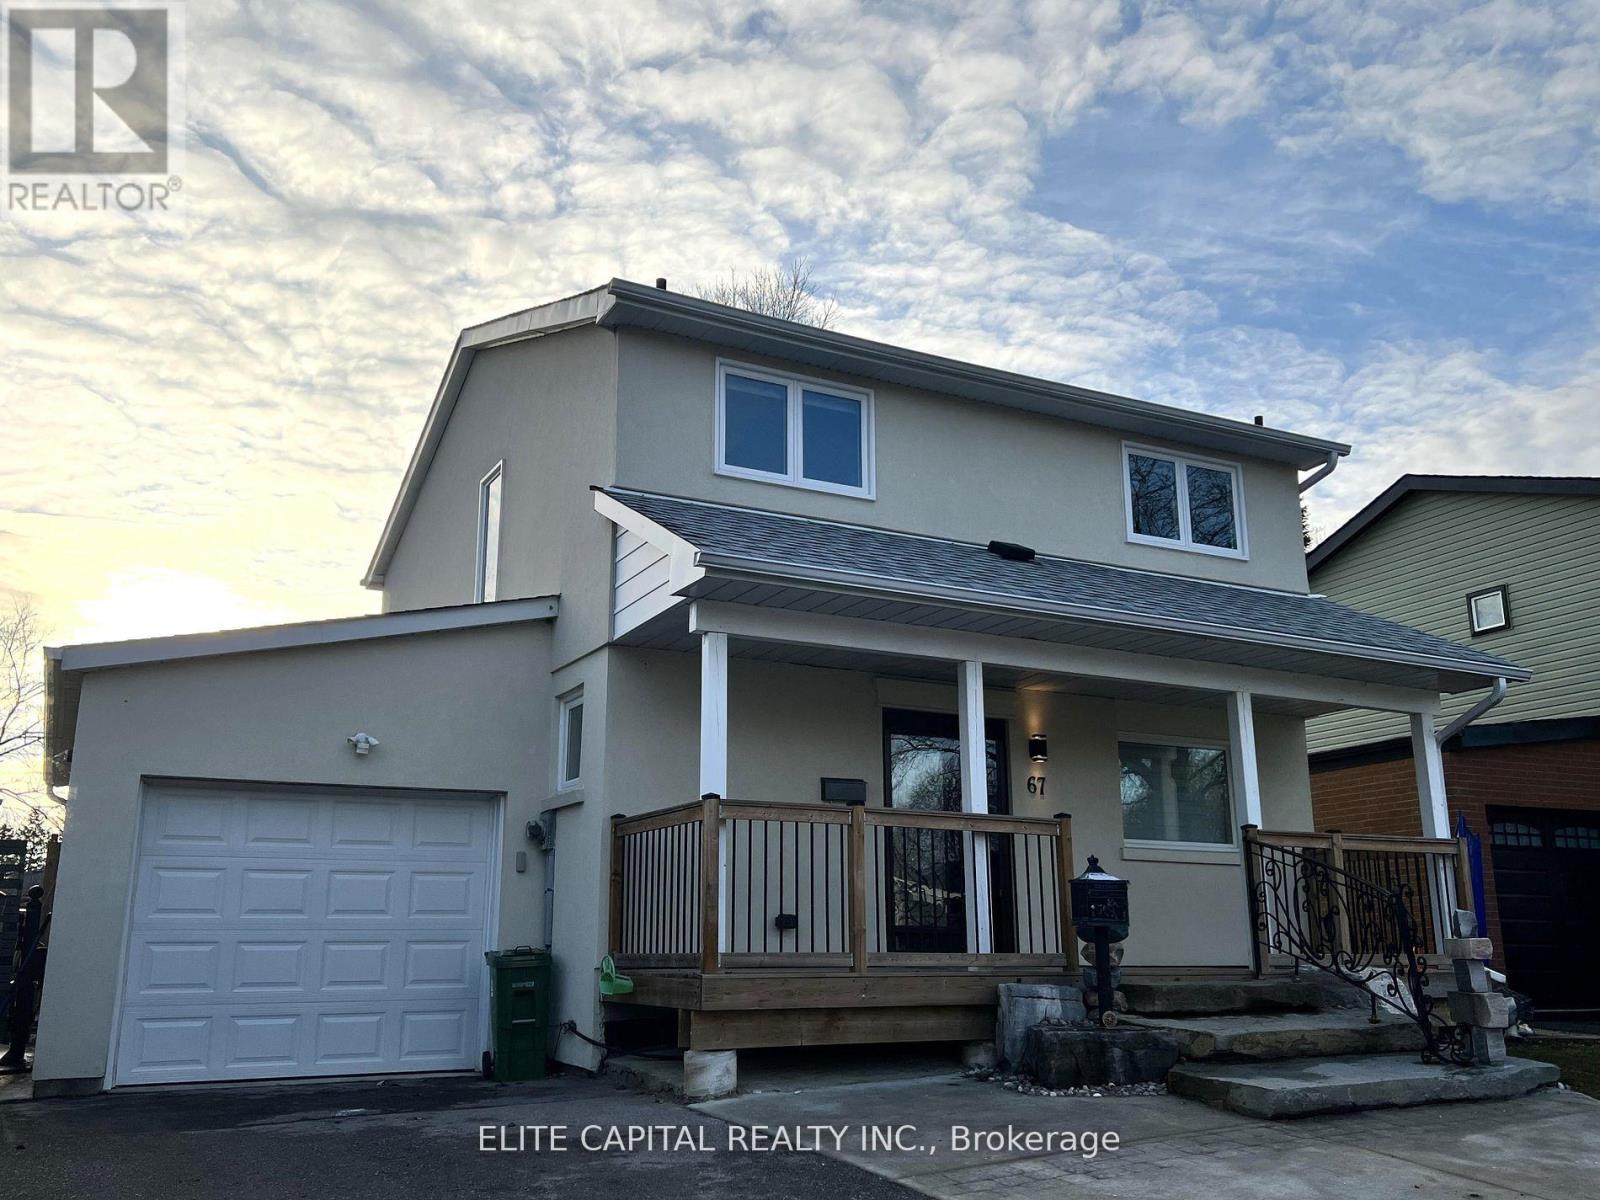
Professionally renovated 4 bdrm, 3 bath, detached link home w/finished basement in quiet family friendly neighbourhood. Updated kitchen/bathrooms, pot lights and laminate flooring throughout. Close to all amenities. Mins to 401, shopping centre, park, hospital, supermarkets, TTC & Centennial College. Bright and immaculate home with functional layout, oversized living/dining rooms have huge windows and walk-out to backyard. Fully renovated basement with large rec. room and 3 pc bathroom, separate entrance access to backyard. ** This is a linked property.** (id:51382)
184 Borland Street E
Orillia, Ontario
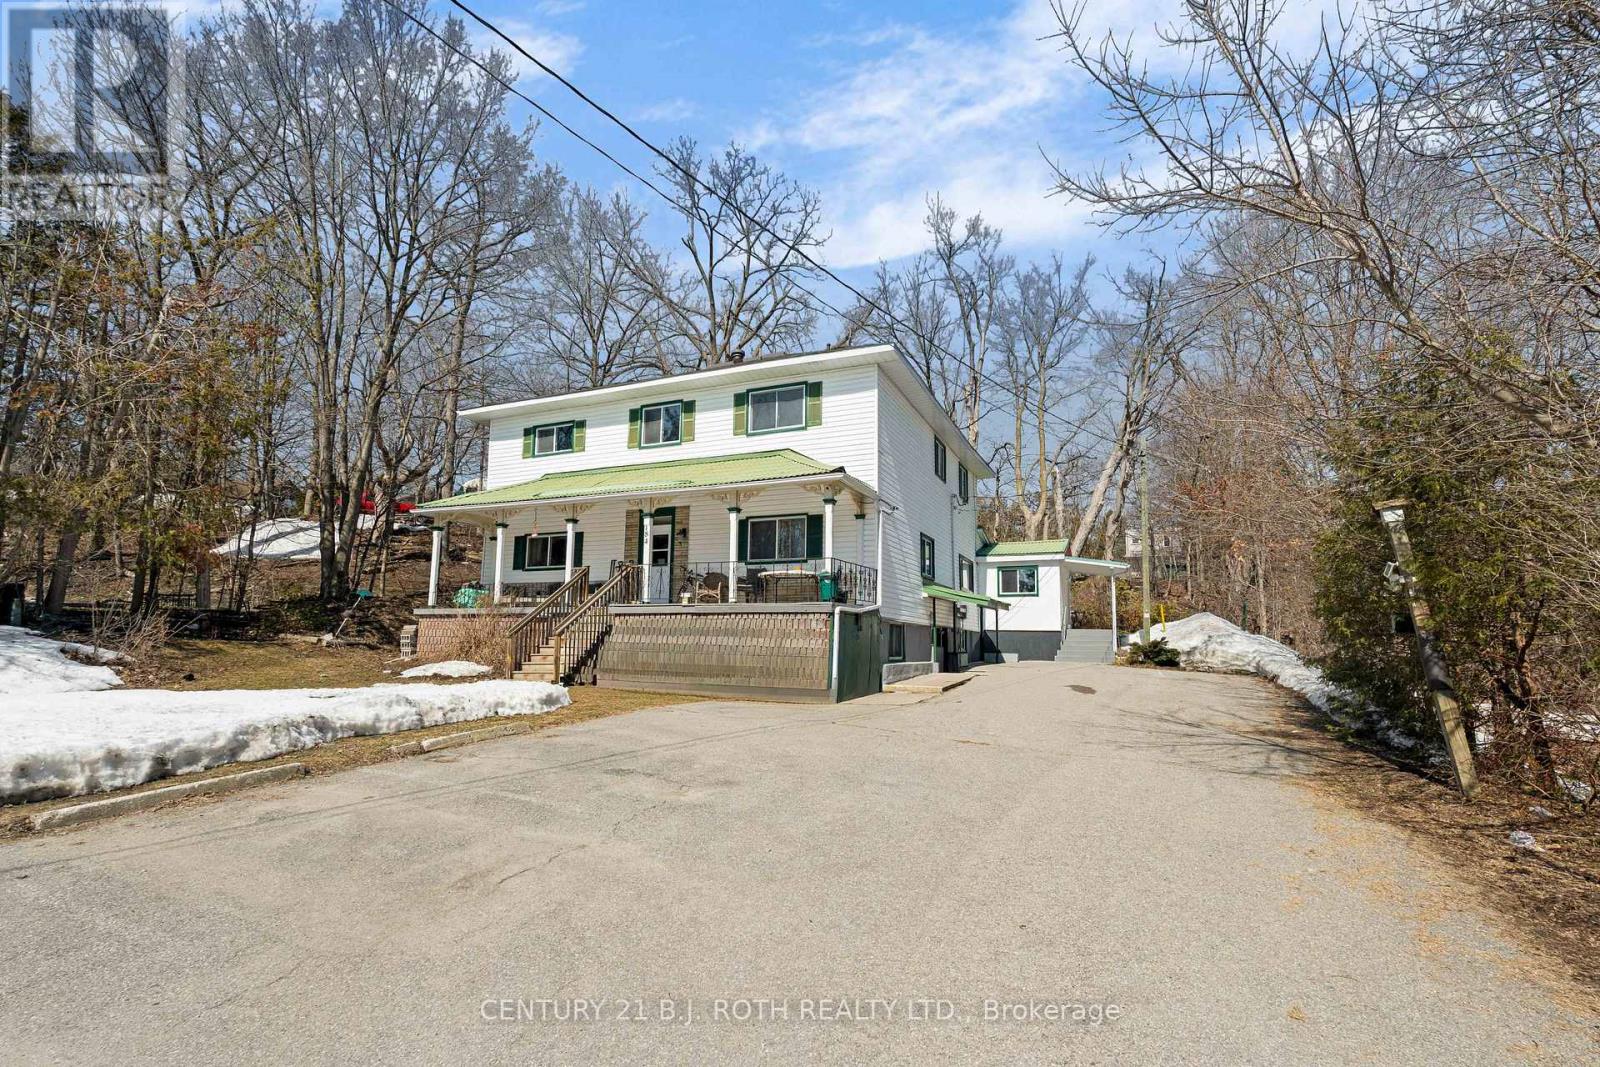
This property performs and turns heads. 184 Borland St E presents a rare opportunity to acquire a renovated, well-maintained multi-residential asset in one of Orillia's most established neighbourhoods. Located in the prestigious and highly valued East Ward on a large in-town lot, this is a clean, stabilized investment with a proven track record of performance.The property consists of 6 legal residential units plus flex space delivering solid 6+ income streams with strong in-place tenancy and a historically low vacancy rate. Over the past three years, vacancy has been minimal, with near full occupancy outside of brief renovation periods.Based on 2026 projections from actuals, the property generates a Net Operating Income of $96,266.92 and is offered at $1,550,000, representing a 6.21% cap rate. Operating expenses of $30,946.36 reflect a combination of actual and projected costs, resulting in an efficient and well-controlled expense profile.Ownership has completed extensive capital improvements including renovated units, updated hallways, plumbing upgrades, lighting improvements, and the replacement of both owned hot water tanks in 2025. The asset has been actively improved with a focus on long-term performance and tenant retention.Recent leasing activity confirms strong rental demand, with a one-bedroom unit leased at $1,700 and a three-bedroom at $2,000. Current rents align with market levels while still offering room for gradual growth.Additional income from laundry and parking further supports overall returns, and the property benefits from a balanced tenant mix of long-term and newer occupants.Strong numbers, low vacancy rate, and a fully improved asset in a growing Simcoe County market make this a compelling turnkey investment with immediate cash flow and continued upside. (id:51382)
560 Peel Street
Woodstock (Woodstock - South), Ontario
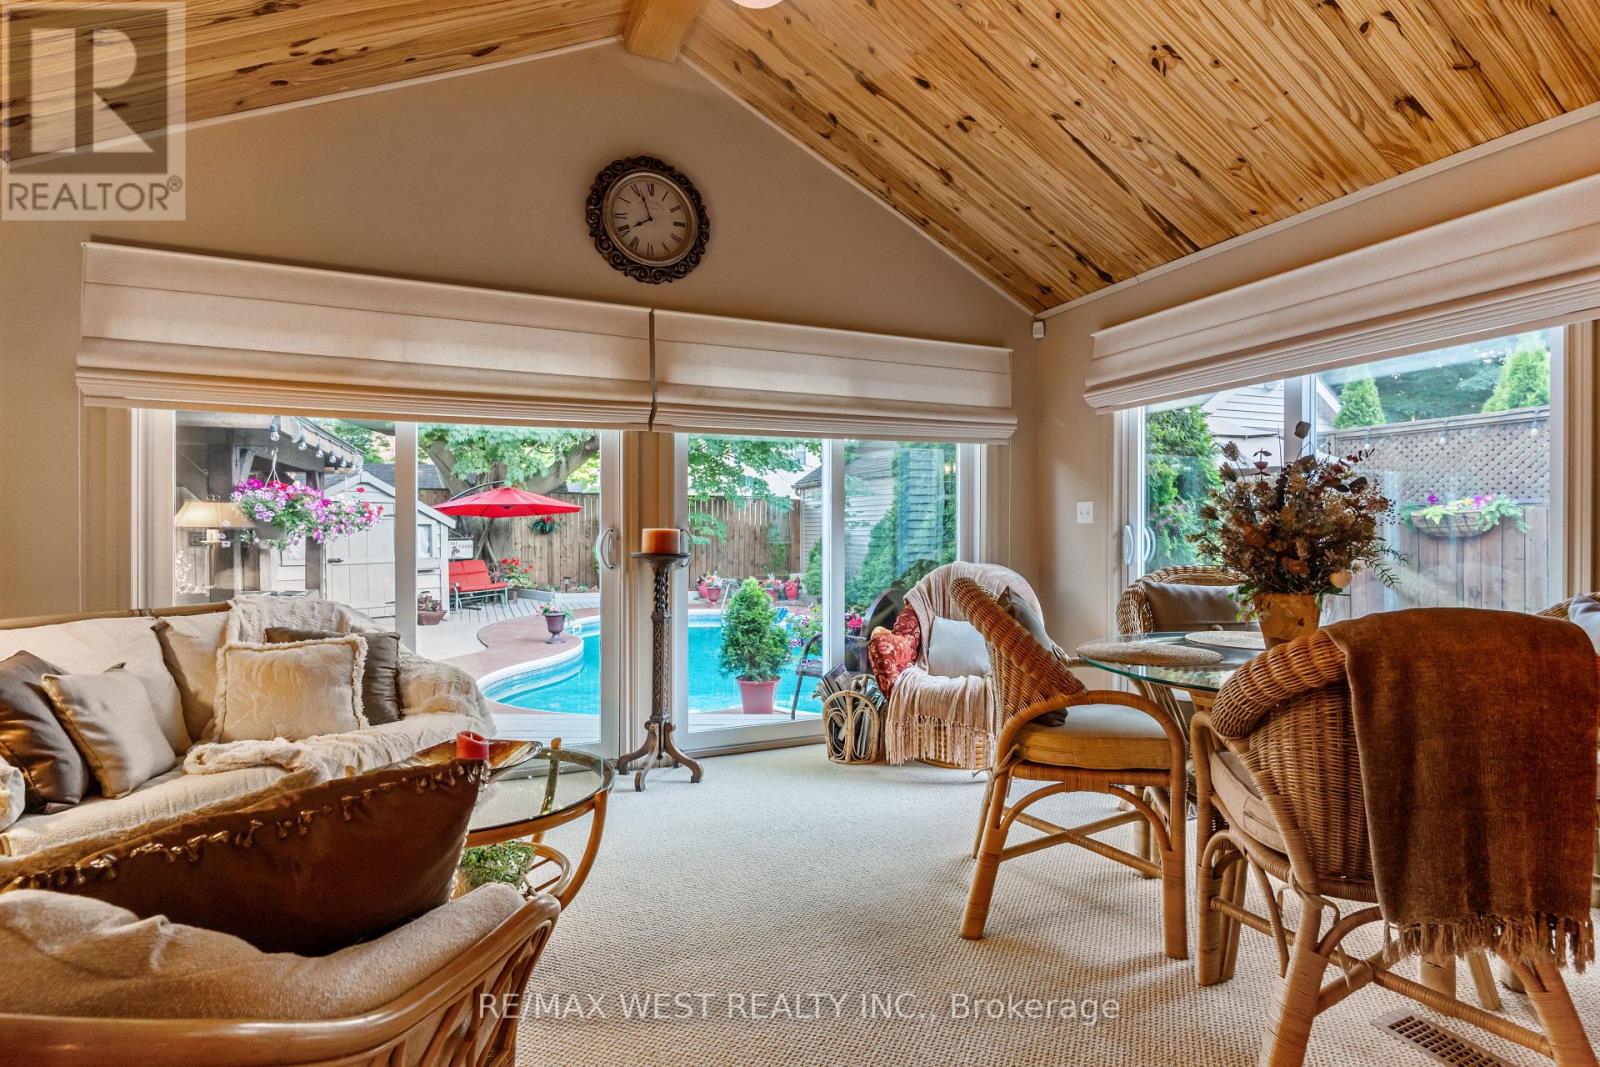
Welcome to a truly rare live/work opportunity set on an expansive 50 x 132 ft lot-properties like this seldom become available. The home is approximately 1785 sq ft all on the main level and the separate commercial space is approximately 600 sq ft. This exceptional property blends residential comfort with commercial flexibility, offering endless possibilities for entrepreneurs, investors, or those seeking a unique lifestyle setup. The beautifully renovated home features soaring 11-foot ceilings that create an airy, open feel throughout. Originally a 3-bedroom home, the layout is currently configured as a one-bedroom but can easily be converted to a 2 bedroom at the Sellers' sole cost. Designed with gatherings in mind, the inviting family room and sunroom additions offer a perfect retreat, complete with a cozy fireplace, built-in bar, vaulted ceilings, large windows, and tranquil views! A walkout leads to your private backyard oasis featuring a heated saltwater pool and hot tub, gazebo, and maintenance free deck! Every inch of this home reflects meticulous care and pride of ownership. Completely separate from the residence is a modern approximately 600 square foot commercial building with 2 skylights, equipped with its own central air conditioning, a gas furnace, its own washroom, and a rough-in for a gas fireplace. Currently operating as a thriving barber shop (in business for 70 years), this versatile space benefits from commercial zoning, allowing for a wide range of uses-ideal for professional offices, salons, or even a private studio. The commercial space offers very strong income potential and flexibility for a variety of uses such as a lawyer, doctor, or accountant's office, nail or hair salon, or even a private suite for extended family, a nanny, or teenagers. Conveniently located less than 1.5 hours from Toronto and approximately 30 minutes to both London and Kitchener, this is a rare opportunity to own a versatile property that truly has it all. (id:51382)
50 Autumn Circle
Halton Hills (Rural Halton Hills), Ontario
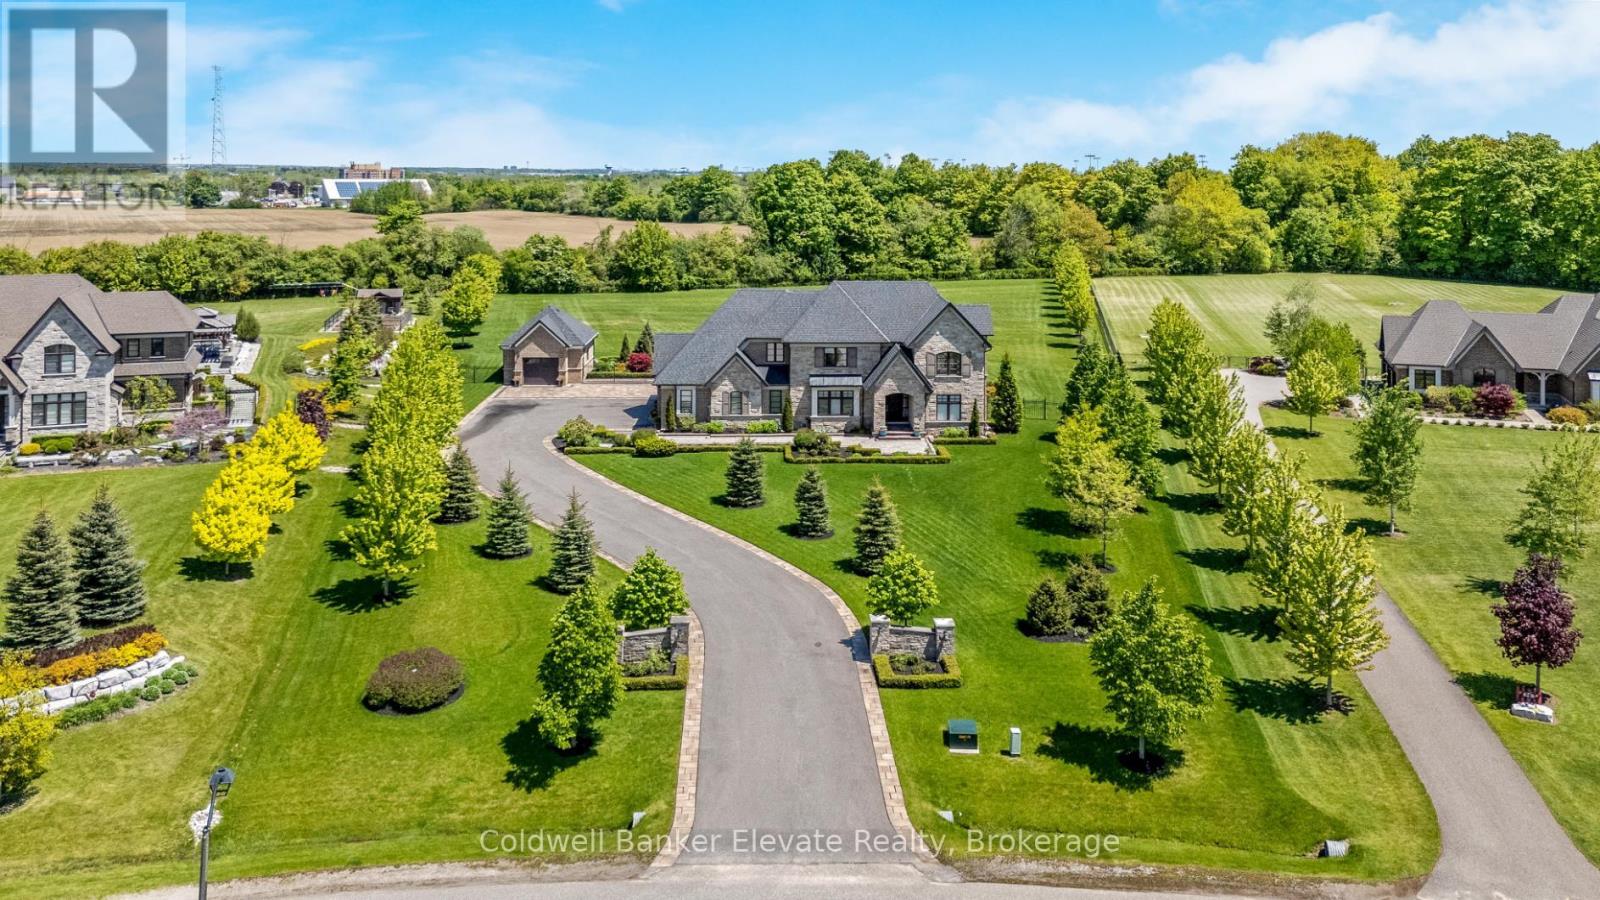
Designed by renowned architect David Small, this exceptional Limehouse model sits on 2.2 acres in the prestigious Black Creek Estates neighbourhood, offering manicured grounds and no neighbours behind. A 3-car attached garage plus a detached single provide outstanding space for vehicles, storage, or a workshop, complemented by a long private driveway with parking for multiple vehicles. Inside, 10 ft ceilings on the main level and 9 ft ceilings on the upper and lower levels create an airy, refined feel, enhanced by hardwood flooring, stone countertops, tall baseboards, and custom window coverings throughout. The main level offers a private study and an elegant dining room with a walk-through servery connecting seamlessly to the chef's kitchen. Designed for both function and style, the kitchen features Wolf appliances, Subzero fridge, Miele dishwasher, a large centre island, and custom cabinetry with extensive built-in storage solutions, including pull-outs and organizers. The open-concept layout flows into the breakfast area and great room, where a cathedral ceiling and striking stone gas fireplace create a warm and inviting focal point. Large windows frame serene backyard views and fill the home with natural light. Step outside through double doors to a covered patio with retractable screens and continue to a show-stopping backyard pavilion. Complete with a wood-burning fireplace, dining area, and outdoor kitchen with built-in Napoleon BBQ, beverage fridge, wine cooler, sink, and storage, this space is designed for effortless entertaining. Upstairs, four spacious bedrooms including the primary, each offer walk-in closets and private ensuites, creating comfortable retreats for family and guests. The unfinished basement includes a roughed-in 3-piece bathroom offering endless potential, with space to create additional living areas tailored to your needs, including recreation or in-law possibilities. Just minutes from town and amenities, yet it feels like a world away. (id:51382)
1990 White Lake Road
Douro-Dummer, Ontario
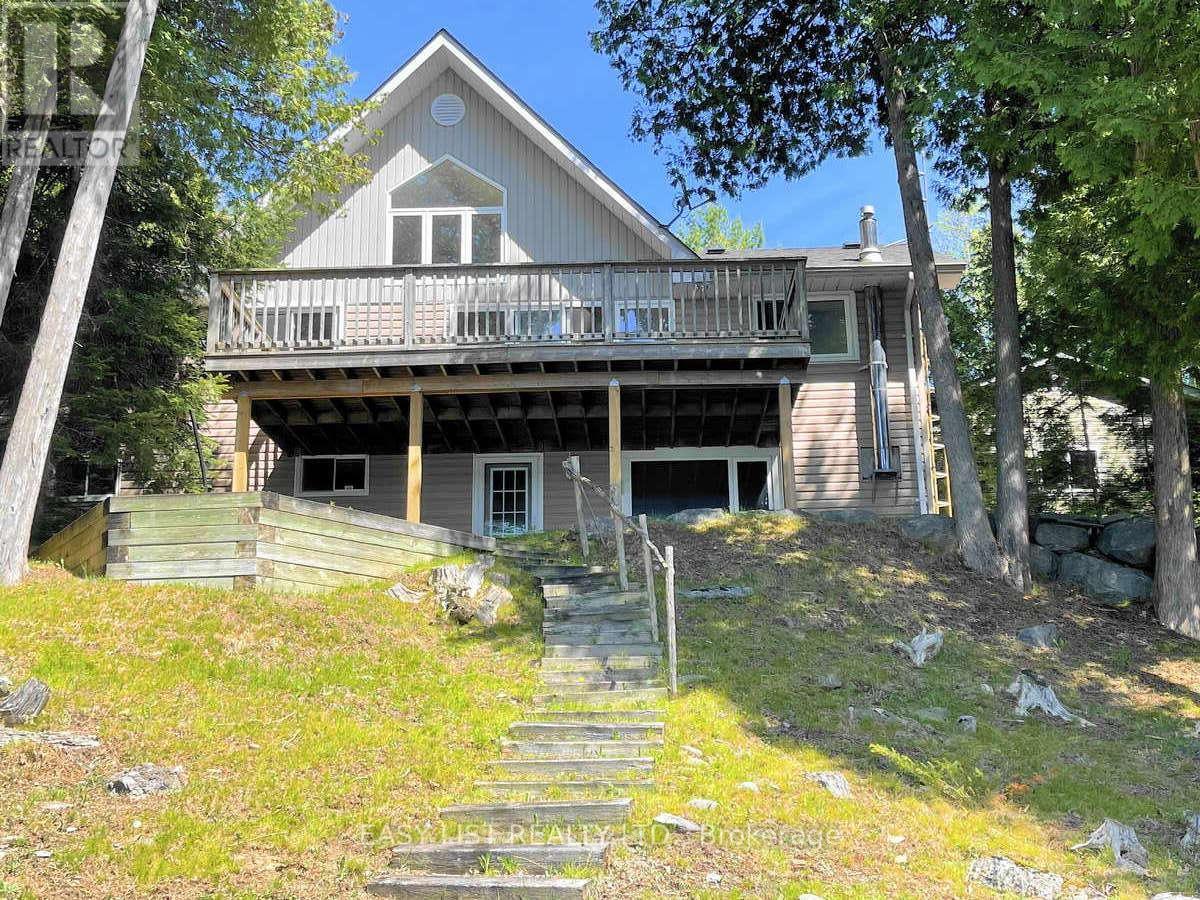
*** Visit the REALTOR website for further information about this Listing *** Prime Waterfront & West Sunsets on White Lake! 100' of clean sandy waterfront with new dock facing west for spectacular sunset views. Lovely 4 season lakehouse and detached double garage that's insulated & heated with propane furnace. Bright open concept bungalow with vaulted ceilings and large windows capturing sunset lakeviews from every angle. Birch kitchen with eat-up island open to living room with double sided propane fireplace and walkout to large lakeside deck. 3 bedrooms, 2 full bathrooms and full walkout basement with rec room and propane fireplace. Walkout to covered patio and gently sloping lakeside yard or the large level front yard, landscaped with flagstone walkways. Enjoy lakehouse living off year round road with private clean sandy beach waterfront and million dollar sunset views across peaceful White Lake! (id:51382)
99 Hazelton Avenue
Toronto (Annex), Ontario
Sophisticated And Chic Victorian Home In One Of The Most Prestigious Streets Of The City. 4 Bedroom, 2 Parking Spots, Located In The Middle Of It All. Walking Distance To The Subway, The Best Restaurants, Cafe's And Shopping That The City Can Offer. Surrounded By The Art Gallery And 15 Minutes From The Financial District. Newly Renovated, Modern Finished Basement with Private Entrance and 3 piece washroom. (id:51382)
226 Clarke Street N
Woodstock (Woodstock - North), Ontario
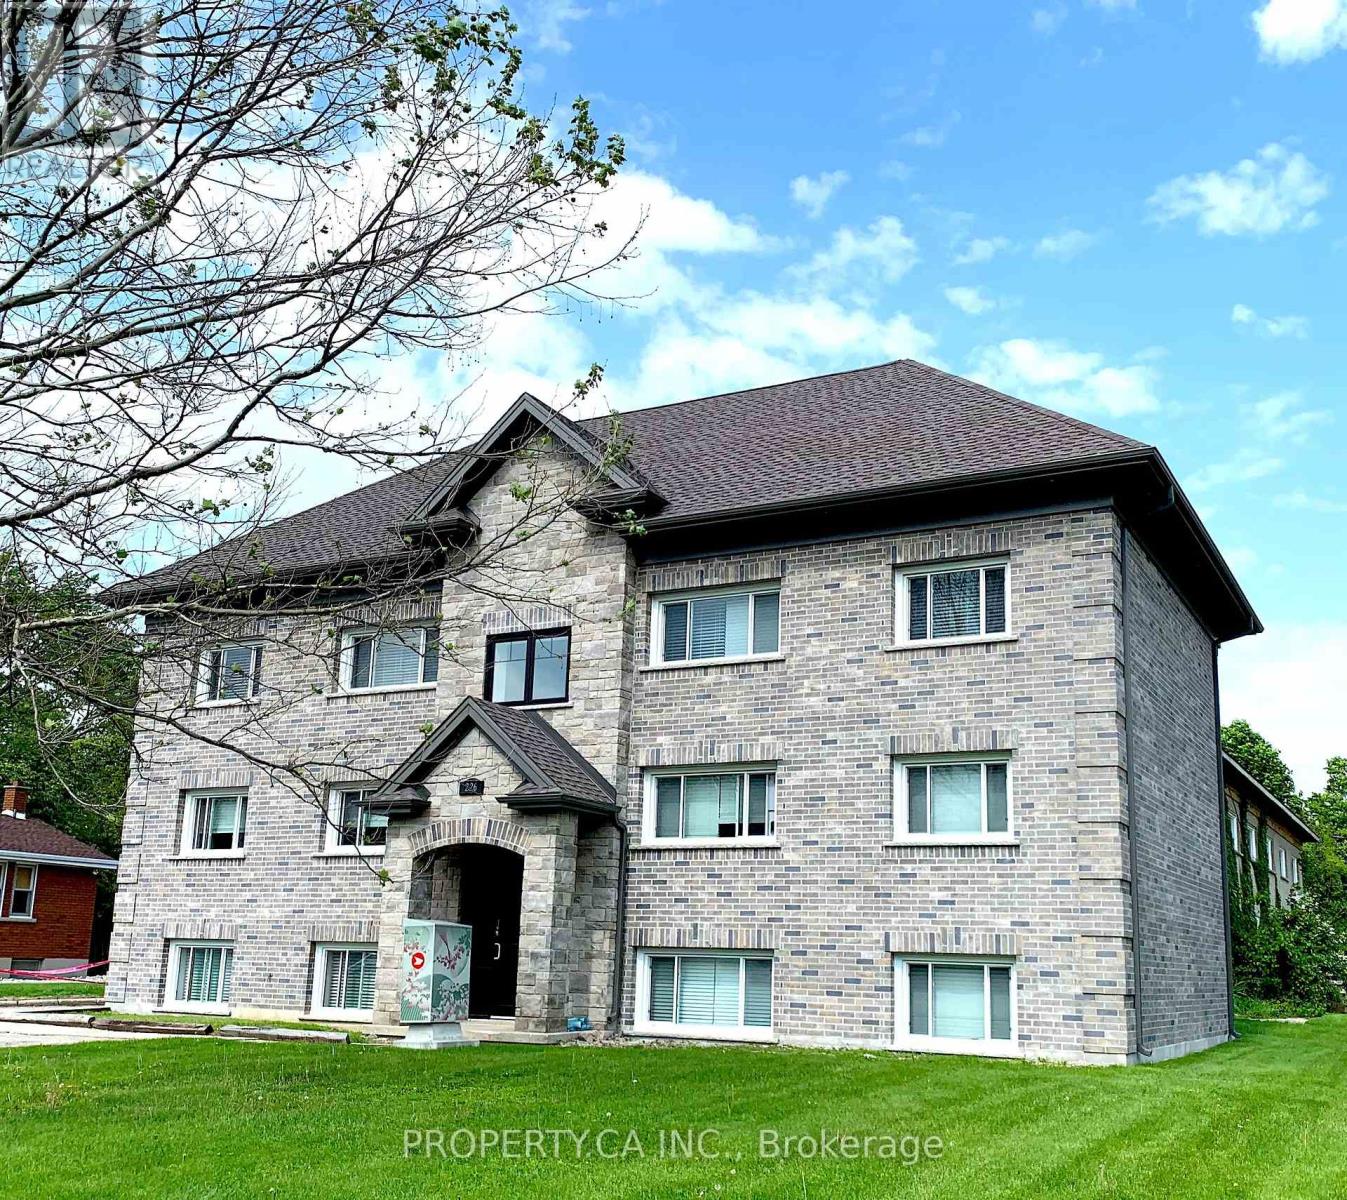
Opportunity Awaits at 226 Clarke Street, Woodstock. Expand your portfolio with this turn key, 12-unit residential building located in the heart of one of Ontario's fastest-growing rental markets. Priced at a 5.25% CAP and featuring a 6 unit apartment building in the front, completely renovated to condo standards with low maintenance ownership in mind. Behind the apartment building sits 6 luxury executive townhomes, completely renovated in 2021 - these units are unique in the market and are highly sought after by professionals. Prime location, close to Toyota Manufacturing Plant and HWY 401. Positioned in a high-demand area with historically low vacancy rates. This is a rare chance to acquire a clean, low maintenance, turnkey asset in a "Primary Growth Centre." Whether you are looking for stable cash flow or long-term appreciation, 226 Clarke delivers. (id:51382)
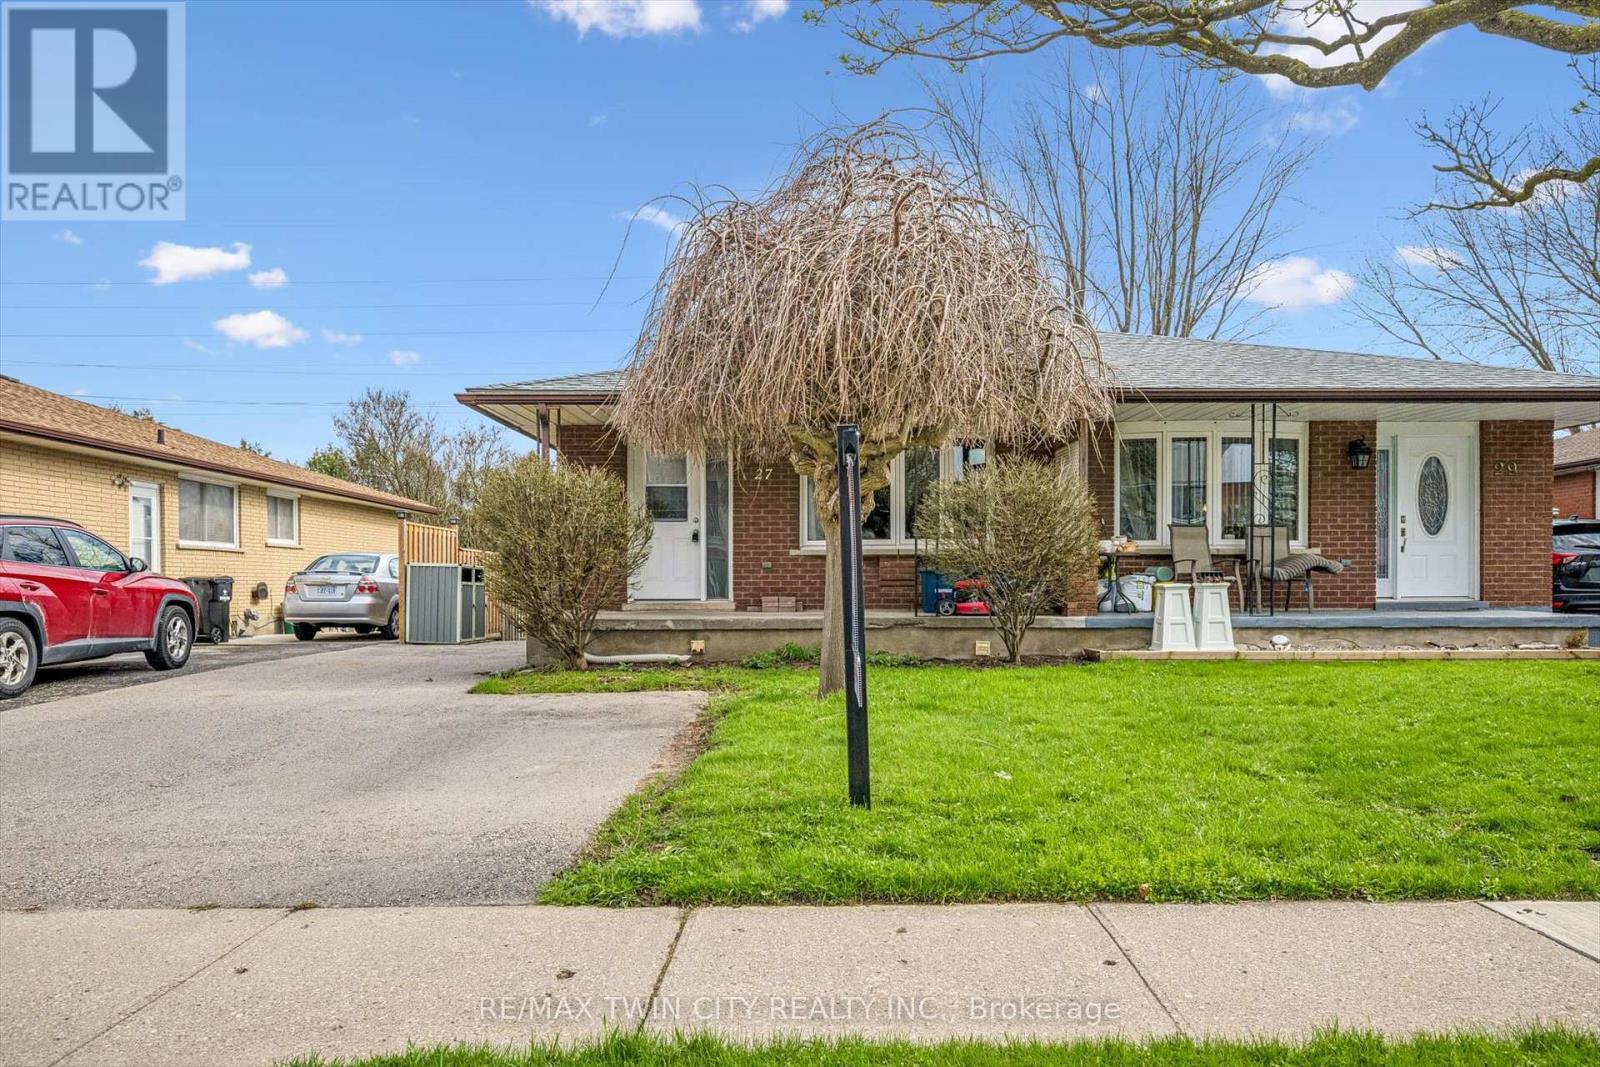
27 Vicmount Drive
Kitchener, Ontario
Welcome to this versatile and well-located duplex, perfect for investors or multi-generational living. The upper unit features a bright and spacious layout with three bedrooms, four piece bathroom, a full kitchen, dining room, and comfortable living area, all complemented by a charming front porch-ideal for relaxing and enjoying the neighborhood. The lower level offers a fully self-contained suite with a separate walk-out entrance and side entrance leading to a large backyard that backs onto peaceful green space and scenic walking trails. This unit includes a kitchen, a cozy living room, one bedroom, a den perfect for a home office or additional living space, and a convenient four-piece bathroom. Laundry is located in a separate common area, providing added convenience and accessibility for both units. Situated close to a wide range of amenities, including shopping, schools, parks, and transit, this property combines functionality, location, and opportunity in one complete package. Basement Reno (2018), Painted (2024), Roof (2024), Eaves troughs (2020), windows (2020), Doors (2020), A/C (2020). (id:51382)
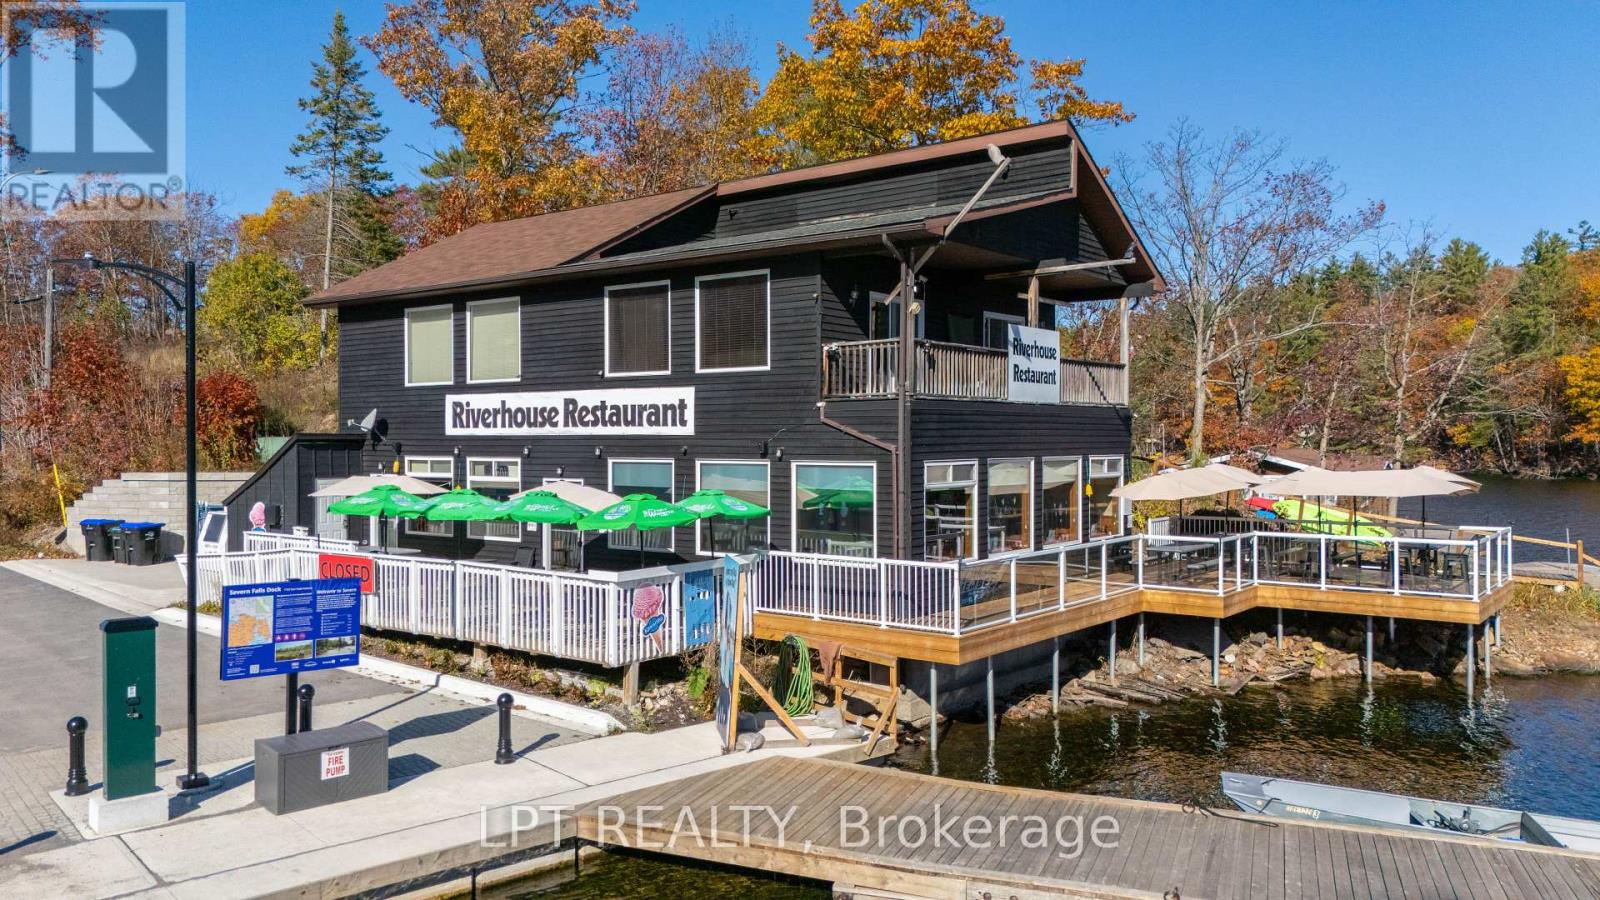
1726 Earl Haid Avenue
Severn (Coldwater), Ontario
An Exceptional Waterfront Investment Awaits At The Iconic Riverhouse Restaurant In Severn Falls. Perfectly Situated On The Banks Of The Trent-Severn Waterway, This High-Visibility Property Benefits From Constant Year-Round Traffic And Seamless Boat Access. The Building Has Been Extensively Enhanced With Recent High-Value Upgrades, Including Two New Front Windows, A New Geothermal Water Furnace, New UV Water Filtration, A New Freezer Compressor, And New Ice Machine. These Add To Previous Major Investments Including A Waterloo Biofilter Septic, Newer Roof, Expansive Waterfront Patio, And A Full-Building Backup Generator. This Turn-Key Package Offers A Fully-Equipped Professional Kitchen, Bar, And Dining Area Designed For Peak Efficiency. With Flexible Zoning Supporting Restaurant, Retail, Or Tourism Development, The Property Features On-Site Living Quarters For An Ideal Live/Work Balance. Located 20 Minutes From Highway 400, This Is A Prime Destination For Boaters, Snowmobilers, And Tourists. Includes Property, Business, Equipment, And Chattels. A Rare Chance To Own A Thriving Waterfront Landmark With Diverse Revenue Potential. (id:51382)
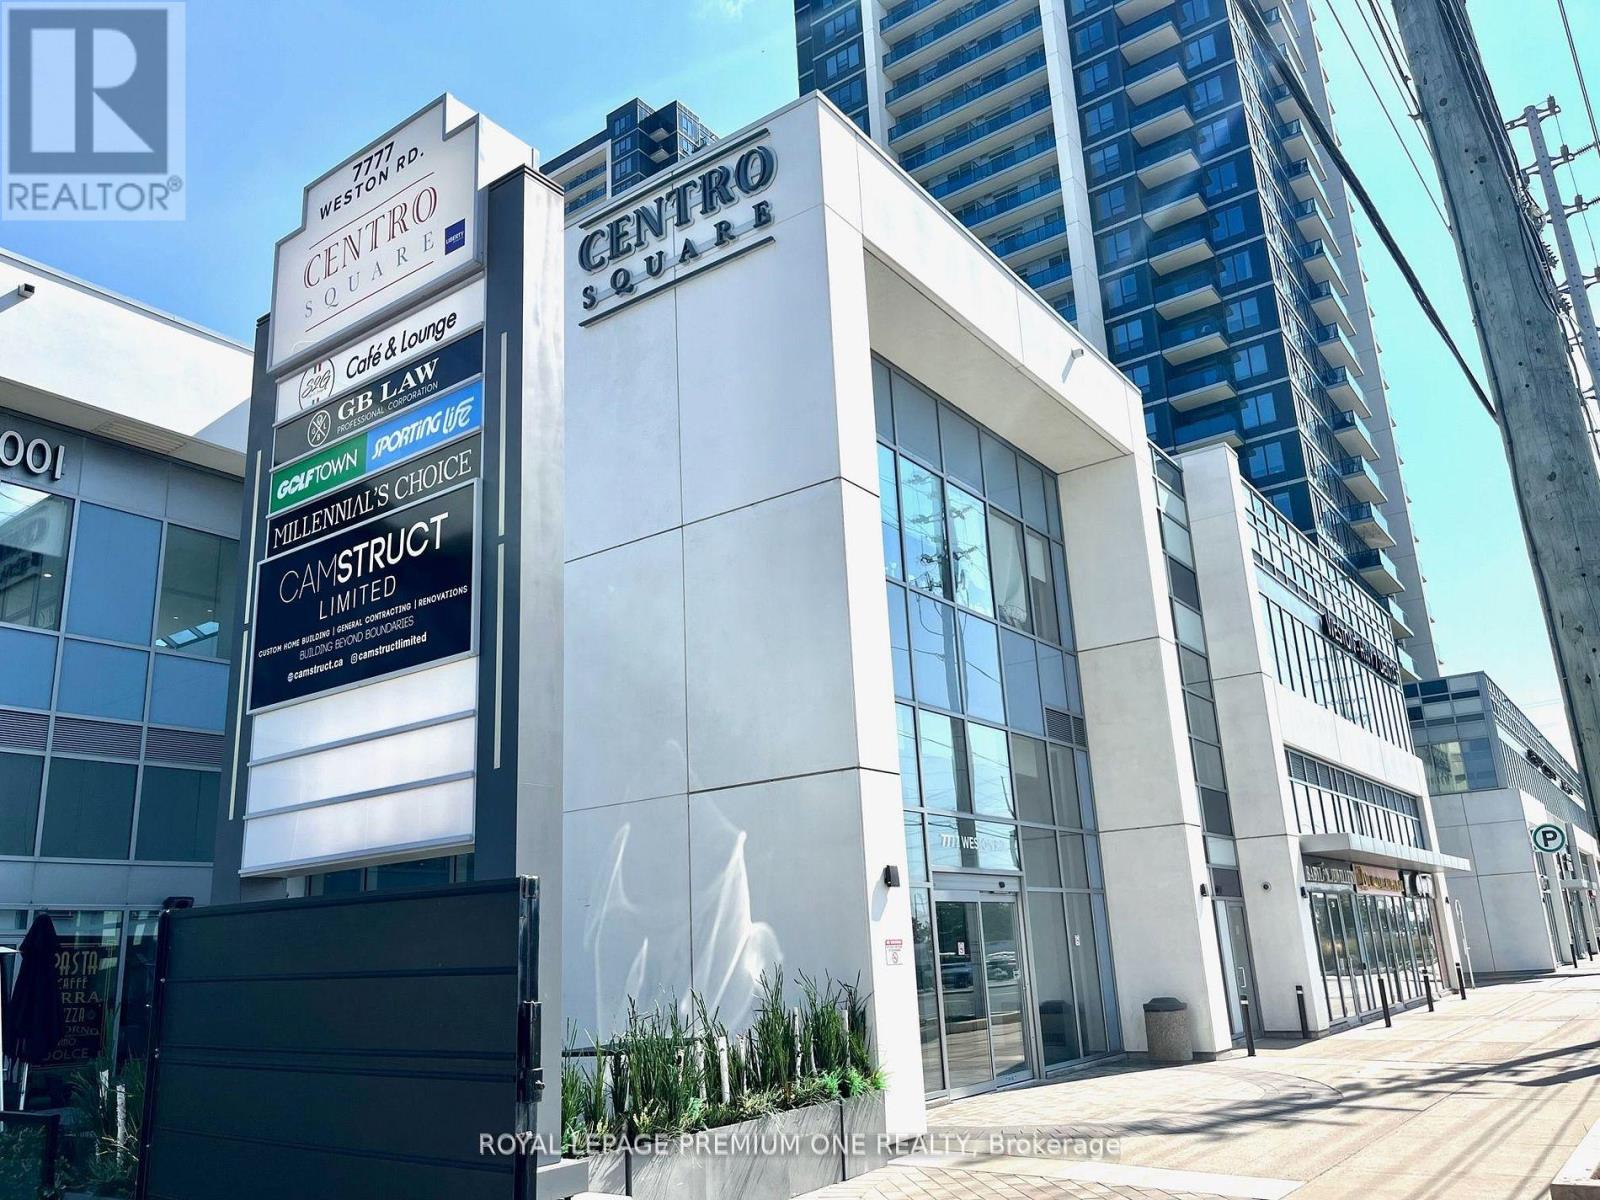
227 - 7777 Weston Road
Vaughan (Vaughan Corporate Centre), Ontario
Welcome to the Shops of Centro Square. Amazing opportunity to own and operate your own business within the heart of Vaughan. Finished open space awaiting your personal touch. Includes bathroom and plenty of free parking with direct access into the shops. This is a multi-use complex with retail shops, restaurants, food court, office tower and 2 high-rise residential buildings. (id:51382)
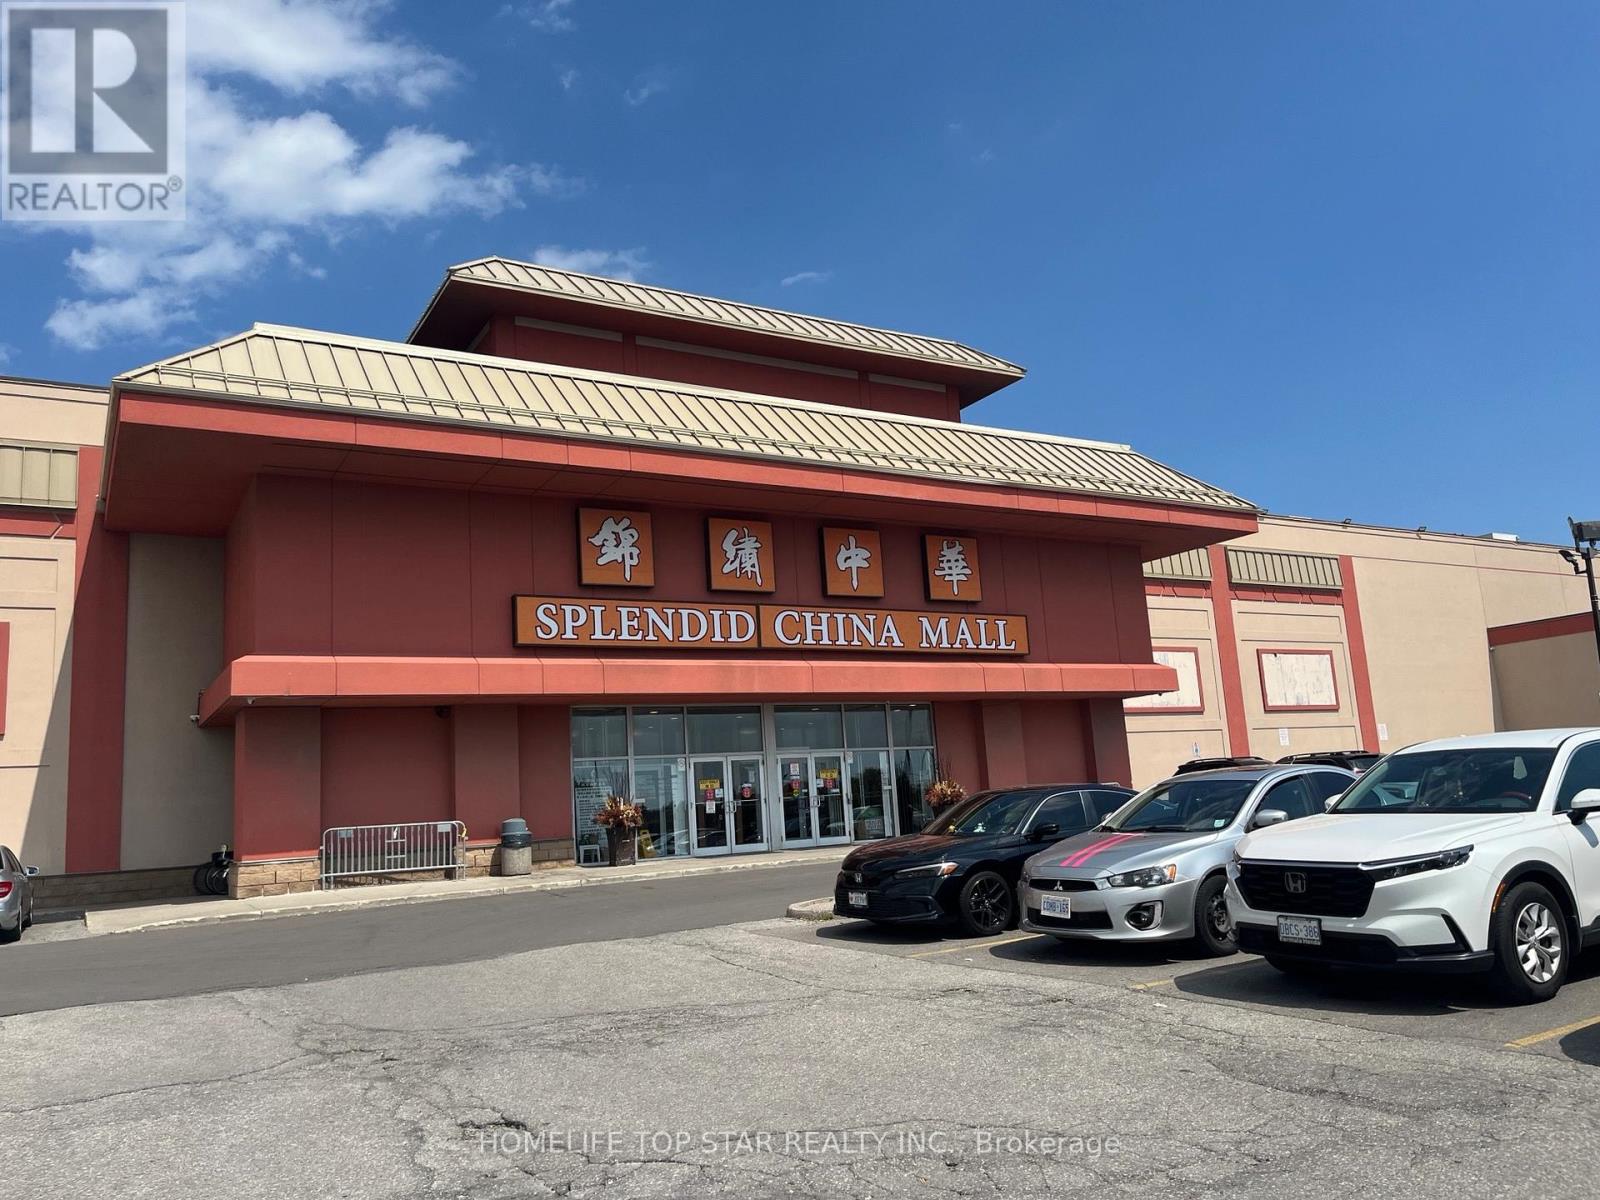
2d3, 2d6 - 4675 Steeles Avenue E
Toronto (Milliken), Ontario
1 exposure corner unit & 1 wide front door unit, prime location, mall beside go train station, close to Pacific Mall. excellent location. Side by side units combined into one larger unit. Affordable units to start your own business. (id:51382)
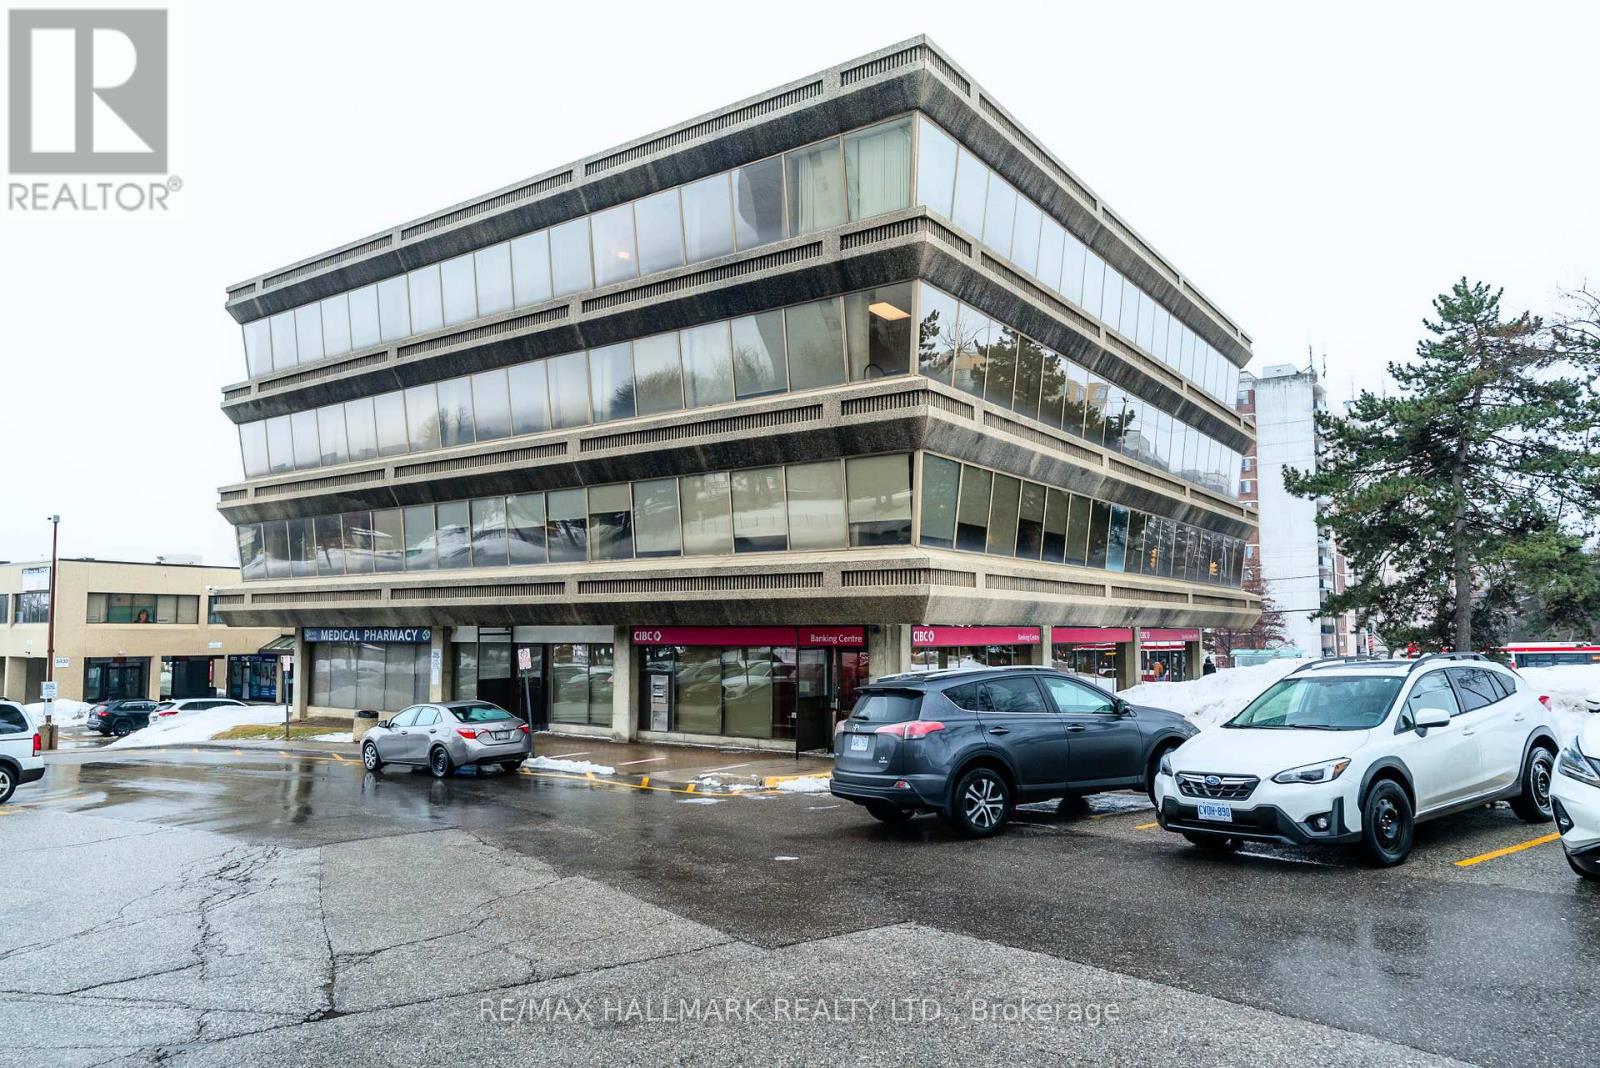
201 - 3420 Finch Avenue E
Toronto (L'amoreaux), Ontario
Boutique Professional Medical Building, 2nd Floor Renovated Corner Office Space With Large Windows, Unit #201, 750 Square Feet, Common Area Parking For Tenants And Customers, Great Space For Doctors, Lawyers, Accountants, Schools, Immigration Consultants, Training Centre, Massage Etc. Very High Density Residential Area. Across The Street From Metro, Tim Hortons, RBC Bank, Telus, Fit4Less. The Best Location In Scarborough!! **(TMI, Heat, Water, Hydro Included In The Additional Rent, That Is $1,250 A Month + HST.)** (id:51382)