
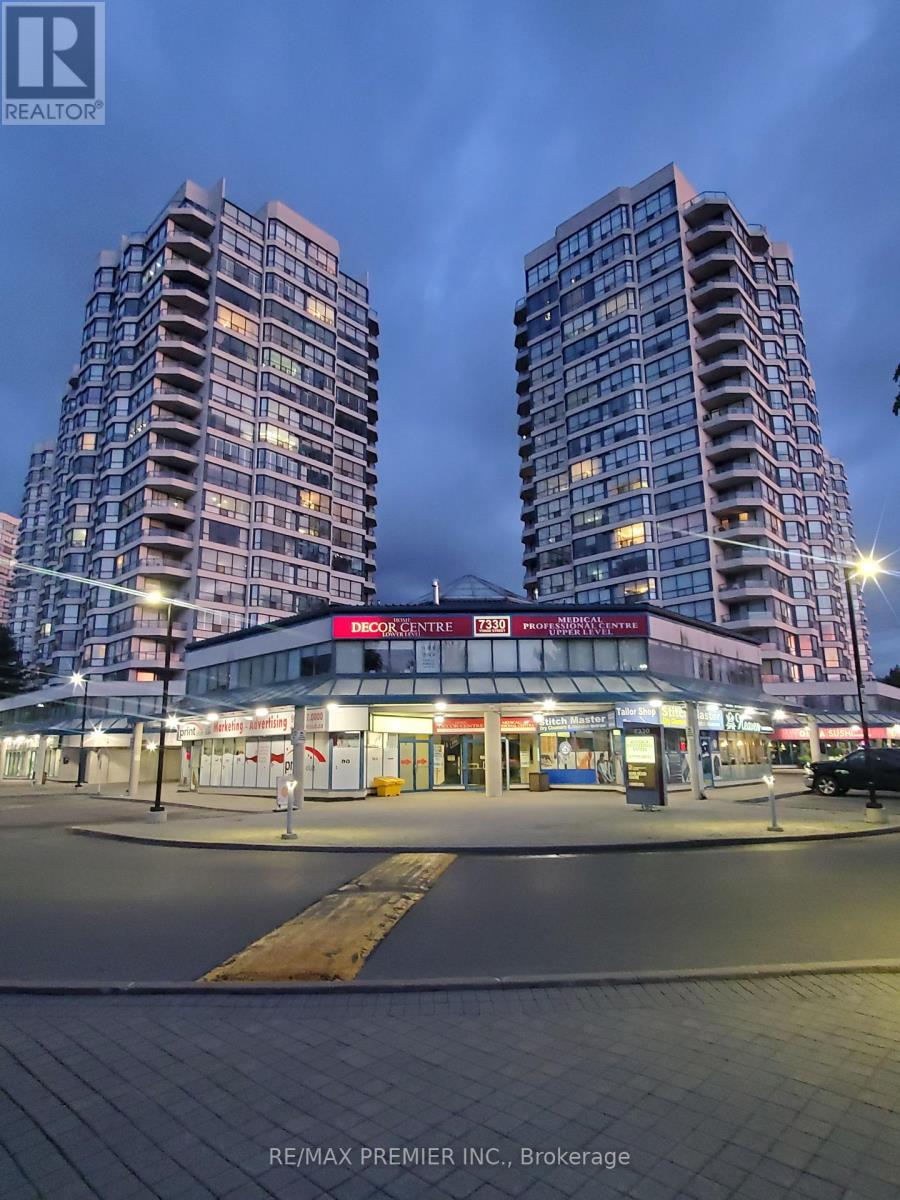
105 - 7330 Yonge Street
Vaughan (Crestwood-Springfarm-Yorkhill), Ontario
Prime retail space * Functional spacious layout * (Former Law Office) * Built out with multiple rooms * Inviting reception area * Handy kitchenette * 2 Washrooms * Rear door * Convenient vestibule entrance * Prominent store front signage * On site parking * Strategically located at a signalized intersection with prominent exposure on the southwest corner of Yonge and Clark * Busy plaza with tenants such as Diagnostic Imaging Lab (ultrasound, x-ray, mammography, bone density, blood lab), Obstetrician, Dental, Pharmacy, Sushi Restauran, Turkish Restaurant, Bubble Tea, Stitch Master, Print Club, Hair Salon & Spa, Century 21 and more * Established trade area surrounded with a mixed use of high density residential, office, retail, and industrial * High pedestrian and vehicular traffic * Multiple ingress and egress from 2 surrounding streets. (id:51382)
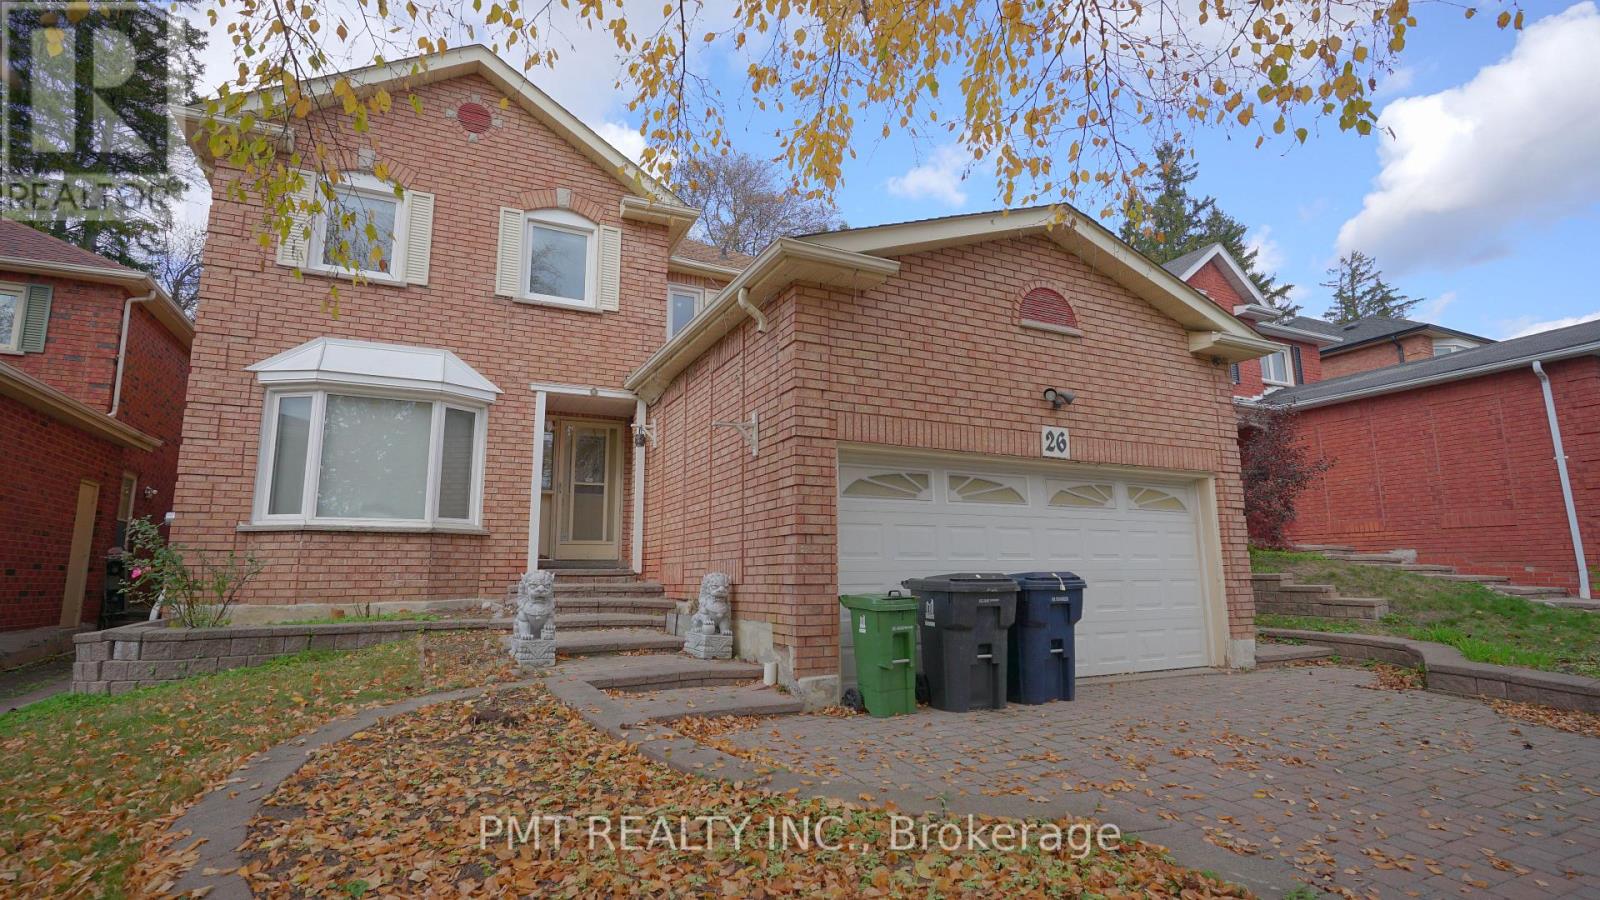
Main - 26 Dartmoor Drive
Toronto (Morningside), Ontario
Welcome to this spacious and well-appointed 4-Bed, 2.5-Bath main and upper-level unit in the highly sought-after Morningside community of East Scarborough. Designed with comfort and functionality in mind, this bright and inviting residence features an exceptionally spacious layout, generously sized bedrooms, abundant storage, and large windows that fill the home with natural light. The primary bedroom offers a large walk-in closet and a private ensuite complete with a relaxing soaker tub. Step outside to enjoy the expansive backyard, perfect for entertaining, family gatherings, or simply unwinding outdoors. Ideally situated just minutes from Highway 401, a major outdoor shopping centre, parks, schools, and an array of everyday amenities, this home offers the perfect balance of space, convenience, and family-friendly living. A fantastic leasing opportunity not to be missed! (id:51382)
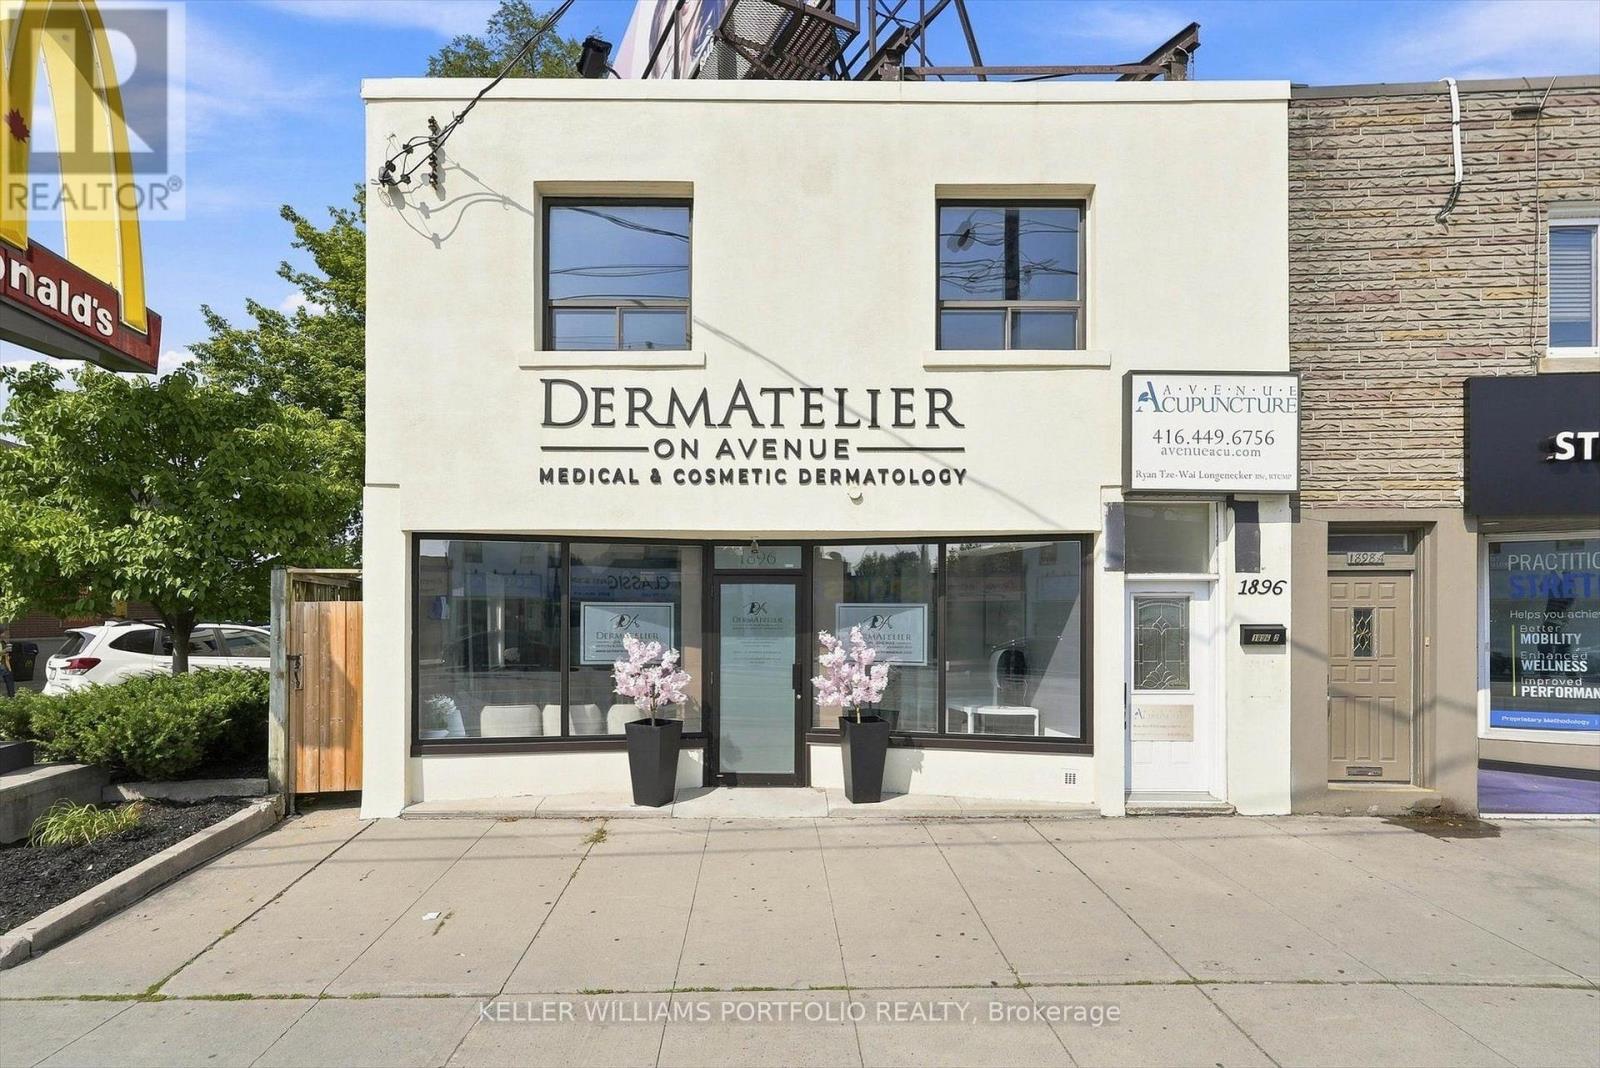
201 - 1896 Avenue Road
Toronto (Bedford Park-Nortown), Ontario
Nicely Renovated 2nd Floor Commercial/Office Space On Major Thoroughfare @ Upscale Avenue Road/Lawrence. Great Visibility + Signage. Flexible Space Good For Many Professional Or Commercial Uses. Windows Facing Traffic. Overlooks Street. Separate Wide Entrance To 2nd Floor. Close To Hwy 401. Steps To Starbucks & Avenue Road Shops & Restaurants. Ready To Move In. Steps From 2 Green "P" Parking Lots North & South Of The Property. Quality Space In Upscale Neighborhood. (id:51382)
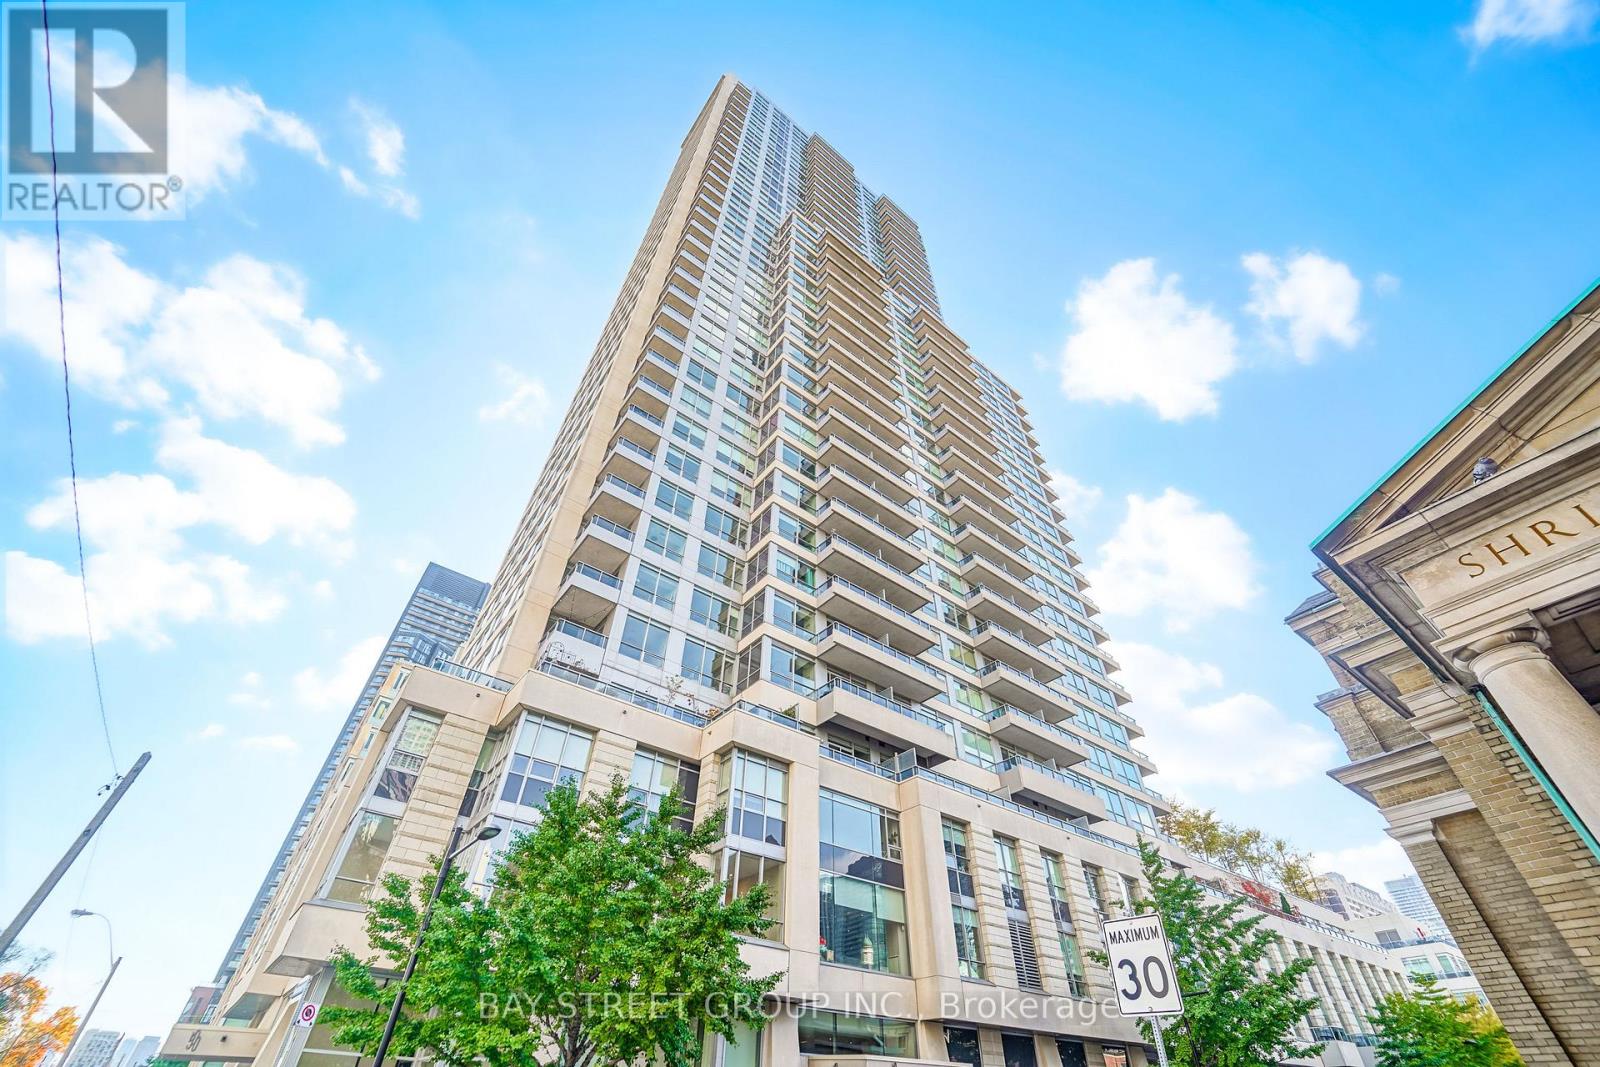
2005 - 500 Sherbourne Street
Toronto (North St. James Town), Ontario
Complete with a highly desirable underground parking space! Welcome to The 500 by Times Group Corporation in Toronto's St. James Town. This bright, 624 sq. ft. suite features an open-concept layout with laminate floors, ensuite laundry, and a private balcony. The flexible floor plan includes a spacious primary bedroom and an enclosed den with sliding doors-ideal as a home office or second bedroom. Modern finishes highlight the kitchen, complete with quartz countertops, a center island, and stainless steel appliances. Outstanding building amenities include a rooftop terrace, gym, theater room, and EV chargers. (id:51382)
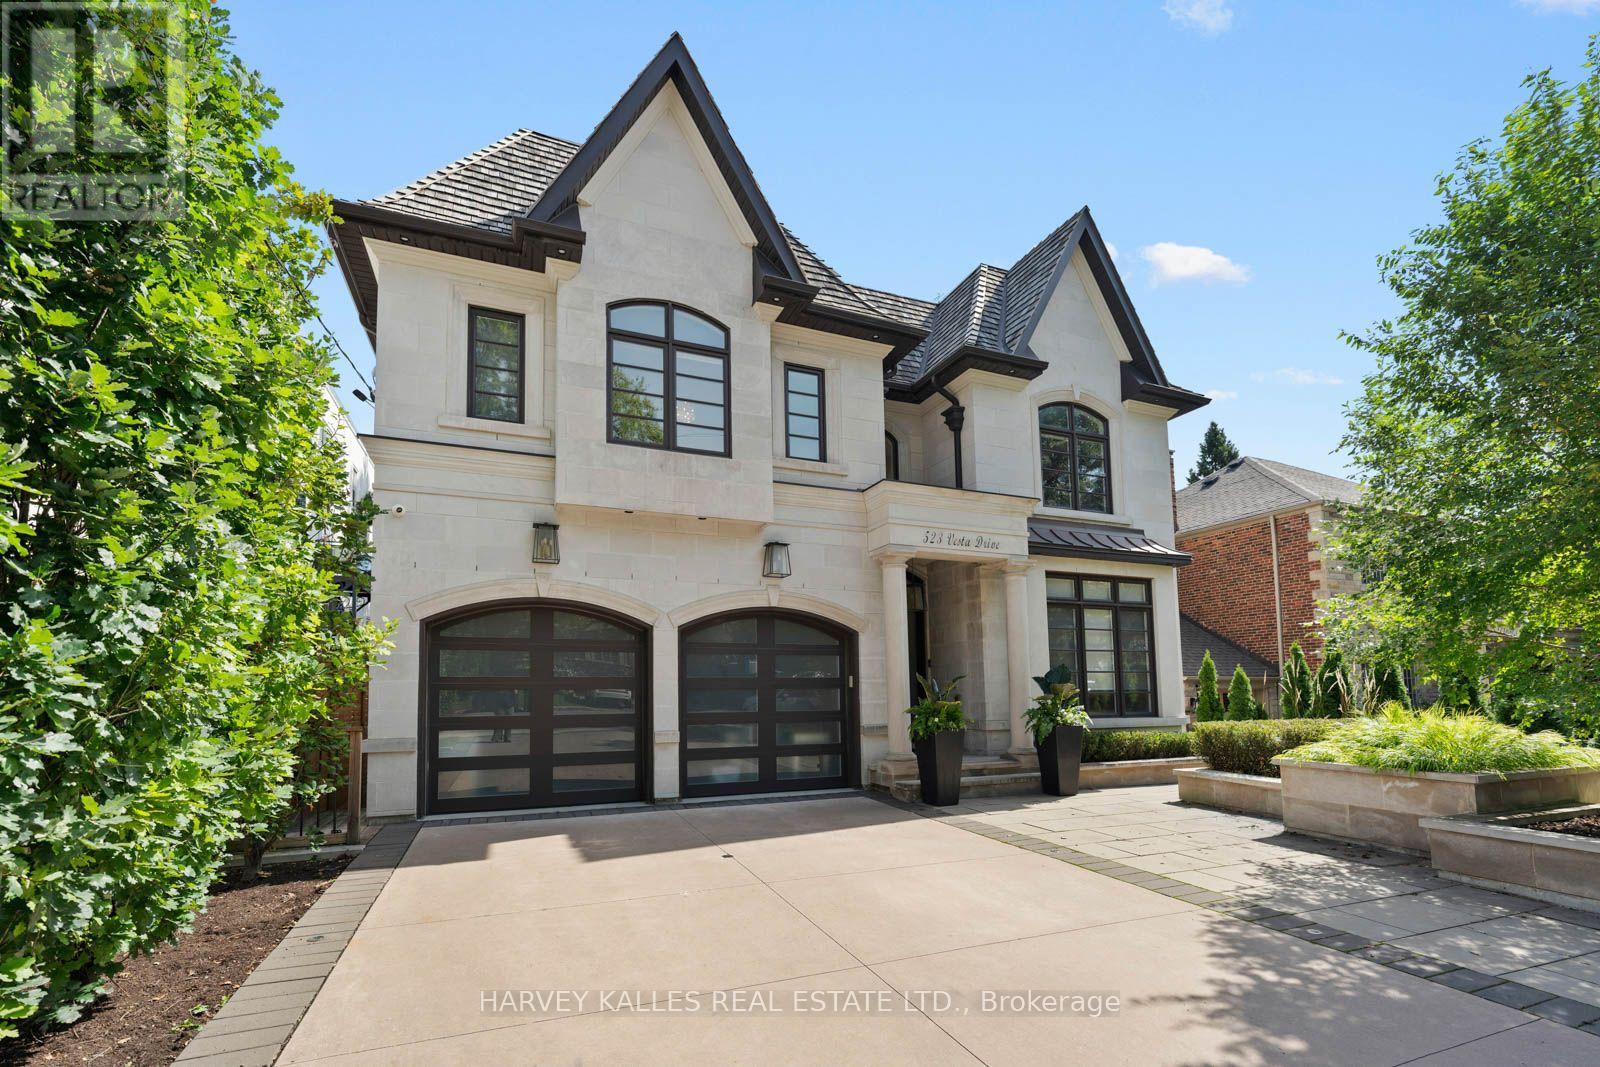
523 Vesta Drive
Toronto (Forest Hill South), Ontario
Welcome to 523 Vesta Drive, an exceptional Forest Hill residence offering over 5,000 sq. ft. of beautifully appointed living space across three levels. Featuring a dramatic double-height foyer, bright open-concept principal rooms and luxurious finishes throughout, this home is ideal for comfortable family living and elegant entertaining.The chef-inspired kitchen boasts a centre island, quartz countertops, Wolf 6-burner gas range, Sub-Zero refrigerator and Miele dishwasher, plus a separate butler's pantry. The inviting family room features a gas fireplace and walkout to the deck and landscaped backyard. A private home office and functional mudroom complete the main level.Upstairs, four spacious bedrooms each feature an ensuite bathroom with heated floors. The primary retreat offers two walk-in closets, a coffee bar and a spa-inspired ensuite with a soaker tub, steam and rain shower, gas fireplace and heated towel rack. A custom dressing room with skylight, centre island and vanity completes the suite.The walkout lower level offers heated floors, a private home theatre with projector and surround sound, wet bar, climate-controlled wine cellar, recreation space and a private guest or nanny suite with ensuite.Additional features include a private elevator servicing all three levels, whole-home Sonos sound system, four gas fireplaces, motorized window coverings, central vacuum and security system. Enjoy a landscaped backyard with an in-ground pool, deck and lounge areas, plus a heated driveway and double-car garage.Ideally located in prestigious Forest Hill, this exceptional rental opportunity offers an outstanding family lifestyle close to top schools, including BSS and UCC, Eglinton Avenue, parks, shops, transit and everyday amenities. Enjoy the space, privacy and convenience of one of Toronto's most sought-after neighbourhoods. Flexible possession. Available furnished or unfurnished. (id:51382)
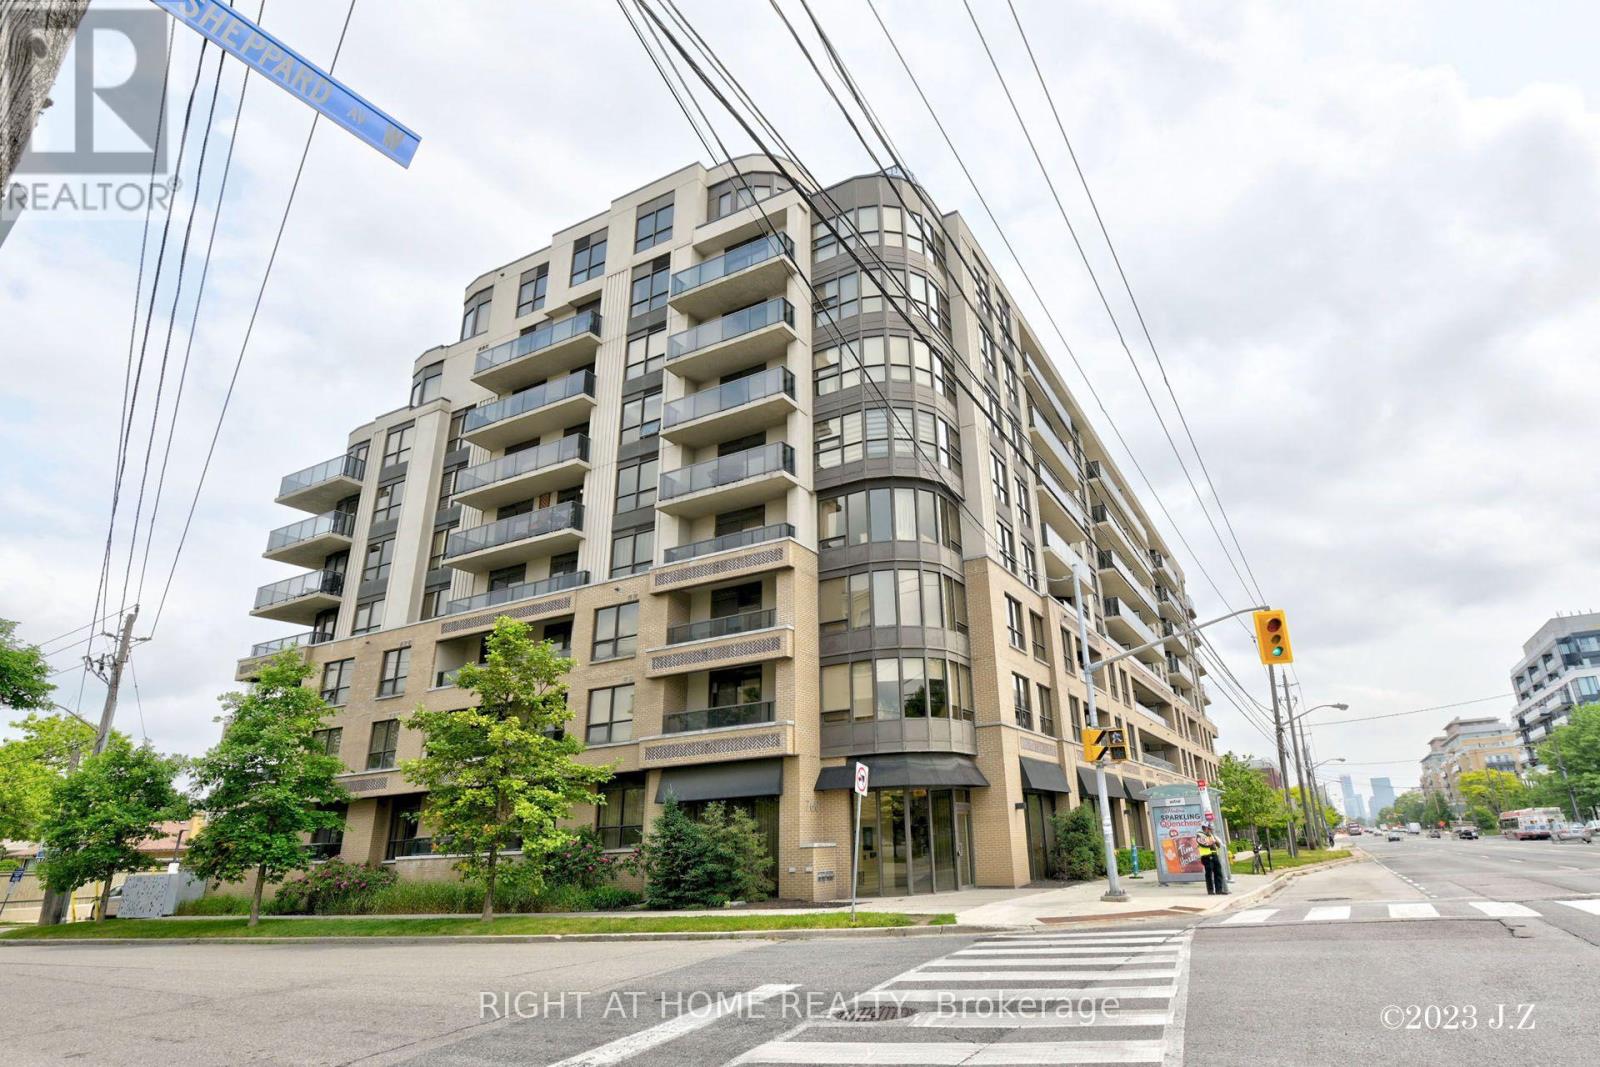
312 - 760 Sheppard Avenue W
Toronto (Bathurst Manor), Ontario
Welcome to this beautifully designed 2-bedroom residence offering the perfect blend of comfort, style, and convenience! Featuring a desirable split-bedroom layout, abundant natural light, and stunning south-facing views, this inviting home boasts a bright, open-concept design ideal for modern living and entertaining.The contemporary kitchen showcases sleek stainless steel appliances, a functional breakfast bar, and ample space to cook, dine, and gather. The spacious primary bedroom offers a relaxing retreat, complete with a double closet and a private 4-piece ensuite. Thoughtfully designed with both comfort and functionality in mind, this home is perfect for first-time buyers, downsizers, professionals, or investors alike.One parking space and one locker are included for added convenience and extra storage.Nestled in the highly desirable Bathurst Manor community, enjoy unbeatable access to the subway, TTC, shopping, cafes, restaurants, parks, and schools. With everyday essentials and local amenities just minutes away, this is an exceptional opportunity to own a bright, spacious home in a fantastic location!A wonderful place to call home - don't miss this opportunity! (id:51382)
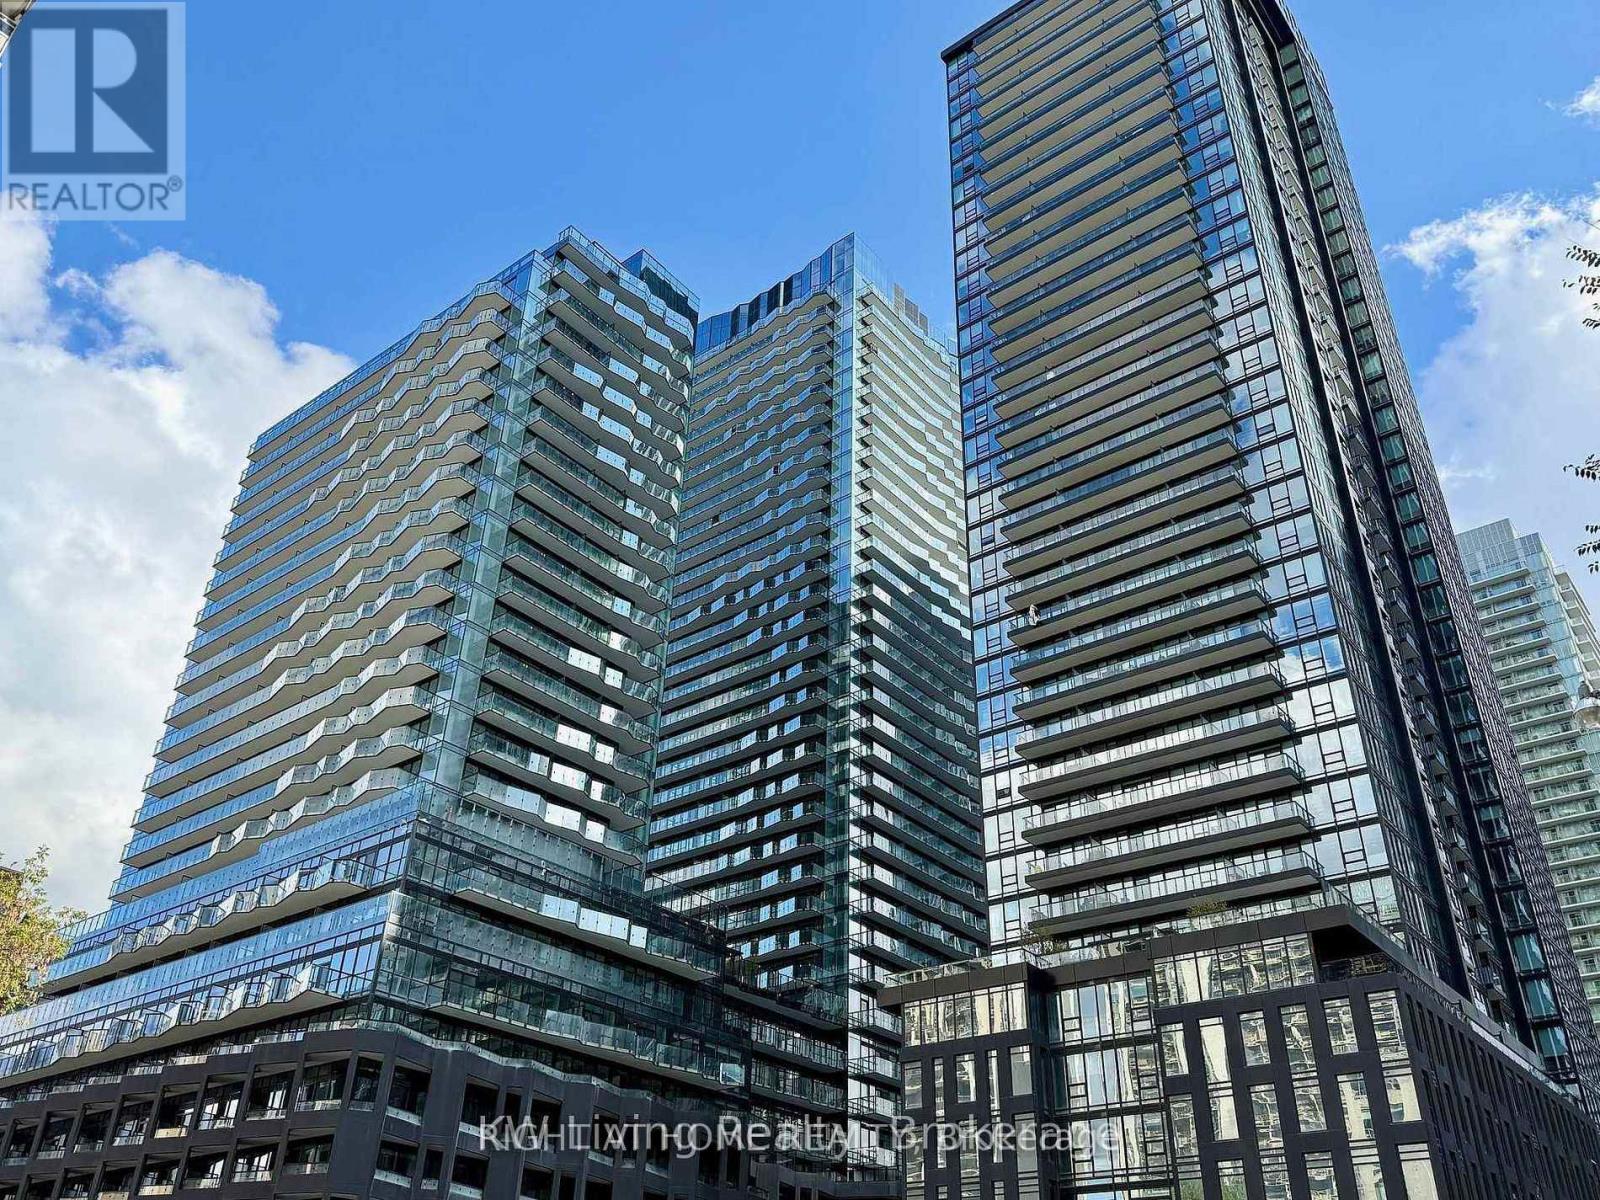
513 - 110 Broadway Avenue
Toronto (Mount Pleasant West), Ontario
Welcome to just 1 year old Condo at Yonge & Eglinton. Spacious, Open-concept layout featuring floor-to-ceiling windows, Sleek modern finishes with East-Facing Balcony. Carpet Free Flooring, Custom Panel & Stainless Steel Appliances, Quartz Slab Countertop. Enjoy over 34,000 sq. ft. of Amenities, Including an Indoor/Outdoor pool and Spa, Basketball court, Gym and Yoga studio, Rooftop dining with barbecues and pizza ovens, Co-working lounges, and Private dining area... Mins Walk to the Yonge Street Subway, Yonge/Eglinton Centre with Cineplex, Loblaws, LCBO. Old Photos on file being posted to give you vacant view. (id:51382)
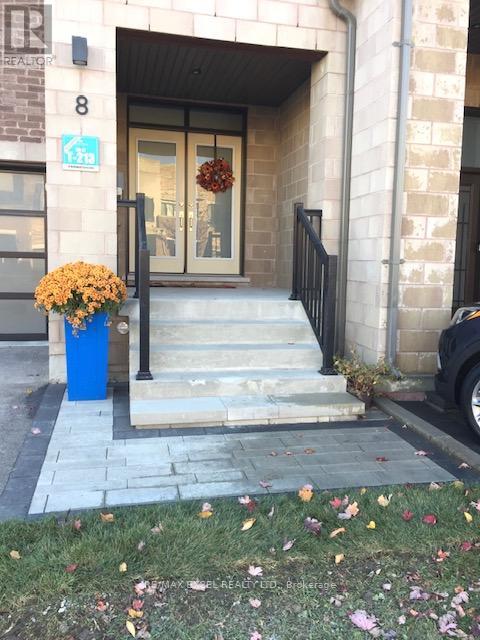
8 Helliwell Crescent
Richmond Hill (Oak Ridges Lake Wilcox), Ontario
Kettle Lakes Club by Aspen Ridge offers a timeless blend of elegance and comfort, with features that remain both stylish and functional. Smooth ceiling throughout. The open-concept layout, enhanced by gleaming hardwood floors. Designer new painting and lighting. Custom California window shutters throughout .The spacious kitchen, ideal for gatherings, complements the convenience of a direct garage entry, Quartz Kitchen counter and backsplash with 10" deep under mount double sinks. Kitchen backsplash and valance with LED lighting and a luxurious master ensuite with double sinks and a walk-in shower. Central Air Conditioning system, Upper cabinets with LED lightings in Laundry Room. interlocking with professional landscaping in the extra large backyard. Located just a short stroll from Lake Wilcox and close to the community center and Highway 404, this home combines beauty, practicality, and an unbeatable location. (id:51382)
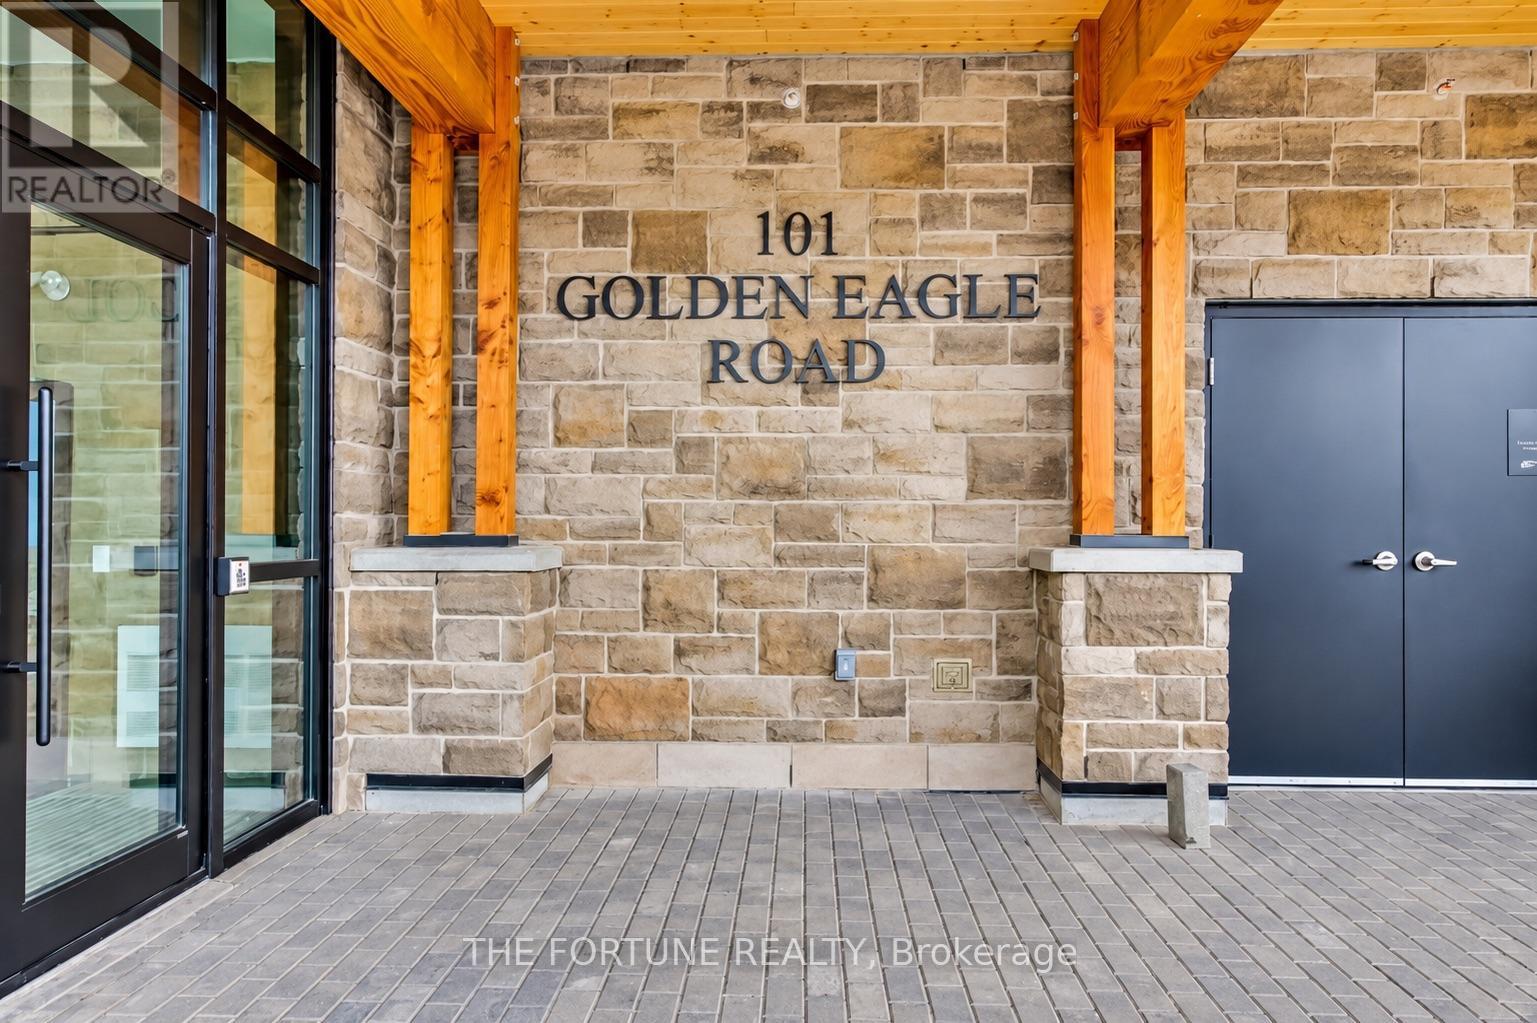
502 - 101 Golden Eagle Road
Waterloo, Ontario
Welcome to Suite 502 at The Jake, 101 Golden Eagle Road, Waterloo. This bright, modern suite features an open-concept kitchen and living area, large windows and contemporary finishes throughout. The kitchen offers stainless steel appliances, an over-the-range microwave, dishwasher and sleek cabinetry. Wood-look flooring complements the main living area, while the bedroom features a large window and sliding-door closet. Enjoy a covered private balcony with glass railings, a frosted privacy screen and elevated neighbourhood views. Ensuite laundry adds everyday convenience, with one parking space and heating included in the rent. A stylish building lobby with lounge seating and parcel lockers completes the welcoming atmosphere. Photos were taken prior to current tenancy. (id:51382)
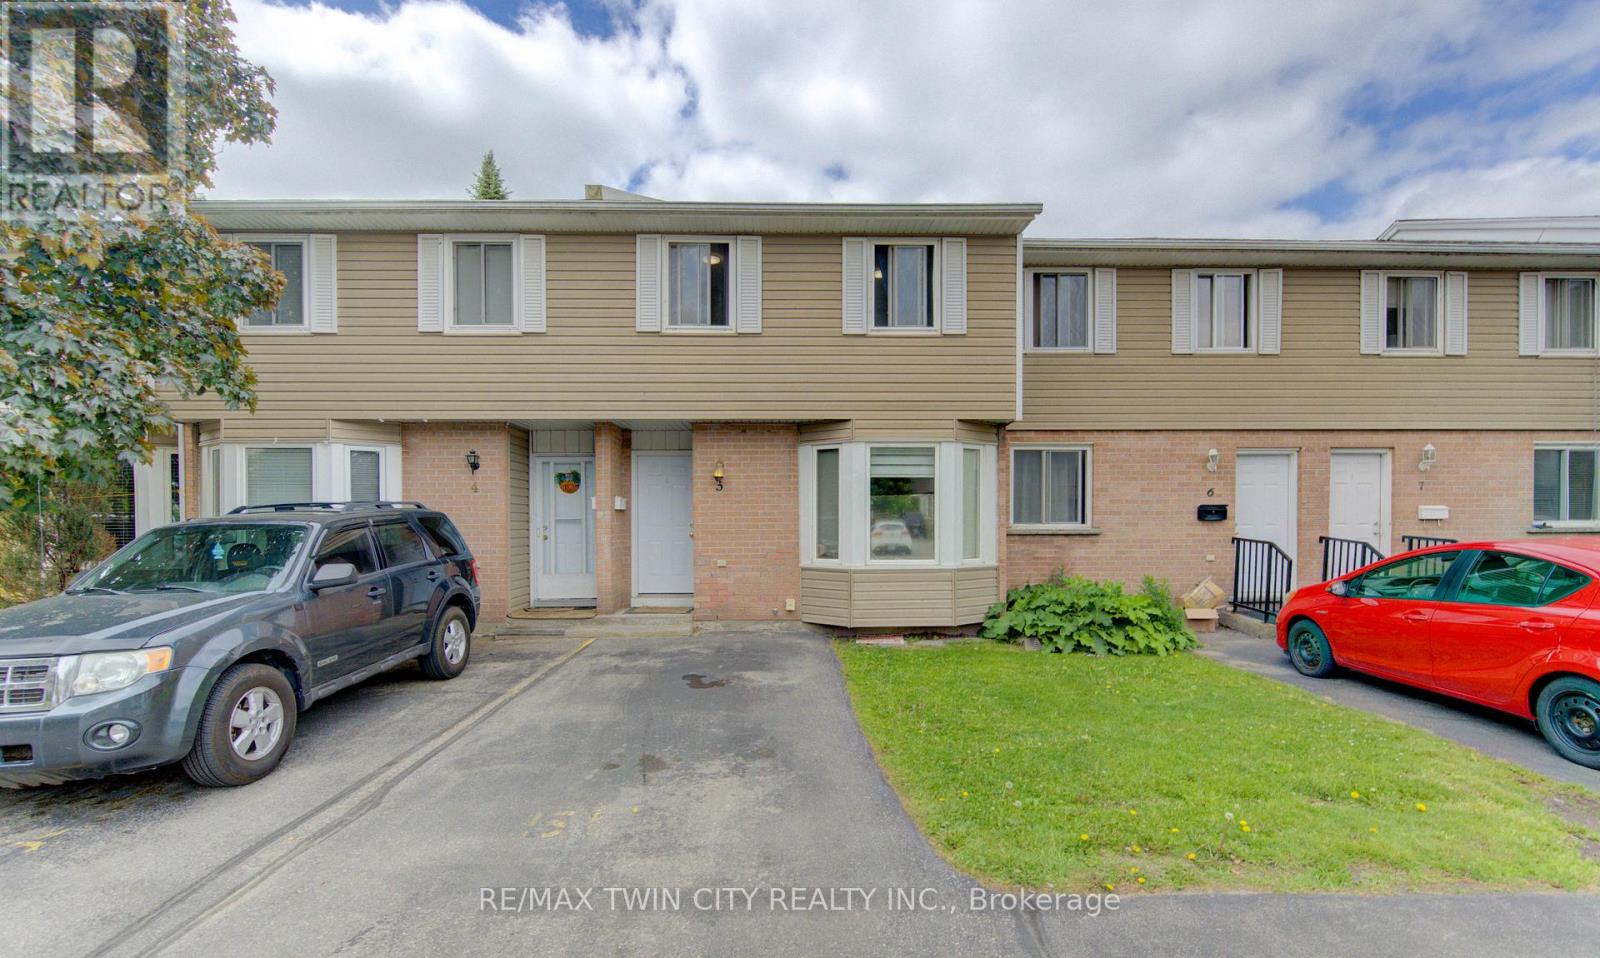
5 - 10 Mill Creek Road
Cambridge, Ontario
Affordability and location come together at Unit 5 - 10 Mill Creek Road, Cambridge. This well-maintained two-storey condo townhouse is perfectly suited for first-time buyers or those looking to stop renting and start building a future. Ideally located just minutes from Highway 401, shopping, and everyday amenities, it offers effortless commuting and convenience. The home features approximately 1,500 sq ft of finished living space across three fully finished levels, including three spacious bedrooms and two full bathrooms, providing plenty of room for families or a functional work-from-home setup. The finished basement adds valuable additional living space, and the home is complete with a private yard and low condo fees, making it move-in ready and prepared for its next chapter. (id:51382)
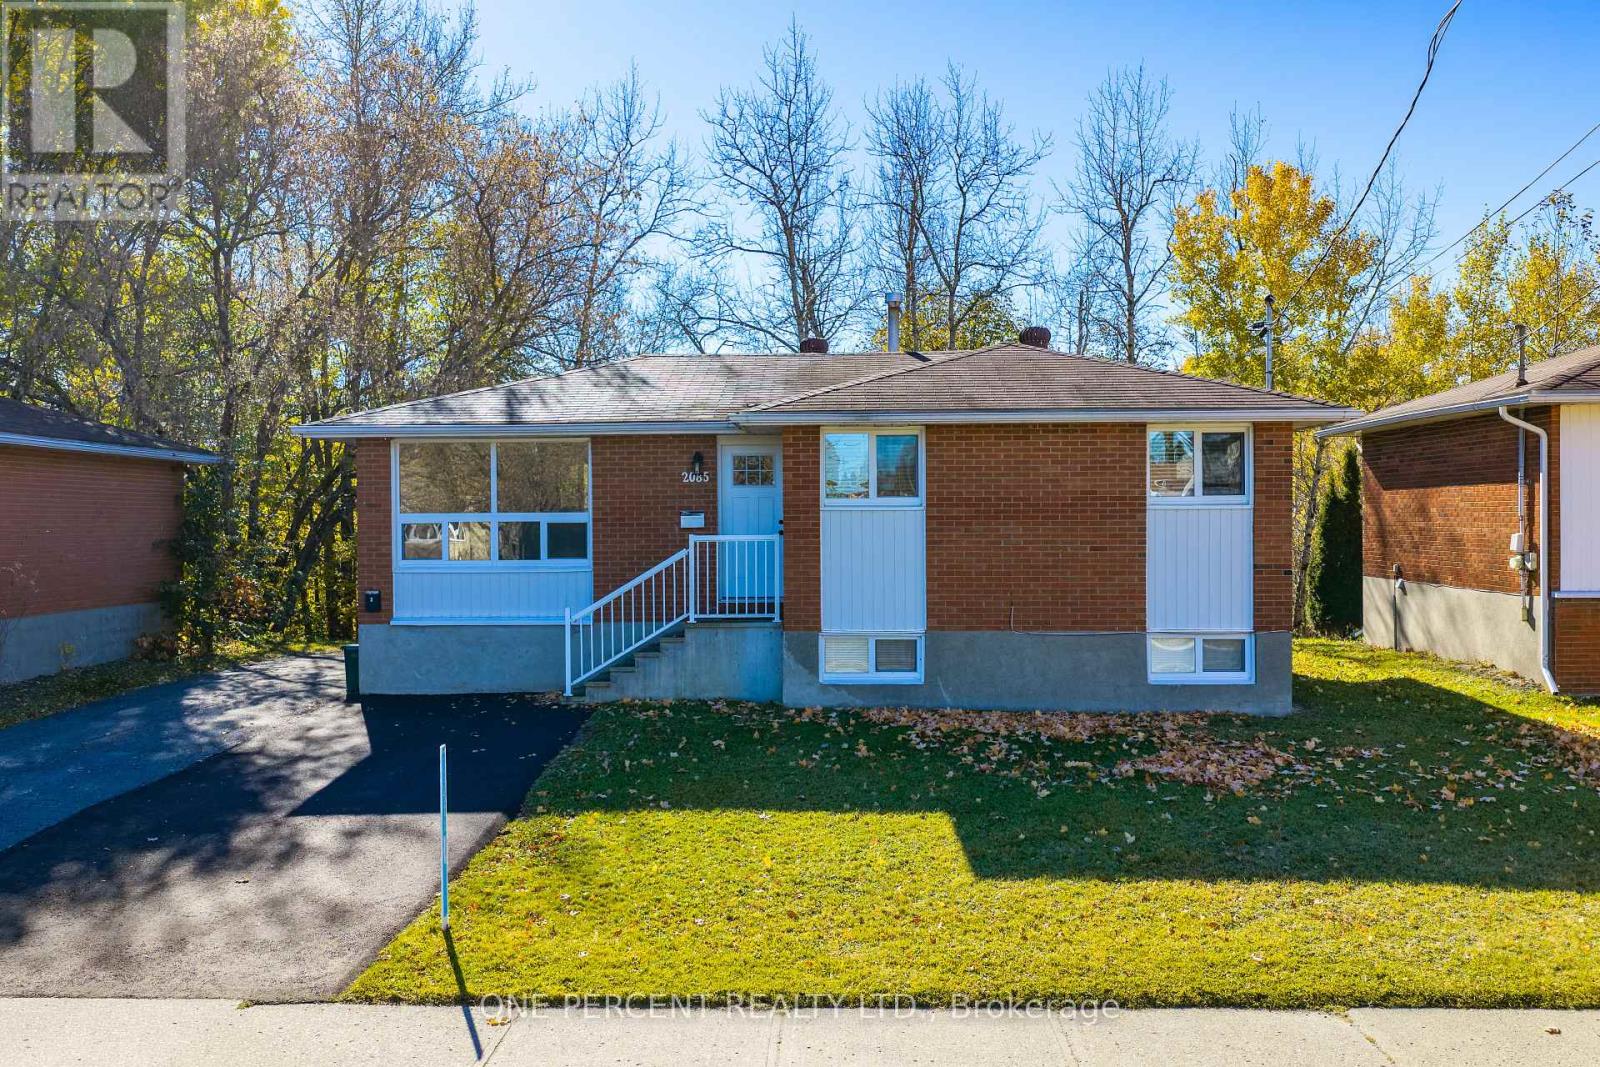
2085 Madison Avenue
Greater Sudbury (Sudbury), Ontario
Welcome to 2085 Madison Avenue, located in the desirable New Sudbury neighbourhood! This beautifully renovated legal duplex offers an excellent opportunity for investors and owner-occupants alike. Featuring 3 bedrooms on the main floor and a newly finished, fully equipped legal 2-bedroom secondary suite downstairs, both units showcase modern finishes, updated interiors, and their own kitchens and bathrooms. With two separate, self-contained living spaces and a convenient rear entrance, this property offers exceptional versatility and income potential. Whether you're looking to expand your investment portfolio, generate rental income, or live in one unit while renting out the other to help offset your mortgage, this is an opportunity you won't want to miss! Basement apartment photographs were taken prior to the current tenancy. Some photographs have been virtually staged.. (id:51382)
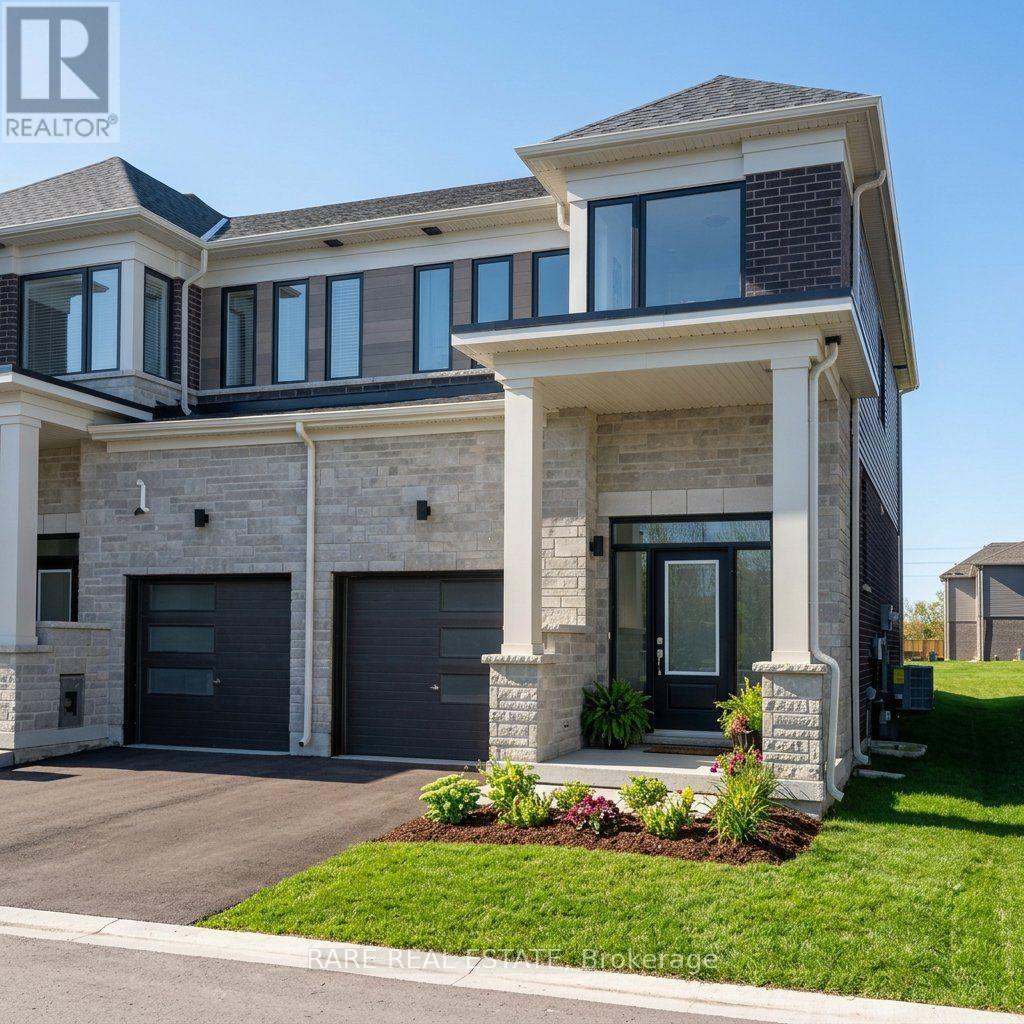
66 Hickey Lane
Kawartha Lakes (Lindsay), Ontario
Welcome to 66 Hickey Lane, a bright 1-year-new EXECUTIVE END-UNIT townhome built by Fernbrook Homes in Lindsay's highly sought-after North Ward! Thoughtfully designed for modern everyday living, this premium home features 3 spacious bedrooms and a rare 4-bathroom configuration-offering an extra full bathroom compared to other options in the market. The sun-filled, open-concept main floor boasts 9-foot ceilings, smooth finishes, an electric fireplace in the spacious living area, and a walkout to the private backyard. The contemporary kitchen is equipped with stainless steel appliances, sleek quartz countertops, and a large centre island with breakfast bar seating. Upstairs, retreat to the primary suite featuring a walk-in closet and private 4-piece ensuite, complemented by two additional generous bedrooms and another full bathroom. Additional highlights include a convenient main-floor powder room, full basement for extra storage, attached garage with direct interior access, and private driveway parking (2 parking spaces total). Ideally located on a quiet street just steps from scenic Scugog River walking trails, Victoria Rail Trail, parks, schools, and shopping, this immaculate home is move-in ready for December 1, 2026-an exceptional rental opportunity for quality tenants seeking space, style, and modern convenience! (id:51382)
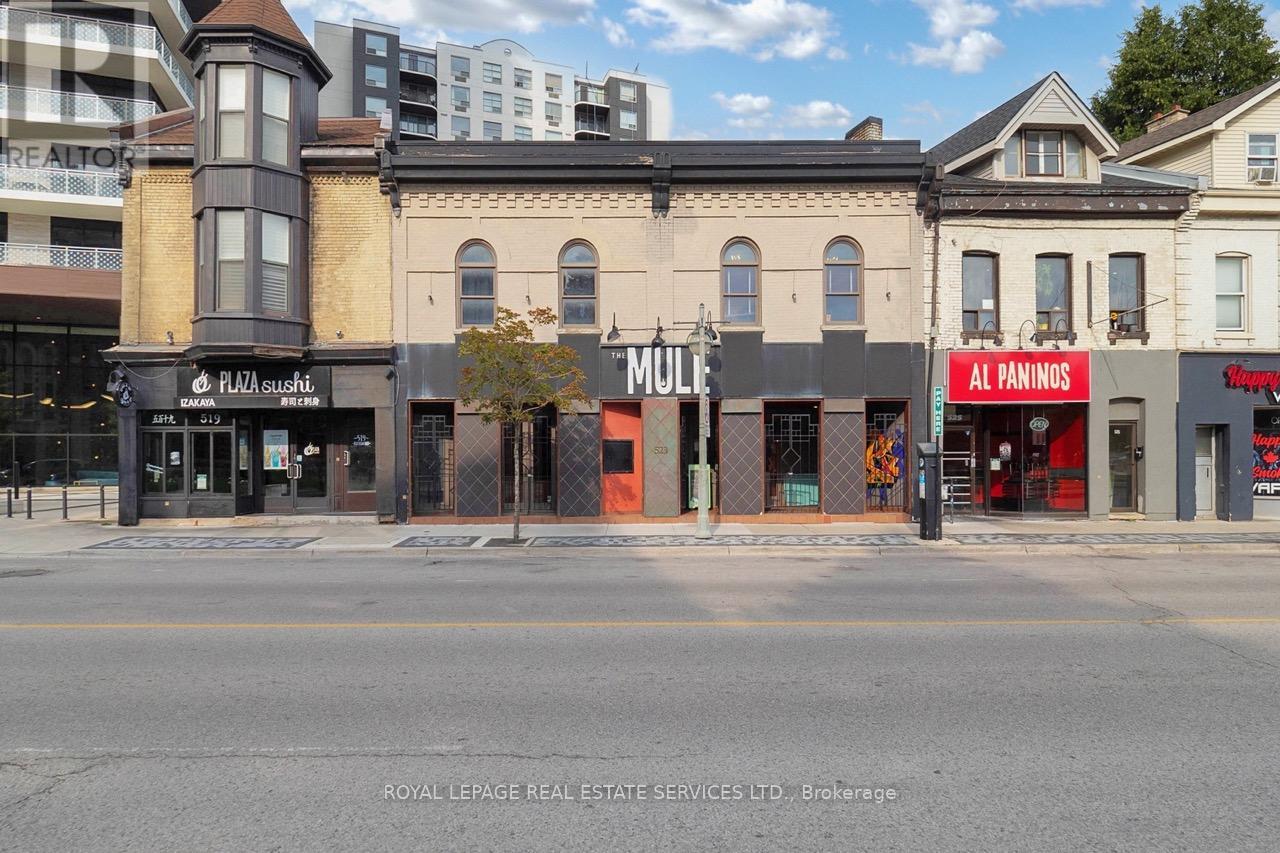
523 Richmond Street
London East (East B), Ontario
One-of-a-kind opportunity to purchase an exceptional commercial property with a fully equipped restaurant in the heart of London's vibrant Richmond Row. Located at 523 Richmond Street, this beautifully rebuilt building showcases artistic design, exceptional craftsmanship and over 7,700 sq. ft. of finished space, including a large finished basement. The impressive restaurant layout features private dining space, a spectacular outdoor courtyard ideal for dining and special events, and a front patio overlooking Richmond Street. Liquor-licensed capacity for 187 indoor seats plus 94 patio seats, subject to applicable approvals. A separate Richmond Street entrance leads to an approximately 1,200 sq. ft. upper-level apartment, currently rented and providing supplementary income. Outstanding exposure in a lively, walkable downtown destination surrounded by shopping, dining and entertainment. A fantastic opportunity for an owner-operator or investor to acquire a distinctive property with extensive restaurant infrastructure. The entire property could be available with vacant possession, subject to existing tenancy arrangements and applicable requirements. (id:51382)
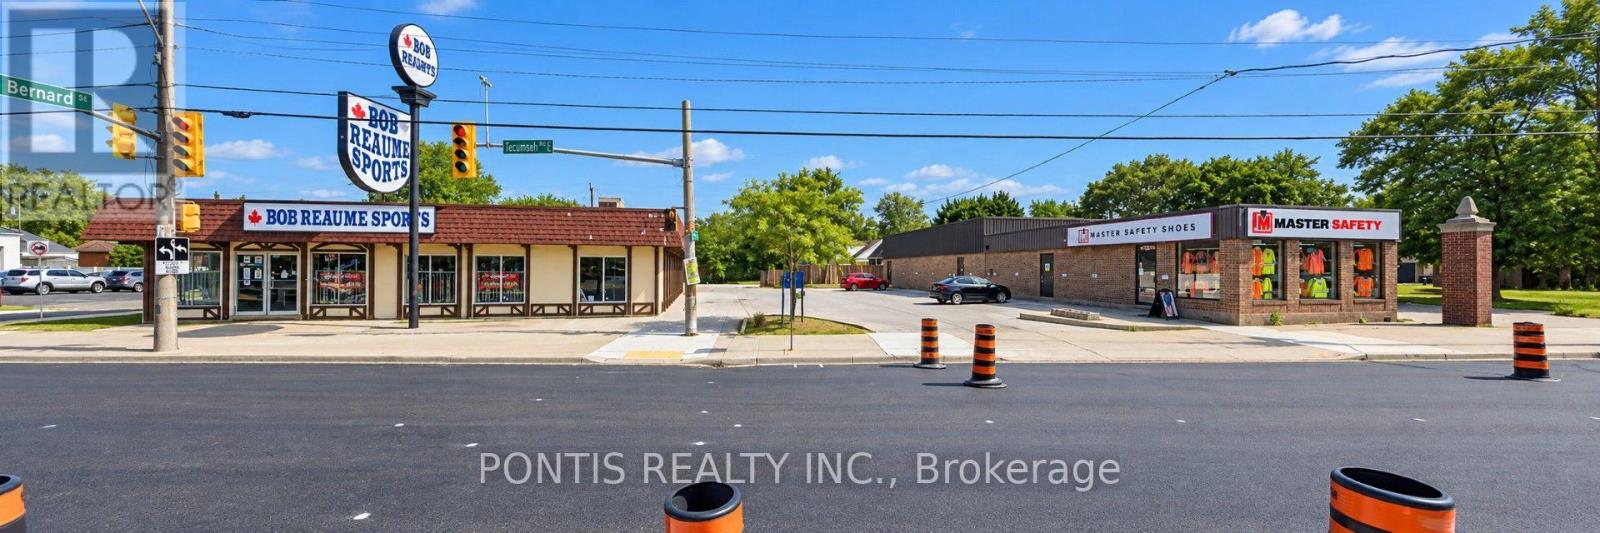
4275 Tecumseh Road E
Windsor, Ontario
Discover an exceptional retail opportunity for Grocery store, Retail store, Fittness studio, Day care, A dining restaurant with lots of parking. Ideally positioned in a prime commercial location. This thoughtfully designed retail unit features a clean, square-shaped footprint that maximizes usable floor space and simplifies merchandising, customer flow, and store design. The efficient layout adapts seamlessly to a wide range of retail concepts-from boutique retail and specialty shops to fitness studios/Gym, wellness centers, or food service establishments. The ample dedicated parking ensures your customers enjoy convenient, hassle free access every visit. An added operational advantage comes from the dedicated back door entrance, which streamlines receiving and delivery operations and eliminates the need for suppliers to navigate through your retail floor. The Tecumseh Road location puts you in the heart of a vibrant commercial corridor surrounded by quality restaurants, grocery stores, boutique retailers, and trendy local eateries, creating the perfect environment for retail success. This space is ideal for boutique retailers, specialty shops, wellness studios/gym, fitness centers, food service operators, and any retail business prioritizing customer convenience and smooth day-to-day operations. (id:51382)
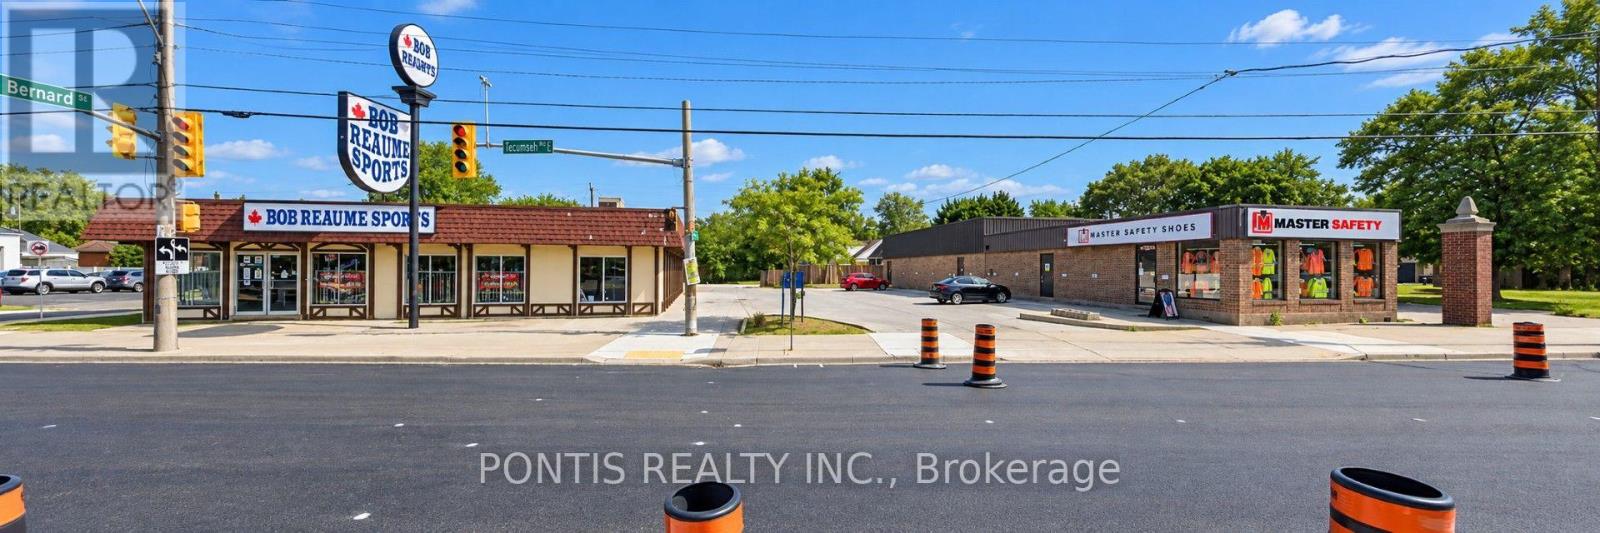
4265 Tecumseh Road E
Windsor, Ontario
Discover an exceptional retail opportunity for Grocery store, Retail store, Fittness studio, Day care, A dining restaurant with lots of parking. Ideally positioned in a prime commercial location. This thoughtfully designed retail unit features a clean, square-shaped footprint that maximizes usable floor space and simplifies merchandising, customer flow, and store design. The efficient layout adapts seamlessly to a wide range of retail concepts-from boutique retail and specialty shops to fitness studios/Gym, wellness centers, or food service establishments. The ample dedicated parking ensures your customers enjoy convenient, hassle free access every visit. An added operational advantage comes from the dedicated back door entrance, which streamlines receiving and delivery operations and eliminates the need for suppliers to navigate through your retail floor. The Tecumseh Road location puts you in the heart of a vibrant commercial corridor surrounded by quality restaurants, grocery stores, boutique retailers, and trendy local eateries, creating the perfect environment for retail success. This space is ideal for boutique retailers, specialty shops, wellness studios/gym, fitness centers, food service operators, and any retail business prioritizing customer convenience and smooth day-to-day operations. (id:51382)
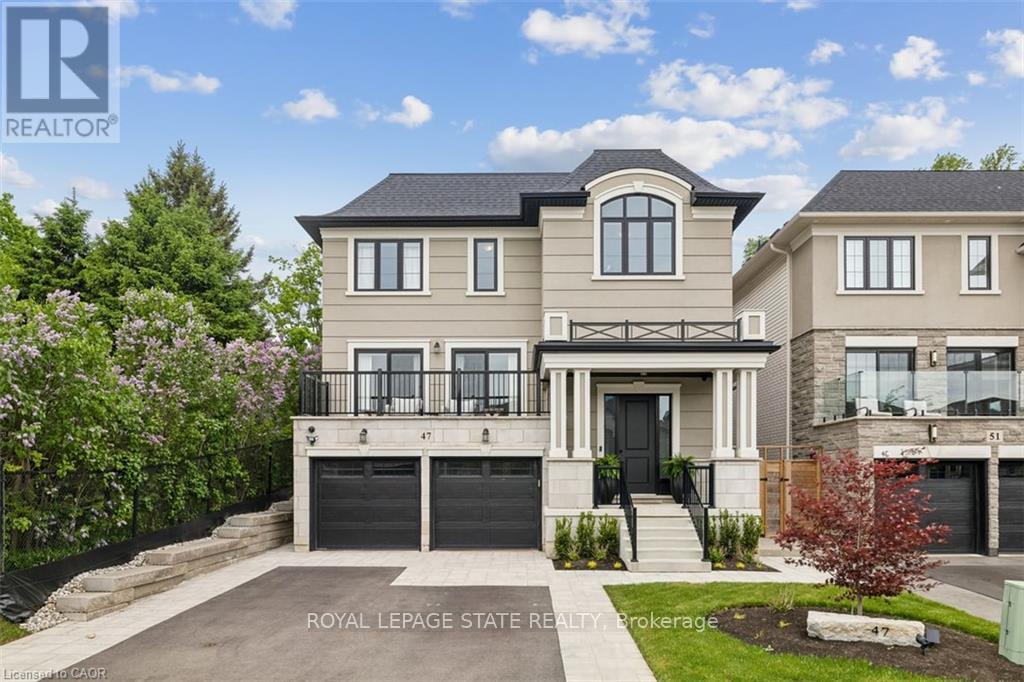
47 Cielo Court
Hamilton (Ryckmans), Ontario
Welcome to this exceptional DiCenzo build offering over 3000 sq ft of total living space! Nestled on a private court, the property captivates immediately with pristine curb appeal, including a newly completed interlocking-stone driveway. As soon as you enter into the spacious foyer, it's clear no upgrade has been overlooked. The open-concept main level features an elegant dining room with floor-to-ceiling windows and a walkout to the front balcony. The chef's kitchen is beautifully appointed with premium appliances, abundant cabinetry, endless upgrades, and a versatile oversized front closet ideal for a dream pantry. Sliding doors lead to a covered porch perfect for summer entertaining. Floor-to-ceiling windows continue in the living room with double sliding French doors, custom built-ins, and a gas fireplace. A private powder room completes this level. The staircase with built-in lighting leads to three generously sized bedrooms. Bedrooms two and three share a Jack-and-Jill bathroom, and a dedicated laundry area adds convenience. The primary suite is a true retreat with dual walk-in closets and a luxurious five-piece ensuite. The lower level, with a separate entrance from the double-car garage, has been newly finished to include a secondary living area with custom built-ins, a three-piece bathroom, and an office or potential fourth bedroom with an egress window-ideal for extended family or guests. Outside, the backyard is designed for relaxation and entertainment with a covered porch, expansive fully fenced yard, and dedicated play area. This home is truly move-in ready and offers an exceptional lifestyle. (id:51382)
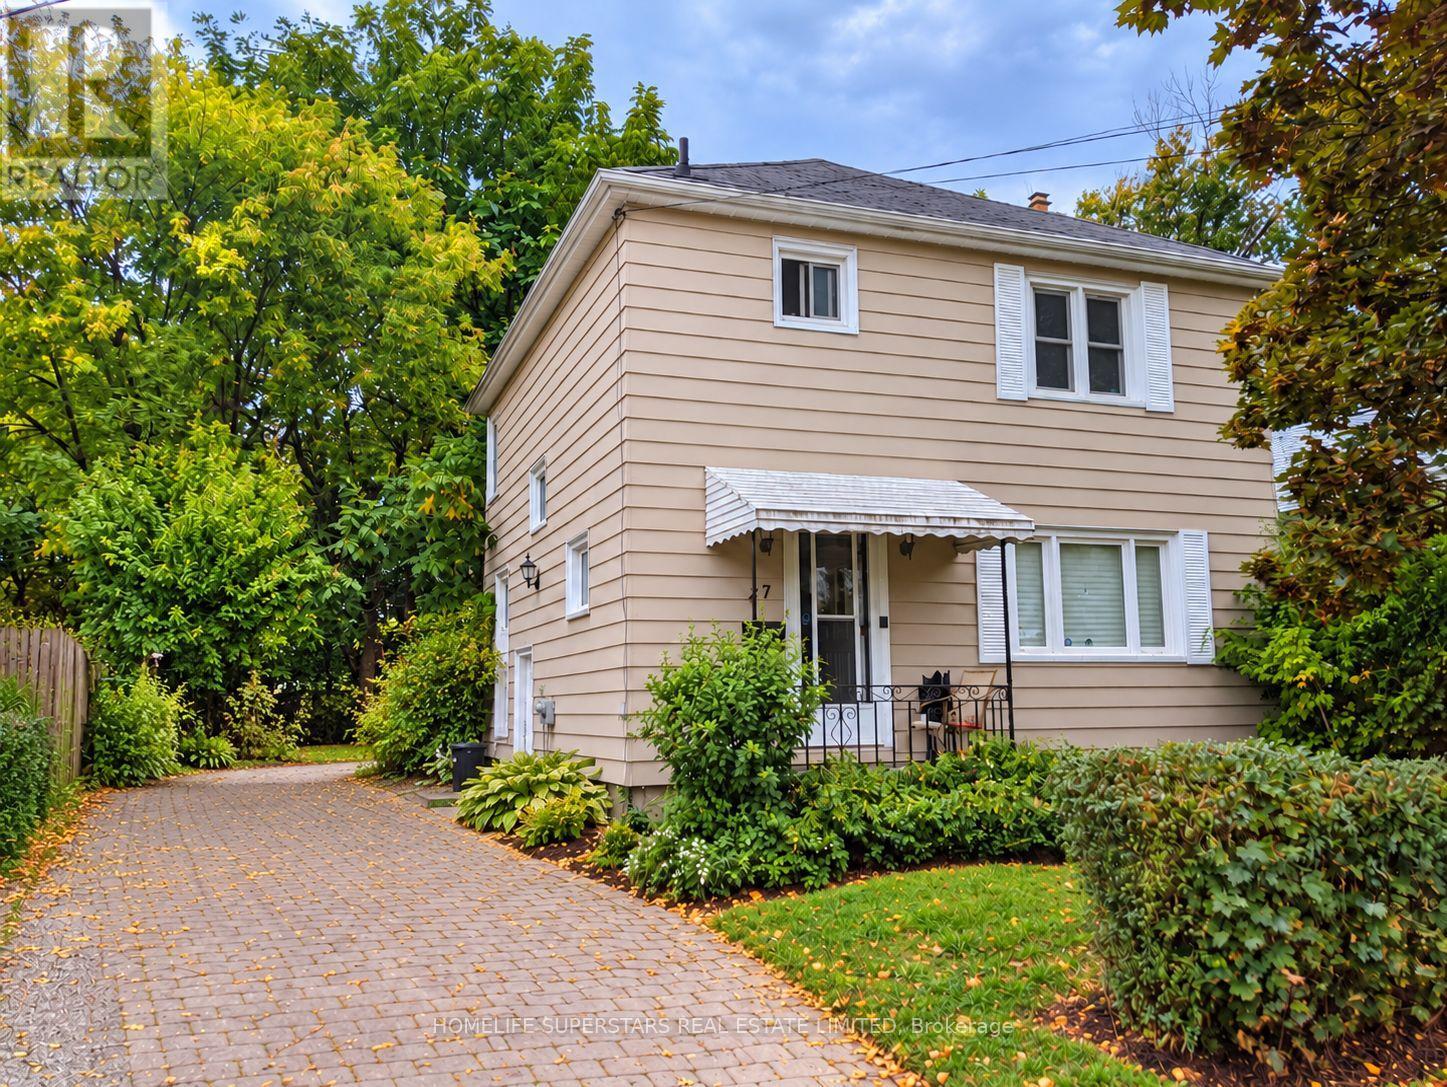
27 Wellington Street
St. Catharines (Downtown), Ontario
~~ FANTASTIC STARTER HOME & INVESTMENT OPPORTUNITY! ~~ Discover the potential of this spacious 3+2 bedroom, 2-storey home in the heart of Downtown St. Catharines! Perfect for first-time buyers, investors, or those looking to add their personal touch. Featuring 5 bedrooms, 2 full bathrooms, spacious living areas, an updated kitchen, and laminate flooring. This property offers incredible potential with some TLC and cosmetic upgrades to truly make it your own! Situated in an extremely convenient and desirable location, just steps from the Downtown Heritage District, Montebello Park, restaurants, shopping, public transit, and everyday amenities. Directly across from the Regent Student Development, offering excellent appeal for investors and students alike. Enjoy a 5-minute walk to Montebello Park, approximately 10 minutes to Downtown St. Catharines and the Bus Terminal, with convenient transit access to Brock University. Whether you're looking for an affordable place to call home or an investment property with upside potential, this is your opportunity to renovate, customize, and unlock its full value. ~~ PRIME LOCATION, GREAT POTENTIAL & ENDLESS POSSIBILITIES!~~ (id:51382)
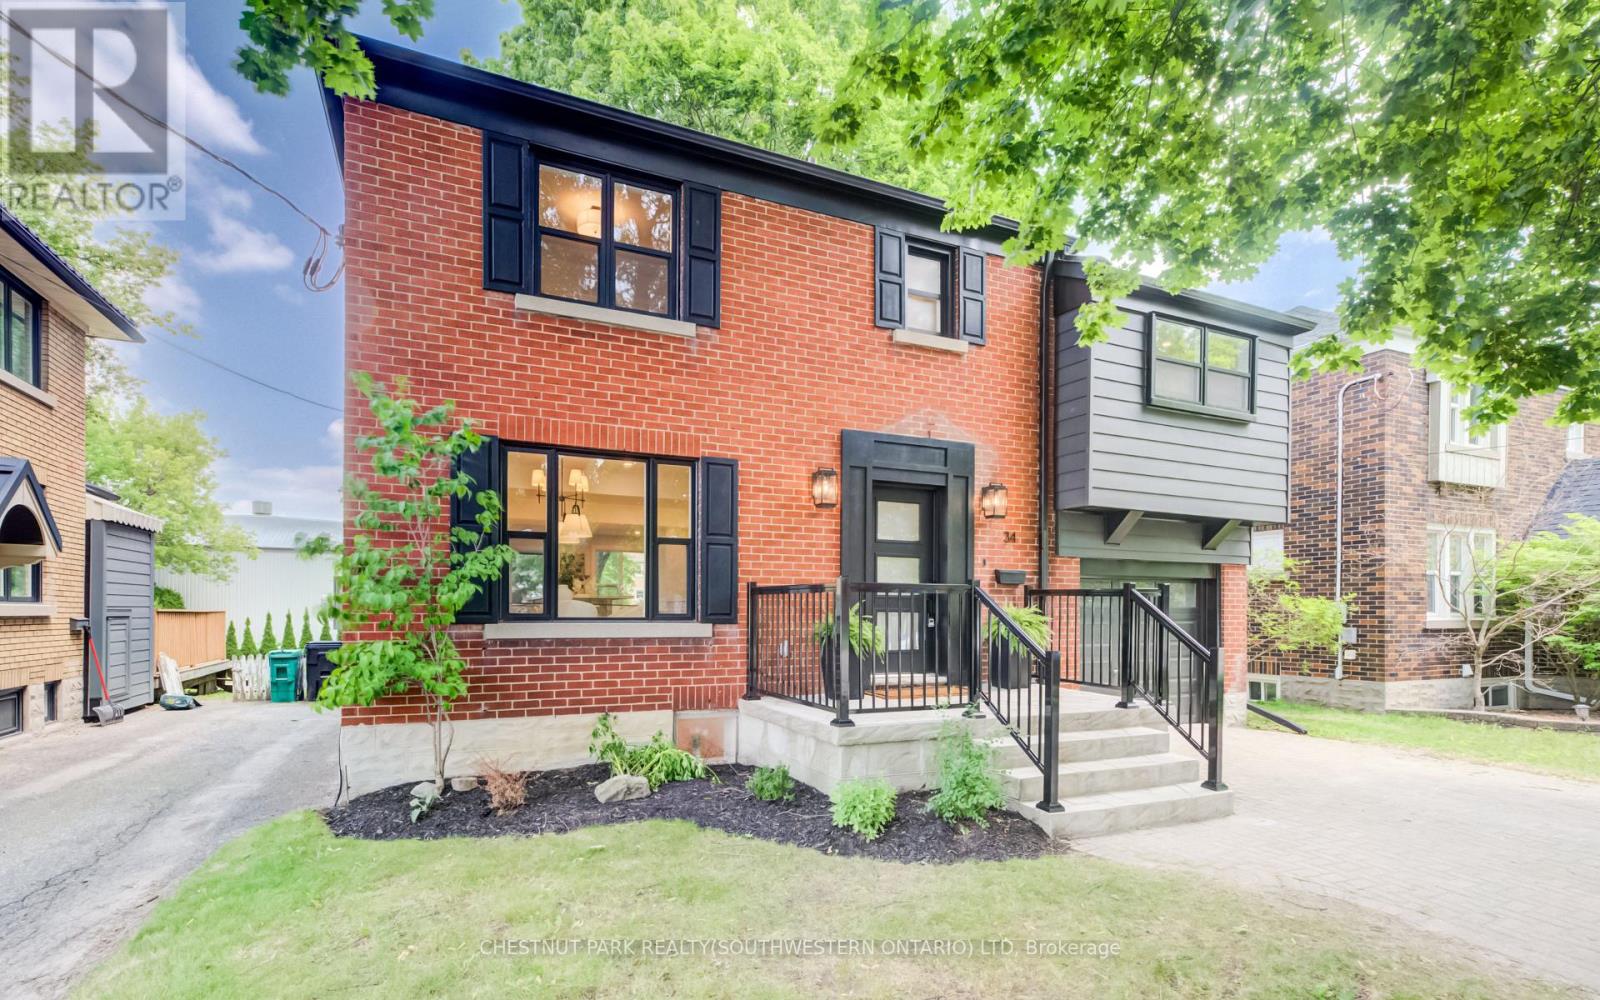
34 Moore Avenue N
Waterloo, Ontario
A rare offering in a prime Uptown Waterloo location, 34 Moore Ave N blends timeless character with a brand-new, top-to-bottom transformation. Completely flipped by the new owners, this home now feels like a contemporary showpiece-everything updated and finished with premium details, plus all-new stainless steel appliances. Step inside to find hardwood flooring throughout, complemented by beautifully renovated living spaces designed for modern comfort. The inviting foyer flows into a bright living room with an elegant layout and large windows, while the dining area connects seamlessly to a fully updated kitchen featuring sleek finishes, abundant counter space, and brand-new stainless steel appliances. At the rear of the home, enjoy a spacious family room perfect for relaxing or entertaining, with space to suit every lifestyle. Upstairs, the primary bedroom has been thoughtfully redesigned with a walk-in closet and a luxury ensuite, creating a private retreat. Two additional well-sized bedrooms offer flexible space for family, guests, or work-from-home needs, and a fourth room-ideal as an office or easily converted back to bedroom use-adds even more versatility. A renovated additional full bath completes the upper level. The basement provides a comfortable rec space along with practical storage and laundry areas. Outside, enjoy a fully upgraded, move-in-ready home on a large lot with outdoor space made for entertaining and everyday enjoyment. With its Uptown Waterloo address just steps to parks, transit, schools, trails, cafés, and shops, while still keeping quick access to the highway and nearby universities, 34 Moore Ave N is truly one of a kind-a stunning home you can enjoy from day one. (id:51382)
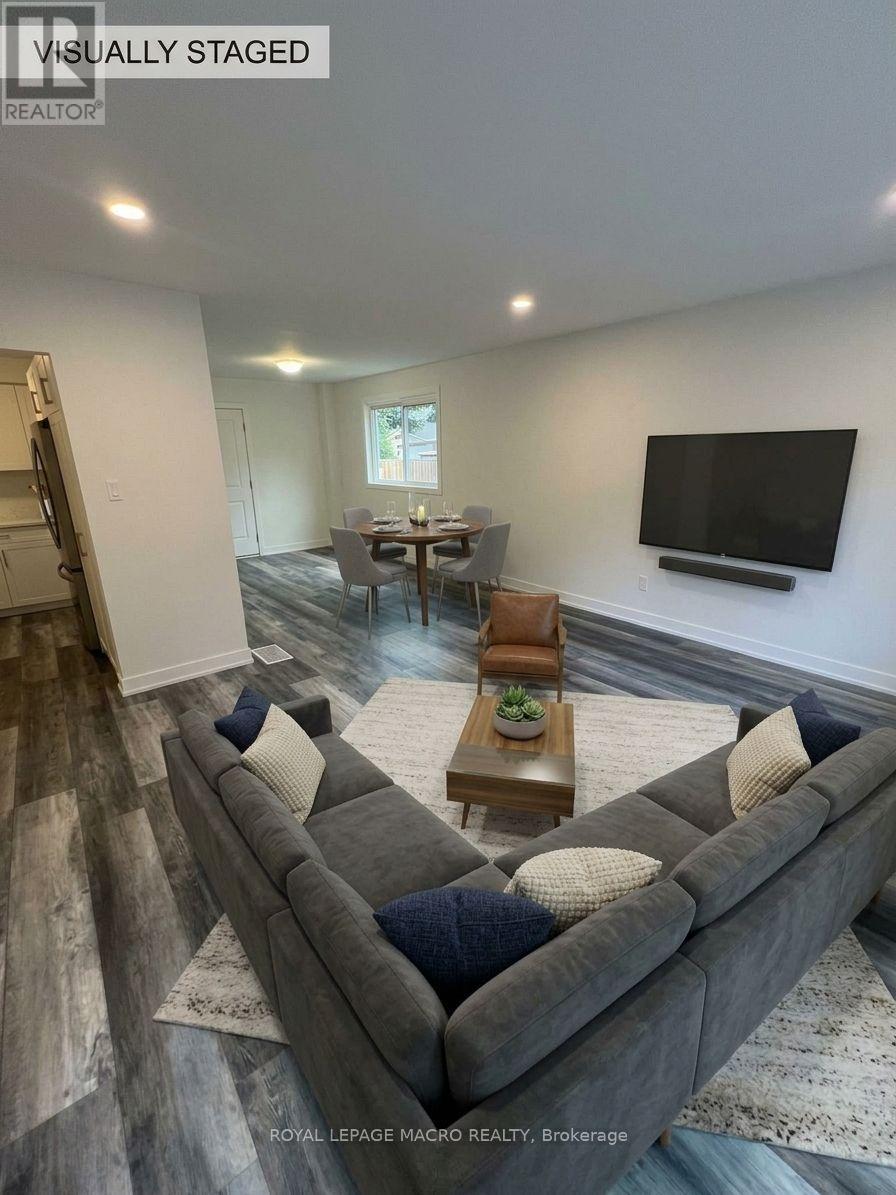
80 Delawana Drive
Hamilton (Riverdale), Ontario
Fully Renovated 3 Bedroom Townhome!!! Welcome to this beautifully renovated 3-bedroom, 1-bathroom townhome located in a quiet, family-friendly neighborhood. Step inside to experience a completely refreshed, modern open-concept space designed for stylish, low-maintenance living. Freshly Renovated Throughout: Complete top-to-bottom refresh featuring crisp, neutral paint tones, smooth ceilings with modern pot lights, and premium wide-plank flooring. 3 Bedrooms & 1 Full Bathroom: Generously sized bedrooms filled with natural light, ideal for families, working professionals, or a dedicated home office setup. Brand-New Appliances: Updated kitchen equipped with brand-new modern appliances ready for home cooking and daily convenience. Bright Open-Concept Living: Spacious main floor layout easily accommodating an L-shaped sectional sofa and media setup. Sunlit Dining Area: Dining area positioned right by the window for bright, natural light during meals. Prime Location & Nearby Amenities: Just minutes away from Eastgate Square / local shopping centers, offering quick access to major retailers, groceries, dining, and daily essentials. Nearby Secondary Schools: Close to reputable local high schools including St. John Henry Newman Catholic Secondary School and Glendale Secondary School. Commuter Friendly: Easy access to public transit stops and major highways (QEW)for an effortless commute. Utilities: Water is included, tenant is to pay Hydro. Parking: Driveway parking for 2 cars. (id:51382)
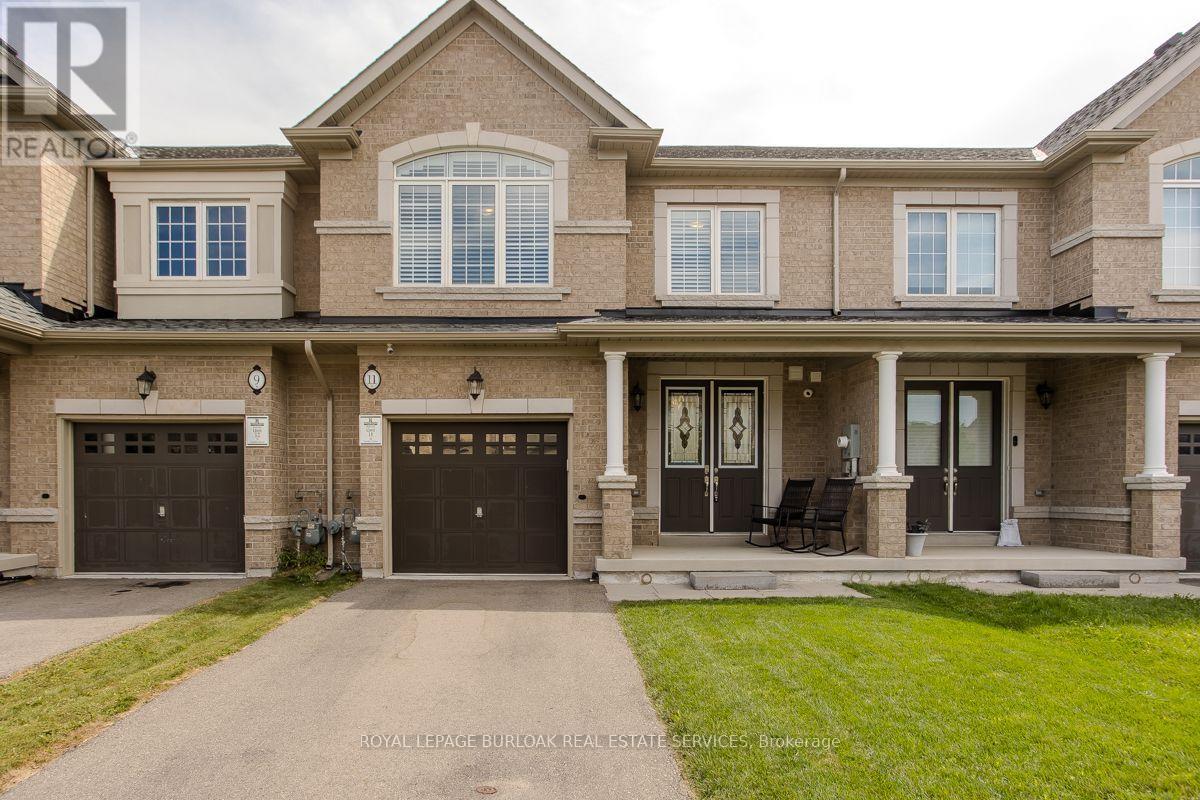
11 Cooley Grove
Hamilton (Meadowlands), Ontario
Welcome to 11 Cooley Grove, a beautiful 3-bedroom townhome in the highly desirable Meadowlands community of Ancaster. Built just 5 years ago, this stylish home offers modern finishes, thoughtful design and the ease of newer construction. The bright, open-concept main floor features a spacious kitchen with crisp white cabinetry, granite countertops, stainless steel appliances, a generous centre island with breakfast bar seating and plenty of storage. The adjoining living room is warm and inviting, featuring a beautiful fireplace and large windows that fill the space with natural light. The neutral décor throughout provides a clean, timeless backdrop that is ready for you to make your own. Upstairs, generously sized bedrooms offer comfortable living space, including a welcoming primary retreat. Step outside to the fully fenced backyard, offering the ultimate in privacy and a wonderful setting for relaxing, entertaining or enjoying summer days outdoors with beautiful hiking trails Ancaster has to offer. Additional features include an attached garage, private driveway and covered front porch. Ideally situated close to parks, schools, shopping, restaurants, recreation and major transportation routes, this home offers an excellent combination of comfort, convenience and location. With the benefits of newer construction and a private outdoor space, 11 Cooley Grove is a fantastic opportunity to enjoy carefree living in one of Ancaster's sought-after communities. Don't miss your chance to make this beautiful home your own! (id:51382)
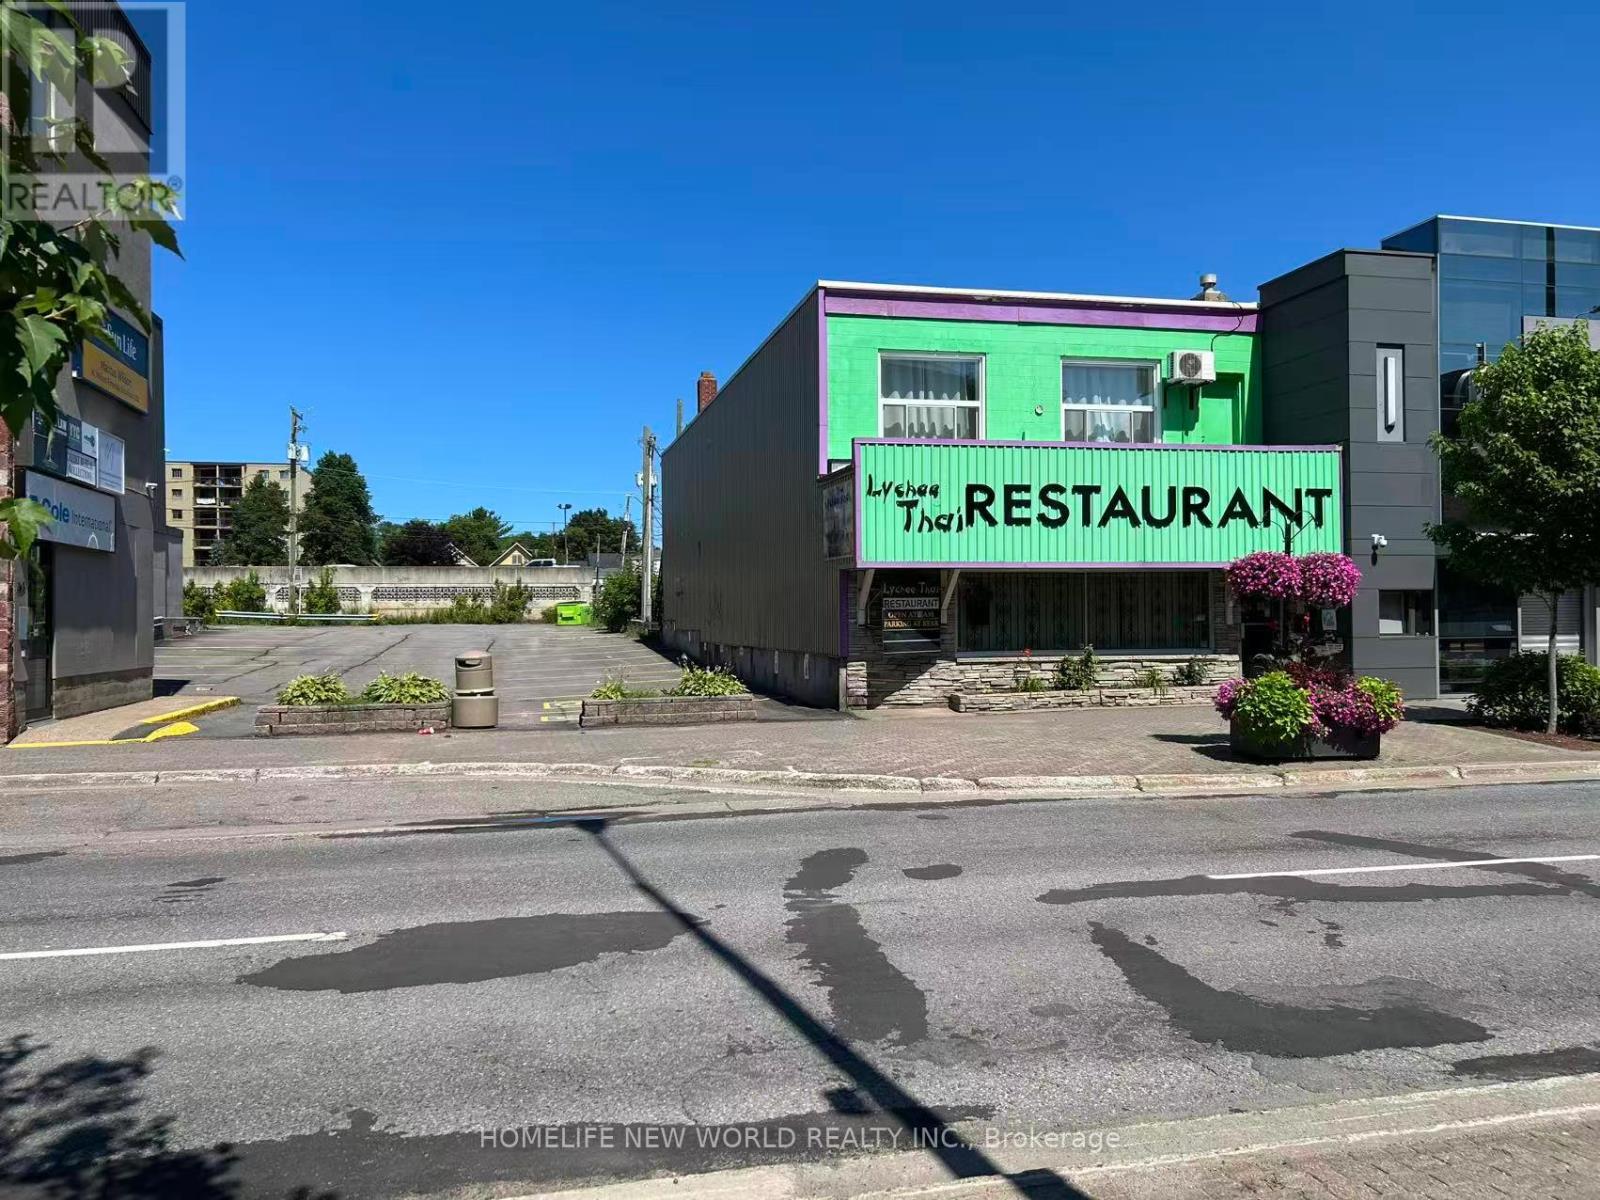
280 Queen Street E
Sault Ste Marie, Ontario
Prime downtown turn-key investment! Exceptional opportunity to acquire both the established business and the prime real estate at 280 Queen St E in the heart of Sault Ste. Marie. Situated on a high-visibility, high-traffic commercial corridor, this versatile property offers prominent street frontage, large display windows, and excellent signage potential to maximize exposure. The well-maintained building features a highly functional main layout, strong physical infrastructure, and convenient access to municipal parking, transit, and local amenities. Ideal for an entrepreneur seeking an active business with valuable real property, or an investor looking to capitalize on a bustling downtown location. Flexible options and immediate potential. Book your private showing today! (id:51382)
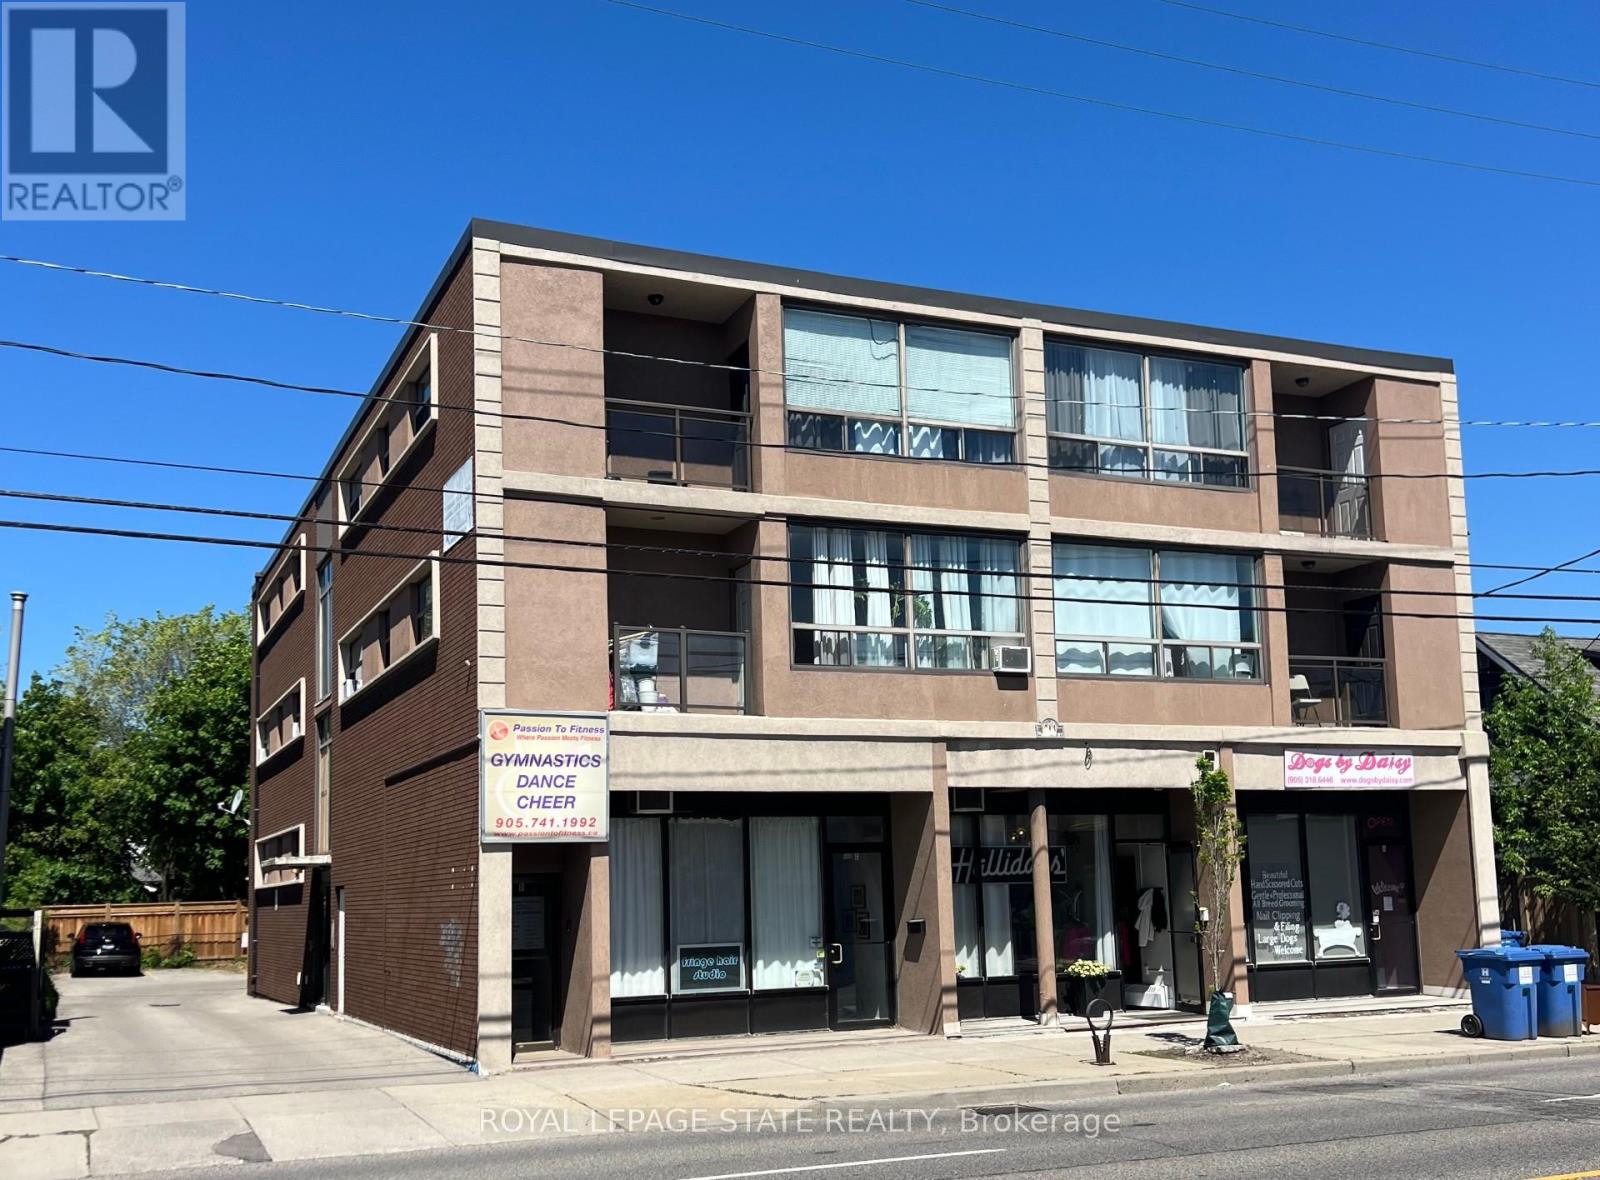
600 Upper Wellington Street
Hamilton (Centremount), Ontario
This purpose-built, 3-storey brick building provides a strong investment opportunity on Hamilton Mountain. The property features 10 2-bedroom residential units and 4 commercial suites on the lower level. Key operational features include separately metered hydro, individual heating controls, and 10 on-site parking spaces. Situated steps from HSR transit routes, the location provides consistent tenant demand due to its close proximity to Juravinski Hospital and the Concession Street retail district. (id:51382)
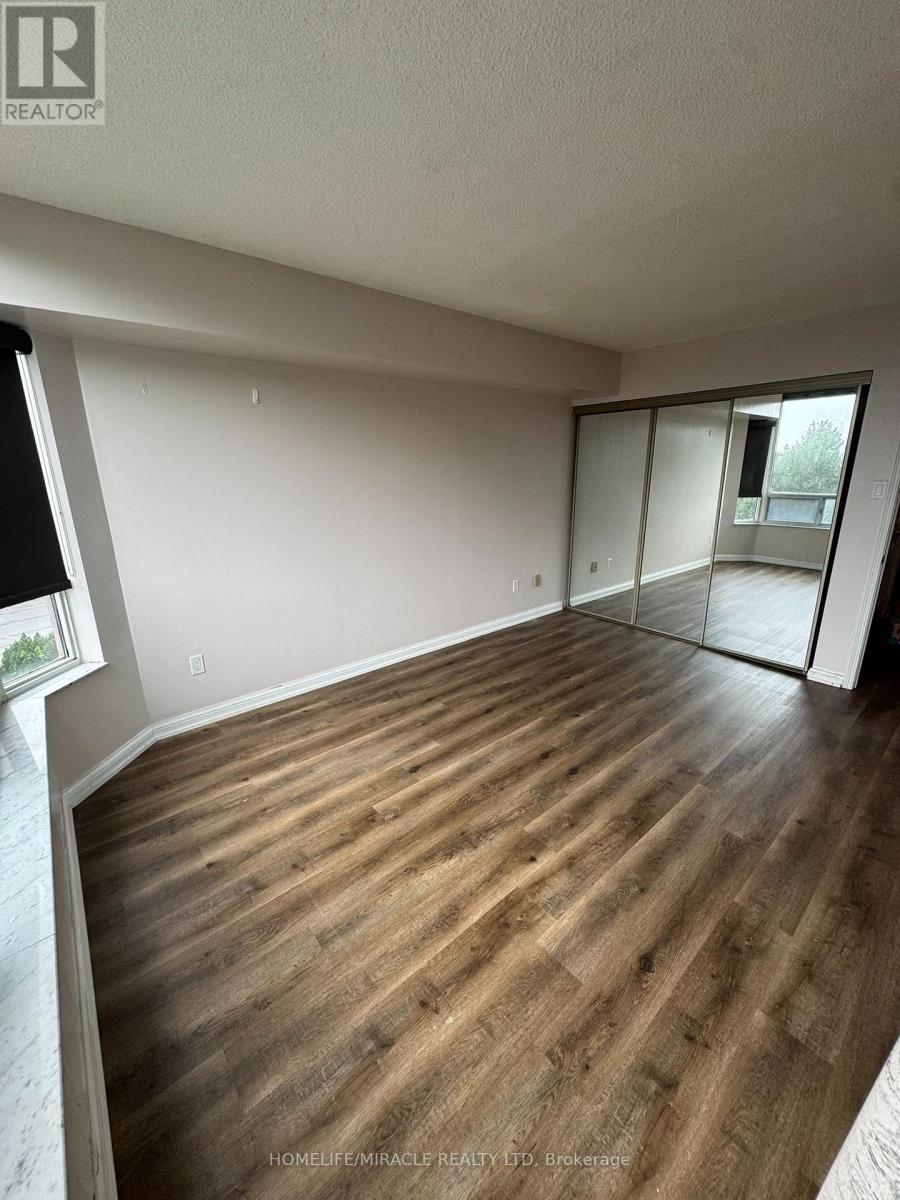
406 - 24 Hanover Road
Brampton (Queen Street Corridor), Ontario
Welcome to this spacious 1-bedroom unit featuring an open-concept layout, a generously sized primary bedroom, and the convenience of in-suite laundry. The unit also includes one parking spot and a private in-suite locker for additional storage.Enjoy an unbeatable location just minutes from Bramalea City Centre, public transit, and steps away from the beautiful Chinguacousy Park. Residents have access to excellent building amenities, including an indoor pool, gym and recreation roomPerfect for anyone seeking comfortable living with convenient access to shopping, transit, parks, and fantastic on-site amenities. Don't miss this opportunity to enjoy spacious living in a highly desirable Brampton location! (id:51382)
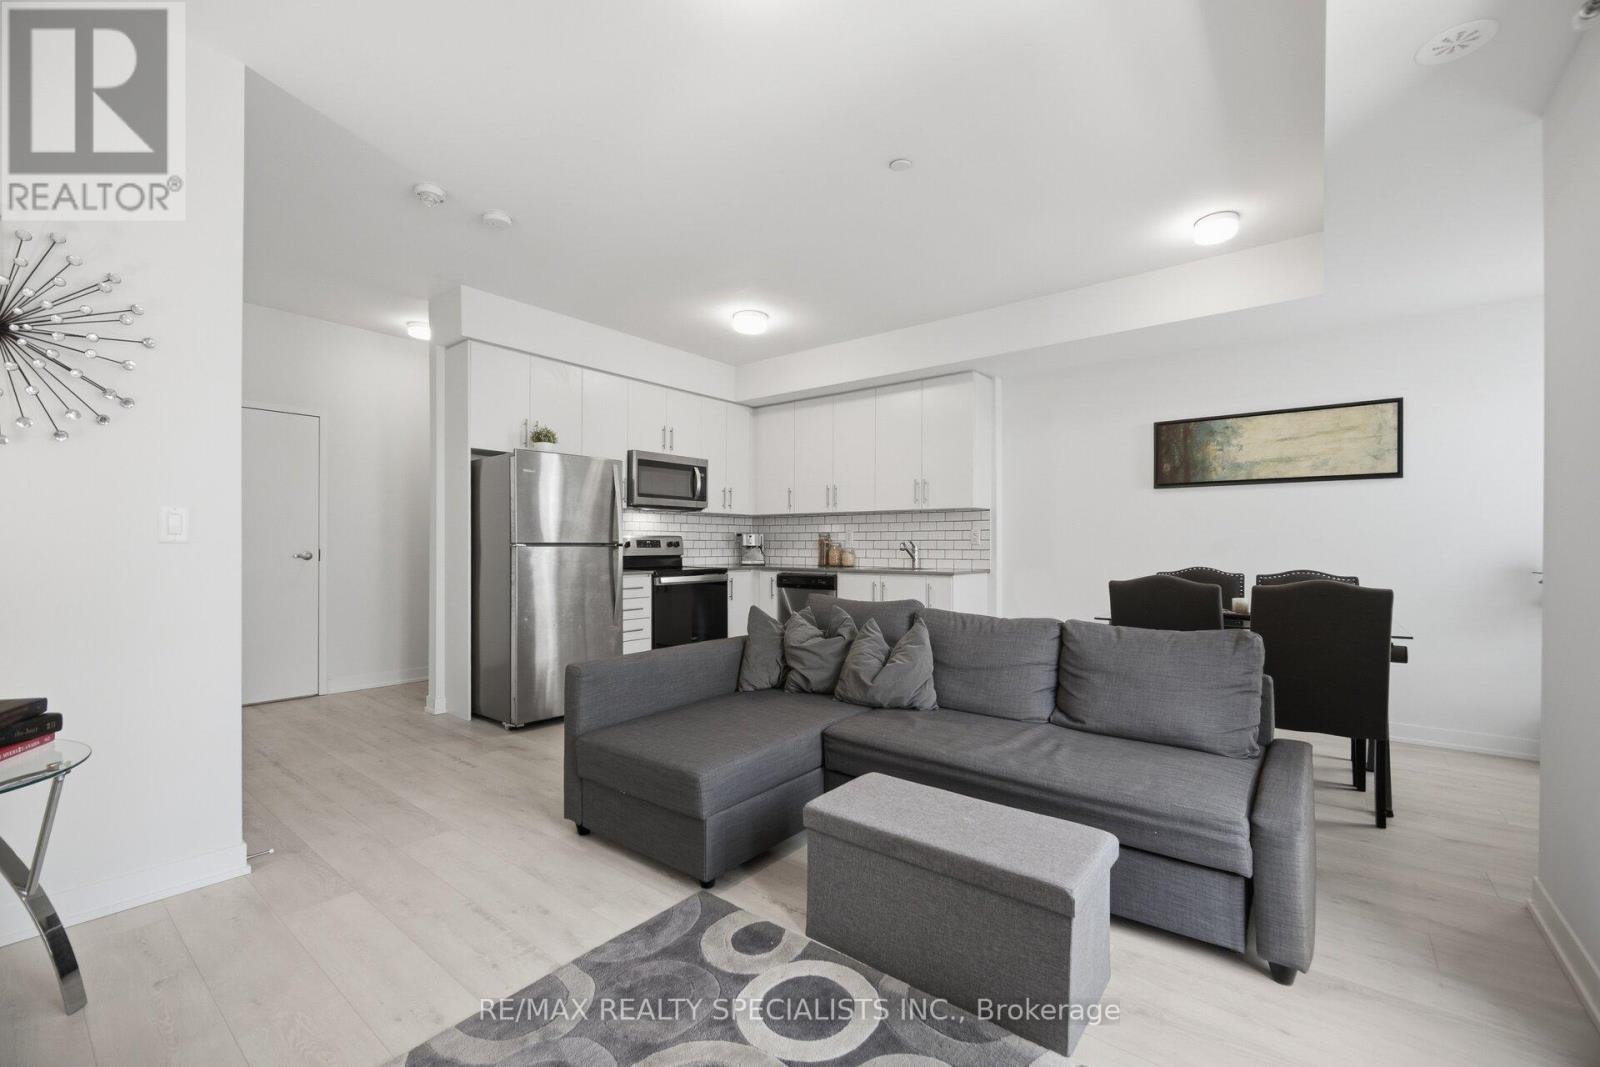
21 - 3405 Ridgeway Drive
Mississauga (Erin Mills), Ontario
Welcome to The Way Urban Towns, nestled in the highly desirable Erin Mills neighbourhood! Built in 2023, this modern stacked townhome presents an excellent opportunity for first-time buyers and savvy investors alike. Step inside to discover a bright, open-concept layout that seamlessly blends style and functionality, creating a welcoming space for both everyday living and relaxation. One of the home's highlights is the private rooftop terrace, offering the perfect outdoor retreat for summer entertaining, evening BBQs, or simply unwinding under the open sky. The upper-level bedroom provides a comfortable and private sanctuary, complete with his-and-hers closets and a convenient 3-piece ensuite. Enjoy the convenience of being just minutes from parks, schools, shopping, and everyday amenities, with easy access to major highways for a seamless commute to Downtown Toronto and destinations throughout Mississauga. Modern design, functional living, and an unbeatable location-an ideal place to call home. (id:51382)