
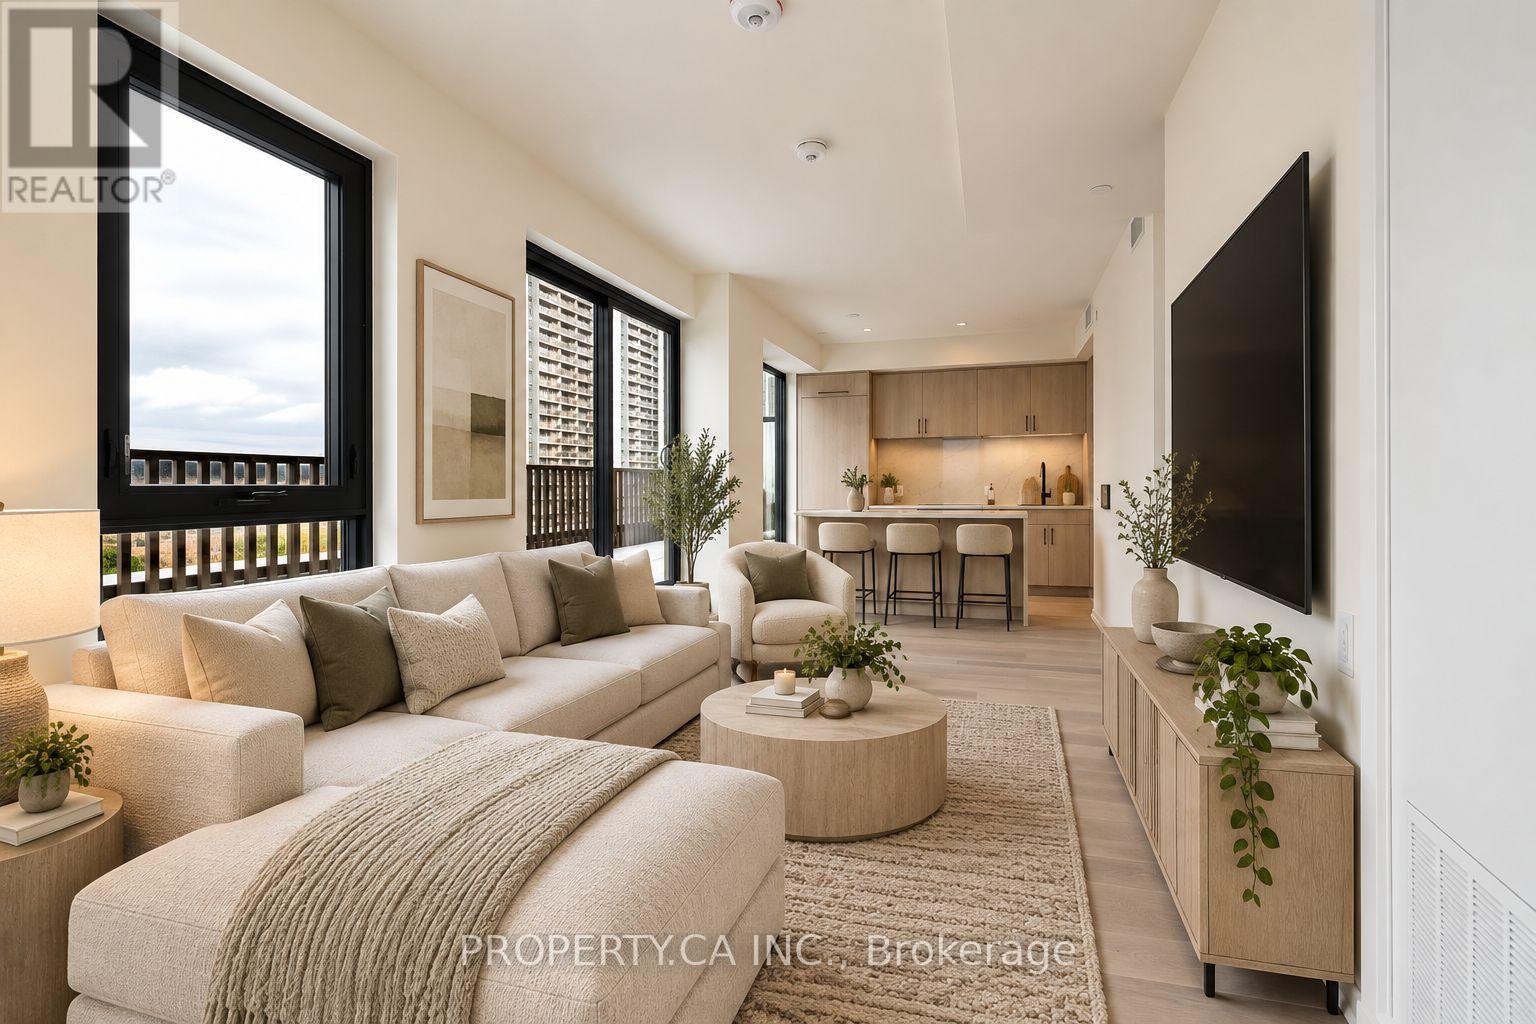
1202 - 109 Erskine Avenue
Toronto, Ontario
Welcome to AKRA at 109 Erskine Avenue, a brand-new, design-forward residence in the heart of Toronto's vibrant Yonge & Eglinton neighbourhood. A truly rare offering, this exceptional 2-bedroom, 2-bathroom suite boasts not one, but TWO incredible outdoor spaces! An expansive private terrace, a highly coveted feature seldom available at AKRA, complete with an extended gas line, PLUS an additional large balcony! Perfect for entertaining, alfresco dining or simply relaxing in your own private outdoor retreat. Inside, a thoughtfully designed layout offers the perfect blend of luxury and functionality. Floor-to-ceiling windows and approximately 9' ceilings fill the home with natural light, while sophisticated modern finishes elevate every space. The stunning contemporary kitchen features premium stainless steel appliances and a generous centre island, ideal for cooking, dining and gathering. The open-concept living area seamlessly extends outdoors, creating an exceptional indoor-outdoor living experience. Both bedrooms are generously sized, complemented by two beautifully finished bathrooms, smart home technology and convenient in-suite climate control. One underground parking space. Residents enjoy AKRA's exceptional wellness-focused amenities, including concierge, state-of-the-art fitness centre, yoga studio, wellness centre with sauna and hot/cold plunge pools, outdoor terrace, tranquil Zen garden and smart parcel delivery. Ideally located steps from Yonge & Eglinton transit, the Crosstown LRT, parks, shopping, restaurants and everyday conveniences. An extraordinary opportunity to enjoy TWO generous private outdoor spaces in one of Midtown Toronto's newest luxury residences! (id:51382)
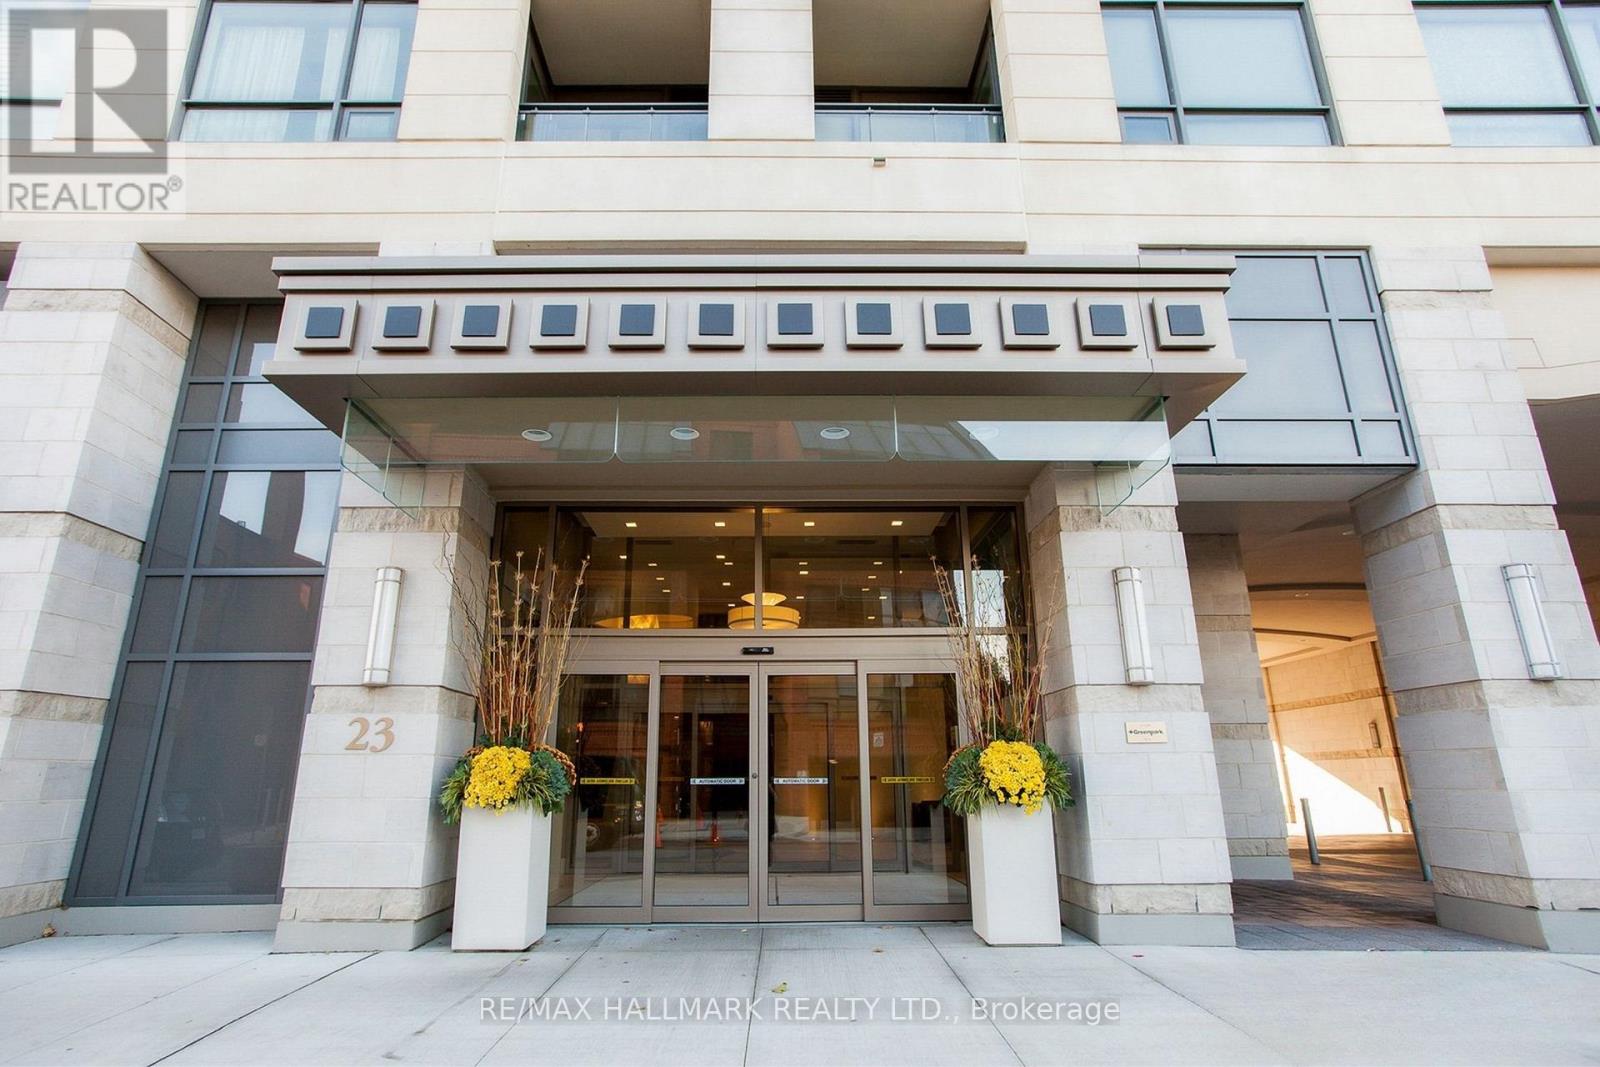
420 - 23 Glebe Road W
Toronto, Ontario
Just bring your suitcase. This isn't a typical furnished rental. Suite 420 is a true home away from home, thoughtfully furnished and fully stocked by an owner who has cared for it for years. Linens, towels, kitchenware and everyday essentials are all here, in a space that's cozy, inviting and easy to settle into. Whether you're in Toronto for a work contract, a hospital placement or a new role, it's a warm, welcoming place to come home to.Then there's the location. Groceries, pharmacies, banks and coffee shops are all steps away, and Yonge Street offers an incredible choice of restaurants, from casual favourites to memorable dinners out. Davisville Subway Station is a 500-metre walk with a direct ride downtown, and Sunnybrook and the University Avenue hospitals are an easy commute. When you want fresh air, the Kay Gardner Beltline offers a beautiful tree-lined trail for walking and running, just minutes from your door. Enjoy the building's amenities, including a 24-hour concierge; rooftop terrace with spectacular city views, BBQs, lounge seating and outdoor firepits; fitness room and yoga studio; second-floor Wi-Fi lounge, a quiet spot to work or study; billiards room; private movie theatre; and party room with bar, fireplace and outdoor patio.Maximum 2 occupants. Includes 1 underground parking space. Wi-Fi, water and hydro are extra. Minimum 1-year lease. (id:51382)
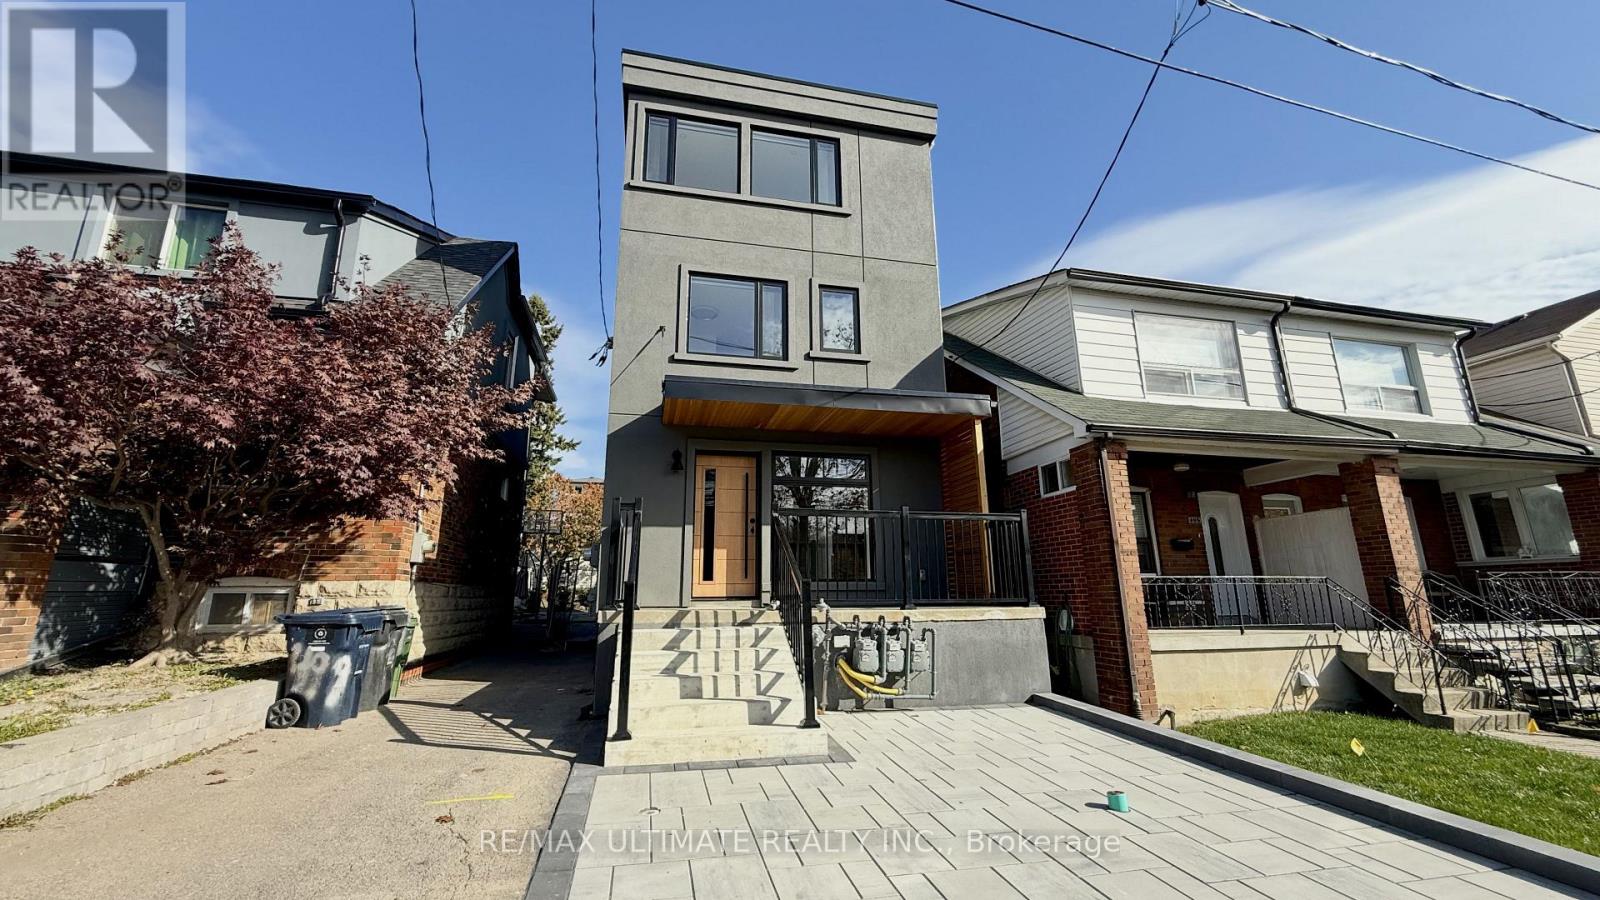
1 - 497 Westmount Avenue
Toronto, Ontario
Welcome to unit 1 offering approximately 1,250 sq. ft. of living space across three levels. This spacious unit features a functional layout with three bedrooms, including two well-sized bedrooms on the second floor accompanied by a 4-piece bathroom. The third-floor primary bedroom offers added privacy and direct access to a private rooftop patio, providing the perfect space to relax or entertain. The basement features a recreation room, additional 3-piece bathroom, and dedicated laundry area for added convenience. Enjoy a separate front entrance and thoughtfully arranged living space throughout. Street parking only. A fantastic opportunity to enjoy spacious, multi-level living with the added bonus of a private rooftop patio. (id:51382)

2407 - 5180 Yonge Street
Toronto, Ontario
A beautiful 2 bed 2 bath room unit in Premium Centre North York, a thoughtfully designed floor plan that maximizes privacy and boasts high ceilings, creating a spacious feel throughout. Enjoy an expansive east-facing view with plenty of natural light and scenic views, well above the Doris buildings. Highlights include designer cabinetry, a stylish backsplash, quartz countertops, undermount sink, custom upgraded roller blinds, and a built-in fridge. Conveniently connected to underground parking with direct access to the TTC subway and nearby shopping. (id:51382)
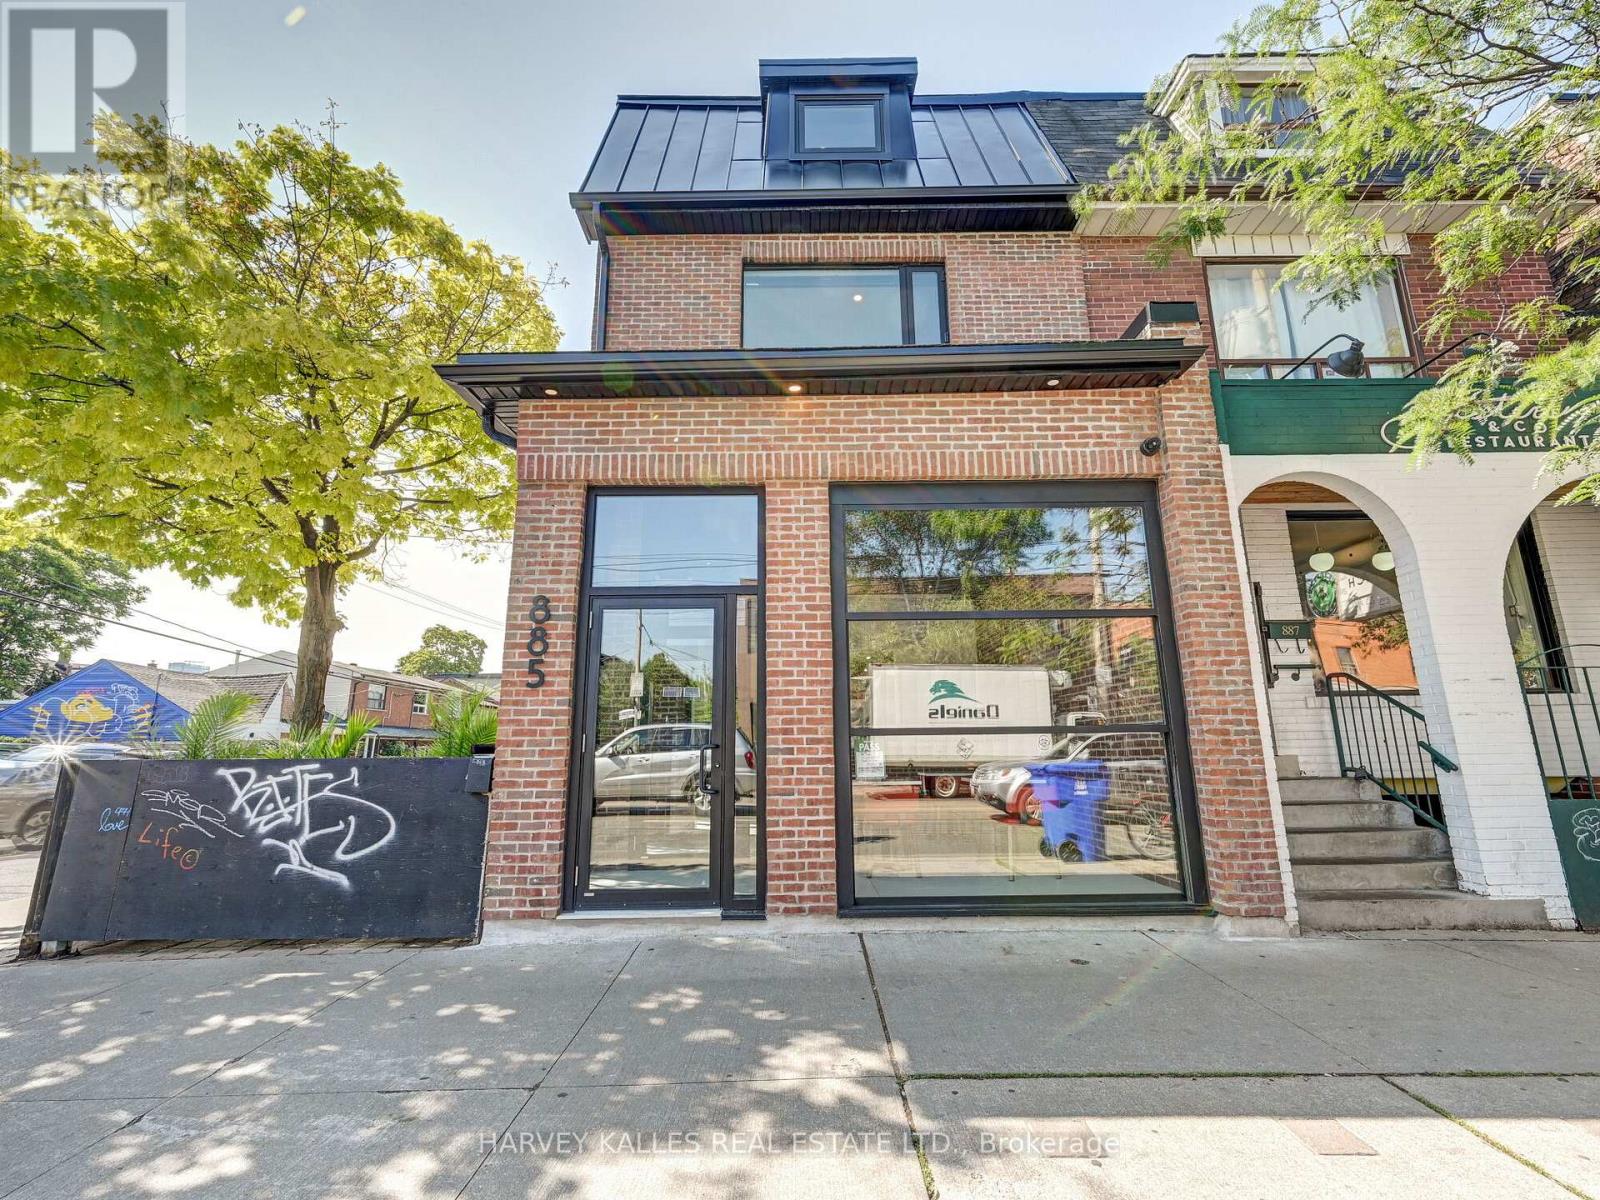
Upper - 885 Dundas Street W
Toronto, Ontario
Yes, This Downtown Trinity Bellwoods 2-Storey Unit Is As Nice As The Pictures Show & Perhaps...Even Better!!! Marvellously Finished & Perfectly Located, This Fully Furnished 2 Bed, 2 Bath Suite Is Loaded W/All The Bells & Whistles Incl: Hardwood Floors, Exposed Brick Walls, Gorgeous Eat-In Chef's Kitchen, Stunning Primary & Ensuite, Rooftop Terrace W/Skyline Views, Parking & So Much More. Perfect Walkability To Shops, Restaurants & Parks In The Neighbourhood. Triple A Tenants An Absolute Must!!! (id:51382)
3001 - 318 Richmond Street W
Toronto, Ontario
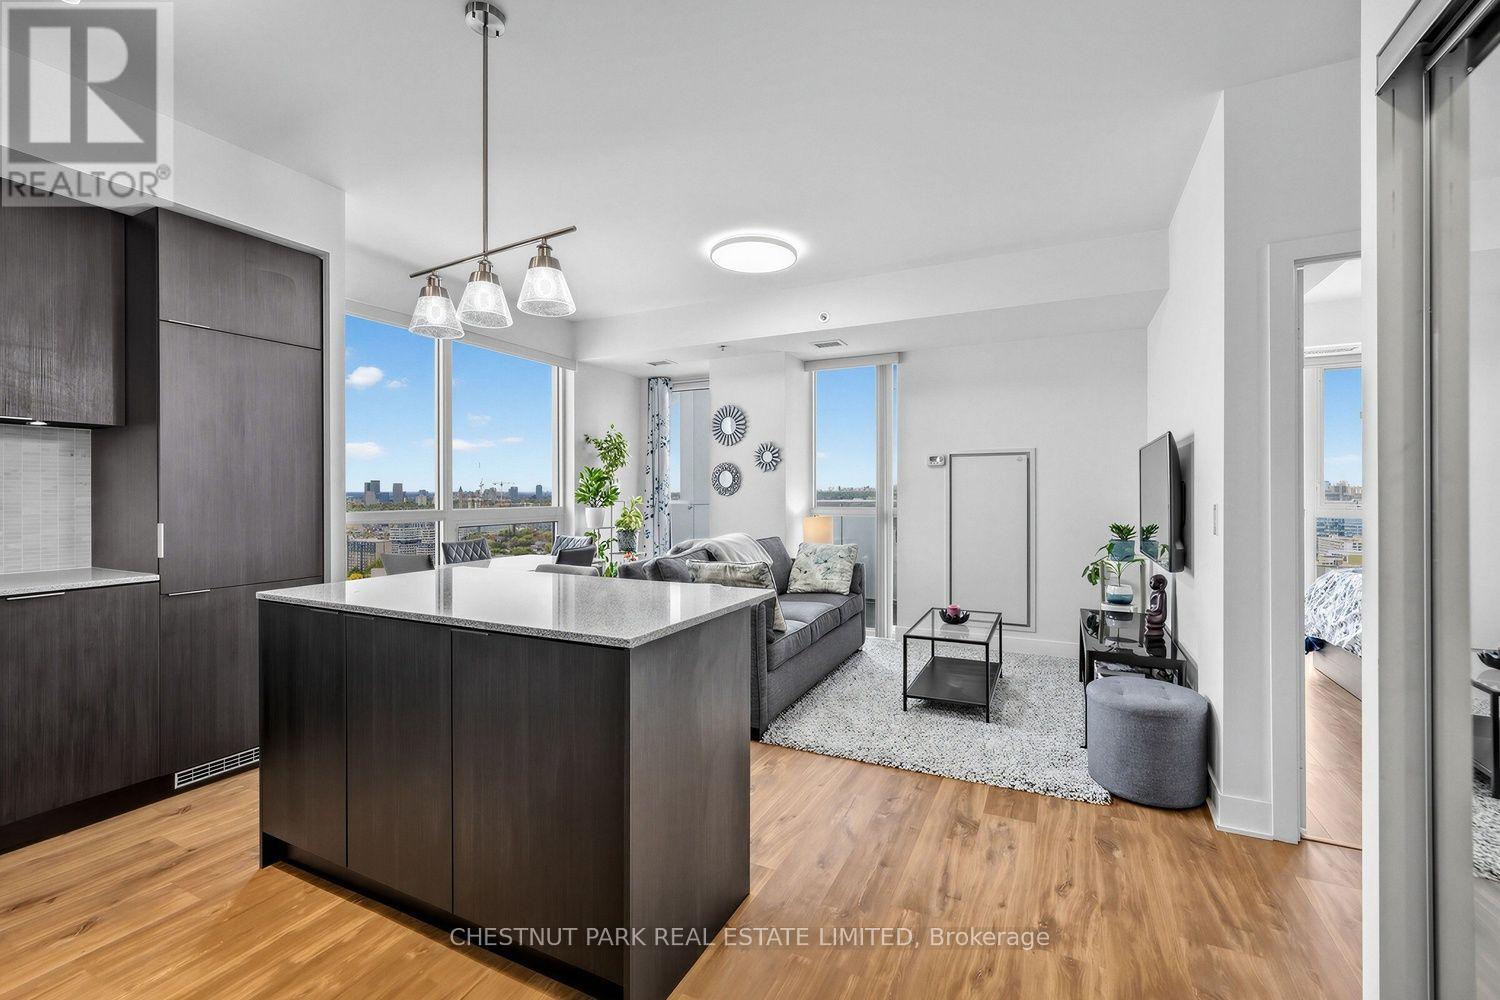
Bright, spacious & rare corner 1 Bed+Den suite in the heart of Queen West, just a 5 minute walk from Osgoode subway. Meticulously cared for building that just underwent it's 2nd maintenance fee reduction (you read correctly!) reflected in new fiscal year budget summary. Exceptionally well maintained suite by same owner occupant since day 1, with rare wide layout, corner windows and clear views of the city. Suite features 9' ceilings, well proportioned room sizes and large closets in bedroom & foyer. Finishes include laminate flooring throughout; spacious kitchen with generous cabinet & counter space, built-in appliances, granite countertops & marble backsplash; Extra wide living/dining space with corner unobstructed floor to ceiling windows and walk-out to sheltered balcony; Modern bathroom finishes including neutral & light-coloured tiles, soaker tub & handheld shower fixture; Large bedroom that can accommodate King-size bed, open views and walk-in closet; and versatile den. Amenities include 24-7 concierge, fully equipped gym & yoga studio, his and her saunas, guest suite, bike storage rooms, party room with lounge areas, games room, TV lounge, and rooftop lounge with cabanas, outdoor fireplace, BBQ's & hot tub. Located a 5 minute walk from Osgoode subway and future Ontario Line station, across the street from No Frill's, 2 min walk from City Market or a little further to grocery shop Kensington Market. Eaton Centre, Waterworks Food Hall, The Well, Art Gallery of Ontario, OCAD, U of T, top hospitals, Union station and so much more, all in under 15 minute walk. (id:51382)
4012 - 210 Victoria Street
Toronto, Ontario
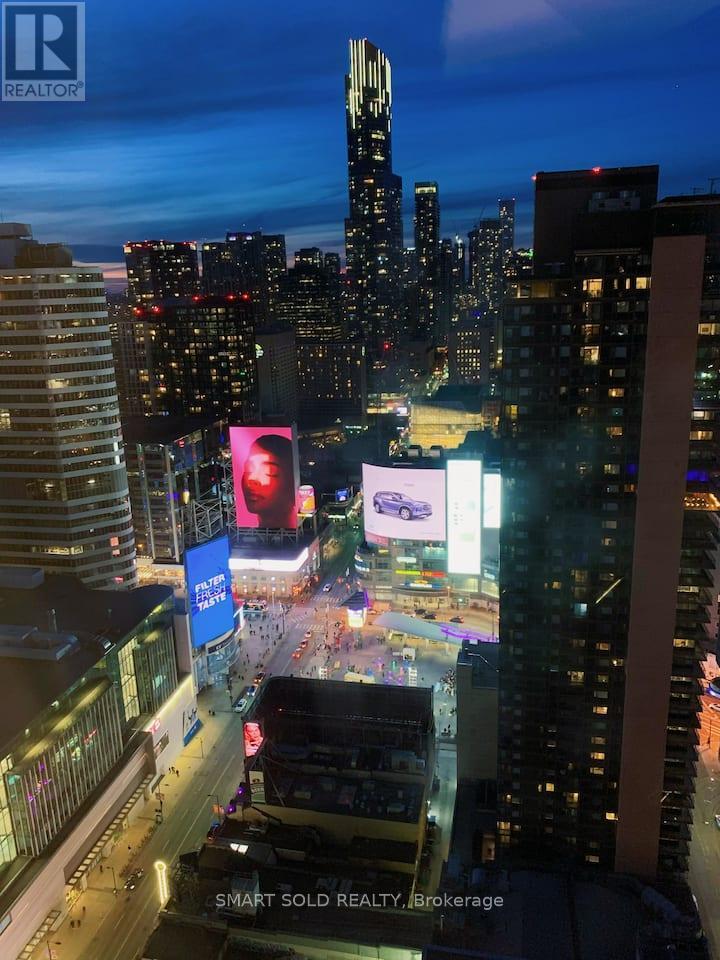
You always arrive in style -- And, what have you found here?A chic downtown pad that's minutes away from great restaurants, shopping, nightlife, and Canada's very own version of Times Square.It offers amazing views at floor 40overlooking Dundas SQ, Eaton Centre, TMU, tons of high rises in front of you. There are two comfortable queen beds for more people stay, a big TV, sofa, and table with chairs. Everyone is welcome -- so kick back, relax, and stay at The Vicky.You always arrive in style -- And, what have you found here?A chic downtown pad that's minutes away from great restaurants, shopping, nightlife, and Canada's very own version of Times Square.It offers amazing views at floor 40overlooking Dundas SQ, Eaton Centre, TMU, tons of high rises in front of you. There are two comfortable queen beds, a big TV, sofa, and table with chairs.Everyone is welcome -- so kick back, relax, and stay at The Vicky. (id:51382)
9 - 13305 York Regional Road
King, Ontario
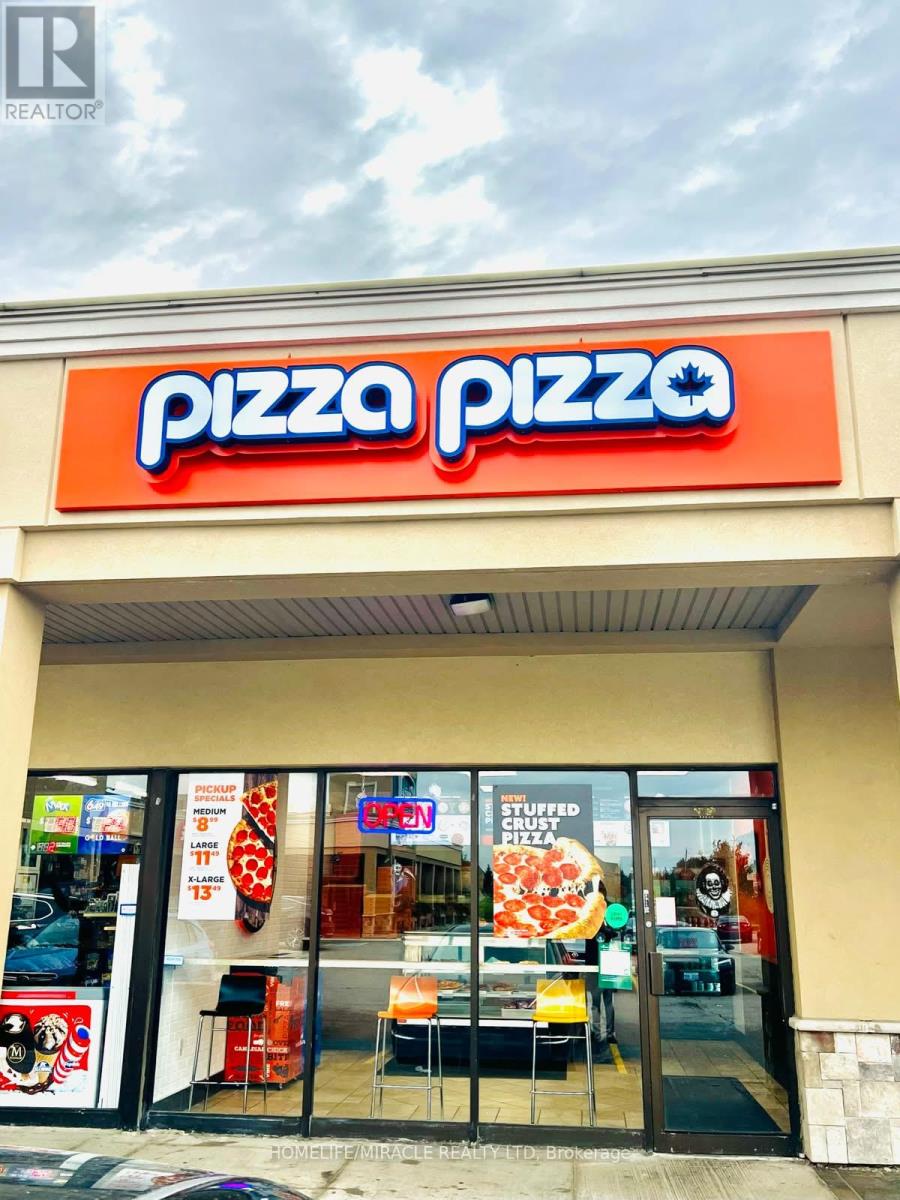
Well-Established Franchise Pizzeria Business for Sale NobletonExcellent opportunity to acquire a well-established franchise pizzeria located in the heart of Nobleton, within a busy plaza offering excellent visibility, signage, and steady customer traffic. This turnkey business features approximately 1,090 sq. ft. of space, a fully equipped commercial kitchen, and all existing chattels included in the sale price.The business benefits from an established brand, loyal repeat clientele, and an existing customer base. Attractive monthly rent of approximately $3,550.00 inclusive of TMI, with a long-term lease in place. The operation offers an opportunity for continued growth under an established franchise system.The premises are well maintained, with equipment and chattels reported to be in excellent condition. Seller is willing to provide training and assist with the transition to facilitate a smooth ownership change. Buyer must complete the franchisor's interview and approval process.Financial statements available to qualified prospective buyers upon execution of a confidentiality agreement (NDA). Lease details and equipment inventory available for review.An excellent opportunity for an owner-operator or investor looking to acquire an established food-service business. (id:51382)
22, 24, 30, 32 Valleyview Road
St. Catharines, Ontario
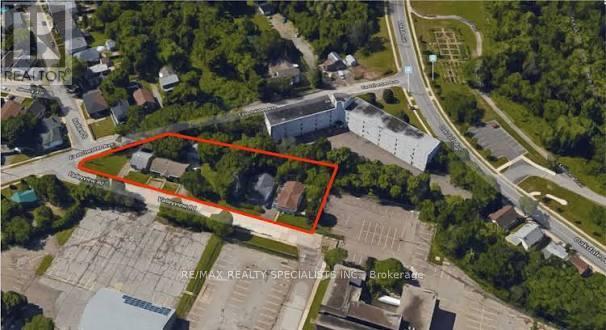
Four vacant houses on Valleyview Road in St. Catharines, offered together under power of sale. The properties need work, making this an opportunity for investors, builders and renovators. Sold as is, where is. Buyers to complete their own due diligence. (id:51382)
5448 Victoria Avenue
Niagara Falls, Ontario
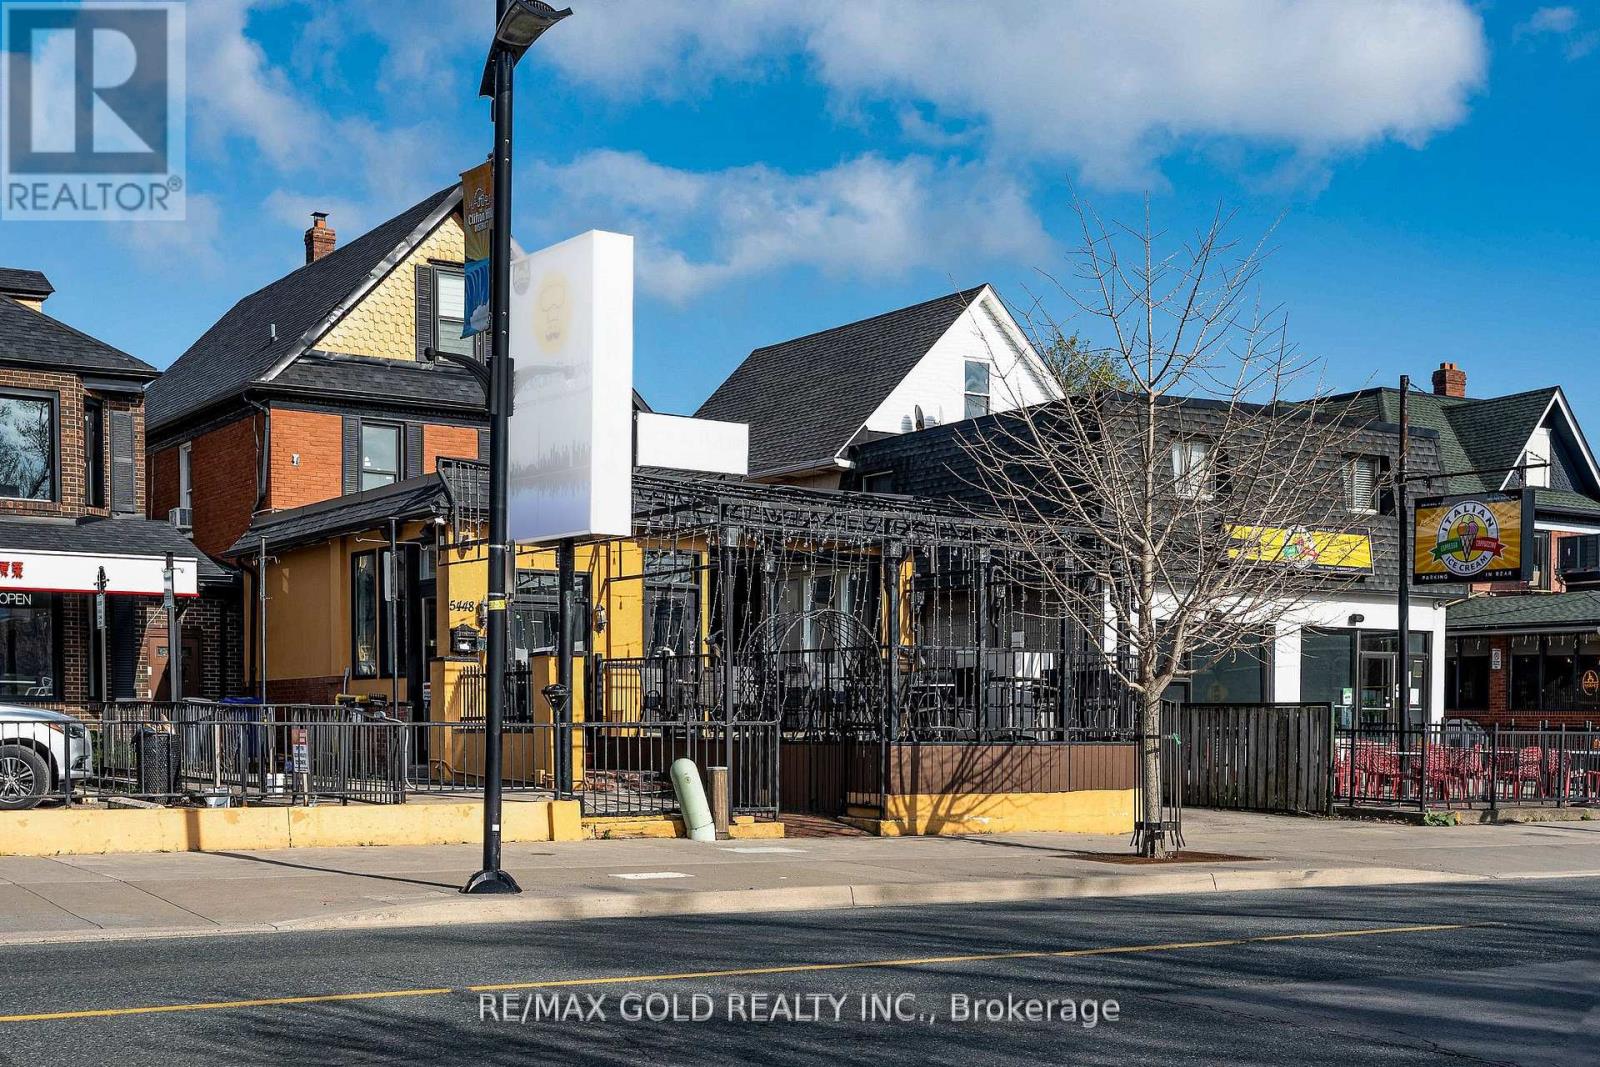
Lease transfer opportunity for a move-in-ready restaurant featuring a modern open-concept show kitchen, spacious dining area, private second-floor dining space, and patio. The premises offer approximately 2,400 sq. ft. of total space with seating for 76 guests, well-maintained equipment, and three full washrooms plus one half washroom, making it an ideal opportunity for owner-operators looking to takeover and start operating with ease. (id:51382)
Unit 3 - 170-178 Culloden Road
Ingersoll, Ontario
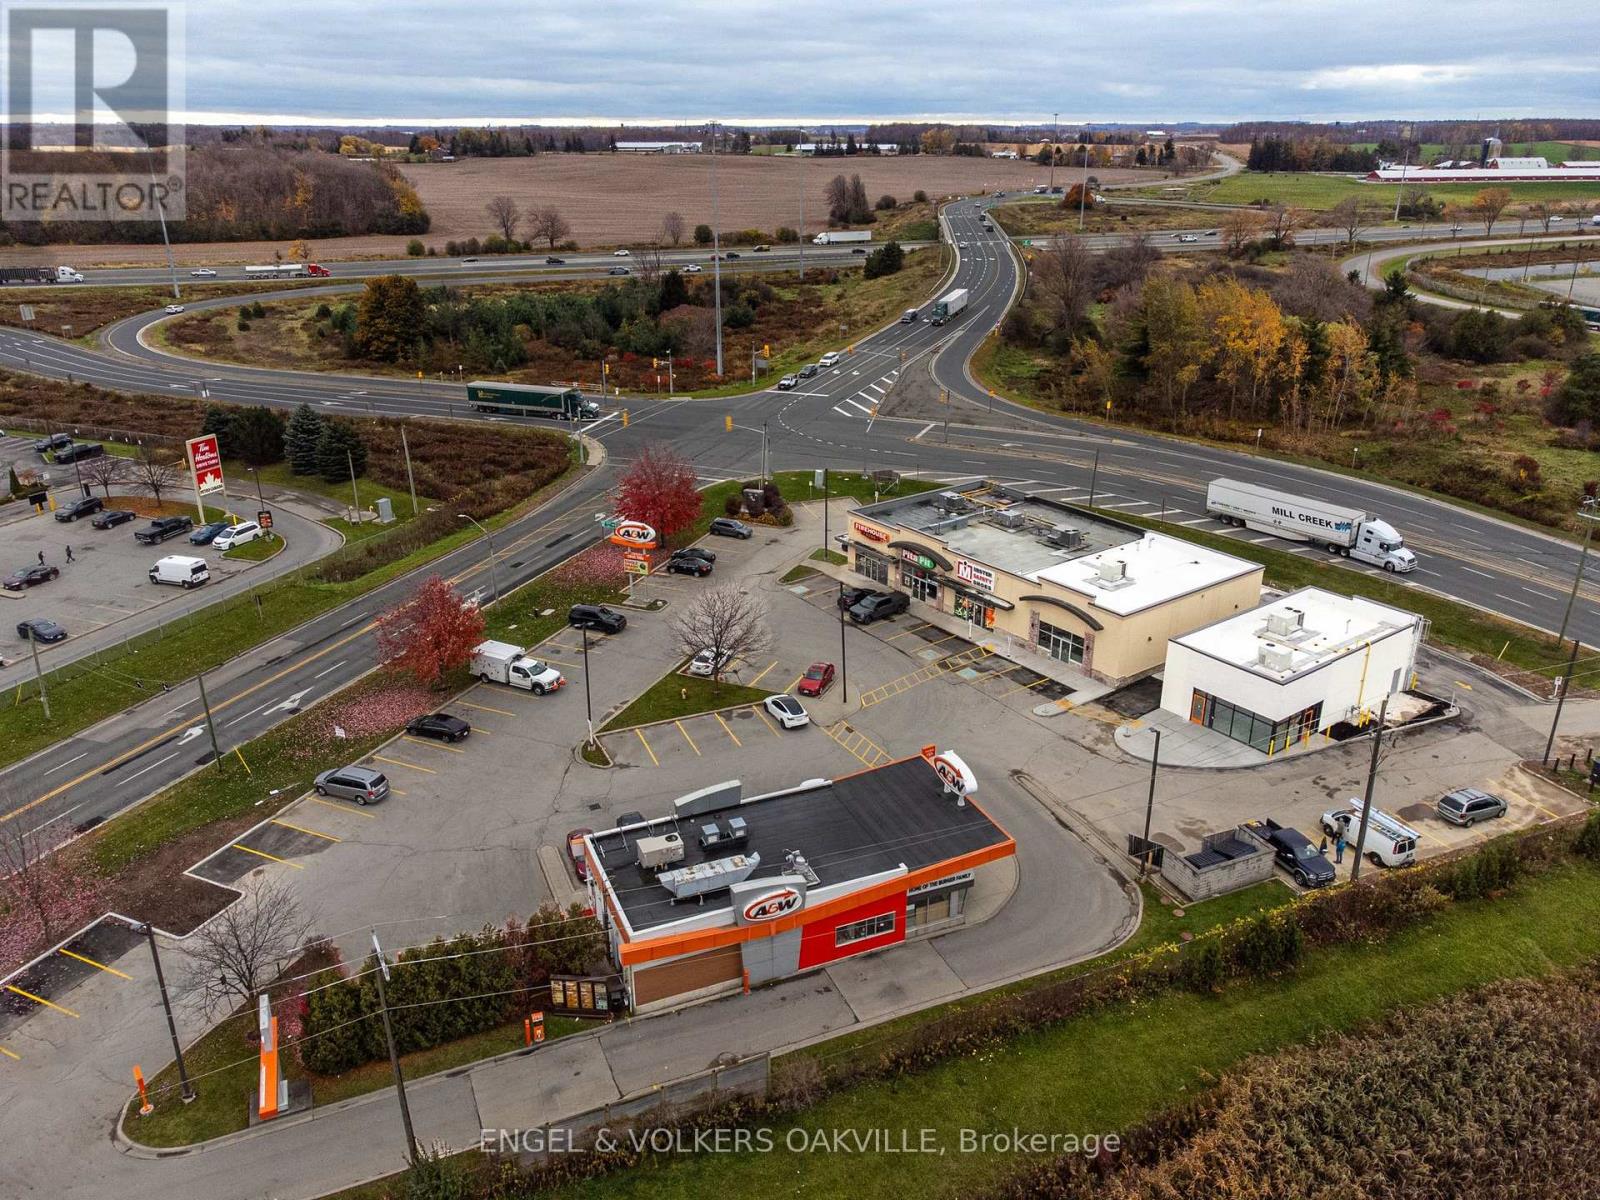
Prime 1,400 sq ft inline retail unit in a busy Hwy 401 corridor plaza at 170-178 Culloden Rd, Ingersoll. The plaza sits on a corner site with ample parking, two drive-thru lanes and strong highway visibility, alongside national co-tenants A&W, Firehouse Subs, Pita Pit and Mister Safety Shoes. Ideal for food, service or retail users seeking affordable, high-exposure space in a growing Oxford County market, with Hwy 401 interchange traffic bringing daily customers past the door. (id:51382)
48 Cromarty Avenue
Haldimand, Ontario
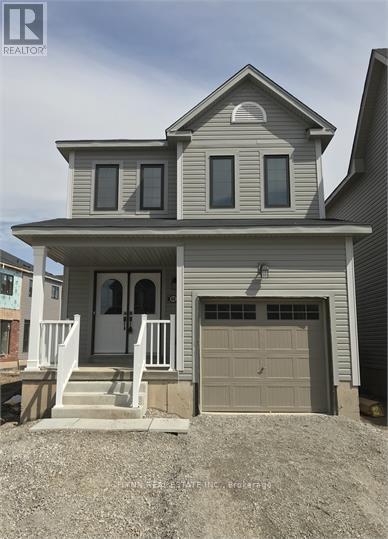
Welcome to 48 Cromarty Avenue, a charming detached home located in the desirable Avalon neighbourhood of Caledonia! Offering 1,278 sq. ft. of bright, thoughtfully designed living space, this 3-bedroom, 2.5-bathroom home features an open-concept layout ideal for comfortable everyday living. The main floor welcomes you with a spacious foyer and convenient powder room, leading into a sun-filled kitchen, living room, and breakfast area. Sliding patio doors provide direct access to the backyard, bringing in plenty of natural light. Upstairs, the spacious primary bedroom features a walk-in closet and private ensuite bathroom, while two additional bedrooms and a full bathroom complete the second level. Conveniently located close to schools, shopping, parks, major highways, and everyday amenities, this lovely home offers the perfect combination of comfort, functionality, and location. (id:51382)