
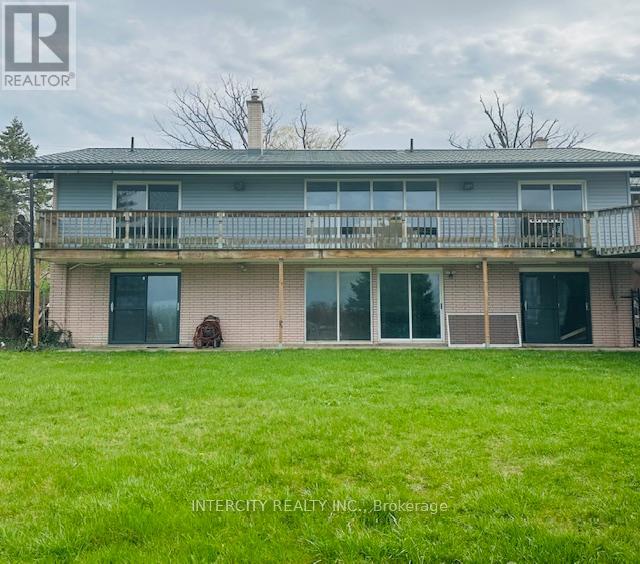
450 Queenston Road
Niagara-On-The-Lake (Rural), Ontario
Turnkey Vineyard Estate with Commercial Licenses Niagara-on-the-Lake. Rare opportunity to own a 16.5-acre vineyard estate with approximately 14 acres of well-maintained, income-producing vines (Riesling, Cabernet Franc, Vidal ideal for premium and ice wines). Commercial winemaking and retail licenses included, offering a true turnkey winery or agri-tourism business.The recently fully renovated bungalow features an open-concept layout with 2 bedrooms and a versatile den. The finished walk-out basement offers the third and fourth bedrooms, full bath, separate entrance, and fireplace ideal for extended family or rental income.Fully serviced with municipal water, sewer, hydro, and natural gas, plus high-speed internet. Includes a large barn, ample parking, and space for tastings and events.Prime location minutes from downtown Niagara-on-the-Lake and the growing Niagara-on-the-Green development area.Ideal for investors, winemakers, or those seeking a lifestyle and income property. (id:51382)
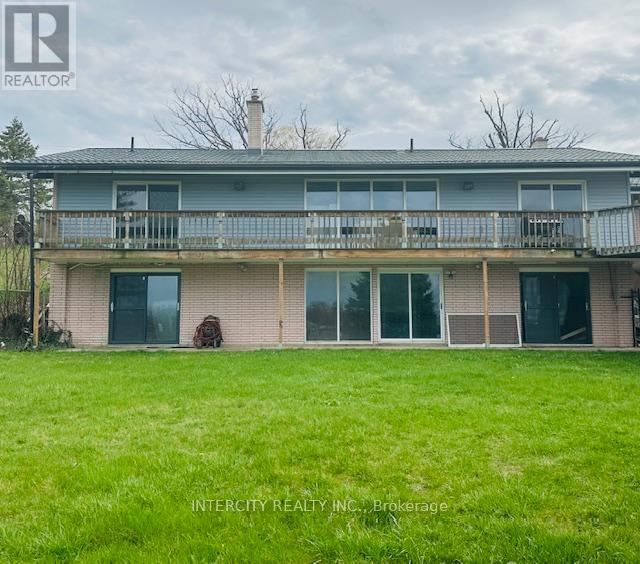
450 Queenston Road
Niagara-On-The-Lake (St. Davids), Ontario
Turnkey Vineyard Estate with Commercial Licenses on Niagara-on-the-LakeRare opportunity to own a 16.5-acre vineyard estate with approximately 14 acres of well-maintained, income-producing vines (Riesling, Cabernet Franc, Vidal ideal for premium and ice wines). Commercial winemaking and retail licenses included, offering a true turnkey winery or agri-tourism business.The recently fully renovated bungalow features an open-concept layout with 2 bedrooms and a versatile den. The finished walk-out basement offers the third and fourth bedrooms, full bath, separate entrance, and fireplace ideal for extended family or rental income.Fully serviced with municipal water, sewer, hydro, and natural gas, plus high-speed internet. Includes a large barn, ample parking, and space for tastings and events.Prime location minutes from downtown Niagara-on-the-Lake and the growing Niagara-on-the-Green development area.Ideal for investors, winemakers, or those seeking a lifestyle and income property. (id:51382)
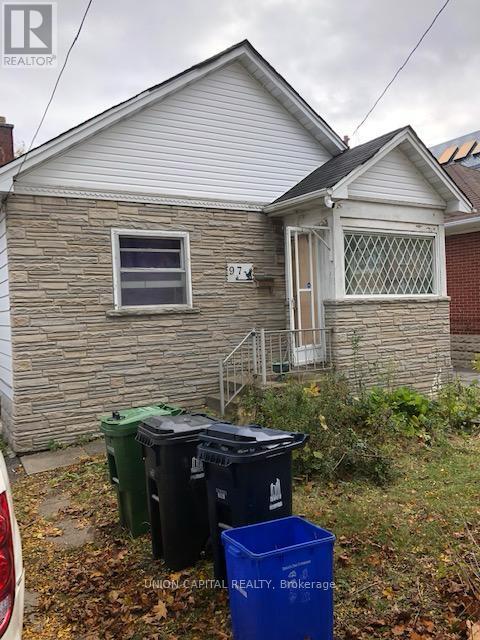
97 Byng Avenue
Toronto (Willowdale East), Ontario
Furnished 1 bedroom with private bathroom located on the main floor of a detached Bungalow In Prime Location, Walking To Ttc Finch Subway, Shops (id:51382)
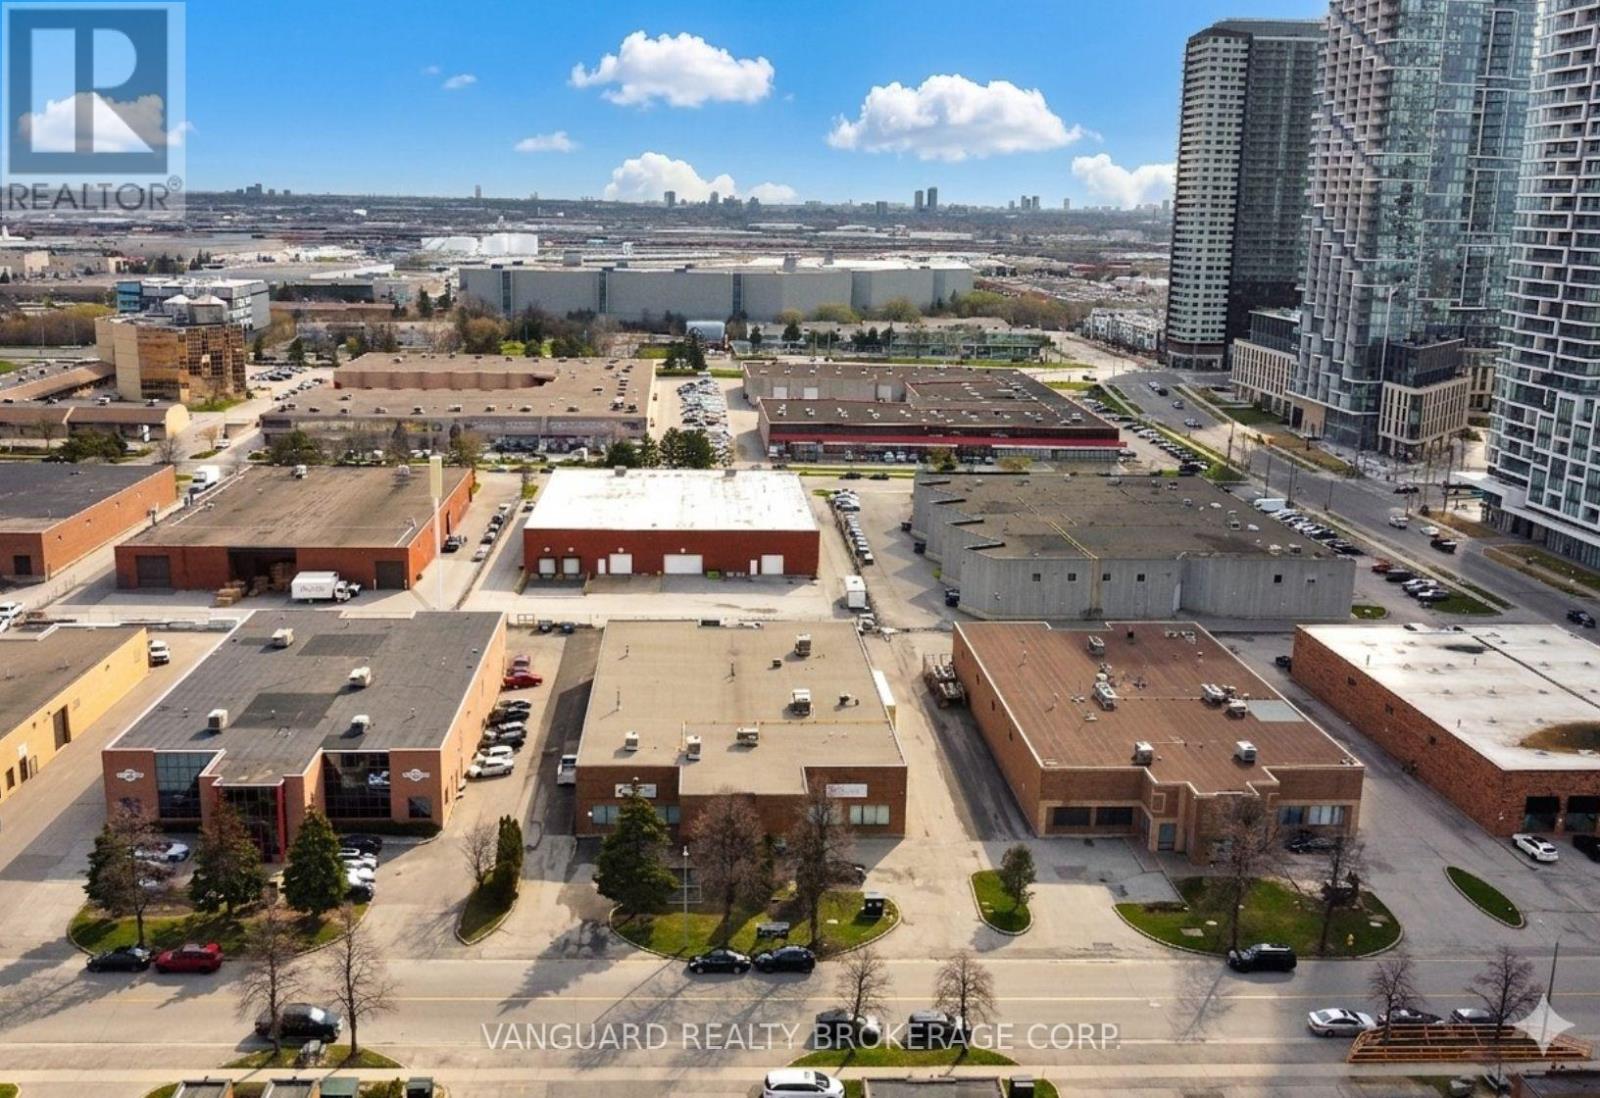
C - 41 Buttermill Avenue
Vaughan (Concord), Ontario
Great Location. Steps From The Vaughan Ttc Subway Station And Metropolitan Centre. Half A Freestanding Building. Close To Major Highways 400/407/ 7. Great Shipping 1 Truck Level Door And 1 Drive In Doors. (id:51382)
3602 - 65 Broadway Avenue
Toronto (Mount Pleasant West), Ontario
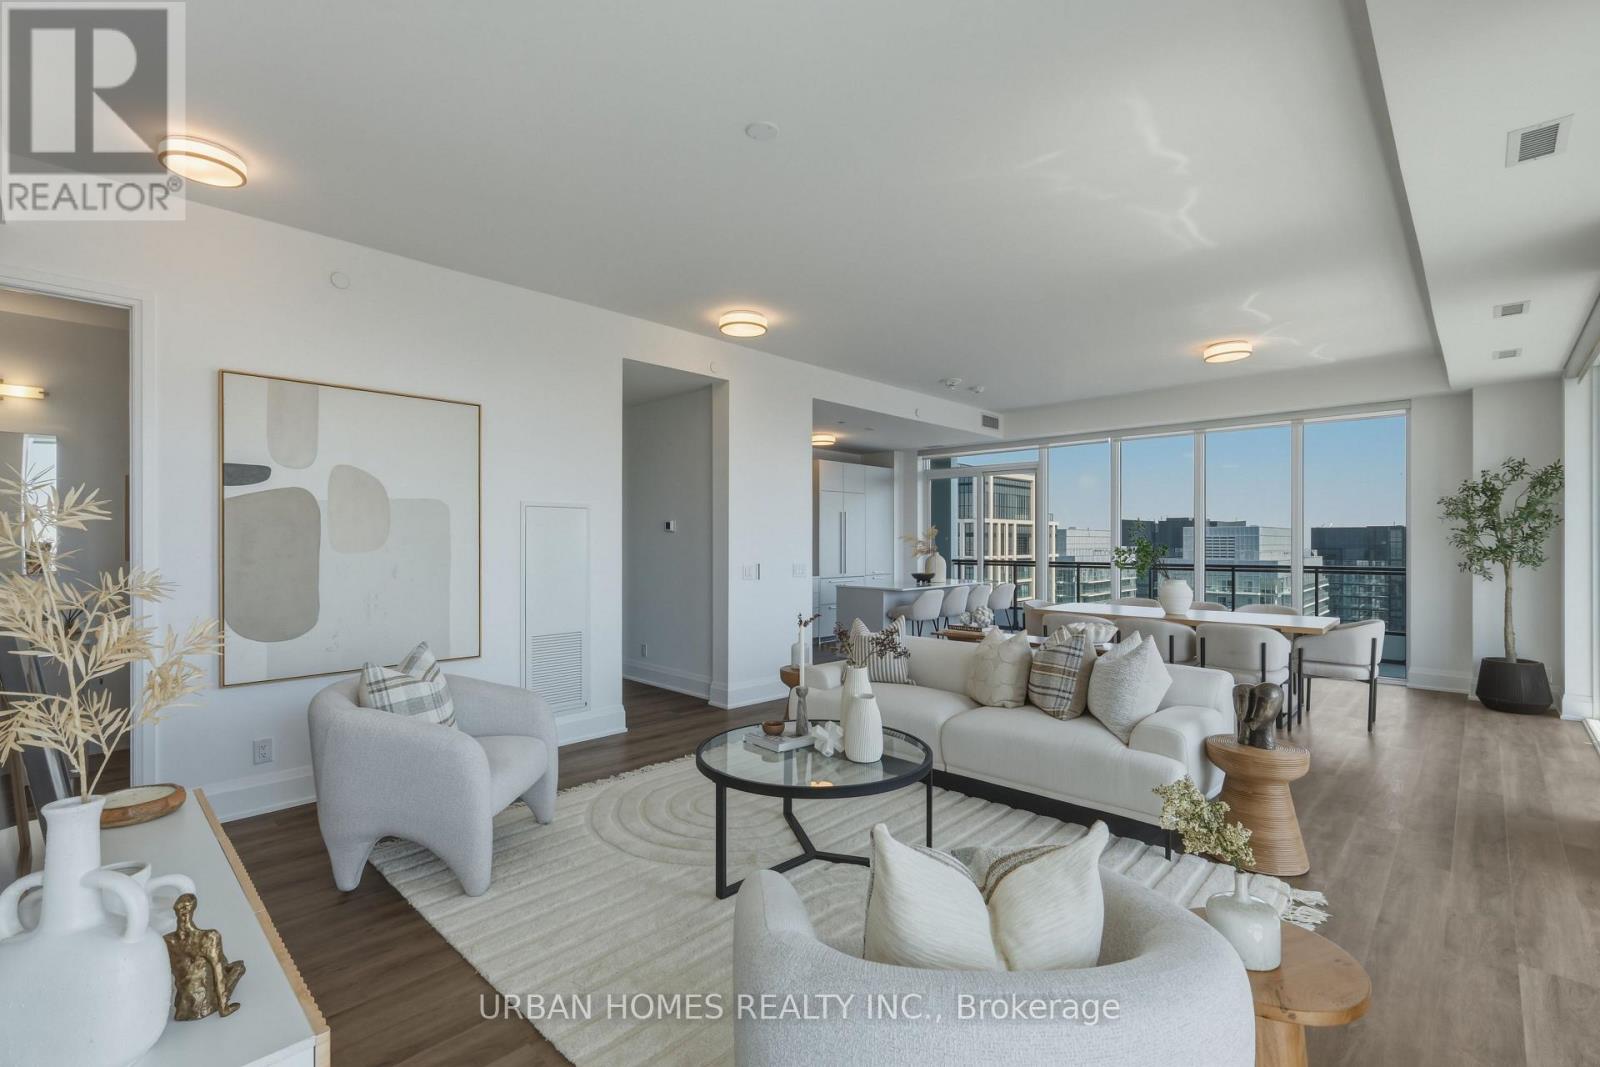
Welcome to Sixty Five Broadway, where a rare opportunity awaits in the coveted penthouse collection at the heart of Yonge and Eglinton. This stunning corner suite offers 1,920 sq. ft. of refined interior space plus a 528 sq. ft. wraparound balcony with breathtaking southeast exposure, capturing panoramic views of the downtown skyline, the CN Tower, and Lake Ontario. With soaring 10-ft ceilings, floor-to-ceiling windows, and an open-concept layout, this residence features 2 bedrooms plus a spacious library/family room that easily serves as a third bedroom. The gourmet kitchen features contemporary European cabinetry, granite countertops, and a full integrated appliance package, while the primary bedroom retreat boasts his and hers closets and a 5-piece spa-inspired ensuite. Smart home features include smartphone-controlled entry, remote climate control, and 24-hour executive concierge. Residents enjoy a world-class amenity package including a fitness centre, yoga studio, party room with chef's table, outdoor terrace with BBQ stations, screening room, and more. Located steps from two transit lines-the Line 1 subway and the Eglinton Crosstown LRT-and surrounded by some of Midtown's best dining and shopping, this is a rare chance to live at the very top of one of Toronto's most sought-after addresses. List price includes 1 parking spot, 2nd parking spot available for purchase. The listing agent represents the builder for the entire Penthouse Collection. Taxes not yet assessed. (id:51382)
231 - 260 John Garland Boulevard
Toronto (West Humber-Clairville), Ontario
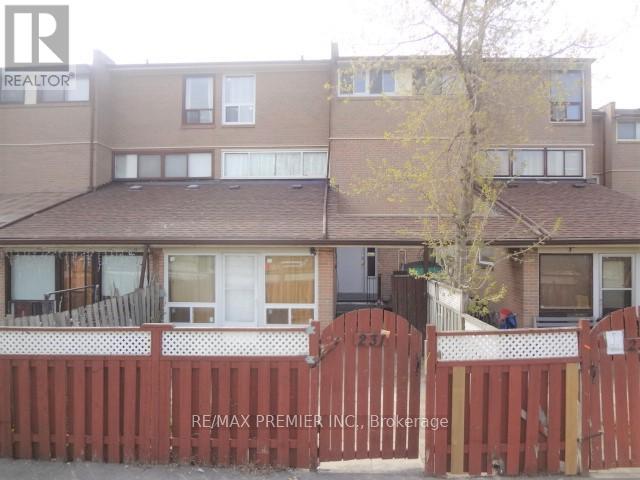
Bright & Spacious Three Bedroom Condo Townhome .... Nice Sized Three Bedrooms .... Two Bathrooms ... Hardwood Flooring ..... Finished Basement with Rec Room & Laundry & Much More . (id:51382)
1588 Watersedge Road
Mississauga (Clarkson), Ontario
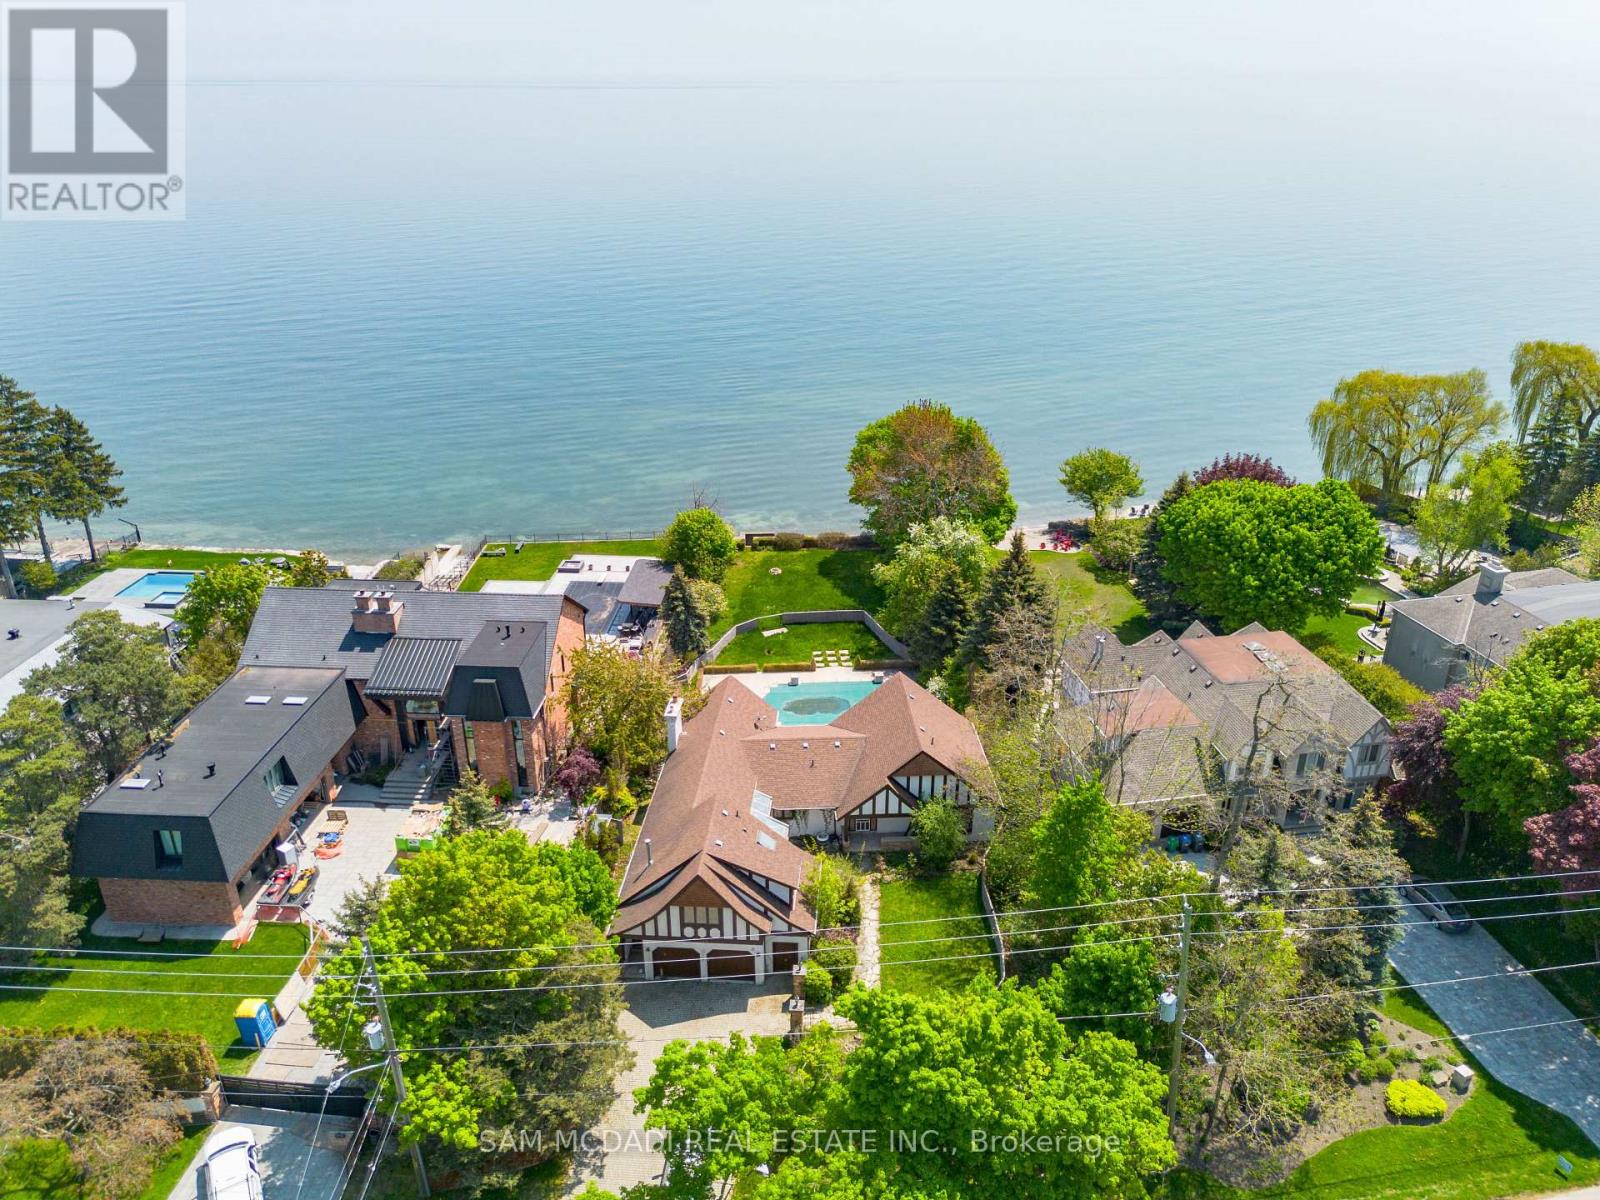
Immerse yourself into one of South Mississauga's most coveted streets with only a few select waterfront properties offering unobstructed tranquil views of Lake Ontario and Toronto's mesmerizing city skyline. This rare offering sits on a private, over half an acre lot, with plans to construct an architectural masterpiece boasting over 7,700 square feet above grade. An absolute must see with private steps leading to a secluded beach for some rest and relaxation. Don't delay on this amazing, once in a lifetime opportunity with riparian rights! (id:51382)
304 - 3200 Regional Road 56
Hamilton (Binbrook), Ontario
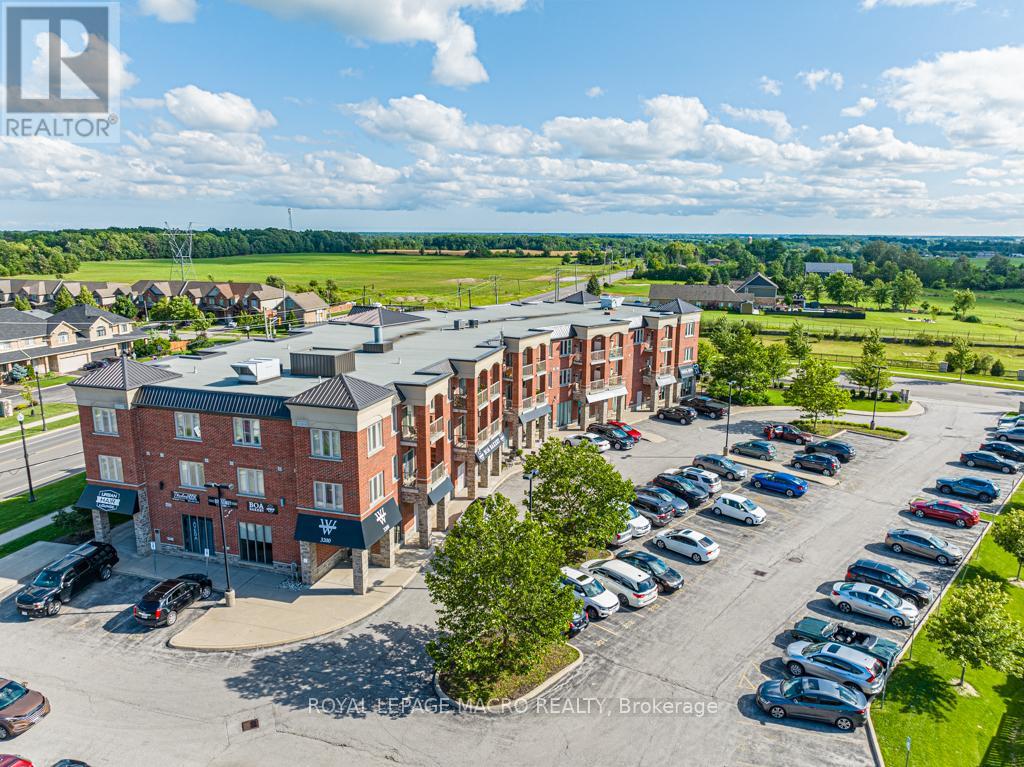
This spacious 1 bedroom unit has a roomy 692sqft of living space with a large eat-in kitchen, shower/tub combo in the bathroom and a lovely balcony space. Windwood I in Binbrook is a cozy rental building featuring in-unit A/C and heating, in-suite laundry, kitchen appliances, a private balcony, and one parking space. Binbrook offers the beauty of countryside living with modern amenities, conveniently located off Hwy 56 and with a variety of parks and trails nearby. Windwood I is the perfect place to call home, offering a high quality of life at an affordable cost. (id:51382)
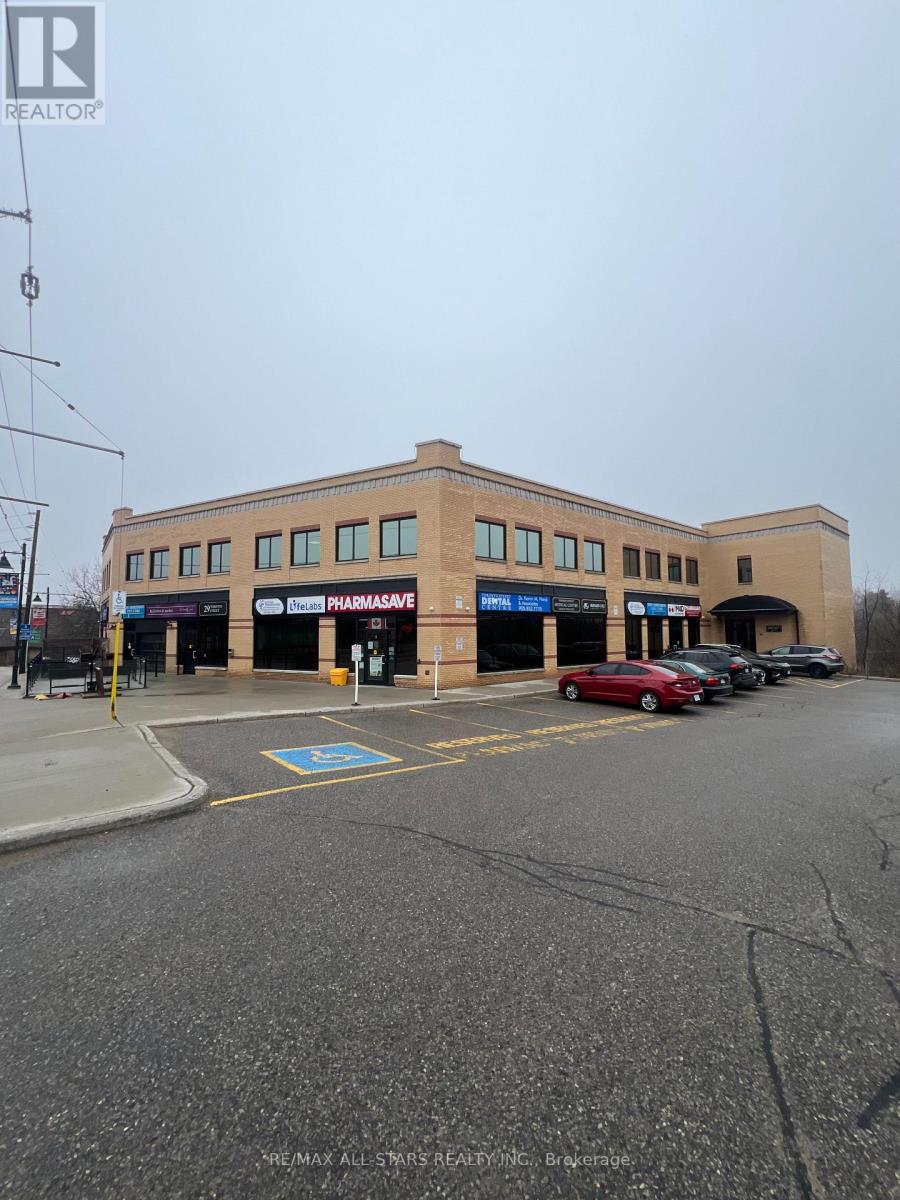
203 - 29 Toronto Street S
Uxbridge, Ontario
Professional Office Space in the Heart of Downton Uxbridge. Toronto Medical Street Centre. Newly Renovated. 1,450 SF of 2nd Floor Space. Professional Landlord. Steps from Brock St. High Traffic Area. Close Proximity to GO Station. Medical/Office building. Ample Parking, with additional stalls at the Rear of the Building. Key Card Access & Elevator. (id:51382)
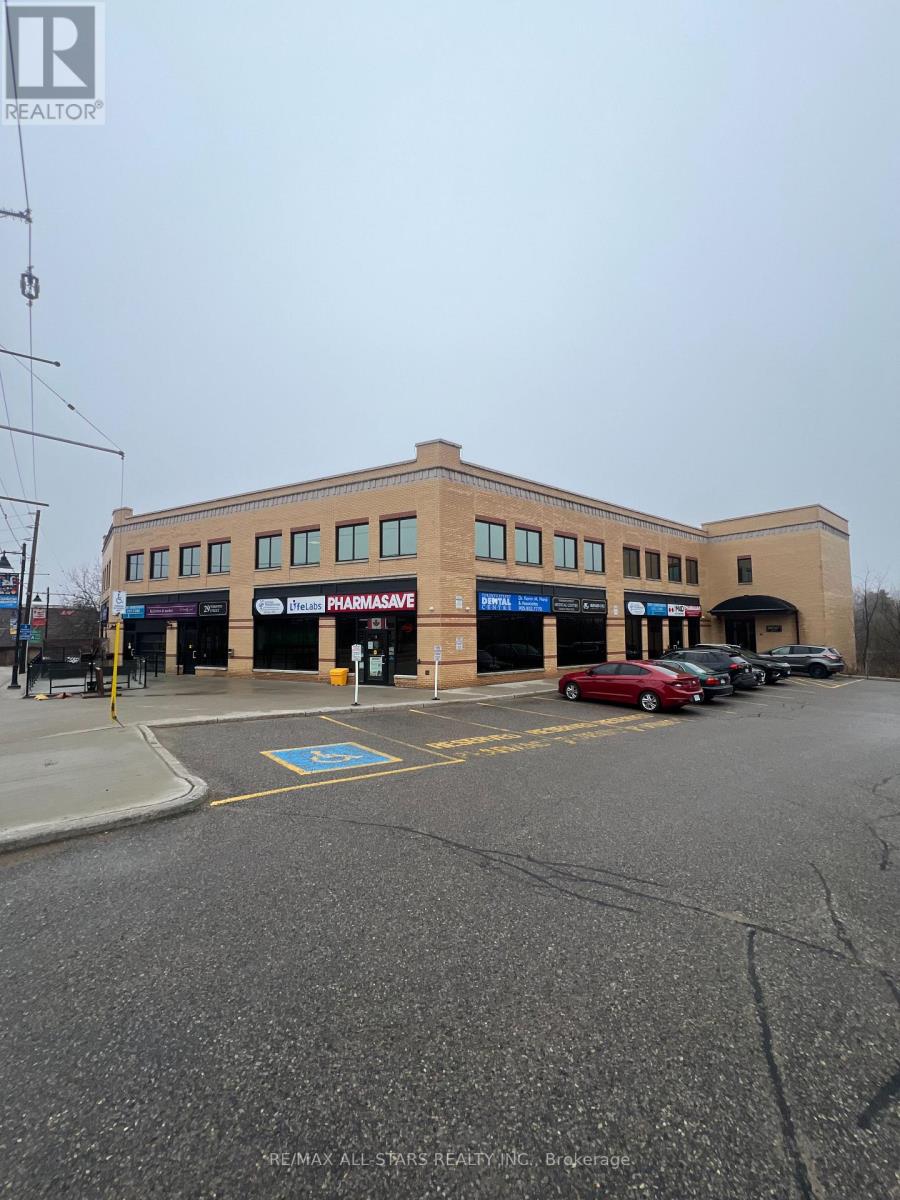
106 - 29 Toronto Street S
Uxbridge, Ontario
Professional Office Space in the Heart of Downton Uxbridge. Toronto Medical Street Centre. Newly Renovated. 507 SF of Ground Floor Space. Professional Landlord. Steps from Brock St. High Traffic Area. Close Proximity to GO Station. Medical/Office building. Ample Parking, with additional stalls at the Rear of the Building. Key Card Access & Elevator. (id:51382)
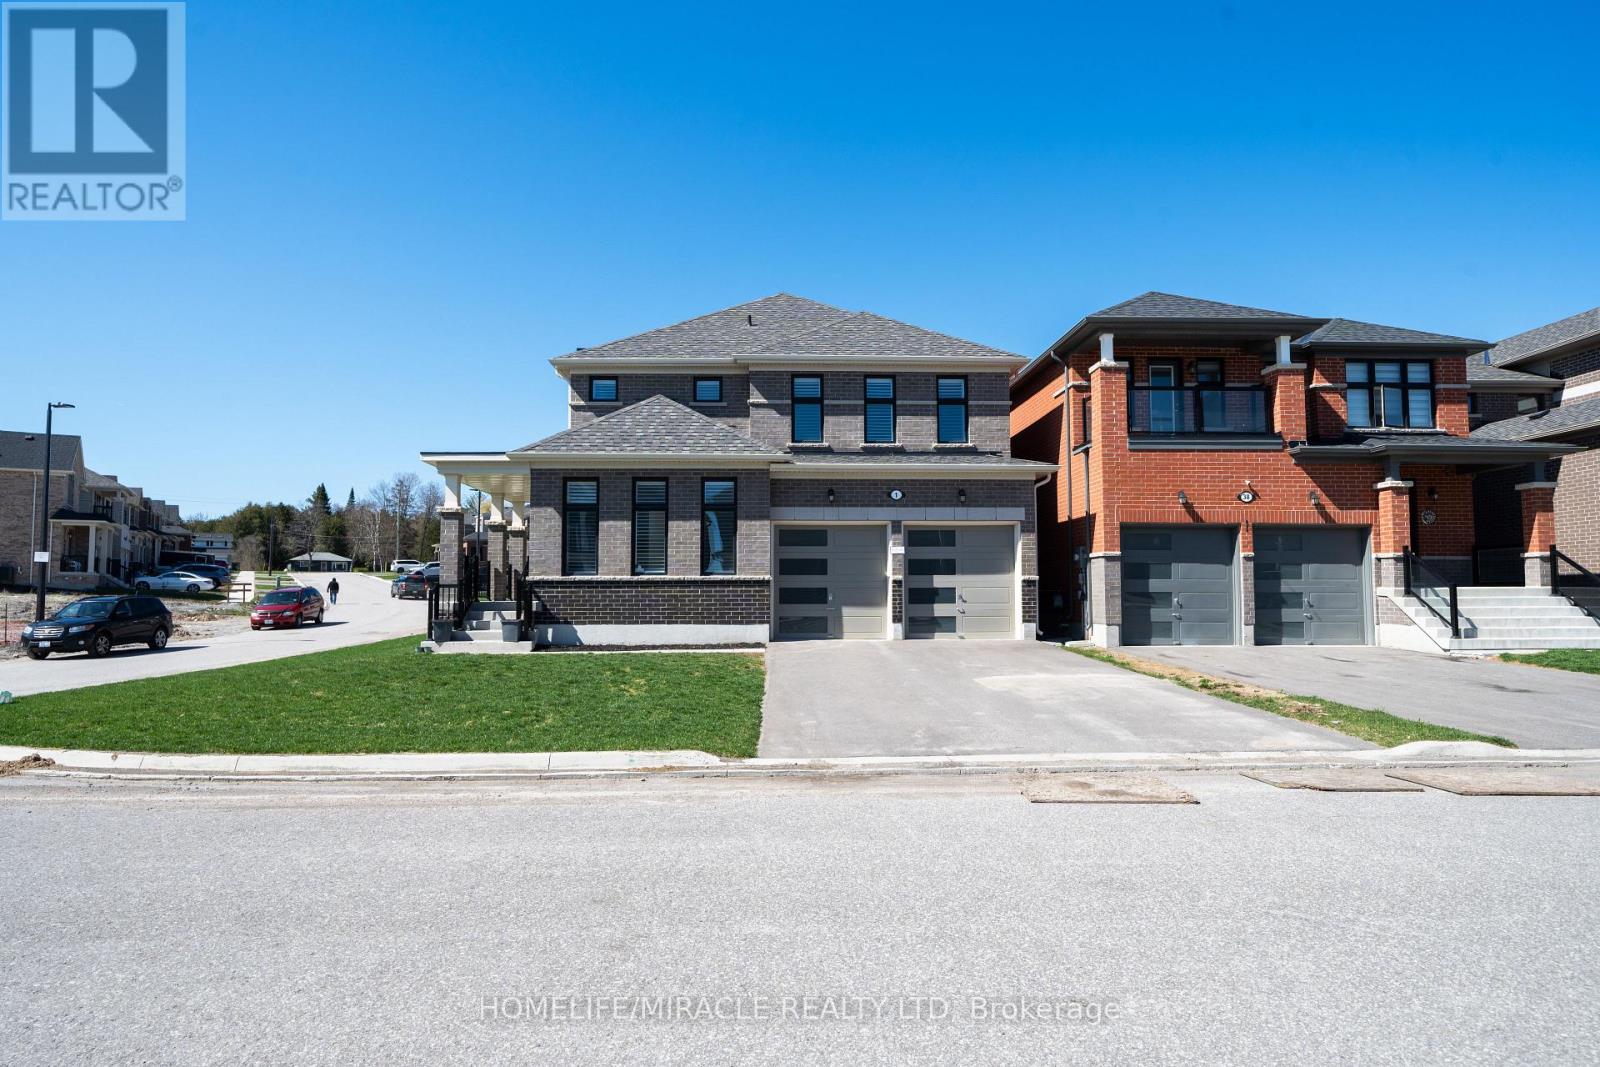
1 Ainslie Hill Crescent
Georgina (Sutton & Jackson's Point), Ontario
Welcome to this stunning, upgraded home built by Ballymore Homes, located in a highly sought-after, family-friendly community in Sutton. Offering approximately over 2,500 sq ft of thoughtfully designed living space, this home is perfect for family living.Enjoy a bright, open-concept main floor featuring high-end finishes, upgraded flooring, and elegant architectural details, including higher upgraded arches that enhance the sense of space and natural light throughout. The stylish kitchen is equipped with premium smart appliances, ample cabinetry, and a large island ideal for entertaining. The spacious living and dining areas are filled with natural light and complemented by a cozy gas fireplace, creating a warm and inviting atmosphere. California shutters throughout the home add a timeless and upscale touch.This home is further enhanced with modern smart home features, including smart appliances and advanced smart garage door openers with built-in cameras, offering added convenience, security, and peace of mind.Upstairs, you'll find four generously sized bedrooms, including a luxurious primary suite with two walk-in closets and a spa-inspired ensuite.Situated on a desirable corner lot, this home offers added privacy, excellent curb appeal, and extra outdoor space. Conveniently located close to schools, parks, Lake Simcoe, shopping, and all essential amenities.A truly move-in-ready home combining comfort, style, and modern technology. Don't miss this exceptional opportunity! (id:51382)
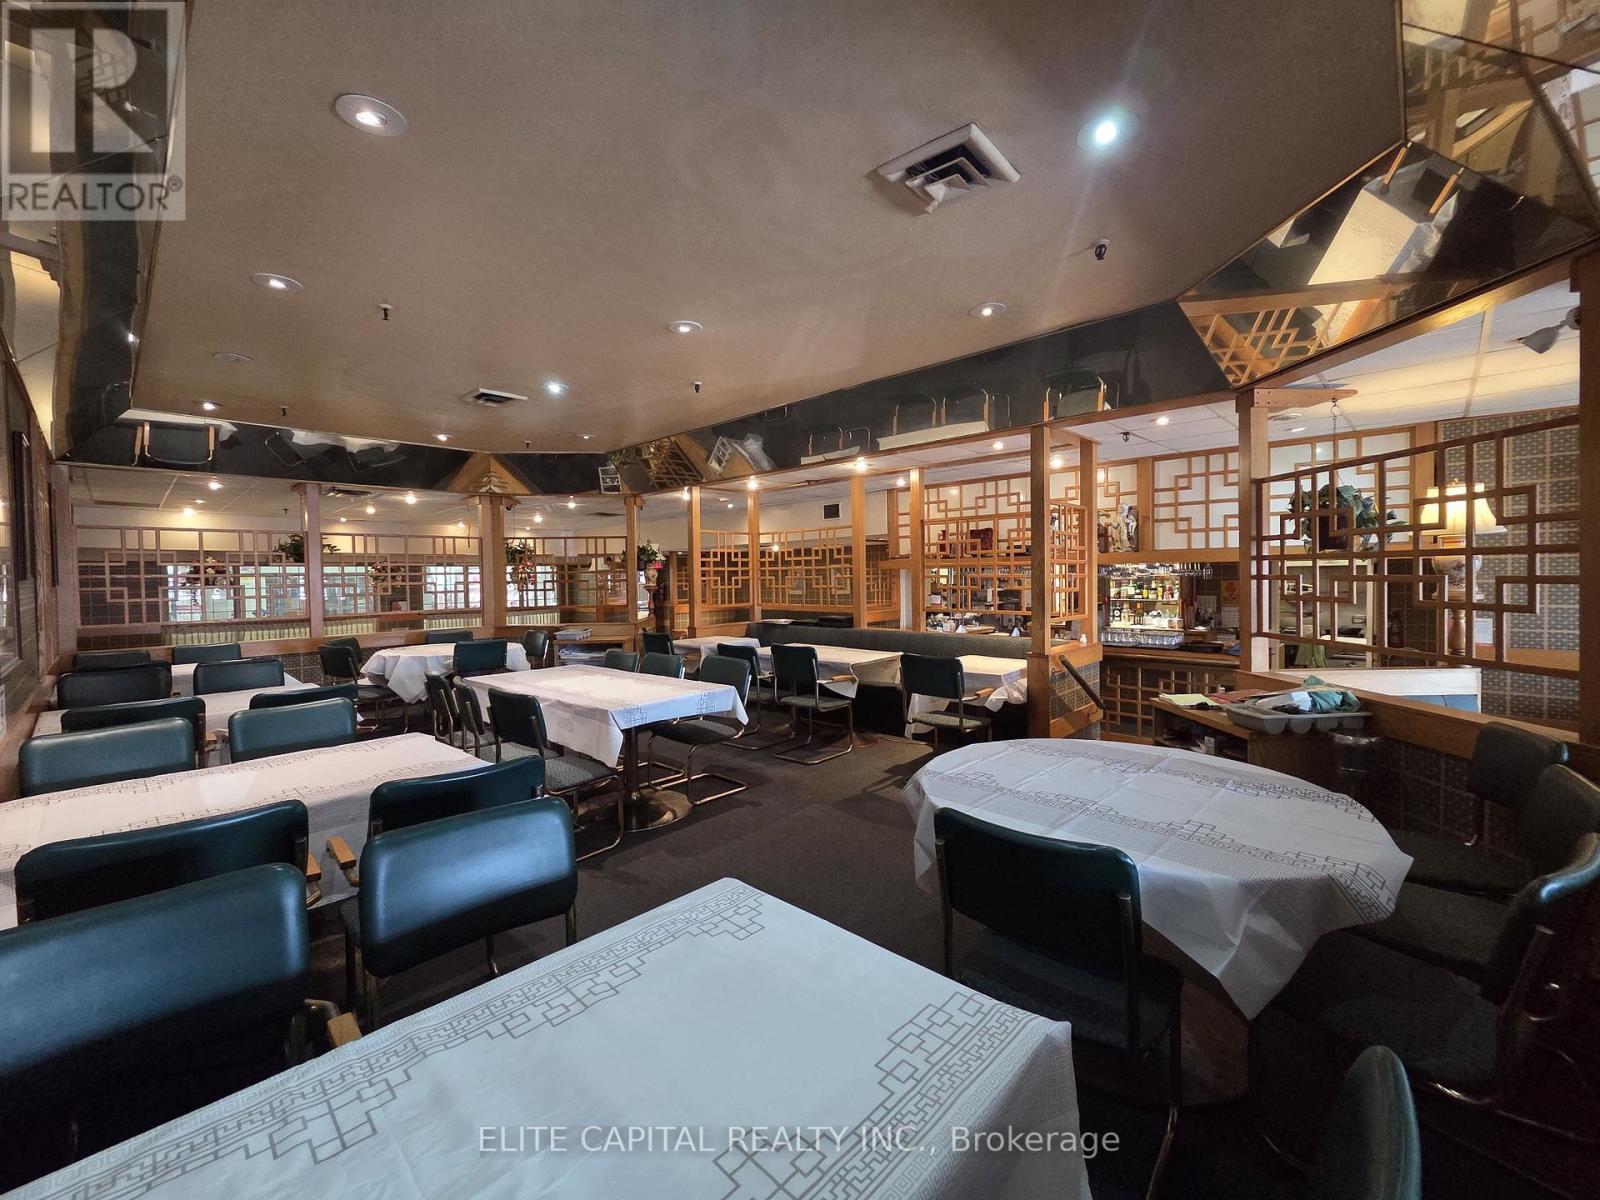
377 Burnhamthorpe Road E
Mississauga (Rathwood), Ontario
Once in a lifetime Opportunity! Now's your chance to run a large full service high volume 3139 square foot restaurant located at Central Parkway Mall. Positioned as a dominant retail hub, this property is anchored by industry-leading flagship stores such as McDonalds, food basics and many more, ensuring a robust and steady flow of necessity-driven consumers. Strategically located in a high-traffic civic hub, this property benefits from the constant activity generated by the adjacent Mississauga Valley Community Centre and surrounded by local schools plus it's conveniently located 5 minutes from the 403 and 7 minutes from the 401. Currently operating as an Chinese cuisine, equipped with a fully built-out commercial kitchen, including 2 double basket floor-standing fryers, heavy-duty commercial gas range with 6 open burners, 6 commercial wok range with multiple high-BTU burners and integrated water faucets, xl walk in freezer, refrigeration and many more! Seating capacity for up to 144 guests with LLBO. Do not miss this chance! (id:51382)
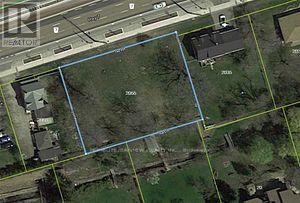
2055 Highway 7 Highway W
Vaughan (Concord), Ontario
Fronting on Highway 7. Excellent opportunity for developers, builders and investors to build multi units. Close to highway 407. (id:51382)
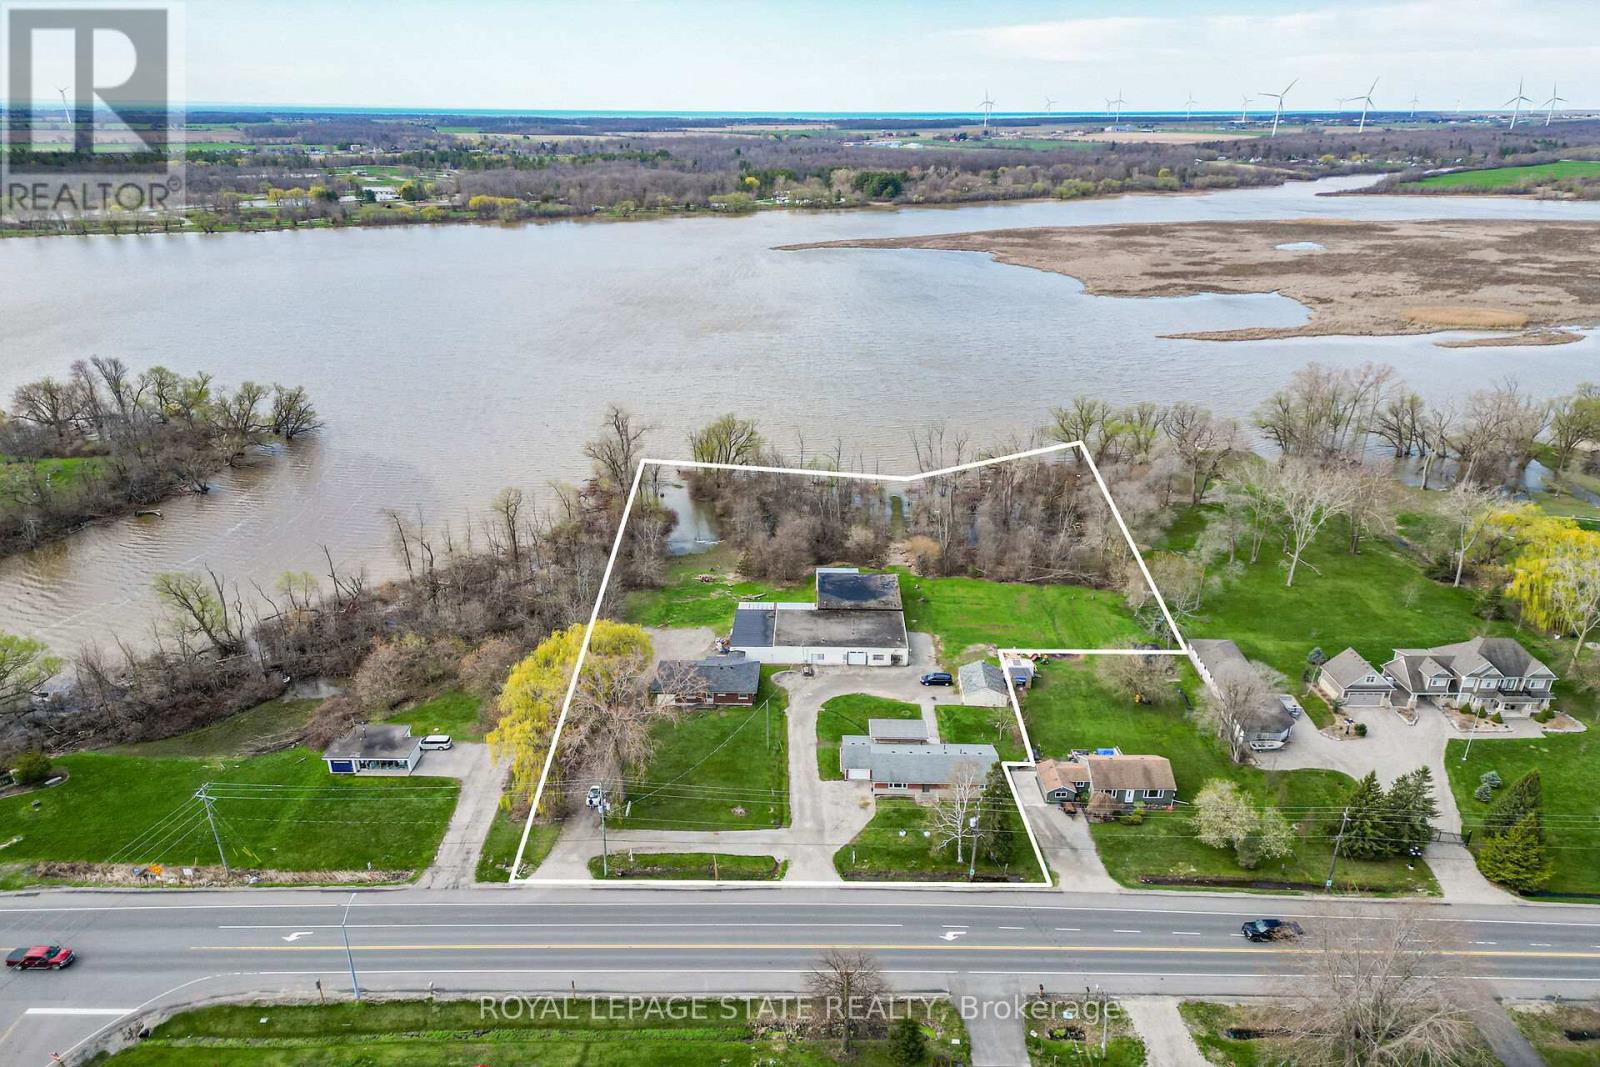
8410-8408 Highway 3
Haldimand (Dunnville), Ontario
A rare "triple threat" on the Grand River! This incredible package includes two properties (8408 & 8410 Hwy 3) sold together, featuring two homes and a massive 4,265 sq ft detached shop. This is the ultimate setup for a home-based business, car enthusiast, or serious hobbyist. The main residence offers incredible potential with a newer kitchen and hardwood flooring on-site, ready for your finishing touches. The second home is a "fixer-upper" blank canvas, perfect for a guest house or rental income. All of this is situated on a sprawling lot that backs directly onto the Grand River. Whether you need the unparalled shop space, a multi-generational living solution, or a waterfront retreat, this property delivers scale and opportunity that is nearly impossible to find elsewhere. (id:51382)
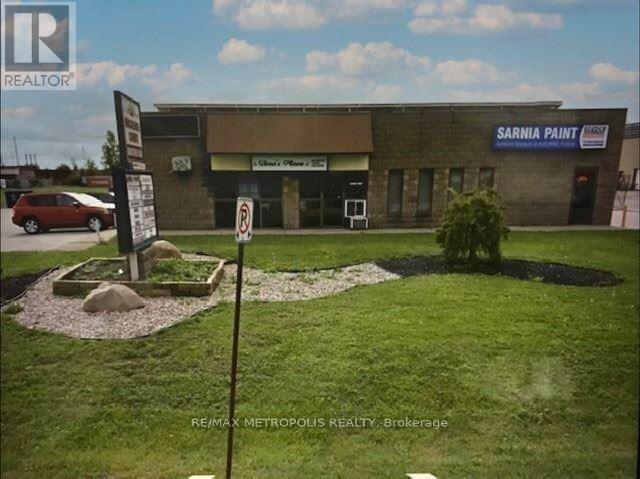
17 - 1173 Michener Road
Sarnia, Ontario
FORMER CATERING UNIT AVAILABLE FOR LEASE! MOVE INTO THIS 1,375 SQ FT SINGLE UNIT LOCATED IN OUR INDUSTRIAL/COMMERCIAL PLAZA IN THE INDUSTRIAL SECTOR OF SARNIA. OUTFITTED WITH ESSENTIAL KITCHEN INFRASTRUCTURE, GENEROUS WORKSPACE, & EFFICIENT LAYOUT, IT'S PERFECT FOR CATERING SERVICES, MEAL PREP BUSINESSES, GHOST KITCHENS, SPECIALTY FOOD PRODUCTION OR TAKEOUT. THIS SPACE COULD BE CATERED FOR ALL YOUR BUSINESS OPERATIONS. THE FACILITY HAS A LARGE OVERHEAD BAY DOOR (10' X 10) AT GRADE LEVEL, HIGH CEILINGS, CLEAN INDOOR WORKSHOP, 1 MAN DOOR AT BACK OF UNIT, WASHROOM & OFFICE SPACE. CLOSE PROXIMITY TO MAJOR ROADS, HWY #402, & THE BLUEWATER BRIDGE (US BORDER). LI-1 ZONING. THE PLAZA IS CURRENTLY BEING TENANTED BY: OFFICE, RETAIL, E-COMMERCE & INDUSTRIAL CLIENTELE. GENEROUS ON SITE PARKING. MONTHLY LEASE PRICE IS: $1,700.00 + HST + UTILITIES & INTERNET + $120.31 TMI FOR WATER & SNOW REMOVAL. IDEAL FOR ENTREPRENEURS LOOKING TO START OR EXPAND A FOOD BASED BUSINESS OR TO SHOWCASE YOUR BUSINESS WITH A FUNCTIONAL LAYOUT AT A GREAT RATE! (id:51382)
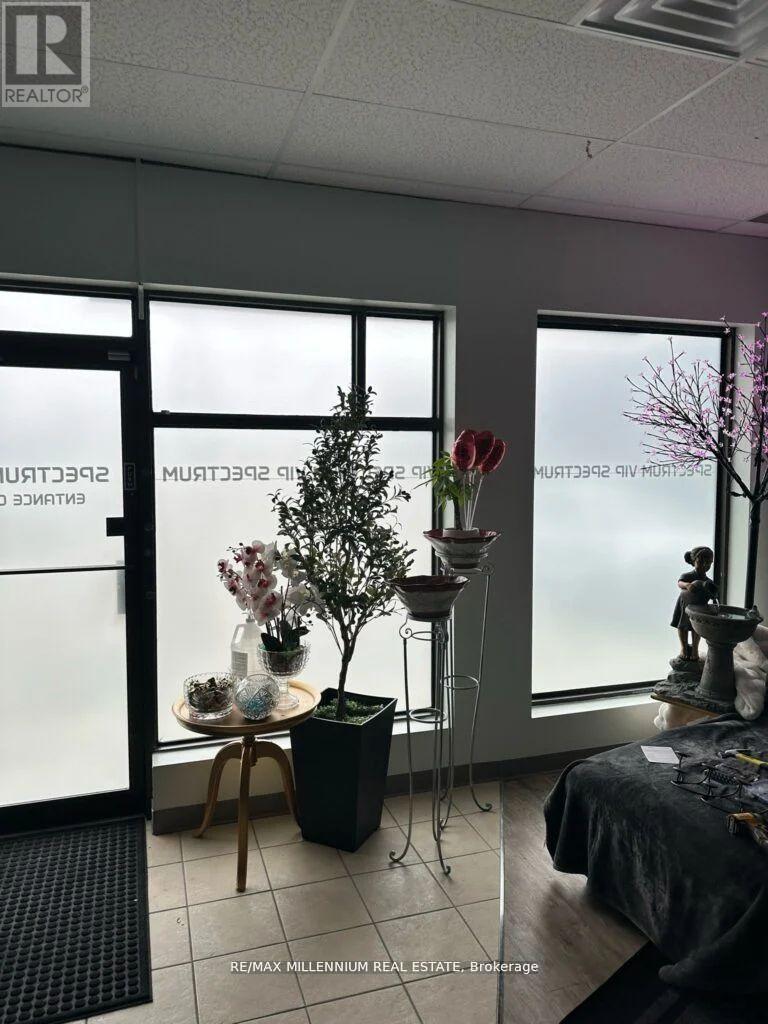
227 Bunting Road
St. Catharines (Cushman/industrial), Ontario
Amazing Opportunity To Own A Well Established & Profitable, Only the One !! Grandfather plan Fully Licensed Body Rub and Adults Entertainment Business in St Catherine!! 20+ Years Business .Environmentally clean Multi Tenant Plaza. Total 4800 Sqft space very affordable rent and long term lease. Fully Renovated in 2024 with Luxury Designed. 8 Rooms, 2 Full showers and 4 washrooms. 2 Front and 2 Back entrances. Each room has a brand new massage beds and Led Screen TV. 2 Cloth washers and 2 Dryers.2 Hot Water Heaters. High Traffic Location Situated between North Service Rd and Welland, Regular clients, Local and Cross border. Staff willing to work continue with new management. Quick &Easy Access to Q.E.W. Lots of parking. The only Body Rub license in St Catherine, Welland and Thorold Area. (id:51382)
904 - 150 Water Street
Cambridge, Ontario
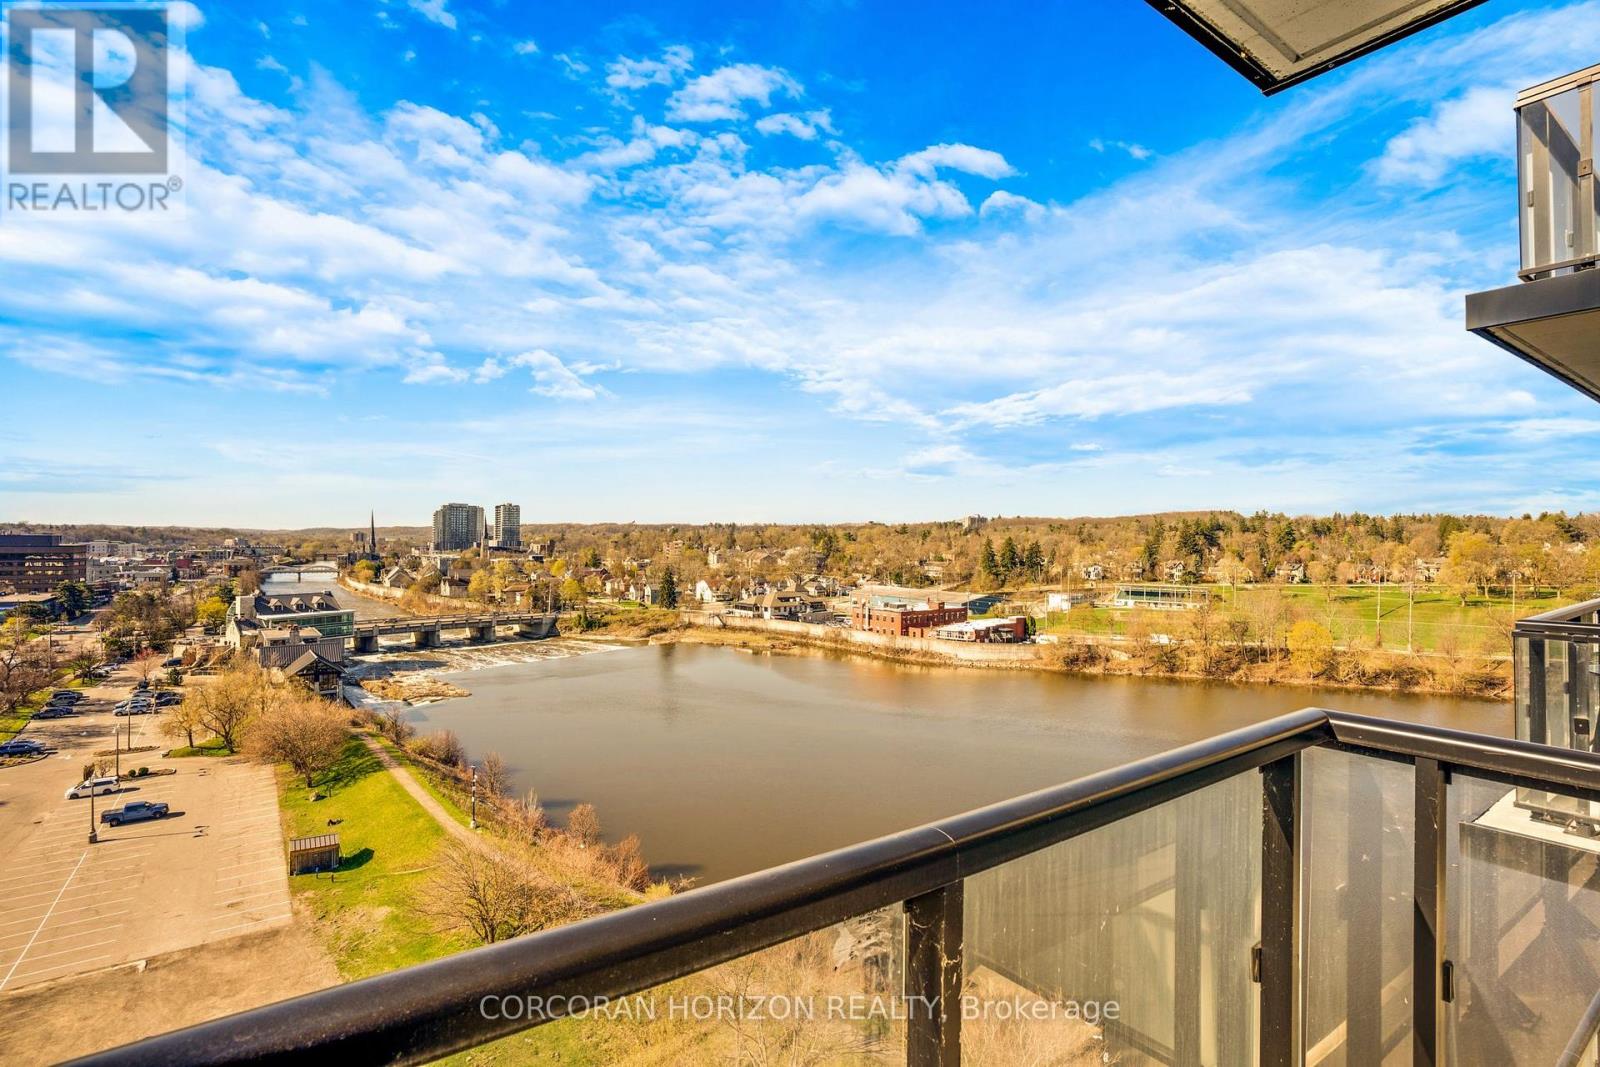
Welcome to Unit 904 at 150 Water Street - where modern comfort meets stunning riverside living. This beautifully designed 1-bedroom, 1-bathroom condo offers breathtaking, unobstructed views of the Grand River and downtown Cambridge right from your private balcony. Step inside to a bright and spacious living area featuring floor-to-ceiling windows that flood the space with natural light and provide seamless access to your balcony, perfect for relaxing or entertaining while enjoying the scenic surroundings. The contemporary kitchen is equipped with stainless steel appliances and a stylish peninsula with bar seating, ideal for casual dining or hosting guests. This unit includes one parking space and a locker for added convenience. Residents enjoy access to premium building amenities, including a fully equipped gym, party room, guest accommodations, and an outdoor terrace complete with BBQ facilities. Perfectly located right along the Grand River, you're just steps from picturesque walking trails, as well as a vibrant selection of restaurants, cafés, and shopping. Experience the best of riverside living in this exceptional condo. (id:51382)
95 Viva Gardens
Oakville (Go Glenorchy), Ontario
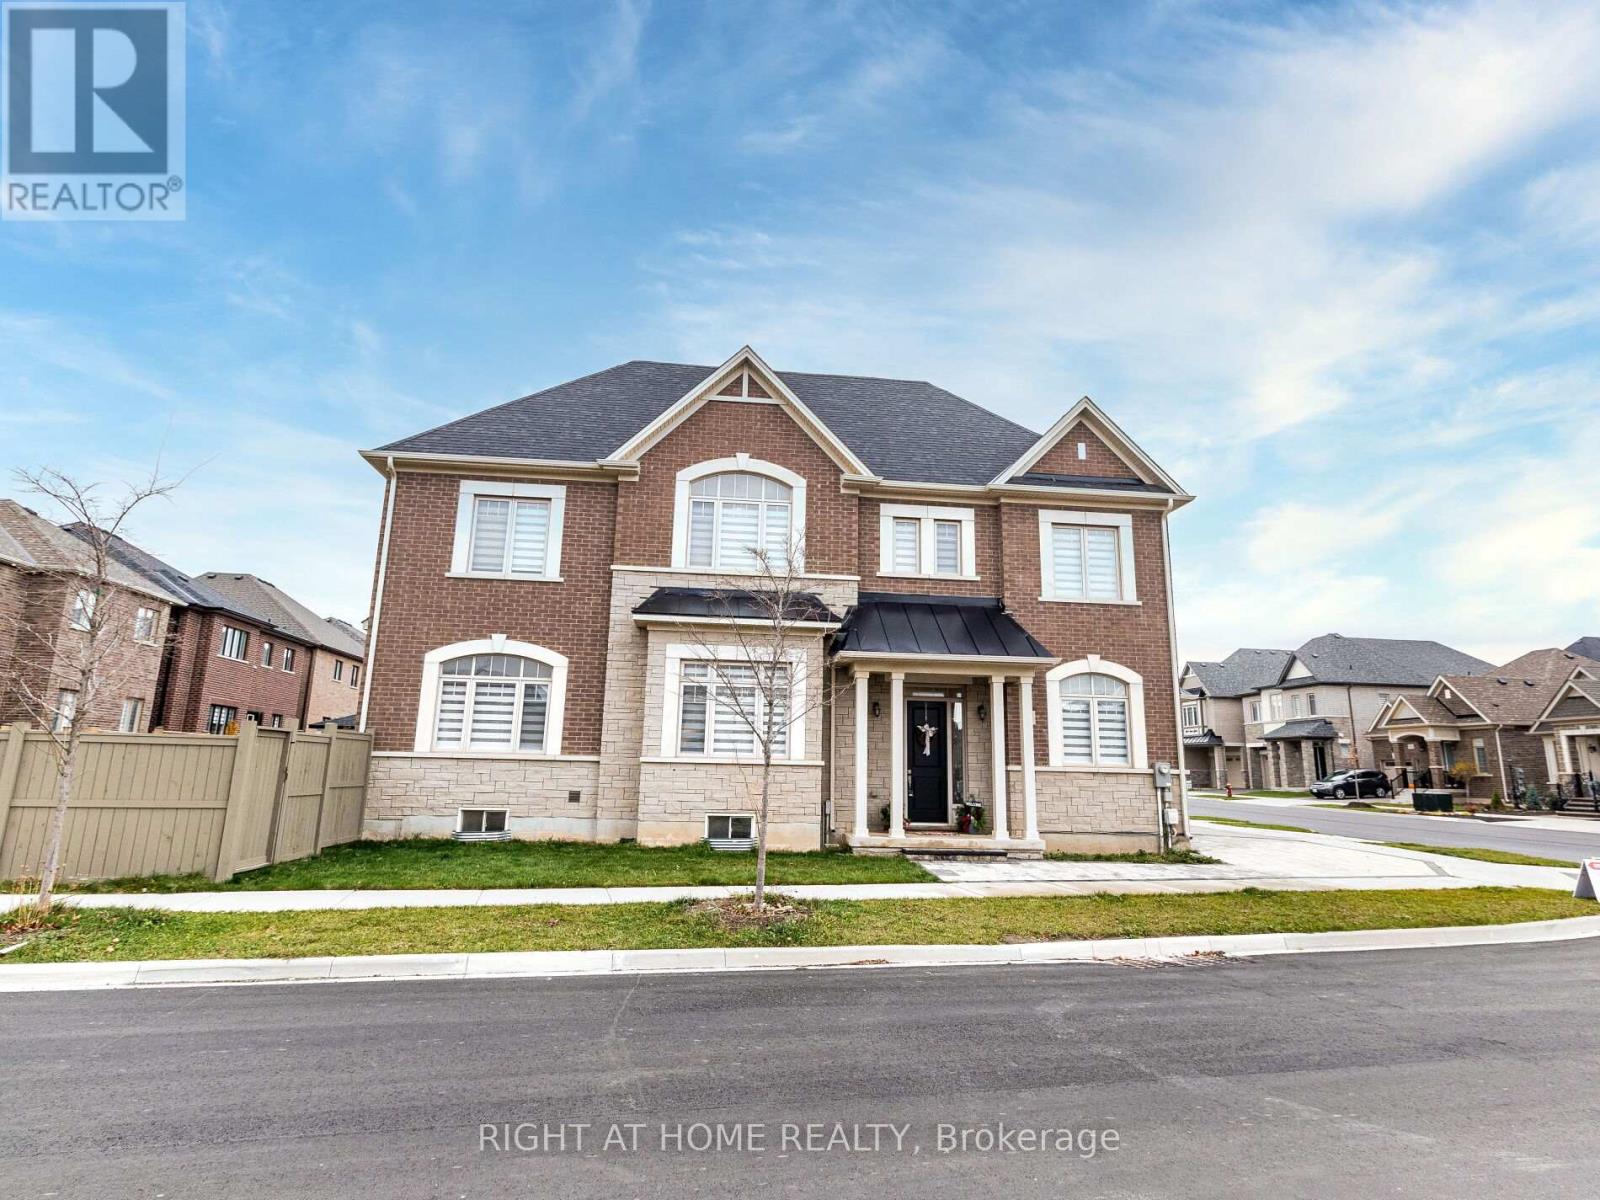
Beautiful Valery home with 4 + 1 bedrooms, 5 bathrooms, offering approx. 3400 sq ft including professionally finished basement by the builder. Extensive upgrades including, engineered hardwood flooring, plaster Crown Moulding throughout main Fl and upper hallway, 10 & 9 ceilings, great room with fireplace, upgraded tiles on main fl. surround system on main Fl, beautiful kitchen with quartz counters, quartz backsplash, breakfast counter and top of the line Jenn-Air SS appliances, gas stove and gas oven.. Enlarged basement windows & rough-in for wet bar. 2nd floor laundry room. All upstairs bedrooms have ensuite bathrooms & the primary bedroom with luxe 5-piece ensuite soaker tub & glass shower. Close to schools, hospital Hwy, parks and lots more. Incredible value here! 10+! **EXTRAS** Some Furniture can be included please ask LA. (id:51382)
1651 Lakeshore Road W
Mississauga (Clarkson), Ontario
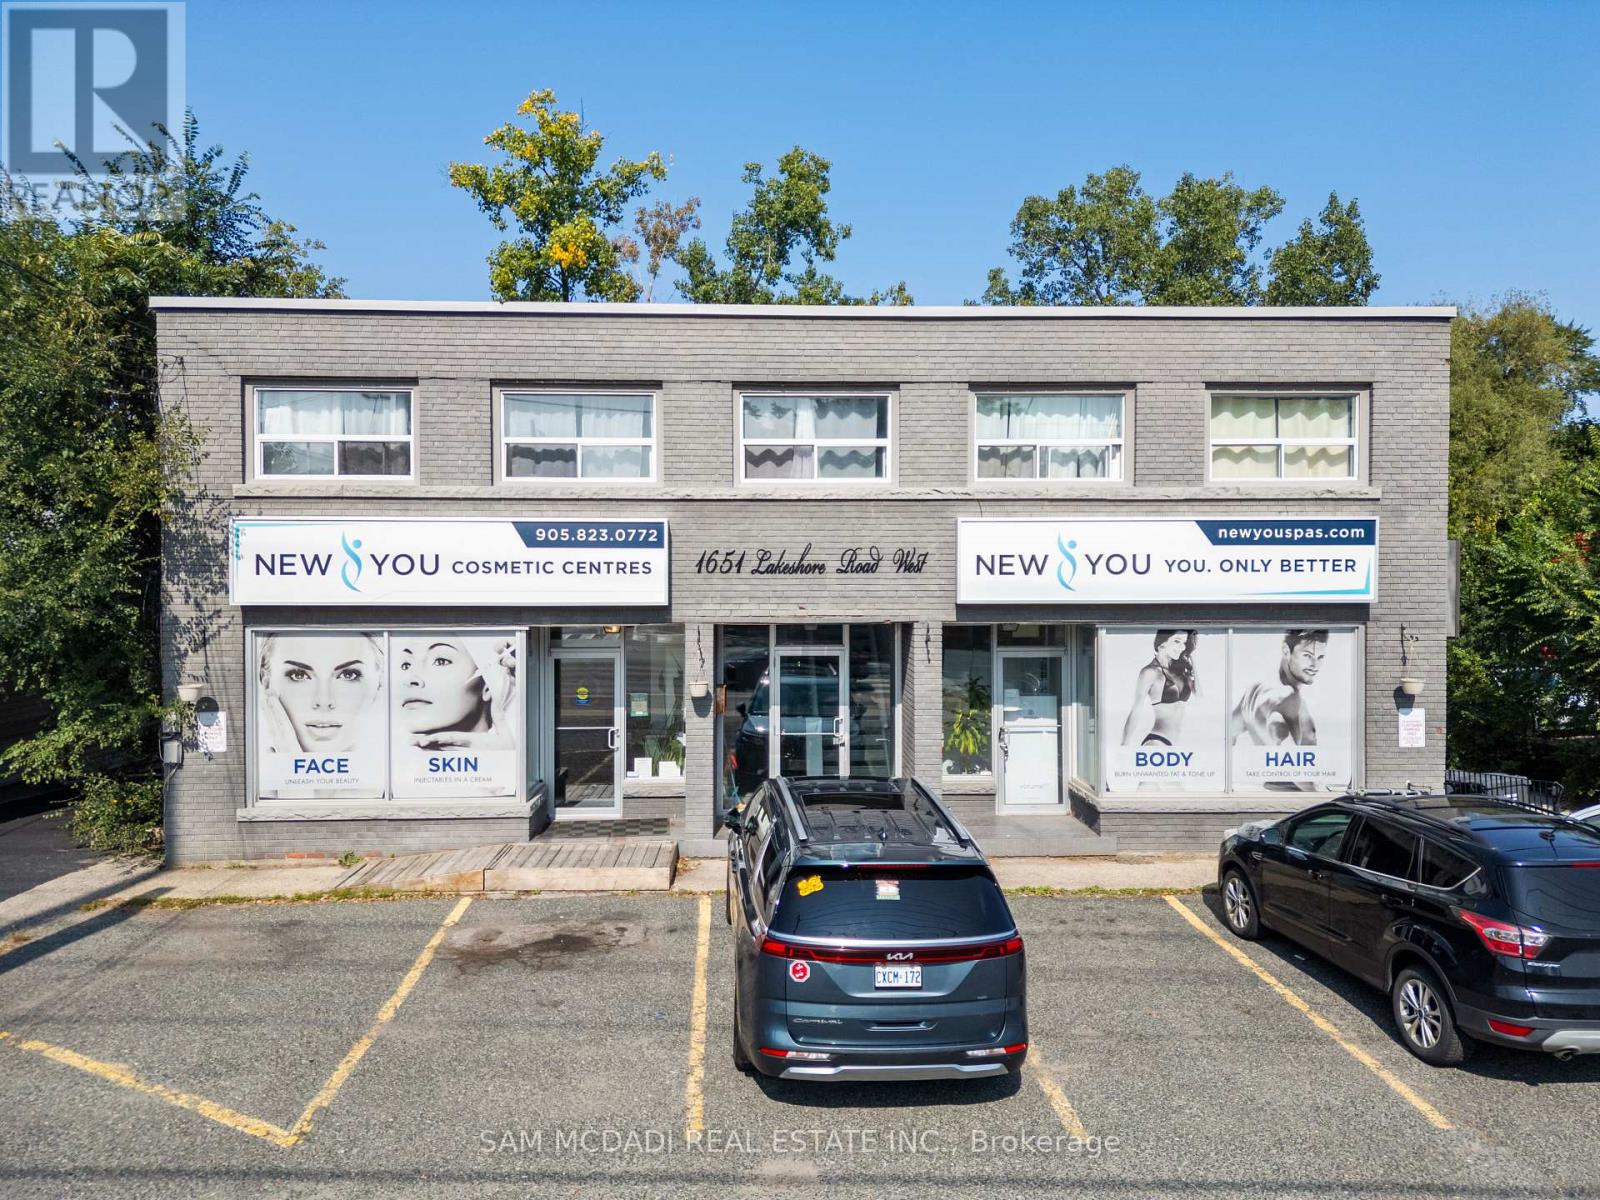
Seize this rare opportunity to own this highly versatile commercial property in the renowned Clarkson community. Spanning approximately 0.36 acres and backing onto a serene ravine, this expansive parcel offers C-4 zoning, allowing for a wide range of permitted uses, including medical offices, a pharmacy, personal service establishments, and more. Enjoy being in a prime location in a high-traffic area with excellent visibility, surrounded by well-established residential communities that ensure a steady customer base. Just minutes from Clarkson Village, where a variety of unique shops, restaurants, and cafes create a vibrant atmosphere, this property also offers close proximity to Rattray Marsh Conservation Area and waterfront trails. With easy access to the QEW and Highway 403, as well as nearby public transit options like Clarkson GO Station, convenience is guaranteed. (id:51382)
5201 Valley Way
Niagara Falls (Cherrywood), Ontario
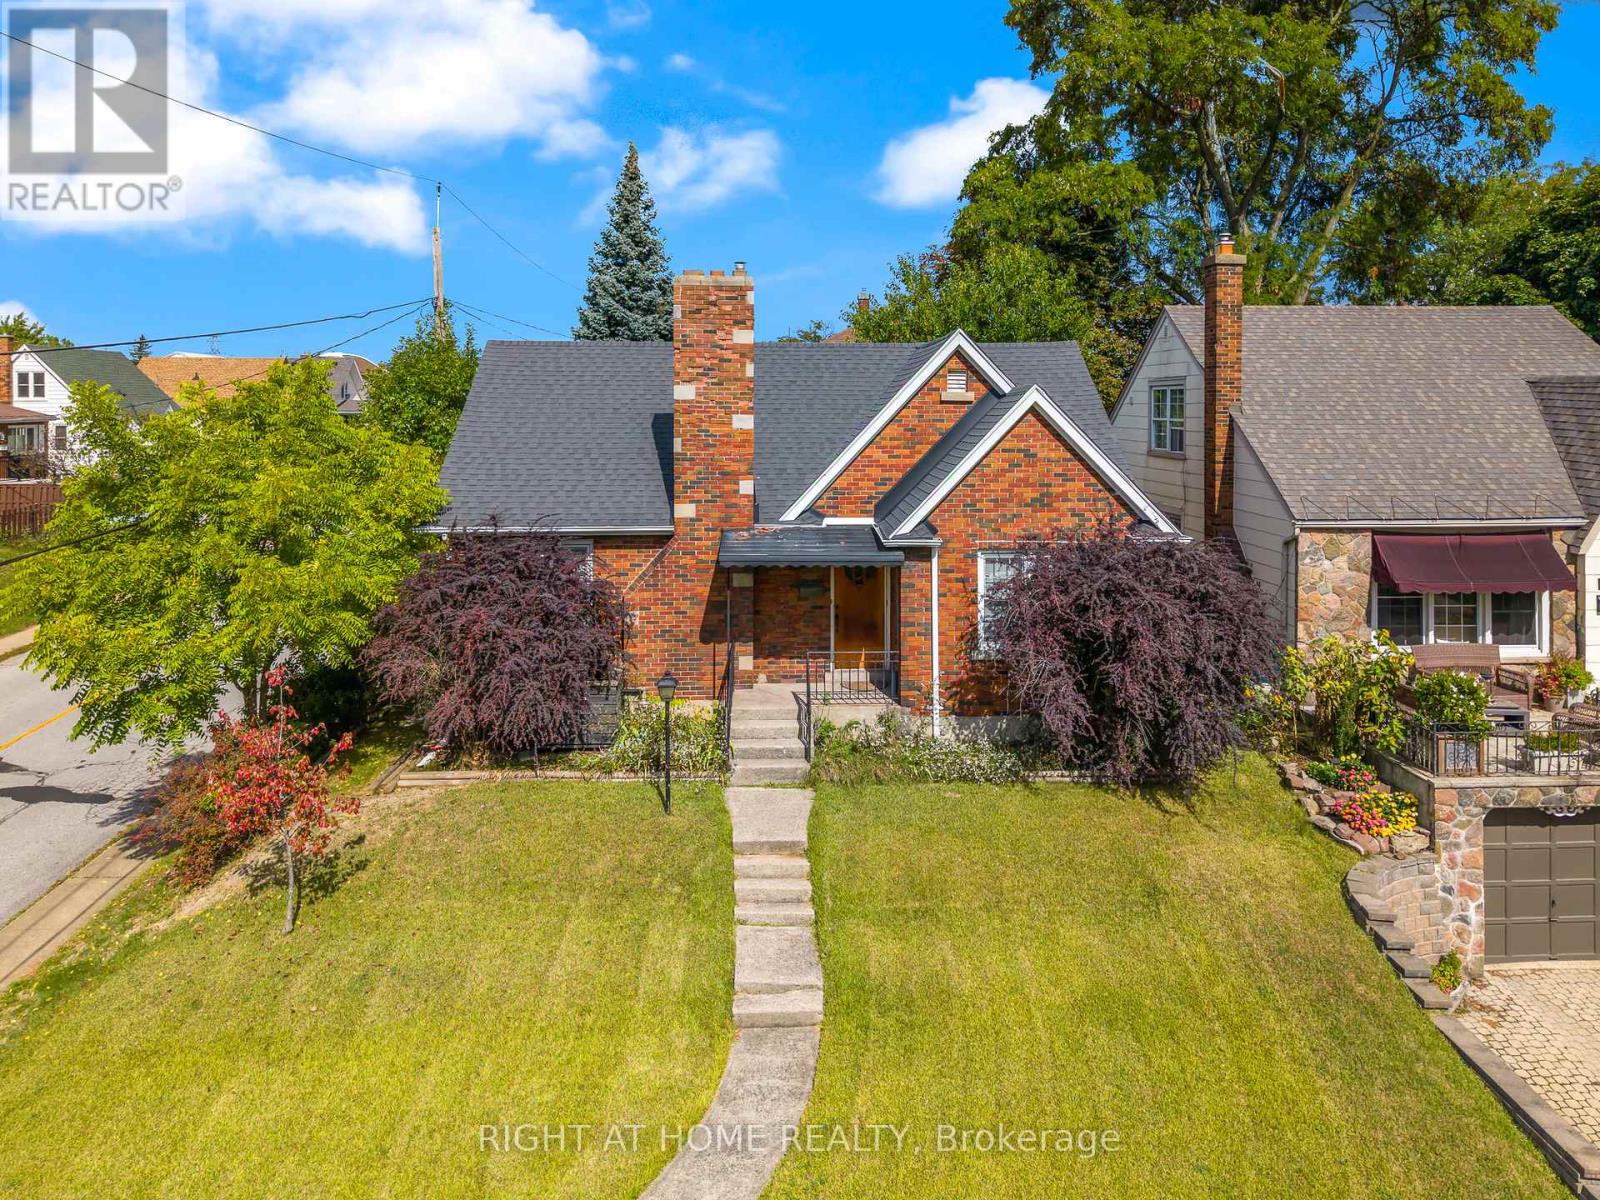
BE FIRST! to view this stunning, all-brick bungalow in Niagara Falls. You will not find another with all this has to offer! This home has had all the upgrades done. Just move right in. Appealing to different lifestyles. Main floor living plus lower level 1 bedroom apartment for in-laws or extended family. Situated on a gorgeous boulevard, in the quiet part of the neighbourhood. Kitty corner, to a lovely park. Inside on the upper floor, you will find a newer kitchen, stone countertops, built-in appliances, eat-in area, and a large living room with wood burning fireplace as a focal point, lots of windows, neutral tones, and stunning floors throughout. Main bathroom has a huge walk-in shower plus second bedroom on this level. The laundry is perfectly situated with plenty of storage. Lower level is a self-contained 1 bed apartment with large living room, updated kitchen, and bathroom. You must see to experience the possibilities...book your appointment today! (id:51382)
98 William Crisp Drive
Caledon (Alton), Ontario
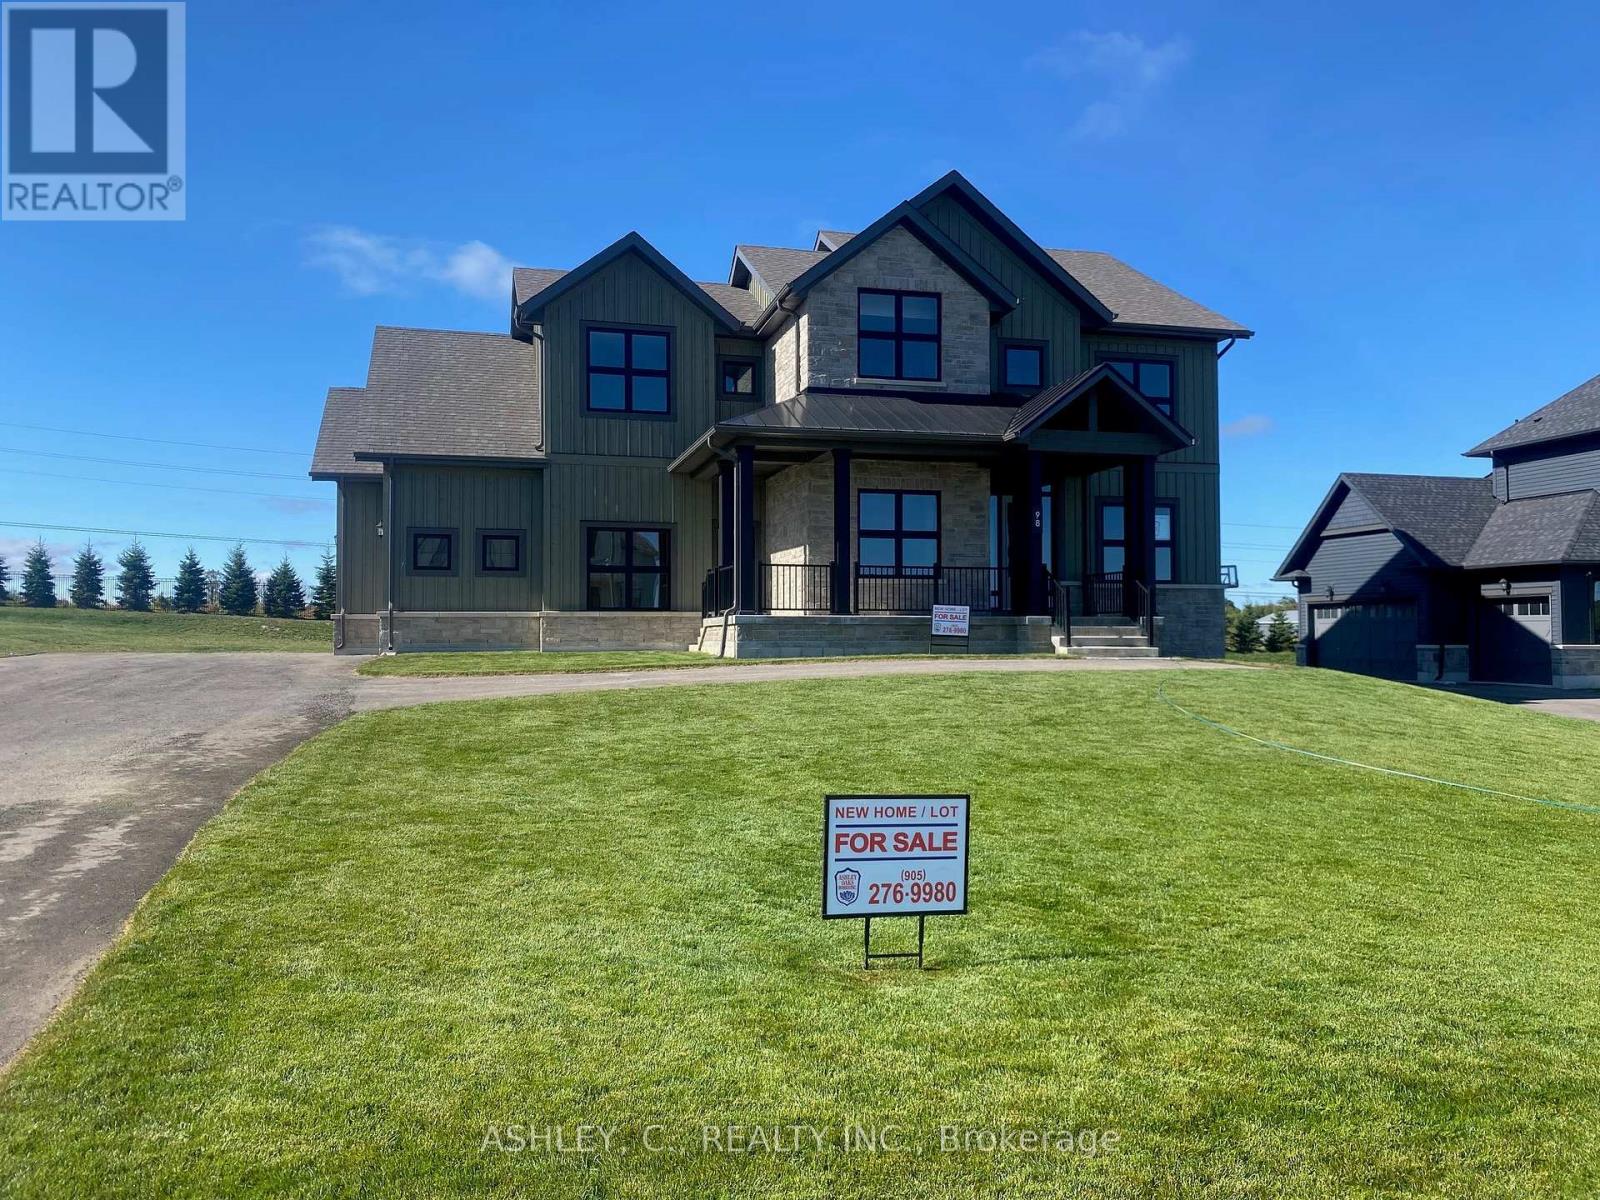
Luxury Executive Detached Estate Home In Prestigious Osprey Mills, 3252 Sqft Of Above Ground on 98' x 215' Estate Lot. Featuring 10 Ft Main Floor Ceilings,9' Basement & 2nd Floor. Engineered Hardwood Flooring Throughout, Extended Height Kitchen Uppers + Stacked Uppers, Quartz Countertops Throughout, Stainless Steel Kitchen Appliances. See Schedule For Standard Features And Finishes. Taxes Not Assessed. OPEN HOUSE EVERY SATURDAY AND SUNDAY 12-5! Rent To Own Program available. (id:51382)
8 - 3850 Steeles Avenue W
Vaughan (Steeles West Industrial), Ontario

Turnkey barbershop business for sale in a high-traffic, prime location. Well-established with a loyal and growing client base, this shop offers steady income and strong potential for future growth. Professionally designed interior with multiple barber chairs, modern equipment, and a clean, welcoming atmosphere. Fully equipped and ready for immediate operation-perfect for an owner-operator or investor. Excellent visibility, consistent walk-in traffic, and convenient access with nearby amenities. Great opportunity to own a profitable and reputable grooming business! (id:51382)
65 Oneida Crescent
Richmond Hill (Langstaff), Ontario
PARKING SPOT ONLY! This is available for purchase only by a unit owner of 65 or 55 Oneida Crescent. (id:51382)
951 - 111 Elizabeth Street
Toronto (Bay Street Corridor), Ontario
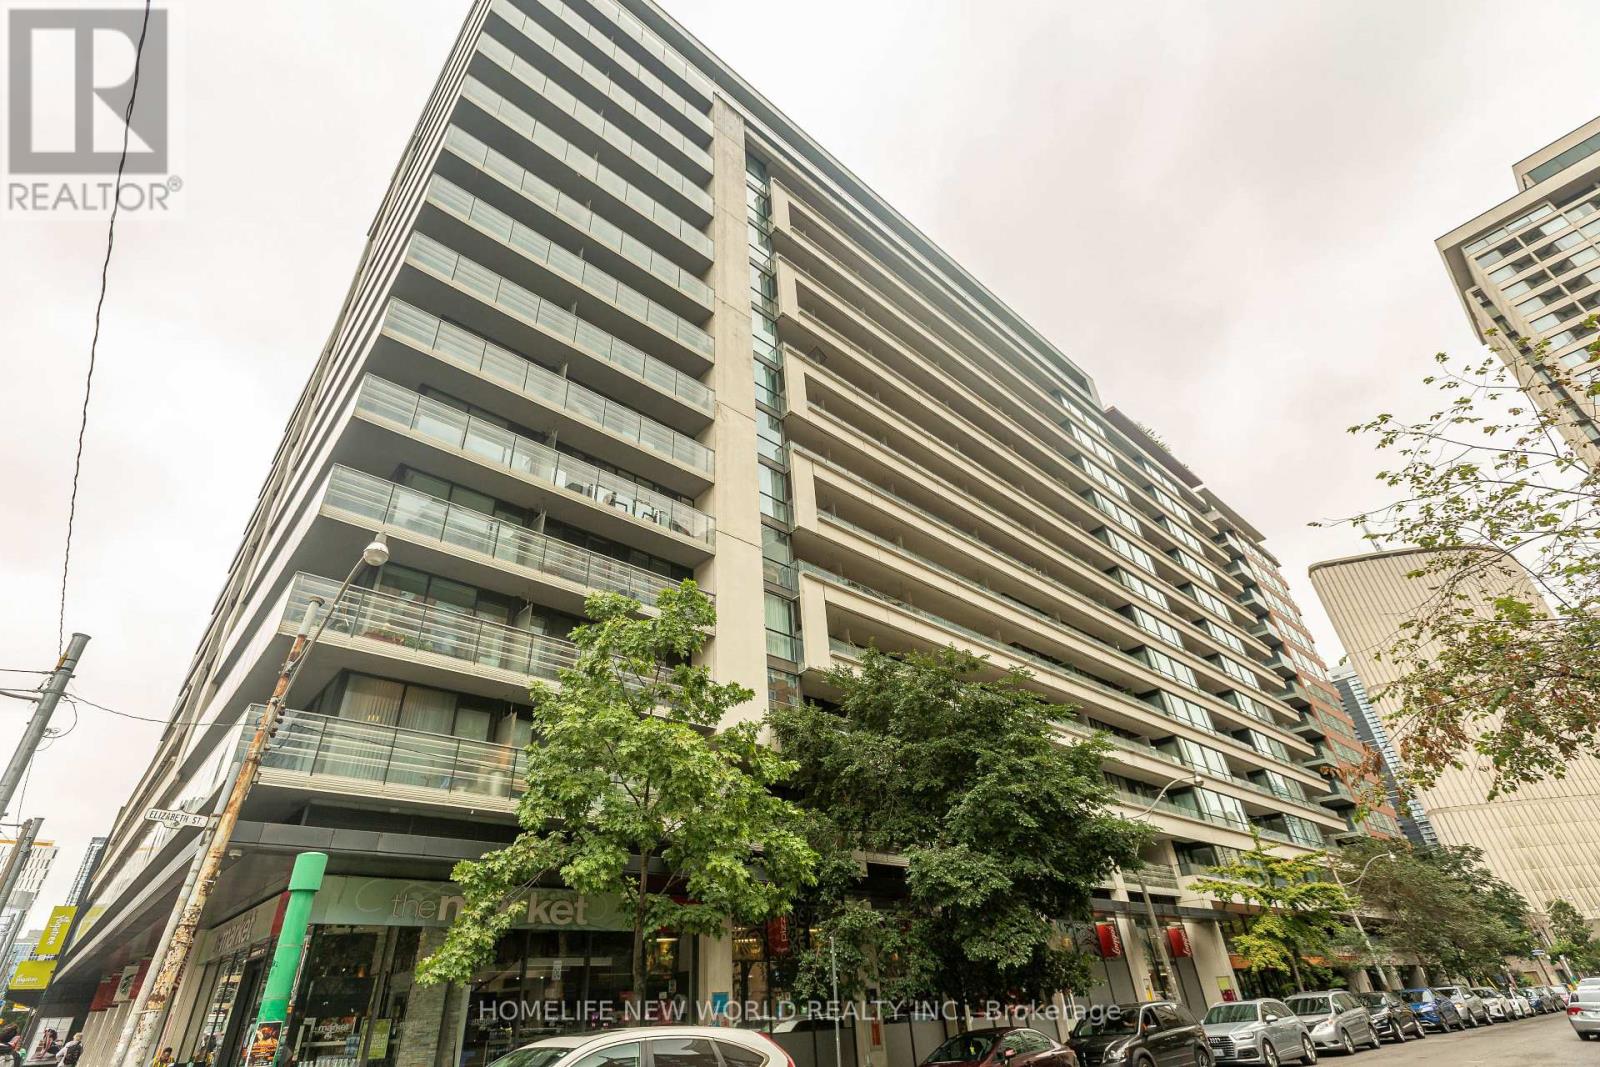
Absolutely Core Of Downtown Toronto, priced to sell the Studio Unit, 1 Lker & 1 Pking included, this could very rare to find. Balcony Exposure to East. Just Behind the City Hall, Steps to Eaton & Canadian Tire, Walking Distance to UT, TMU, Hospitals, Financial District, Mins to Gardiner, Shops and More. Rooftop Patio W/ Bbqs, Indoor Pool & Hot Tub, Sauna, Workout Room, Party Room, Guest Suites, 24Hr Concierge. (id:51382)
14 Longworth Avenue
Richmond Hill, Ontario
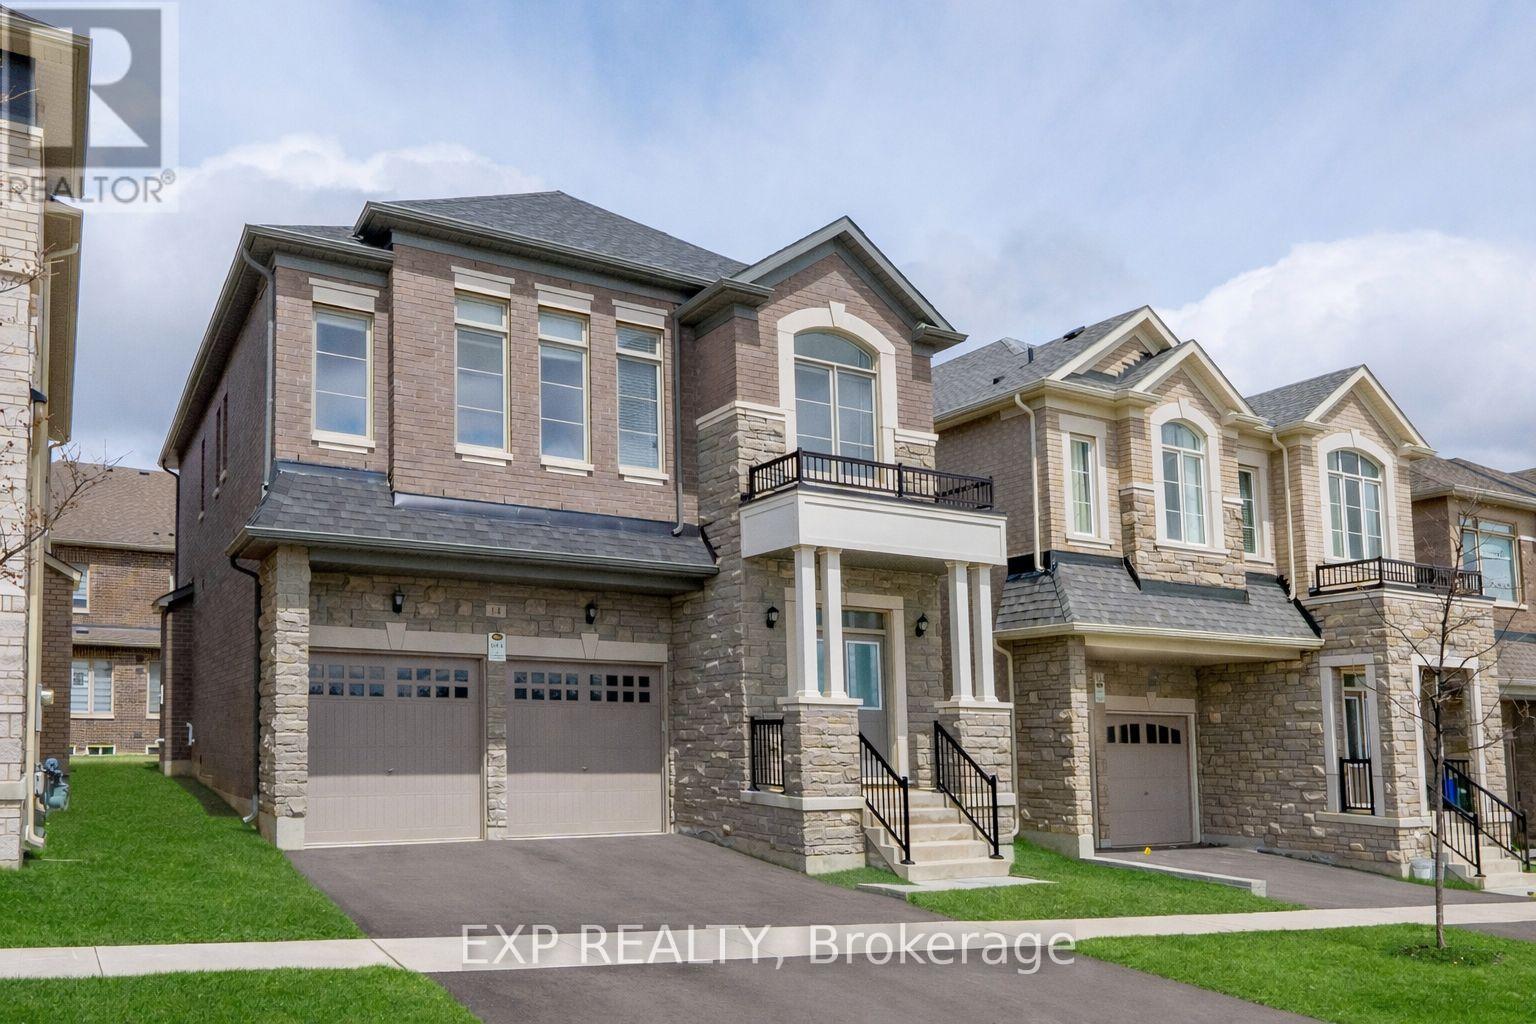
*** 2 Year New Home*** Built By Renowed Royal Pine Homes. 4-Bedroom + Den Family Residence Showcasing 2,600 Sf (Per Builders Floor Plan), Of elegant Above-Grade Living Space. Attention To Detail & Craftsmanship Of A High Standard. Dramatic Exterior Profile With Stone Front Elevation. Custom Staircase With Wrought Iron Pickets. Exquisite Principal Rooms Featuring Meticulous Millwork & 9-Ft Ceilings On Main Floor And Second Floor. Formal Living Room Presents Gas Fireplace With European Style Mantel. Beautifully Appointed Modern Kitchen With Oversized Island And Quartz Countertops, Sun-Filled Breakfast Area, Walk-Out To Backyard, Top Of The Line Bosch & Whirlpool Stainless Steel Appliances, Custom Cabinetry. Distinguished Main Floor Office/Library. Primary Retreat Lavishly Enhanced With Walk-In Closet, 5-Piece Ensuite, His & Hers Sinks, Quartz Countertops, Large Free Standing Soaker Tub, Seamless Glass Shower With Rain Shower Head. Additional 3 Bedrooms With Walk-In Closets, Ensuite And Shared Bathroom. All Bathrooms Are Upgraded With A Designer's Palette And Feature Quartz Countertops. Second Floor Laundry. Plenty Of Storage Space. Excellent Location In One Of Richmond Hill Most Prestigious Neighbourhoods. Top Ranking School Zone: Alexander Mackenzie High School, St. Paul Catholic Elementary School And Sacred Heart Catholic High School. (id:51382)
42 Big Willow Crescent
Richmond Hill, Ontario
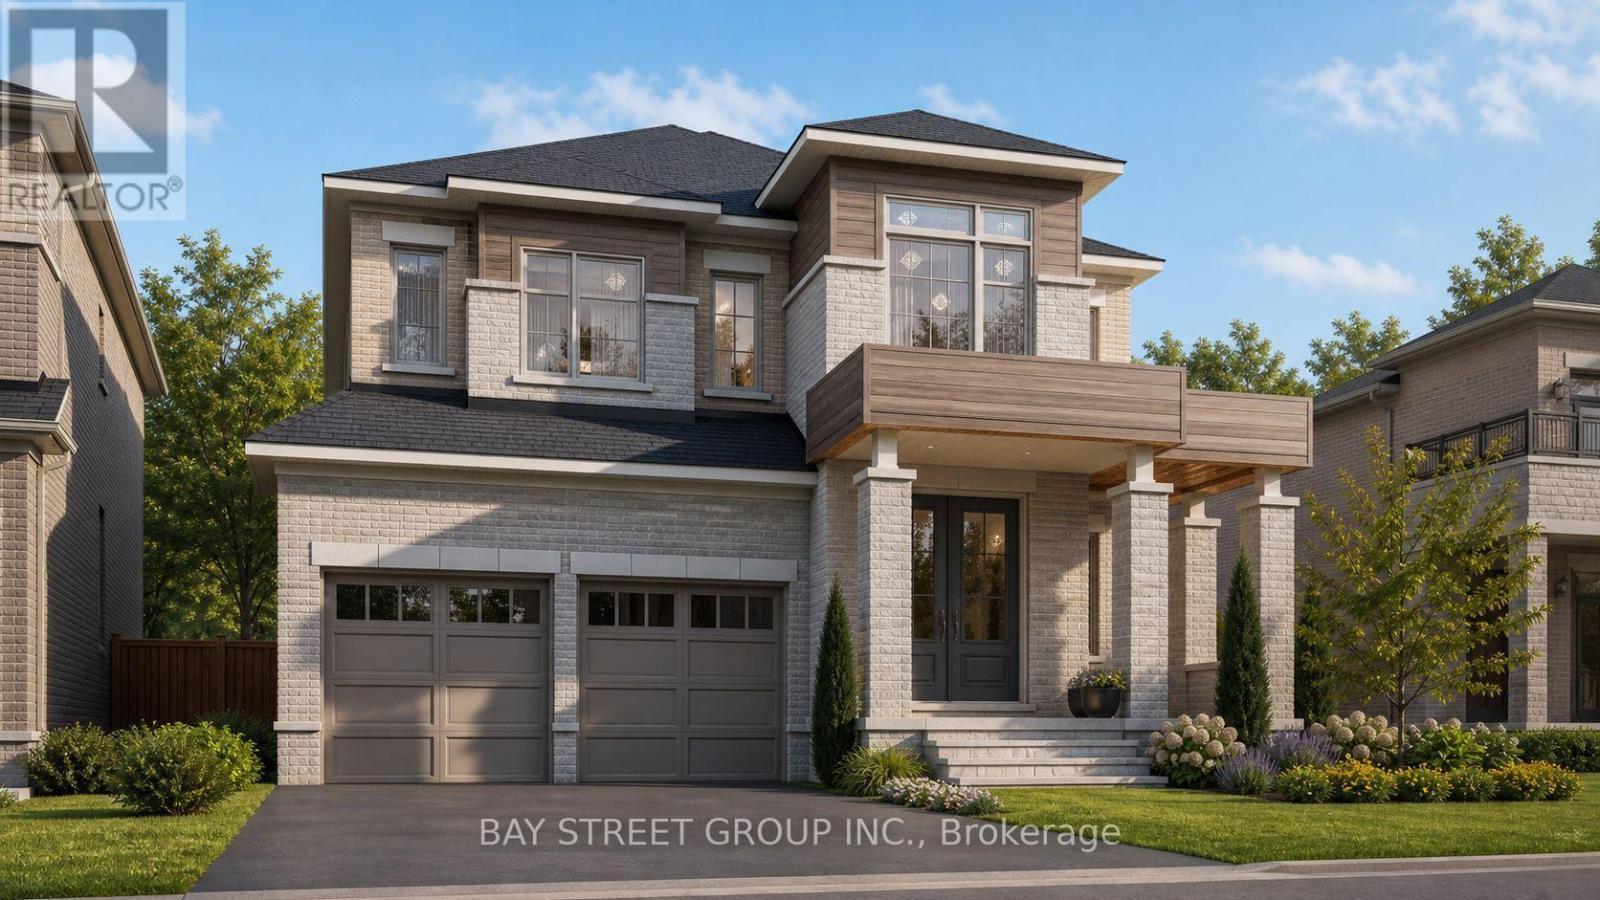
Stunning luxury detached home offering approximately 4,092 sq. ft. of elegant living space, ideally situated on a premium ravine lot with a walk-out basement. This spacious residence features 5 bedrooms, a 3-car garage, and a highly functional layout designed for both comfort and versatility. The main floor includes a full washroom and offers excellent potential for an in-law suite, making this home ideal for multigenerational living. Enjoy breathtaking ravine views, abundant natural light, and a seamless blend of style and functionality throughout. The home is thoughtfully upgraded with hardwood flooring, premium tiles, and quality finishes throughout. The walk-out basement offers exceptional future potential, with the possibility of expanding to approximately 6,000 sq. ft. of total living space and/or creating an additional income opportunity. A rare opportunity to own a luxurious, spacious, and versatile home in a highly desirable ravine setting. Photos were taken during the PDI process. Please refer to the 3D virtual tour for an inside look at the main and second-floor layout and structure. (id:51382)
8270 Highway #20 Highway #20
Grimsby (Grimsby Escarpment), Ontario
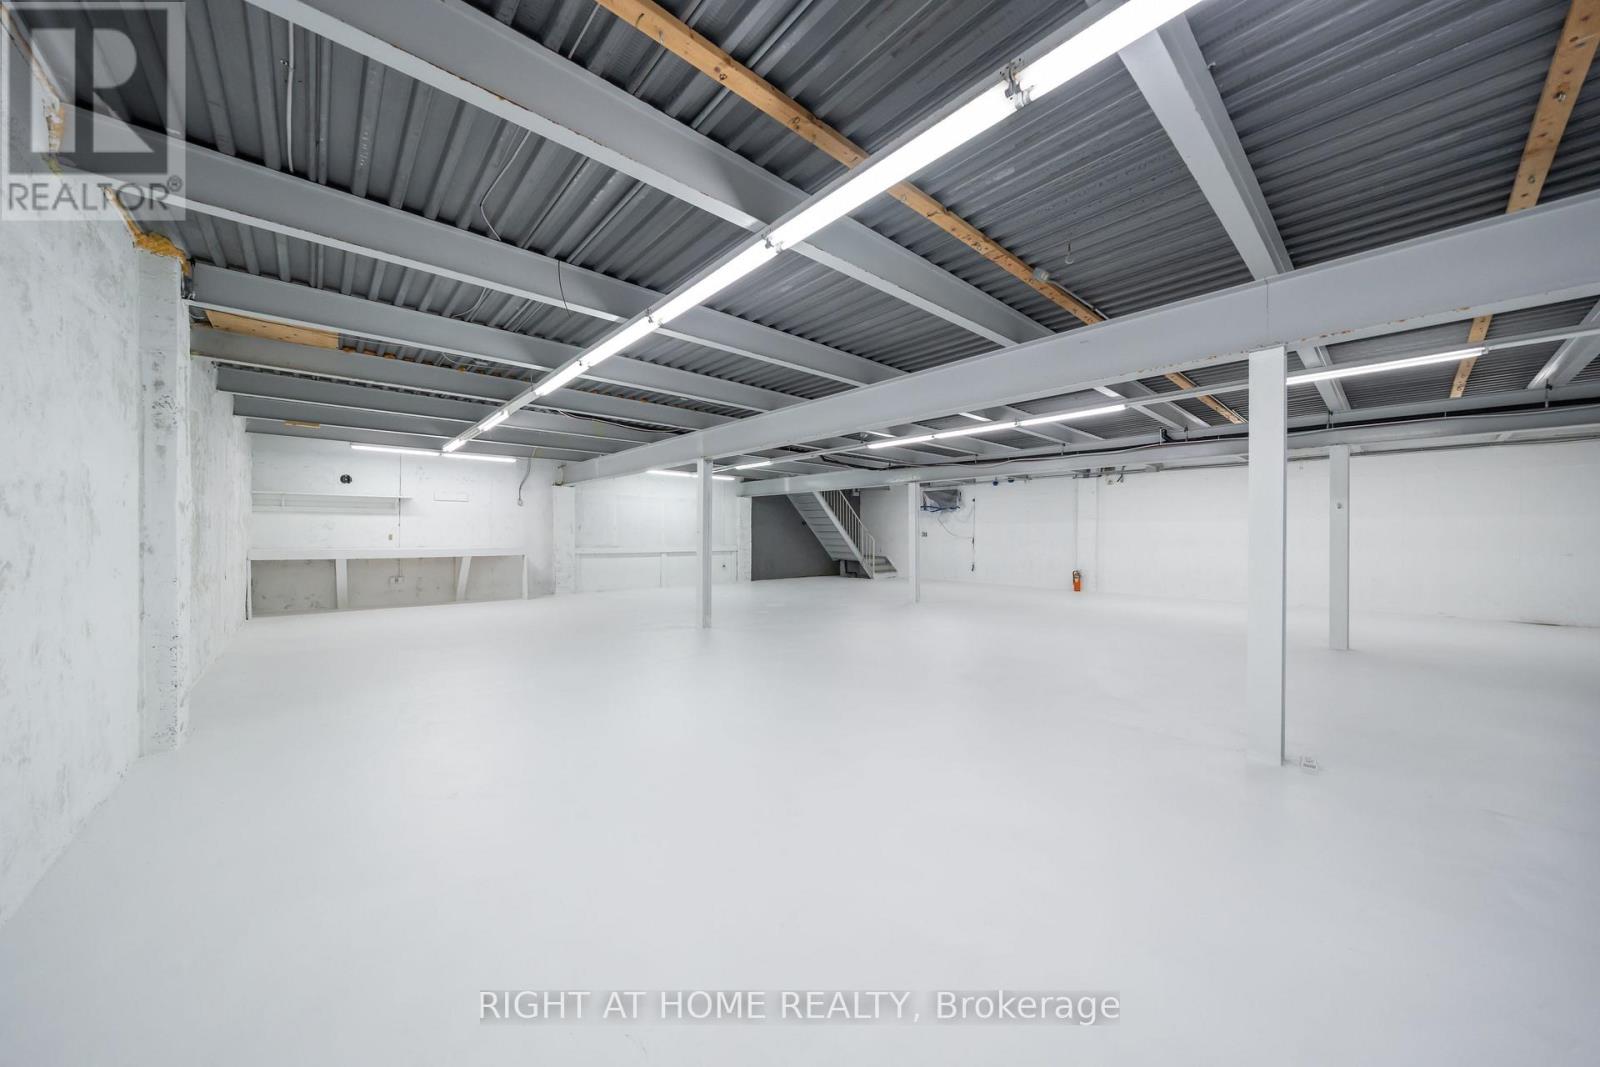
Check this COMMERCIAL SPACE AVAILABLE FOR LEASE! (This is a basement unit. Also Main Floor Can Be Leased Separately or combined) Prime Commercial Basement Space For Lease | 5,000 Sq Ft | High-Visibility Location An Exceptional Leasing Opportunity Awaits In This Fast-Growing Corridor! This Spacious 5,000 Sq Ft Commercial Basement Offers Incredible Versatility For A Wide Range Of Business Uses - Perfectly Suited For A Gym, Fitness Studio, Yoga Or Pilates Space, Martial Arts Academy, Art Studio, Retail Stores, Dance School, Automotive Sales And Service, Restaurants And Food Service, Personal Service Shops (barber, salon, etc.) Nurseries & Garden Centres And Much More.The Space Features A Conveyor Belt System Ideal For Retail Or Operational Needs, Wide Staircase Entrance For Easy Access And Flow, And A Separate Private Side Entrance Independent From The Main Floor - Offering Your Business Its Own Distinct Identity And Convenience. Customization Options May Be Available To Suit Your Specific Vision, Making This A Truly Turnkey Opportunity For The Right Tenant. Zoning Permits A Broad Spectrum Of Commercial And Retail Uses, Giving Small Business Owners The Flexibility They Need To Grow. Ample On-Site Parking Ensures Your Clients And Staff Always Arrive With Ease. Strategically Located With Excellent Visibility From The Main Highway, This Property Offers Outstanding Exposure And Effortless Commuting - Just 30 Minutes To Both Hamilton And St. Catharines. Whether You're An Established Operator Or A Growing Entrepreneur, This Is Your Chance To Plant Roots In One Of The Area's Most Exciting And Rapidly Developing Communities. (id:51382)
75 Lyon Avenue
Guelph (Exhibition Park), Ontario
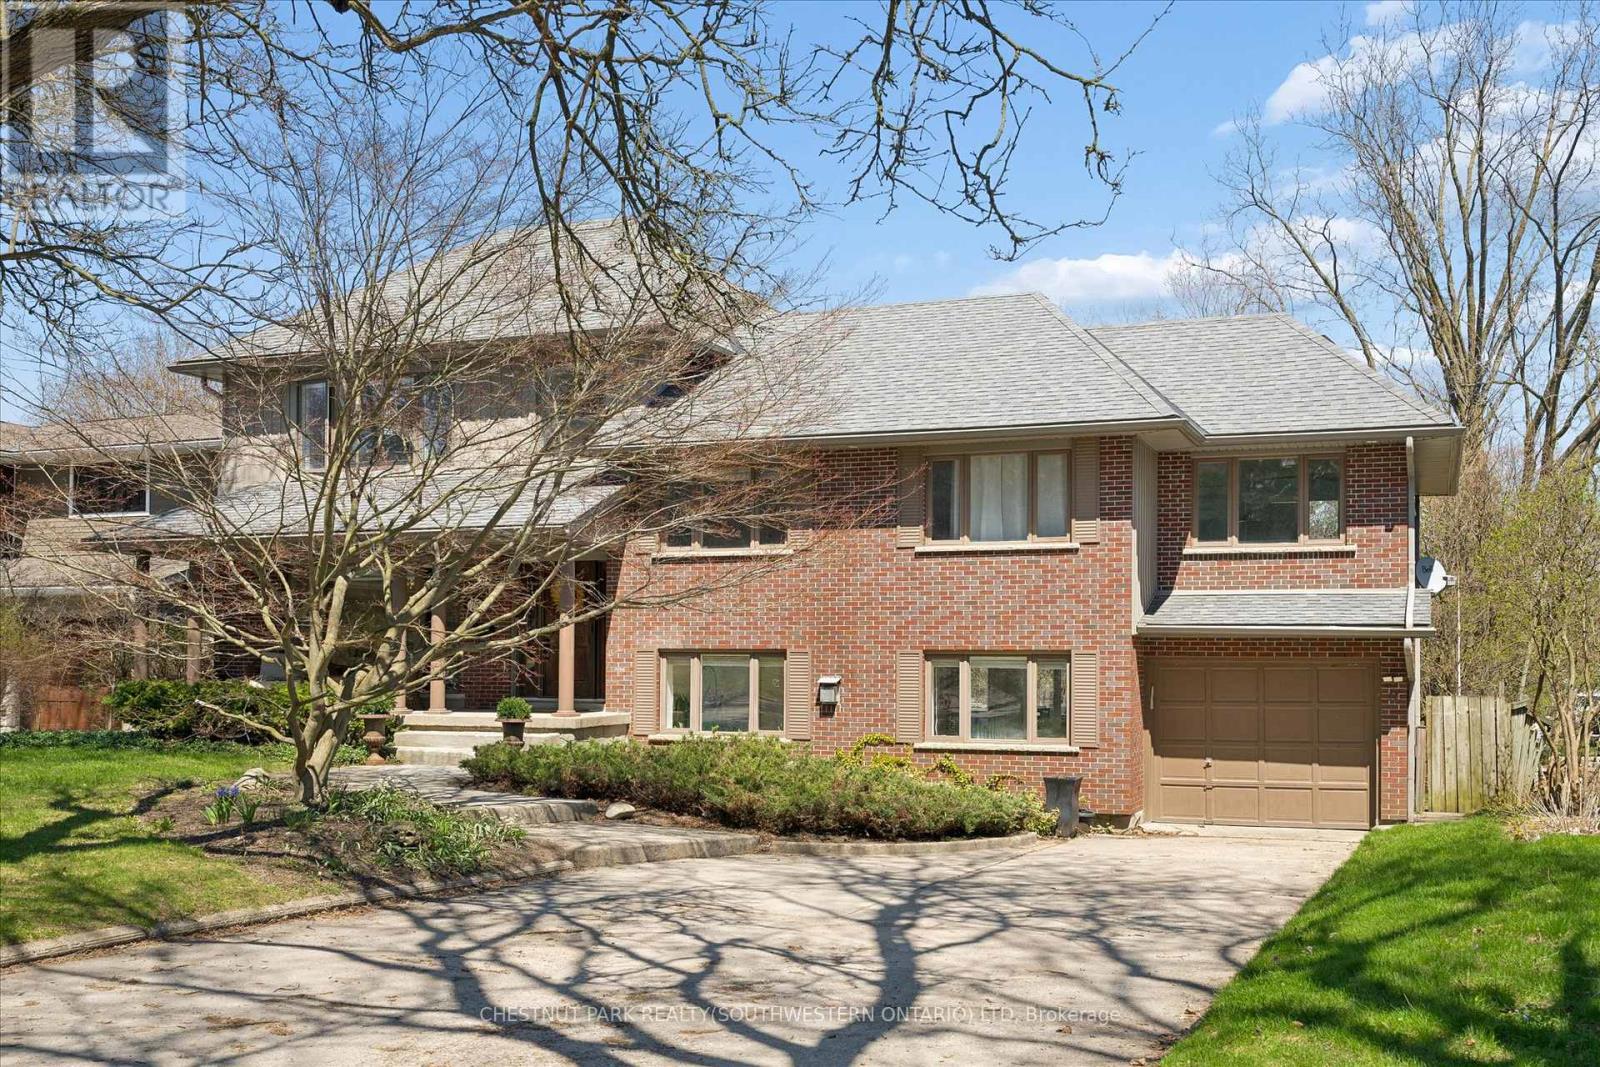
Tucked away at the quiet dead end of Lyon Avenue in the heart of Exhibition Park, this renovated 5 bedroom home offers a rare opportunity in one of Guelph's most sought after neighbourhoods. Known for its mature tree lined streets, community feel, parks, schools, and walkability to downtown, homes on this street rarely come to market. Thoughtfully expanded and redesigned, the home blends timeless character with modern updates. The kitchen was completely reimagined in 2021 by Newlife Cabinetry Kitchens and showcases quartz and granite counters, a nearly 12 ft island with prep sink, full apron sink overlooking the backyard, oversized gas range with custom hood, built in appliances, and extensive custom cabinetry. Abundant windows and cabinet lighting enhance warmth and natural light. The foyer features cathedral ceilings, open to above design and built in cubbies. A French glass pocket door offers flexibility between the kitchen and great room. The dining room, highlighted by a large bay window overlooking the streetscape, flows from the kitchen and can also serve as a formal living space. Just steps down, the spacious great room offers custom built ins, detailed trim work, gas fireplace, garage access, walkout to the yard, and convenient 3 piece bath ideal for pool use. The private primary suite is set in its own wing with 12 ft ceilings, hardwood floors, lounge or office space, and a luxurious ensuite with heated floors, soaker tub, glass shower, granite double vanity, and custom built ins. Four additional bedrooms, upper laundry, and a spa inspired main bath complete the upper level. The backyard is a private retreat featuring a heated Gunite pool, conversation area, outdoor dining space, and raised garden beds ready for your green thumb. A partially finished lower level with high ceilings, framed space, rough in bath, storage, and cold room offers future potential. A rare opportunity; where location, luxury, and lifestyle come together seamlessly. (id:51382)
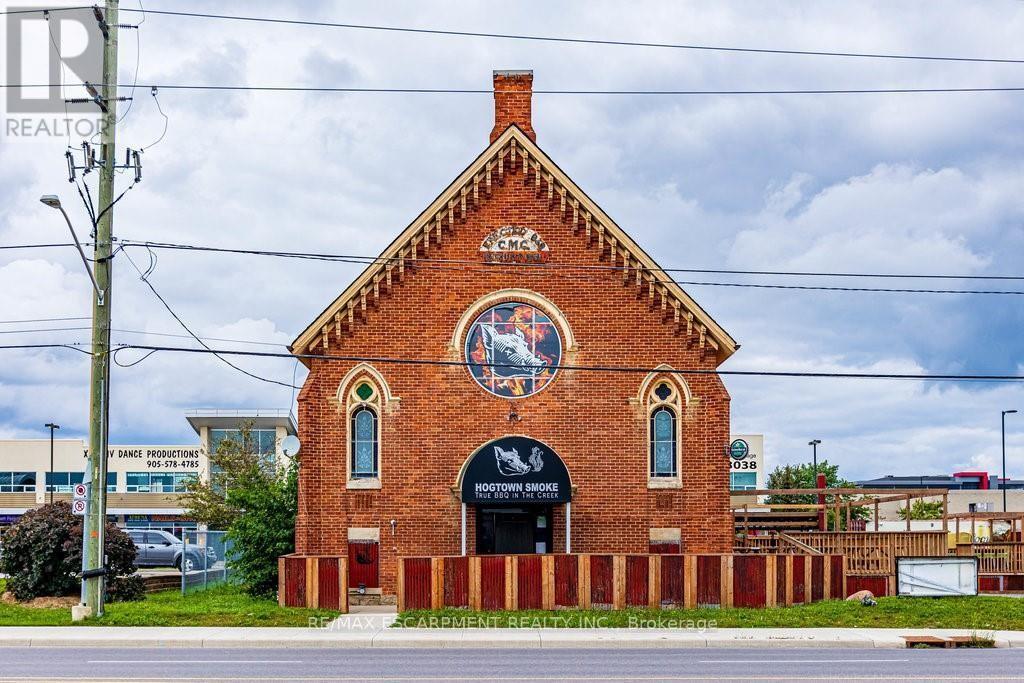
2251 Rymal Road
Hamilton (Stoney Creek Mountain), Ontario
Location location location!!! Absolute gold mine in this freestanding, turnkey 3600+ sqft building, offering every luxury a business owner desires! Superior east mountain location, situated amongst triple A tenants, strategically assembled on busy hwy 20, with plenty of parking, curb appeal with high traffic exposure. Already set up for immediate operation, full kitchen, with all newer equipment (see attached list) tables , chairs, and all table wear, lighting, sound equipment, point of purchase terminals, walk-in freezers, walk in coolers, smokers, out door patio equipment. Transferable liquor license. Zoning allows for many other uses! (id:51382)
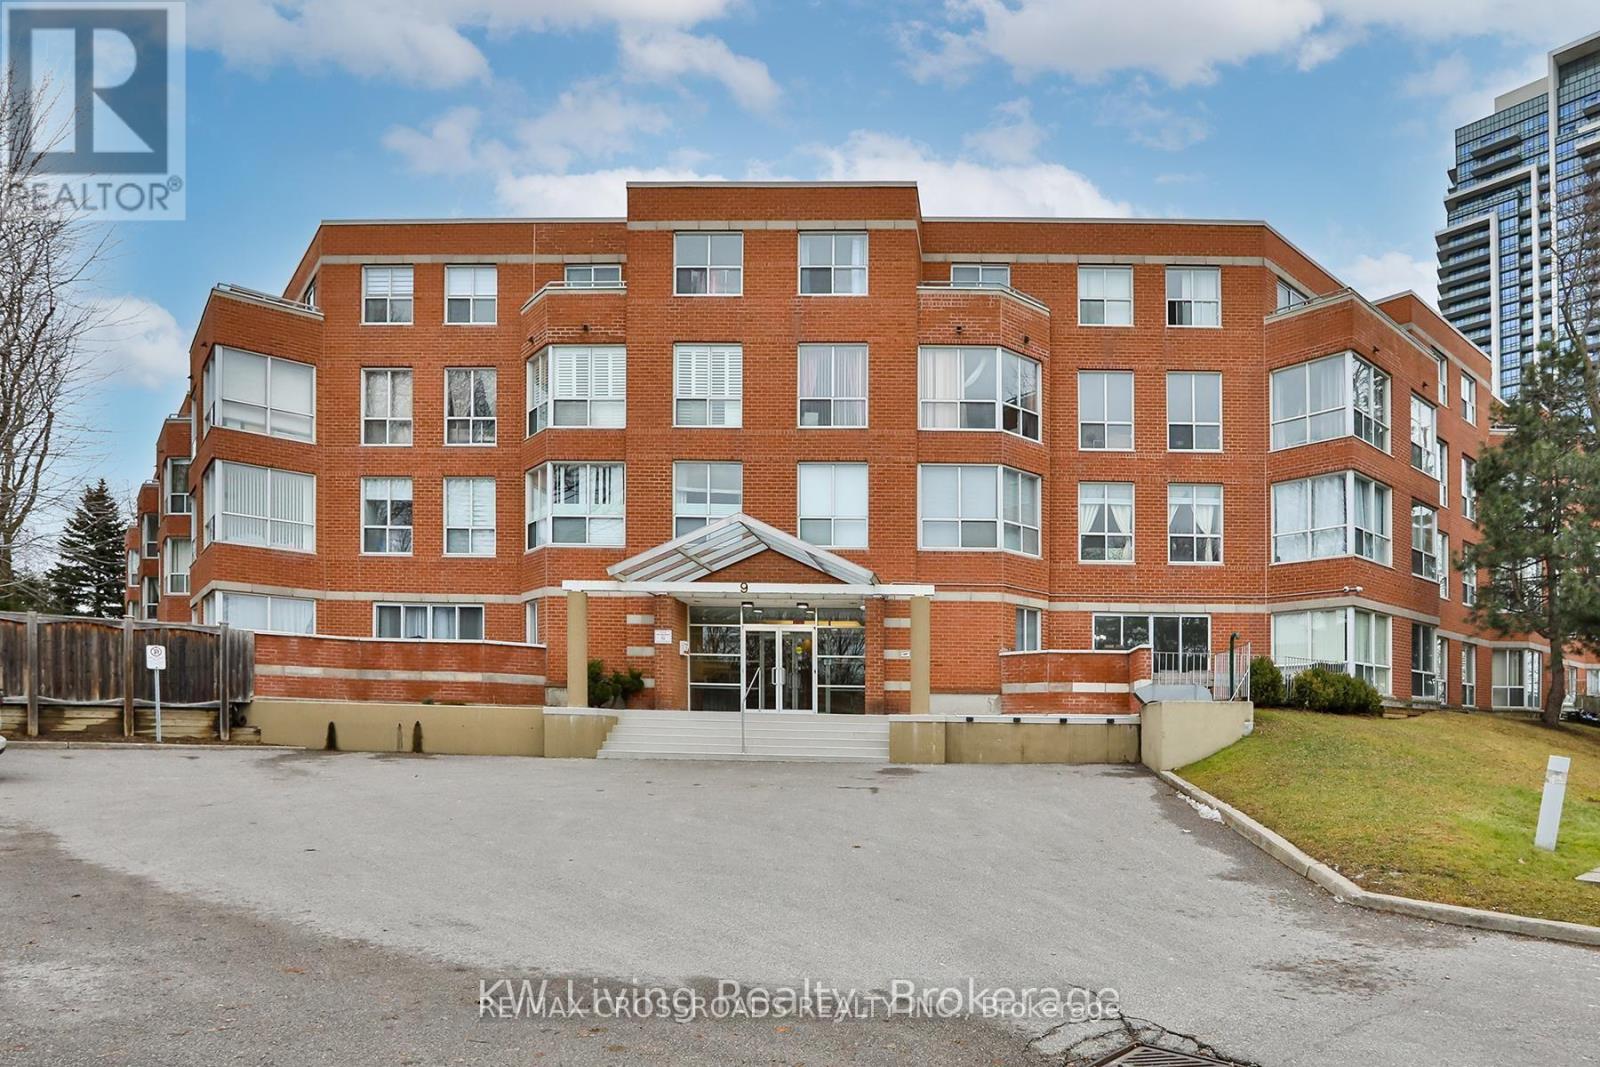
Ph2 - 9 Chalmers Road
Richmond Hill (Doncrest), Ontario
Location! Location! Well Maintained Building in the High Demand Richmond Hill Area* Penthouse Unit ,9' Ceiling with Skylight, All New Laminate Flooring, New Paint! Bright & Spacious, Large Open Concept Living and Dining Room,3 Bedrooms and 2x5 pcs- Bath*. Modern Reno Kitchen with Quartz Countertop, Large Open Balcony with Nice View. Close To Restaurants, York Transit, Highway 404 & 407, schools, Banks & Local Amenities. Newly Renovation in the Building. (id:51382)
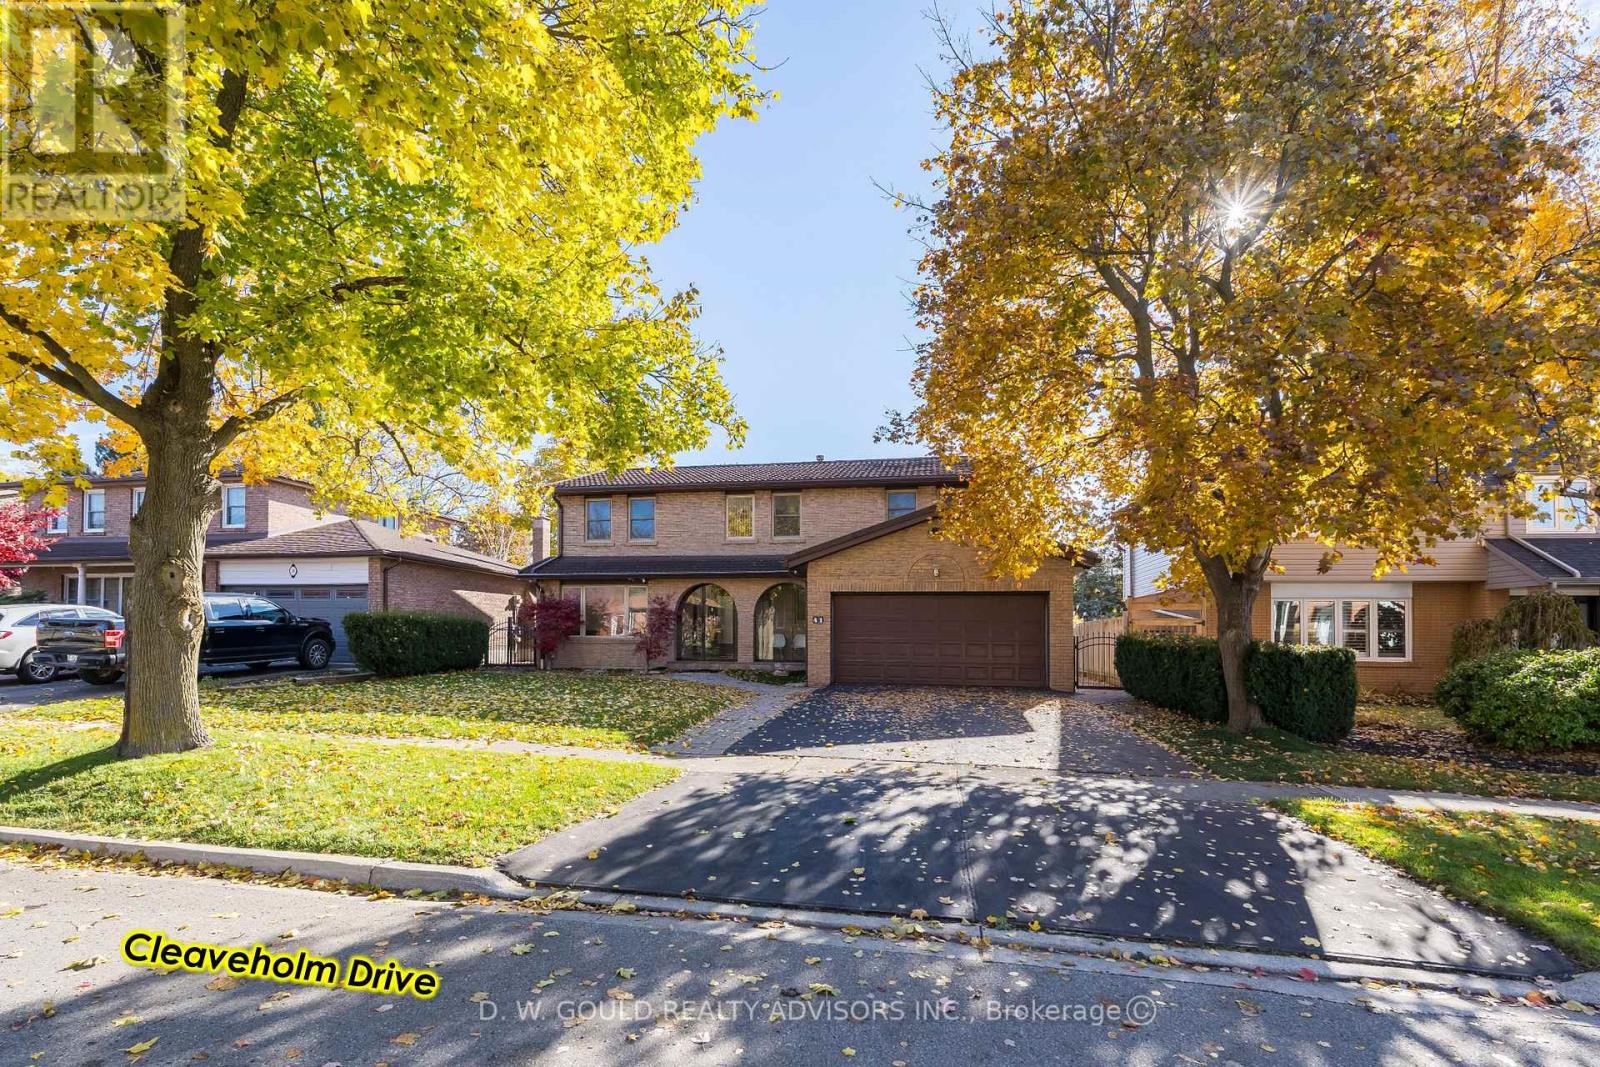
41 Cleaveholm Drive
Halton Hills (Georgetown), Ontario
Experience this spacious and renovated 2,377 sf 2 Storey residential property in the growing community of Georgetown, with additional basement space of 1,207 sf, on +/- 0.14 acre lot. Close to GO station and Hwy 7. Overlooking a Parkette & within walking distance to grade schools, high school and, Churches. Large 4 bedroom home featuring upgraded bathrooms, finished basement with multiple functional rooms. High-value upgrades: metal roof, added attic insulation, newer high-quality windows, and multiple newer high-end exterior doors. Premium flooring & finishes: 3/4" Jatoba hardwood floors throughout main living areas, extensive custom Jatoba cabinetry. The front door features e-key fingertip recognition access, providing enhanced security and convenience. Modern systems include a Carrier Infinity furnace (2021) and updated appliances. The property is equipped with surveillance cameras. Home inspection report available. (id:51382)

3307 - 82 Dalhousie Street
Toronto (Church-Yonge Corridor), Ontario
Experience elite urban living at the brand-new 199 Church Condos! This stunning 33rd-floor corner suite offers a sleek, open-concept design with floor-to-ceiling windows and premium integrated appliances. Designed with both comfort and style in mind, this unit is ideal for professionals, first-time buyers, or investors. Luxury Amenities: 24hr Concierge, fitness center, yoga studio, media and meeting rooms, Rooftop Terrace with barbecues and many more. Unbeatable location just steps to TTC, THU, Eaton Centre, restaurants, and vibrant downtown amenities. A perfect urban home or turnkey investment opportunity. (id:51382)
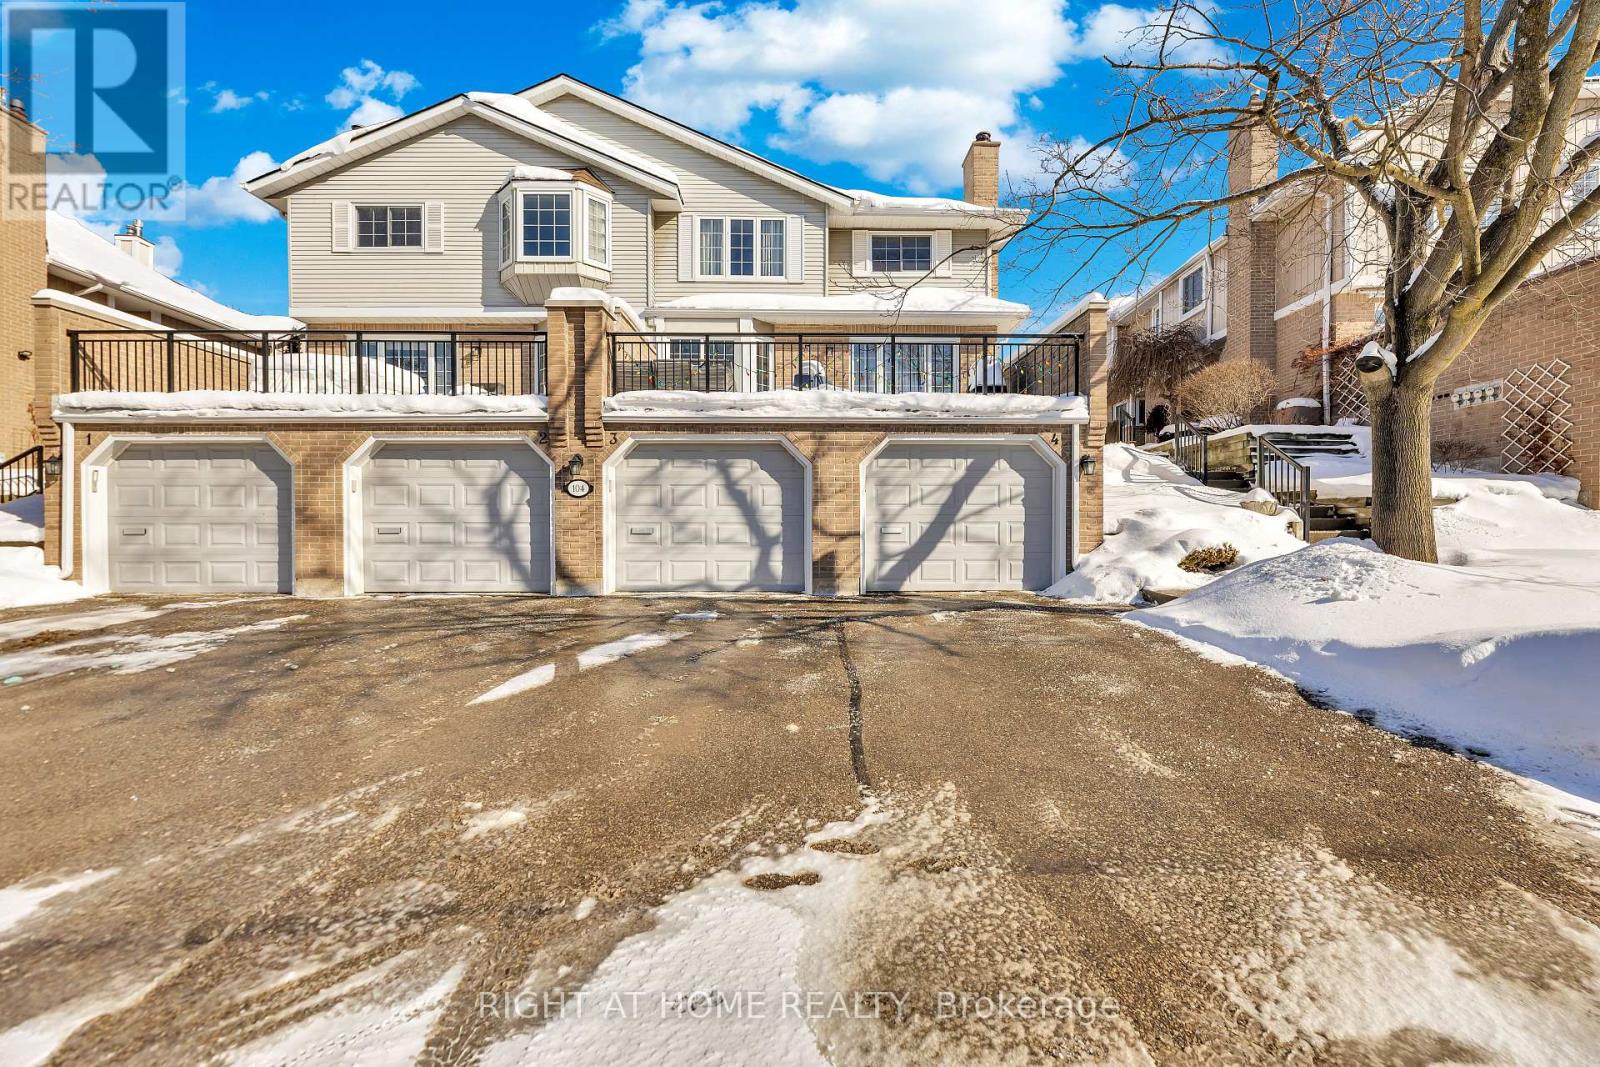
3 - 104 Woodlawn Road E
Guelph (Victoria North), Ontario
Executive-Style Townhome in River Ridge Condominiums A premier townhome community tucked into Guelph's north end. Steps from the Speed River, Riverside Park, and an extensive network of scenic walking trails, this enclave offers an exceptional blend of nature, lifestyle, and everyday convenience. All essential amenities are within easy walking distance, including Home Depot, Walmart, Canadian Tire, Staples, major banks, and public transit. Directly across from Guelph Country Club residents of River Ridge enjoy access to outstanding shared amenities, including a heated outdoor swimming pool and a tennis/pickleball court. Unit 3 at 104 Woodlawn Road East is a beautifully maintained and thoughtfully upgraded and maintained townhome over 1,457 sq. ft. The bright main floor features hardwood flooring, a gas fireplace insert, spacious dining area, and a renovated kitchen complete with a centre island, gas range, and walkout to a sun-filled east-facing private terrace/deck, backing onto common area green space - ideal for entertaining or quiet evenings outdoors. Upstairs, the generous primary bedroom includes a walk-in closet and a 3-piece ensuite. A second well-sized bedroom and an additional updated 4-piece bathroom complete the upper level. The approx. 564 sq. ft. finished basement offers additional living space for a family room, home office, or for hosting family and friends, a 2-piece washroom, laundry room and inside access to the built-in garage.For those with a green thumb, this unit enjoys the rare privilege of its own fenced outdoor terrace, providing a private space to garden and enjoy nature without the maintenance.Whether you're looking to downsize without compromise, or purchase your first home in a well-established, amenity-rich community, Unit 3 at River Ridge is truly worth seeing. Come experience the lifestyle for yourself-you won't be disappointed. (id:51382)
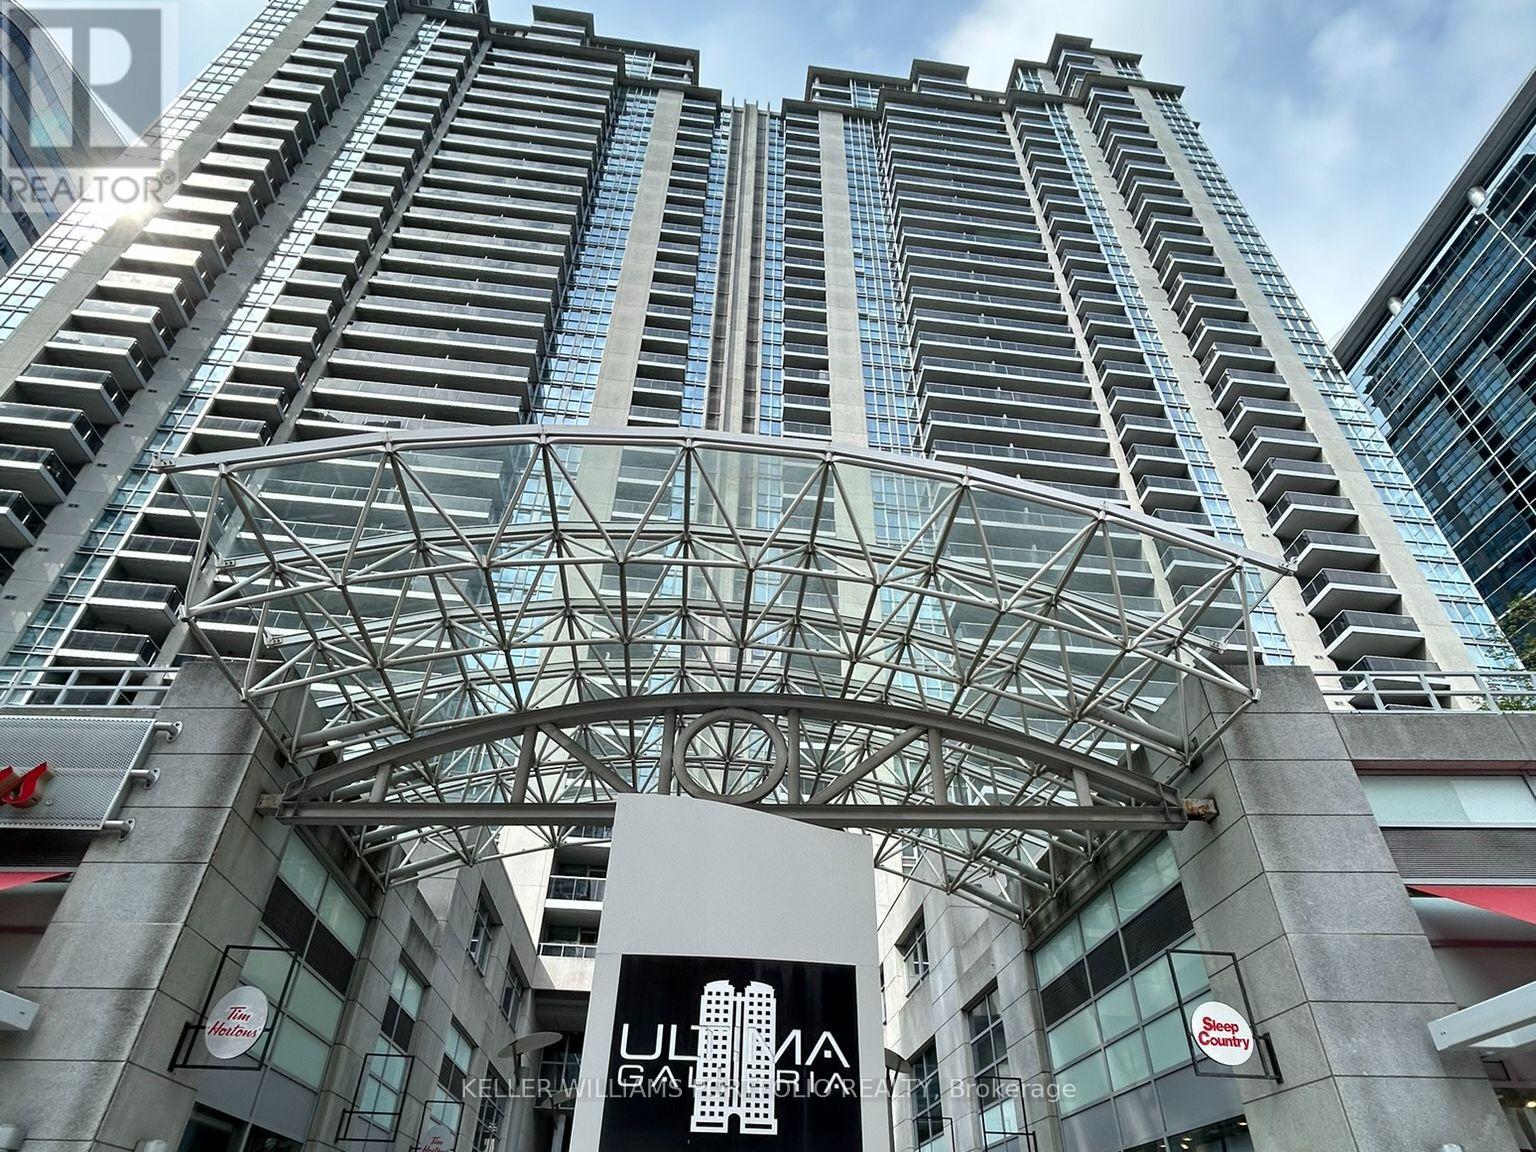
2801 - 4968 Yonge Street
Toronto (Lansing-Westgate), Ontario
Experience elevated urban living at Ultima! Freshly painted and move in ready. This beautifully appointed 1-bedroom + den suite offers 700+ sq. ft. of thoughtfully designed interior space, complemented by a private balcony showcasing breathtaking 28th-floor views. Complete with parking and locker, this home delivers both style and convenience.The open-concept kitchen is ideal for modern living, featuring a breakfast bar, full-sized appliances, and seamless flow into the living and dining areas-perfect for entertaining or enjoying relaxed evenings at home. What truly sets Ultima apart is its direct access to the TTC, making commuting effortless year-round. Residents also enjoy an exceptional collection of luxury amenities, including an indoor pool, sauna, state-of-the-art fitness centre, golf simulator, 24-hour security, and more. Ideally located just steps to grocery stores, shopping, restaurants, and entertainment, everything you need is right at your doorstep. This is city living at its finest! (id:51382)
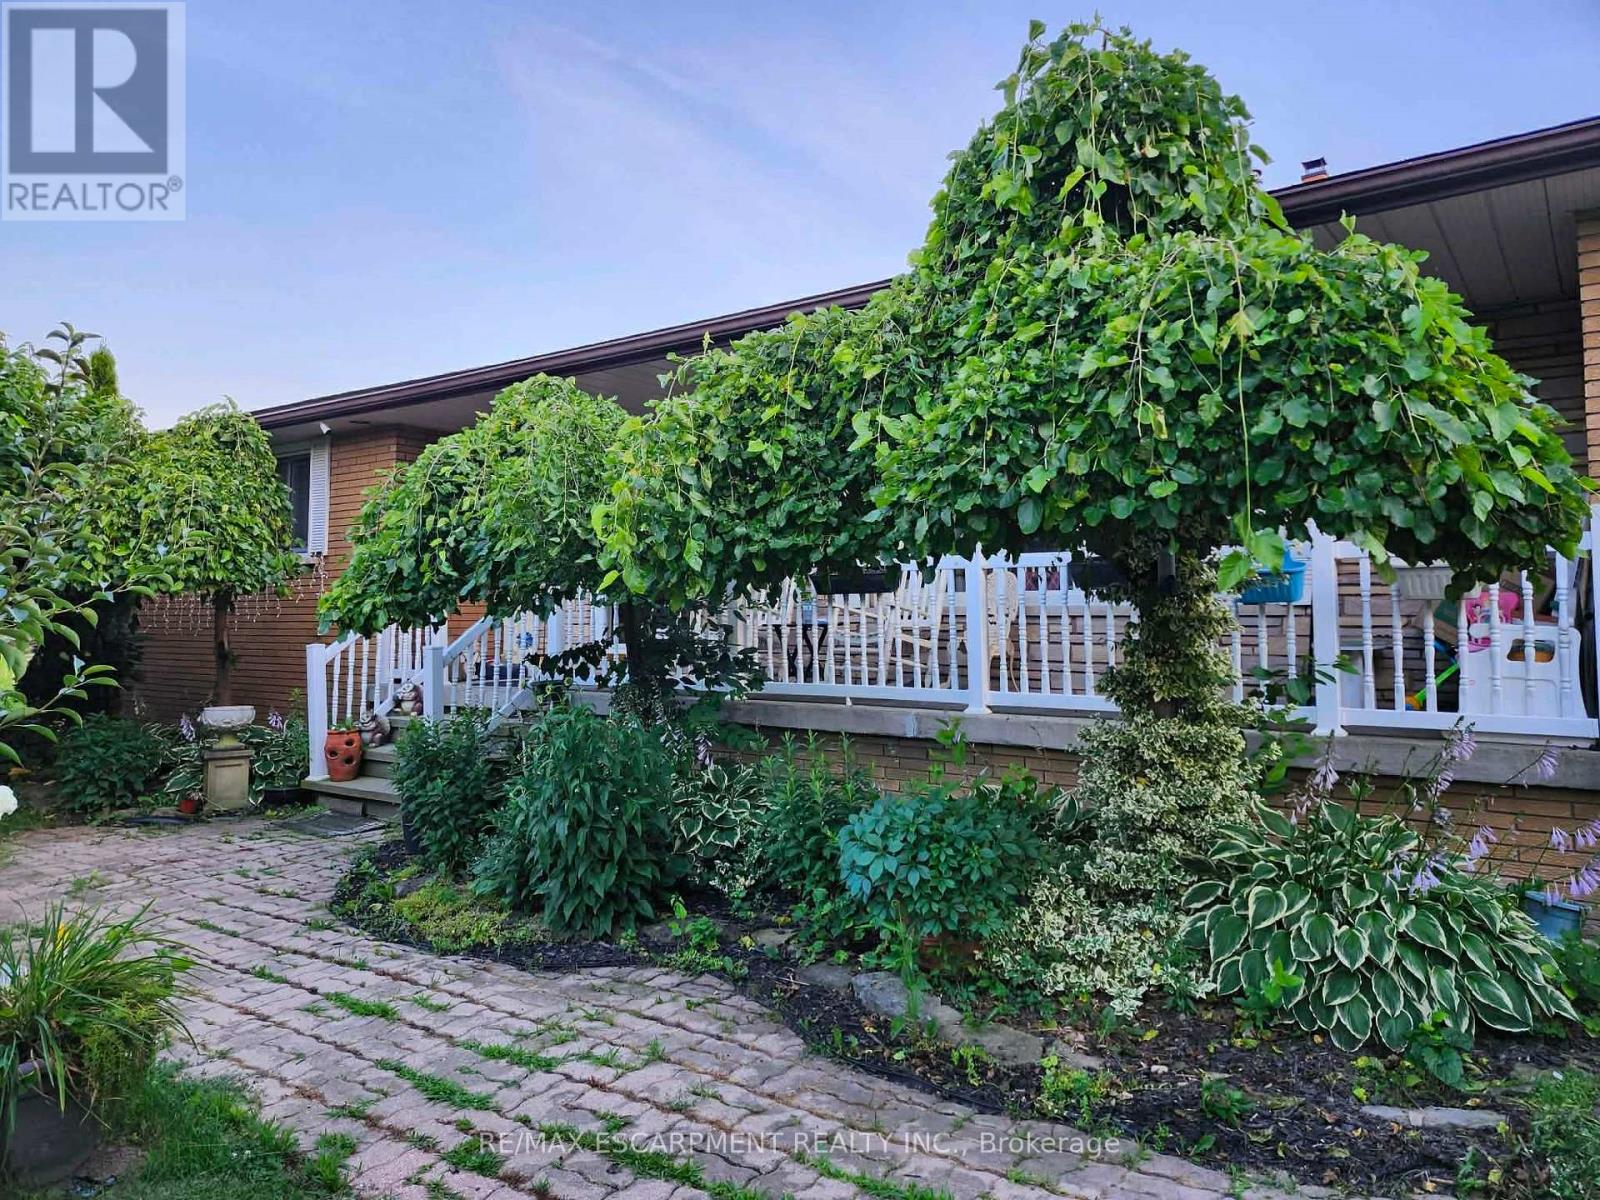
1549 Guyatt Road
Hamilton, Ontario
Renovators or Investors, Property is being Sold AS IS Where IS, Seller makes no representations. Roof has caused leak in kitchen. Custom built brick bungalow on 100 by 200 ft lot, with separate entrance ( in law potential ) to partially finished basement with 3 plus 1 br., 3 baths, oversized 2 car garage with 30 amp power and gas line for heater, ideal for home based mechanic with parking for 6 to 8 cars on driveway. Bright natural light throughout. Main floor features laminate flooring, updated kitchen and main floor baths, furnace 23, living room with wood burning fireplace, newer patio door. This home must be seen. Zoned A1, seller has larger vegetable garden, greenhouse and grapevines. Property has its own well 45 ft deep, cistern 3000 gallons, RO system, water softener, and filtration.This home is priced to sell and won't last, Please note any items on property will not be removed prior to closing and will be left with the house. (id:51382)
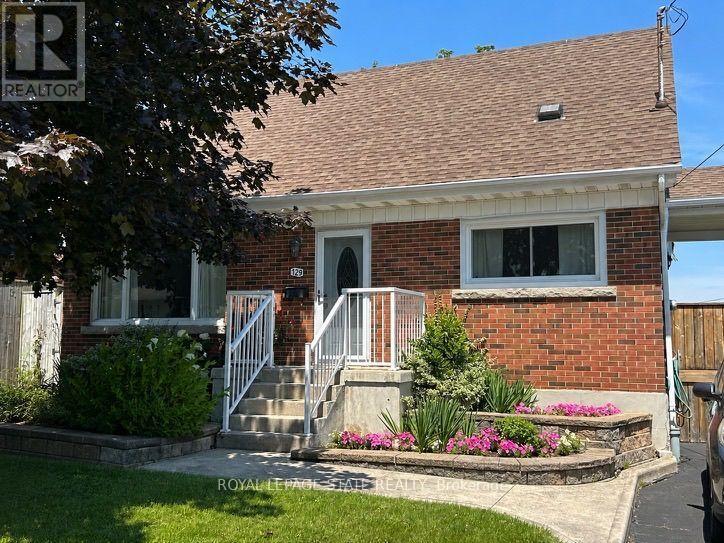
129 Broker Drive
Hamilton (Huntington), Ontario
Step into this comfortable, well-maintained 3-bedroom home located in the desirable Huntington neighbourhood on Hamilton Mountain, just minutes from Mountain Brow Blvd. Designed for everyday living, this property offers a wonderful balance of space, functionality, and charm. The oversized kitchen serves as the heart of the home, featuring a peninsula with abundant storage and generous counter space, along with a cozy breakfast nook ideal for casual meals or hosting guests. The bright open-concept living and dining area provides excellent versatility and flow, highlighted by French doors leading to a spacious outdoor deck area that creates a seamless indoor-outdoor connection. A bonus versatile main-floor room adapts easily to your needs-perfect as a bedroom, home office, or creative space. Downstairs, the rec room offers endless possibilities for family gatherings, hobbies, or a comfortable home theatre, while plentiful storage space, including a cold cellar, keeps everything organized. Outside, the fully fenced backyard offers a private retreat complete with gazebo and beautifully landscaped gardens. The paved driveway adds everyday convenience. Ideally situated just steps from Fay Avenue Park, this home is also within walking distance to Mohawk Sports Park, the scenic trails of Kings Forest, and the Huntington Recreation Centre with pools and tennis courts-making it an excellent choice for families and active lifestyles. This inviting property offers not just a place to live, but a place to truly feel at home. (id:51382)
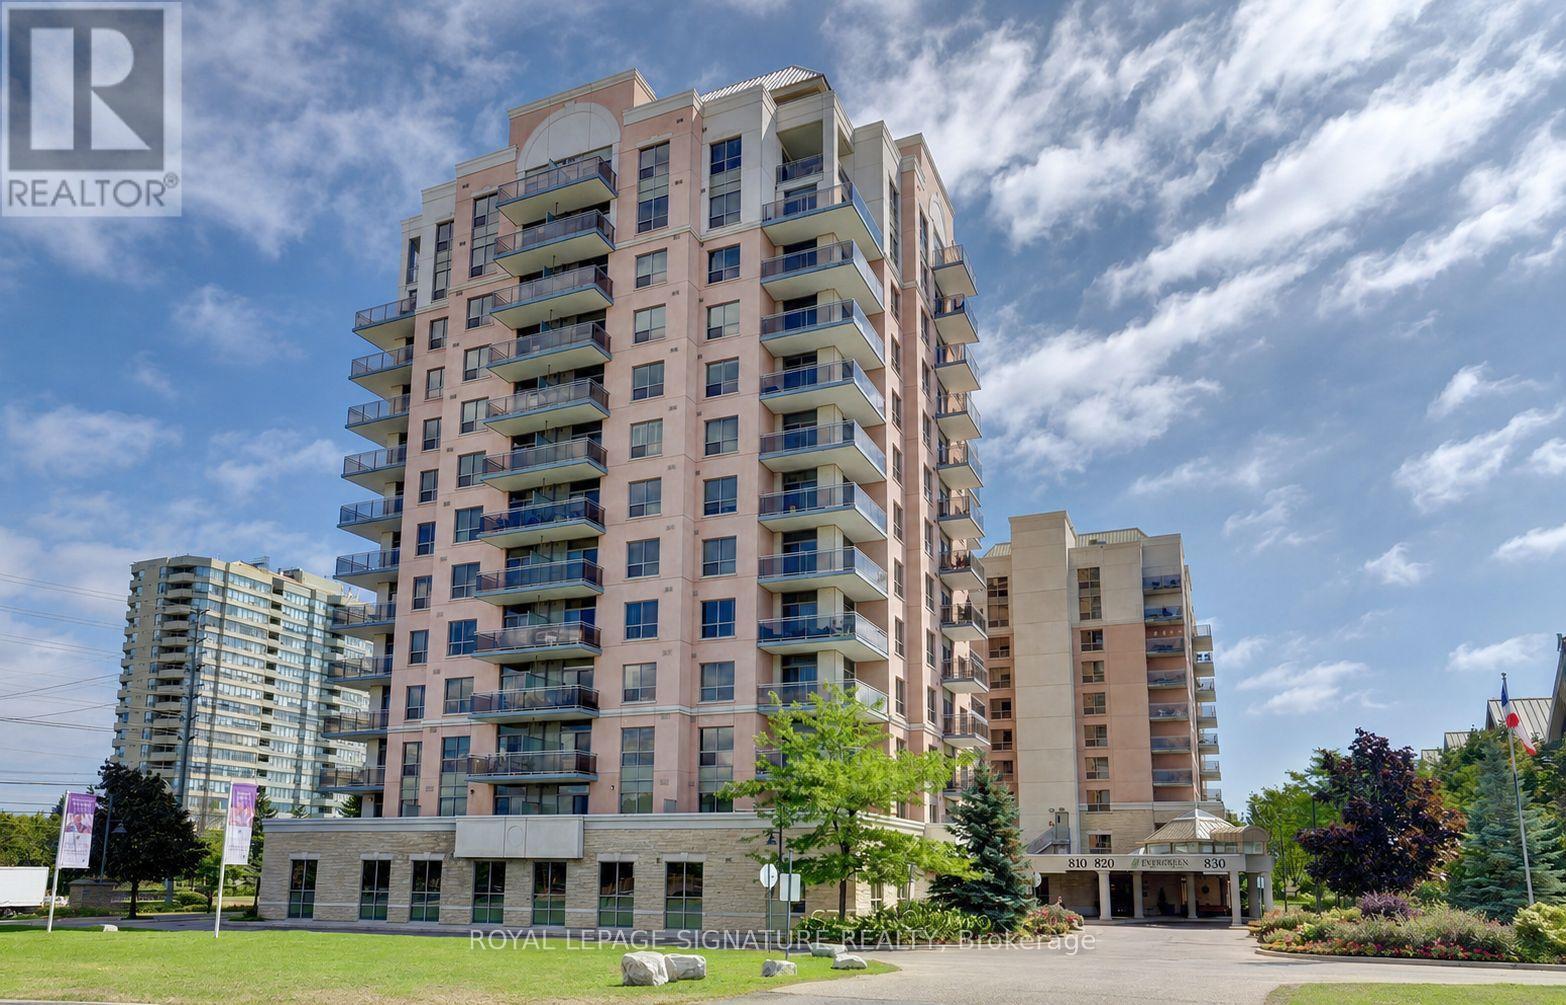
1003 - 810 Scollard Court
Mississauga (East Credit), Ontario
Bright, Spacious & Exceptionally Versatile 1 Bedroom + Den With Beautiful Unobstructed East Views! The Den Has Been Thoughtfully Converted Into A Separate 2nd Bedroom, Offering Incredible Flexibility For Families, Guests Or A Private Home Office. Enjoy A Generous Living & Dining Area, Upgraded Bathroom And Spacious Open Balcony With Expansive Views. Convenient Parking And A Generously Sized Storage Locker Add Even More Value. Located In A Well-Managed Building In The Heart Of Mississauga, Just Minutes From Square One, GO Transit, Major Highways, Shopping, Dining And Everyday Conveniences. Residents Enjoy 24-Hour Concierge & Security Plus An Outstanding Selection Of Amenities Including An Indoor Pool, Bowling Alley, Cinema, Games & Billiards Rooms, Library, Restaurant, Art Studio, Gardening Centre, Craft Kitchen, Beautifully Landscaped Gardens, Beauty Salon, Convenience Store & More. A Rare Combination Of Space, Flexibility, Views And Resort-Style Amenities In A Prime Mississauga Location! (id:51382)
Lot 13 4 Wheel Drive
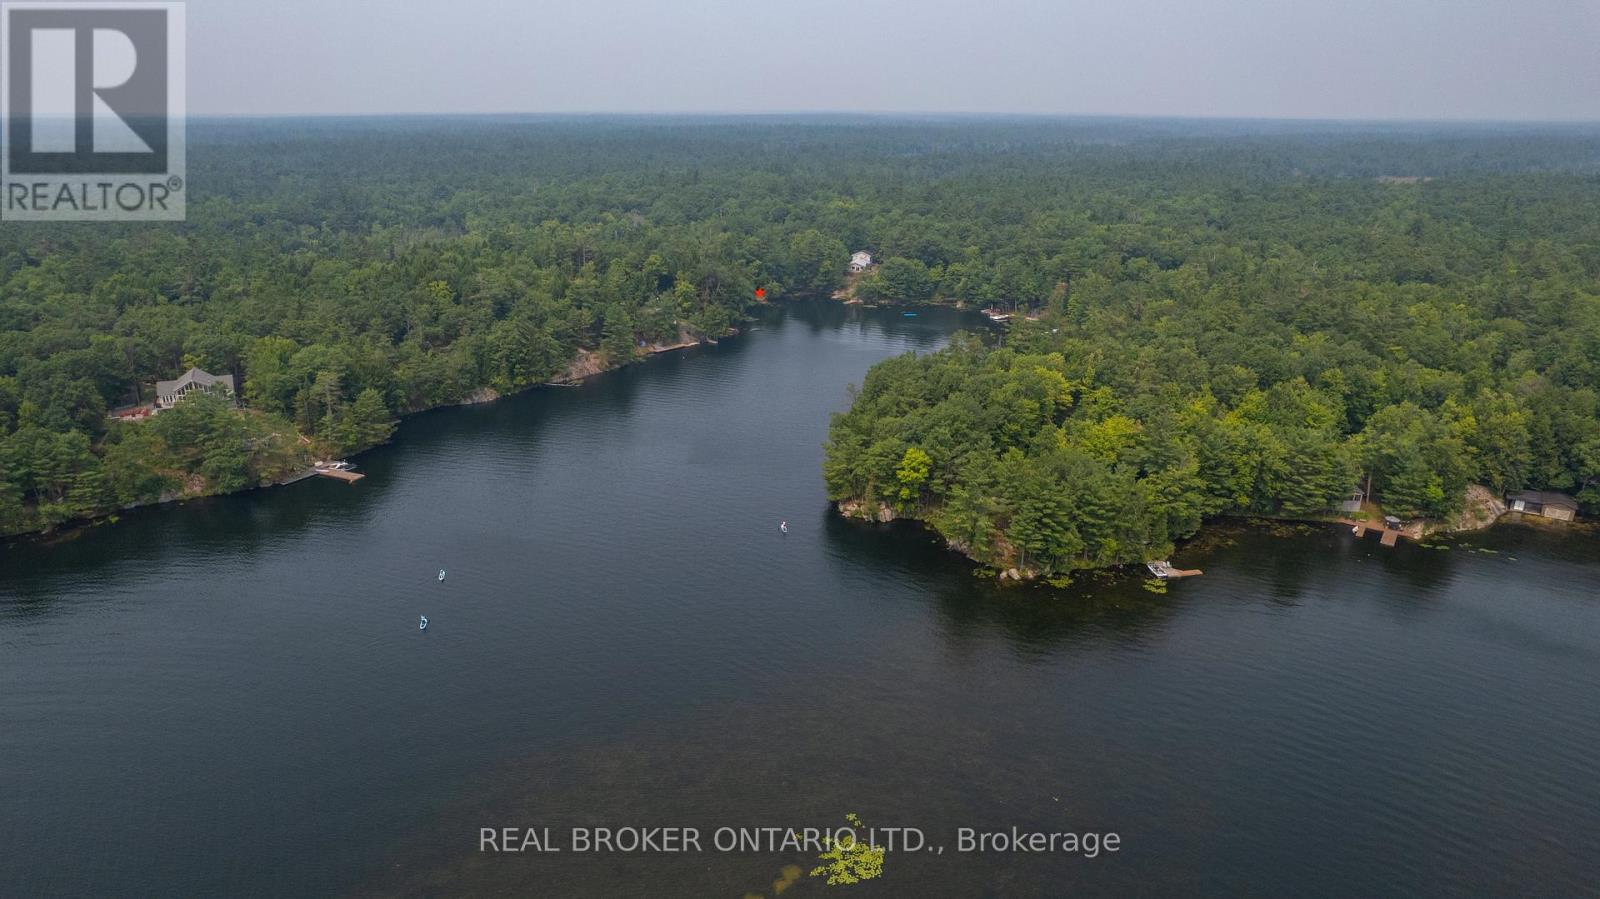
Gravenhurst (Wood (Gravenhurst)), Ontario
A rare opportunity to invest in your future and build your own waterfront retreat in South Muskoka. Nestled in a quiet bay on the Severn River, sits a beautiful, undeveloped .52 acre lot. Offering the perfect, natural canvas for your dream cottage - or a wise long-term investment in land (because, as they say, they're not making any more of it!). With an elevated topography, the property is ideally suited for building high and dry, offering breathtaking water views. Iconic granite outcroppings and mature trees create a majestic property, making it just as magical untouched as it would be developed. Located only an hour north of Barrie, making it accessible for weekenders, vacation renters, or full-time residents. This is a place for stargazers, kayakers, and anyone who craves a connection to nature - yet it's conveniently close to everything. You're just 15 minutes from the famous Torrance Barrens Dark-Sky Preserve, and Gravenhurst is a scenic 30-minute drive for all your essentials. Adventure awaits on the water too: paddle over to the popular Hydro Glen Rope Swing... a memorable way to spend the afternoon with friends. Waterfront land in Muskoka is a timeless asset. Secure your piece of it now - and watch its value grow. Whether you're ready to build now or planning for the future, this is a place where lasting memories begin. Plan of subdivision available. Property has been recently staked with markers for ease of viewing. ALL SHOWINGS MUST BE BOOKED THROUGH LISTING OFFICE. DO NOT WALK THE PROPERTY ON YOUR OWN WITHOUT BOOKING A SHOWING WITH YOUR REAL ESTATE AGENT. The current annual maintenance fee for the road is $550. In order to build a cottage, there will be a one time road association fee. You can also choose to contribute more to the association annually for winter plowing and access year round. (id:51382)
109 - 2486 Old Bronte Road N
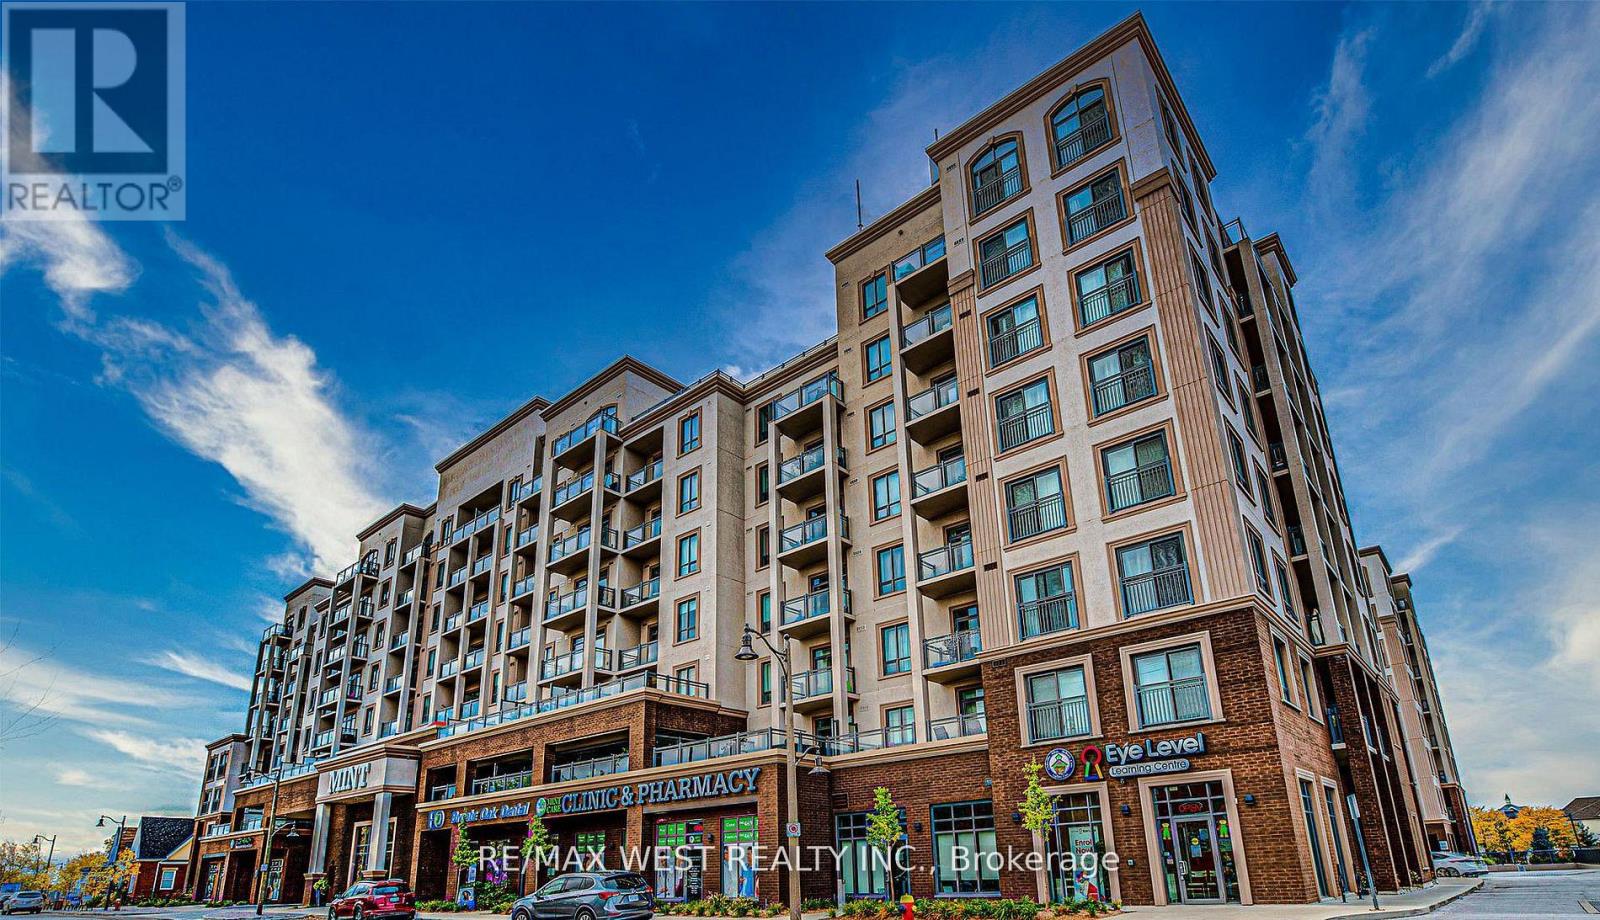
Oakville (Wm Westmount), Ontario
An exceptional opportunity to acquire a well-established and highly profitable meat shop, butcher, and supermarket located at the base of The Mint Condos, one of Oakville's most vibrant mixed-use developments. Surrounded by two modern 8-storey residential towers with over 400 units and 11 retail spaces, this business benefits from a steady flow of loyal customers and impressive monthly income. Lease is below $3000 a month. This turnkey operation is perfectly situated in a high-traffic, high-demand area experiencing explosive growth, with multiple new high-rise projects underway. The shop is know for its excellent product selection, repeat clientele, offering 70+ visitor parking spaces, and strong community reputation. This retail unit combines exposure with unbeatable convenience. Zoning permits a wide range of uses including retail, professional offices, and QSR restaurants - making this a versatile investment opportunity with room for growth. (id:51382)
1215 Britannia Road
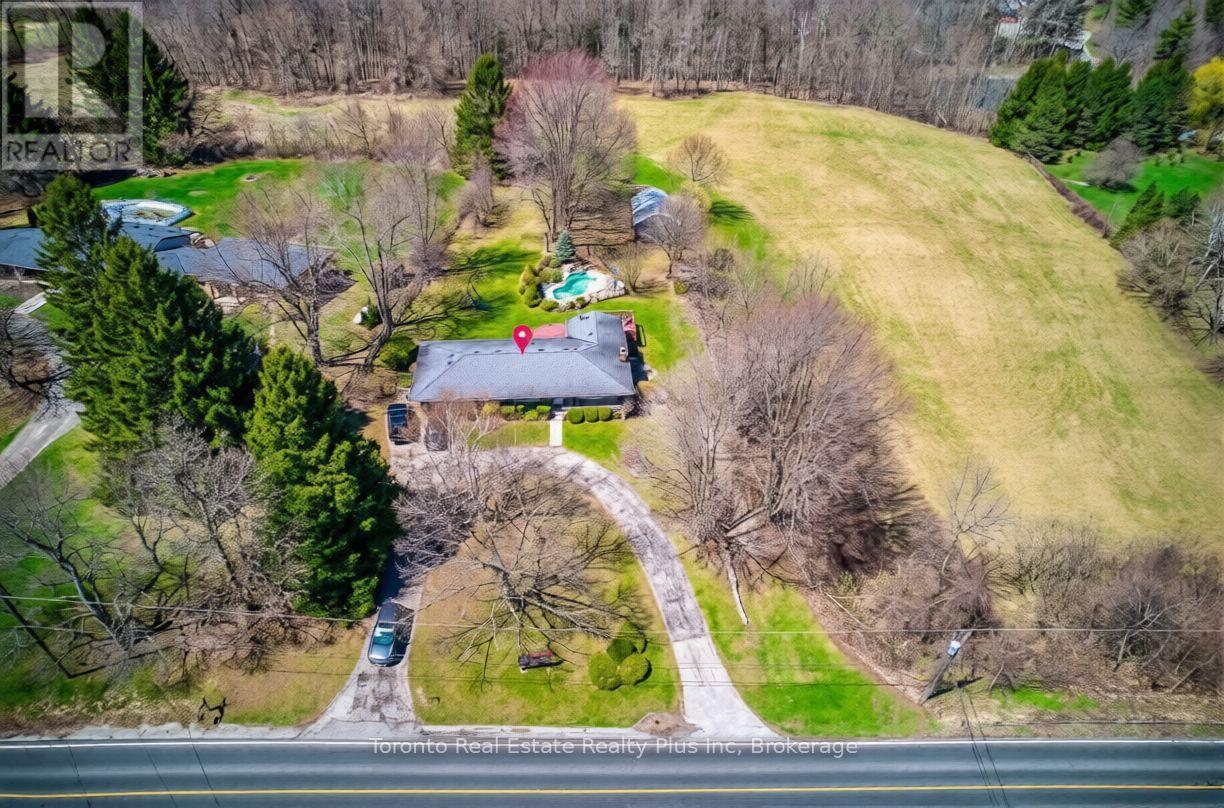
Burlington, Ontario
Welcome to this exceptional 10-acre estate located in the peaceful countryside of Burlington, offering the perfect blend of rural tranquility and convenient access to nearby urban amenities. Perfectly positioned just minutes from town and major highways, this exceptional property offers complete privacy, serene natural surroundings, and unmatched long-term potential in one of the region's most desirable rural settings. The property features a well-maintained detached home offering 3+1 bedrooms and 2 bathrooms with a spacious and functional layout. Highlights include a private driveway, mature trees, and beautiful scenic views throughout the property. The home also offers plenty of outdoor space for future enhancements such as a pool, gardens, or recreational use. Set within the NEC Development Control Area, this estate represents a rare blend of lifestyle and investment appeal. Whether envisioned as a luxury custom estate, a long-term land banking asset, or a refined country retreat, the property offers exceptional versatility in a highly sought-after location. Ideal for those seeking a peaceful lifestyle, the property supports a wide range of uses. Enjoy nature, open space, and complete privacy while still being within easy reach of city conveniences. A truly rare offering an elegant countryside estate with exceptional potential, timeless surroundings, and enduring value. (id:51382)
1962 Elana Drive
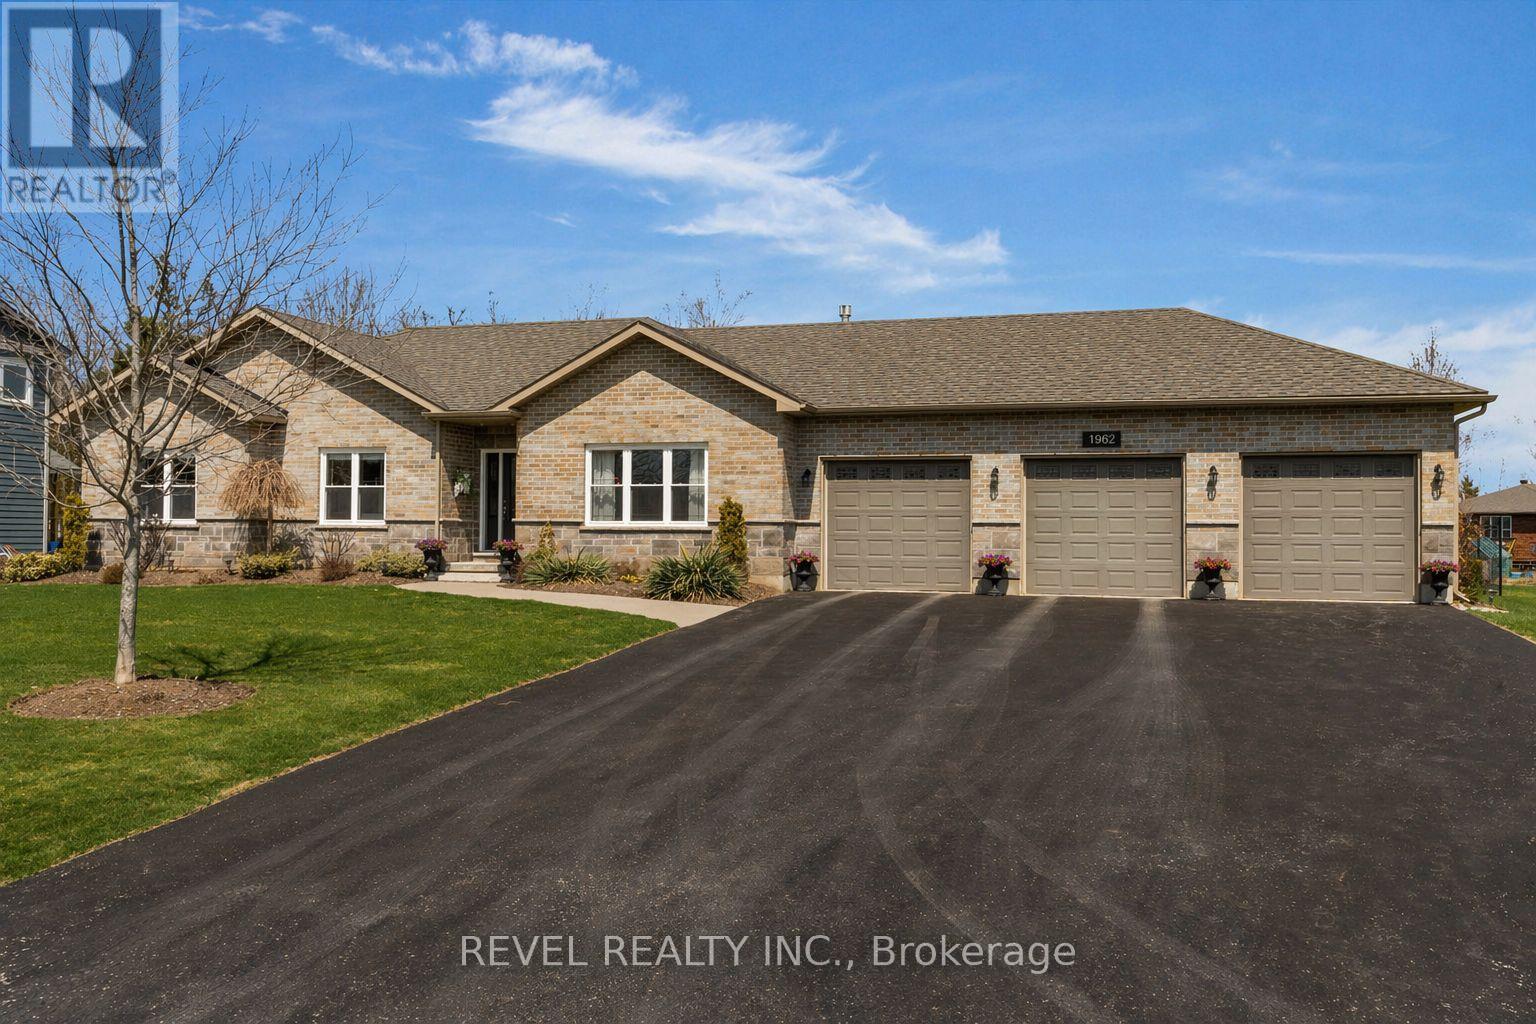
Severn (Bass Lake), Ontario
Welcome to 1962 Elana Drive, a true entertainer's dream. Located in prestigious Bass Lake Woodlands, this beautifully maintained ranch bungalow offers the perfect blend of space, style, and turnkey living on an over half acre lot. From the moment you arrive, the beautiful brick and stone exterior, manicured gardens, triple-wide paved driveway, and triple car attached garage create exceptional curb appeal. The attached garage offers inside access to the mudroom/laundry room, plus tandem rear doors leading directly to the backyard and detached garage. The fully insulated 939 sq/ft detached garage with loft storage and double door access is perfect for storing vehicles, toys, tools, or creating the ultimate workshop, mancave, or hobby space. Inside, the bright open concept main floor is filled with natural light from front to back, featuring hardwood flooring, a cozy gas fireplace in the living room, and seamless flow between the living, dining, and kitchen spaces. The kitchen offers quartz counters, tiled backsplash, and S/S appliances, while the dining room walkout to the rear deck allows for easy indoor and outdoor entertaining. The main floor features 3 generous bedrooms, including the primary suite with walk-in closet and shelving, and an updated 4-piece ensuite with glass shower, along with a full 4-piece bath and a convenient 2-piece powder room off the mudroom, ideal for guests coming in from the pool. Downstairs, the fully finished basement offers an expansive rec room with a second gas fireplace, built-in shelving, spacious wet bar with illuminated cabinetry, an additional full 4-piece bath, and flexible bonus space that could easily become a 4th bedroom. The fully fenced backyard is the true showstopper with a beautiful in-ground pool, spacious deck, and private outdoor space made for summer entertaining. Ideally located with quick access to Orillia amenities, HWY 12, HWY 11, and within the highly sought-after Marchmont school zone. New A/C June 2026. (id:51382)
4 Laurel Lane
Erin, Ontario
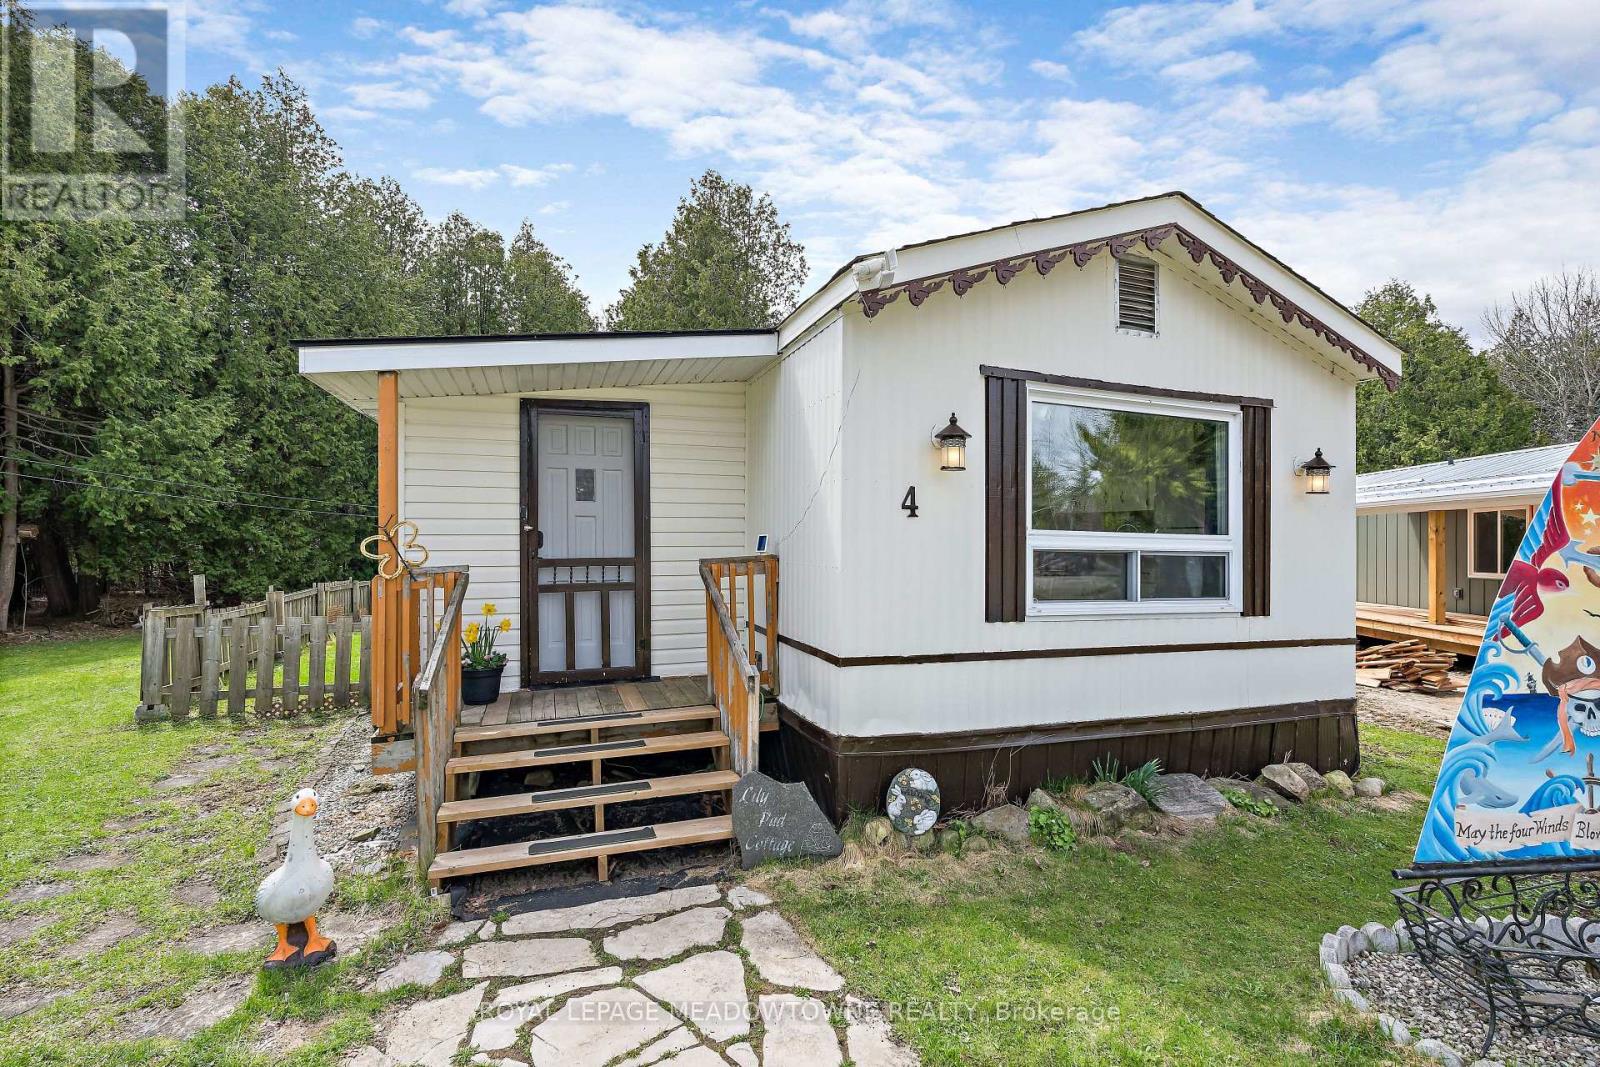
Lovely, Turnkey, bright & spacious mobile home nestled on a quiet Cul-De-Sac in the Town of Erin's desirable Stanley Park. Backing on to conservation and walking distance to Stanley Park pond. Open concept living room and large eat-in kitchen with vaulted ceiling. Exterior was painted in 2024. Enjoy the peace and quiet on the new deck (2021) with Gazebo. Current $780 land lease includes property taxes, water, septic and road maintenance. Just move in and start enjoying the tranquil lifestyle! (id:51382)
933 Ferguson Road
Armour, Ontario
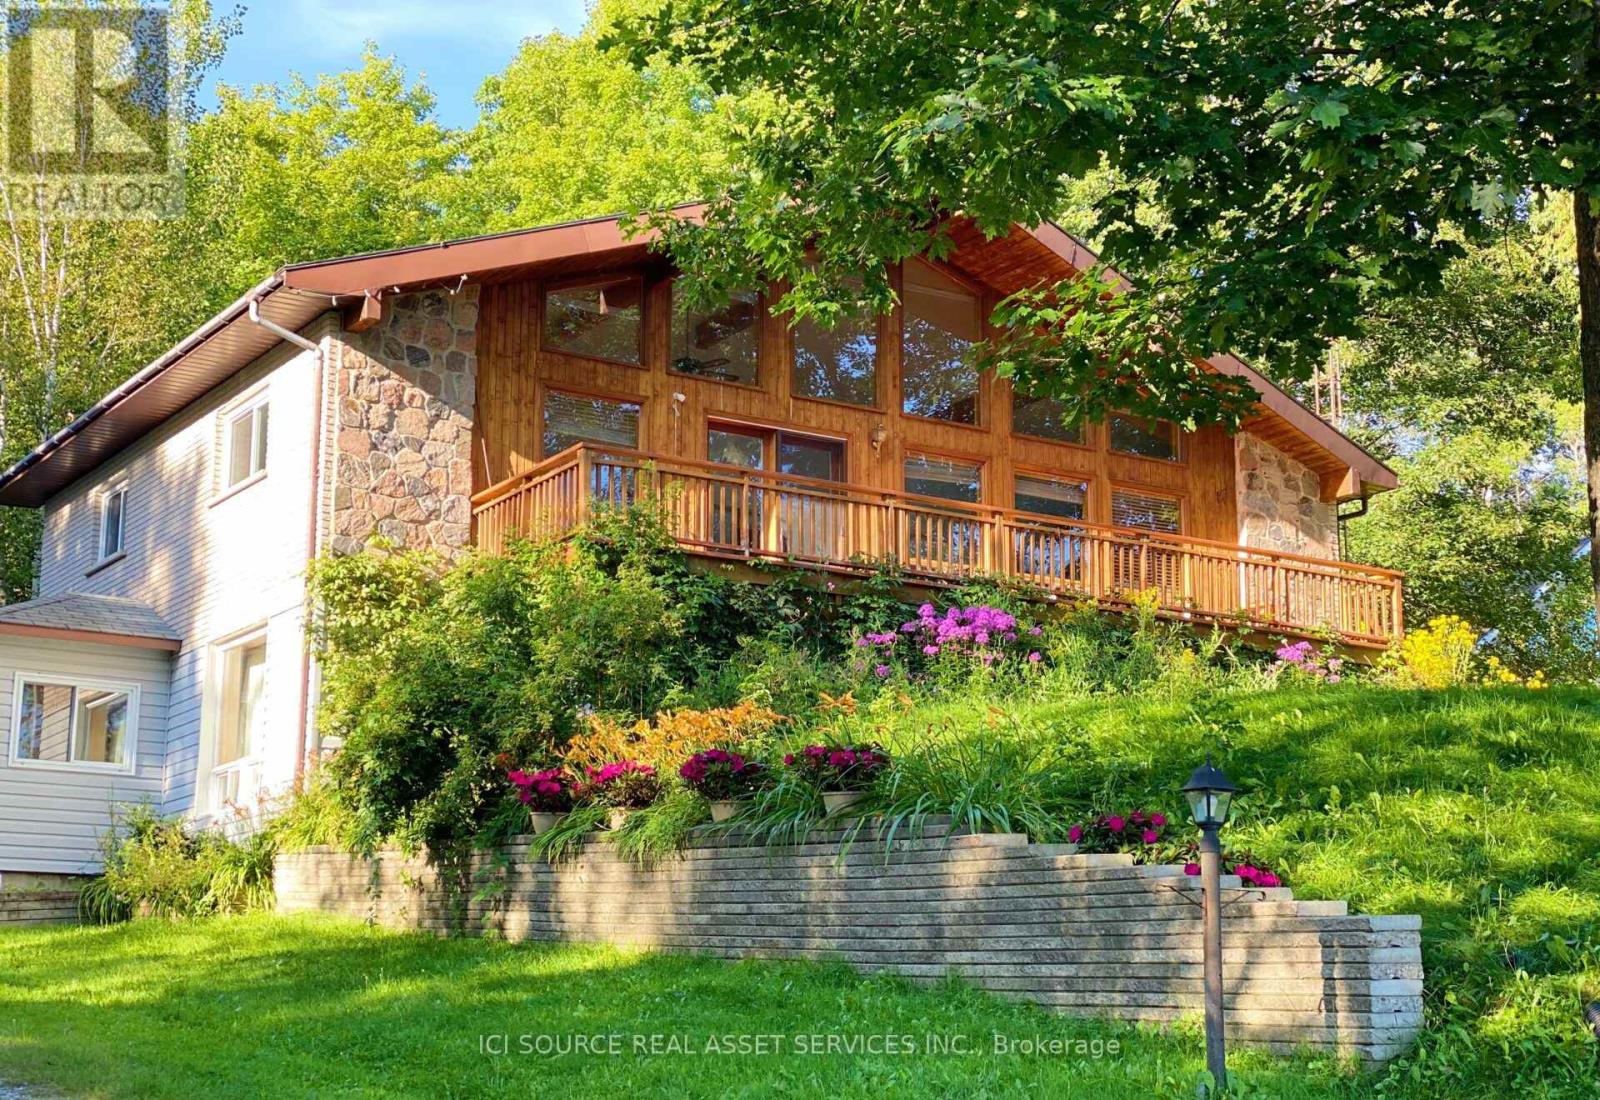
The property features 18.63 acres, 225' of south-facing sandy shoreline. New dock, new above water deck, and Stunning Lake views. 2 acres and the shoreline are zoned RC (Recreational Commercial) and encompasses the 2660 sq. ft. main residence/cottage, detached double car garage with 800 sq. ft. finished above garage area are legally permitted. Buyer can convert it to 2 bedroom unit if apply to add extra septic. The lakefront views from the buildings are breathtaking and the owned shoreline is located across a small road from the home/cottage. There are 16+ acres behind the 2 acres main building area, which is RU, and has private trails for hiking, ATV trails, and snowmobiling. The main residence features a floor to ceiling windows providing constant sunlight and open-concept living/dining/kitchen with vaulted ceilings. Walk out to large private decking/Lake facing, which is newly built in summer 2026. Stone wood-burning fireplace, main level laundry, and deck walkway access to the above garage space. The lower level boasts pine-lined walls and has 8' ceilings, walk out to lakeside, 3-piece bathroom, family room with stone fireplace, room with a large window, 3rd bedroom, and more finished space to use as Recreation Fun. Electric heater, Well water with standard water quality, Window vent AC. Great location, 4 minutes from hwy #11, 5 minutes to amour township town center. Ideal for four season living or cottage, or rental, Airbnb, a great income property. *For Additional Property Details Click The Brochure Icon Below* (id:51382)

1852 Grandview Street N
Oshawa (Taunton), Ontario
Welcome To 1852 Grandview Street North, Oshawa - Modern Living In A Family-Friendly Community. Detached Double Garage Home. Approximately 3,263 Square Feet Above Grade As Per MPAC (Municipal Property Assessment Corporation). Rarely Offered Tribute-Built Masterpiece Featuring Nearly $50,000 In Premium Upgrades! Includes Smart Potlights Throughout The House, Which Are Entirely Wifi-Operated With Full Colour-Changing Capabilities. This Stunning Home Features A Bright And Spacious Open-Concept Layout. Includes Four Large Bedrooms Plus A Dedicated Main-Floor Office. Experience The Grandeur Of Nine-Foot Ceilings On Both The Main Level And The Expansive Walk-Out Basement. Modern Kitchen With Quartz Counter Tops, Stainless Steel KitchenAid Appliances And Backsplash. Elegant Family Room Centered By A Cozy Fireplace-Perfect For Entertaining. Walk Out To Your Private, Fully Fenced Backyard. Situated In A Sought After Neighbourhood Close To Top Rated Schools, Parks, Shopping, Restaurants And Major Commuter Routes. Enjoy Quick Access To Highway 407, Durham College, Ontario Tech University And All The Amenities That Make North Oshawa A Thriving Place To Live. This Home Offers The Perfect Blend Of Comfort, Convenience, And Community - Ideal For Families Looking To Settle Into A Welcoming Neighbourhood With Room To Grow. Click On The Four-Kilo Virtual Tour And Do Not Miss Out On This Gem! (id:51382)
2 - 30 Sentinel Road
Toronto (York University Heights), Ontario
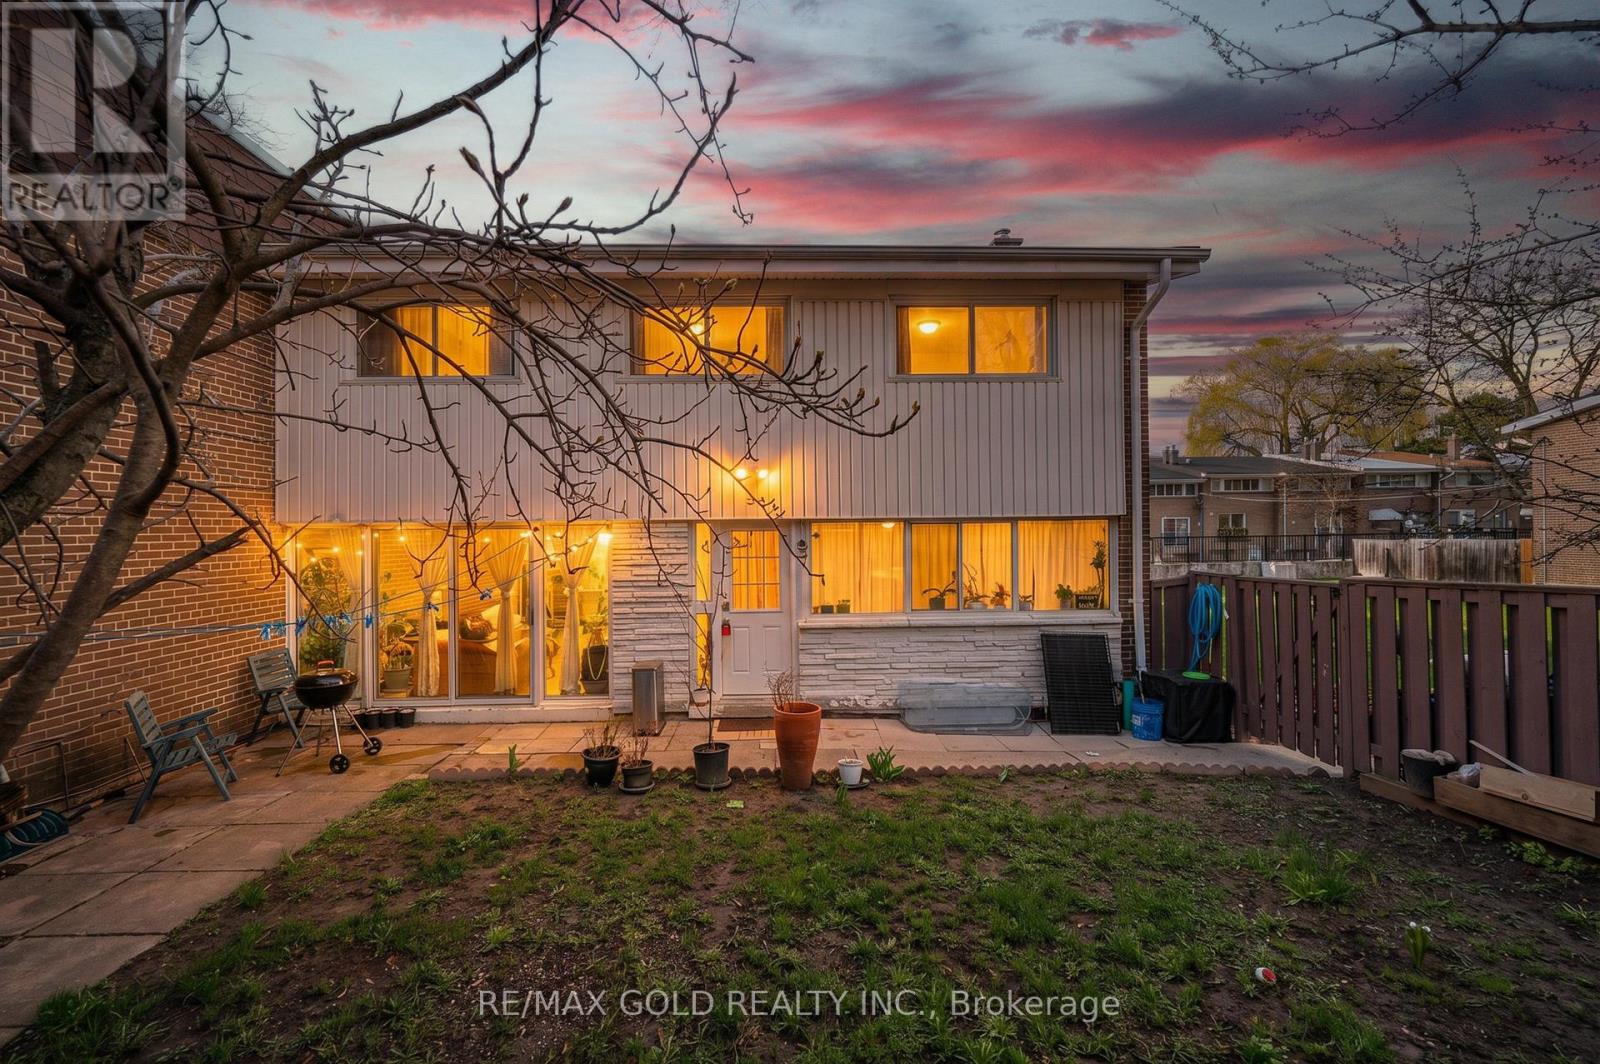
Spacious 3-bedroom townhome ideally situated in a highly sought-after location. Just minutes from York University, TTC transit, reputable schools, and Downsview Park, offering exceptional convenience. This well-maintained home features a finished basement with two additional bedrooms and a newer refrigerator. Stainless steel appliances, including refrigerator, dishwasher, and electric stove (installed March 2025).Washer and dryer (2023).Updated owned furnace and tankless hot water system (March 2025).The basement has been newly renovated and now features two bedrooms, a kitchen, and a full bathroom.The main floor boasts a generous family-sized eat-in kitchen and a bright, expansive living room with a walk-out to a private patio. Enjoy a large, fully fenced backyard-perfect for outdoor living and entertaining. Includes two dedicated parking spaces. (id:51382)
22 Worsley Road
Hamilton (Stoney Creek), Ontario
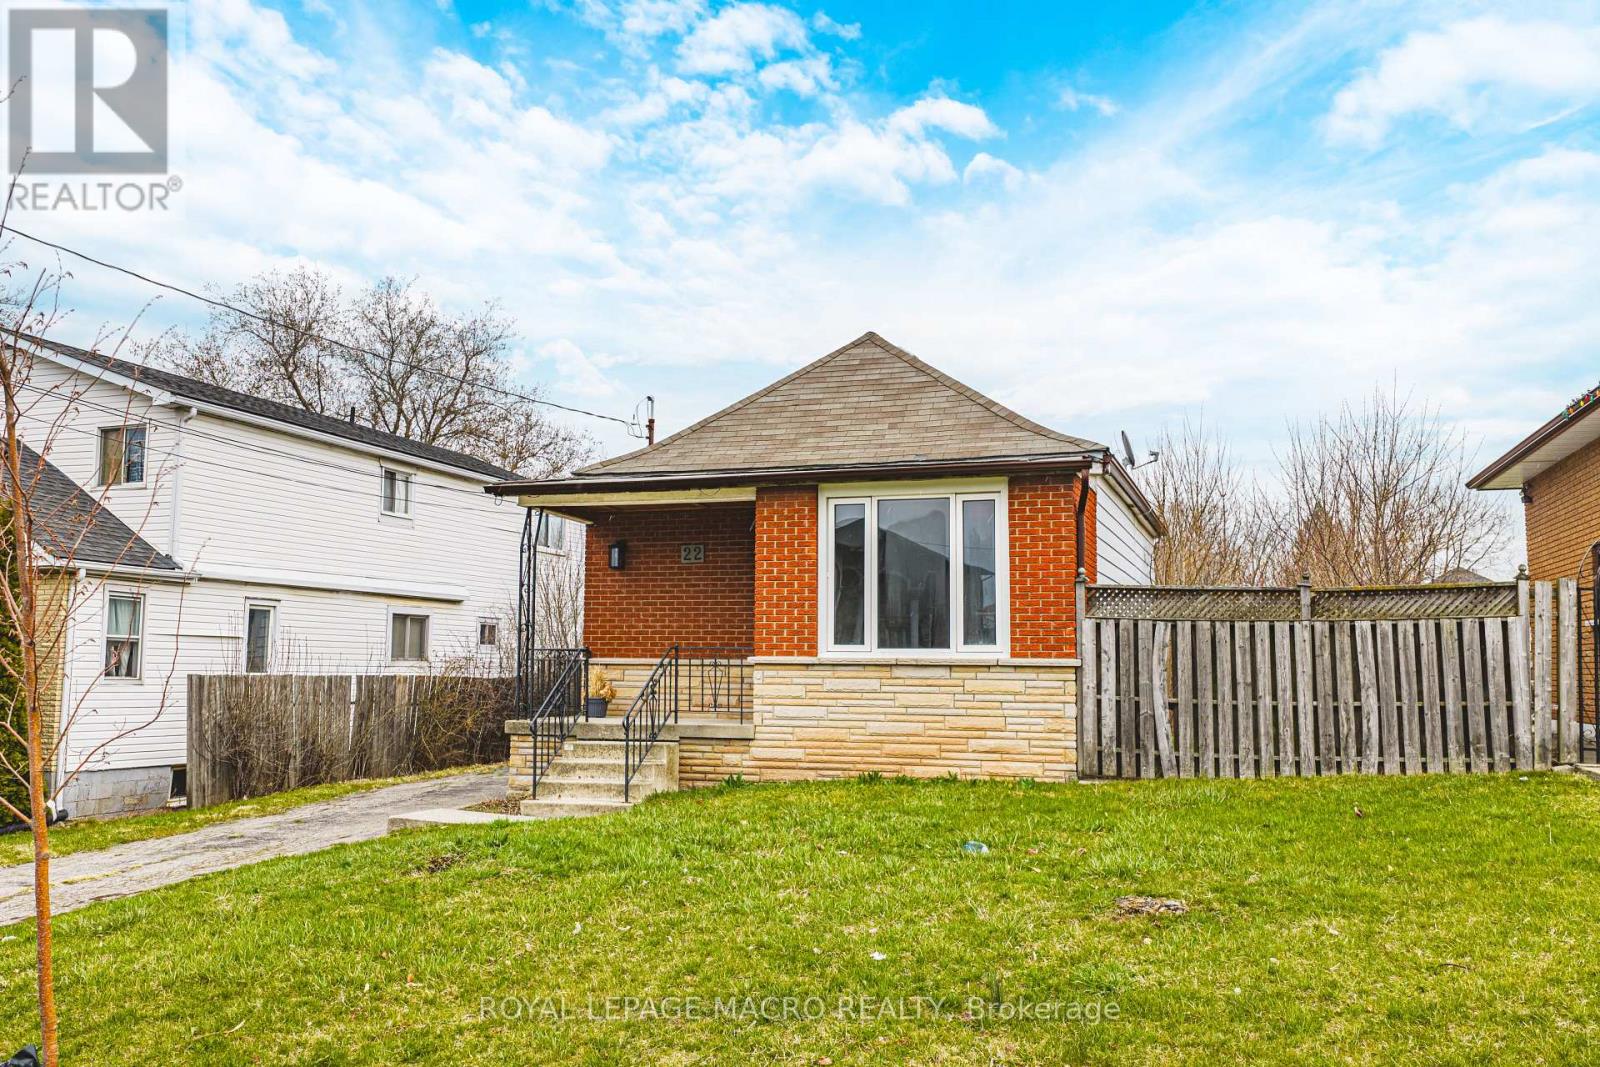
Affordable homeownership with room to grow. This charming 2-bedroom home sits on an exceptional 50 x 220 ft lot in the heart of Lower Stoney Creek, offering a rare combination of comfortable living today and incredible future potential. The expansive backyard provides endless possibilities for gardening, entertaining, family enjoyment, or future expansion. For those with a vision, the property also presents an outstanding building lot and redevelopment opportunity. Surrounded by custom-built homes and benefiting from flexible zoning, it supports a legal multi-unit duplex, a custom single-family residence, multi-generational living, or even a secondary dwelling, giving you multiple ways to maximize value. Enjoy views of the Niagara Escarpment and walkable access to parks, Lake Ontario, new sports facilities, restaurants, excellent schools within walking distance, various universities and hospitals, the option of two airports nearby, John C. Munro Hamilton International Airport, Niagara Falls Airport, major shopping centers, public transit stops on the corner, local farms, and over 200 wineries nearby. Commuting is effortless with quick access to the new Stoney Creek GO Station, QEW, 407, 403, Burlington, Hamilton, and the Niagara region are only minutes away. With condo-level pricing without the condo fees and the rare advantage of a 220 foot deep yard, this is an outstanding opportunity for first-time buyers looking to enter a prestigious market, or for downsizers seeking space for gardens, outdoor entertaining, and peaceful living. Whether you're building a luxury home, entering the market, renovating, downsizing, or investing, this ideally located and highly adaptable property is worth exploring. Property being sold AS-IS. Some images have been virtually staged. (id:51382)
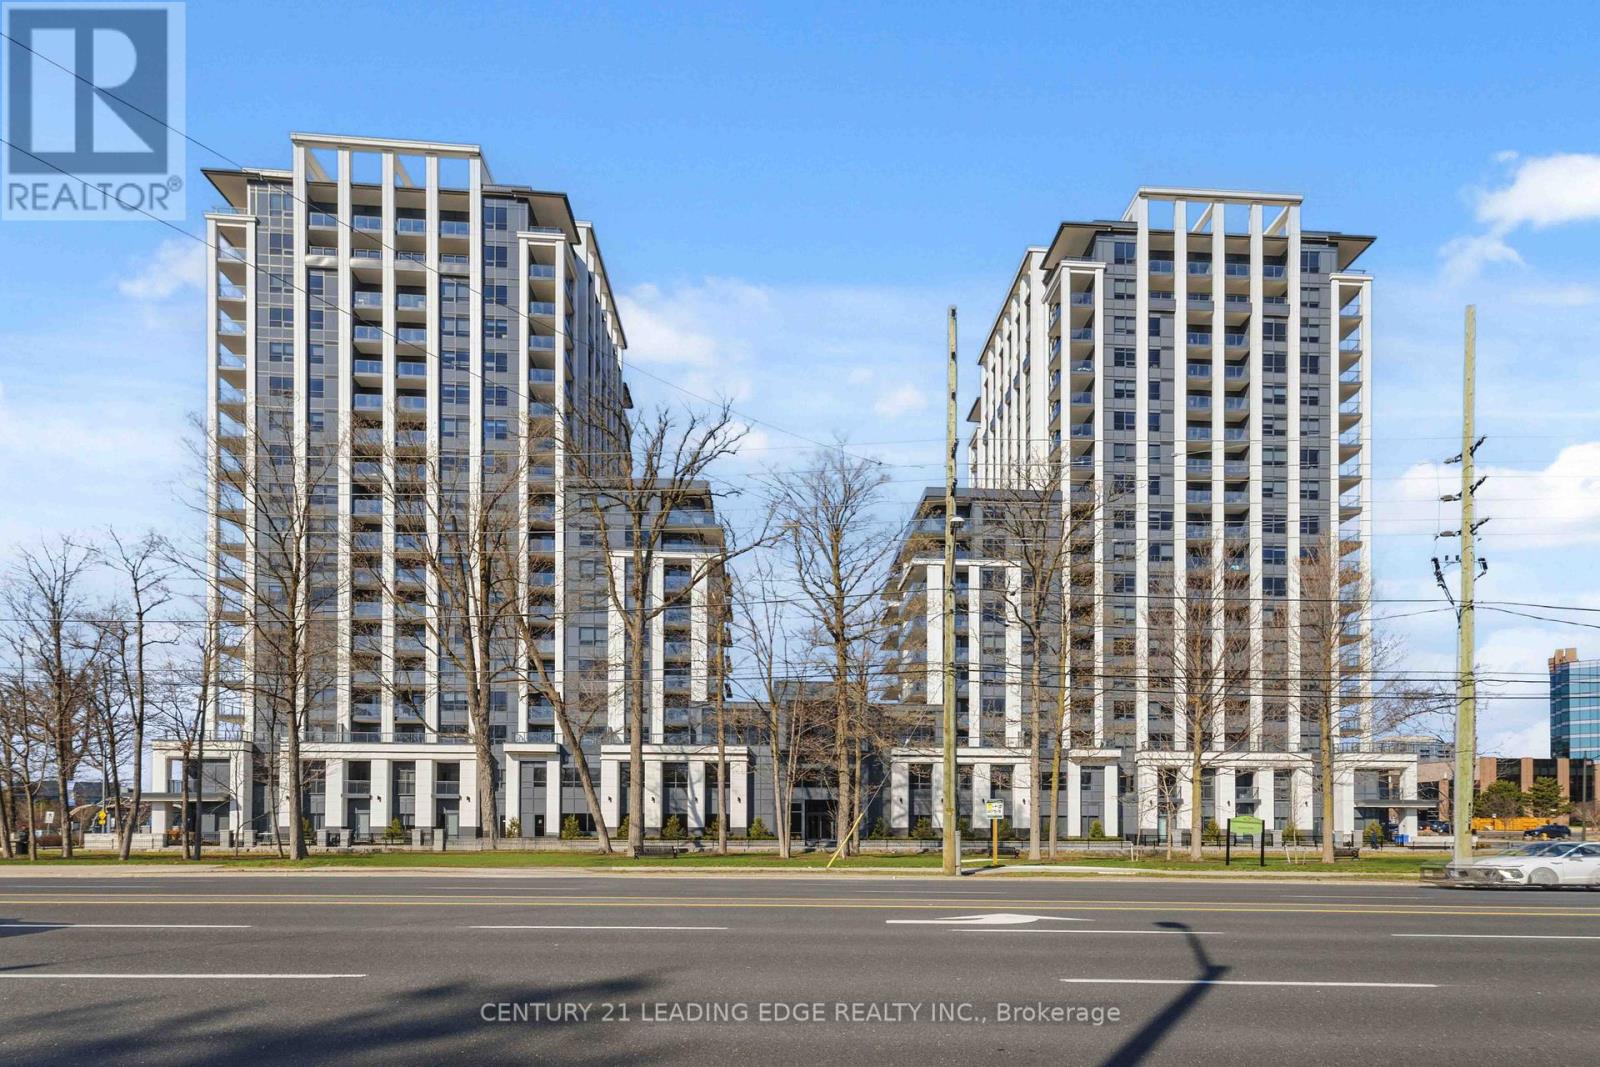
133 - 8 Cedarland Drive
Markham (Unionville), Ontario
Brand New Never Lived-in Townhouse Located in the prestigious heart of Unionville, this stunning three-bedroom townhouse at Vendome Markham offers a rare combination of luxury, privacy, and the 24-hour security of a premier condominium. Spanning 1,419 square feet of functional living space, the home features a bright, open-concept main floor with soaring 12-foot ceilings and a chef-inspired kitchen equipped with a gas stove, high-end Miele appliances, and quartz countertops. A standout feature is the main floor bedroom with full bathroom access, providing a perfect solution for those looking to have the option of avoiding stairs. The interior is finished to the highest standard with smooth ceilings, pot lights, and premium plank flooring throughout. Residents will enjoy multiple private outdoor retreats, including ground-floor patio facing the park, a second-floor Juliet balcony, and a dedicated primary bedroom terrace. Additional conveniences include a temperature-controlled storage locker and a location that places you minutes from top-ranked Unionville High School, York University, and the historic charm of Main Street Unionville, with effortless access to Highways 407 and 404.This townhouse won't last long! Just move in and decorate! (id:51382)
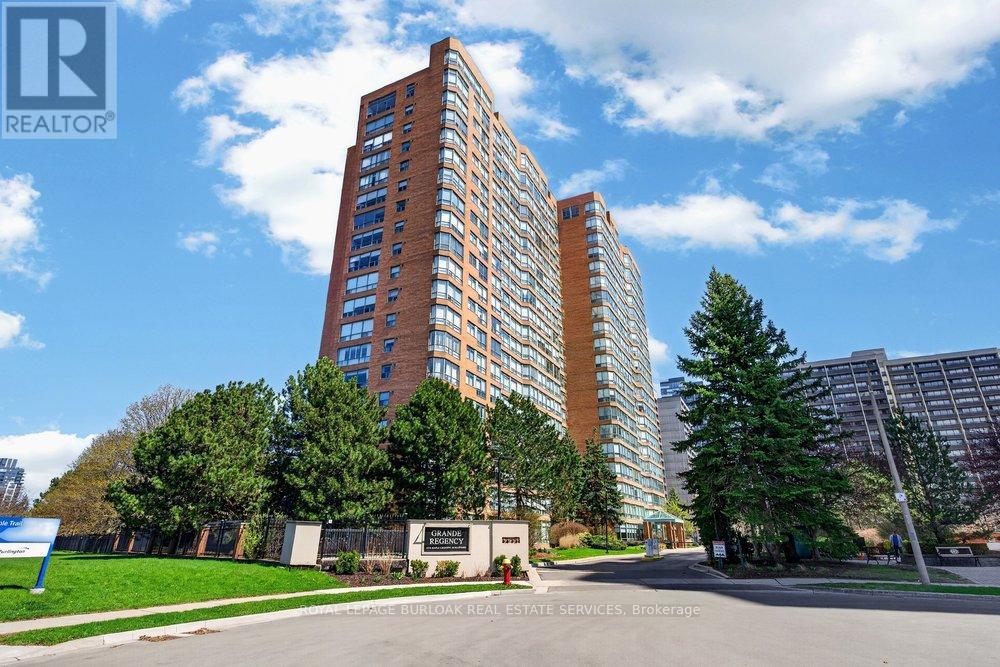
1503 - 1276 Maple Crossing Boulevard
Burlington (Brant), Ontario
Live the best of Burlington in this sought-after Grand Regency condo, steps to Lake Ontario & vibrant downtown. This bright, 2-bed, 2-bath + den suite showcases floor-to-ceiling windows with stunning south-facing lake views, including from the private den and has approximately 1100 sqft of living space. Enjoy a spacious open-concept layout with a large kitchen featuring stainless steel appliances, quartz counters, & overlooks the dining/ & living areas, perfect for entertaining . Retreat to generous bedrooms with large closets & an ensuite bath, plus a full-size washer/dryer & 1 underground parking space. Resort-style amenities include 24 hr concierge, outdoor pool & BBQ area, tennis, squash/racquetball, rooftop patio, party room, guest suites, gym & sauna. All-inclusive fees (heat, hydro, water, cable) + walkable access to Joseph Brant Hospital, Mapleview Mall, cafes, dining, Spencer Smith Park, the waterfront & trails and a short drive to the 403, make this a compelling lifestyle upgrade and great value for the price! (id:51382)