
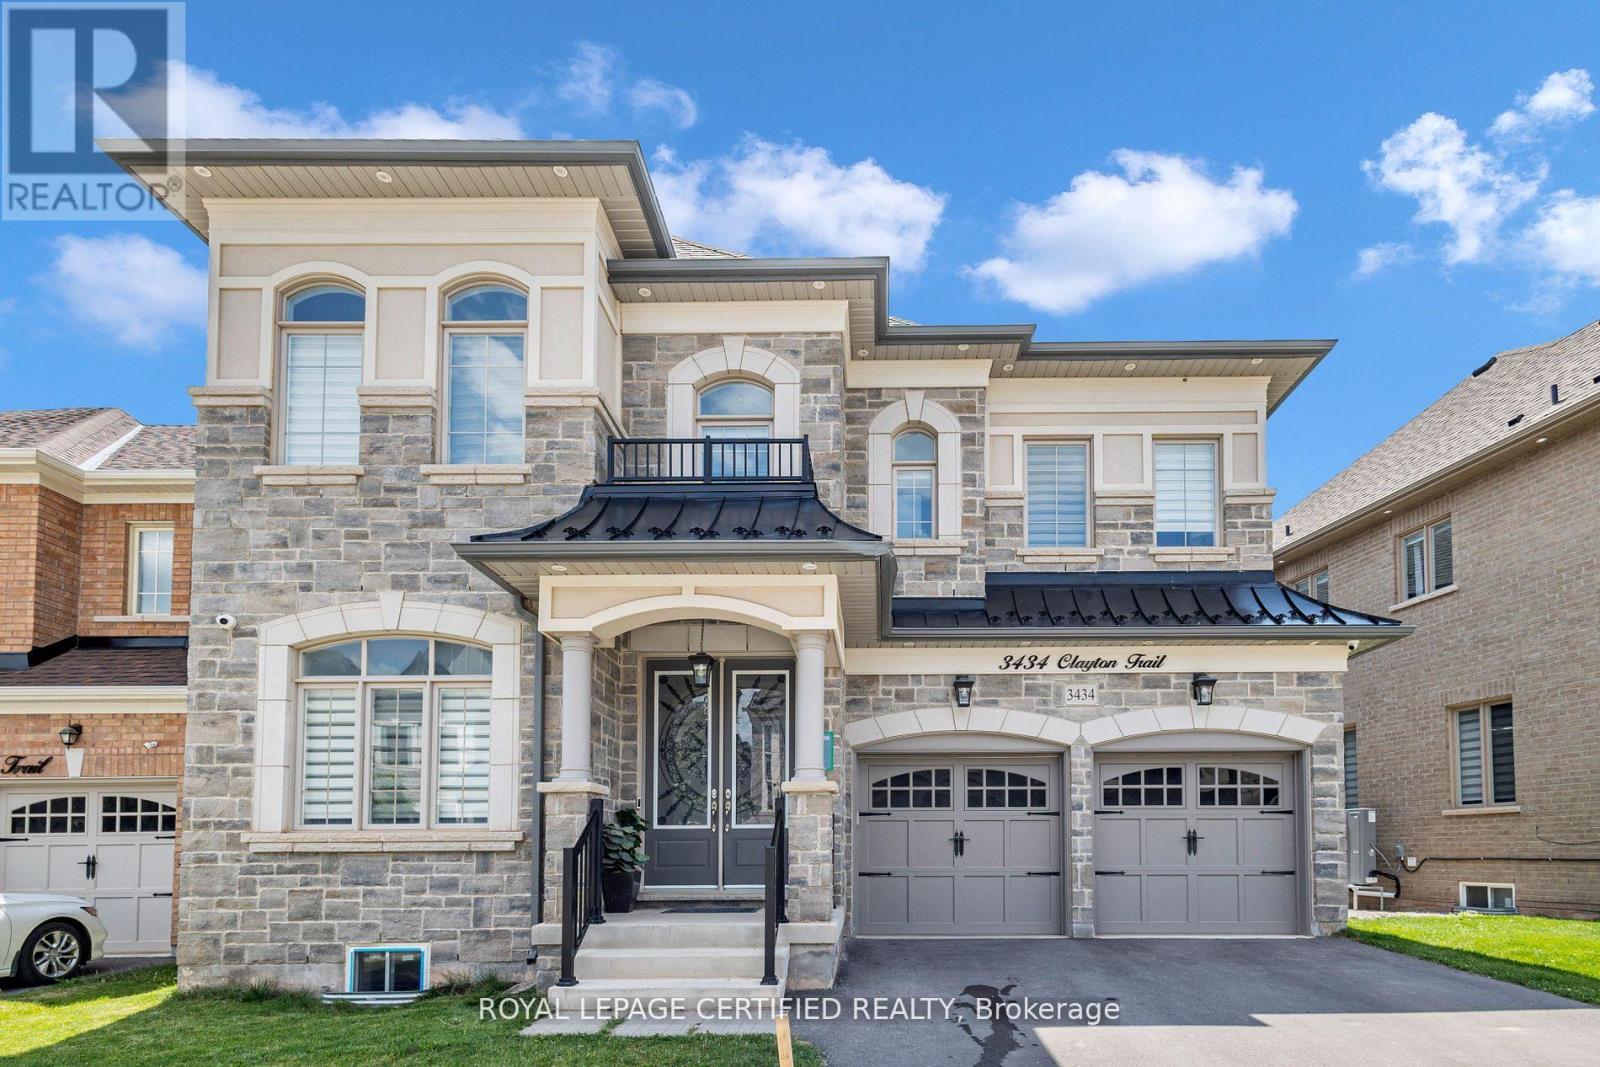
Bsmt - 3434 Clayton Trail
Oakville, Ontario
Newer 2-Bedroom Basement Apartment In Prestigious North Oakville. Bright & Spacious Layout W/ Modern Finishes. Features Open Concept Kitchen W/ Newer Stainless Steel Appliances, Quartz Countertops, Pot Lights & Large Windows. Private Separate Entrance & Ensuite Laundry. Close To Top Schools, Parks, Shopping, Hospital & Major Hwys (401/407/QEW/GO). Ideal For Small Family/Professionals. (id:51382)
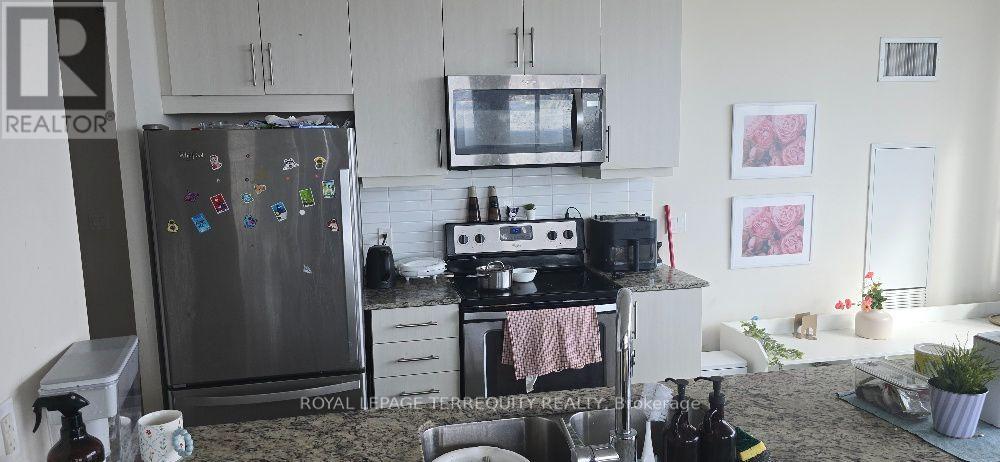
3704 - 3975 Grand Park Drive
Mississauga, Ontario
Experience contemporary city living with a touch of elegance, 2-bedroom, 2-bathroom Nestled in the heart of Mississauga, This bright and beautifully maintained Corner unit offers 1033sq features an open-concept living and dining area with 9-ft ceilings and floor-to-ceiling windows, providing stunning views of the Toronto skyline and glimpse of the lake and an extra 86 sq privet balcony Offering completely unobstructed far-reaching views, The modern kitchen features sleek stainless steel appliances while beautiful laminate flooring runs throughout the unit, one parking space,. Residents enjoy exceptional amenities including 24-hour concierge, indoor pool, sauna, fitness center, and more. Unbeatable location close to parks, restaurants, transit, GO Station, major highways, Mississauga Central Library and all the conveniences of downtown Mississauga. Don't miss this opportunity for upscale living in a prime location! (id:51382)
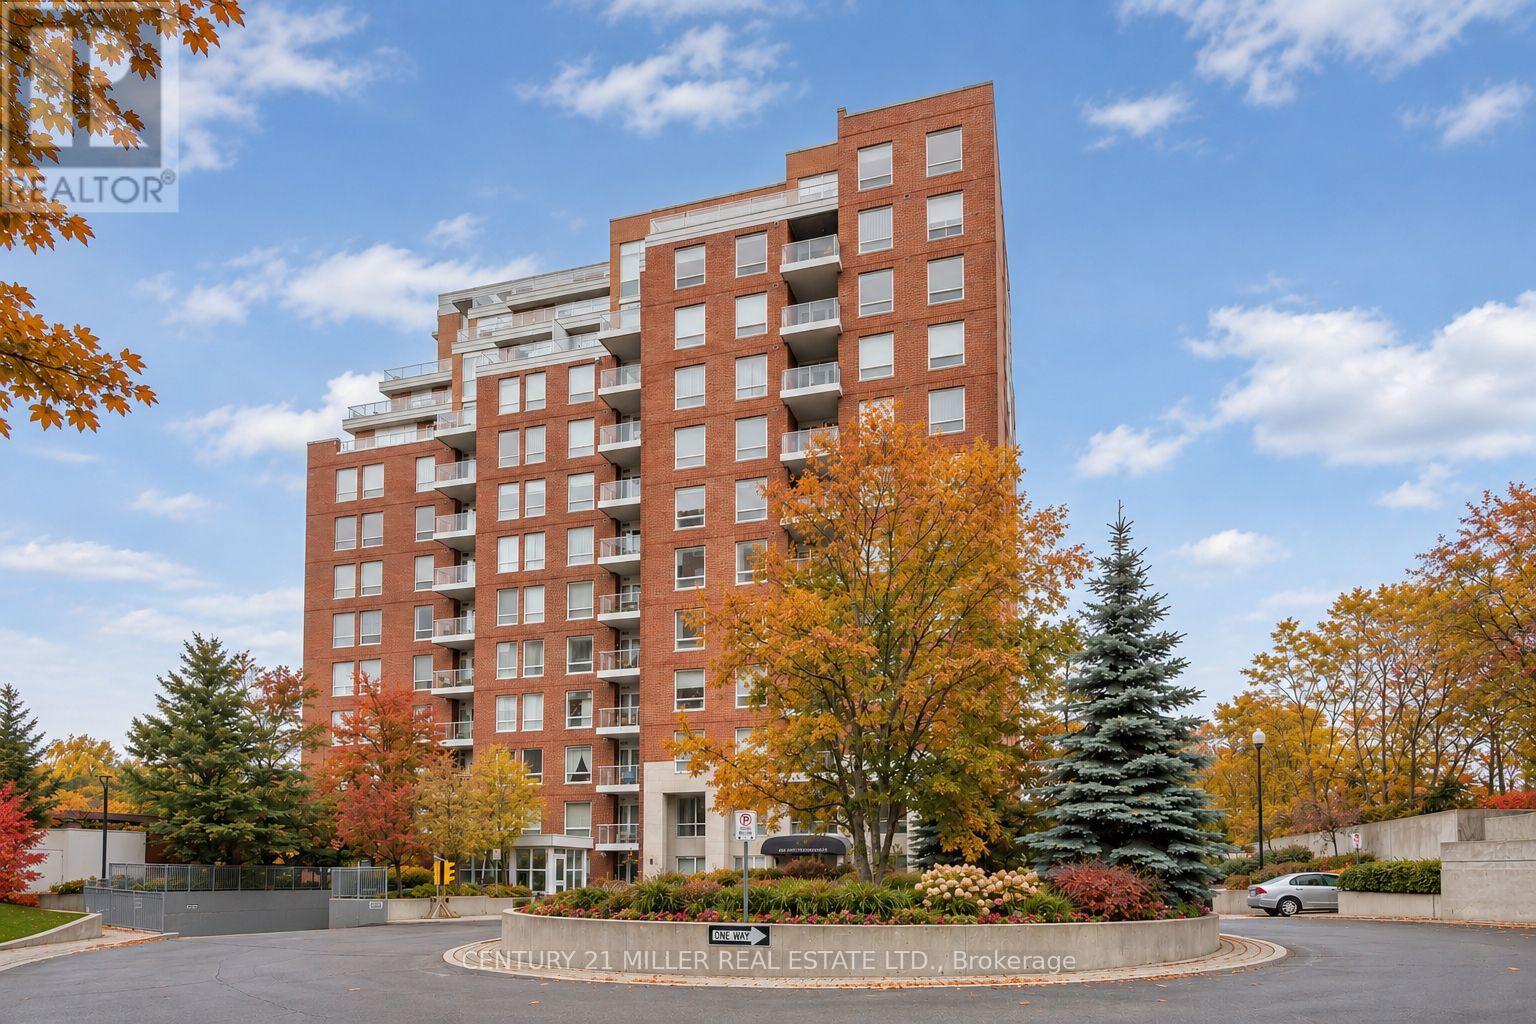
508 - 40 Old Mill Road
Oakville, Ontario
Located steps to Old Oakville, GO train and Whole Foods mall. 1443 sq. ft. corner suite offering sunshine all day long with captivating year round views of tree top canopy and beautiful Sixteen Mile Creek. A split 2-bedroom floor plan with two full baths provides privacy for each bedroom. Open concept living and dining room with 9' ceilings, tasteful hardwood floors, fireplace, and a wall of windows to capture the endless views. Kitchen is fitted with granite countertops, stainless steel appliances, a breakfast area solarium, and a walkout to a sizeable balcony. You will find rest and relaxation in the principal bedroom, complete with soft newer broadloom, 4-piece ensuite with separate shower and soaker tub, ample walk-in closet and walk out to balcony. The spacious second bedroom has a large window and double closet, with a 3-piece bathroom just down the hall. This fabulous unit offers in-suite laundry, 1 parking spot, and one locker included. Luxurious modern amenities including a security guard, exercise room, indoor pool, sauna, party room and visitor's parking. This highly coveted neighbourhood offers a superb location close to Downtown Oakville shops and restaurants and highway and lake access. A well respected building, comprised mostly of unit owners. A beautiful place to call home! (id:51382)
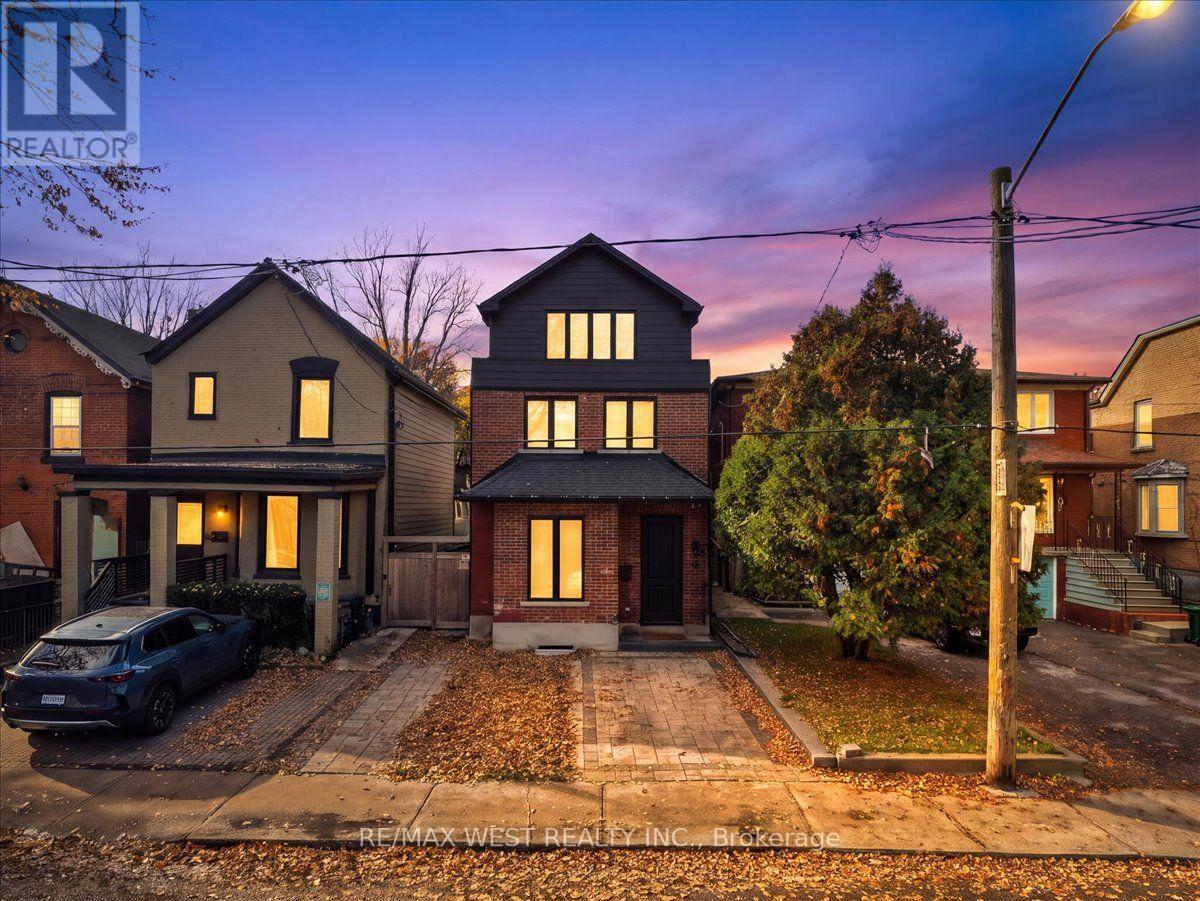
64 Gwynne Avenue
Toronto, Ontario
Welcome to the stunning never lived in, one-of-a-kind fully rebuilt property on one of the most coveted streets in south Parkdale! Third floor addition, underpinned basement plus a 40 foot extension added to the property! 6 bed, 5 baths & Over 4000 squ ft. of total living w/3200 squ ft above grade +over 1000 squ ft on lower level. All New plumbing, electrical, HVAC systems x2, including ductwork, 2 ac's, third floor balcony, new sod, front and back patio, new fence. Also includes a legal 2 bedroom basement apartment with sep entrance, ensuite laundry, 4pc bath & 8 ft ceiling height. An amazing 22 x 171' deep lot - Perfect for a lap pool or garden suite plus gas BBQ hook up! This home features white oak plank flooring throughout, hardwood stairs, chef's kitchen w/oversized island, quartz countertops, custom cabinetry with glass display cabinets, stainless steel appliances, gas range, and if that wasn't enough, you also have your very own walk-in pantry right off the kitchen! Open concept main floor with a beautiful living/dining room combo, large foyer, beautiful 2pc bath, large family room area with custom built-ins, electric fireplace and over-sized patio doors that flood in natural light & lead to your backyard oasis. 9.5 ft ceiling on main, flat ceiling & pot lights. 2nd level boasts primary suite w/walk-thru closet & 5pc stunning ensuite! Second level laundry room, and 2nd bedroom with its own 4pc ensuite and walk-in closet! on the 3rd level, you will find 2 more oversized bedrooms with jack & Jill bathroom, balcony & custom built-in cabinetry! Nothing was left untouched in this remodel which you could practically call a new build! Where old world charm meets luxury finishes in this one of a kind show home! city living with easy access to waterfront green space. Streetcars and buses make getting downtown convenient. South Parkdale is a historic yet evolving urban community, richly diverse, creatively flavored, and alive with art, food, culture, city energy! (id:51382)
505 - 2450 Bloor Street W
Toronto, Ontario
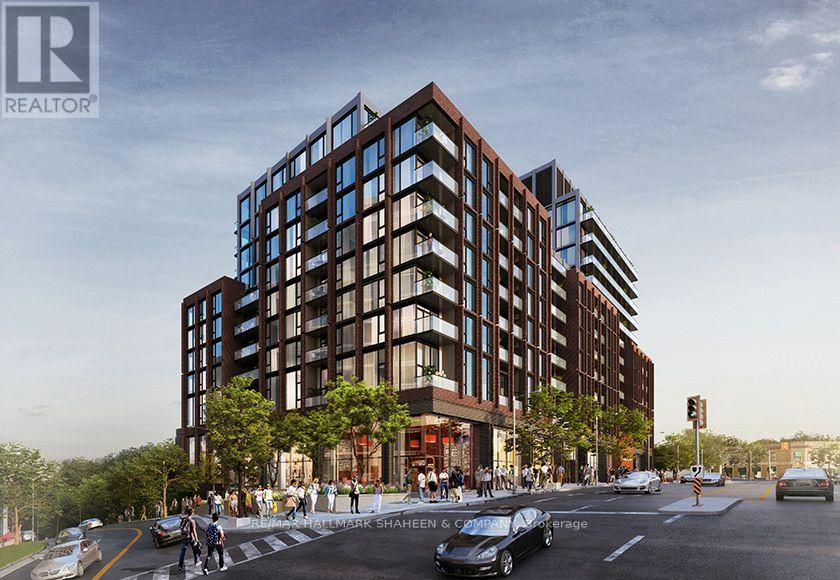
Brand New at Bijou on Bloor, be the very first to call it home. Some suites you move into, this one, you get to begin. Suite 505 at Bijou on Bloor has never been lived in, a brand new 1-bedroom in one of the west end's newest boutique residences, waiting for its first morning coffee, its first dinner party, its first everything. Floor to ceiling windows pull in the light from sunrise to golden hour, the private balcony is ready for slow weekends, and the sleek modern kitchen, finished with premium stainless steel Miele appliances makes even a Tuesday night feel like an occasion. A locker and internet are included for effortless, move in ready living. Downstairs, the lifestyle continues: 24-hour concierge, indoor swimming pool, fully equipped fitness centre, yoga studio, steam room, party room, private dining room, and an outdoor BBQ terrace made for long summer evenings with friends. And then there's the location, High Park's trails and cherry blossoms are practically your backyard, Jane Subway Station is a short stroll away, and the bakeries, cafés, and restaurants of Bloor West Village line your street. Downtown is minutes by subway, the highways are close when you need them, and the city's best park is where you'll walk it all off. Brand new building. Brand new suite. A neighbourhood with a hundred years of character. Be the first to write your chapter here. (id:51382)
7 Kipling Grove Court
Toronto, Ontario
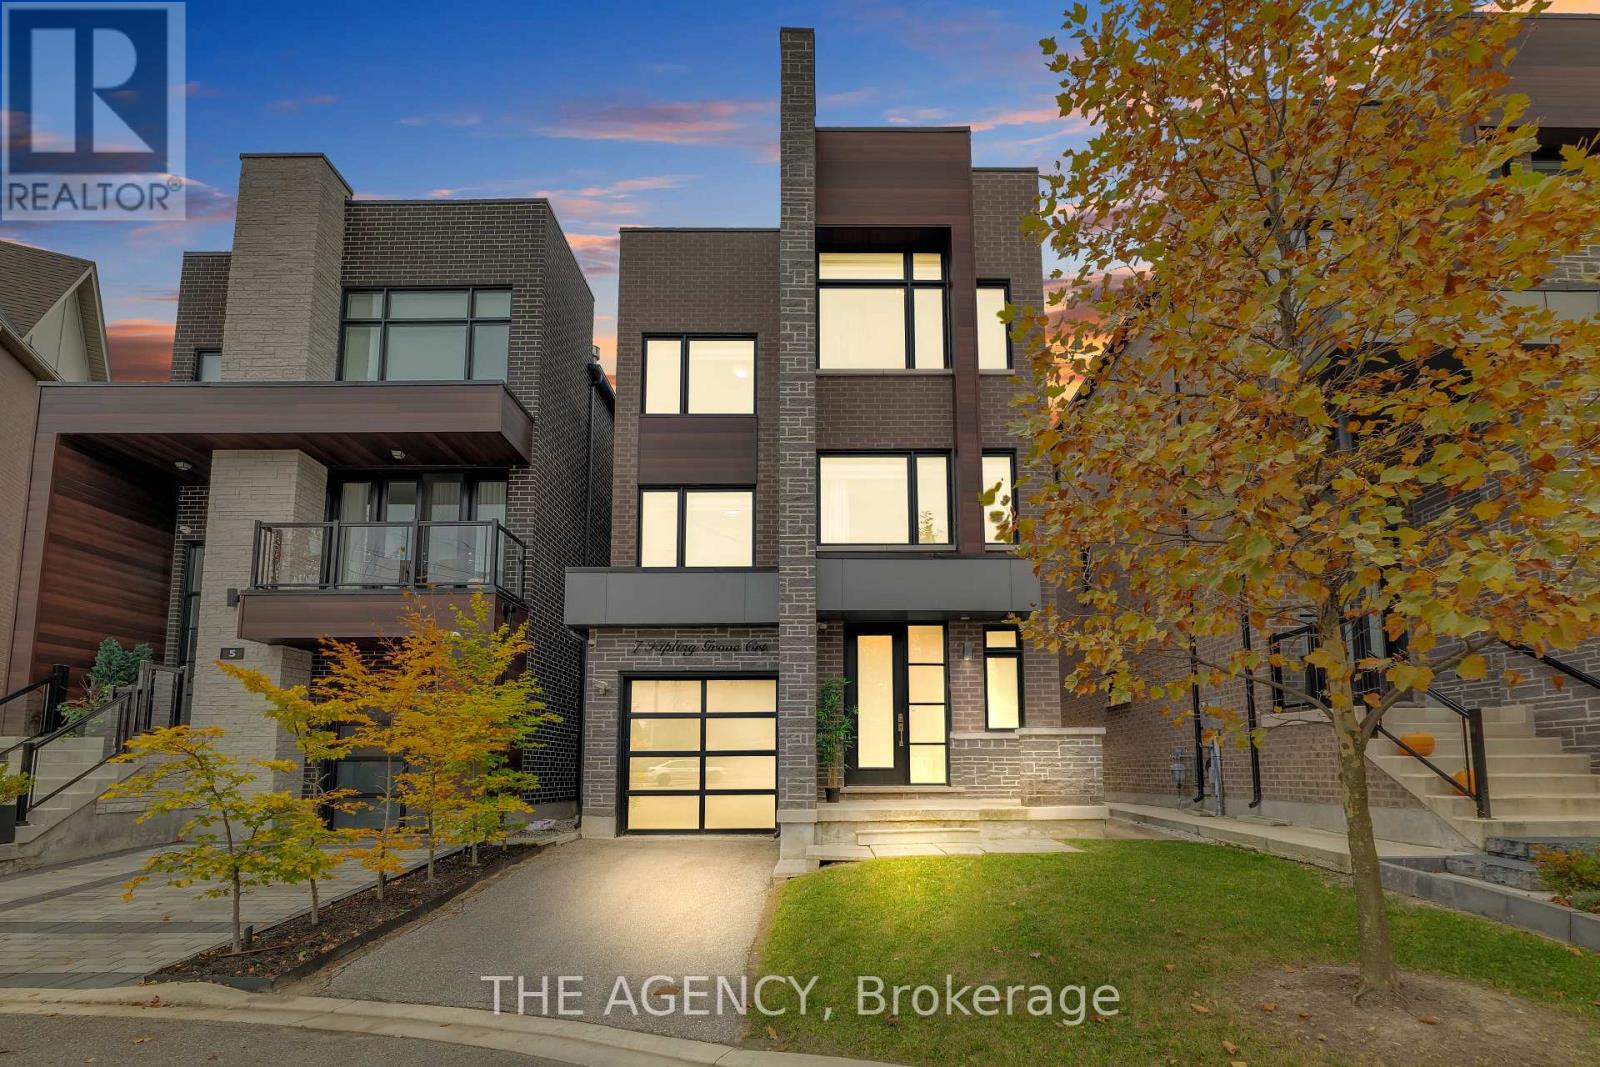
Executive ***Luxury Fully Furnished*** Home for Lease! ALL UTILITIES INCLUDED! ***NO LAST MONTH'S RENT DEPOSIT REQUIRED*** - PAY FIRST MONTH'S RENT ONLY AND MOVE IN! Welcome to this stunning, sun-filled detached home offering approximately 3,733 sq. ft. of elegant living space on a quiet cul-de-sac in the prestigious Glen Agar community. Featuring 4+1 bedrooms and 5 bathrooms, this modern home offers high-end finishes throughout. The chef-inspired kitchen features premium stainless steel appliances, an oversized center island, and ample storage. Enjoy two spacious open-concept living areas, each with a sleek linear fireplace. Every bedroom features its own private ensuite, while all bathrooms offer luxurious heated floors. The primary suite includes a sitting room, his-and-hers walk-in closets, and a spa-inspired ensuite. Convenient second-floor laundry, elegant furnishings, and abundant natural light complete this exceptional home. Ideally located near top-rated schools, parks, shopping, restaurants, TTC, Highways 401 & 427, and just 20 minutes to downtown Toronto. Short-term lease option available at a different rental rate. Move in and experience luxury living at its finest! (id:51382)
317 - 5 Marine Parade Drive
Toronto, Ontario
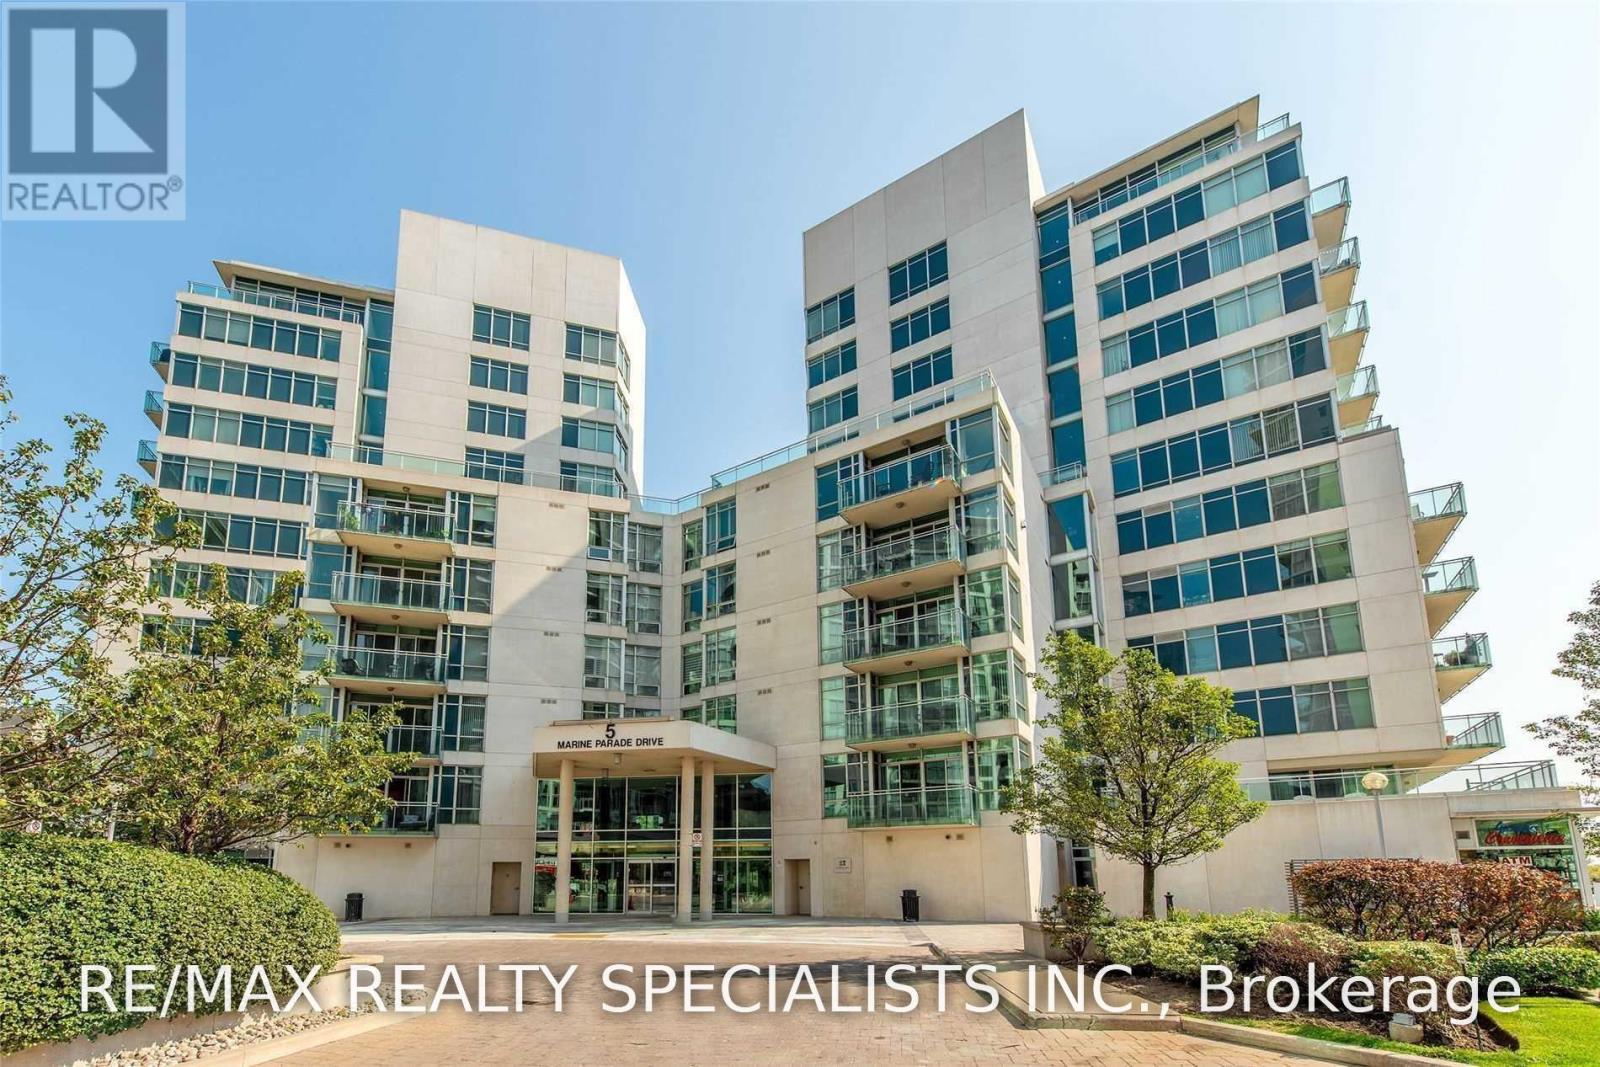
Available November 18 or Later, Long term lease is also available *** Waterfront Lifestyle Living! Large 1 Bedroom + Den + 2 full Bathrooms (1X4 Piece, 1X 3 Piece) + Balcony + One Parking *** Rent Included Heat, Hydro, Water *** Approx 805 Square Feet *** Separate Formal Large Den Can Be A Bedroom / Office, 9 Ft Ceiling. Beautiful Vinyl Plank Waterproof Floor, Living Rm With Fireplace/Ceiling Fan, Open Concept Kitchen W/Granite Countertop, S/S Appliances & Breakfast Bar. Primary Bedroom W/4Pc Ensuite/Jacuzzi Tub/Walk In Closet. Walkout From Primary Bdrm Or Living Rm To Huge Balcony For Relaxation. *** Electrical Light Fixture, Stainless Steel Fridge, Stove, Dishwasher, B/I Microwave, Washer, Dryer, Window Coverings, 1 parking *** Condo Amenities: Concierge, Observation Deck Overlooking The Lake, Gym, Games Room, Billiard, Ping Pong, Media Room, Party Room, Courtyard Bbq, Library *** AAA Tenant Only, No Pets, Non Smokers / Non Vaper, Updated Credit Check Report With Score, Photo Id, Letter Of Employment, Refundable Deposit For Keys/Garage Remote, Must Provide Proof Of Tenant Insurance On Closing *** (id:51382)
2807 - 33 Elm Drive
Mississauga, Ontario
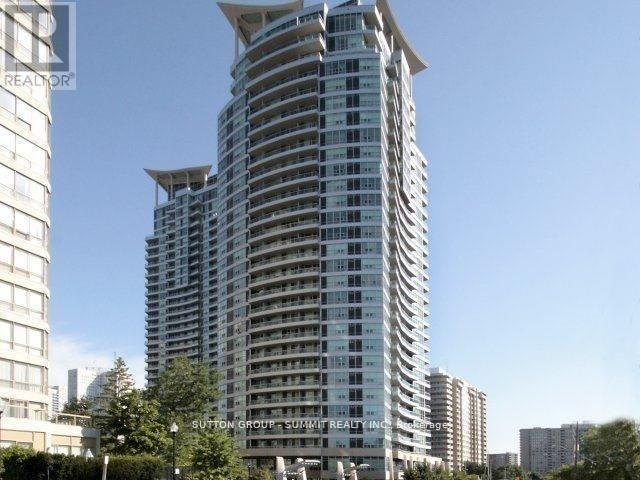
Stunning Penthouse w/10 Foot Ceilings and panoramic City Views! Very spacious Living/Dining Room Perfect for Entertaining. Large Modern Eat In Kitchen features elegant white cabinets, pantry, Island & Granite Counters. Master features a 5pc Ensuite & Large W/I Closet. Good sized Den w/ French doors. Hardwood Floors. Electric Fireplace with Mantle. Additional 3pc Bathroom w/ Large Shower & Marble Counters. Actual Builder's Model Suite! Stunning 18,000 Sq Ft European Style Spa, Fitness & Recreation Centre. AAA Tenants only. No pets or smokers. All info to be verified. Two Underground Parking Spots. (id:51382)
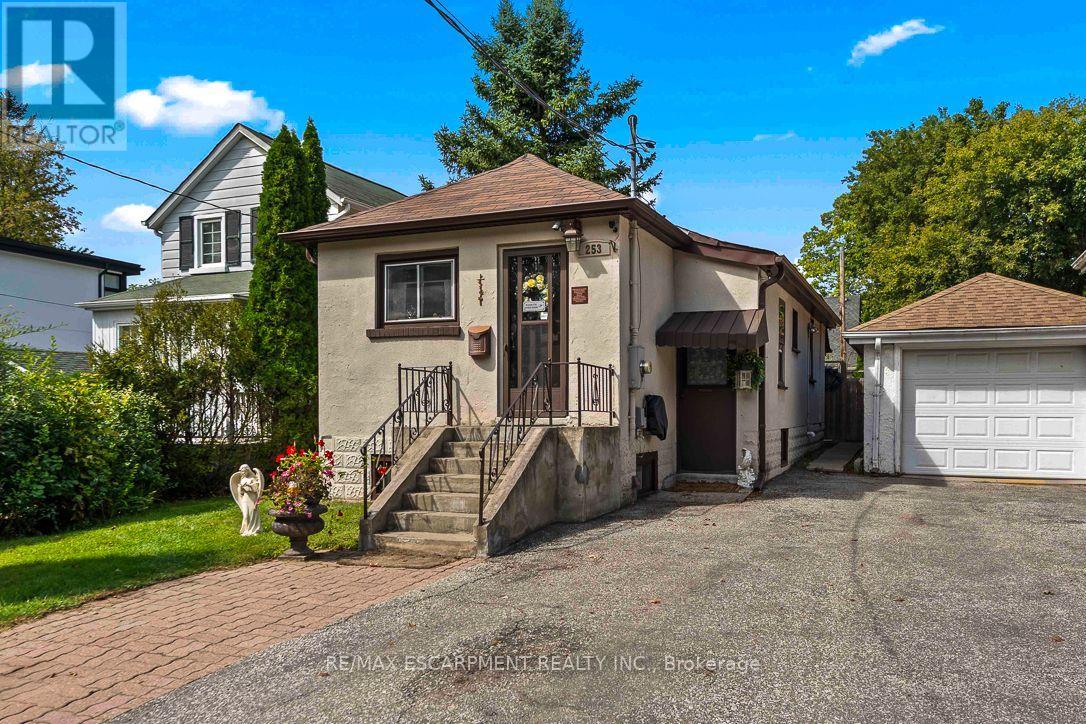
253 Eaglewood Boulevard
Mississauga, Ontario
Are you a first-time home buyer? Perhaps you're looking to get into the market but don't want a condo. Maybe you're downsizing and want the convenience of bungalow living. This home is just a few minutes' walk to the Port Credit GO Train, steps from Spruce Park and close to Lake Ontario, offering easy access to shops, restaurants and the waterfront lifestyle. Inside, the home offers comfortable, easy living with bright and inviting spaces, making it an appealing option for young couples, families or downsizers looking for a condo alternative with the added benefit of a private yard. The basement offers additional usable space, with lower ceiling heights in some areas. The furnace room doubles as a utility room with additional storage. The surrounding neighbourhood continues to evolve, with a mix of established residences and newer custom homes. Out back, enjoy a spacious and private setting surrounded by mature trees, with plenty of room for outdoor dining, entertaining and relaxing under the gazebo. A garden shed and greenhouse add extra functionality - the perfect opportunity for gardeners or home chefs dreaming of fresh herbs and vegetables. A cozy home, generous backyard and a location that puts parks, the waterfront and everyday amenities within easy reach! (id:51382)
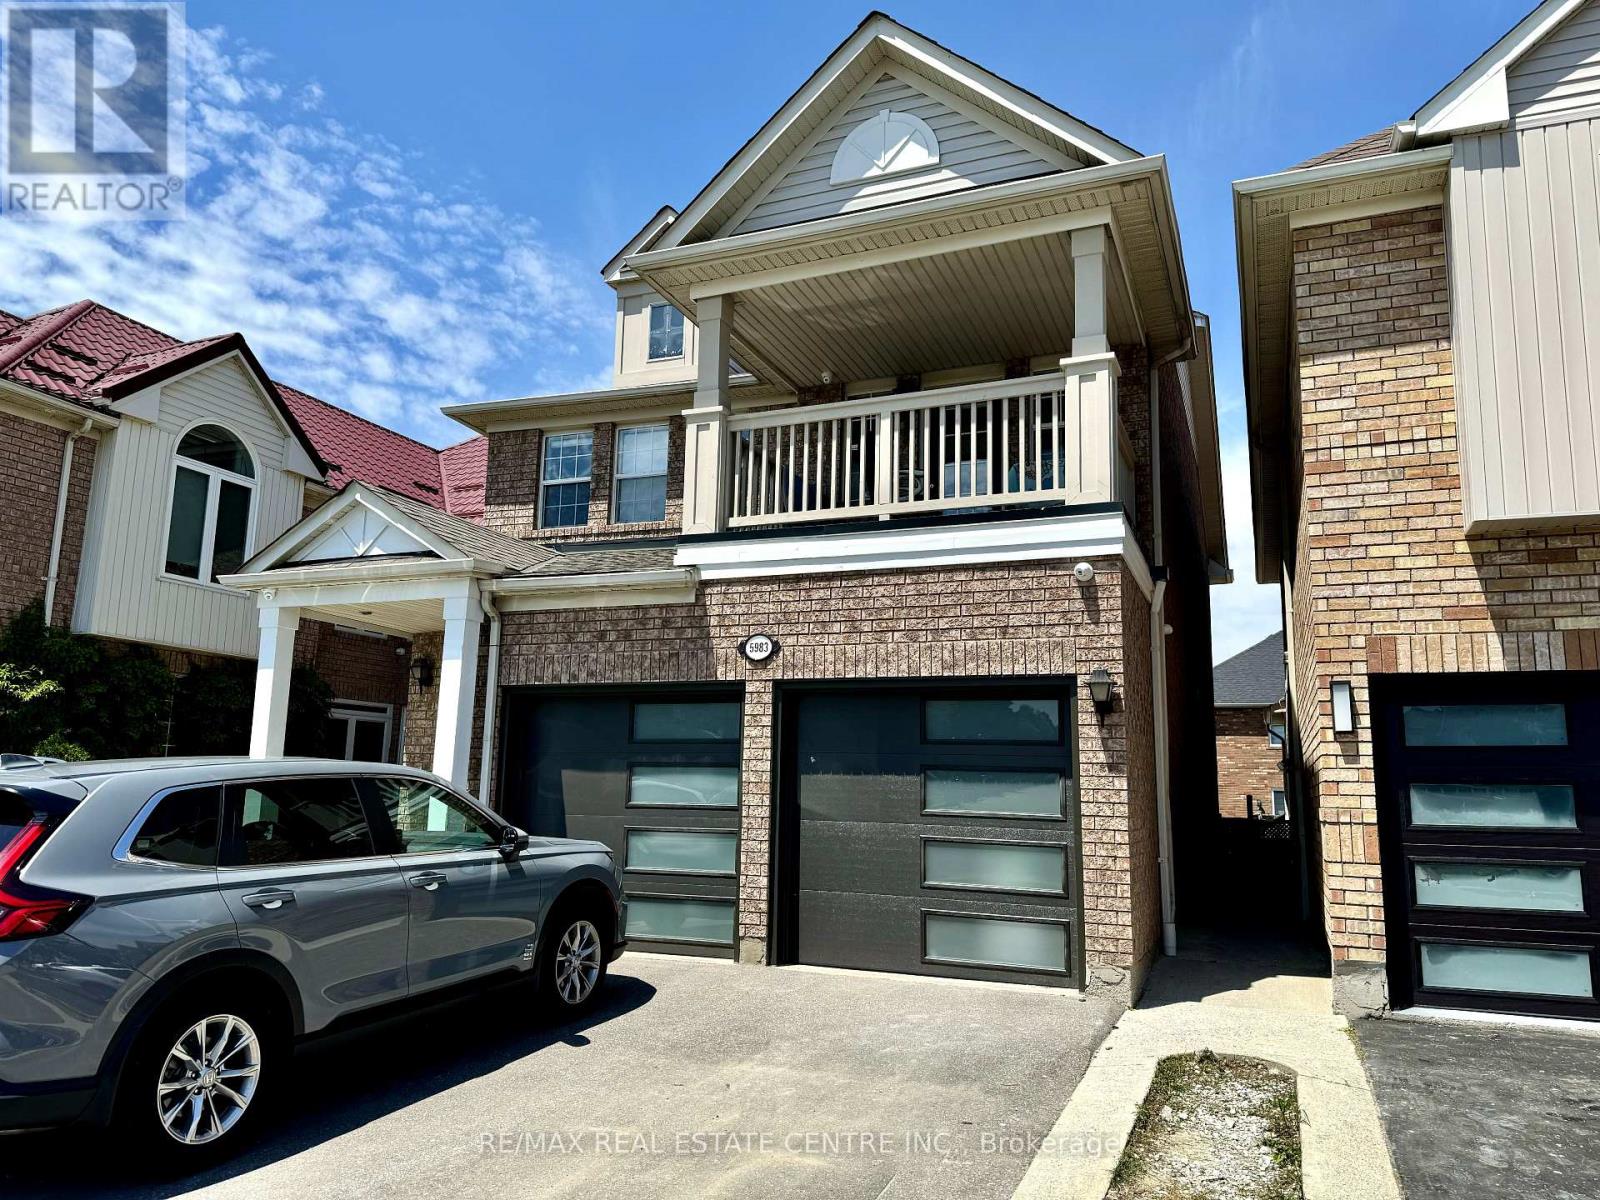
Bsmt. - 5983 Sidmouth Street
Mississauga, Ontario
Beautiful legal basement apartment for lease at 5983 Sidmouth Street, Mississauga ! Located near Creditview and Britannia, this bright three bedroom, two full washroom suite features a separate entrance, a spacious kitchen with beautiful stainless steel appliances and private laundry. The primary bedroom includes its own ensuite washroom, while a second full washroom adds everyday convenience. Plenty of natural light creates a welcoming atmosphere throughout. Two parking spaces available . Conveniently located close to Heartland Town Centre, Shopping, Restaurants, Grocery Stores, Schools & Public Transit, with easy access to Hwy 401, 403 & 407. Pics shown are from old listing. Tenant is responsible for 30% of all the utilities (id:51382)
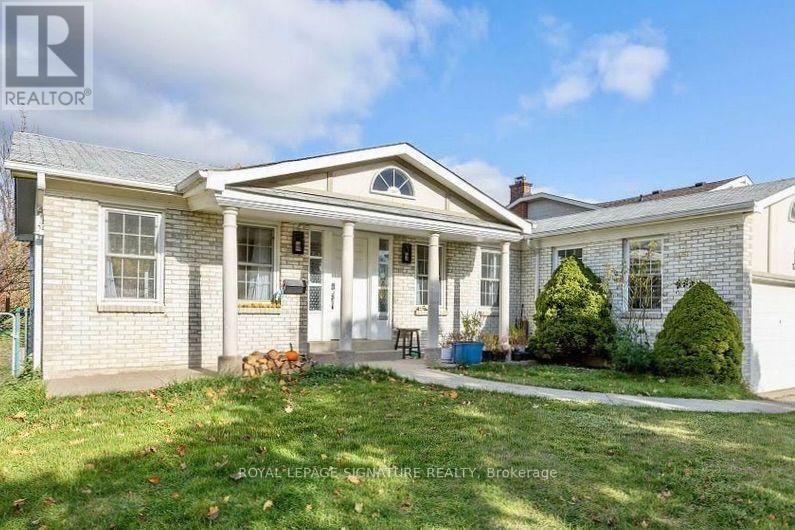
Bsmt - 1737 Branchwood Park
Mississauga, Ontario
Welcome To This Beautifully Updated 2-Bedroom Above-Grade Walkout Basement Unit In The Highly Desirable Rockwood Village! Nestled In A Peaceful, Family-Friendly Neighbourhood Surrounded By Lush Greenspace, Parks, And Scenic Walking Trails. Exceptional Location Just Minutes To Centennial Park, Sherway Gardens, Shopping, Restaurants, Schools, And Major Highways Including 427, 401, And QEW. This Bright, Modern Unit Features An Open-Concept Layout, Laminate Flooring Throughout, Pot Lights, And A Gourmet Kitchen With Caesarstone Countertops, Stylish Backsplash, And Spacious Island. Walk Out To Your Private Terrace And Backyard Overlooking Beautiful Greenspace And Walking Trails! Enjoy Bathroom With Custom Glass Rainfall Shower, Ensuite Laundry, And Two Tandem Outdoor Parking Spaces. 40% Utilities Bill. (id:51382)
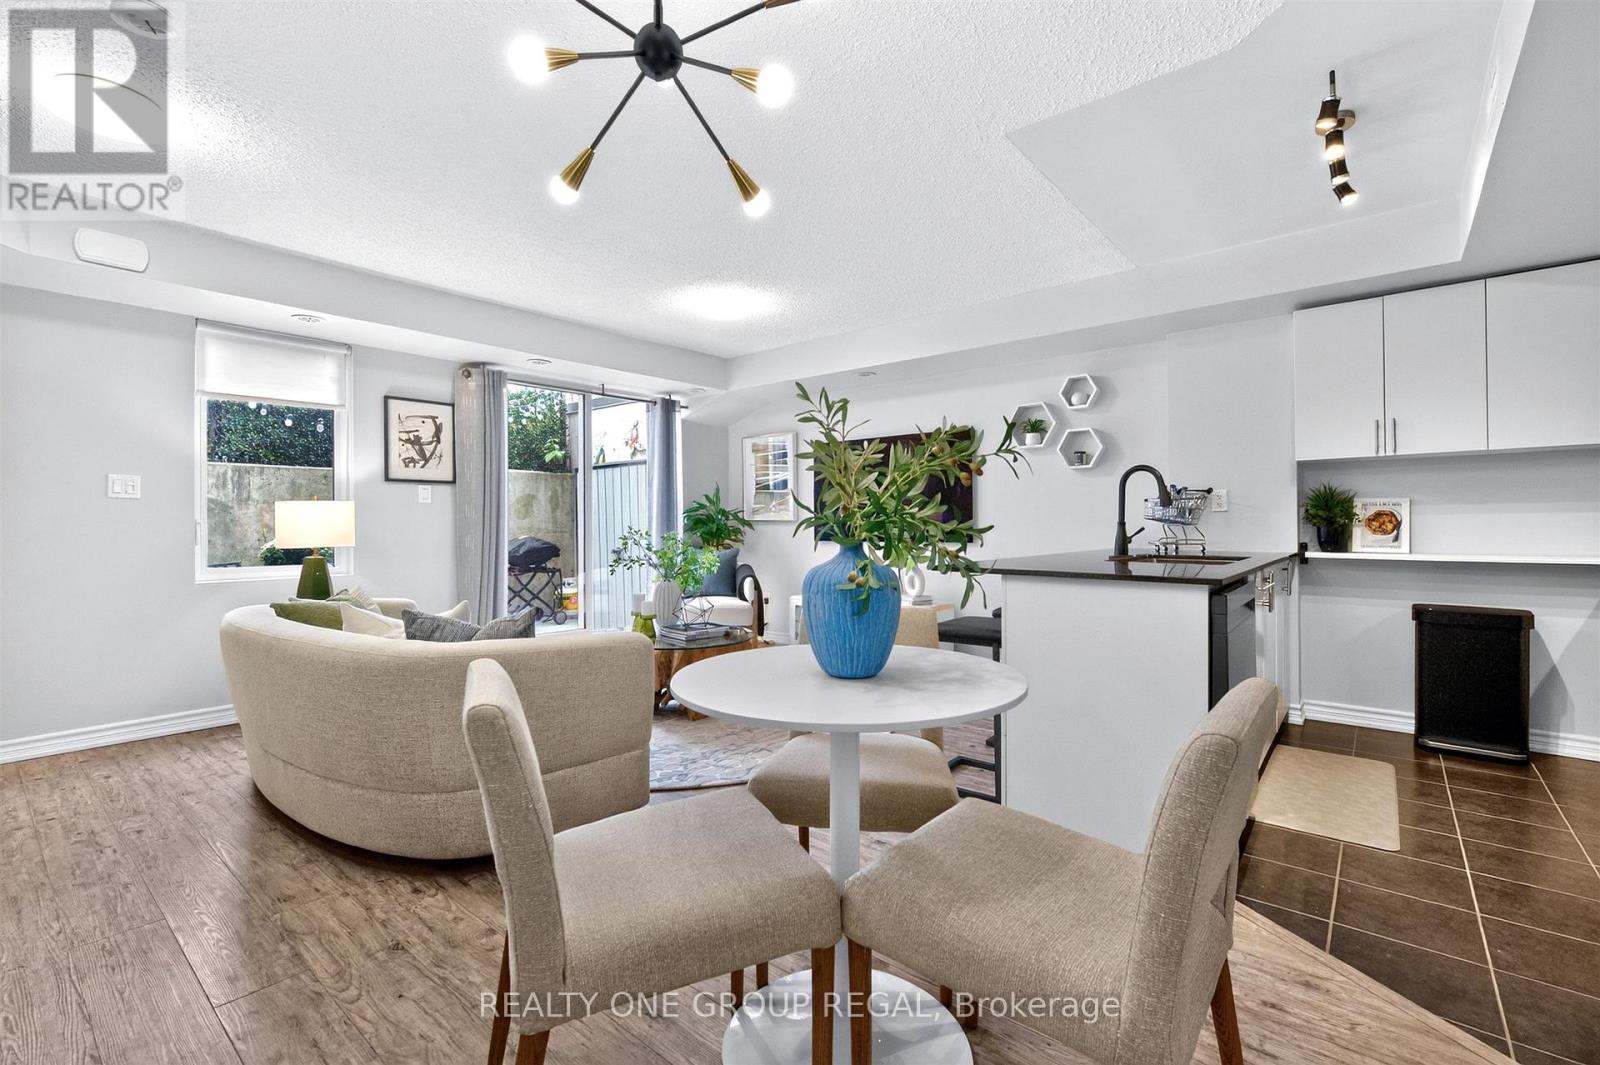
155 - 6 Foundry Avenue
Toronto, Ontario
NEW PRICE! Move-in ready 2 bed plus den corner-unit brownstone in Davenport Village. This bright, south-east facing home shares only one neighbour, offering extra windows, fewer shared walls, and a private patio entirely free from neighbouring sightlines. The open-concept main level features a contemporary kitchen with granite countertops, black stainless-steel appliances and a breakfast bar. Walk out directly to your private patio for a seamless indoor-outdoor lifestyle. Enjoy endless hot water and extra storage space in the laundry closet with an owned, rental-free tankless water heater. Upstairs features a functional tech/workspace and two large bedrooms, including a primary with a walk-in closet and custom built-ins throughout. This home has rare direct street-level front door access for effortless grocery drop-offs, plus one parking space and a storage locker. Steps from Davenport Village Park and Earlscourt park, this home is also perfectly positioned near the TTC, GO, and UP Express. This is the ONE! (id:51382)