
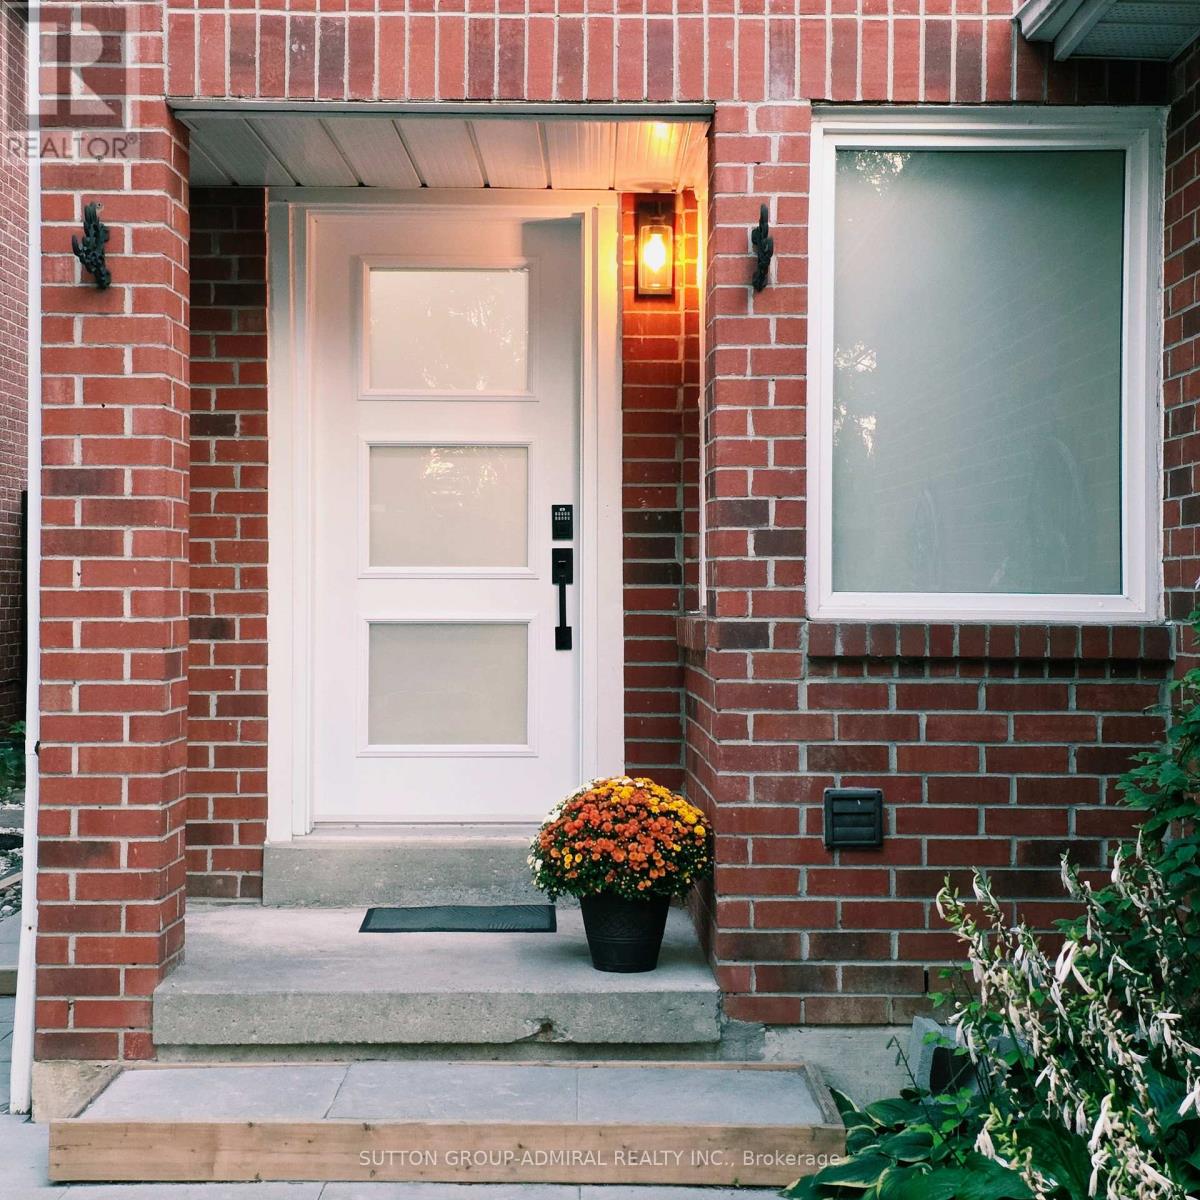
33 Tresher Court
Ajax (Central West), Ontario
Are You In Between Moves? Getting Divorced? This Is For You! This Home Will Not Disappoint! Beautifully Renovated Quaint Furnished Home With Private Laundry, All Appliances, Furniture And Tv, 2 Tandem Pkg. No Basement Use. Internet-Utilities Included. Walk To Shopping, Schools, Daycare, Transit. Minutes To Hwy., Community Ctr, Parks, Church, Car Charging Centre. (id:51382)
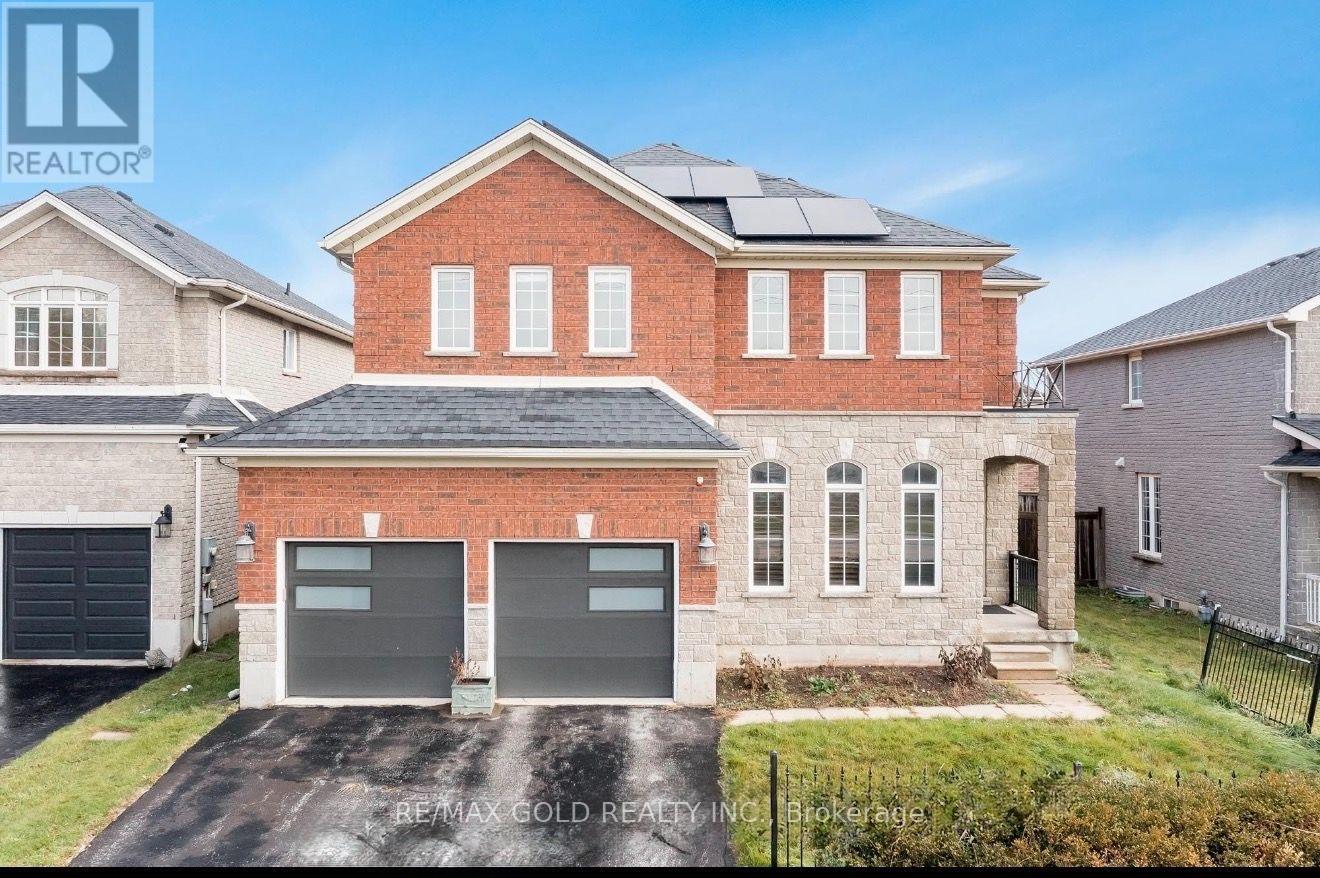
3 Prince William Way
Barrie (Innis-Shore), Ontario
From the moment you step inside, this former model home makes an impression. A soaring 20-foot ceiling gives the family room a sense of grandeur, while an elegant open staircase and expansive windows bring light and grace to the main level. Across 2,773 sq. ft. above grade, 4 generous bedrooms offer room to retreat, and a beautifully appointed kitchen invites everyone to gather. Crown moulding adds a refined finish, while three fireplaces lend warmth and character throughout.The finished basement offers another place to come together, with a spacious recreation area, full bathroom and 7.1 Sound system with projector & 5 Reclining chairs make Cinemax theatre effect made at home. Outdoors, a fully fenced backyard and upgraded concrete patio set the scene for summer dinners and quiet mornings. Fully owned solar panels add a practical touch to this distinctive home. Just beyond your door, the best of the neighbourhood awaits leafy paths at Sandringham Park, nearby schools, local plazas and Shoppers Drug Mart for everyday ease. Barrie South GO Station keeps you connected, while the shores of Barrie's Lakeshore waterfront are approximately a 15-minute drive away close enough to make a sunset by the water part of any evening. (id:51382)
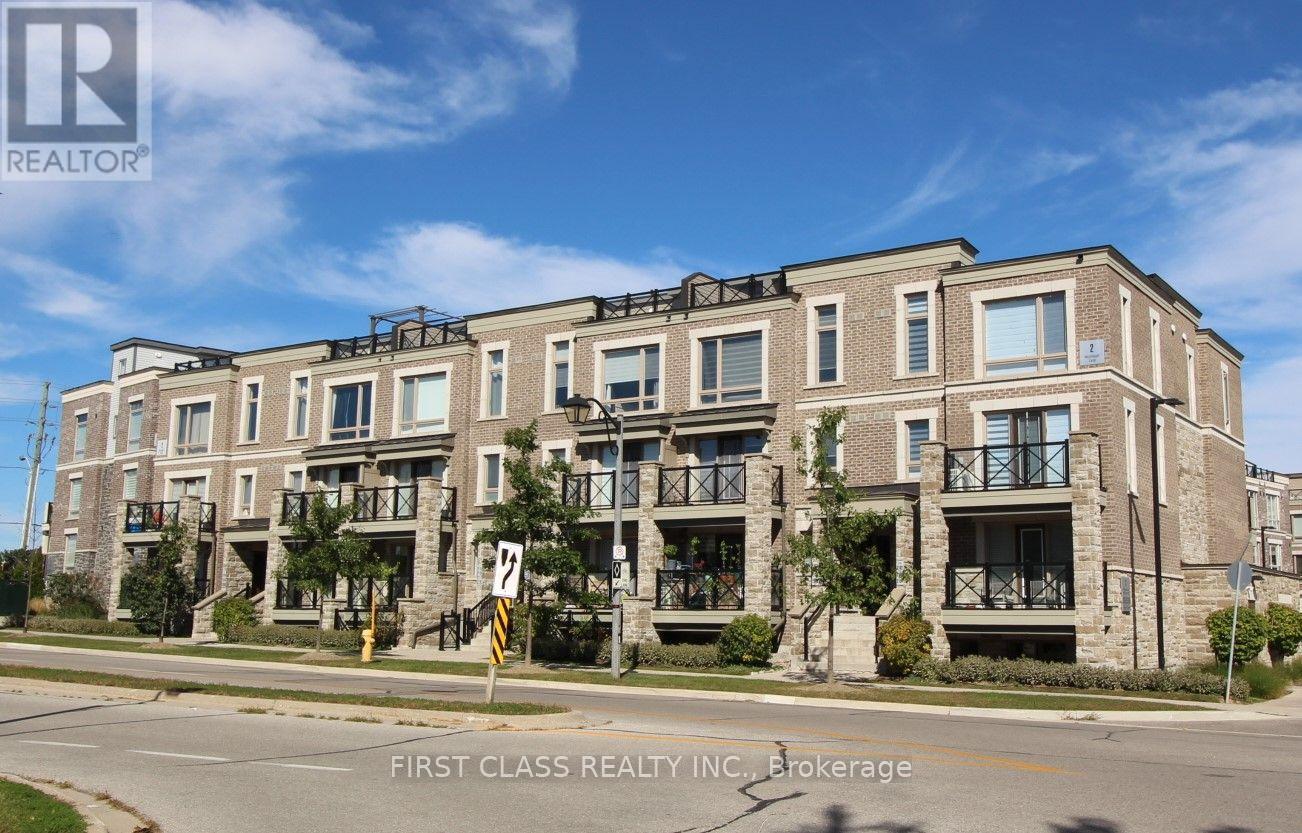
2113 - 2 Westmeath Lane
Markham (Cornell), Ontario
Welcome to 2 Westmeath Lane unit 2113 in the highly demanded Cornell community! Free parking at Kalvinster Dr across street. Steps to Hwy 7 and few minutes walk to Stouffville Hospital in Markham.This is a low fee 2 Bedroom and 2 washroom unit on the the top 3 levels of this stacked townhouse. The main floor fits a big living room, a modernized kitchen and an eat-in dining area. Upated vanity (2025) in the 2pc Washroom at main floor. The 2nd floor fits two bedrooms and an updated 3pc washroom (2025). The 3rd floor is the furnace room and an open space tiny office connecting to a big east-facing terrace. Very practical and functional floor plan for a small family. Please come to see it and you won't disappointed. (id:51382)
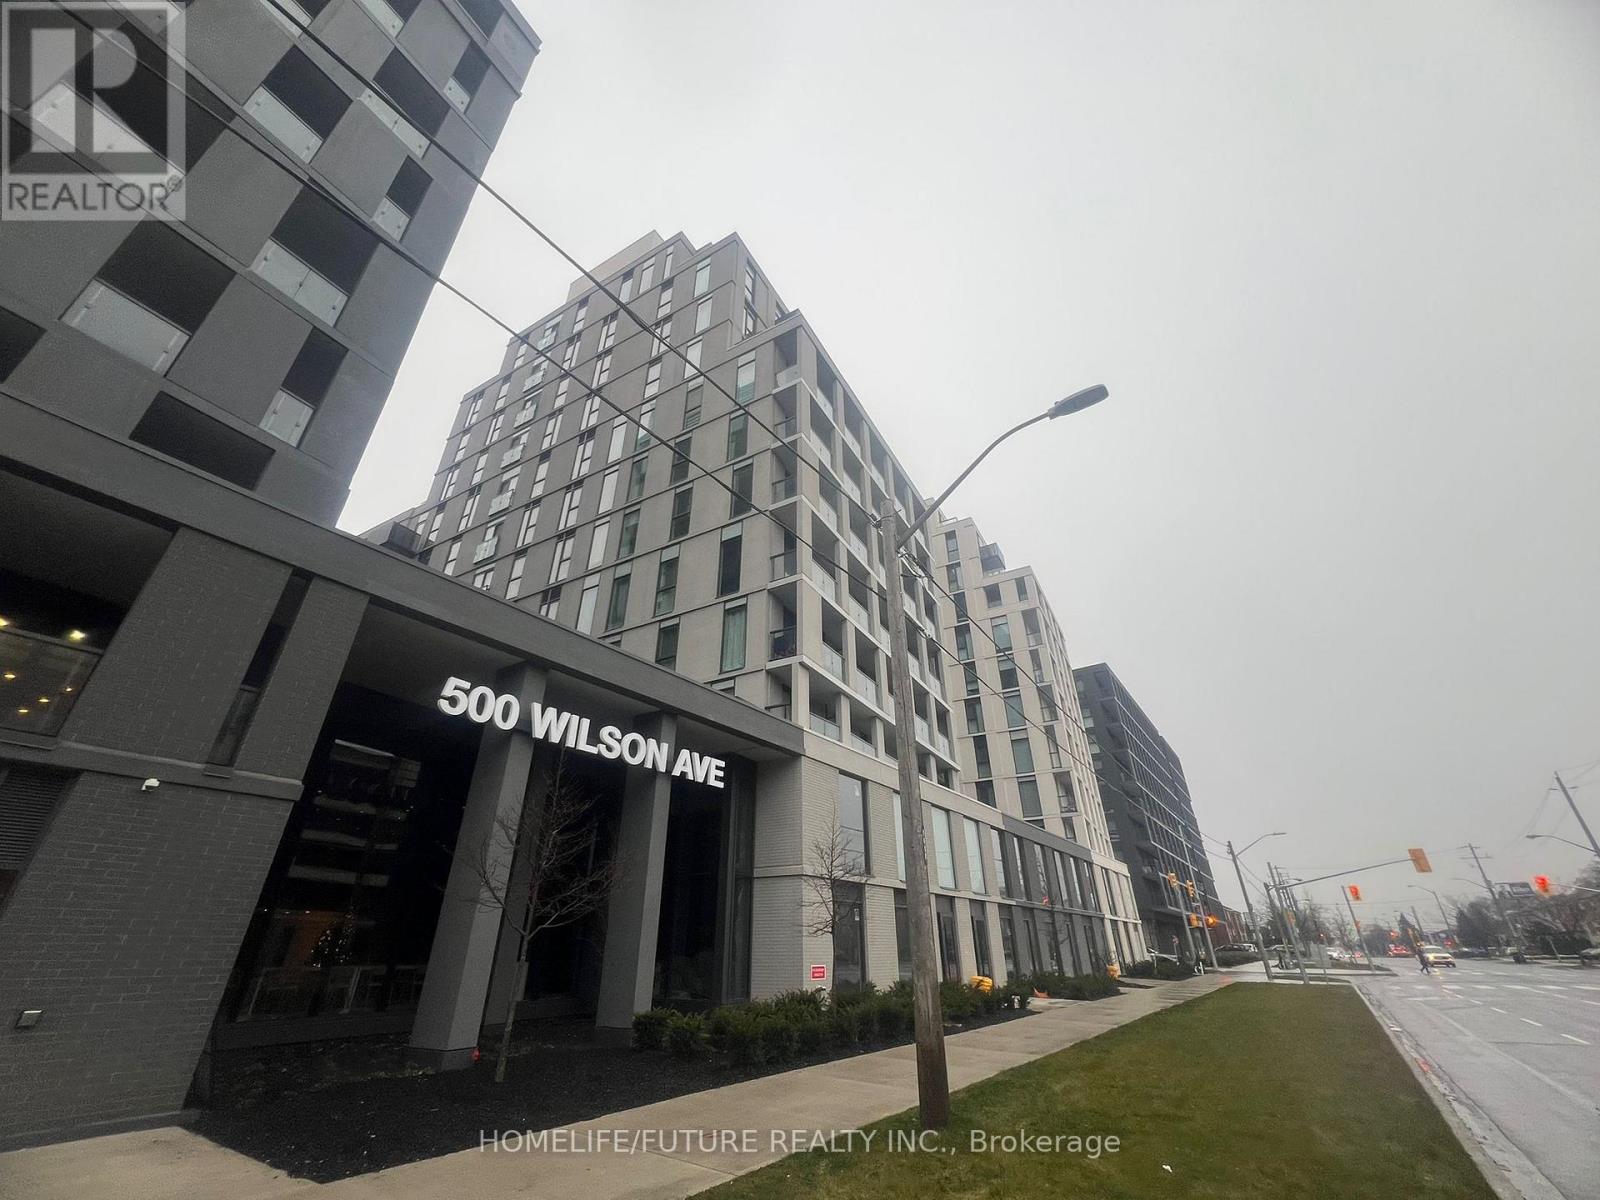
1118 - 500 Wilson Avenue
Toronto (Clanton Park), Ontario
Excellent Location Discover The Contemporary Living Here! Nestled In A Vibrant Neighborhood, This Stunning North York Condo Offers An Unparalleled Lifestyle With Its Exceptional Amenities, Modern Design, 1 Bed + 1 Bath Suite With Stylish Open-Concept Layouts And Abundant Natural Light. Modern Kitchen With Quartz Counter Fully Equipped. Amazing Amenities Incl 24-Hr Concierge, Party Room & Gym. Great Location, Minutes Walk To Wilson TTC Station. Close Proximity To Hwy 401, Public Transit, Yorkdale Mall, Parks, Shopping Restaurants, Downtown Toronto & York University, & All Local Amenities. (id:51382)
1503 - 5 Mariner Terrace
Toronto (Waterfront Communities), Ontario
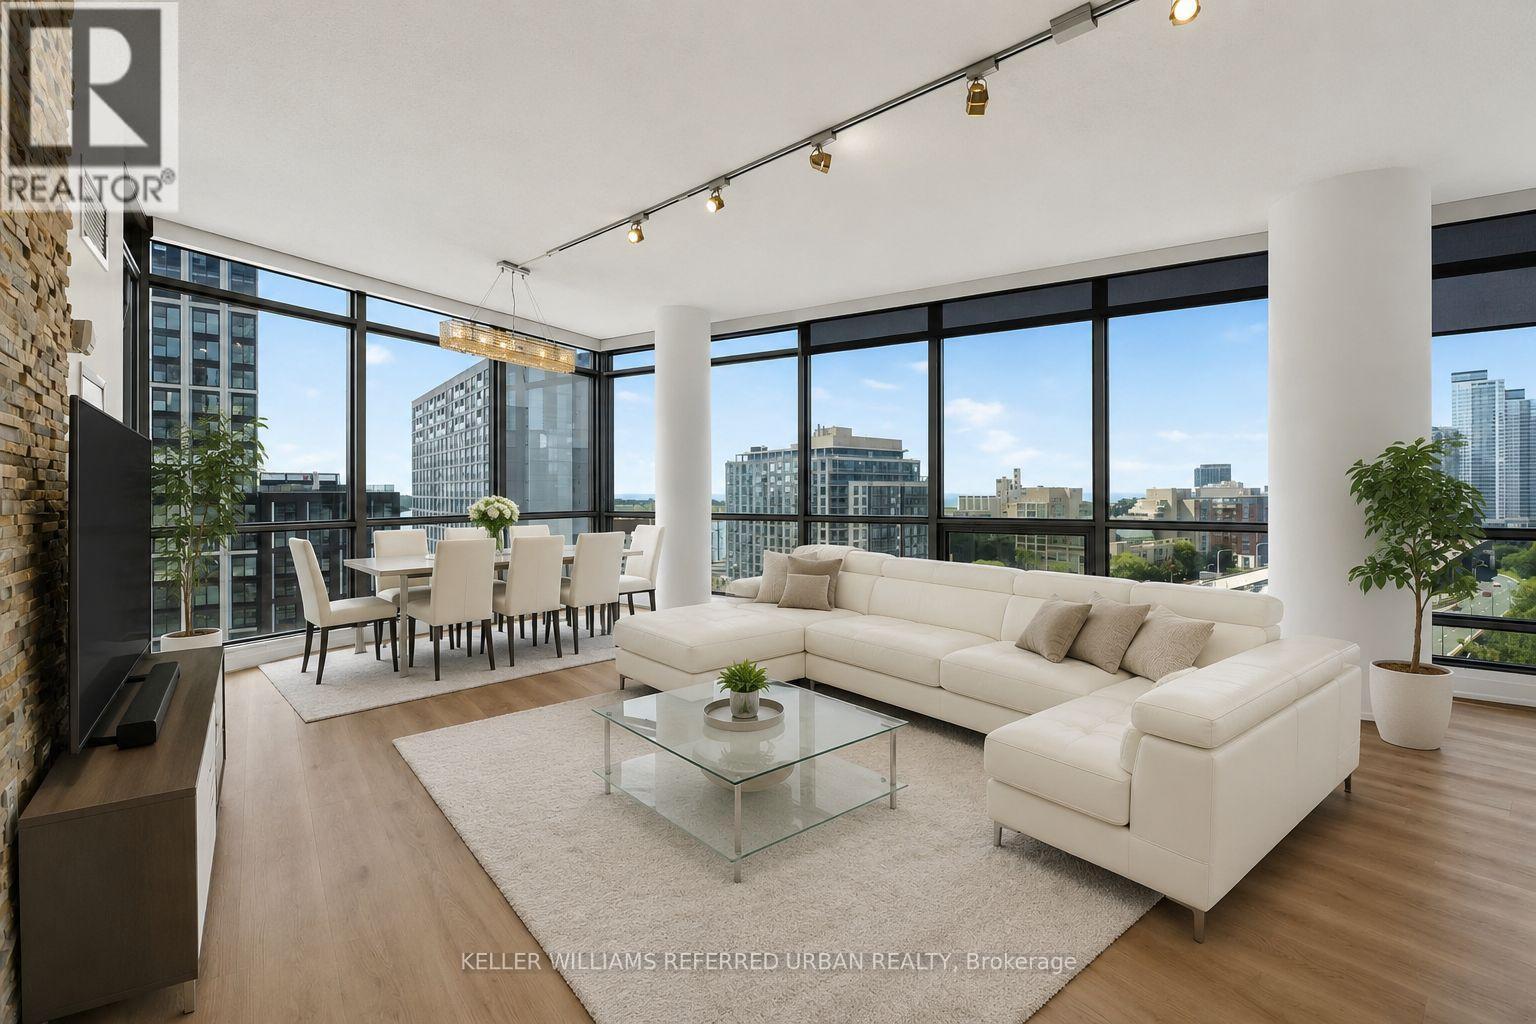
Stunning Lake & City Panoramic Views with Lots of Natural Light! This Corner Suite has Both South and West Views! Spacious Open Concept Floorplan approx 1268sqft. Freshly Painted Throughout and Brand New Engineered Luxury Vinyl Flooring, Brand New Fridge and Condo-Rare Elite Gas Stove, New Light Fixtures in the Primary Bedroom and Hallways. Features a Modern Split 2 Bedrooms + large Den for Guest Bed or Office. High Ceilings. No Carpets! Primary Bedroom with a Custom Walk-in Closet, Cabinetry and Organizers, Ensuite Bath (Tub and Shower), Bedroom can fit a King-size Bed, Motorized Blinds. Gourmet Kitchen W/ Breakfast Bar, Separate Food Pantry & Stainless Steel Appliances!!! A Feature Wall in the Living Room. Dimmable Lights in Living and Dining Rooms. Located in a separate building next door is a 30,000 sqft Amenities Super Club Exclusive to Condo Residents. Enjoy the Olympic-Size Indoor Pool, Tennis Court, Basketball Court, Full-Size Gym, Running Track, Outdoor Patio and more! Walk to CN Tower, Rogers Centre (Skydome) and Enjoy the Sports and Entertainment Toronto can offer, short walk to public transit, TTC, Go Trains, Union Station, Restos, Parks, Hwy+ Utilities are All Inclusive! Parking & Storage Locker Included. (Internet Cable TV extra) This beautiful home in the city is your opportunity to experience the best Downtown Live and Work Lifestyle in Toronto! ***This unit is unfurnished. Some Photos are Virtually Staged*** (id:51382)
3102 - 30 Roehampton Avenue
Toronto (Mount Pleasant West), Ontario
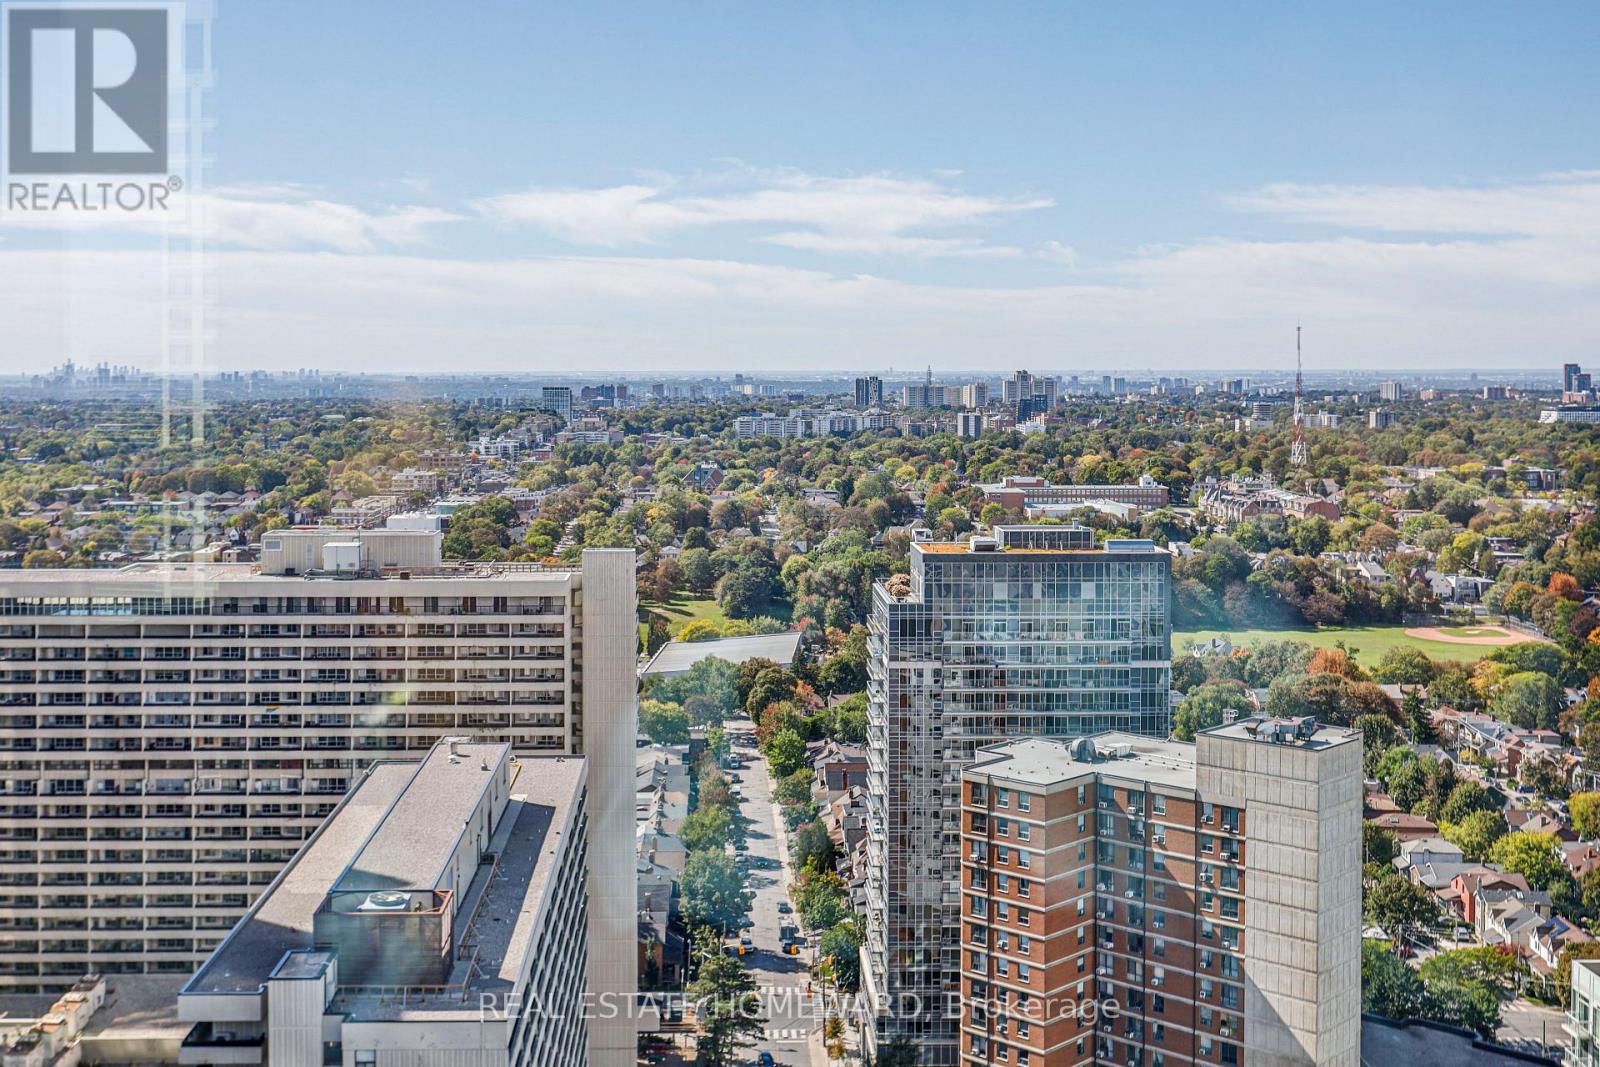
**MUST BE SEEN! ** Stunning, sun-filled **southwest corner unit** showcasing breathtaking, unobstructed views and exceptional natural light throughout the day. This spacious **2-bedroom, 2-full-bathroom** suite features **floor-to-ceiling windows**, soaring **9-ft ceilings**, and upgraded lighting fixtures that make the space feel even brighter and more inviting. Freshly repainted and beautifully upgraded, the suite offers an open-concept living and dining area designed to maximize the incredible views and abundance of sunlight. Enjoy ensuite laundry and a functional, spacious layout in a sought-after Minto building in the heart of **Yonge & Eglinton**. Fantastic building amenities and an unbeatable location with a **98 Walk Score**, steps to High Ranking North Toronto Collegiate Institute, transit, shopping, restaurants, cafés, and everyday conveniences. **Easy to show - come experience the light, space, and spectacular views for yourself! ** (id:51382)
2370 Wasaga Drive
Oakville (Jc Joshua Creek), Ontario
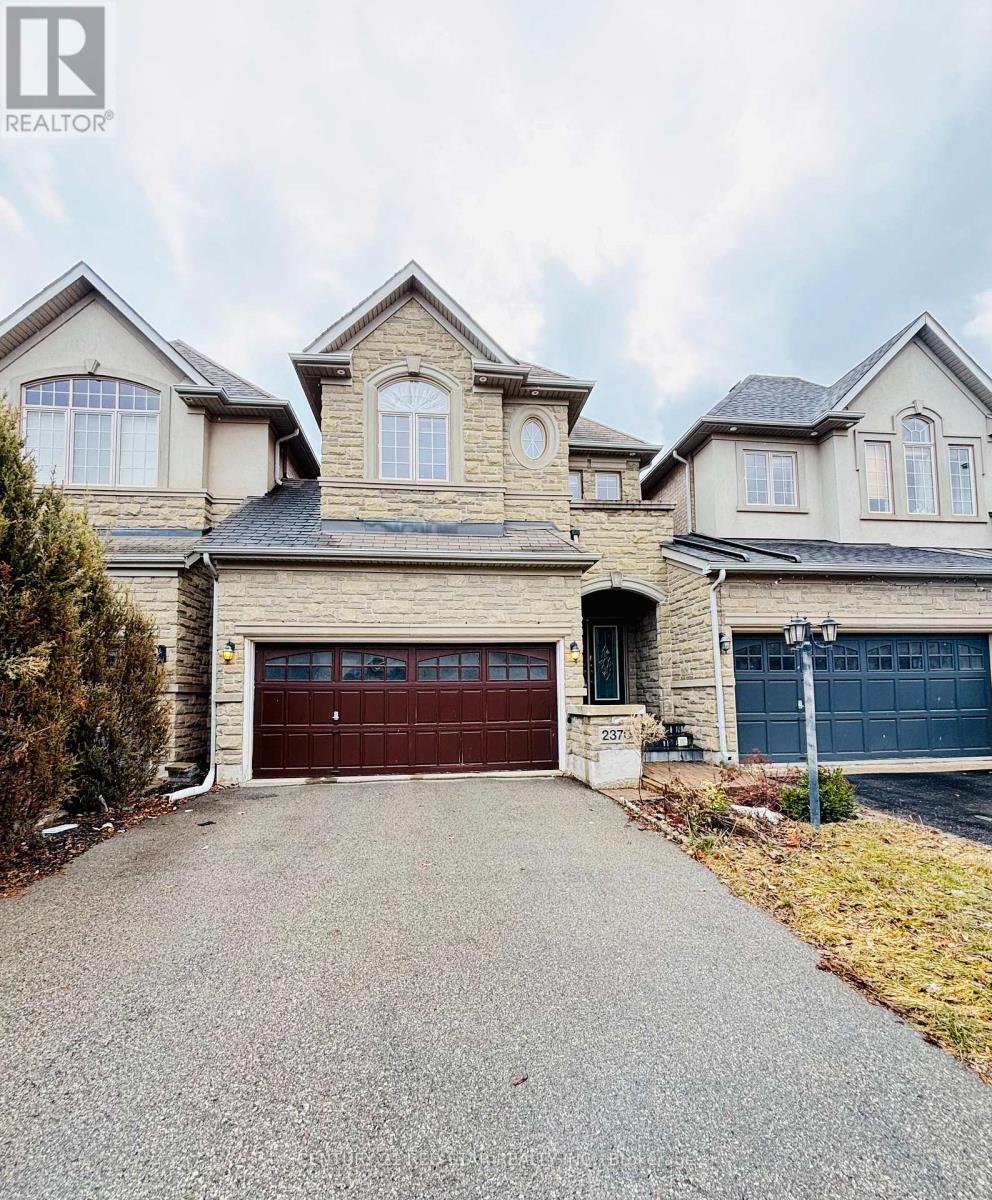
Bright Executive Townhome Located In Prestigious Joshua Creek. Open Concept With 3 Bedrooms and 3 Bathrooms. Double Car Garage and 4 Cars Total Parking. Beautiful Hardwood Floors. Extended Granite Countertop In The Kitchen With Backsplash, Breakfast Bar and Stainless Steel Appliances. Separate Dining Room. Coffered Ceiling. Gas Fireplace. Central A/C. Great neighbourhood, close to Hwy, amenities, and top rated schools (Joshua Creek Public School and Iroquios High School). You won't be disappointed!! (id:51382)
479 Vaughan Court
Milton (Sc Scott), Ontario
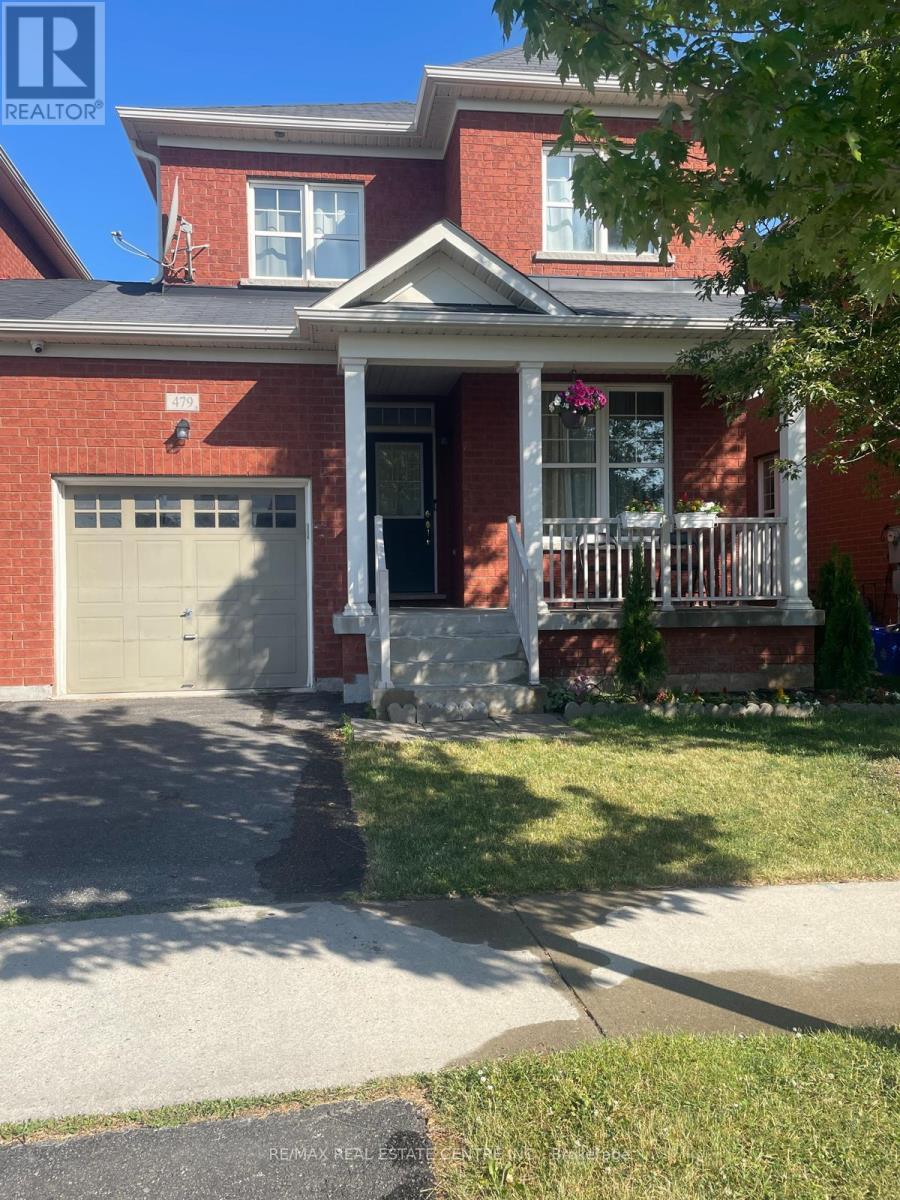
Well-Maintained 3-Bedroom Semi-Detached Home, Linked Only By The Garage, Located On A Quiet, Child-Friendly Street In Milton's Desirable Scott Community, Surrounded By Highly Ranked Schools. This Spacious approximately 1,800 Sq. Ft. All-Brick Home Features A Sun-Filled Living Room With 9-Ft Ceilings & Engineered Hardwood Floors Throughout - No Carpet! Fully Upgraded Kitchen With Granite Countertops, Backsplash, Stainless Steel Appliances, Pantry & Large Island. Spacious Family Room With Gas Fireplace & Mantle, Plus Breakfast Area With Walkout To An Interlock Patio & Fully Fenced Yard. Convenient 2nd-Floor Laundry Room. Primary Bedroom Features A Walk-In Closet & Stunning Ensuite With Glass Shower & Deep Soaker Tub. Close To All Amenities, Public Transit, Kelso Park & Trails, And Just 2 Minutes To Sherwood Community Centre, Library & Hospital. (id:51382)
Unit- 3 - 7490 Middleshire Drive
Mississauga (Malton), Ontario
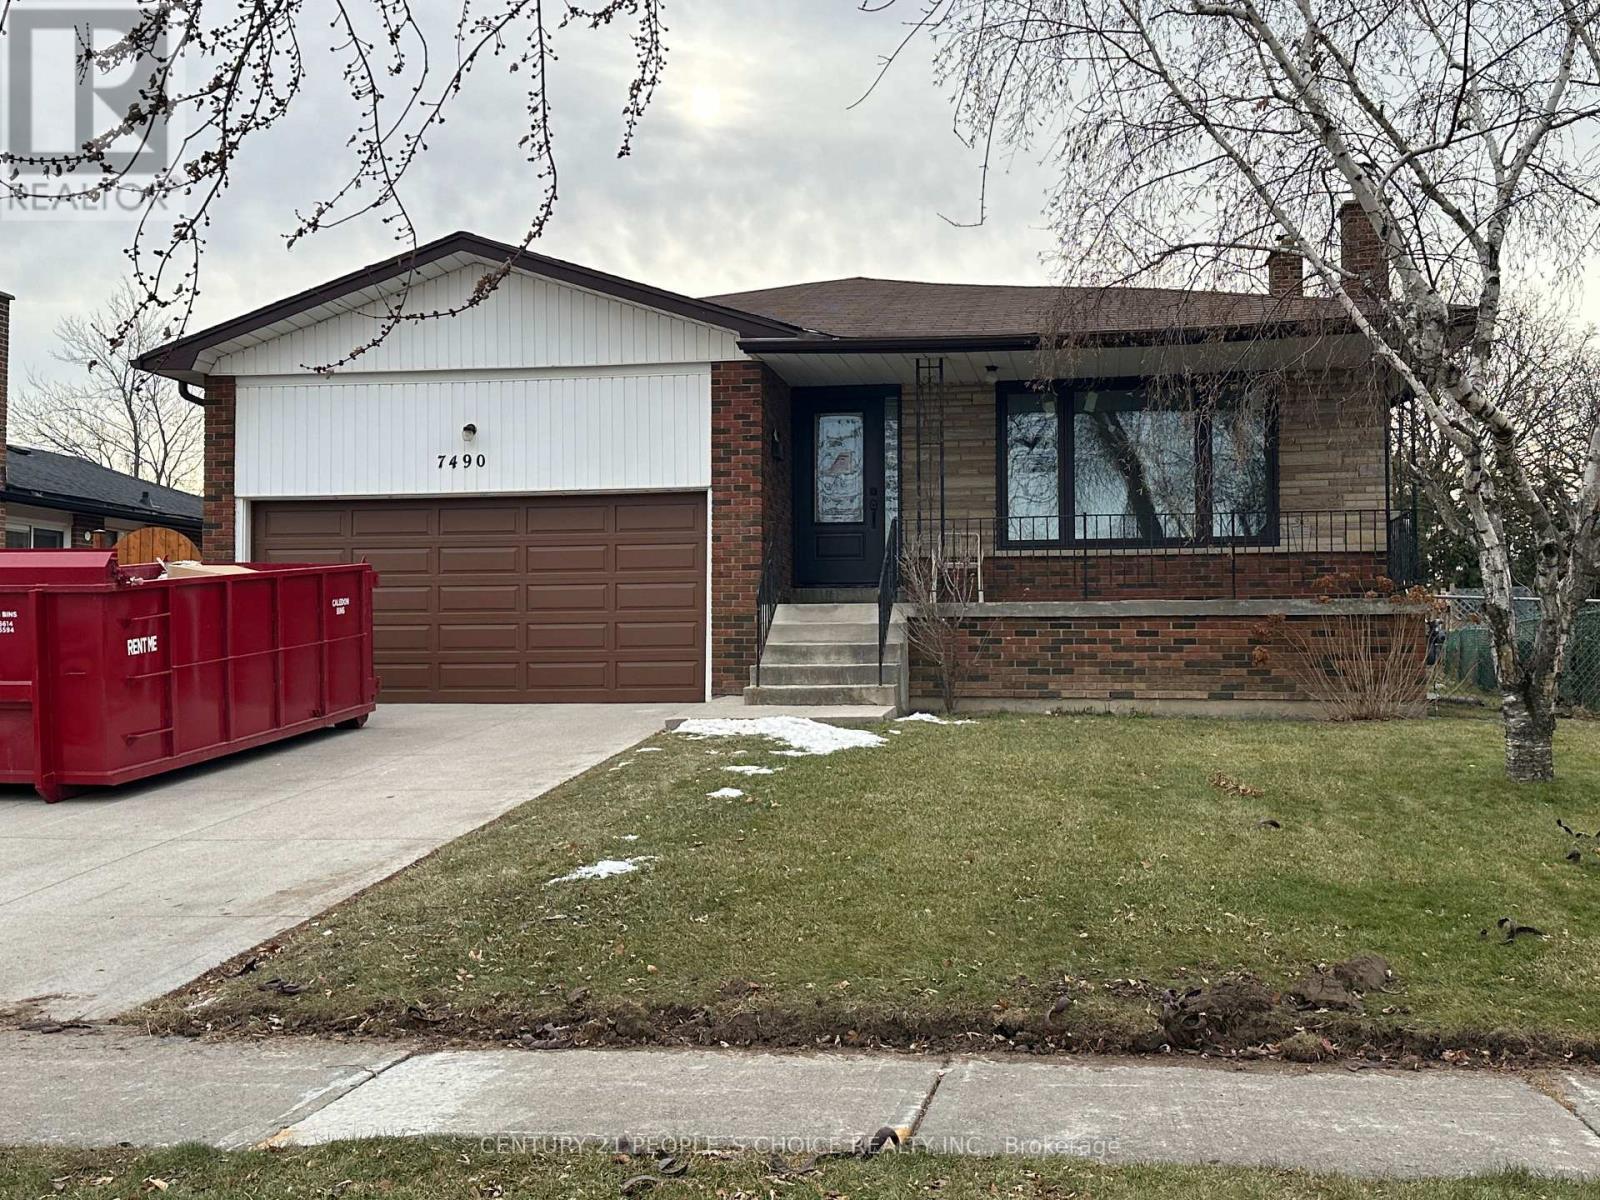
Brand-new, bright and spacious legal 1-bedroom basement apartment available for lease in an all-brickdetached home in the highly sought-after Malton community of Mississauga. This modern unit features anopen-concept layout, upgraded wood flooring, stylish pot lights throughout, large windows providingabundant natural light, a spacious living room, and a modern kitchen equipped with brand-newstainless-steel appliances, a large pantry, and ample storage. The primary bedroom includes a walk-incloset, and the unit also offers plenty of closet space, private in-unit laundry, and fresh paint throughout.Conveniently located close to Pearson International Airport, Malton GO Station, Westwood Mall, schools,public transit including MiWay, Brampton Transit, TTC and GO, major highways 401, 407, 410 and 427,library, medical centres, Humber College, parks, places of worship, and numerous other amenities. Afantastic opportunity to enjoy a comfortable, modern, and move-in-ready home in a prime andwell-connected Mississauga location. (id:51382)
468 Lynd Avenue
Mississauga (Mineola), Ontario
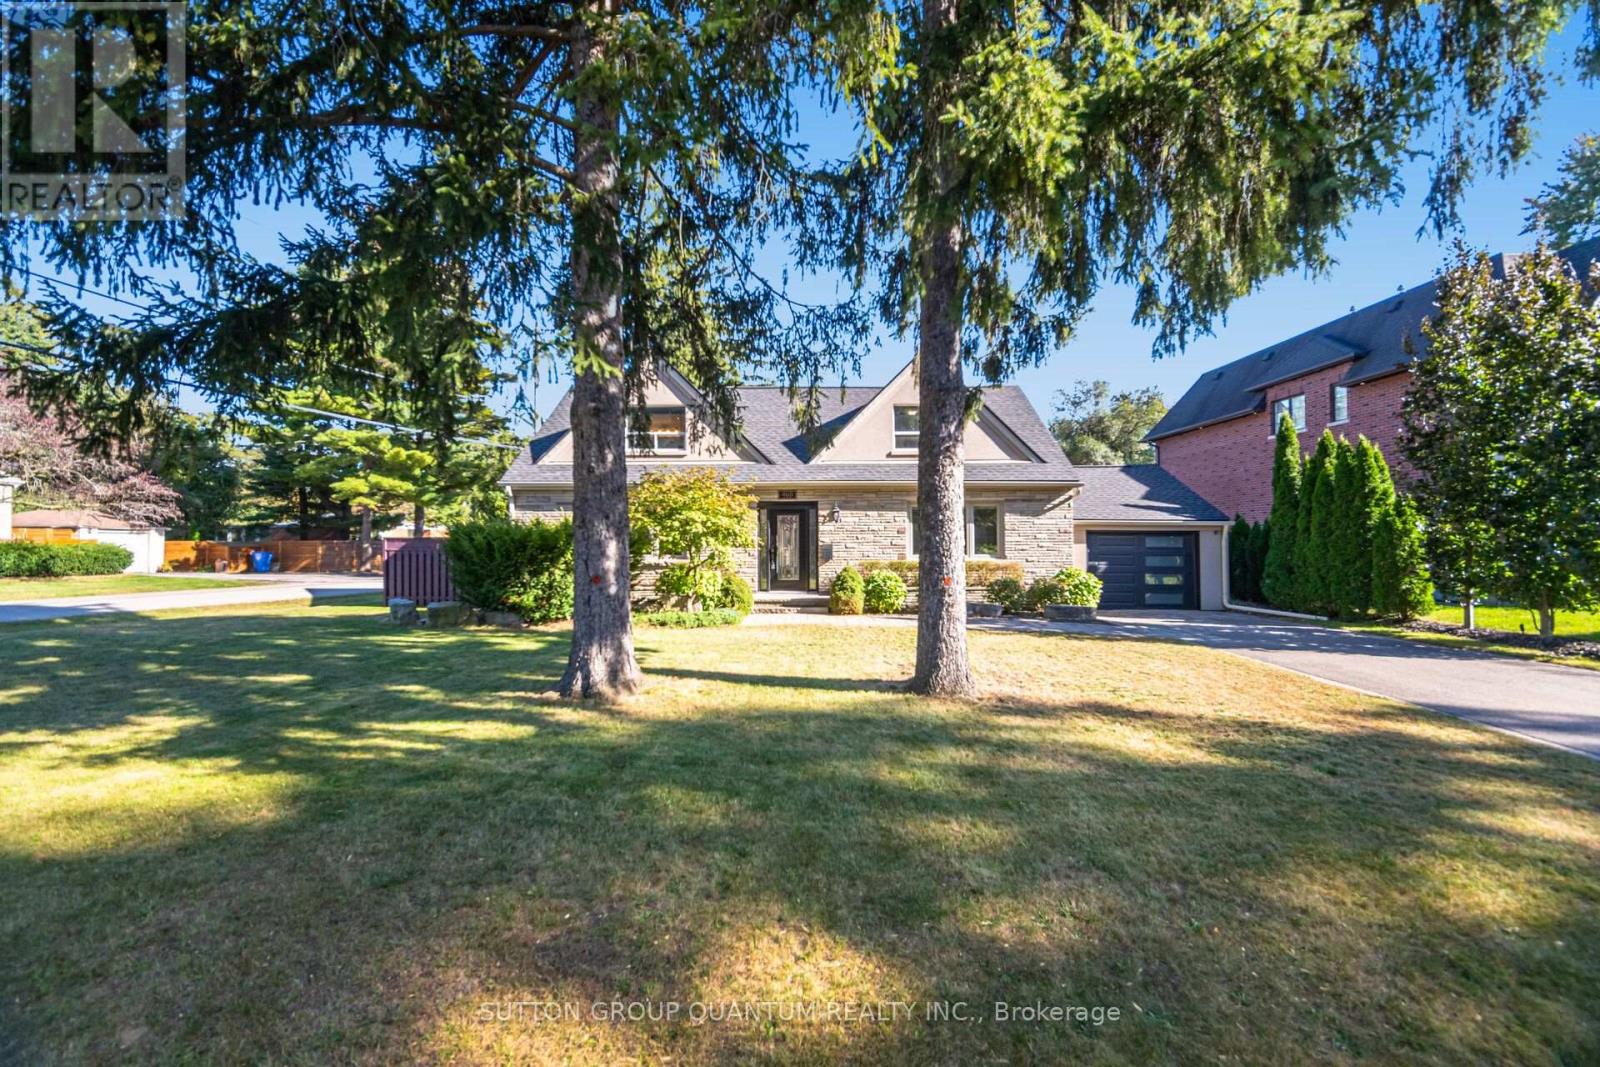
Welcome to this beautifully appointed 2-storey stone, brick and stucco home on a generous 70' x132' lot with mature trees, approximately 2,168 sq. ft. above grade and a private, fully fenced backyard. Offering 4 bedrooms plus a versatile upper-level family room/den, 3 bathrooms and an impressive 3-car garage. The professionally renovated 2024 kitchen is the heart of the home, featuring custom cabinetry, quartz countertops, contrasting centre island, stylish backsplash and premium appliances including a 6-burner Wolf gas range, Miele coffee maker, wine fridge and a newer Samsung fridge and LG dishwasher. The open-concept living/dining area features new engineered white oak flooring, pot lights, crown moulding and electric fireplace. The main level offers two bedrooms, including a spacious primary, while the upper level features two additional bedrooms plus a flexible family room and two 3-piece bathrooms. Convenient second-level laundry with storage and laundry sink. Enjoy exceptional outdoor living with a heated inground pool and waterfall, interlock patio, cabana, gas BBQ line and lush greenery. Direct access from the kitchen makes entertaining effortless. Extensive recent updates include new roof, plywood, R60 insulation and eavestroughs with gutter protection (2026), new kitchen and flooring (2024), and pool liner (2023). A wonderful combination of stylish updates, generous living space and an incredible backyard retreat. Great location close to lots of amenities parks, trails , schools, tennis, fitness clubs, hospital, transit, highways, restaurants, highways, Lake Ontario, Port Credit Go Station, and Cawthra Park/Community Centre.. A wonderful home offering comfort, style and exceptional outdoor living. (id:51382)
Lower - 39 Twenty Fifth Street
Toronto (Long Branch), Ontario
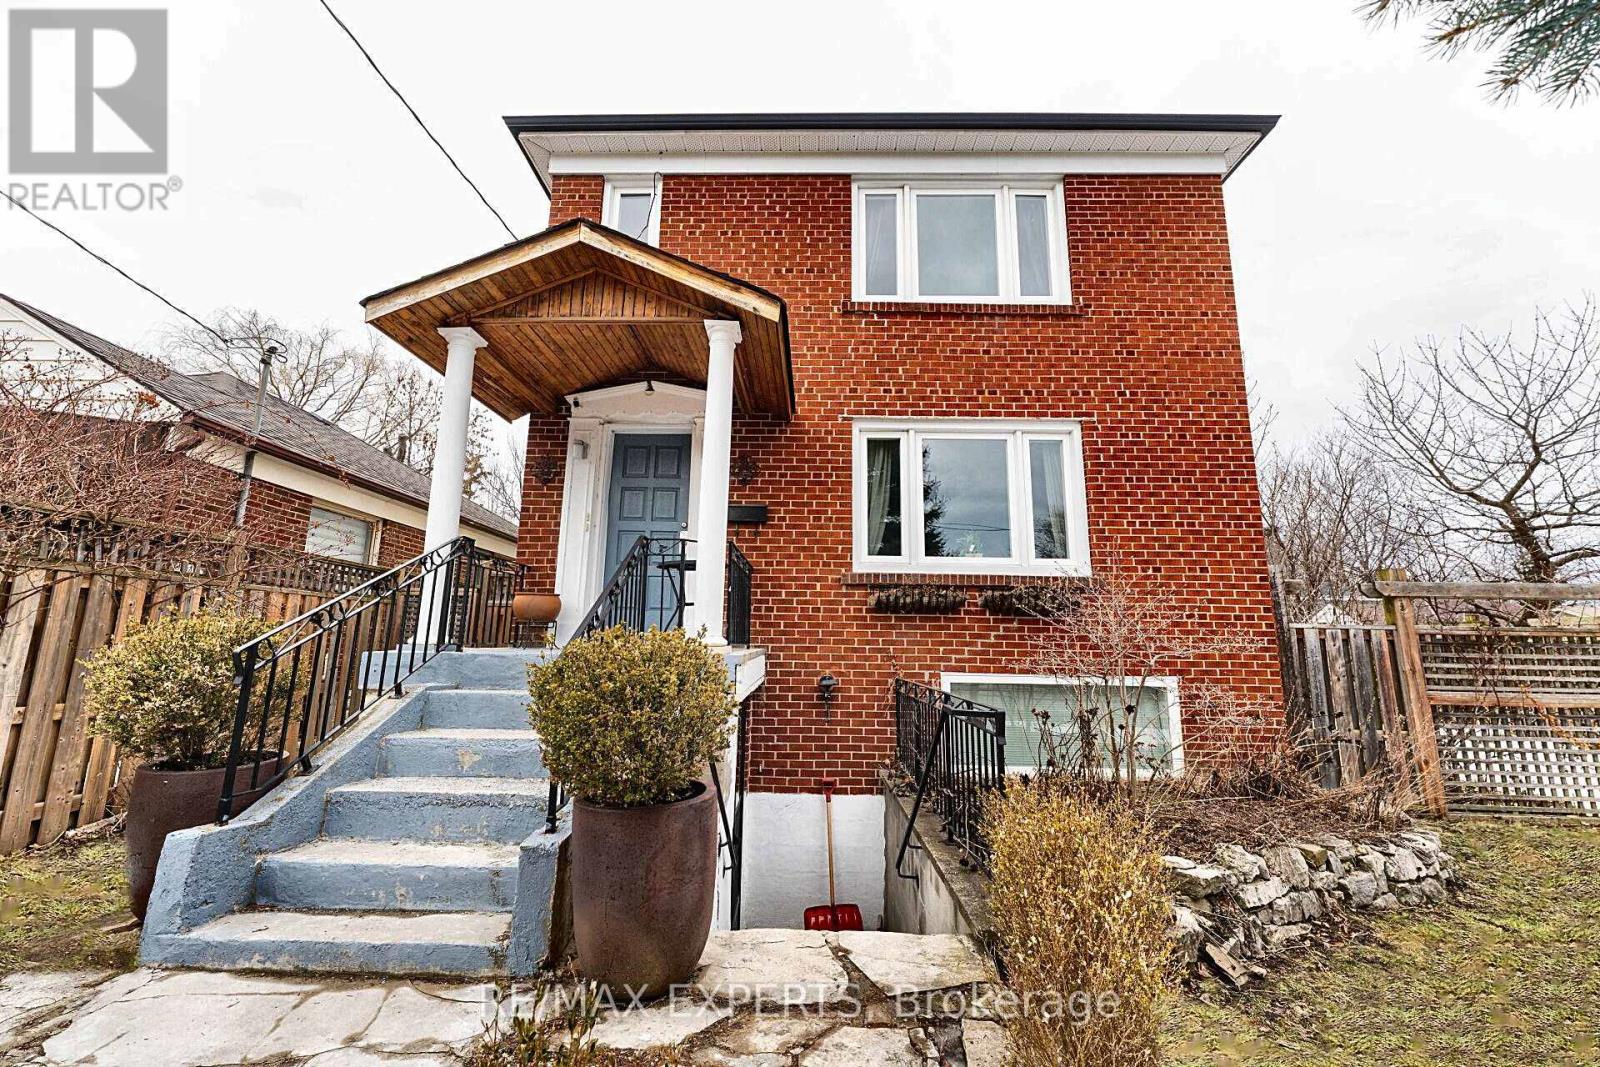
Welcome to your charming lower-level 2-bedroom apartment WITH PARKING in prime Long Branch.This bright, beautifully updated unit sits on a quiet, tree-lined street in the heart of Long Branch, Etobicoke, offering a welcoming, open-concept layout with a "move right in and enjoy" feel. It features a private entrance along with quality finishes throughout. Unlike most lower-level units, this space features large windows that pull in tons of natural light, keeping the entire apartment incredibly bright and airy. You'll love the separate kitchen complete with plenty of cabinet space, which flows seamlessly into the main living area. A rare find for a lower-level unit, it boasts two remarkably good-sized bedrooms, along with an updated 3-piece bathroom, contemporary flooring, and modern potlights throughout. Step outside and you're only a 2-minute walk to the lake, parks, and scenic trails, with Humber College Lakeshore Campus, the TTC/streetcar, Long Branch GO Station, local shops, restaurants, and grocery stores all close by. With effortless highway access, you are just 15 minutes to Pearson Airport and 20 minutes to downtown Toronto. It's an exceptional option for professionals or students looking for a clean, comfortable, and stylish space in a vibrant, highly walkable lakeside neighbourhood with unbeatable access to the city. (id:51382)
#6503 - 225 Commerce Street
Vaughan (Vaughan Corporate Centre), Ontario
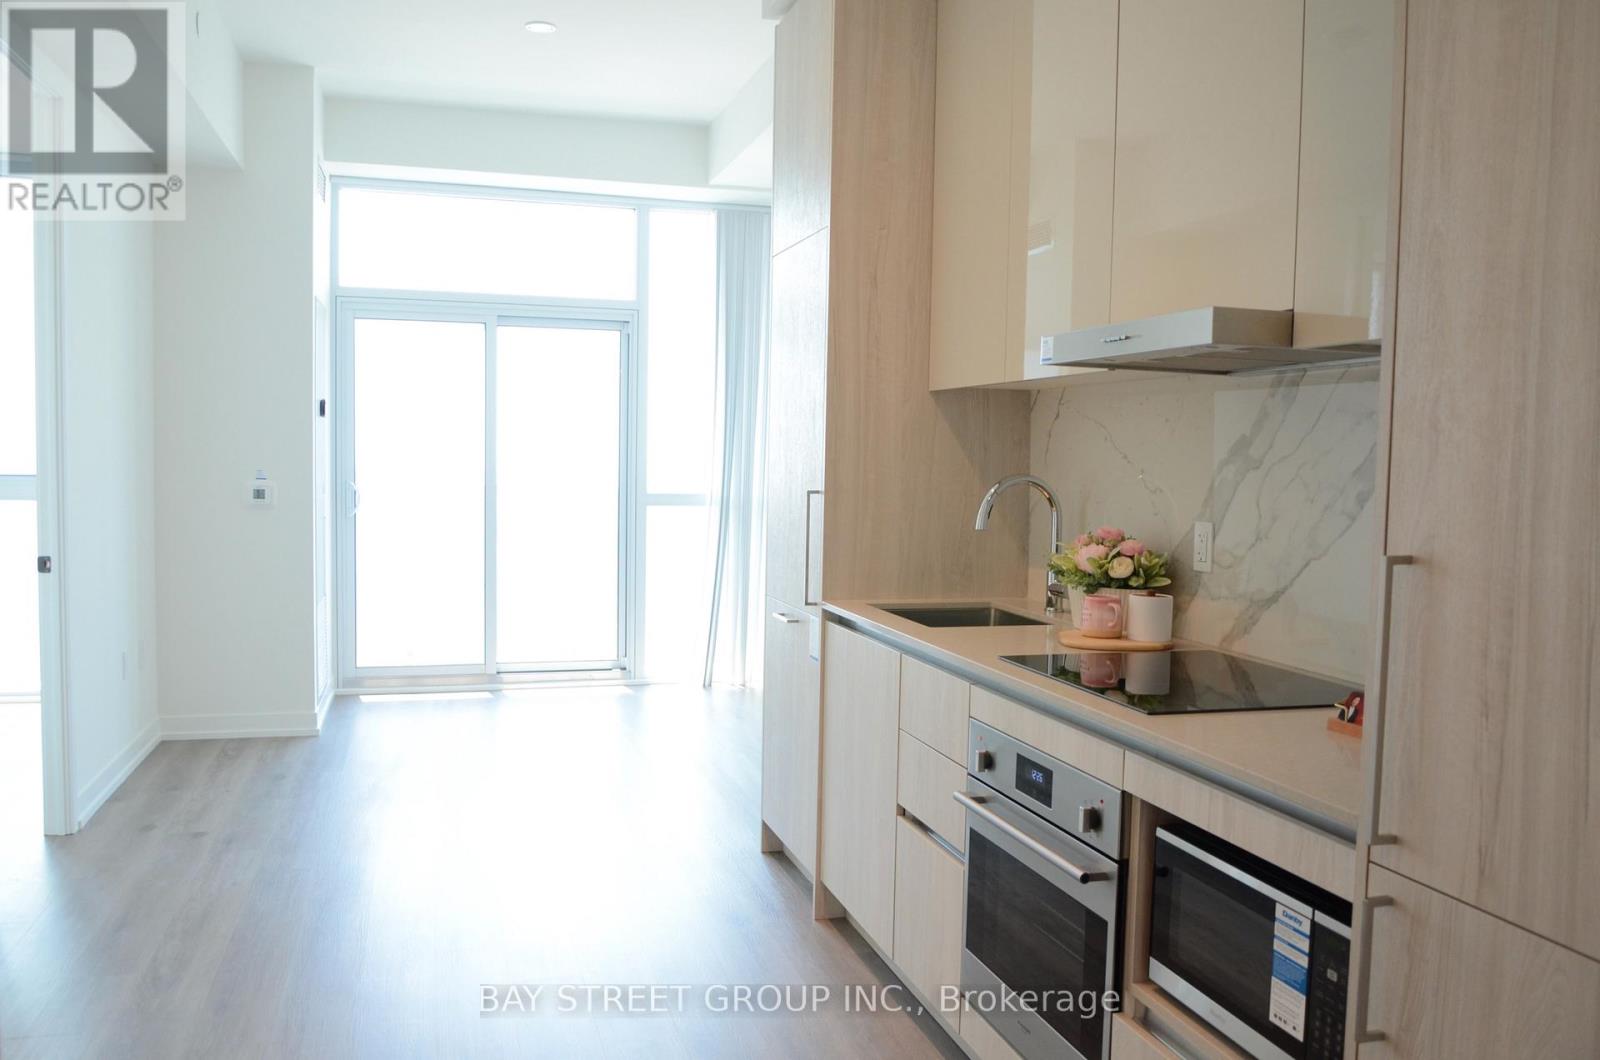
Top Builder: Menkes Developments. Spacious Bright South-Facing Sub-Penthouse Nestled In The Highly Desirable Vaughan Corporate Centre Neighbourhood Overlooking Fabulous City View. One Bedroom + One Den (Den Could Be Used As 2nd Bedroom / Home Office) Provides Functional Layout. Large Private Balcony Enjoying The Sunshine And Night Scene Of The City All Year Round. Living On A High Floor Relishing The Peace and Quiet Environment. Modern Open Concept Kitchen With Built-In Storage, Integrated Stainless Steel Appliances, Laminate Flooring Throughout. Building Amenities: Concierge, Gym, Exercise Room, Indoor Pool, Party/Meeting Room, Bike Storage, Visitor Parking. Subway Station At Your Doorstep, Costco, Ikea, Delicious Restaurants, Cineplex Cinema, Starbucks, Bakery, LCBO, Banks, Schools, Parks, Highway 7 & Highway 400, And So Much More. (id:51382)