
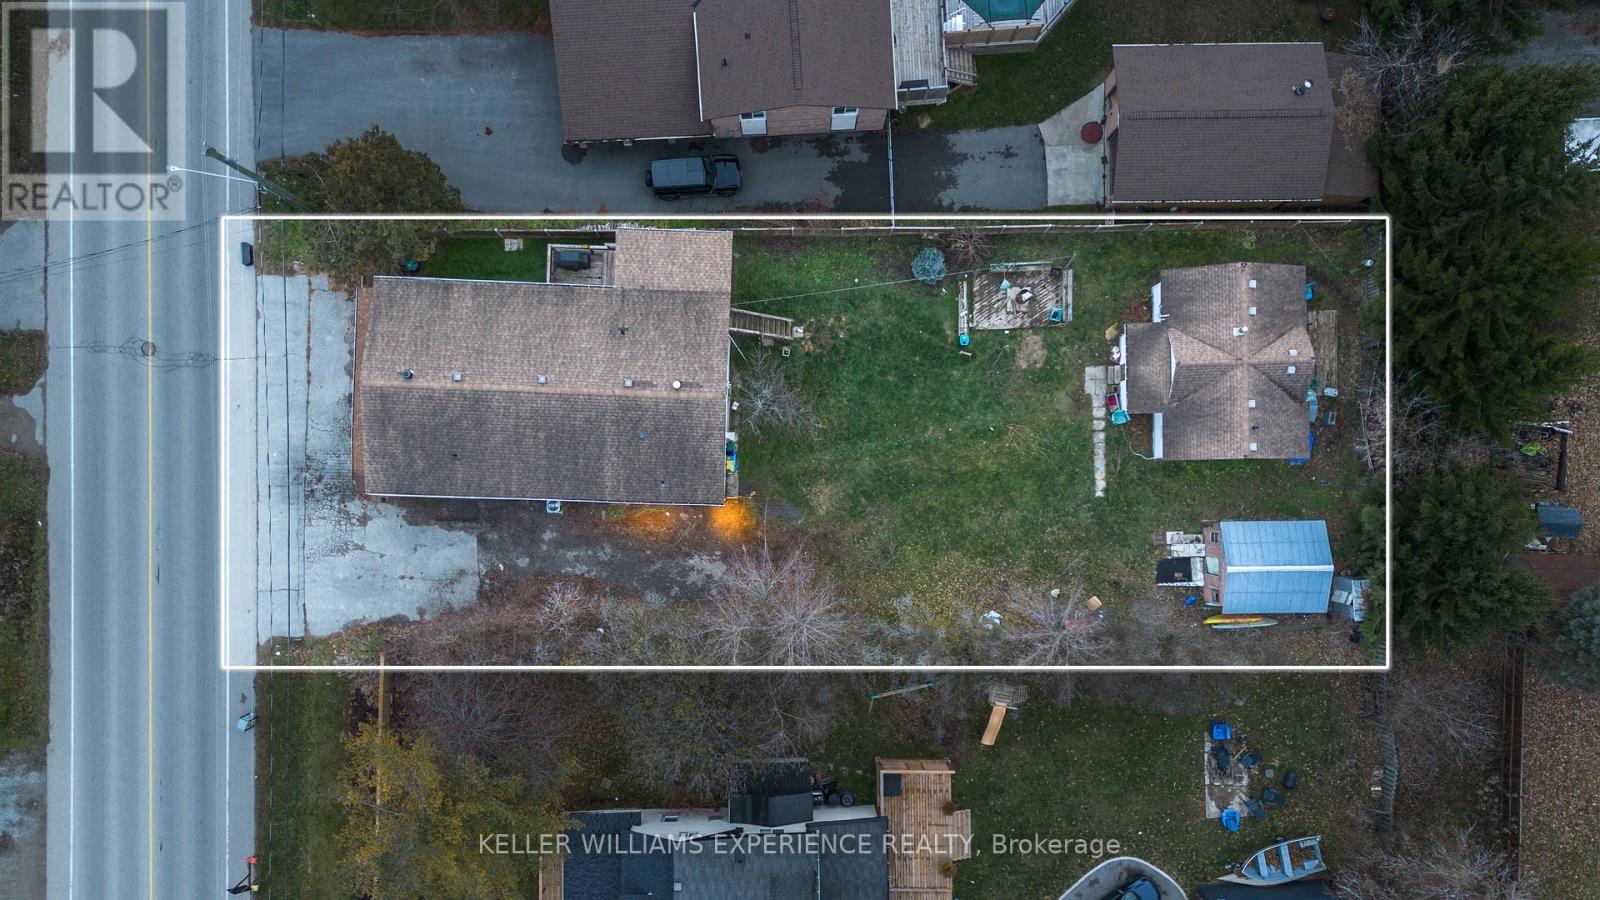
1024 Ewart Street
Innisfil, Ontario
Discover an exceptional and versatile investment opportunity just steps from Lake Simcoe. This unique mixed-use property offers multiple income-generating spaces on one expansive lot, ideal for investors, multi-generational living, business owners, or those seeking flexible rental potential.The front of the property features a dedicated commercial unit with excellent visibility, perfect for retail, office, or service-based businesses. Behind it, you'll find a fully equipped 2-bedroom bunky/granny suite complete with a kitchen and full bathroom-ideal as a guest suite, rental unit, or short-term accommodation.The upper level of the main structure includes a spacious 3-bedroom residential suite, offering a full kitchen and a modern, updated bathroom. A separate rear unit with 2 bedrooms 1 and a half bath provides yet another opportunity for long-term tenants or additional income streams.With multiple kitchens, separate living spaces, and distinct entrances throughout, this property delivers incredible flexibility for a wide range of uses, including potential Airbnb operations, multi-unit rental strategies, or live-work arrangements.Located just a 3-minute walk to Lake Simcoe, this property combines strong income potential with an unbeatable lifestyle location. Close to beaches, parks, marinas, schools, and major amenities, 1024 Ewart offers limitless possibilities for the right buyer.A truly rare opportunity in the heart of Innisfil-this is a property you won't want to miss. (id:51382)
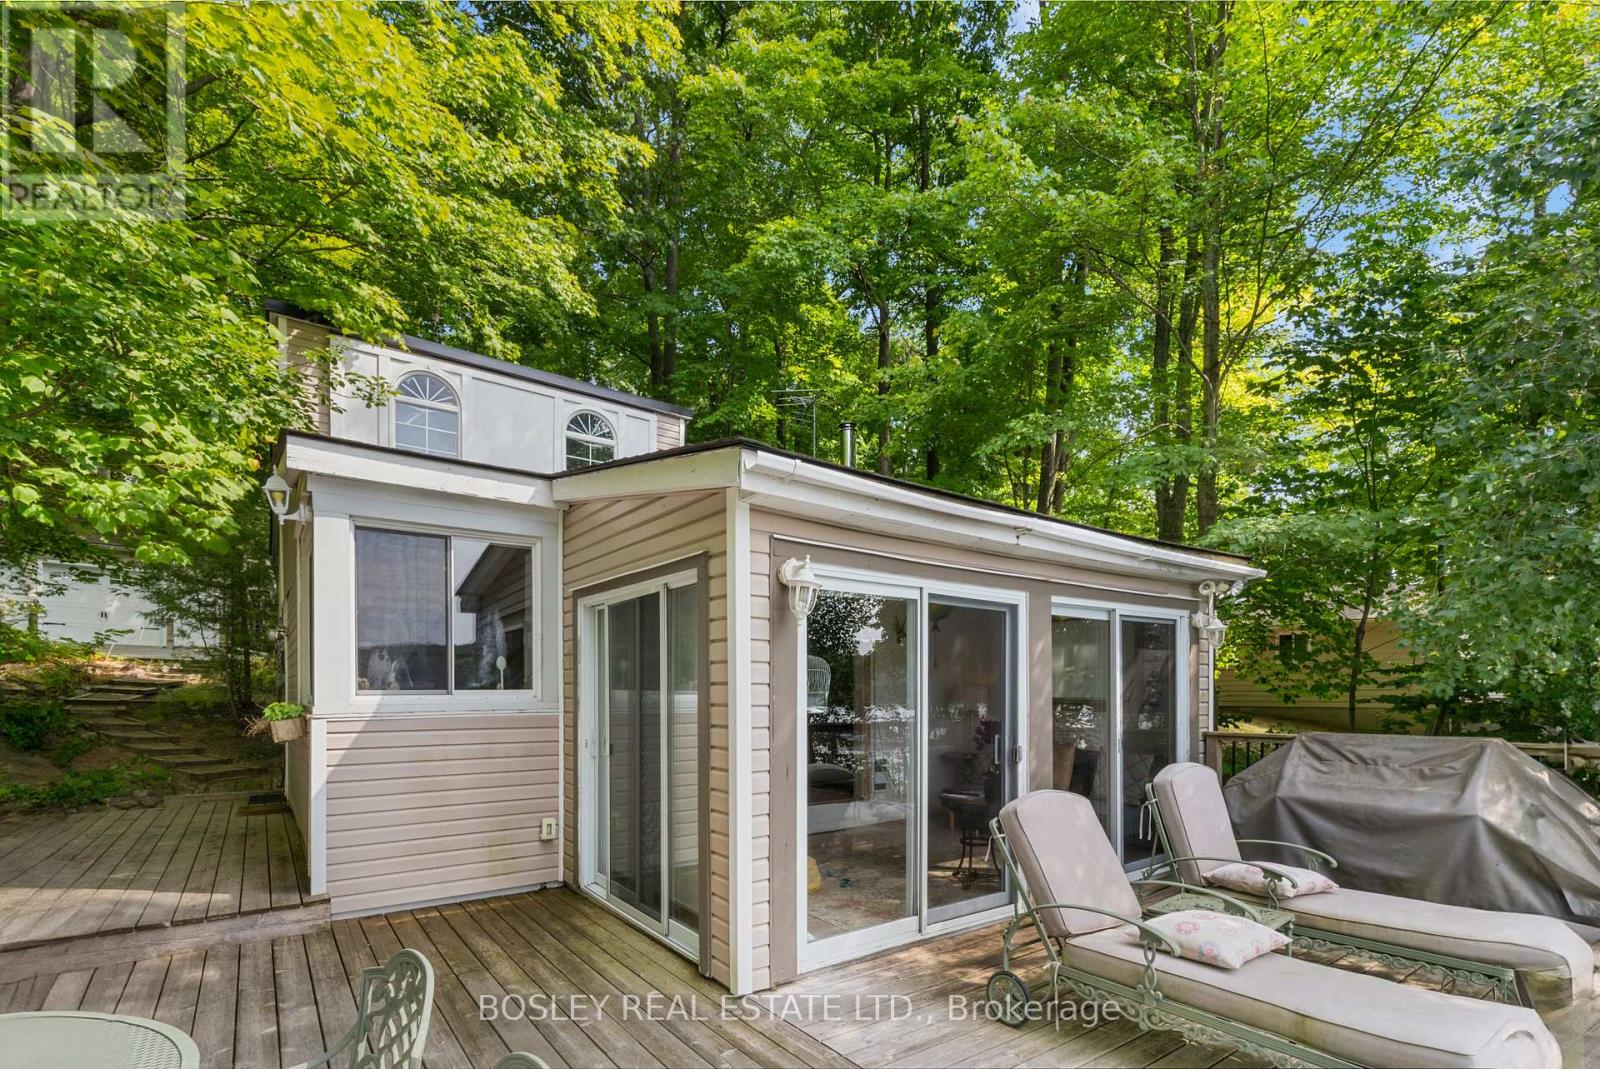
Cottage - 150 Farlain Lake Road E
Tiny, Ontario
Move right in to this renovated 3 bedroom cottage with the coveted west facing view over the lake. Enjoy the sunny days and the spectacular sunsets from the large front deck. The sandy shallow waterfront is perfect for young families. The front deck is big enough for lounge chairs, a barbeque and a large dining area. There is a direct gas supply for the barbeque. The front sunroom is surrounded by floor to ceiling glass doors and has a vaulted pine ceiling. The kitchen is renovated and has newer appliances, a hood fan, and a view of the lake. The kitchen has an eat in area and high vaulted pine ceilings. The cozy living room has a wood burning stove, wall mounted gas heater and high vaulted ceilings. Two of the bedrooms in the upper area have bunk beds and vaulted ceilings. The primary bedroom has broadloom flooring and is located beside the 4 piece bathroom. There is a large detached garage with room for 1 car and loads of storage. There is also a loft bedroom above the garage with its own gas fireplace. Located under 15 minutes from Penetanguishene. 152 Farlain is available as well, if you want to create a family compound. That is what the current owners did. (id:51382)
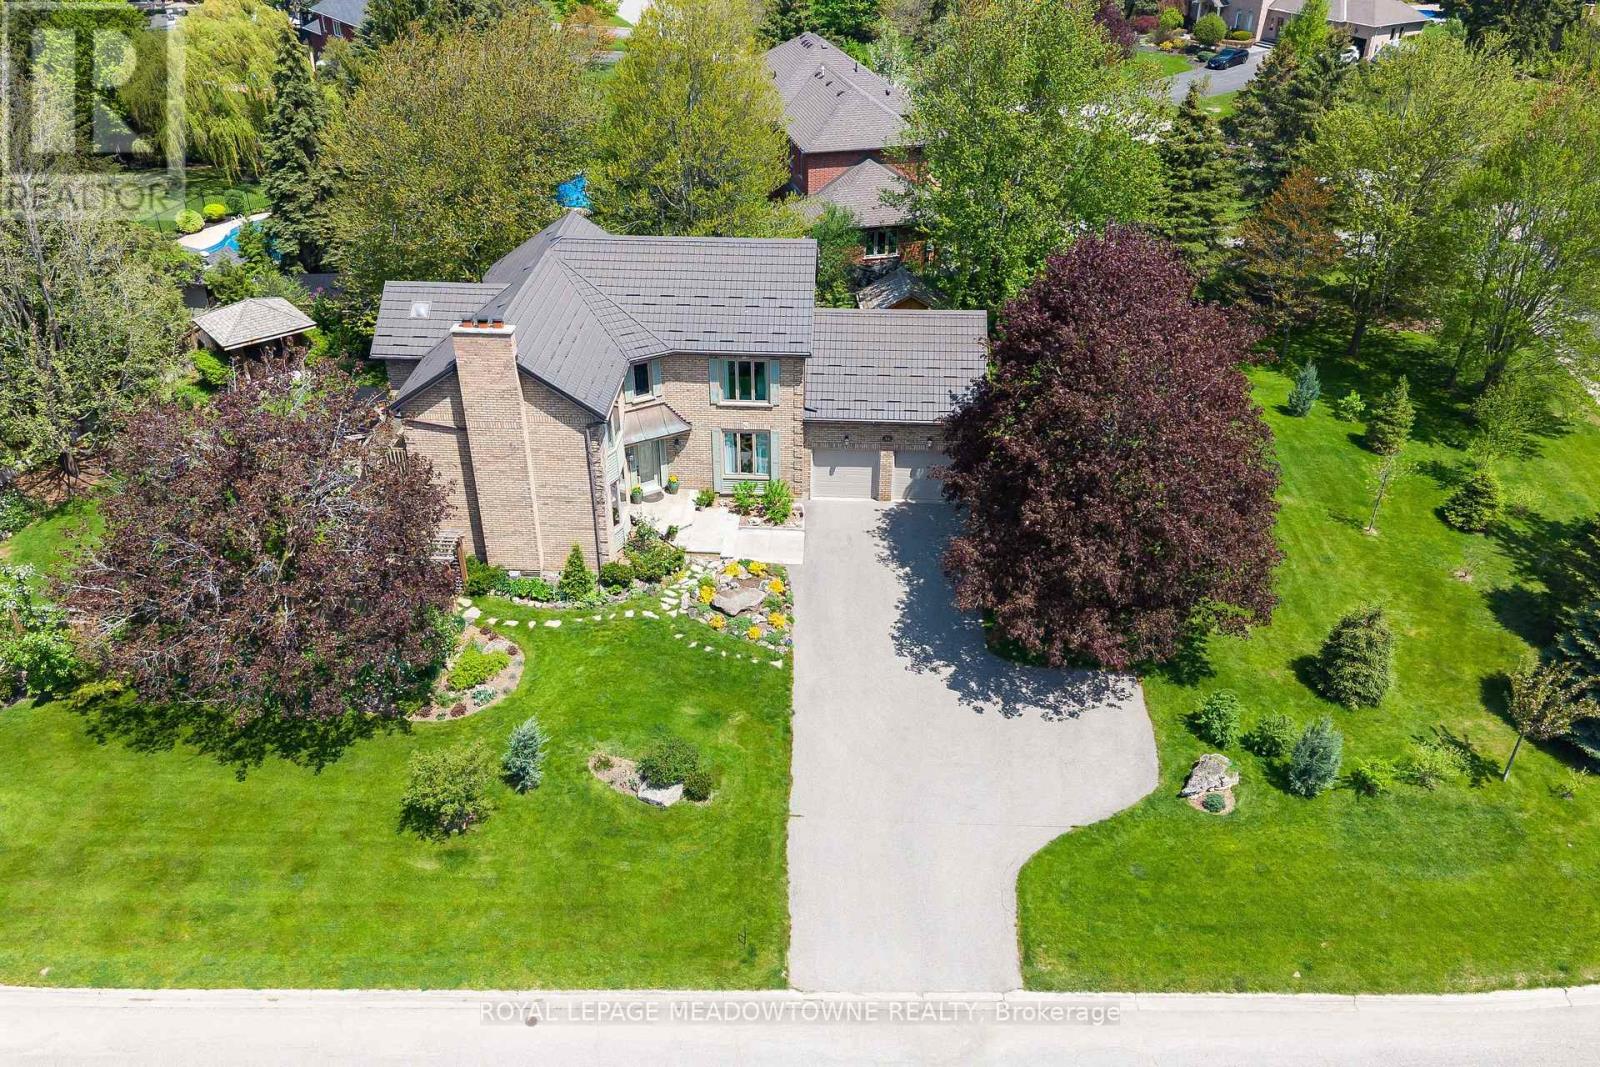
16 Oak Ridge Drive
Halton Hills (Glen Williams), Ontario
Elegant executive home in sought-after Wildwood Estates, set on a stunning 1/2 acre lot in the charming hamlet of Glen Williams. Perennial gardens and refined landscaping create exceptional curb appeal and a warm welcome. The home features a beautifully updated chef's kitchen (2024) with quartz countertops, Wolf range, oversized exhaust system, Bosch dishwasher and refrigerator and abundant cabinetry. Enjoy picturesque views of the spectacular backyard, complete with a patterned concrete patio and a charming craftsman-style cedar gazebo-perfect for entertaining or relaxing outdoors. The main level offers elegant and functional living spaces, including a living room with custom built-in cabinetry, a cozy family room with wood-burning fireplace, and a formal dining room ideal for hosting large gatherings. Crown moulding throughout adds a timeless finish. A stylish butler's pantry with custom cabinetry and imported marble countertops offers flexibility as a servery or private home office. Upstairs, all four bedrooms are generously sized. Both bathrooms have been tastefully renovated, including the main bath (2026). The primary suite features a luxurious 5-piece ensuite with heated floors, along with a private balcony (new sliding door 2021) overlooking the beautifully landscaped gardens. The finished lower level offers exceptional versatility with a spacious recreation area, big-screen TV zone, games area, gas fireplace, kitchenette, wine storage, and a fifth bedroom or exercise room. A workshop and ample storage complete this level, making it ideal for extended family living or entertaining. Updates and features include steel roof, new garage doors (2025), furnace (approx. 2021), Magic windows (2026), washer/dryer (2022), Nordic front door (2022), irrigation system (2022), invisible fence (2023), whole-home generator (2021), gas BBQ line, shutters (2022), garden shed, and more. Walk to historic downtown Georgetown or Glen Williams. (id:51382)

2029 Kurelo Drive
Oshawa (Taunton), Ontario
What A Location! Tens Of Thousands In Upgrades. Tasteful & Elegant; Conveniently Located Close To Shops, Restaurants, Schools, University & Hwy 407. Gorgeous Main Floor Office/Library, Huge Formal Dining Room, Spacious Kitchen With Granite Counters And Top Of Line Appliances Stunning Backsplash (id:51382)
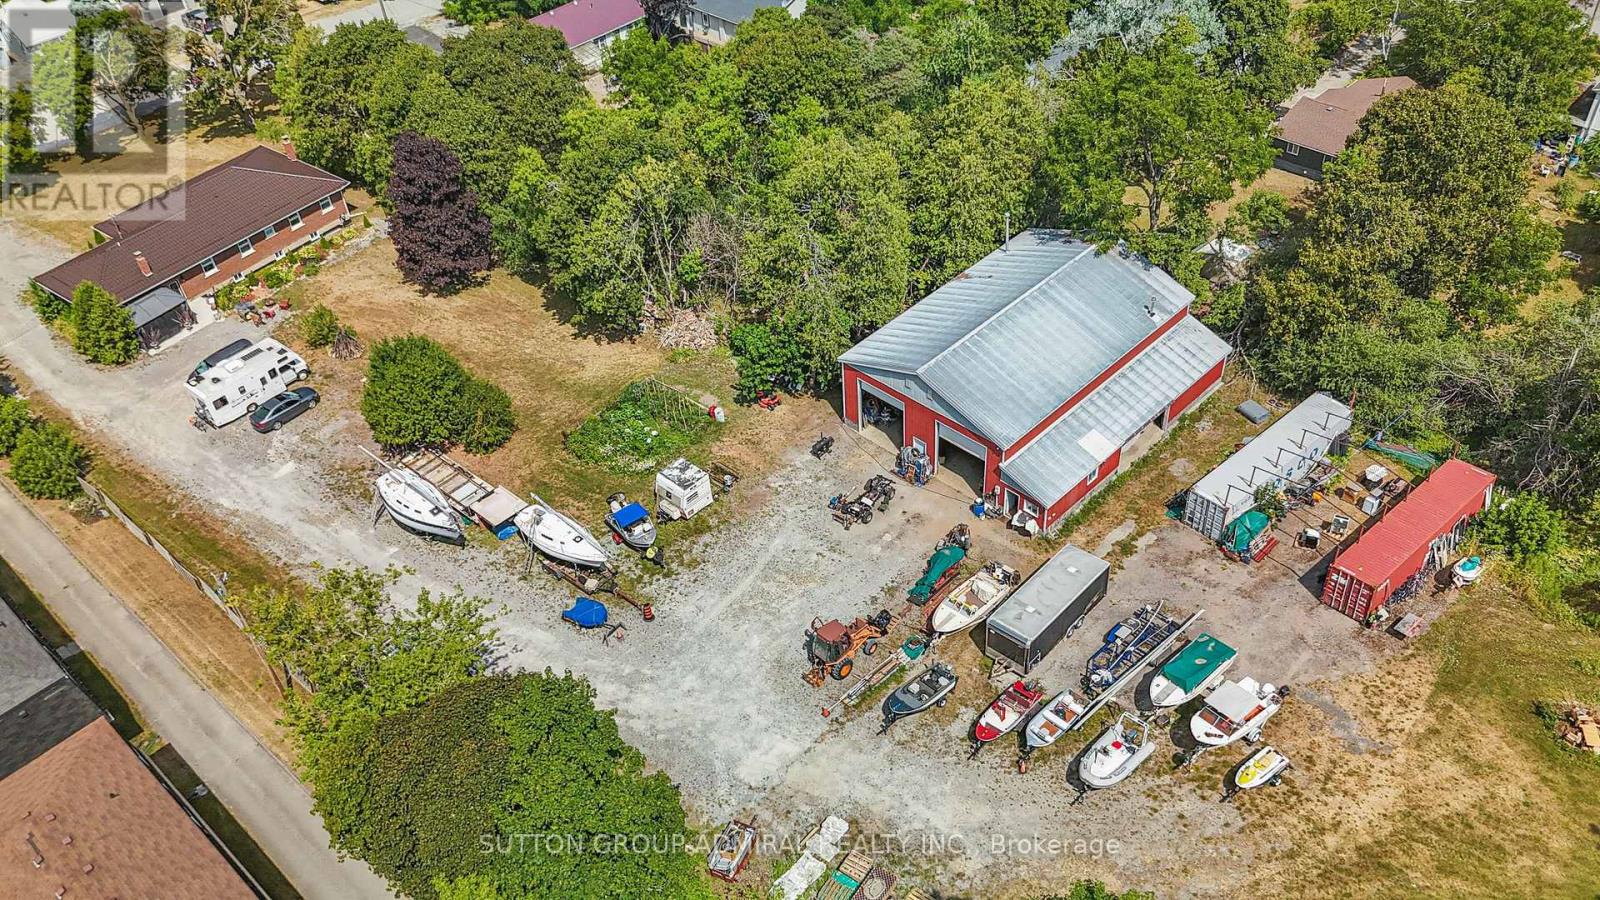
499 York Street
Brock (Beaverton), Ontario
Beautifully Updated 5-Bedroom, 3-Bath Full-Brick Bungalow On 1.85 Acres With Commercial/Industrial Zoning (M2-14)! This Spacious Home Features New Windows (2024), New Entrance Door, New Eavestroughs, Waterproofing (2024), Natural Gas Generator, And A Large Finished Sauna. Four Separate Entrances Offer Flexibility For Multi-Generational Living Or Income Potential. Partially Finished Basement With Separate Entrance Provides Even More Space And Versatility. Private Backyard With Mature Trees.Bonus: Includes A 60' x 90' Heated & Insulated Steel-Clad Workshop With Two 14' x 12' Bay Doors, Cement Floor, 2-Piece Bath, 9' x 11' Office, Double-Hung Gas Furnaces, Compressor, And Additional 36' x 10' Garage/Shop. Ideal For Contractors, Mechanics, Boat Or Heavy Equipment Storage. Walking Distance To Lake Simcoe, Schools, Shops, Parks, And New Residential Developments.Live, Work, Or InvestA Rare In-Town Opportunity With Endless Possibilities! (id:51382)

499 York Street
Brock (Beaverton), Ontario
Beautifully Updated 5-Bedroom, 3-Bath Full-Brick Bungalow On 1.85 Acres With Commercial/Industrial Zoning (M2-14)! This Spacious Home Features New Windows (2024), New Entrance Door, New Eavestroughs, Waterproofing (2024), Natural Gas Generator, And A Large Finished Sauna. Four Separate Entrances Offer Flexibility For Multi-Generational Living Or Income Potential. Partially Finished Basement With Separate Entrance Provides Even More Space And Versatility. Private Backyard With Mature Trees.Bonus: Includes A 60' x 90' Heated & Insulated Steel-Clad Workshop With Two 14' x 12' Bay Doors, Cement Floor, 2-Piece Bath, 9' x 11' Office, Double-Hung Gas Furnaces, Compressor, And Additional 36' x 10' Garage/Shop. Ideal For Contractors, Mechanics, Boat Or Heavy Equipment Storage. Walking Distance To Lake Simcoe, Schools, Shops, Parks, And New Residential Developments.Live, Work, Or InvestA Rare In-Town Opportunity With Endless Possibilities! (id:51382)
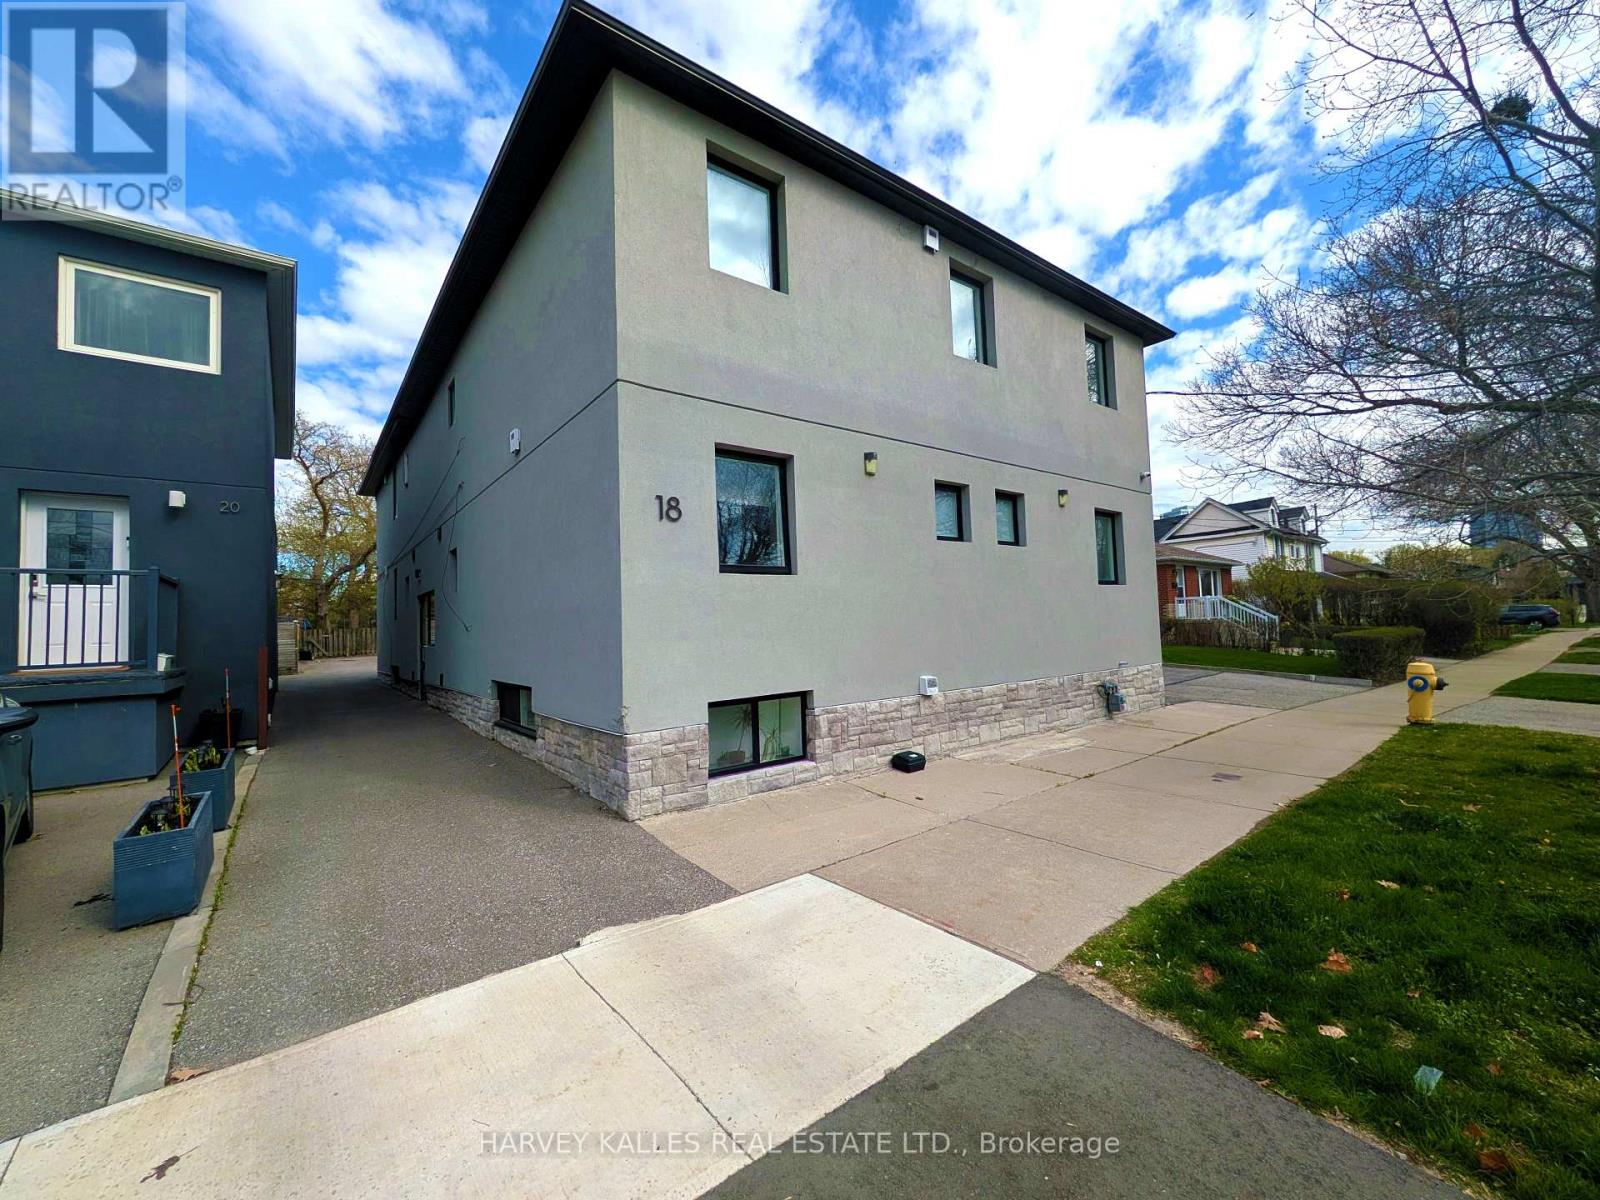
18 Cavell Avenue
Toronto (Mimico), Ontario
10 Units. Fully renovated. Stabilised Asset. CMHC Financing at 3.95% to 2034. Fully gutted & renovated (2020). All units include 6 stainless steel appliances, new kitchens, new baths, new floors & new windows. Fully rented. Gross $232K. Assumable $3.91M CMHC mortgage @ 3.95% to 2034! Photos are from previous listing. ONE YEAR FREE PROPERTY MANAGEMENT - ASK LA FOR DETAILS (id:51382)

1080 Wickham Road
Innisfil, Ontario
Exceptional opportunity to acquire a newly built family home in a desirable neighbourhood at 1080 Wickham Road, Innisfil. Offering approximately 3,600 sq ft above grade plus a huge unspoiled basement, this spacious residence presents outstanding value and potential for growing families.The main level features hardwood and ceramic flooring, bright principal rooms, and a functional open concept layout. The kitchen offers extensive cabinetry, abundant storage, a large centre island, and an 8-foot sliding door to the fully fenced backyard. The family room includes a gas fireplace, while a mudroom with garage access adds convenience. Covered front porch and paved driveway enhance curb appeal.Upstairs, the expansive primary suite features a wall of windows, his and hers walk-in closets, and a 5-piece ensuite. Three additional bedrooms offer excellent family space. Two bedrooms share a Jack and Jill ensuite, while the fourth bedroom includes its own private ensuite and walk-in closet. Convenient second-floor laundry.The unfinished basement offers endless potential with bathroom rough-in, large cold storage, and excellent space for future finishing. Additional features include 200 amp service, silent floor system, high-efficiency gas furnace, central air, and HRV system.Located in a safe, family-friendly community close to schools, churches, shopping, and all amenities. Directly across the street from a new park (currently under construction) with planned full facilities. Excellent opportunity to own a large executive home in a sought-after Innisfil neighbourhood. *** some photos have been virtually rendered *** Allow 72 hours irrevocable. Seller schedules to accompany all Offers. Buyers to verify taxes, any rental equipment and fees. Square footage is approximately only. (id:51382)
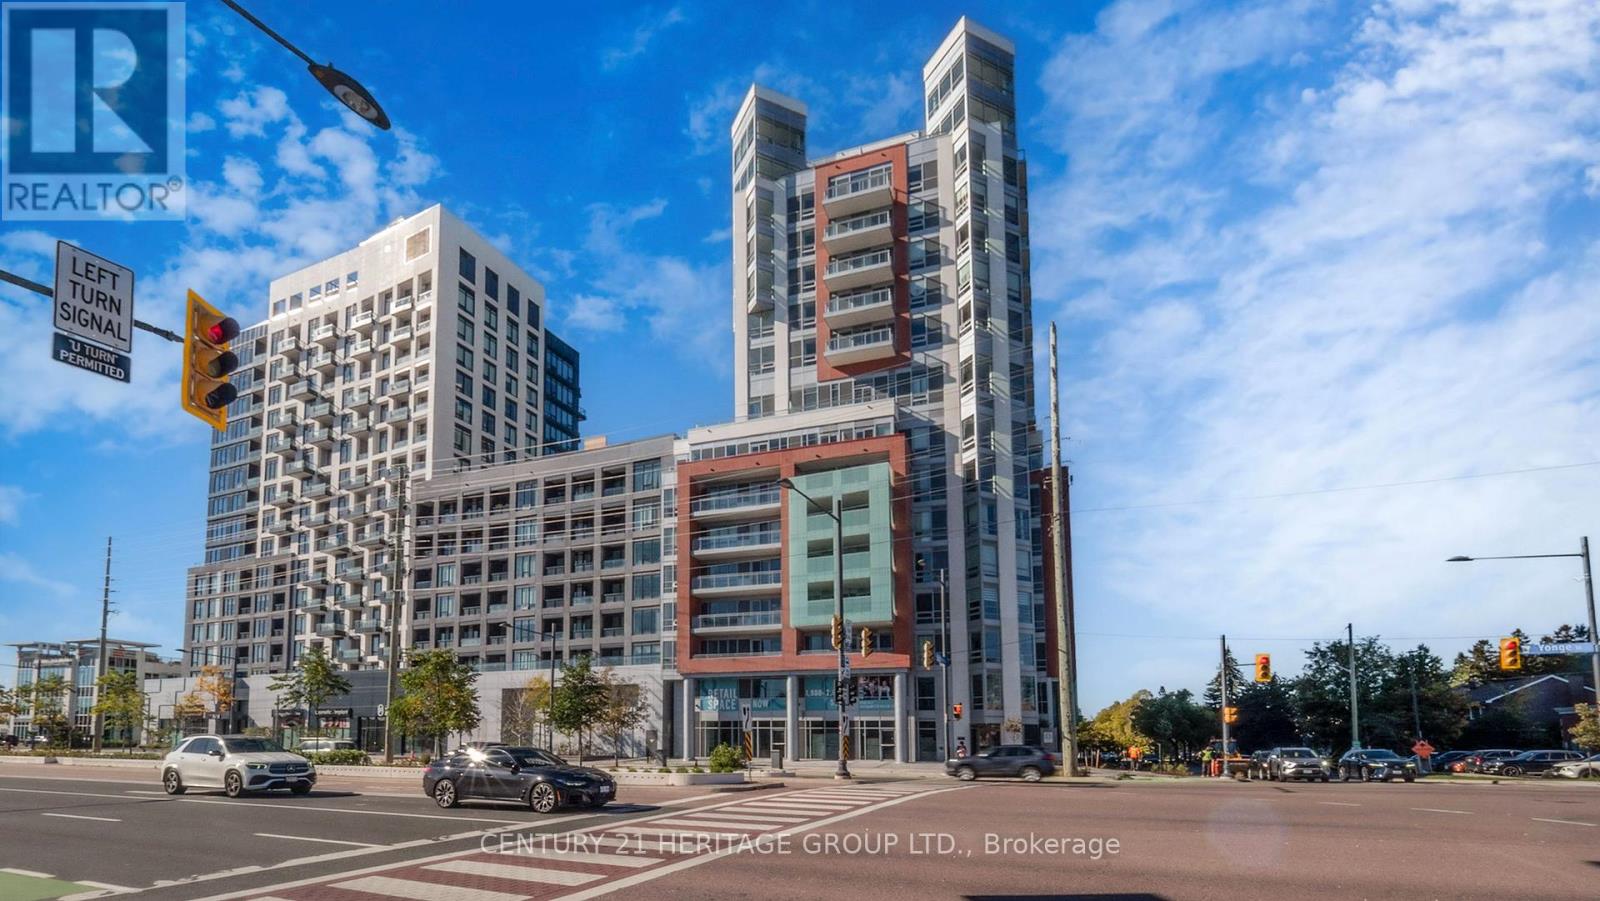
C1 - 8888 Yonge Street
Richmond Hill (South Richvale), Ontario
Presenting Unit C1-an exceptional brand-new commercial space at 8888 Yonge Street, right at the vibrant intersection of Yonge & Highway 7 in Richmond Hill. This unit boasts a total of 1,932 sq ft, with 748 sq ft on the ground floor and 1,184 sq ft on the mezzanine level-connected by stairs, with potential to add a lift if desired. Facing Yonge Street, this unit offers not only a prime location but also a great view, making it an ideal space to showcase your business. Designed for flexibility, this unit includes underground visitor parking (P1) with direct elevator access to the commercial area. Zoned for a variety of uses, with a special emphasis on medical businesses, this space is ready for your vision. Plus, a VTB (vendor take-back) option is available at a favorable rate. Don't miss the chance to establish your business in one of Richmond Hill's most sought-after commercial hubs! Parking is available for purchase at $60,000 and lockers at $5,000. (id:51382)

7790 White Pine Crescent
Niagara Falls (Brown), Ontario
Well maintained and move-in ready freehold townhouse offering 3 bedrooms and 3 bathrooms in a highly convenient location. This spacious 2-storey home is ideally situated close to all amenities, including shopping plazas, Costco, schools, community centres, and offers easy access to major highways.The main floor features a bright, open-concept layout with a modern kitchen complete with a large island, perfect for both everyday living and entertaining. A convenient powder room and patio doors leading to the backyard add to the home's functionality and appeal.Upstairs, you'll find three generously sized bedrooms, including a spacious primary suite with a walk-in closet and private ensuite bathroom.The unfinished basement offers excellent potential for future development, allowing you to customize the space to suit your needs.Perfect for families, first-time buyers, or investors, this home combines comfort, style, and convenience in a desirable neighbourhood. (id:51382)
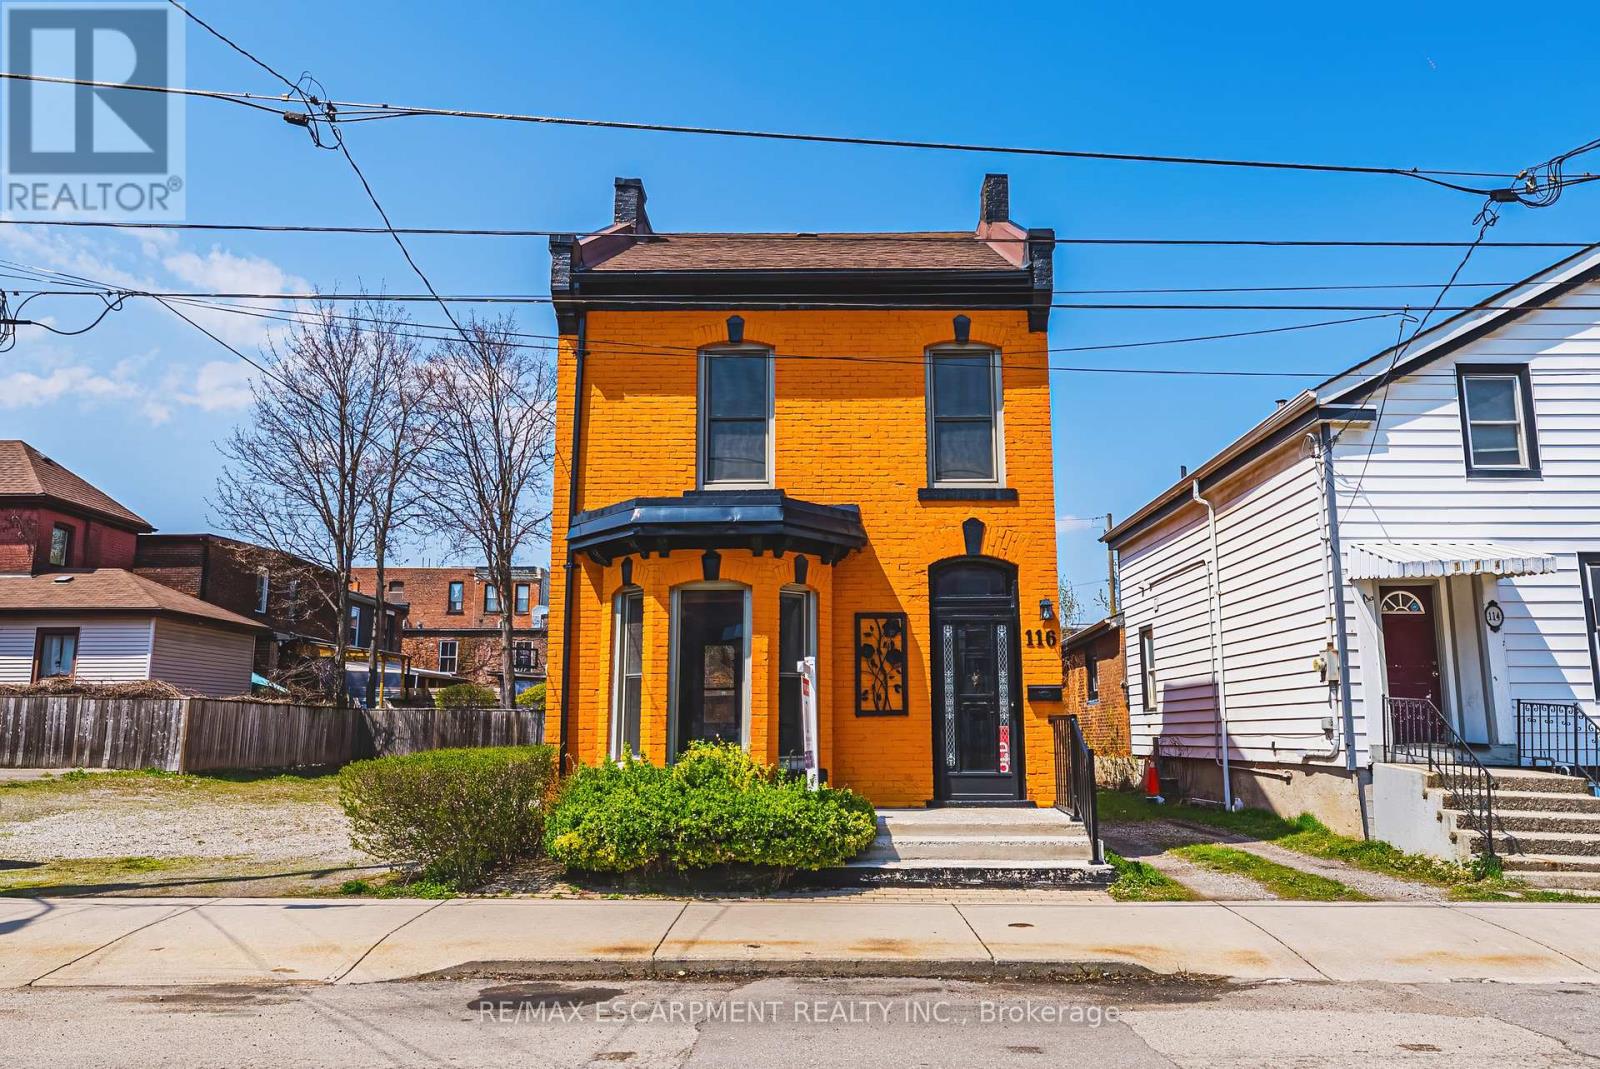
116 Catharine Street S
Hamilton (Corktown), Ontario
Solid, well-built, century home in a fantastic location, only steps to Augusta, trendy Corktown, and many top-rated restaurants. Property features large main floor living spaces, 3 bedrooms, 1 bath and a high & dry basement. Don't miss the chance to live in one of Hamilton's most walkable and vibrant neighbourhoods! (id:51382)

351 Durham Street N
Cramahe, Ontario
Situated on 5.8 acres just outside of Colborne, this private country retreat offers a modern family home surrounded by peaceful, tree-lined grounds and winding trails ready to be explored in every season. Bright, sun-soaked living spaces begin with a spacious foyer featuring convenient storage, which flows into an open-concept principal area with recessed lighting and a carpet-free layout centred on a generous dining space, perfect for everyday living and hosting family gatherings. The living room invites you to unwind with a cozy fireplace, custom built-in shelving, and a striking wood-clad feature wall, while a walkout leads directly to the back deck, seamlessly blending indoor and outdoor living. The kitchen is both stylish and functional, offering ample cabinetry, sleek countertops, an offset tile backsplash, stainless steel appliances, and an undermount sink, ideal for preparing meals while staying connected to the heart of the home. The main level features two well-appointed bedrooms, a full bathroom with a double vanity, a finished laundry room, and convenient access to the garage. Downstairs, the lower level provides additional space for growing families or guests, with a comfortable rec room, two spacious bedrooms, and a full bathroom. Outdoors, this property shines. Spend summer evenings on the expansive deck overlooking your private acreage, gather around the fire pit under the stars, or tend to your raised garden beds as the seasons change. Meandering trails invite morning walks, weekend adventures, and a chance to fully enjoy the natural beauty that surrounds you. The detached two-bay garage or workshop offers excellent space for hobbies, storage, or projects. Offering space, privacy, and a lifestyle rooted in nature, this is a place where everyday living feels like a retreat. (id:51382)
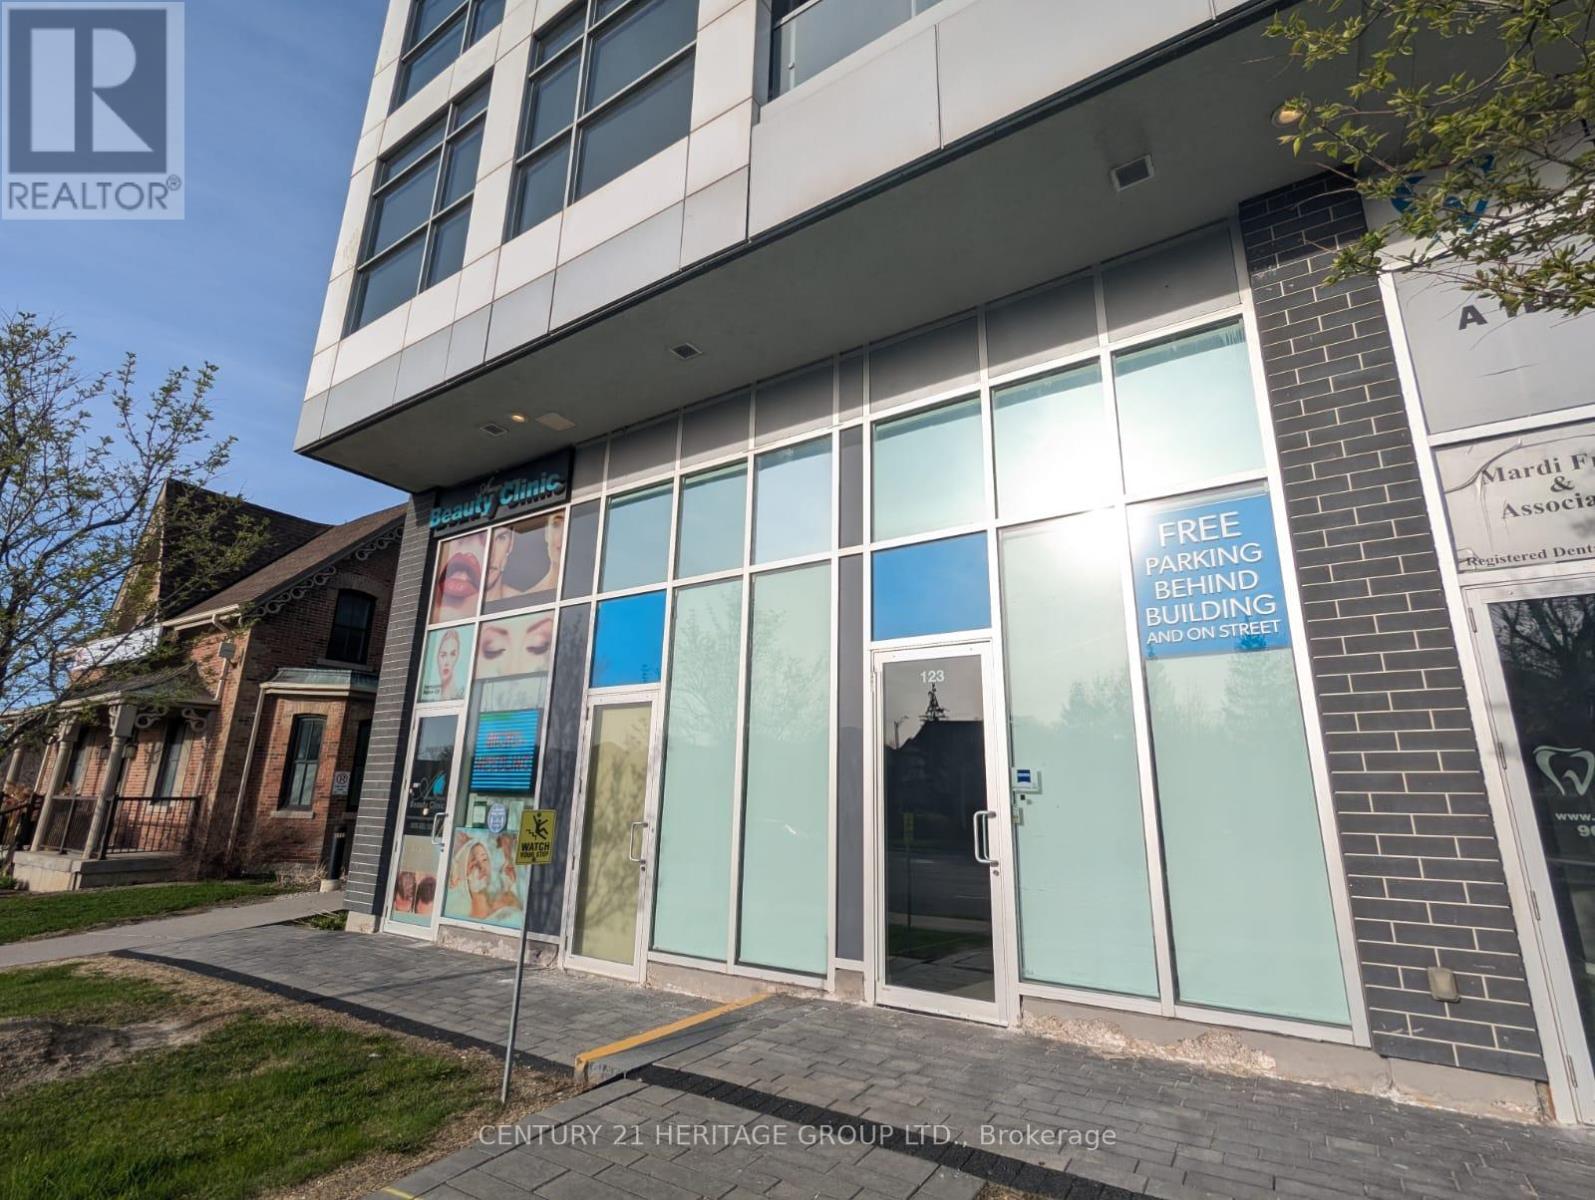
123 & 125 - 8763 Bayview Avenue
Richmond Hill (Doncrest), Ontario
Street view commercial property on busy Bayview Ave intersection in high demand Richmond Hill. Can be used as medical and professional office. Total size 950 sq. ft. with high ceilings. Units can be divided into two smaller units: 390 sq ft and 560 sq ft. Each unit has its own HVAC and water. Convenient location on the ground floor of a residential condo. Easy access to Hwy 7 and 407. Parking behind building, in underground garage, on street and across the street in large plaza. Perfect for a professional office or any retail use. ........... Can be used as Retail, Professional Office , Spa, Dental .............Must see! (id:51382)
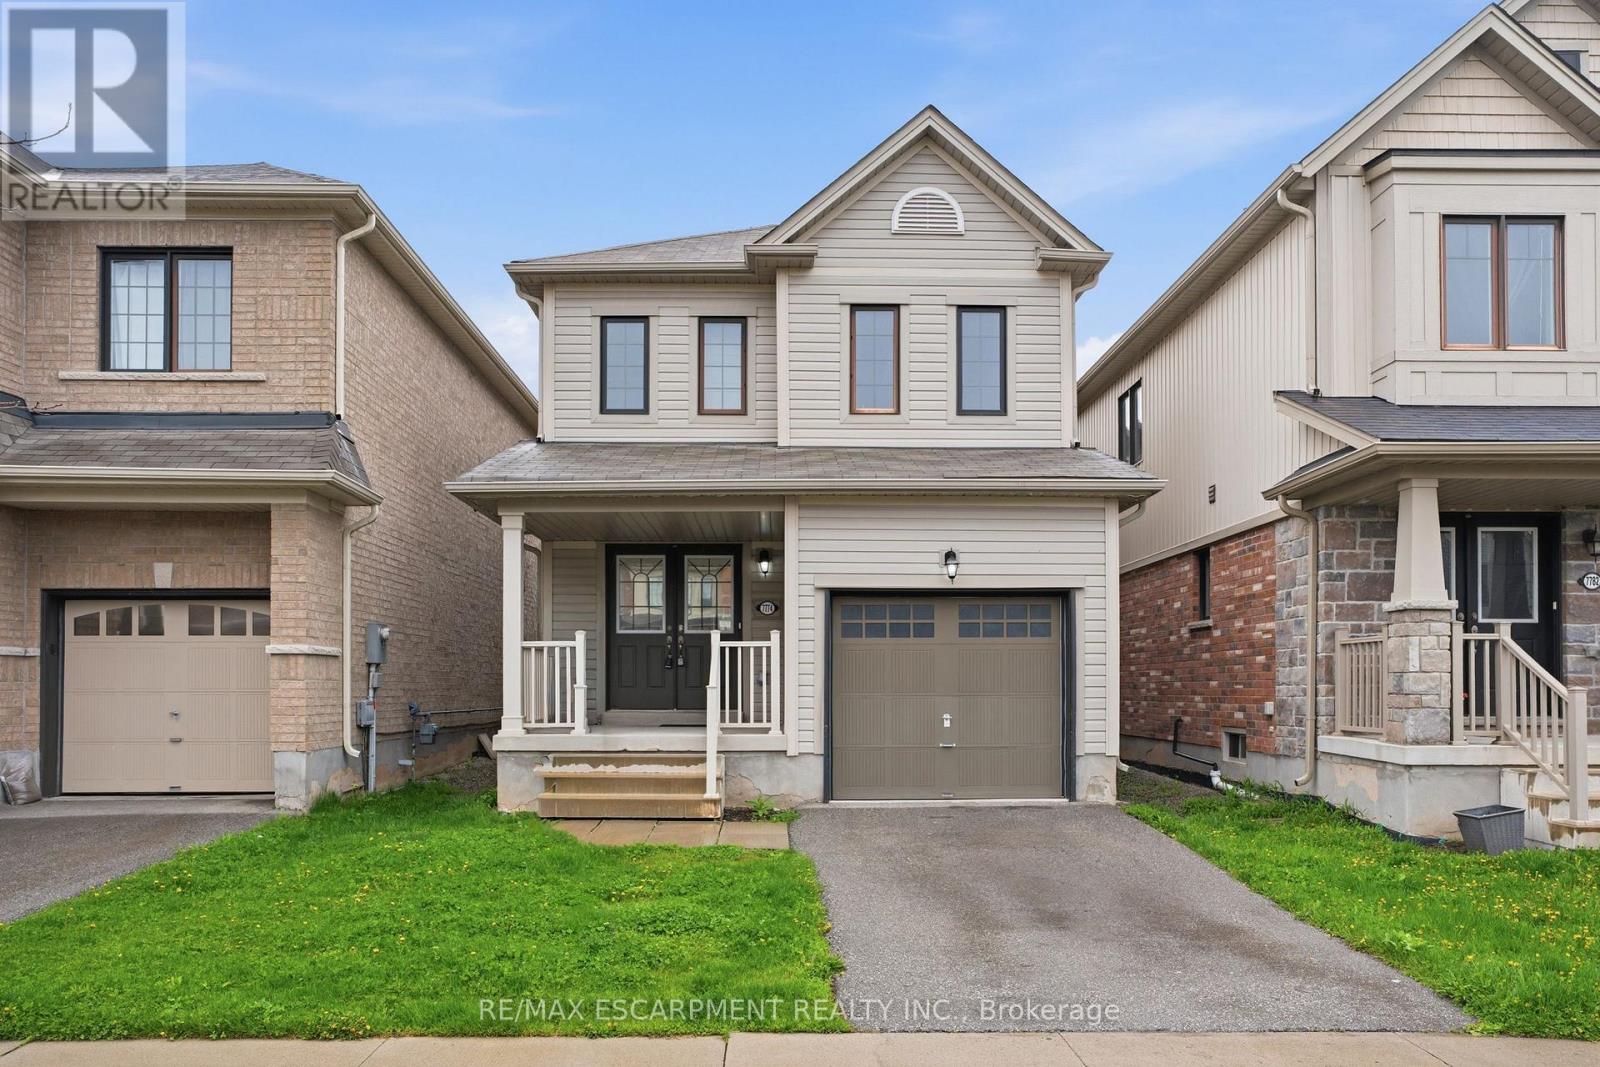
7774 Buckeye Crescent
Niagara Falls (Brown), Ontario
Property being sold under Power of Sale and in "AS IS" condition. No representations or warranties are made of any kind by the Seller. (id:51382)
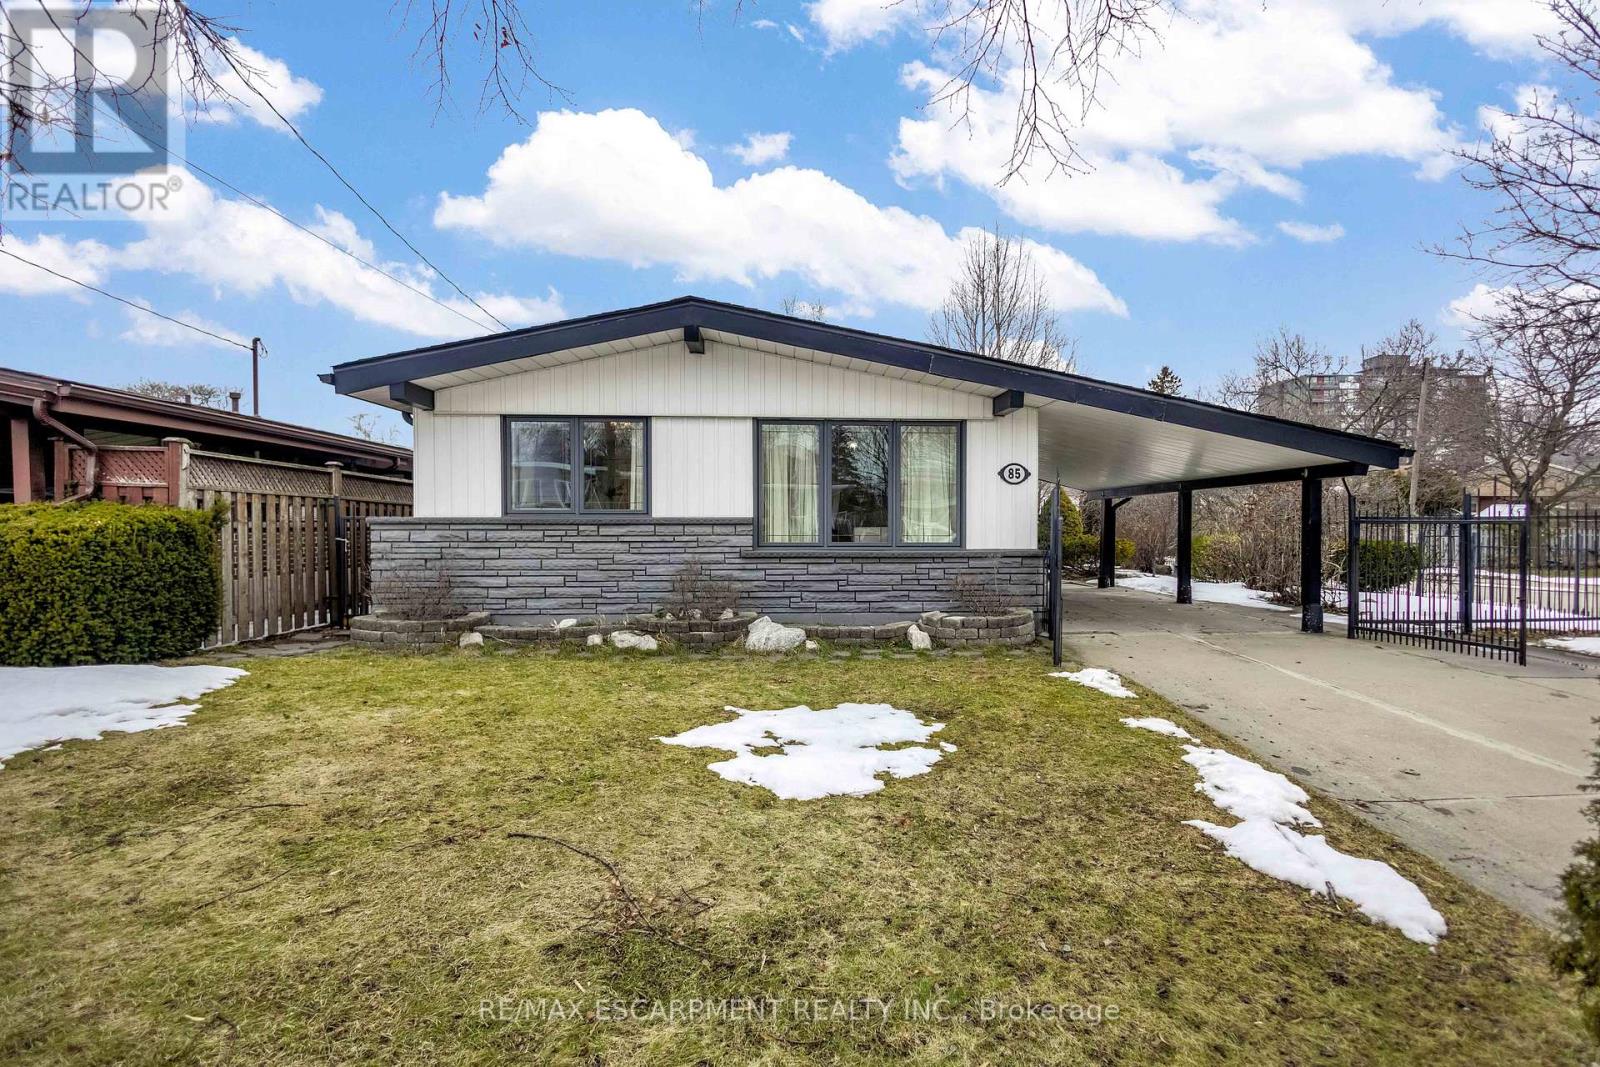
85 Ranchdale Drive
Hamilton (Thorner), Ontario
Welcome to 85 Ranchdale Drive, nestled in the highly desirable Thorner neighbourhood on Hamilton Mountain-a peaceful, well-established pocket known for its quiet, tree-lined streets, mature greenery, and strong sense of community. This beautiful, bright, move-in-ready 4-levelbacksplit sits in a prime Central Mountain spot, surrounded by excellent schools, parks, libraries, and everyday conveniences. You're just minutes from Limeridge Mall and public transit, with quick access to the Lincoln Alexander Parkway for easy commutes. The home itself offers 3+1bedrooms and 2 full bathrooms across 1,053 sqft, with a fantastic layout perfect for growing families or multi-generational living. The main level boasts hardwood floors in the living and dining areas highlighted by soaring vaulted ceilings that create an open, airy feel. The bright, updated kitchen features granite countertops, stainless steel appliances, a stylish backsplash, and ample cabinet space-ideal for everyday meals or entertaining. Upstairs, the 3 spacious bedrooms include ceiling fans in the primary and secondary bedrooms plus plenty of closet space. The fully finished basement is a standout: potential for a versatile in-law suite or income opportunity with its own separate entrance, additional kitchenette, bathroom, laminate flooring, and large windows for natural light-rent it out to help offset your mortgage or welcome extended family. Outside, savor large front and back yards on a generous 50 x 100 ft corner lot lush with a gorgeous garden of mature trees and perennial flowers-perfect for relaxing, gardening, or playtime. Ample parking is a breeze with a private double driveway and carport. This move-in-ready gem is full of potential-your dream home in one of Hamilton Mountain's most sought-after family neighbourhoods awaits! (id:51382)
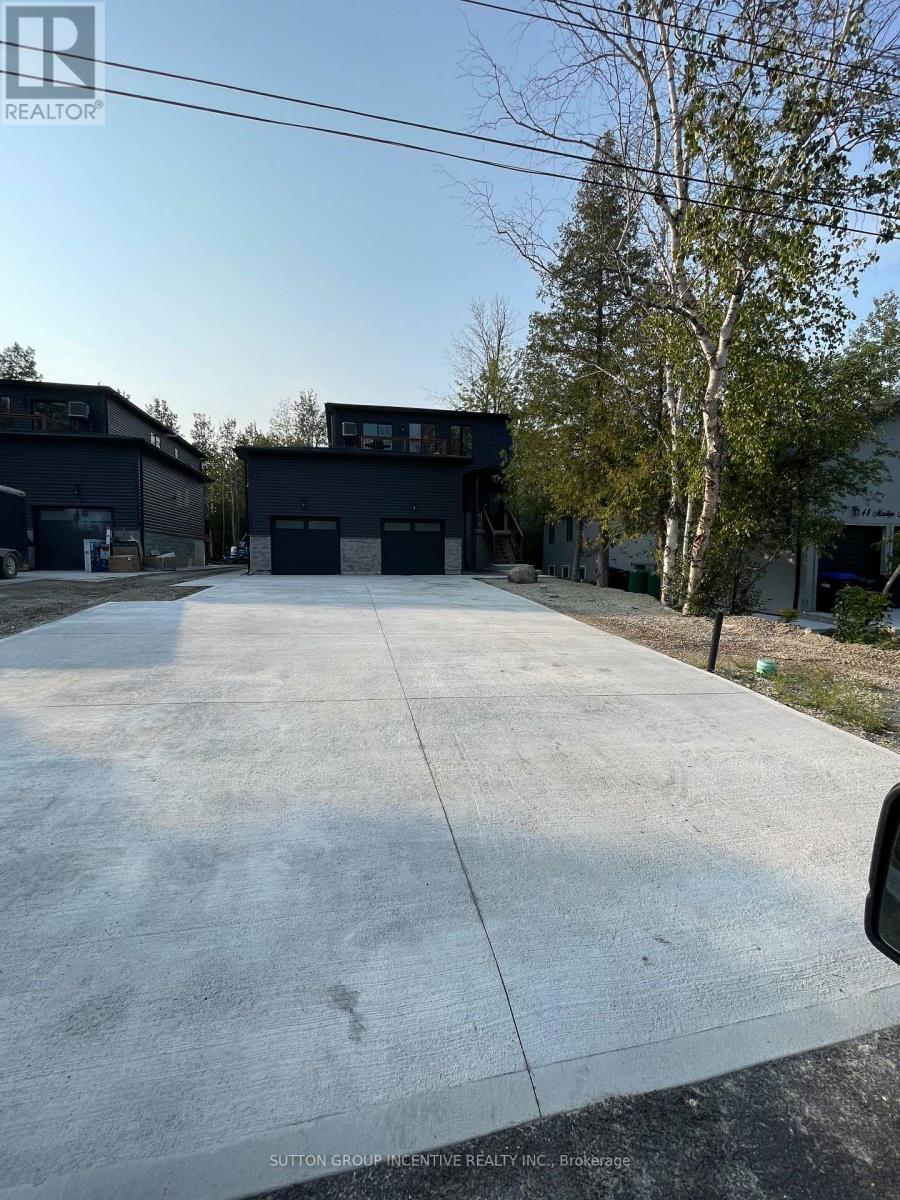
52 Marilyn Avenue S
Wasaga Beach, Ontario
JUST A GREAT PROPERTY ,LIVE IN ONE UNIT AND RENT THE OTHER 2 UNITS (id:51382)
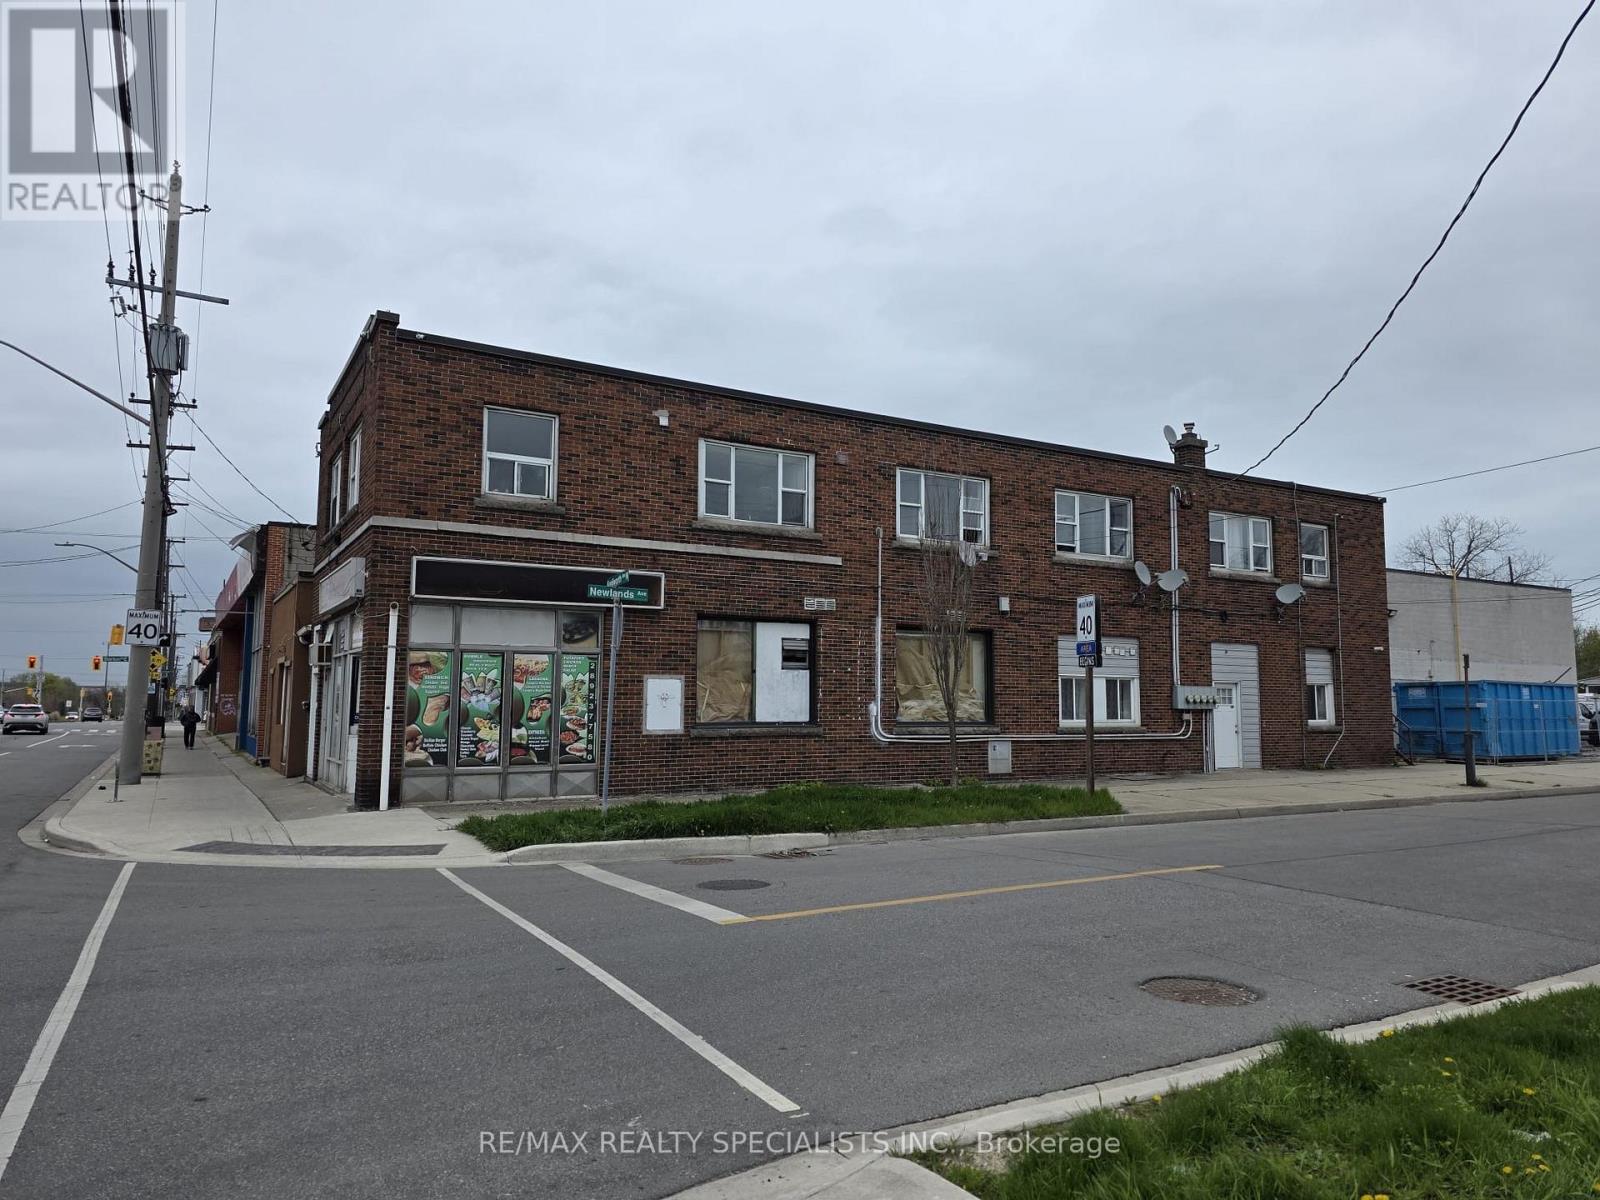
272 Kenilworth Avenue N
Hamilton (Homeside), Ontario
Mixed-Use Investment Property in Crown Point, Hamilton Well-maintained mixed-use building located in the highly sought-after Crown Point neighborhood of Hamilton. This property features 5+ residential units, including a residential basement unit, all currently fully rented. The building also includes approximately 800 sqft of ground-floor commercial retail space, currently vacant and in good condition-offering excellent potential for additional income or owner occupancy. Situated in an extremely desirable area close to amenities, transit, and vibrant local shops, this property presents a strong investment opportunity with stable residential income and upside potential from the retail space. (id:51382)
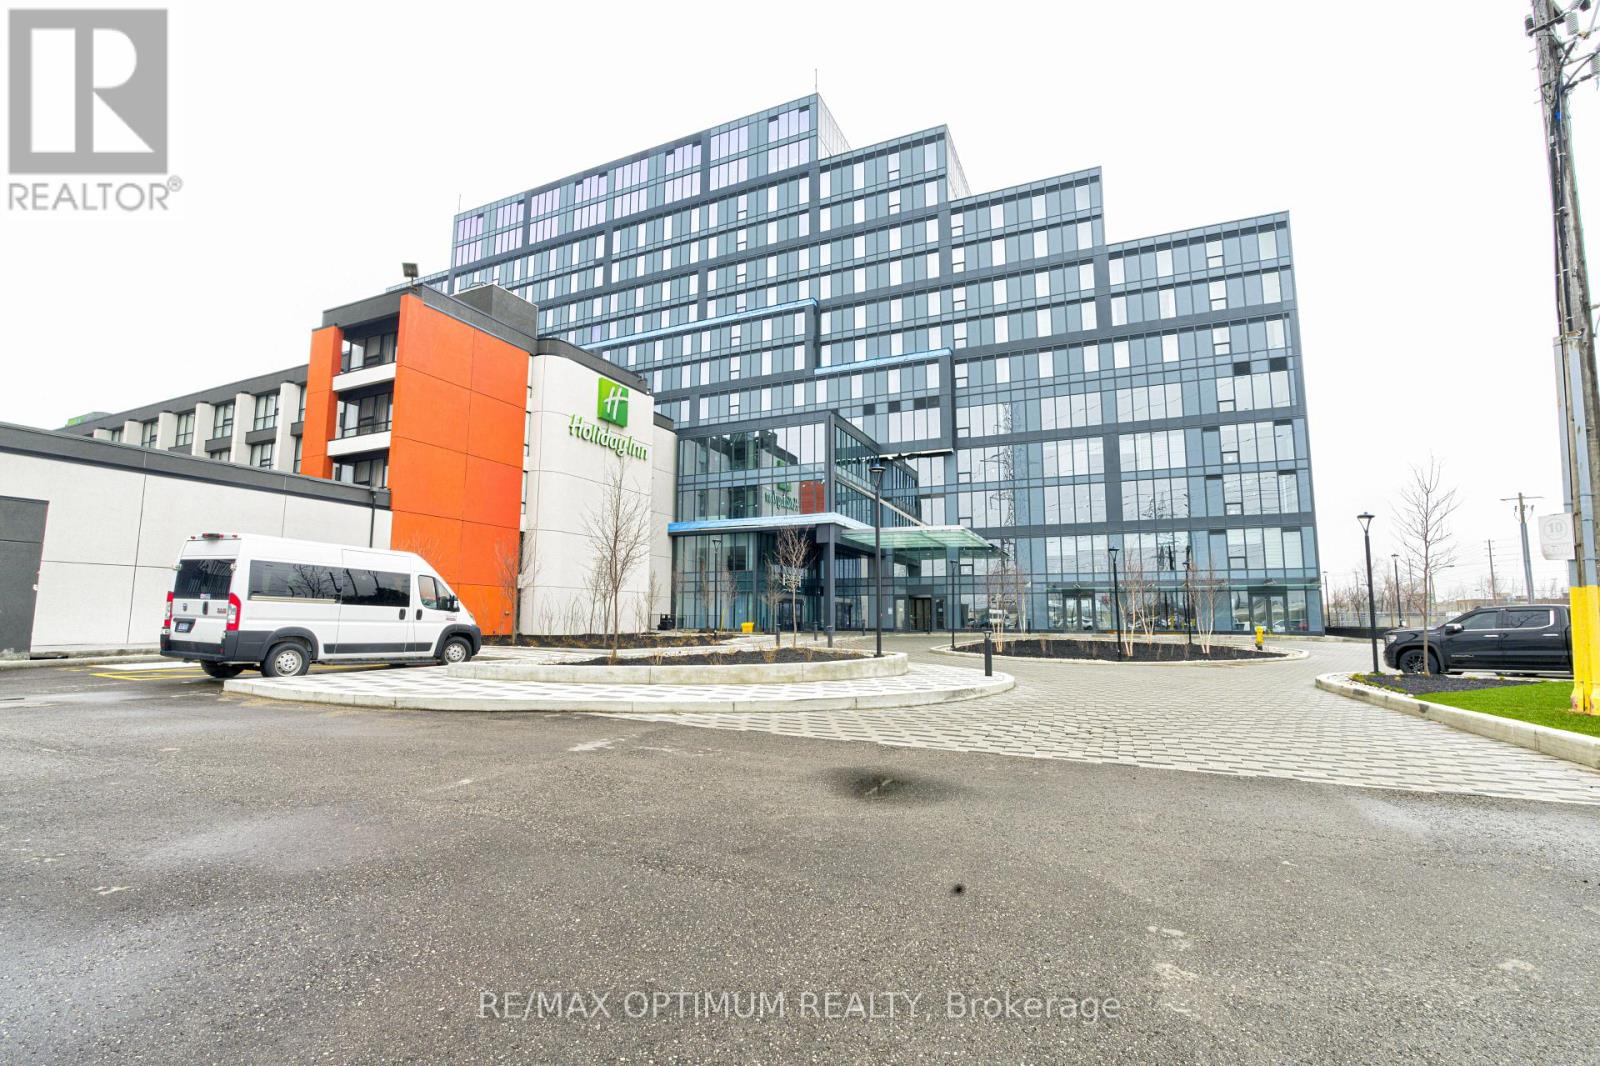
218 - 996 Martin Grove Road
Toronto (West Humber-Clairville), Ontario
Warm Shell Office Unit for Lease in a brand-new commercial development located just minutes from Toronto Pearson International Airport and the Toronto Congress Centre. Extended Warm Shell condition unit with ample natural light. Close to Major highways: 401, 409, 427, and 27. Office unit designed for professionals seeking both style and functionality, the unit is part of a vibrant commercial hub featuring 8 ground-floor retail units and 105 office suites. The Property offers wide range of professional and commercial uses, with flexible zoning and ample visitor parking on-site. Located in a rapidly growing business district, Regal Plaza offers exceptional visibility and convenience, ideal for Profession Services, Consultants, medical, legal, Tech based businesses. Landlord open to finish the interiors of the property for right tenant at an Extra Fixture Rental of $750 per month. (id:51382)
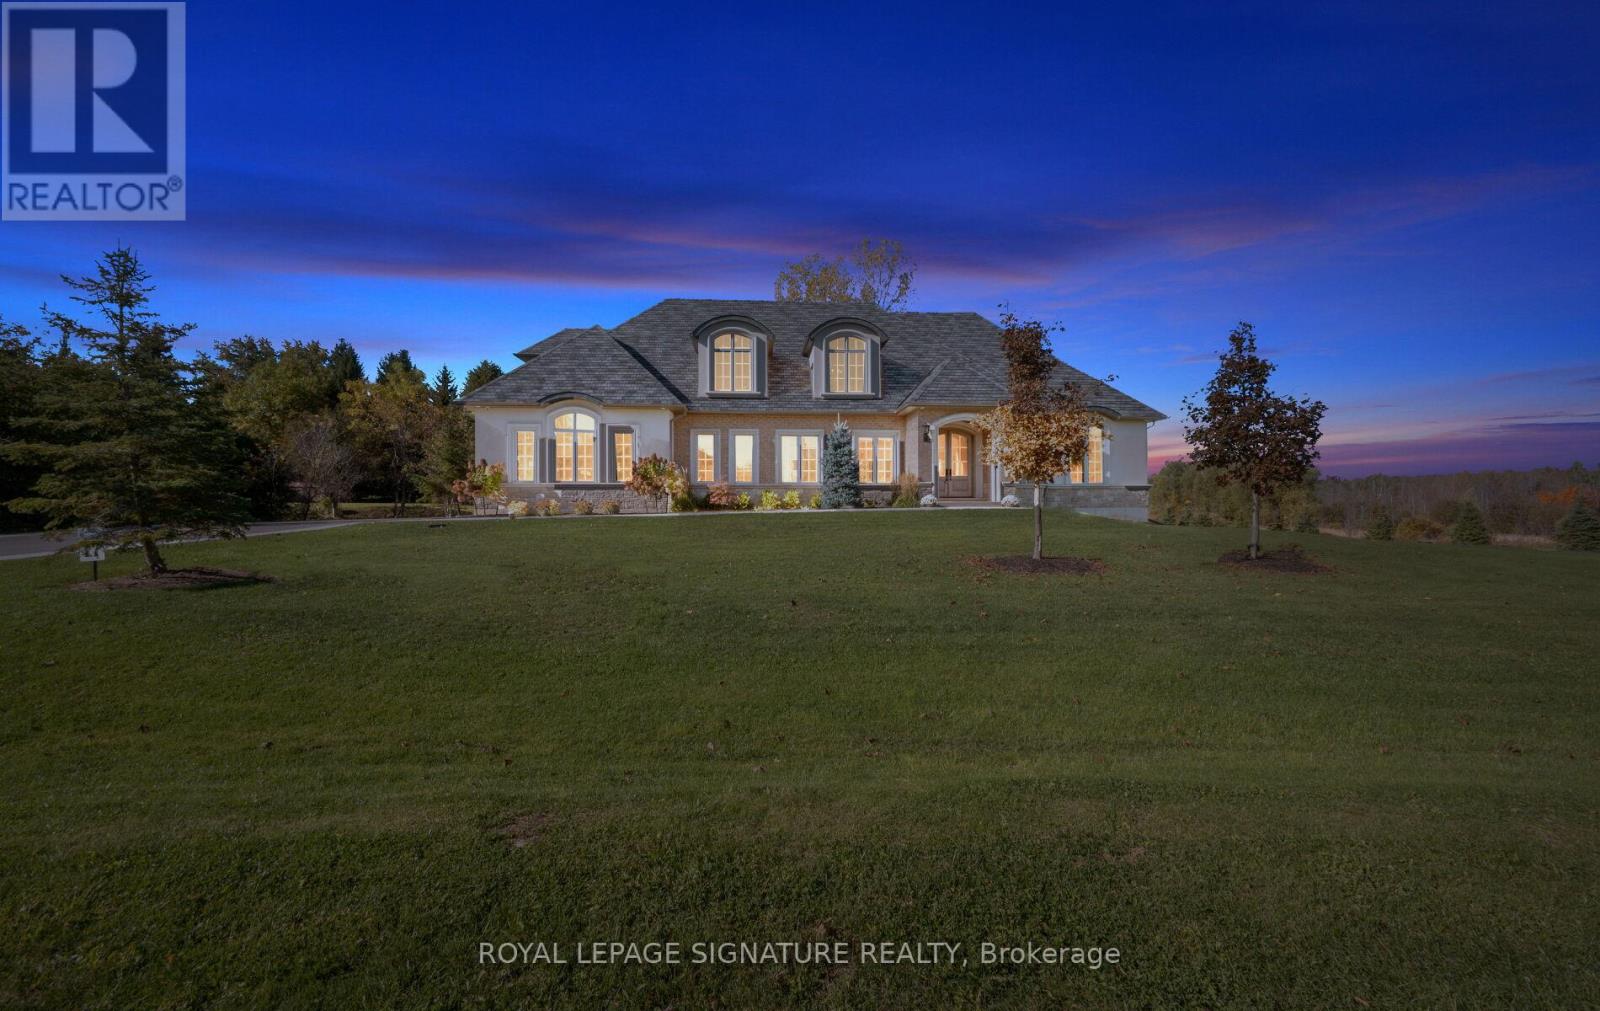
161 Perryman Court
Erin, Ontario
Unmatched Luxury Living - A Custom Estate Beyond Compare. 3916 Sq Ft Bungaloft | 1 Acre Lot | Discover a rare opportunity to own a truly one-of-a-kind custom estate home, built with an unparalleled level of craftsmanship and over $300,000 in high-end inclusions that redefine quality and luxury. Situated on an expansive 1-acre lot, this 4+1 bedroom Bungaloft offers over 5600 sq ft of finished living space across three meticulously designed levels. From the moment you arrive, the elegant 8' Sapcle Mahogany entry system and French clad exterior French doors set the tone for what lies within-sophistication, comfort, and distinction. Main Floor Highlights: Soaring 10-foot ceilings, rich plaster crown moldings, and oversized 9.25" baseboards create a grand yet inviting feel. Primary bedroom retreat with his-and-hers walk-in closets and an opulent 5-piece ensuite featuring freestanding soaker tub, rain shower, and Kohler fixtures. Designer kitchen with granite, Oversized island, 48" uppers with crown molding, Sub-Zero 48" fridge/freezer, Wolf 48" range, and custom cabinetry extending into the laundry room. Spacious great room with cathedral ceiling, full-view Napoleon fireplace, and panoramic windows .Low-voltage in-floor heating around kitchen island, bathroom vanities, toilets, laundry areas. Geothermal heating and cooling, tankless water heater (owned).Oversized 4-car garage, fully insulated, drywalled, taped, and primed with carriage-style 9x7 doors and belt drive openers. Three generously sized bedrooms on second floor, 9-foot ceilings and continued designer finishes. Home gym, 5th bedroom with 3-piece semi ensuite Expansive recreation room with walk out to backyard. Custom built-in bar with island, easily converted into a second kitchen for multi-generational living or in-law suite. This is more than a home-it's a statement of success, comfort, and enduring quality! Don't miss this rare opportunity to own one of the most impressively built estate homes in the reg (id:51382)
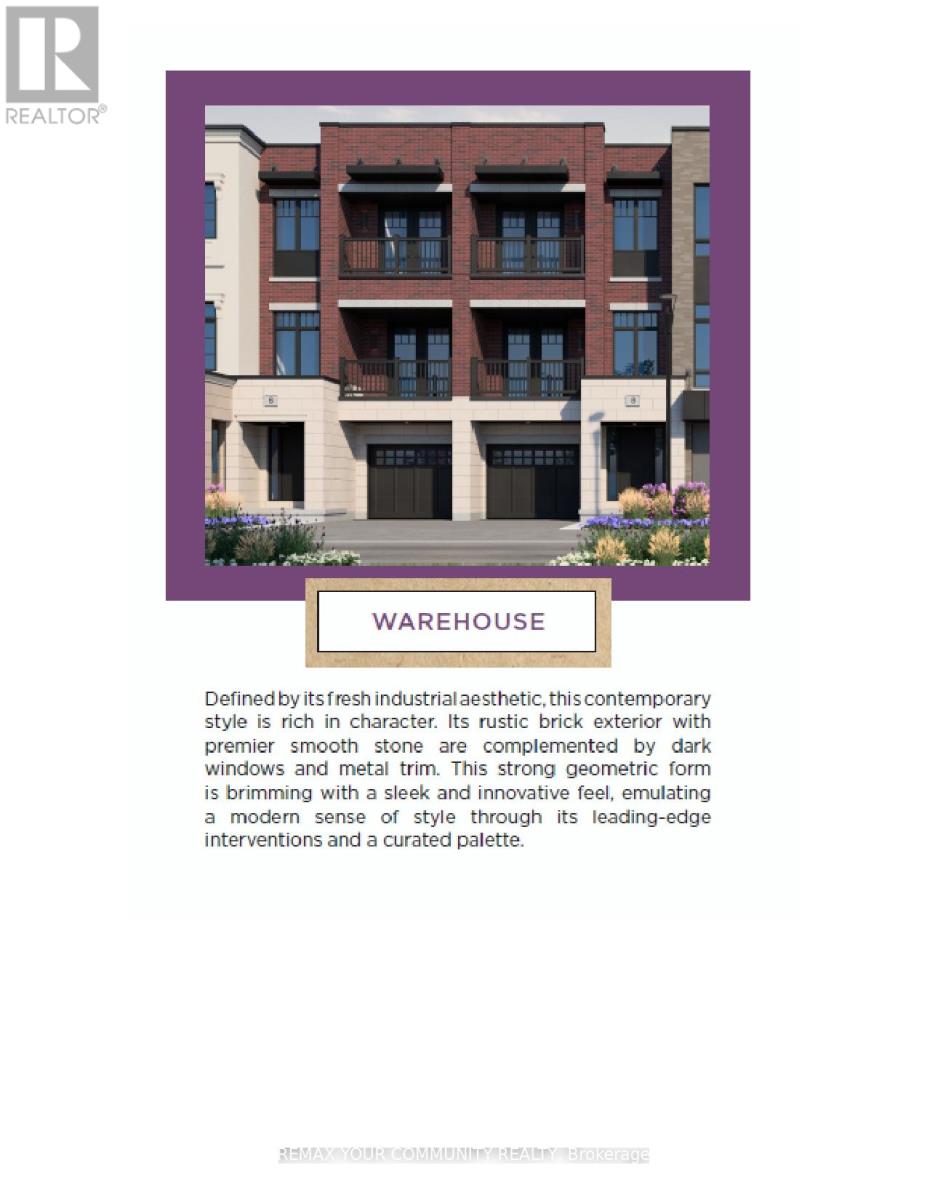
1725 Barbertown Road
Mississauga (Erin Mills), Ontario
Welcome to Artisan Homes - a rare opportunity to own in an exclusive enclave of just 75 residences, inspired by the nature-focused design. Nestled along the Credit River and surrounded by mature woodlands, this community blends natural beauty with modern design, creating a tranquil and elevated lifestyle just minutes from urban conveniences. Each home is thoughtfully positioned to offer a private backyard setting with no direct rear neighbors, ensuring enhanced privacy and access to nature backing onto the Credit River or preserved green space.We are pleased to present a stunning 3-bedroom townhome offering approximately 1,637 sq. t. of luxury living space, designed for today's modern lifestyle.This exceptional home features: - A gourmet kitchen with built in table top - French doors leading to a covered balcony - perfect for indoor-outdoor living - A bright open-concept great room overlooking the kitchen. A primary retreat with 3-piece ensuite and his/hers closet with French Doors walking out to the Large Roof Terrace which measures over 200 square feet of living (not included in house square feet). Two additional bedrooms with a shared main bath, third bedroom with French doors and walkout to a covered balcony - Enjoy luxury finishes throughout, including designer bathrooms and premium flooring selections. Please refer to schedules for full details on incentives and interior finishes.Closing: February 2027 This is a limited opportunity in a highly desirable setting - this home is backing onto Woodlands with Peace and Tranquility. (id:51382)
218 - 2040 Cleaver Avenue
Burlington (Headon), Ontario
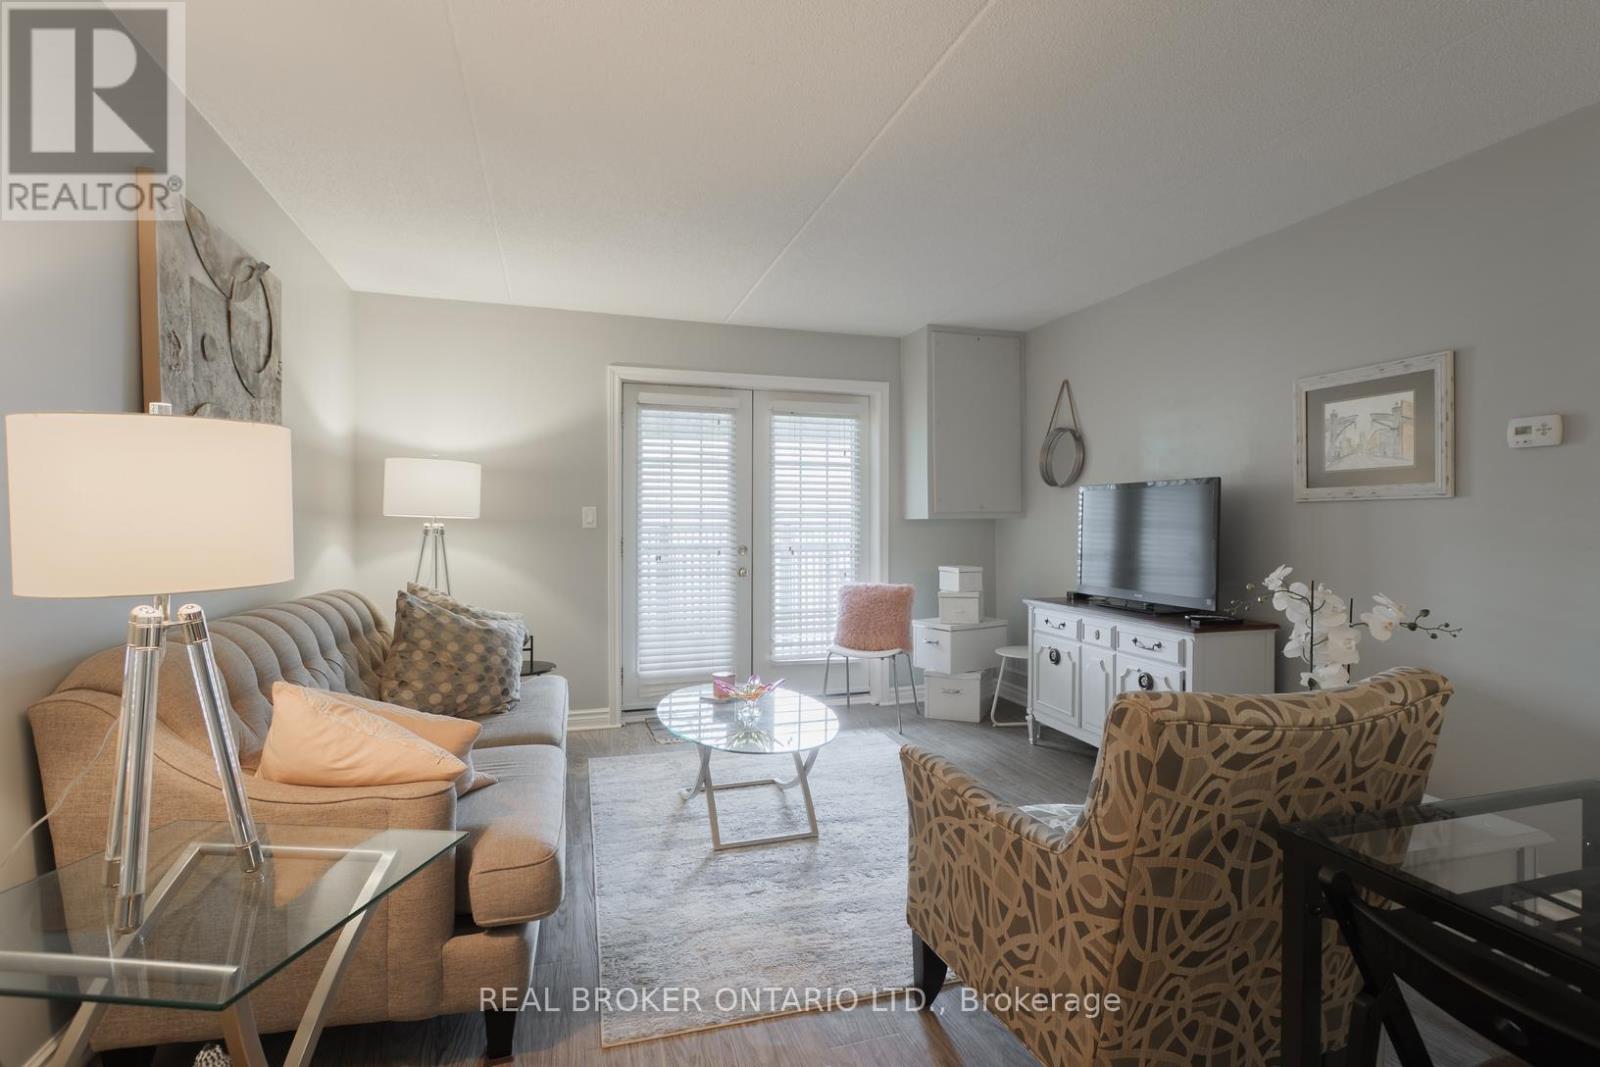
Beautifully updated 2-bedroom condo in the heart of Burlington's Headon Forest WITH ONE PARKING SPOT. Located within the sought-after Forest Chase community, Suite 218 is a stylish 719 sqft condo unit offering modern finishes, an open-concept layout, and a balcony. The renovated kitchen features white cabinetry with soft-closing drawers, quartz countertops, stainless steel appliances, tile backsplash, and breakfast bar with seating for three. The sun-filled living and dining area flows seamlessly from the kitchen with French doors to your personal balcony - perfect for morning coffee or unwinding after work. The spacious primary bedroom offers plenty of room as well as a large mirrored closet. The second bedroom is ideal for a home office, nursery, or guest room. The updated 4-piece bathroom features a quartz vanity, modern fixtures, and a tub/shower combo. In-suite laundry, generous closet space, and durable vinyl plank flooring throughout make this home as practical as it is pretty. Tasteful neutral palette and move-in ready - just unpack and enjoy! Conveniently located close to schools, parks, shopping, transit, and quick highway access. A perfect fit for first-time buyers, young families, downsizers, or savvy investors. Unit includes one parking spot and one locker. (id:51382)
2 - 595 1st Street
Hanover, Ontario
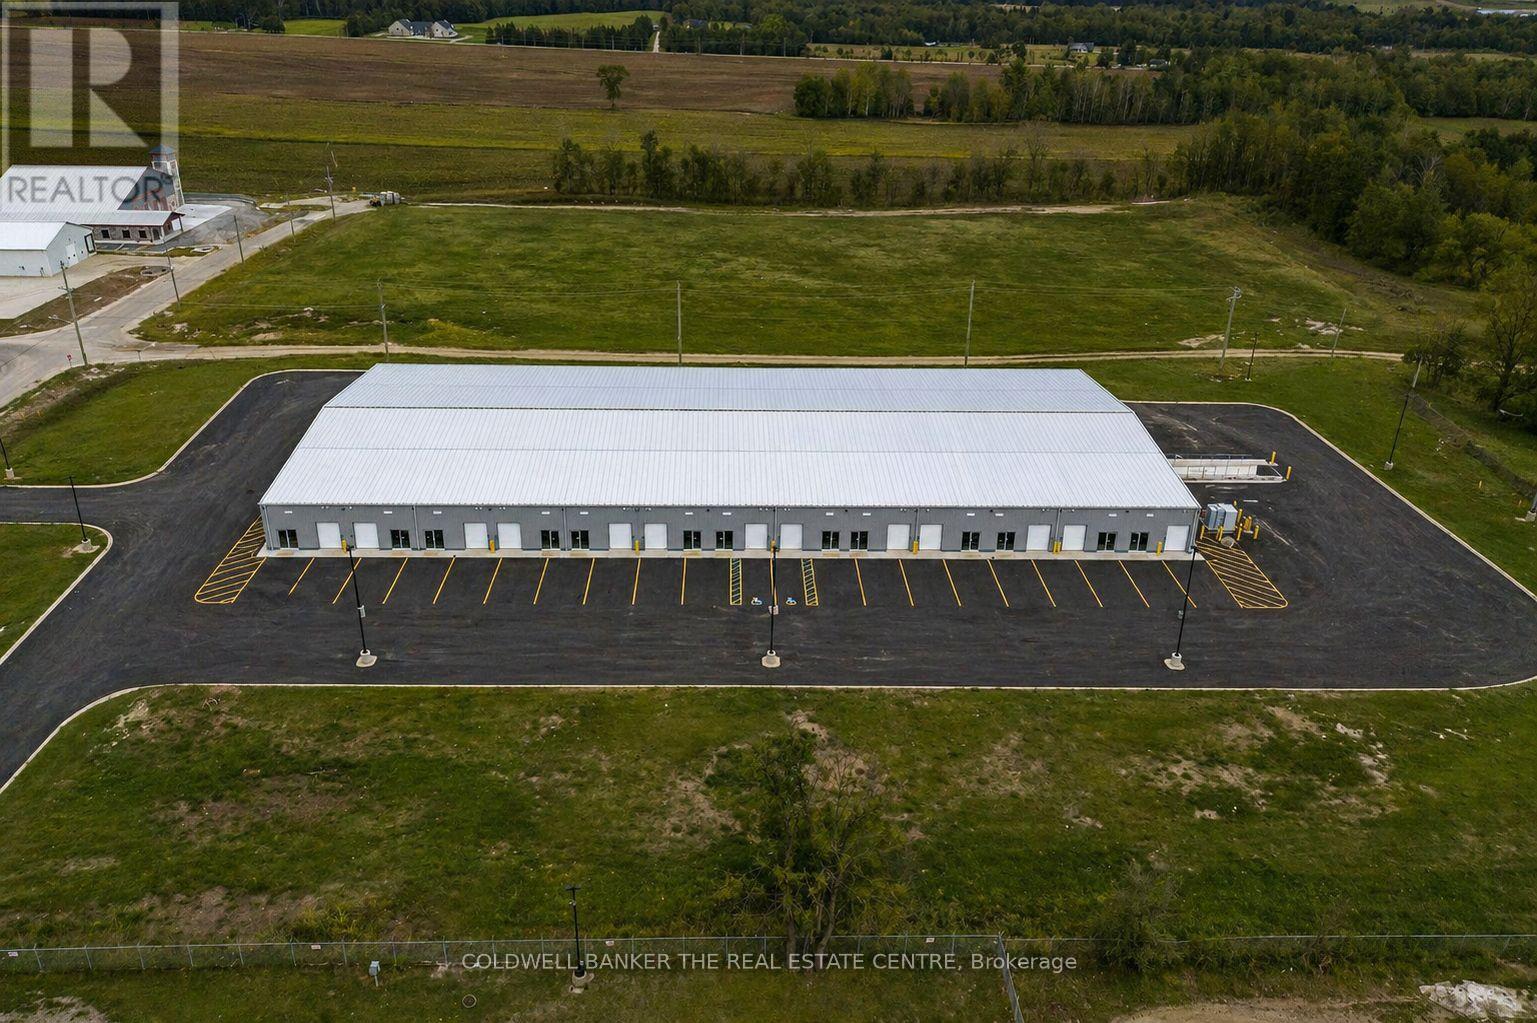
Brand new industrial units now available for lease in the heart of Hanover's established Industrial Park. Ranging from approximately 1,757 to 25,000 sq. ft., these versatile shell units offer a clean slate for tenants to design and build out the space to suit their specific business needs. Units feature drive-in overhead doors, clear heights from 14' to 19'6", individually metered electric and gas, ample on-site parking, and all major services now available on site, including internet. Units are delivered in shell condition, with tenant responsible for all interior buildouts, including washrooms, electrical/plumbing distribution, finishes, and obtaining all required building permits and approvals. The Landlord may provide washroom drawings if required to assist the tenant with the permit process. Zoned M1, permitted uses include light manufacturing, warehousing, service industries, transport terminals, workshops, and select commercial uses such as fitness facilities and accessory offices. Tenants are responsible for all utilities and internet servicing to their unit. Take advantage of limited-time leasing incentives, including 3 months free net rent and an optional rent-to-own program allowing tenants to apply 50% of Year 1 net rent toward a future purchase. Located minutes from Hwy 4 and surrounded by active businesses, these units are ideal for trades, contractors, light industrial users, and growing enterprises. Flexible lease terms available. Conveniently located near a full range of local amenities including restaurants, cafes, banks, retail stores, gas stations, and service providers, with quick access to major transportation routes and the downtown Hanover core, providing ease for both employees and customers. (id:51382)
20572 Yonge Street
East Gwillimbury (Holland Landing), Ontario
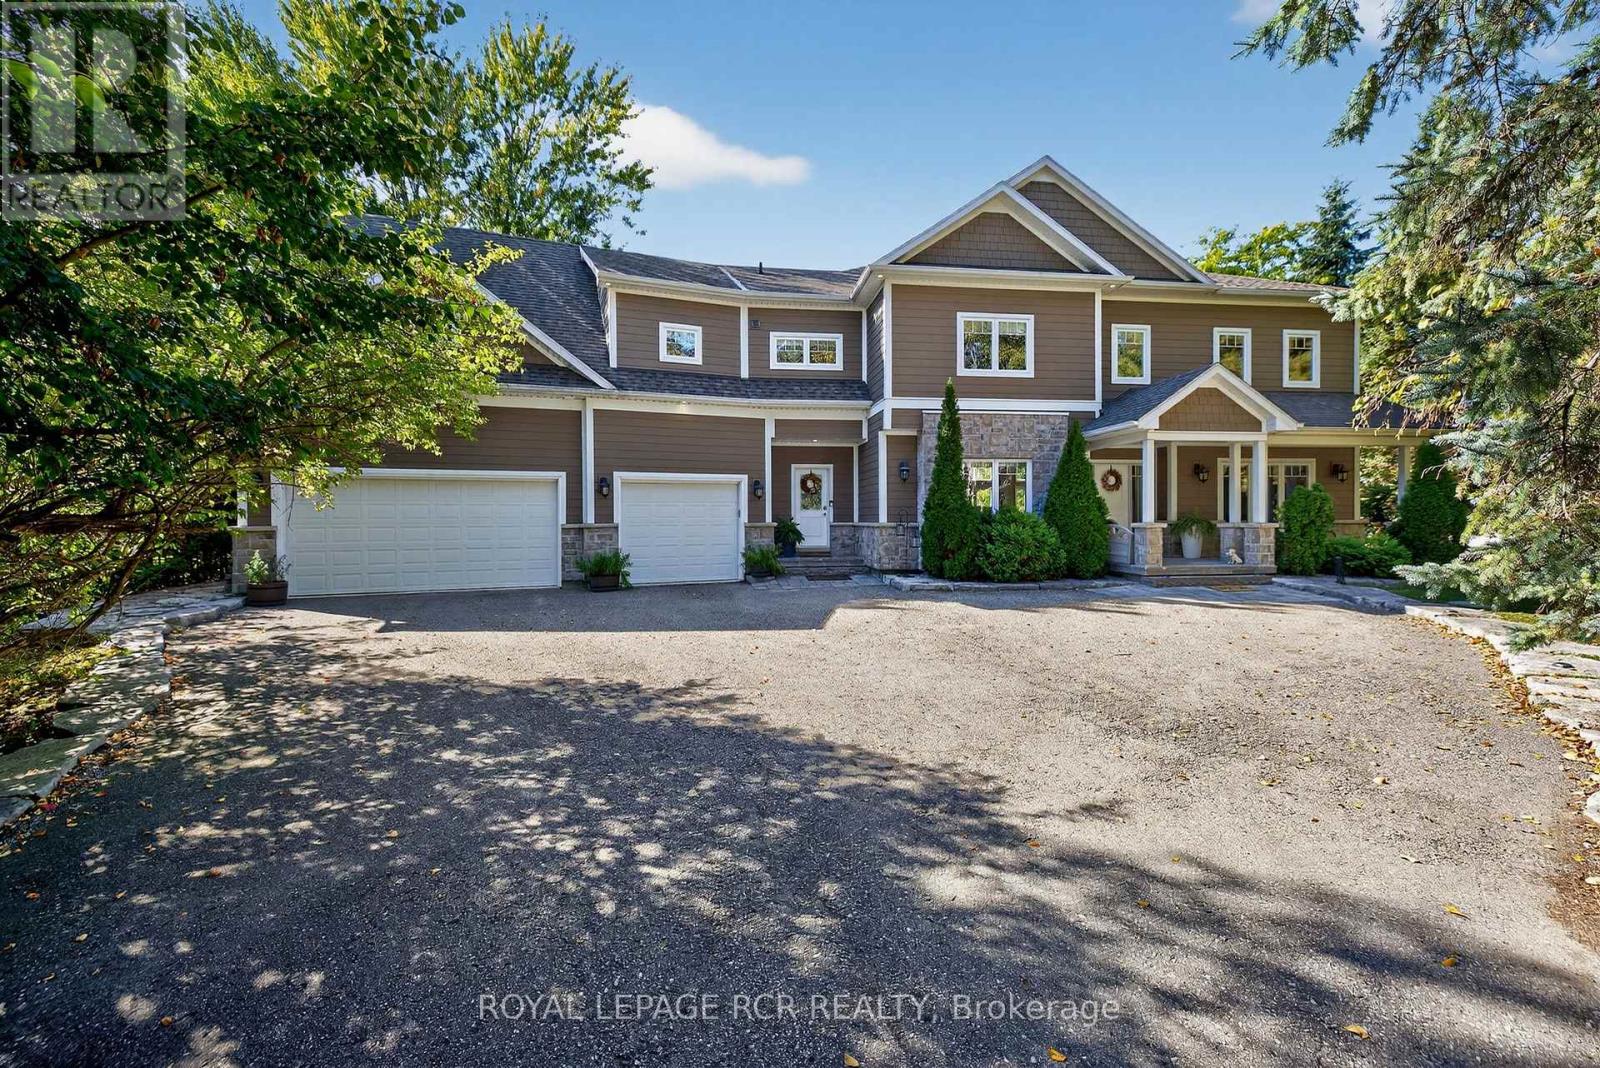
Imagine ending every day watching the sunset over the Holland River, launching your boat from your private dock, or relaxing in the hot tub after a long day - all just minutes from Hwy 404. Welcome to one of East Gwillimbury's most exceptional waterfront homes, where luxury, privacy and four-season recreation come together. Set back from the road on a beautifully landscaped property, this custom-built home offers over 4,500 sqft of thoughtfully designed living space, ideal for families, multigenerational living or those seeking an executive work-from-home lifestyle. Sun-filled principal rooms, soaring windows and quality craftsmanship create an elegant yet welcoming atmosphere.The chef-inspired kitchen features quartz countertops, premium Electrolux appliances, custom cabinetry, an oversized island, butler's pantry is perfect for entertaining. The primary suite overlooks the river and offers a spa-inspired ensuite and impressive walk-in closet.A separate entrance to the 2nd level family room provides excellent potential for a private in-law suite, executive office or income-generating space. Outside, your private resort awaits with an inground pool, hot tub, screened three-season porch, stone patio, firepit and private dock. Enjoy boating, kayaking and fishing on the Holland River with access to Lake Simcoe and the Trent-Severn Waterway. Every season brings something special, from summer days on the water to skating, snowmobiling and cozy evenings by the fire. Smart-home wiring, zoned climate control and exceptional energy efficiency complement this newer custom build. This is more than a home. It's a four-season waterfront lifestyle, a private family retreat, and an investment in one of York Region's most promising communities. (id:51382)
260 Murray Street
Brantford, Ontario
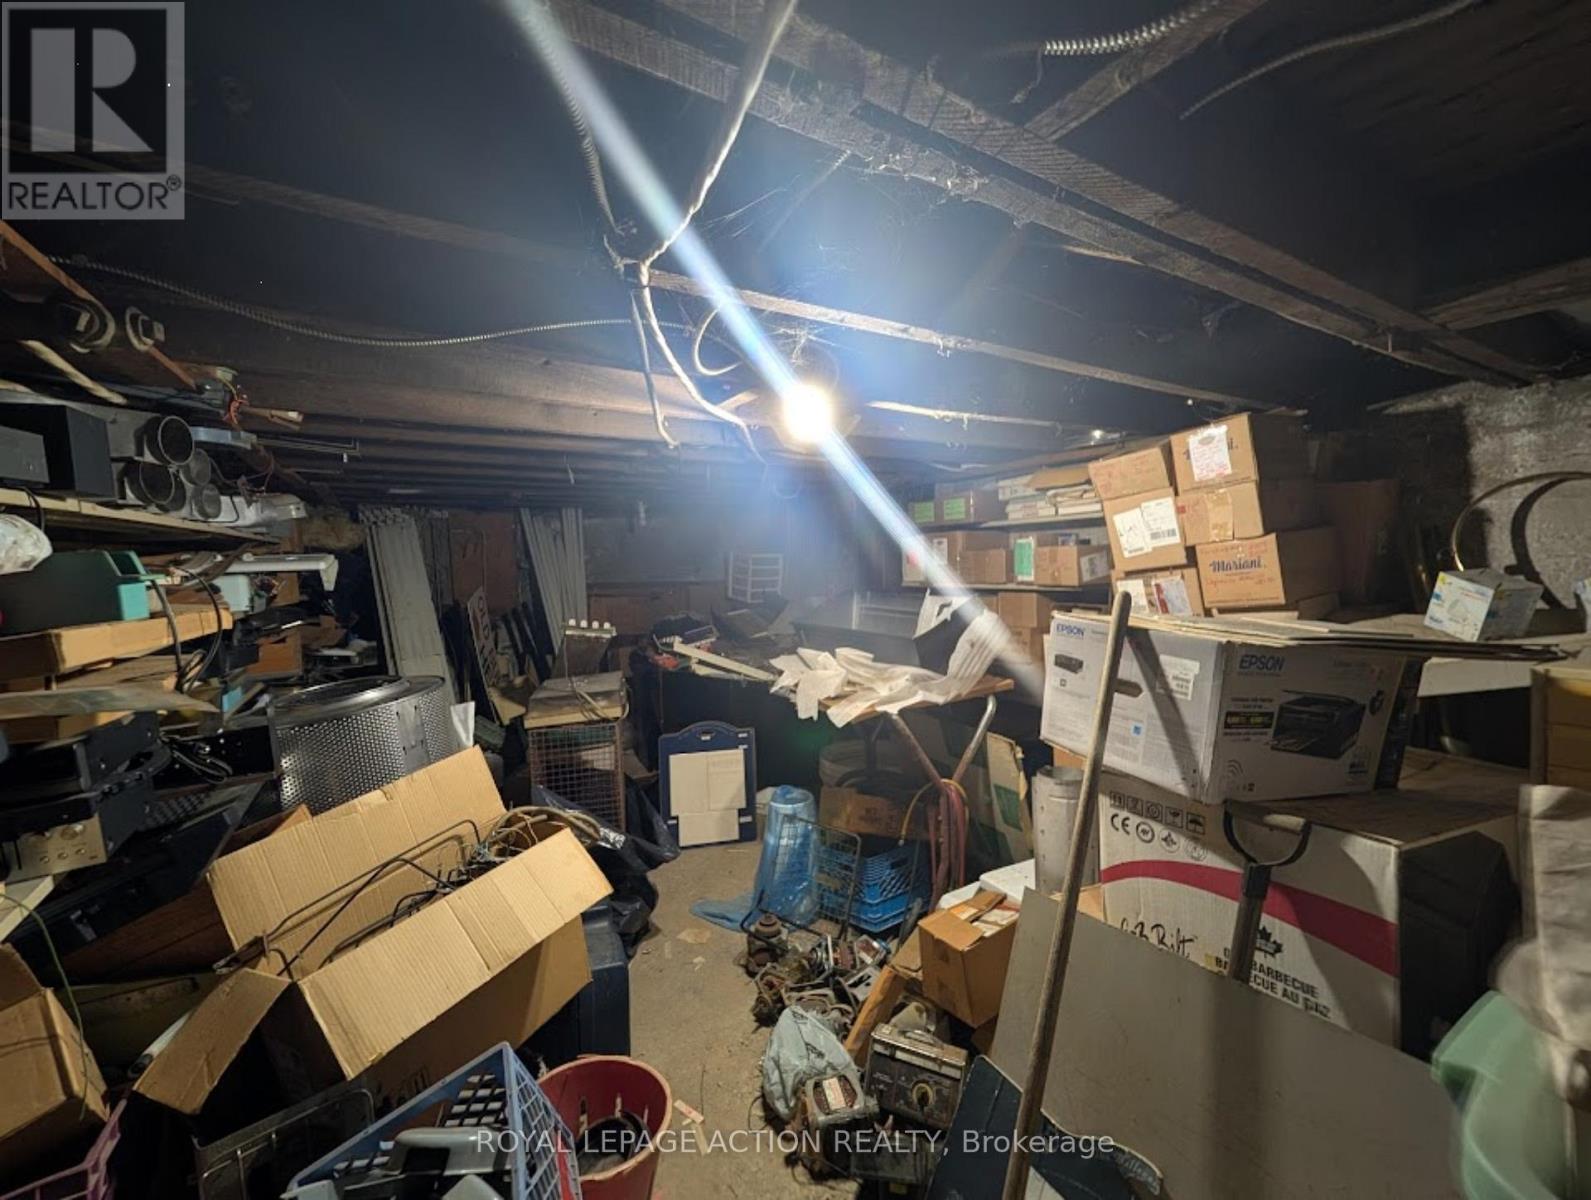
Don't miss the opportunity with this large commercial property consisting of 2 main floor retail spaces and a one bedroom and a two bedroom apartment. The building currently has a business on the main floor with an additional separate retail space that could be rented out or reconfigure the building to your needs. Full basement for plenty of storage. Lots of potential for additional space by purchasing the attached property known as 264 Murray Street. Tandem driveway on two sides of the building. Some images shown may have been digitally enhanced and or generated using artificial intelligence for illustrative purposes only. These images are intended to demonstrate the potential appearance of the property at various times of day and during different seasons. Features, lighting, landscaping, and surroundings depicted may not reflect the current or actual conditions. (id:51382)
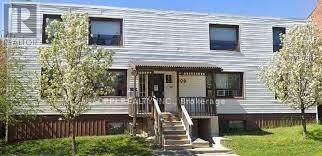
201 - 106 Old Kingston Road
Ajax (Central West), Ontario
******** WATER, HEAT AND PARKING INCLUDED ********** This beautifully renovated and exceptionally spacious two-bedroom unit is ideally situated right in the vibrant, historic heart of Pickering Village. The monthly rent delivers incredible, stress-free value by fully covering your essential utilities-including water and heat-alongside dedicated parking, which is a rare and highly sought-after bonus in this bustling area. Step outside your door and you are immediately plugged into a highly walkable and well-connected neighborhood, less than a 5 min walk from transit, a diverse array of popular restaurants, major banks, scenic parks, and the prestigious Pickering High School. Commuters will absolutely love the prime location, which sits just minutes away from Highway 401 and the GO Station, making daily travel across the GTA an absolute breeze. Whether you are a professional seeking a seamless commute, a small family wanting proximity to great schools, or anyone looking for a stylish, sun-filled, and completely turn-key home in a thriving community, this property checks every single box. (id:51382)
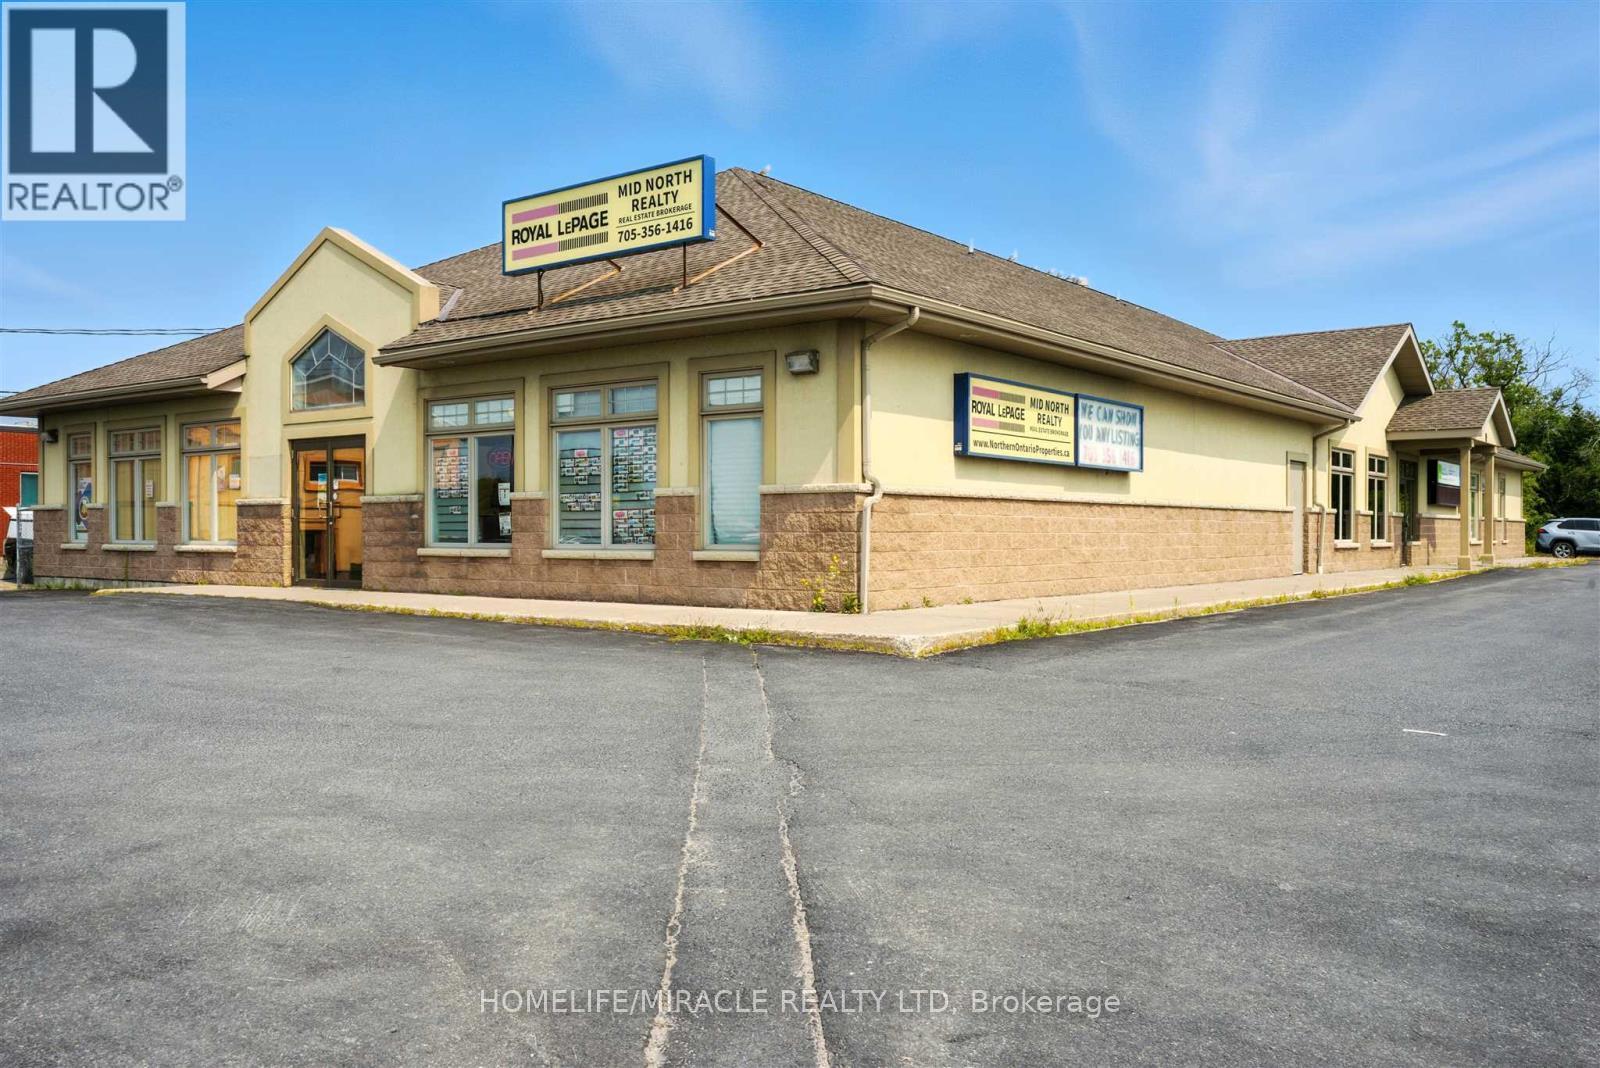
9 Lawton Avenue
Blind River, Ontario
An outstanding commercial investment opportunity. This modern Purpose Built facility provides exceptional stability and turnkey performance for any investor. This property directly facing highway 17 with excellent sightlines and continuous traffic flow. All the Leases are NET-NET, ensuring minimal landlord responsibilities and maximizing investment return. Long term income security due to government and national brand tenants. Rare opportunity to acquire high profile income producing commercial asset in a prime location. Excellent Cap Rate. (id:51382)
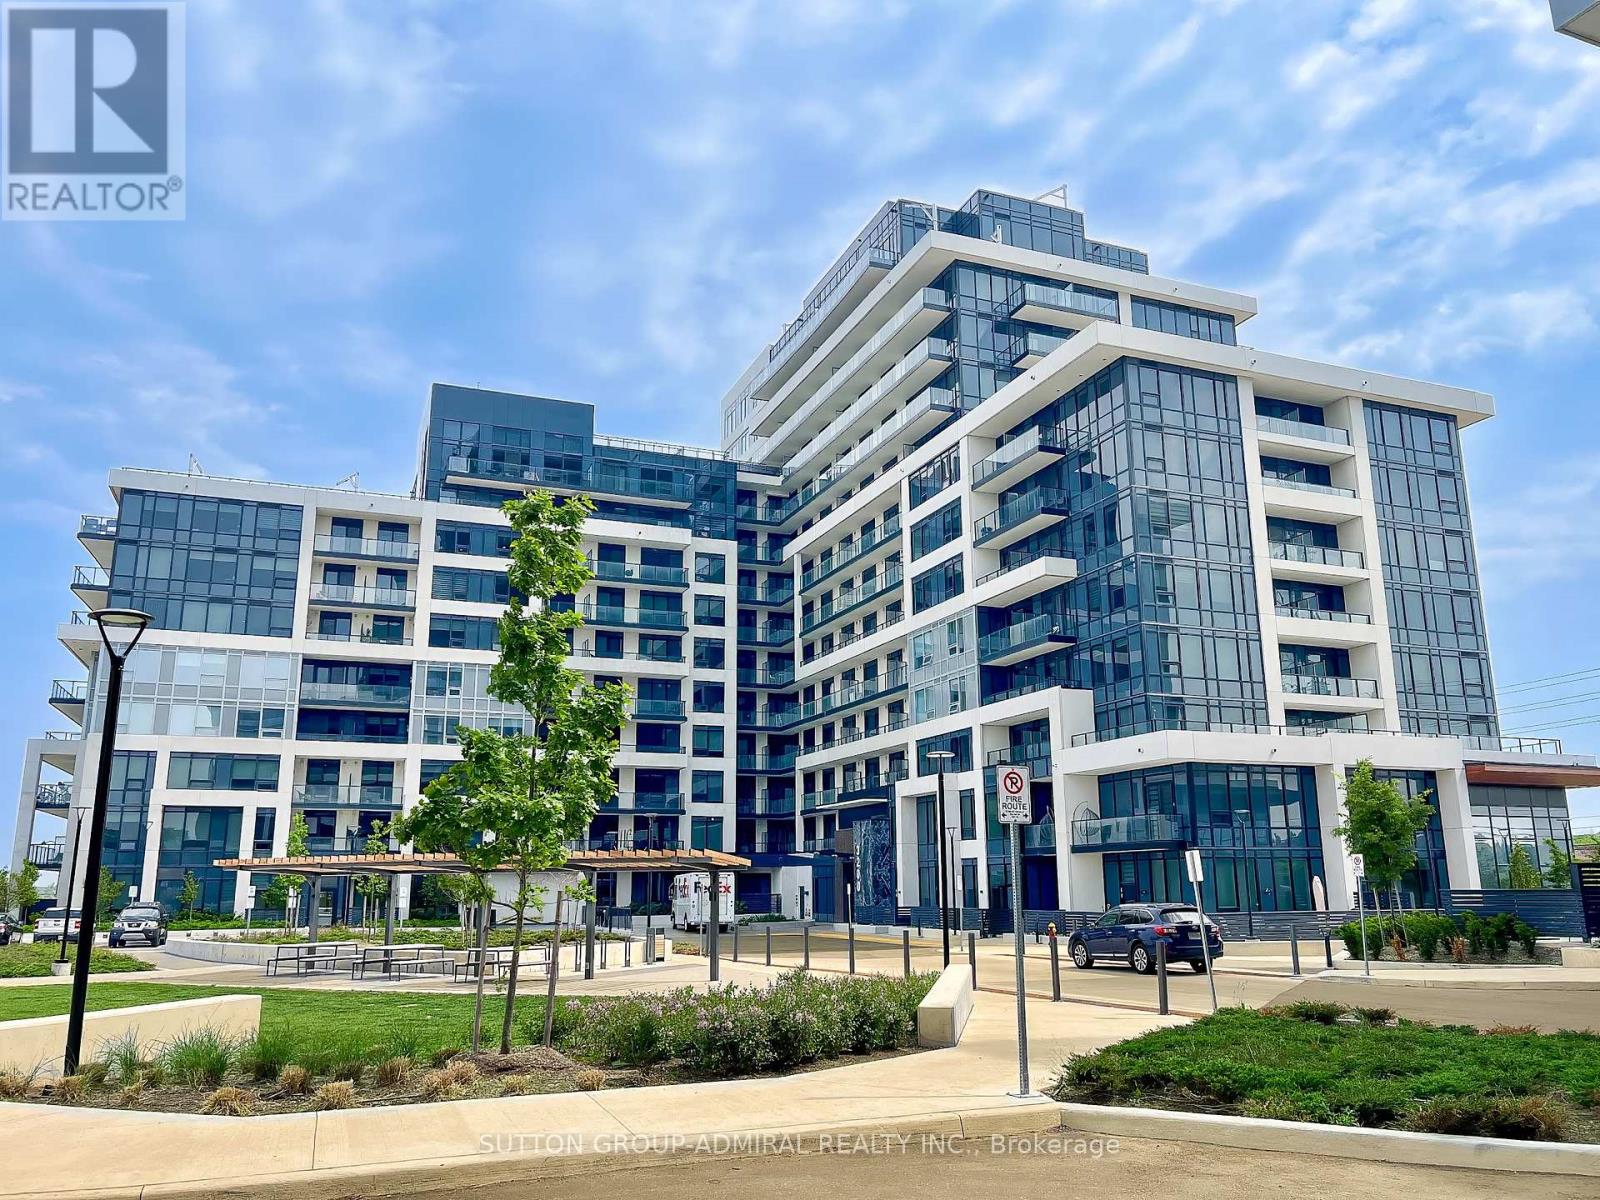
1307 - 3220 William Coltson Avenue
Oakville (Jm Joshua Meadows), Ontario
Spacious 1 bed + 1 large den with walk-out to its own huge terrace perfect for outdoor entertaining and relaxing! Bright and functional, this beautifully designed unit offers a smart, open concept layout with plenty of natural light. Living area seamlessly walks out to a large balcony. Spacious den can easily serve as a home office or additional bedroom! Modern finishes throughout make this unit both stylish and comfortable. Building amenities include rooftop terrace with BBQ area, dining lounge, exercise room, pet wash & visitor parking. Enjoy the pefect blend of comfort, convenience, and lifestyle in this highly desirable building located in the heart of Oakville surrounded by parks, just minutes away from shopping plazas, public transit and restaurants. Short drive to Uptown Core Terminal, Oakville Go Station, Iroquois Ridge Community Center. (id:51382)

C9 - 950 Carleton Street
Cornwall, Ontario
Looking for a high-functioning home base for your business? This 35' x 50' mini-warehouse is designed for efficiency and scale, perfectly suited for contractors, e-commerce distribution, or high-end storage. Key Features: Logistics Ready: Easy access for 53' truck deliveries.Powered Up: 100 amp panel fully outfitted with LED lighting and high-output ceiling fans. Connectivity: Free High-Speed Internet included. Heat: Natural gas heat Middle of City: Located by the hospital (Marleau and McConnell) and <5 minutes to 401The Details: 1,750 sq. ft. (35' 50') / $2,040 per month plus gas, hydro, HST / Dry Unit (No water or toilet) Features: Grade-level 12' wide x 10' tall loading door, man-door entry, and expansive open floor plan with 12' clearance. *For Additional Property Details Click The Brochure Icon Below* (id:51382)
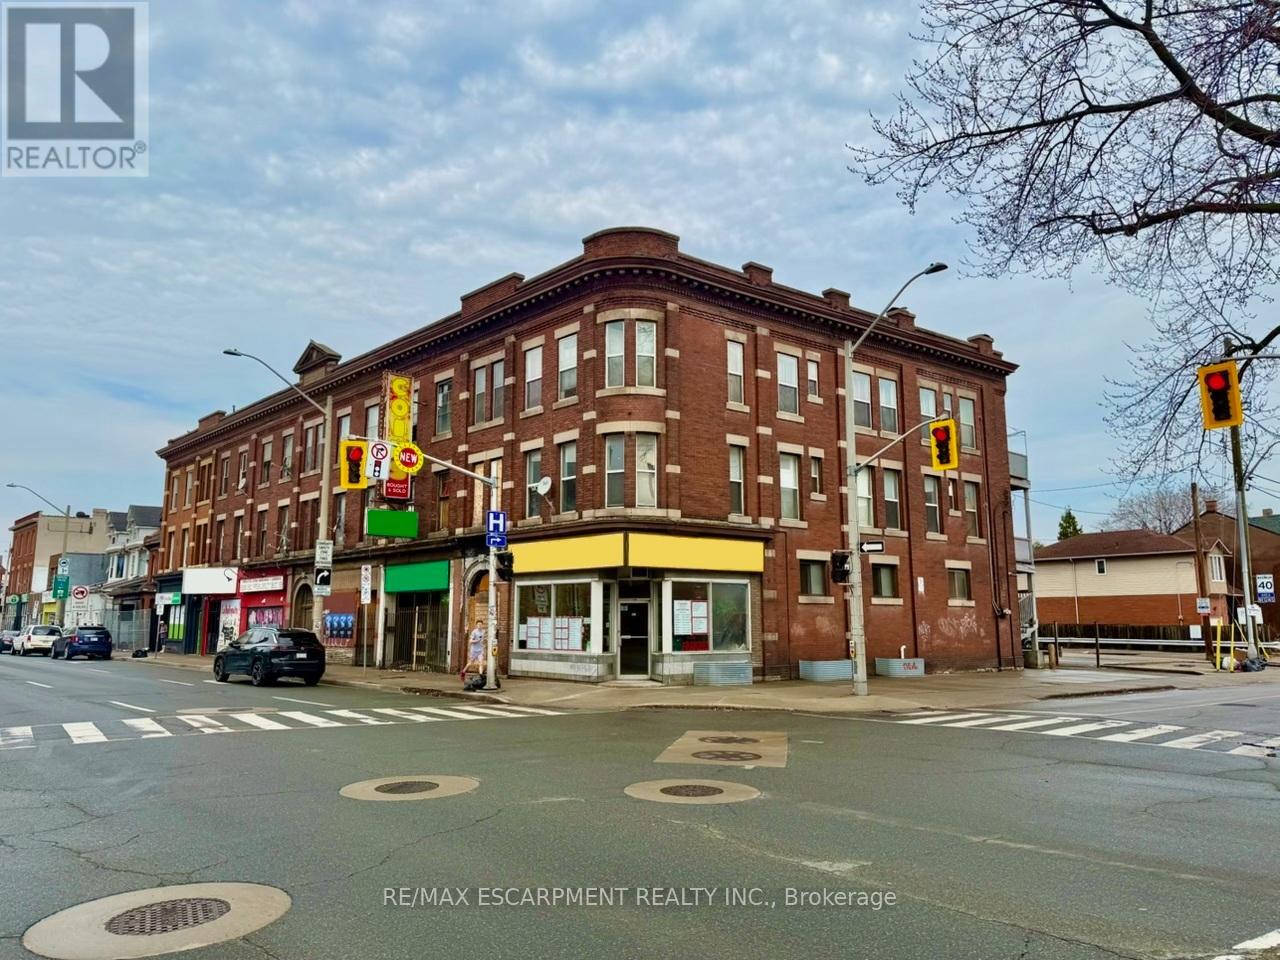
453 King Street E
Hamilton (Landsdale), Ontario
This purpose-built, three-unit mixed-use property, including two spacious two-bedroom residential suites and one ground-floor commercial unit, offers a strong investment opportunity in a high-exposure location. Situated along a busy commercial corridor just steps from downtown Hamilton, the property benefits from excellent visibility, foot traffic, and strong surrounding amenities. The building features efficient, well-designed layouts with generous square footage, high ceilings, and large windows that allow for abundant natural light. Its flexible configuration and permitted uses make it suitable for a wide range of investors and potential end-users. This offering presents a compelling opportunity to acquire a mixed-use asset and future upside through rental optimization in an evolving urban corridor. (id:51382)
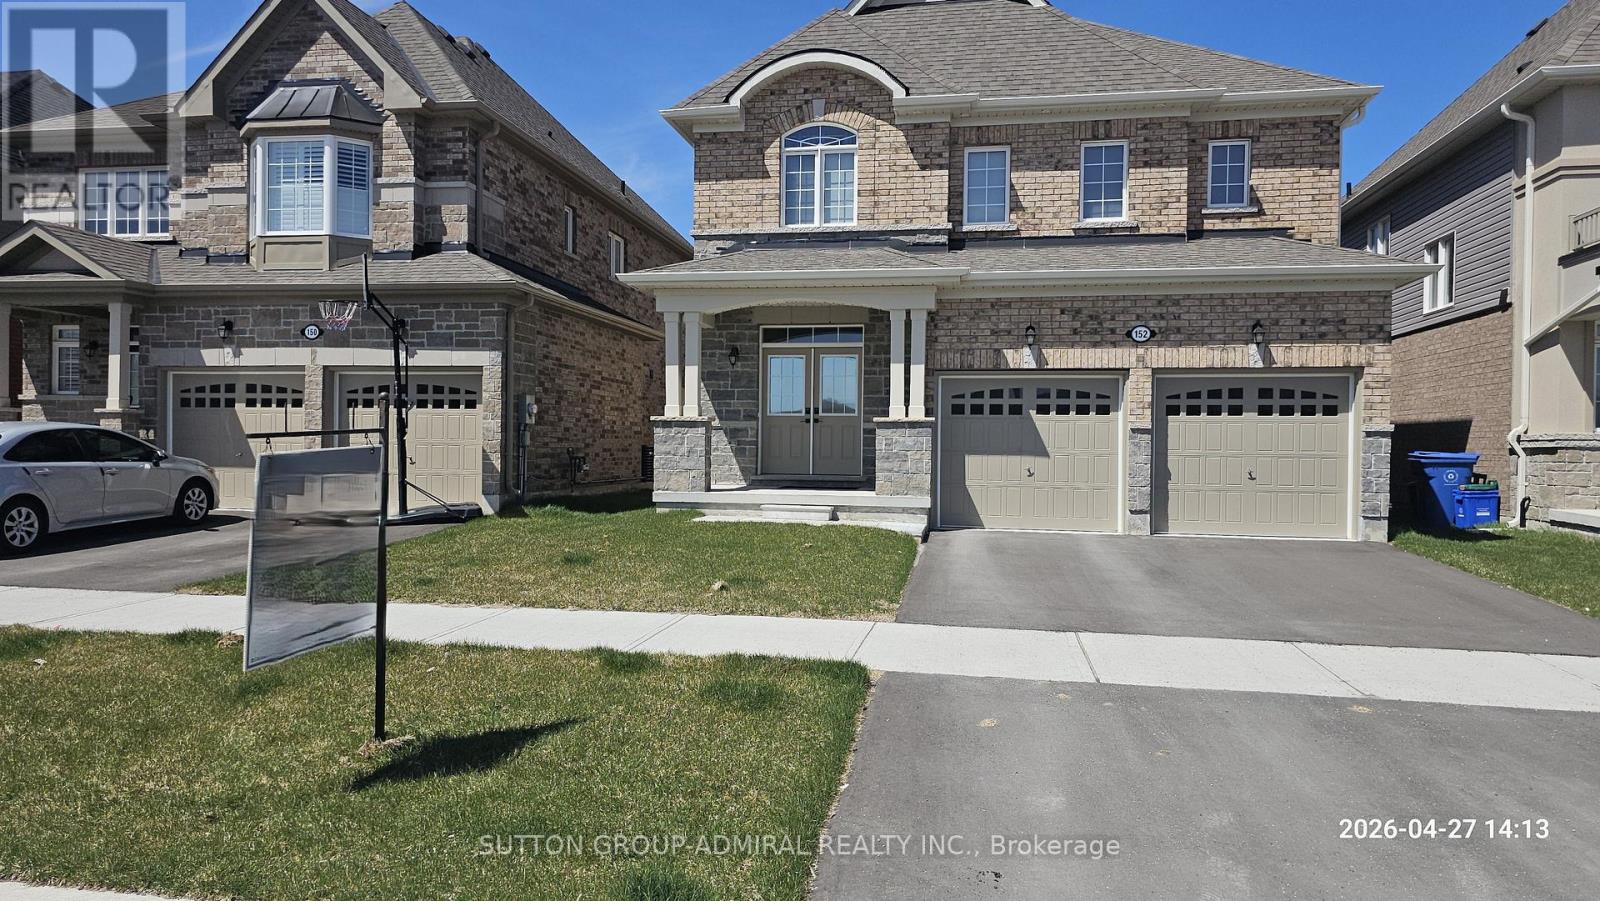
152 Hawkins Street
Georgina (Sutton & Jackson's Point), Ontario
Gorgeous ,Modern Open Layout, 2750 SqFt Premium Size. Private Ravine Lot Facing On Conservation Area! Long List Of Upgrades Including Top Of The Line Appliances , Gourmet Kitchen, Quartz Counters, Hardwood Floors Throughout, Glass Shower, His/Her Walk-Ins In Master Bdr, Etc. House Located In A Desirable - Resort Like Area Close to Jackson Point Beach (5 Min Walk), Parks and Recreational. Rare To Find Private Back Yard -Ravine Lot! Home Offers A Fantastic Layout With Tons Of Natural Light, Main Floor With Sep Family Room, Living Room, Large Office. Master Bedroom Provides Lots Of Room With An Two Large Walk In Closets And 5Pc Ensuite. 2nd Bedroom With 4Pc Ensuite, 3rd and 4th Bedrooms With Semi Ensuite, Laundry On 2nd Floor. Close To Schools, Parks, Lake Simcoe and Shopping. Don't Miss Out! (id:51382)
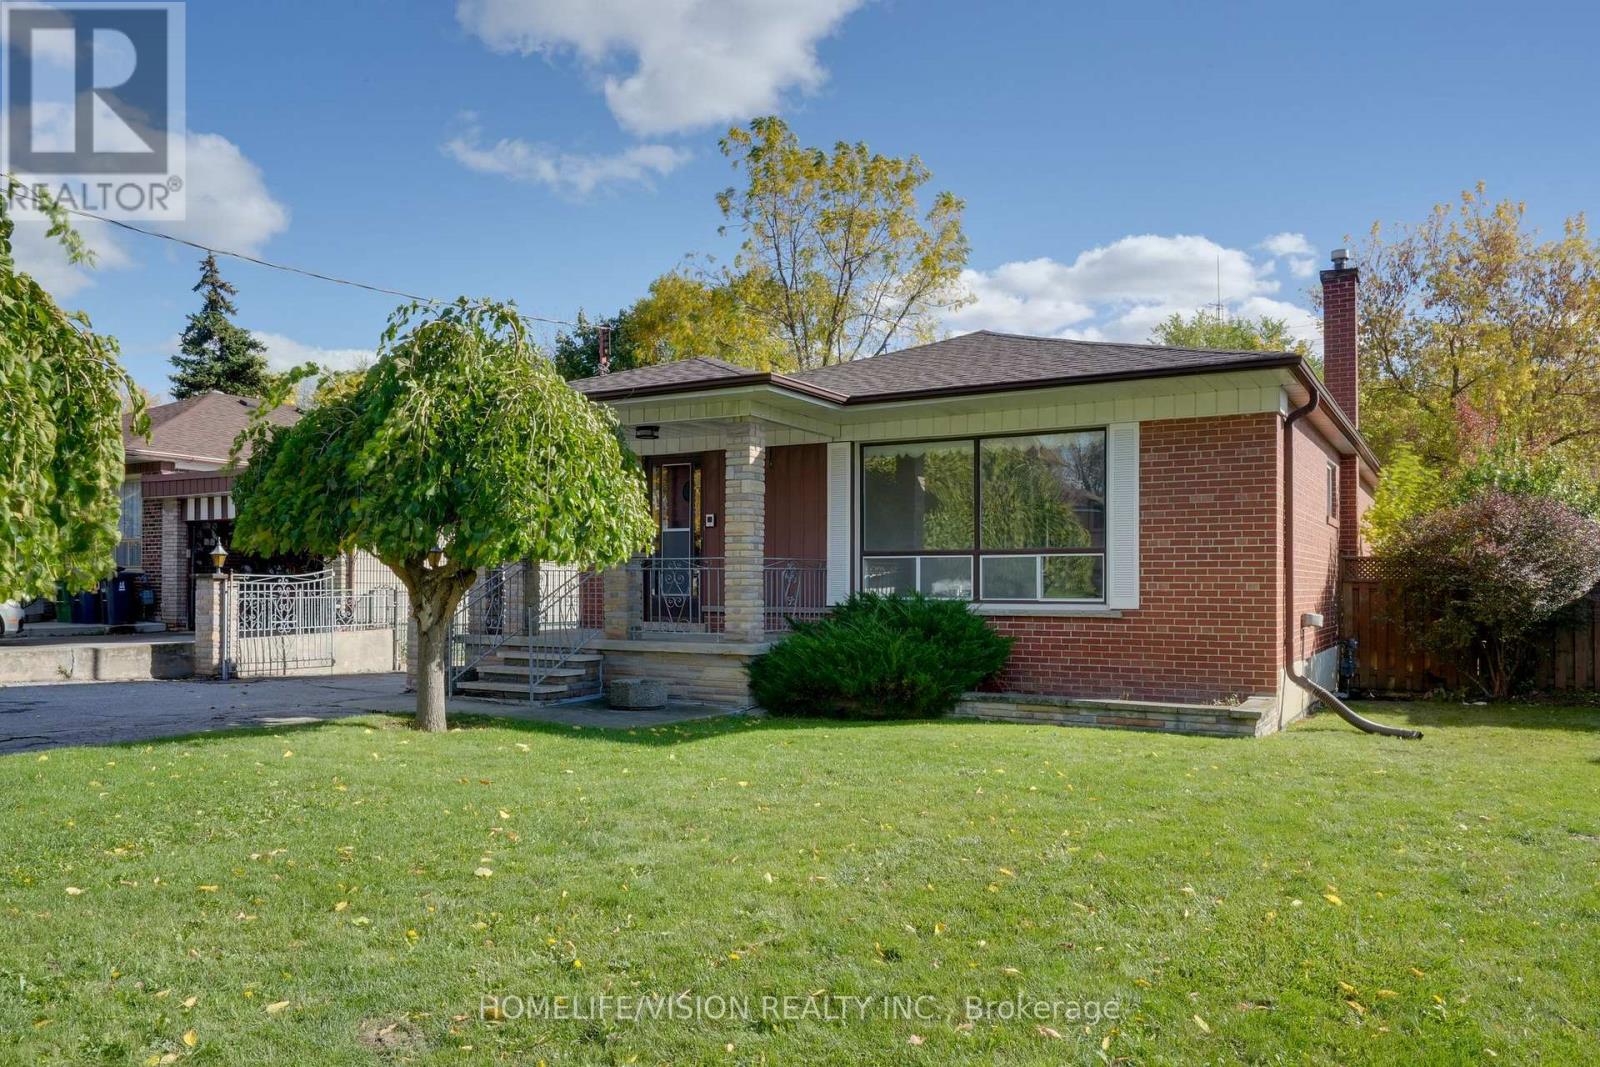
239 Epsom Downs Drive
Toronto (Downsview-Roding-Cfb), Ontario
Welcome to this beautiful 3-bedroom, 2-bathroom detached bungalow situated on a 57 ft x 105 ft lot with a detached garage in a prime location! Fully fenced mature lot with two umbrella trees in front and a pear tree in the backyard. The main floor boasts a combined living room and dining room with a large front window letting in ample natural light and unique archways at their entryways. Walk into the front foyer with a closet and original tile. The kitchen has a desirable layout that is functional and allows flow through the home. Three good sized bedrooms. Principal bedroom boasts his and hers closets. Two four piece washrooms. Side entrance that leads to a finished lower level with second kitchen. Lower levels includes upright freezer. Home has many upgraded electrical fixtures. Updates include a new roof (June 2025), new smoke and carbon monoxide detectors (Oct 2025), and foundation waterproofing (2013) with a 25-year transferable warranty. Located within walking distance to Humber River Hospital and close to schools, groceries, parks and community centres with quick access to Hwy 401, Hwy 400, Wilson Subway Station and Yorkdale Mall. Property is being sold "as is, where is" with no representations or warranties. (id:51382)
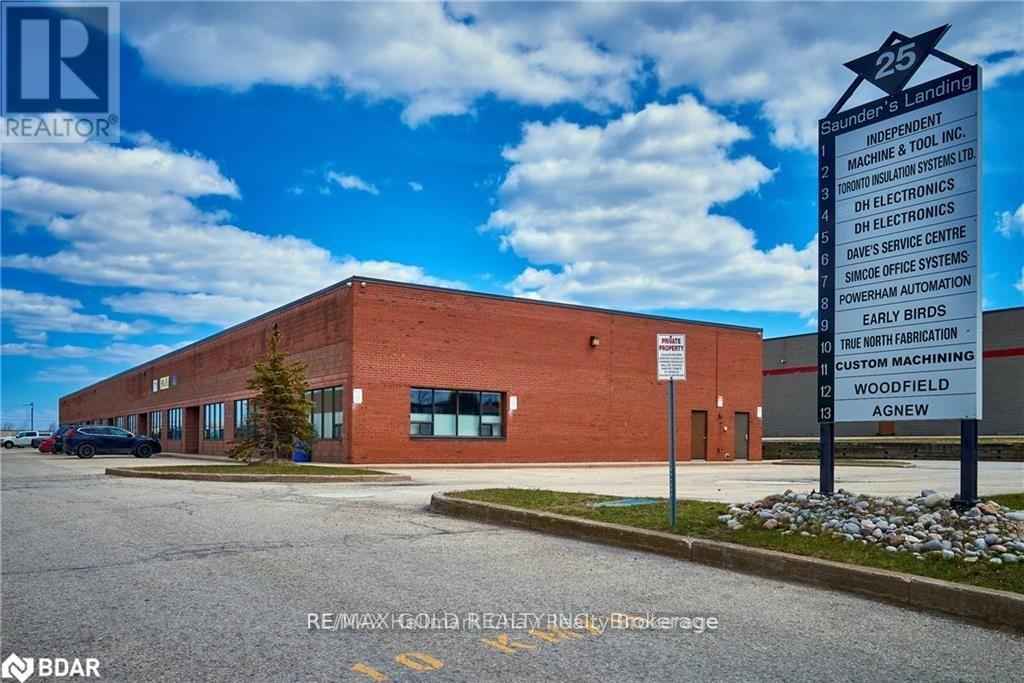
2 - 25 Saunders Road
Barrie (400 East), Ontario
$$$$$ Restaurant 1st time offered for Sale $$$$$ Offering a Perfectly Sized space just 1.9 KM from Highway 400. The unit has been meticulously renovated and is move-in ready for all Office, Showroom, and Restaurant uses, with the added bonus of a Mezzanine Storage area. The unit fully renovated with office space and industrial area/ warehouse area , Including an Upper Mezzanine of Approximately 775 sq. ft. Infrastructure highlights include 600-volt, 3-phase power, a 45 KVA transformer, 12 ft. x 12 ft. drive-in truck-level door at the rear, 18 ft. clear ceiling height to the bottom of open-web steel joists, provides excellent exposure and high traffic visibility. EM4 zoning allows for a wide range of permitted business uses. Opportunities like this are rare-don't miss out. (id:51382)
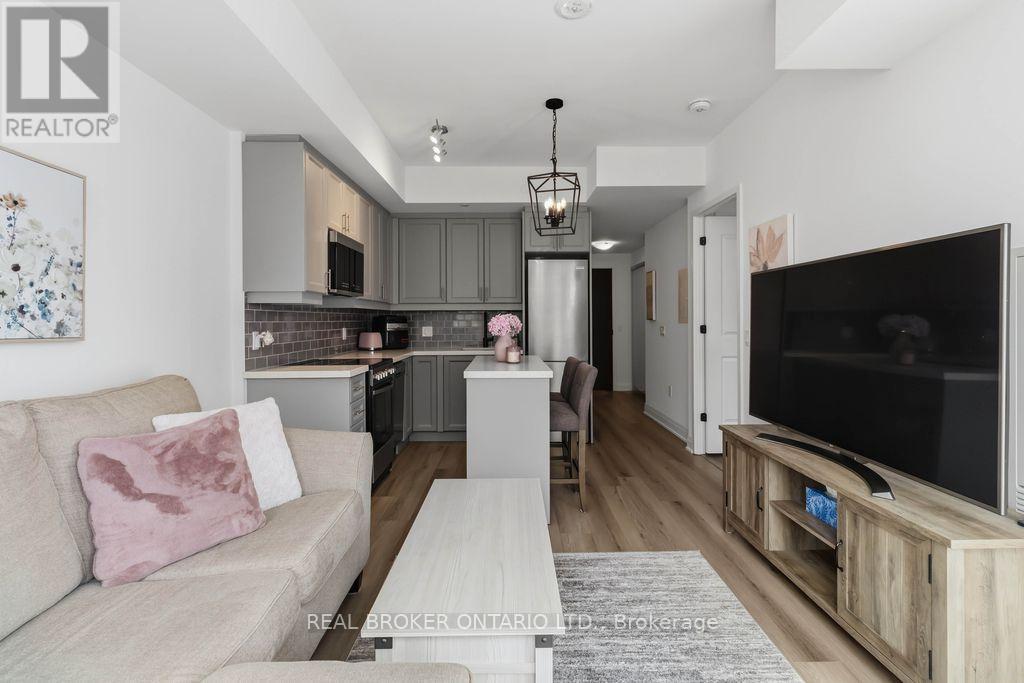
706 - 2333 Khalsa Gate
Oakville (Wm Westmount), Ontario
Beautifully decorated and lovingly lived in, this stunning 1-bedroom + den, 2-bathroom condo offers the perfect blend of comfort, style, and convenience. From the moment you walk in, you'll notice the thoughtful design and warm, inviting feel that truly makes this space feel like home (the kind you walk into and immediately think, "okay... I could live here"). The modern kitchen is both stylish and functional, featuring a sleek breakfast bar/centre island-perfect for casual meals, morning coffee, or entertaining friends without missing a moment of the conversation. The open-concept layout flows effortlessly into the living space and out to your private balcony, creating a bright and airy atmosphere. The spacious primary bedroom is a true retreat, complete with a beautifully appointed ensuite bathroom. The versatile den offers the ideal space for a home office, guest area, or cozy reading nook-whatever suits your lifestyle. Set in a highly desirable and convenient location, this exceptional building takes condo living to the next level with an impressive list of amenities. Enjoy a rooftop deck with pool, a stylish party room, library/games room, sauna, pet washing station, community gardens, basketball court, putting green, and so much more. It's like having a private resort just steps from your front door-without the need to pack a bag. Perfect for anyone seeking a low-maintenance lifestyle without compromising on luxury, this condo offers everything you need right where you want it. The current tenant is paying $2100/mo and is willing to stay and pay market rent, otherwise 60 day notice is required and she is willing to vacate. The tenant loves the building, location and complex and has been an ideal tenant, always paying rent on time and keeping the unit well maintained and lovingly cared for. (id:51382)
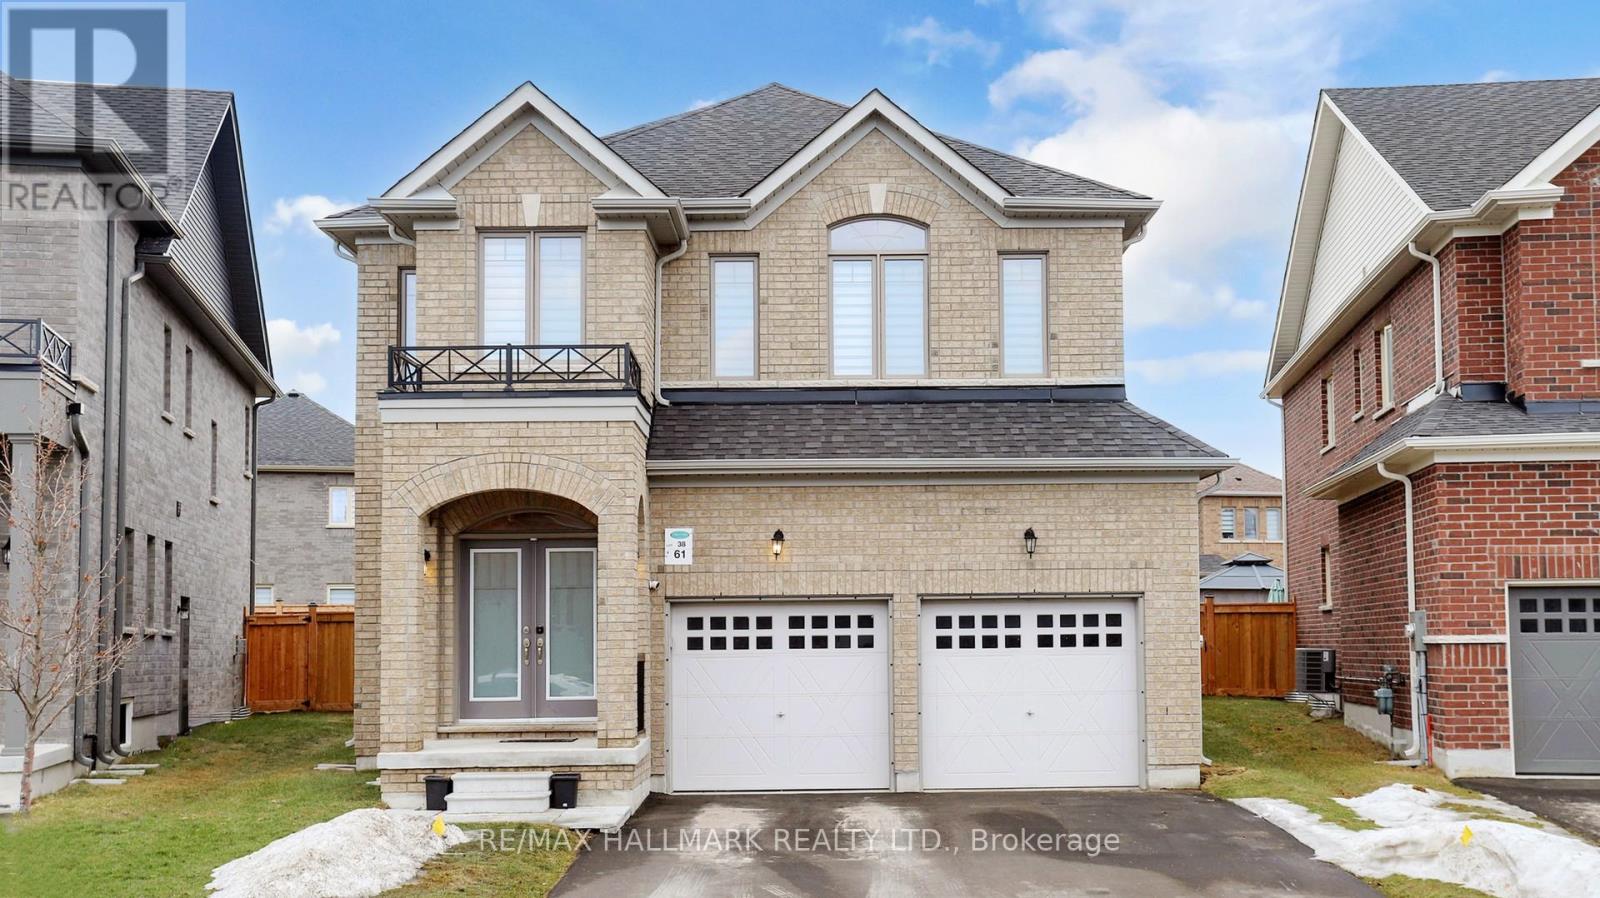
61 Mac Campbell Way
Bradford West Gwillimbury (Bradford), Ontario
Welcome to 61 Mac Campbell Way, a newly built (2023) two-storey detached home offering over 3,000 sq. ft. of beautifully designed living space. Featuring 5+1 bedrooms and 4 bathrooms, this home provides exceptional space and flexibility for families of all sizes. The main floor includes a versatile office that can easily function as a sixth bedroom, ideal for guests or a private workspace. The open-concept main level showcases smooth ceilings and rich hardwood flooring throughout, creating a modern and elegant feel. The chef-inspired kitchen is equipped with premium finishes, including a built-in oven and bar fridge, and flows seamlessly into the spacious family room perfect for entertaining and everyday living. Upstairs, the primary suite offers a private retreat, complete with a walk-in closet and a spa-like five-piece ensuite. Four additional bedrooms feature convenient semi-ensuite access, offering added comfort and functionality. A second-floor laundry room adds everyday convenience for busy households. The home also includes a two-car garage with no sidewalk, providing extra parking and great curb appeal. The unfinished basement offers endless potential to customize and create your dream space. (id:51382)
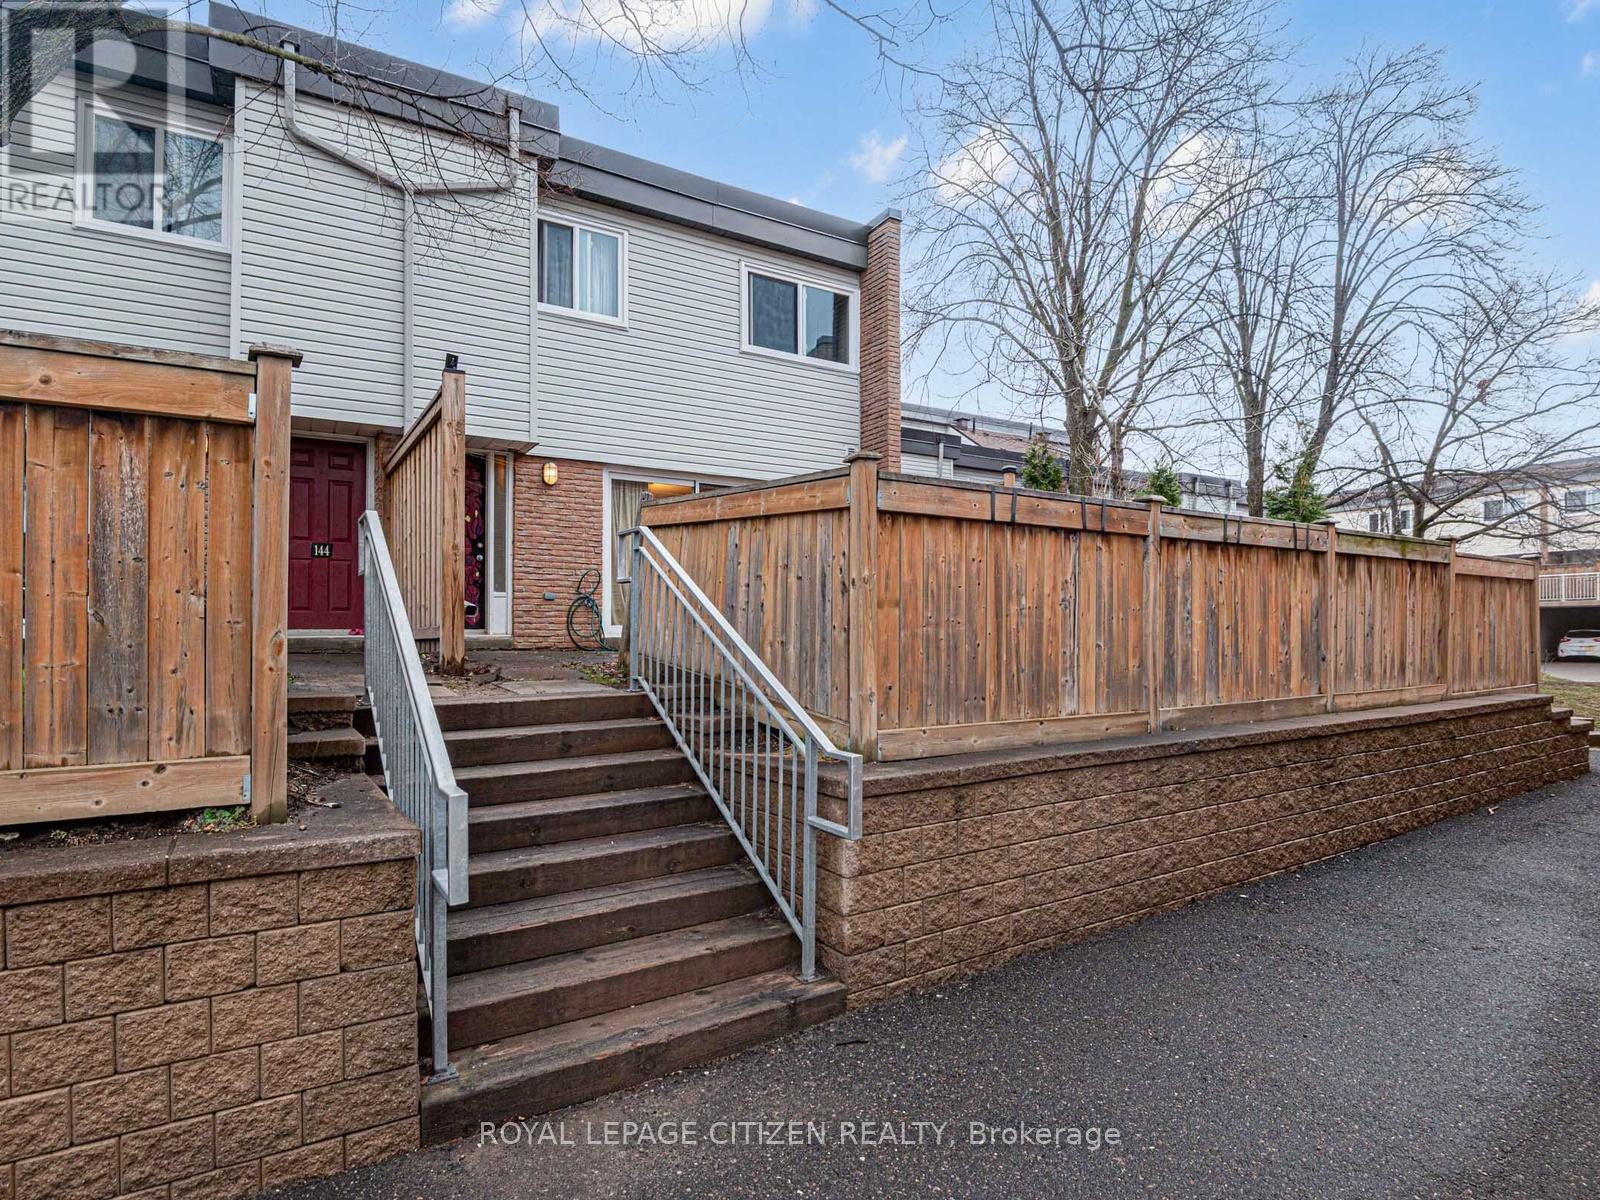
148 Milestone Crescent
Aurora (Aurora Village), Ontario
Welcome to this well-kept 3-bedroom condo townhouse located in the highly desirable Aurora Village community. Offering a functional multi-level layout, this home features bright principal rooms, comfortable living spaces, and a walk-out to a private patio-perfect for relaxing, entertaining, or enjoying outdoor living in a quiet, established setting. This property is an excellent opportunity for first-time buyers, young families, or investors looking to secure a home in a strong, well-connected neighbourhood. The complex is family-friendly and offers access to outdoor amenities including green space and a seasonal pool, adding to the overall lifestyle appeal. Conveniently situated within walking distance to everyday essentials, residents enjoy close proximity to schools, parks, trails, shopping, restaurants, and the local community hub at the Aurora Public Library. Outdoor enthusiasts will appreciate nearby parks and recreational areas, while commuters benefit from easy access to transit routes, Yonge Street, and major highways. The location also provides quick access to healthcare services, including the nearby Southlake Regional Health Centre, along with a wide range of medical clinics and pharmacies in the area. Set in an established and welcoming neighbourhood, this home combines comfort, convenience, and community. Aurora Village is known for its mature surroundings, walkability, and strong sense of community, making it a consistently sought-after location. A fantastic opportunity to enter the market or downsize into a manageable, well-located home with everything you need close by (id:51382)
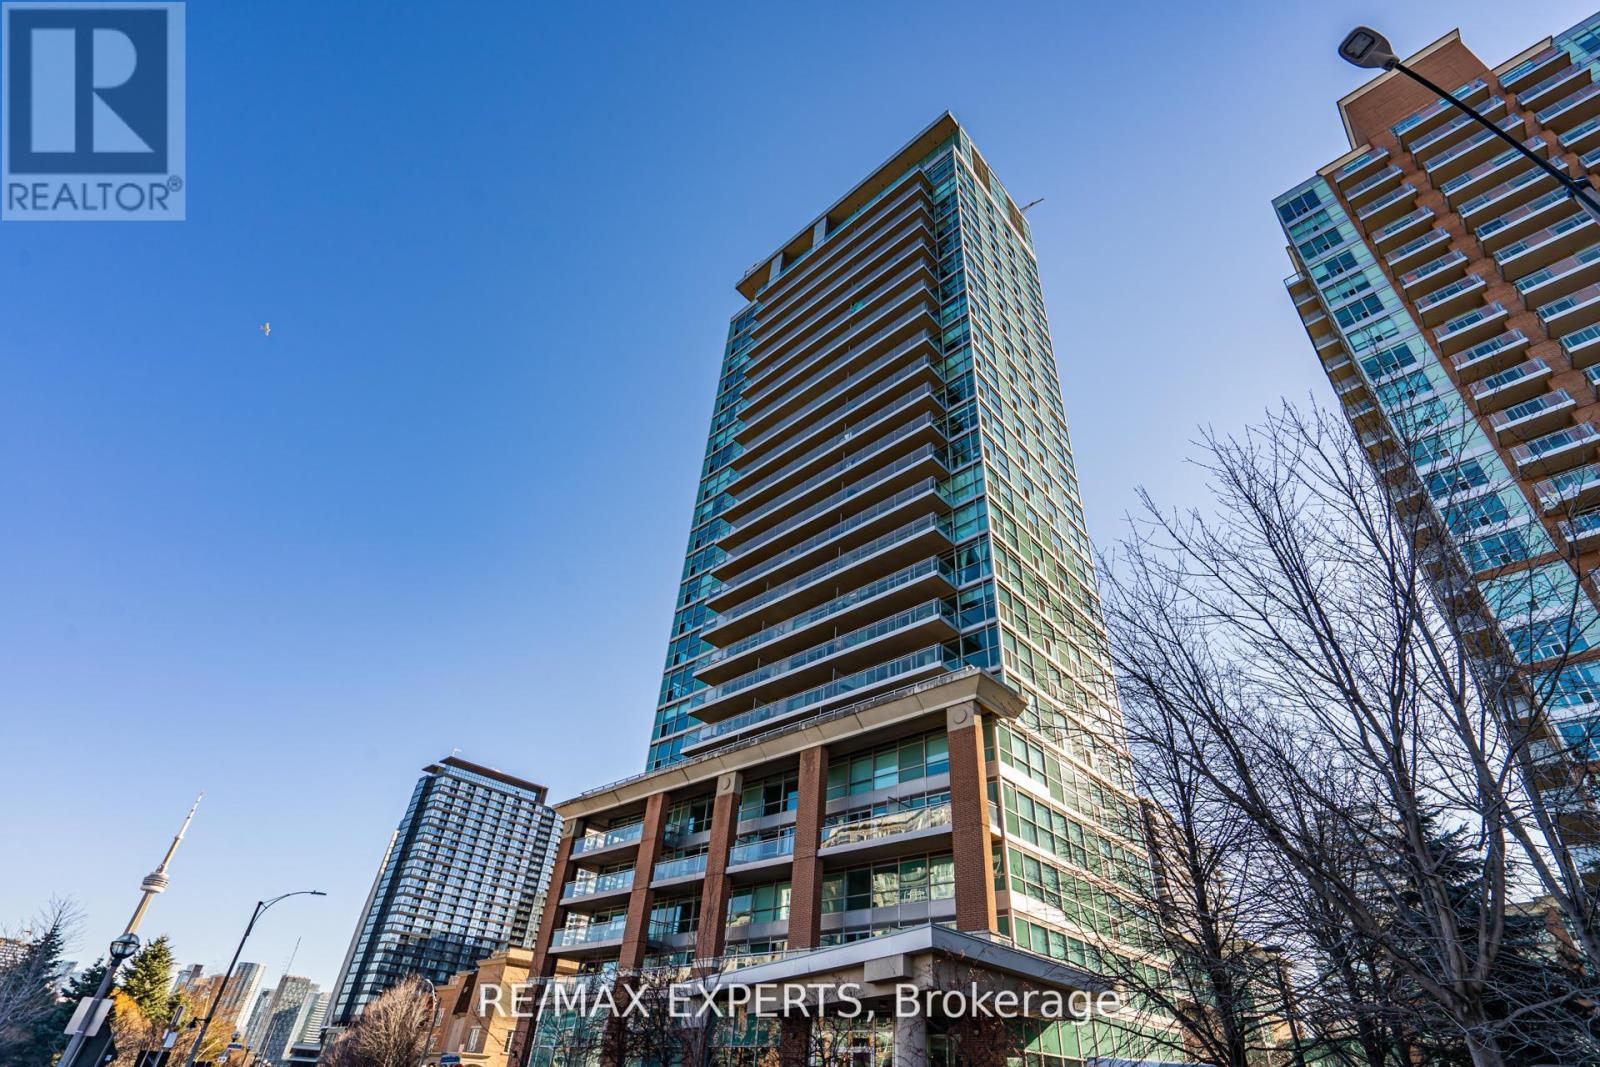
801 - 80 Western Battery Road
Toronto (Niagara), Ontario
Located in the heart of Liberty Village, this efficient one-bedroom at Zip Condos offers a smart, carpet-free layout featuring a modern kitchen with granite countertops and stainless steel appliances. The standout feature is the massive private balcony, providing an expansive outdoor retreat rarely found in urban units. Residents enjoy top-tier amenities, including a fitness centre and indoor pool, all while being steps away from local dining, transit, and essential shopping. It is an ideal, high-value opportunity for first-time buyers and investors alike. (id:51382)
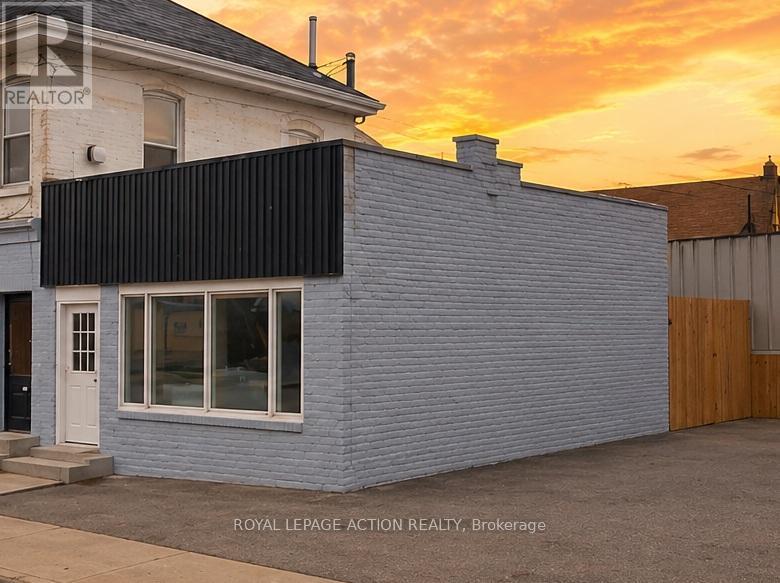
264 Murray Street
Brantford, Ontario
Don't miss a great opportunity to own a versatile commercial building in the heart of Brantford. Offering approximately 978 sq ft of space, this property is ideal for a variety of small business uses, including retail, office, or service based operations. The location has convenient access to major routes and close to downtown amenities, this property benefits from steady local traffic and strong visibility. The layout provides a functional footprint with flexibility to customize to your business needs. An excellent option for owner operators or investors looking to add to their portfolio in a growing area. This small commercial retail space can be purchased along with 260 Murray St Property. (id:51382)
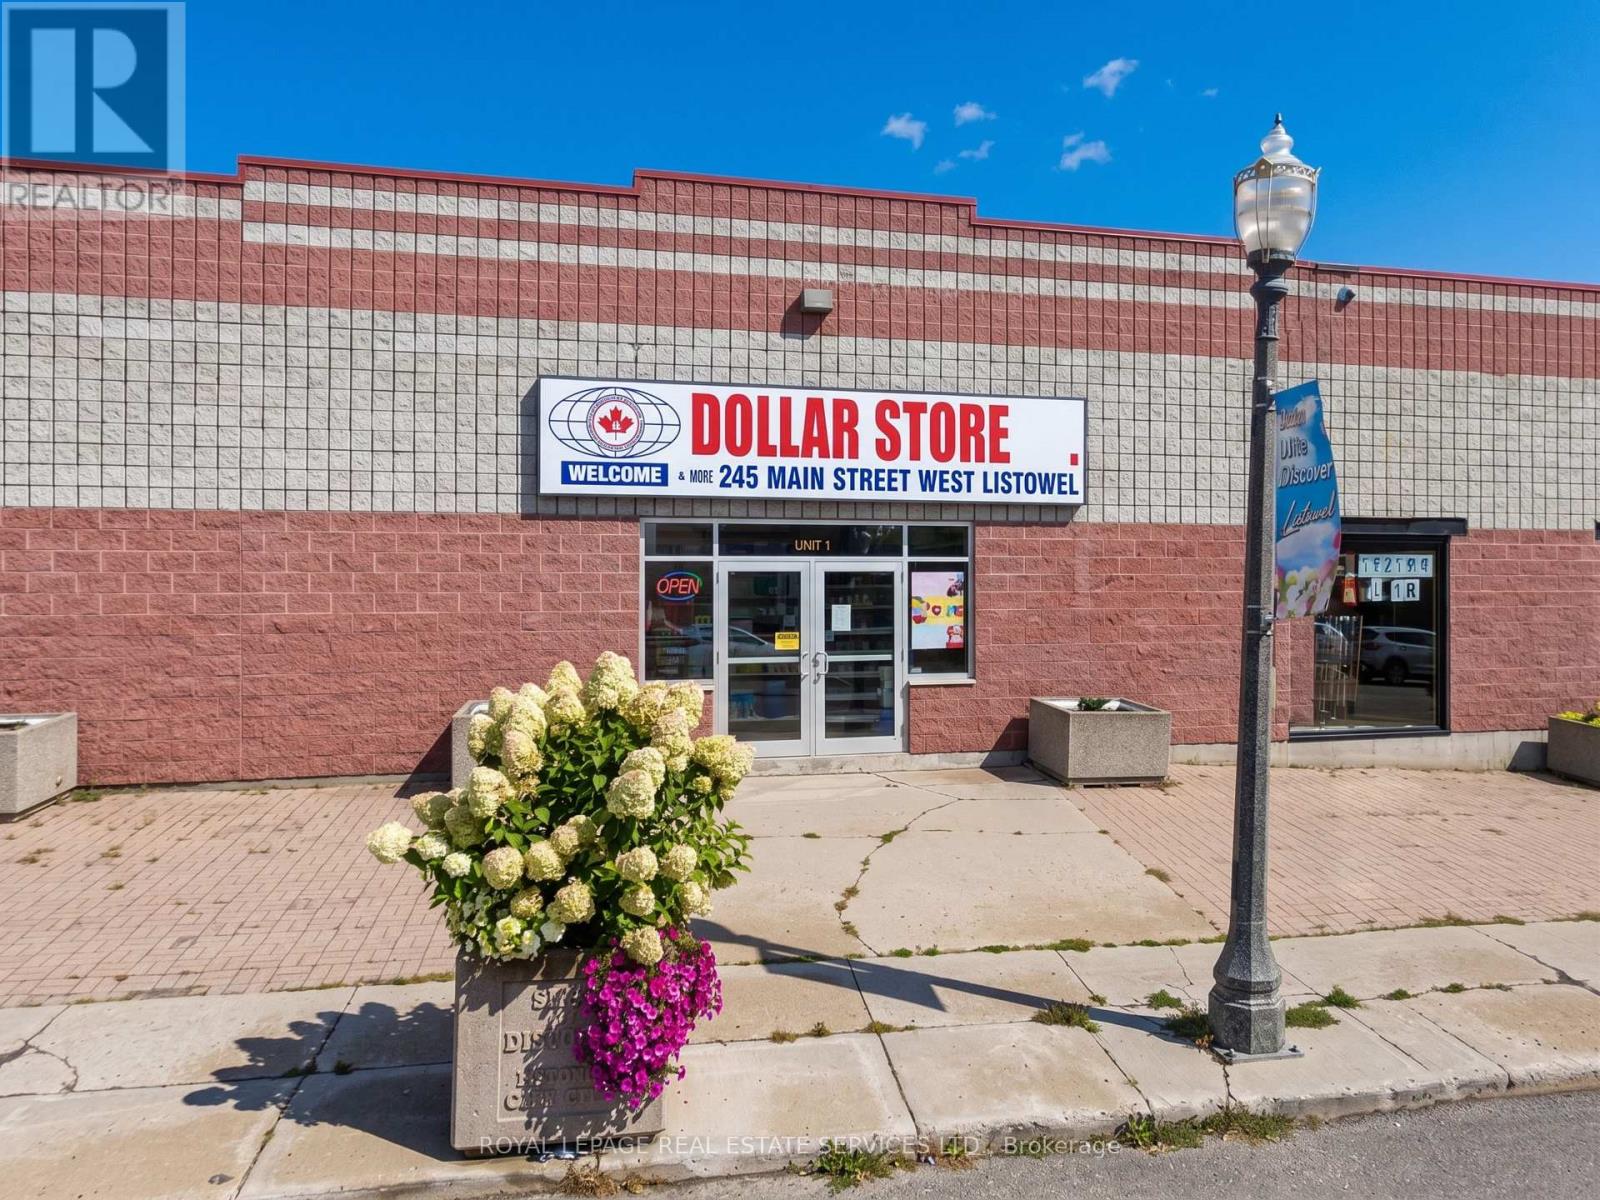
245 Main Street W
North Perth (Listowel), Ontario
Turnkey dollar store opportunity in Listowel with strong growth potential. Approx. 8,000 sq.ft. offered at an attractive lease of $6,300/month (4+5 term) . Features two entrances and a large, dedicated parking lot. Excellent upside for new ownership by expanding product lines and services, including U-Haul, vape products, lottery, courier pick-up/drop-off (Purolator/UPS),and liquor sales (subject to approvals) . Owner retiring-great opportunity to take over and grow. (id:51382)
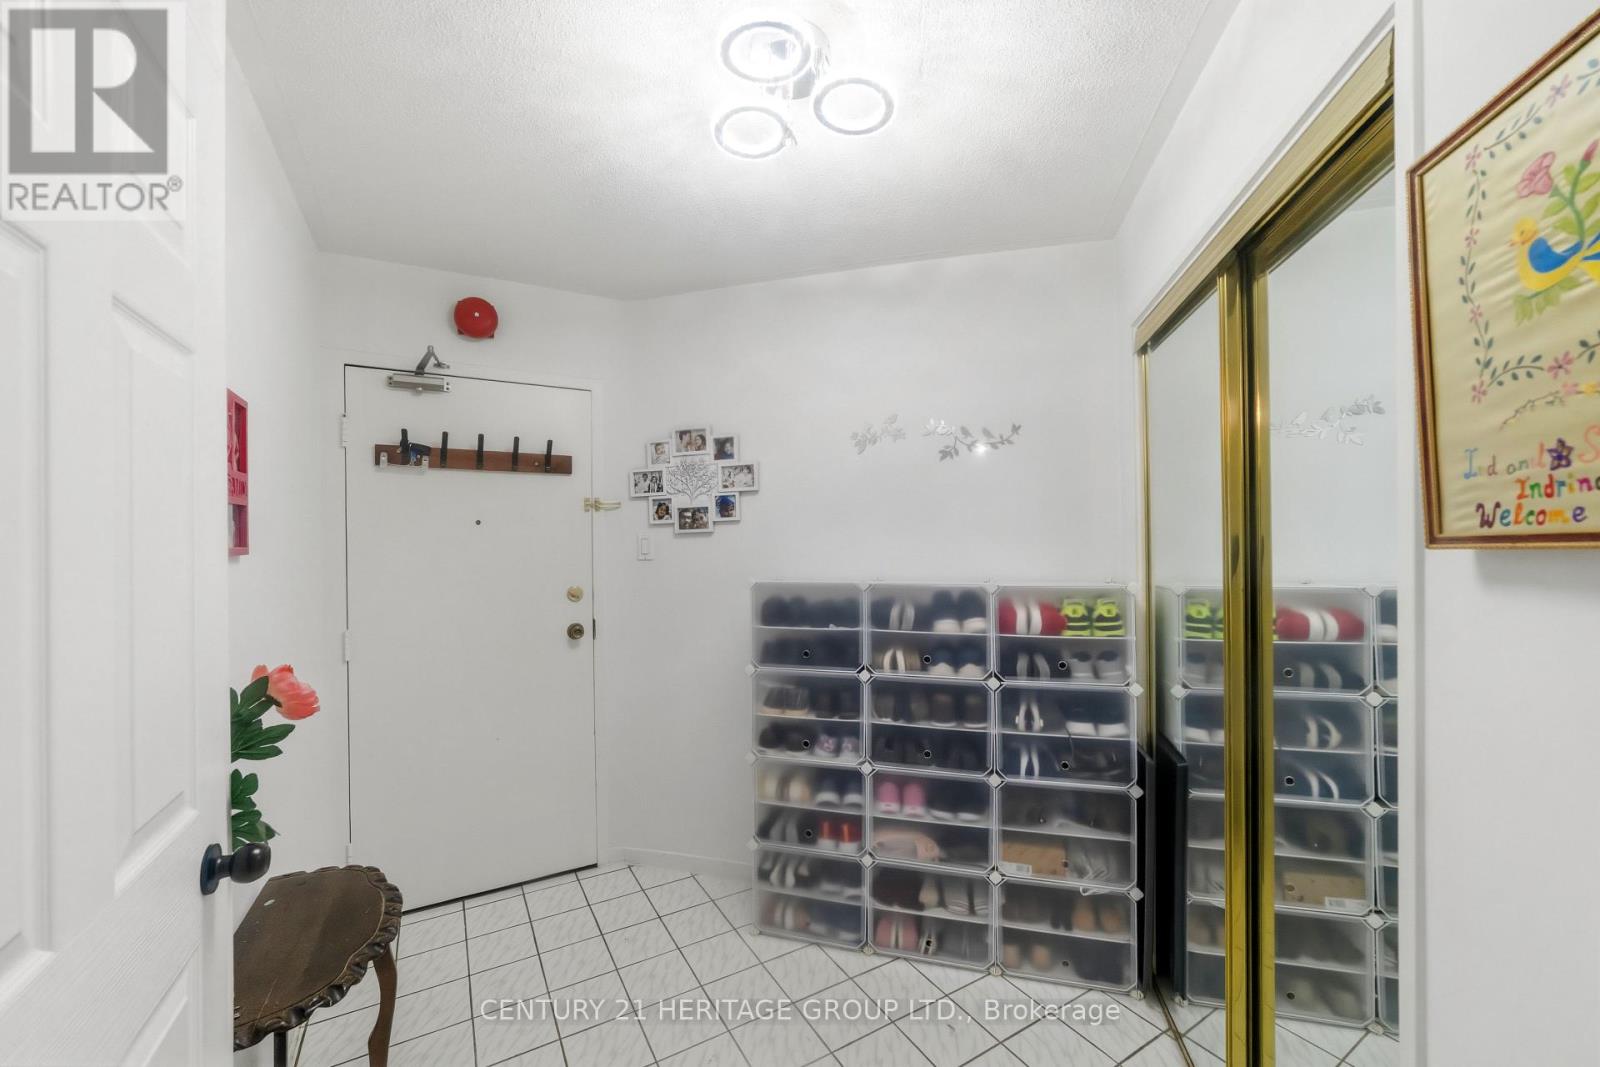
1408 - 2323 Confederation Parkway
Mississauga (Cooksville), Ontario
Panoramic greenery. Urban convenience. One exceptional address.Spacious 3-Bedroom + 1.5 Bath + Den suite on the 14th floor with unobstructed 180 panoramic views and exceptional natural light from wall-to-wall windows. Features an oversized primary bedroom with 2-pc ensuite toilet, completely closed kitchen which keeps rest of the house odorless (rare layout). Each room has its own lock and key system. All rooms have mirrored closets. Large living area, bright den, in-unit storage + basement locker, assigned underground parking and bike room. Recent upgrades include modern LED lighting, industrial-grade vinyl flooring, and a renovated 4-pc bath with mirrored shower doors. Central AC + dual heating. All appliances included.Maintenance covers: cable, internet, hydro, water, heat, AC, building insurance.Amenities: indoor pool, sauna, gym, yoga room, games room, party room, landscaped outdoor area, 24-hr security.Prime location: 5 mins to GO Transit (Milton and Lakeshore west), 2 mins to Trillium hospital and upcoming LRT. Adjacent to MiWay bus stop, schools, church, medical services, Walk-in clinic (open all days till 11pm), fire station and diagnostic centers. Children's Park, grocery, LCBO, restaurants (open till AM), library all within walkable distance. 8 mins to Mississauga Downtown and Square One shopping mall. (id:51382)
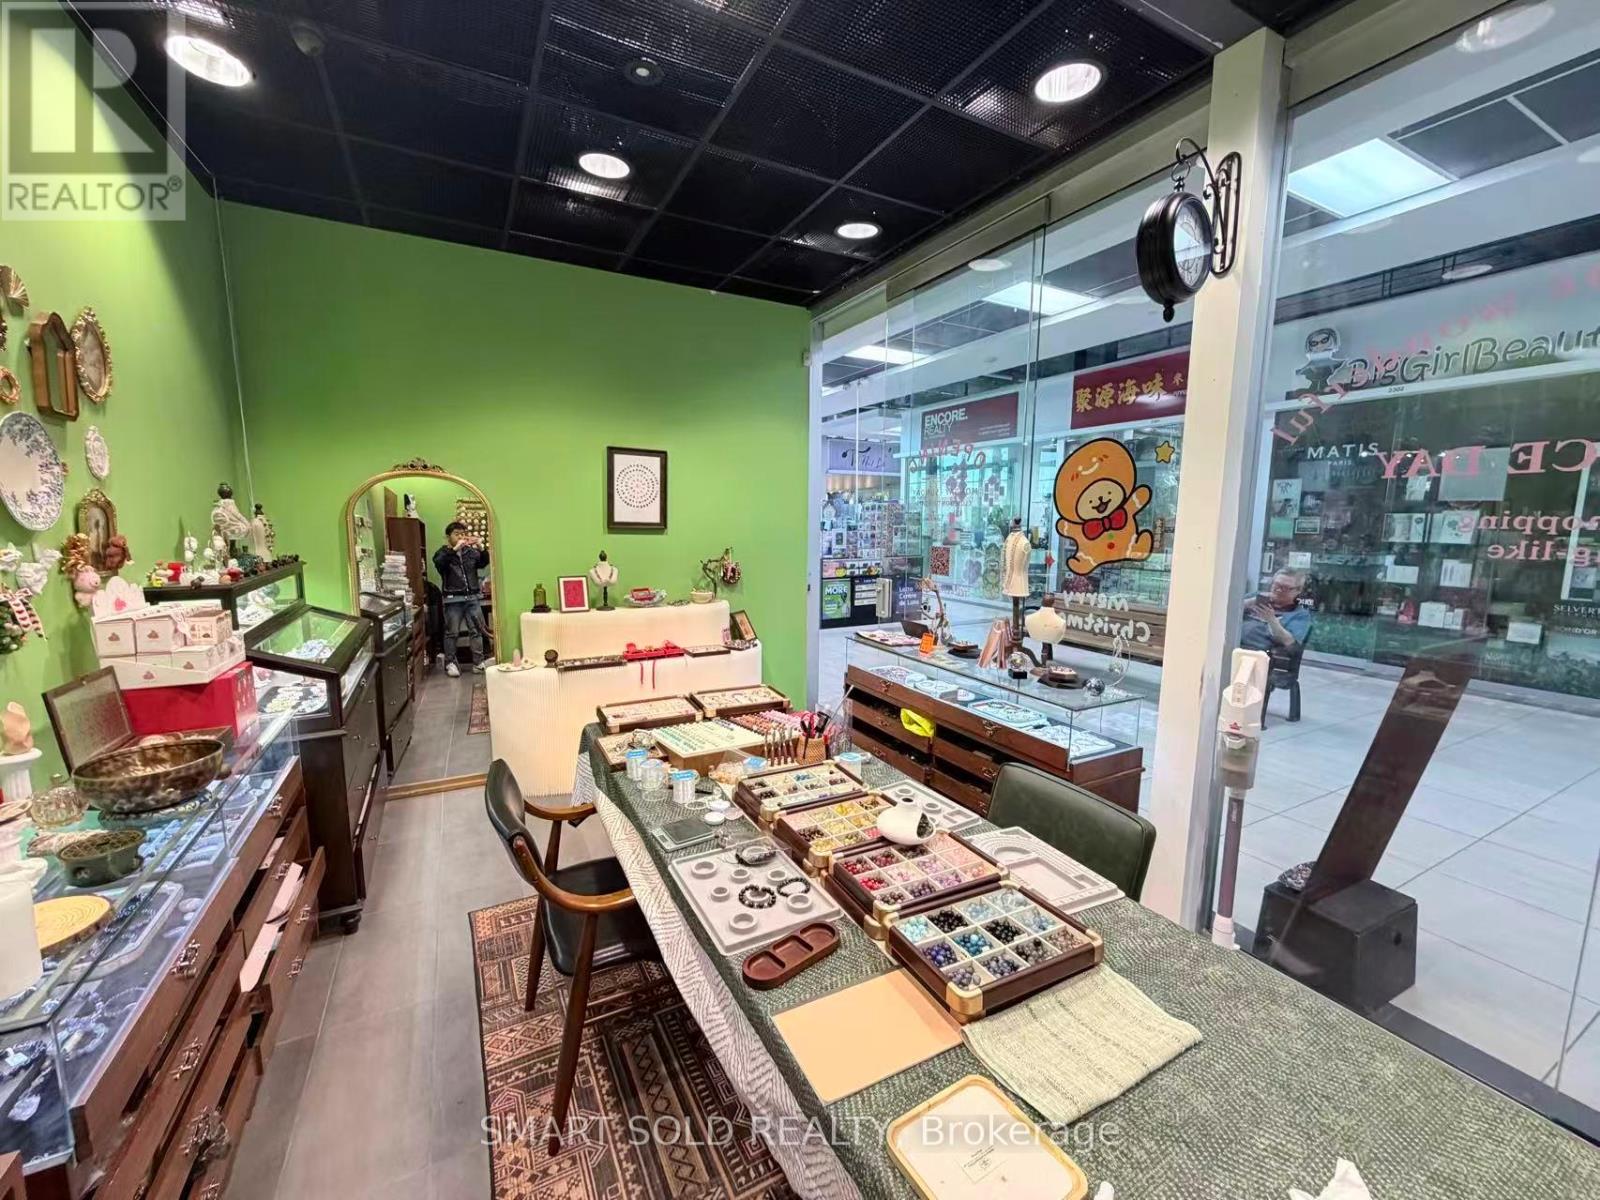
2366 - 8333 Kennedy Road
Markham (Village Green-South Unionville), Ontario
Rare Turnkey Business Opportunity! Well-Established Crystal Retail Store With Inventory Included, Located In The Highly Sought-After Langham Square / South Unionville Square Area In The Heart Of Markham. Perfect Opportunity For Entrepreneurs Or Investors Looking To Step Into A Profitable, Move-In Ready Business In One Of Markham's Most Vibrant Commercial Hubs. Surrounded By High-Density Residential Condos And Houses, And Steps To T&T Supermarket, Popular Shops And Restaurants.Situated In A High-Traffic Plaza With Strong Community Presence And Excellent Visibility, This Established Business Benefits From Consistent Foot Traffic And A Loyal Customer Base. Ample Free Parking For Customers. (id:51382)
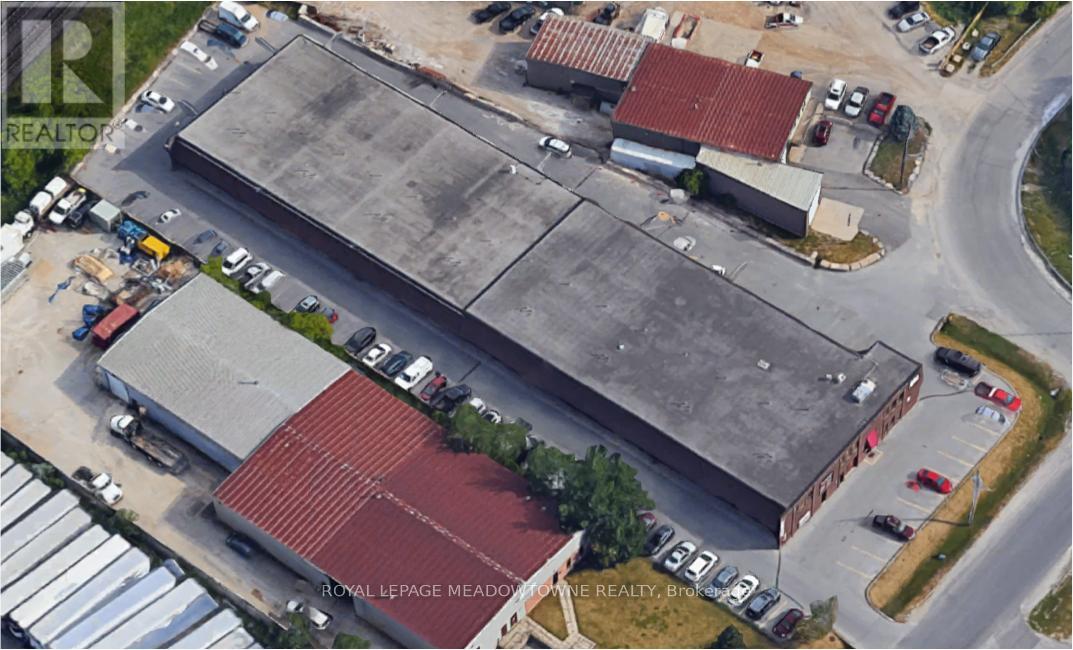
D - 295 Alliance Road
Milton (Mn Milton North), Ontario
Clean professionally managed office space available for rent in Central Milton. Conveniently located in close proximity to all local amenities and minutes from the 401. (id:51382)
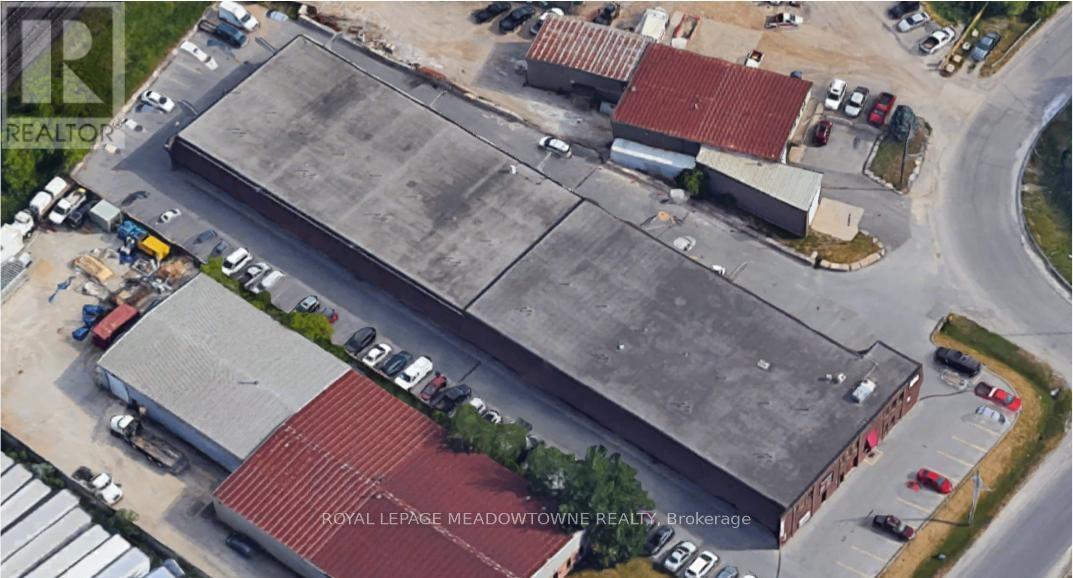
C - 295 Alliance Road
Milton (Mn Milton North), Ontario
CLEAN PROFESSIONALLY MANAGED OFFICE SPACE AVAILABLE FOR RENT IN CENTRAL MILTON. CONVENIENTLYLOCATED IN CLOSE PROXIMITY TO ALL LOCAL AMENITIES AND MINUTES FROM THE 401. (id:51382)
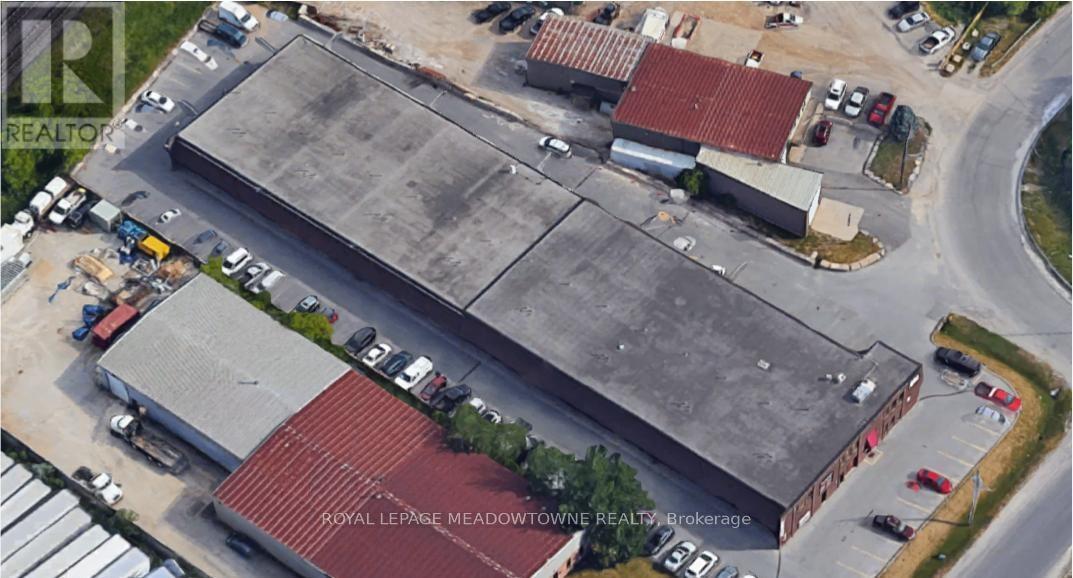
E - 295 Alliance Road
Milton (Mn Milton North), Ontario
CLEAN PROFESSIONALLY MANAGED OFFICE SPACE AVAILABLE FOR RENT IN CENTRAL MILTON. CONVENIENTLYLOCATED IN CLOSE PROXIMITY TO ALL LOCAL AMENITIES AND MINUTES FROM THE 401. (id:51382)
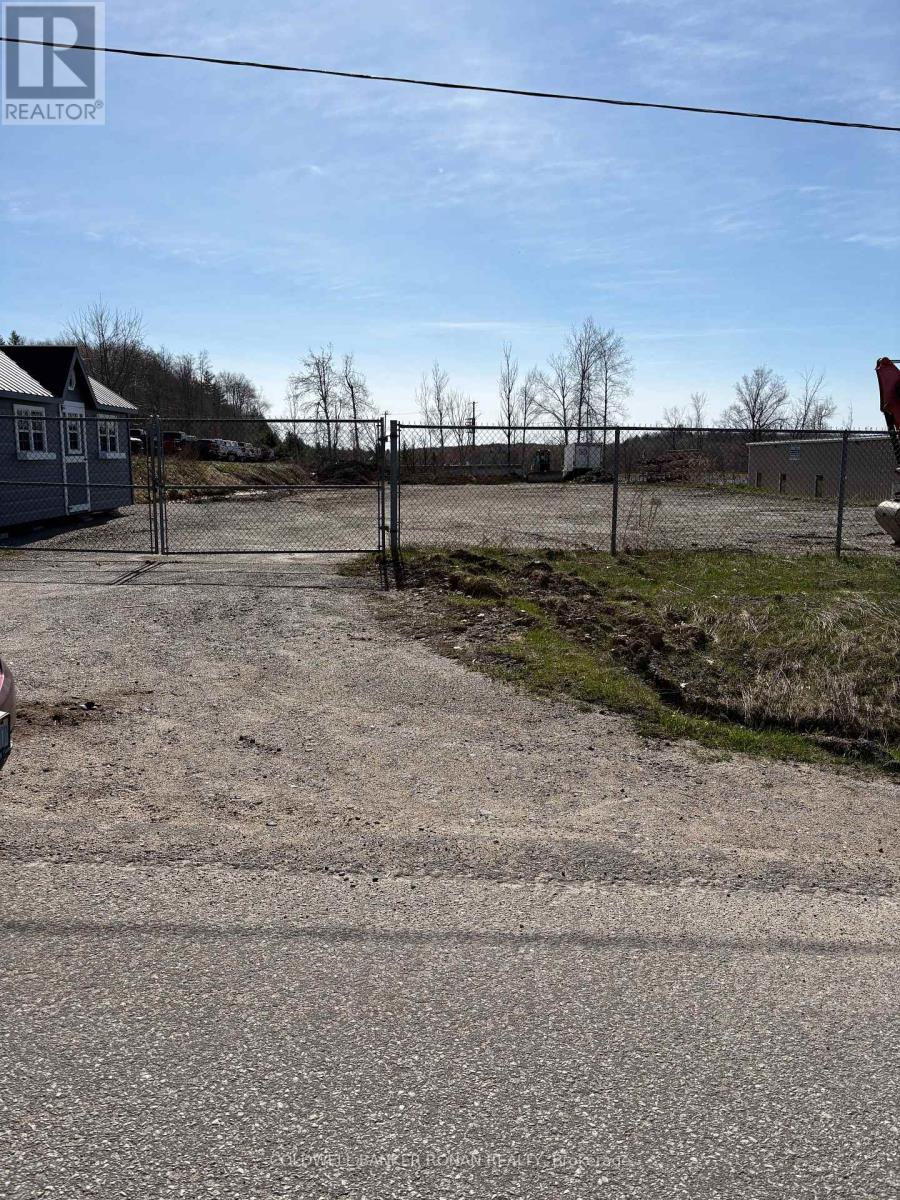
55 E.p. Lee Drive
Bracebridge (Muskoka (N)), Ontario
Prime 0.982 acre vacant industrial/commercial lot.Located in Bracebridge Business Park.This lot is cleared and level with security fence and gate and includes a fabulous newly built shed.All services including hydro, gas, telecom, water and sewers at the street.Located just minutes from Hwy. 11This superior lot is zoned M1 and offers of variety of uses including manufacturing, warehouse, auto sales and auto repair garage, some retail permitted, offices and indoor storage to name a few. (id:51382)
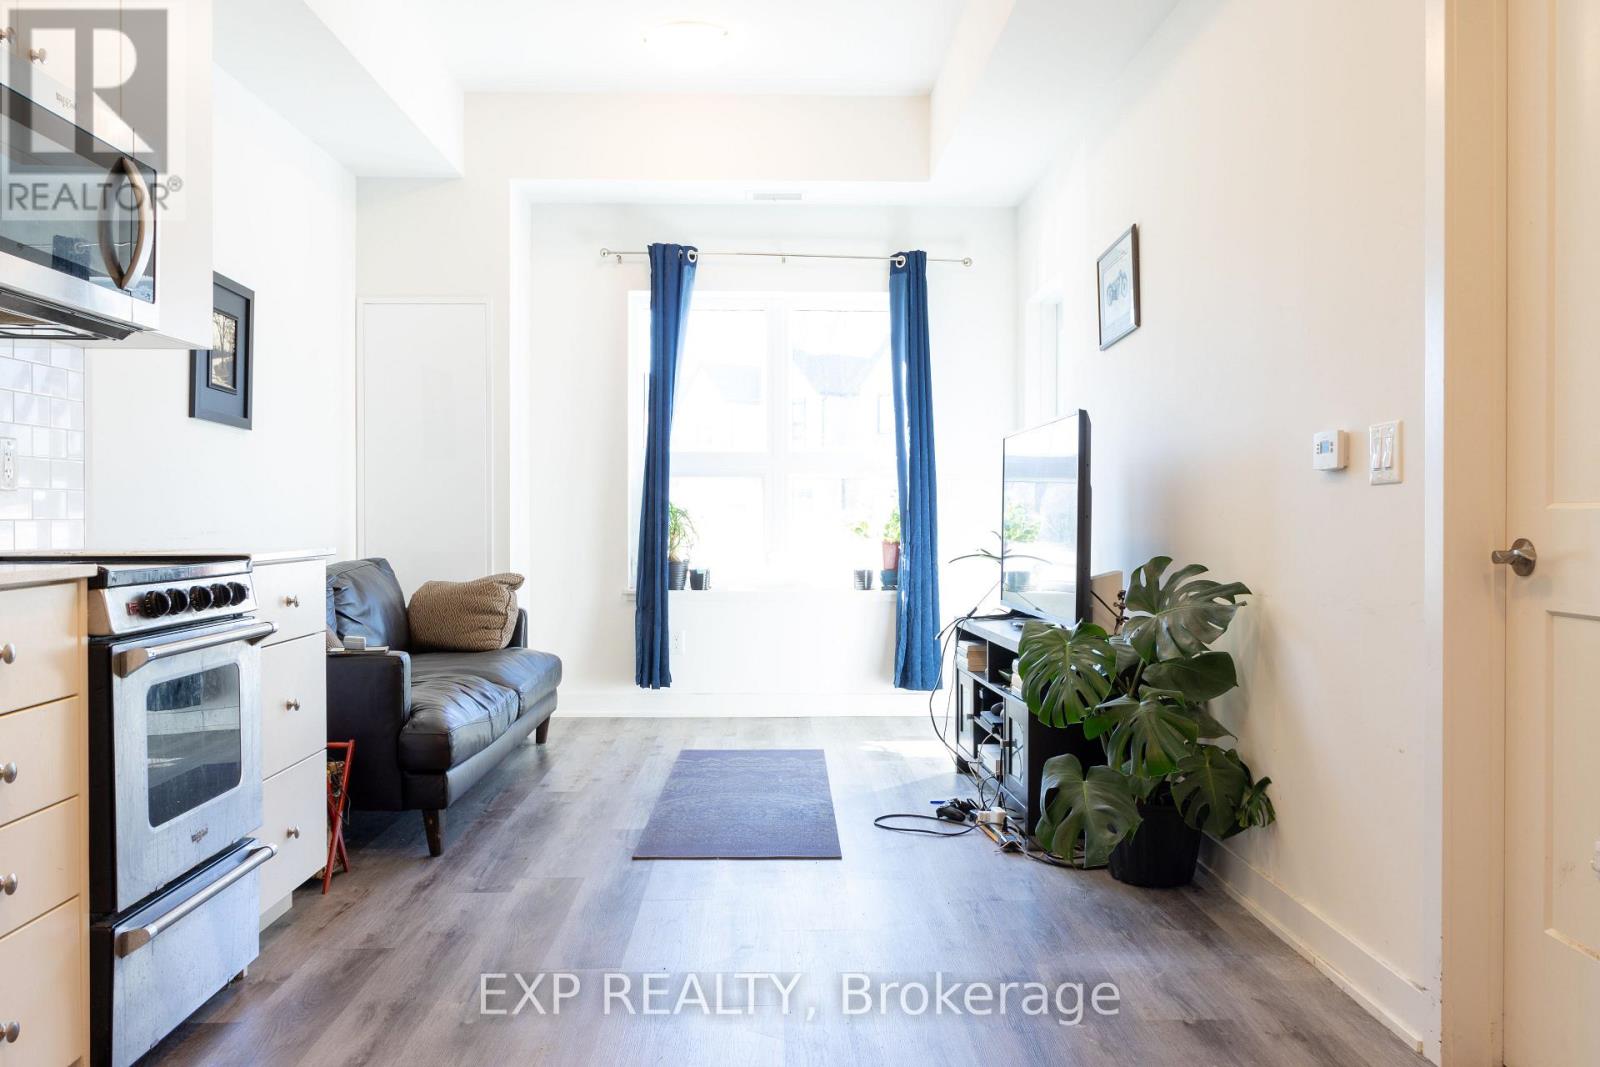
101 - 110 Fergus Avenue
Kitchener, Ontario
Experience the perfect blend of minimalist design and urban convenience in this stunning ground-floor unit at The Hush Collection. Built in 2021 by Urban Legend Developments, this 1-bedroom, 1-bathroom condo offers a sophisticated lifestyle in the heart of Kitchener's vibrant Stanley Park neighborhood. (id:51382)
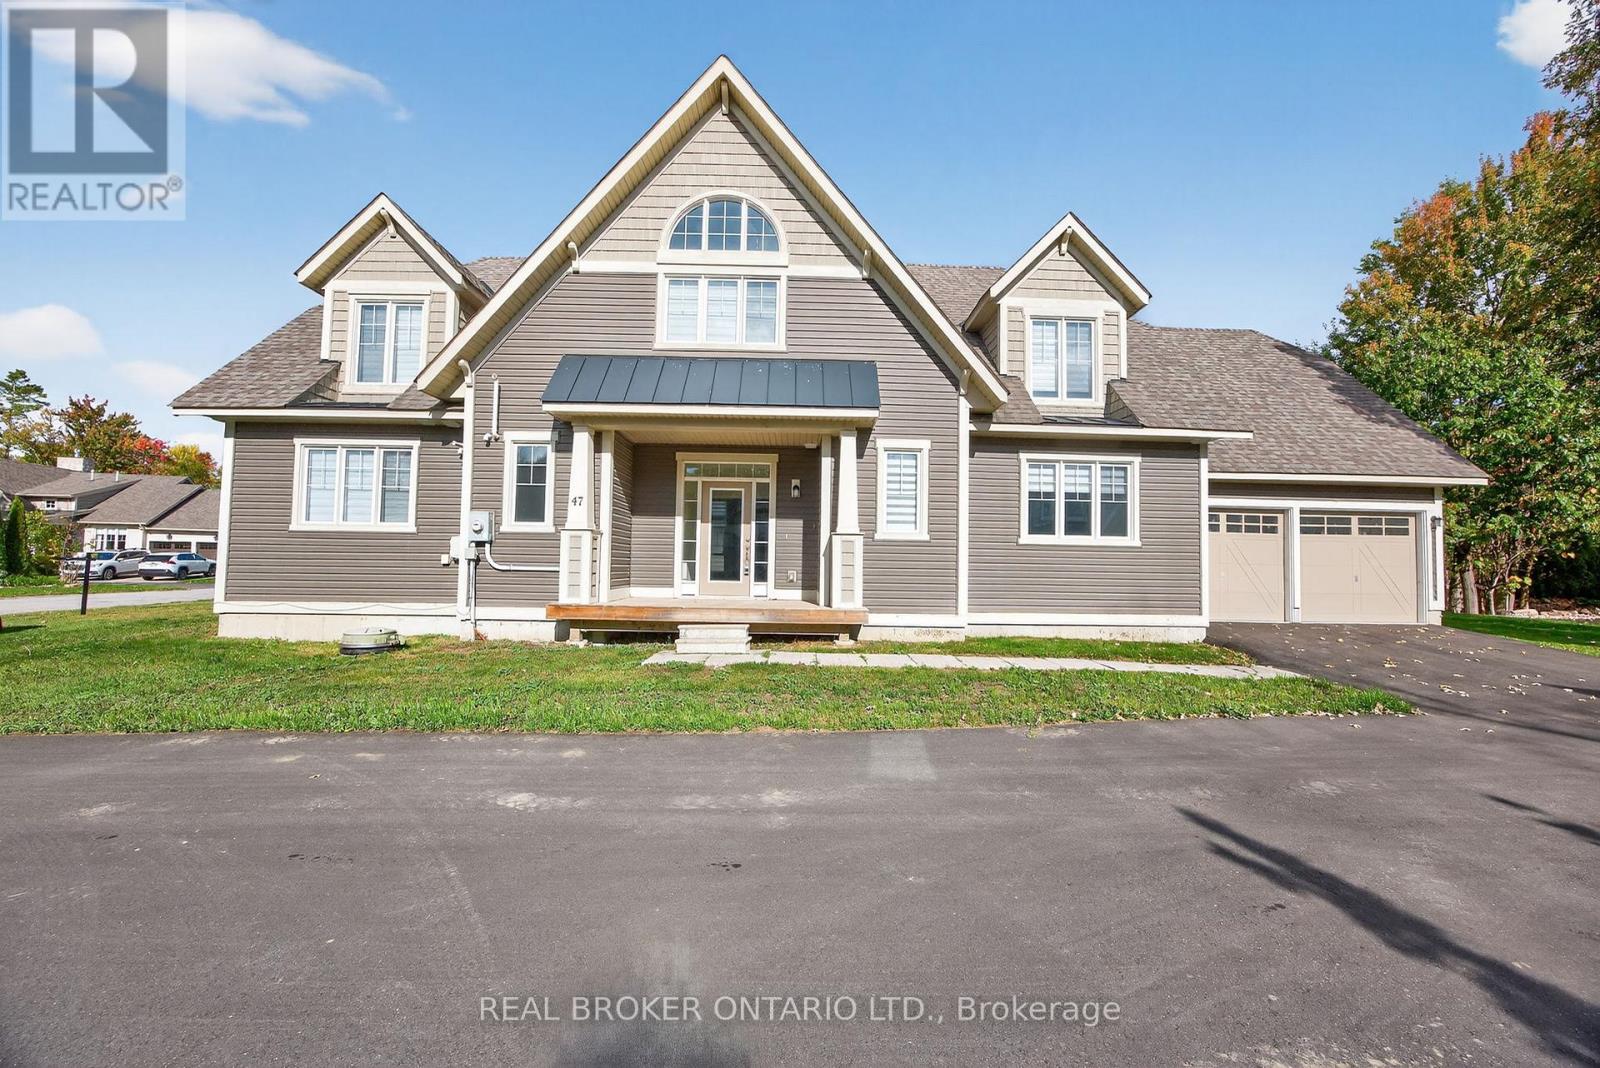
47 Marina Village Drive
Georgian Bay (Baxter), Ontario
Lifestyle and comfort meet in this amazing detached home offering over 2,700 square feet of living space. This spacious four-bedroom, two-and-a-half-bath property features a main floor primary suite complete with a luxury ensuite, and thoughtful design throughout. The main level showcases an expansive eat-in kitchen with a walkout to the back deck perfect for morning coffee or summer barbecues. The two-story family room is a showstopper, with soaring ceilings and large windows that fill the space with natural light. You'll also find a large main floor laundry, a large utility room, and a convenient two-piece powder room. Upstairs, there's a bright loft area ideal for an office or reading nook, along with three generous bedrooms and another full bathroom, providing plenty of space for family or guests. The double car garage and double driveway add convenience and functionality. Located close to the community marina, this home is surrounded by a lifestyle of leisure and recreation enjoy boating, golf, skiing, hiking, biking, swimming, pickle ball, and more. The community is welcoming and social, offering year-round opportunities to connect. Social membership fee to be phased in for amenities as they become available. Only minutes off the highway, the location feels wonderfully serene yet keeps you close to shopping, dining, and amenities in every direction from big box stores to charming local boutiques. This floor plan offers the most square footage among the detached homes and is one of only a few of its kind making it an exceptional opportunity to experience the best of Oak Bay living. Newly paved driveway and lane way in summer 2025. (id:51382)
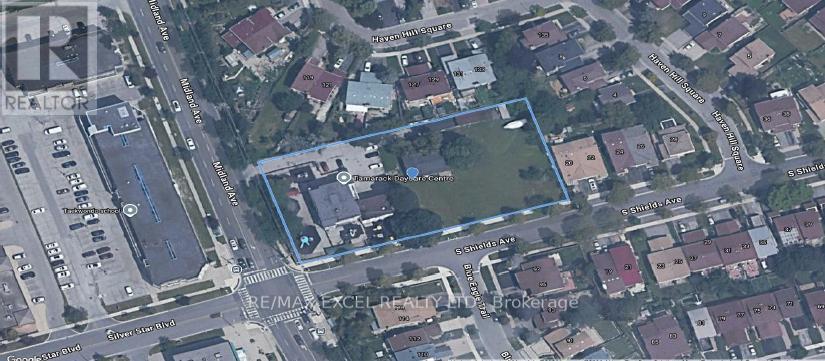
3315 Midland Avenue
Toronto (Agincourt North), Ontario
Excellent Investment/Rental Collection Opportunity**Prime Opportunity to Own A Premium Corner Lot with Strong Rental Income and Future Stacked Townhouse or Midrise Building Development Opportunity for Sale or Rental Purpose**Premium 1.15 Acre Corner Lot On Major Transit Station Area**Current Tenant - Daycare Center**1 Farmhouse Unit for future Rental or Treat as Single Detached**50 Stacked Townhouse Under Zoning By Law Application**City of Toronto Midrise Building 5-14 Storeys Application Allow. (id:51382)

57 Brent Stephens Way
Brampton (Northwest Brampton), Ontario
Spacious Detached Home Offering Approx. 3,785 Sq. Ft. Of Total Living Space! Featuring 2,790 sq. ft. Ft. Above Grade Plus A Fully Finished Legal Basement Apartment 995 Sq. Ft. Ideally Located Beside A Park With No Sidewalk, Providing Added Privacy & Extra Parking. This Beautifully Designed Home Offers 5 Spacious Bedrooms & 4 Washrooms Above Grade, with 9 ft ceilings on both main & Second Floors. The Elegant Primary Suite Showcases A 10 Ft Coffered Ceiling & Two Walk-In Closets. Enjoy Convenient Parking With A Double Car Garage & Driveway For 3 Additional Vehicles (Total 5). Convenient Main Floor Laundry With Direct Garage Access. Income Potential! Legal Basement Apartment Features 2 Bedrooms, 2 Full 4-Piece Washrooms, Separate Laundry & 2 Separate Exterior Entrances. Basement Can Be Configured Into 2 Private Sections, Each With Its Own Entrance & Full Washroom-Perfect For Extended Family Or Rental Income. Large Windows Throughout Fill The Home With Natural Light. Additional Highlights Include 200 Amp Electrical Panel, Scenic Park Views & A Functional Layout That Perfectly Blends Comfort, Privacy & Flexibility. (id:51382)